

-

Ranch-style residence featuring a brick exterior and a flat roofline
-

Kitchen
-

Dining area
-

Kitchen featuring white cabinetry with dark hardware, dark countertops, and a double basin sink with a window overhead
-

Kitchen
-

Hallway featuring light green wall paint and textured gray carpet flooring
-

Spacious bedroom featuring blue patterned carpeting and light-colored walls
-

Bedroom
-

Bedroom
-

Carpeted room featuring two windows with valances, two-tone wall paint, and a built-in closet with a sliding door
-

Spacious room featuring light gray carpeting, a built-in desk with a dark countertop, integrated shelving, and an open closet
-

Room featuring natural wood paneling, light gray patterned carpeting, a white painted ceiling, and a flush mount ceiling light
-

Wood-paneled room featuring built-in cabinetry, shelving, and a desk with a white countertop
-

Living area with light-toned wall-to-wall carpeting and a contrasting green accent wall
-

Living room
-
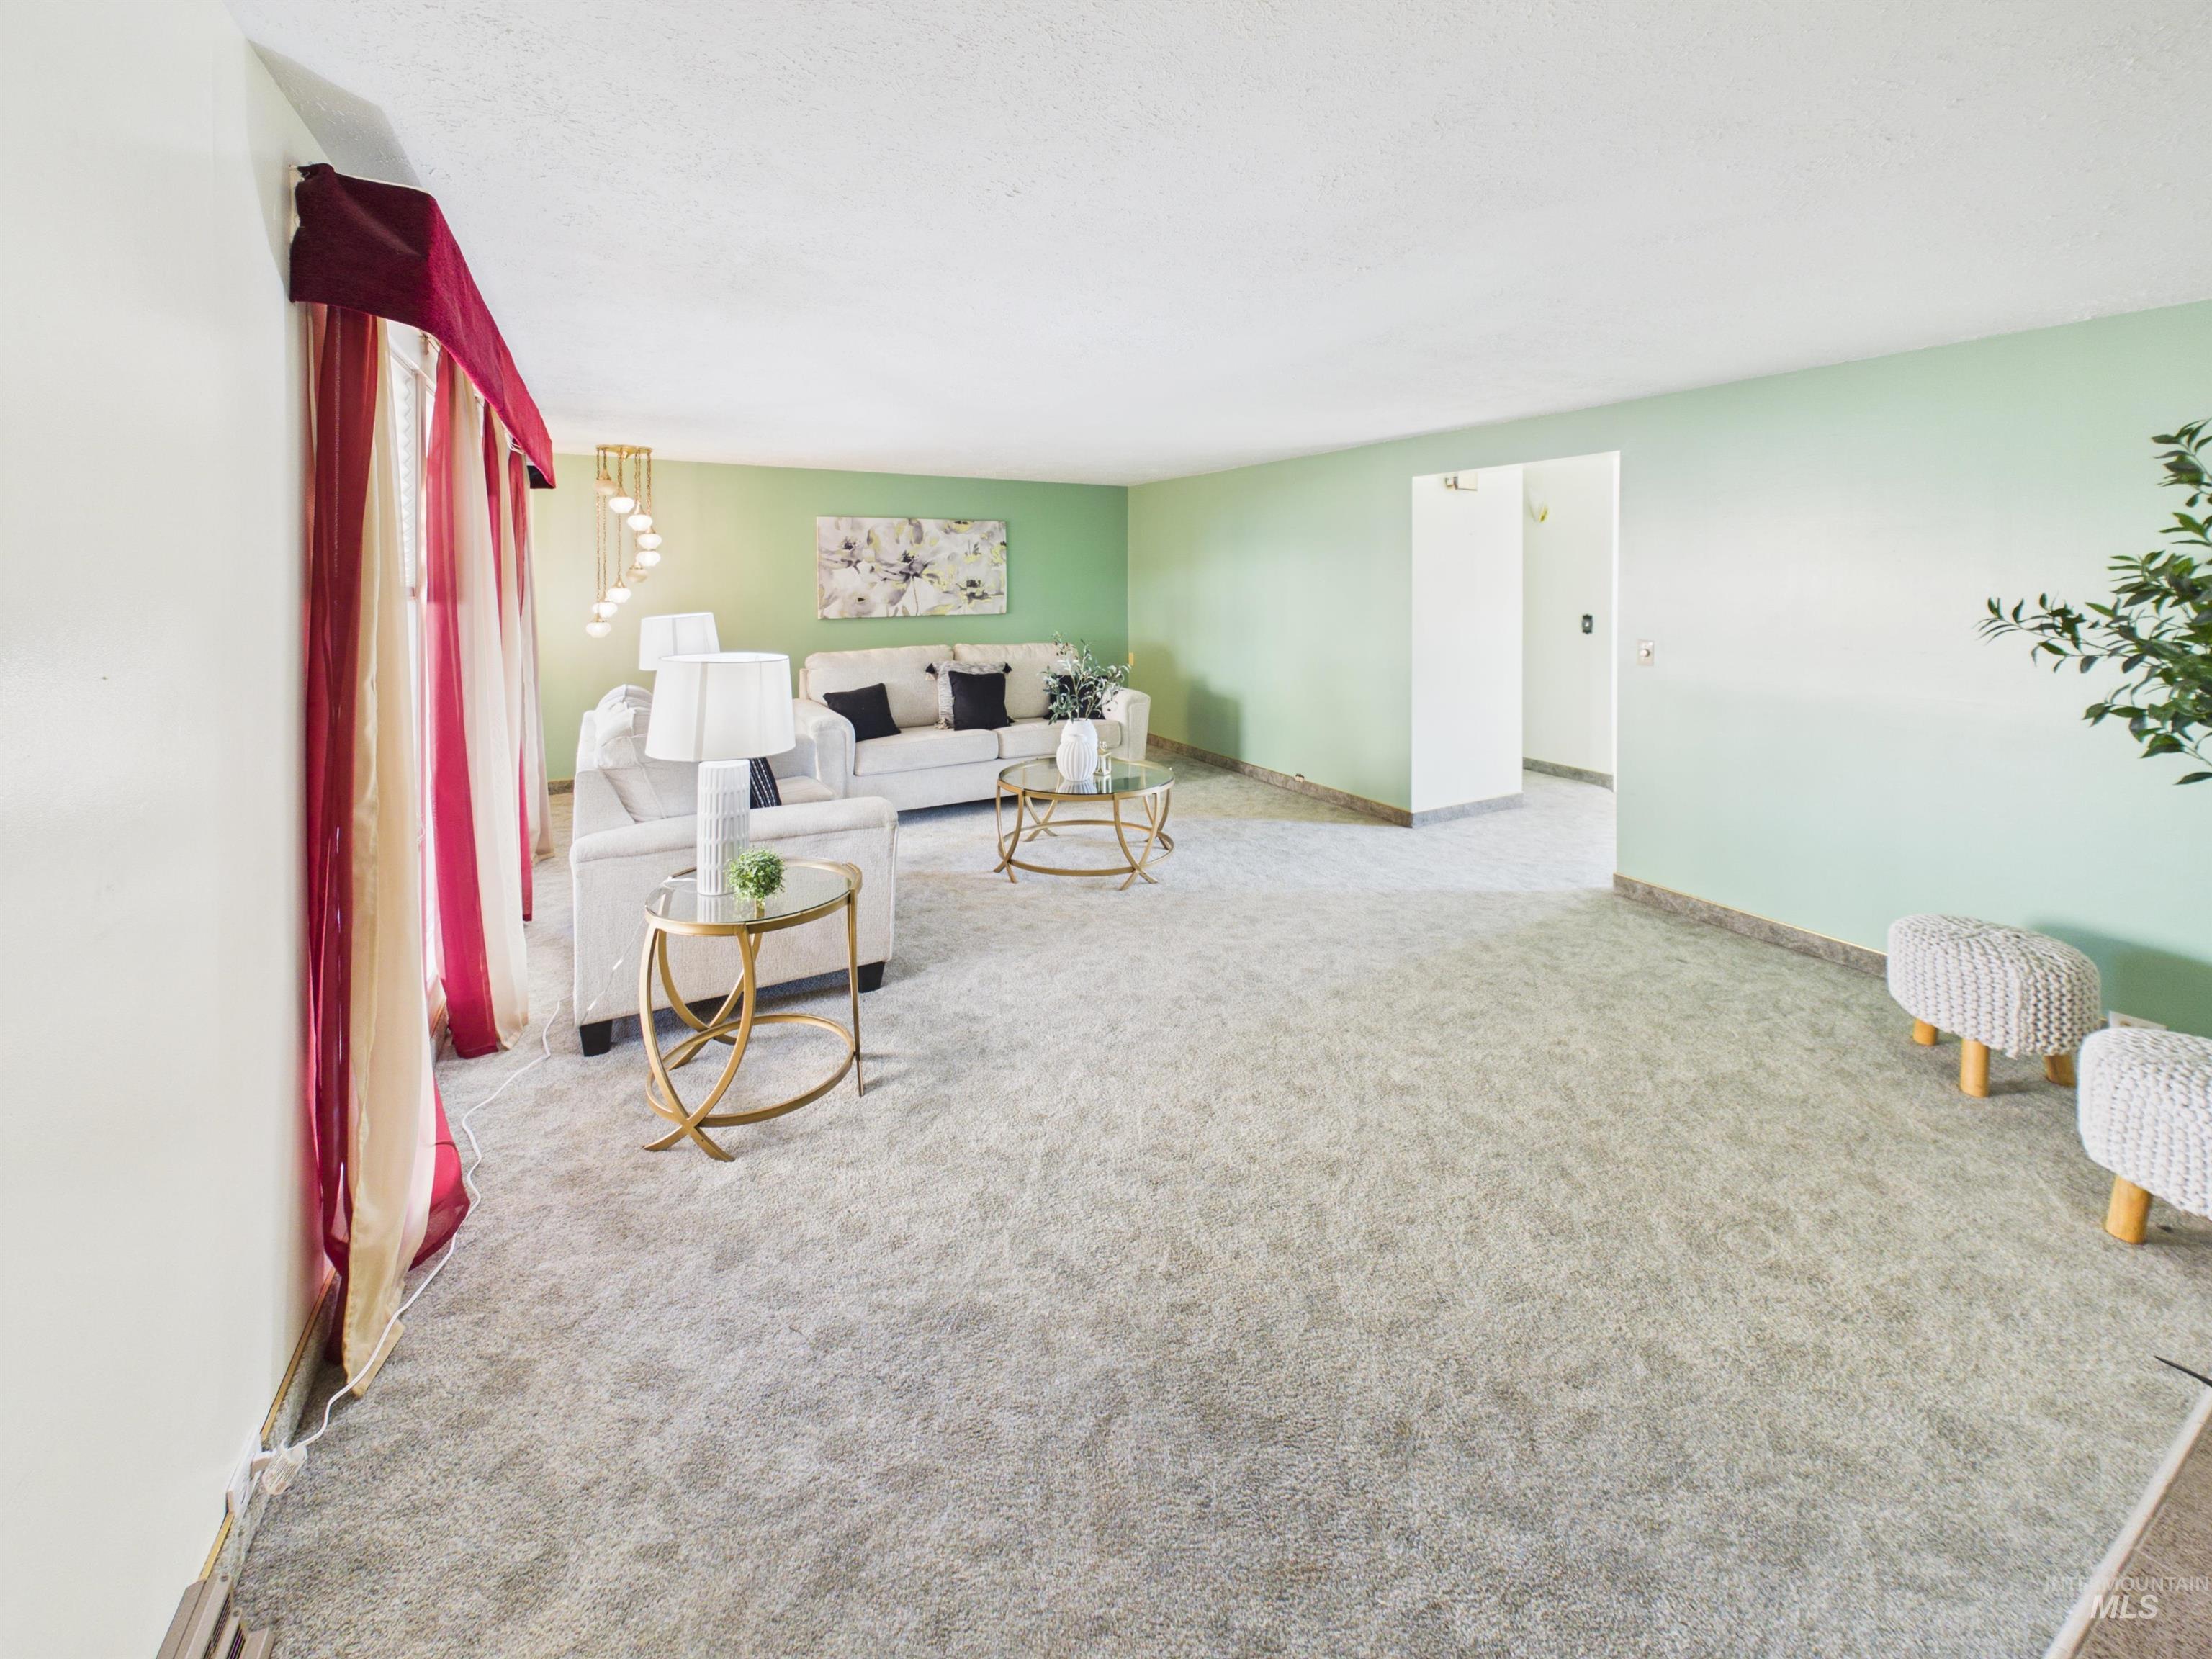
Spacious living area featuring light green walls and light-toned carpeting
-

Dining area featuring a textured accent wall, light-toned carpeting, a ceiling fan with integrated lighting, and a doorway to an additional room
-

Dining space featuring light gray carpet flooring and white walls
-
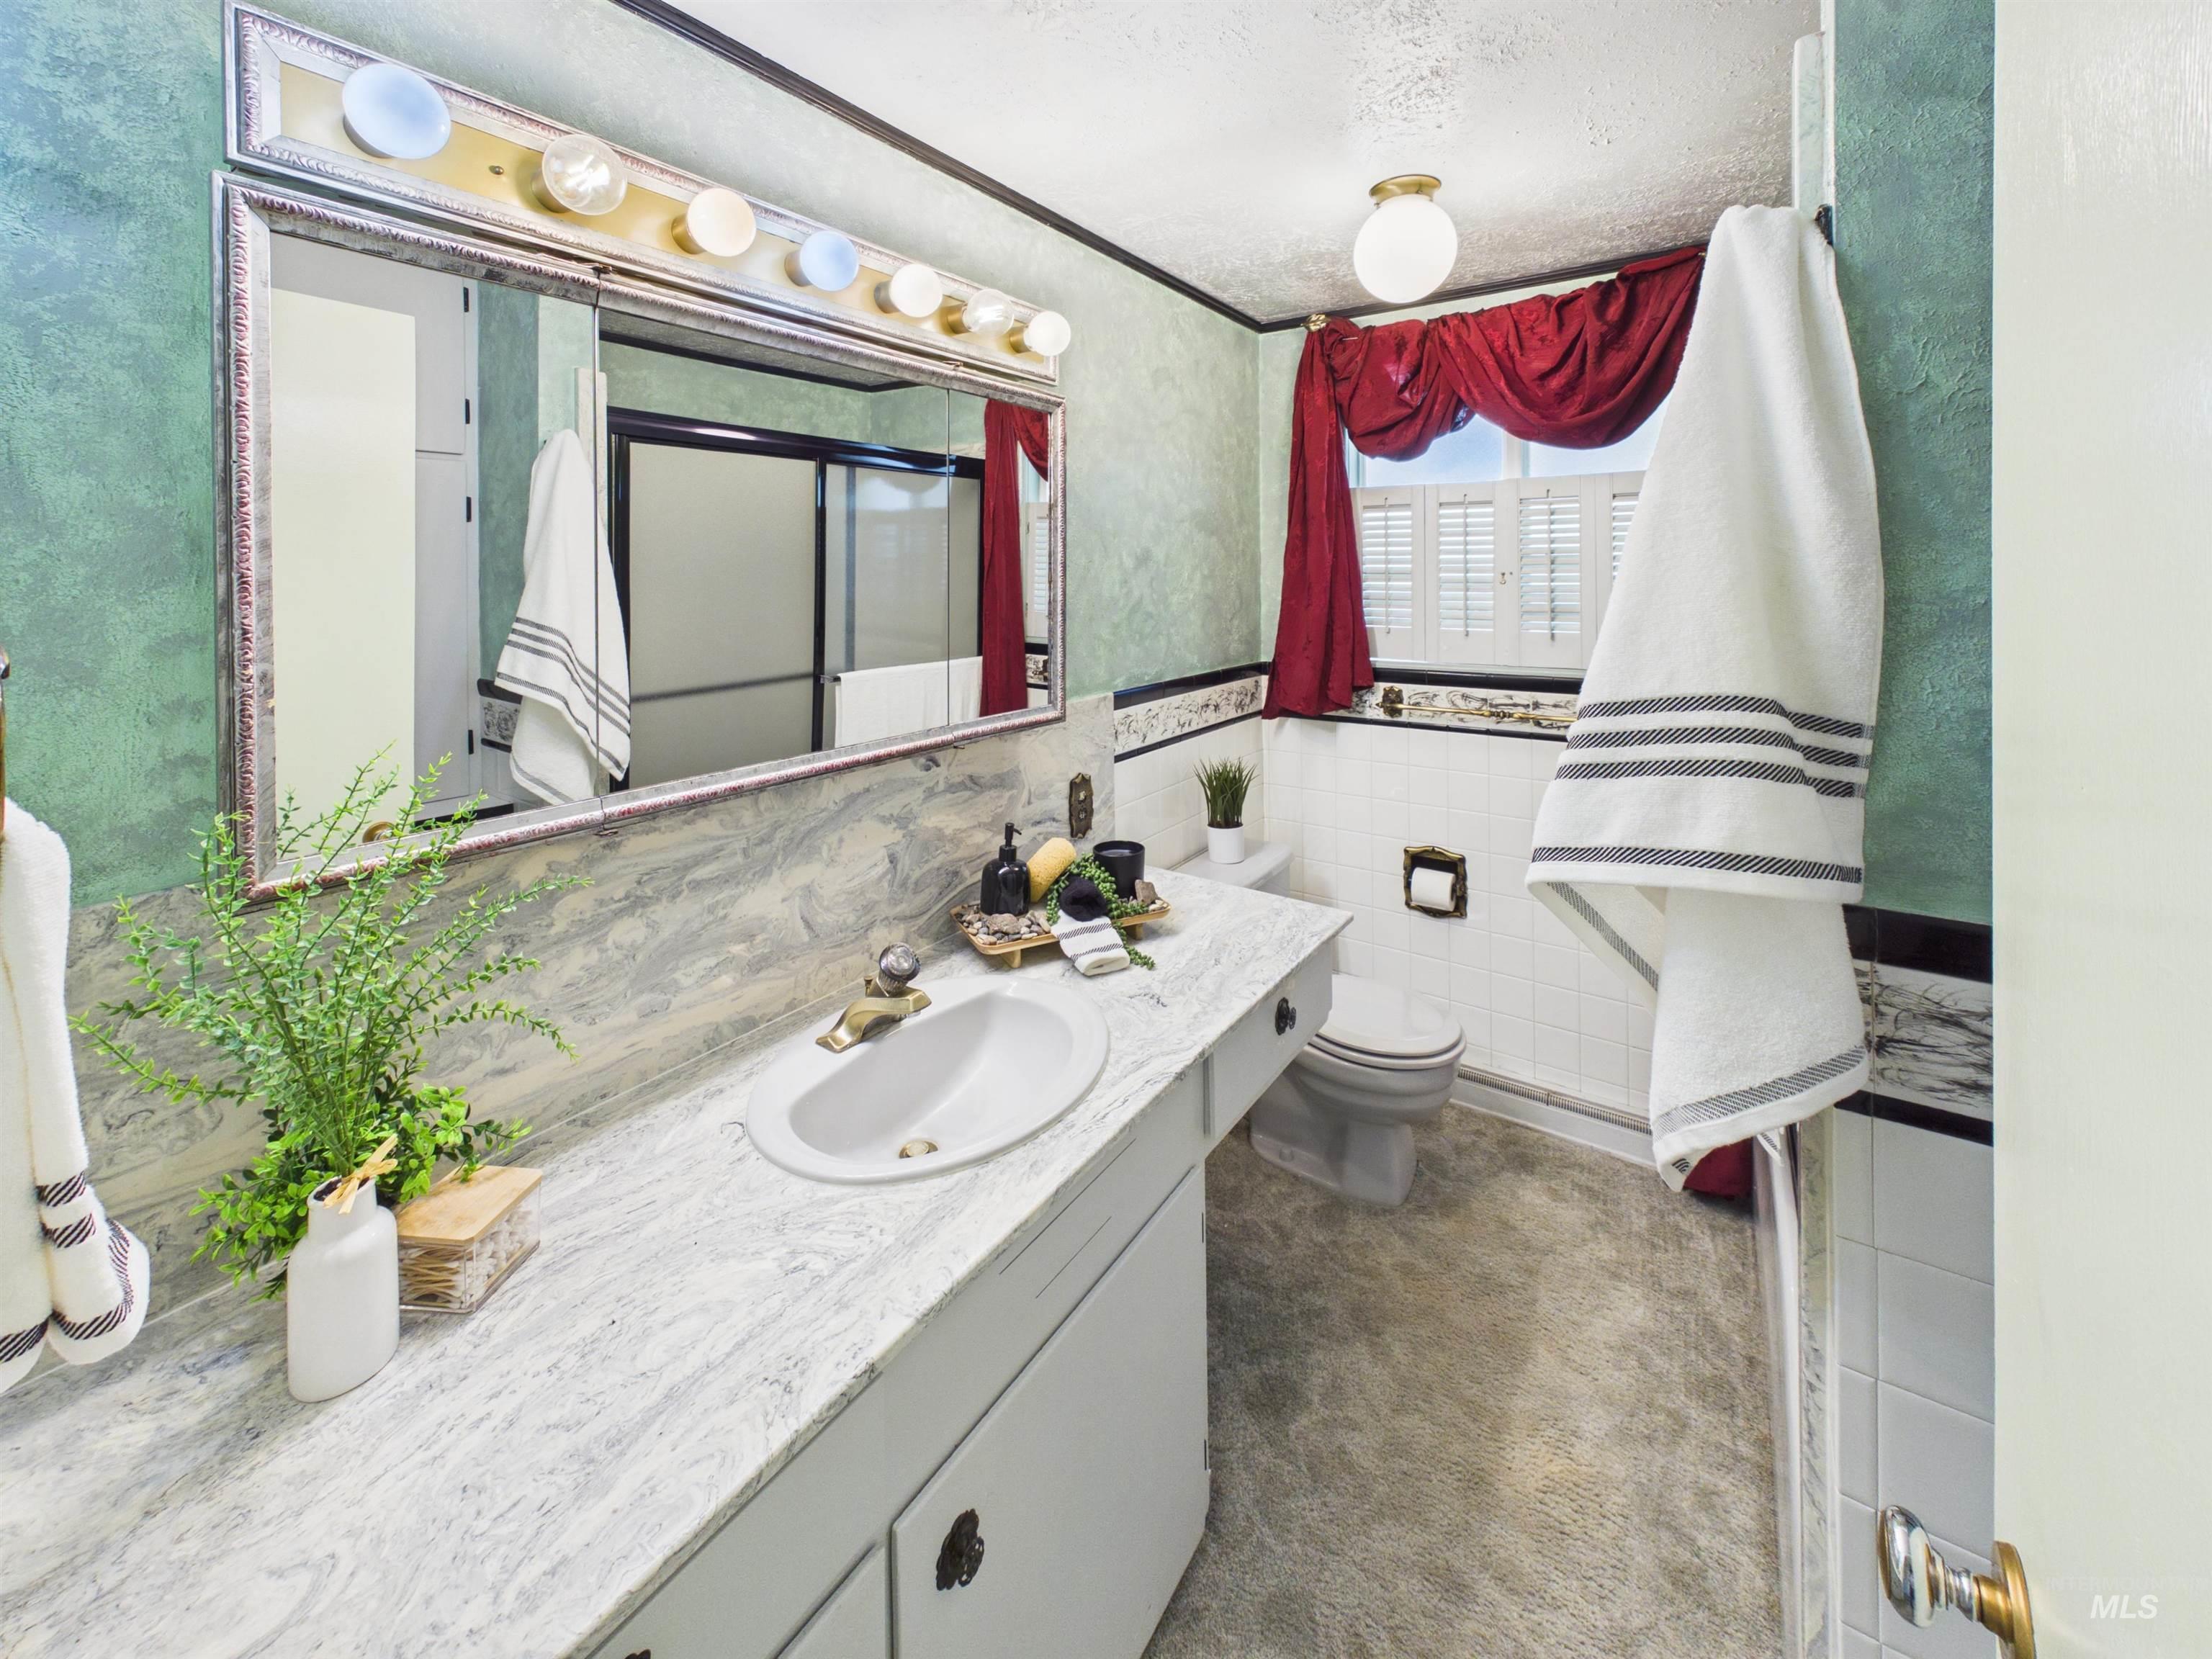
Bathroom
-

Bathroom
-

Living room
-

Dedicated laundry area featuring a window, overhead cabinetry, tiled flooring, and utility hookups
-

Bathroom
-
-

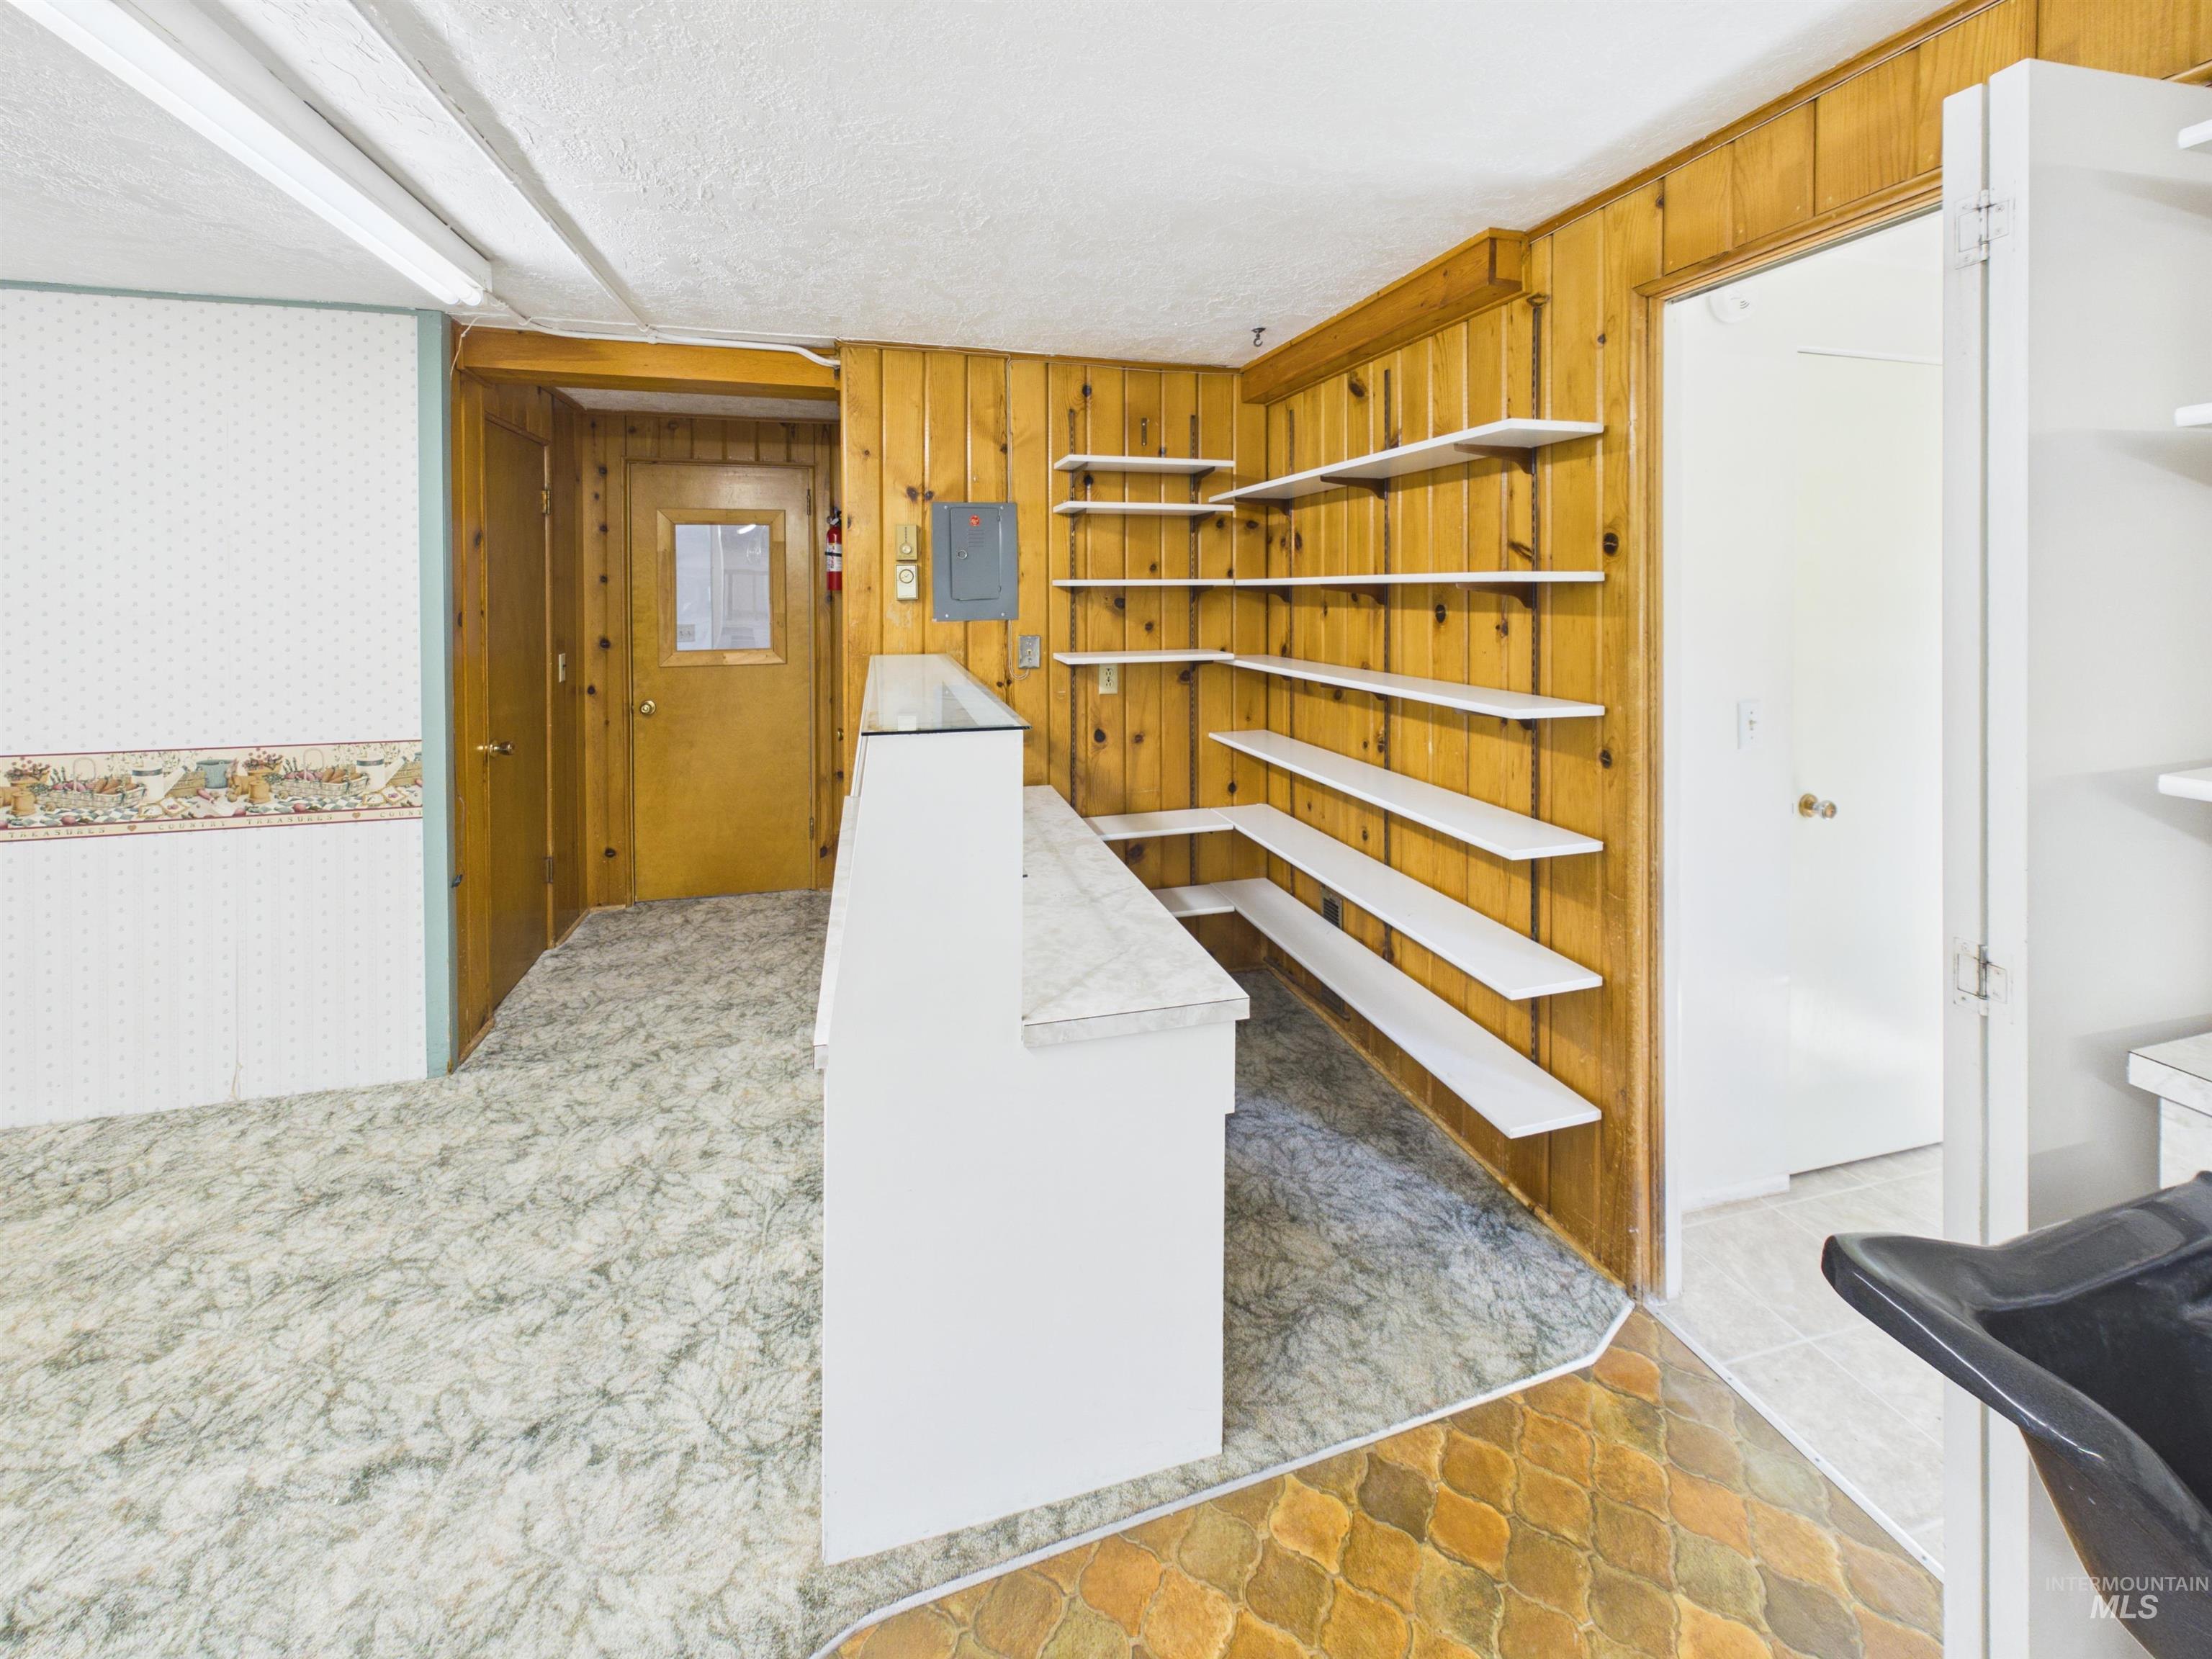
Paneled walls featuring multiple built-in shelving units, three integrated shampoo sinks, and patterned flooring
-

-

Spacious multi-purpose room featuring wood paneling, a large window, recessed fluorescent lighting, and a combination of carpeted and patterned tile flooring
-

Versatile interior space featuring wood-paneled walls, a window, built-in cabinetry, and a combination of patterned tile flooring and light-colored carpeting
-

Hallway featuring wood paneling, three wooden doors with brass hardware, and a patterned carpet runner
-
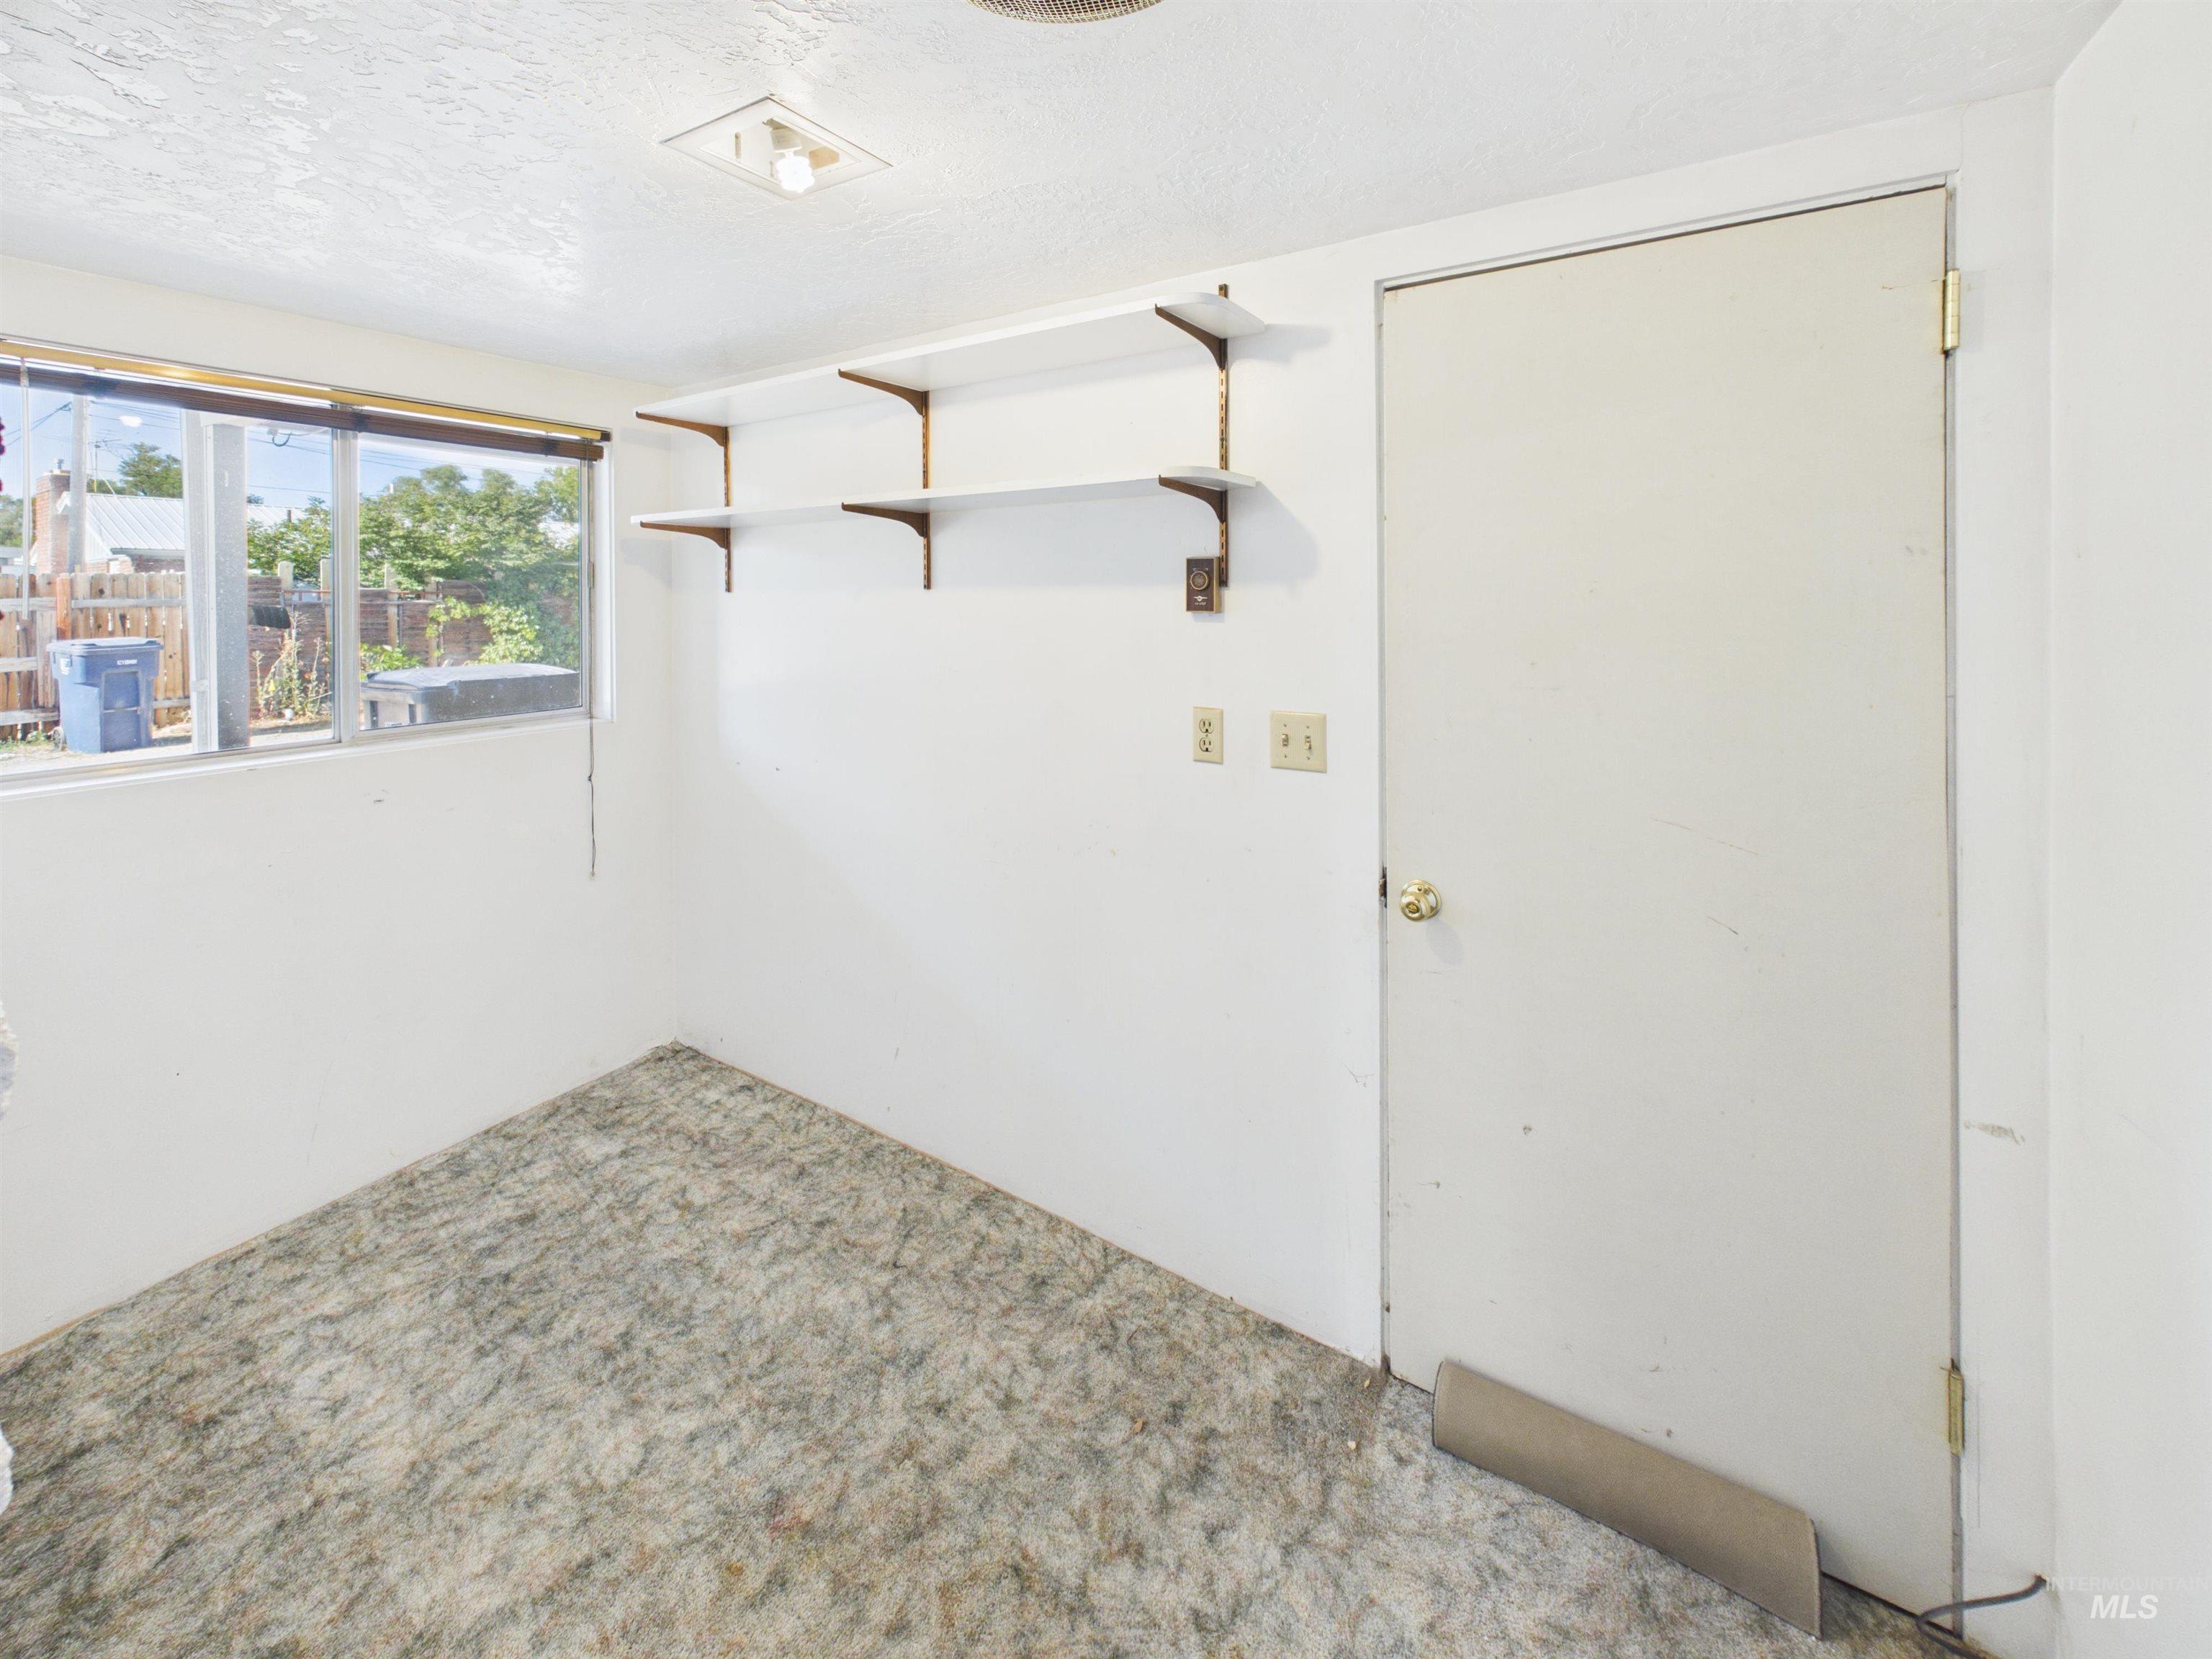
Room featuring wall-mounted shelving, overhead lighting, and a window providing natural light
-

Stone-finish exterior featuring a covered entryway
-

-

-

Yard
-

Back house
-

Covered patio space featuring a concrete slab and direct access to the interior
-

Floor plan
Rare opportunity to own a spacious **3-bedroom, 1.5-bath** brick home with incredible flexibility in the heart of Rupert! Offering approximately 2,900 sq. ft., this well-maintained home features comfortable living spaces, central air, gas heat, a covered patio, mature landscaping, underground sprinklers, storage buildings, and a **brand-new roof with a transferable 20-year warranty that will be placed in the new owner’s name** for added peace of mind. A standout feature is the approximately 650 sq. ft. attached salon/business space with a separate entrance. Continue operating a business, create a private home office, hobby studio, fitness room, guest space, or explore other permitted uses (buyer to verify intended use). Ideally located across from Neptune Park and just minutes from the Rupert City Pool, schools, downtown shopping, restaurants, and other amenities, this property offers the perfect blend of convenience, versatility, and small-town charm. Whether you’re looking for a place to live, work, or both, this one-of-a-kind property is full of opportunity!
- Heating:
- Forced Air, Gas, Wall
- Cooling:
- Central air, Evaporative
- Fireplace:
- One, Gas
- Country:
- US
- State:
- ID
- City:
- Rupert
- Zipcode:
- 83350
- Street:
- 334 S 4TH Street
- Longitude:
- W114° 19' 38.5''
- Latitude:
- N42° 36' 35.7''
- Master Bedroom Level:
- Main
- Bedroom 2 Level:
- Main
- Bedroom 3 Level:
- Main
- Kitchen Level:
- Main
- Living Room Level:
- Main
- School District:
- Minidoka County School District
- Elementary School:
- Rupert
- Middle School:
- East Minico
- High School:
- Minico
- Status:
- New
- Type:
- Single Family
- Level:
- Single
- Tax Year:
- 2025
- Taxes:
- $1,719
- Potential Short Sale:
- No
- Age:
- 51 - 80 Years
- Auction:
- No
- Flood Ins Required:
- No
- HUD Owned:
- No
- In Foreclosure:
- No
- Land Size:
- Standard Lot 6000-9999 SF
- Home Owner Exempt:
- Yes
- HOA Frequency:
- Not Applicable
- Inc Kitchen Features:
- Breakfast bar, Dishwasher, Disposal, Microwave, Oven/range freestanding, Pantry, Refrigerator, Water softener own, Countertop-granite
- Lot Features:
- Corner lot
- Land Use:
- Single, Other
- Sprinkler System:
- Full,Pressurized Irrigation
Residential For Sale
334 S 4TH Street, Rupert, Idaho 83350
- Property Type :
- Residential
- Listing Type :
- For Sale
- Listing ID :
- 98994868
- Price :
- $329,000
- Bedrooms :
- 3
- Bathrooms :
- 1.5
- Apx SqFt :
- 2,856 SqFt
- Year Built :
- 1955
- Lot Area :
- 0.20 SqFt
- Days on Market :
- 1
- Subdivision :
- Park Addition
- Update Date :
- 07/22/2026 22:04:16
- Status :
- Active

- JoeAnne Santy-Greene
- (208) 947-4609
- (208) 283-6313
- (208) 287-8500
-


