

-

Single-story exterior with a covered porch, light-toned siding, and a gabled roofline
-

Exterior siding property featuring a covered deck, gravel pathways, established landscaping, and a fenced utility area
-
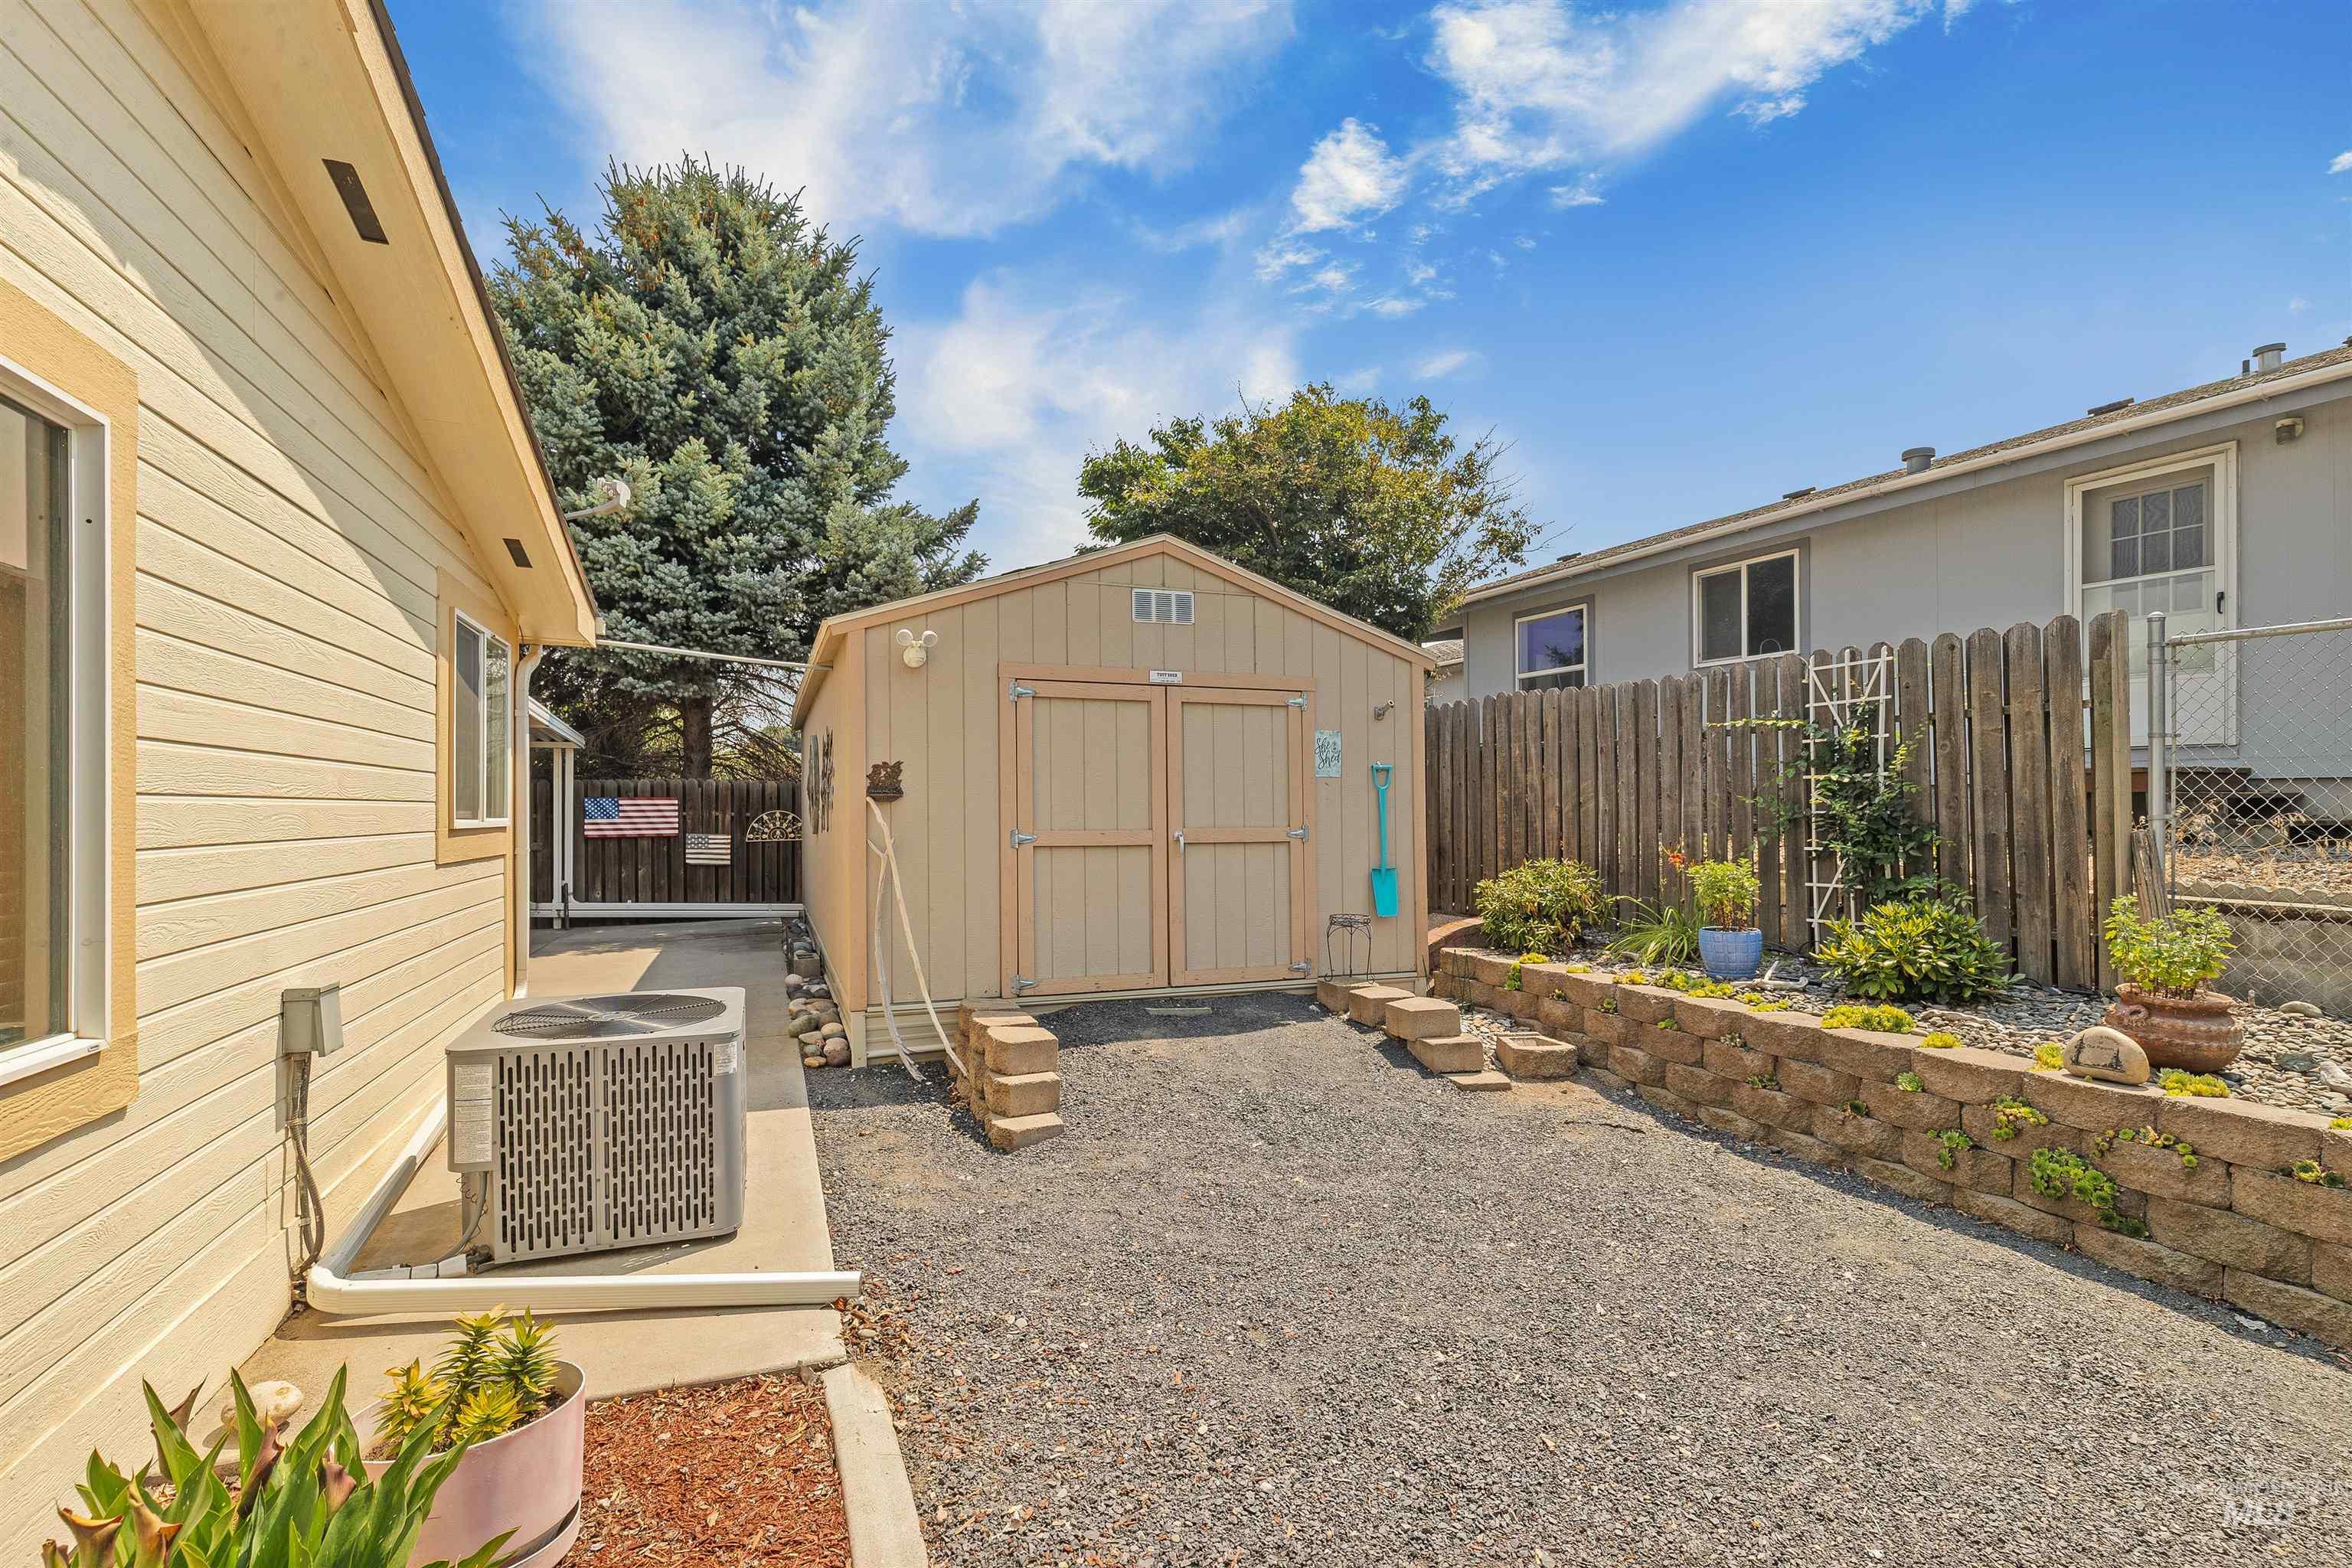
Gravel side yard featuring a storage shed with double doors, concrete retaining wall with planters, and a wood privacy fence
-
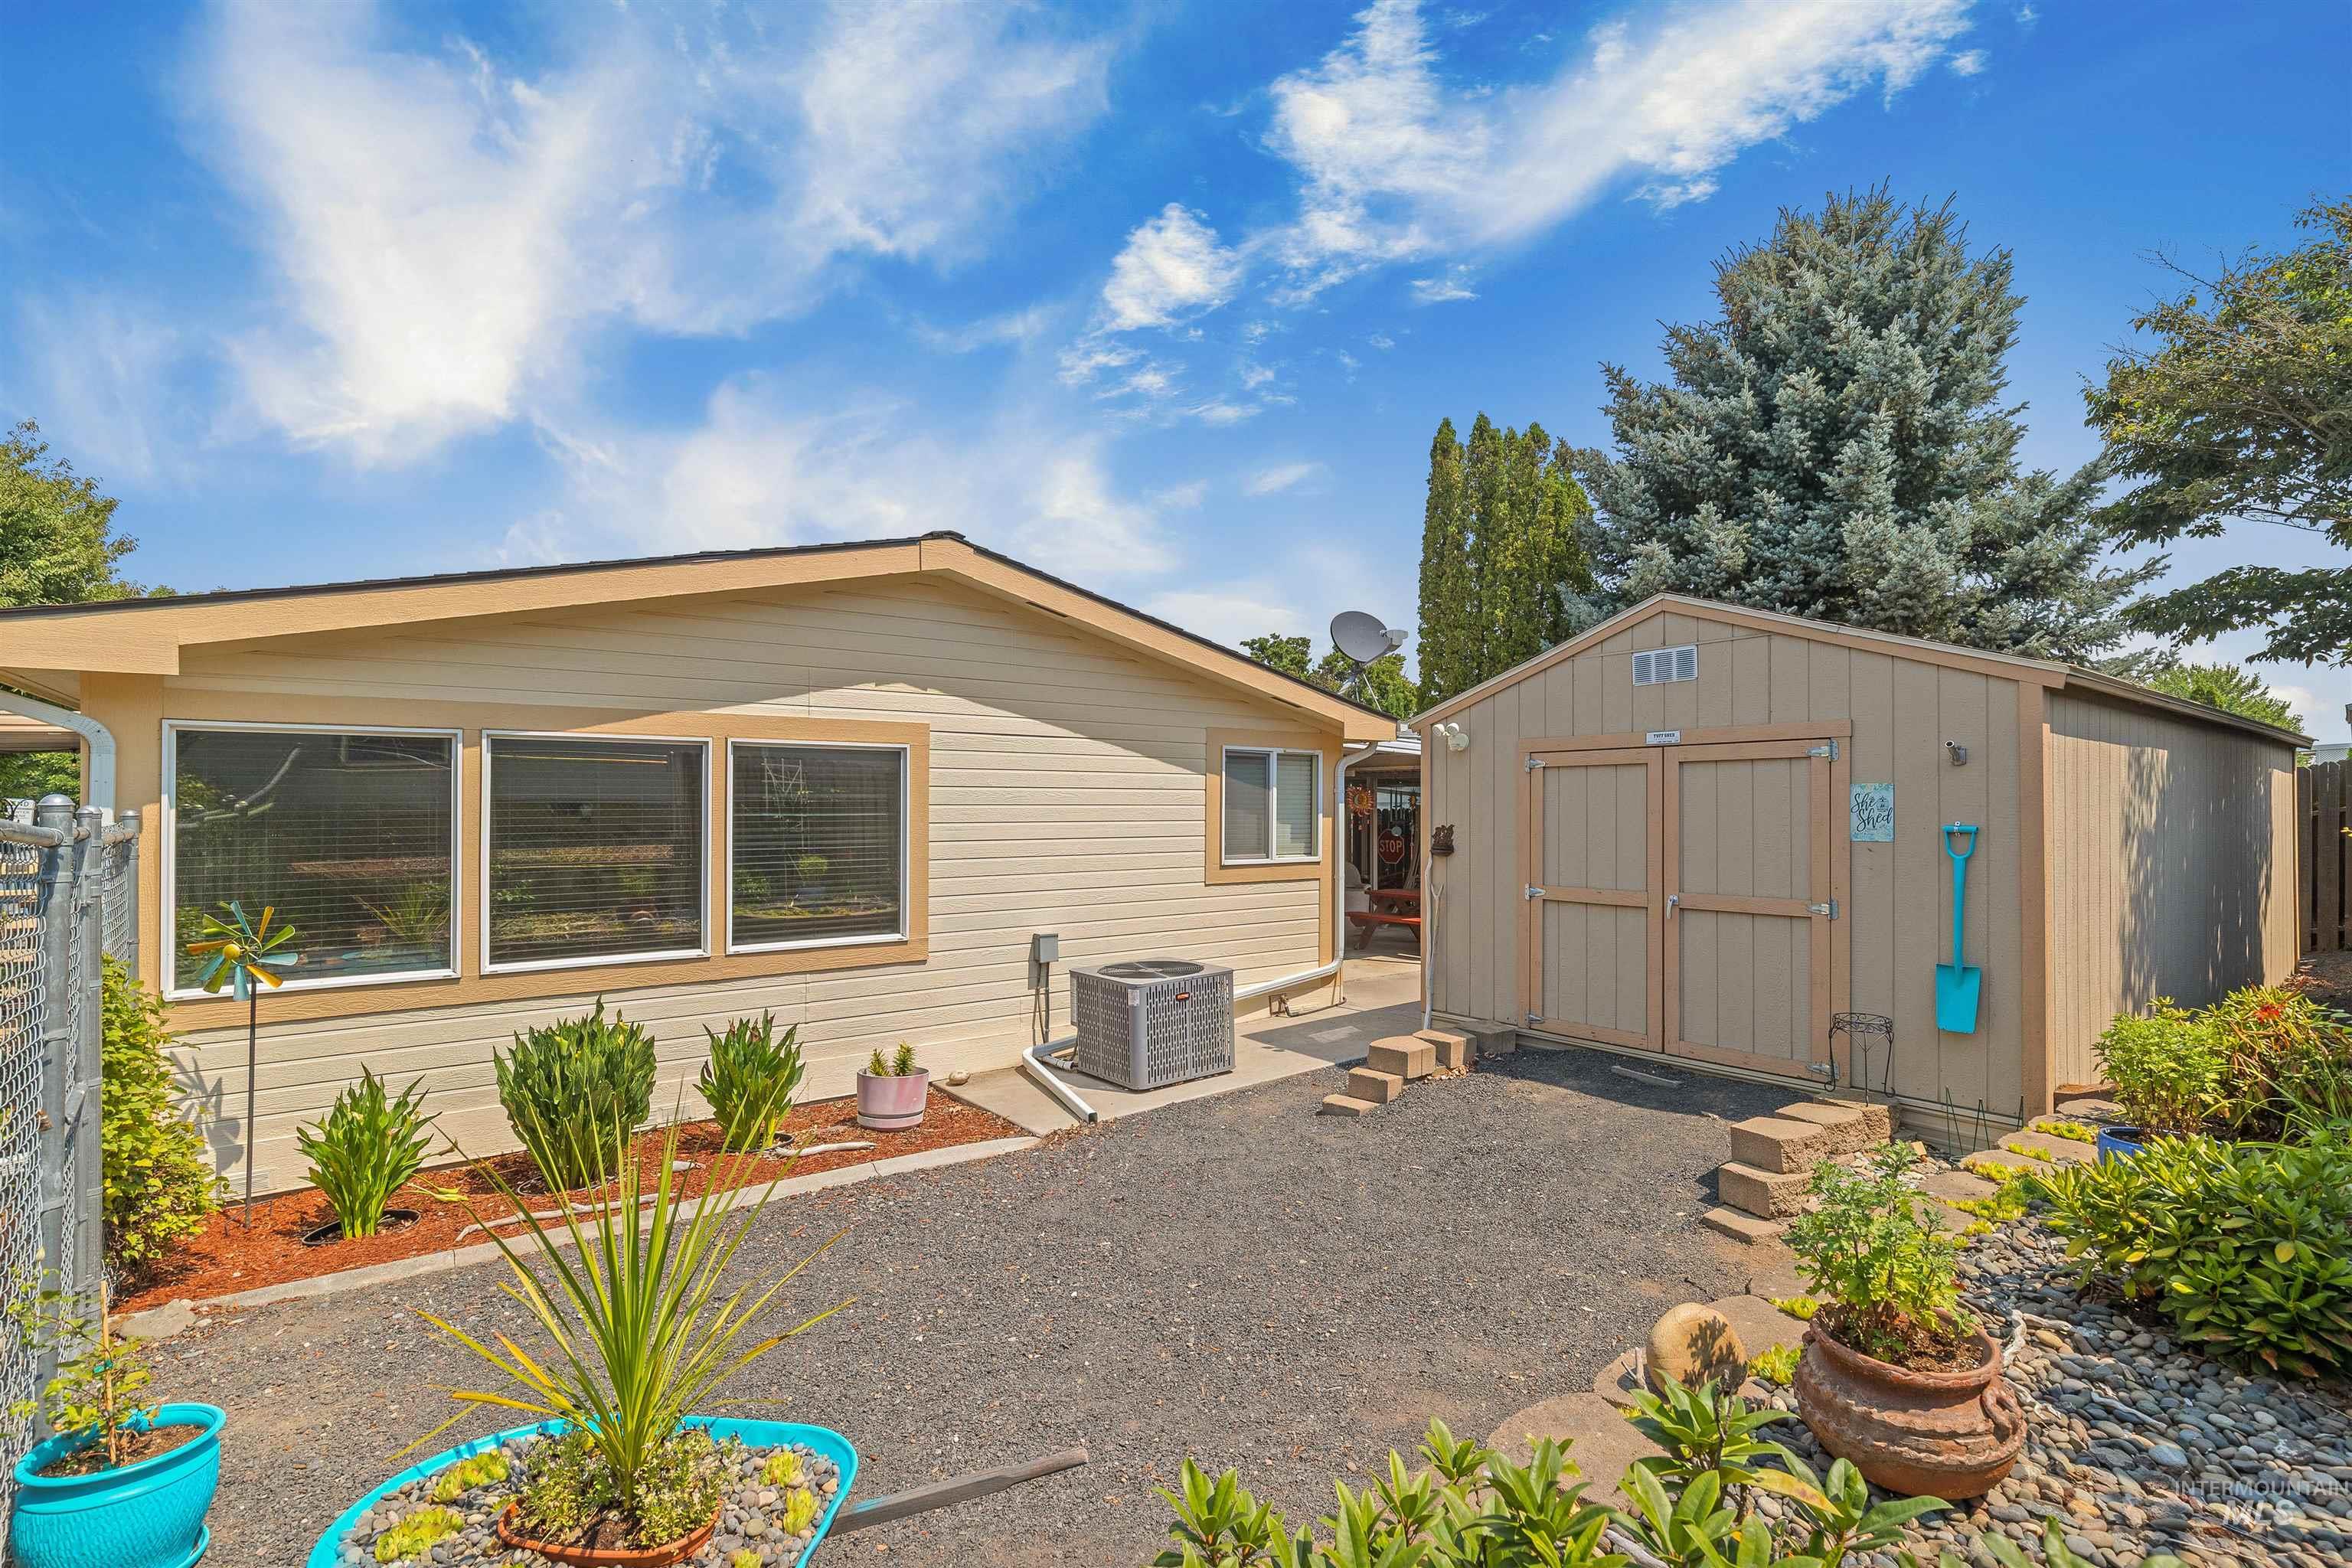
Rear exterior featuring an accessory shed, gravel hardscaping, and mature landscaping
-
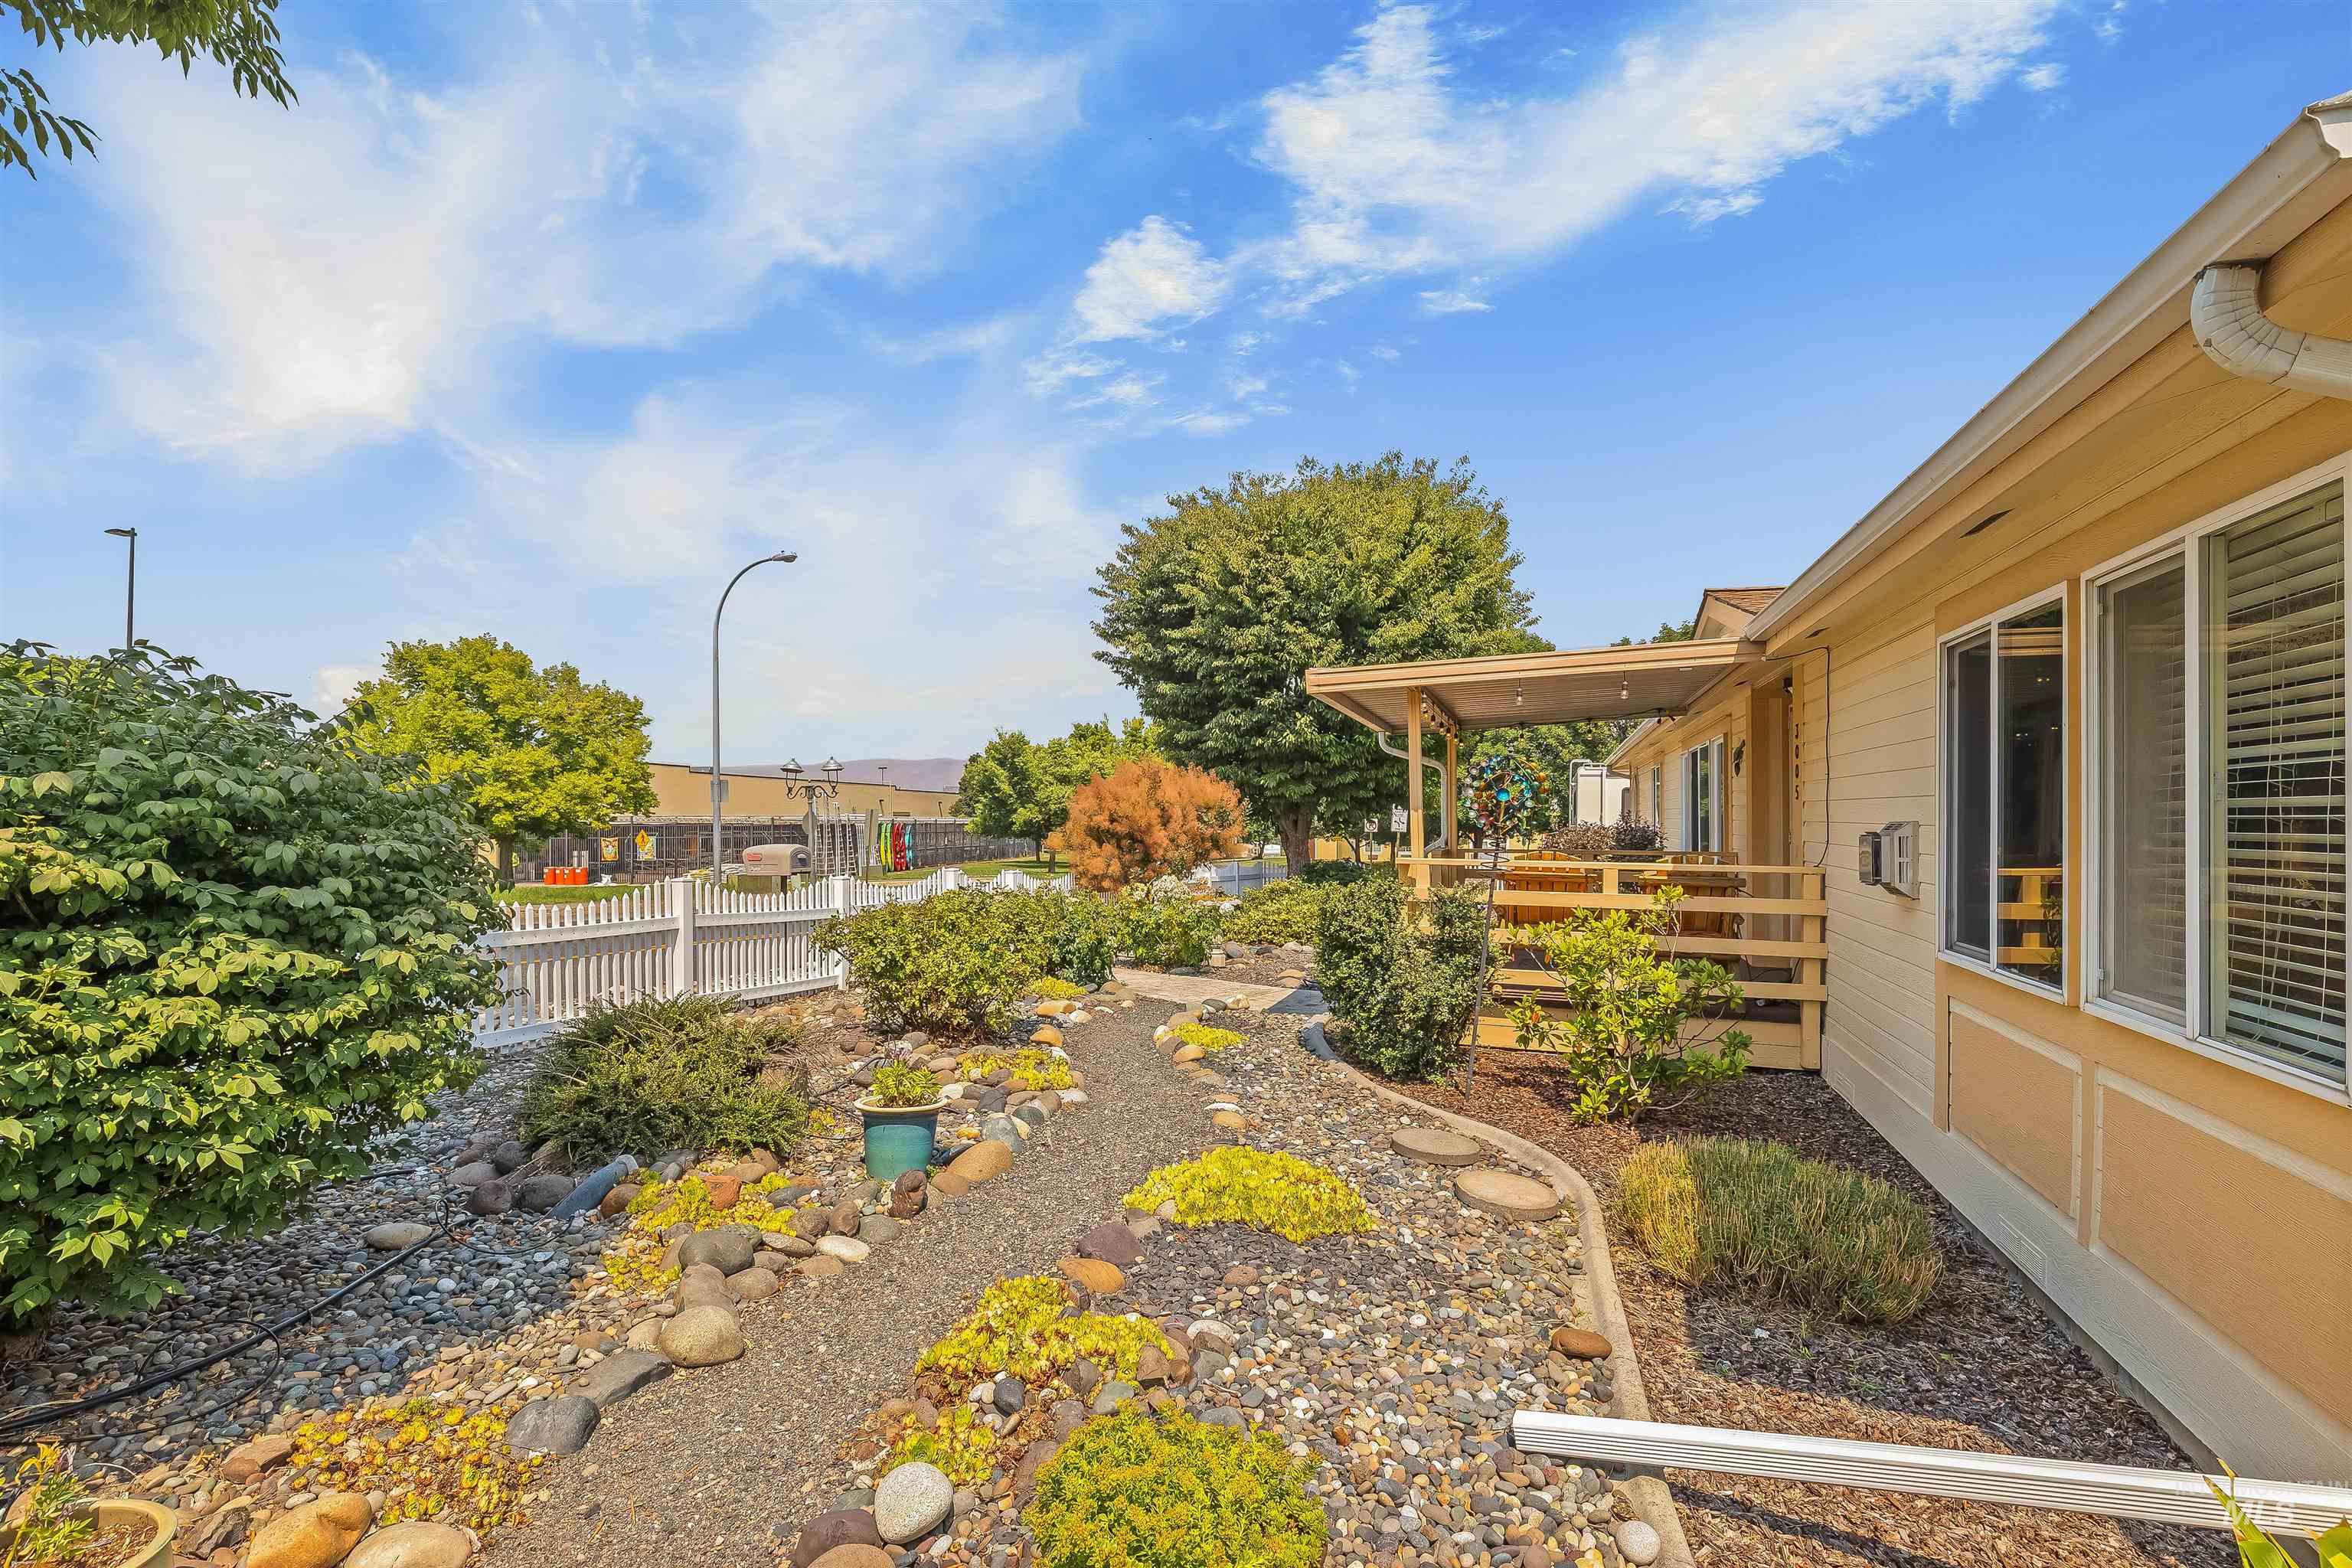
Manicured rock garden pathway with varied plantings and a white picket fence
-
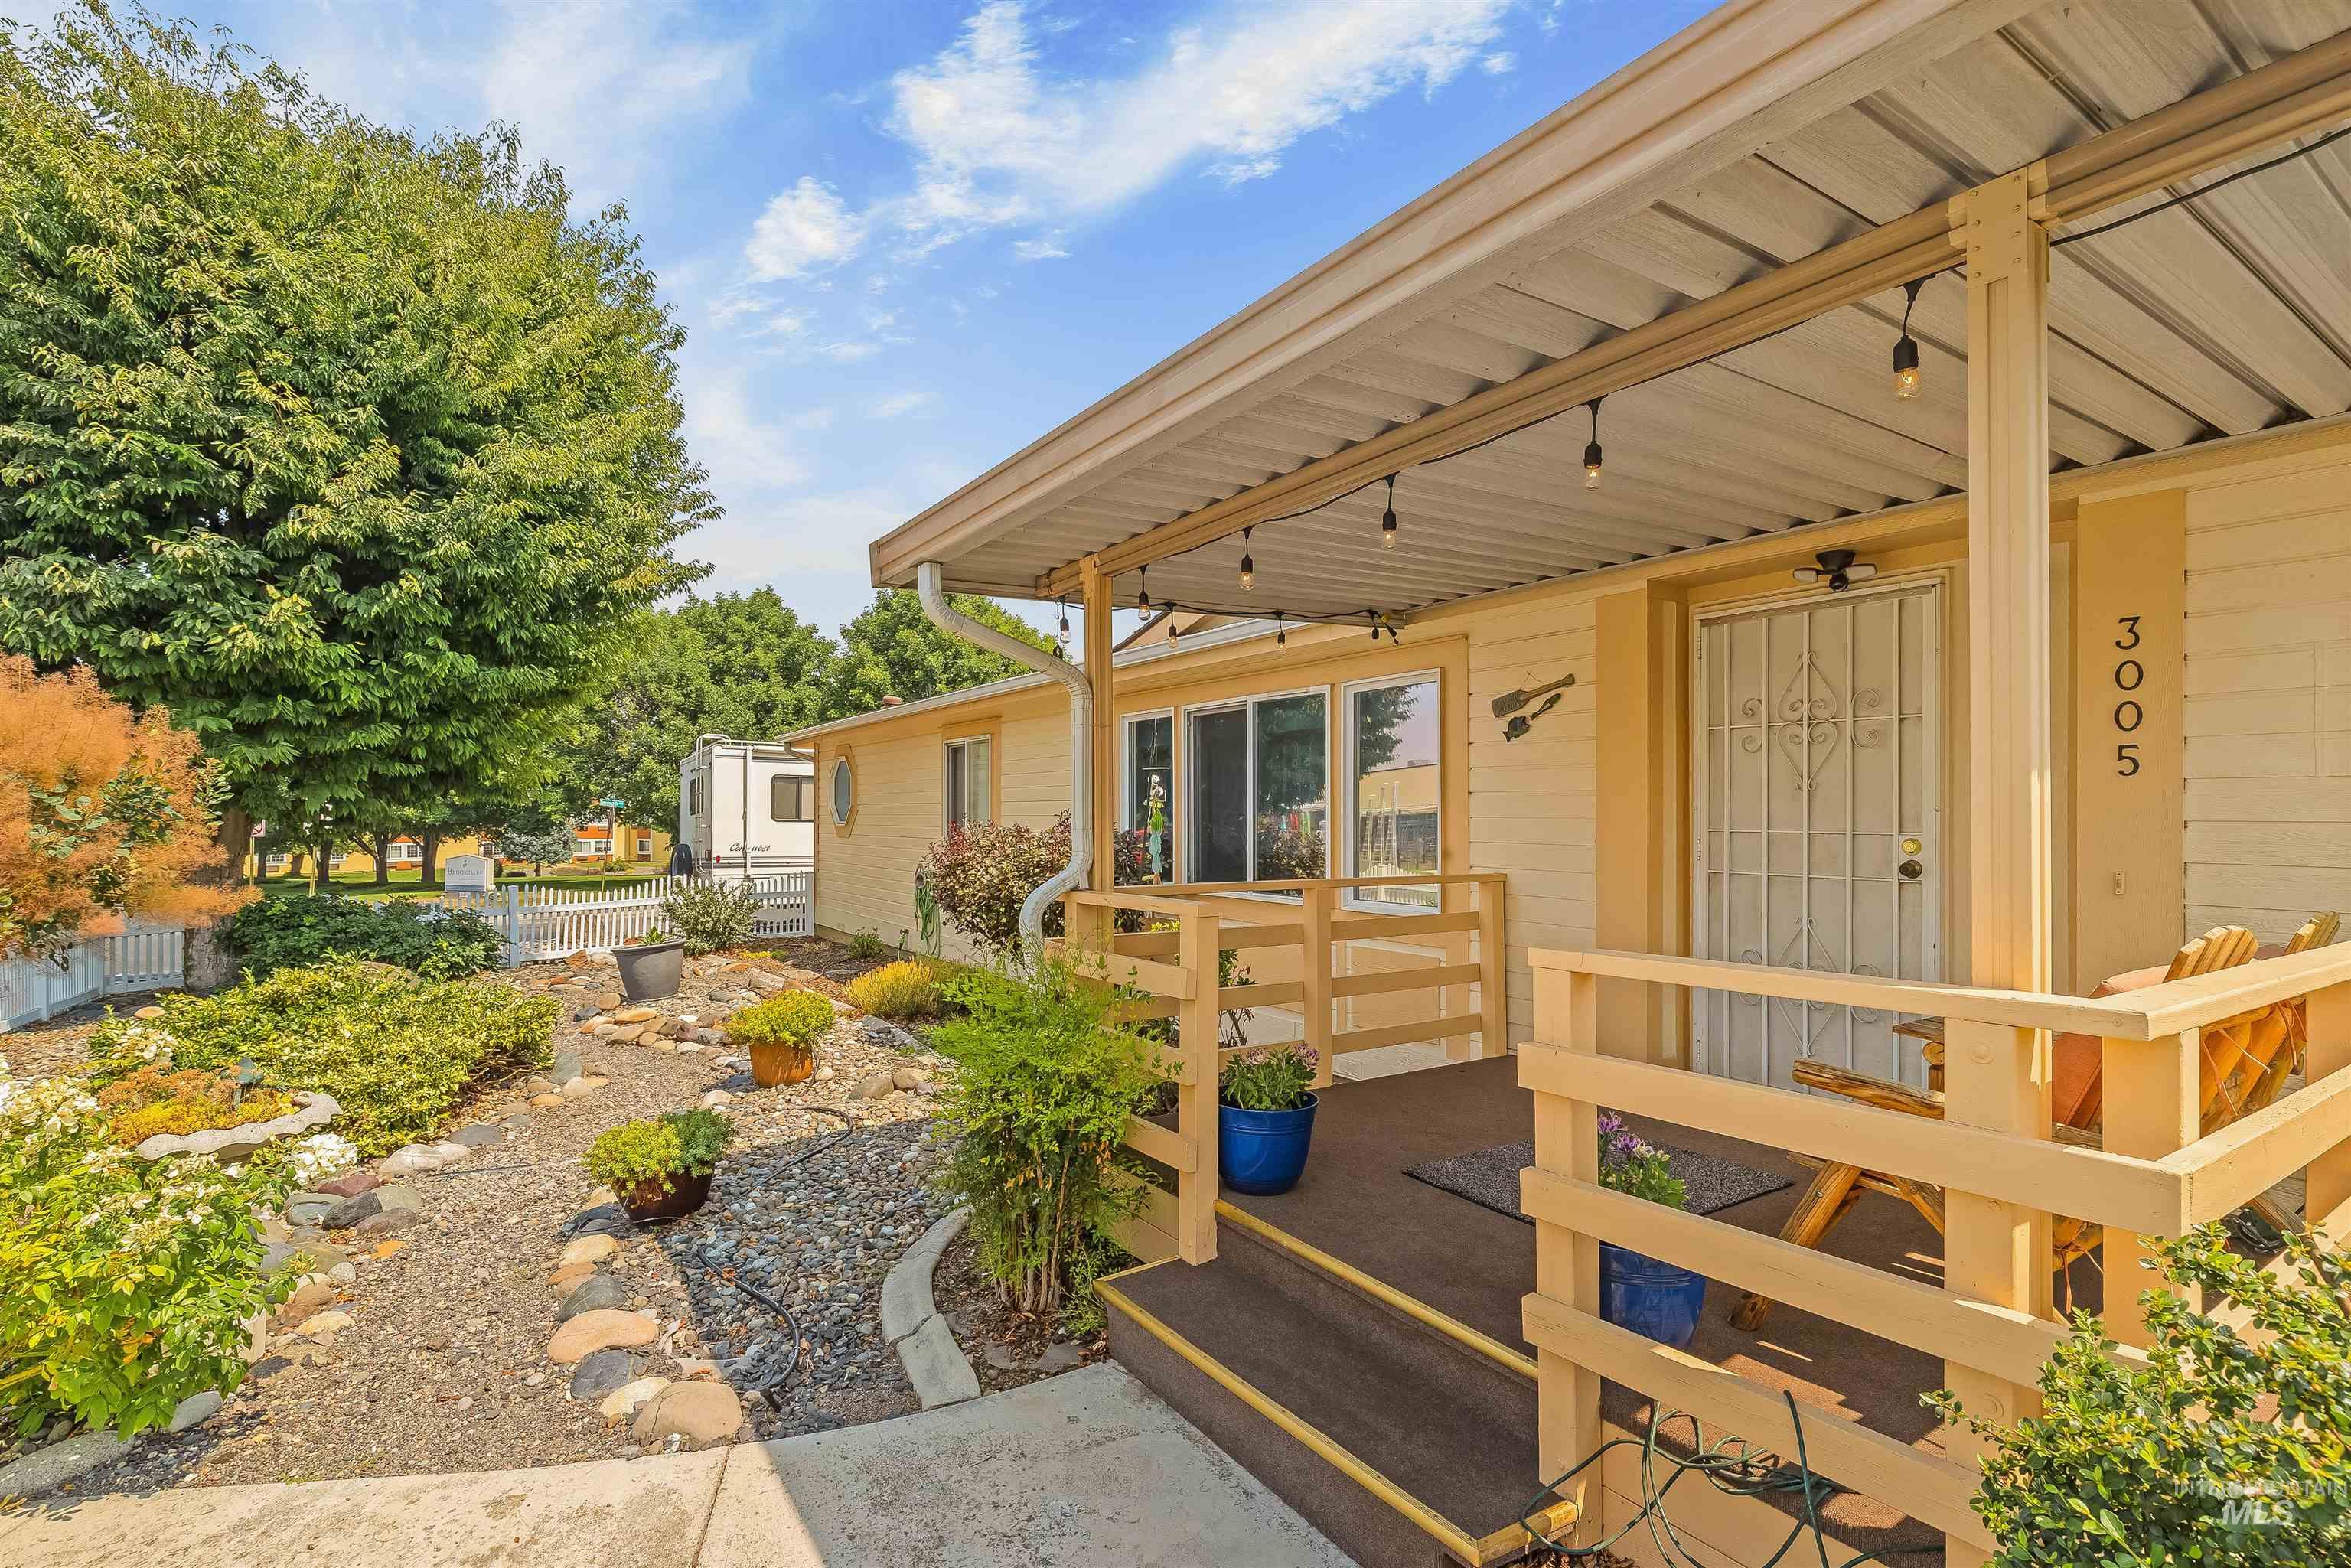
Covered front porch with light wood railings, a security screen door, and string lighting
-
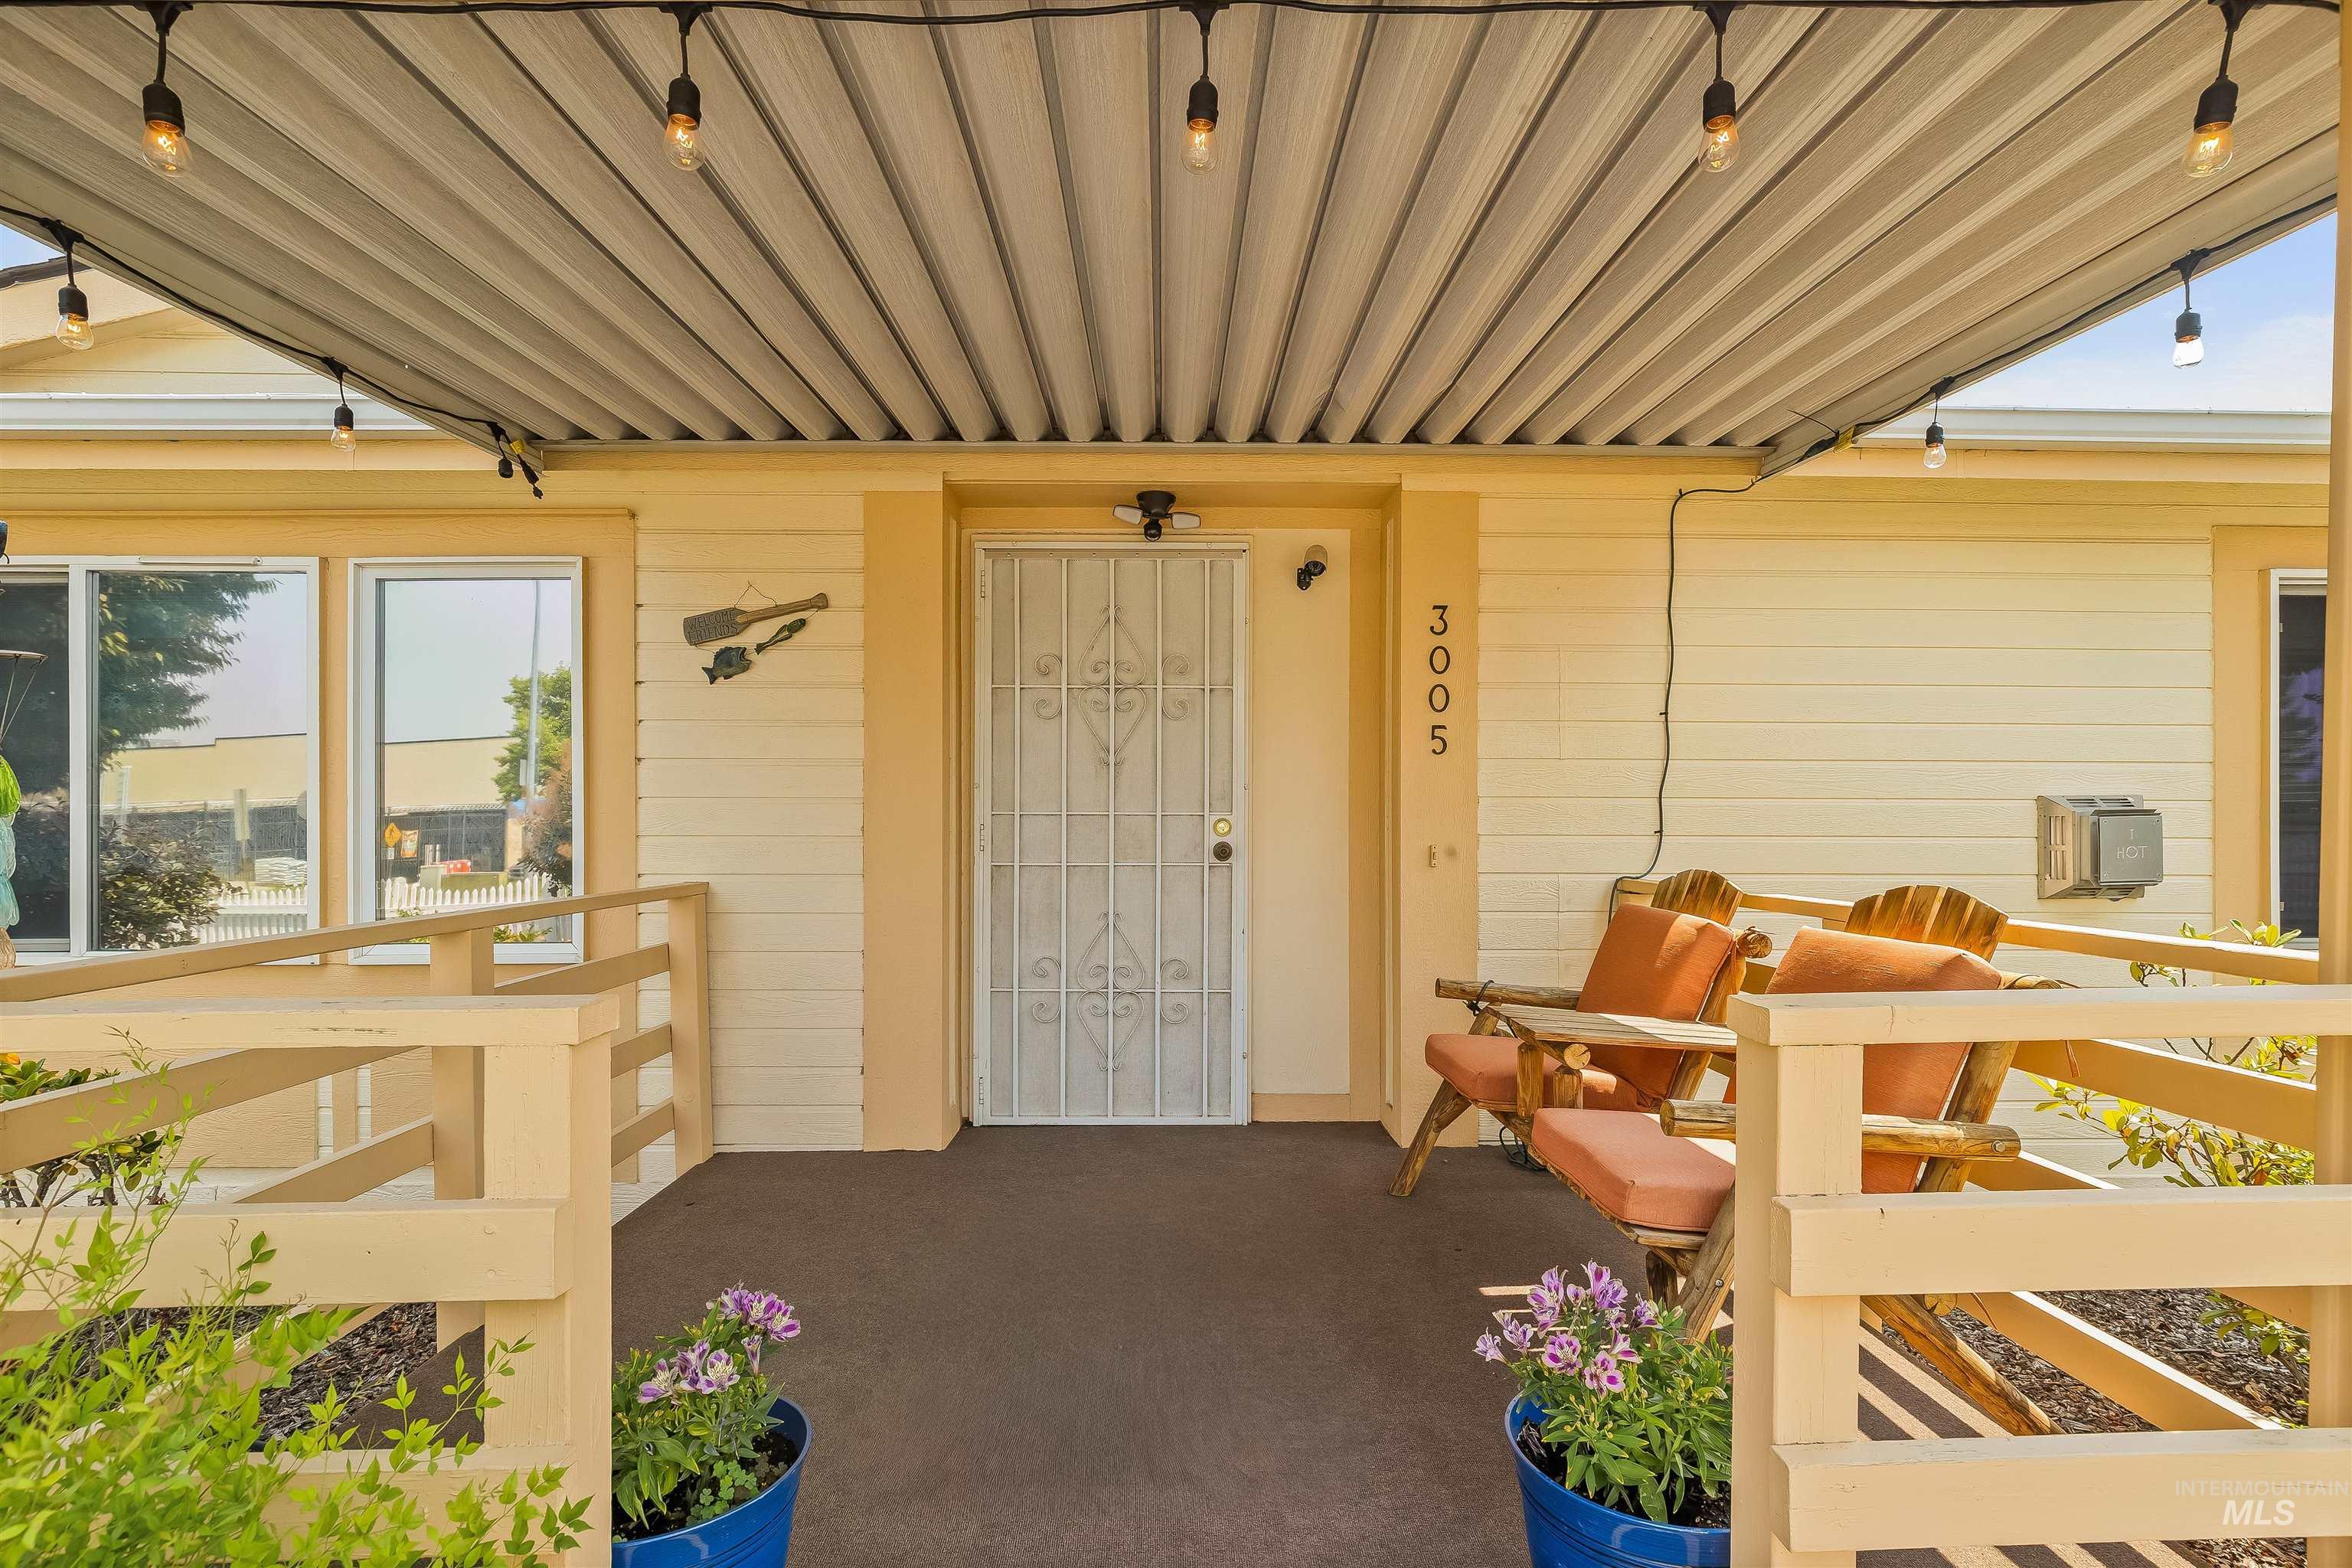
Covered porch entry featuring a ramp, slatted railing, and string lighting
-

Single-story residence featuring a cheerful yellow exterior with white trim
-
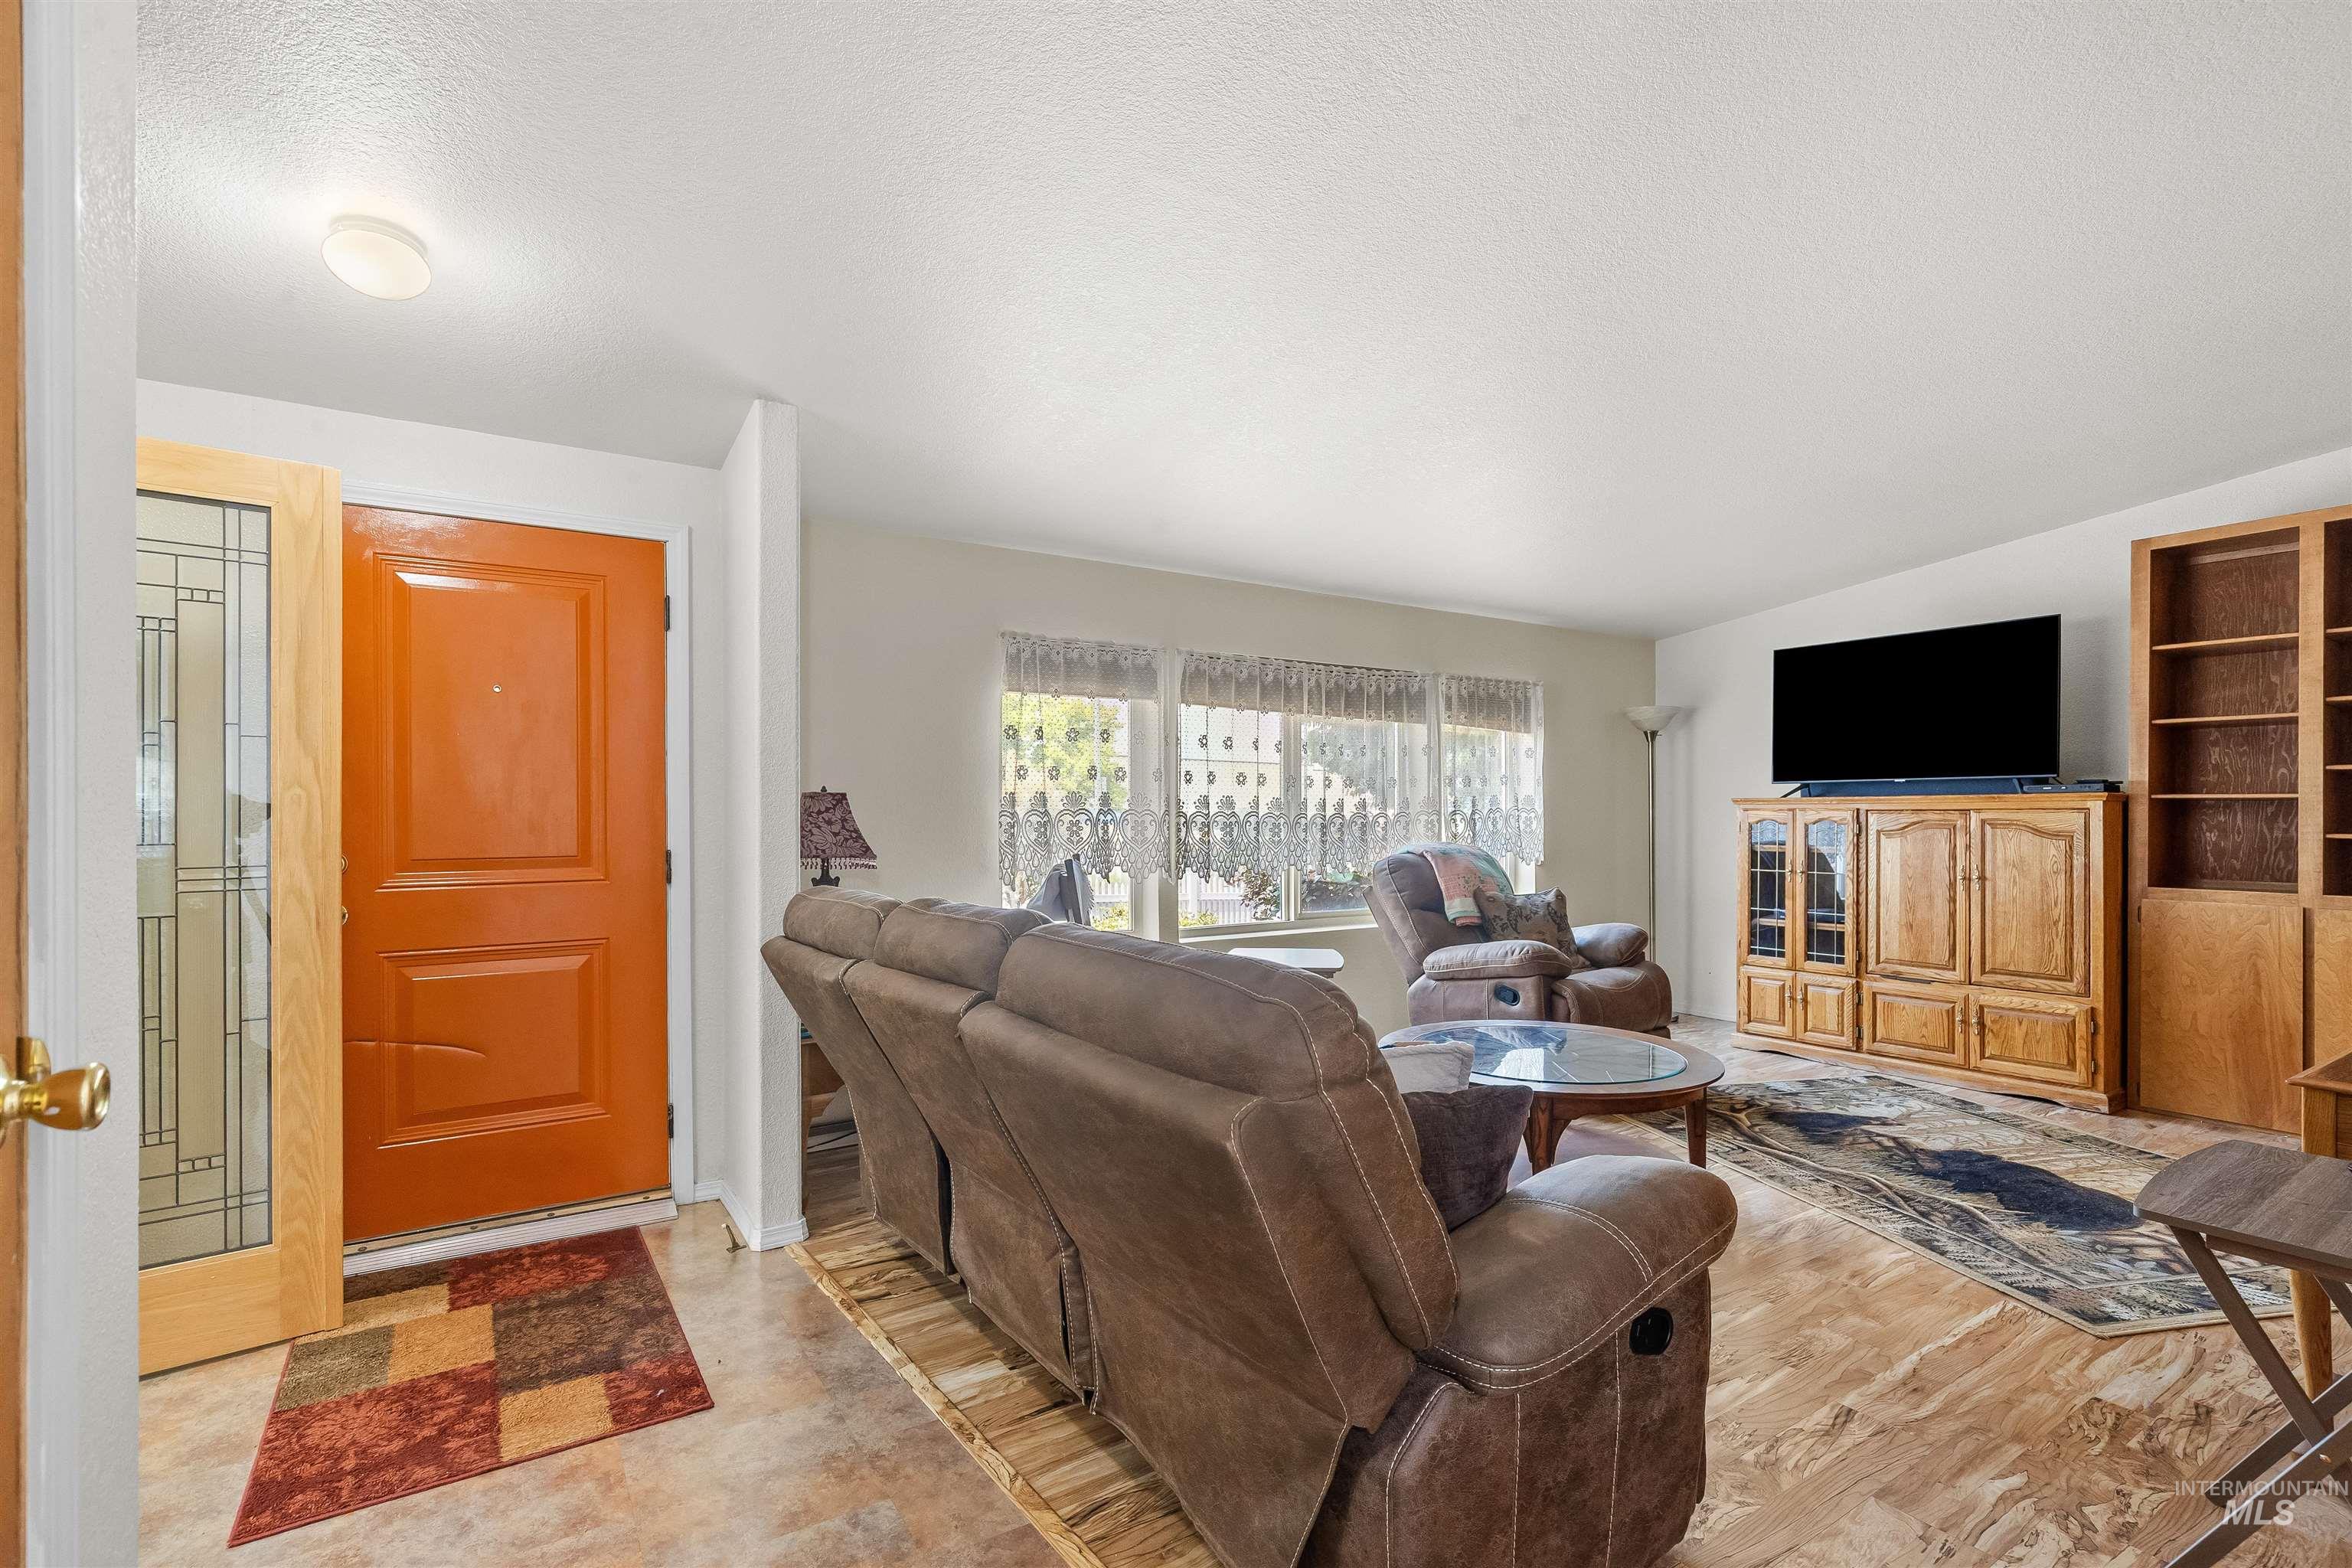
Welcoming entry foyer with a distinct orange main door and a sidelight featuring geometric frosted glass
-

Living area featuring wood-finish flooring, white walls, and multiple windows
-
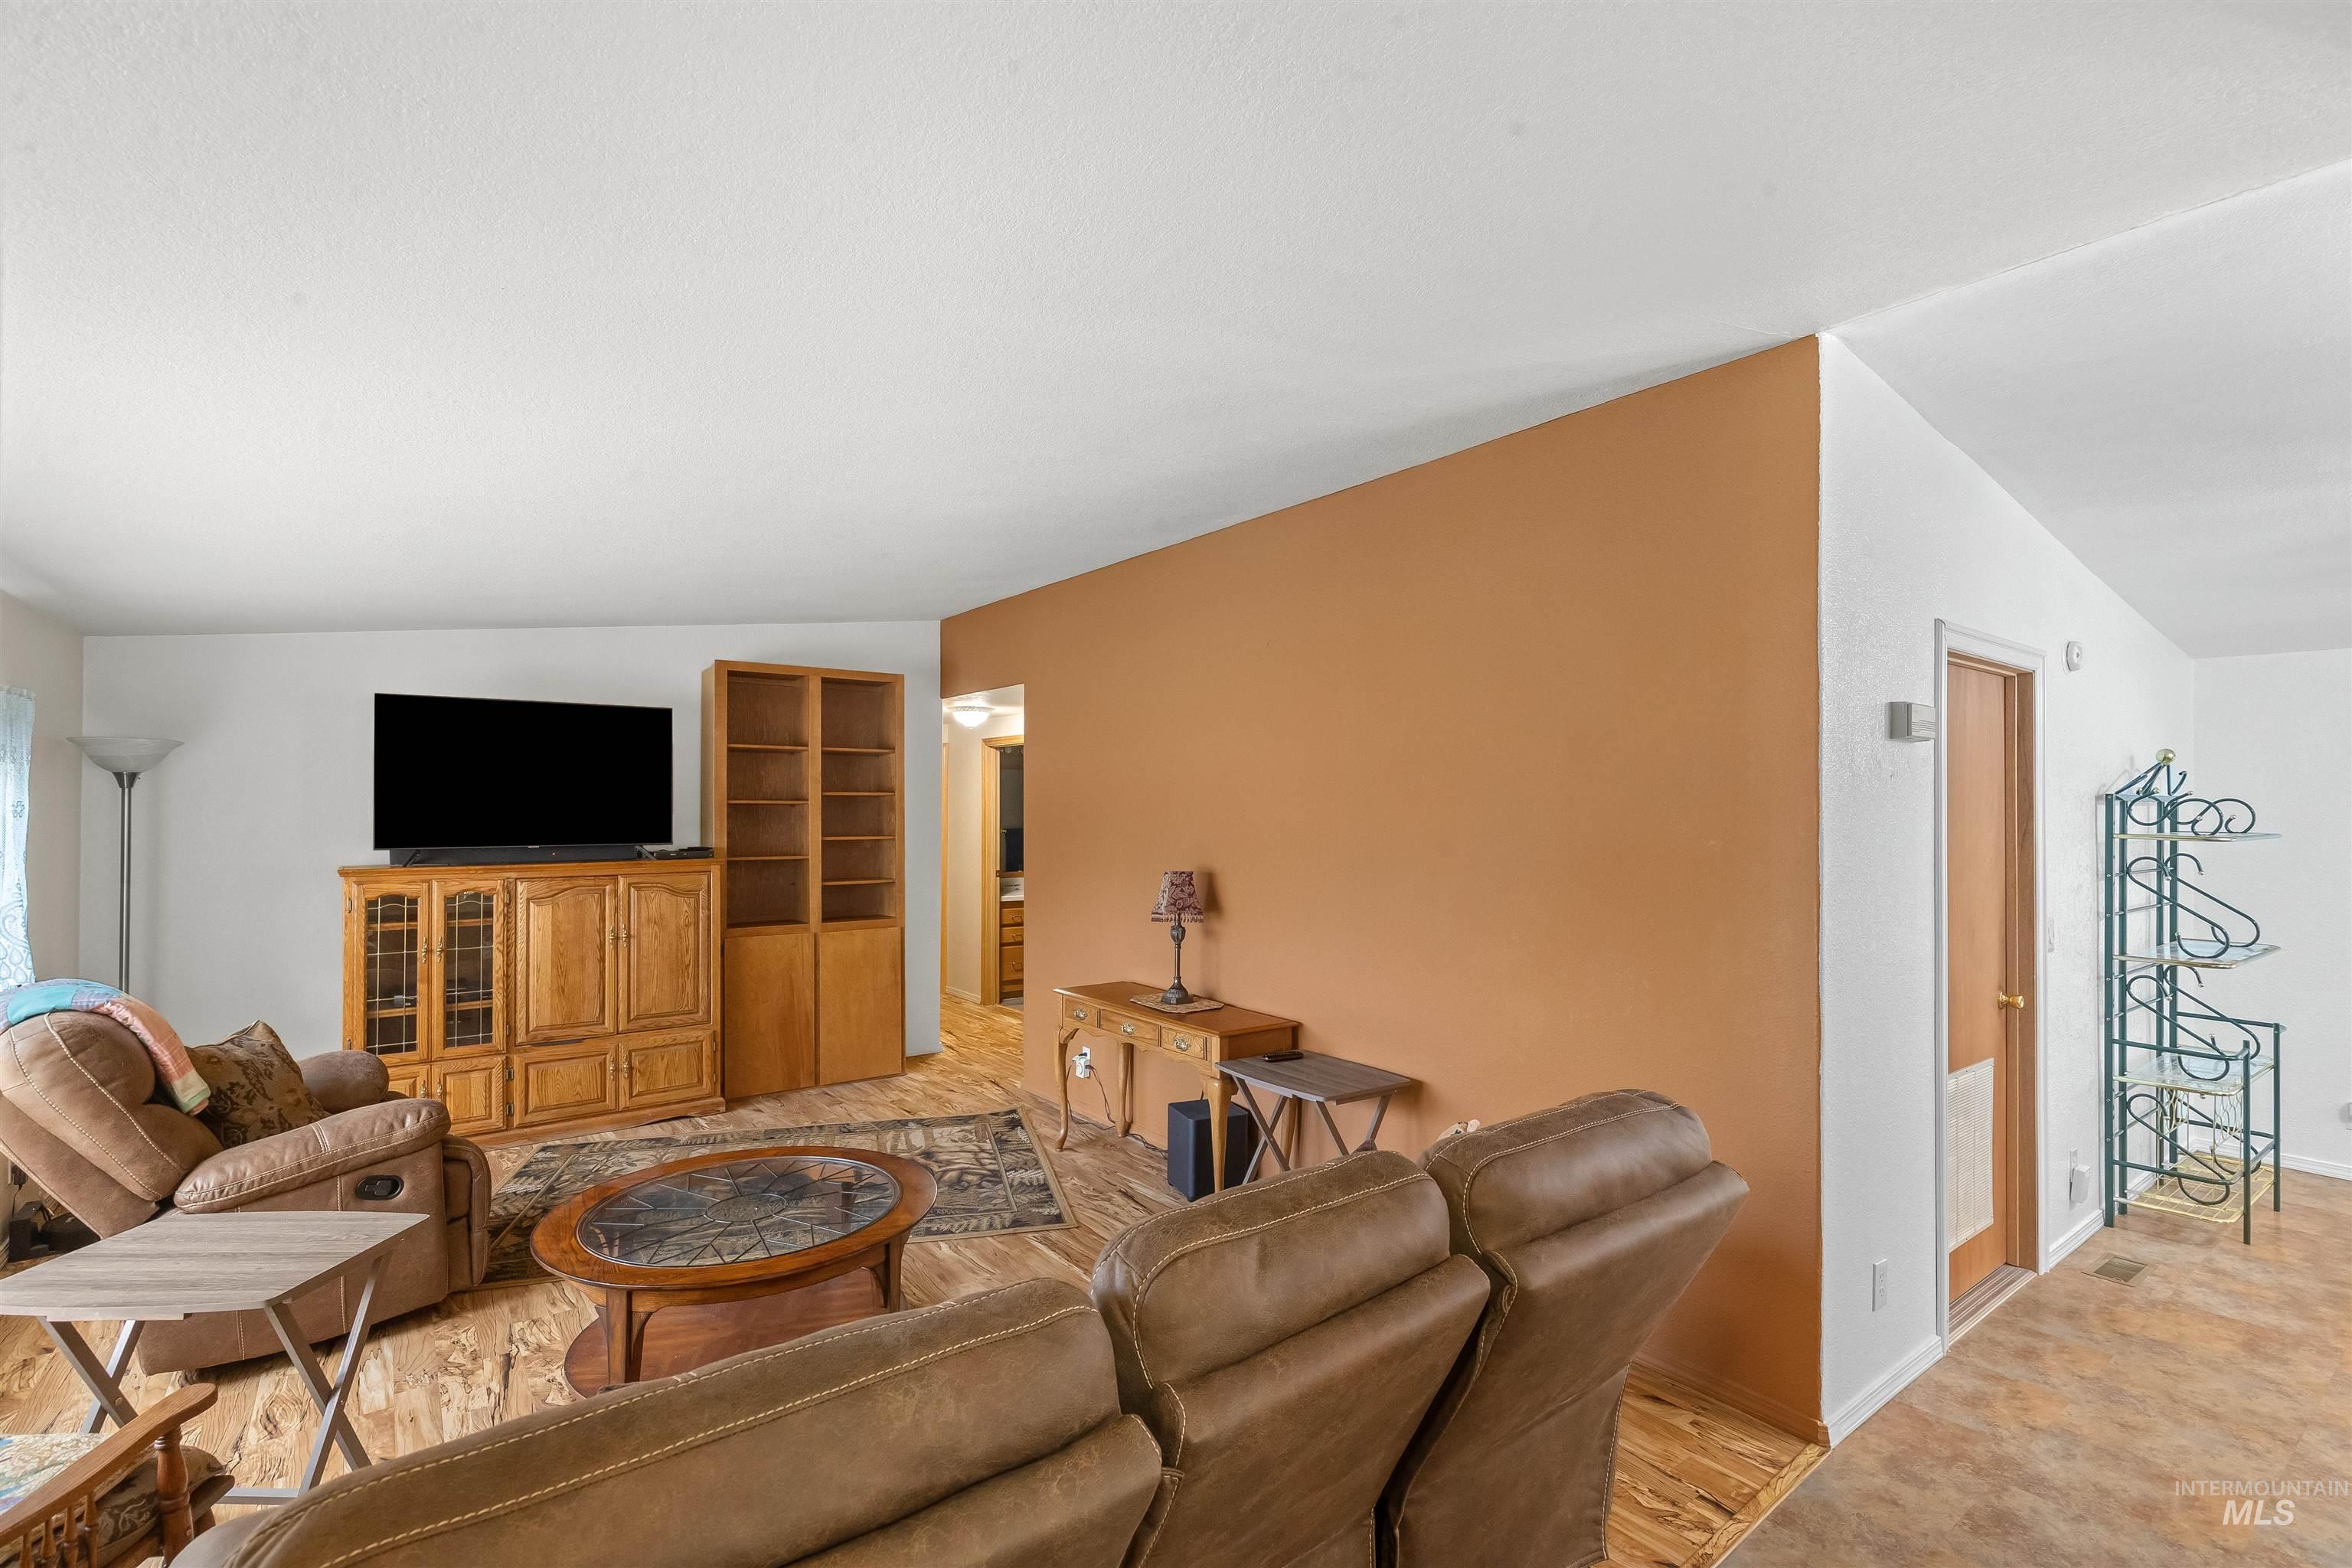
Spacious interior room featuring wood-finish flooring, a neutral color palette, and a built-in media cabinet with display shelving
-

Hallway with wood-finish flooring and light wood trim, featuring an open doorway to a room with wood-finish flooring and a second doorway revealing a bathroom vanity with a countertop
-
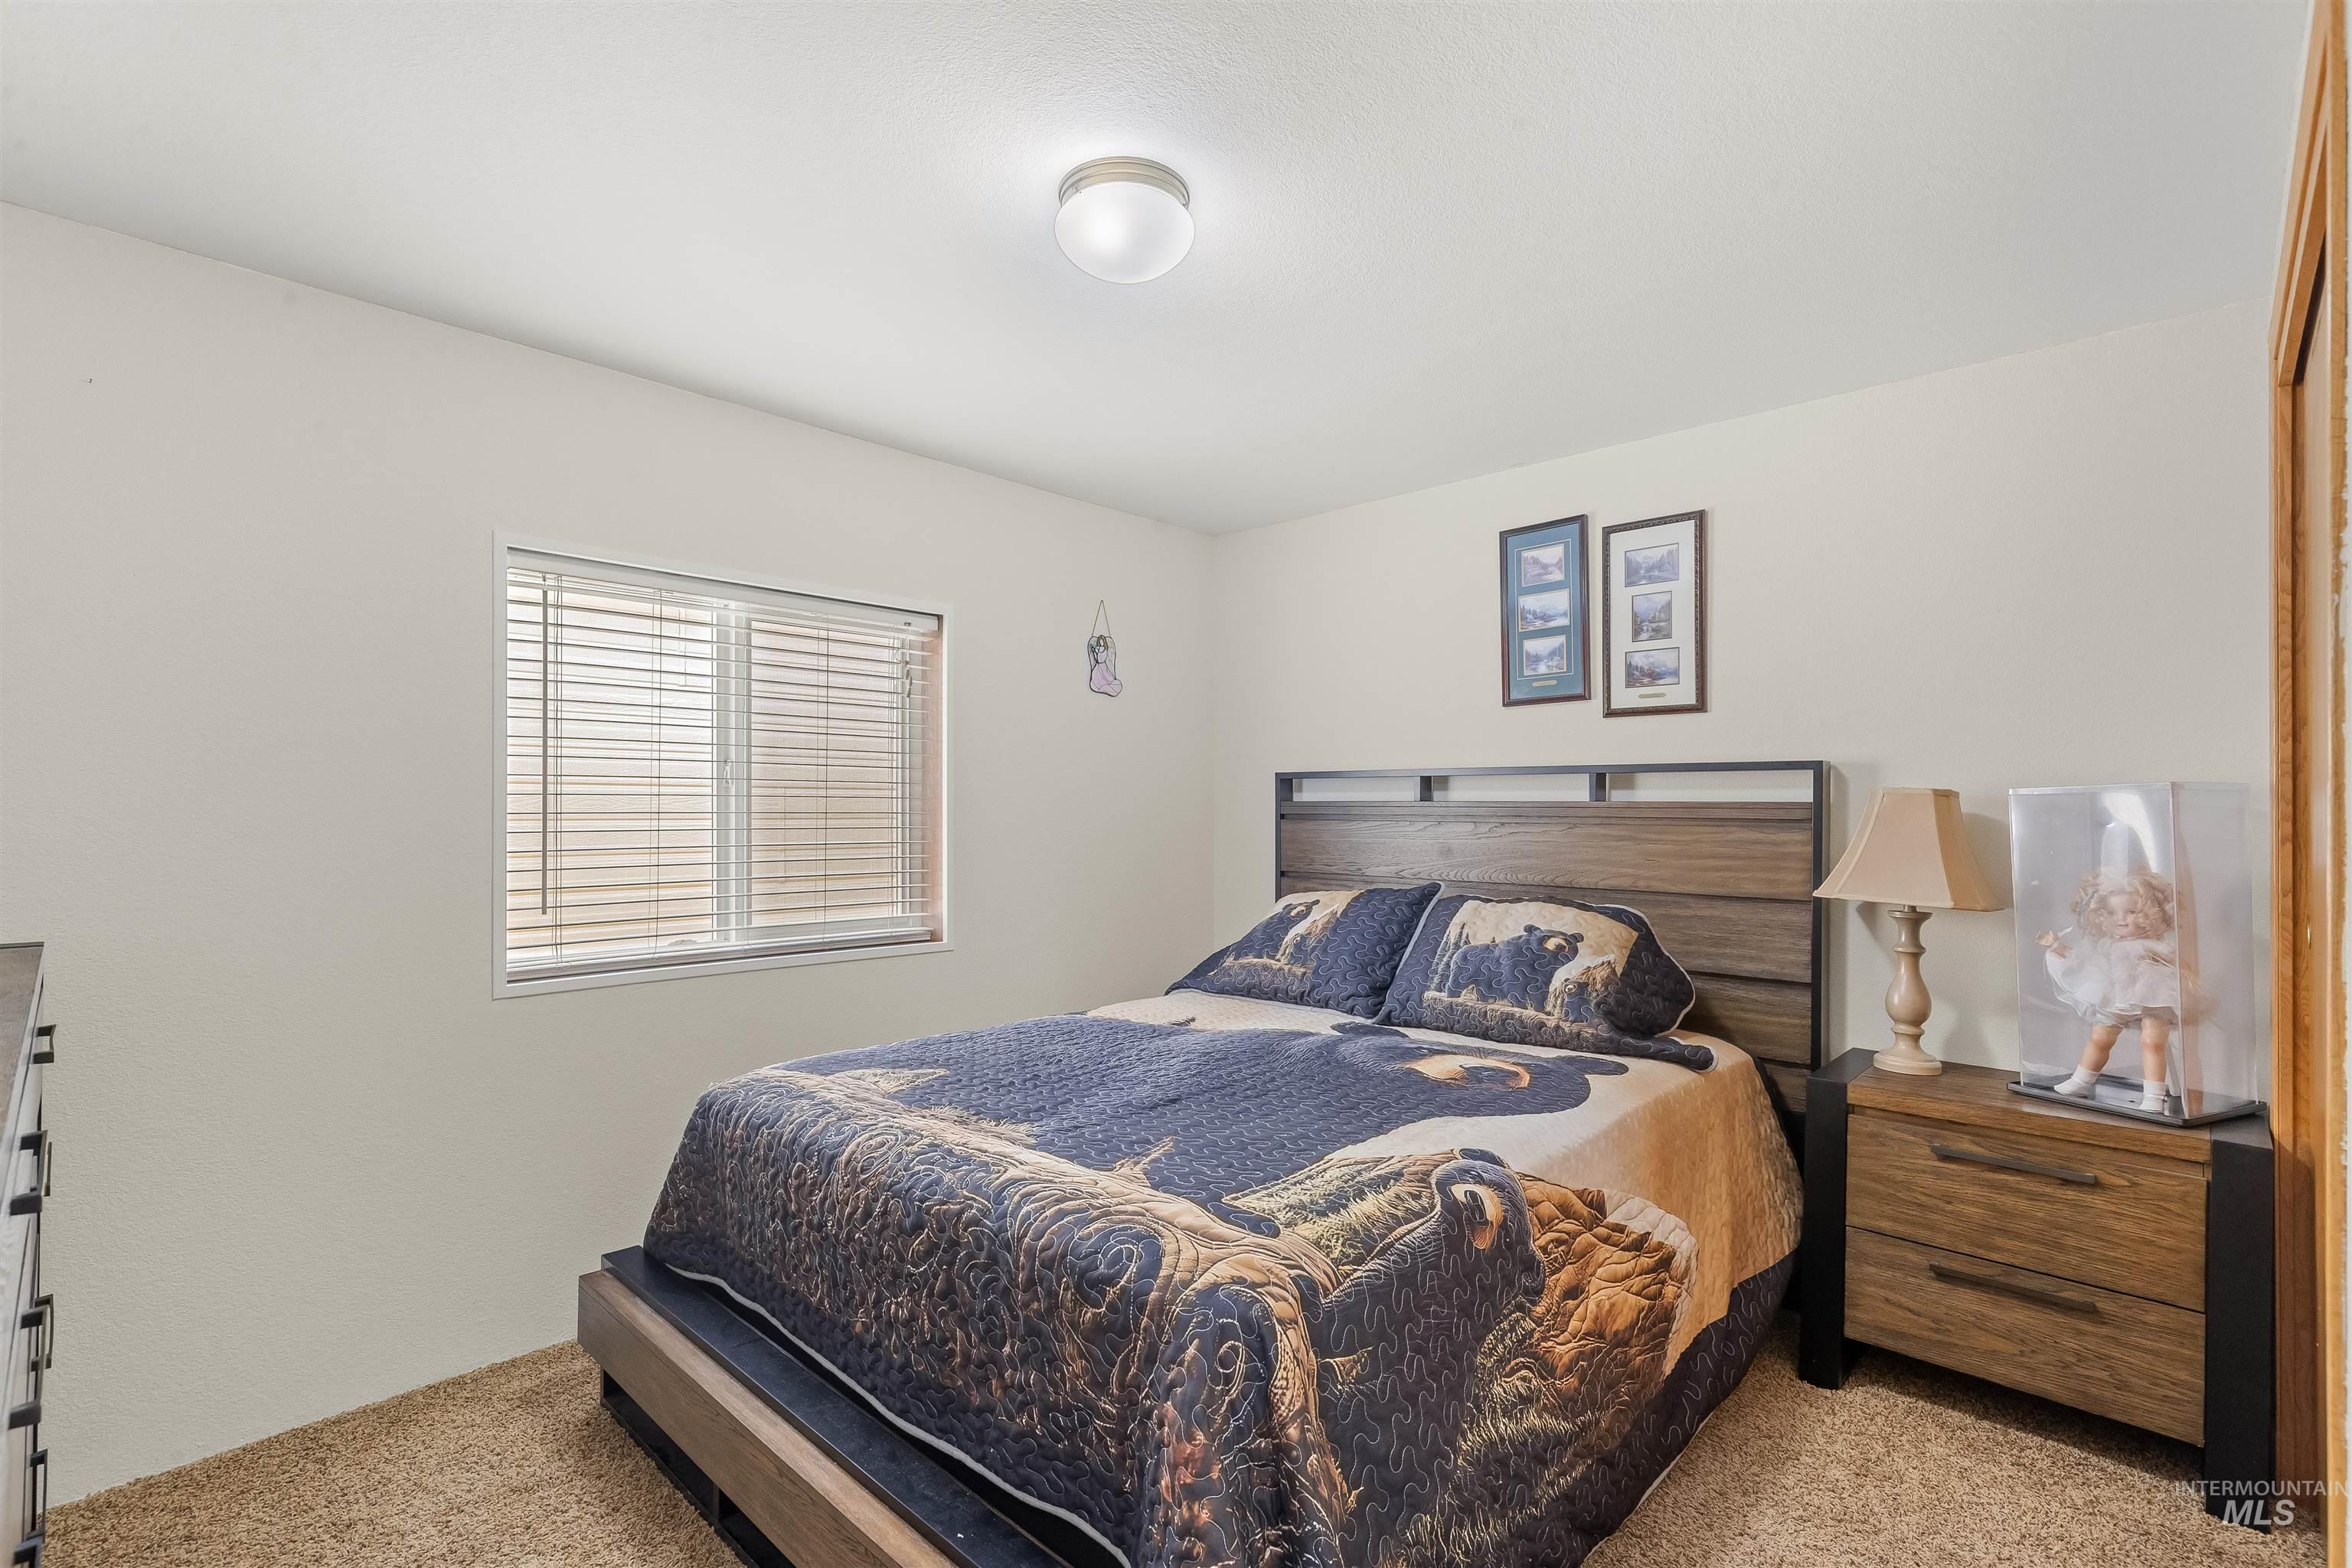
Carpeted room featuring a window with blinds, a wood-finish bed frame with a headboard, and light-toned walls
-
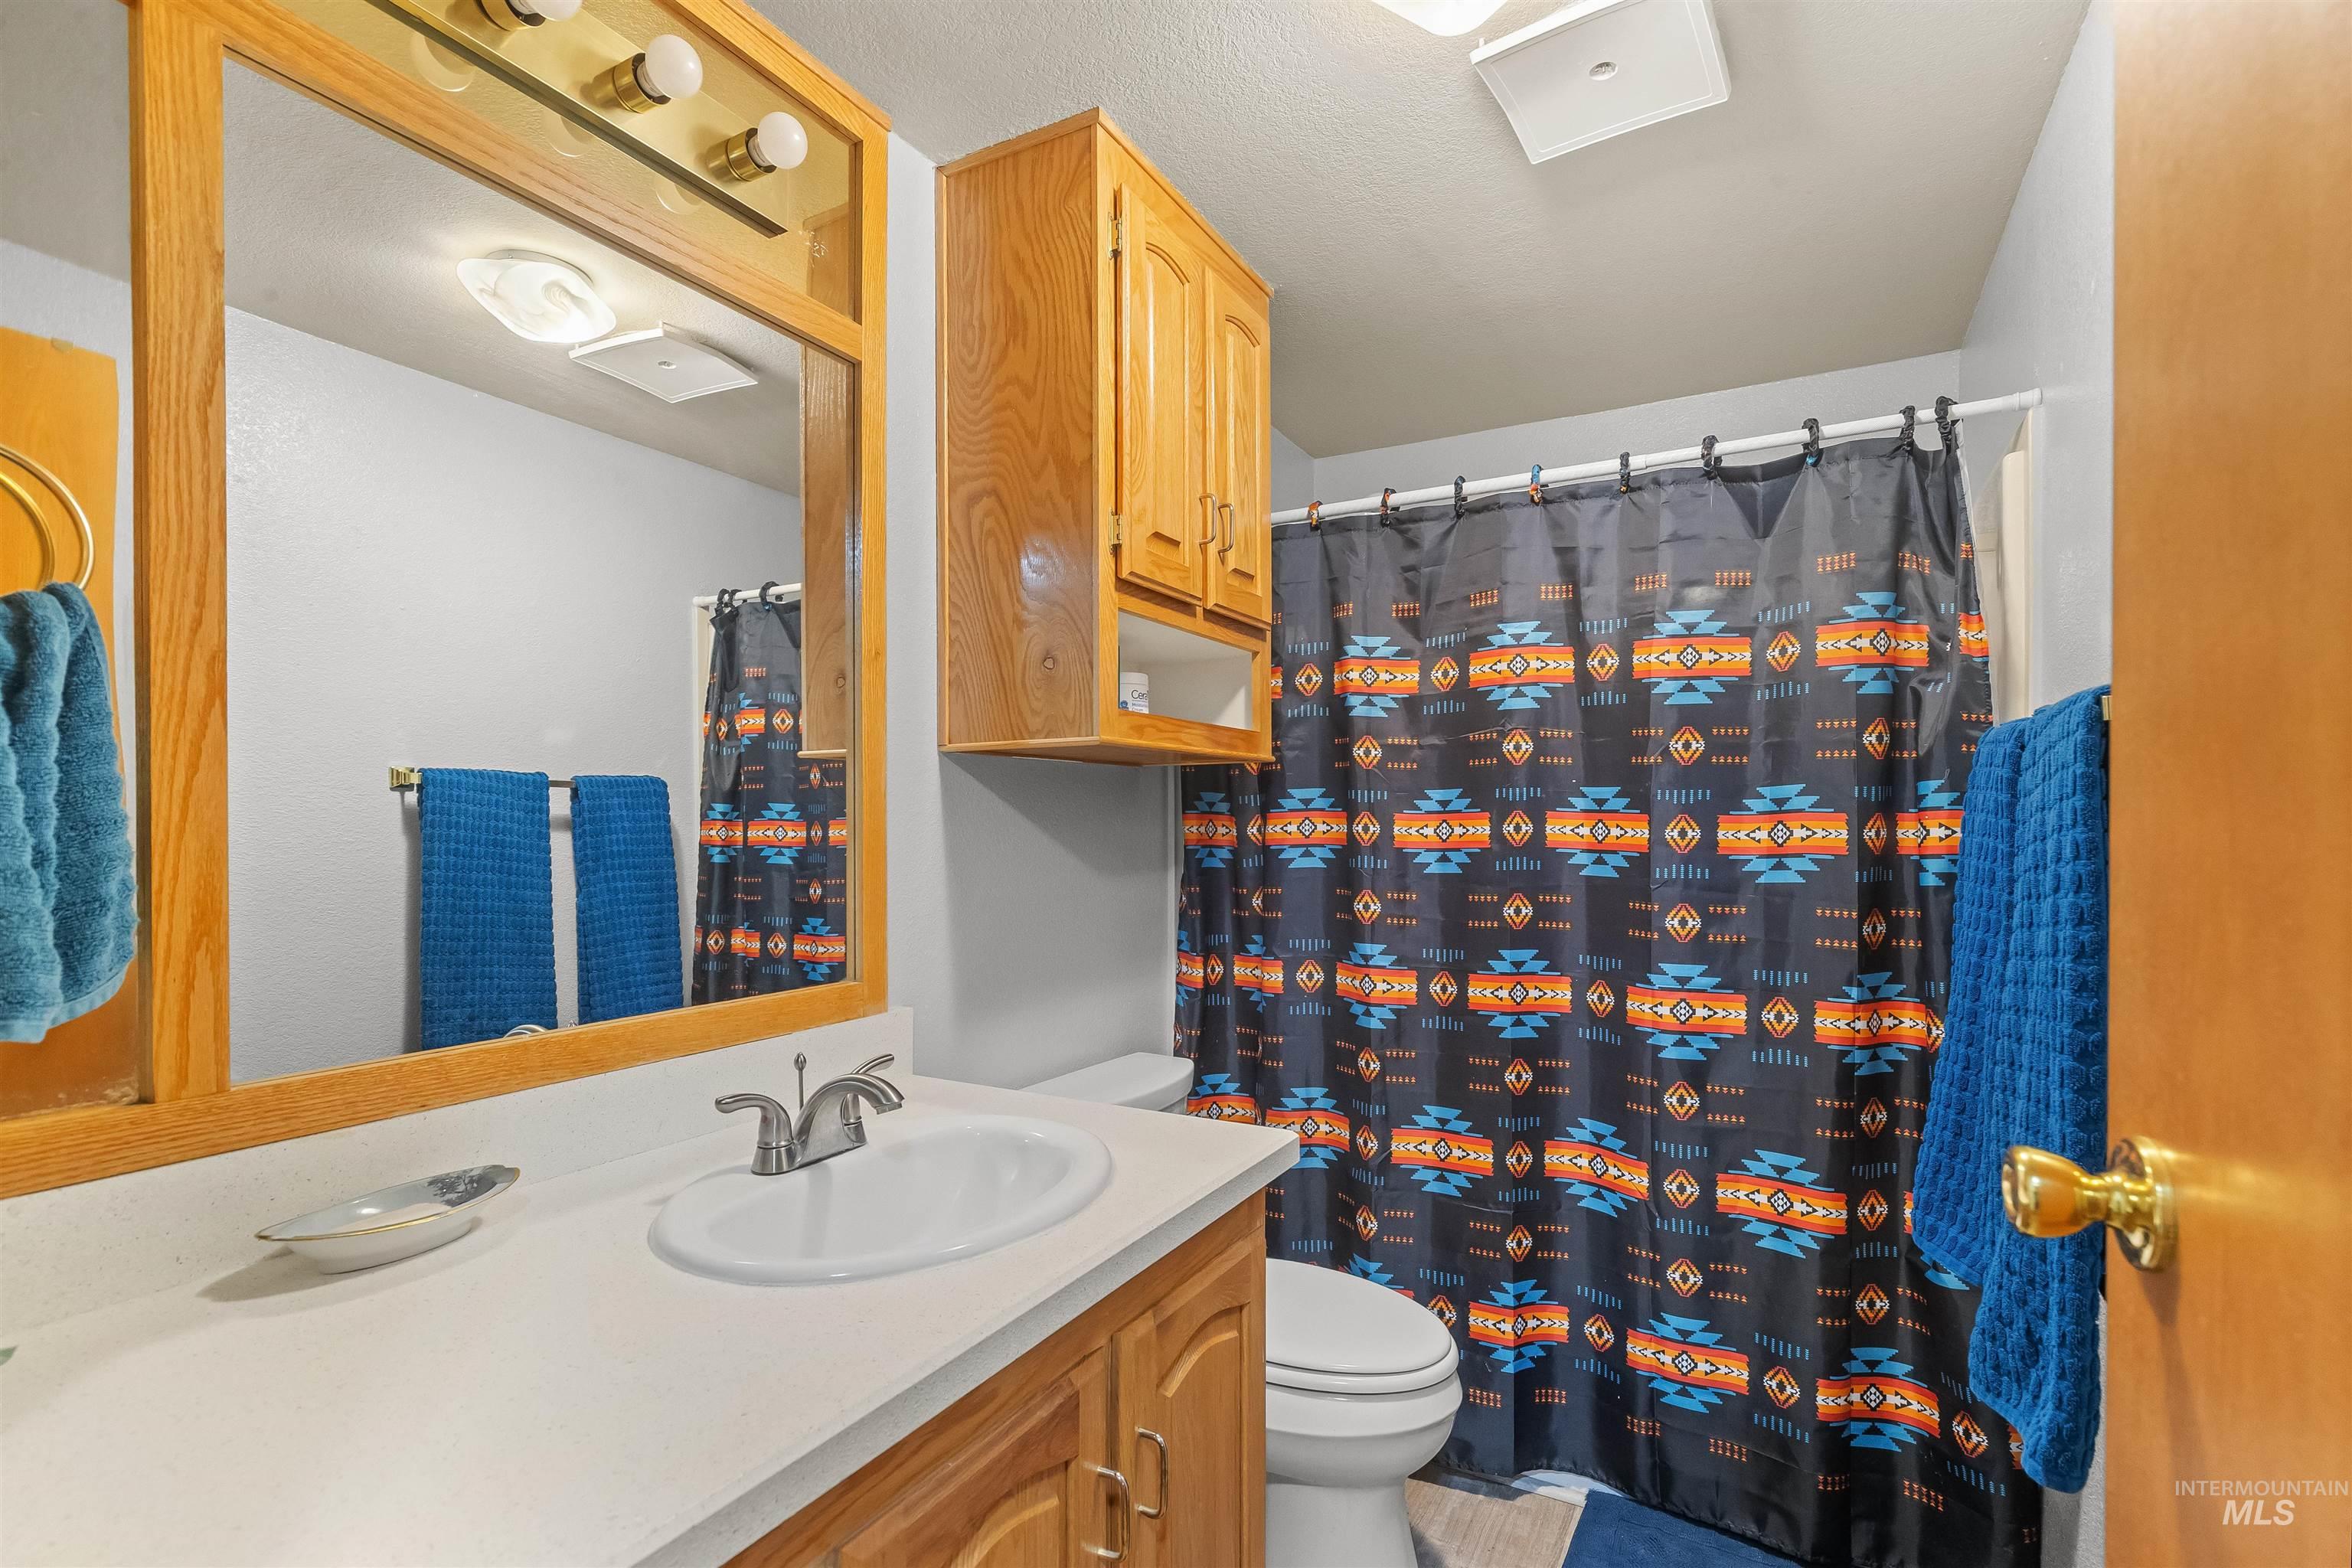
Bathroom vanity featuring a white countertop with an integrated sink, brushed nickel faucet, and wood-finish cabinetry
-

Room with green carpet flooring, a window with blinds, and two wood-finish doors
-
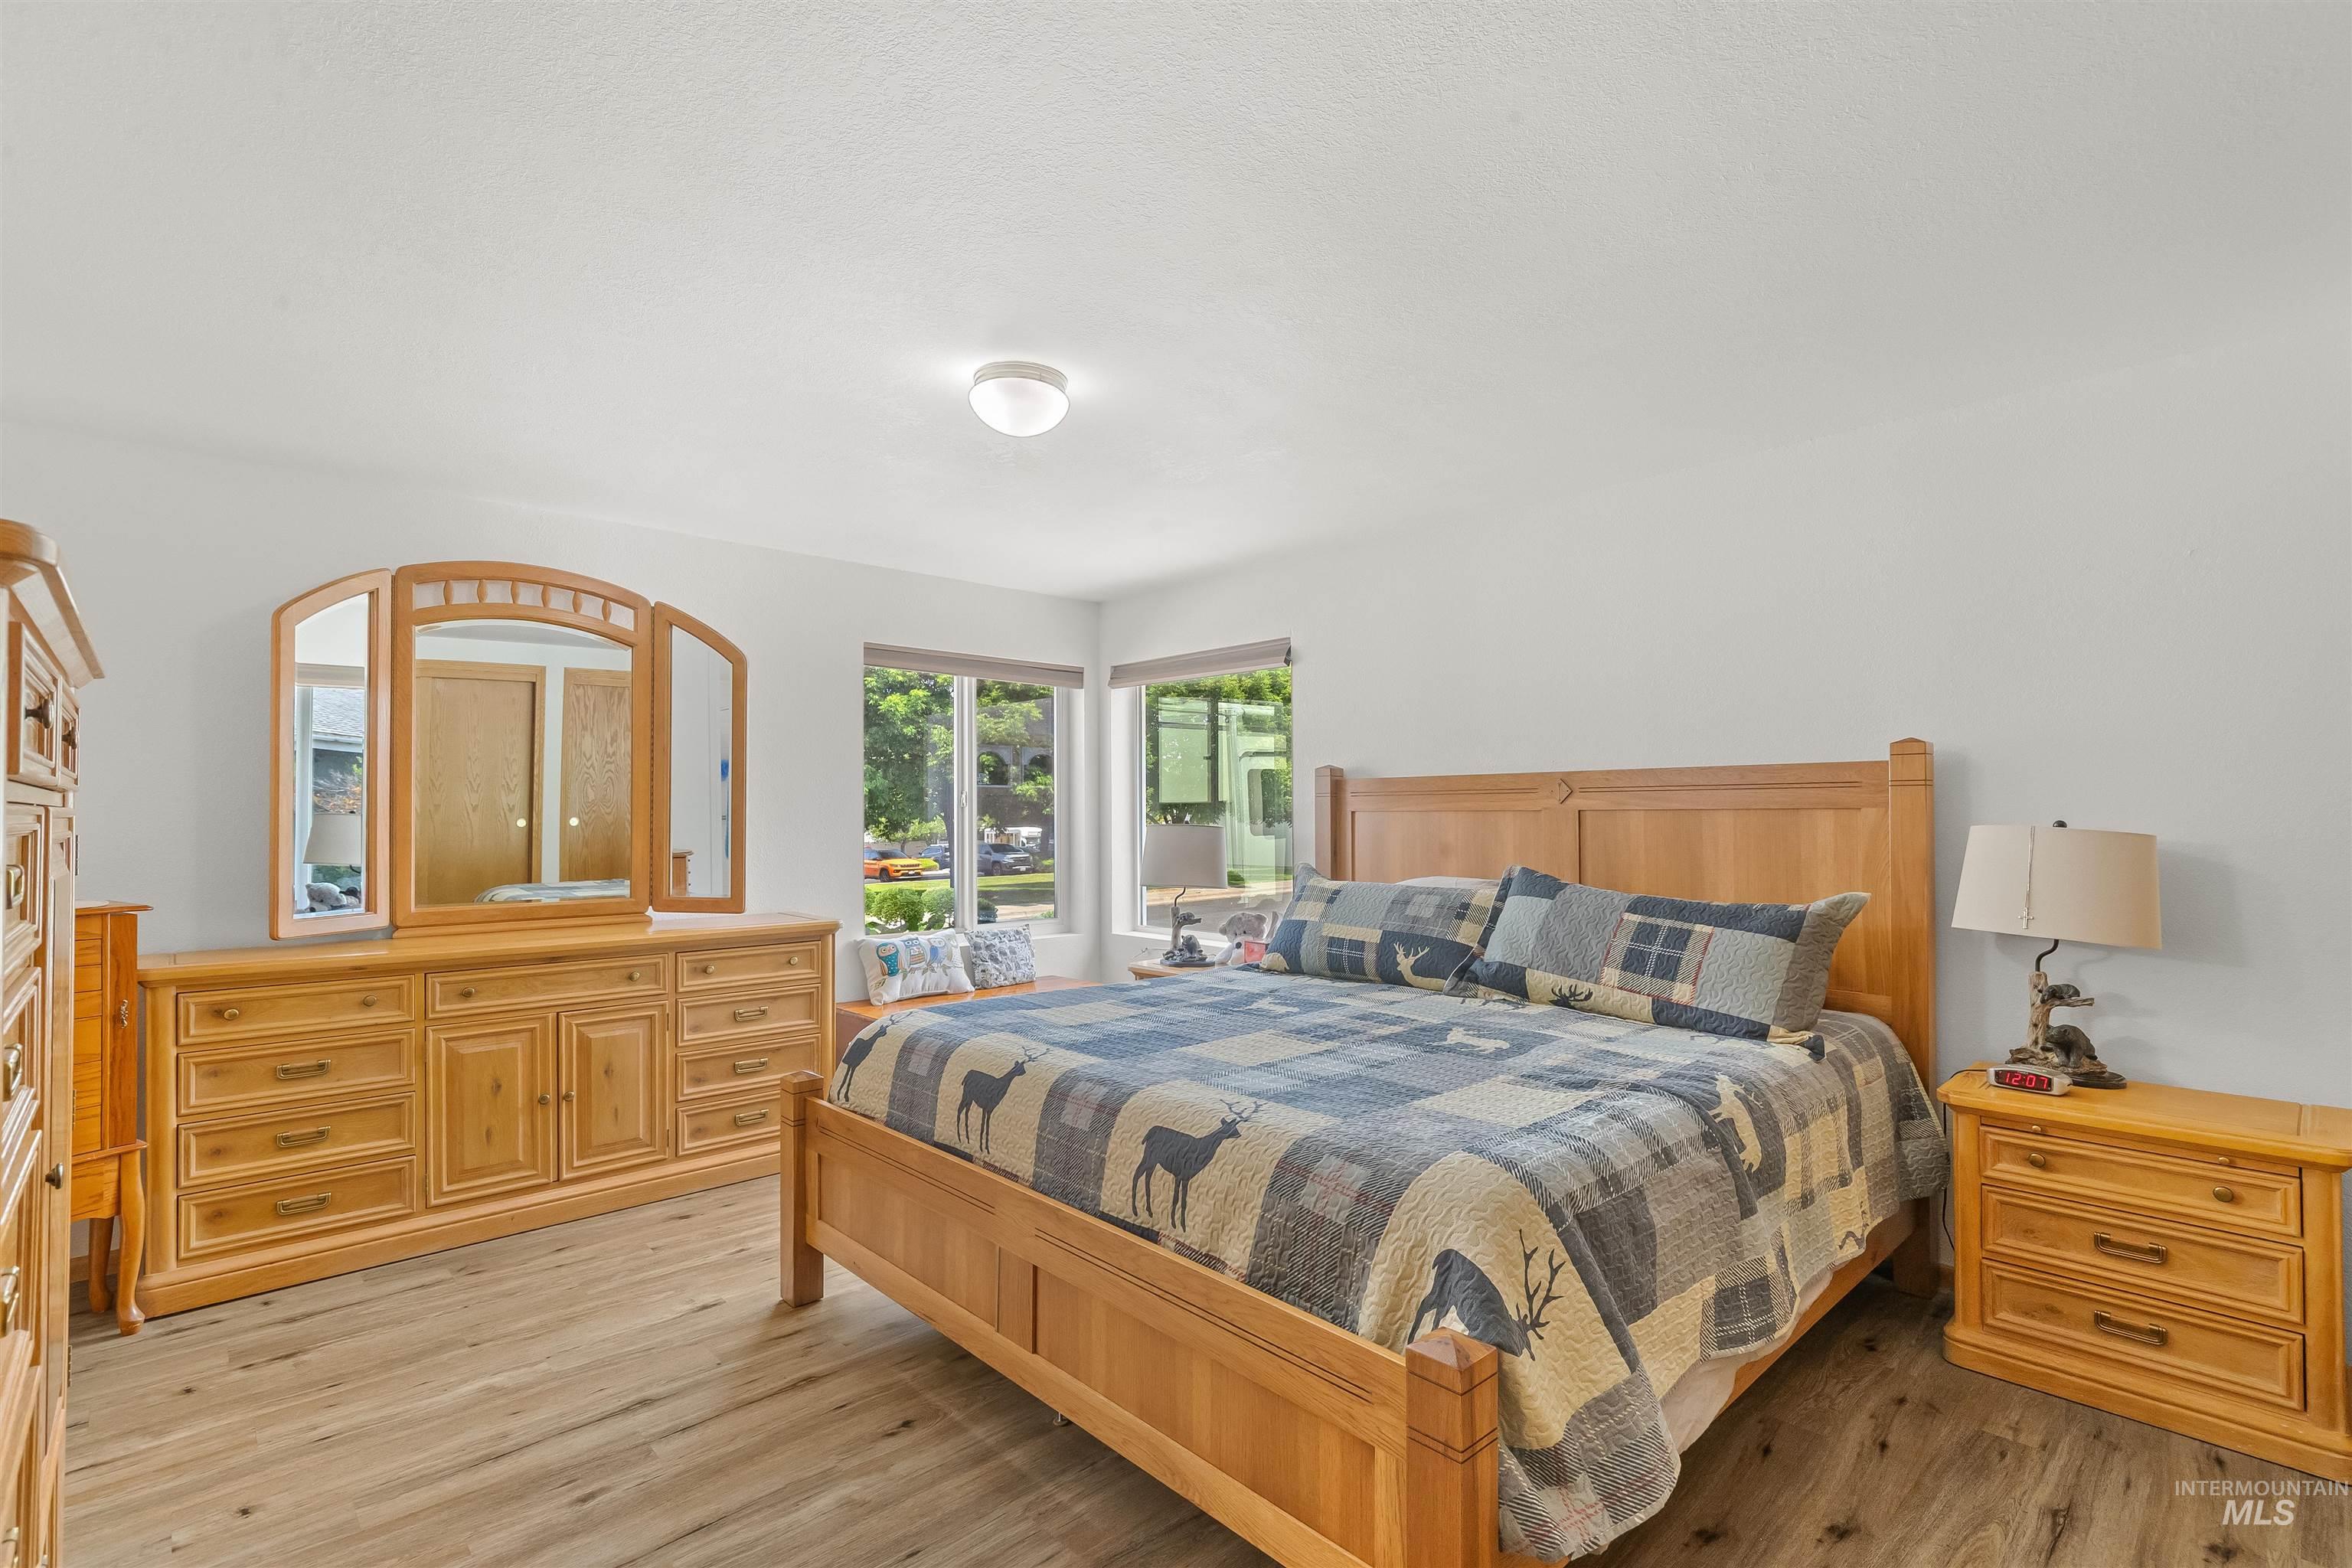
Bedroom featuring light wood-finish flooring, a contemporary ceiling light fixture, and white painted walls
-
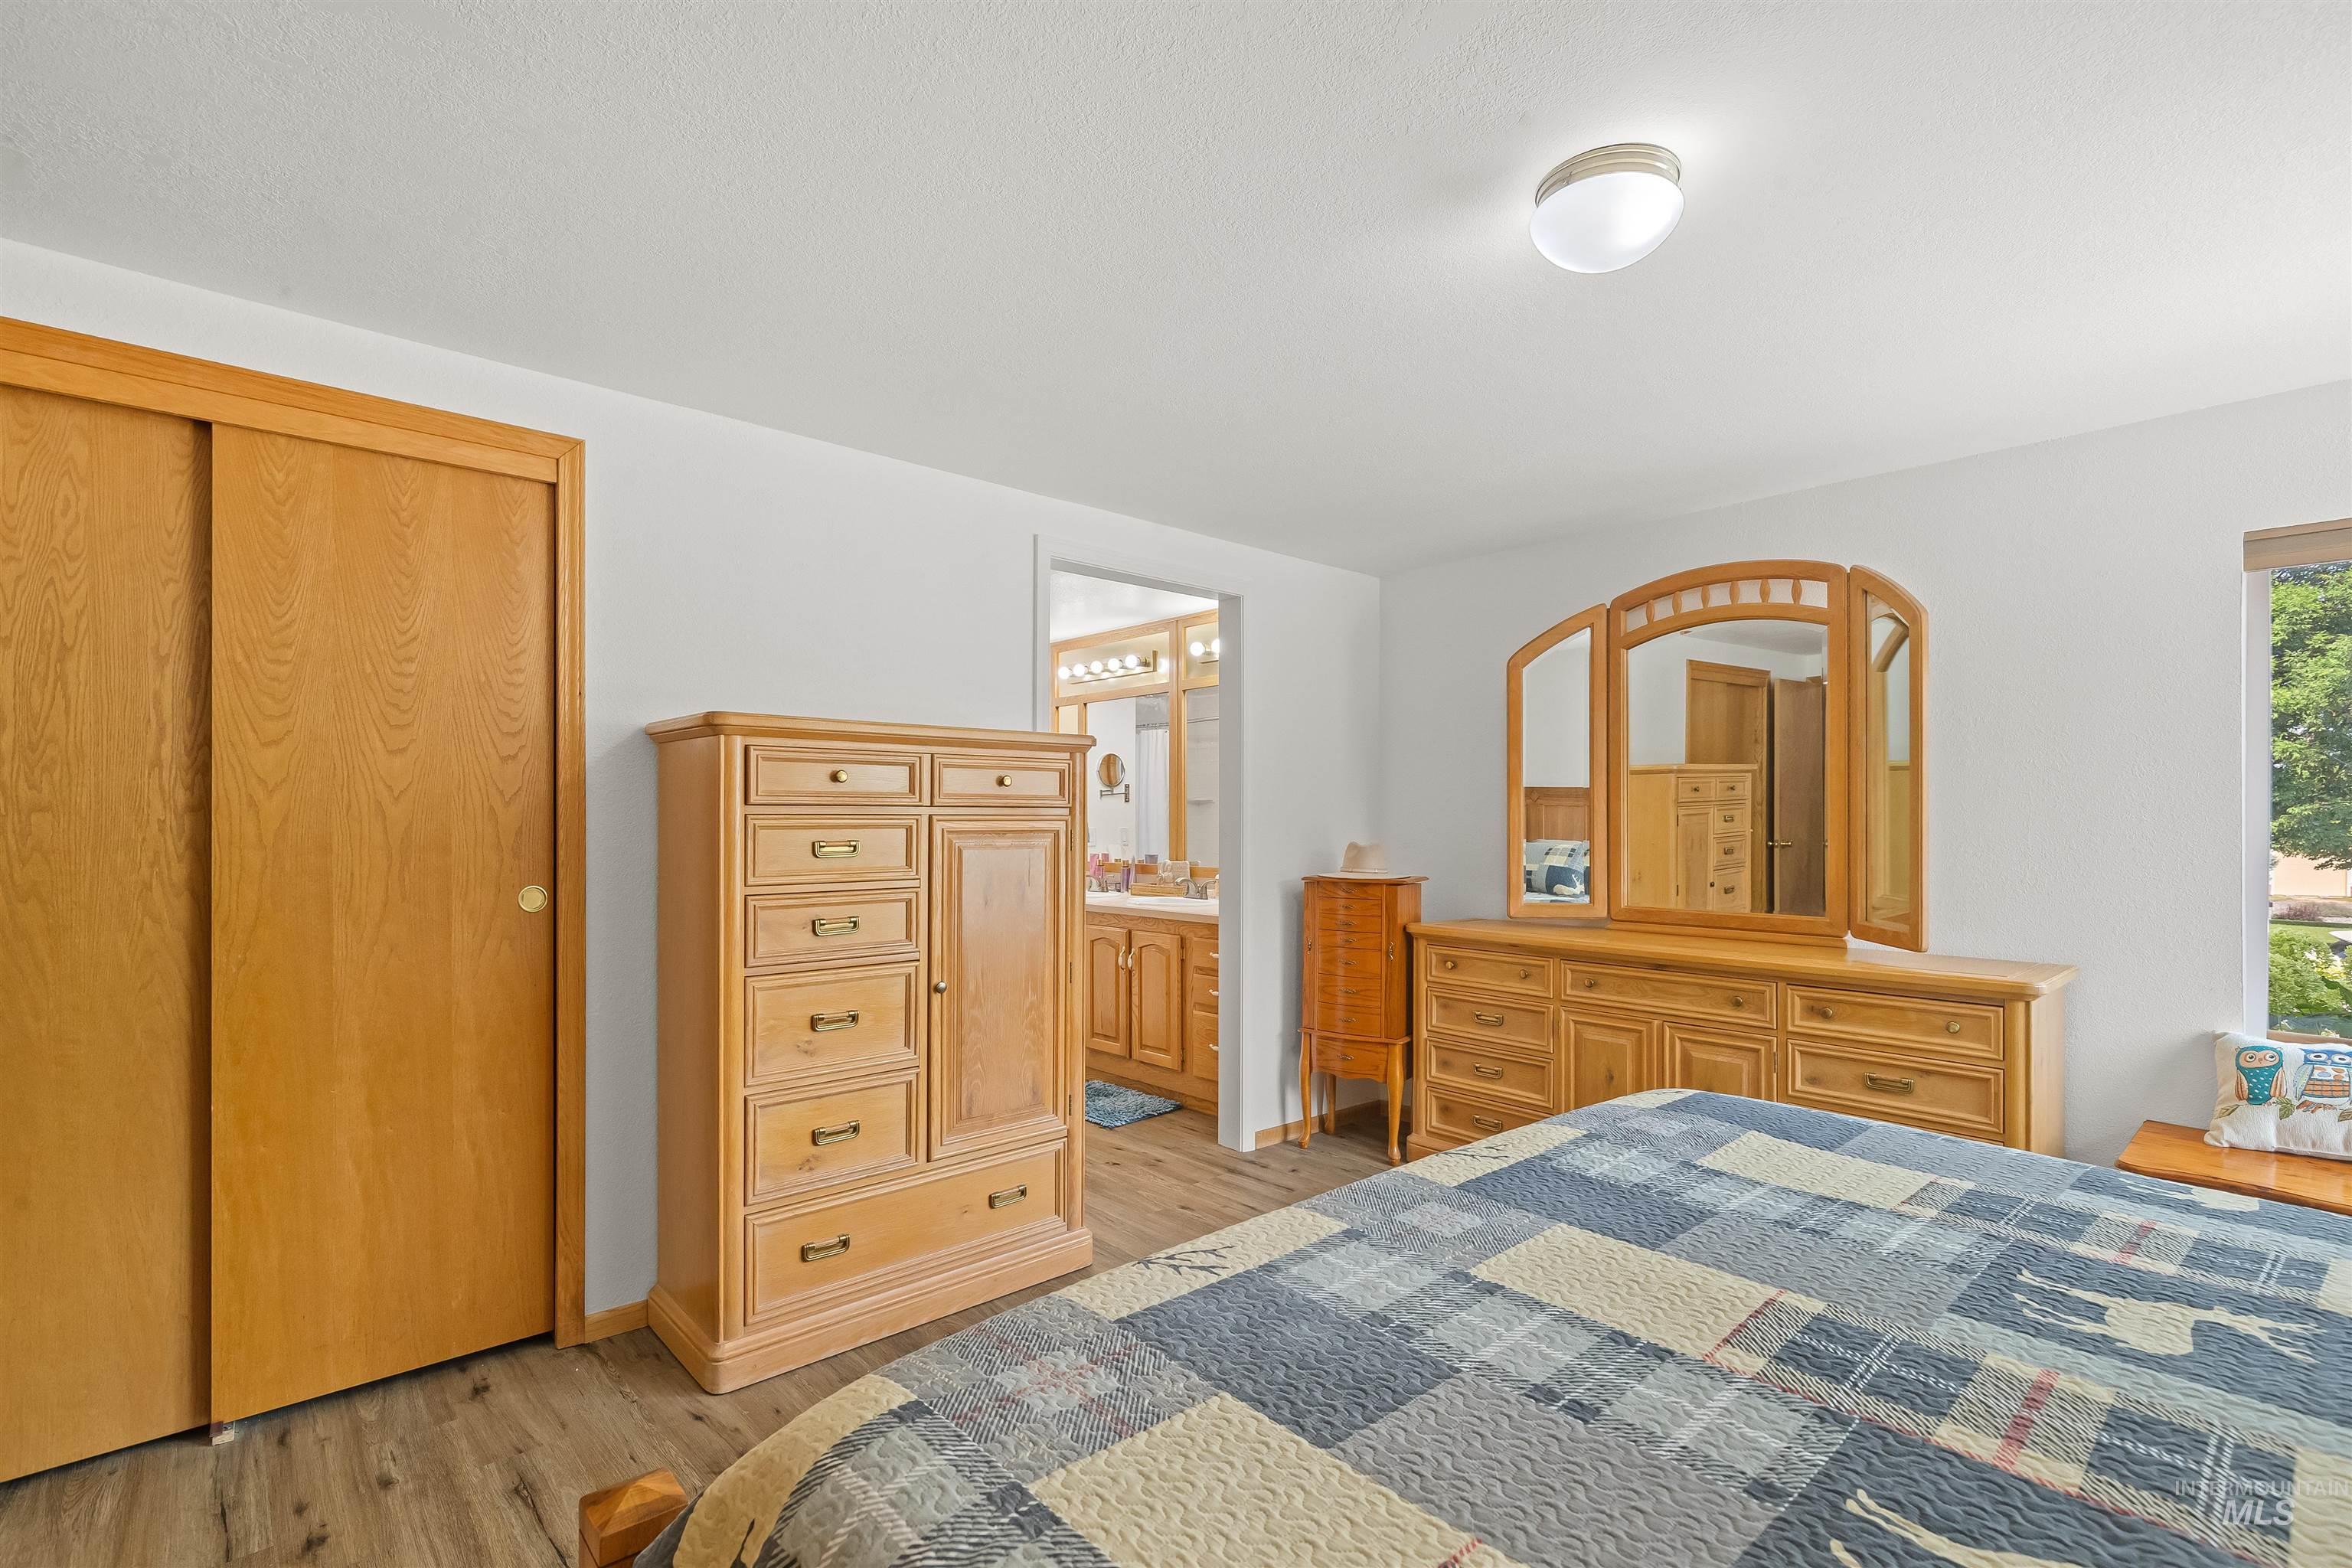
Room featuring wood-finish flooring, white wall paint, and a white ceiling with a flush-mount light fixture
-
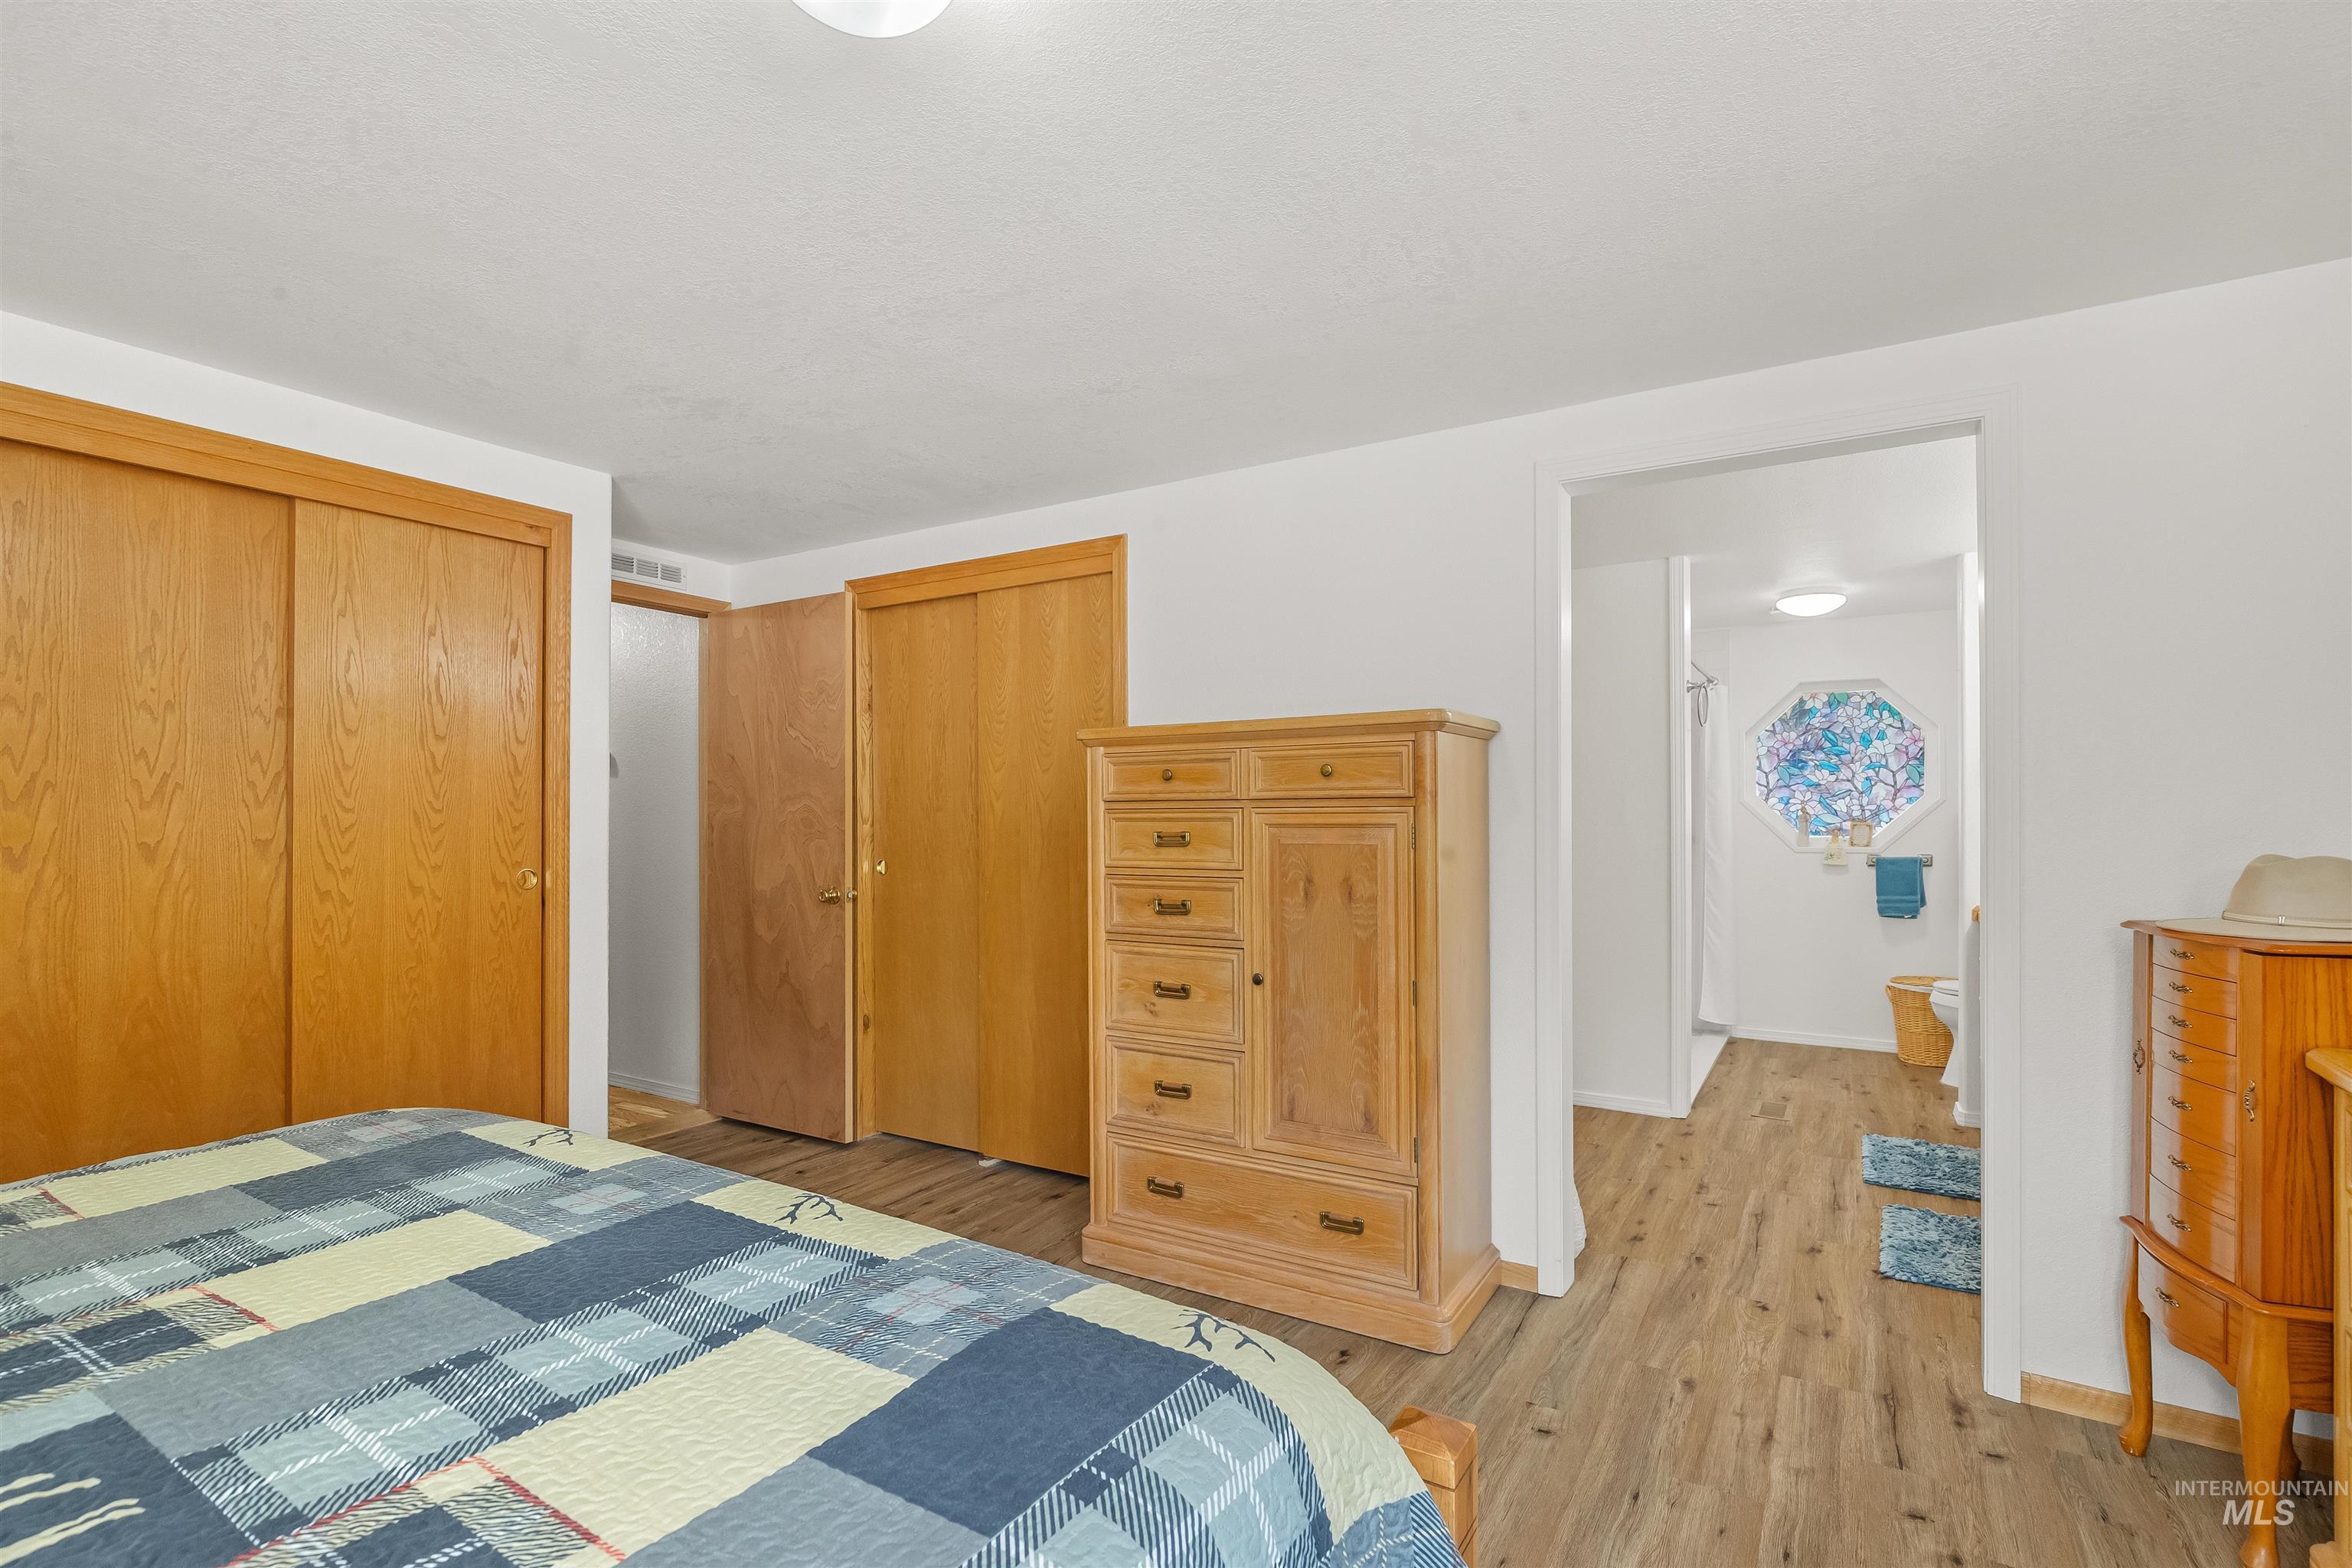
Bedroom featuring wood-finish flooring and two sets of sliding wood doors
-

Bathroom featuring extensive built-in wooden cabinetry, a dual vanity with undermount sinks, and wood-finish flooring
-
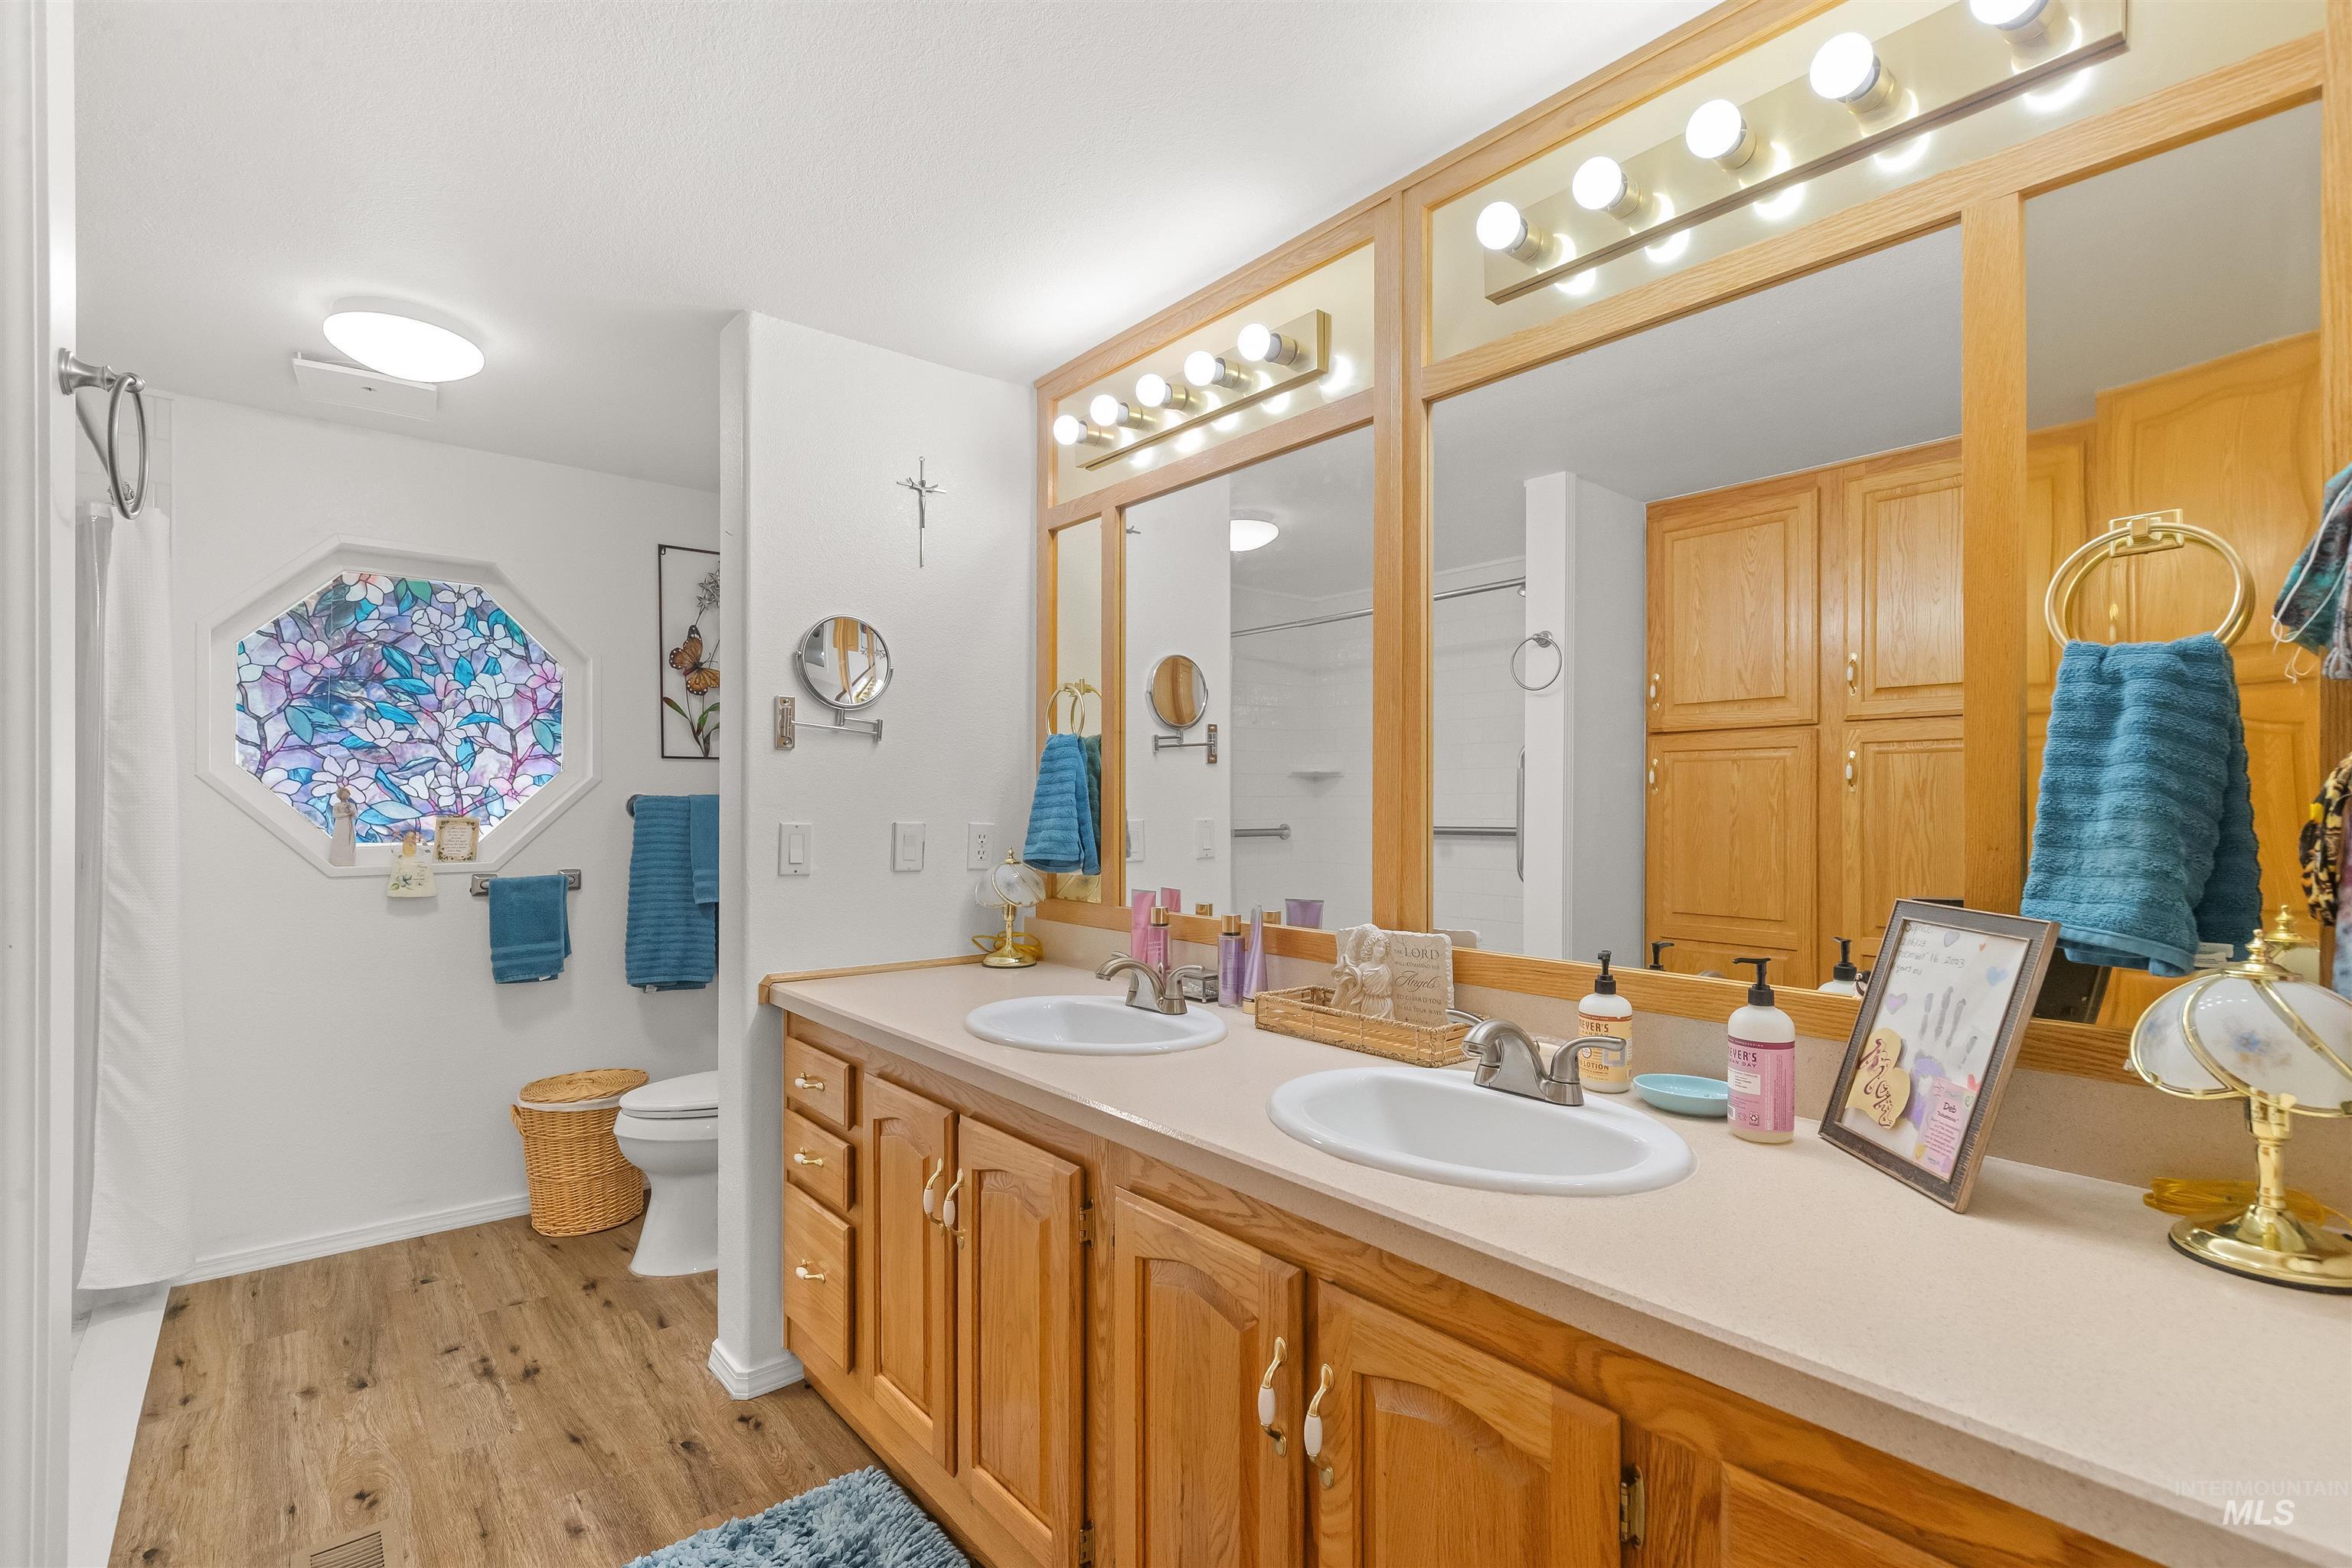
Bathroom featuring a dual vanity with oak cabinetry, wood-finish flooring, and a decorative octagonal window
-
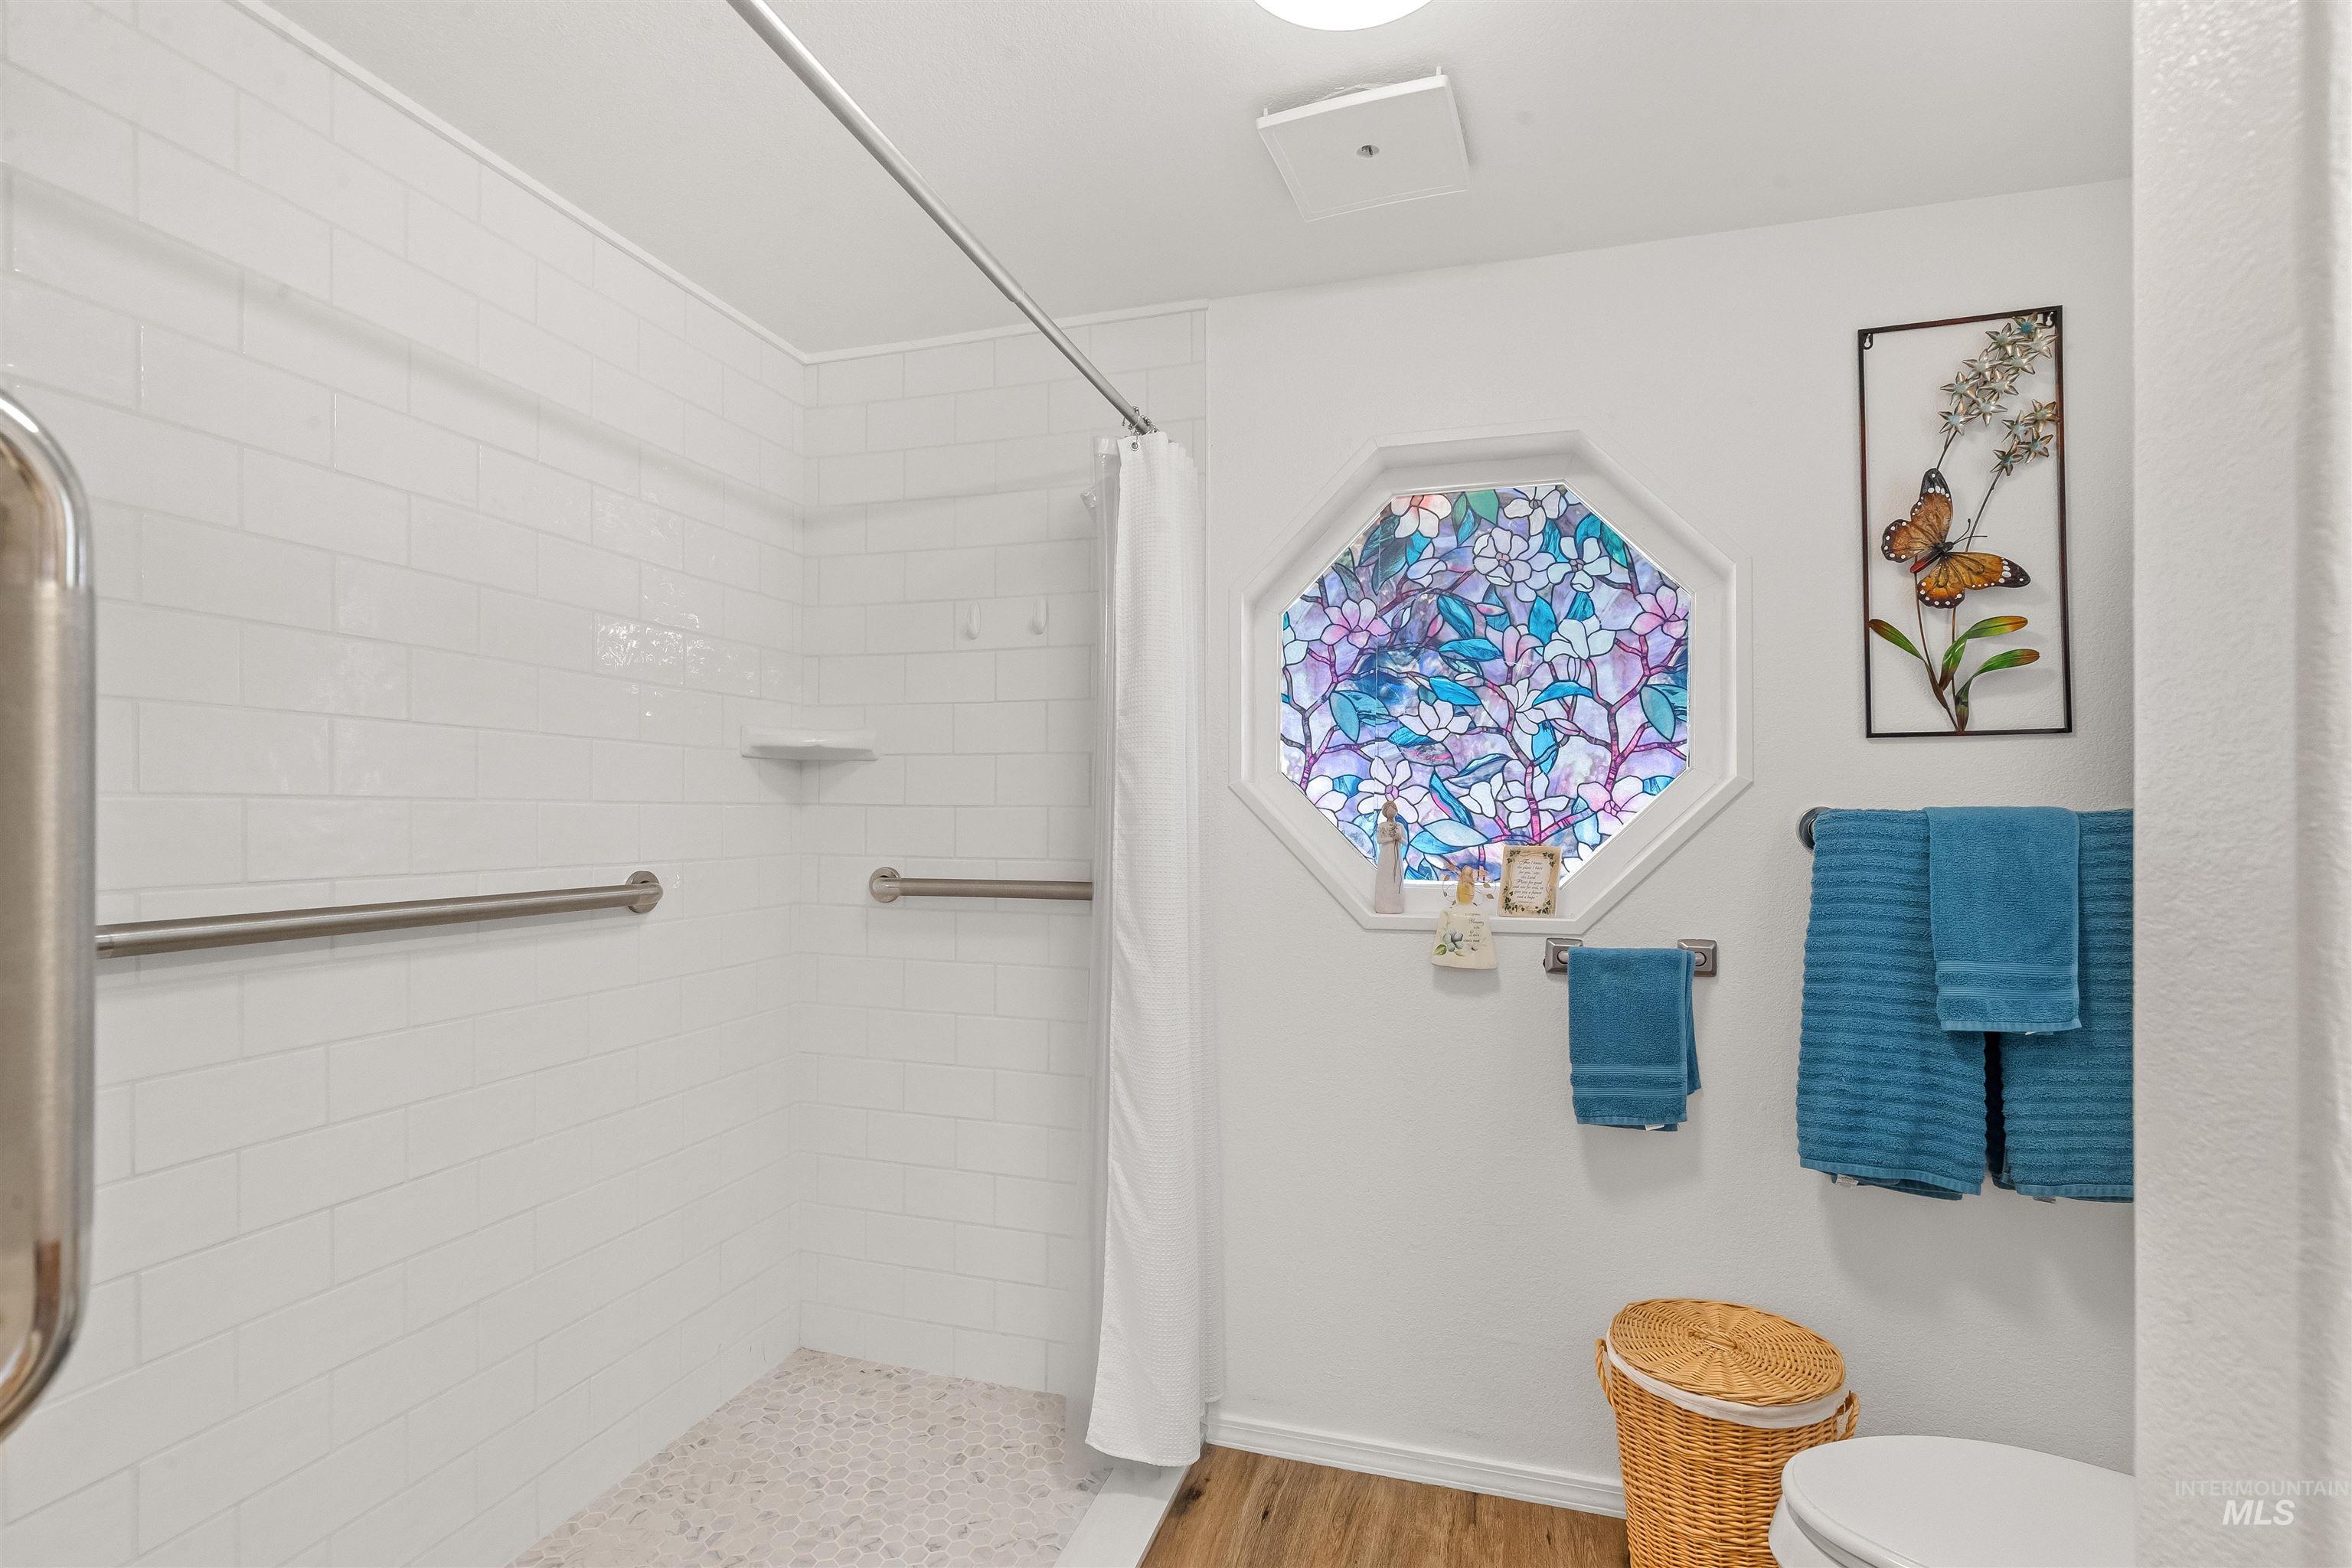
Walk-in shower with white subway tile surround and pebble-finish flooring
-

Bathroom featuring a walk-in shower with white subway tile, mosaic tile flooring, and grab bars
-
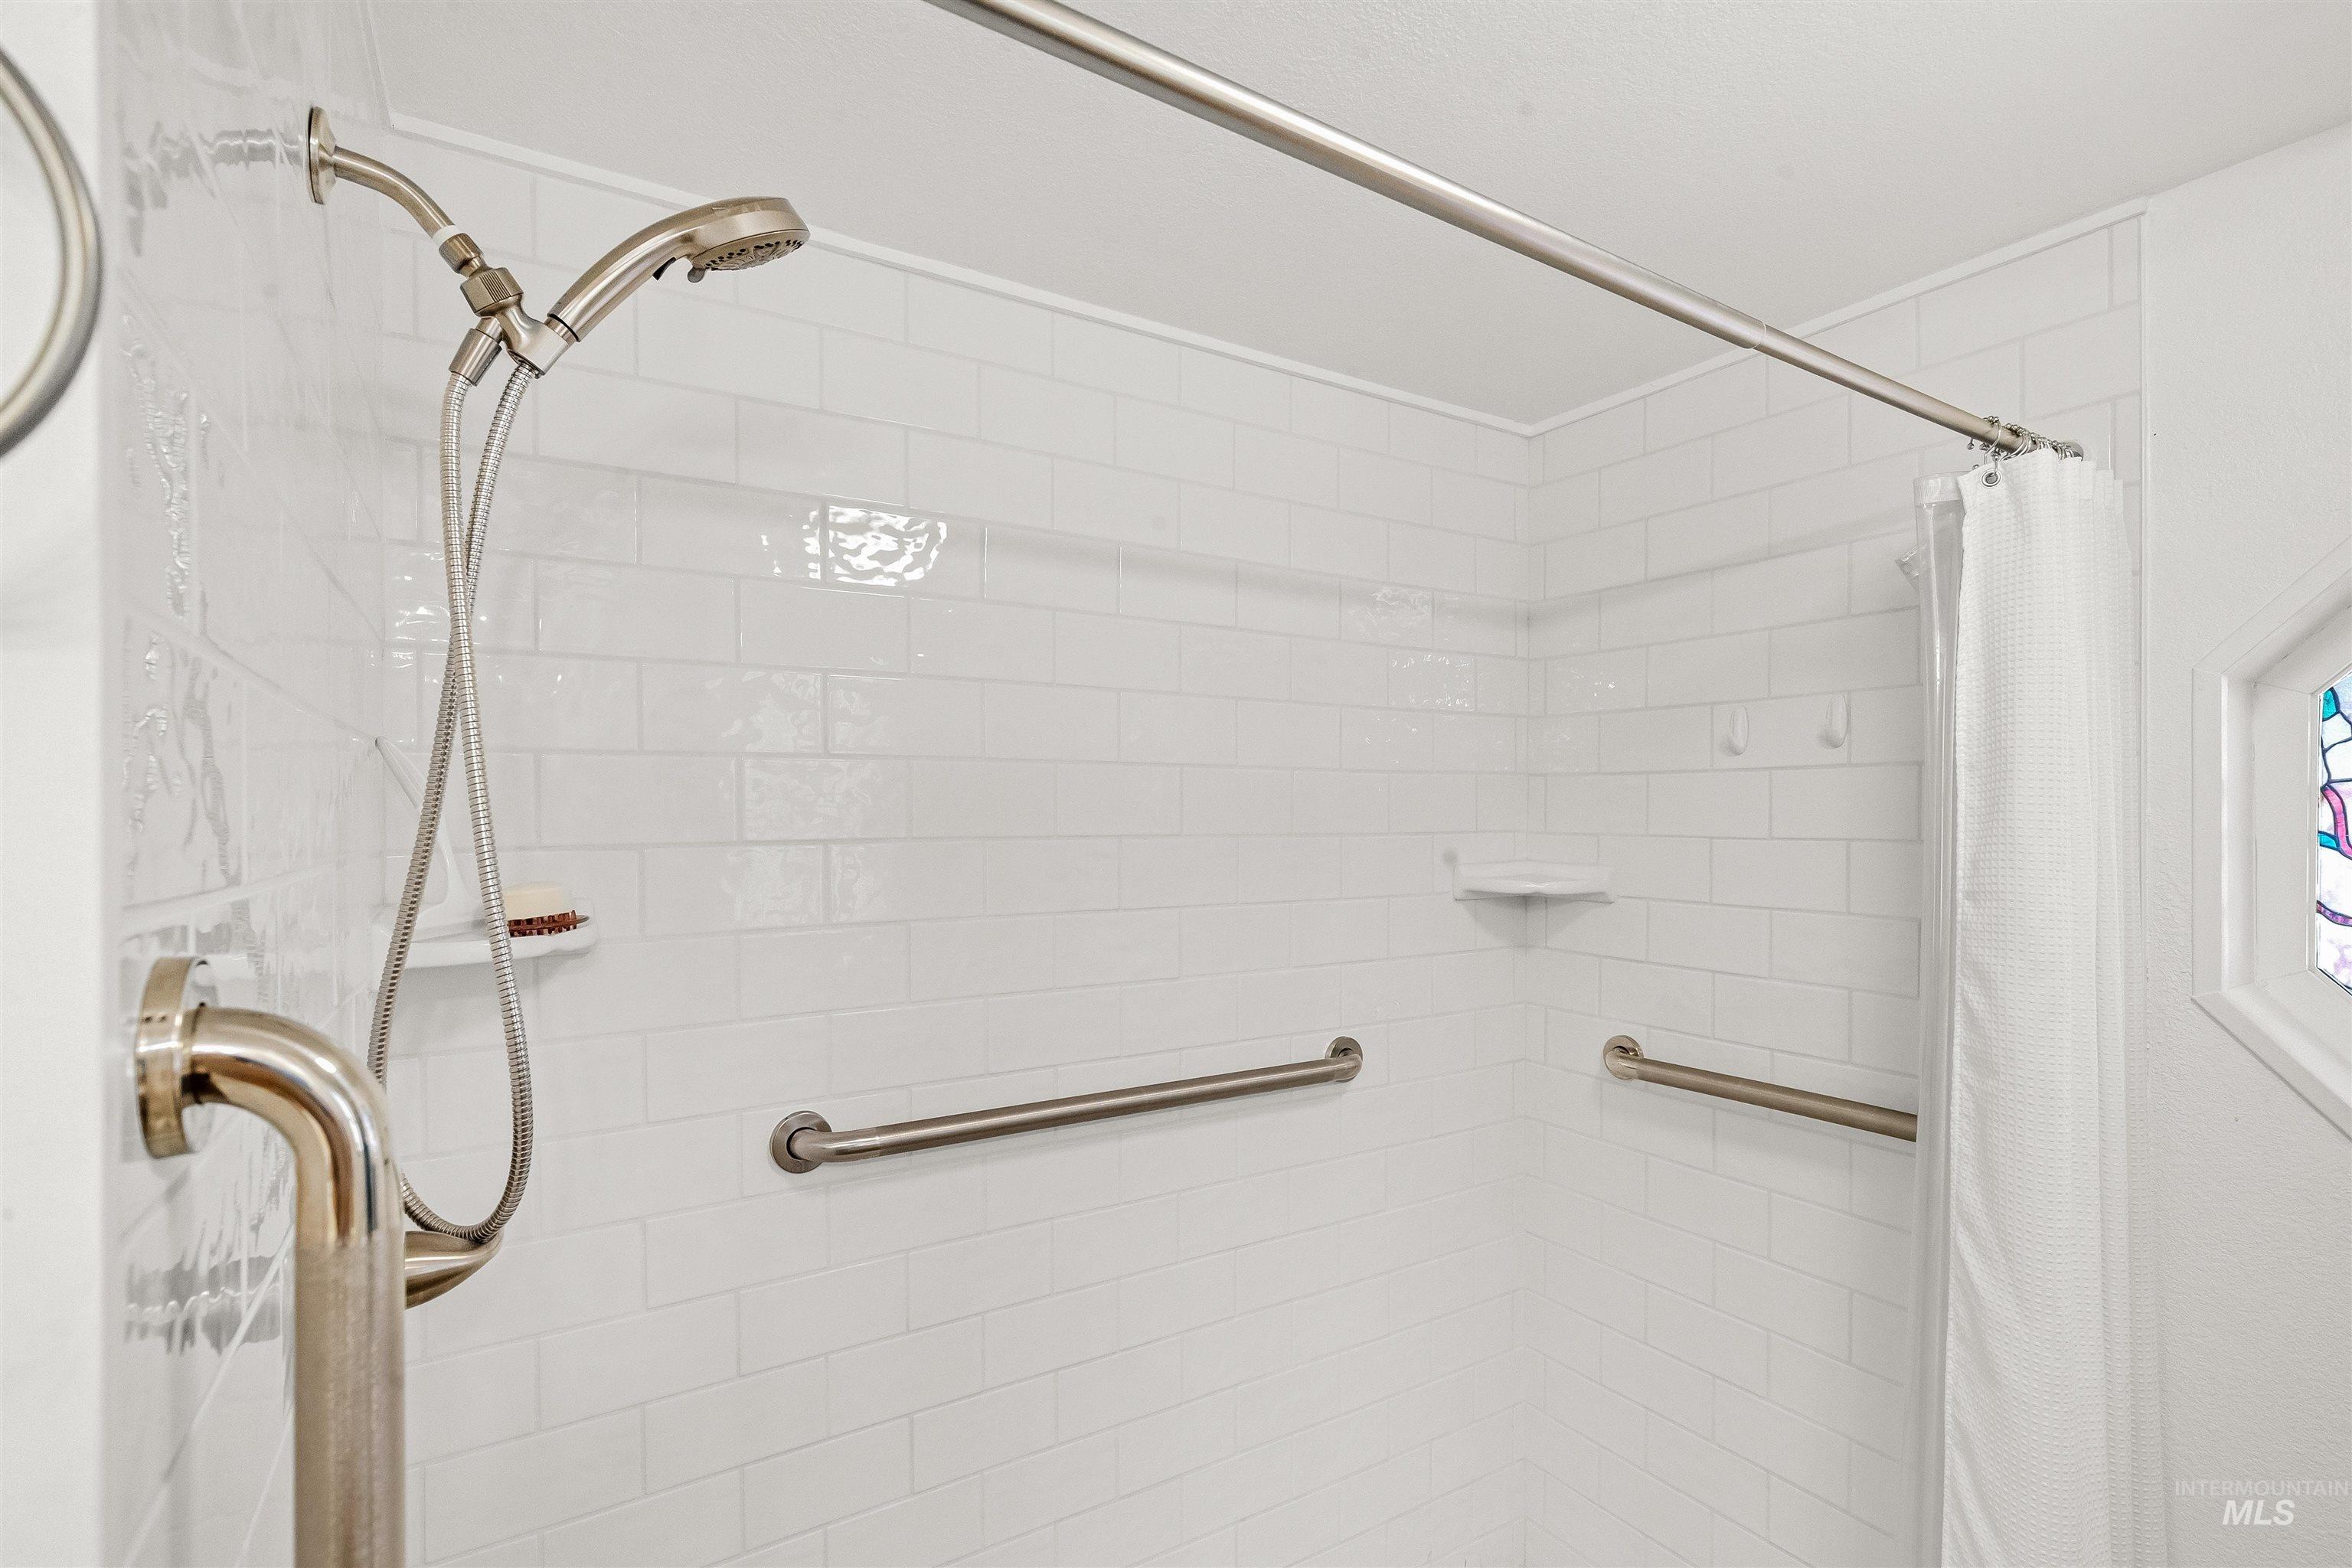
Shower with white subway tile, brushed nickel fixtures, a handheld showerhead, two grab bars, and a corner shelf
-

Kitchen featuring a central island with a breakfast bar, light wood cabinetry, stone-look countertops, and stainless steel appliances
-

Kitchen featuring light wood cabinetry, a central island with a breakfast bar, stainless steel appliances, and multiple skylights
-
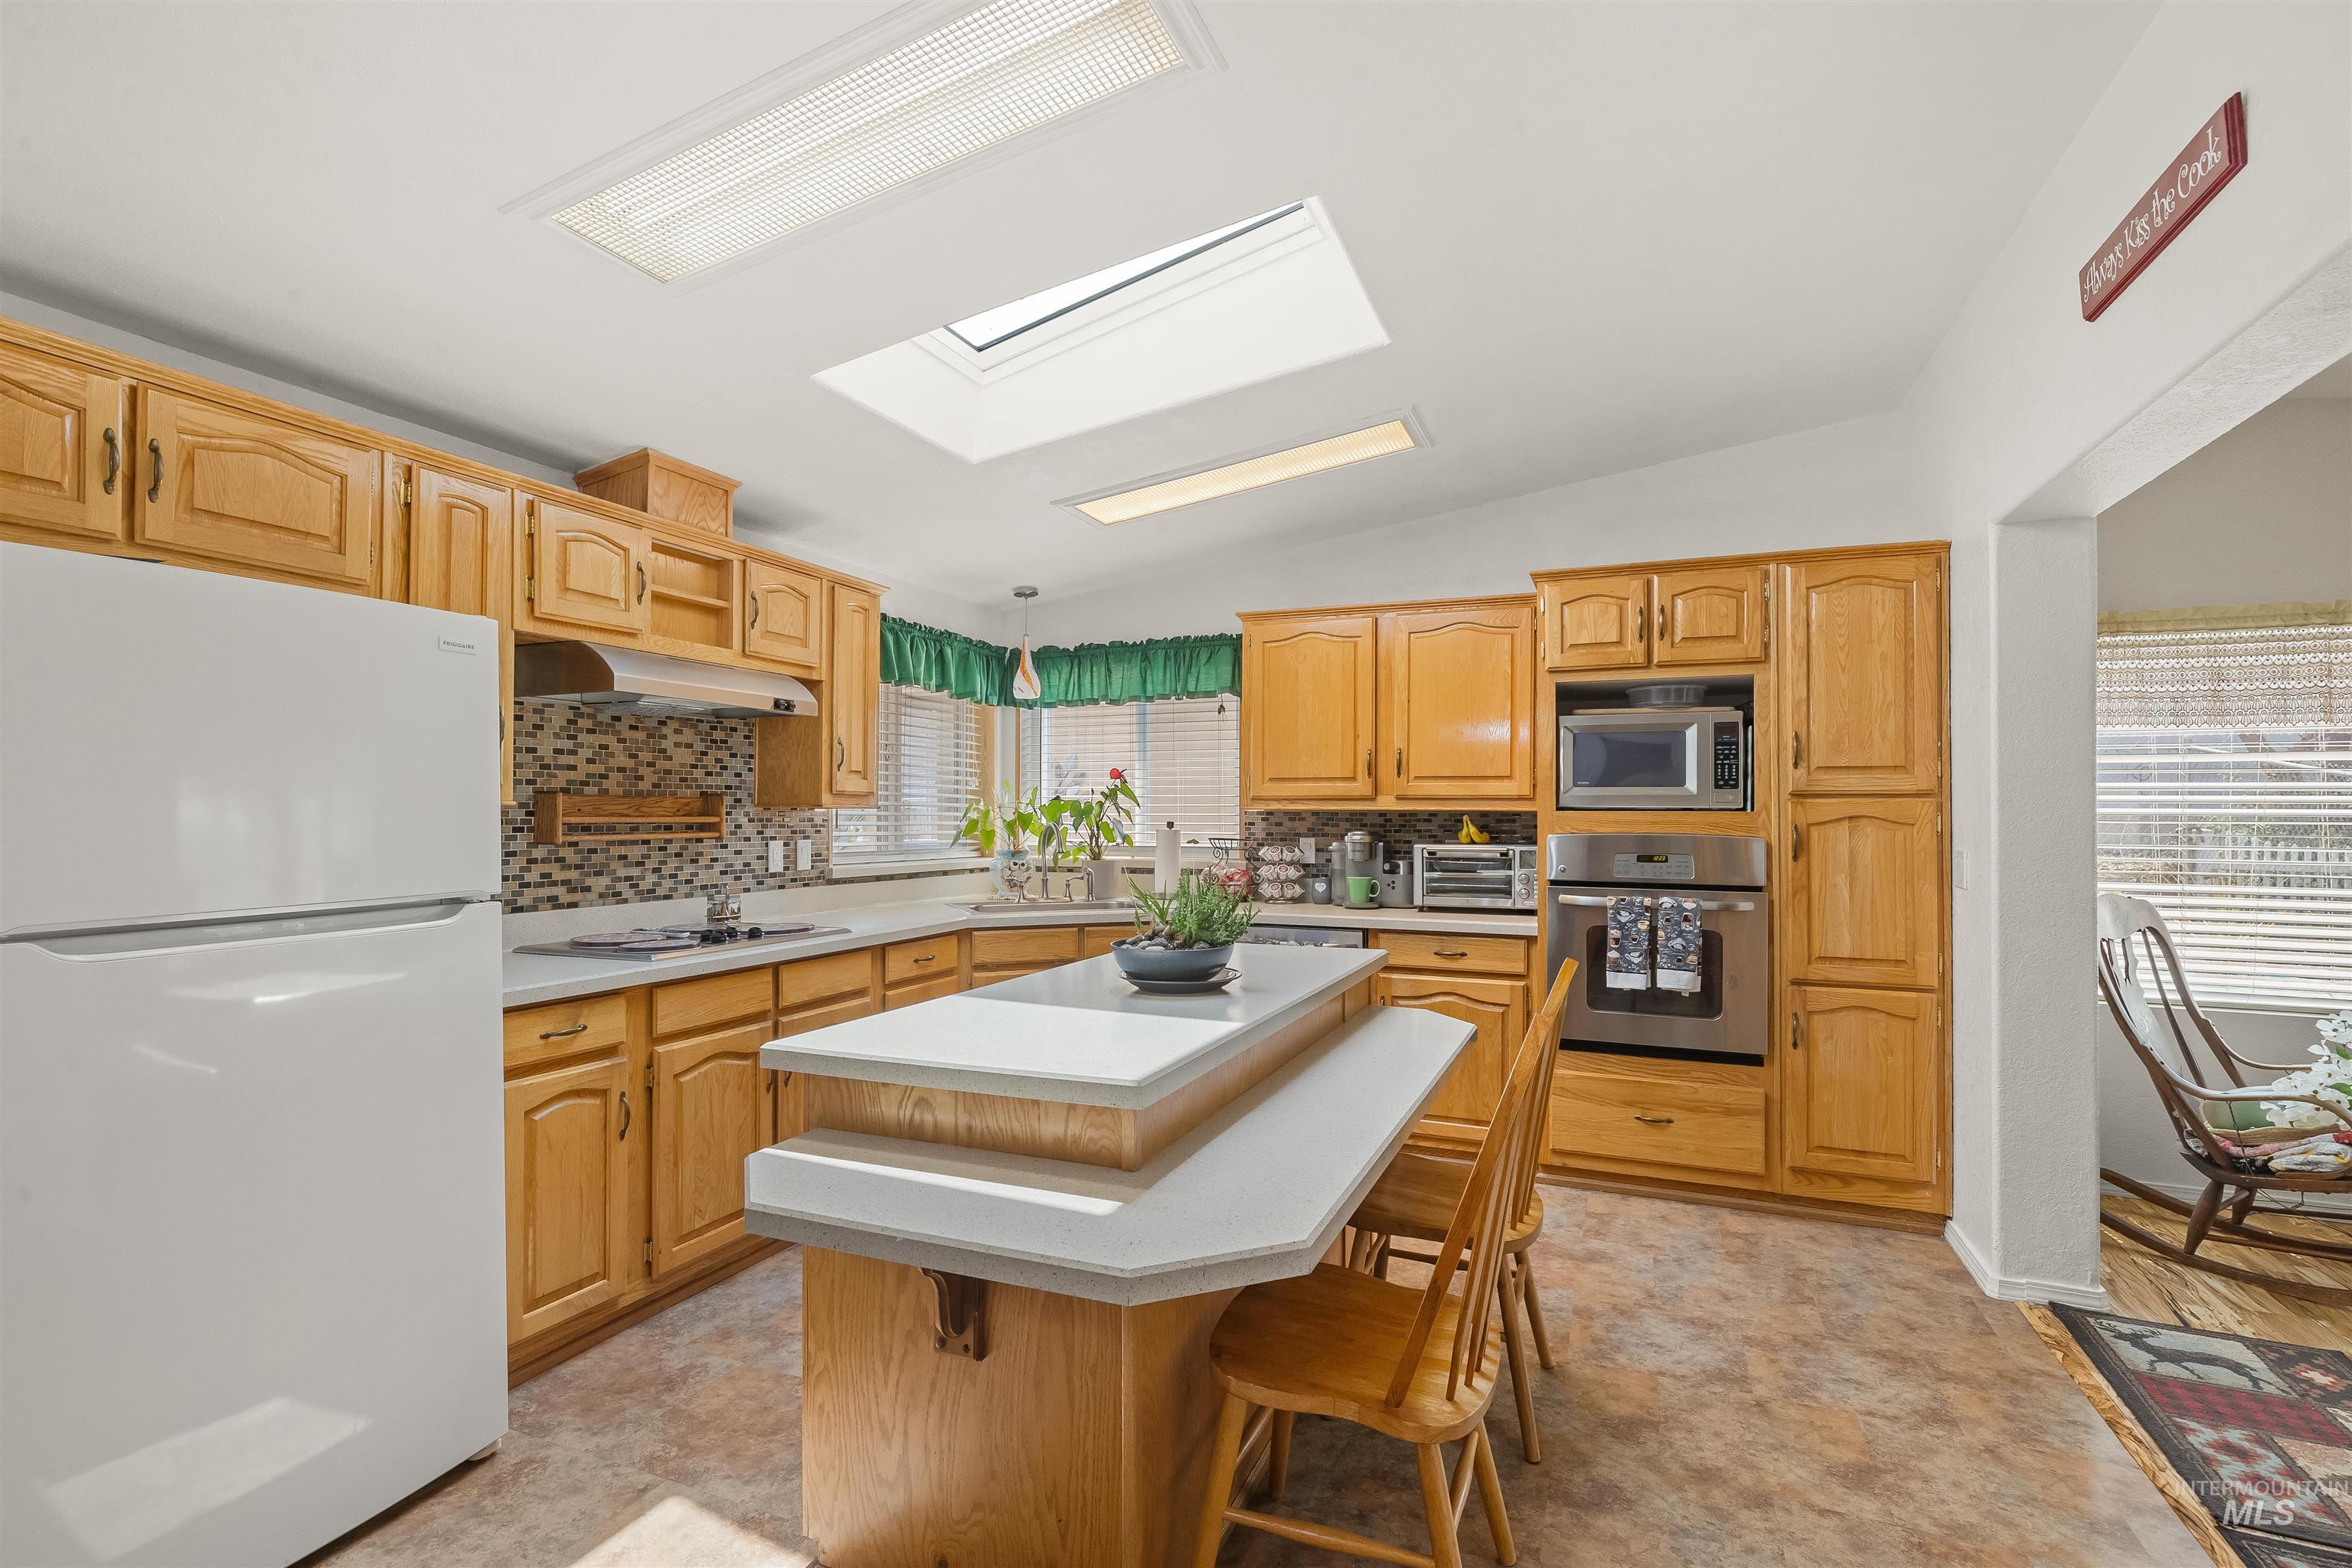
Kitchen featuring wood cabinetry, a center island with a breakfast bar, light-toned countertops, and a tile backsplash
-
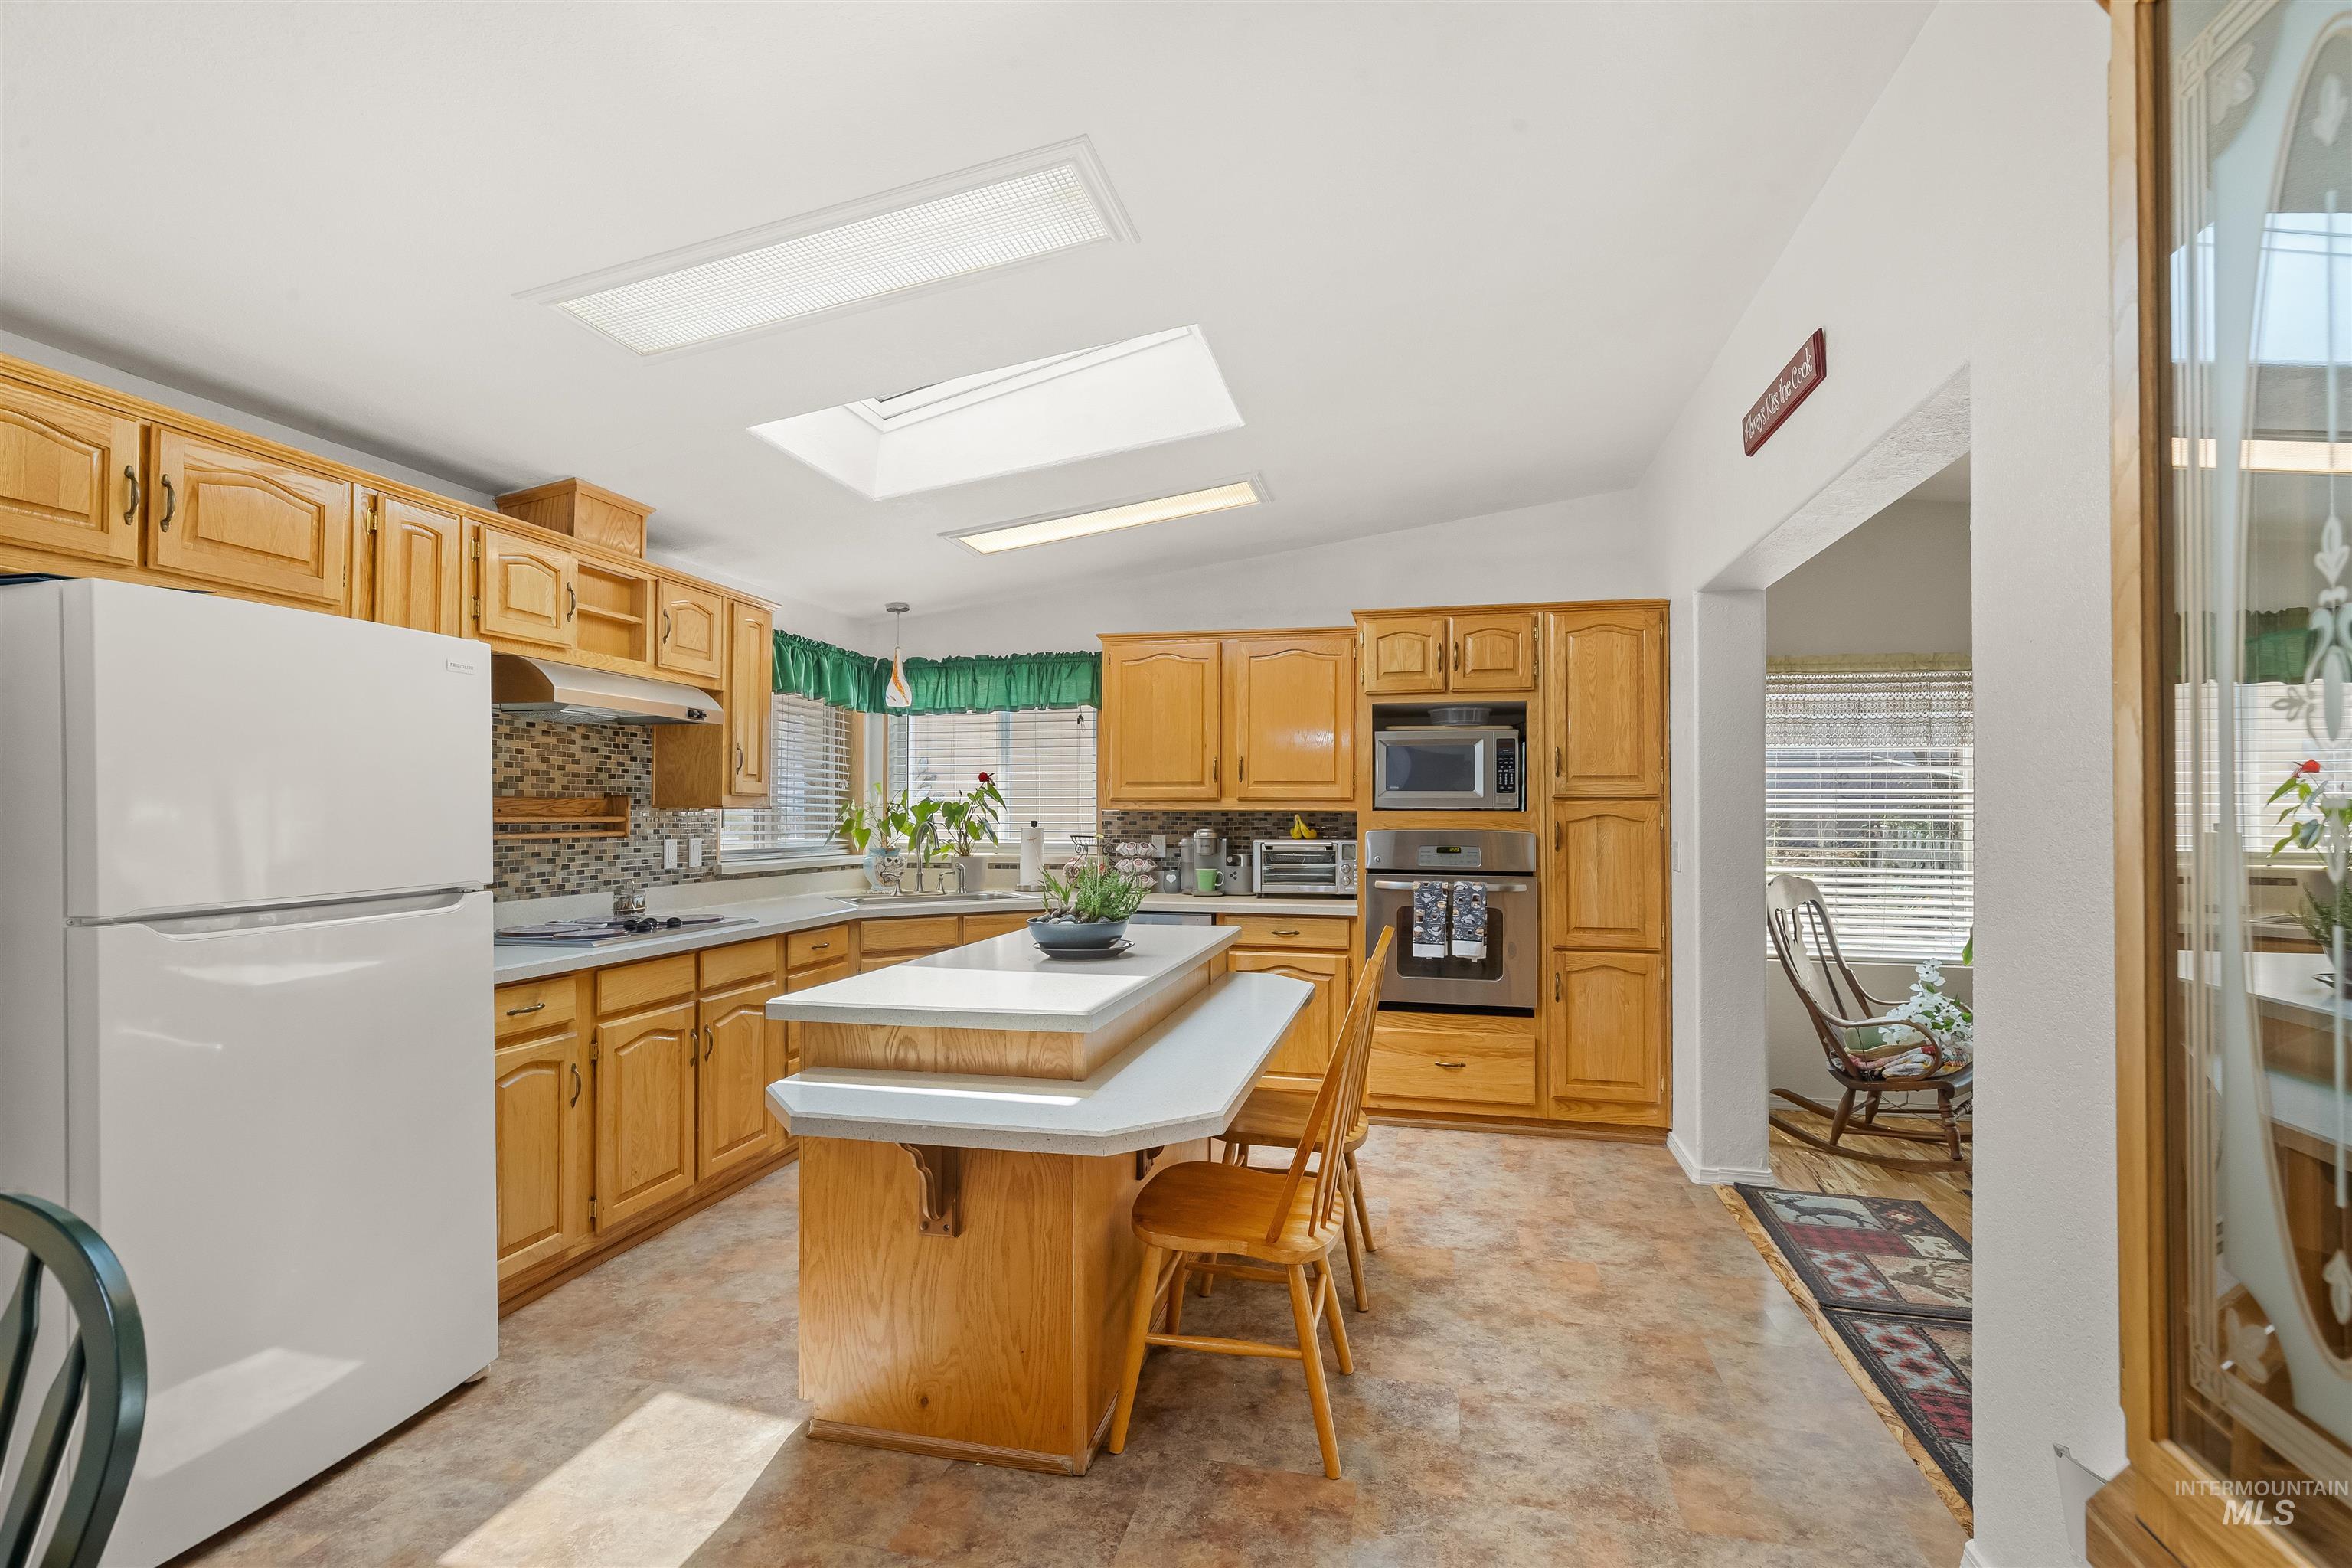
Kitchen featuring wood-finish cabinetry, built-in stainless steel appliances, a center island with a breakfast bar, and two skylights
-
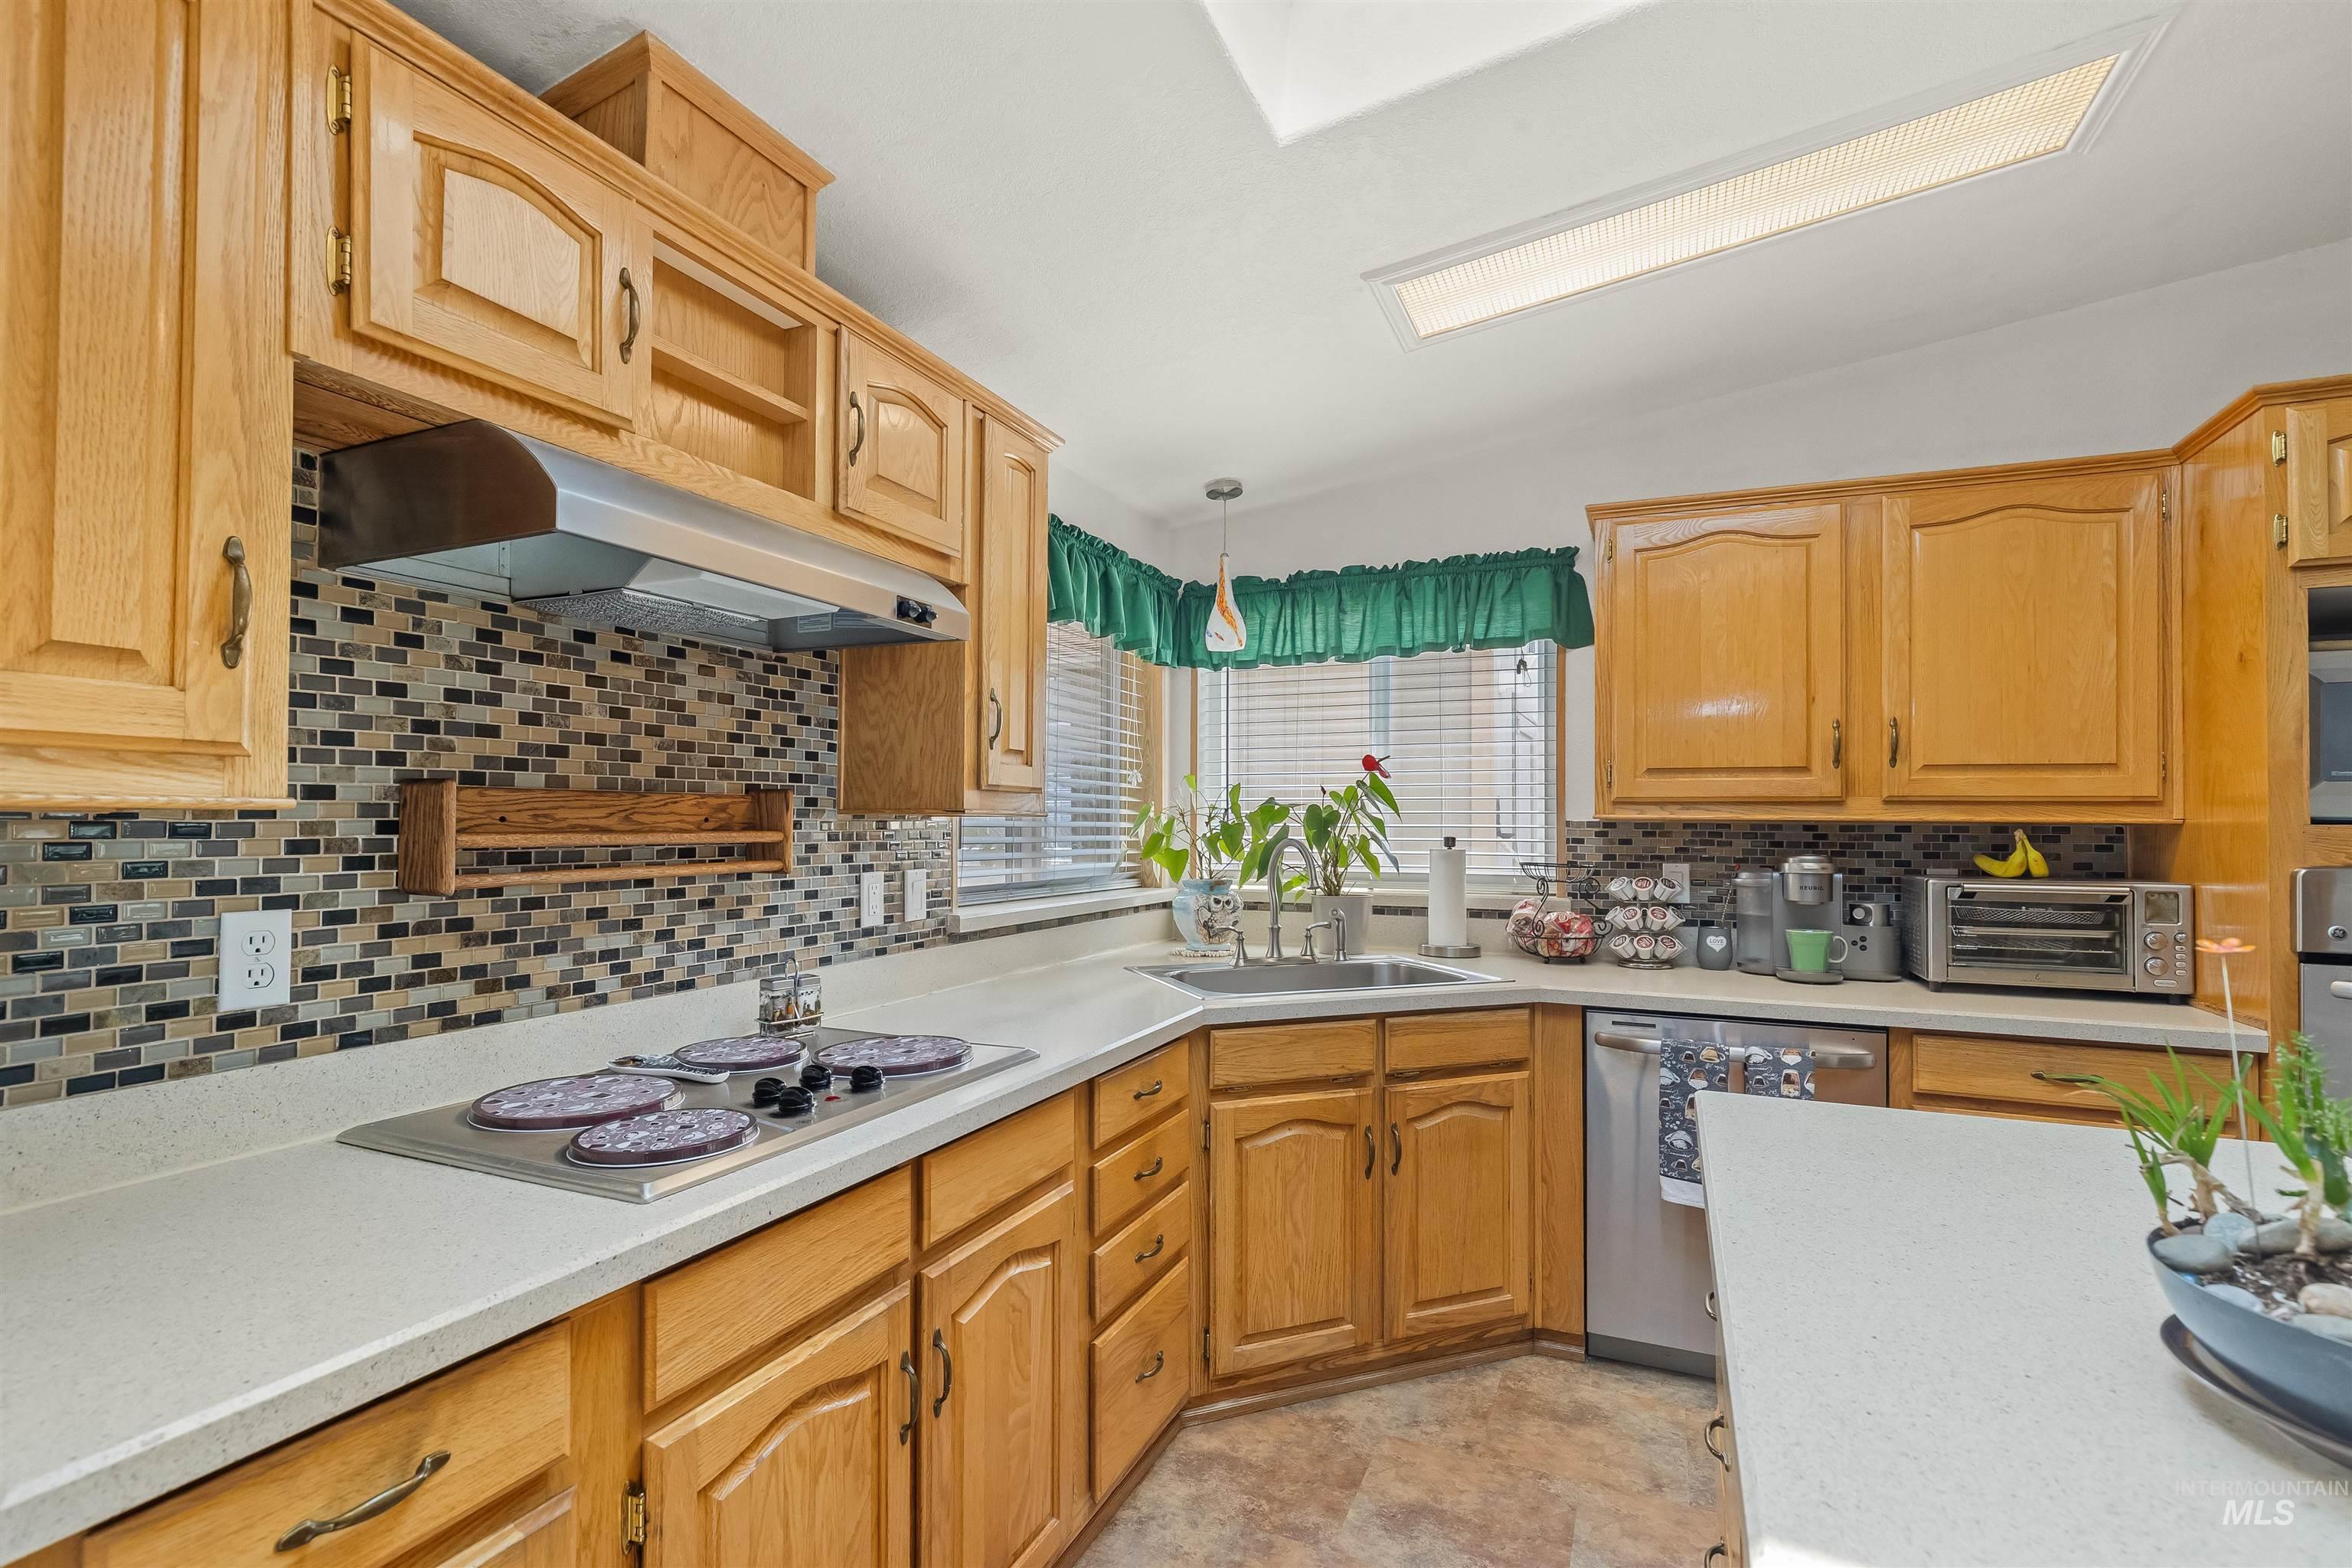
Kitchen featuring abundant wood cabinetry, an integrated cooktop, a mosaic tile backsplash, a stainless steel range hood, and a corner sink with a window
-

Kitchen dining area featuring wood-finish flooring and a ceiling fan with light fixture
-
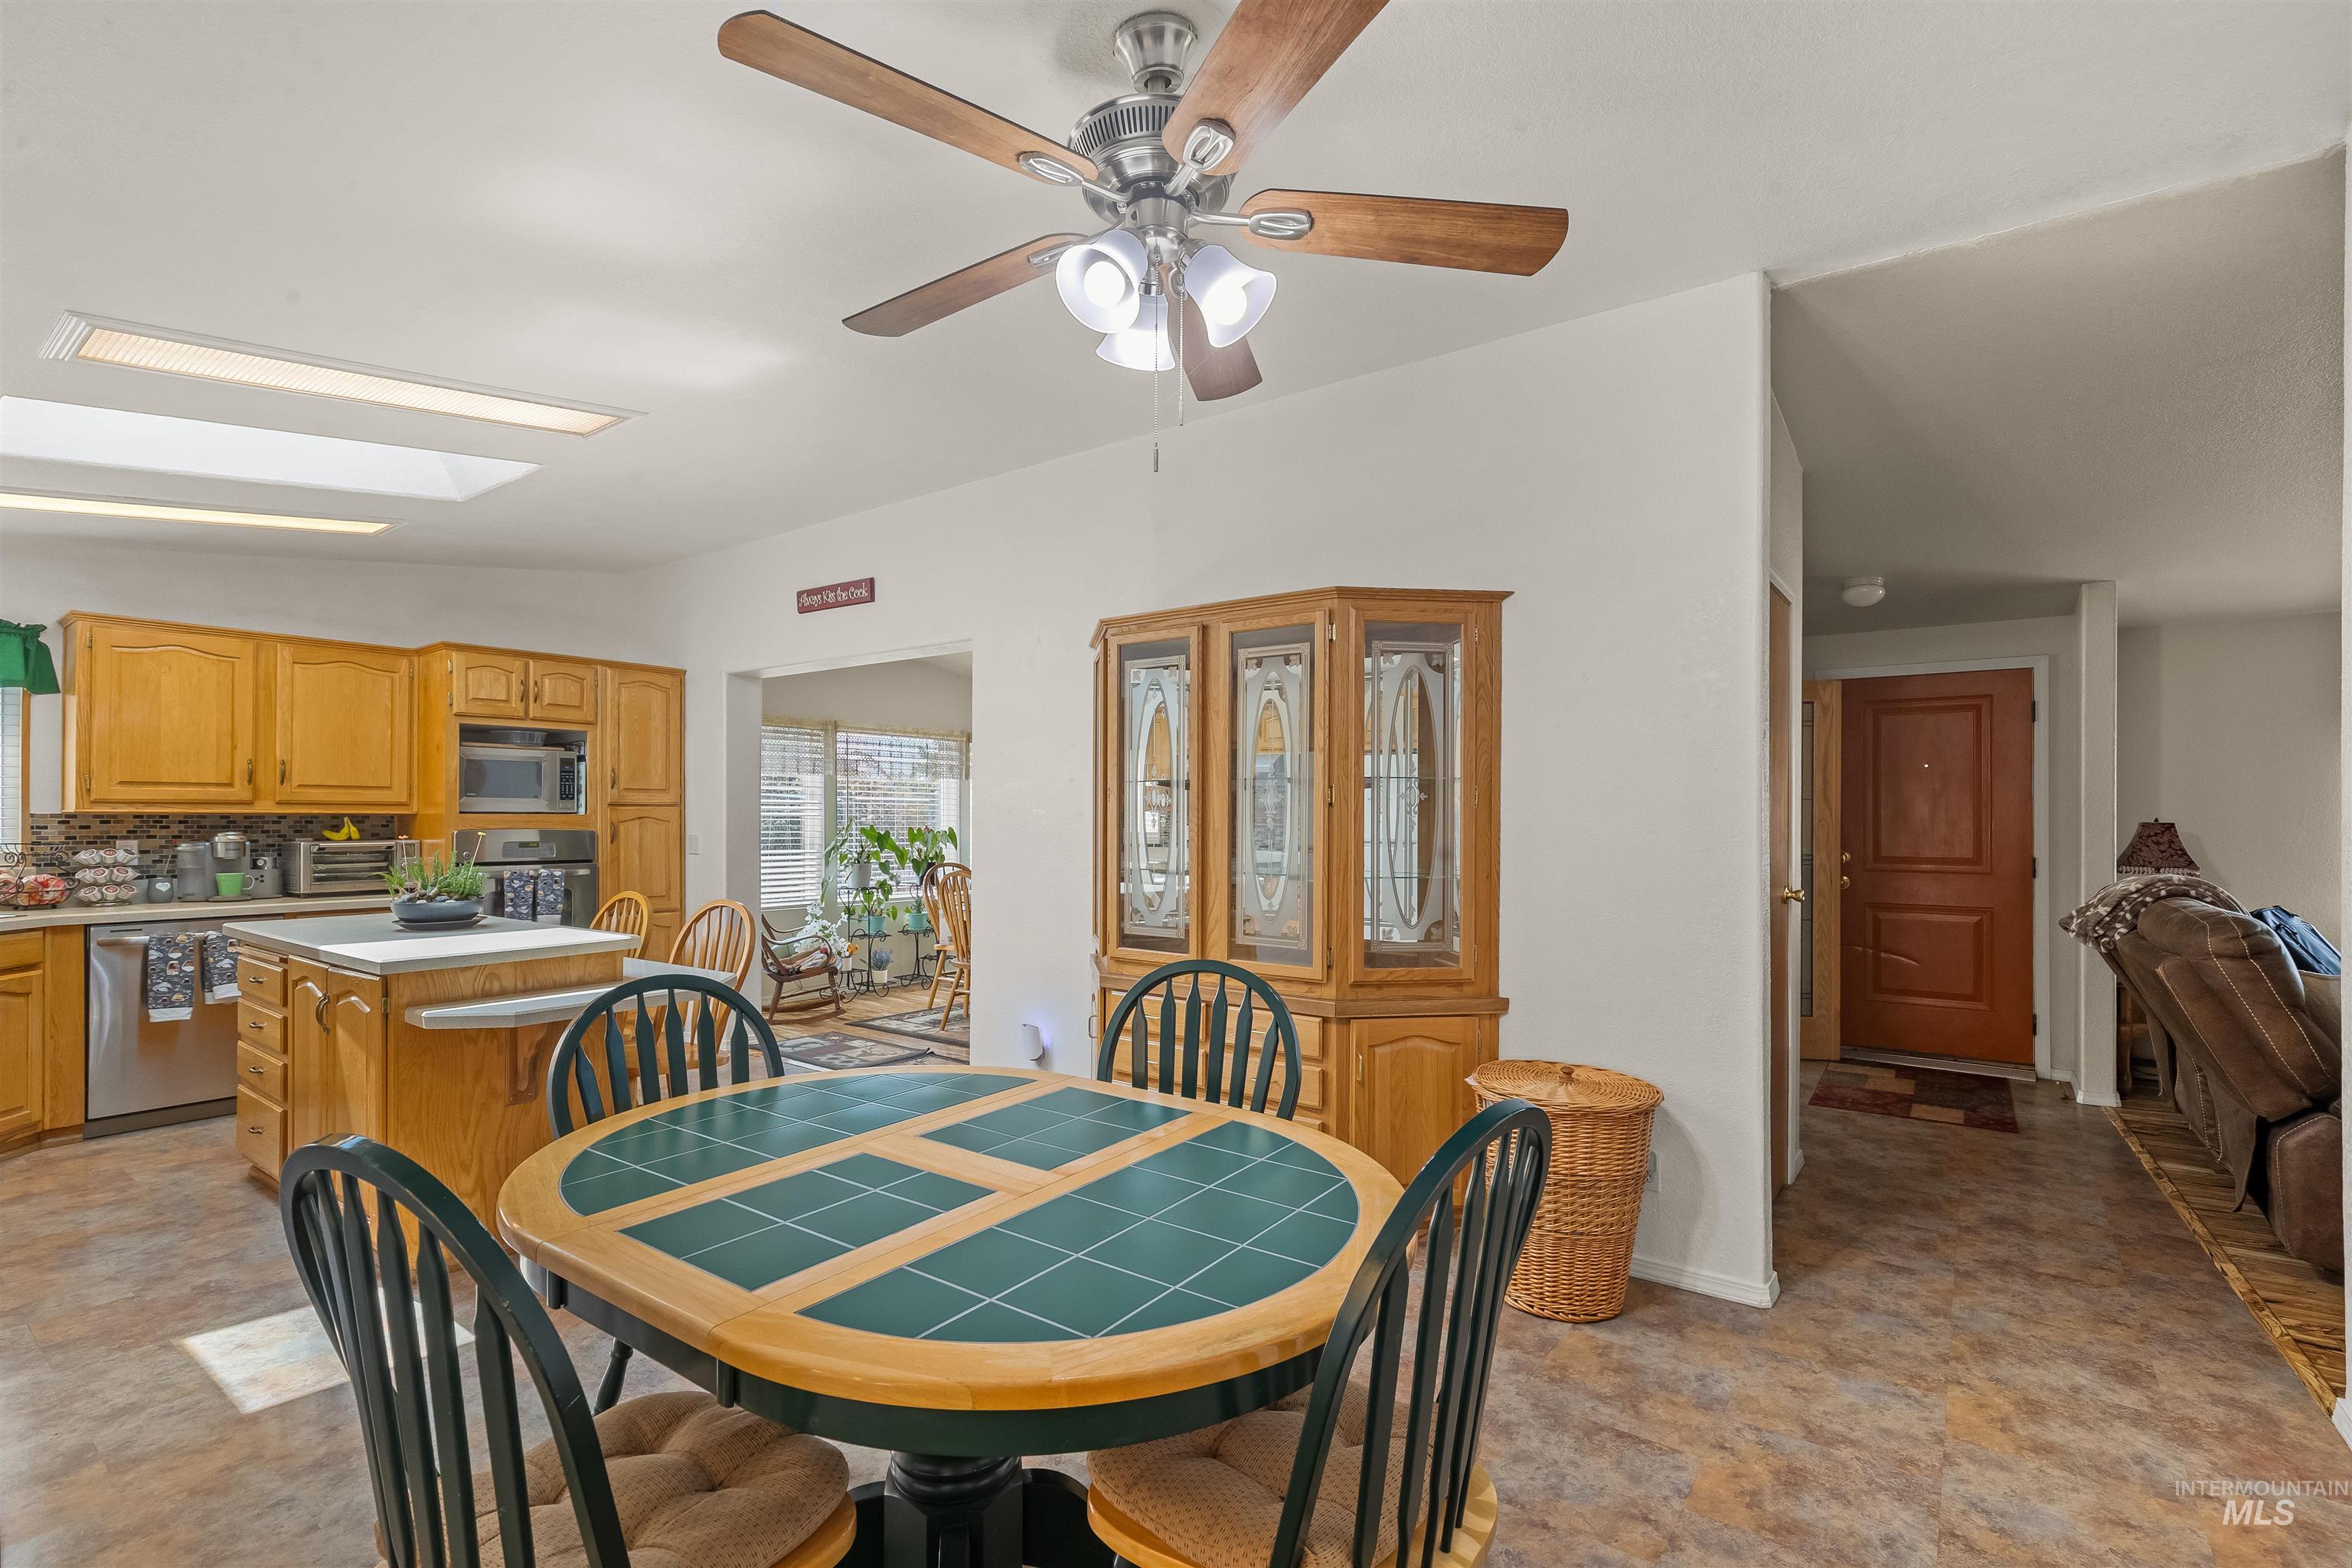
Open-concept living space featuring a tiled dining area, a functional kitchen island, wood-finish cabinetry, and recessed lighting
-
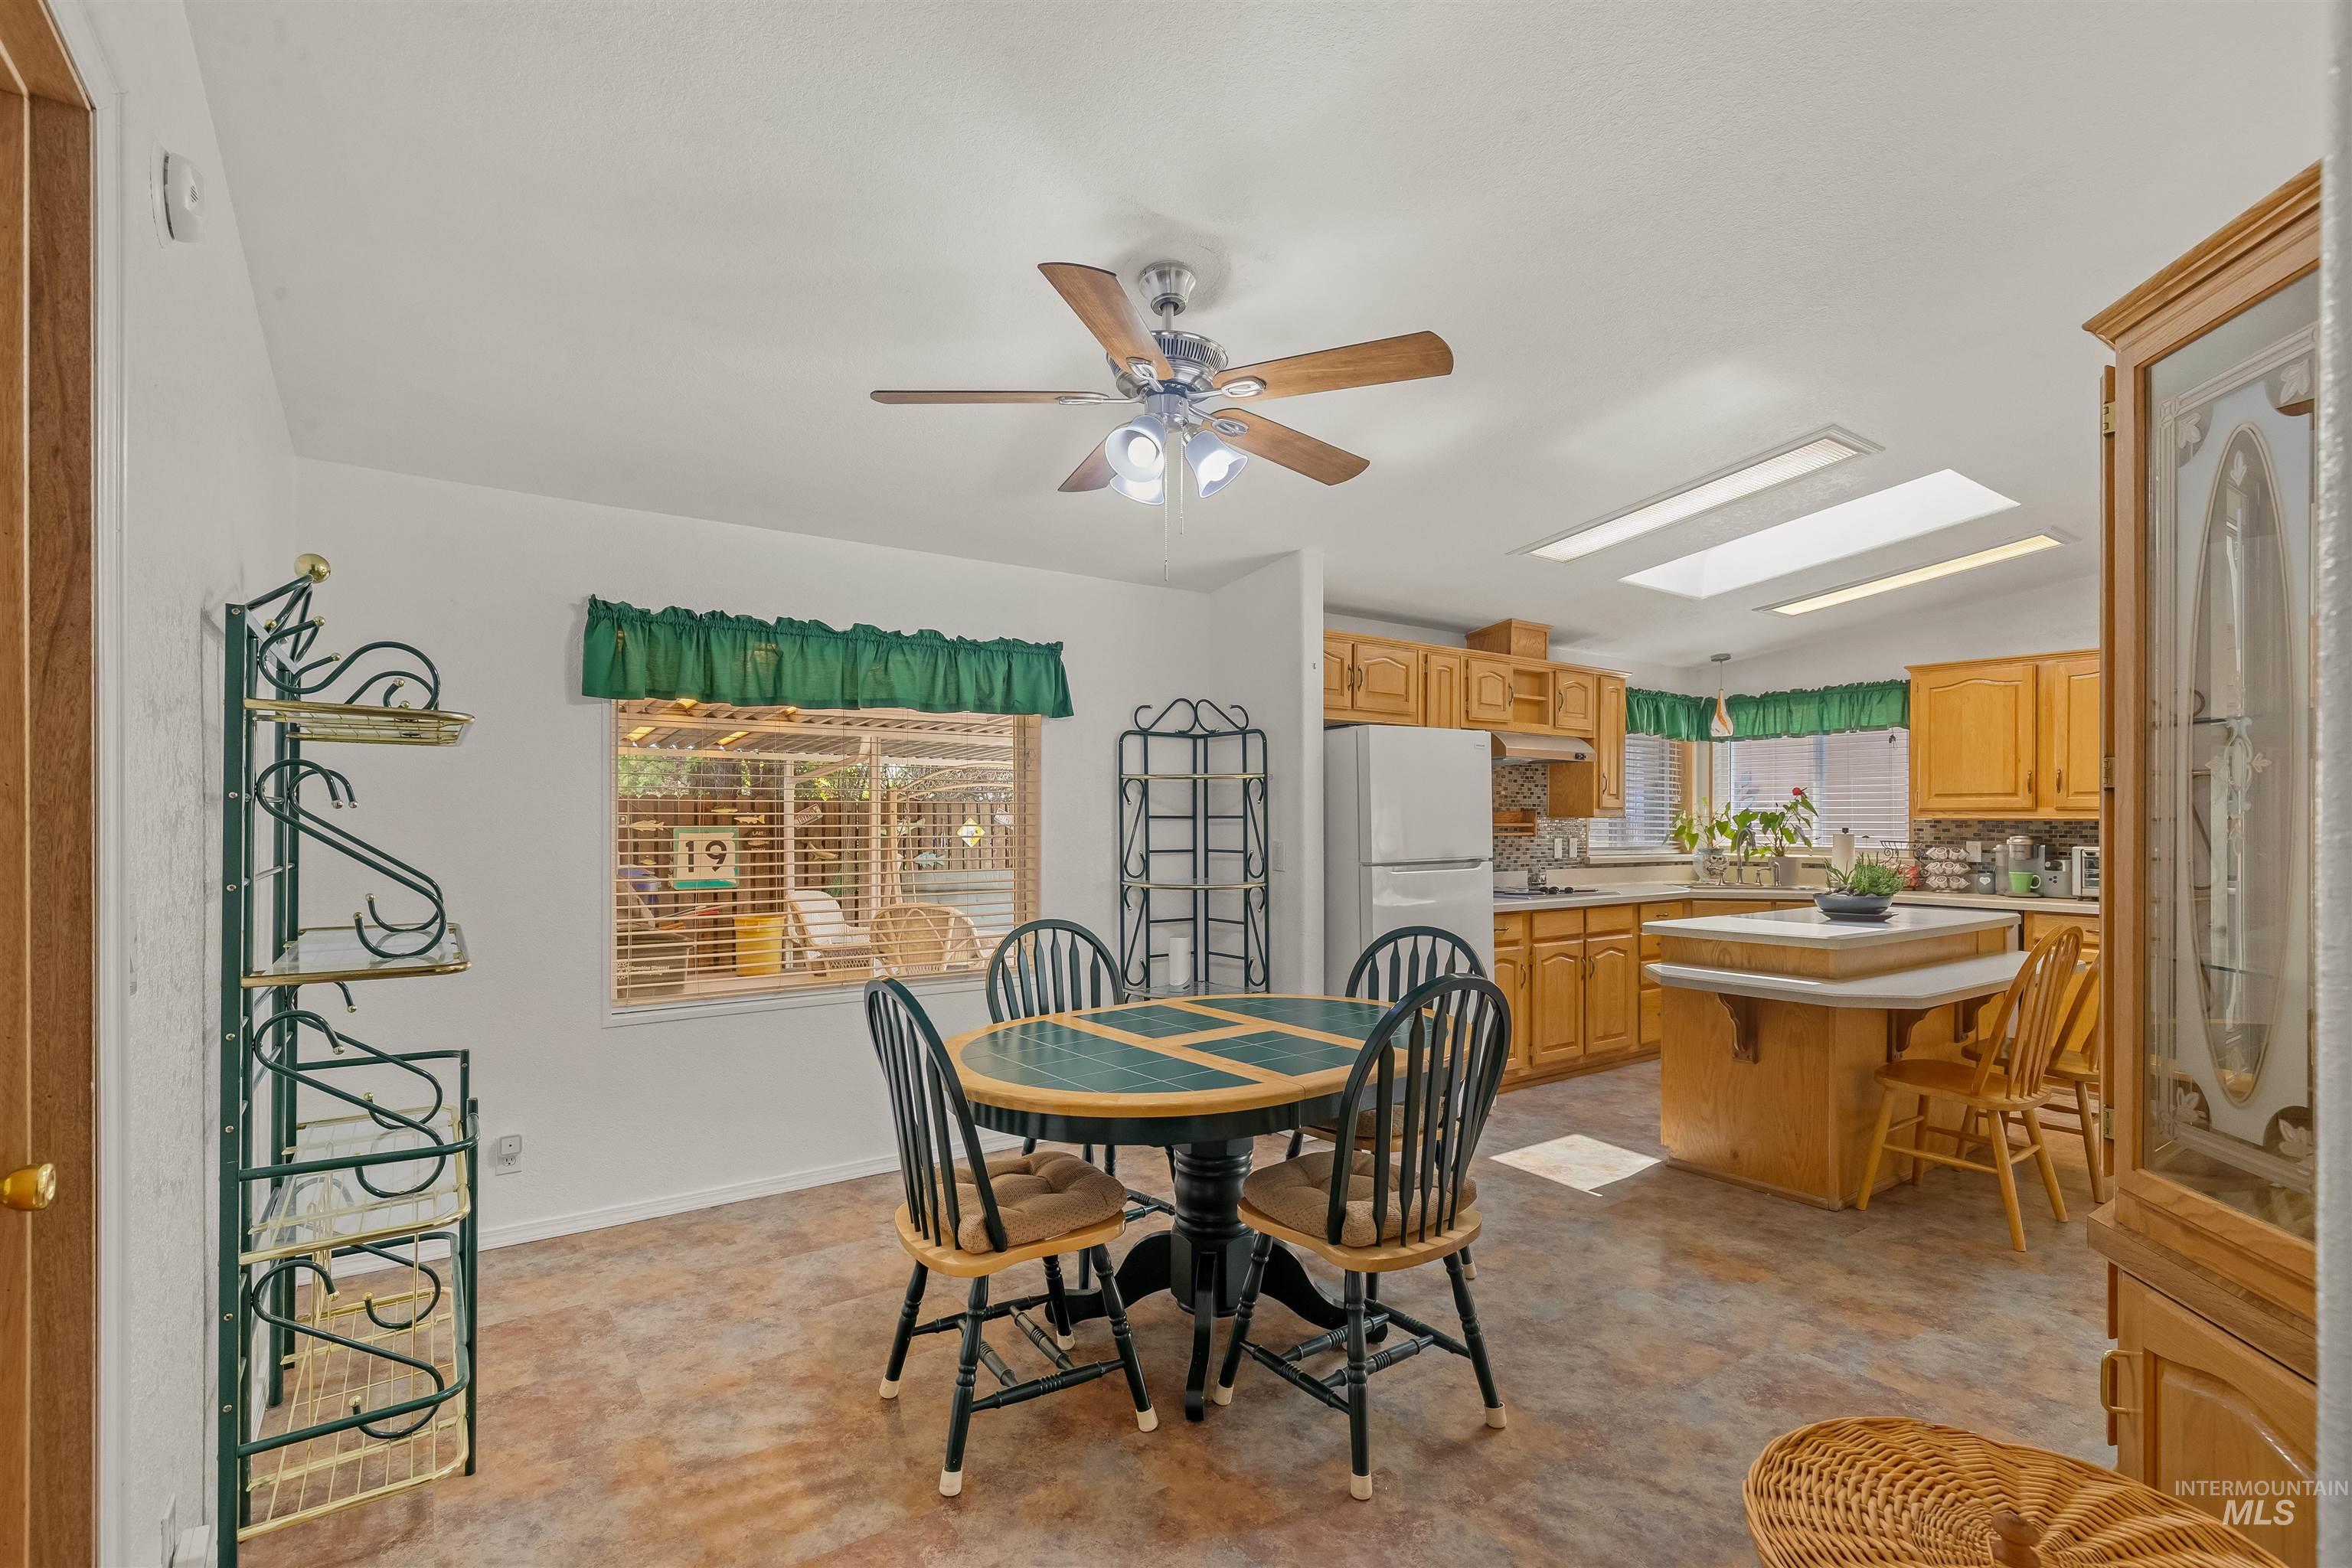
Open-concept dining area featuring wood-finish flooring, a ceiling fan, and a window with horizontal blinds
-

Open-concept living area featuring wood-finish flooring, a wood-burning stove with a tiled hearth, and a window bank
-
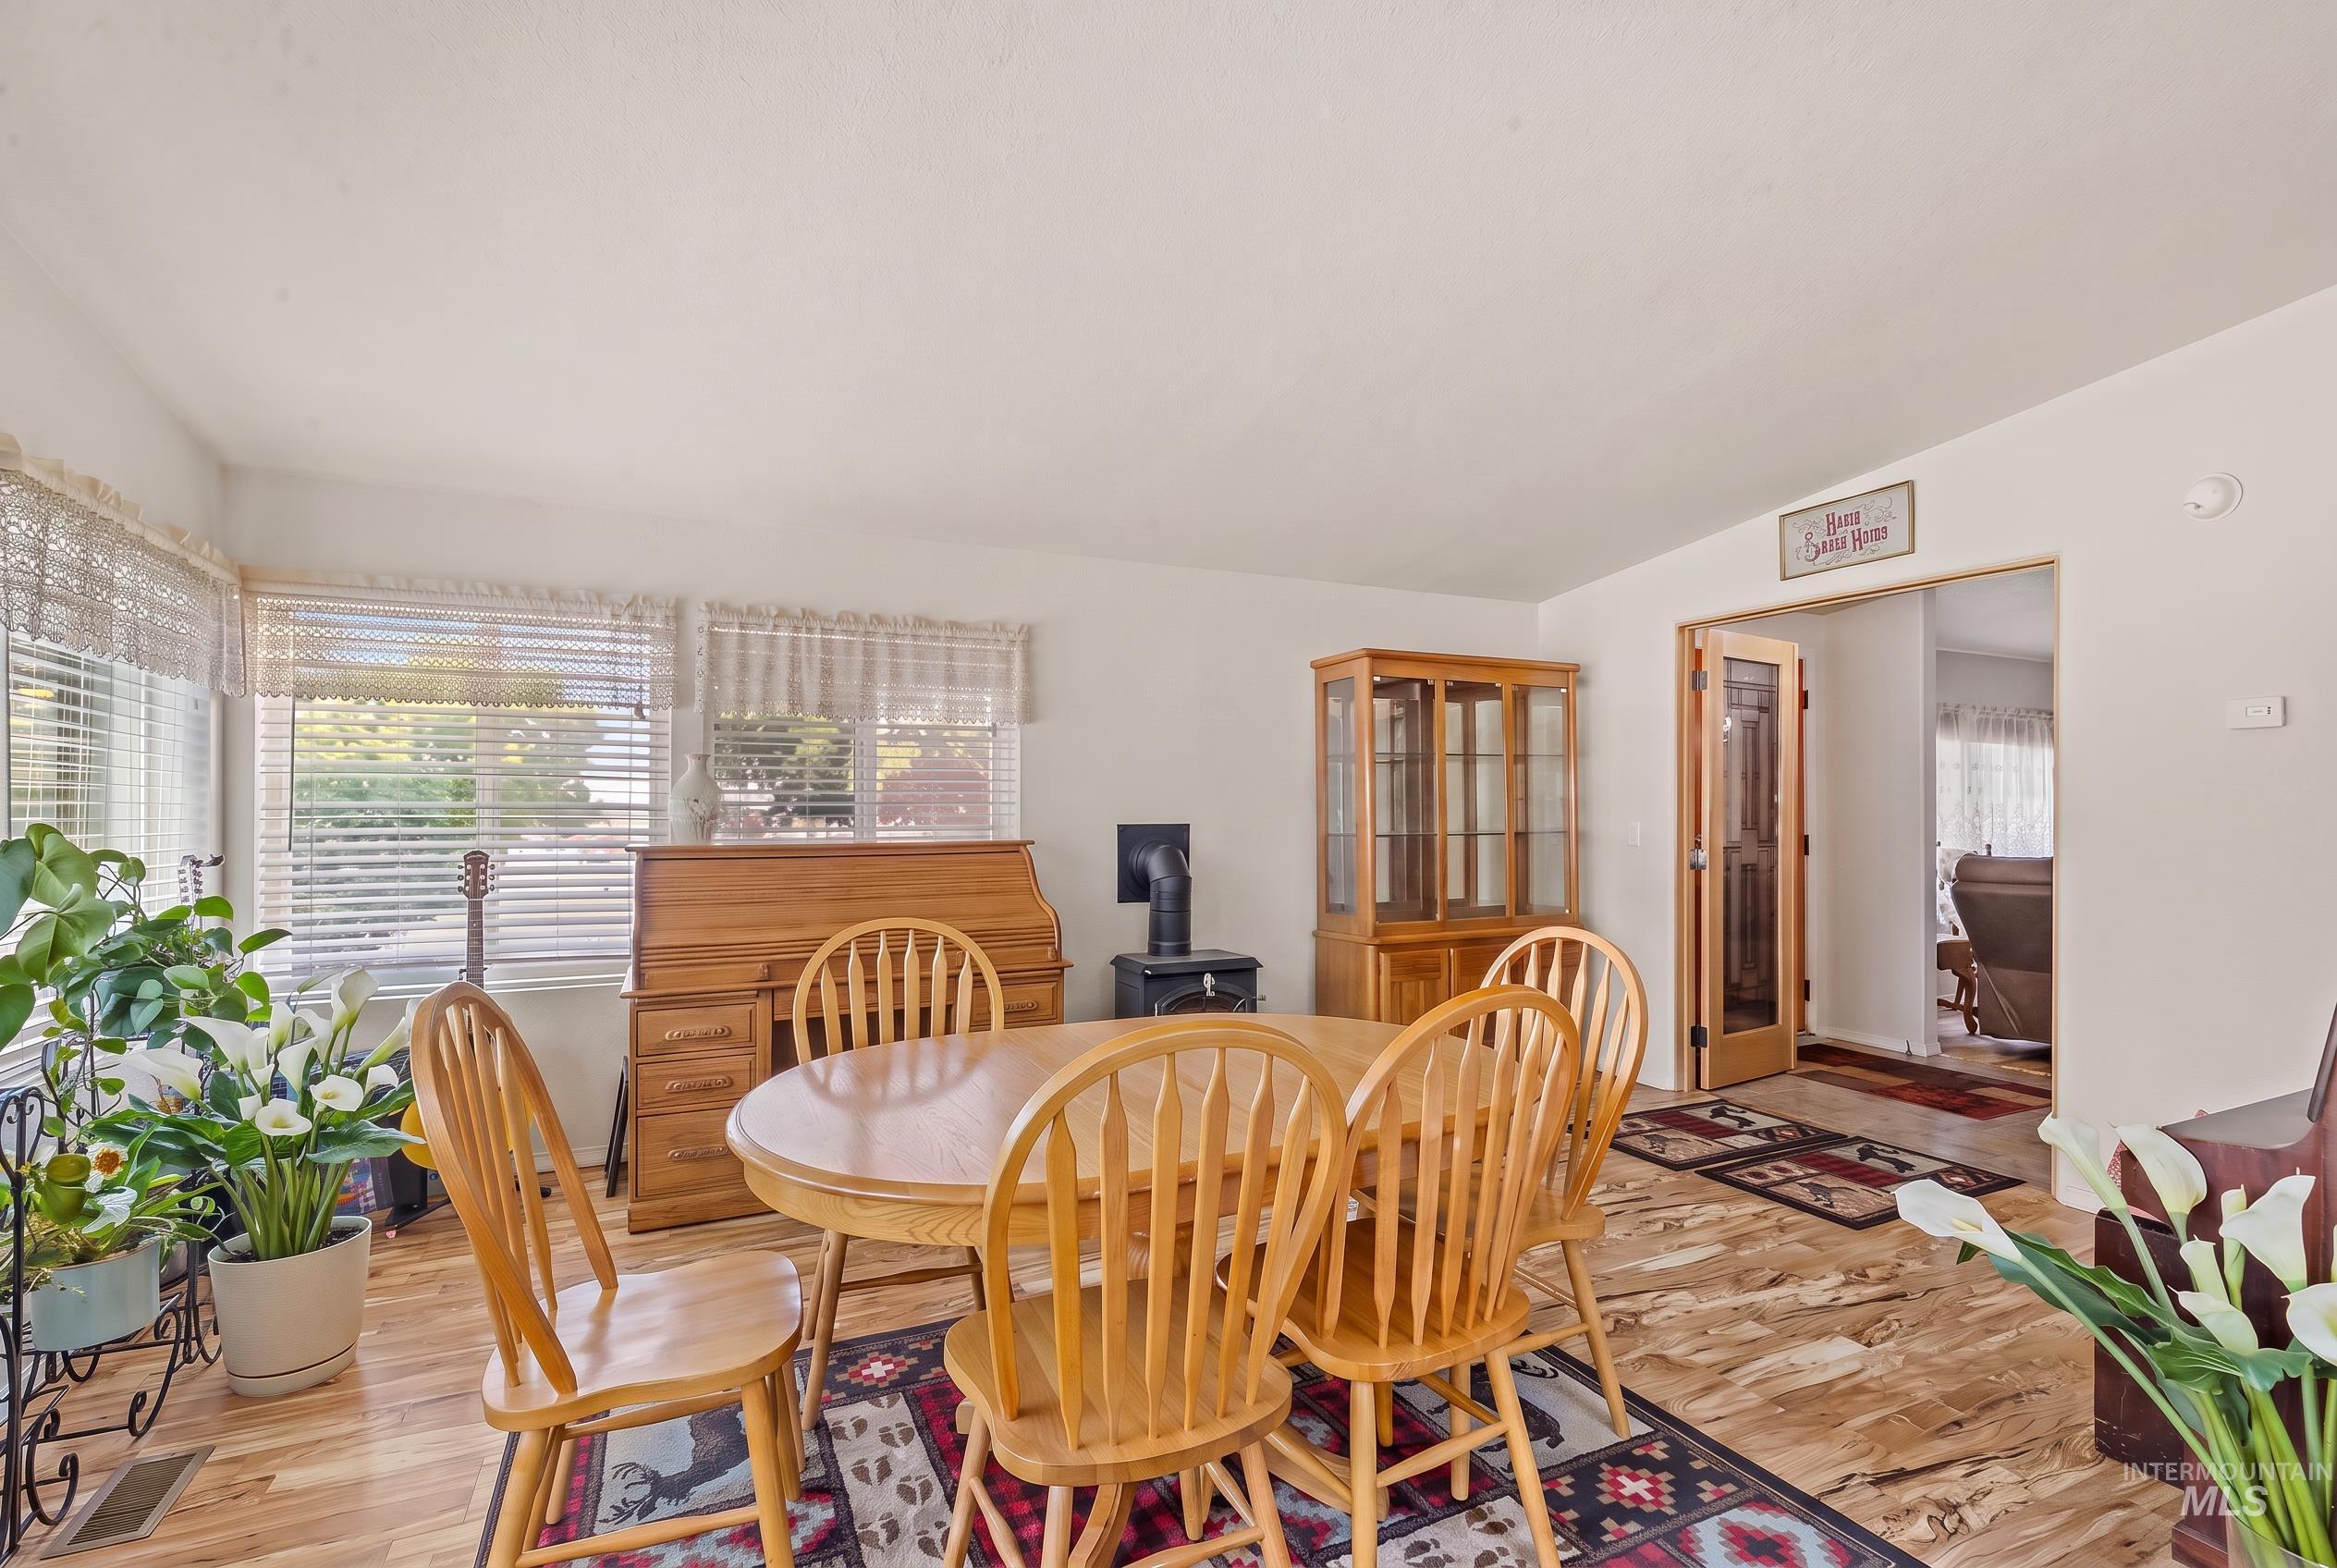
Bright interior space featuring multiple windows with horizontal blinds, wood-finish flooring, and a doorway with glass-paneled double doors
-
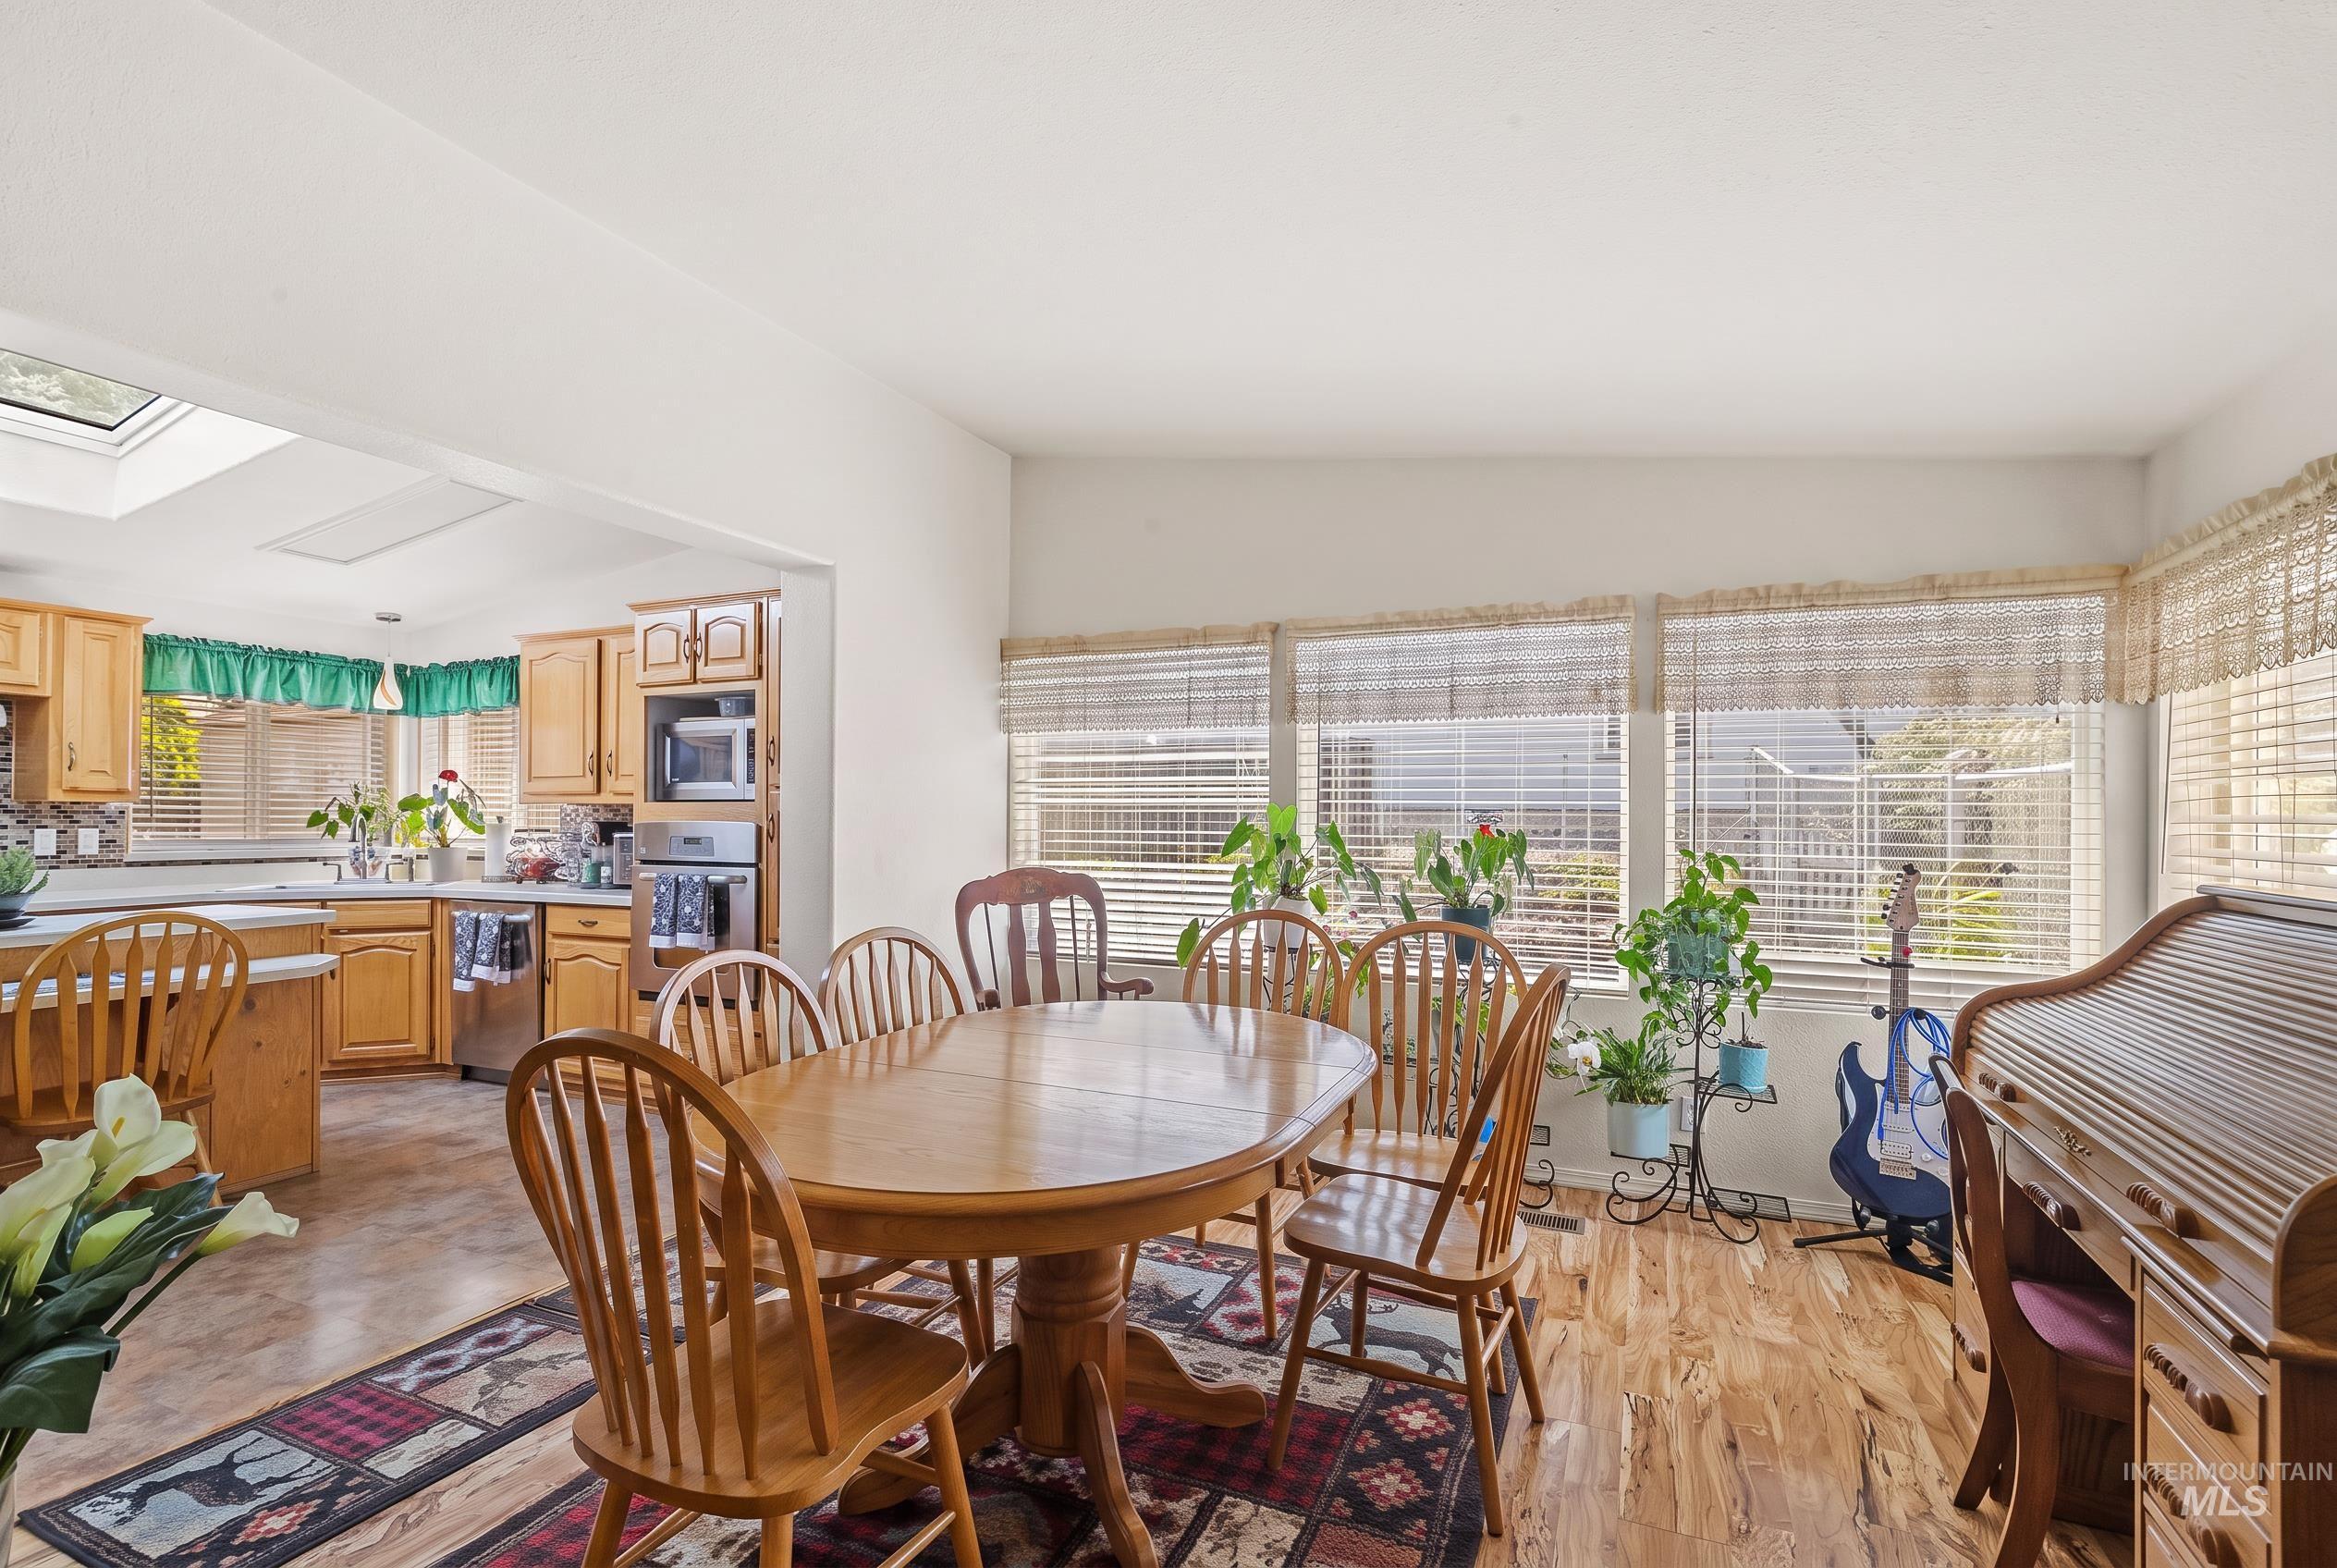
Dining area featuring wood-finish flooring, ample natural light from multiple windows with blinds, and an open layout to the kitchen
-
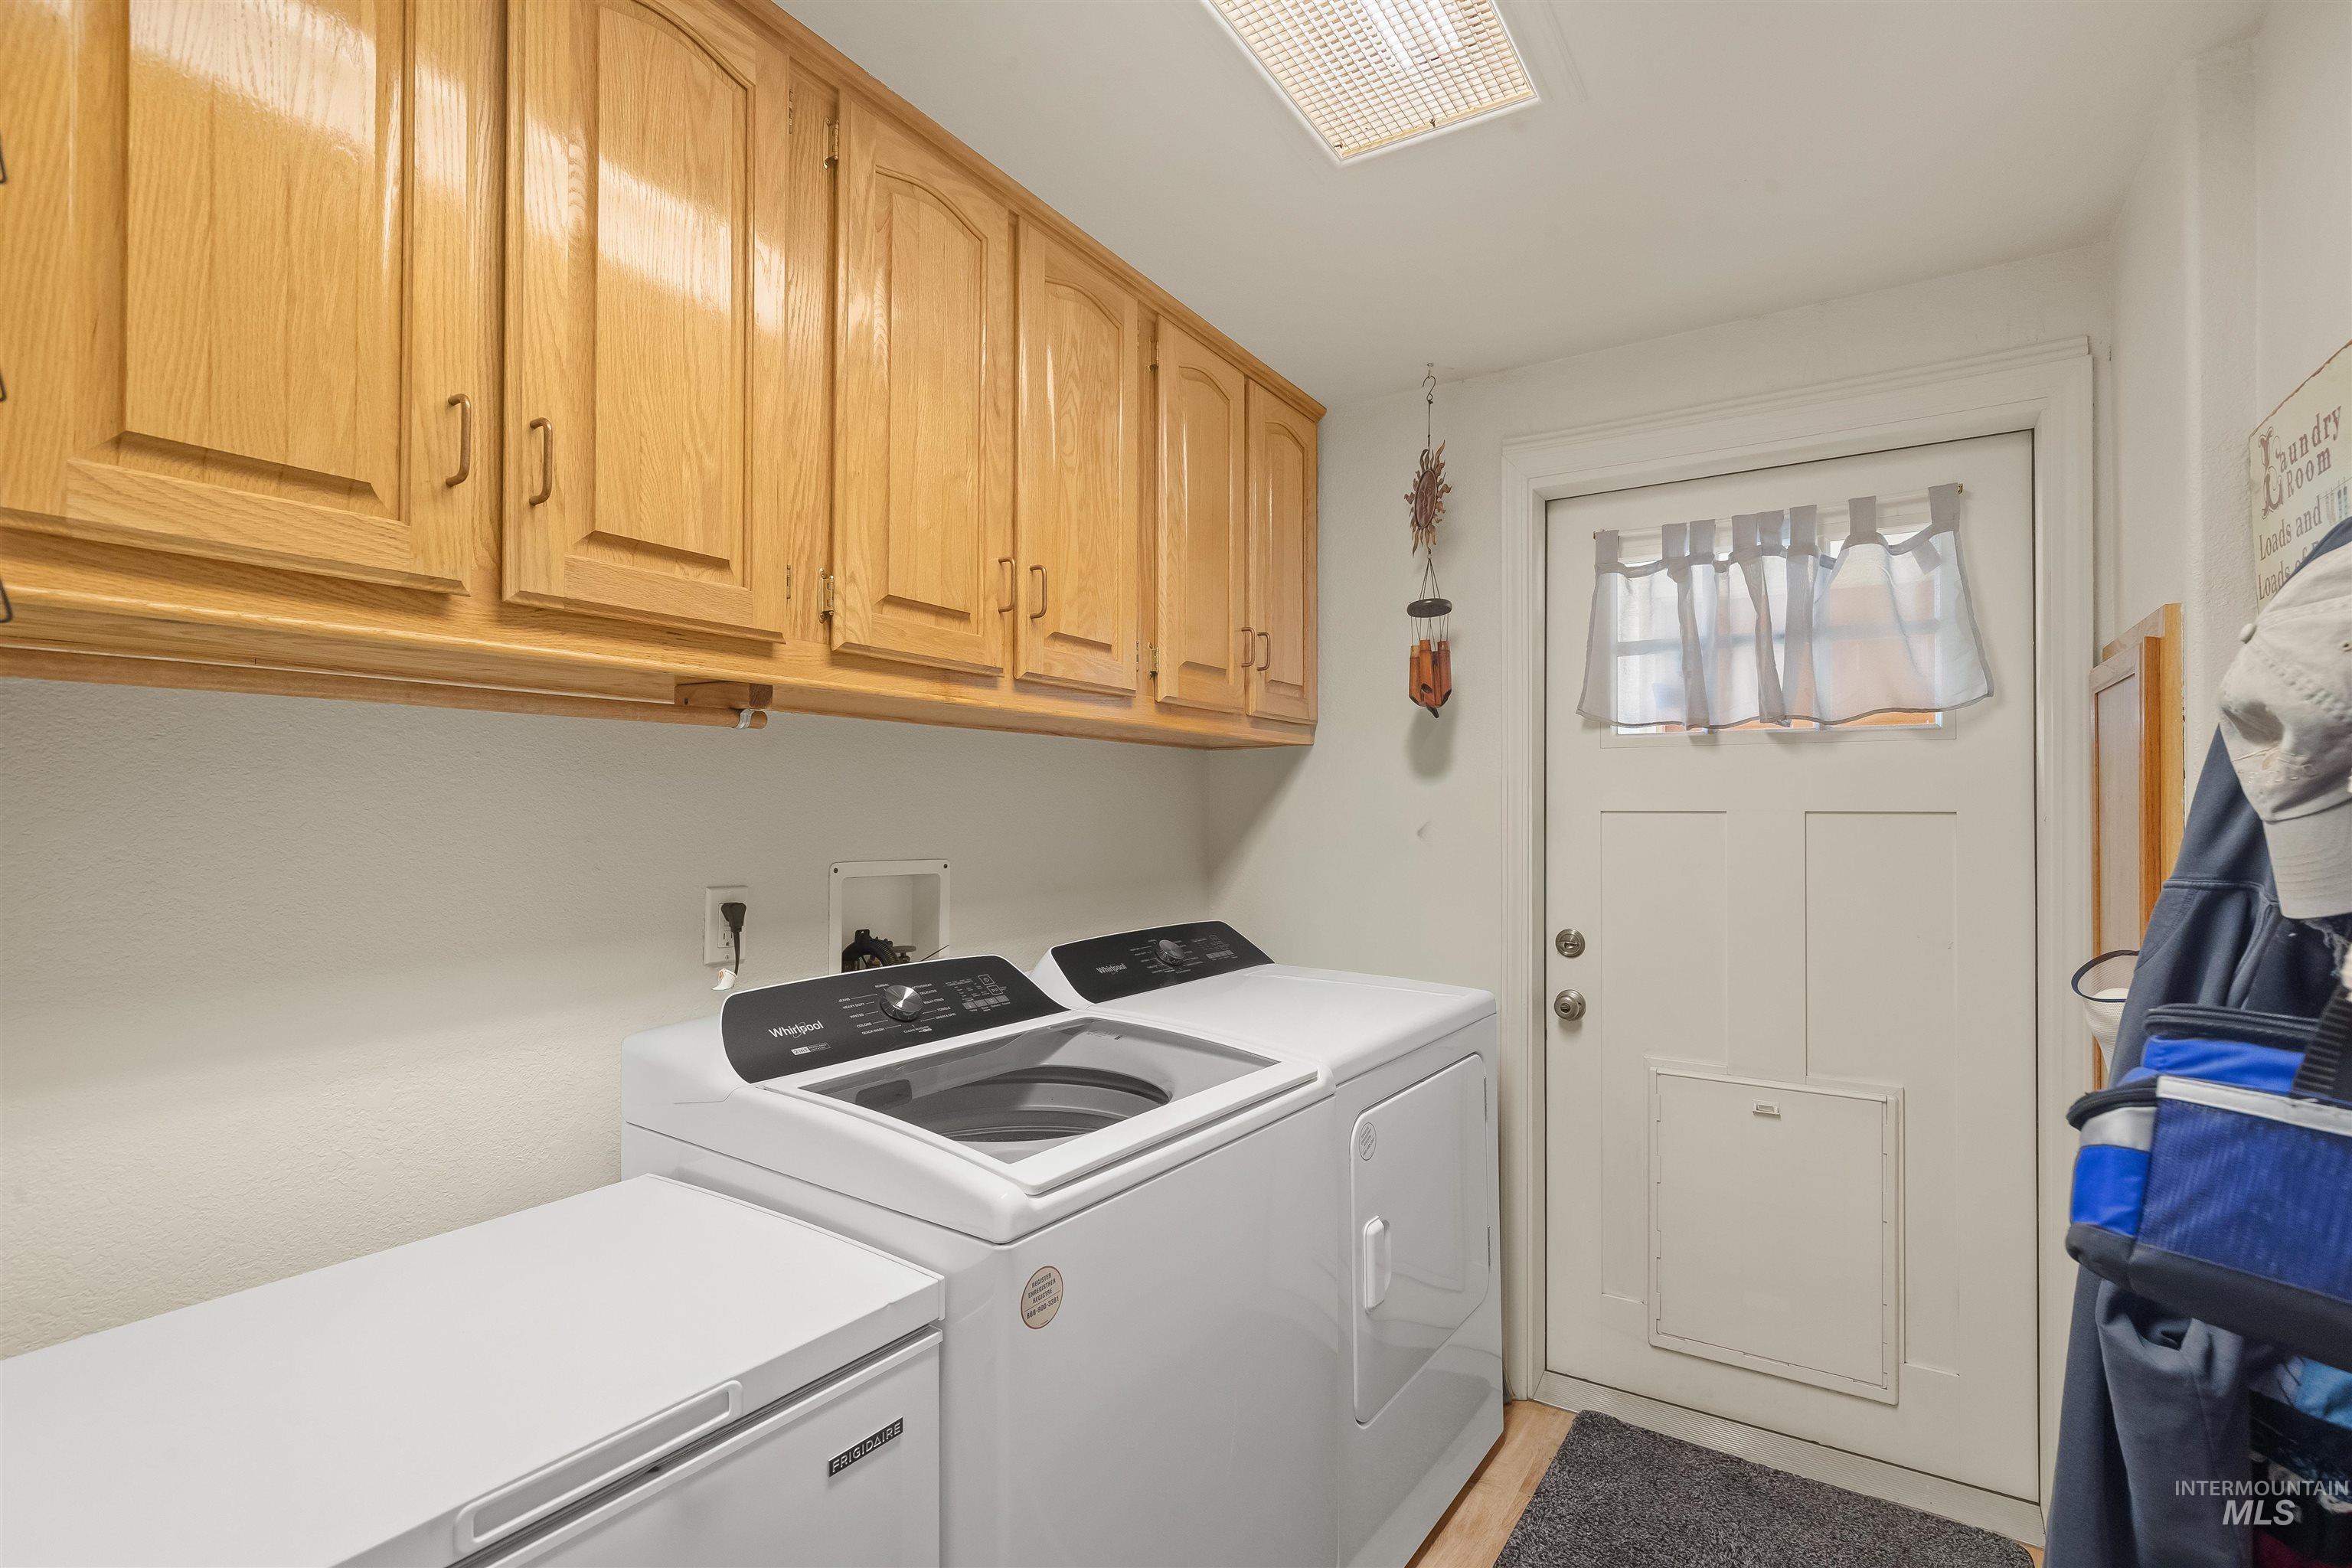
Functional utility space featuring upper wood cabinetry, a solid panel door with upper glass, a built-in pet door, and wood-finish flooring
-

Single-story residence featuring a two-car garage with arched window accents, a concrete driveway, and mature landscaping
-

Single-story home featuring a two-car garage with arched window accents, an additional single-car garage, and a concrete driveway
-
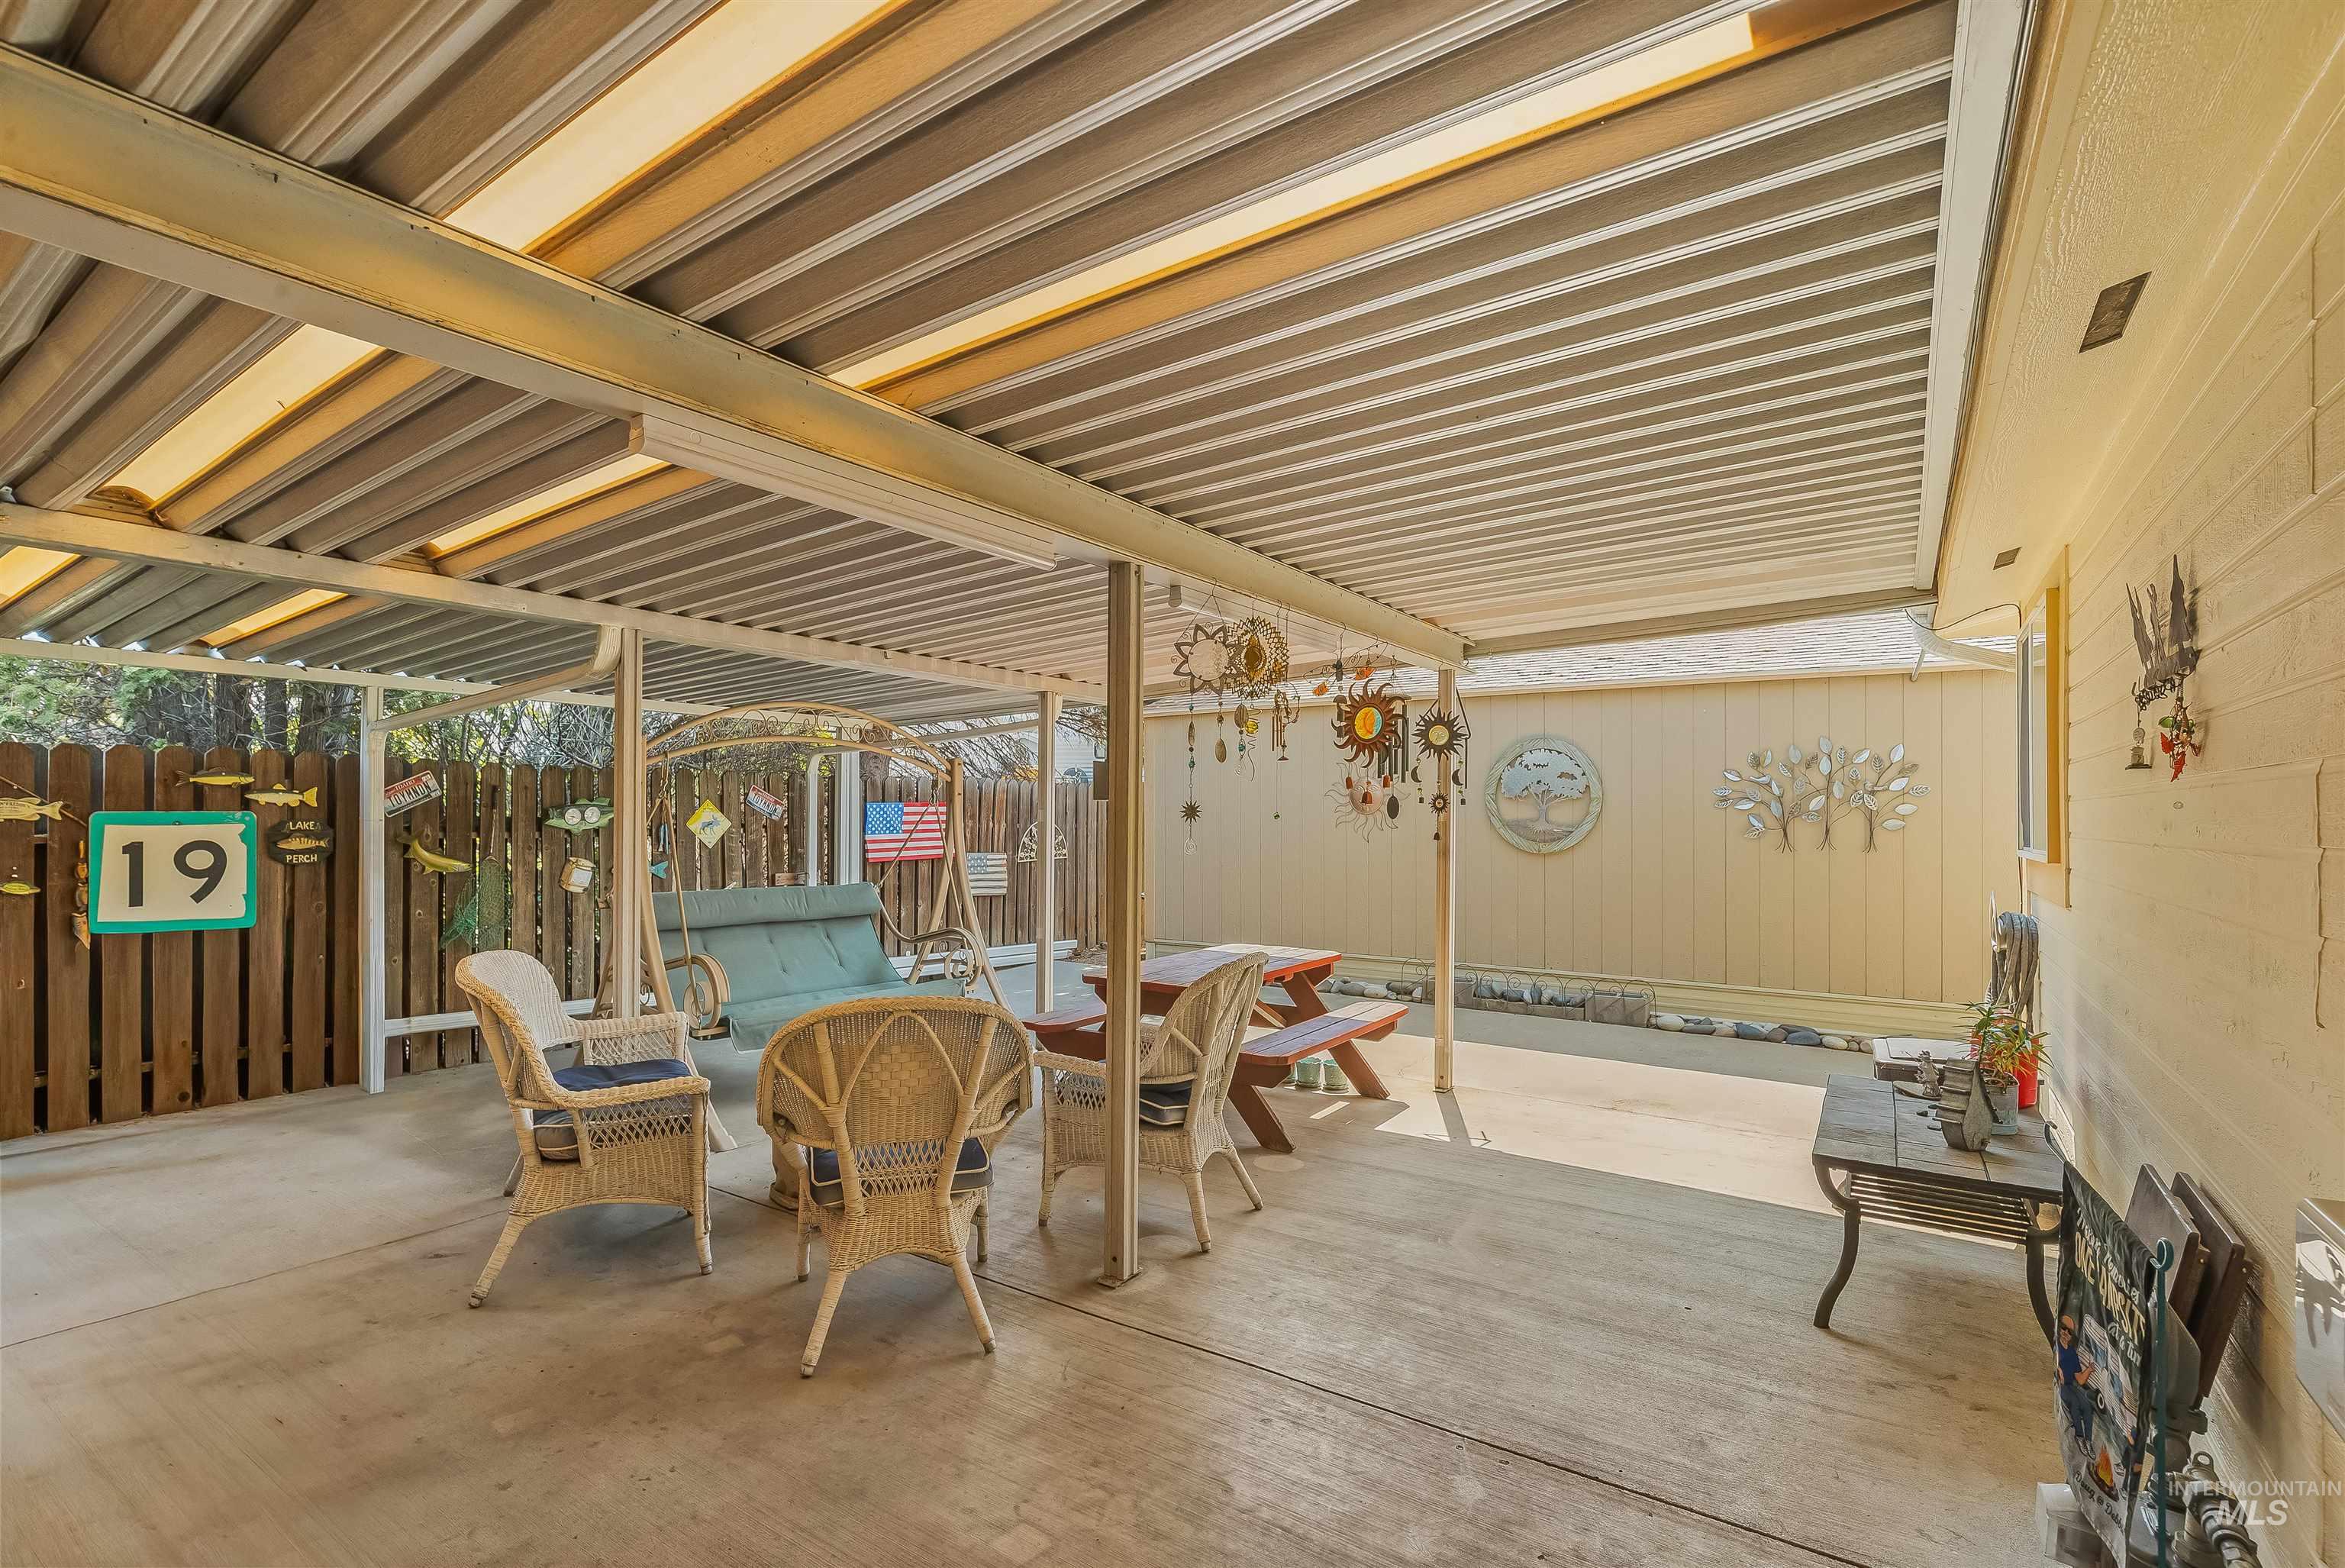
Spacious concrete patio with dual-tone overhead covering
-
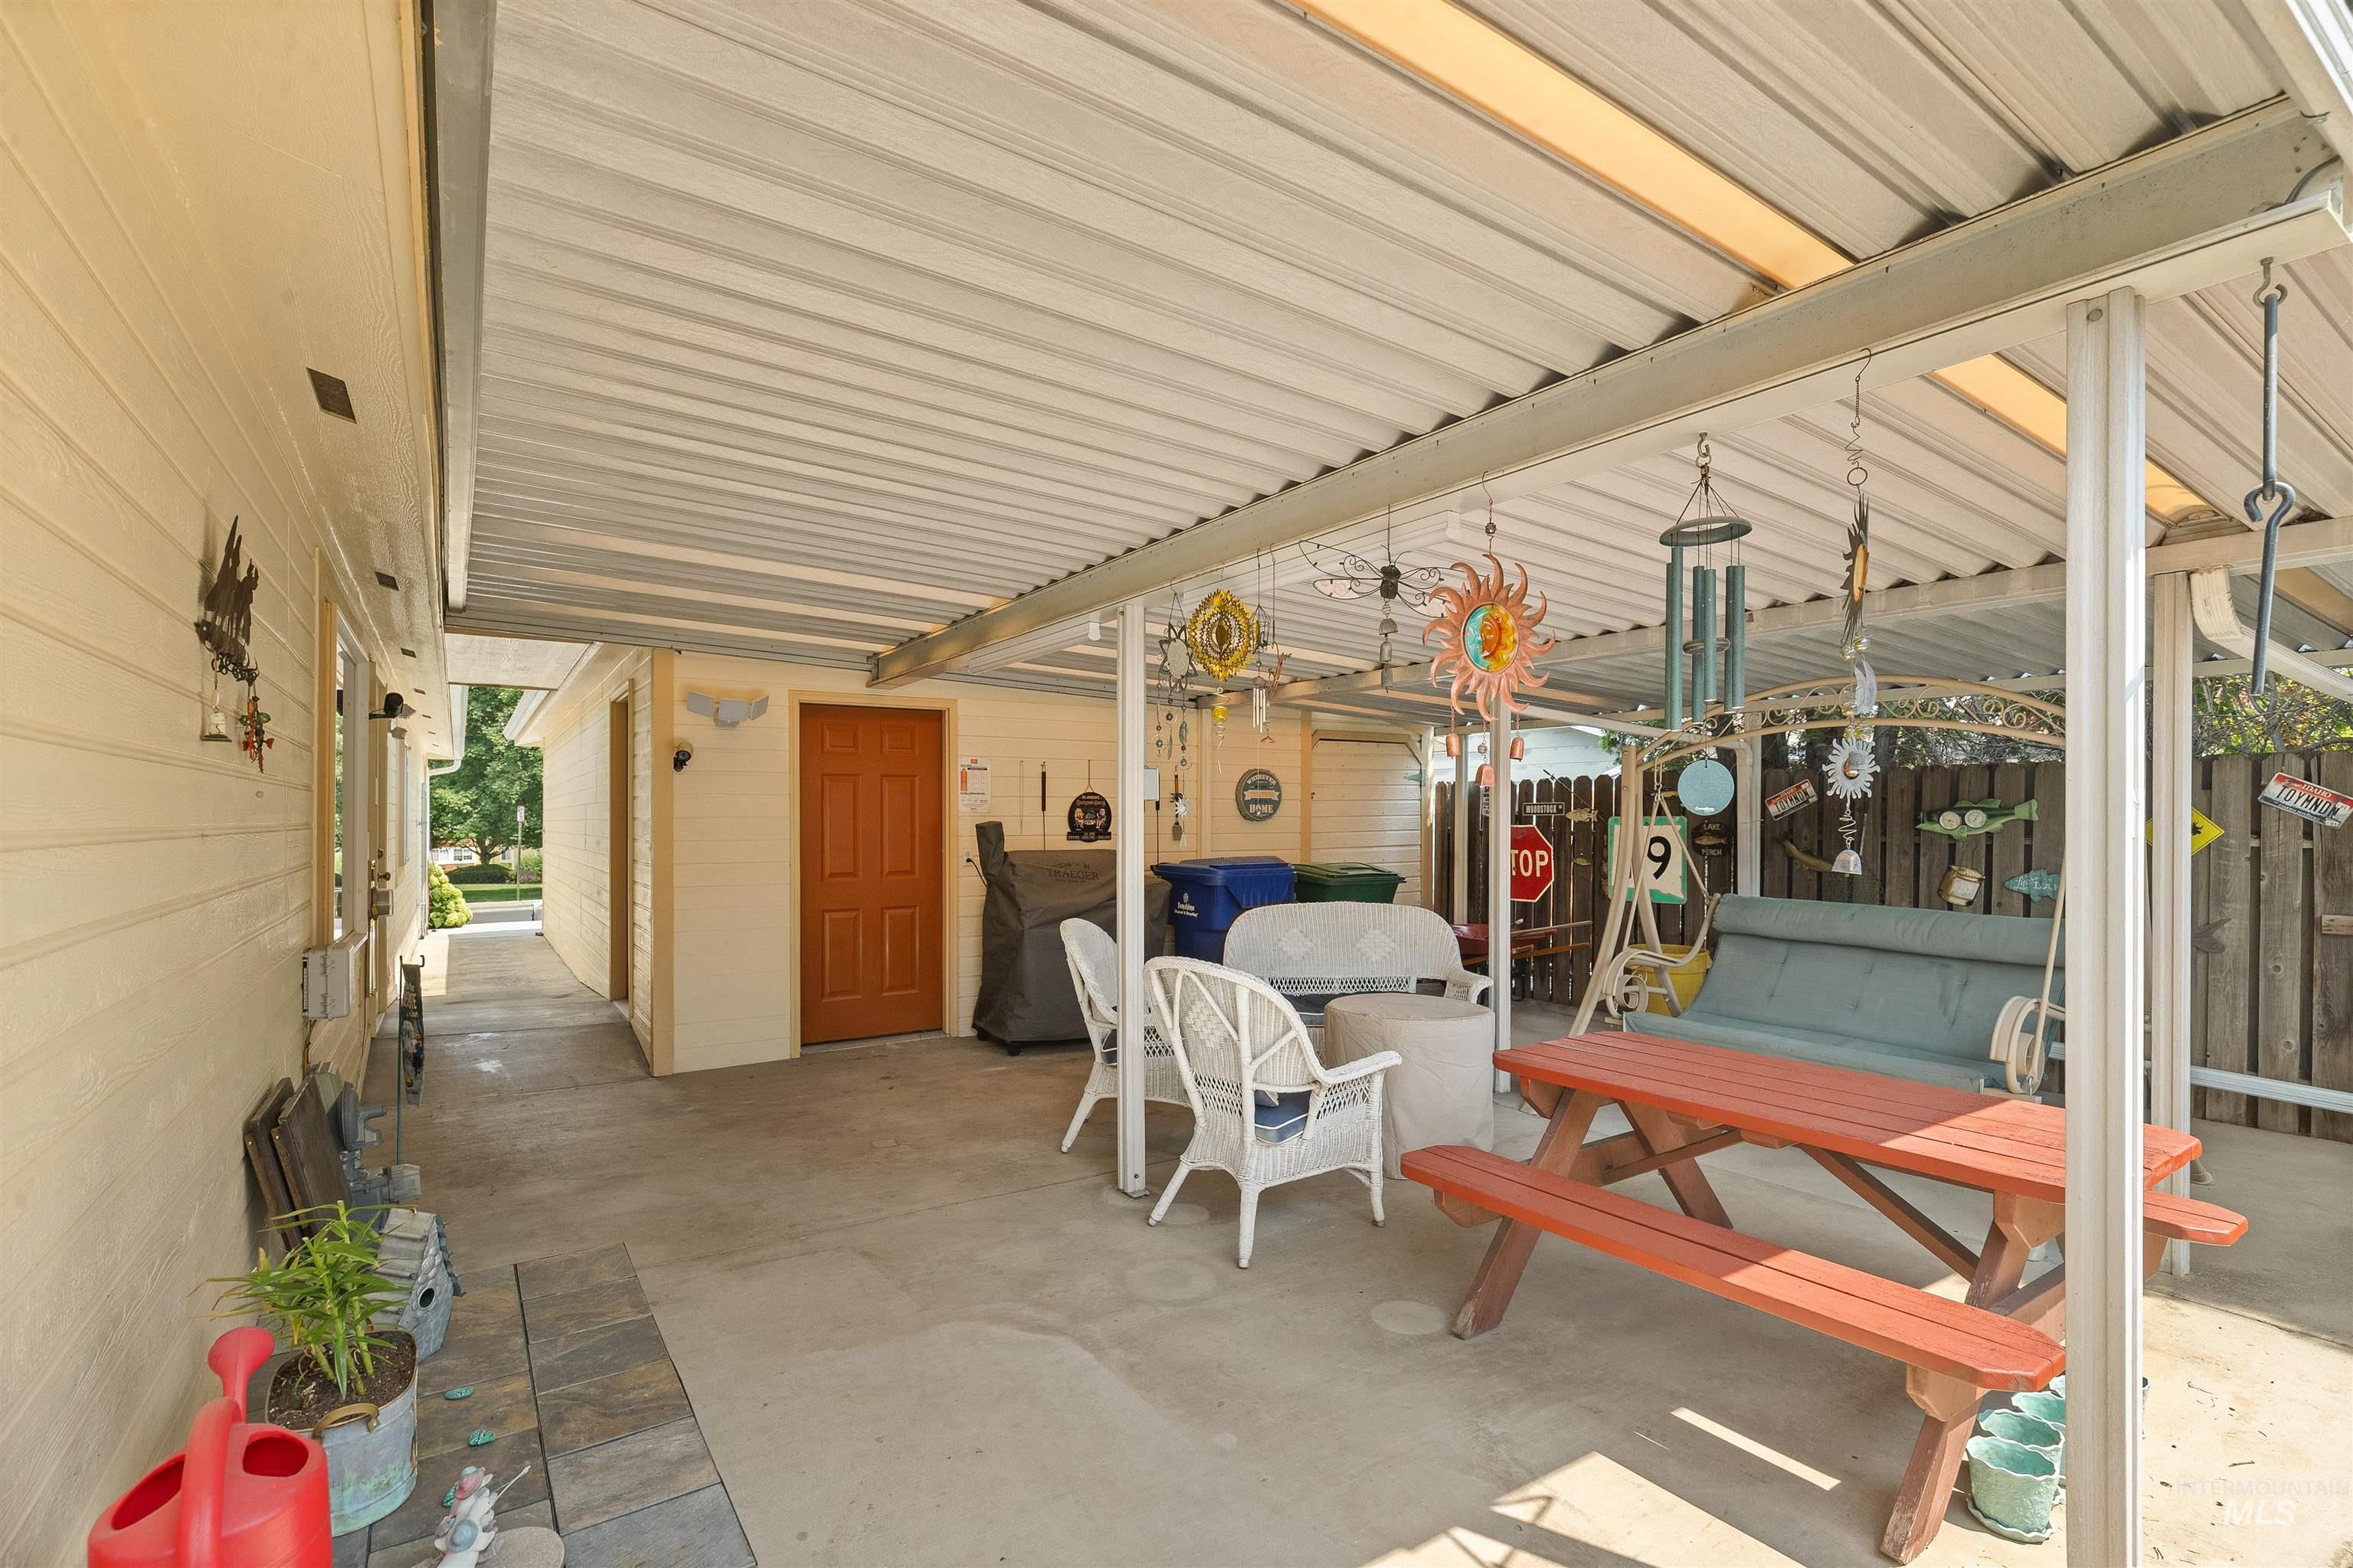
Expansive covered patio featuring a corrugated metal roof, concrete flooring, and a wooden privacy fence
-
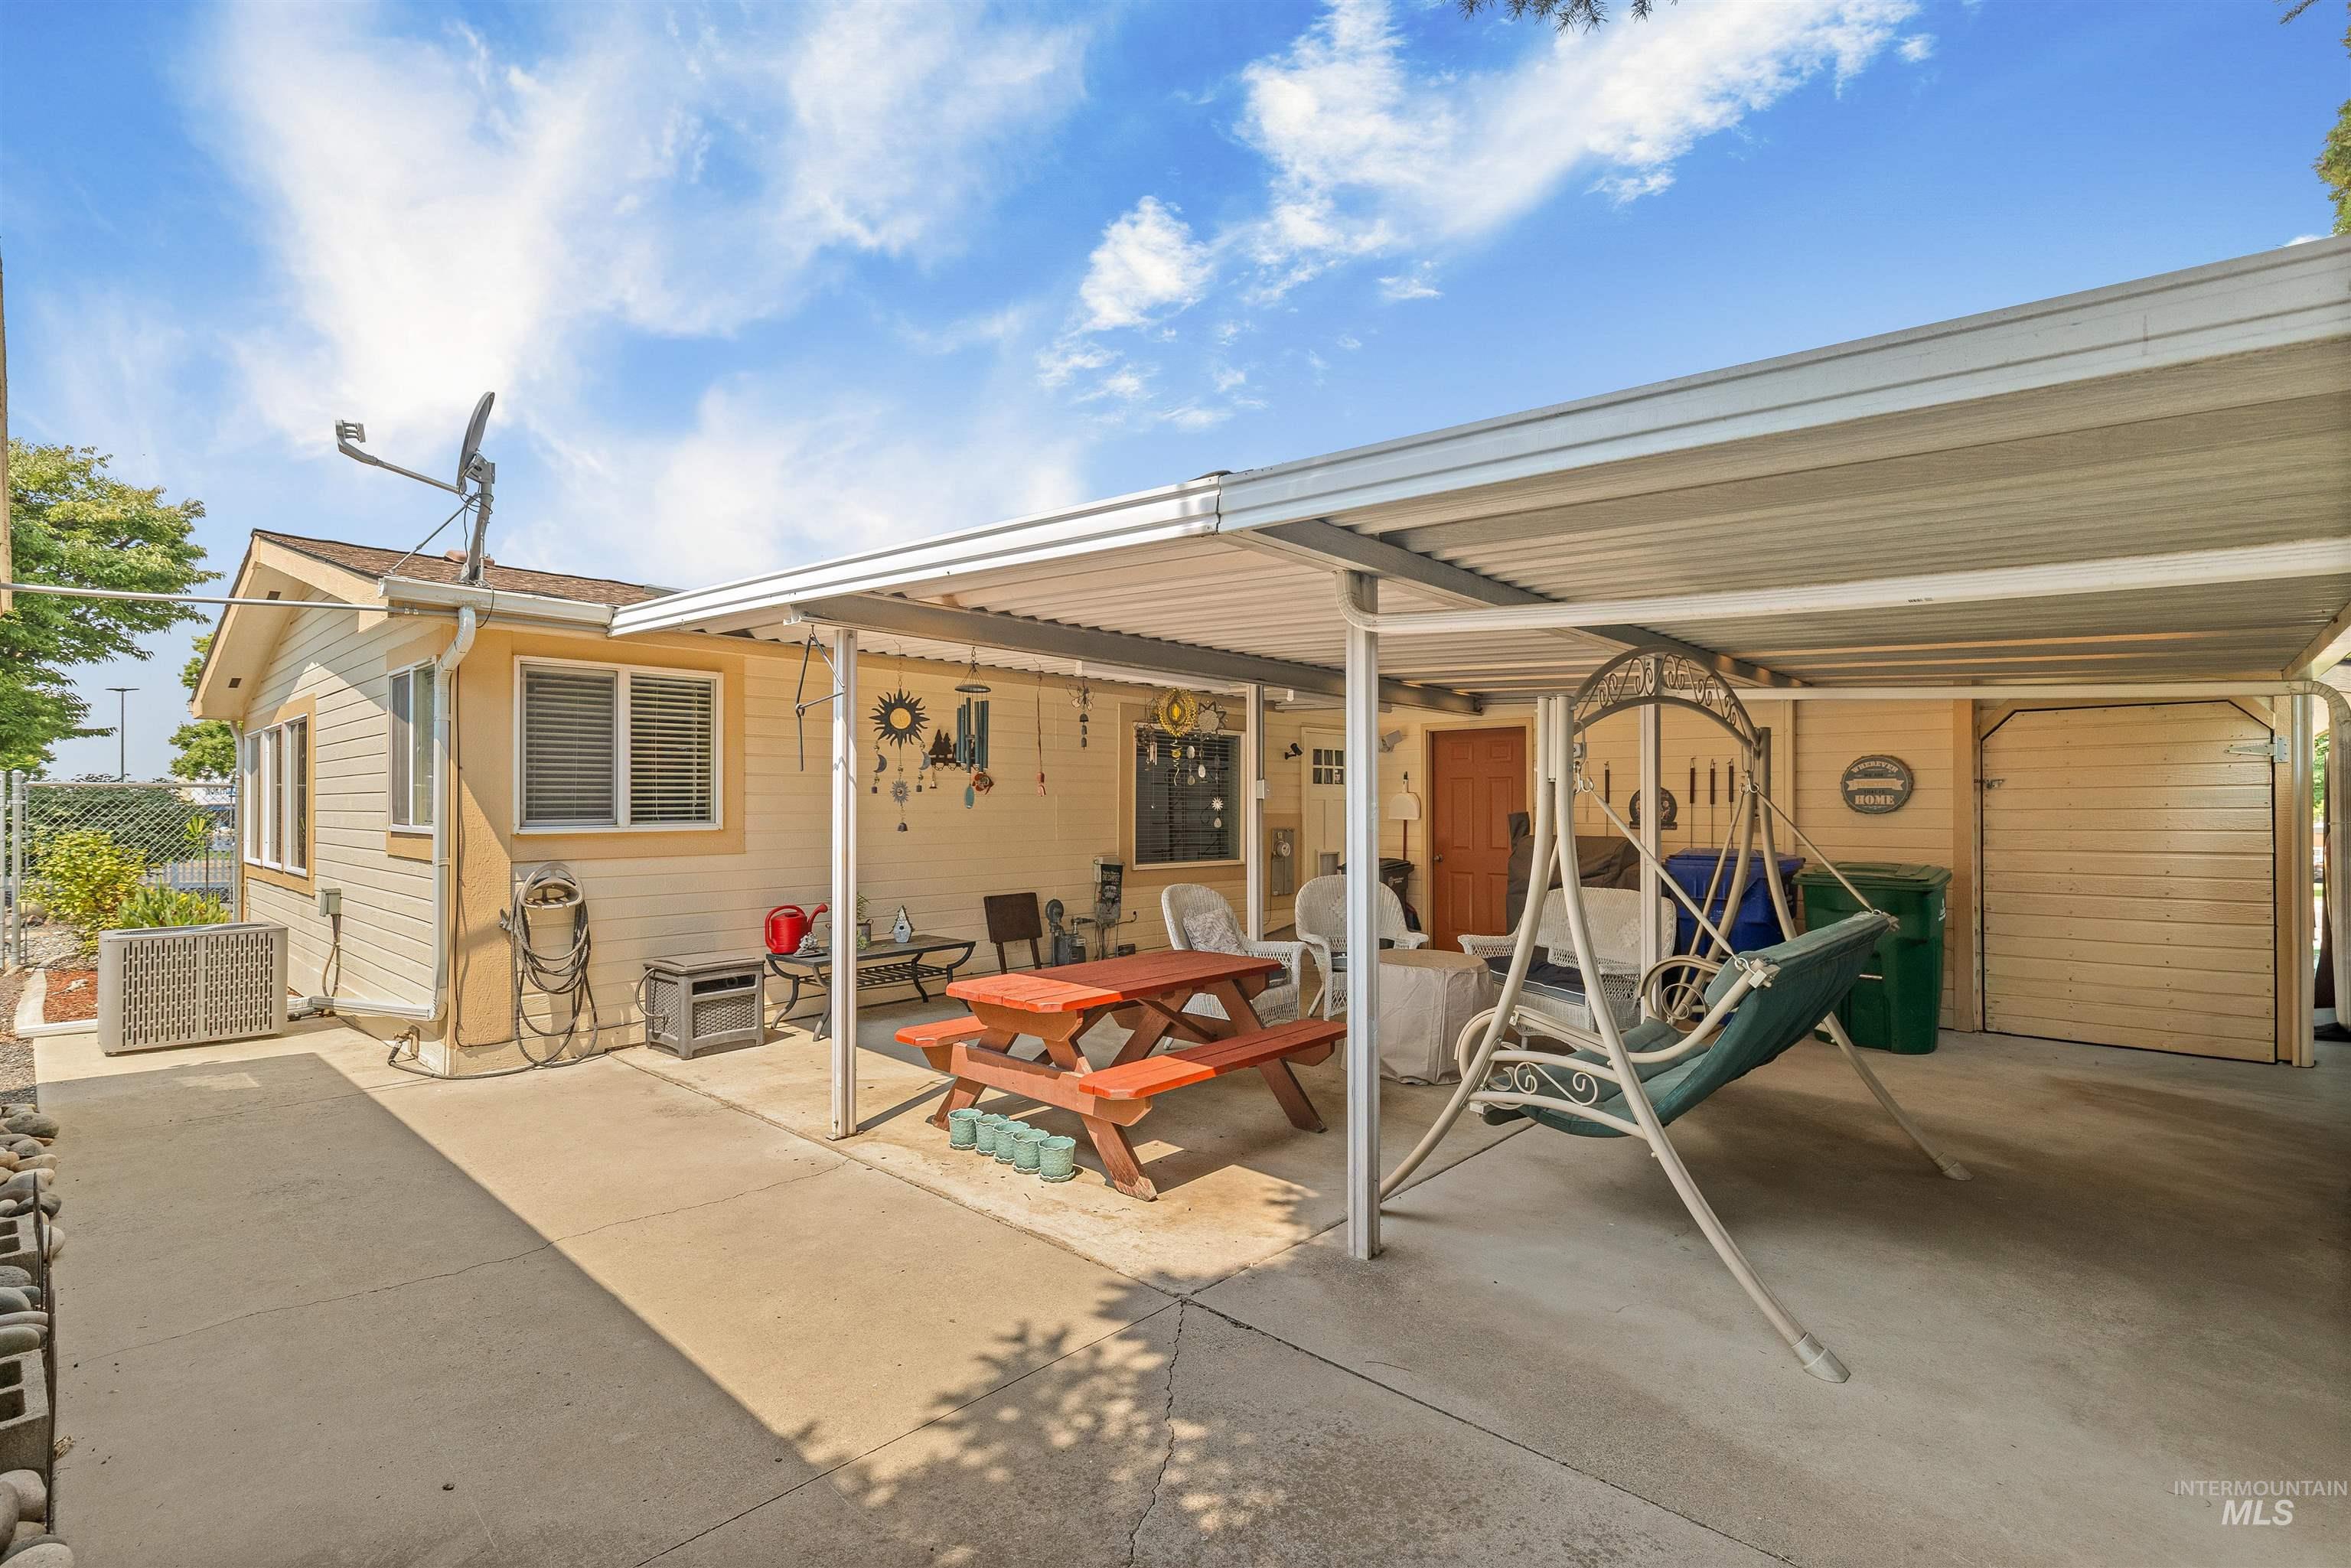
Exterior featuring a covered patio, tan siding, multiple windows with blinds, and a brown front entry door
-

Floor plan
Welcome home to this beautifully updated manufactured home on its own lot, offering easy single-level living and low-maintenance comfort. Filled with natural light from abundant windows and a skylight, the home feels bright, open, and inviting from the moment you step inside. You’ll love the spacious living areas, formal dining room, and beautifully remodeled walk-in shower that adds a touch of luxury to your daily routine. Outside, enjoy a fully fenced yard, a covered patio perfect for morning coffee or evening relaxation, a single-car garage, and an additional storage shed for all your extras. Well maintained and conveniently located in a peaceful neighborhood, this charming home offers the perfect blend of comfort, functionality, and easy living. Whether you’re looking to simplify, downsize, or just enjoy a move-in ready home, this one is ready to welcome you.
- Heating:
- Forced Air, Gas
- Cooling:
- Central air
- Fireplace:
- Gas
- Garage Capacity:
- 1
- Country:
- US
- State:
- ID
- City:
- Lewiston
- Zipcode:
- 83501
- Street:
- 3005 Juniper Drive
- Longitude:
- W117° 0' 40.9''
- Latitude:
- N46° 23' 38.5''
- Master Bedroom Level:
- Main
- Bedroom 2 Level:
- Main
- Bedroom 3 Level:
- Main
- Kitchen Level:
- Main
- School District:
- Lewiston Independent School Dist
- Elementary School:
- Orchards
- Middle School:
- Jenifer
- High School:
- Lewiston
- Status:
- New
- Type:
- Mobile/Manu Owned Lot
- Level:
- Single
- Tax Year:
- 2025
- Taxes:
- $2,632
- Potential Short Sale:
- No
- Age:
- 31 - 50 Years
- Auction:
- No
- Flood Ins Required:
- No
- HUD Owned:
- No
- In Foreclosure:
- No
- Land Size:
- Standard Lot 6000-9999 SF
- Home Owner Exempt:
- Yes
- HOA Frequency:
- Not Applicable
- Inc Kitchen Features:
- Dishwasher, Disposal, Microwave, Oven/range freestanding, Refrigerator, Island
- Lot Features:
- Corner lot
- Water:
- City service
- Land Use:
- Single
Residential For Sale
3005 Juniper Drive, Lewiston, Idaho 83501
- Property Type :
- Residential
- Listing Type :
- For Sale
- Listing ID :
- 98994883
- Price :
- $339,000
- Bedrooms :
- 3
- Bathrooms :
- 2
- Apx SqFt :
- 1,782 SqFt
- Year Built :
- 1993
- Lot Area :
- 0.17 SqFt
- Days on Market :
- 1
- Subdivision :
- Village Green
- Update Date :
- 07/23/2026 00:29:31
- Status :
- Active

- JoeAnne Santy-Greene
- (208) 947-4609
- (208) 283-6313
- (208) 287-8500
-


