

-

Rear exterior featuring a wood deck, sliding glass door, and established landscaping
-

Single-story residence featuring a two-car garage, brick facade accents, and a front yard with mature trees and established landscaping
-

Living area featuring a brick fireplace surround with built-in wood shelving, dual windows with natural light, and carpet flooring
-

Living area with carpet flooring and a light-colored brick fireplace surround
-
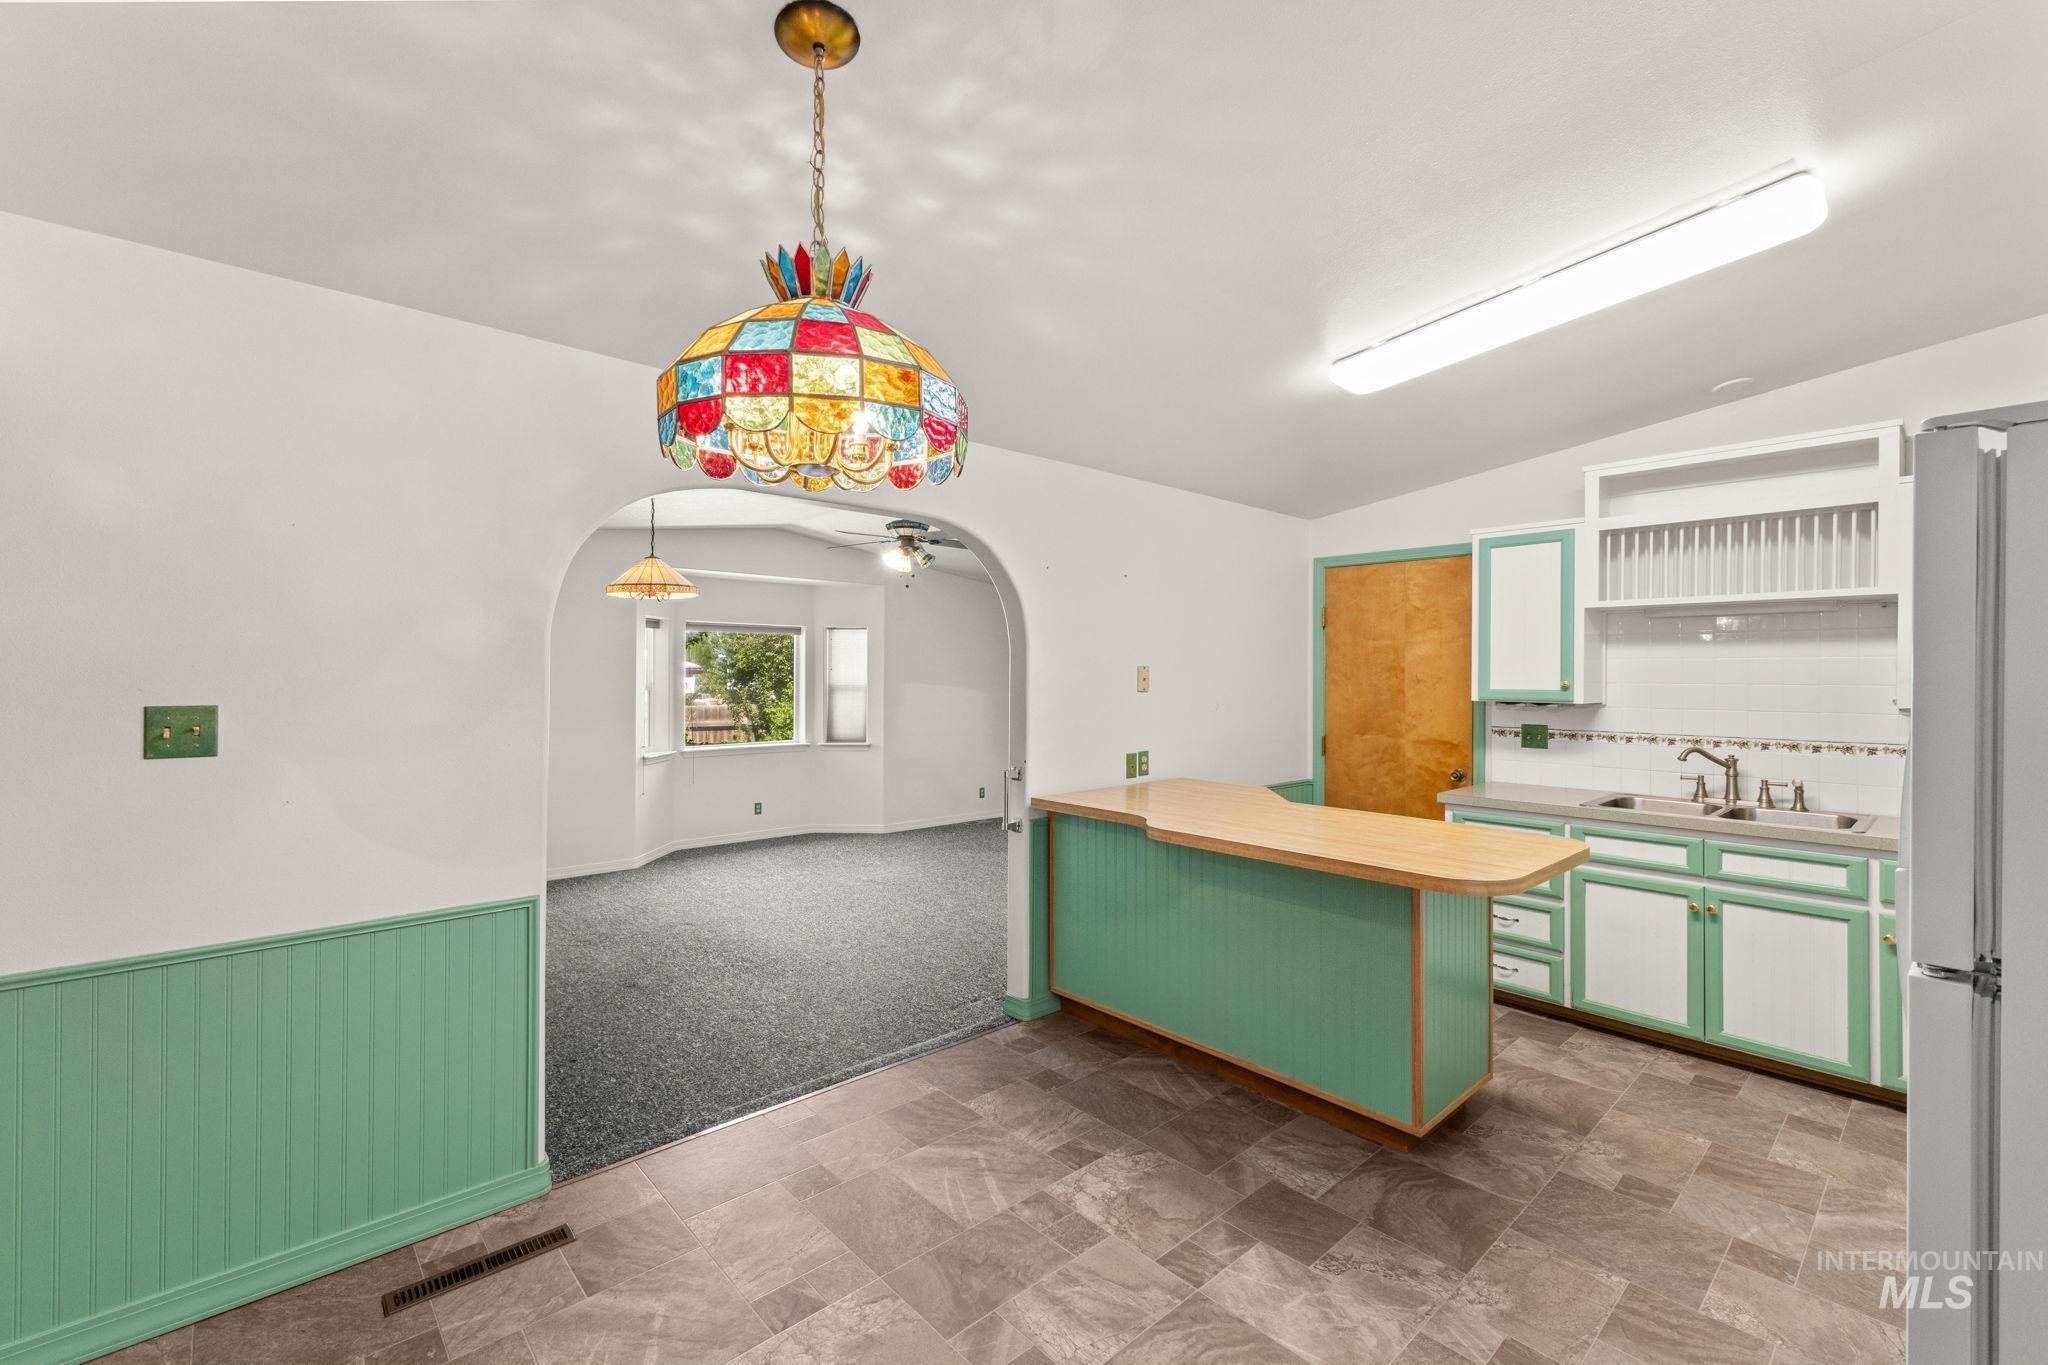
Kitchen space featuring slate-style flooring and a breakfast bar with a wood-finish countertop
-

Kitchen featuring white appliances, a breakfast bar with a wood-finish countertop, green and white cabinetry, a stained-glass style chandelier, and patterned flooring
-

Kitchen featuring an integrated sink, white appliances, and a central island with a wood-finish countertop
-

Spacious room featuring vaulted ceilings, a bay window with a sill, and grey carpeting
-
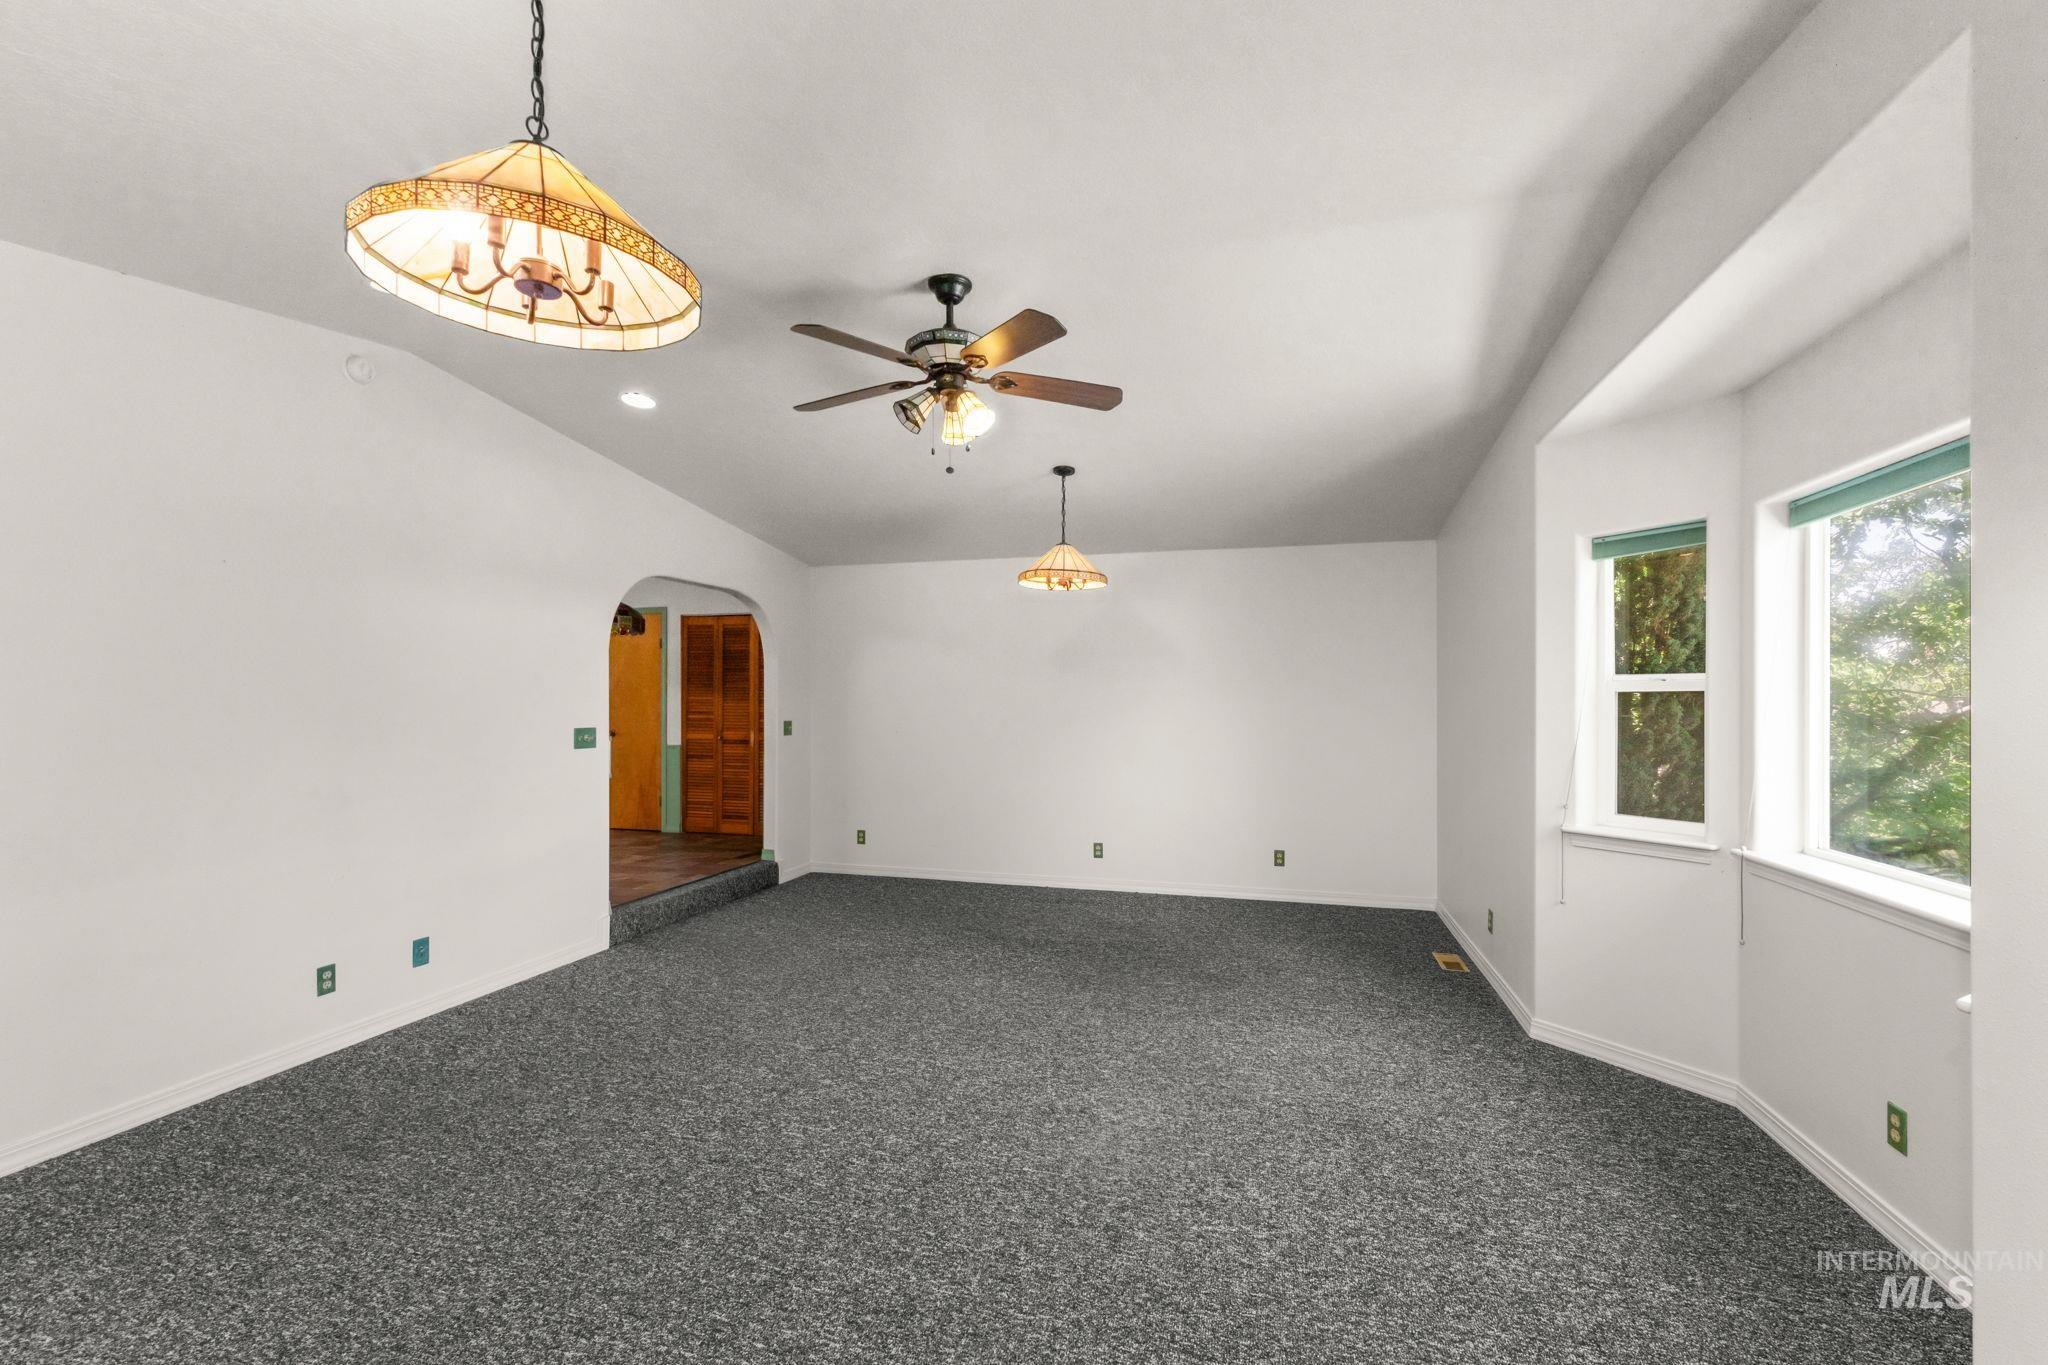
Spacious room featuring vaulted ceilings, a ceiling fan, and two pendant light fixtures
-

Bathroom featuring a single vanity with an integrated sink, a circular mirror, and an overhead light fixture
-

Bedroom featuring wood-finish flooring and a ceiling fan with integrated lighting
-

Empty room
-

Carpeted room with a ceiling fan, light wood bi-fold closet doors, and a window overlooking lush greenery
-

Spacious room featuring light carpeting, a ceiling fan with integrated lighting, and two windows providing ample natural light
-

Room featuring wall-to-wall carpeting, wood-paneled wainscoting, and white painted walls
-

Finished room featuring carpeted flooring and a built-in wooden bench with storage
-
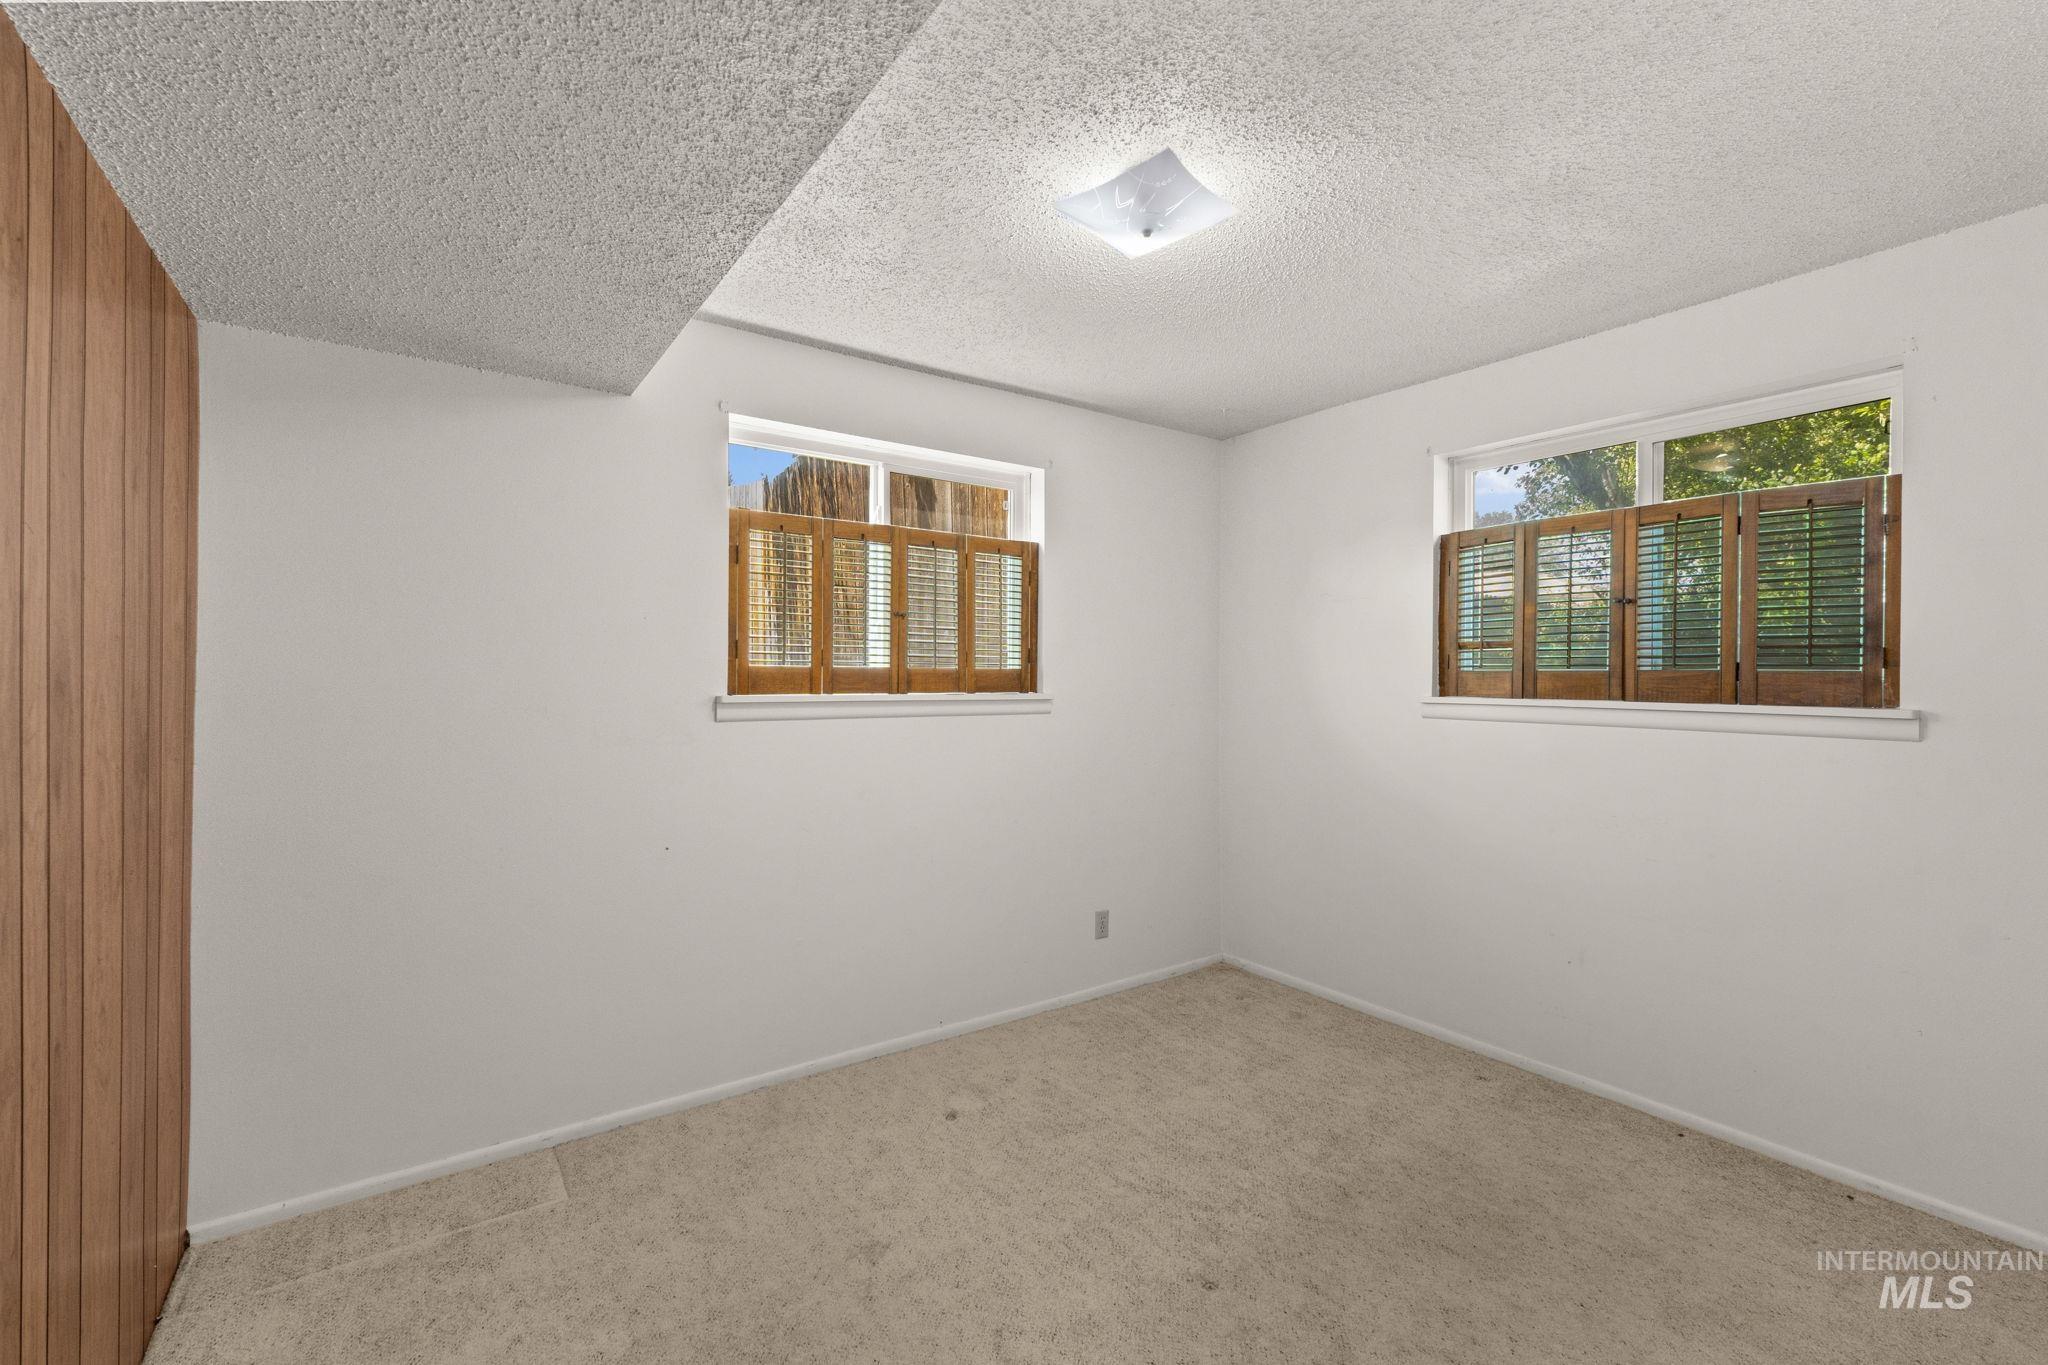
Room featuring two windows with wood louvered shutters, light-colored carpeting, white painted walls, and a textured ceiling with a flush-mount light fixture
-

Bathroom featuring wood-finish paneling, a single vanity with a white countertop, a built-in medicine cabinet, and a shower with a frosted glass enclosure
-
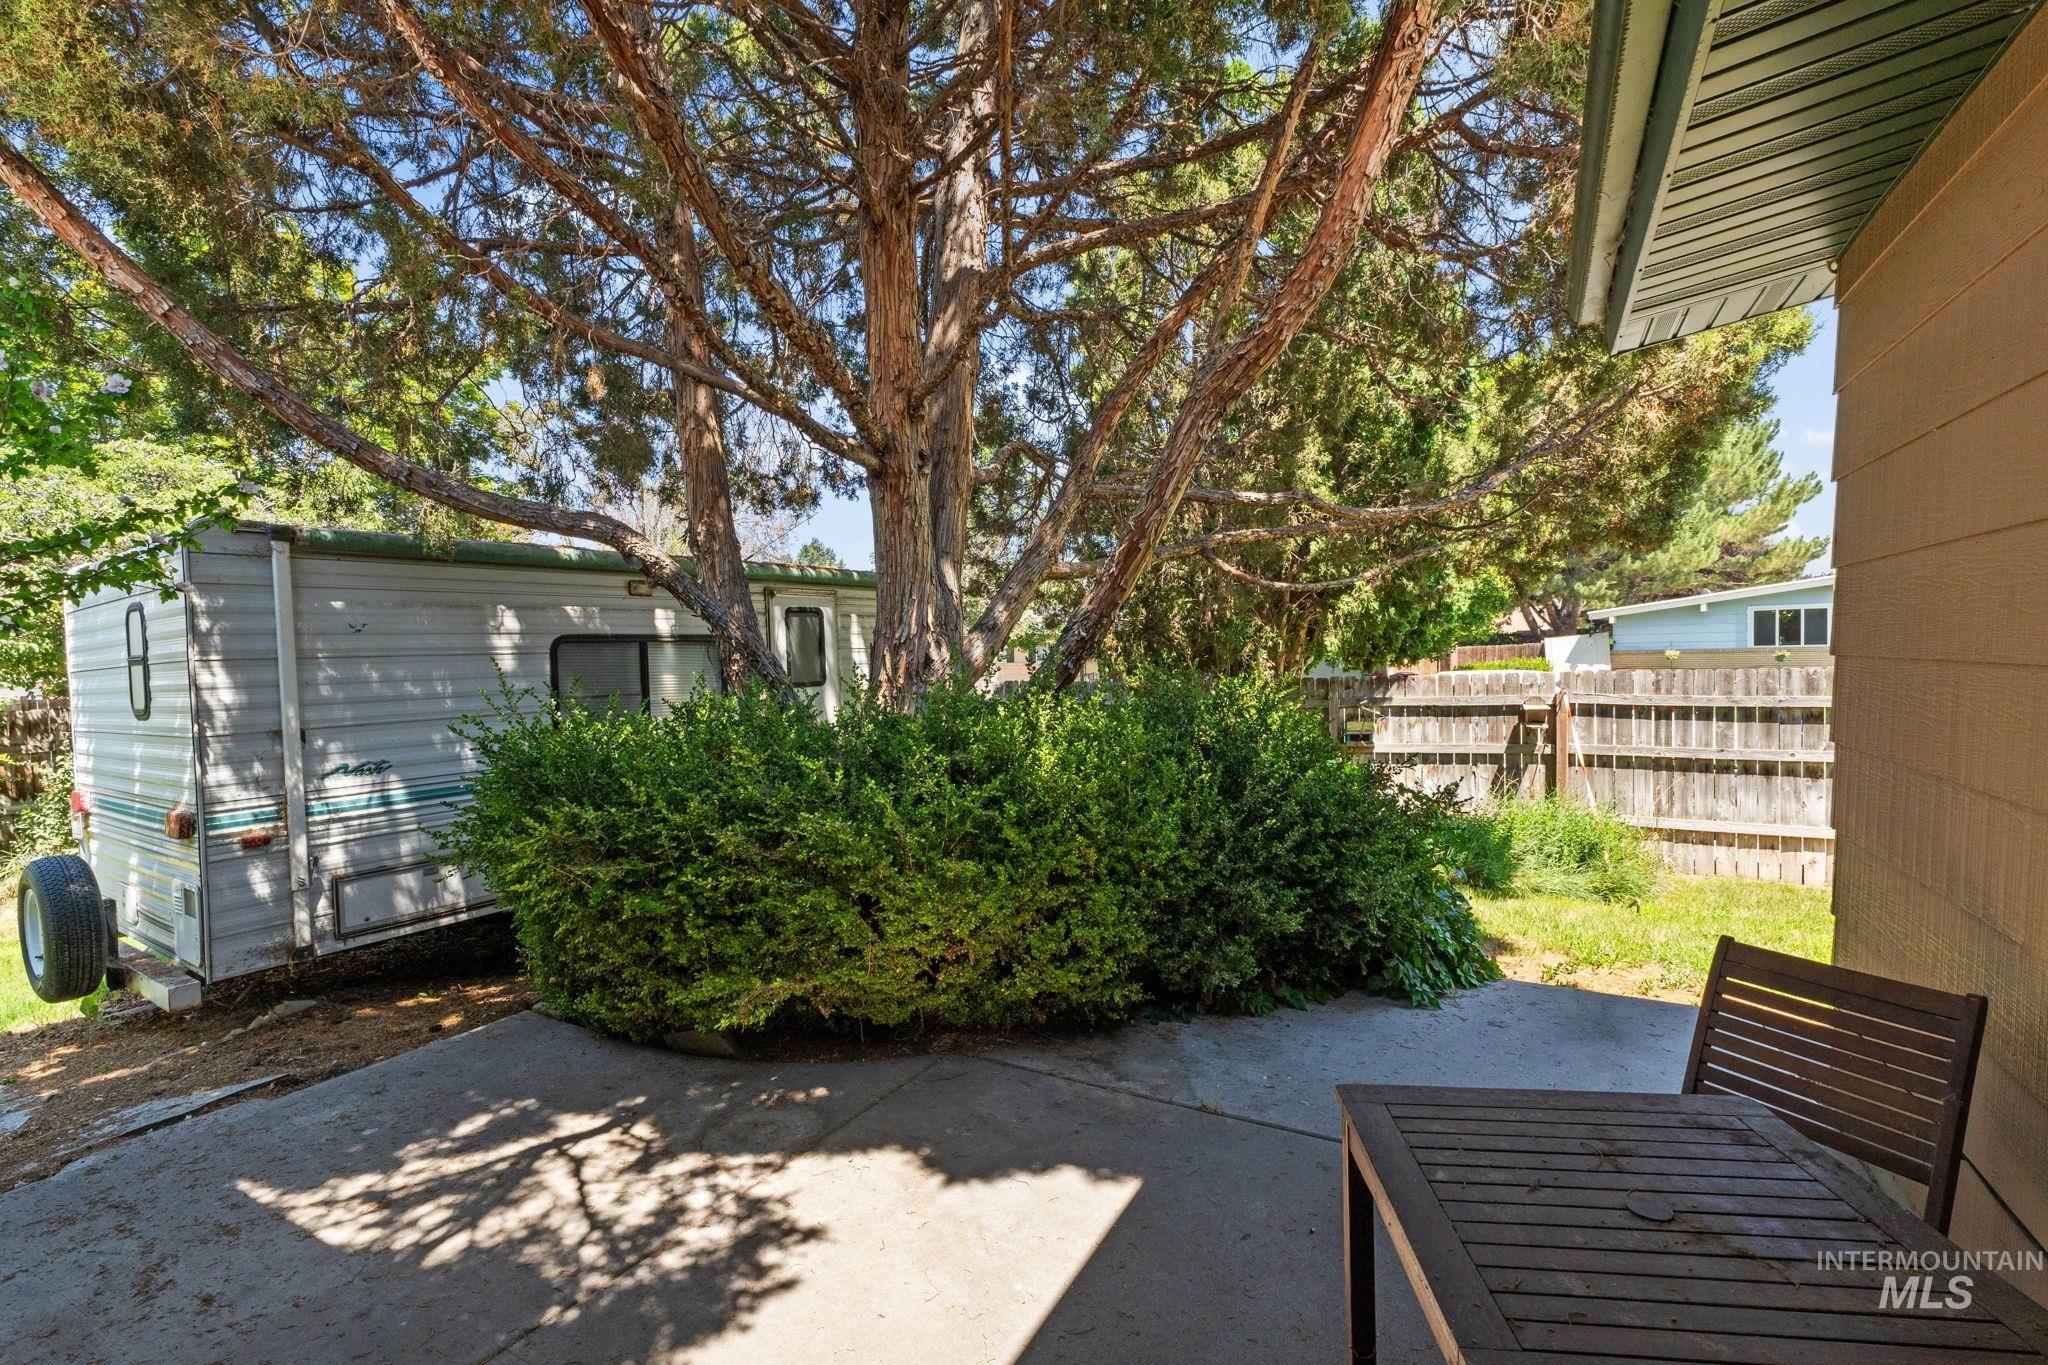
Concrete patio area with a privacy fence and mature landscaping
-

Fenced backyard featuring a manicured lawn, established landscaping, and a concrete perimeter walkway
-
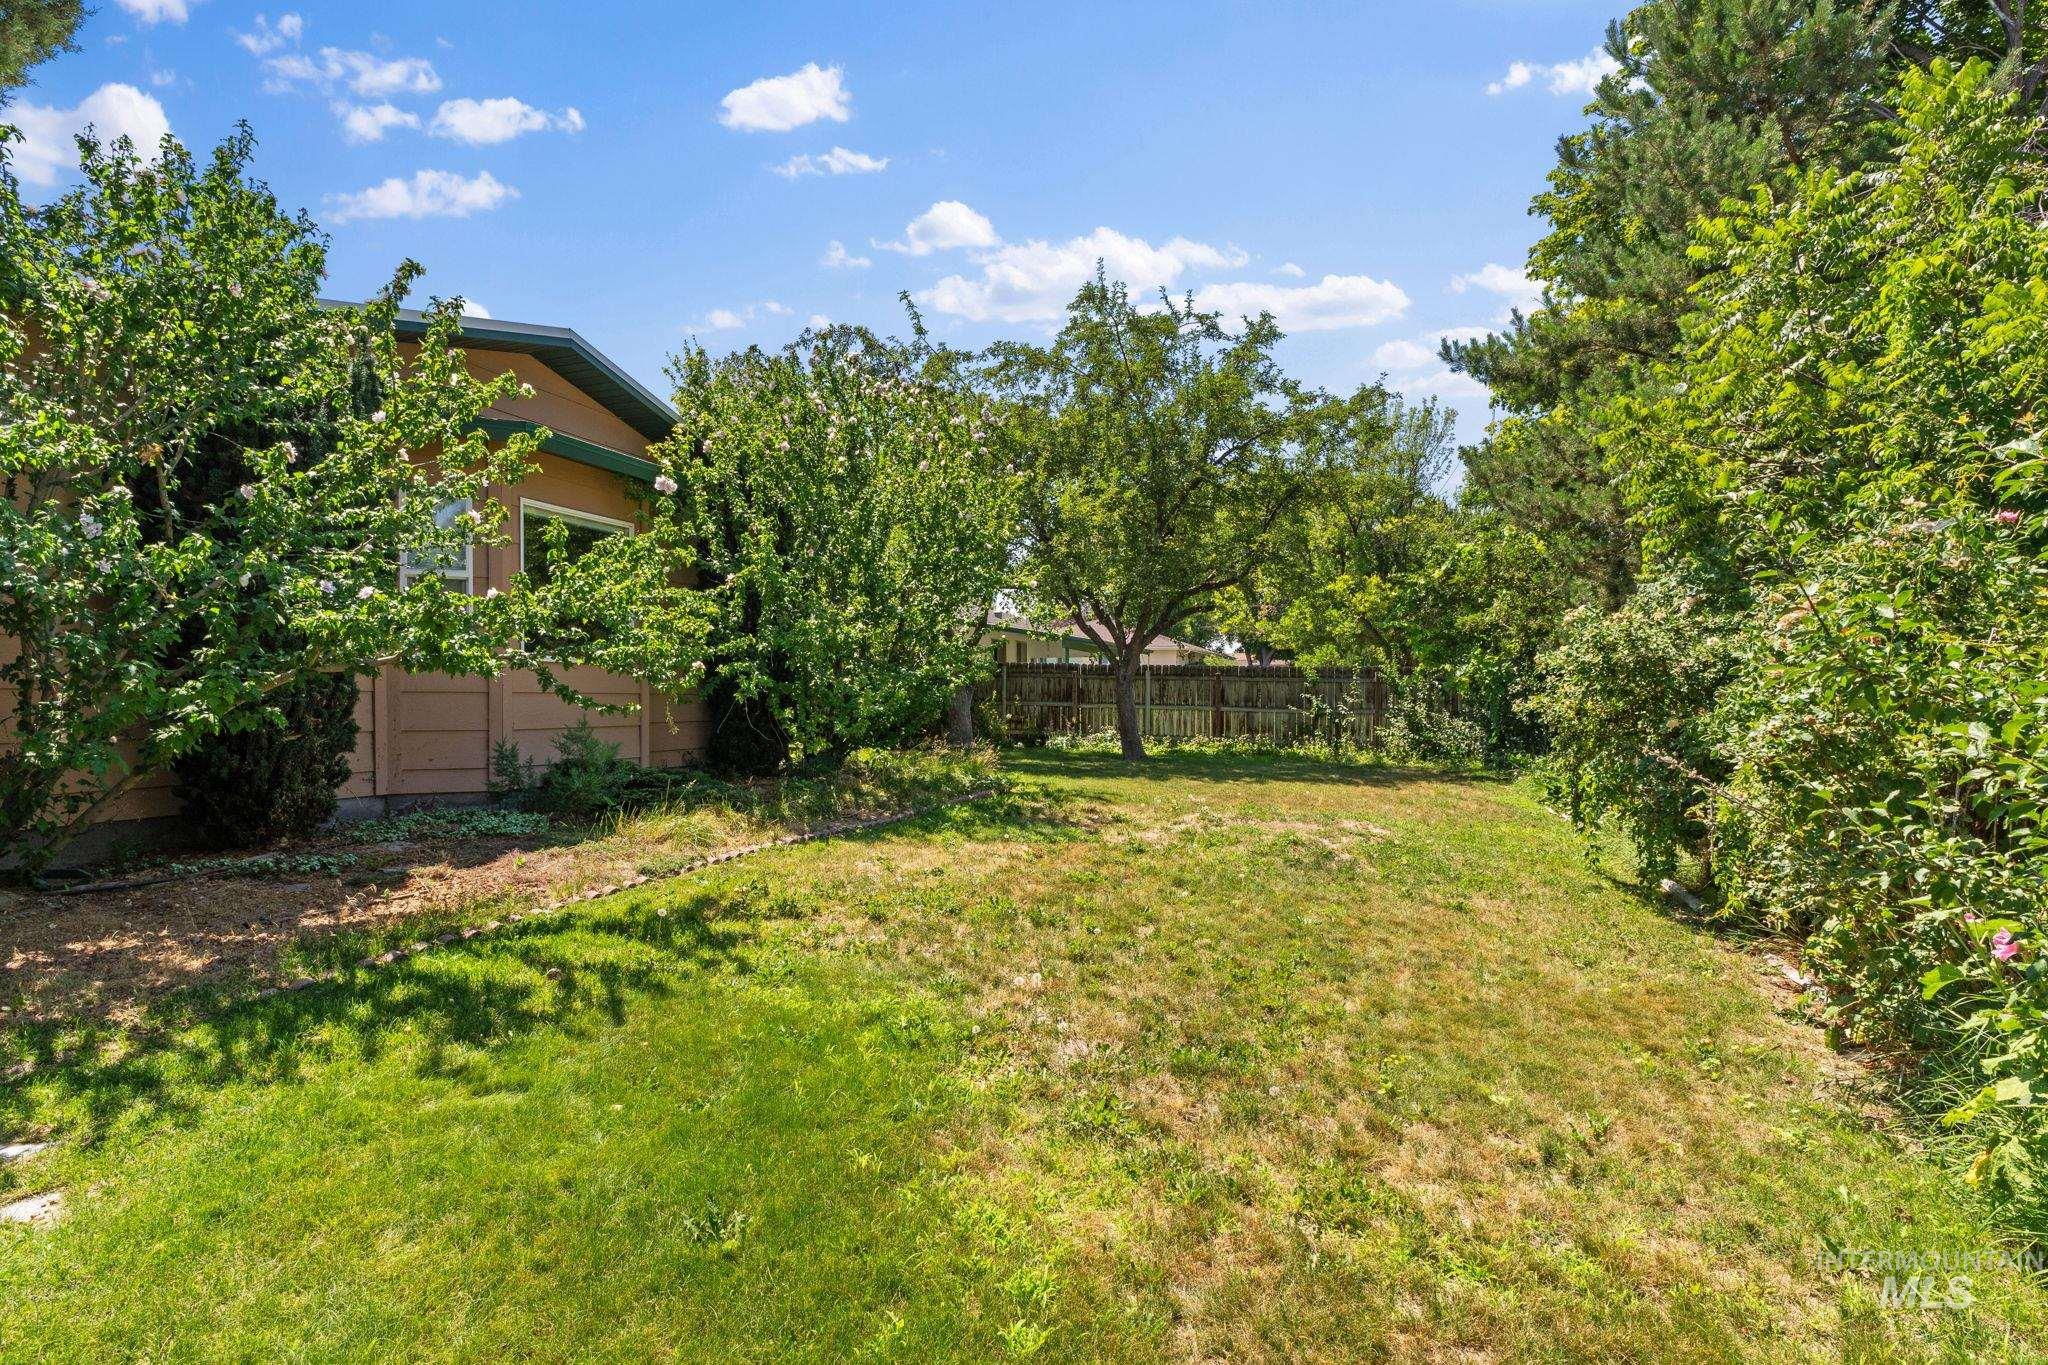
Expansive green lawn with mature trees and established perimeter landscaping
-
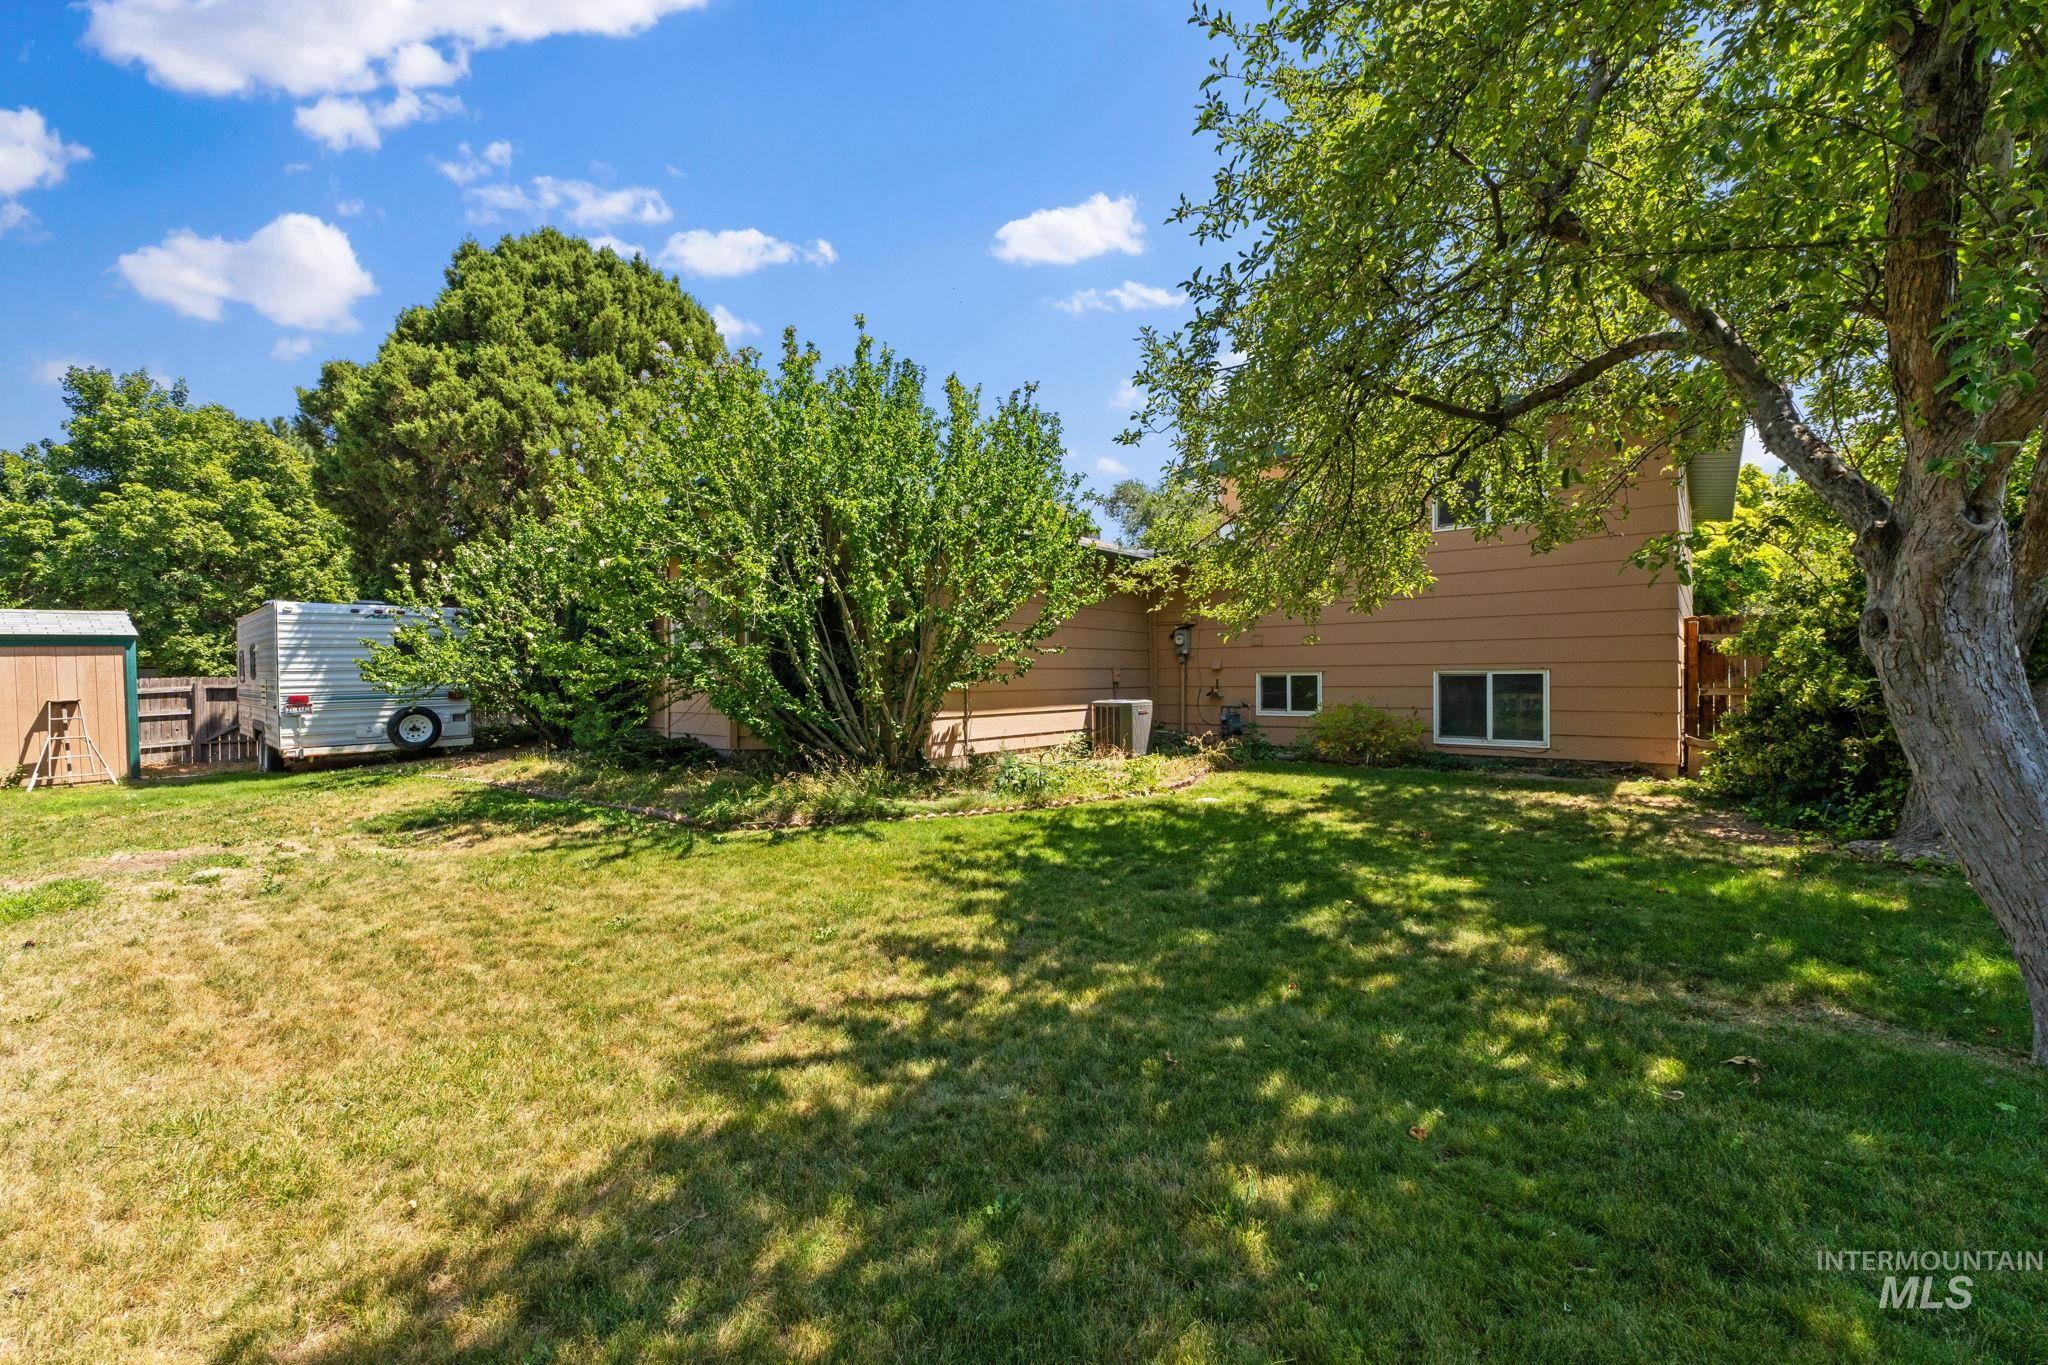
Spacious rear yard with a perimeter fence, mature trees, and a storage shed
-

Front porch featuring composite decking and wood railing
-

The property features a brick exterior with a white roof, complemented by a prominent wood-decked porch
-

Aerial view showcasing a property with a white-roofed primary structure and a gray-roofed secondary structure
-

Aerial view of a residential property with a light-colored roof, featuring mature trees and a manicured lawn
-

Aerial view showcasing a residential property with a light-colored roof, surrounded by mature trees and established landscaping
-

Residential property situated on a curved street with mature trees
-
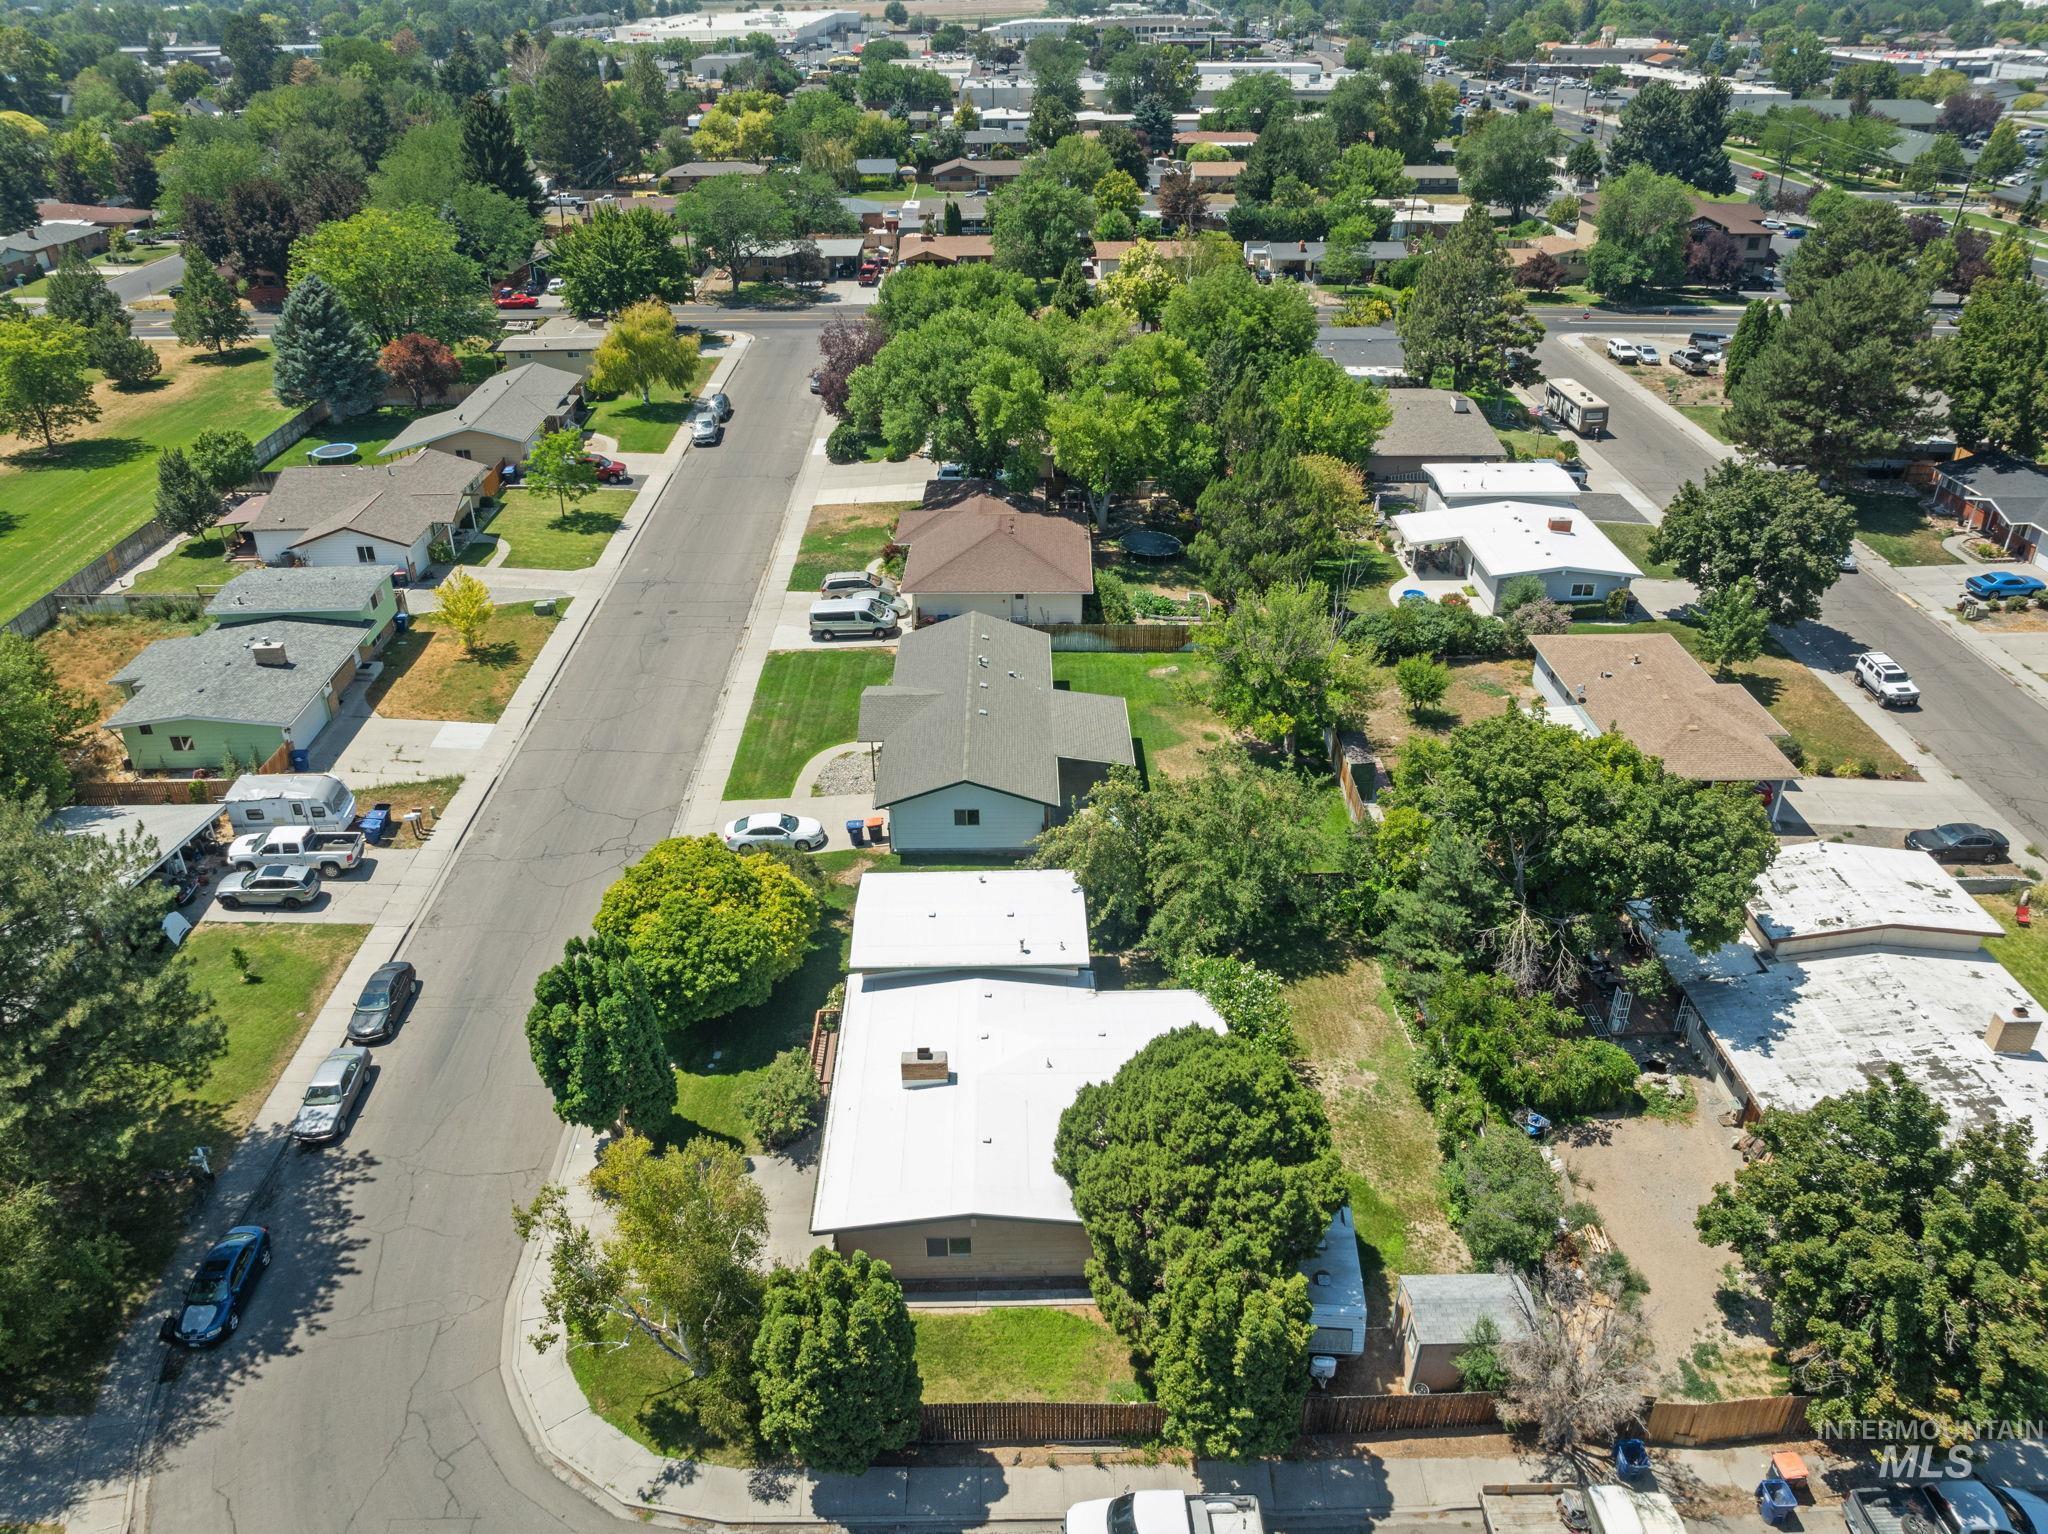
Neighborhood featuring a variety of single-story residences with pitched and flat roofs, mature landscaping, and paved streets
-
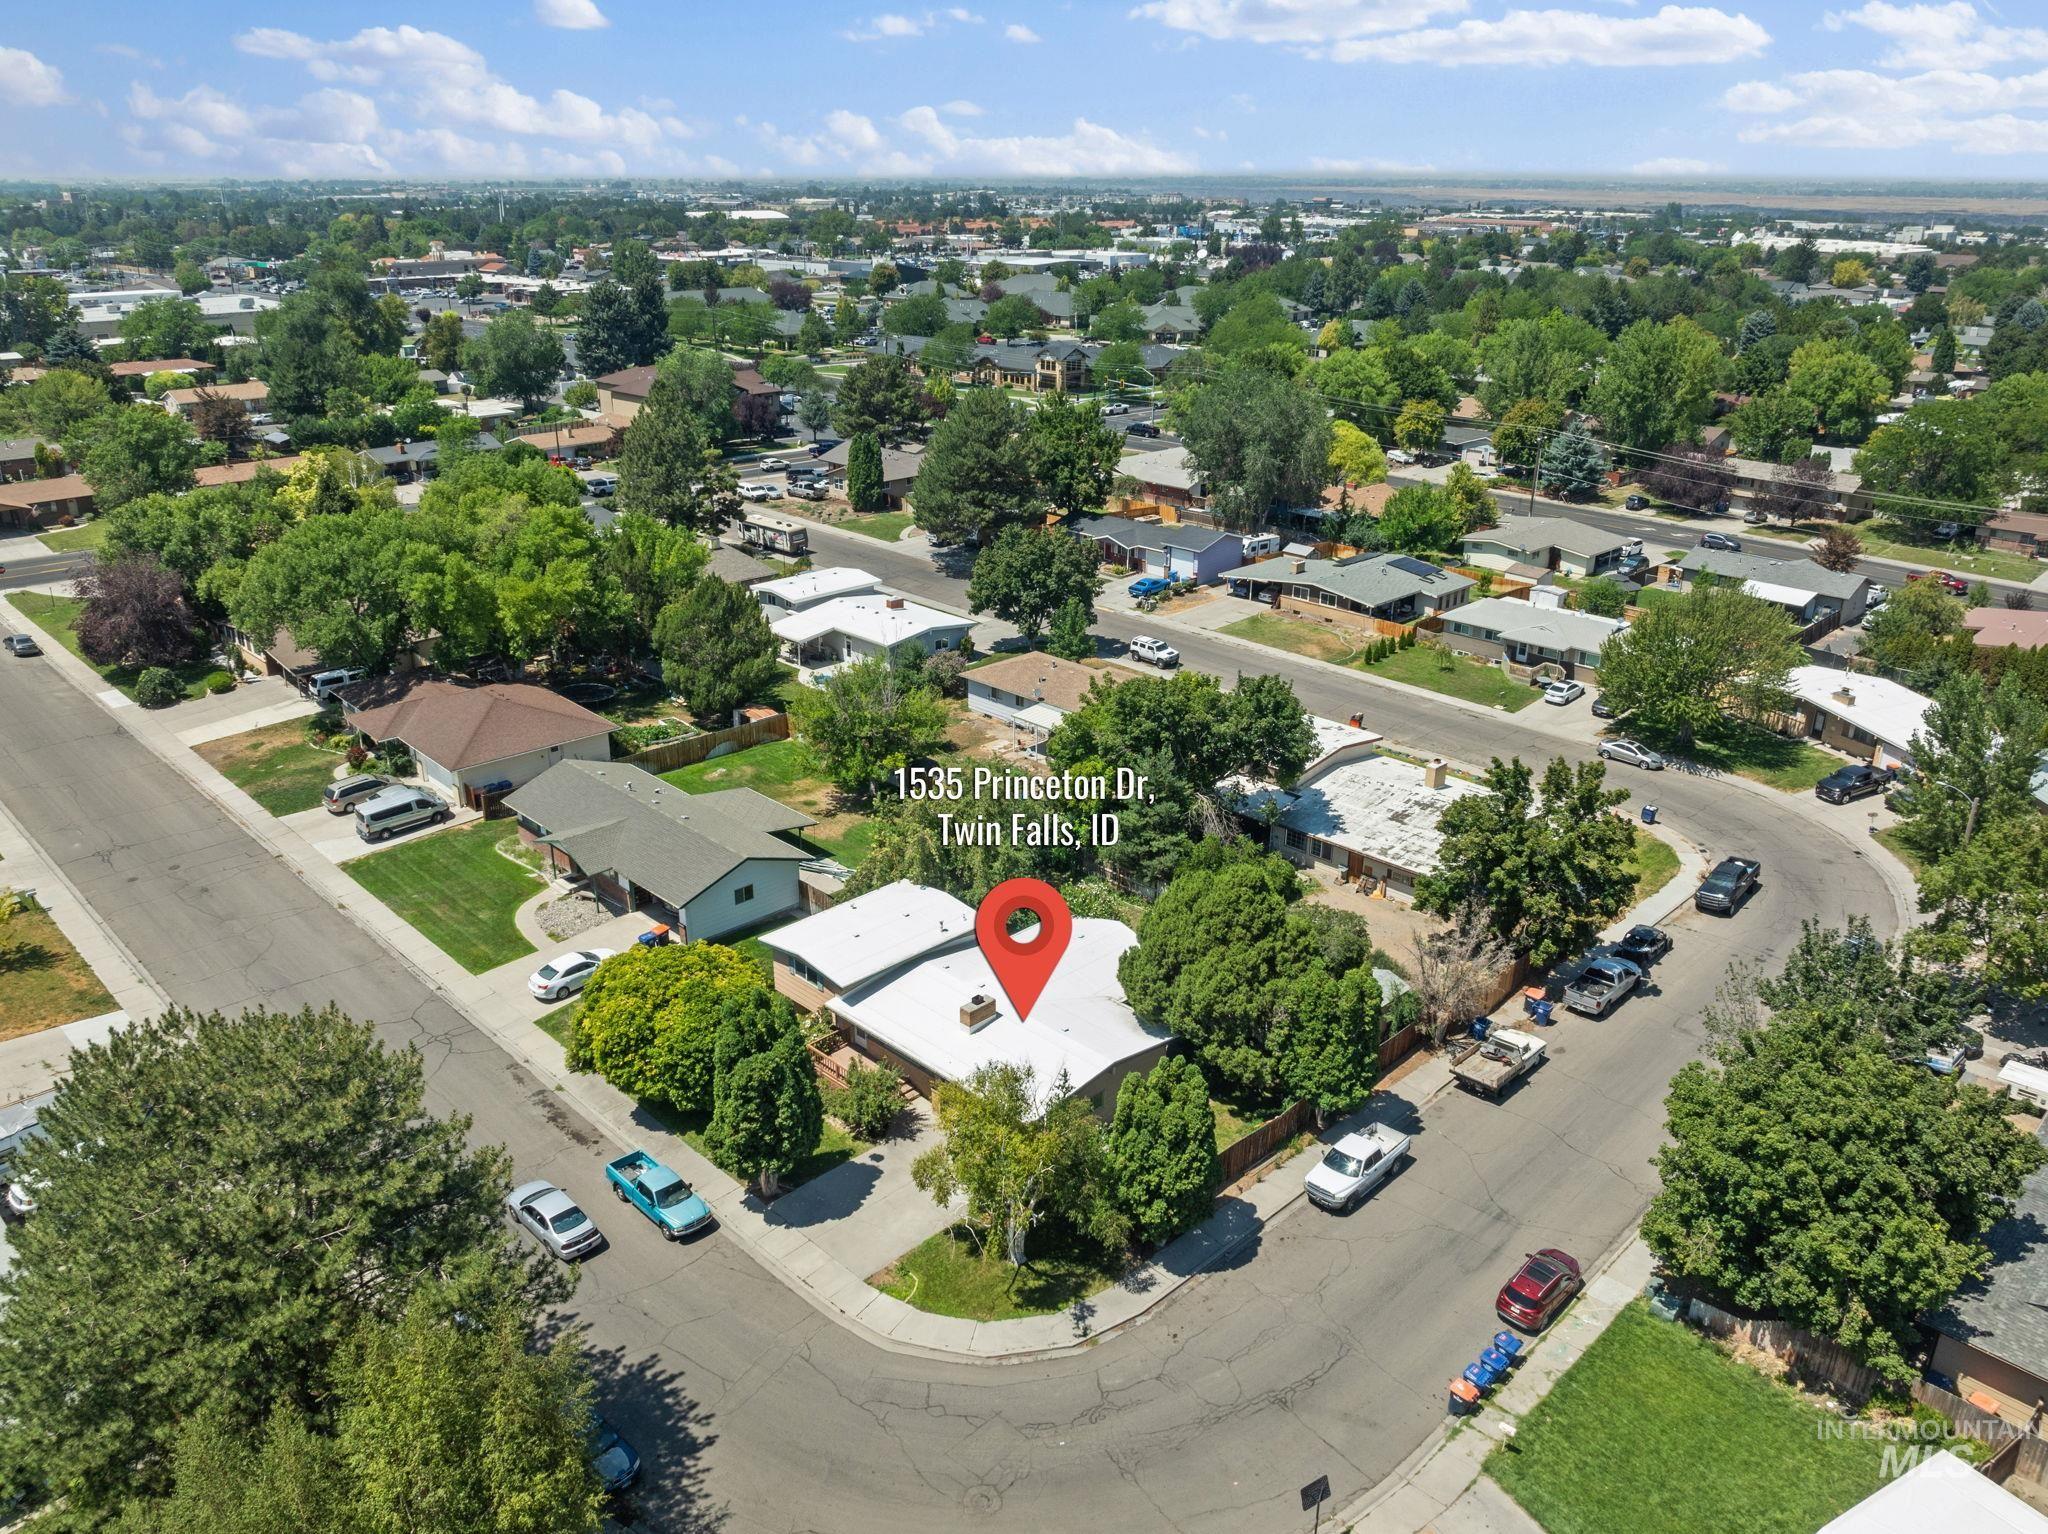
Aerial view
-

Single-story residence with a pitched roof, attached garage, and a front driveway
-

Aerial perspective showcasing a residential neighborhood with established trees and individual properties
-

Aerial view
-
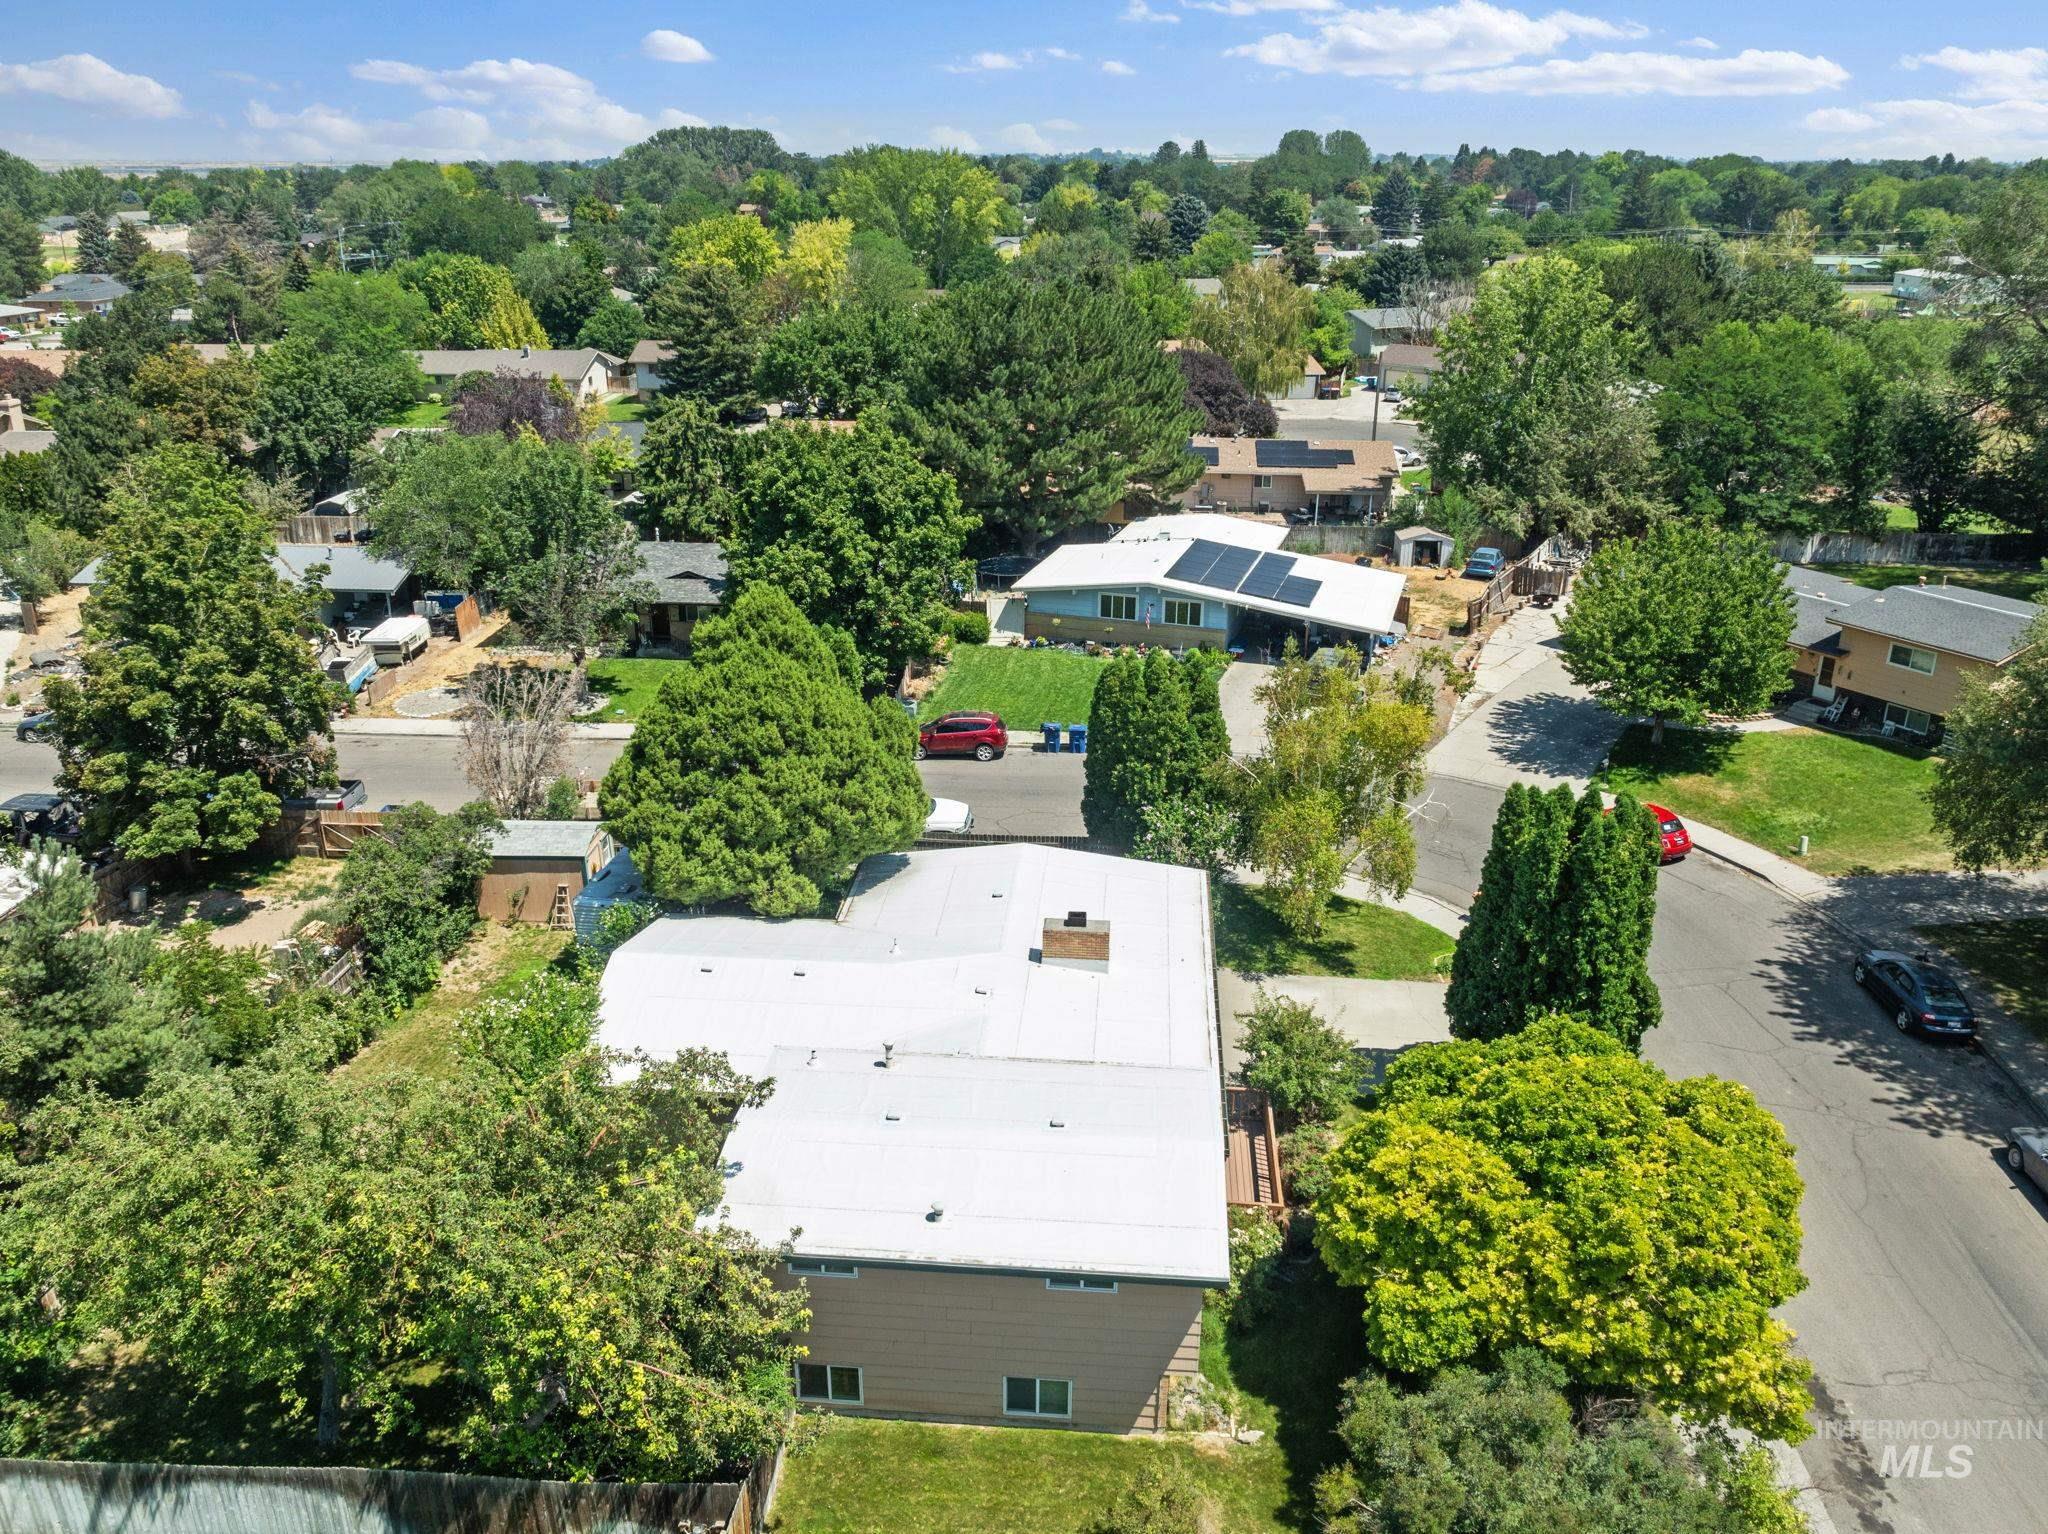
Image quality insufficient for description
-
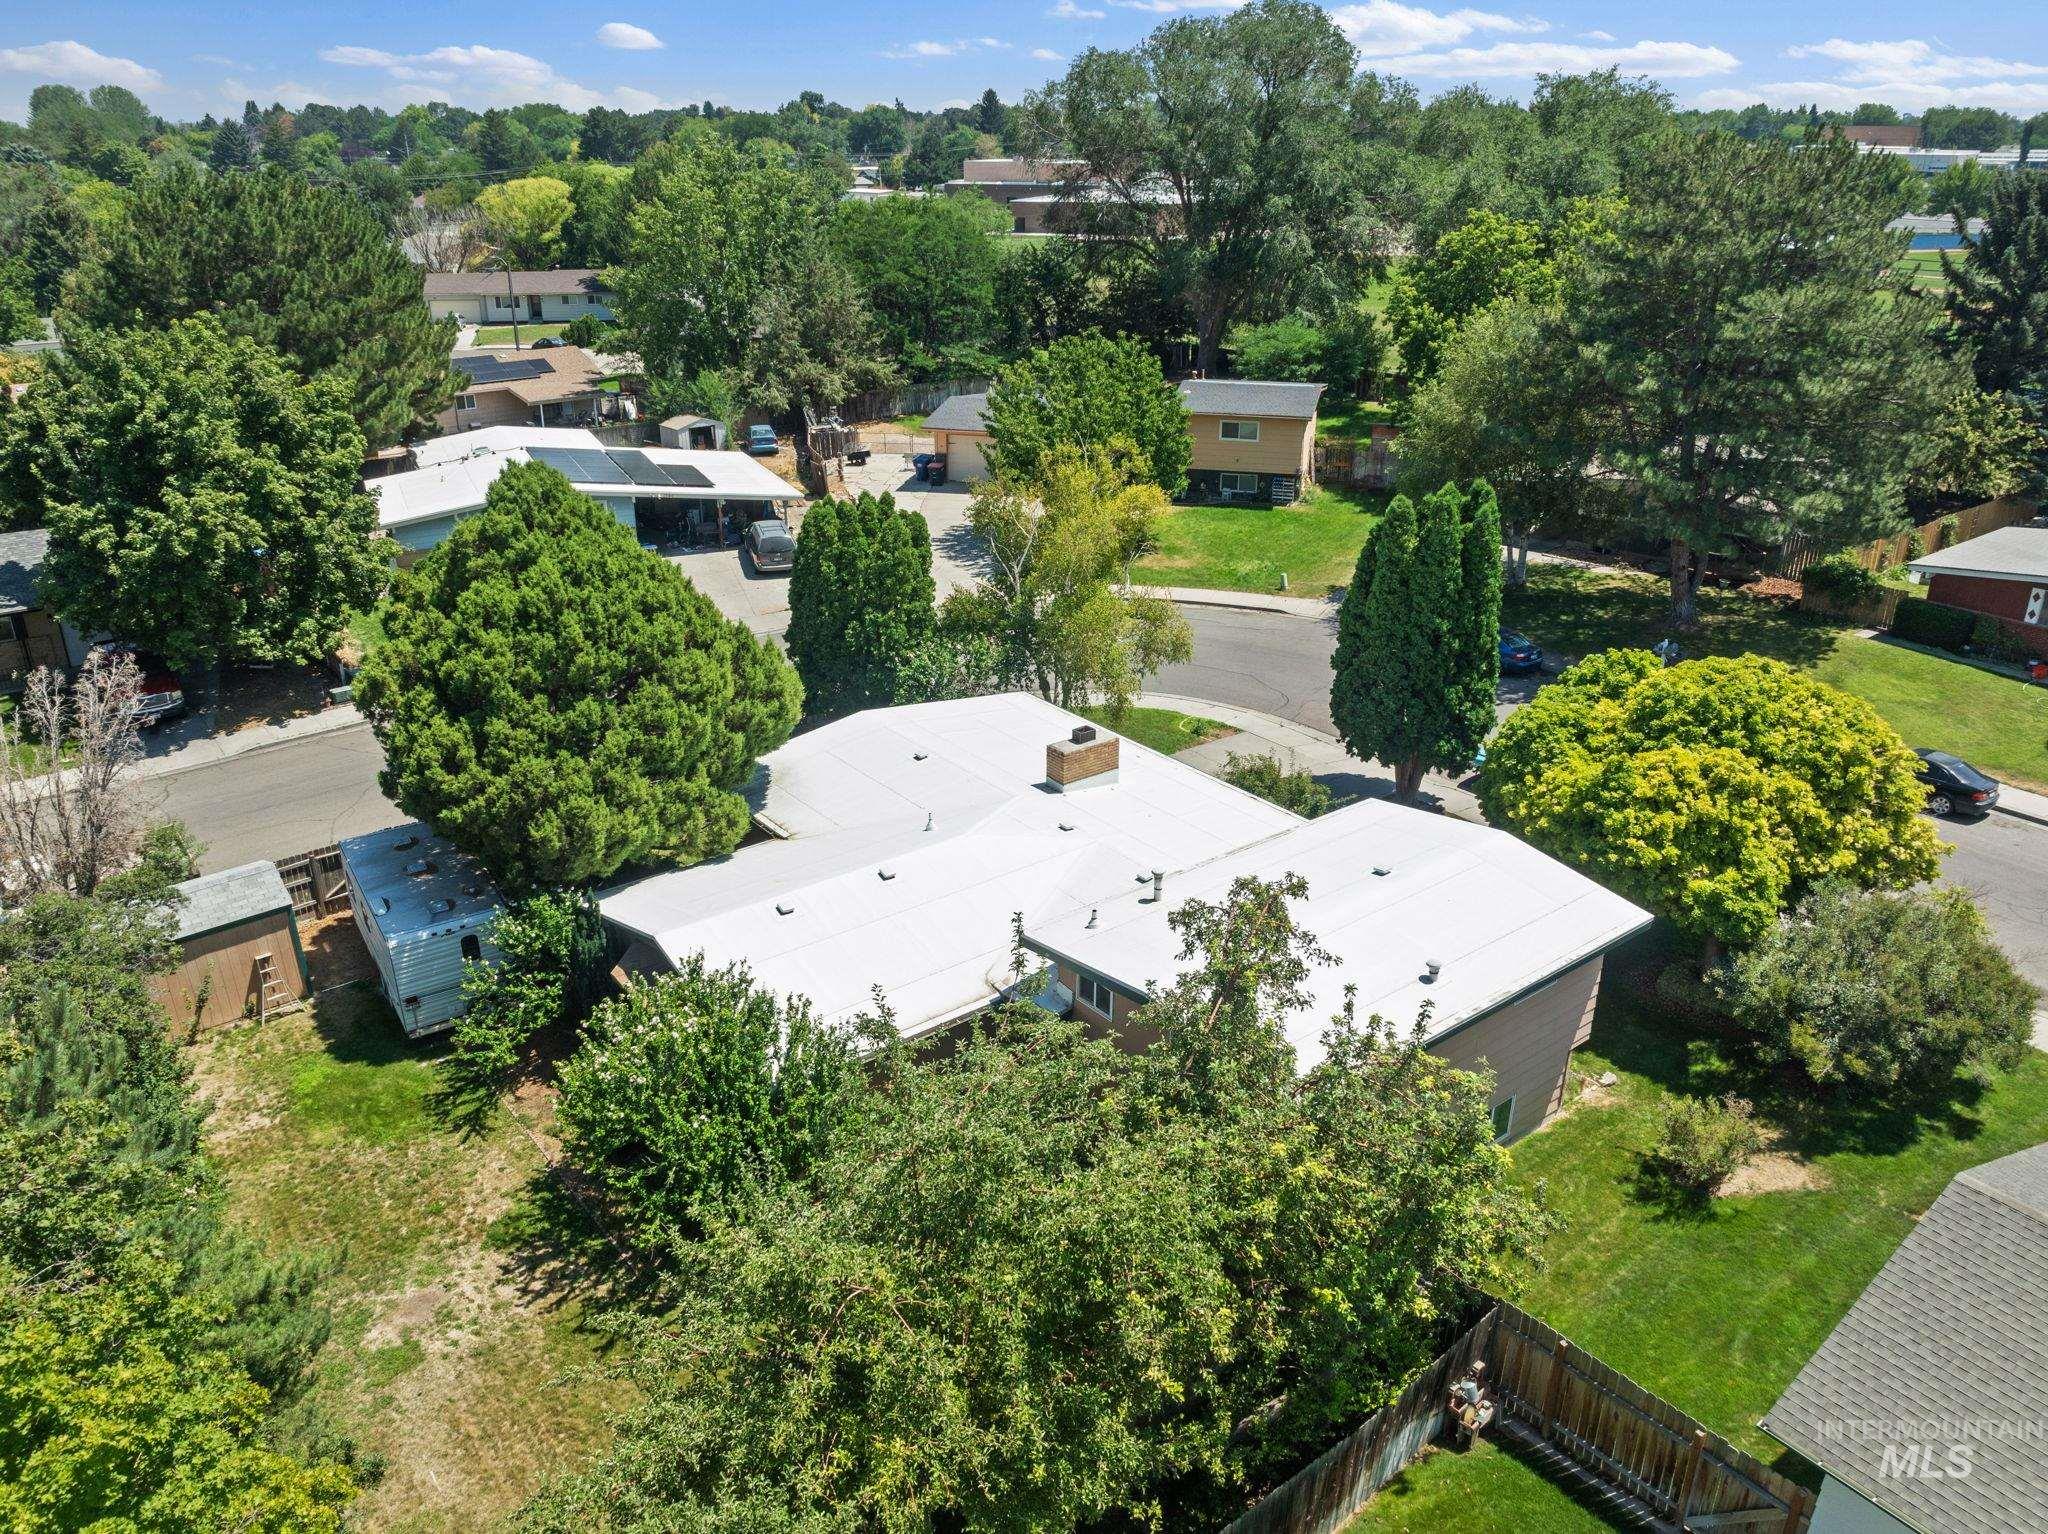
Single-story residence with a light-colored roof, surrounded by mature trees and established landscaping
-

Single-family residence featuring a light-colored roof and mature trees
-

Mid-century modern residence featuring a white flat roof, brick chimney, and an integrated two-car garage
Property Description
Welcome to this 3-bedroom, 2-bath tri-level home in the heart of Twin Falls! With 1,927 square feet of living space, this home features a multi-level floor plan that provides plenty of room to spread out. Situated on a corner lot along a quiet horseshoe street, you’ll enjoy reduced traffic while being just minutes from shopping, schools, parks, and all the conveniences Twin Falls has to offer. The fully fenced backyard provides a great space for kids, pets, gardening, or entertaining, while the attached garage adds everyday convenience. With solid bones and plenty of potential, this home is ready for its next owner to make it their own. Don’t miss this opportunity to own a well-located home in an established neighborhood!
Features
- Heating:
- Forced Air, Gas
- Cooling:
- Central air
- Fireplace:
- Wood Stove
- Garage Capacity:
- 2
Address Map
- Country:
- US
- State:
- ID
- City:
- Twin Falls
- Zipcode:
- 83301
- Street:
- 1535 Princeton Dr
- Longitude:
- W115° 32' 46.1''
- Latitude:
- N42° 34' 35.2''
Rooms
- Master Bedroom Level:
- Upper
- Bedroom 2 Level:
- Upper
- Bedroom 3 Level:
- Down
Schools
- School District:
- Twin Falls School District #411
- Elementary School:
- Sawtooth
- Middle School:
- O'Leary
- High School:
- Twin Falls
Additional Details
- Status:
- New
- Type:
- Single Family
- Level:
- Tri-level
- Tax Year:
- 2024
- Taxes:
- $2,092
- Potential Short Sale:
- No
- Age:
- 51 - 80 Years
- Auction:
- No
- Flood Ins Required:
- No
- HUD Owned:
- No
- In Foreclosure:
- No
- Land Size:
- Standard Lot 6000-9999 SF
- Home Owner Exempt:
- Yes
- HOA Frequency:
- Not Applicable
- Virtual Tour:
- https://azevedo-photo.aryeo.com/sites/1535-princeton-dr-twin-falls-id-83301-26947711/branded
- Inc Kitchen Features:
- Breakfast bar
- Lot Features:
- Corner lot
- Water:
- City service
- Land Use:
- Single
Residential For Sale
1535 Princeton Dr, Twin Falls, Idaho 83301
3 Bedrooms
2 Bathrooms
1,927 SqFt
Visits : 3 in 1 days
$334,500
Listing ID #98994864
Basic Details
- Property Type :
- Residential
- Listing Type :
- For Sale
- Listing ID :
- 98994864
- Price :
- $334,500
- Bedrooms :
- 3
- Bathrooms :
- 2
- Apx SqFt :
- 1,927 SqFt
- Year Built :
- 1968
- Lot Area :
- 0.21 SqFt
- Days on Market :
- 1
- Subdivision :
- Twin Falls Hansing & Wills
- Update Date :
- 07/22/2026 21:40:30
- Status :
- Active
Agent info

- JoeAnne Santy-Greene
- (208) 947-4609
- (208) 283-6313
- (208) 287-8500
-

Contact Agent
Mortgage Calculator

