

-
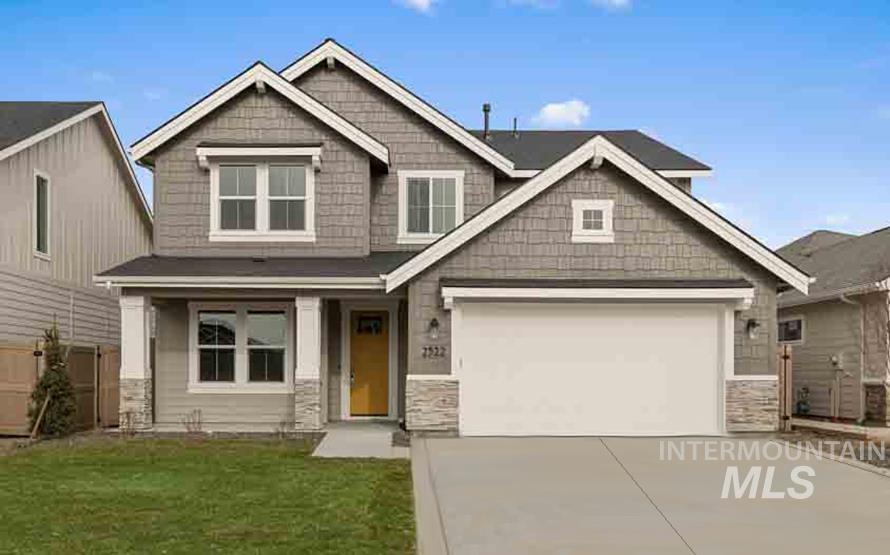
Contemporary exterior featuring gray shingle siding, white trim, stone accents, a yellow front door, and an attached two-car garage
-
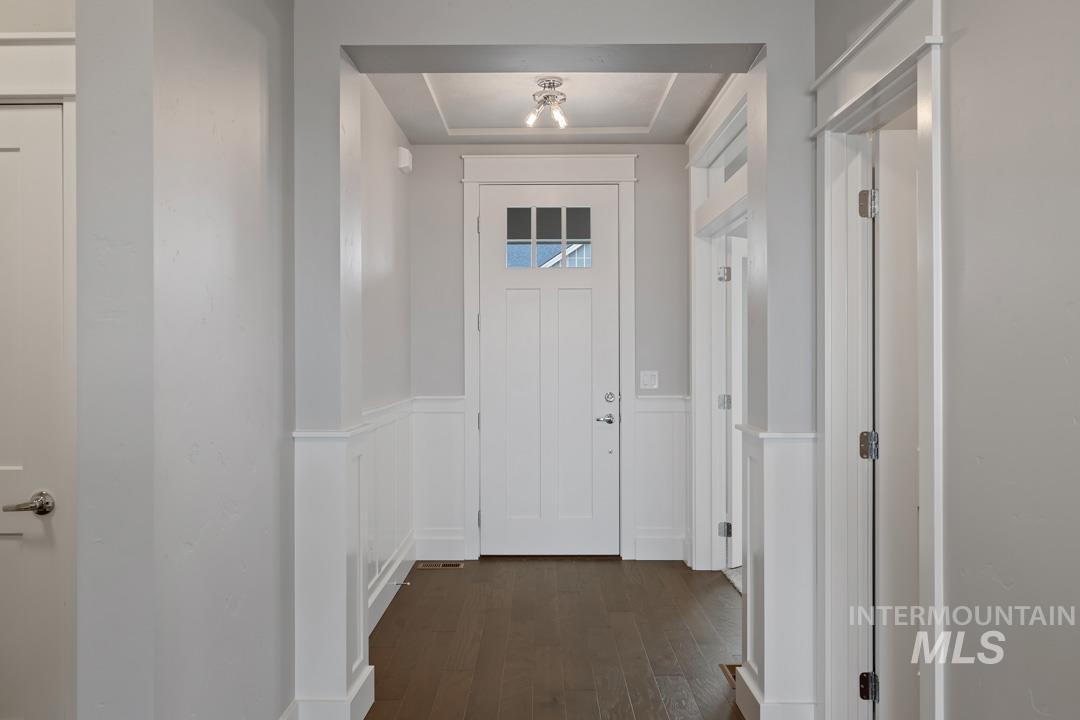
Entryway featuring a white paneled door with glass inserts, transom window, recessed ceiling, and dark wood-finish flooring
-
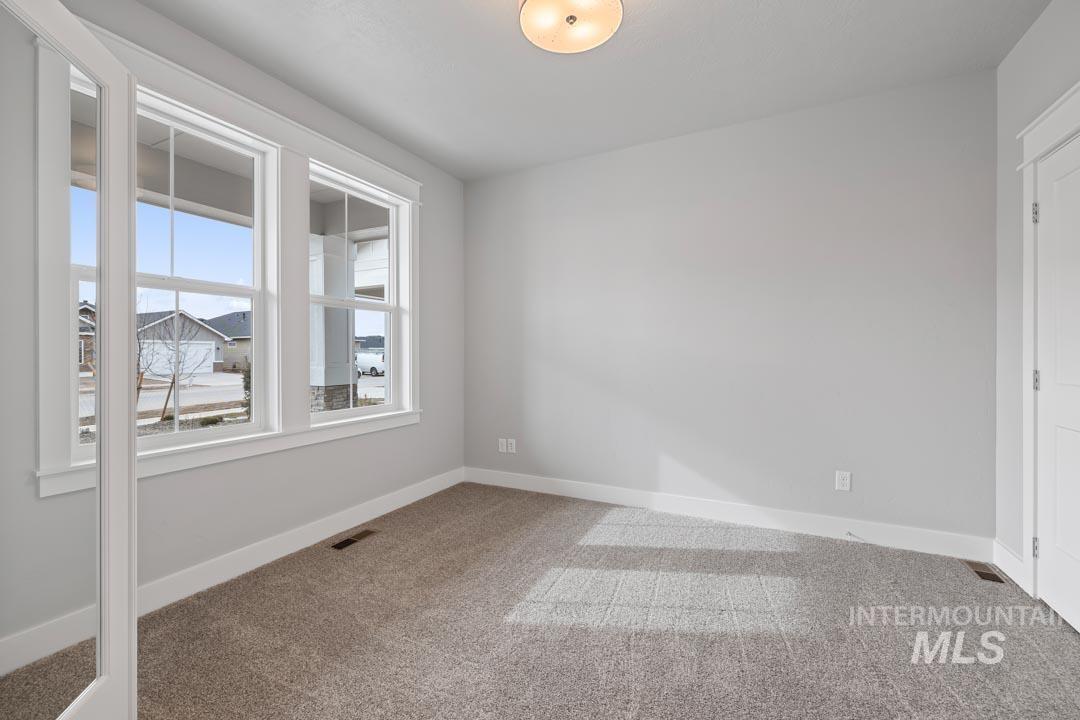
Neutral color palette room featuring light gray walls, plush carpeting, a white paneled door, and a flush-mount ceiling light fixture
-
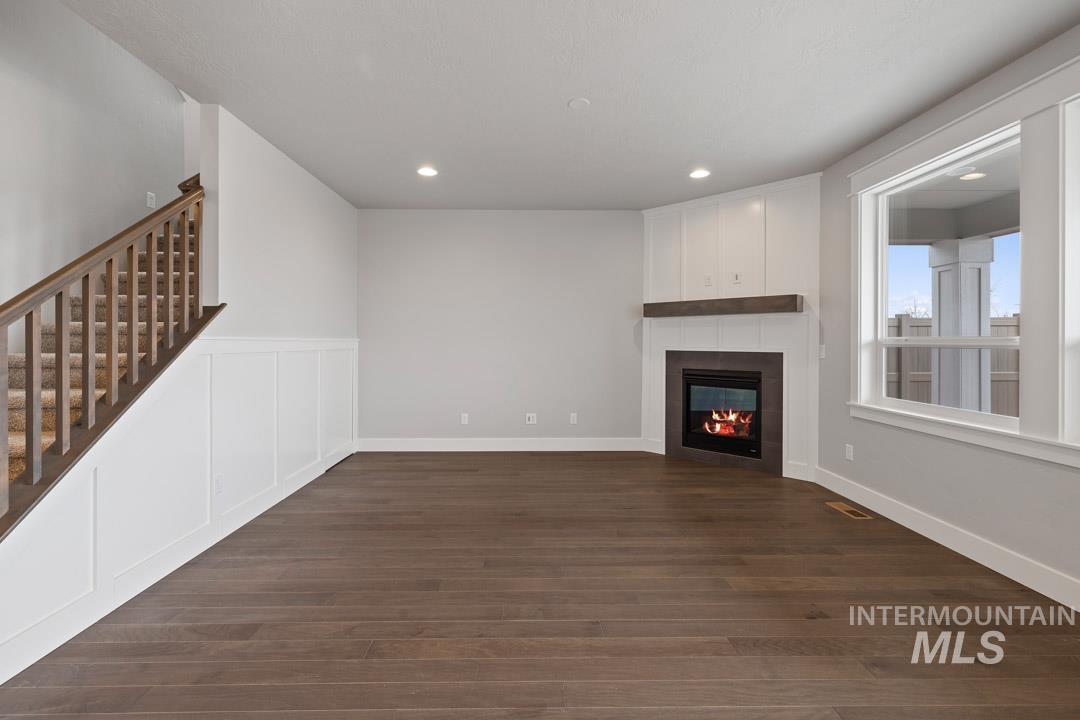
Open living space featuring wood-finish flooring, a corner fireplace with a dark mantel, and recessed lighting
-
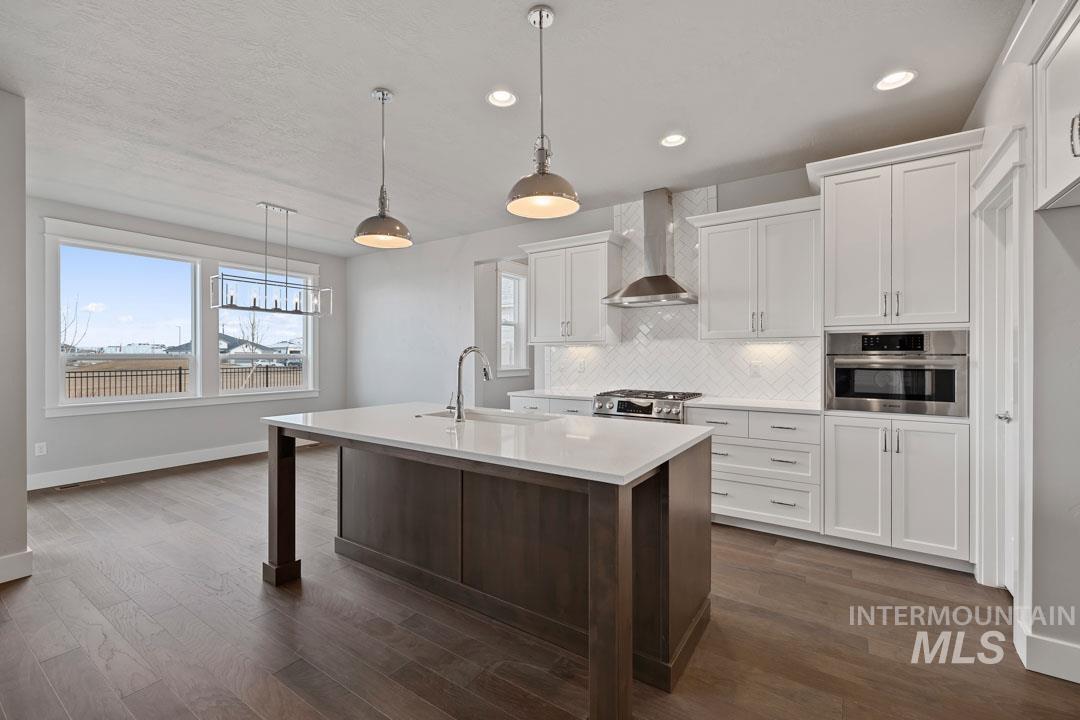
Modern kitchen with a dark wood-finish island, white stone countertop, and stainless steel appliances
-
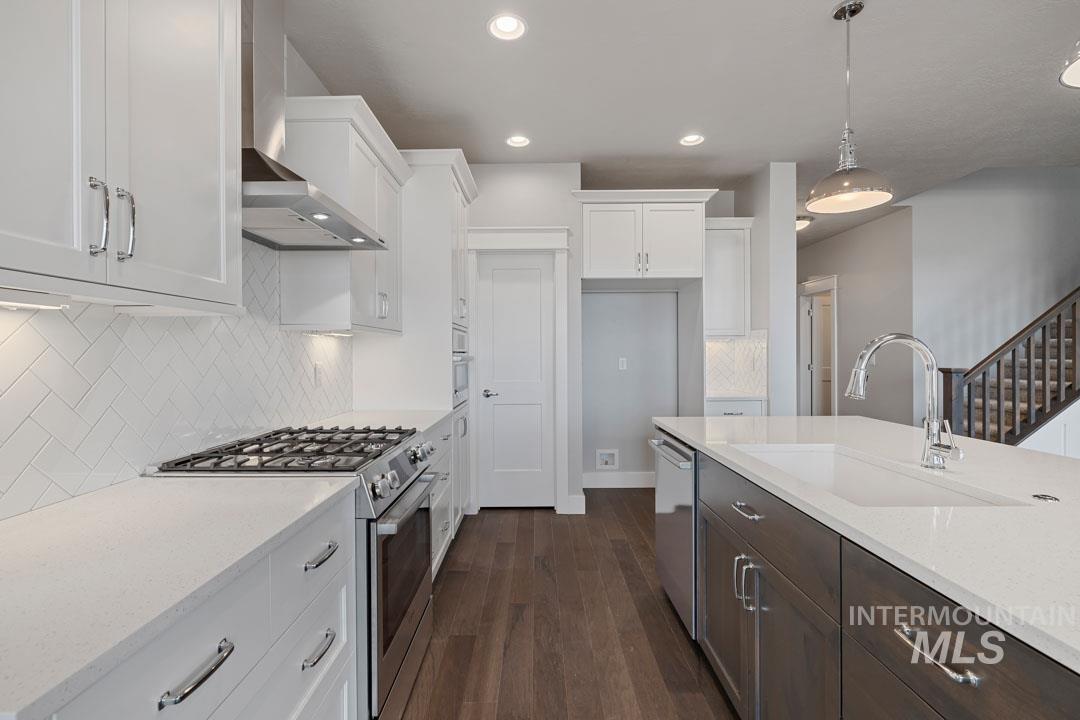
Modern kitchen featuring white shaker cabinetry, stainless steel appliances, a white herringbone tile backsplash, light-toned countertops, and wood-finish flooring
-
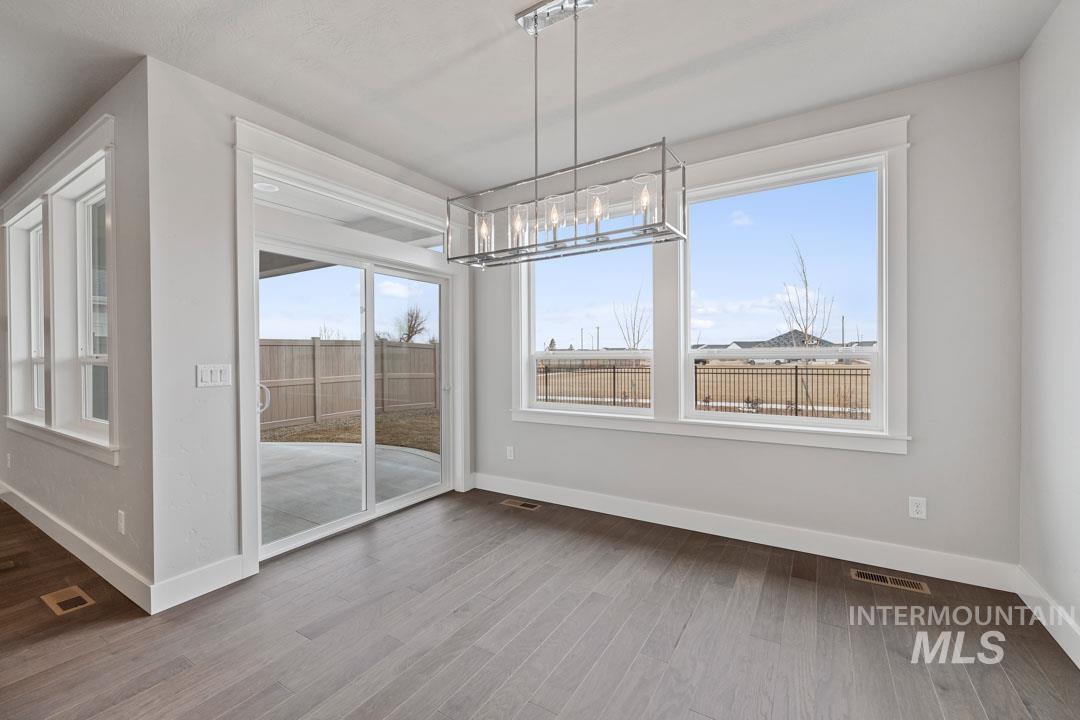
Spacious room featuring wood-finish flooring, a modern linear chandelier, and ample natural light from multiple windows and a sliding glass door
-
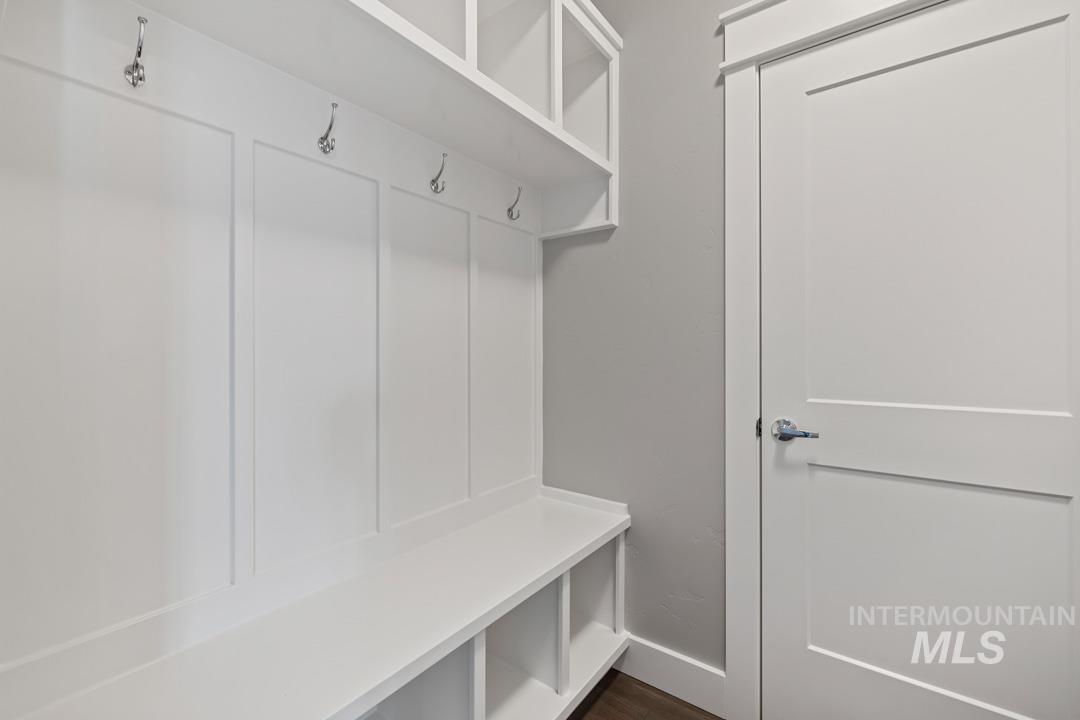
Built-in mudroom bench with storage cubbies and upper shelving
-
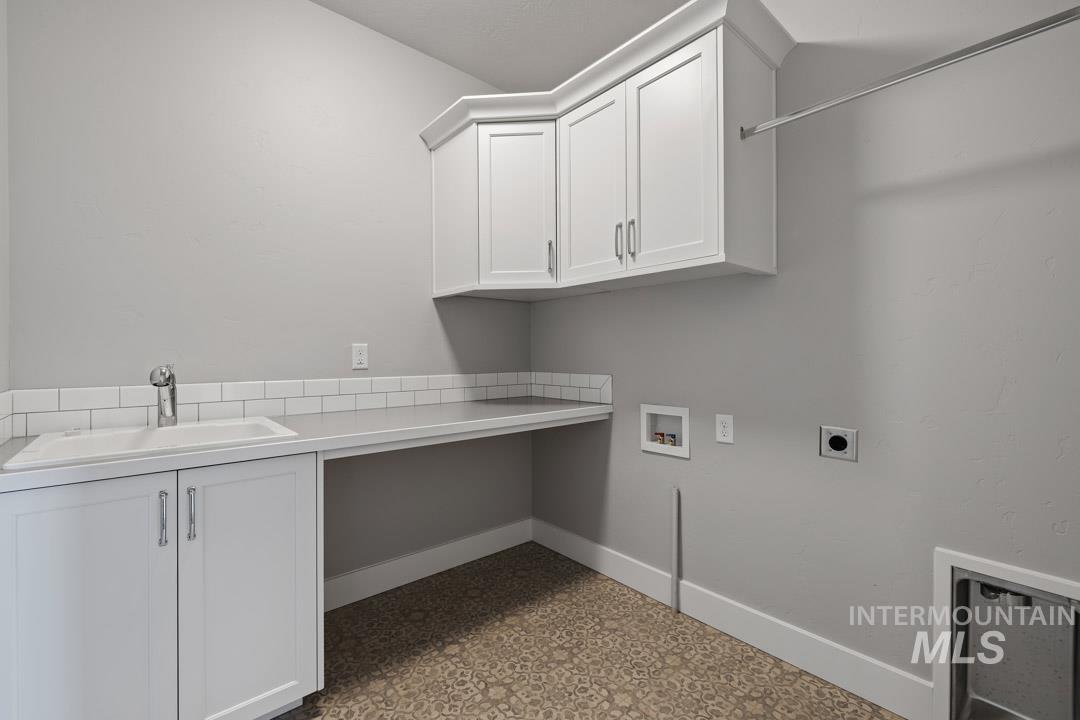
Utility room featuring white cabinetry, a built-in sink, solid surface countertop, subway tile backsplash, and patterned flooring
-
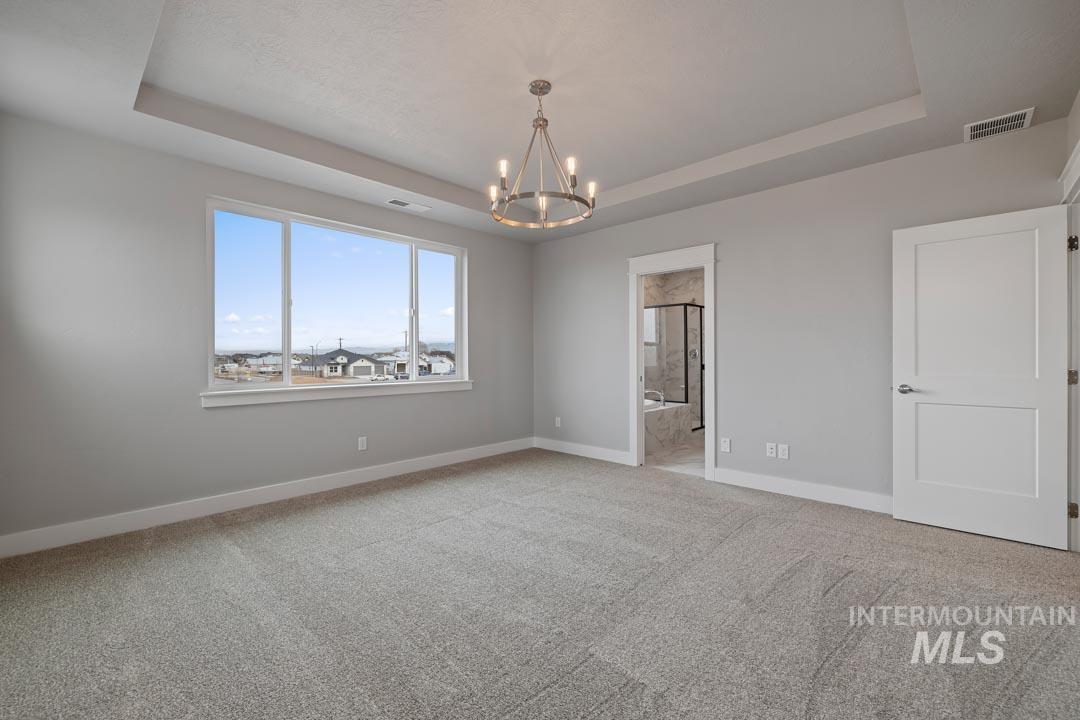
Spacious bedroom featuring light grey carpeting, tray ceiling with a contemporary chandelier, and a large multi-pane window
-
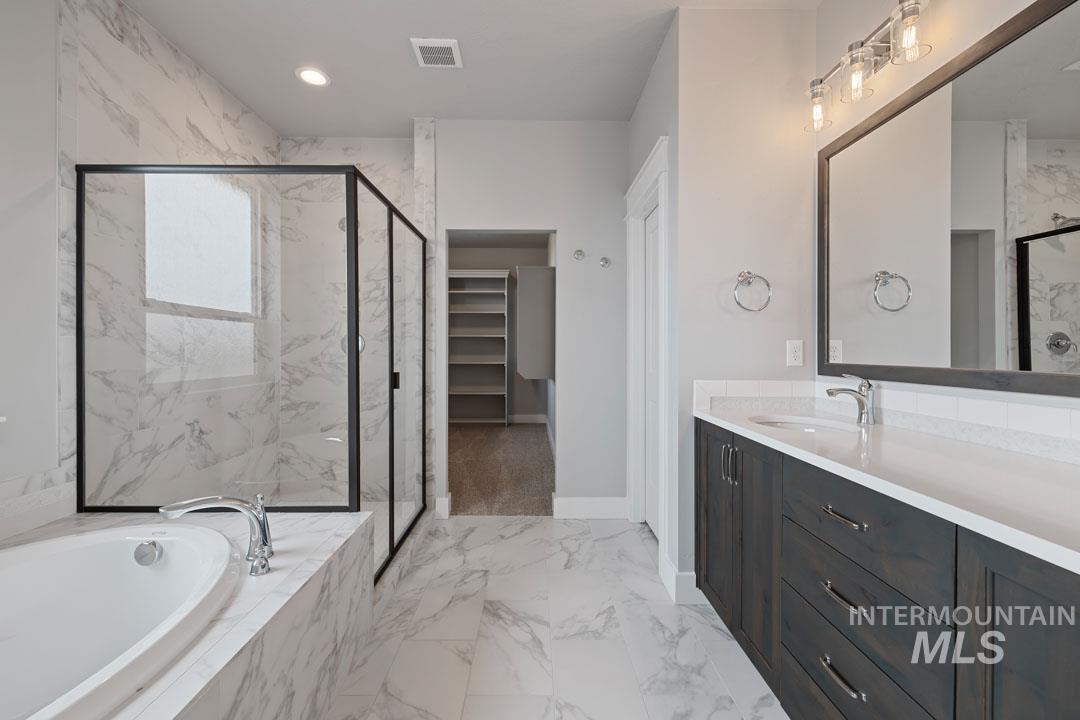
Bathroom featuring a large soaker tub, a walk-in shower with black-framed glass enclosure, and marble-look tile flooring
-
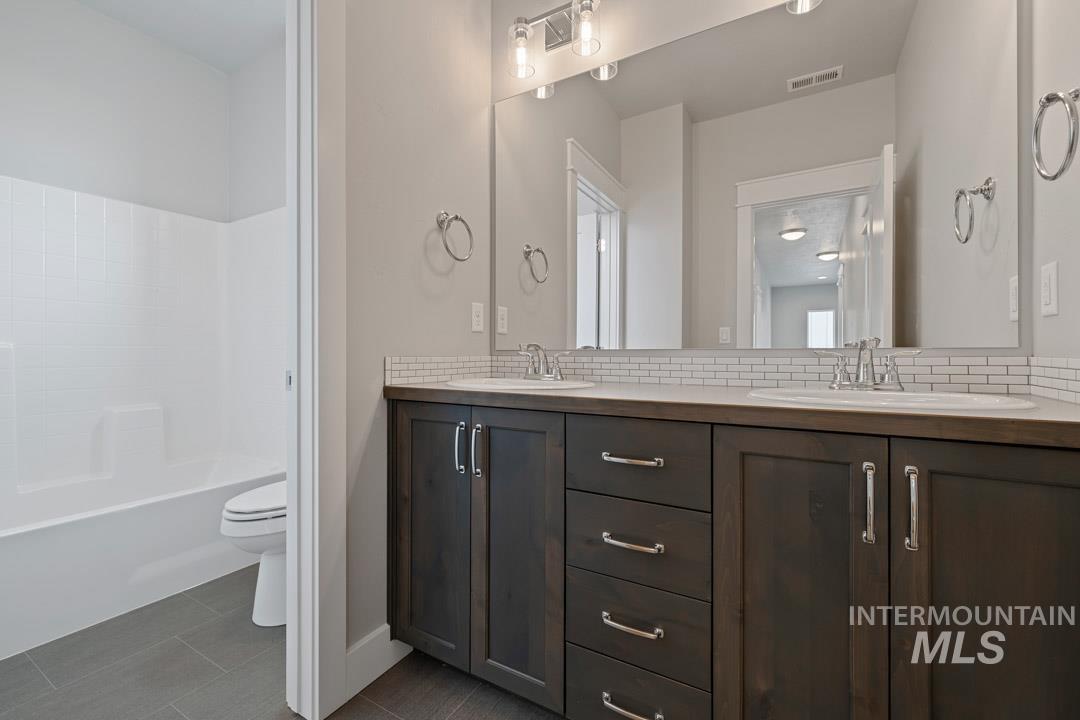
Bathroom featuring a dual vanity with dark wood cabinetry, white countertops, and subway tile backsplash
-
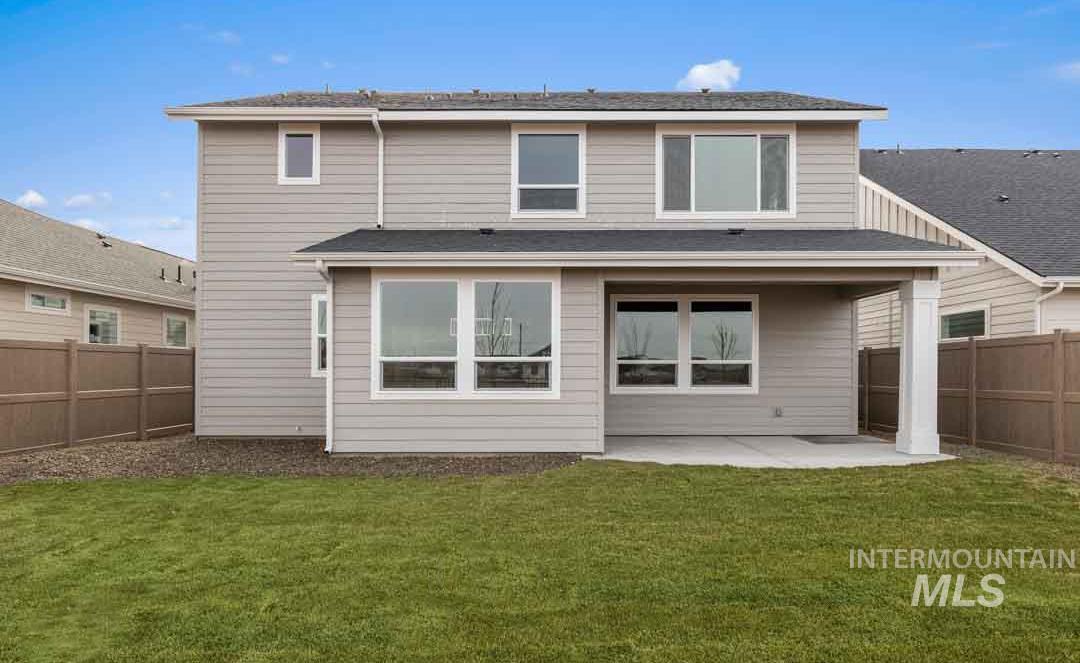
Expansive grass lawn with a covered concrete patio
-

Image quality insufficient for description
-
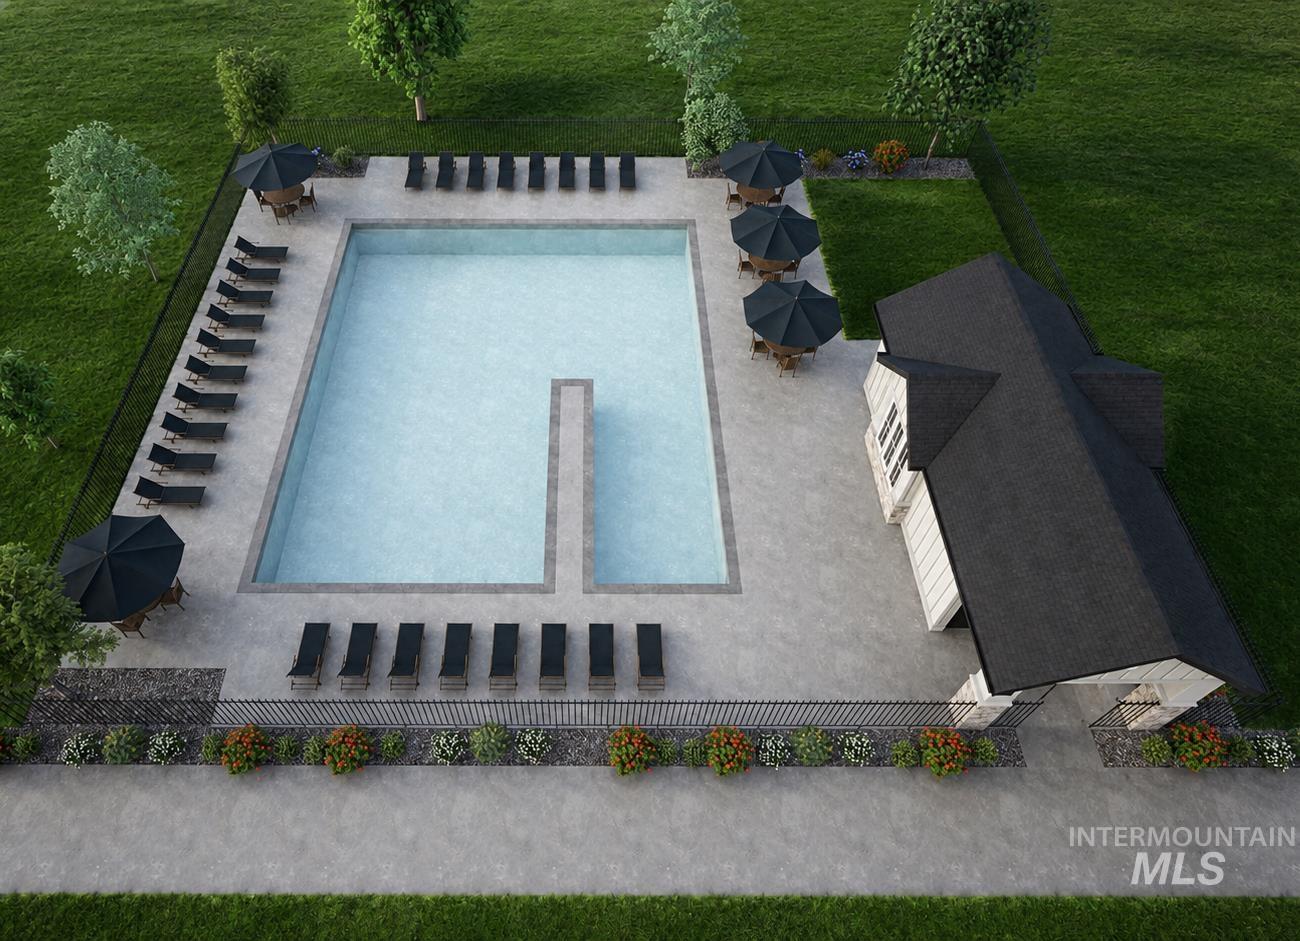
Community pool area featuring a large swimming pool, surrounding paved deck, and adjacent clubhouse
-

Image quality insufficient for description
-
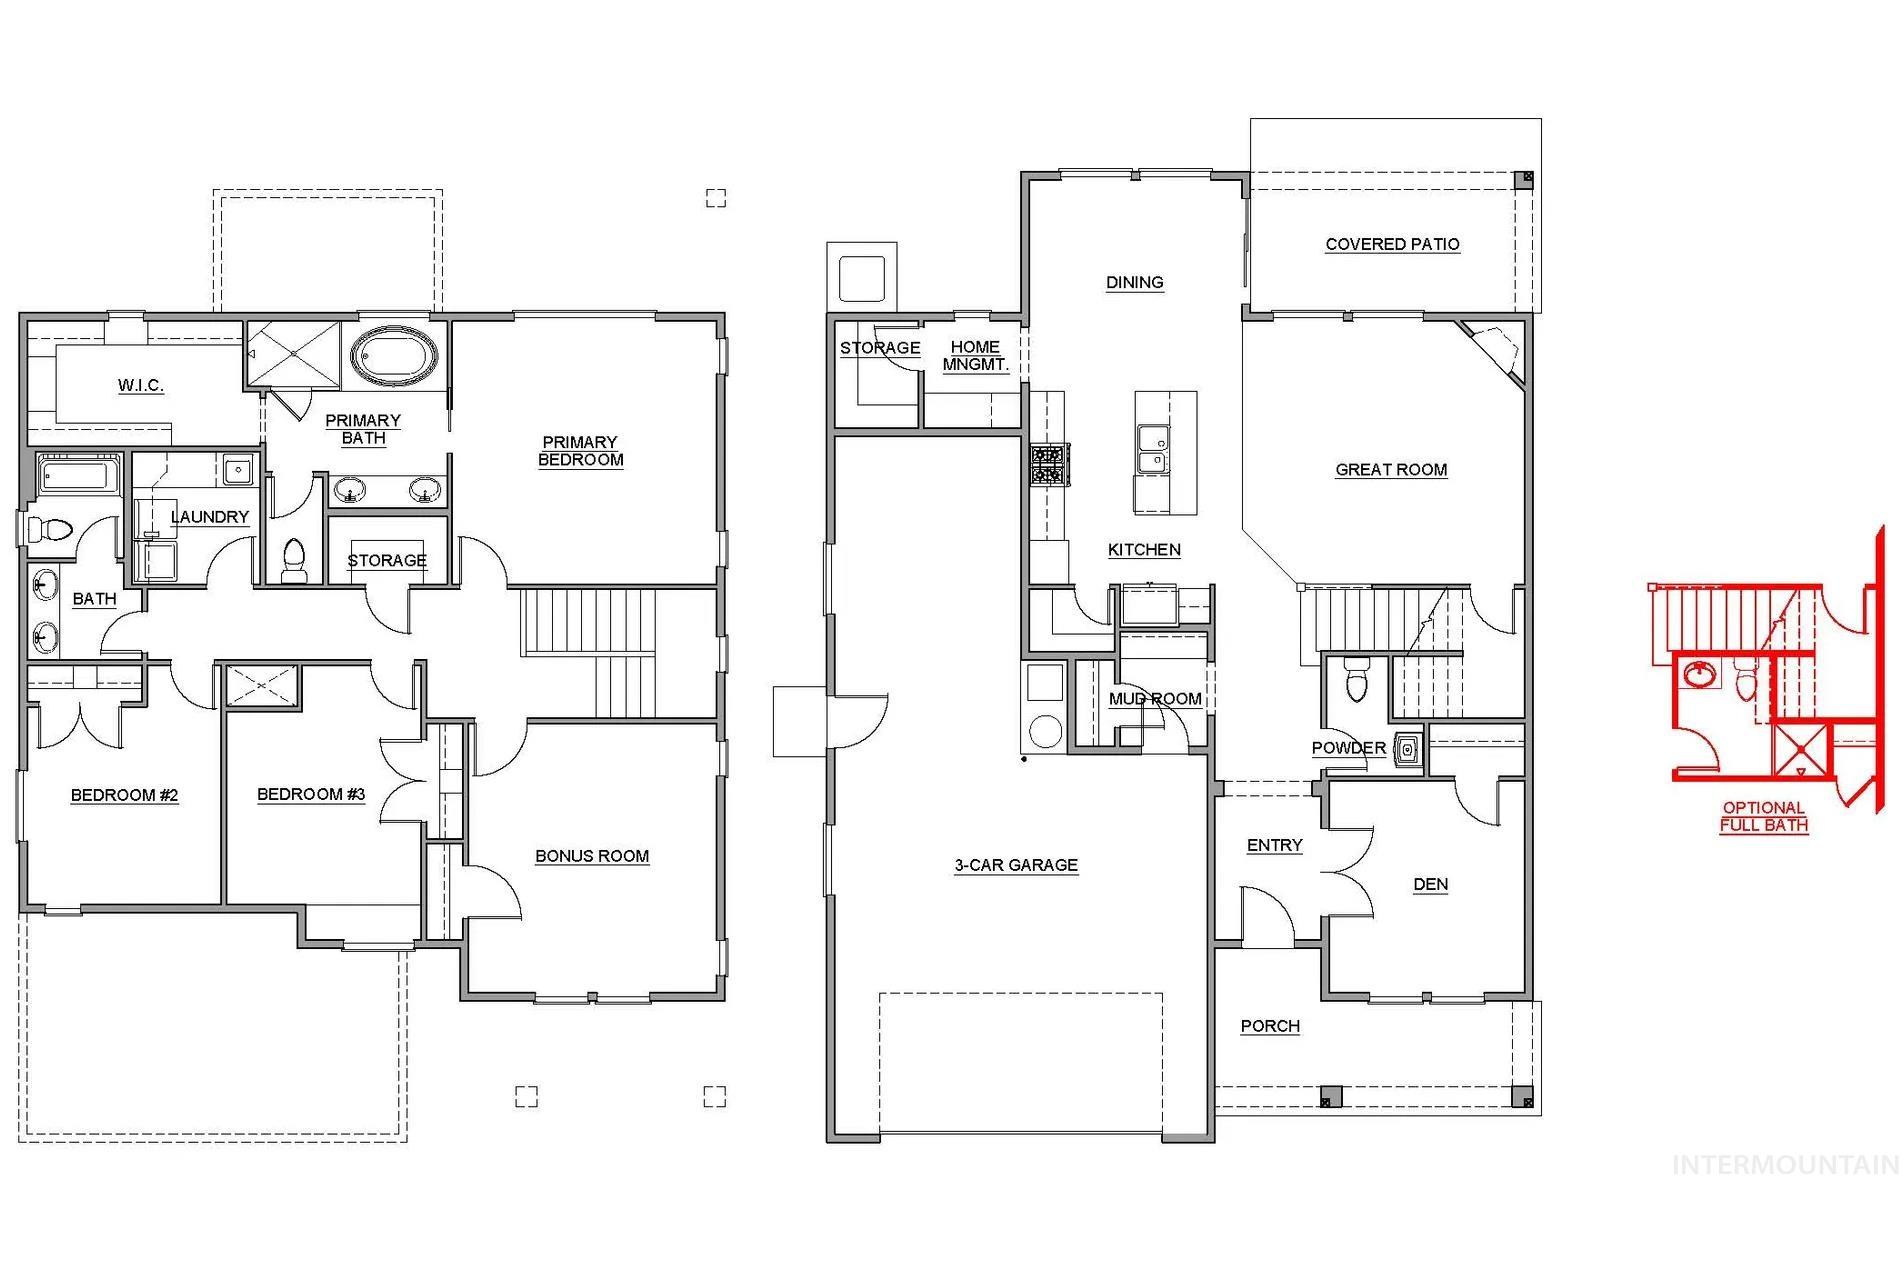
Floor plan
Don’t Miss out on Berkeley Building Make Your Summer Move Sales Event on select homes happening now until September 20th 2026! Welcome to the Channing, a luminous, light-filled home by Berkeley Building, with 3 spacious bedrooms, including a primary suite with dual vanities, soaking tub & a huge walk-in closet, a large upstairs bonus room and a versatile main floor den/office. At the center of the home, you’ll find a beautifully tiled cozy corner fireplace and a chef-inspired kitchen that is as functional as it is beautiful, with quartz countertops, custom backsplash, a large island & walk-in pantry. Plus an additional storage area/pantry along with a built-in home management station nearby for ultimate organization. This home shows off true Berkeley craftsmanship with our Mountain Vista curated design package, painted 6″ baseboards and custom cabinetry in kitchens and bathrooms. So much more thought, and value per square foot. Close to town yet rich with country charm, Autumn Creek sits just minutes from Lake Lowell, scenic trails, and peaceful wildlife preserves. With manicured green common areas and a sparkling community pool, it offers a refreshing place to gather with neighbors and truly feel at home.
- Heating:
- Forced Air, Gas
- Cooling:
- Central air
- Fireplace:
- One, Insert, Gas
- Garage Capacity:
- 2
- Country:
- US
- State:
- ID
- City:
- Nampa
- Zipcode:
- 83687
- Street:
- 4539 E La Grande Street
- Longitude:
- W117° 27' 31.5''
- Latitude:
- N43° 36' 11.2''
- Master Bedroom Level:
- Upper
- Master Bedroom Size:
- 15X14
- Bedroom 2 Level:
- Upper
- Bedroom2 Size:
- 11X11
- Bedroom 3 Level:
- Upper
- Bedroom3 Size:
- 10X11
- Kitchen Level:
- Main
- Bonus Room Size:
- 15X14
- School District:
- Nampa School District #131
- Elementary School:
- Parkridge
- Middle School:
- East Valley Mid
- High School:
- Columbia
- Status:
- Active
- Type:
- Single Family
- Level:
- Two Story
- Tax Year:
- 2025
- Potential Short Sale:
- No
- Age:
- Under Construction
- Auction:
- No
- Flood Ins Required:
- No
- HUD Owned:
- No
- In Foreclosure:
- No
- Land Size:
- Sm Lot 5999 SF
- Land Lease:
- No
- Home Owner Exempt:
- No
- HOA Frequency:
- Annual
- HOA Fees:
- $850
- Inc Kitchen Features:
- Dishwasher, Disposal, Microwave, Oven/range freestanding, Pantry, Island, Countertop-quartz
- Lot Features:
- Sidewalks, Public road, Irrigation available, Finished Driveway
- Water:
- City service
- Land Use:
- Single
- Sprinkler System:
- Auto,Full,Pressurized Irrigation
Residential For Sale
4539 E La Grande Street, Nampa, Idaho 83687
- Property Type :
- Residential
- Listing Type :
- For Sale
- Listing ID :
- 98993445
- Price :
- $584,900
- Bedrooms :
- 3
- Bathrooms :
- 2.5
- Apx SqFt :
- 2,517 SqFt
- Year Built :
- 2026
- Lot Area :
- 0.13 SqFt
- Days on Market :
- 17
- Subdivision :
- Autumn Creek
- Builder Name :
- Berkeley Building Co
- Update Date :
- 07/26/2026 20:35:02
- Status :
- Active

- JoeAnne Santy-Greene
- (208) 947-4609
- (208) 283-6313
- (208) 287-8500
-


