

-
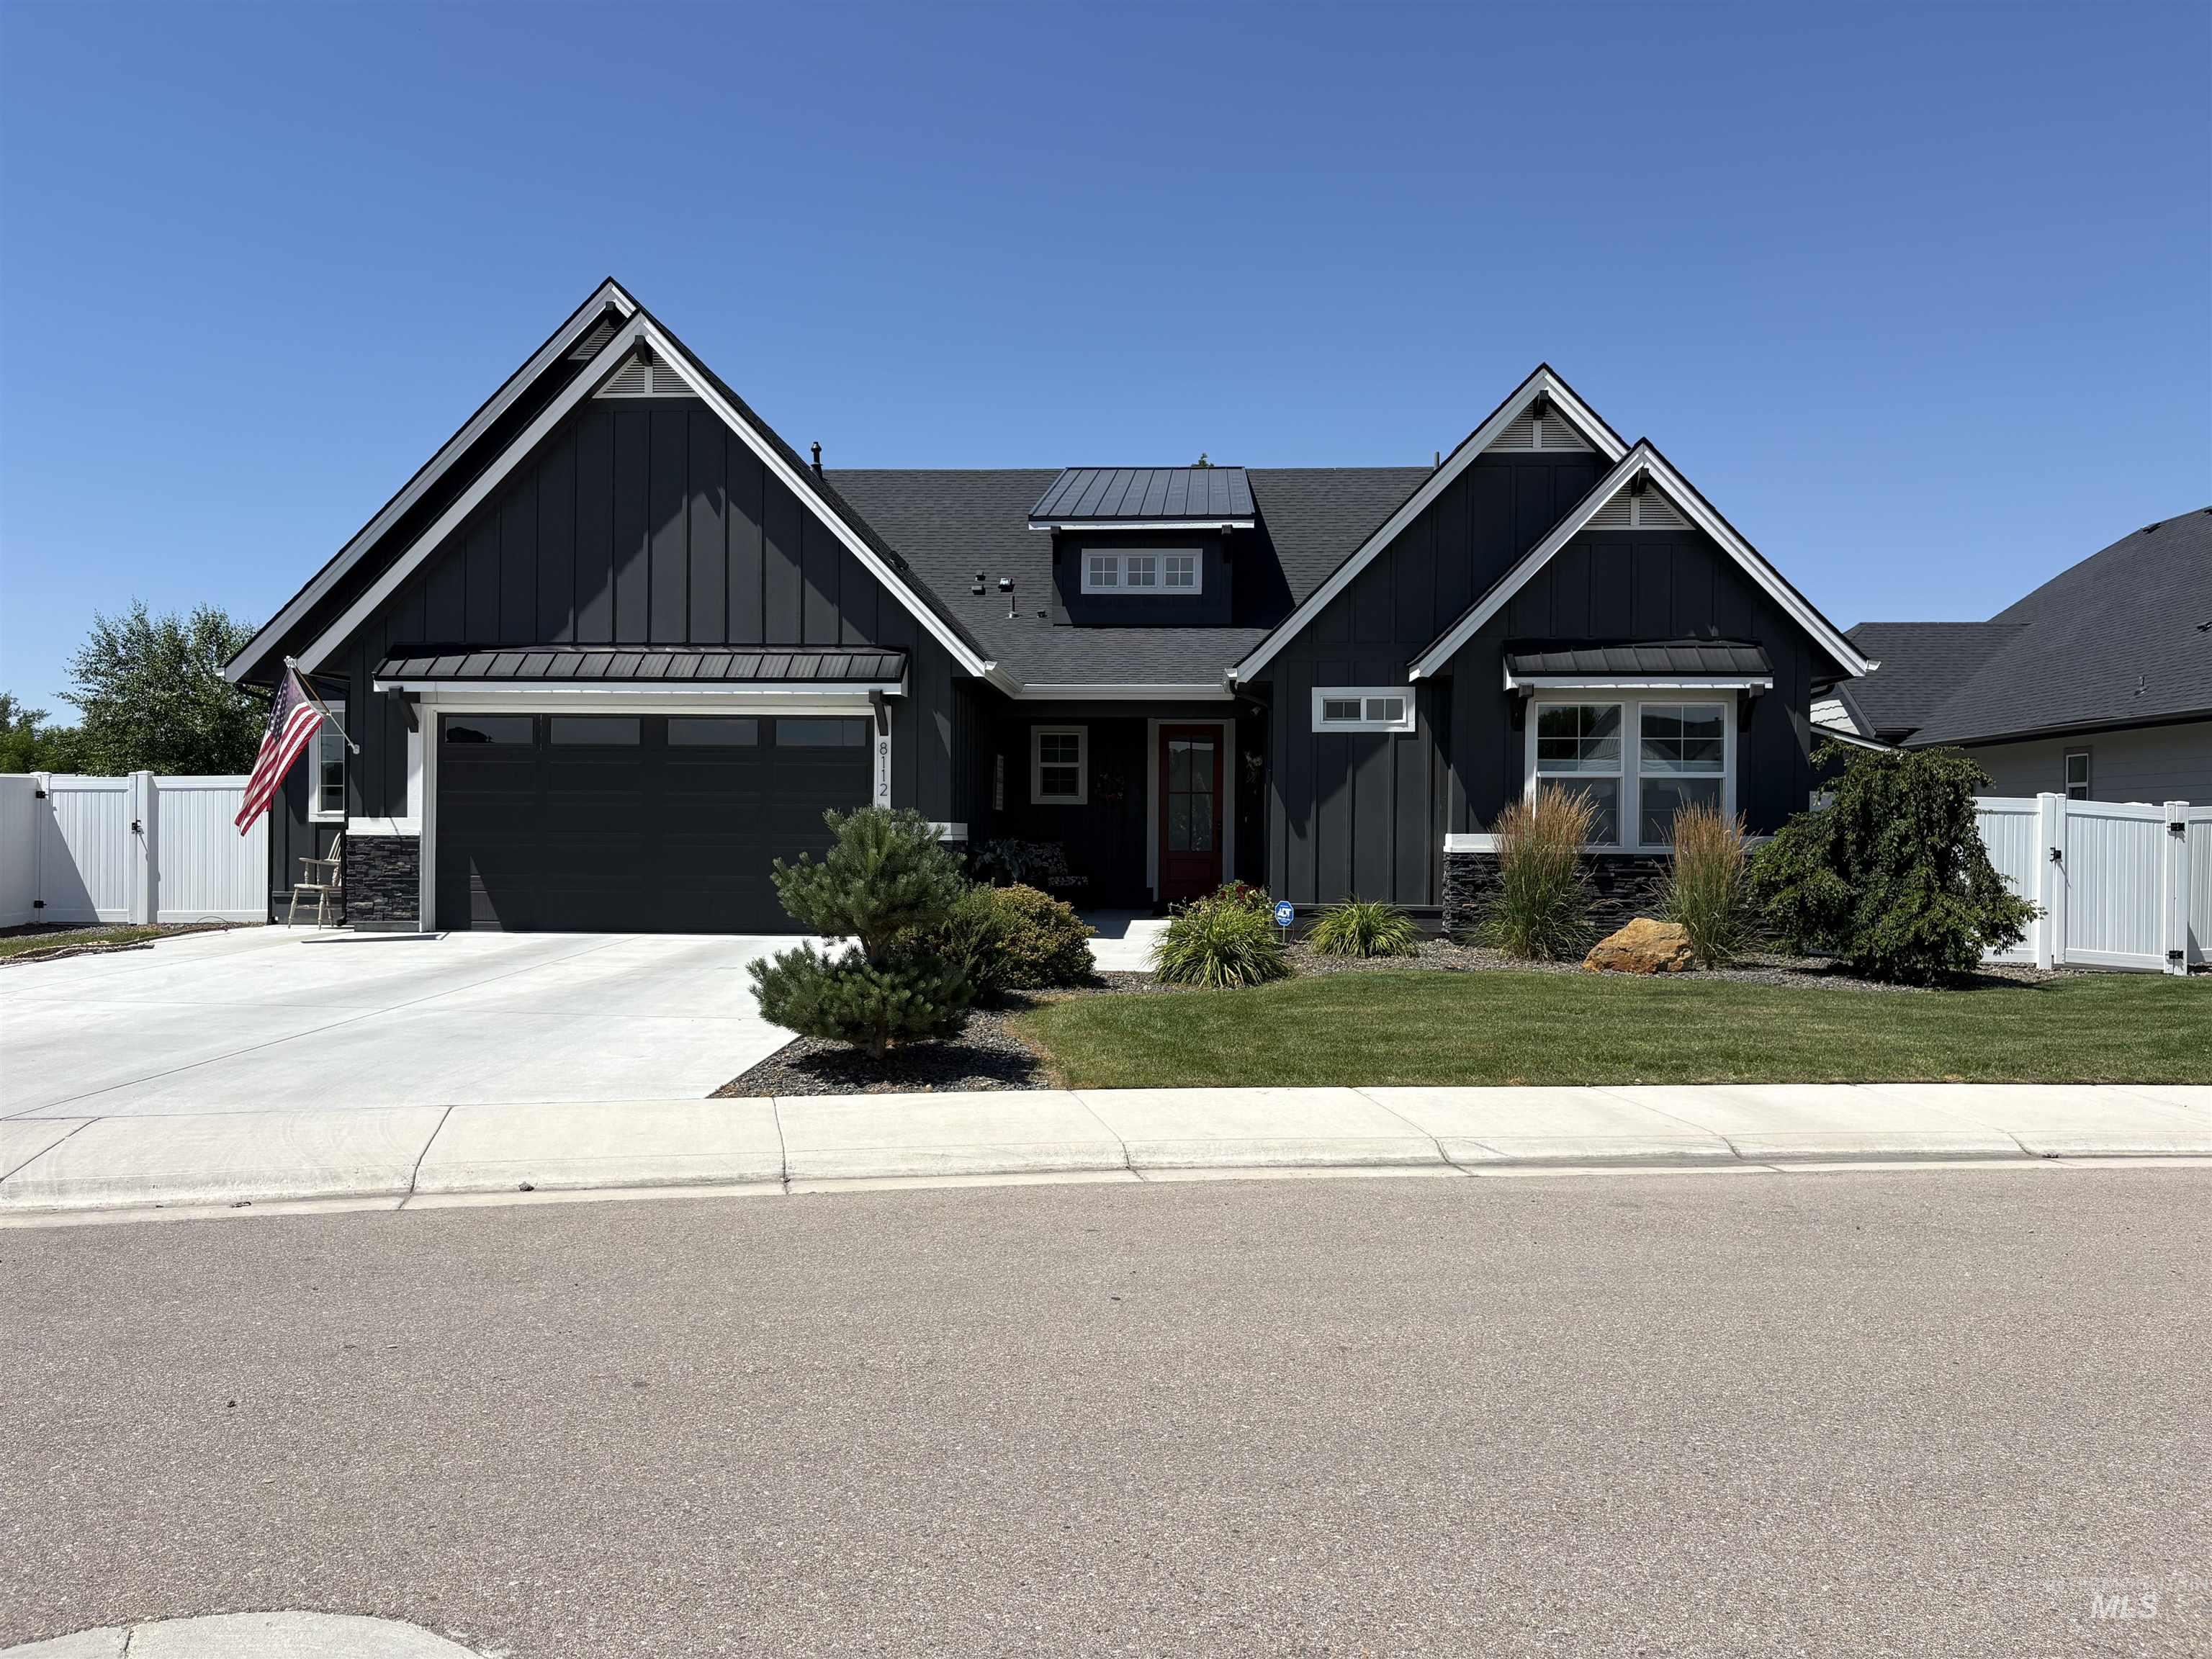
Modern Craftsman-style home featuring dark gray siding, white trim, and a prominent front-facing garage
-
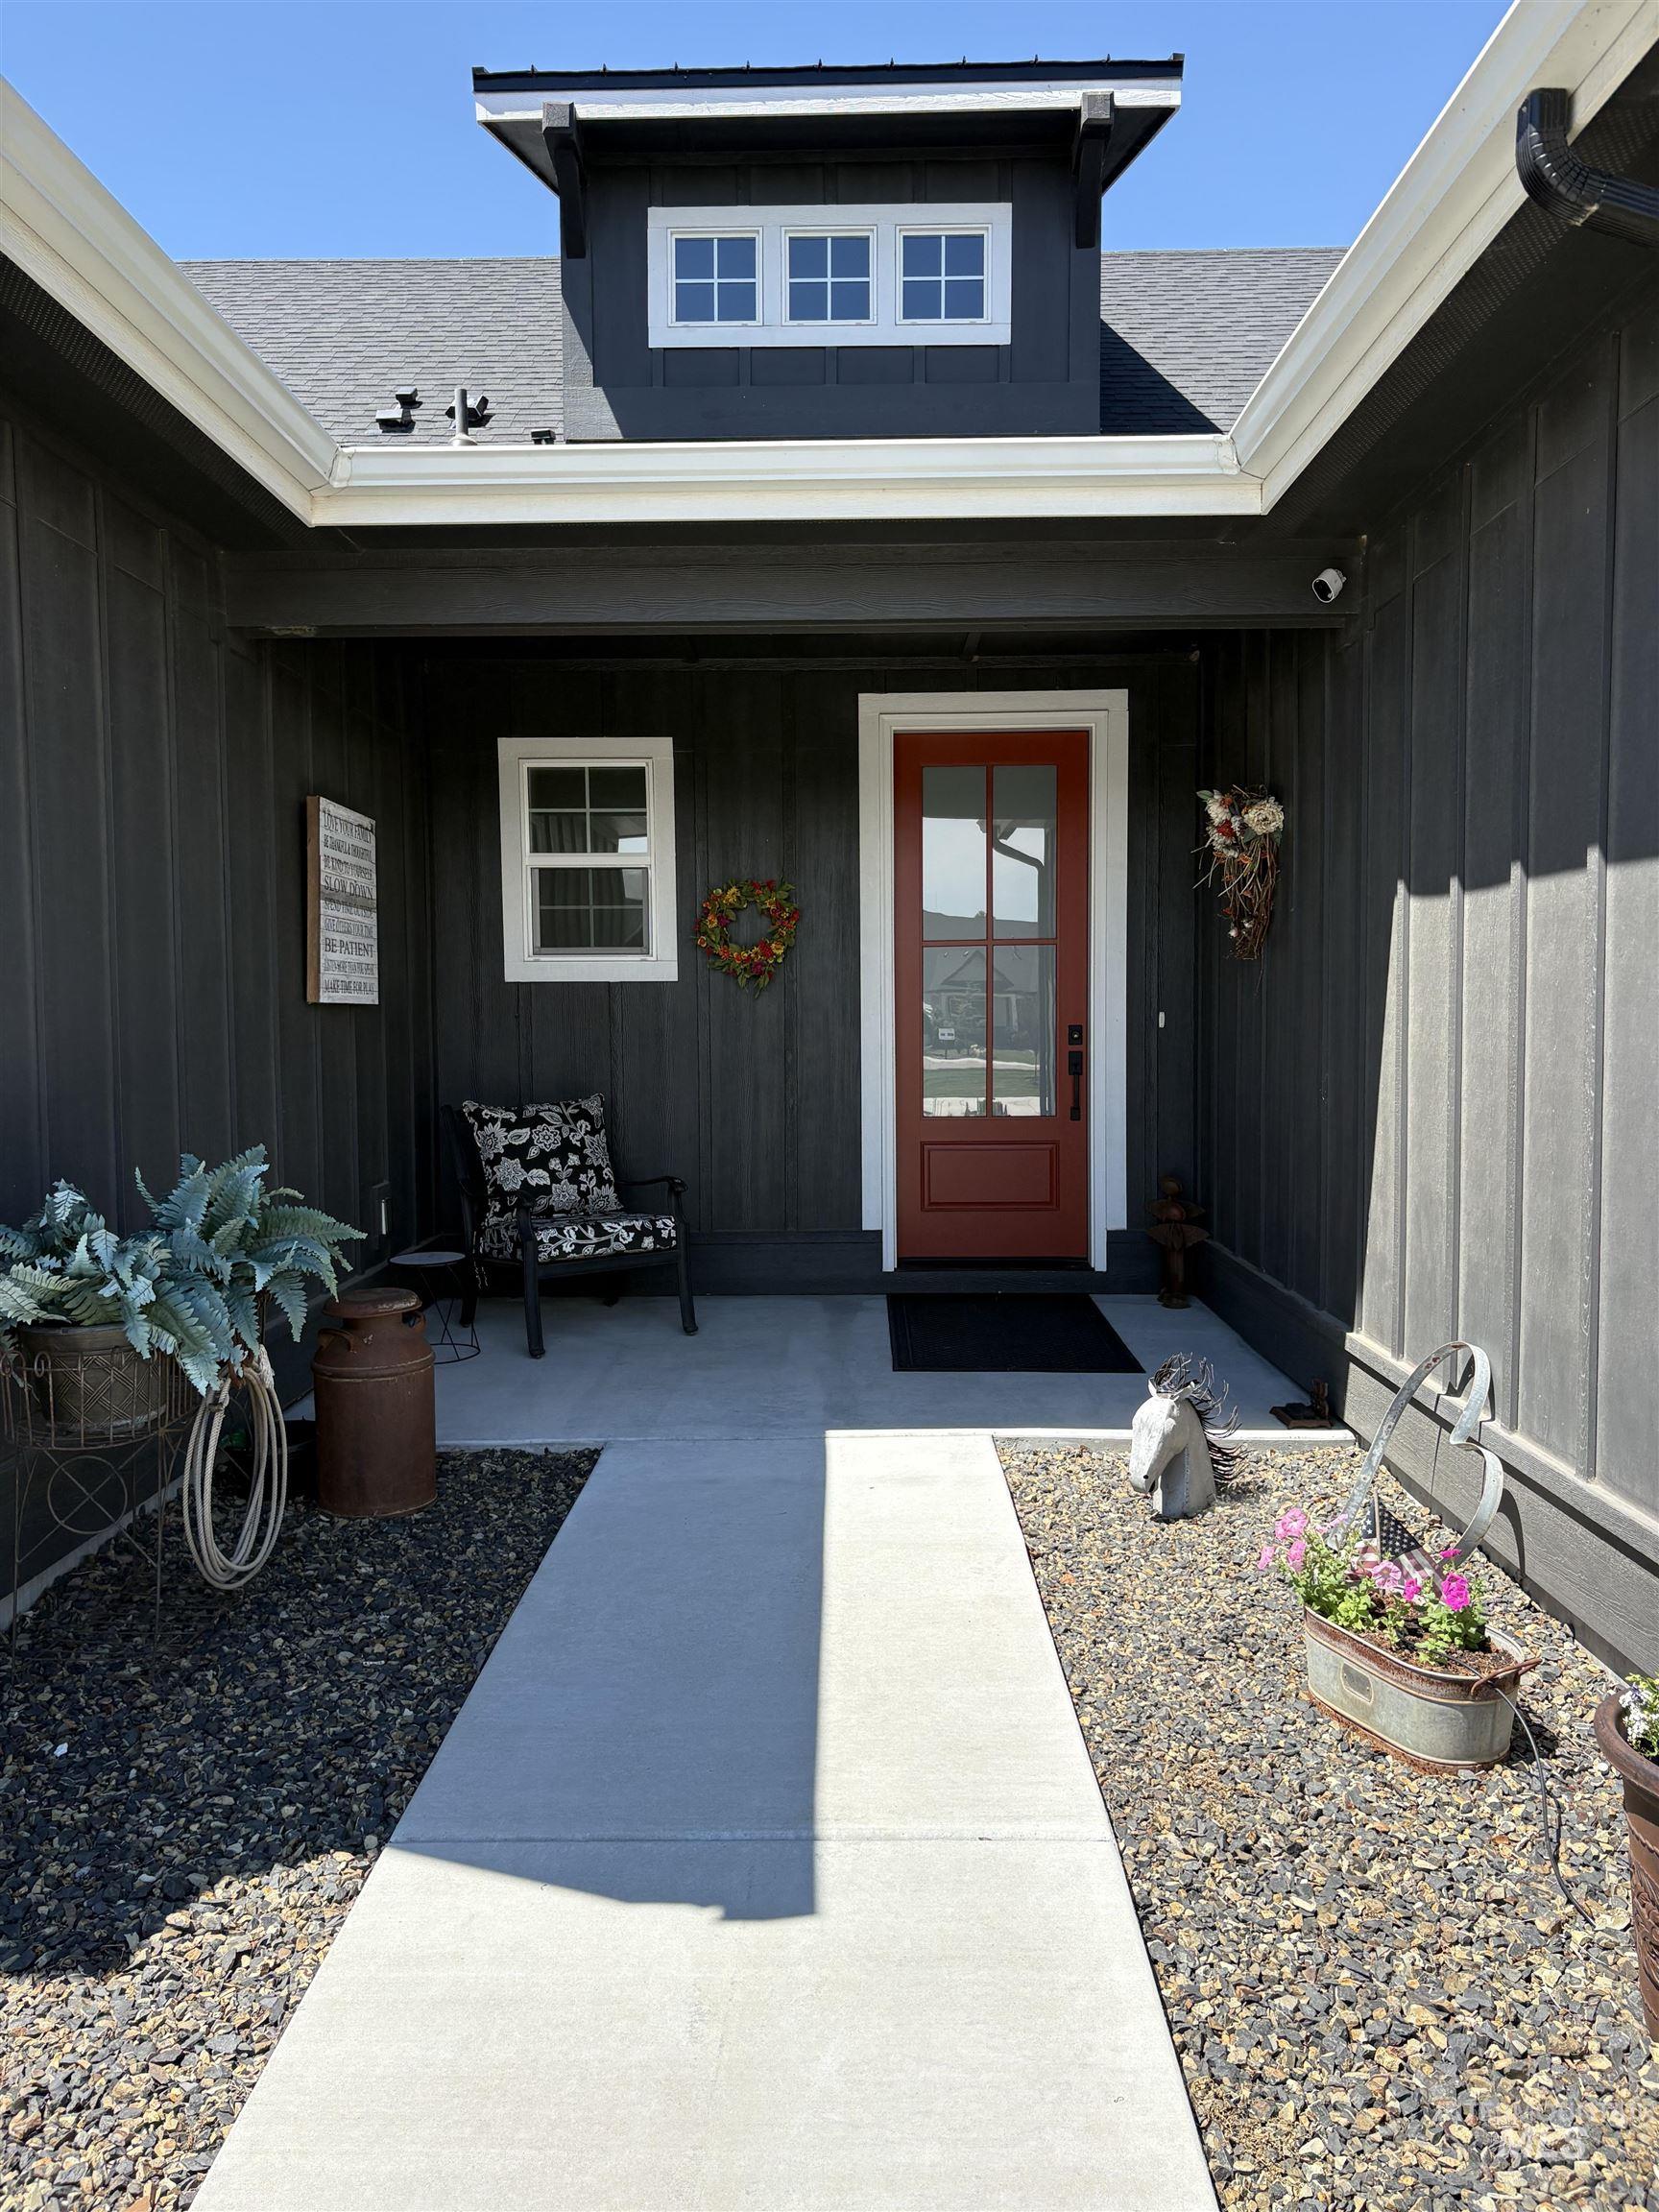
Covered front entry featuring a red paneled door with glass inserts, dark vertical siding, white trim, a dormer with three windows, and a concrete walkway bordered by gravel
-

Hardwood flooring extending through the hallway
-
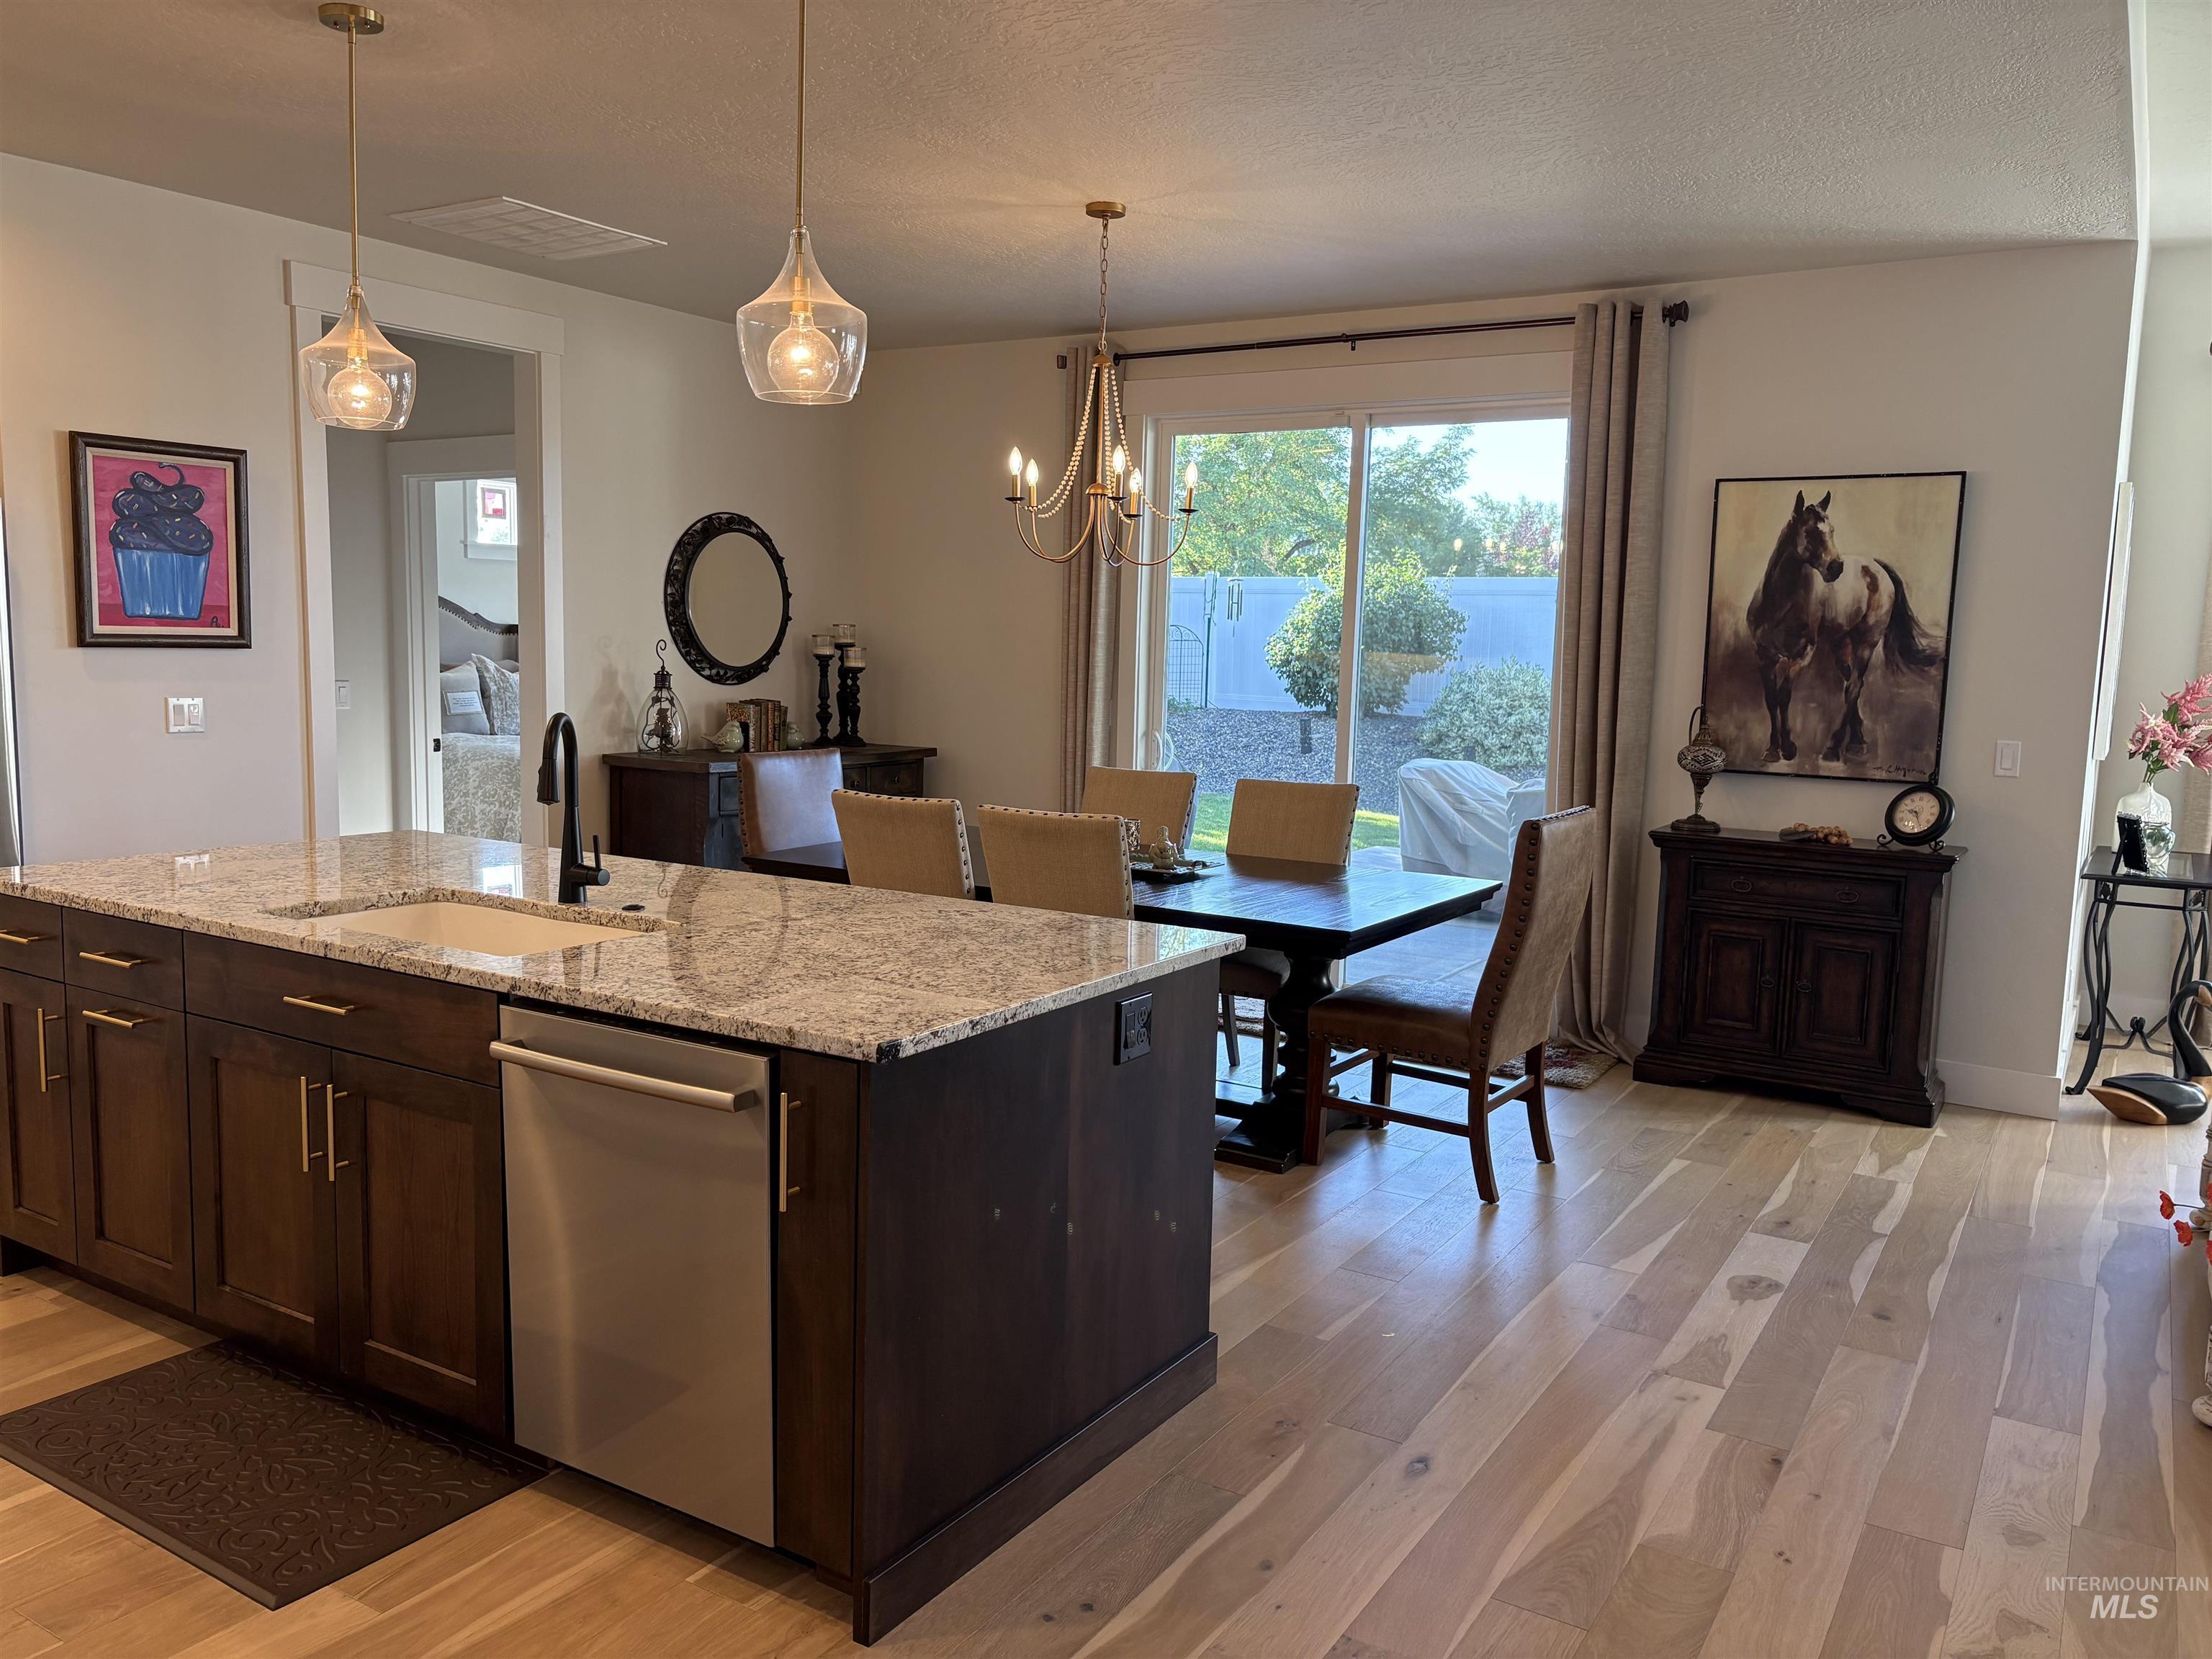
Central kitchen island featuring a granite countertop, undermount sink, and matte black faucet
-

Tray ceiling with recessed lighting and a ceiling fan
-

Recessed lighting, light wood-finish flooring, stone-faced fireplace with a wood mantle, white shiplap accent wall, and built-in cabinetry
-

Warm living space featuring a gas fireplace with glass tile surround, shiplap accent wall, wood flooring, and tray ceiling
-
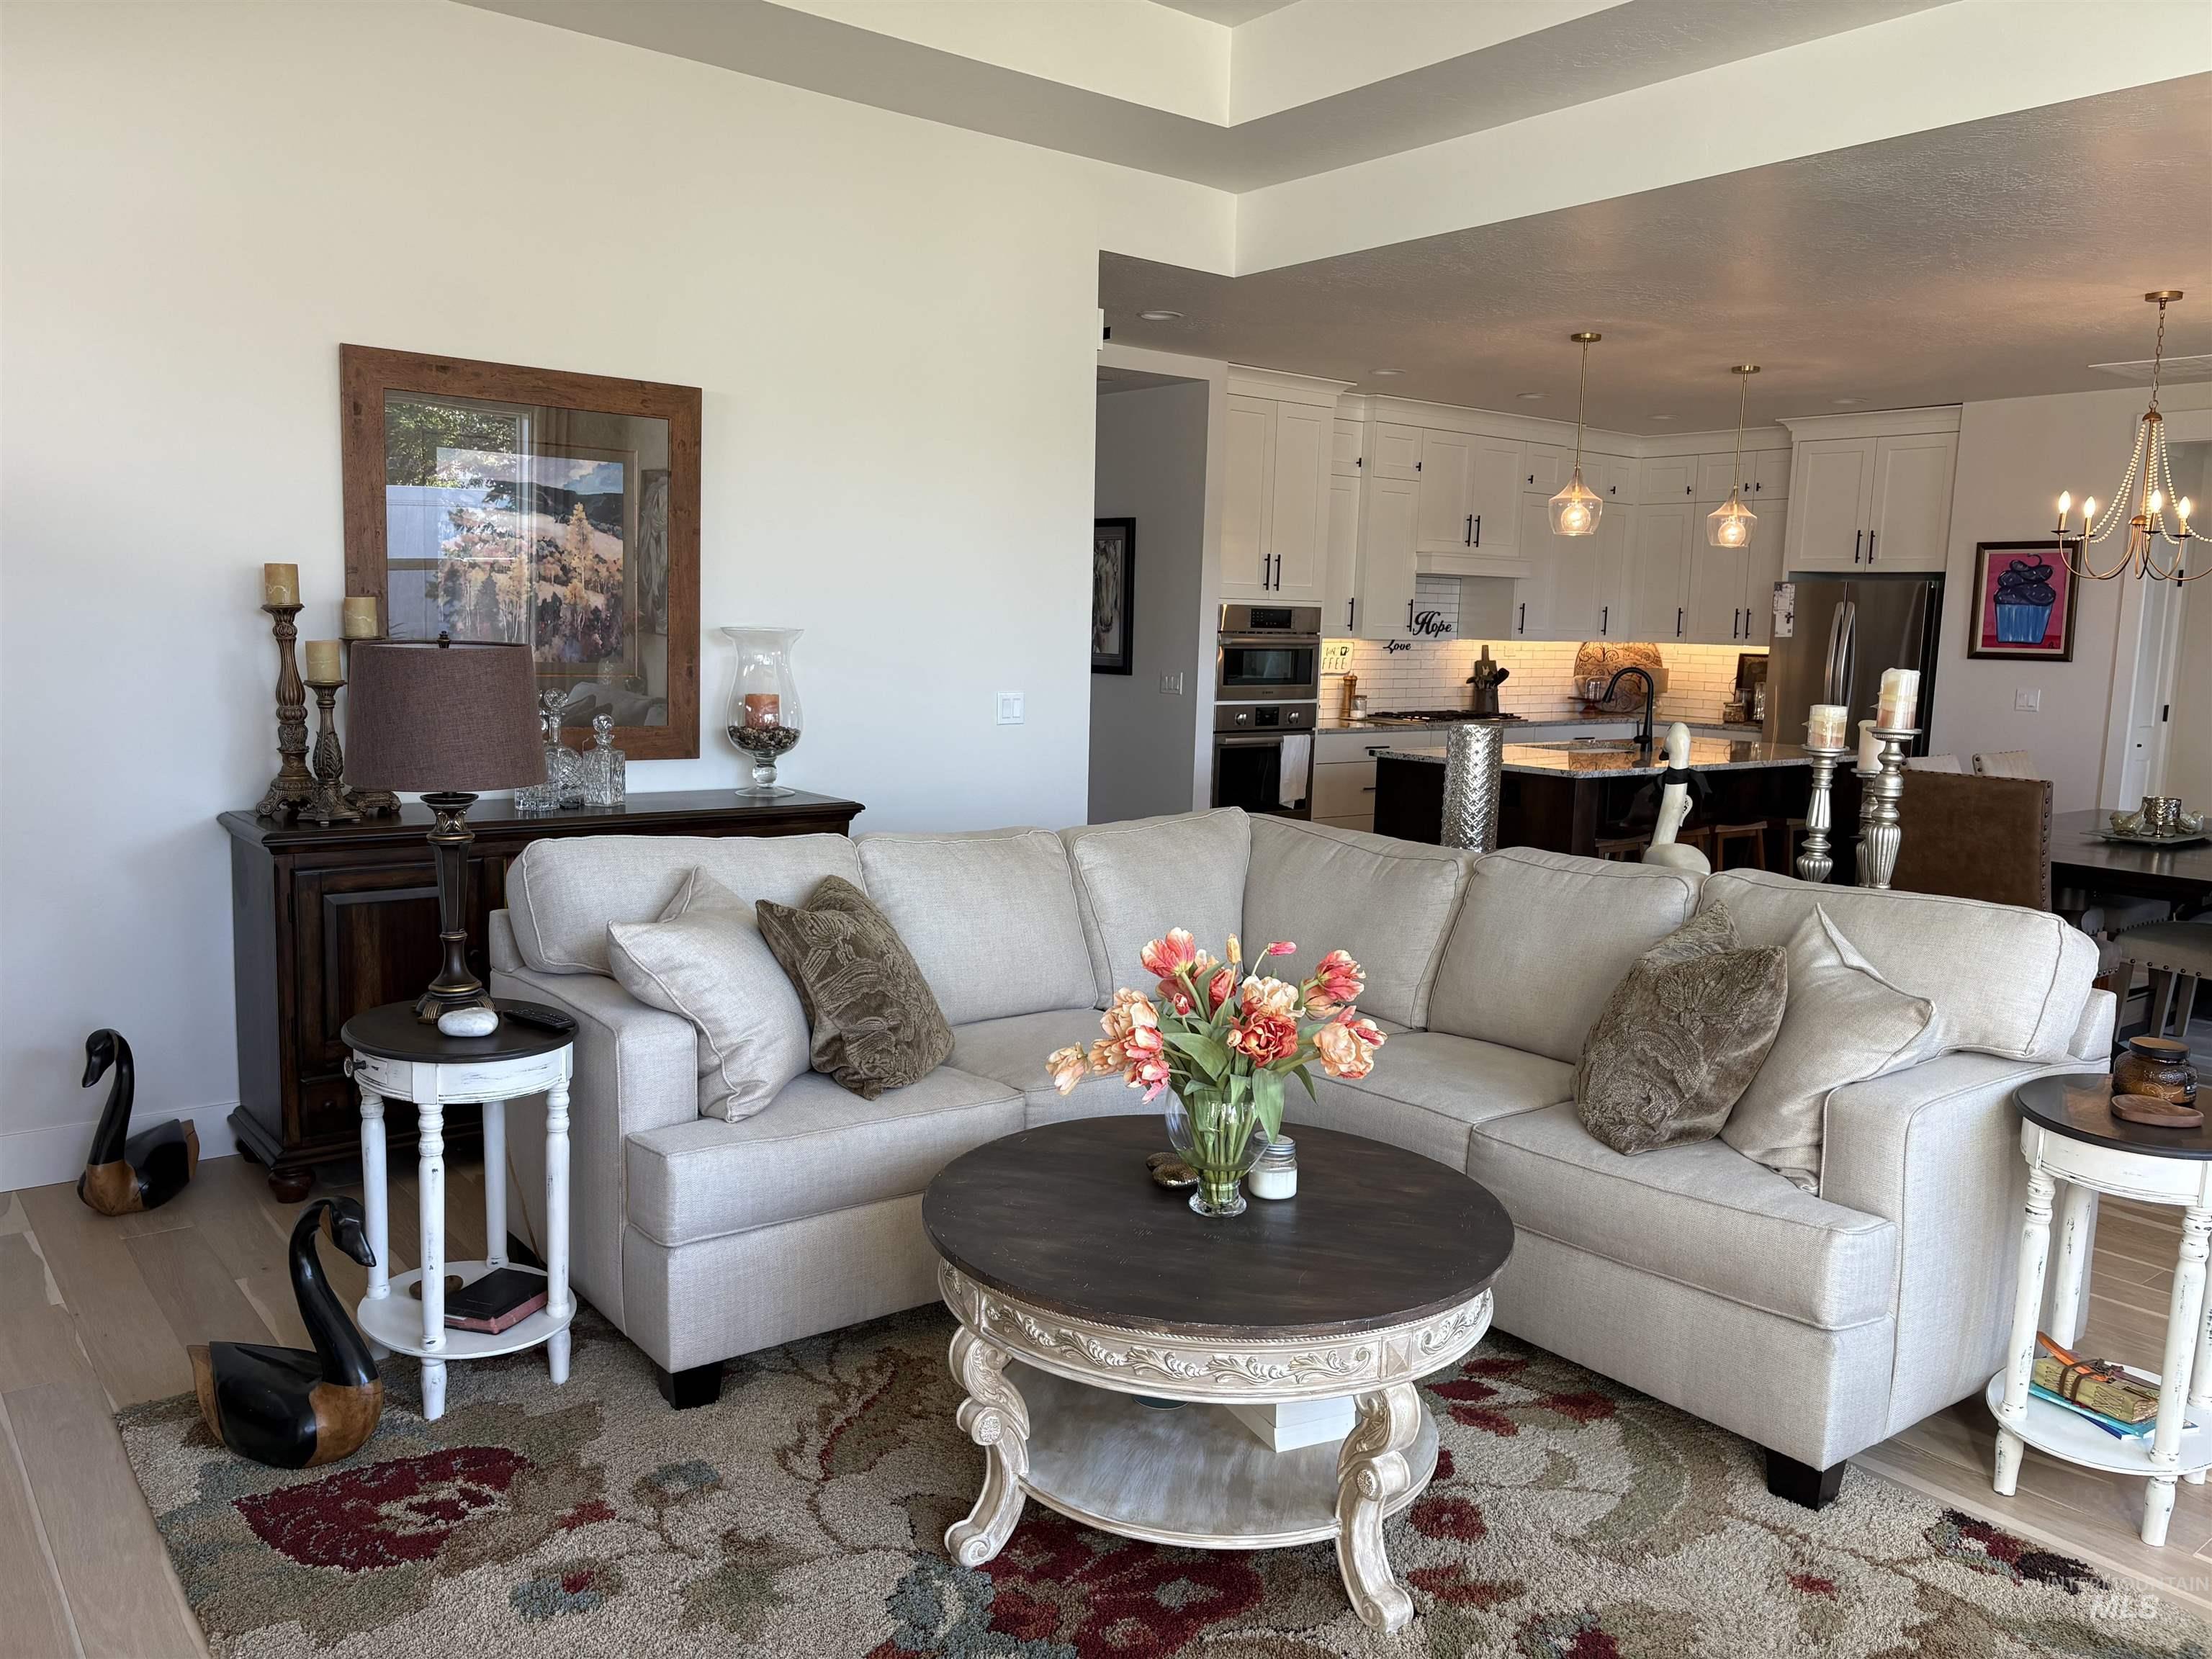
Open-concept living area with tray ceiling, wood-finish flooring, and recessed lighting
-
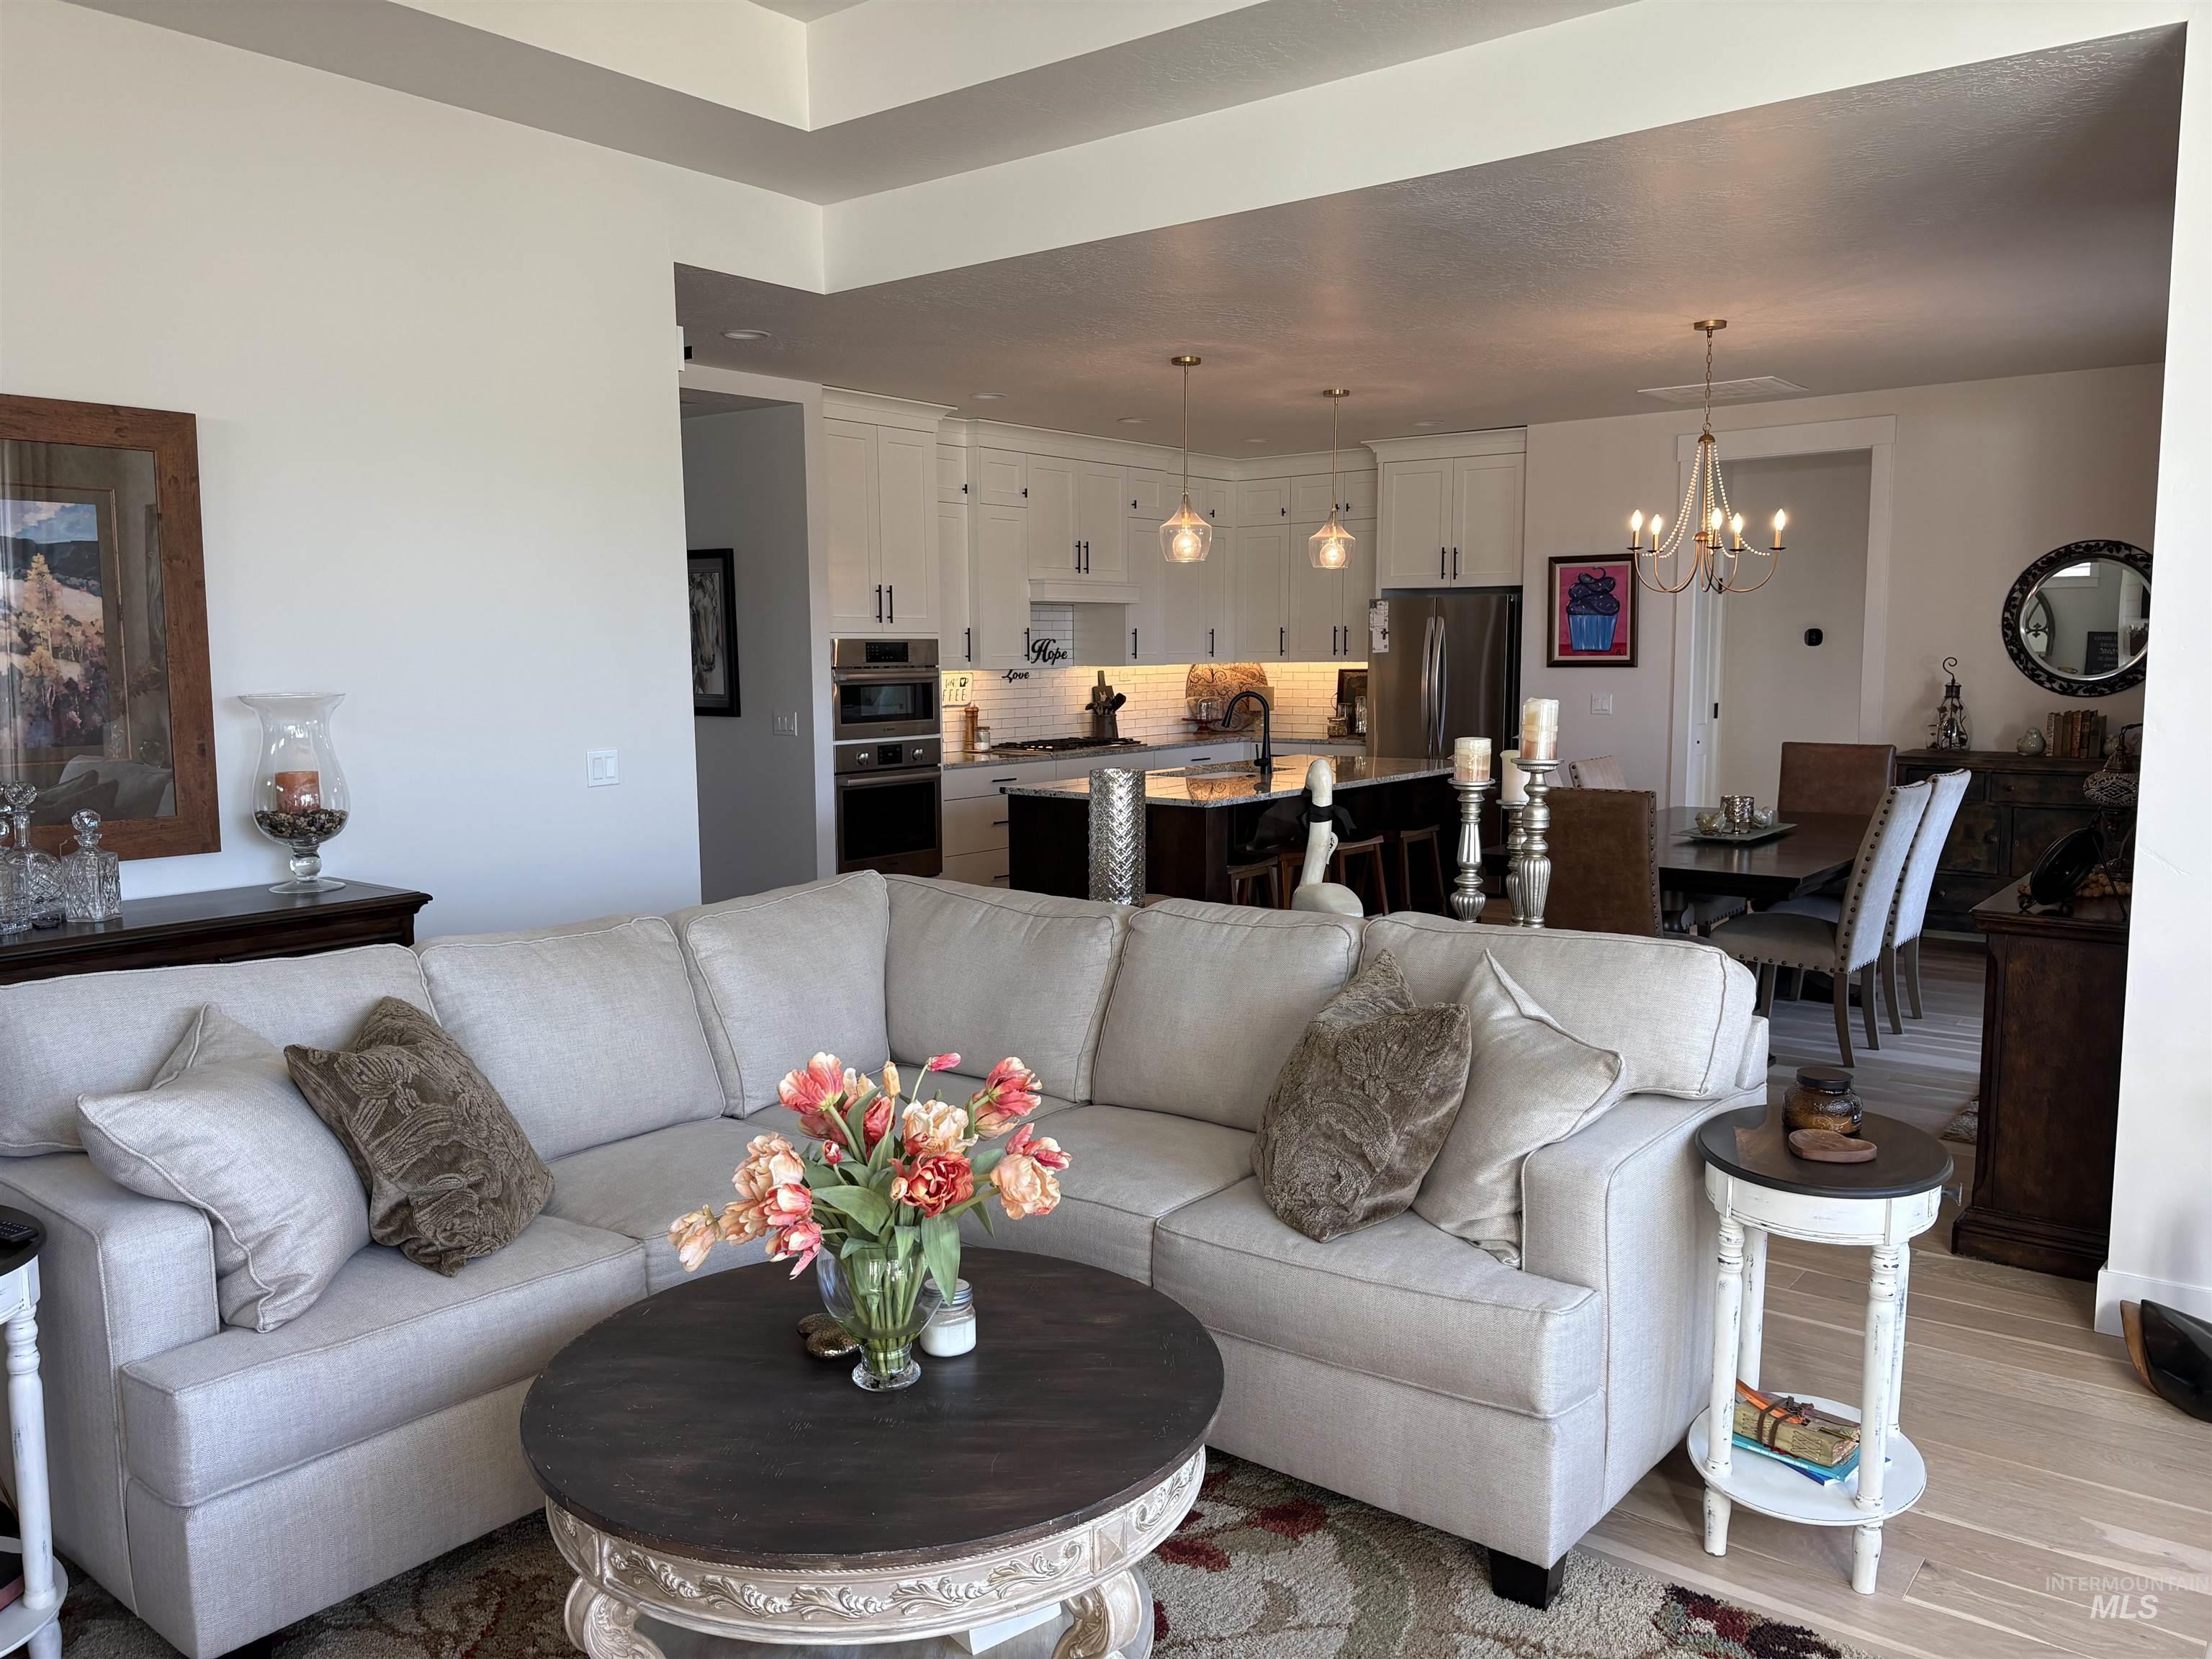
Open concept living space with wood-finish flooring
-
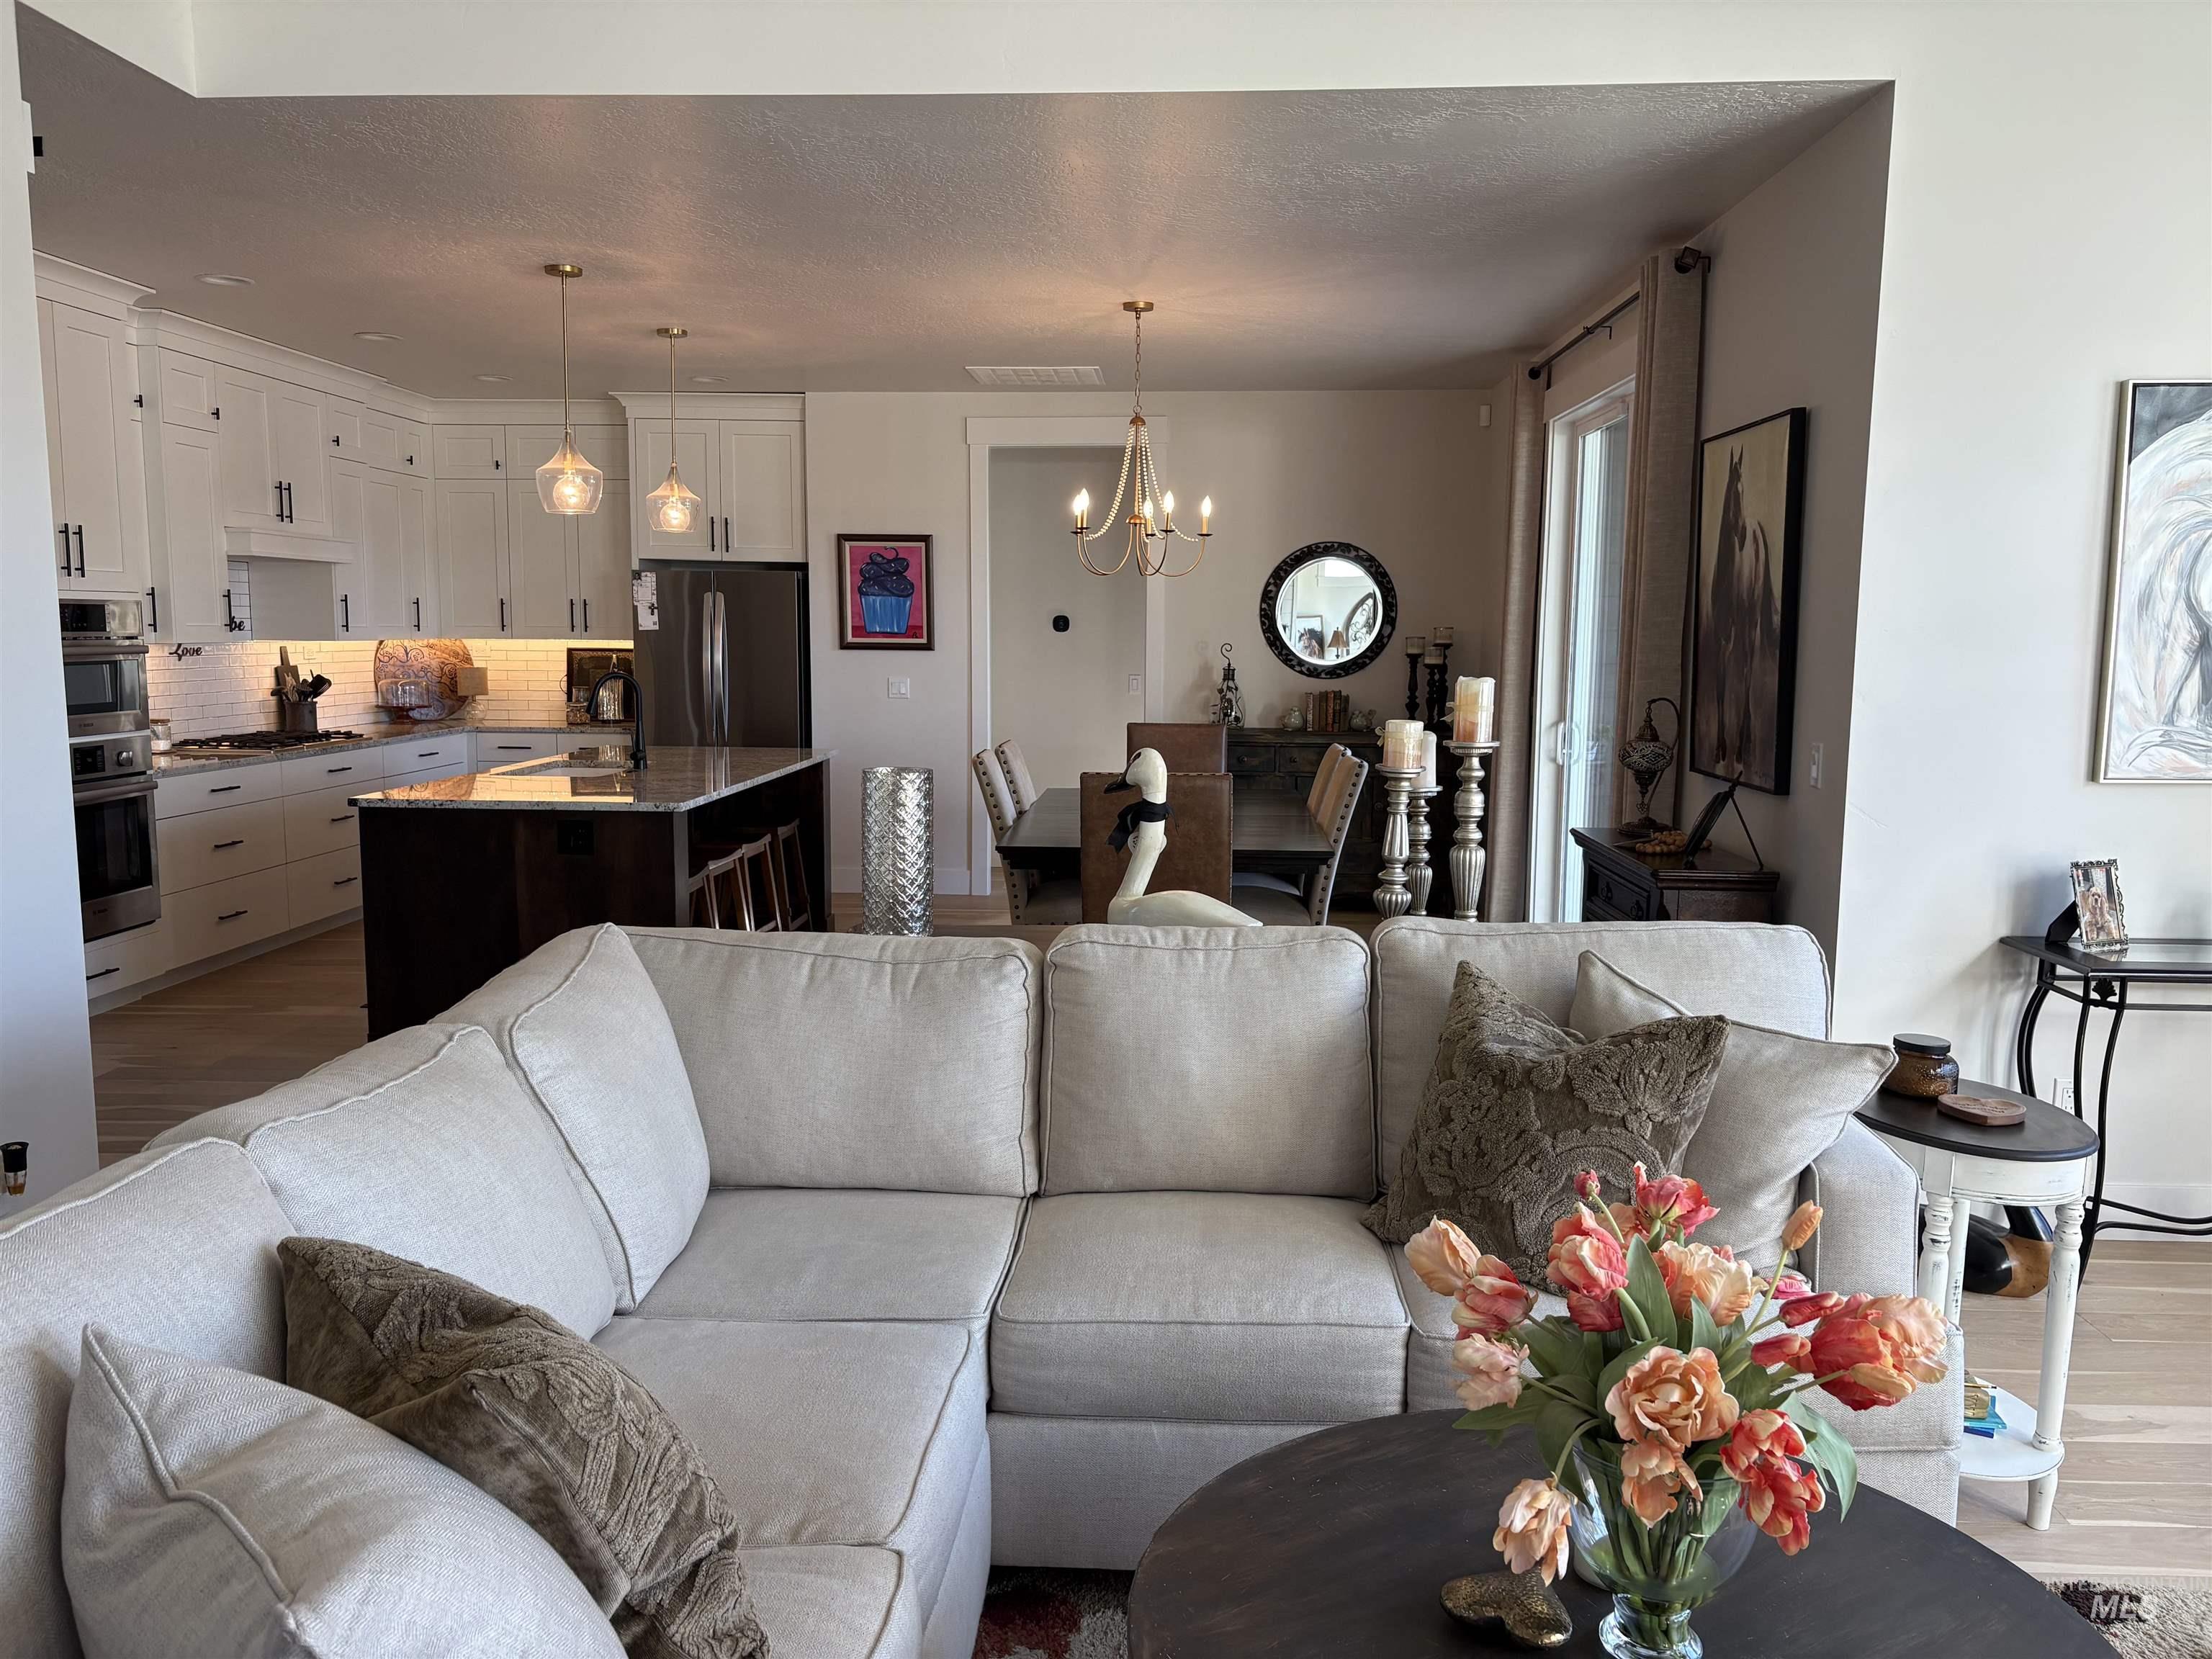
Open-concept living space featuring wood-finish flooring
-
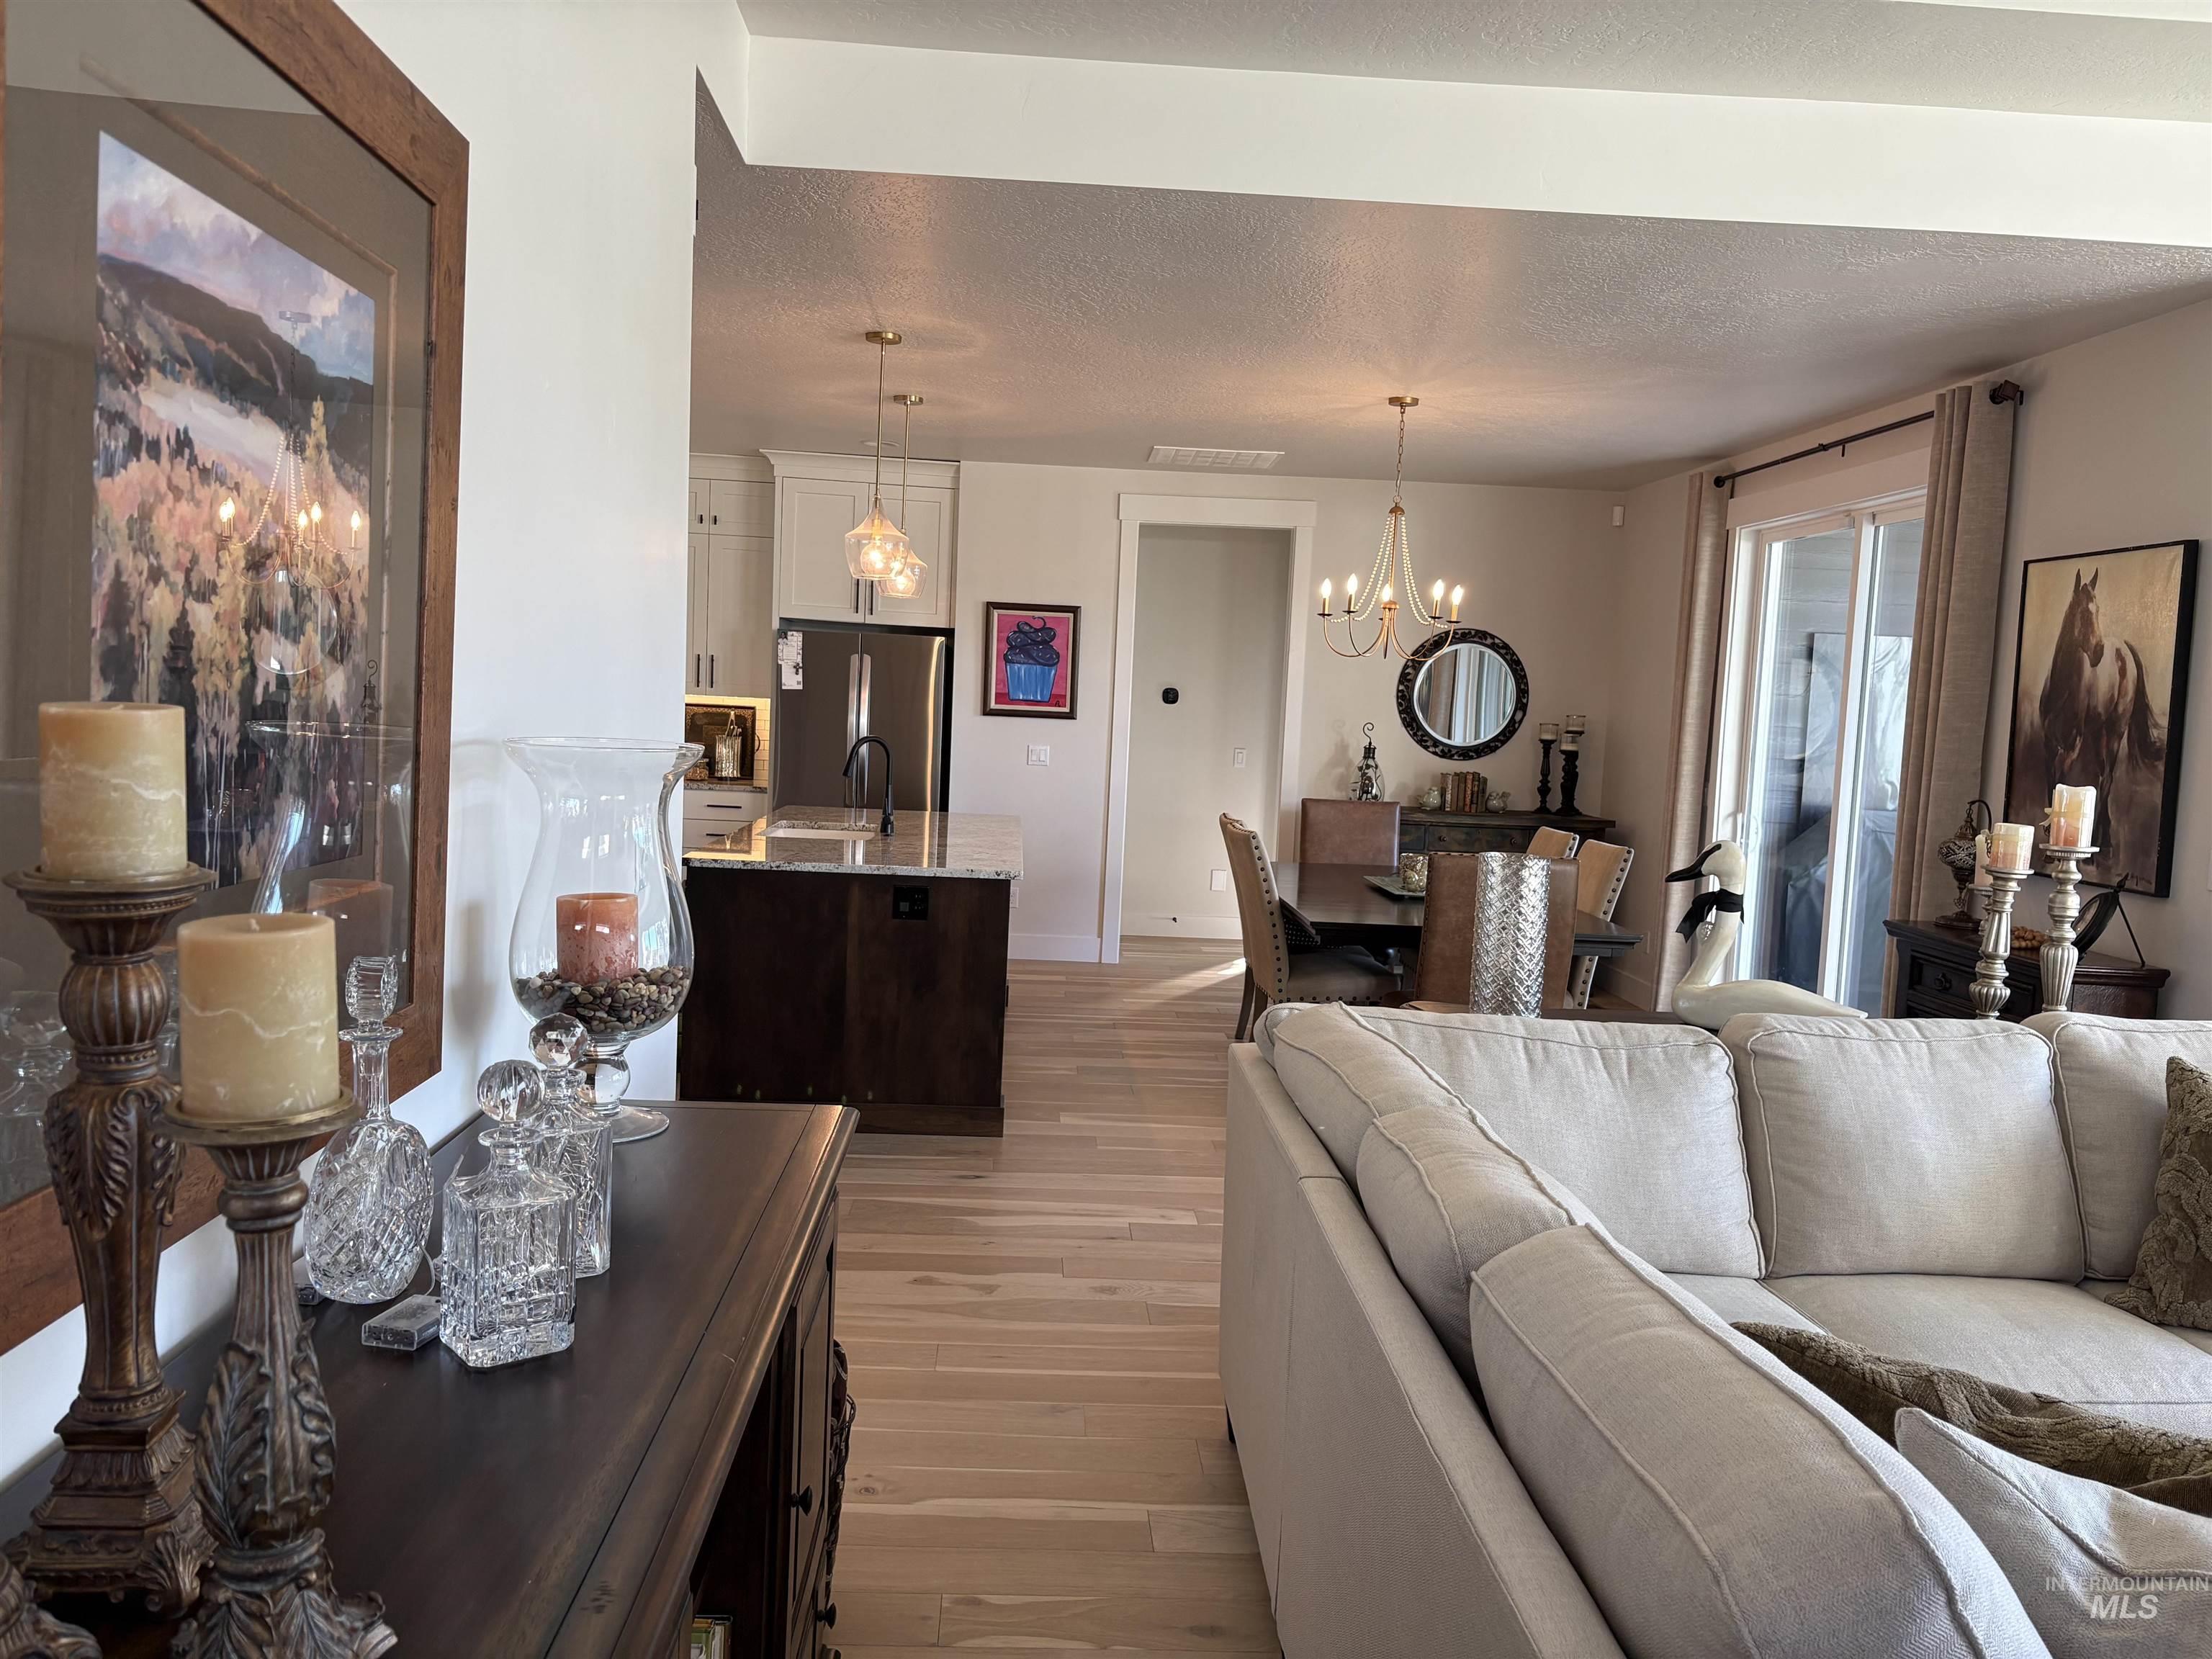
Light wood-finish flooring extends throughout the living spaces
-
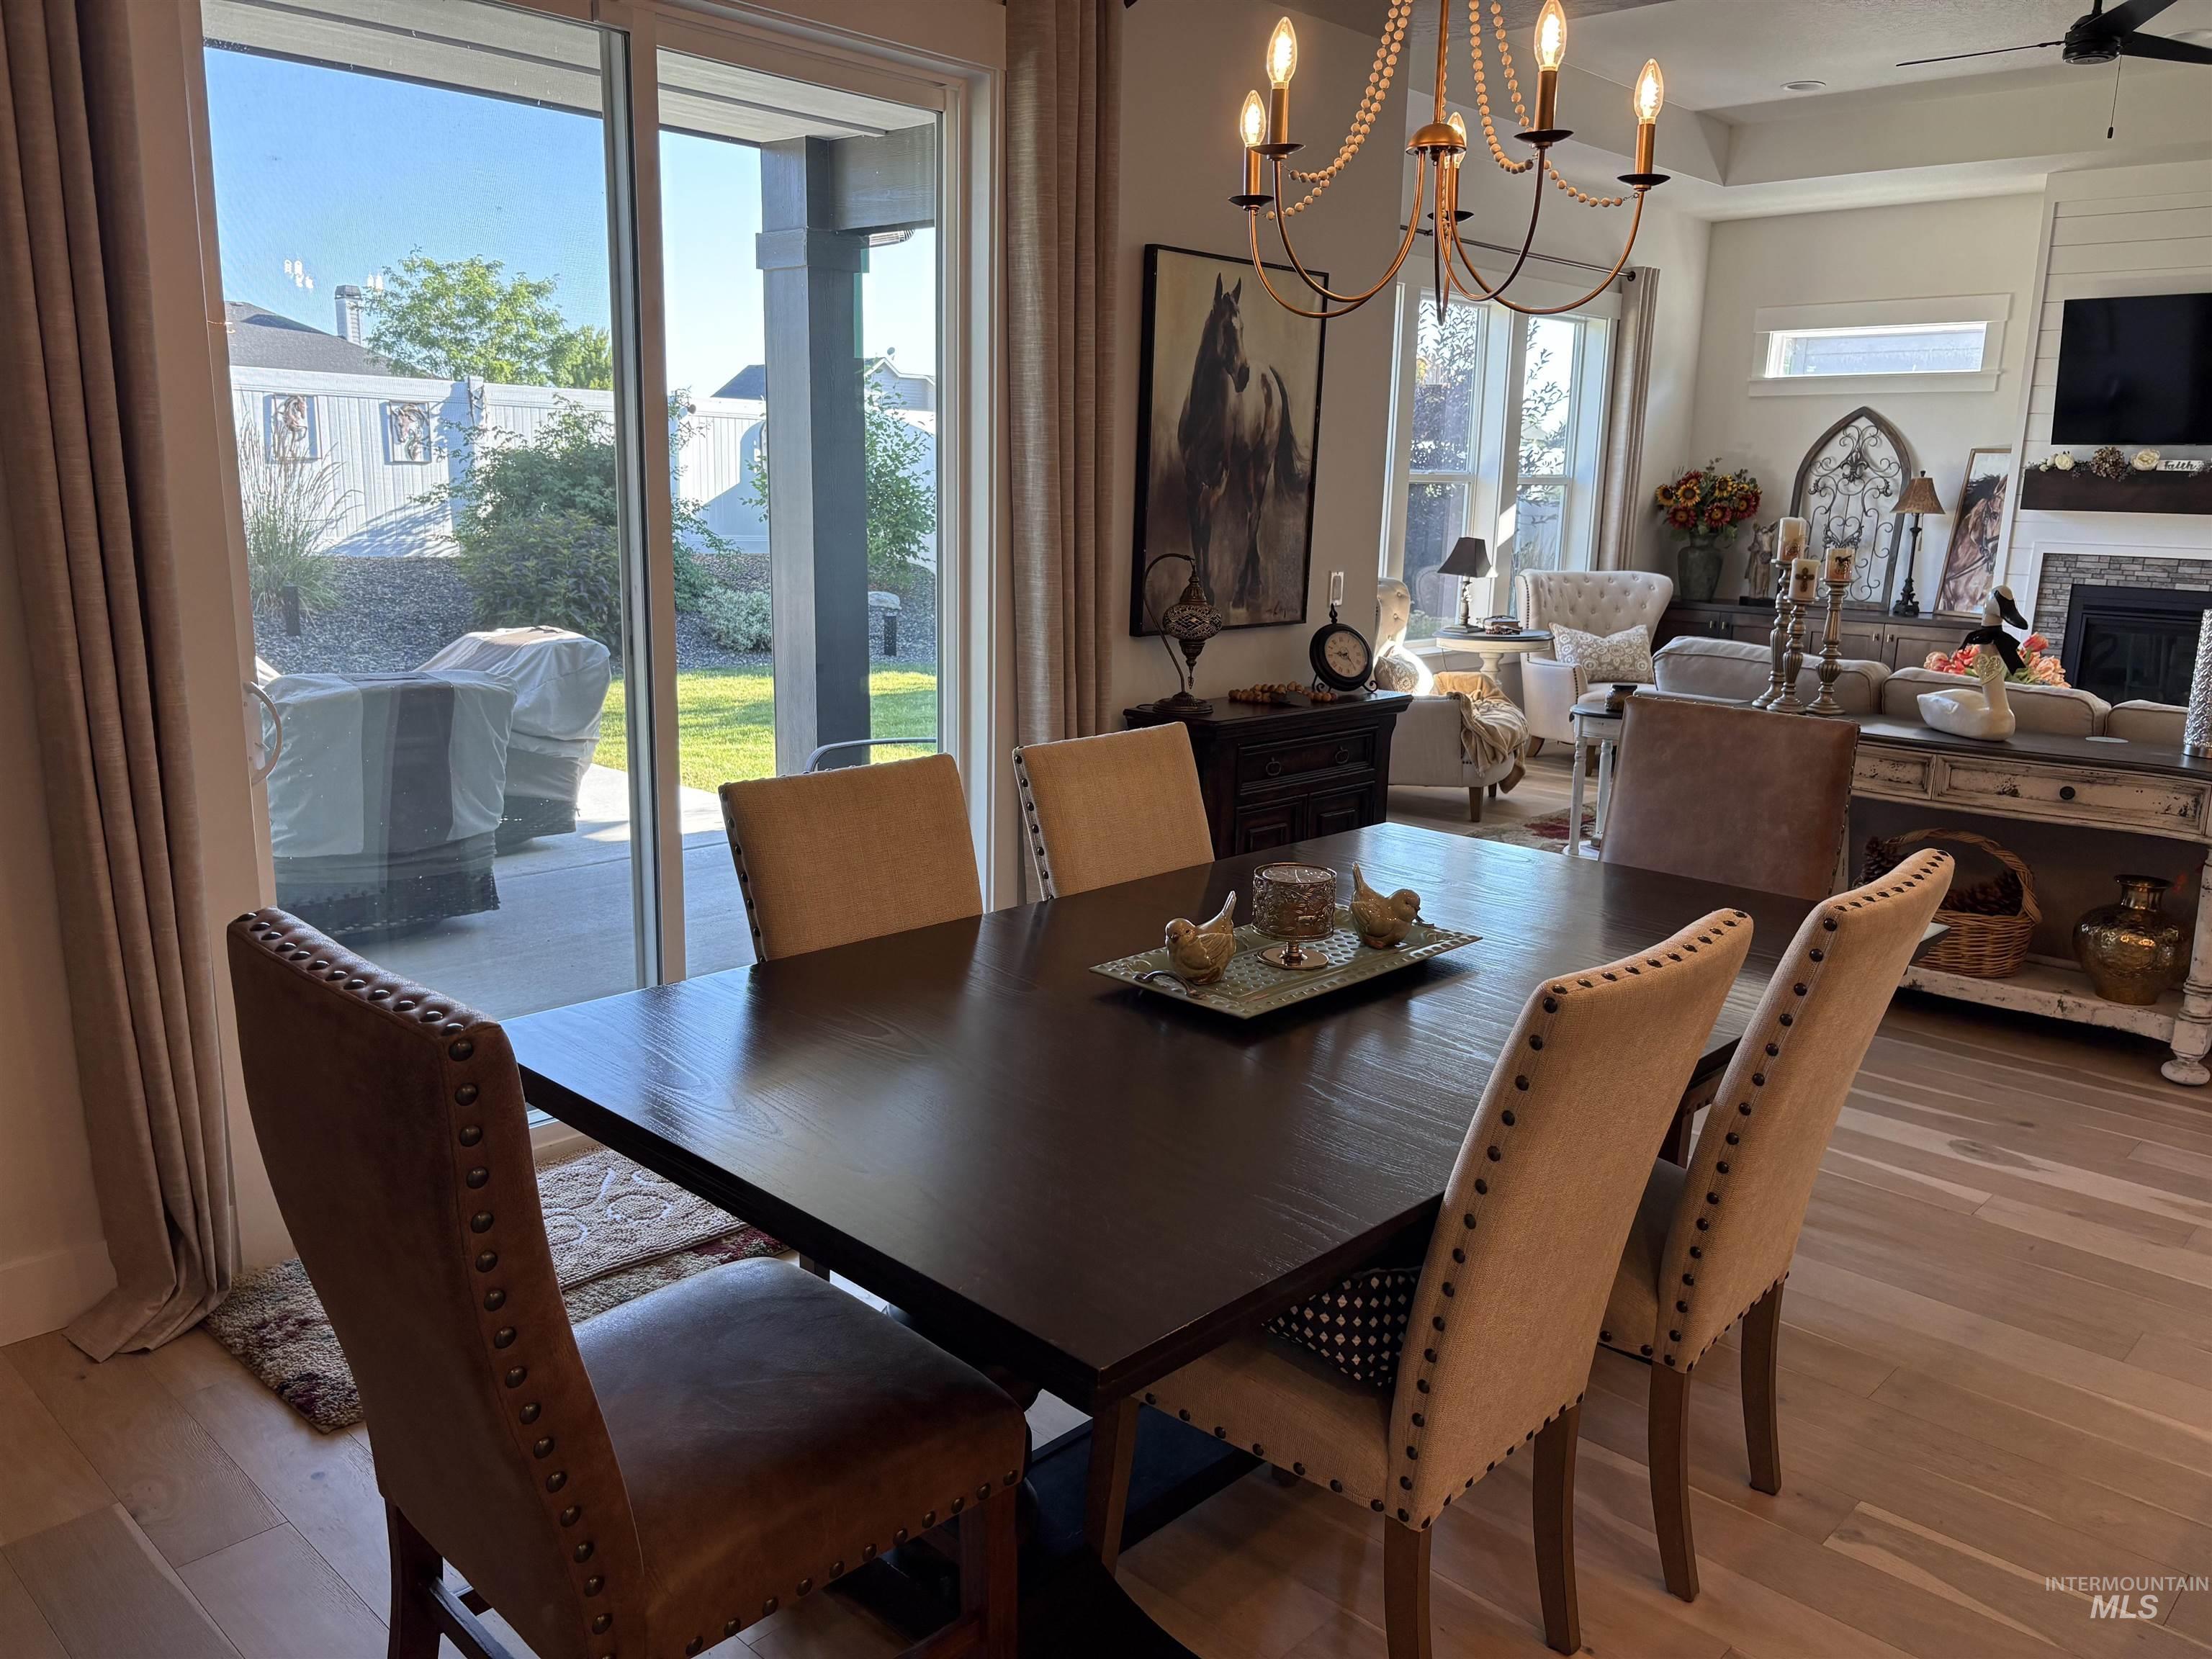
Dining area featuring light wood-finish flooring, a dark wood dining table, and a chandelier with beaded details
-
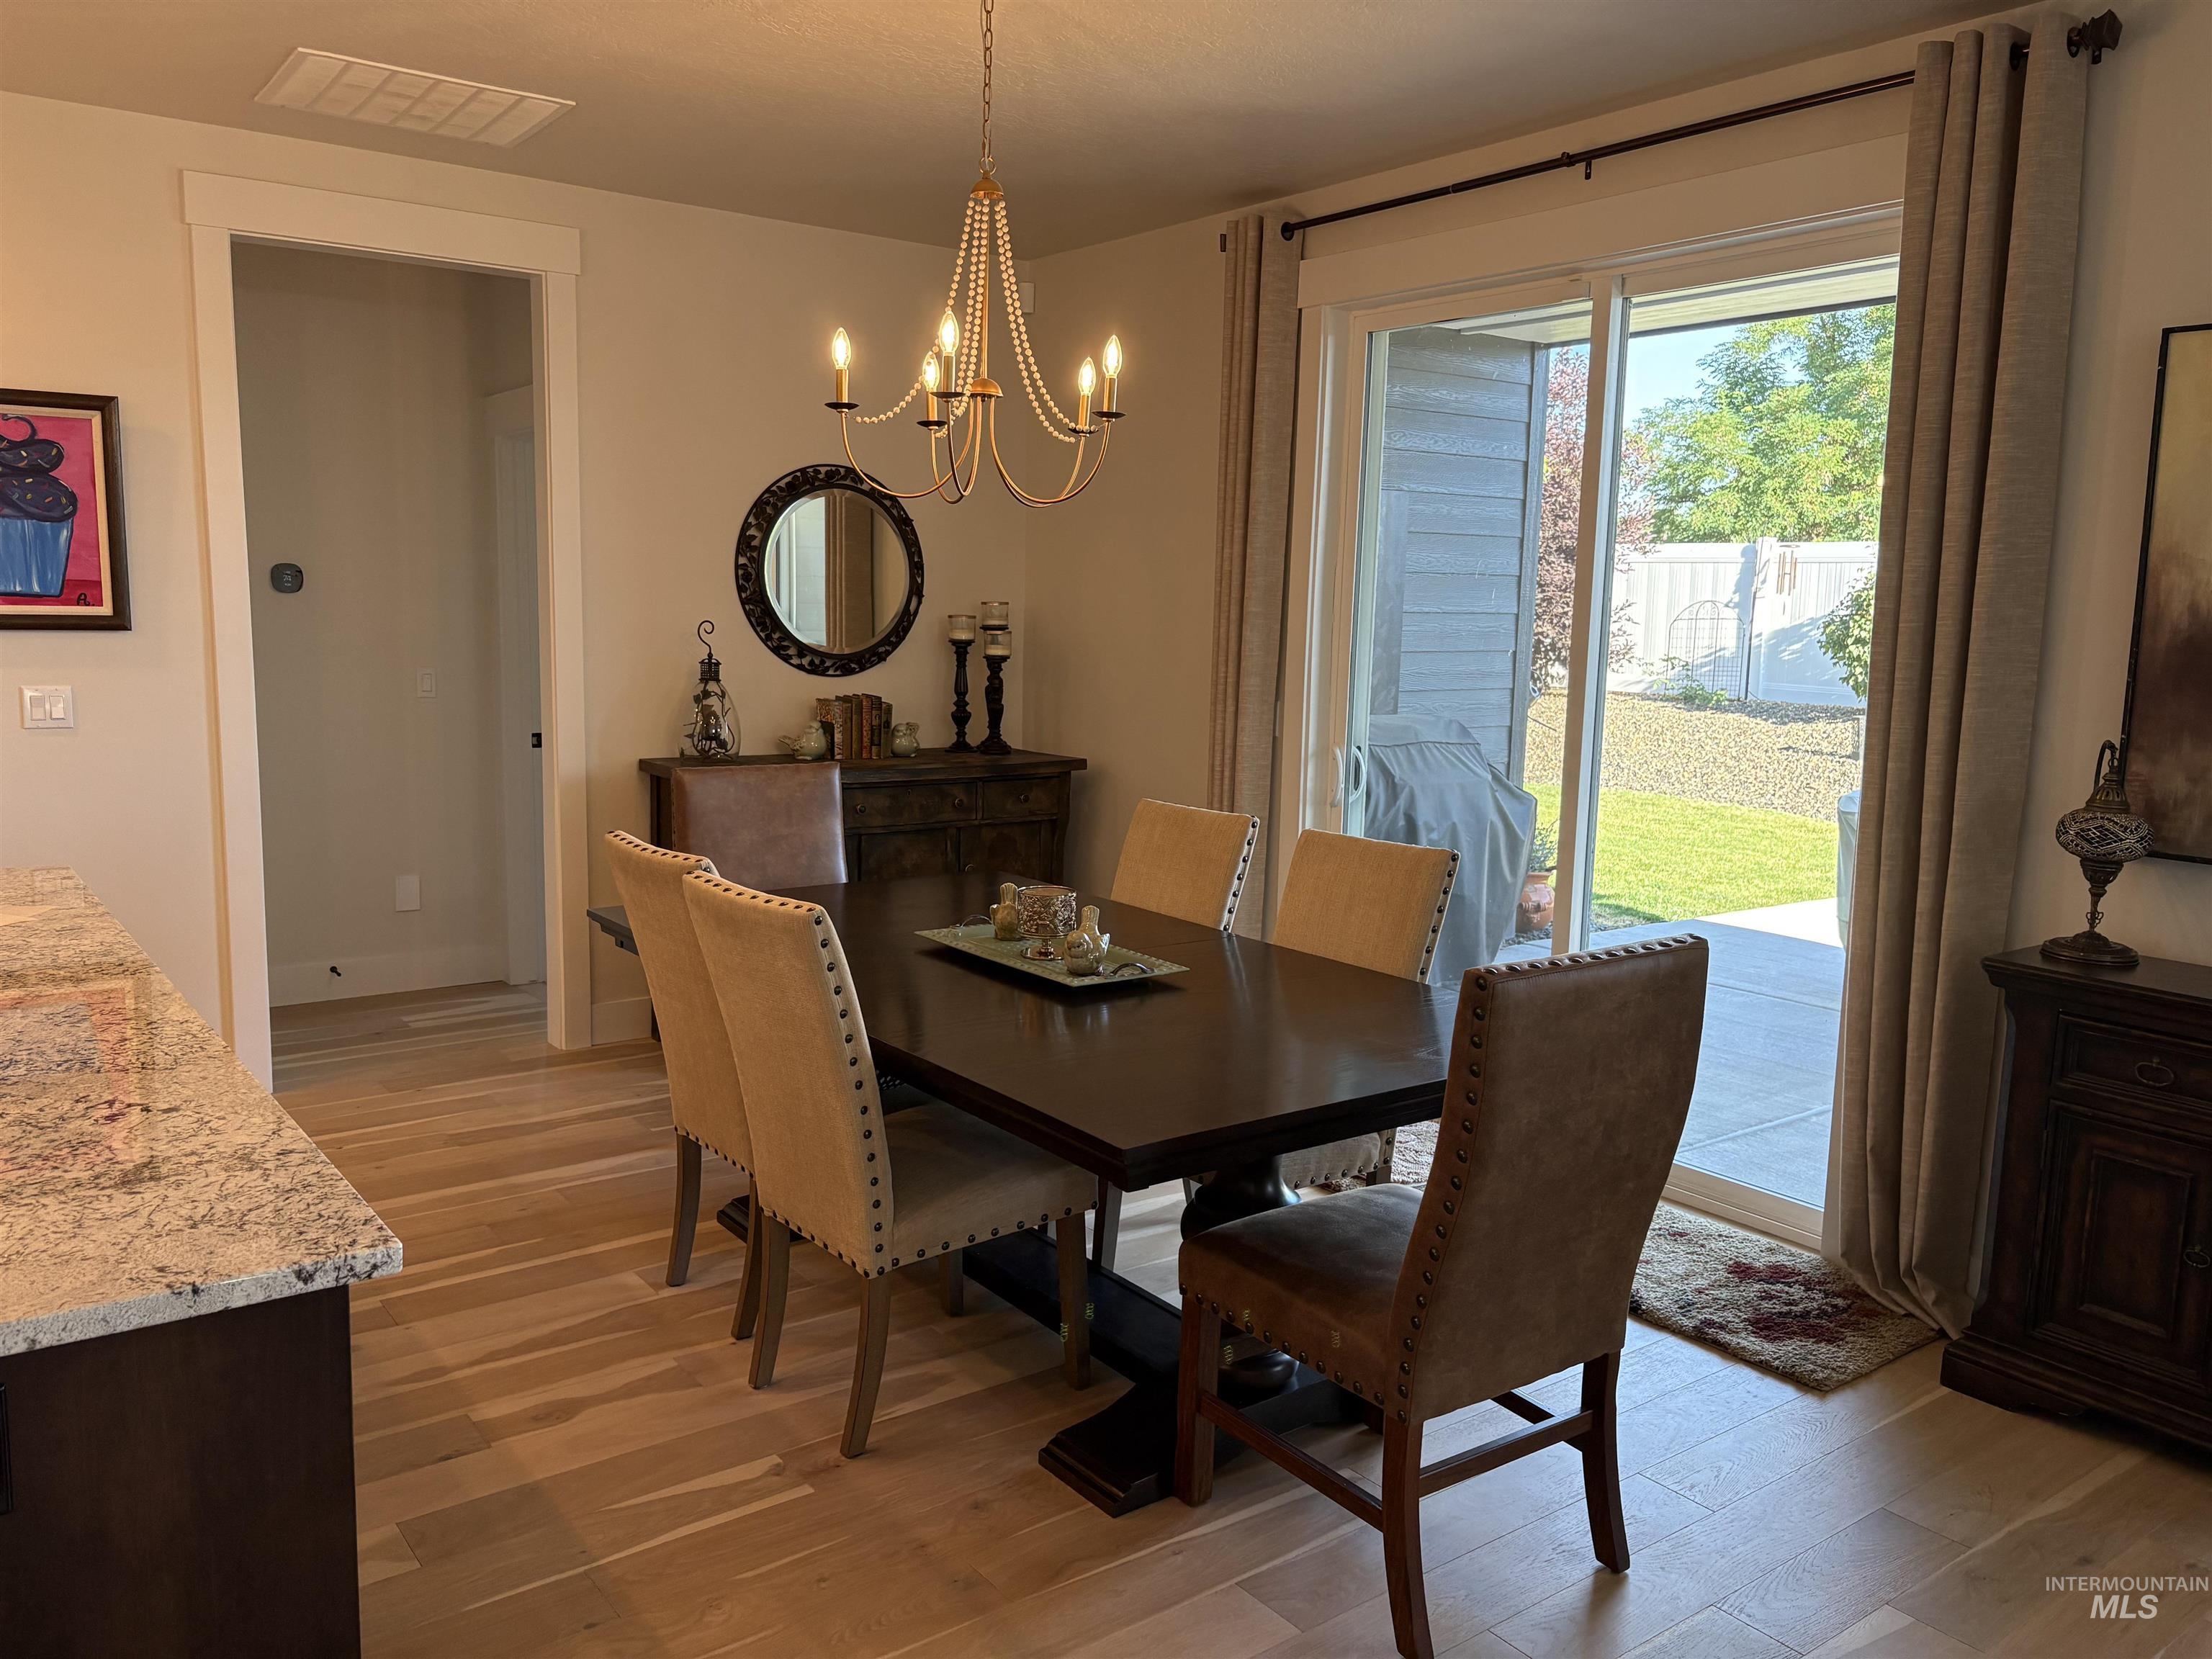
Dining area with wood-finish flooring, featuring a beaded chandelier and sliding glass doors that open to an outdoor patio
-
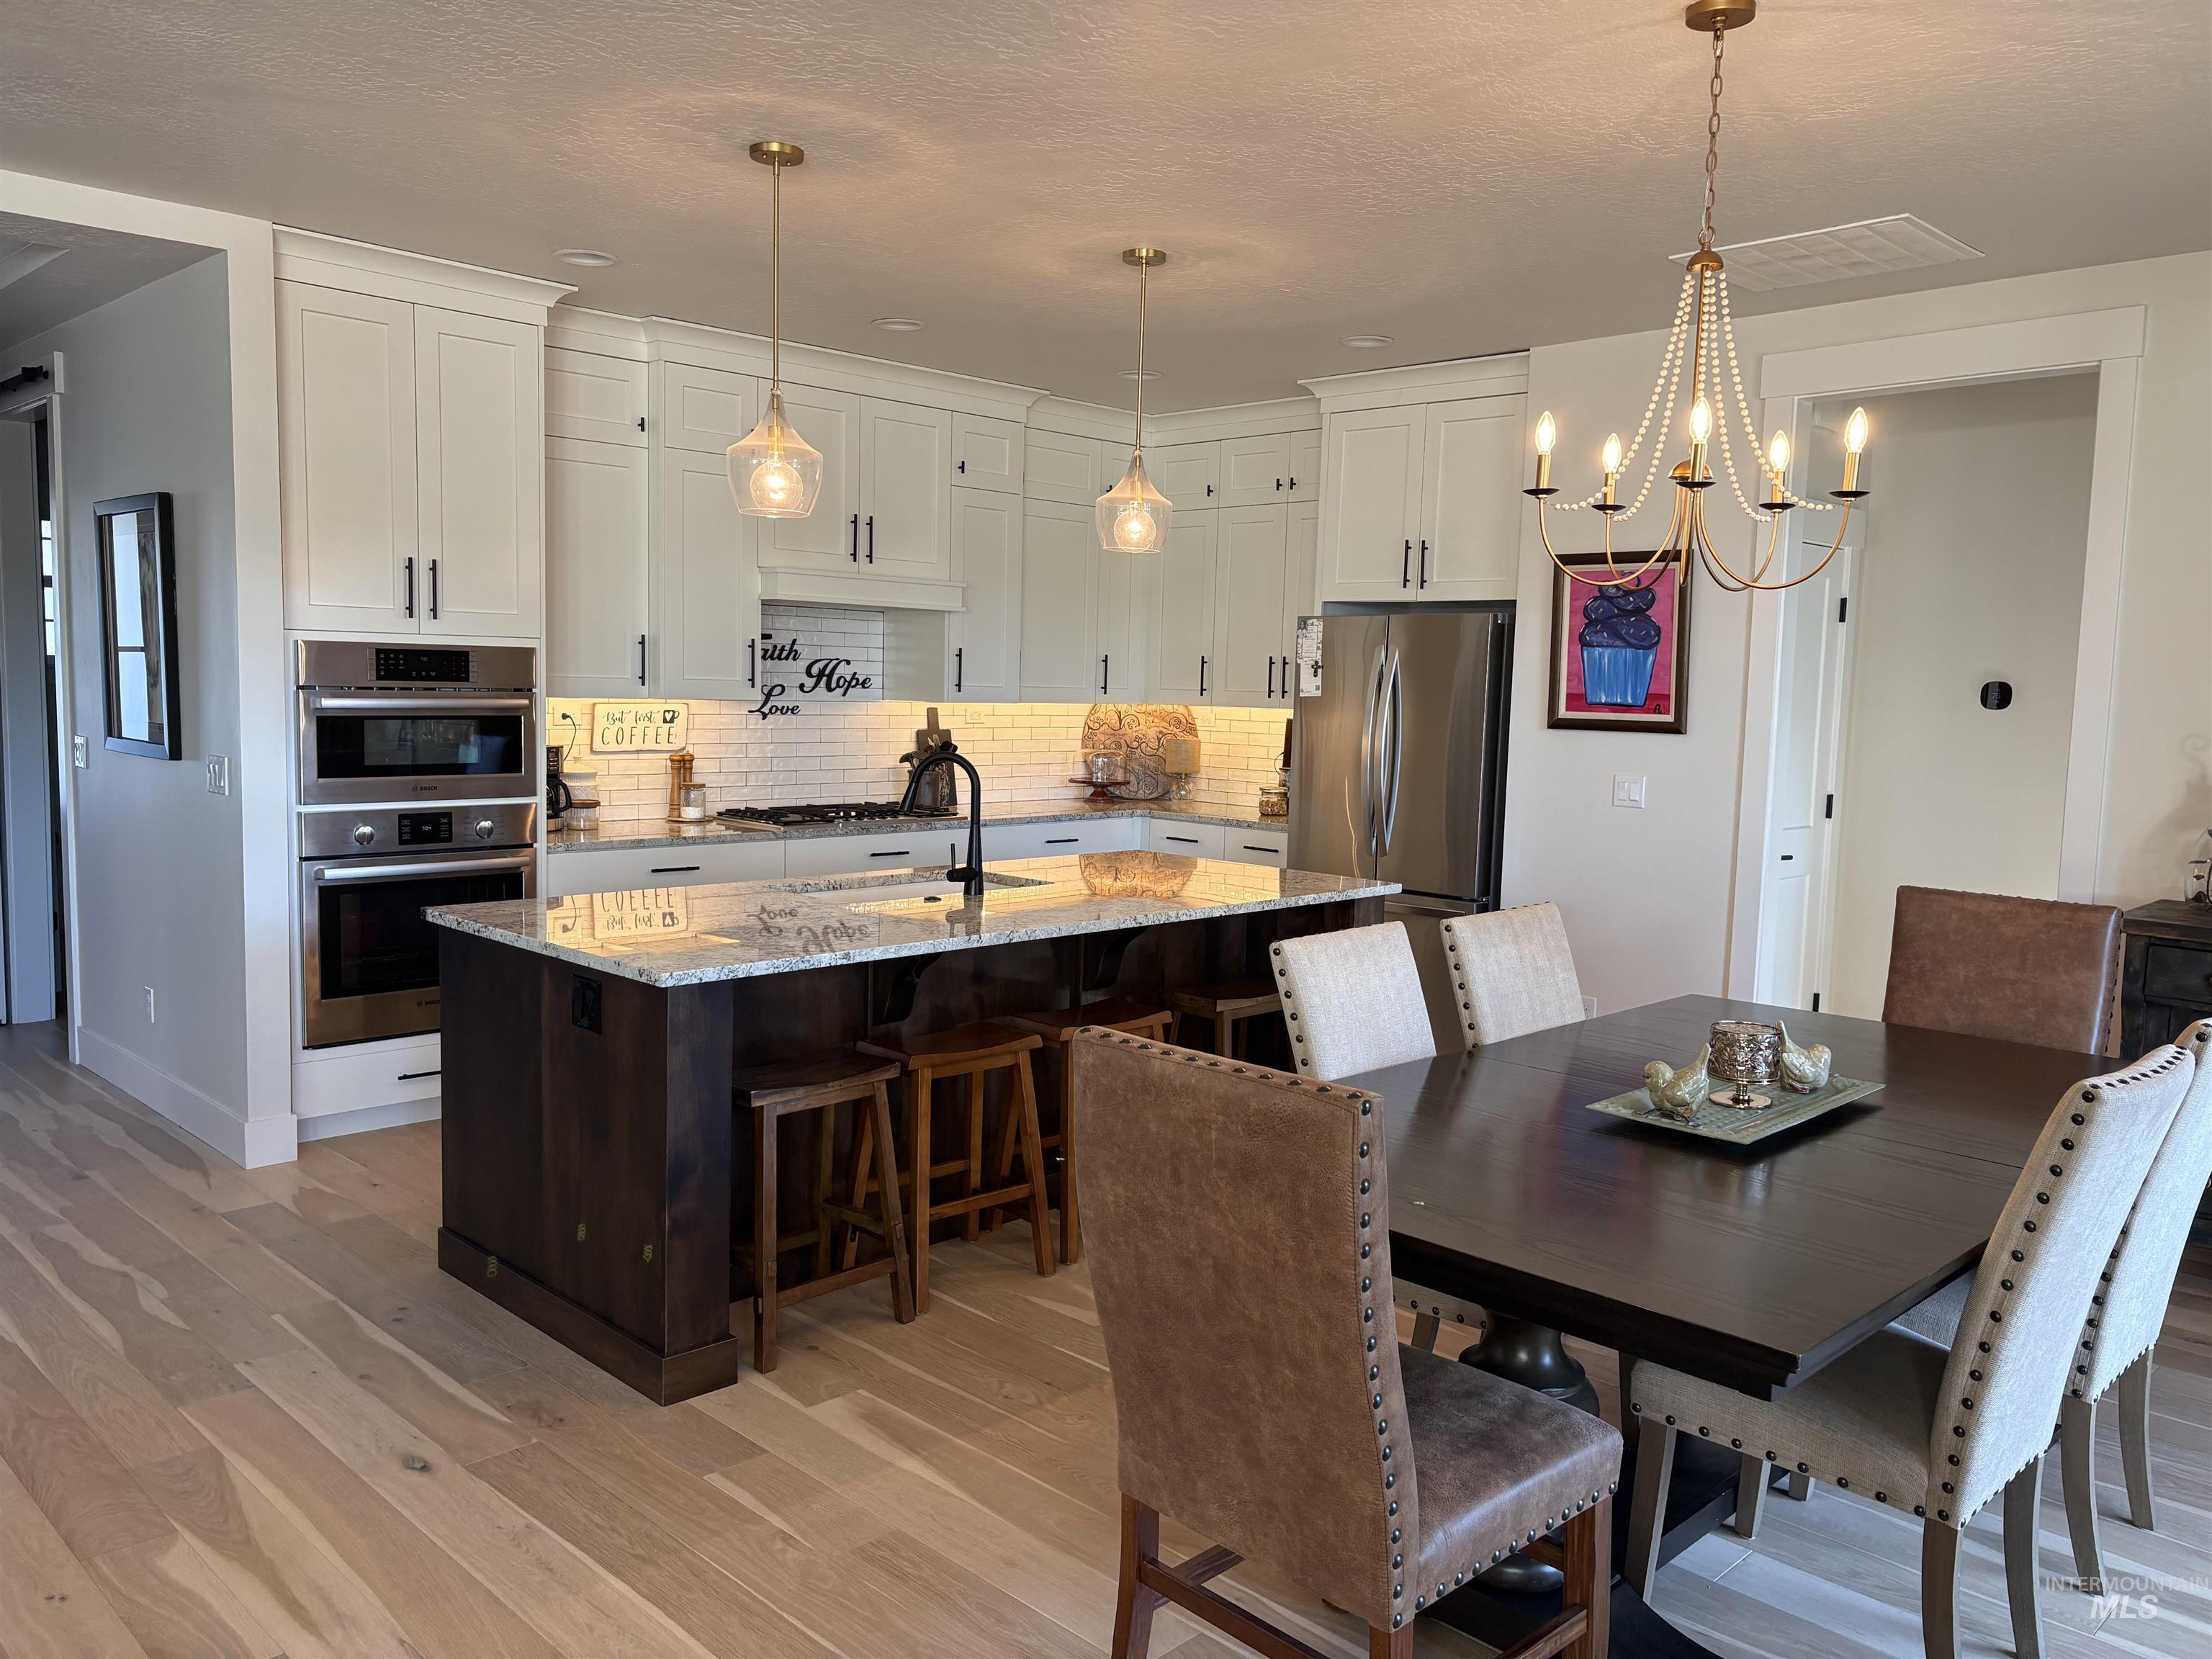
Open-concept kitchen and dining area with light wood-finish flooring
-
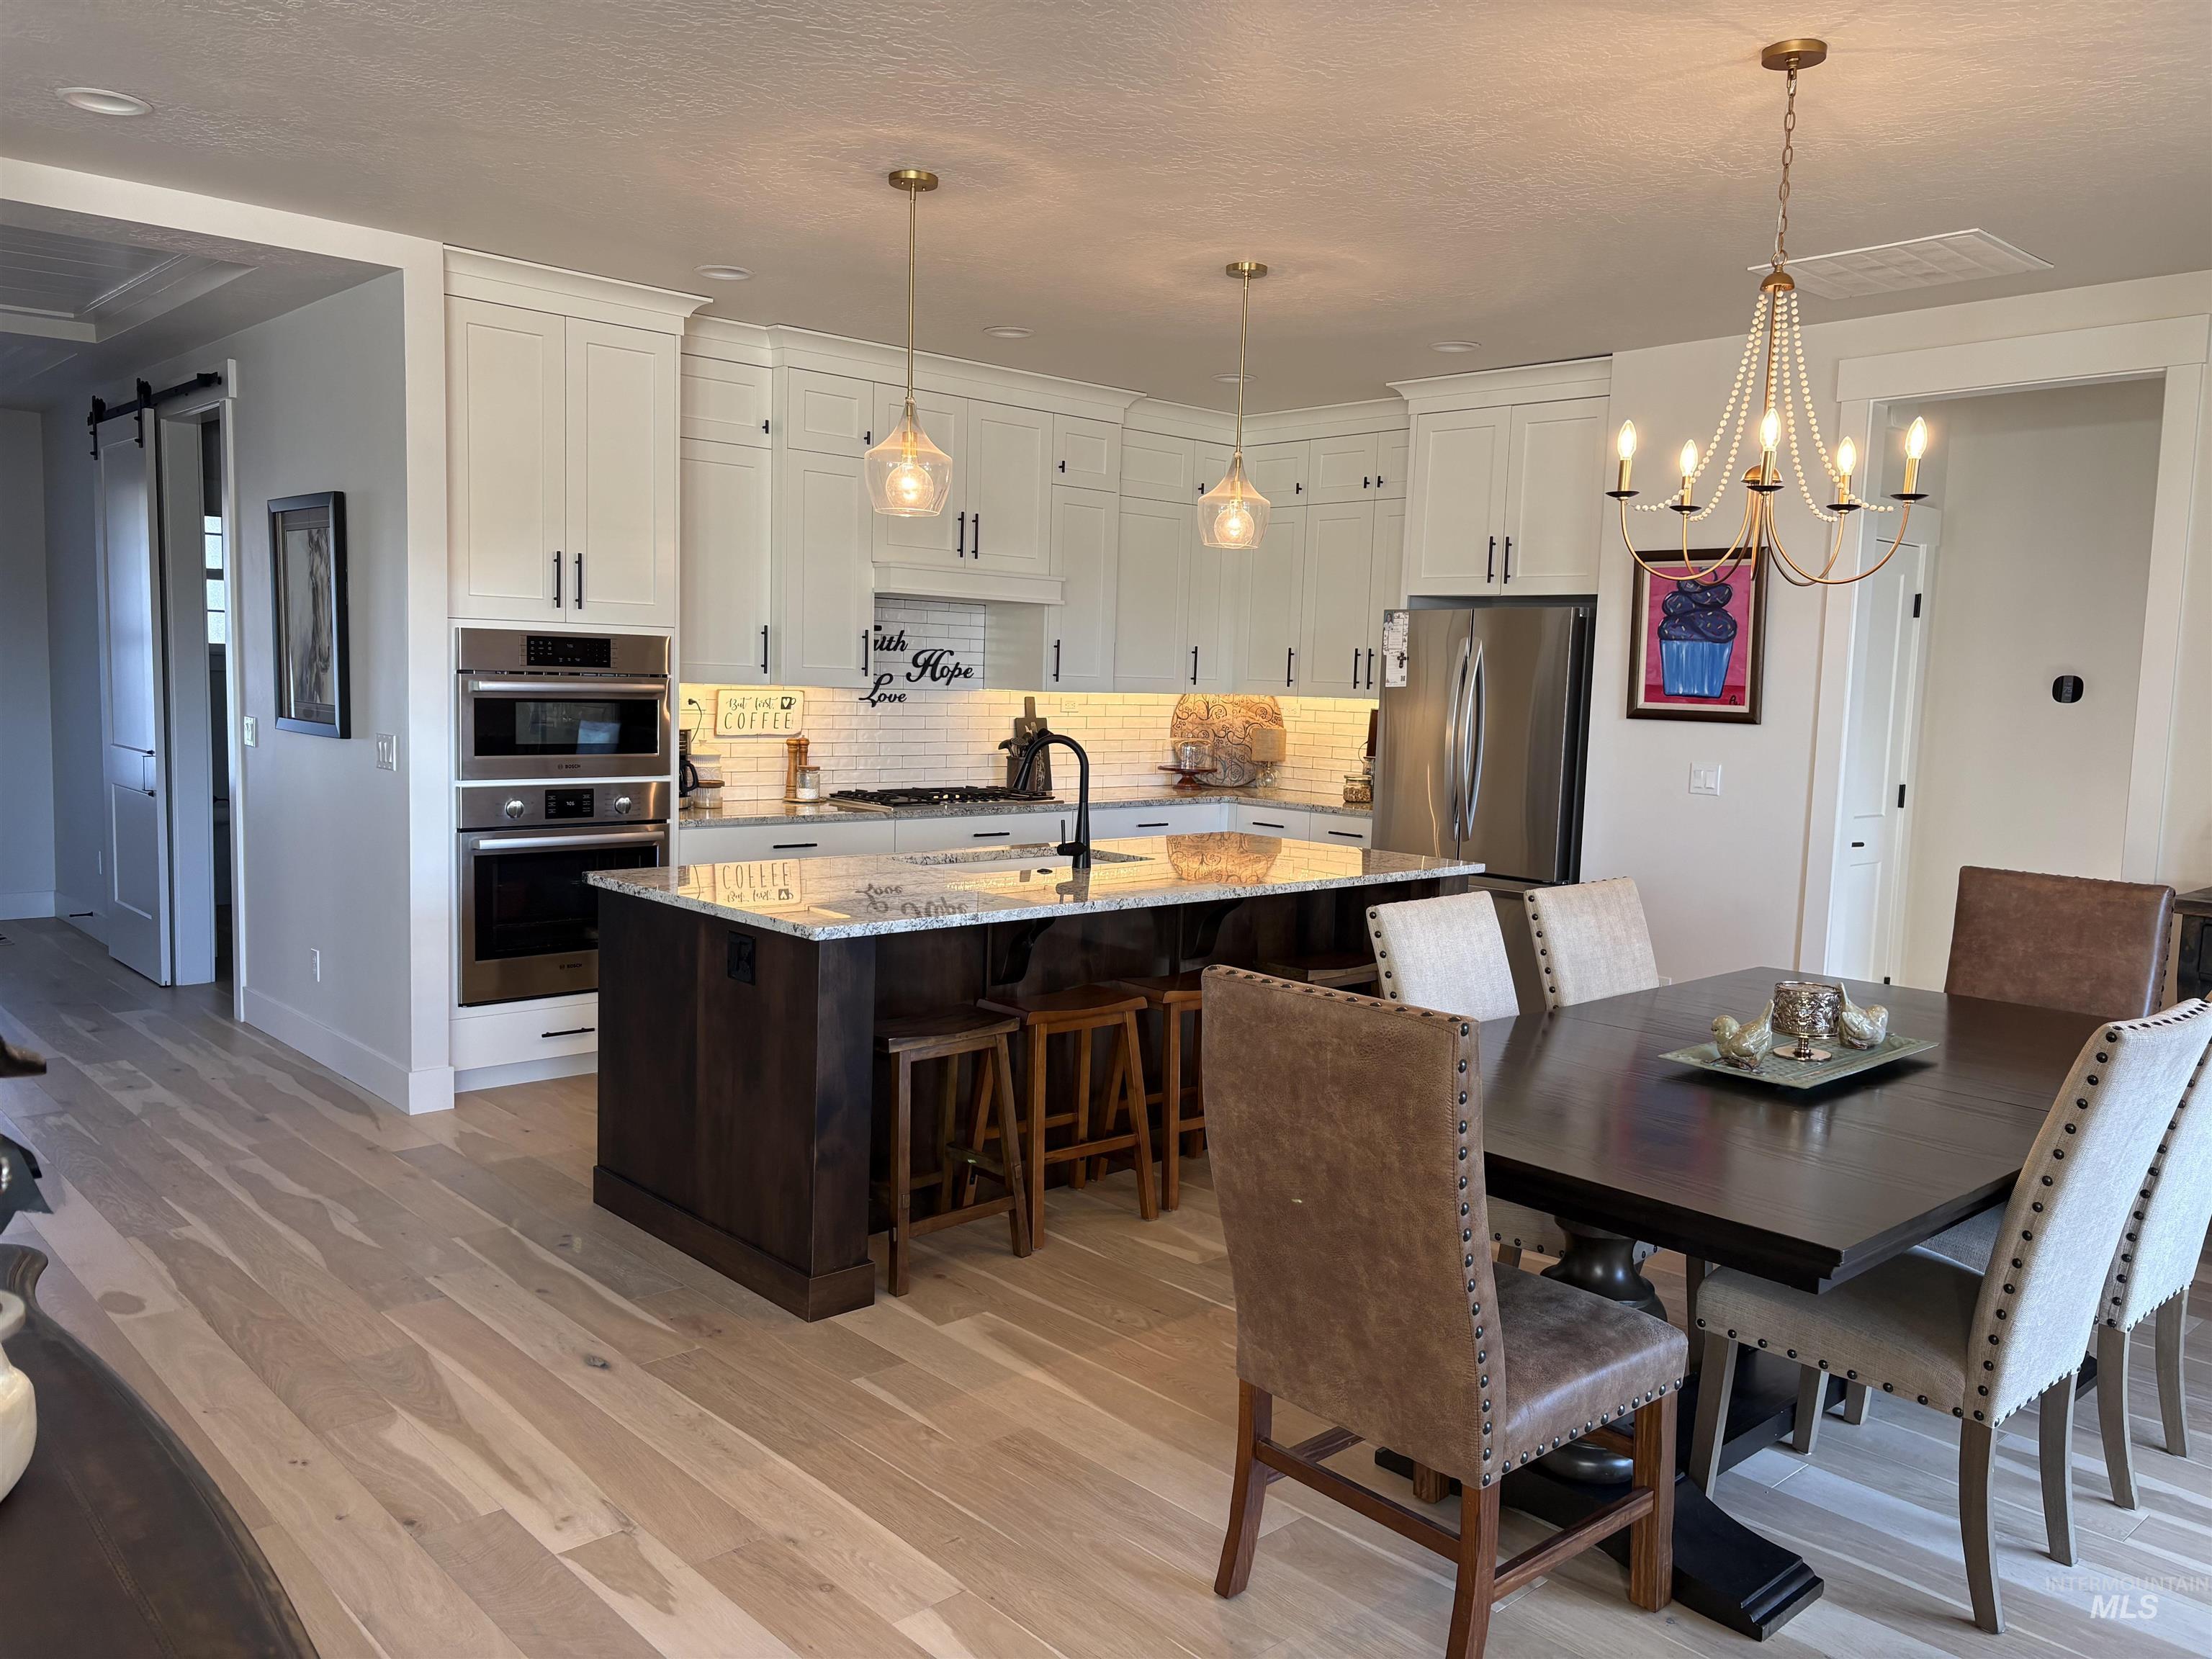
Modern kitchen featuring a large central island with seating, a built-in microwave and oven, stainless steel appliances, and wood-finish flooring
-
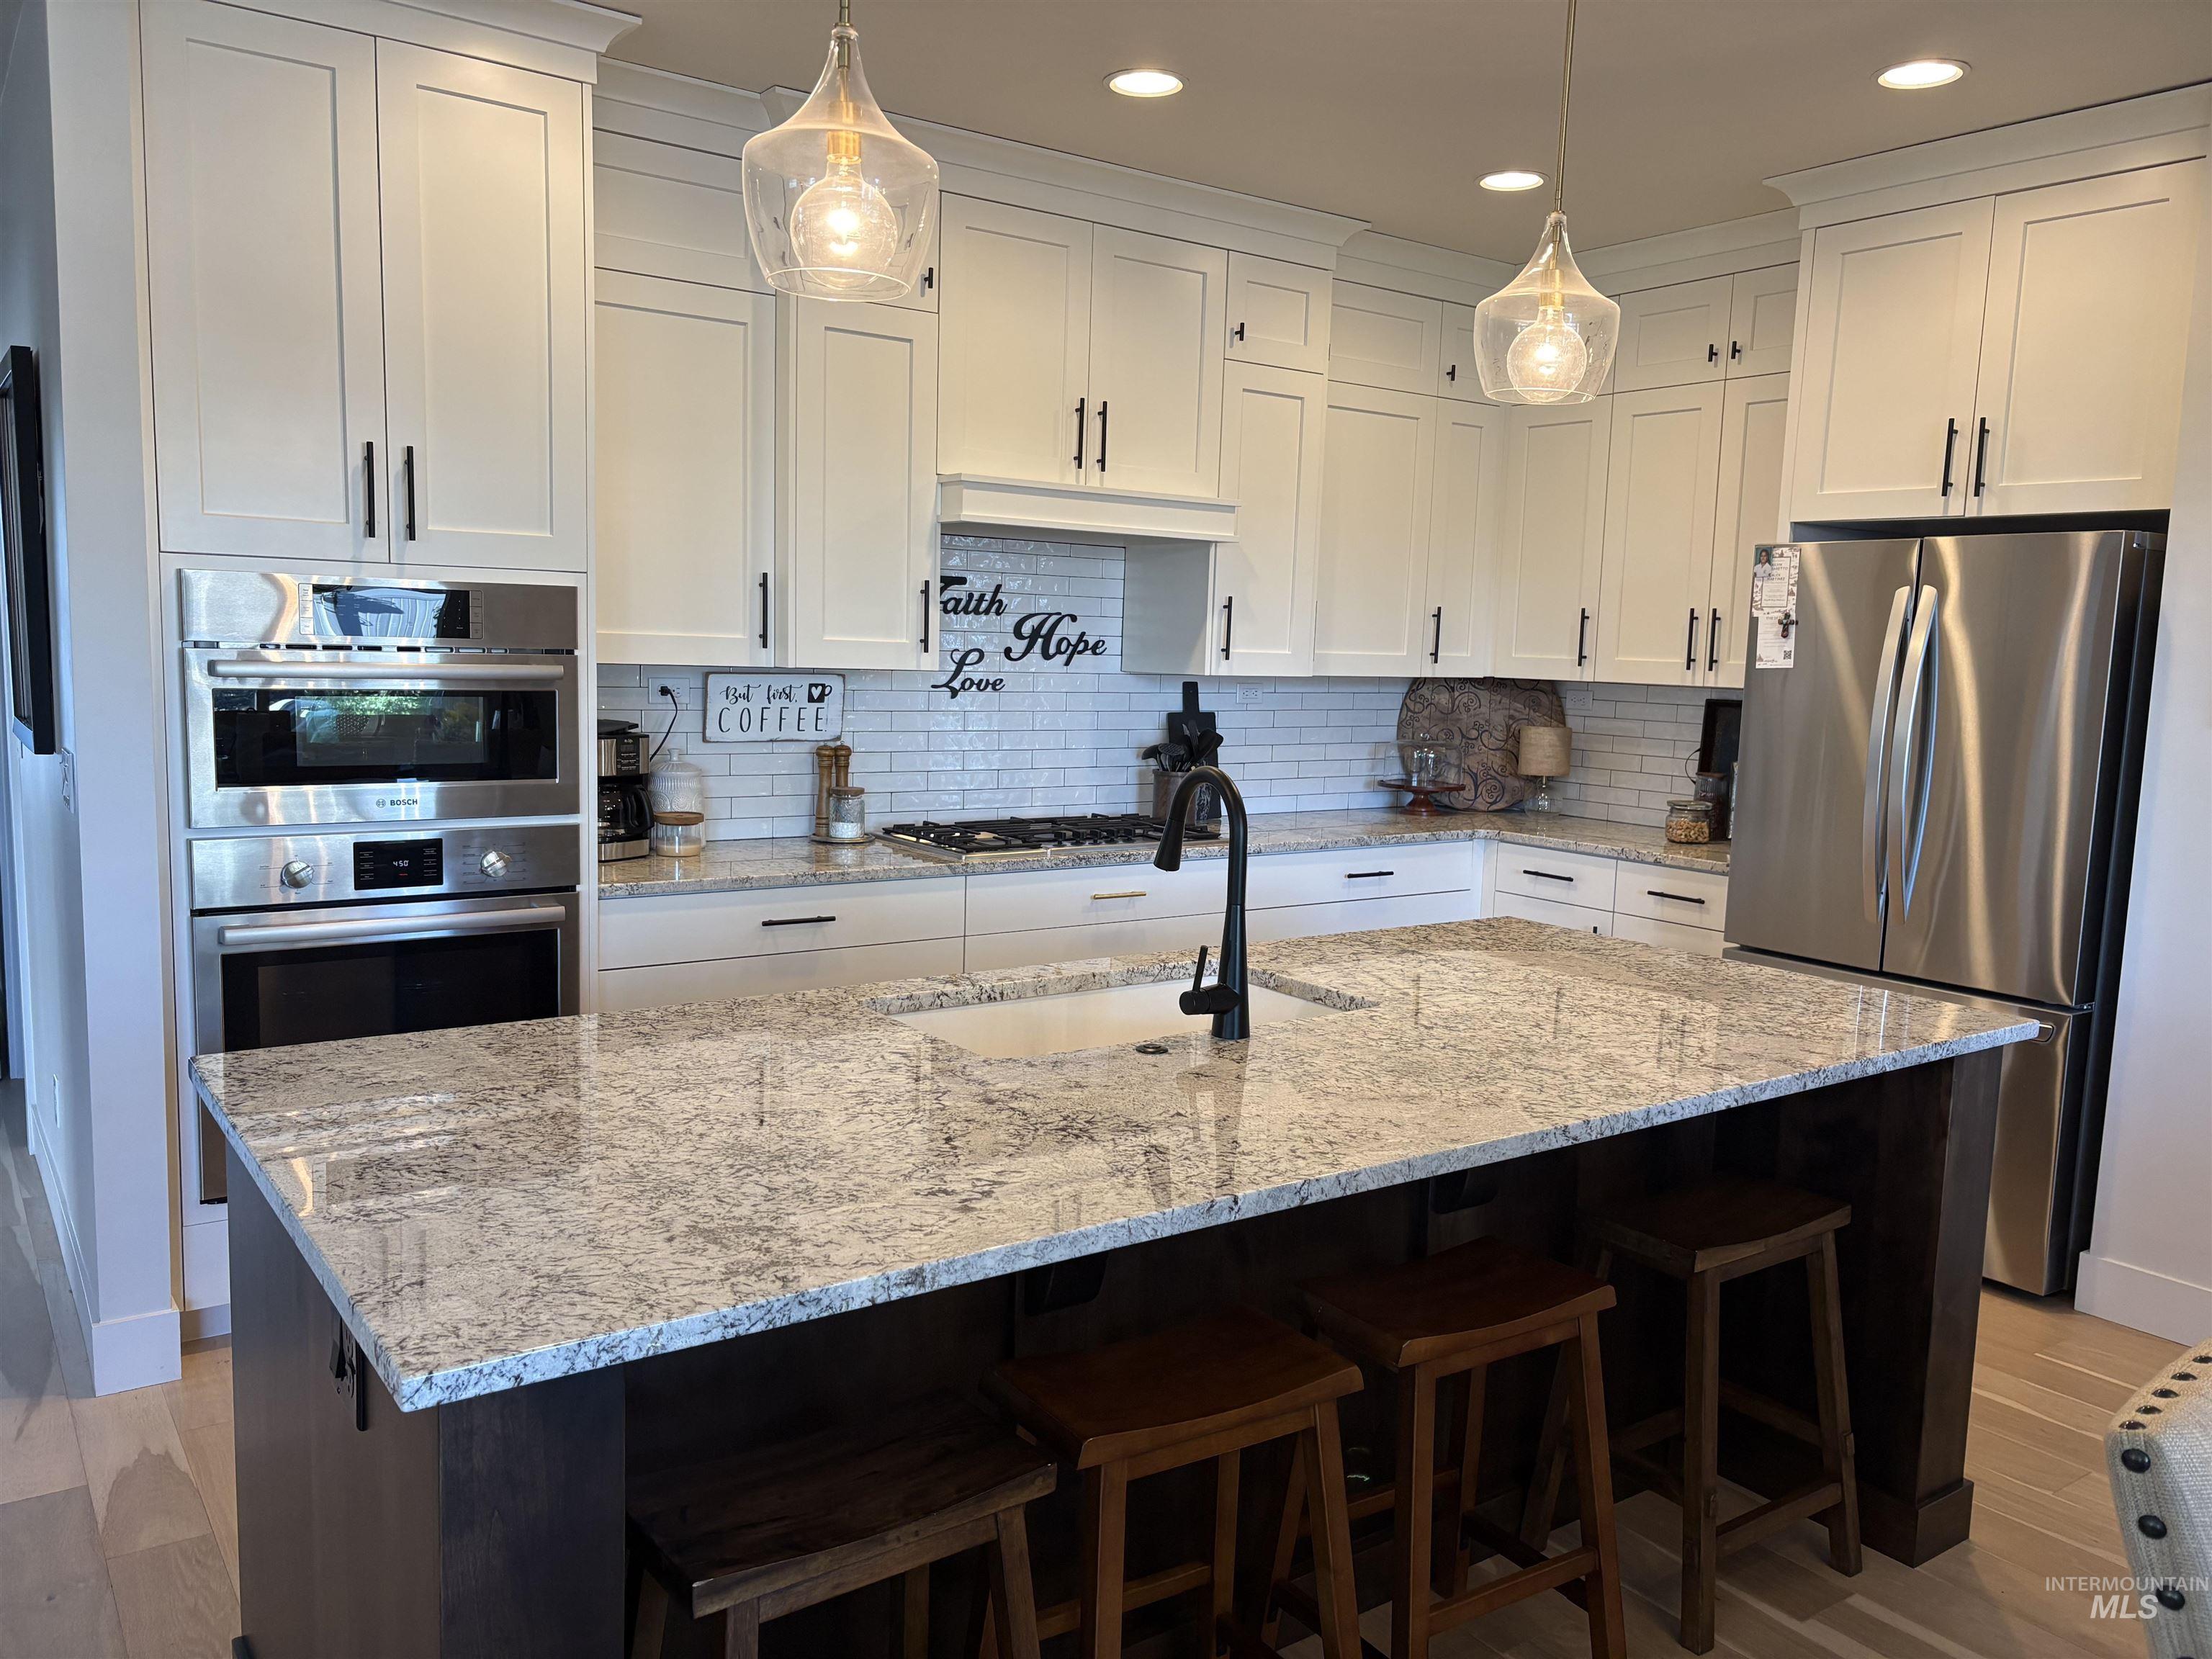
Modern kitchen featuring white shaker-style cabinetry with crown molding, stainless steel appliances, a subway tile backsplash, and a large island with a light-toned countertop and integrated sink
-
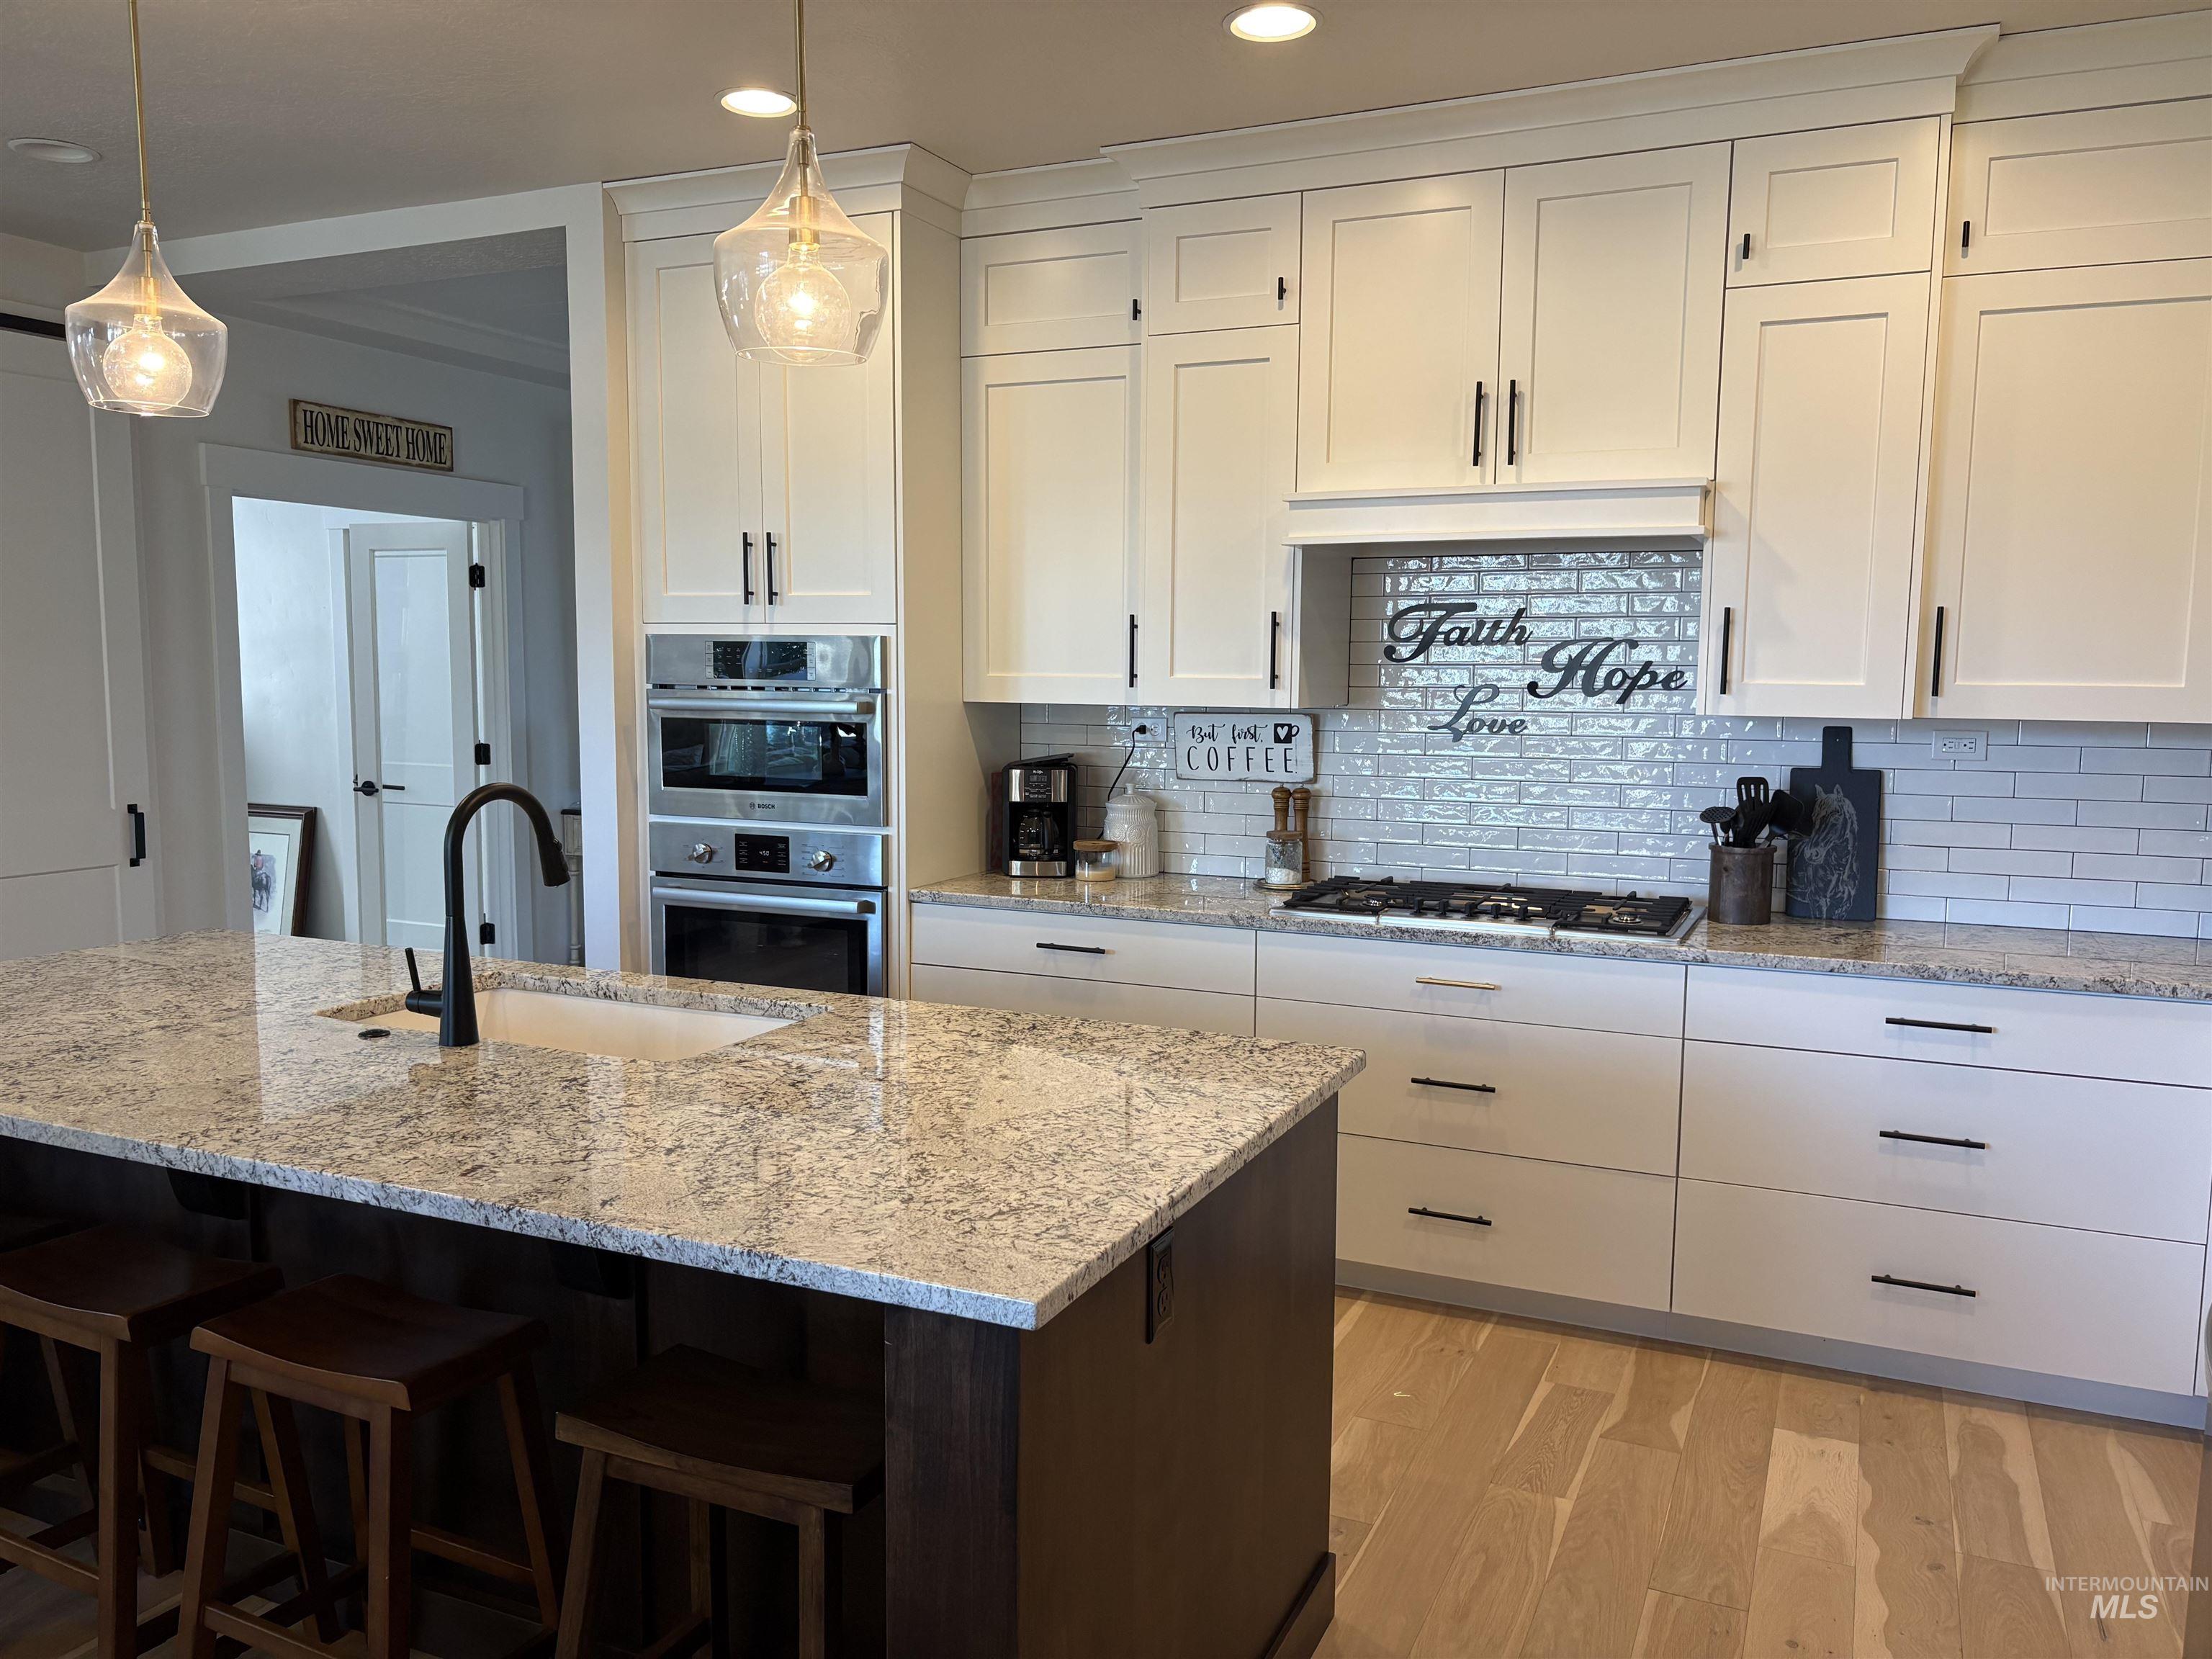
Kitchen island featuring a built-in sink with a gooseneck faucet, light-toned speckled countertops, and under-counter seating
-
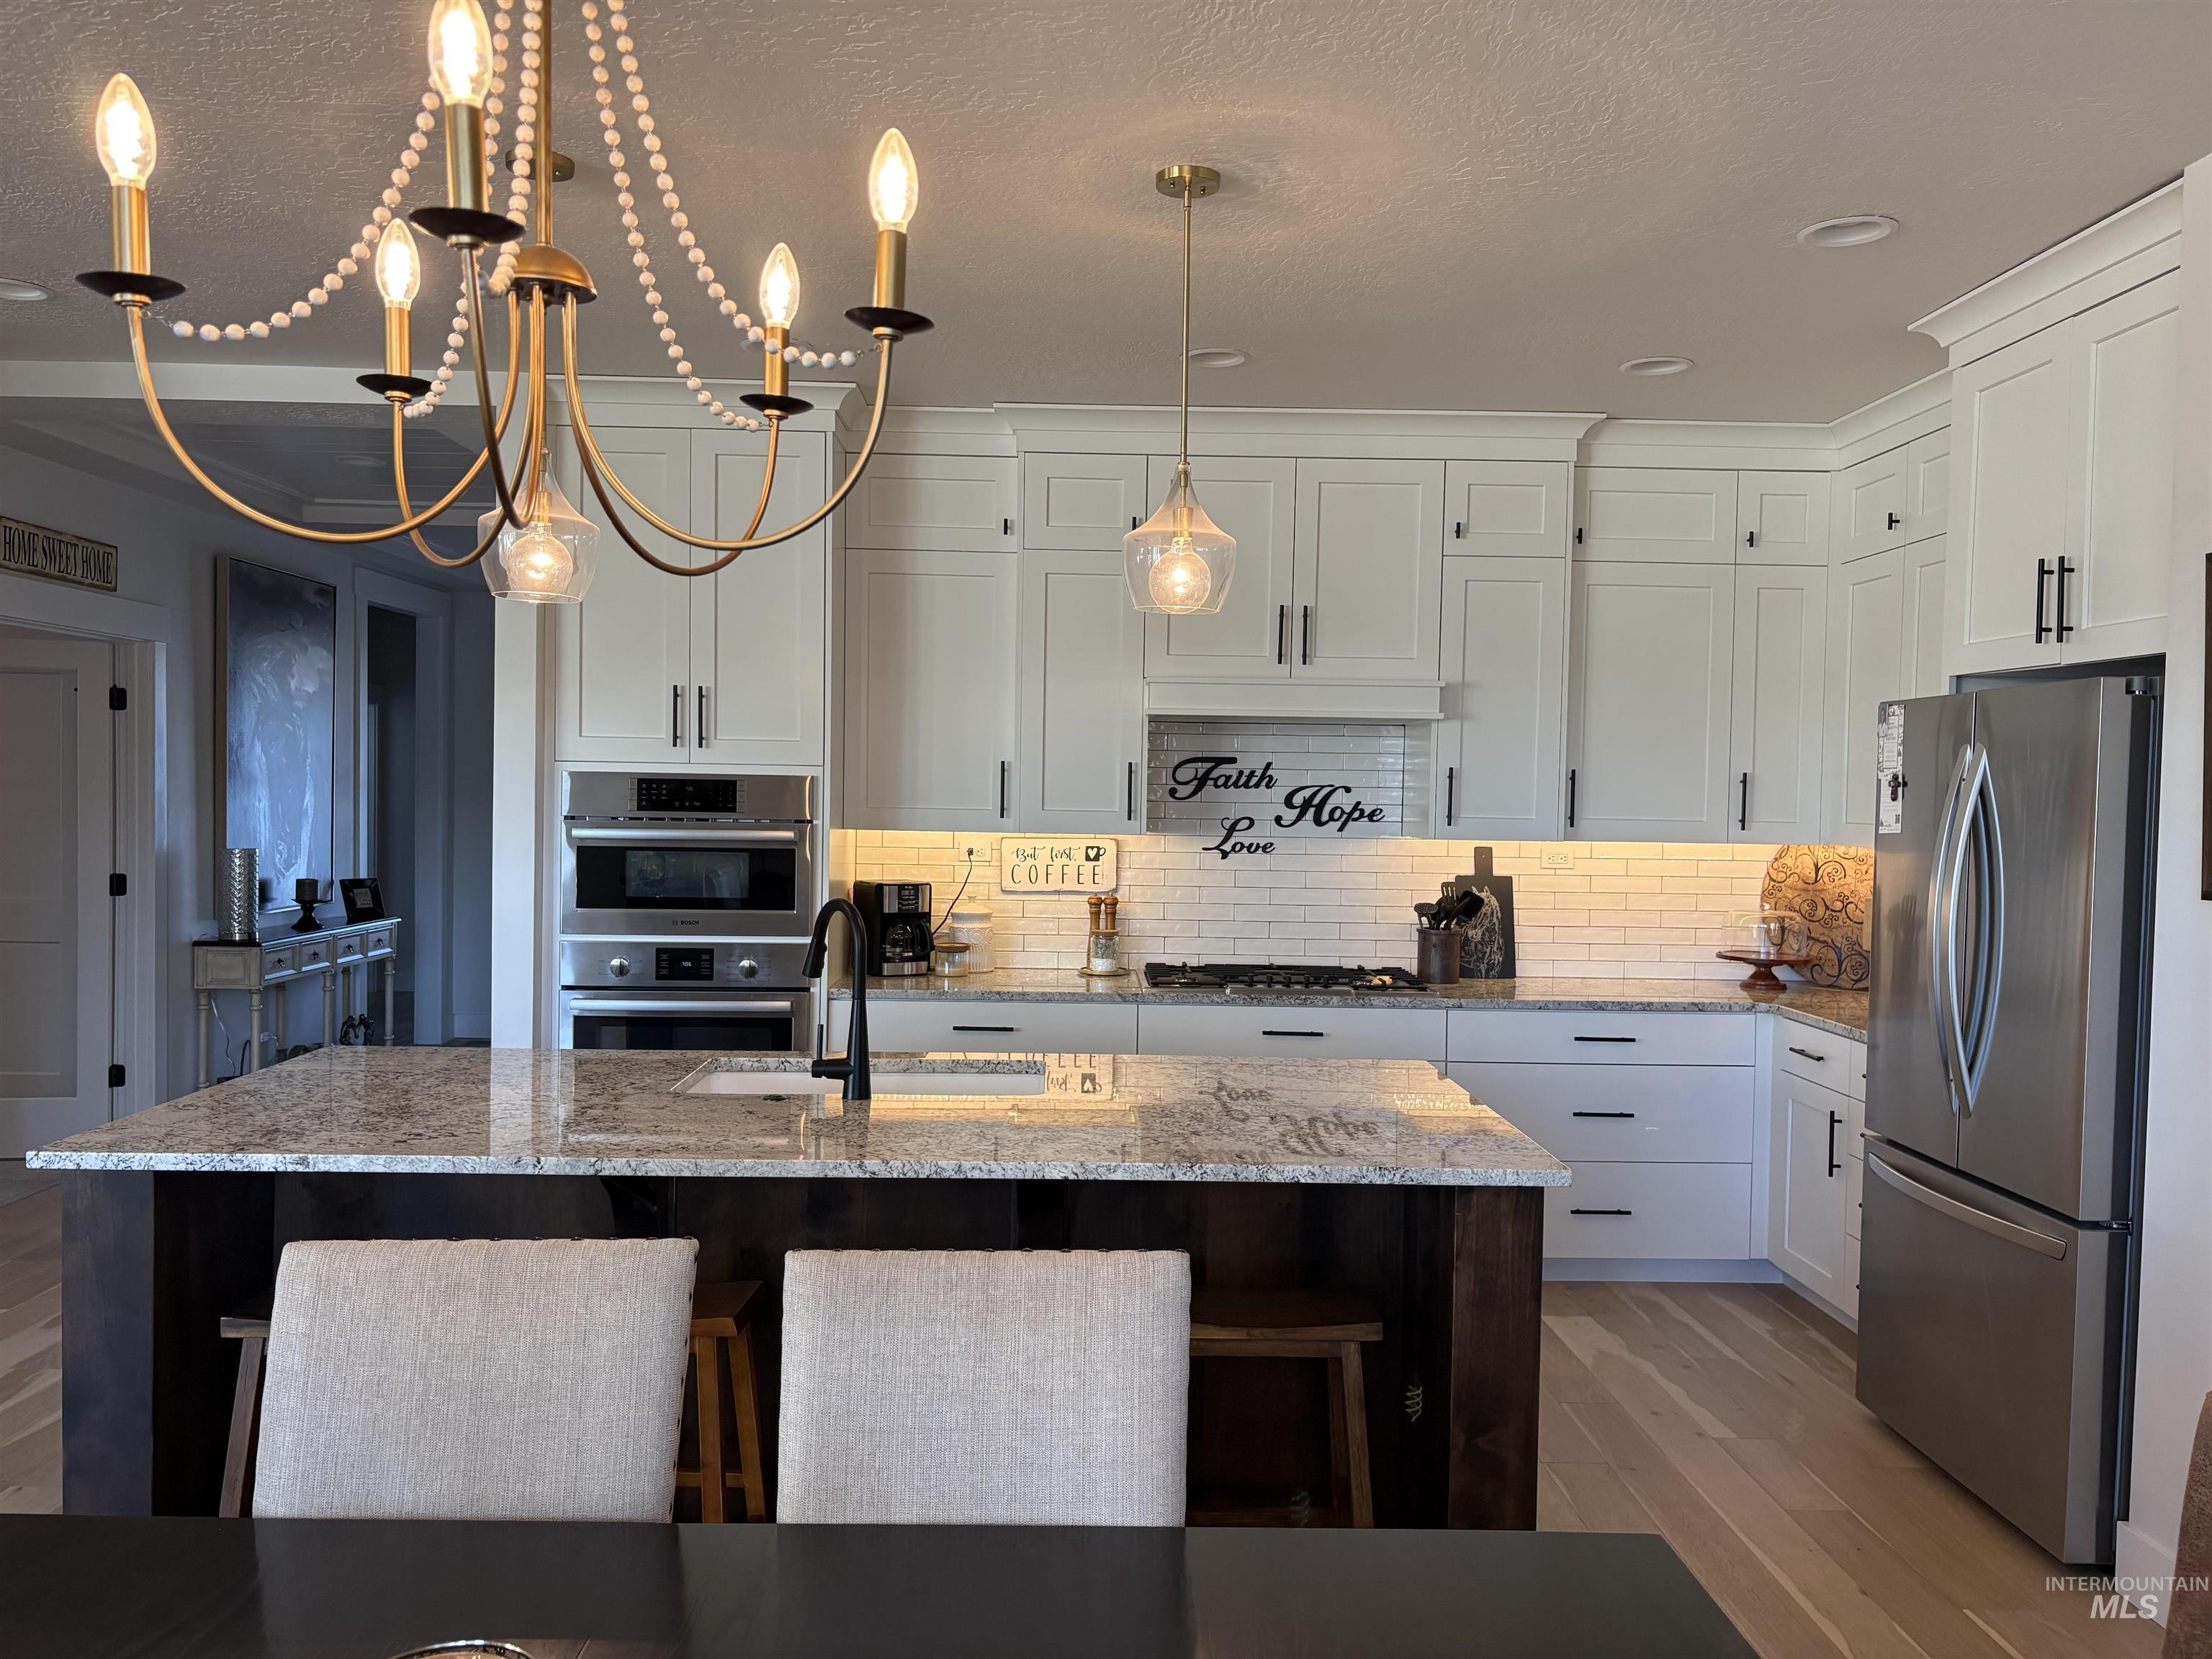
Gourmet kitchen featuring white shaker cabinetry, stainless steel appliances, a granite-topped island with seating, a subway tile backsplash, under cabinet lighting and light wood-finish flooring
-
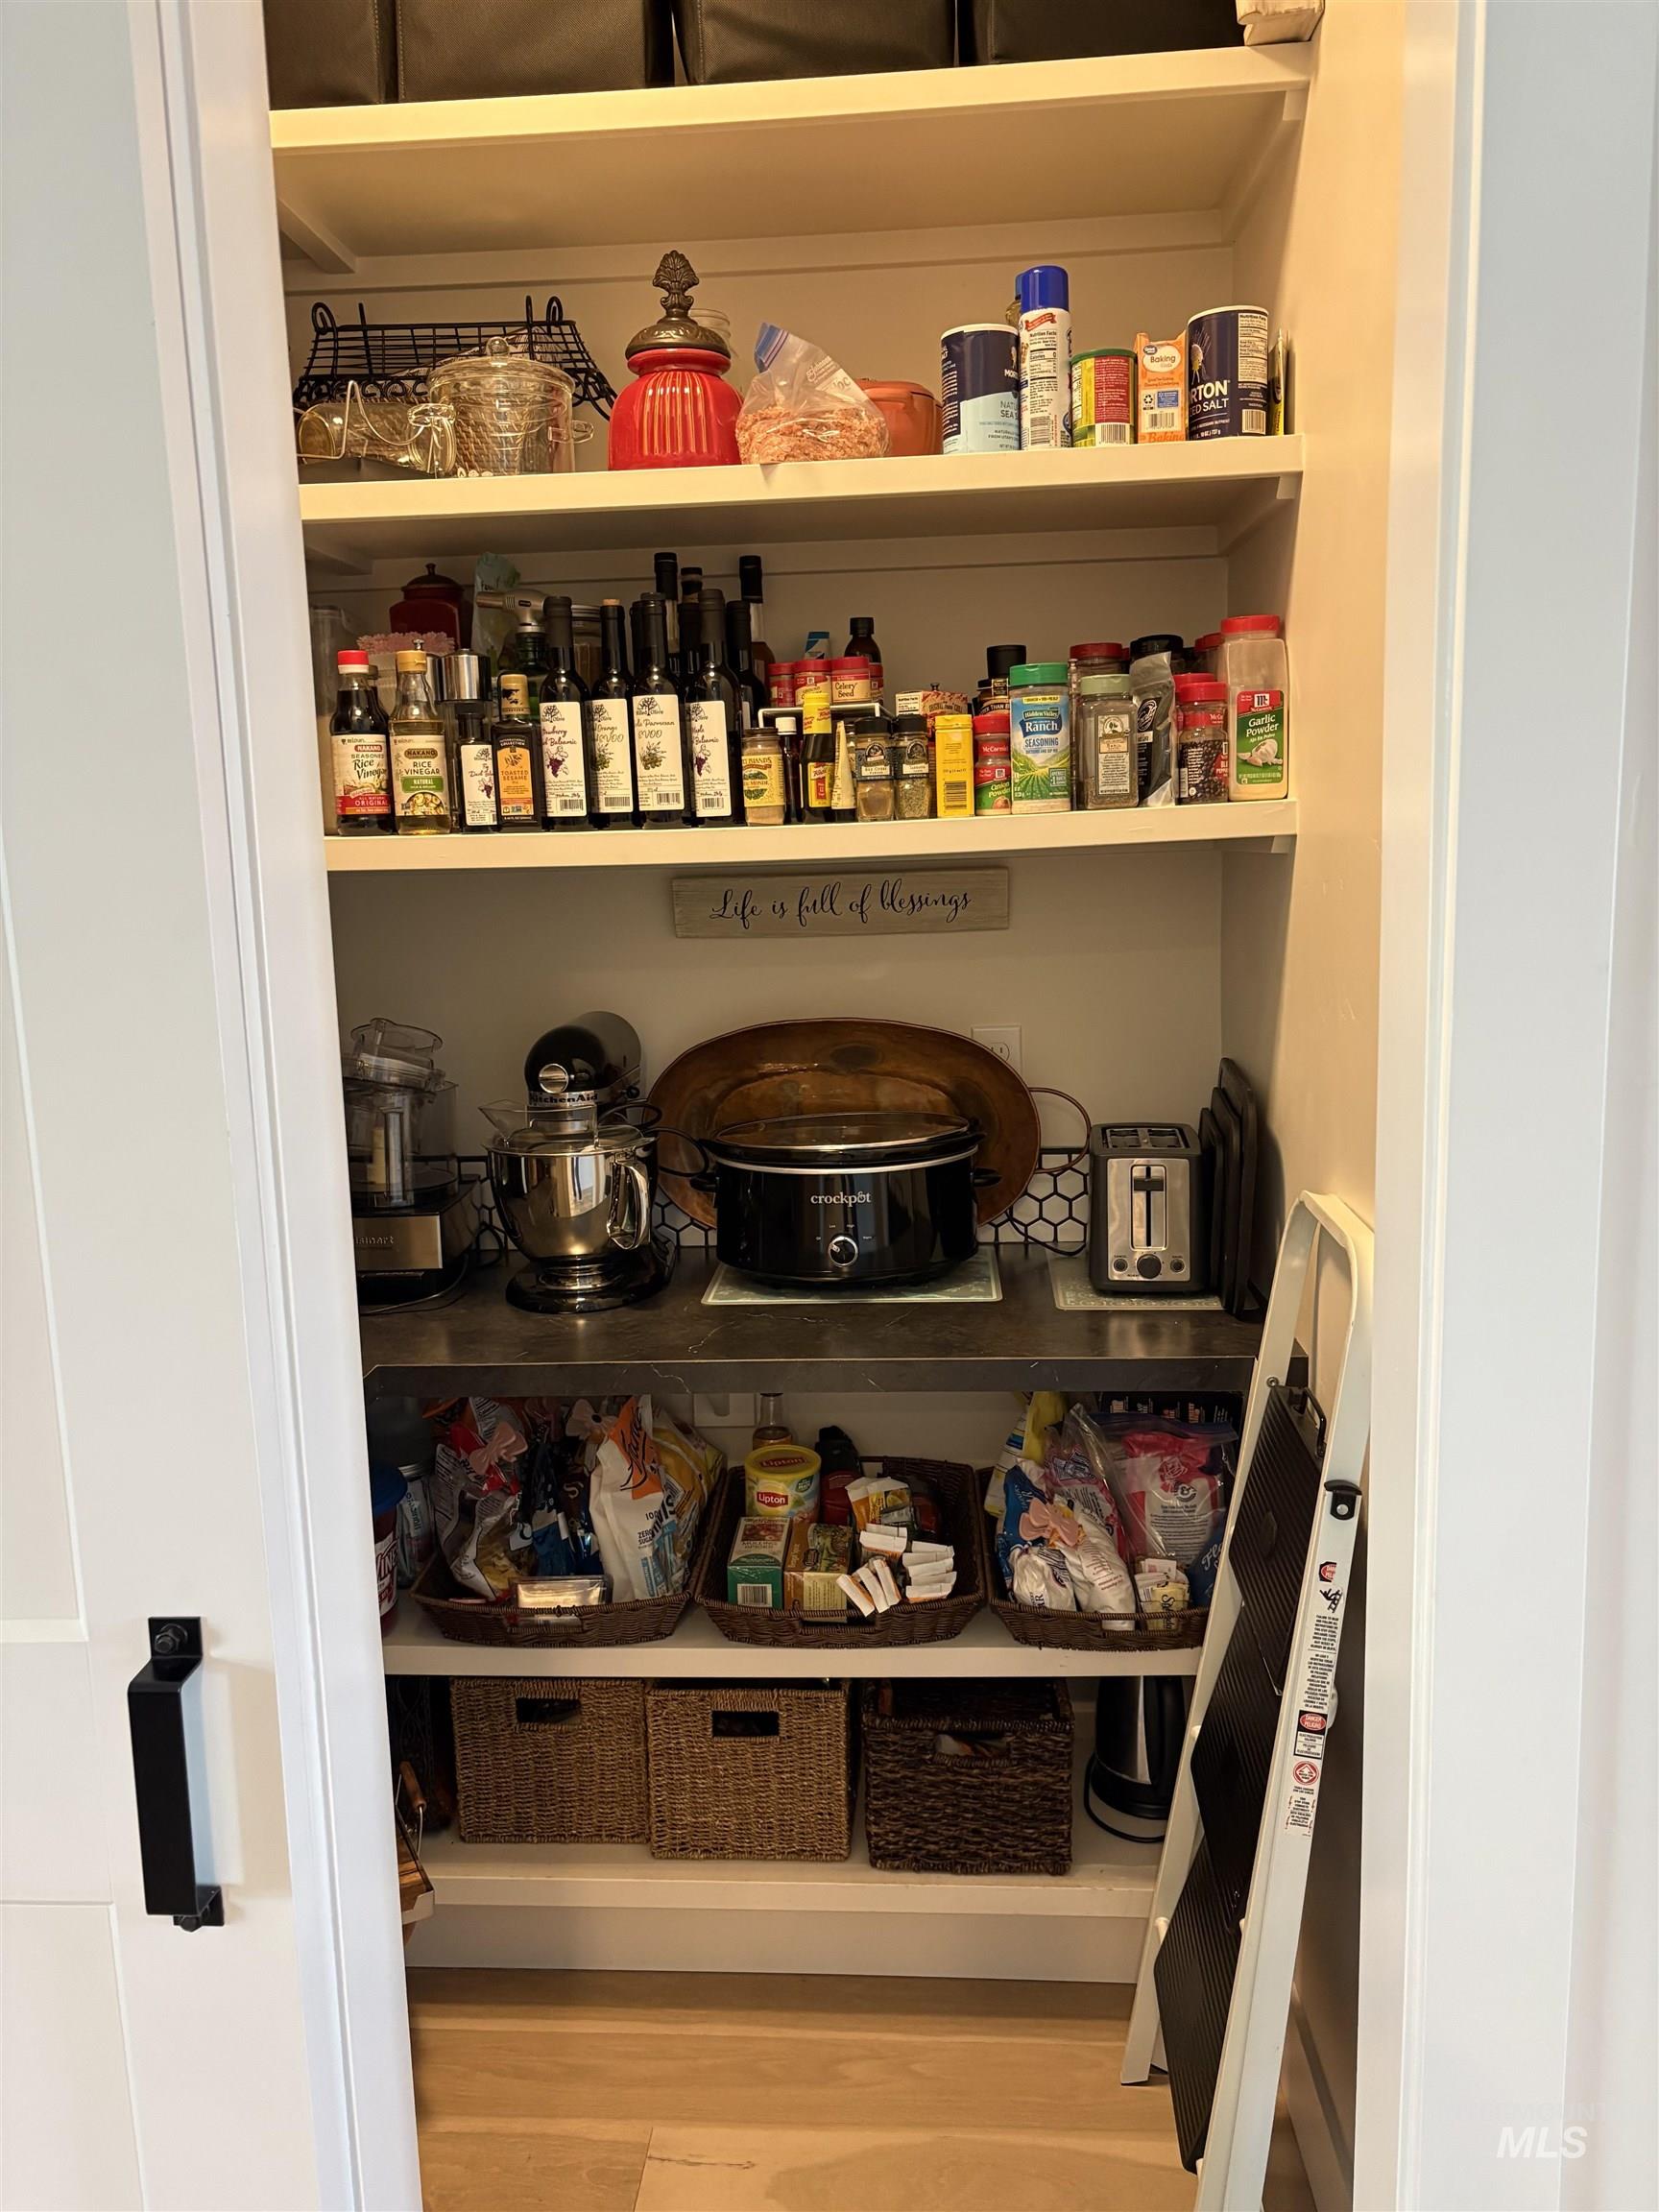
Walk-in pantry with built-in shelving, durable countertop, and hexagonal tile backsplash
-
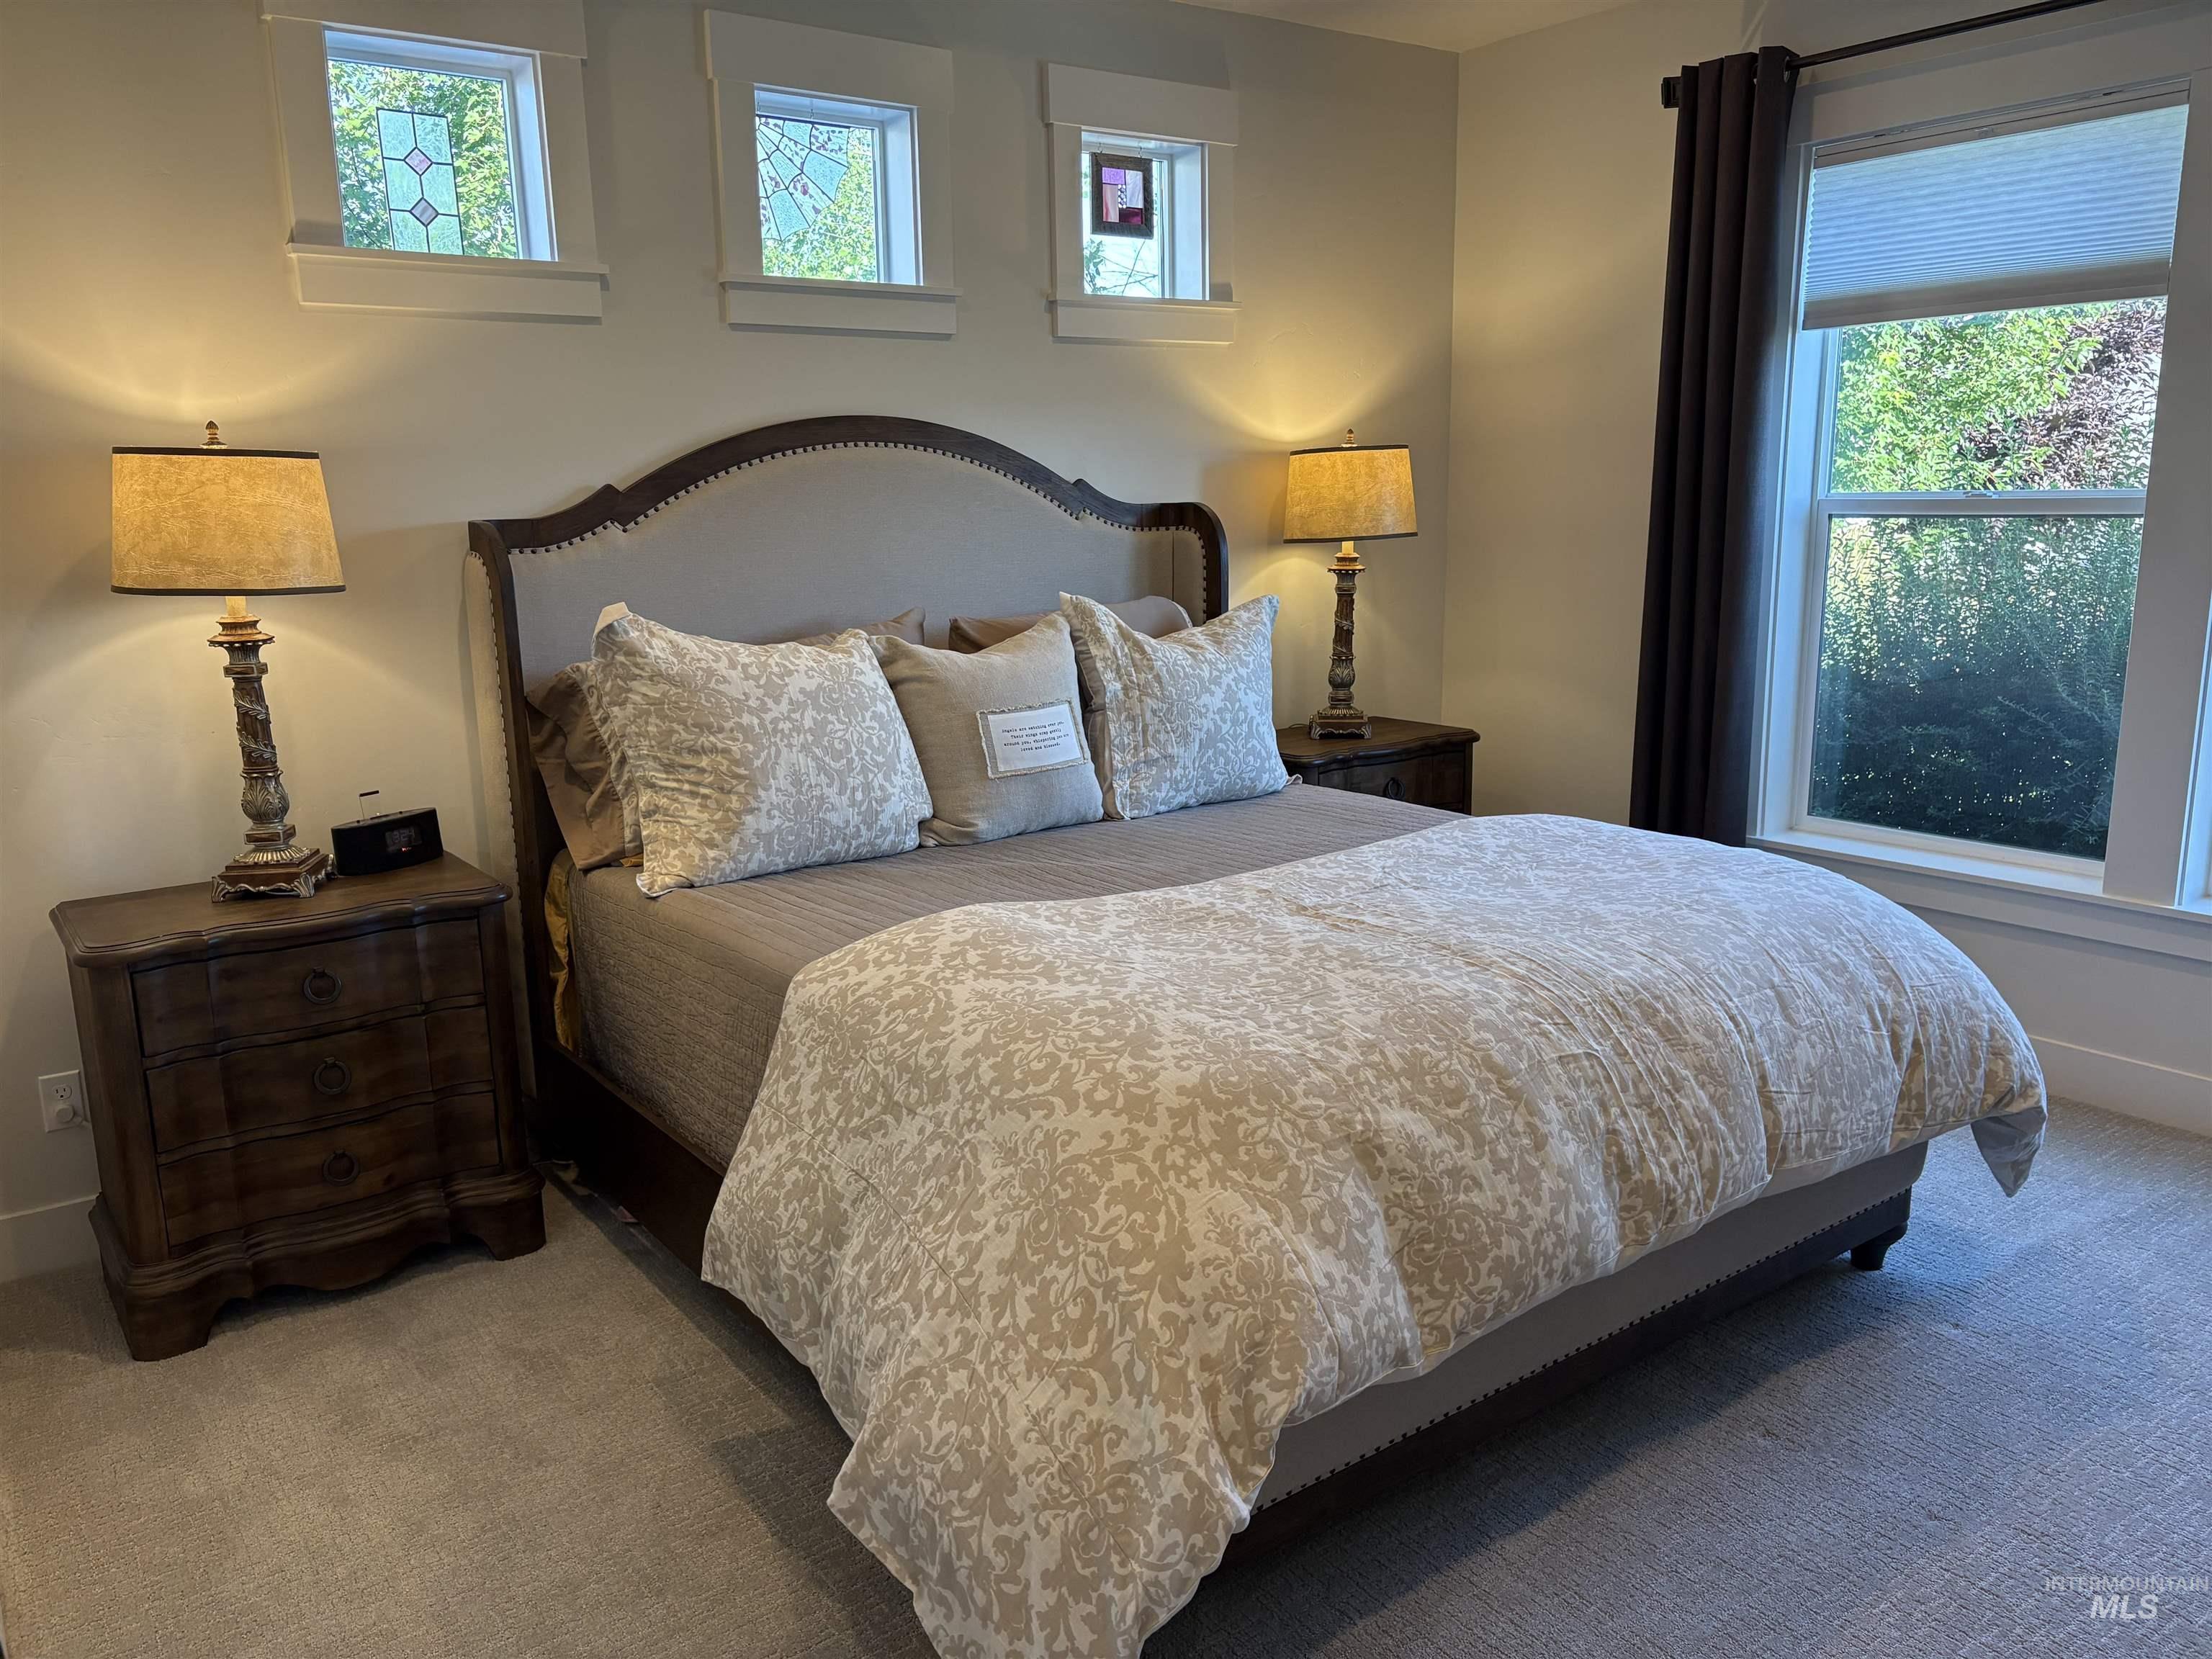
Primary Bedroom featuring plush carpeting, a large picture window with privacy blinds, three upper transom windows
-

Primary Bedroom featuring neutral-toned carpeting and a large window with privacy blinds
-
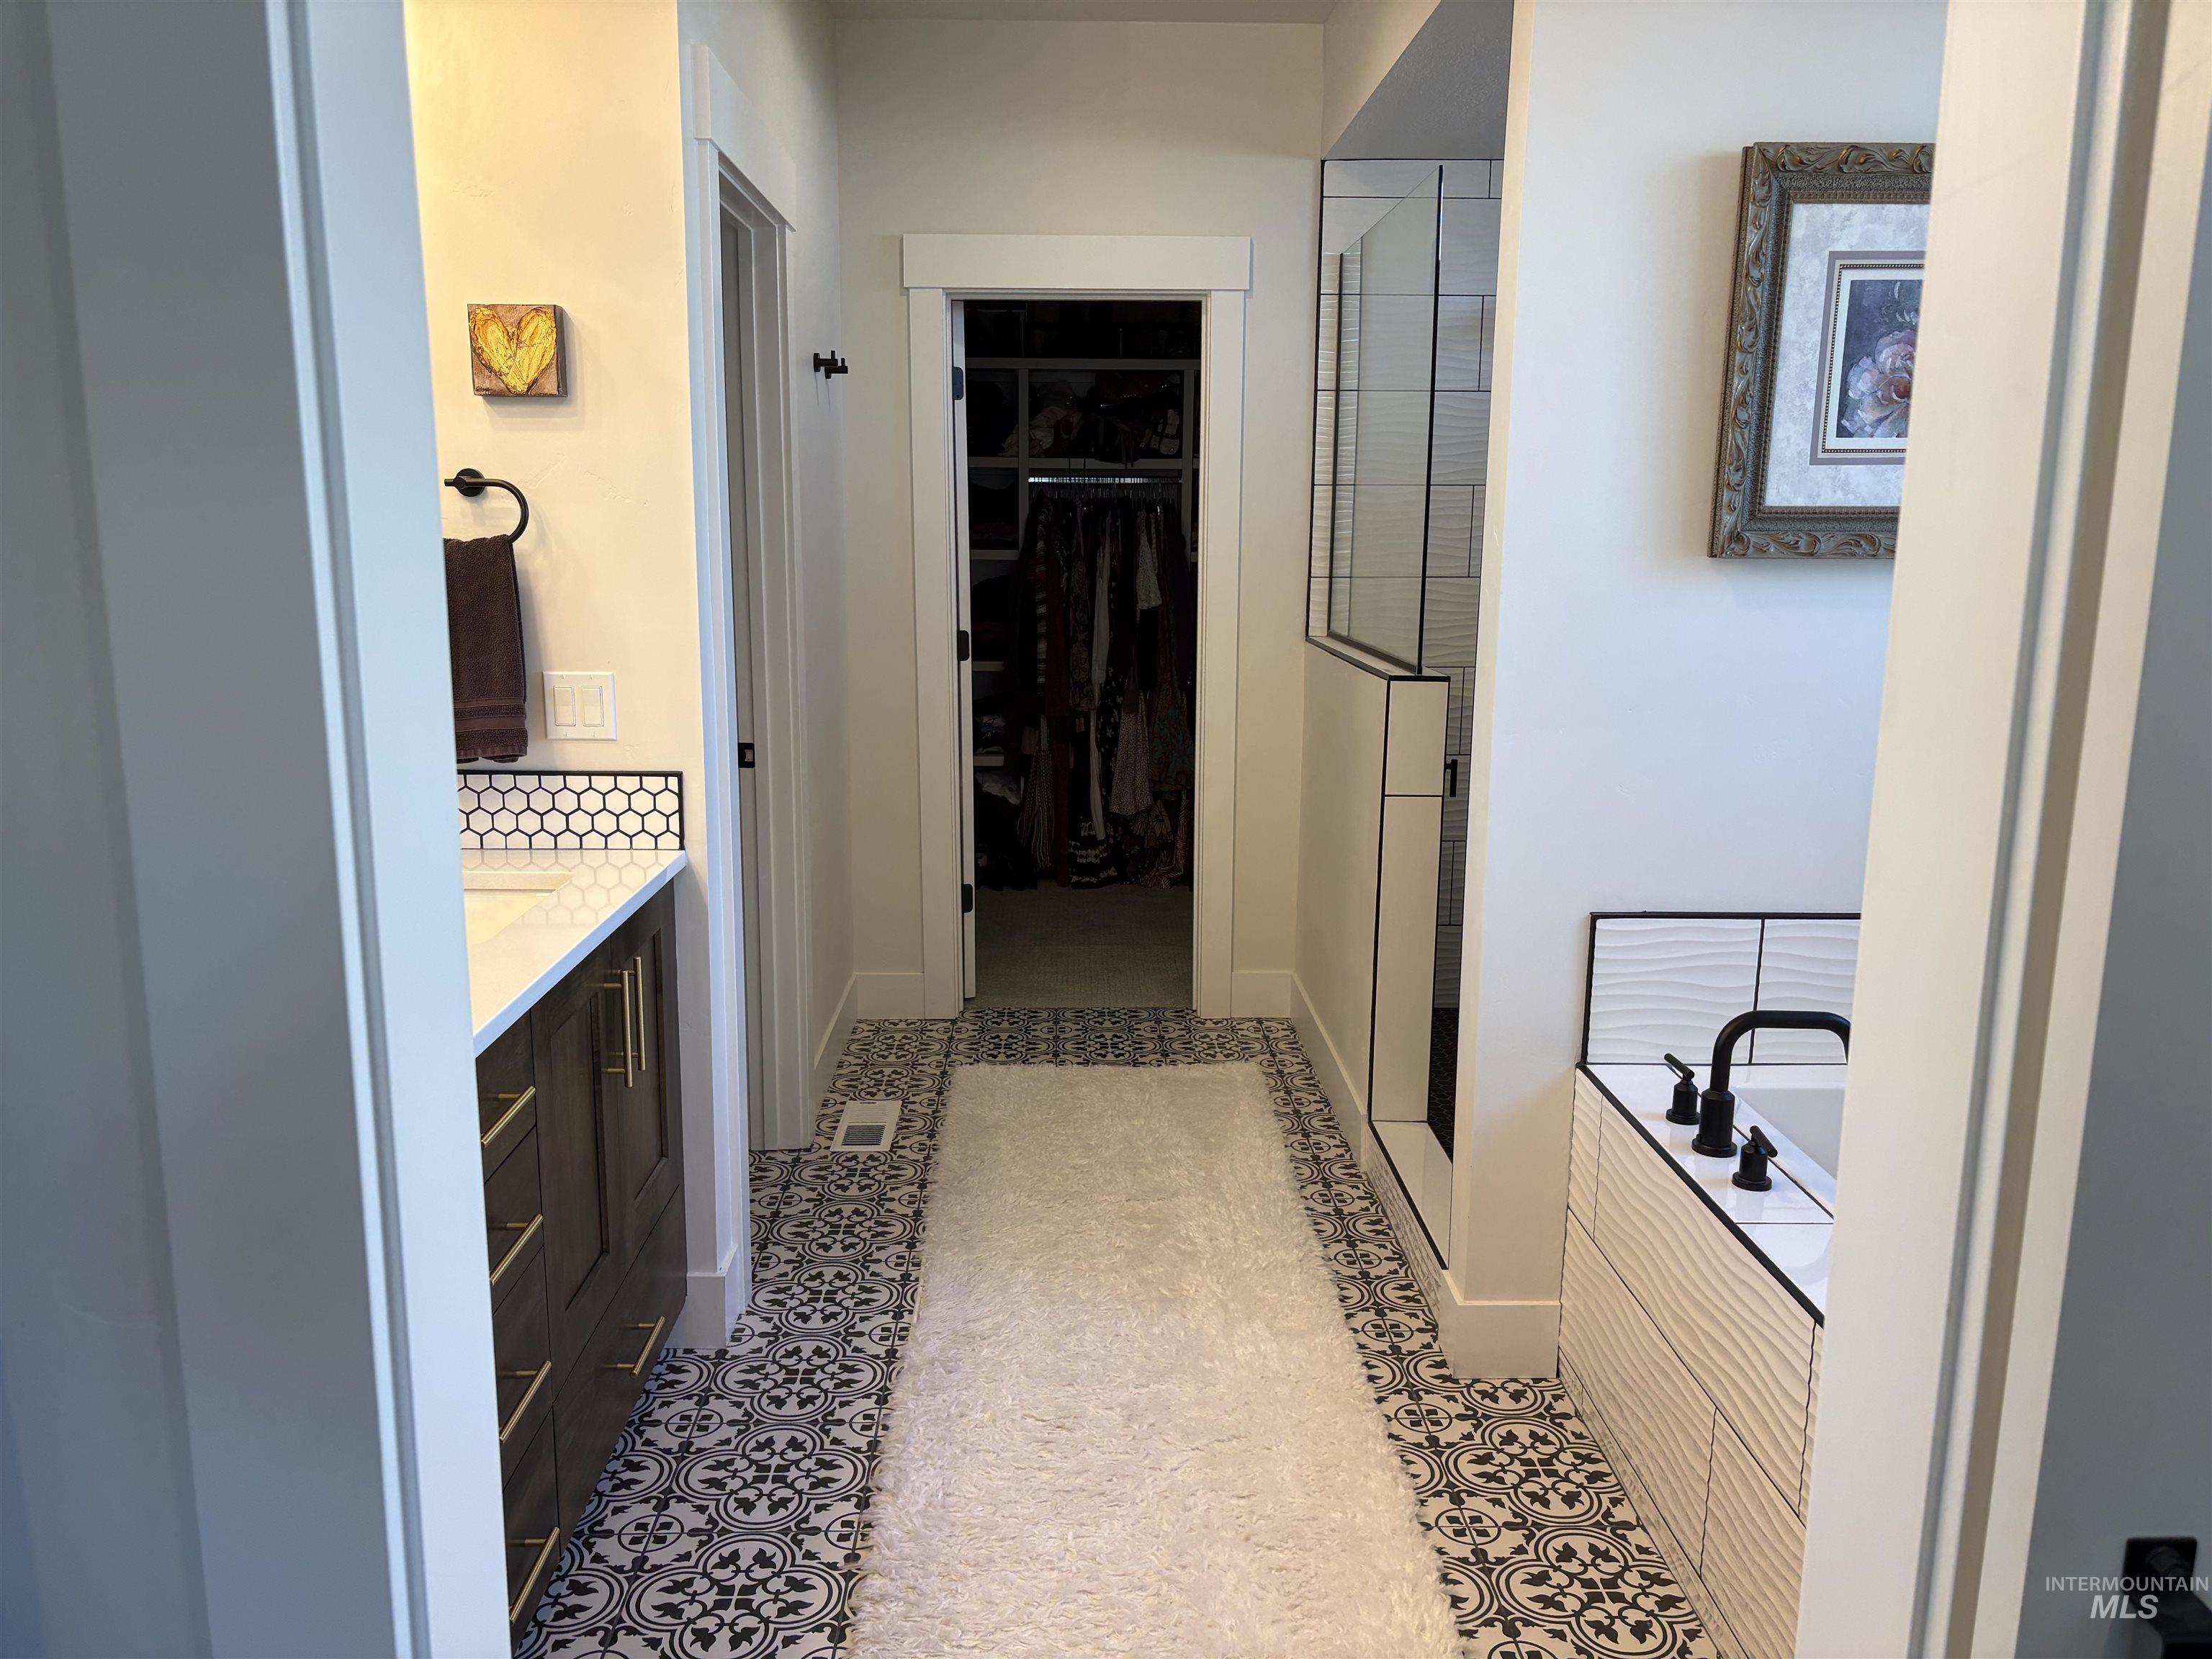
Bathroom featuring patterned floor tiling, a dark wood vanity with a white countertop and gold hardware, a shower with black-framed glass, and a white soaking tub with black fixtures
-
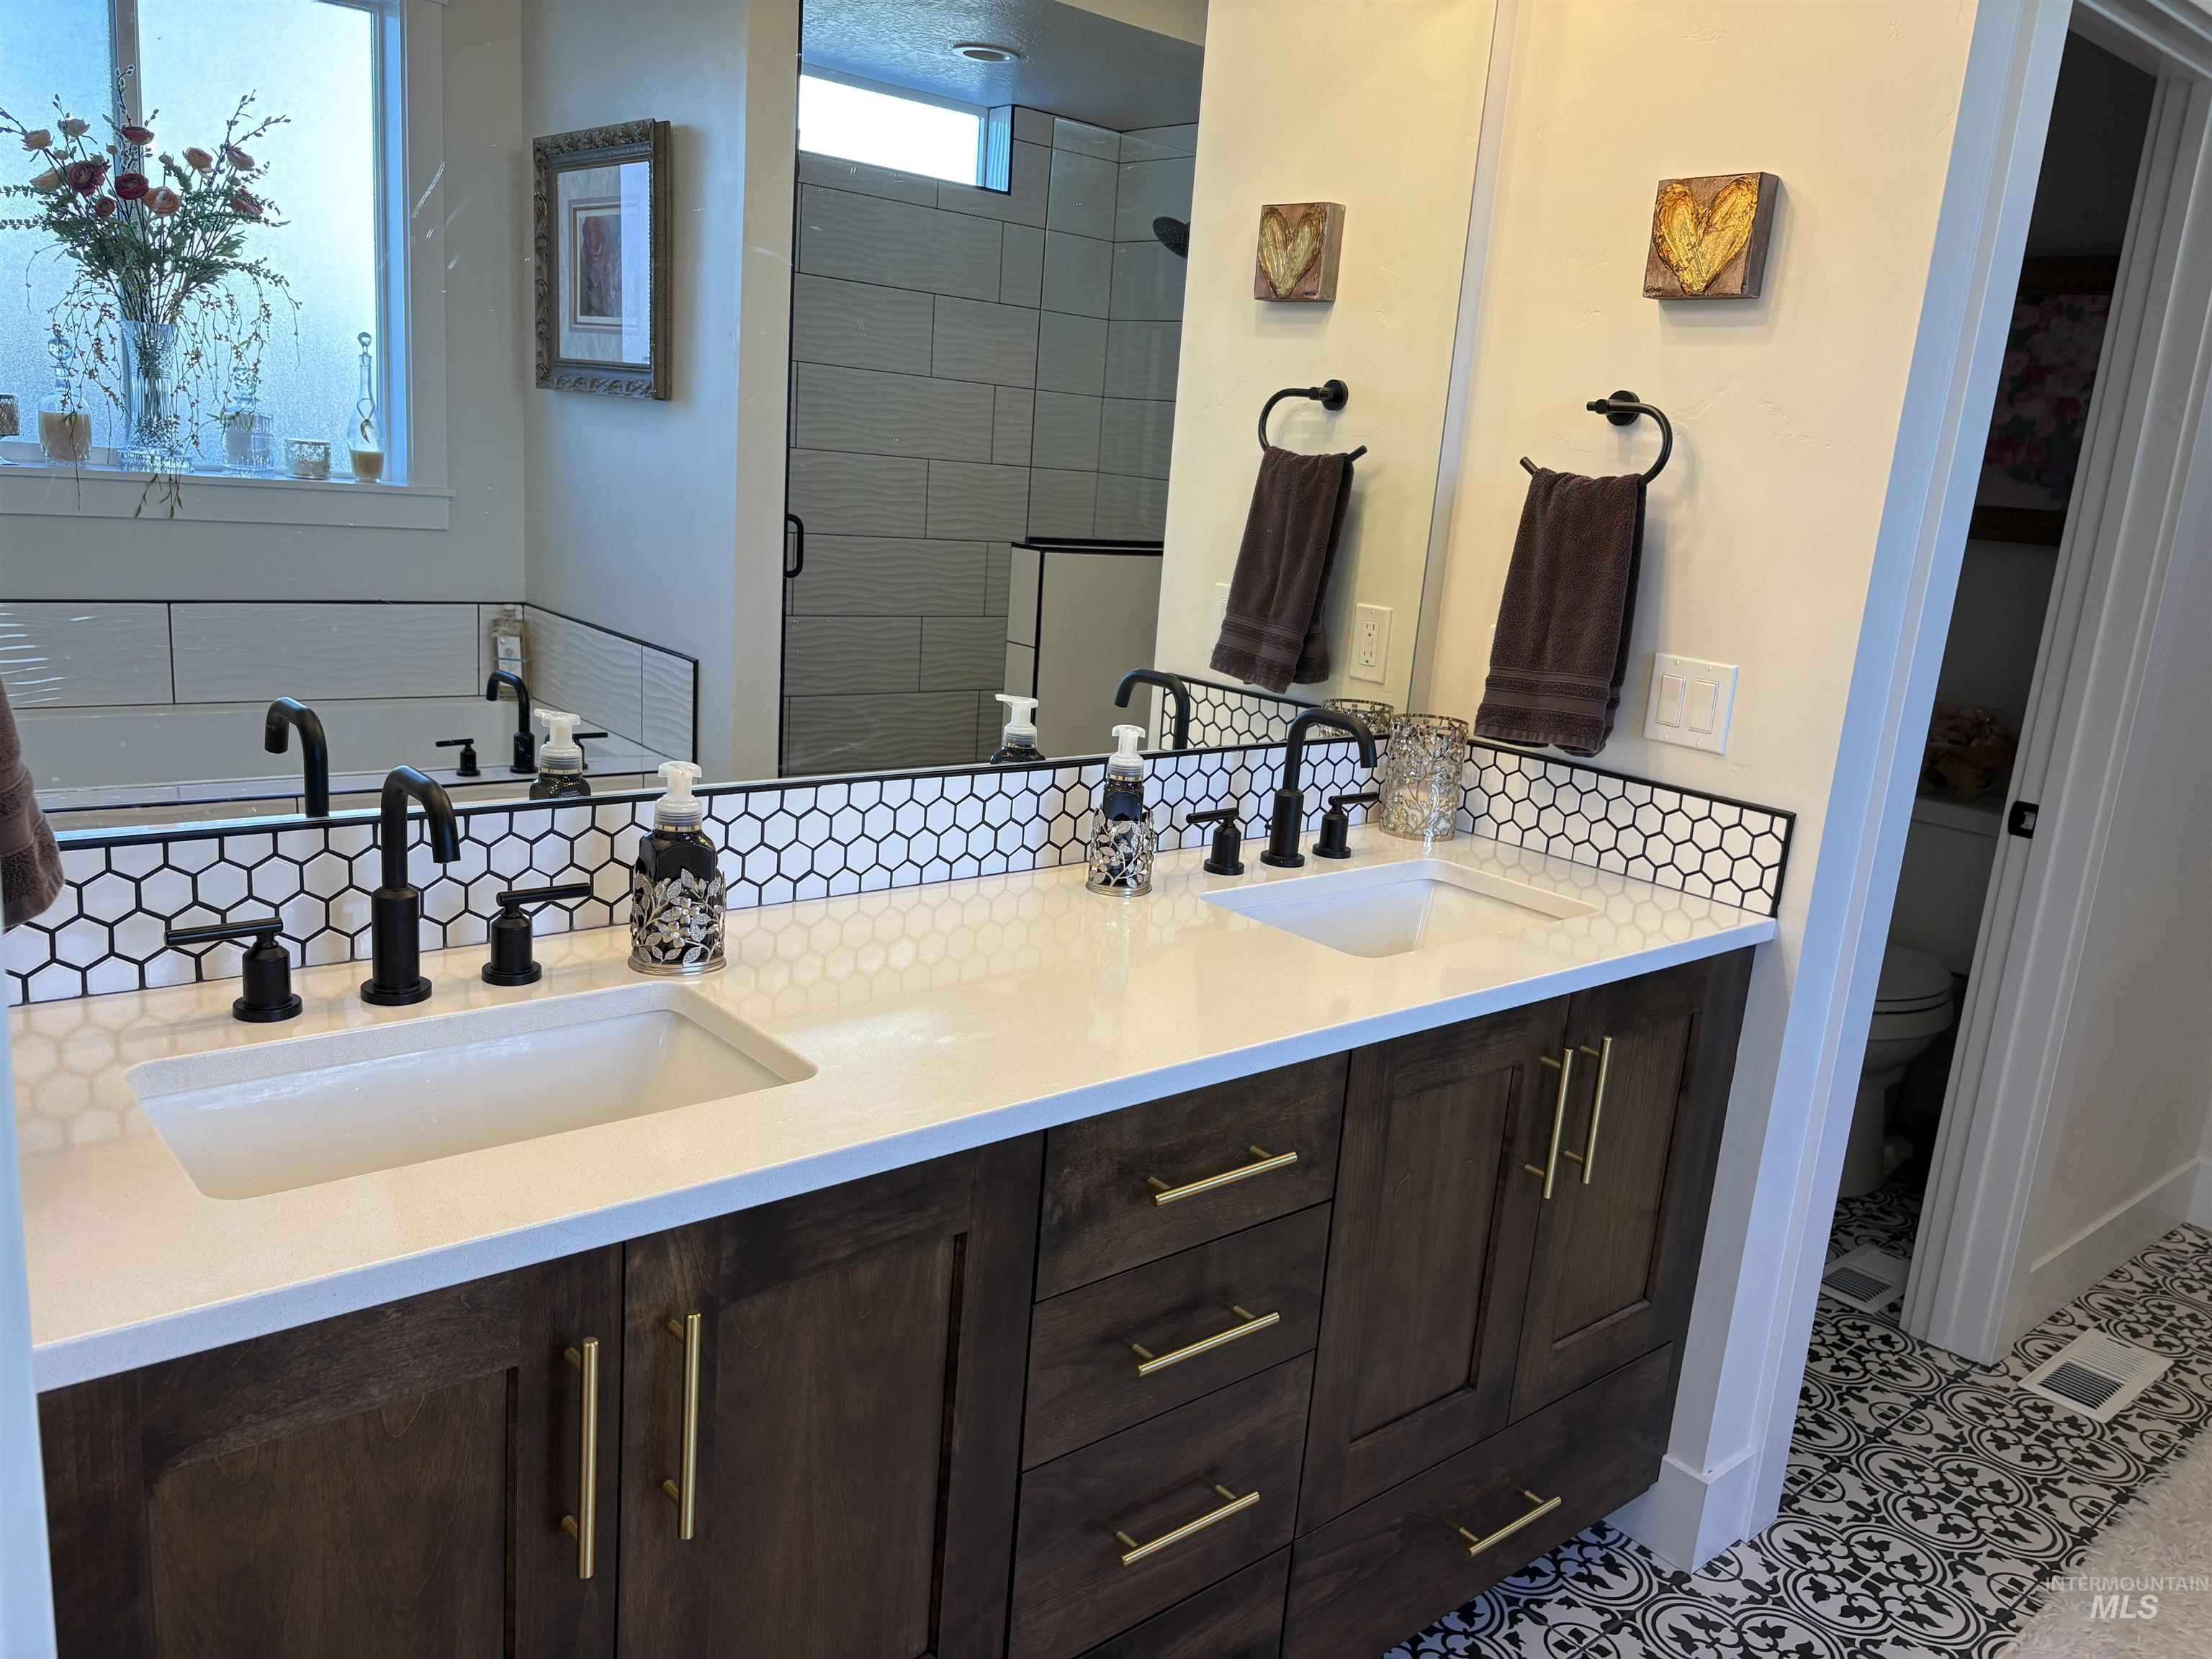
Primary Bath Dual-sink vanity featuring a white countertop, dark wood-finish cabinetry with gold hardware, and black fixtures
-
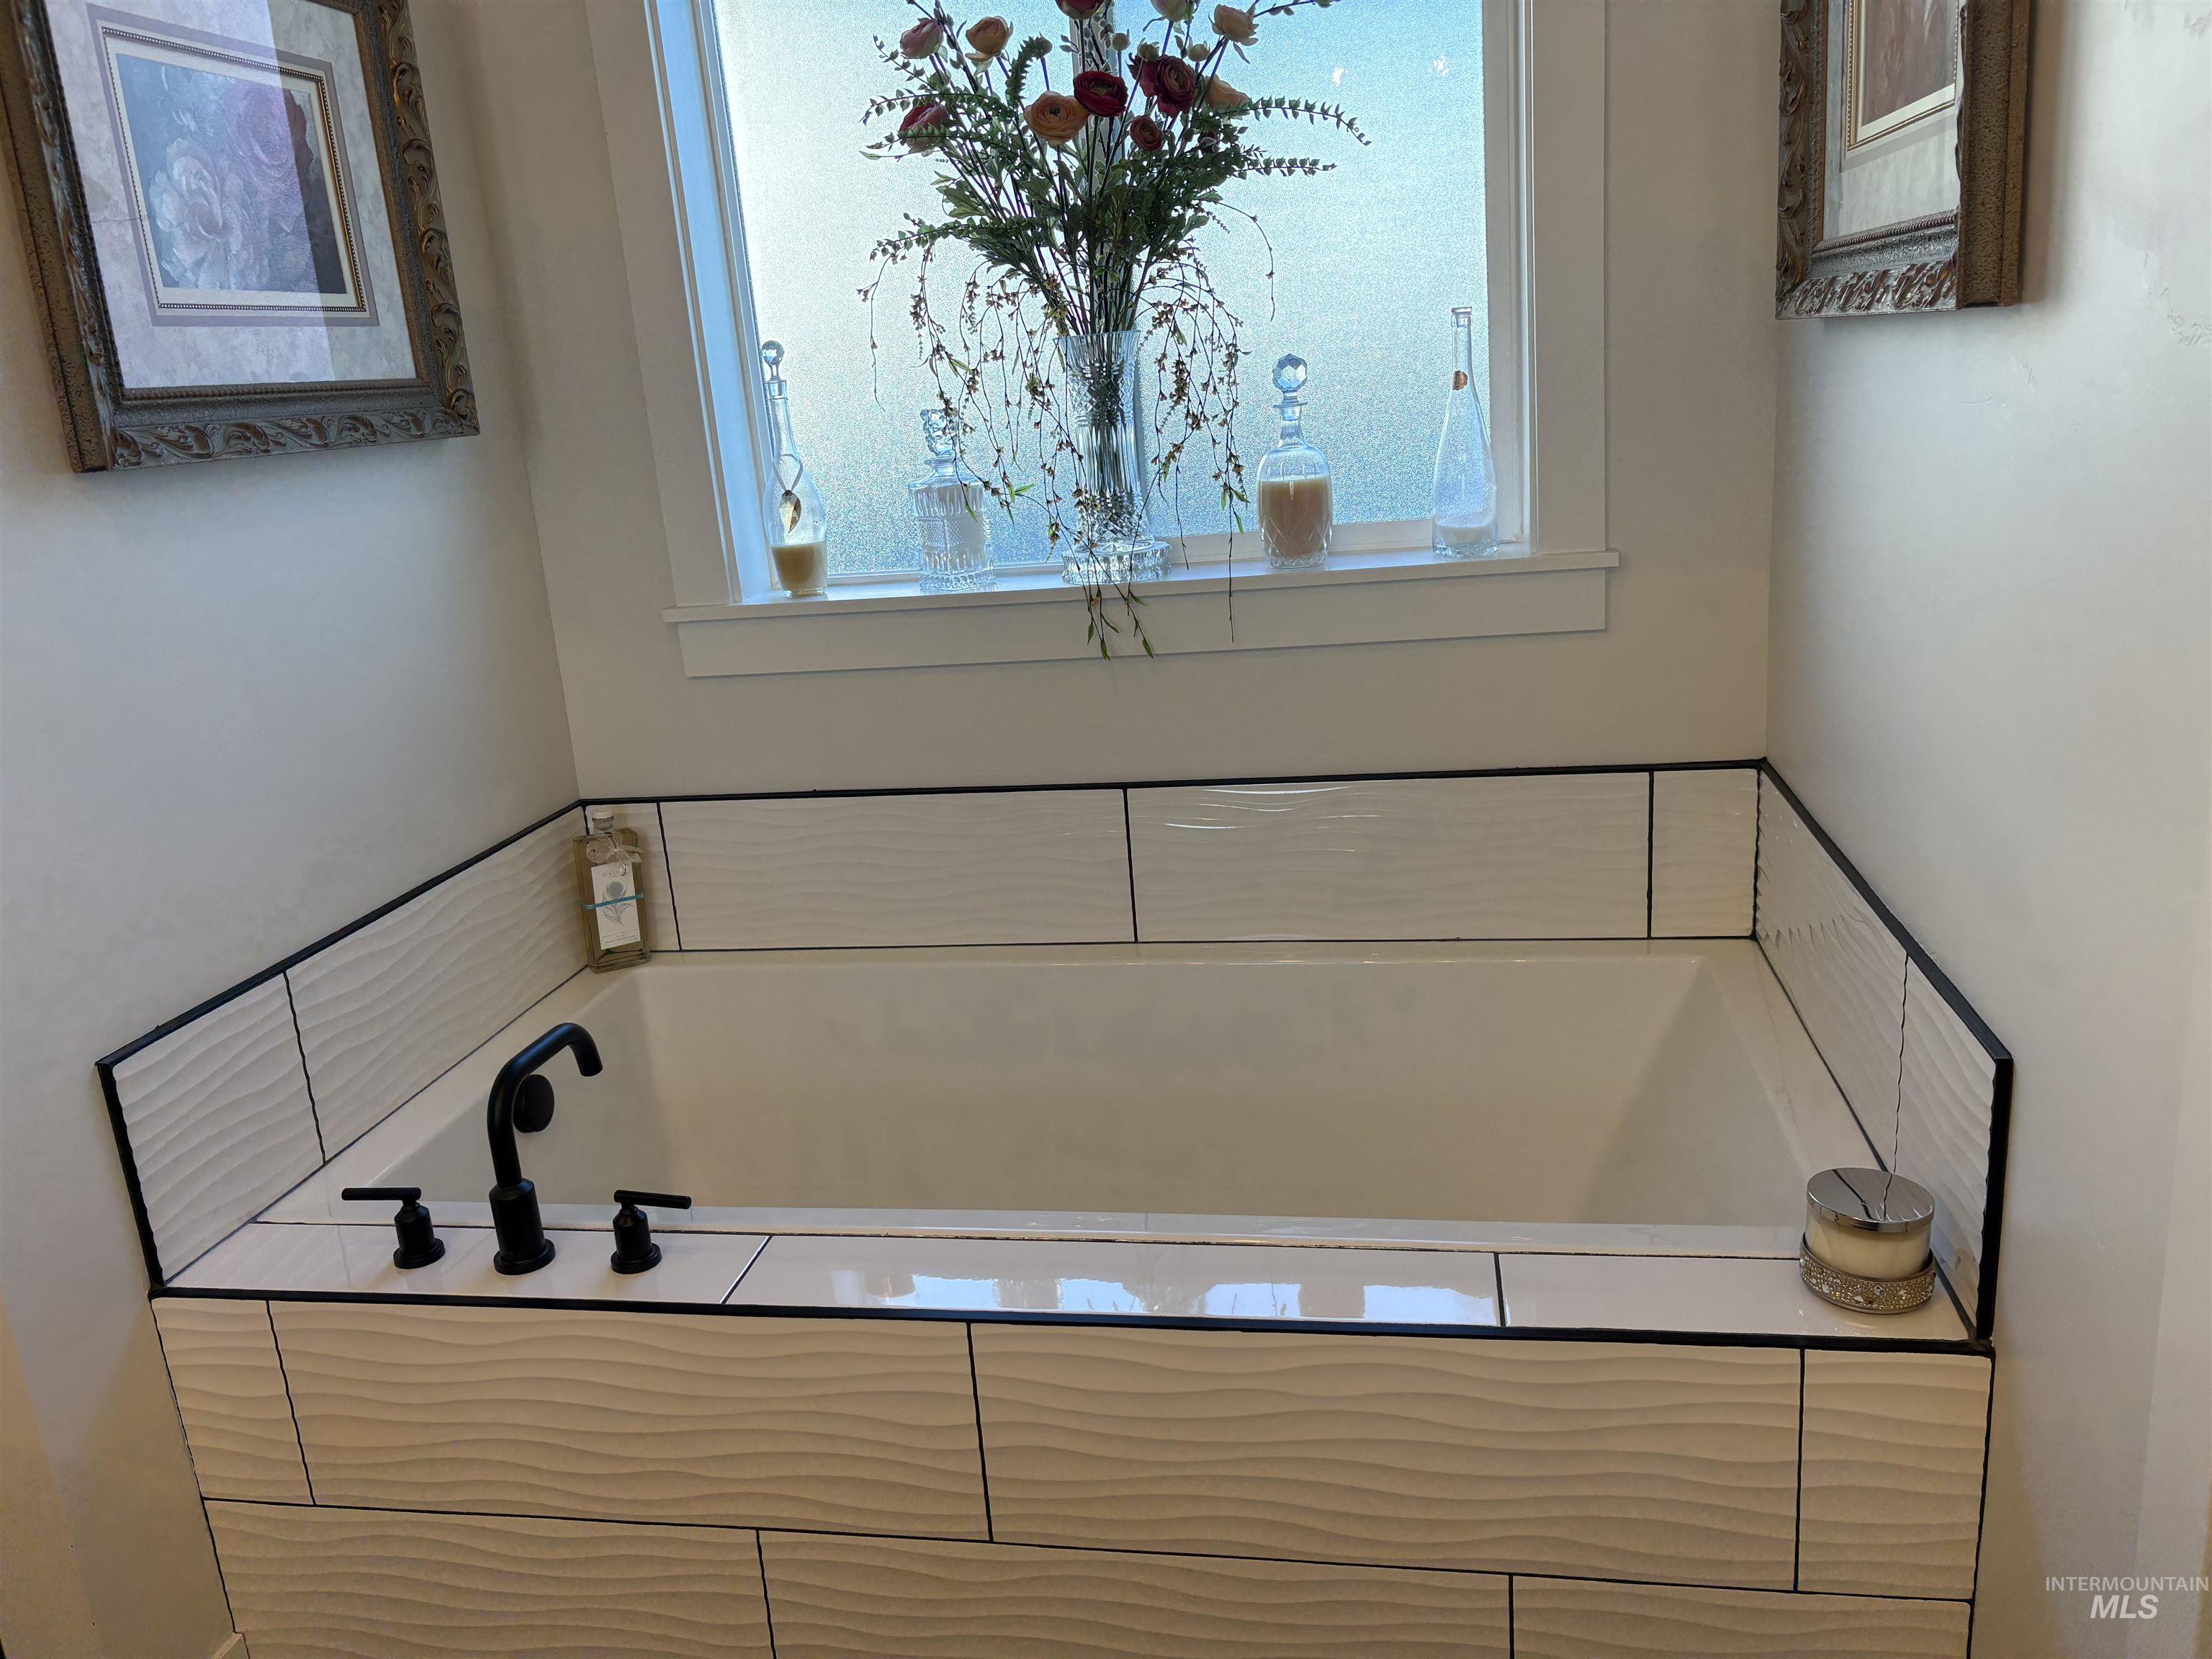
Primary Built-in soaking tub featuring textured white tile surround with dark grout, matte black fixtures, and an integrated window with privacy glass
-
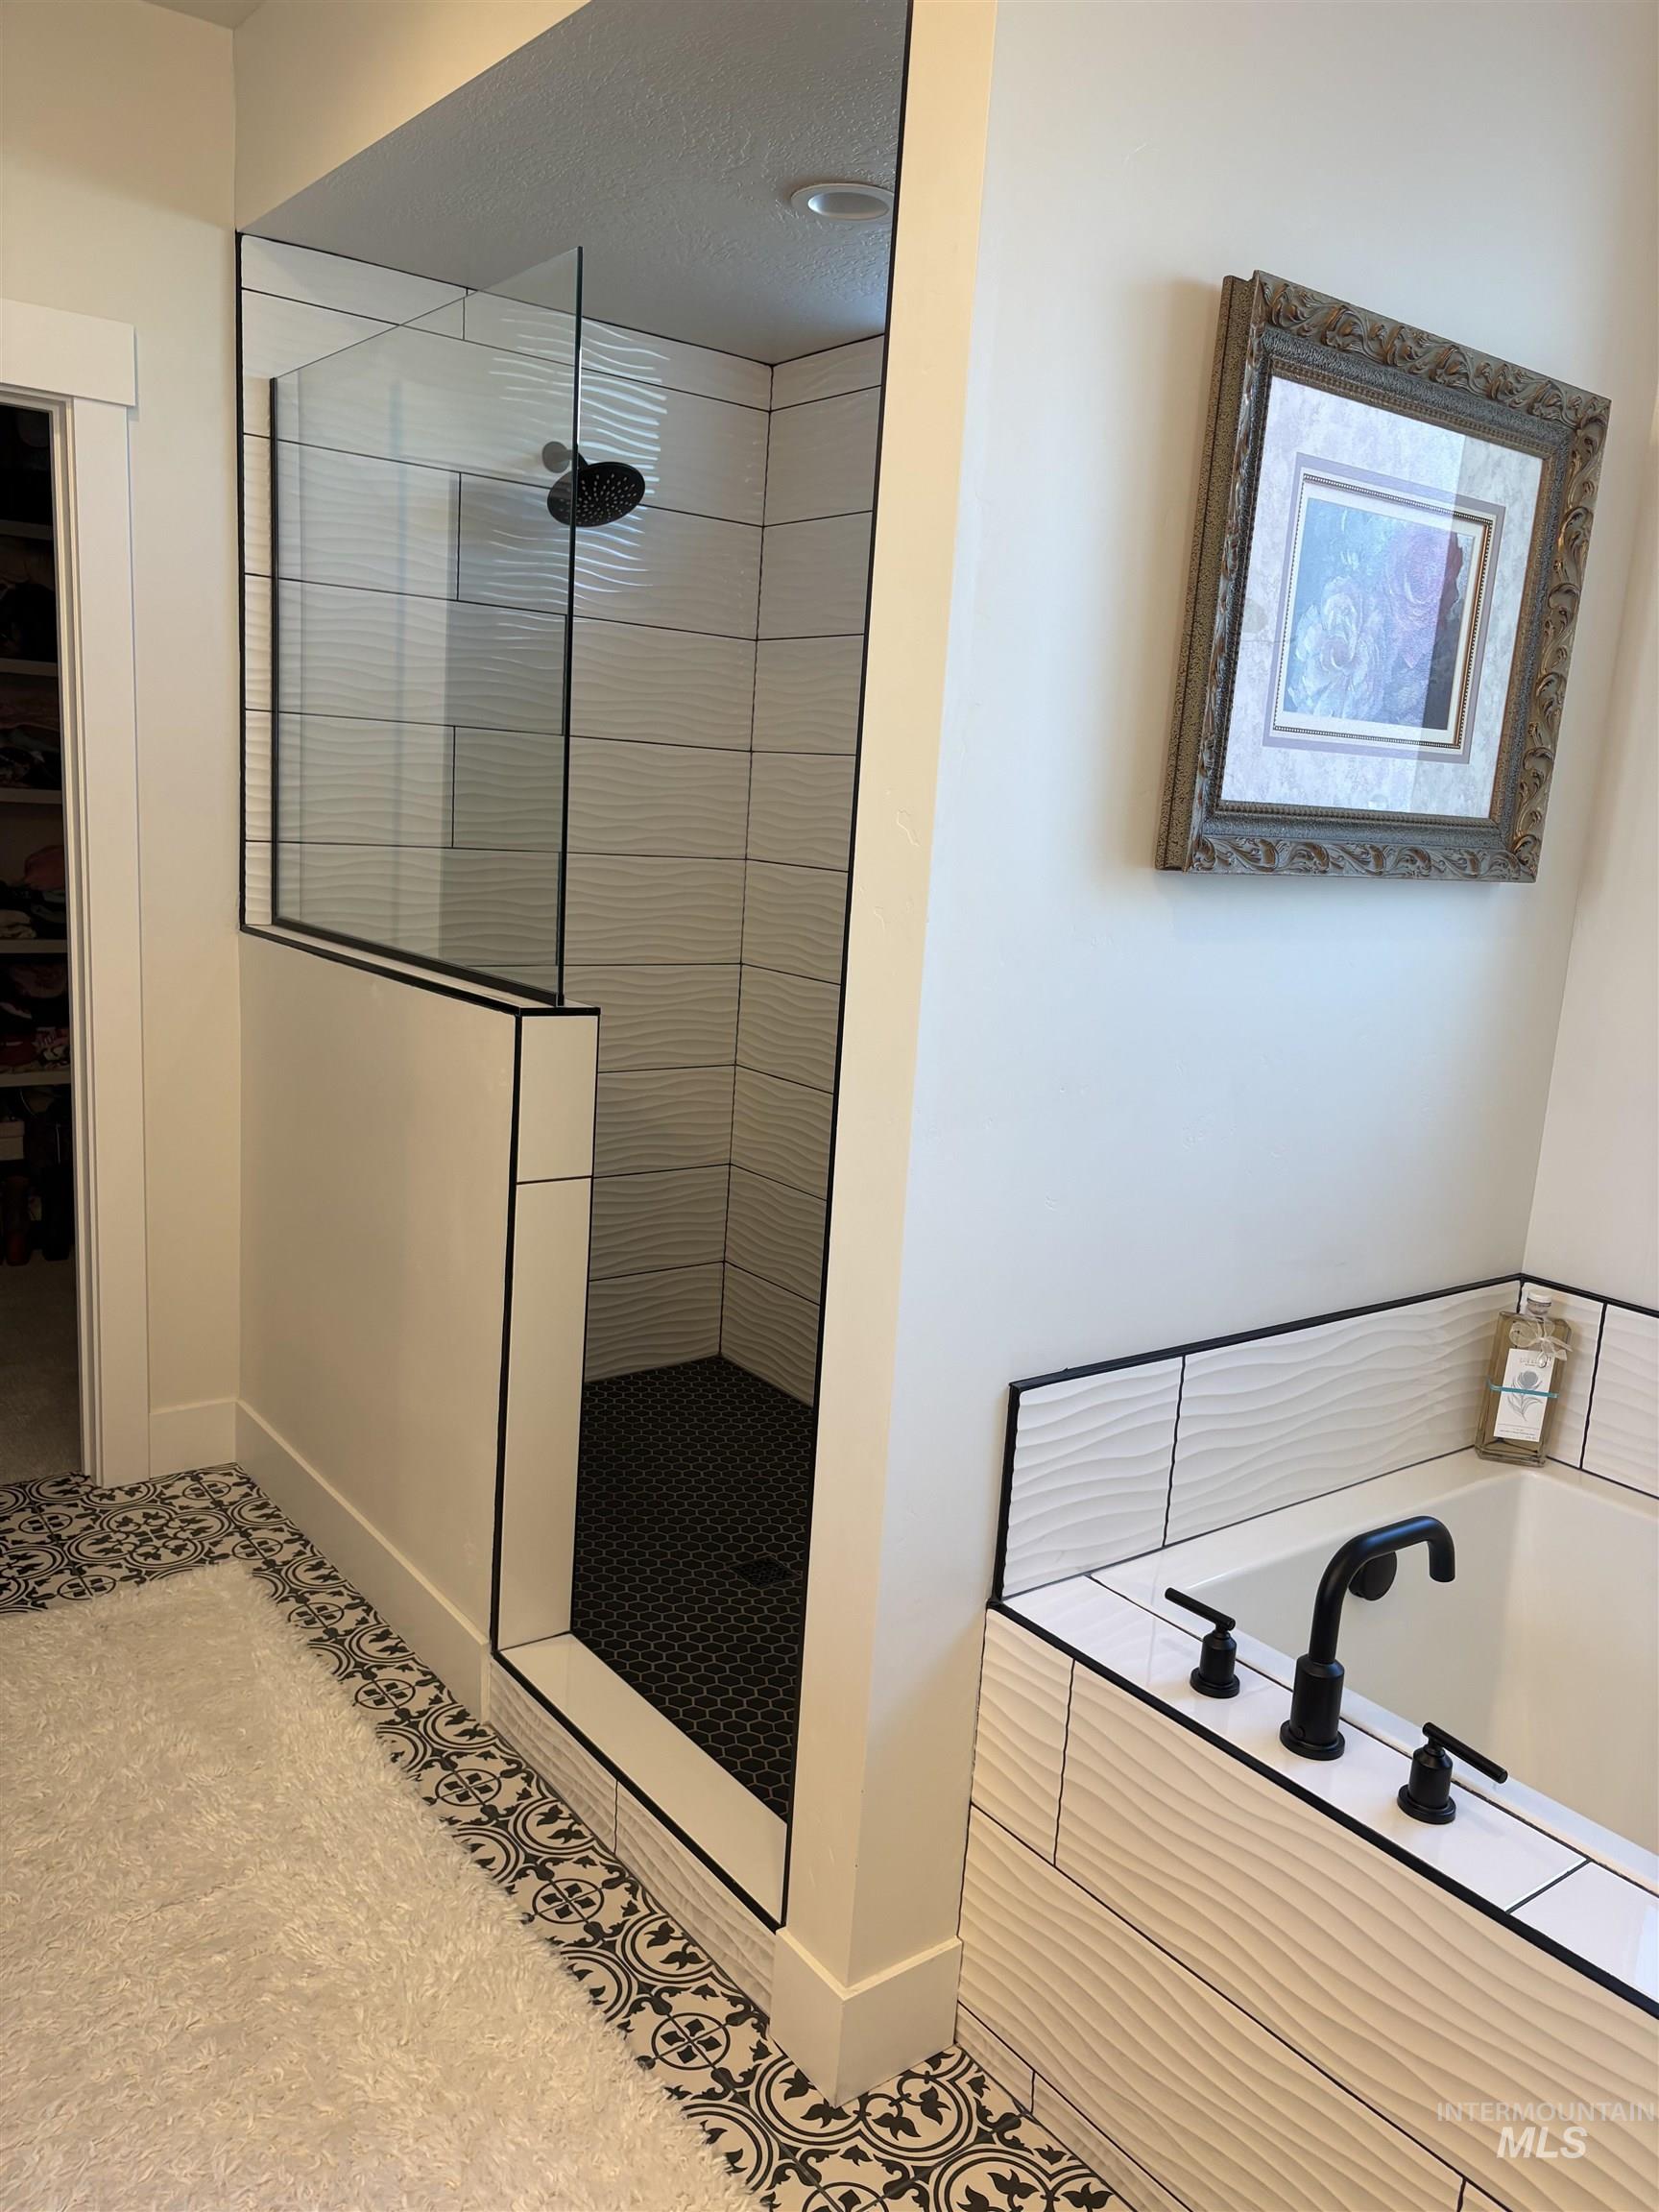
Primary bath Walk-in shower with black hexagonal floor tile and textured white subway tile surround
-

Carpeted bedroom featuring a window with cellular blinds
-
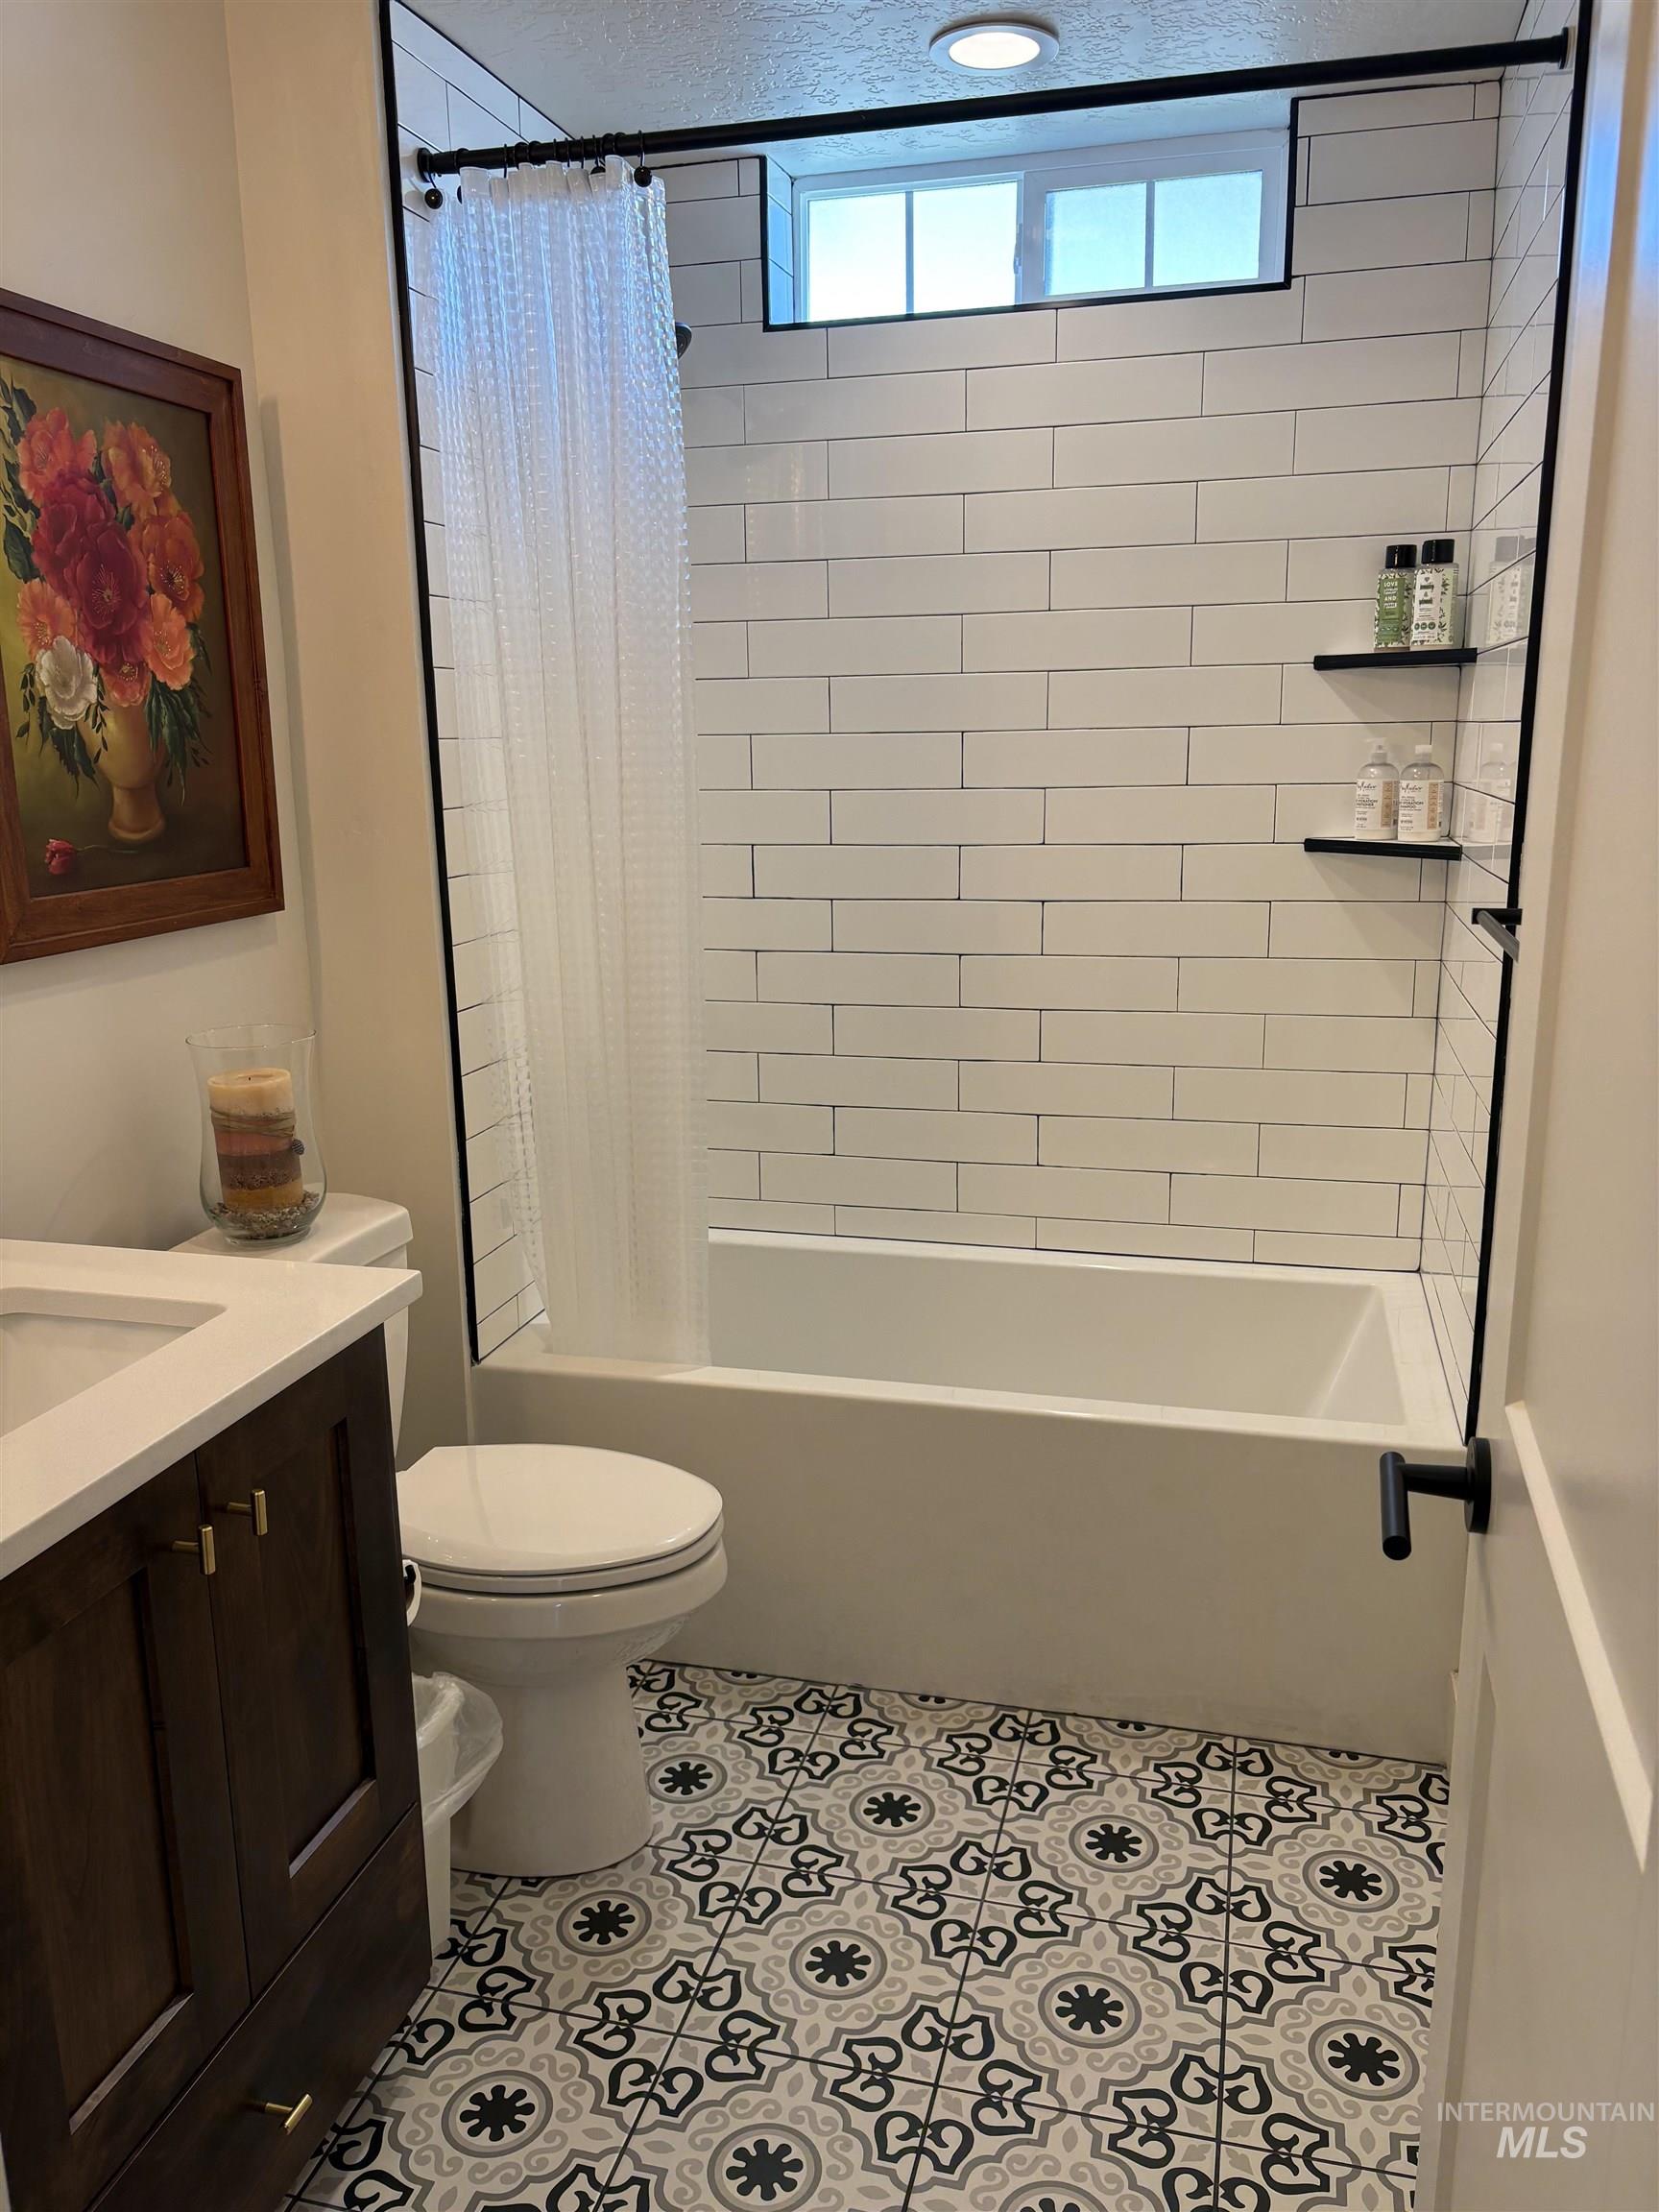
Guest Bathroom featuring a white subway tile shower surround with integrated shelving and an opaque window
-

Bedroom being used as office, Bright room with a large window, carpeted flooring
-
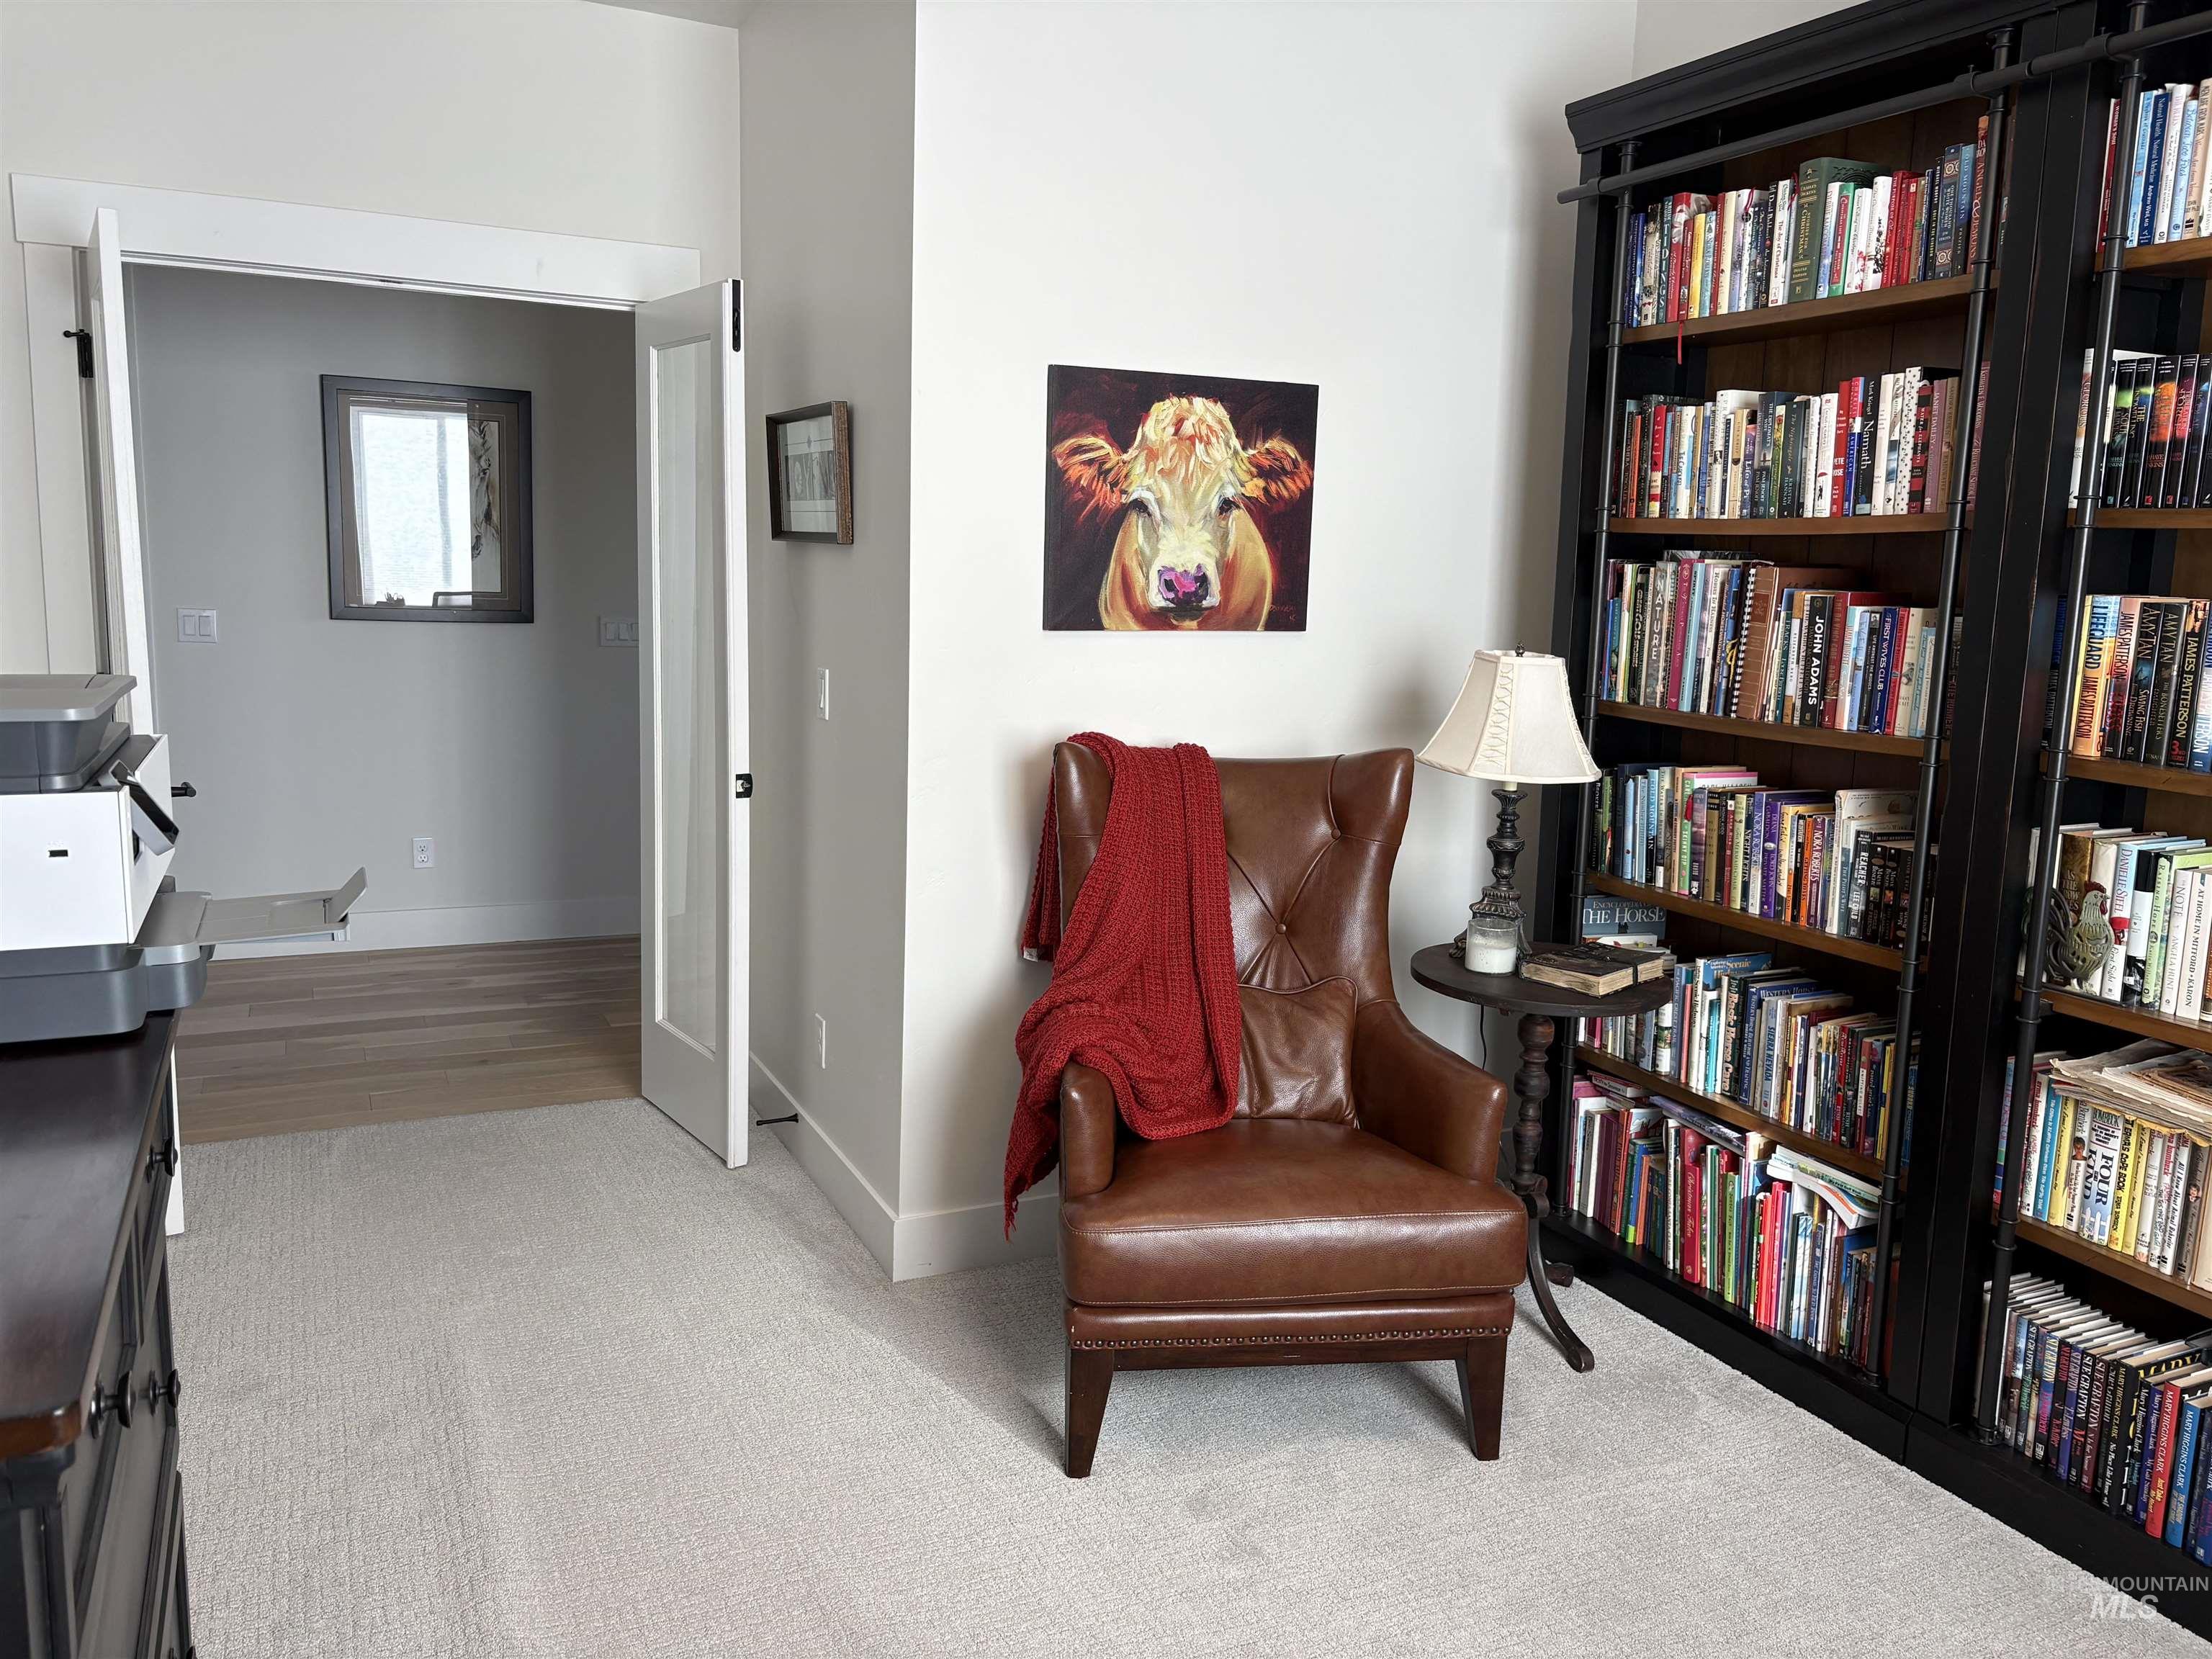
Bedroom being used as office, Light-toned carpeting contrasting with white baseboards
-
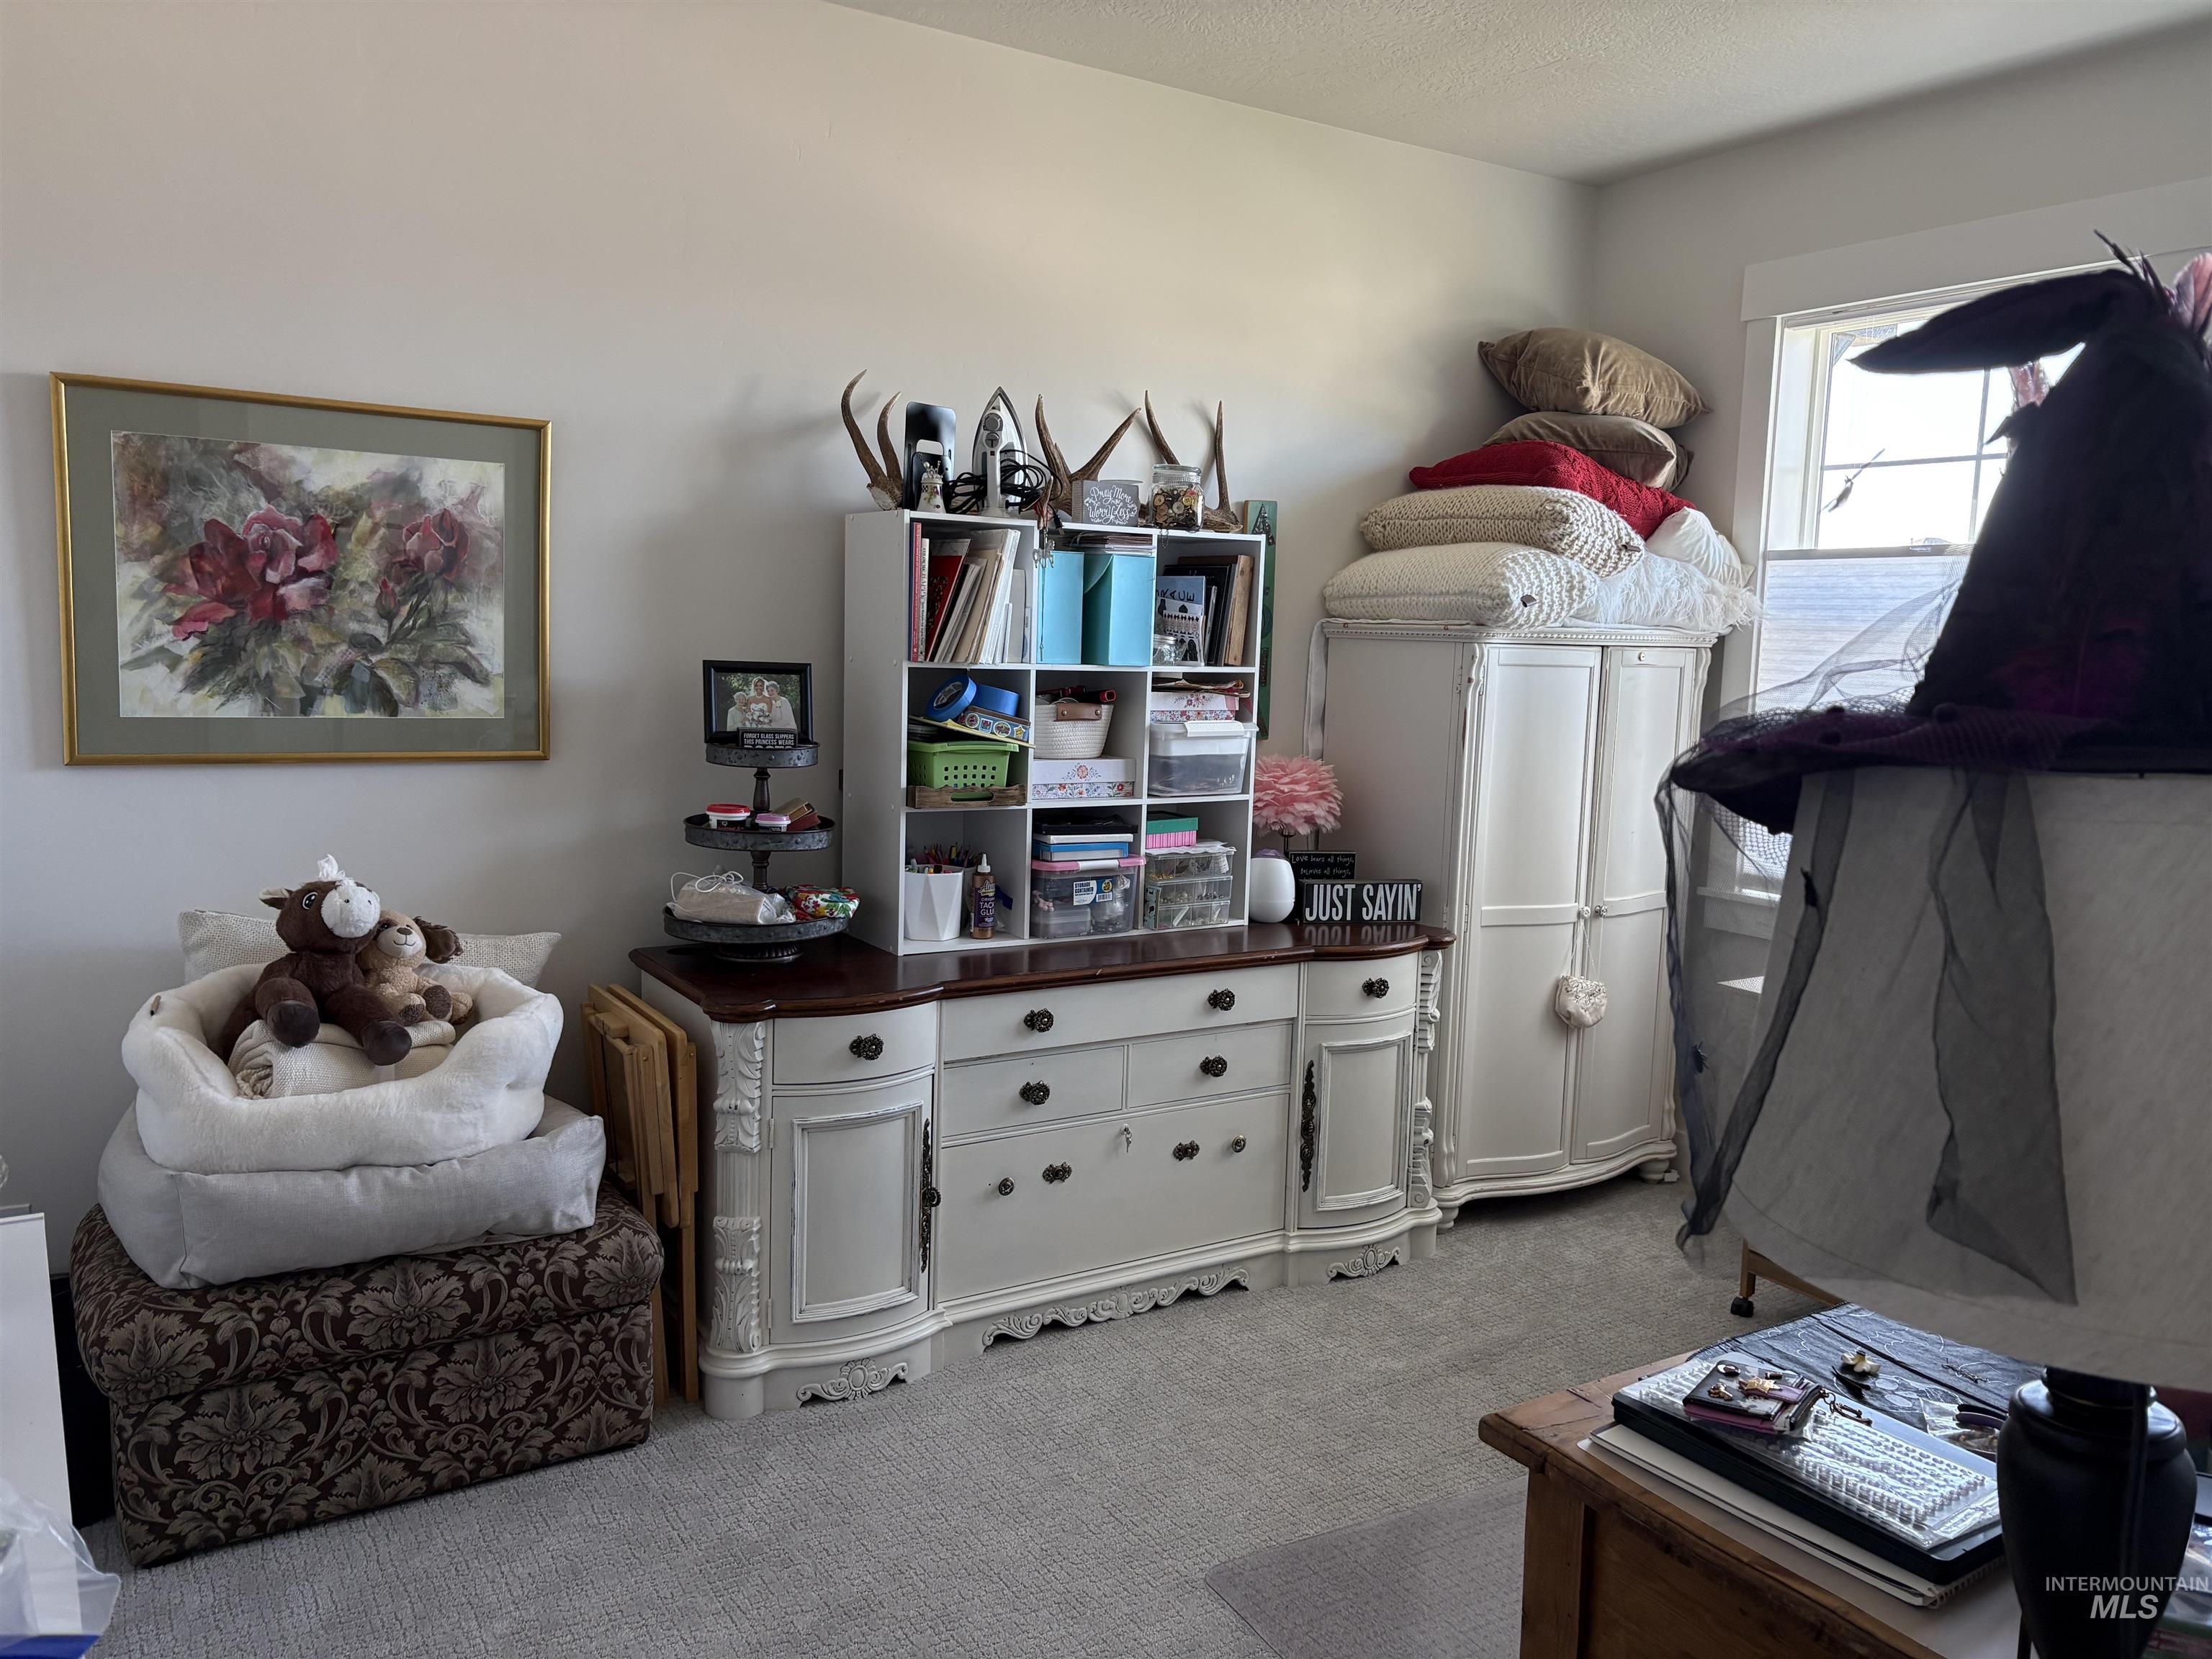
Guest bedroom being used as craft room, Neutral wall color with a window providing natural light
-
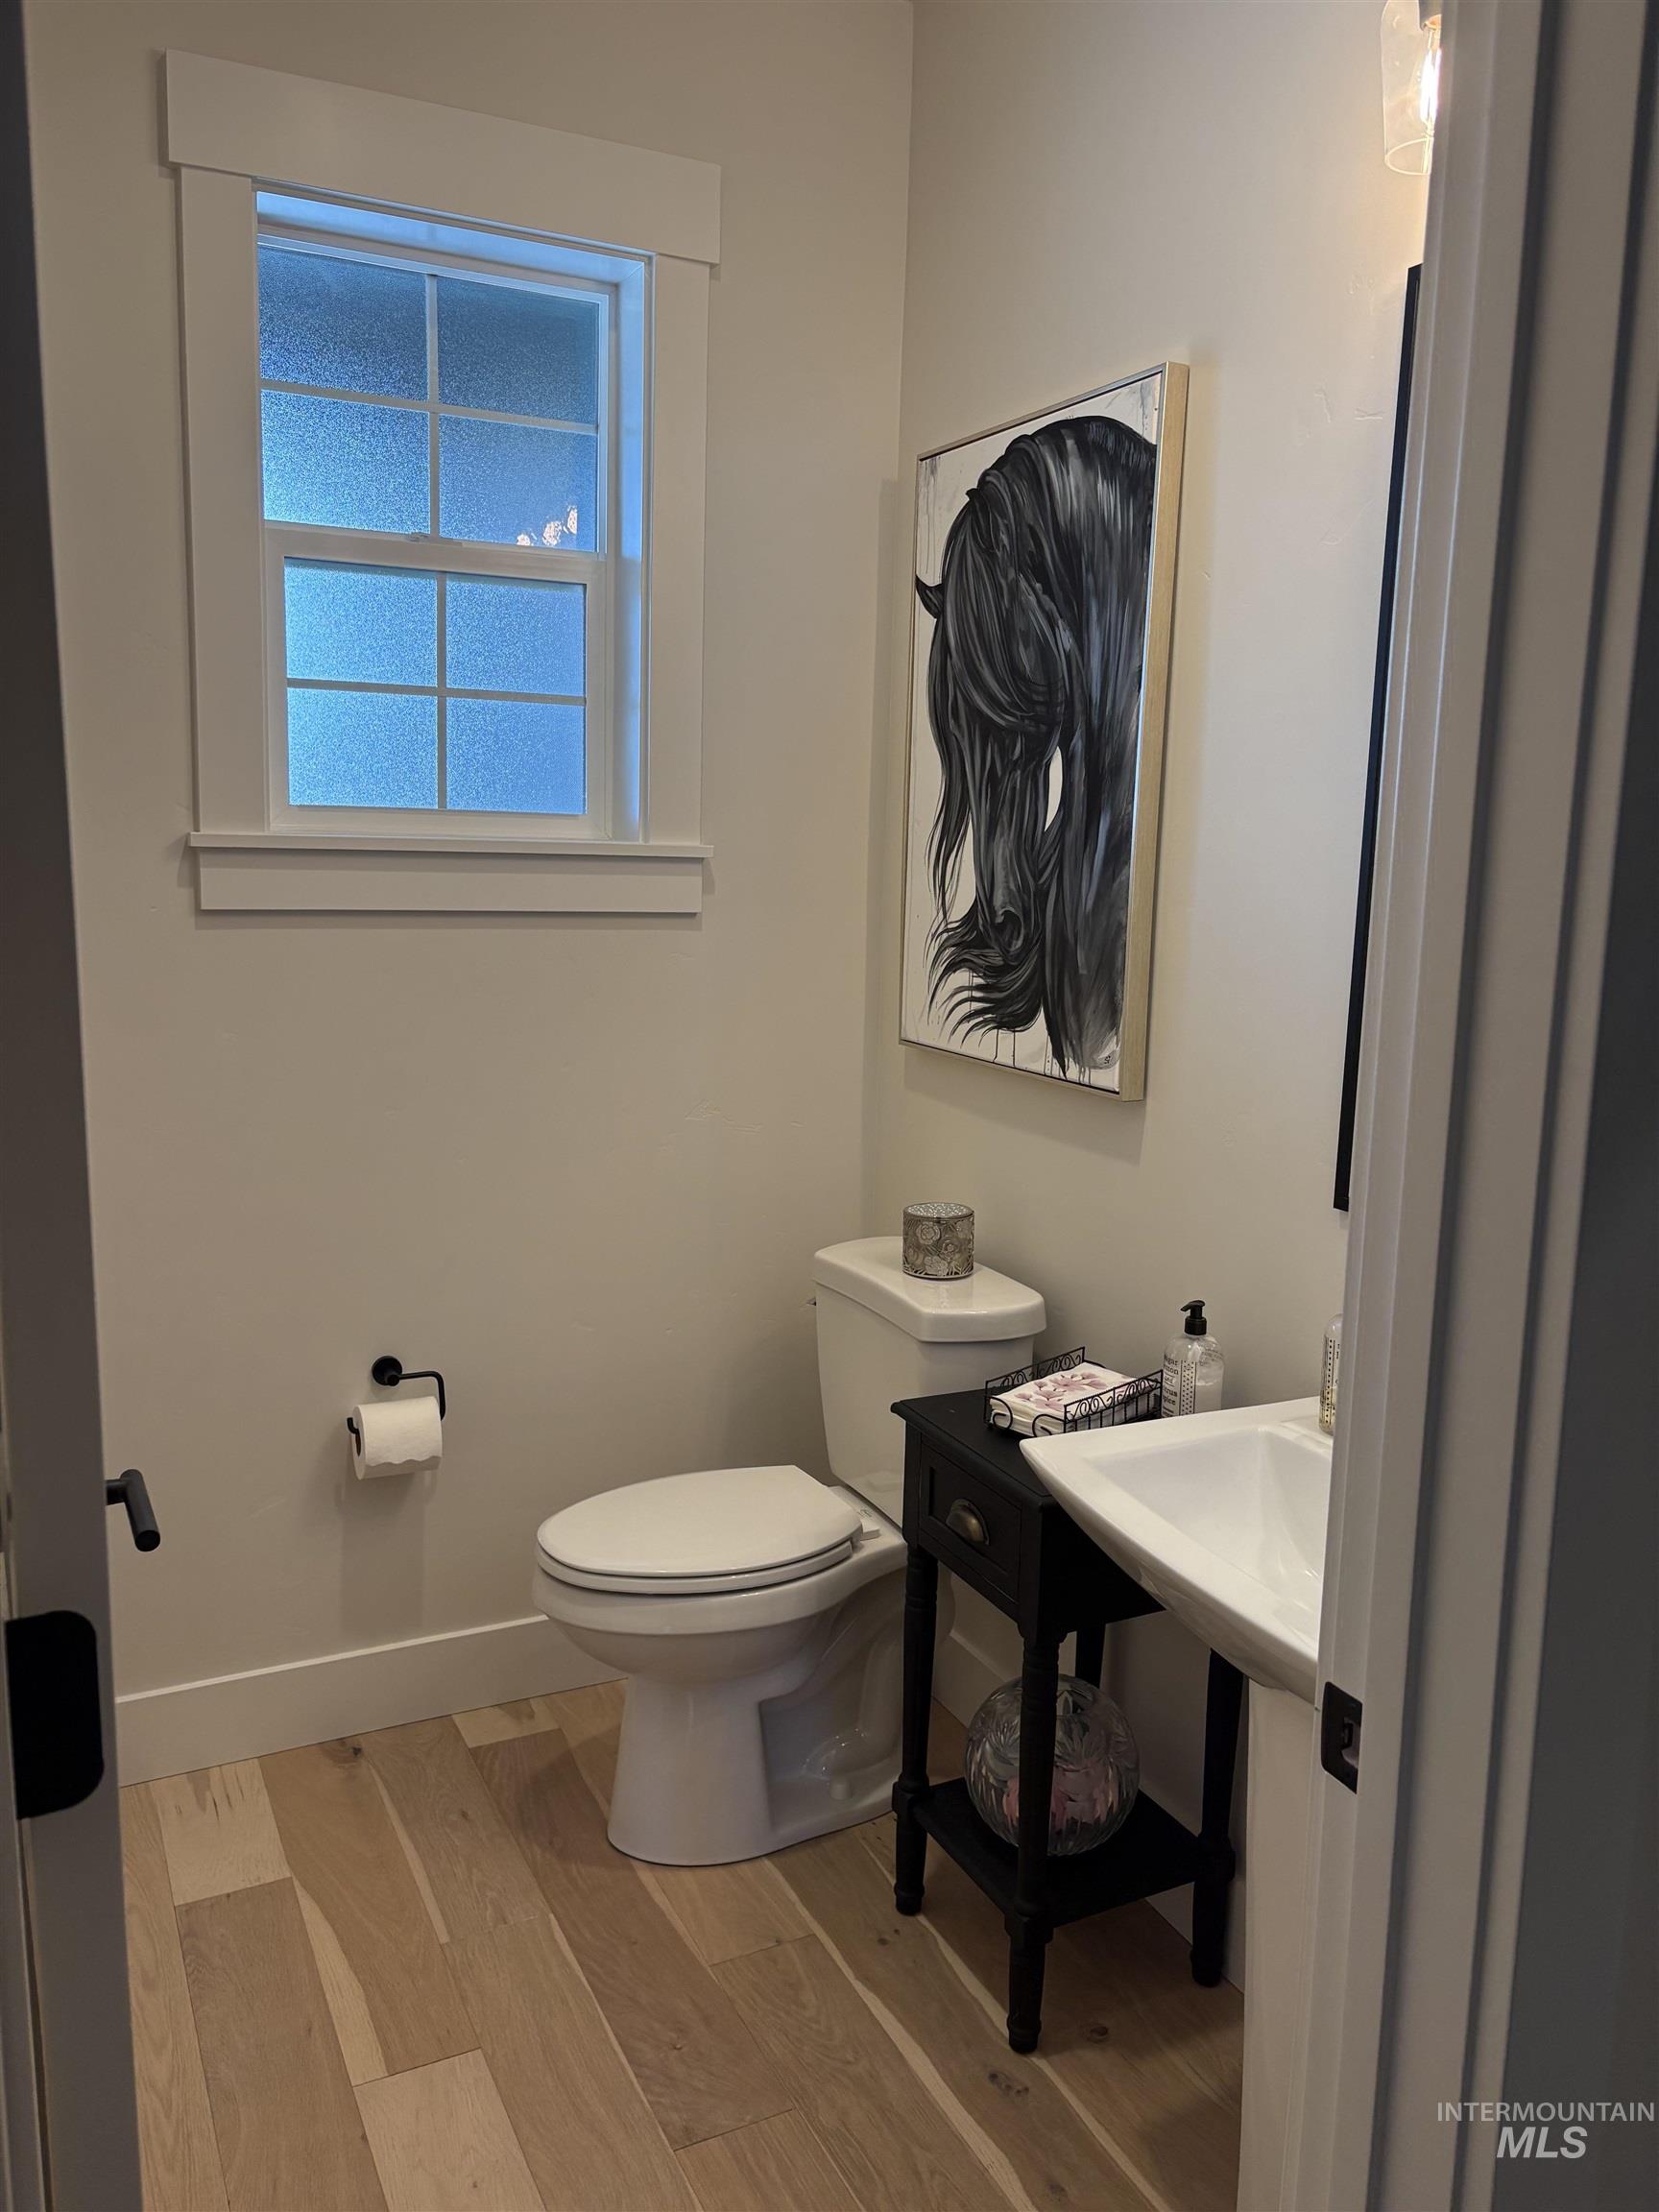
Powder room featuring a privacy window with white trim, wood-finish flooring, a contemporary toilet, and a pedestal sink with a black vanity cabinet
-
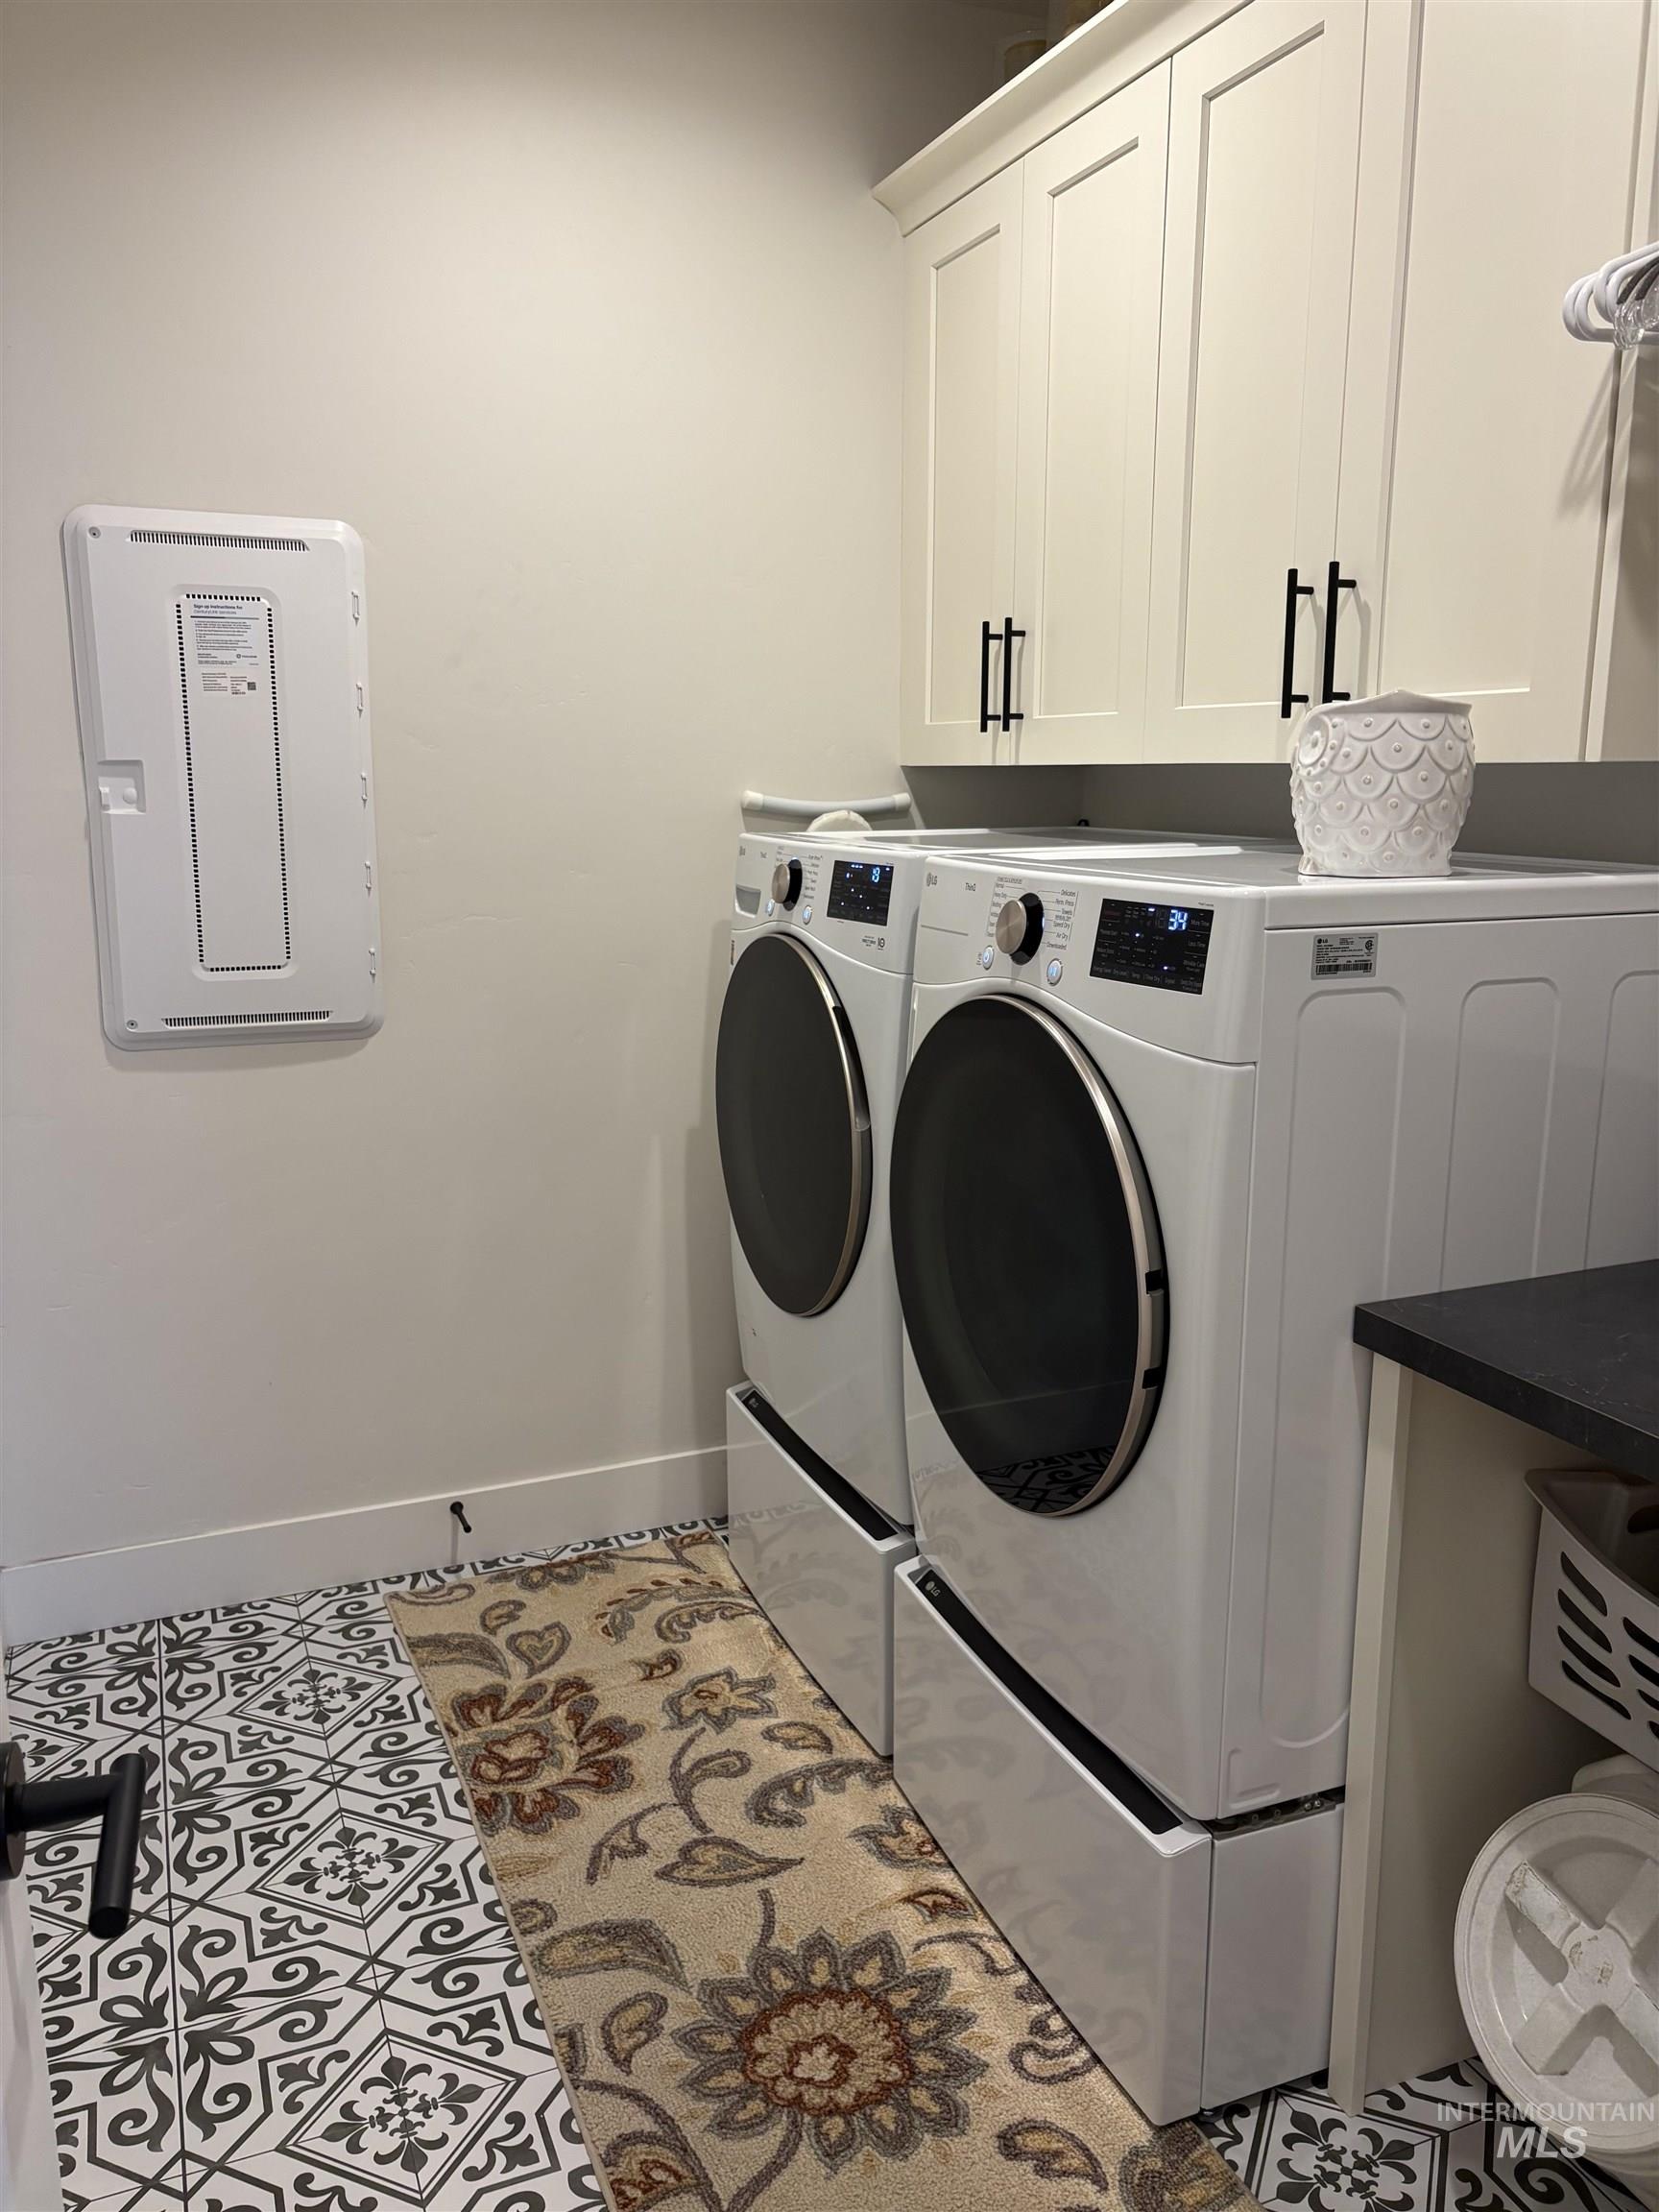
Utility area featuring white shaker-style cabinetry with matte black hardware, a dark countertop, and decorative patterned floor tiles
-
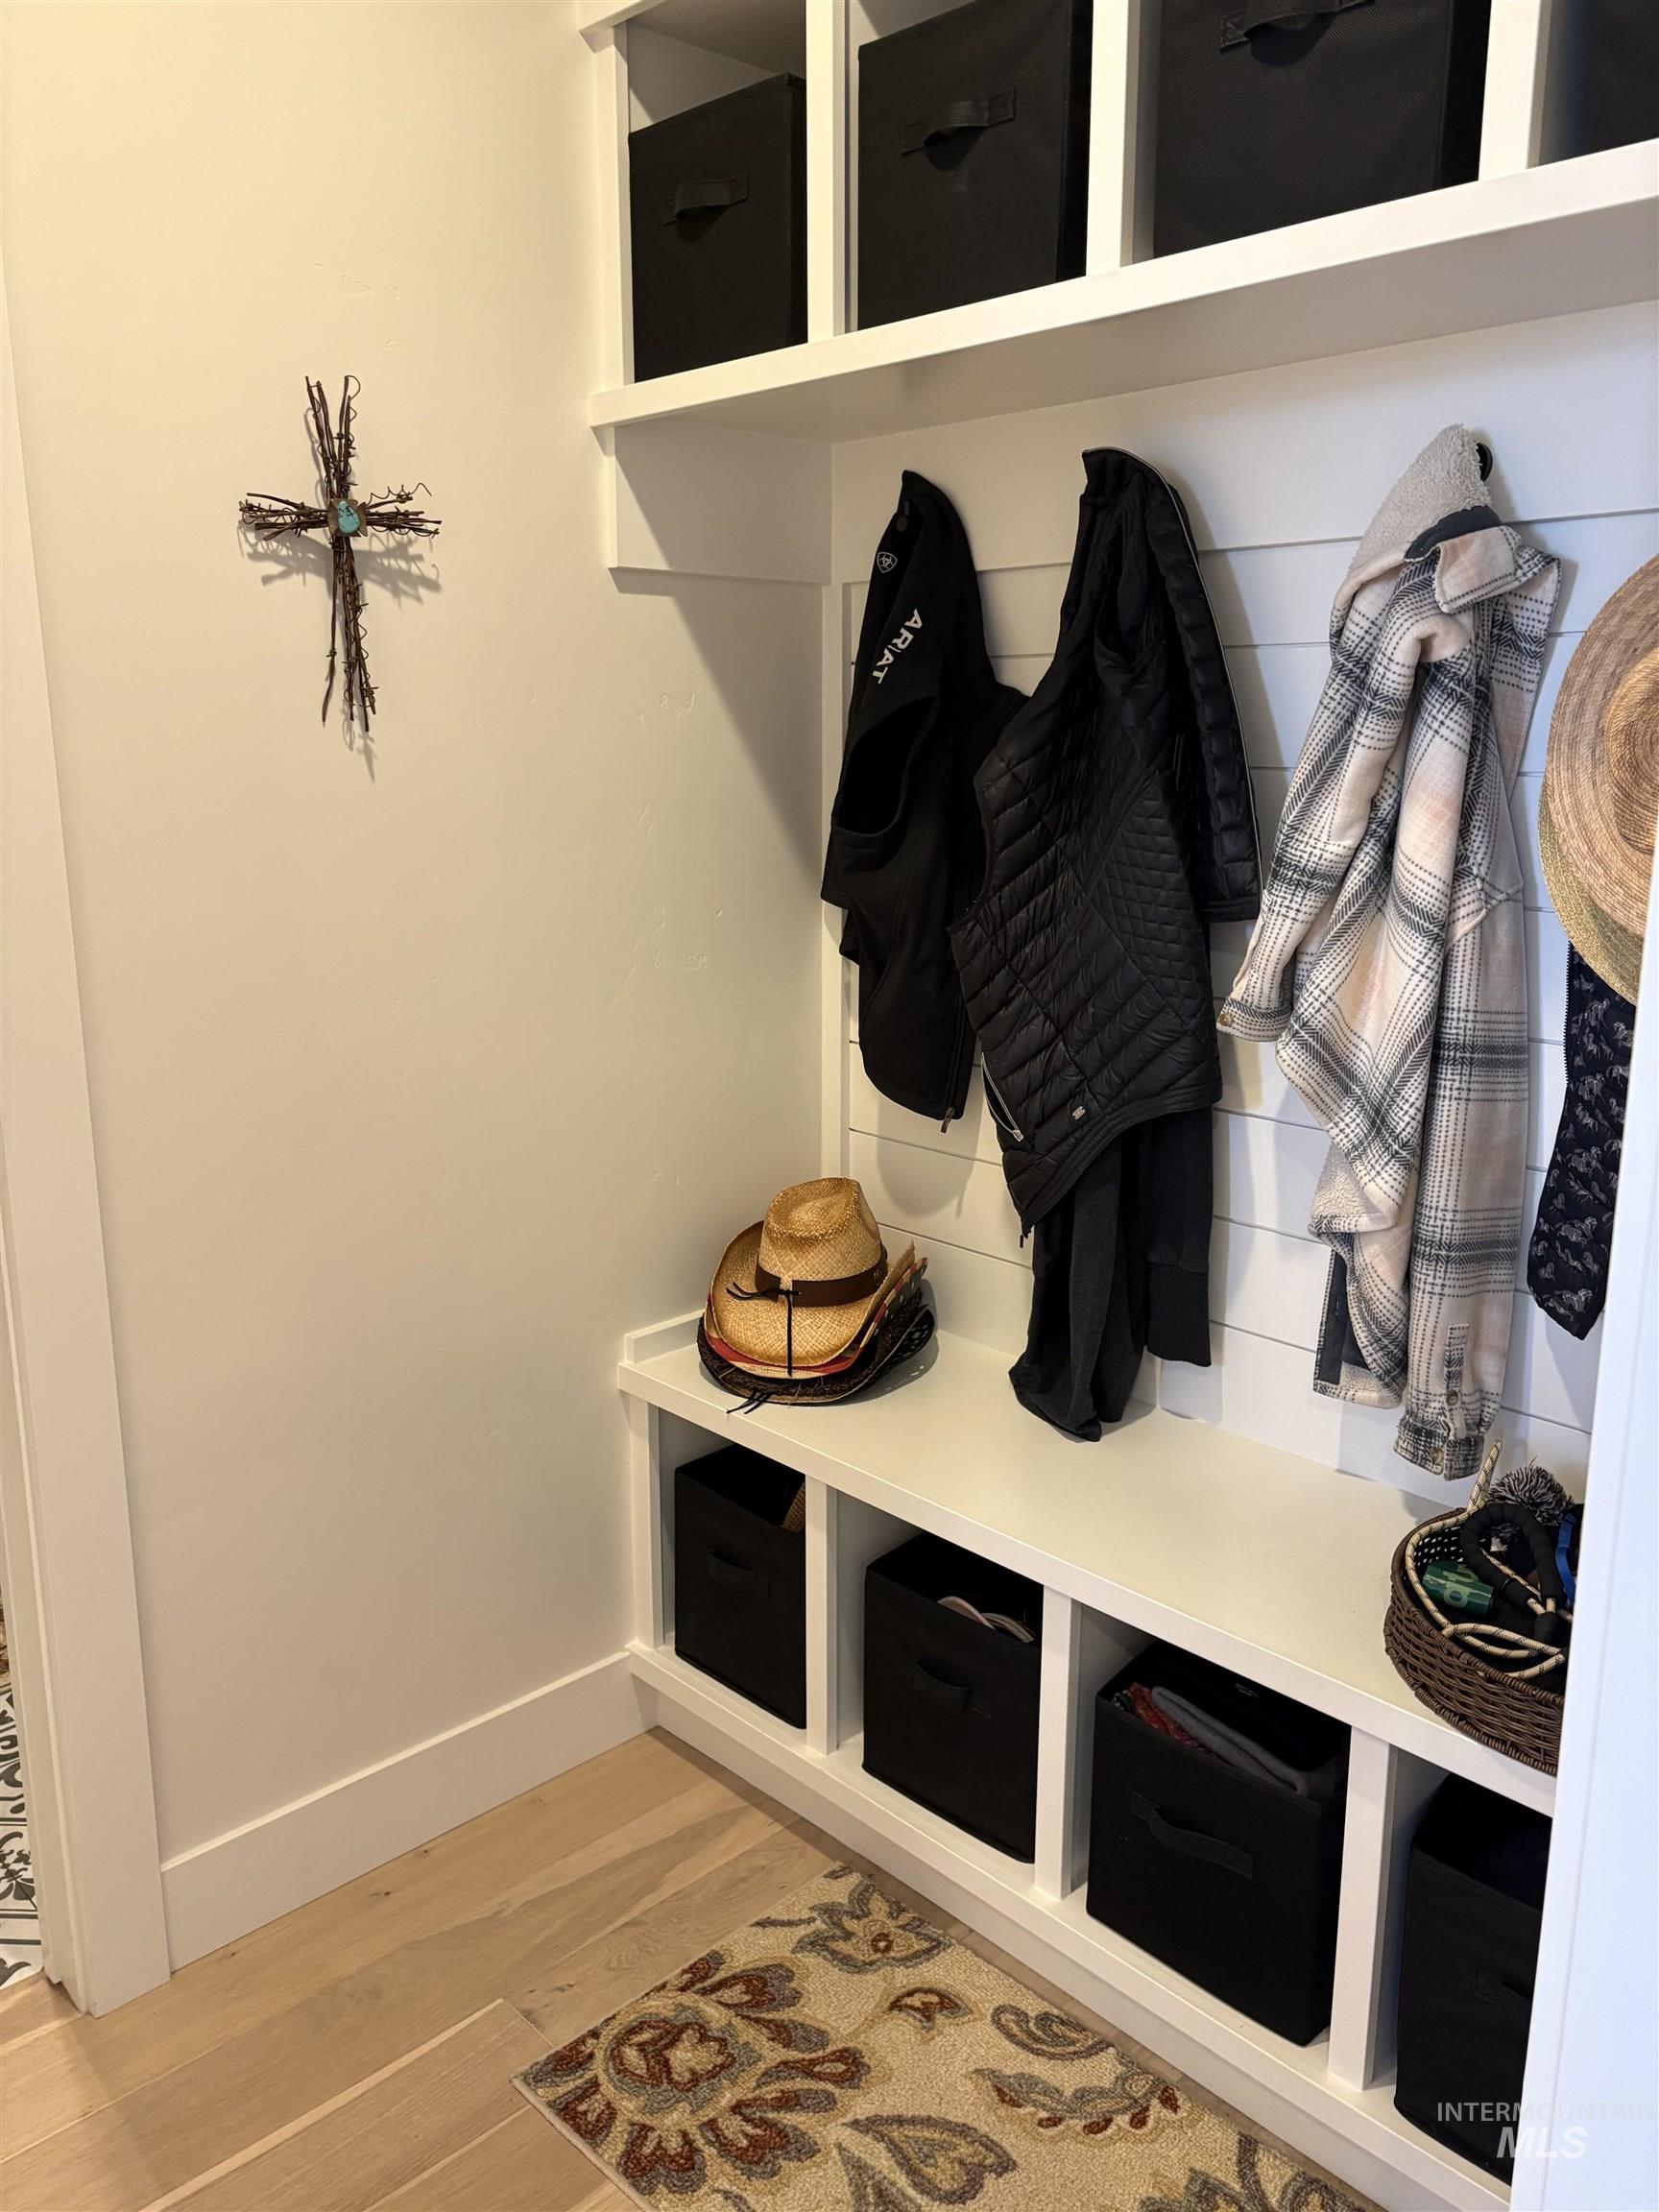
Built-in mudroom bench with cubbies, upper shelving, and shiplap paneling
-

Expansive concrete patio with a covered section, offering direct access through a sliding glass door
-

Expansive green lawn with a concrete patio
-

Expansive backyard featuring a concrete patio, verdant lawn, mature trees, and a privacy fence
-

Expansive backyard featuring a manicured lawn, established shrubs, and a mature tree
-

Expansive green lawn with a white privacy fence
-

Manicured lawn with a landscaped rock bed featuring mature shrubs and flowering plants
-

Private backyard featuring a manicured lawn, established landscaping, and a white privacy fence
-

Expansive backyard featuring a lush lawn and a concrete patio section
-

Expansive outdoor space featuring a manicured lawn, established trees, and varied shrubbery
-

Custom built lean-to shed
-

Fully fenced side yard featuring a white vinyl privacy fence with gate access and custom built shed
-

Landscaped side yard featuring a white privacy fence, gravel ground cover, flowering rose bushes, and camelia bushes
-

Gravel-covered side yard featuring a white privacy fence and a raised planter box
***Seller Incentive*** Seller is offering a $10k incentive for buy down, closing costs or price reduction! Welcome home to this beautifully appointed turnkey 4-bedroom, 2.5-bath home featuring a bright, open floor plan designed for comfortable living and effortless entertaining. Conveniently located between Star and Middleton, this home offers an oversized 2½-car garage, providing plenty of room for vehicles, storage, and more. Natural light fills the spacious living areas, highlighted by a cozy fireplace that creates a warm and inviting atmosphere. The well-appointed kitchen features elegant granite countertops, premium stainless steel Bosch appliances, under-cabinet lighting, soft-close cabinets, and plenty of space for gathering with family and friends. The primary suite offers a walk-in closet, walk-in glass shower, and luxurious soaking tub, perfect for unwinding at the end of the day. Step outside to a professionally landscaped private backyard with an extended patio, creating the ideal setting for outdoor dining, entertaining, or simply enjoying the peaceful, quiet surroundings. The front of the home faces a beautiful pond and green space, offering scenic views and a serene setting. With its thoughtful design, quality finishes, oversized garage, convenient location, and exceptional outdoor living space, this exceptional home is ready to welcome its next owners.
- Heating:
- Gas
- Cooling:
- Central air
- Fireplace:
- Gas
- Garage Capacity:
- 2
- Country:
- US
- State:
- ID
- City:
- Middleton
- Zipcode:
- 83644
- Street:
- 8112 Fountain Brook St
- Longitude:
- W117° 26' 18.6''
- Latitude:
- N43° 42' 27.6''
- Master Bedroom Level:
- Main
- Bedroom 2 Level:
- Main
- Bedroom 3 Level:
- Main
- Bedroom 4 Level:
- Main
- School District:
- Middleton School District #134
- Elementary School:
- Mill Creek
- Middle School:
- Middleton Jr
- High School:
- Middleton
- Status:
- Active
- Type:
- Single Family
- Level:
- Single
- Tax Year:
- 2025
- Taxes:
- $2,782
- Potential Short Sale:
- No
- Age:
- 1 -5 Years
- Auction:
- No
- Flood Ins Required:
- No
- HUD Owned:
- No
- In Foreclosure:
- No
- Land Size:
- Standard Lot 6000-9999 SF
- Home Owner Exempt:
- Yes
- HOA Frequency:
- Annual
- HOA Fees:
- $835
- Inc Kitchen Features:
- Dishwasher, Disposal, Microwave, Pantry, Refrigerator, Washer, Dryer, Island, Oven/range built-in, Countertop-granite
- Lot Features:
- Sidewalks, Pond Community
- Water:
- City service
- Sprinkler System:
- Auto
Residential For Sale
8112 Fountain Brook St, Middleton, Idaho 83644
- Property Type :
- Residential
- Listing Type :
- For Sale
- Listing ID :
- 98993418
- Price :
- $629,000
- Bedrooms :
- 4
- Bathrooms :
- 2.5
- Apx SqFt :
- 2,183 SqFt
- Year Built :
- 2021
- Lot Area :
- 0.20 SqFt
- Days on Market :
- 45
- Subdivision :
- Crescent Lake
- Update Date :
- 08/22/2026 17:34:24
- Status :
- Active

- JoeAnne Santy-Greene
- (208) 947-4609
- (208) 283-6313
- (208) 287-8500
-


