

-
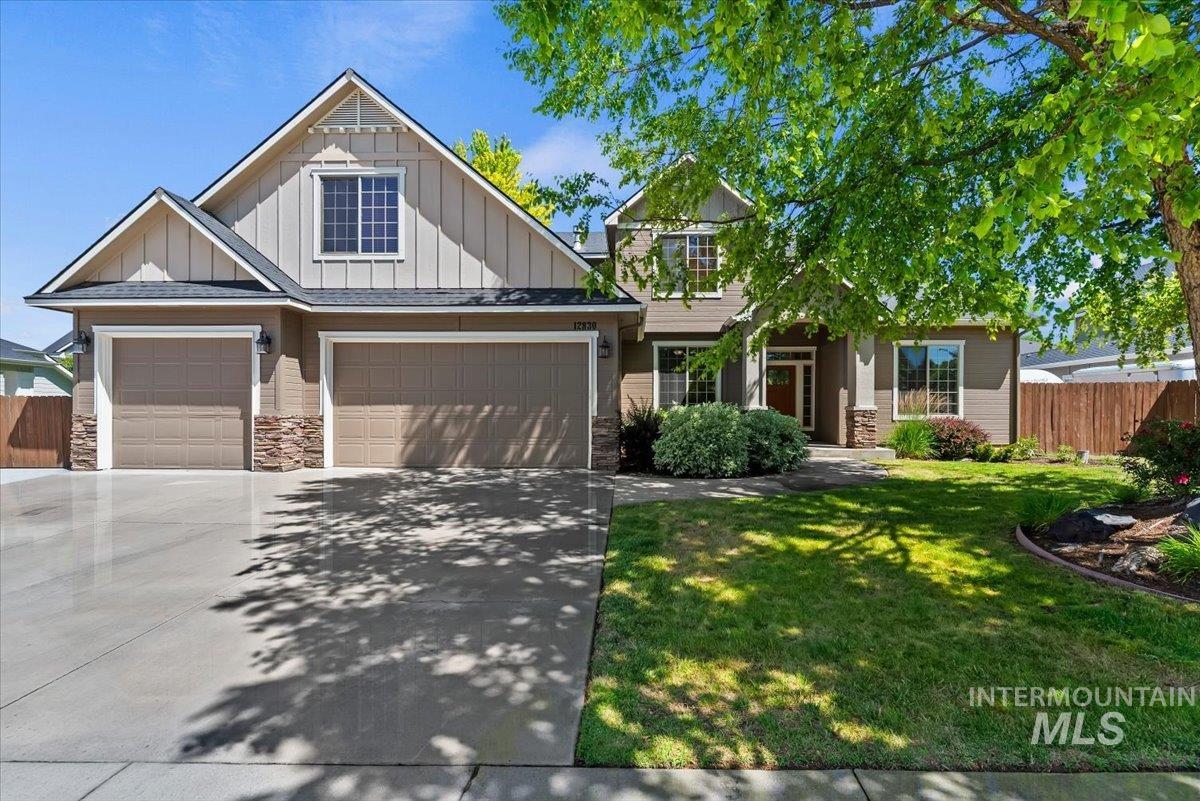
Contemporary two-story residence featuring a two-car garage with stone veneer accents
-
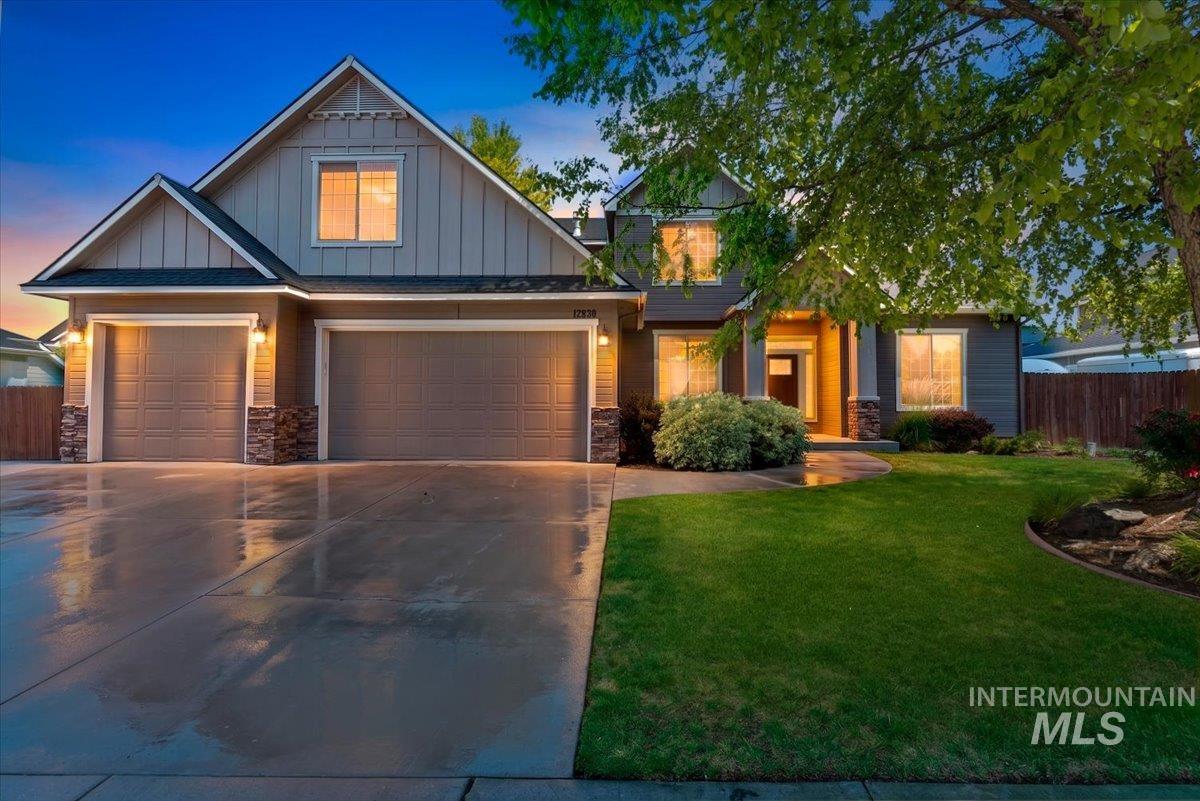
Siding exterior with stone accents and a prominent two-car garage
-
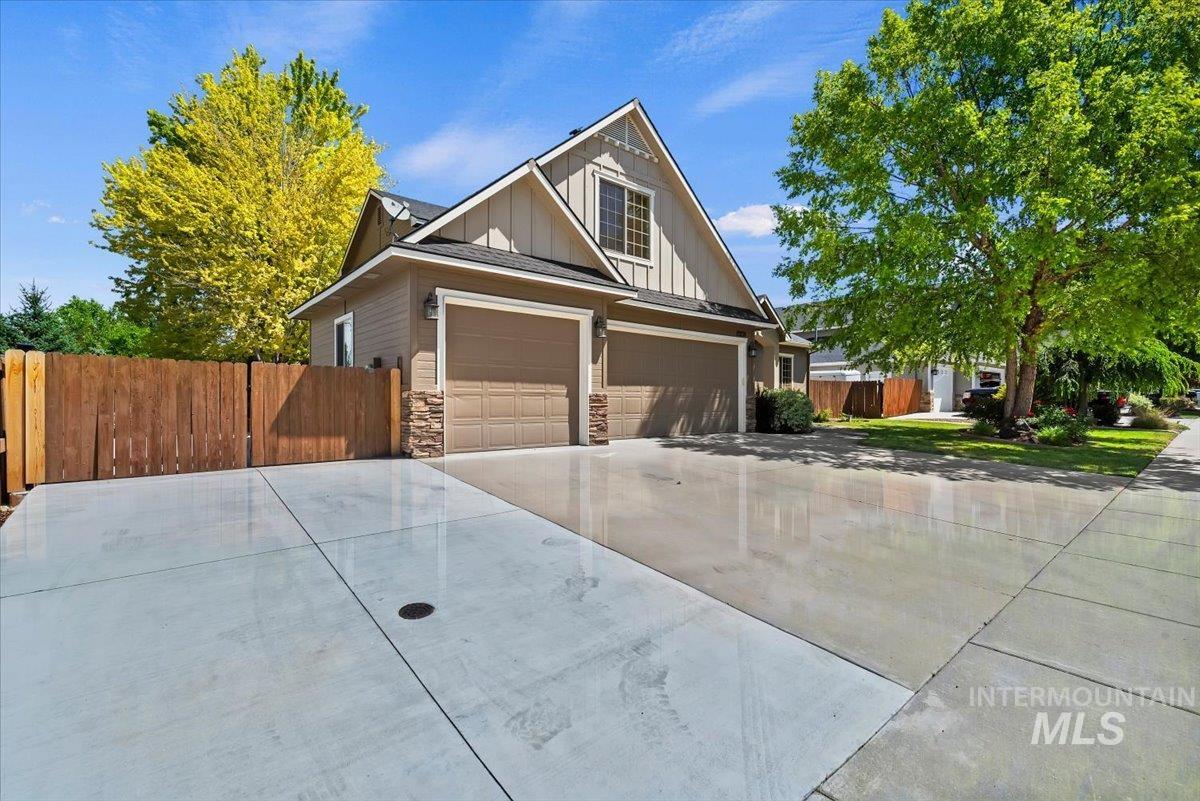
Contemporary home exterior with a two-car garage, stone accents, and a large concrete driveway
-
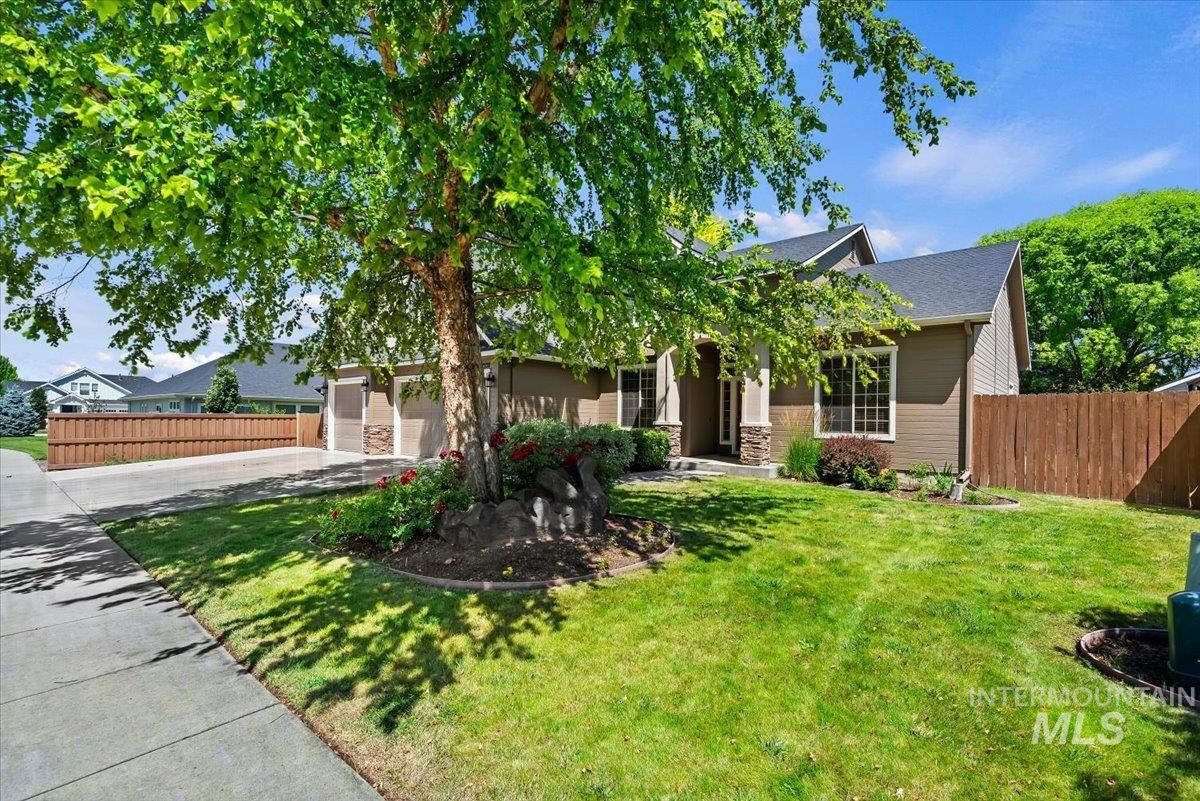
Craftsman-style home featuring a covered entry, stone column accents, a two-car garage, and a lush green lawn with mature landscaping
-
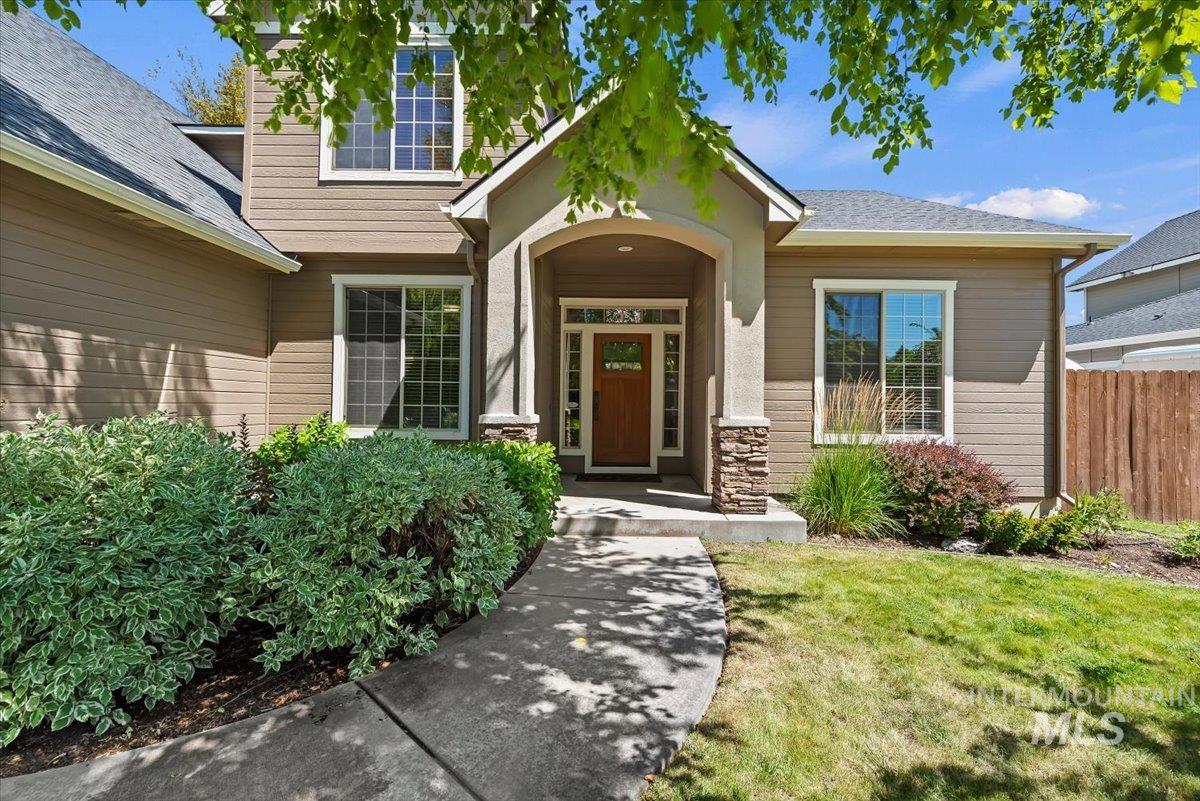
Crafted entrance featuring a wood-panel front door with sidelights, a covered porch with stone-clad columns, and a concrete walkway
-
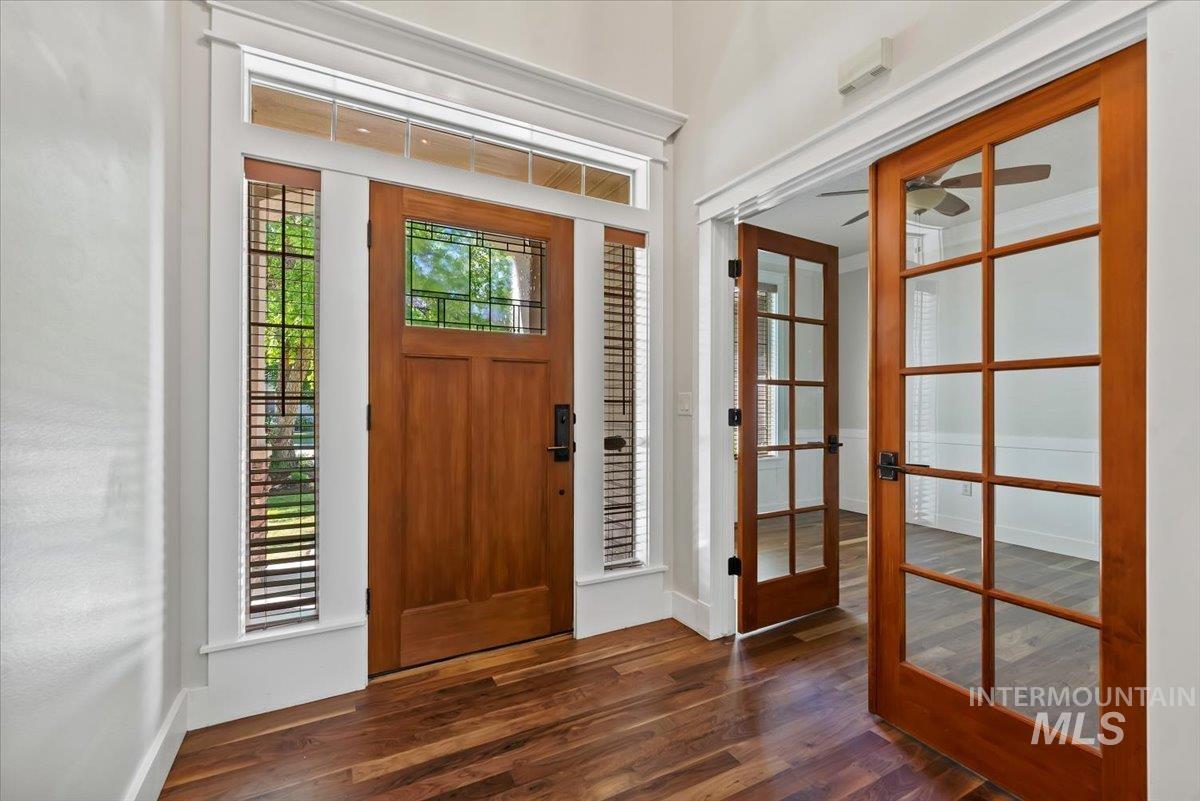
Entryway featuring a wood-panel door with leaded glass, flanked by vertical windows with blinds and a transom window above
-
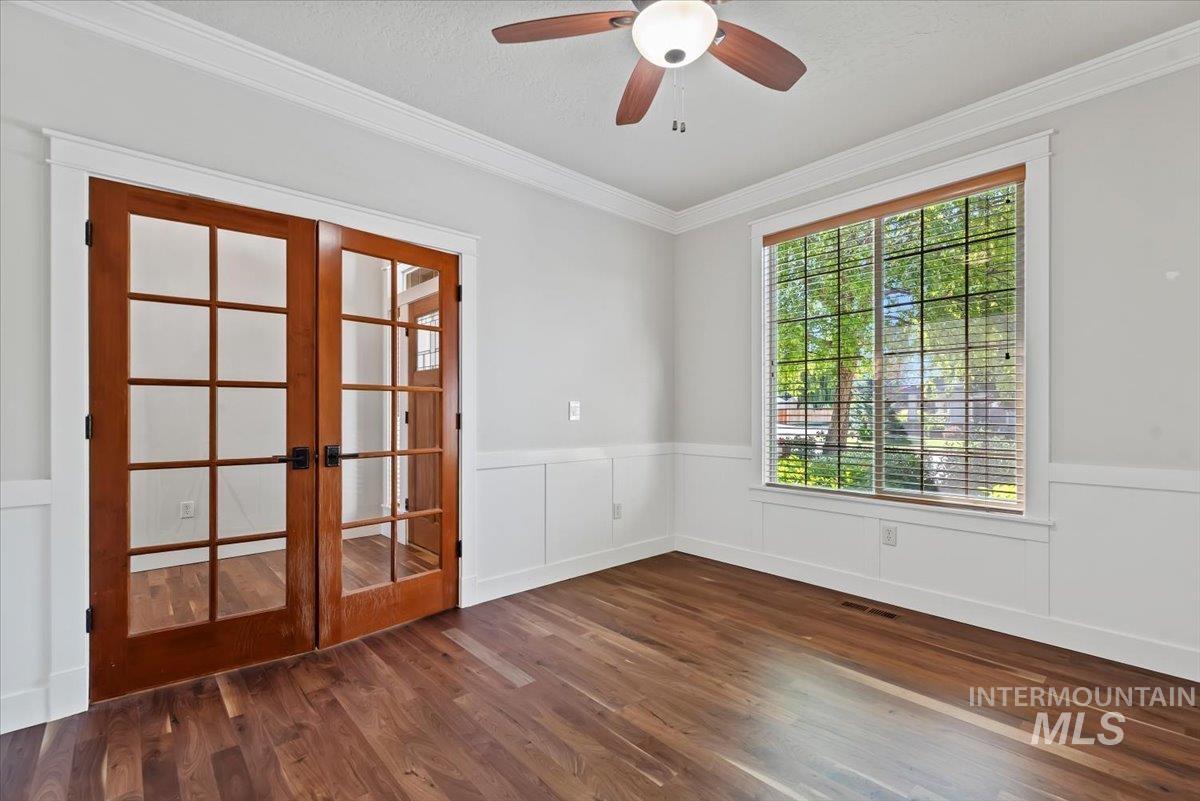
Room featuring wood-finish flooring, white wainscoting, and crown molding
-
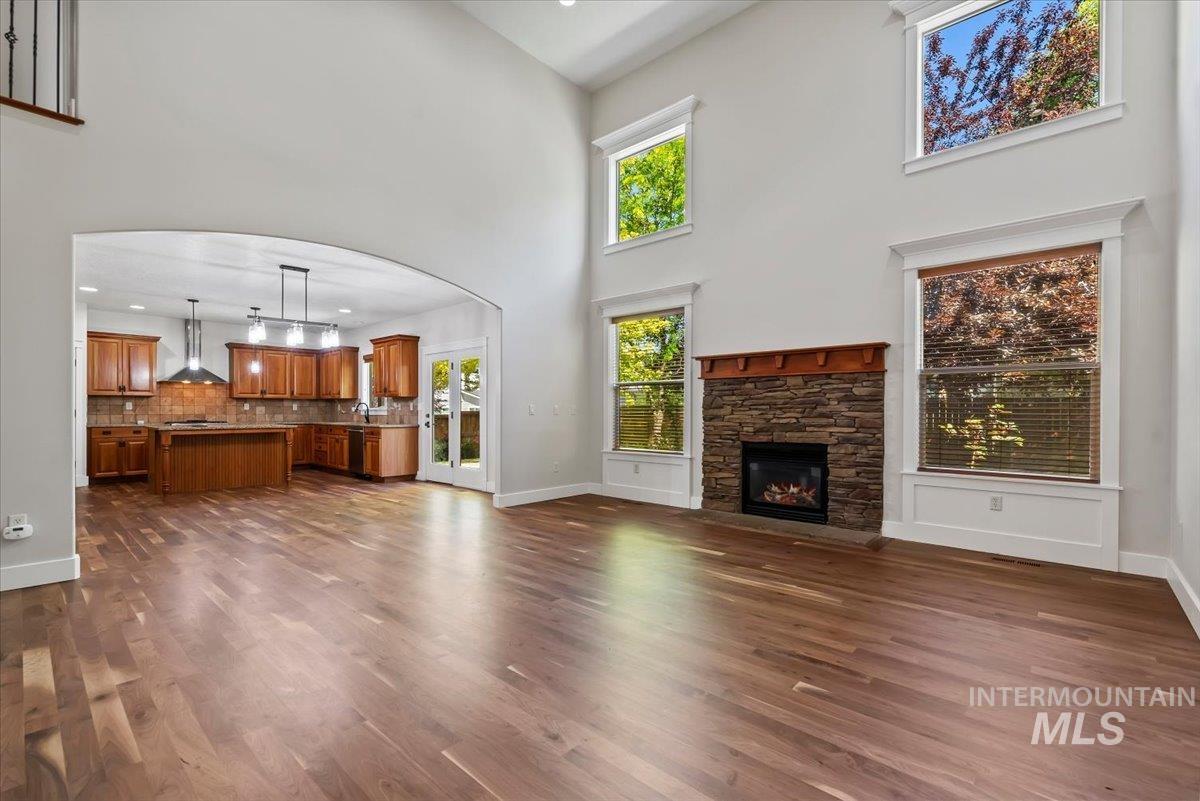
Open-concept living area with wood-finish flooring
-
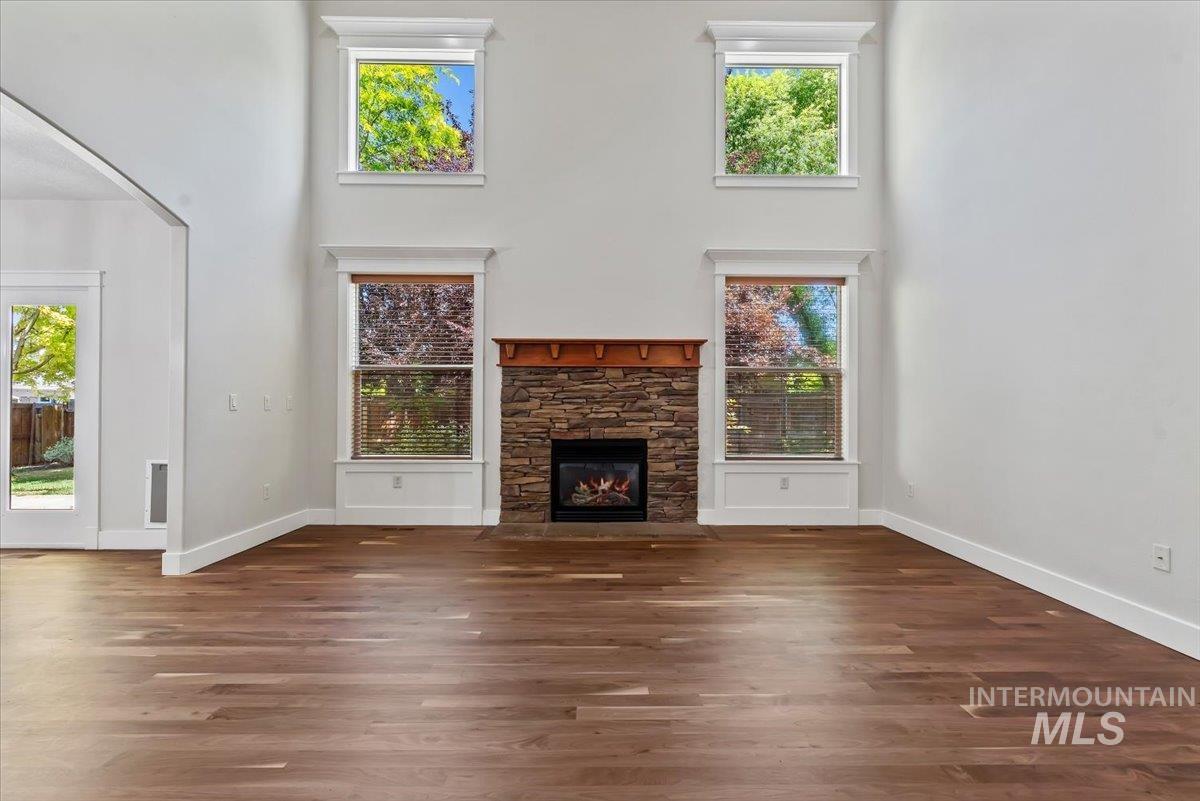
Two-story living area with a stone-clad fireplace and wood mantel
-
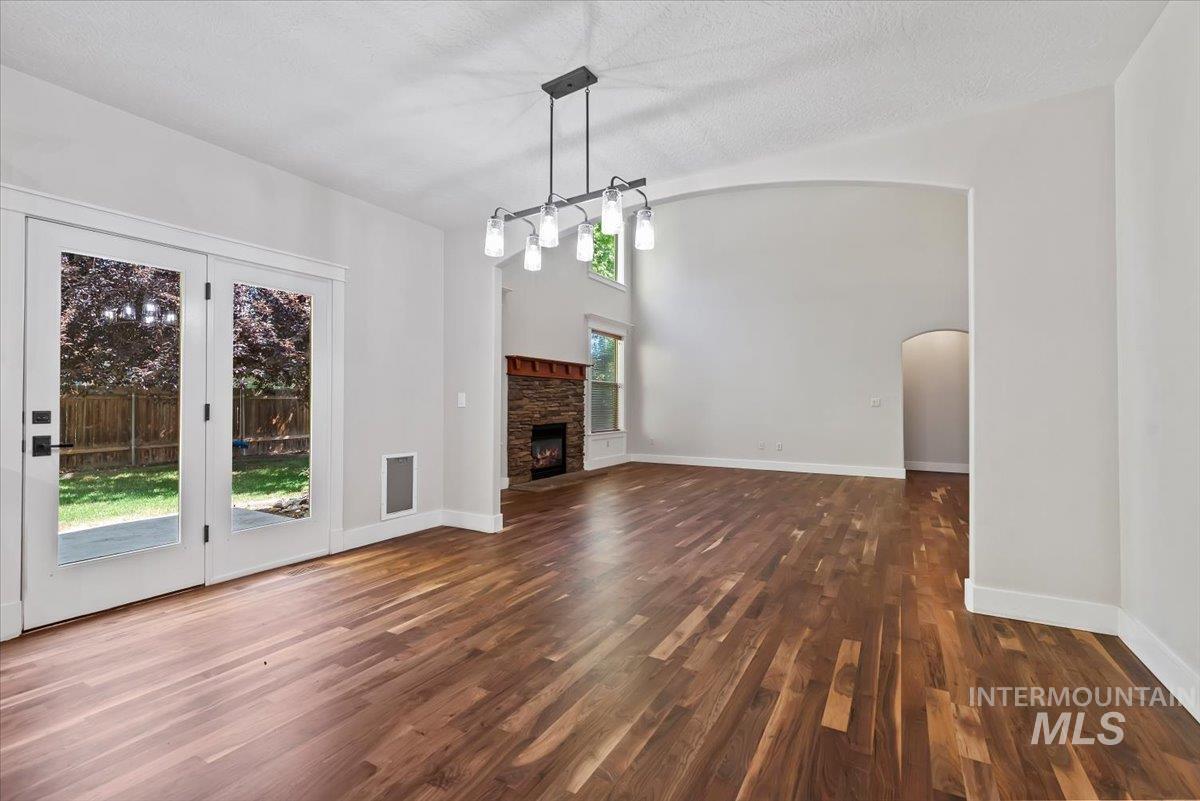
Open concept living space featuring wood-finish flooring, a modern linear chandelier, and white French doors opening to the backyard
-
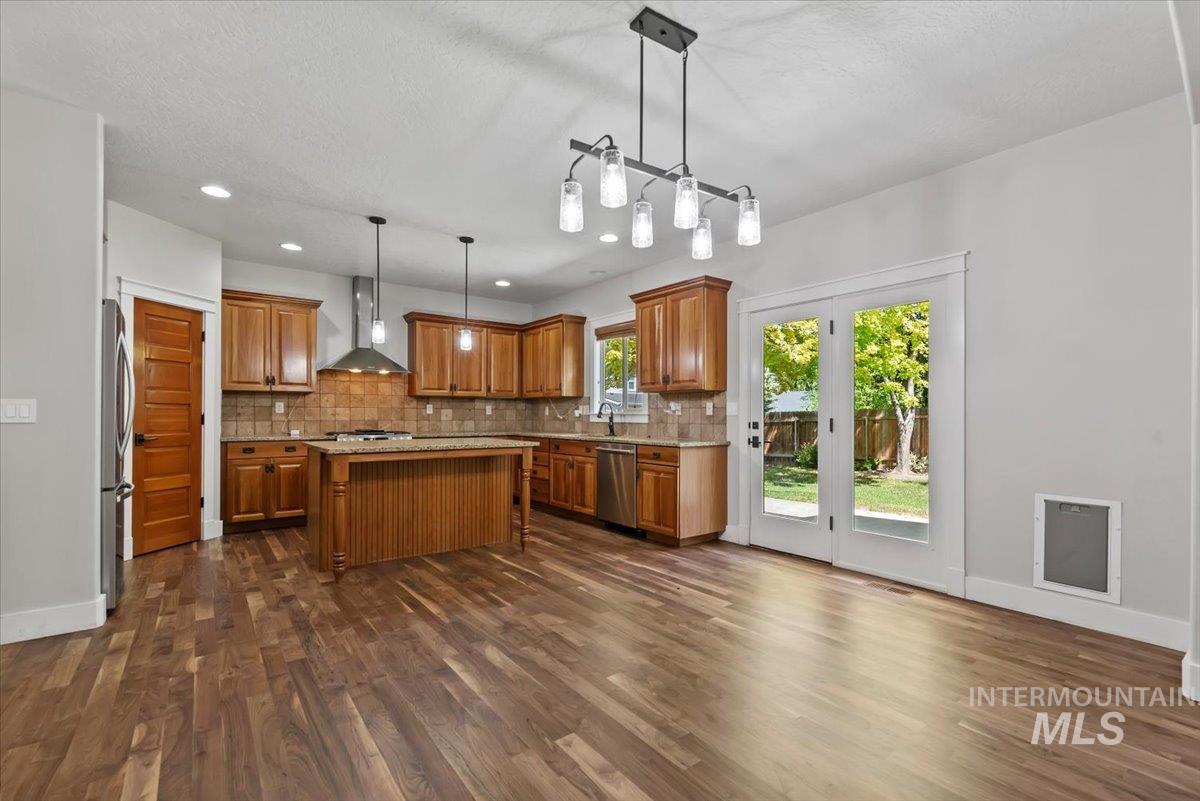
Spacious kitchen and dining area featuring warm wood-finish flooring, abundant cabinetry, a central island, stainless steel appliances, and French patio doors opening to the backyard
-
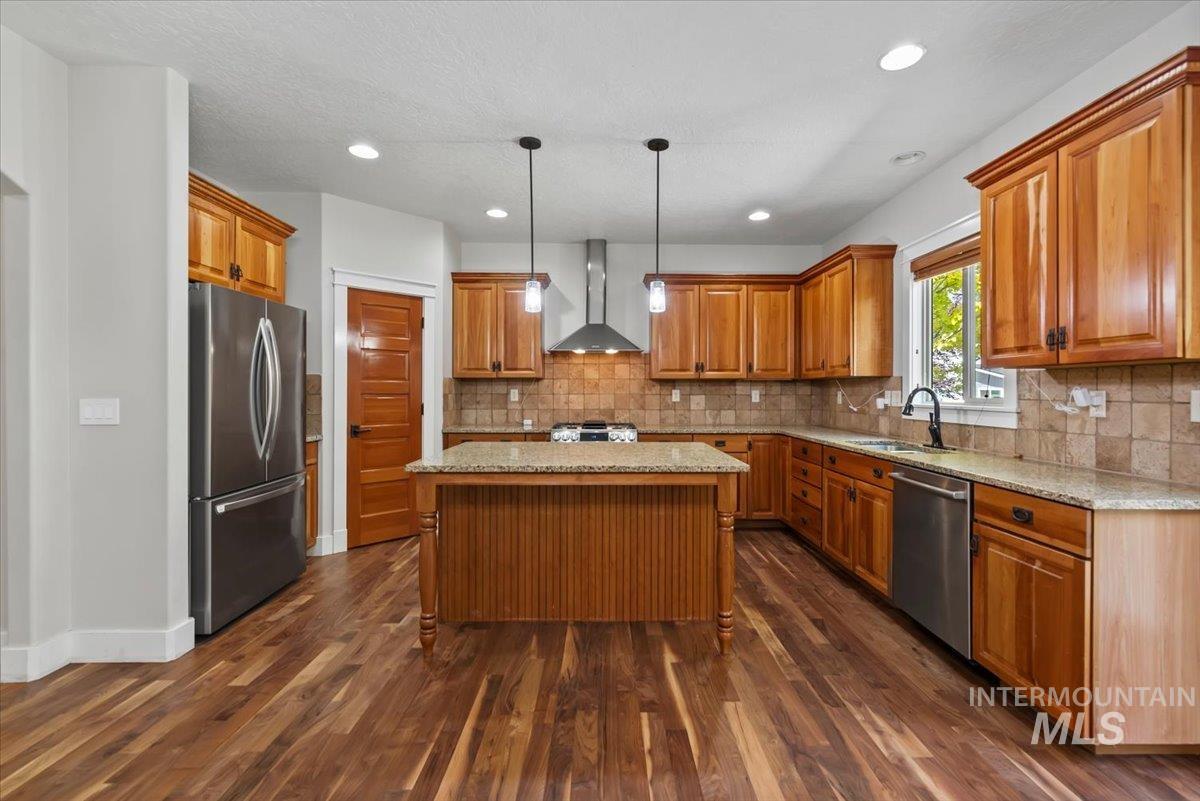
U-shaped kitchen featuring wood-finish cabinetry, granite countertops, tile backsplash, and stainless steel appliances
-
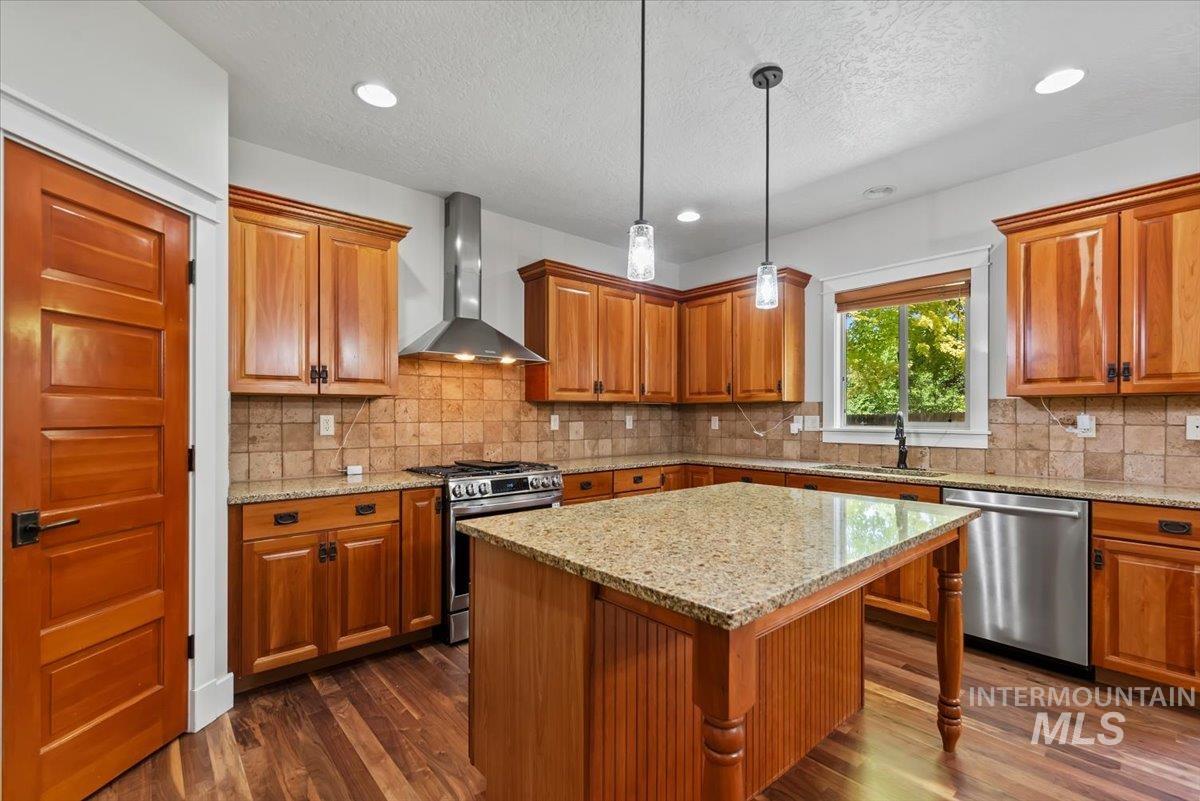
Kitchen featuring wood-finish cabinetry, stainless steel appliances, a center island with a stone-finish countertop, tile backsplash, and wood-finish flooring
-
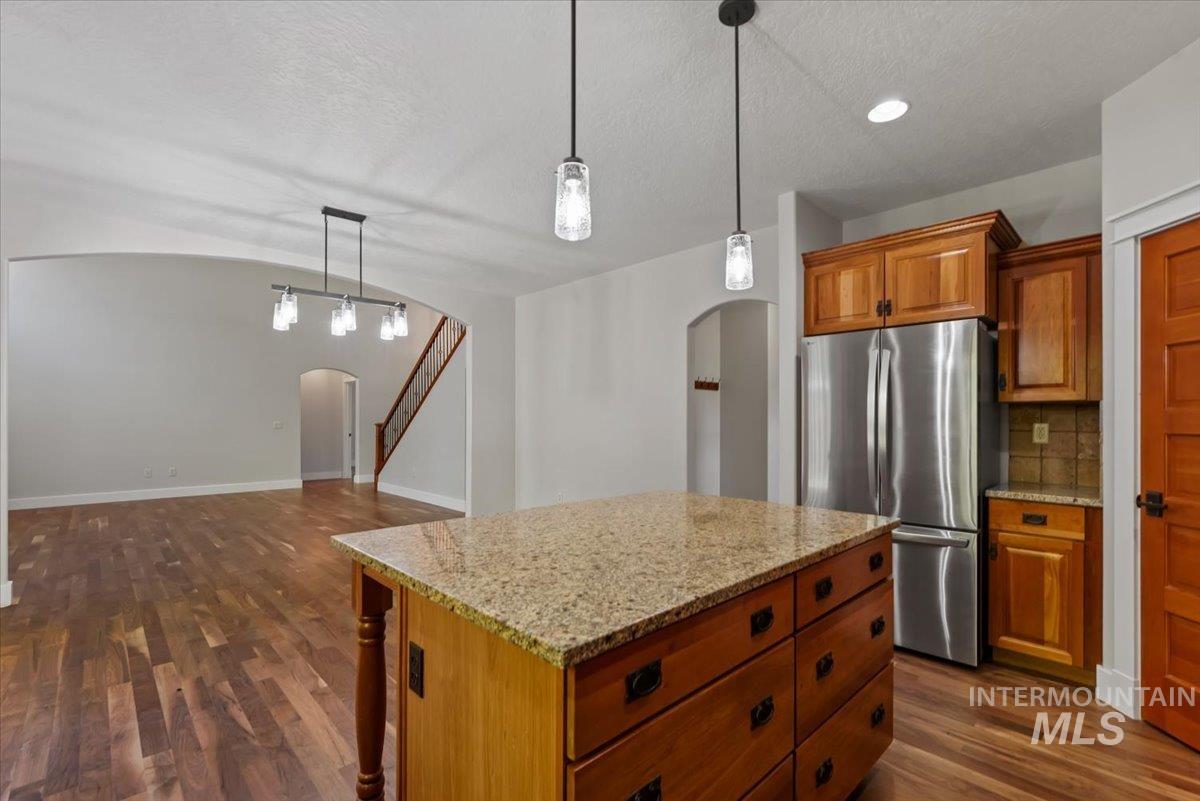
Kitchen island featuring a granite countertop and wood-finish cabinetry
-
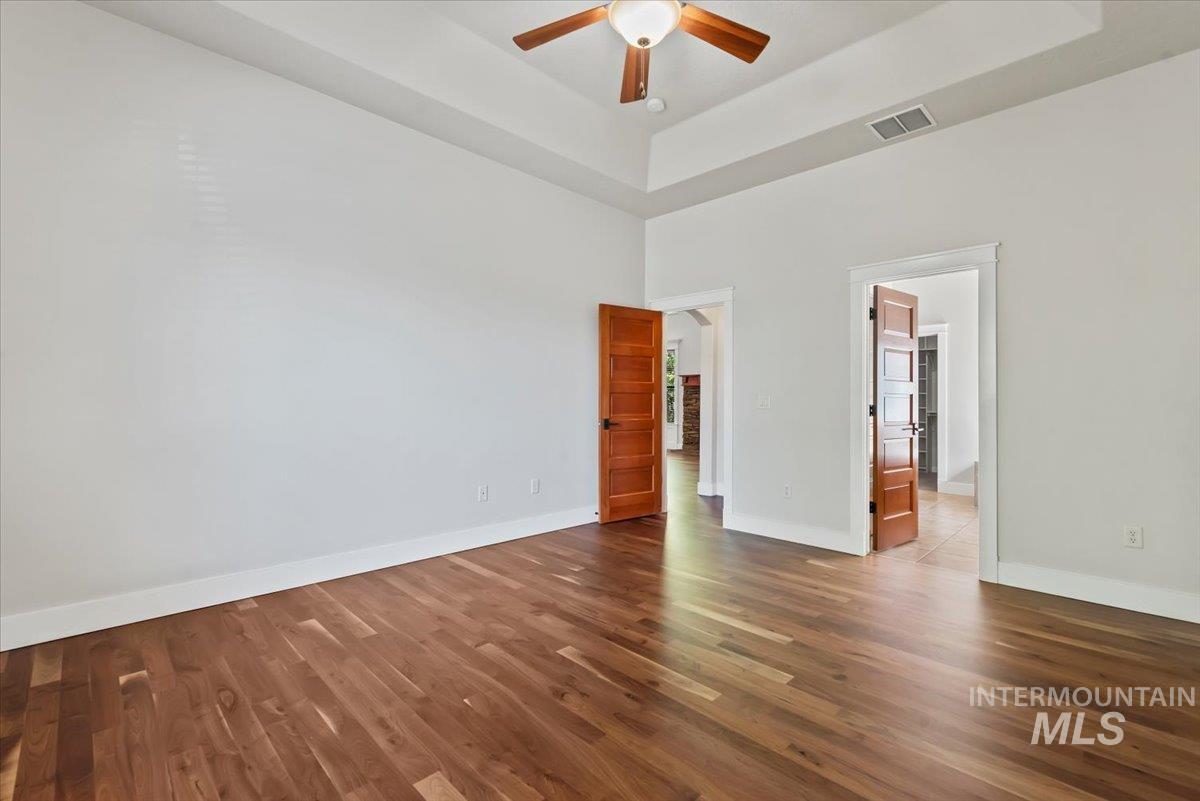
Spacious room featuring wood-finish flooring, a tray ceiling, and a ceiling fan with integrated lighting
-
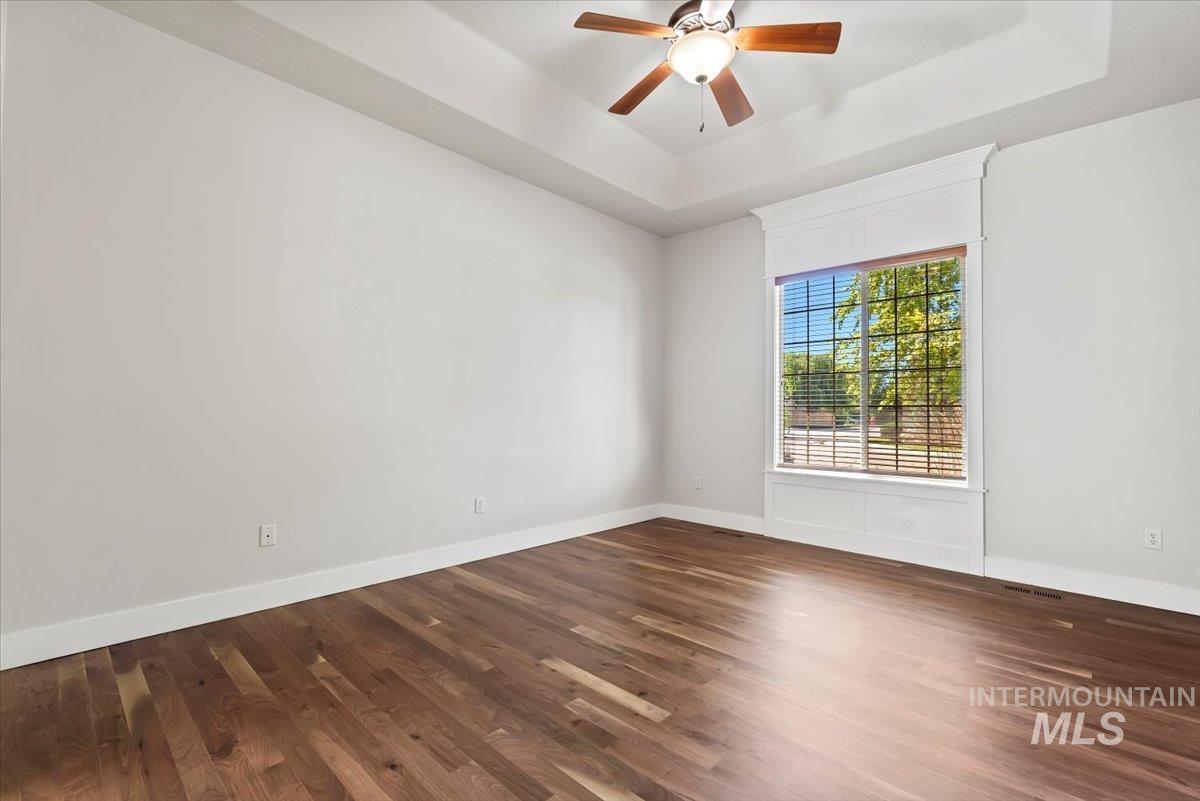
Tray ceiling with a ceiling fan, wood-finish flooring, and a large window with white trim and blinds
-
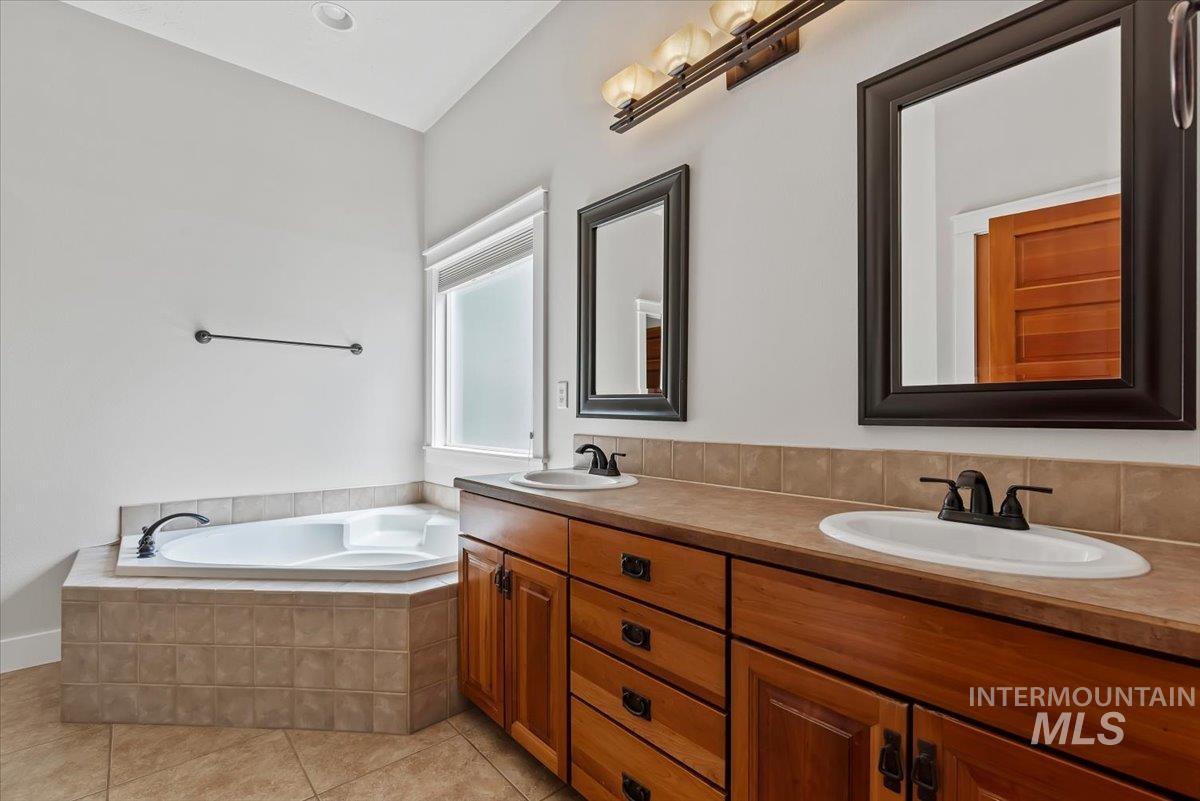
Bathroom featuring a built-in corner soaking tub with tile surround, a dual vanity with wood cabinetry and undermount sinks, and ceramic tile flooring
-
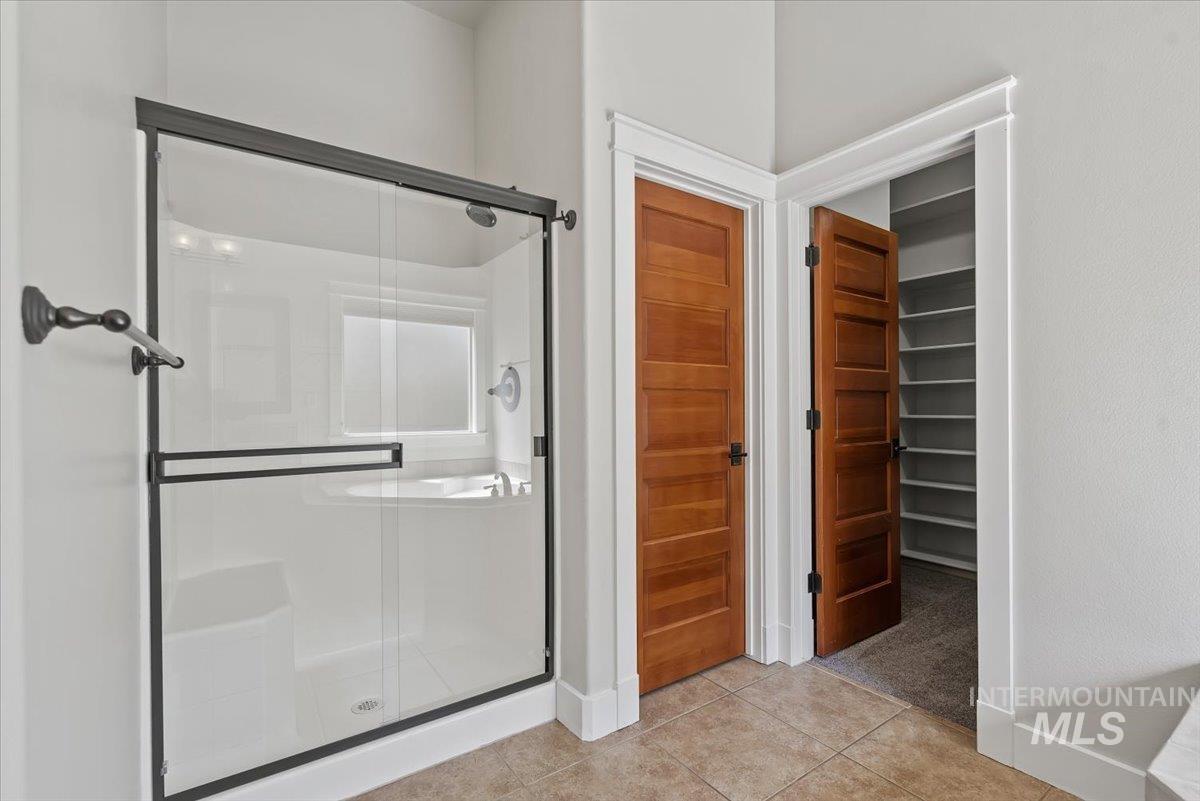
Glass-enclosed shower with dark bronze hardware, featuring a built-in tub and frosted window
-
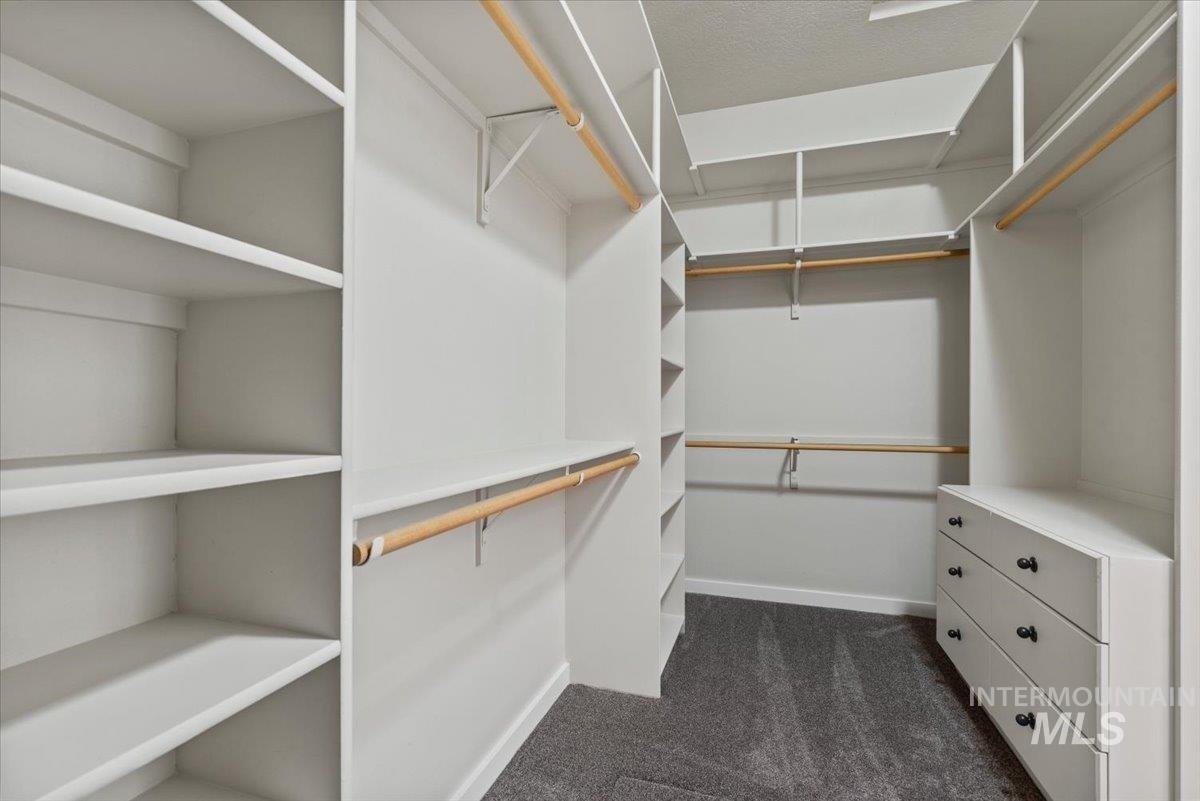
Walk-in closet featuring built-in white shelving, multiple hanging rods, a custom drawer unit with dark hardware, and grey carpet flooring
-
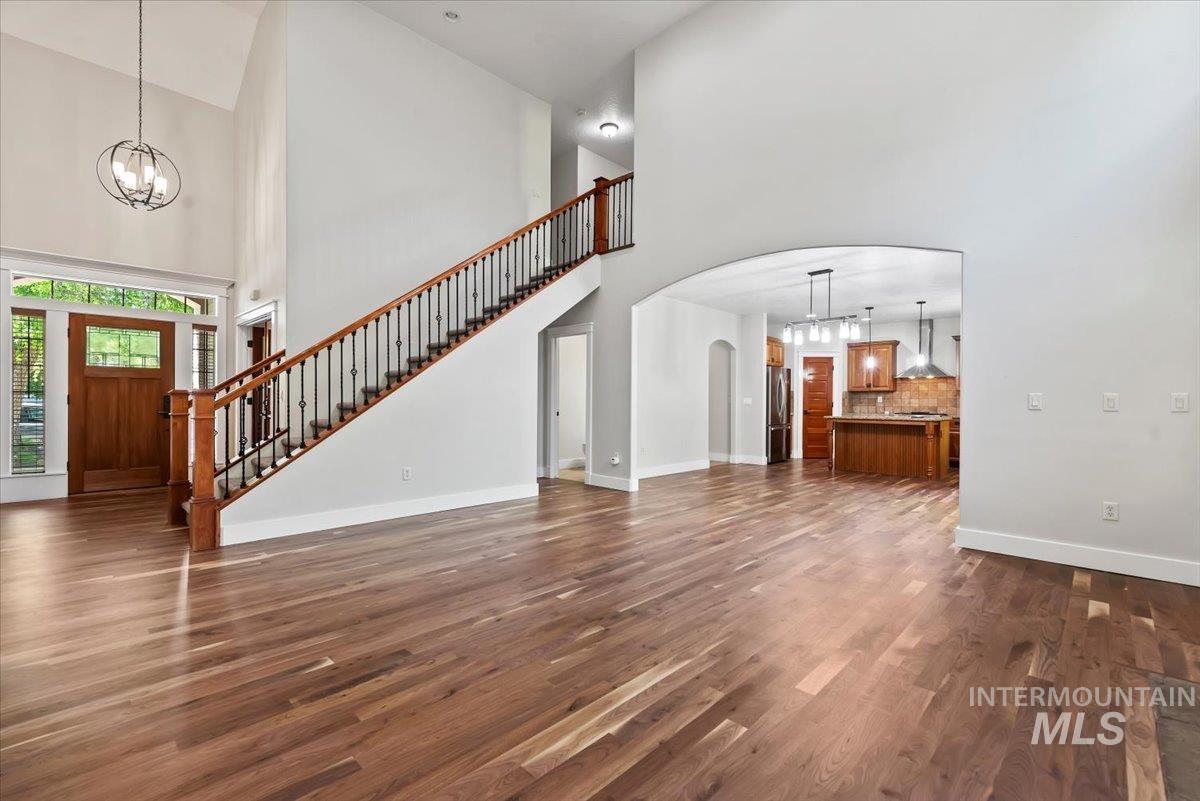
Open-concept living space featuring wood-finish flooring, a grand staircase with dark iron balusters, and a vaulted ceiling with a spherical chandelier
-
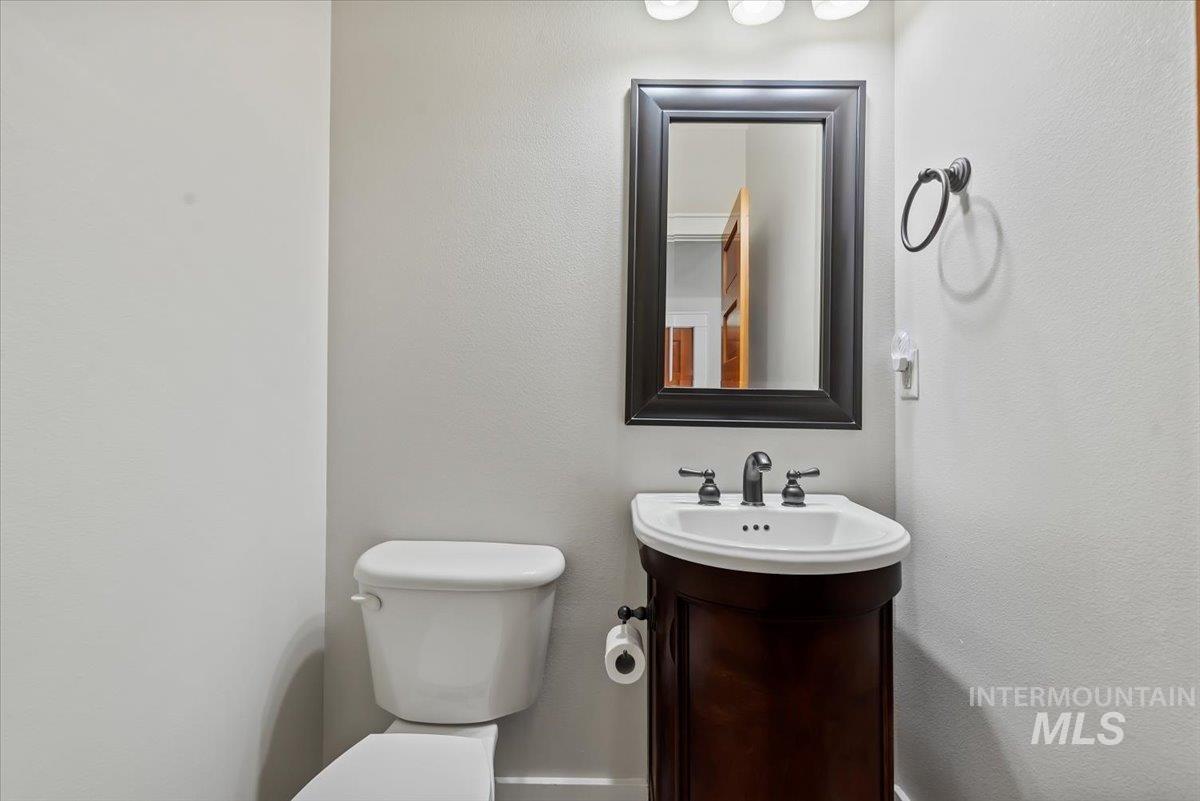
Powder room featuring a dark wood-finish pedestal vanity with an integrated sink, a framed mirror, and a classic white toilet
-
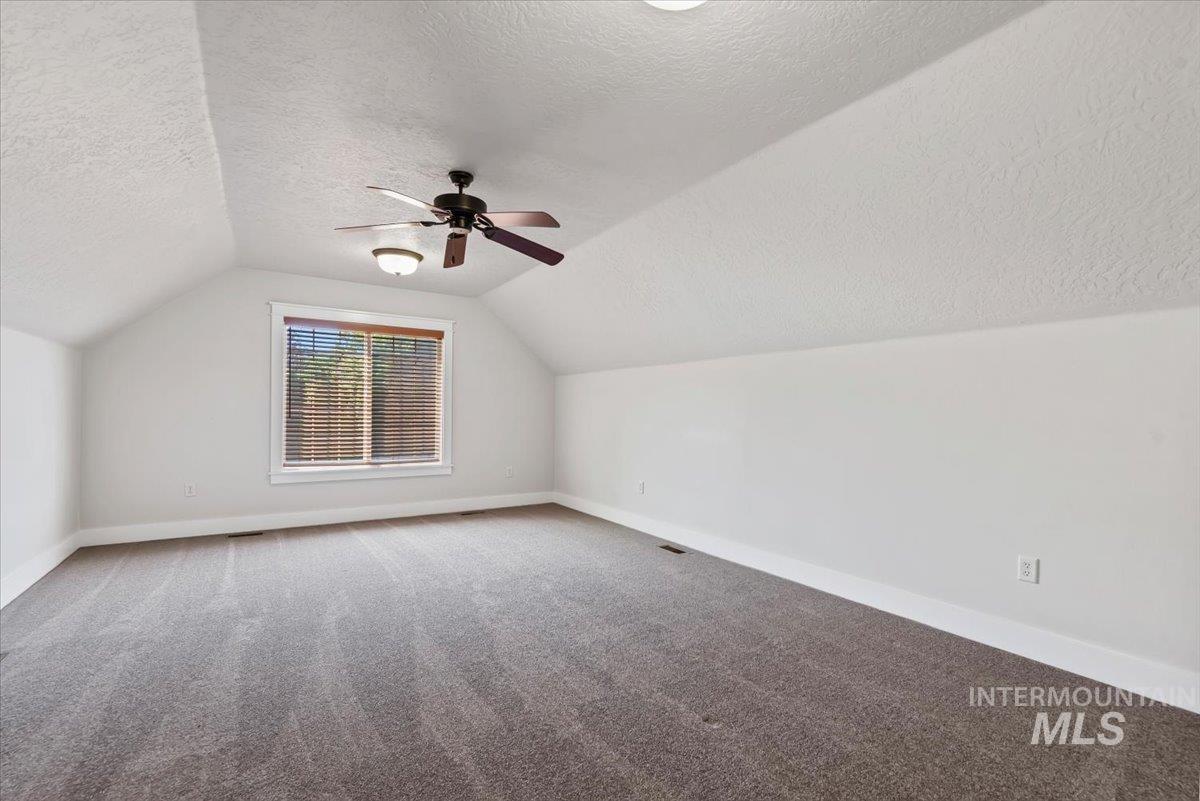
Carpeted room with a vaulted ceiling and a ceiling fan with integrated lighting
-
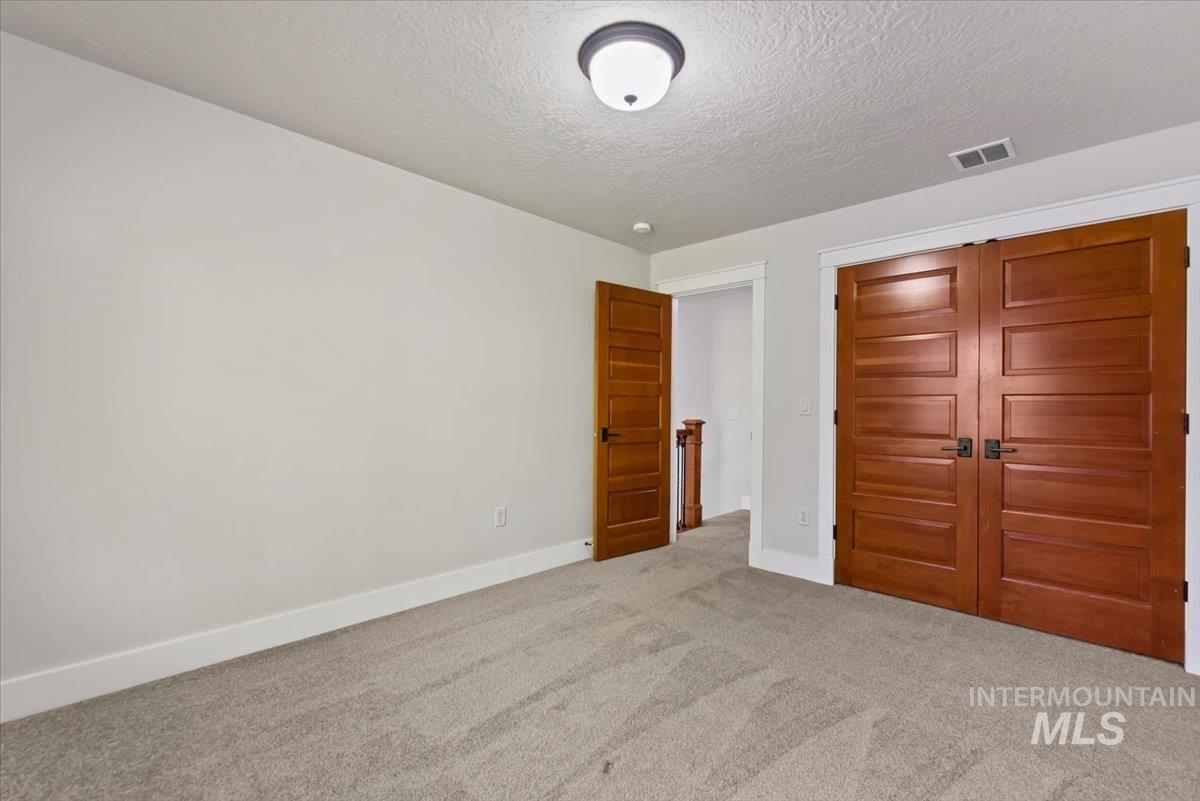
Carpeted room featuring warm-toned wood paneled doors, white trim, and a flush mount ceiling light
-
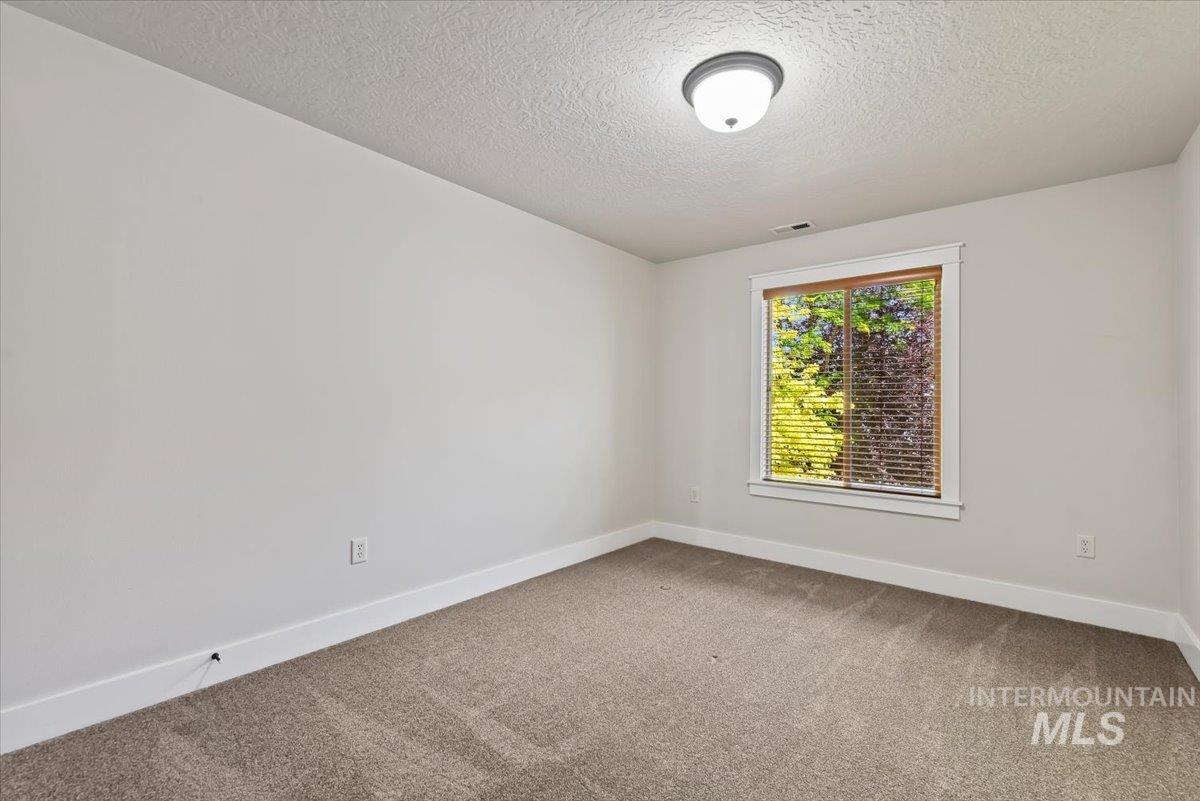
Carpeted room featuring light gray walls, a window with wood-finish blinds, and a flush mount ceiling light fixture
-
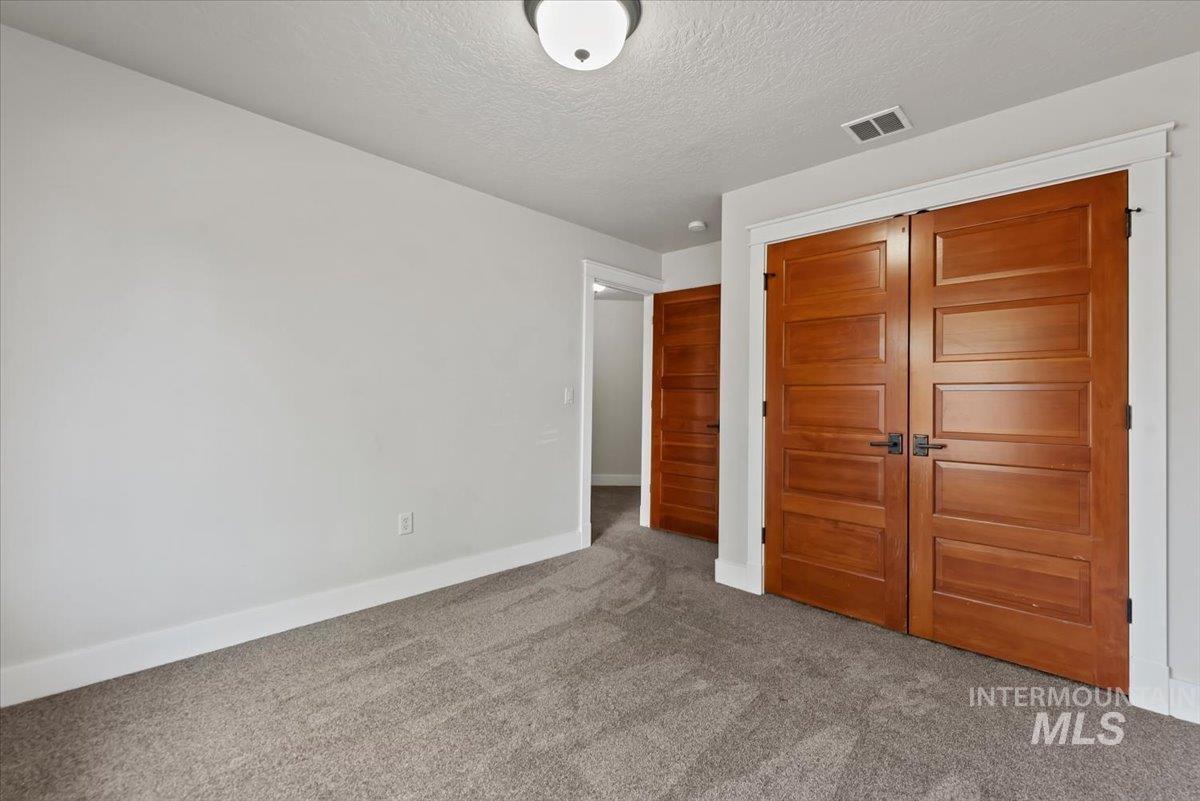
Neutral gray walls complement the textured carpet flooring
-
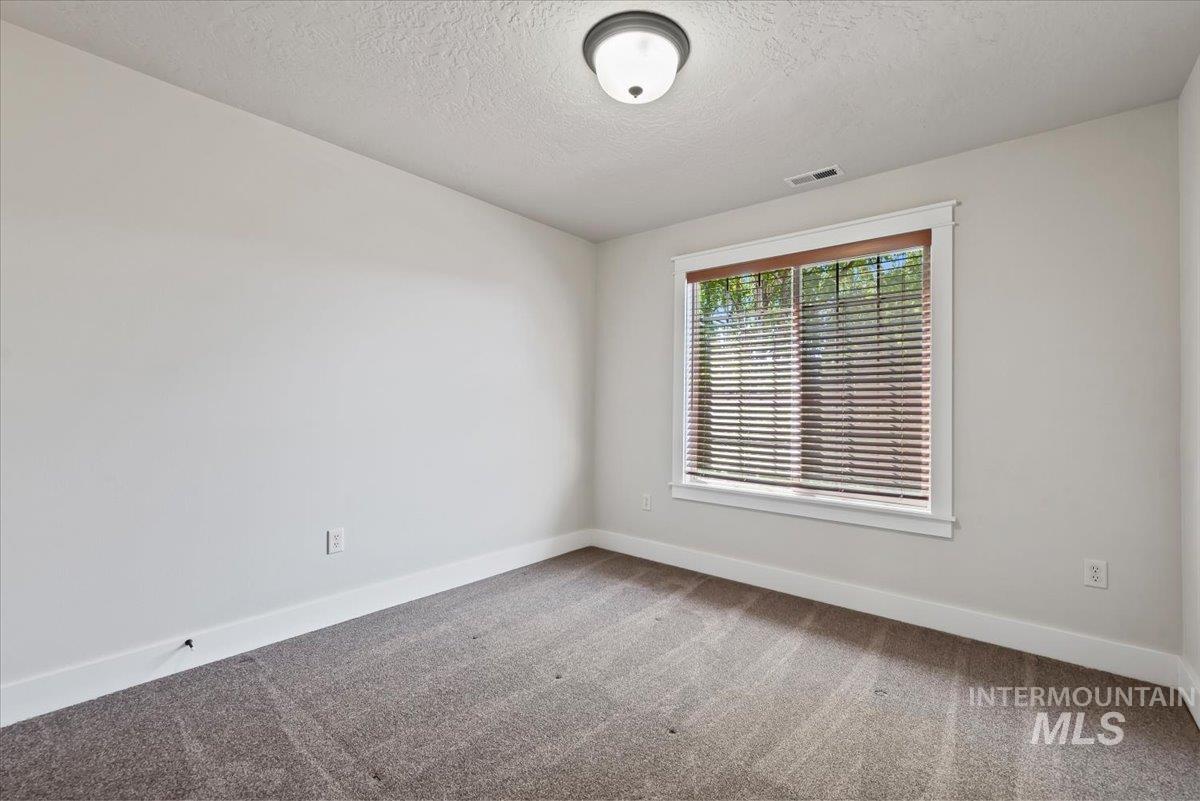
Neutral-toned room featuring a window with white trim, horizontal blinds, and a flush mount ceiling light
-
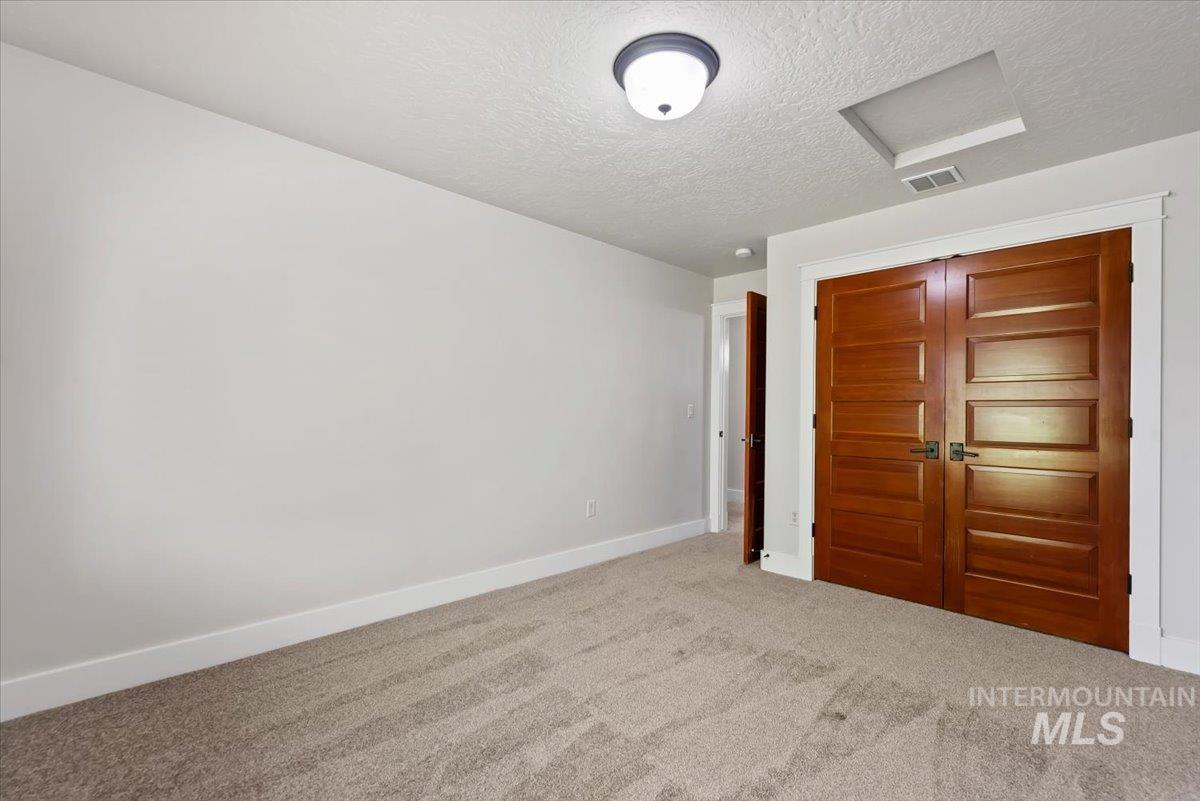
Interior space featuring neutral wall paint and carpeting, modern paneled double doors with dark hardware, a flush-mount ceiling light fixture, and white trim
-
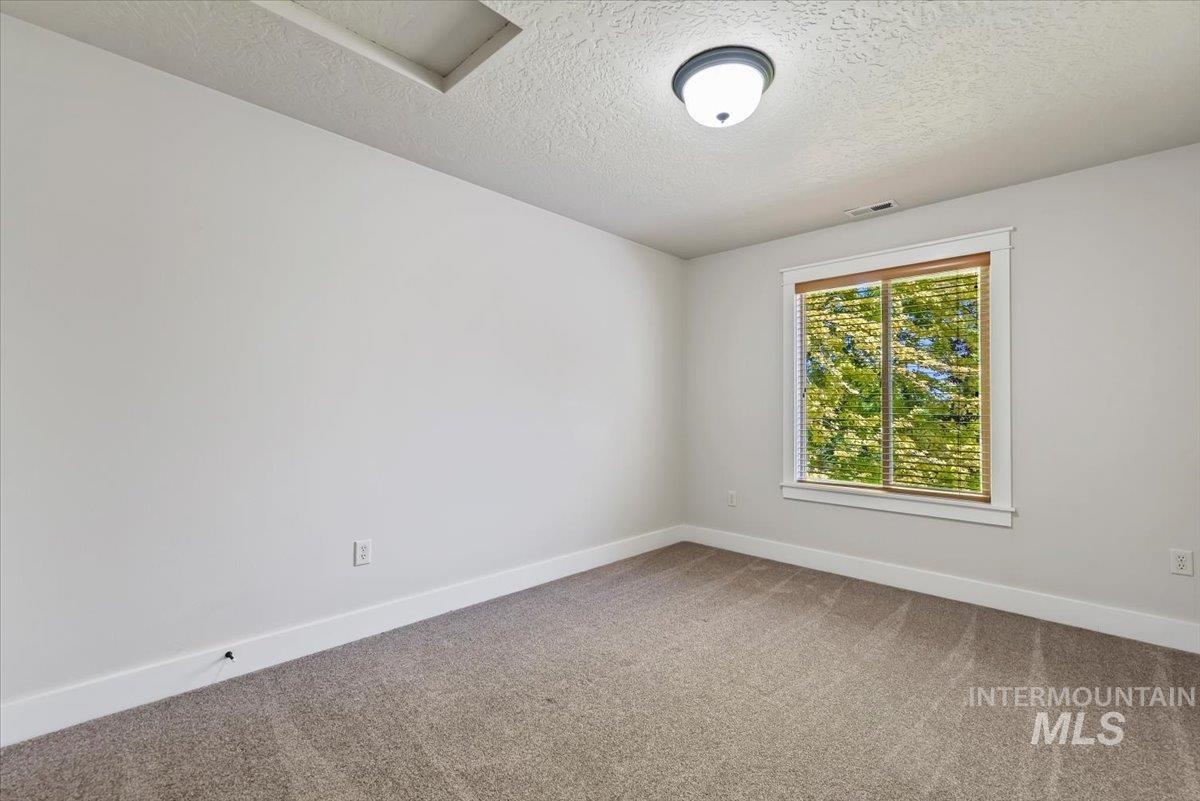
Room featuring a double-pane window with wood-finish blinds, light gray carpeting, neutral painted walls, white trim, and a semi-flush mount ceiling light fixture
-
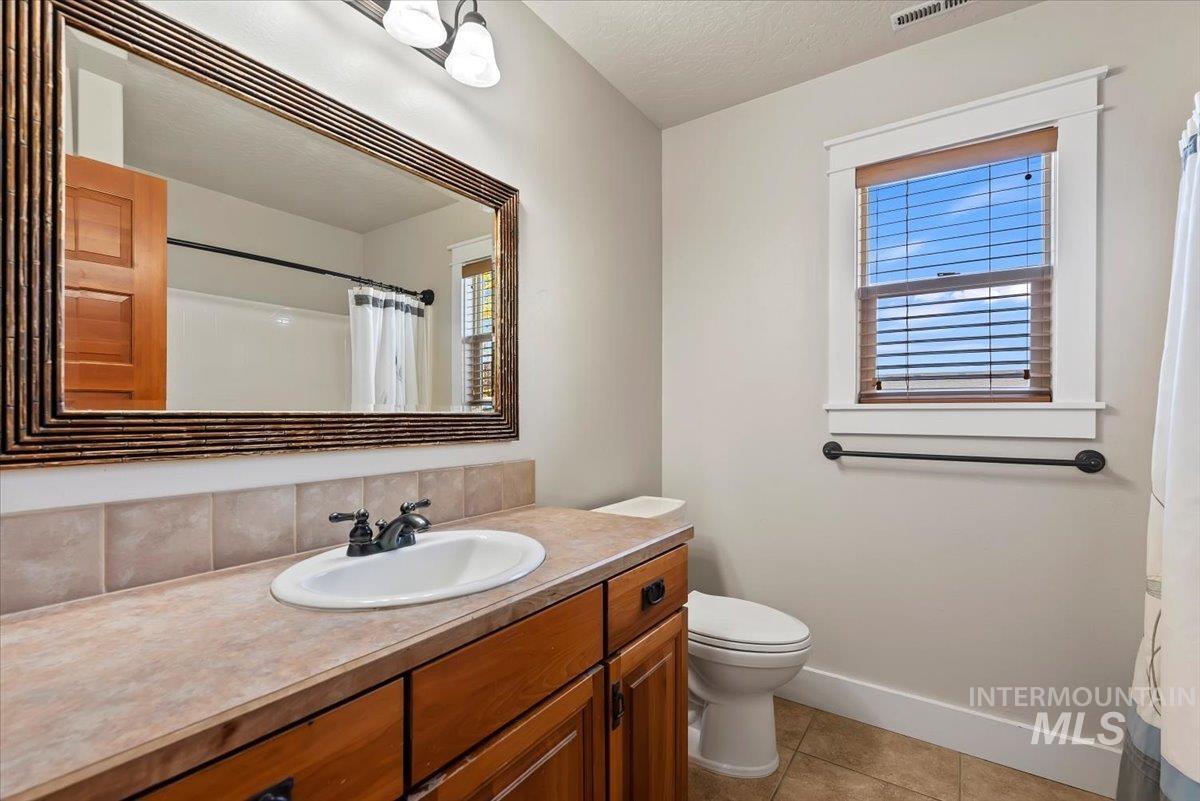
Bathroom vanity featuring a rectangular sink, bronze-finish faucet, and substantial wood cabinetry
-
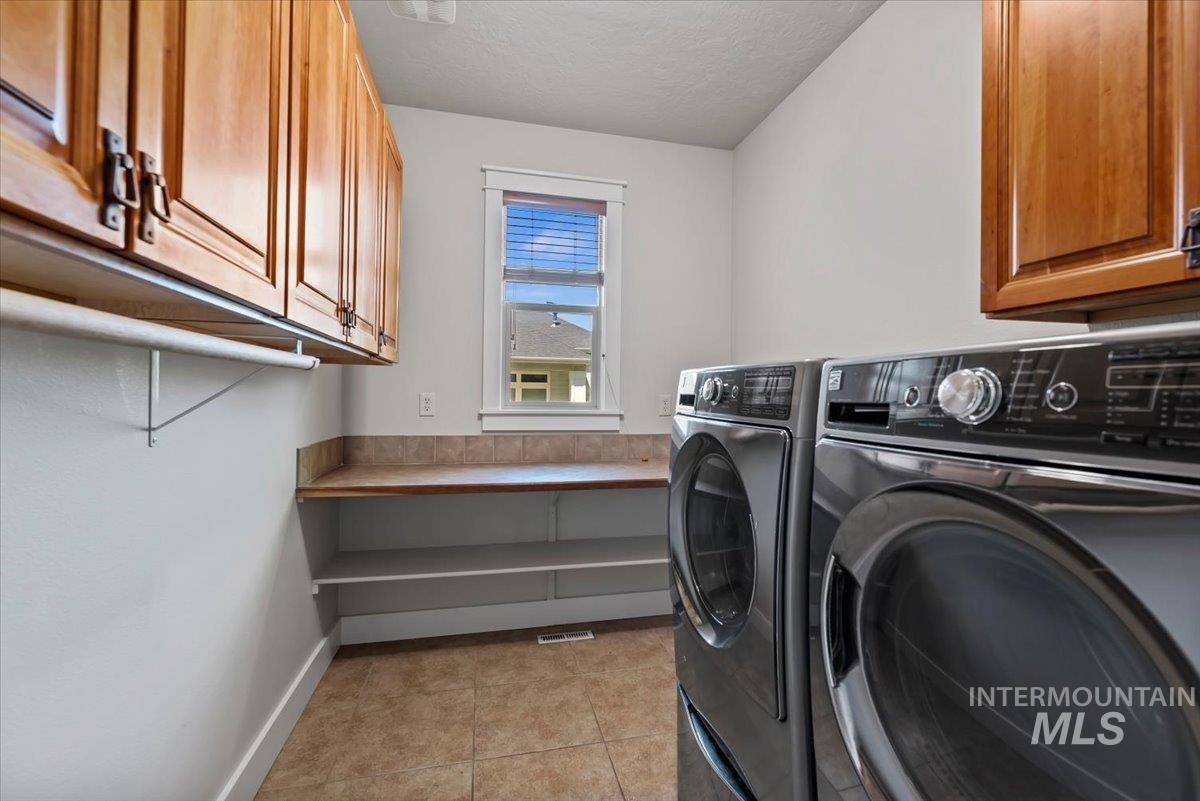
Dedicated utility space featuring a window, built-in shelving, wood-finish cabinetry, a laundry hanging rod, and tile flooring
-
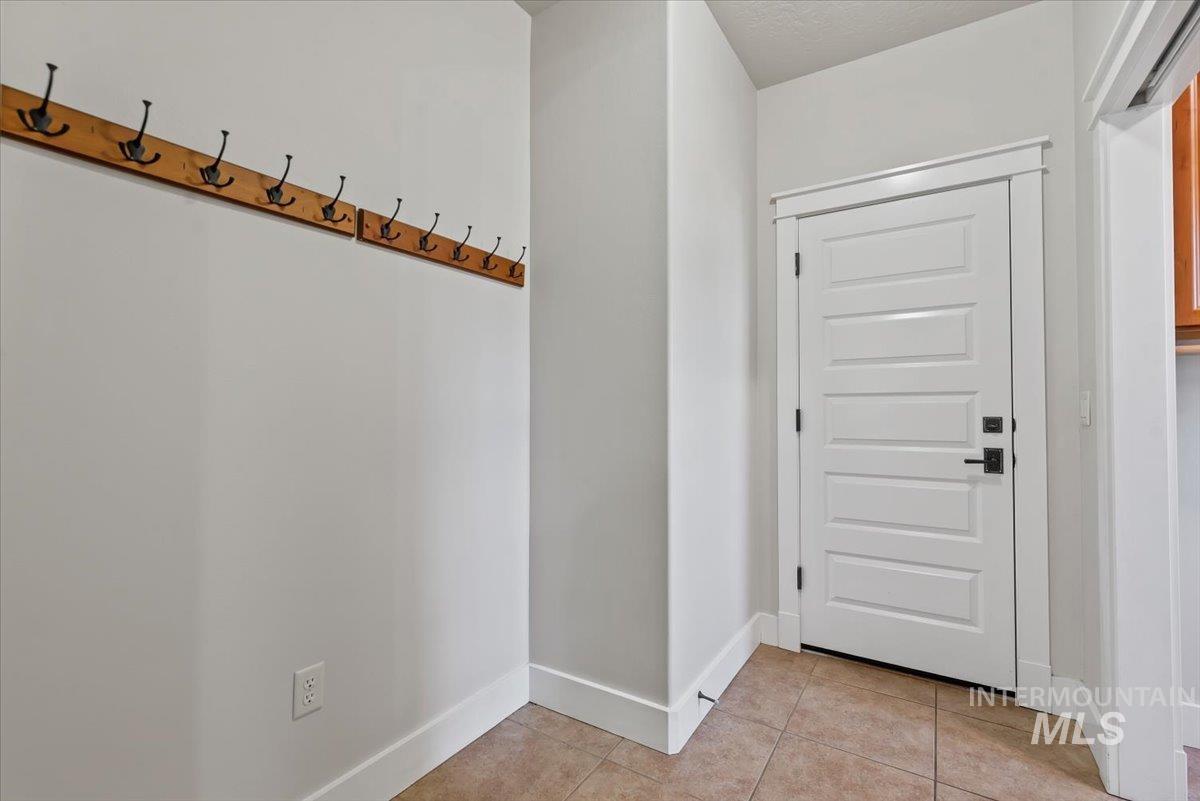
Entry area featuring light-toned tile flooring and a white paneled door with black hardware
-
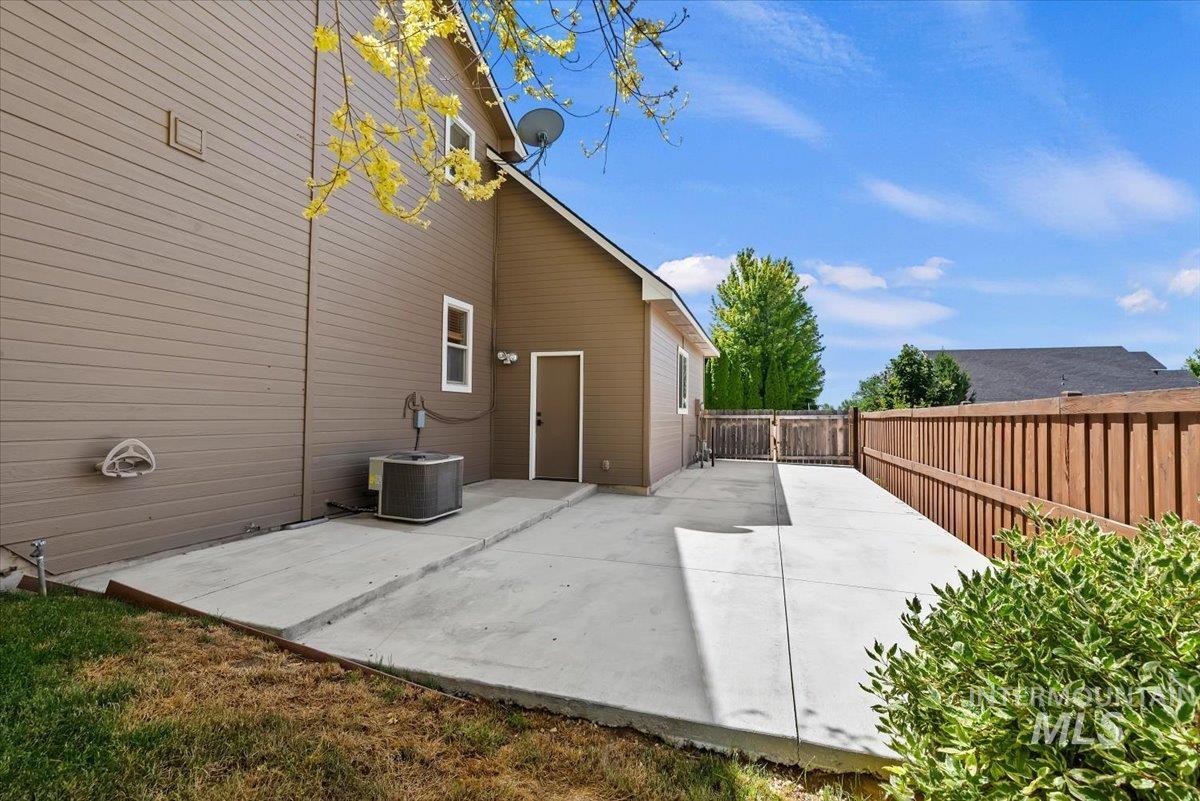
Exterior siding in a neutral tone with a contrasting trim
-
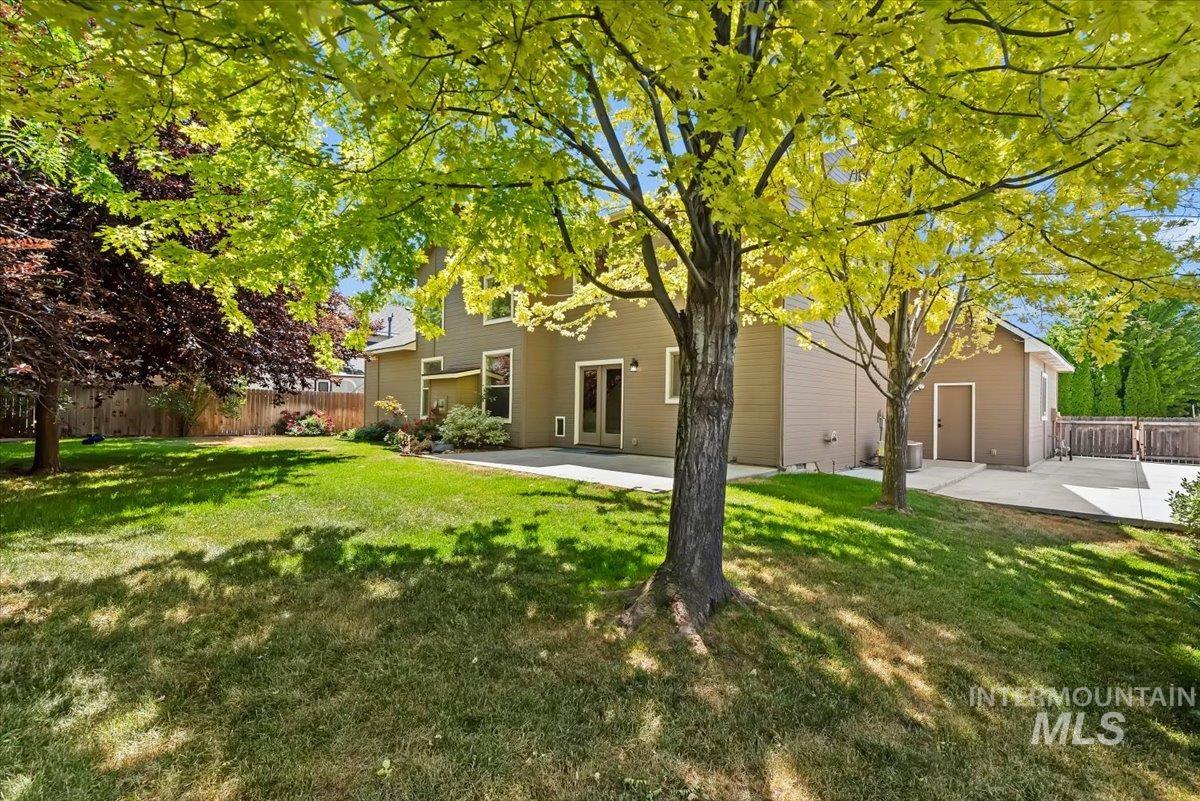
Expansive backyard featuring a lush lawn, mature trees, concrete patio, and a privacy fence
-
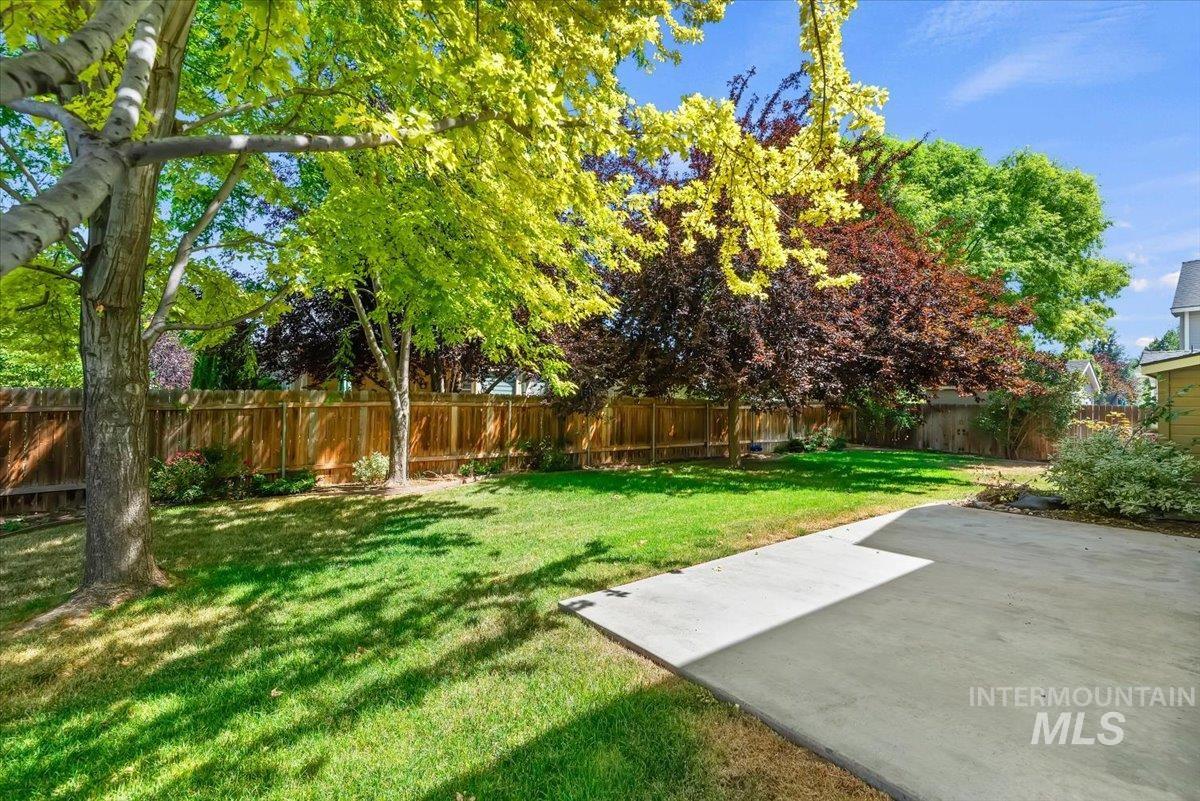
Expansive grassy backyard featuring a concrete patio, mature trees providing shade, and a wood privacy fence
-
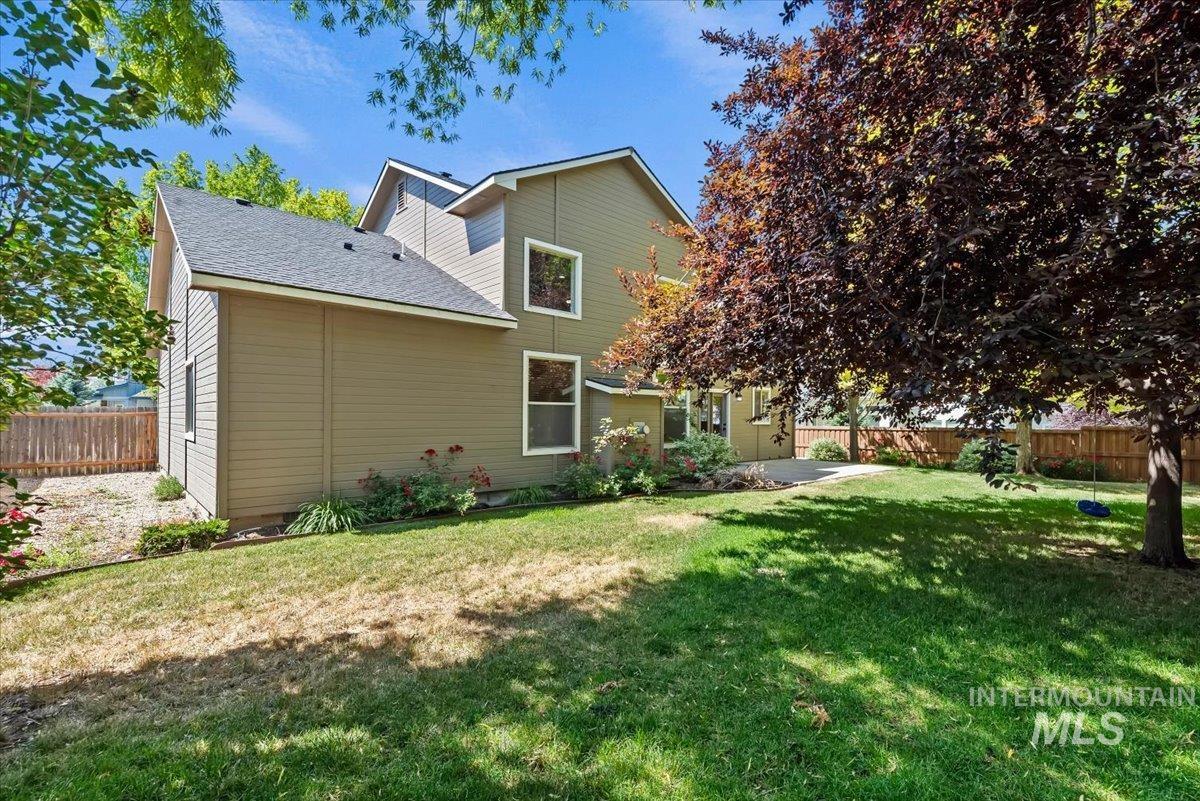
Expansive backyard featuring a manicured lawn, established trees, a concrete patio, and garden beds
-
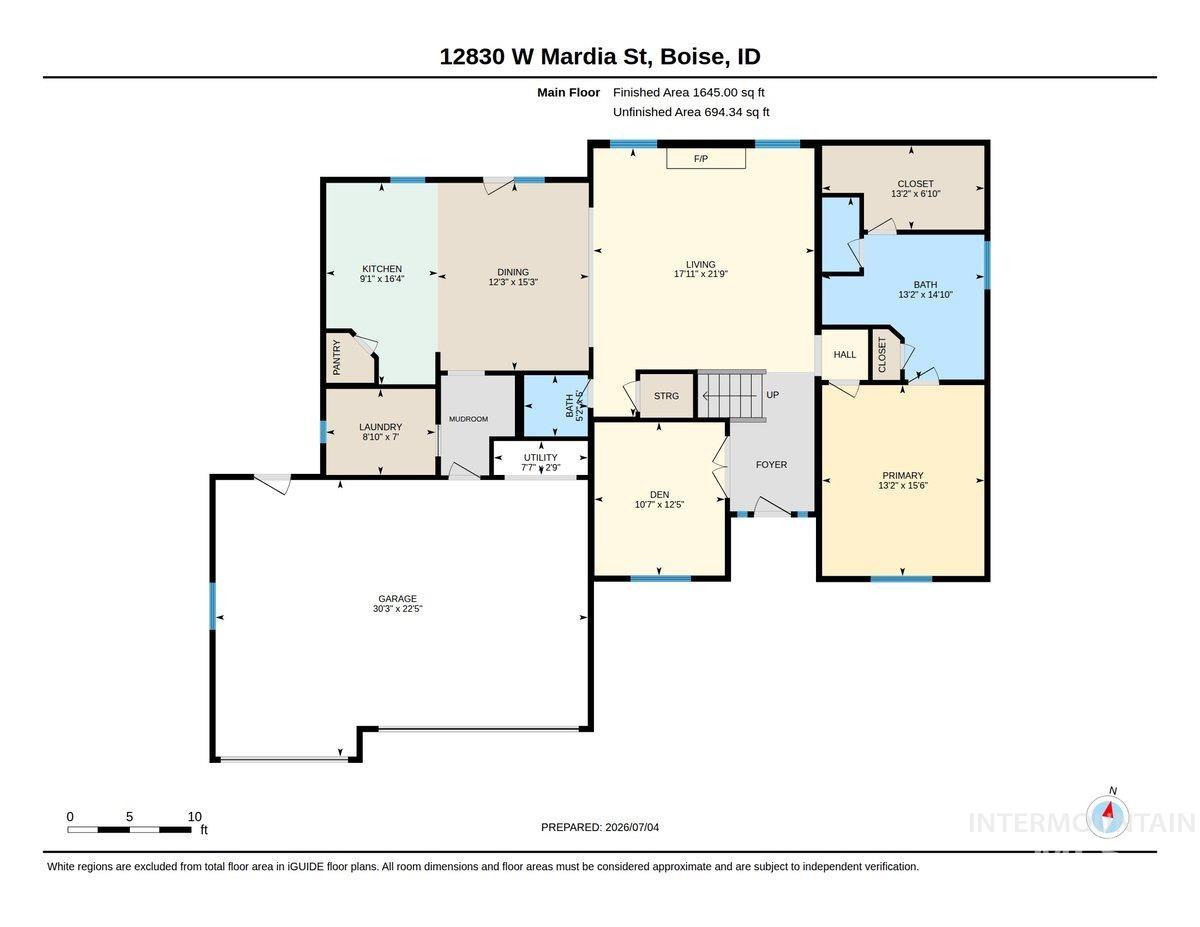
Floor plan
-
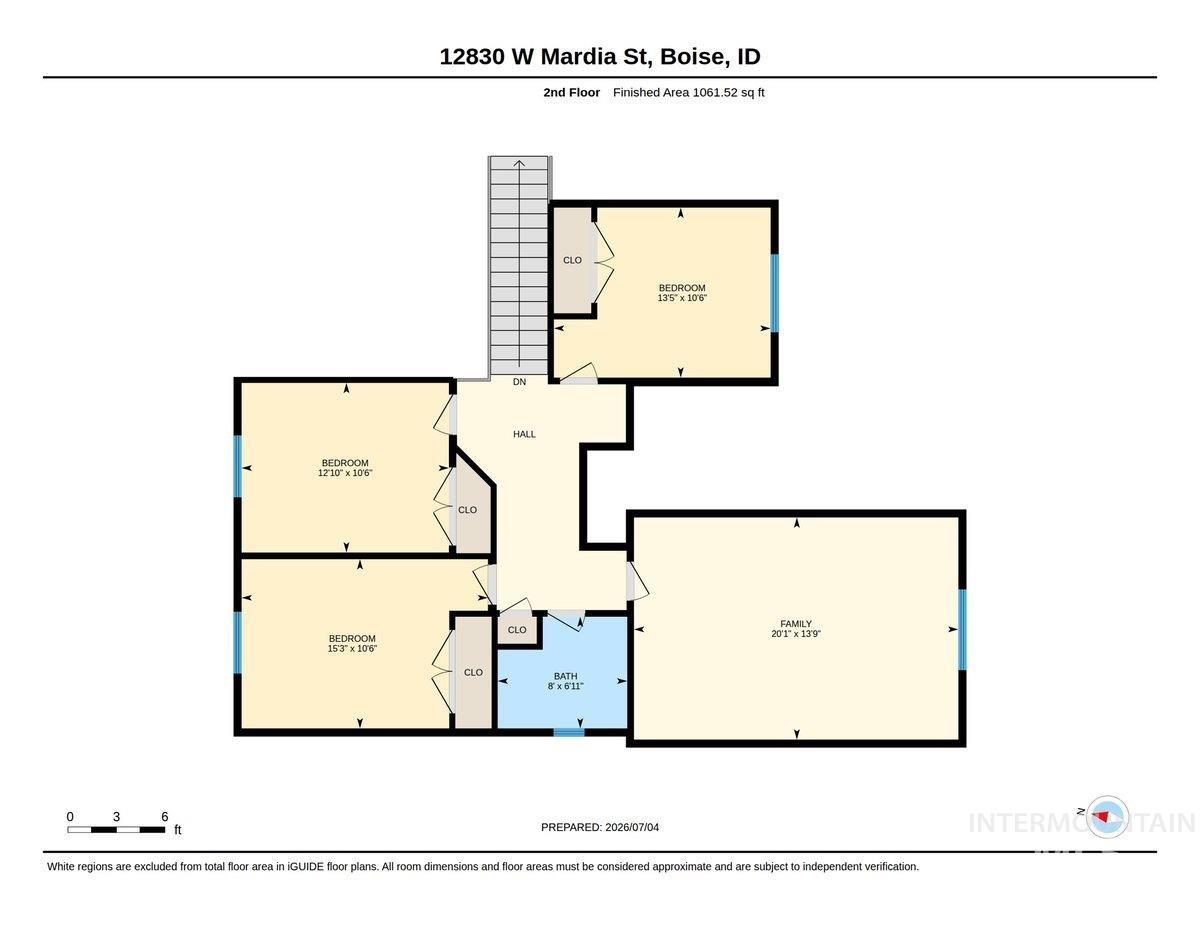
Floor plan
Beautifully updated and move-in ready! This spacious 4-bedroom home features new walnut flooring throughout the main level, new carpet, new stainless steel appliances, and a new HVAC system. Step inside to soaring 20-foot ceilings that create an impressive, open, and atmosphere filled with natural light. The spacious kitchen is the heart of the home, featuring upgraded cabinetry, granite countertops, new stainless steel appliances, and a large center island perfect for everyday living and entertaining. A dedicated office provides an ideal work-from-home space, while the generous bonus room offers endless possibilities as a media room, playroom, home gym, or additional living area.The primary suite is a private retreat featuring a spacious en-suite bathroom and walk-in closet with built-in shelving and drawers. Outside, enjoy the fully fenced backyard with plenty of room for relaxing, entertaining, and outdoor activities. A dedicated concrete RV pad provides convenient space for recreational vehicle storage. Located near multiple neighborhood parks, playgrounds, and walking paths, with Boise Ranch Golf Course within walking distance. With major updates already completed, generous living spaces, and a convenient location, this home is ready for its next owner. Schedule your showing today!
- Heating:
- Forced Air, Gas
- Cooling:
- Central air
- Fireplace:
- One, Gas
- Garage Capacity:
- 3
- Country:
- US
- State:
- ID
- City:
- Boise
- Zipcode:
- 83709
- Street:
- 12830 W Mardia Street
- Longitude:
- W117° 39' 29.9''
- Latitude:
- N43° 33' 3.4''
- Master Bedroom Level:
- Main
- Master Bedroom Size:
- 16x13
- Bedroom 2 Level:
- Upper
- Bedroom2 Size:
- 13x11
- Bedroom 3 Level:
- Upper
- Bedroom3 Size:
- 13x10
- Bedroom 4 Level:
- Upper
- Bedroom4 Size:
- 13x10
- Kitchen Level:
- Main
- Kitchen Size:
- 14x10
- Bonus Room Size:
- 19x14
- School District:
- West Ada School District
- Elementary School:
- Lake Hazel
- Middle School:
- Lake Hazel
- High School:
- Mountain View
- Status:
- New
- Type:
- Single Family
- Level:
- Two Story
- Tax Year:
- 2025
- Taxes:
- $1,267
- Potential Short Sale:
- No
- Age:
- 11 - 20 Years
- Auction:
- No
- Flood Ins Required:
- No
- HUD Owned:
- No
- In Foreclosure:
- No
- Land Size:
- Standard Lot 6000-9999 SF
- Home Owner Exempt:
- Yes
- HOA Frequency:
- Annual
- HOA Fees:
- $529
- Irrigation District:
- New York
- Virtual Tour:
- https://youriguide.com/12830_w_mardia_st_boise_id
- Inc Kitchen Features:
- Breakfast bar, Dishwasher, Disposal, Oven/range freestanding, Pantry, Refrigerator, Countertop-granite, Gas Range
- Lot Features:
- Sidewalks, Public road, Finished Driveway
- Water:
- City service
- Land Use:
- Single
- Sprinkler System:
- Auto,Full,Pressurized Irrigation
Residential For Sale
12830 W Mardia Street, Boise, Idaho 83709
- Property Type :
- Residential
- Listing Type :
- For Sale
- Listing ID :
- 98993247
- Price :
- $665,000
- Bedrooms :
- 4
- Bathrooms :
- 2.5
- Apx SqFt :
- 2,668 SqFt
- Year Built :
- 2006
- Lot Area :
- 0.21 SqFt
- Subdivision :
- Rockhampton
- Update Date :
- 07/09/2026 15:30:47
- Status :
- Active

- JoeAnne Santy-Greene
- (208) 947-4609
- (208) 283-6313
- (208) 287-8500
-


