

-
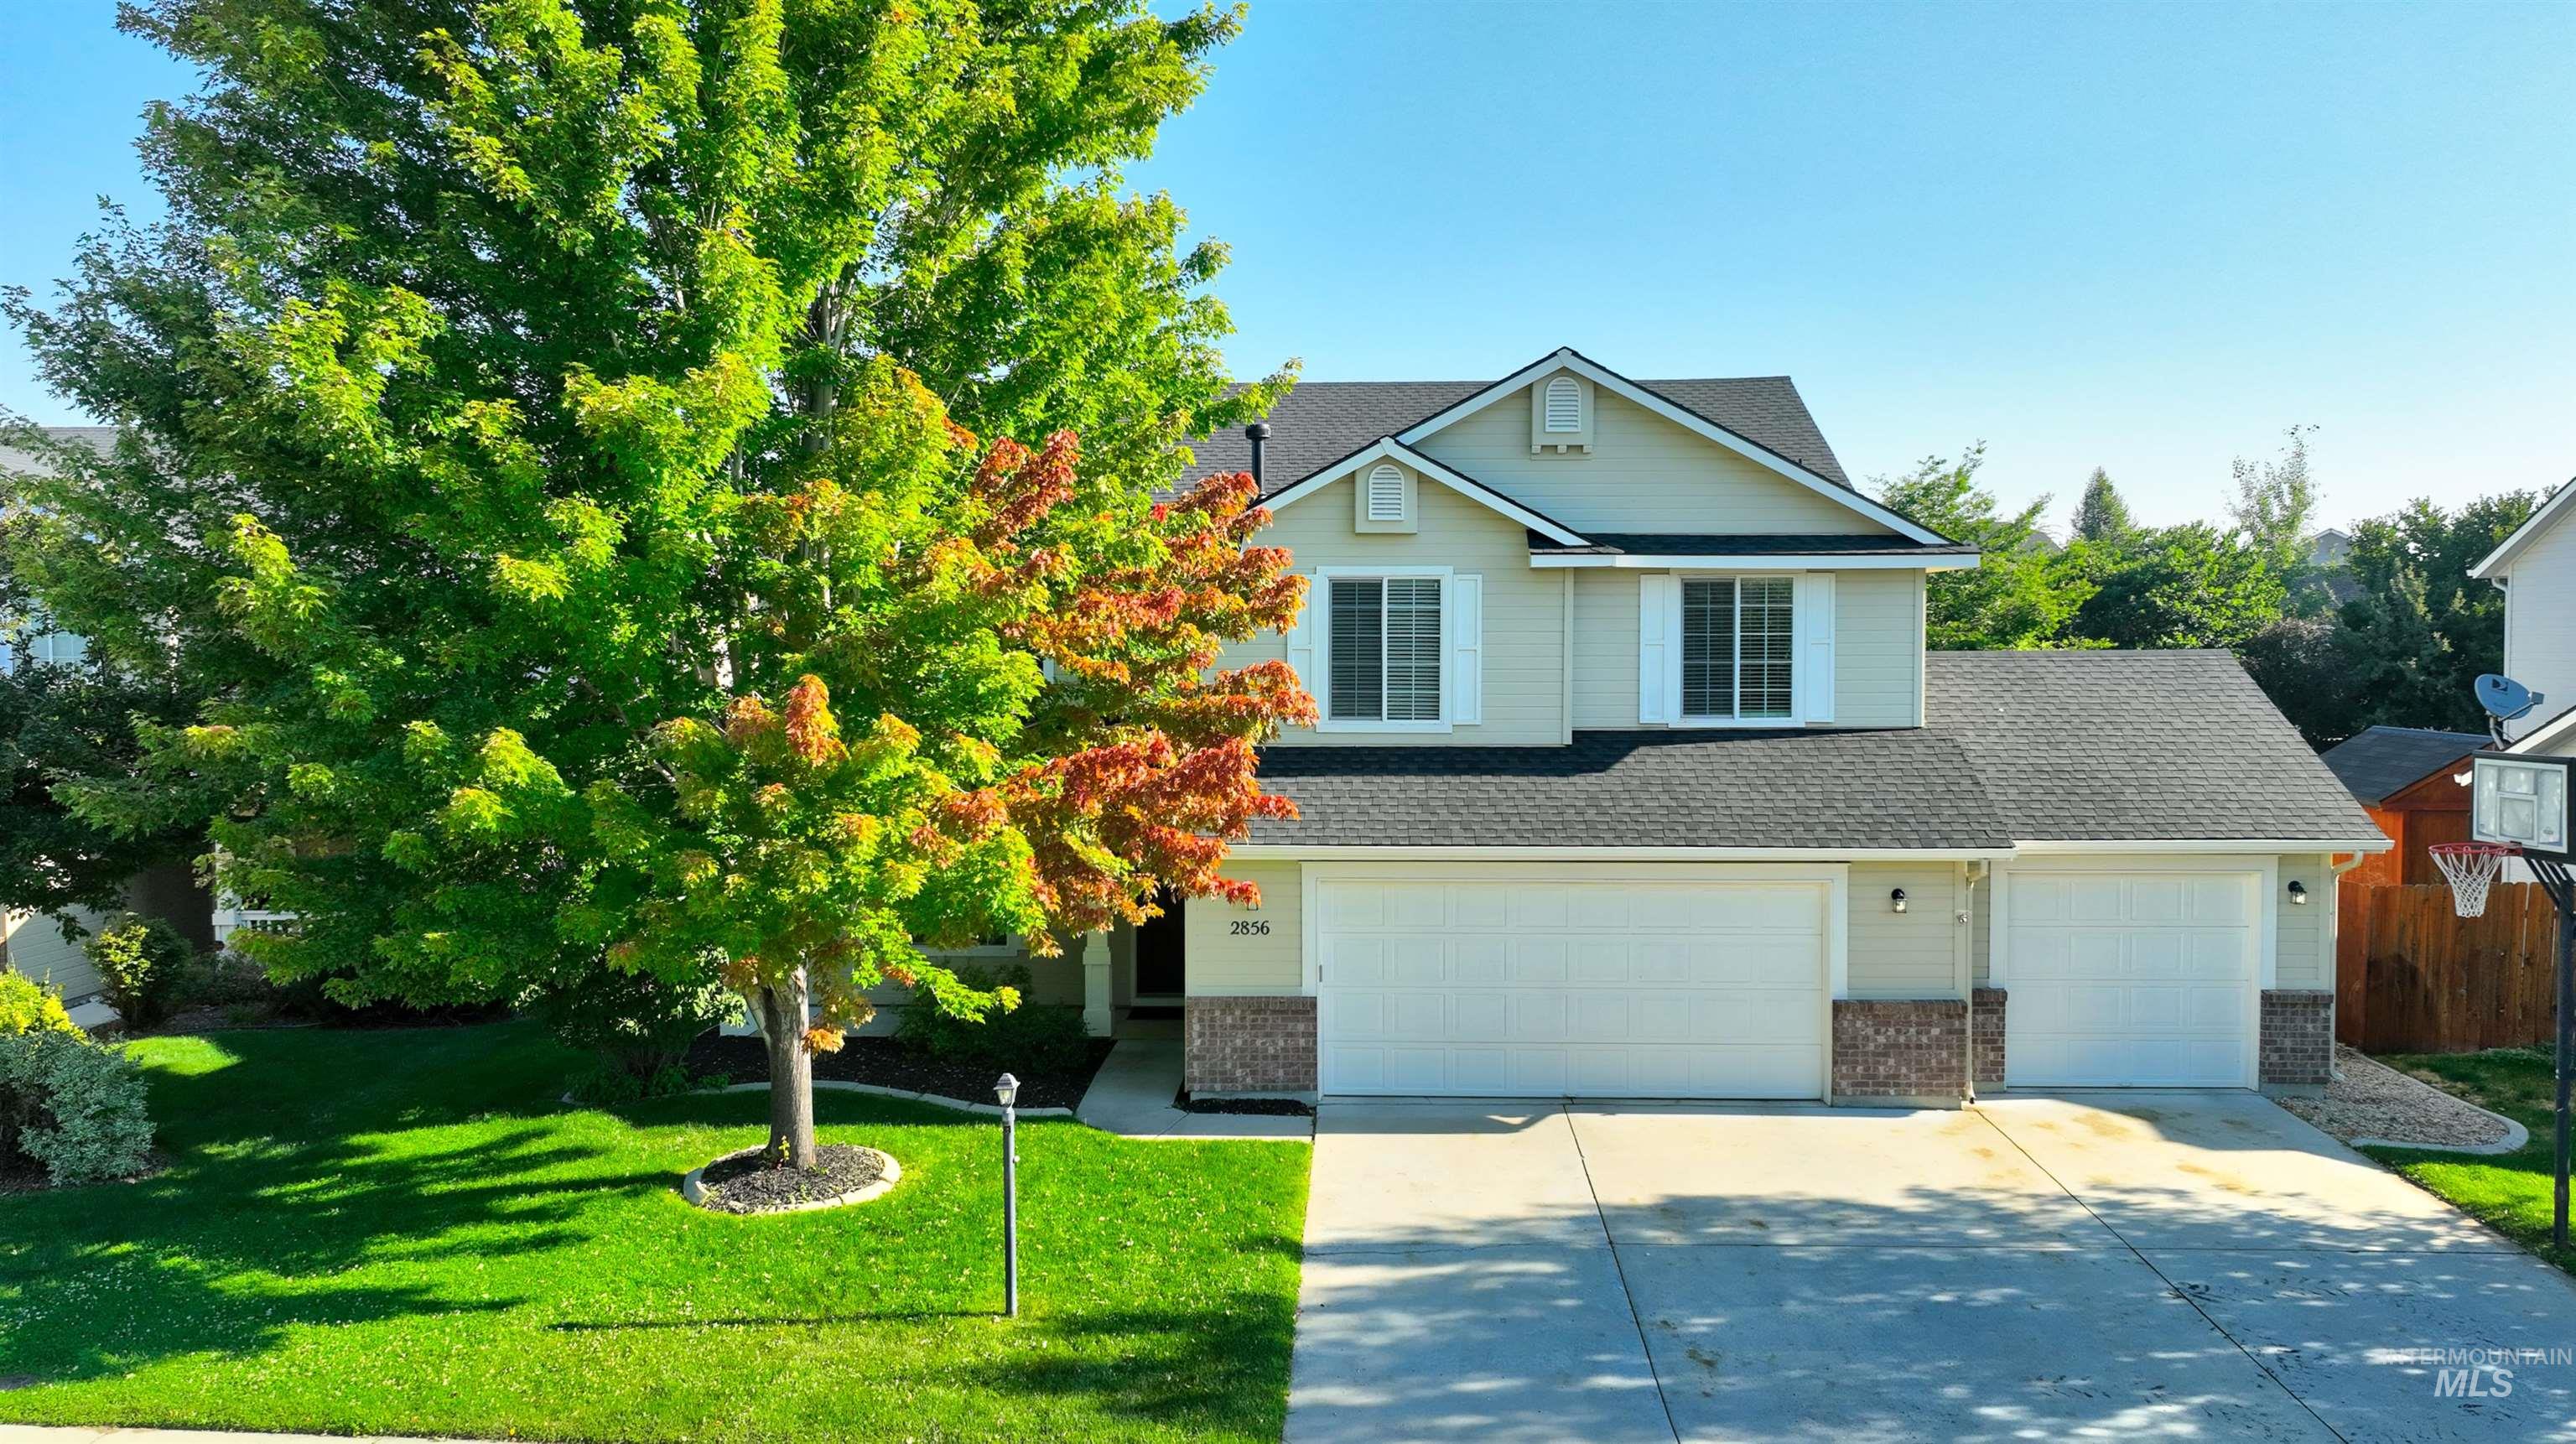
Two-story residence featuring light-colored siding and a dark shingle roof
-
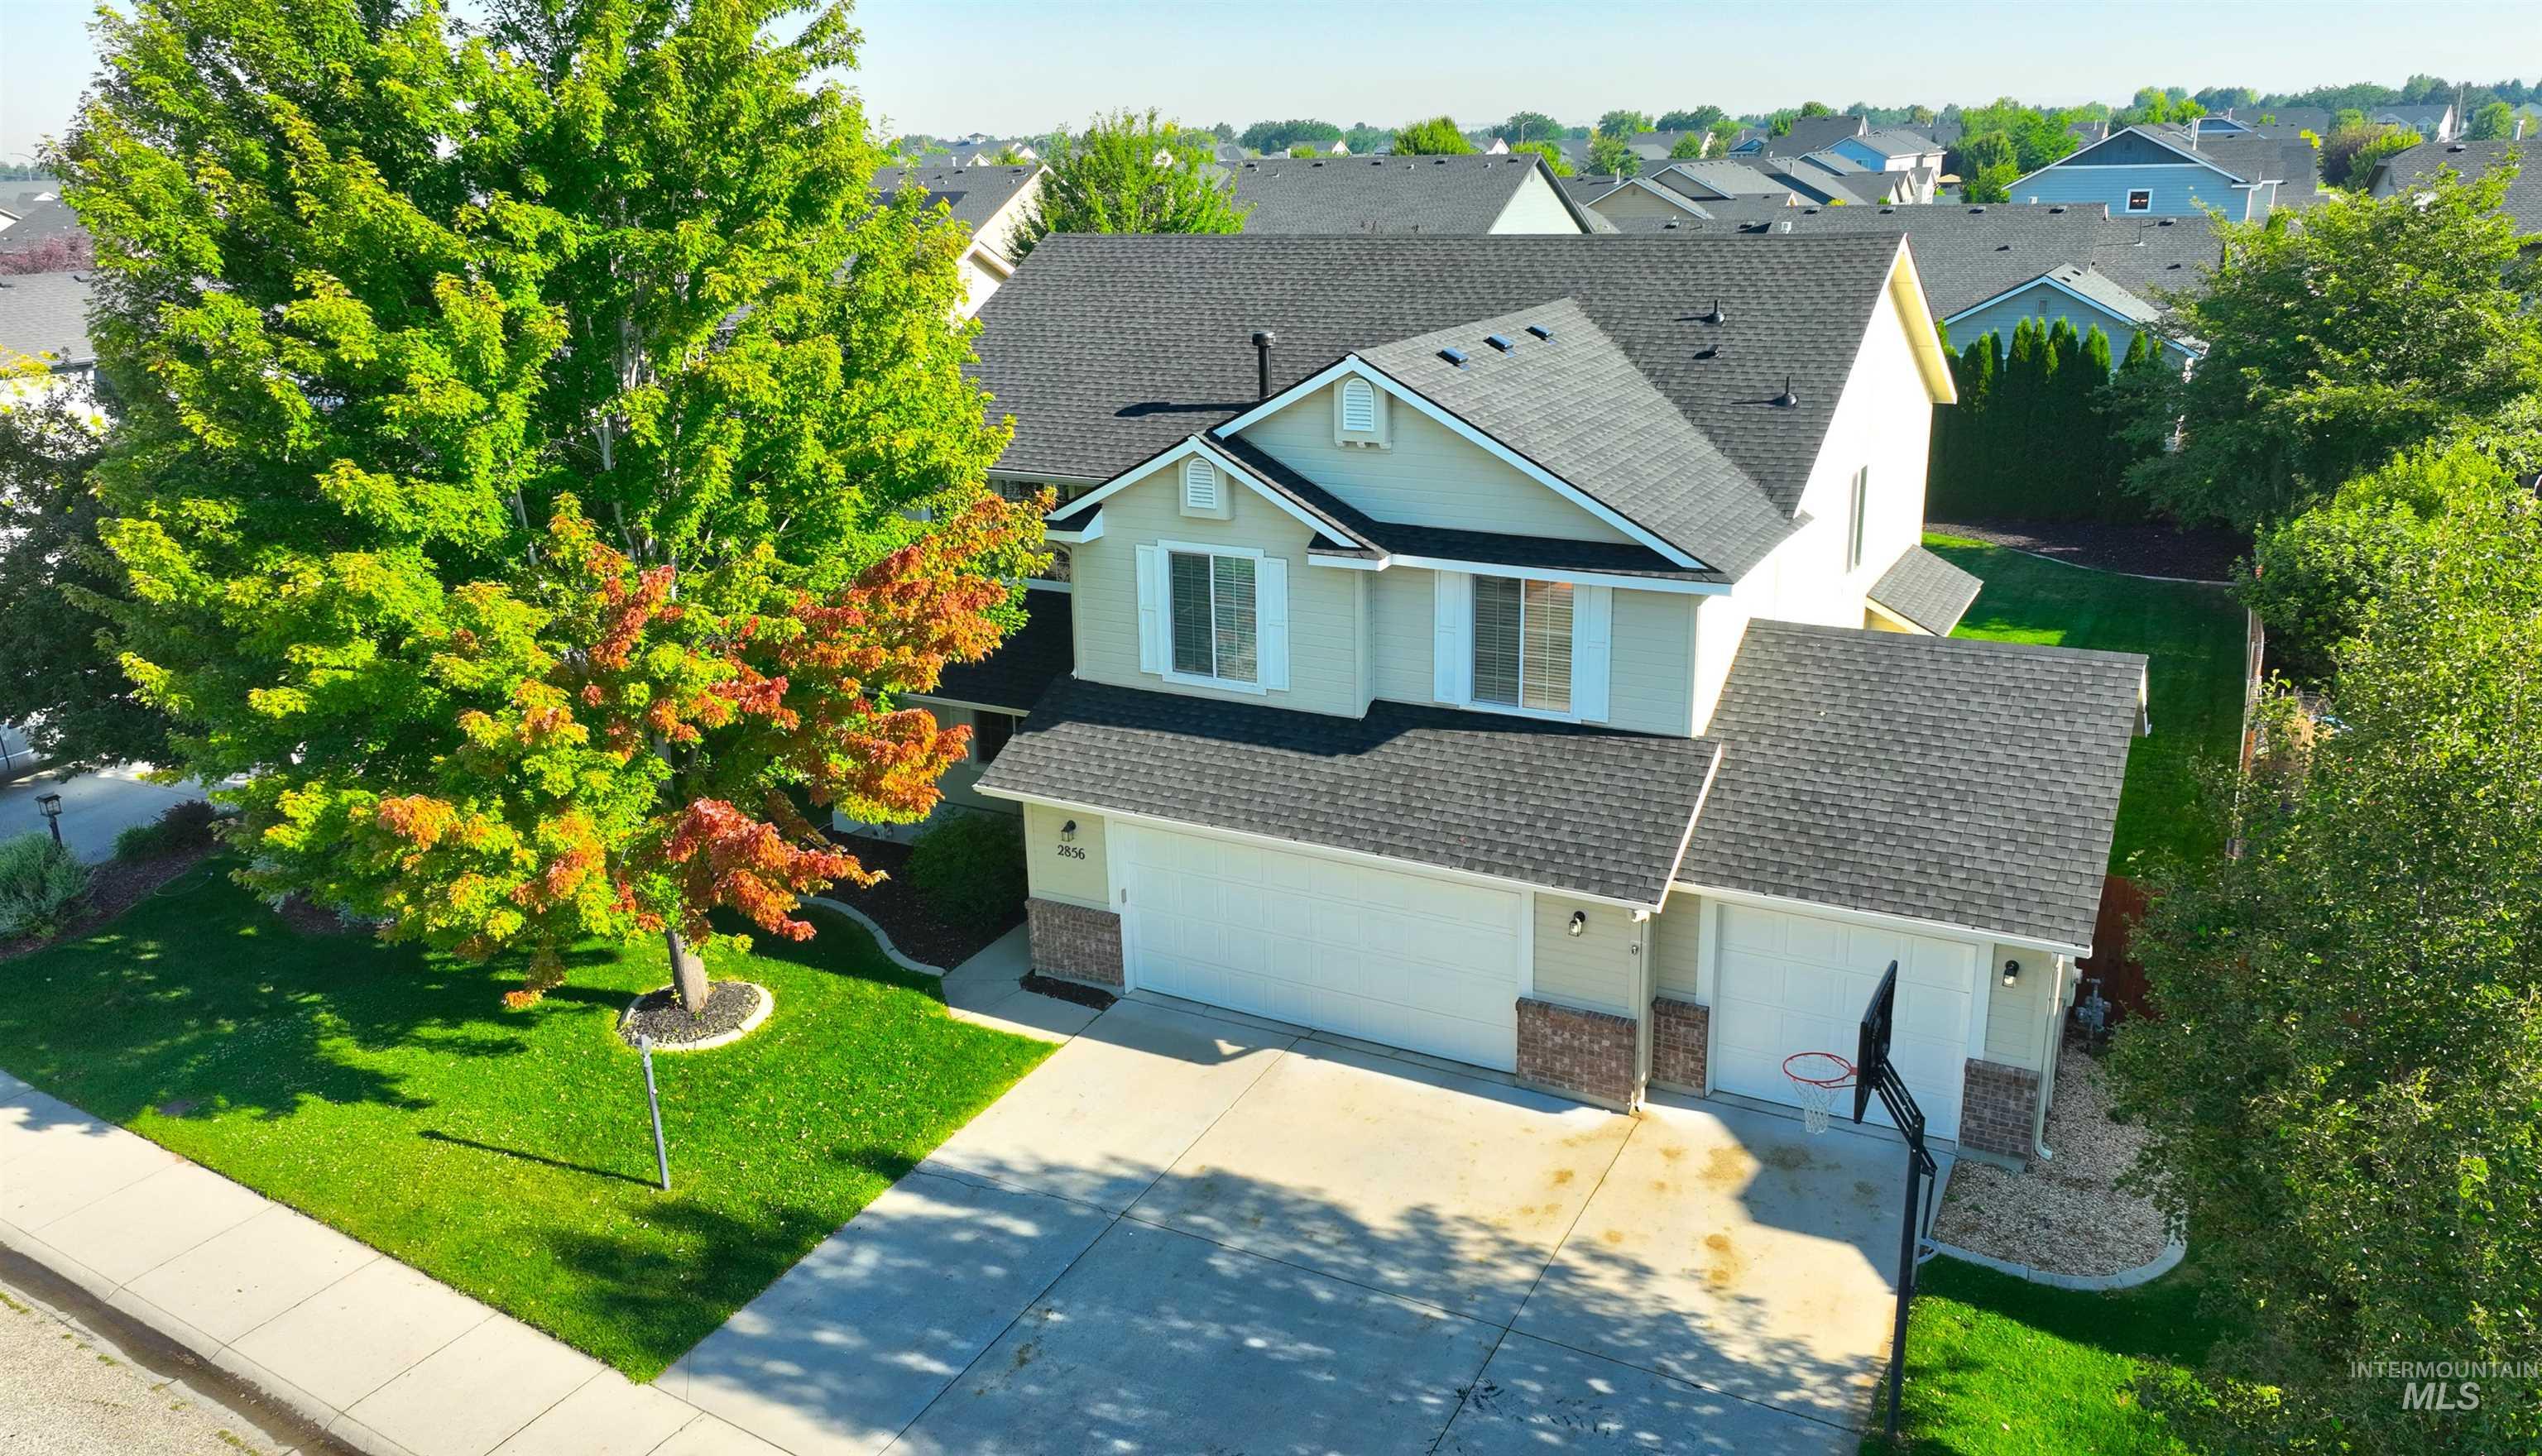
Two-story residence featuring a light-colored exterior and dark shingle roofing
-
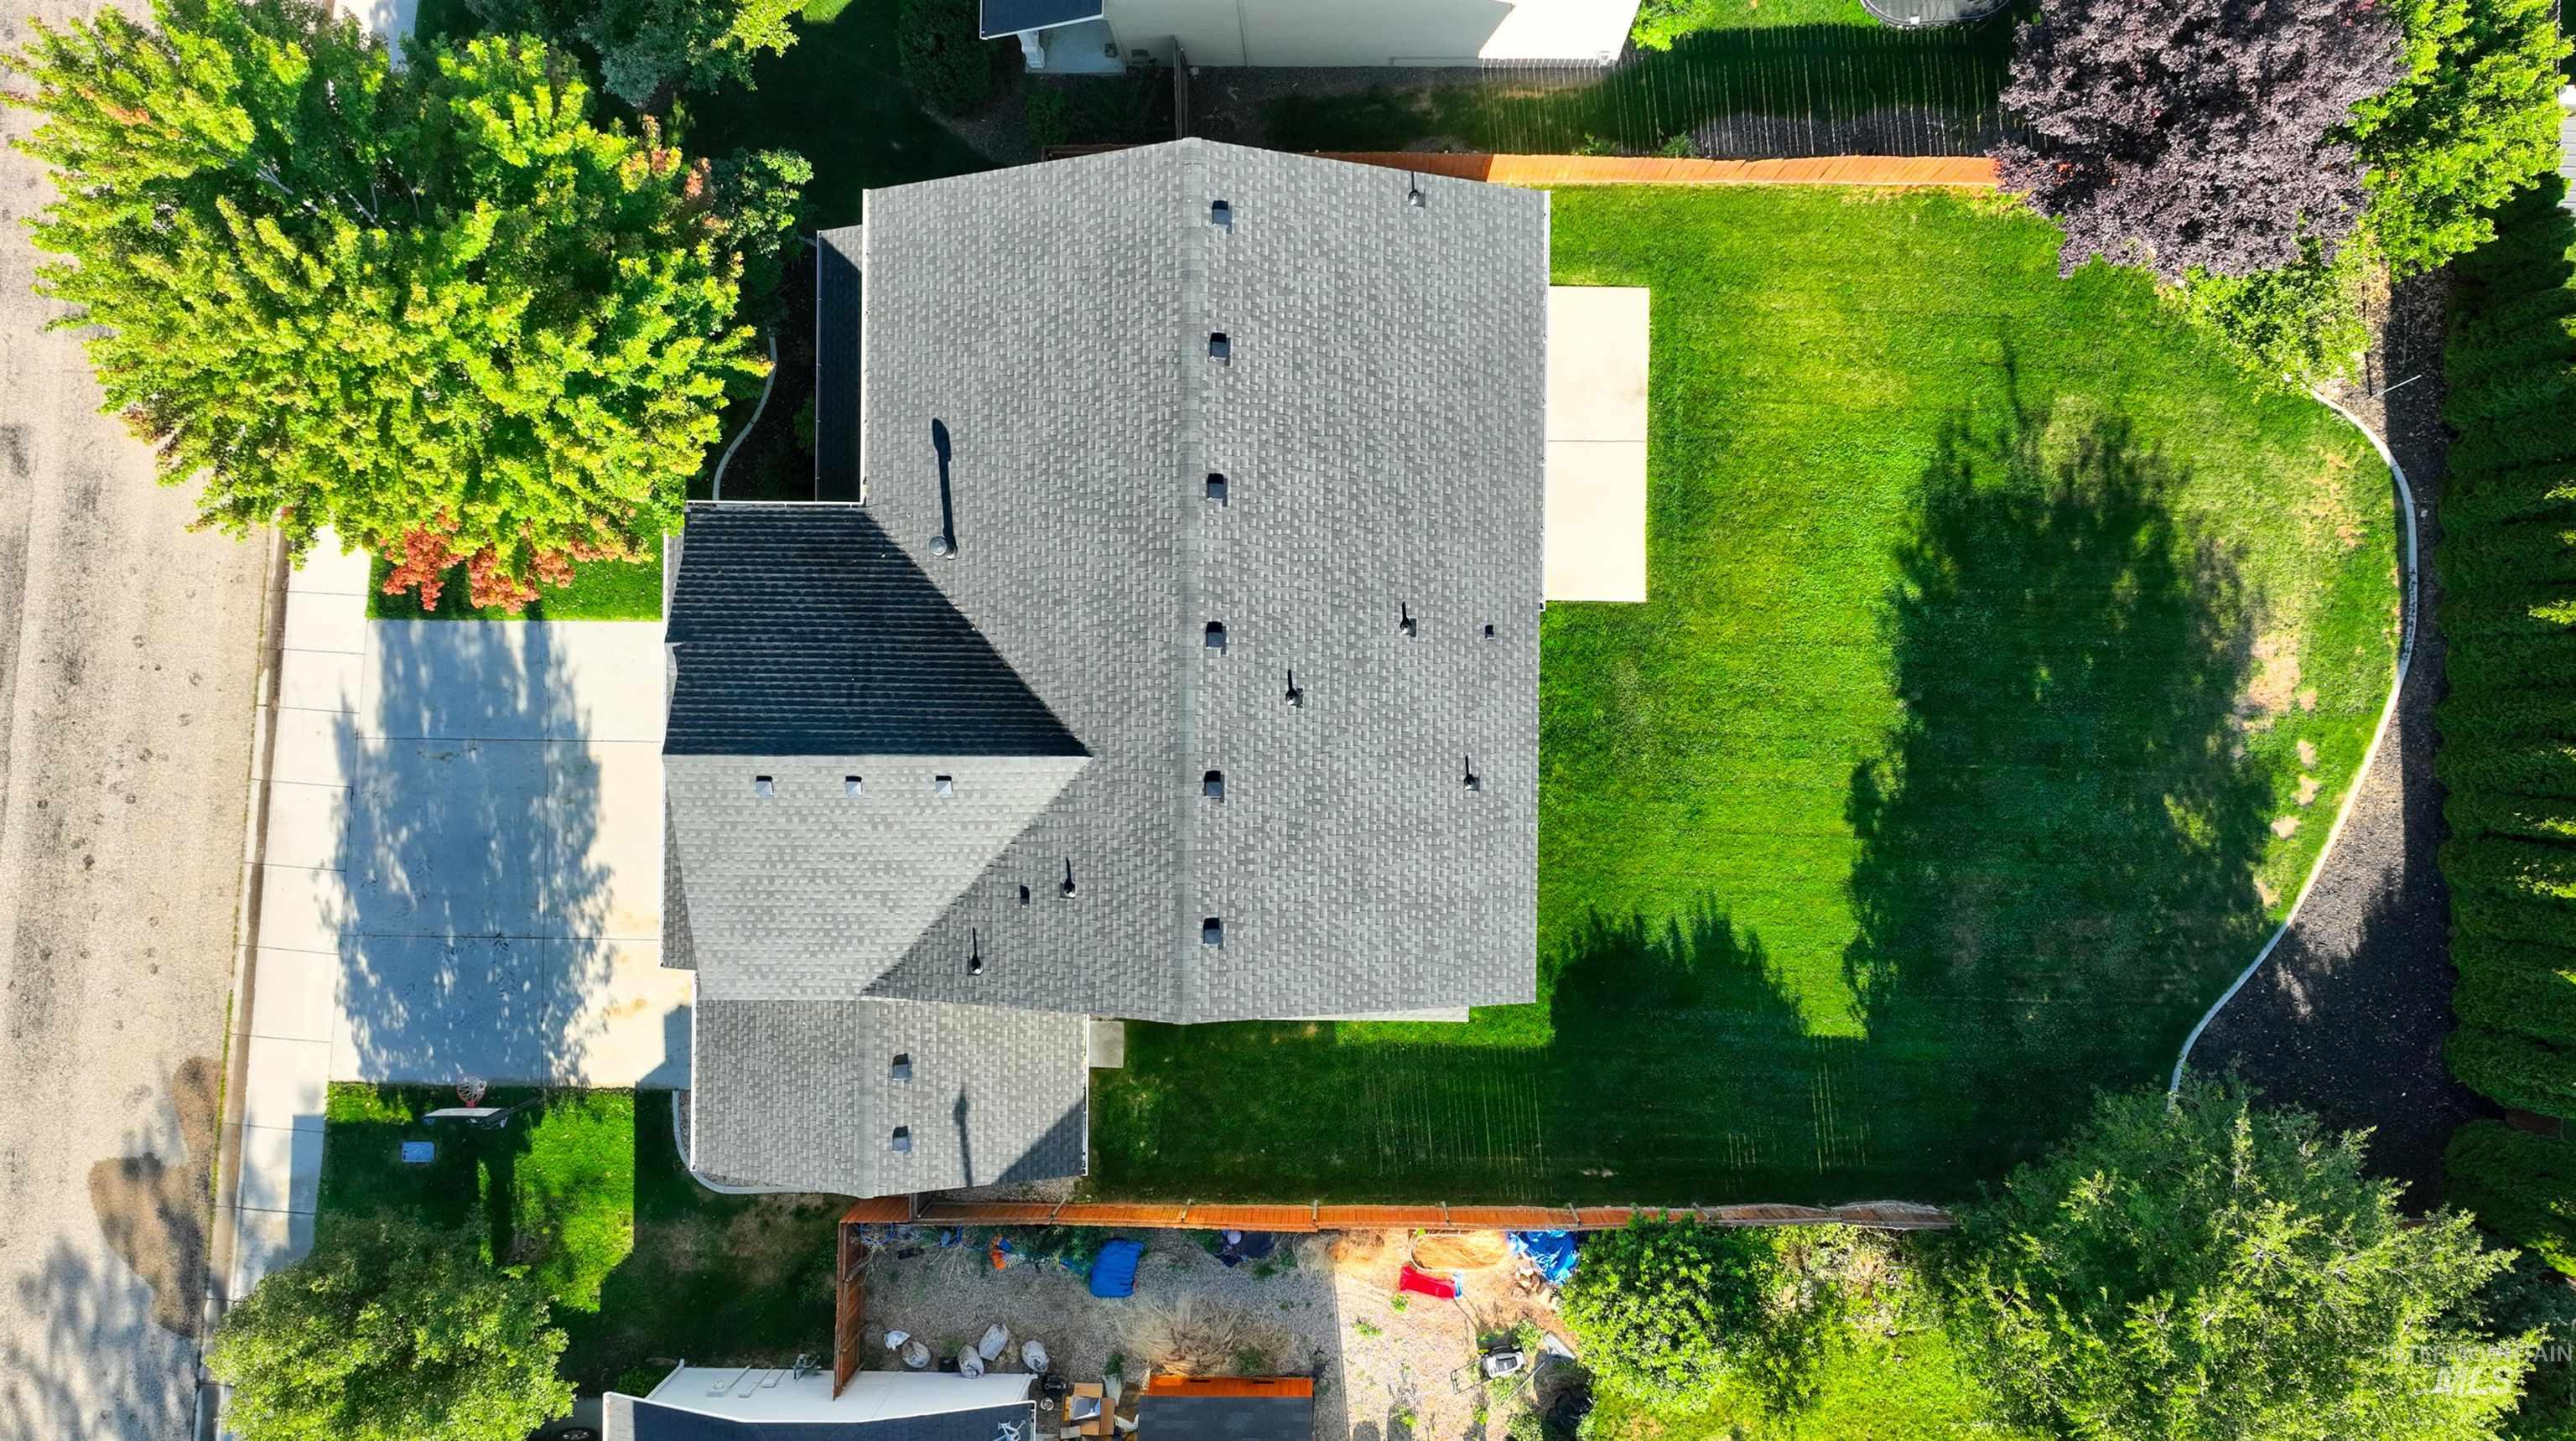
Pitched roofline with dark shingles
-
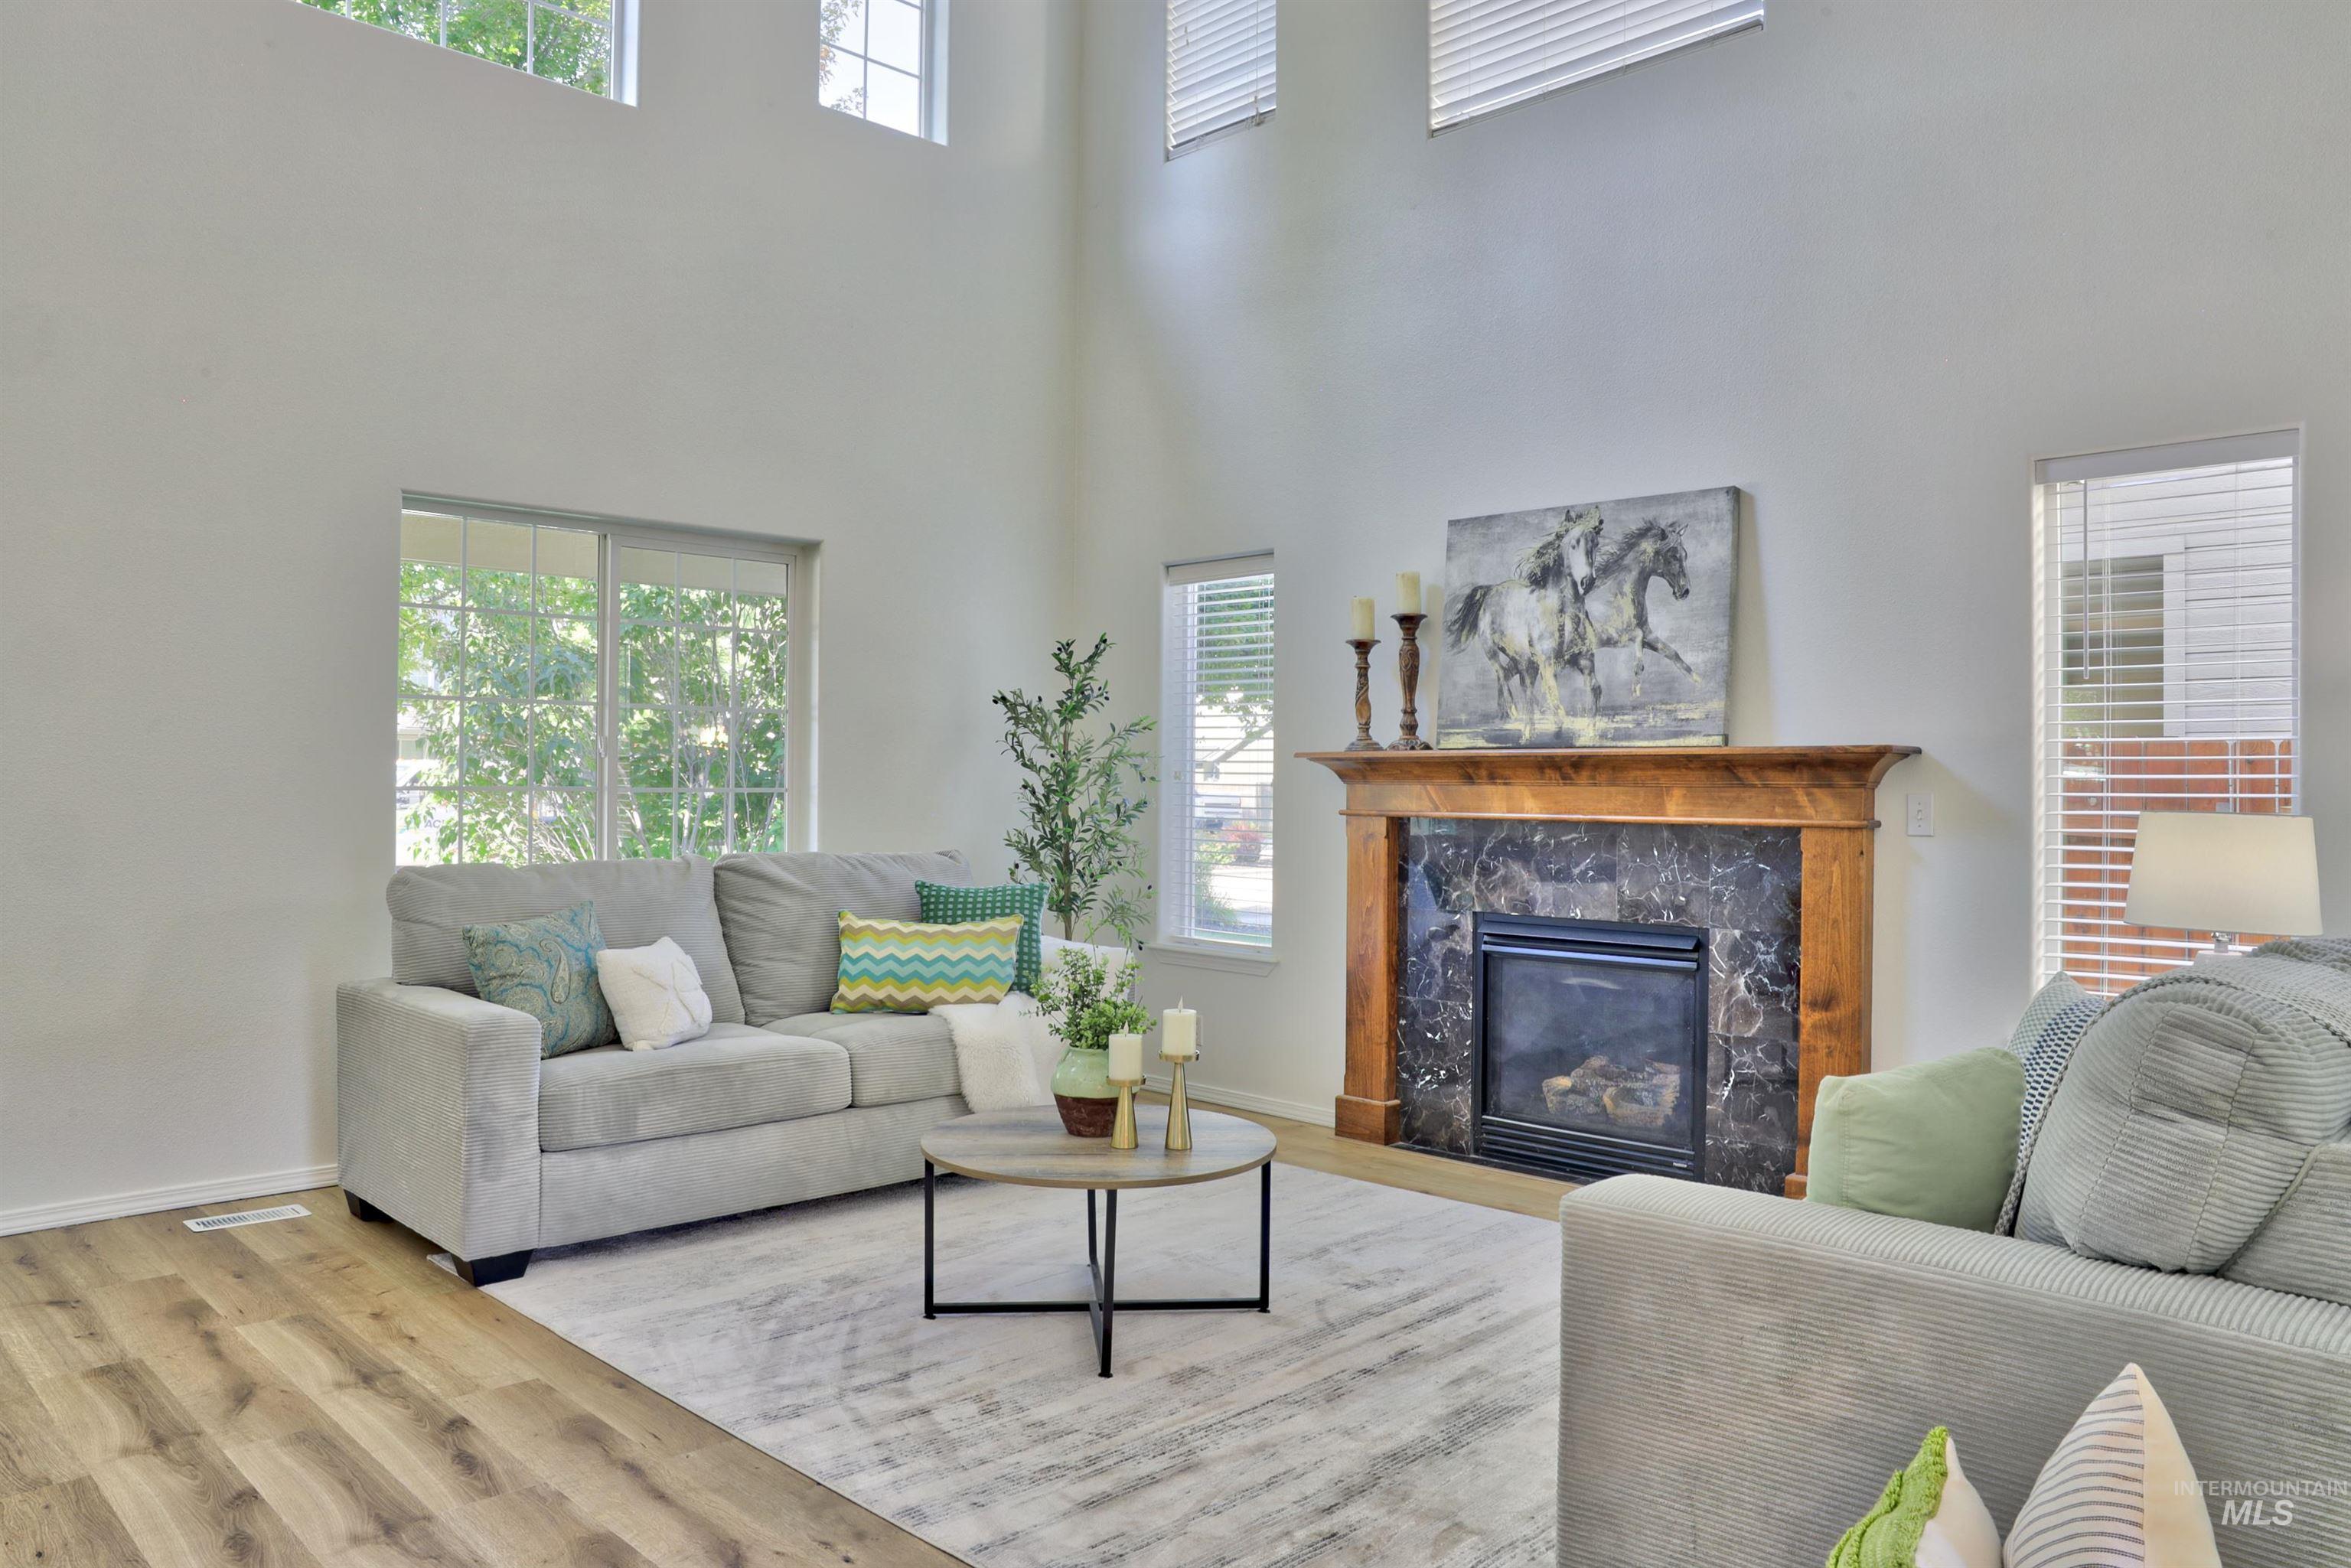
Spacious living area featuring a fireplace with a wood mantel and dark stone surround, wood-finish flooring, high ceilings, and multiple windows
-
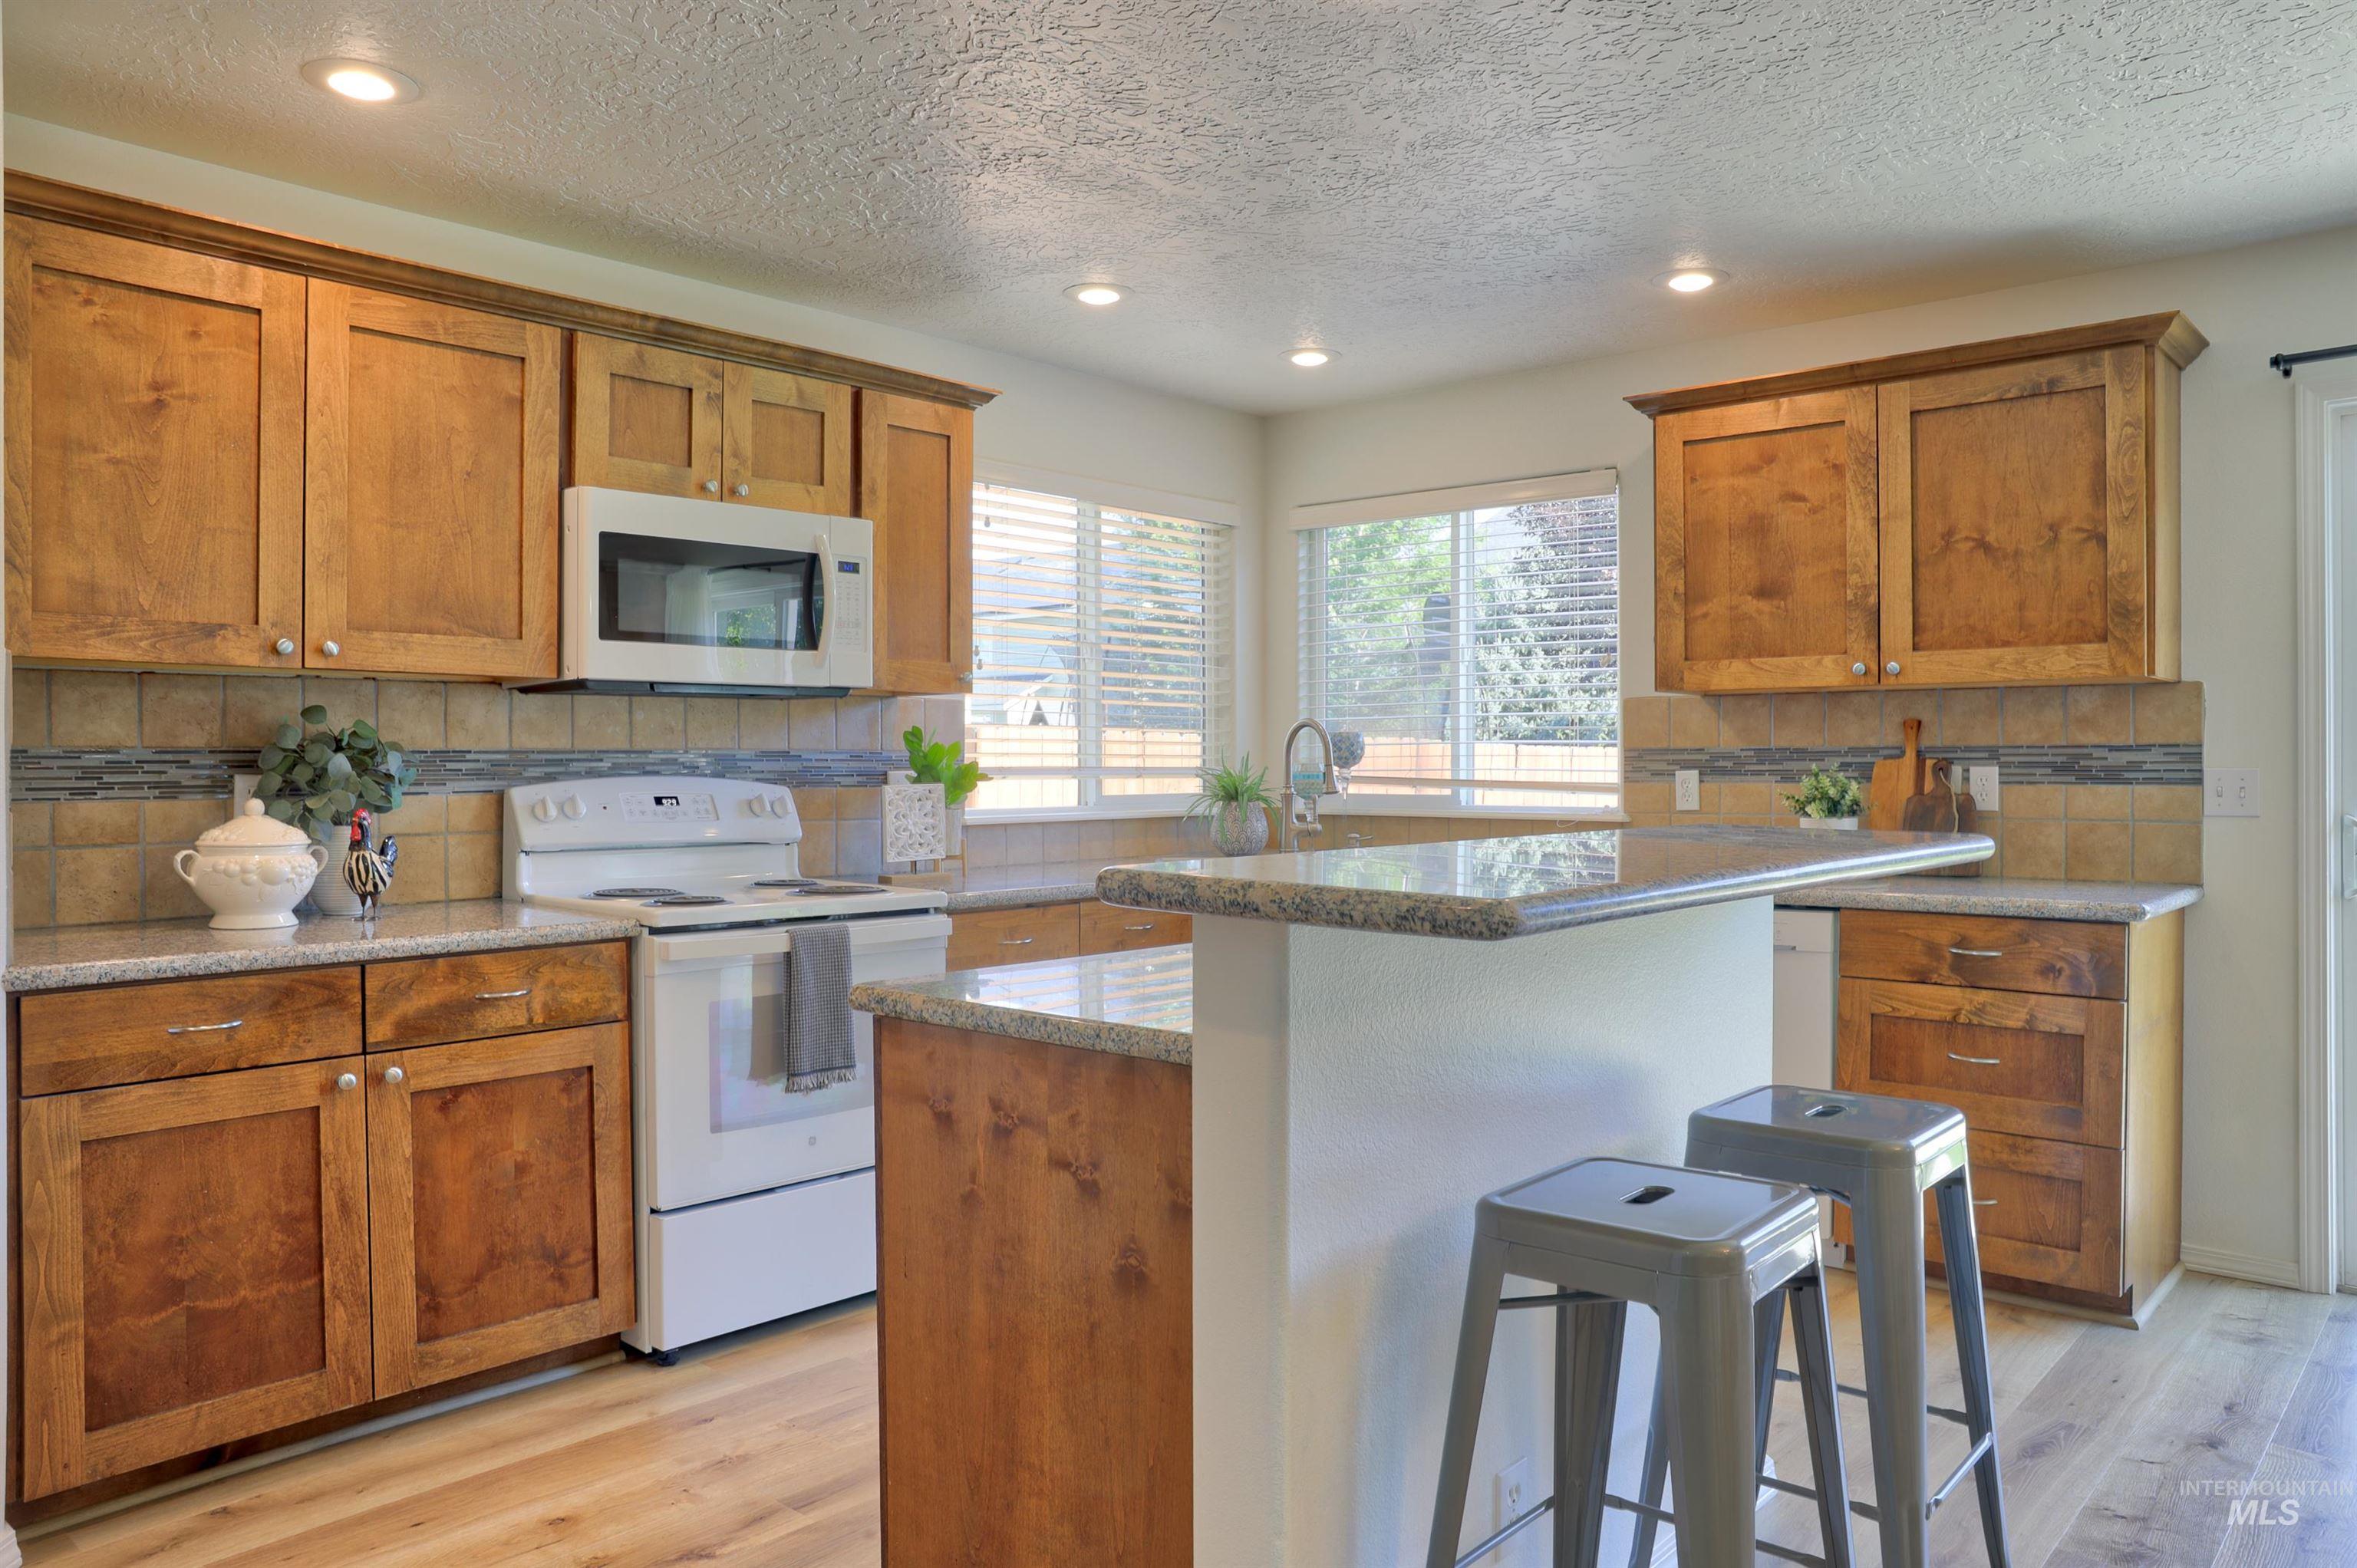
Kitchen featuring wood cabinetry, light-toned countertops, a built-in microwave, and wood-finish flooring
-
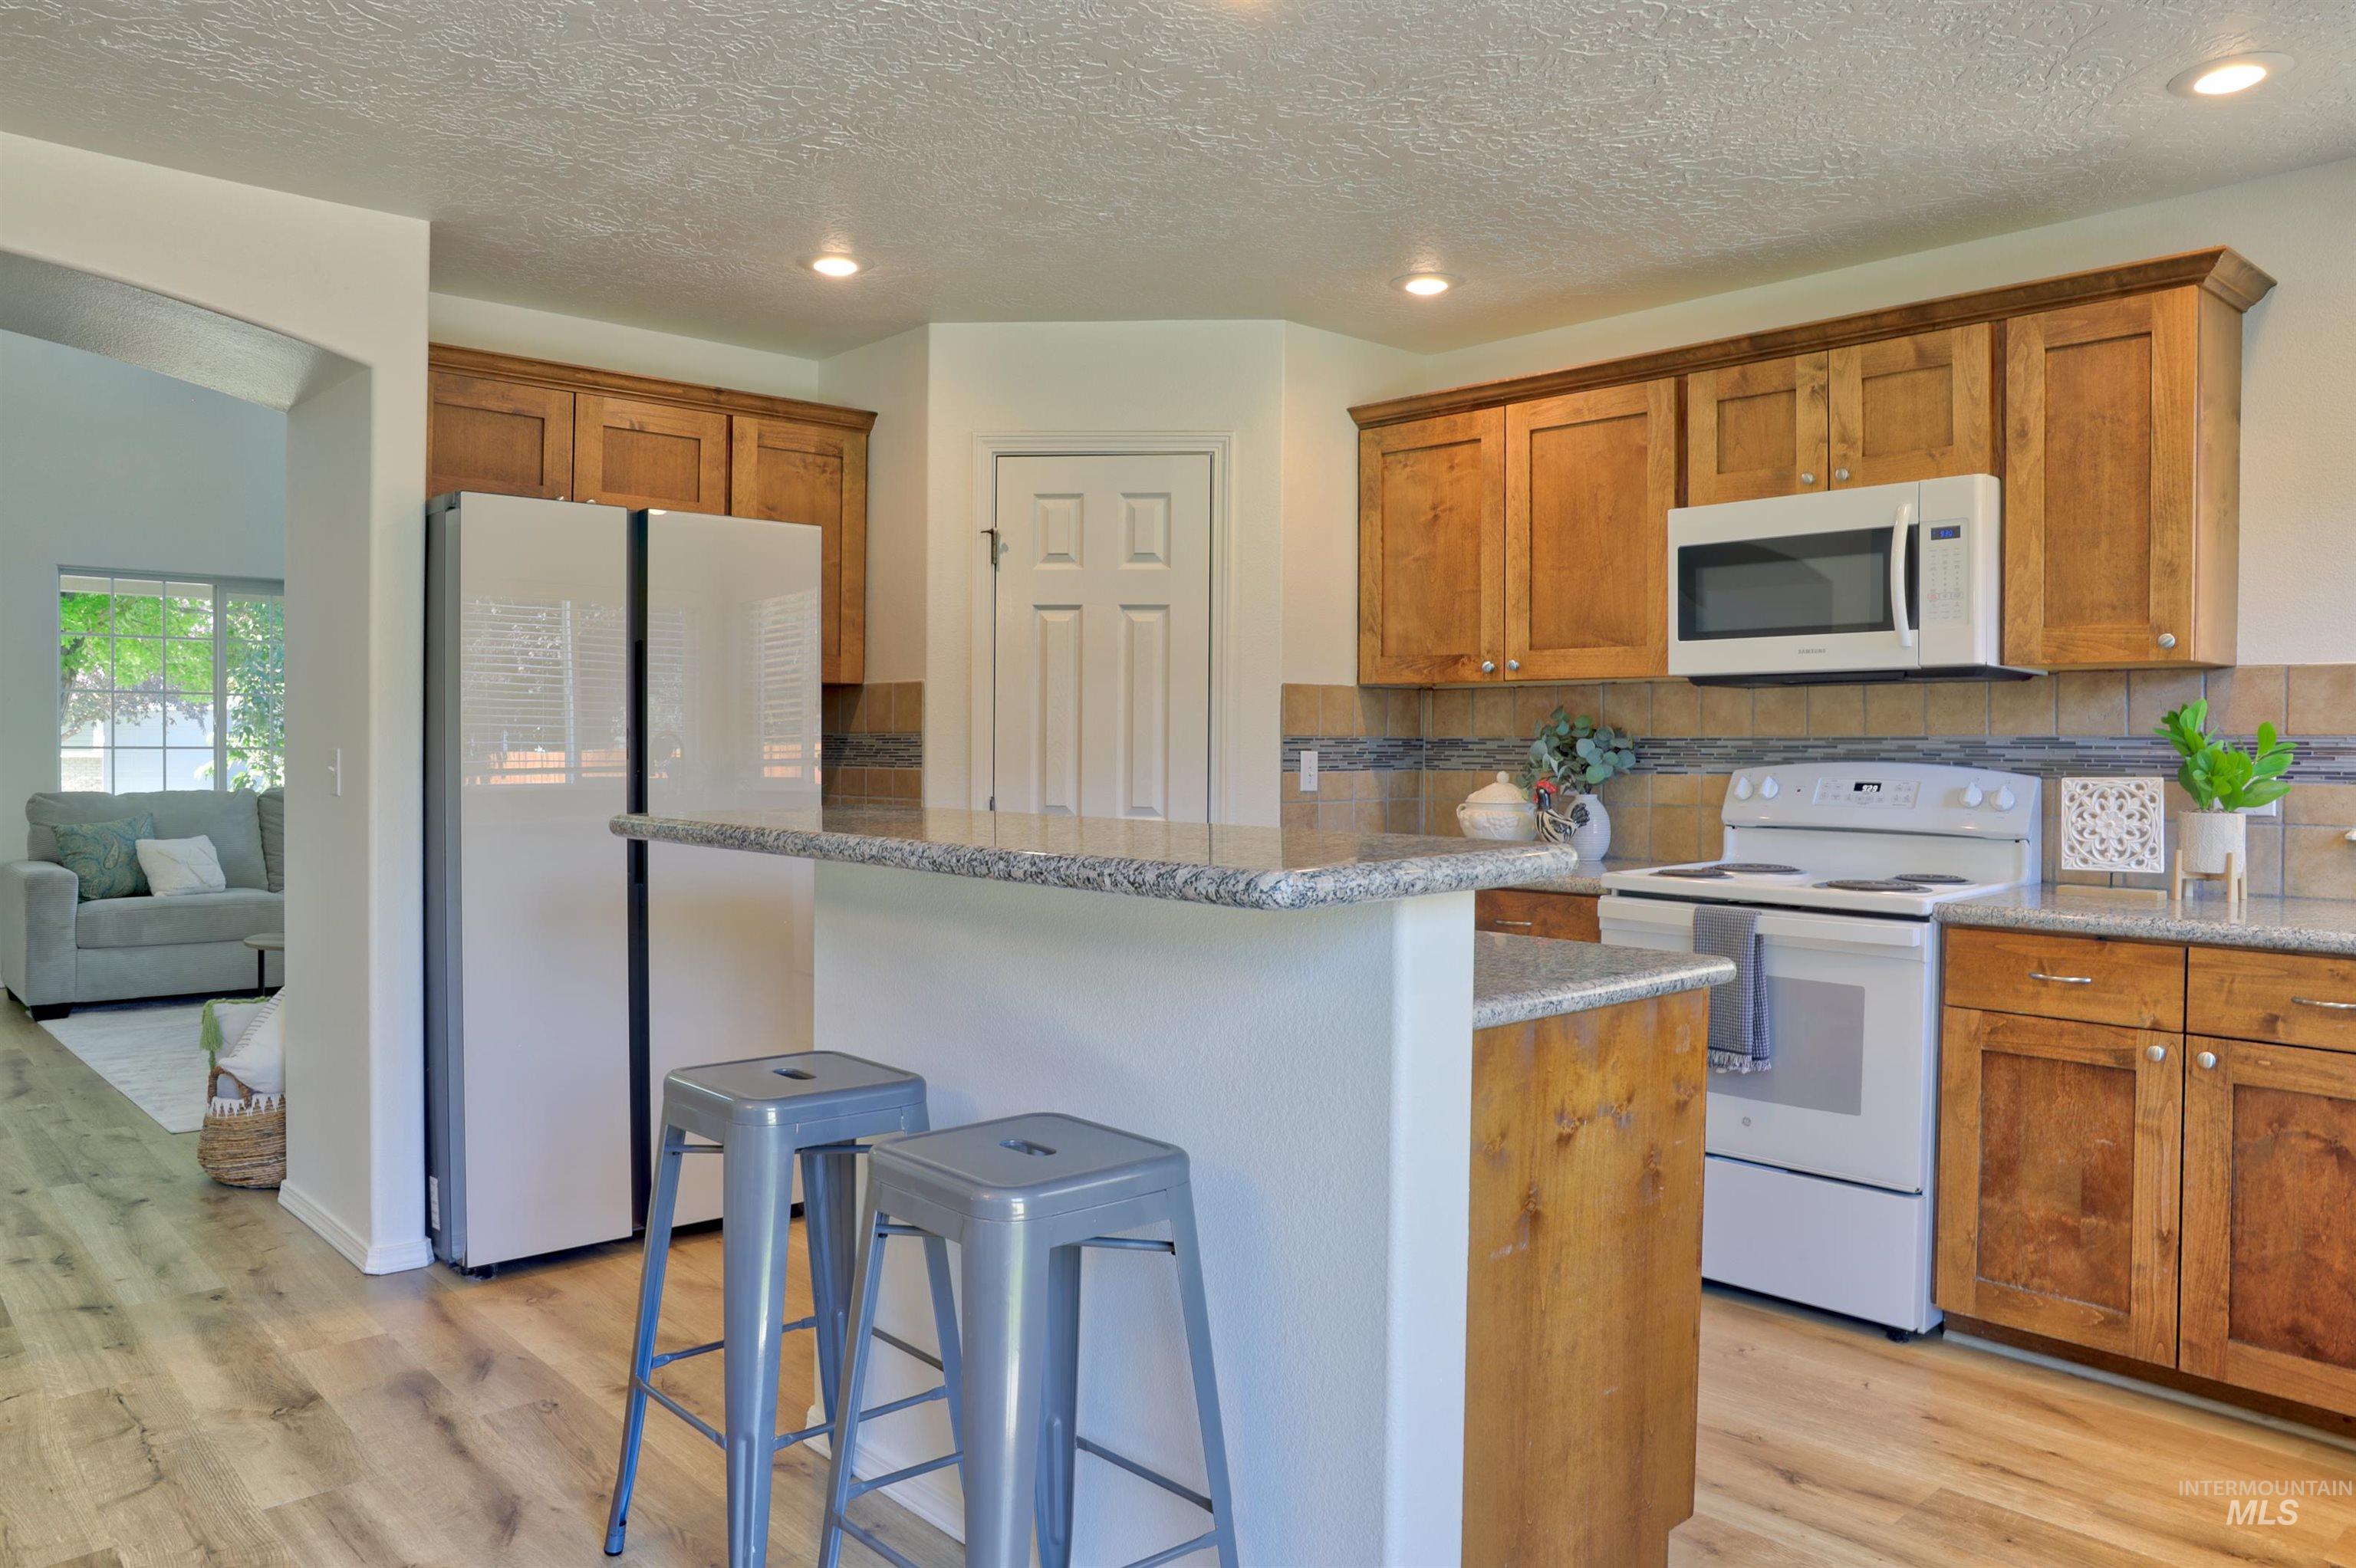
Kitchen featuring light wood-finish flooring, a breakfast bar with stone-finish countertop, wood cabinetry, a tile backsplash, and recessed lighting
-
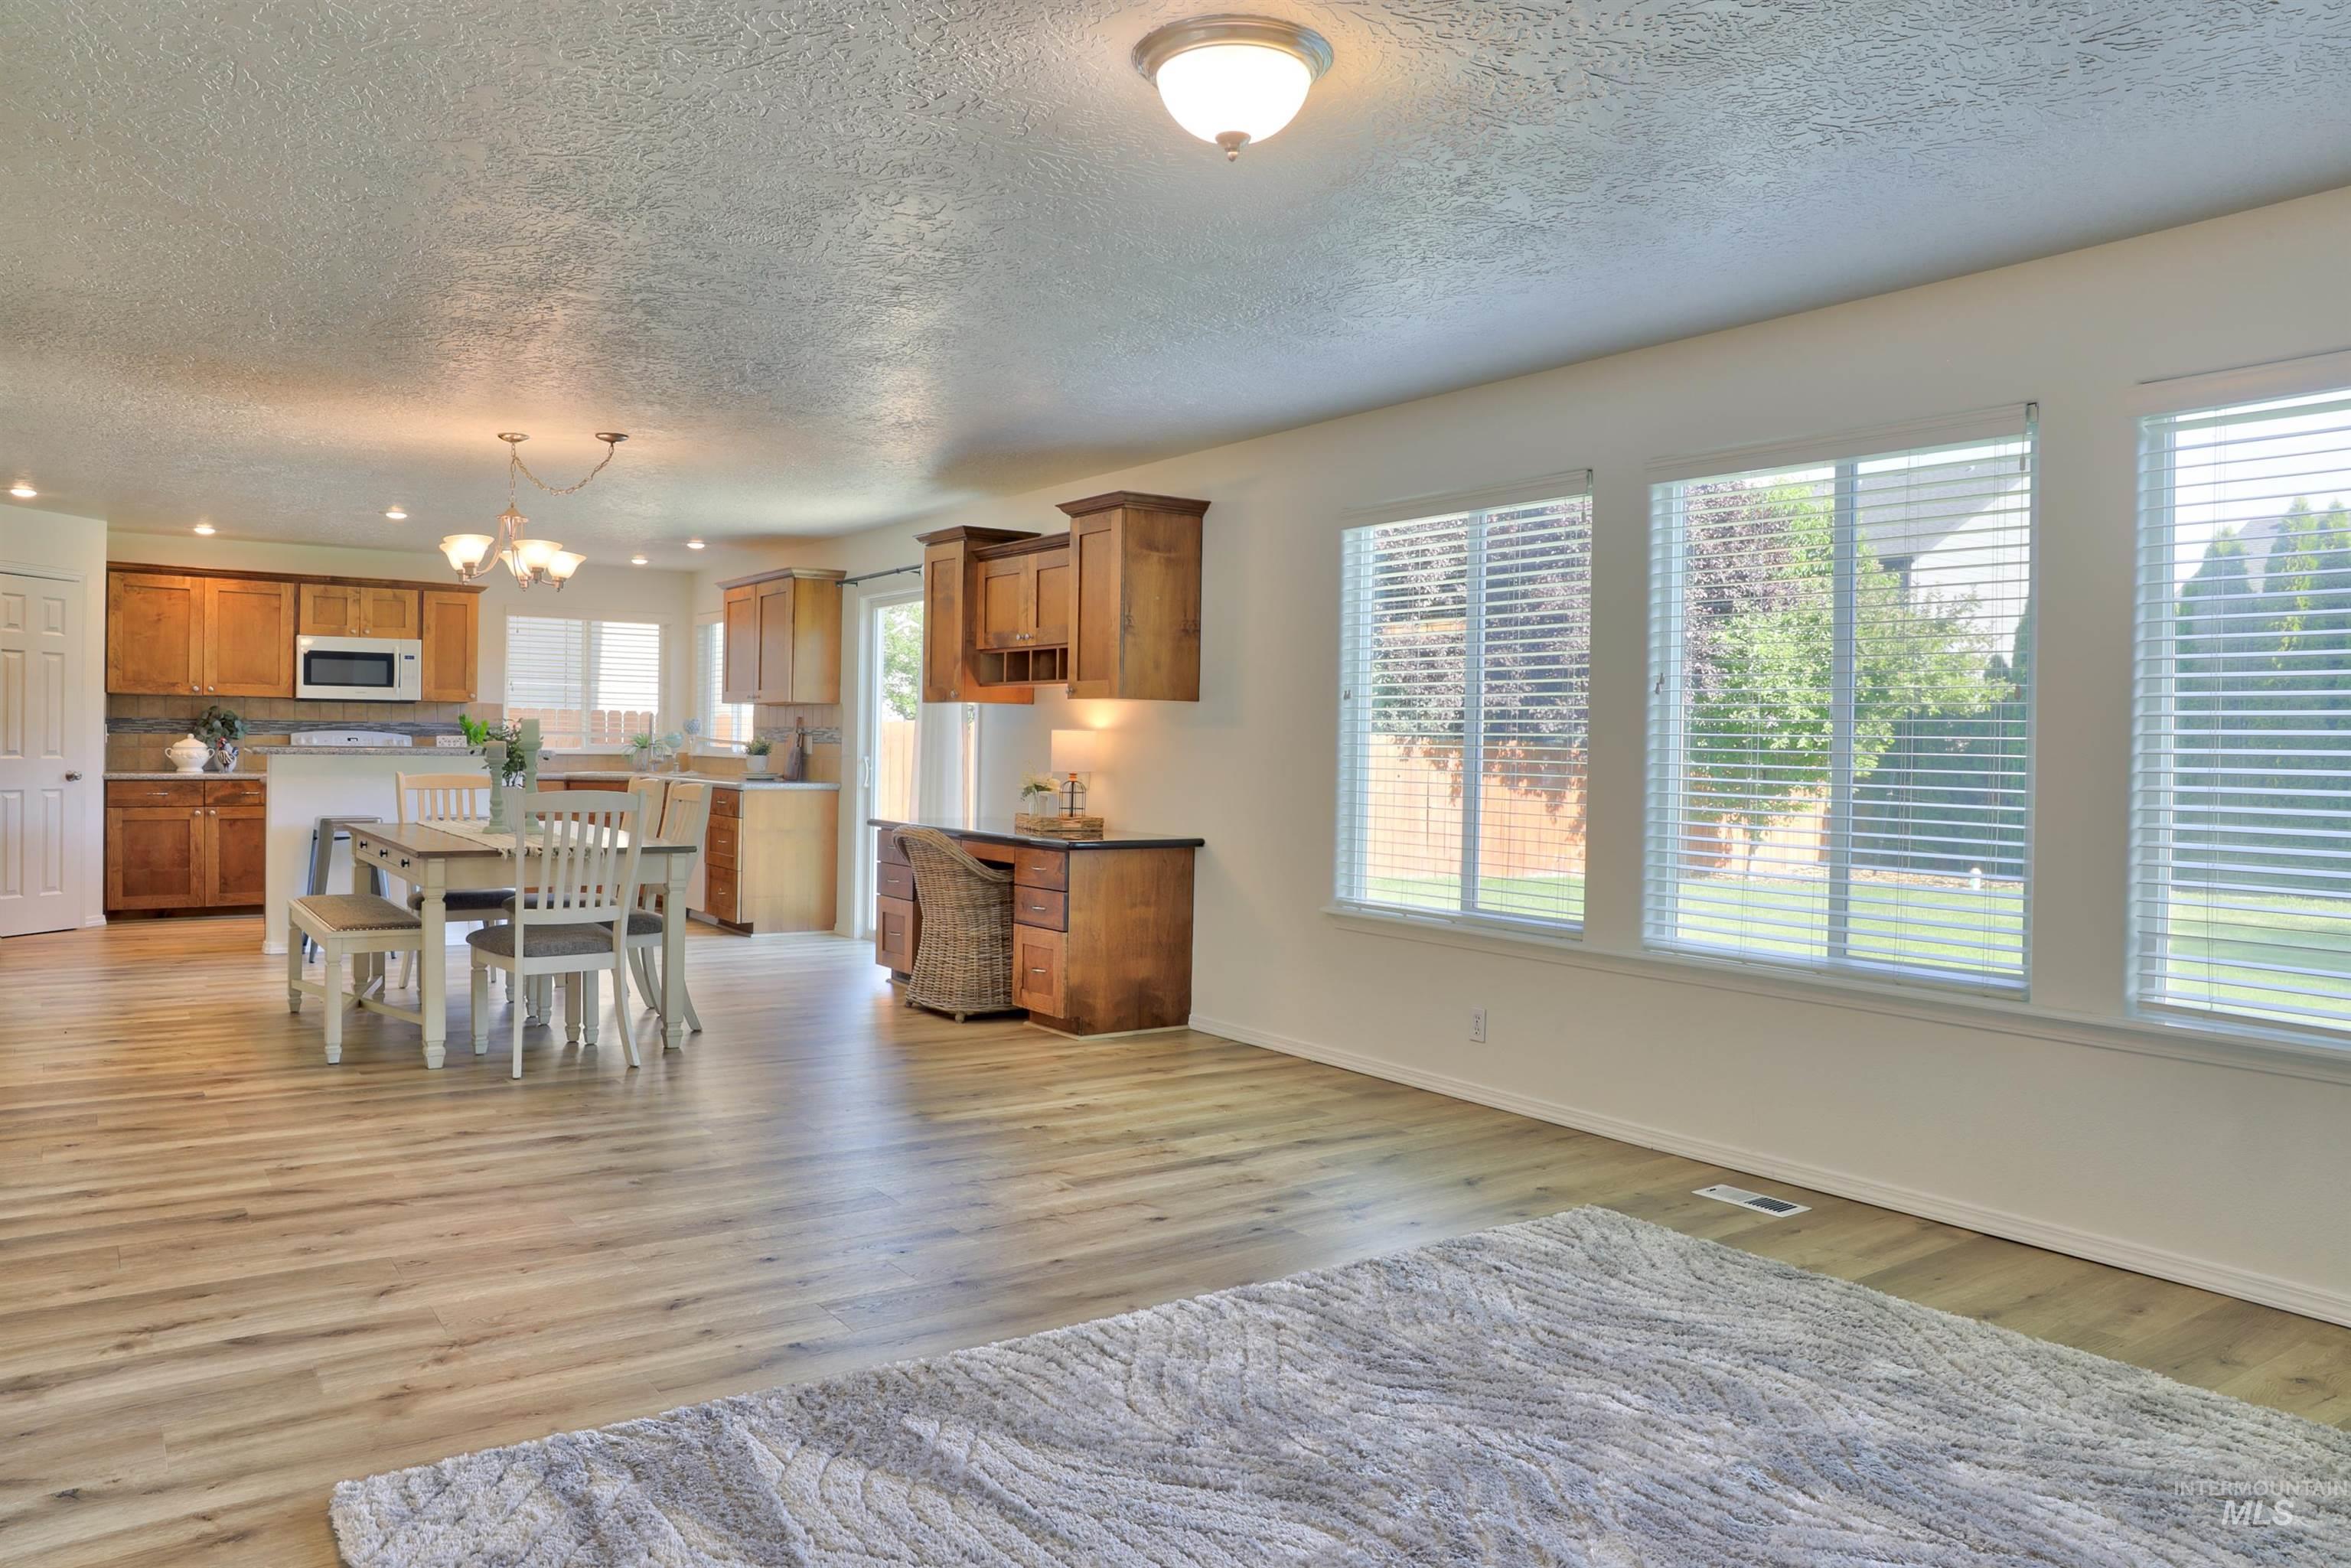
Spacious interior featuring wood-finish flooring and multiple large windows overlooking the backyard
-
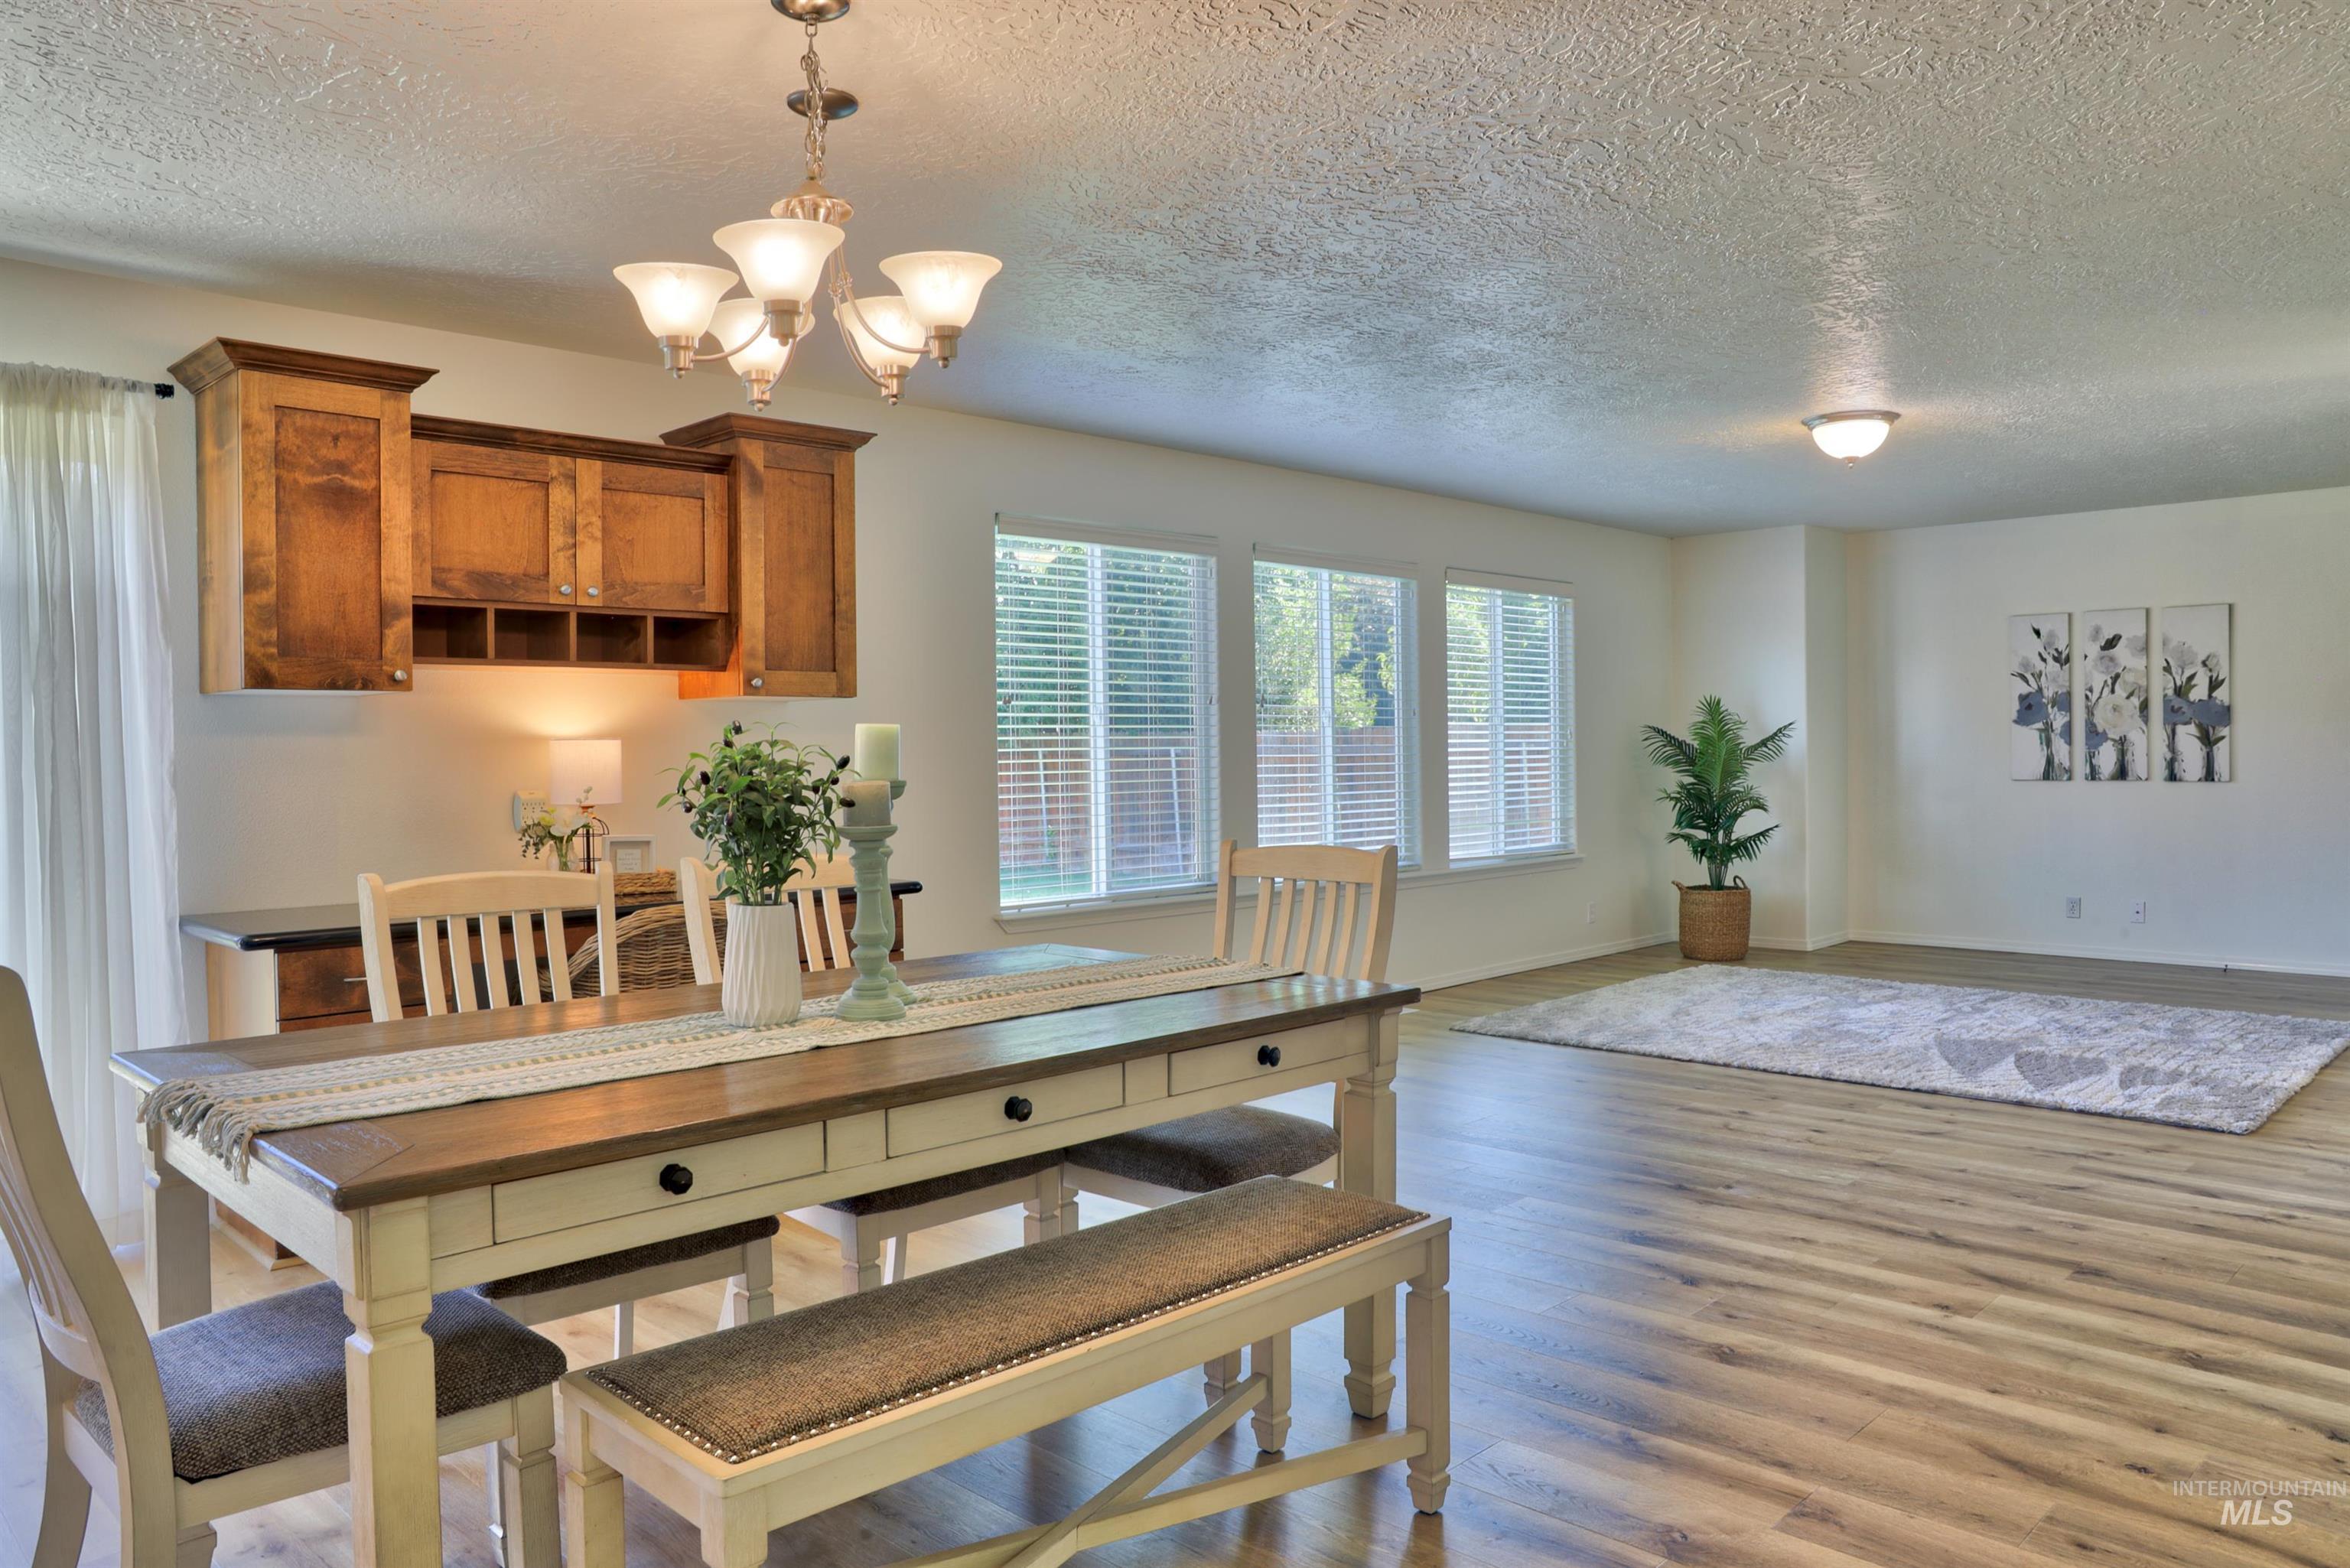
Open-concept living area featuring wood-finish flooring, a contemporary chandelier, multiple windows with blinds, and built-in cabinetry with a wine rack
-
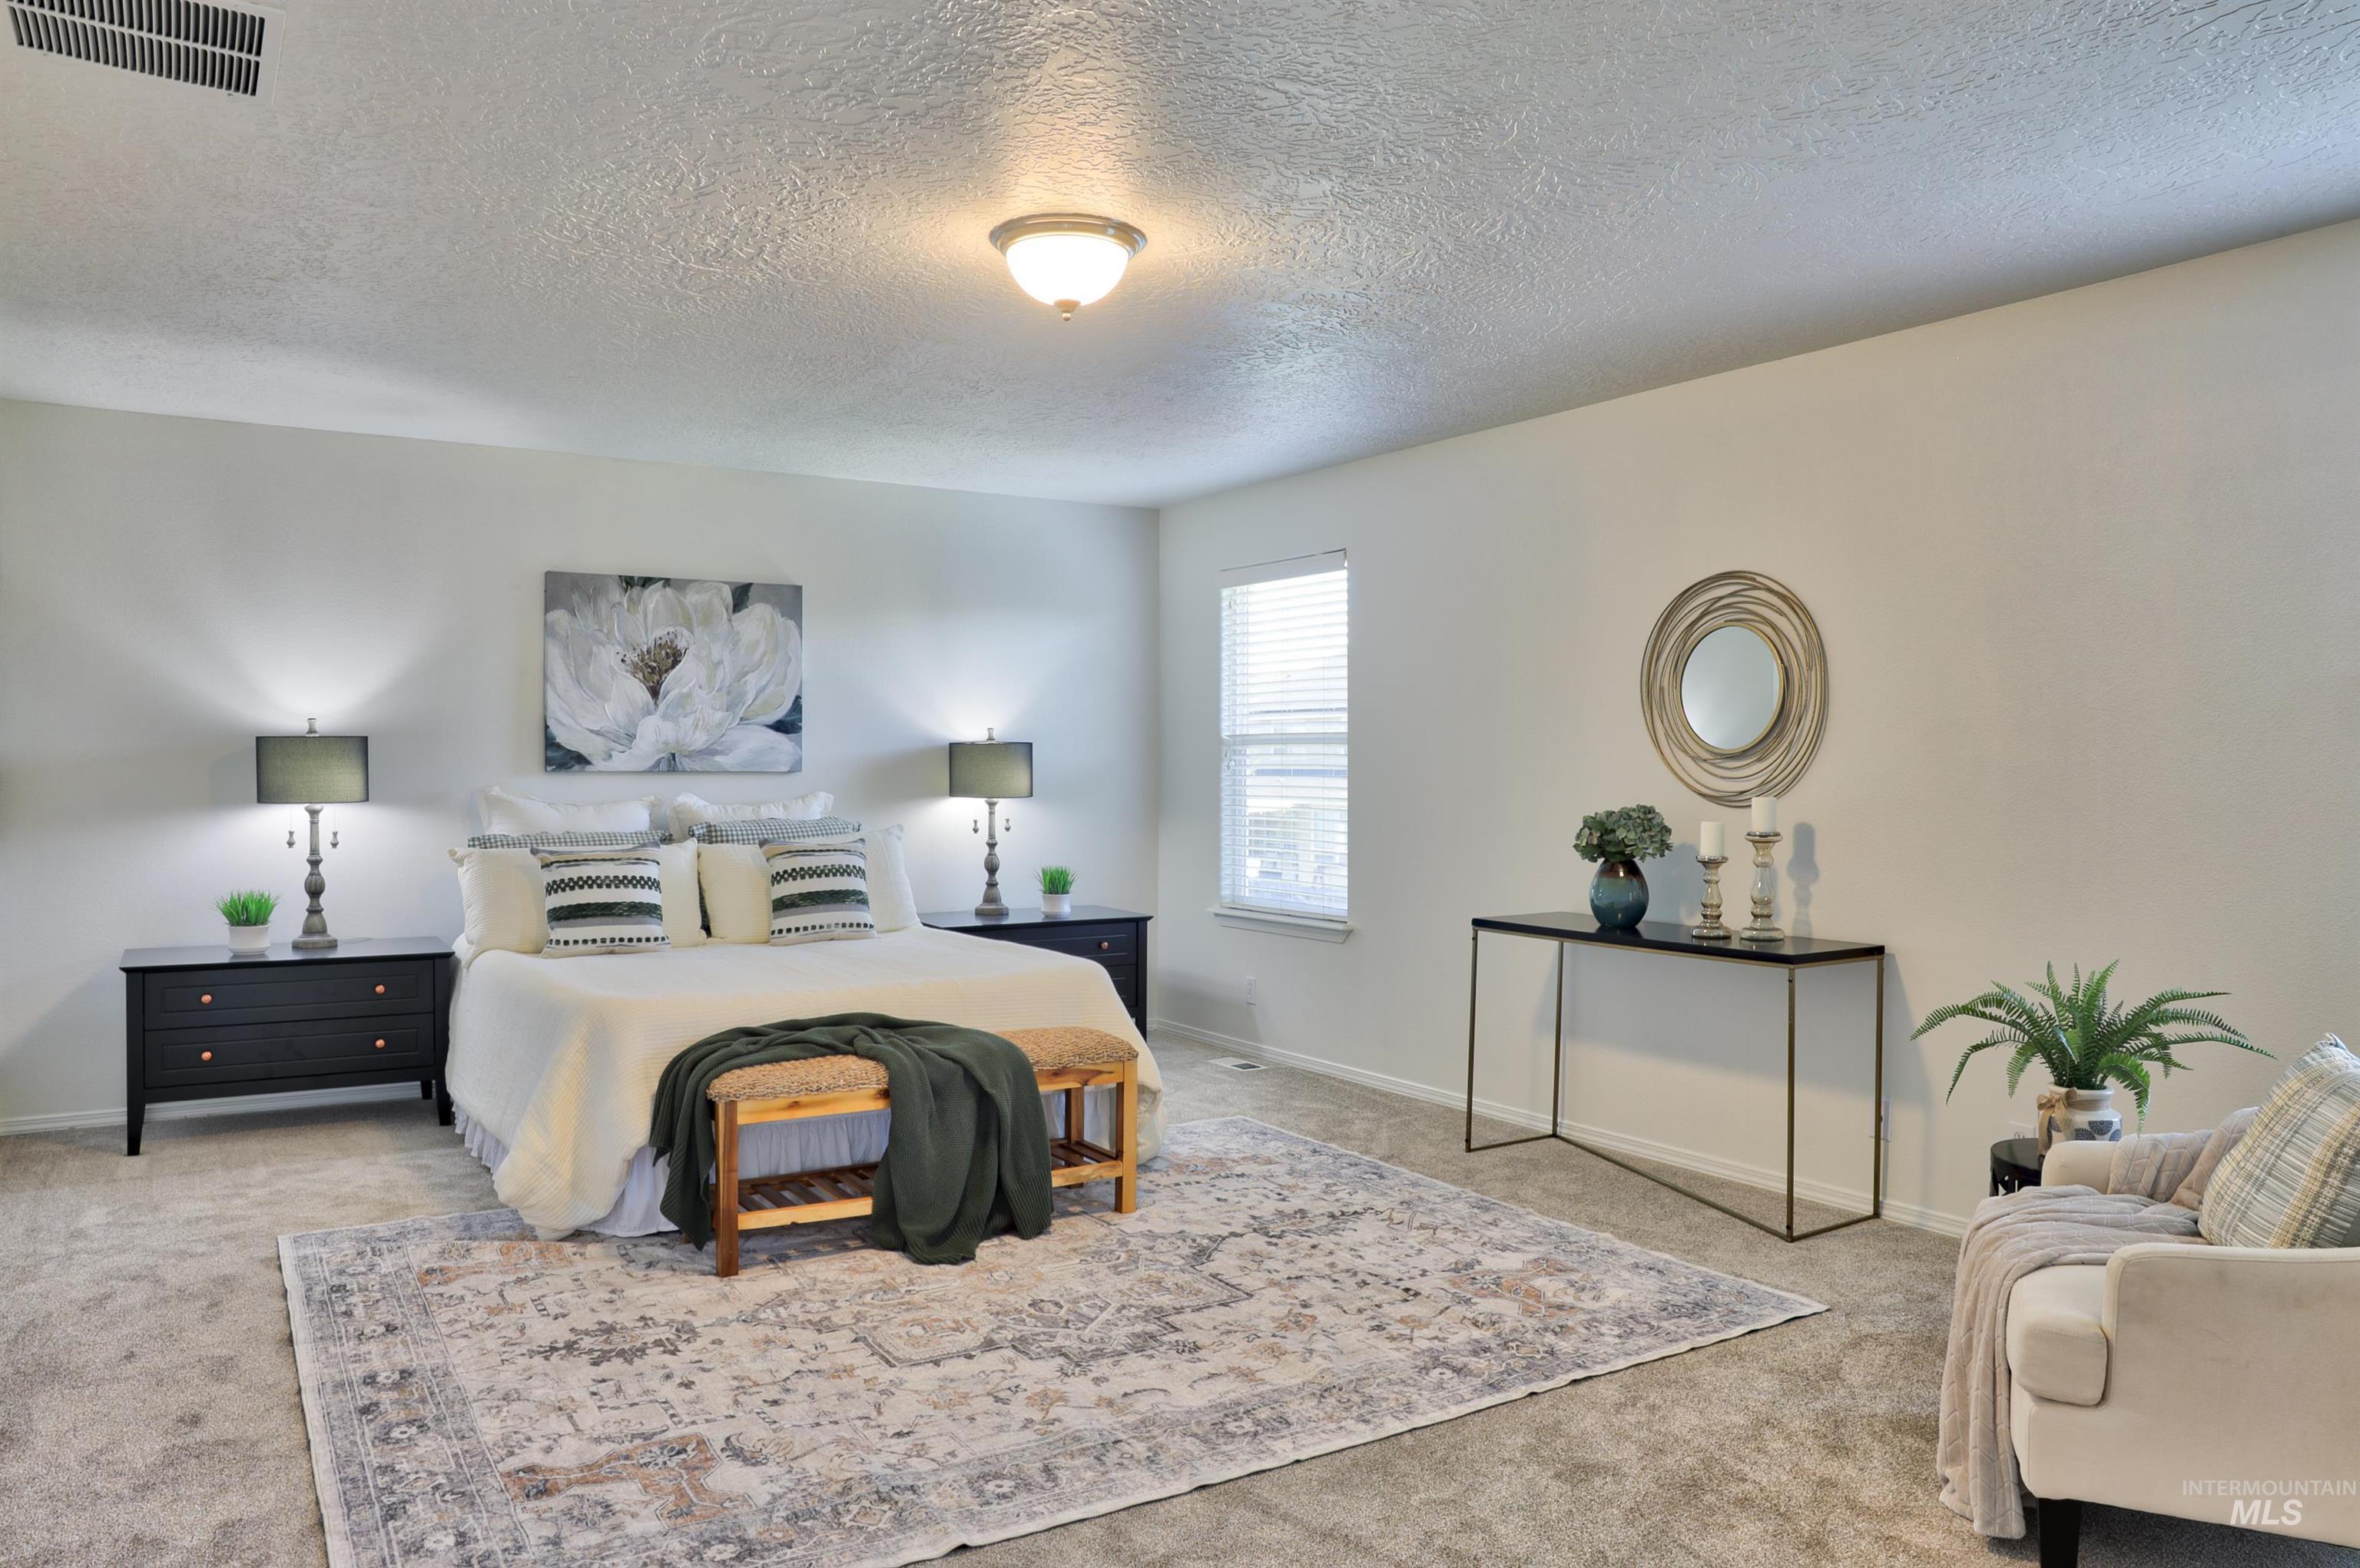
Spacious bedroom featuring light neutral wall paint and plush carpet flooring
-
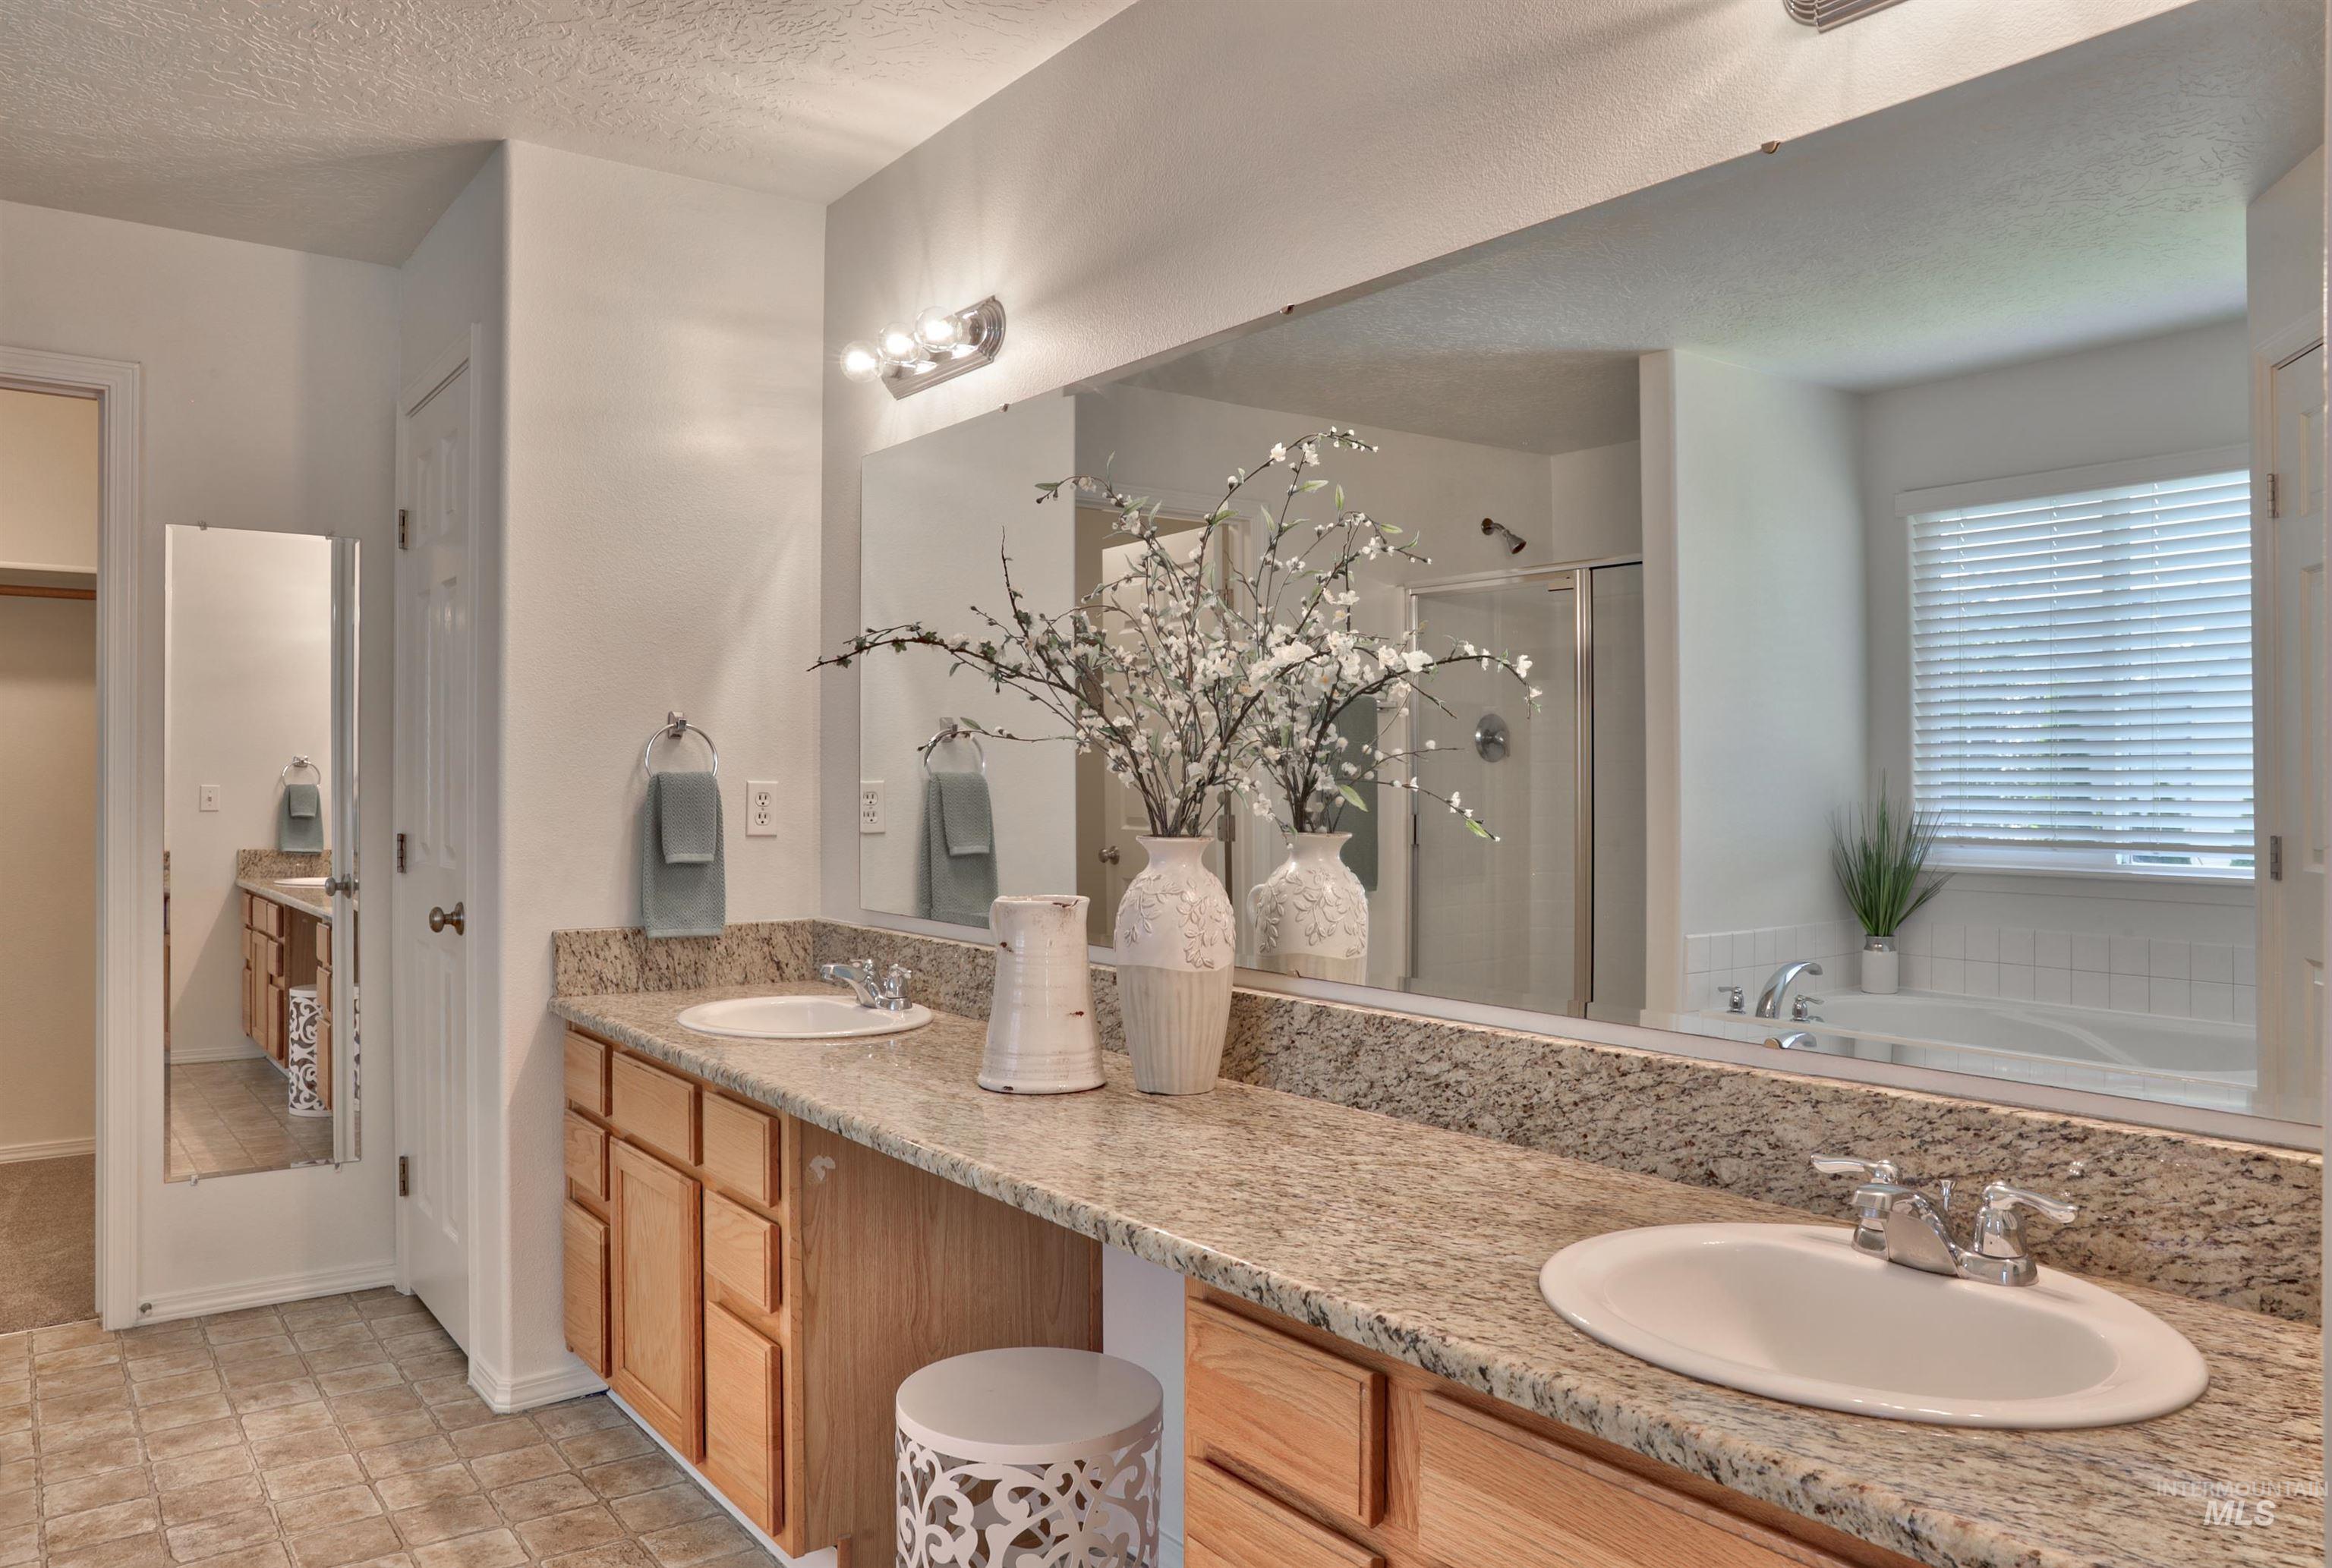
Double vanity with light wood cabinetry, stone-finish countertops, and dual undermount sinks
-
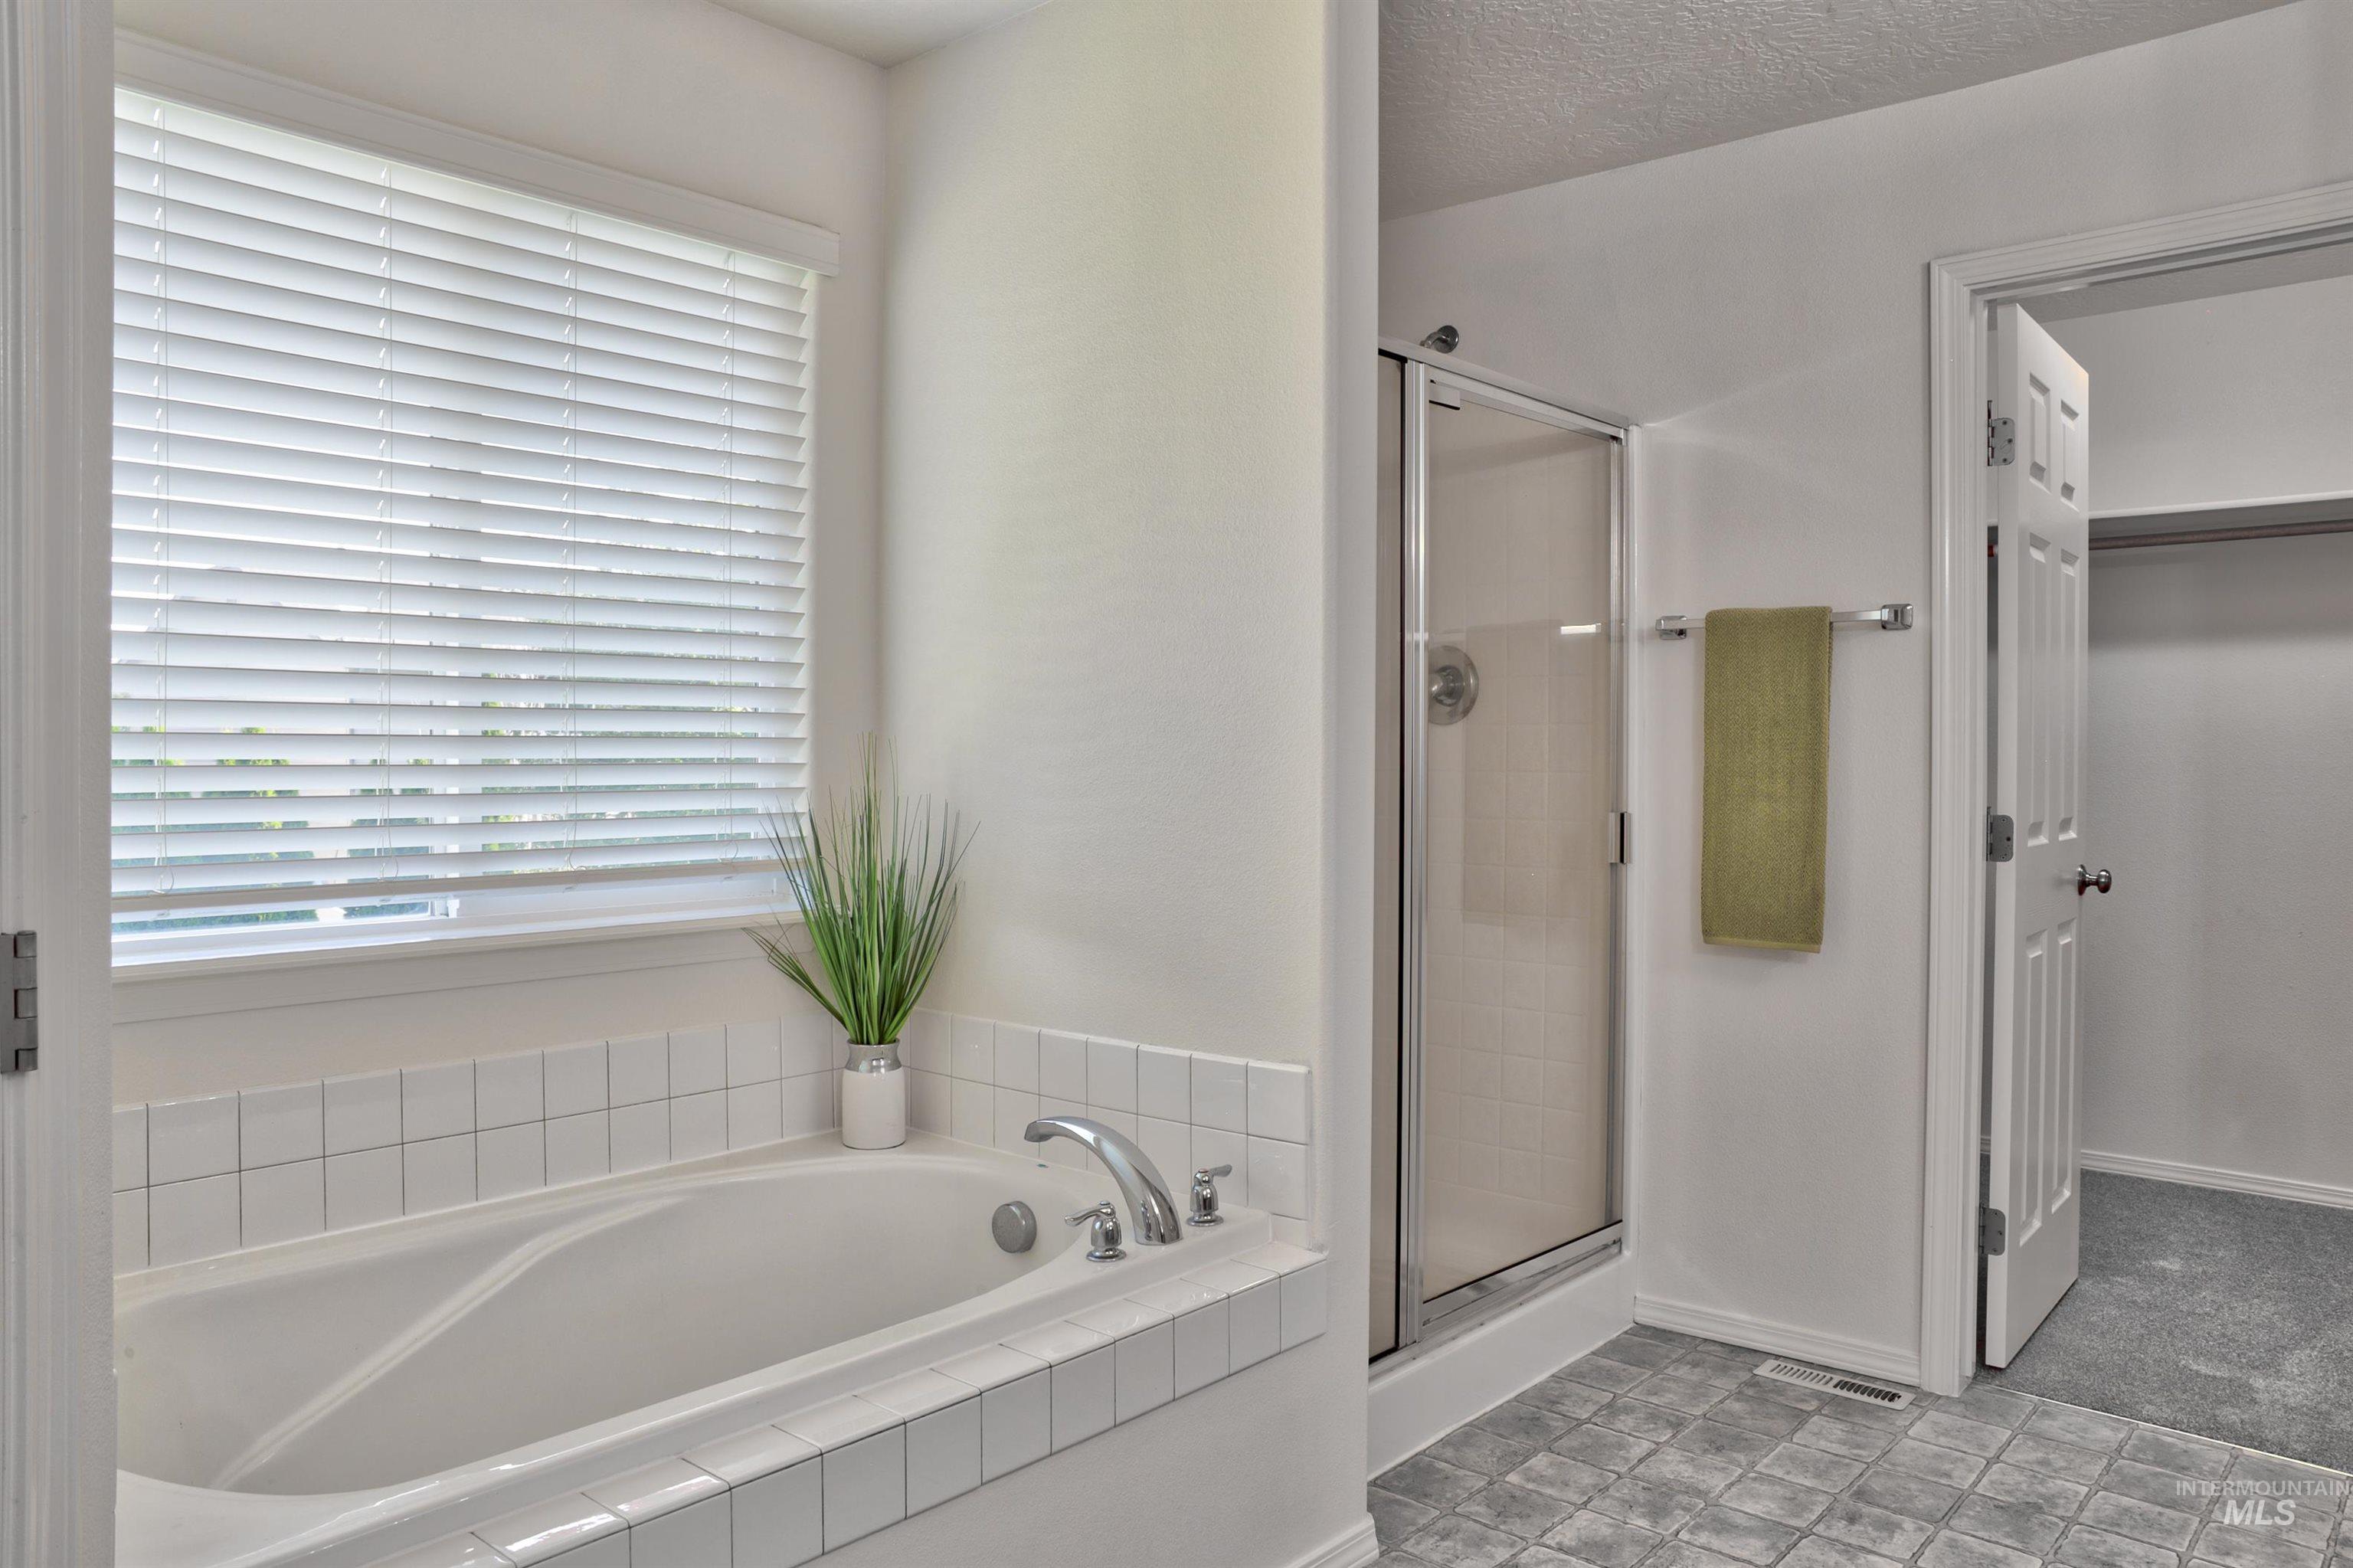
Soaking tub with white subway tile surround, chrome fixtures, and a window with white blinds
-
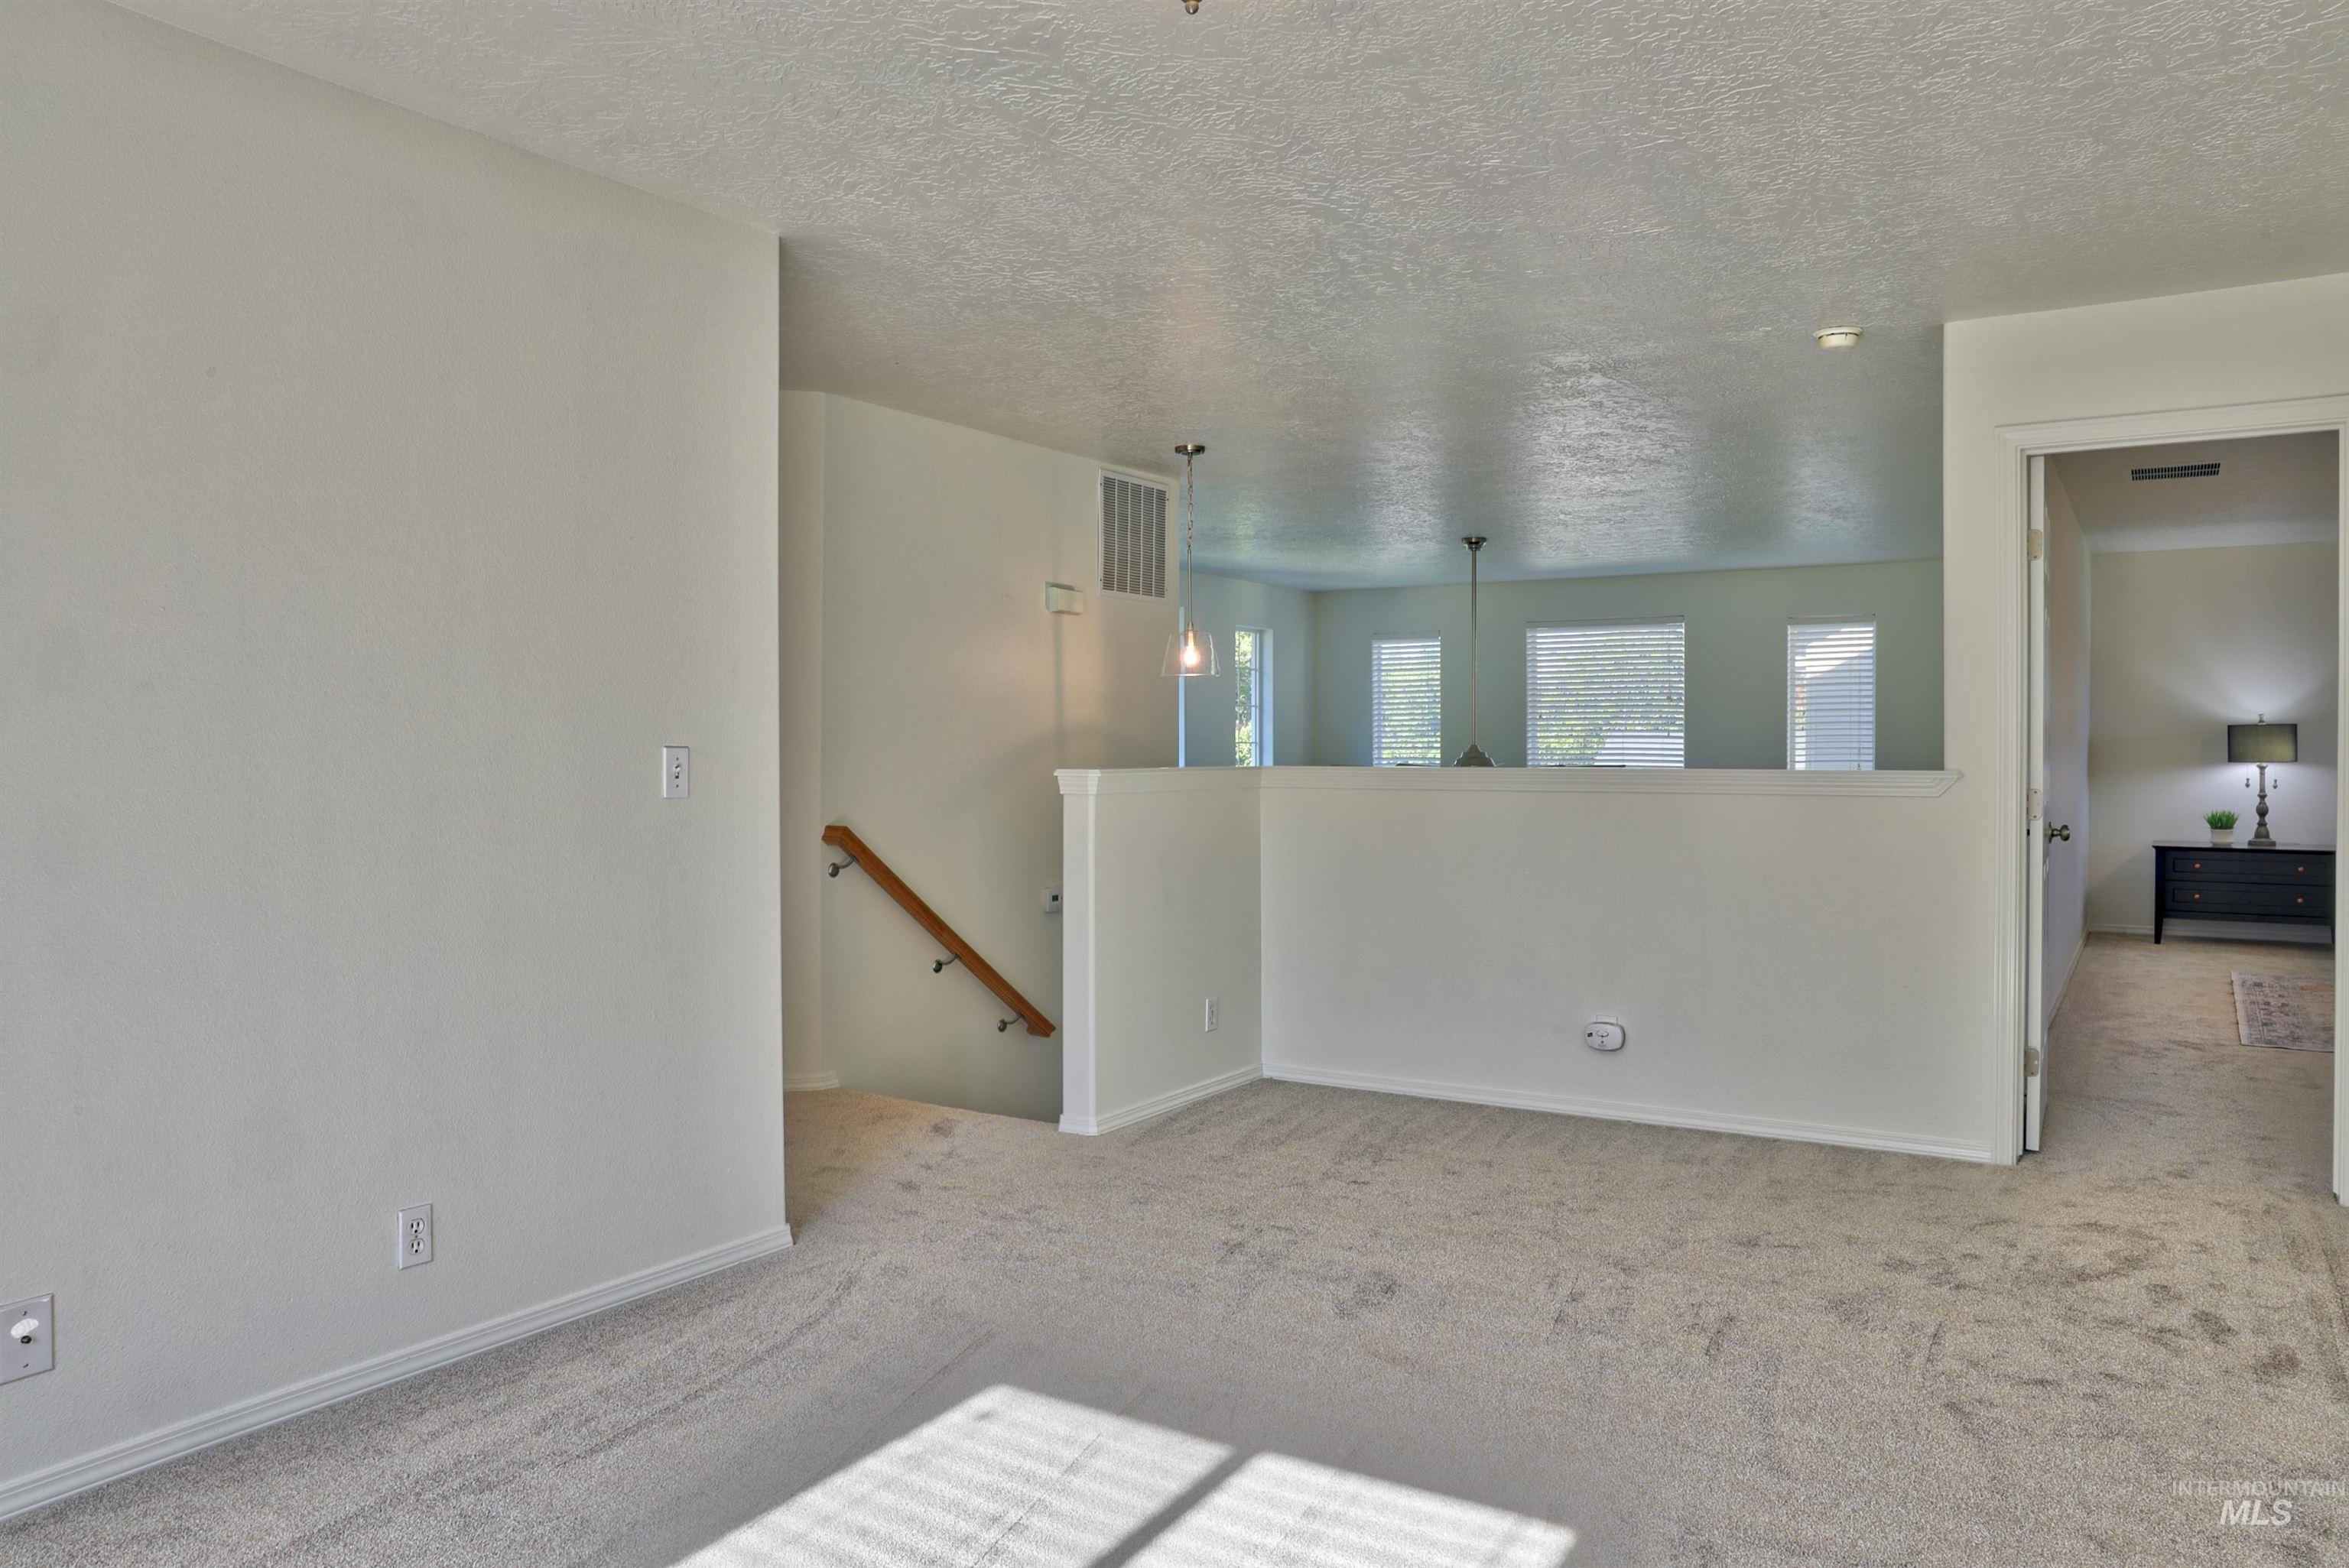
Carpeted landing area featuring a white railing, wood-finish handrail, and white walls
-
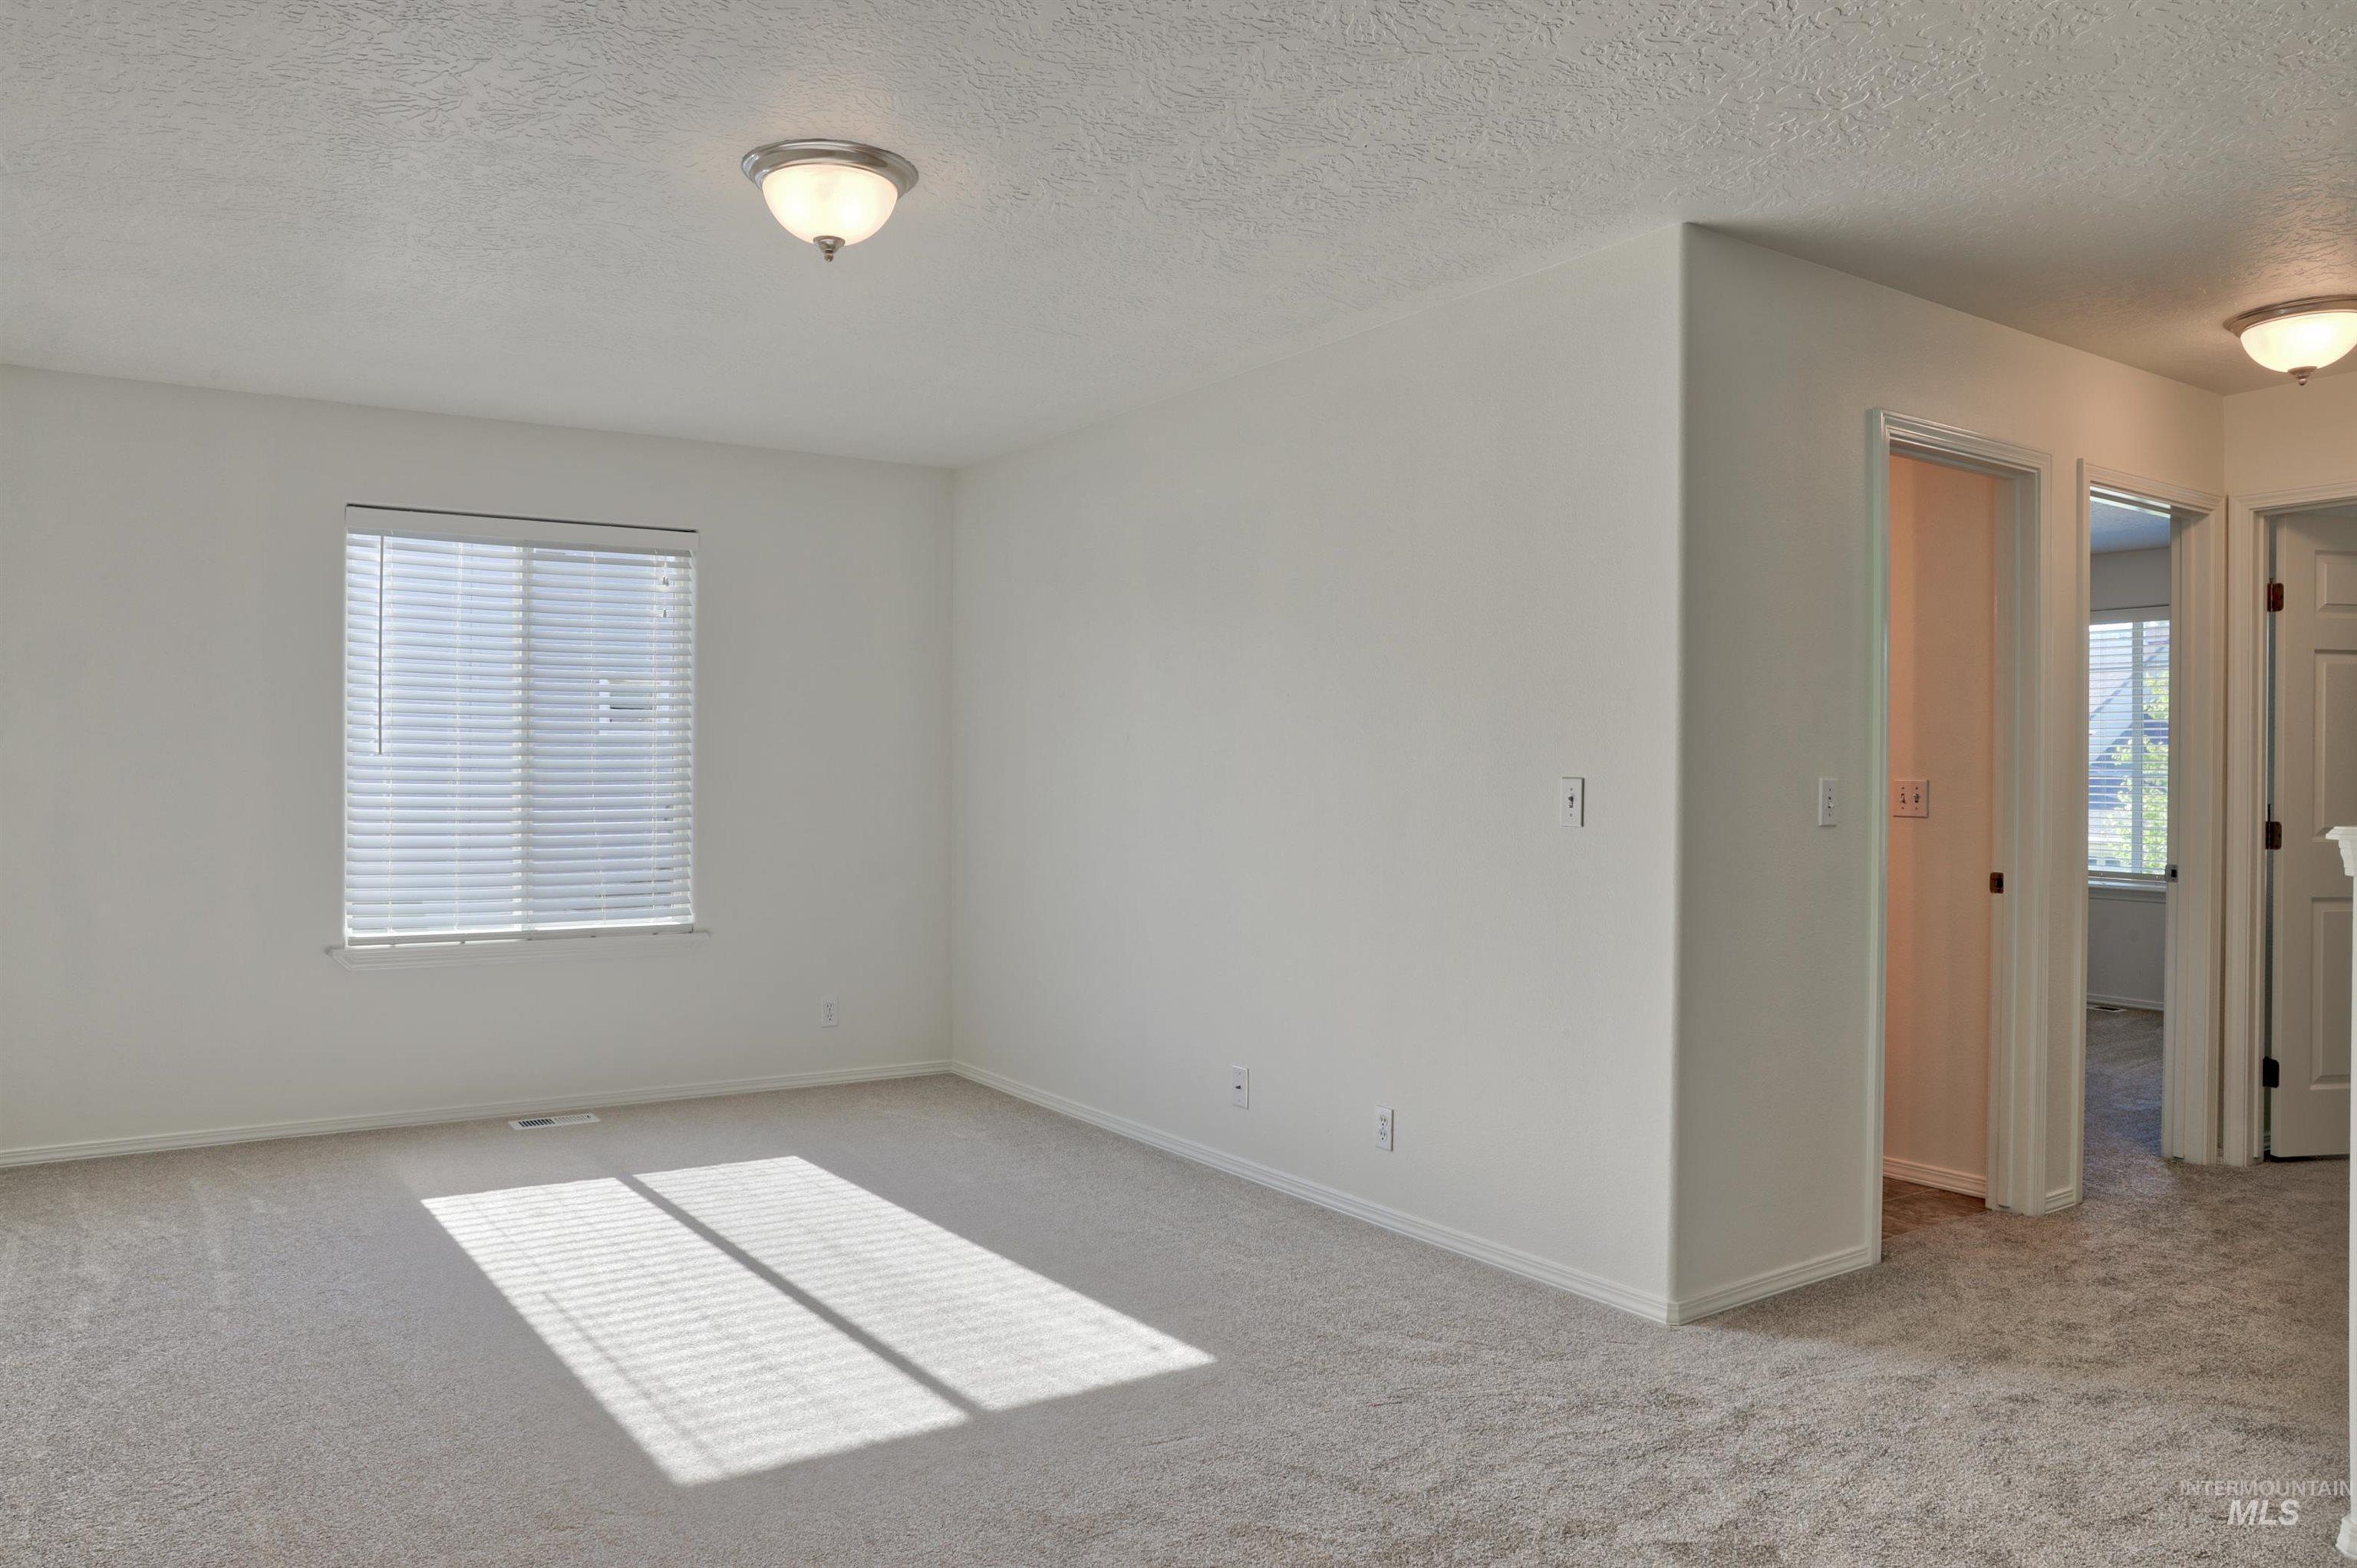
Spacious room featuring neutral paint, light-colored carpeting, a window with horizontal blinds, and a semi-flush mount ceiling light fixture
-
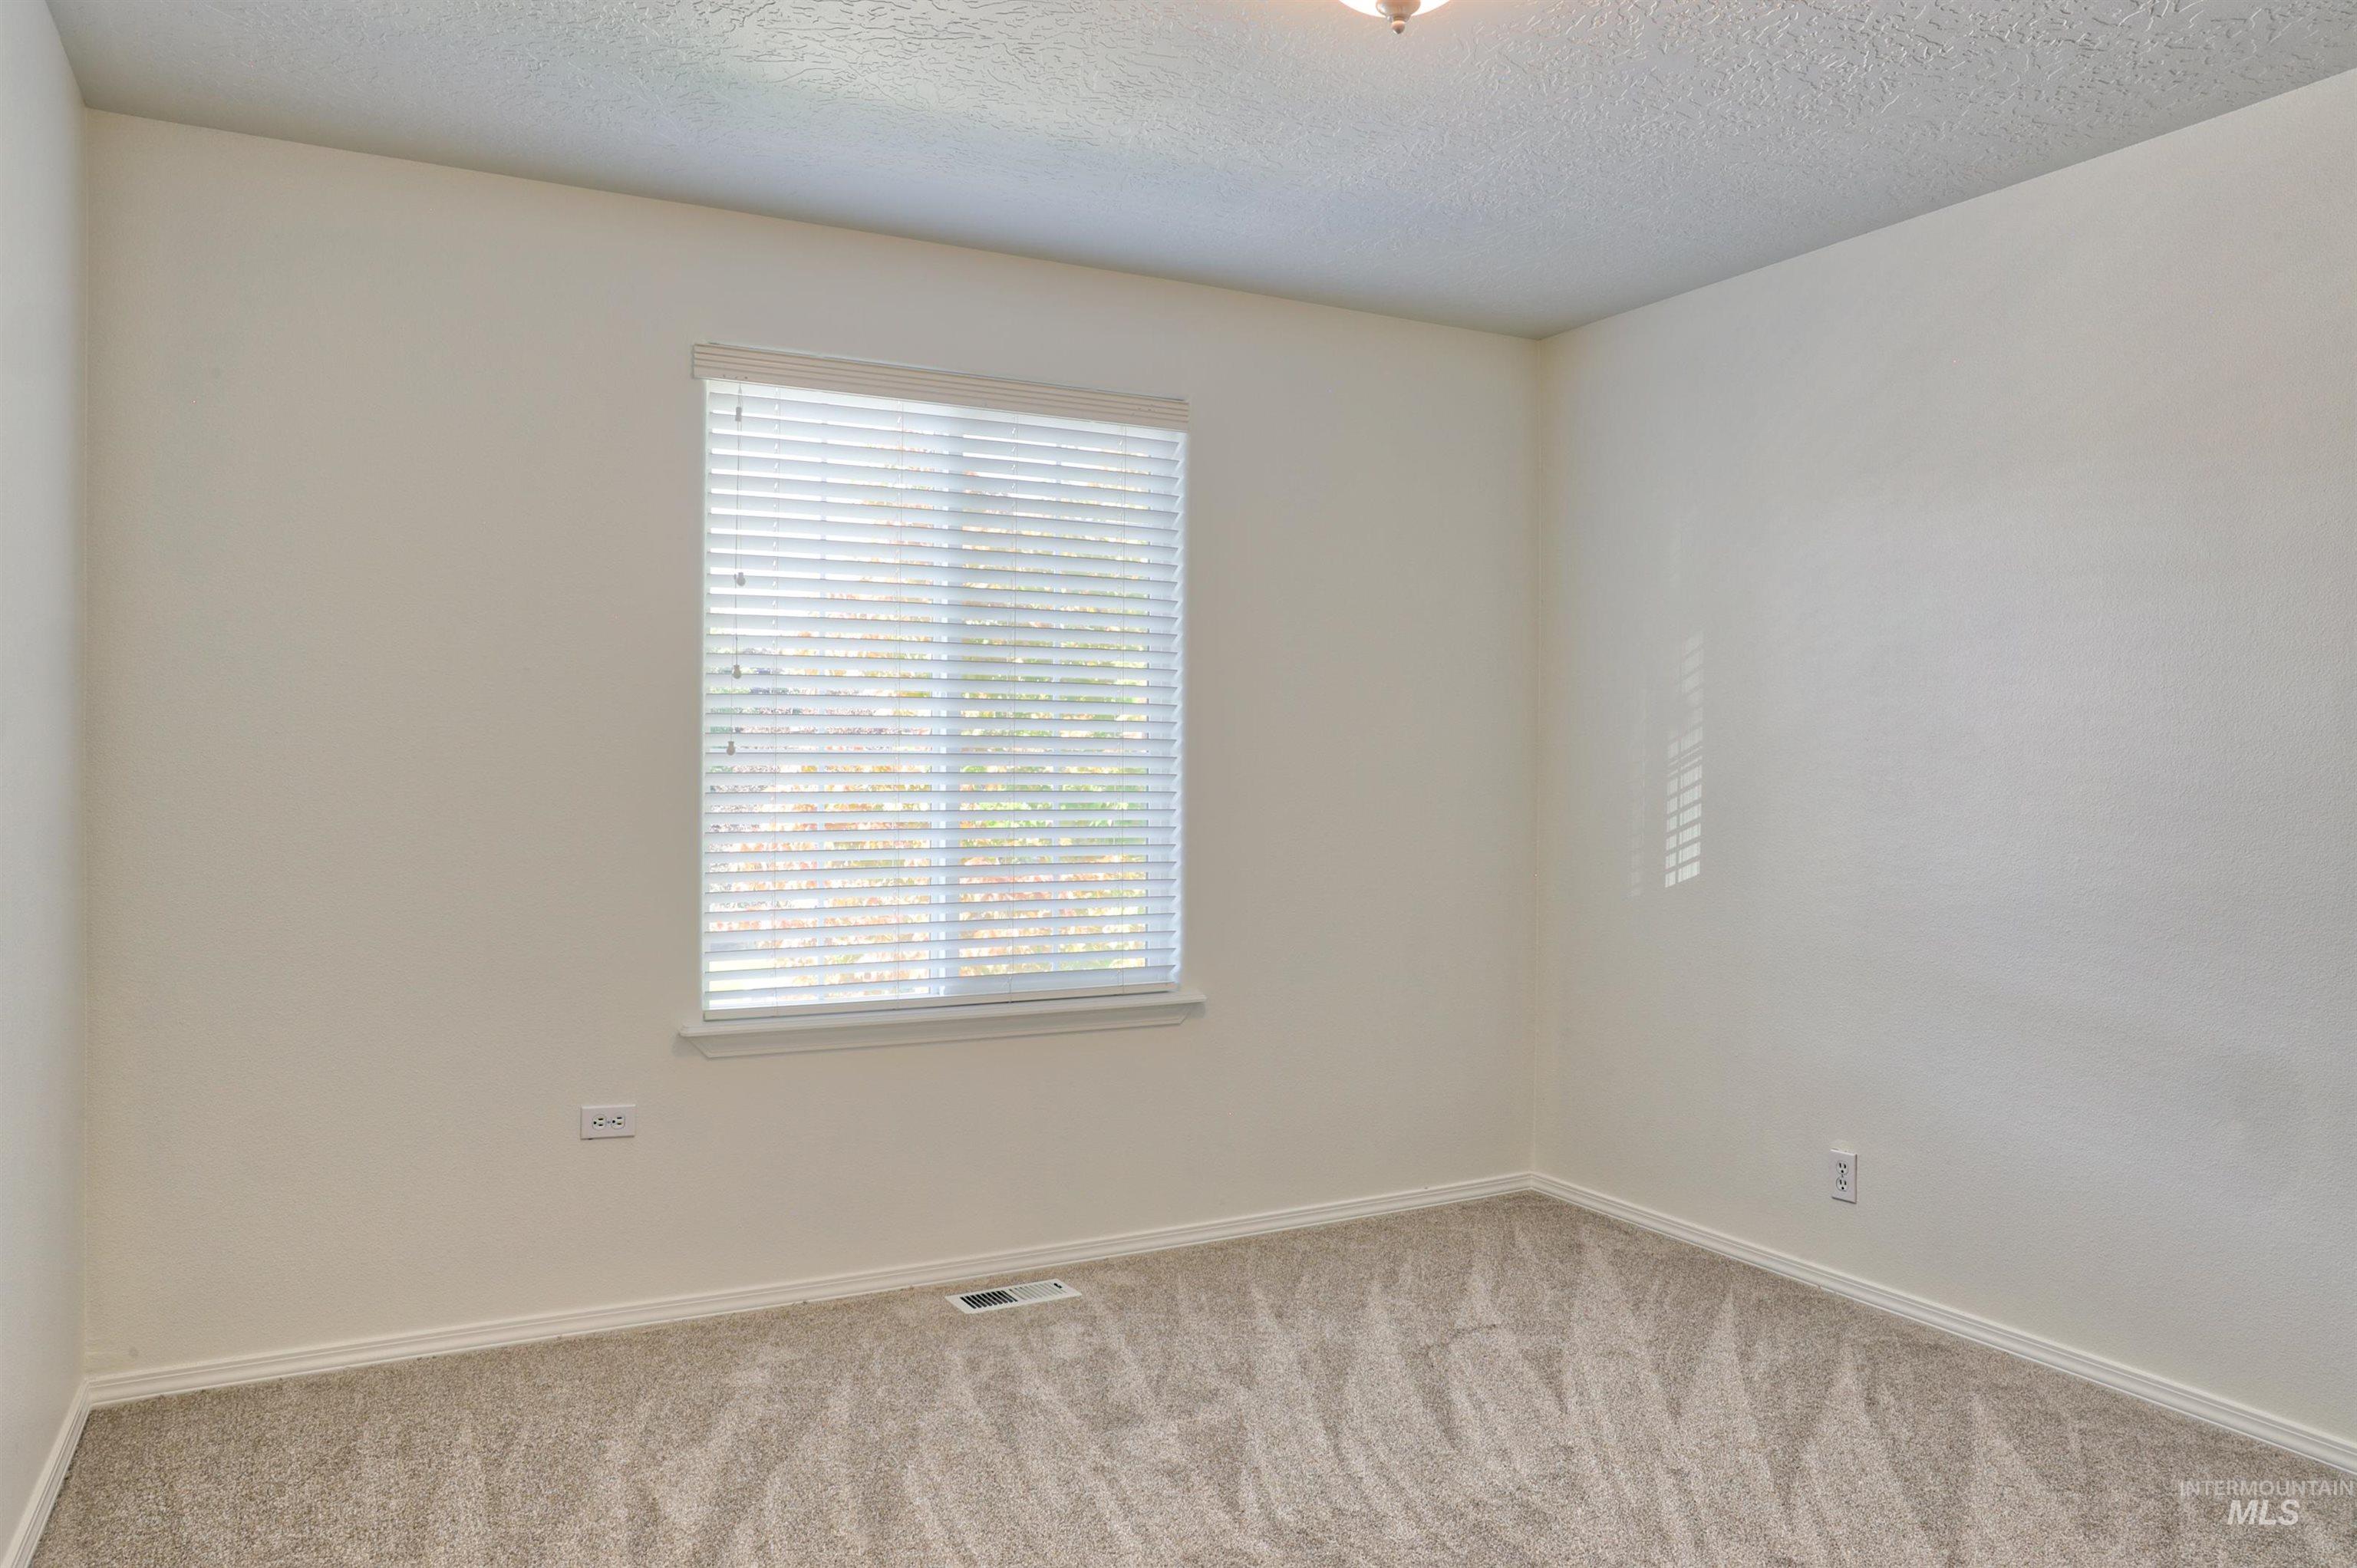
Spacious room featuring neutral carpeting, a large window with horizontal blinds, and a light-colored wall finish
-
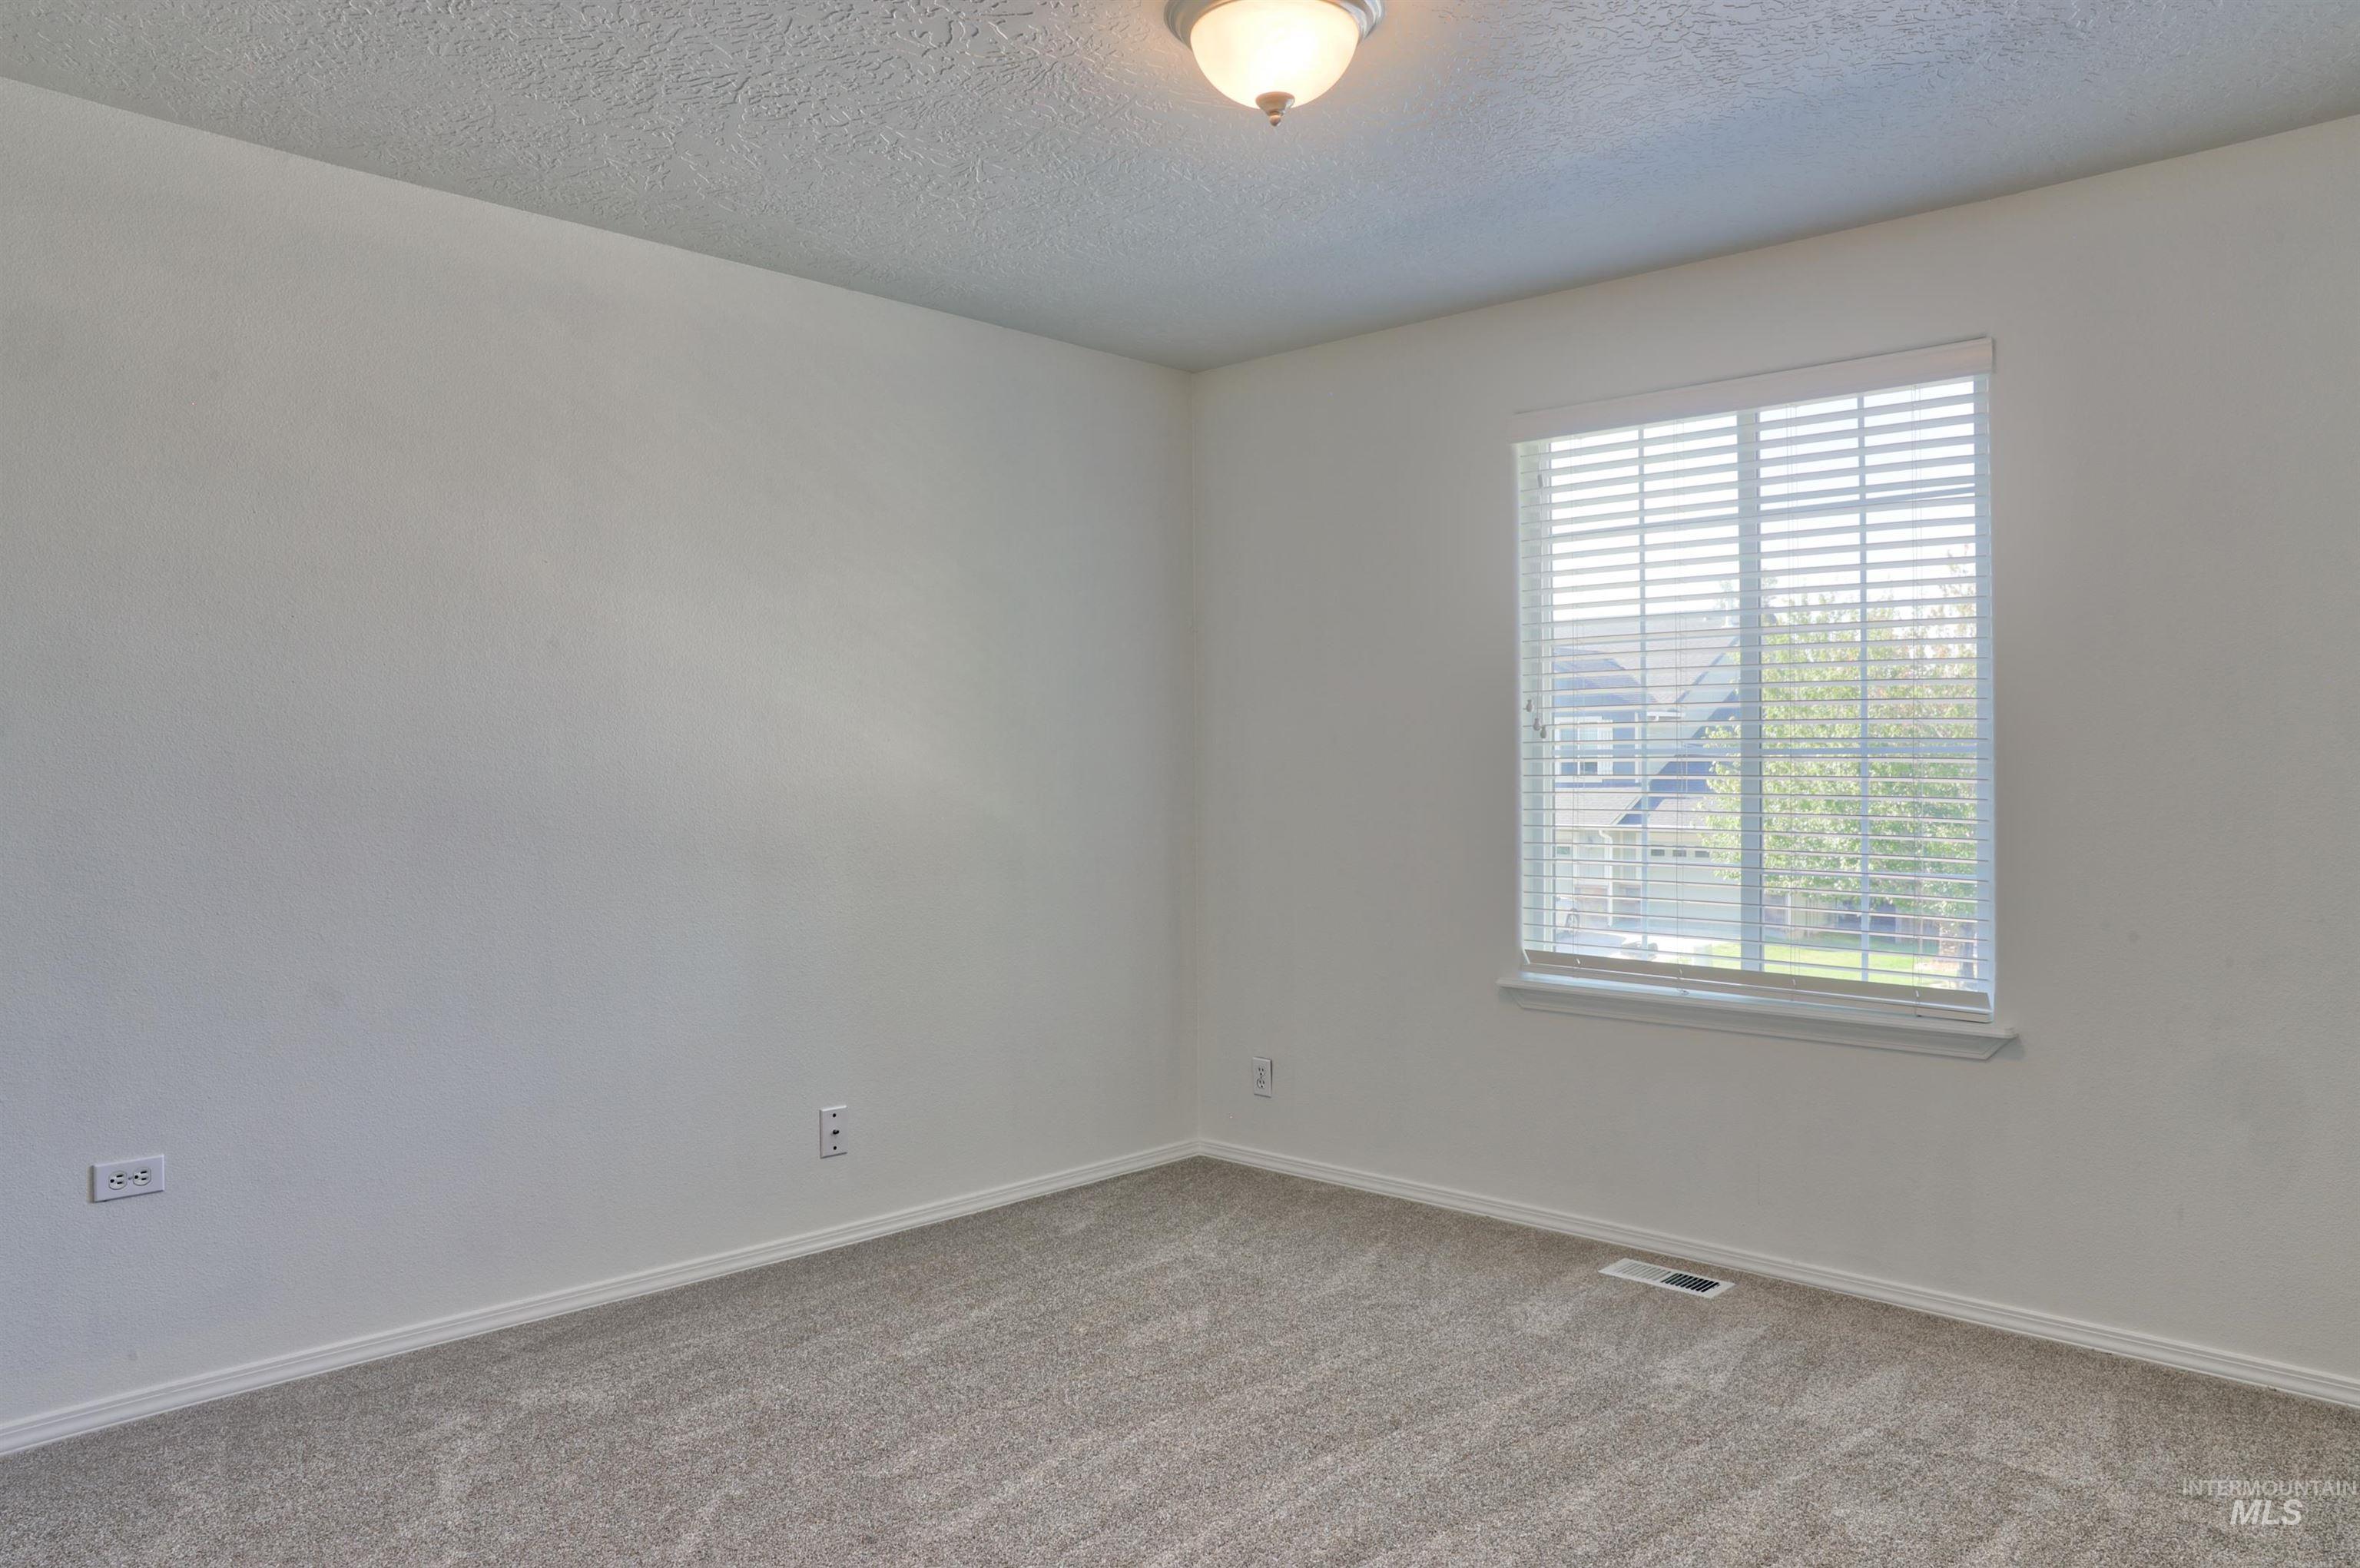
Neutral-toned interior room featuring light gray carpet, white walls, a single window with horizontal blinds, and a flush-mount ceiling light fixture
-
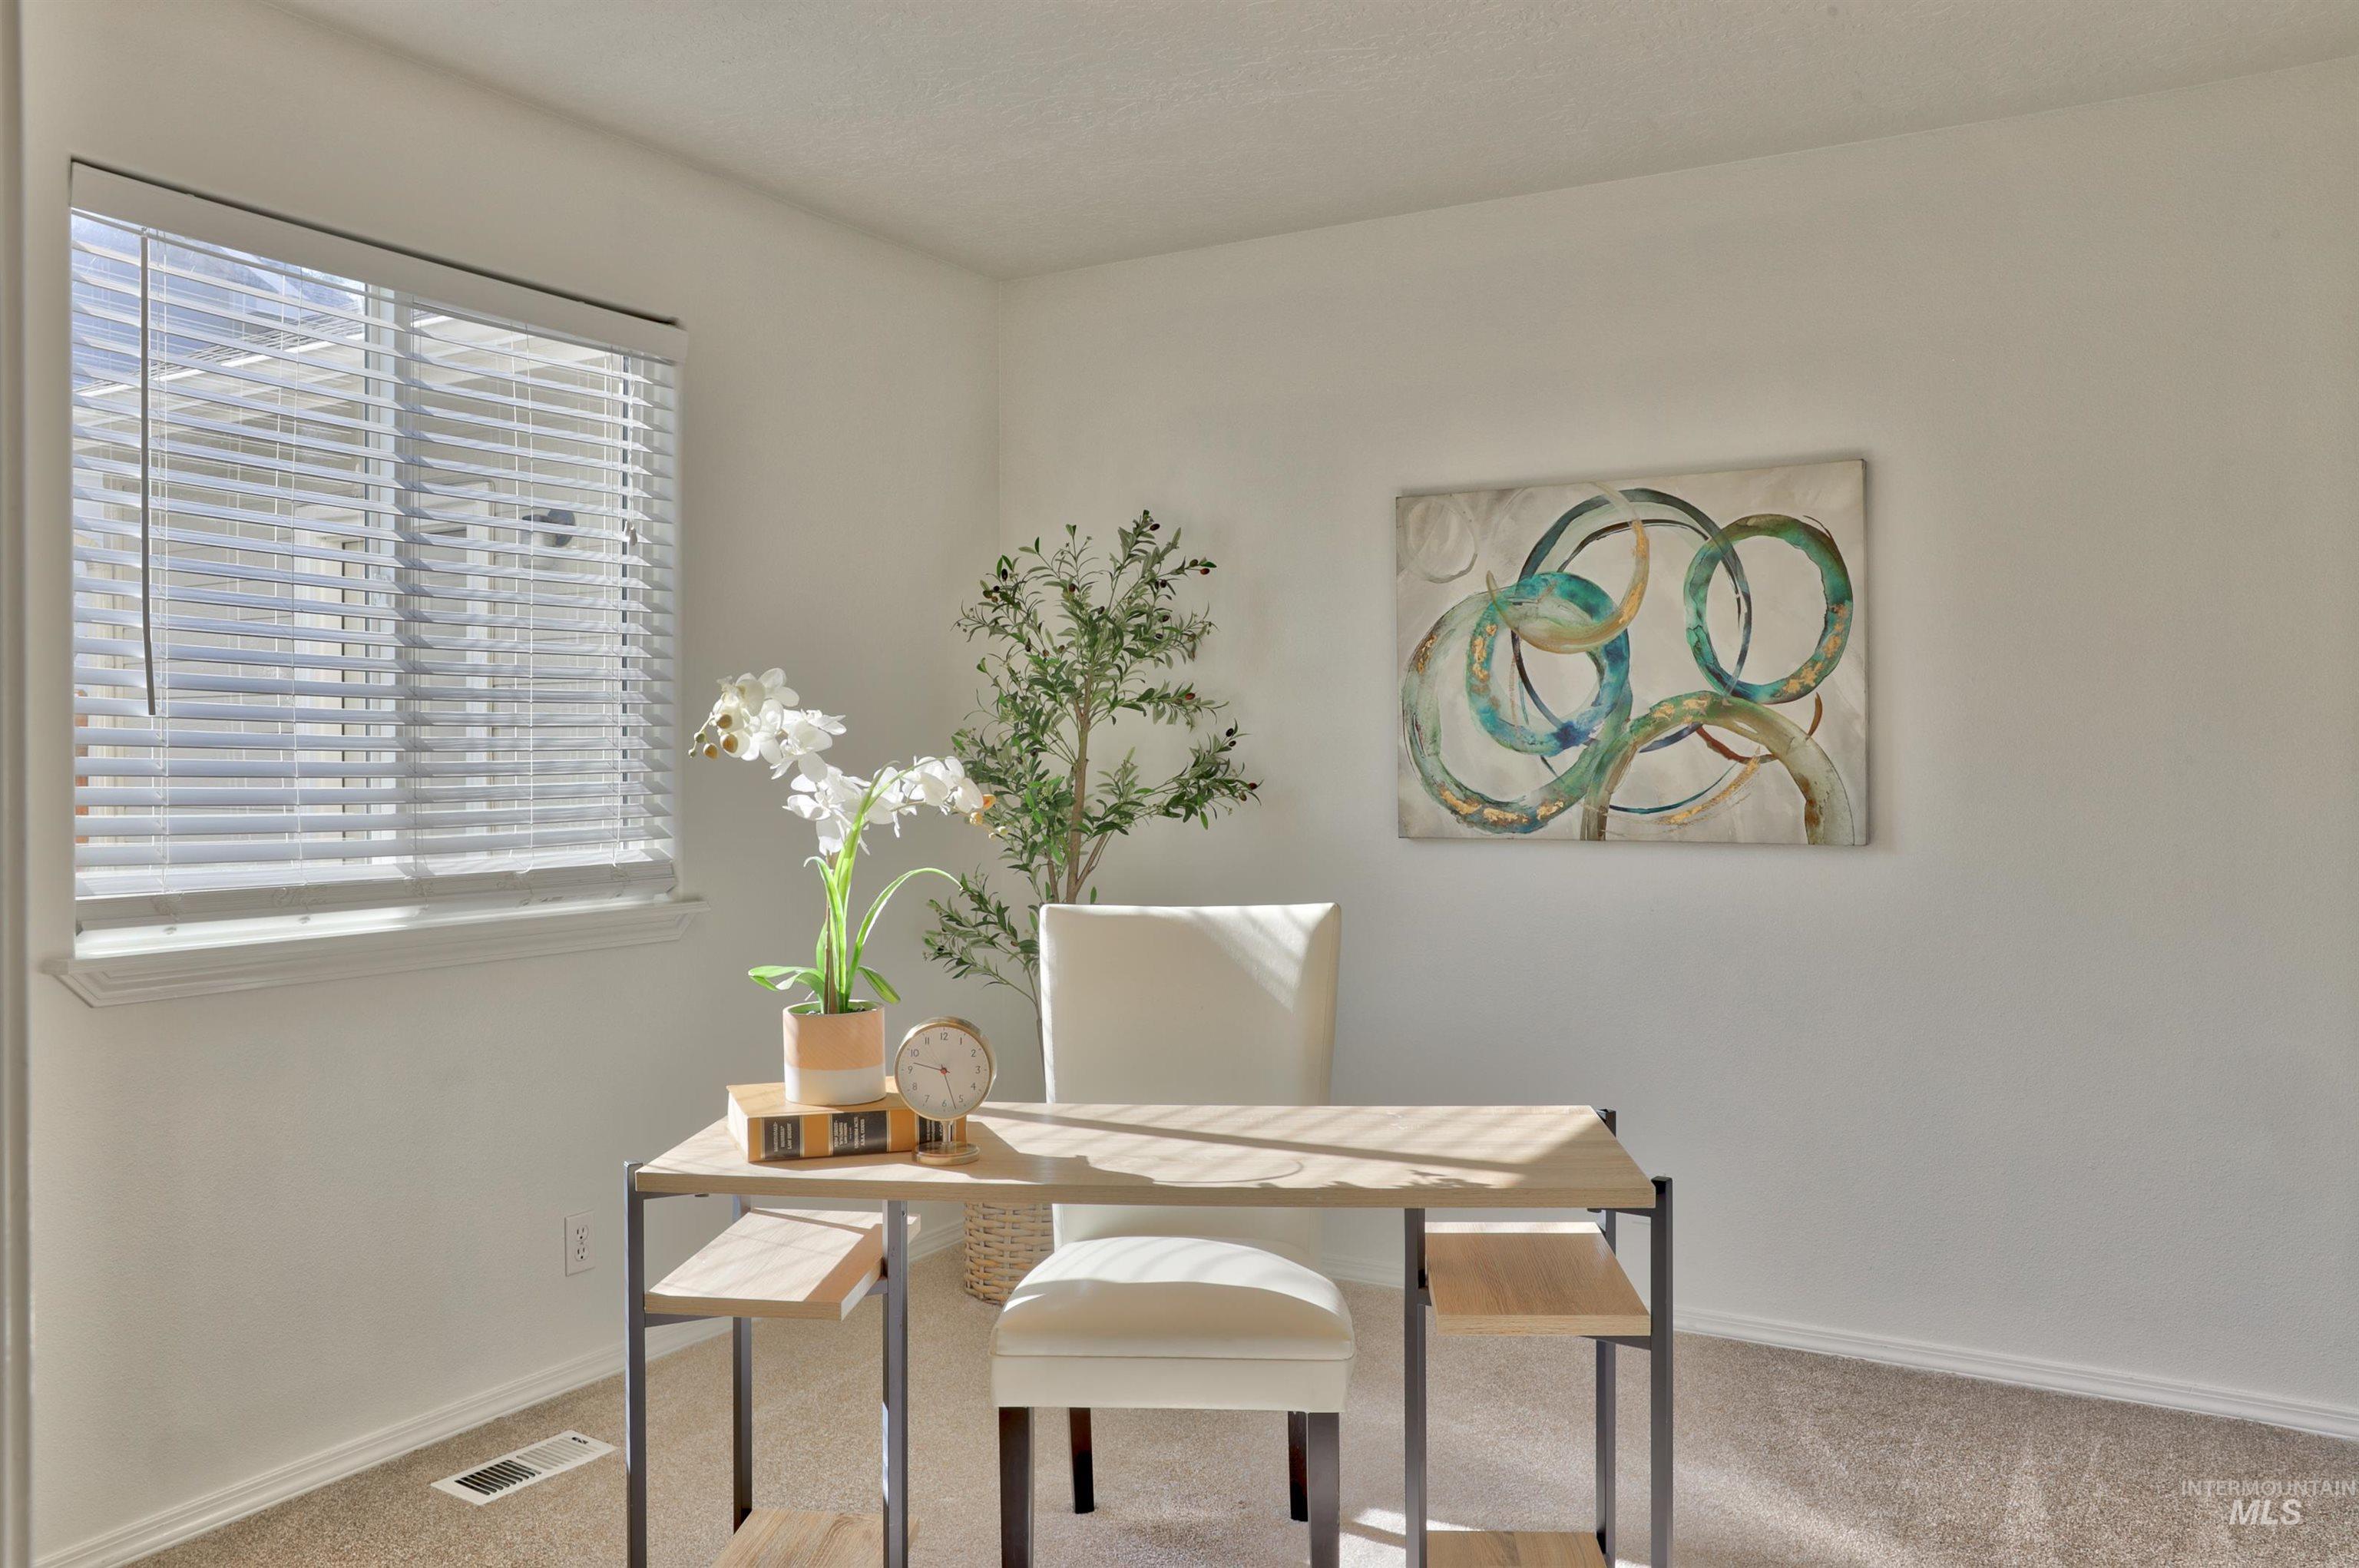
Room with white walls and light-colored carpeting
-
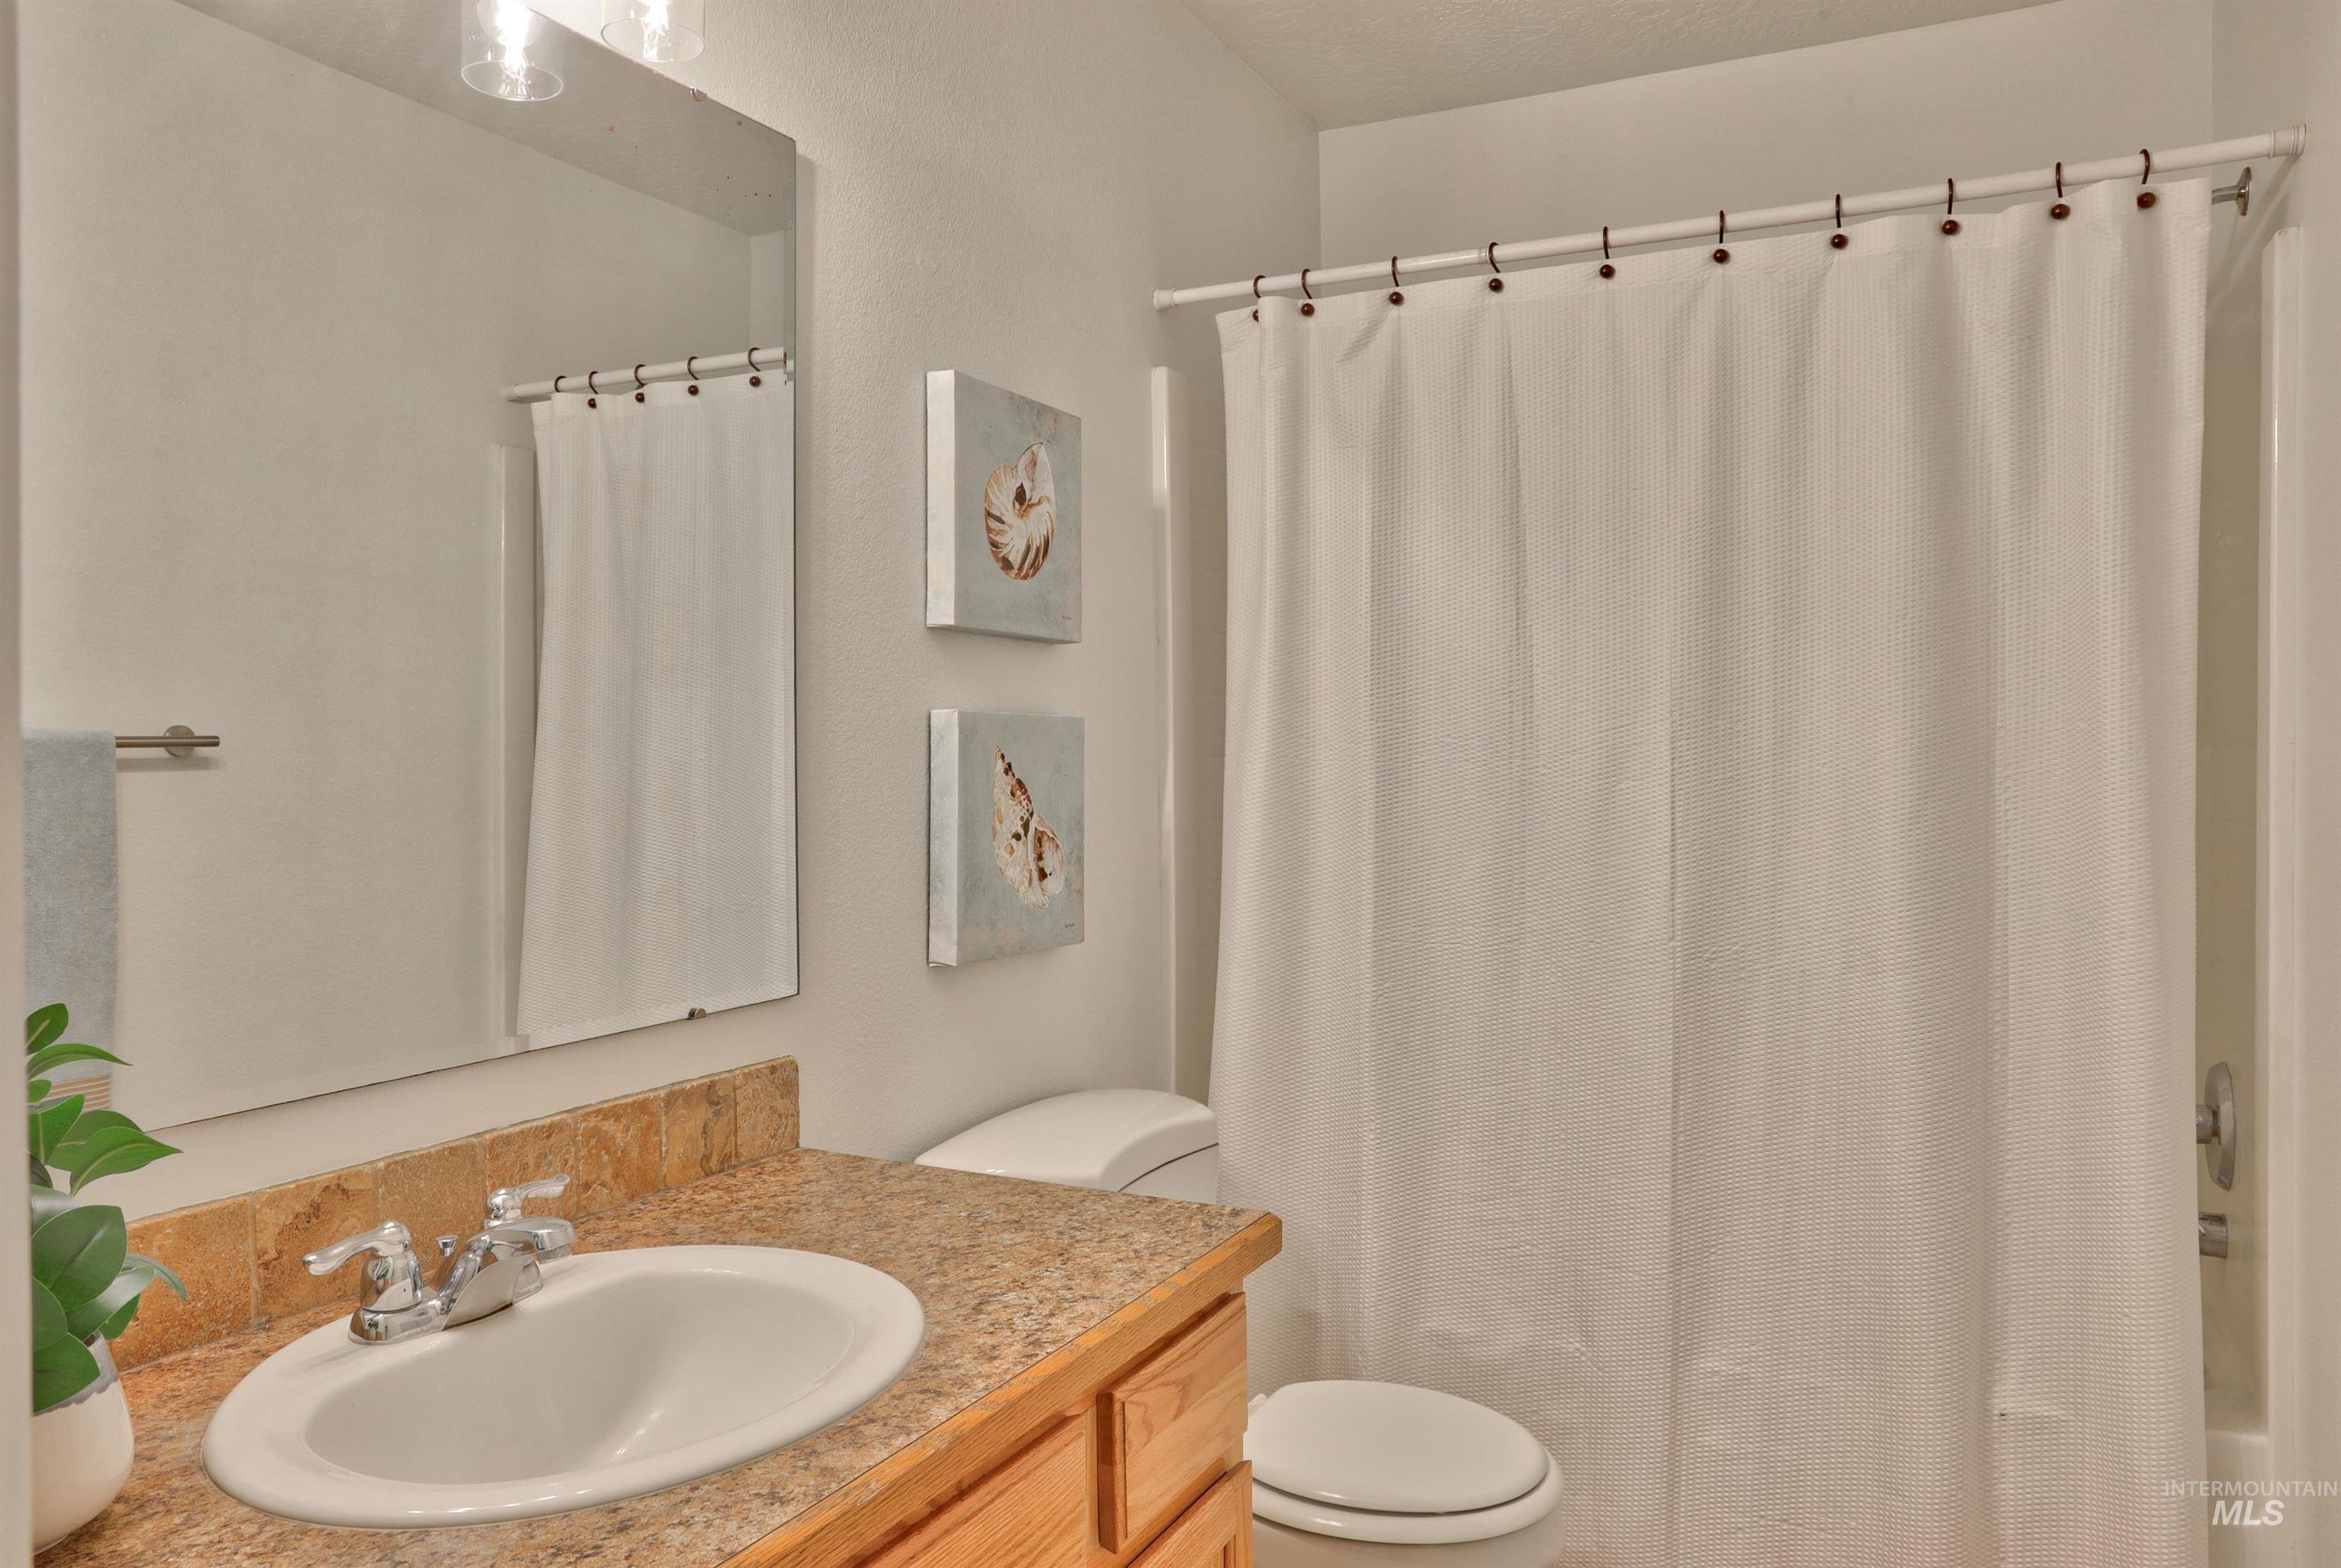
Bathroom featuring a light wood-finish vanity with an integrated sink, a speckled countertop, and a large wall-mounted mirror
-
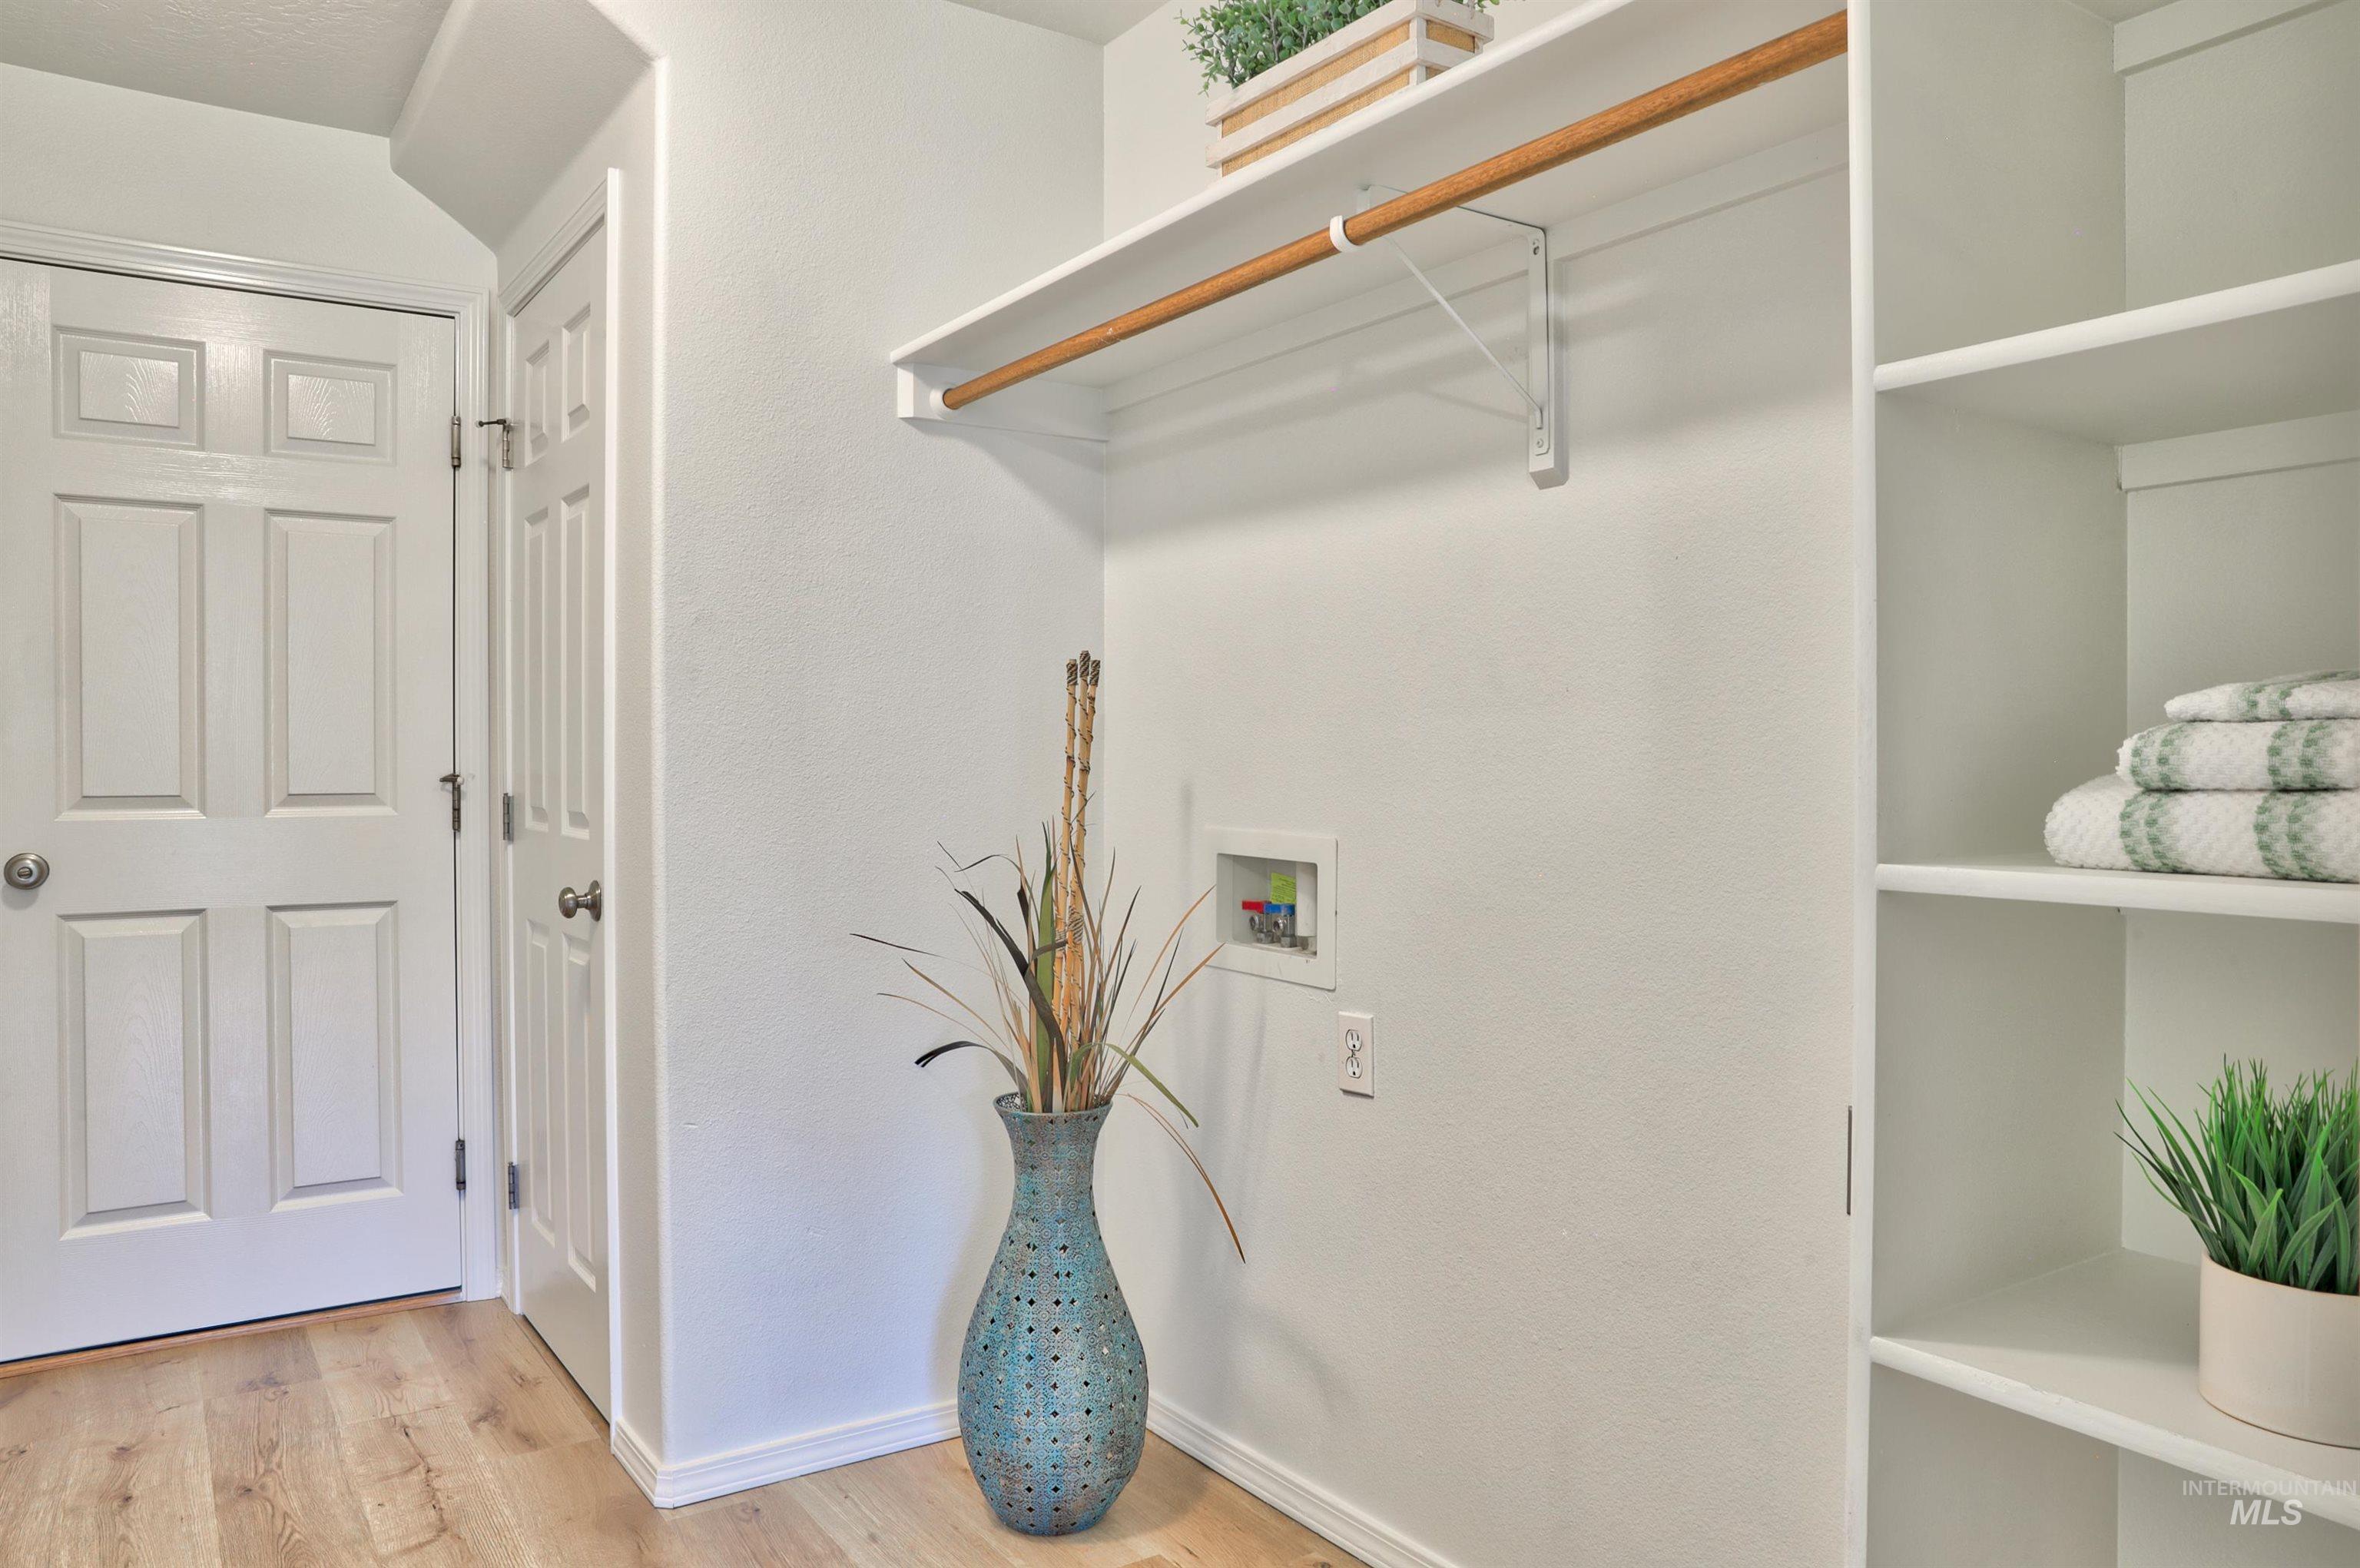
Laundry area with wood-finish flooring, white paneled doors, and a built-in shelving unit
-
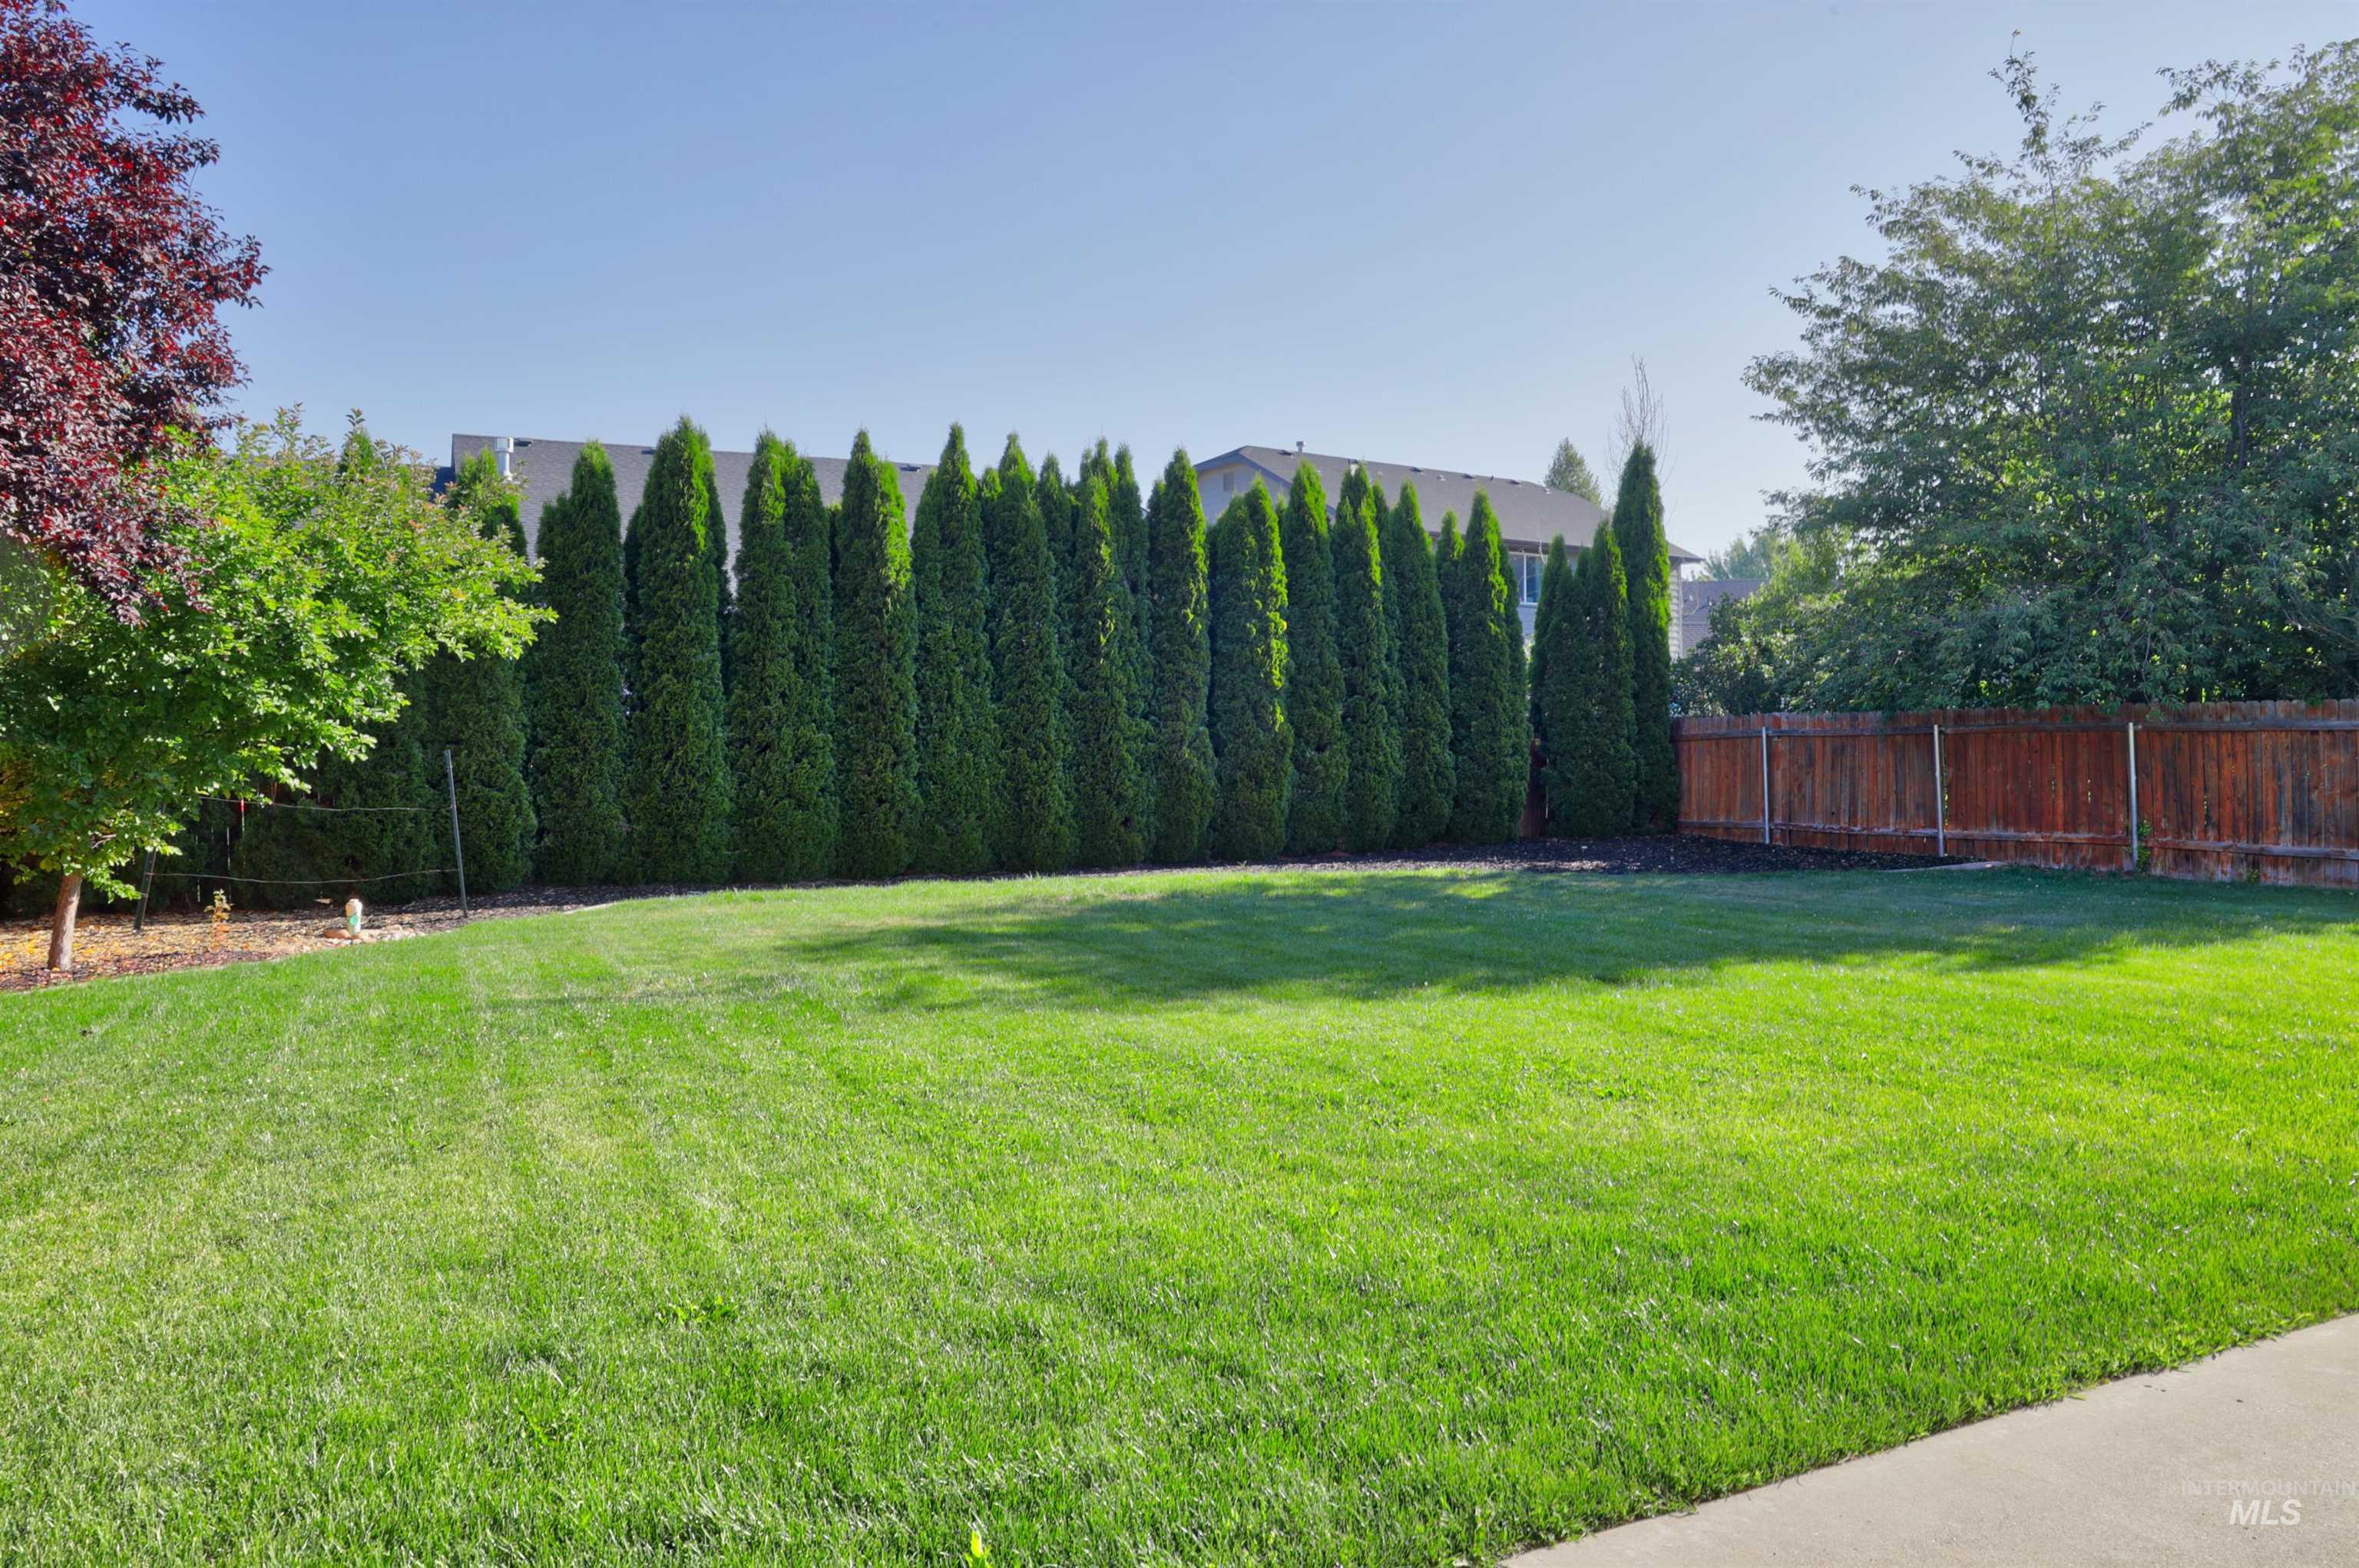
Spacious lawn area with mature evergreen privacy landscaping and a wood fence border
-
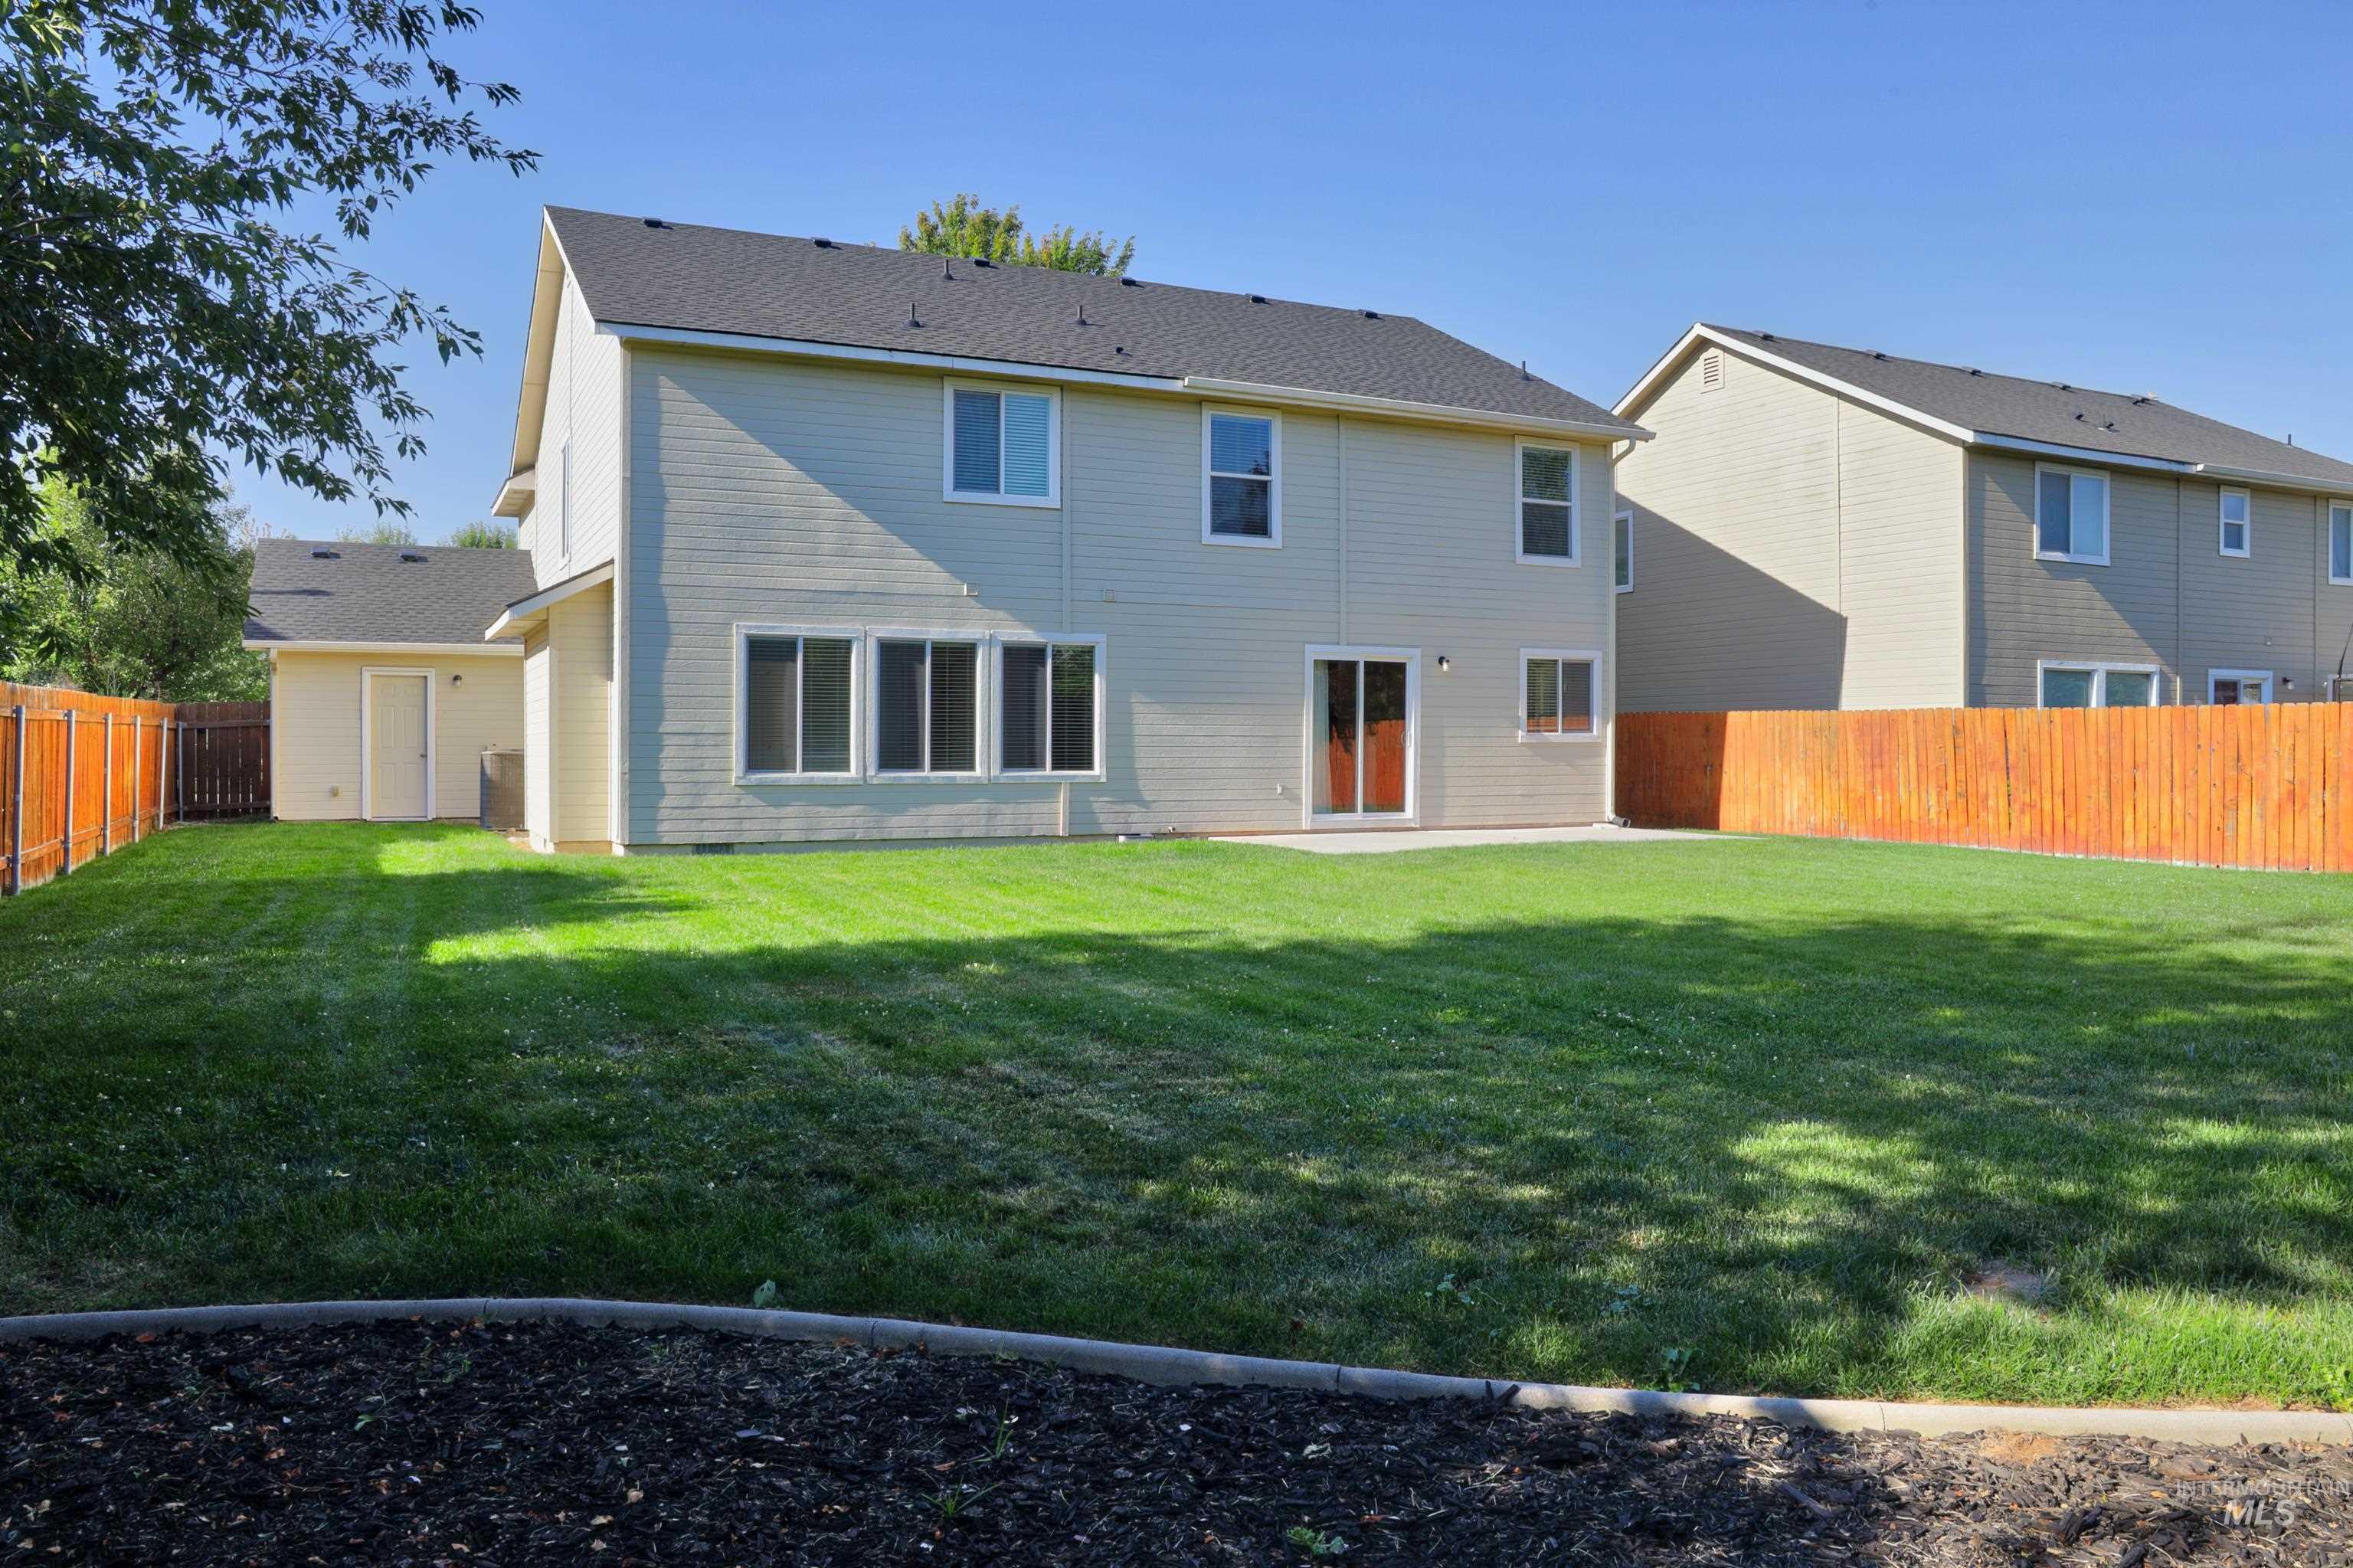
Expansive backyard featuring a lush lawn, privacy fencing, and a concrete patio
-
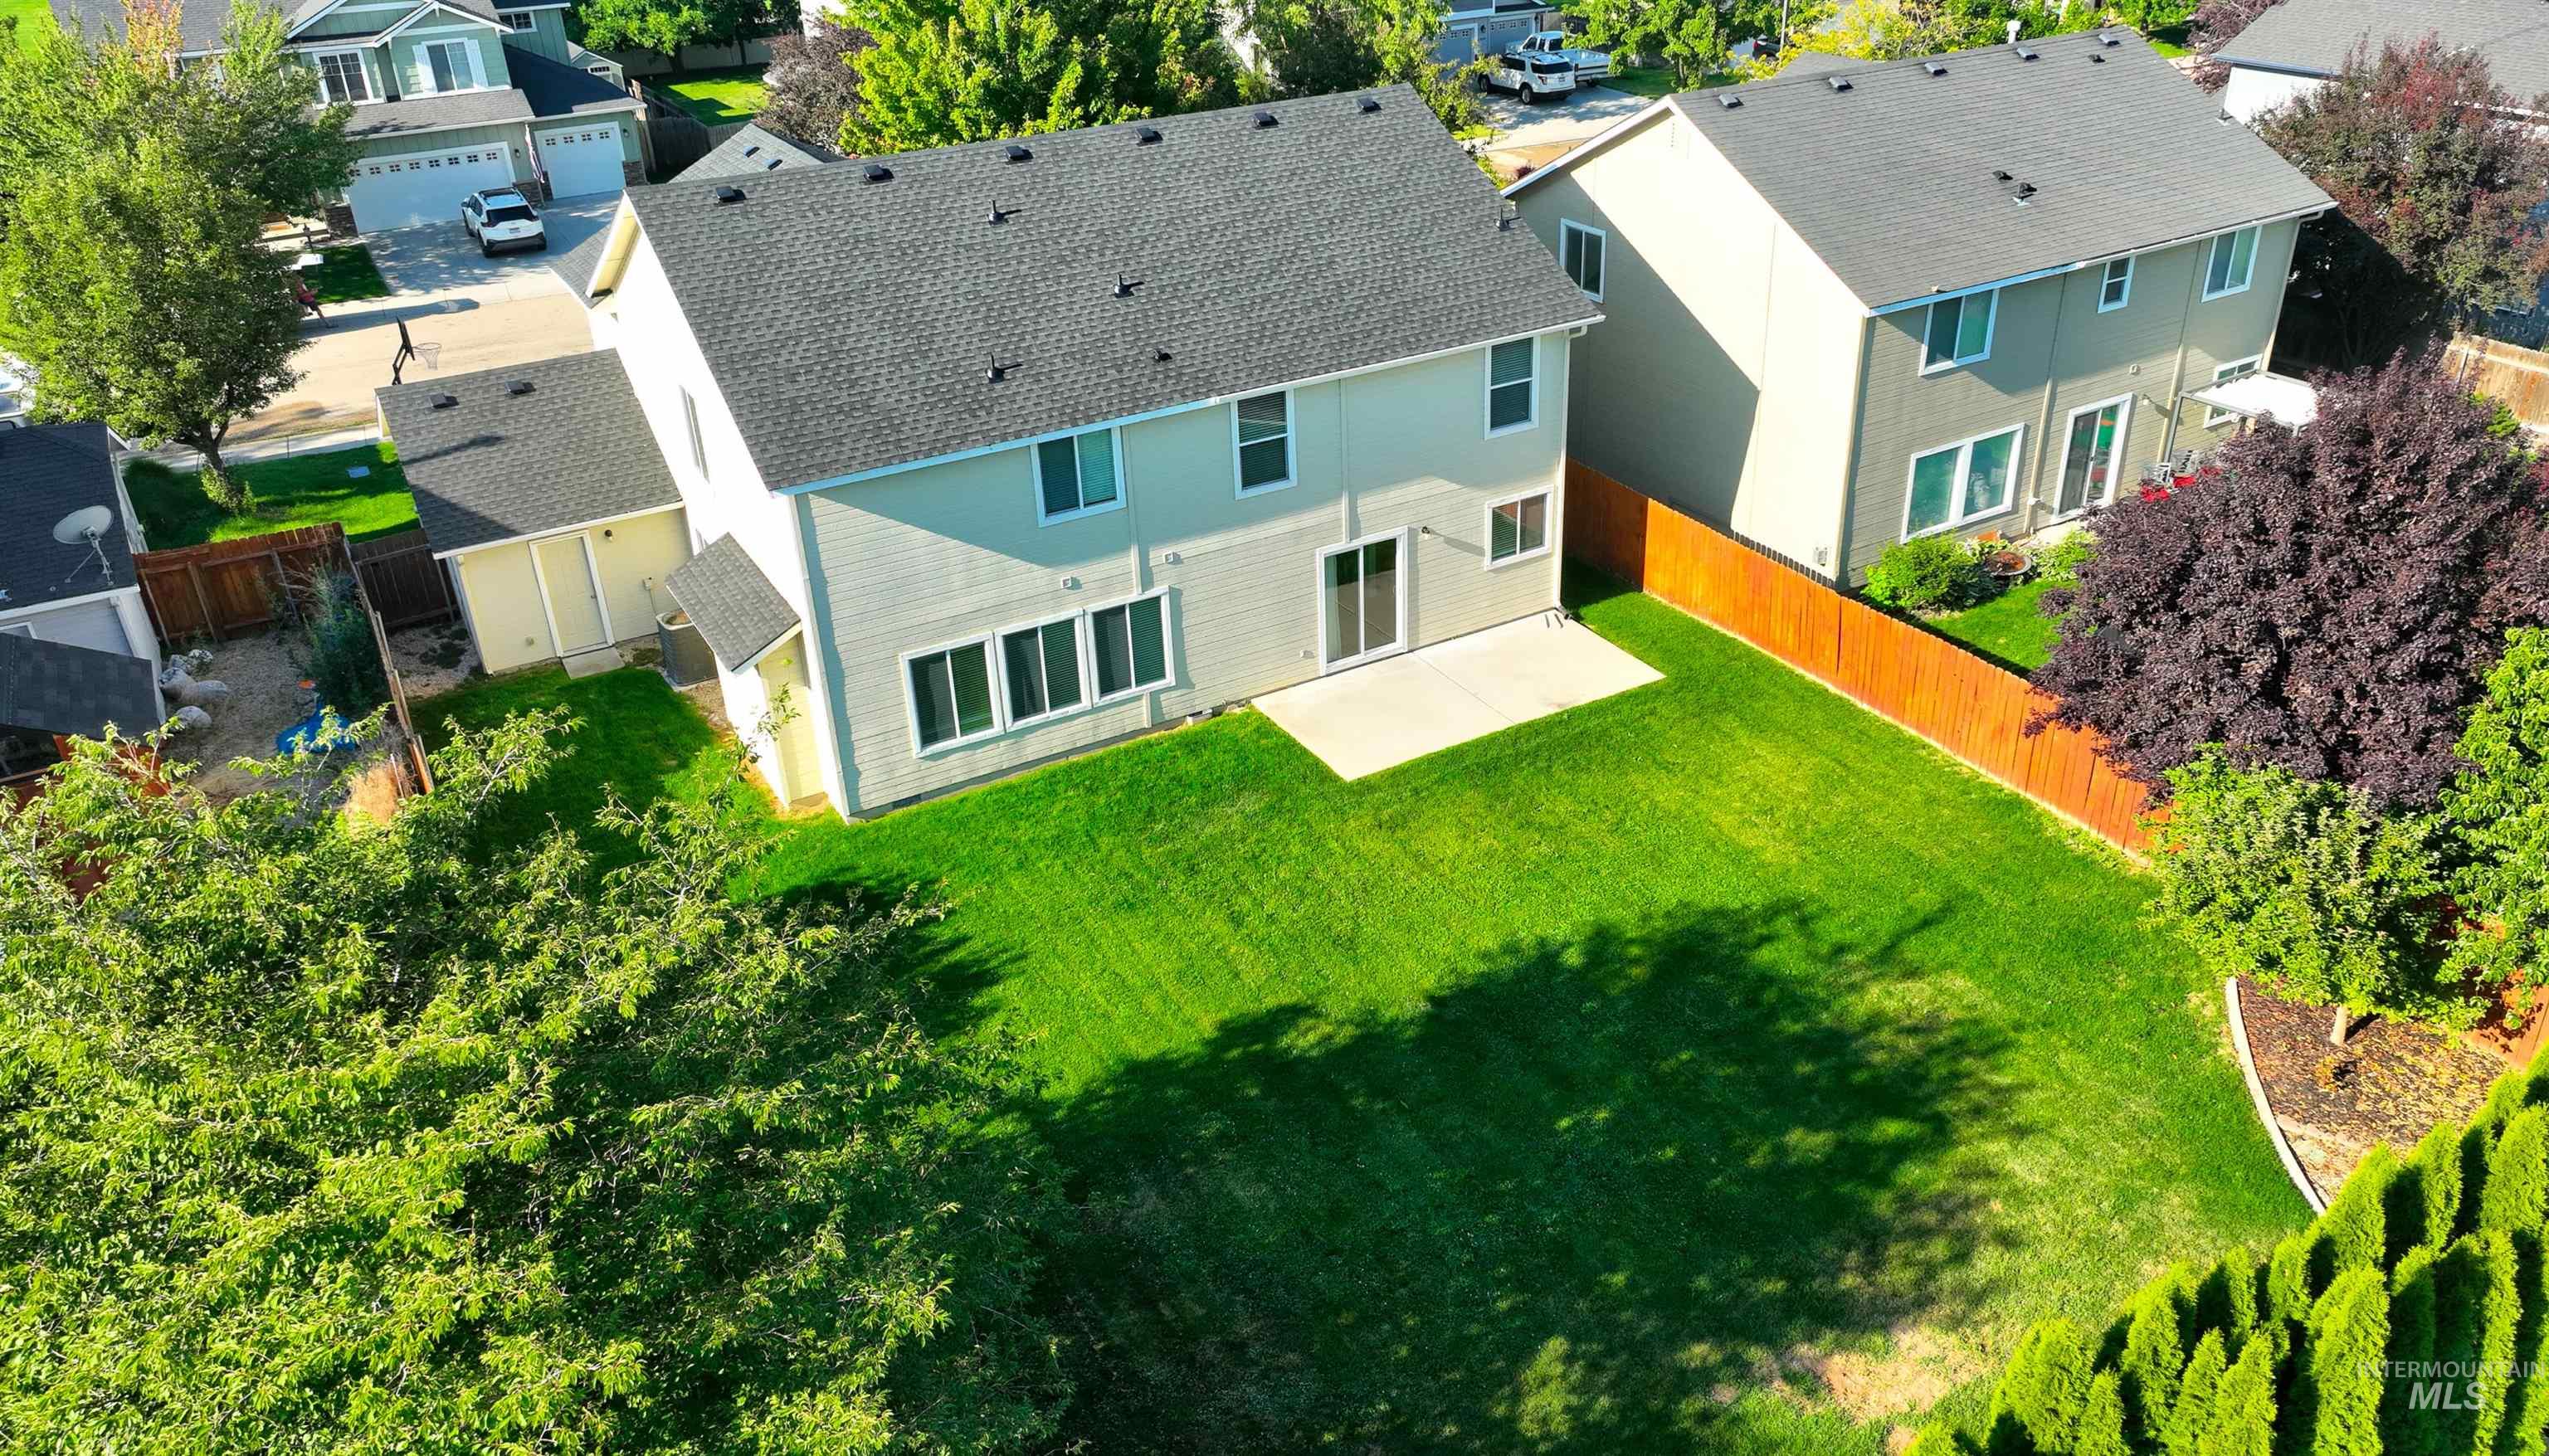
Expansive green lawn with a concrete patio, wood fence, and mature trees
-
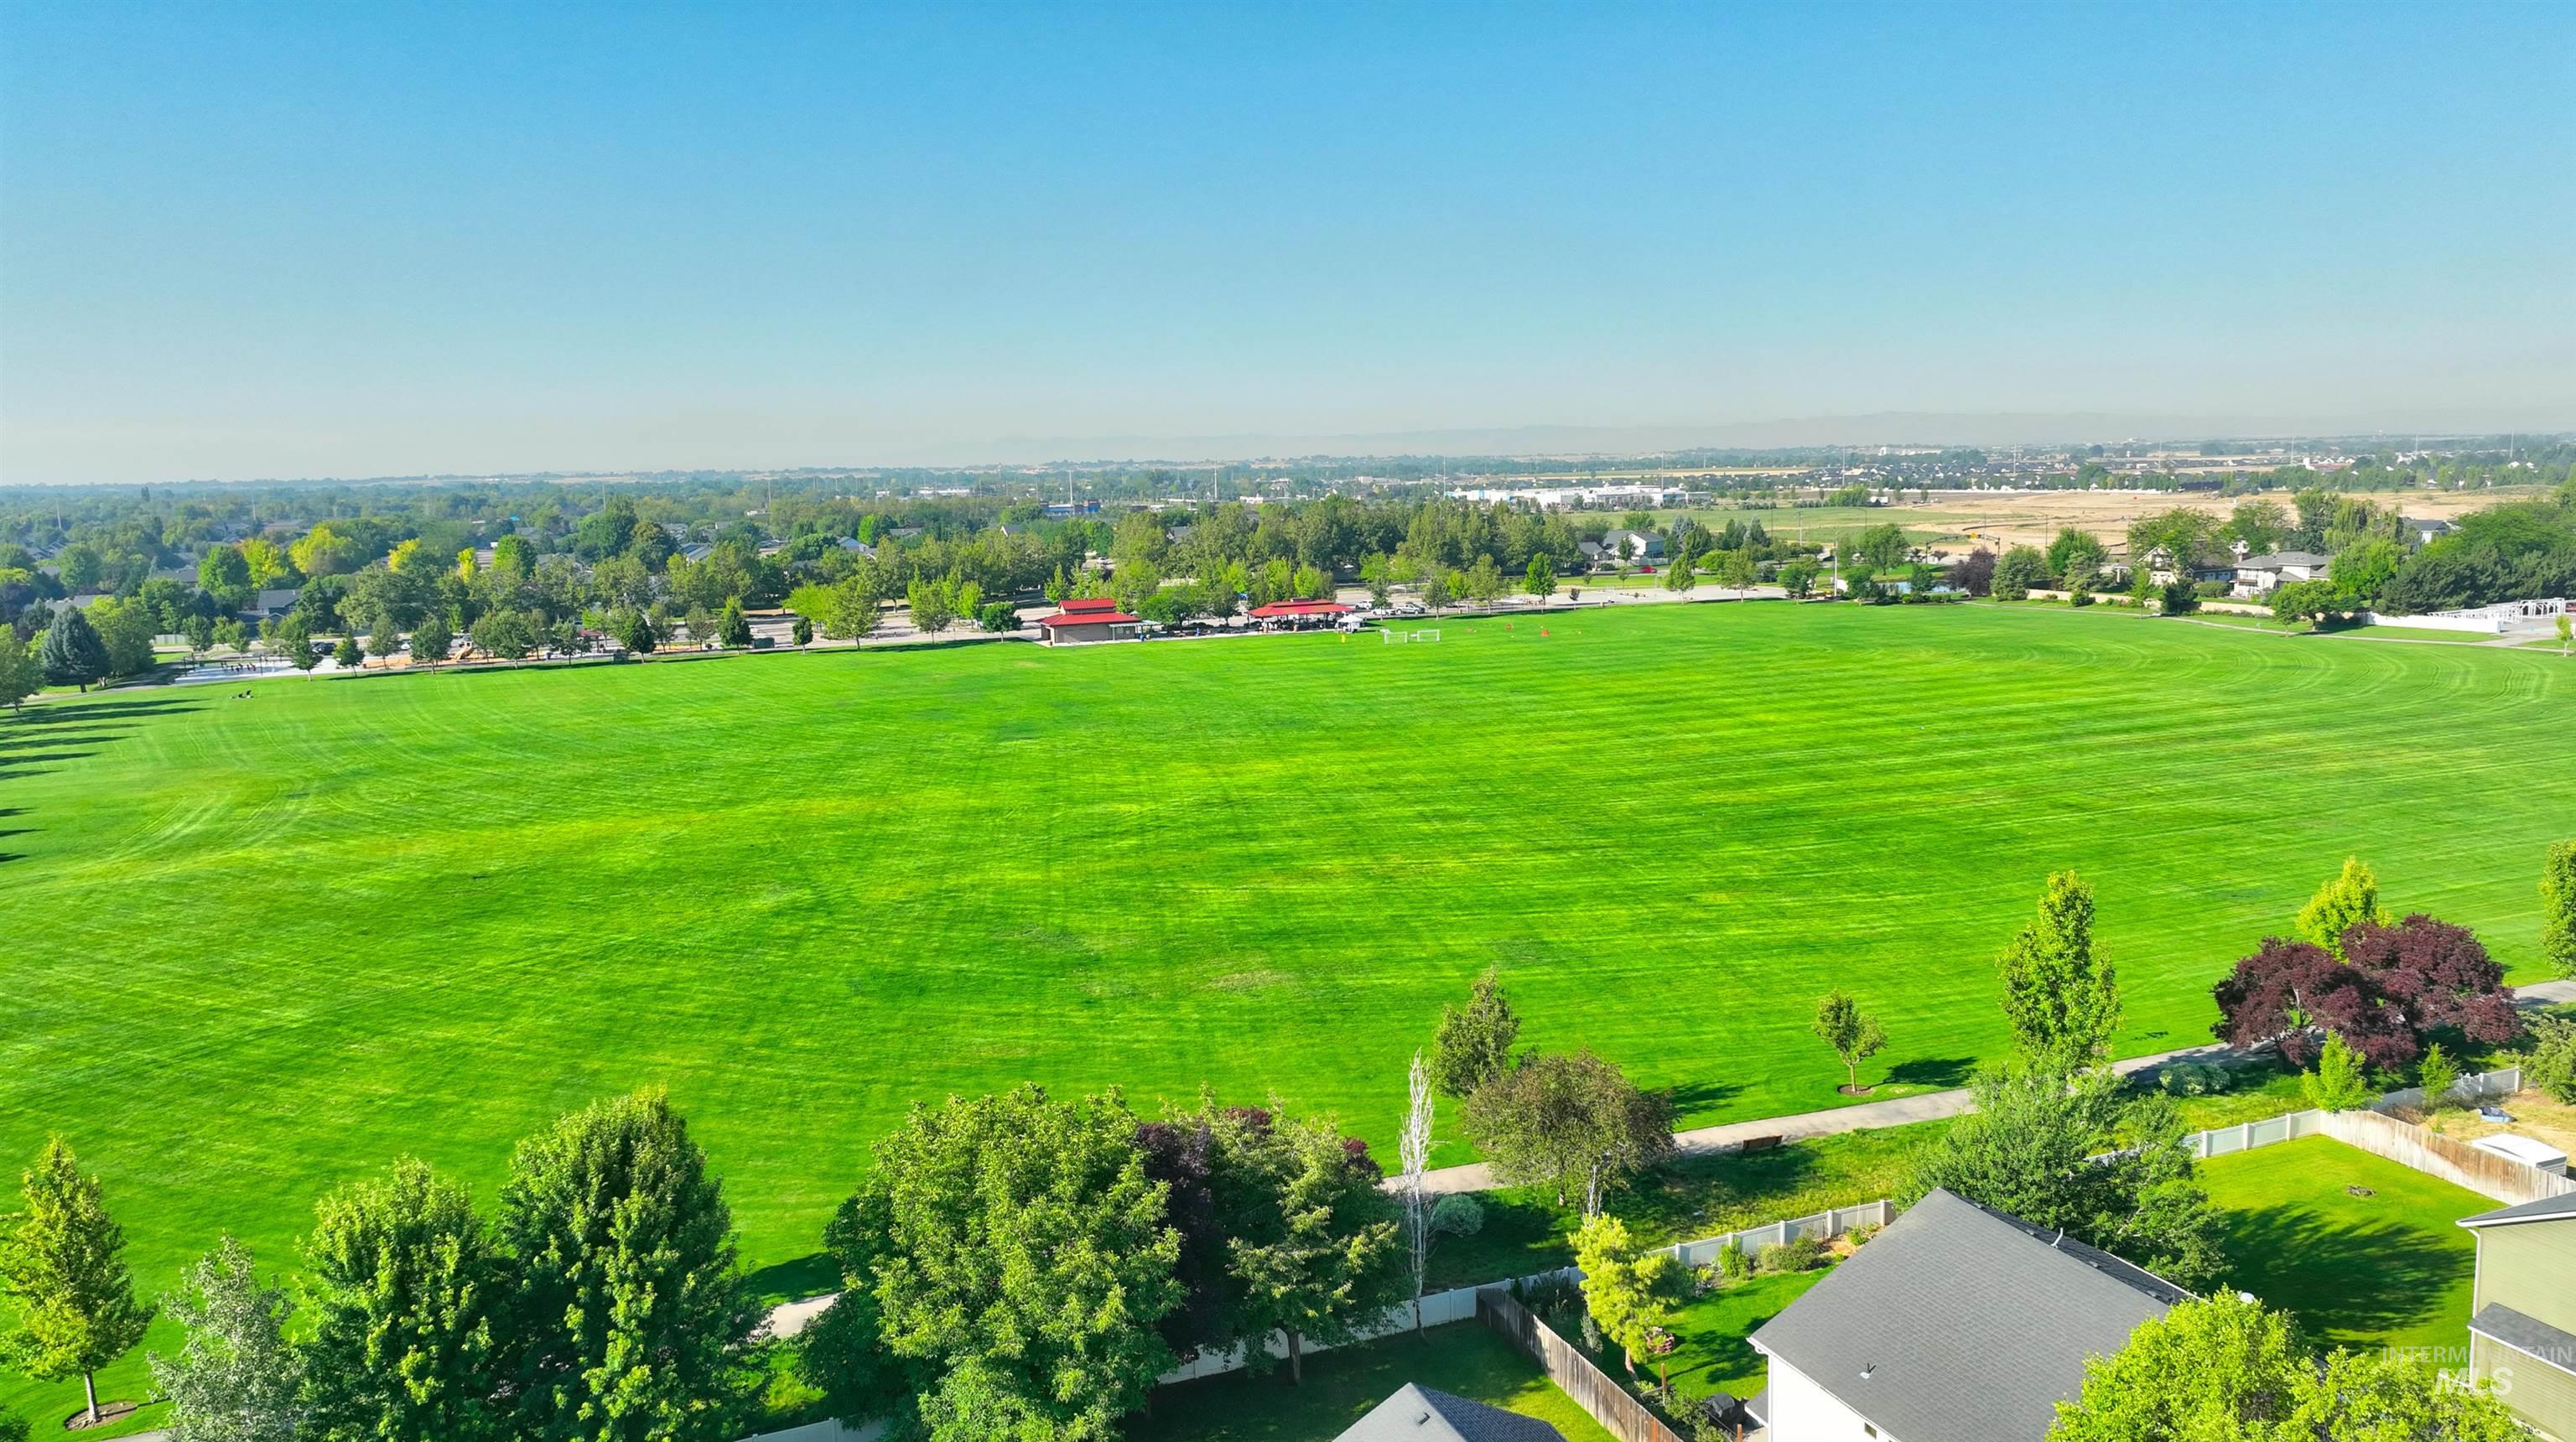
Expansive green space featuring a large manicured field, mature trees, and a distant urban landscape under a clear sky
Nestled in Northwest Meridian, this updated home blends space, comfort, and convenience. Mature shade trees, established landscaping, & a large front porch create exceptional curb appeal. Inside, soaring vaulted ceilings, abundant natural light, & a gas fireplace anchor the front living room. Brand-new laminate flows through the main level, with fresh paint, new lighting, and new carpet upstairs. The kitchen features granite countertops, a pantry, newer dishwasher, Bespoke refrigerator, and an oversized dining area. A built-in desk with granite adds function, & a main-level bedroom with half bath offers flexibility for guests or an office. Upstairs, a bonus room suits a media room, playroom, or gym. The primary suite offers a large bedroom, walk-in closet, and a spa-like bath with granite dual-sink vanity, soaking tub, walk-in shower, and private water closet. The backyard is a private oasis with mature trees and privacy screening. Also included: a three-car garage, mudroom/laundry room, serviced HVAC, & a brand-new 30-year roof with transferable warranty. Hero’s Park sits across the street with walking paths, sports fields, a playground, and a fishing pond. The community pool is within walking distance, along with Costco, shopping, & dining nearby. The home is also within walking distance to the elementary school, with access to top schools including Rocky Mountain High School.
- Heating:
- Forced Air, Gas
- Cooling:
- Central air
- Fireplace:
- One, Gas
- Garage Capacity:
- 3
- Country:
- US
- State:
- ID
- City:
- Meridian
- Zipcode:
- 83646
- Street:
- 2856 W Lost Rapids Dr
- Longitude:
- W117° 34' 14.2''
- Latitude:
- N43° 39' 31.9''
- Master Bedroom Level:
- Upper
- Master Bedroom Size:
- 22x15
- Bedroom 2 Level:
- Main
- Bedroom2 Size:
- 12x10
- Bedroom 3 Level:
- Upper
- Bedroom3 Size:
- 13x11
- Bedroom 4 Level:
- Upper
- Bedroom4 Size:
- 13x11
- Kitchen Level:
- Main
- Kitchen Size:
- 13x10
- Living Room Level:
- Main
- Living Room Size:
- 23x15
- School District:
- West Ada School District
- Elementary School:
- Willow Creek
- Middle School:
- Sawtooth Middle
- High School:
- Rocky Mountain
- Status:
- New
- Type:
- Single Family
- Level:
- Two Story
- Tax Year:
- 2025
- Taxes:
- $2,383
- Potential Short Sale:
- No
- Age:
- 11 - 20 Years
- Auction:
- No
- Flood Ins Required:
- No
- HUD Owned:
- No
- In Foreclosure:
- No
- Land Size:
- Standard Lot 6000-9999 SF
- Land Lease:
- No
- Home Owner Exempt:
- No
- HOA Frequency:
- Annual
- HOA Fees:
- $650
- Irrigation District:
- Settlers Irrigation
- Inc Kitchen Features:
- Breakfast bar, Dishwasher, Disposal, Microwave, Oven/range freestanding, Pantry, Refrigerator, Washer, Dryer, Island, Countertop-granite
- Lot Features:
- Sidewalks, Public road, Irrigation available
- Water:
- City service
- Sprinkler System:
- Irrigation
Residential For Sale
2856 W Lost Rapids Dr, Meridian, Idaho 83646
- Property Type :
- Residential
- Listing Type :
- For Sale
- Listing ID :
- 98993243
- Price :
- $599,000
- Bedrooms :
- 4
- Bathrooms :
- 2.5
- Apx SqFt :
- 2,663 SqFt
- Year Built :
- 2006
- Lot Area :
- 0.20 SqFt
- Subdivision :
- Silverleaf
- Update Date :
- 07/09/2026 15:00:27
- Status :
- Active

- JoeAnne Santy-Greene
- (208) 947-4609
- (208) 283-6313
- (208) 287-8500
-


