

-
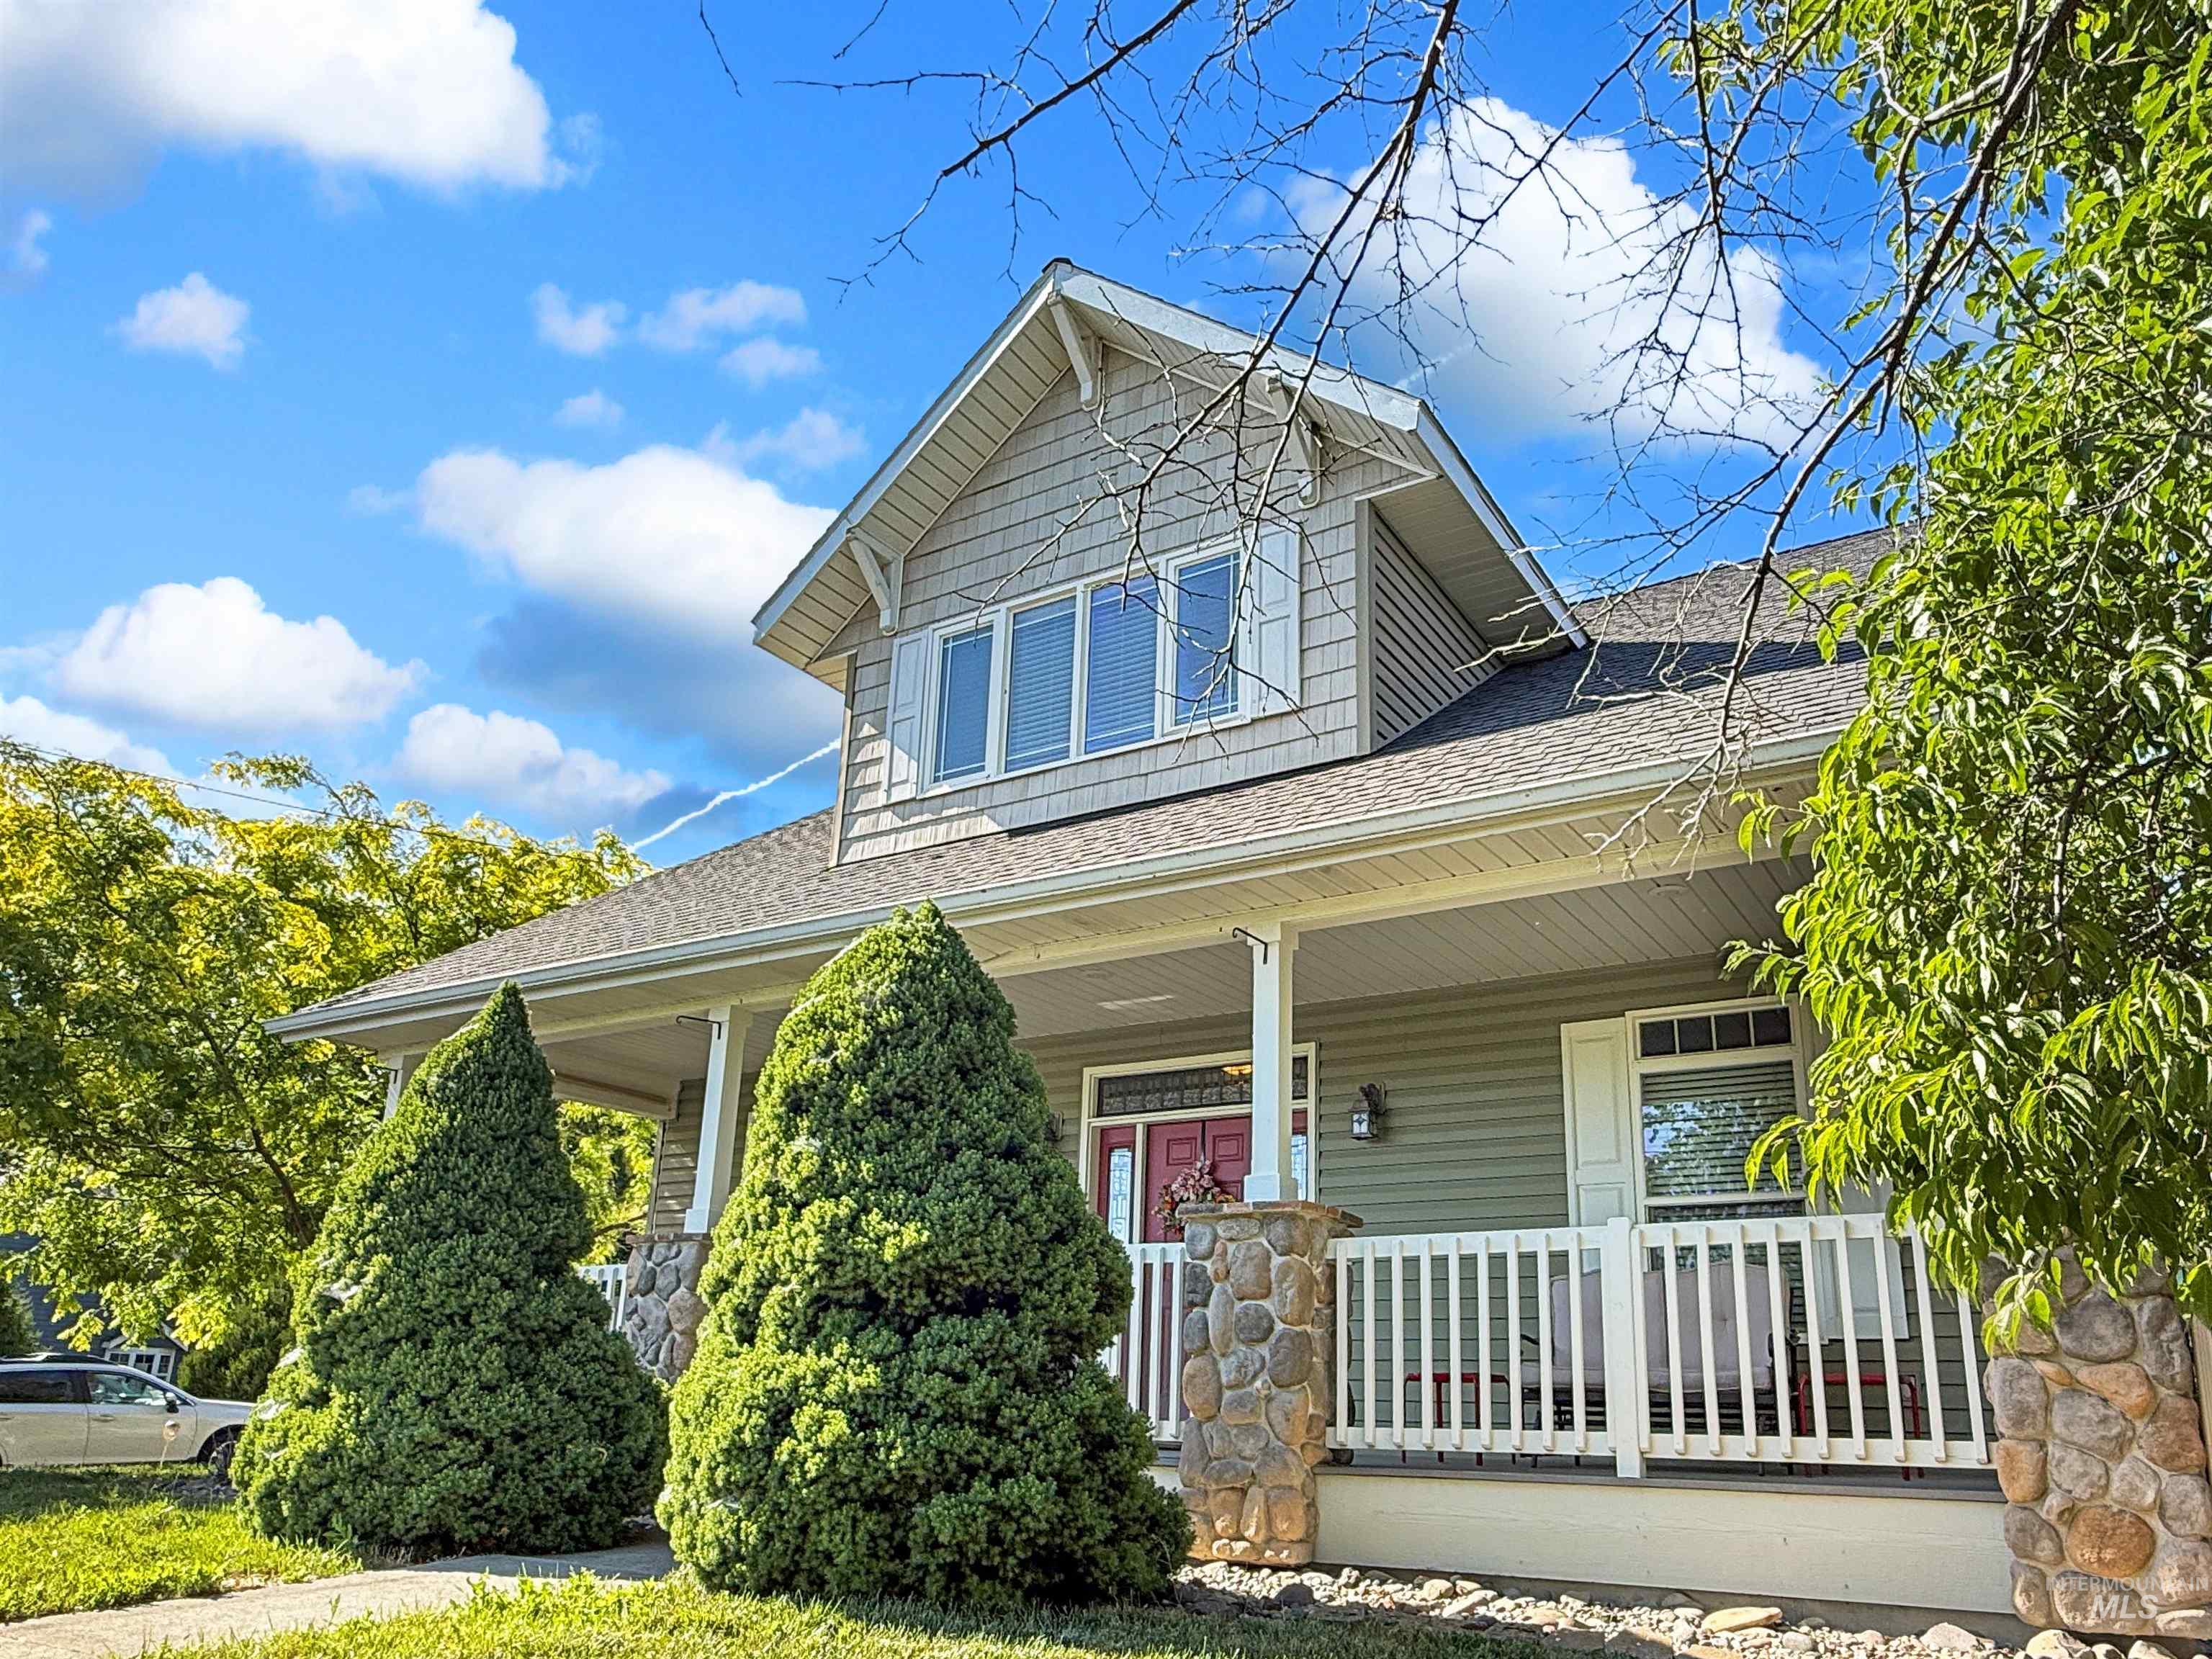
Covered front porch with stone-clad columns and a white railing
-
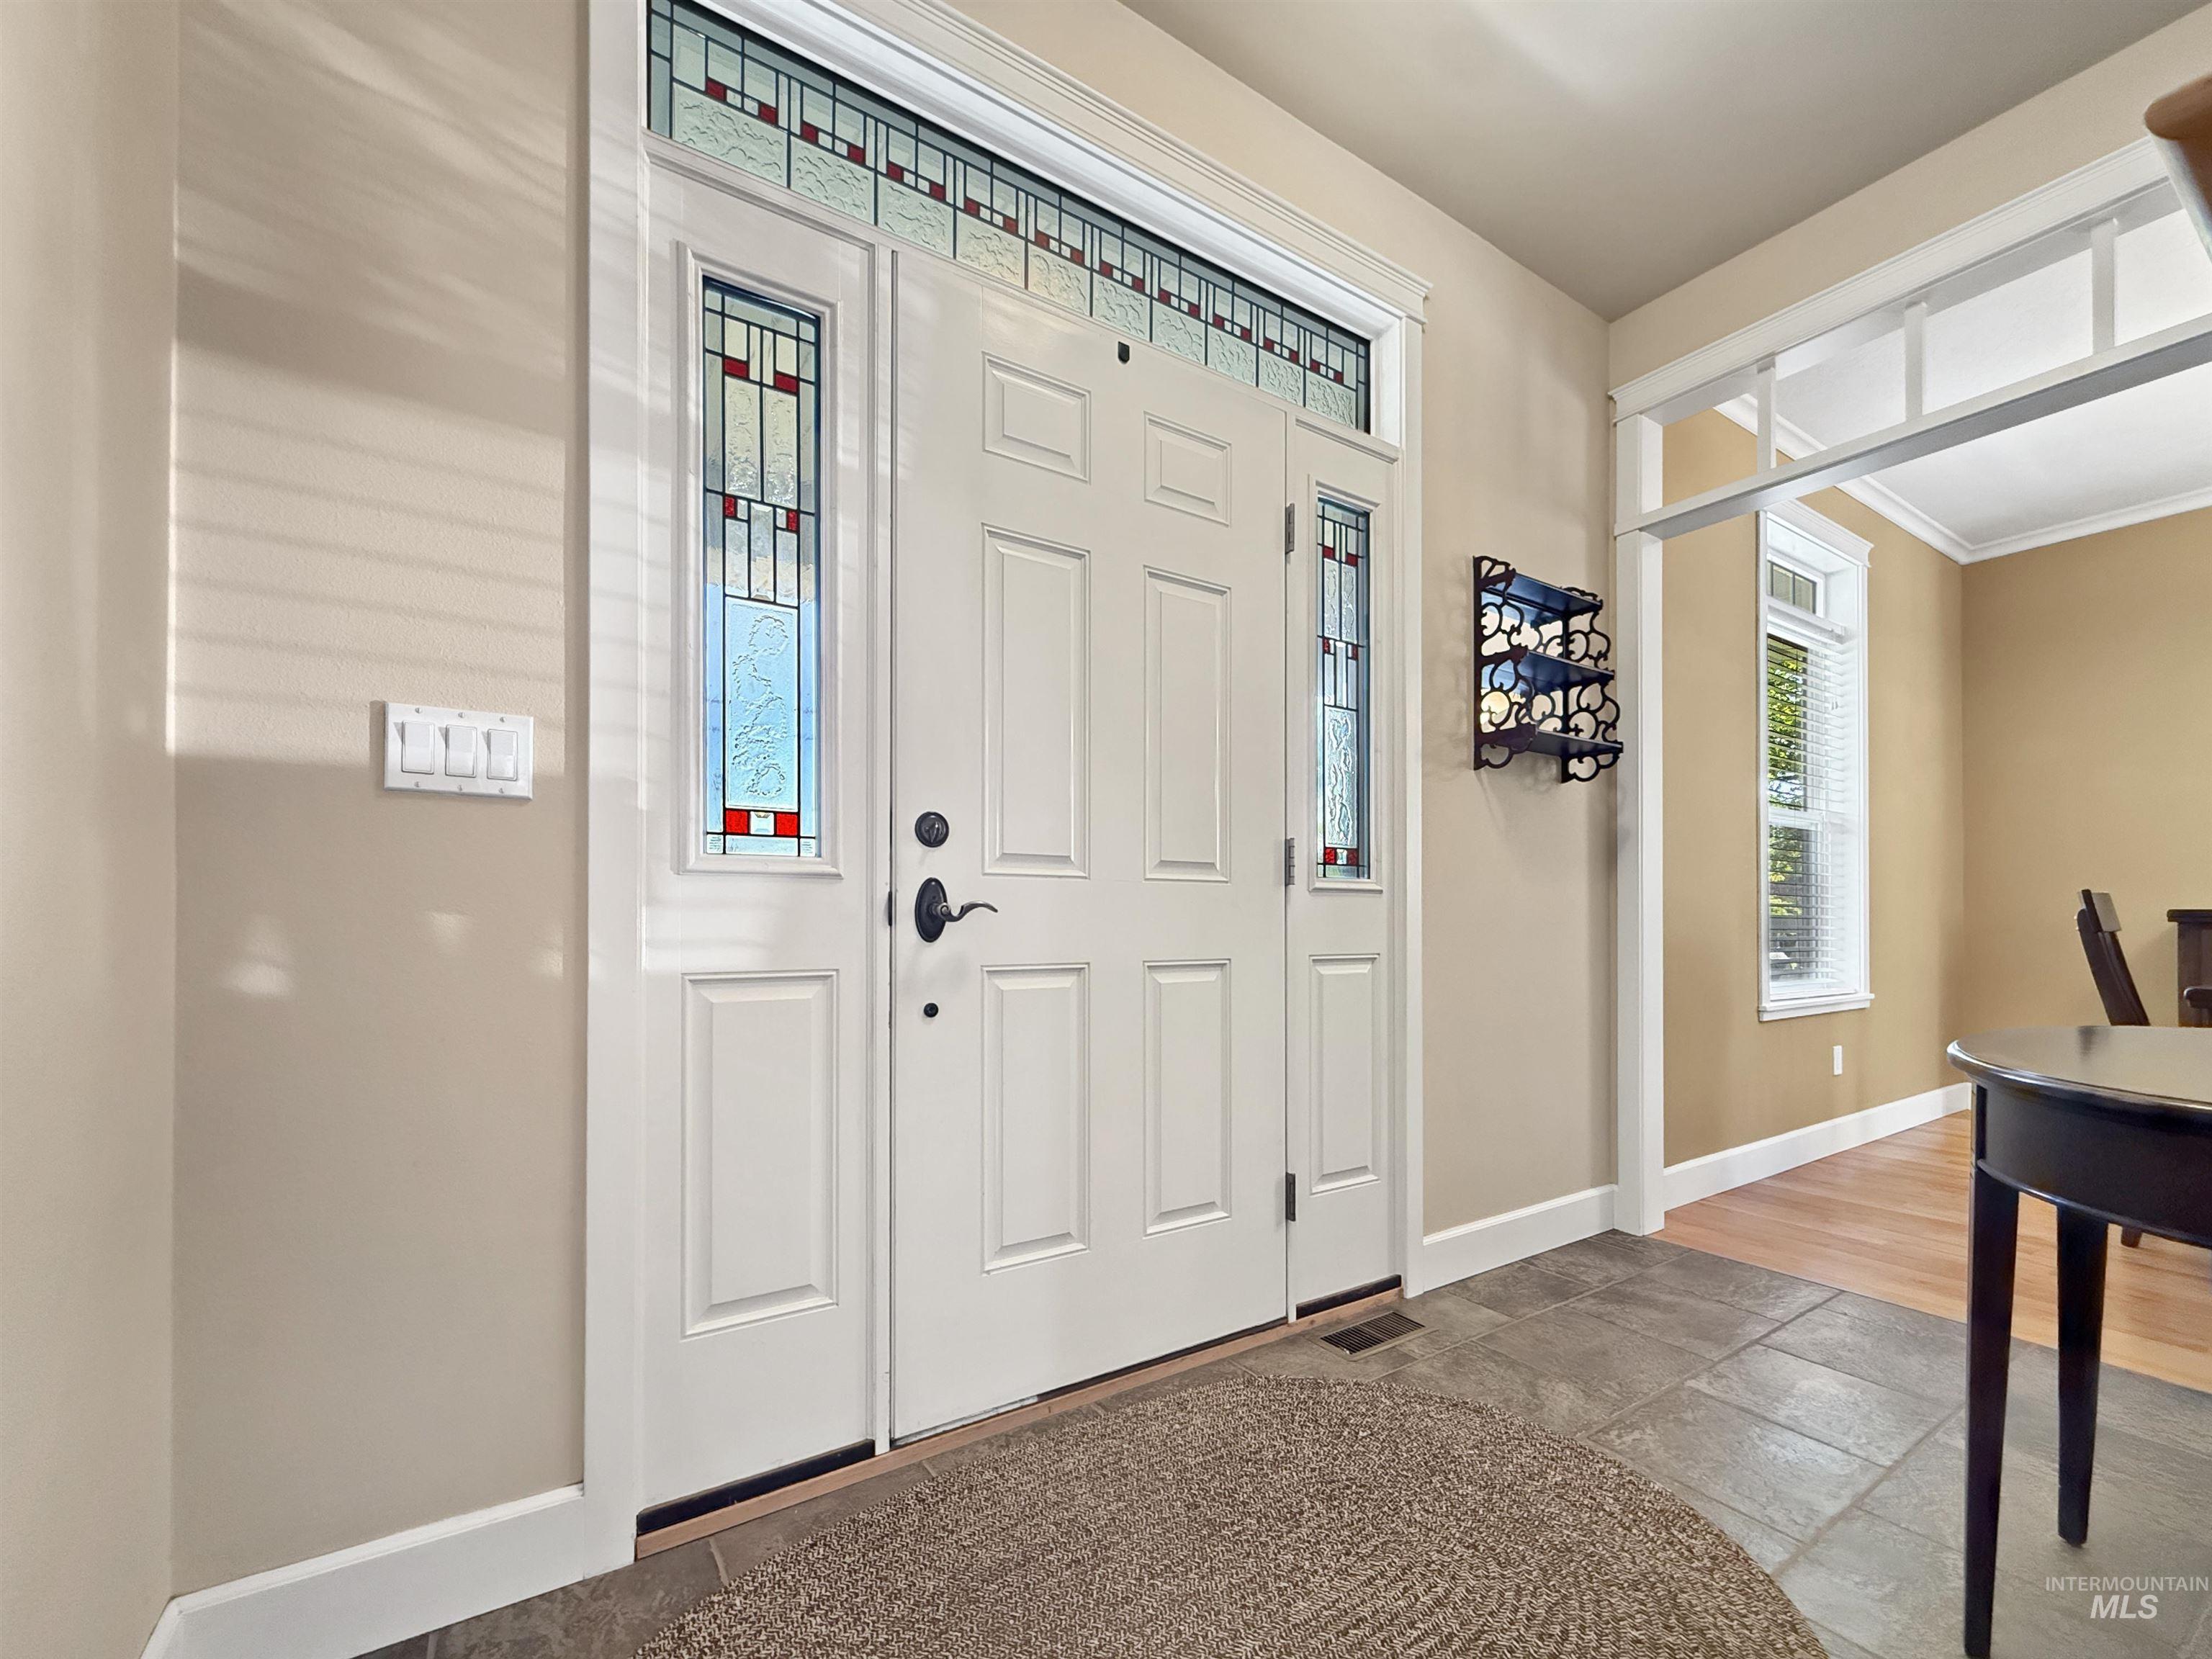
Entrance foyer
-
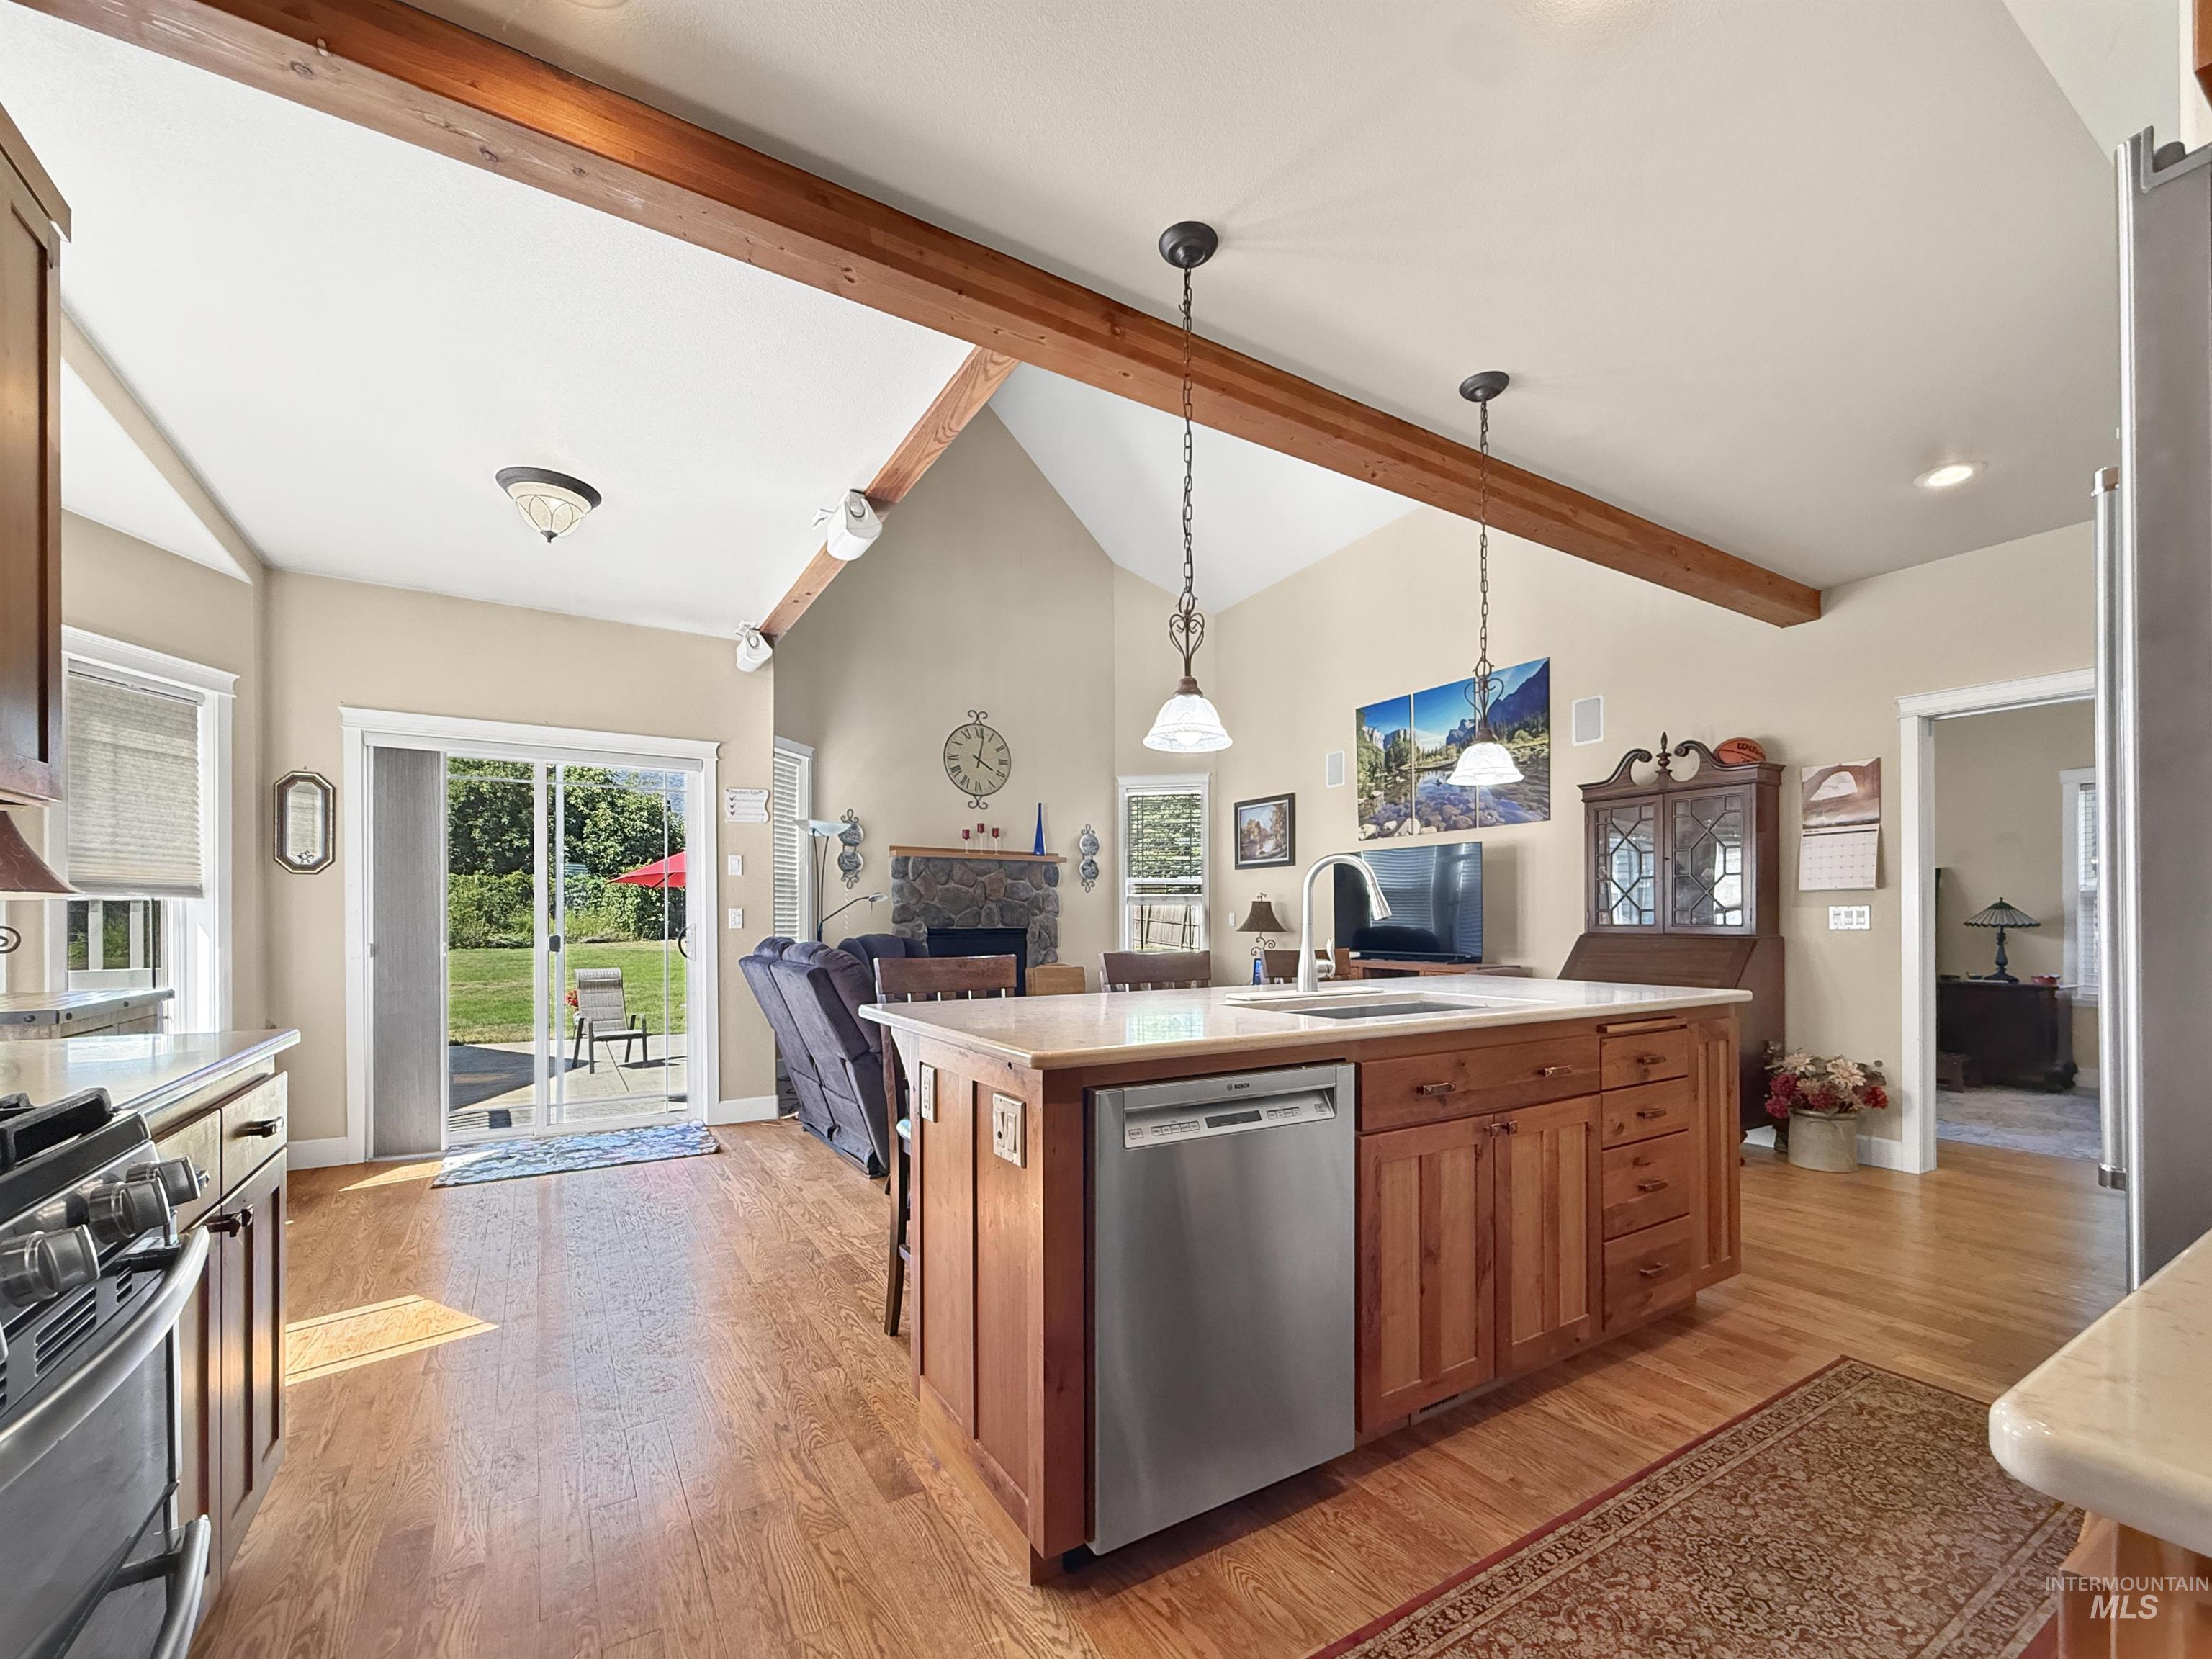
Open-concept kitchen featuring an island with integrated sink, stainless steel appliances, and wood-finish flooring
-
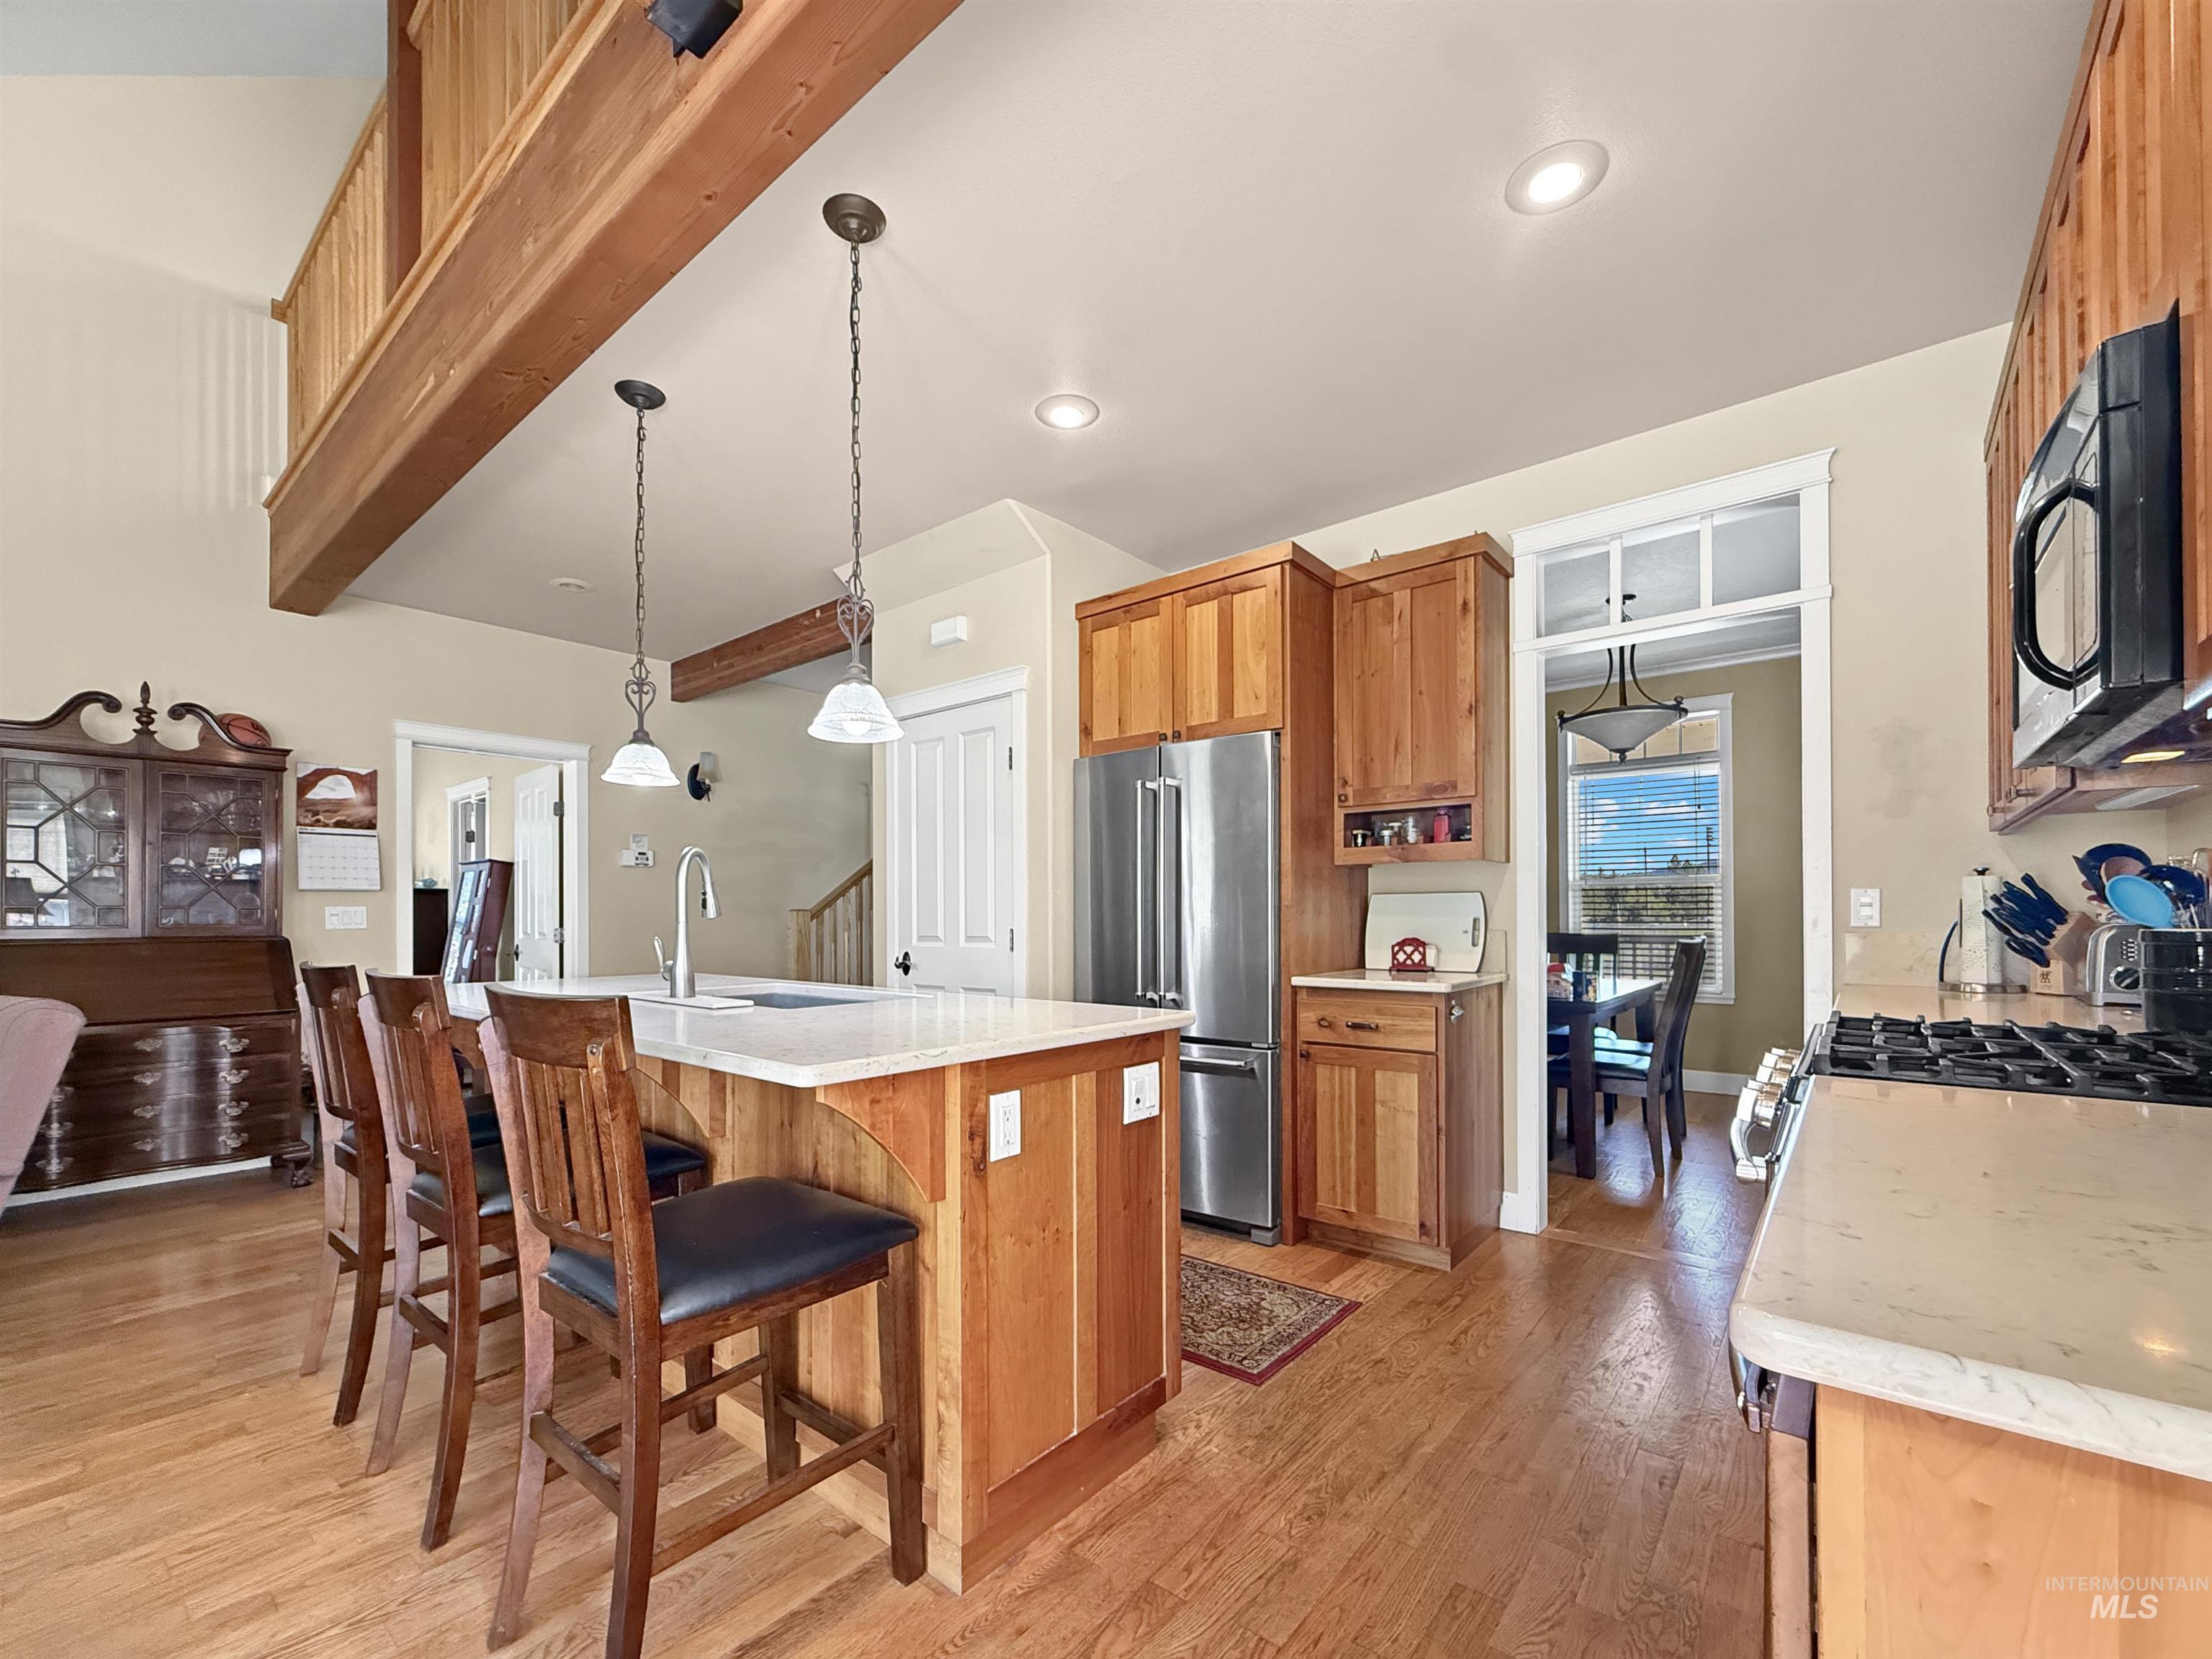
Kitchen
-
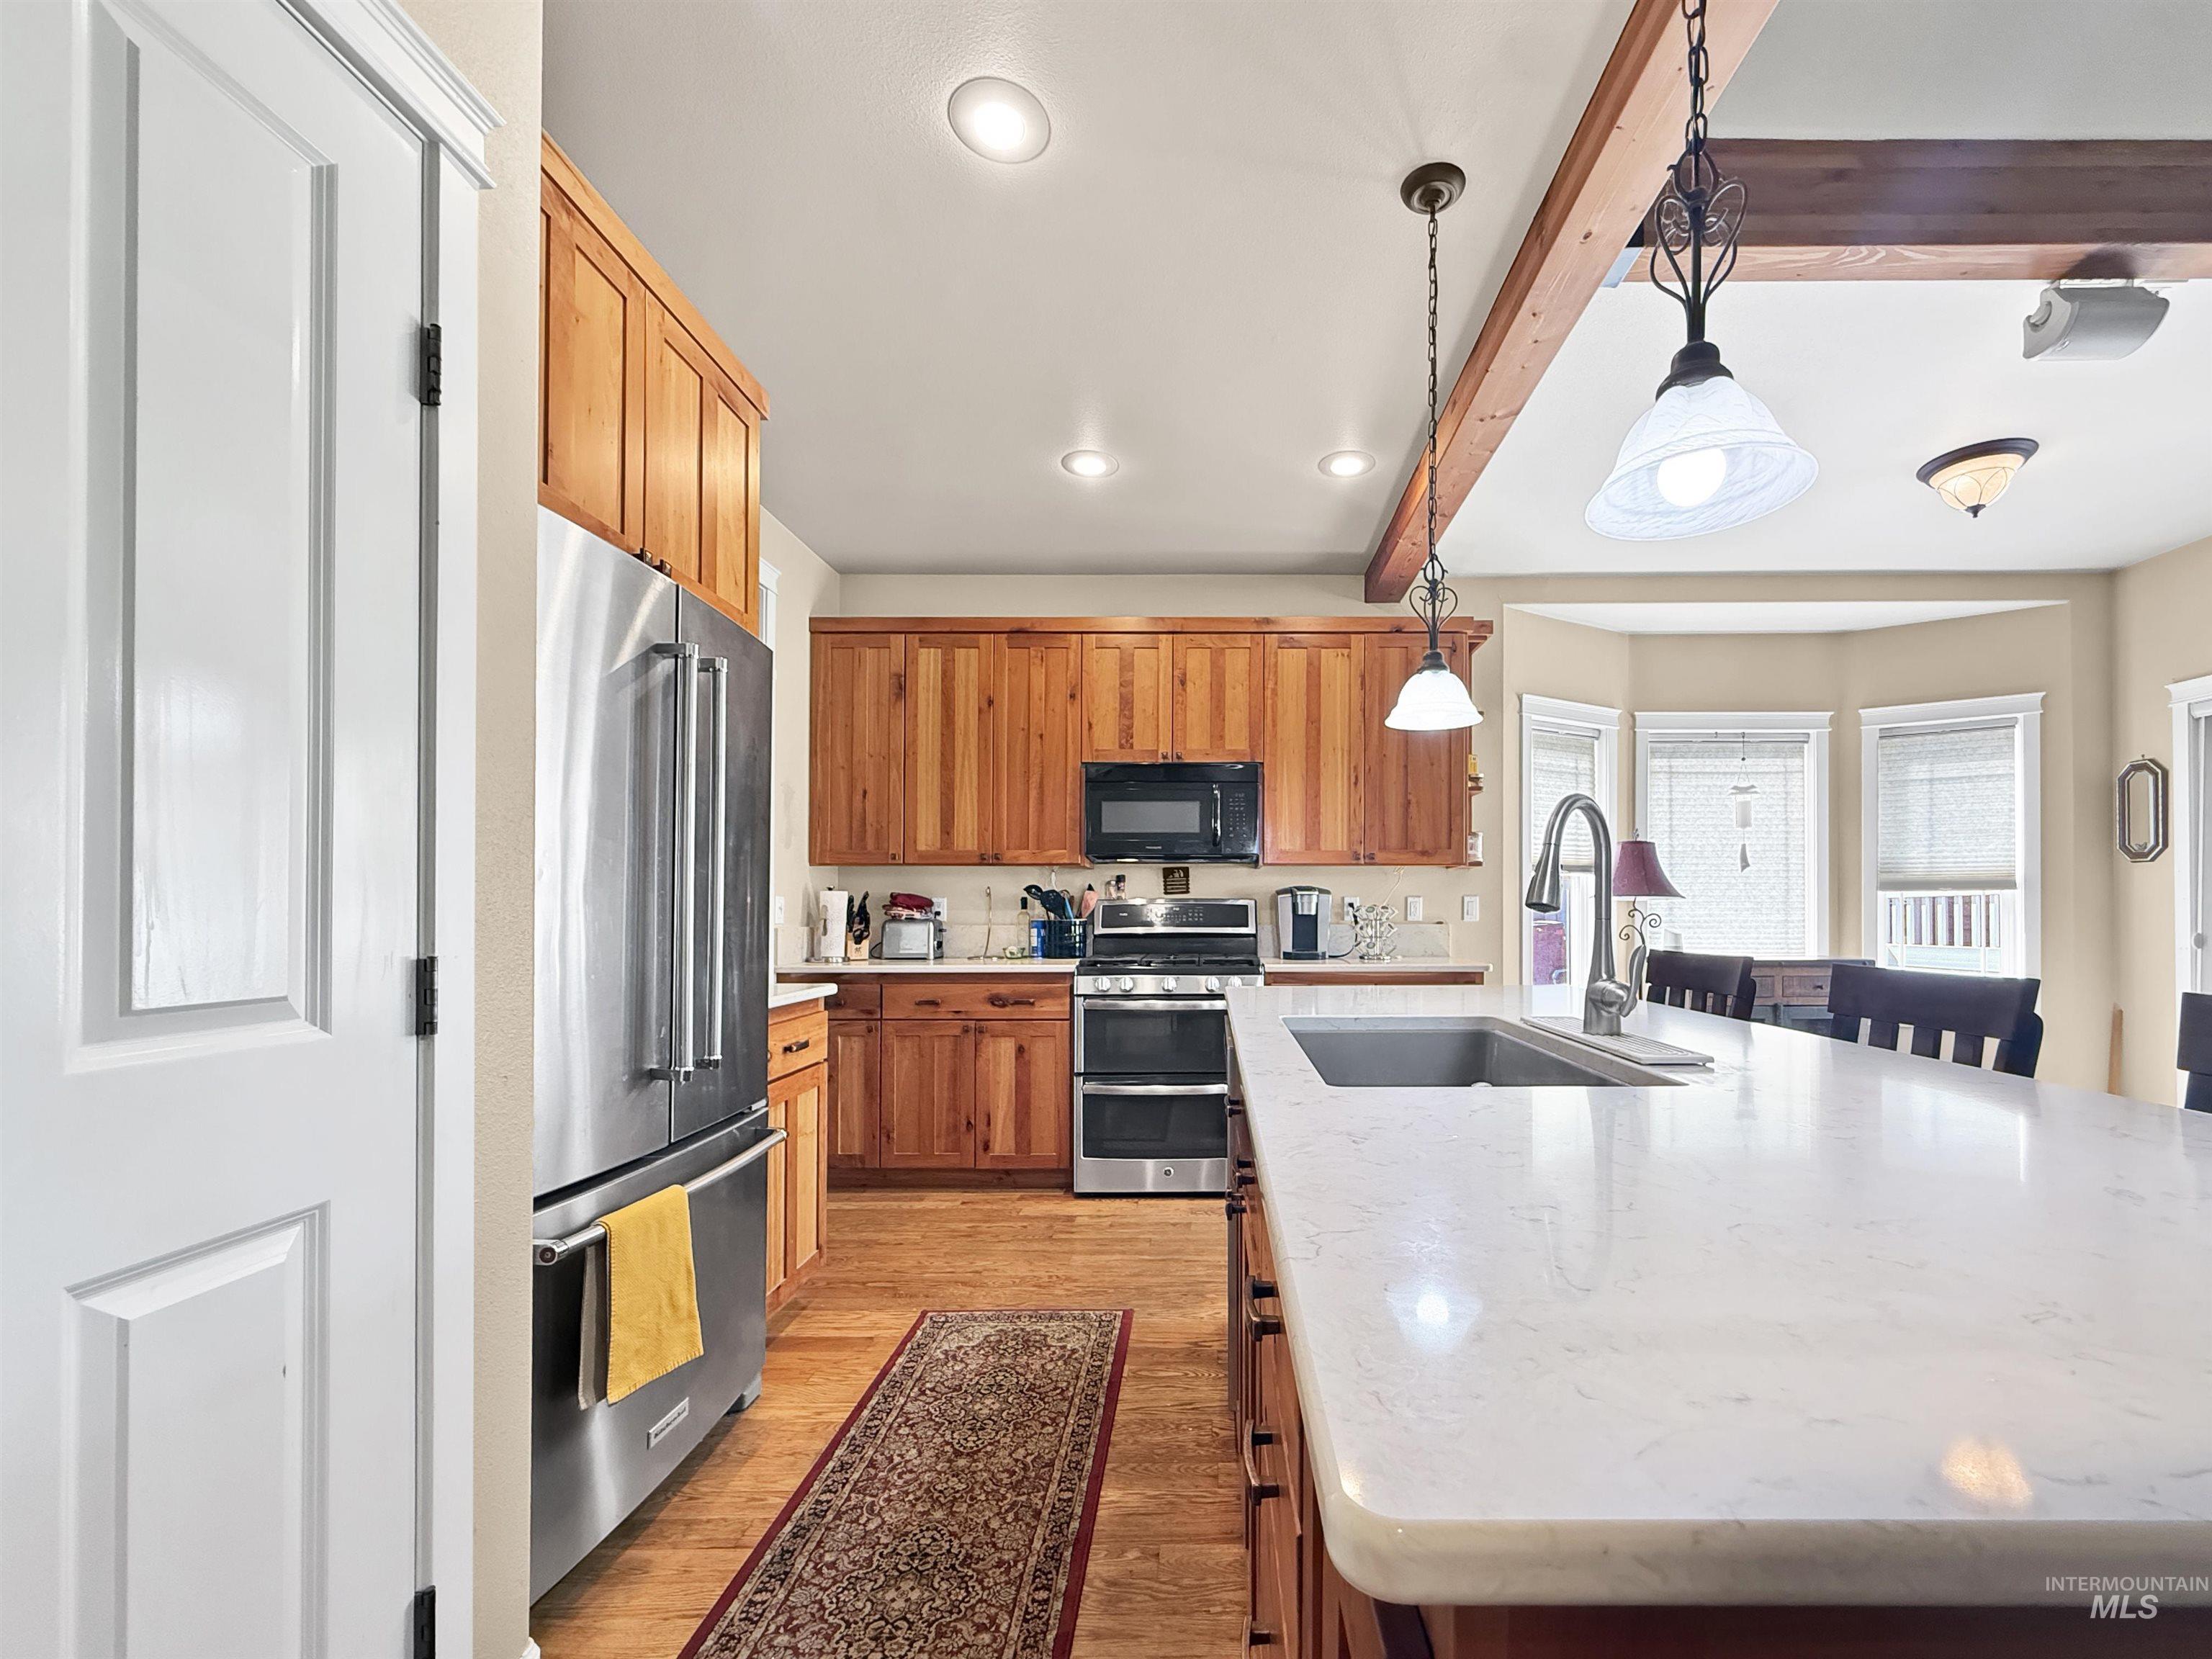
Kitchen
-
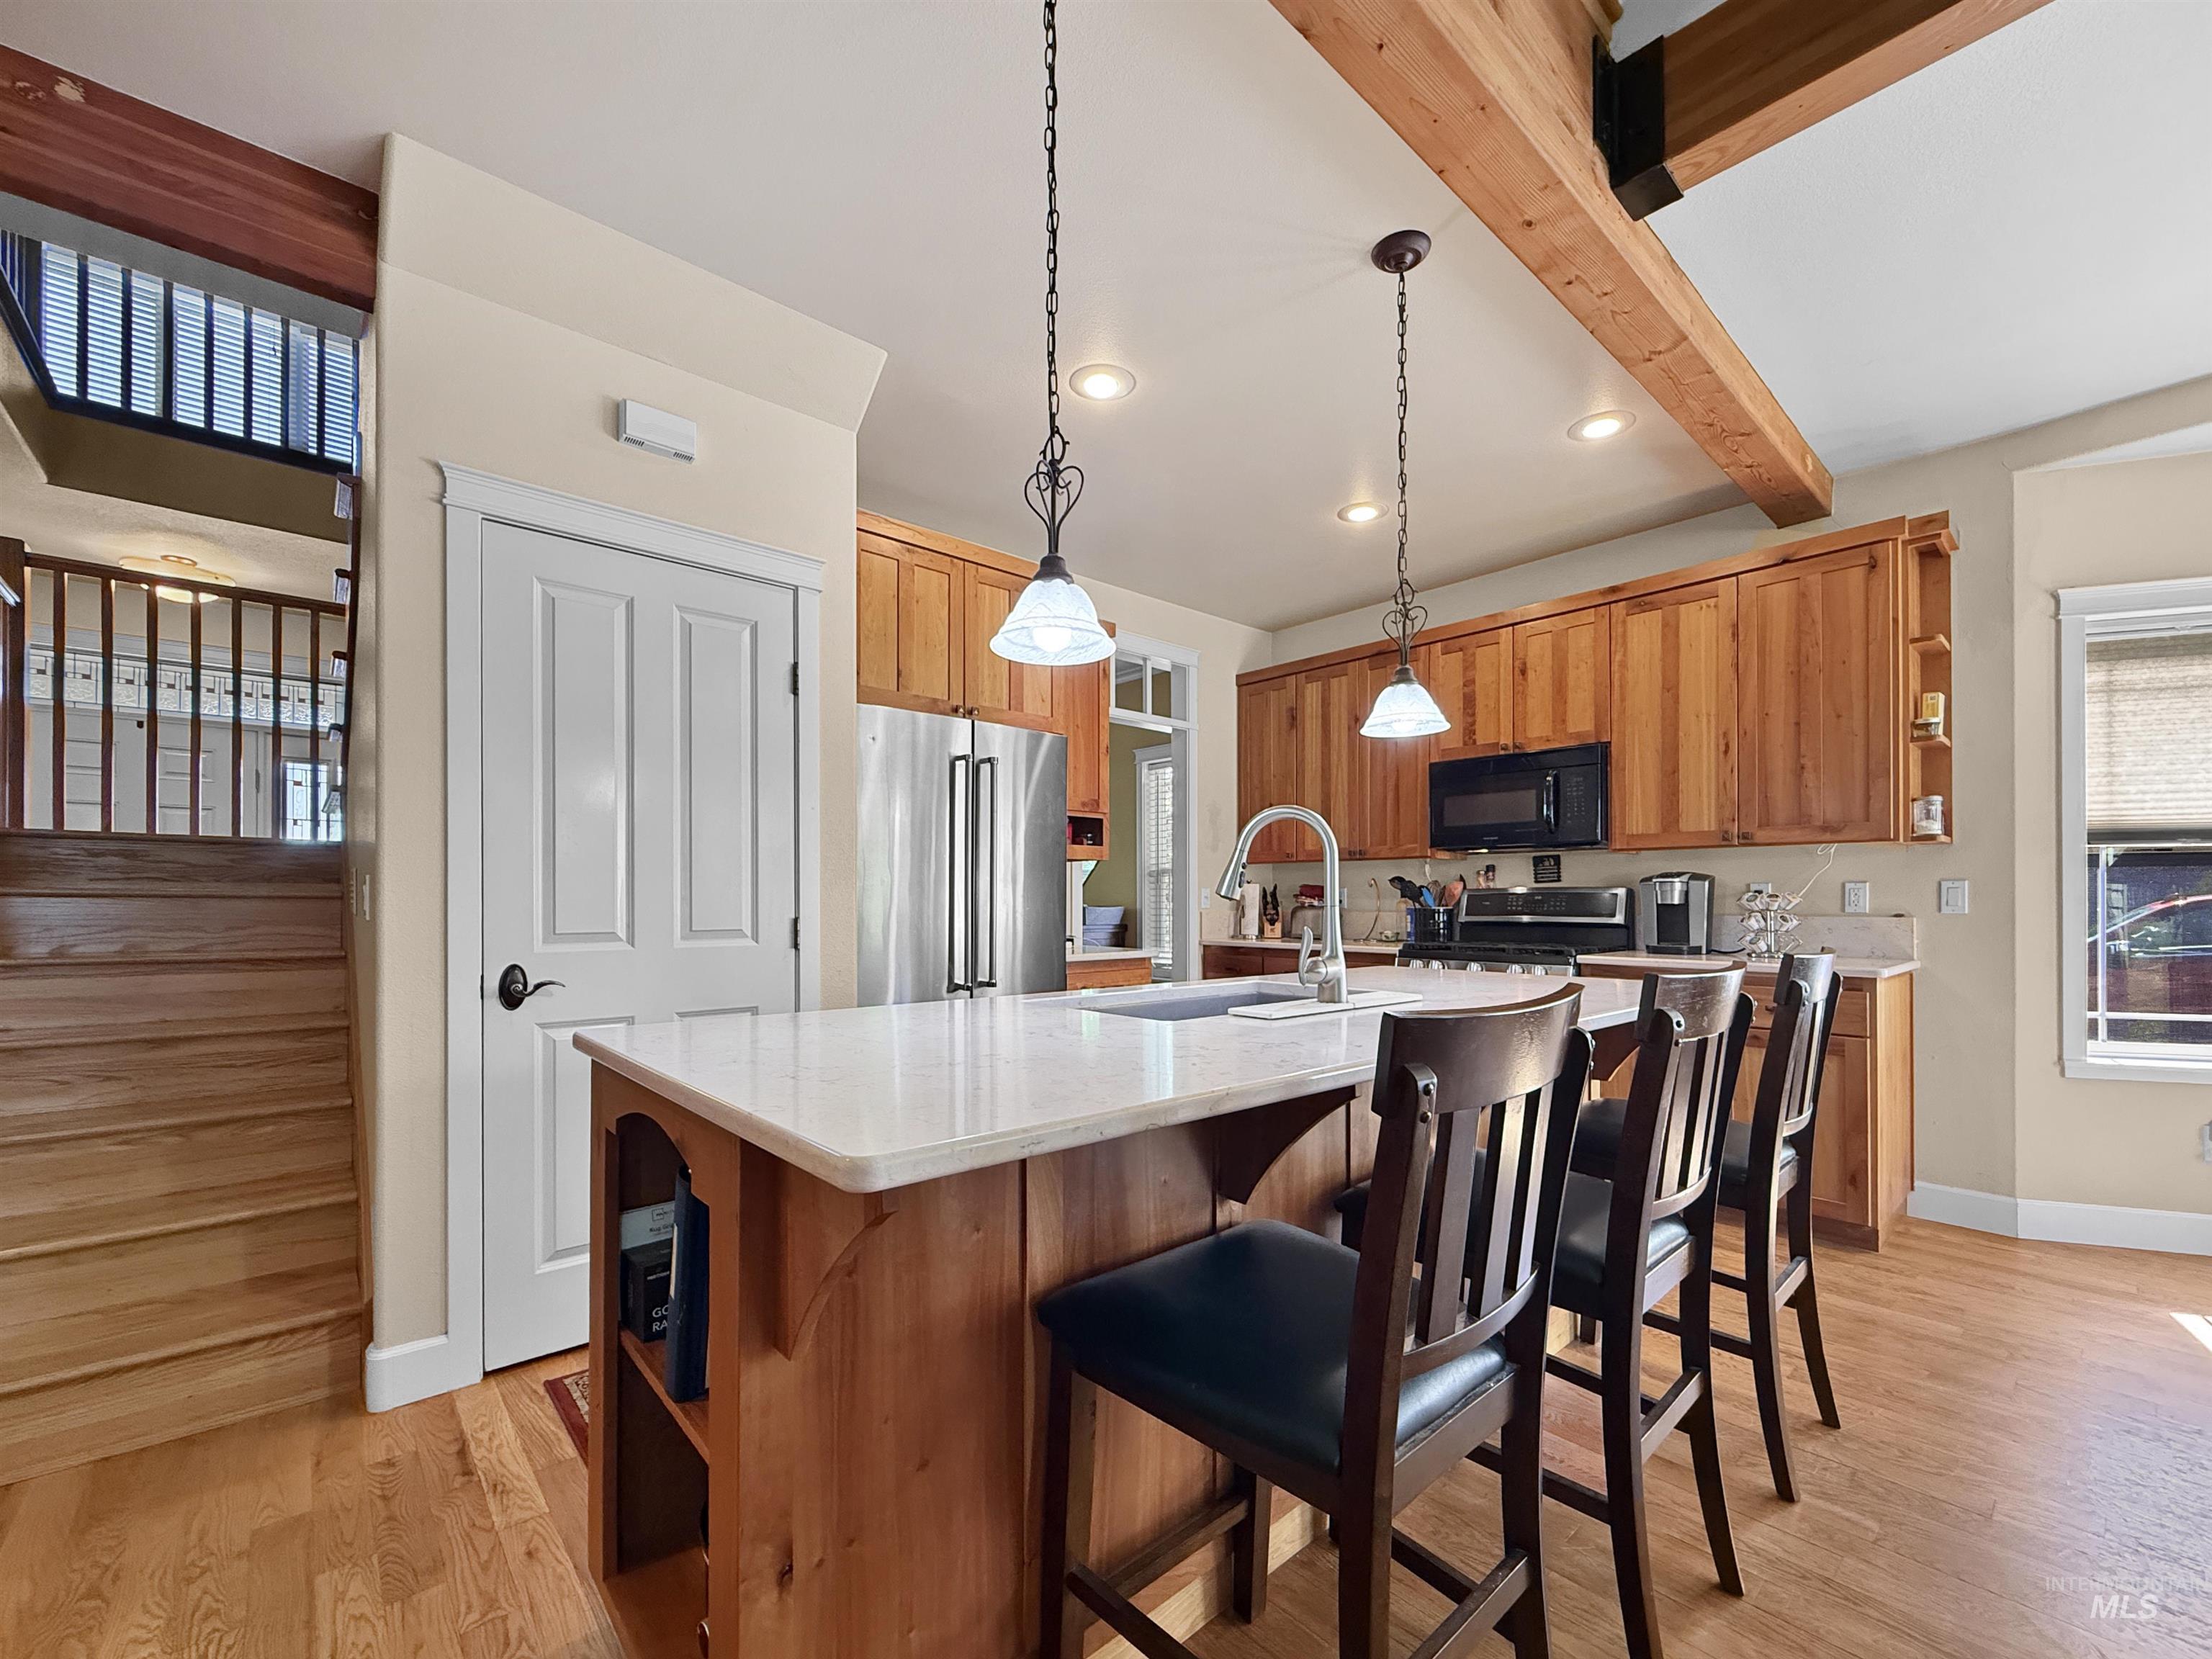
Open concept kitchen featuring an island with stone countertop, stainless steel appliances, wood cabinetry, and exposed ceiling beams
-
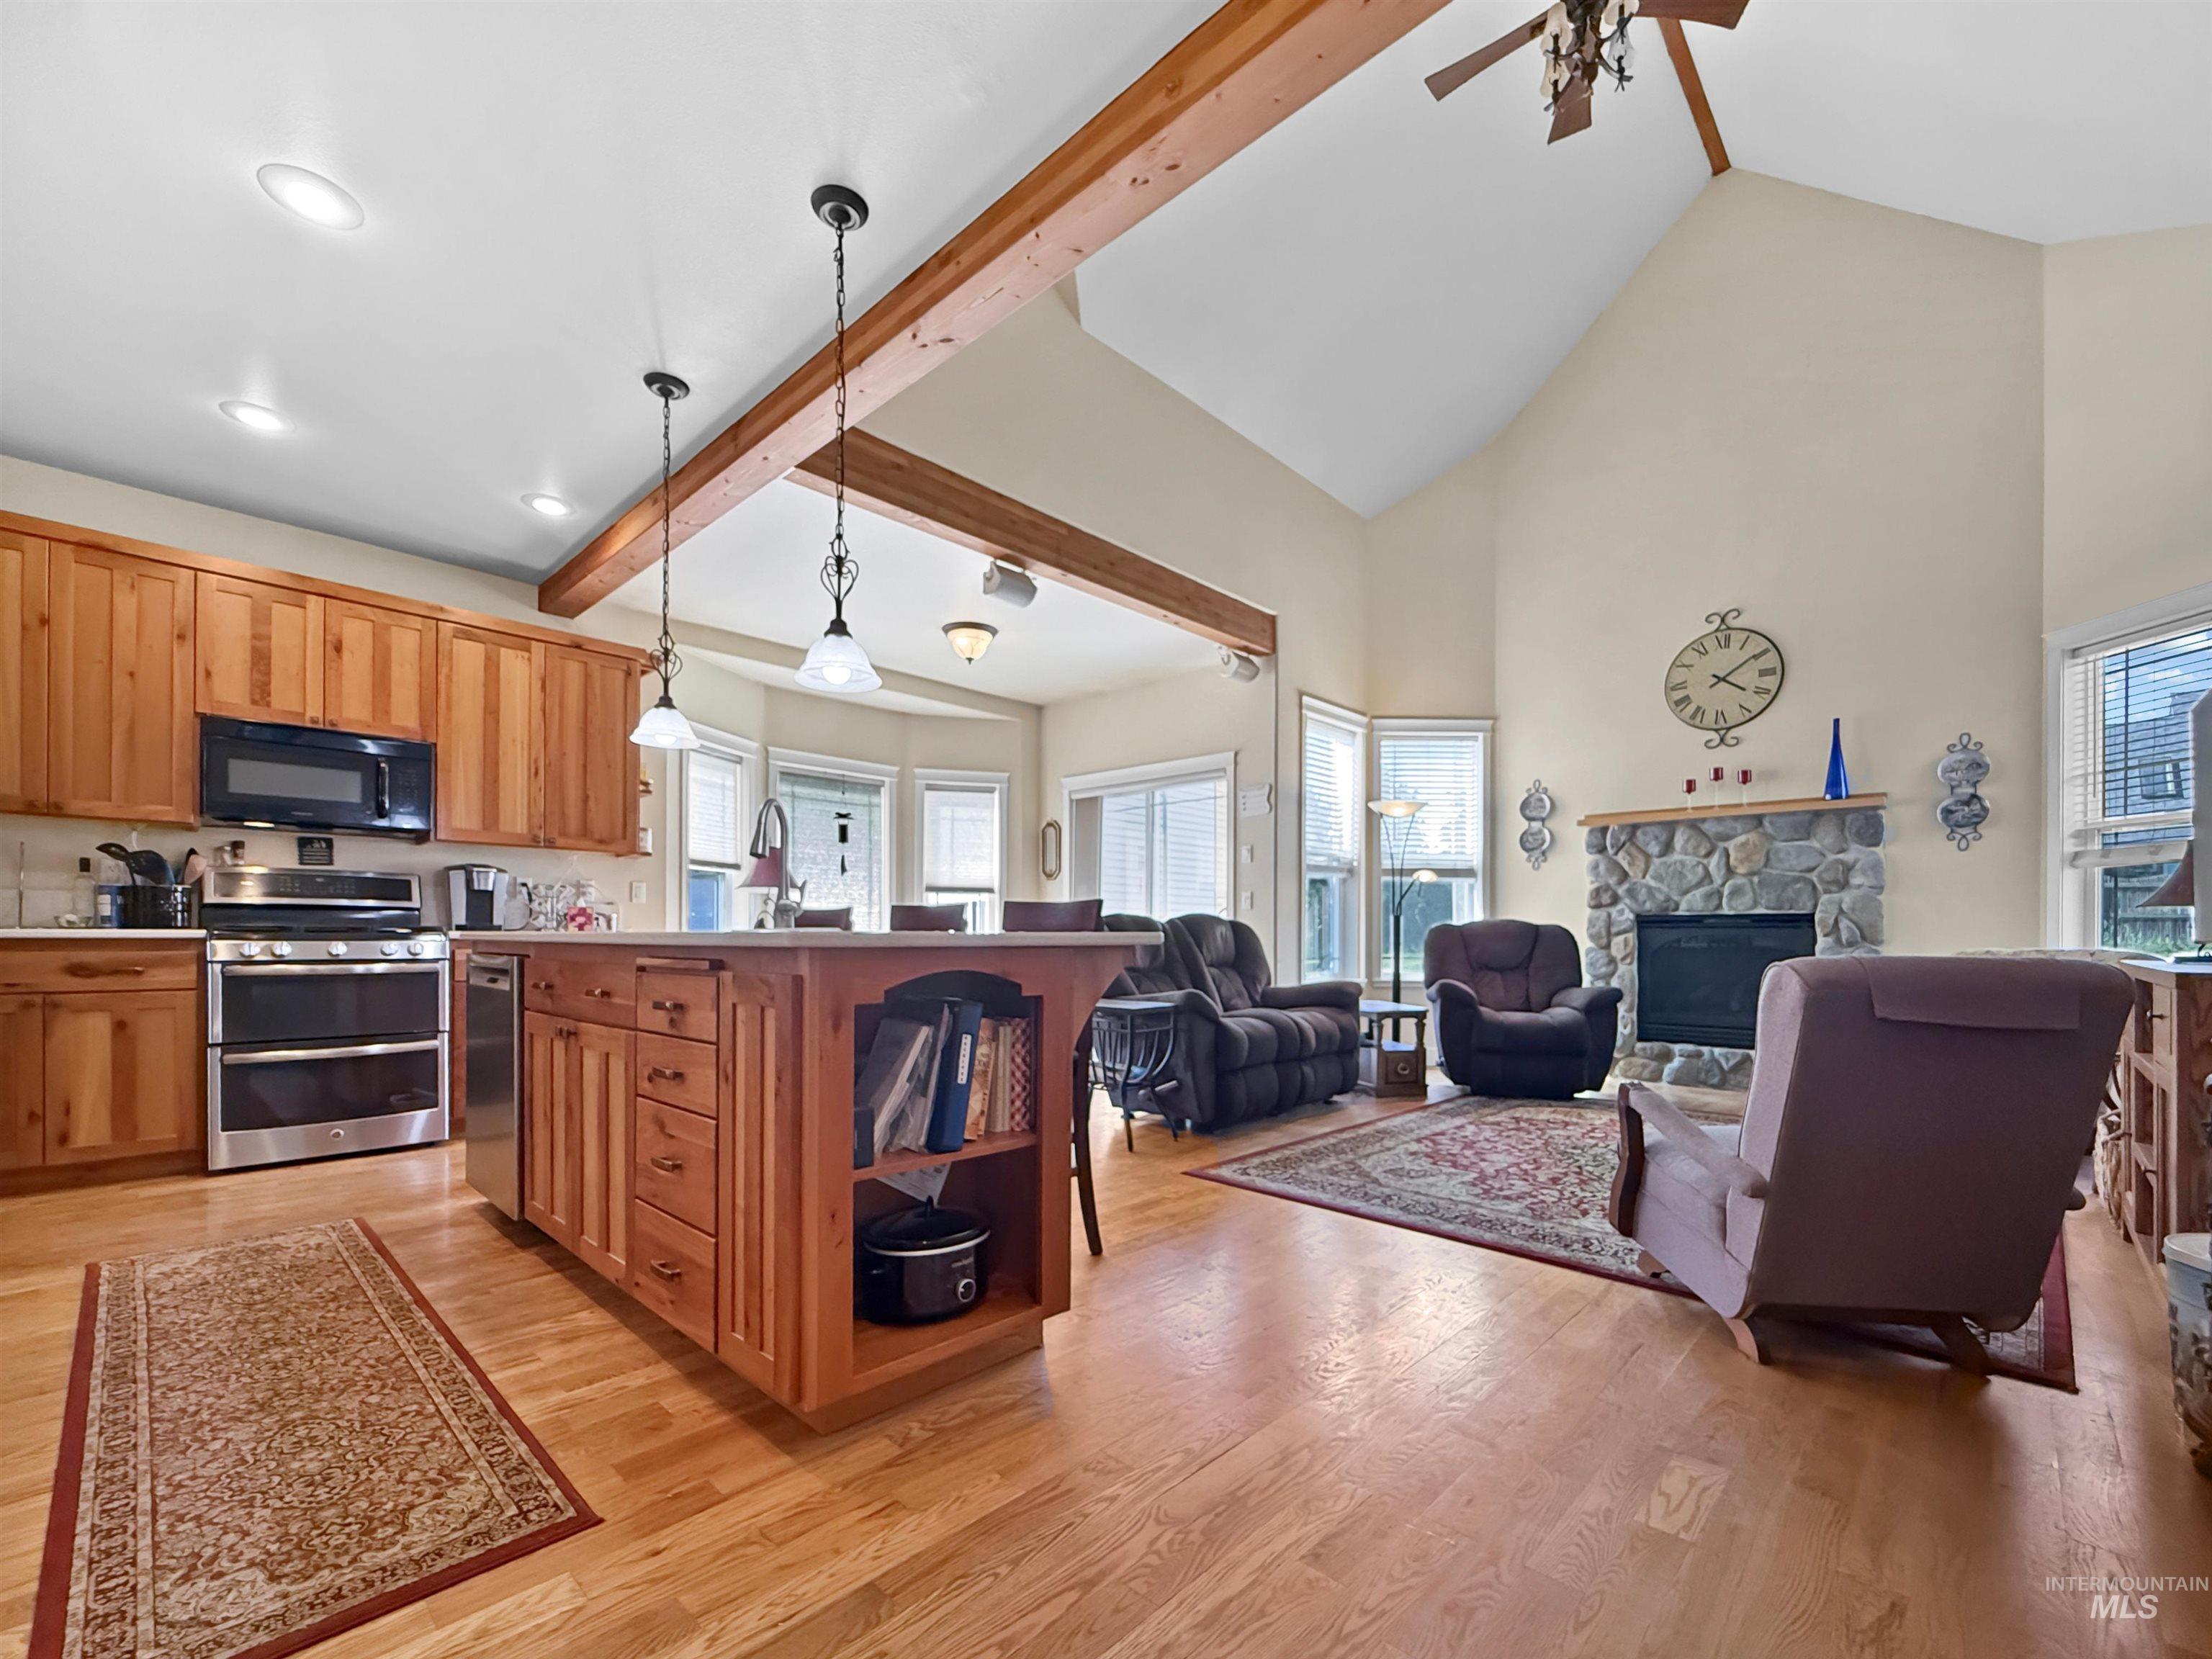
Open-concept living space featuring wood-finish flooring, exposed ceiling beams, and a vaulted ceiling
-
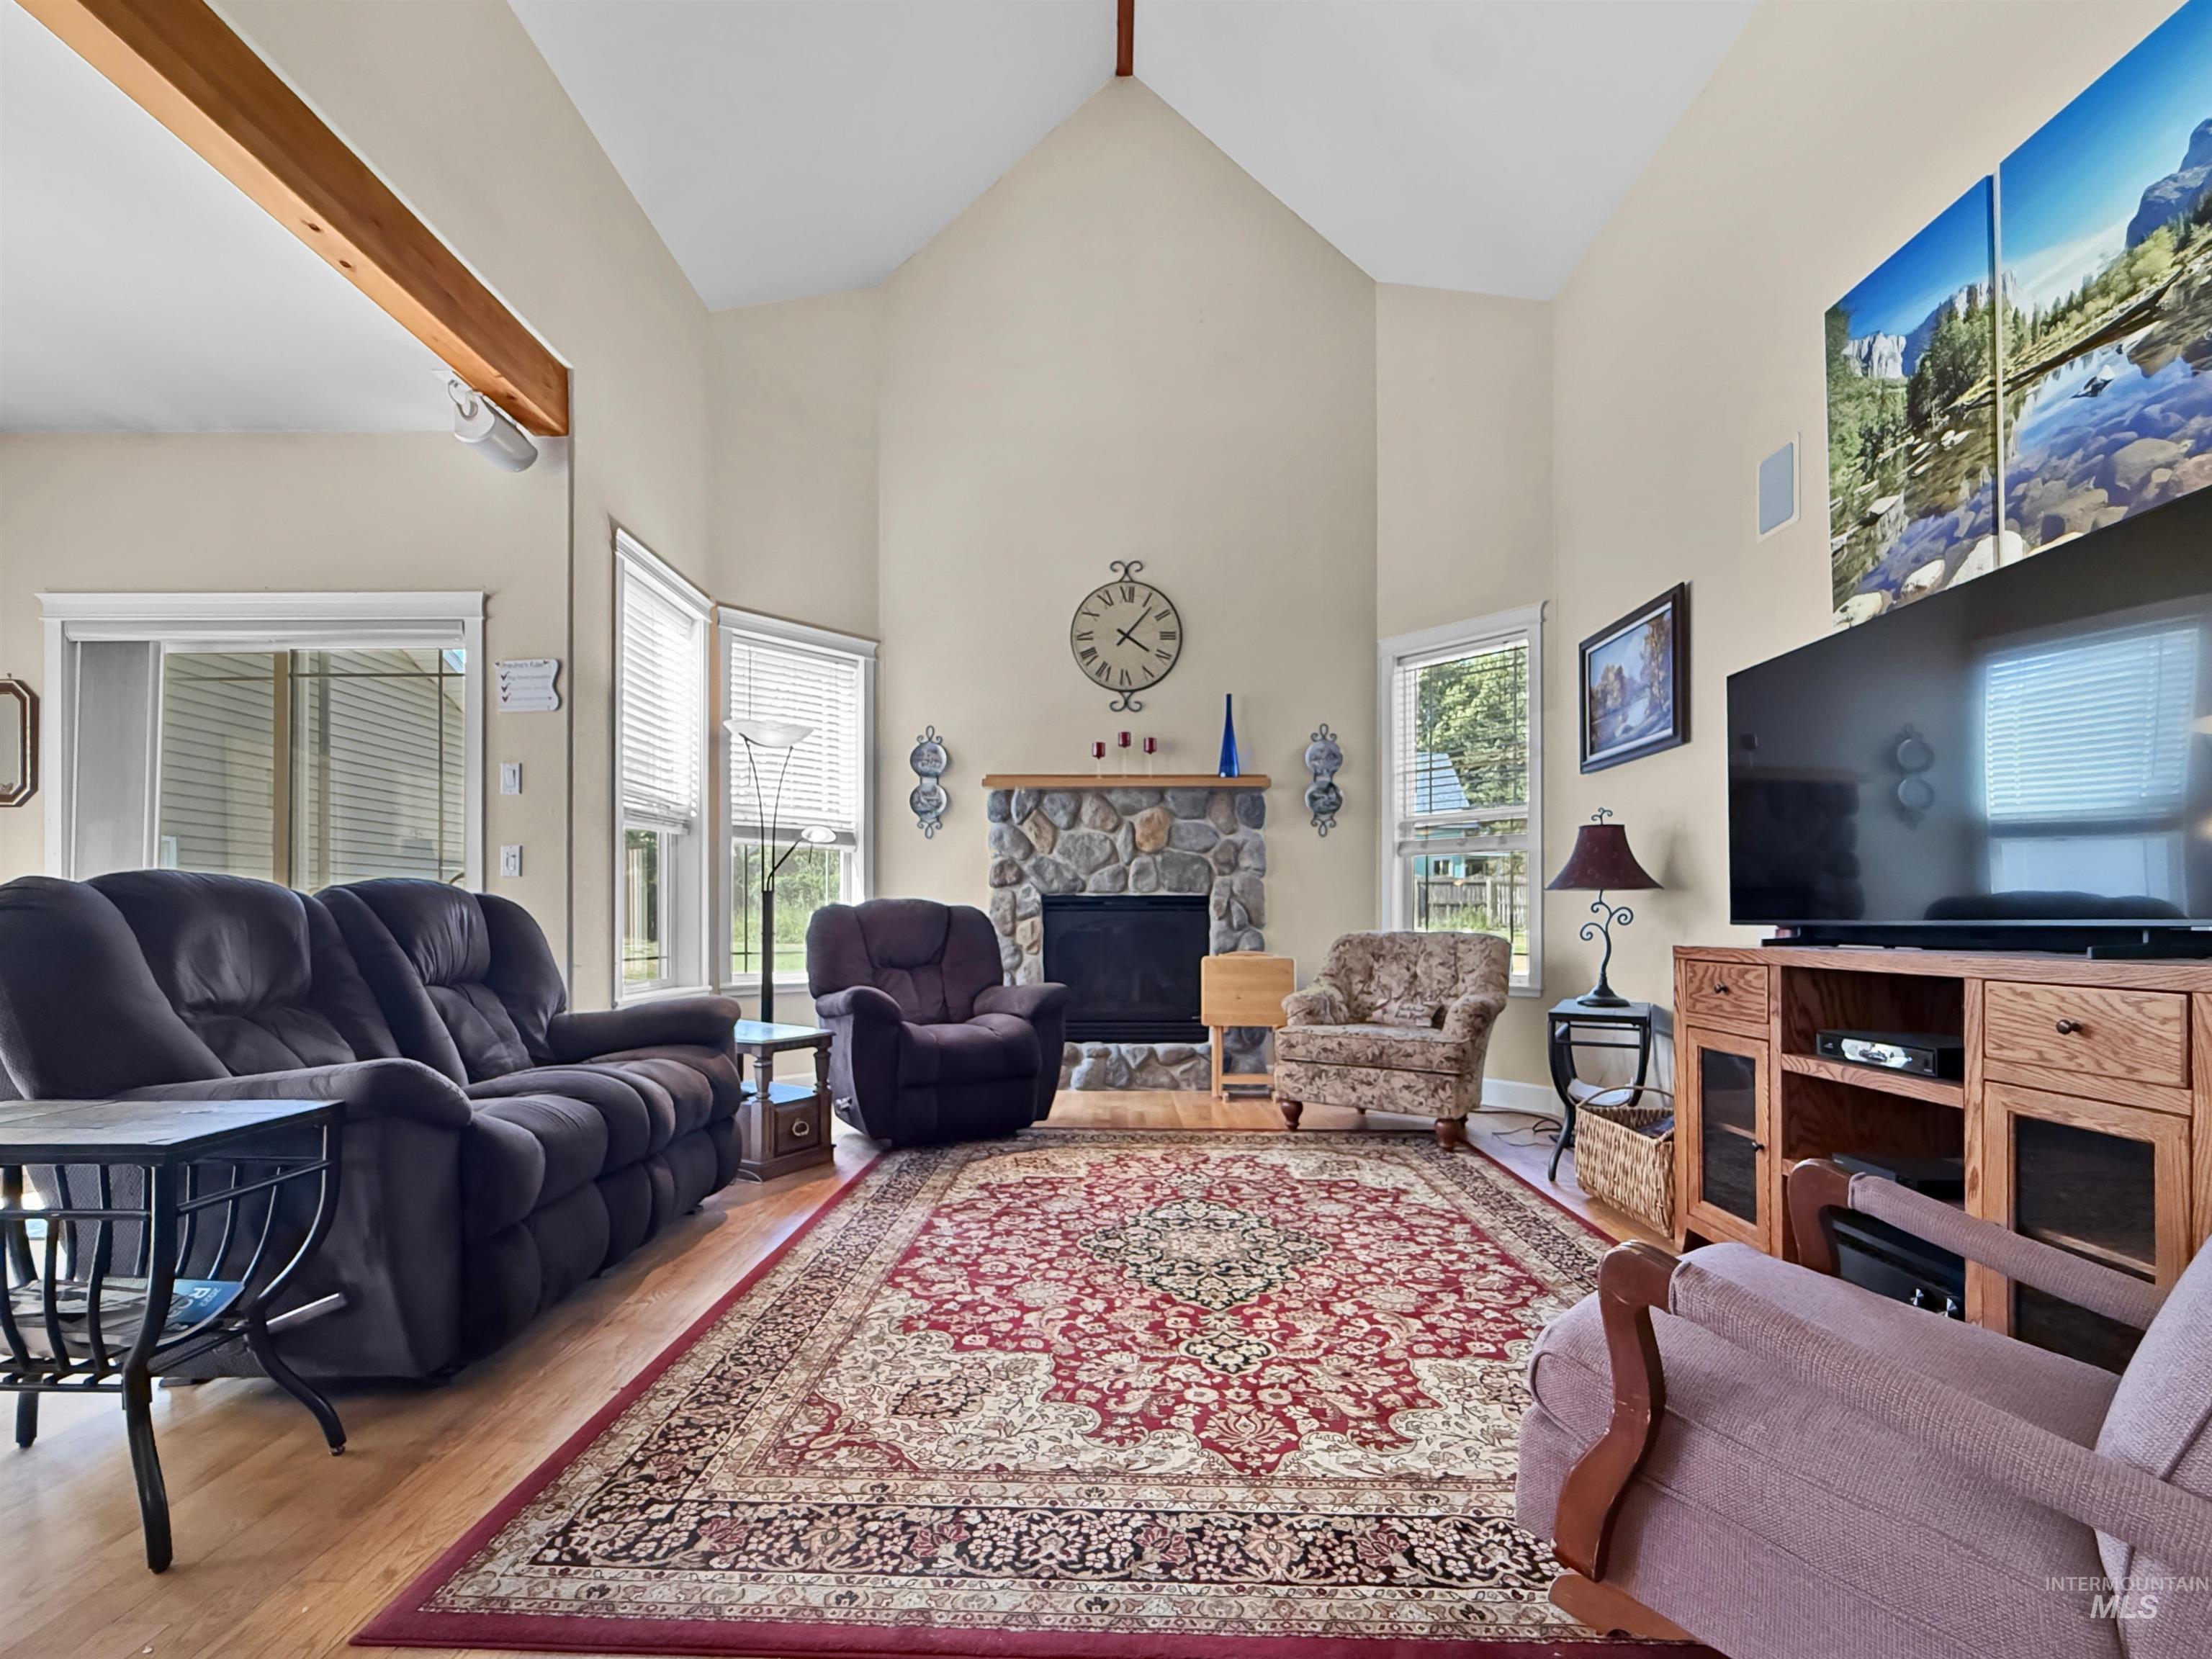
Living room
-
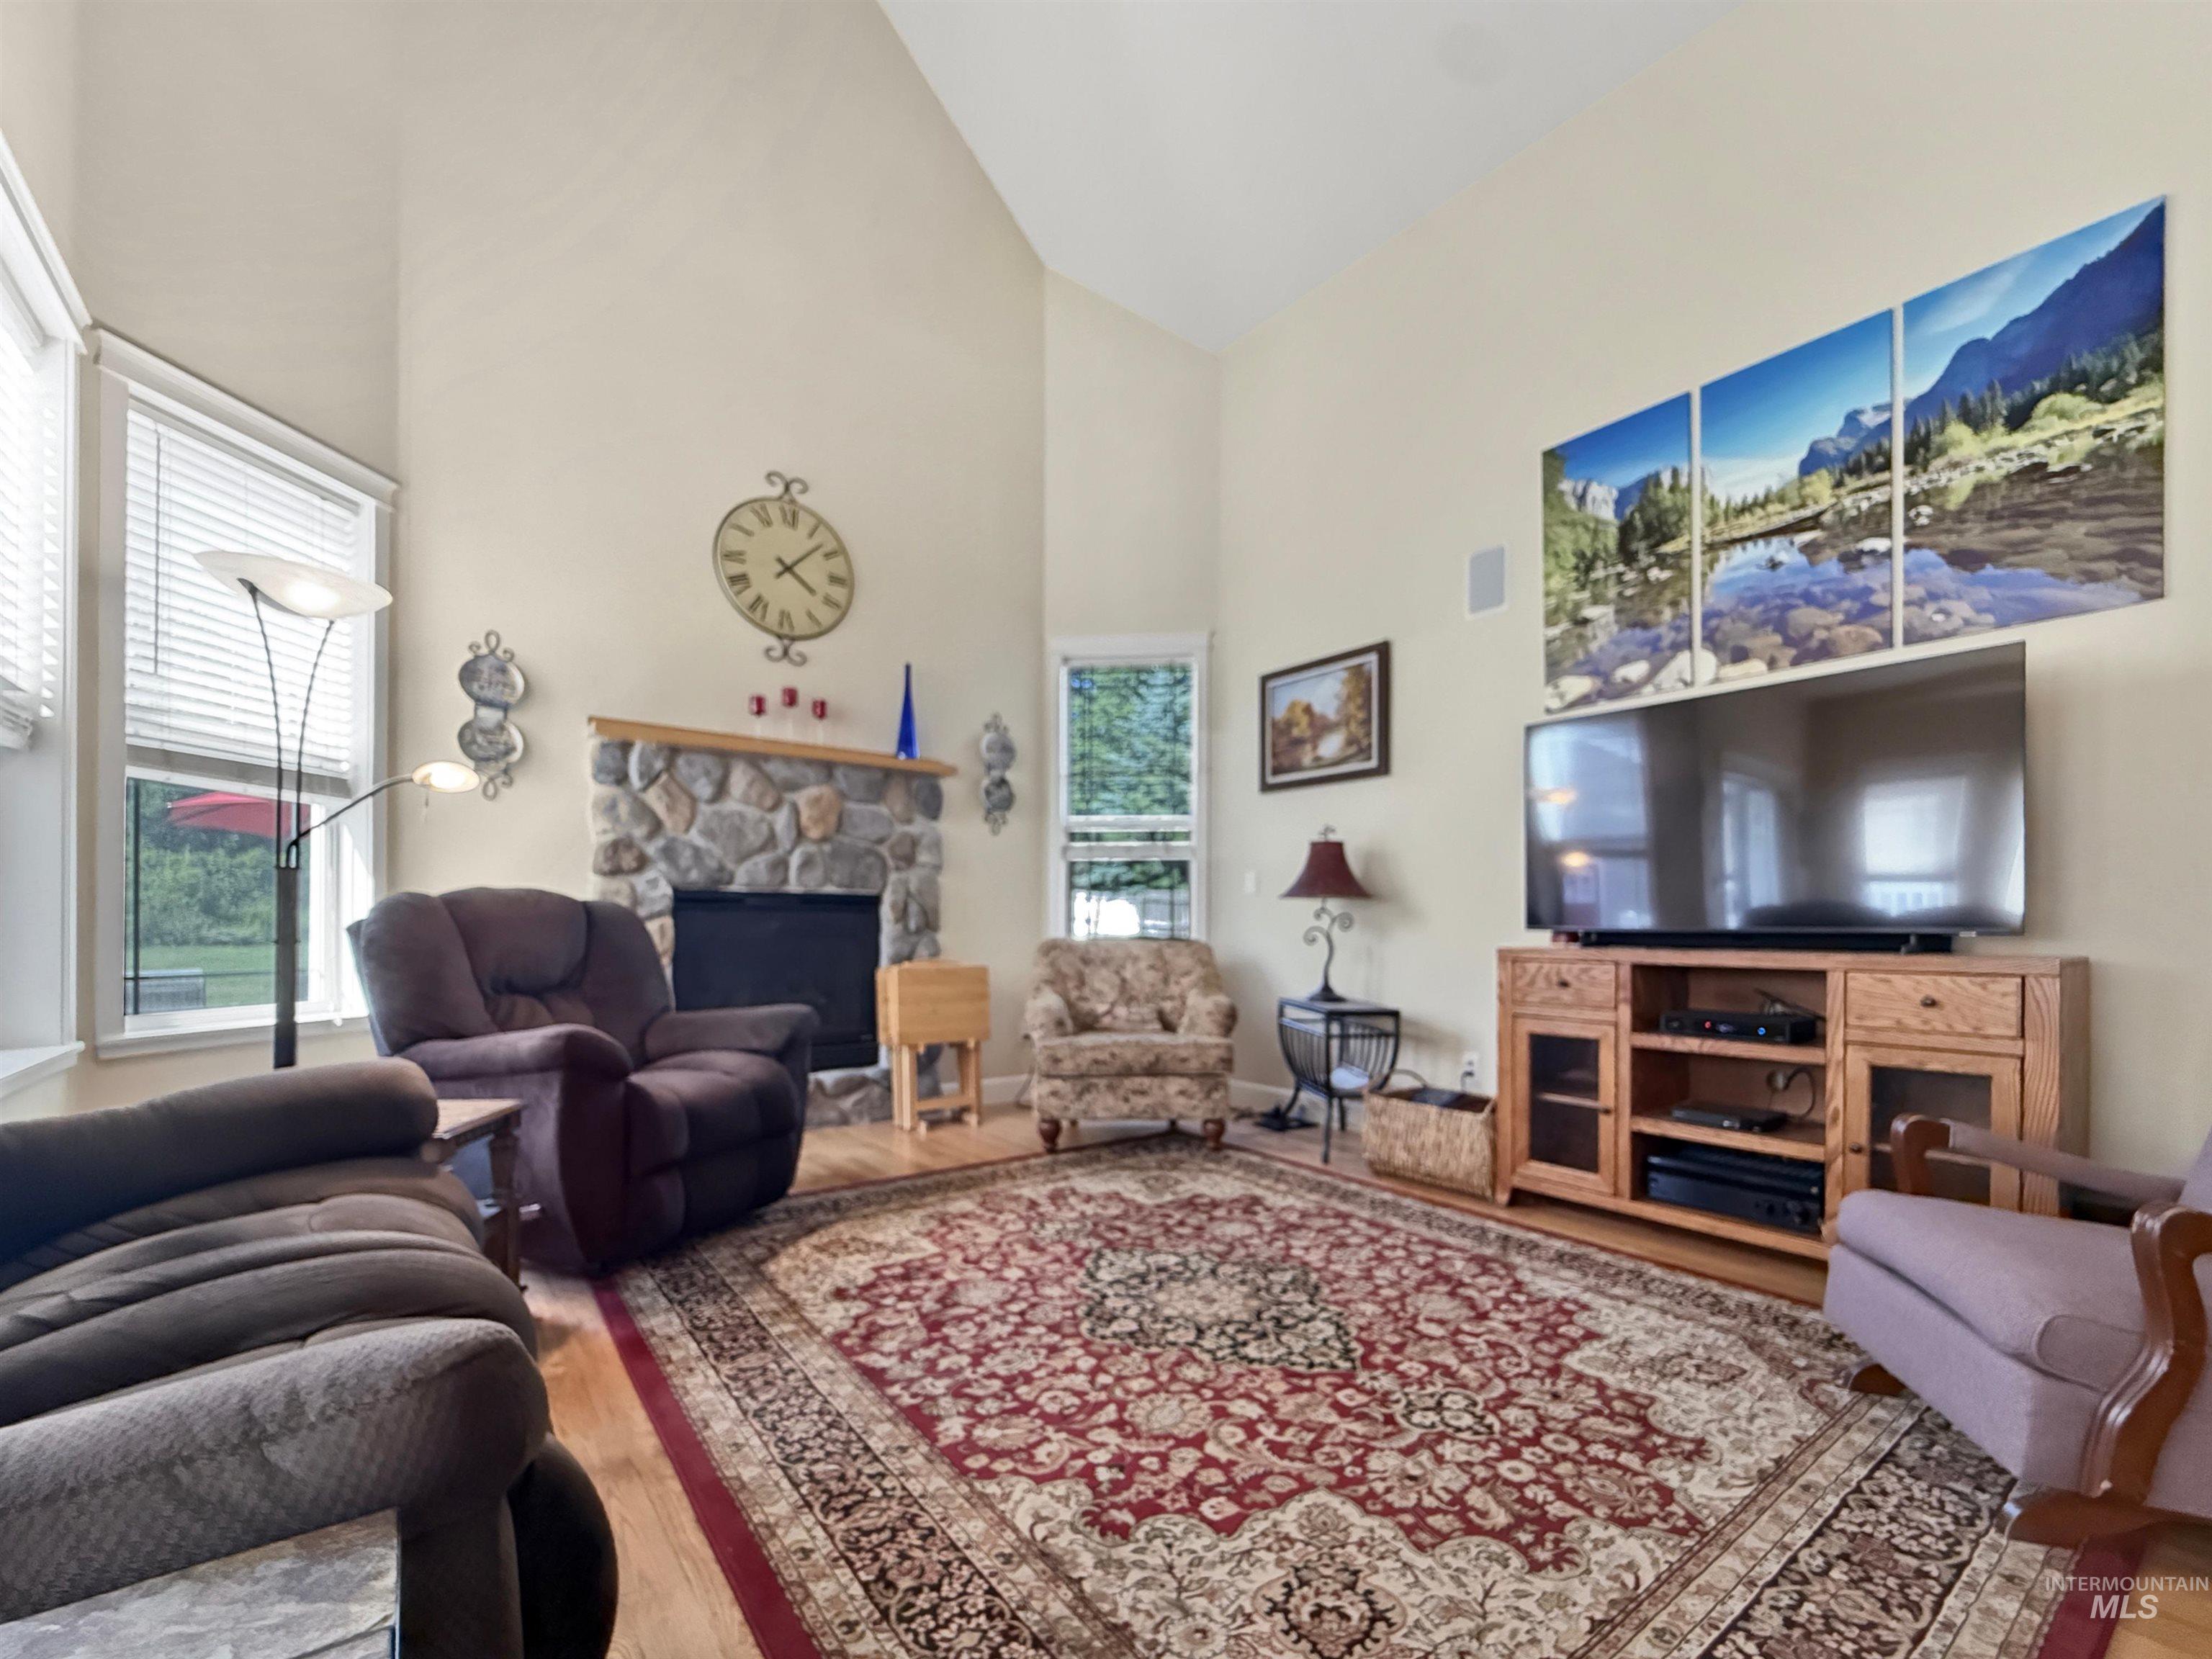
Living room
-
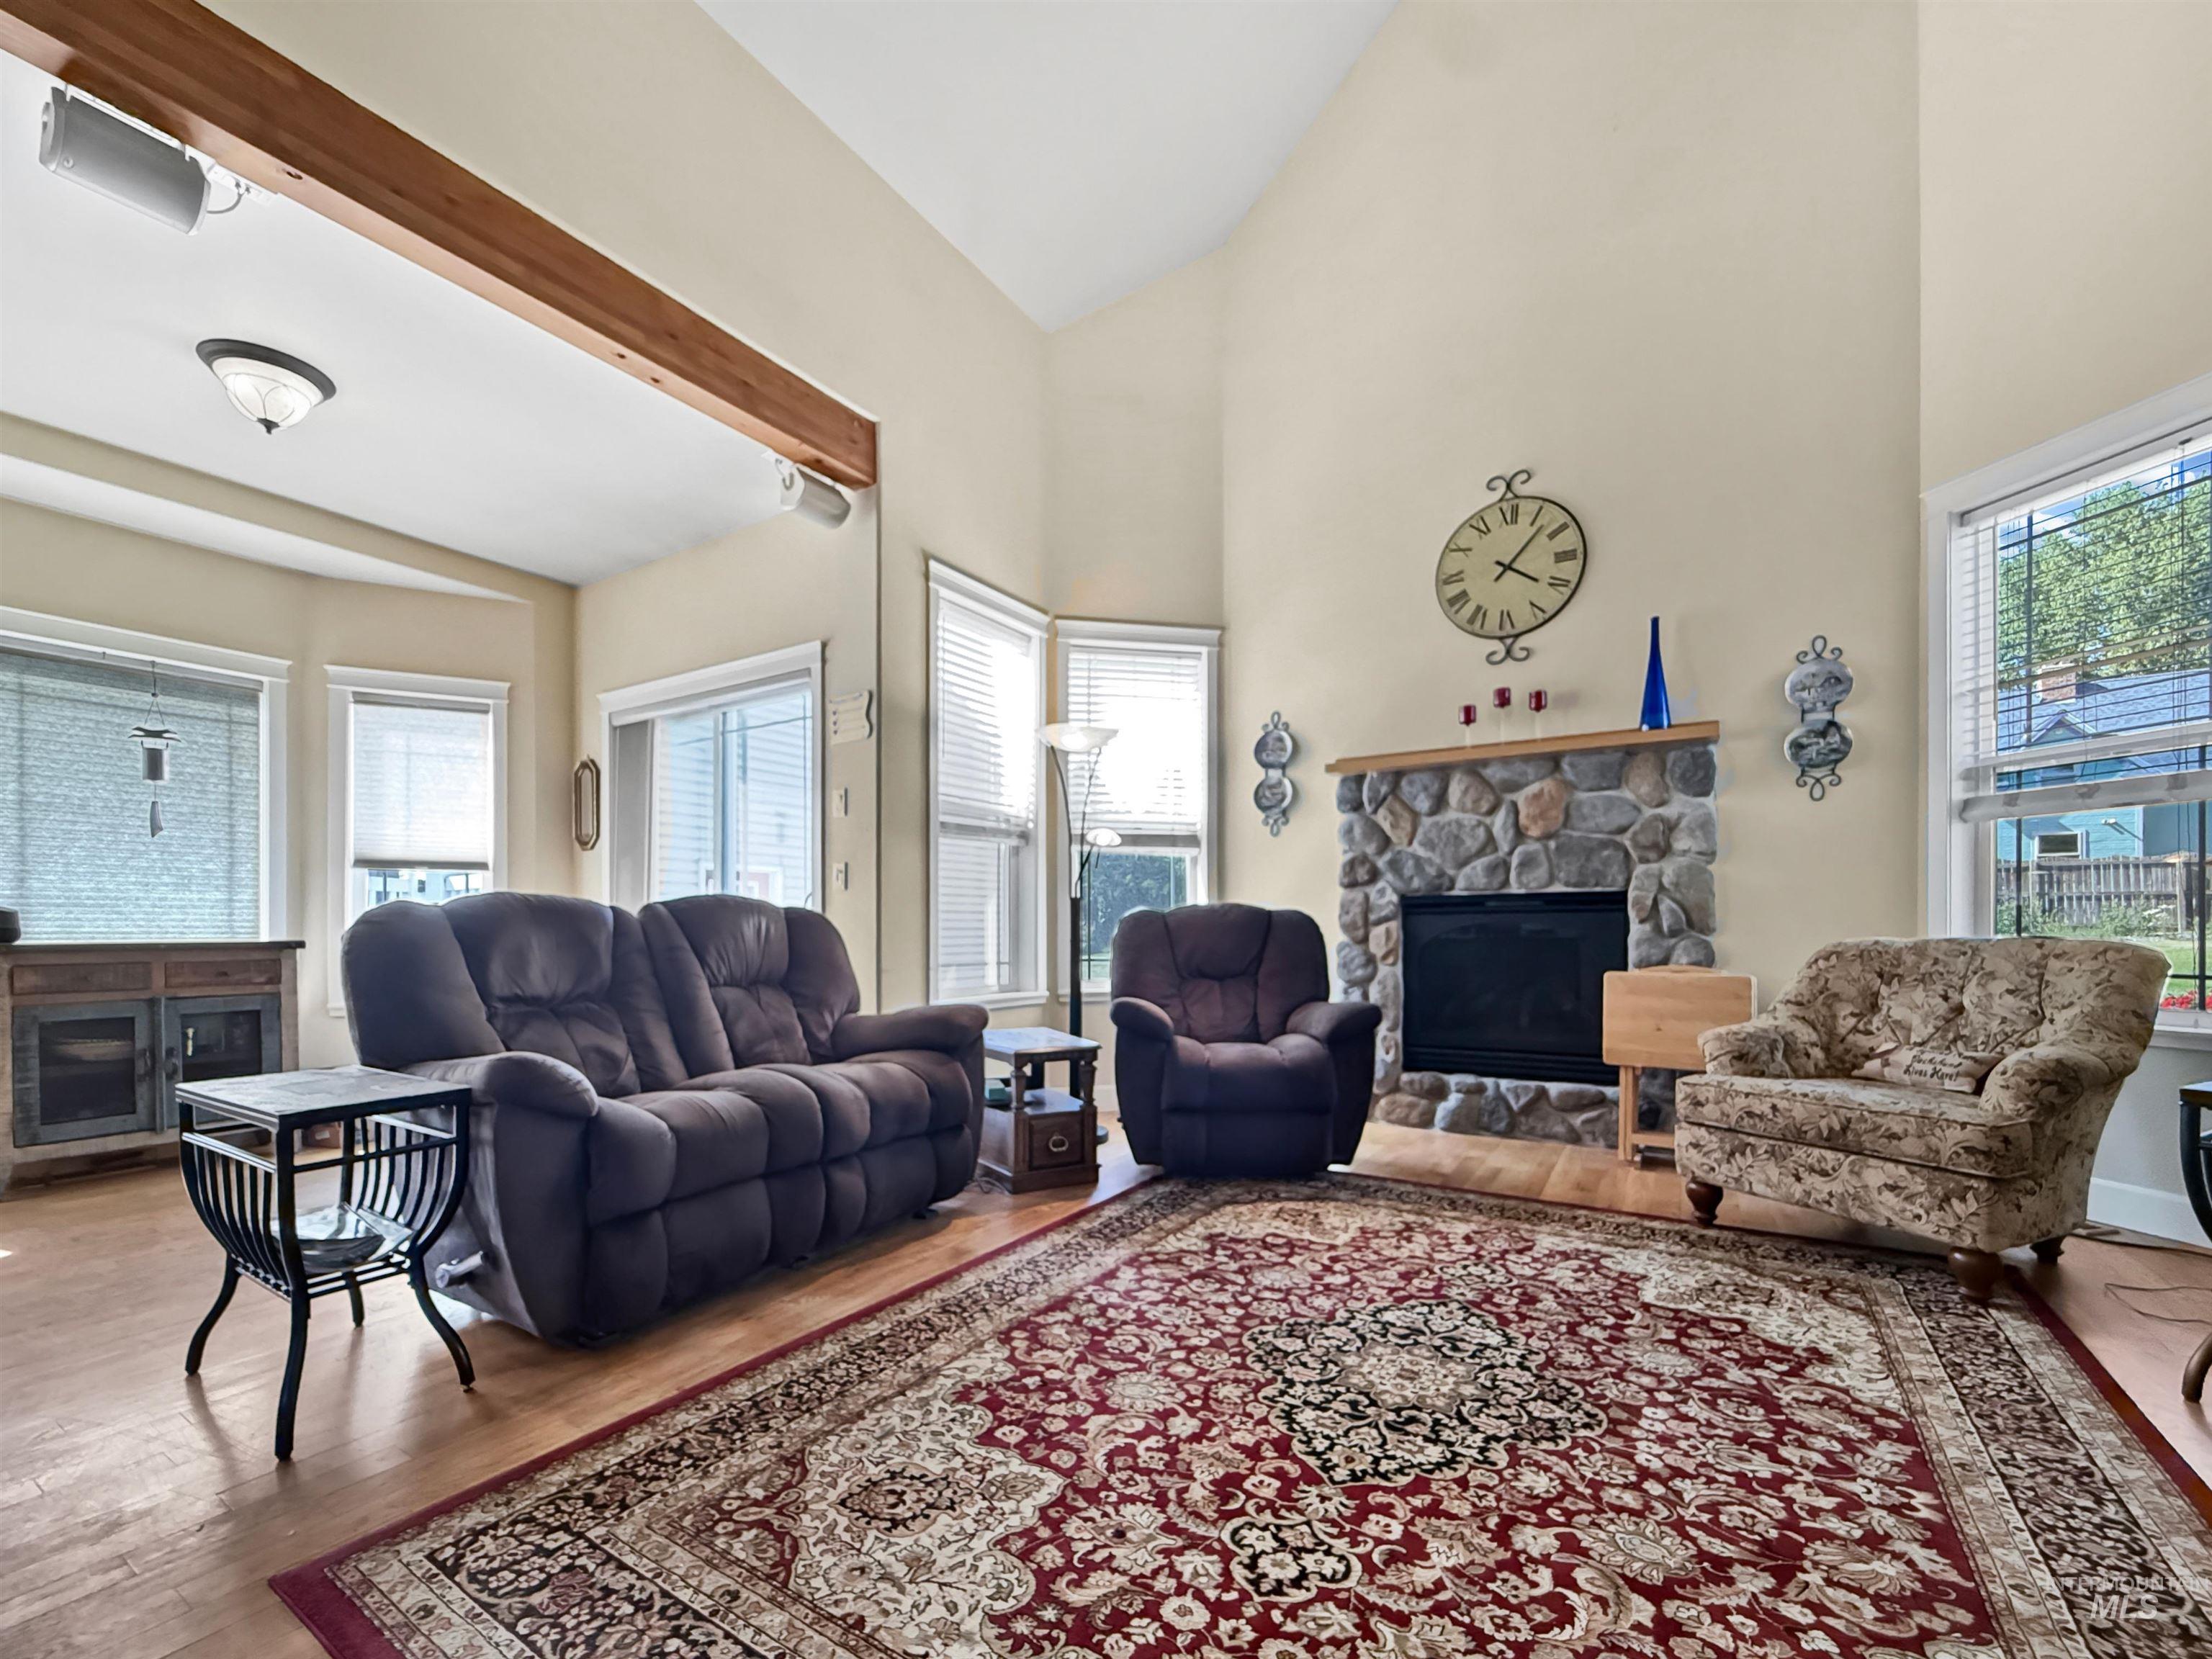
Living room
-
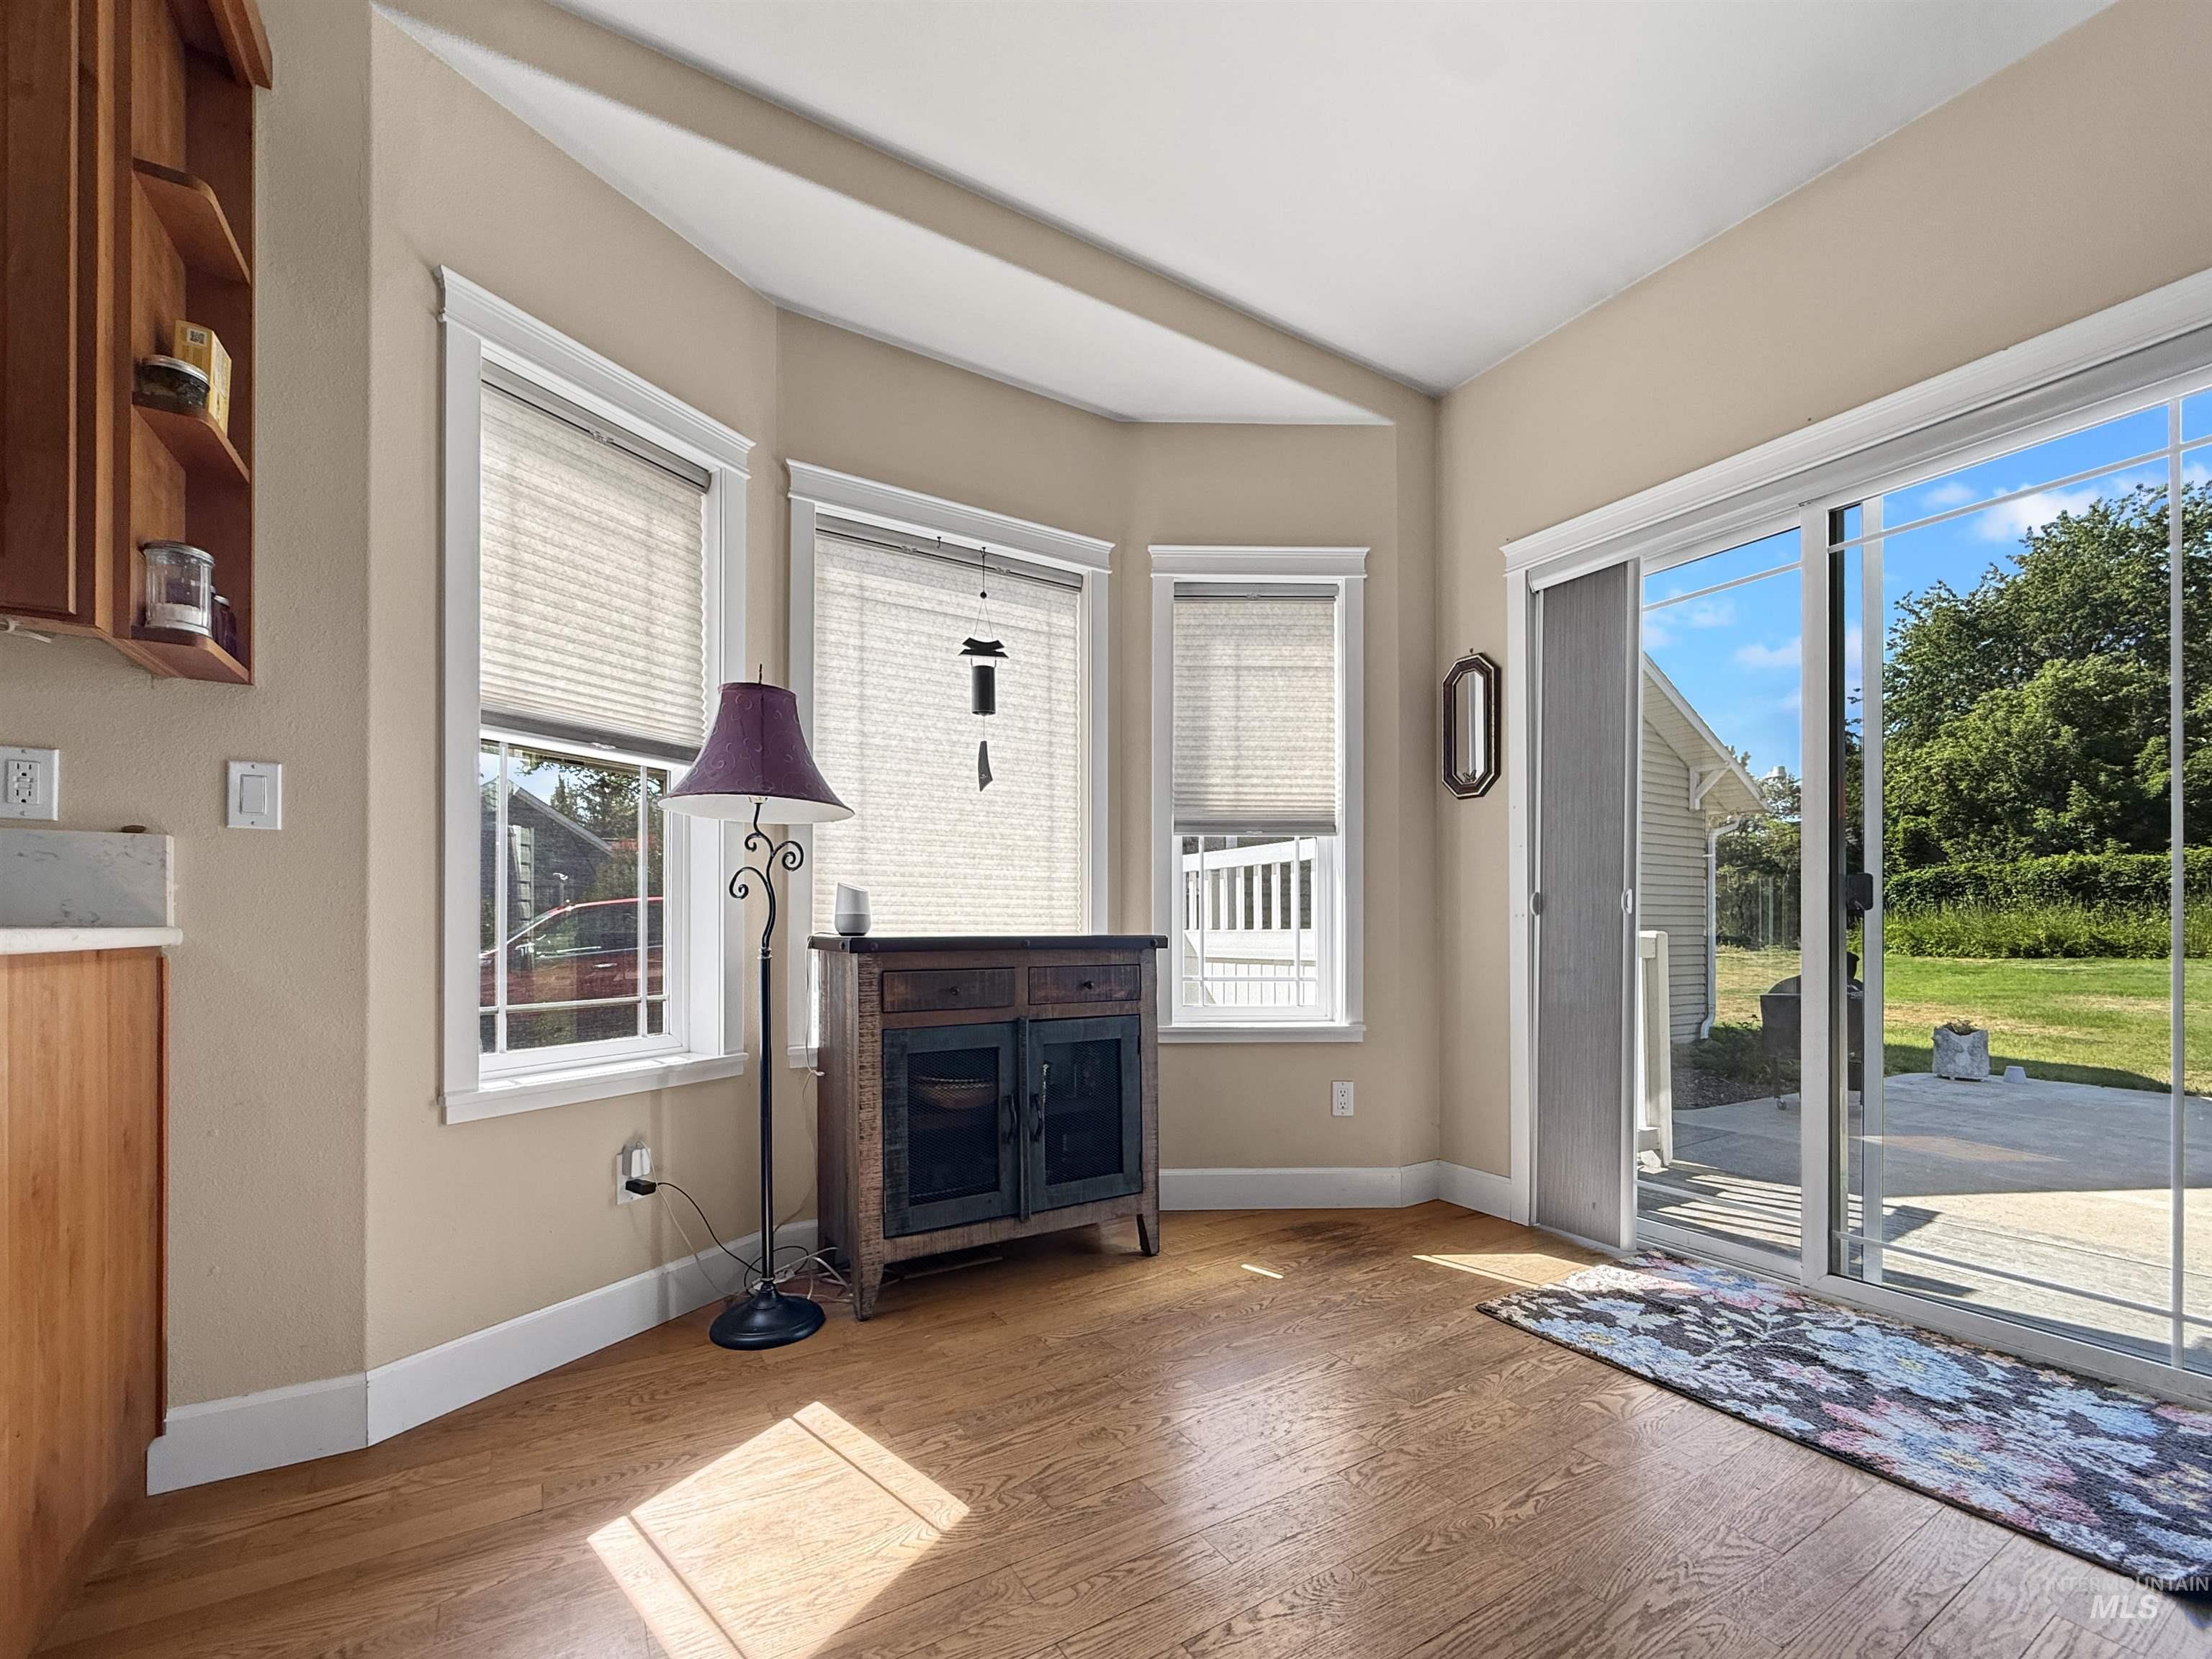
Dining area featuring wood-finish flooring and a sliding glass door providing access to an outdoor patio
-
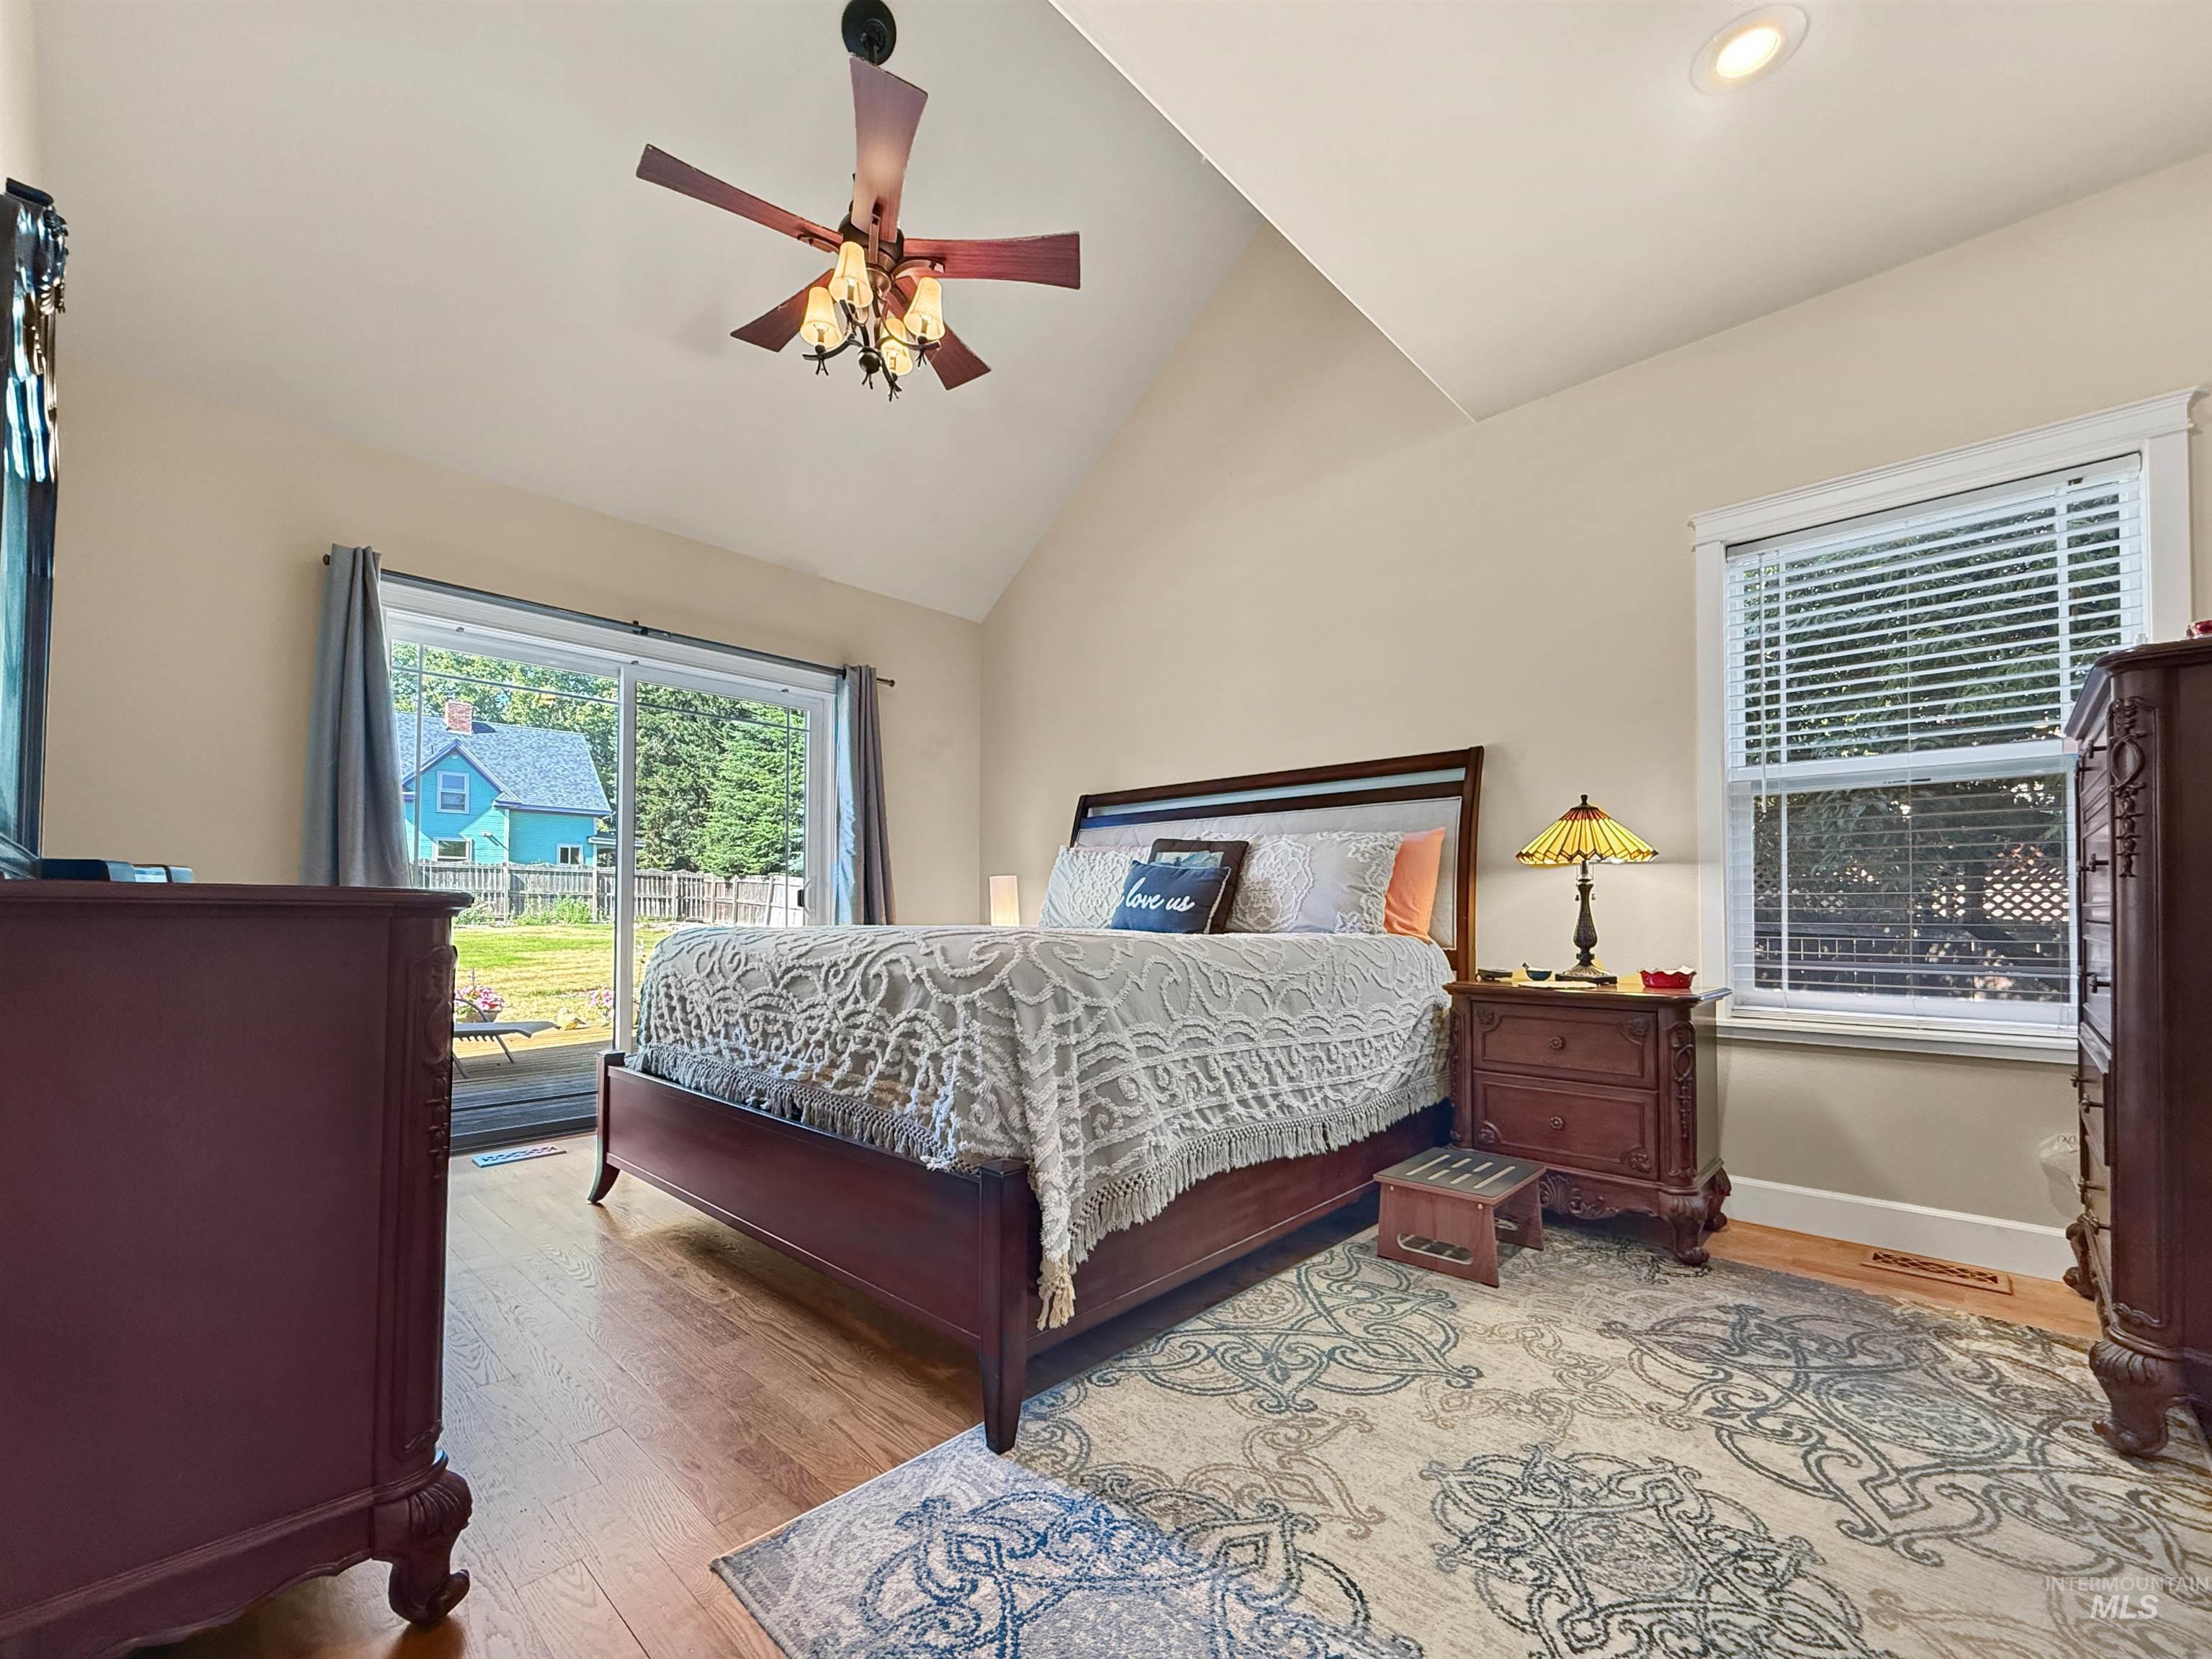
Bedroom
-
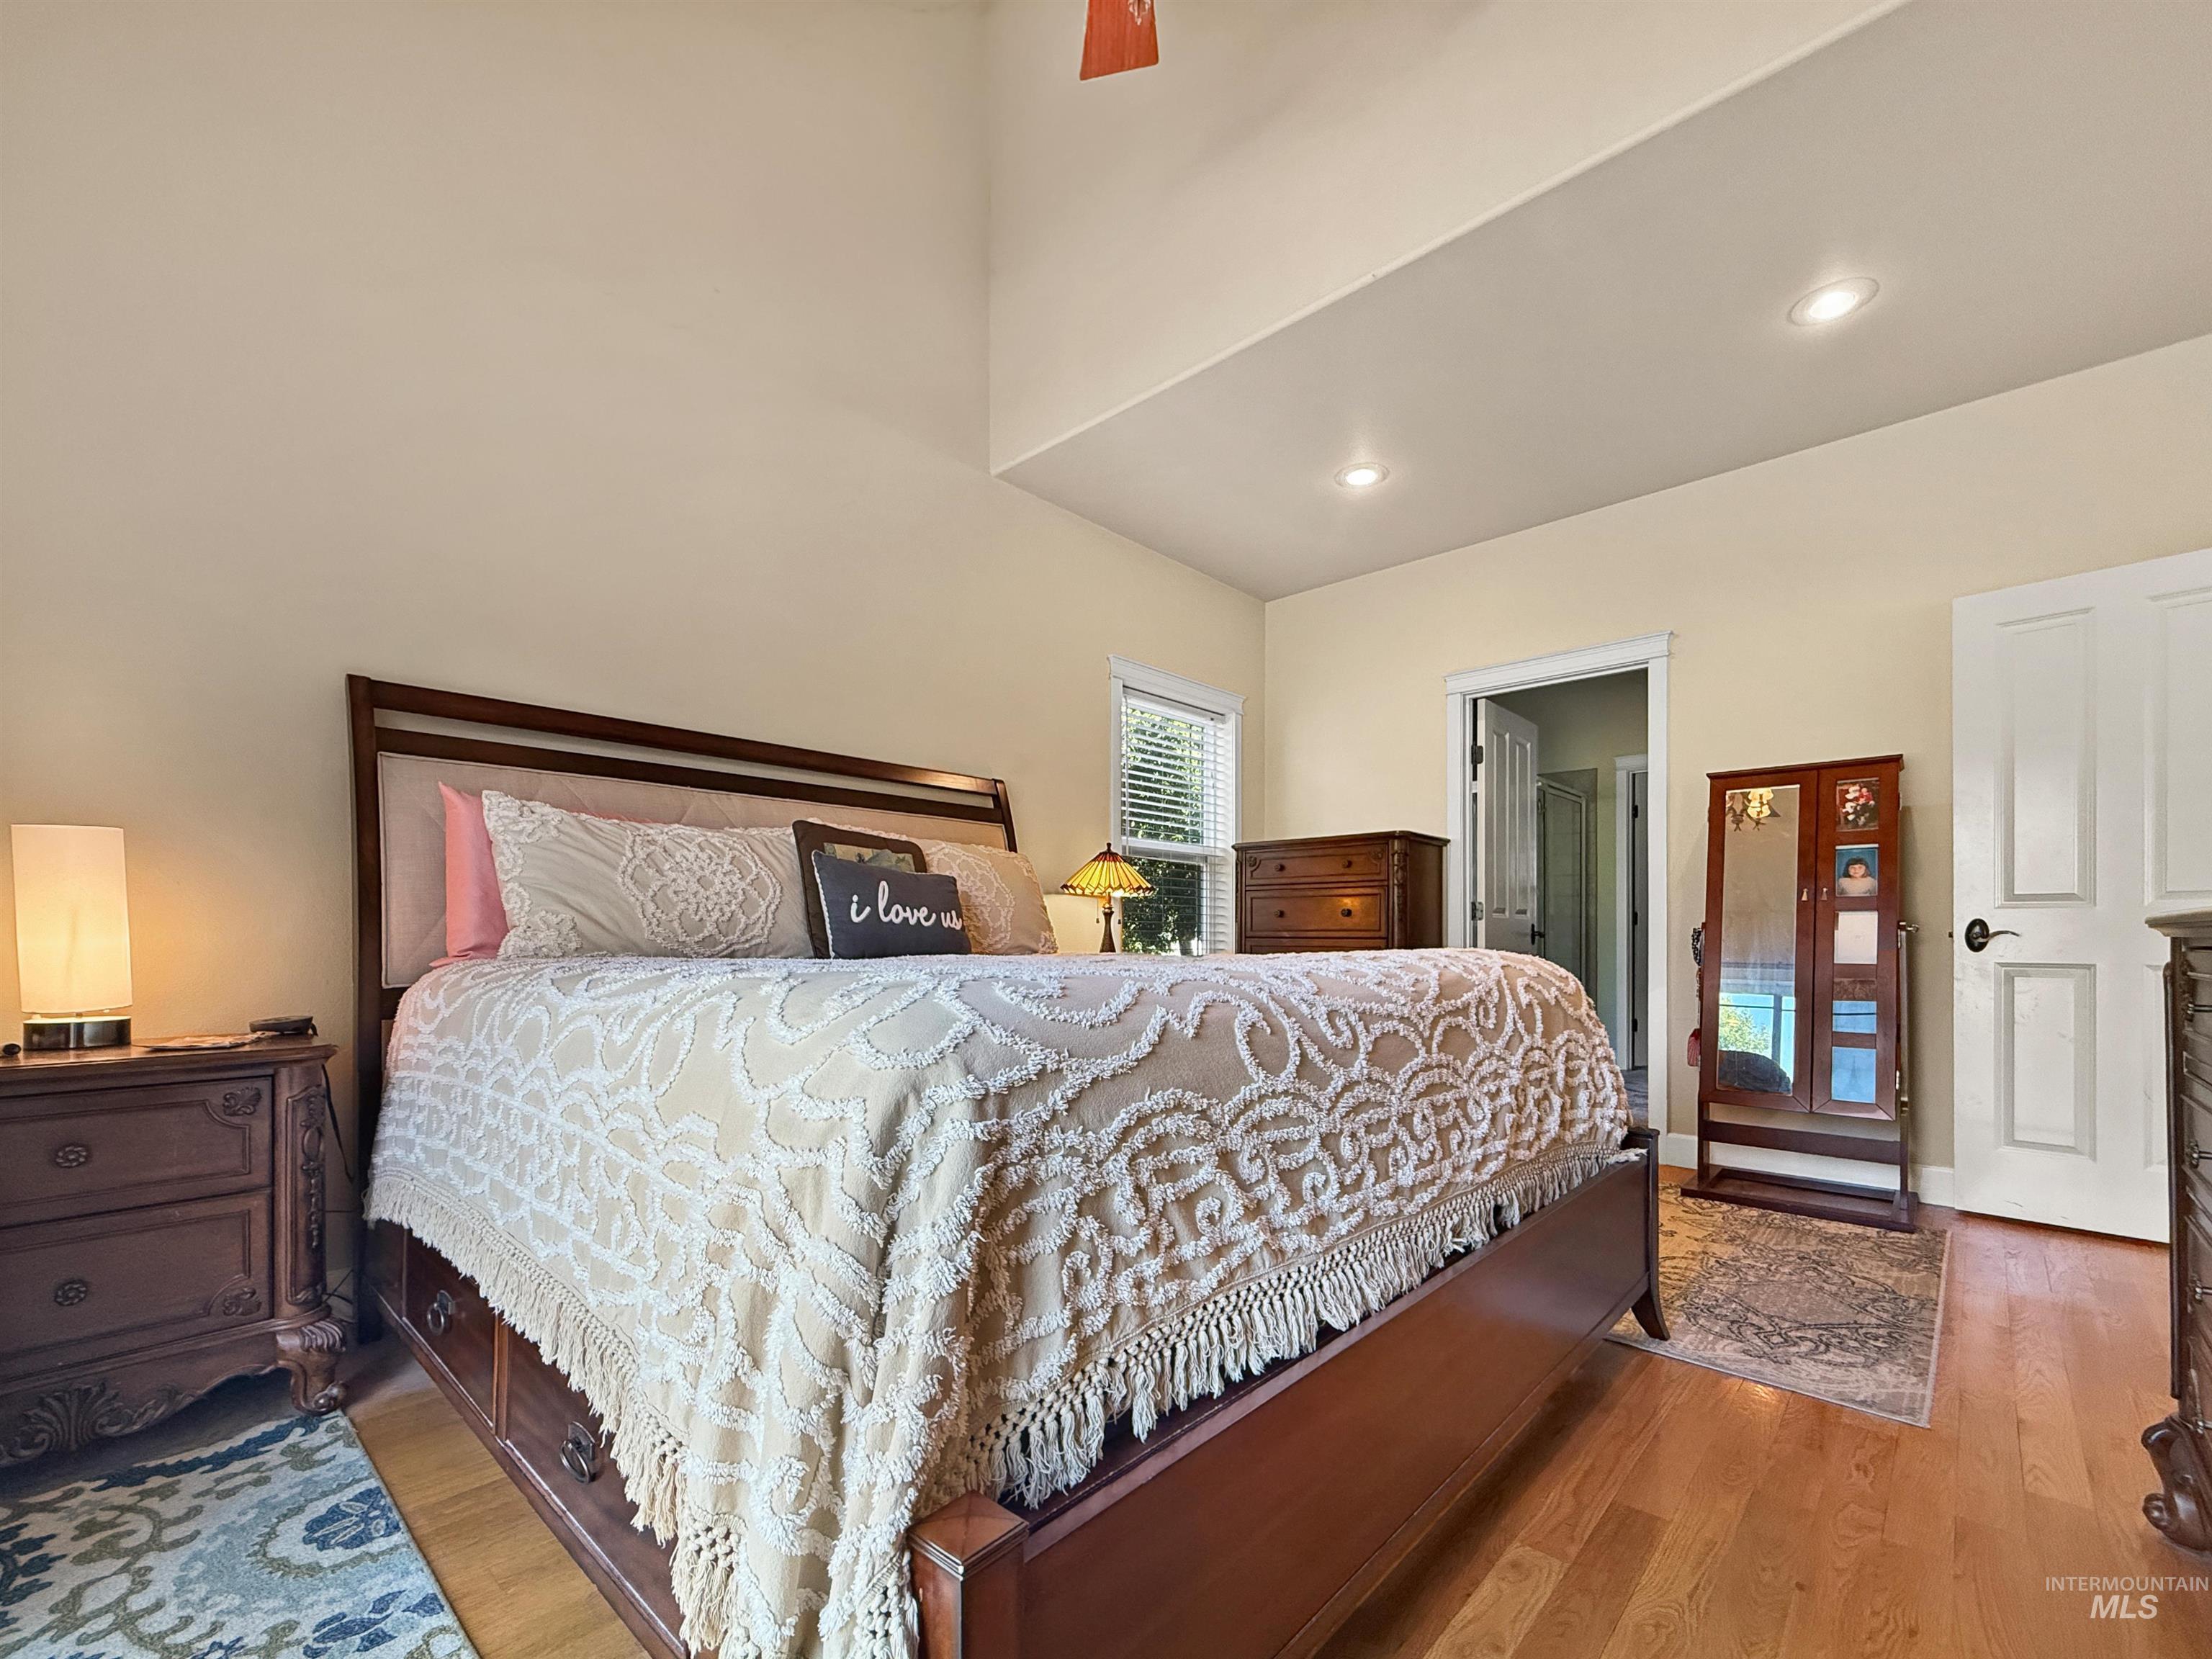
Vaulted ceiling bedroom featuring warm-toned walls and wood-finish flooring
-
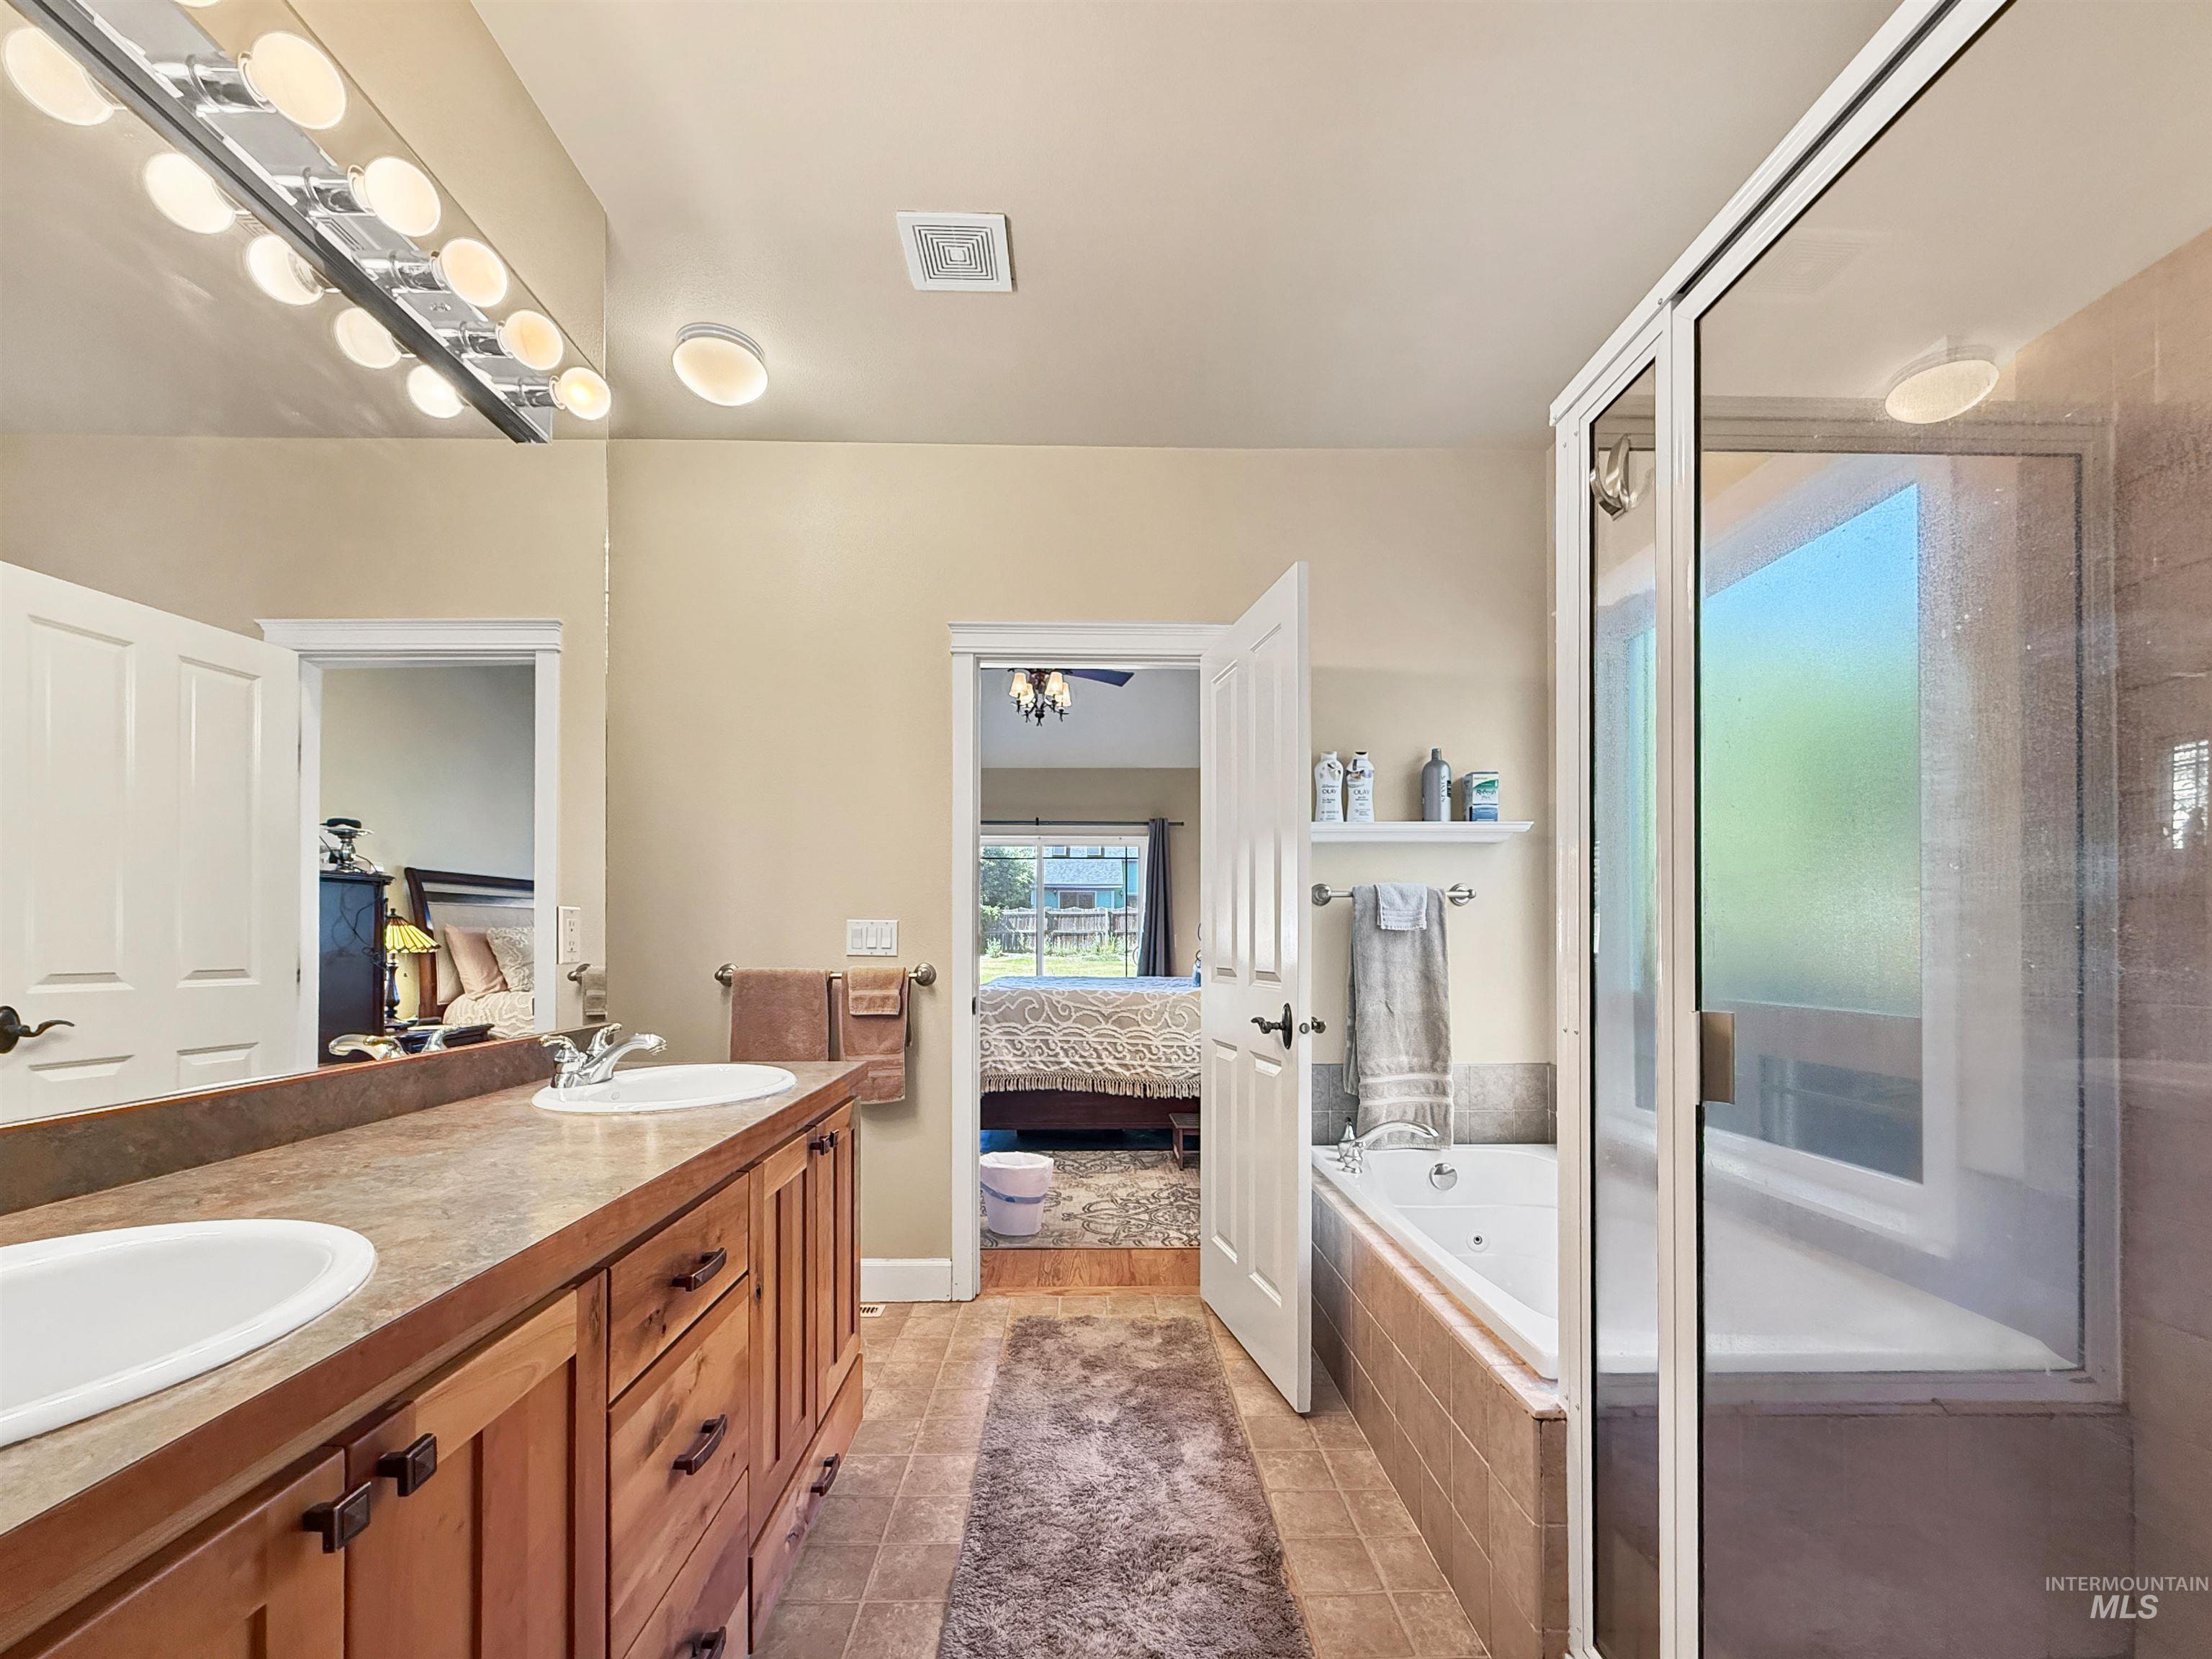
Bathroom
-
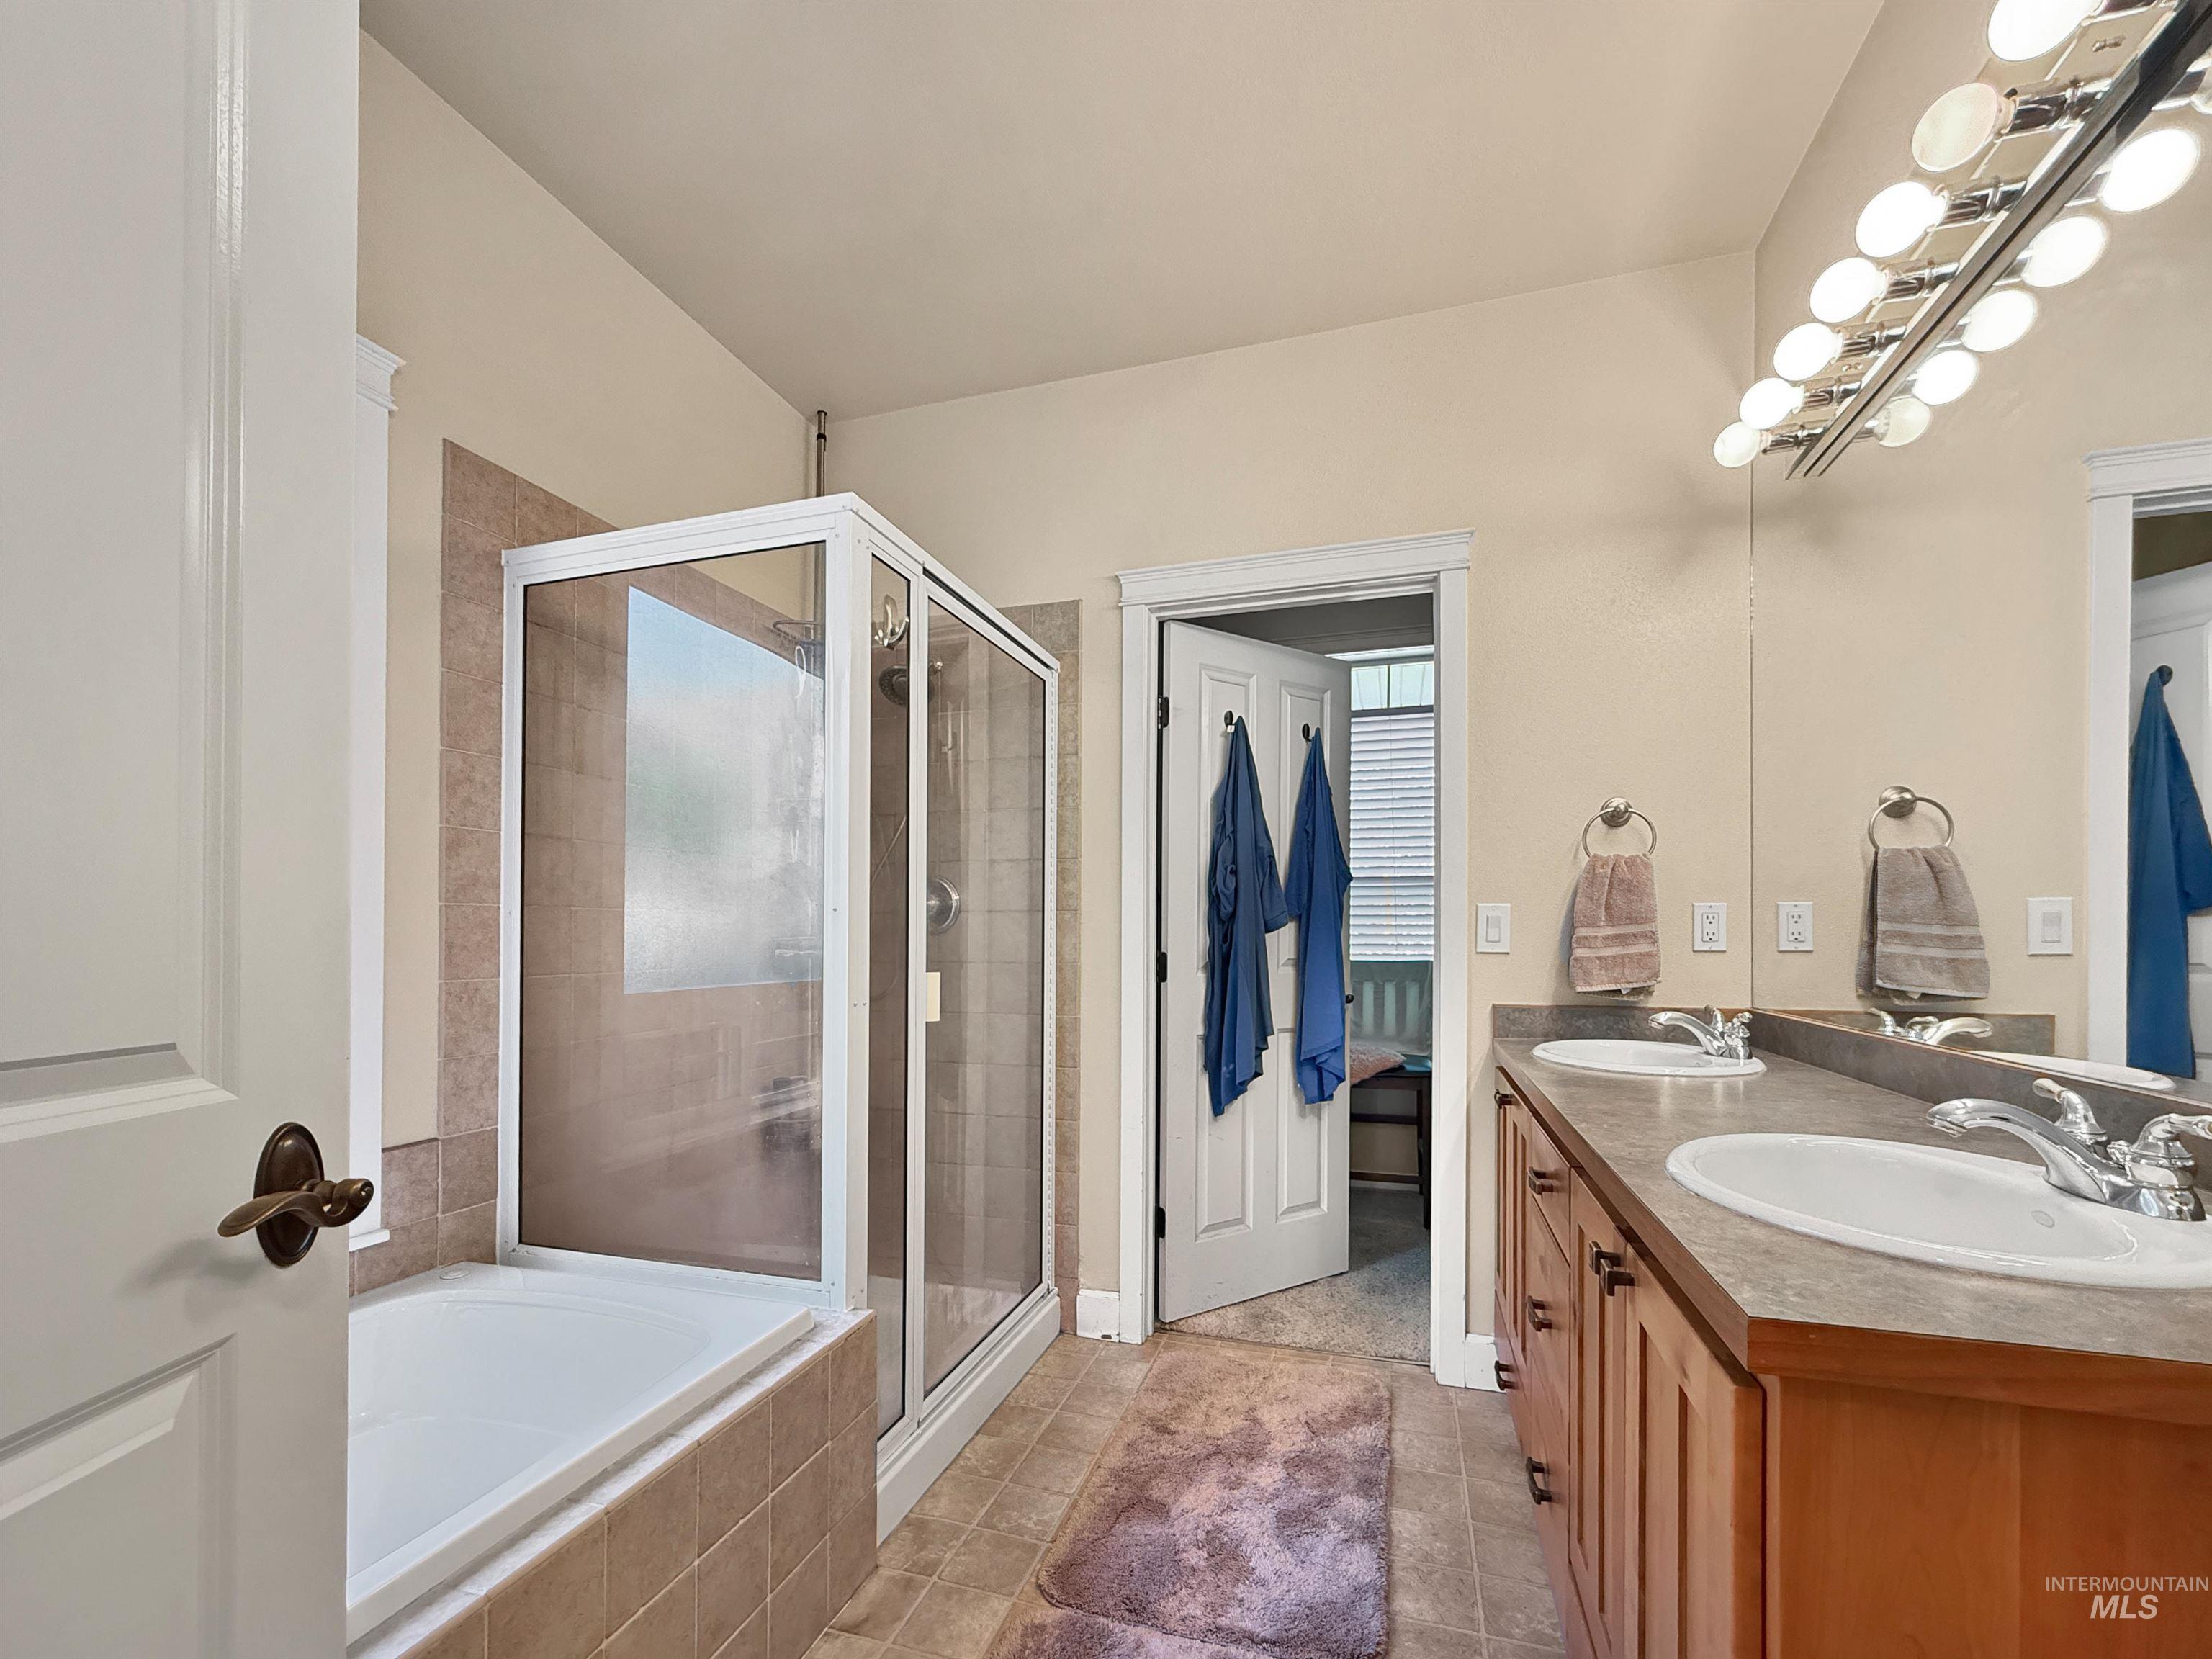
Bathroom
-
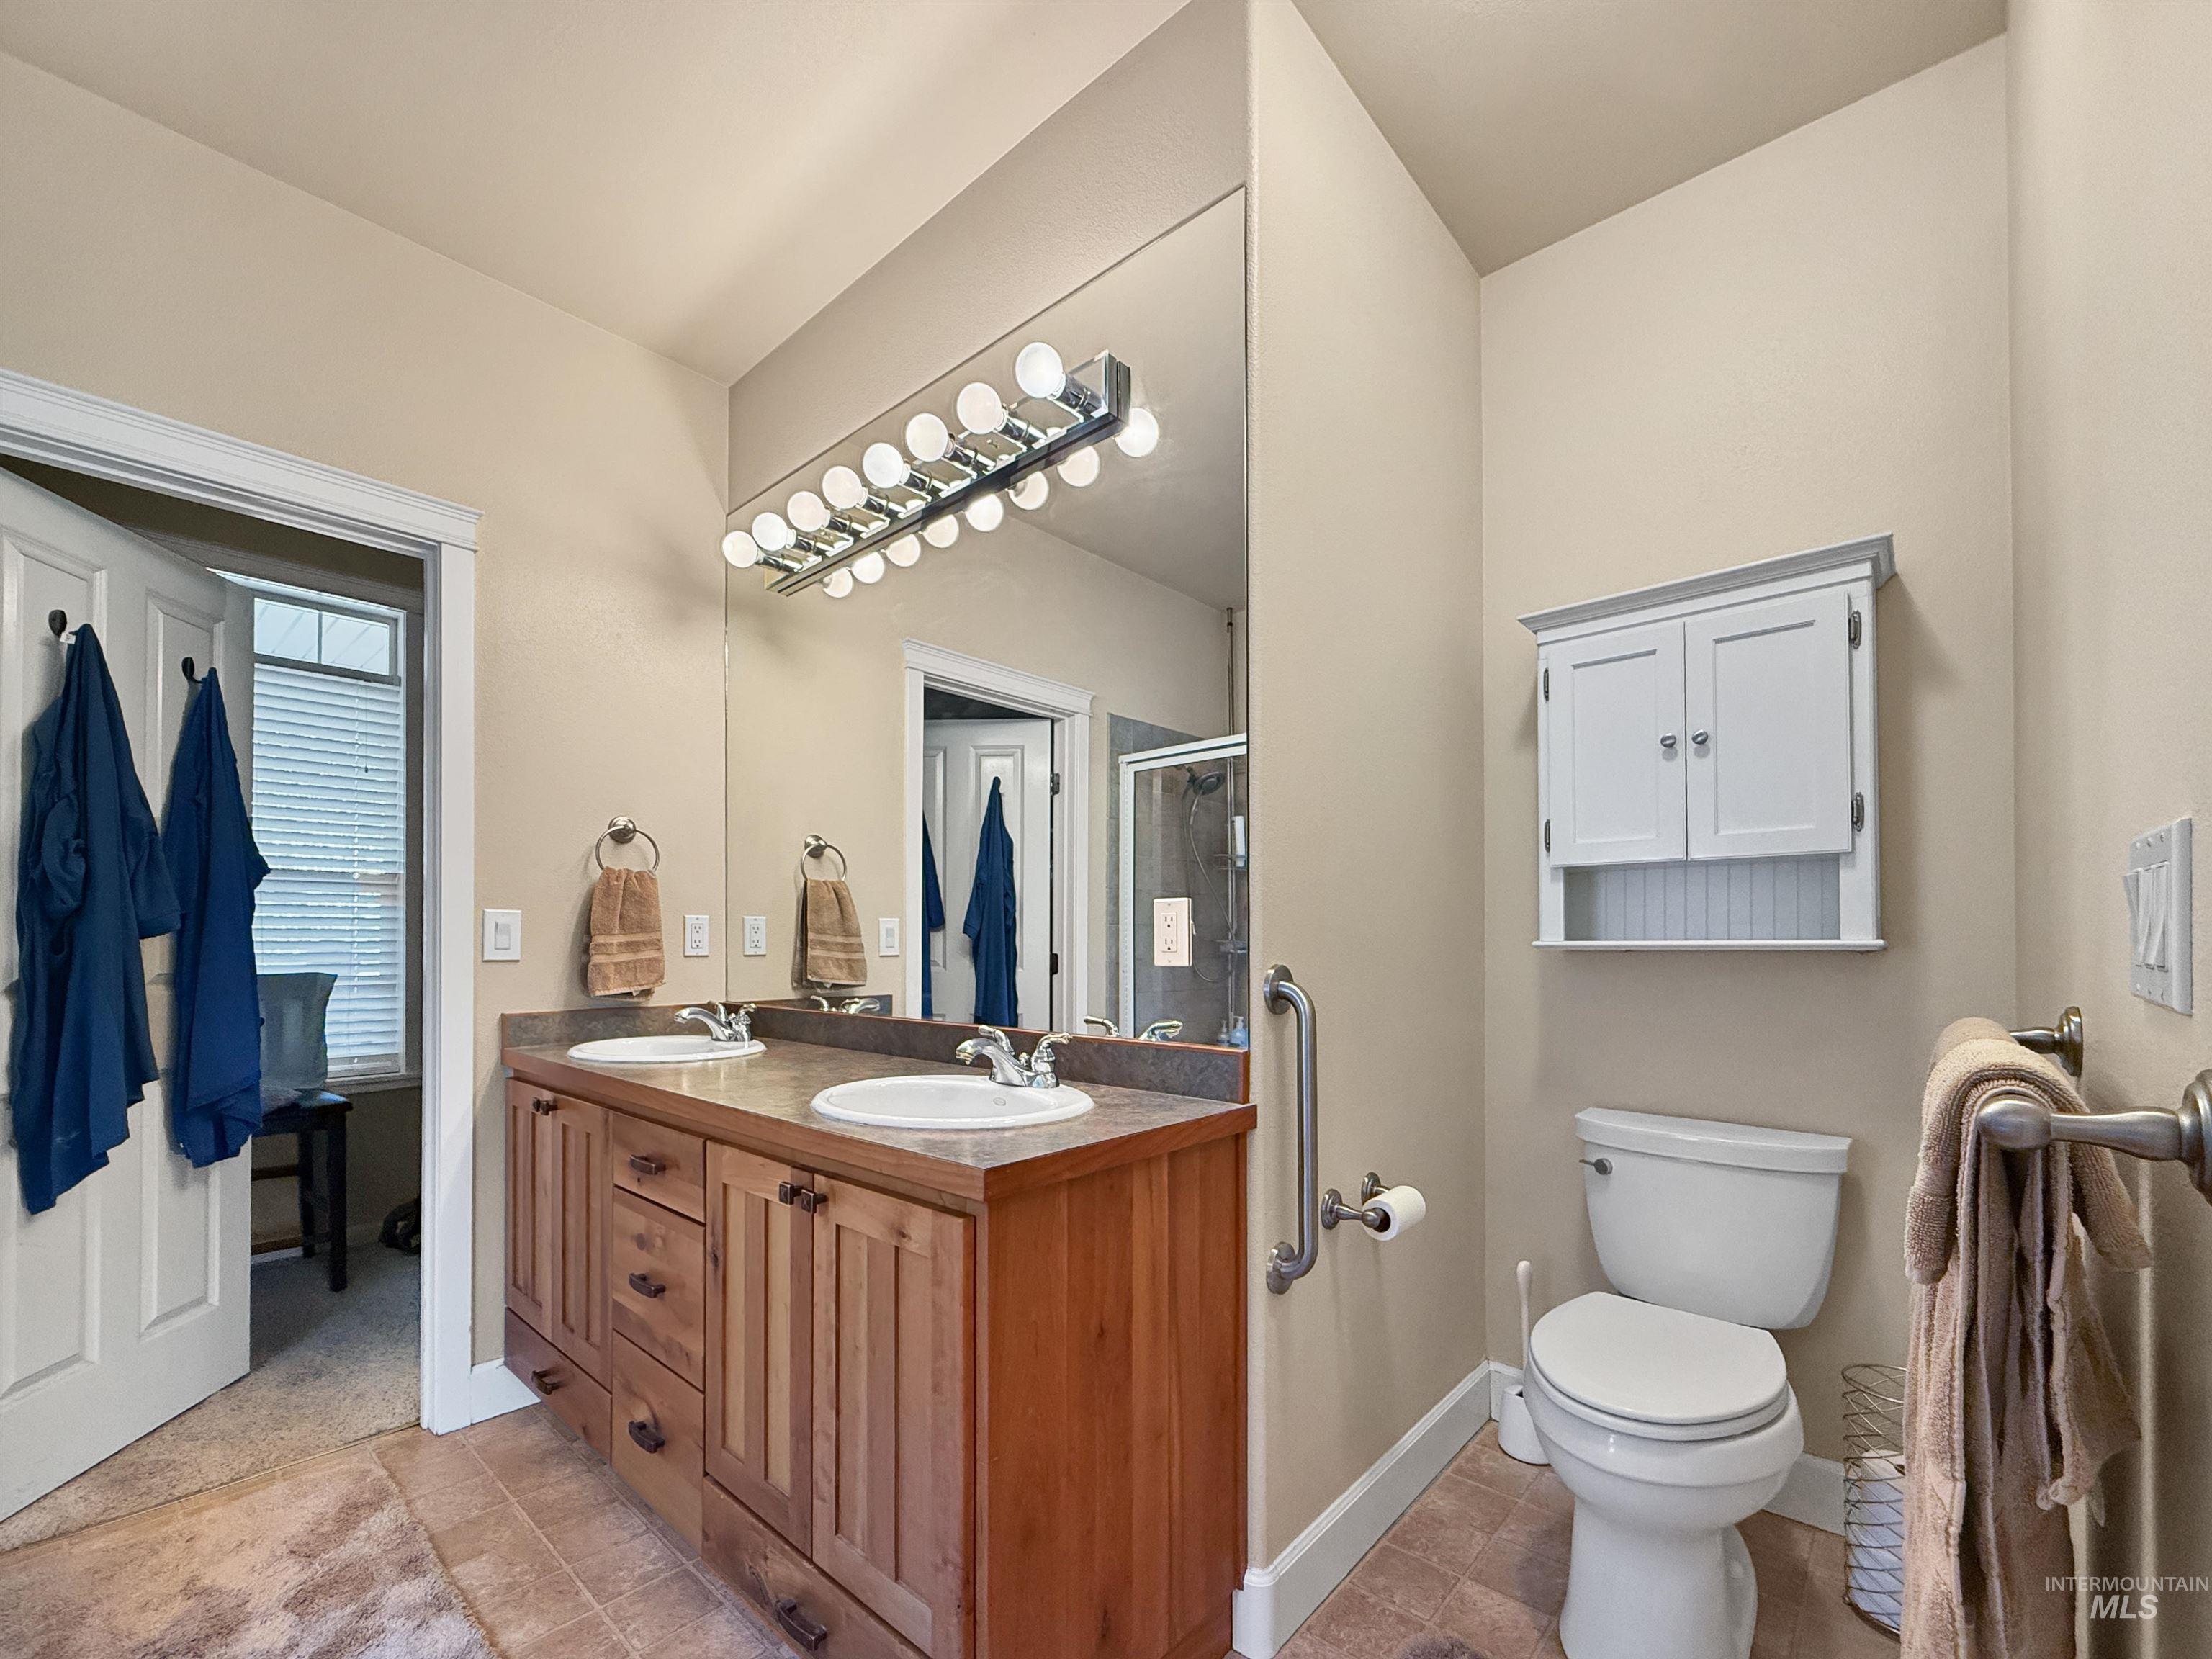
Bathroom
-
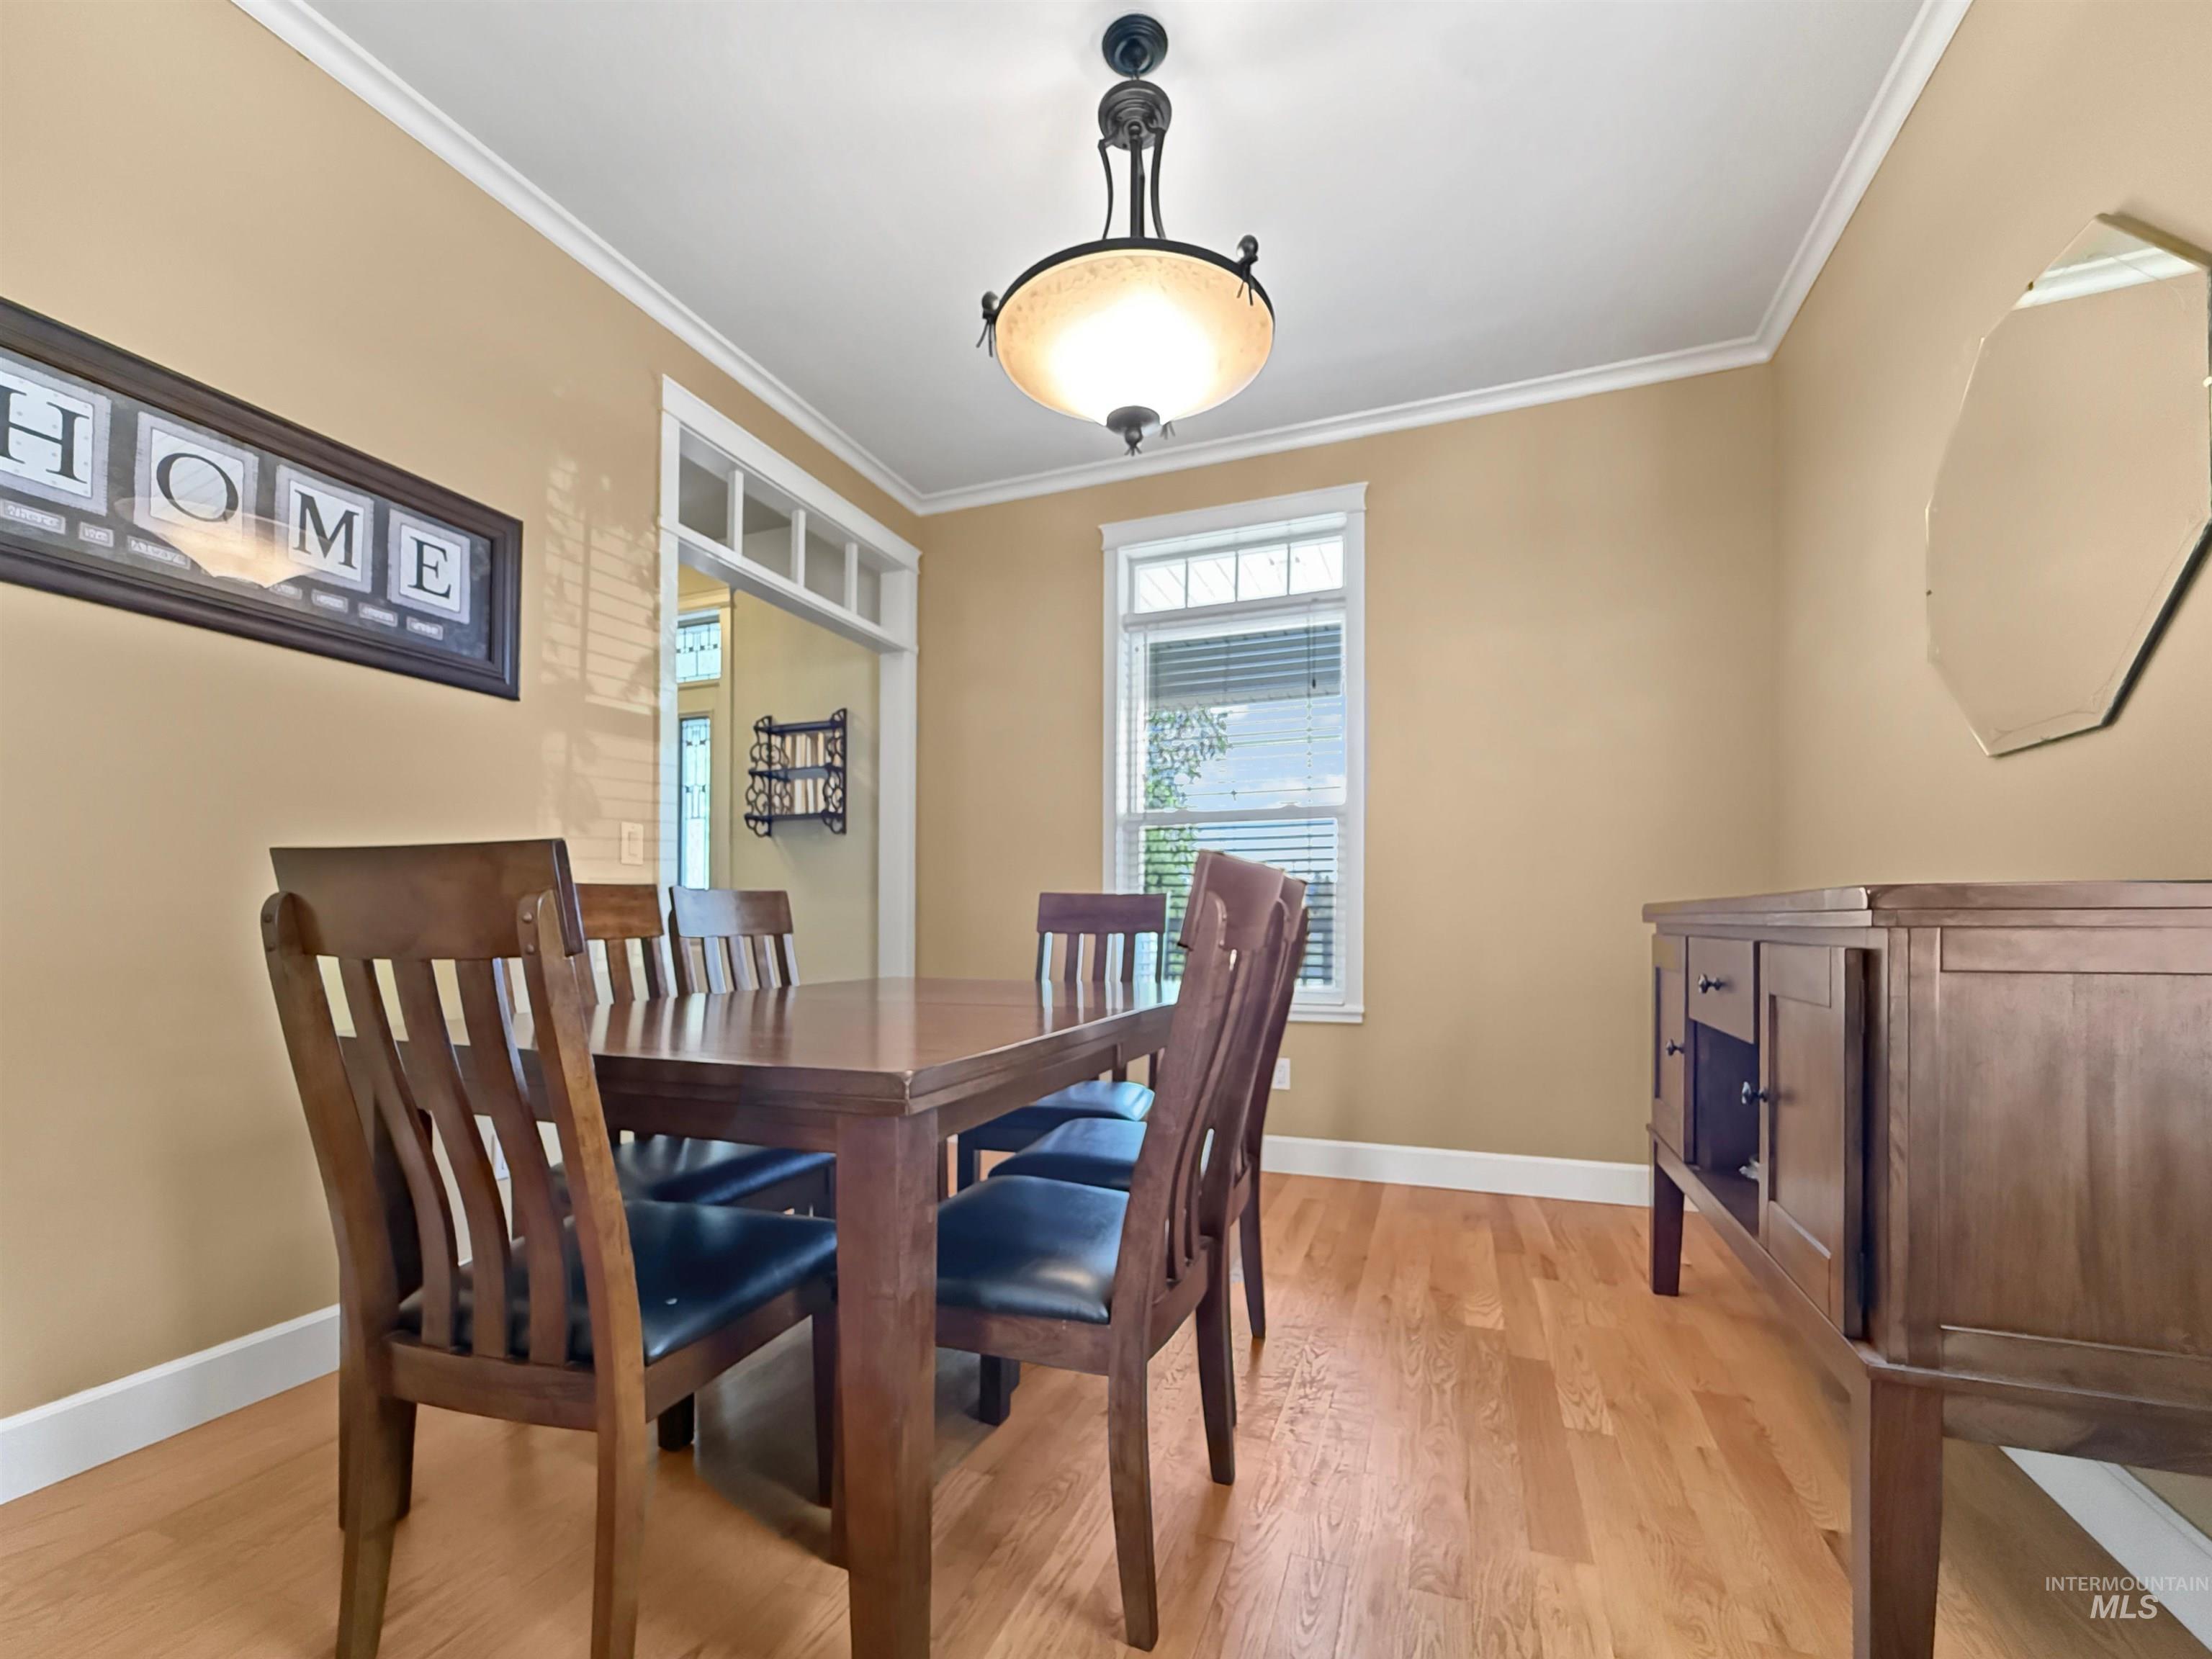
Dining area featuring wood-finish flooring, crown molding, a decorative ceiling fixture, and a transom window
-
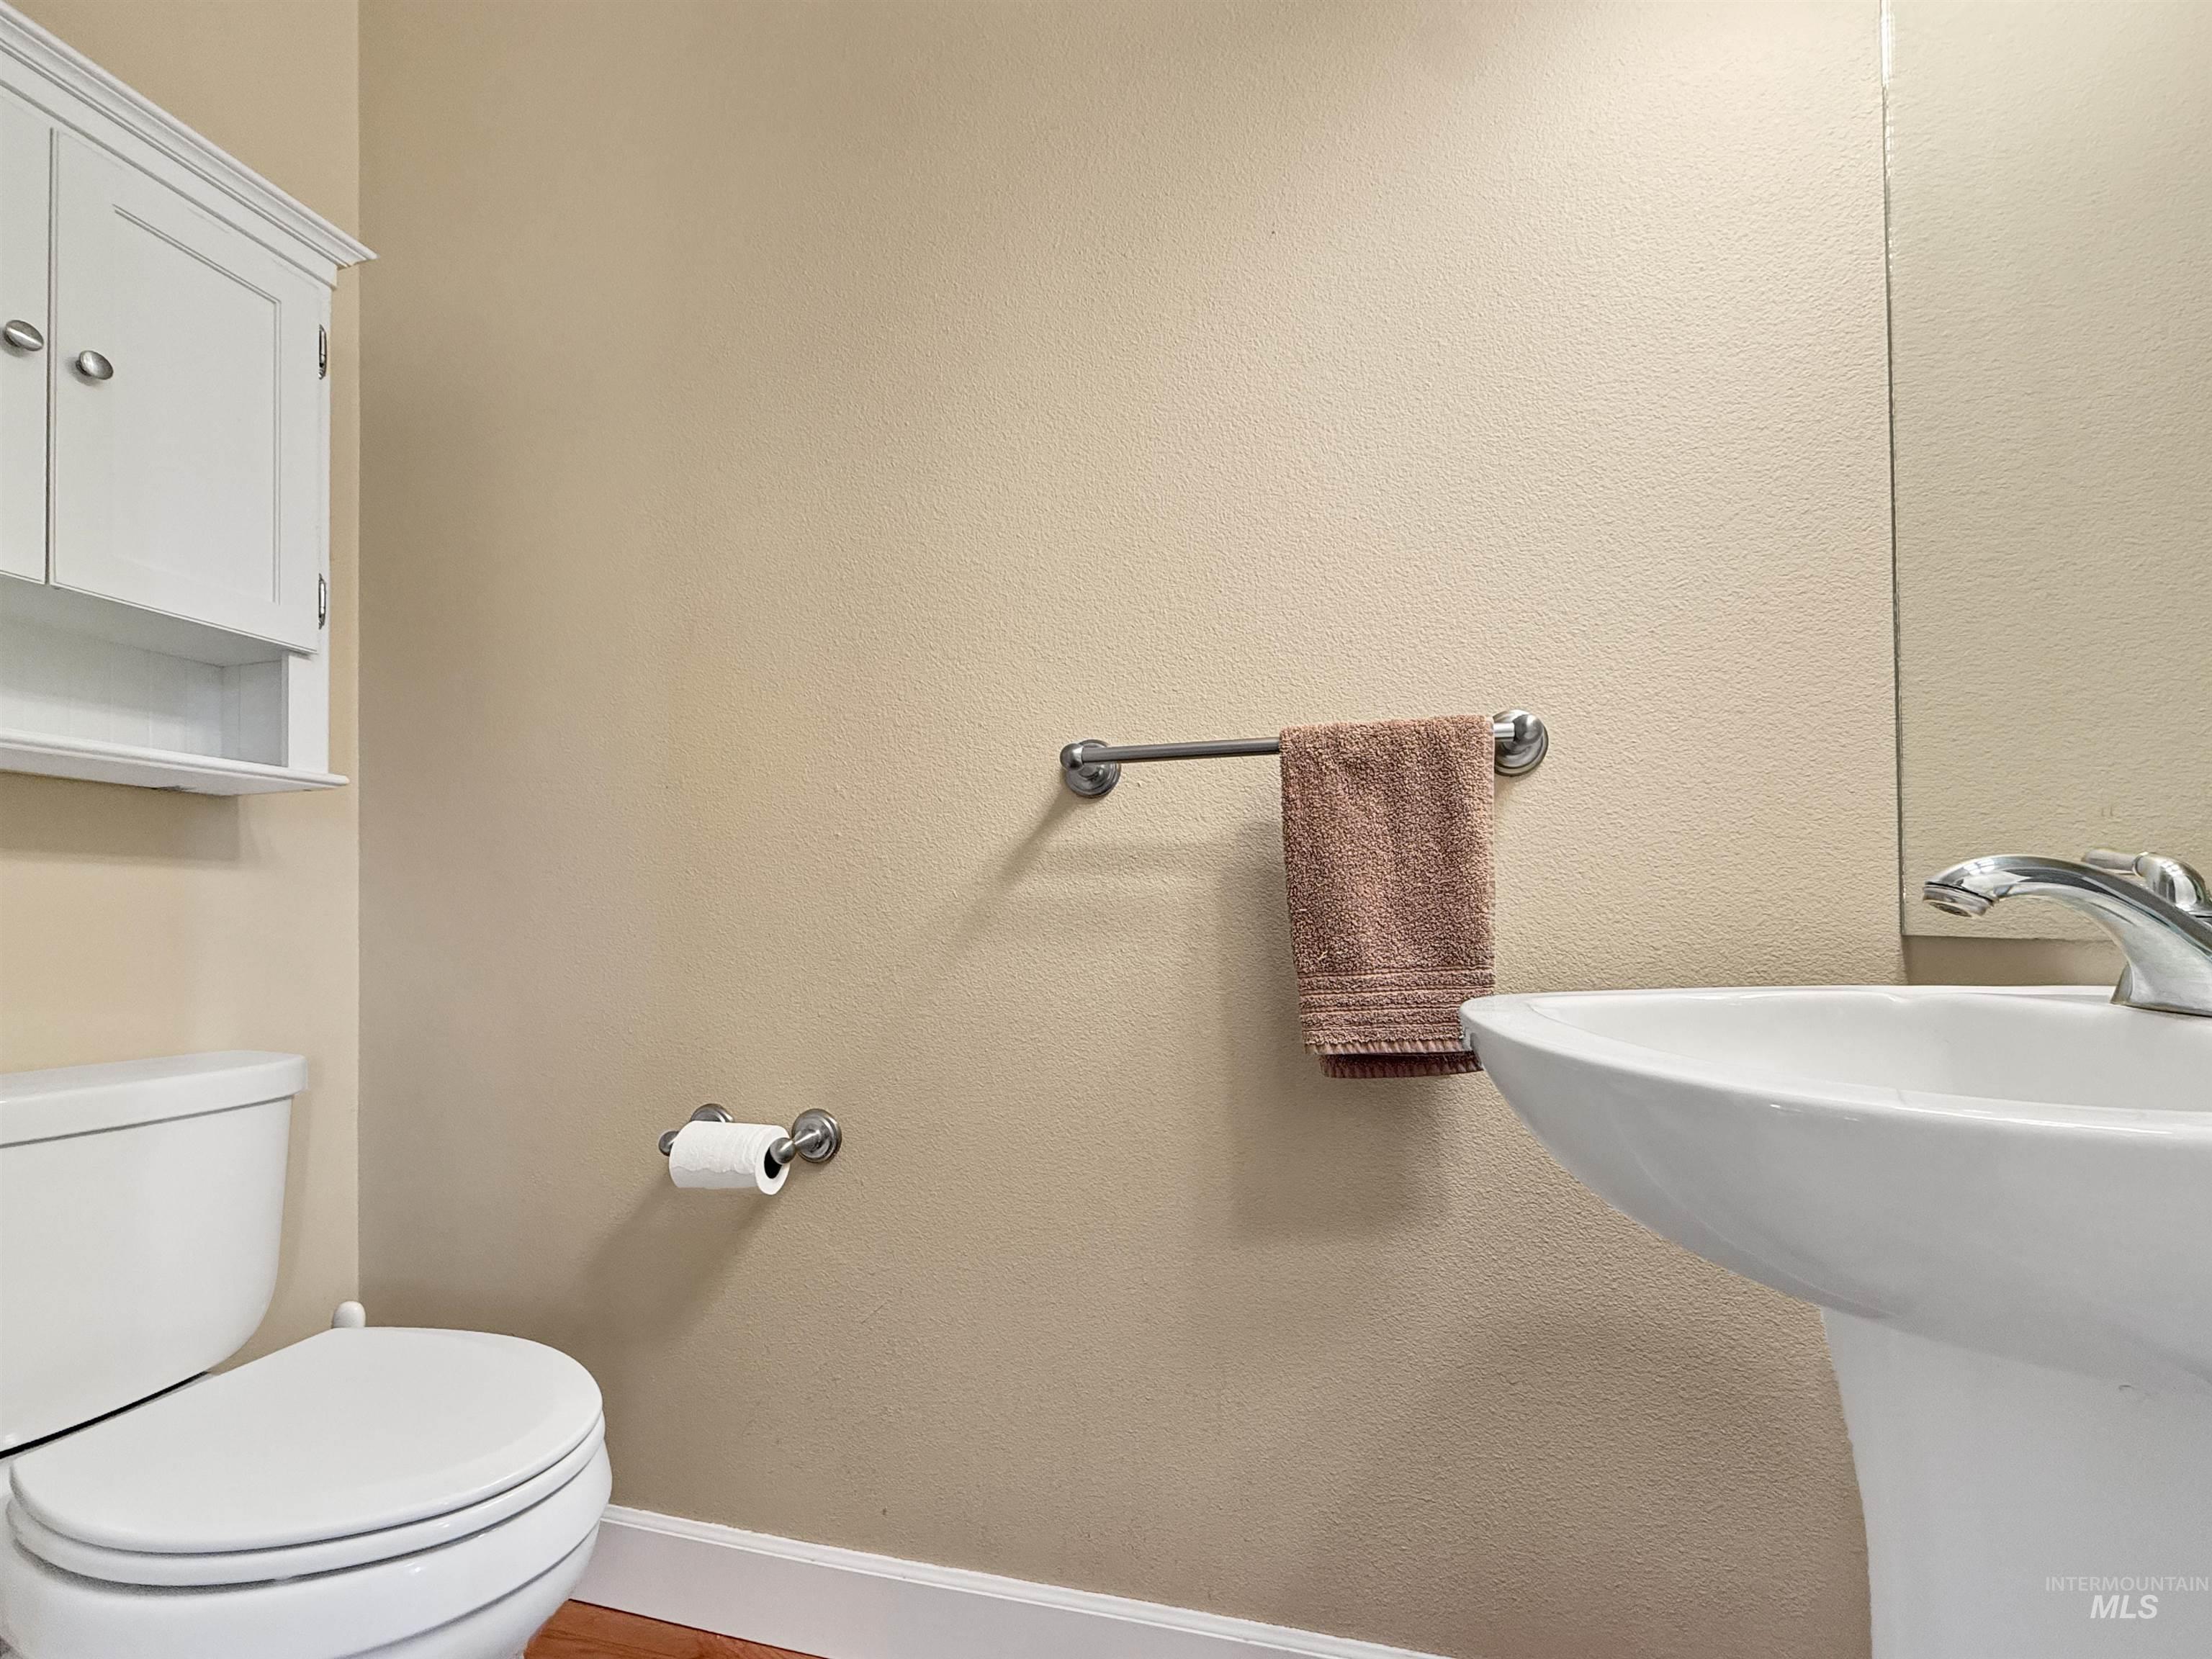
Bathroom
-
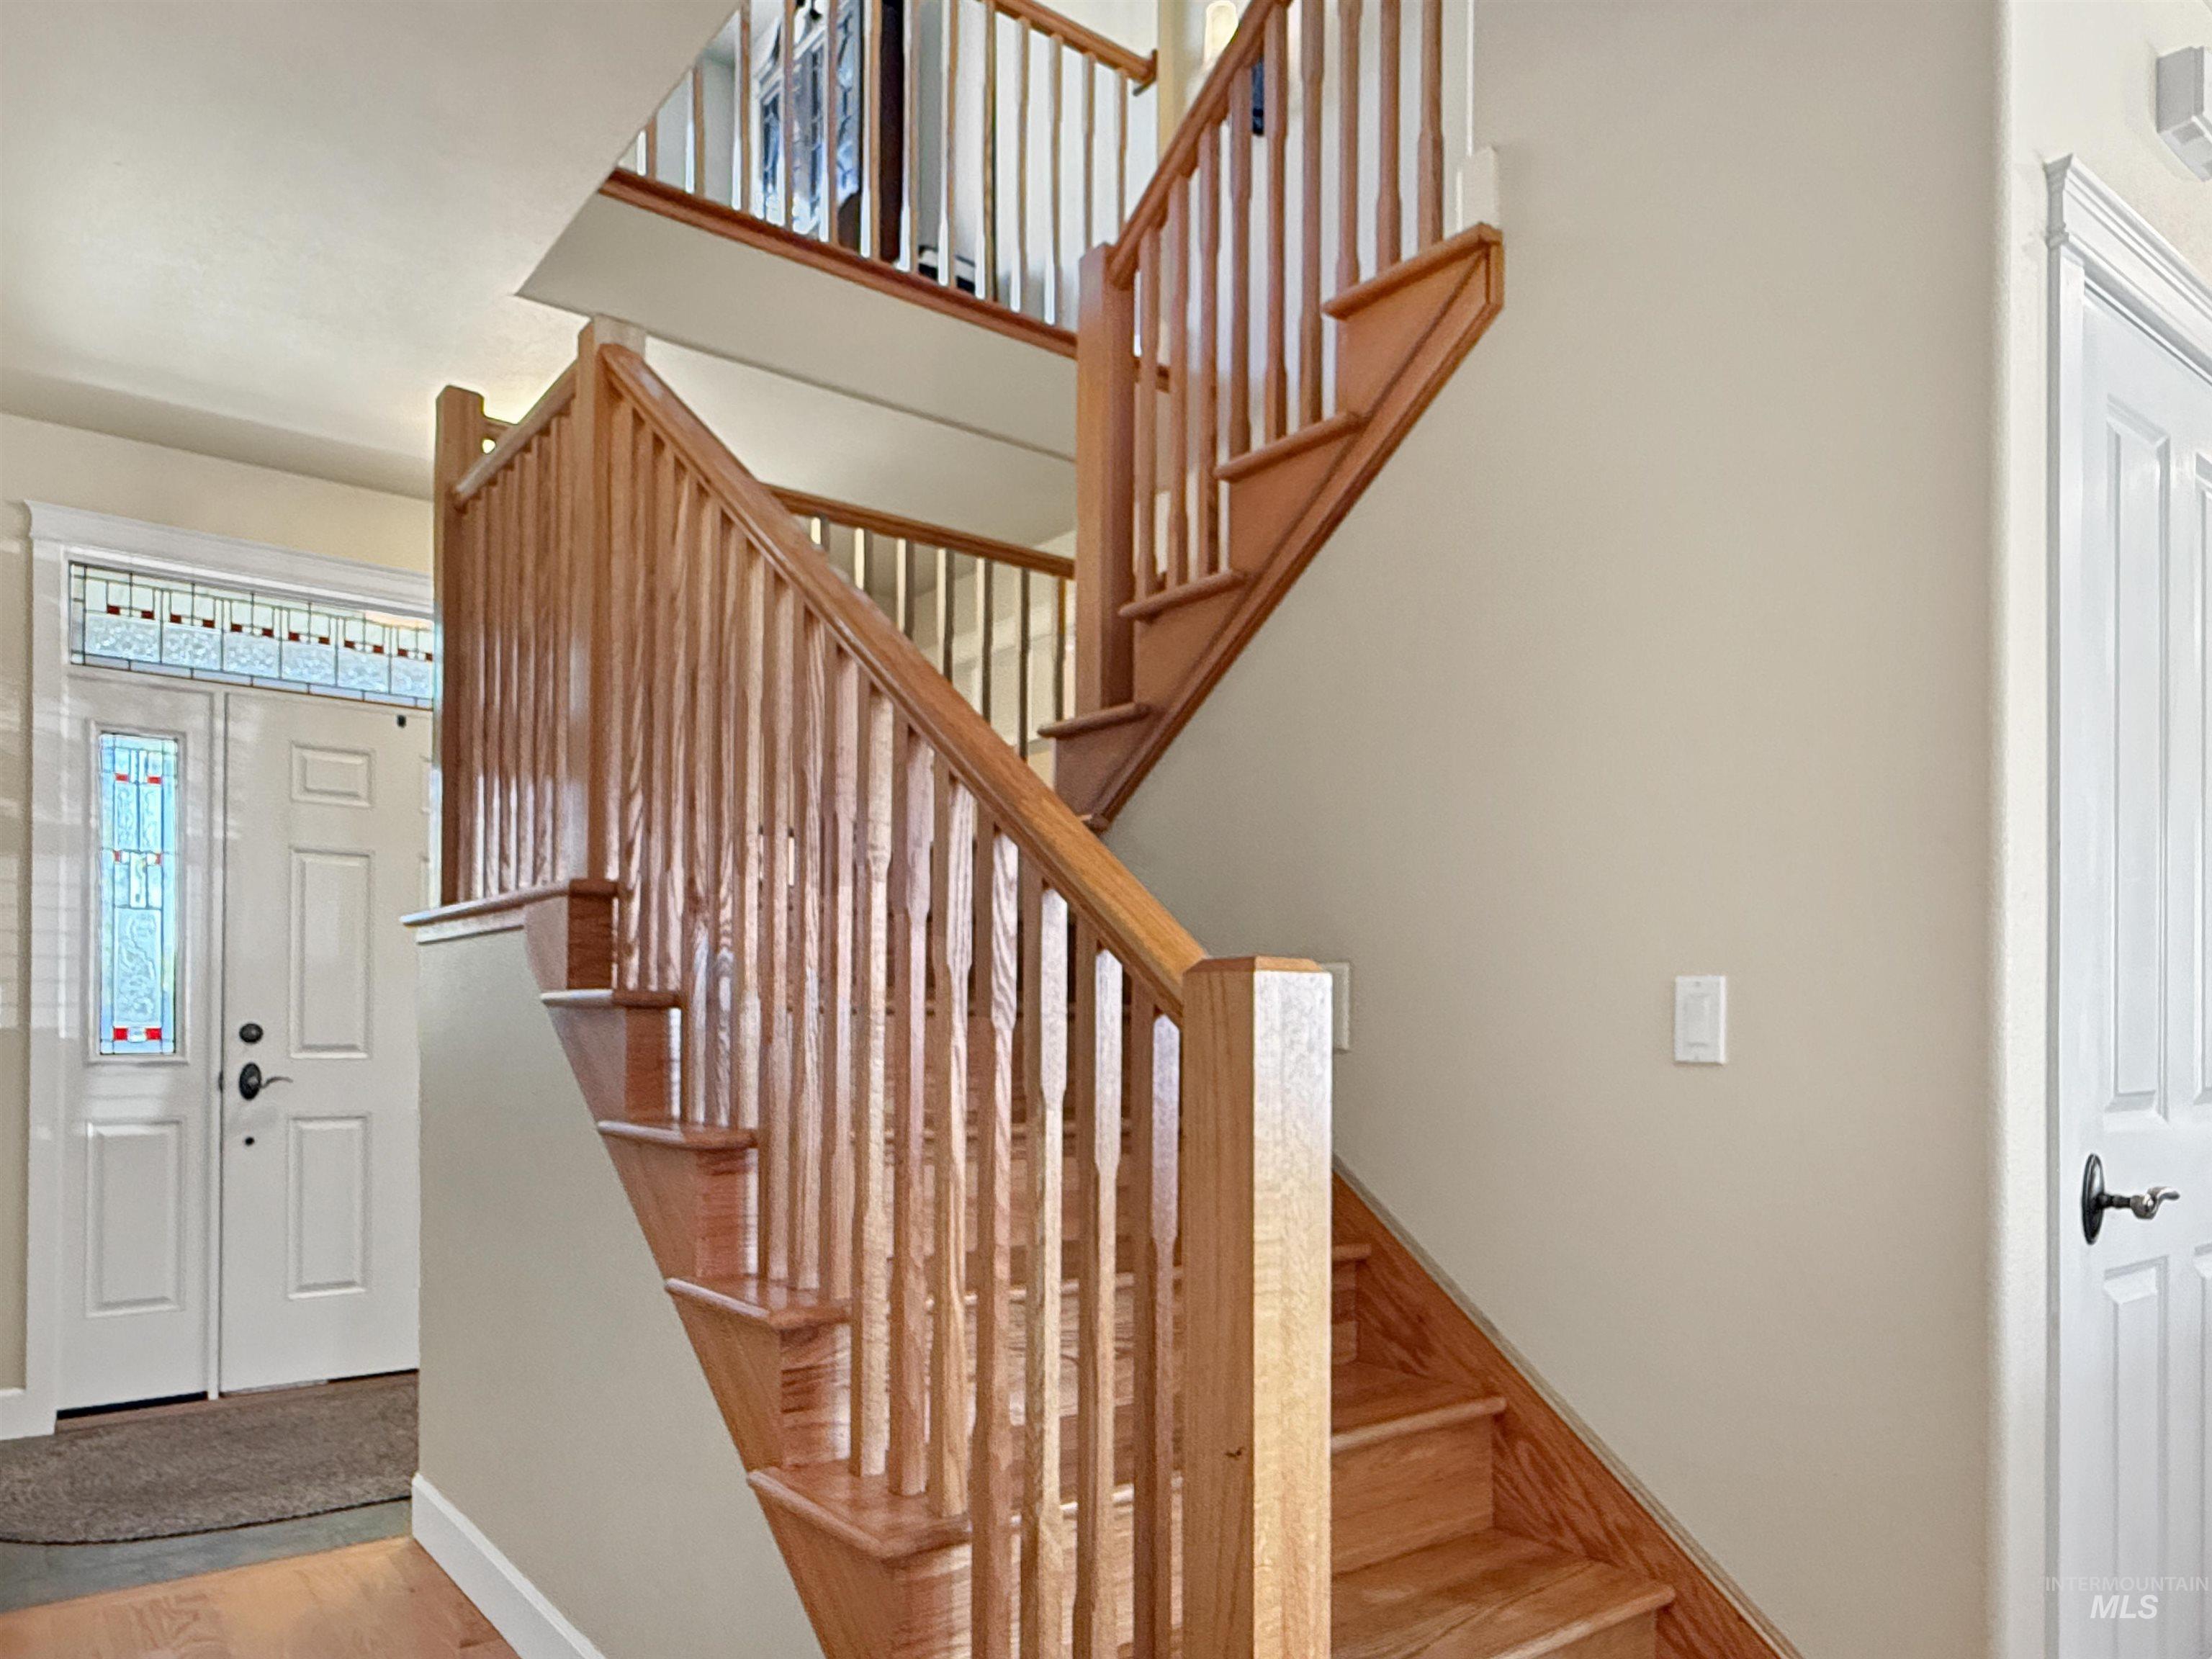
Stairs
-
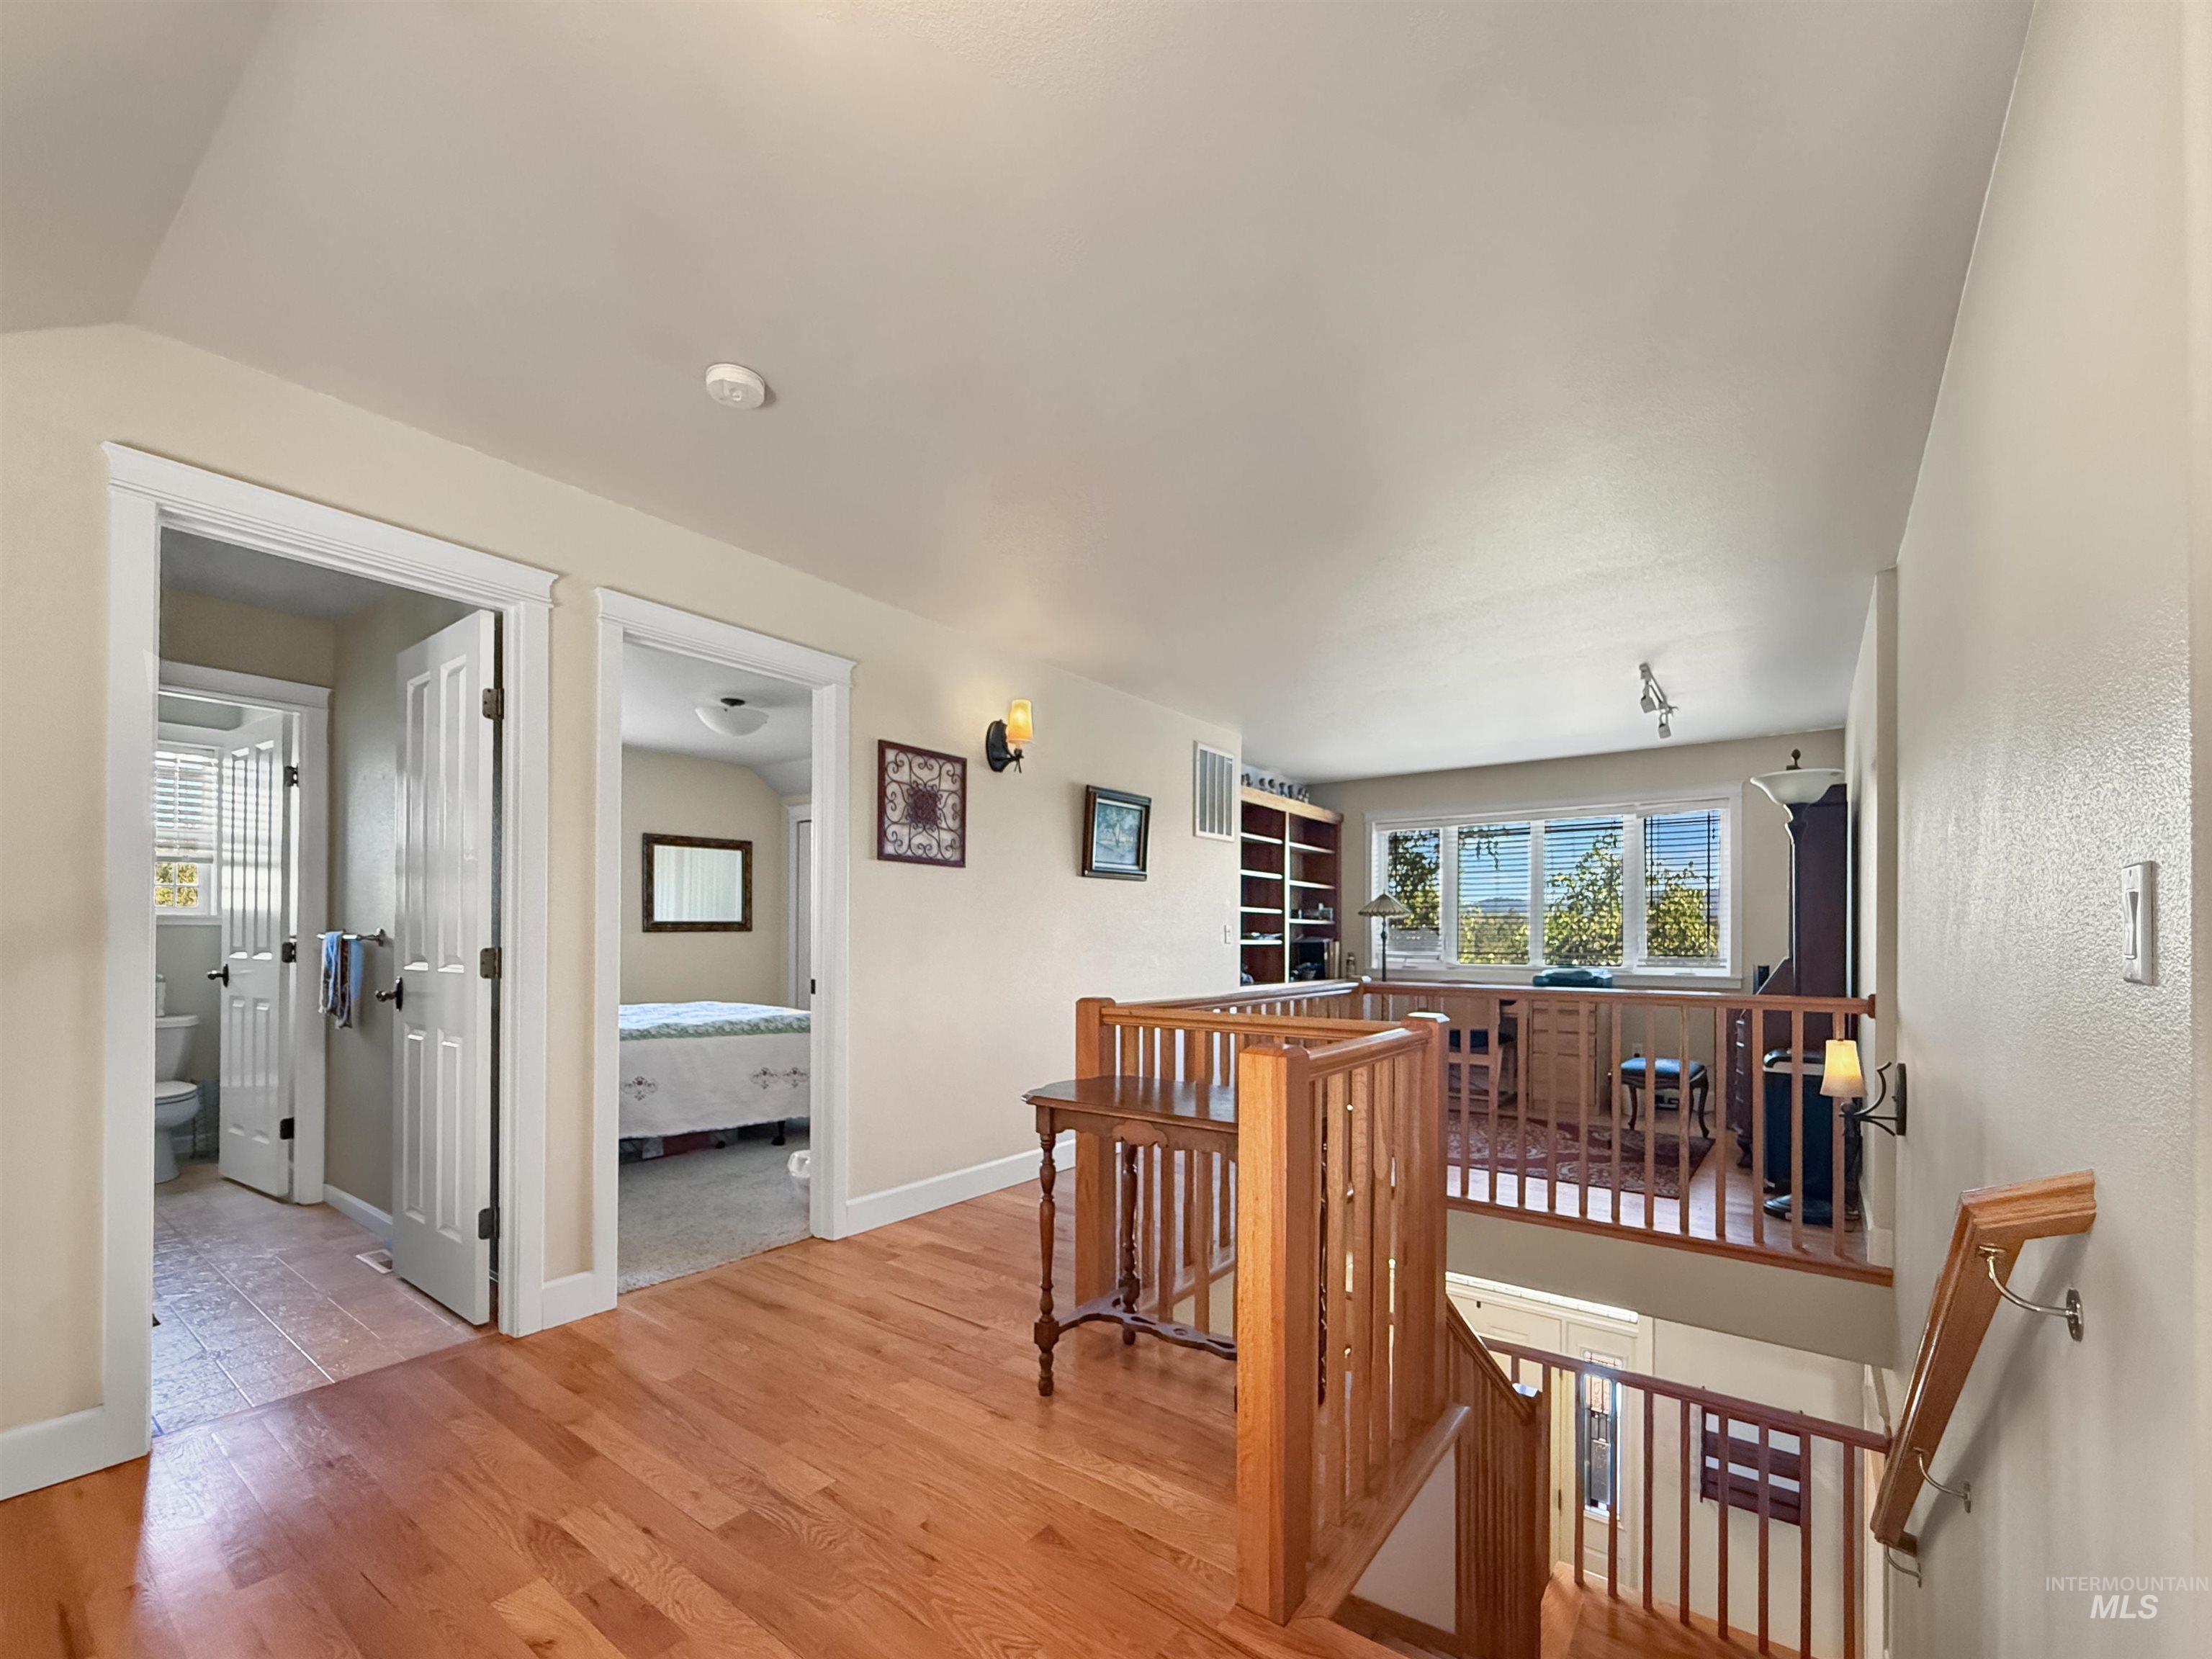
Upper-level landing featuring wood-finish flooring, staircase with wood railings, built-in shelving, sconce lighting, and multiple windows
-
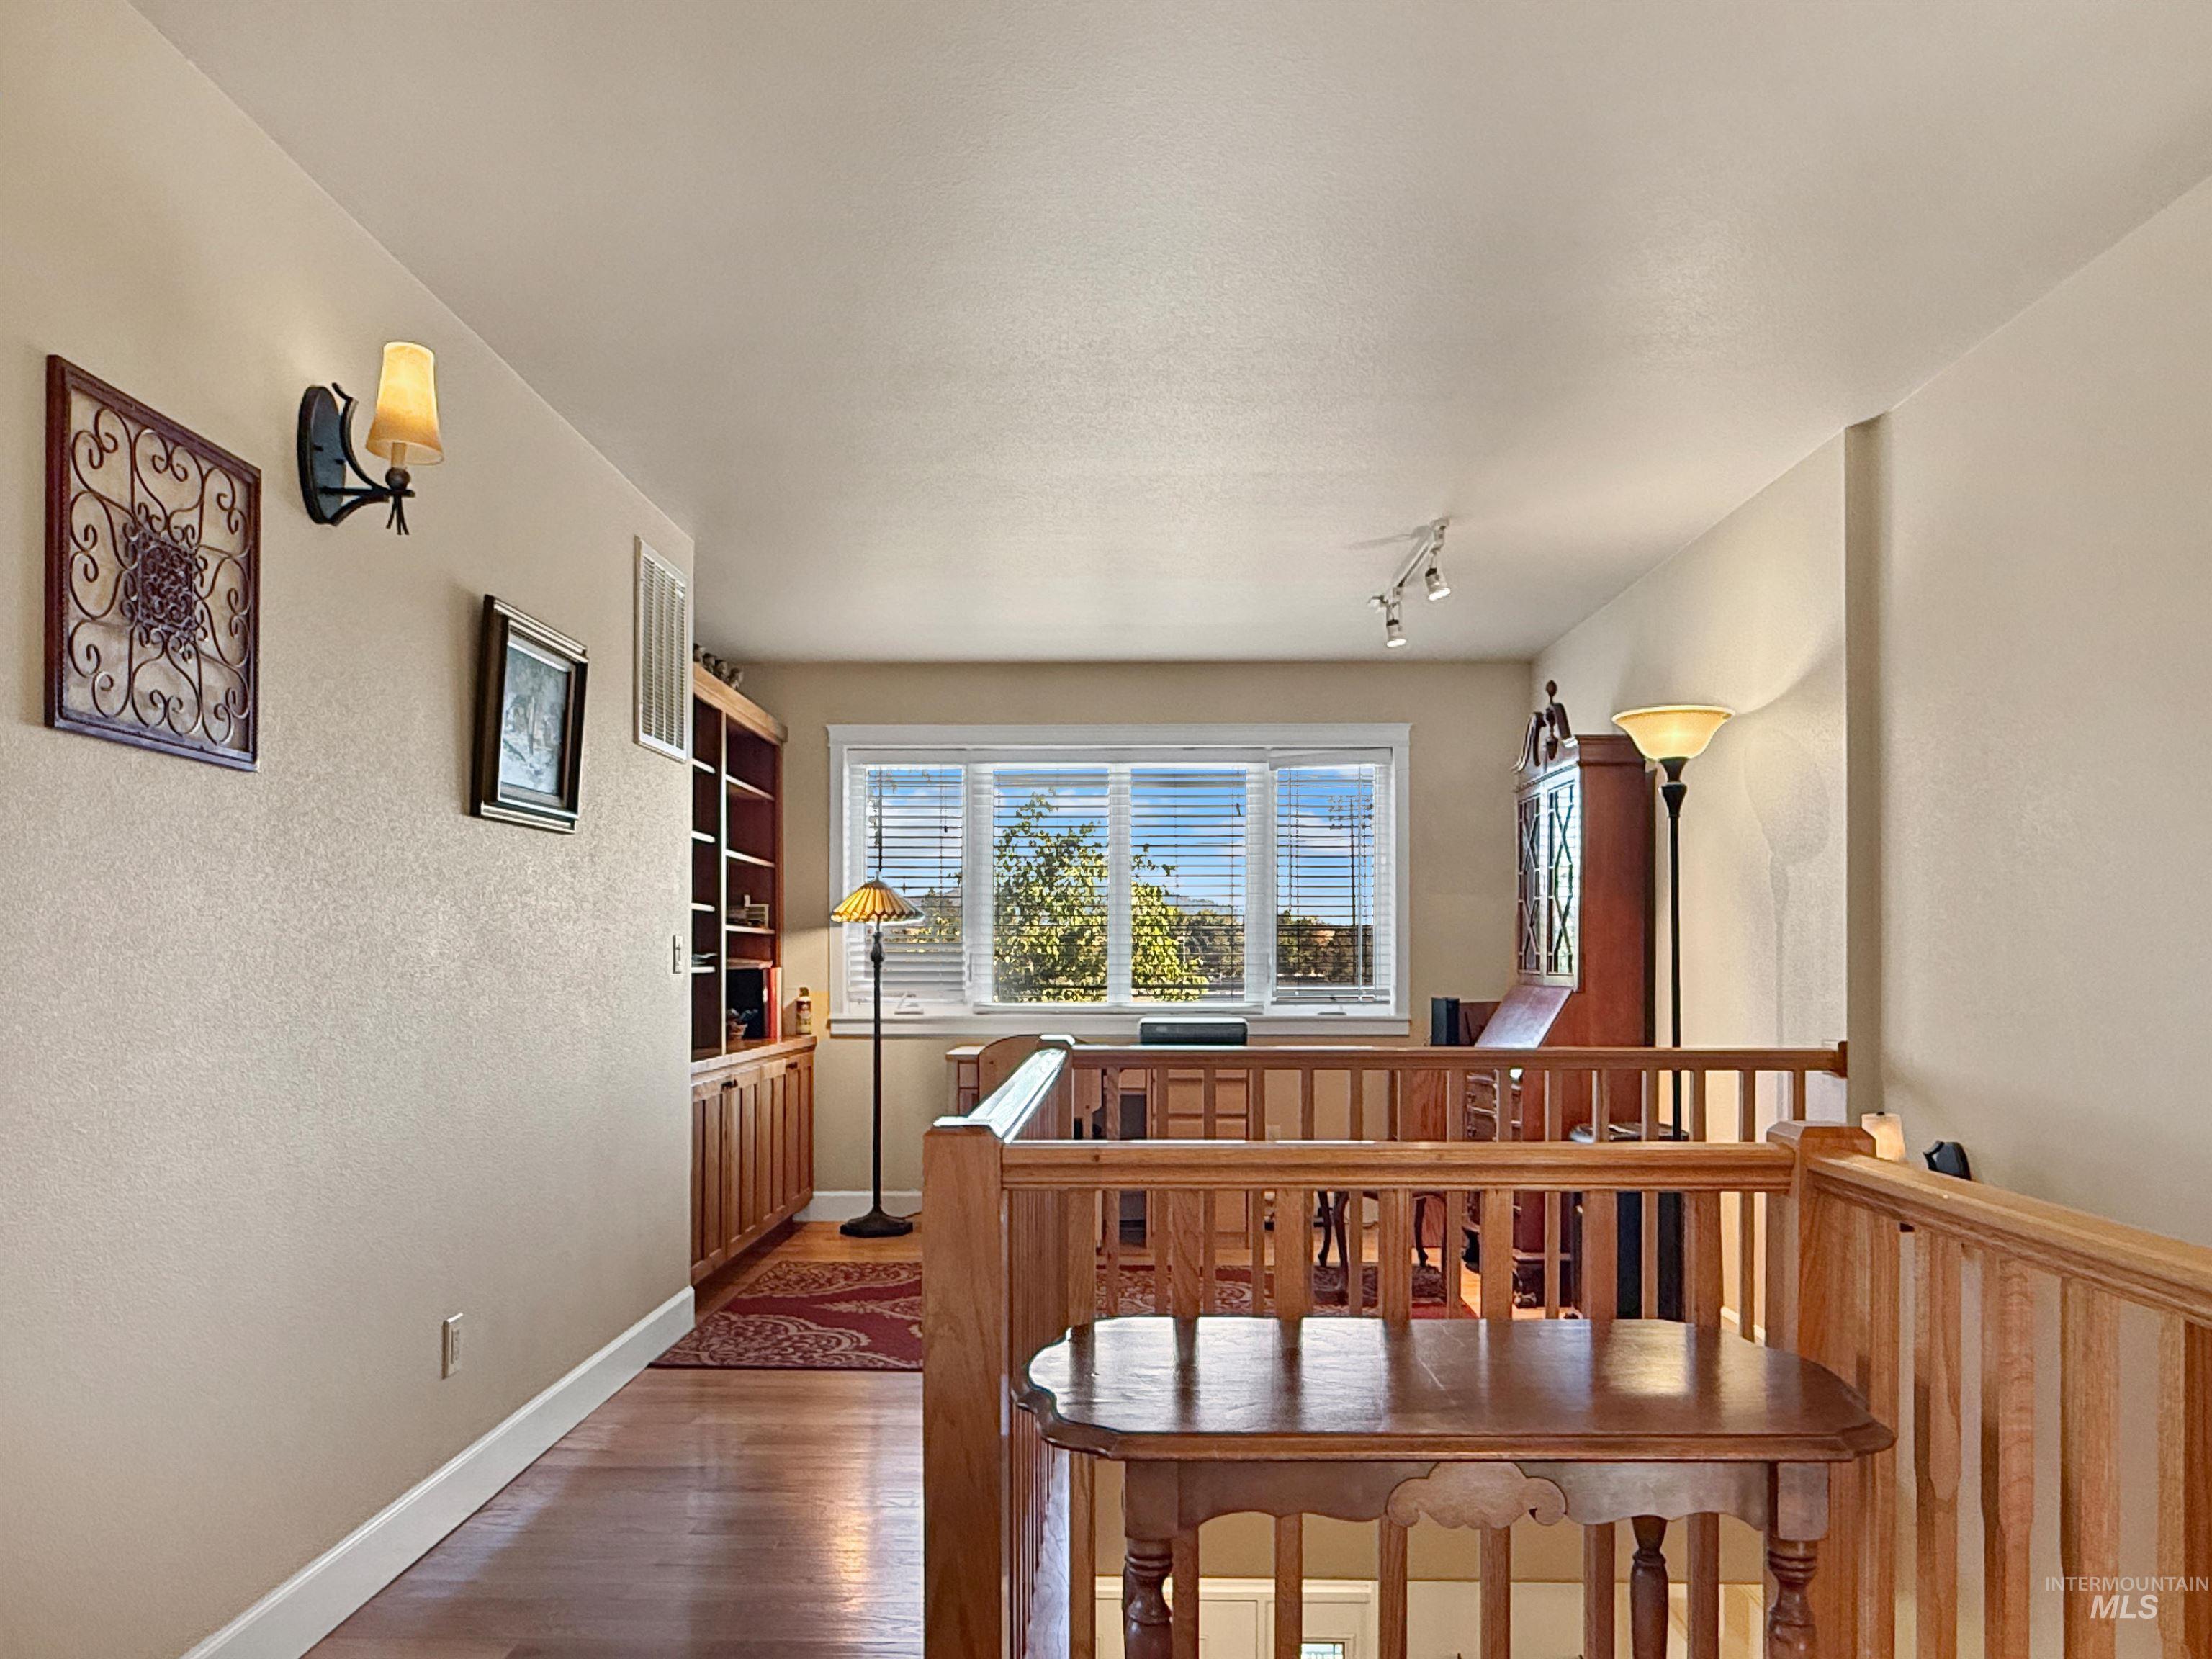
Corridor
-
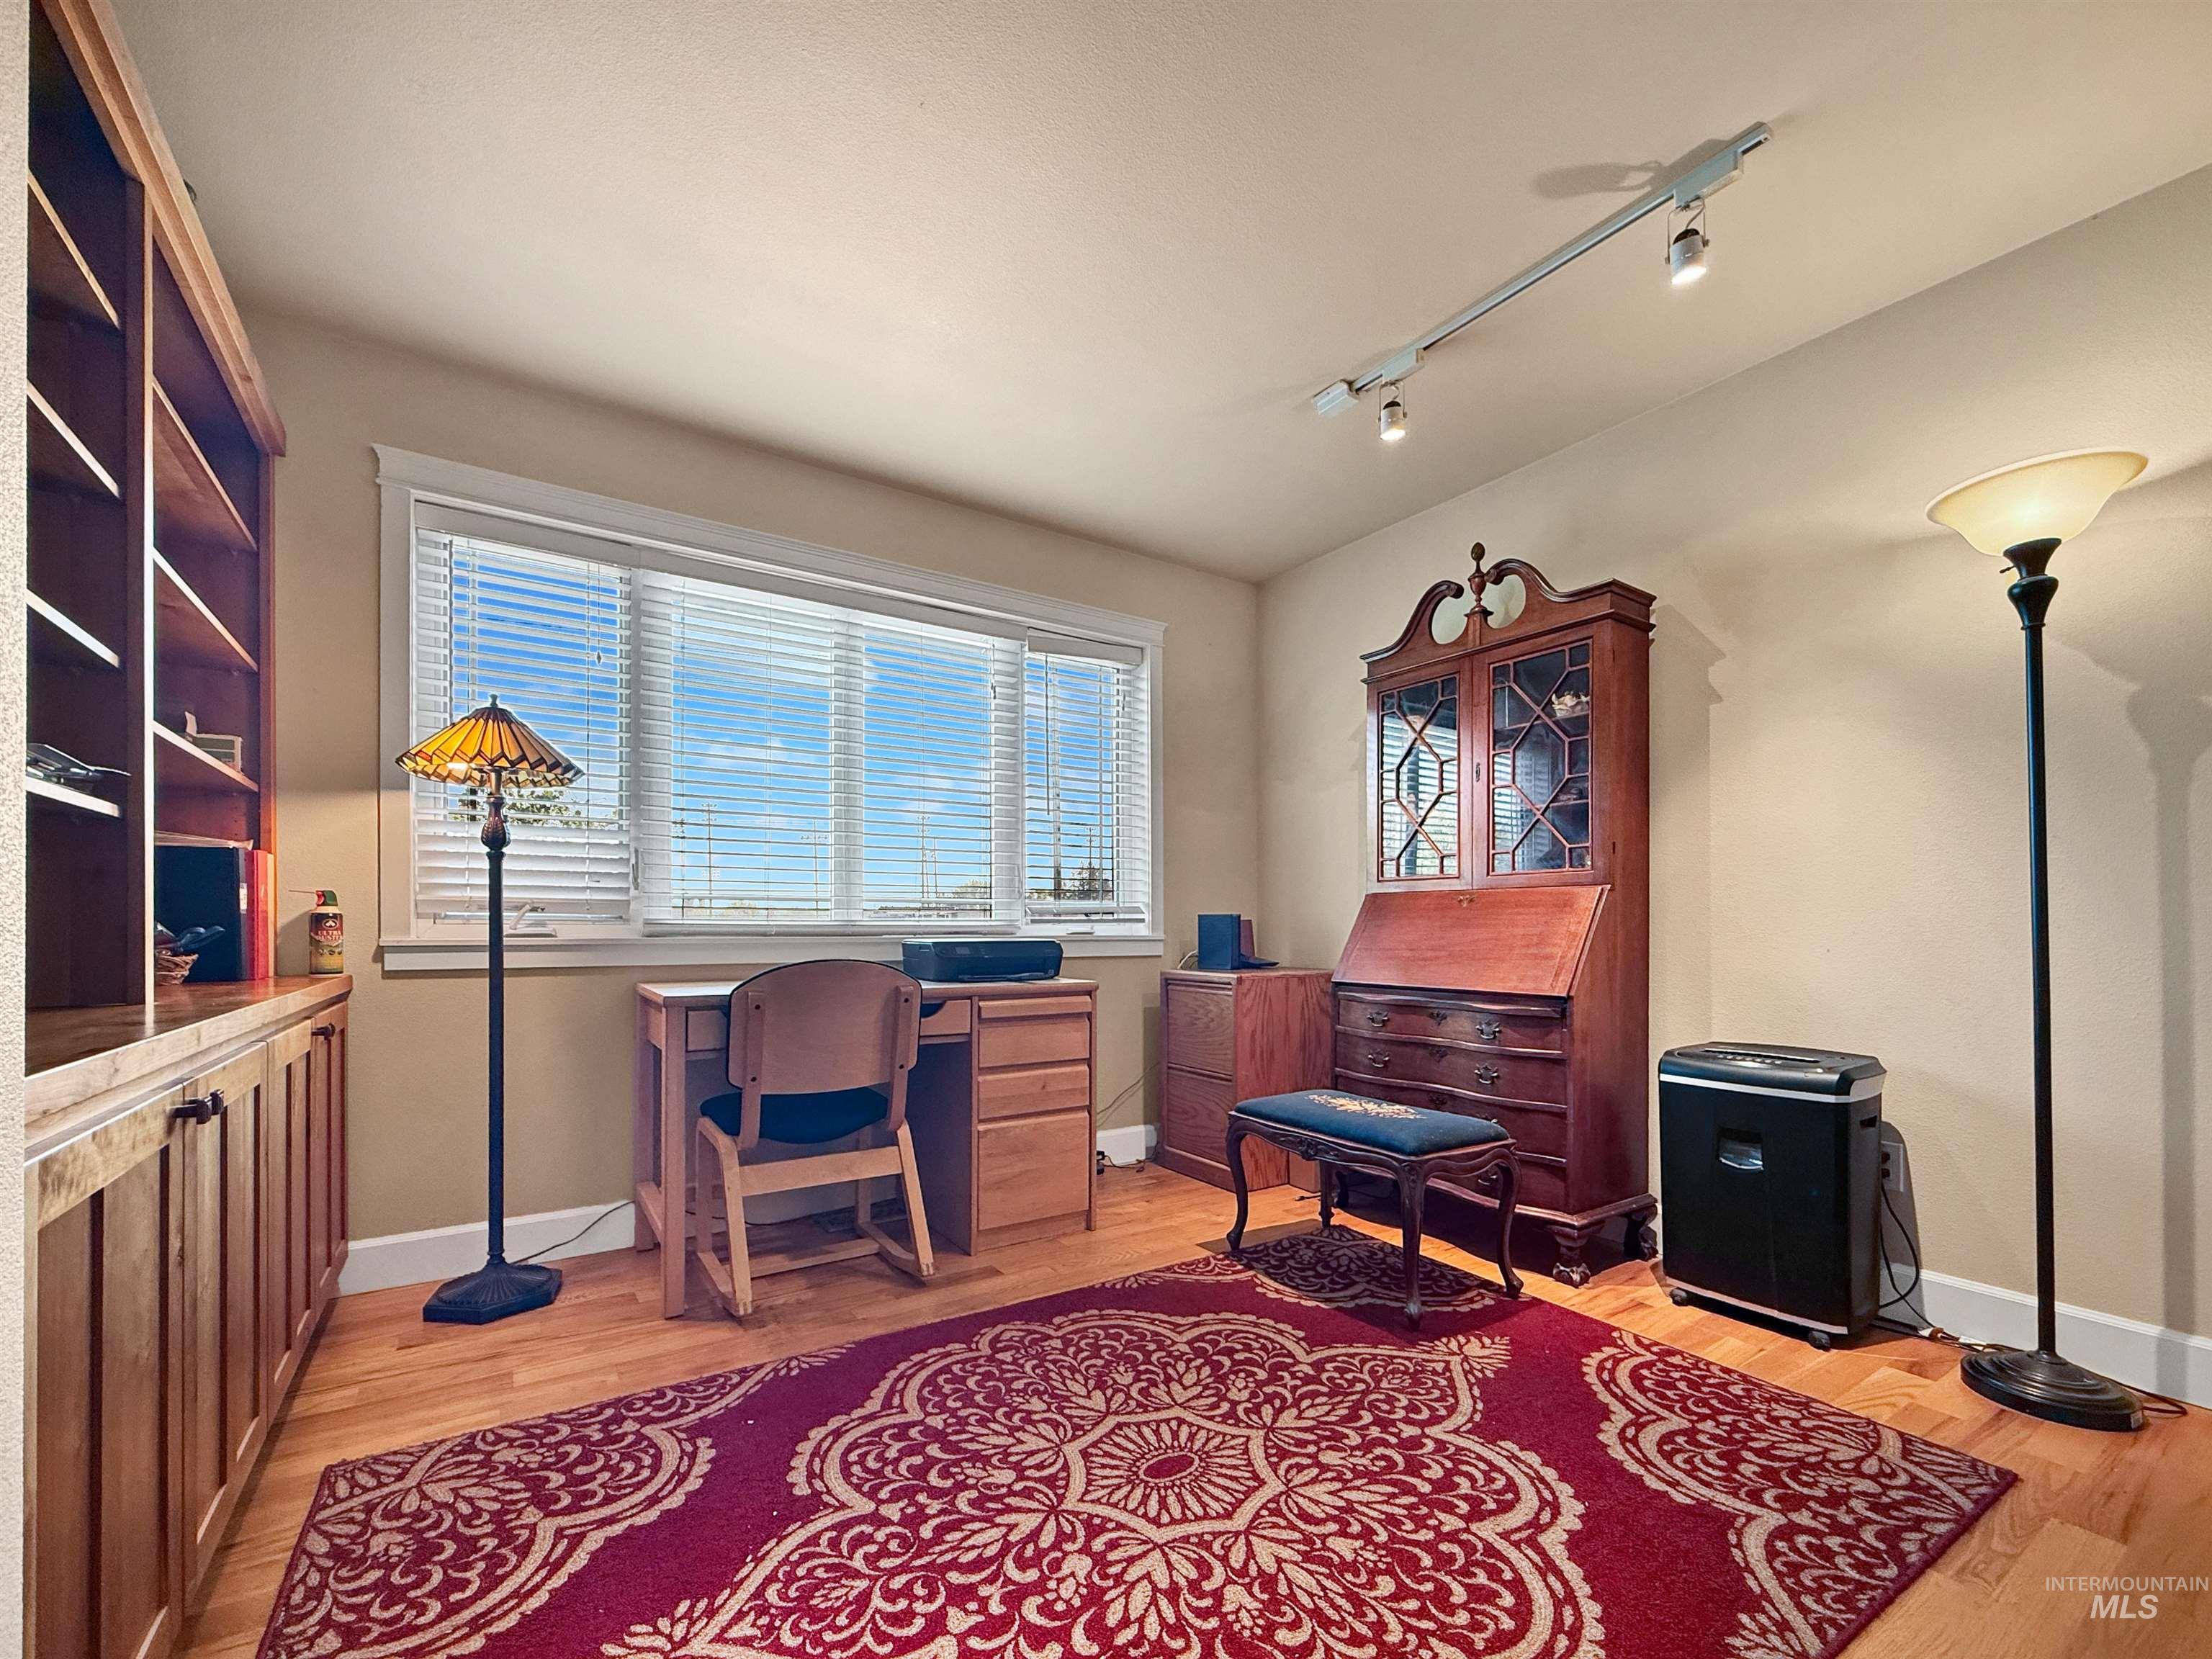
Dedicated room featuring hardwood flooring, extensive built-in cabinetry, large window with blinds, and ceiling track lighting
-
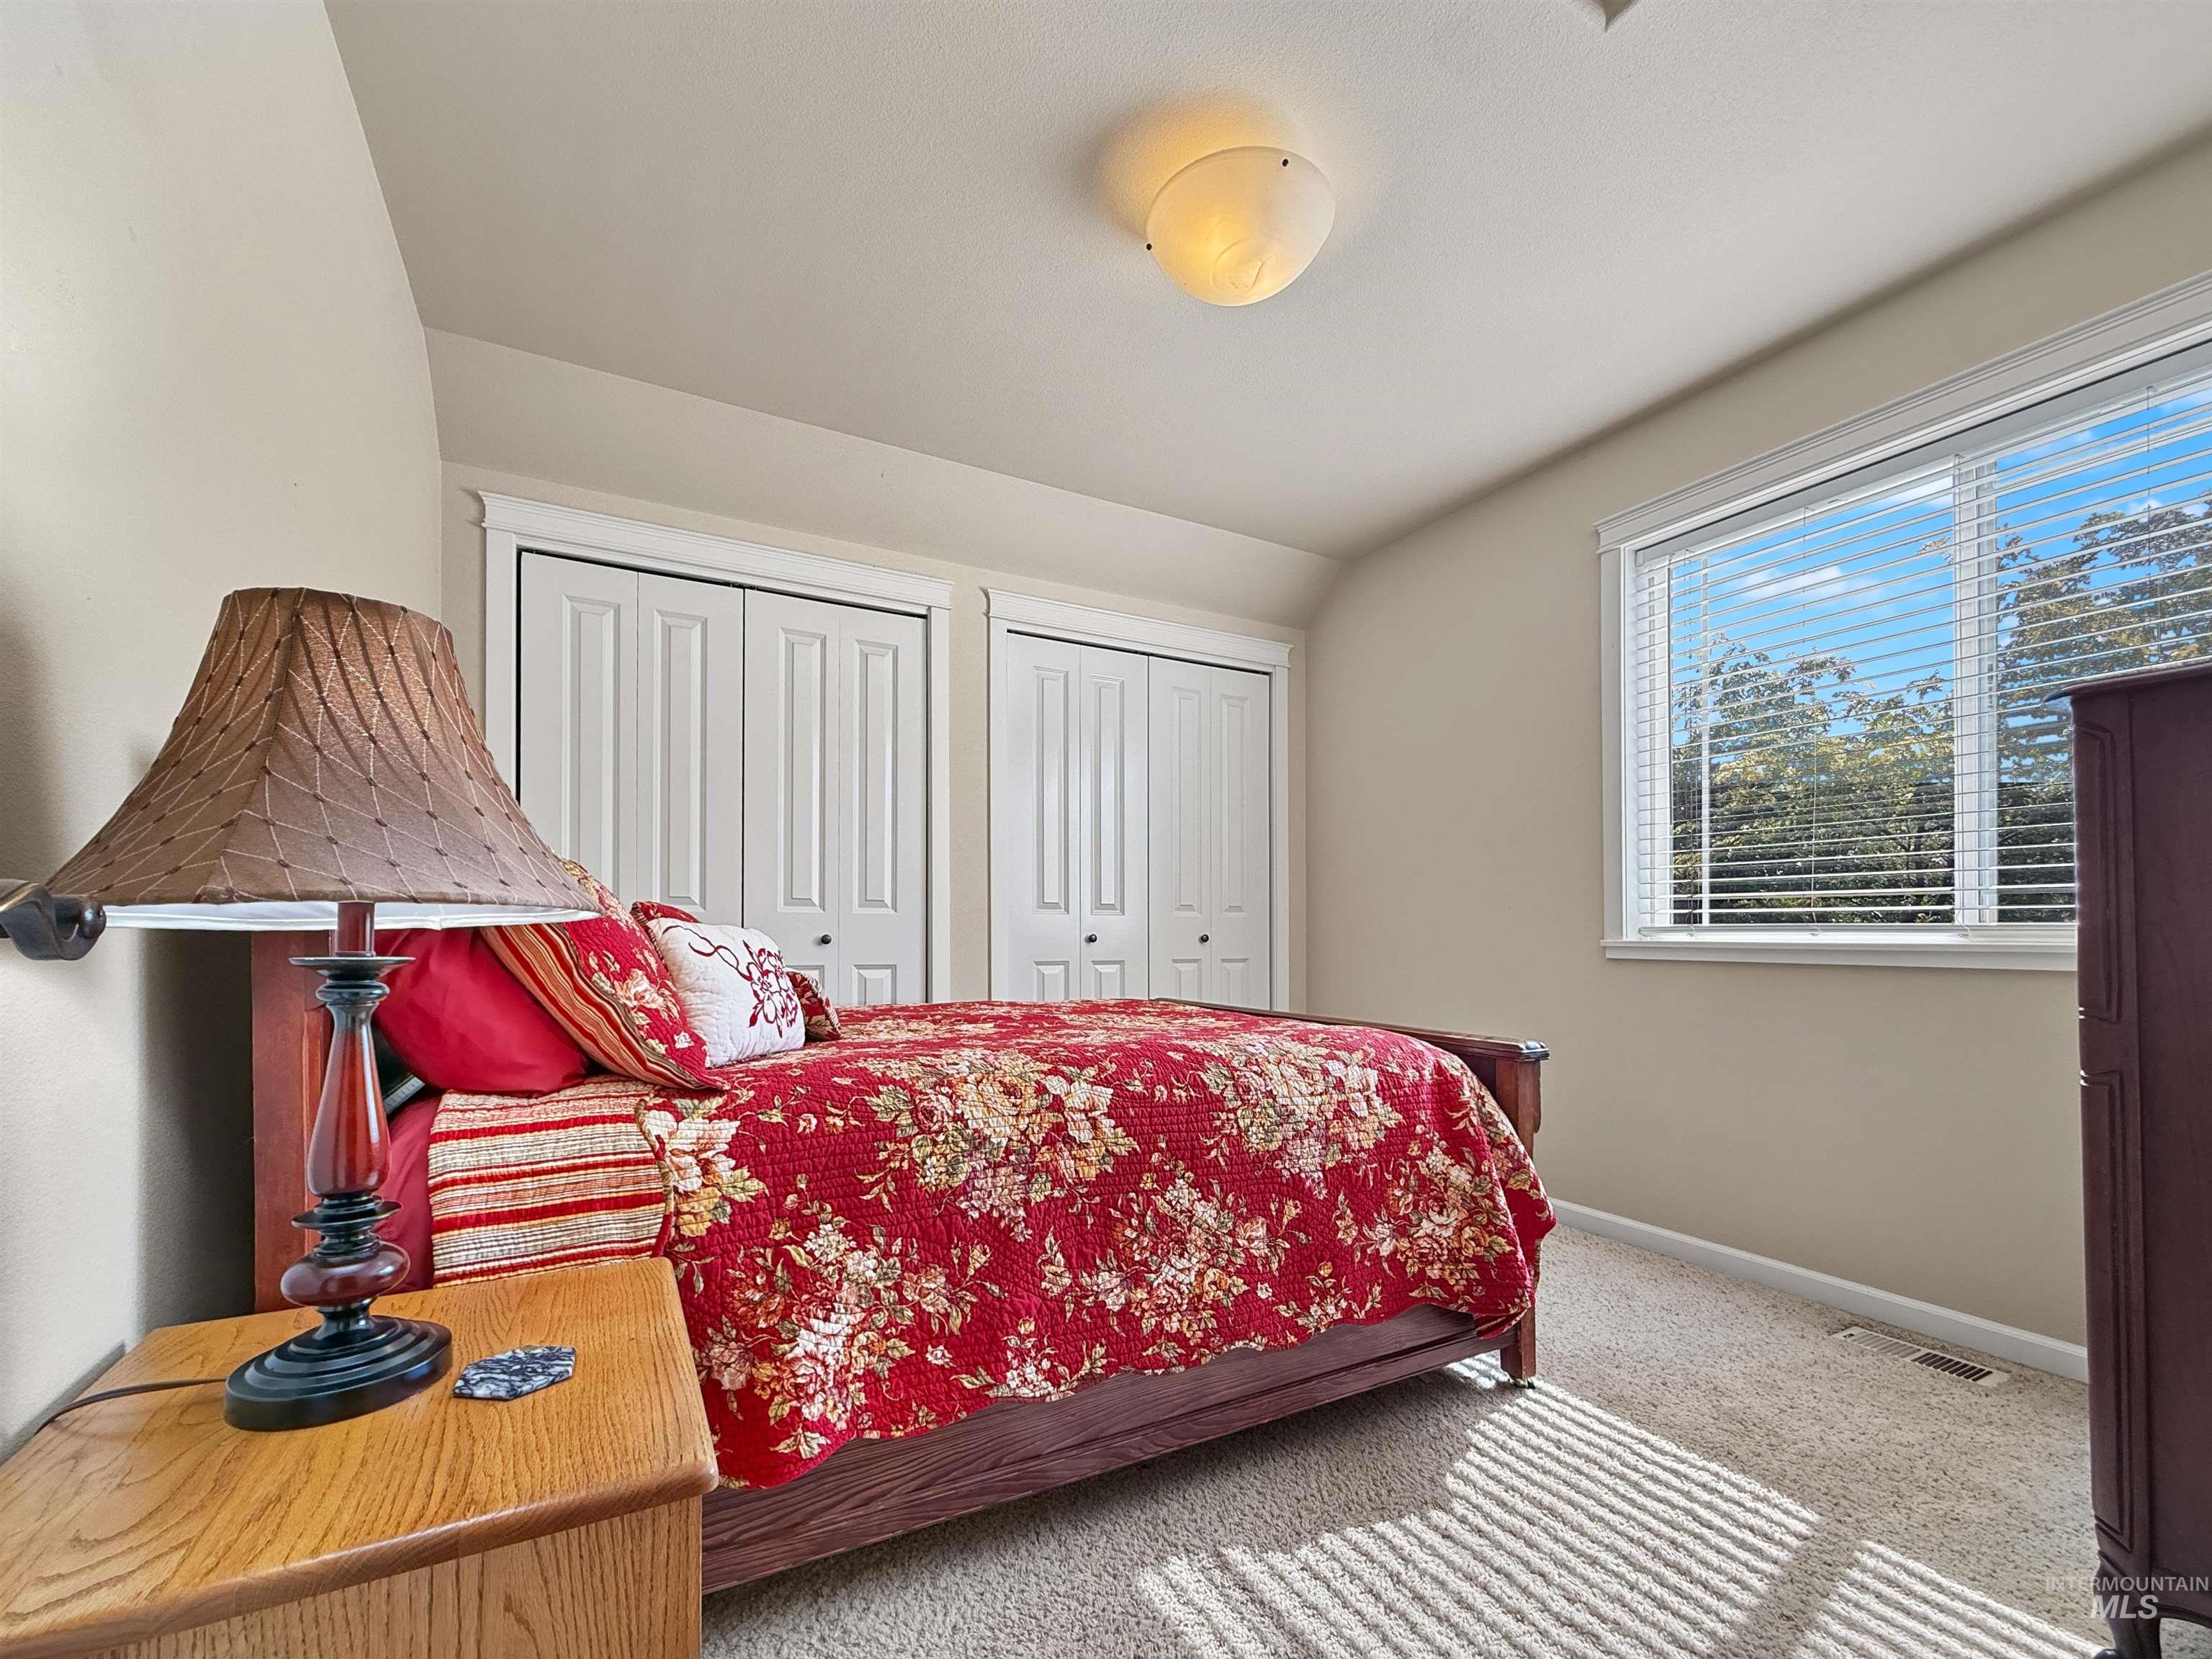
Carpeted room with a single window featuring horizontal blinds
-
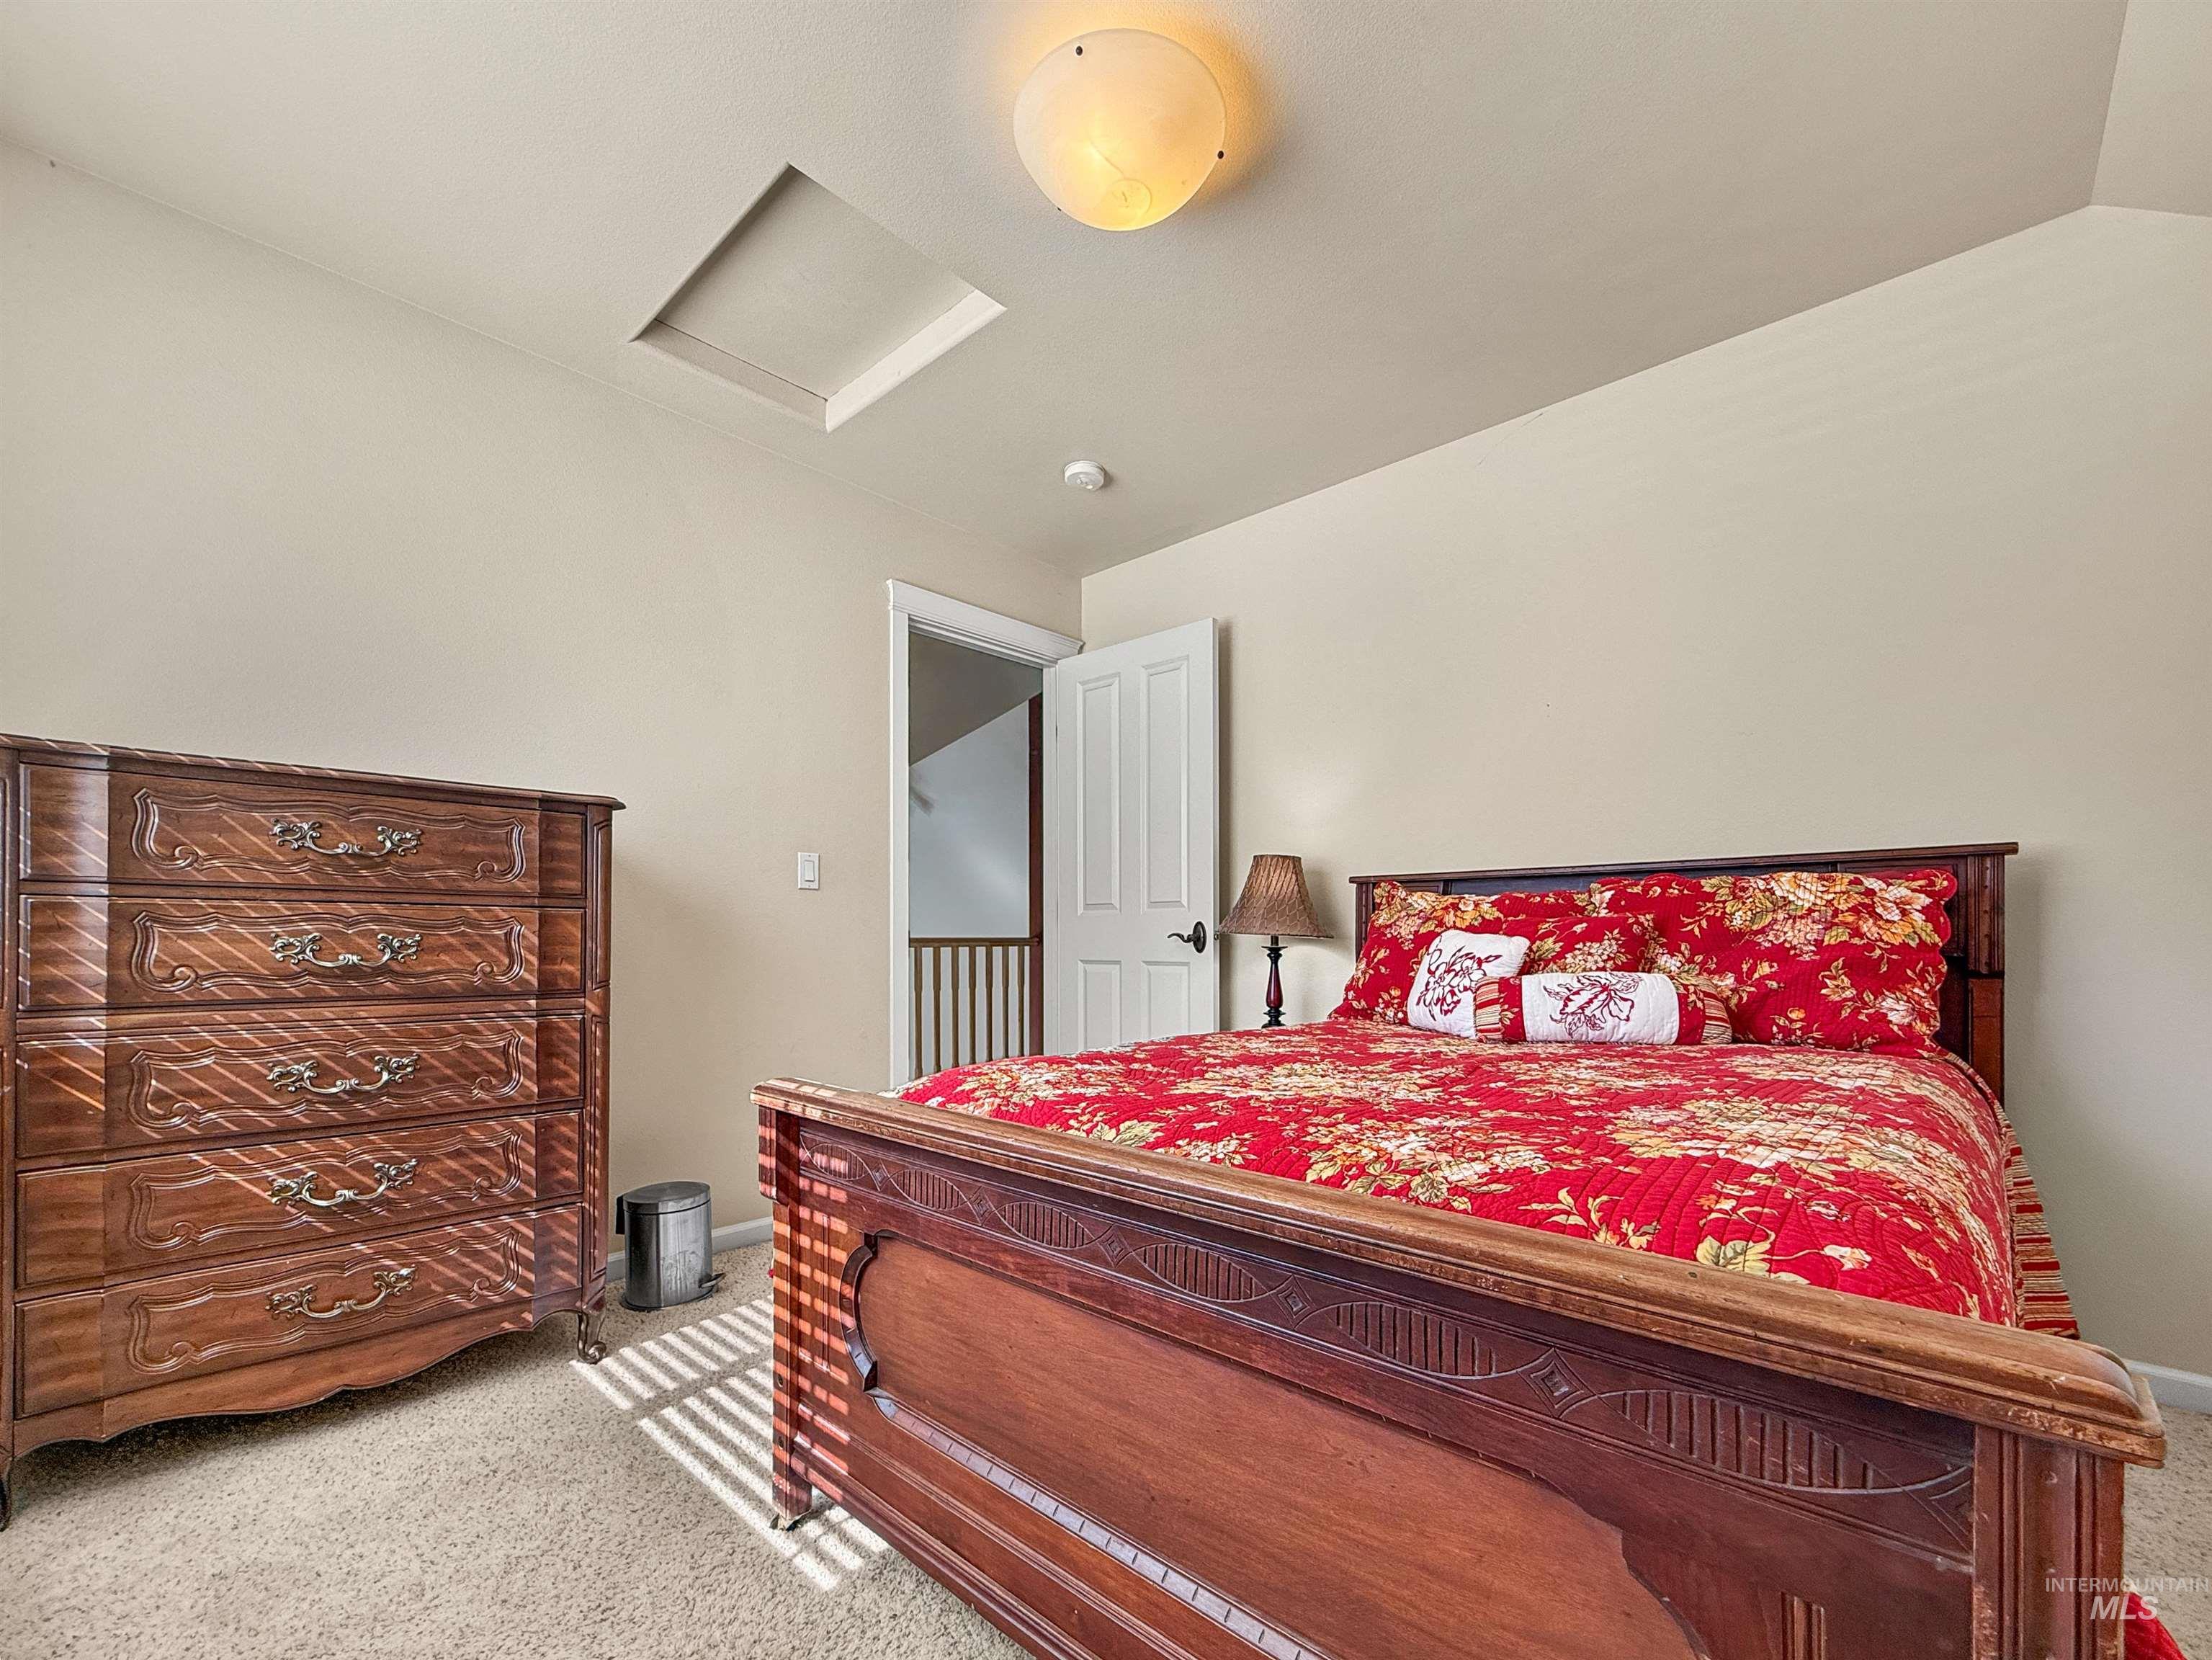
Carpeted room featuring a neutral wall color, overhead flush mount lighting, and a white interior door
-
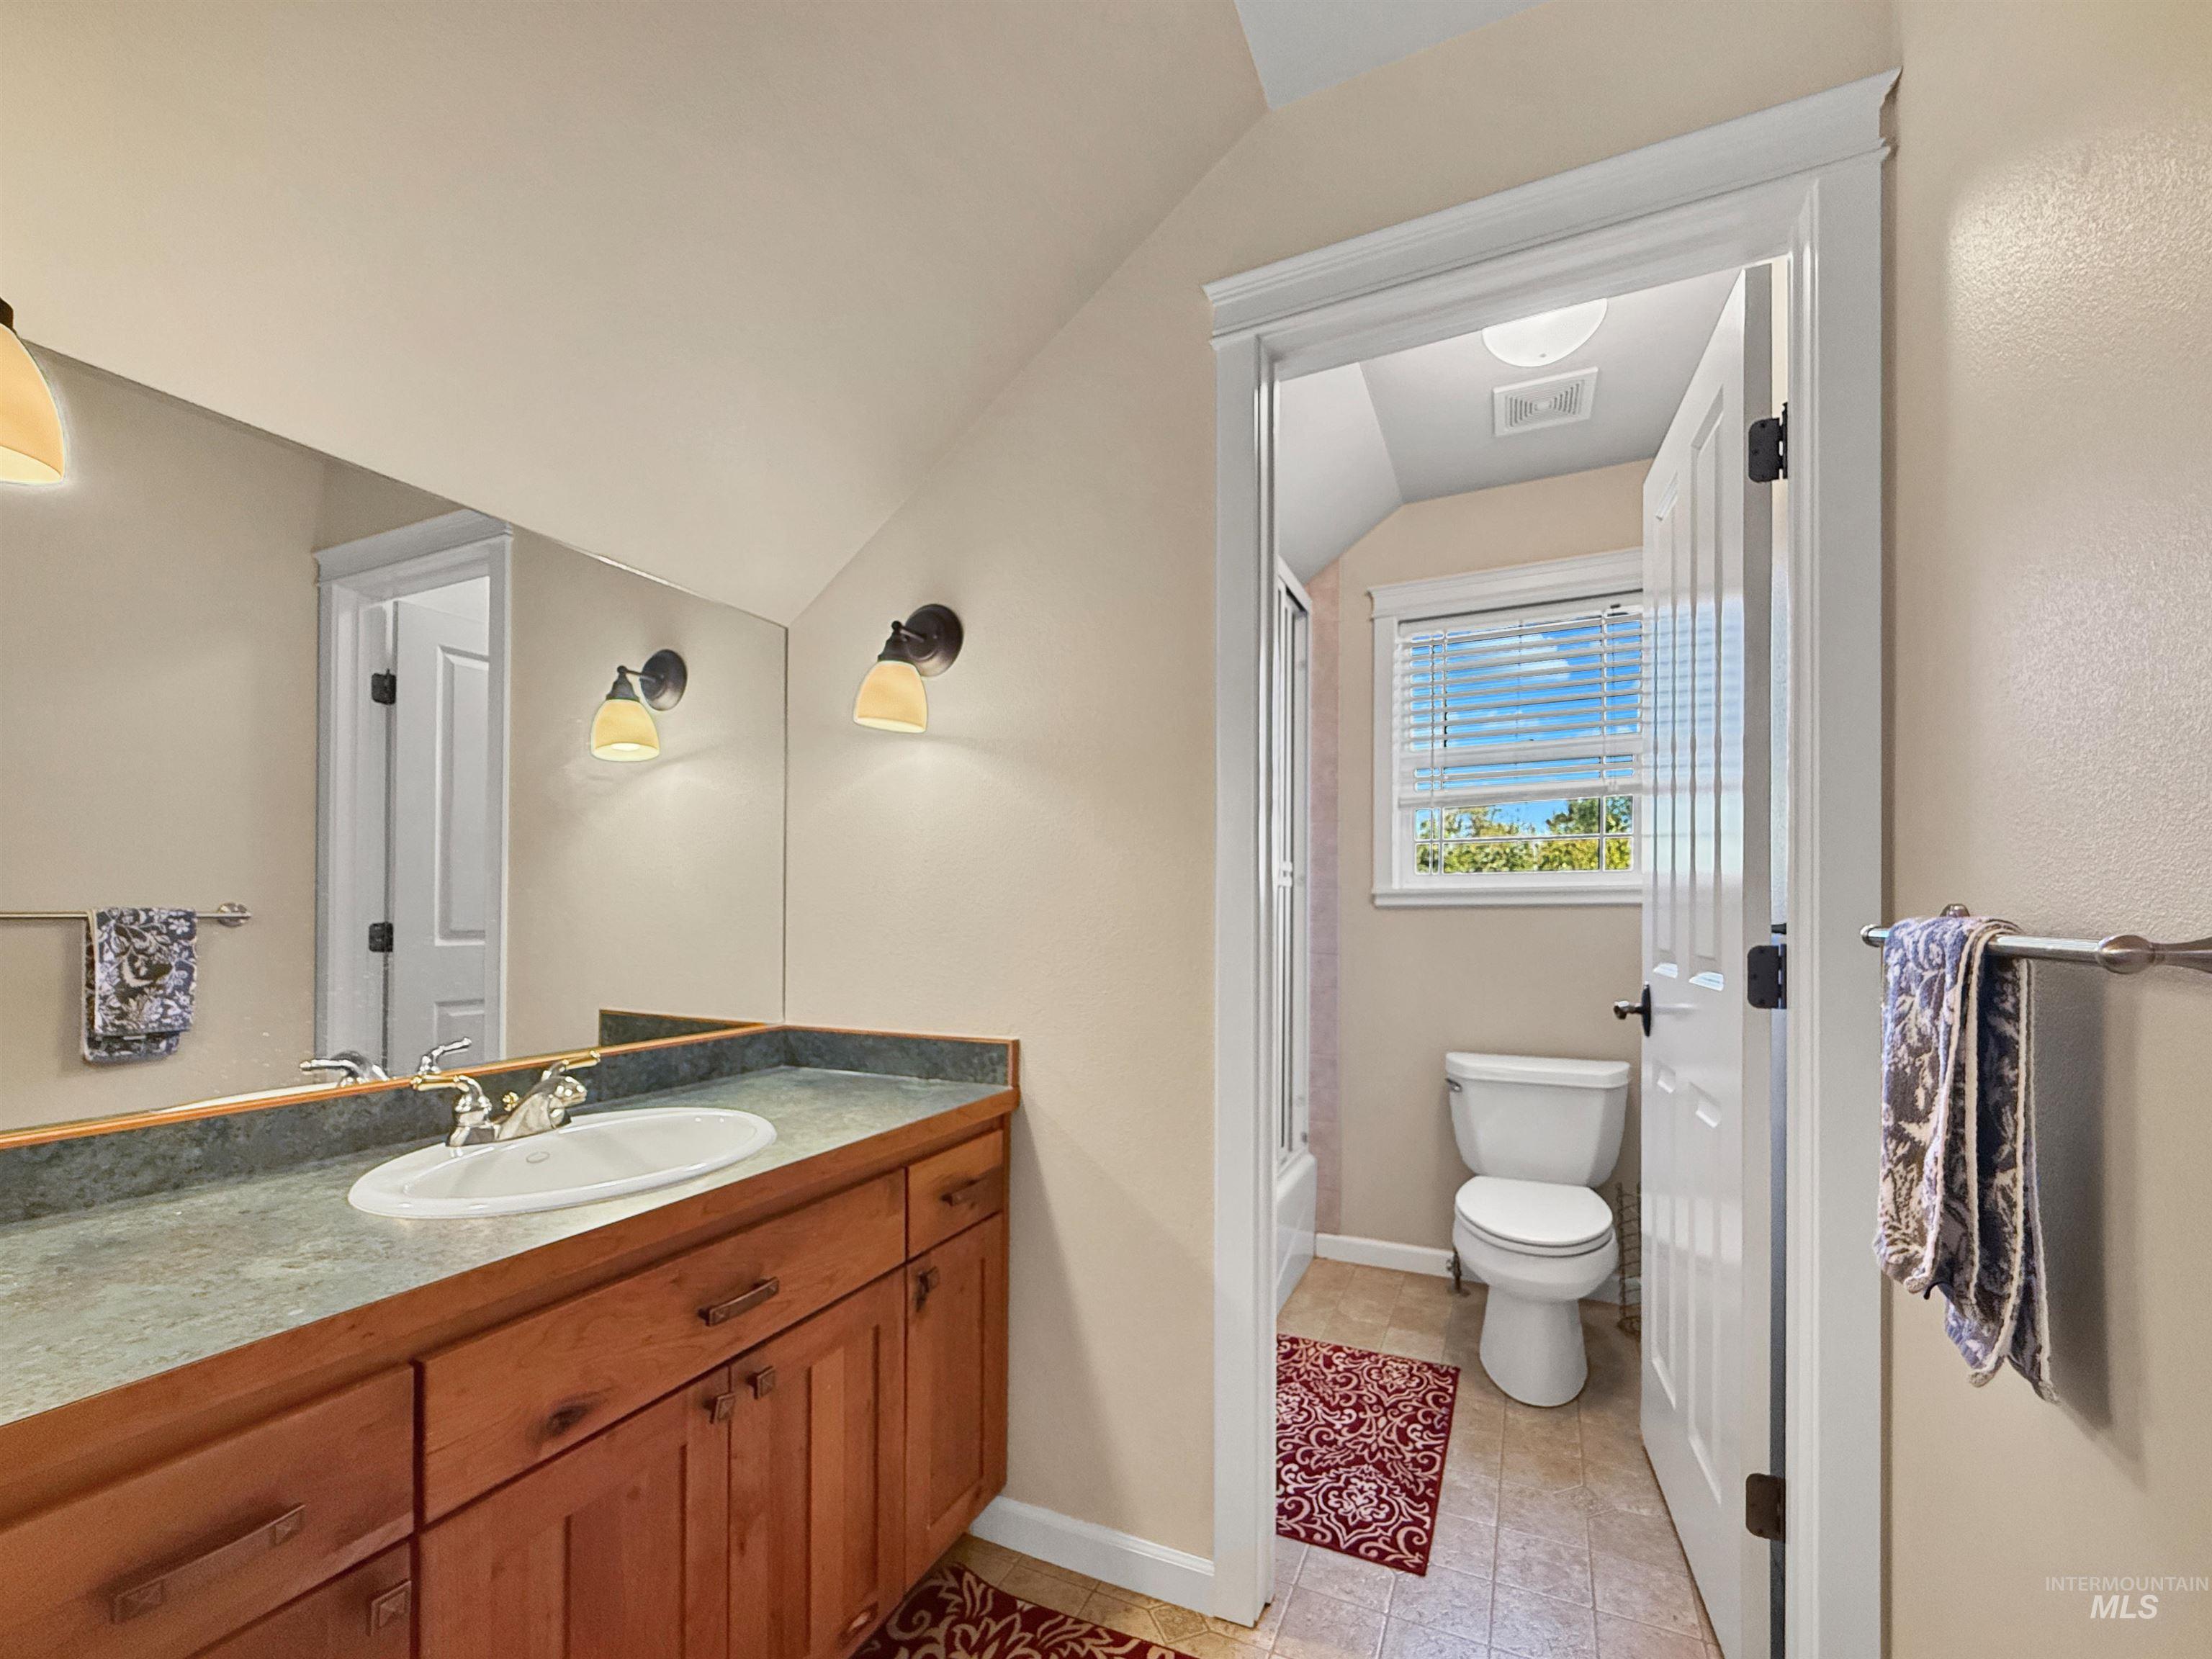
Bathroom vanity with a light wood-finish cabinet and a stone-finish countertop
-
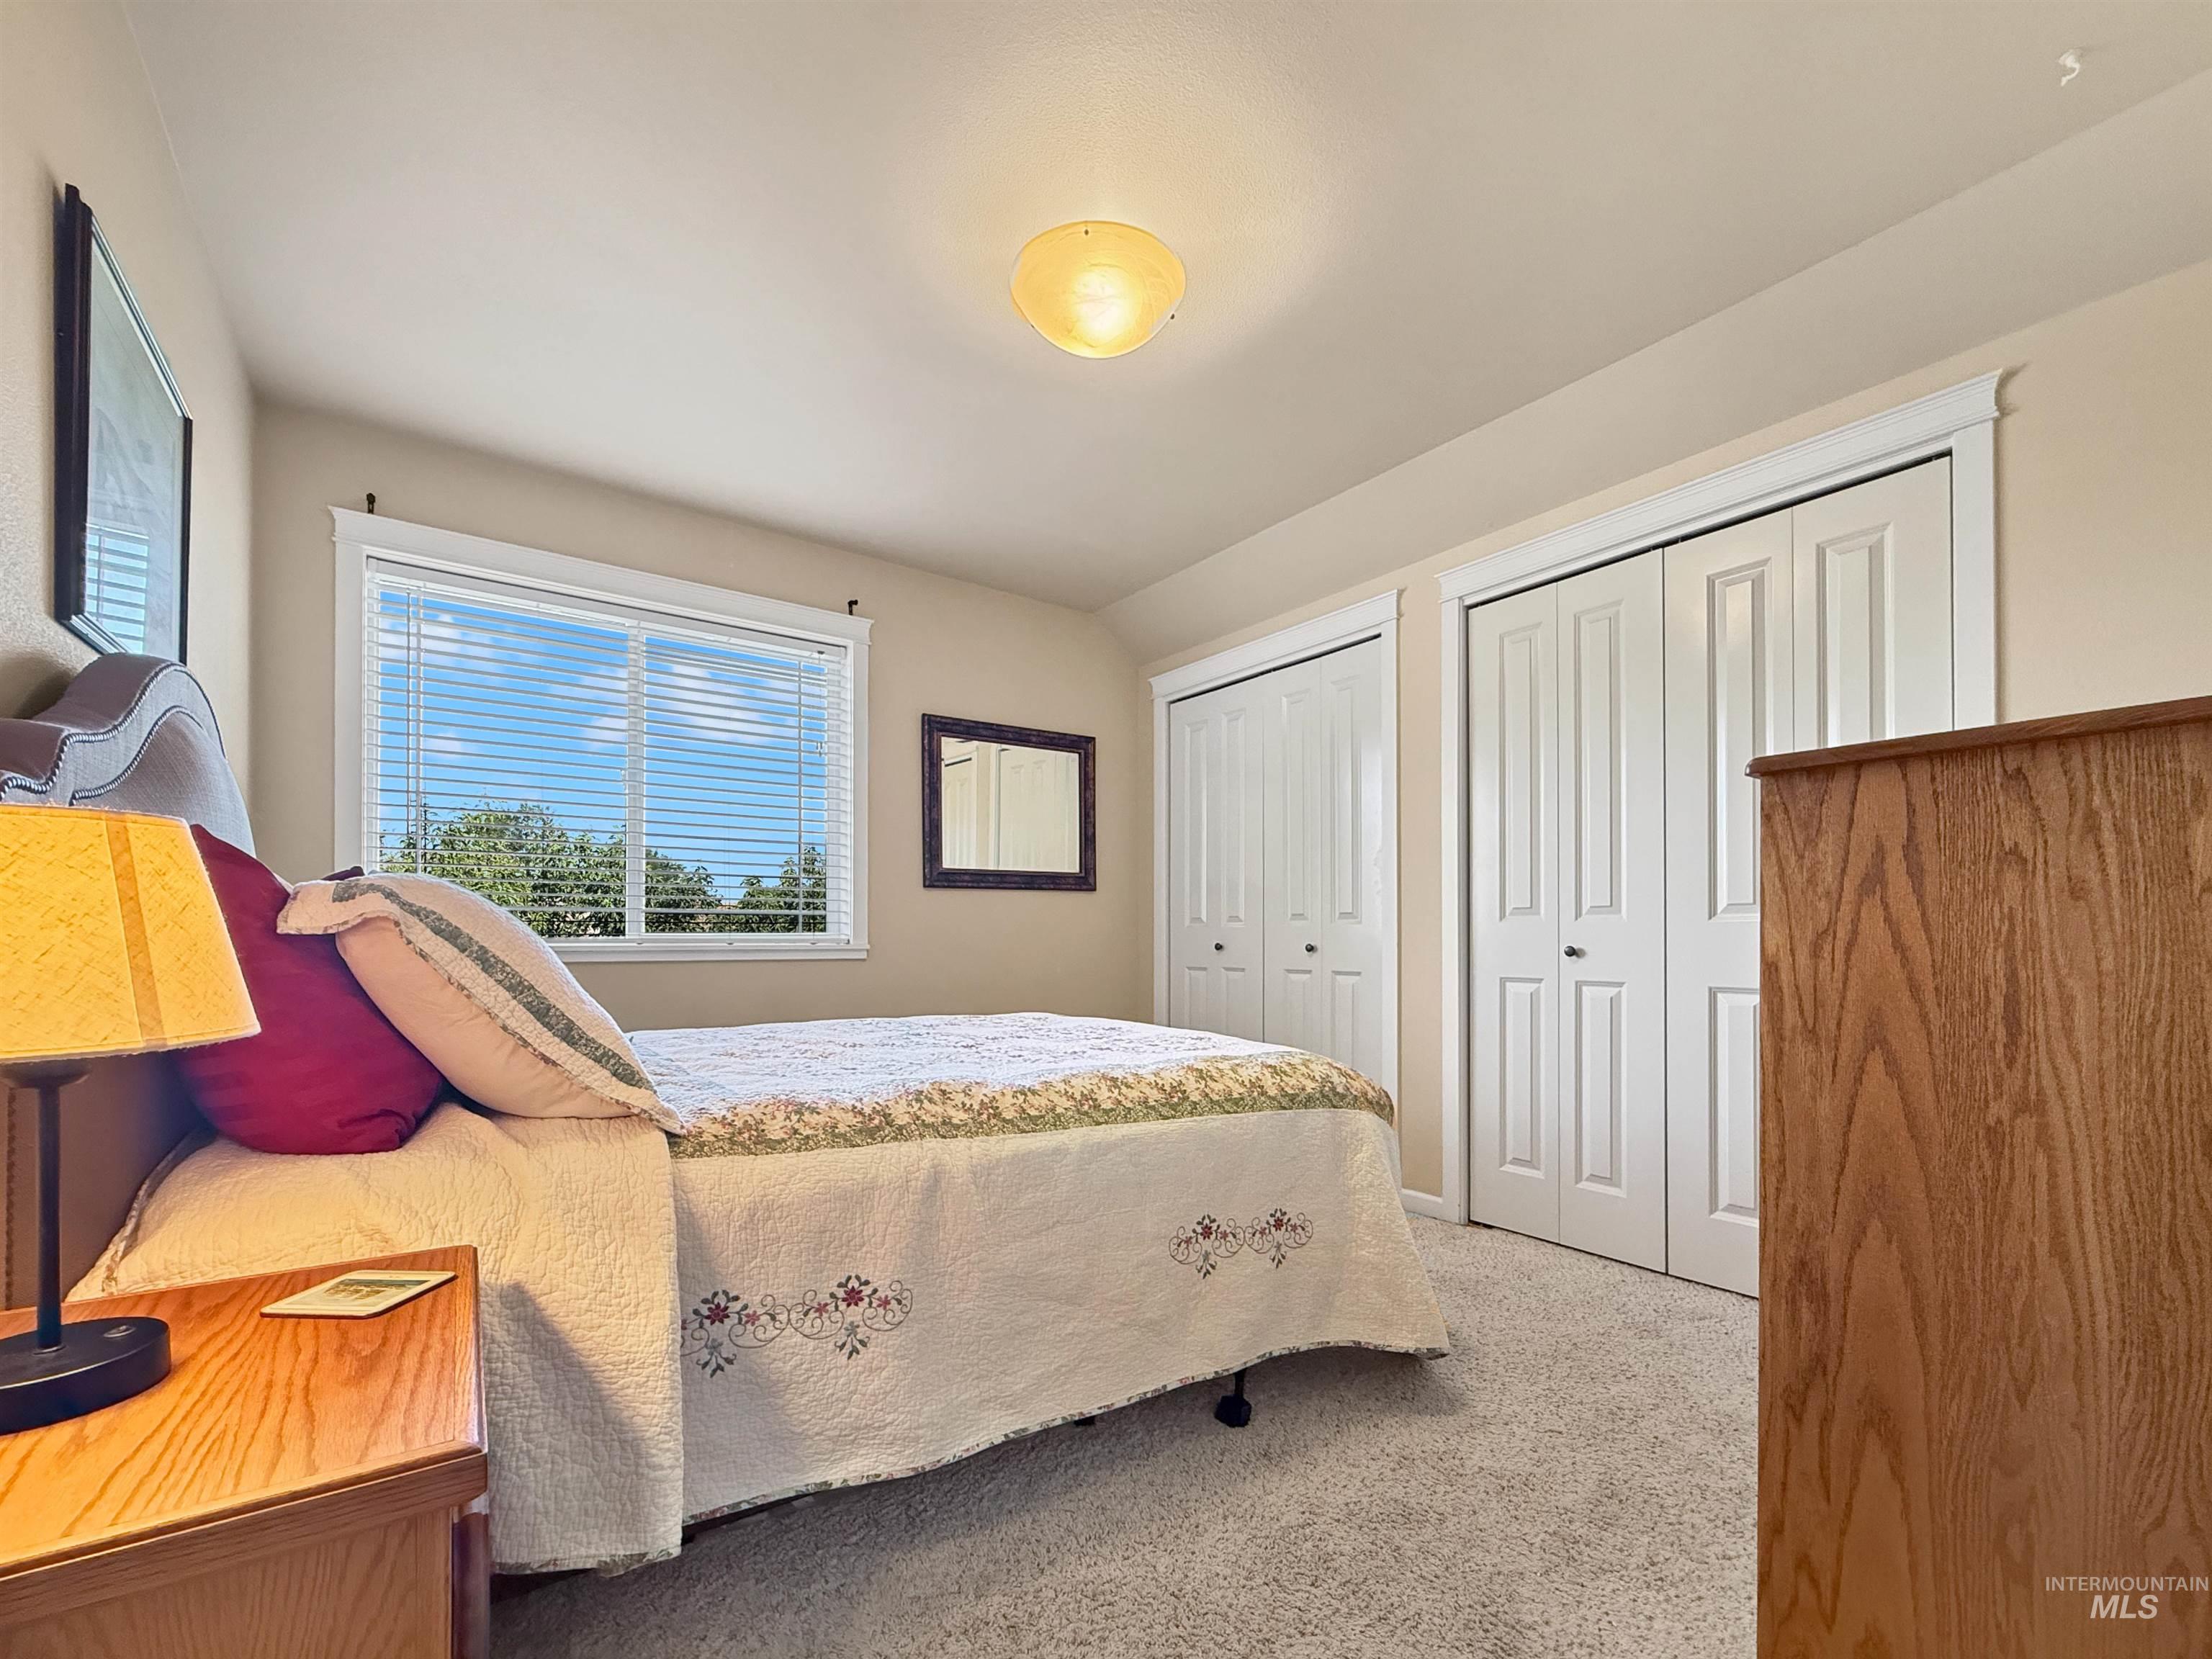
Bedroom
-
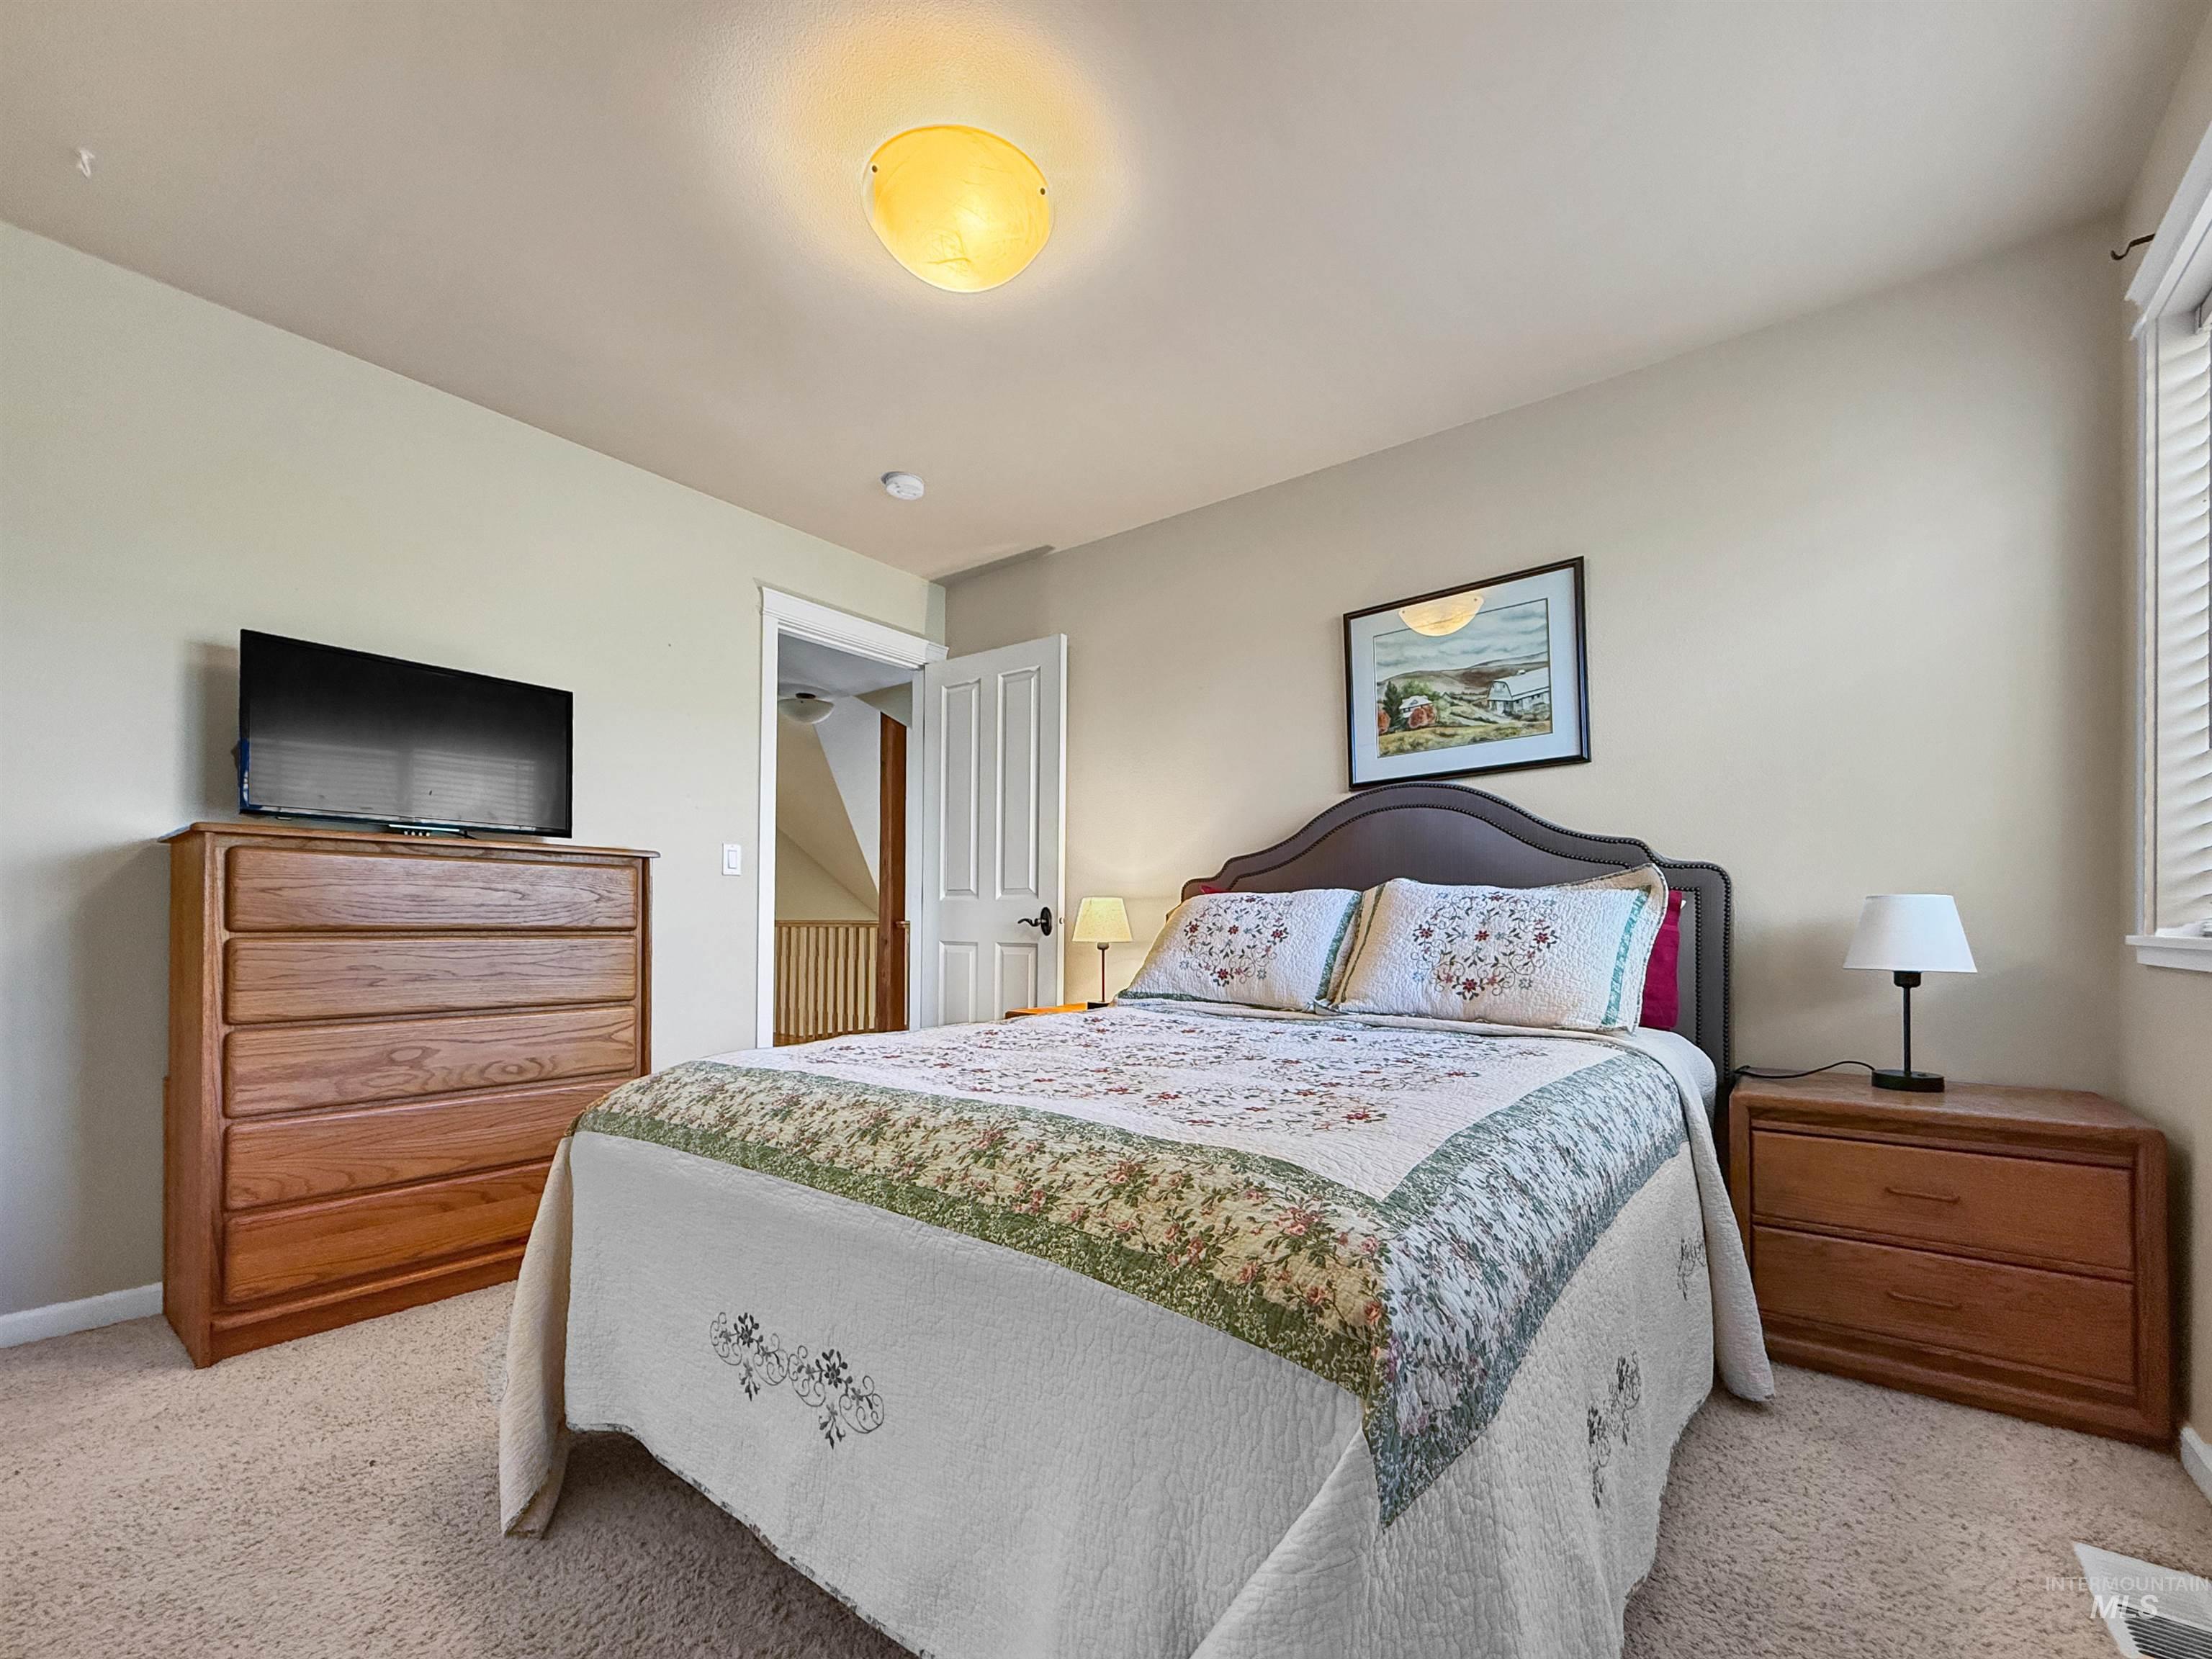
Bedroom
-
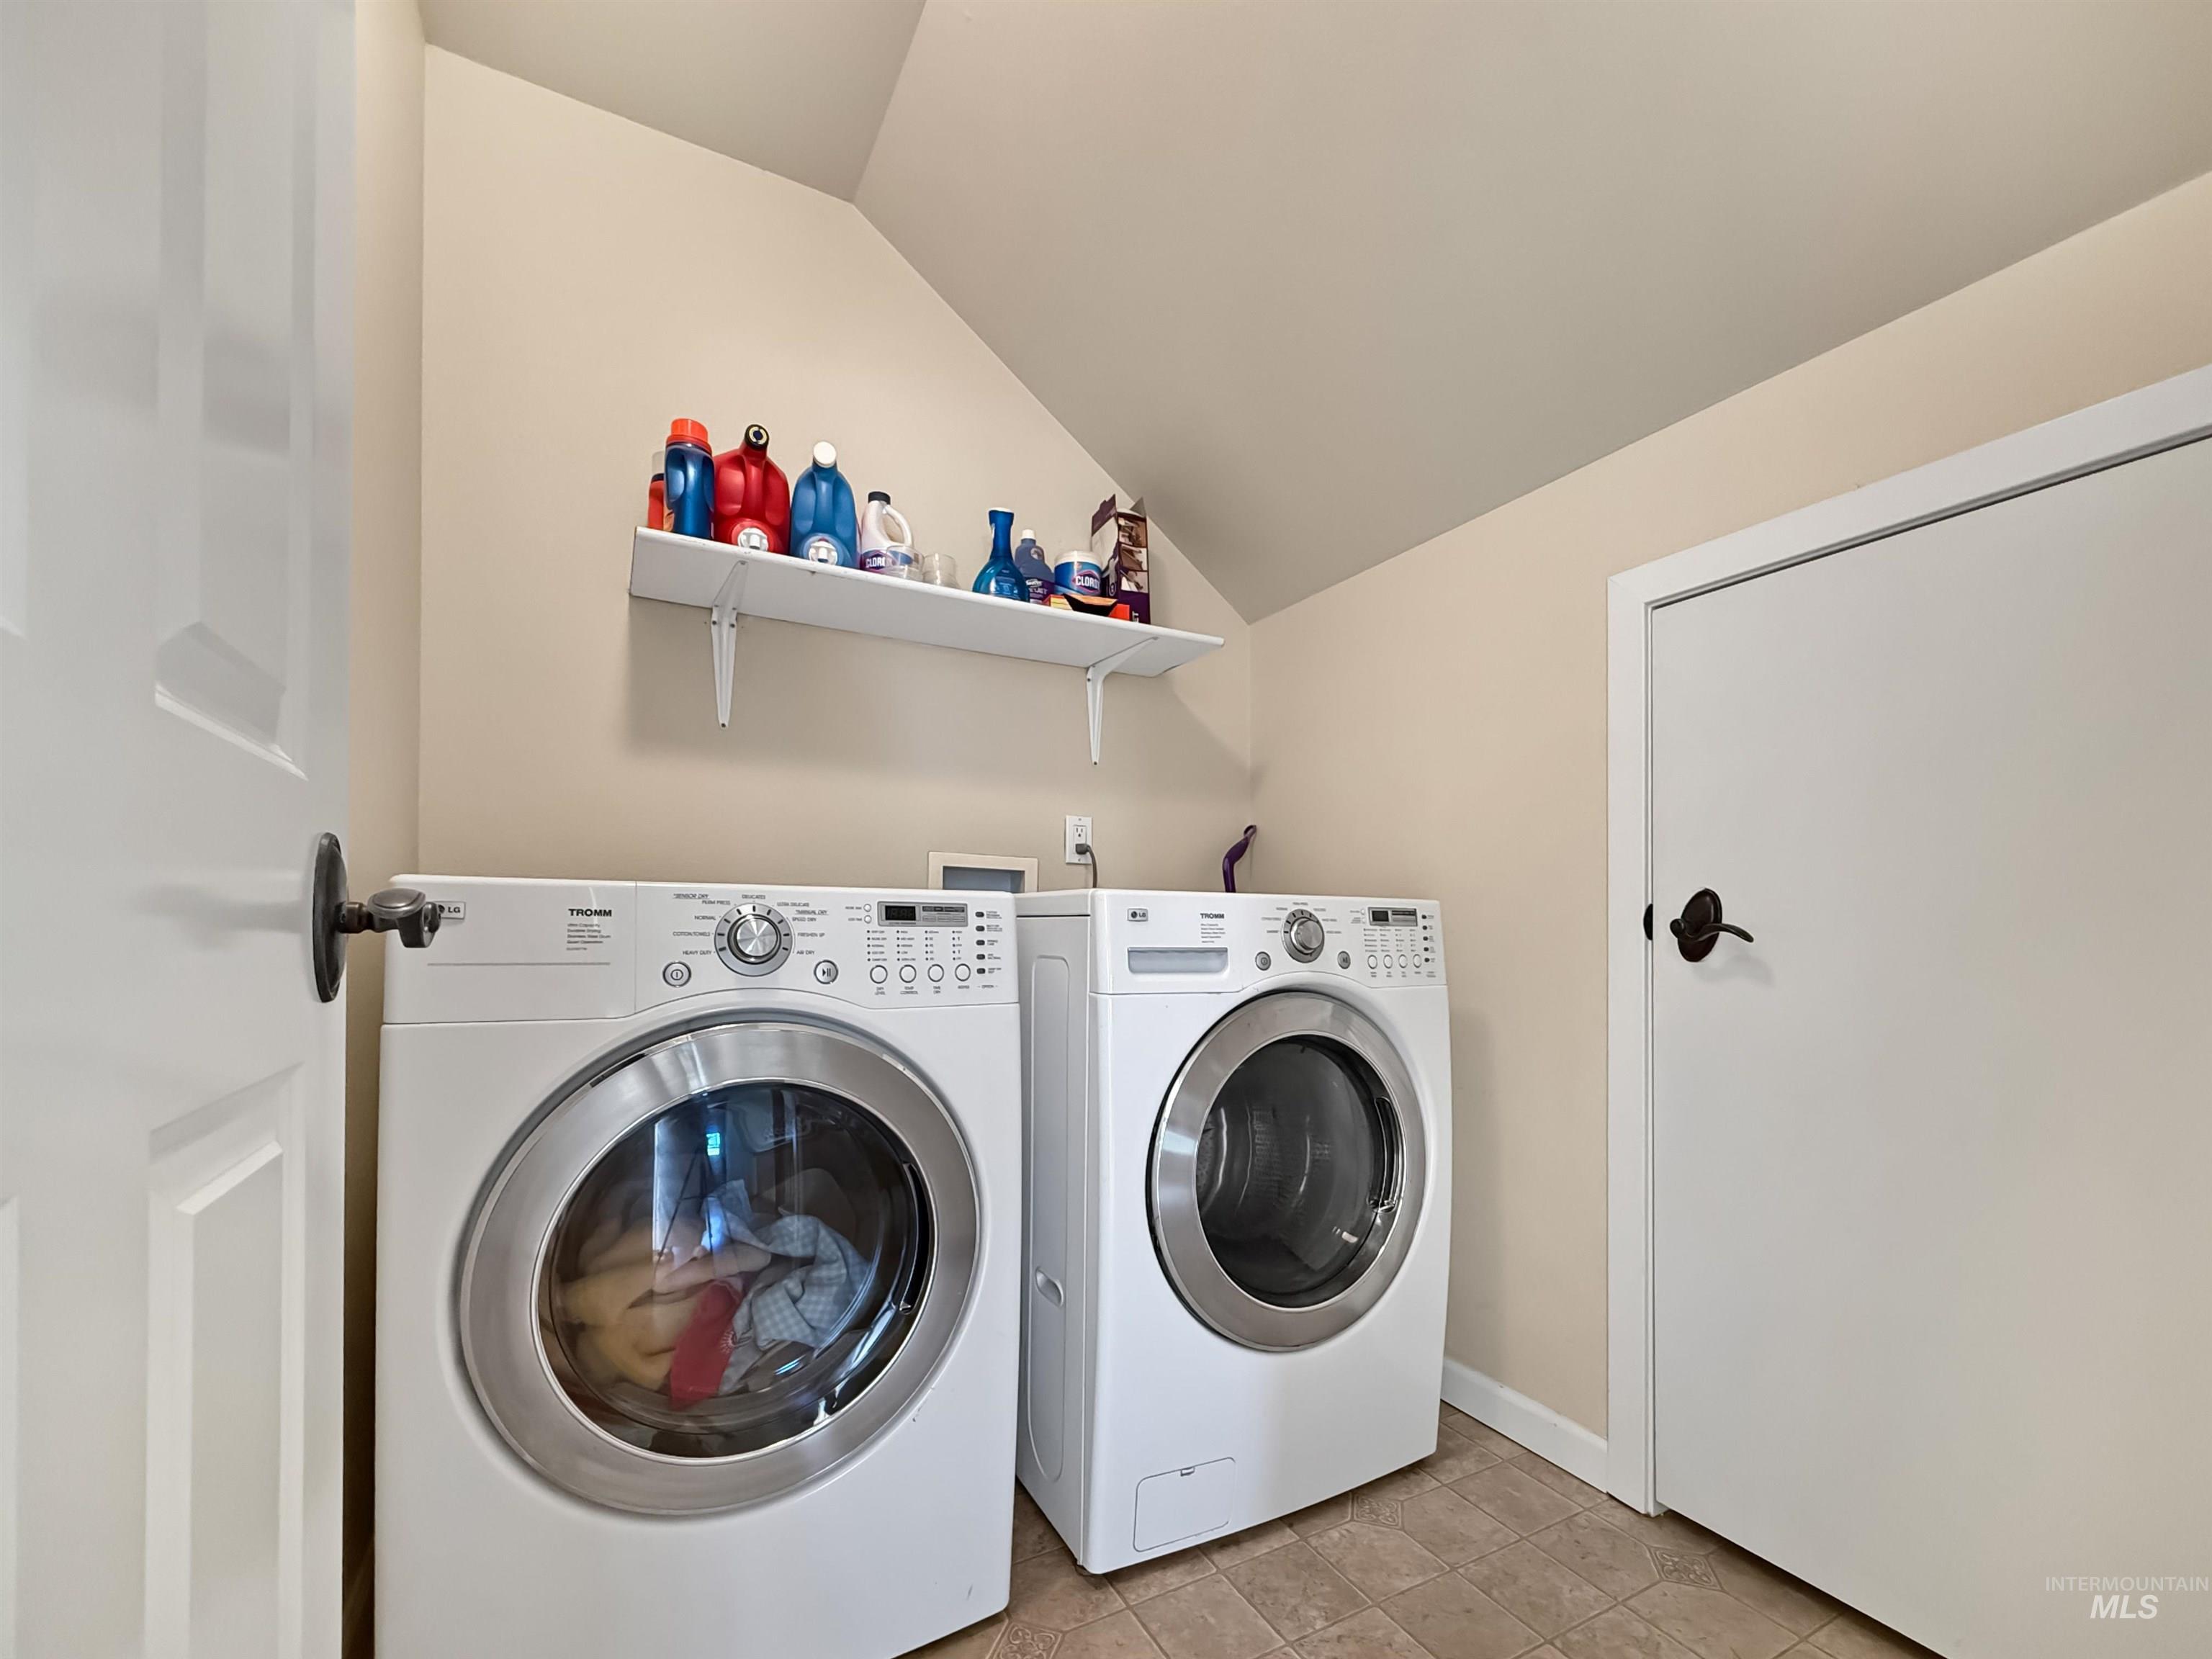
Dedicated laundry area featuring front-loading appliances, a built-in shelf, tiled flooring, and a neutral color palette
-
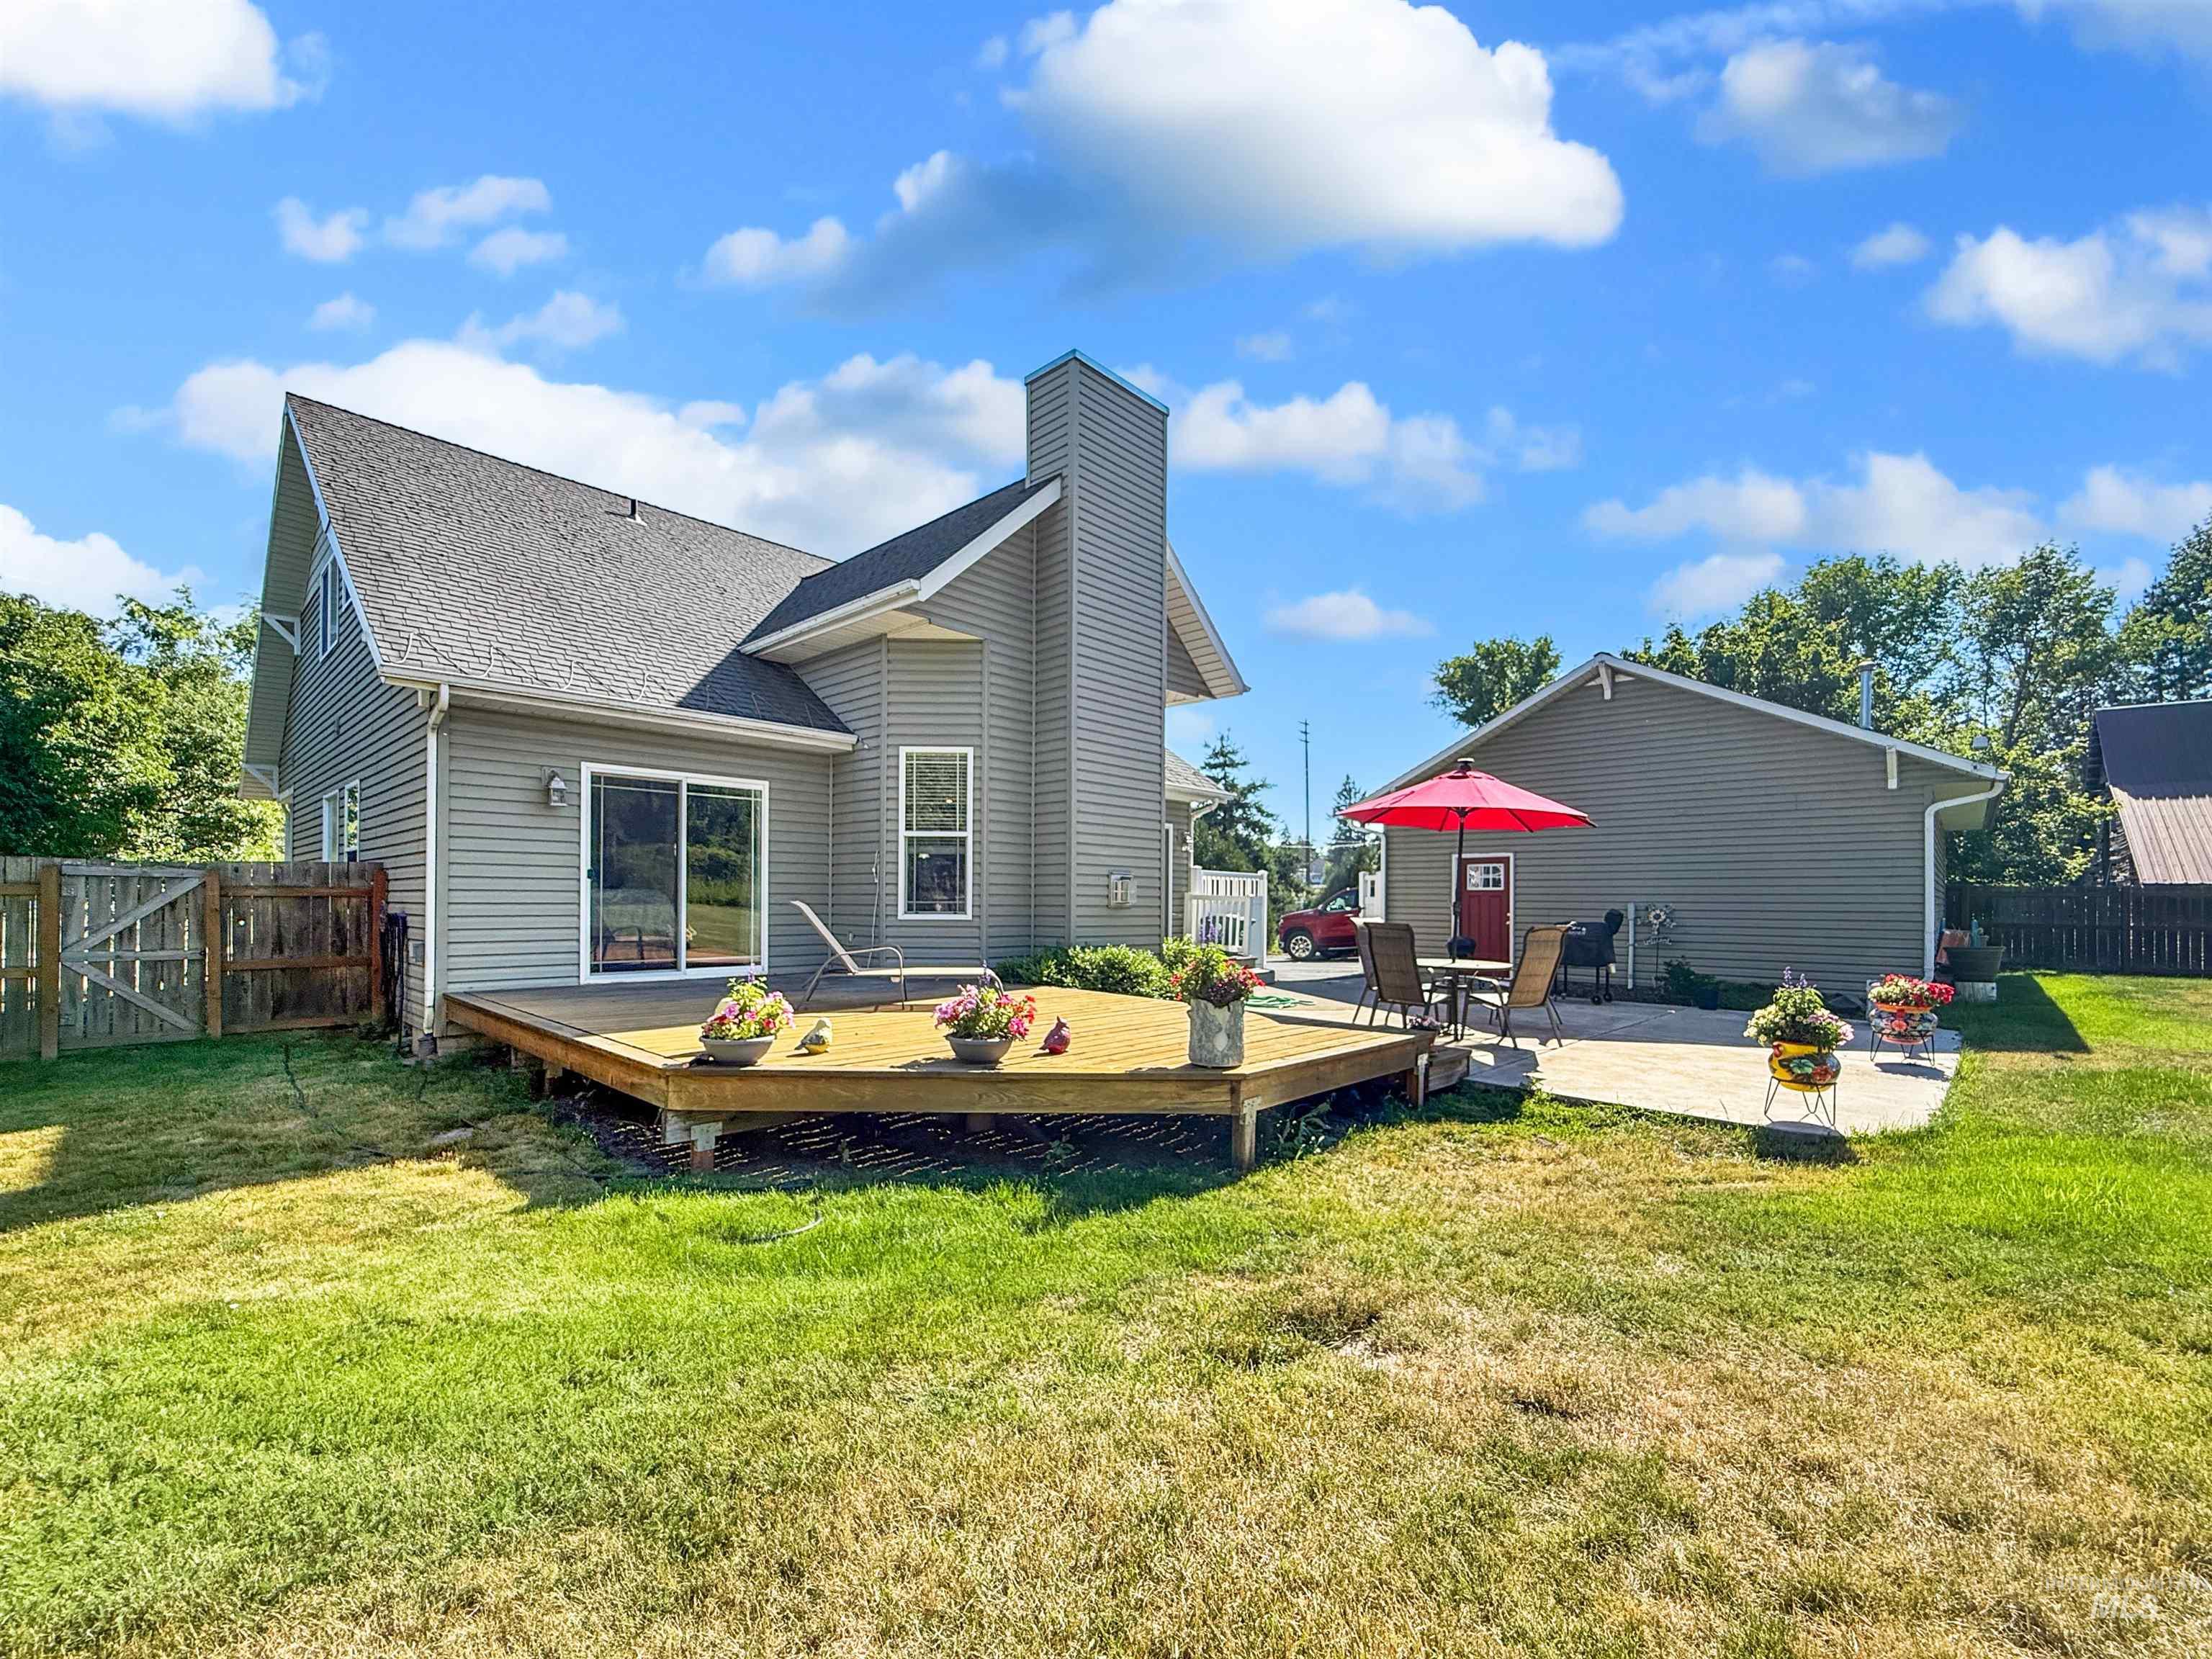
Expansive backyard featuring a large wooden deck and a paver patio
-
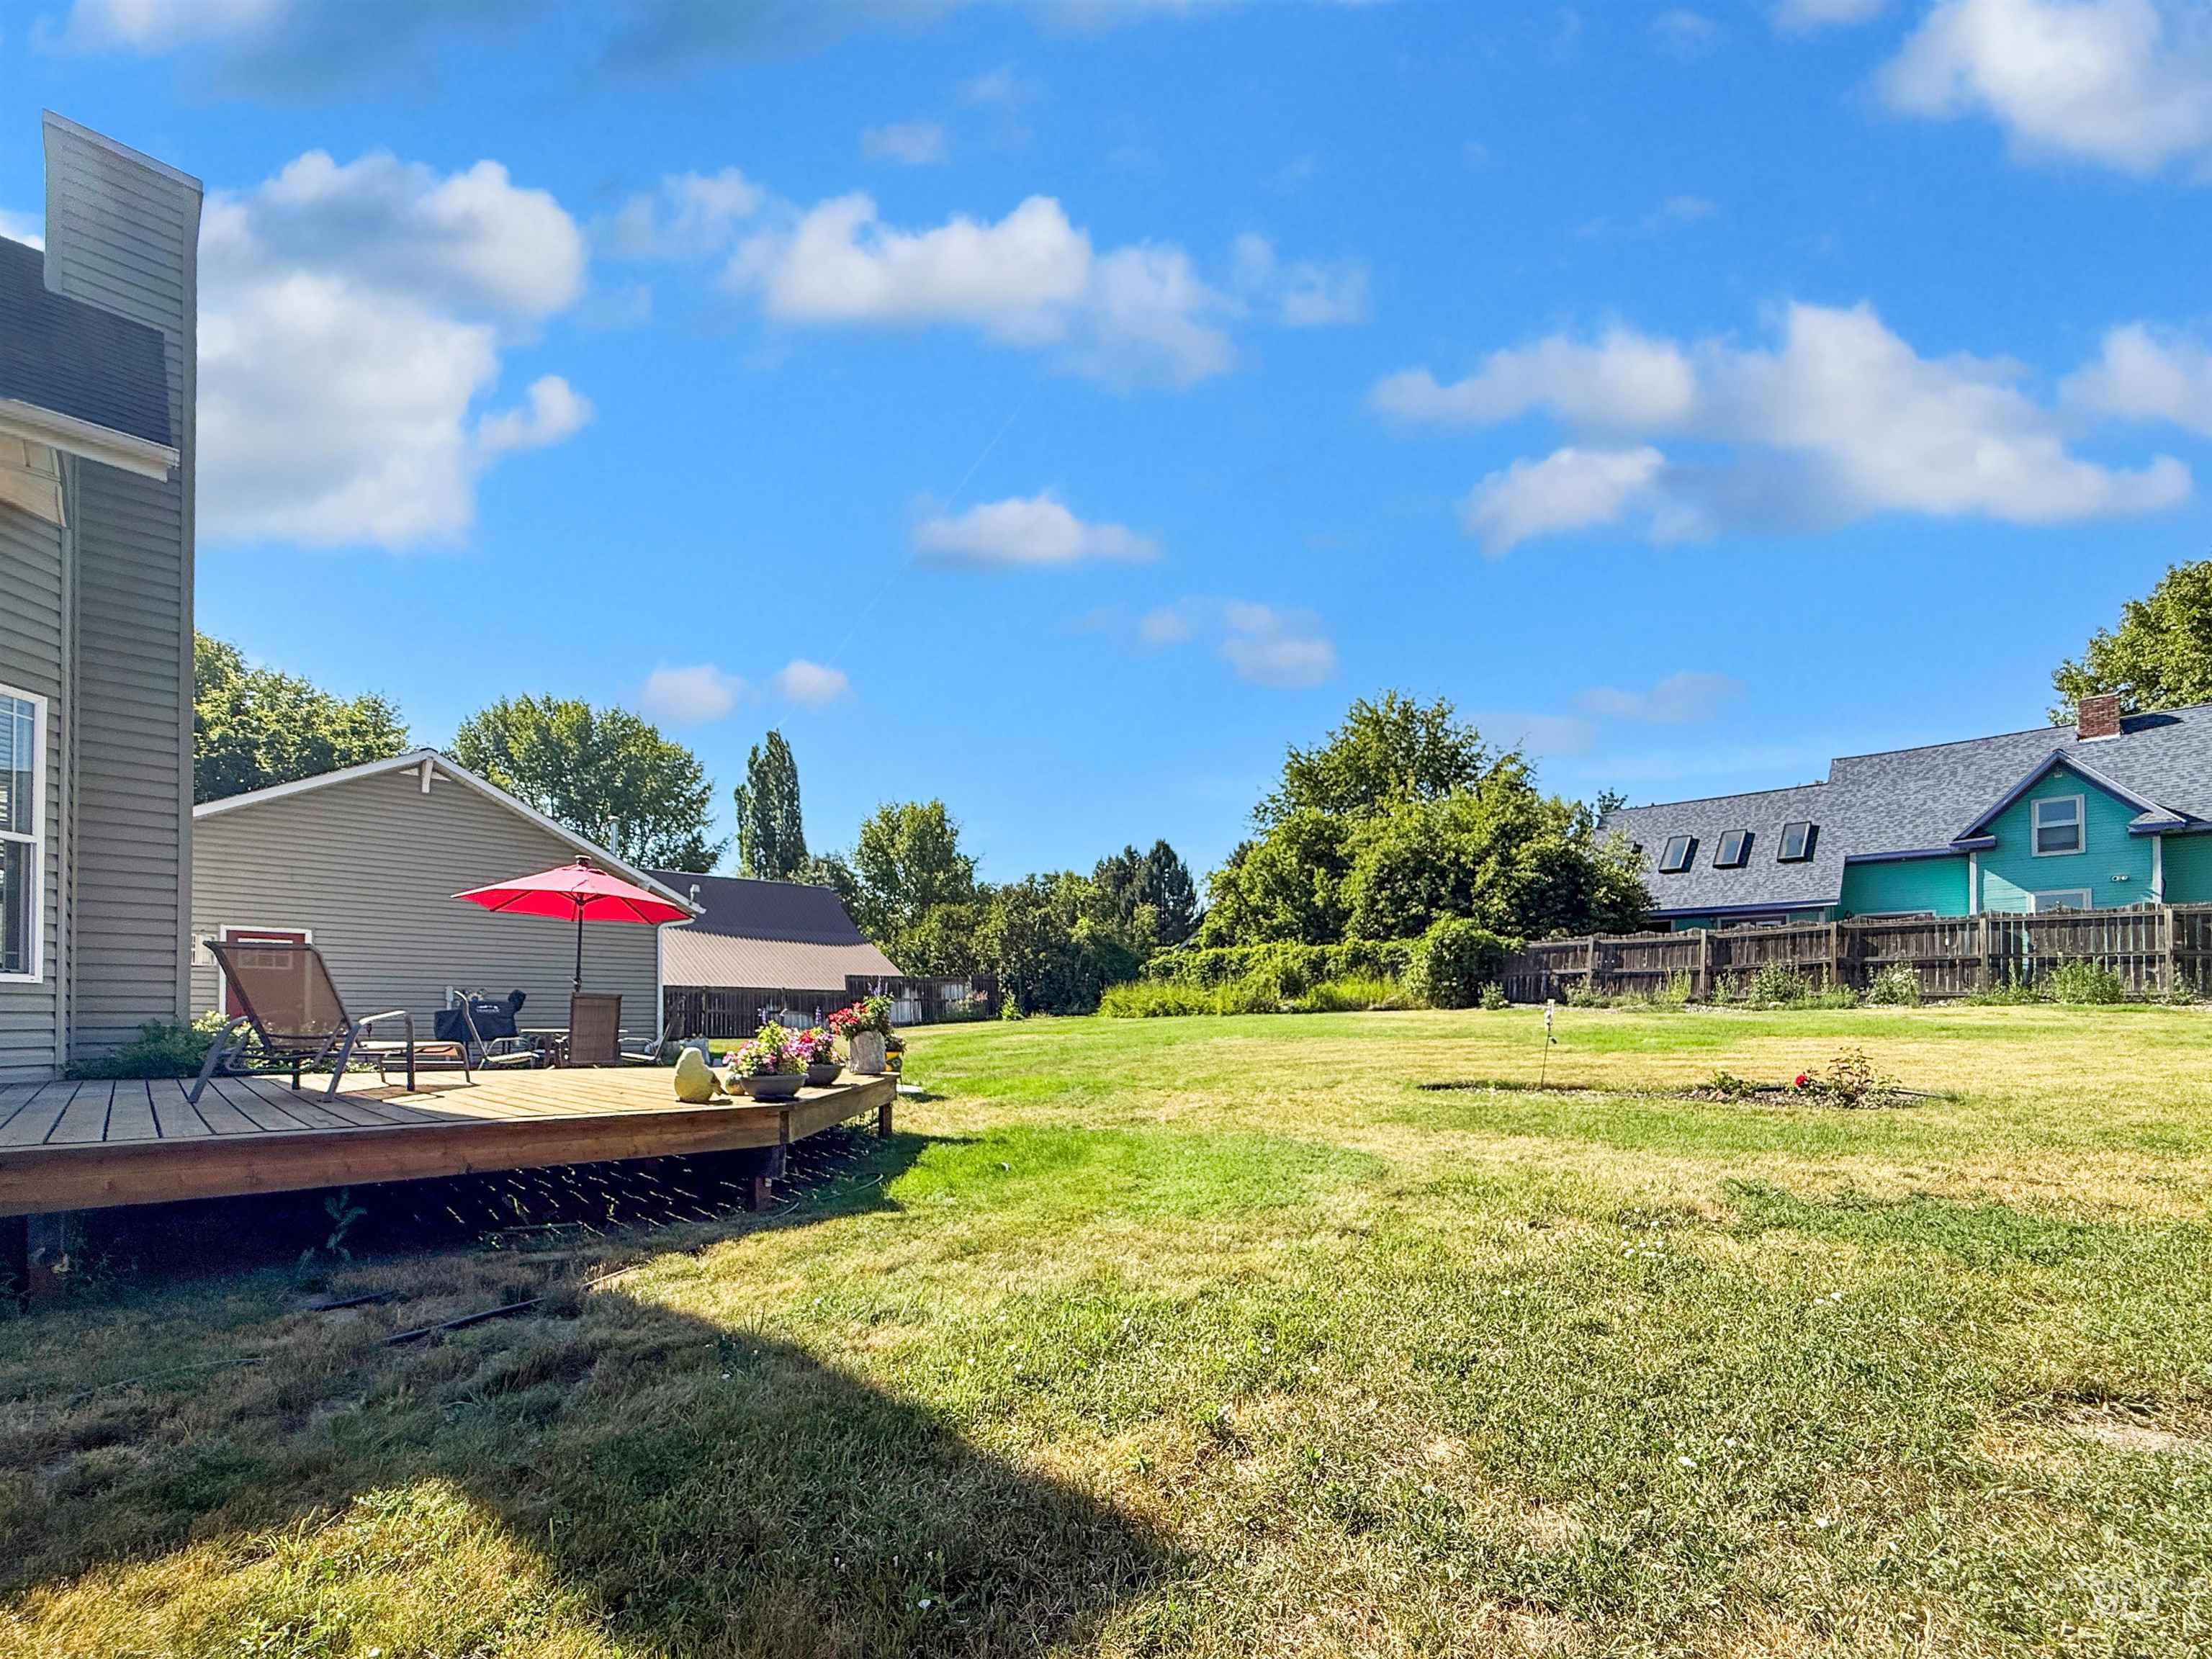
Yard
-
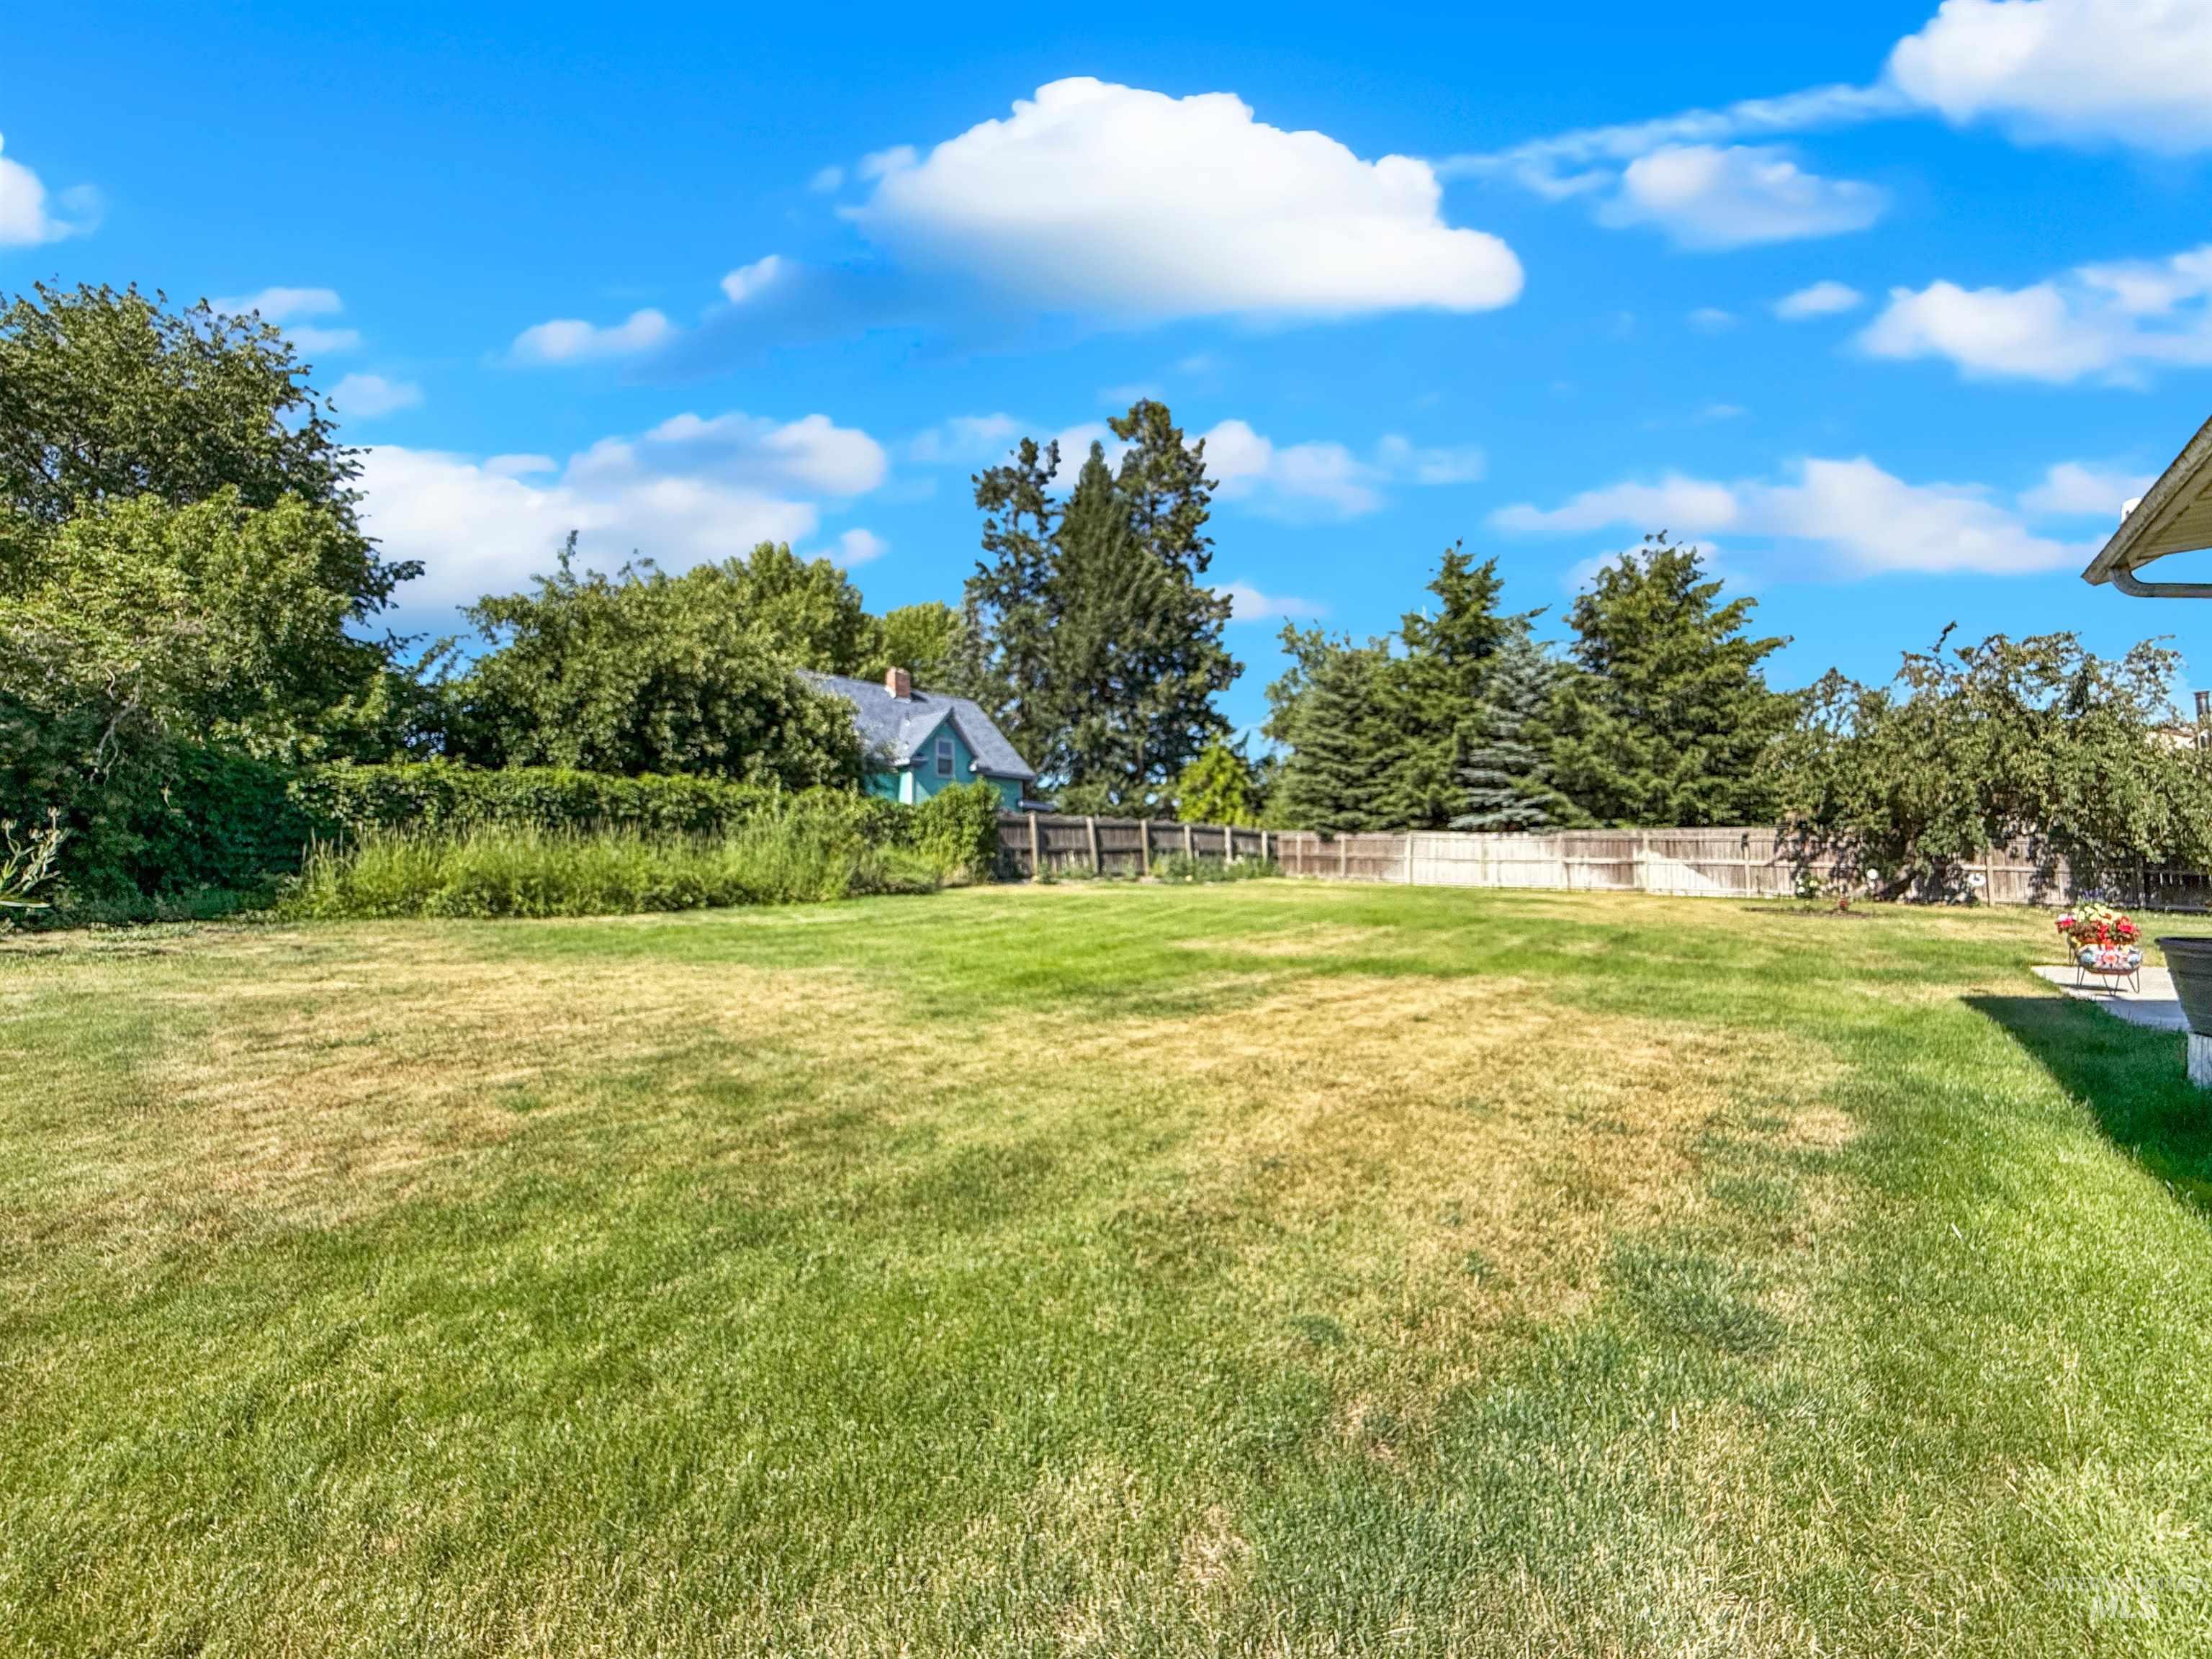
Yard
-
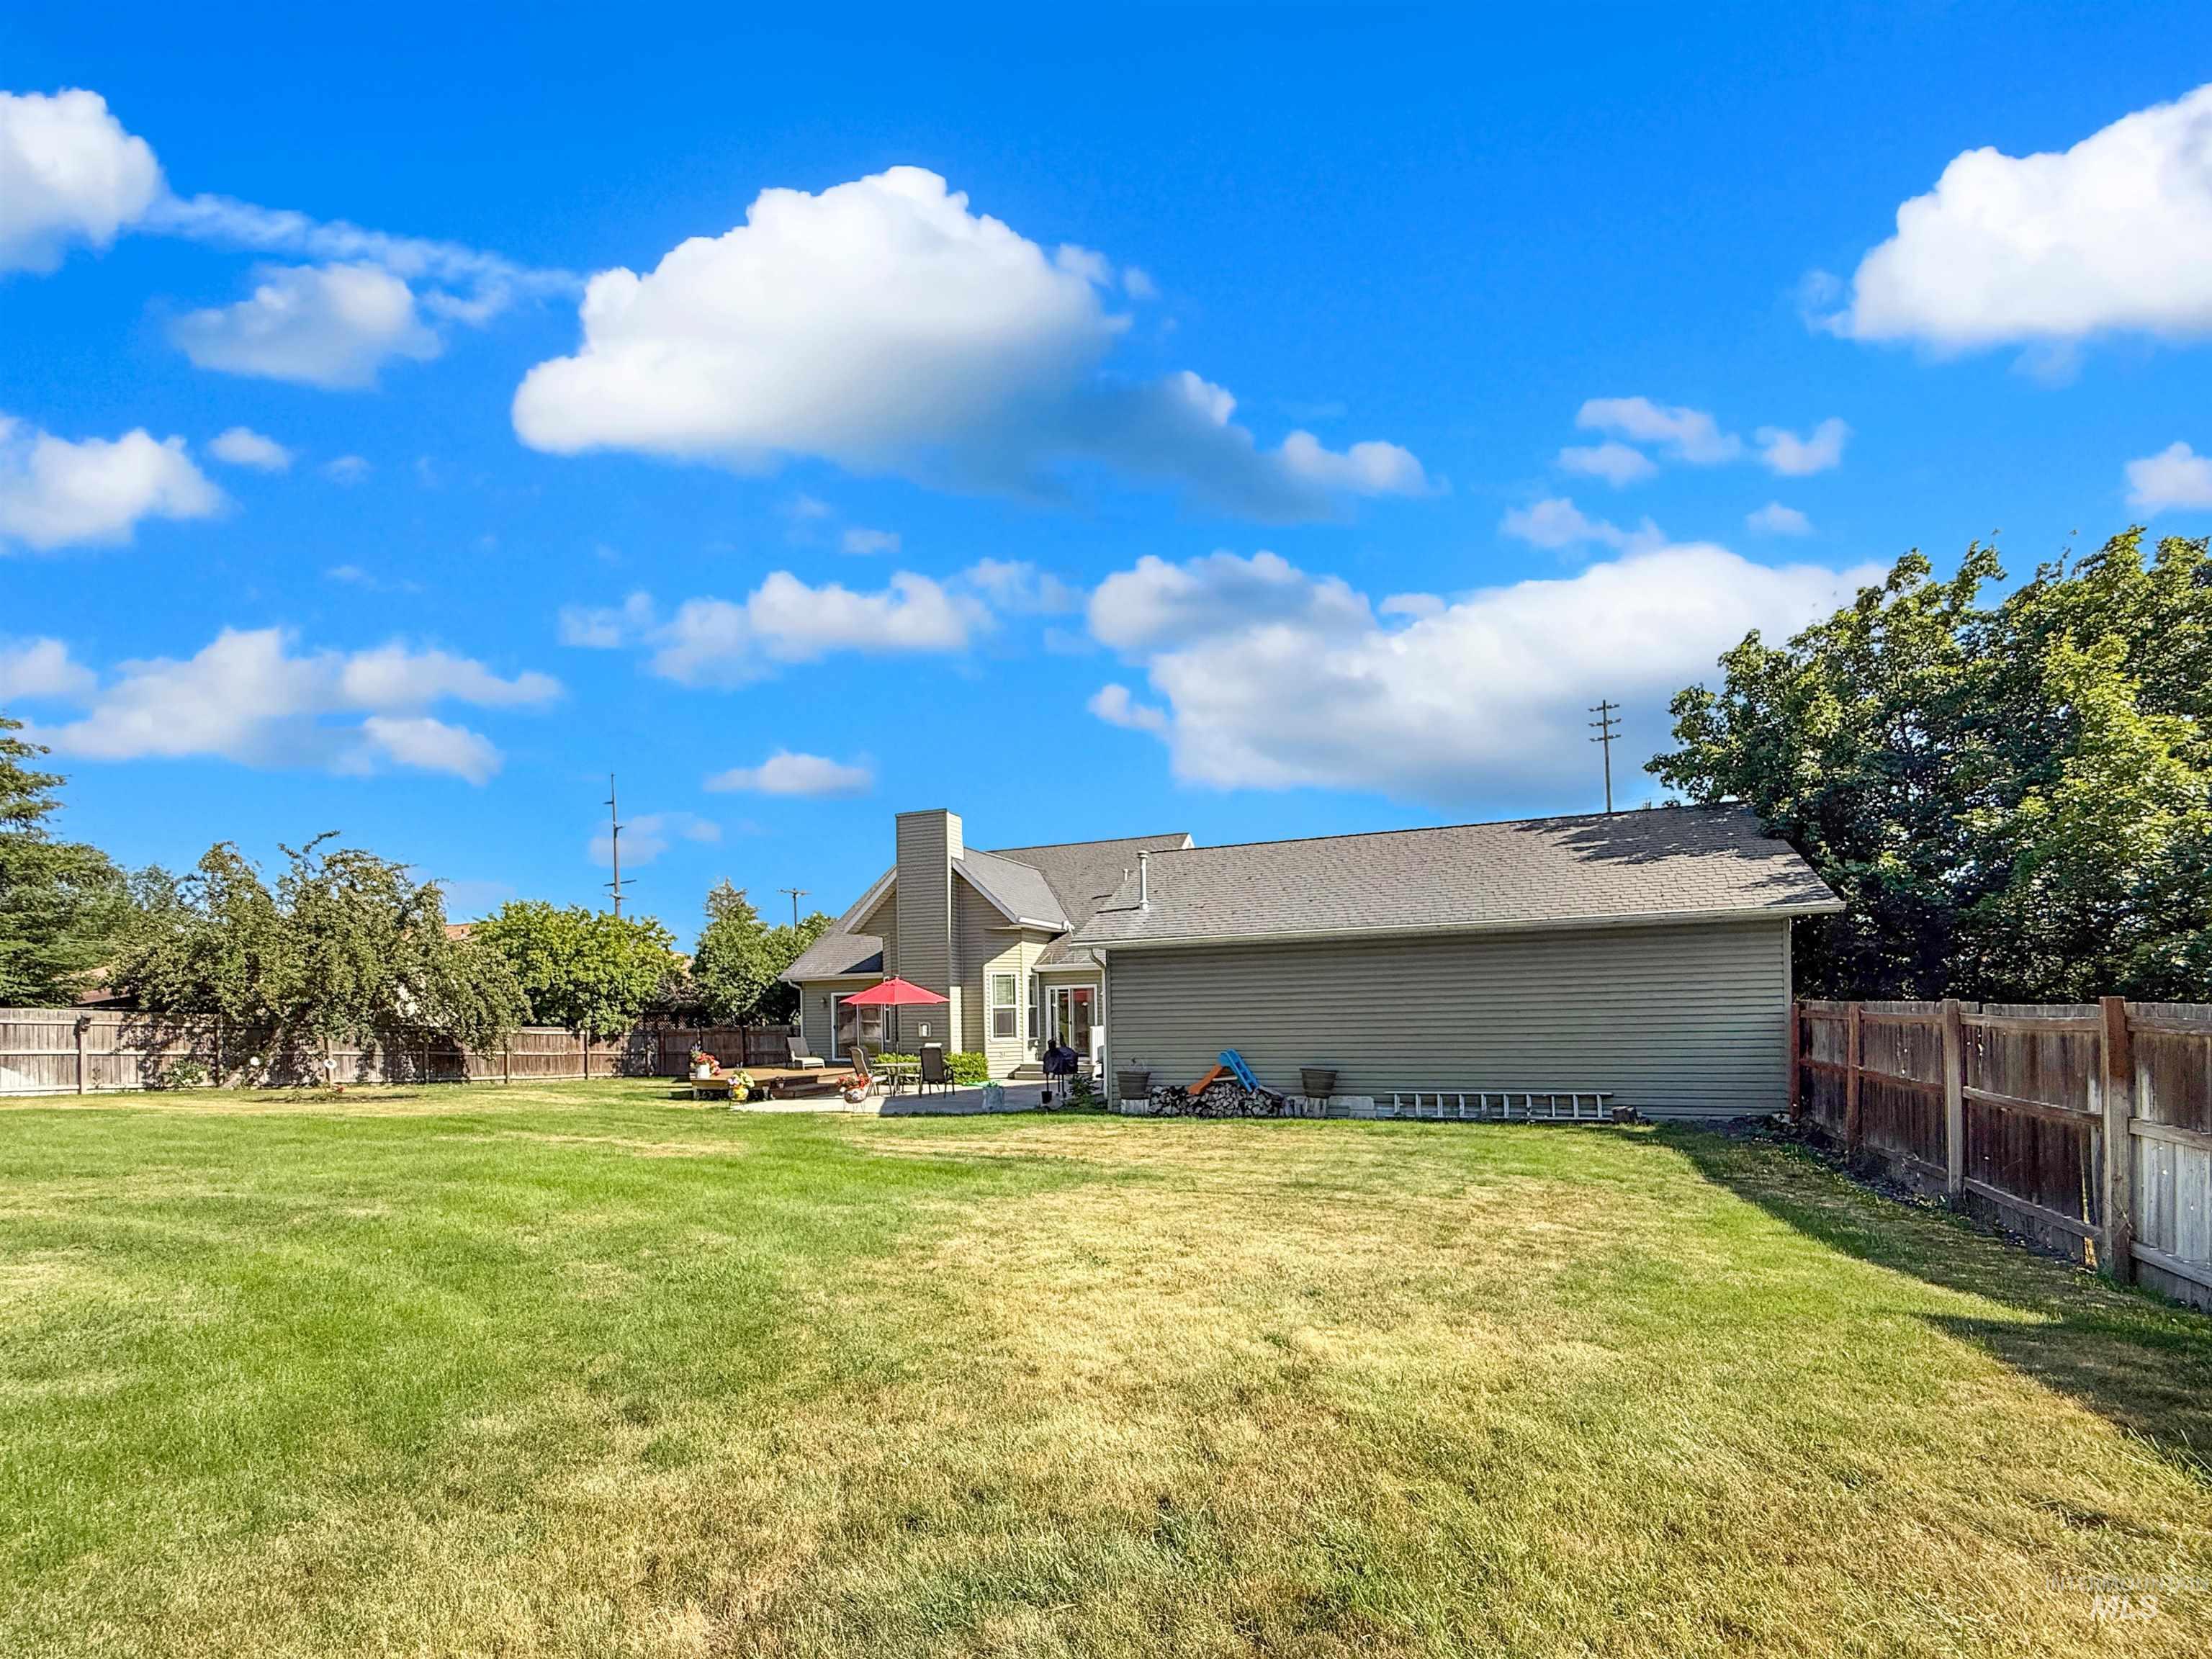
Expansive backyard featuring a large green space, a wood-plank patio, and perimeter fencing
-
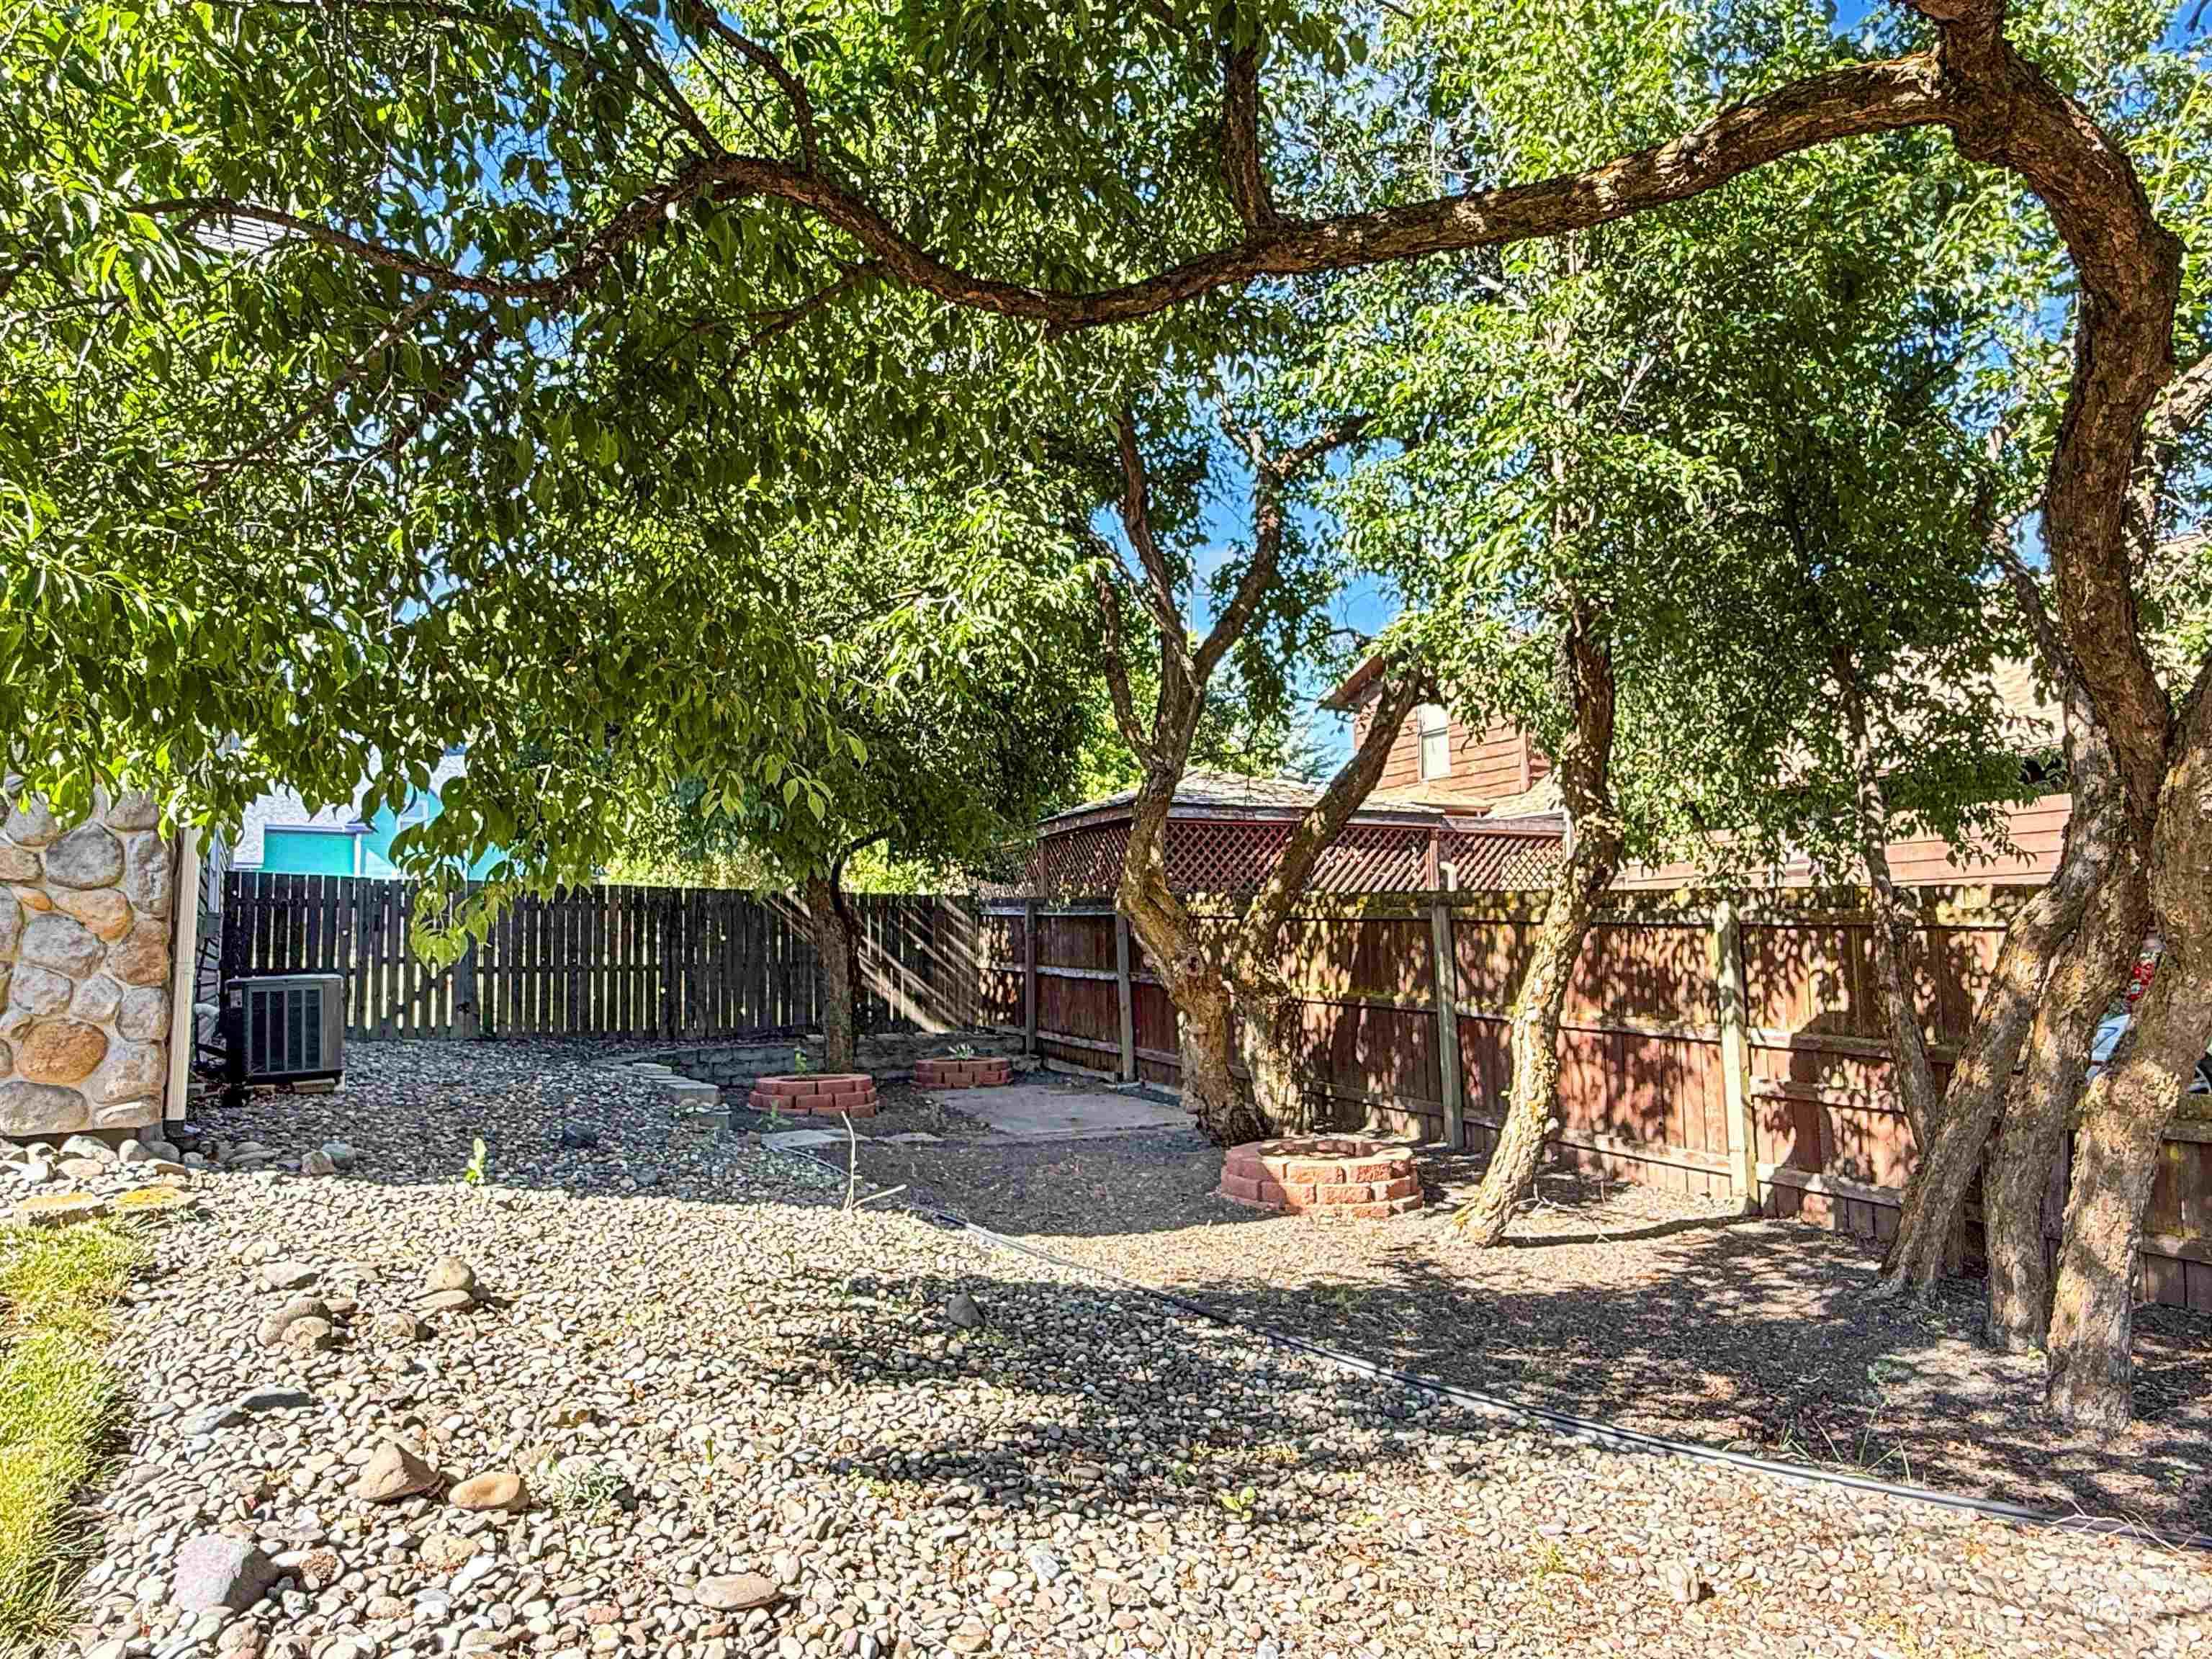
Landscaped backyard featuring mature trees, a gravel ground cover, a stone facade, wood fencing, and brick-lined garden beds
-
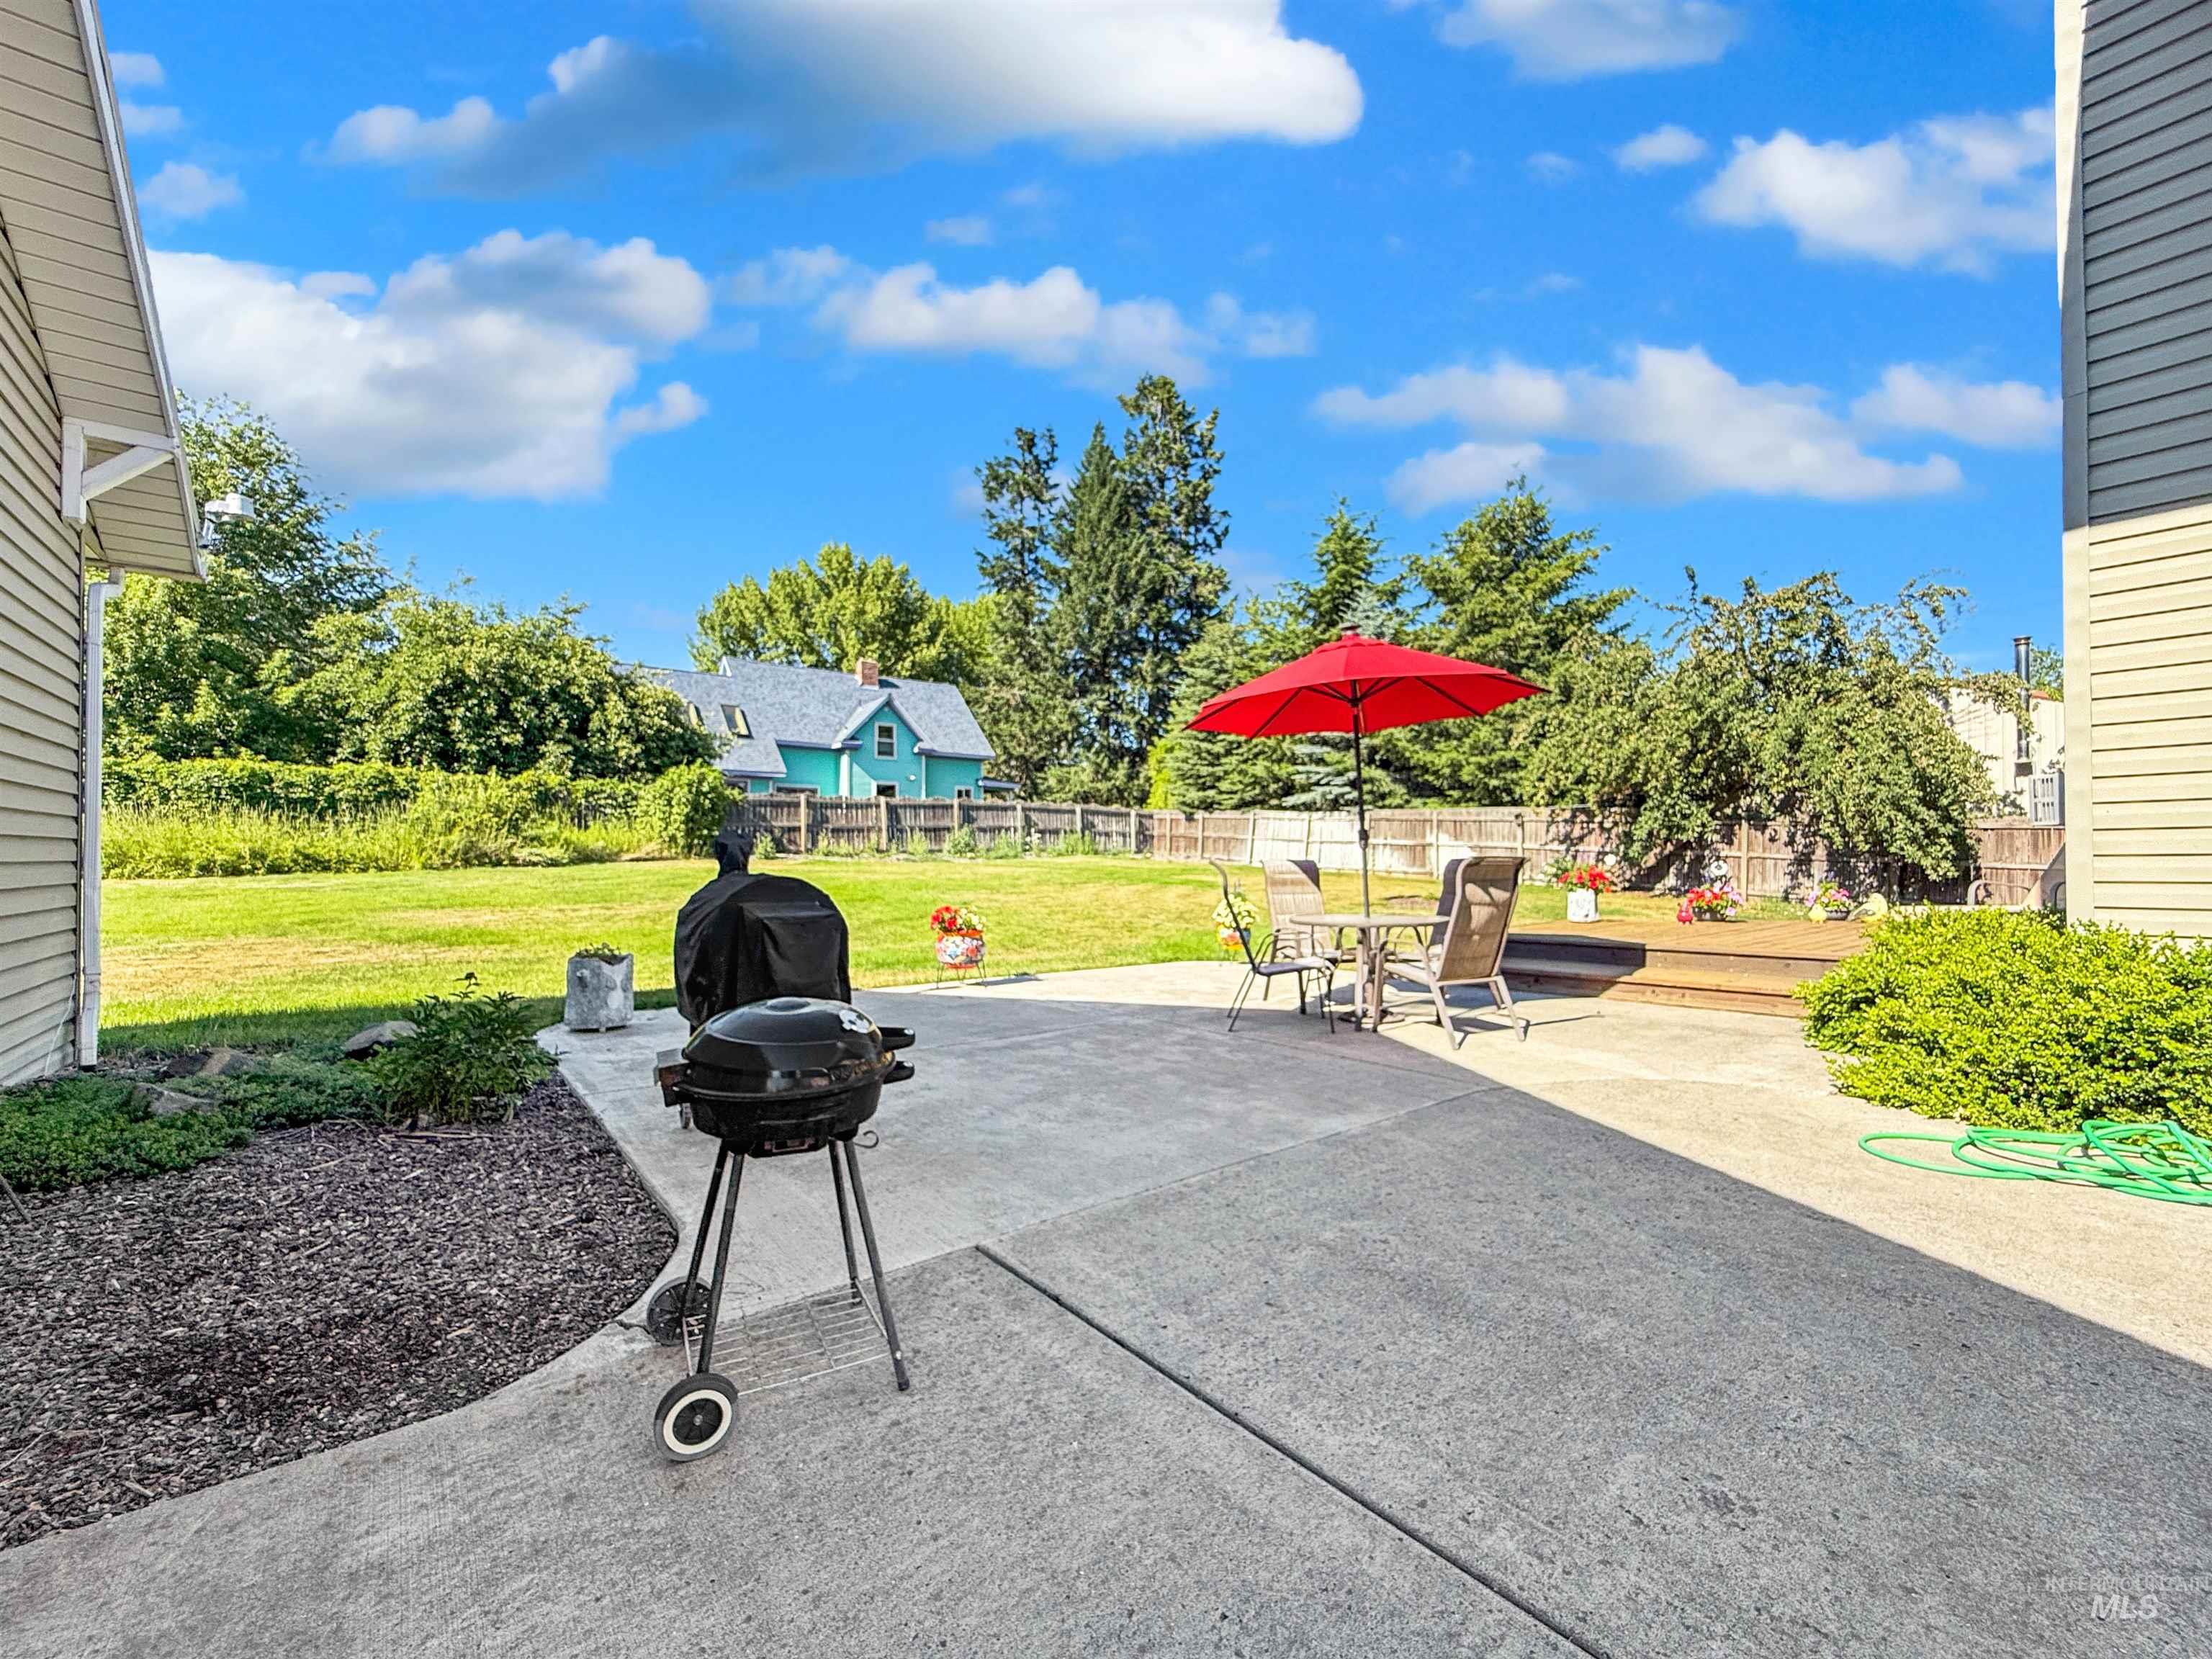
Spacious concrete patio with a wood deck extension, surrounded by a large grassy area and mature perimeter trees
-
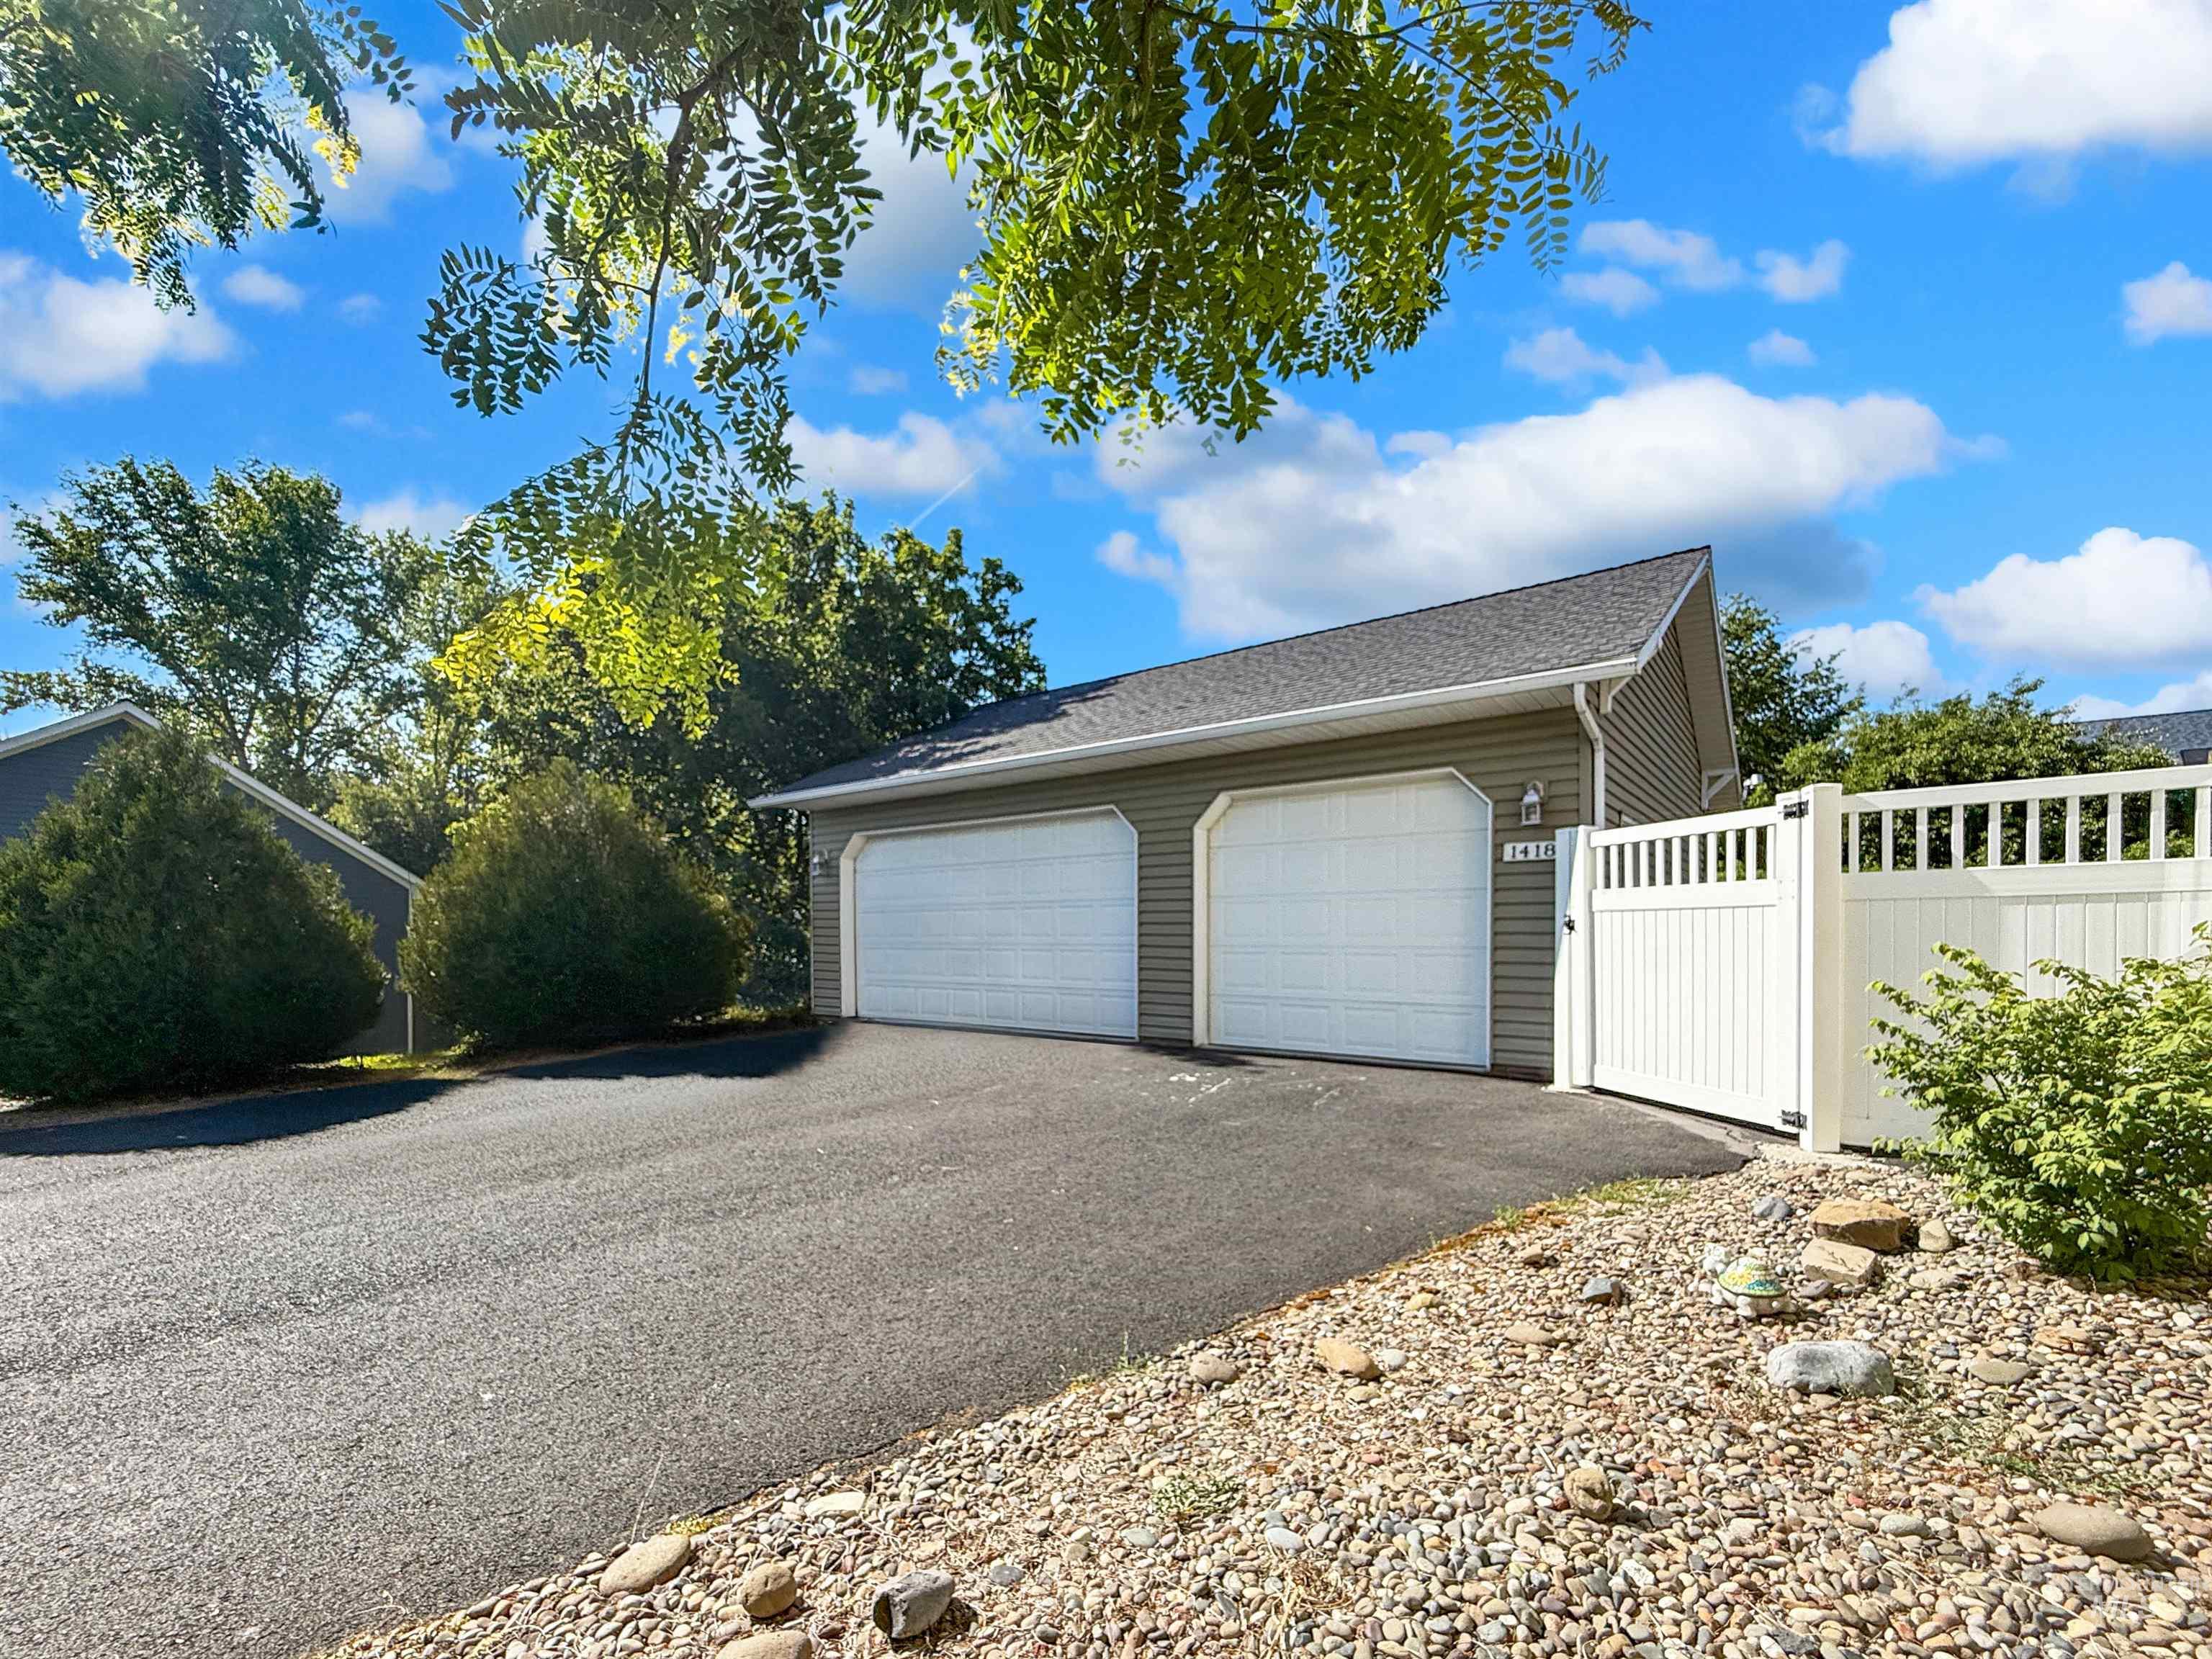
Two-car garage with overhead doors and a paved driveway
-
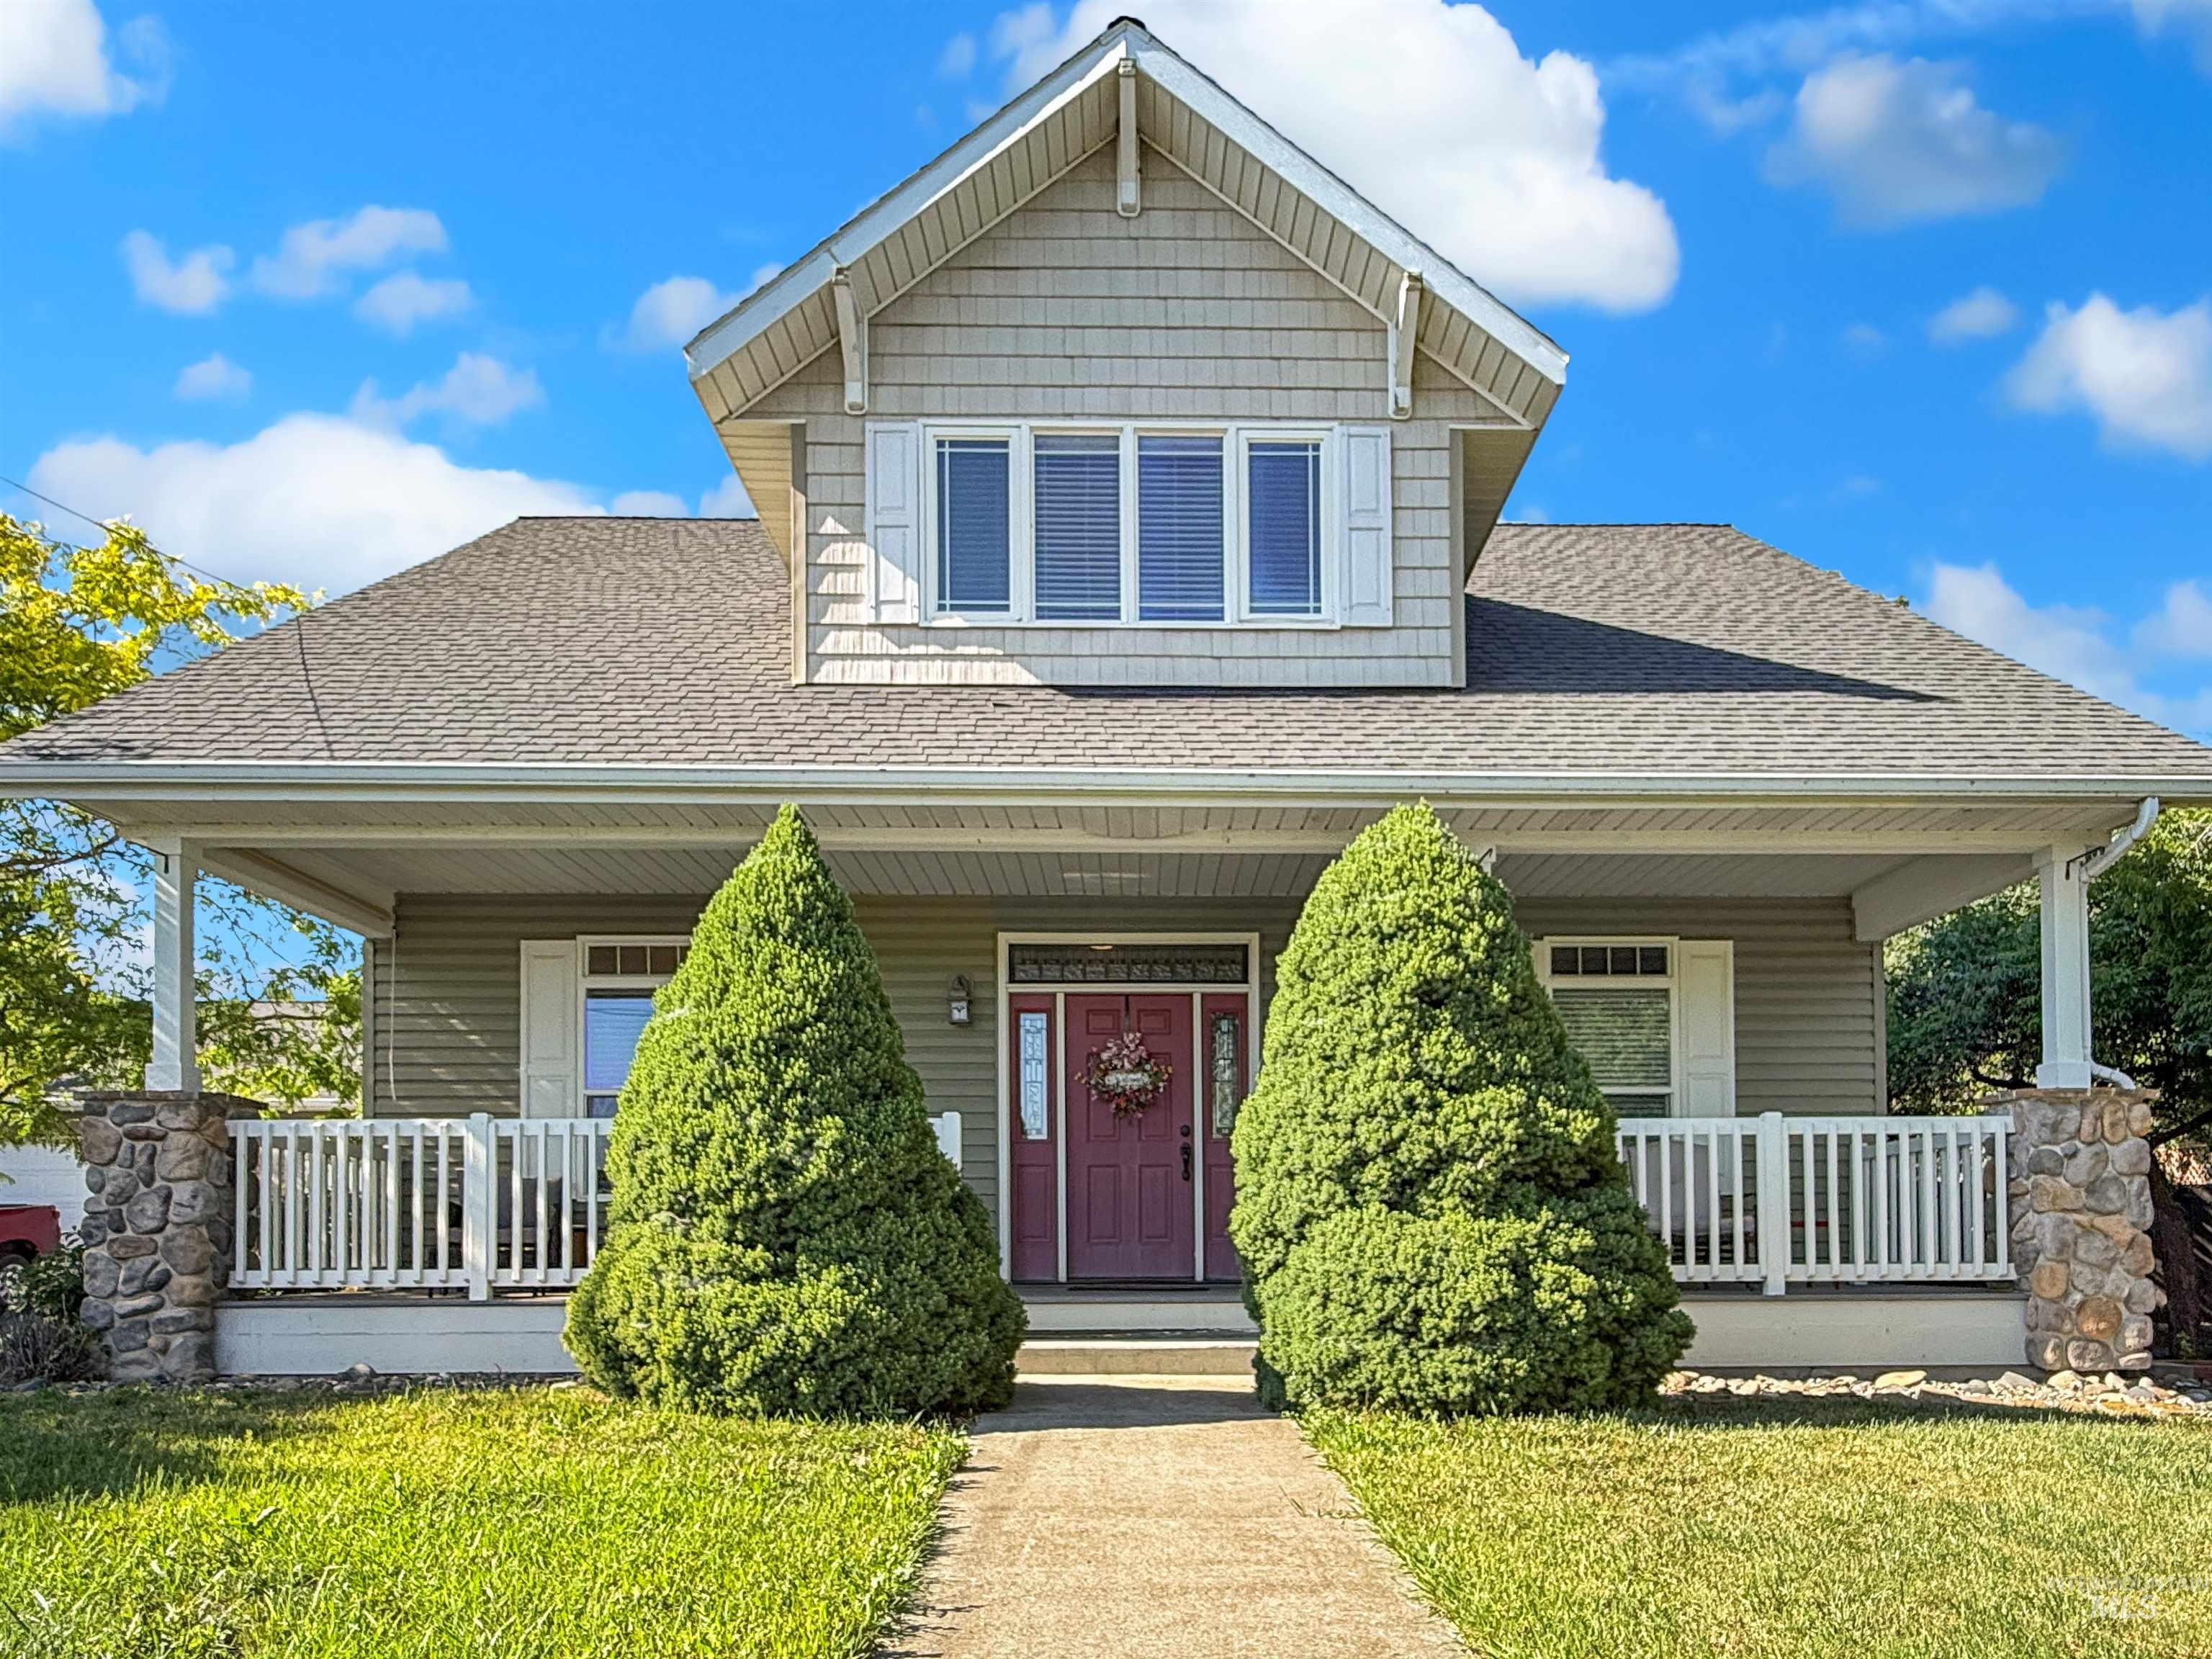
Front house
-
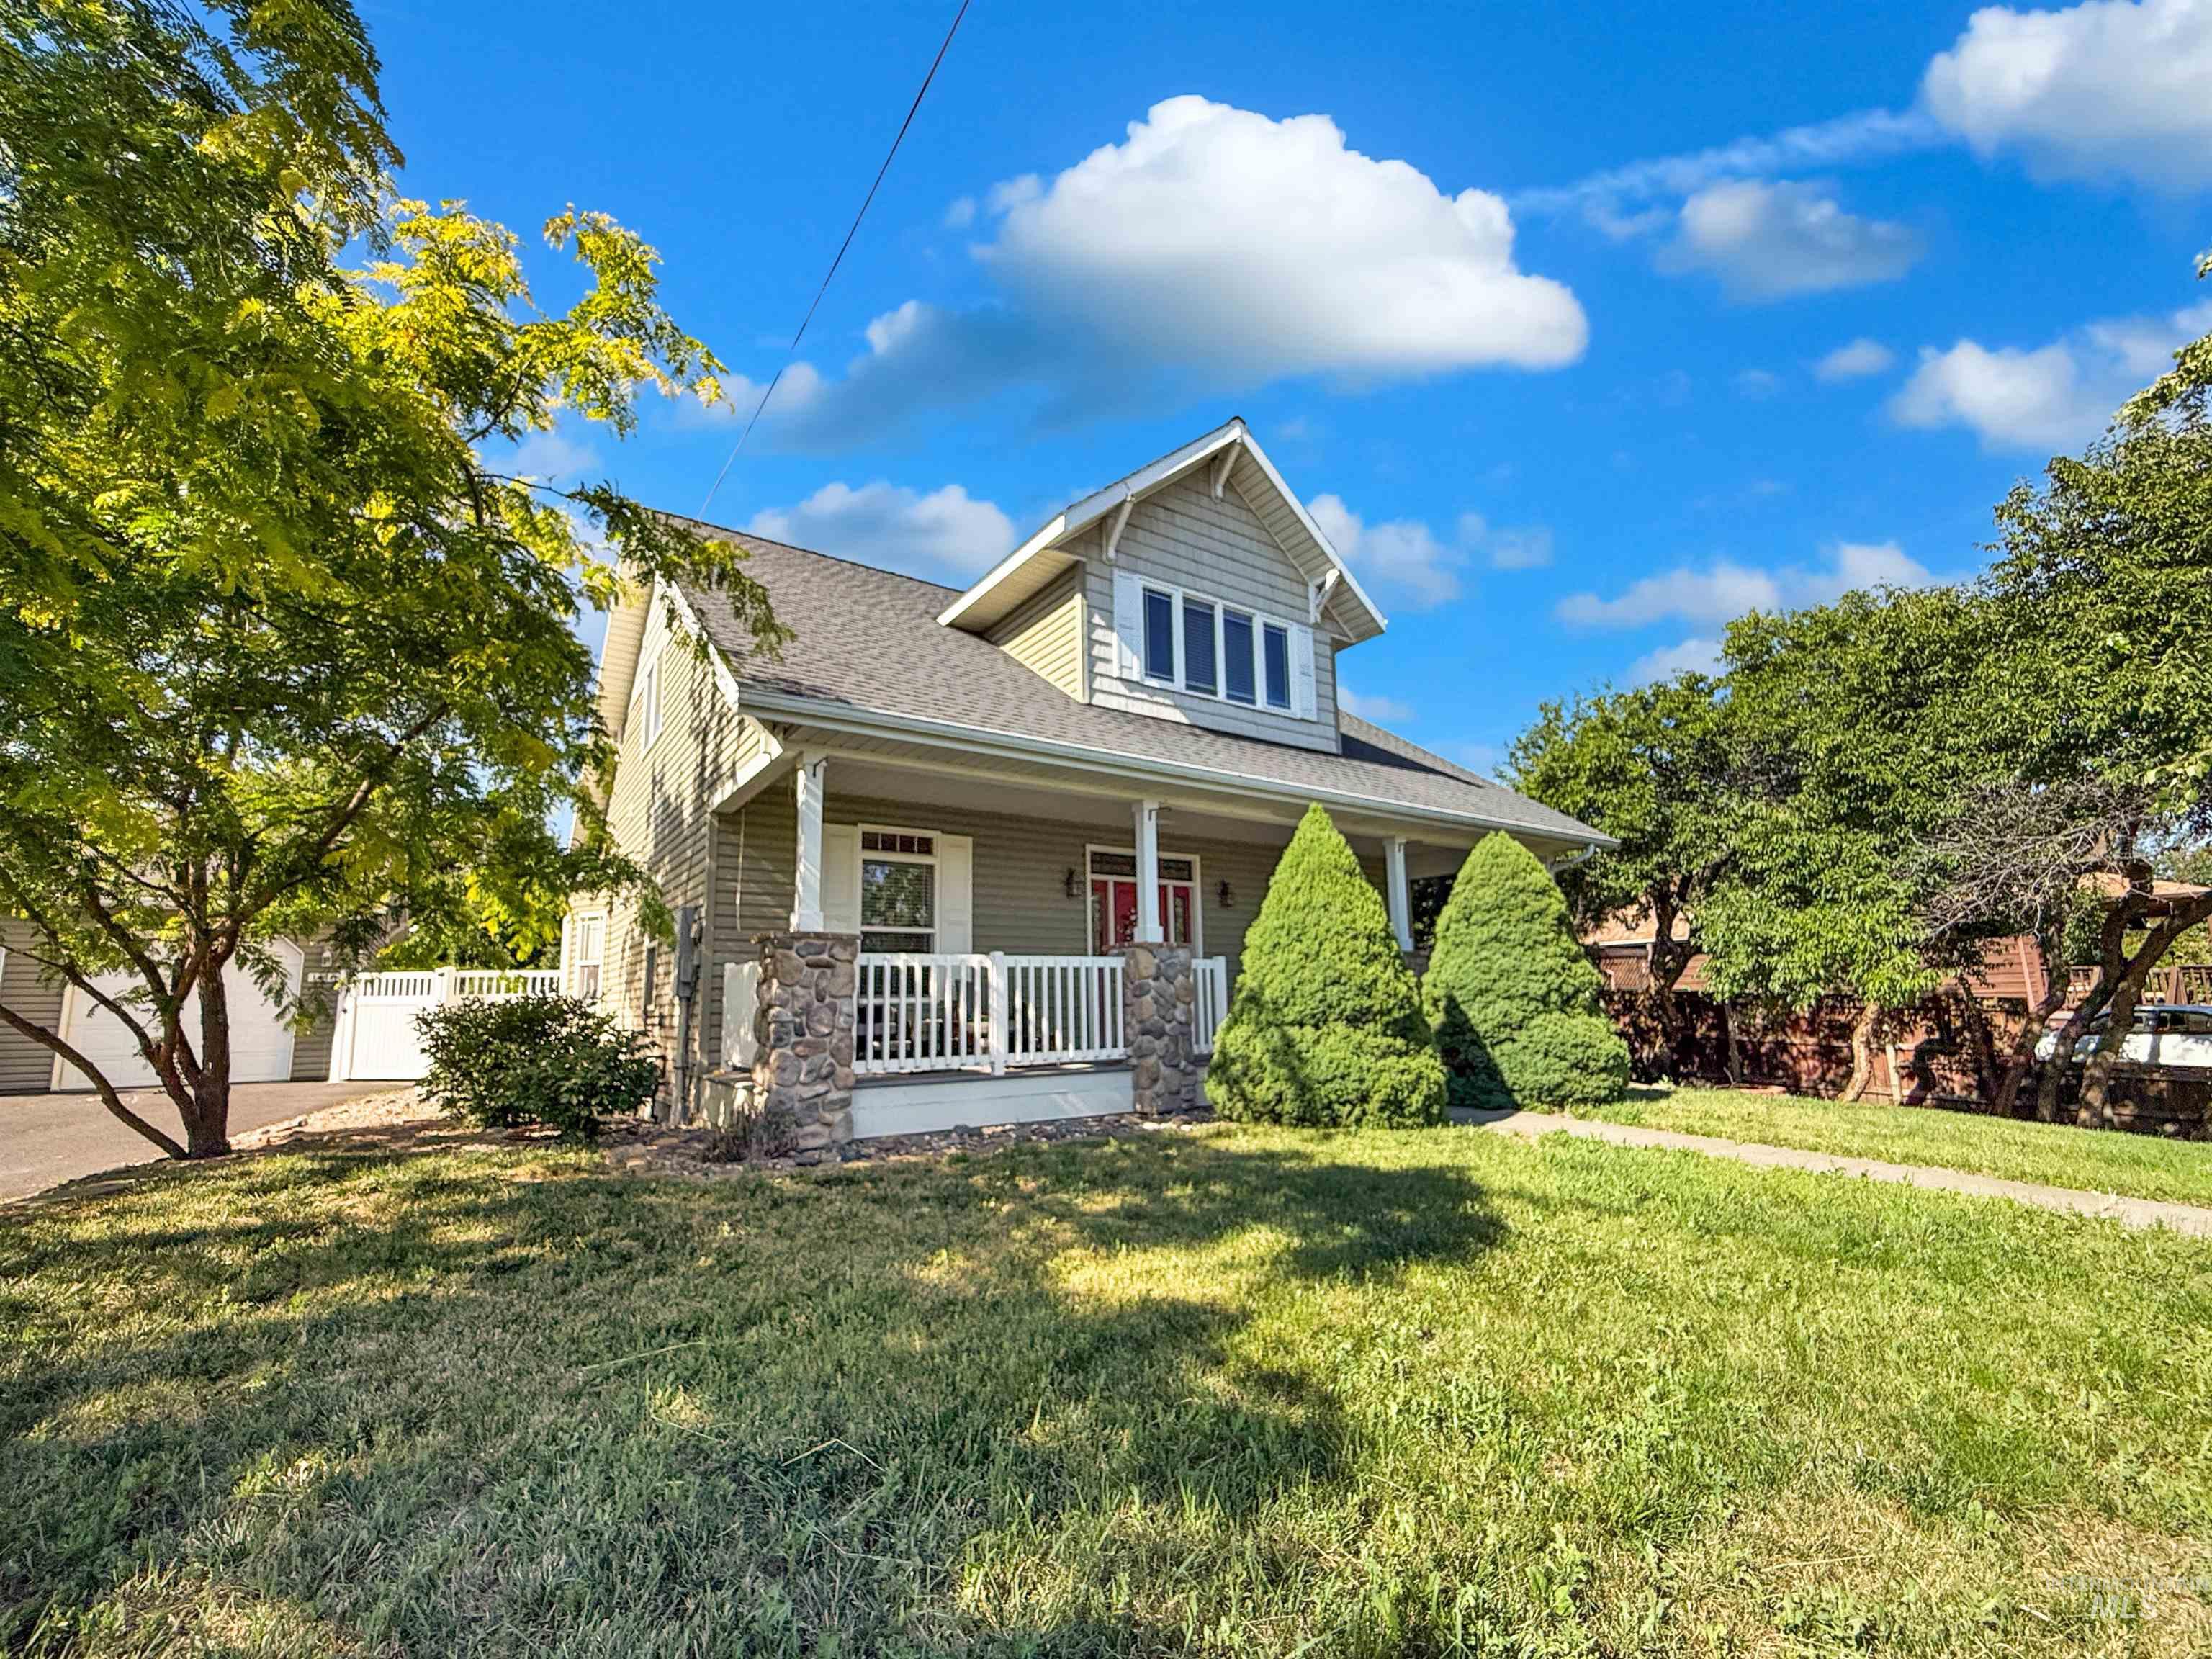
Traditional-style home featuring light green siding and a covered front porch with stone-clad columns
-
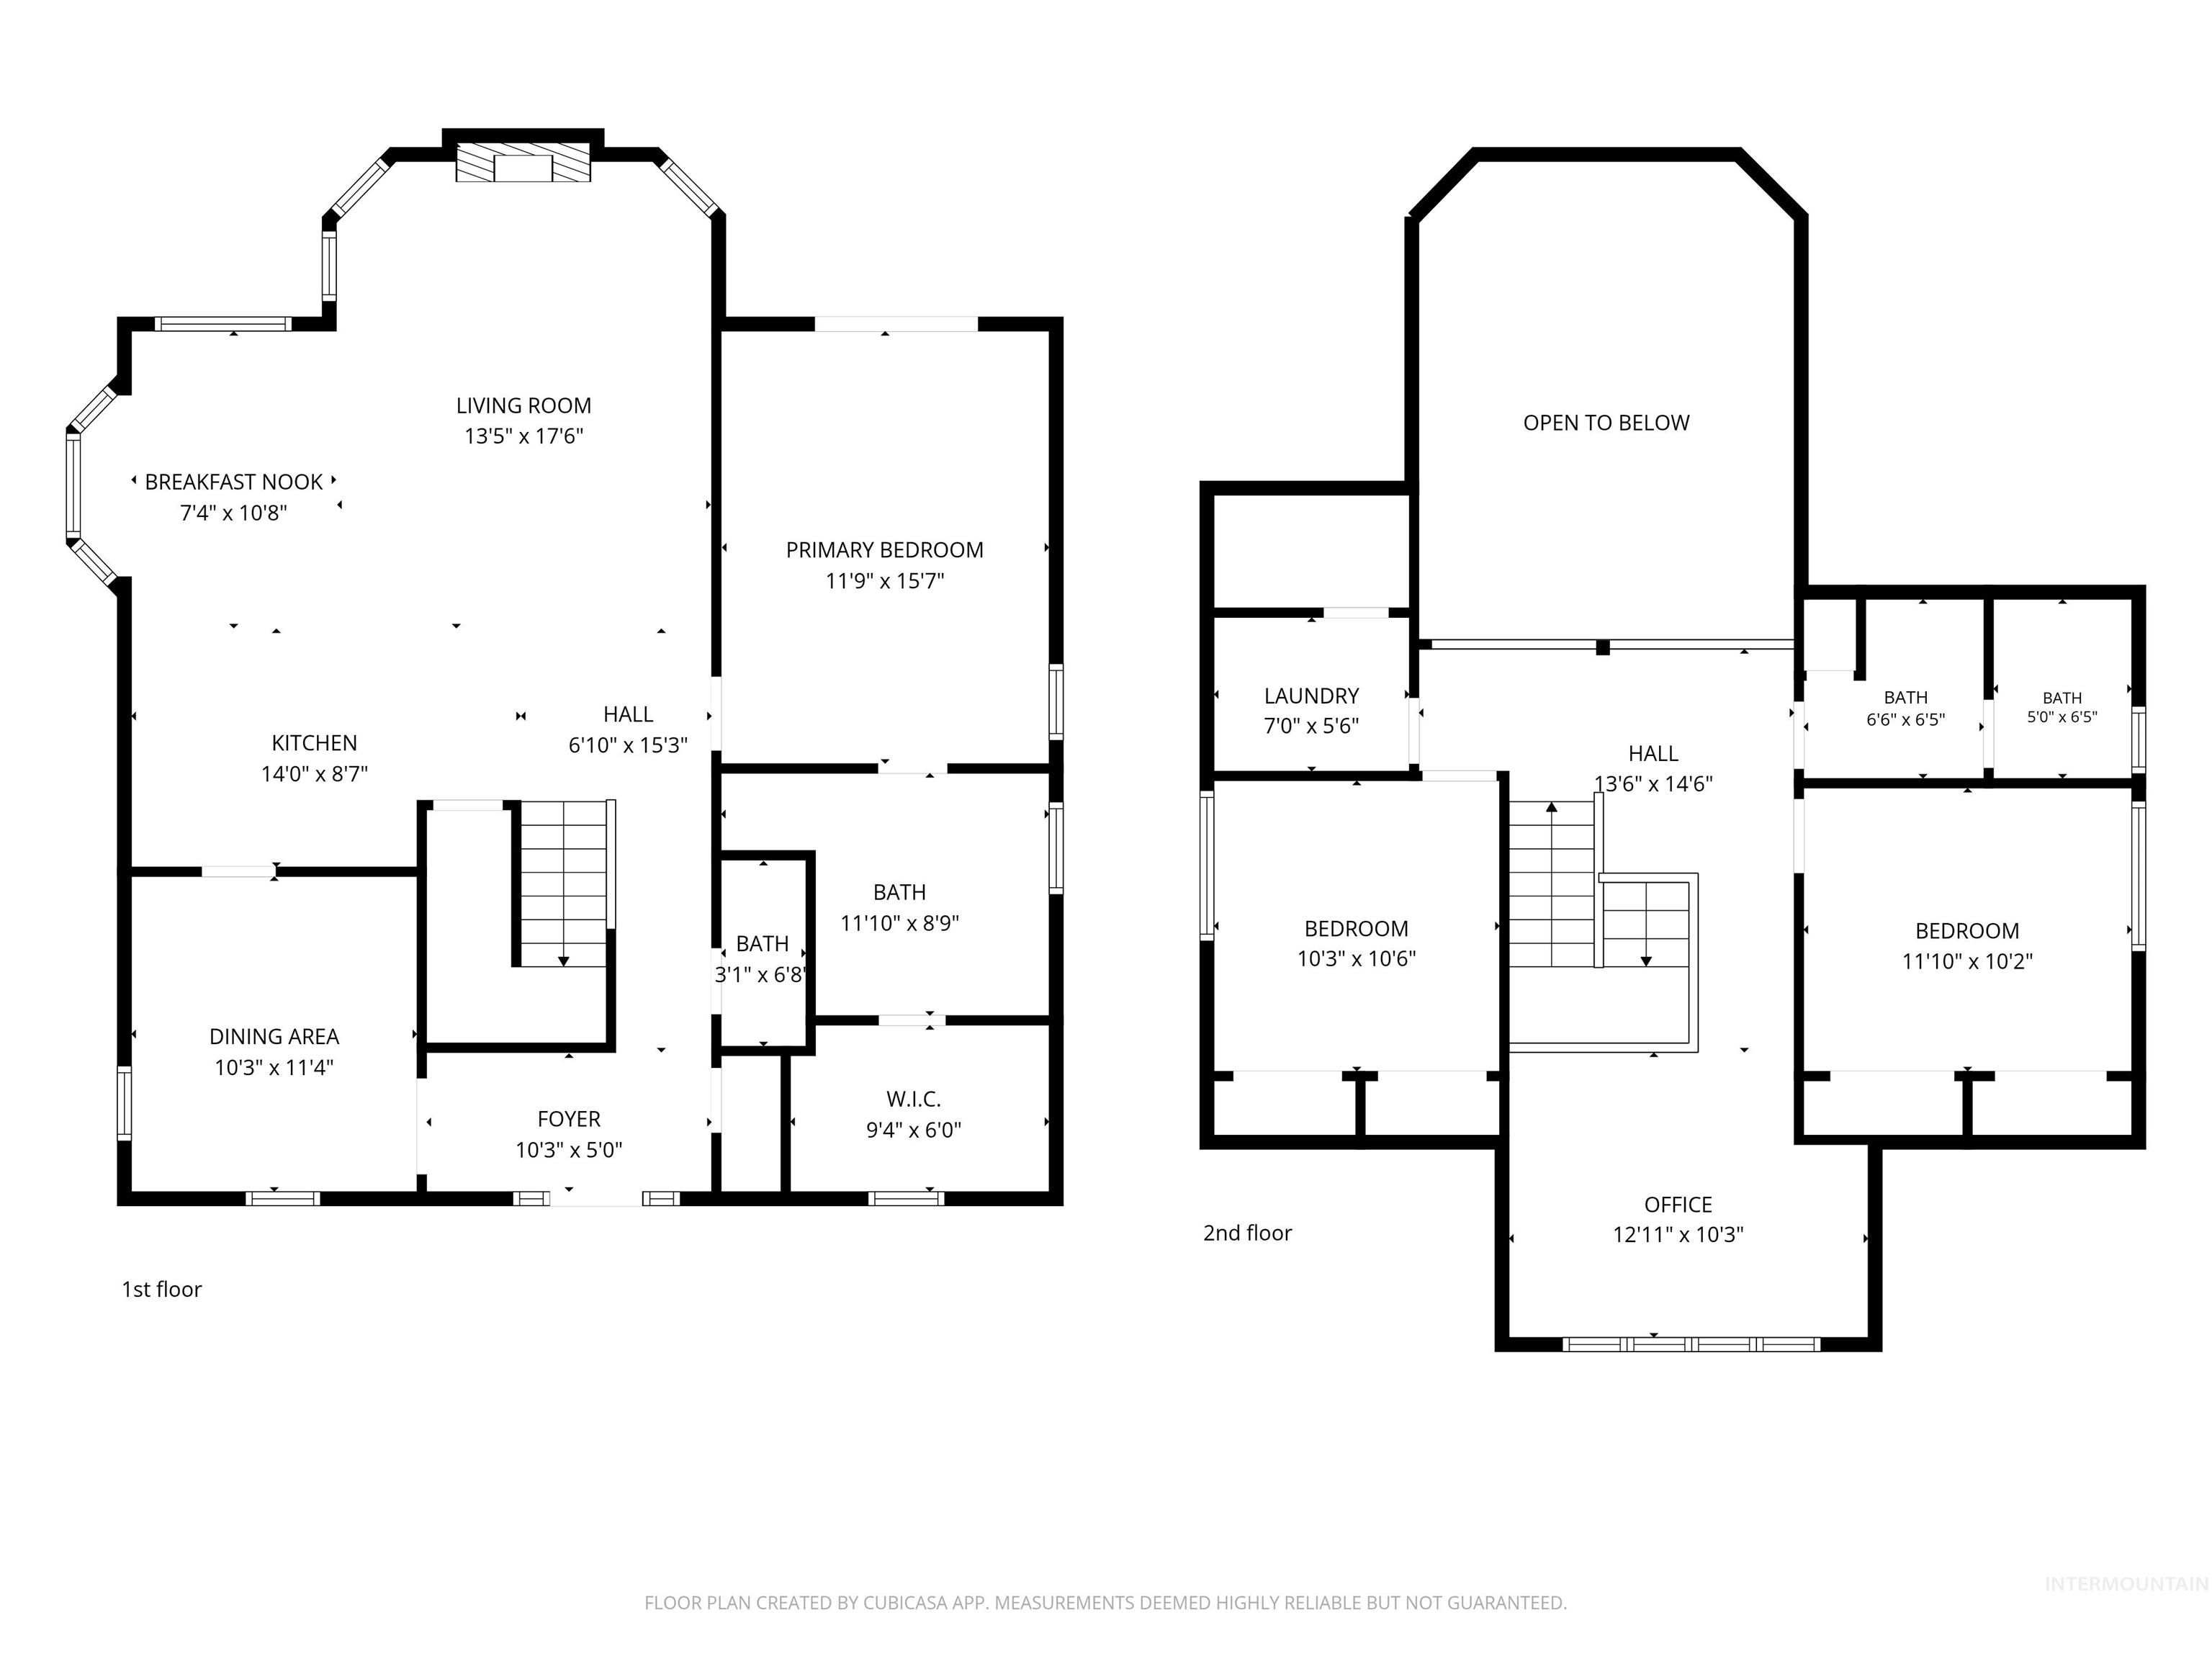
Floor plan
-
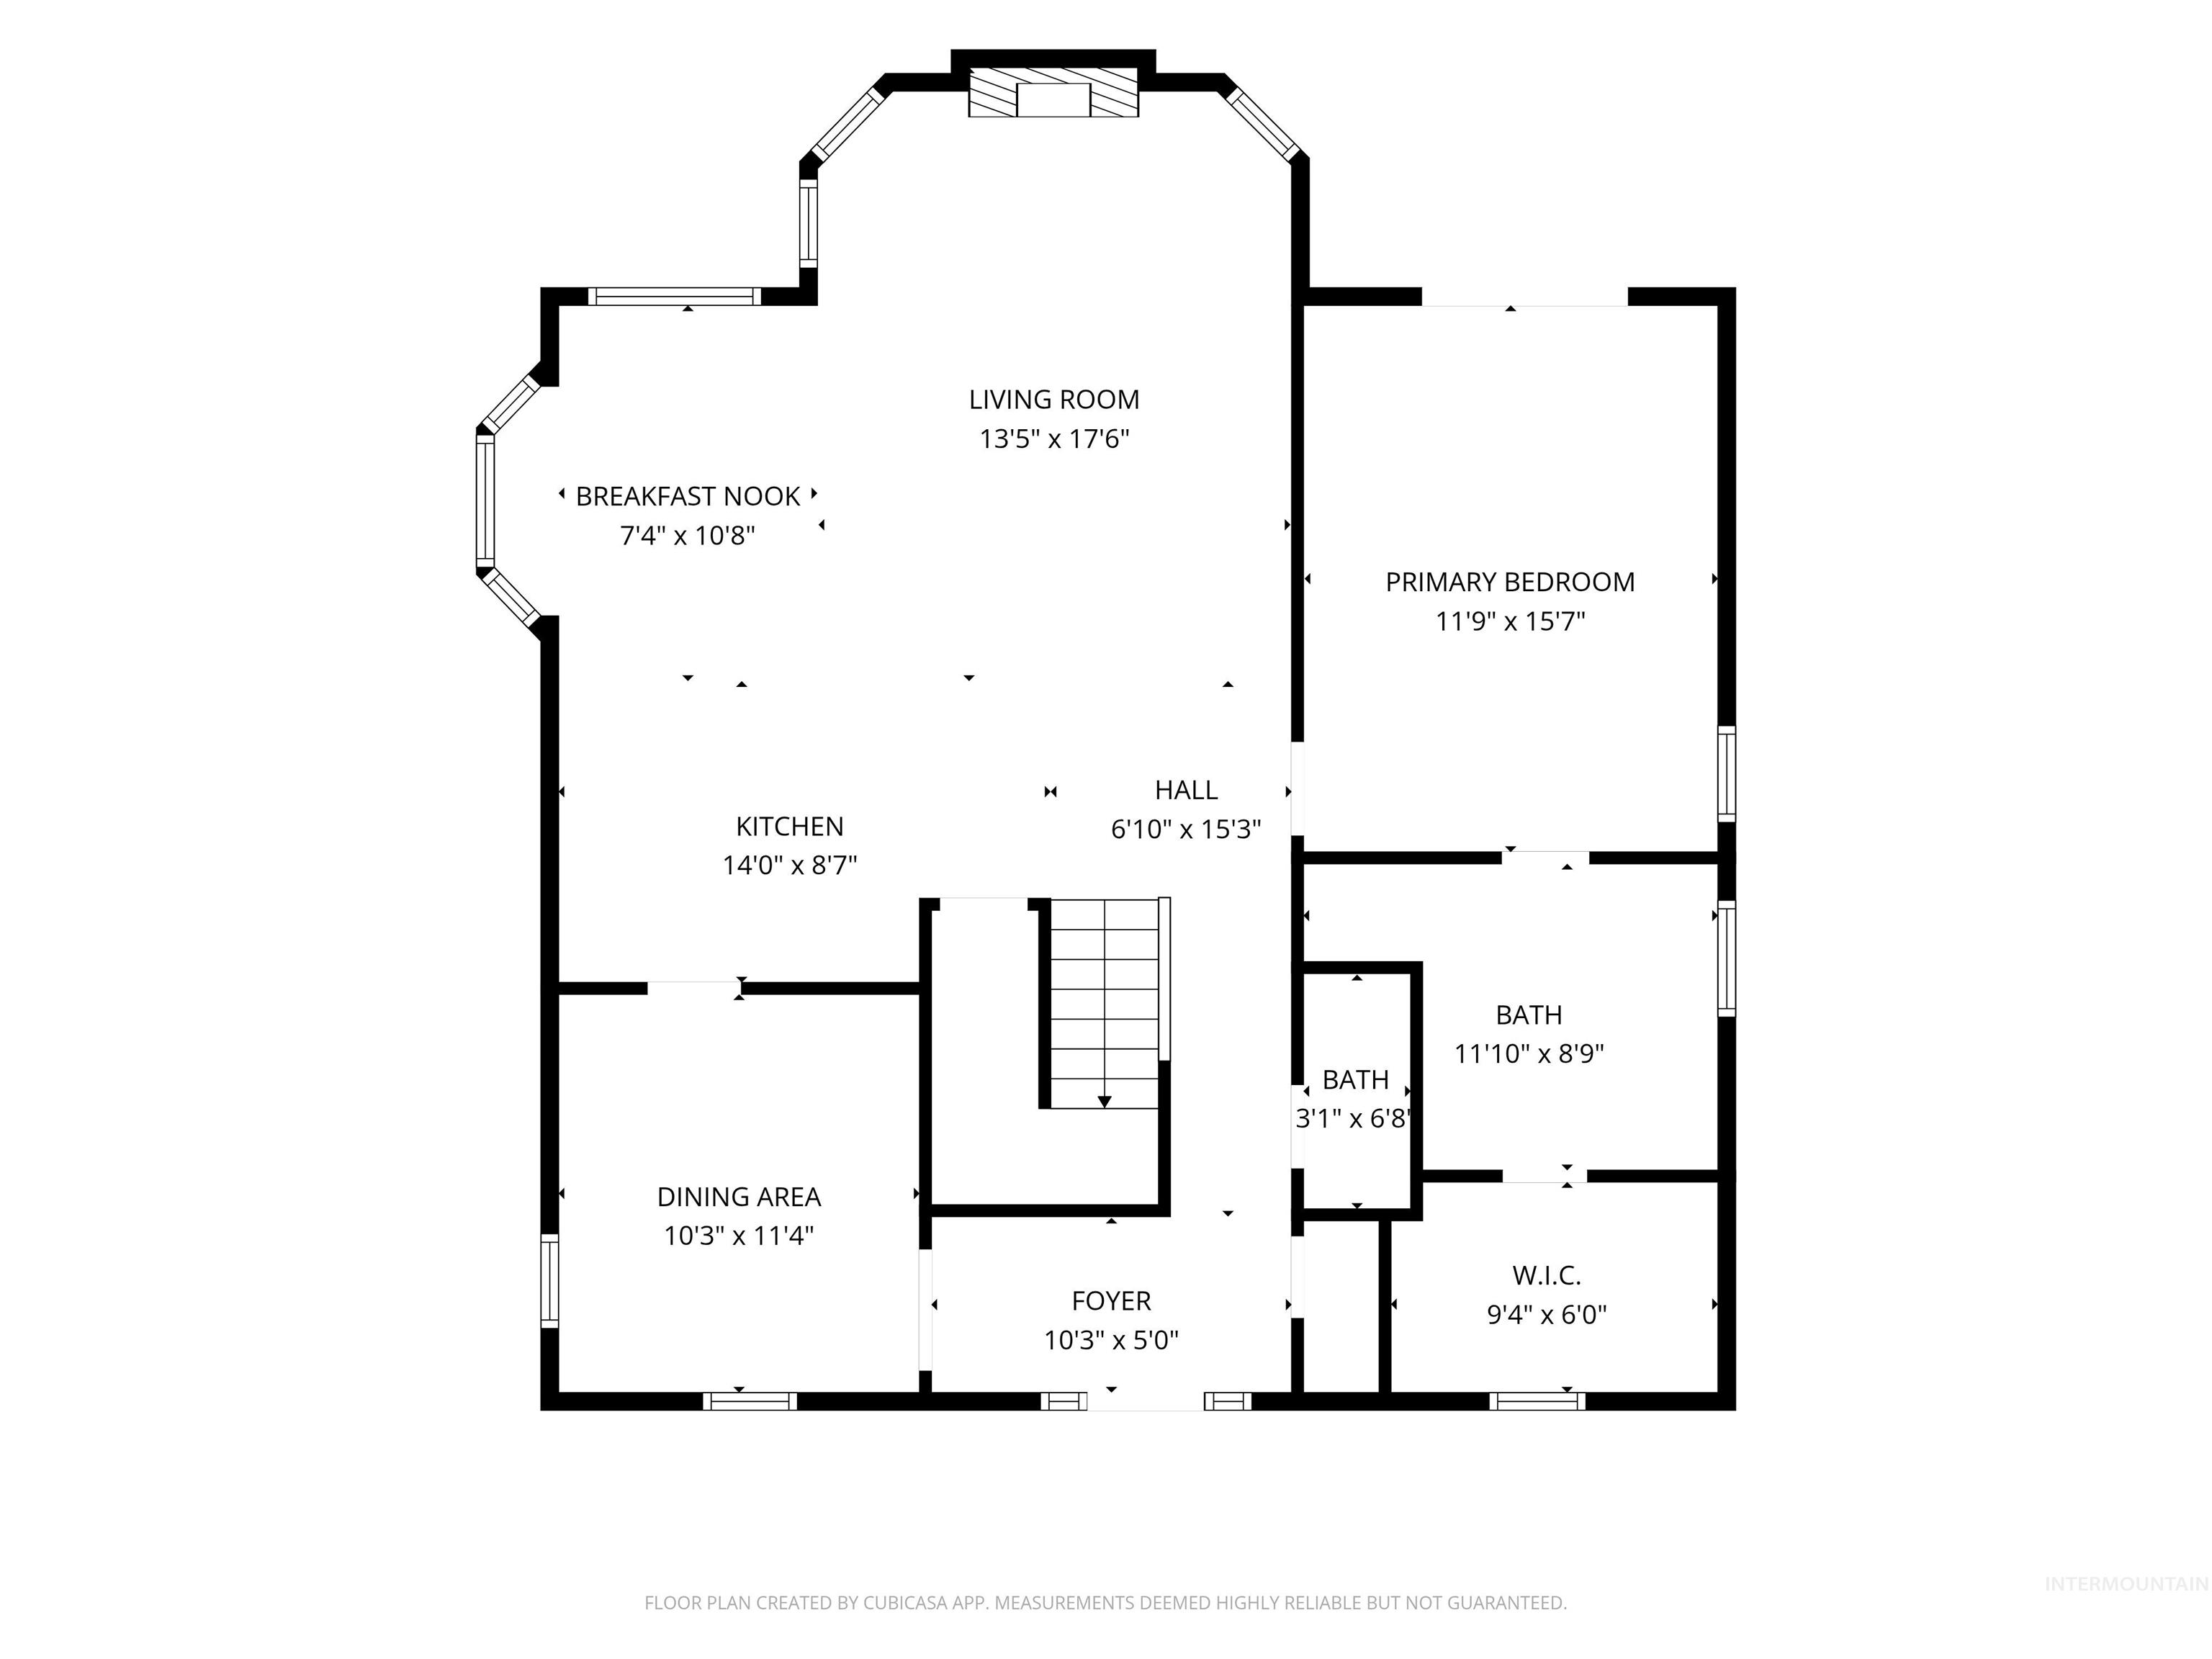
Floor plan
-
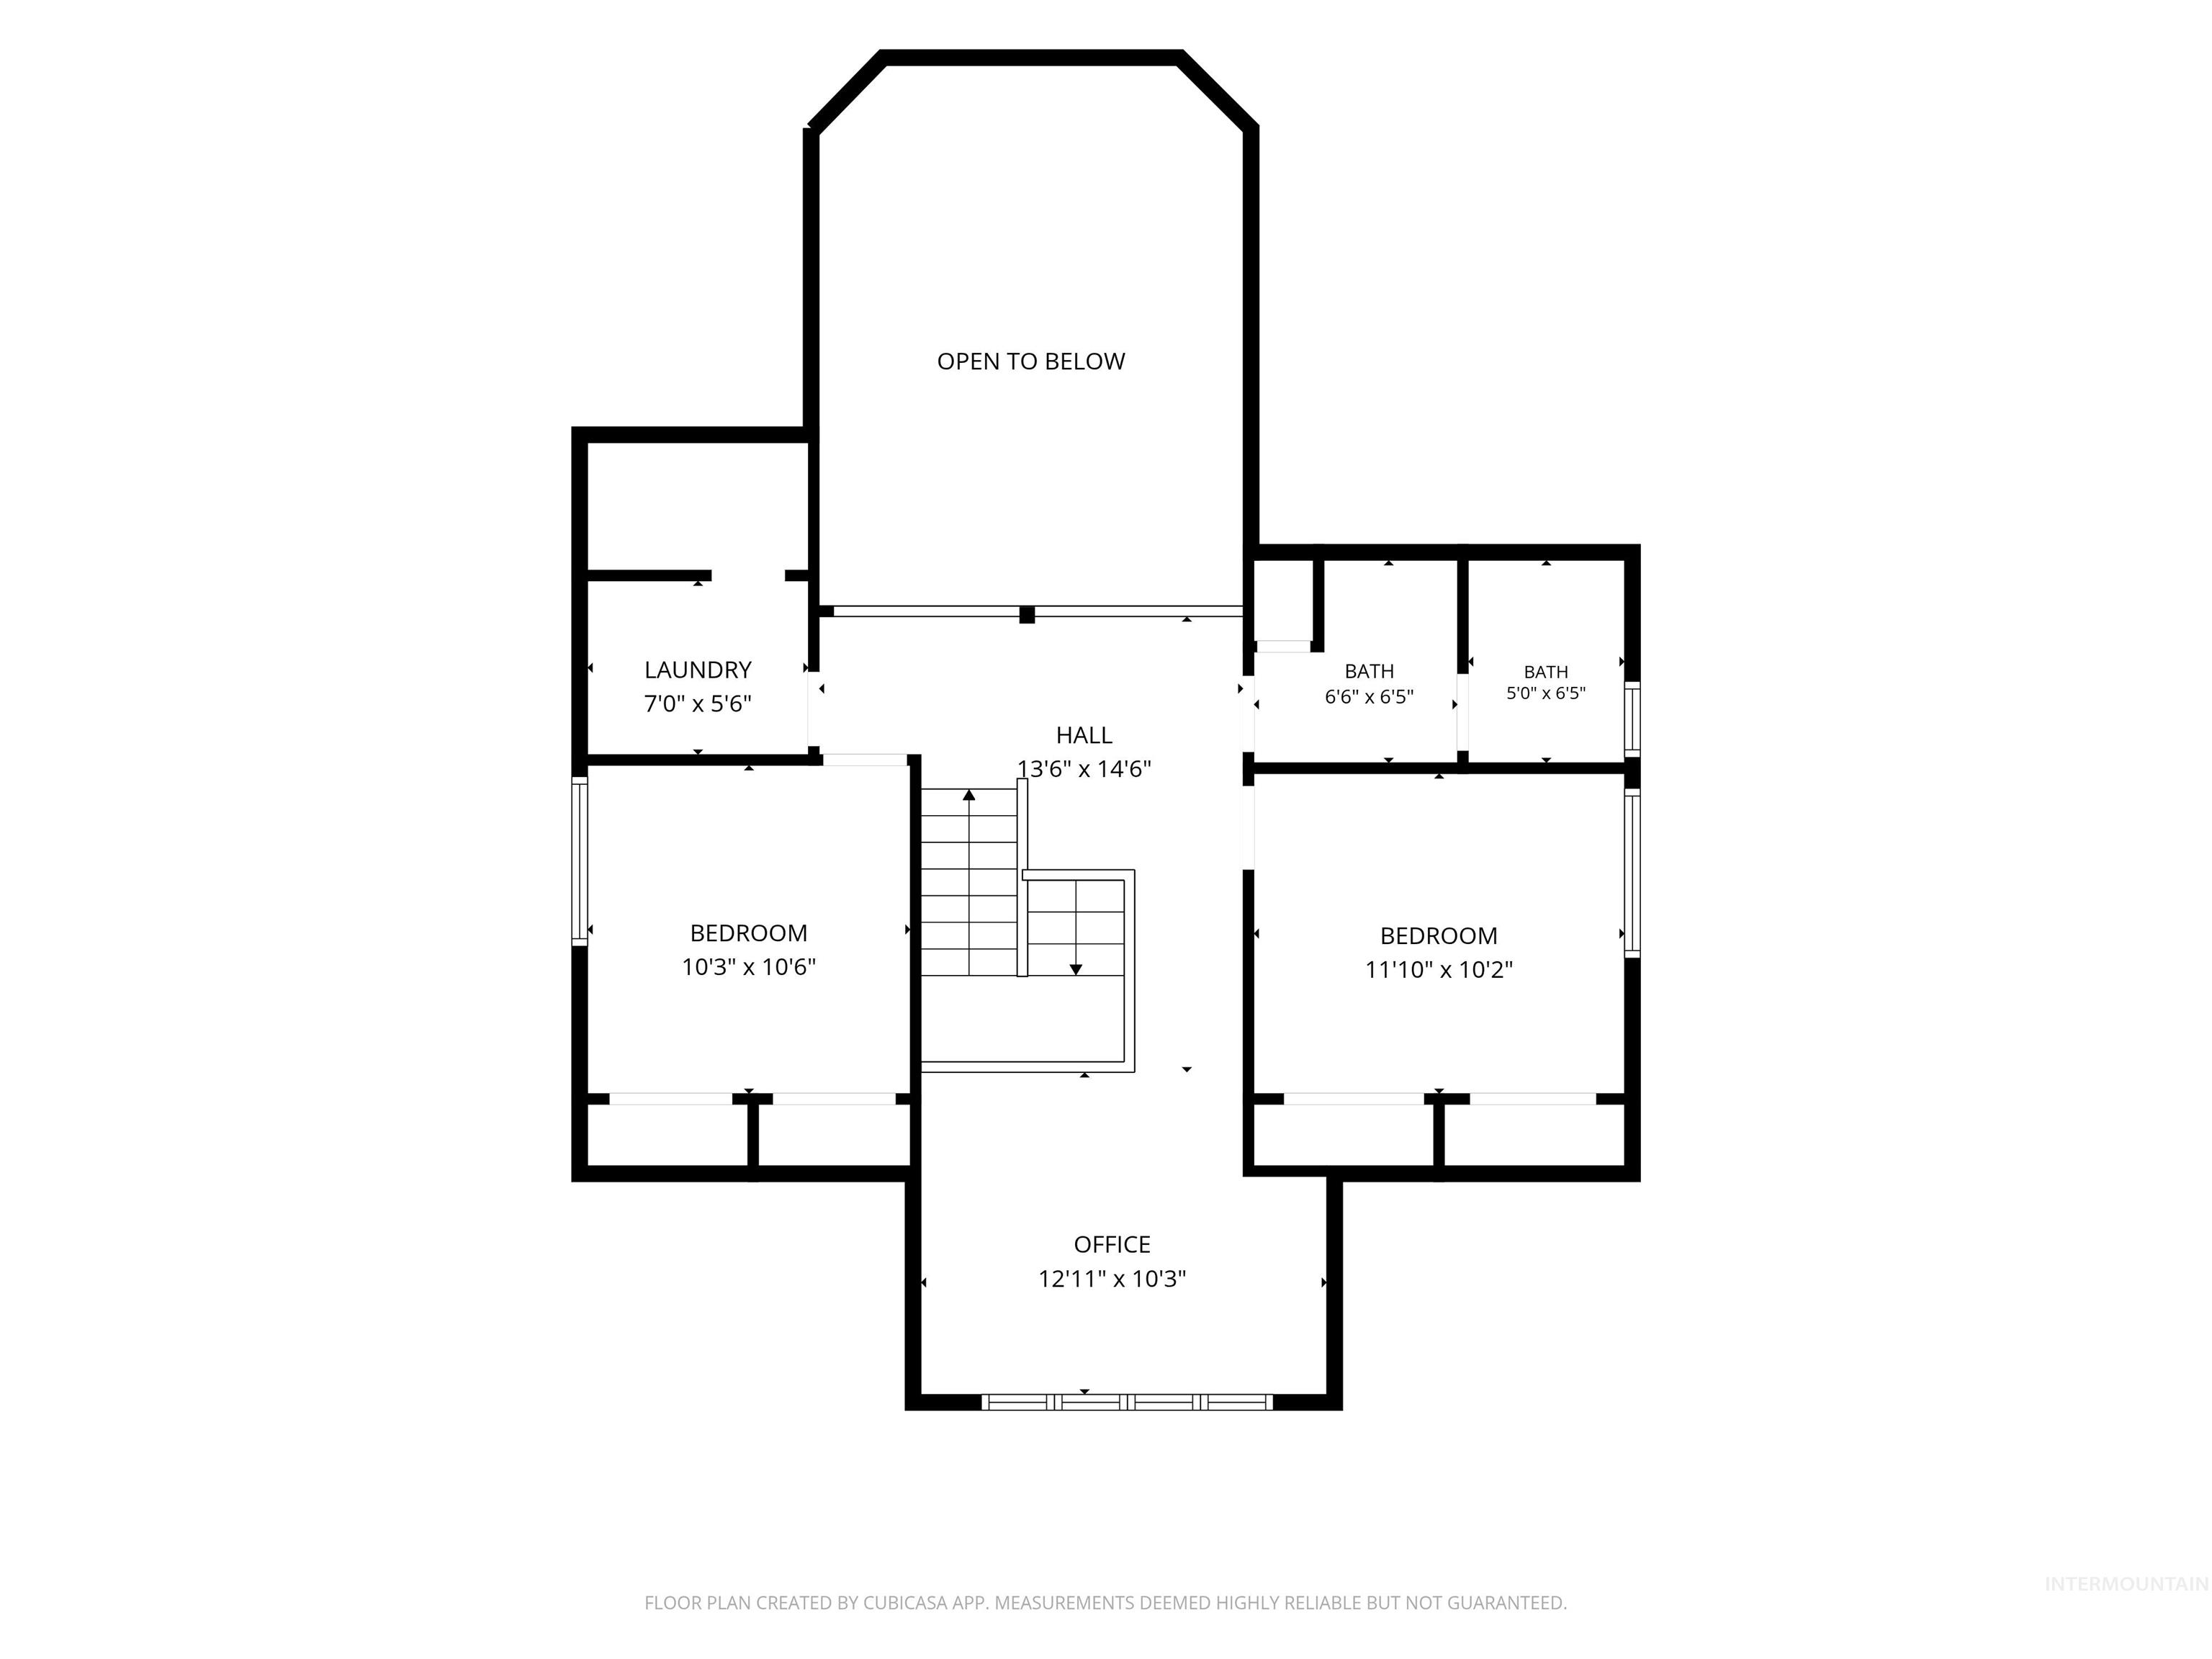
Floor plan
Property Description
Ideally situated on .47 acres near community centers and schools, this inviting home offers comfort, convenience, and everyday livability. Inside, beautiful hardwood floors add warmth and character, while the updated kitchen provides a fresh, functional space for cooking, gathering, and entertaining. Outdoors, enjoy a spacious fully fenced yard—perfect for pets, play, gardening, or relaxing in your own private outdoor retreat featuring concrete patio space and deck off the primary bedroom. With desirable features inside and out, plus easy access to nearby amenities, this home is a wonderful opportunity in a sought-after setting.
Features
- Heating:
- Forced Air, Gas
- Cooling:
- Central air
- Fireplace:
- Gas
- Garage Capacity:
- 3
Address Map
- Country:
- US
- State:
- ID
- City:
- Moscow
- Zipcode:
- 83843-9516
- Street:
- 1418 E F Street
- Longitude:
- W117° 1' 8.5''
- Latitude:
- N46° 44' 25.9''
Rooms
- Master Bedroom Level:
- Main
- Master Bedroom Size:
- 183
- Bedroom 2 Level:
- Upper
- Bedroom2 Size:
- 108
- Bedroom 3 Level:
- Upper
- Bedroom3 Size:
- 120
- Kitchen Level:
- Main
- Kitchen Size:
- 120
- Living Room Level:
- Main
- Living Room Size:
- 235
Schools
- School District:
- Moscow School District #281
- Elementary School:
- McDonald
- Middle School:
- Moscow
- High School:
- Moscow
Additional Details
- Status:
- New
- Type:
- Single Family
- Level:
- Two Story
- Tax Year:
- 2025
- Taxes:
- $4,678
- Potential Short Sale:
- No
- Age:
- 21 - 30 Years
- Auction:
- No
- Flood Ins Required:
- No
- HUD Owned:
- No
- In Foreclosure:
- No
- Land Size:
- 10000 SF - .49 AC
- Home Owner Exempt:
- Yes
- HOA Frequency:
- Not Applicable
- Inc Kitchen Features:
- Breakfast bar, Dishwasher, Disposal, Microwave, Oven/range freestanding, Pantry, Refrigerator, Washer, Dryer, Double oven, Countertop-granite, Gas Range
- Lot Features:
- Sidewalks, Bus on city route, Public road, Chickens, Finished Driveway
- Water:
- City service
- Land Use:
- Single
Residential For Sale
1418 E F Street, Moscow, Idaho 83843-9516
3 Bedrooms
2.5 Bathrooms
1,989 SqFt
Visits : 4 in 1 days
$630,000
Listing ID #98993288
Basic Details
- Property Type :
- Residential
- Listing Type :
- For Sale
- Listing ID :
- 98993288
- Price :
- $630,000
- Bedrooms :
- 3
- Bathrooms :
- 2.5
- Apx SqFt :
- 1,989 SqFt
- Year Built :
- 2004
- Lot Area :
- 0.47 SqFt
- Subdivision :
- 0 Not Applicable
- Update Date :
- 07/09/2026 17:43:19
- Status :
- Active
Agent info

- JoeAnne Santy-Greene
- (208) 947-4609
- (208) 283-6313
- (208) 287-8500
-

Contact Agent
Mortgage Calculator

