

-
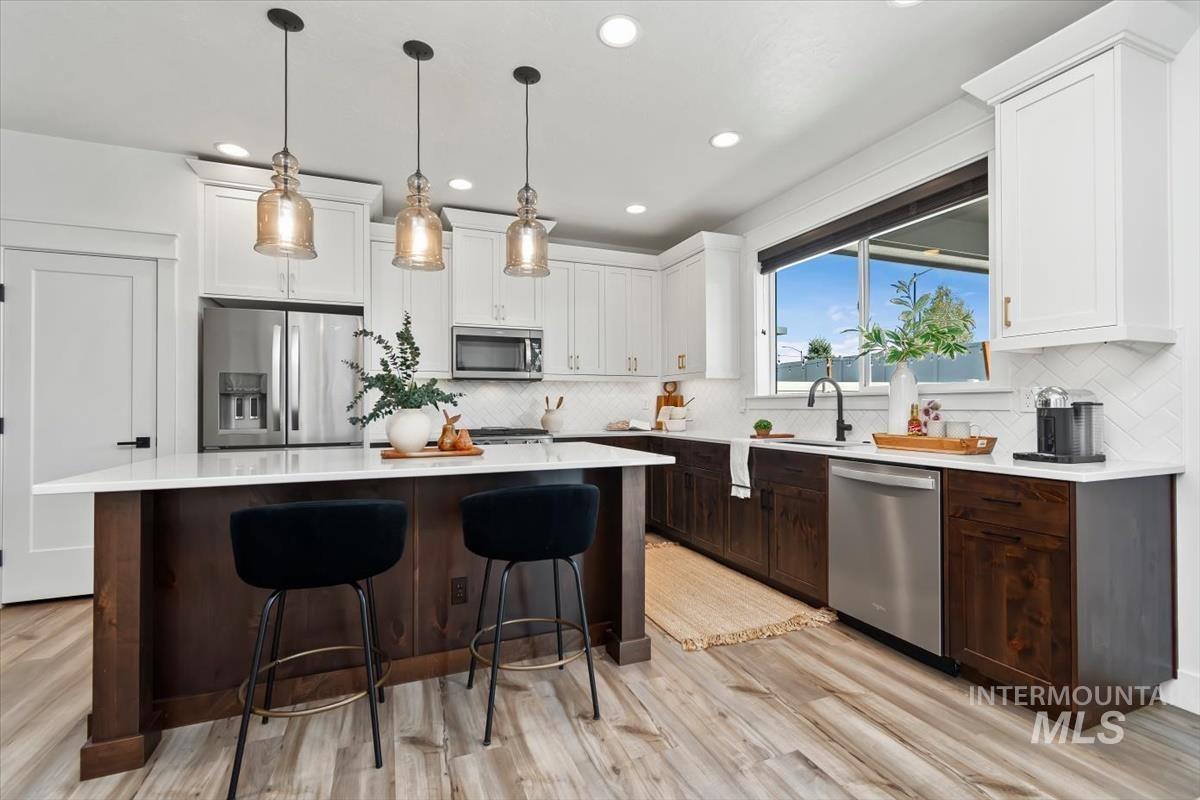
Modern kitchen featuring a two-toned cabinetry scheme, a central island with countertop seating, stainless steel appliances, pendant lighting, and a window above the sink
-
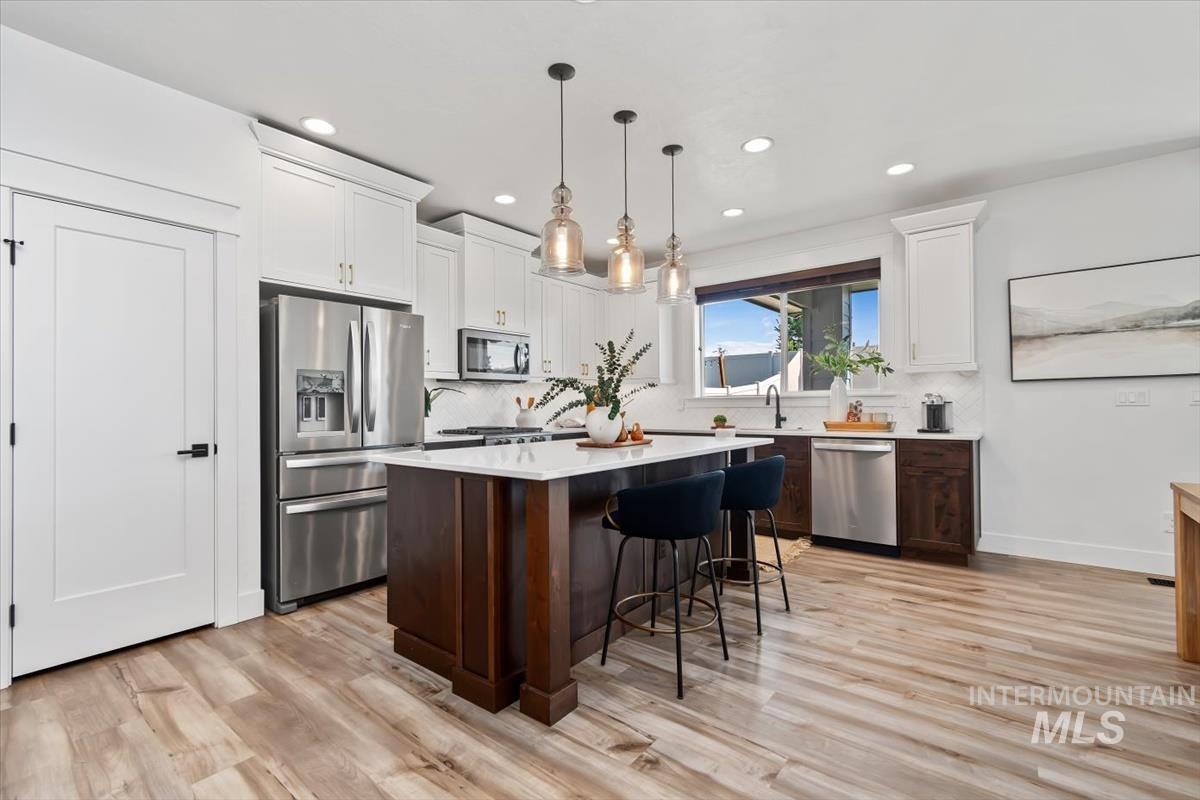
Modern kitchen featuring wood-finish flooring and a central island with a white countertop
-
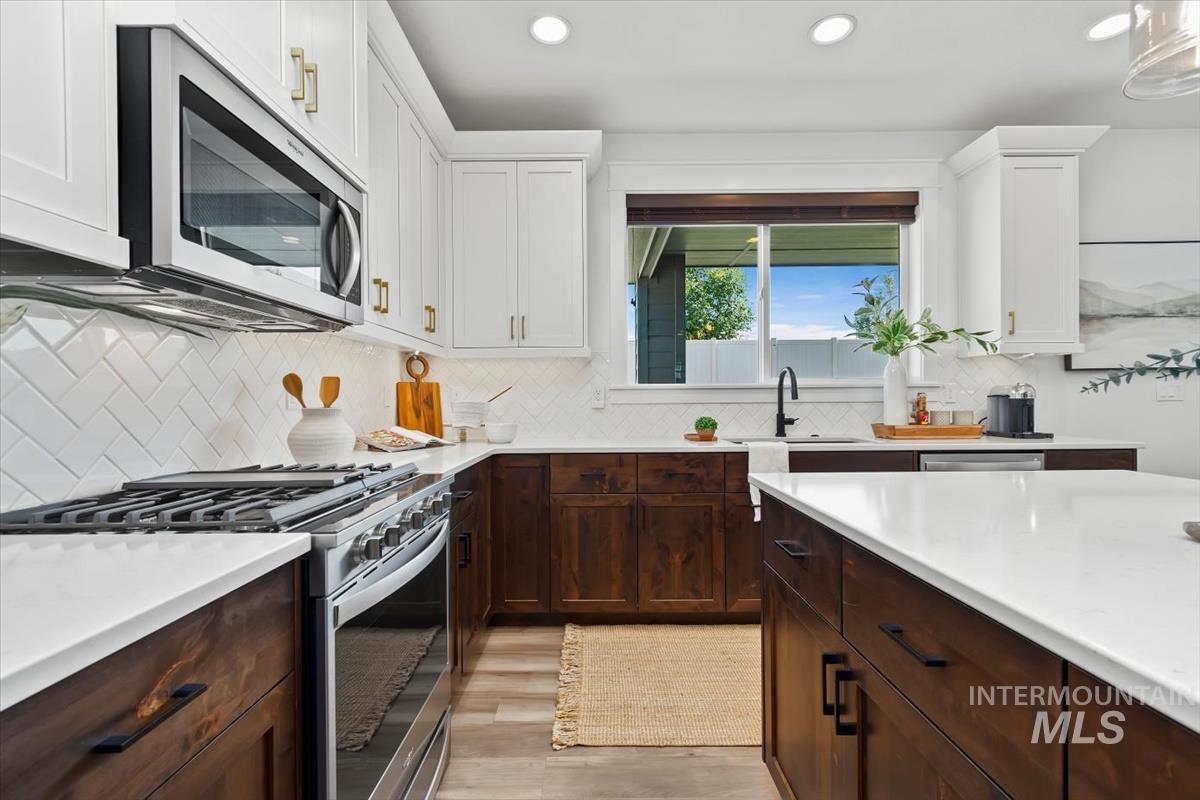
Modern kitchen featuring two-tone cabinetry with white upper and wood-finish lower units
-
Kitchen
-
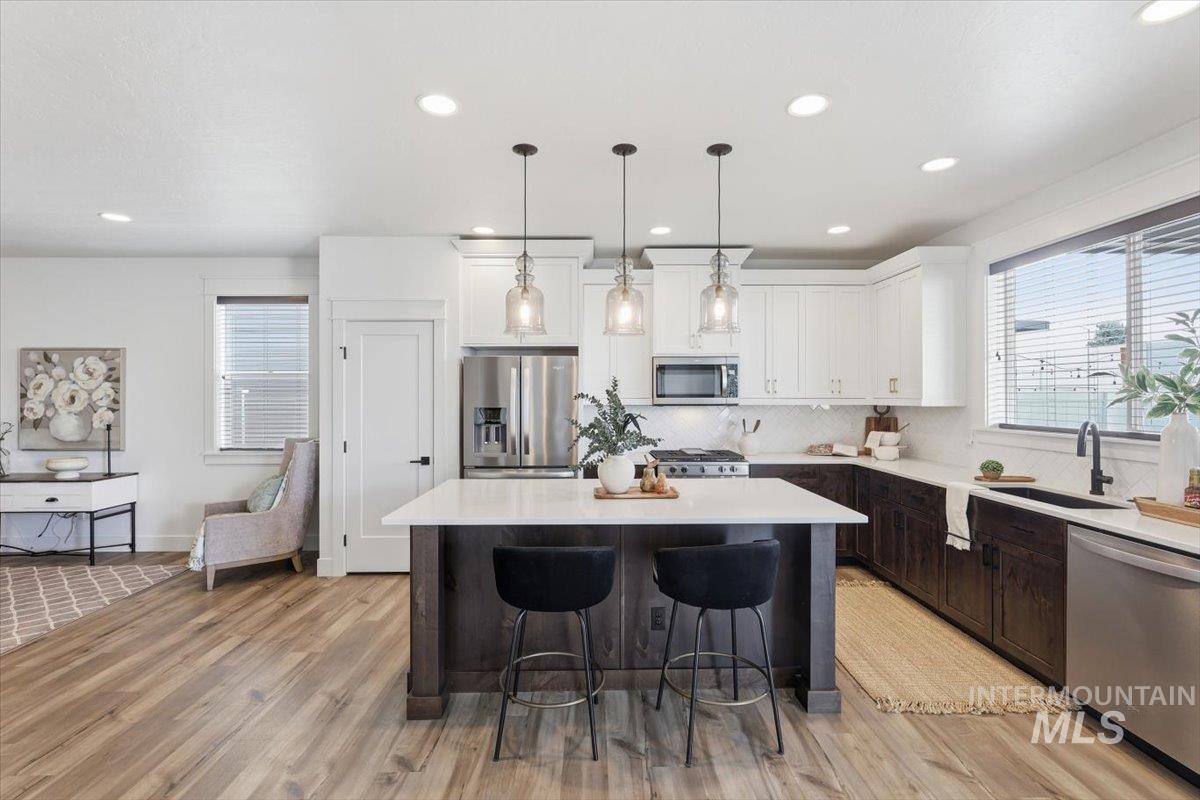
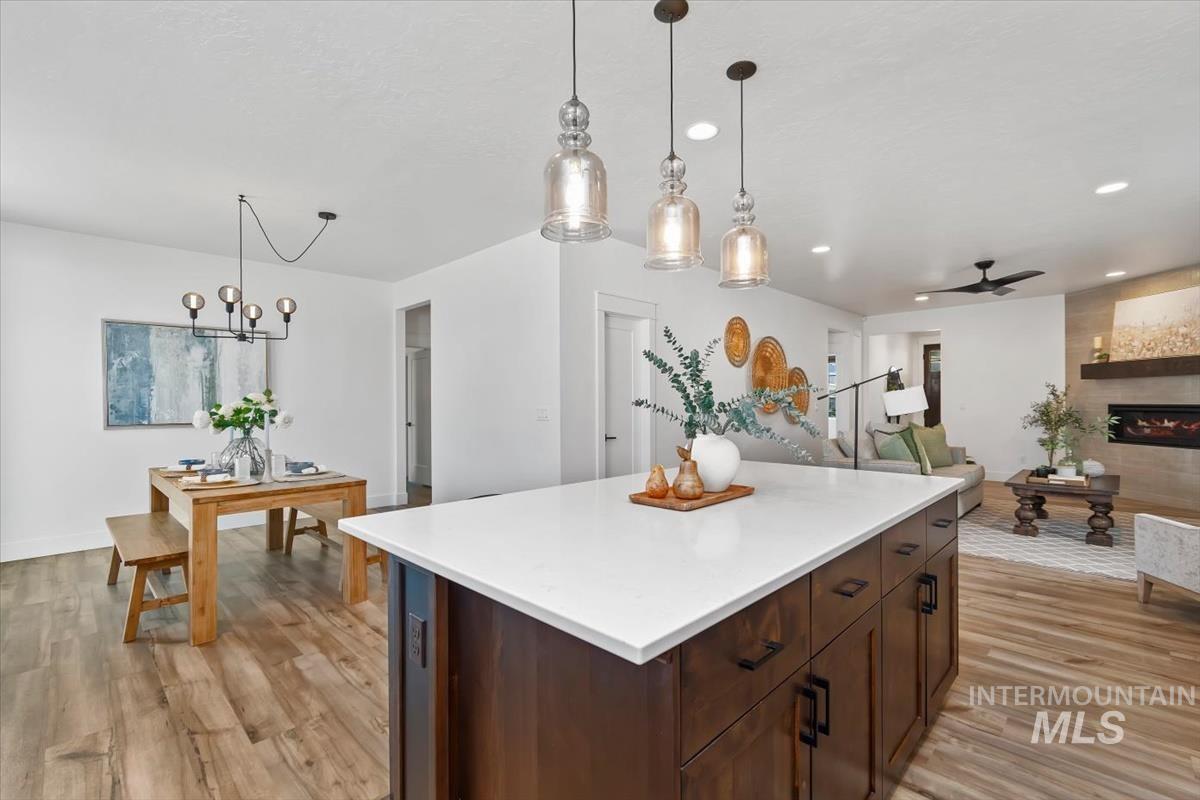
Open-concept kitchen featuring a large island with seating, stainless steel appliances, white upper cabinetry, dark wood-finish lower cabinetry, and wood-finish flooring
-
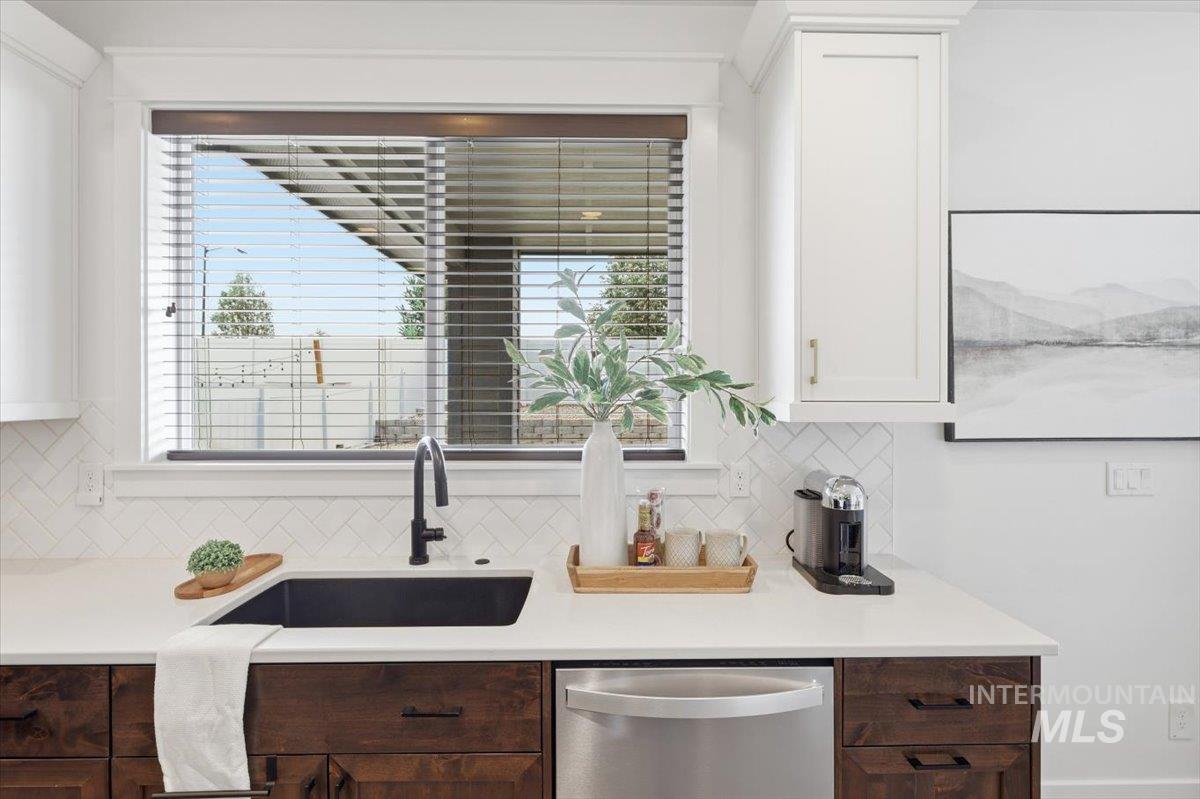
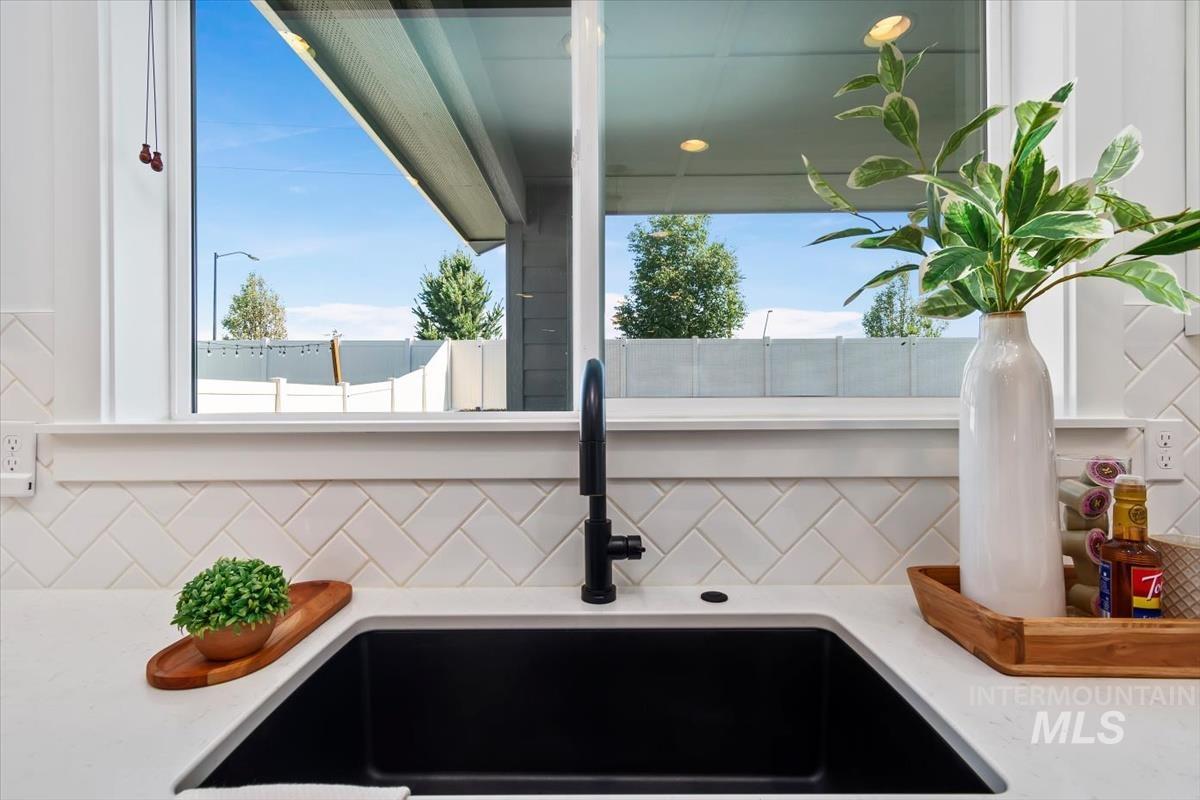
Kitchen sink area featuring a black basin, a matte black gooseneck faucet, and white quartz countertops
-
Details
-
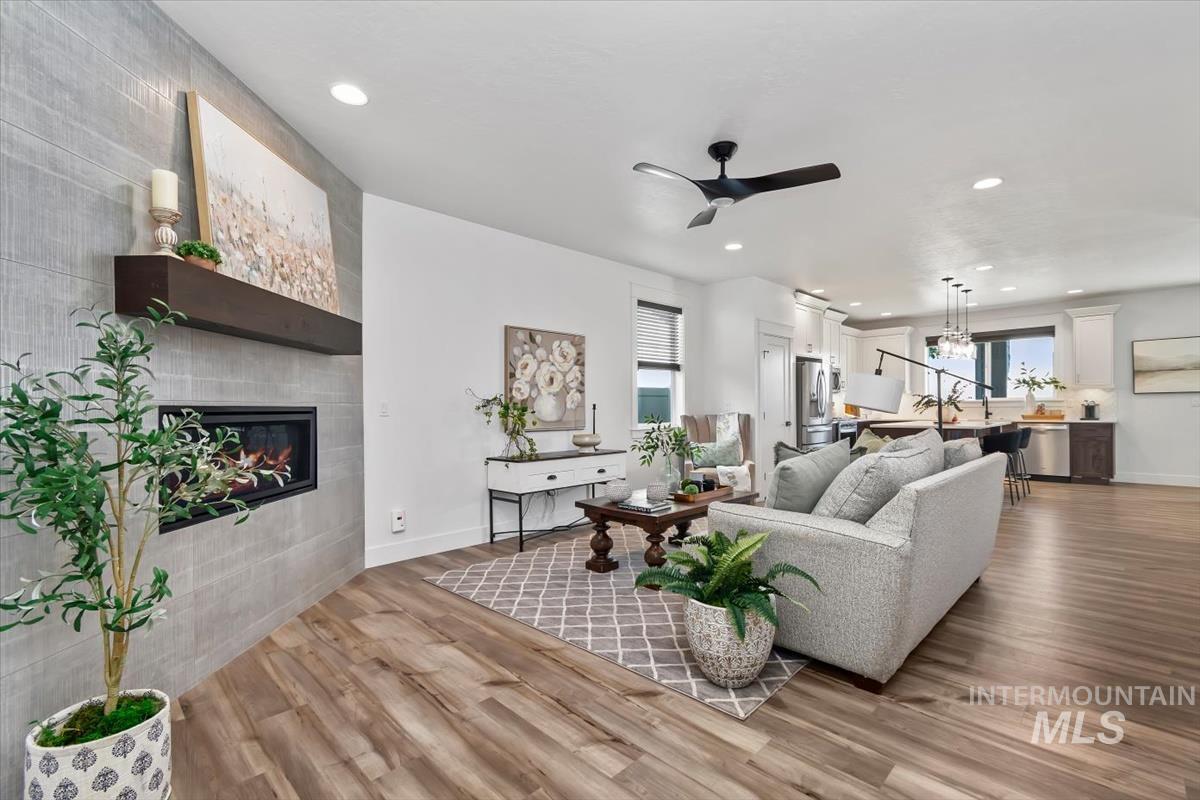
Living room
-
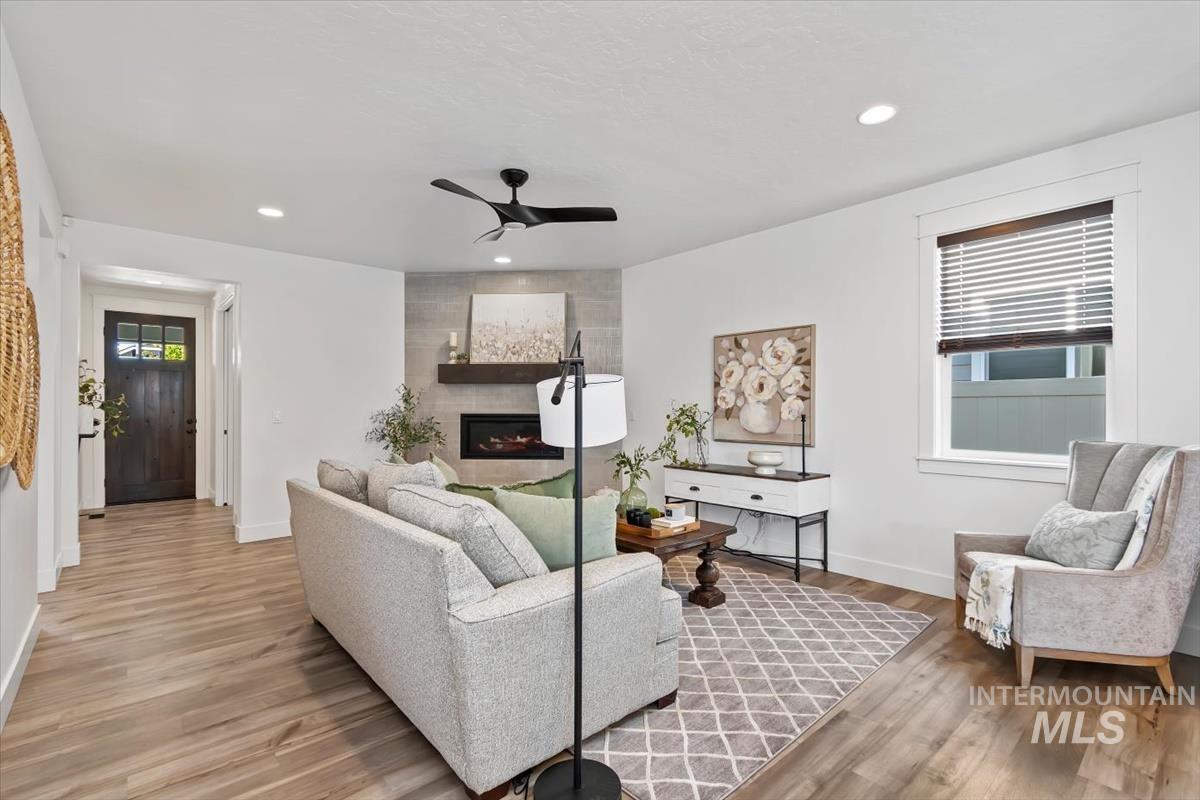
Living area with wood-finish flooring, recessed lighting, and a dark wood-paneled entry door
-
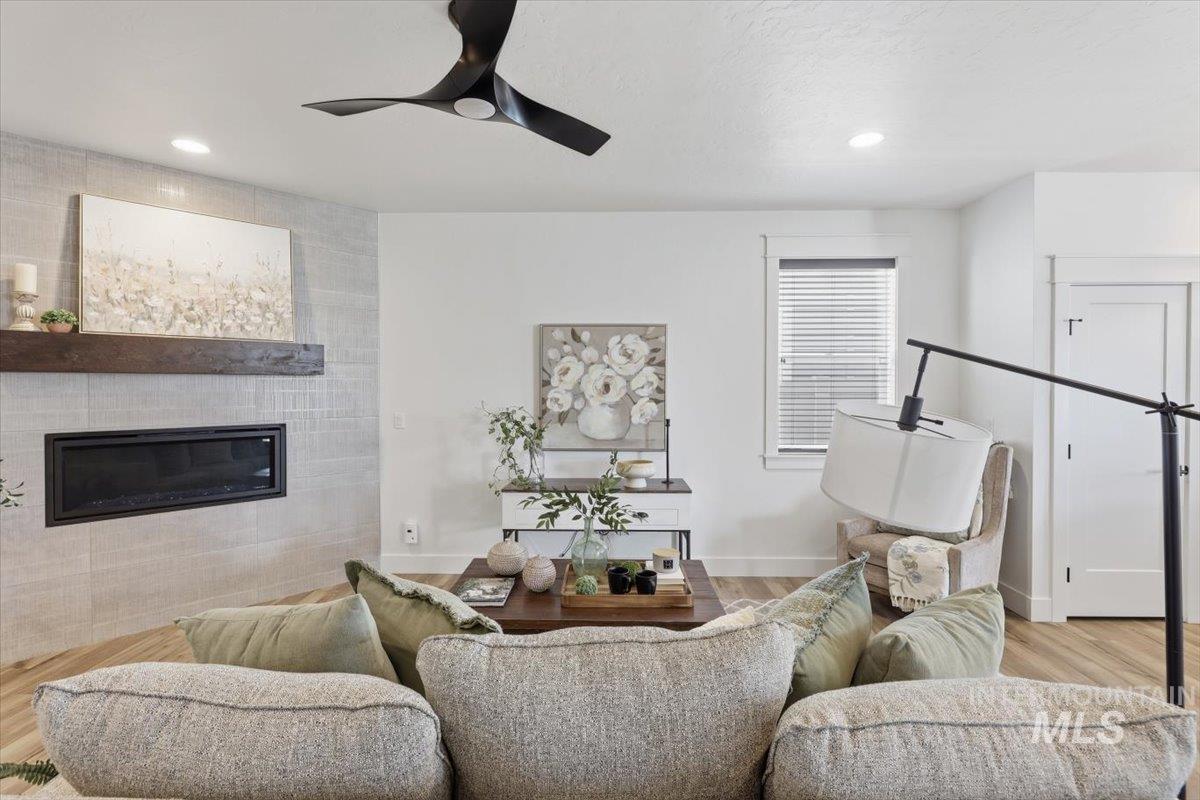
Living area featuring a modern linear fireplace with a substantial wood mantel, set against a light-toned tile surround
-
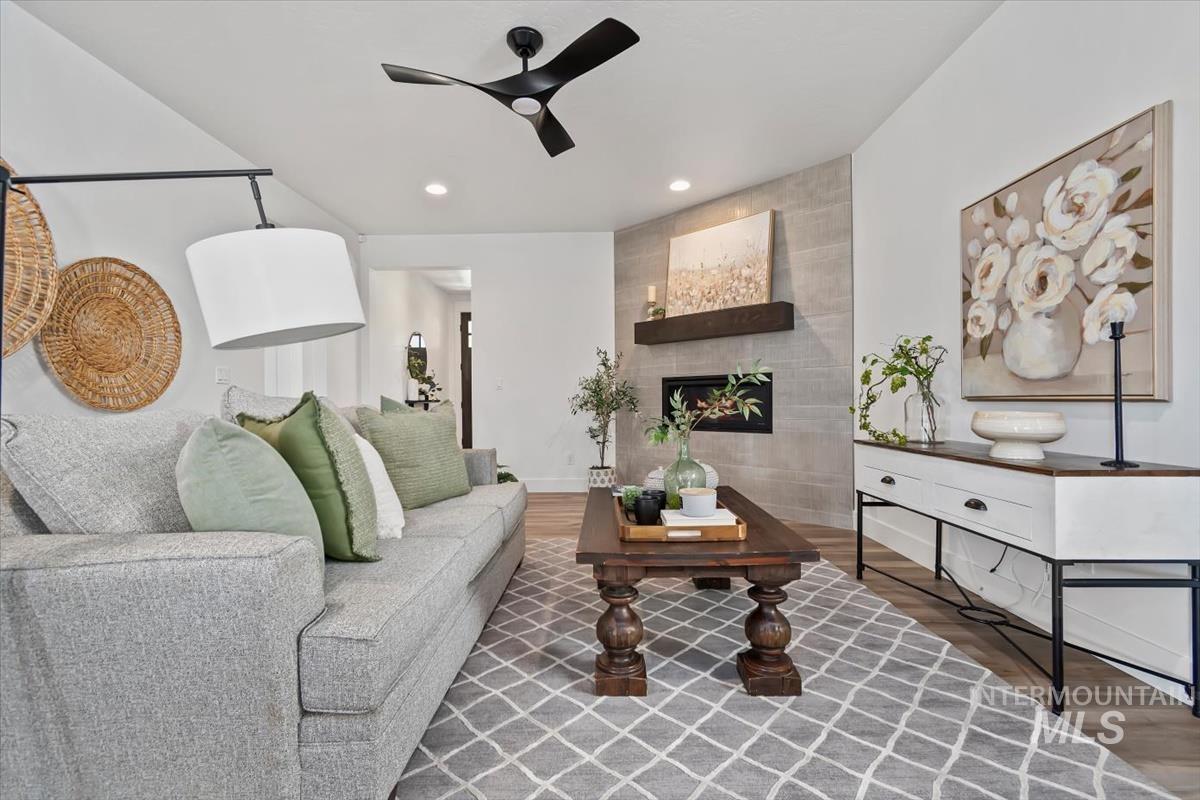
Living area featuring a floor-to-ceiling tiled fireplace with a dark wood mantel, a modern ceiling fan, and recessed lighting
-
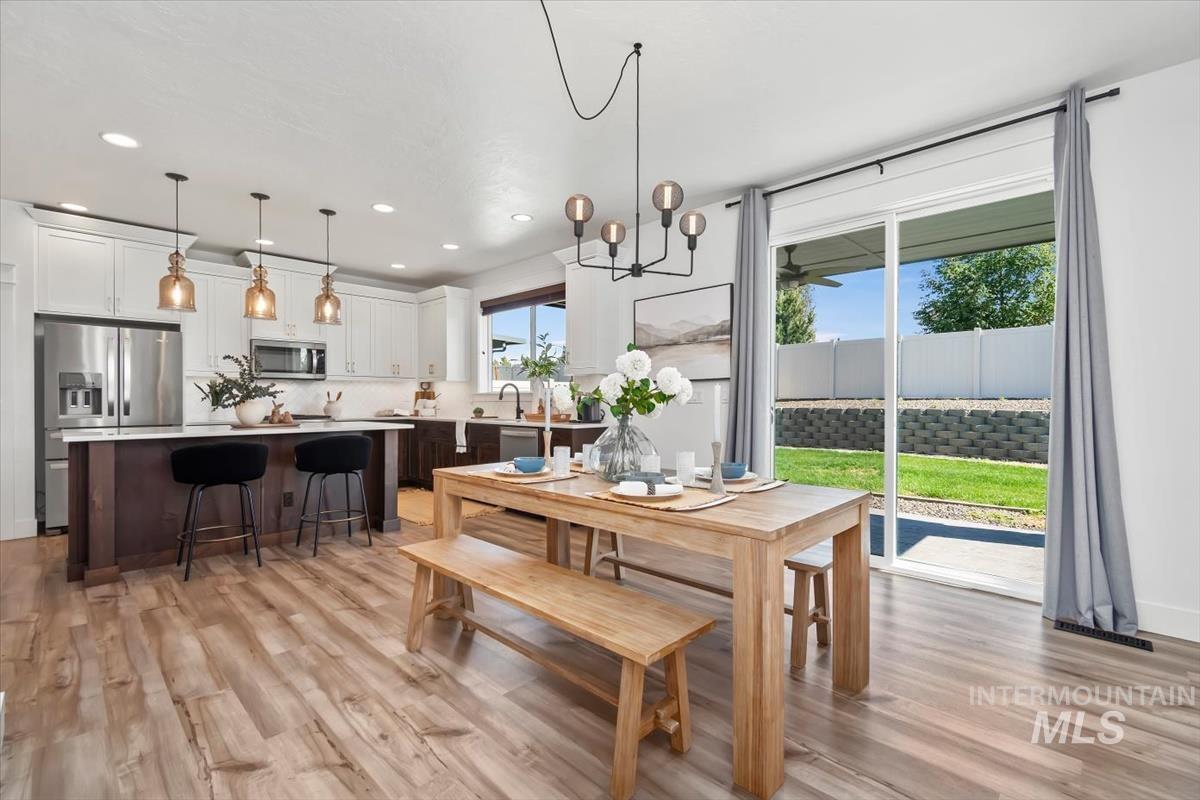
Dining area
-
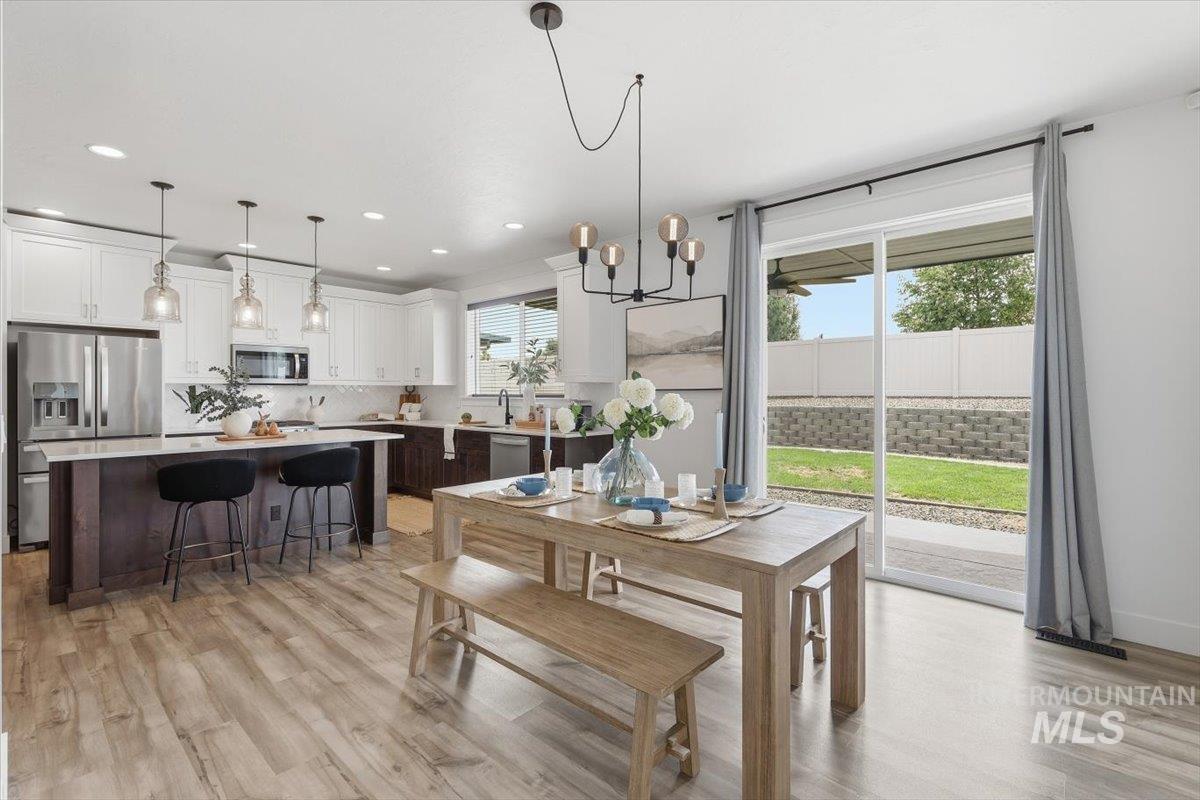
Open-concept kitchen and dining area featuring light wood-finish flooring
-
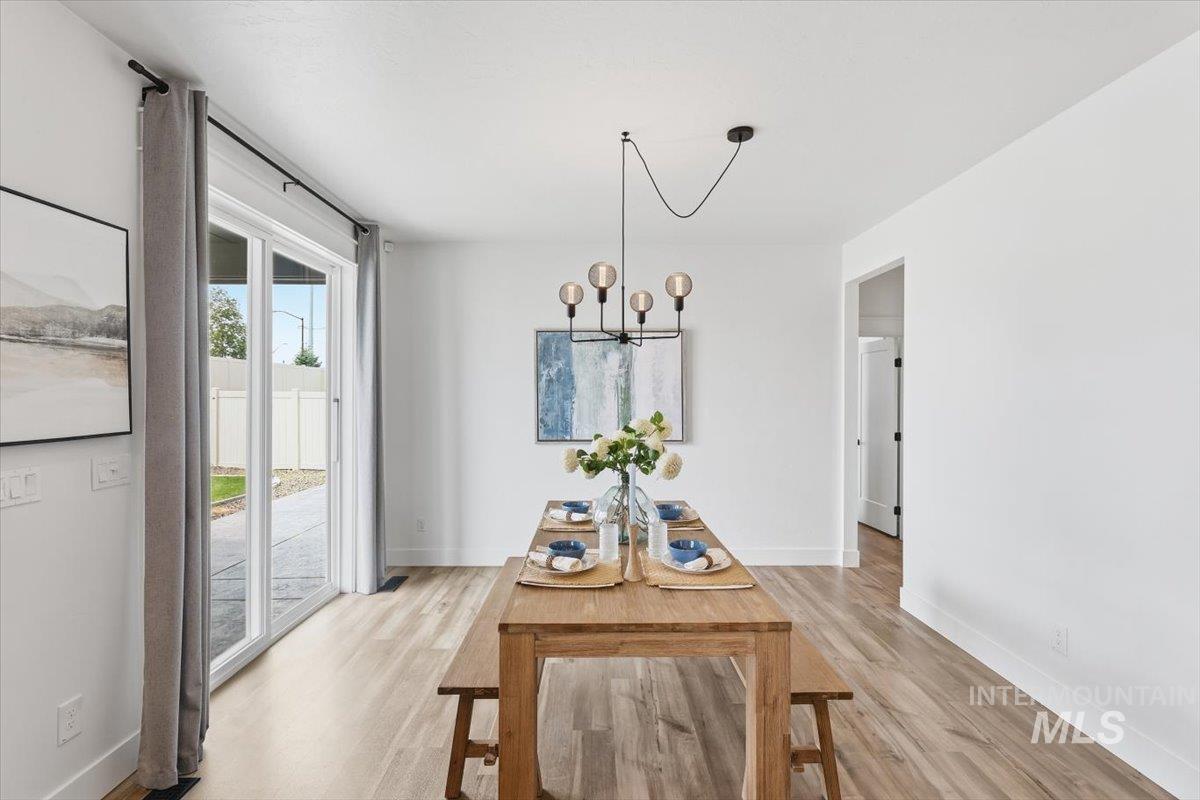
Bright dining area featuring wood-finish flooring, a modern linear pendant light fixture, and a sliding glass door providing direct access to the exterior
-
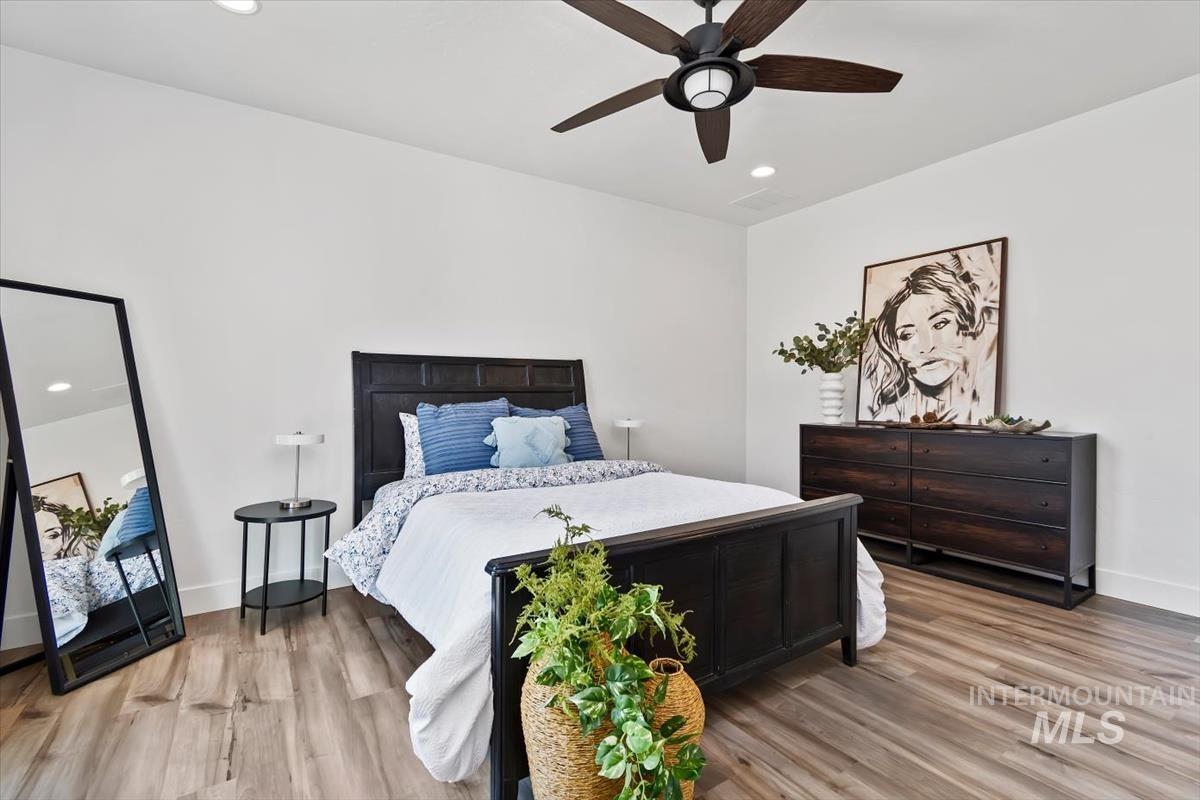
Bedroom
-
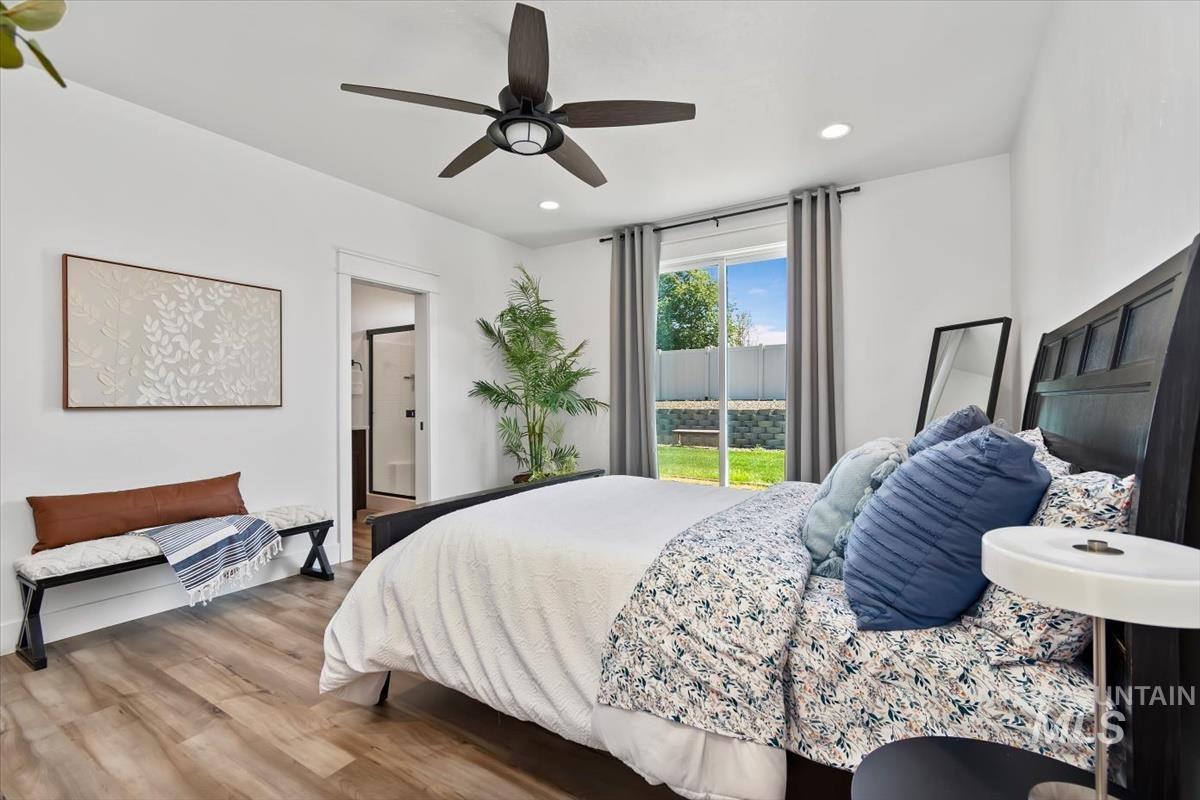
Bedroom
-
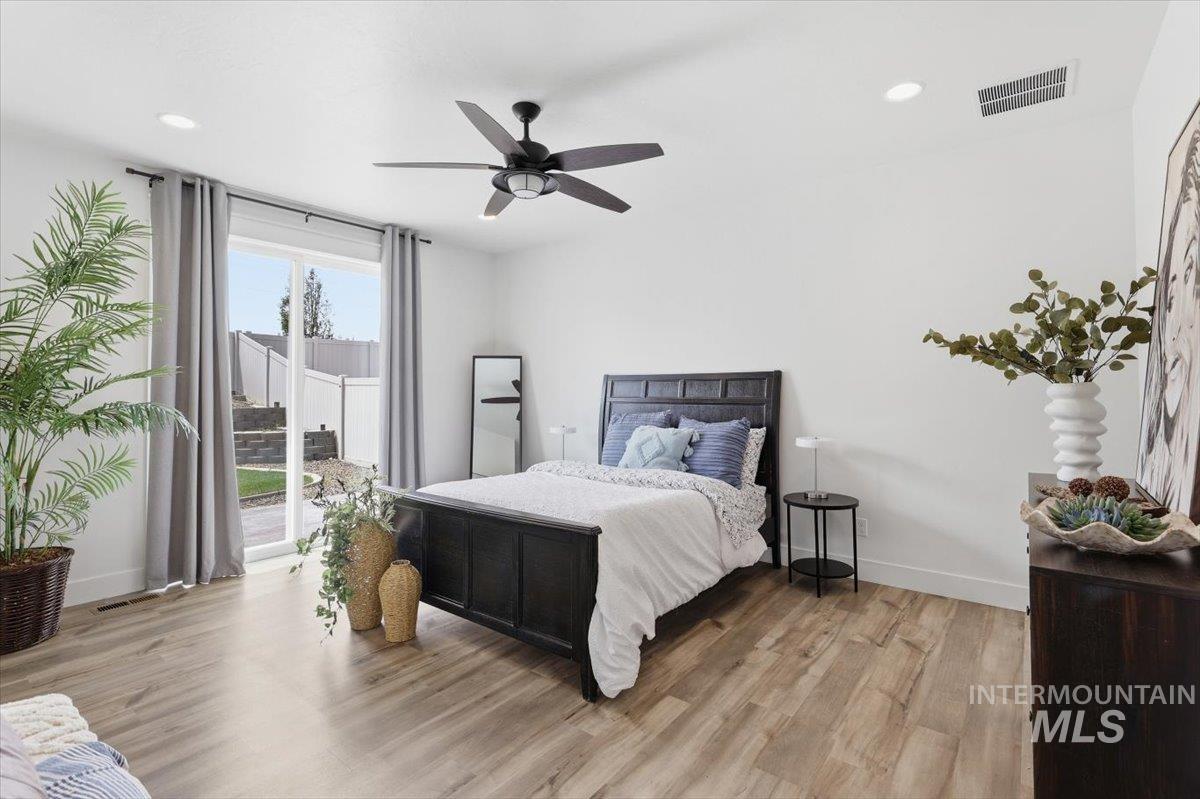
Spacious room featuring wood-finish flooring, a contemporary ceiling fan, and recessed lighting
-
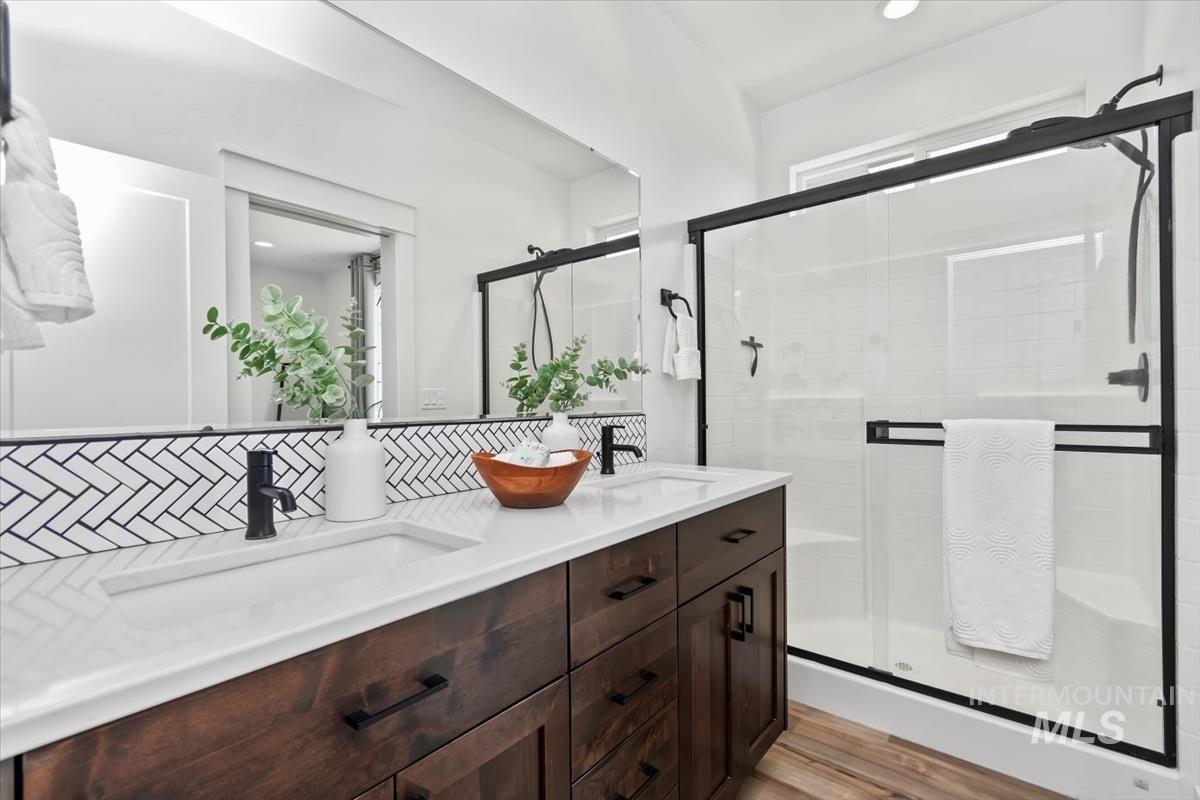
Double vanity with dark wood-finish cabinetry, white countertop, and matte black fixtures
-
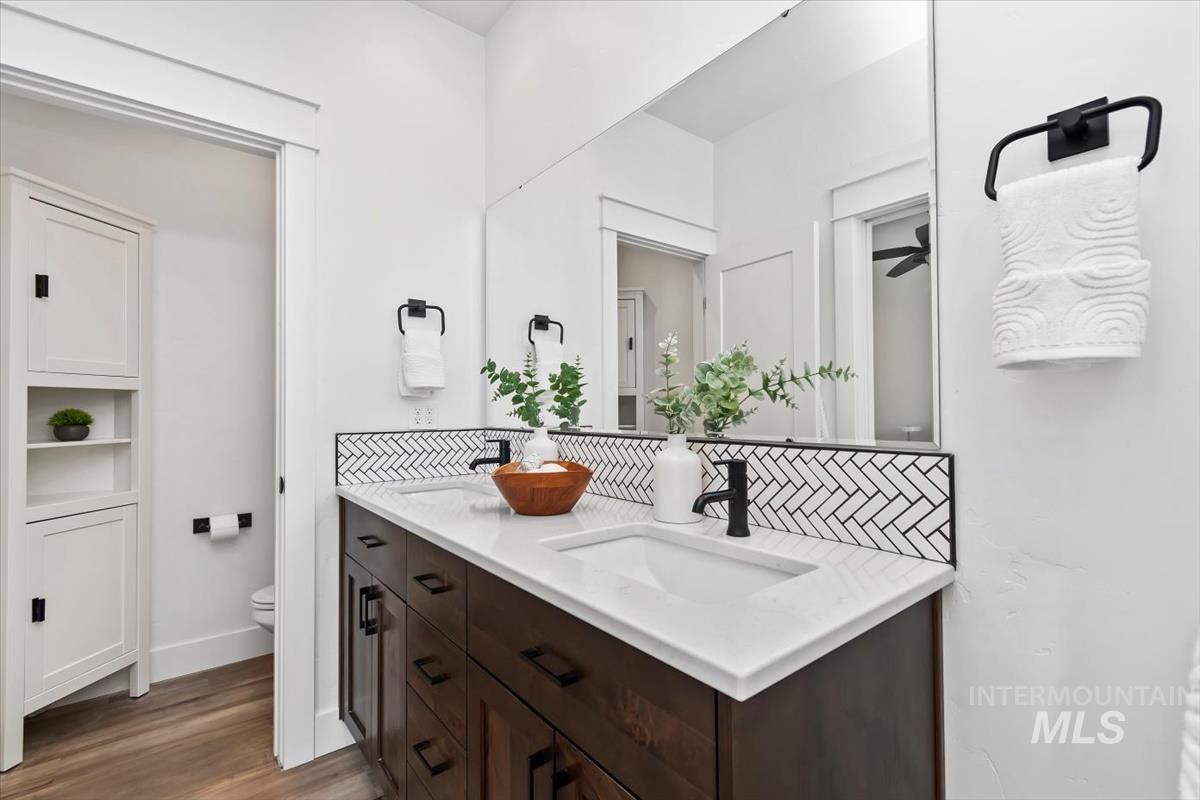
Double vanity featuring dark wood-finish cabinetry, white countertops, and matte black fixtures
-
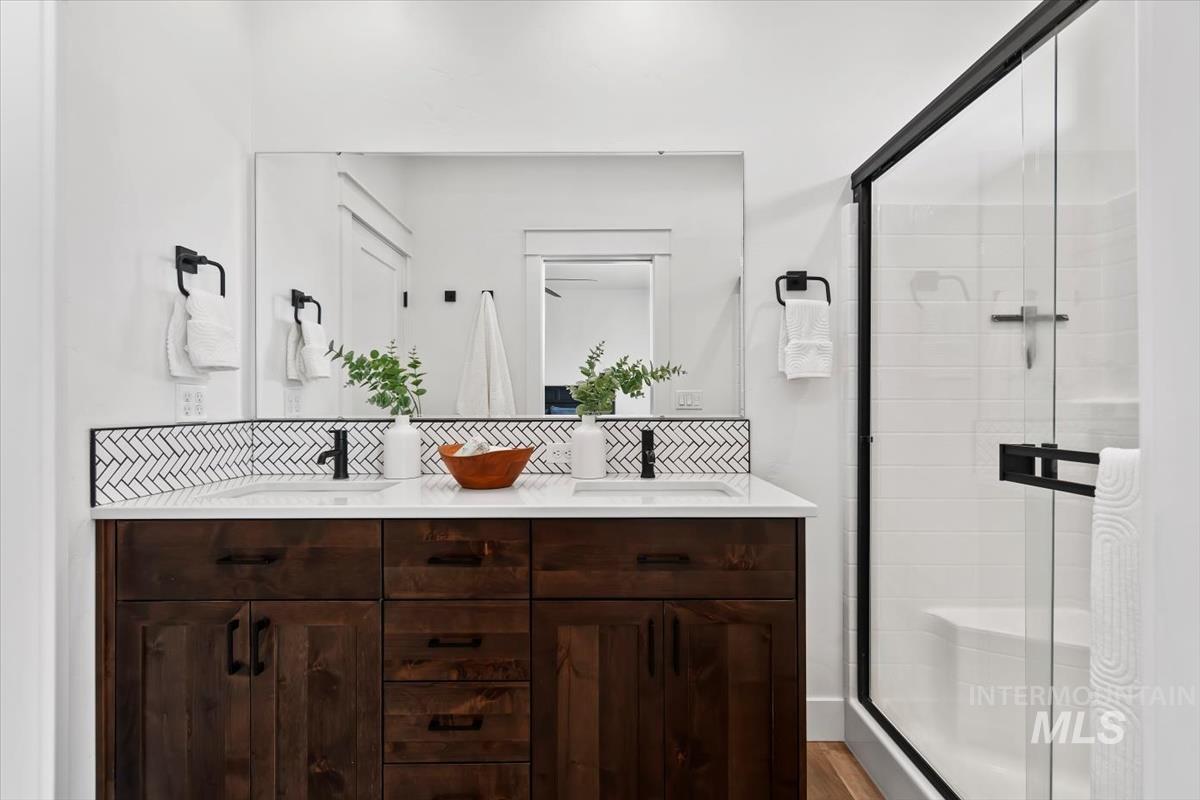
Dual sink vanity with dark wood-finish cabinetry, white countertop, and herringbone tile backsplash
-
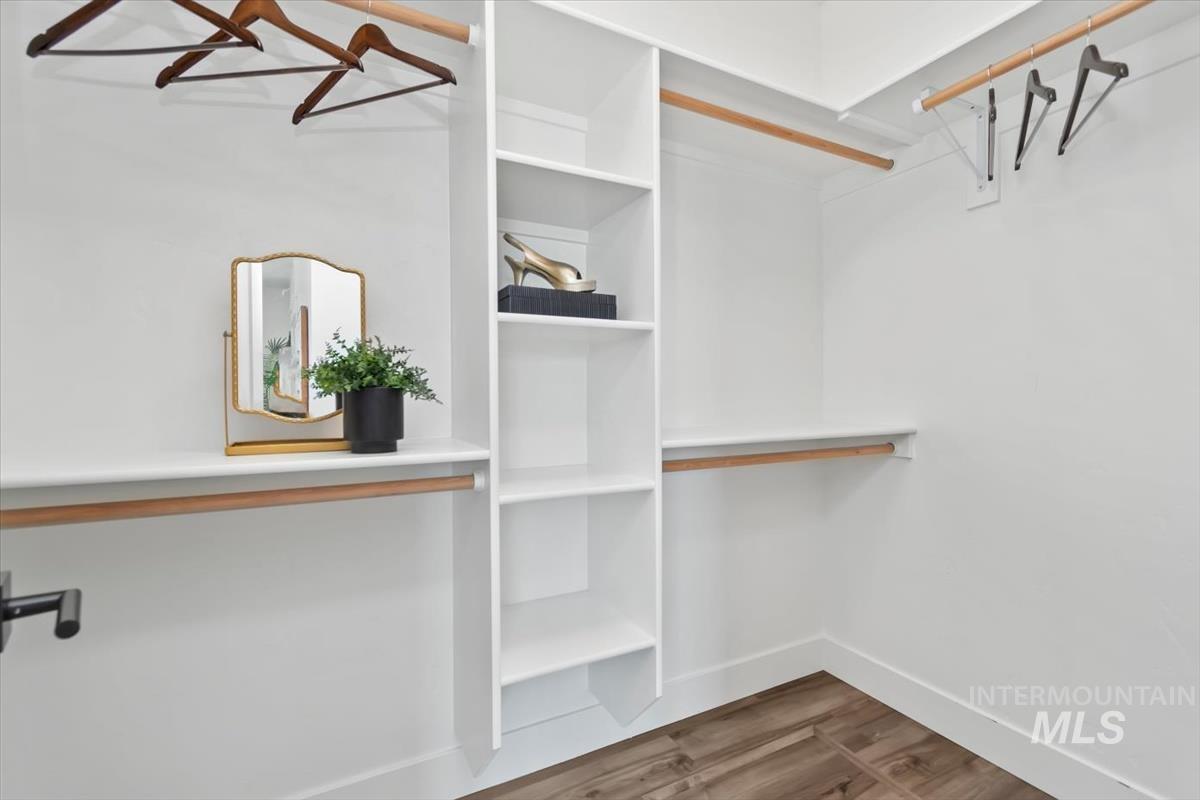
Closet with integrated shelving, multiple hanging rods, and wood-finish flooring
-
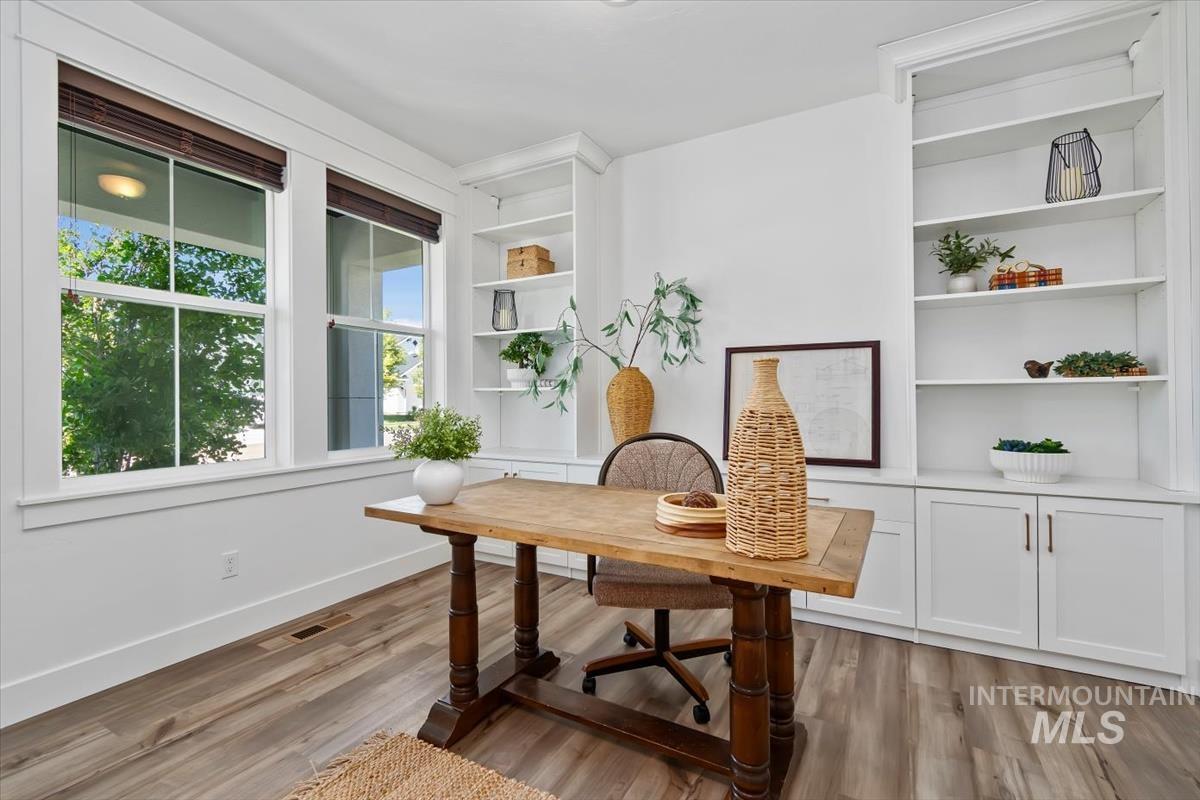
Bright room featuring two large windows, wood-finish flooring, and extensive built-in white cabinetry with open shelving
-
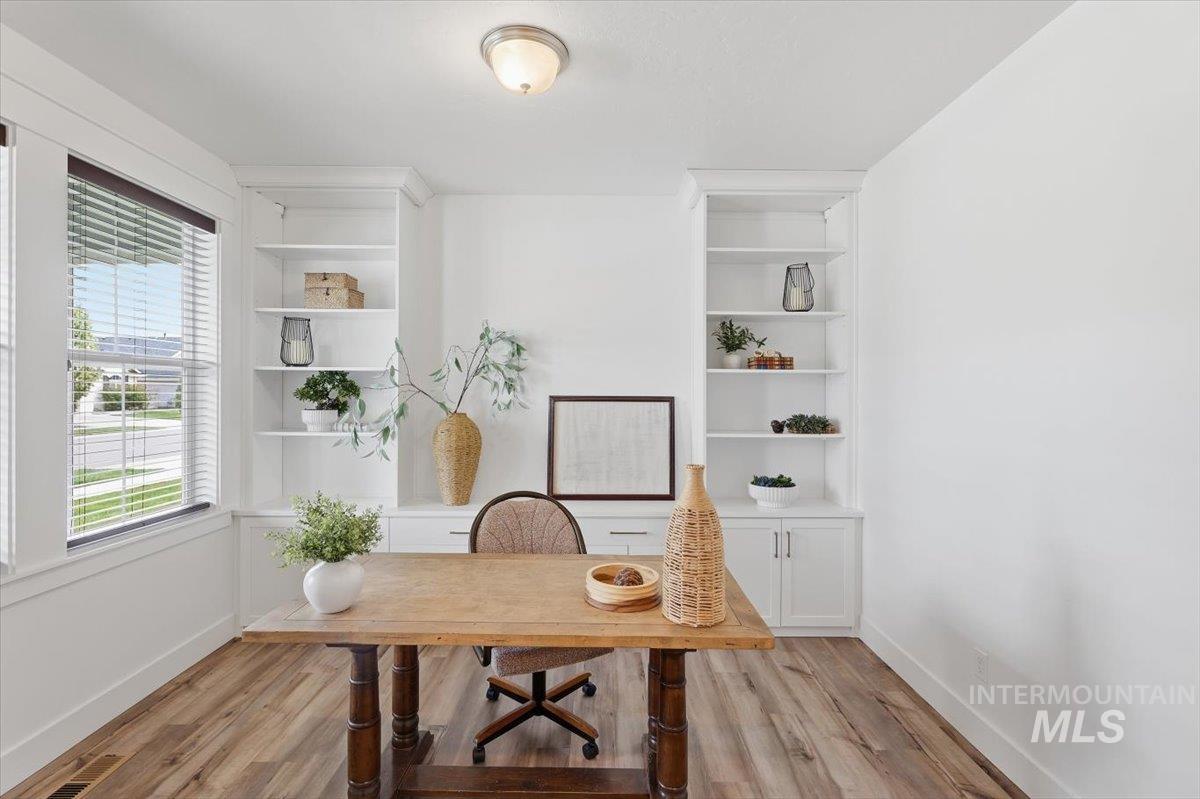
Light-filled interior space featuring wood-finish flooring, built-in shelving, white baseboards, and a semi-flush mount ceiling light fixture
-
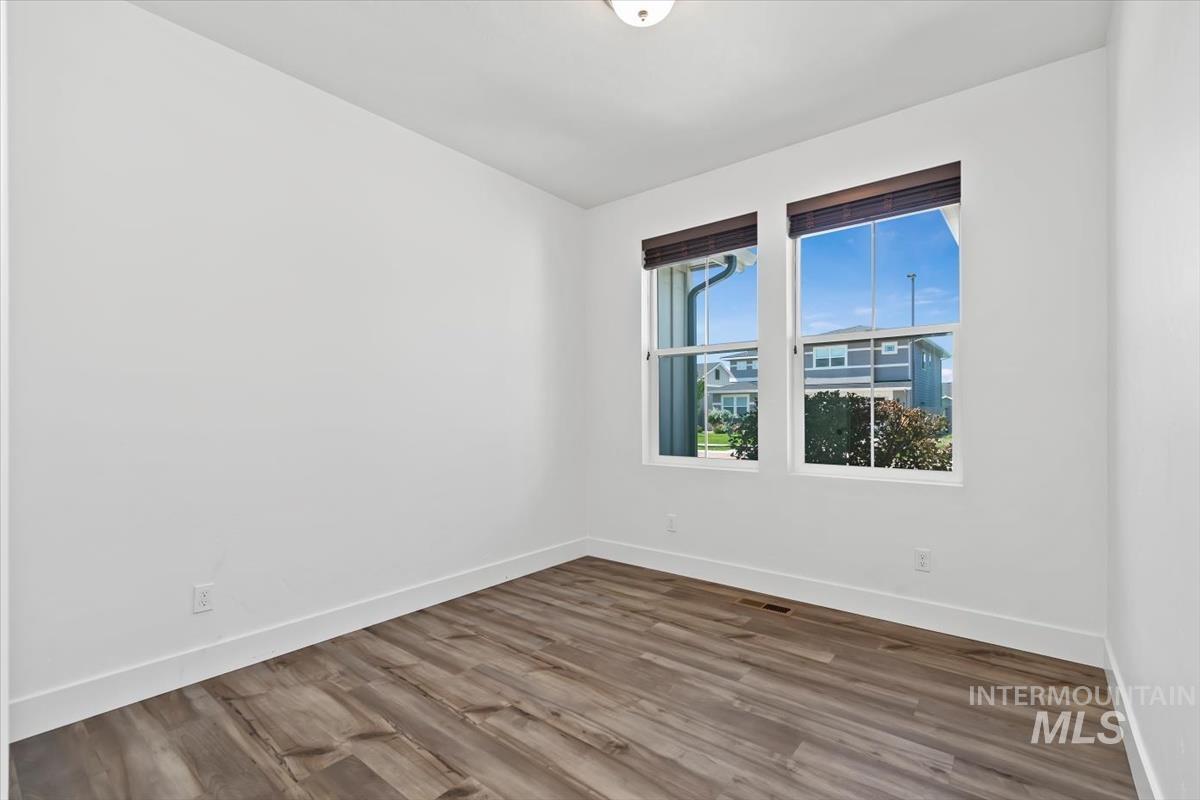
Empty room
-
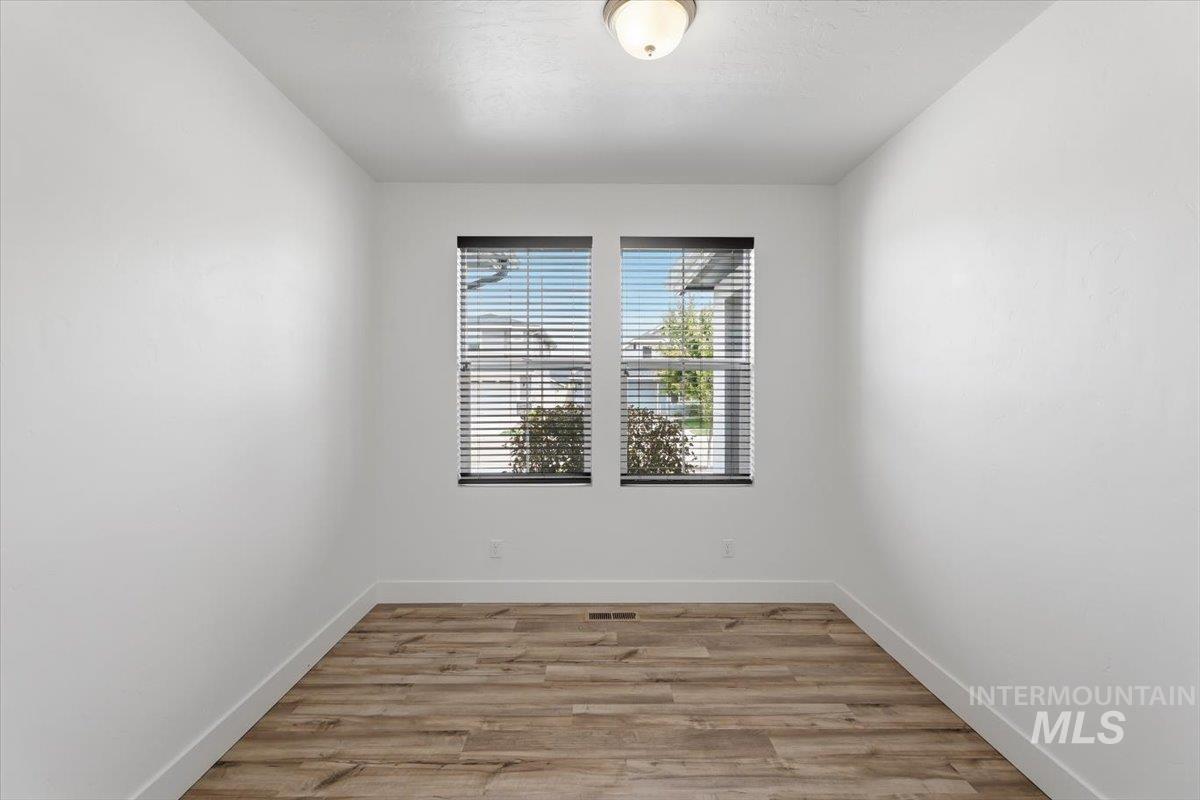
Room featuring two windows with blinds, wood-finish flooring, white walls, and a ceiling-mounted light fixture
-
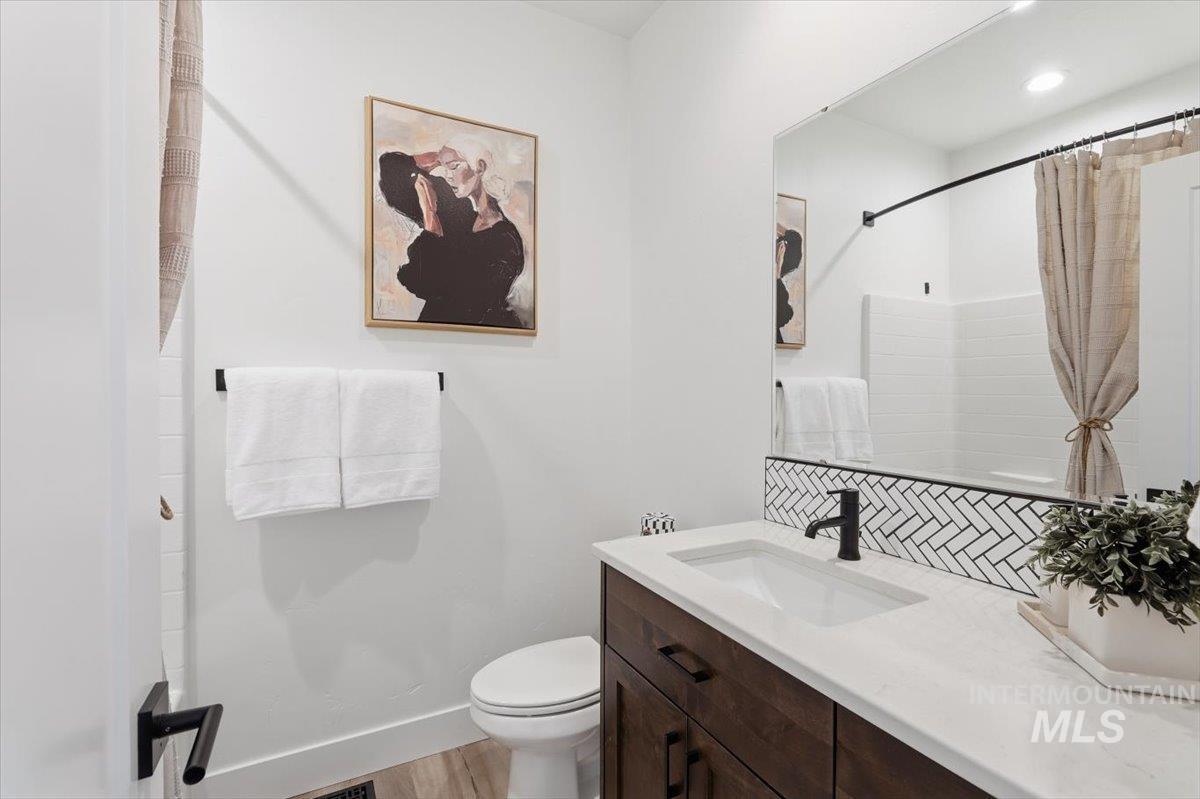
Bathroom featuring a dark wood-finish vanity with a white countertop and rectangular undermount sink
-
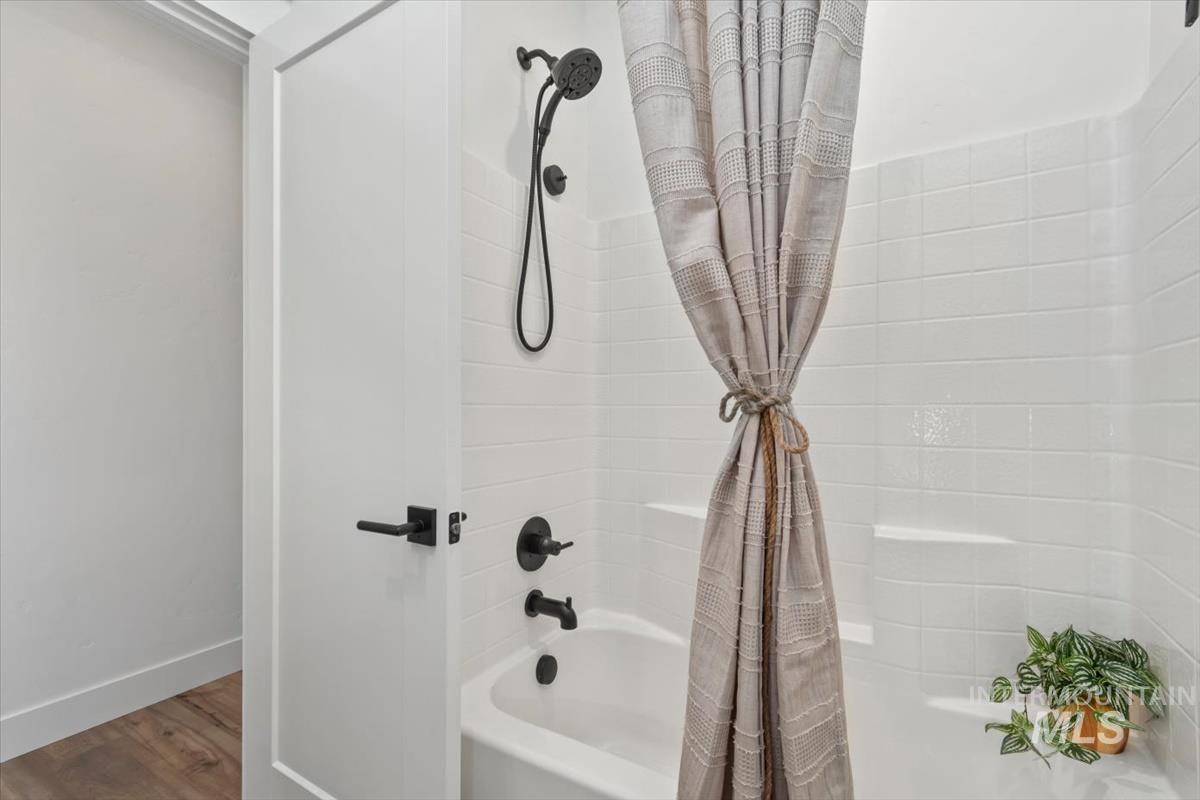
Bathroom
-
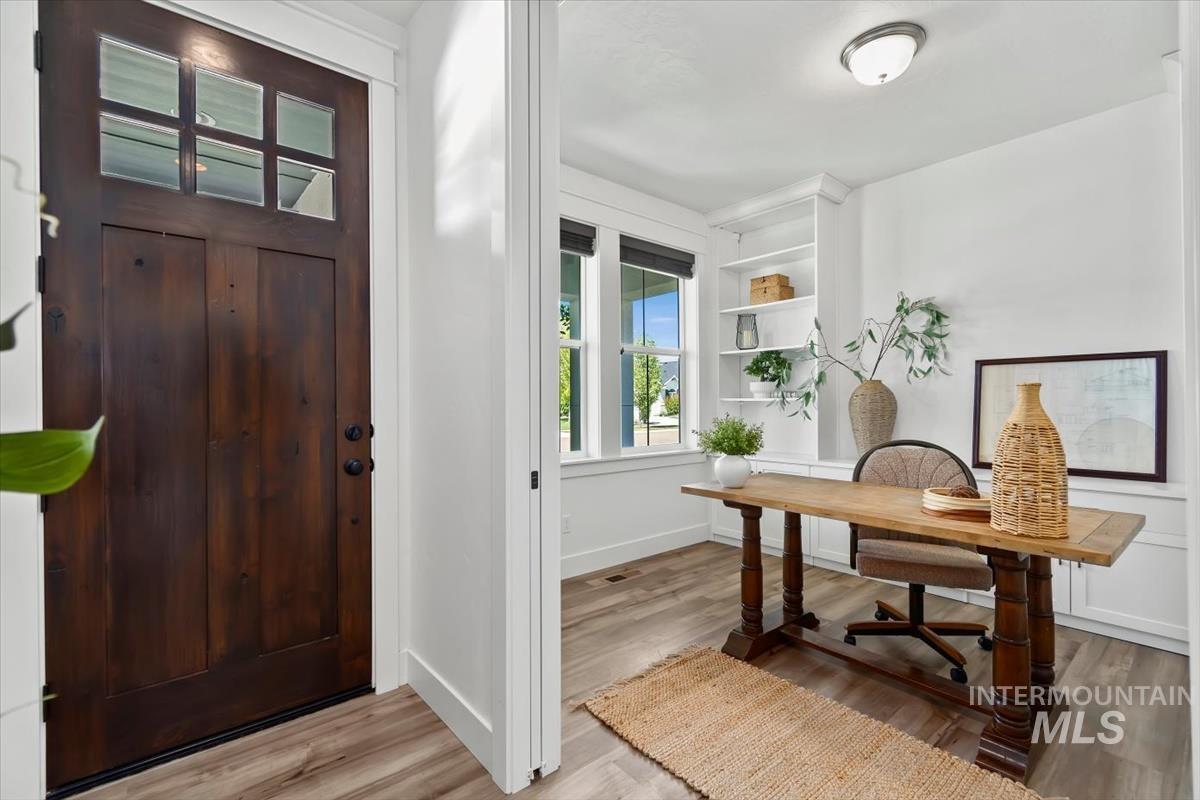
Wood-finish flooring throughout
-
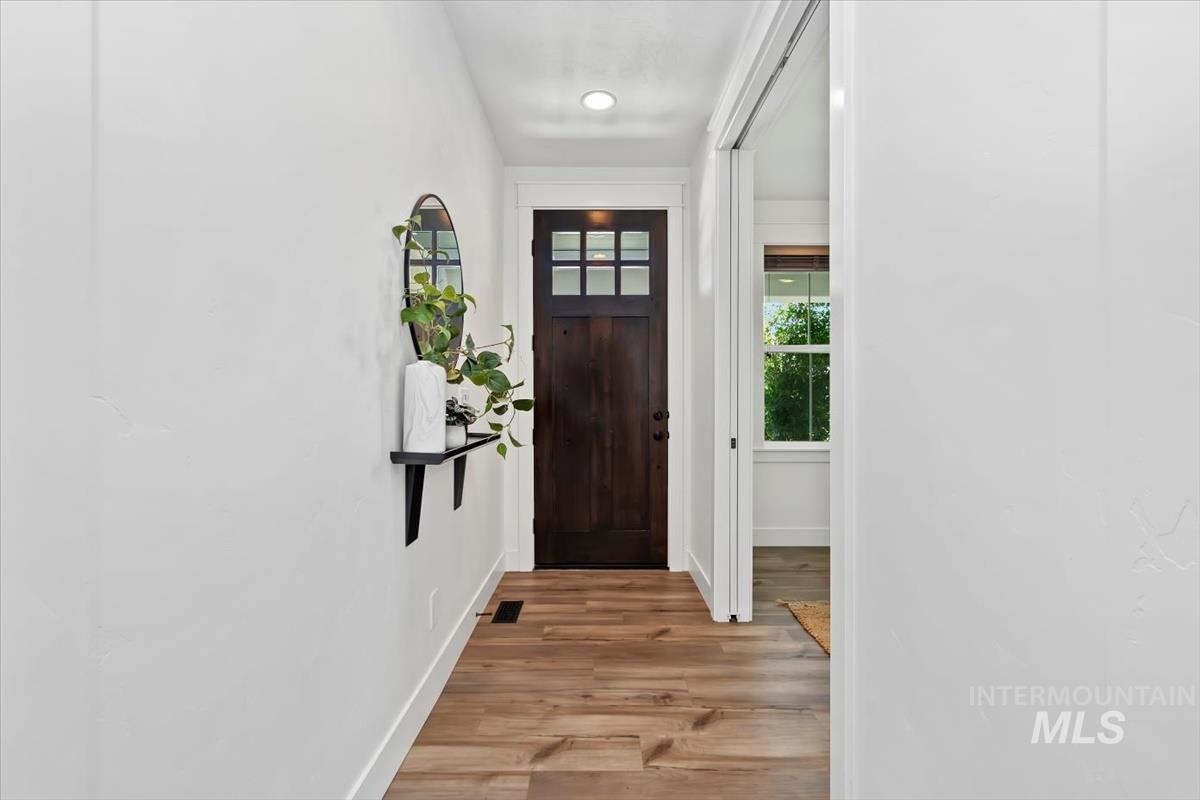
Entryway featuring a dark wood door with glass panes, wood-finish flooring, recessed lighting, and crisp white baseboards
-
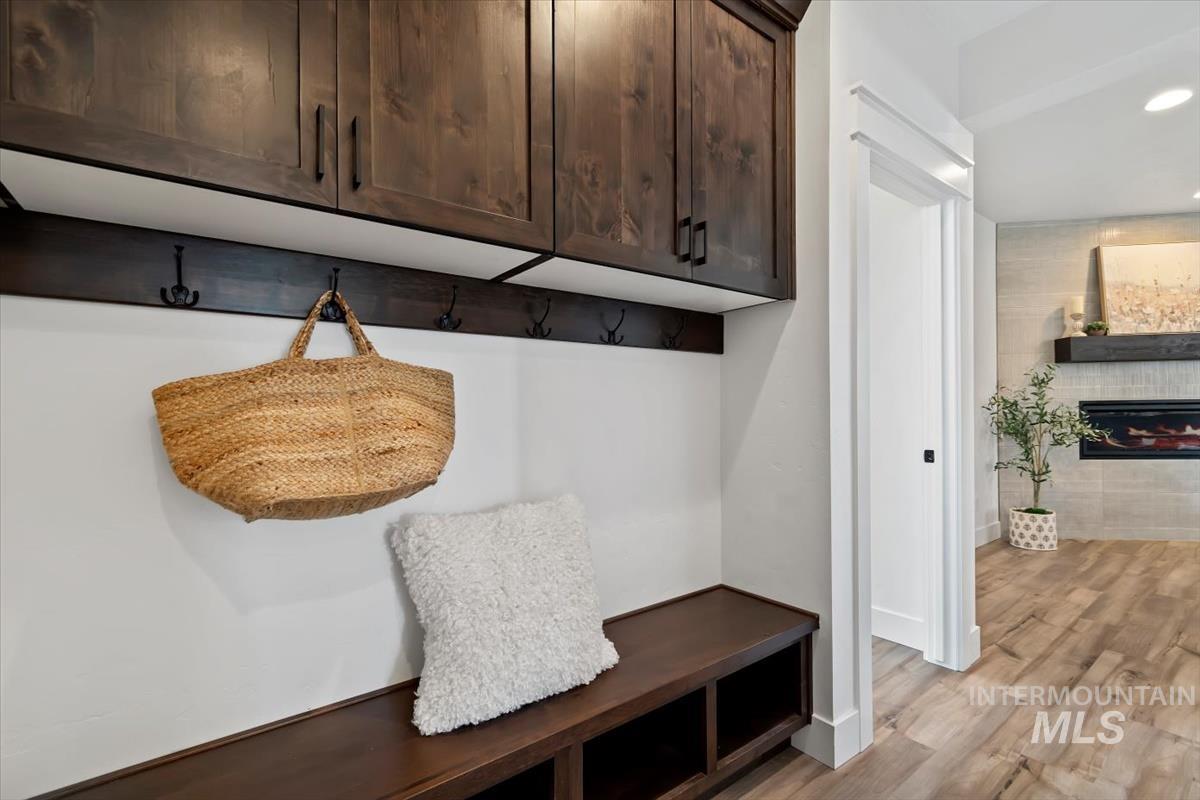
Mudroom
-
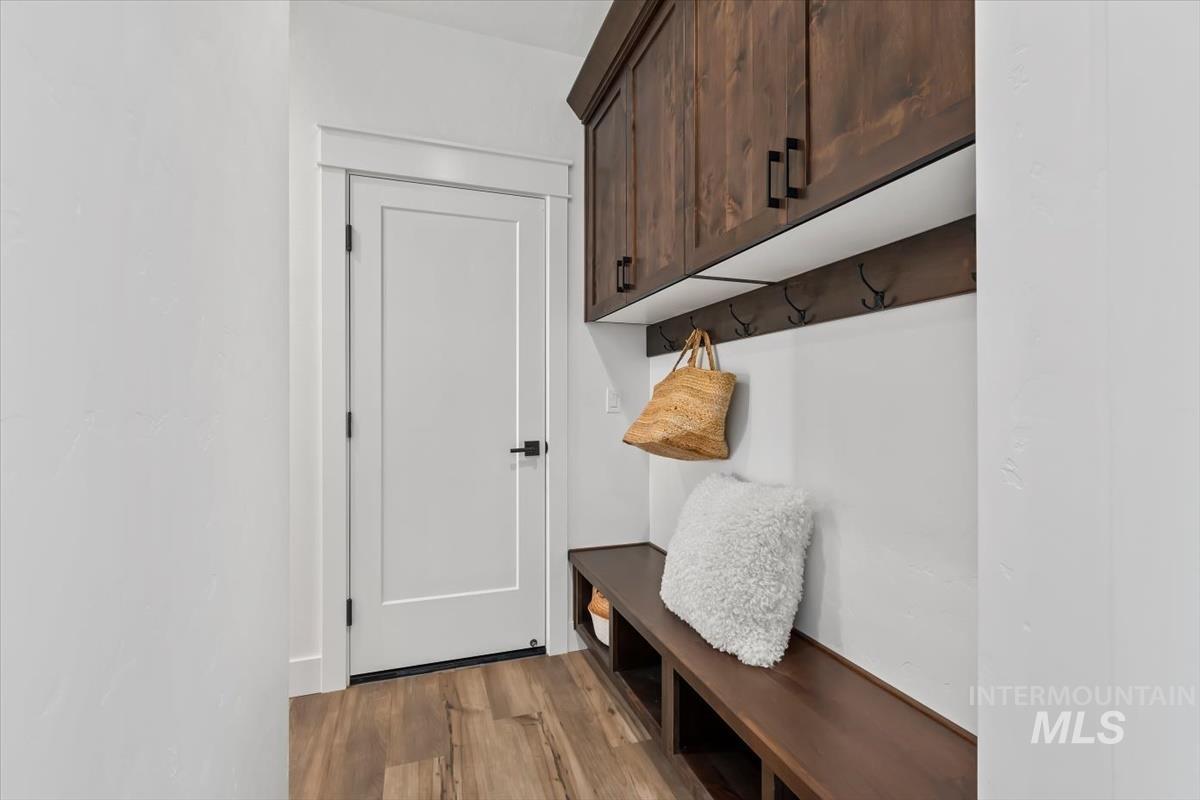
Mudroom
-
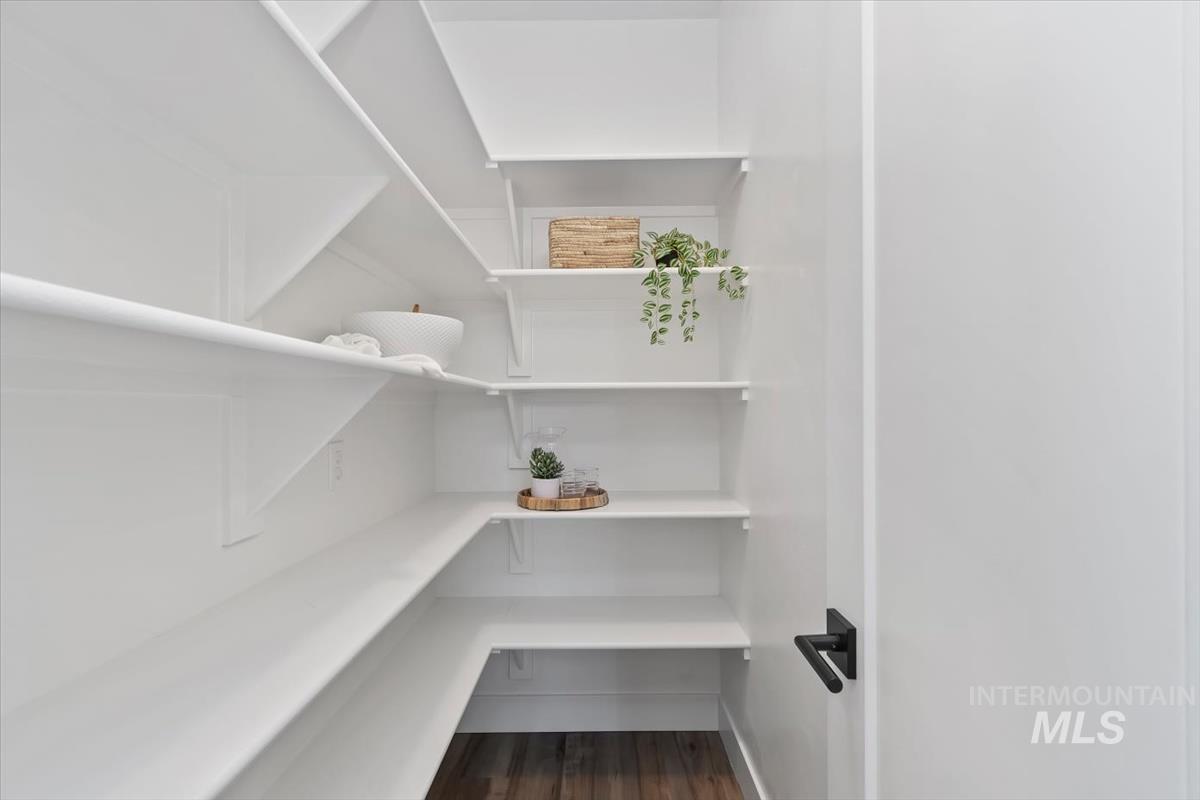
White built-in shelving with wood-finish flooring and a black hardware door
-
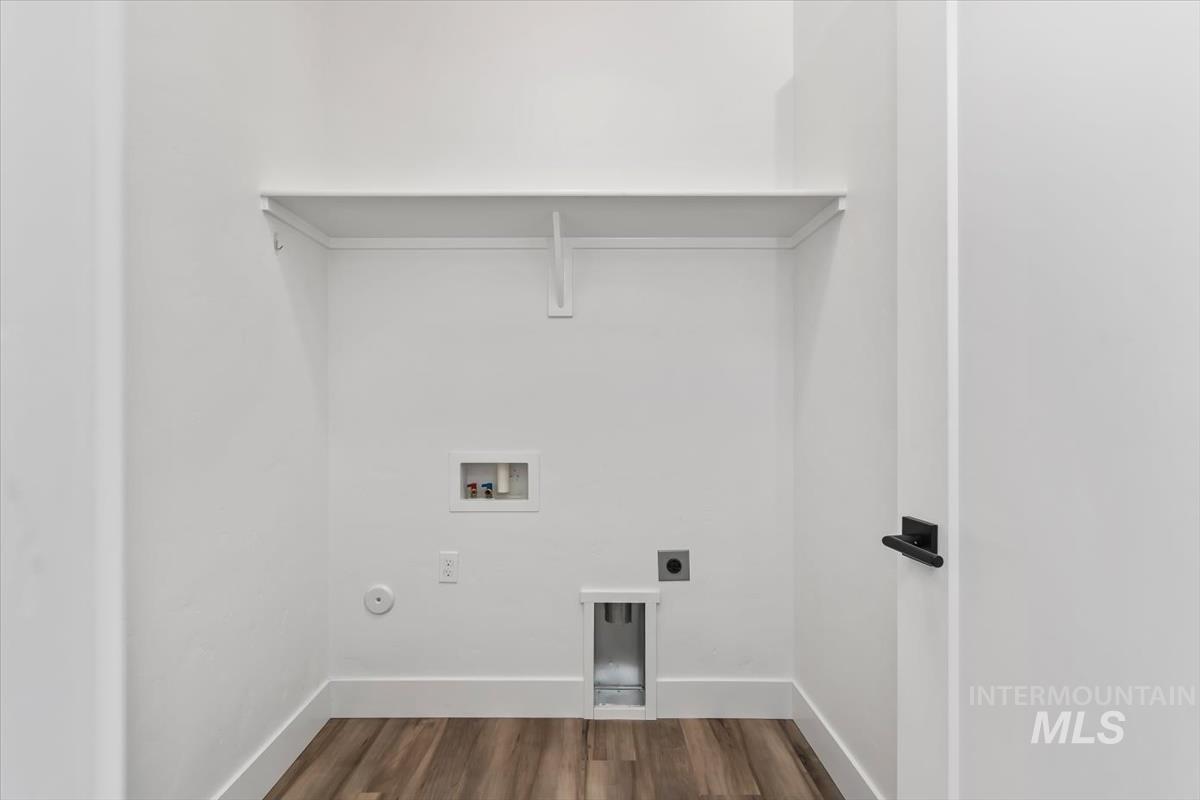
Dedicated laundry area featuring wood-finish flooring, white walls, and a built-in shelving unit
-
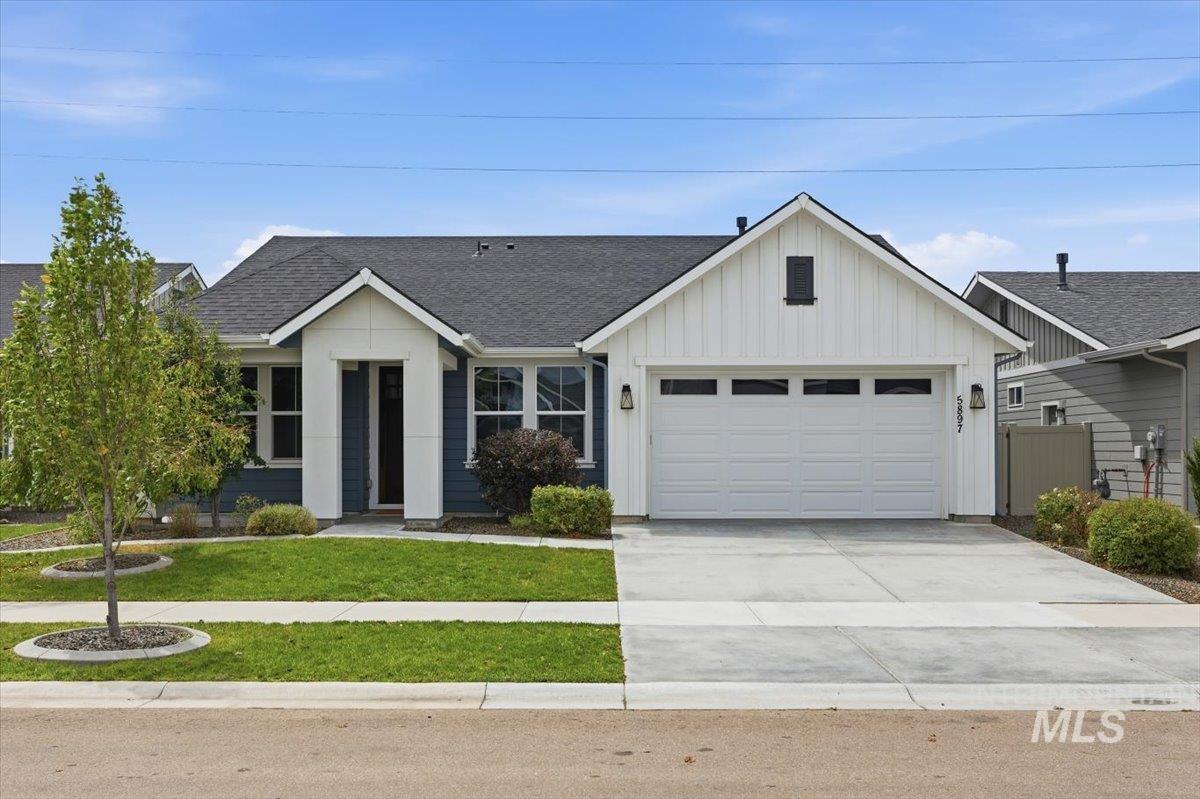
Modern farmhouse-style exterior with dark blue horizontal siding and white vertical board-and-batten accents
-
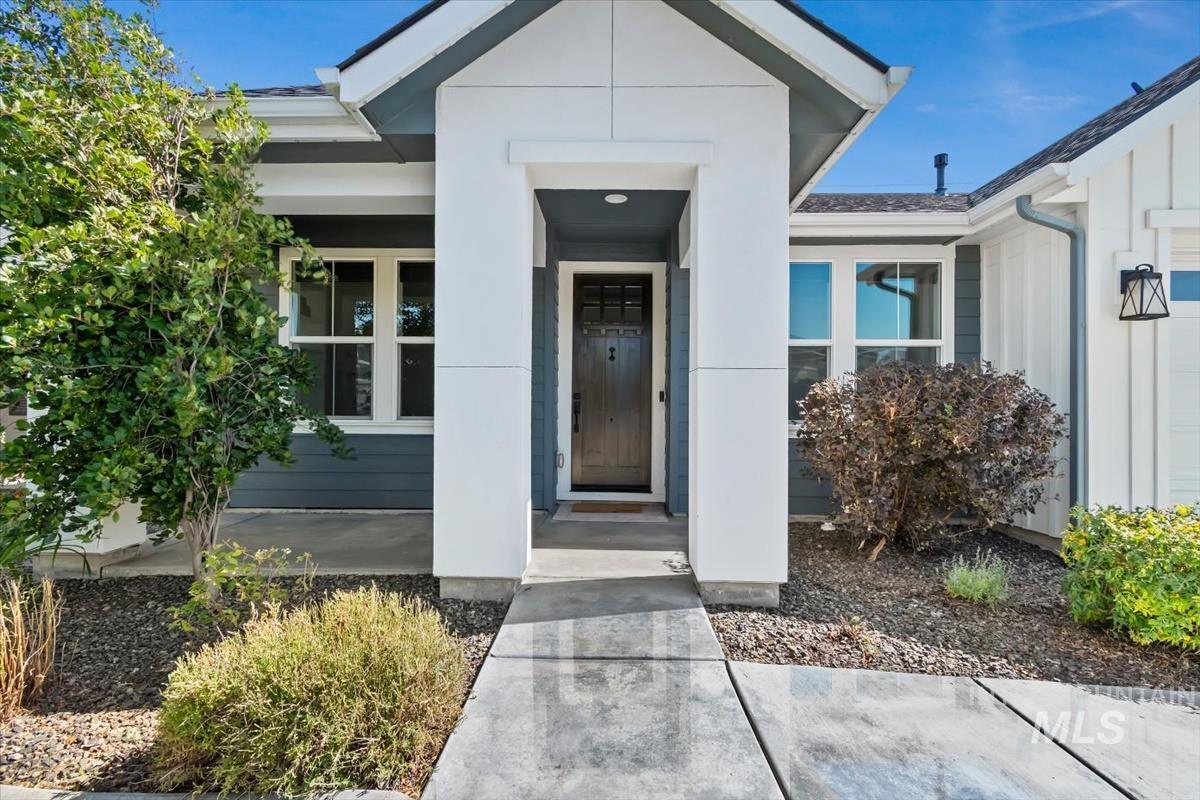
Contemporary exterior with a covered entry, dark wood-paneled front door, white trim, and complementary dark siding
-
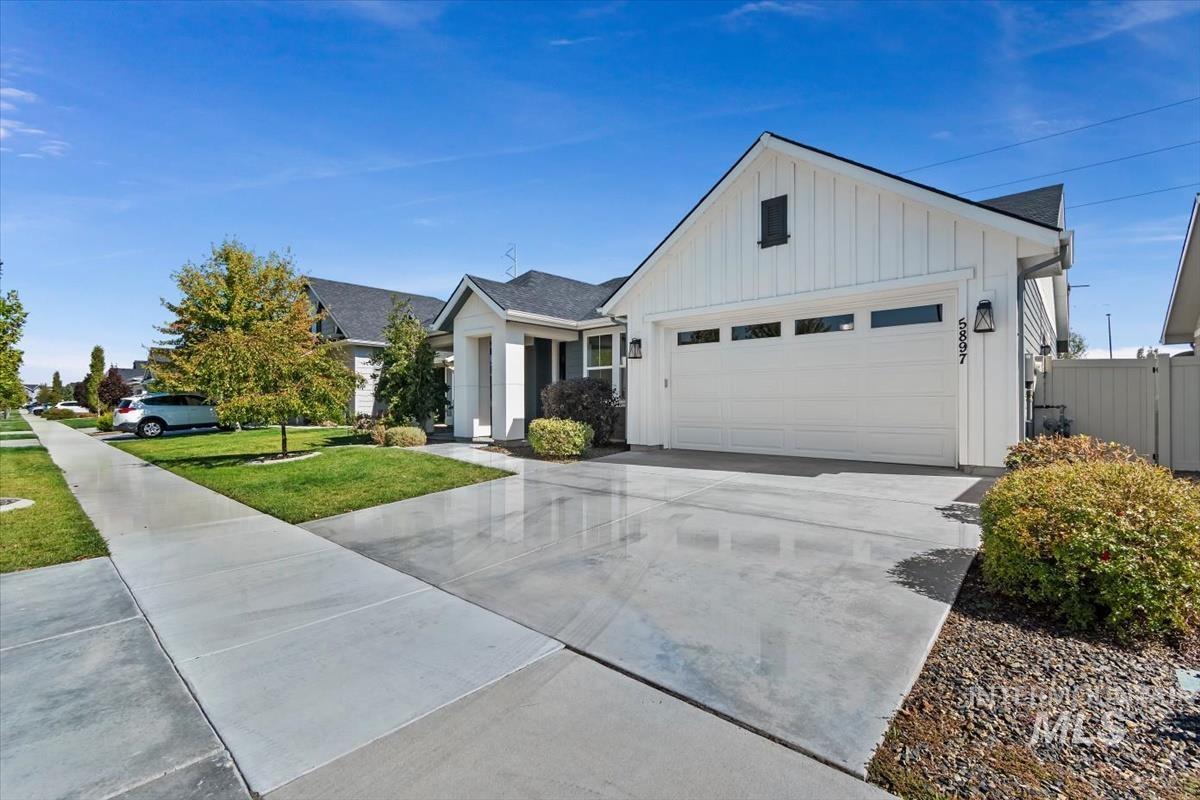
Front house
-
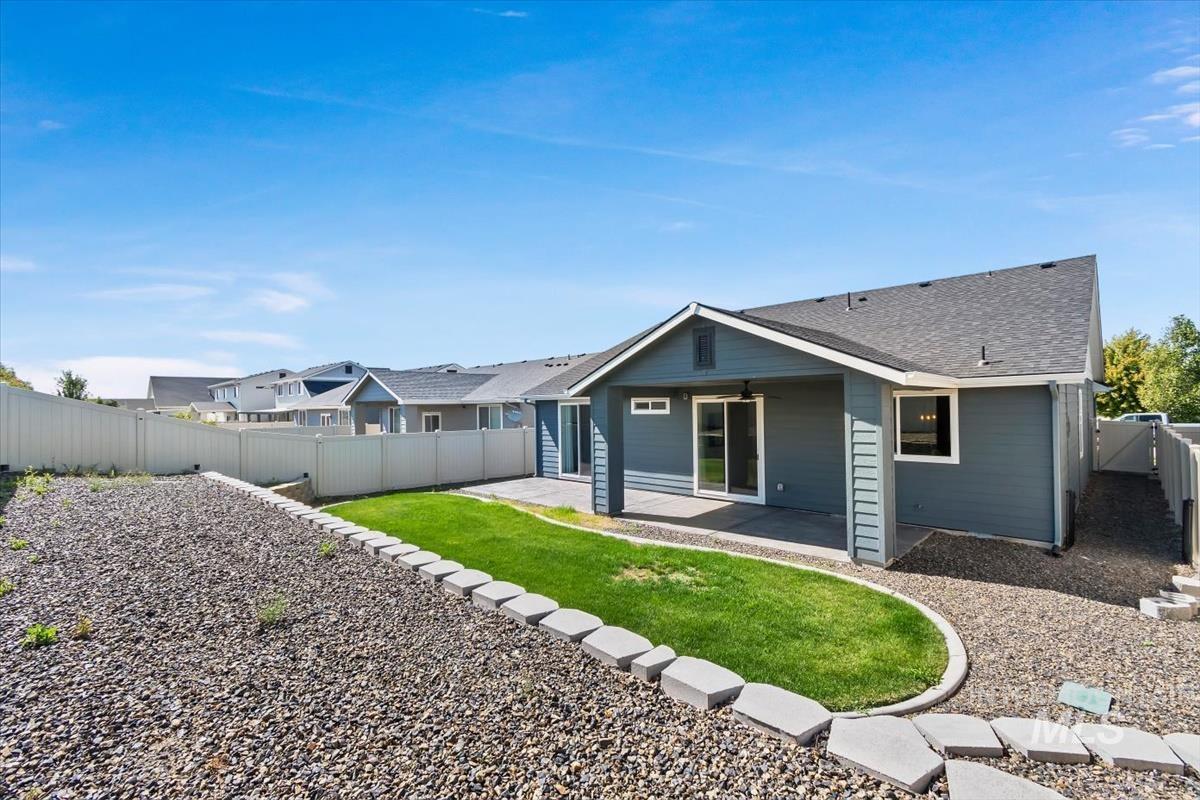
Back house
-
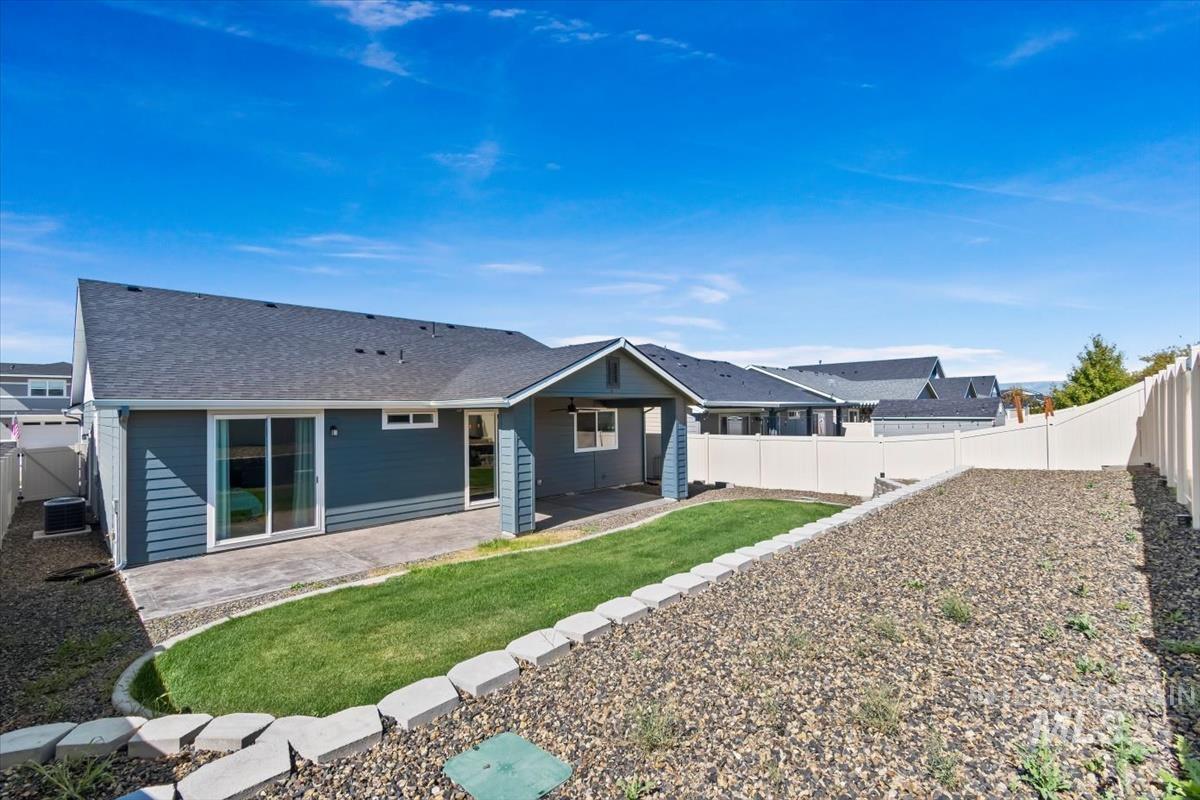
Spacious backyard featuring a covered patio, concrete patio, sliding glass door access, and a sloped, terraced landscape with a partial privacy fence
-
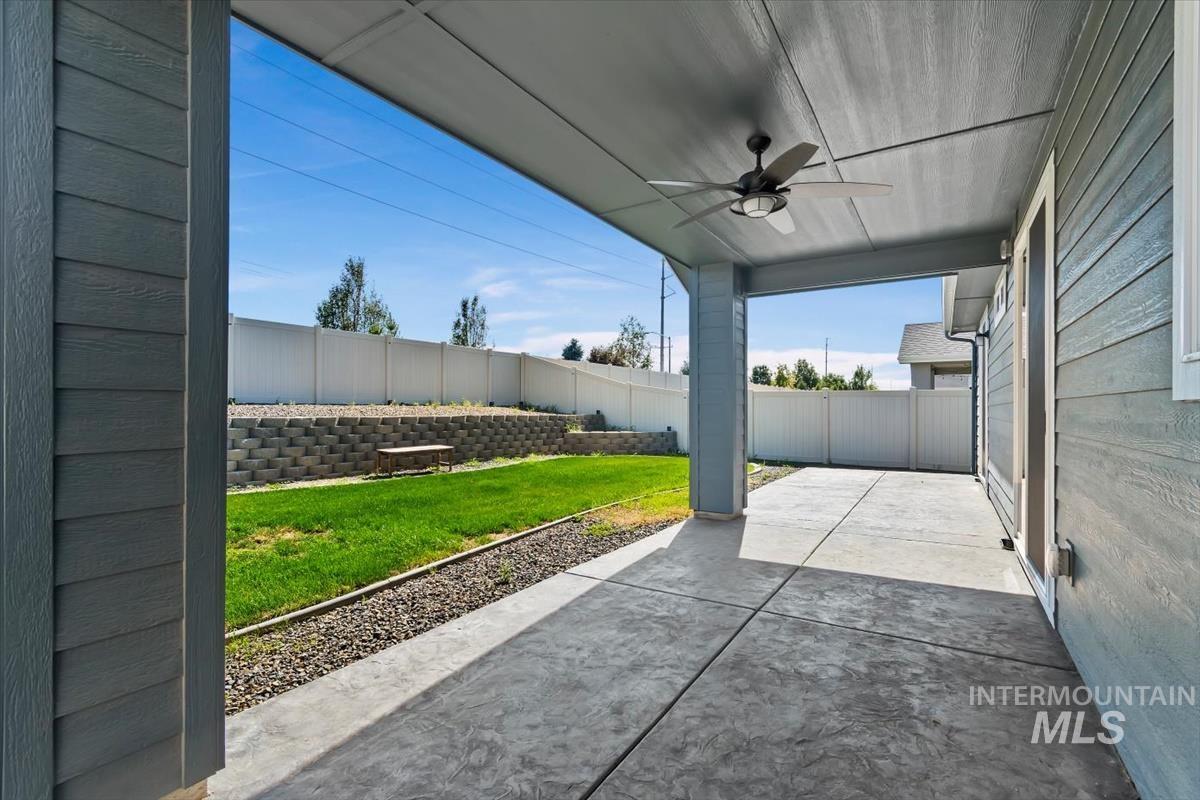
Patio terrace
-
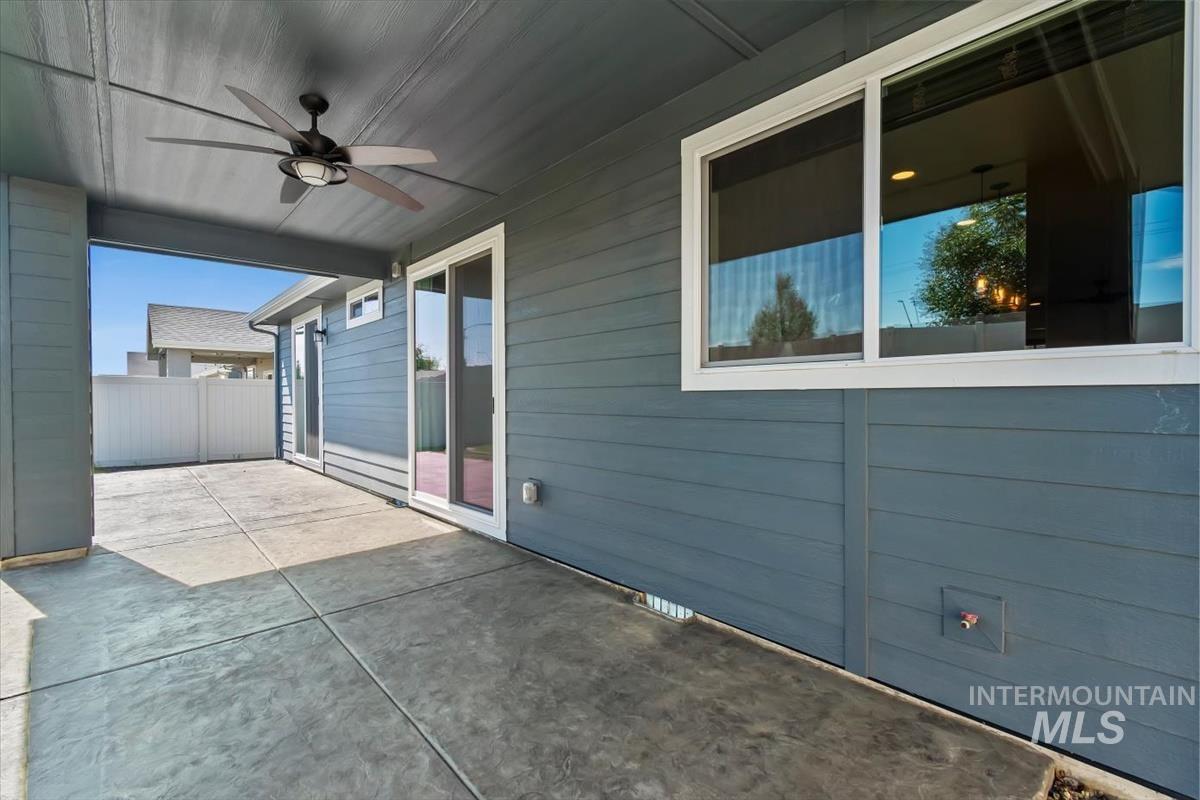
Patio terrace
-
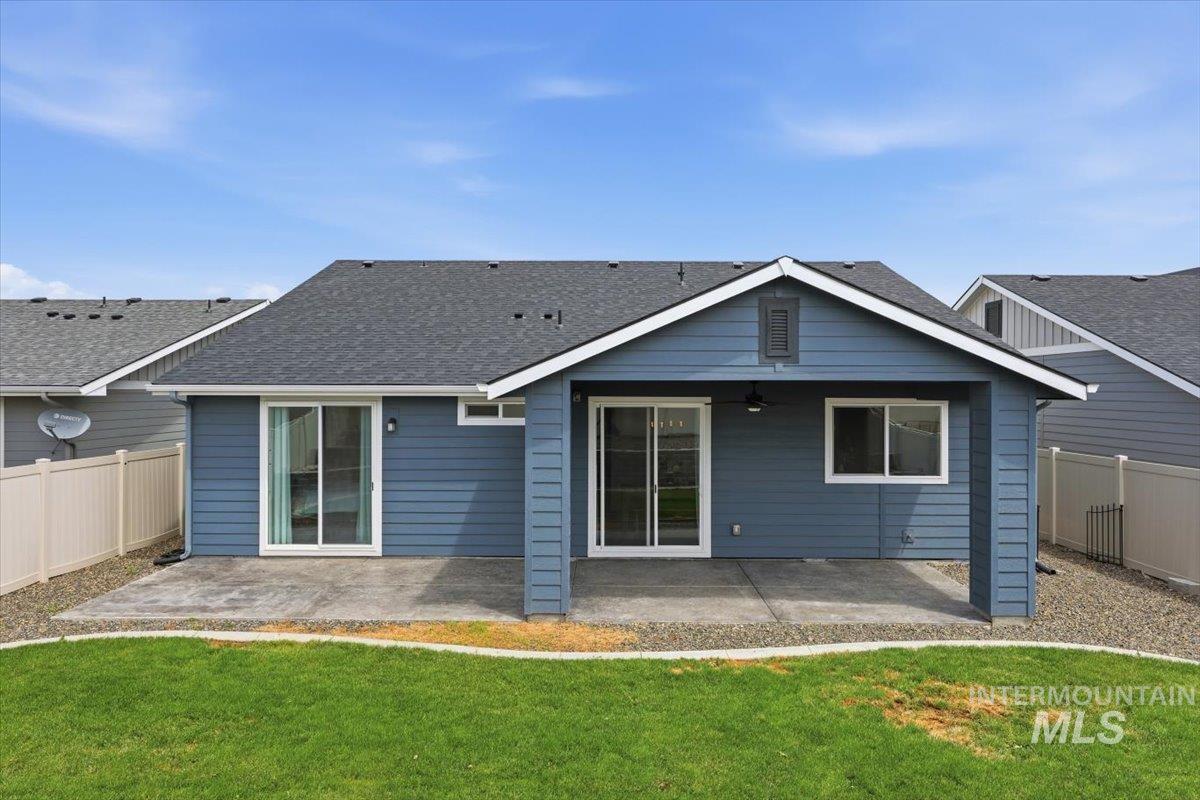
Rear elevation featuring blue siding, white trim, and a covered patio with a concrete surface
-
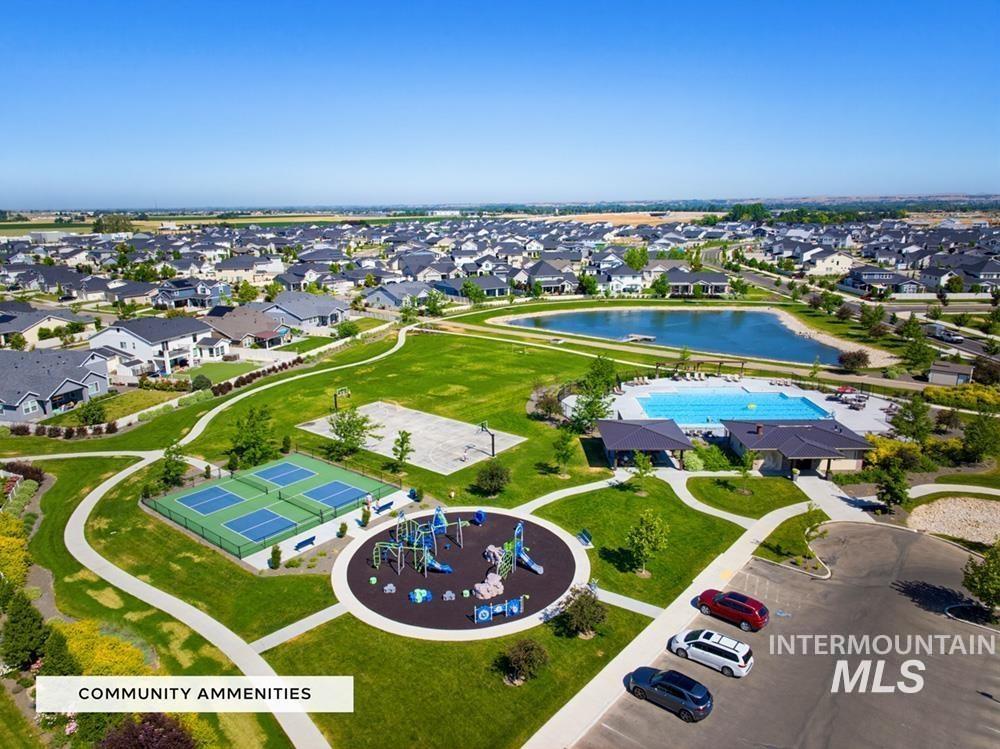
Expansive community park featuring a playground, multiple sports courts, a swimming pool, and a tranquil pond, surrounded by residential properties
-
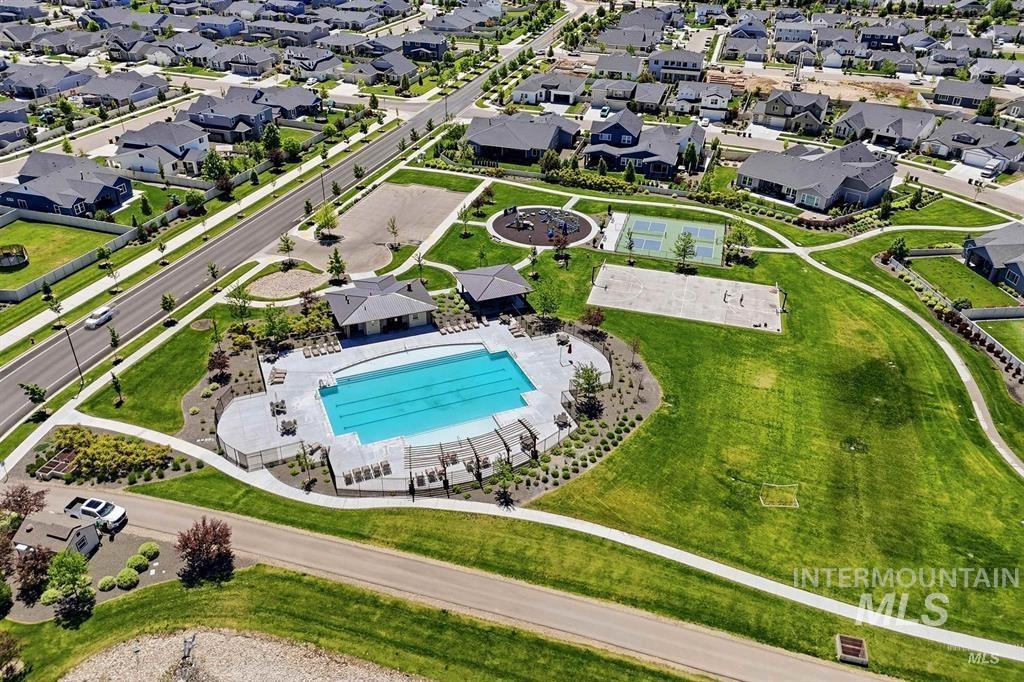
Community recreation area featuring a large swimming pool, tennis courts, a sand volleyball court, a playground, and expansive green spaces
-
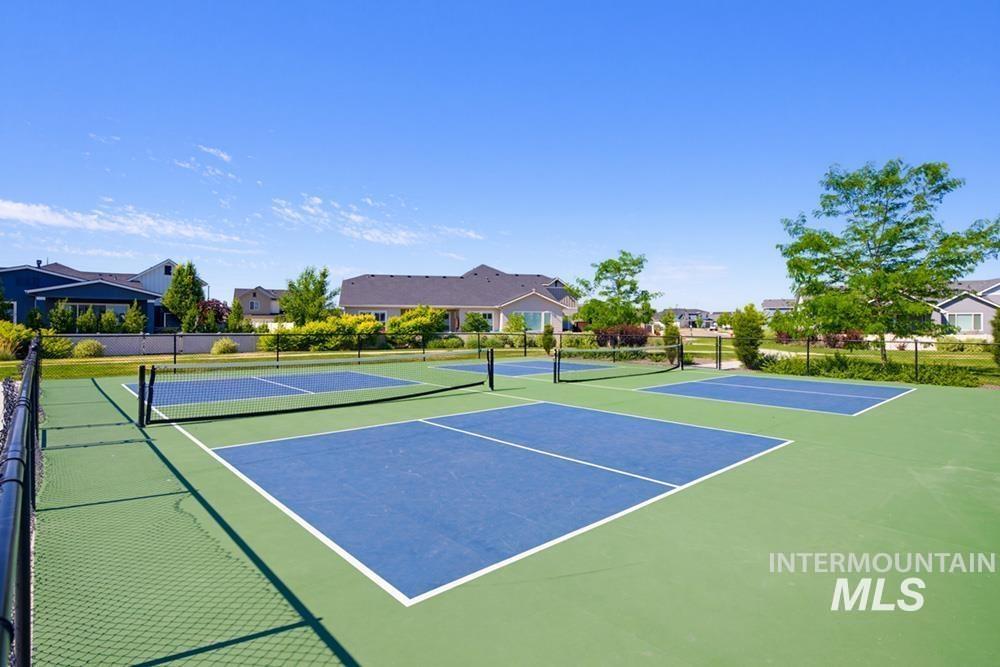
Recreational courts with green and blue surfacing, featuring multiple nets and white line markings
-
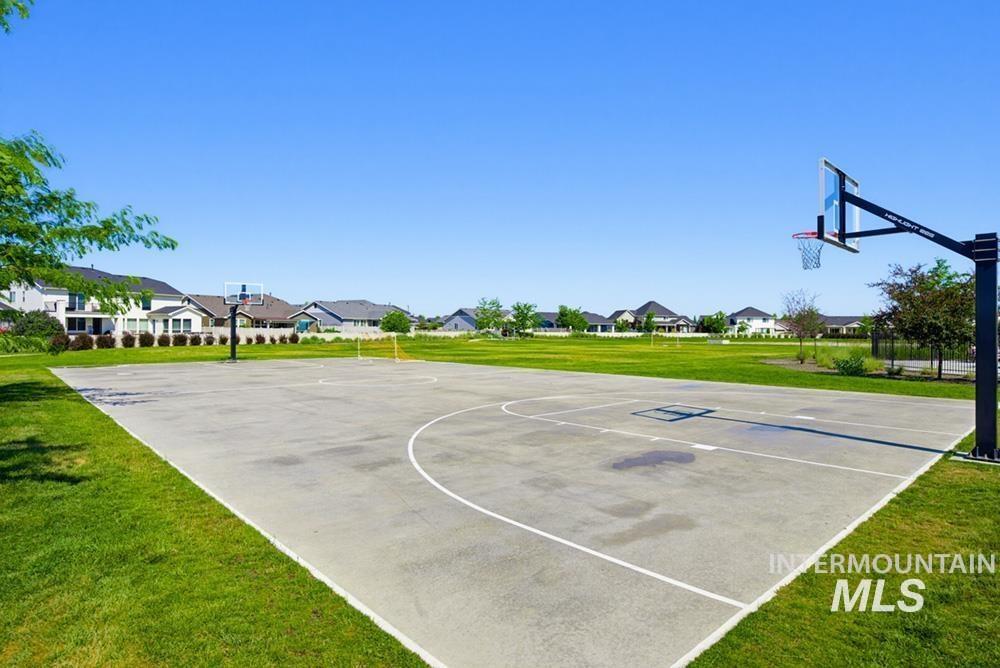
Recreational basketball court with painted lines and two hoops, surrounded by expansive green lawn
-
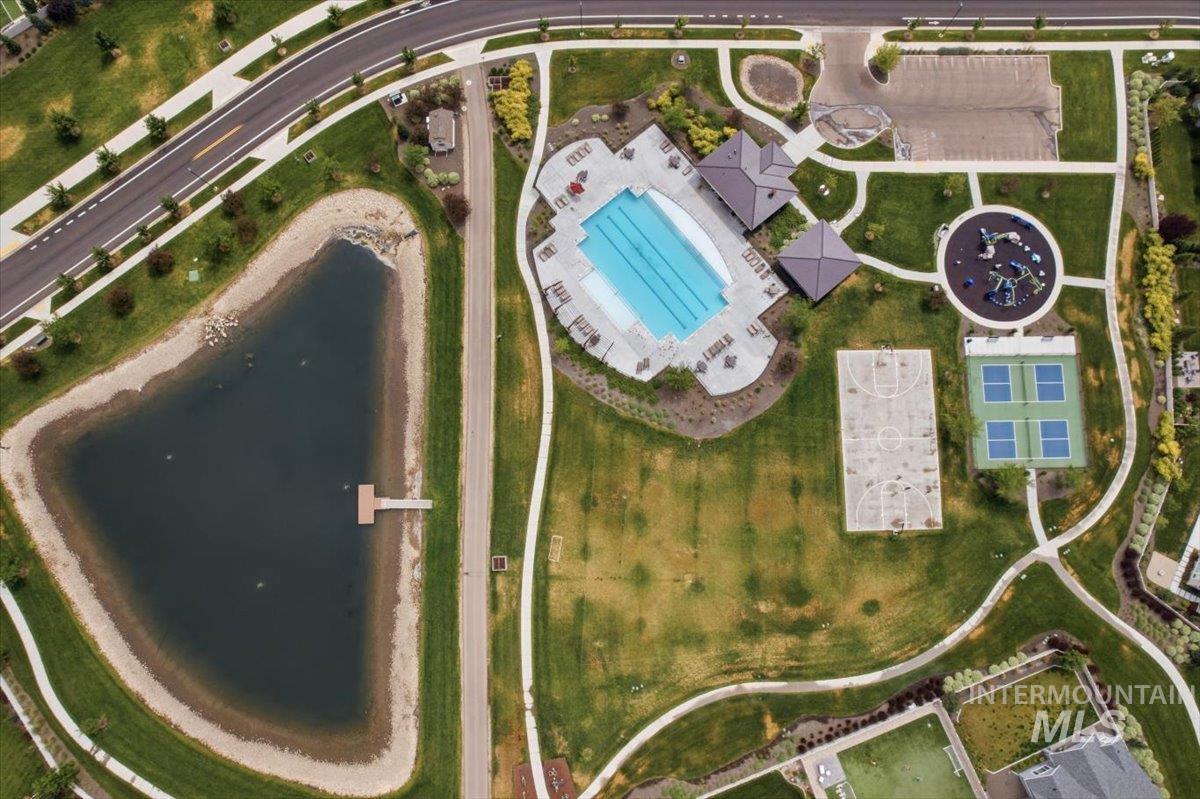
Community amenities featuring a swimming pool, basketball court, tennis courts, and playground areas, surrounded by green spaces and a pond with a dock
-
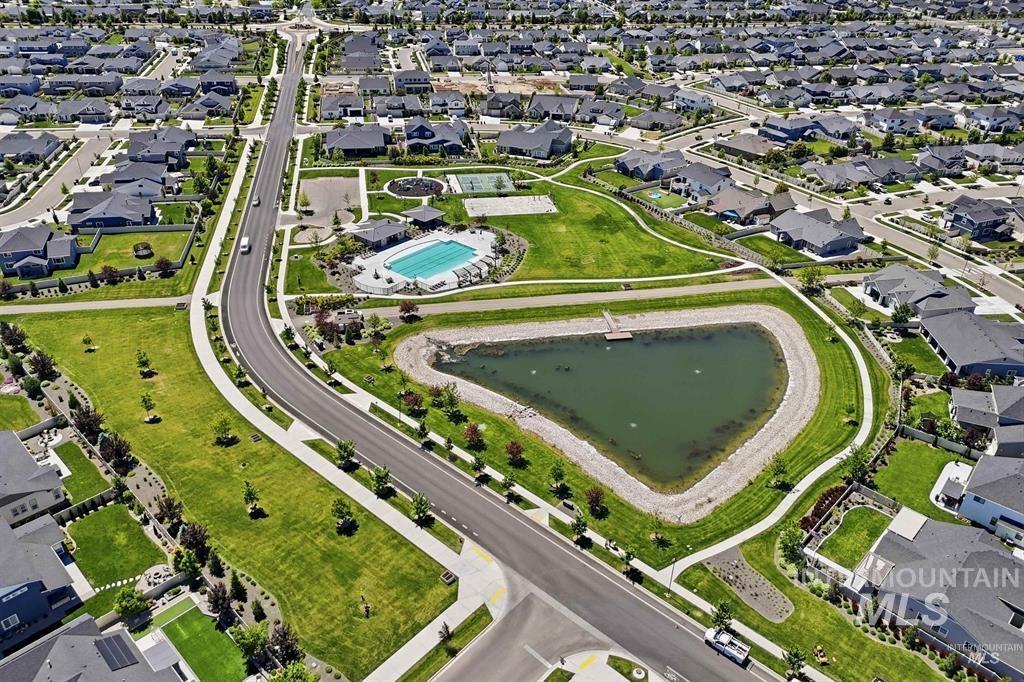
Expansive residential development featuring a community pool, recreational green spaces, and a central pond
-
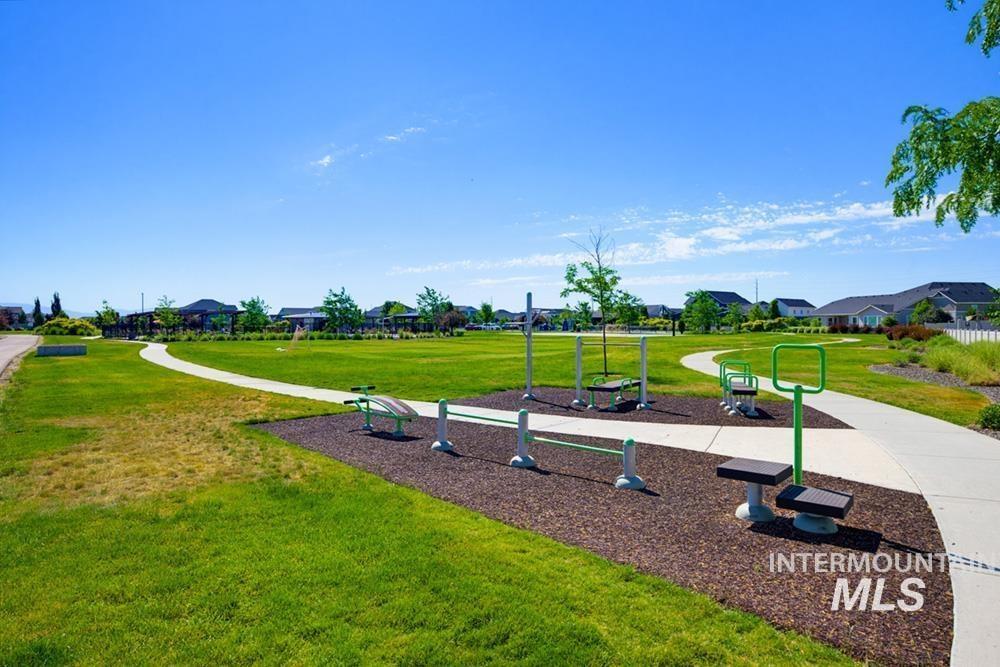
Outdoor exercise equipment bordered by a paved walking path and expansive green lawn
-
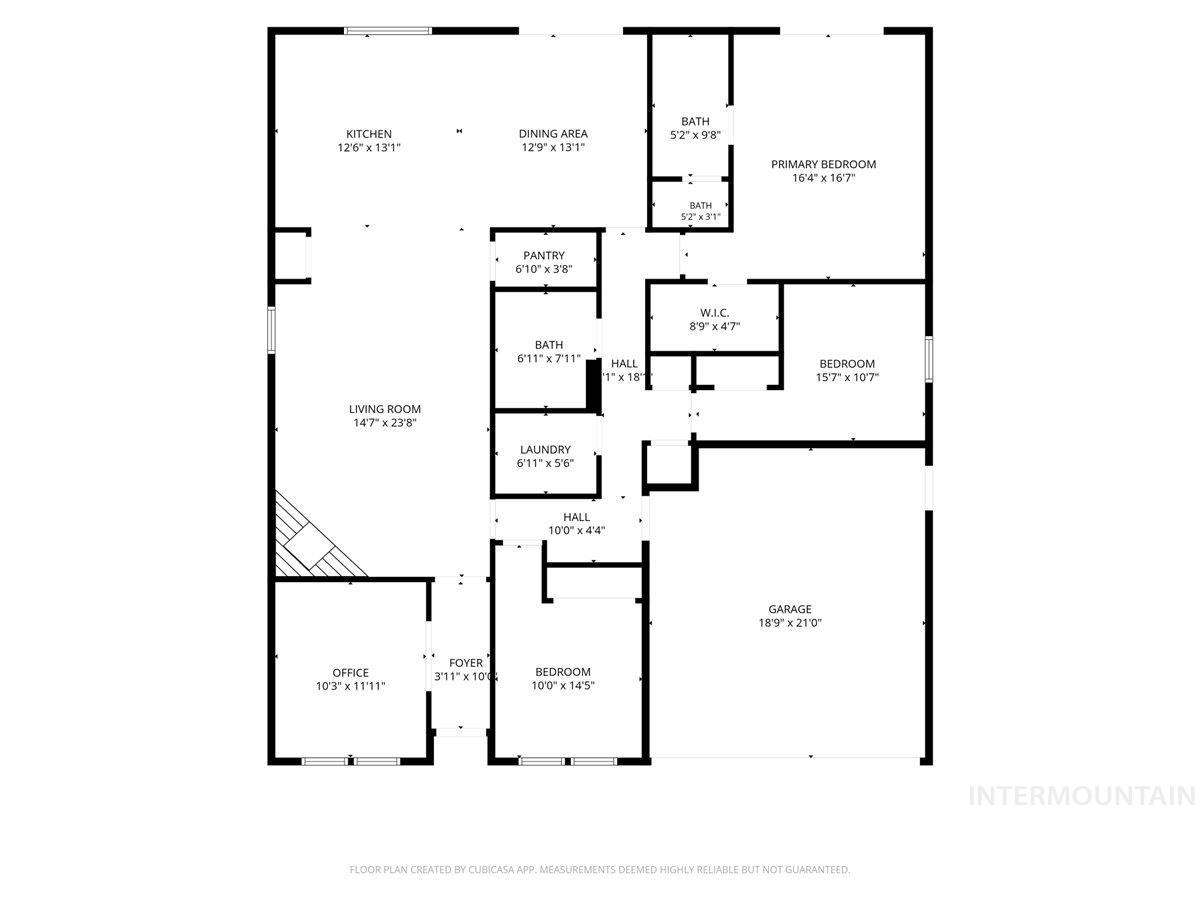
Floor plan
-
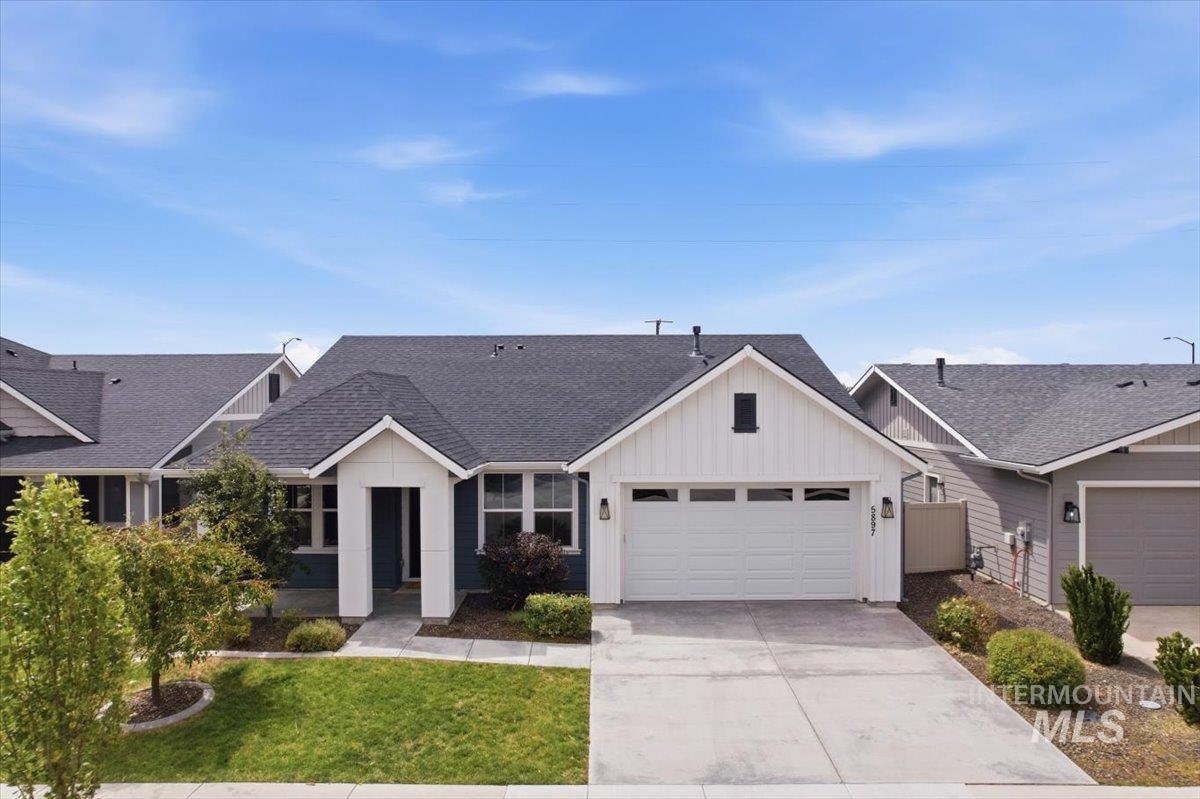
Contemporary single-story residence featuring a two-tone exterior, attached two-car garage, covered entry, front lawn, and concrete driveway
OPEN SUNDAY 1-3. IMMACULATE & BETTER THAN NEW! Custom built beauty w/so many upgrades. Gorgeous kitchen w/huge island, two toned cabinets, quartz counters, SS appl, gas range, 2 pantries, under counter lighting. So many upgrades when being built such all counter surfaces quartz, linear corner 42″ gas frplc w/clean face (huge upgrade), black media, full tile surround, slow close cabinets for uppers, 2′ gar ext (23′ – truck will fit!), insul garage. Roomy primary suite w/patio door to patio, dbl vanities, quartz counters, upgraded 72″ tall shower, oversized tub. Huge 10×40 patio w/20′ being covered, 2 bbq stub outlets, wired for hot tub, nice block retaining wall, no neighbors behind! Water softener & fridge stays, TONS of storage, 95%+ HVAC. 9′ ceiling throughout, 8′ doors, all LVP (no carpet), custom built in’s in office, “jelly fish” lighting on front exterior with fully customizable colors for all occasions, “Smart Home Features” incl Alexa for frplc, great room ceiling fan, under counting lighting, etc. CAT 5 wiring, guide lighting for main areas, occupancy lighting for pantry, laundry, garage, time out lighting for bath & laundry. Dawn to dusk lighting for man door, front door, front garage lighting. Amazing community offers clean appearance, amenities of pools, pickleball courts, BB court, fishing pond, walking paths, playground structures. Hurry – Almost PERFECT!!
- Heating:
- Forced Air, Gas
- Cooling:
- Central air
- Fireplace:
- One, Gas
- Garage Capacity:
- 2
- Country:
- US
- State:
- ID
- City:
- Meridian
- Zipcode:
- 83646
- Street:
- 5897 W Riva Capri Street
- Longitude:
- W117° 31' 57.2''
- Latitude:
- N43° 38' 56.3''
- Master Bedroom Level:
- Main
- Master Bedroom Size:
- 16X14
- Bedroom 2 Level:
- Main
- Bedroom2 Size:
- 10x11
- Bedroom 3 Level:
- Main
- Bedroom3 Size:
- 10x11
- Kitchen Level:
- Main
- Kitchen Size:
- 12x12
- School District:
- West Ada School District
- Elementary School:
- Pleasant View
- Middle School:
- Star
- High School:
- Owyhee
- Status:
- New
- Type:
- Single Family
- Level:
- Single
- Tax Year:
- 2025
- Taxes:
- $1,591
- Potential Short Sale:
- No
- Age:
- 1 -5 Years
- Auction:
- No
- Flood Ins Required:
- No
- HUD Owned:
- No
- In Foreclosure:
- No
- Land Size:
- Standard Lot 6000-9999 SF
- Home Owner Exempt:
- Yes
- HOA Frequency:
- Quarterly
- HOA Fees:
- $195
- Inc Kitchen Features:
- Breakfast bar, Dishwasher, Disposal, Microwave, Oven/range freestanding, Pantry, Island, Water softener own, Countertop-quartz, Gas Range, Gas Oven
- Lot Features:
- Sidewalks, Garden space, Public road, Irrigation available, Finished Driveway, Pond Community
- Water:
- City service
- Land Use:
- Single
Residential For Sale
5897 W Riva Capri Street, Meridian, Idaho 83646
- Property Type :
- Residential
- Listing Type :
- For Sale
- Listing ID :
- 98993259
- Price :
- $529,900
- Bedrooms :
- 3
- Bathrooms :
- 2
- Apx SqFt :
- 1,840 SqFt
- Year Built :
- 2021
- Lot Area :
- 0.15 SqFt
- Subdivision :
- The Oaks North
- Builder Name :
- Toll Brothers
- Update Date :
- 07/09/2026 15:53:12
- Status :
- Active

- JoeAnne Santy-Greene
- (208) 947-4609
- (208) 283-6313
- (208) 287-8500
-


