

-
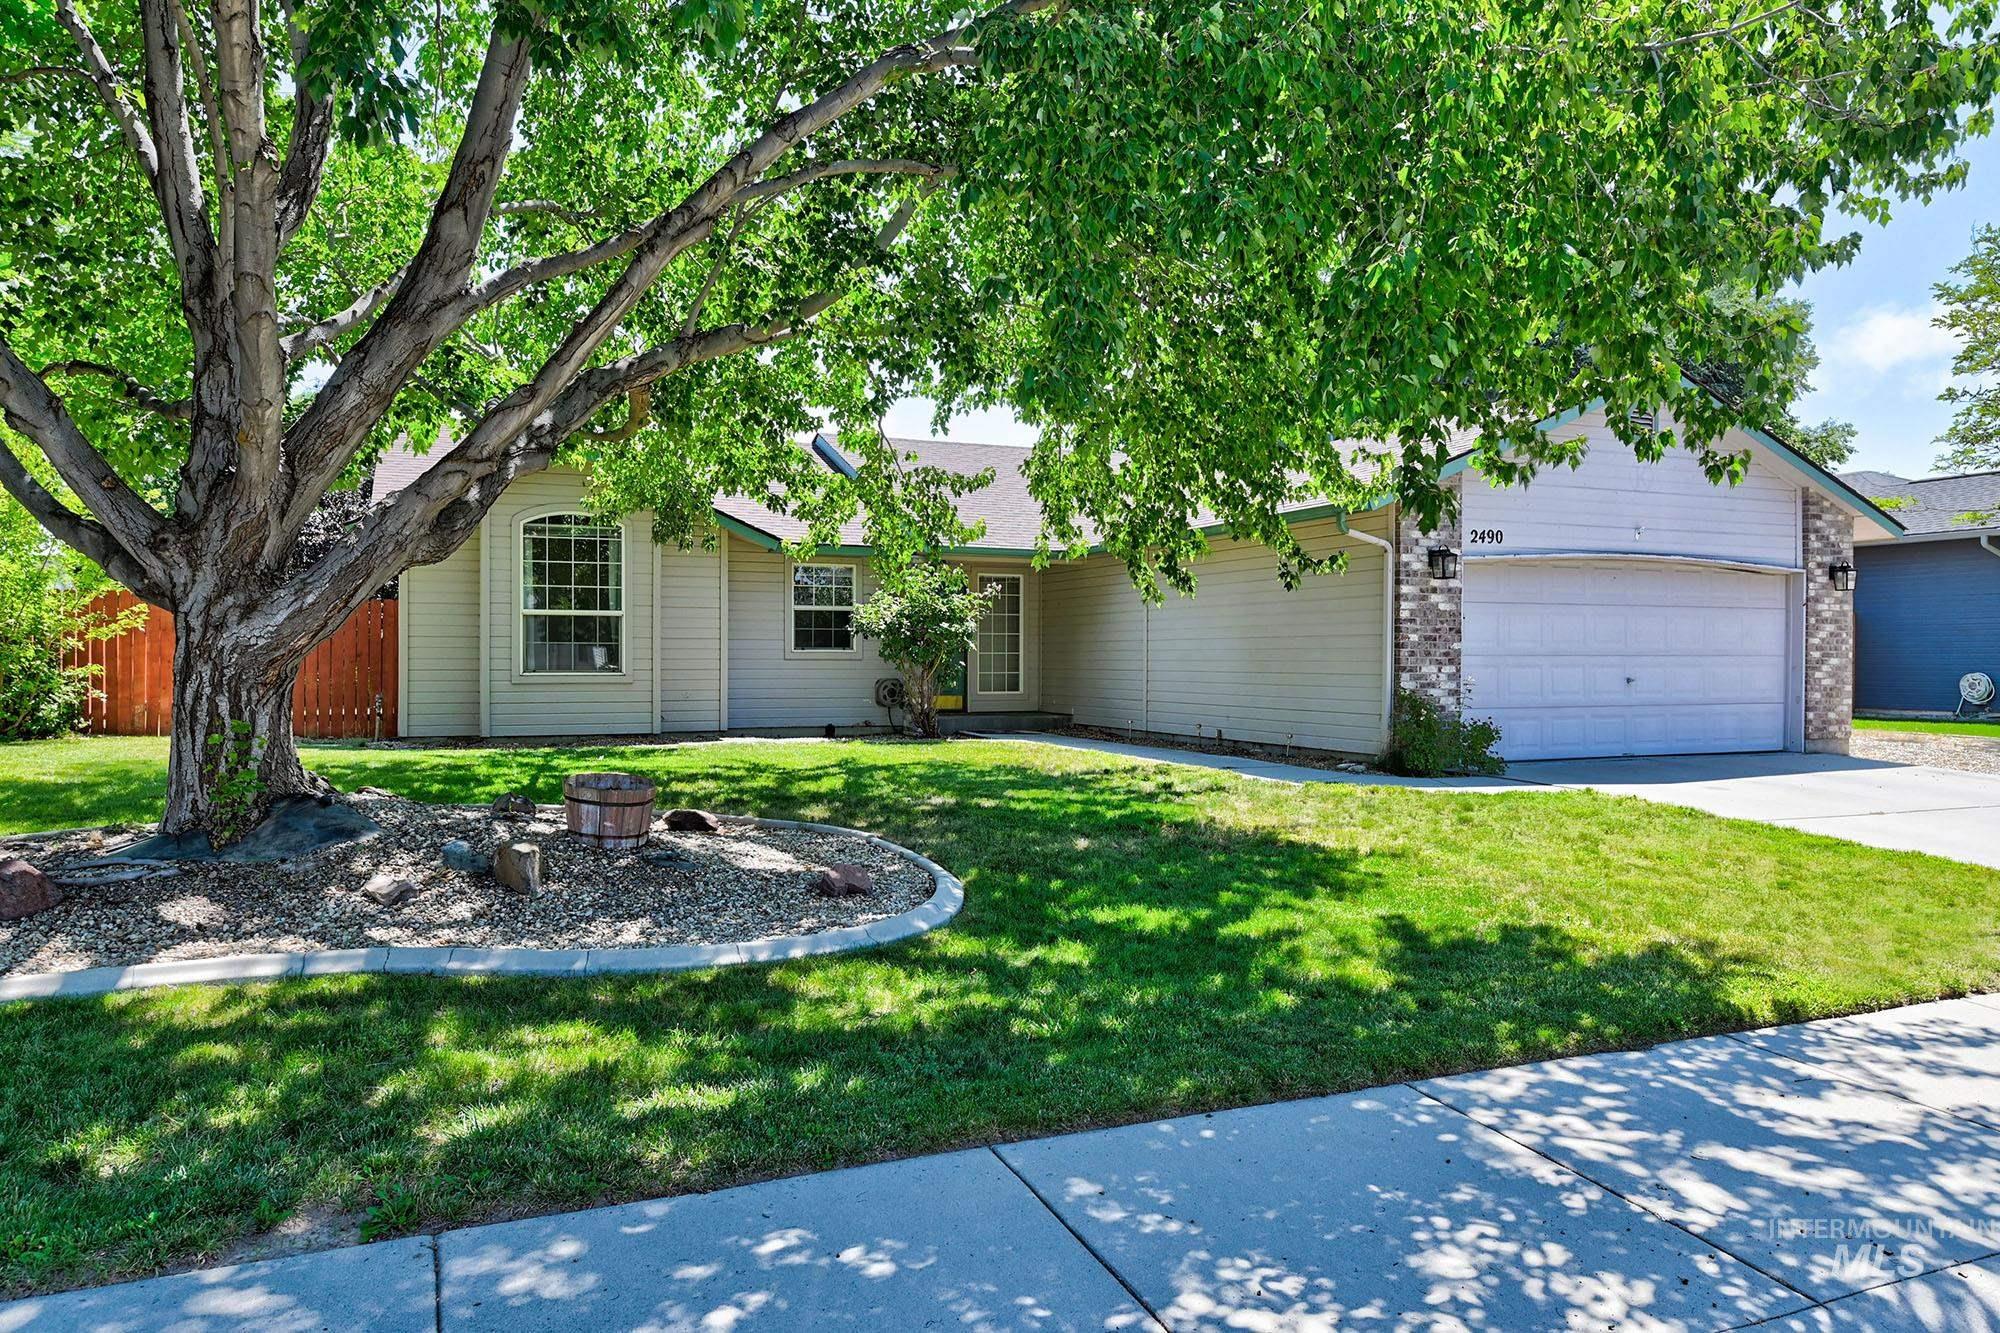
Front house
-
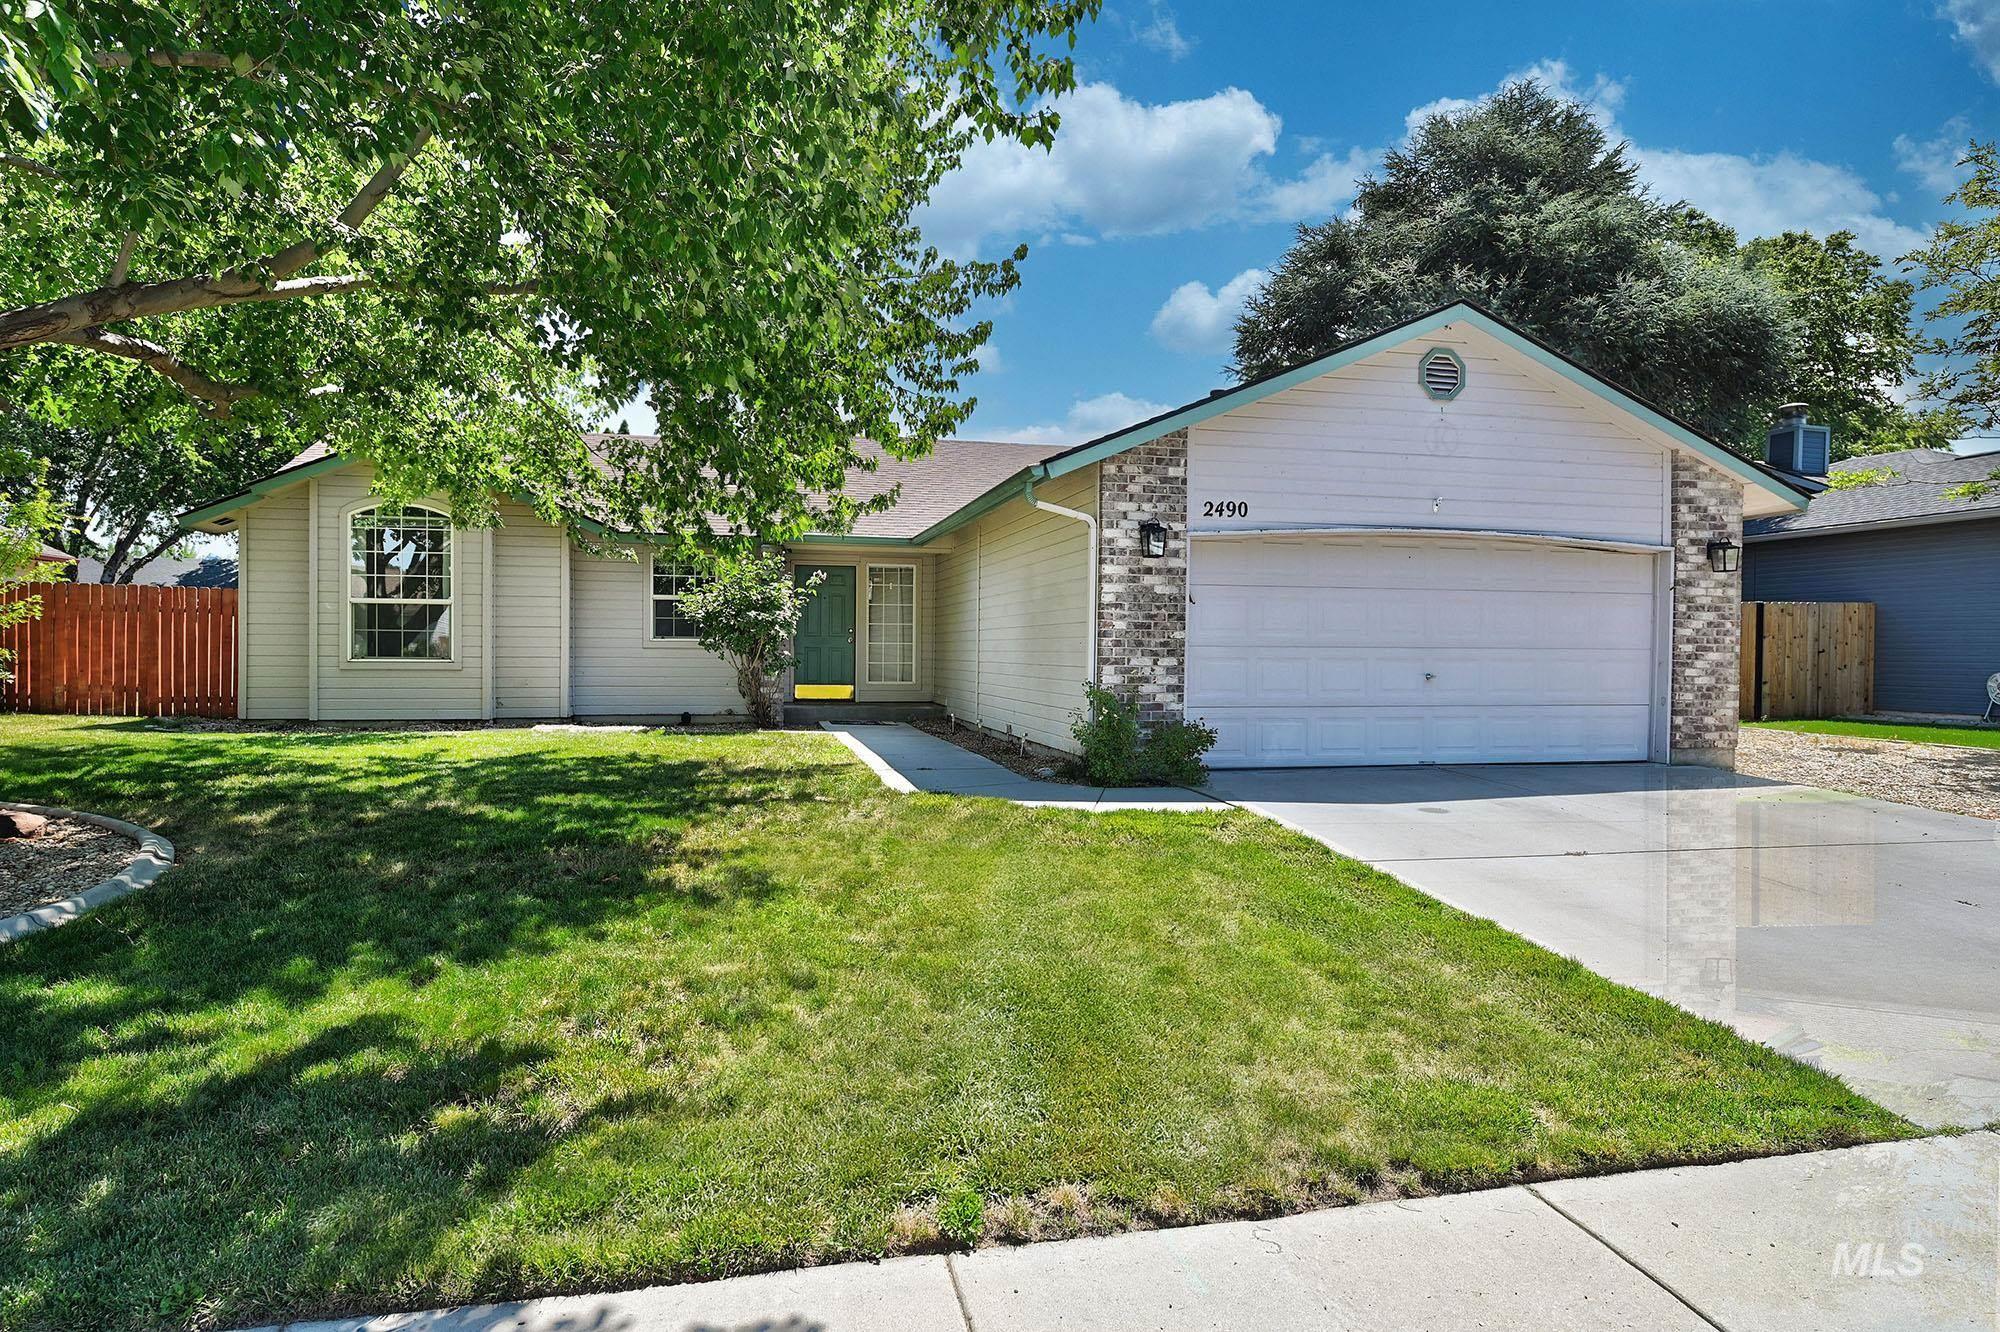
Front house
-
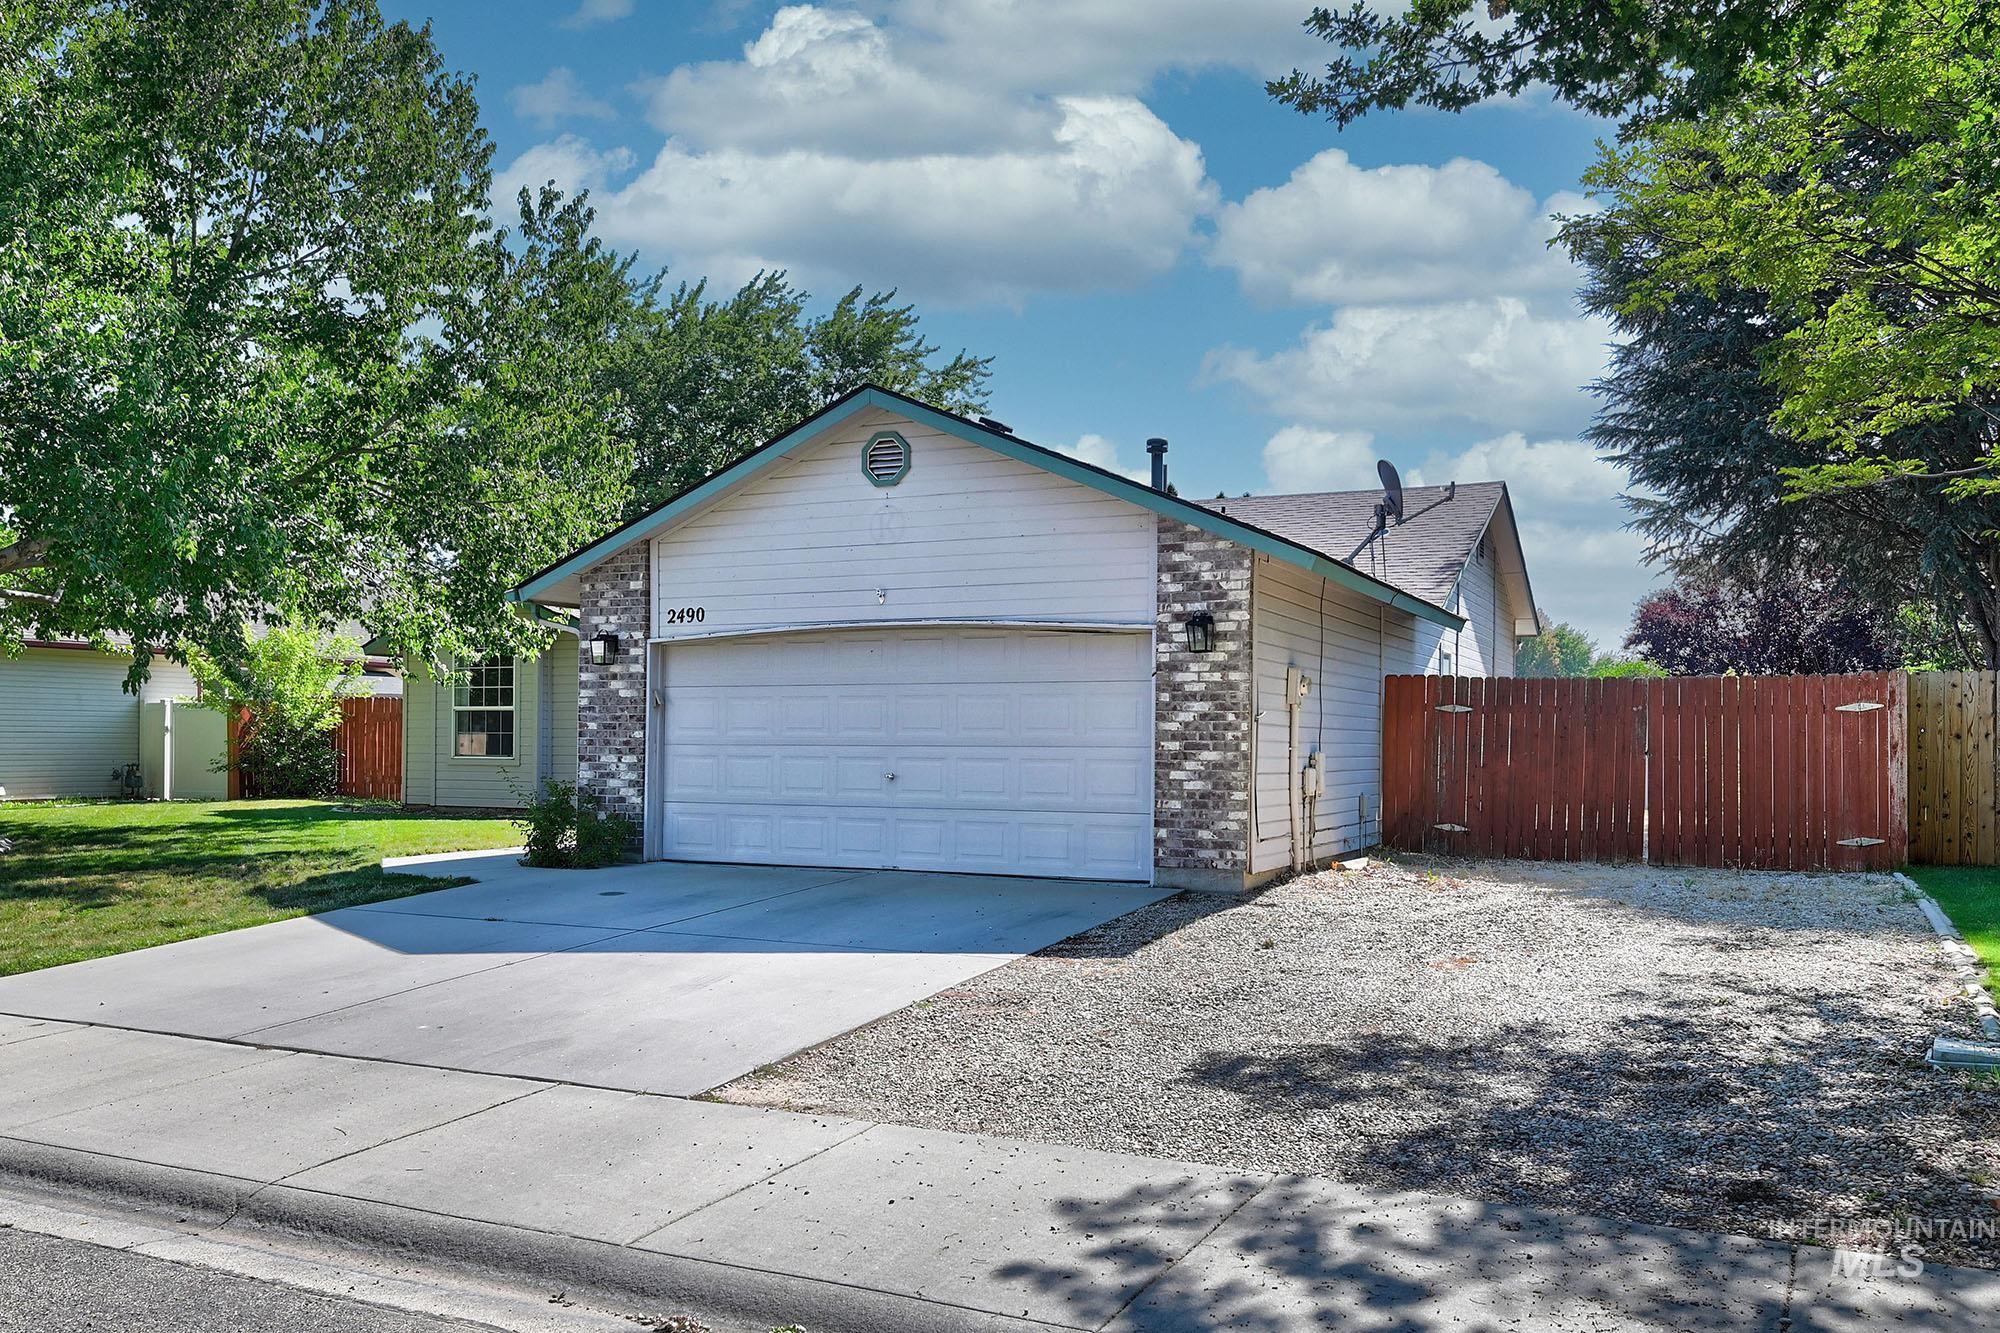
Single-story home featuring a two-car garage, brick facade accents, and a light-colored exterior
-
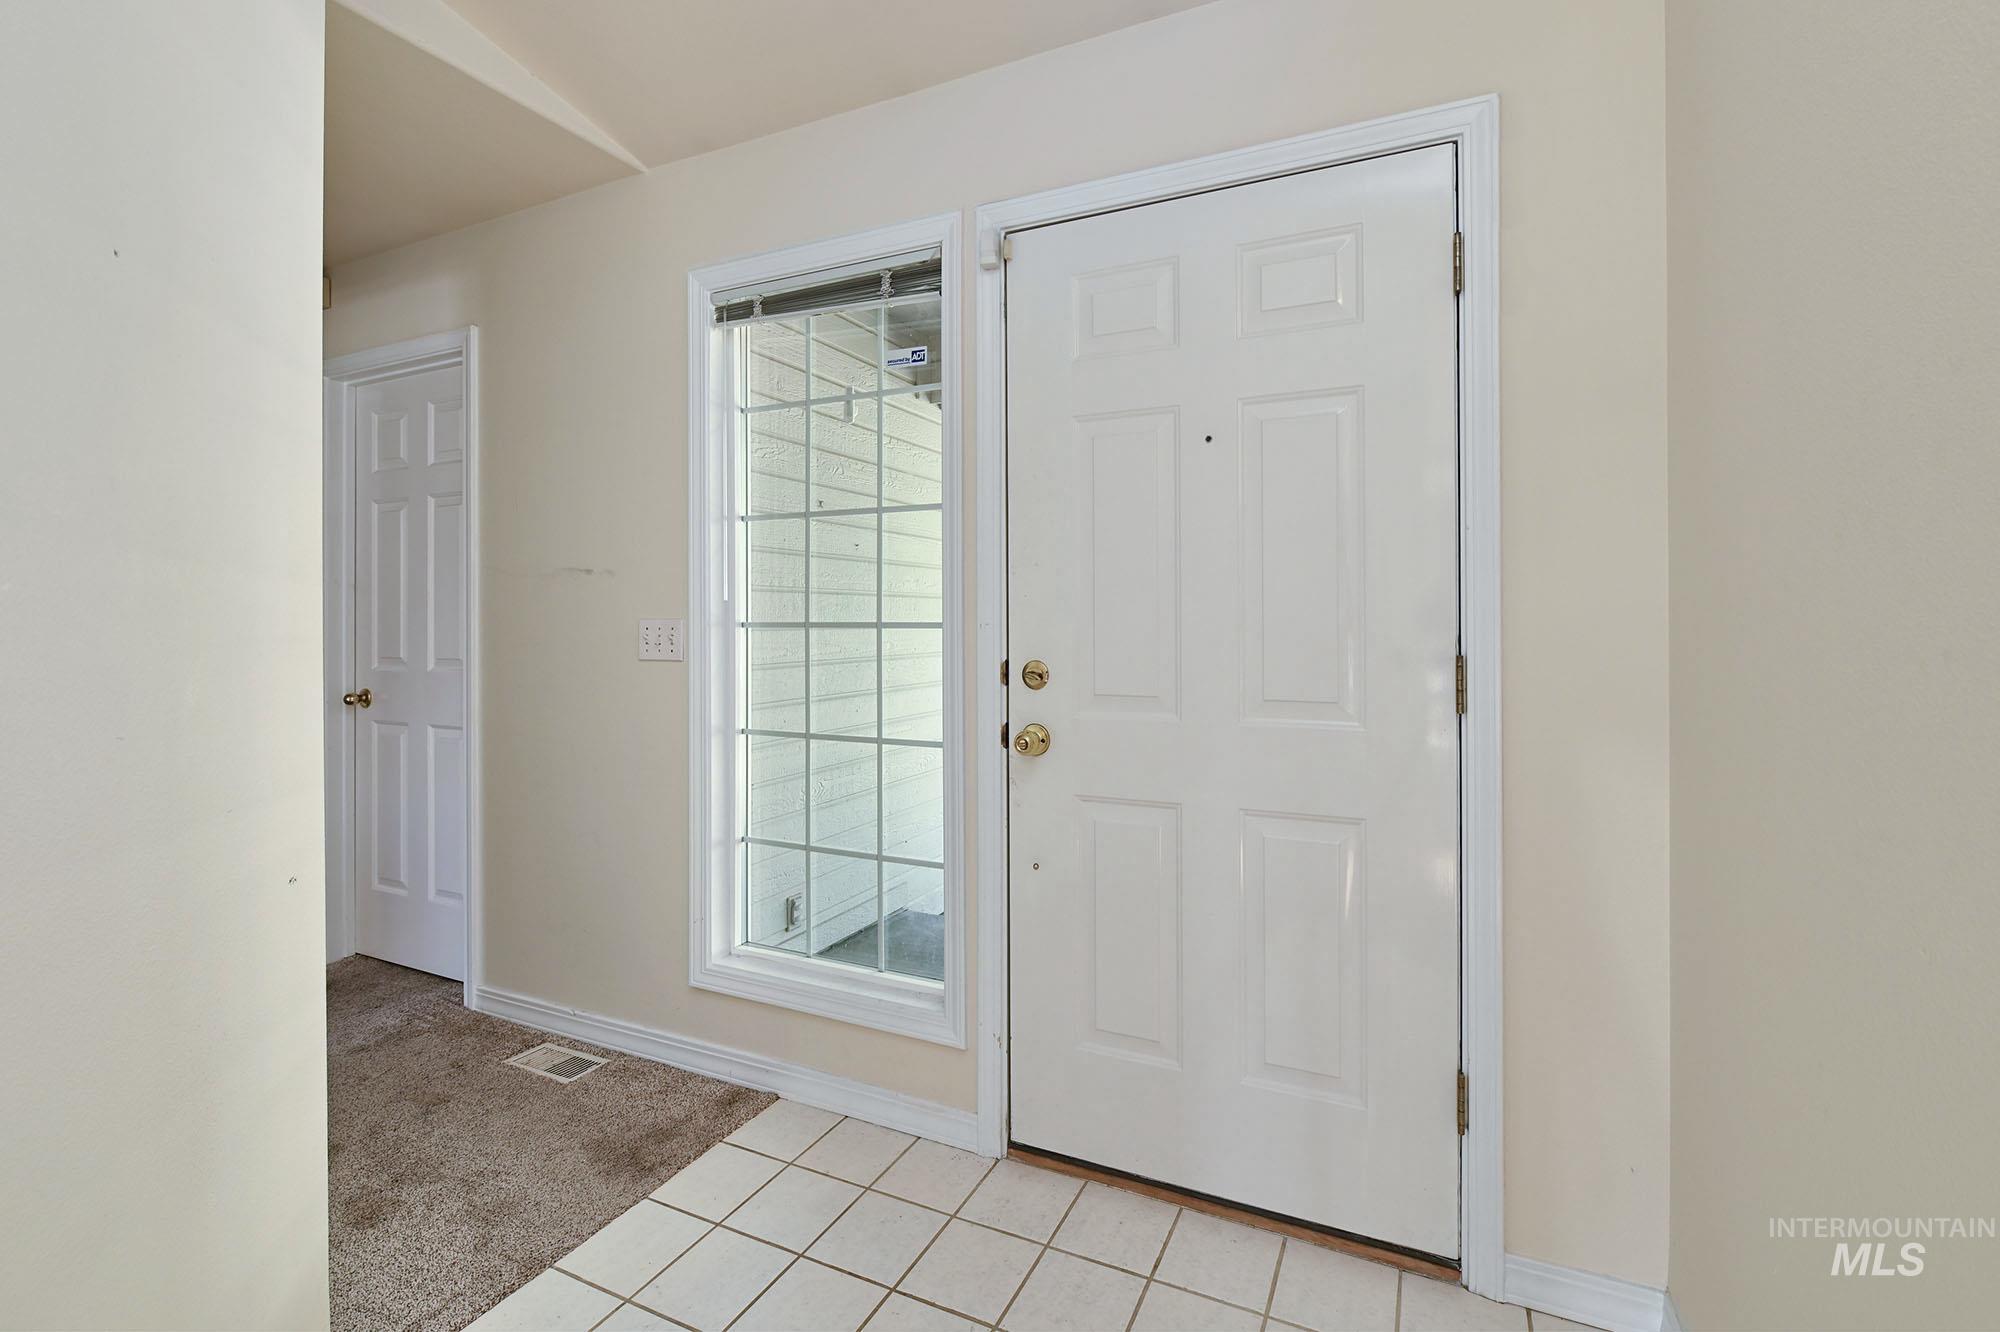
Entryway featuring a white paneled door, a sidelight window with grid details, and tile flooring
-
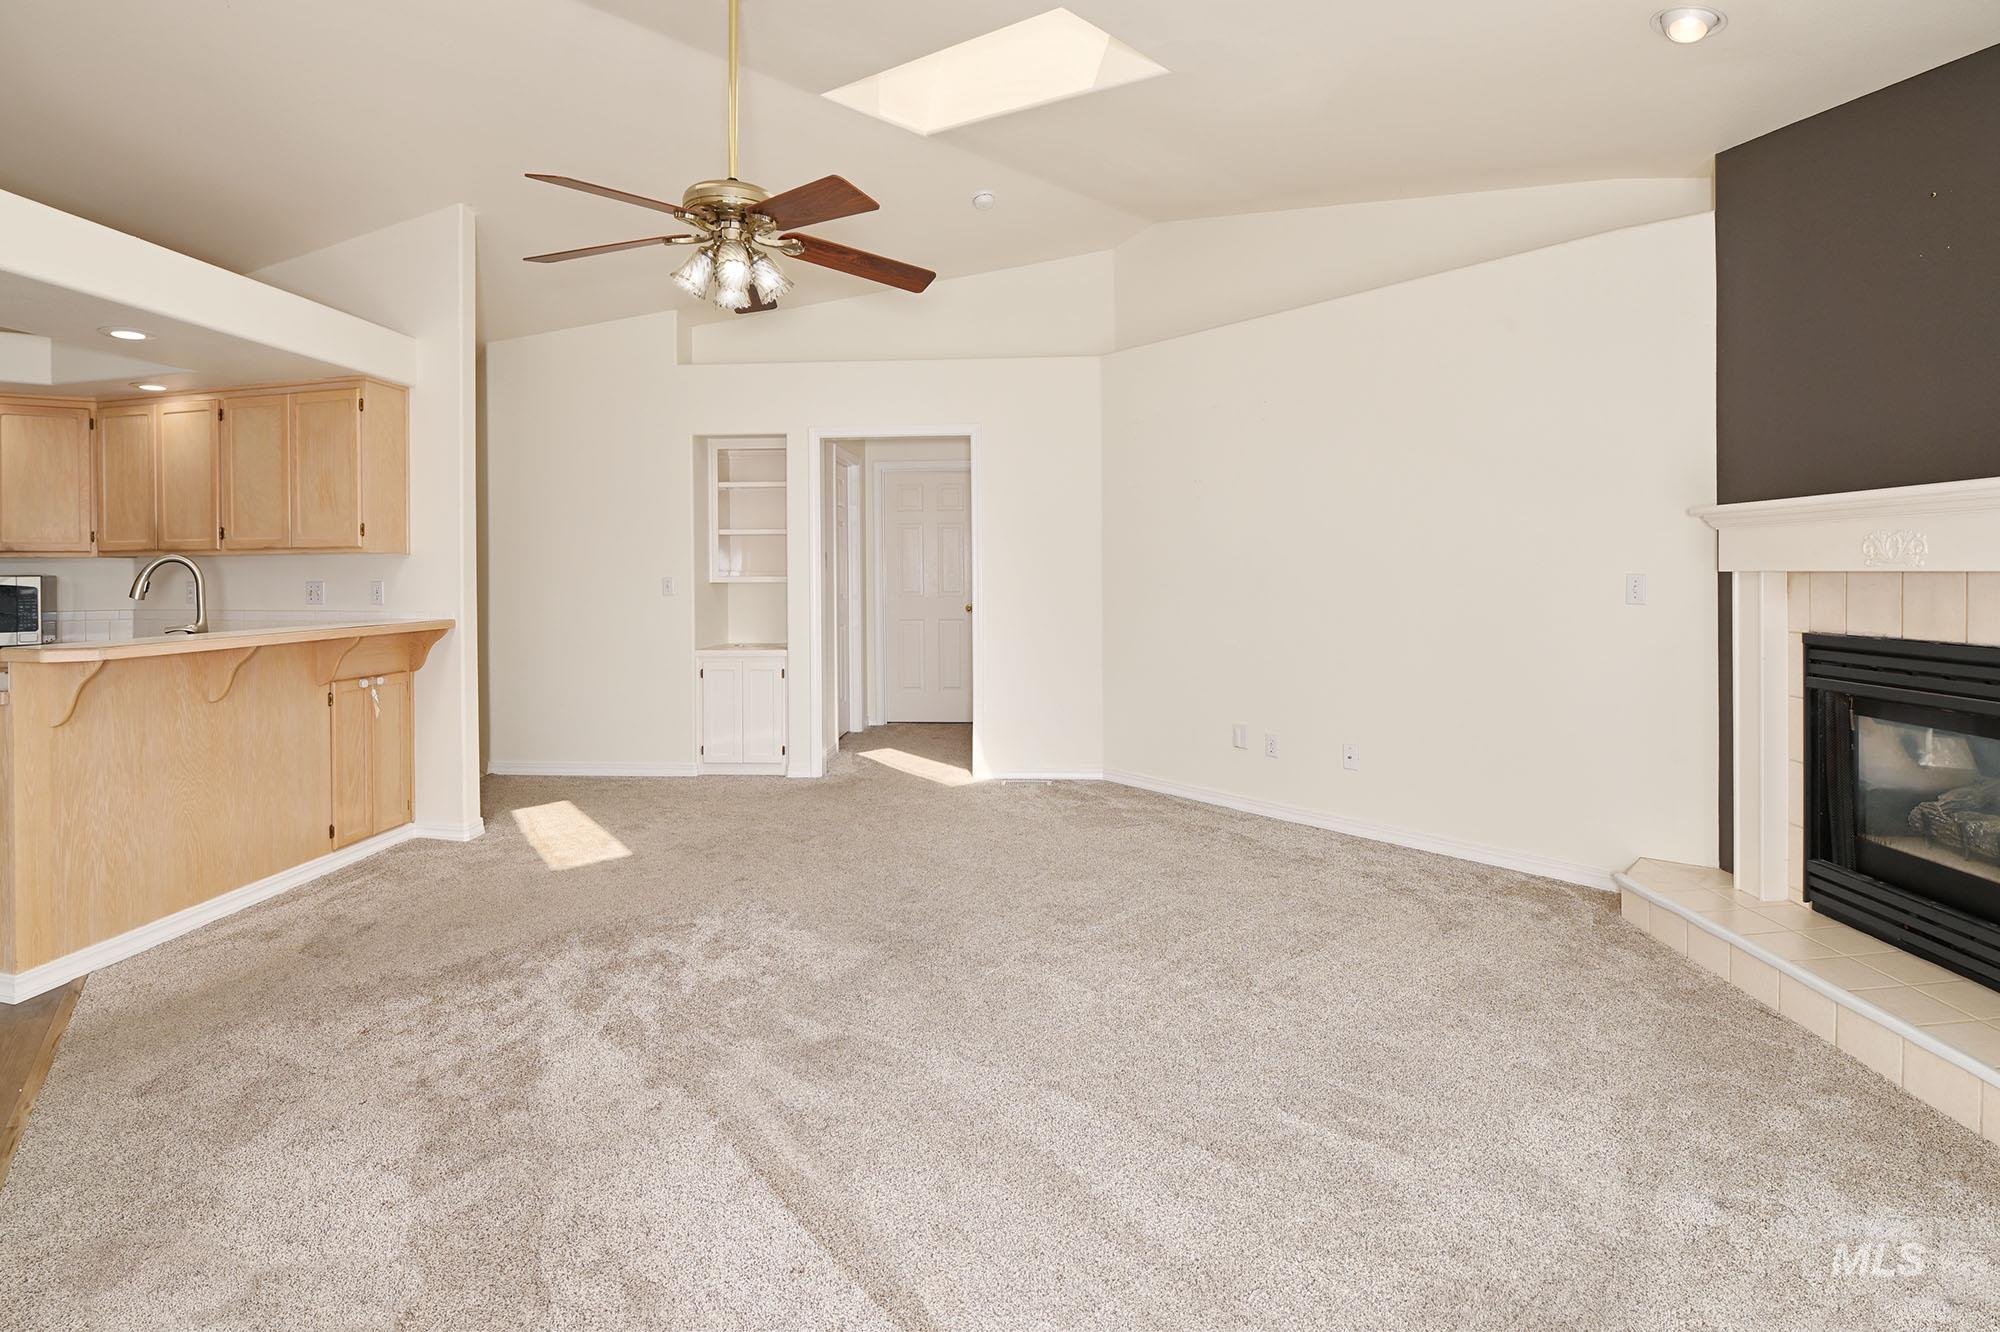
Vaulted ceiling living area featuring a ceiling fan, central fireplace with tile surround, skylight, and built-in shelving
-
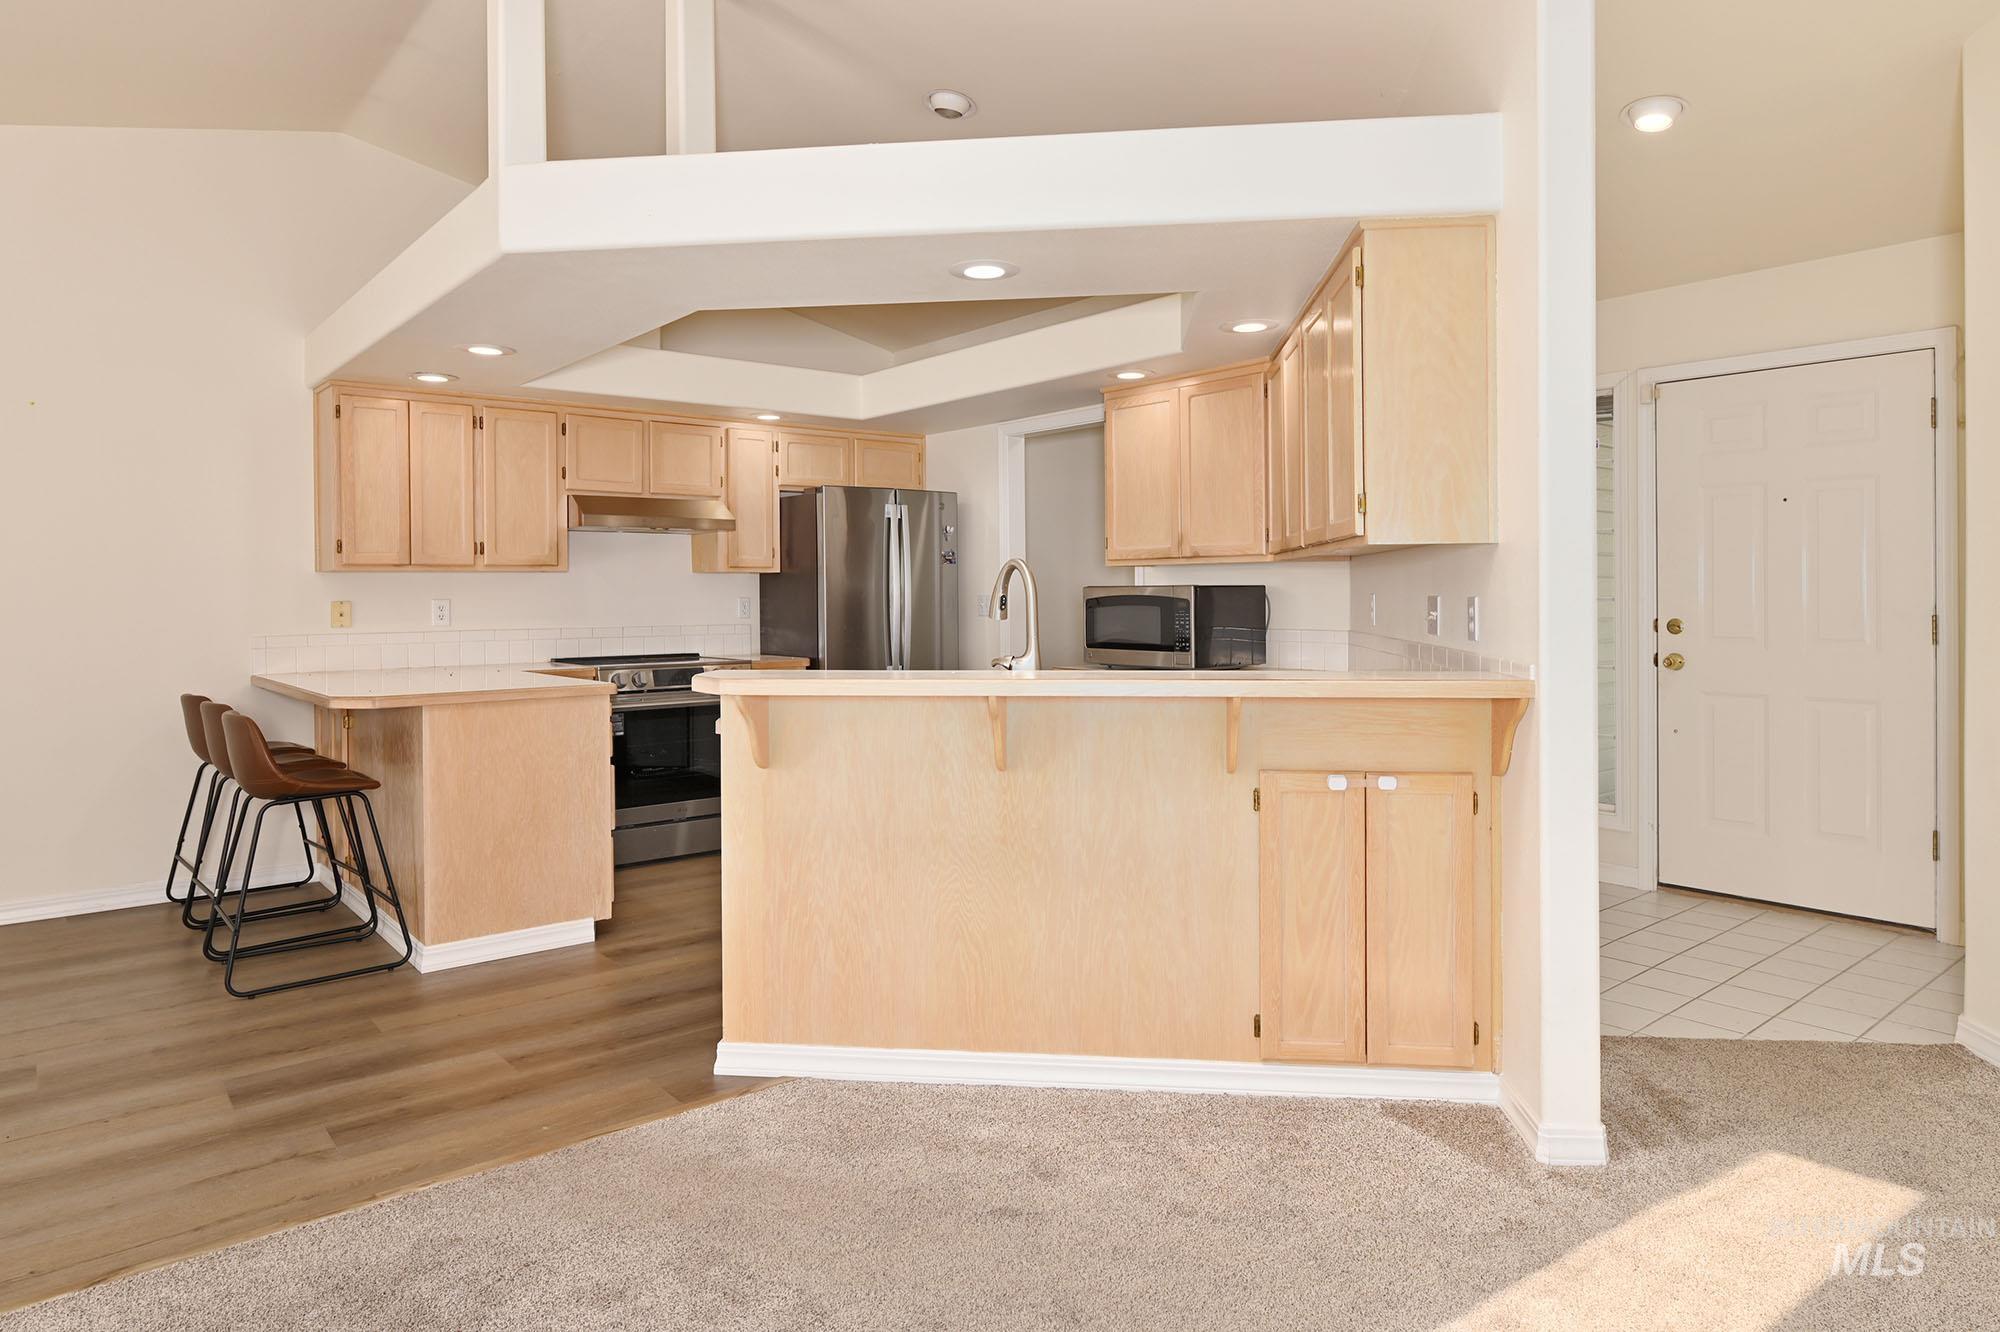
Kitchen featuring light wood-finish cabinetry, white countertops, stainless steel appliances, and recessed lighting
-
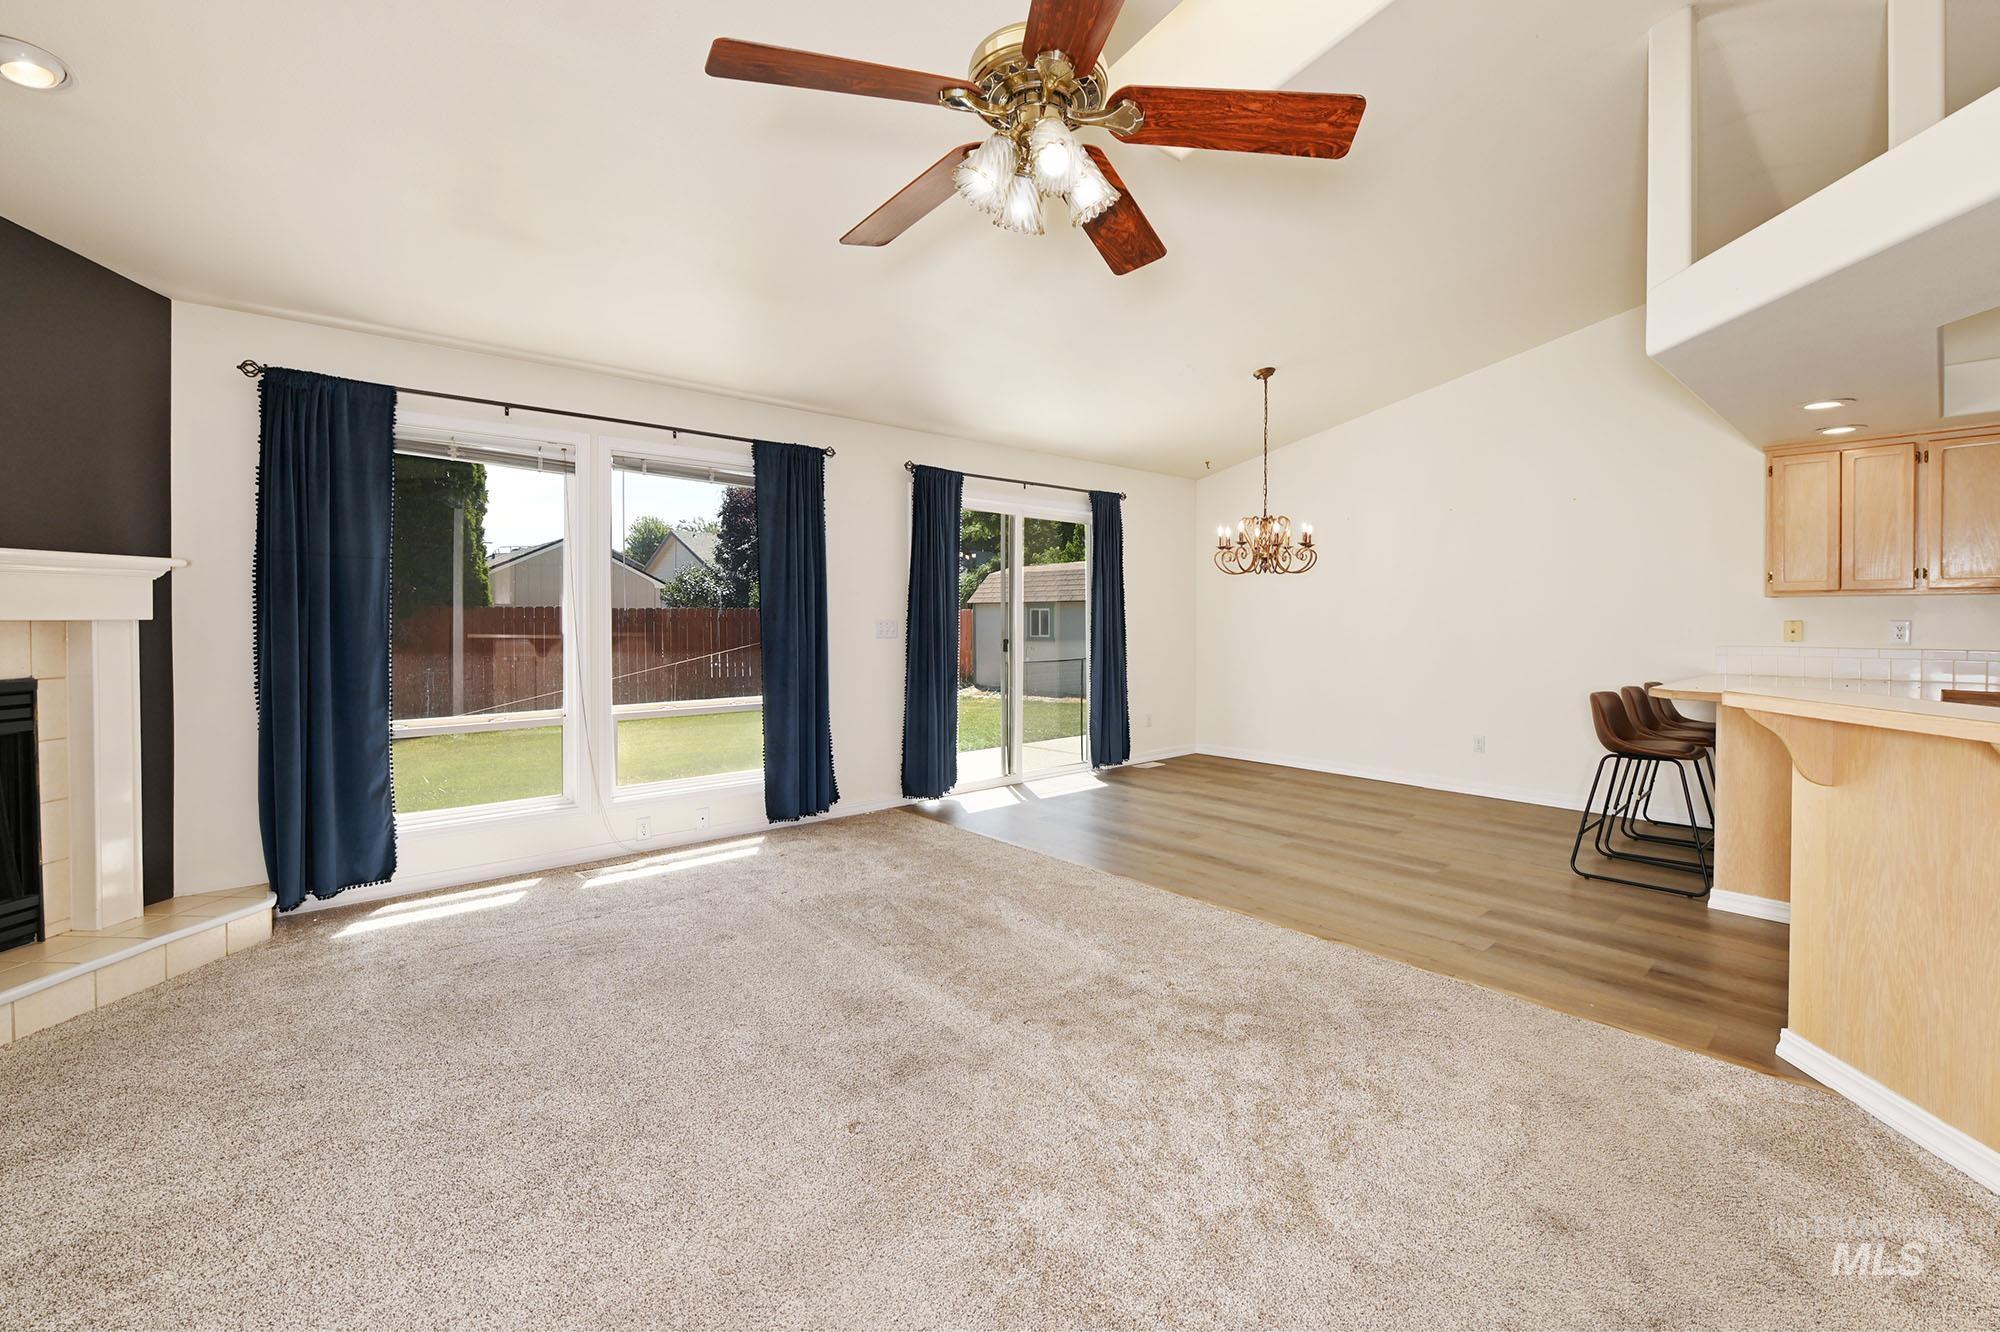
Vaulted ceilings complement the living space, featuring a ceiling fan with integrated lighting
-
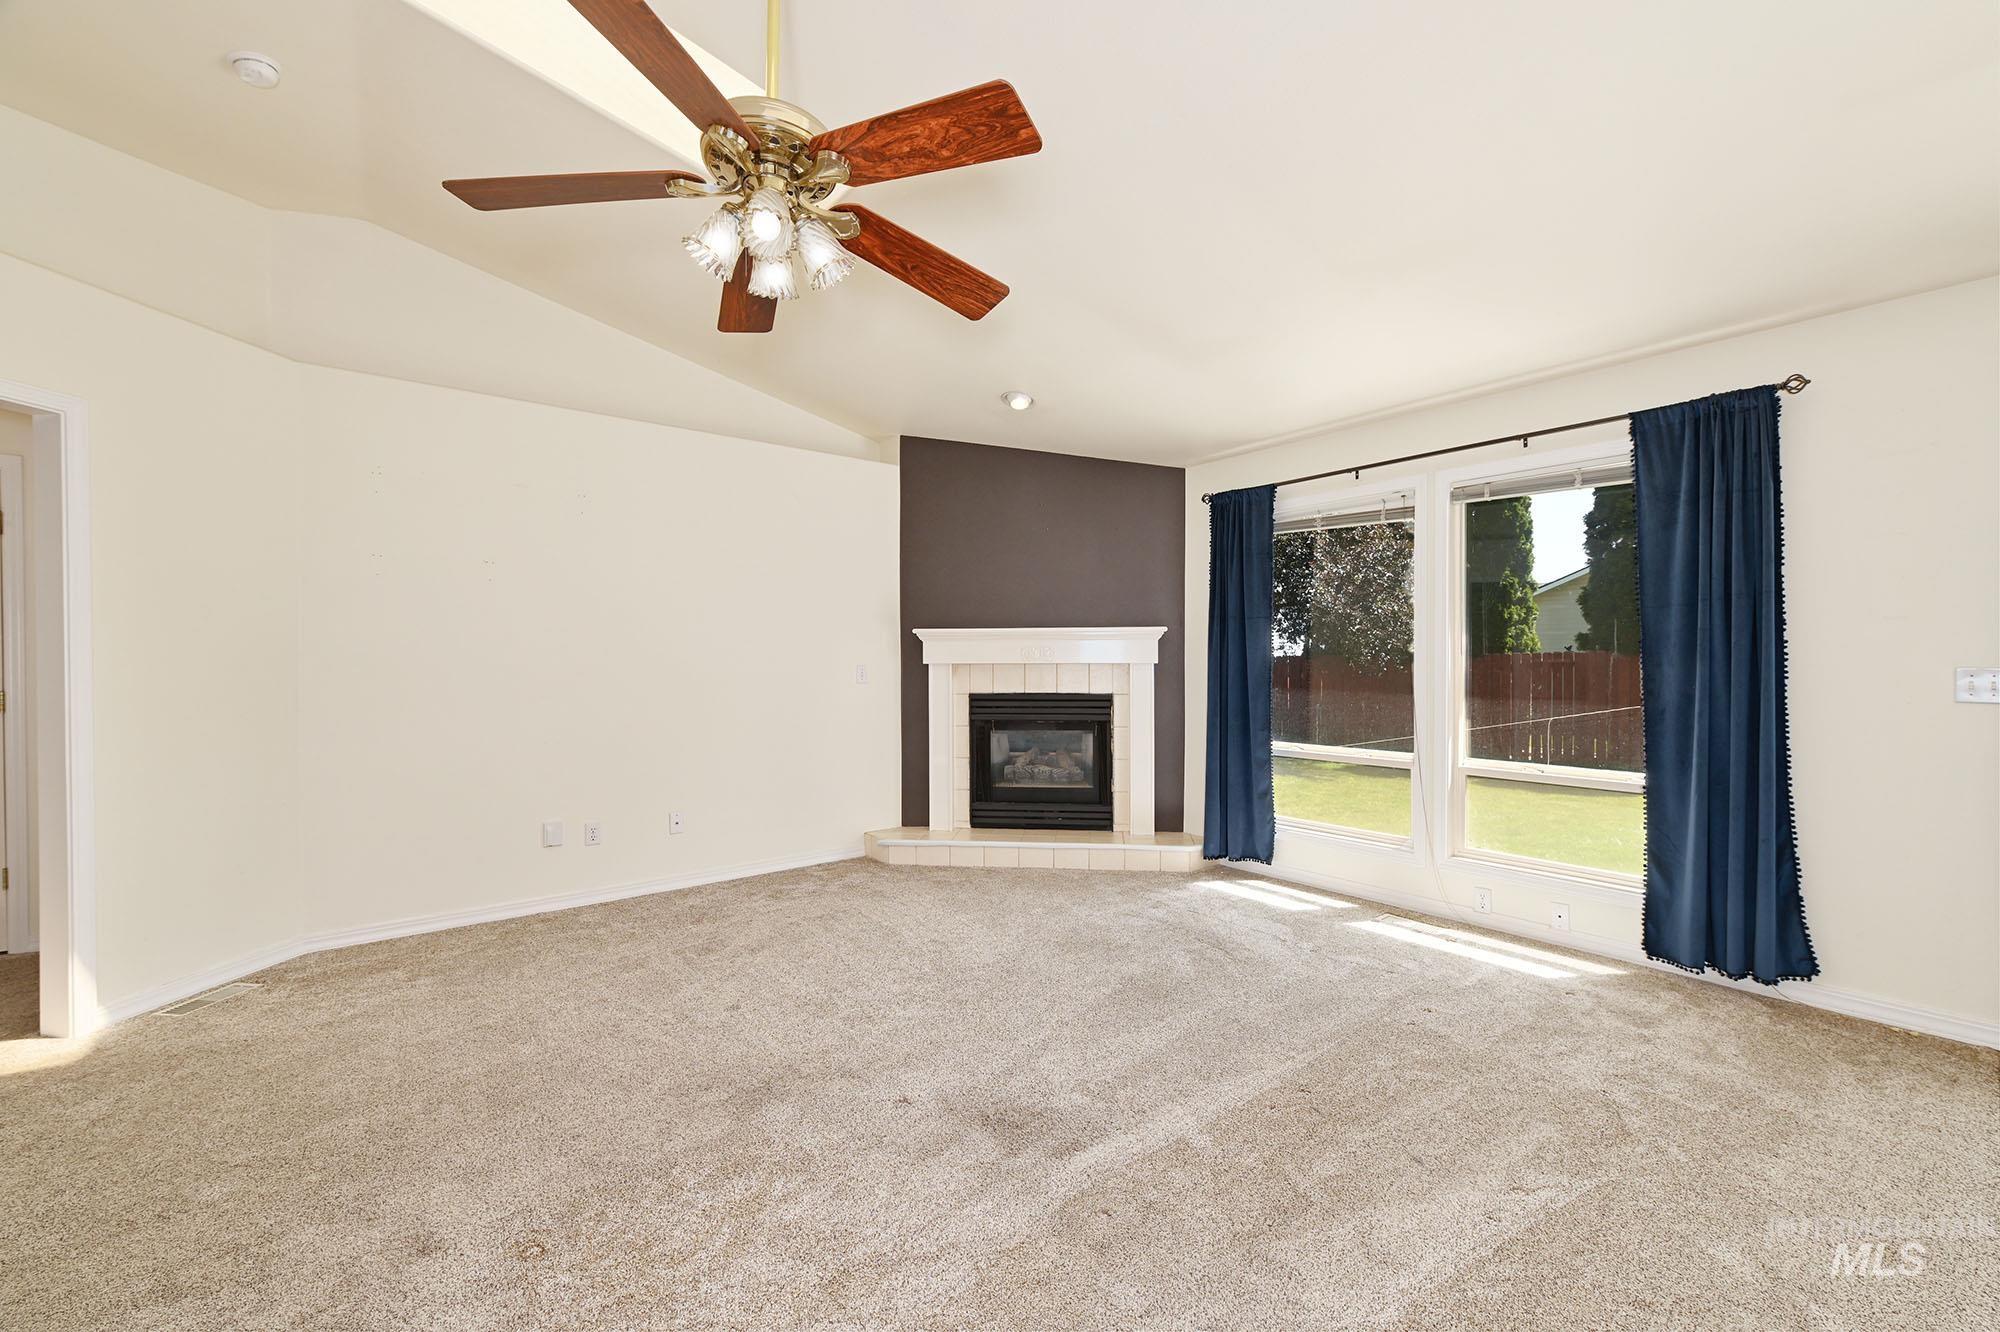
Spacious interior room featuring a corner fireplace with a white mantel and hearth, large windows overlooking a green lawn, and a ceiling fan with integrated lighting
-
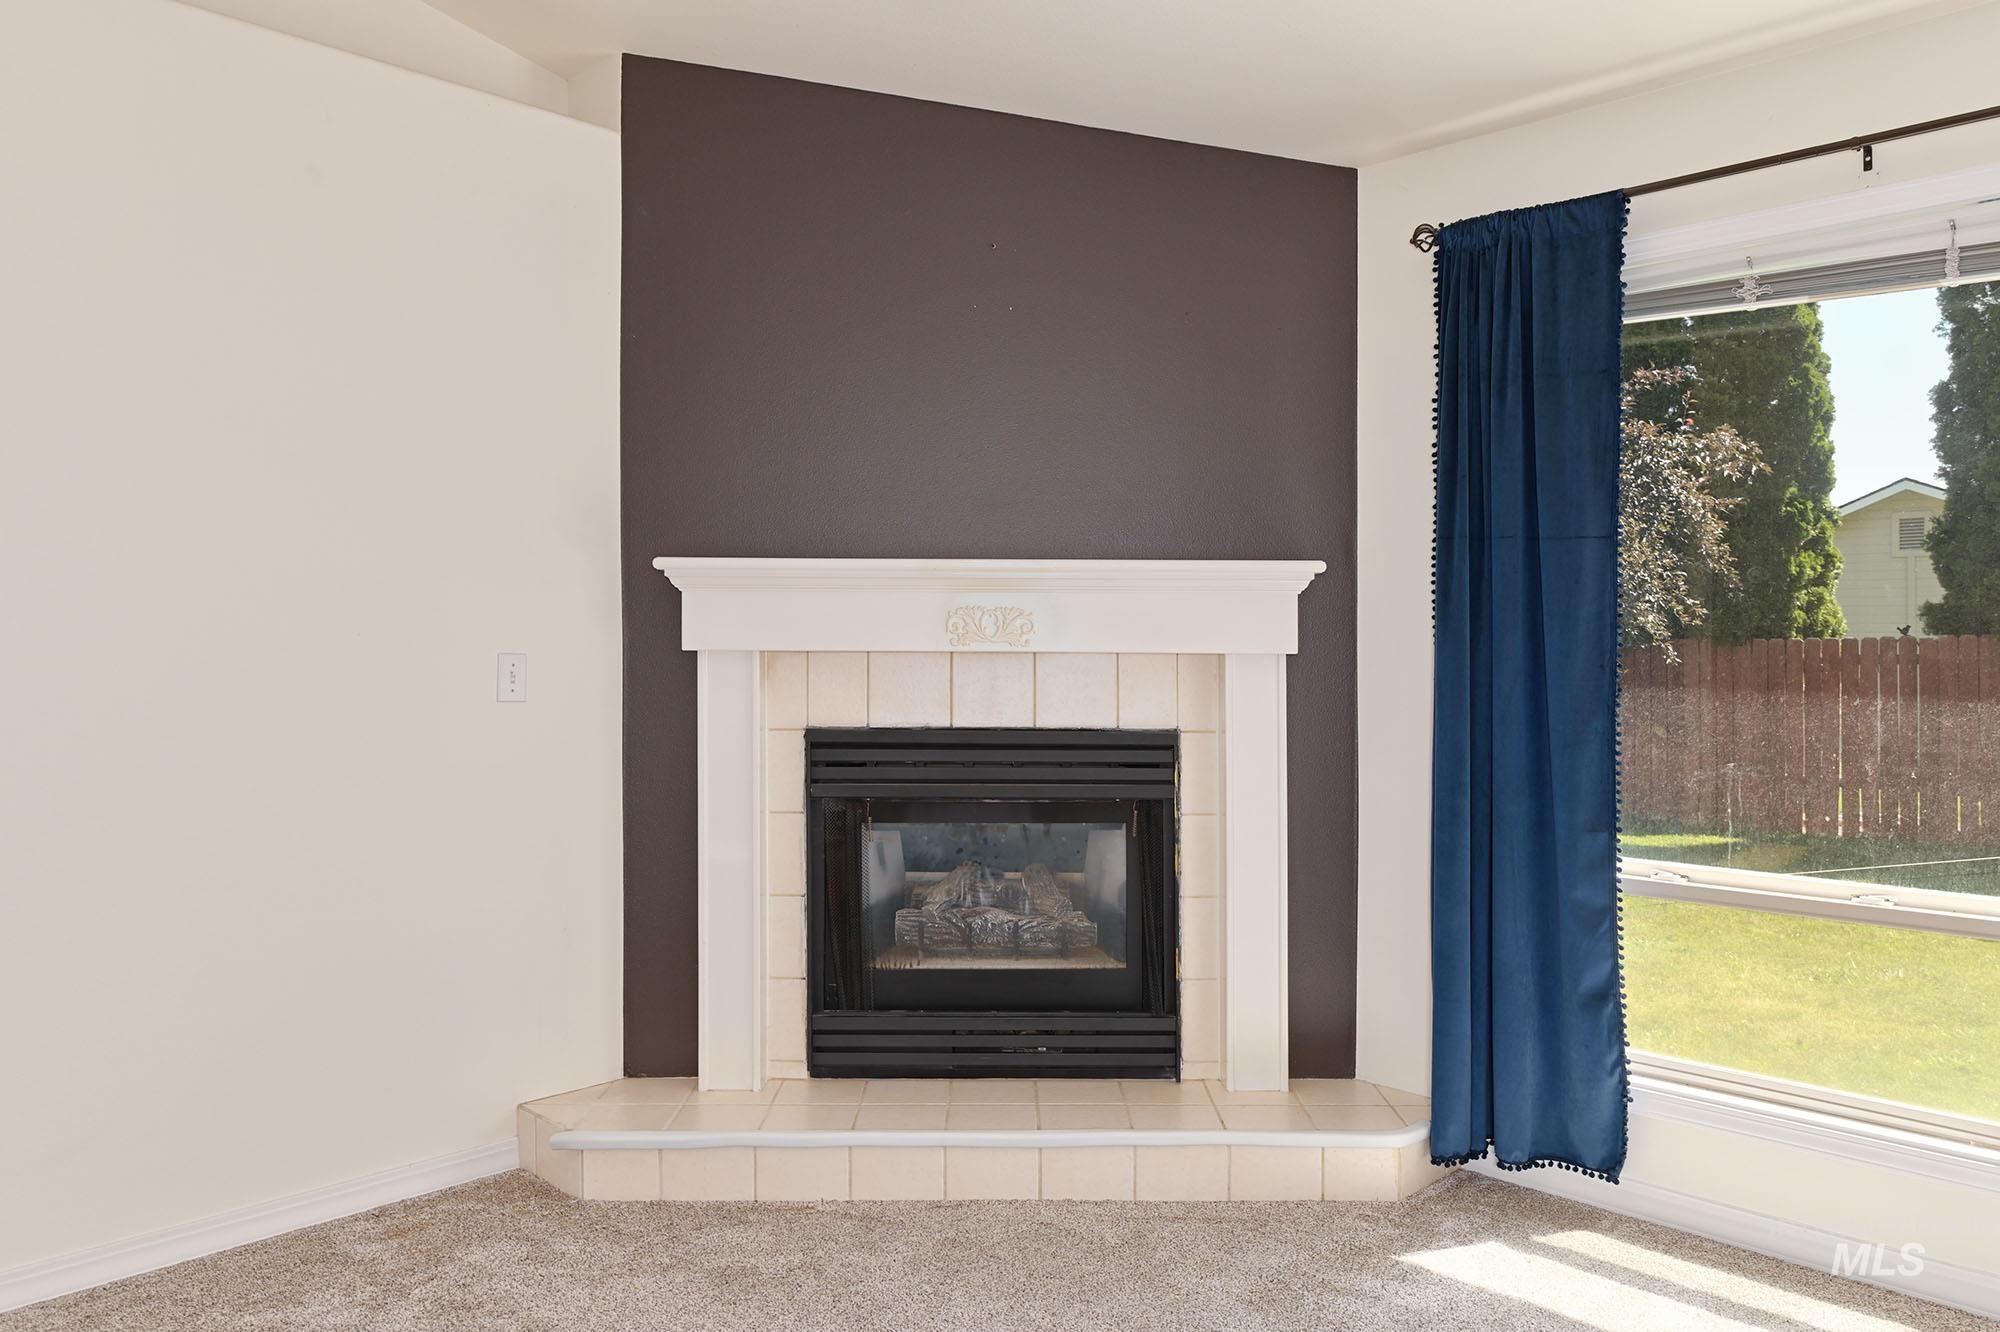
Details
-
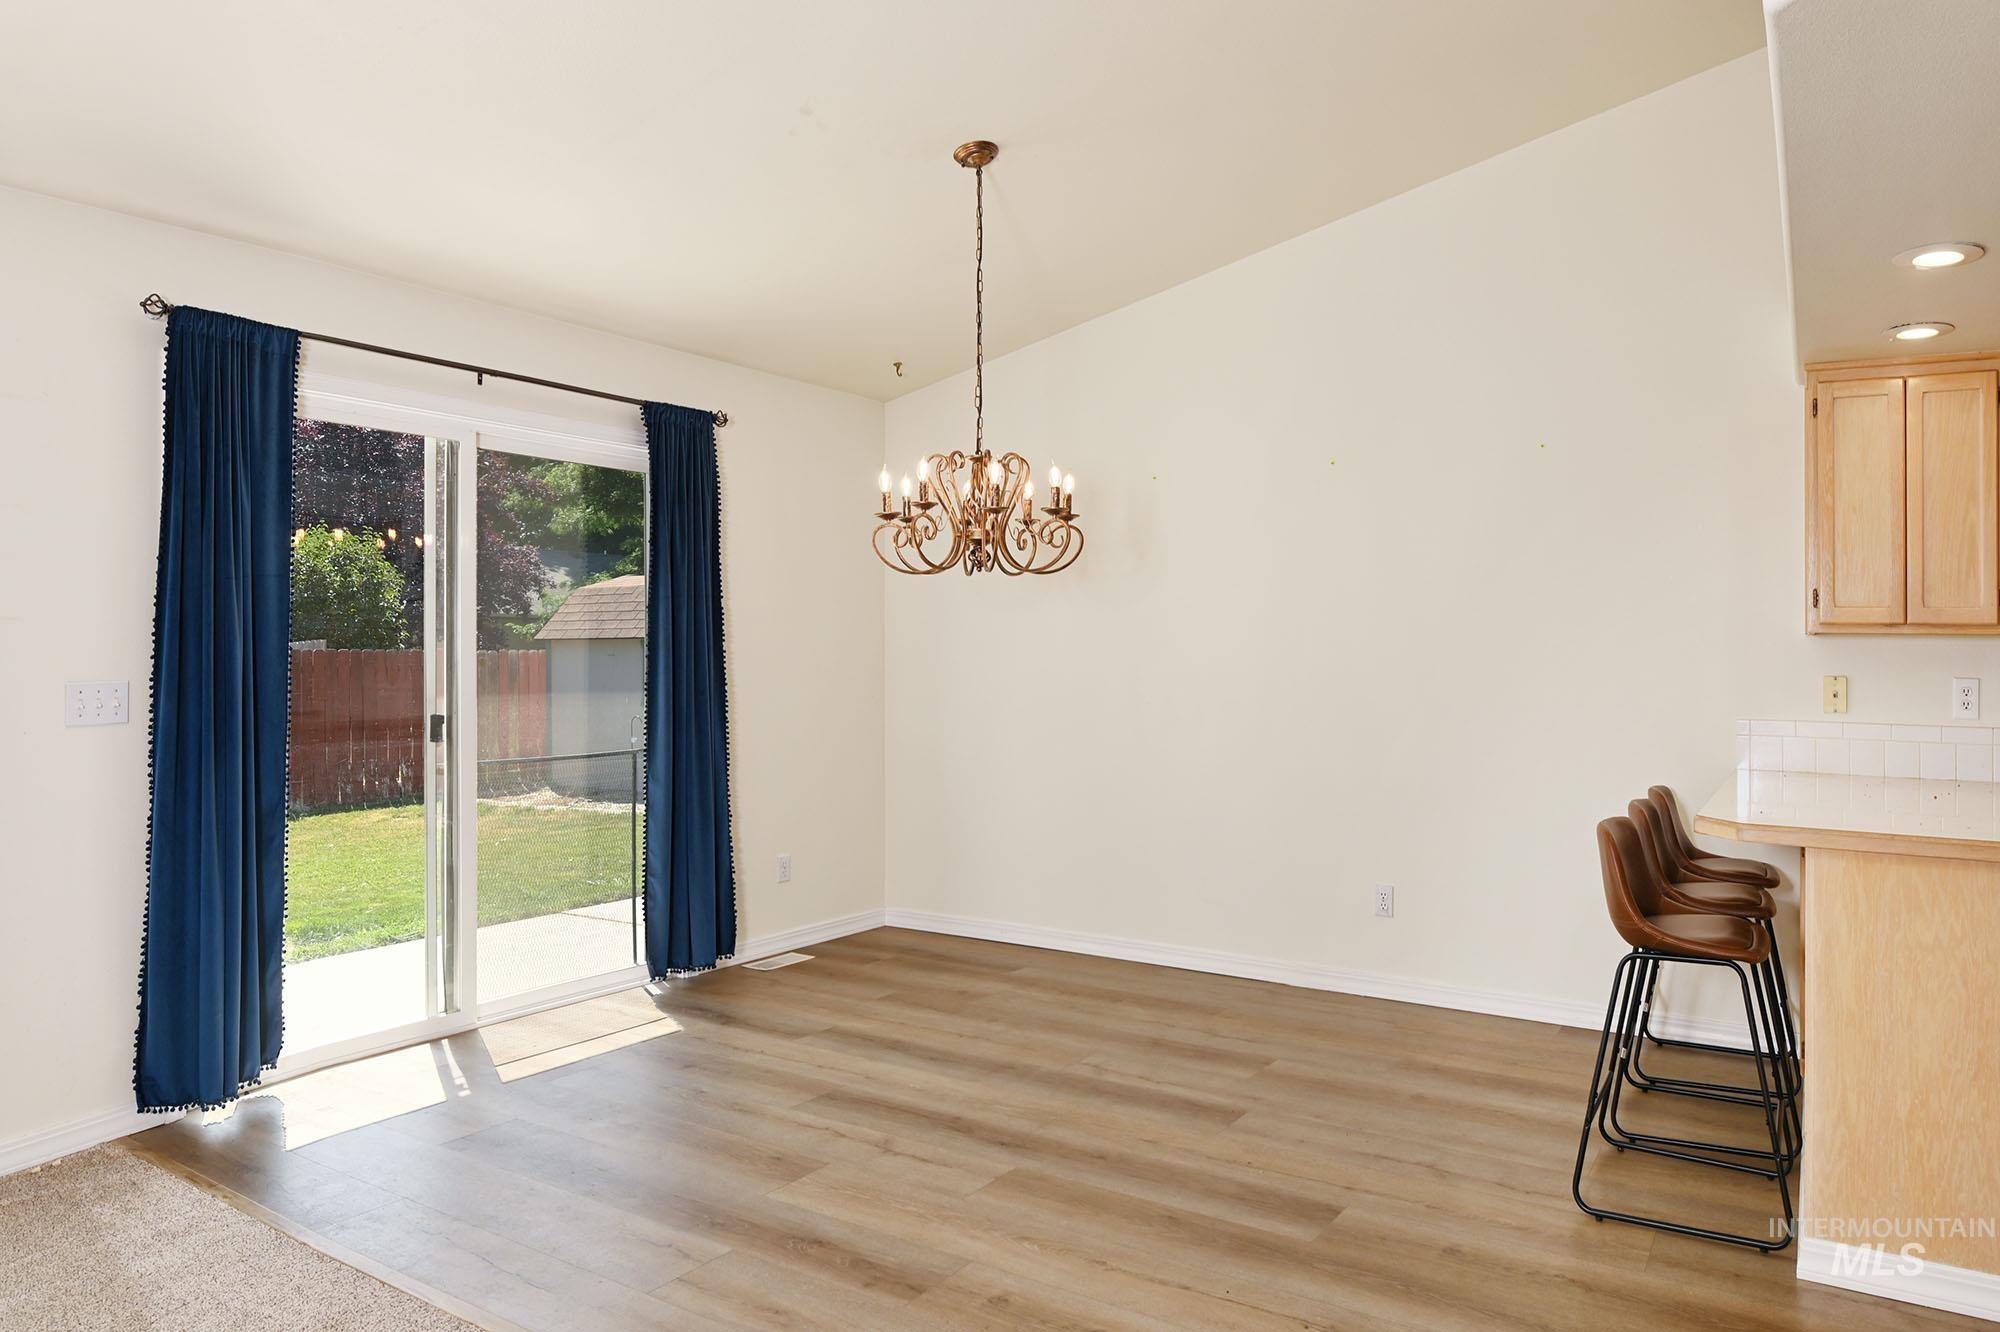
Spacious room featuring wood-finish flooring, a vaulted ceiling, and an ornate chandelier
-
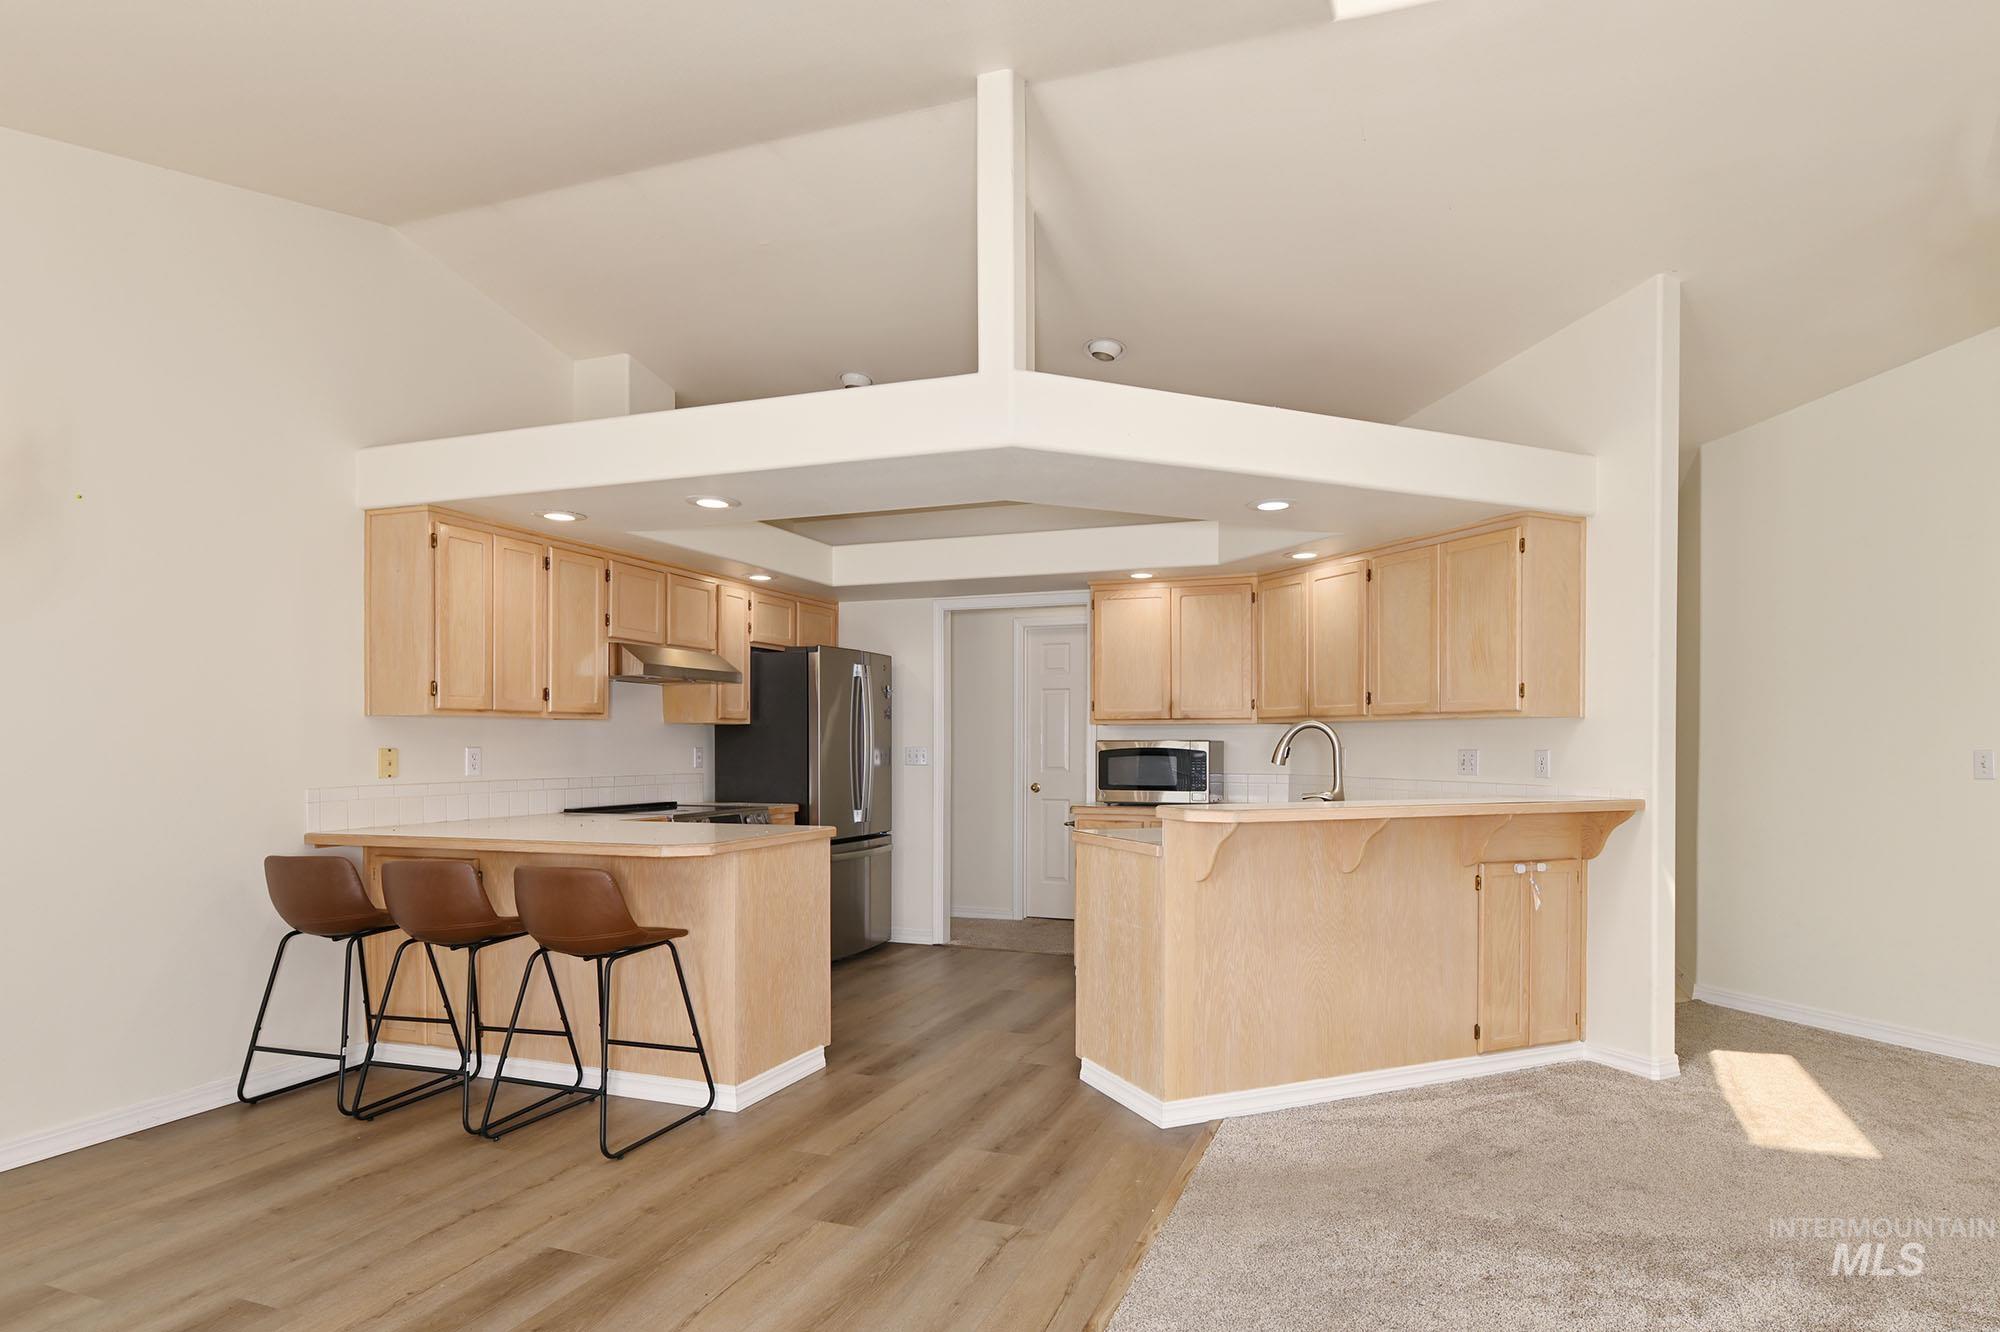
Kitchen featuring light wood cabinetry, white subway tile backsplash, and stainless steel appliances
-
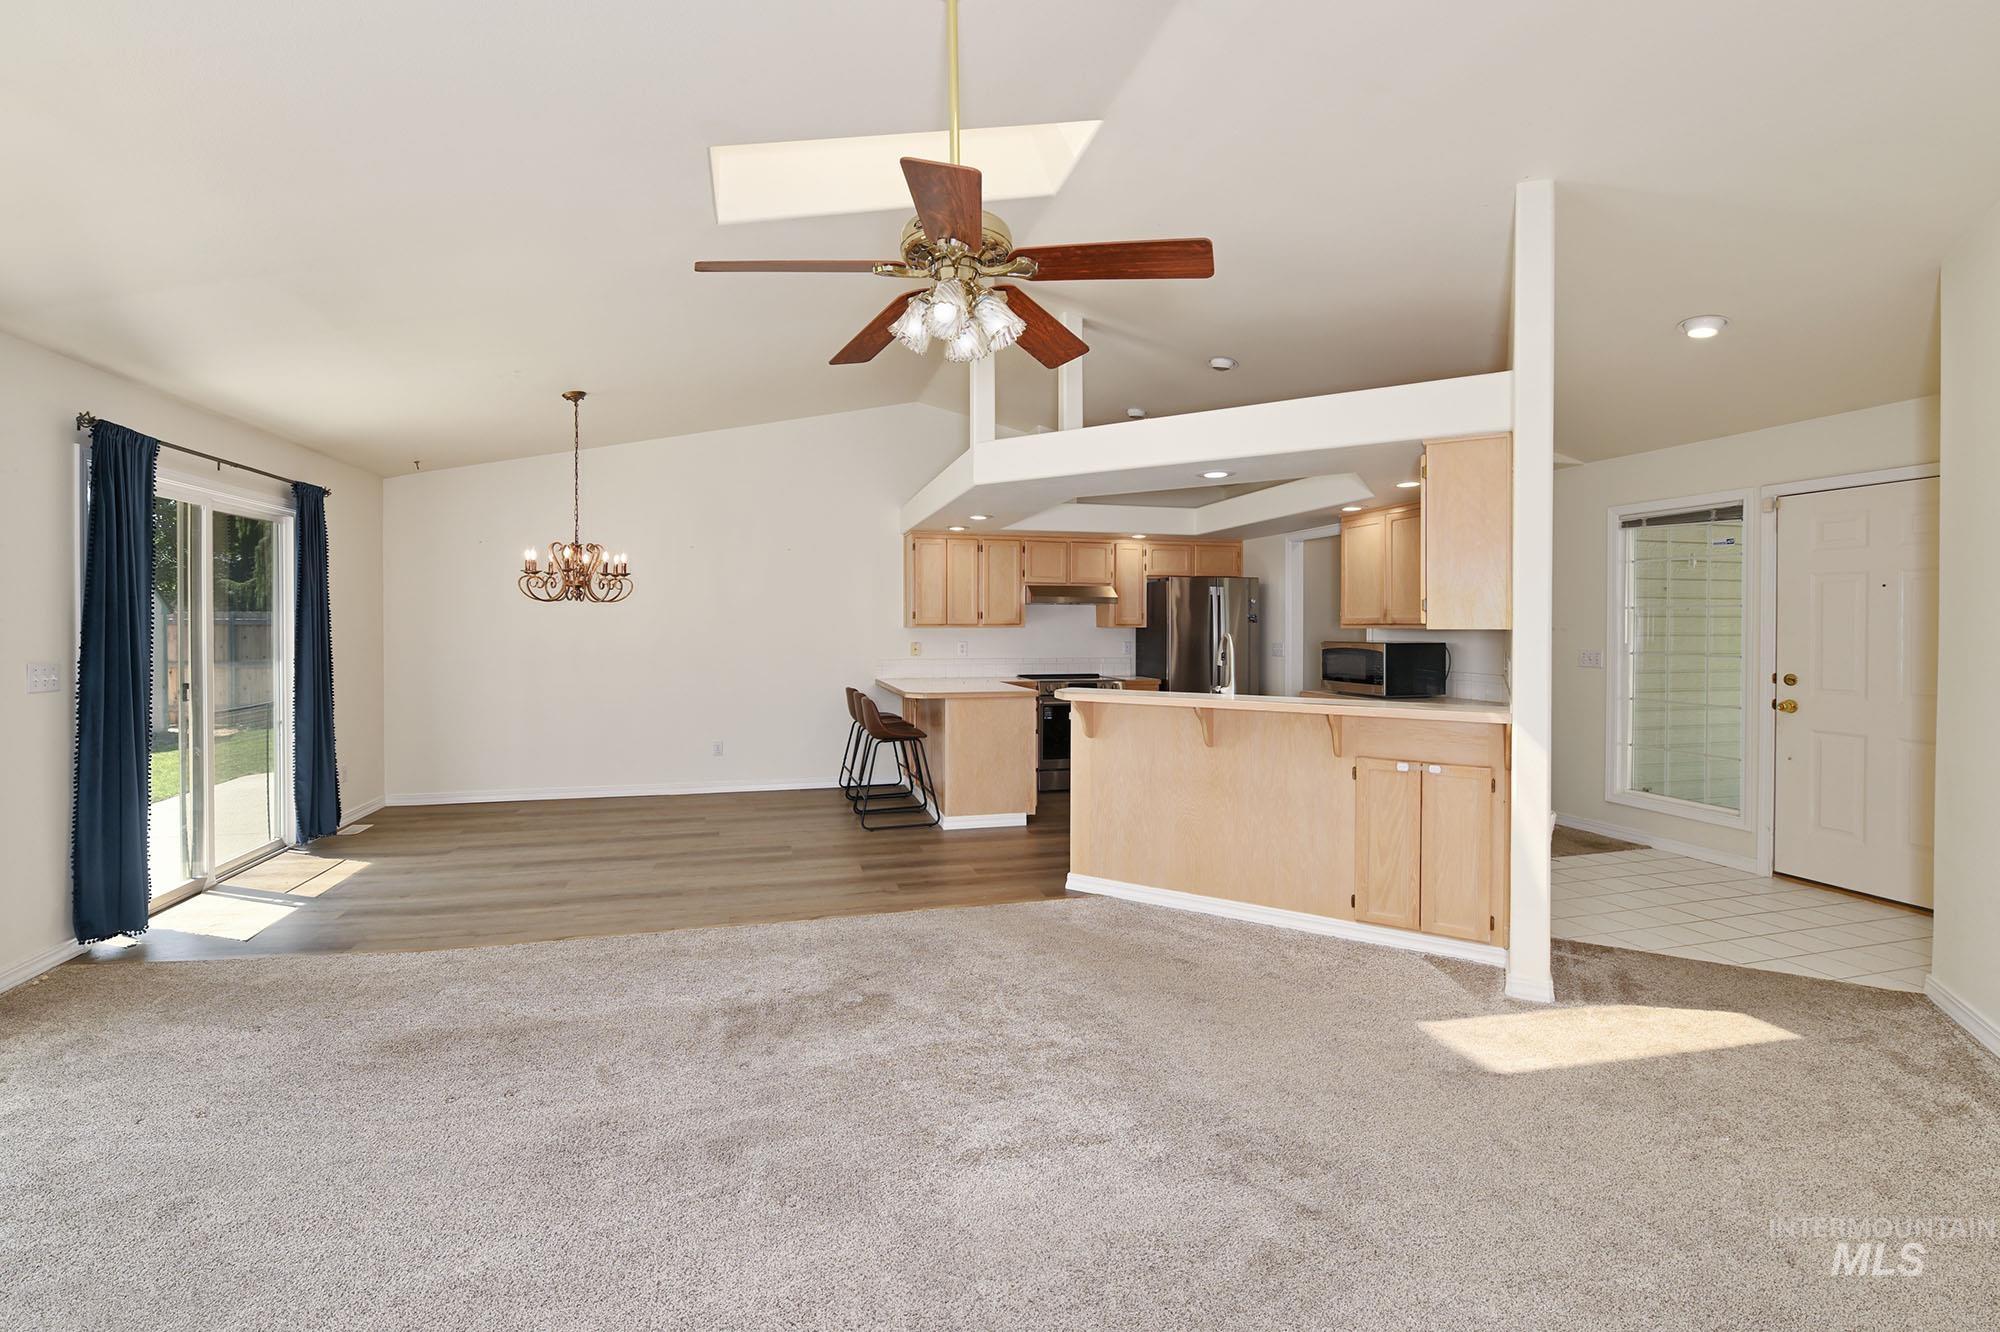
Open-concept living area featuring vaulted ceilings, a skylight, and a ceiling fan
-
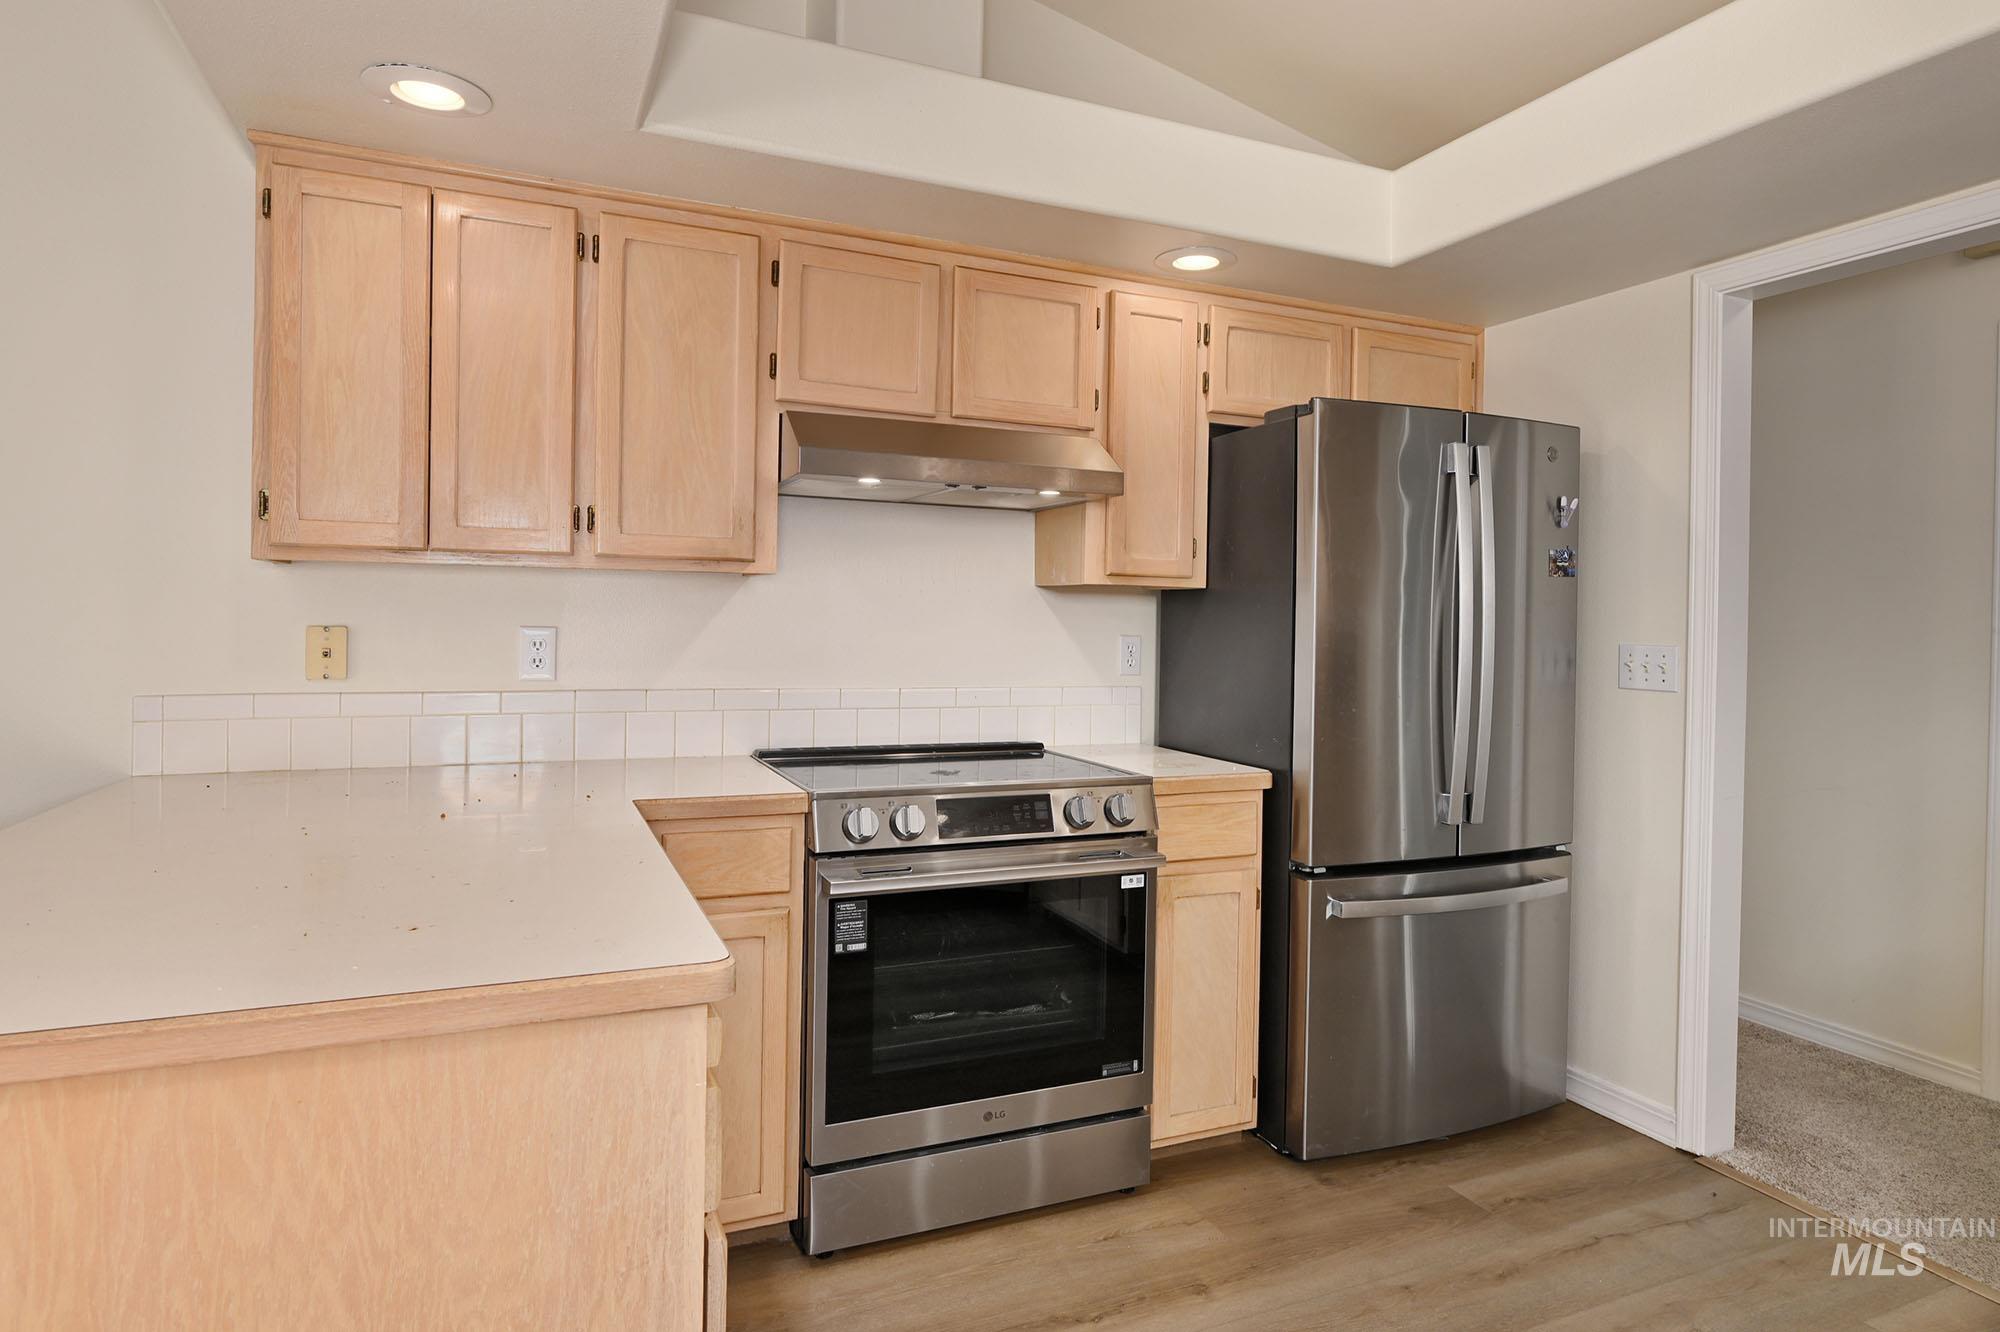
Kitchen featuring light-toned cabinetry, white countertops, and a white tile backsplash
-
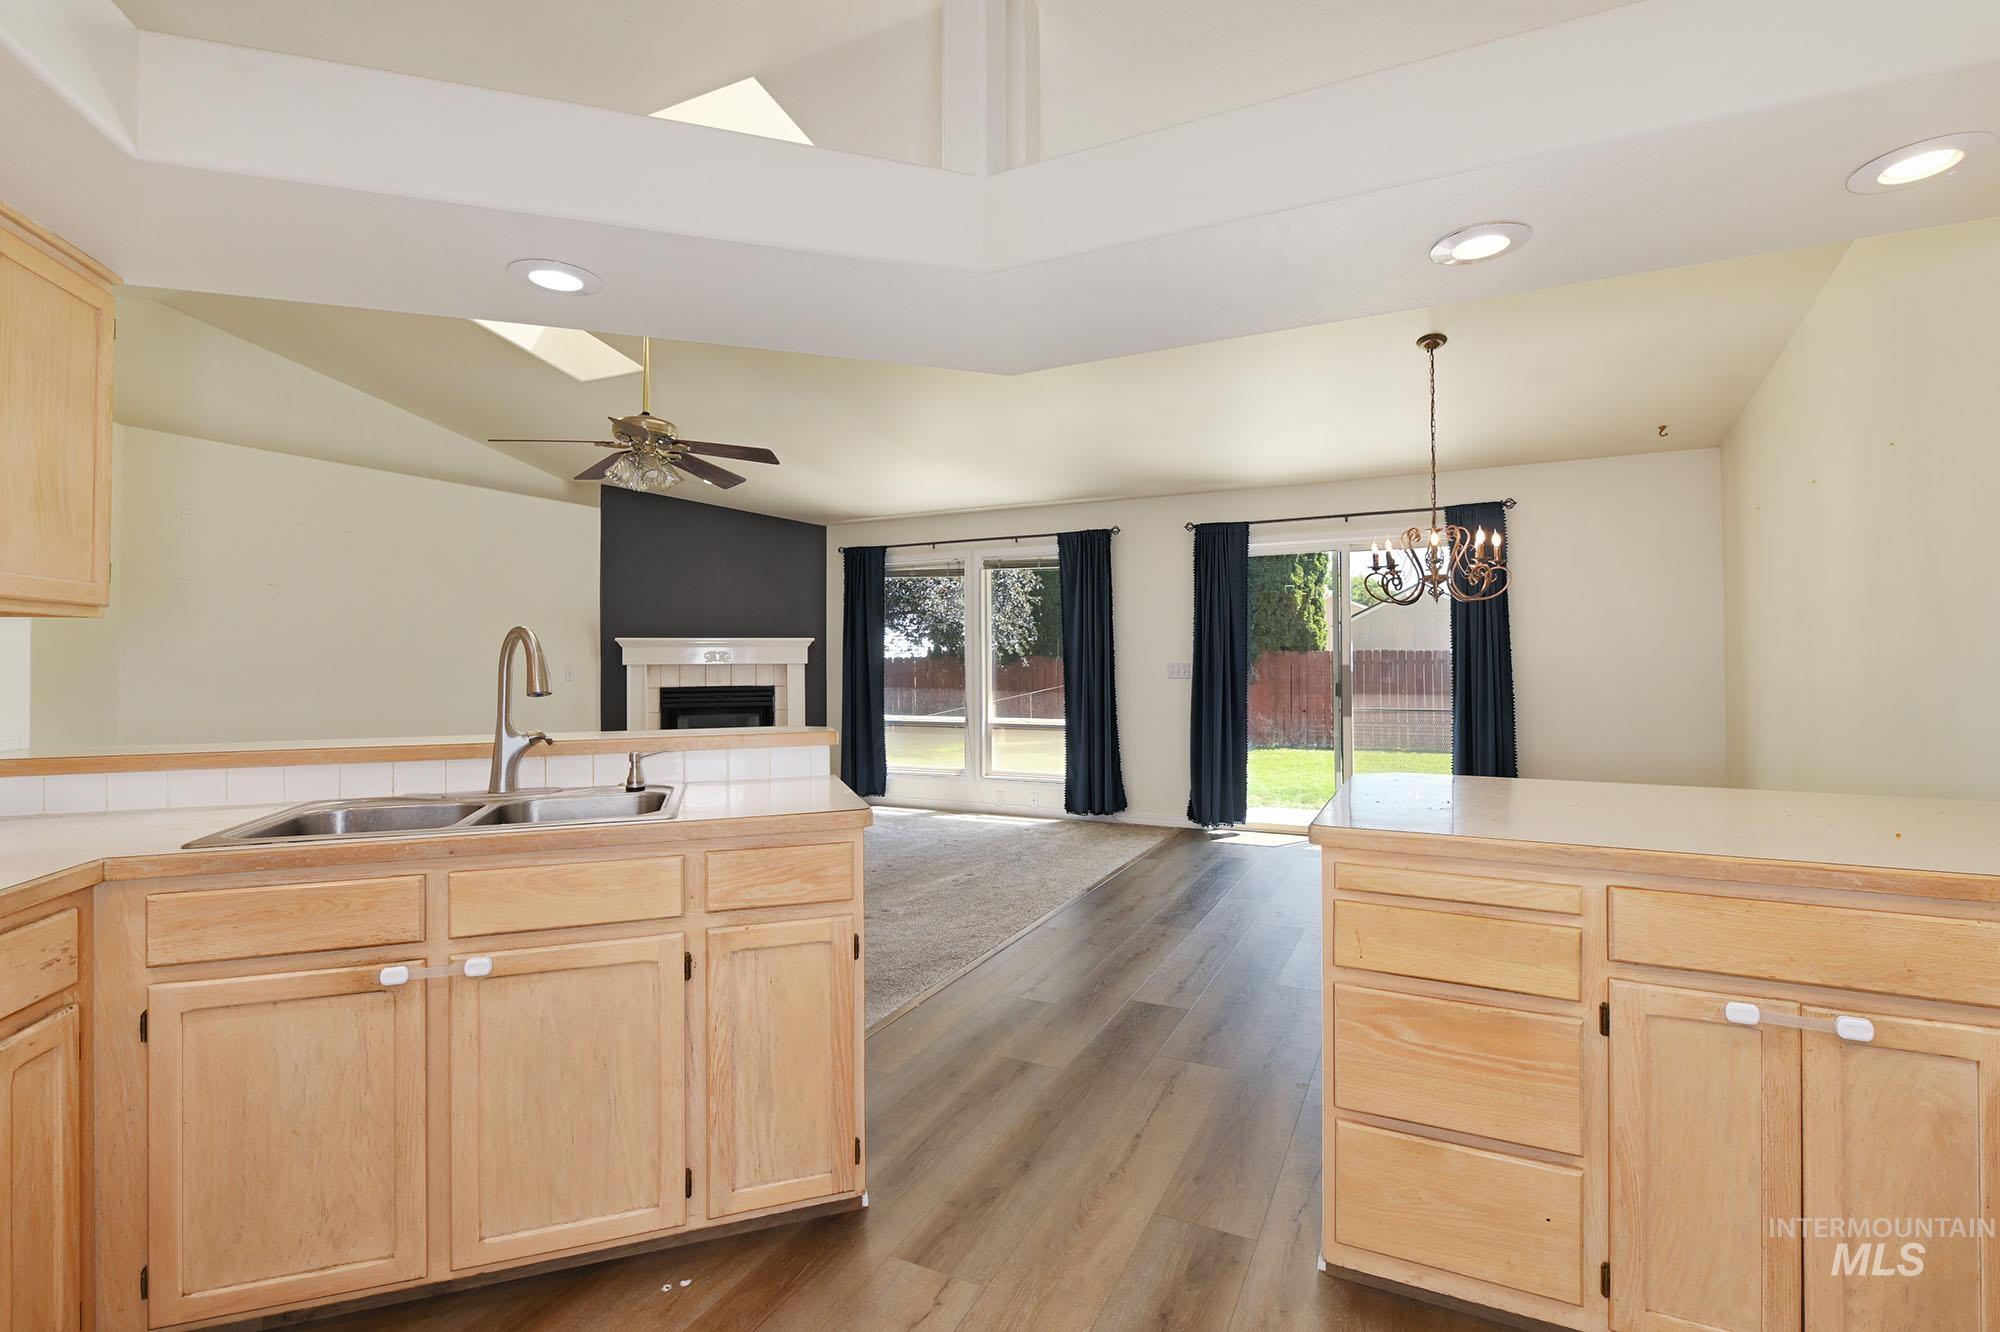
Kitchen with light wood-finish cabinetry and a double basin sink
-
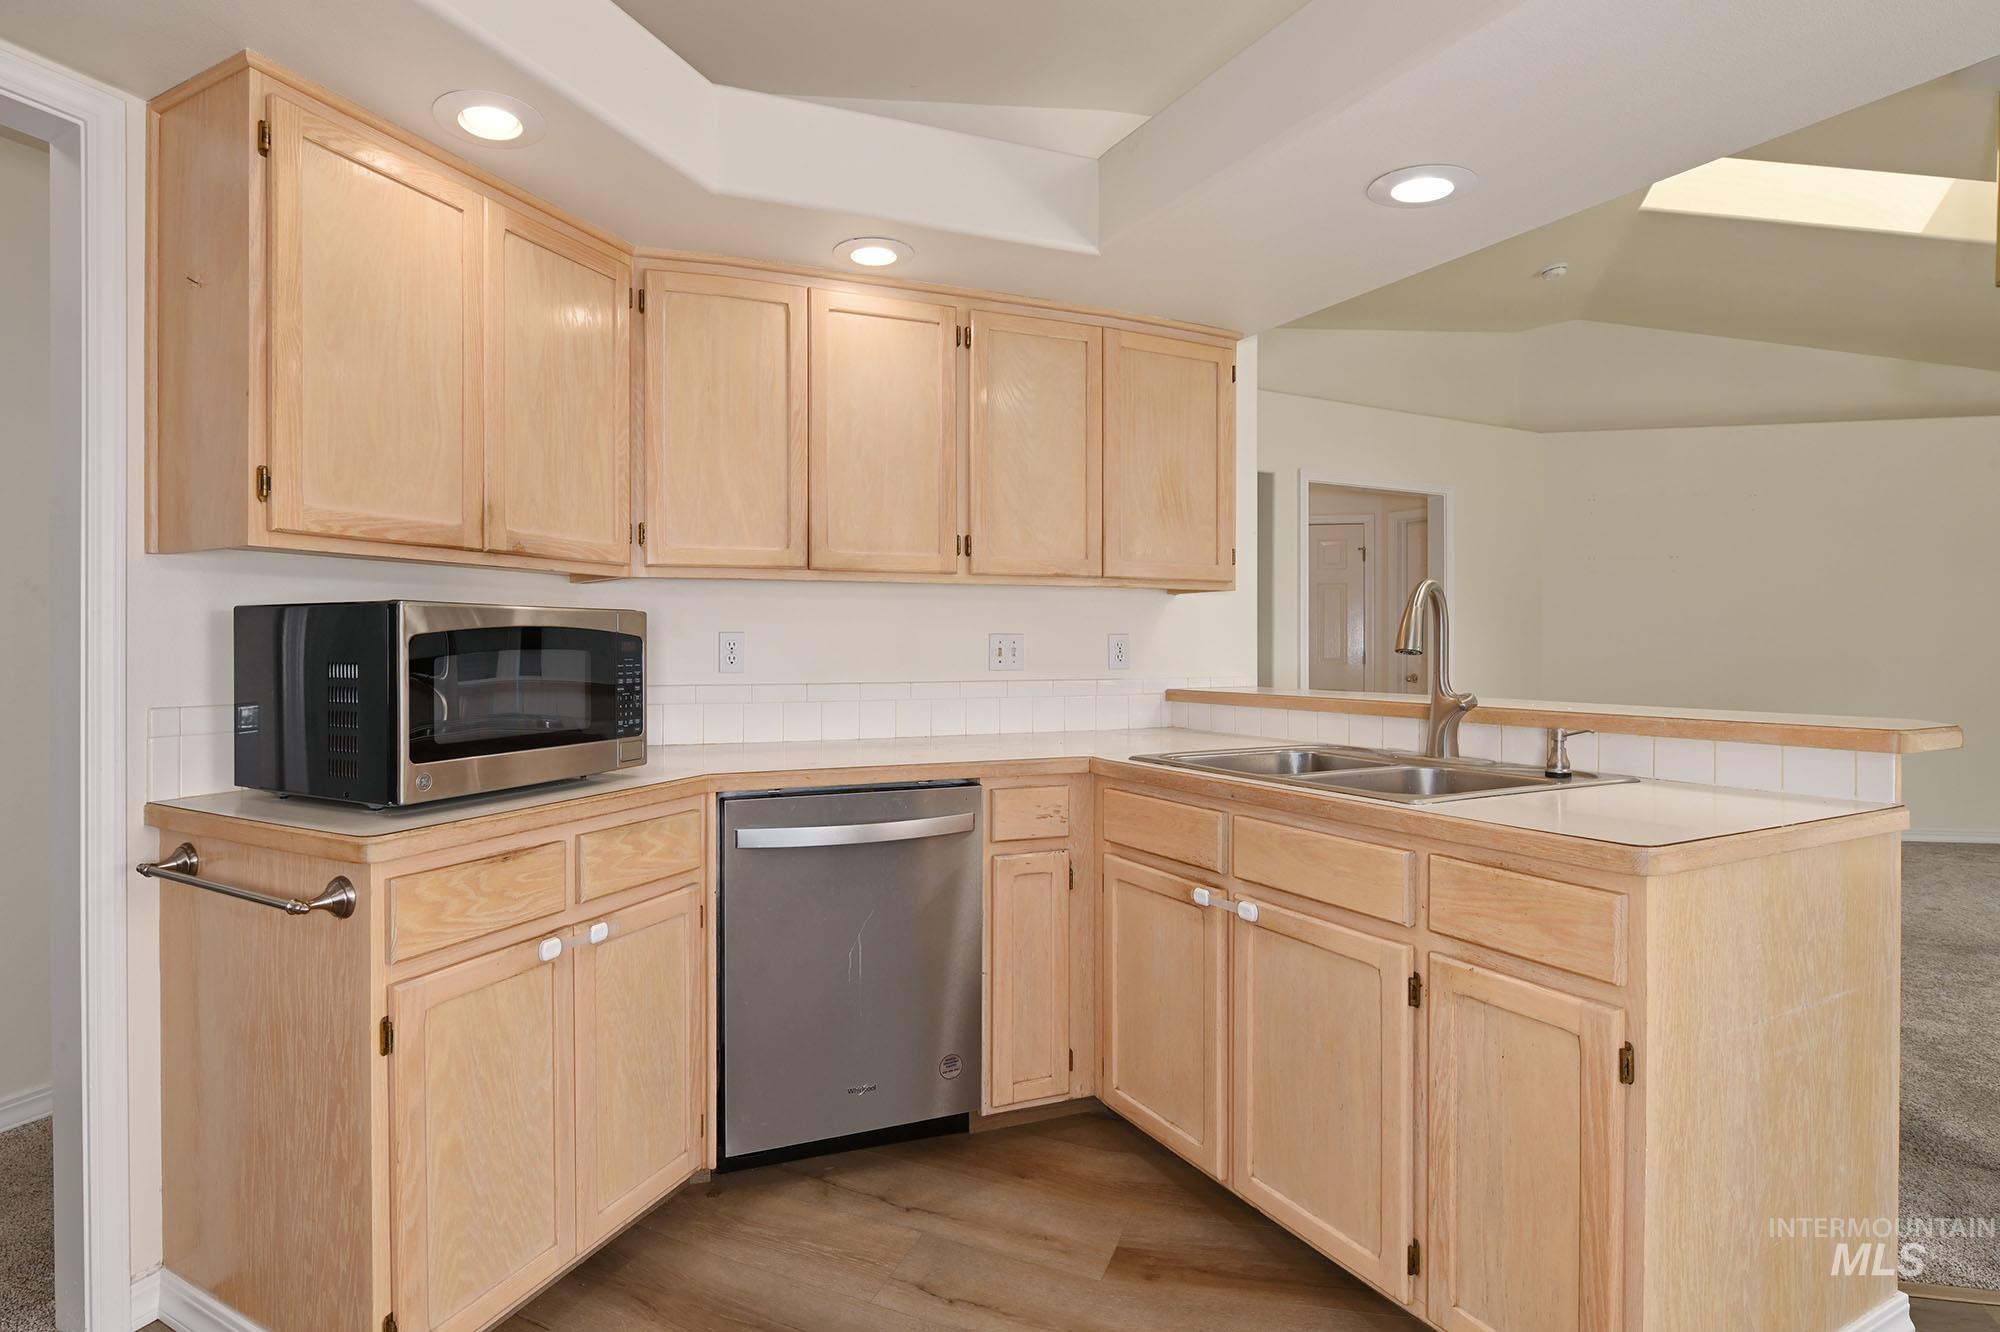
Kitchen
-
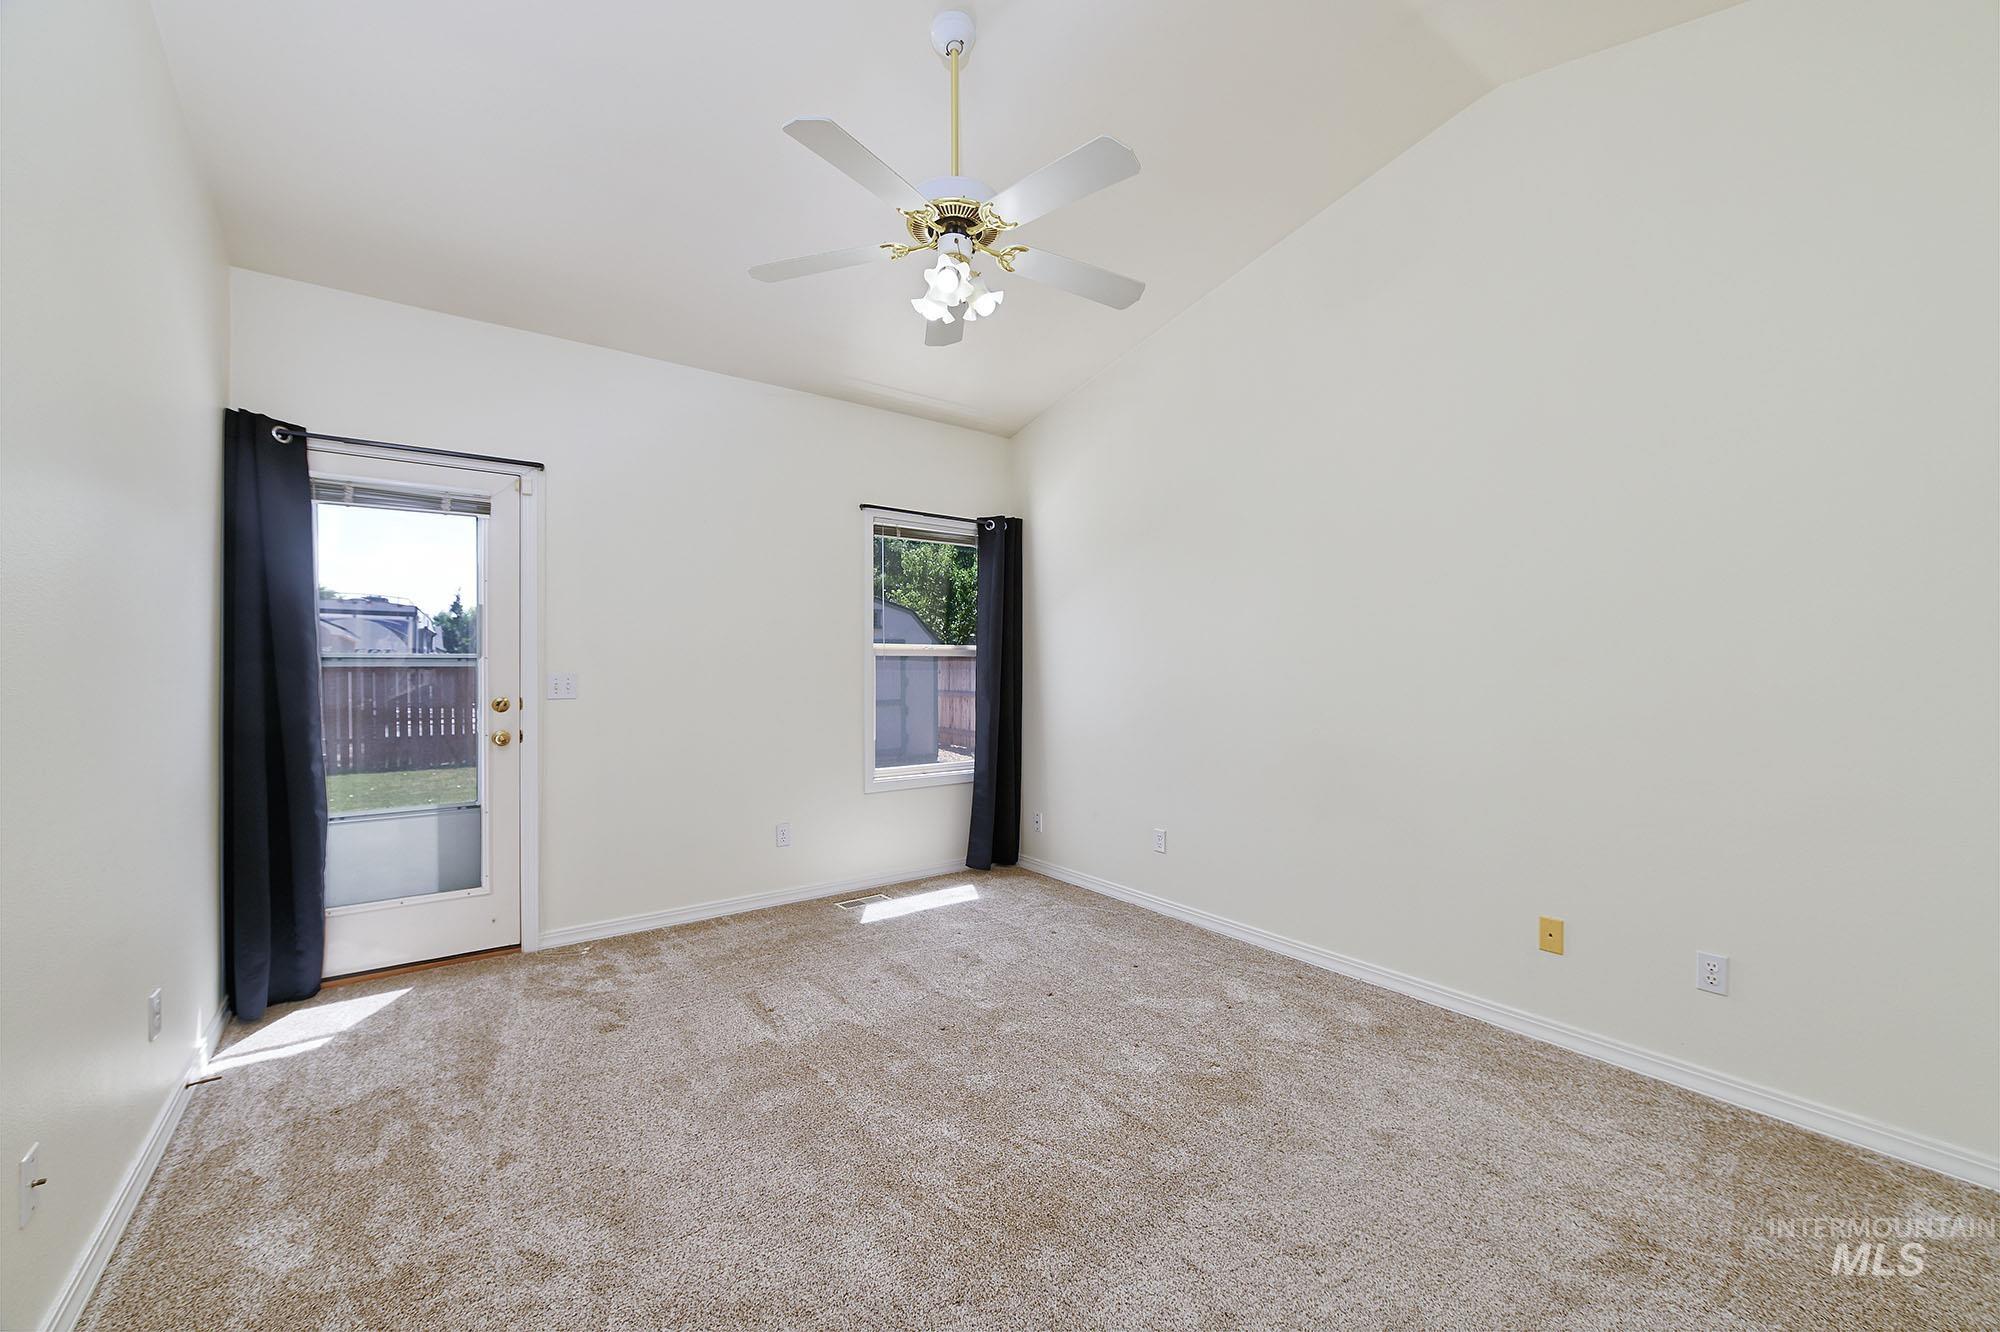
Empty room
-
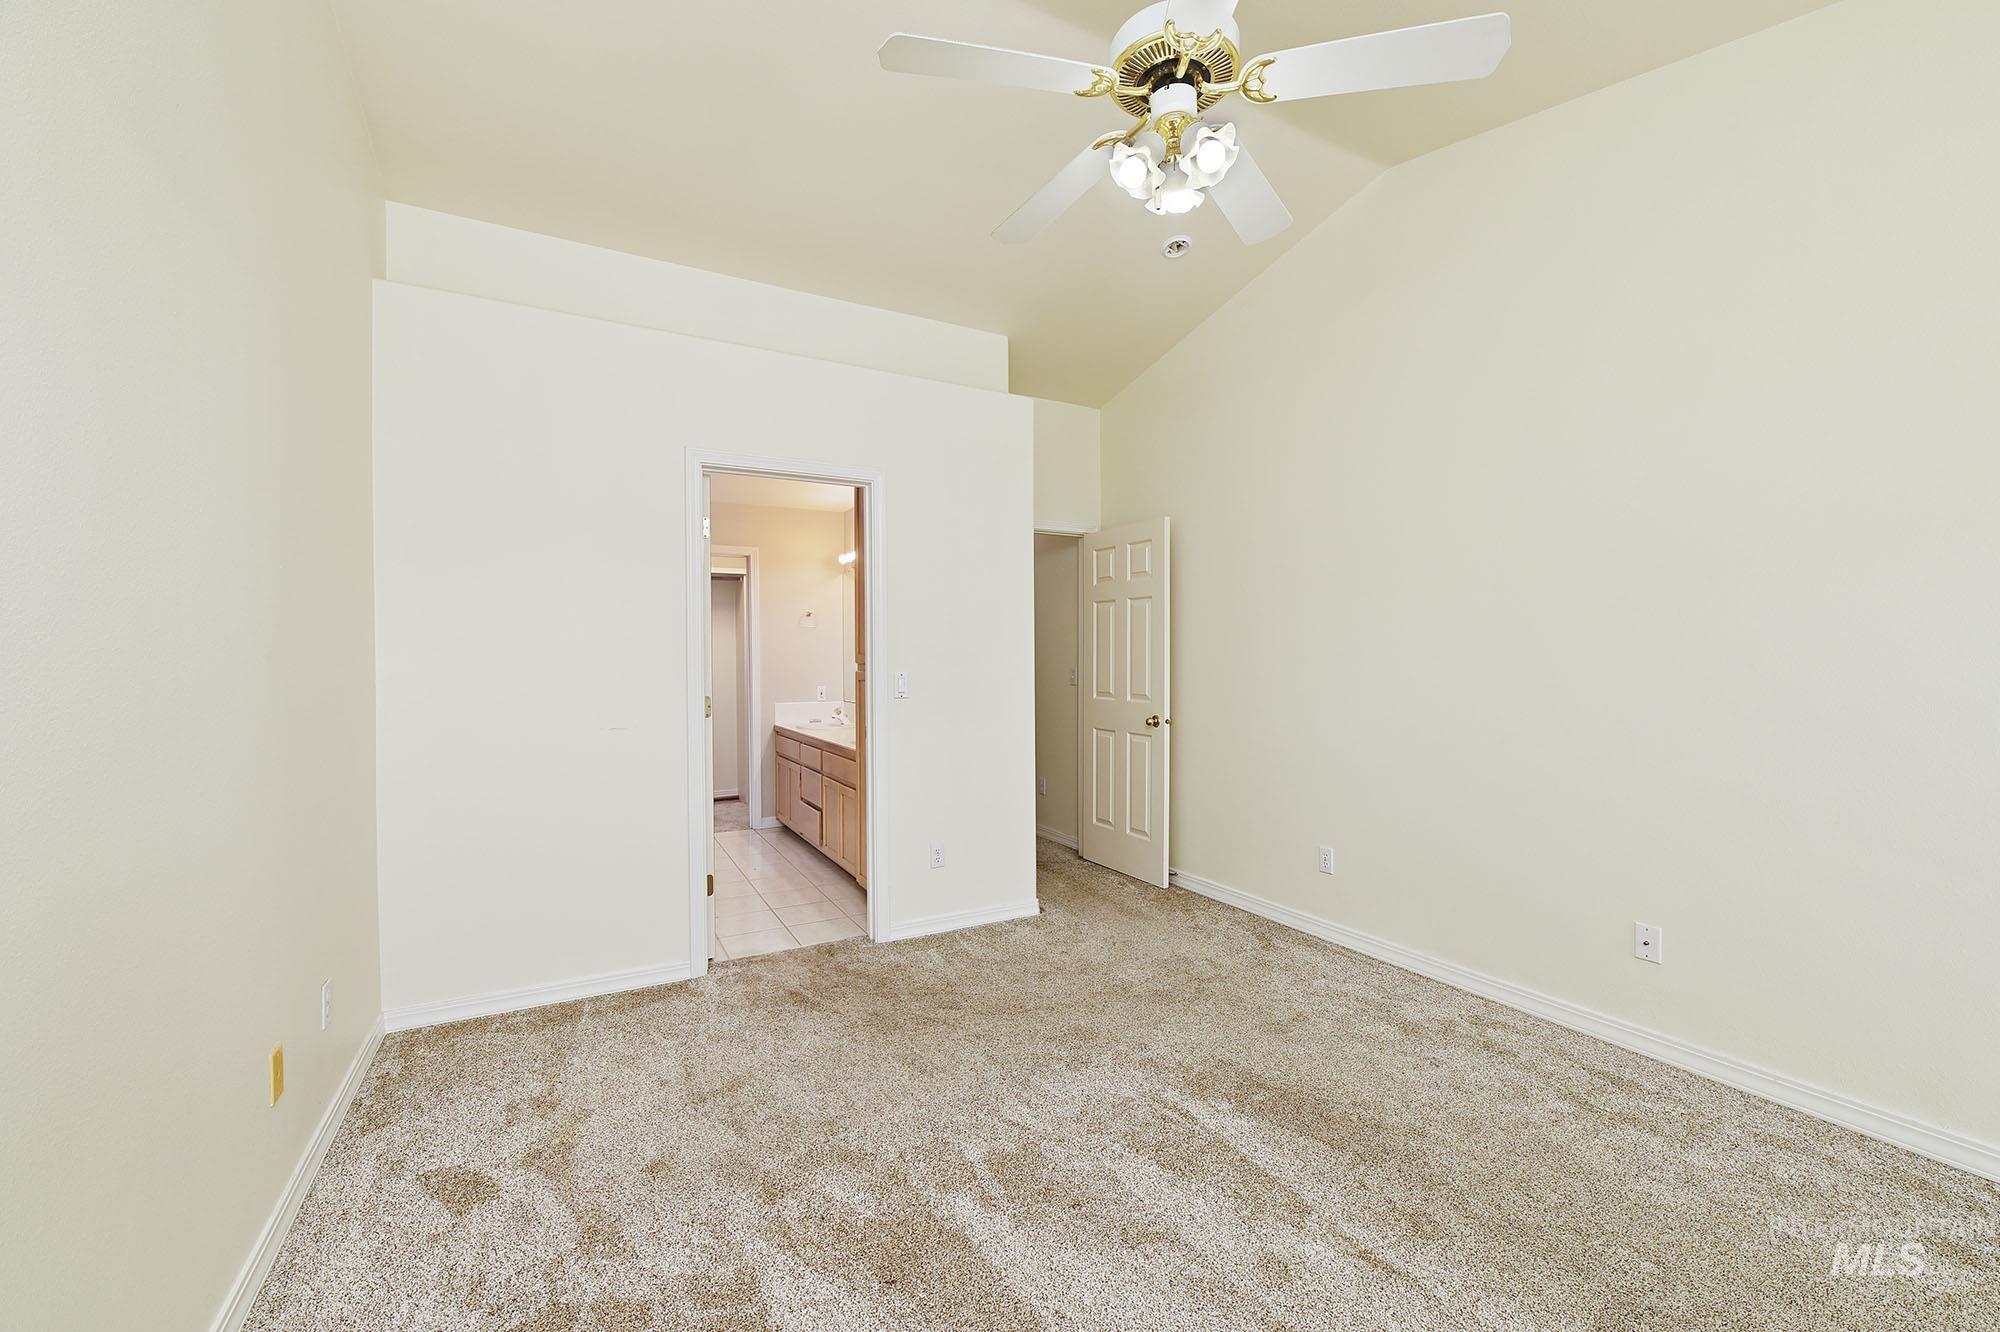
Carpeted bedroom with vaulted ceilings and a ceiling fan
-
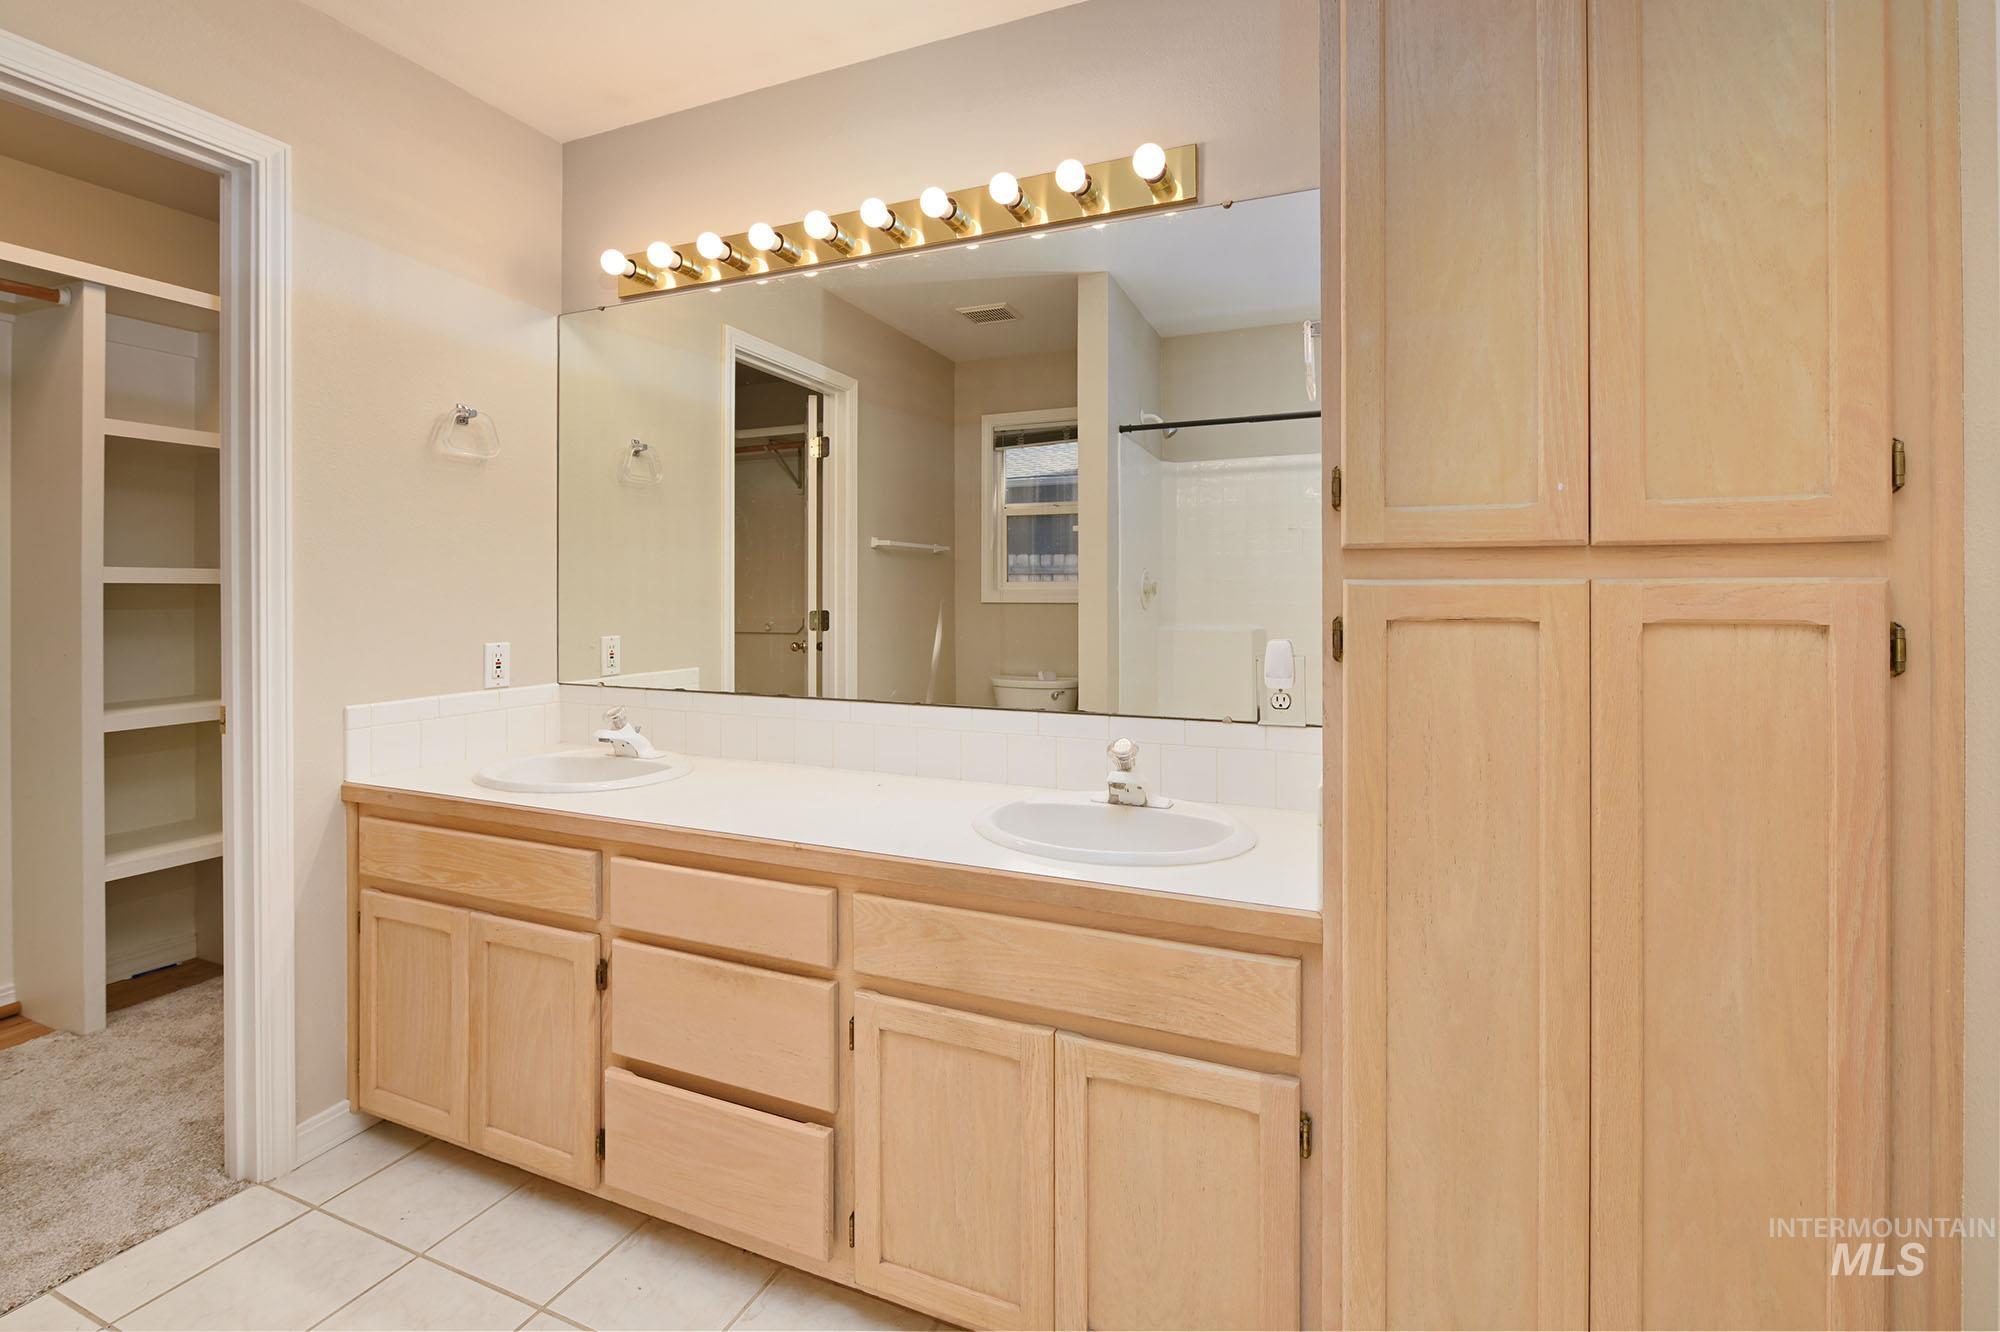
Bathroom
-
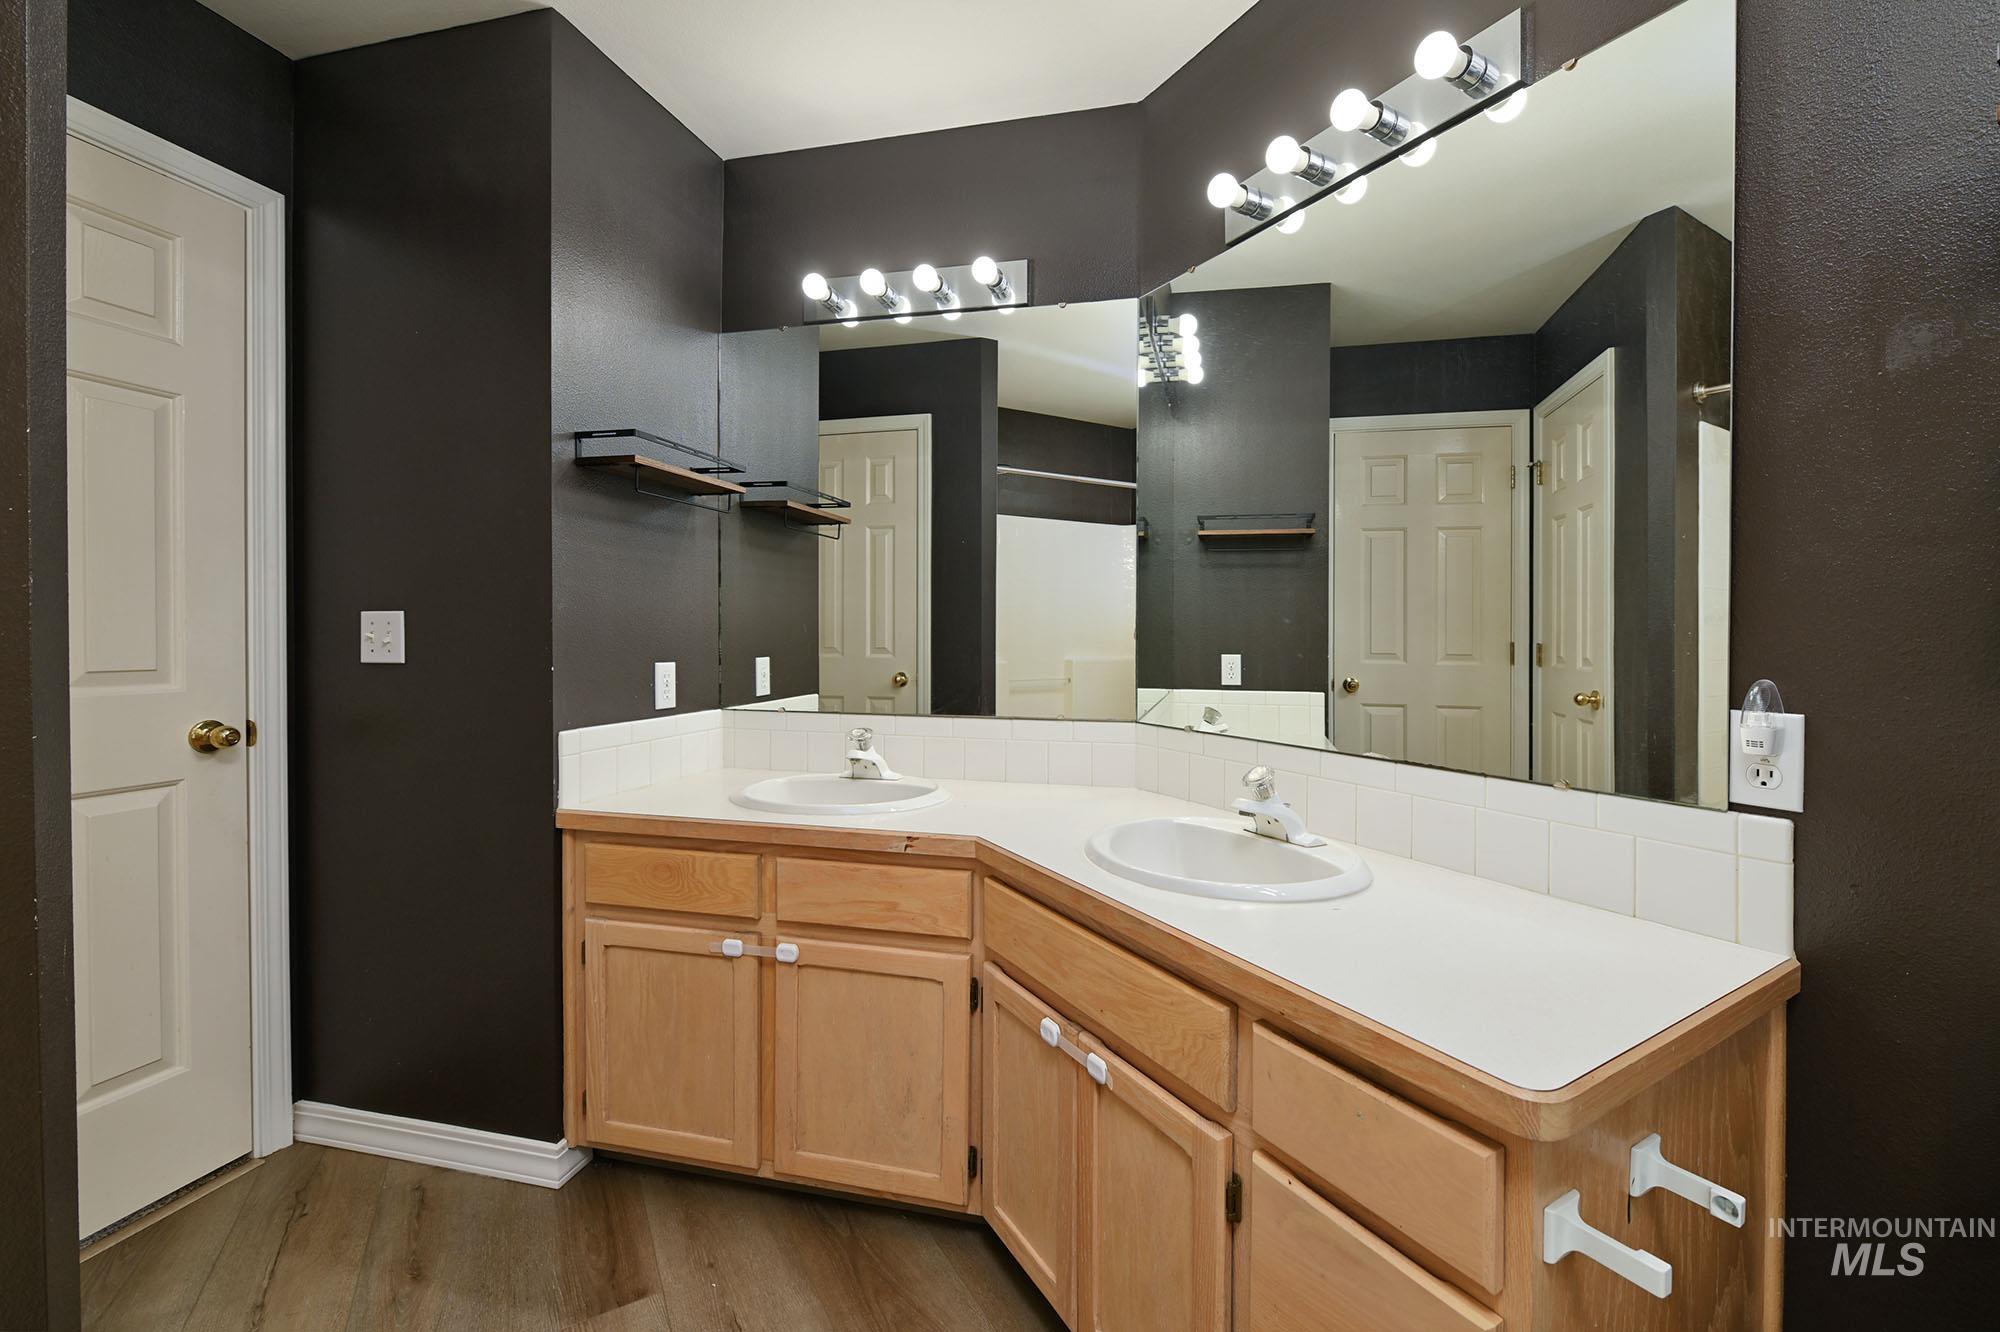
Dual vanity featuring white countertops, light wood-finish cabinetry, and integrated sinks
-
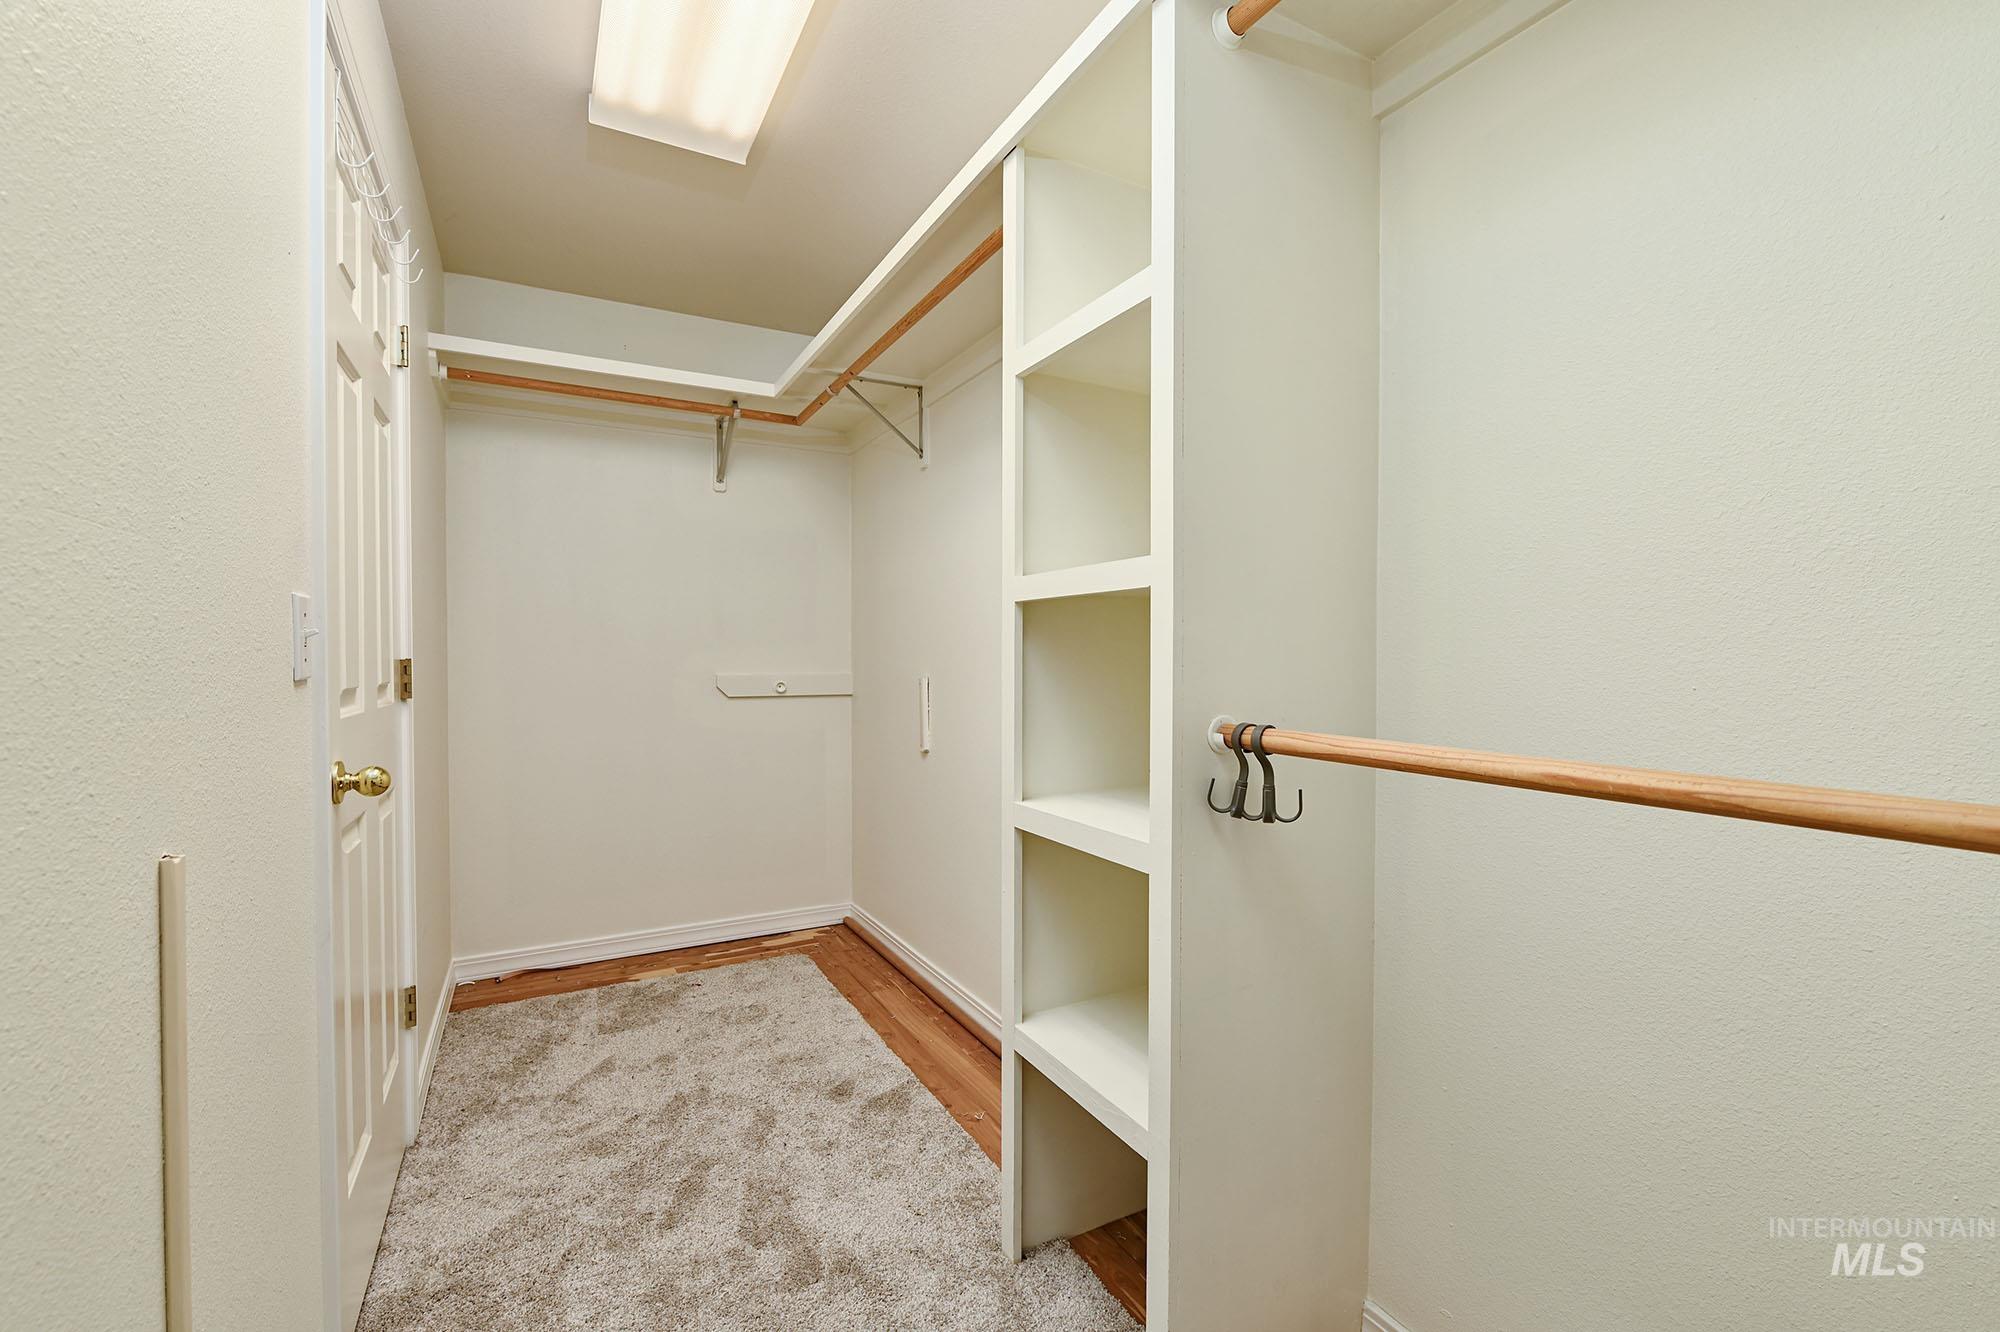
Spacious walk-in closet featuring built-in shelving, multiple hanging rods, and a door with brass-finish hardware
-
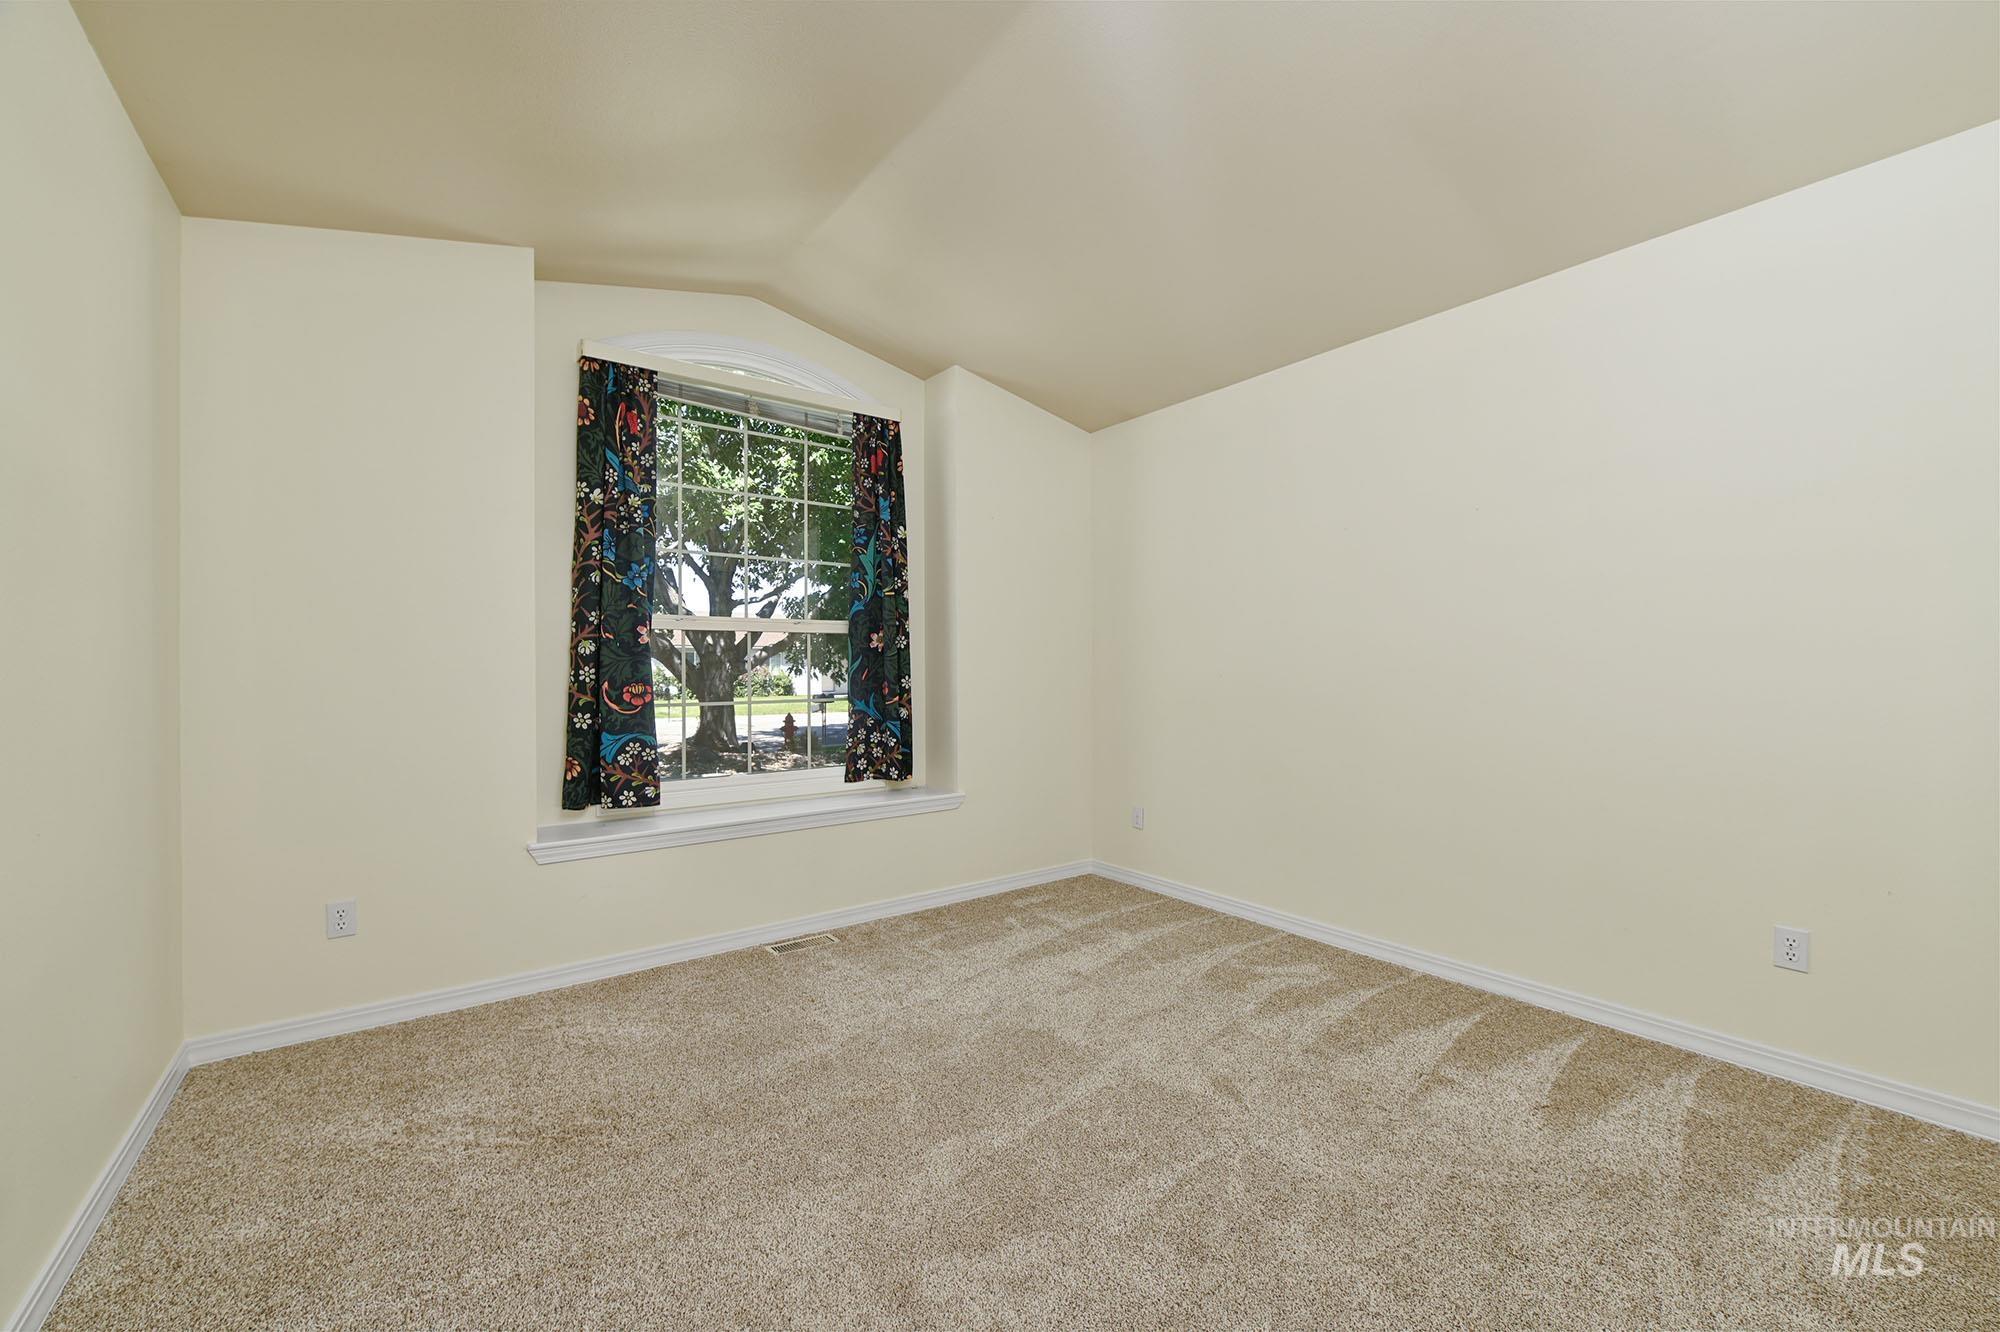
Empty room
-
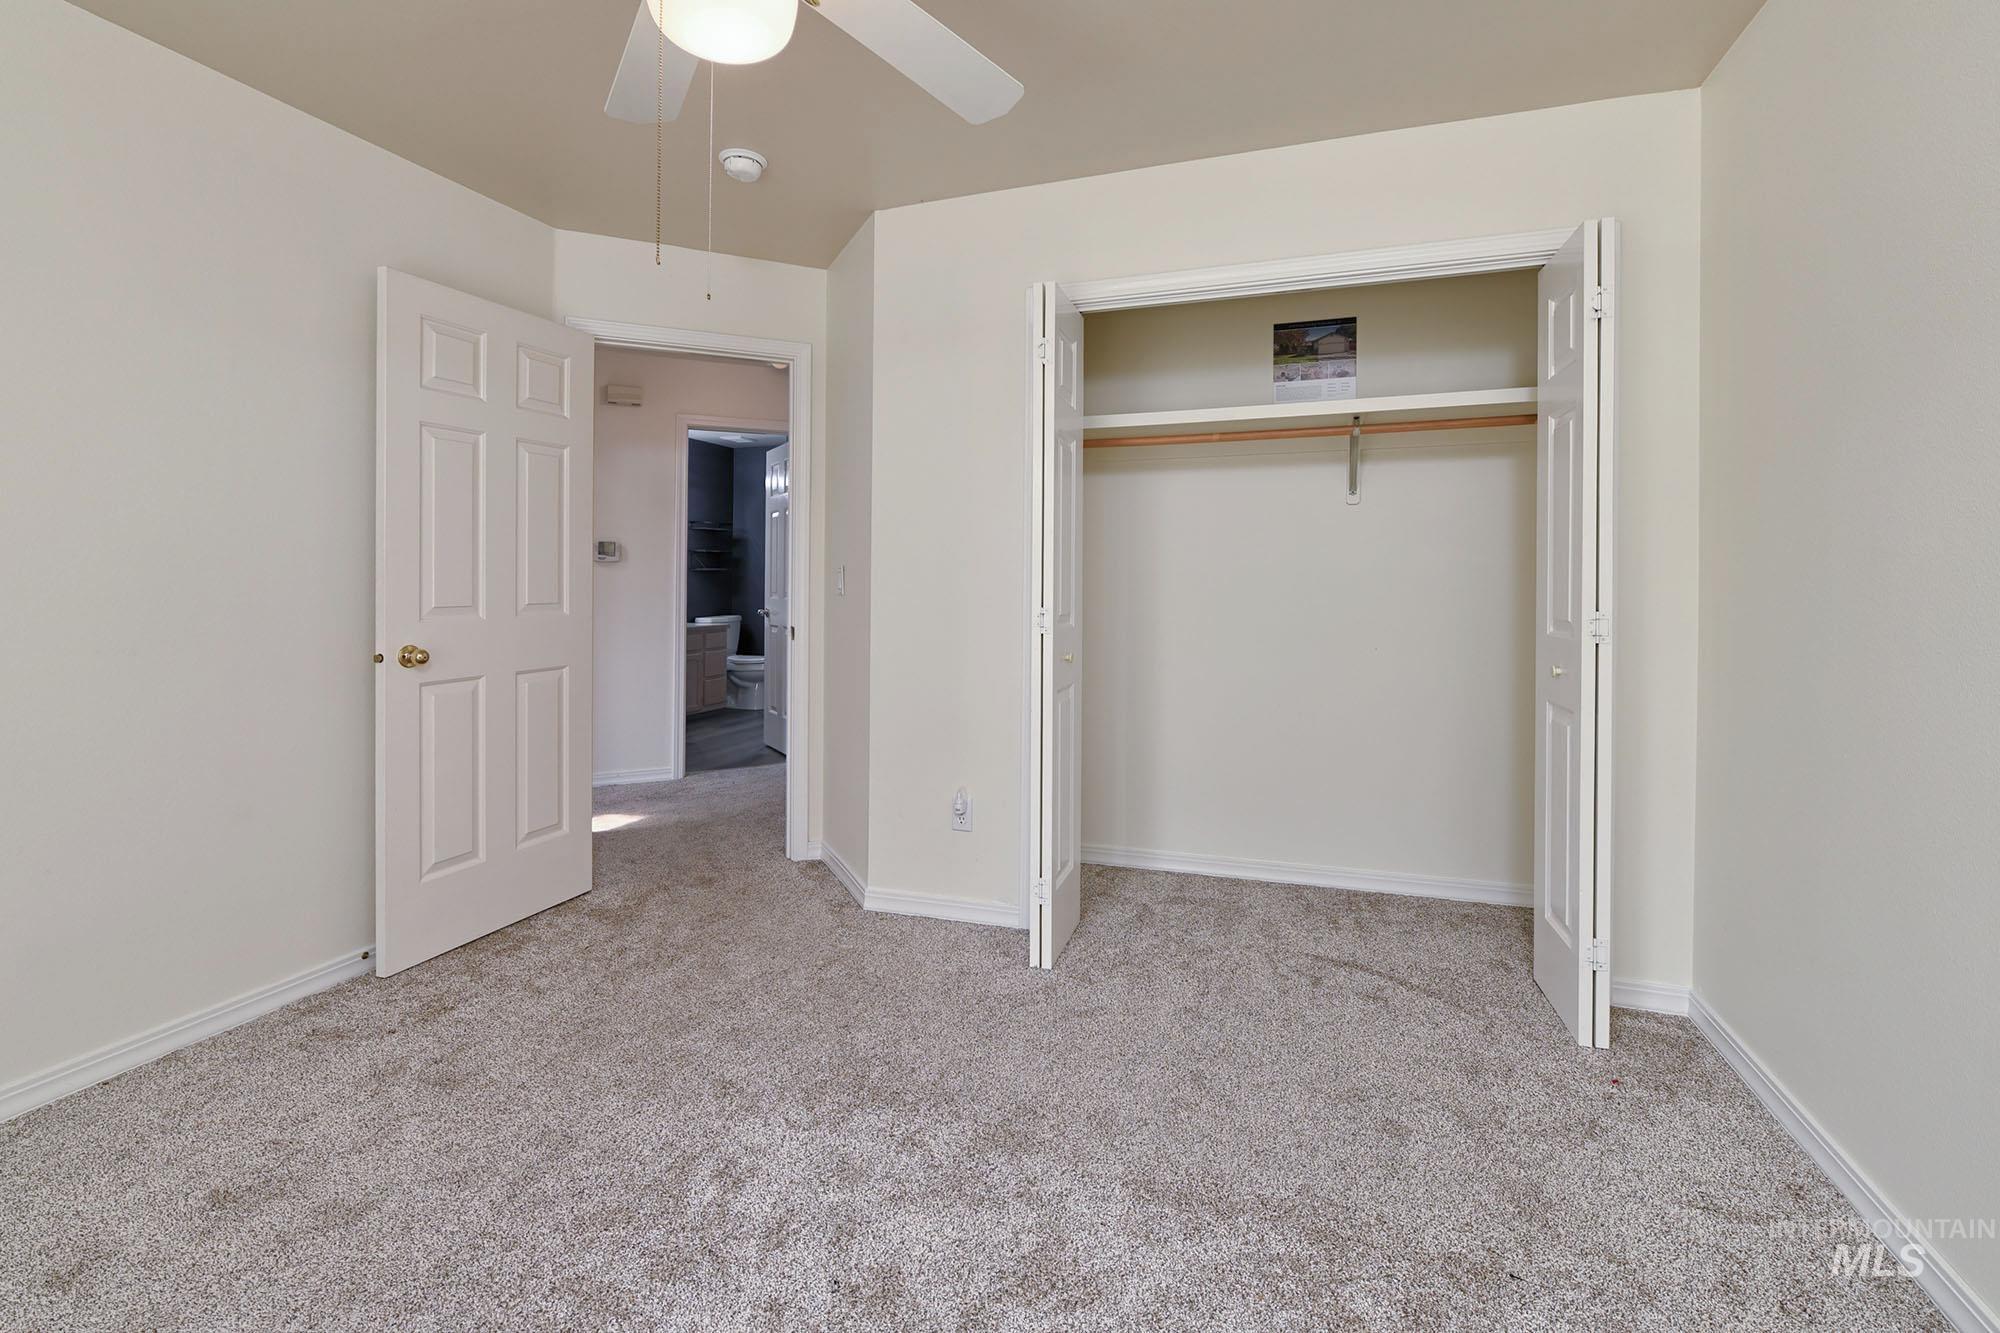
Carpeted room featuring a ceiling fan, white paneled doors, and a bi-fold closet
-
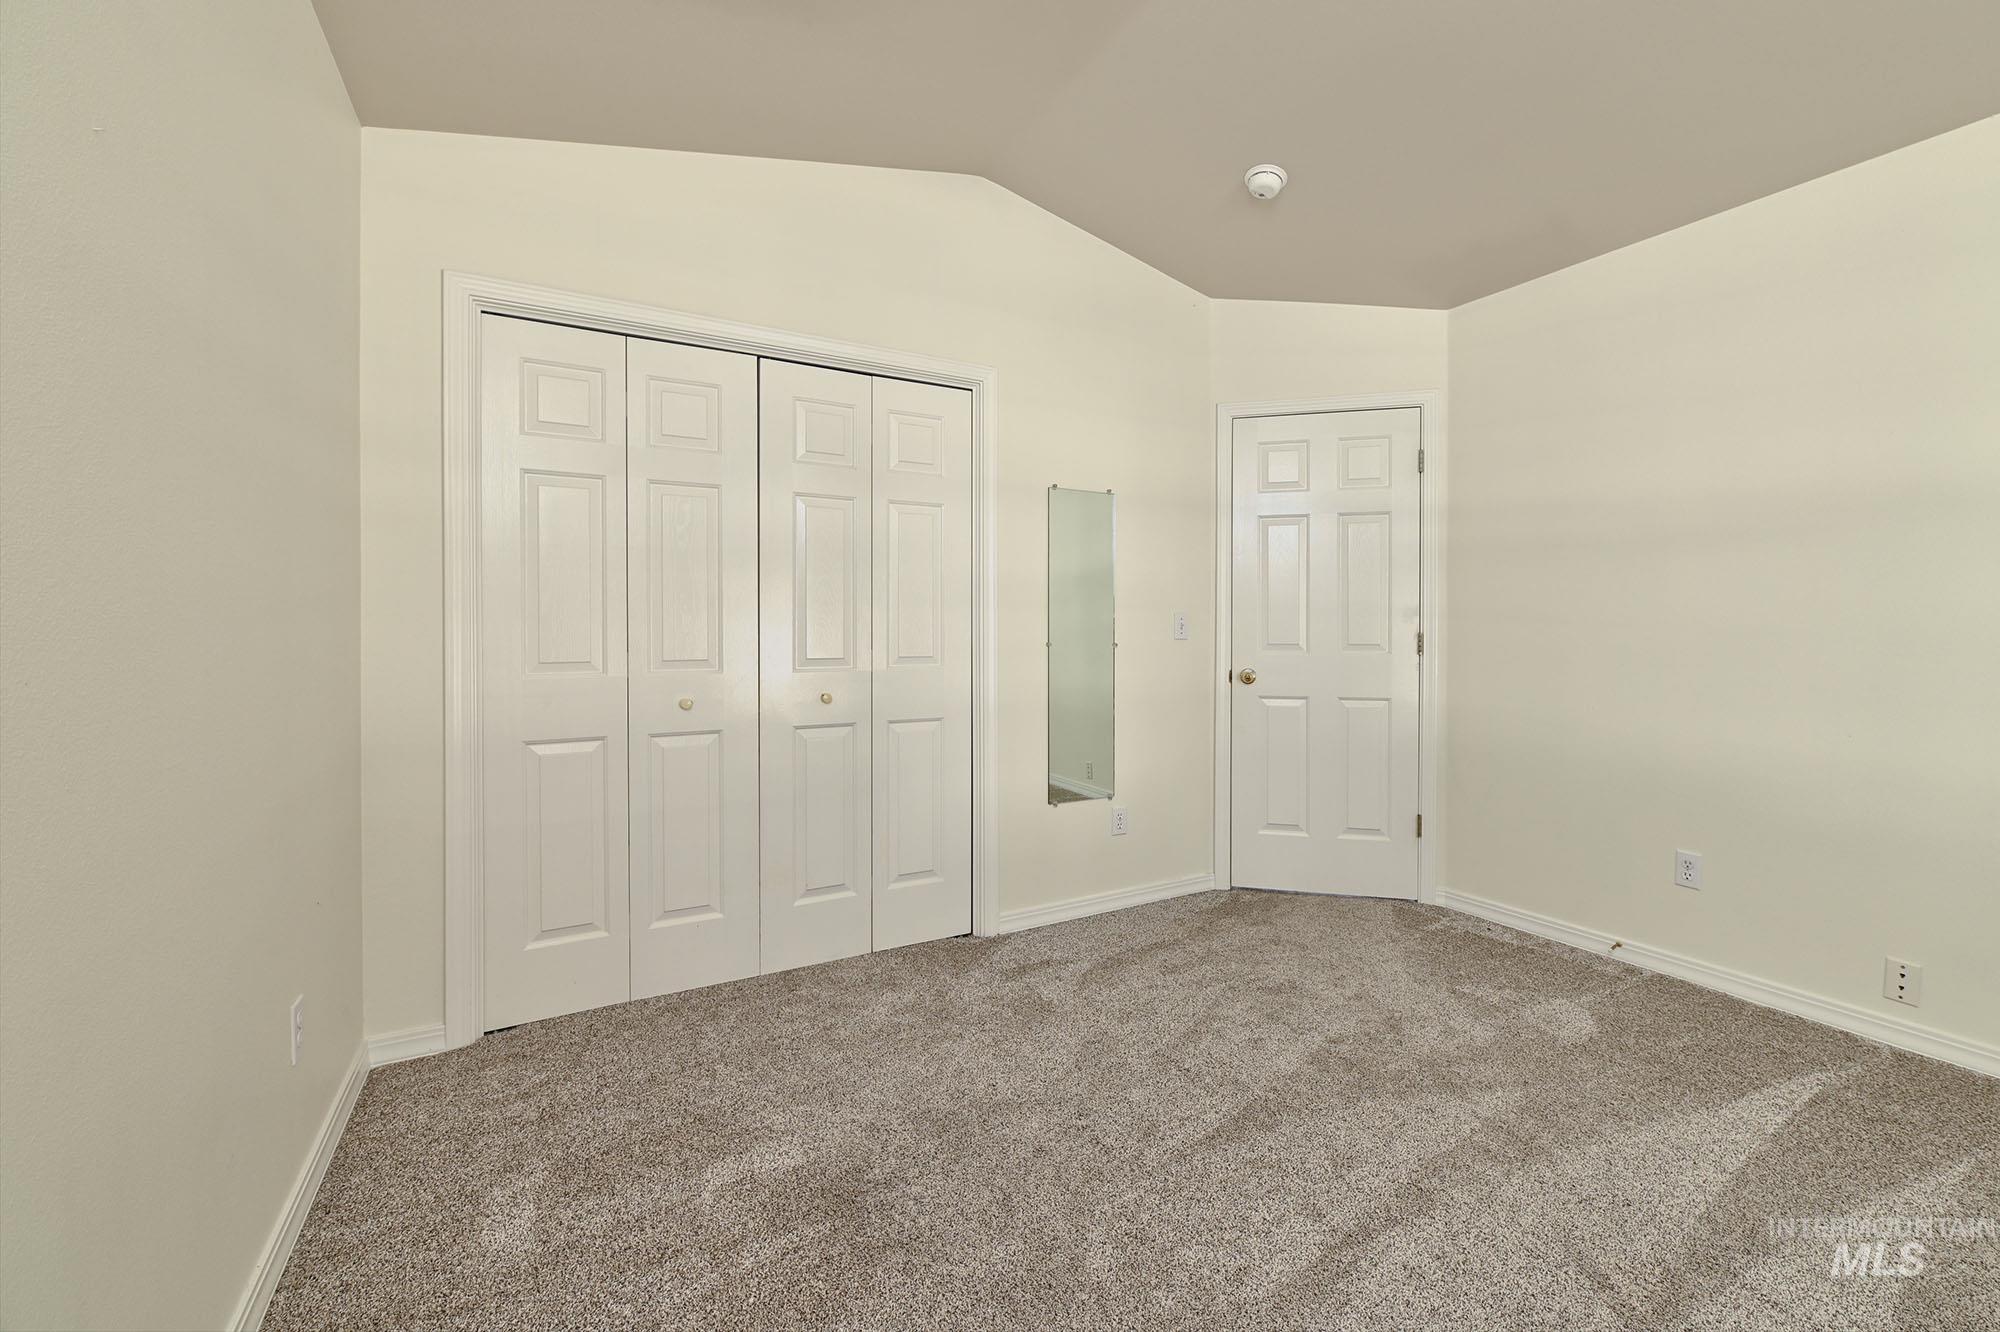
Room featuring neutral-toned walls, vaulted ceiling, and gray carpeting
-
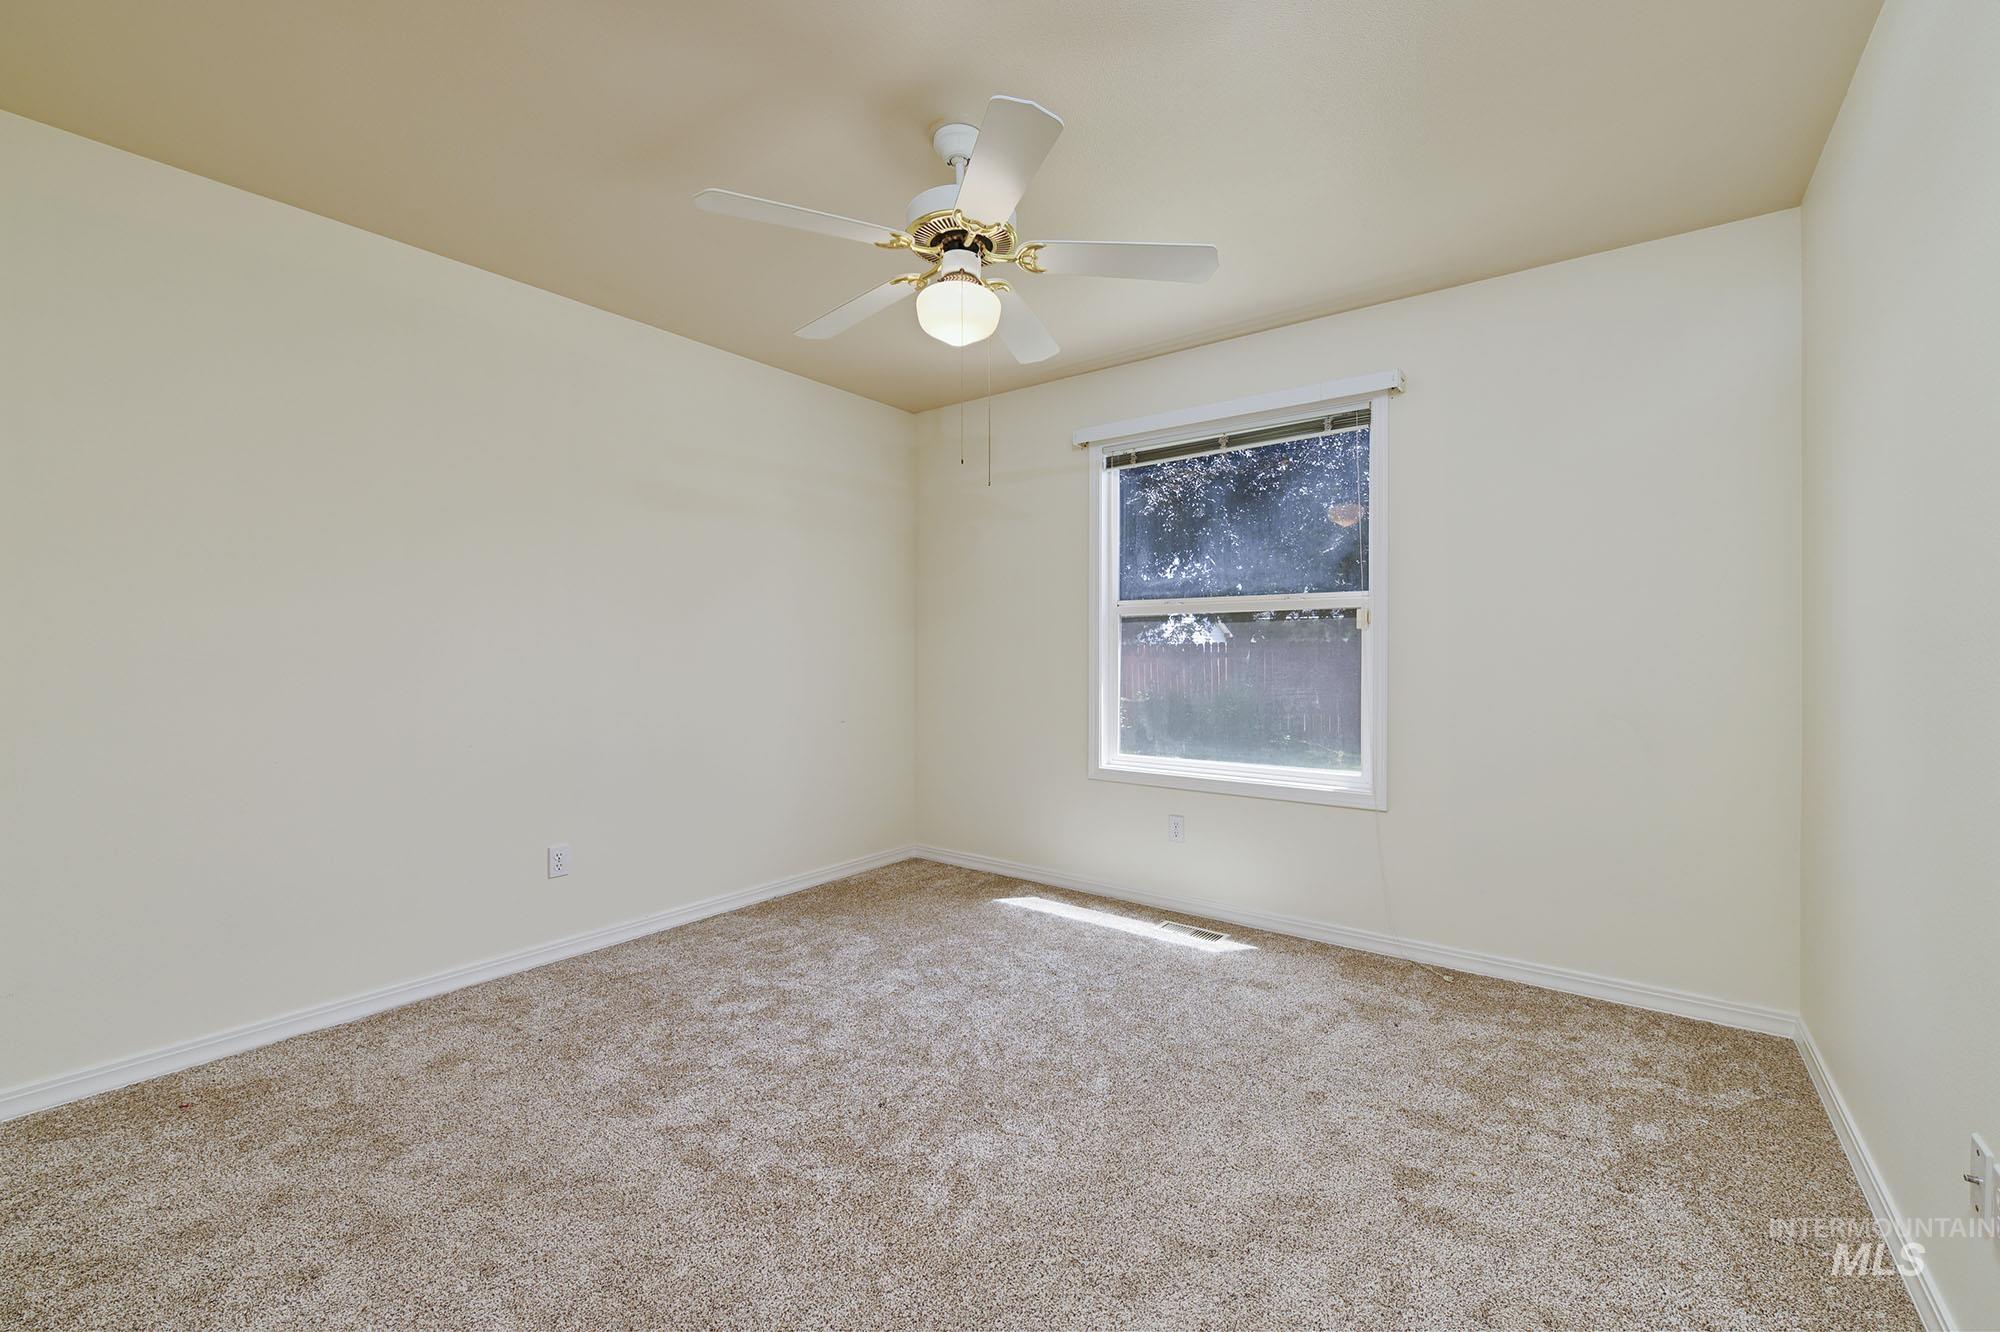
Carpeted room featuring a single window, white trim, and a ceiling fan with integrated lighting
-
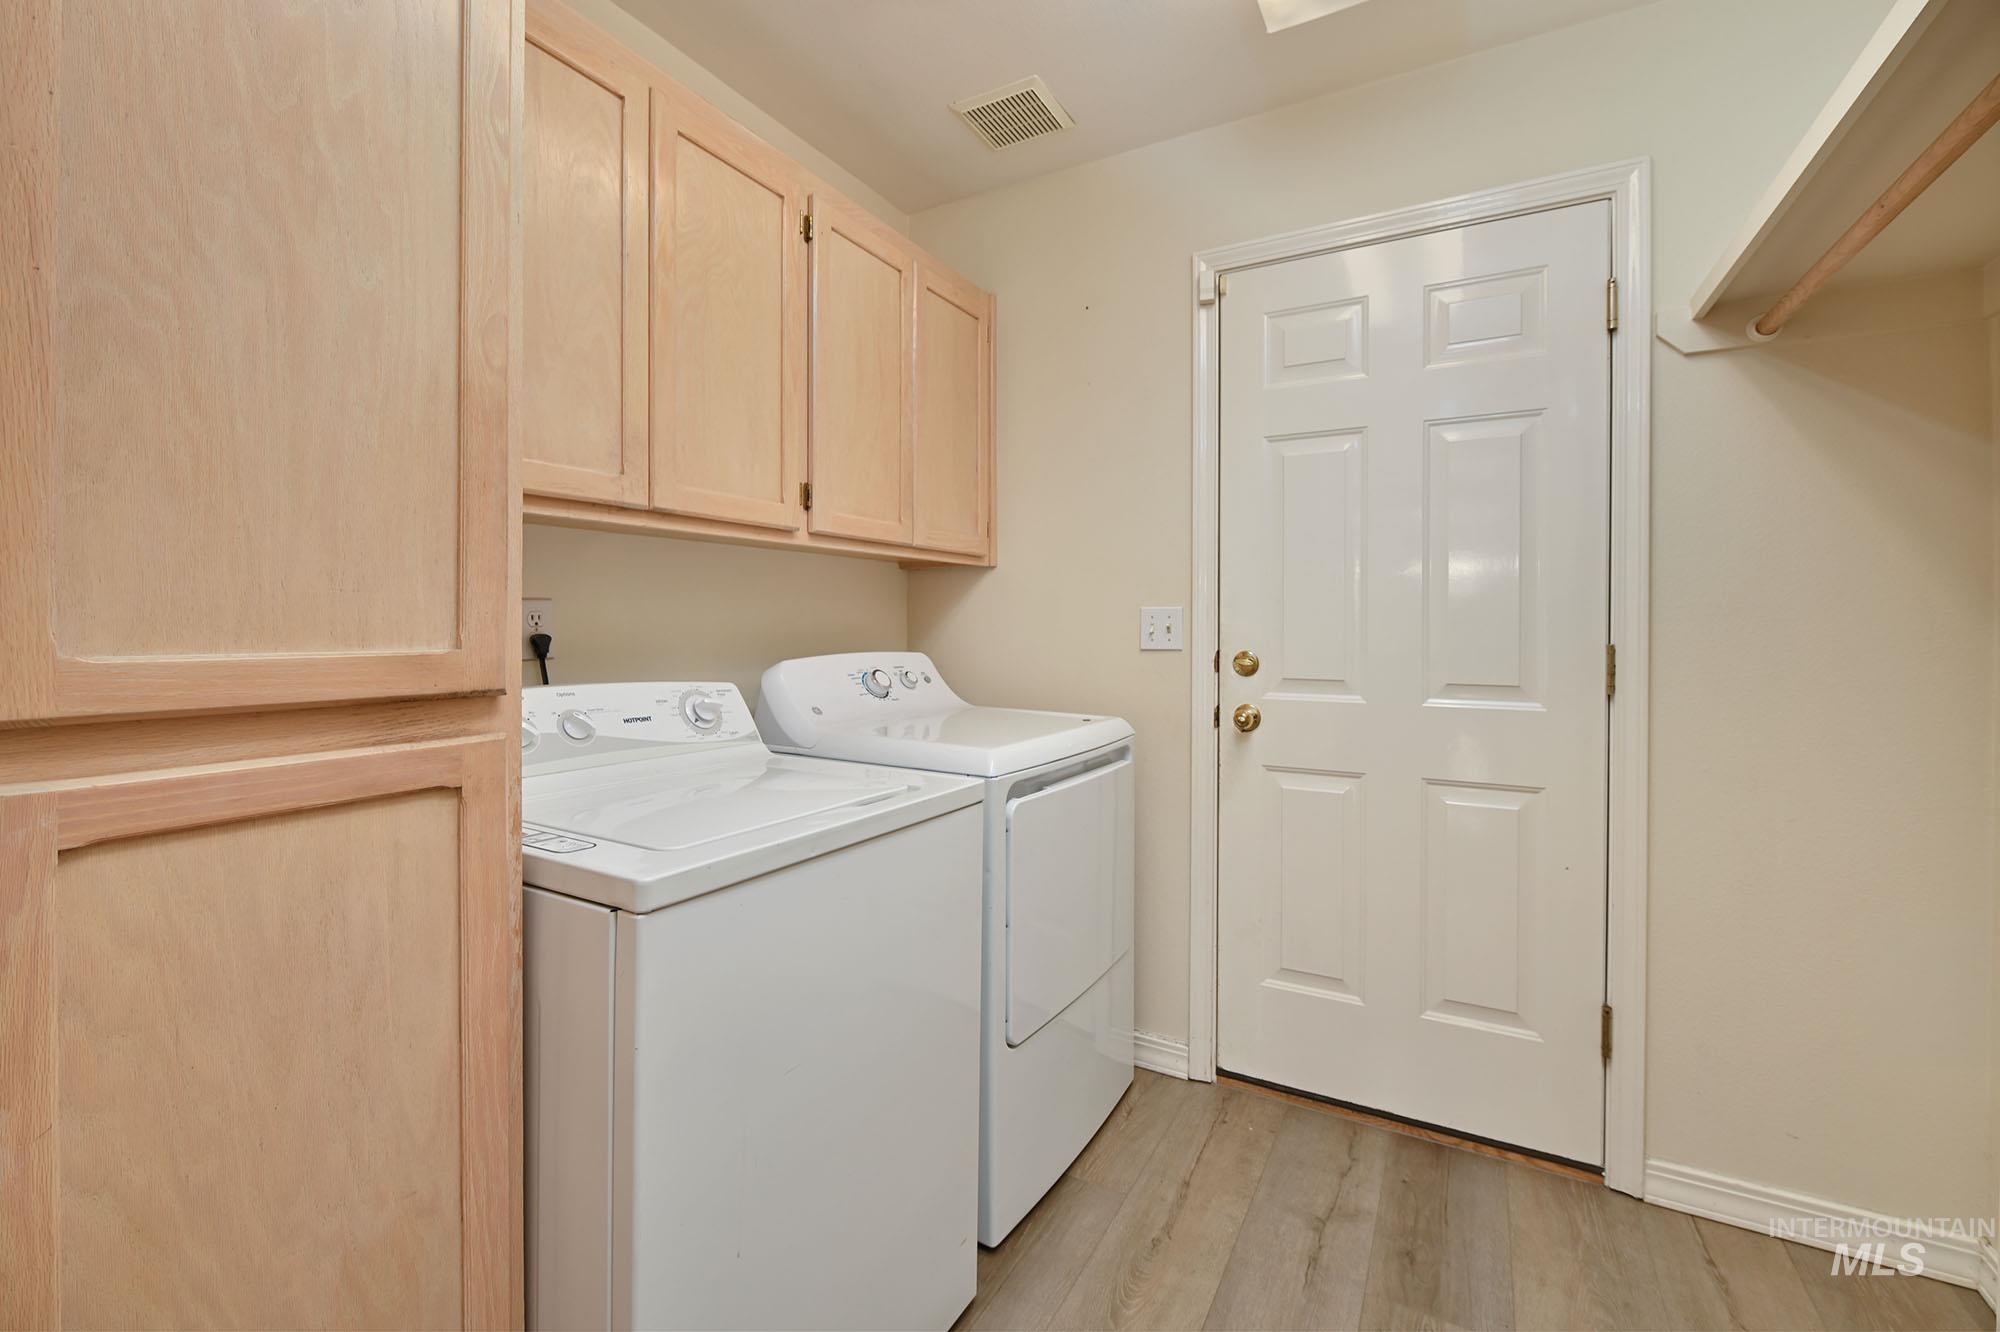
Laundry area featuring overhead cabinetry, built-in storage, wood-finish flooring, and a six-panel door
-
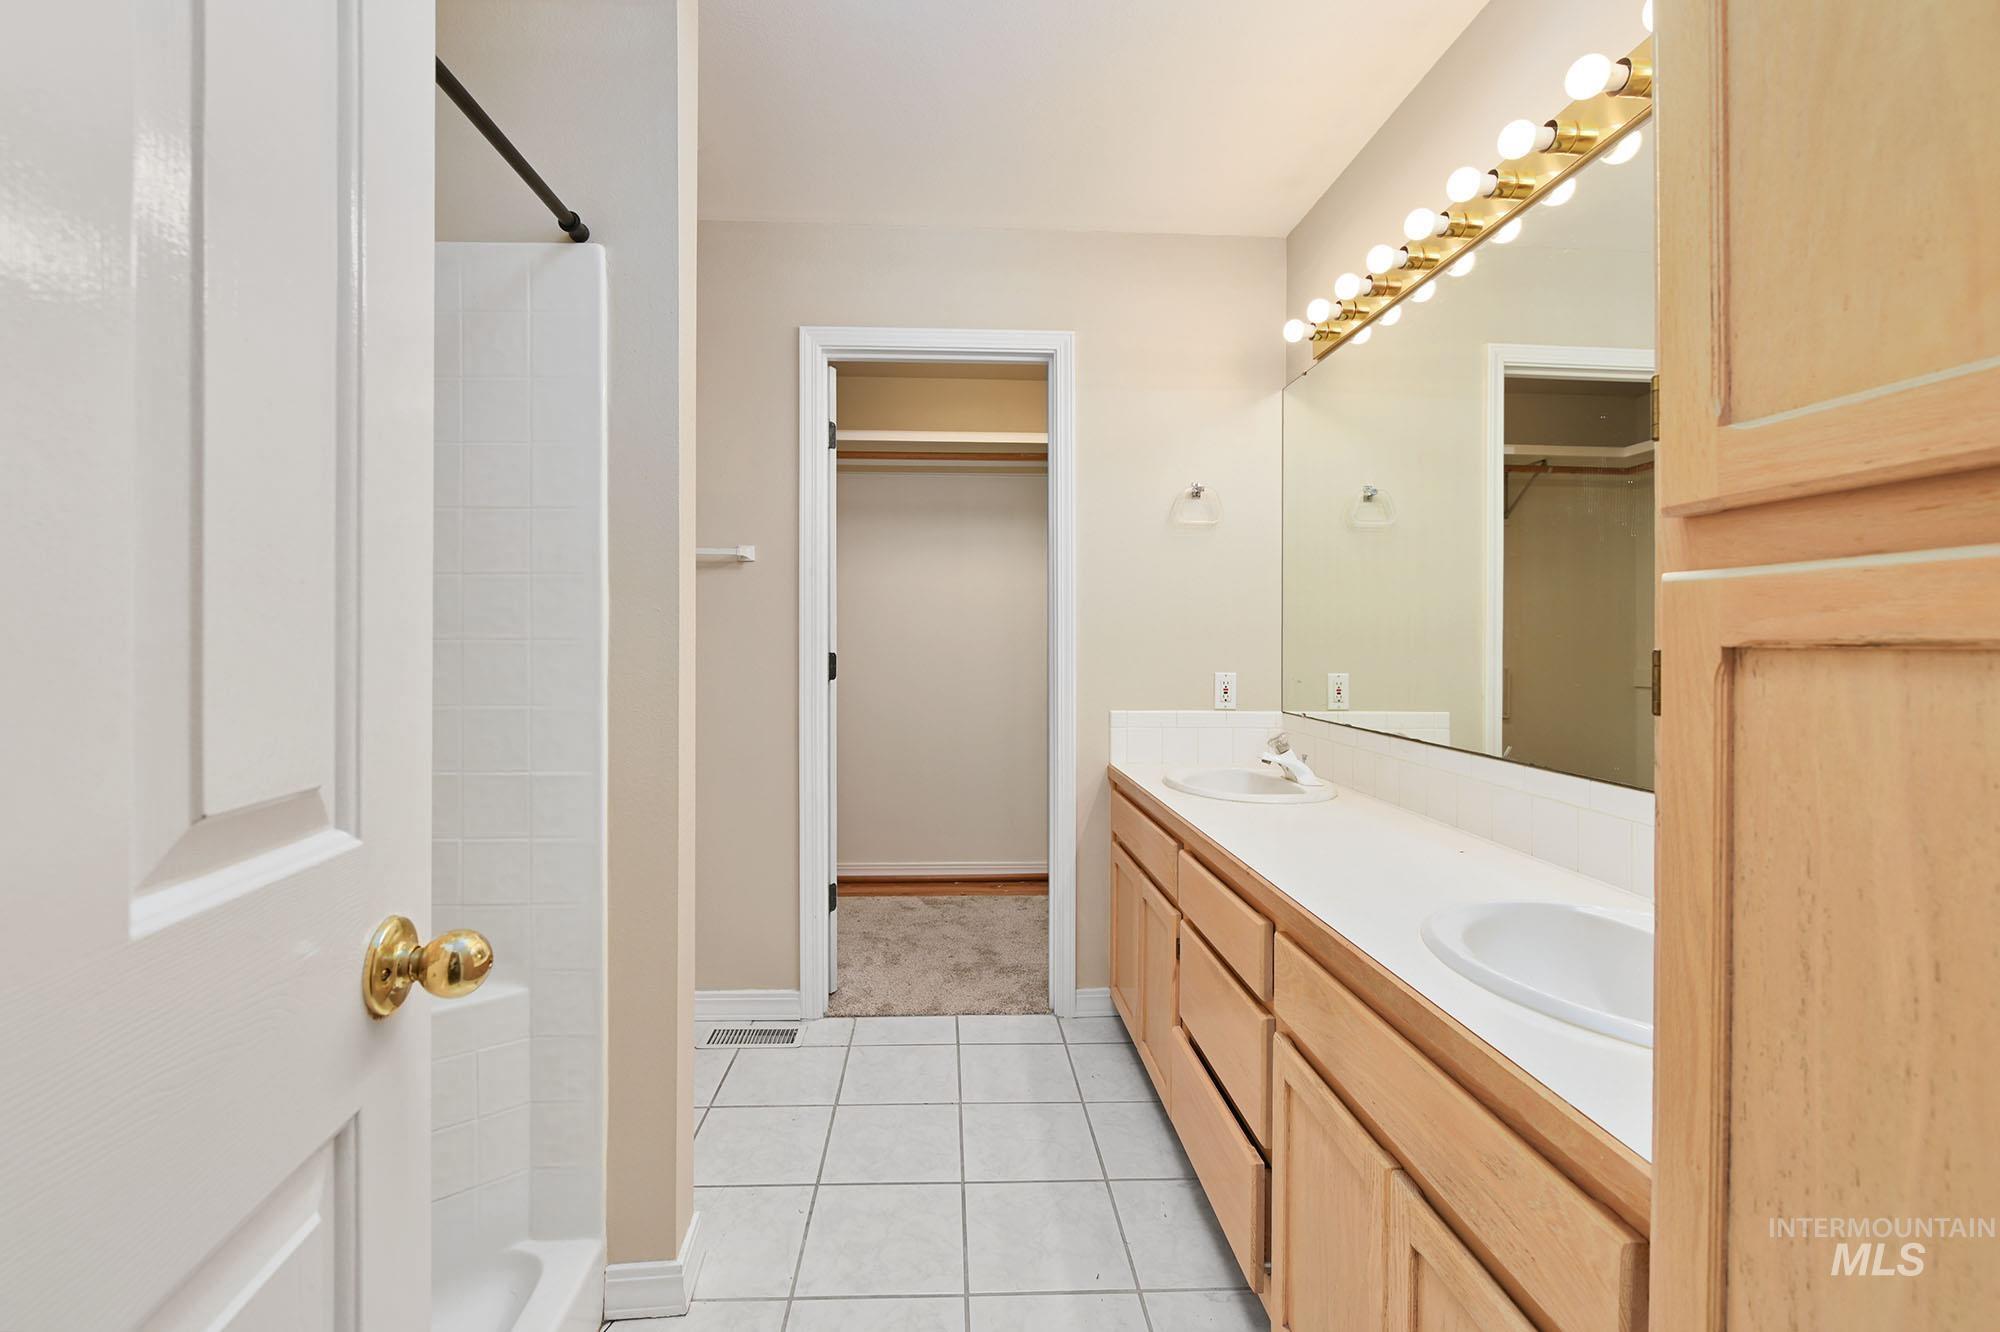
Bathroom featuring a double vanity with light wood cabinetry, dual integrated sinks, and a full-width mirror with overhead bar lighting
-
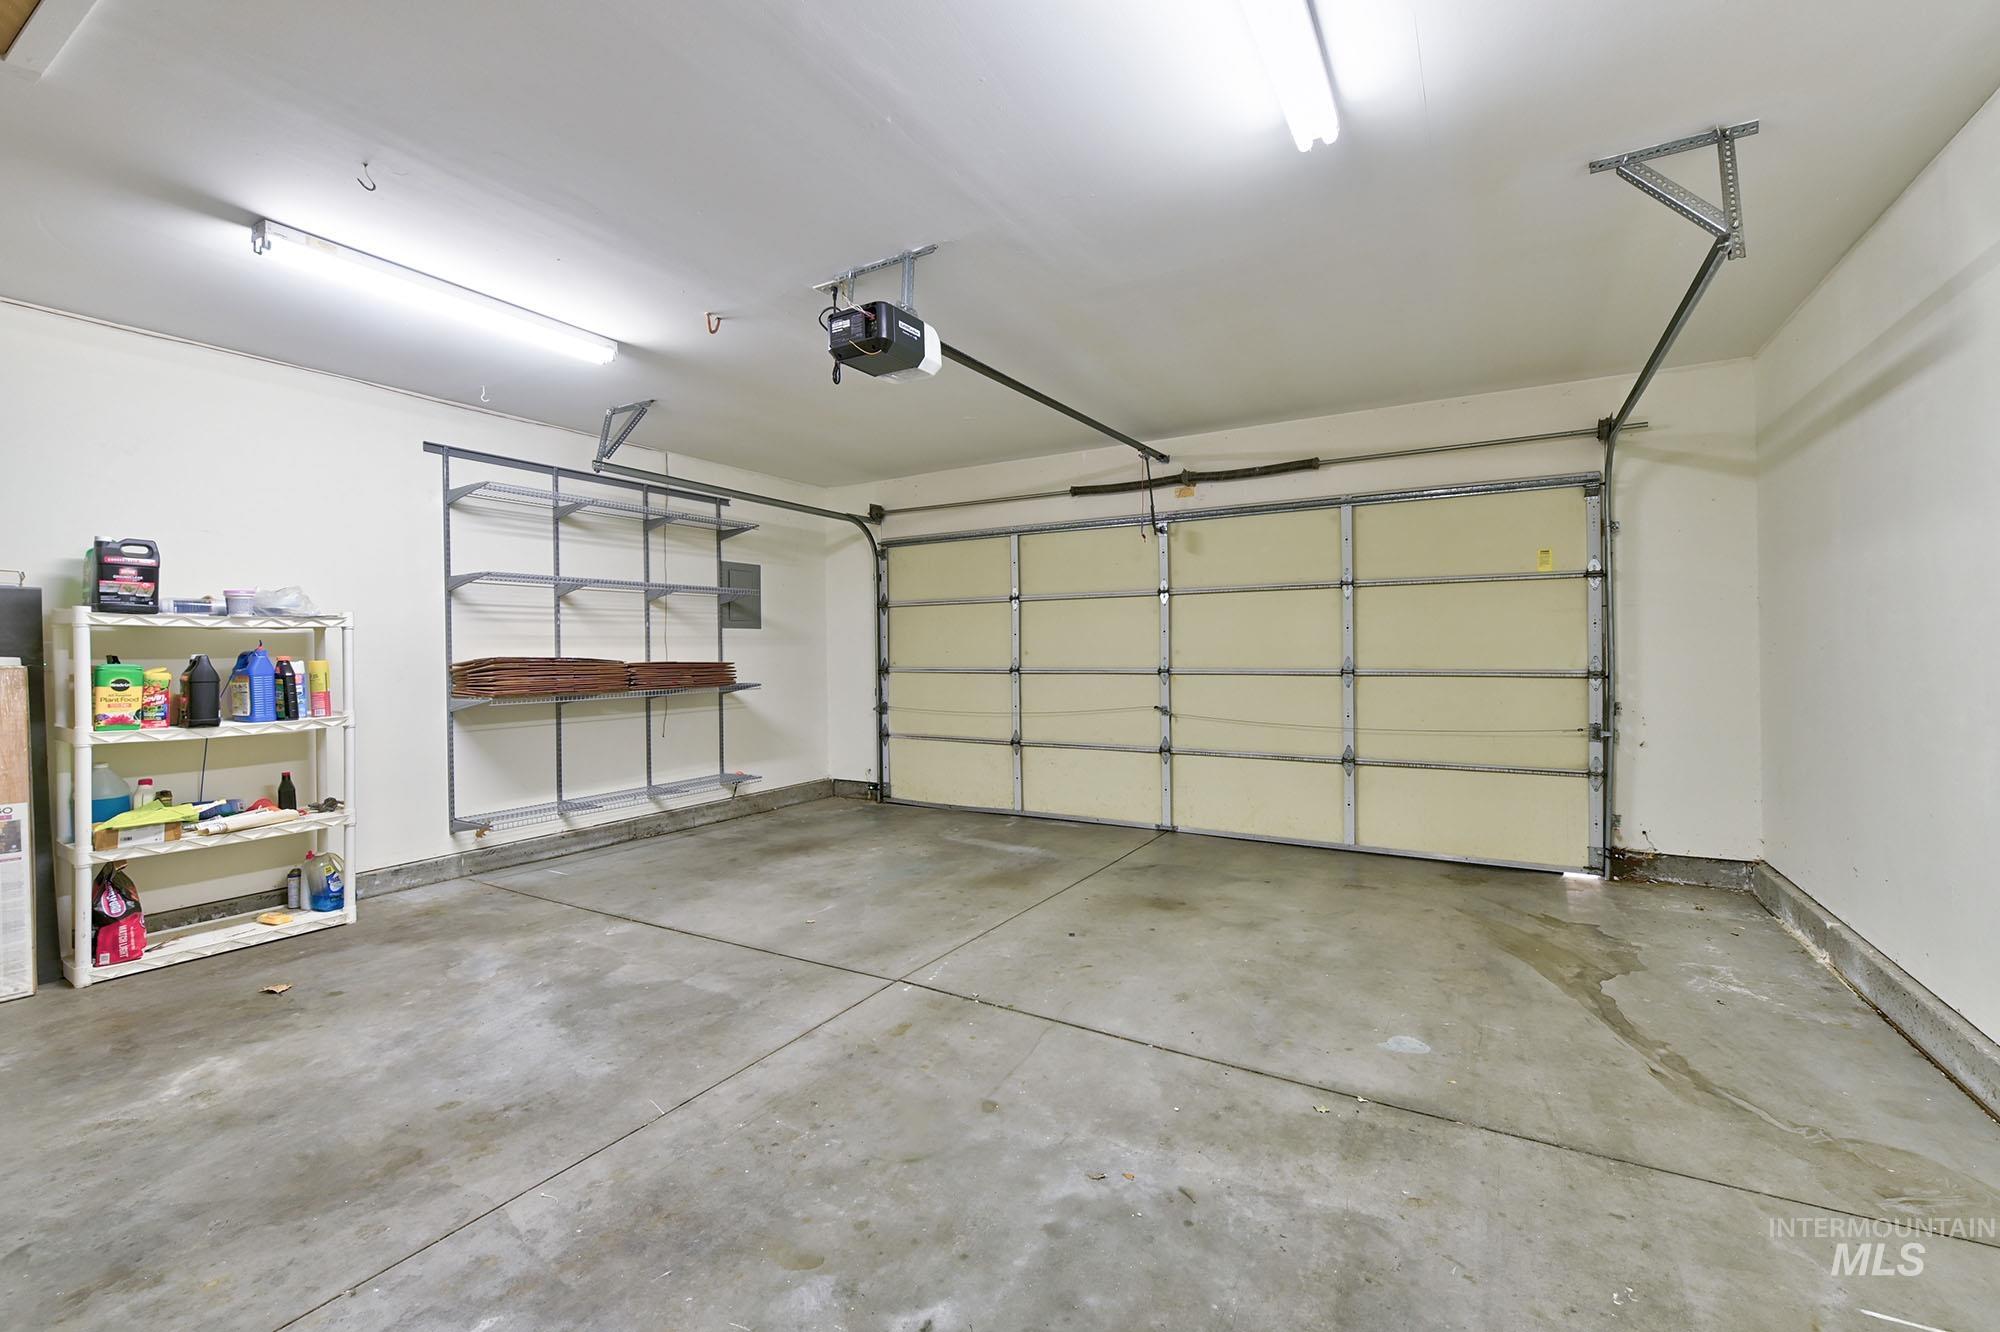
Garage
-
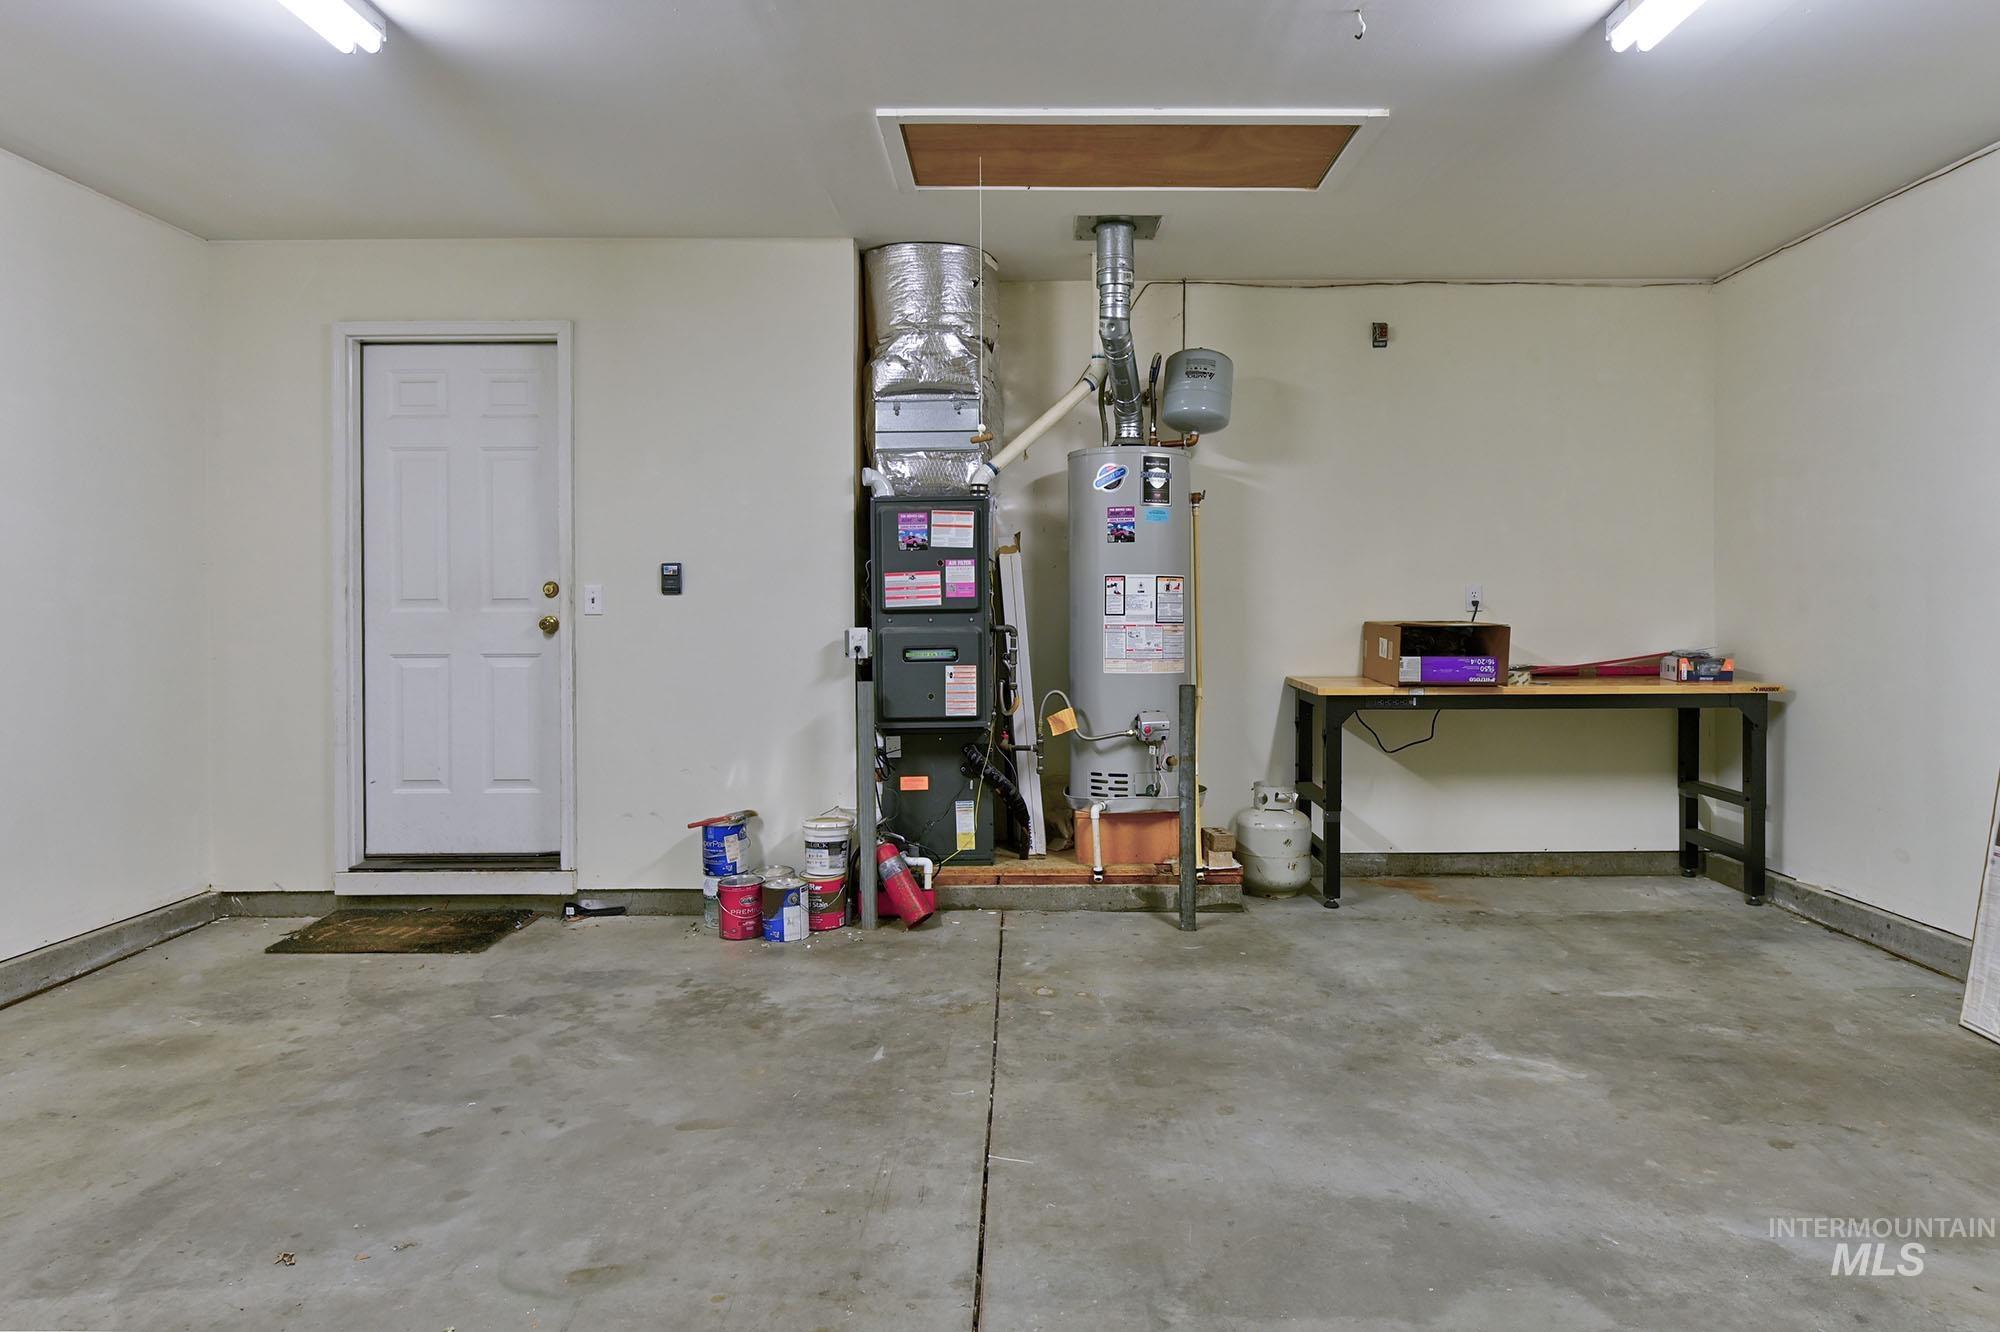
Garage
-
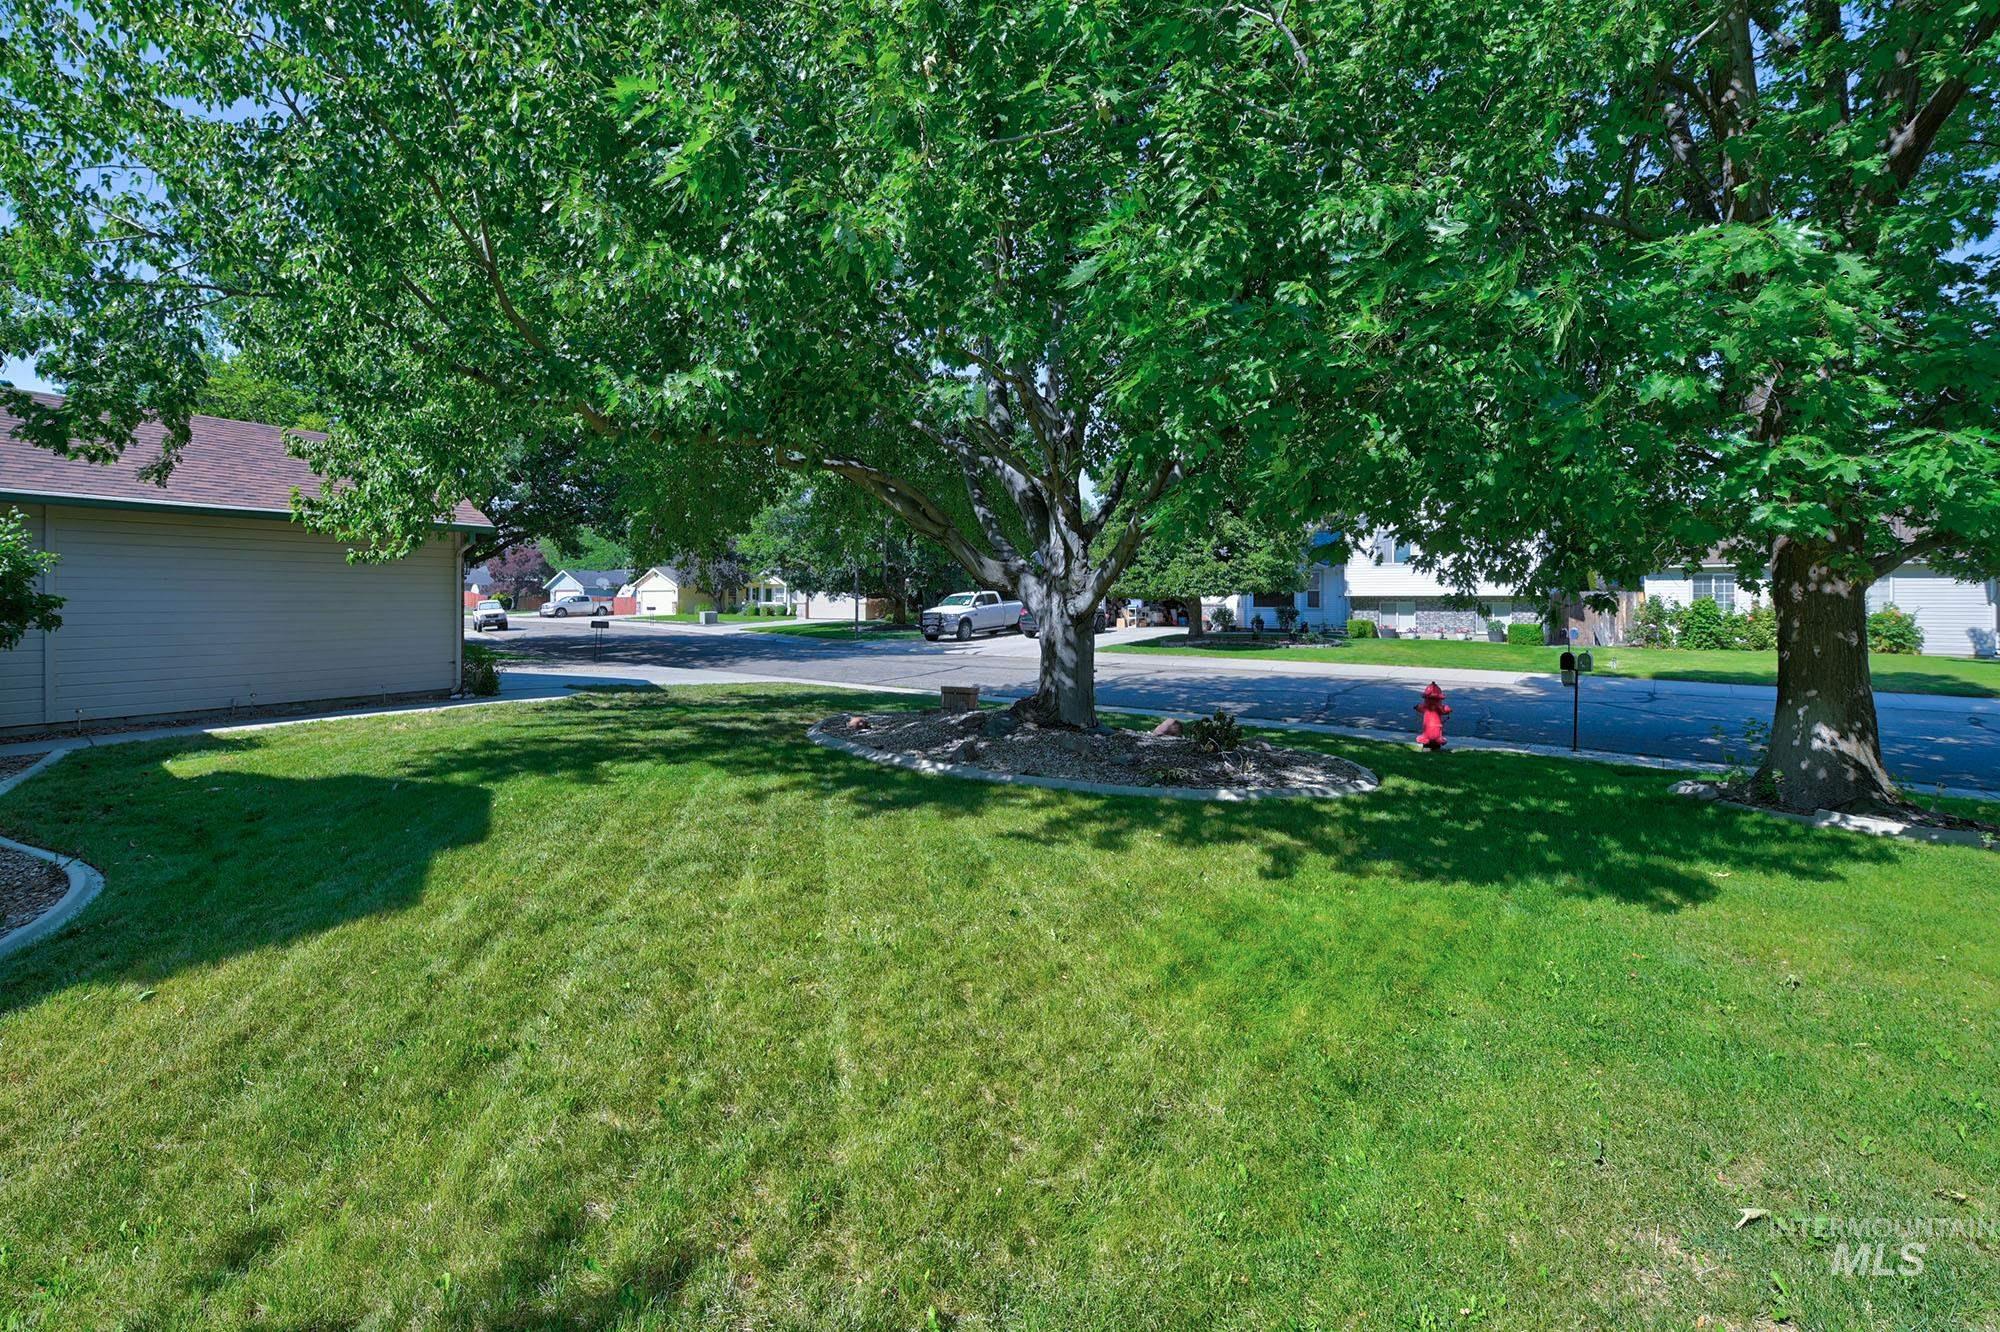
Yard
-
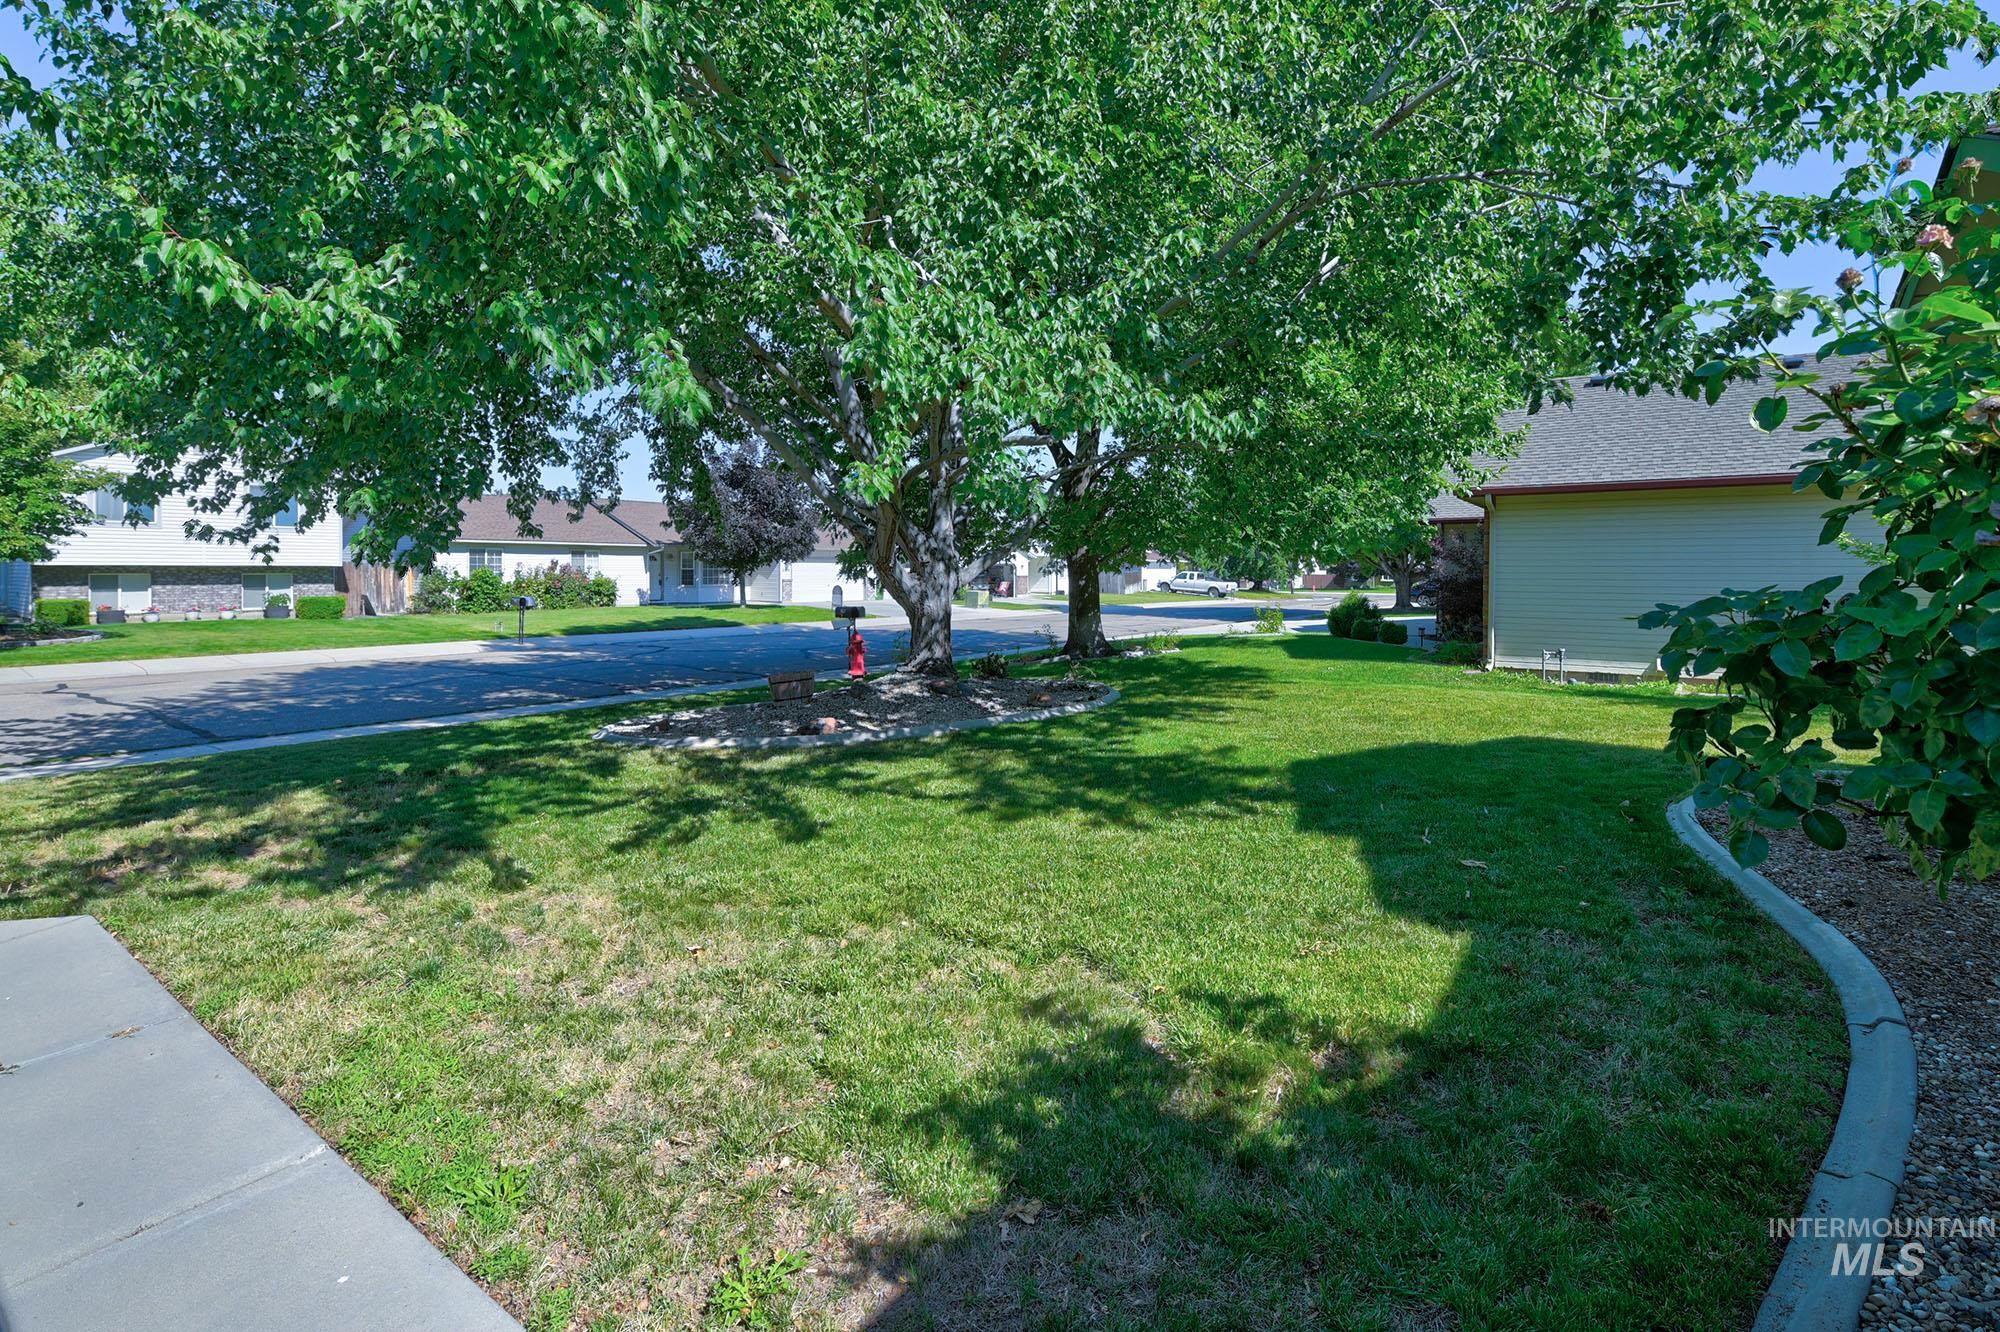
Lush green lawn with mature trees providing ample shade
-
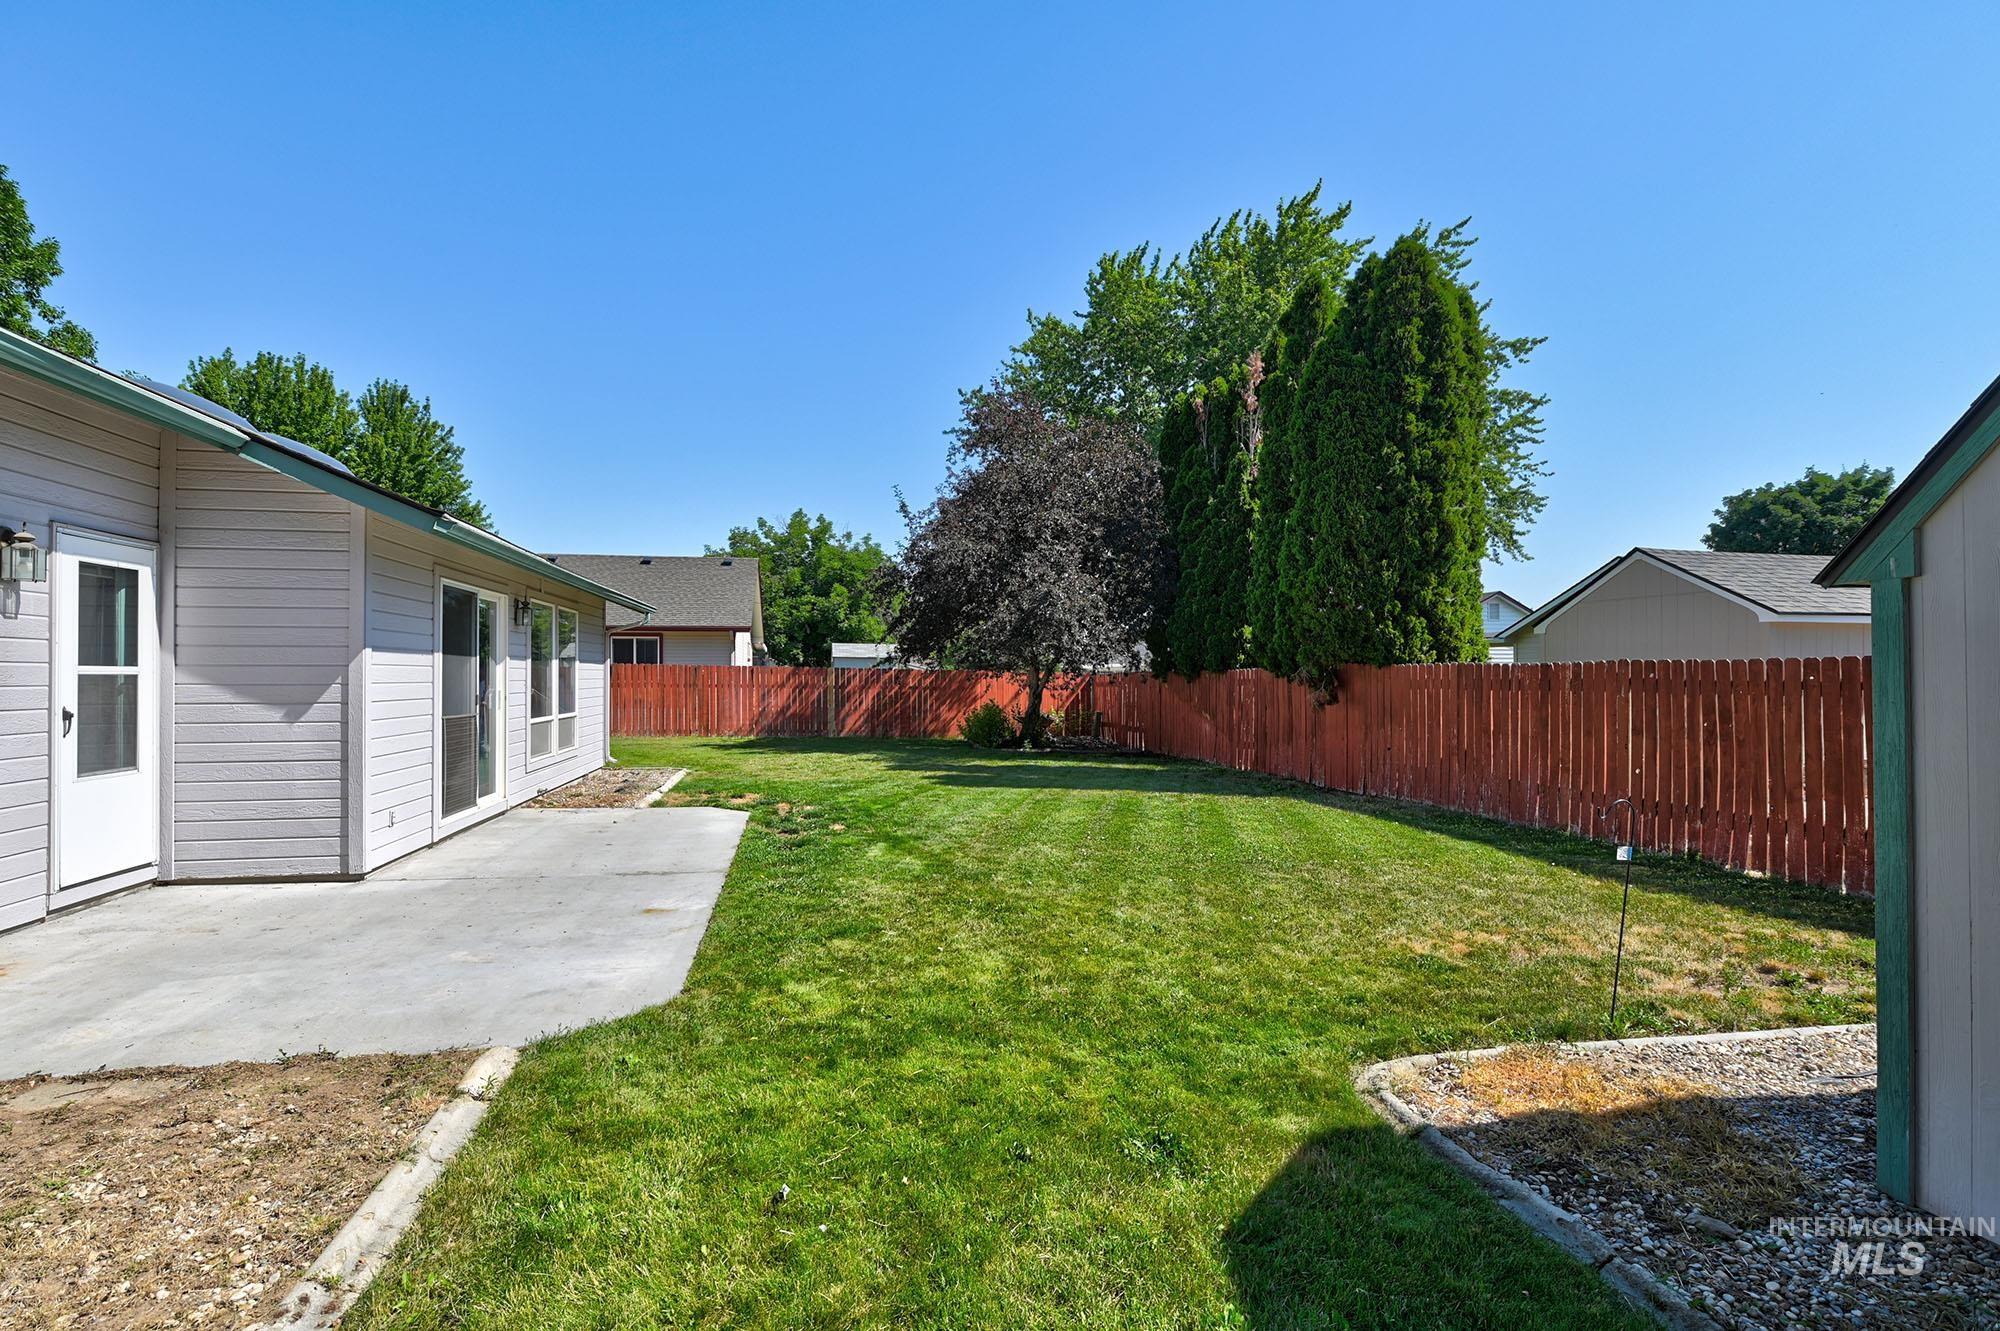
Yard
-
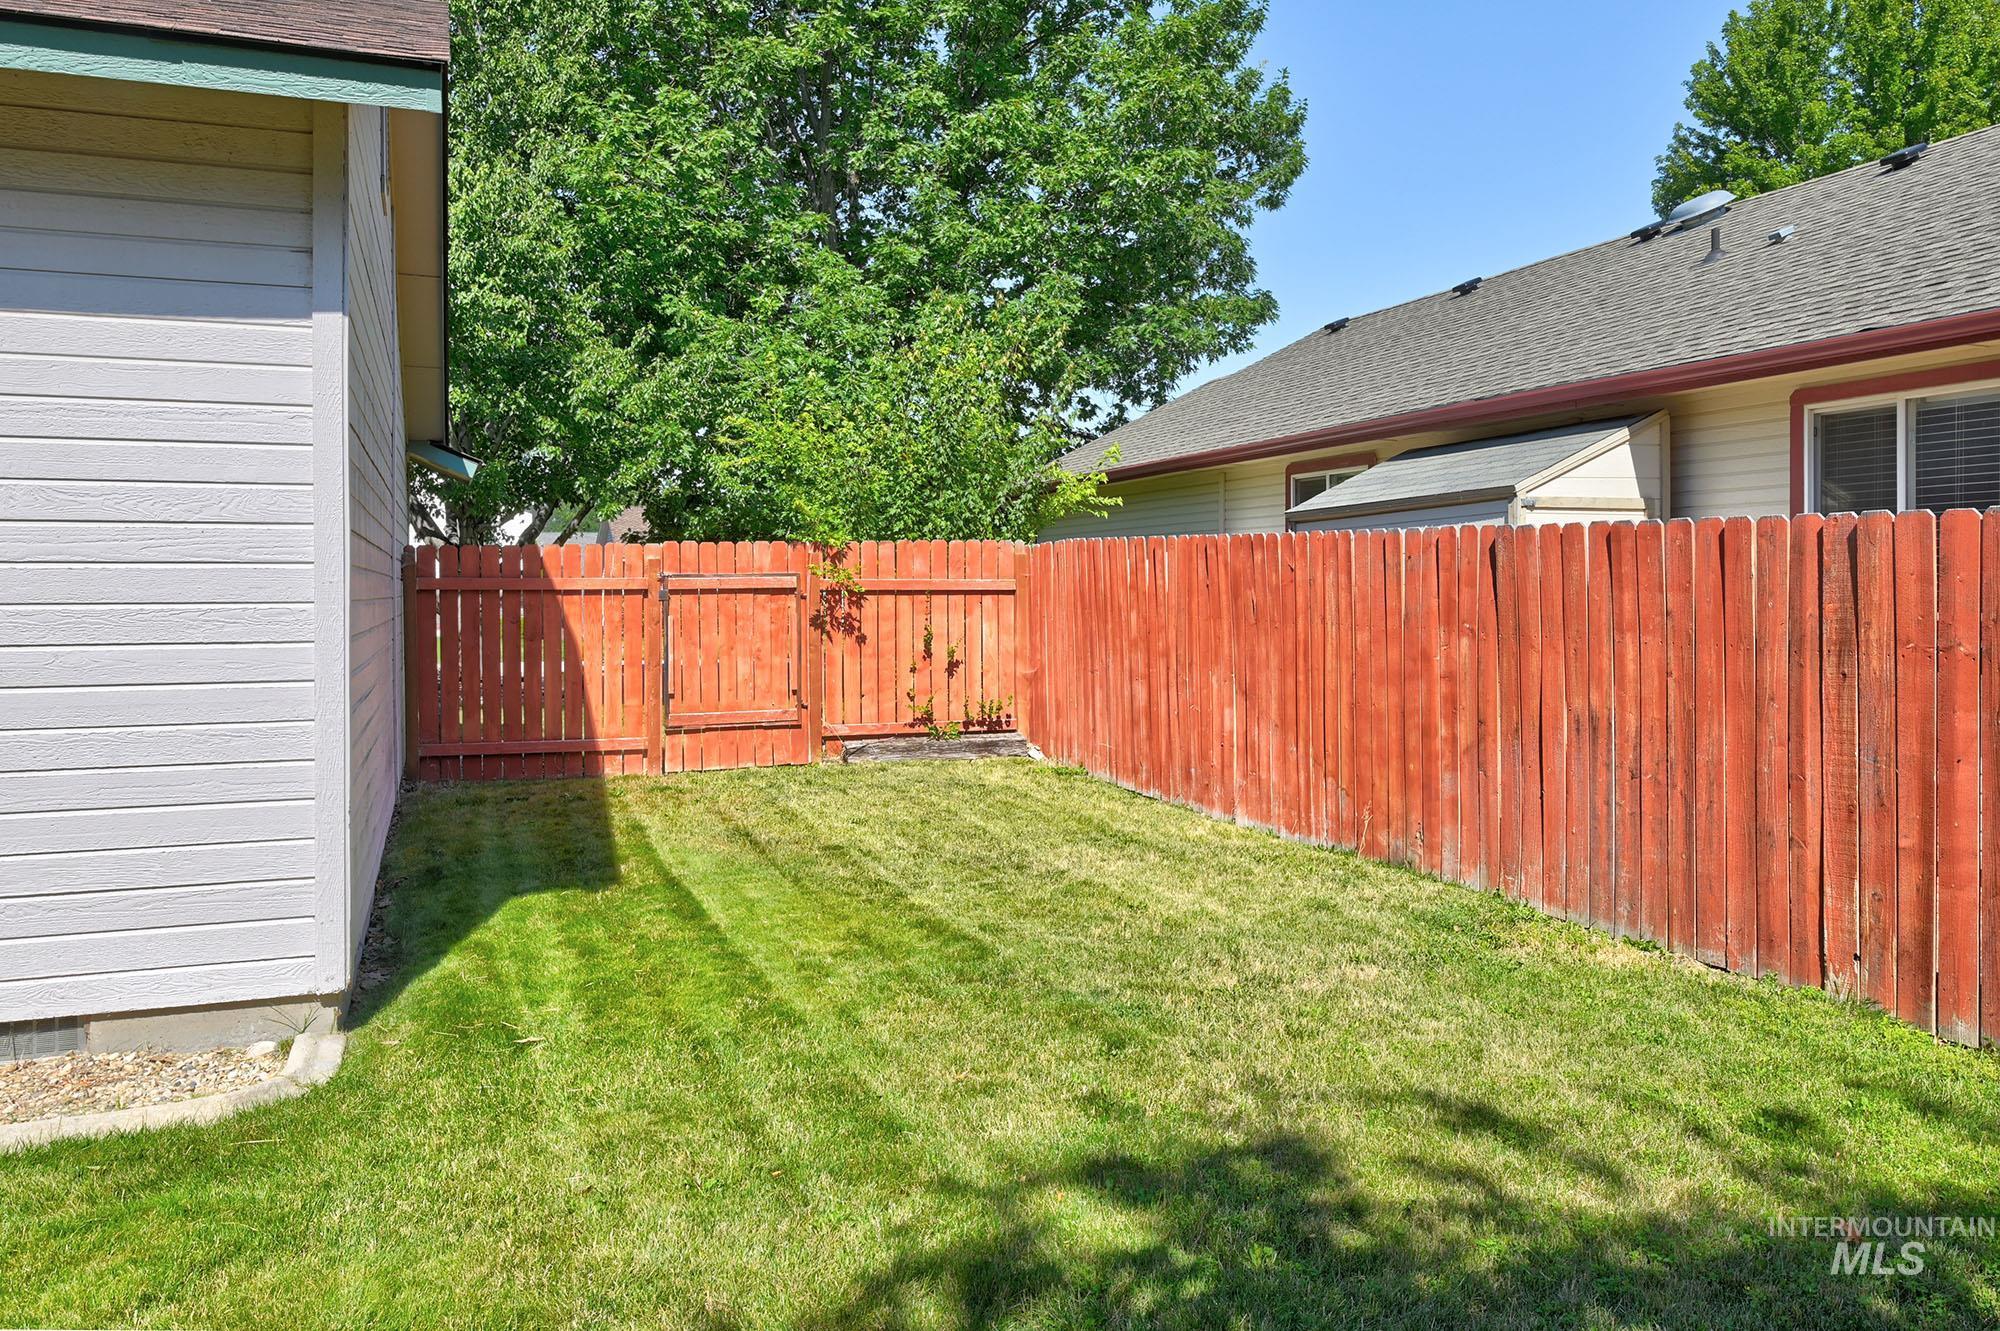
Grassed yard area featuring a red-stained wood privacy fence with gate access
-
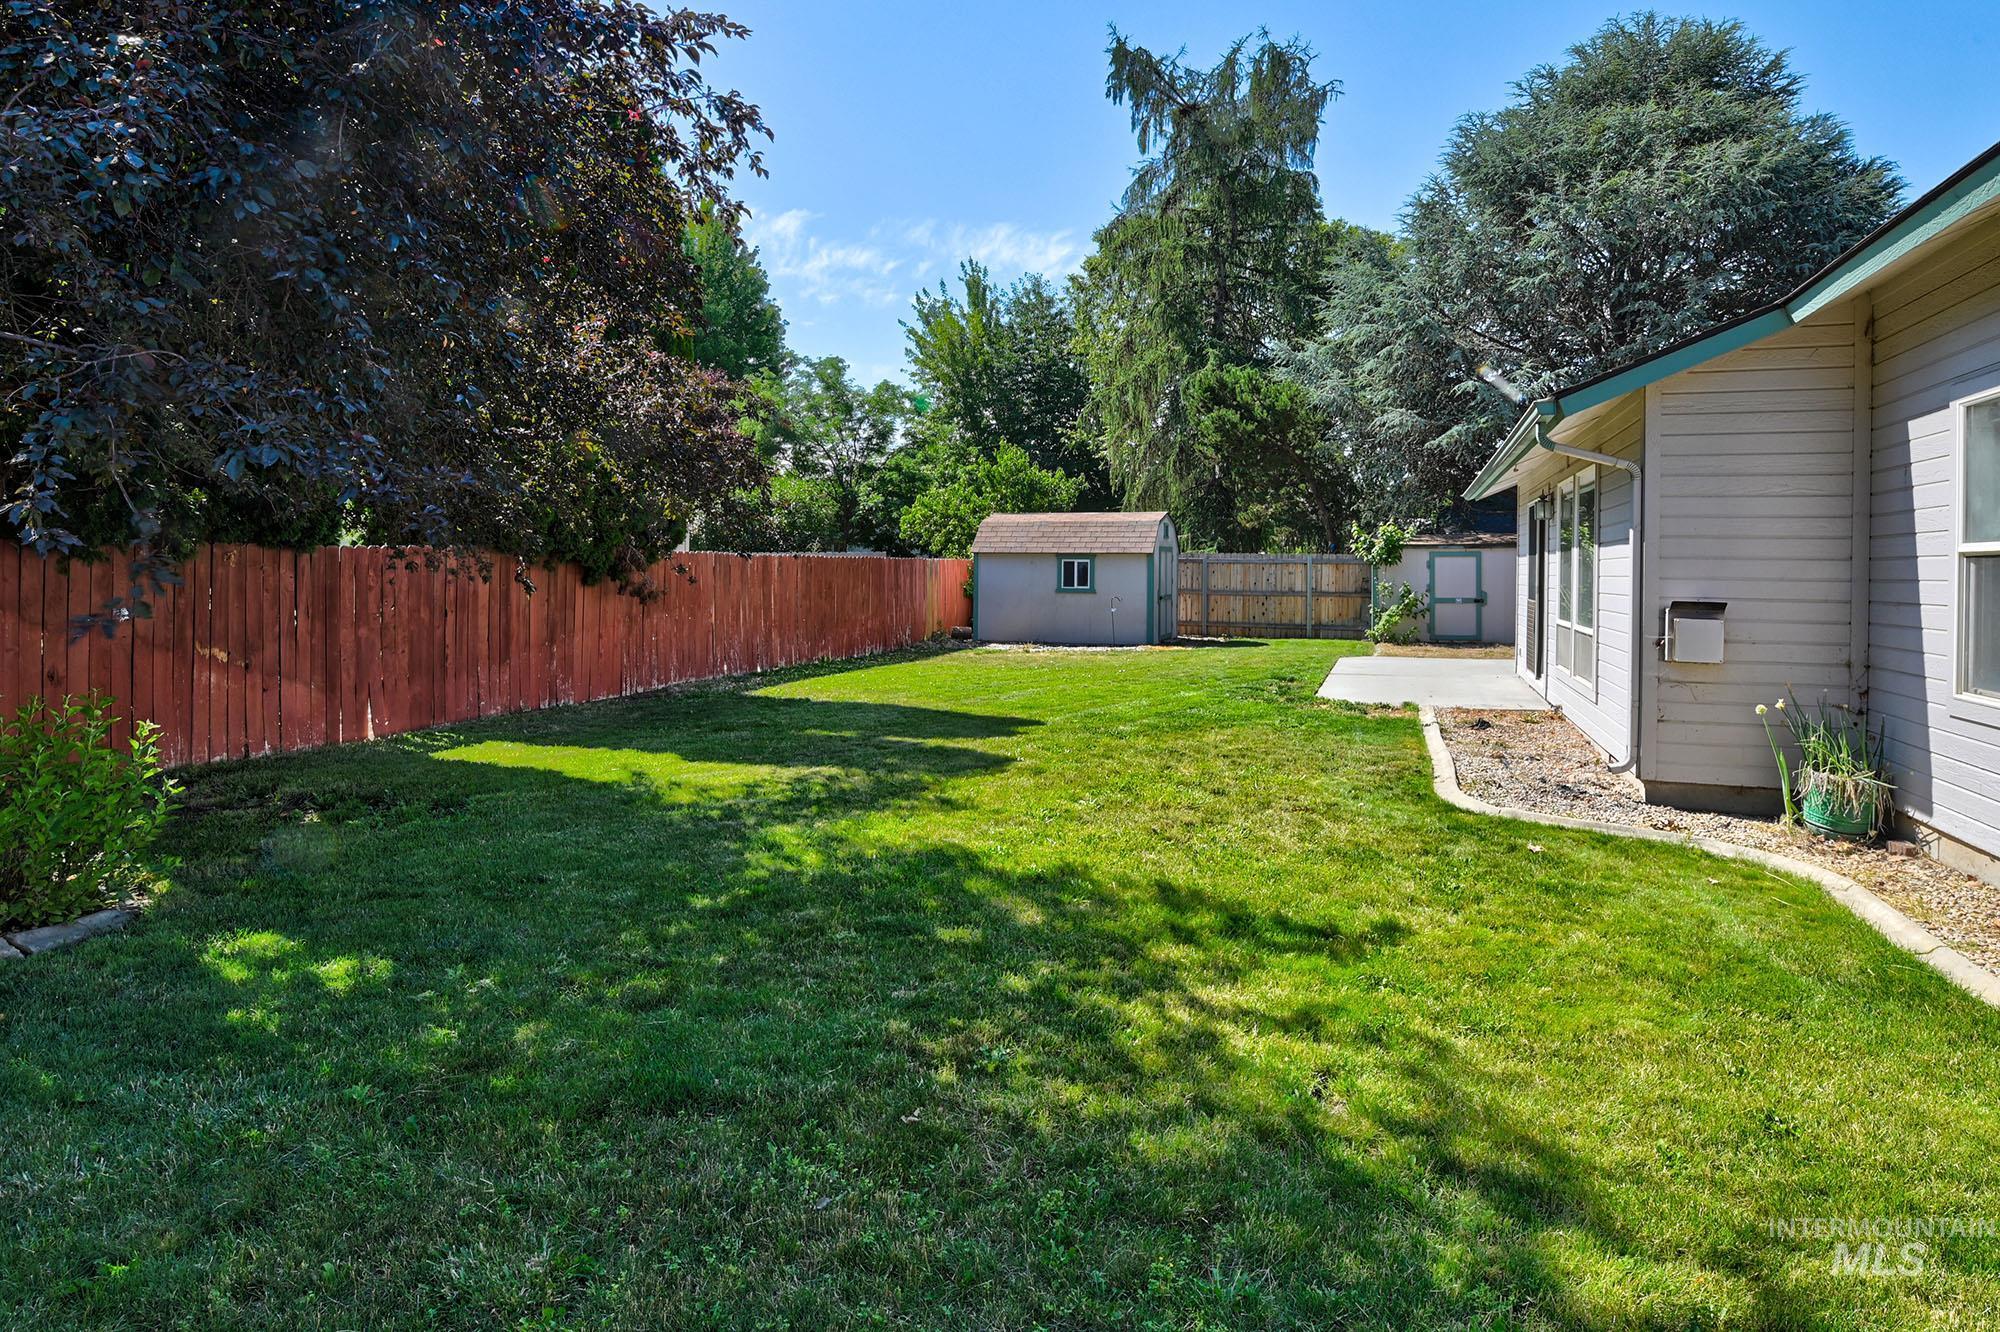
Expansive backyard featuring a manicured lawn, full privacy fencing, established shade trees, a concrete patio, and a dedicated storage shed
-
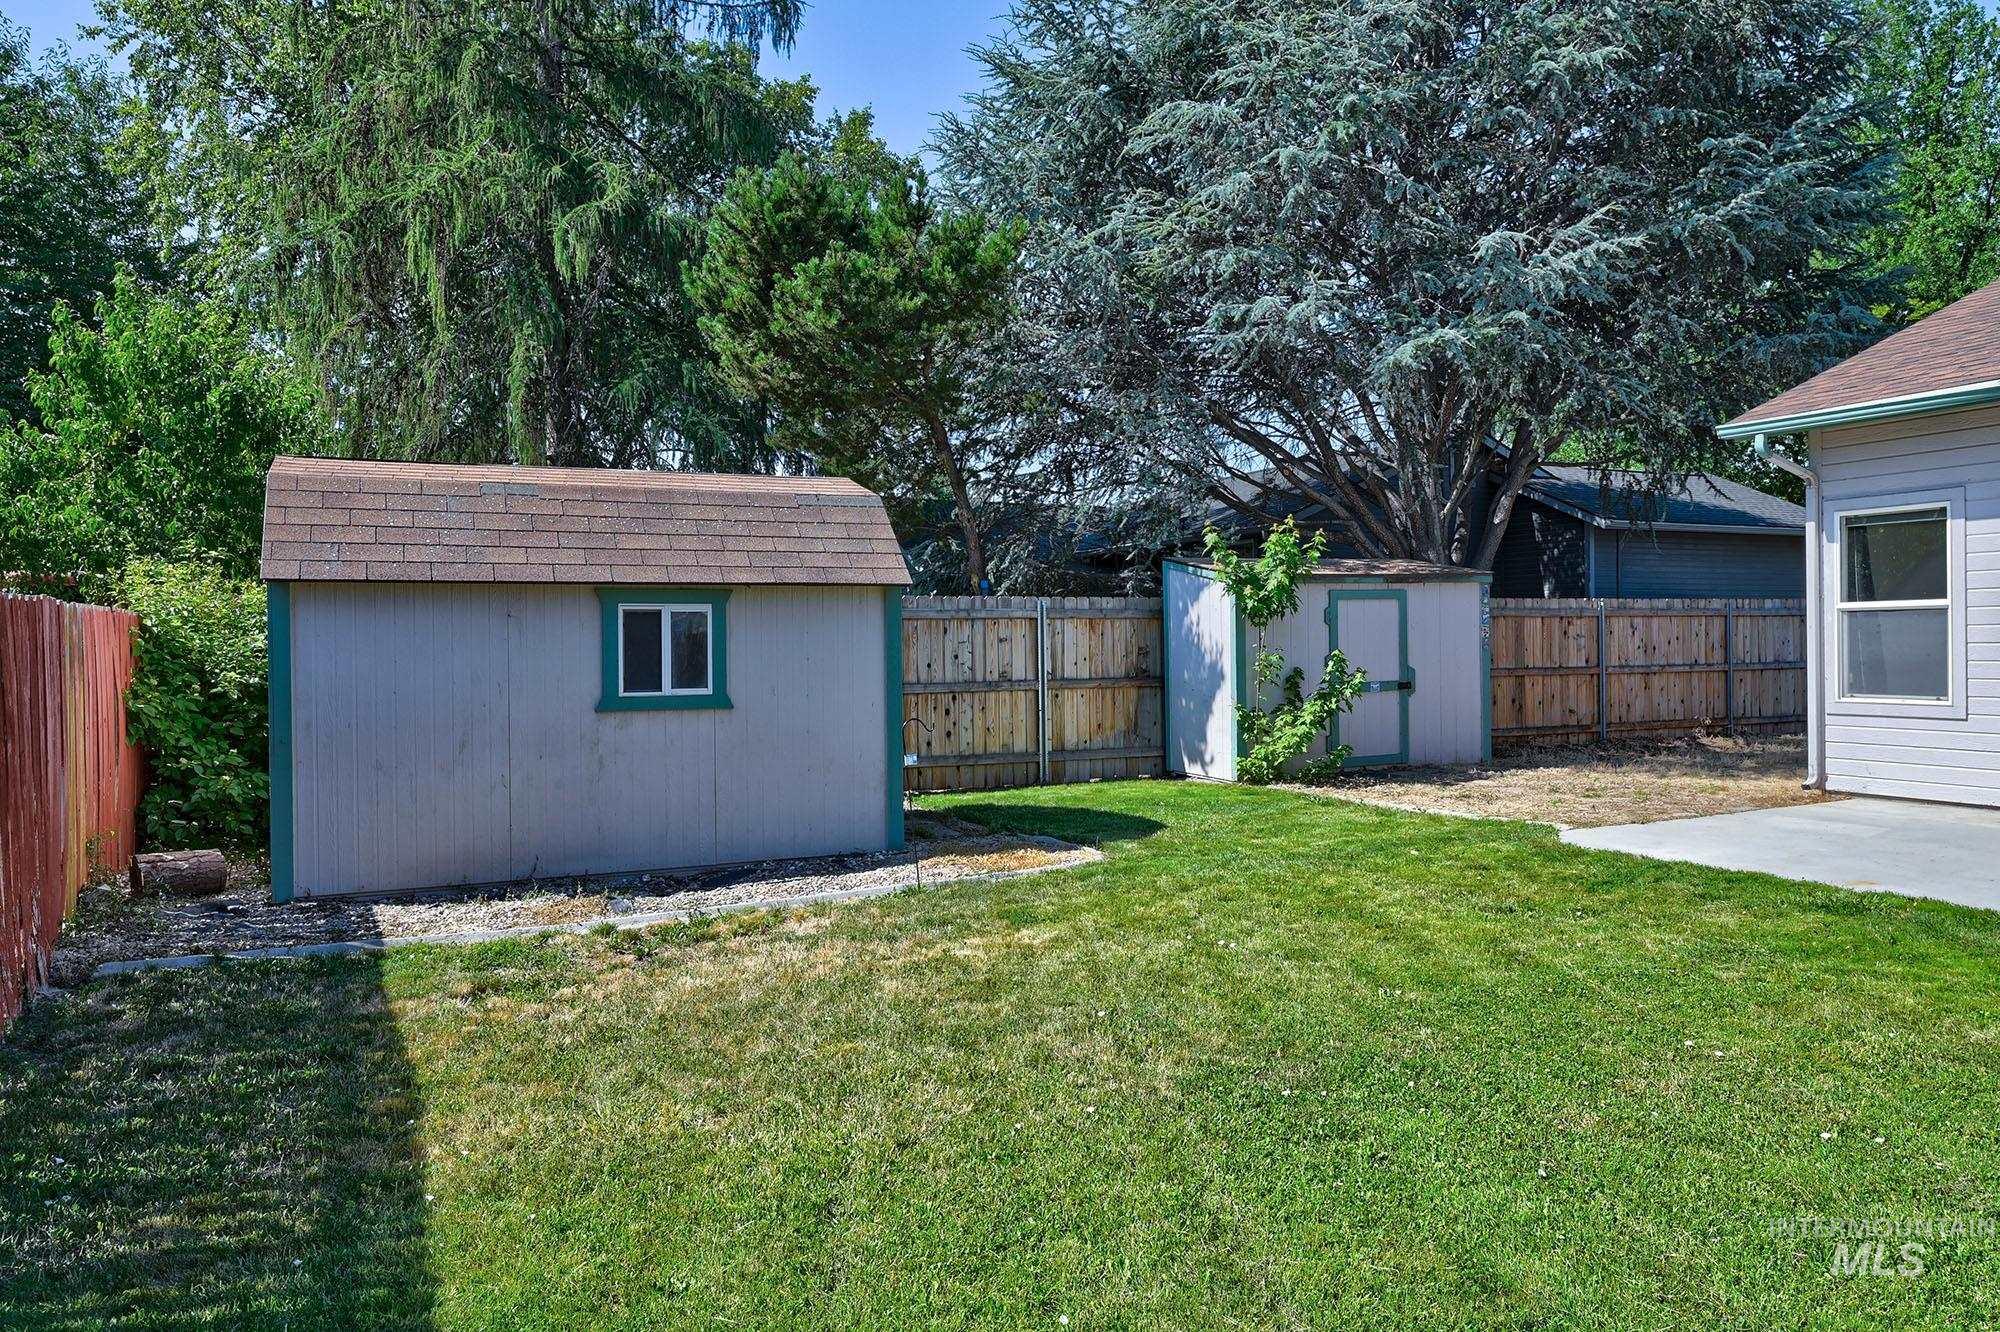
Yard
-
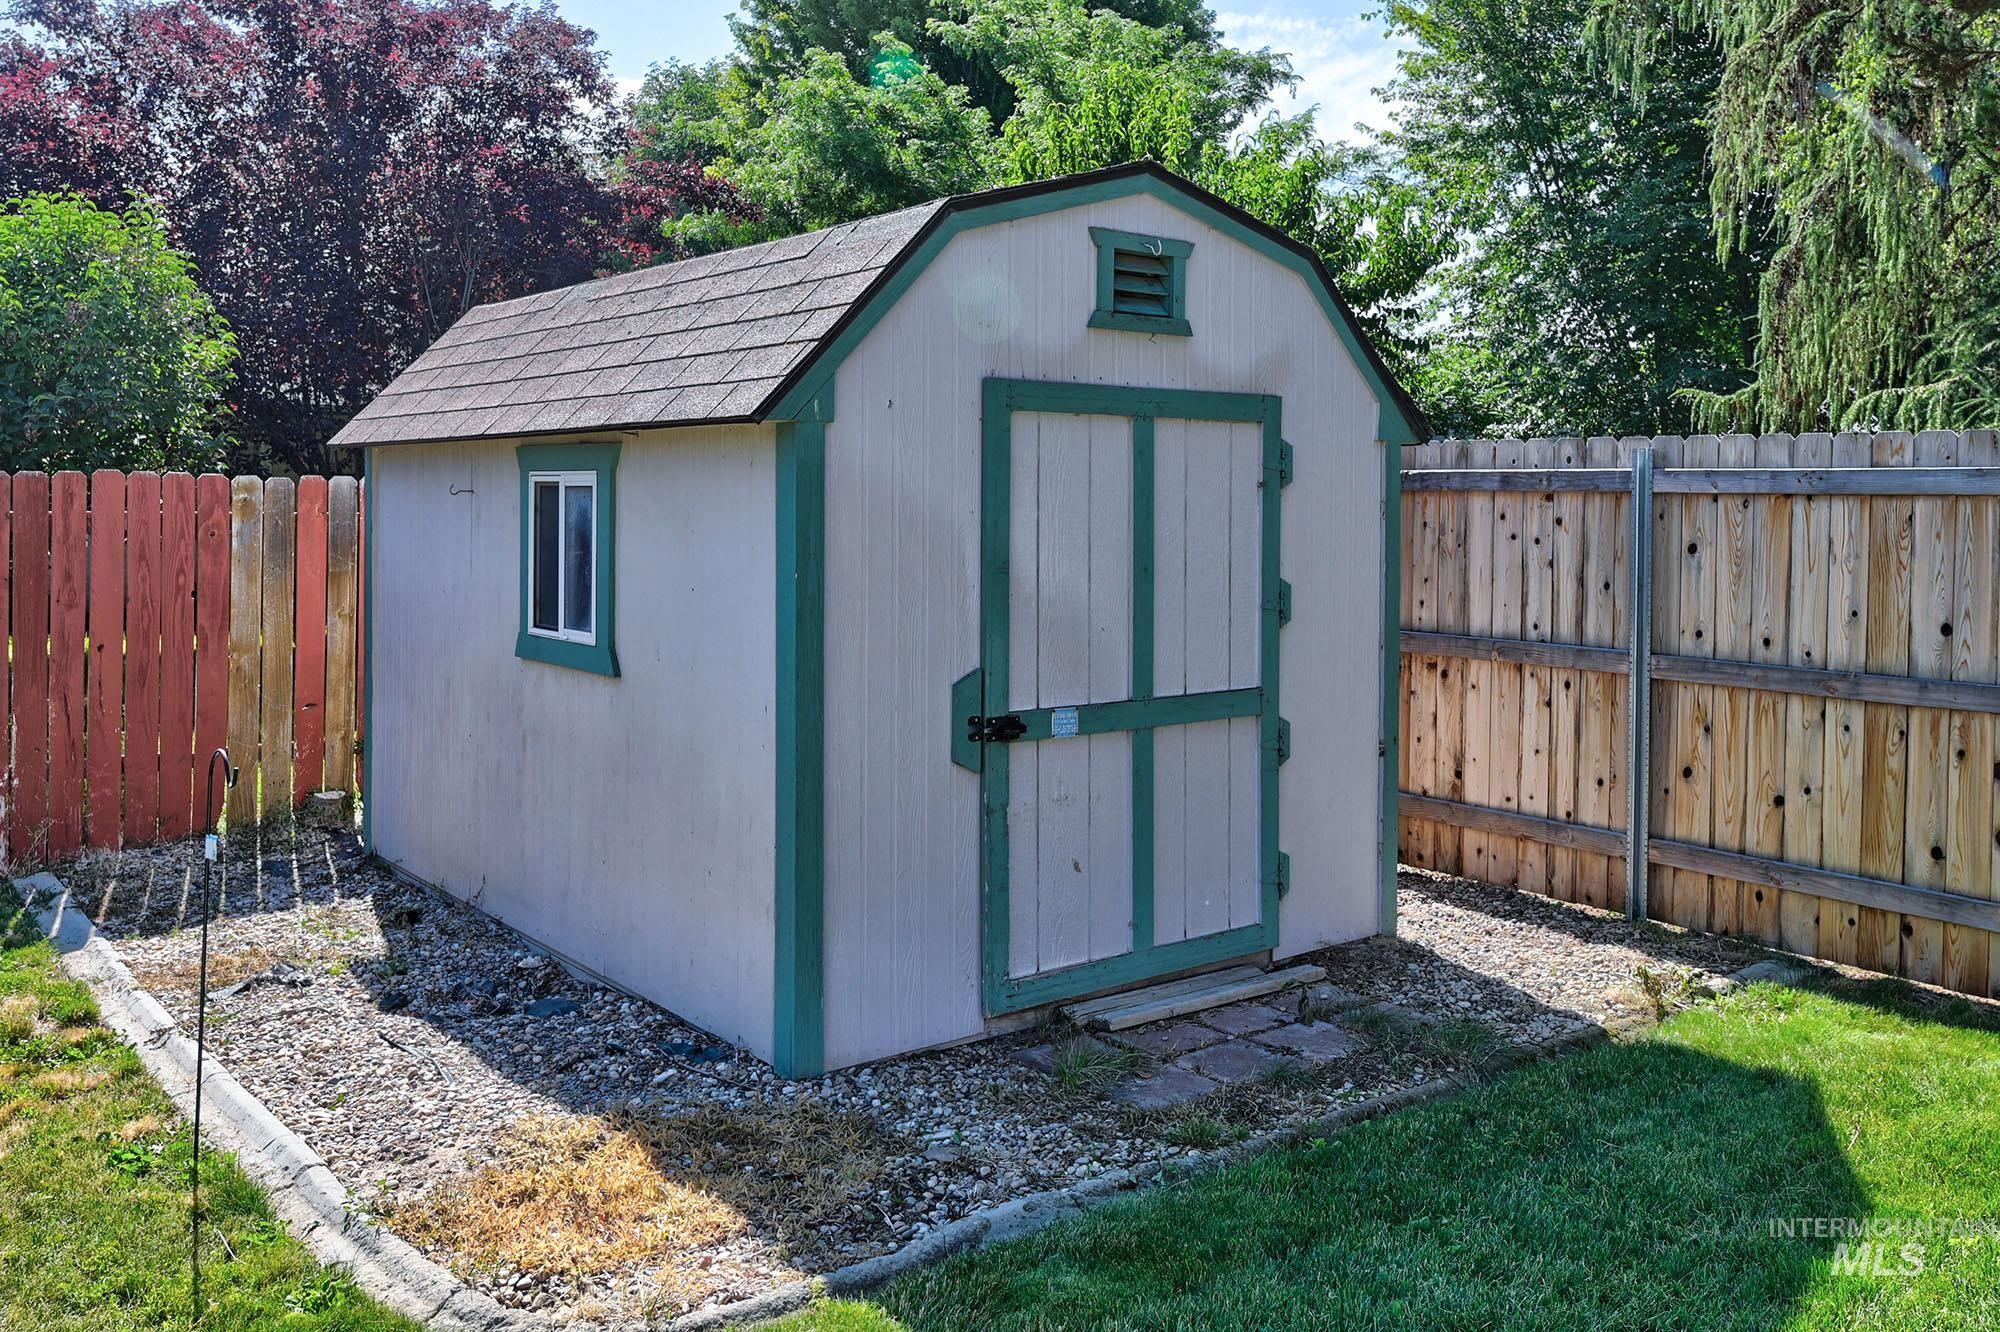
Outdoor structure
-
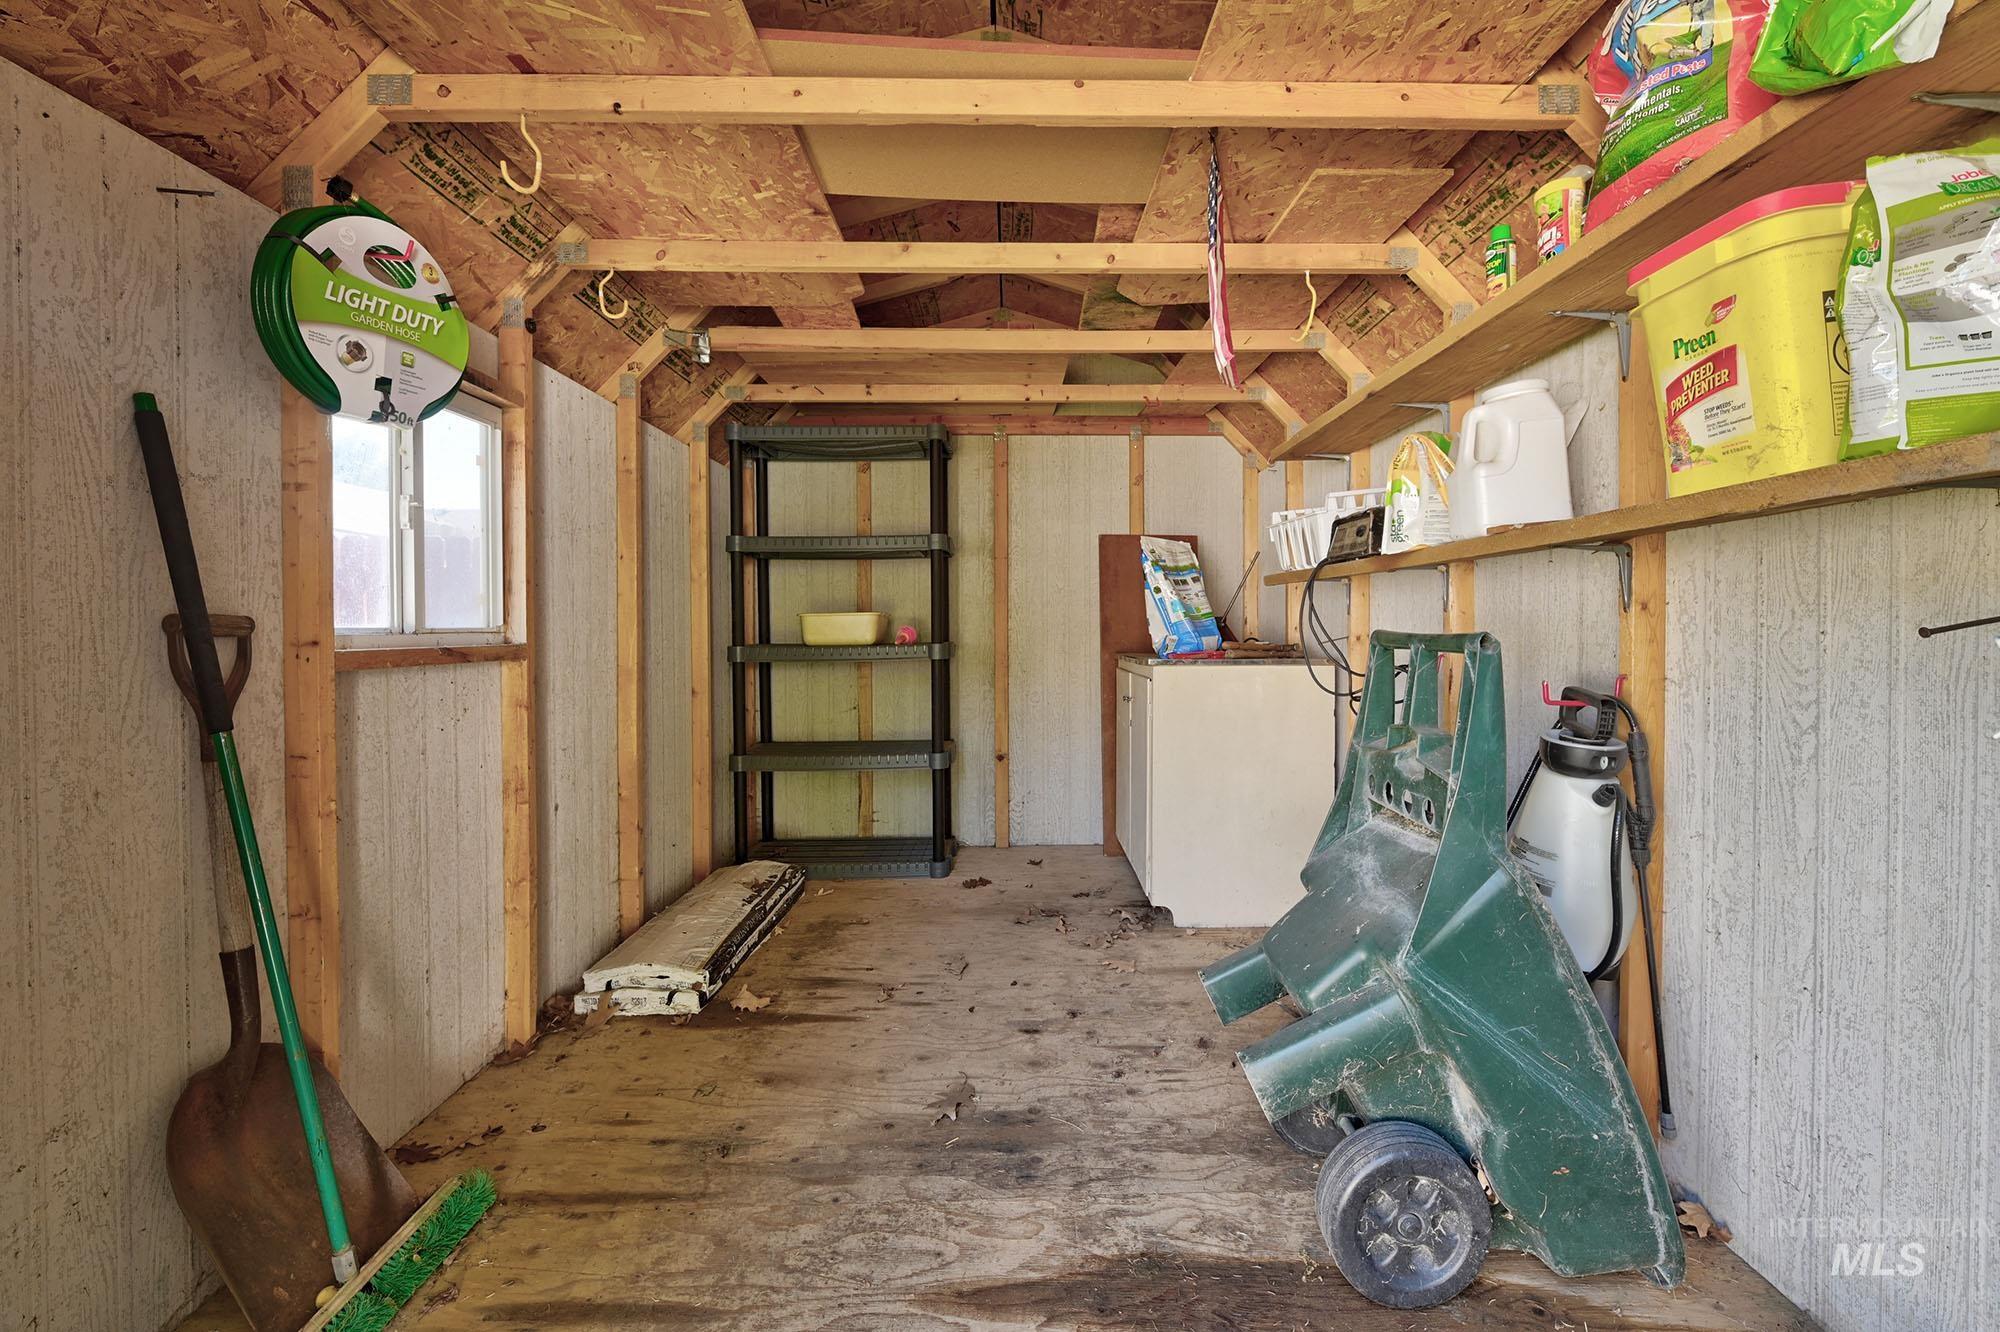
Storage room
-
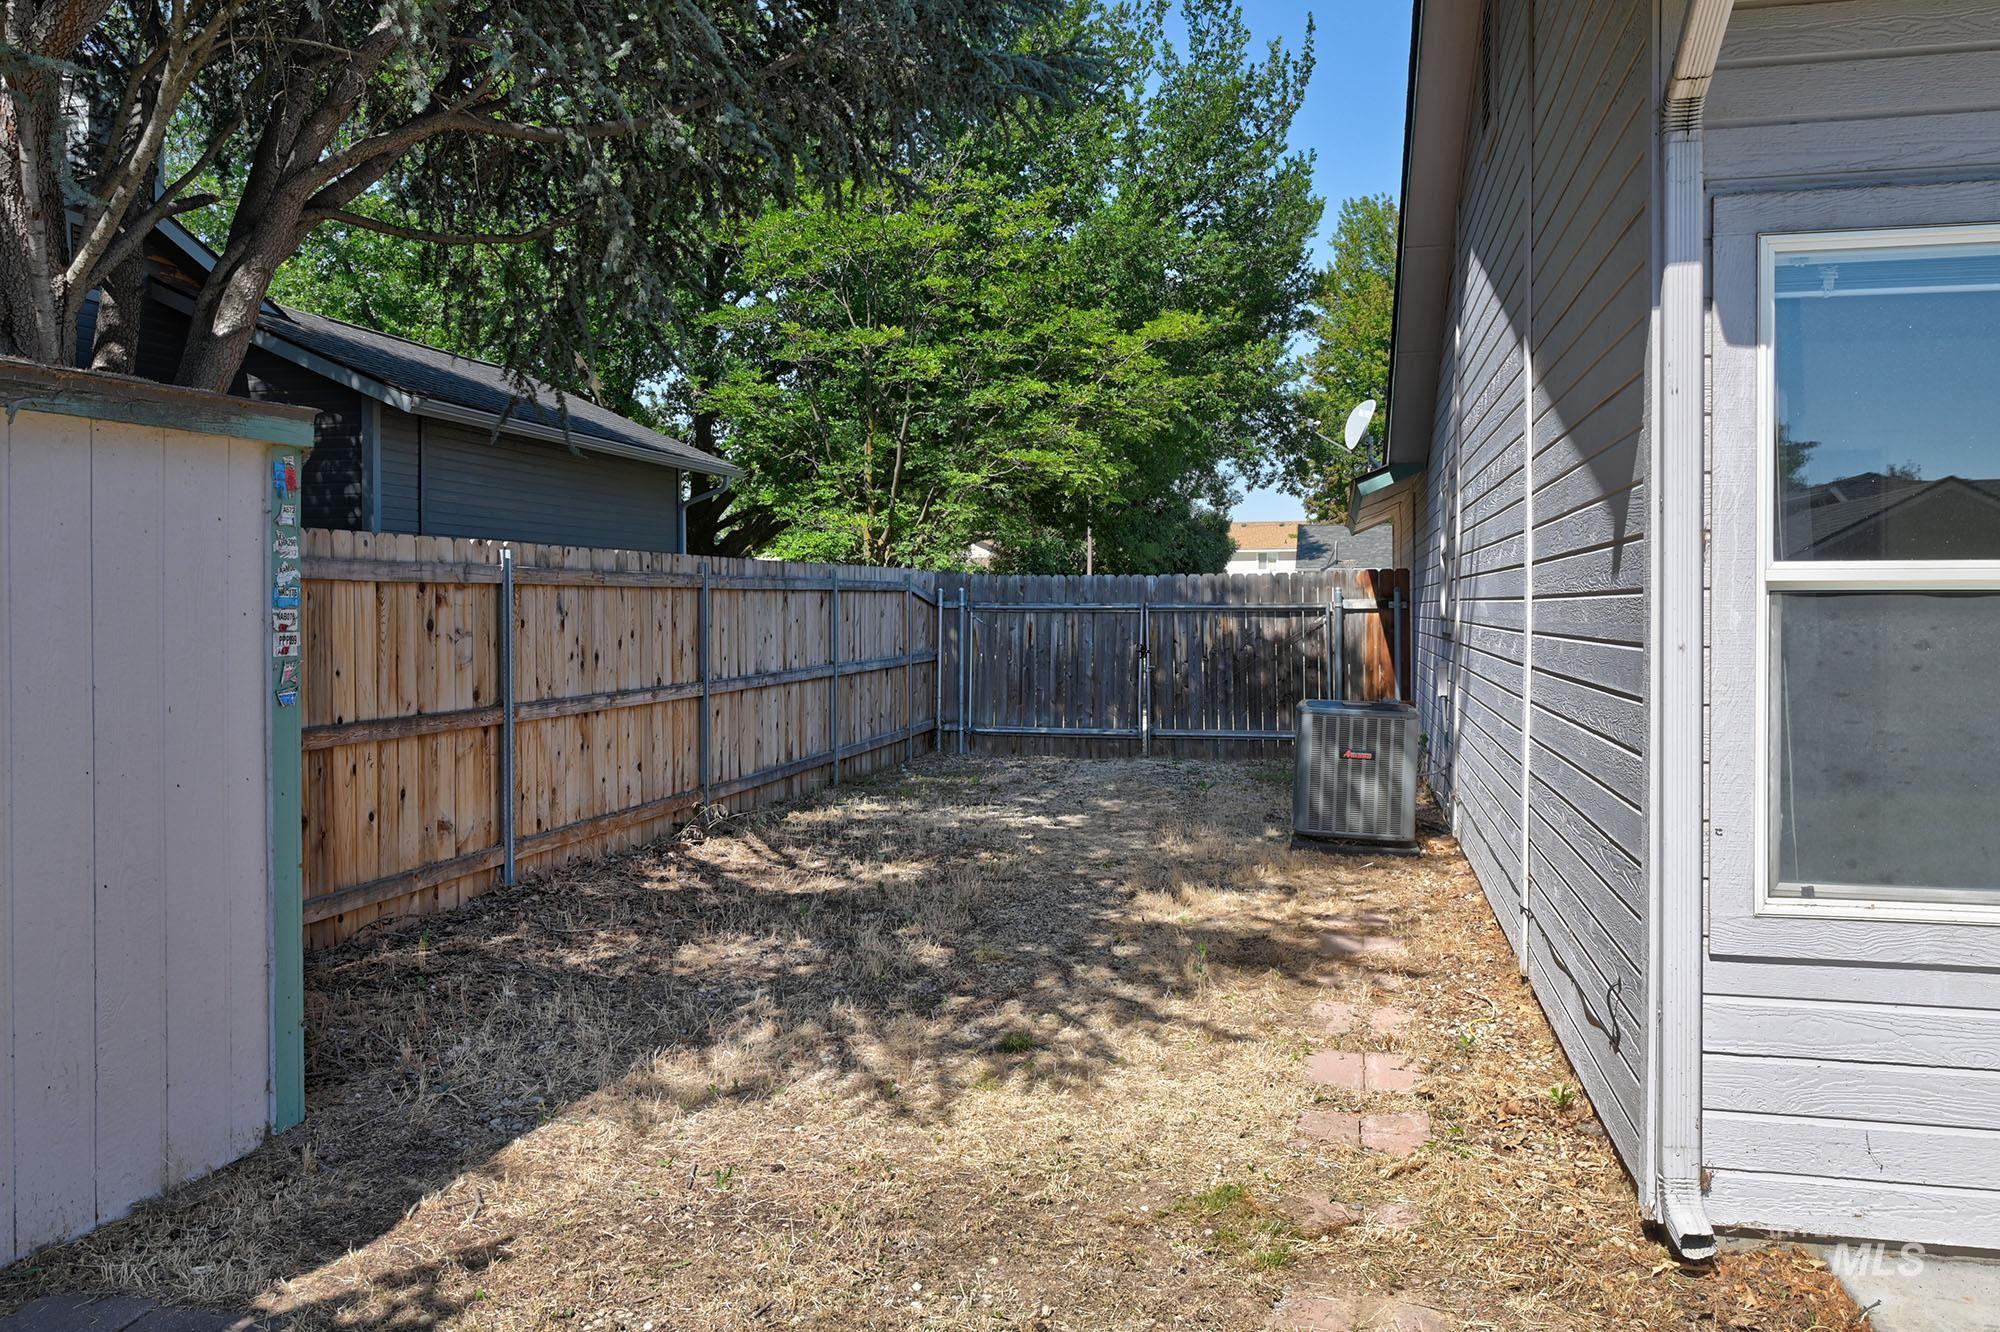
Fenced backyard featuring wood paneling along the property line and brick pathing
-
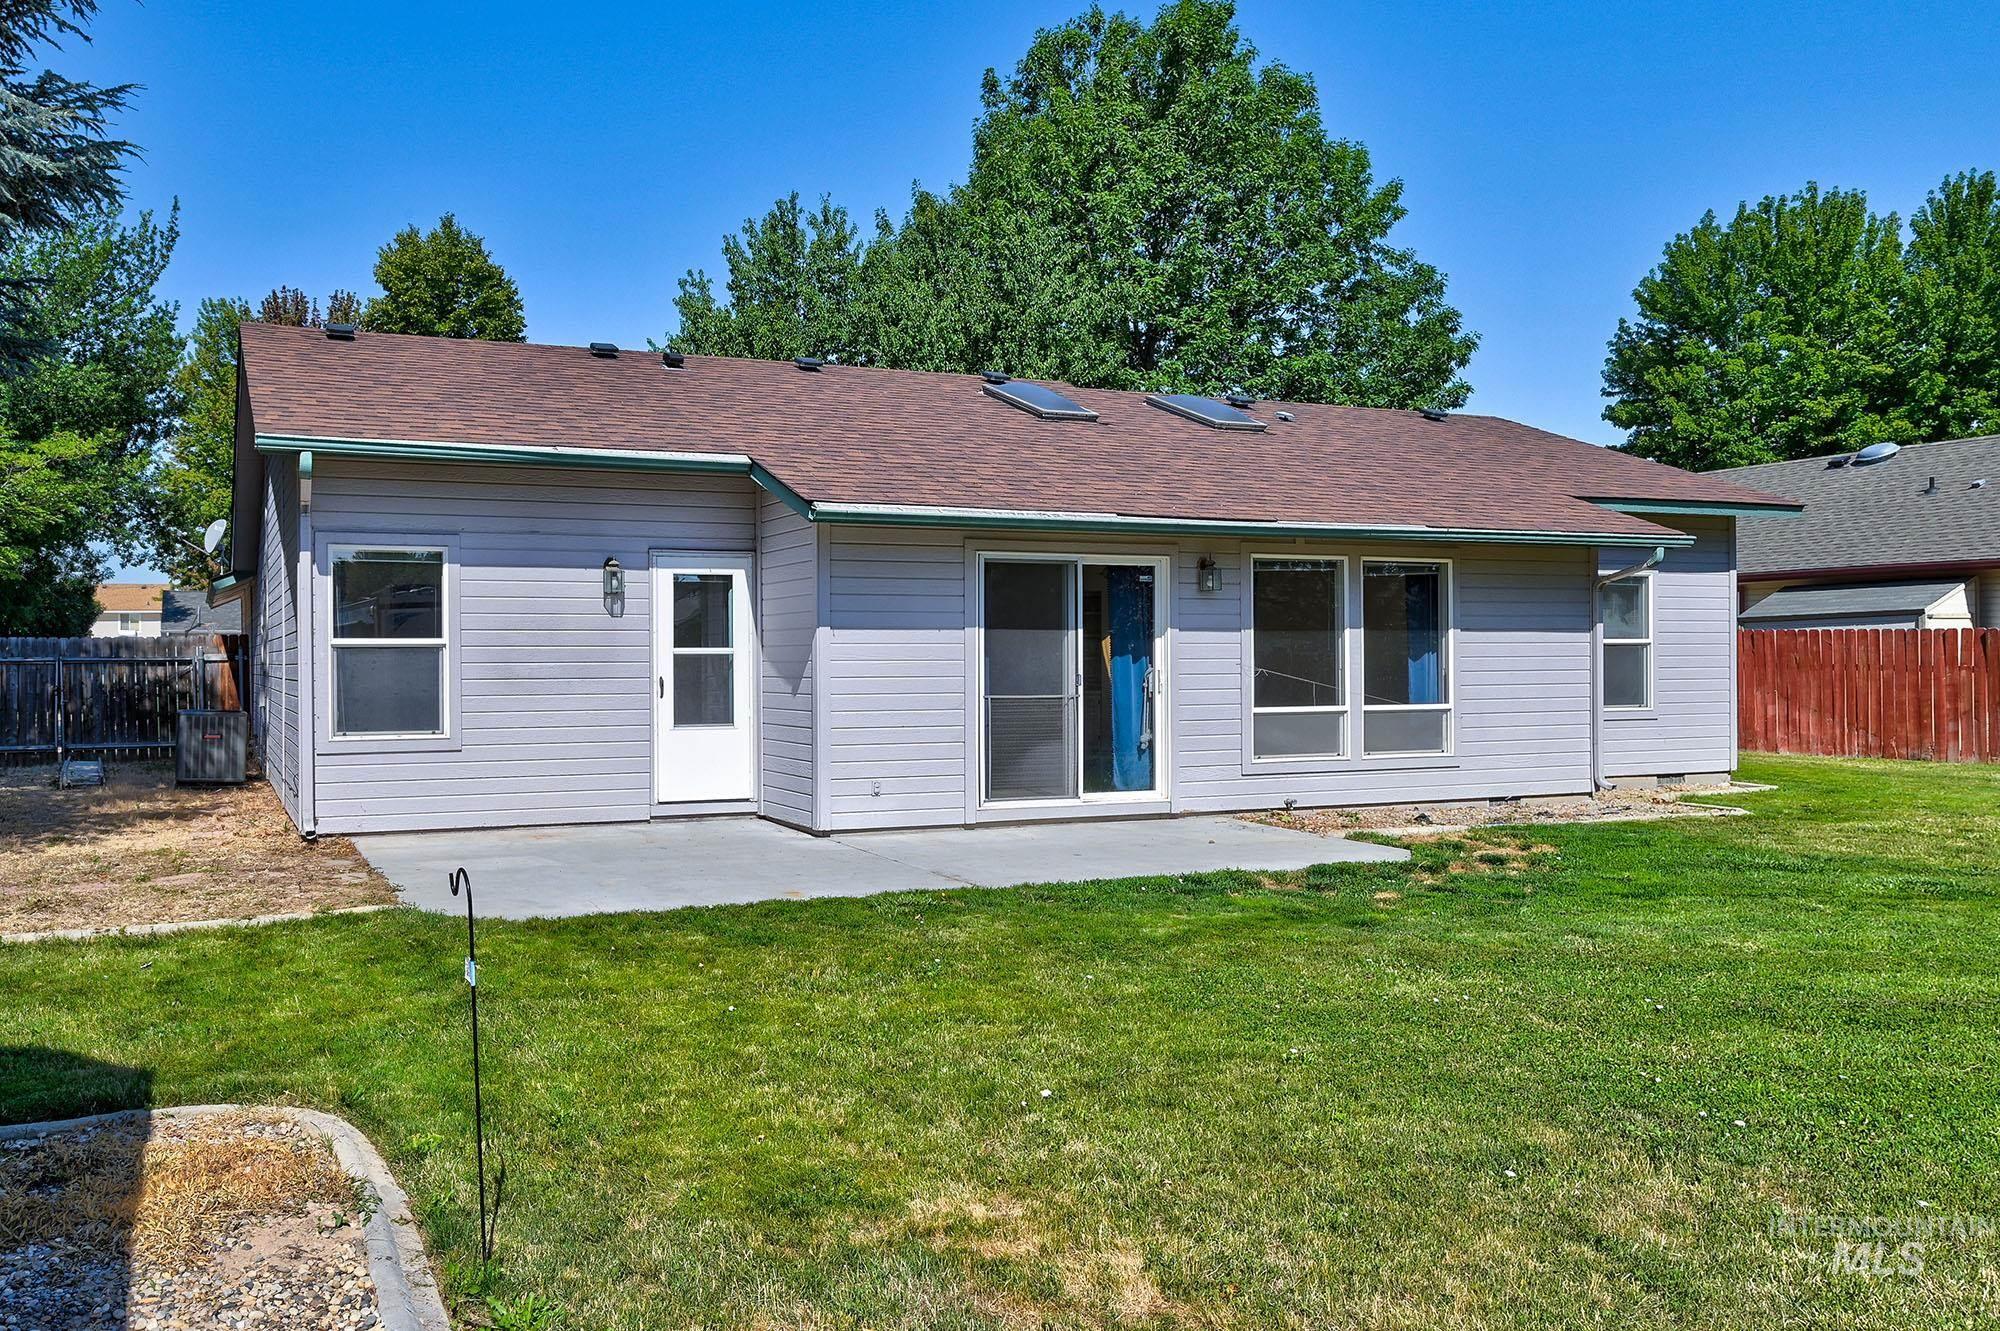
Expansive backyard featuring a concrete patio, light-colored siding, a brown shingle roof, multiple windows, and a sliding glass door
Property Description
Prime location! This charming home boasts a cozy gas fireplace and vaulted ceilings in the great room, a spacious kitchen with ample storage, sunlit dining nook. The primary suite with vaulted ceilings, private patio access and featuring dual vanities, walk-in closet and plenty of storage space. The laundry room offers practicality with added storage and an extended clothing rack. Outside, the backyard is serene and perfect for unwinding, with two storage sheds and an extended patio for outdoor entertainment. Convenient RV parking behind a wide double gate and an extended gravel driveway offer extra space for parking. Recent updates include a new furnace, AC, flooring, recent roof in 2018 ensuring both comfort and durability
Features
- Heating:
- Forced Air, Gas
- Cooling:
- Central air
- Fireplace:
- One, Gas
- Garage Capacity:
- 2
Address Map
- Country:
- US
- State:
- ID
- City:
- Meridian
- Zipcode:
- 83646
- Street:
- 2490 N Victor Way
- Longitude:
- W117° 34' 8.6''
- Latitude:
- N43° 37' 38.9''
Rooms
- Master Bedroom Level:
- Main
- Bedroom 2 Level:
- Main
- Bedroom 3 Level:
- Main
Schools
- School District:
- West Ada School District
- Elementary School:
- Ponderosa
- Middle School:
- Meridian Middle
- High School:
- Meridian
Additional Details
- Status:
- New
- Type:
- Single Family
- Level:
- Single
- Tax Year:
- 2025
- Taxes:
- $1,668
- Potential Short Sale:
- No
- Age:
- 31 - 50 Years
- Auction:
- No
- Flood Ins Required:
- No
- HUD Owned:
- No
- In Foreclosure:
- No
- Land Size:
- Standard Lot 6000-9999 SF
- Home Owner Exempt:
- Yes
- HOA Frequency:
- Semi-Annual
- HOA Fees:
- $63
- Irrigation District:
- Nampa Meridian
- Water:
- City service
- Sprinkler System:
- Auto
Residential For Sale
2490 N Victor Way, Meridian, Idaho 83646
3 Bedrooms
2 Bathrooms
1,482 SqFt
Visits : 4 in 1 days
$439,900
Listing ID #98993282
Basic Details
- Property Type :
- Residential
- Listing Type :
- For Sale
- Listing ID :
- 98993282
- Price :
- $439,900
- Bedrooms :
- 3
- Bathrooms :
- 2
- Apx SqFt :
- 1,482 SqFt
- Year Built :
- 1994
- Lot Area :
- 0.21 SqFt
- Subdivision :
- Tuthill Estates
- Update Date :
- 07/09/2026 17:21:21
- Status :
- Active
Agent info

- JoeAnne Santy-Greene
- (208) 947-4609
- (208) 283-6313
- (208) 287-8500
-

Contact Agent
Mortgage Calculator

