

-
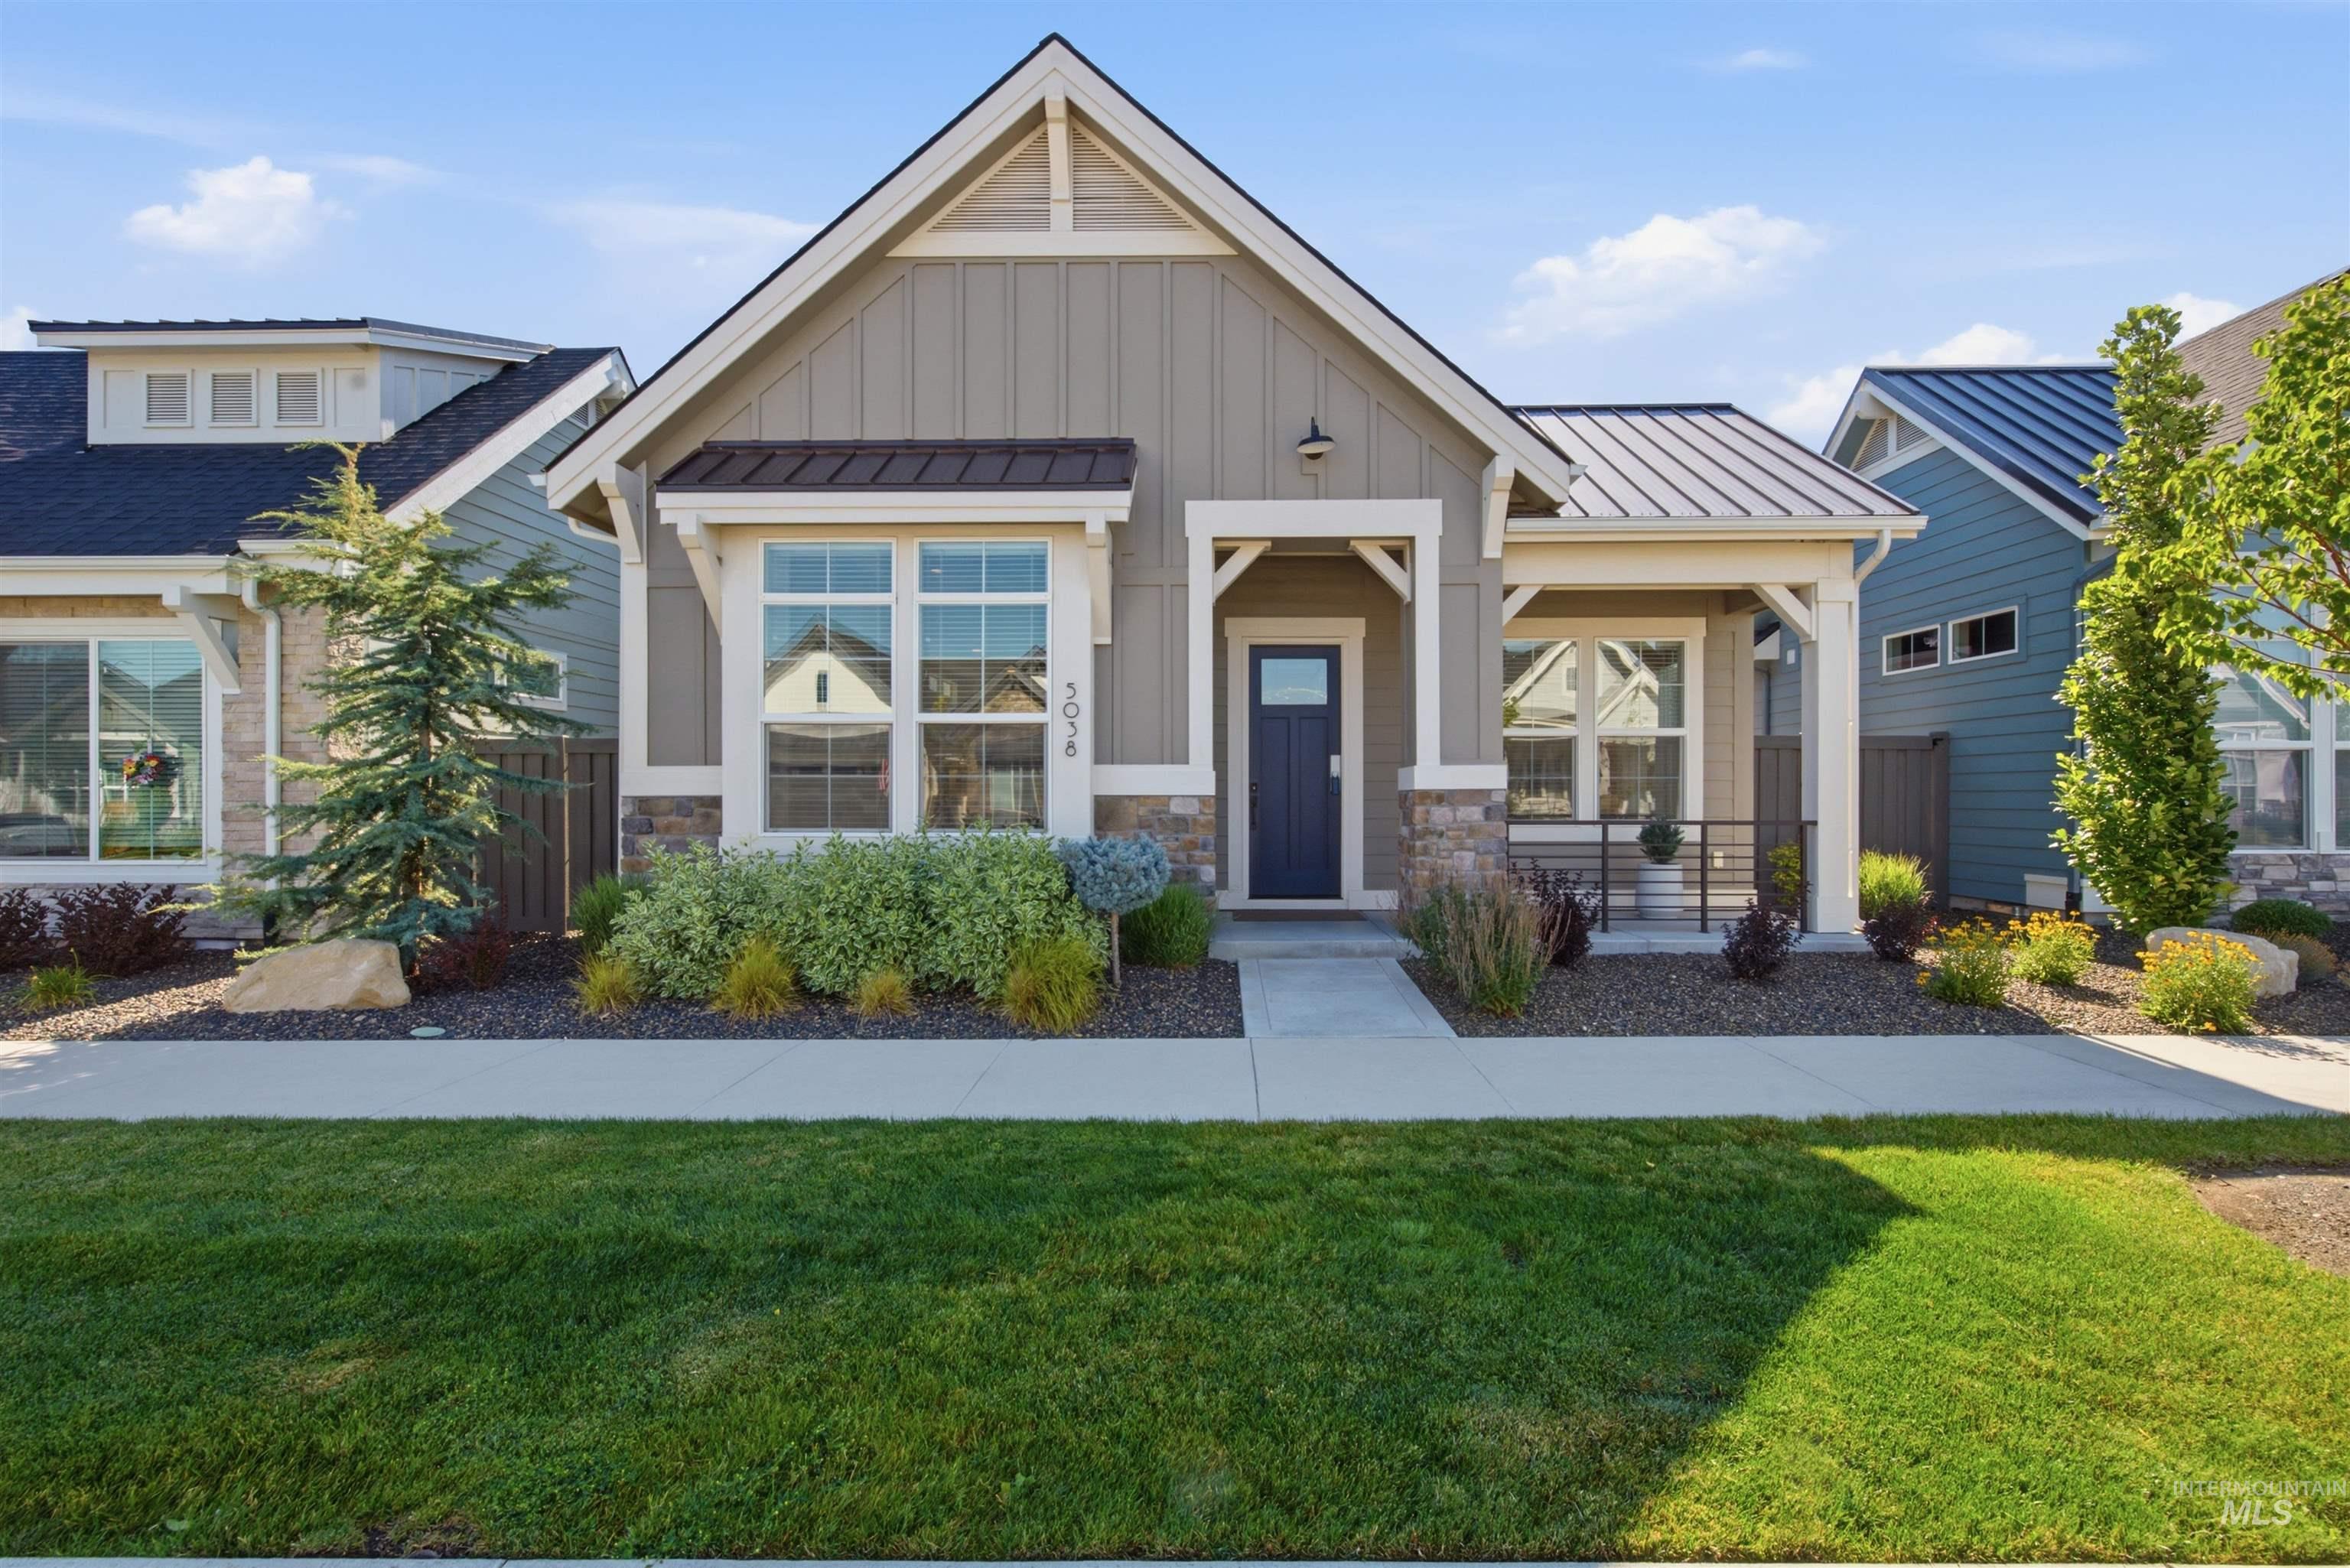
Front house
-
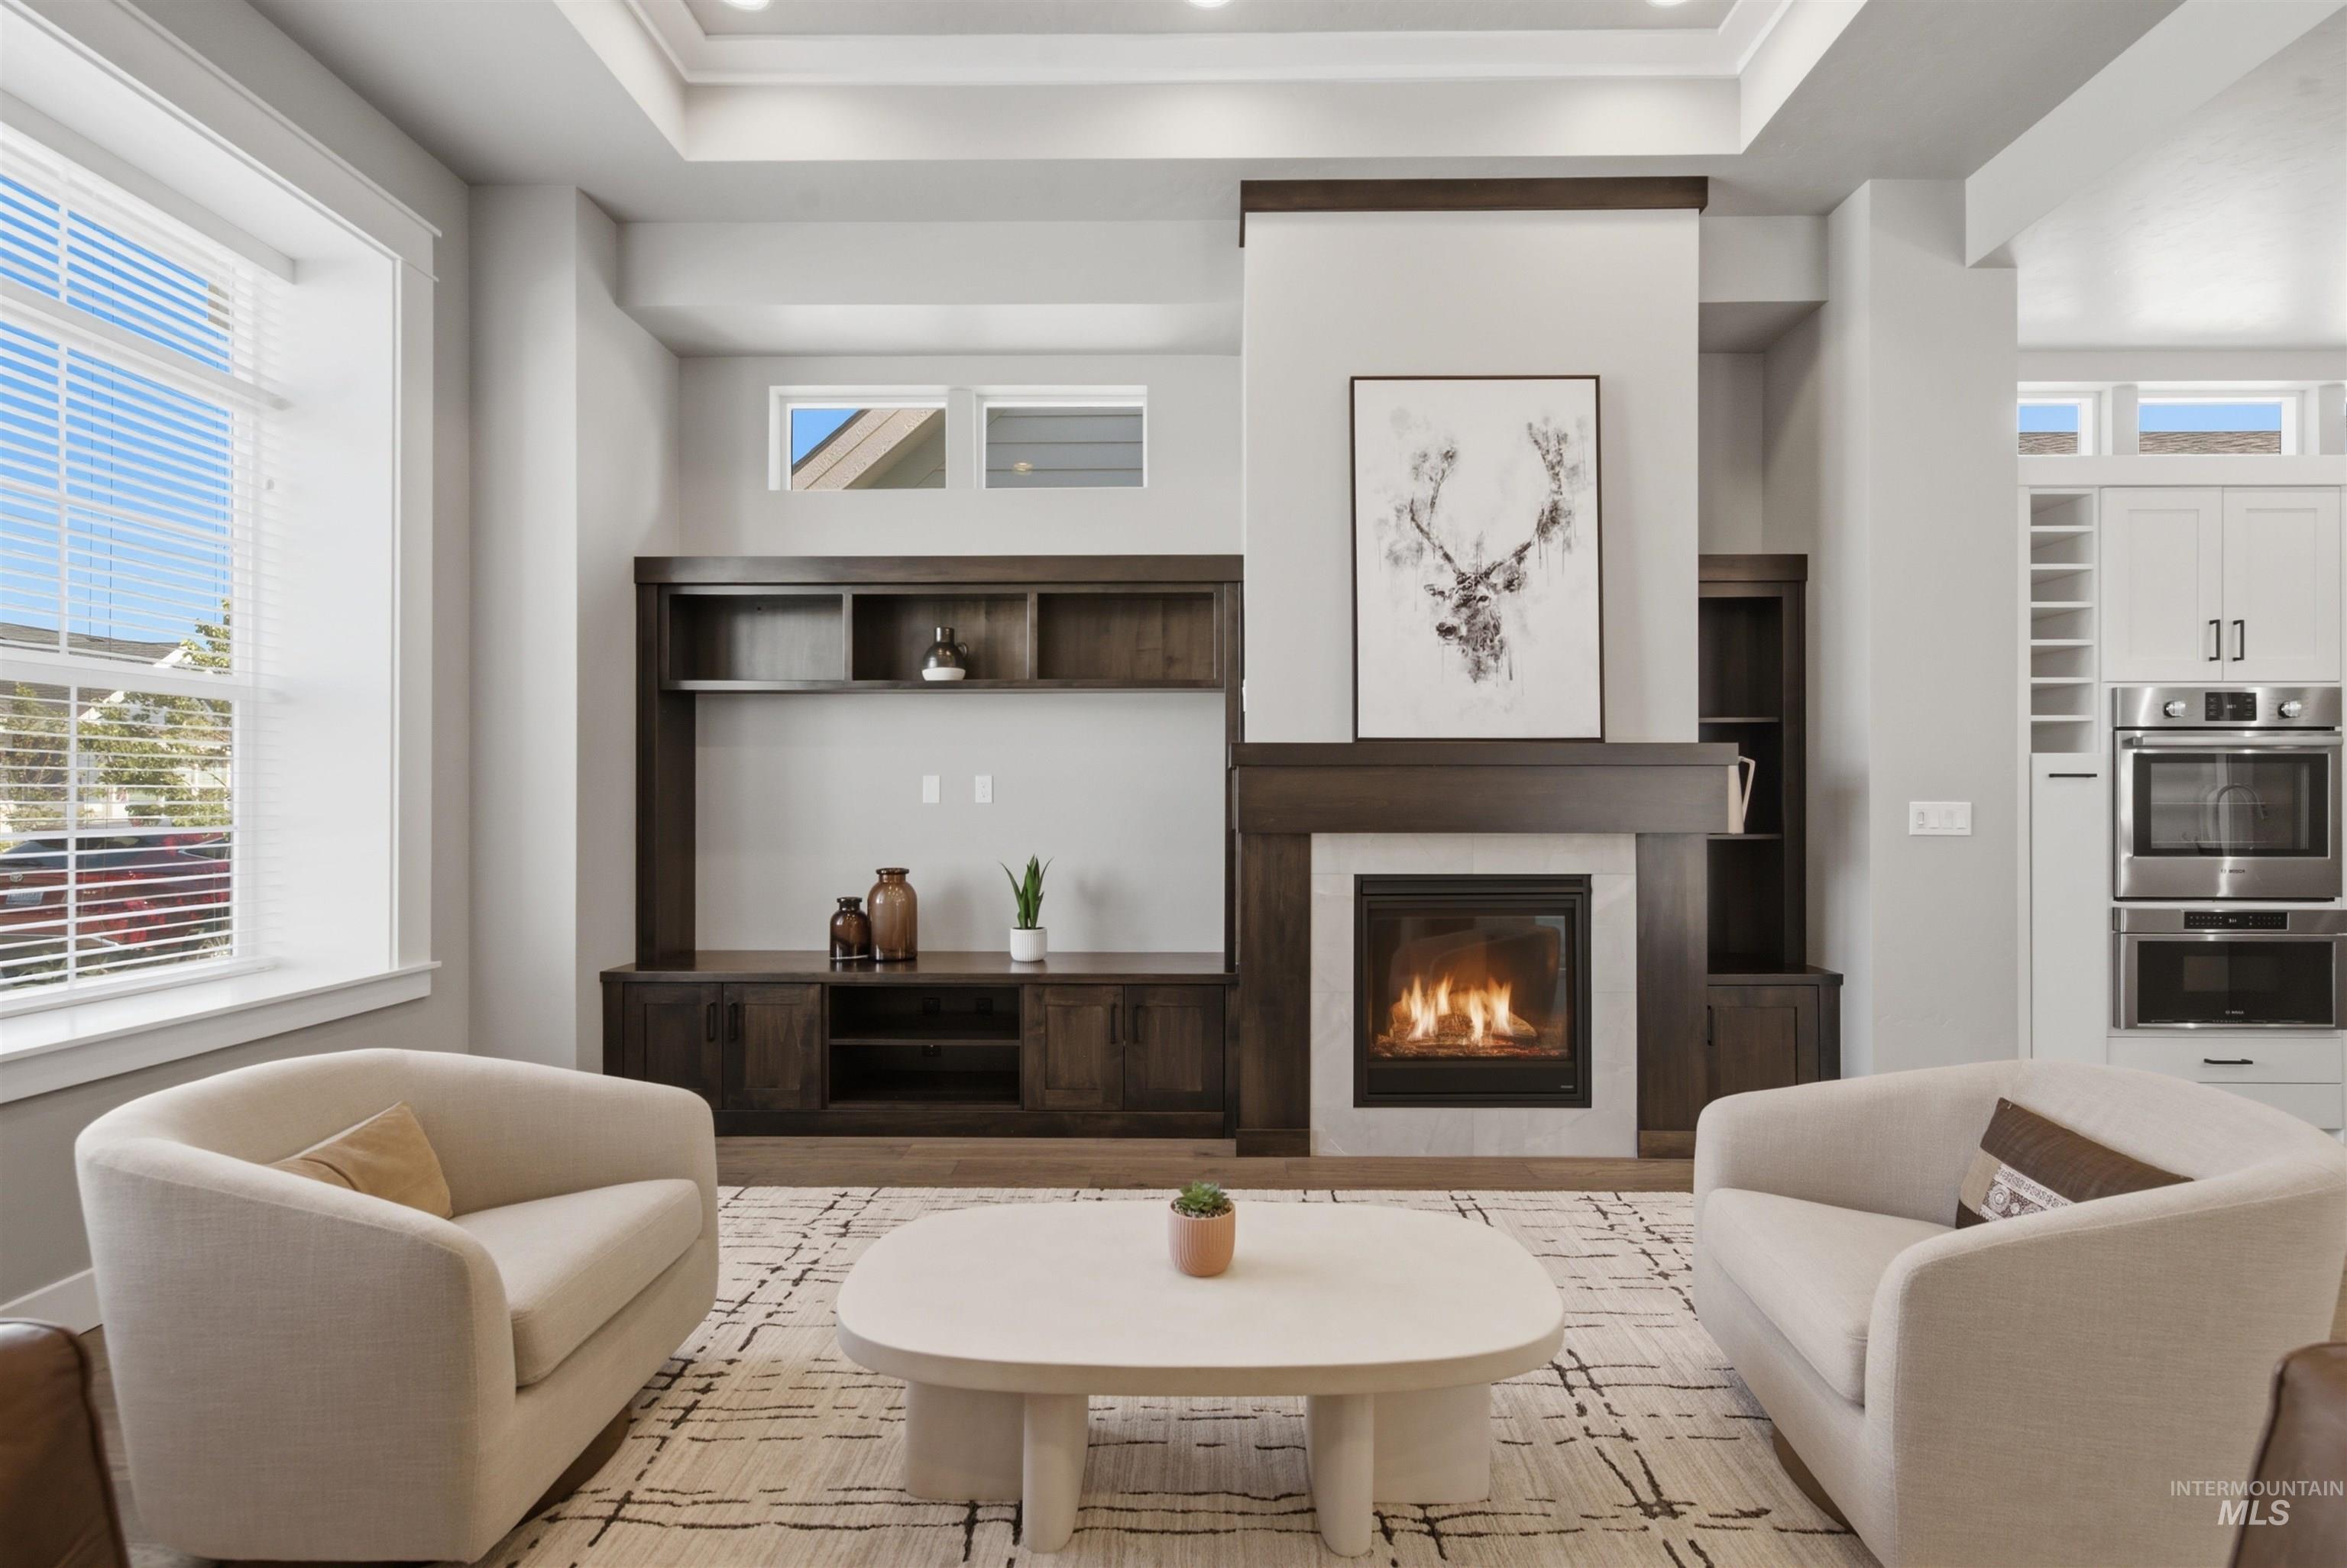
Living room
-
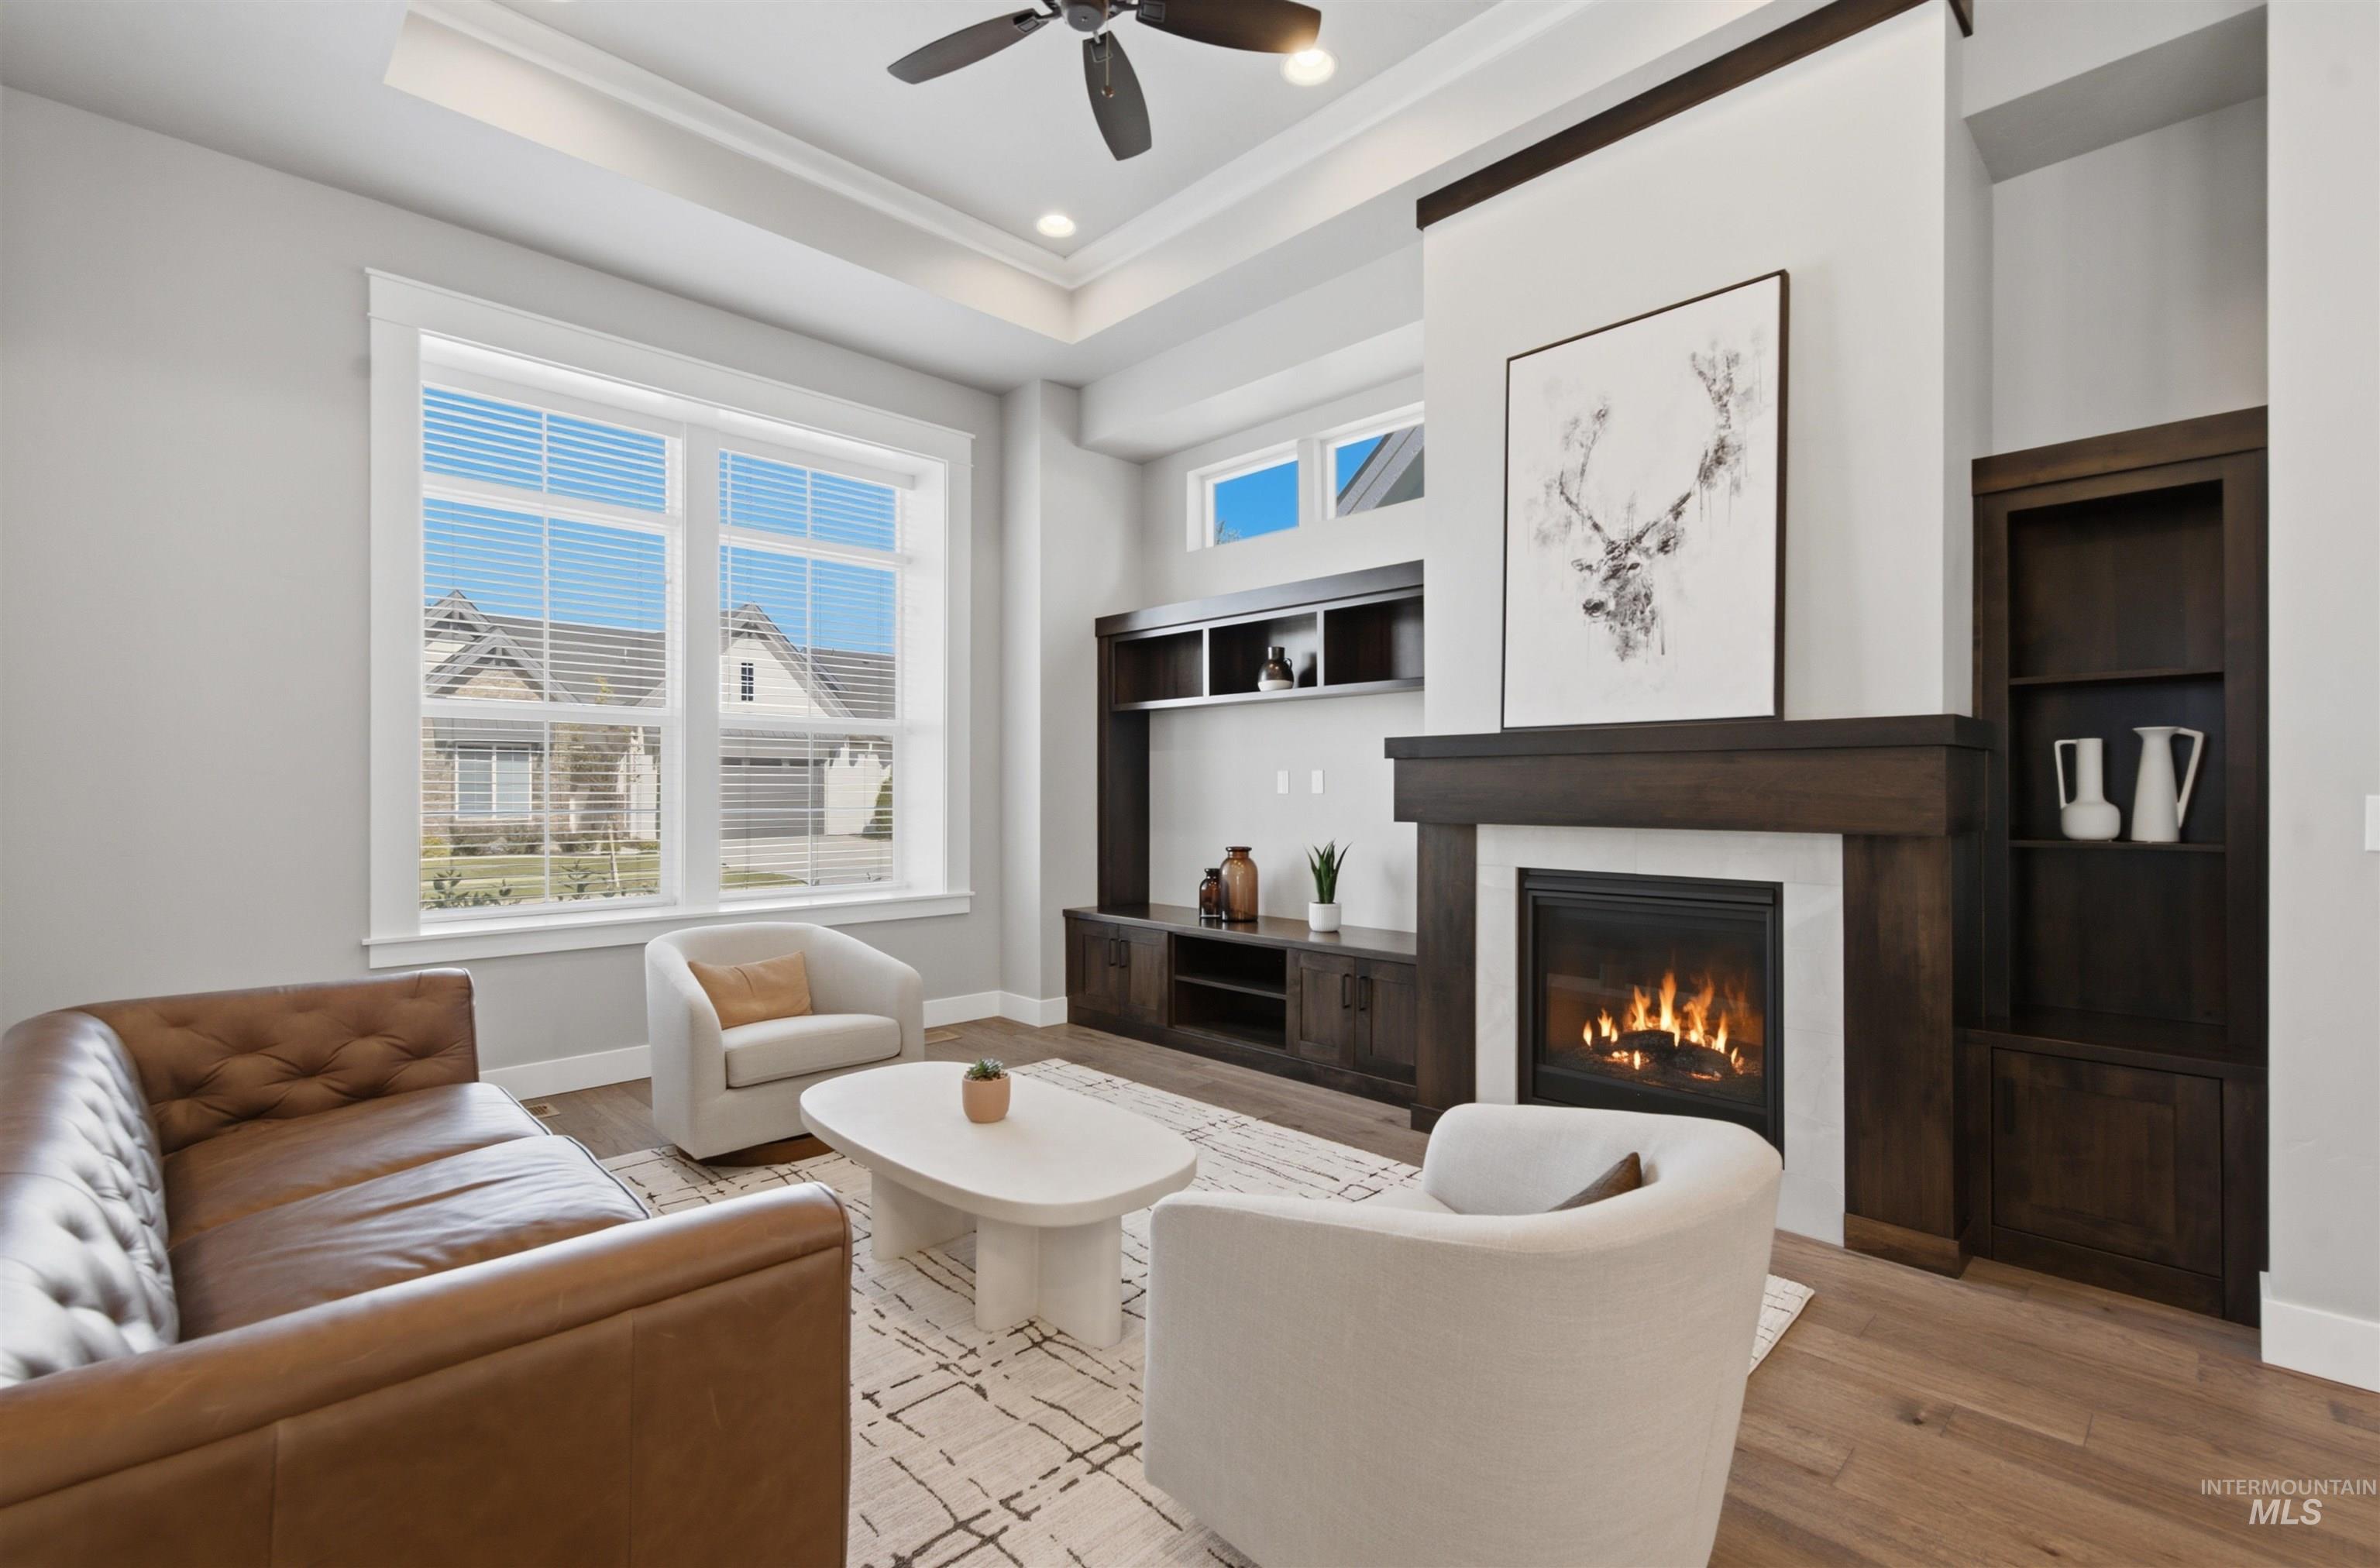
Living room
-
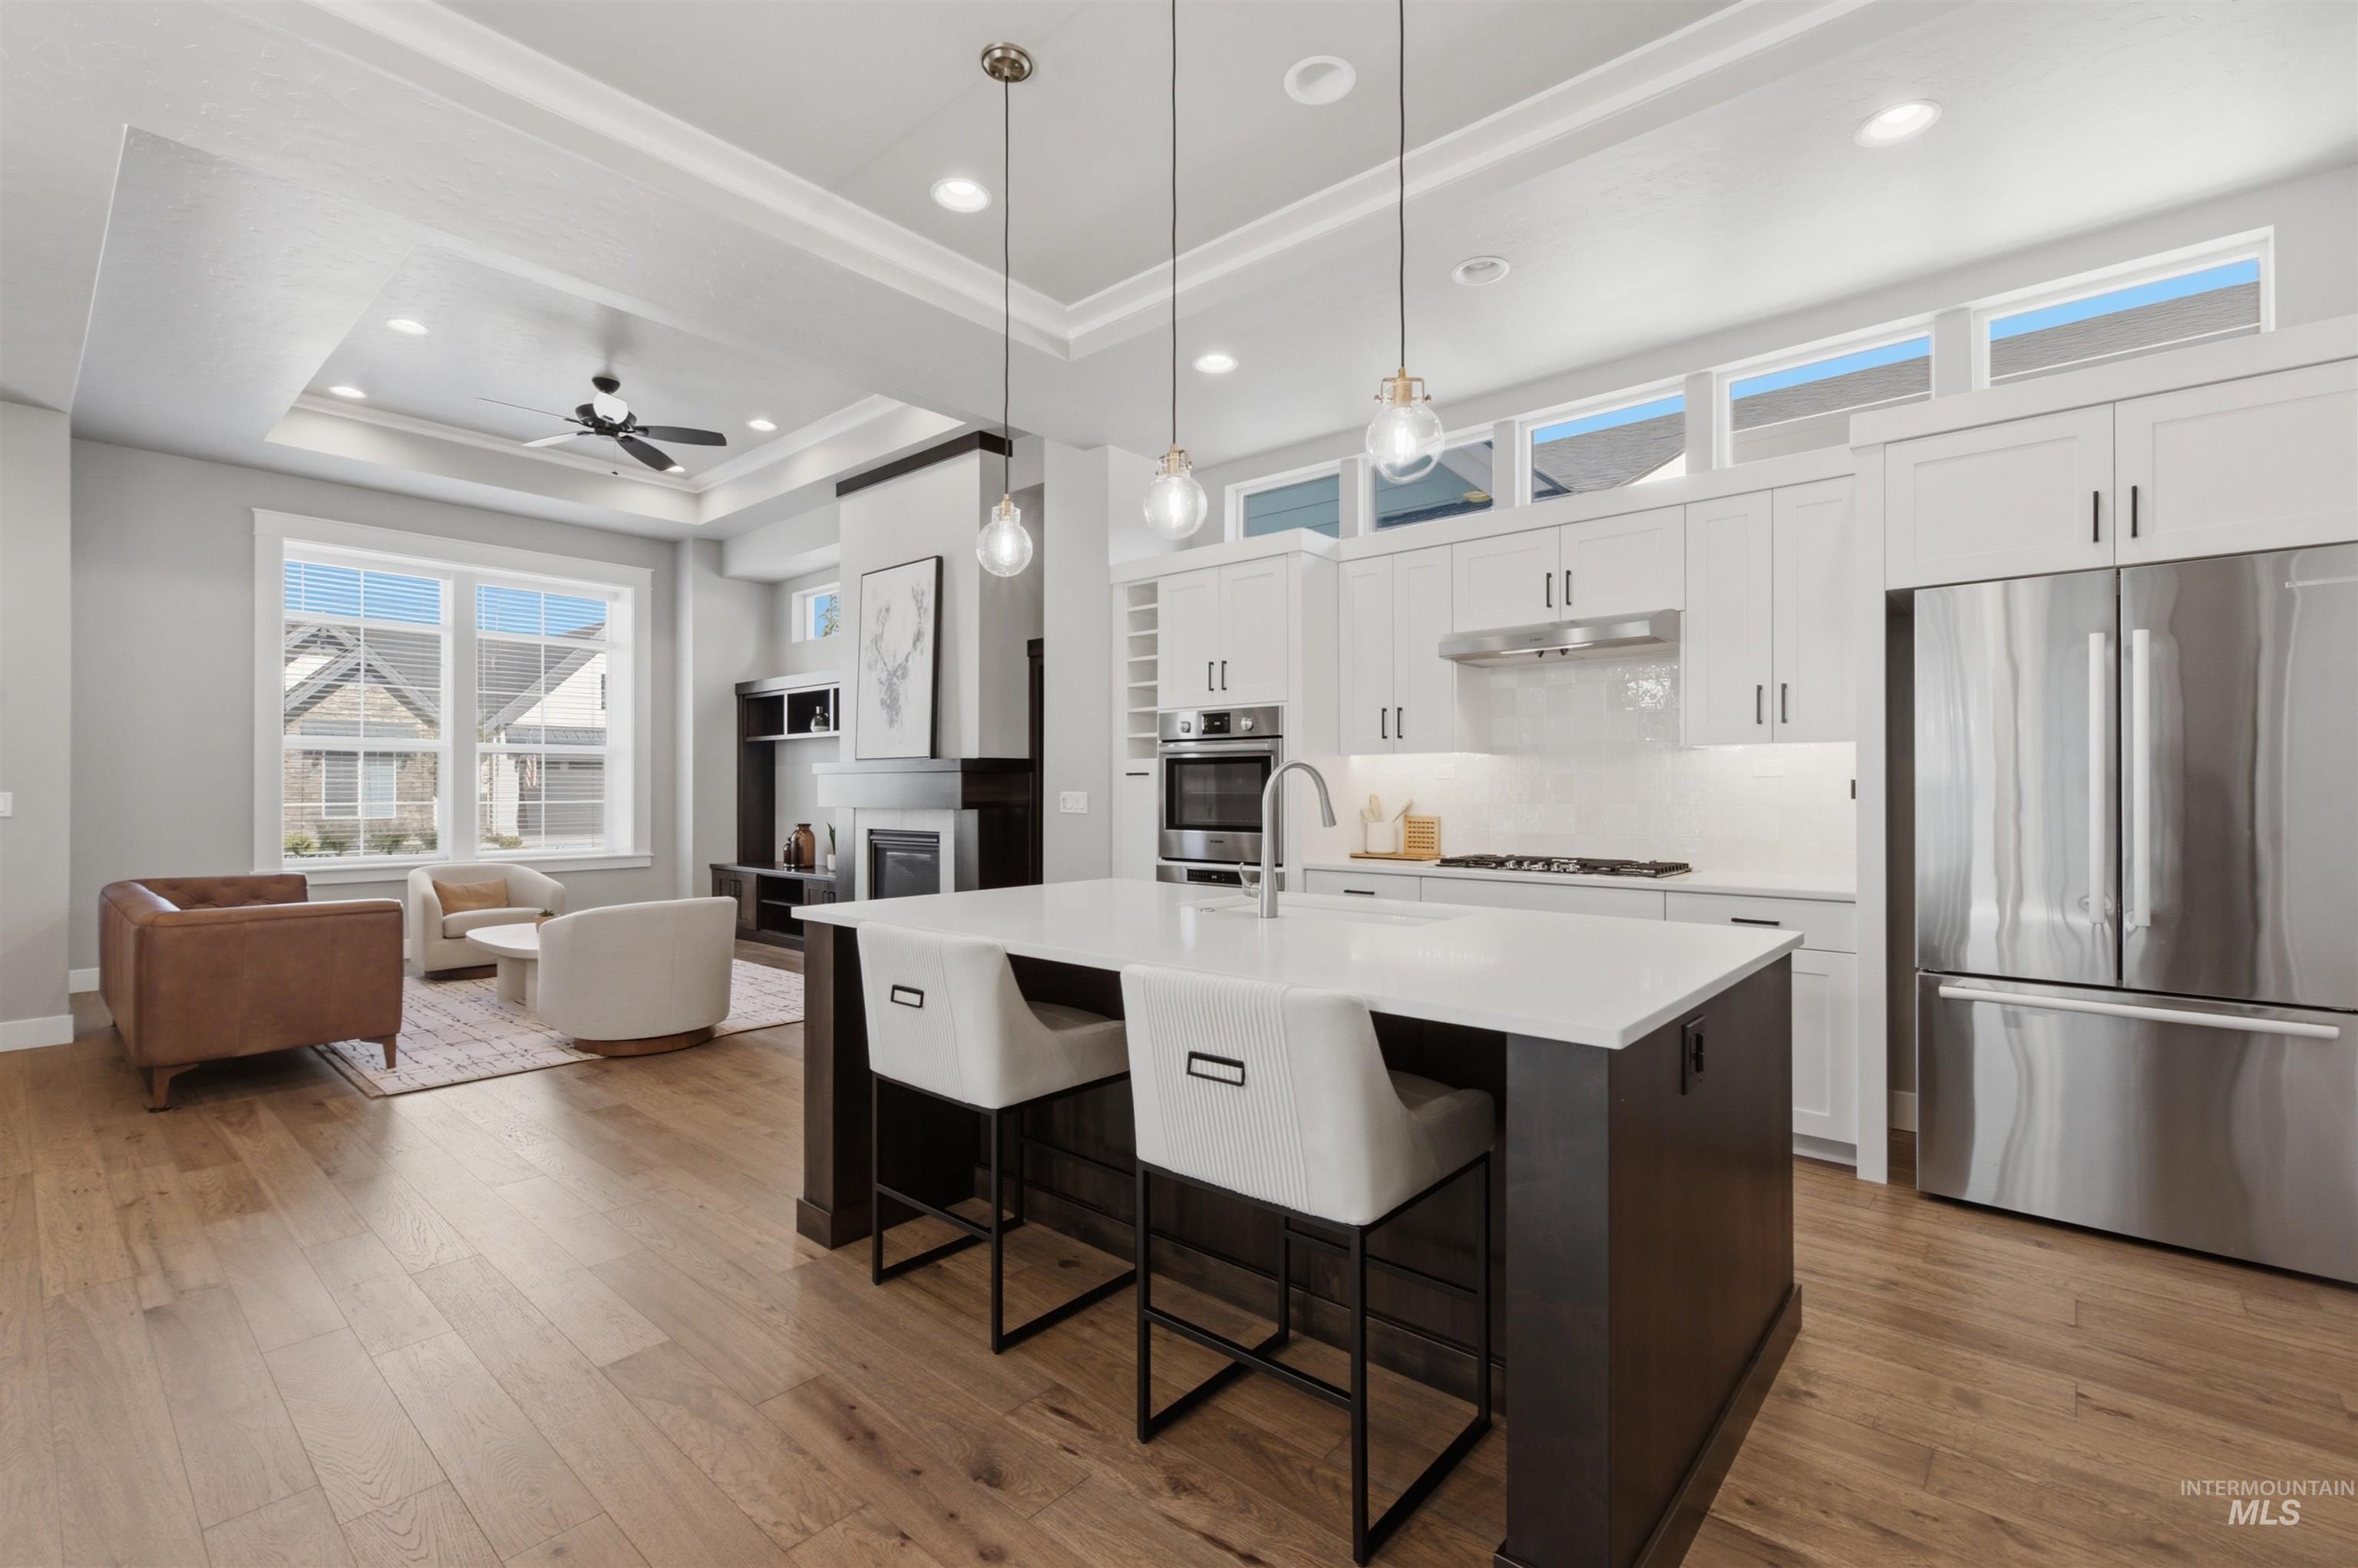
Kitchen
-
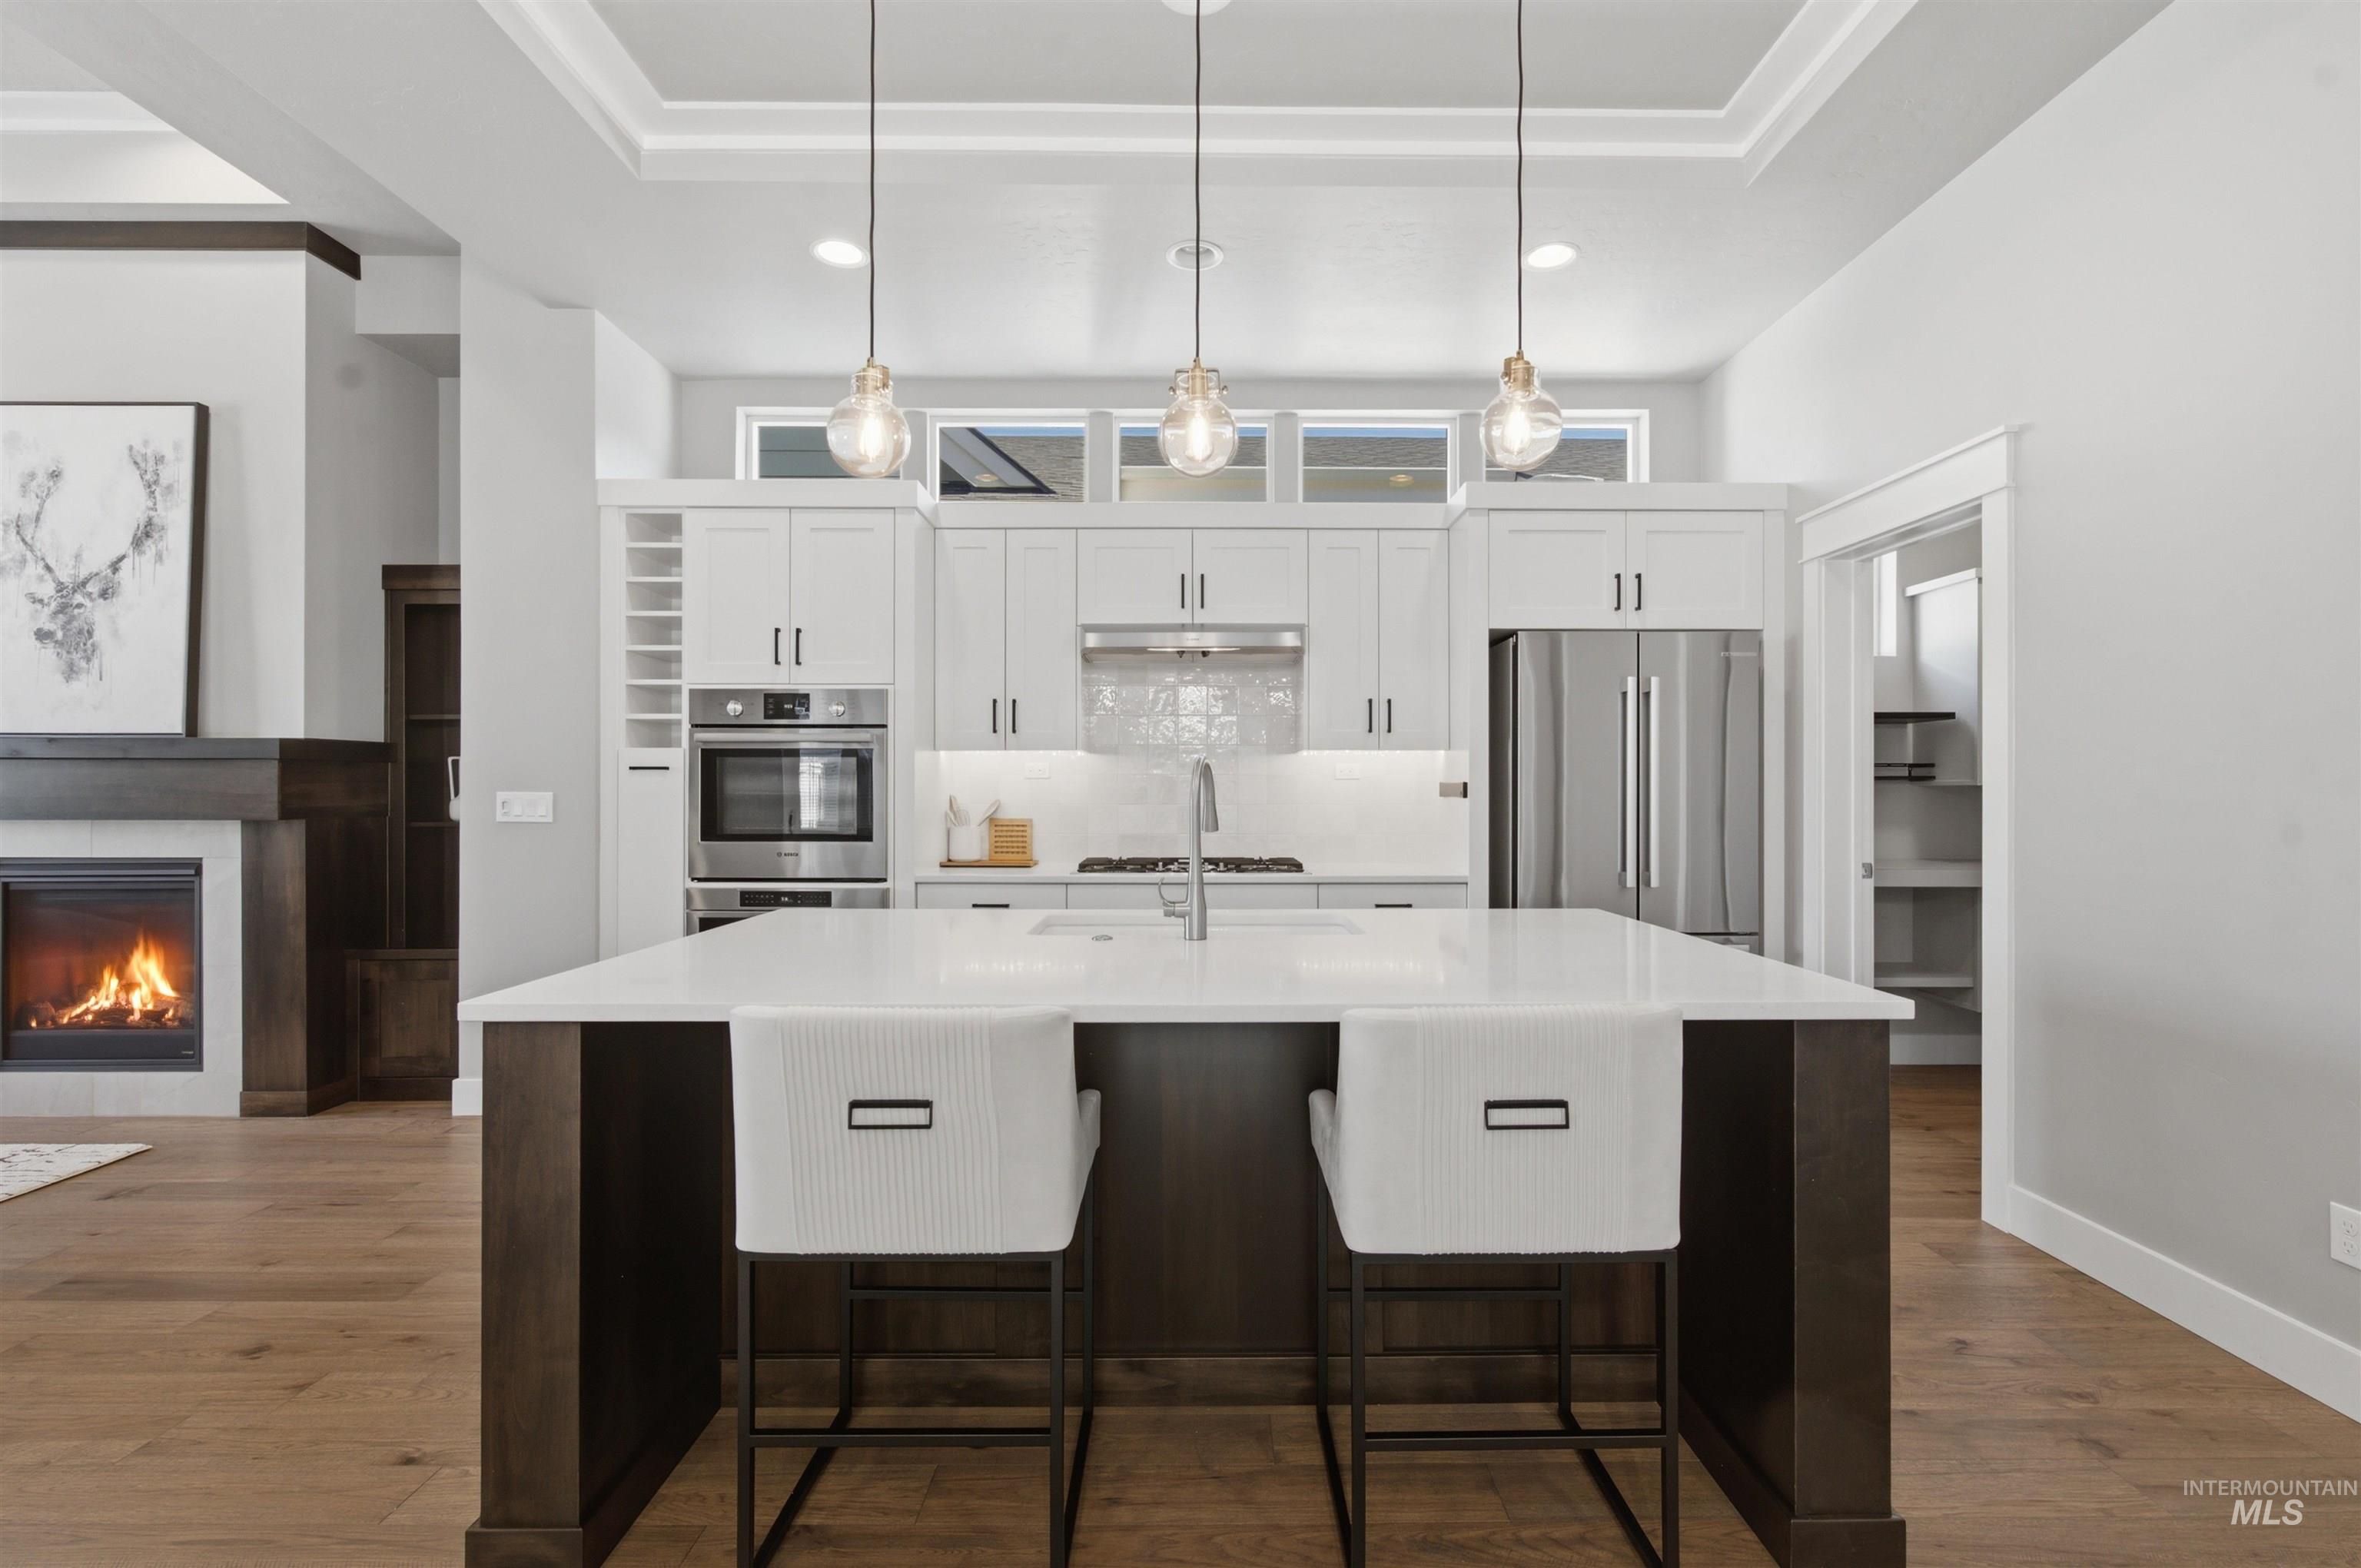
Kitchen
-
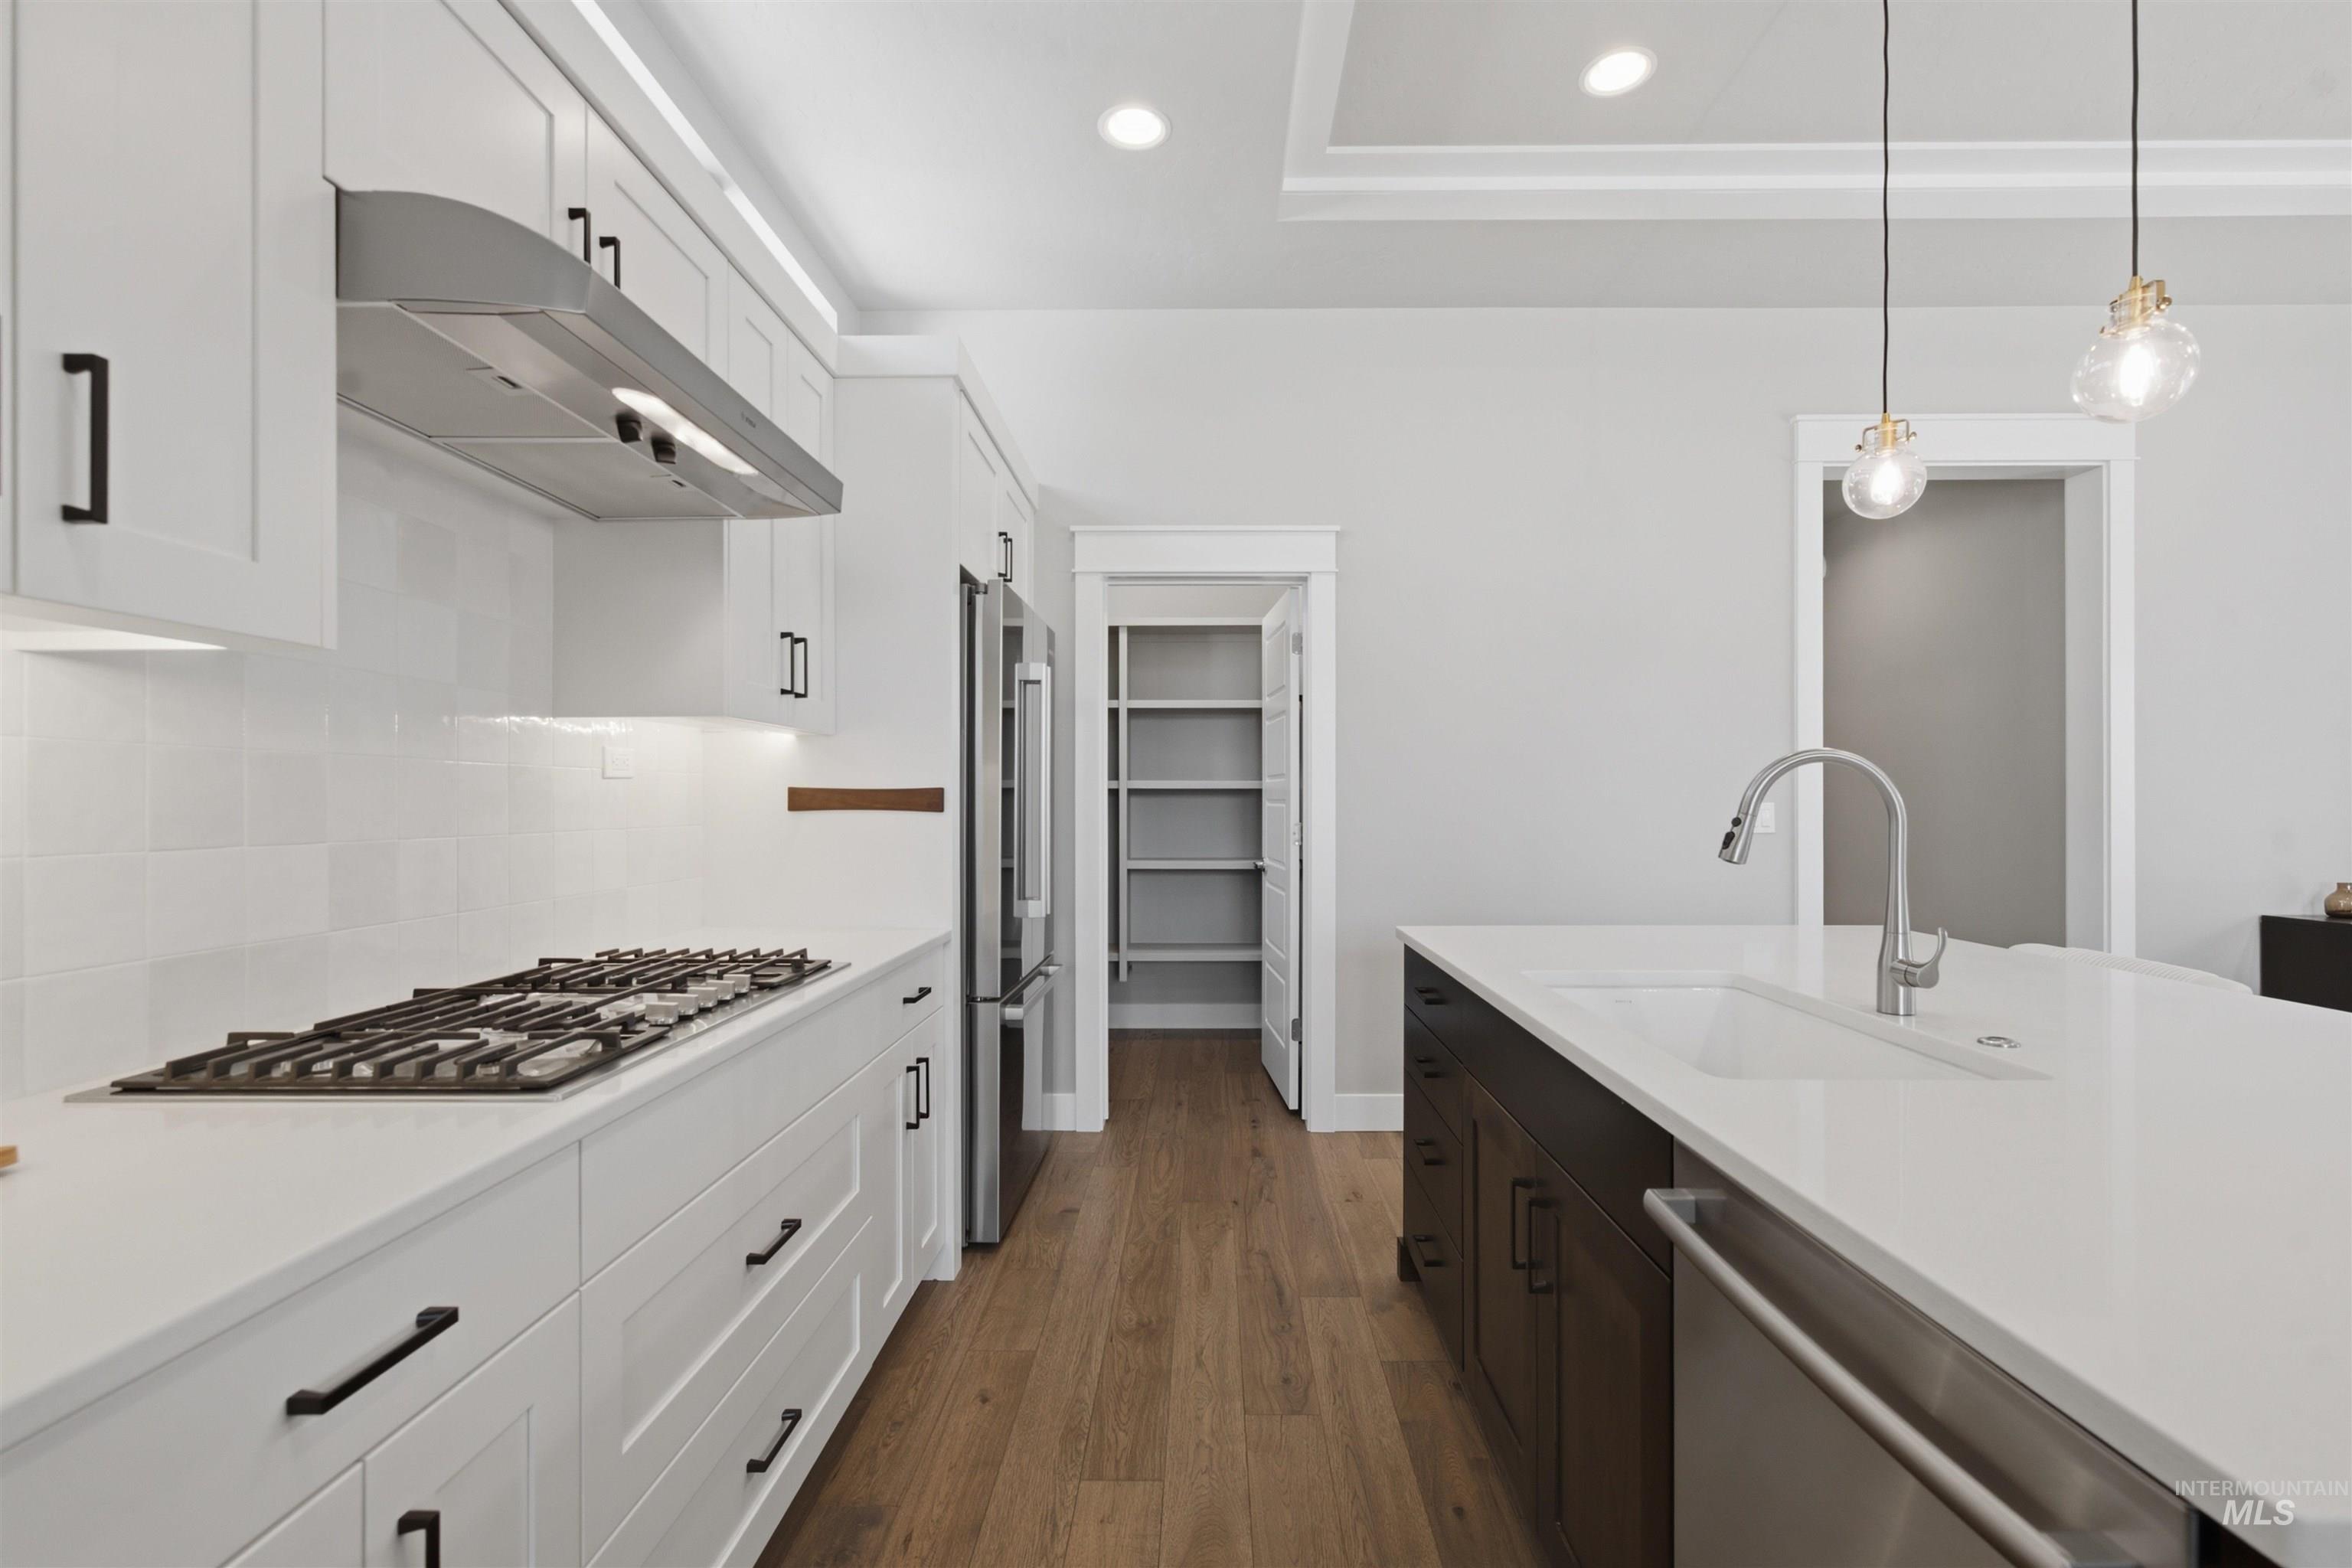
Kitchen
-
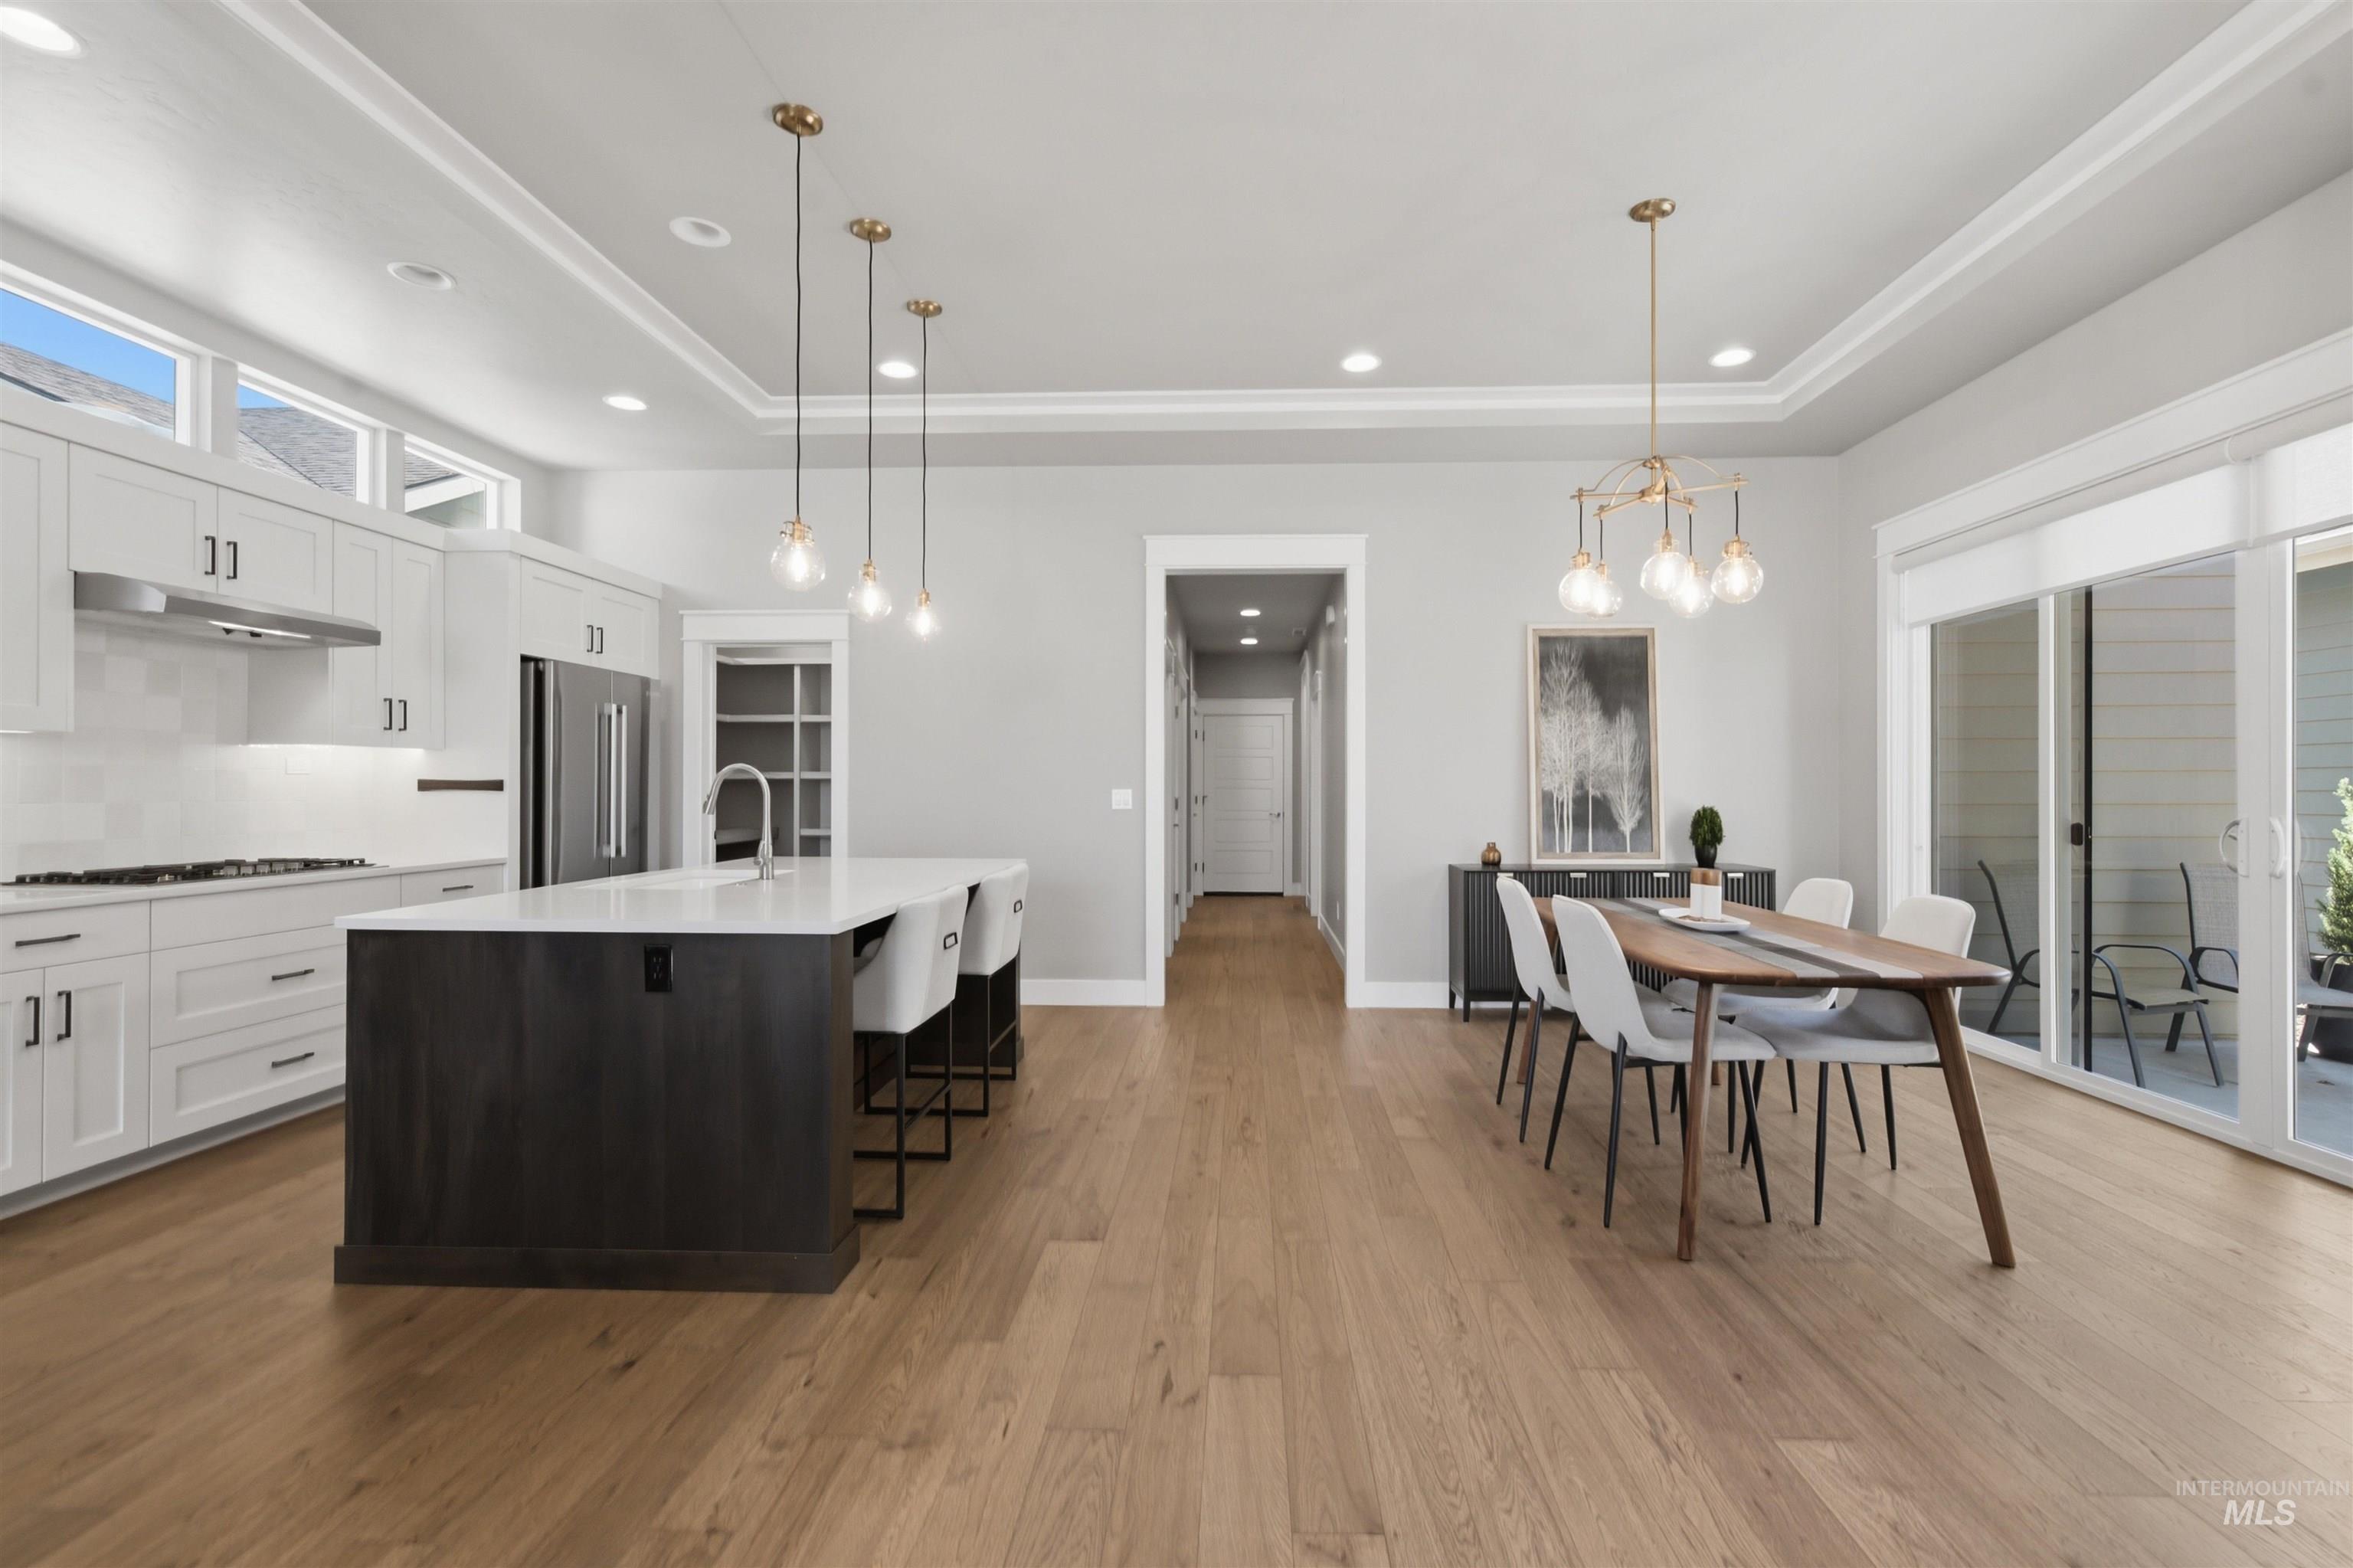
Kitchen
-
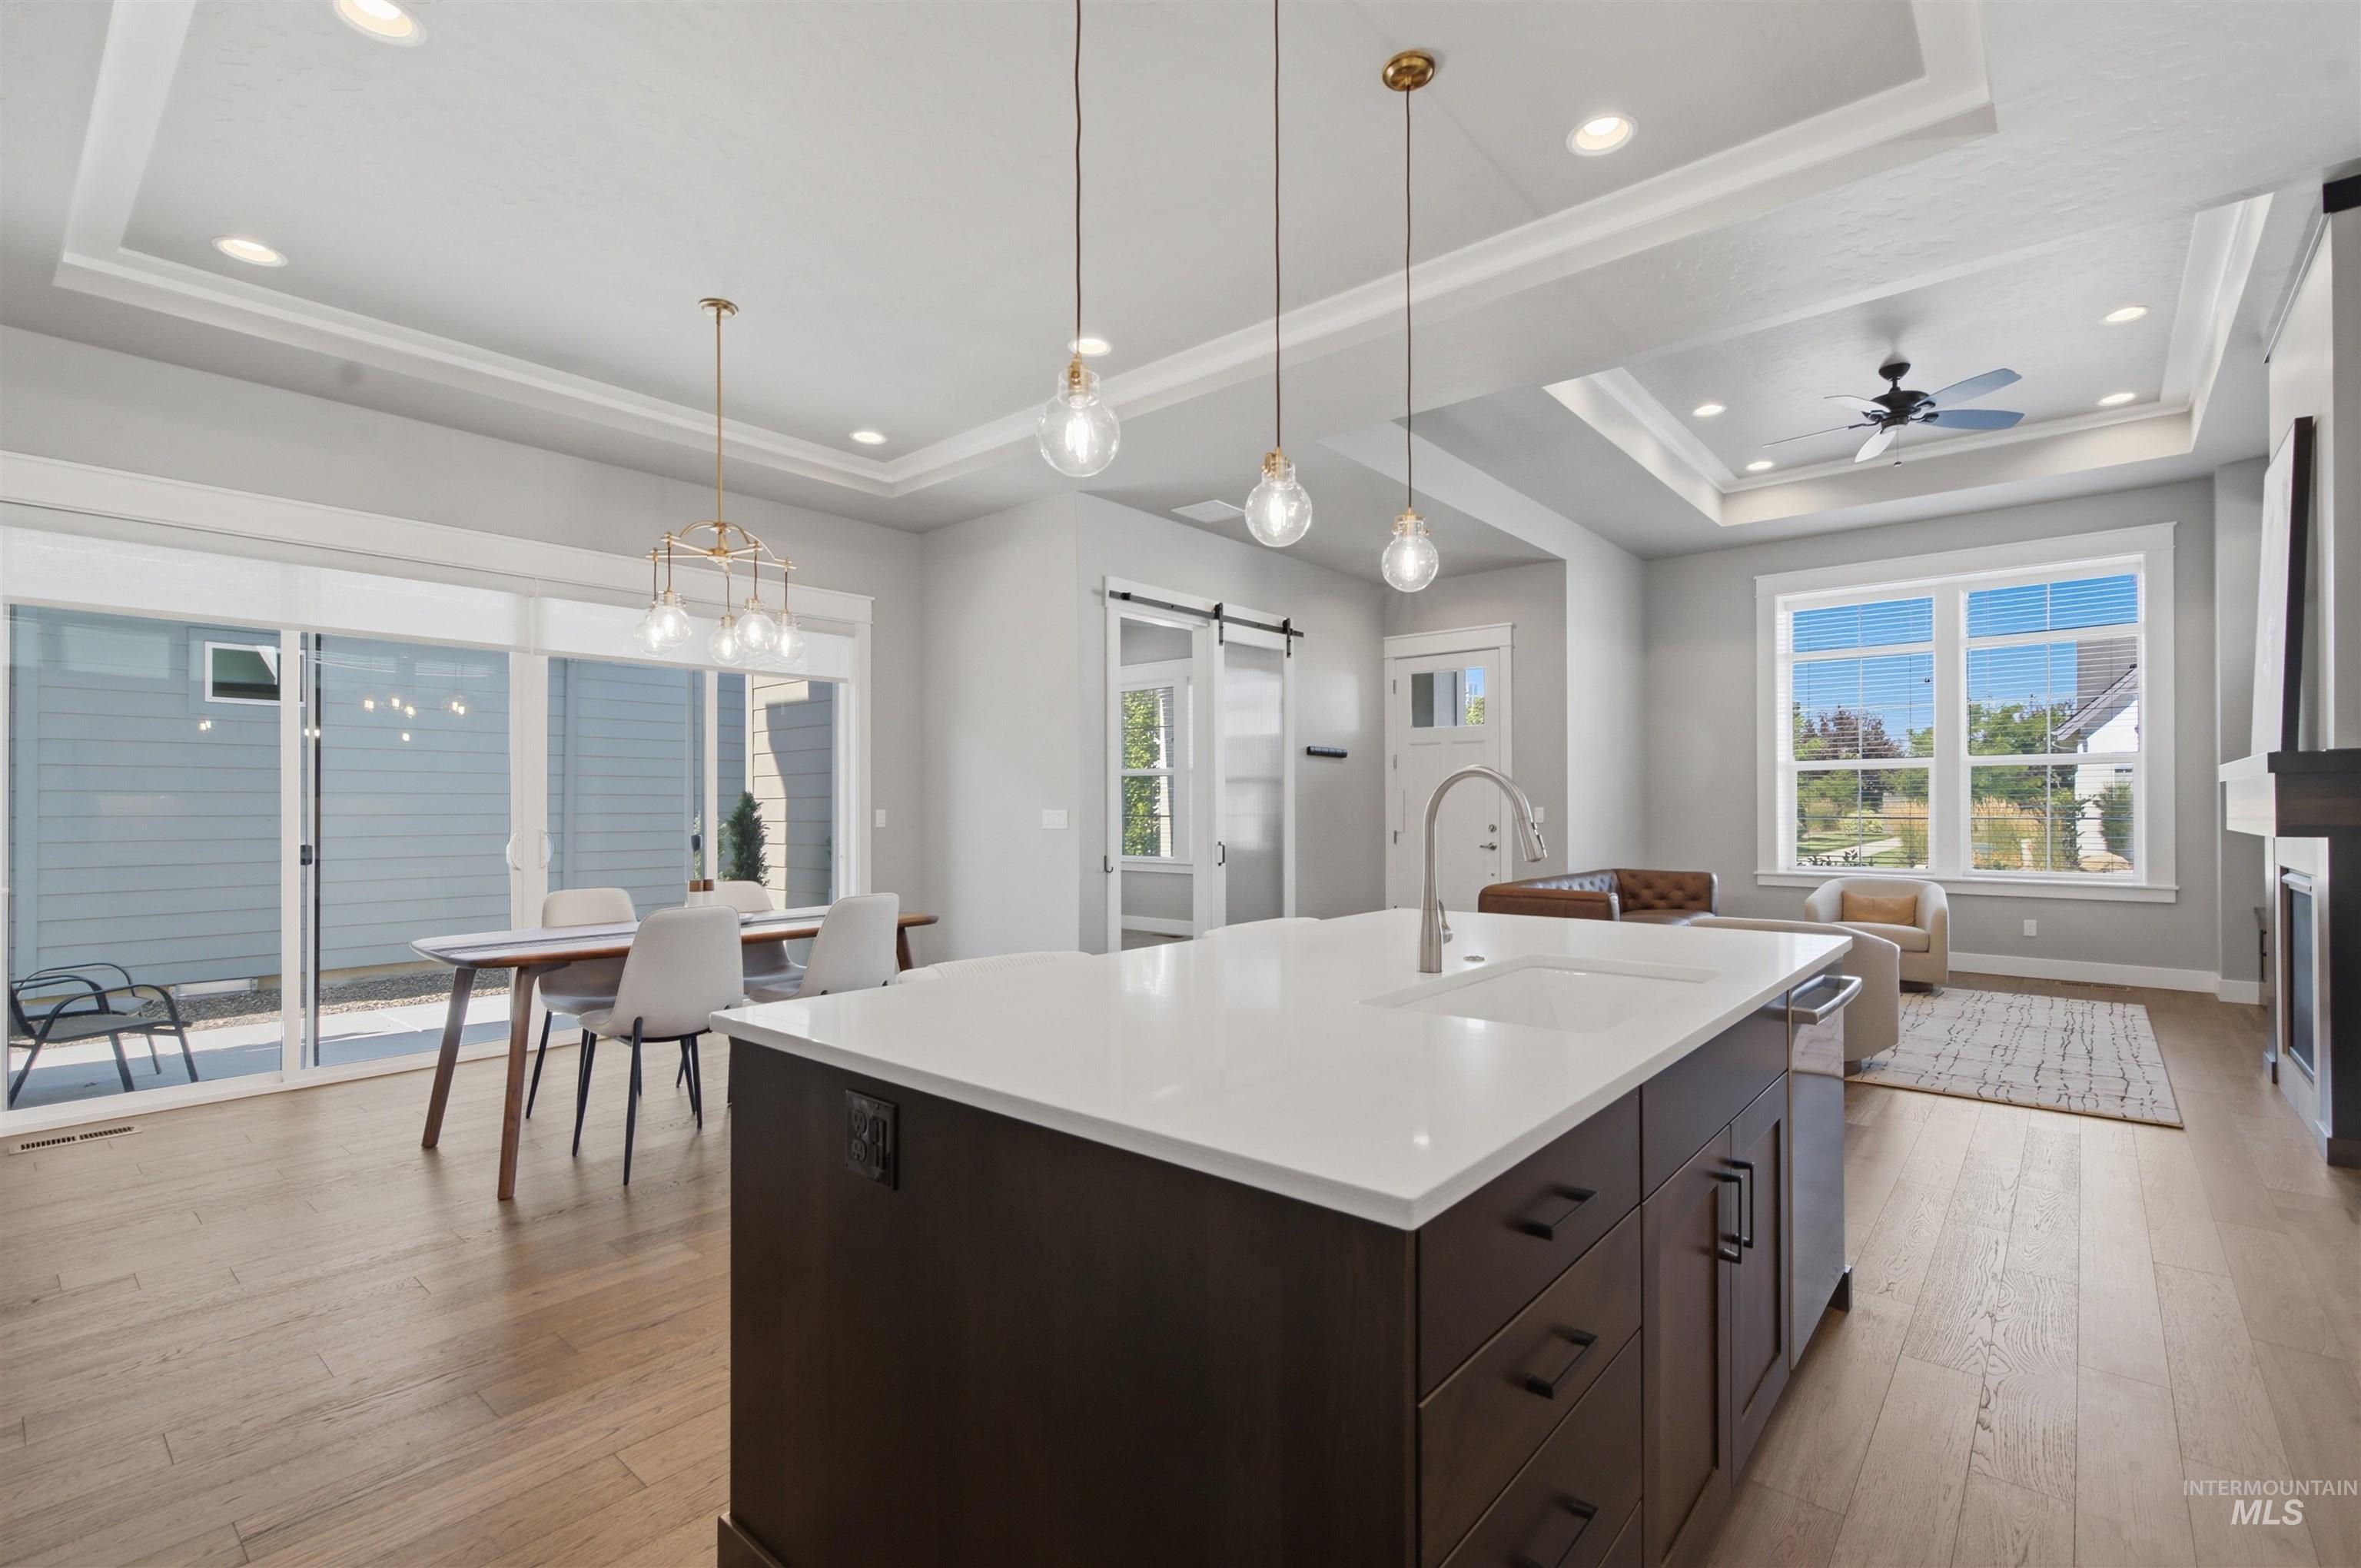
Kitchen
-
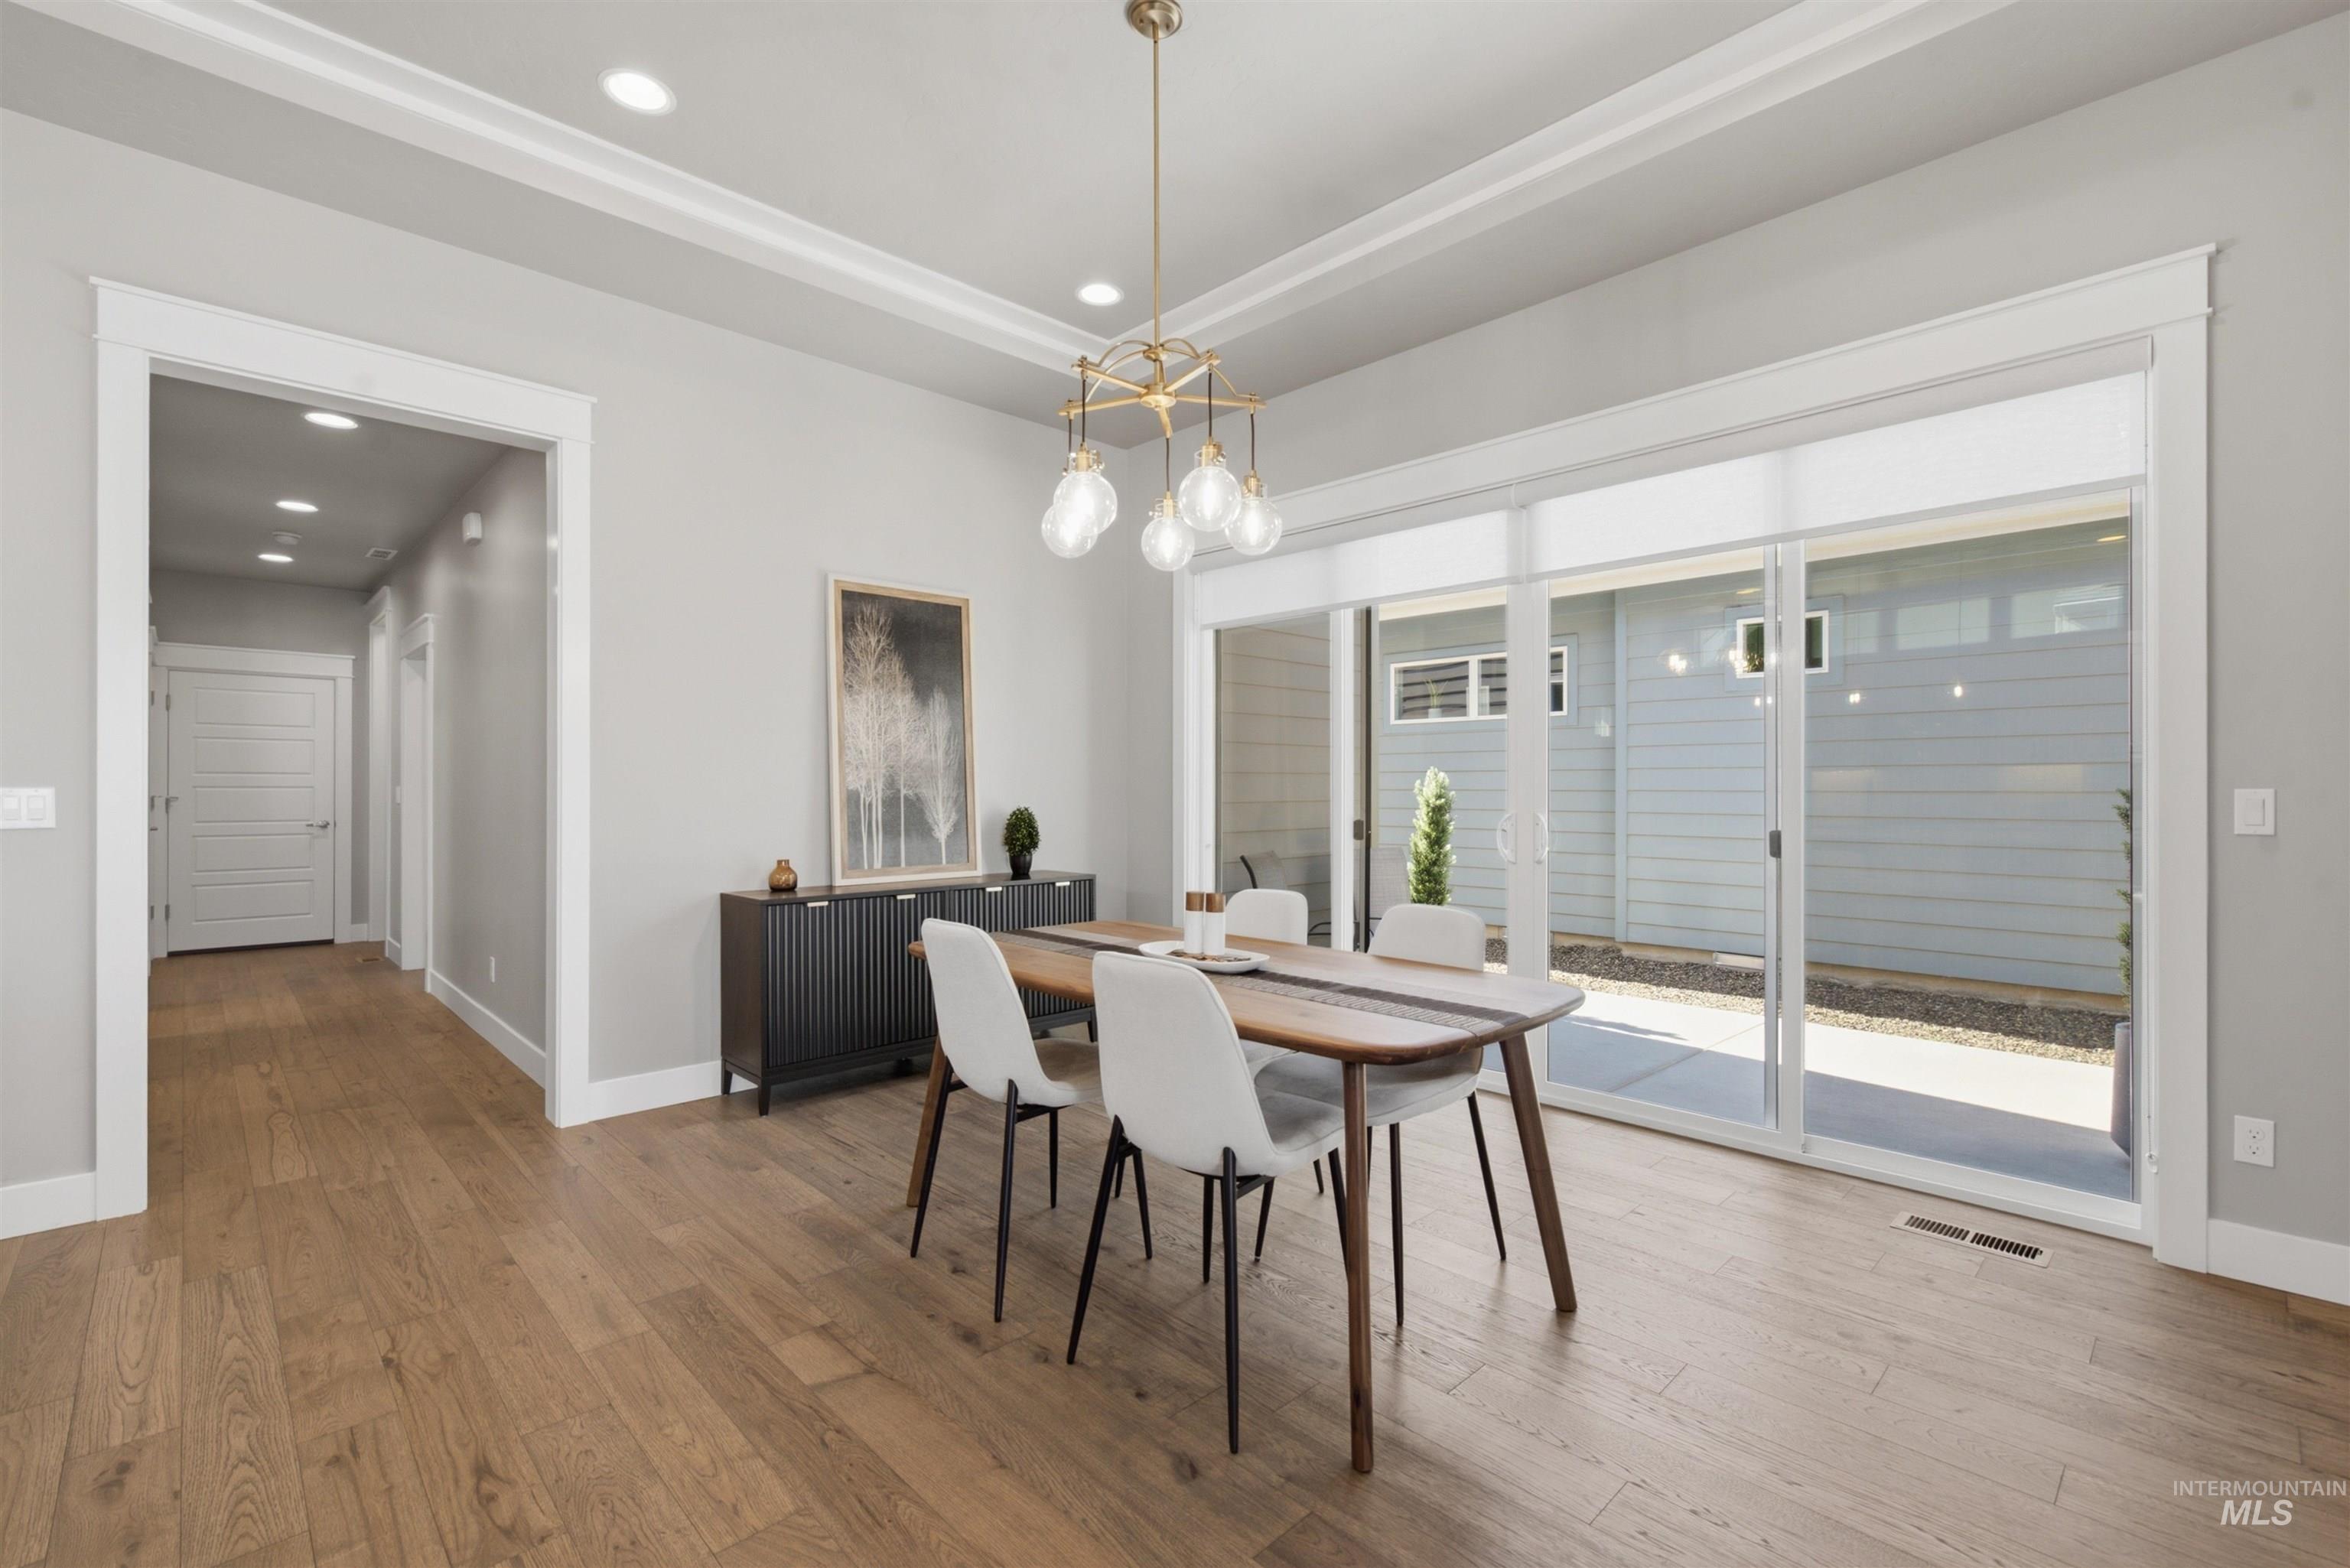
Dining area
-
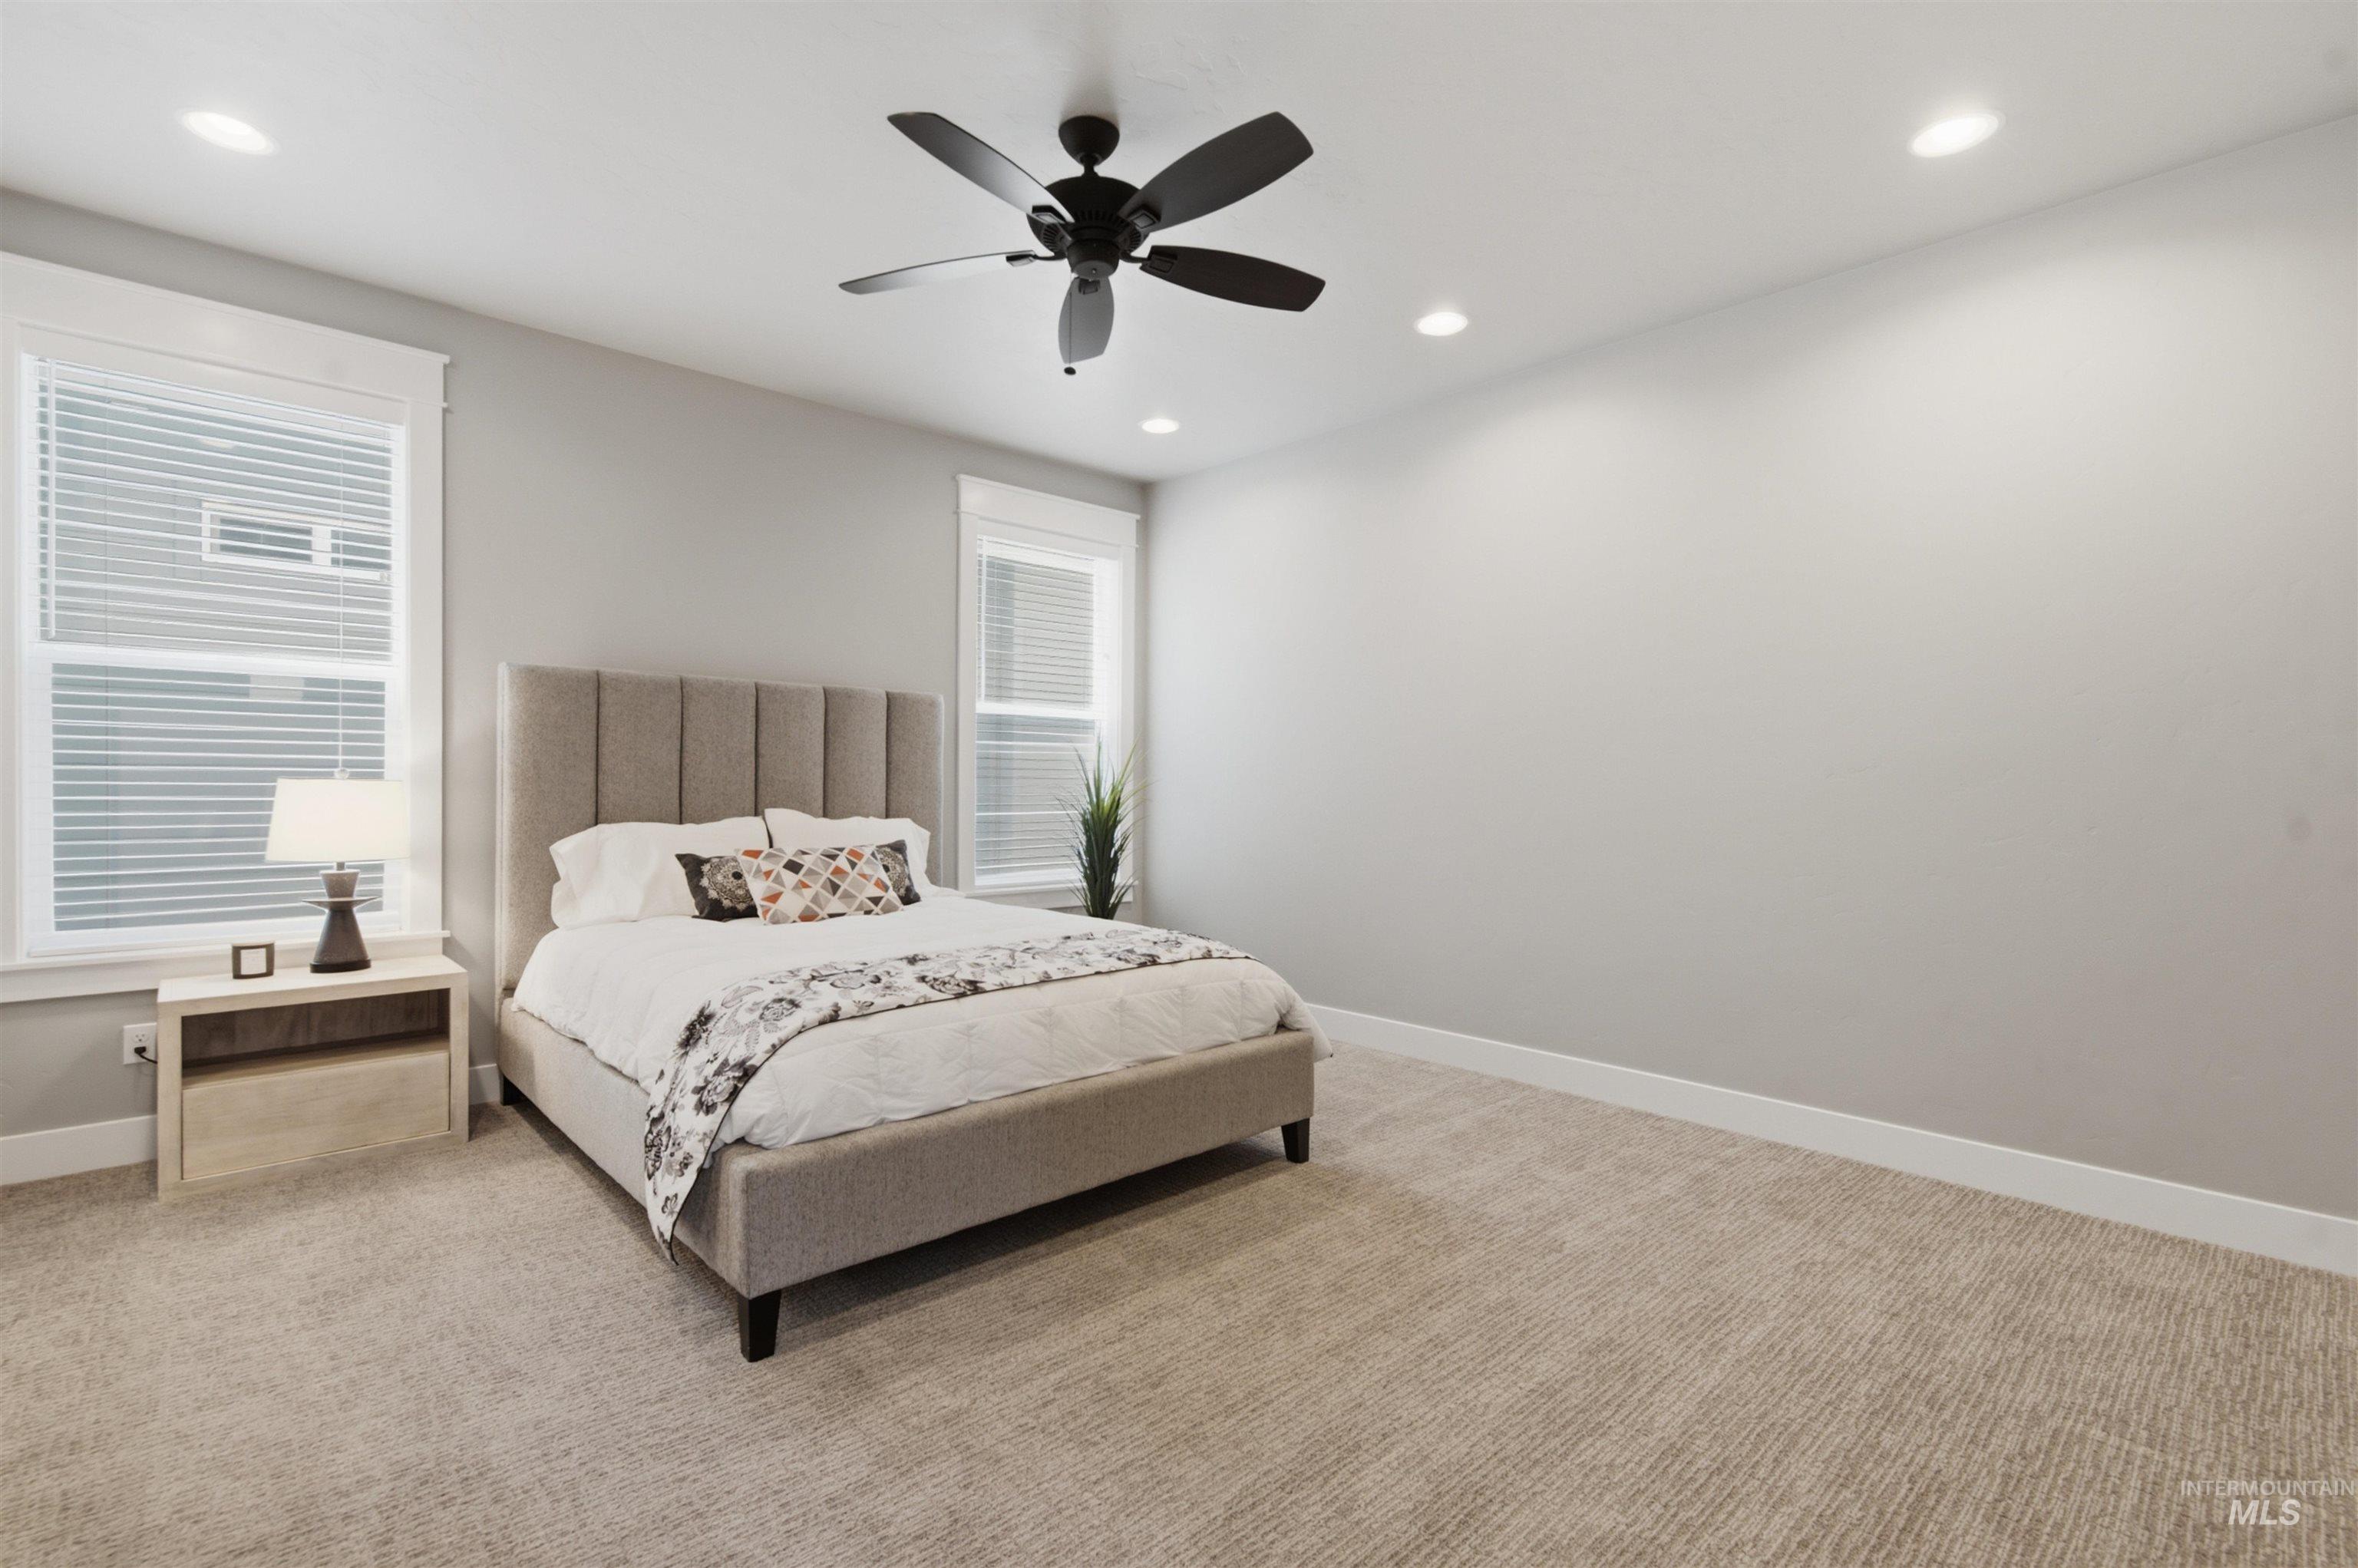
Bedroom
-
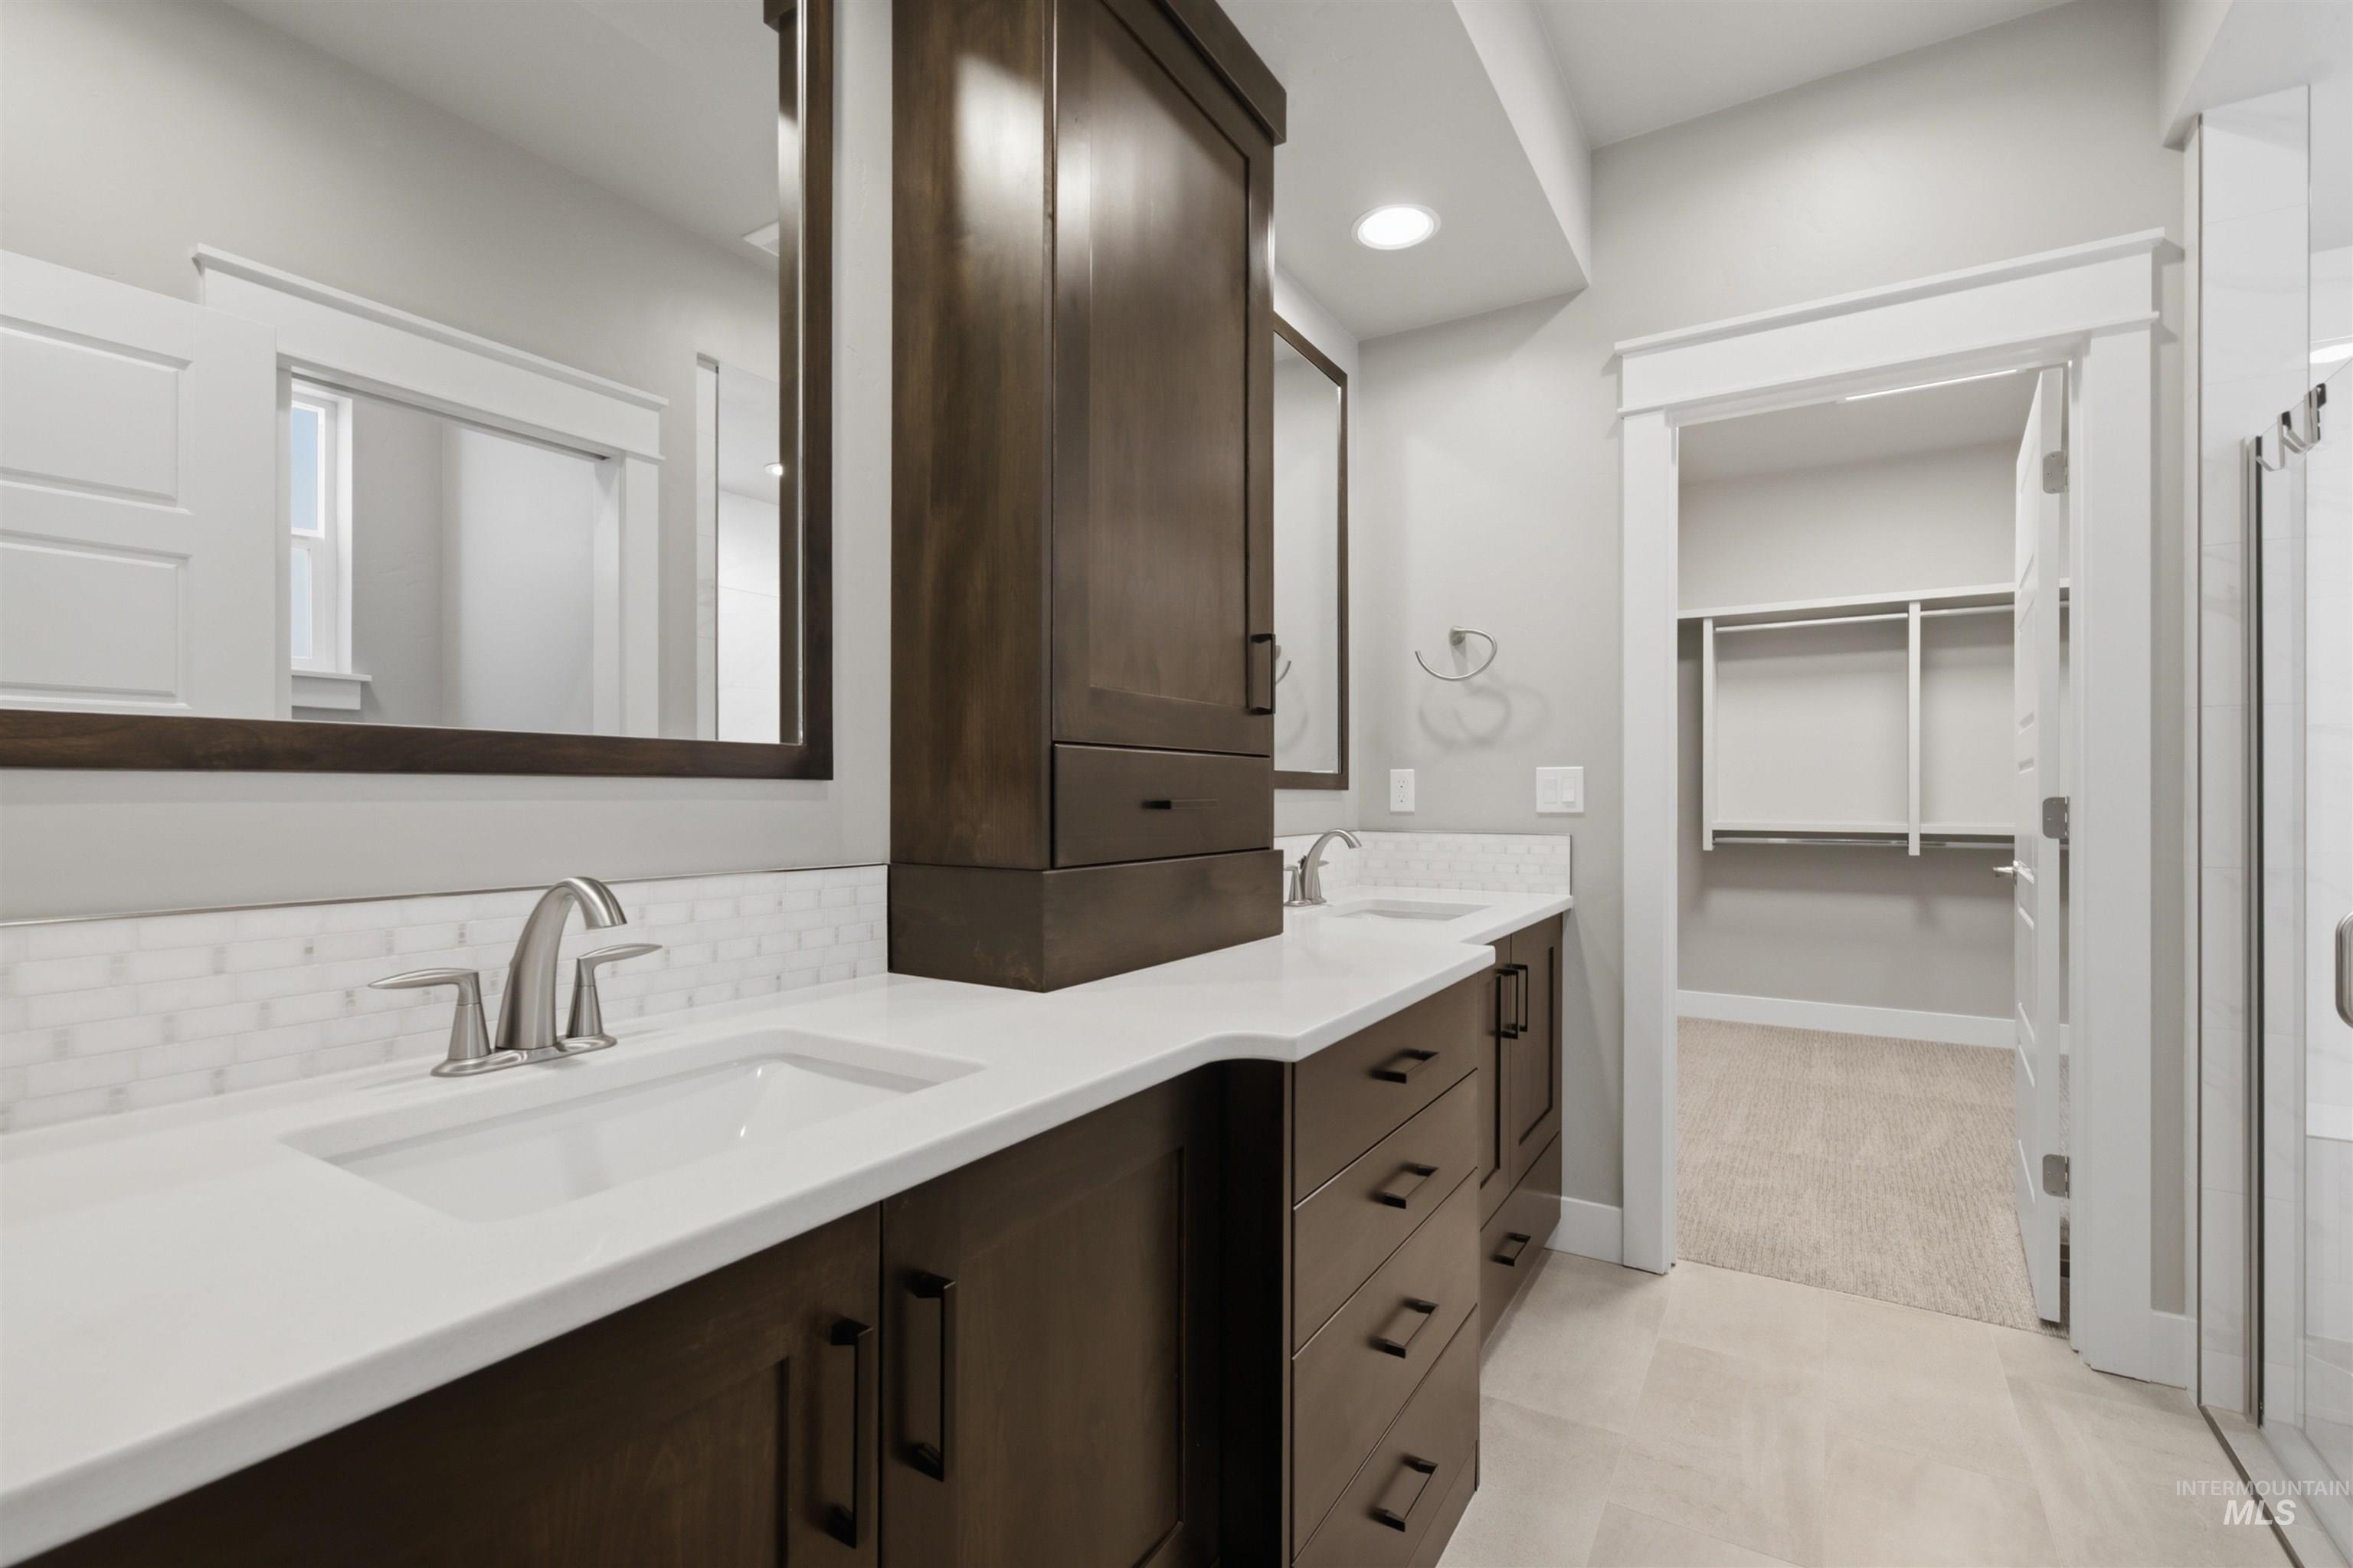
Bathroom
-
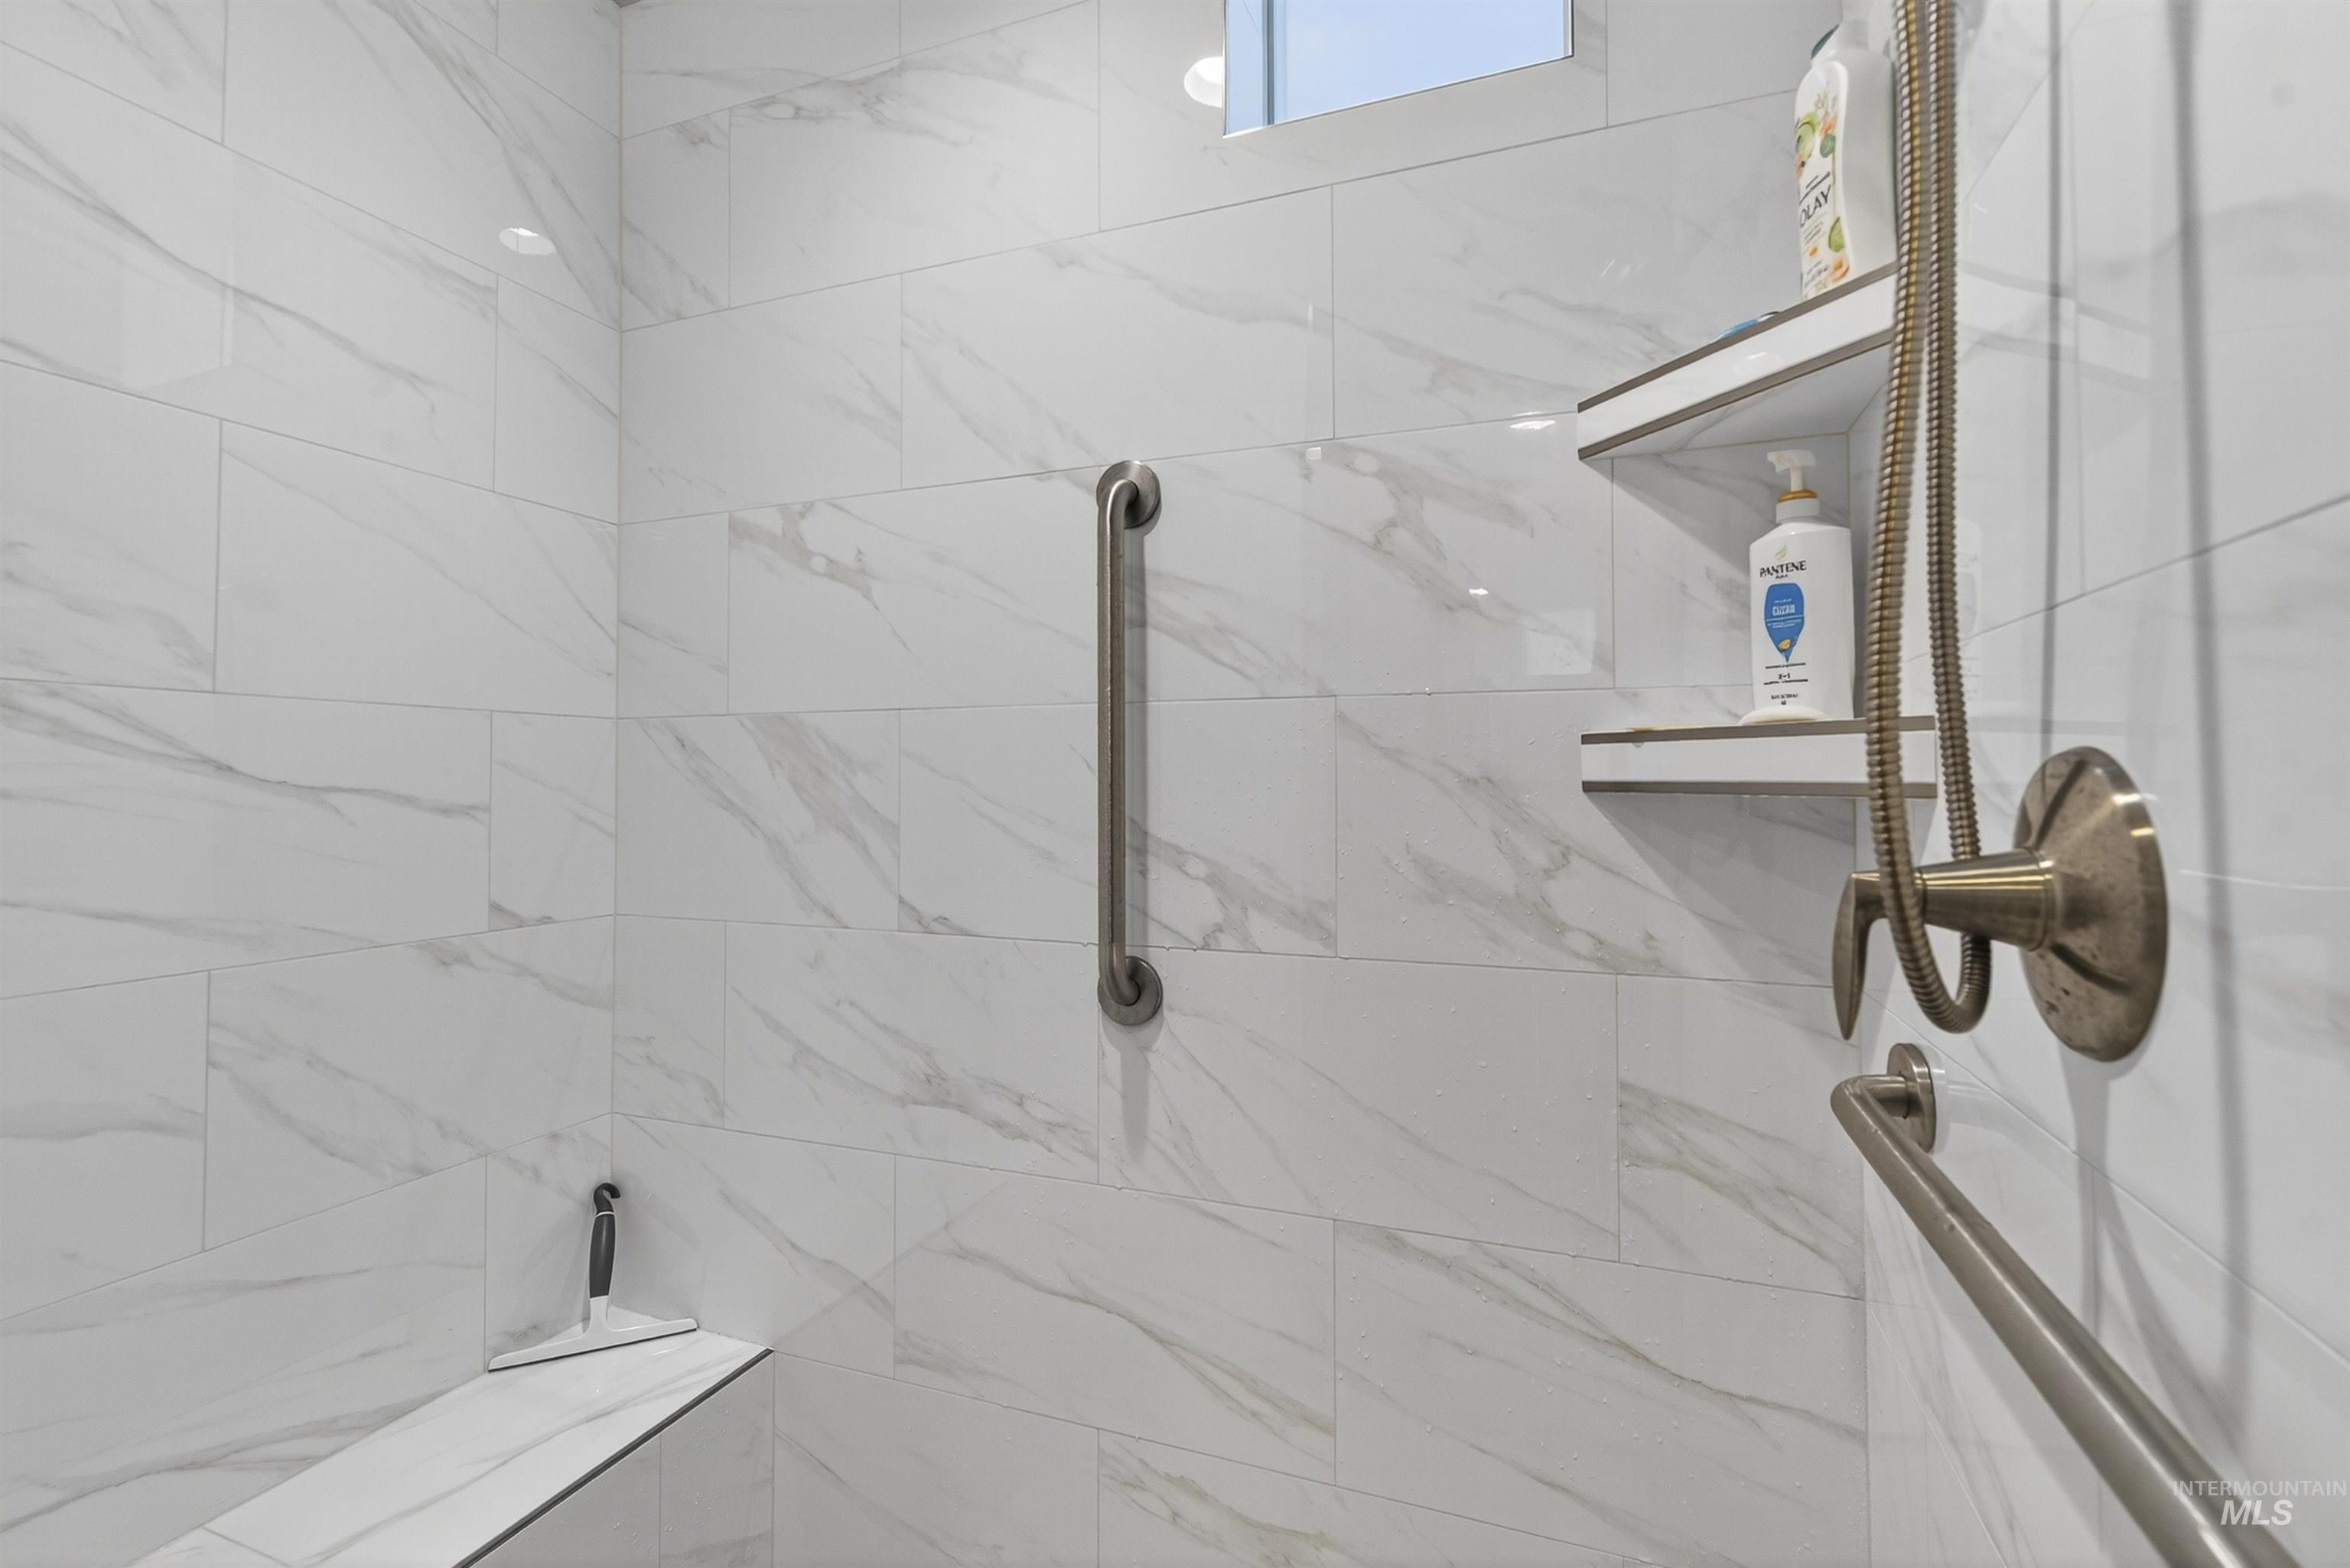
Bathroom with a marble finish shower
-
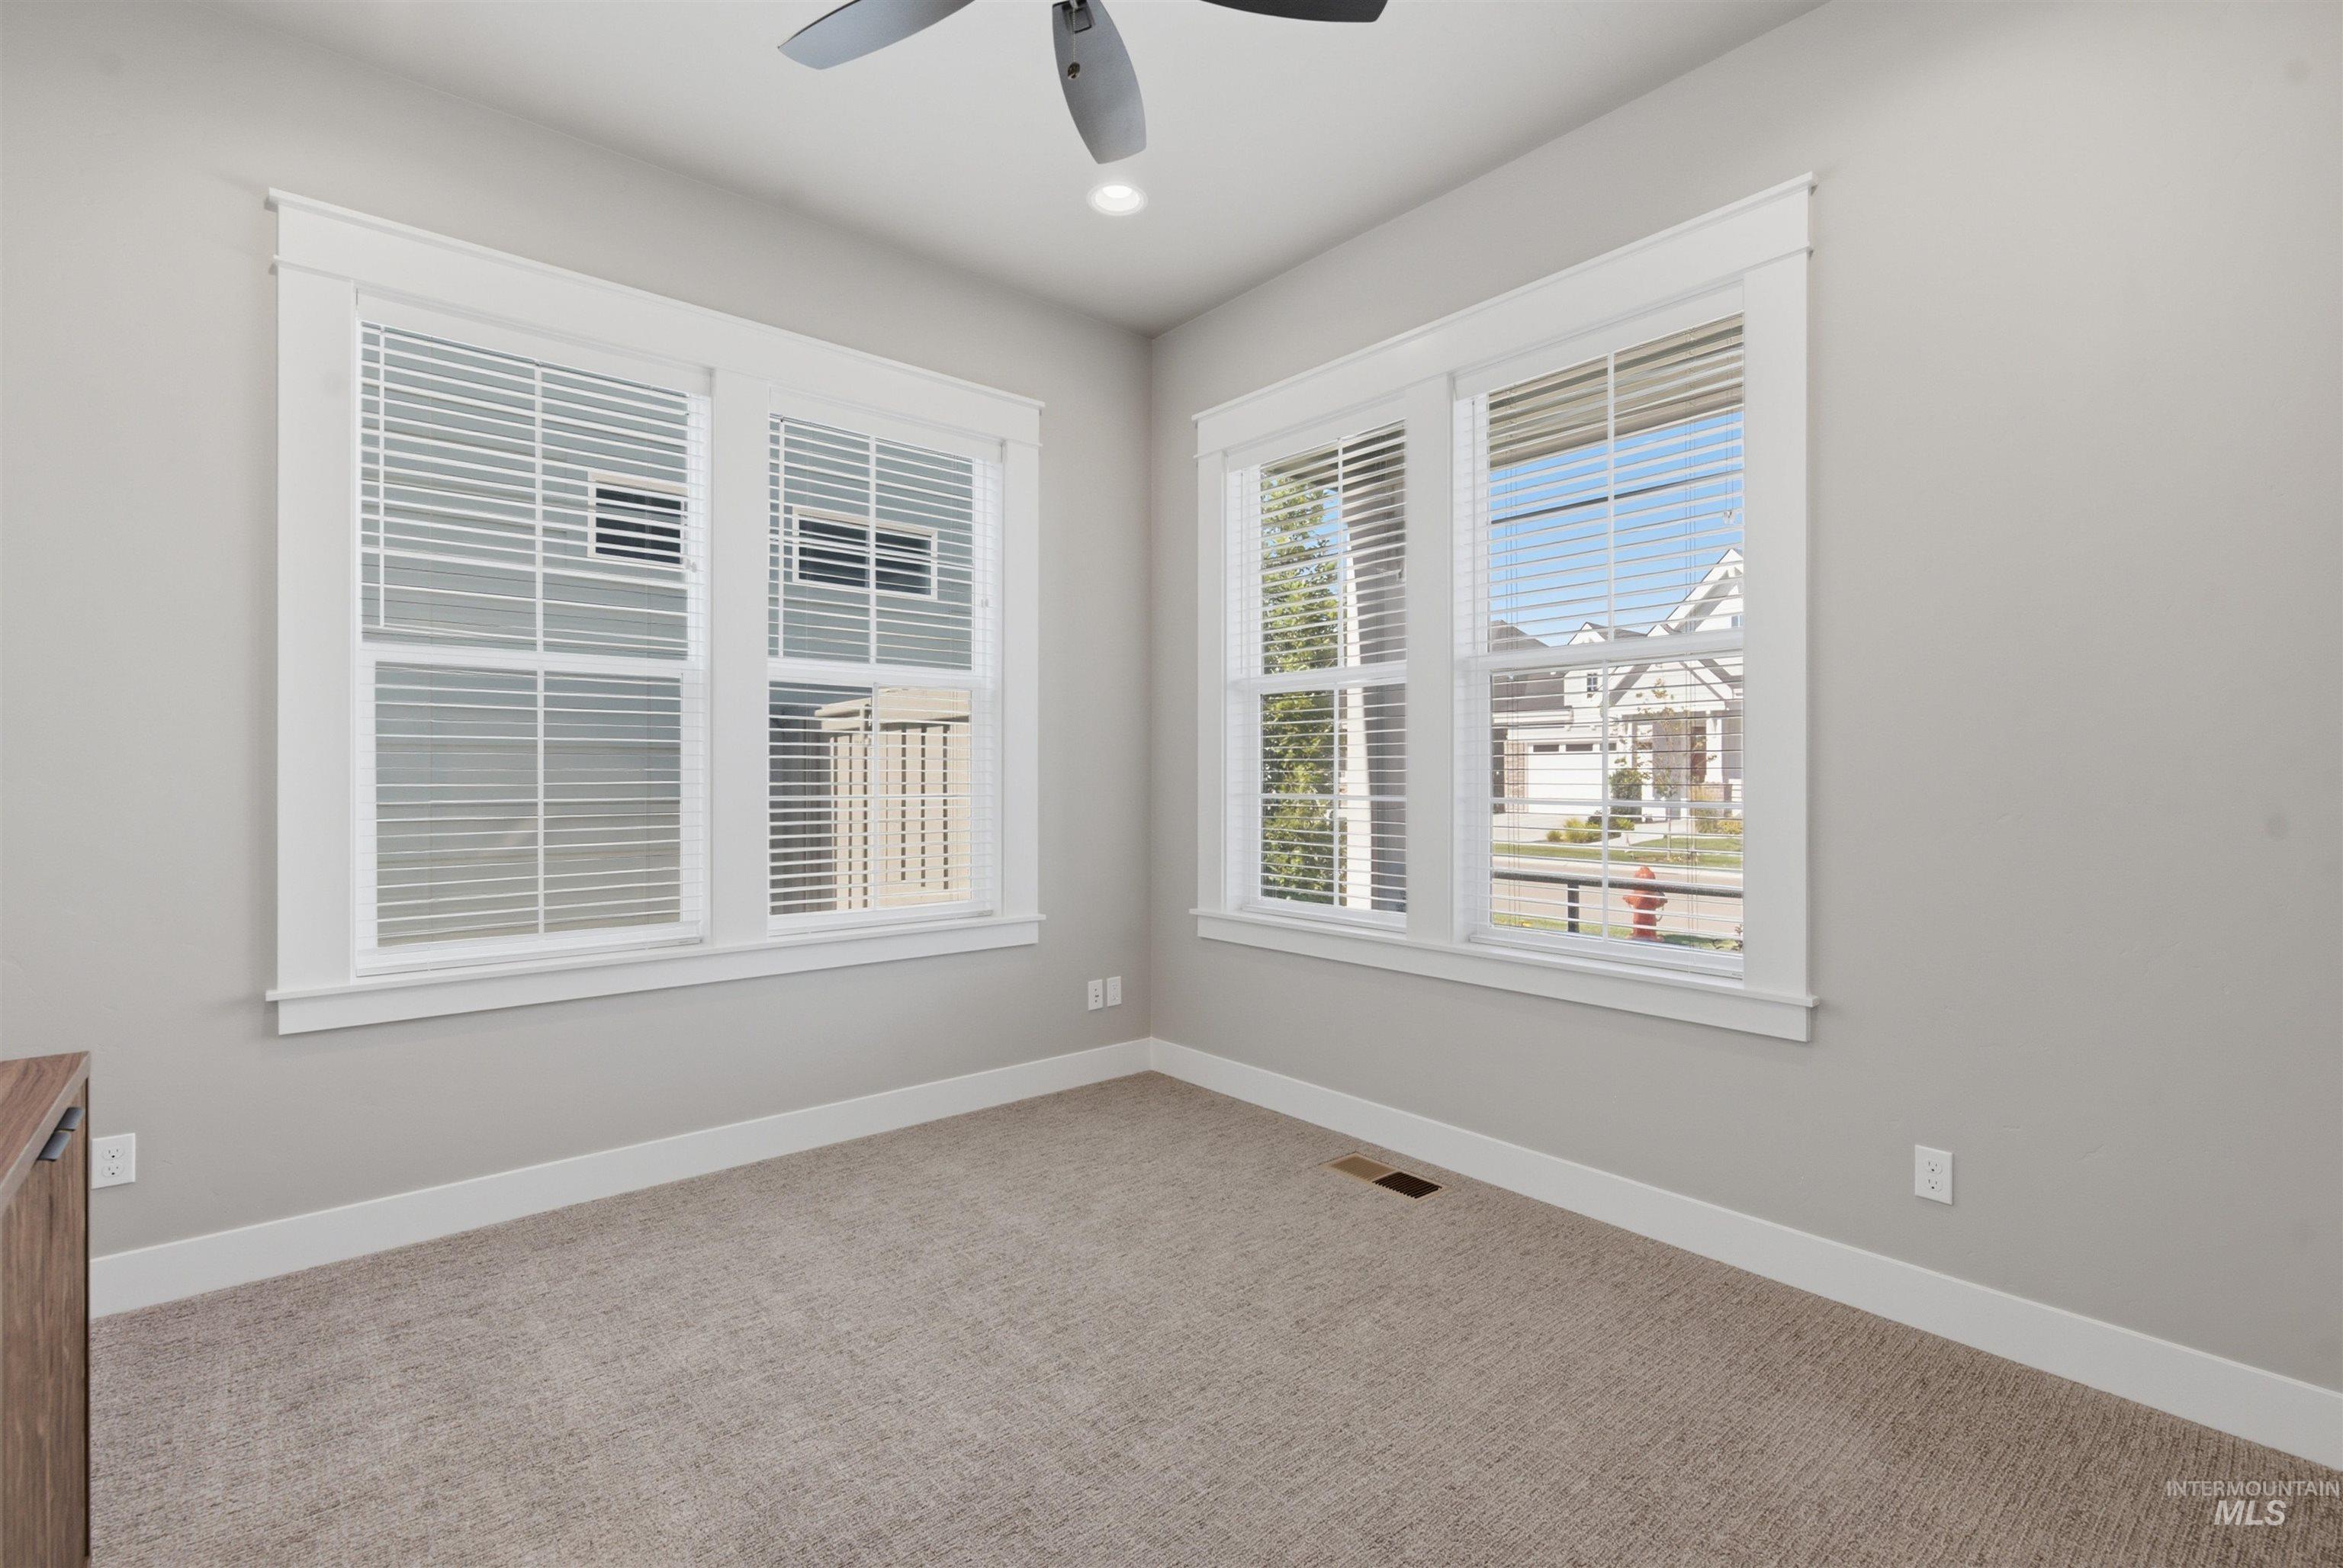
Empty room
-
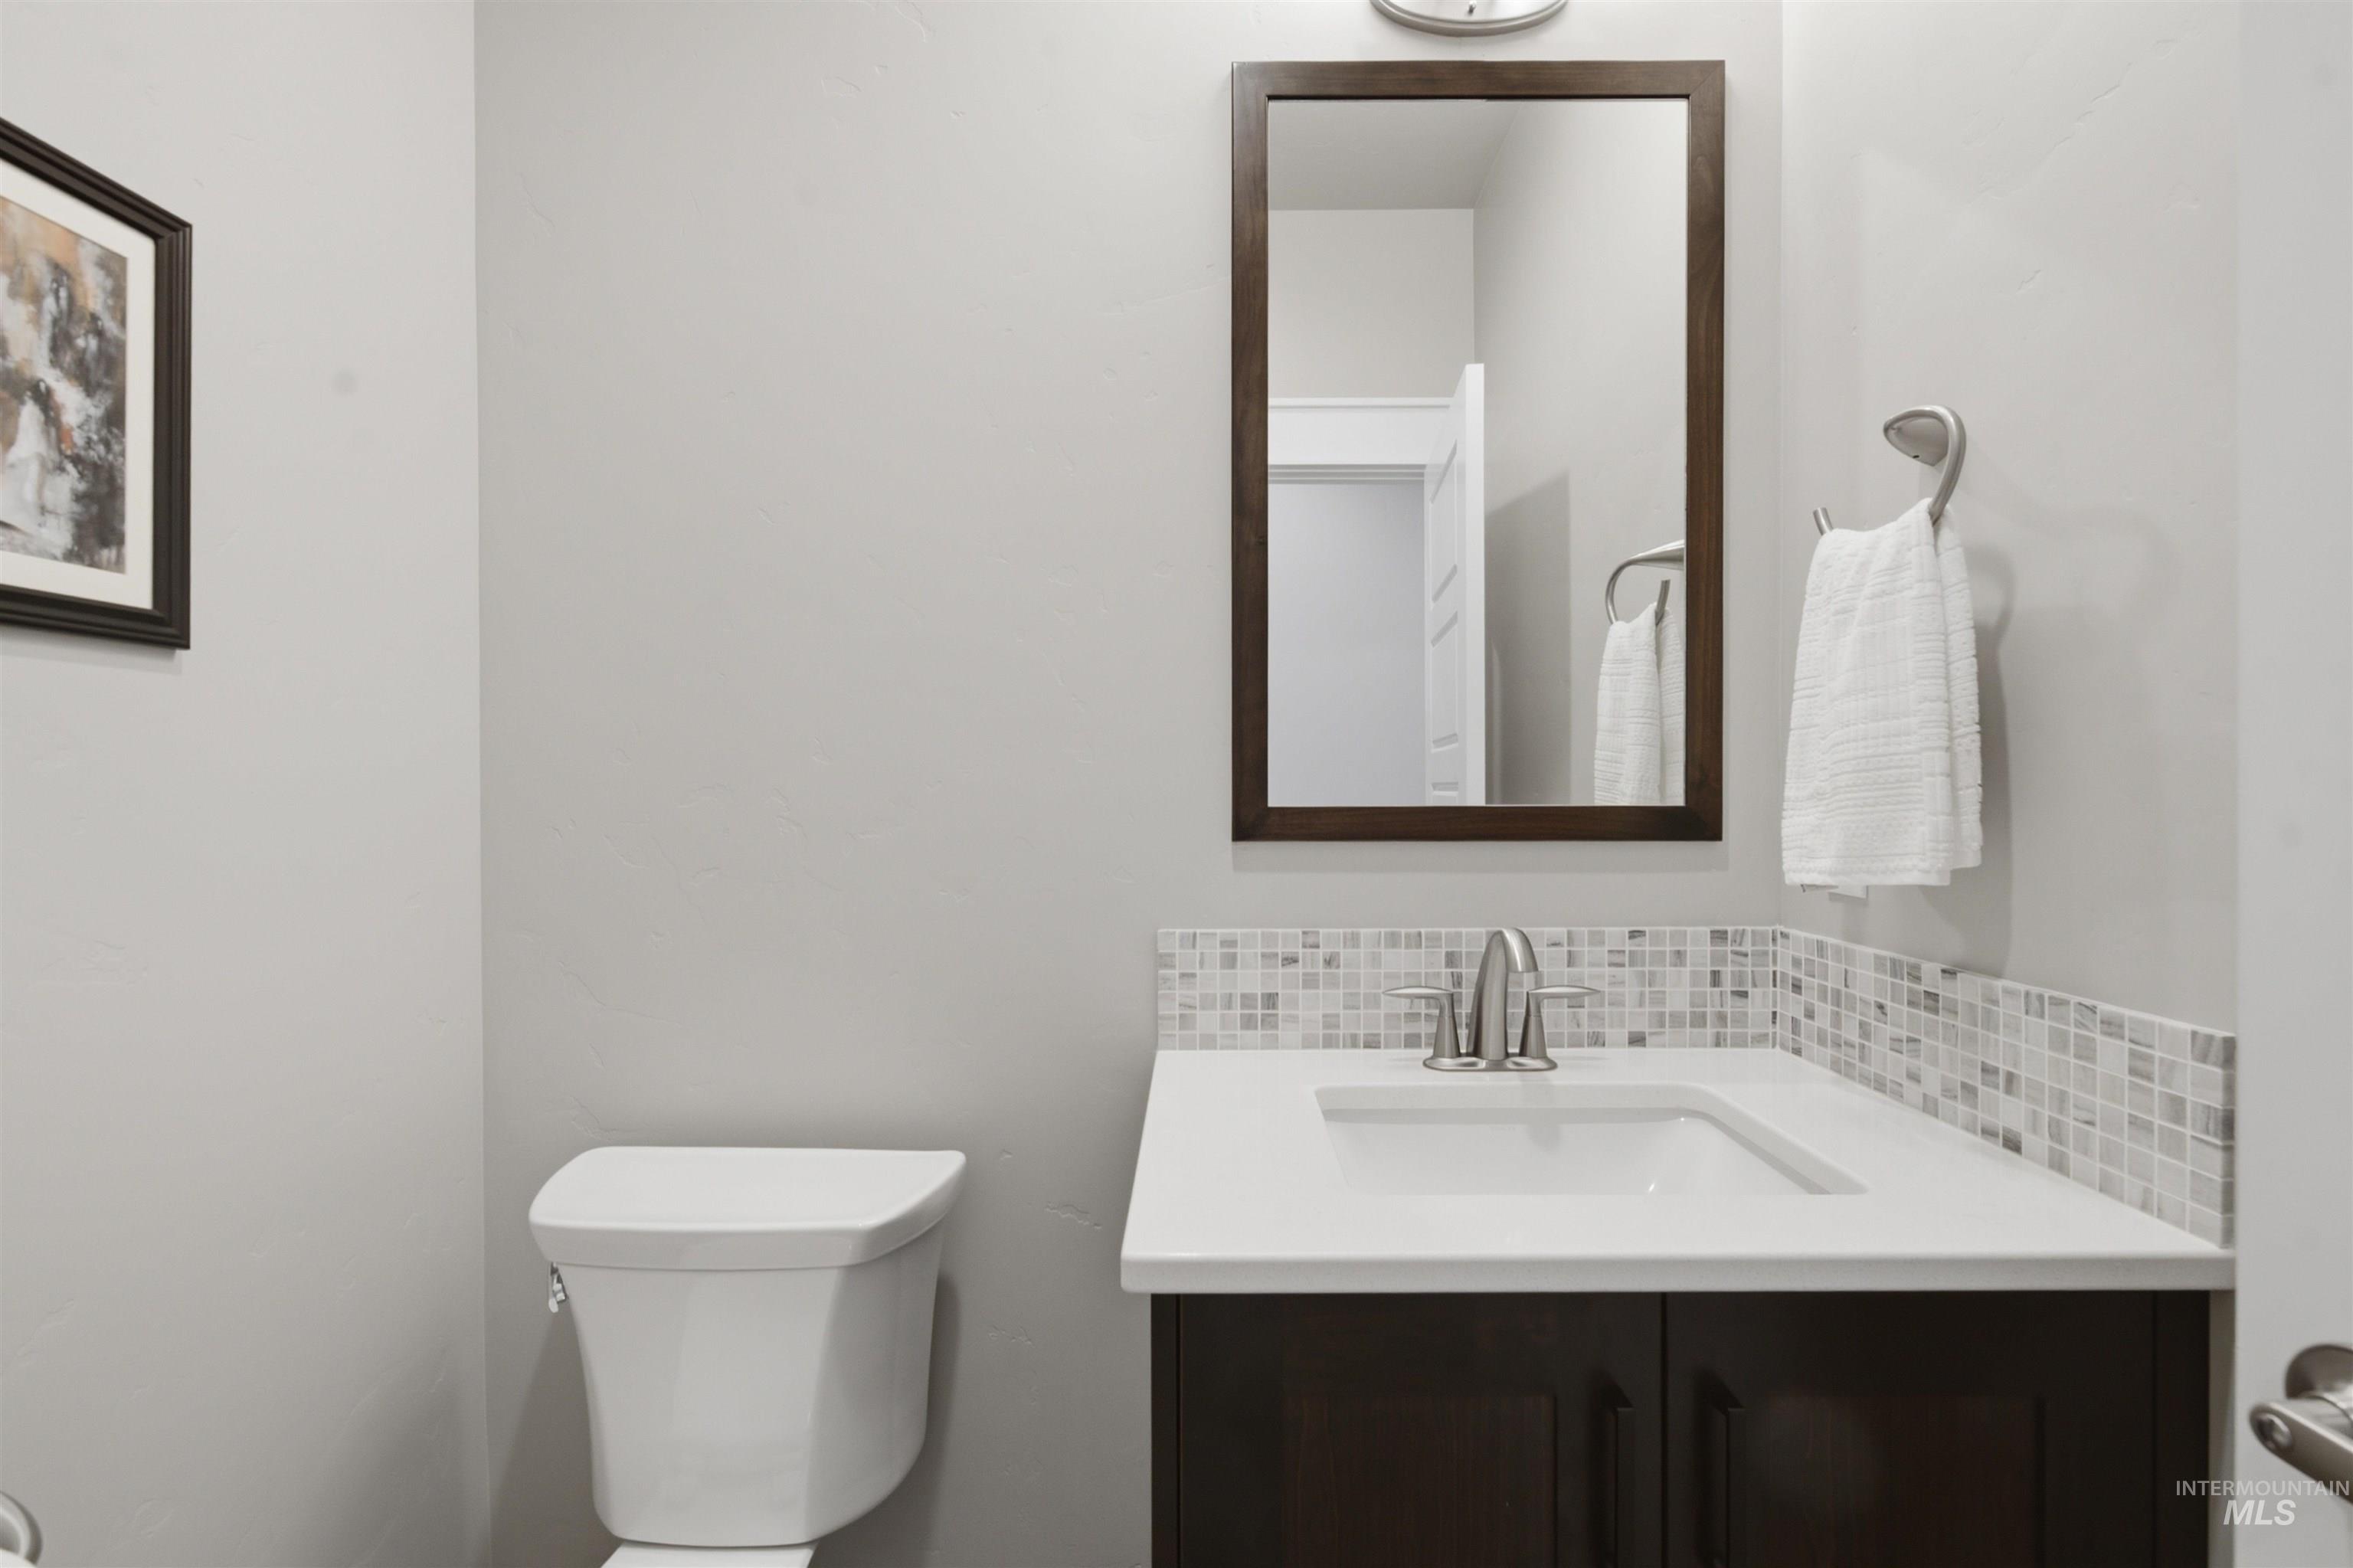
Bathroom
-
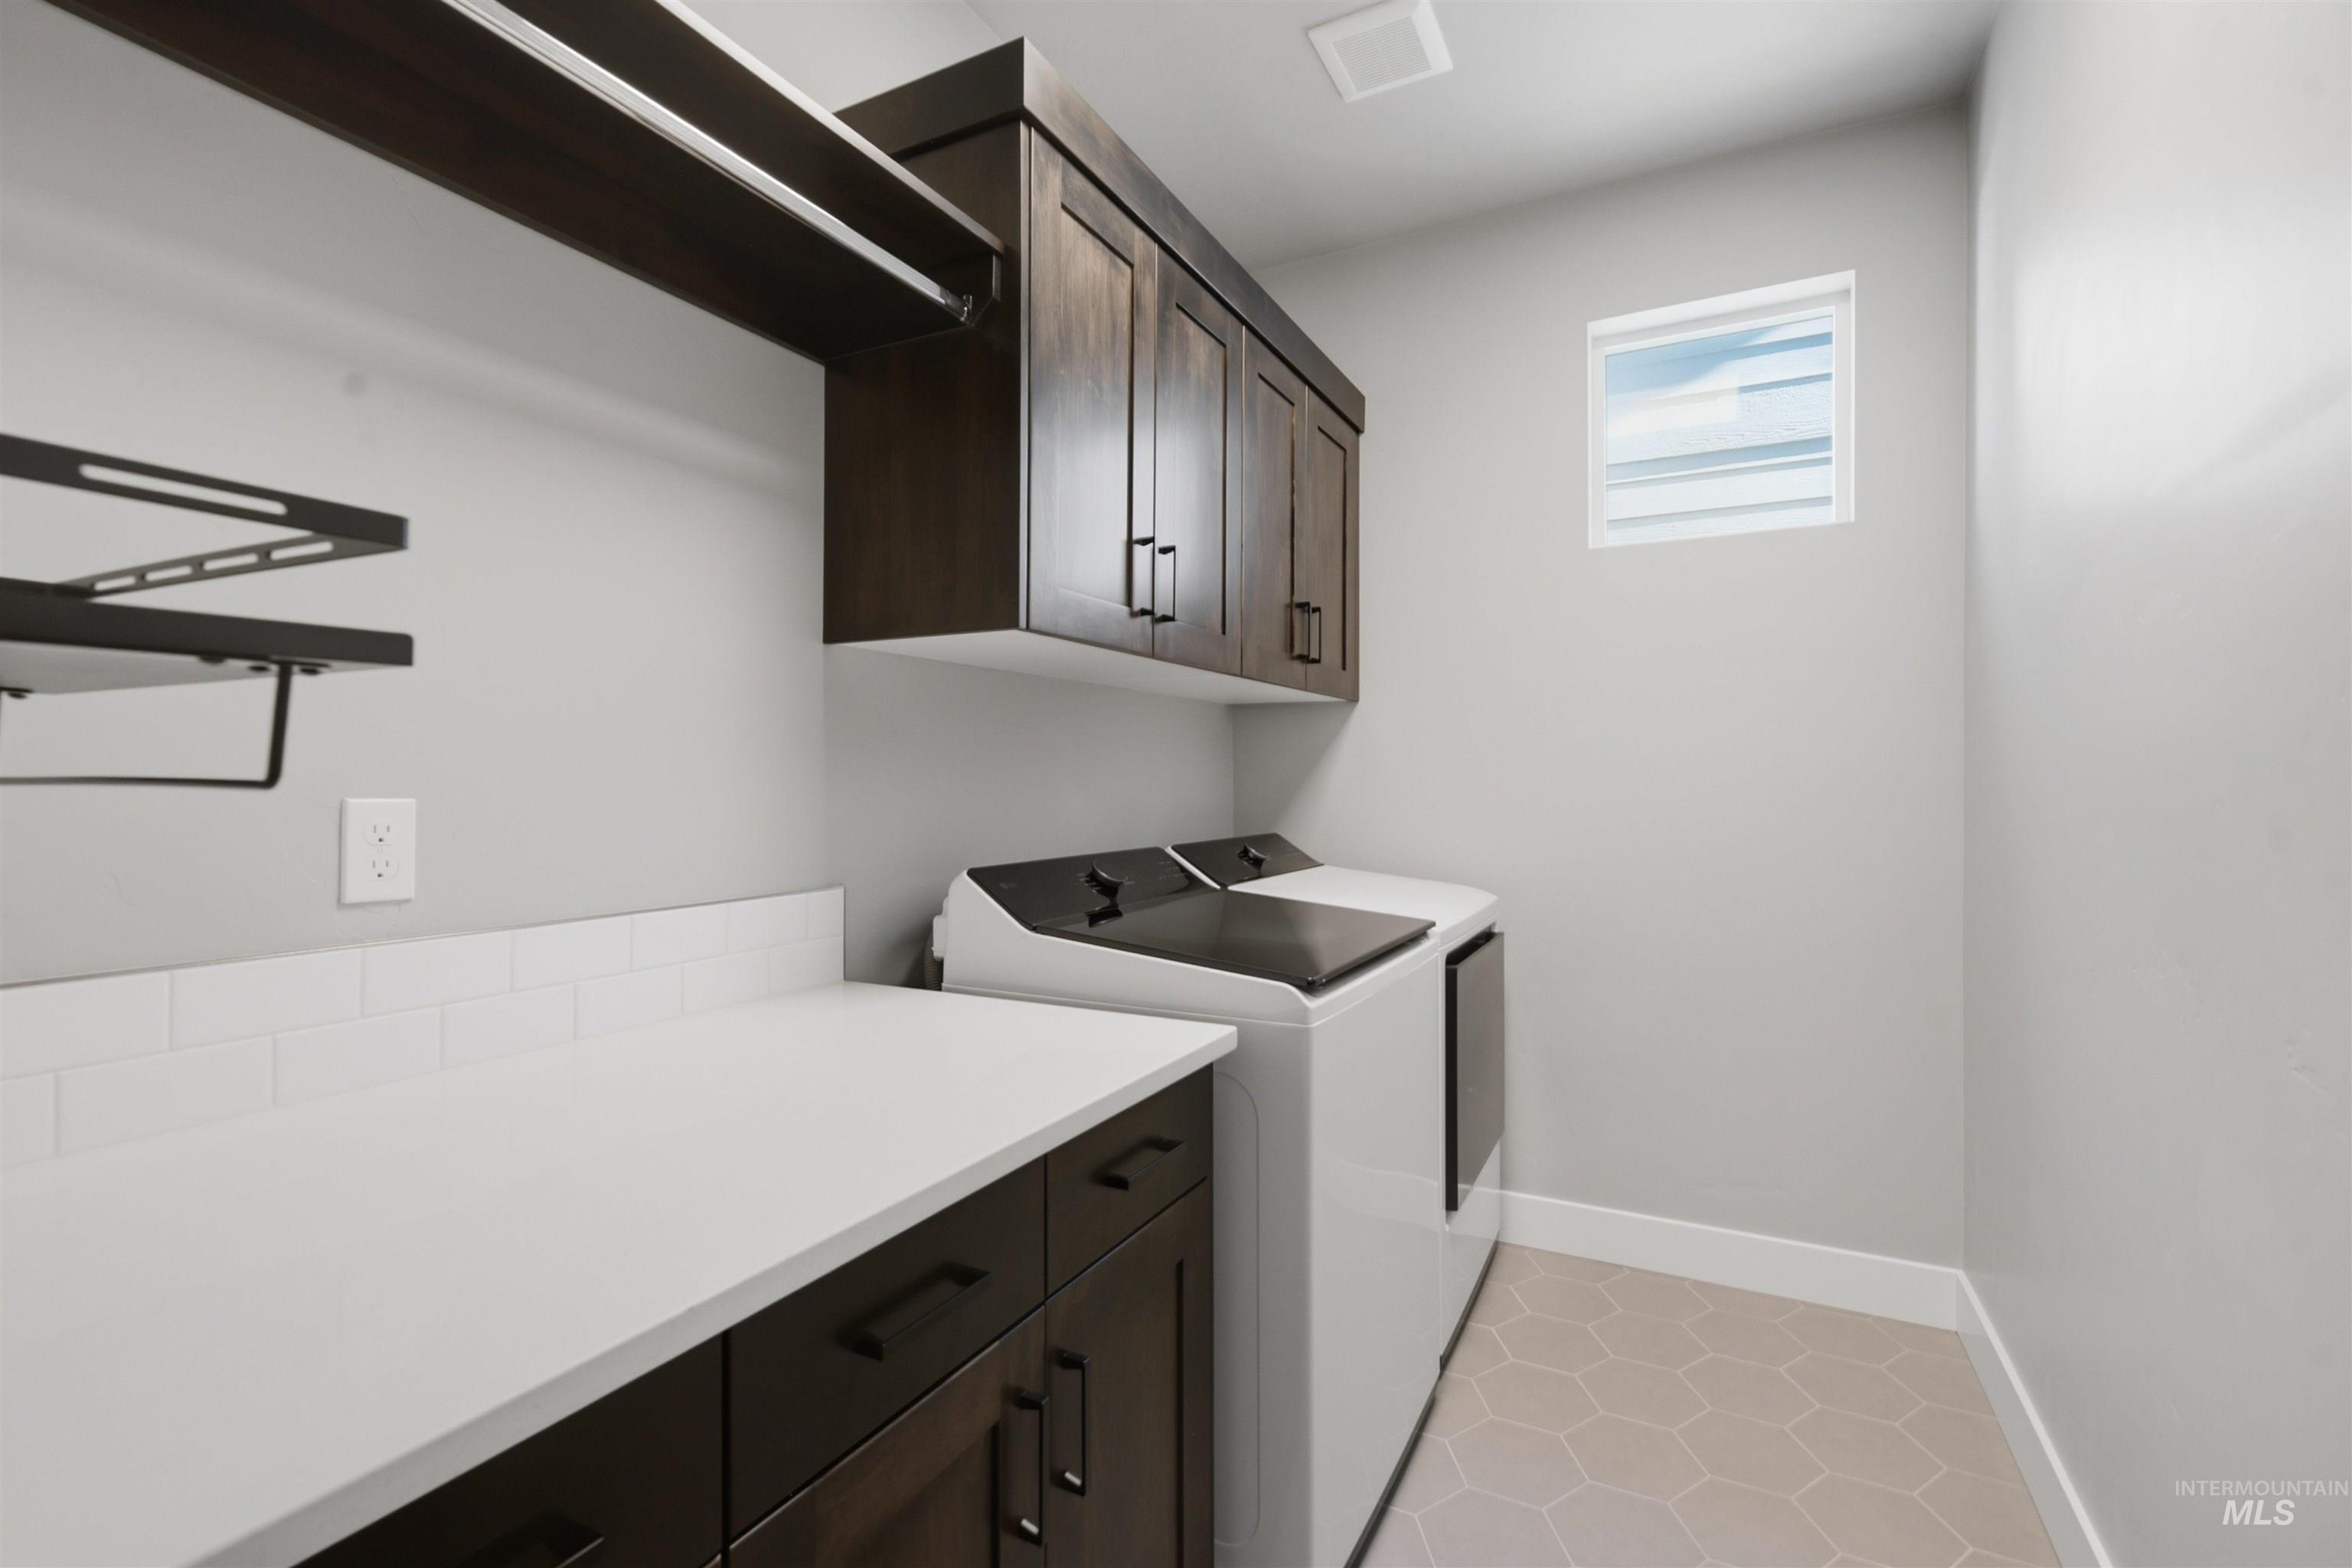
Laundry room
-
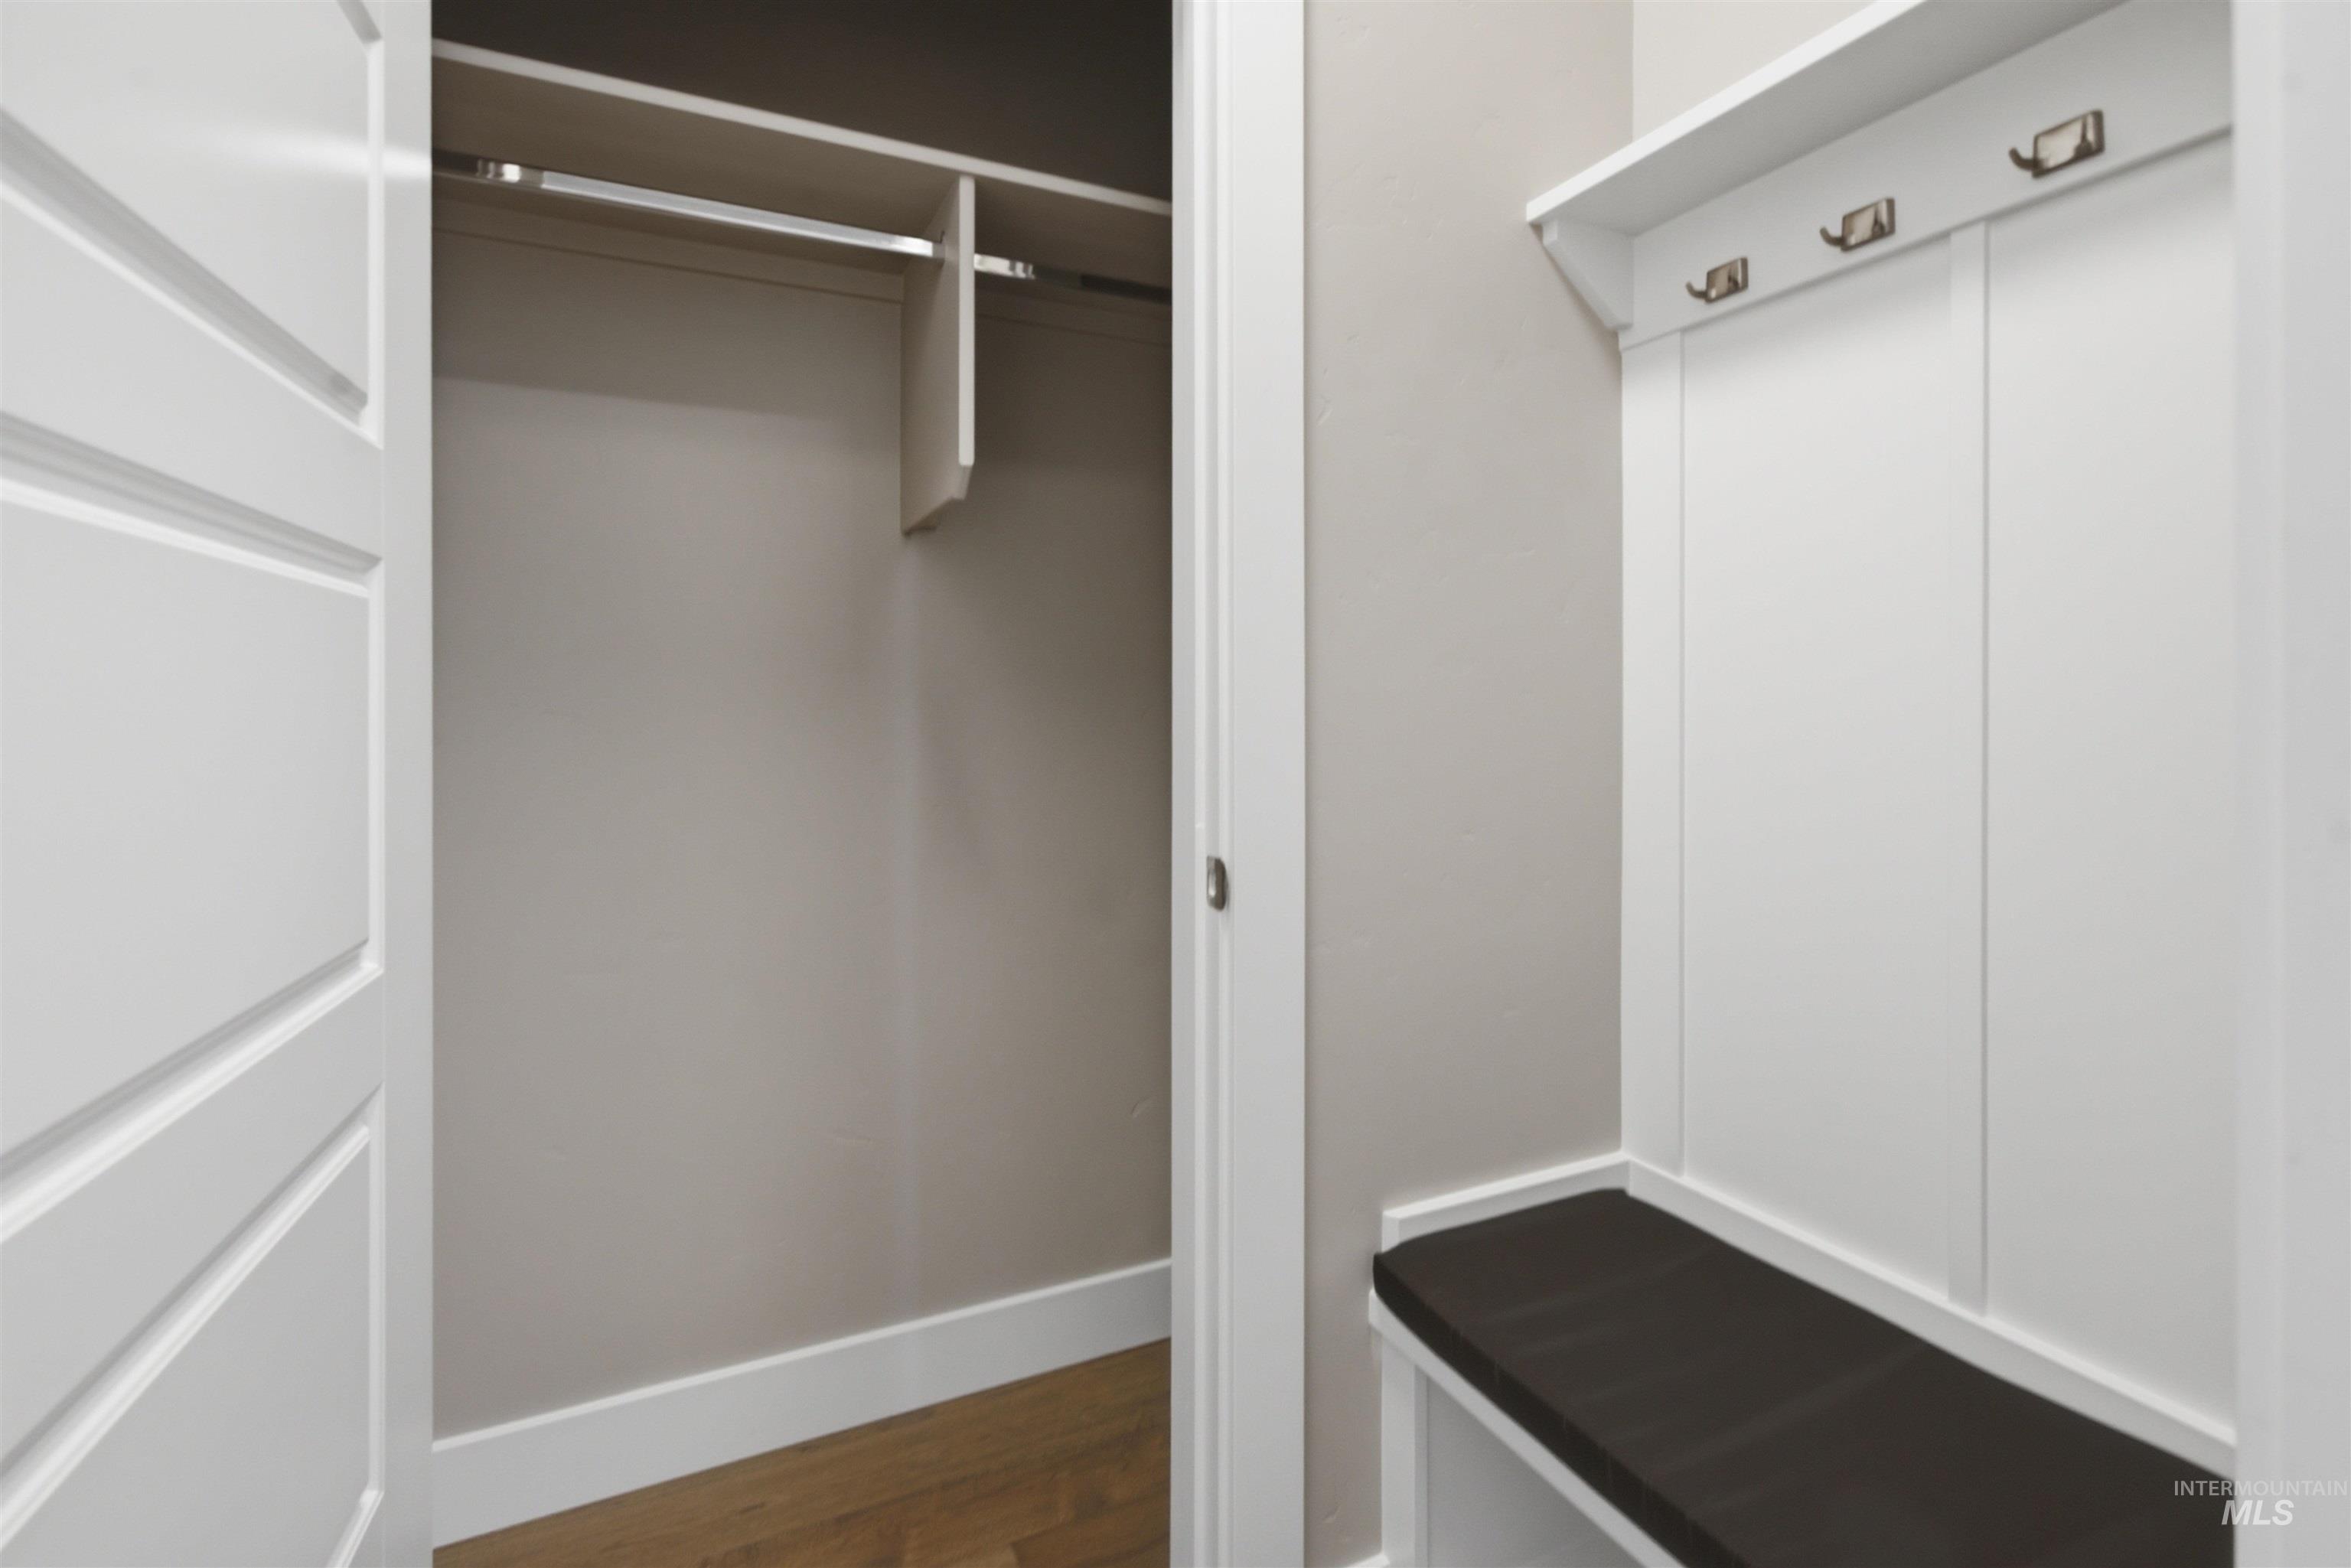
Integrated built-in storage unit featuring a bench with a dark cushion, coat hooks, and an overhead shelf
-
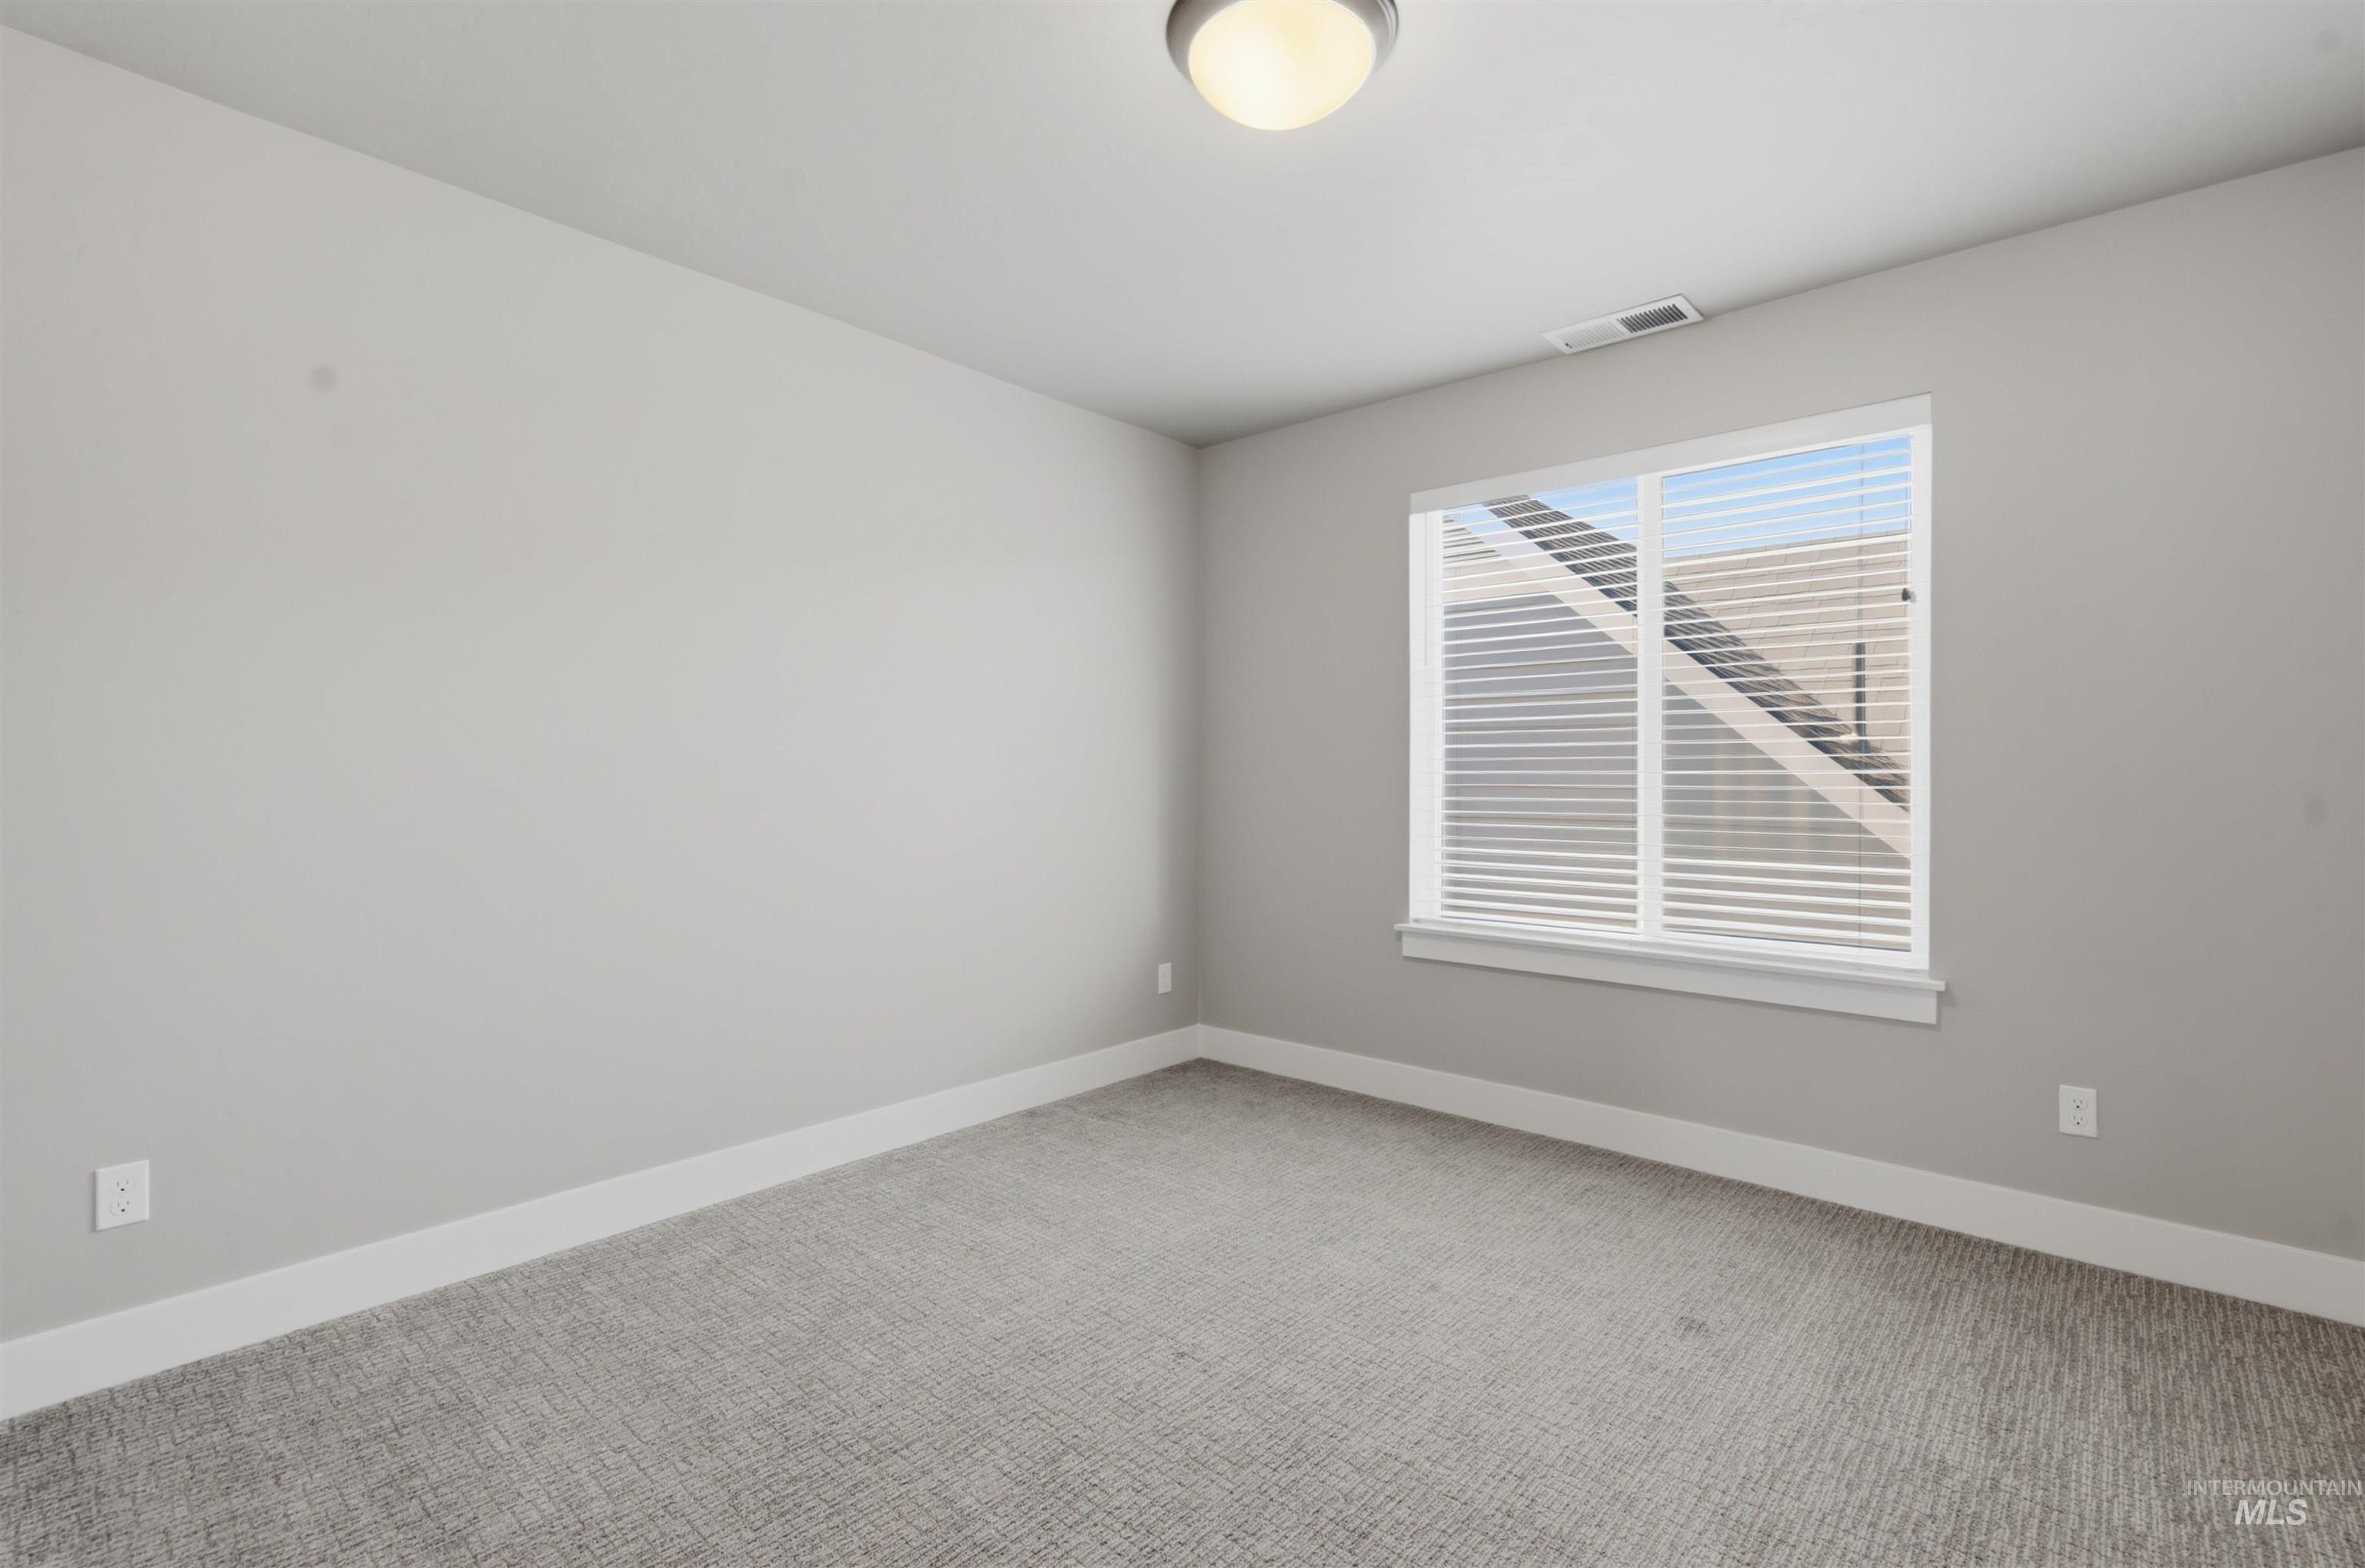
Empty room
-
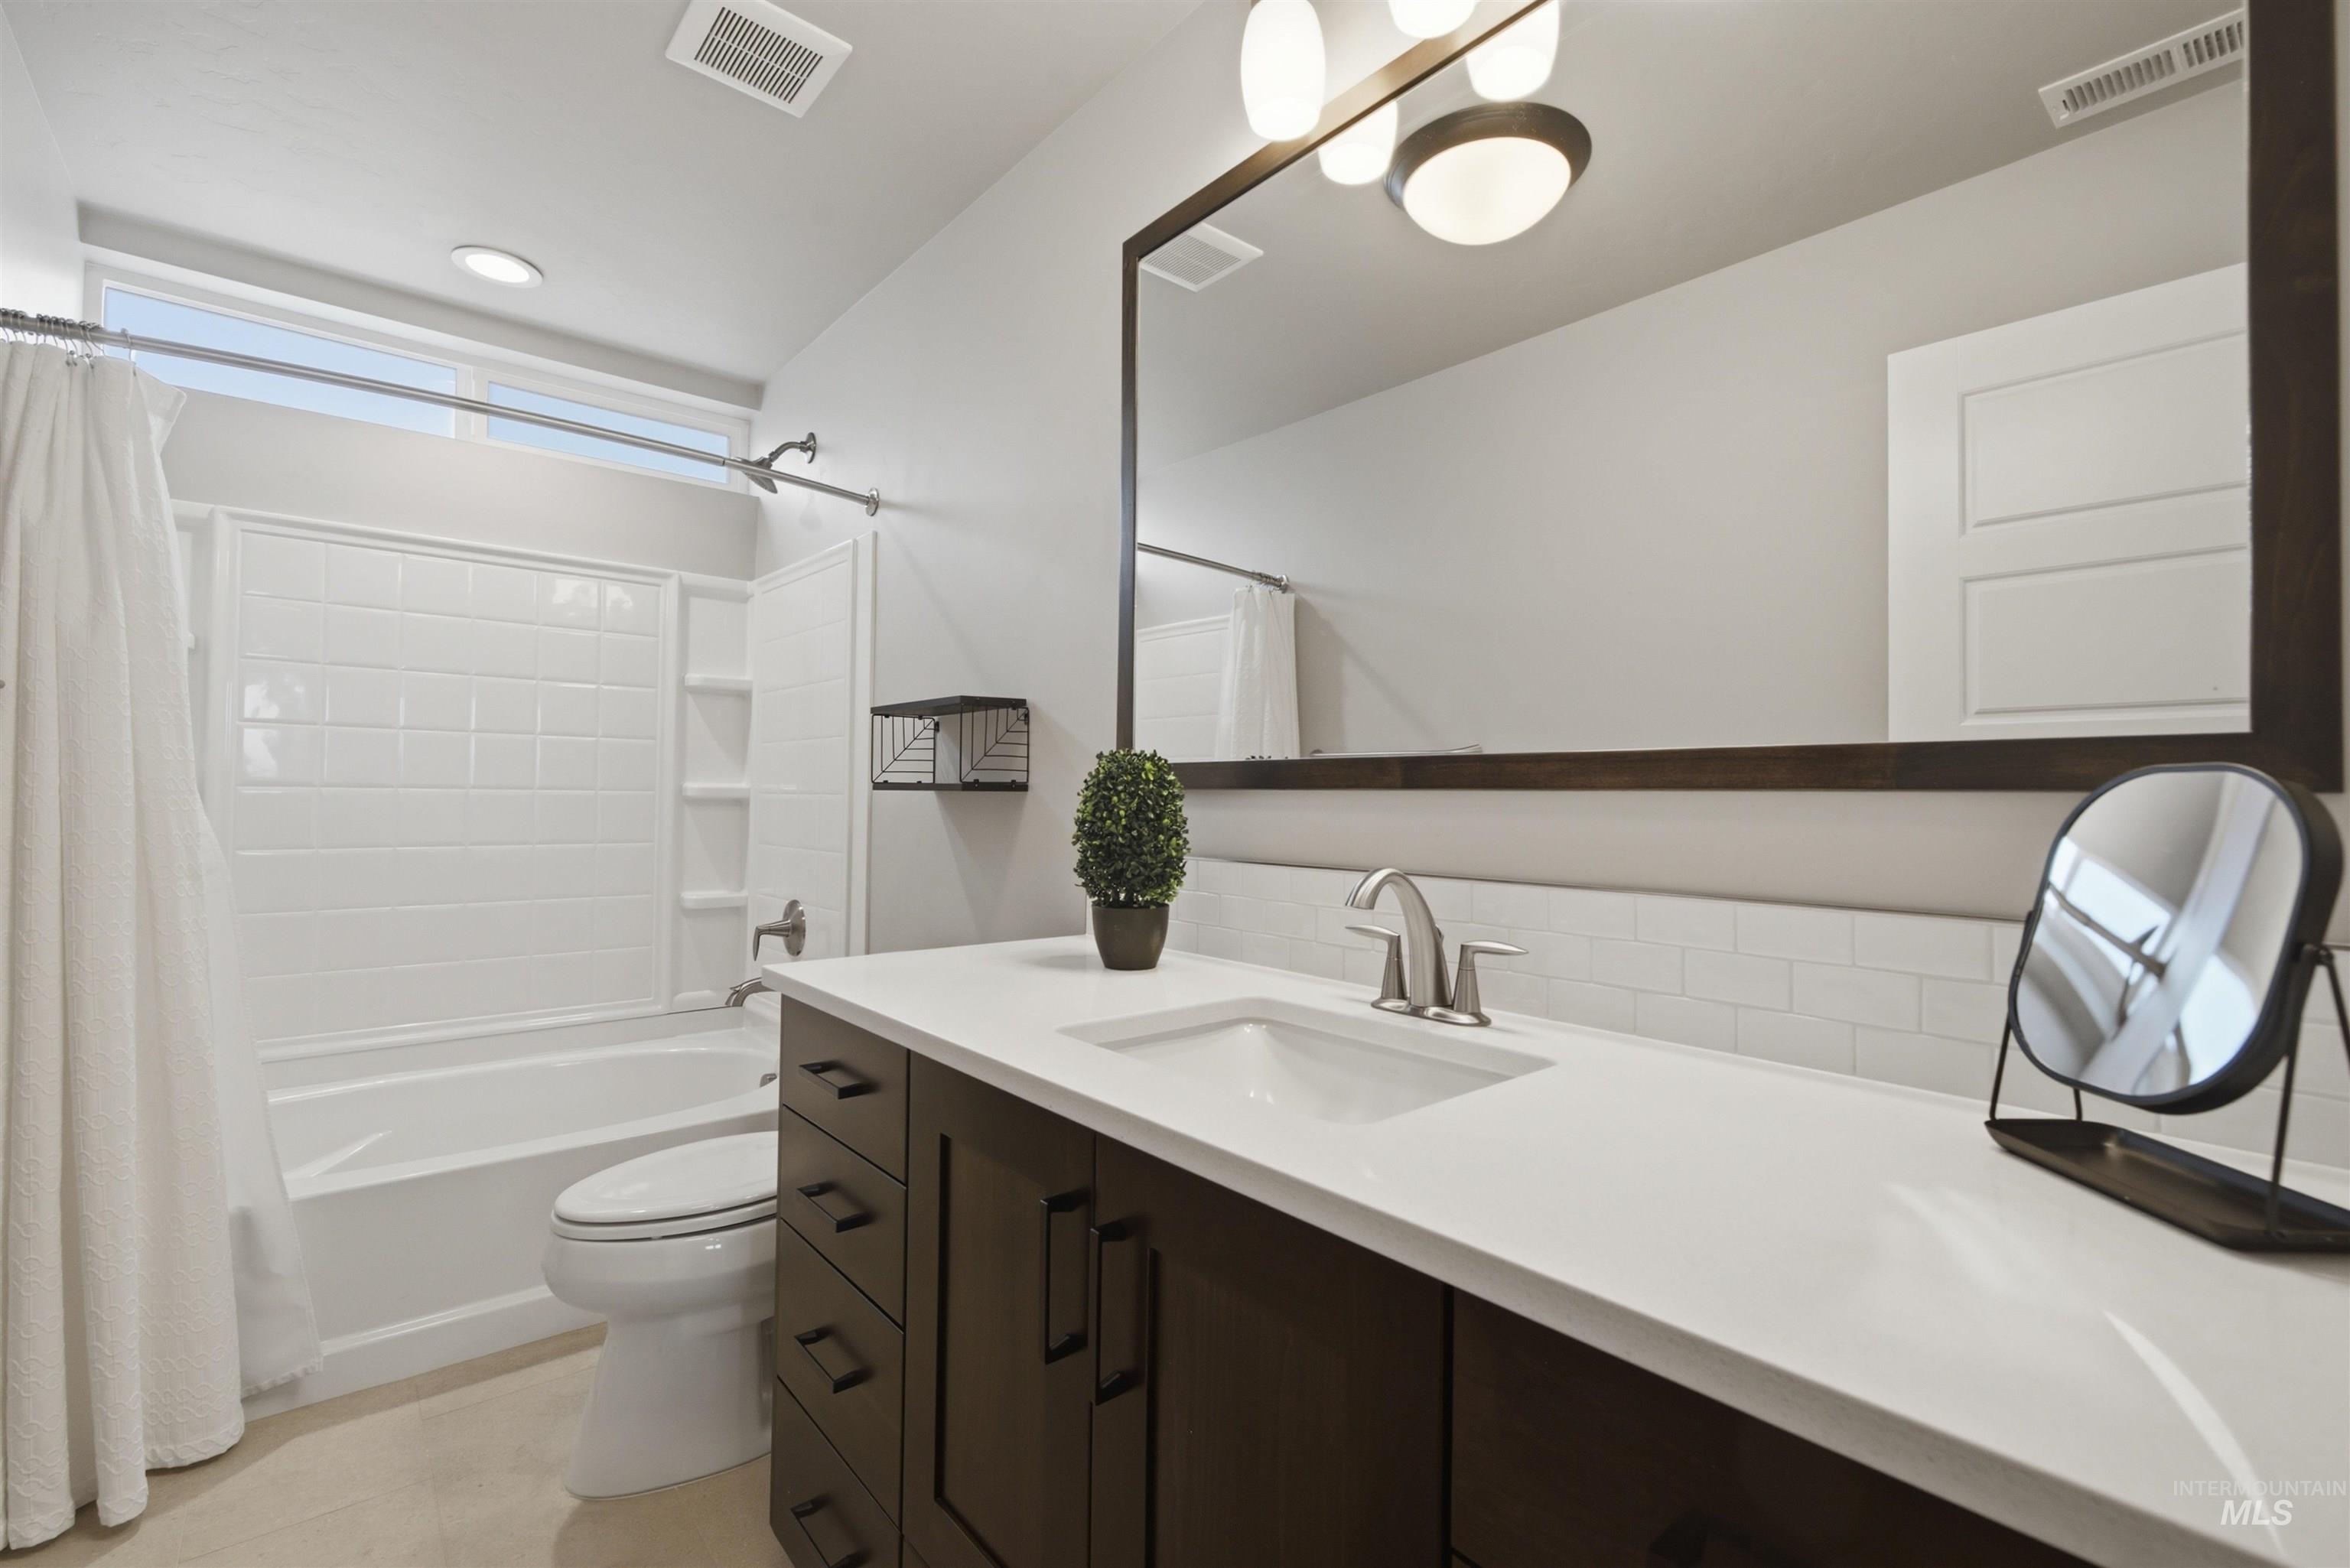
Bathroom
-
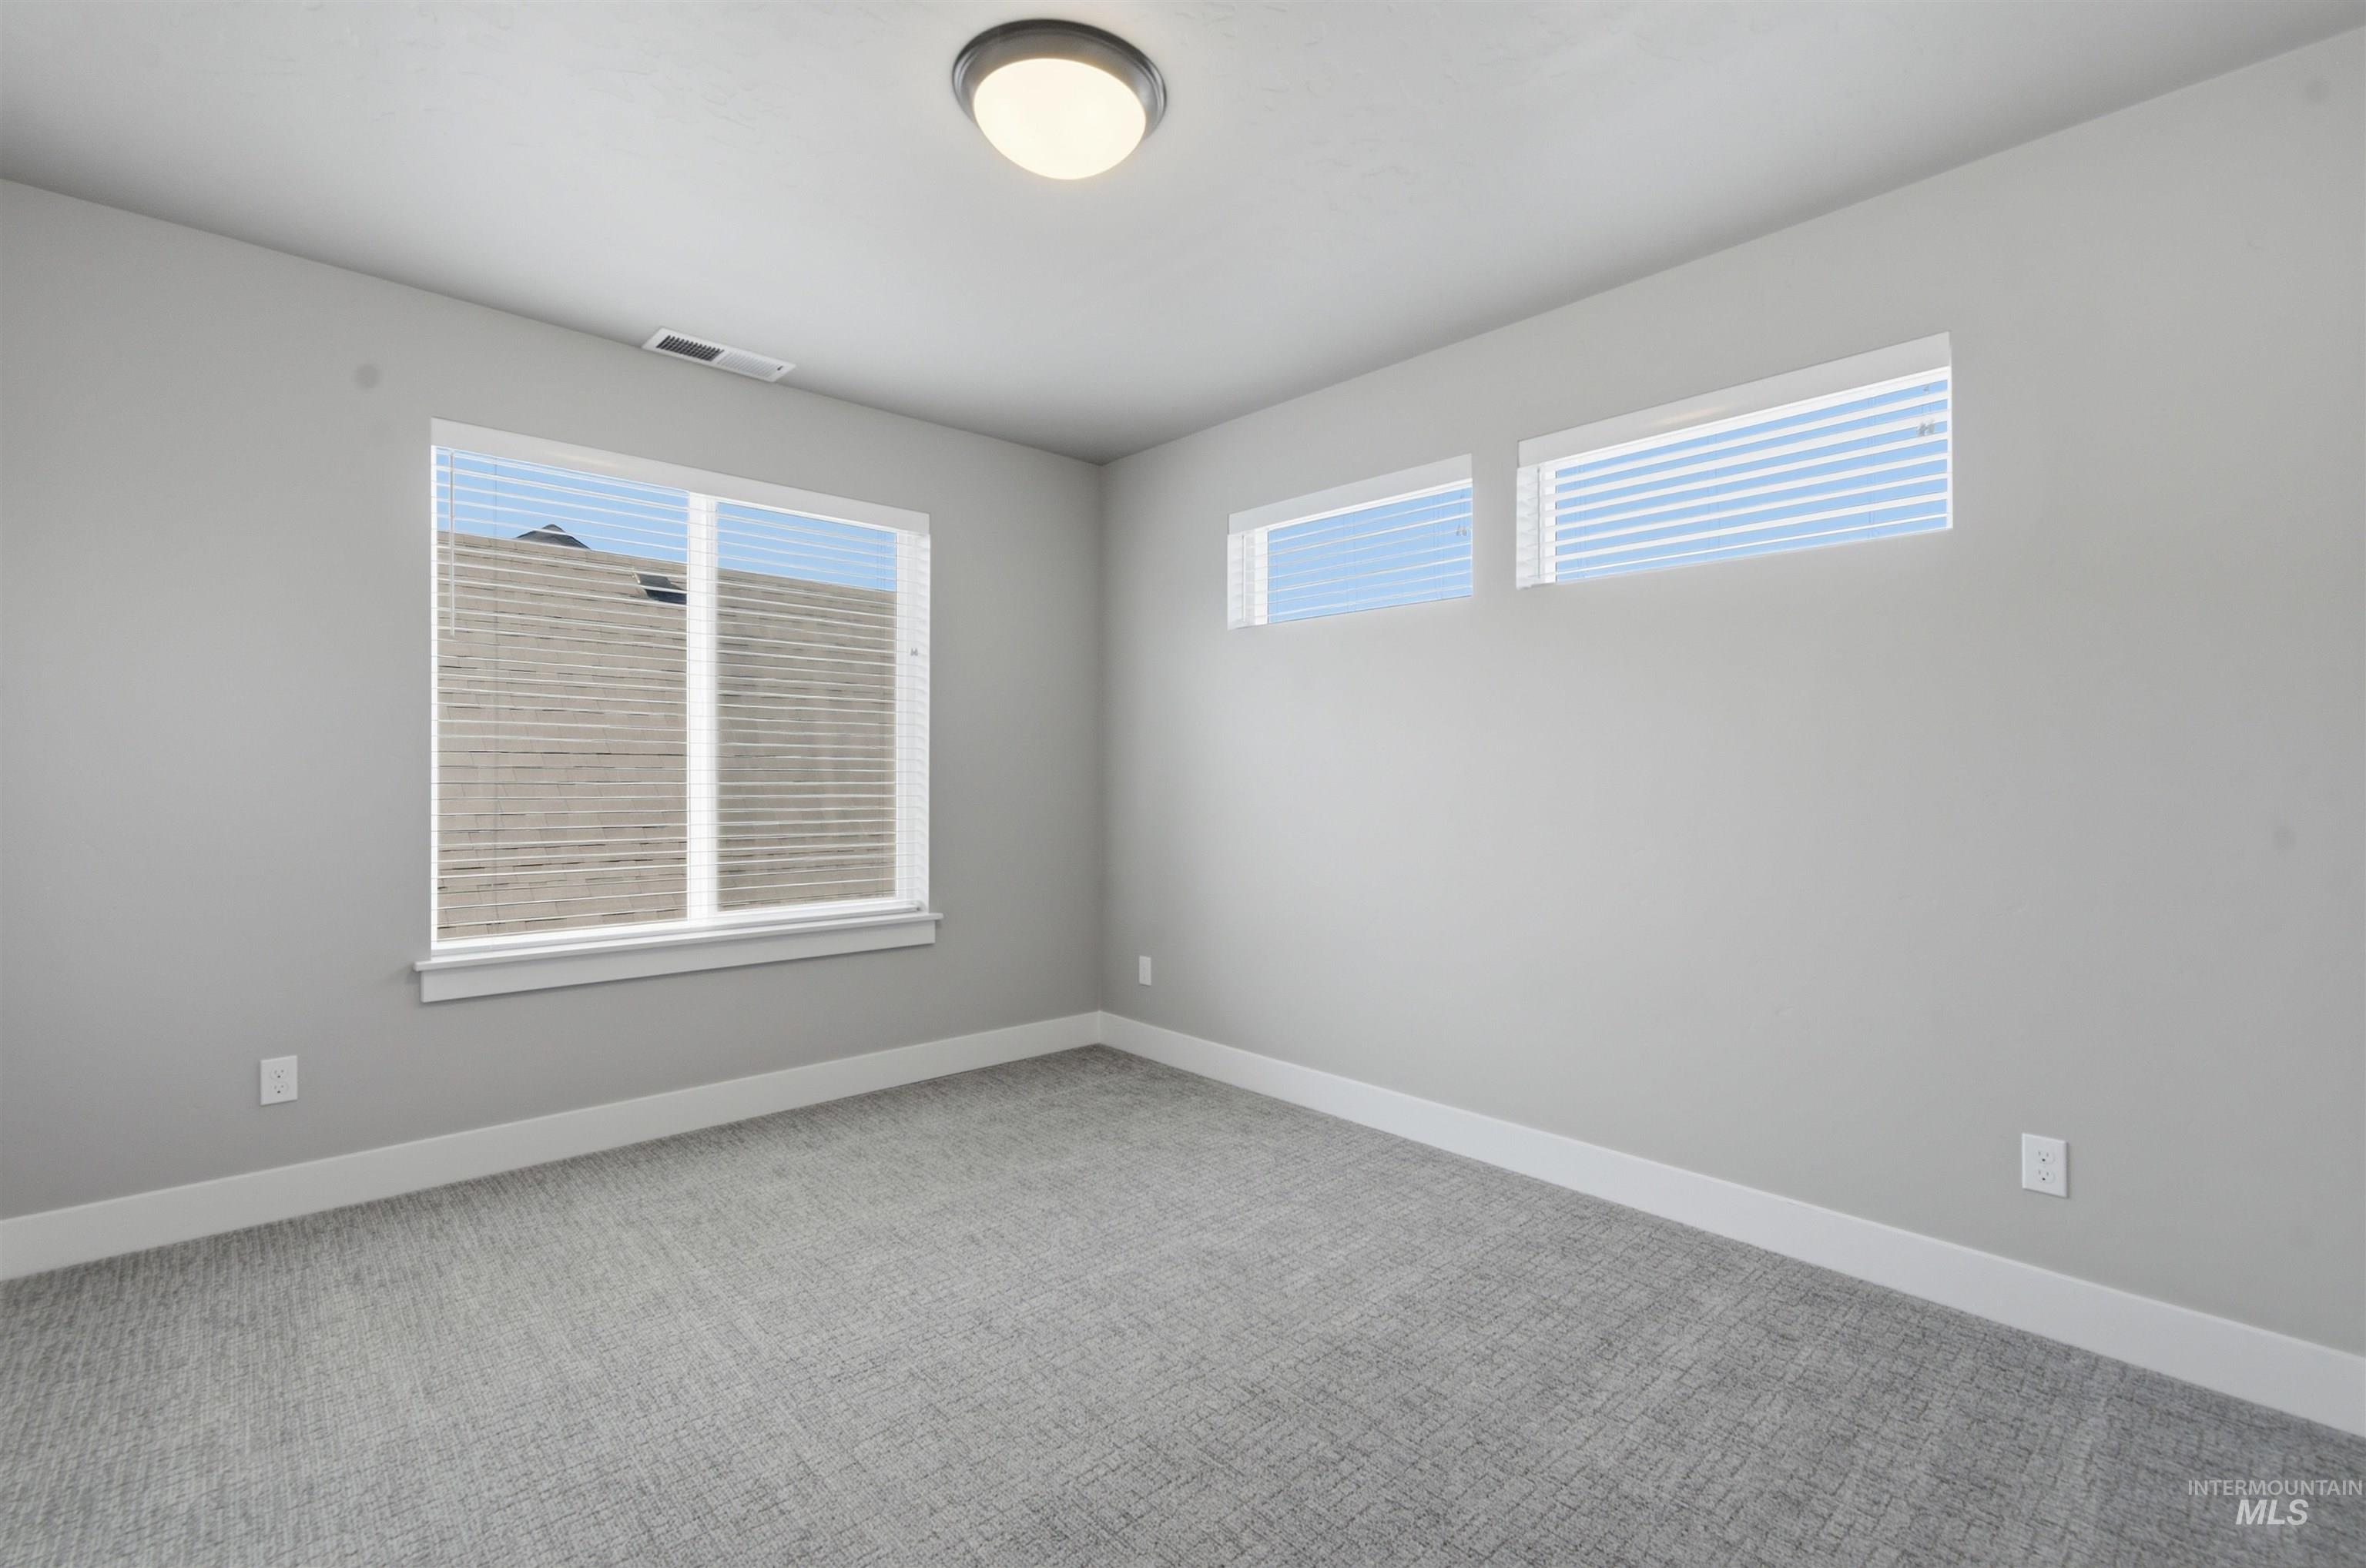
Spacious room featuring light gray walls, white trim, and a patterned gray carpet
-
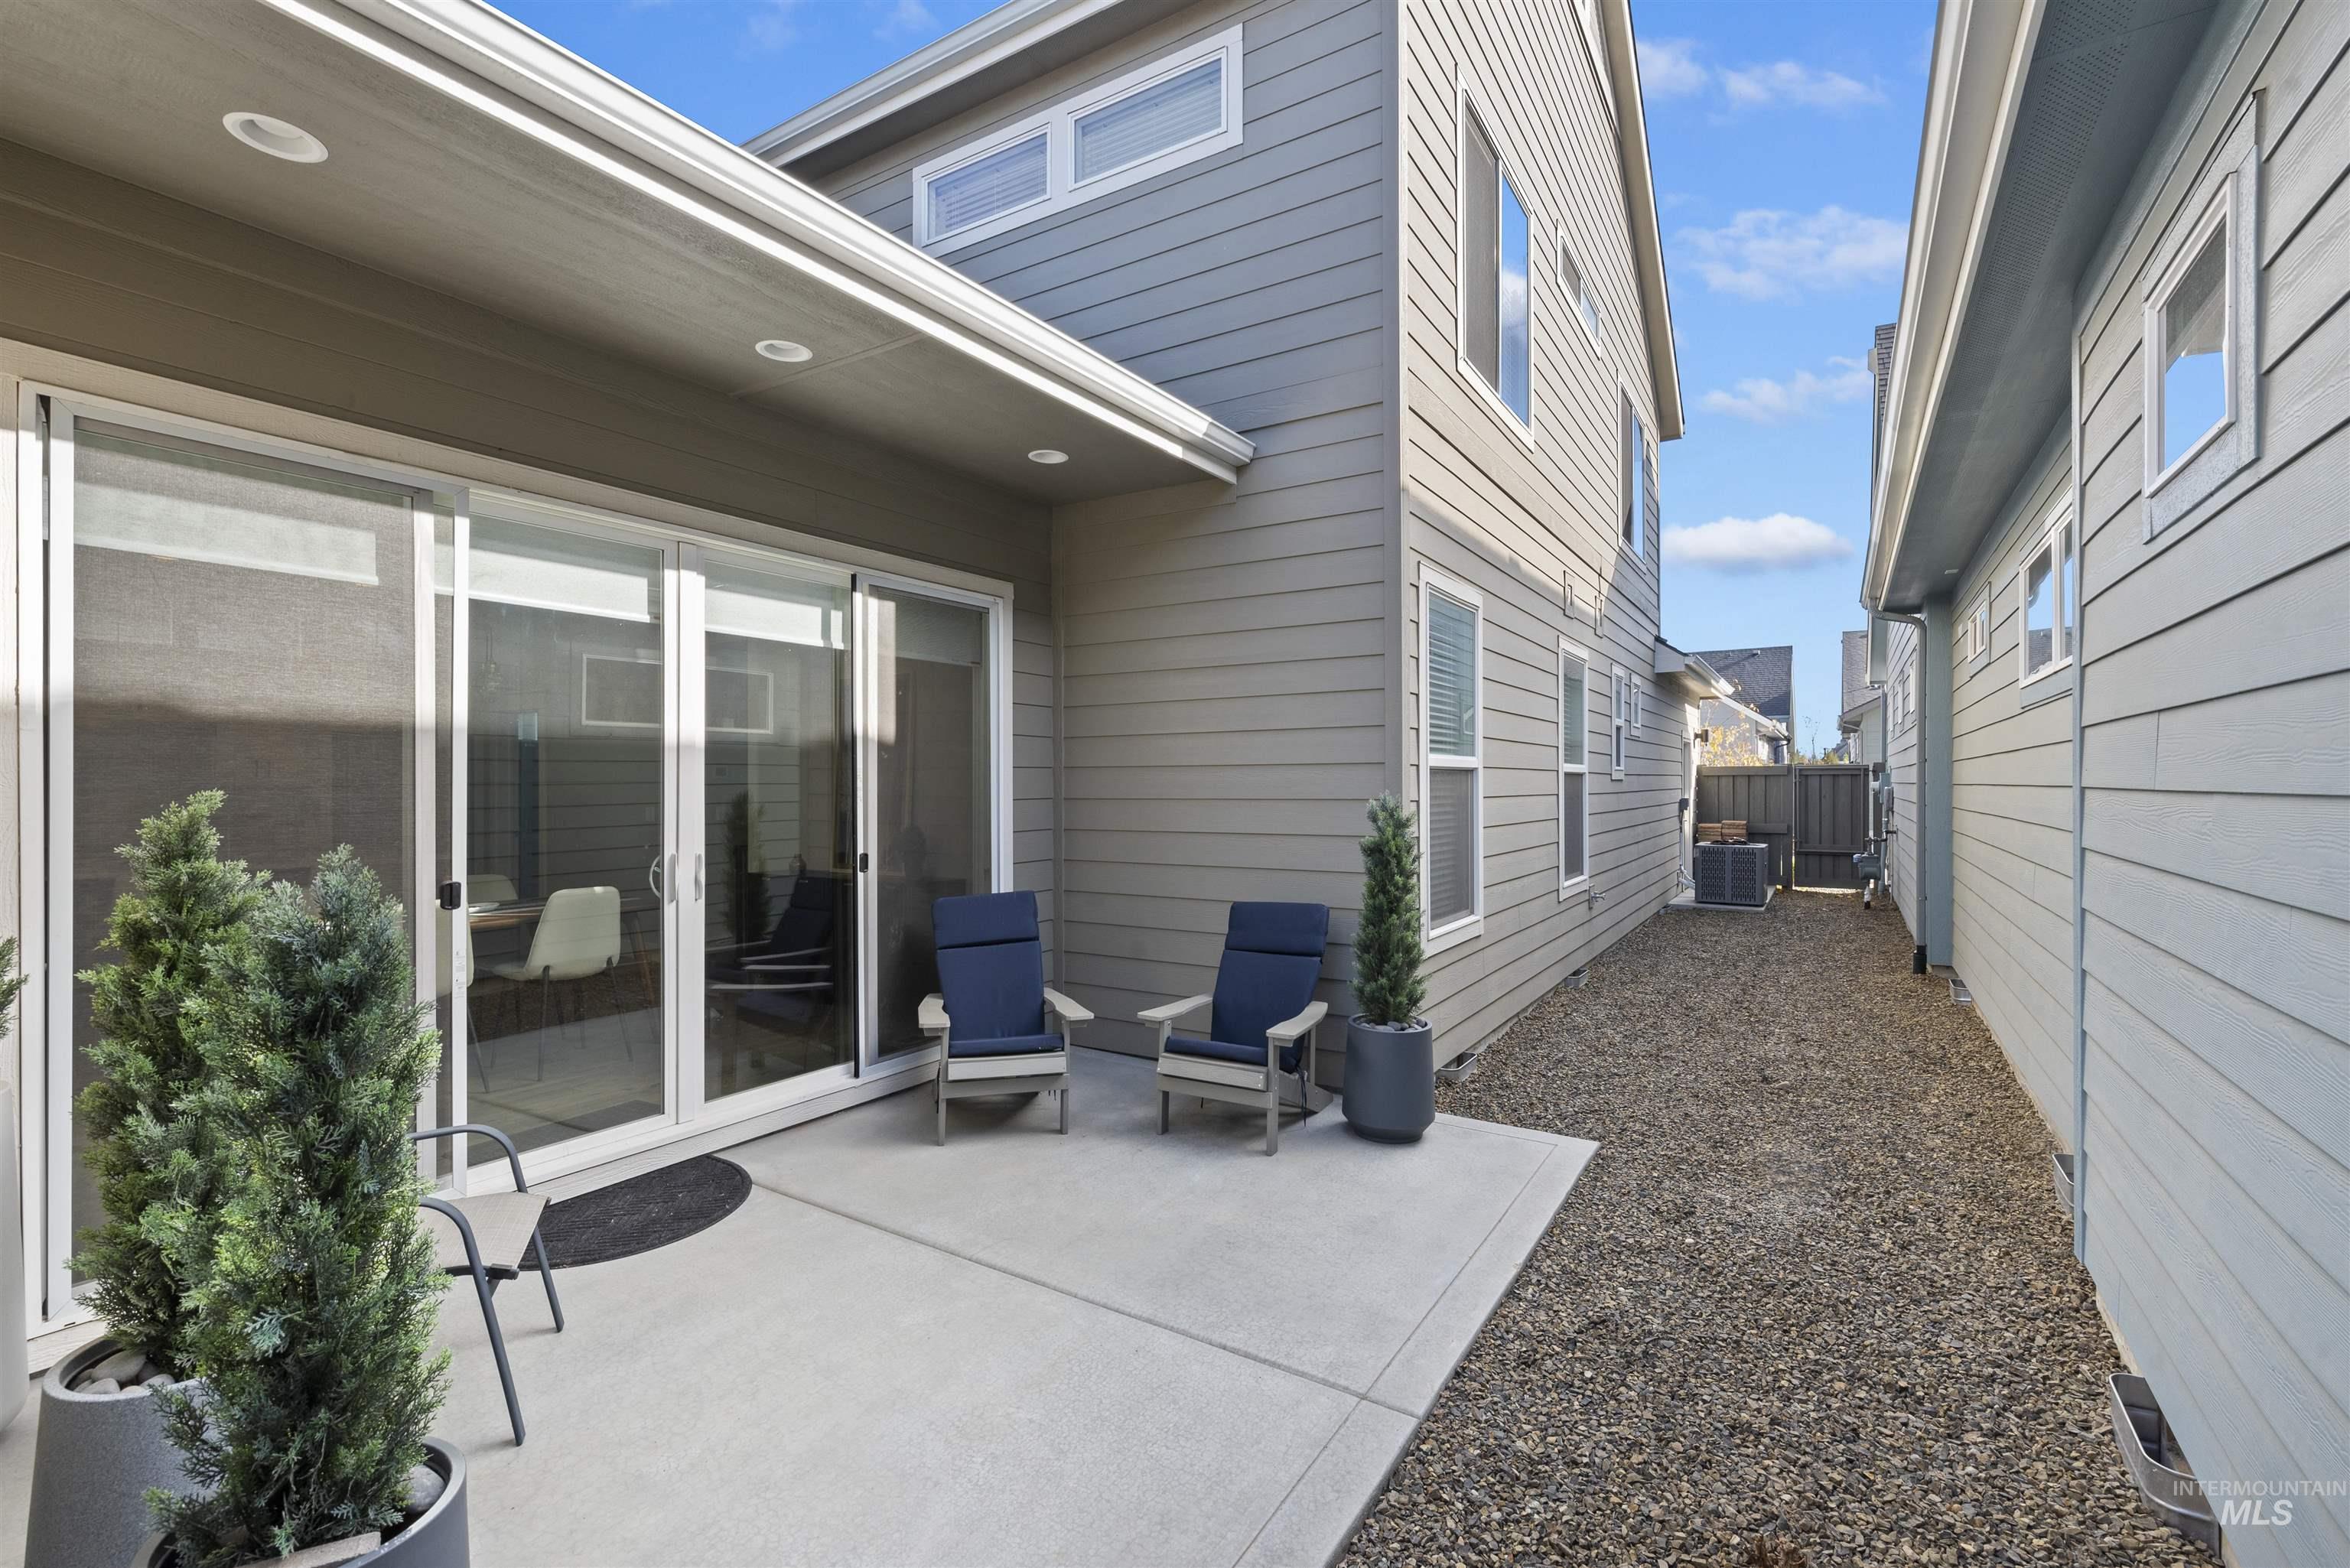
View of patio
-
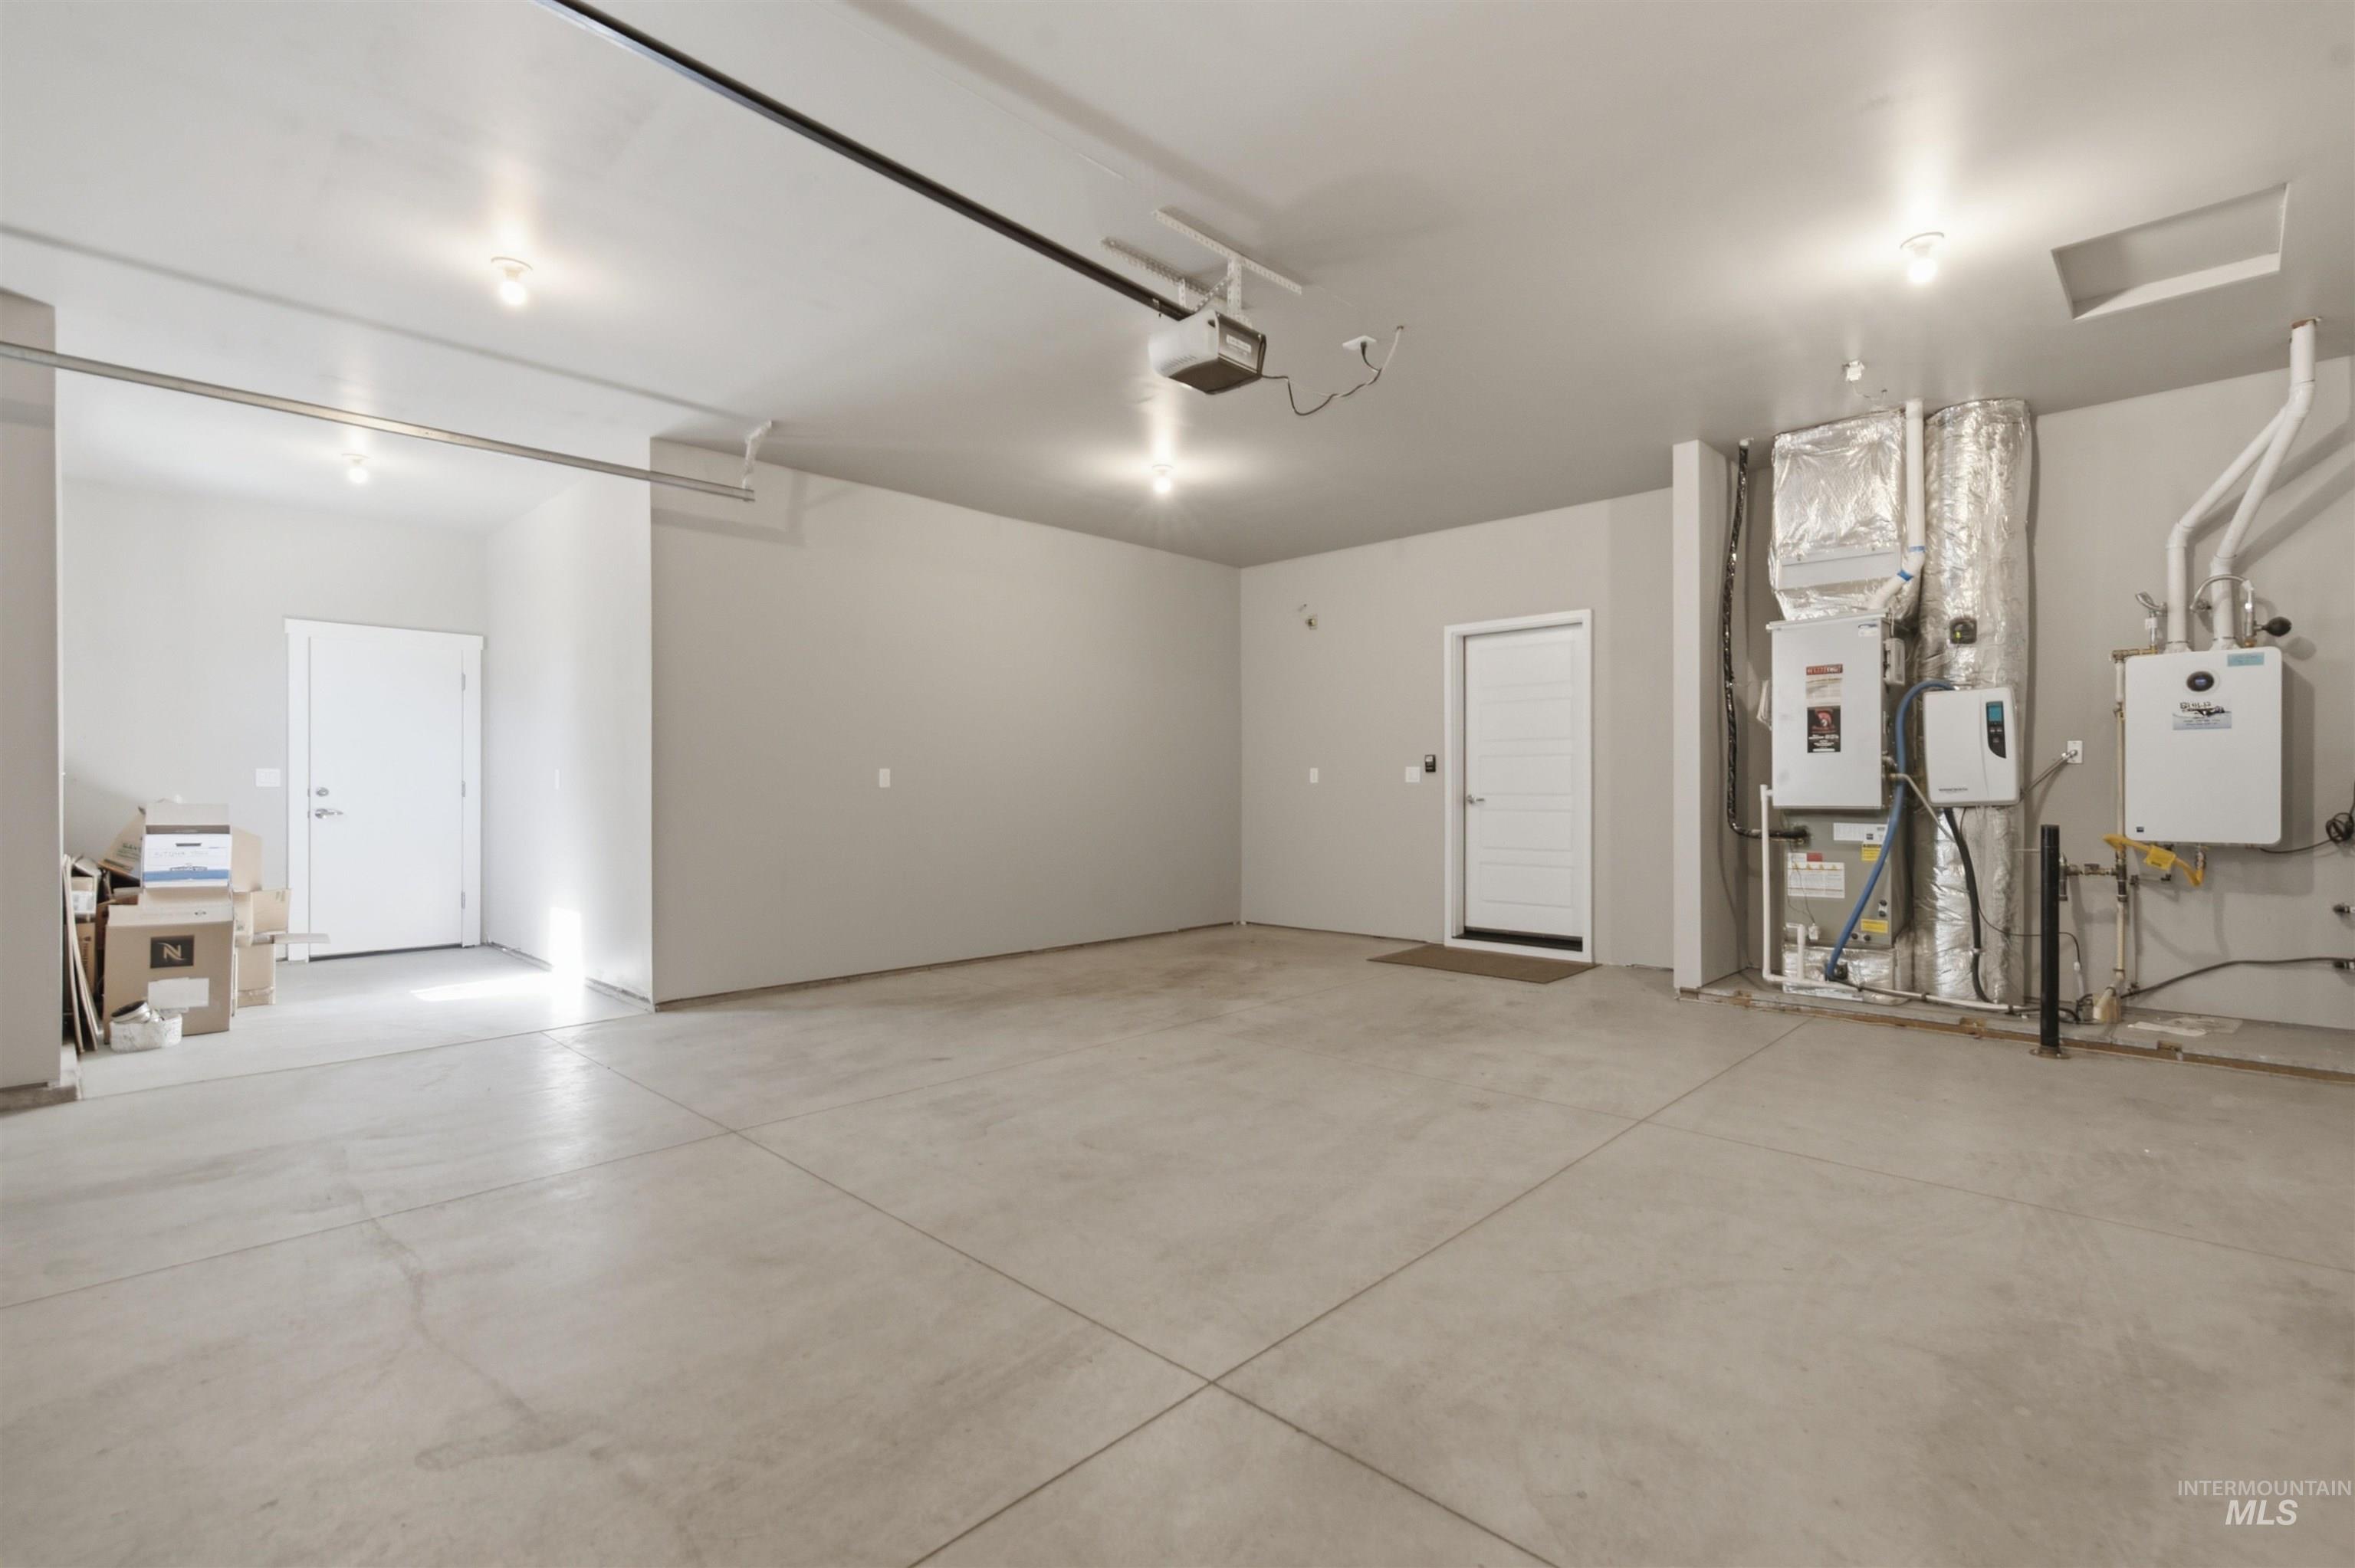
Garage
-
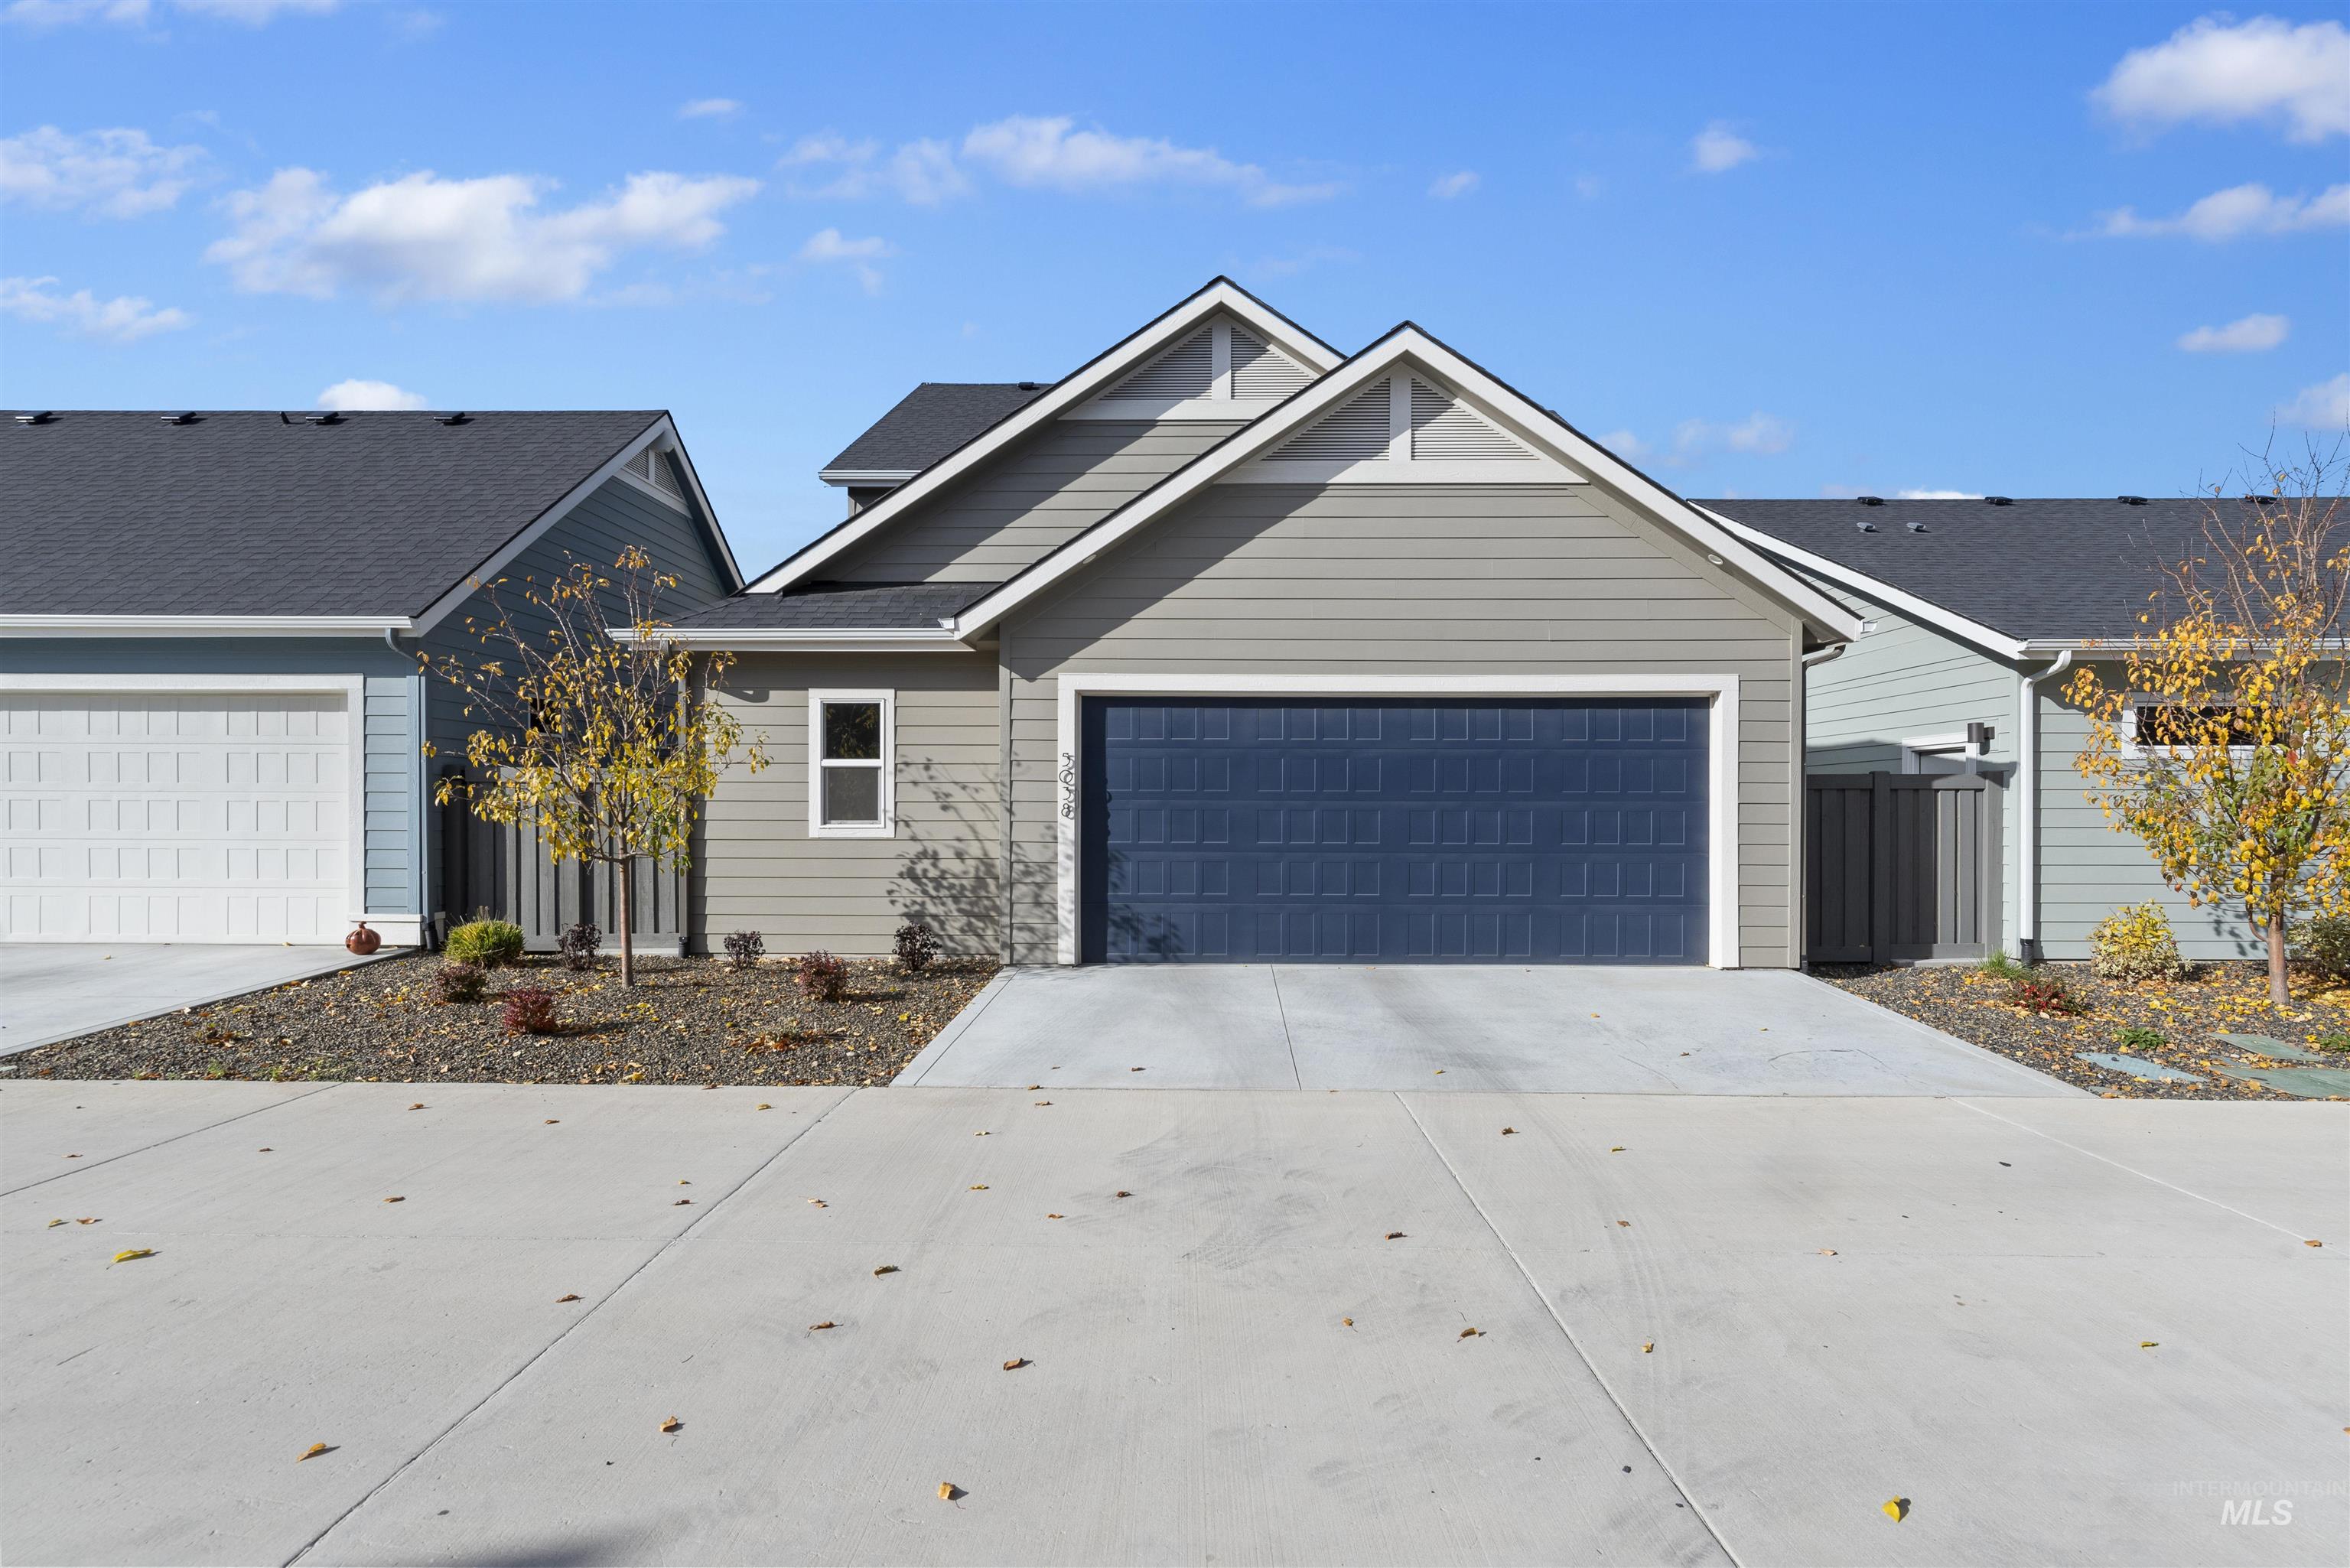
View of front of house with concrete driveway and a garage
-
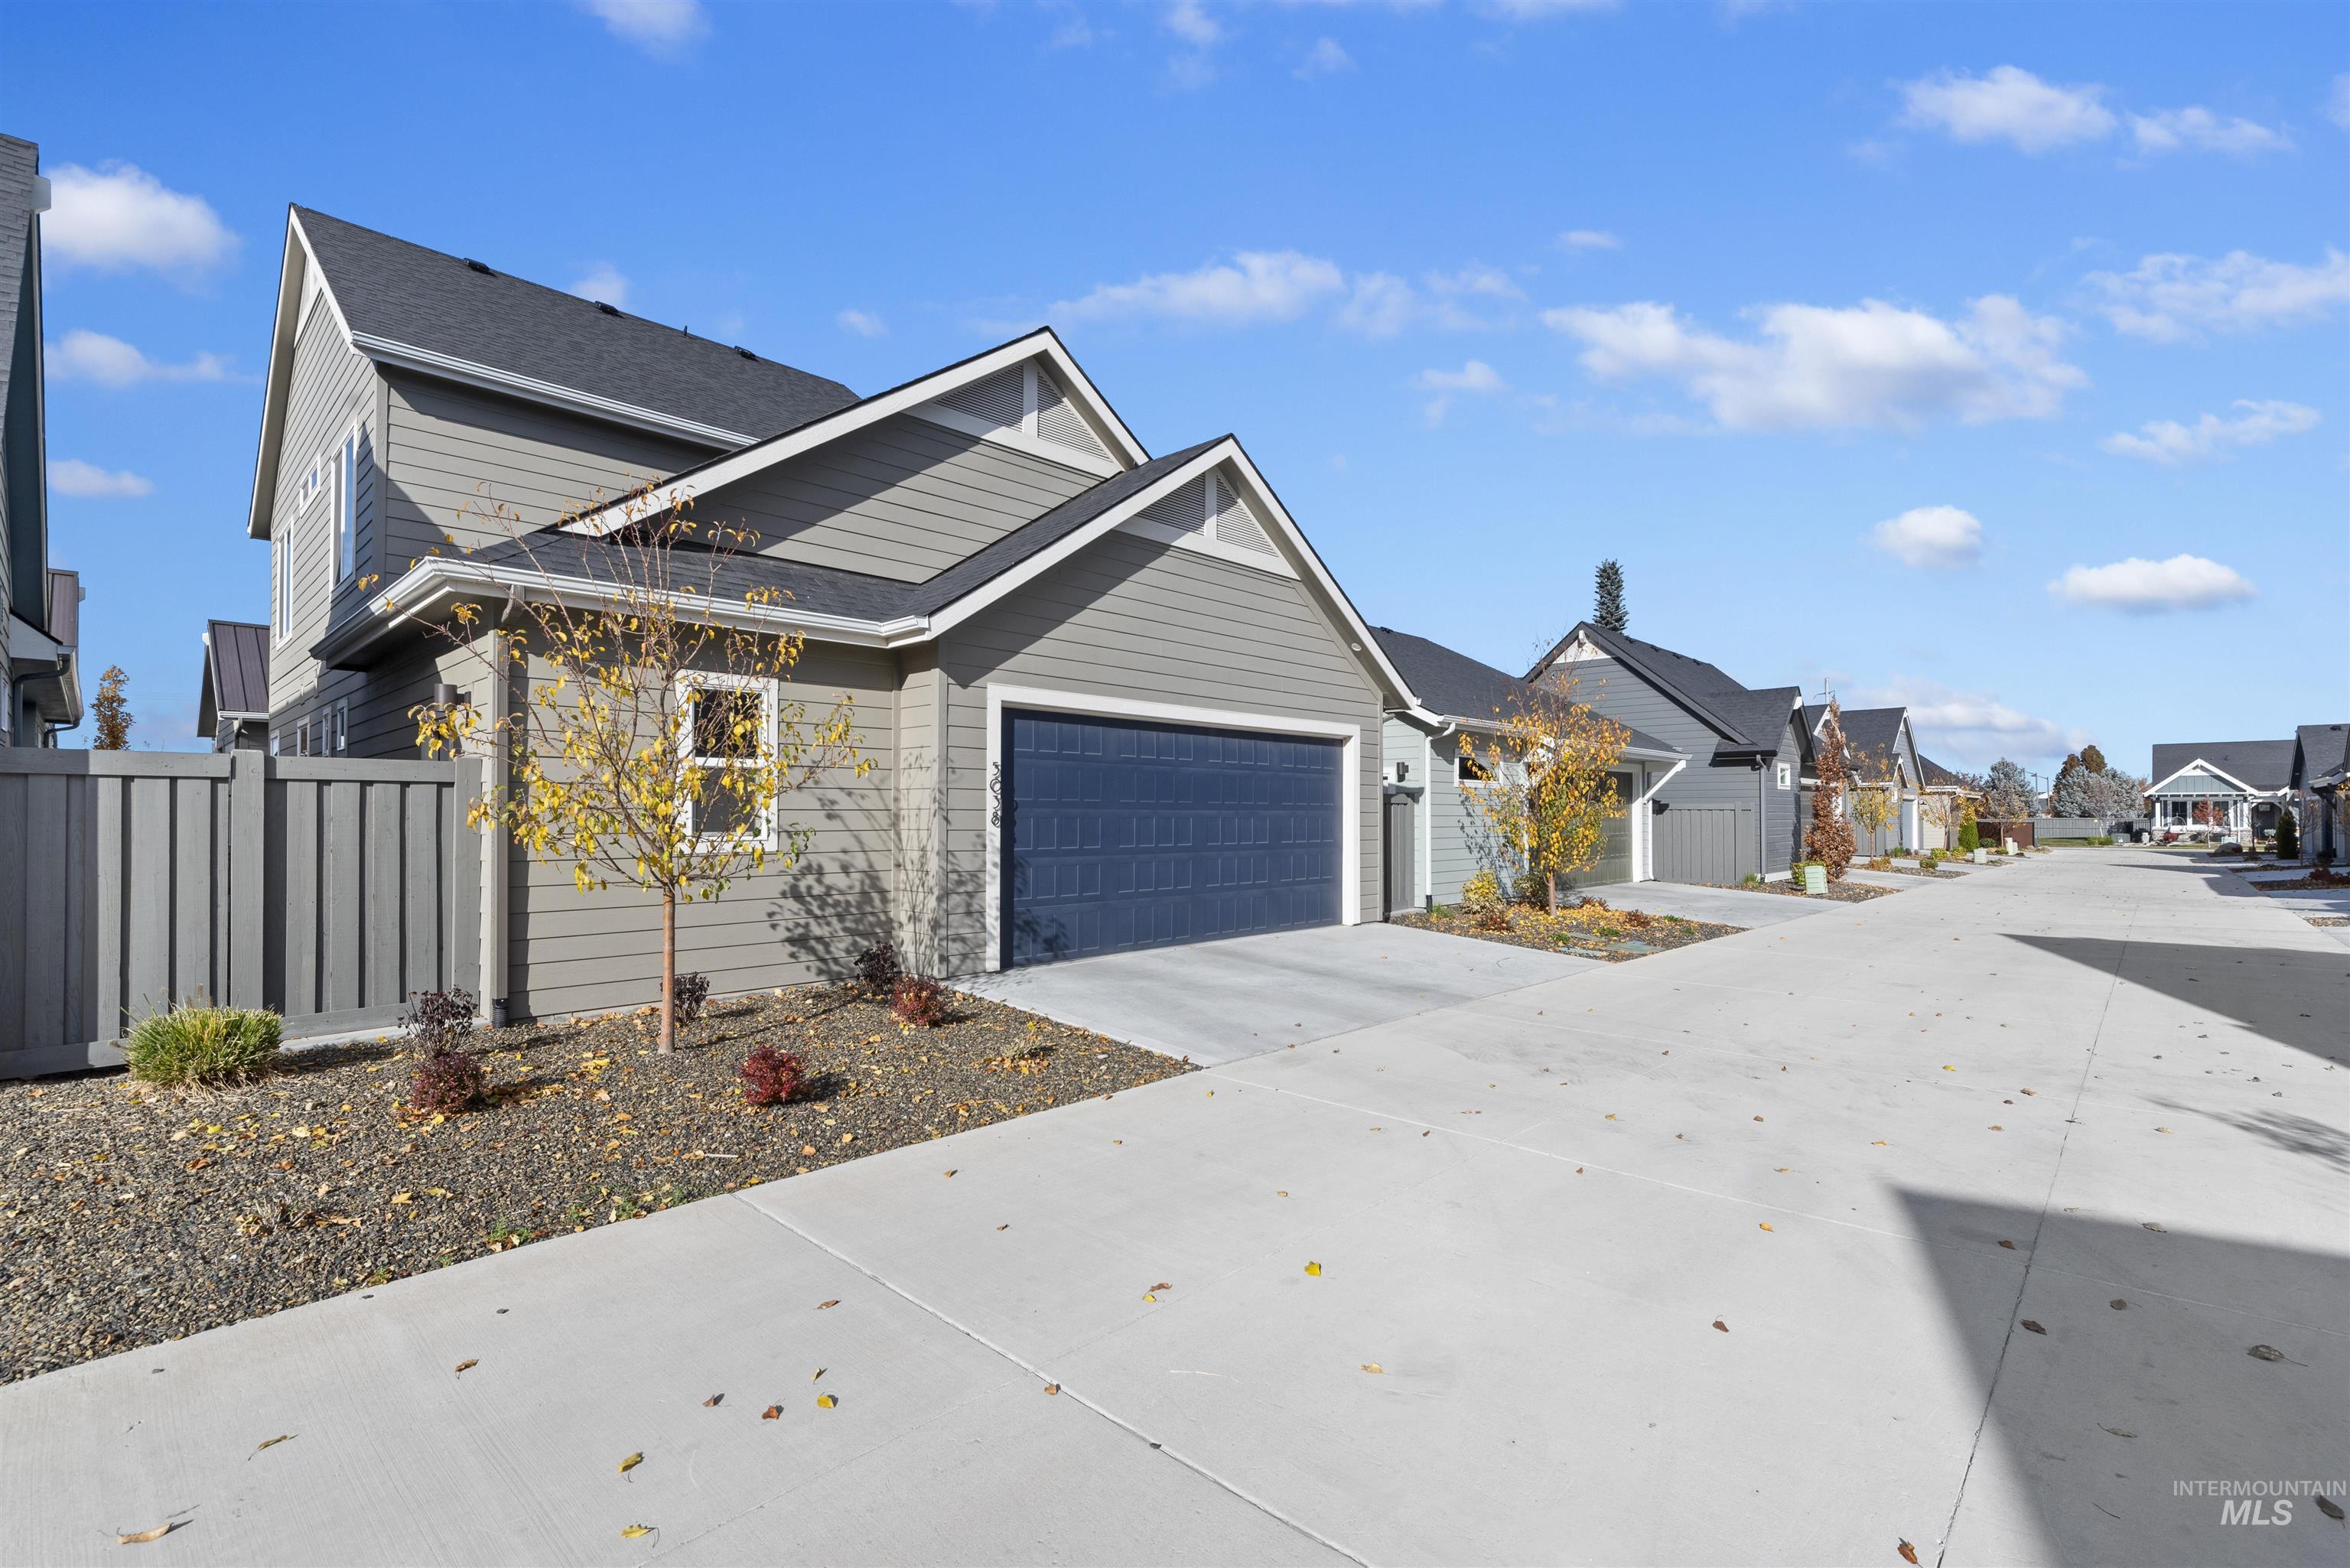
View of home's exterior with concrete driveway and an attached garage
-
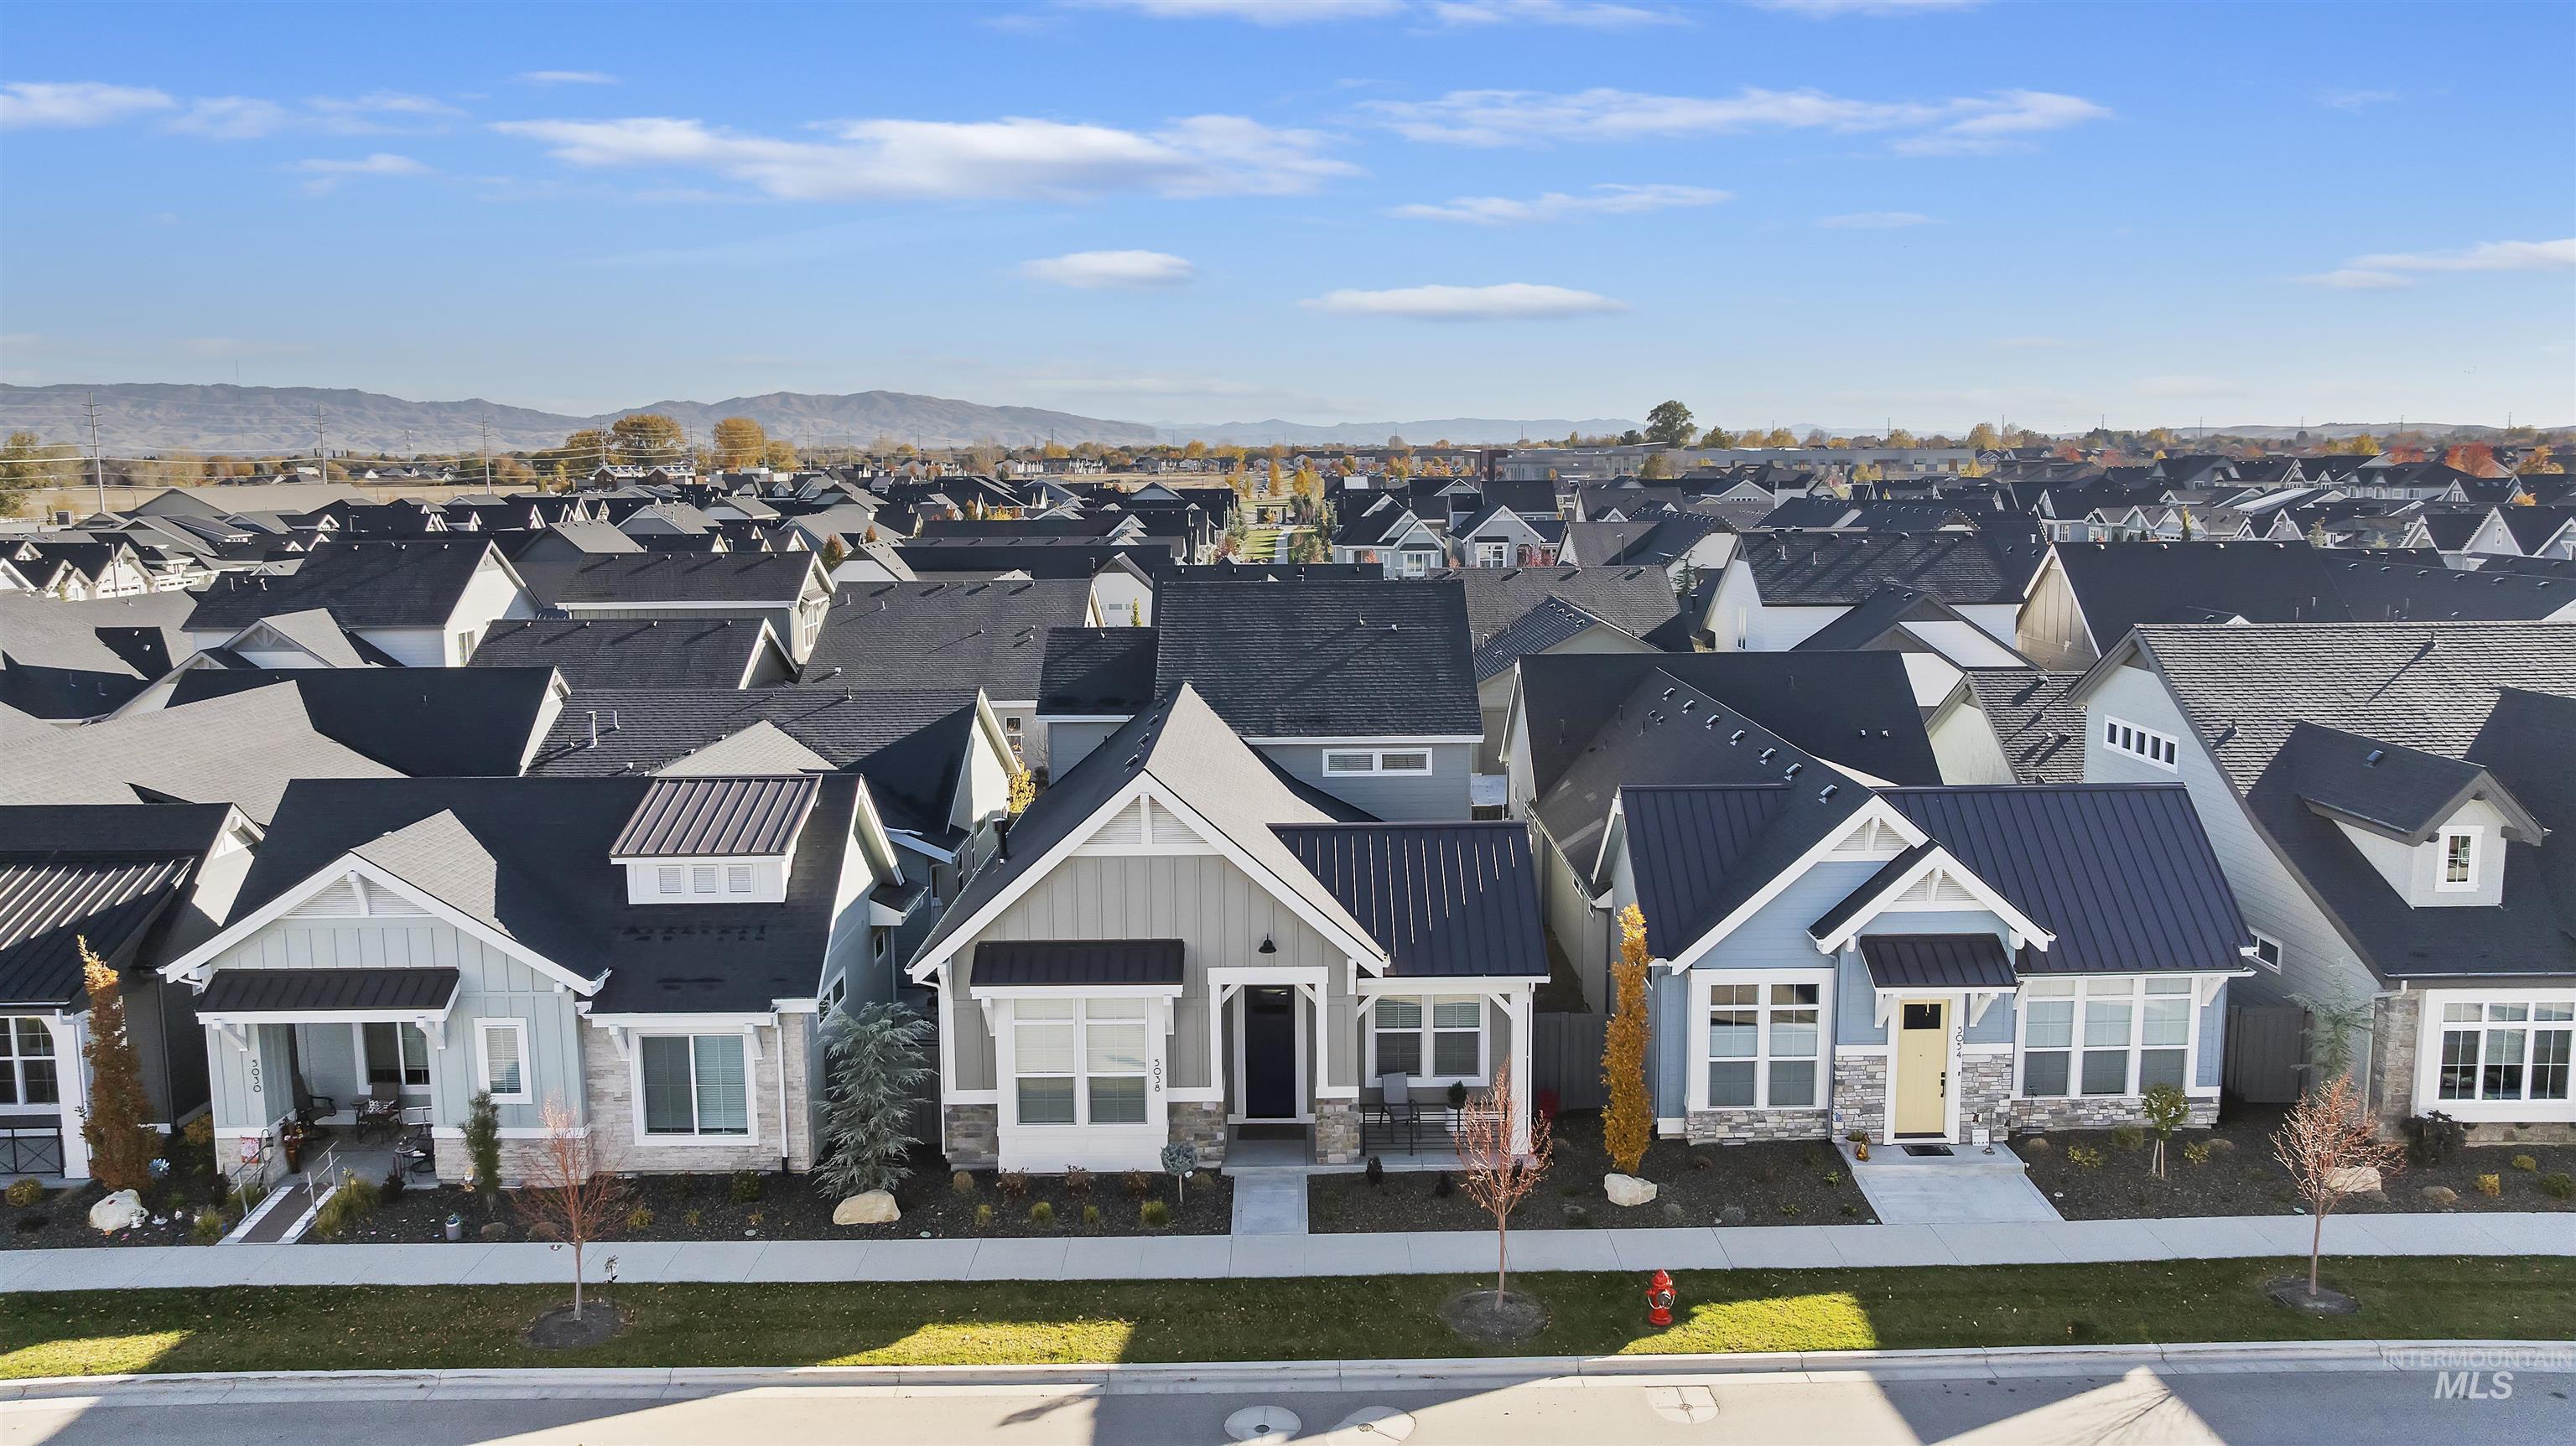
Aerial perspective of suburban area featuring mountains
-
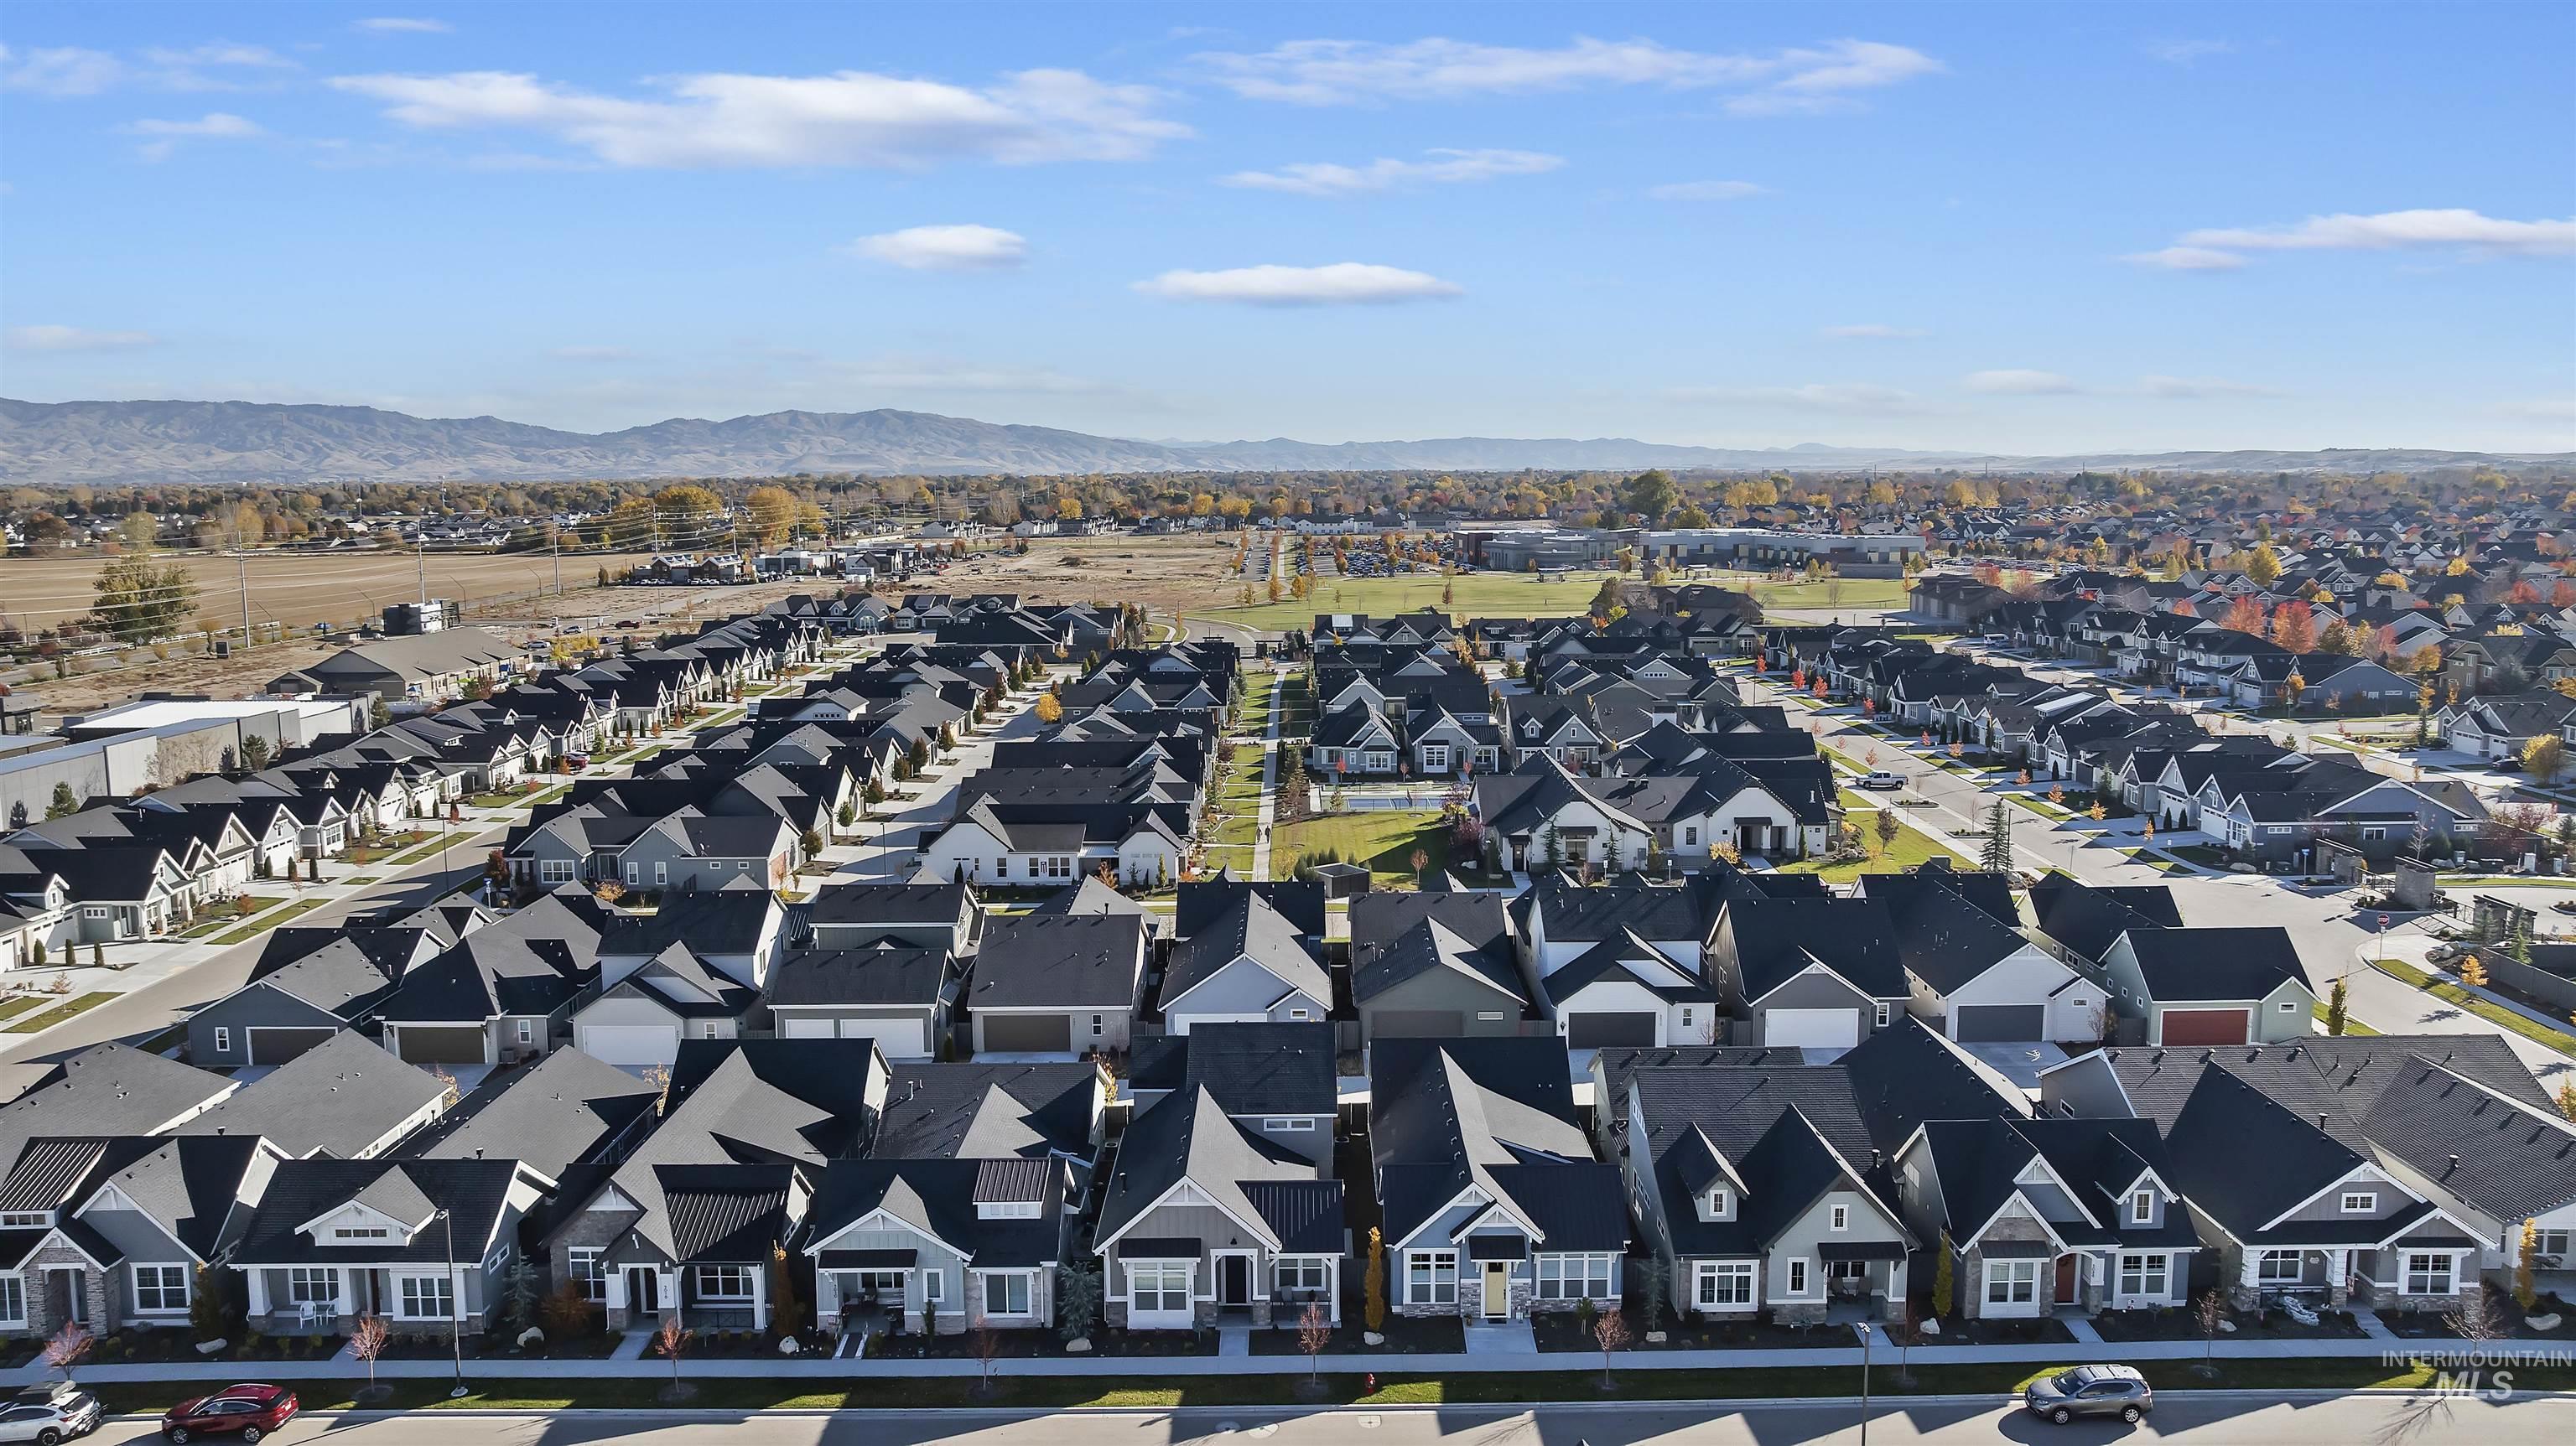
Aerial view of residential area featuring a mountainous background
-
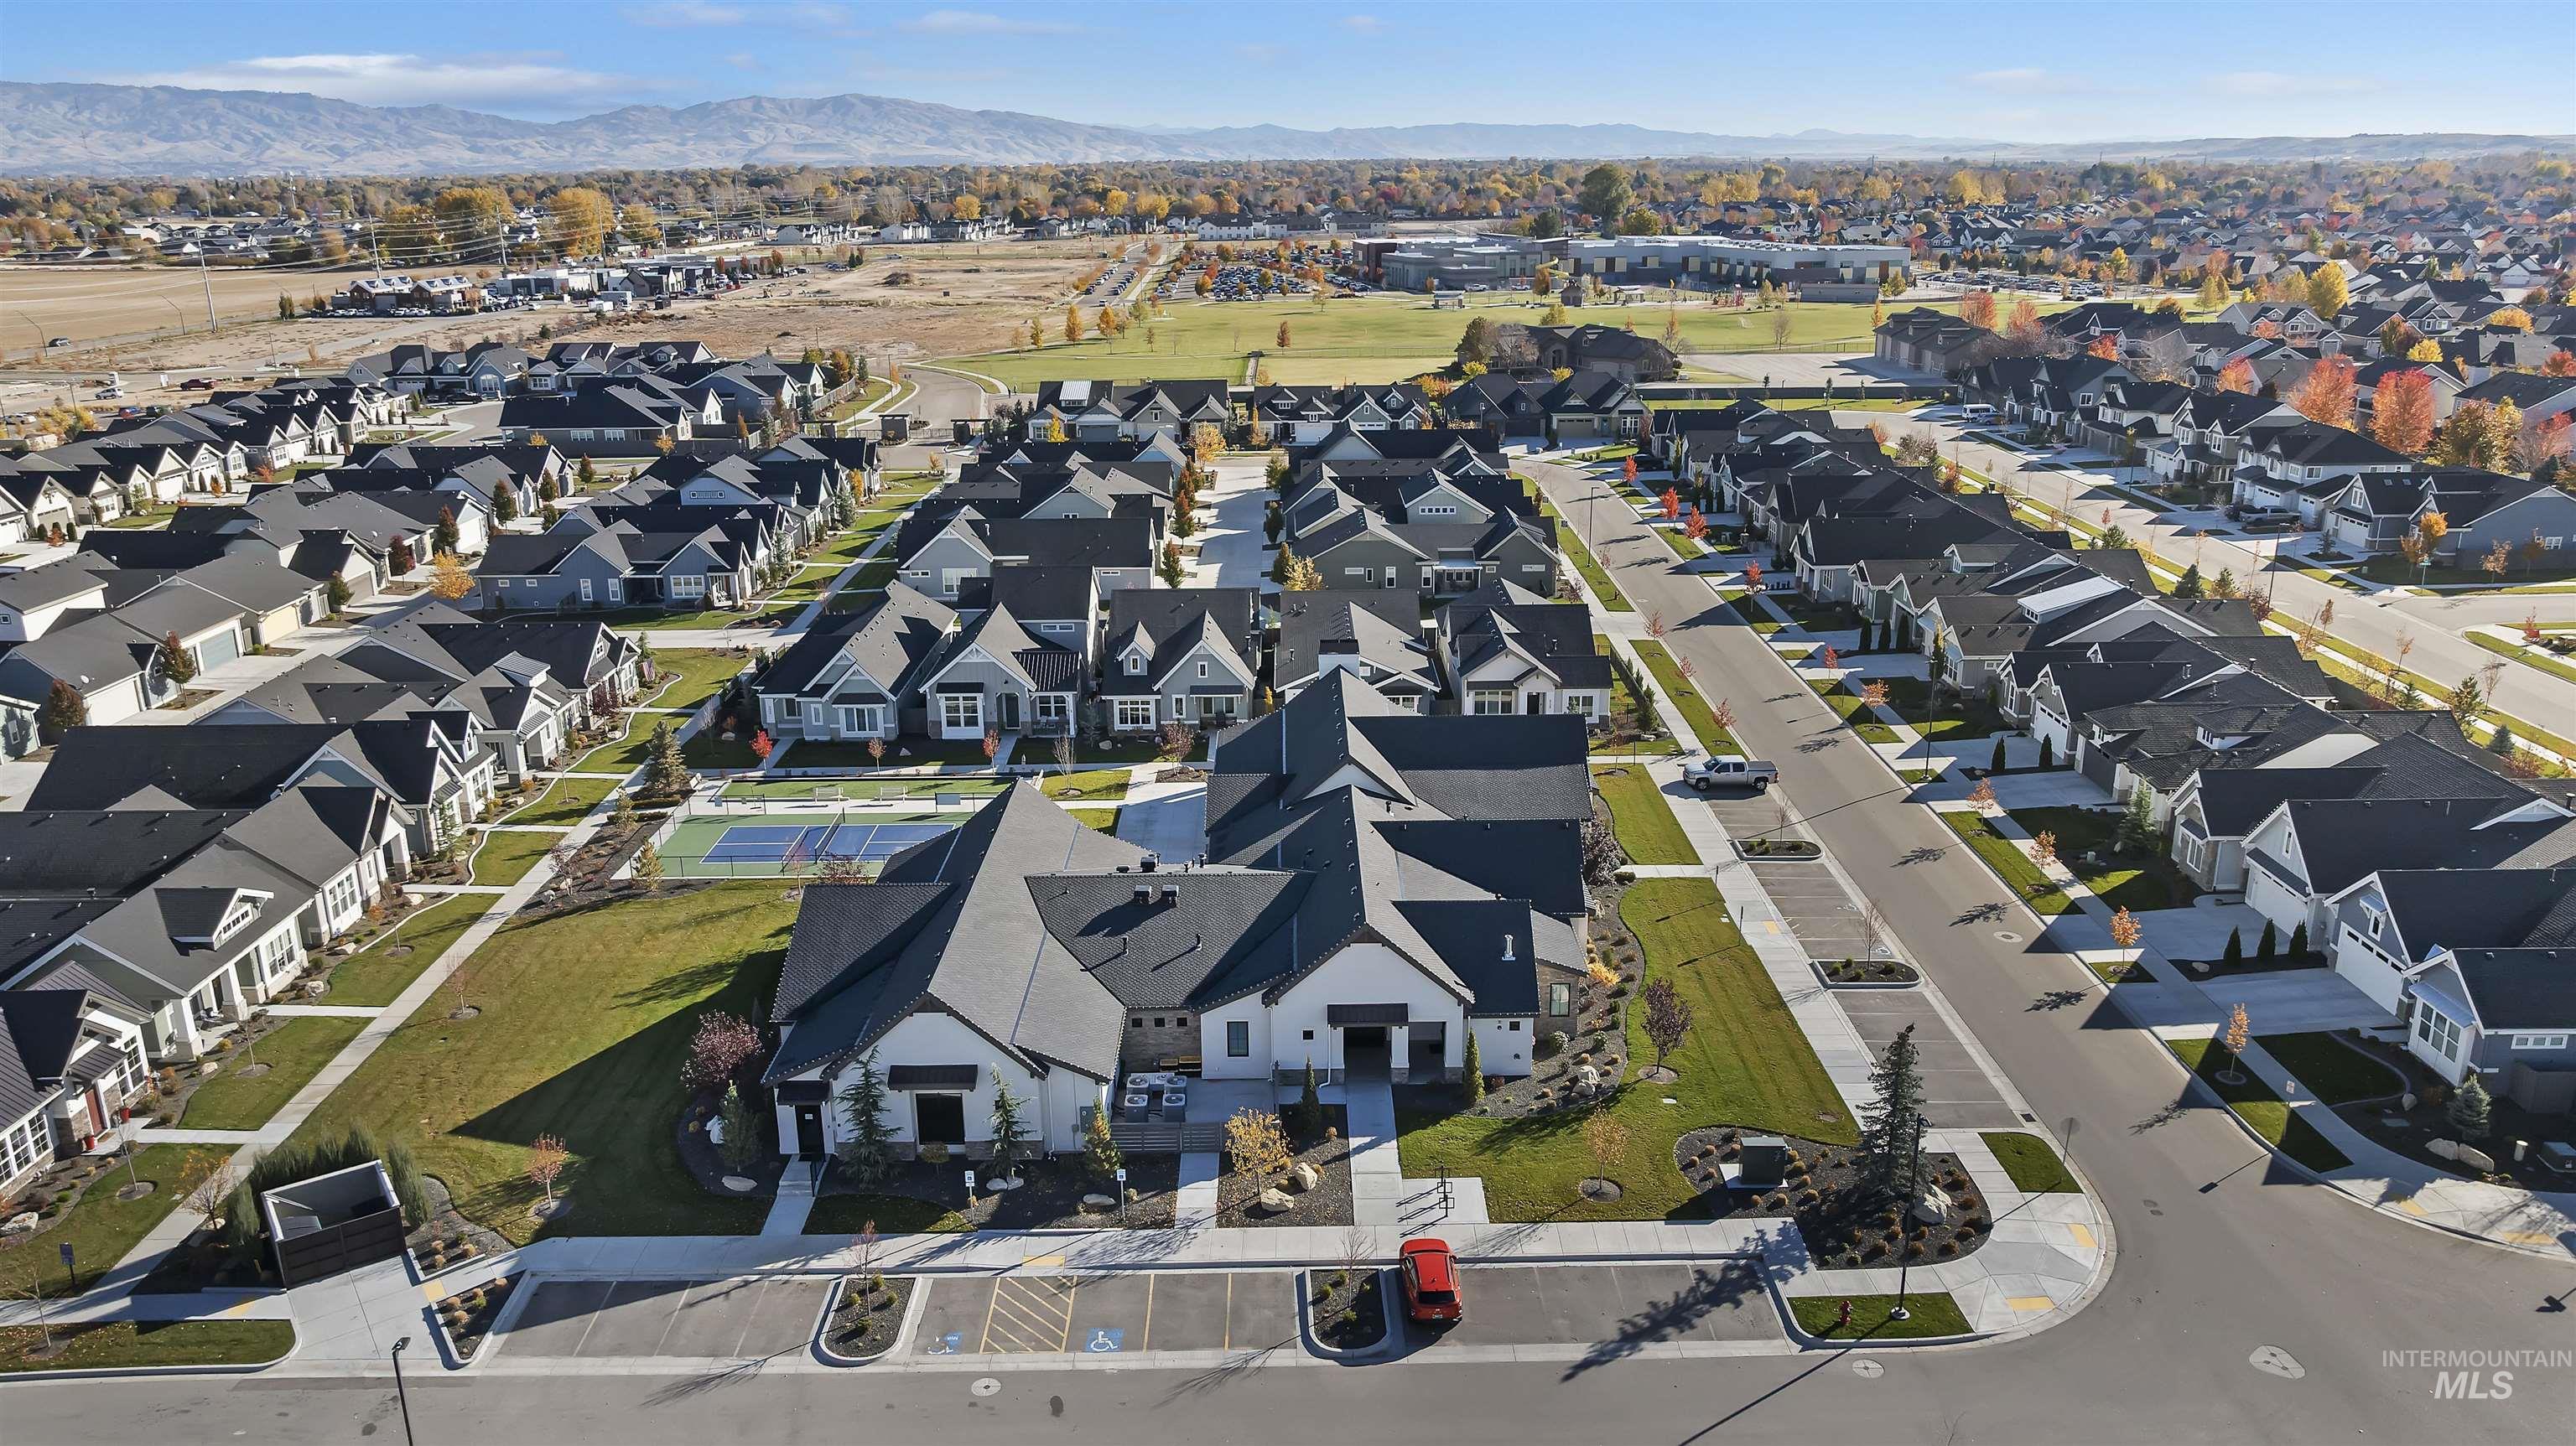
Aerial view of property and surrounding area featuring mountains and nearby suburban area
-
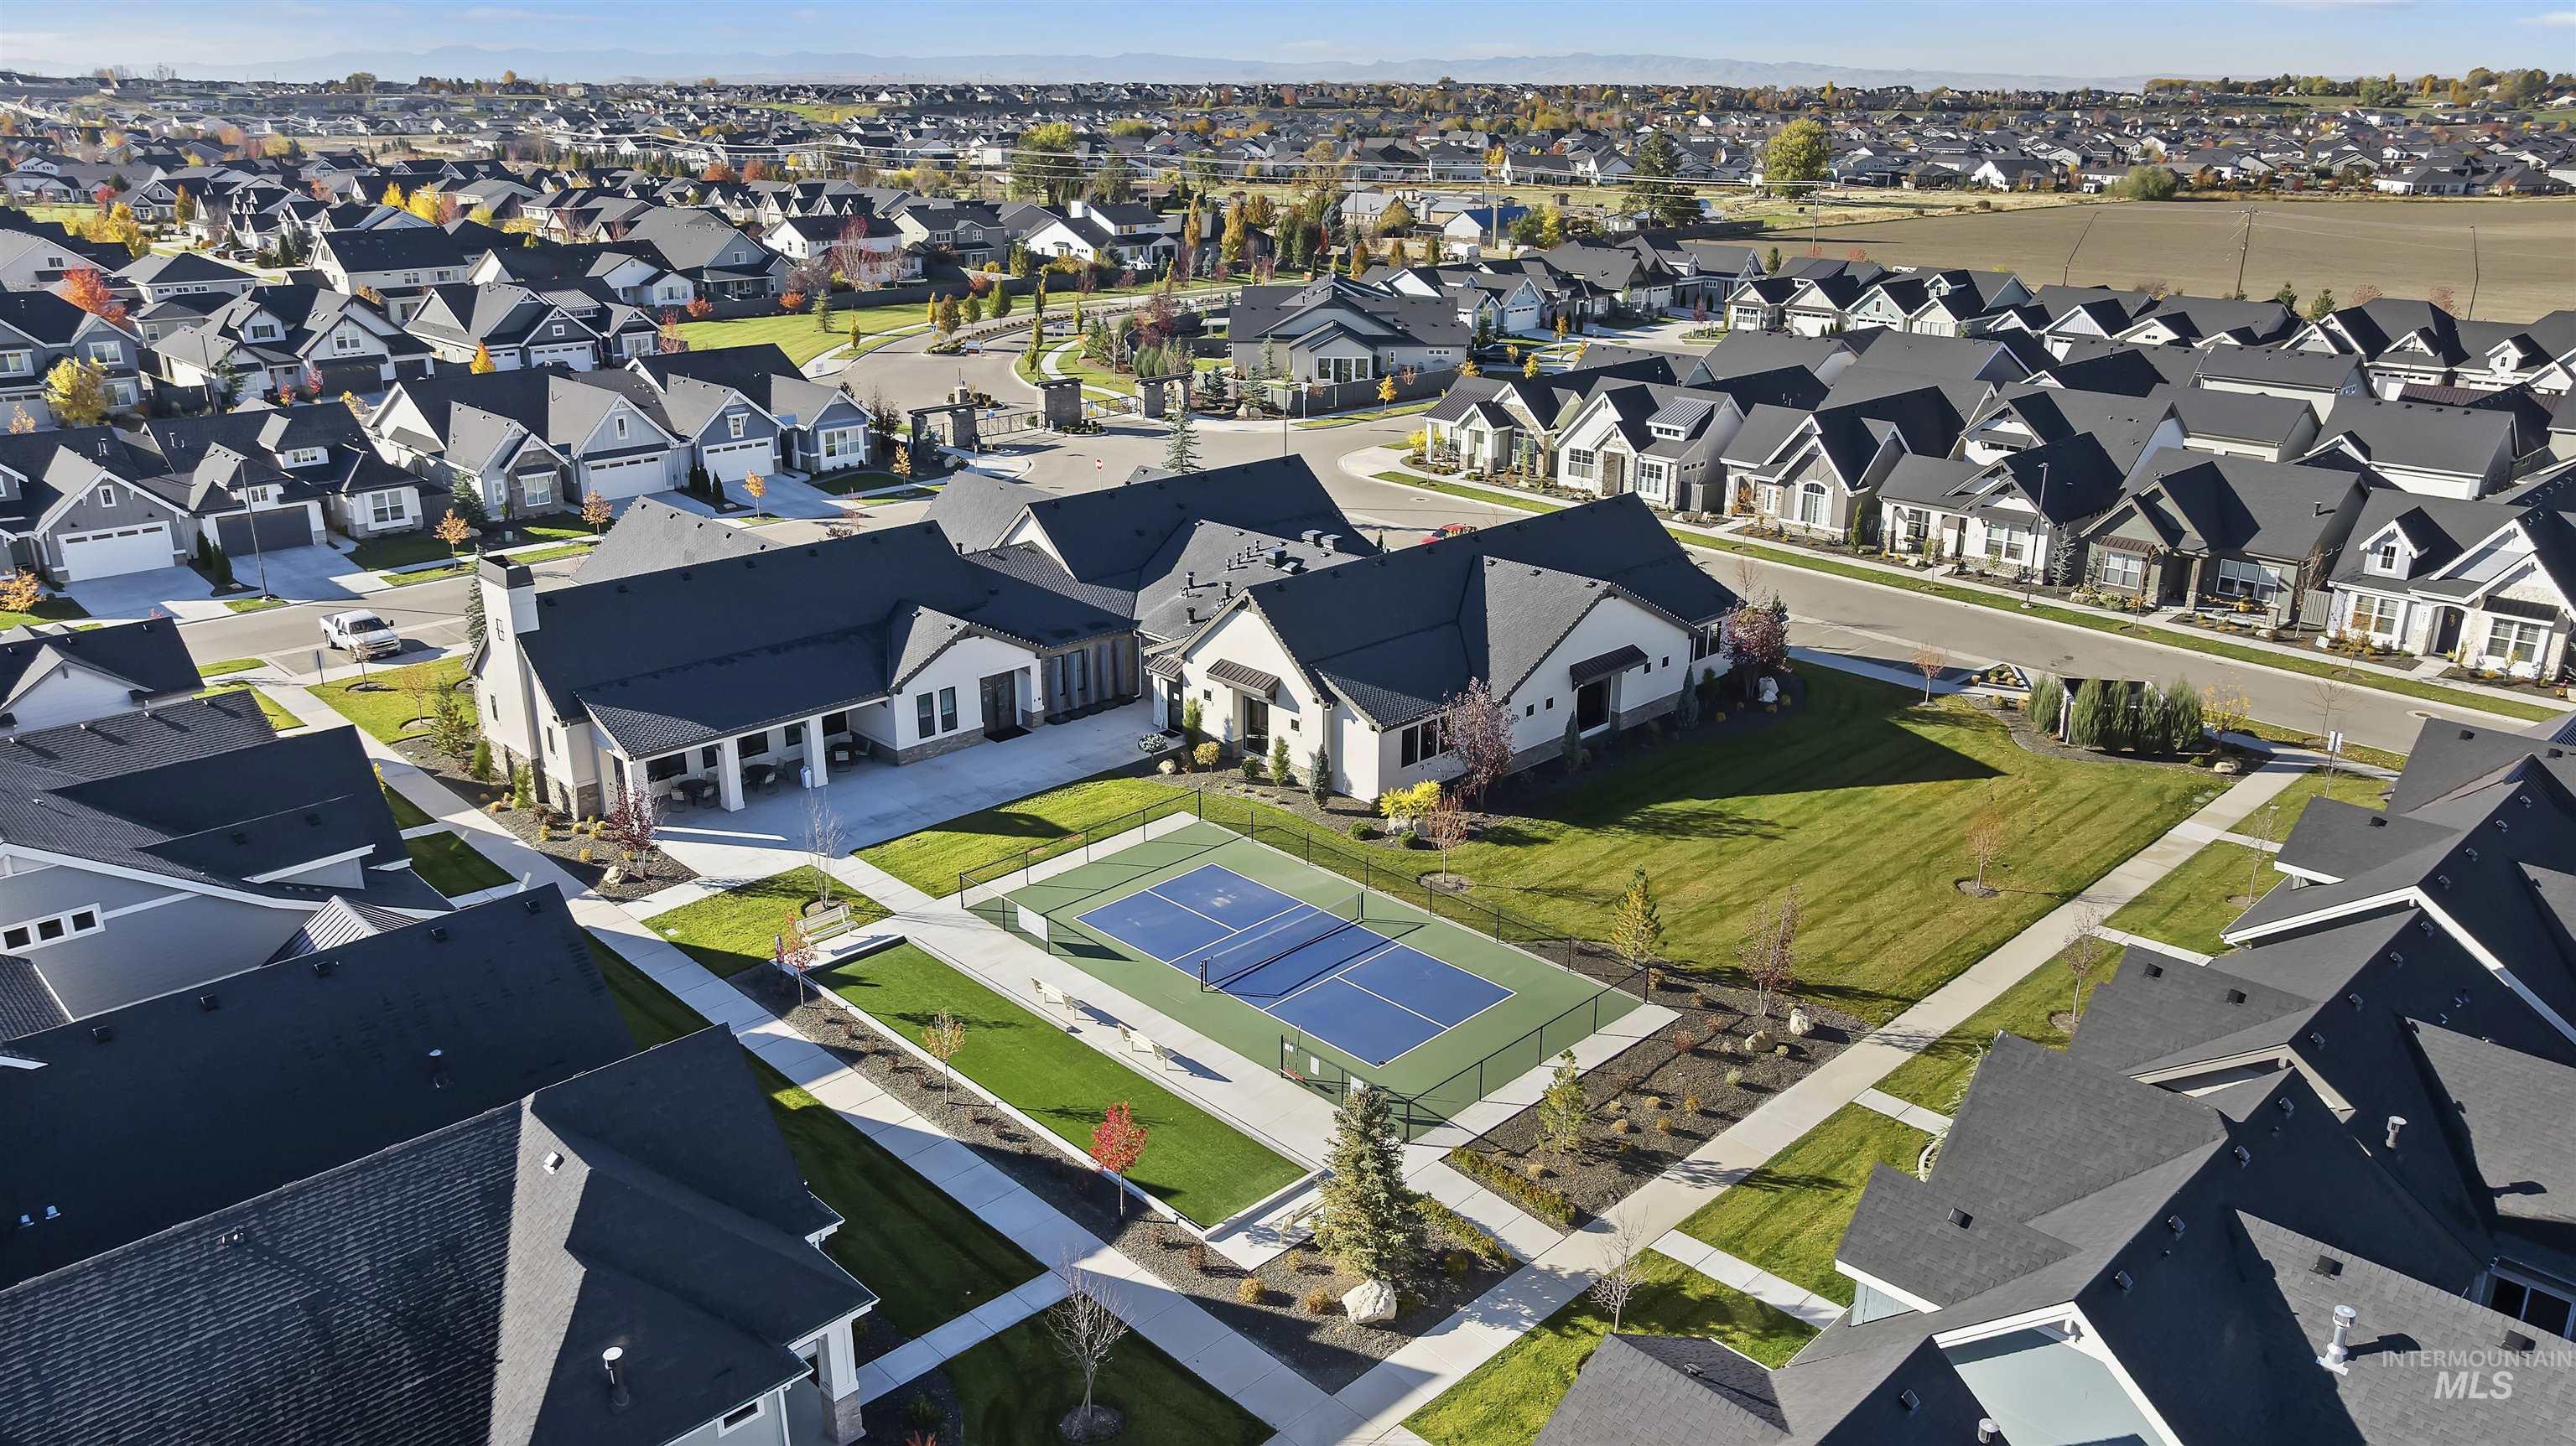
Aerial perspective of suburban area
-
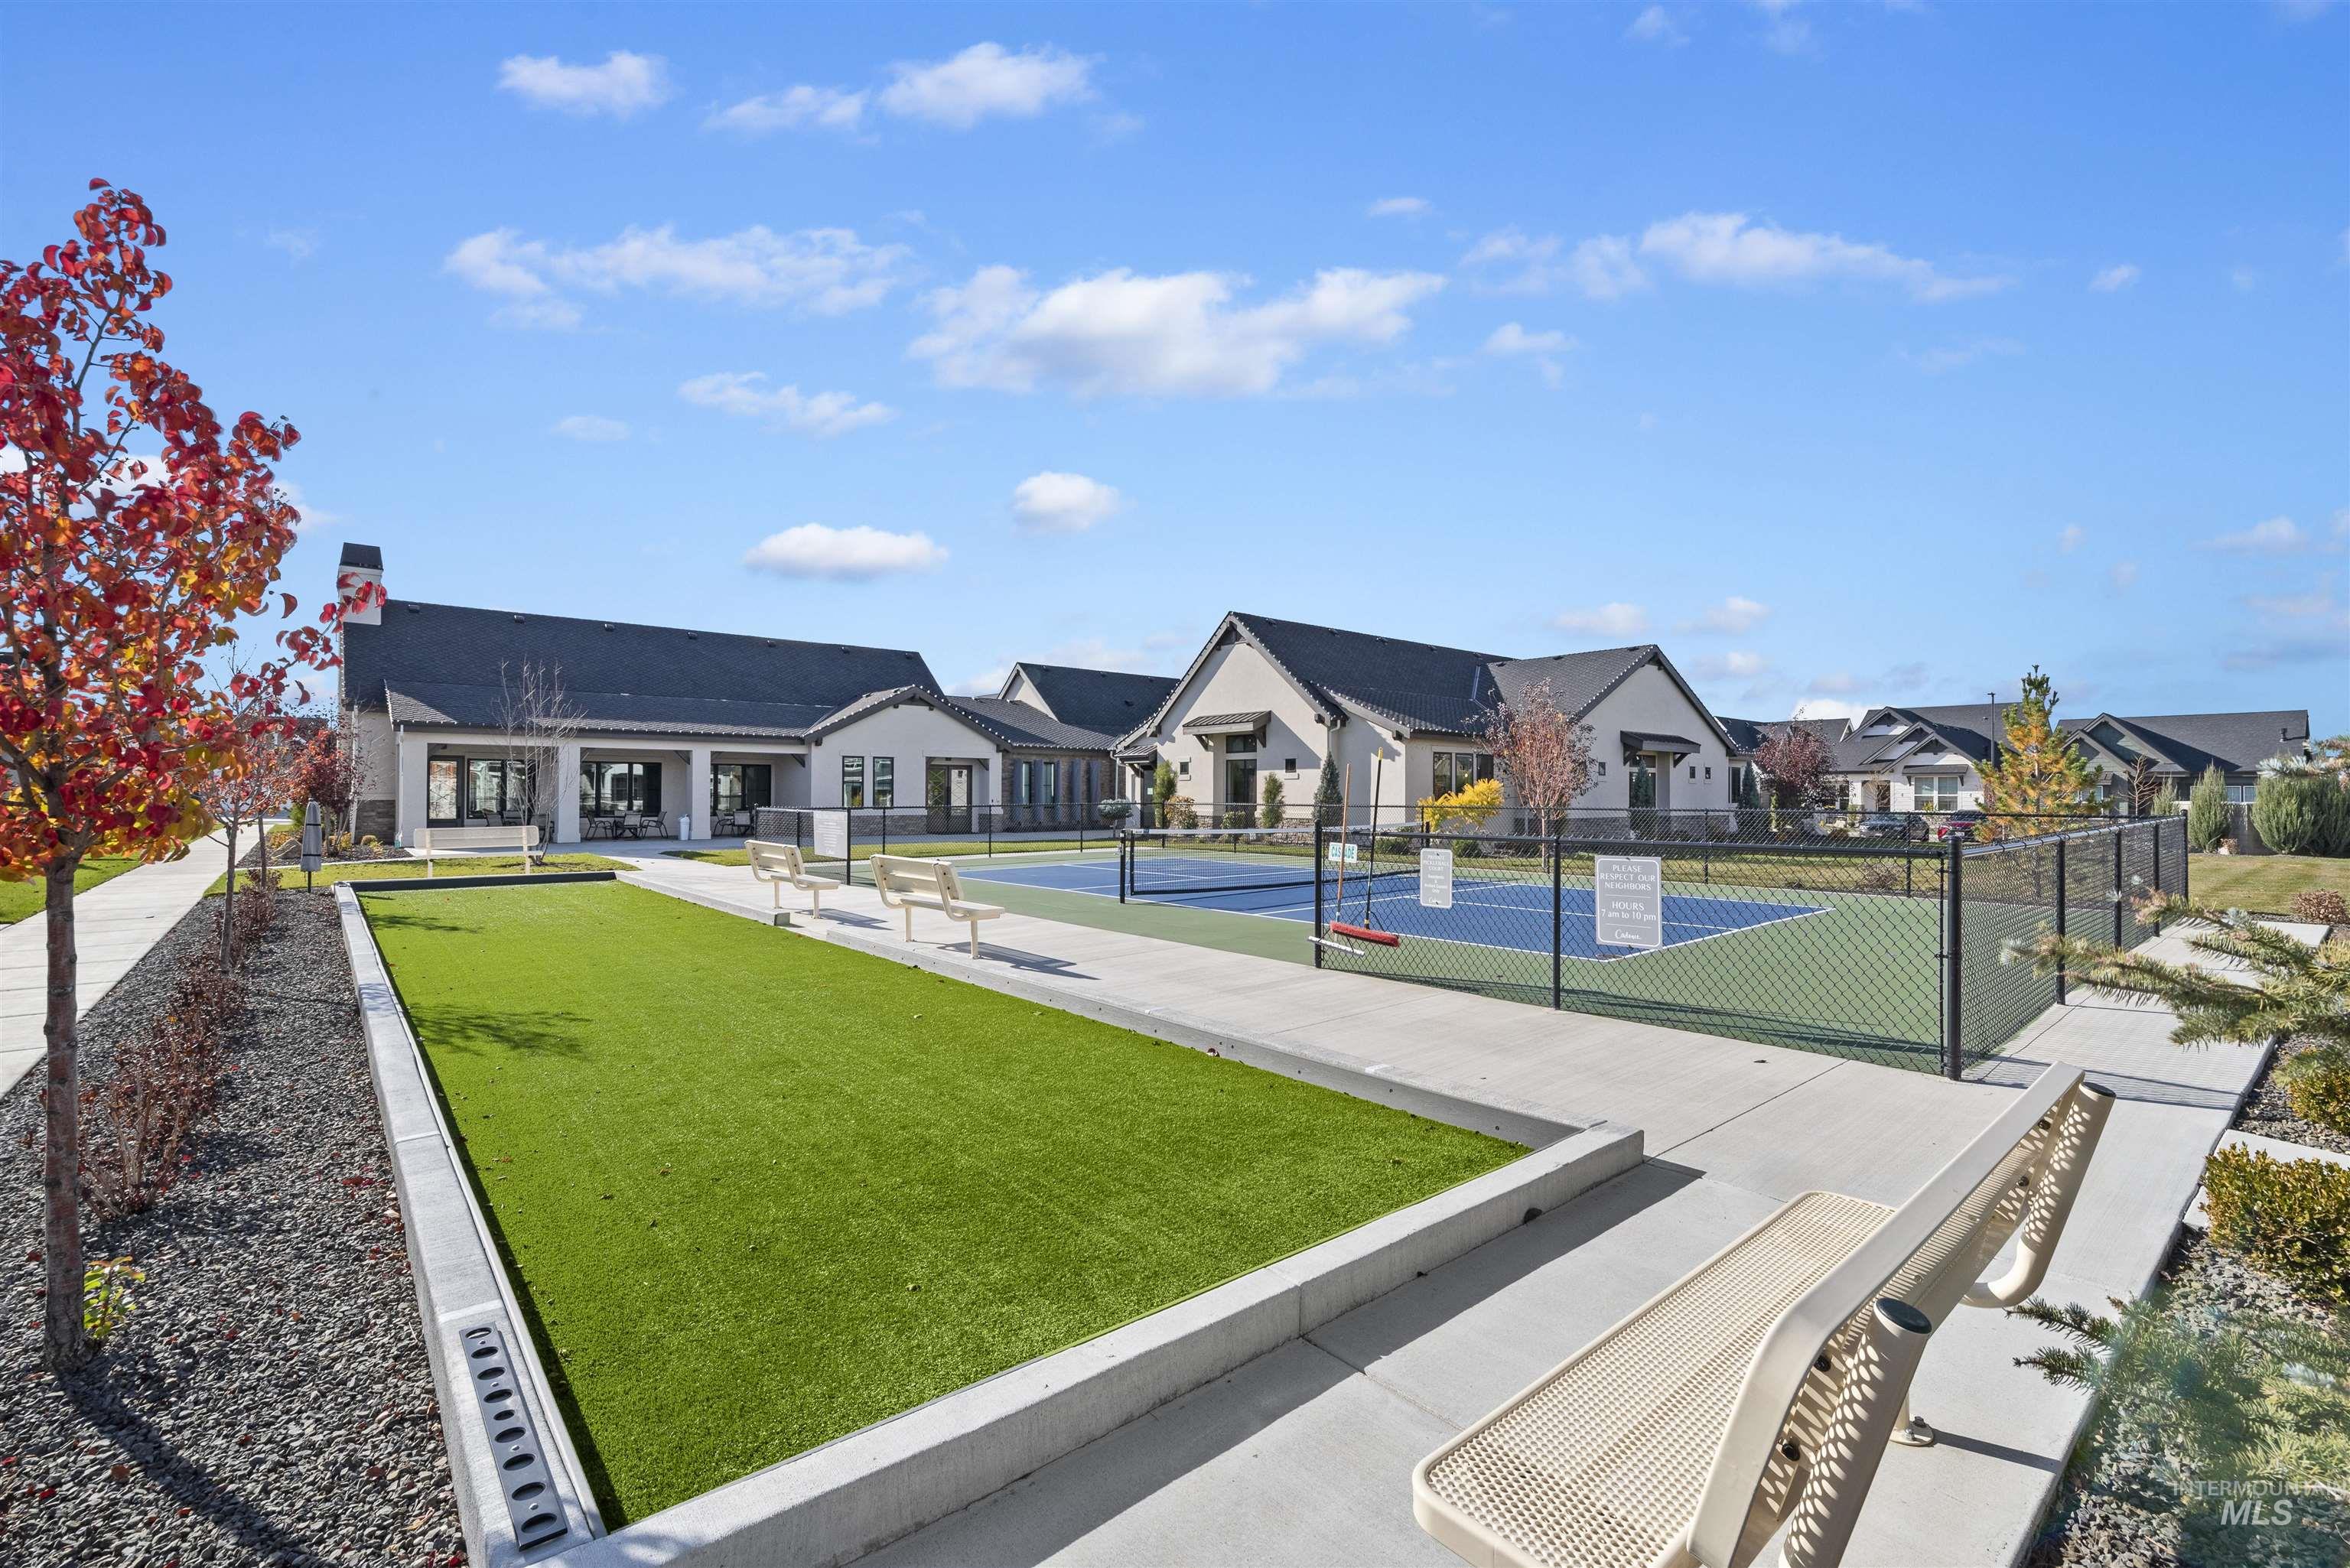
View of community with a tennis court, a residential view, and a game area
-
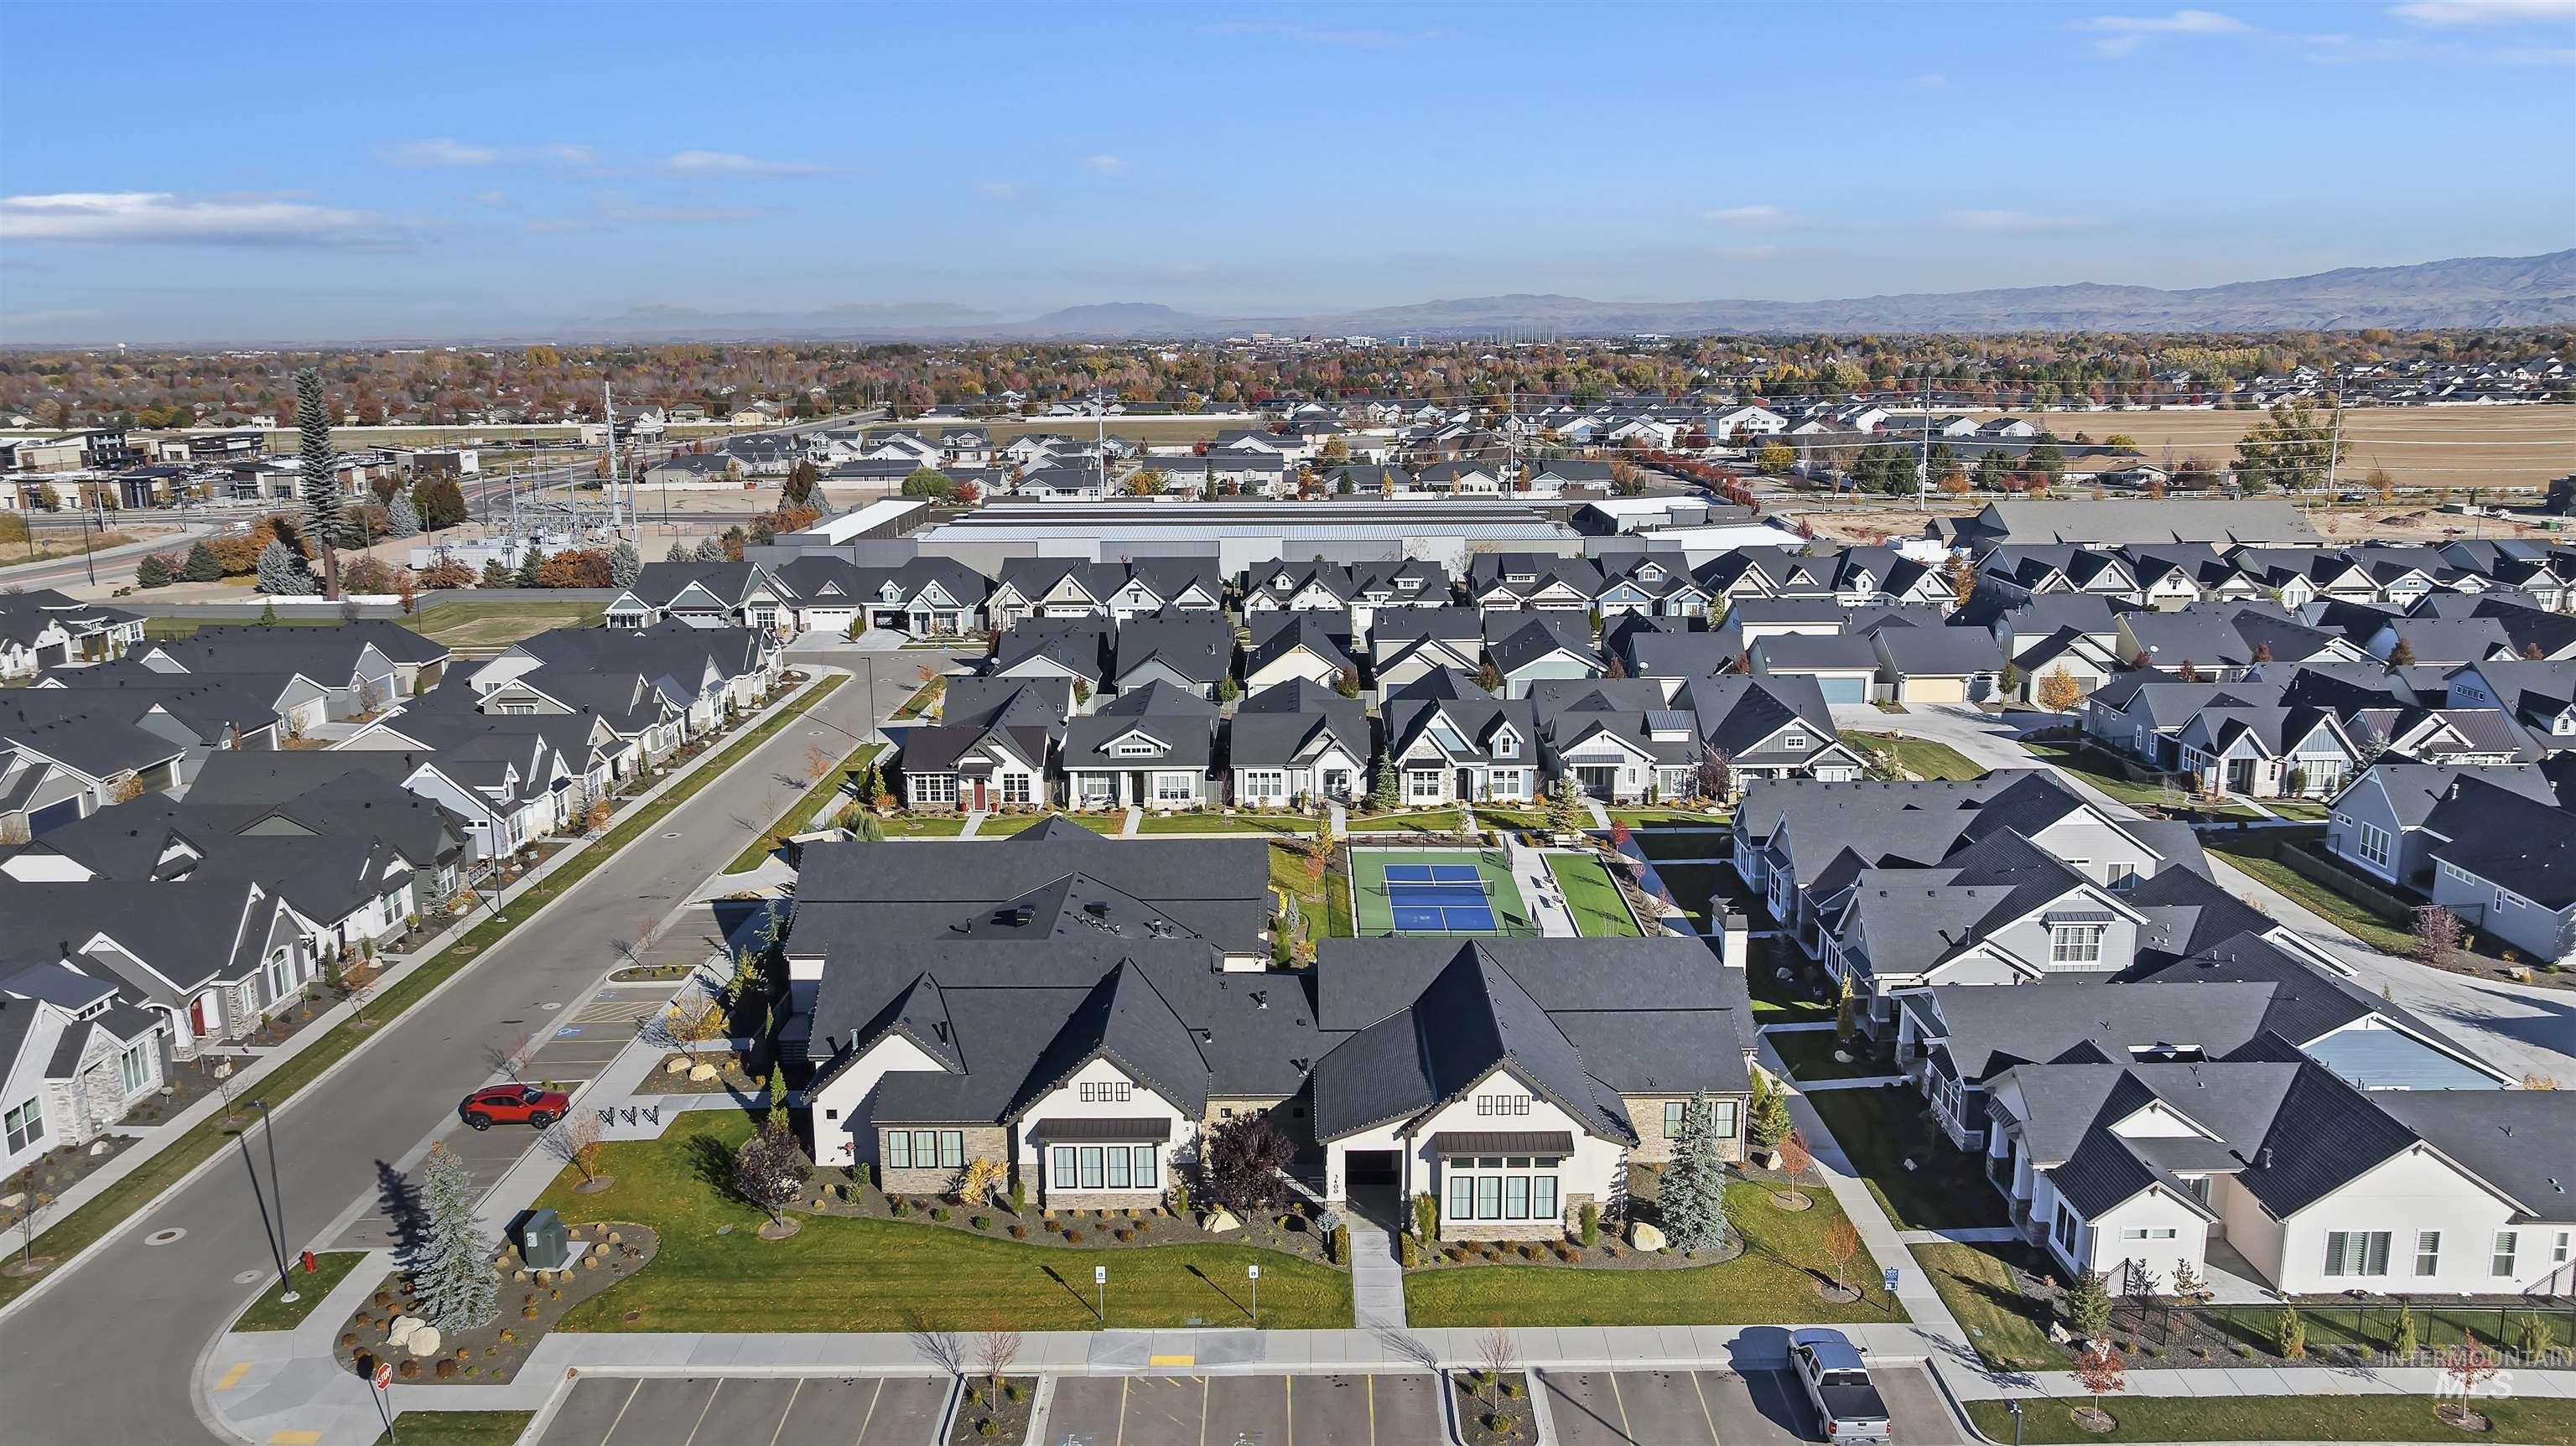
Aerial view of property's location featuring nearby suburban area and a mountain backdrop
-
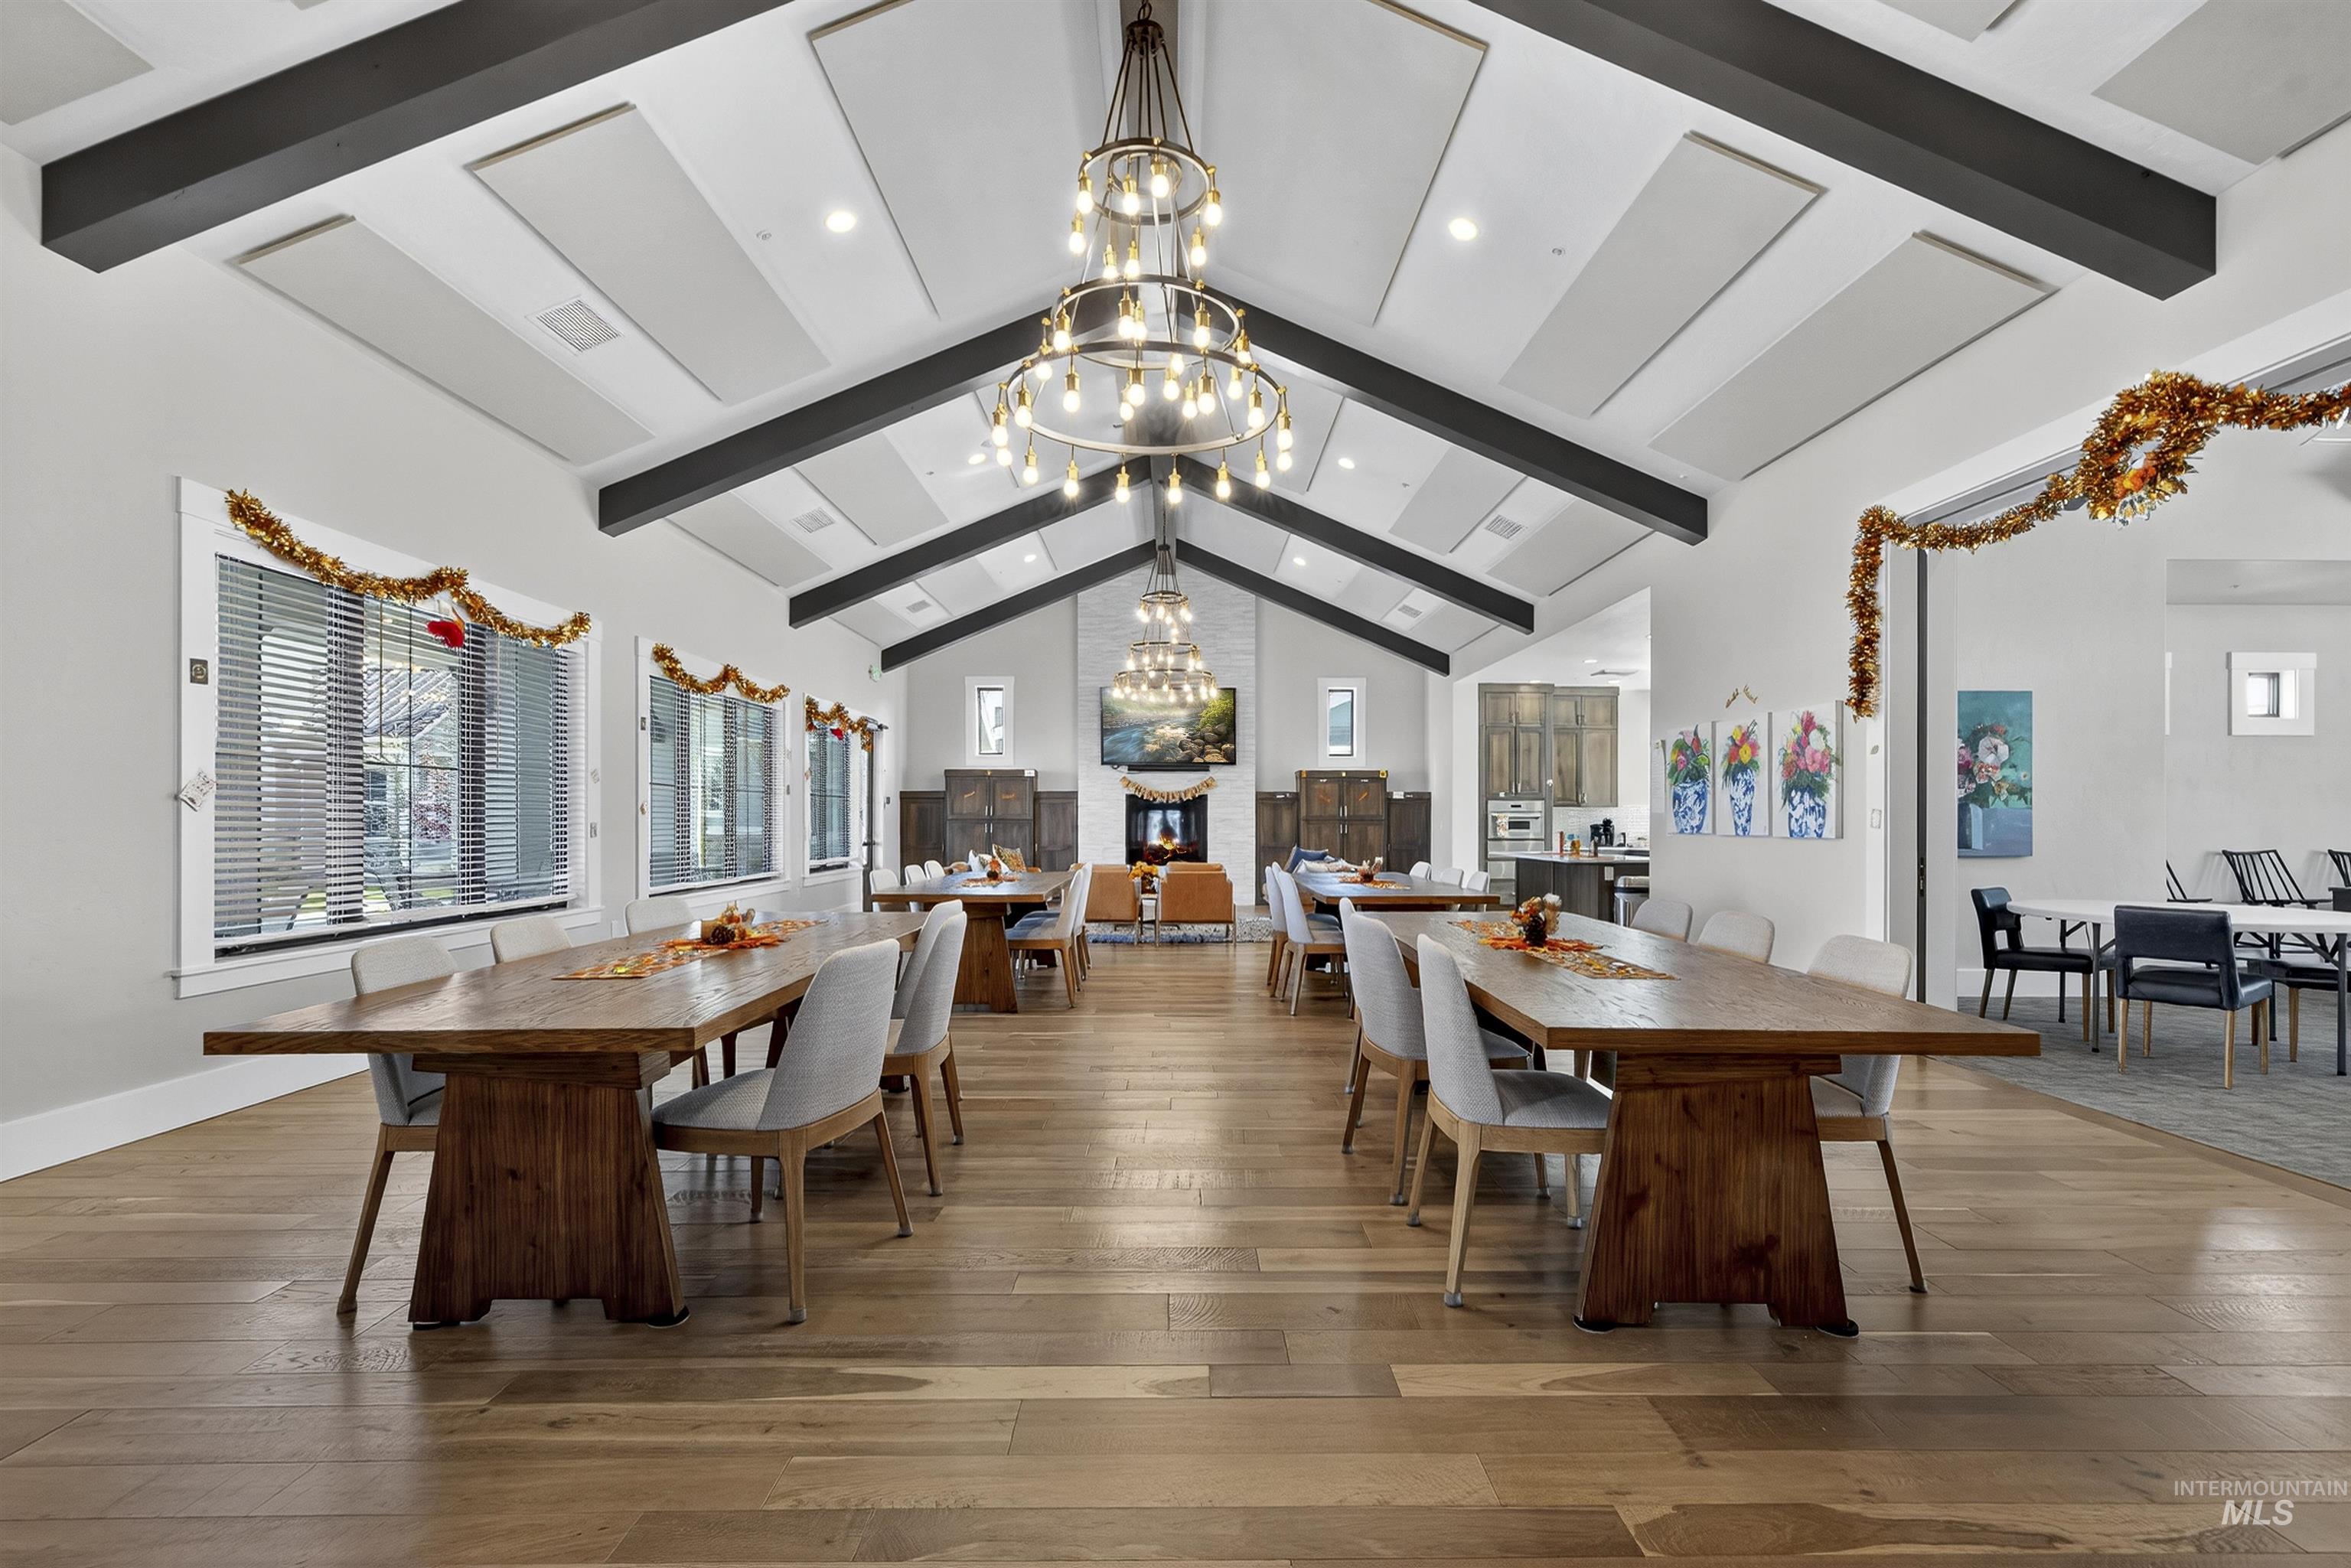
Dining room featuring beam ceiling, light wood finished floors, a chandelier, and high vaulted ceiling
-
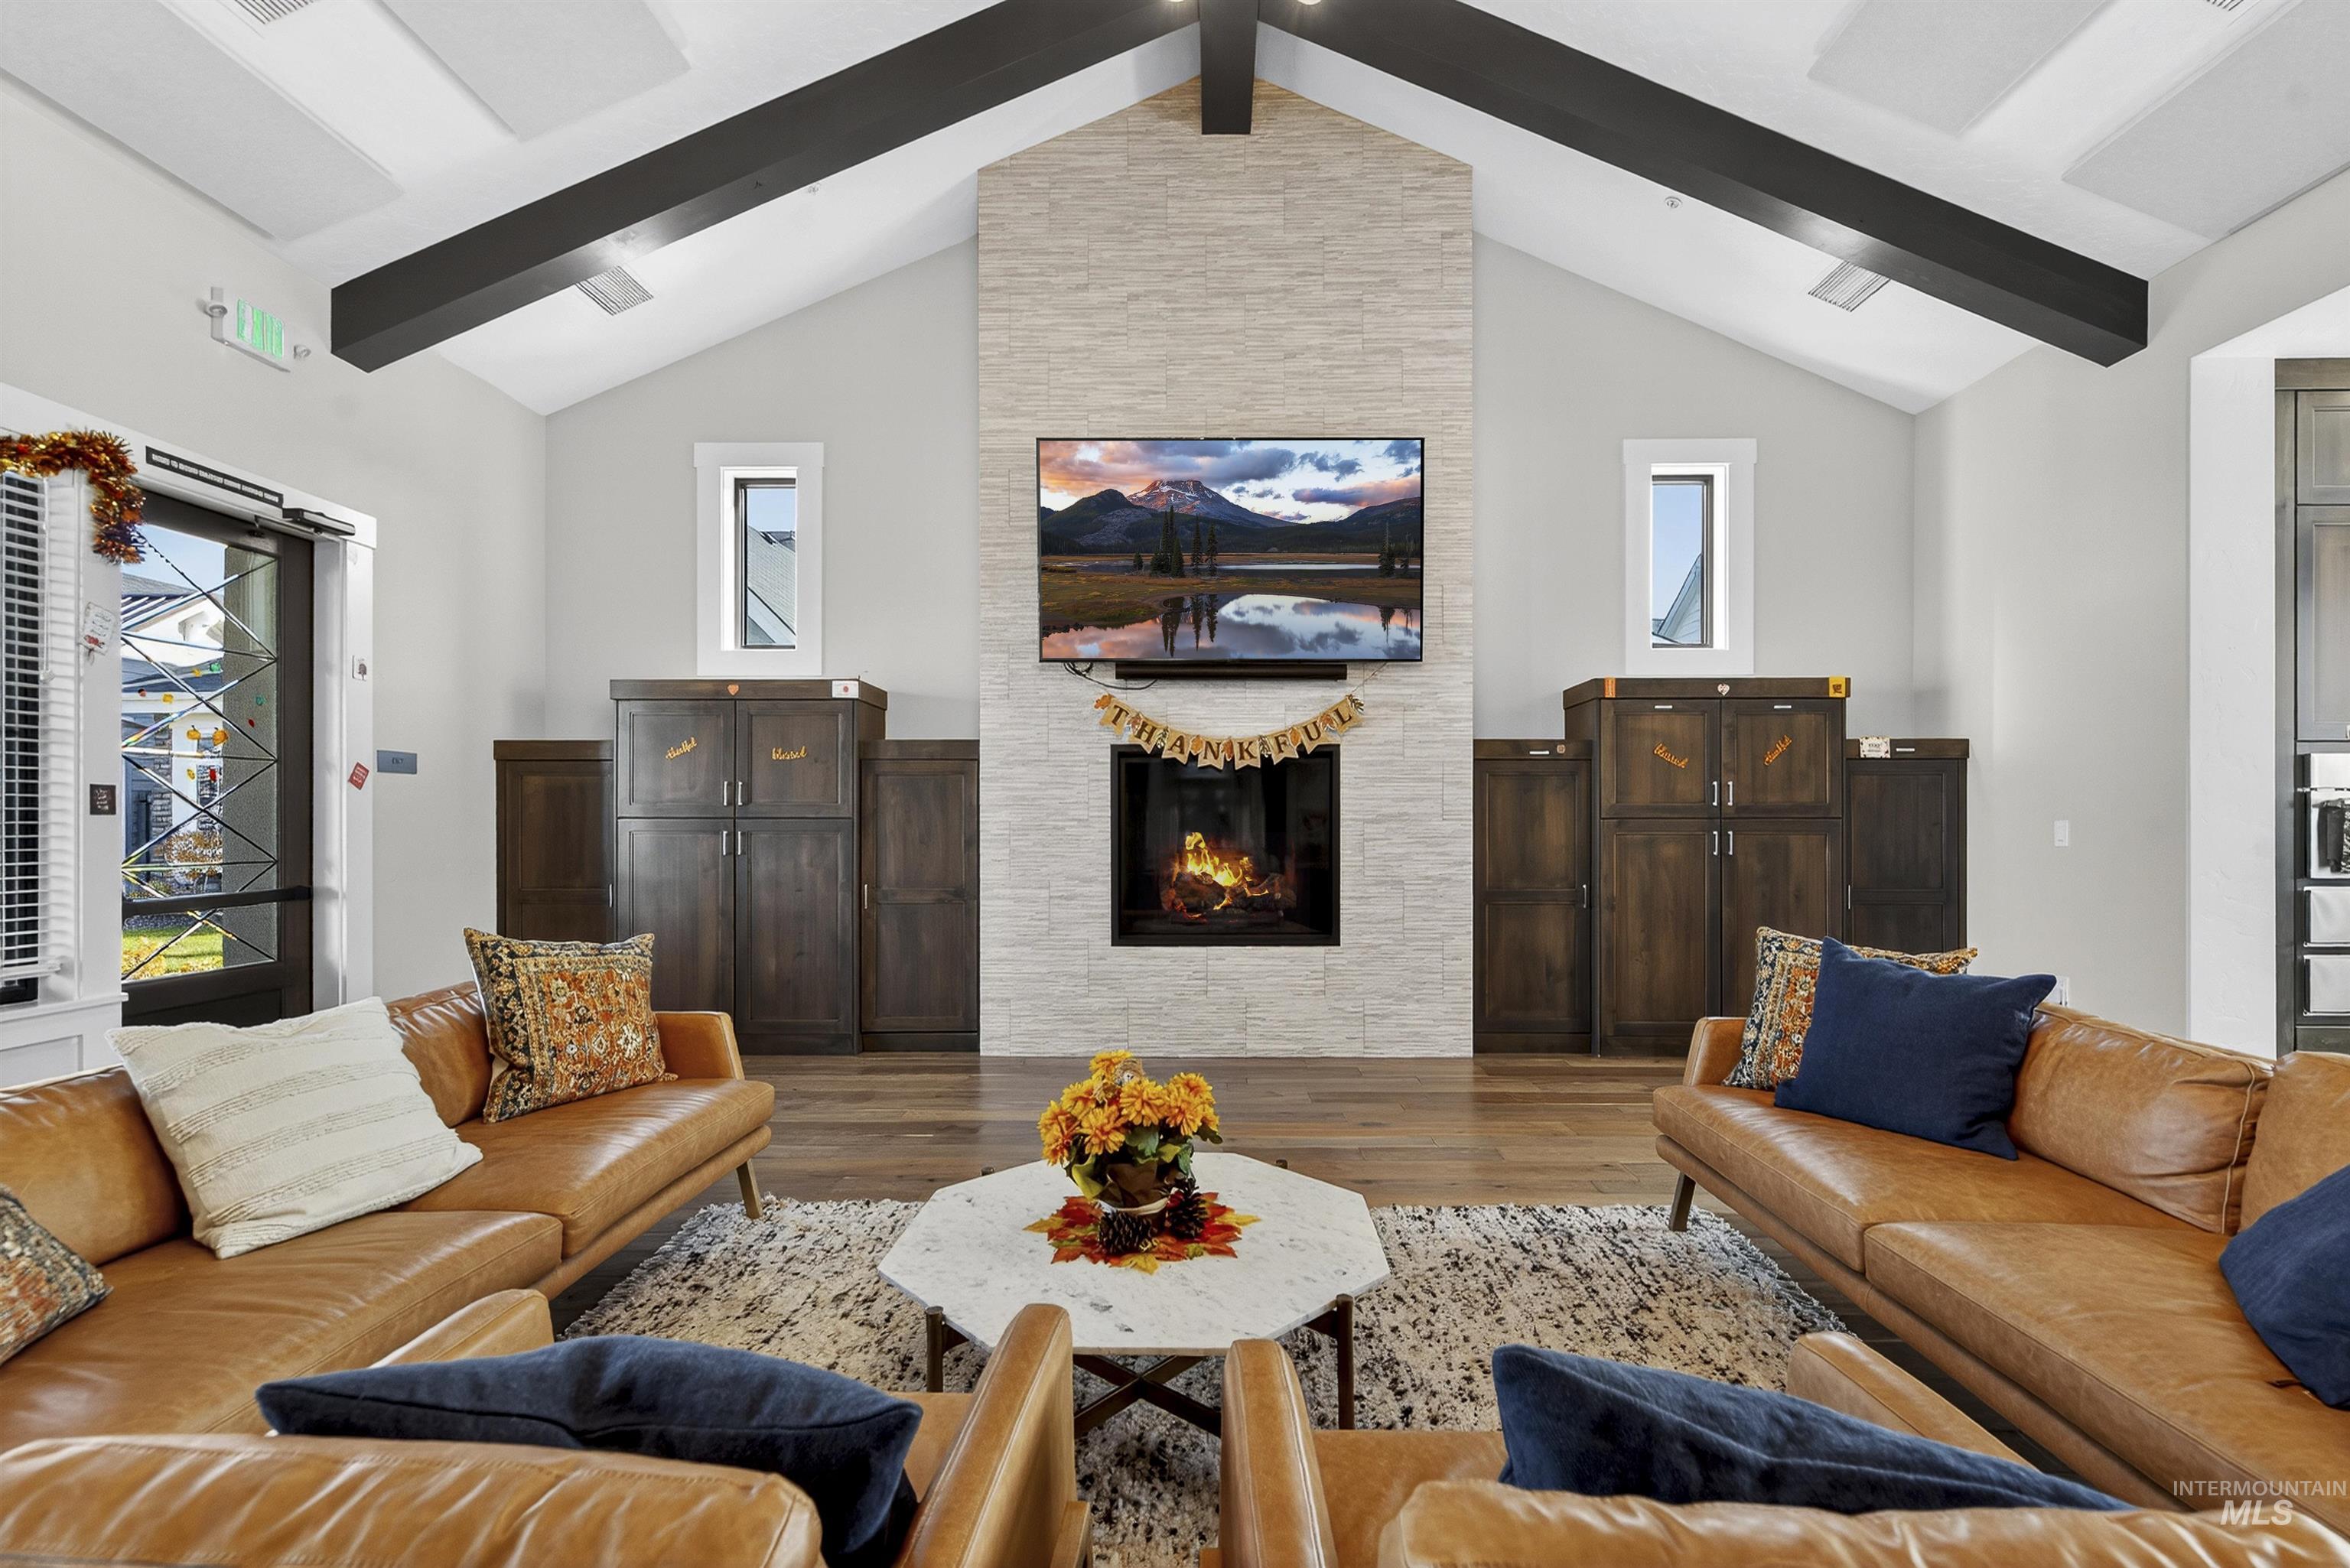
Living area featuring beam ceiling, wood finished floors, a large fireplace, and high vaulted ceiling
-
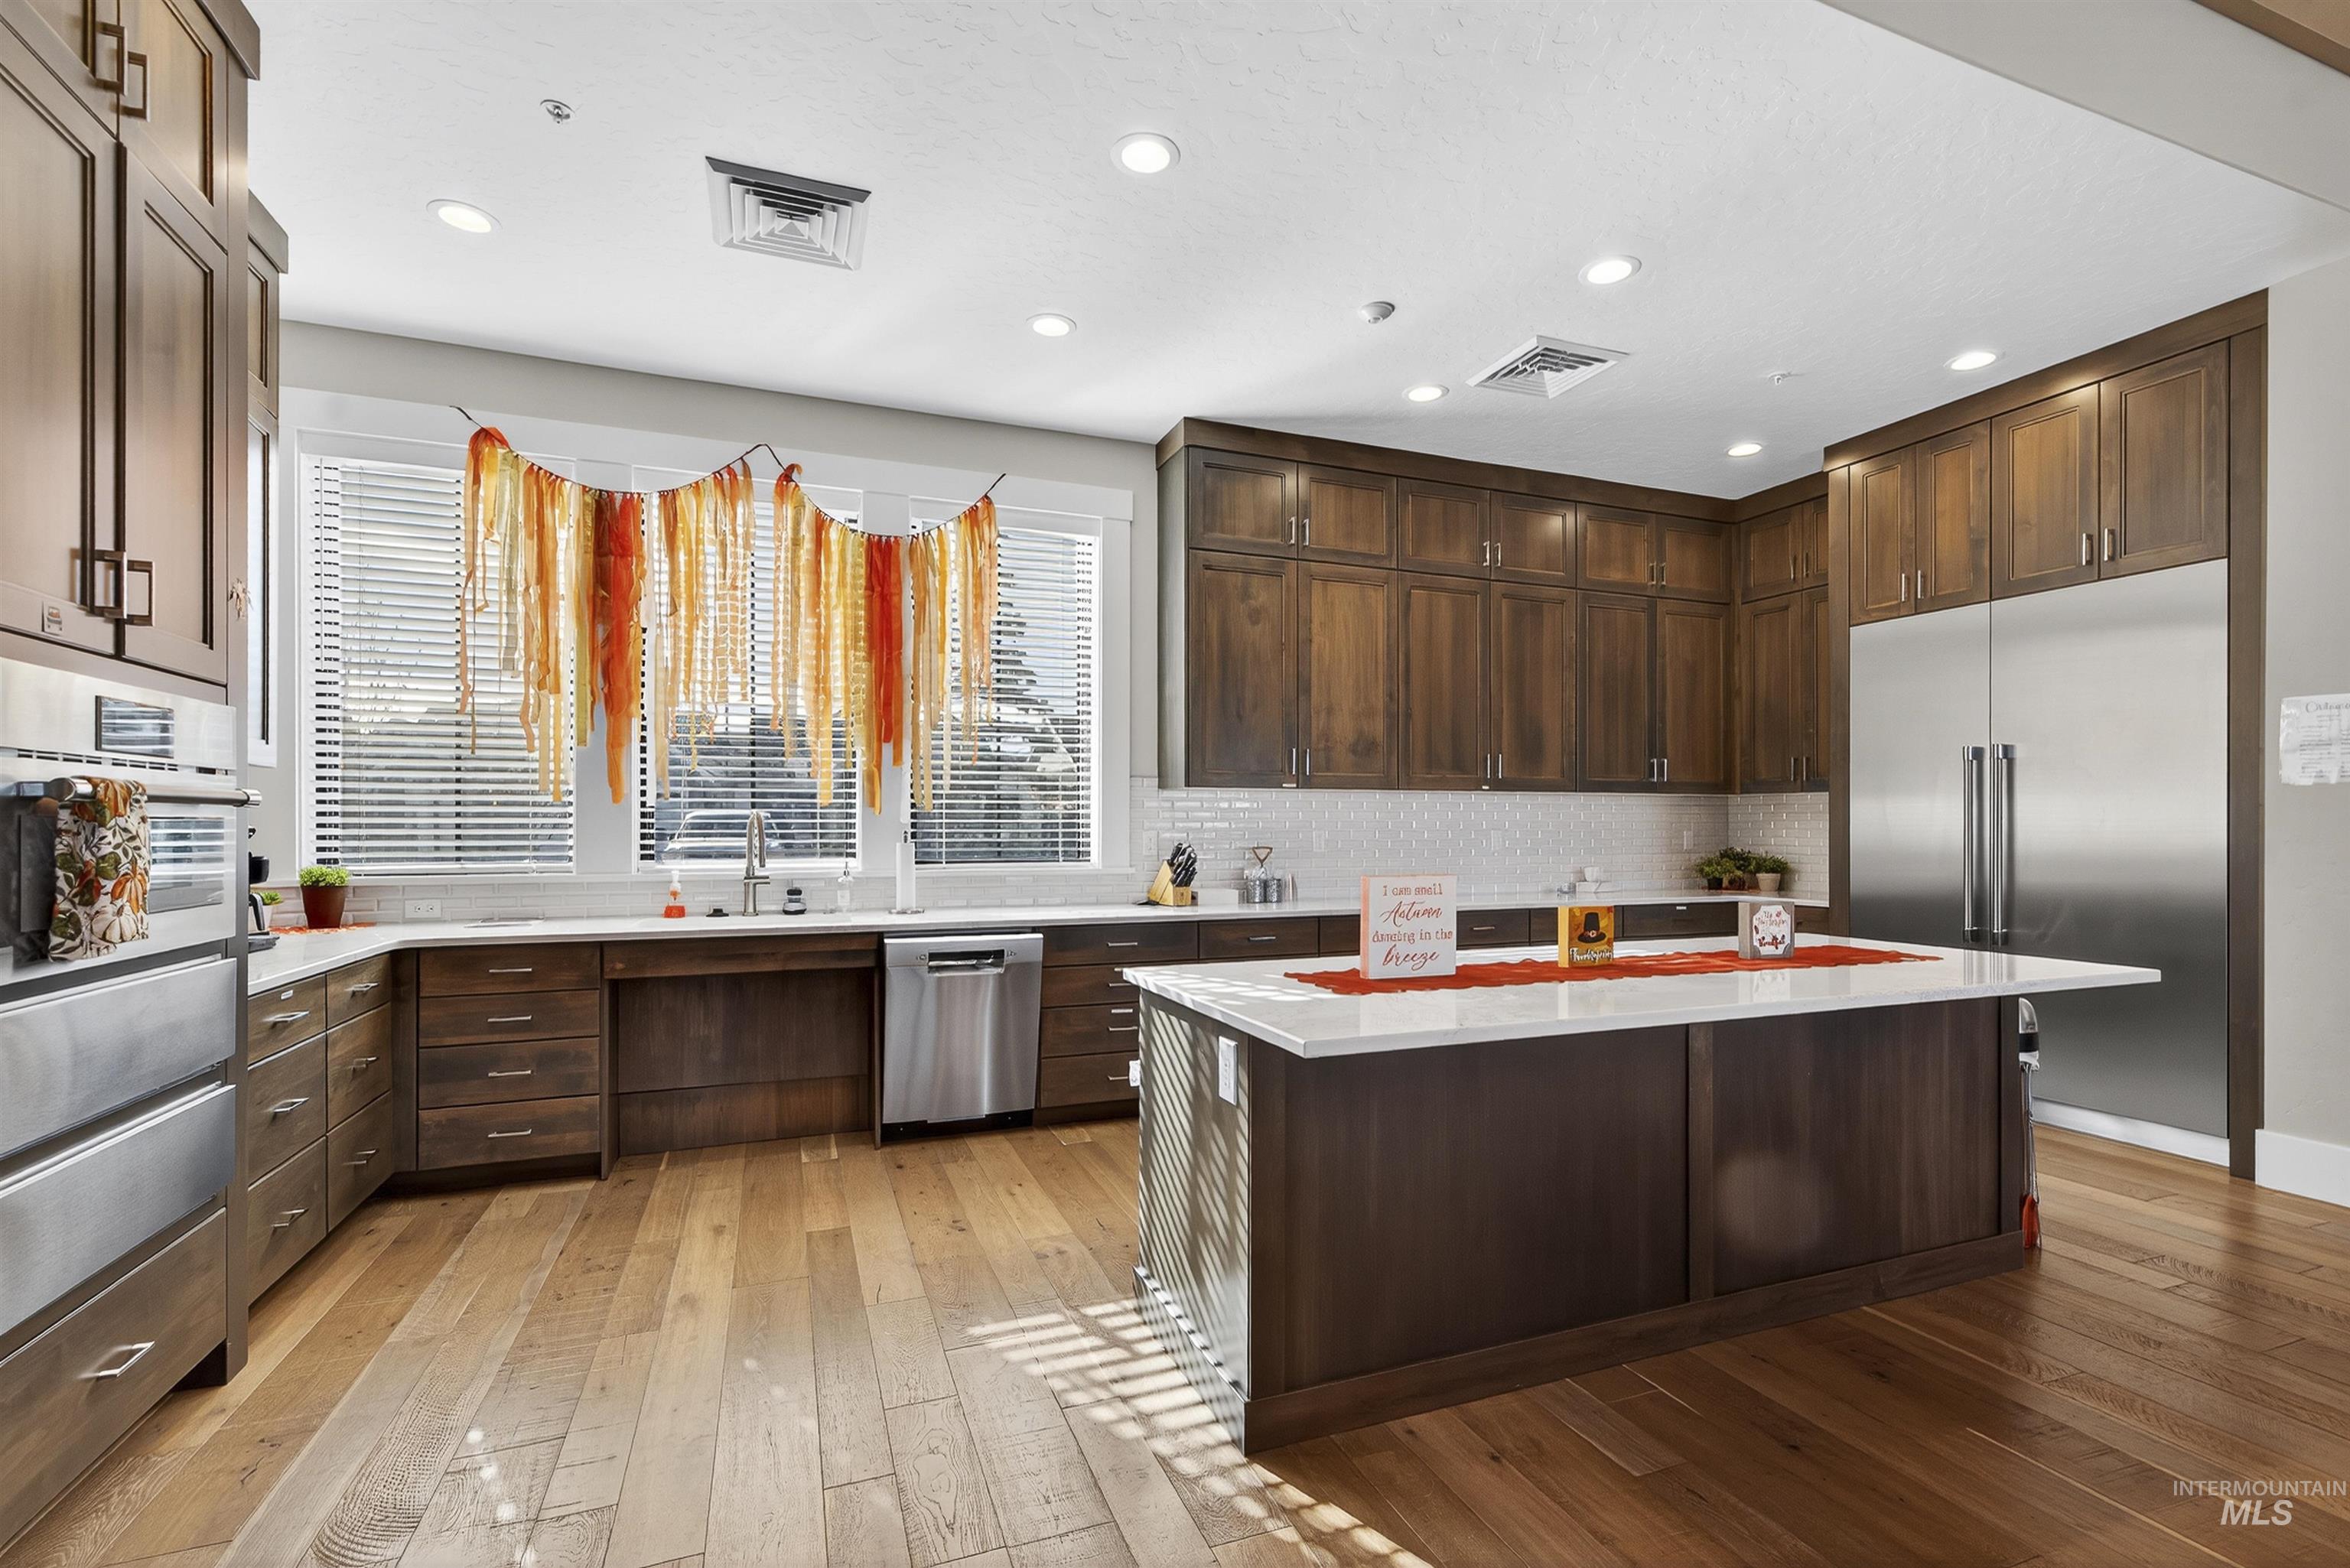
Kitchen featuring dark brown cabinetry, light wood-style floors, appliances with stainless steel finishes, recessed lighting, and a kitchen island
-
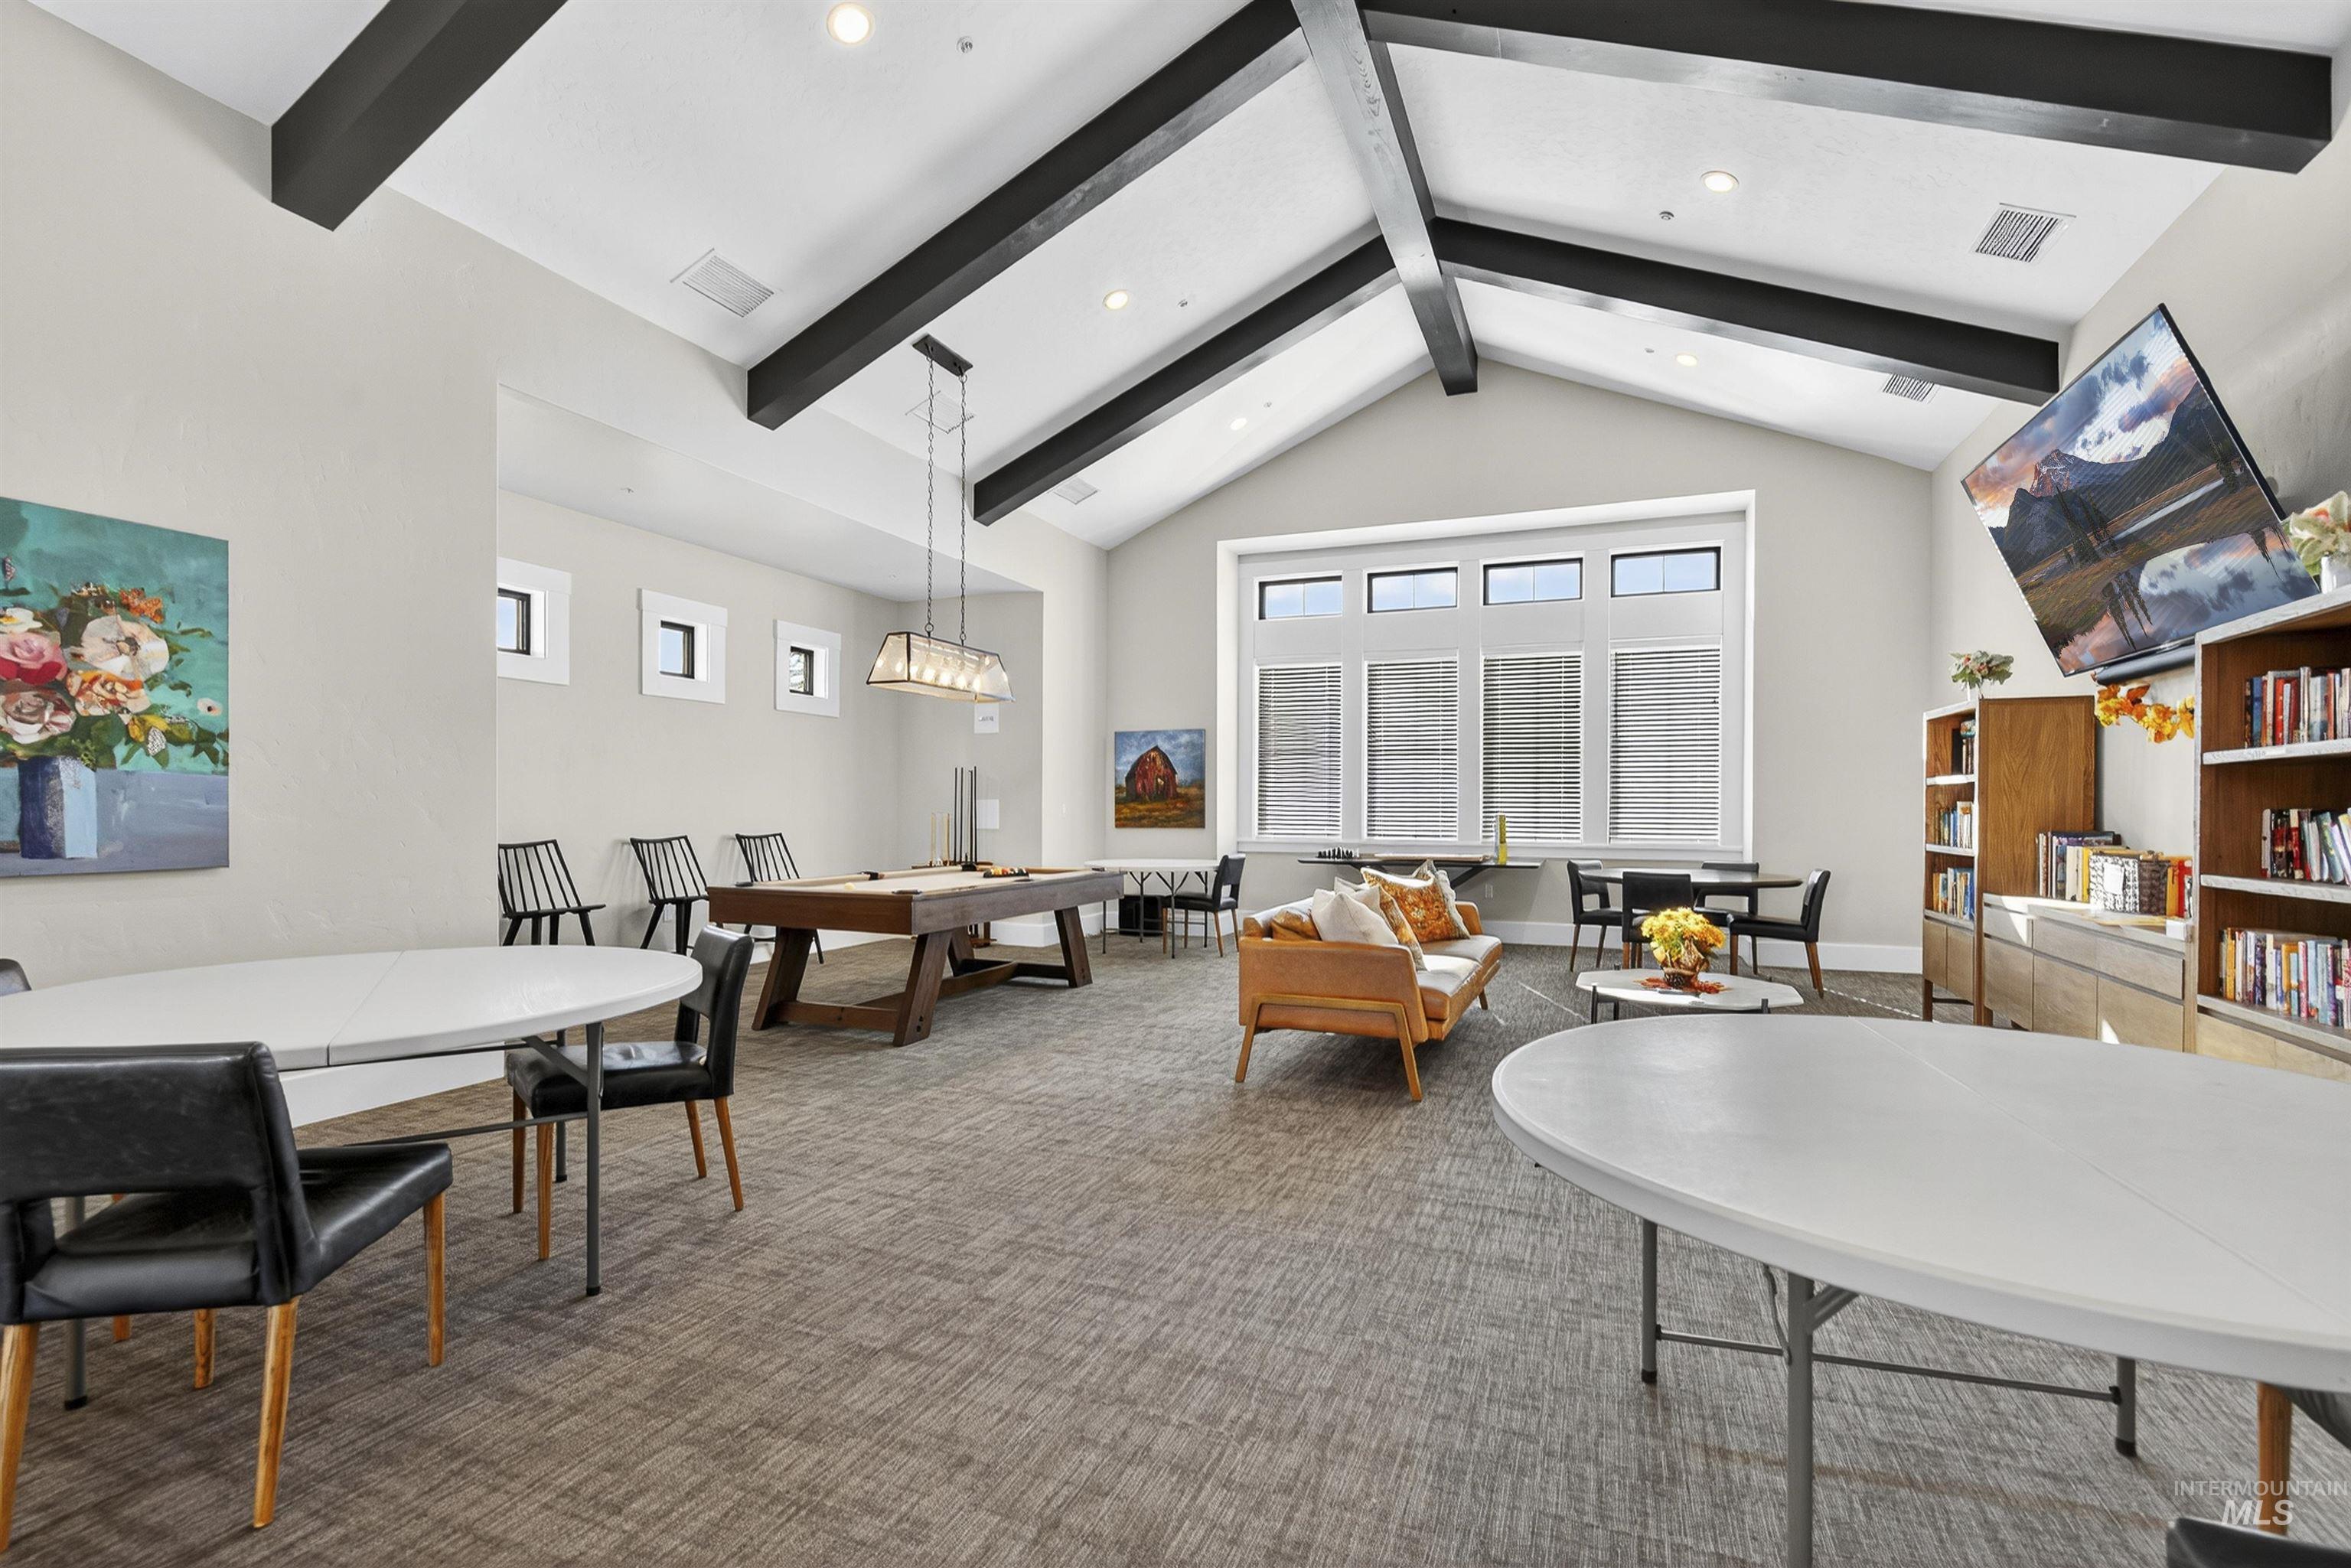
Game room with beam ceiling, recessed lighting, and high vaulted ceiling
-
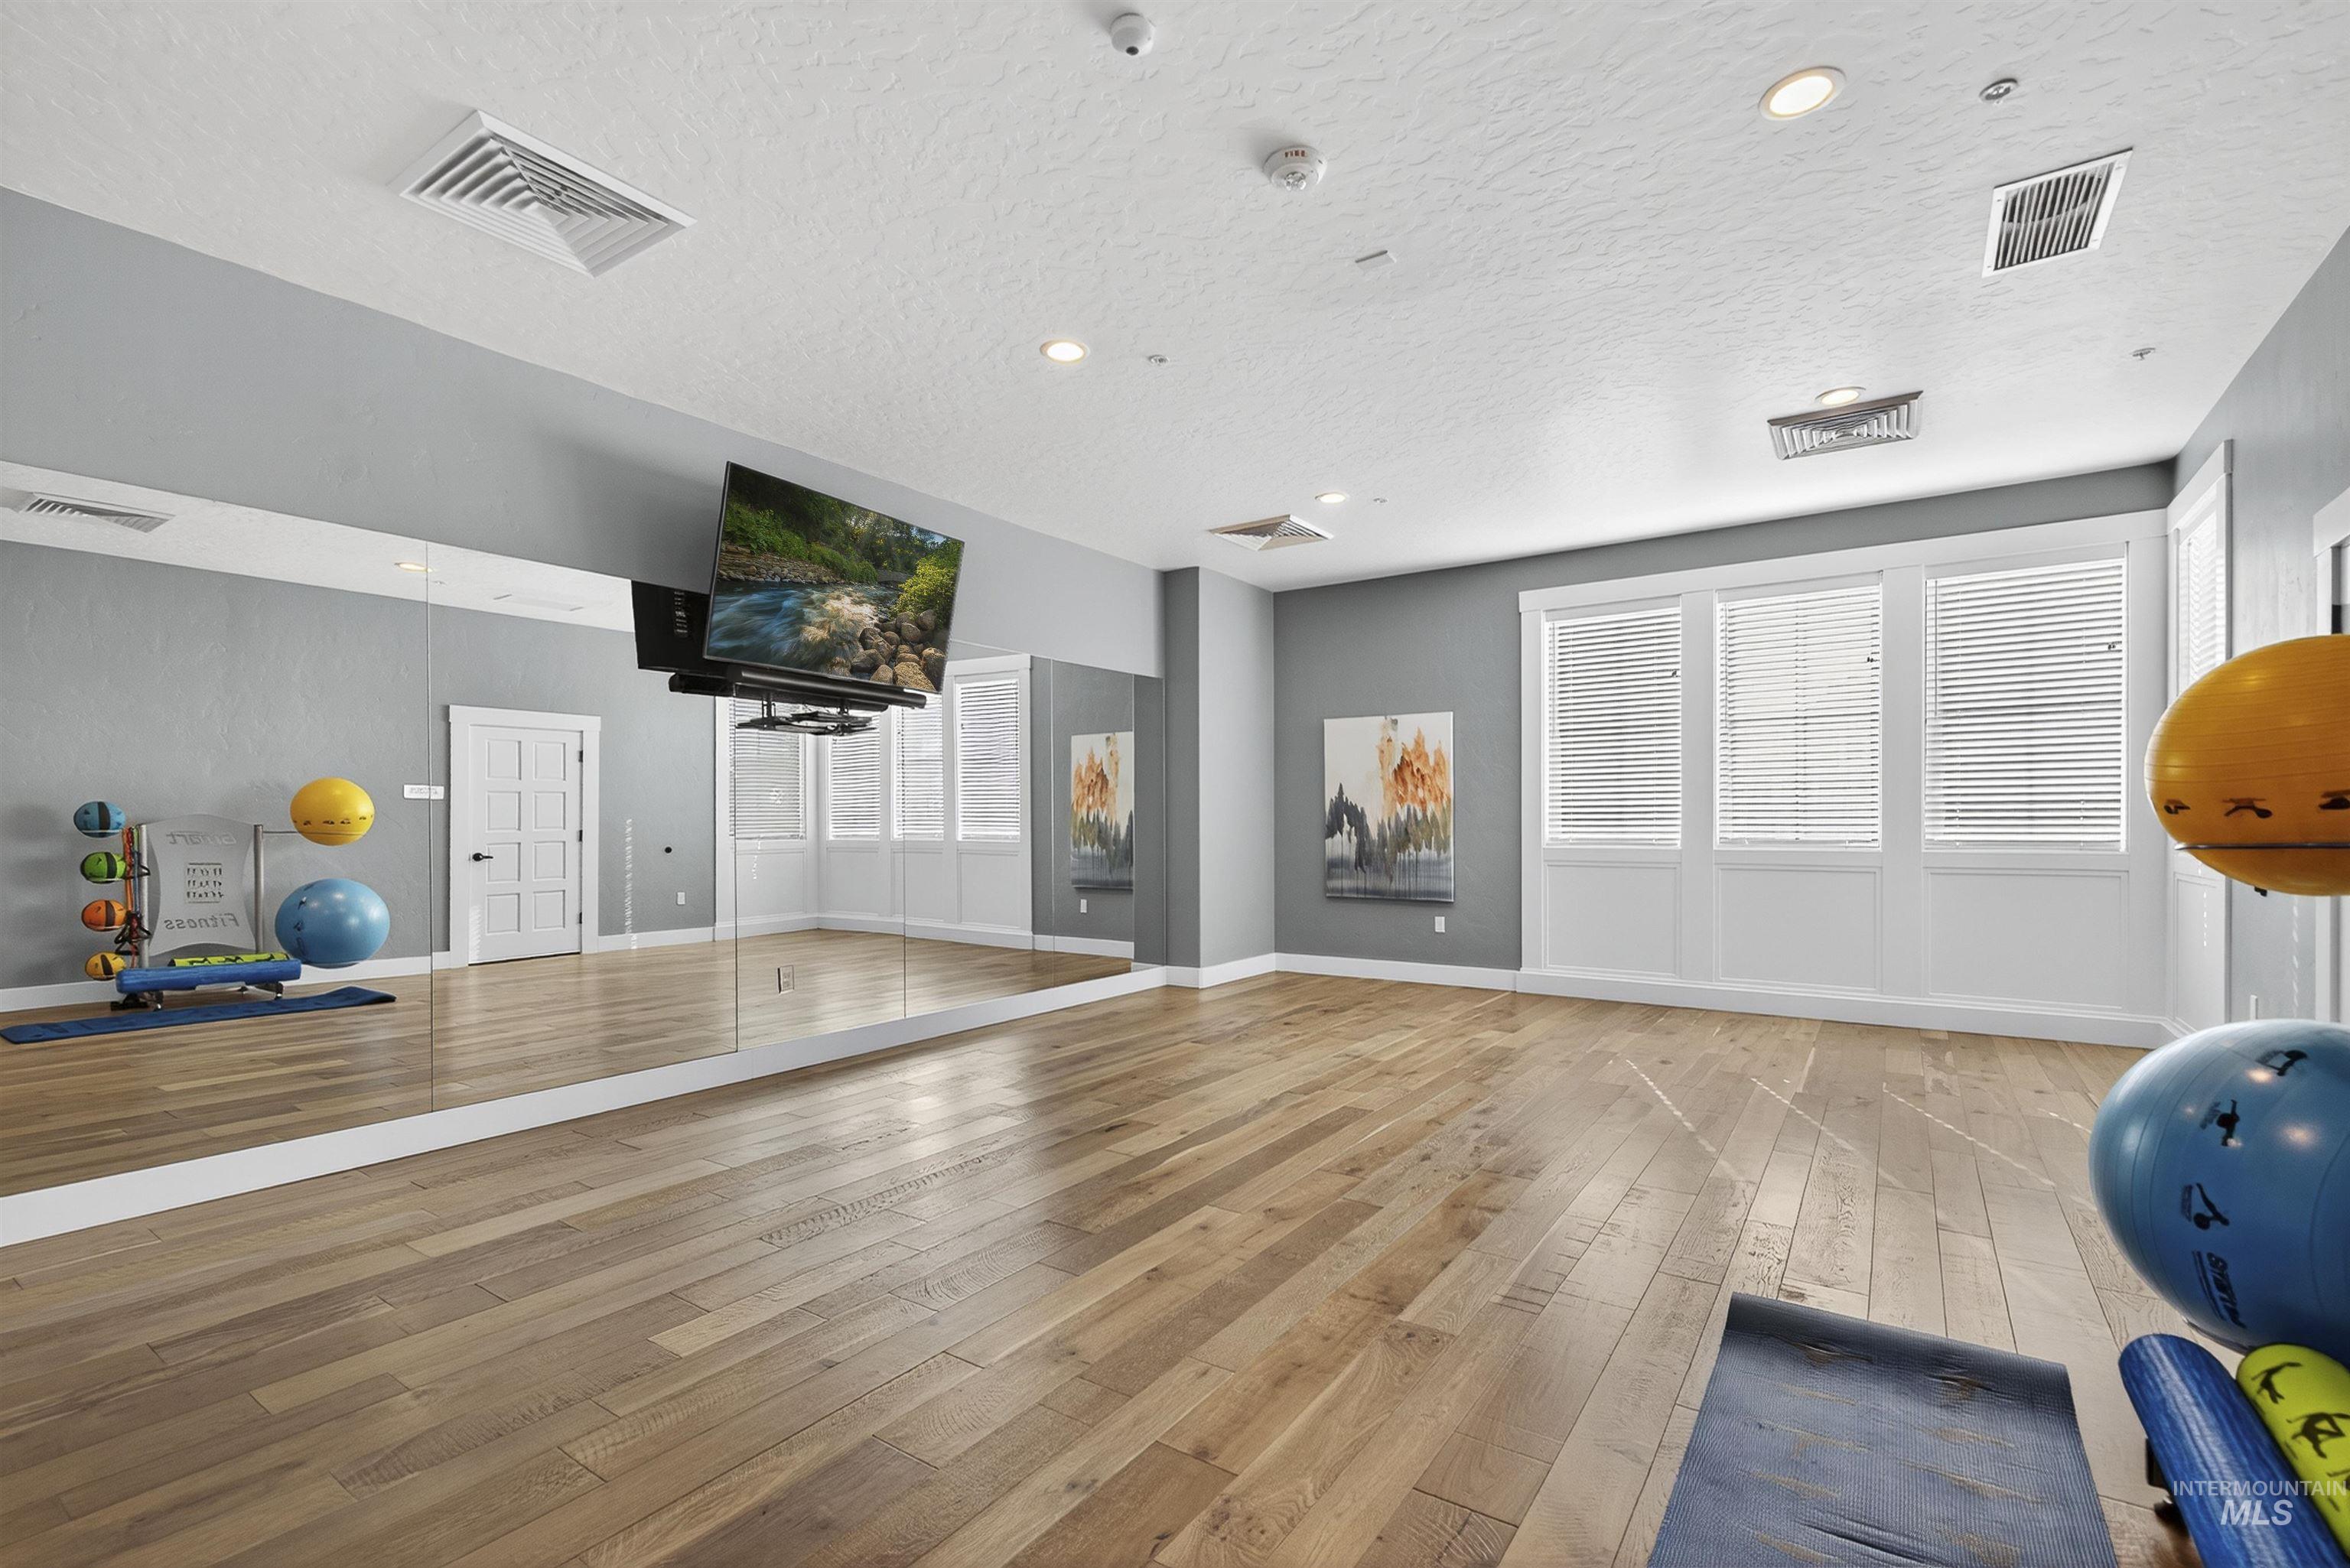
Exercise room featuring light wood-style floors, a textured ceiling, and recessed lighting
-
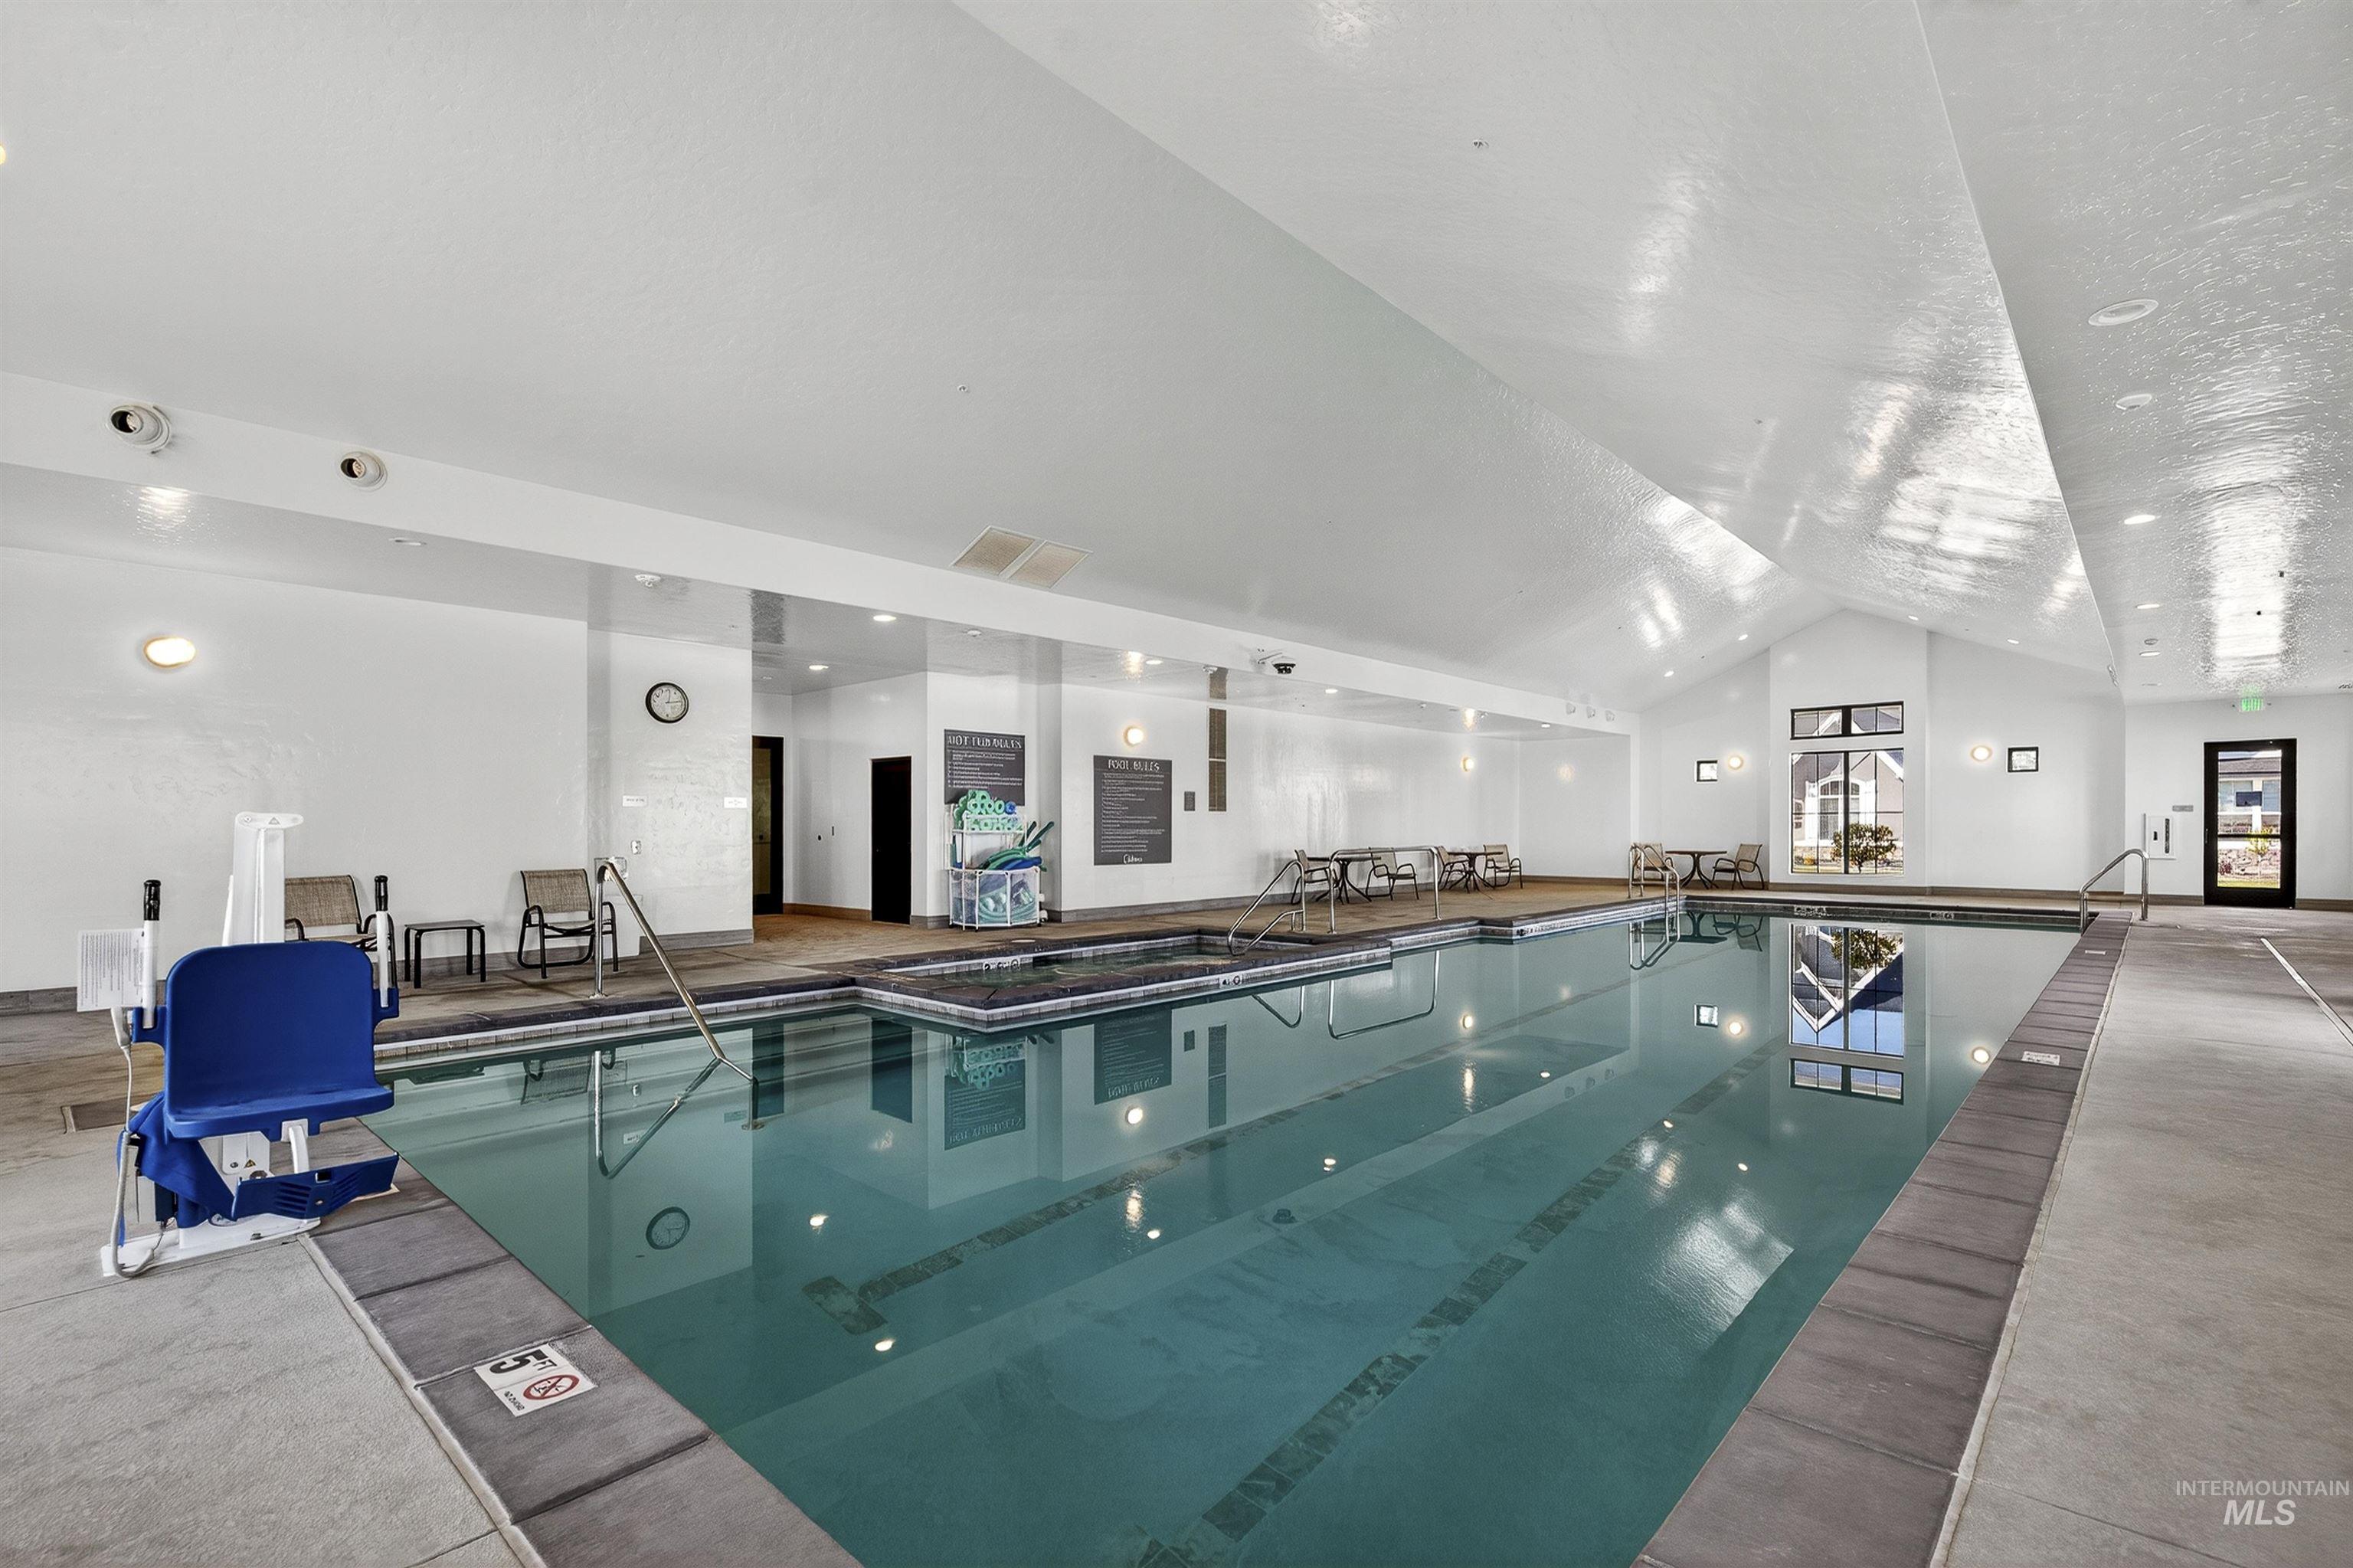
View of indoor community pool
SHOW ANYTIME! Experience 55+ living at its best in this stunning Brighton Homes’ residence, the Summer Sun floor plan within the gated, Cadence at Century Farm community. Your new home features convenient all main floor living, with primary bedroom, a spa-like walk-in shower and an oversized closet. For hobbies or quiet relaxation, a separate main floor office provides the perfect escape. The kitchen is a chef’s delight, boasting beautiful alder cabinets, a walk-in pantry, high-performance Bosch stainless steel appliances, all within an open, flowing floor plan. Save the upstairs bedrooms and full bathroom for guests and grandkids! This Energy Star Certified home is designed for efficiency, saving you up to 30% on energy costs, and includes limited front and side yard landscape care plus deep snow removal. Beyond your front door, a vibrant community awaits. Enjoy the 10,000 sq ft clubhouse with its indoor lap pool, soothing jacuzzi, fitness and yoga studios, and a spacious event hall. Outdoors, you can take part in games on the pickleball and bocce courts. A dedicated lifestyle director ensures a constant stream of engaging activities and events. Everything you need is close by, including the YMCA, Boise Ranch Golf Course, and countless shopping and dining establishments, with quick access to I-84. Welcome home to this vibrant, carefree 55+ lifestyle!
- Heating:
- Forced Air, Gas
- Cooling:
- Central air
- Fireplace:
- One, Insert, Gas
- Garage Capacity:
- 2
- Country:
- US
- State:
- ID
- City:
- Meridian
- Zipcode:
- 83642
- Street:
- 5038 S Palatino Ln
- Longitude:
- W117° 38' 47.9''
- Latitude:
- N43° 33' 33''
- Master Bedroom Level:
- Main
- Master Bedroom Size:
- 15x14
- Bedroom 2 Level:
- Upper
- Bedroom2 Size:
- 11x11
- Bedroom 3 Level:
- Upper
- Bedroom3 Size:
- 12x10
- Kitchen Level:
- Main
- Kitchen Size:
- 15x12
- School District:
- West Ada School District
- Elementary School:
- Over 55 Commun
- Middle School:
- Over 55 Commun
- High School:
- Over 55 Commun
- Status:
- New
- Type:
- Single Family
- Level:
- Two Story
- Tax Year:
- 2024
- Taxes:
- $176
- Potential Short Sale:
- No
- Age:
- 1 -5 Years
- Auction:
- No
- Flood Ins Required:
- No
- HUD Owned:
- No
- In Foreclosure:
- No
- Land Size:
- Sm Lot 5999 SF
- Land Lease:
- No
- Home Owner Exempt:
- No
- HOA Frequency:
- Quarterly
- HOA Fees:
- $685
- Irrigation District:
- NAMPA MERIDIAN IRR
- Virtual Tour:
- https://youtu.be/YJoQbTXmdZk
- Inc Kitchen Features:
- Dishwasher, Disposal, Microwave, Pantry, Island, Oven/range built-in, Countertop-quartz, Gas Oven
- Lot Features:
- Sidewalks, Private road, Private gated community
- Water:
- City service
- Land Use:
- Single, Over 55 community
- Sprinkler System:
- Auto,Drip,Full,Pressurized Irrigation
Residential For Sale
5038 S Palatino Ln, Meridian, Idaho 83642
- Property Type :
- Residential
- Listing Type :
- For Sale
- Listing ID :
- 98993251
- Price :
- $572,500
- Bedrooms :
- 3
- Bathrooms :
- 2.5
- Apx SqFt :
- 2,160 SqFt
- Year Built :
- 2023
- Lot Area :
- 0.09 SqFt
- Subdivision :
- Century Farm
- Builder Name :
- Brighton
- Update Date :
- 07/09/2026 15:55:14
- Status :
- Active

- JoeAnne Santy-Greene
- (208) 947-4609
- (208) 283-6313
- (208) 287-8500
-


