

-
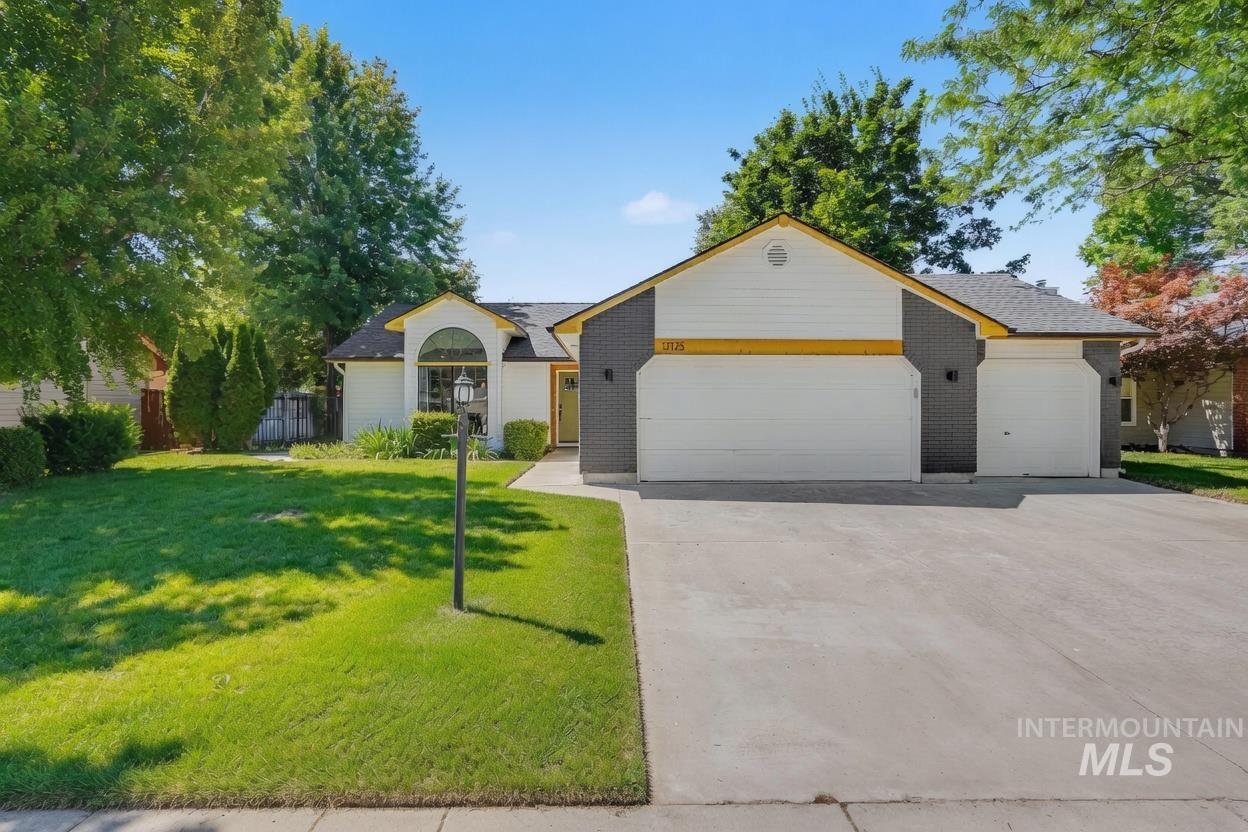
Single-story residence featuring a two-car garage, an additional single-car garage, and a concrete driveway
-
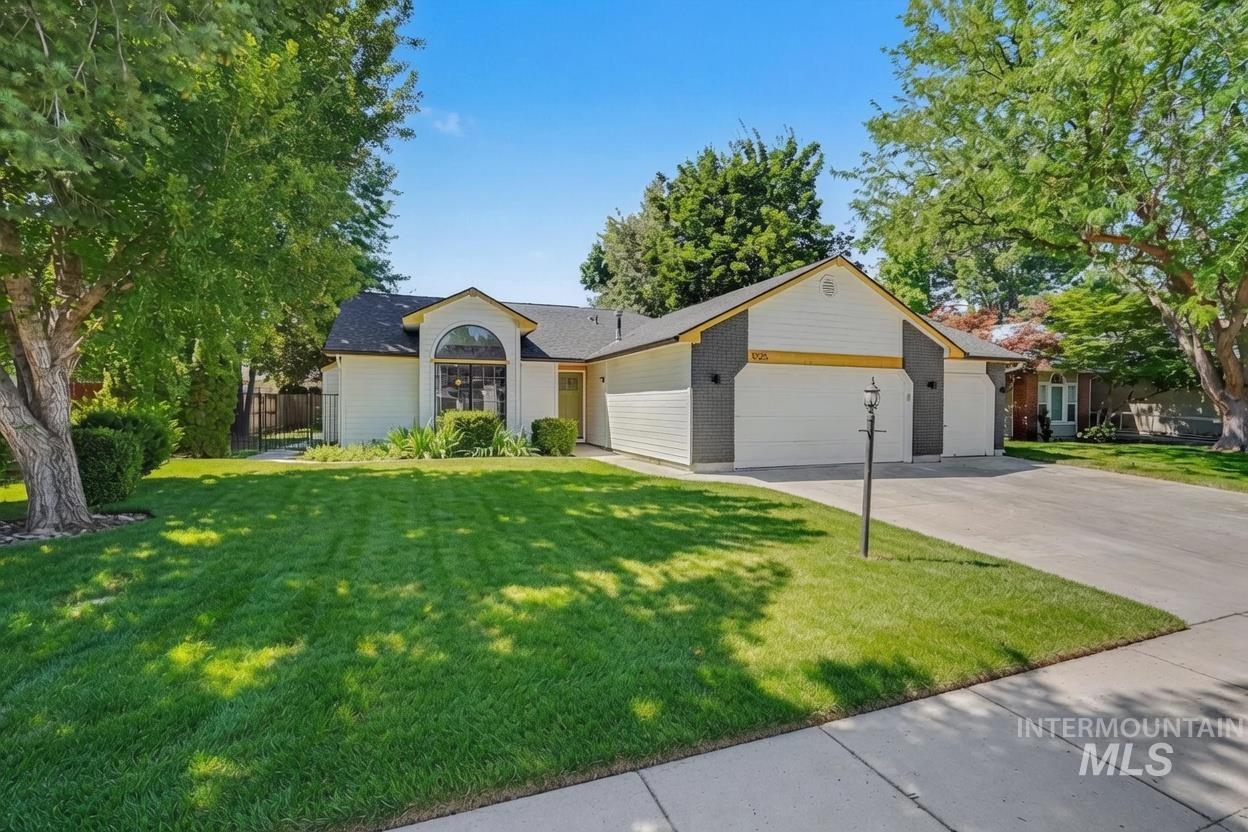
Inviting single-story residence featuring a prominent arched window, two-car garage, and a concrete driveway
-
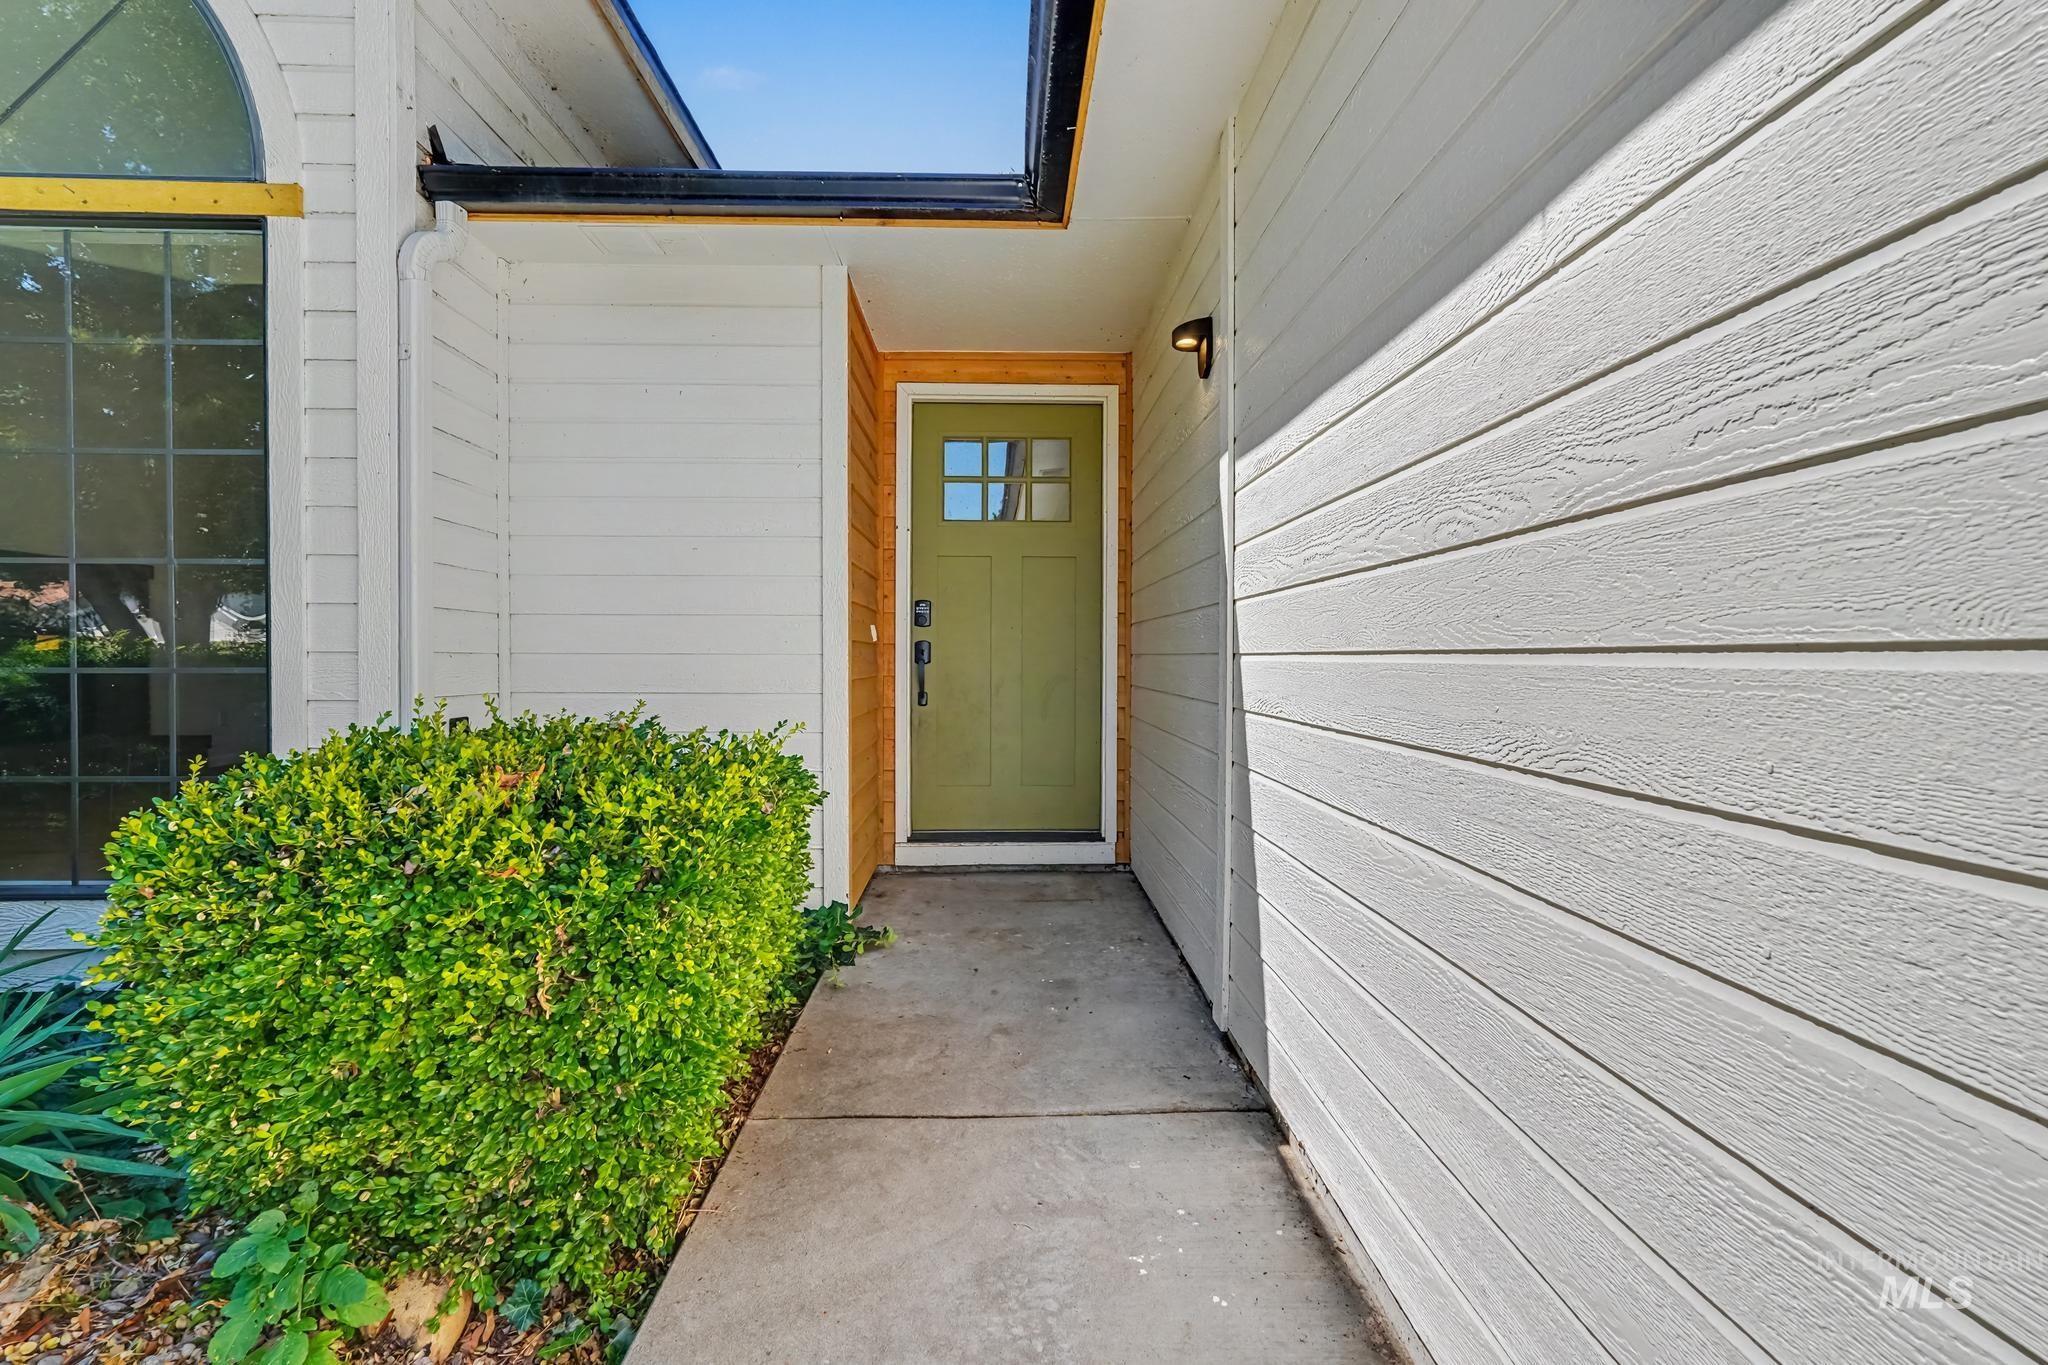
Front entry featuring a light green paneled door with glass inserts, side wall sconce, and concrete walkway
-
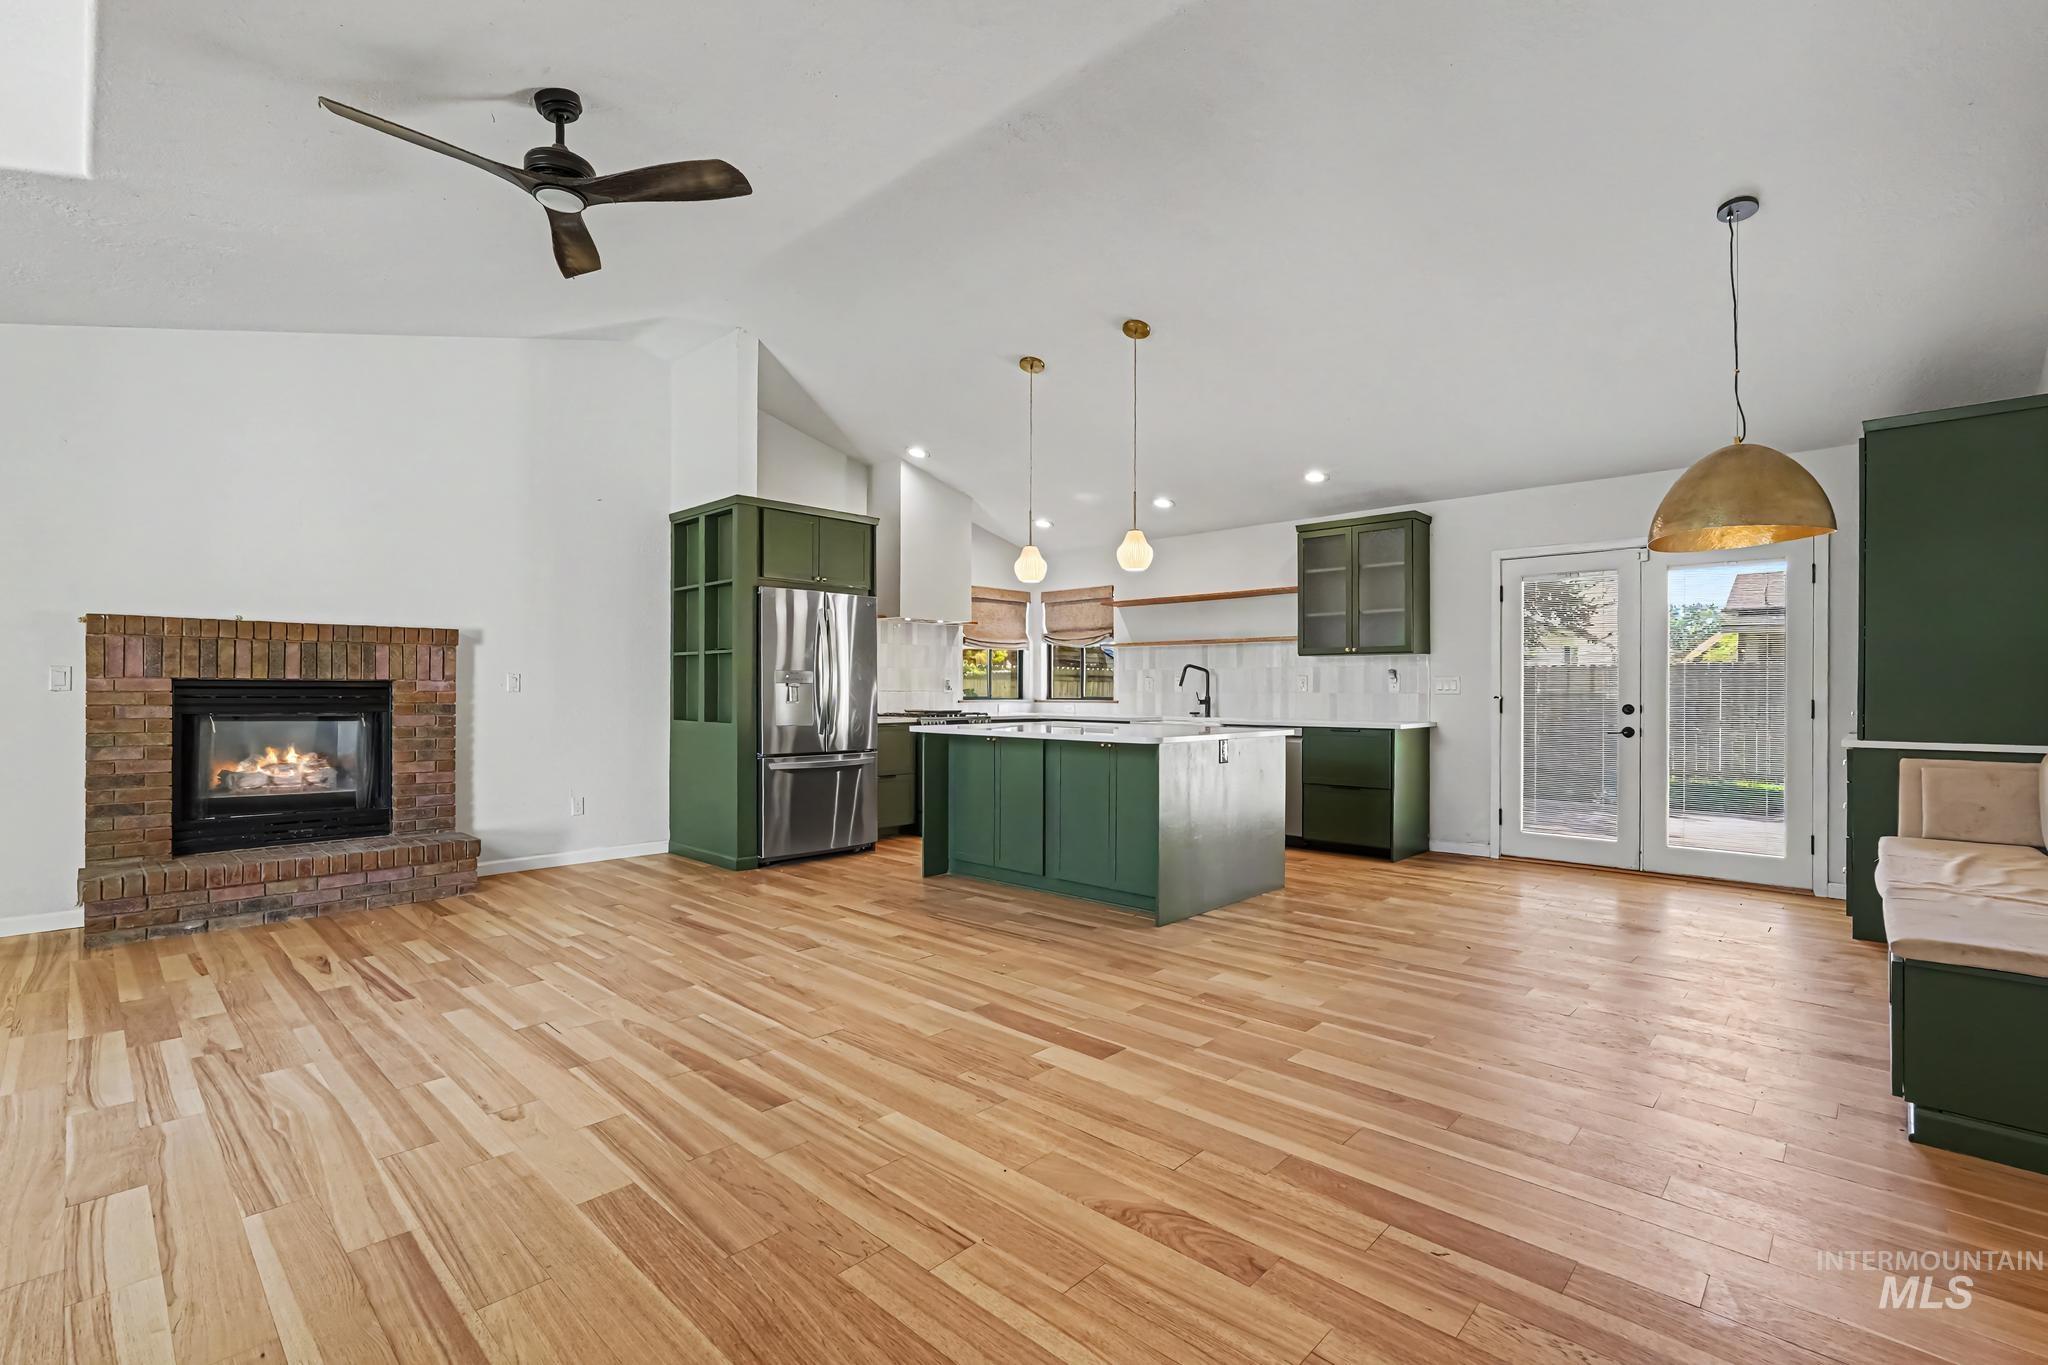
Open-concept living space featuring wood-finish flooring, a brick fireplace, and vaulted ceilings
-
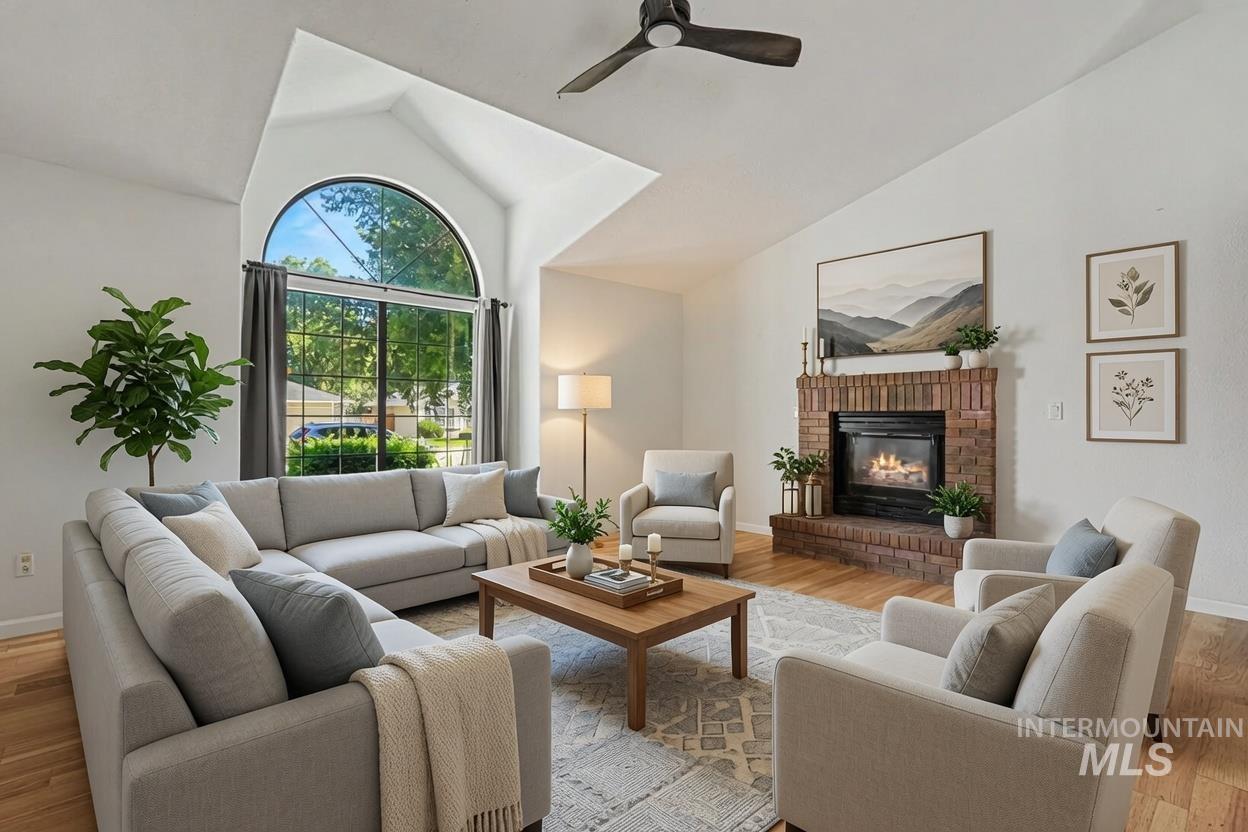
Spacious living room featuring vaulted ceilings, a large arched window, a brick-surround fireplace, a ceiling fan, and wood-finish flooring. *Virtually Staged photo*
-
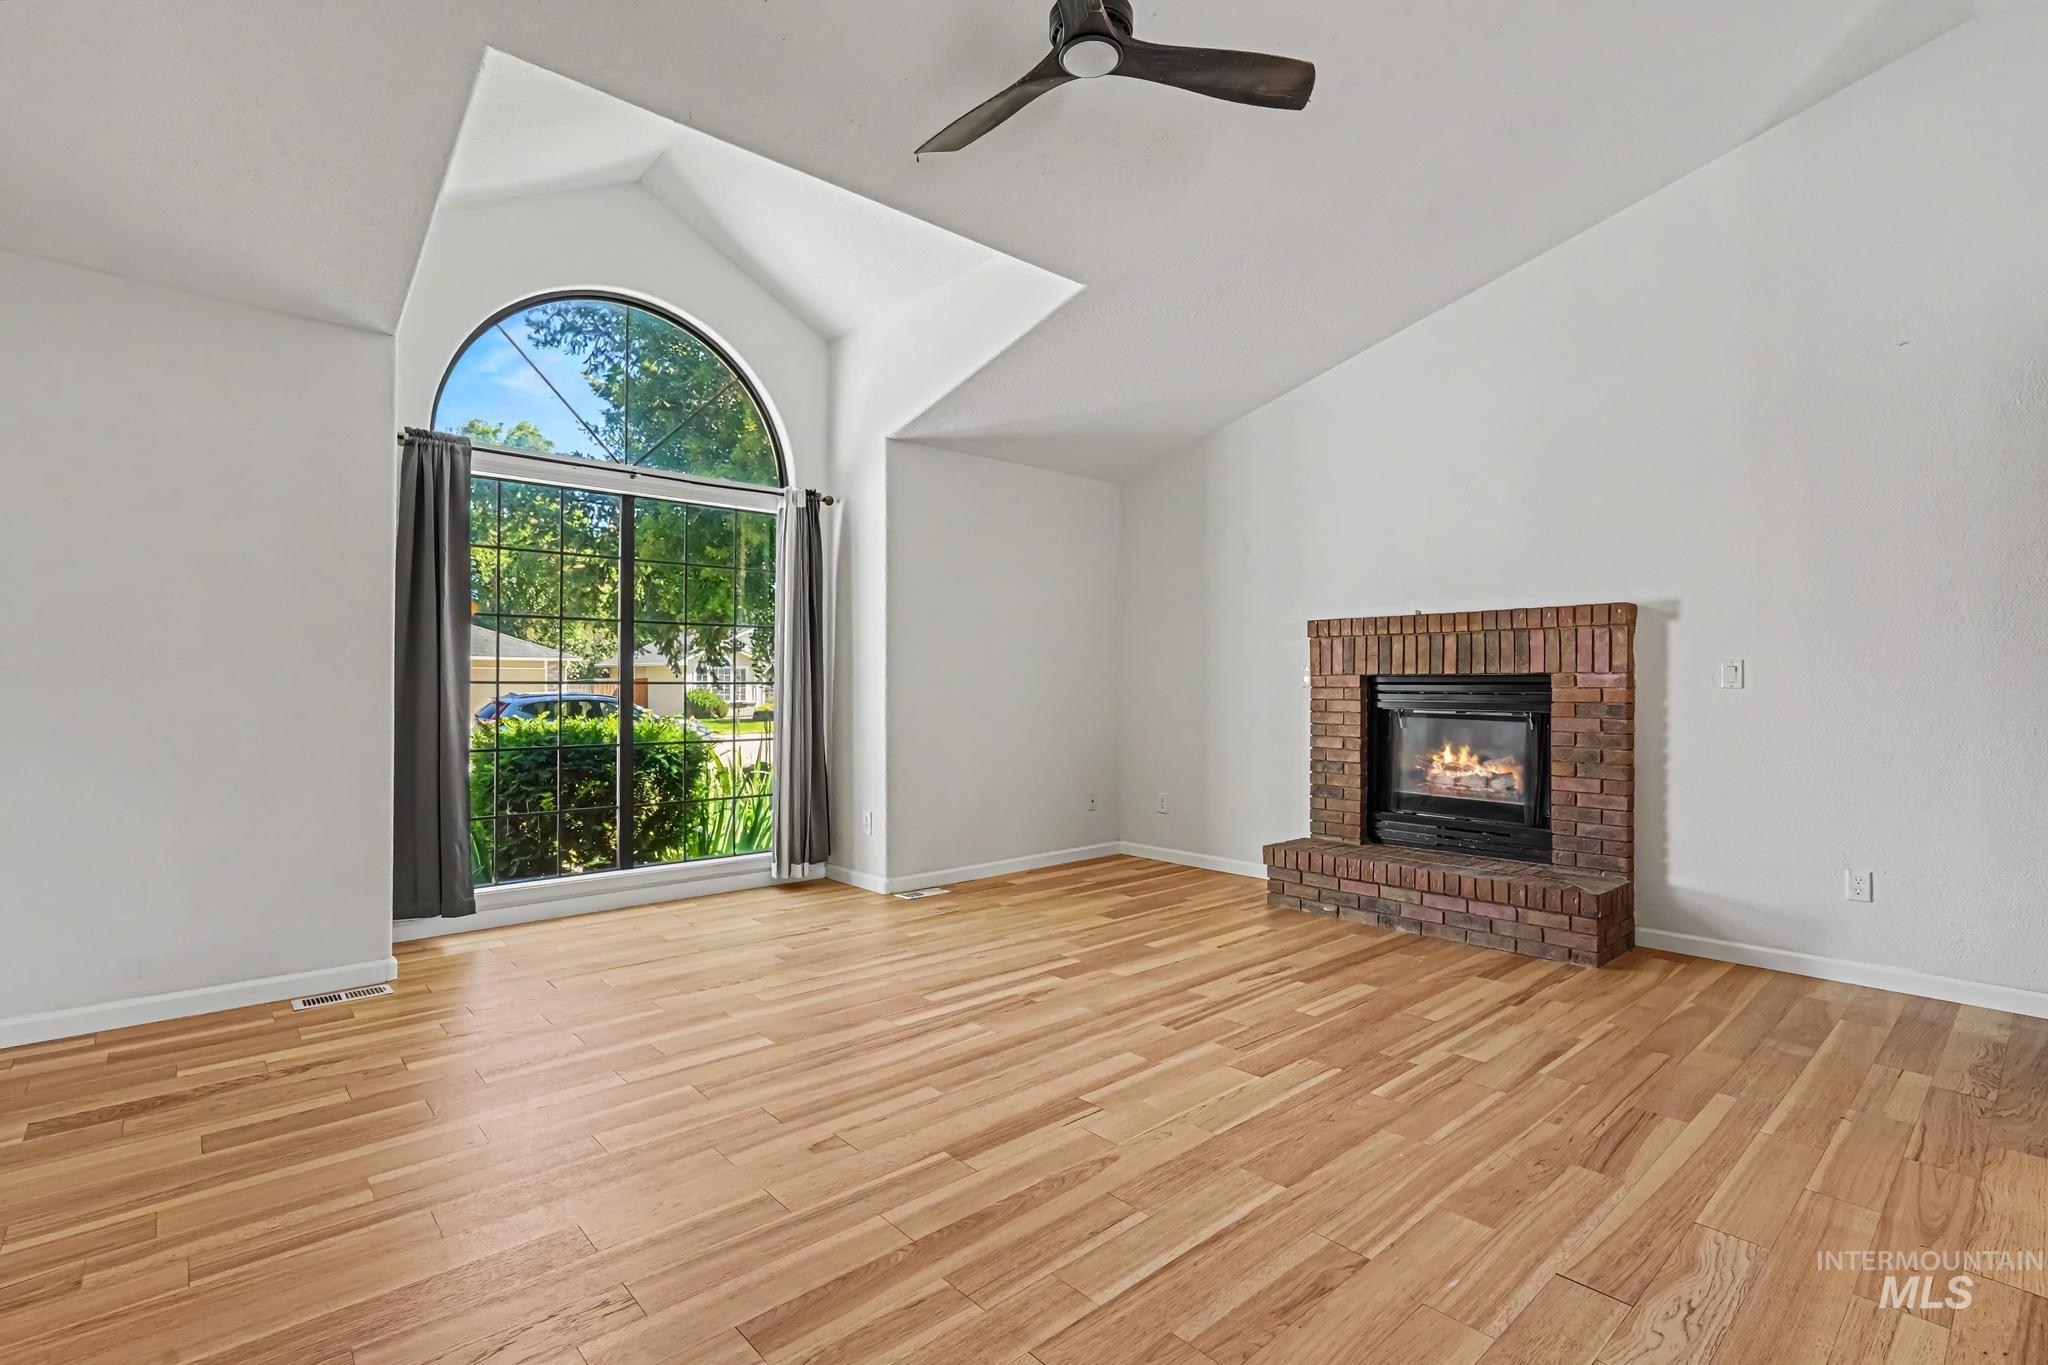
Spacious room featuring vaulted ceilings, a large arched window with exterior views, wood-finish flooring, a brick fireplace with a hearth, and a ceiling fan
-
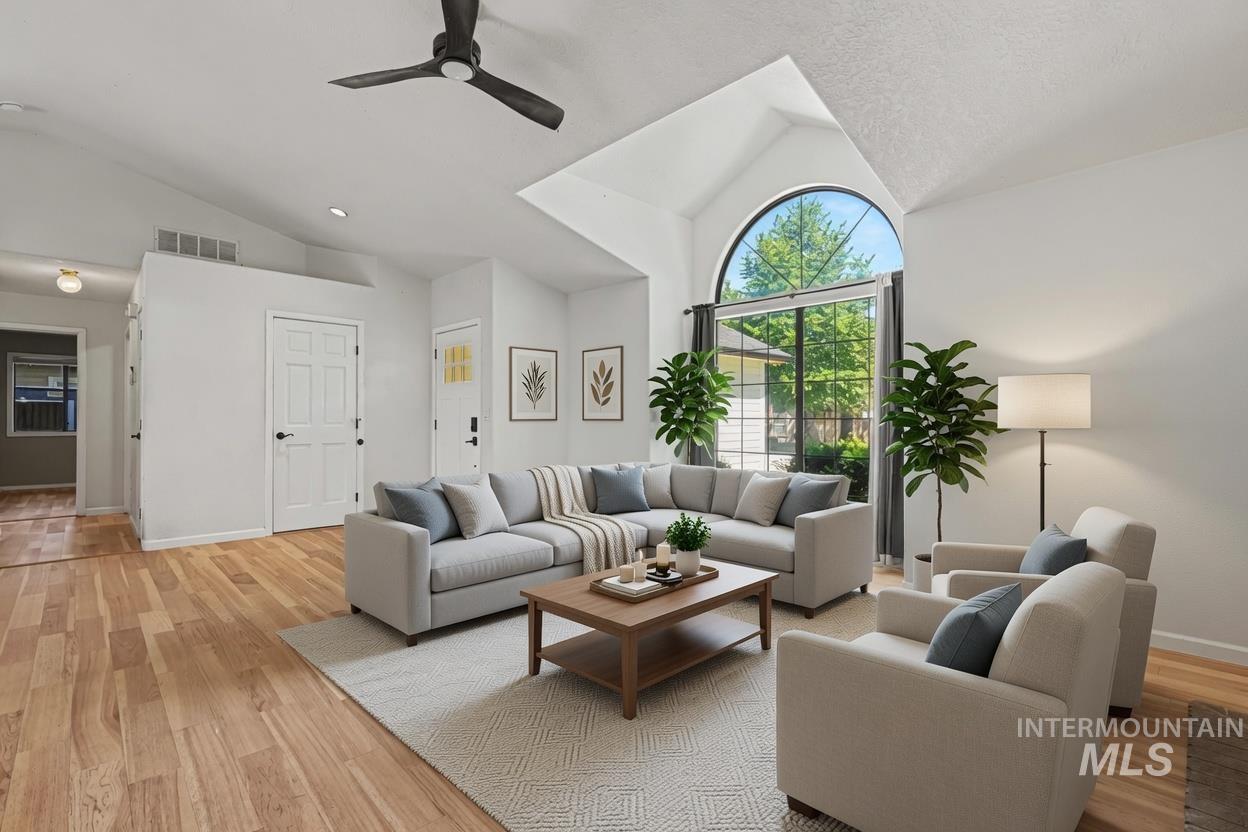
Living area featuring vaulted ceilings with a ceiling fan, a large arched window, and wood-finish flooring. *Virtually Staged photo*
-
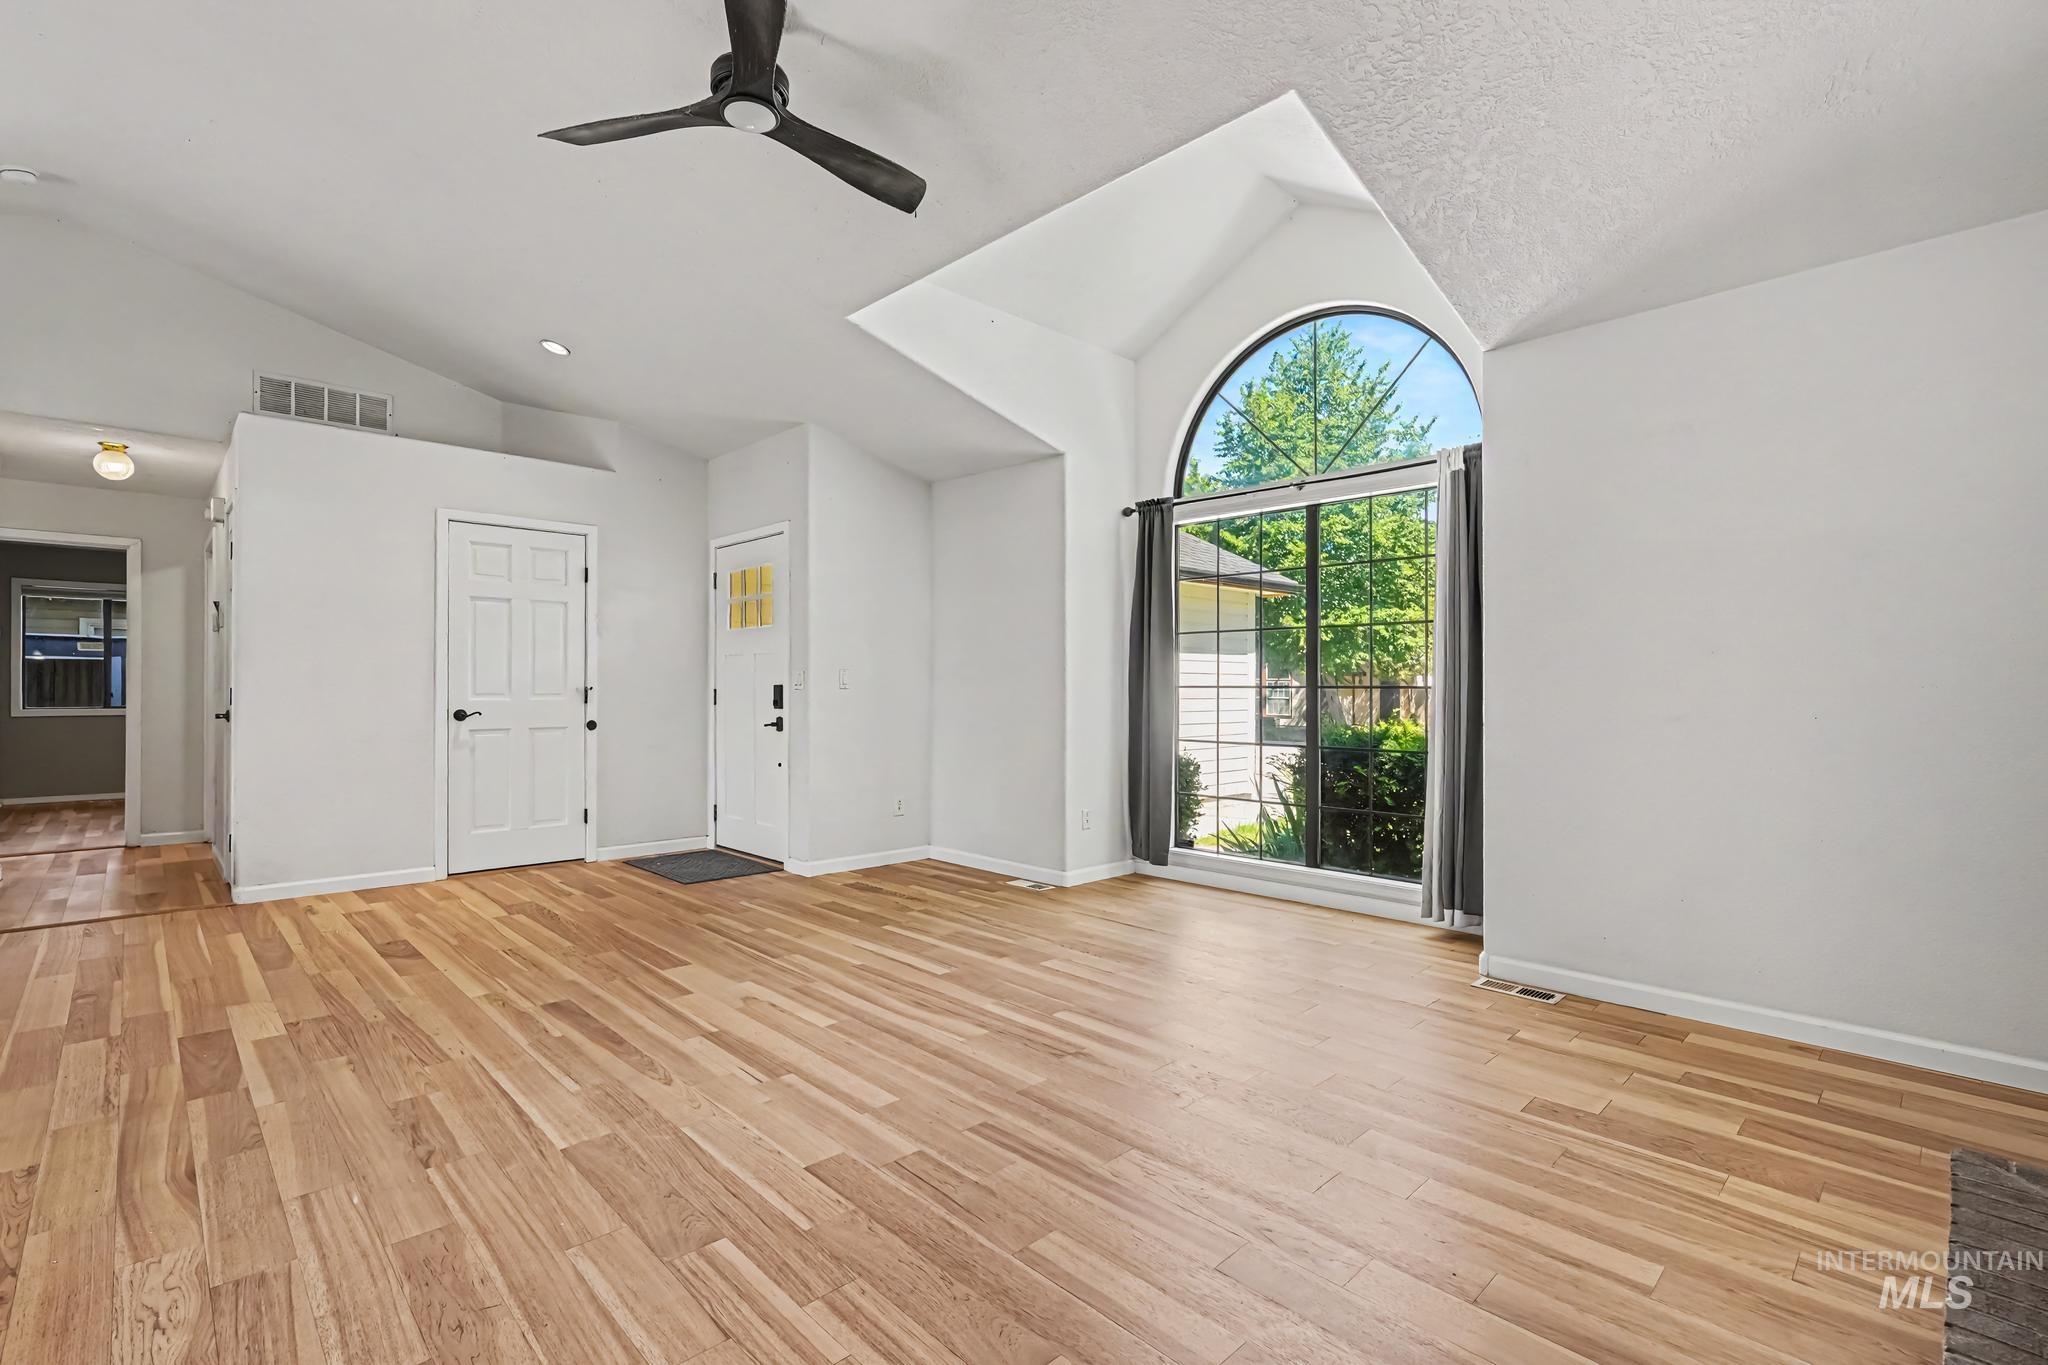
Spacious living area featuring wood-finish flooring, vaulted ceilings, and a large arched picture window
-
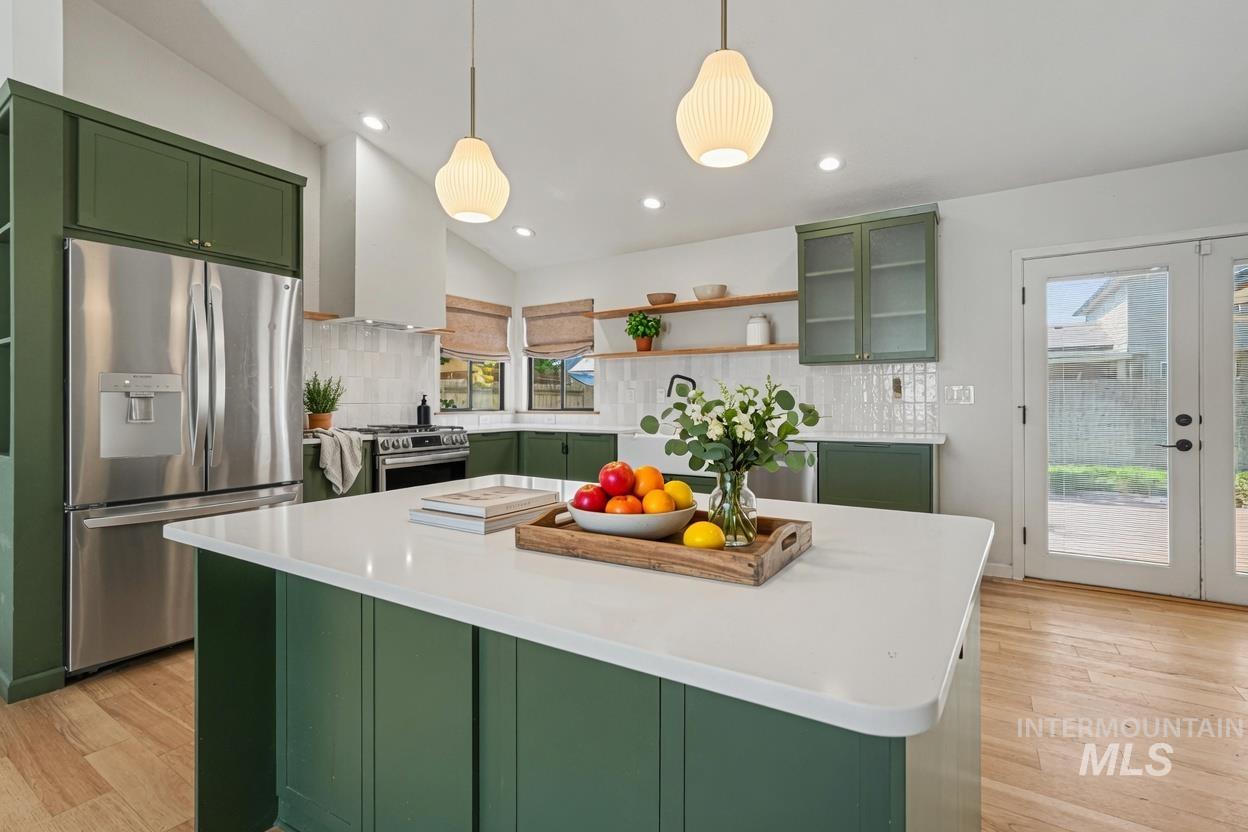
Kitchen featuring a central island with quartz countertop, green cabinetry, stainless steel appliances, wood-finish flooring, and French doors. *Virtually Staged photo*
-
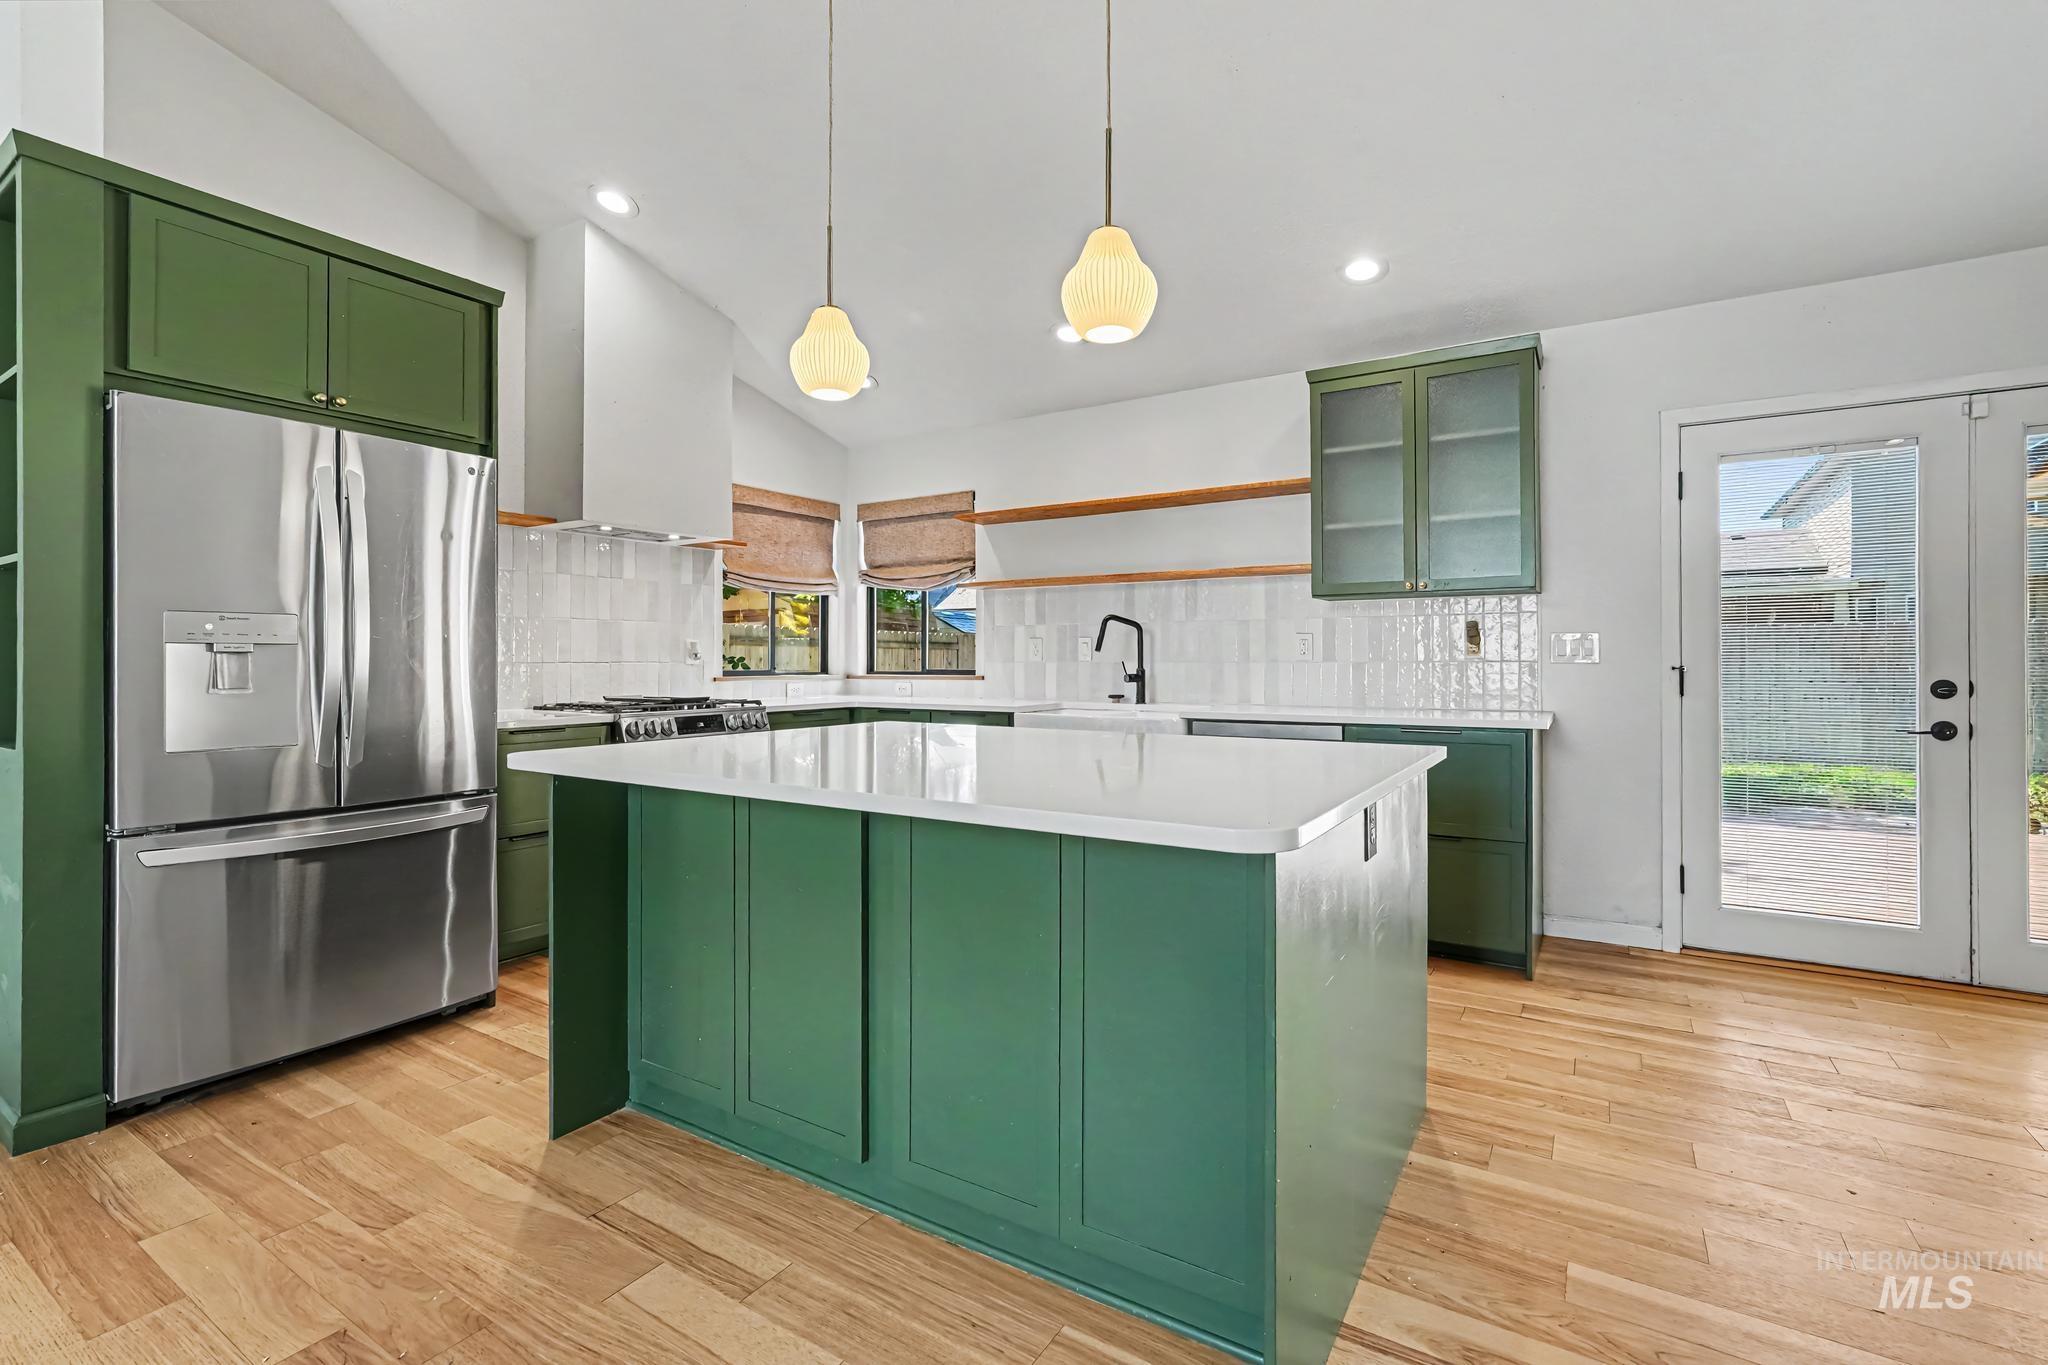
Bright kitchen featuring bold green cabinetry, stainless steel refrigerator, white subway tile backsplash, and light wood-finish flooring
-
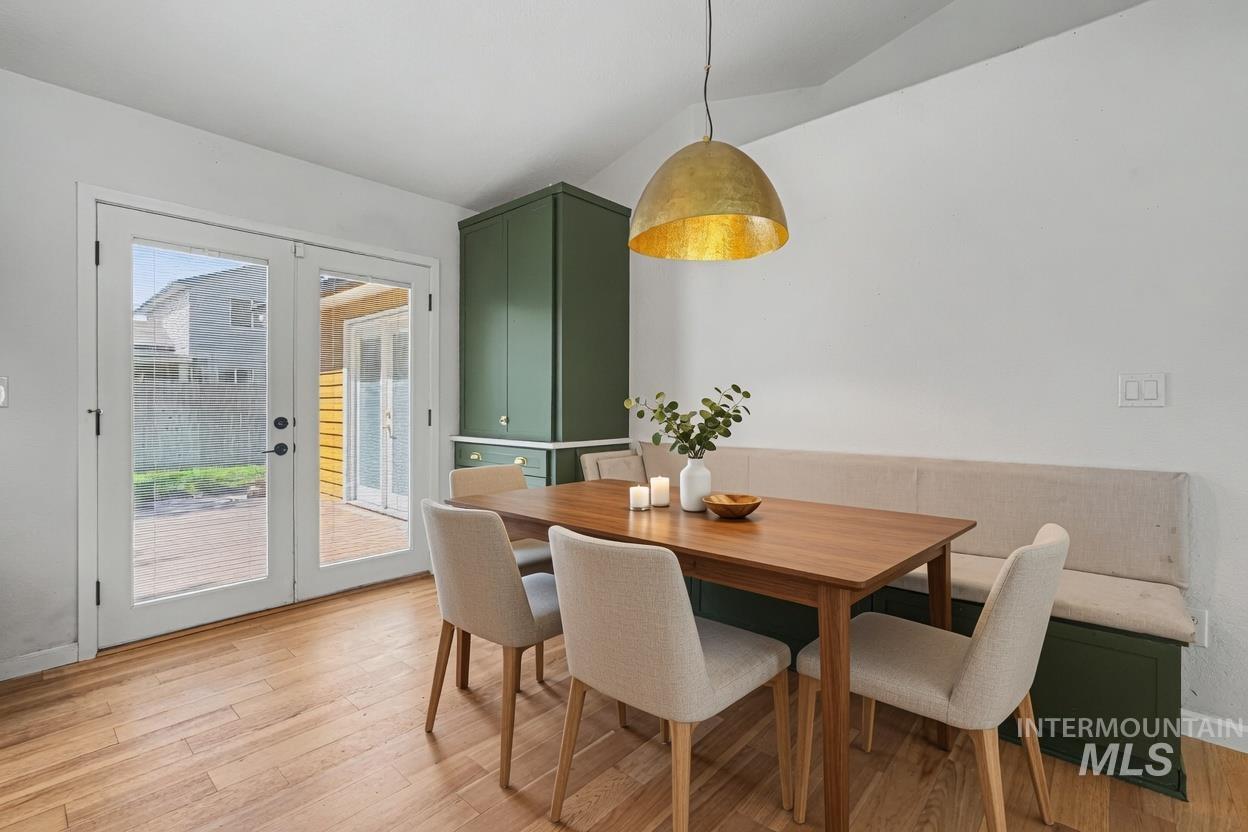
Room featuring wood-finish flooring, white walls, and a large overhead pendant light. *Virtually Staged photo*
-
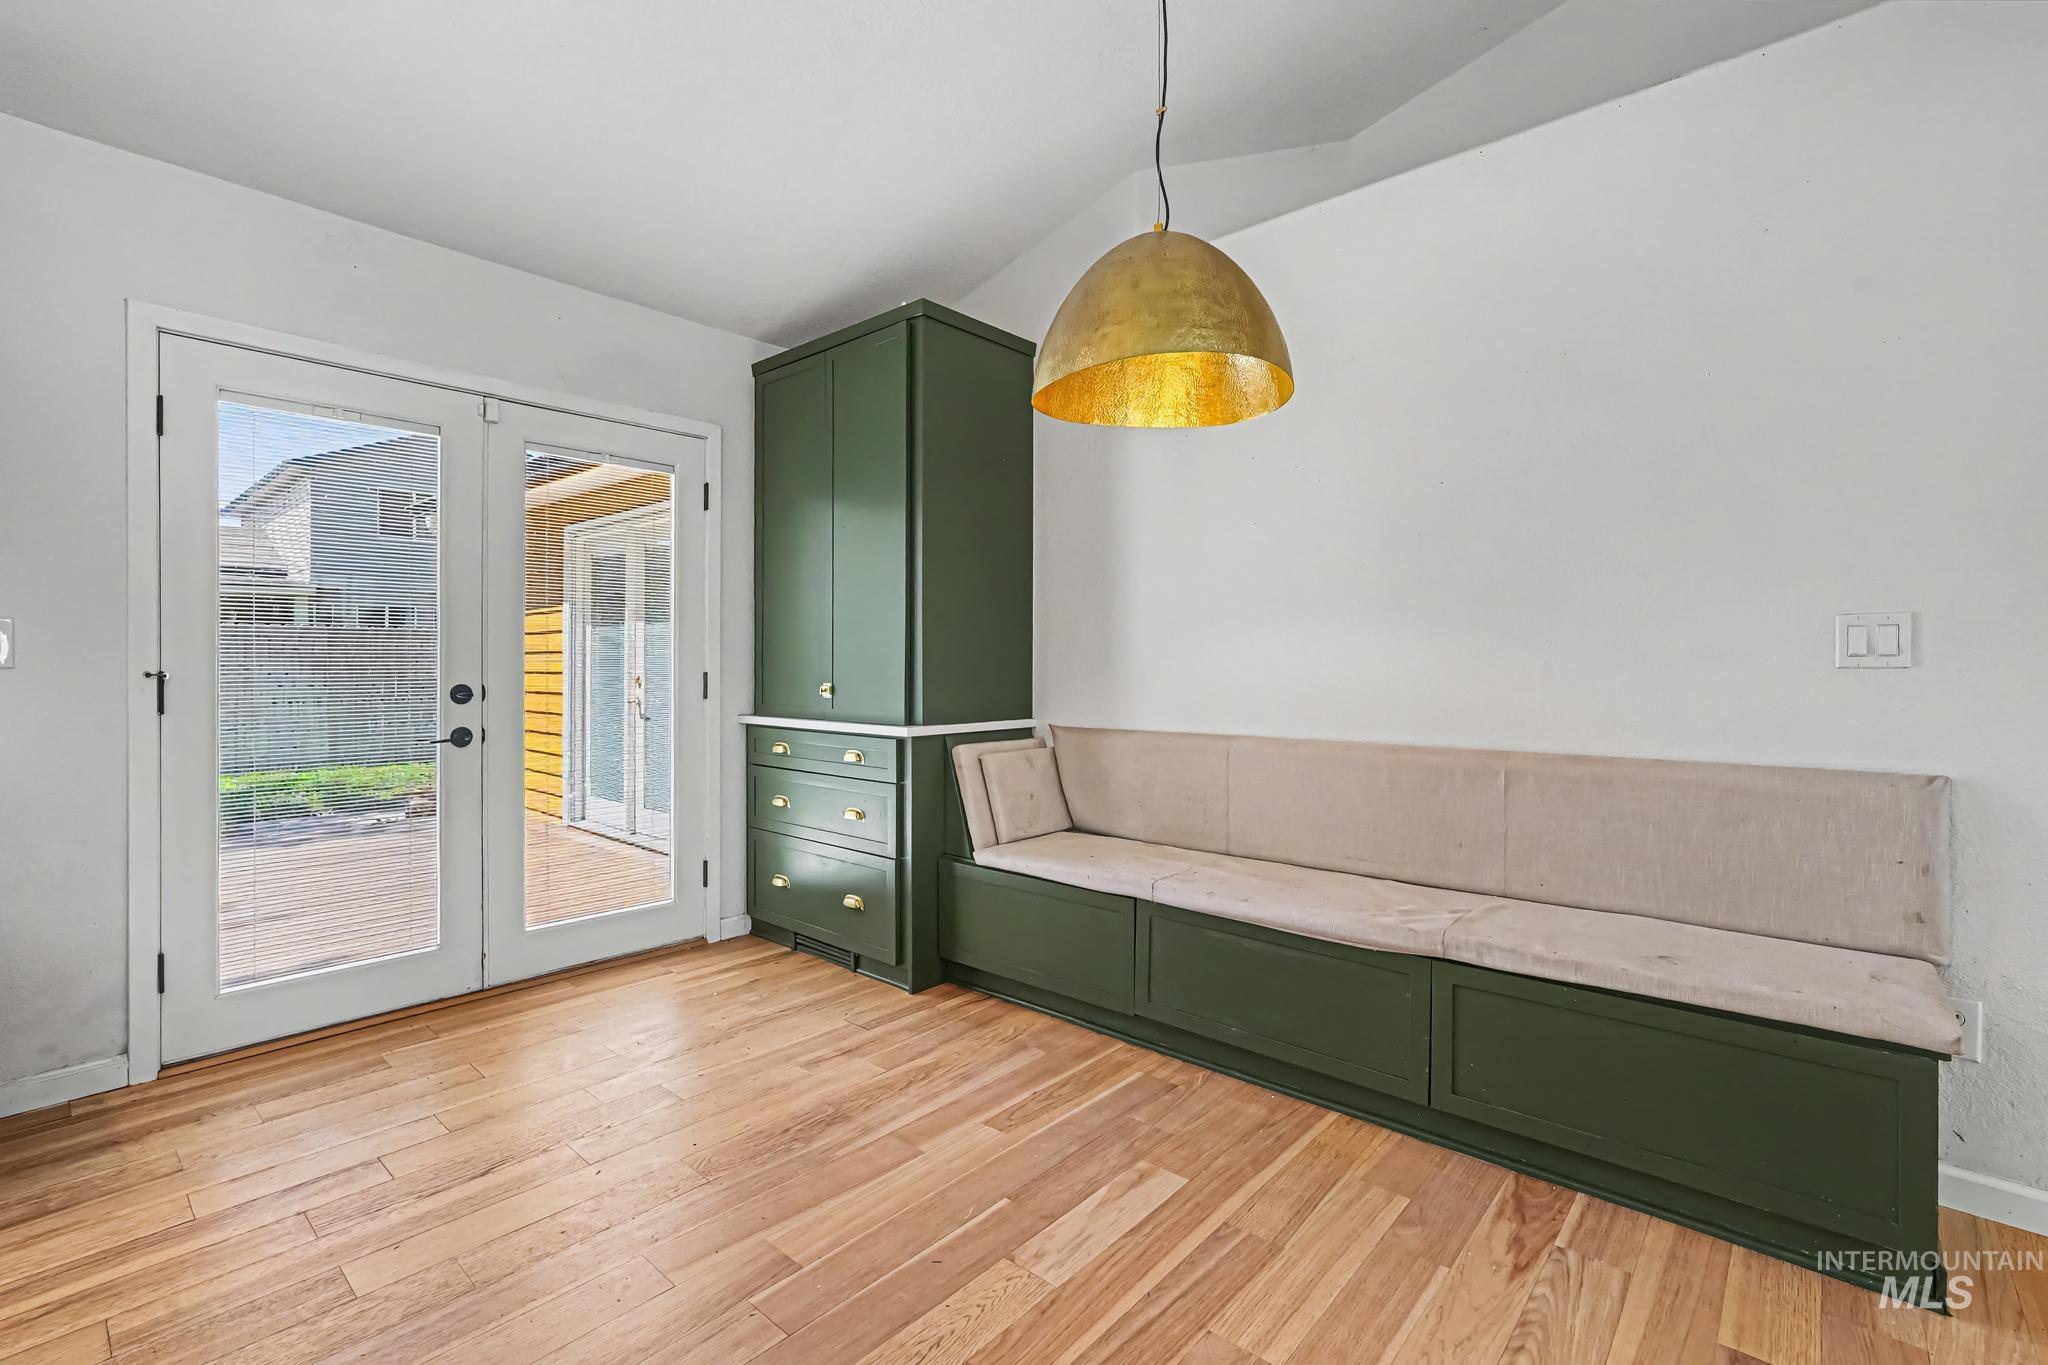
Built-in green cabinetry with gold hardware, integrated banquette seating, and wood-finish flooring
-
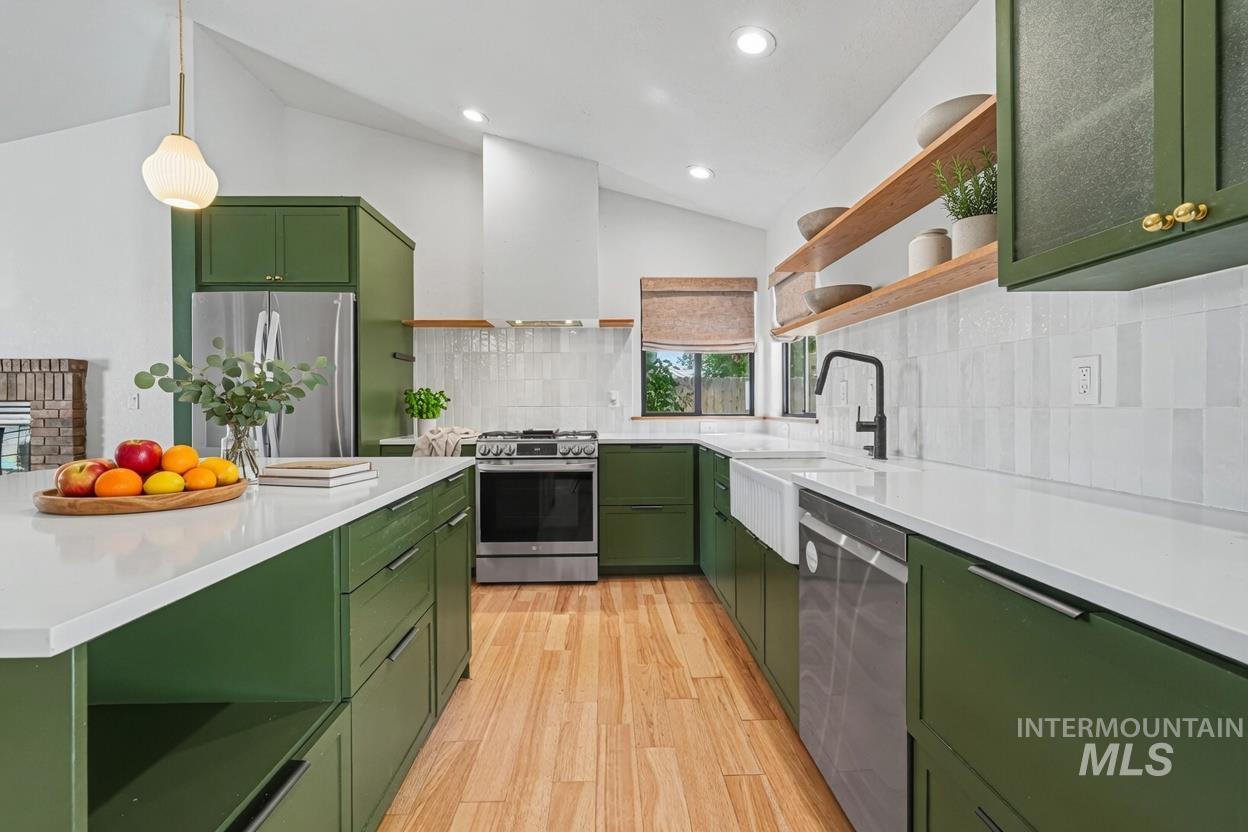
Renovated kitchen featuring a vaulted ceiling, wood-finish flooring and quartz counters. *Virtually Staged photo*
-
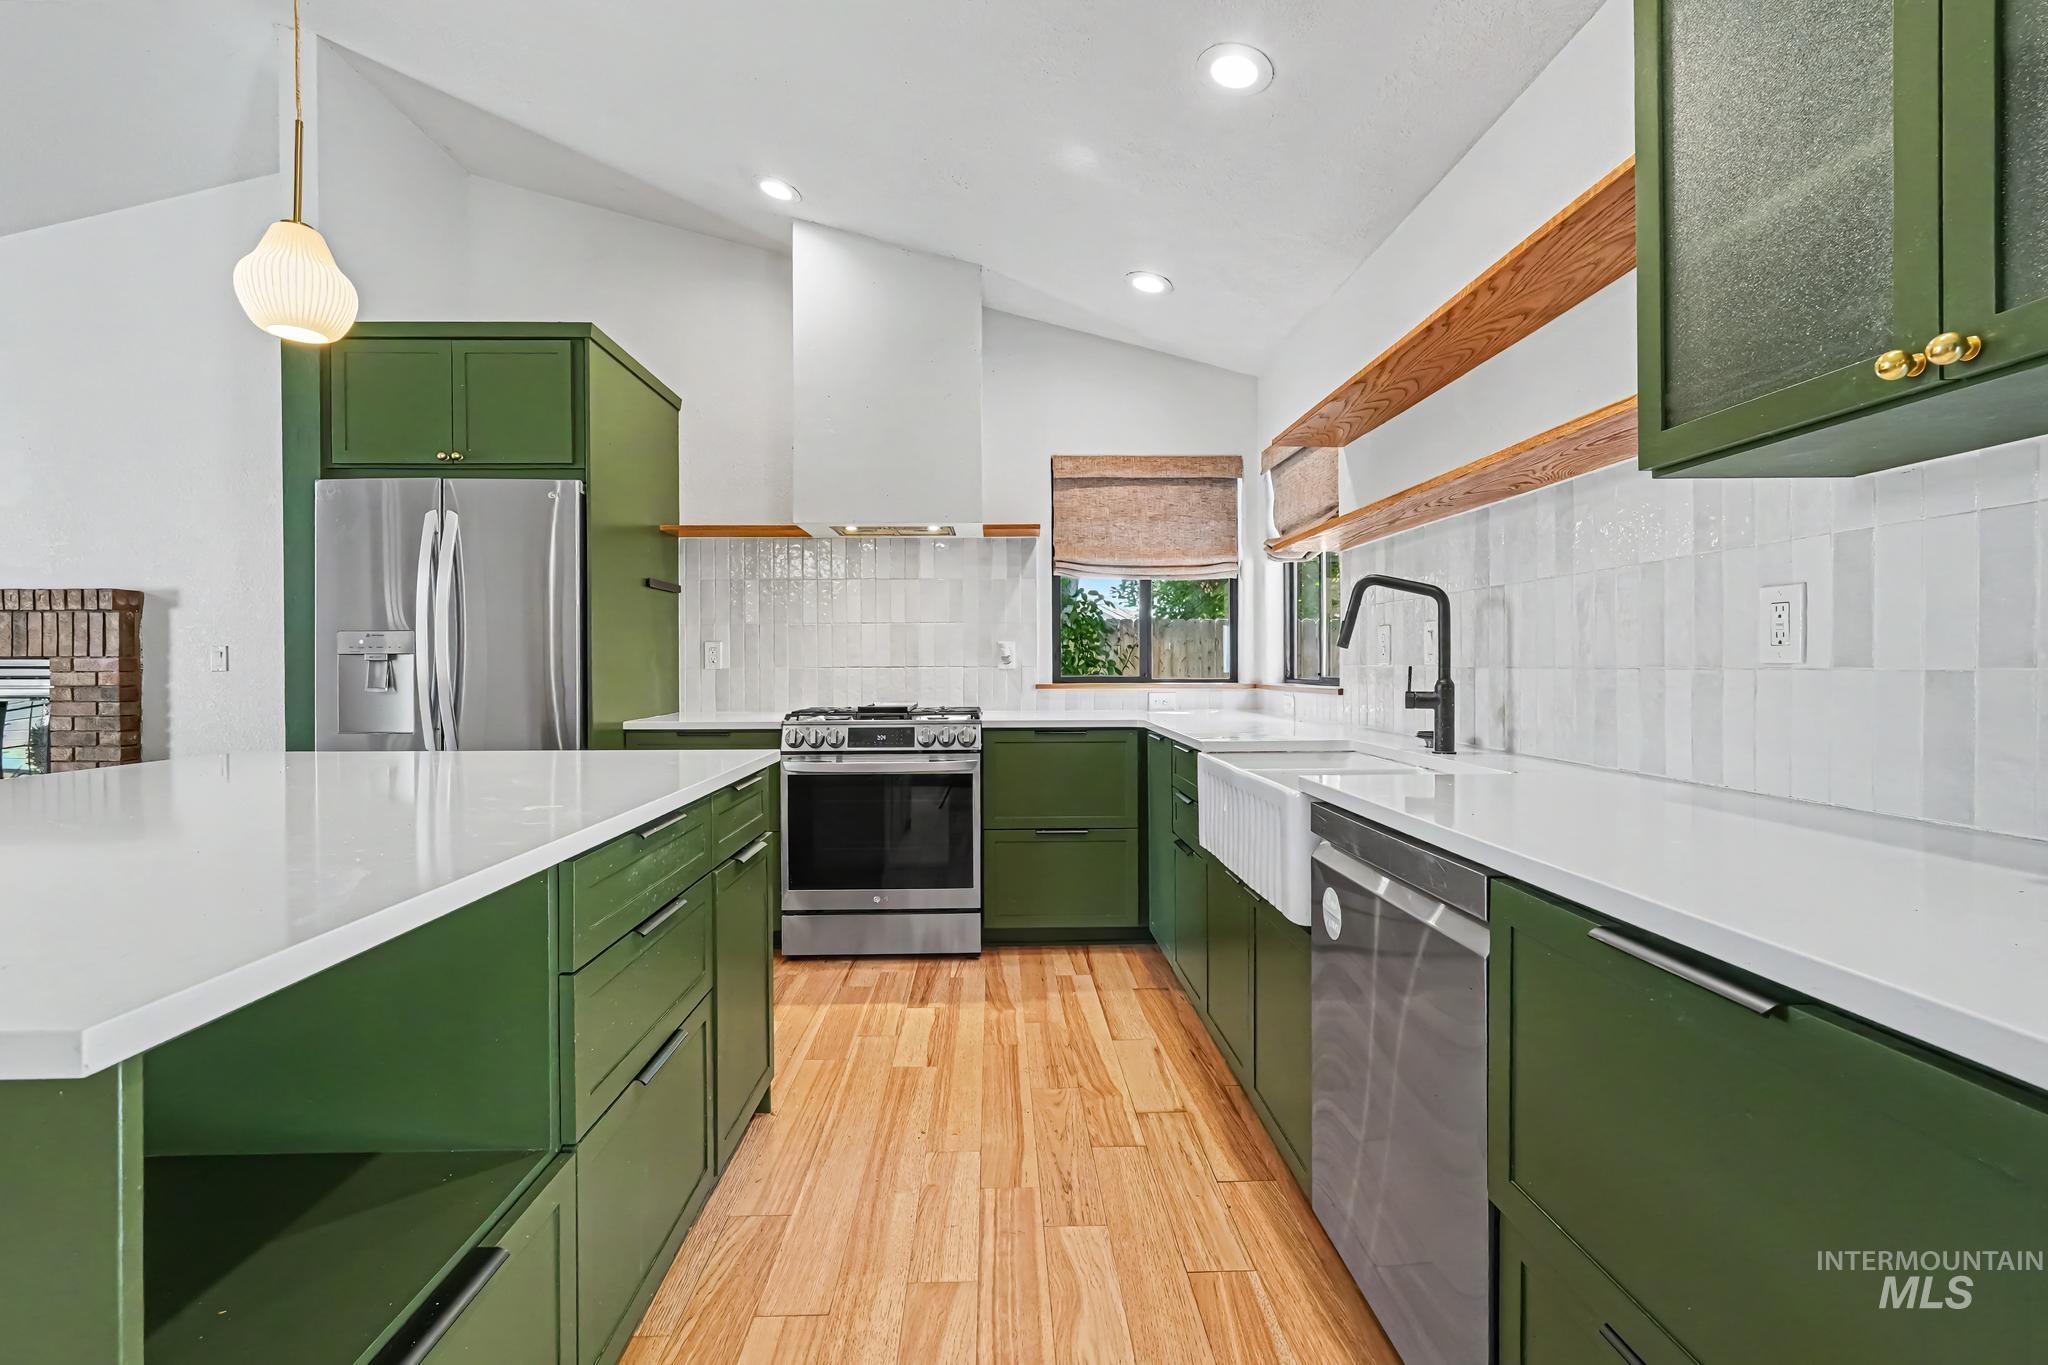
Kitchen featuring green cabinetry, light-tone wood-finish flooring, quartz countertops, and a white subway tile backsplash
-
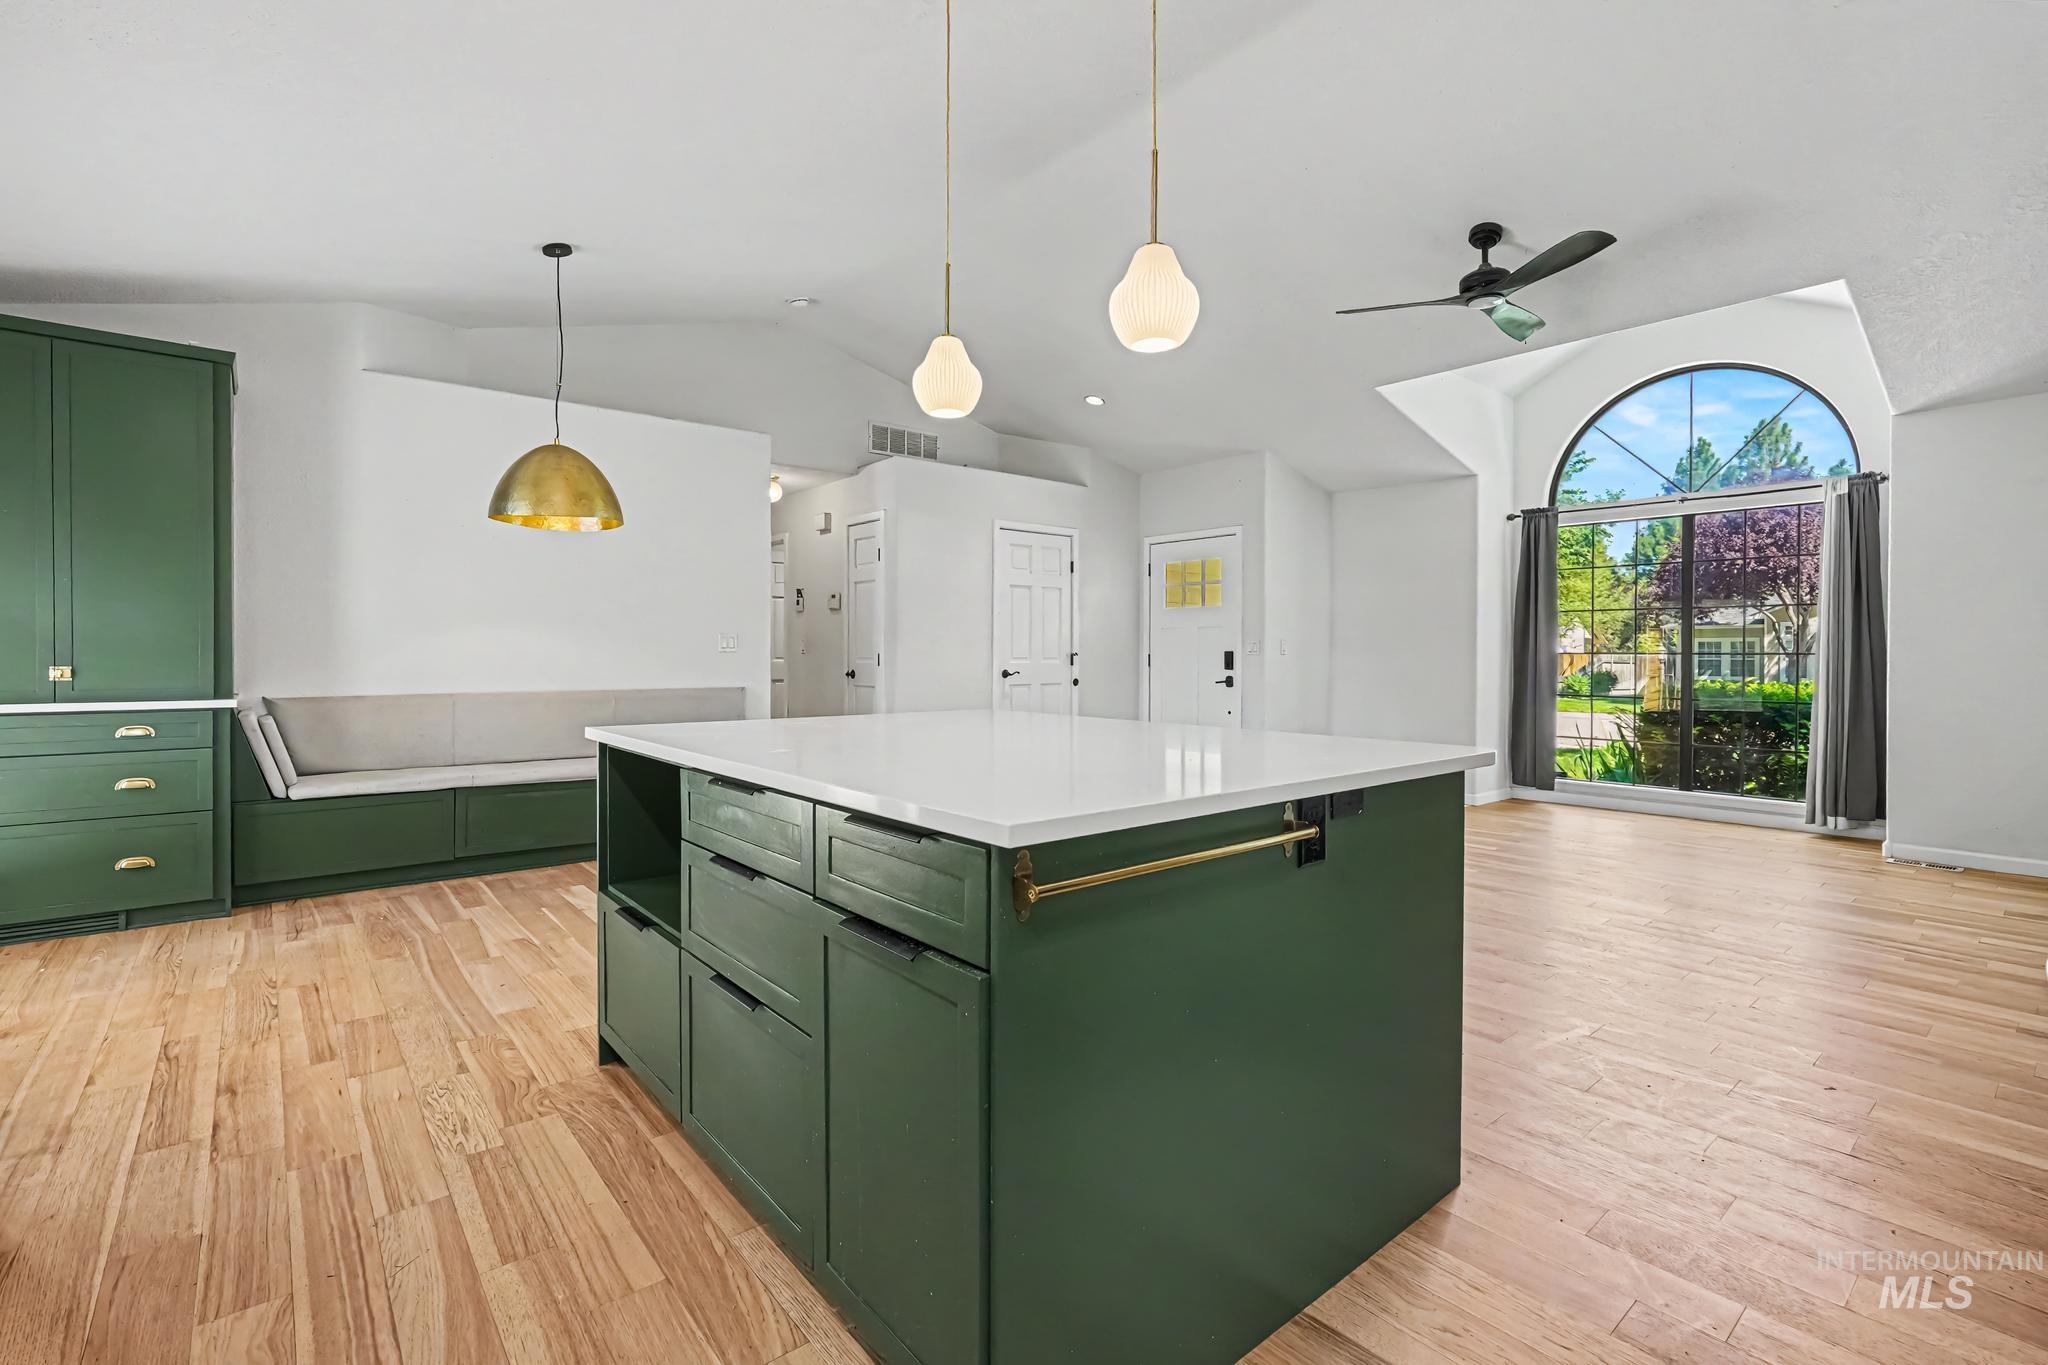
Kitchen island with quartz countertop, rich green cabinetry, and brass hardware
-
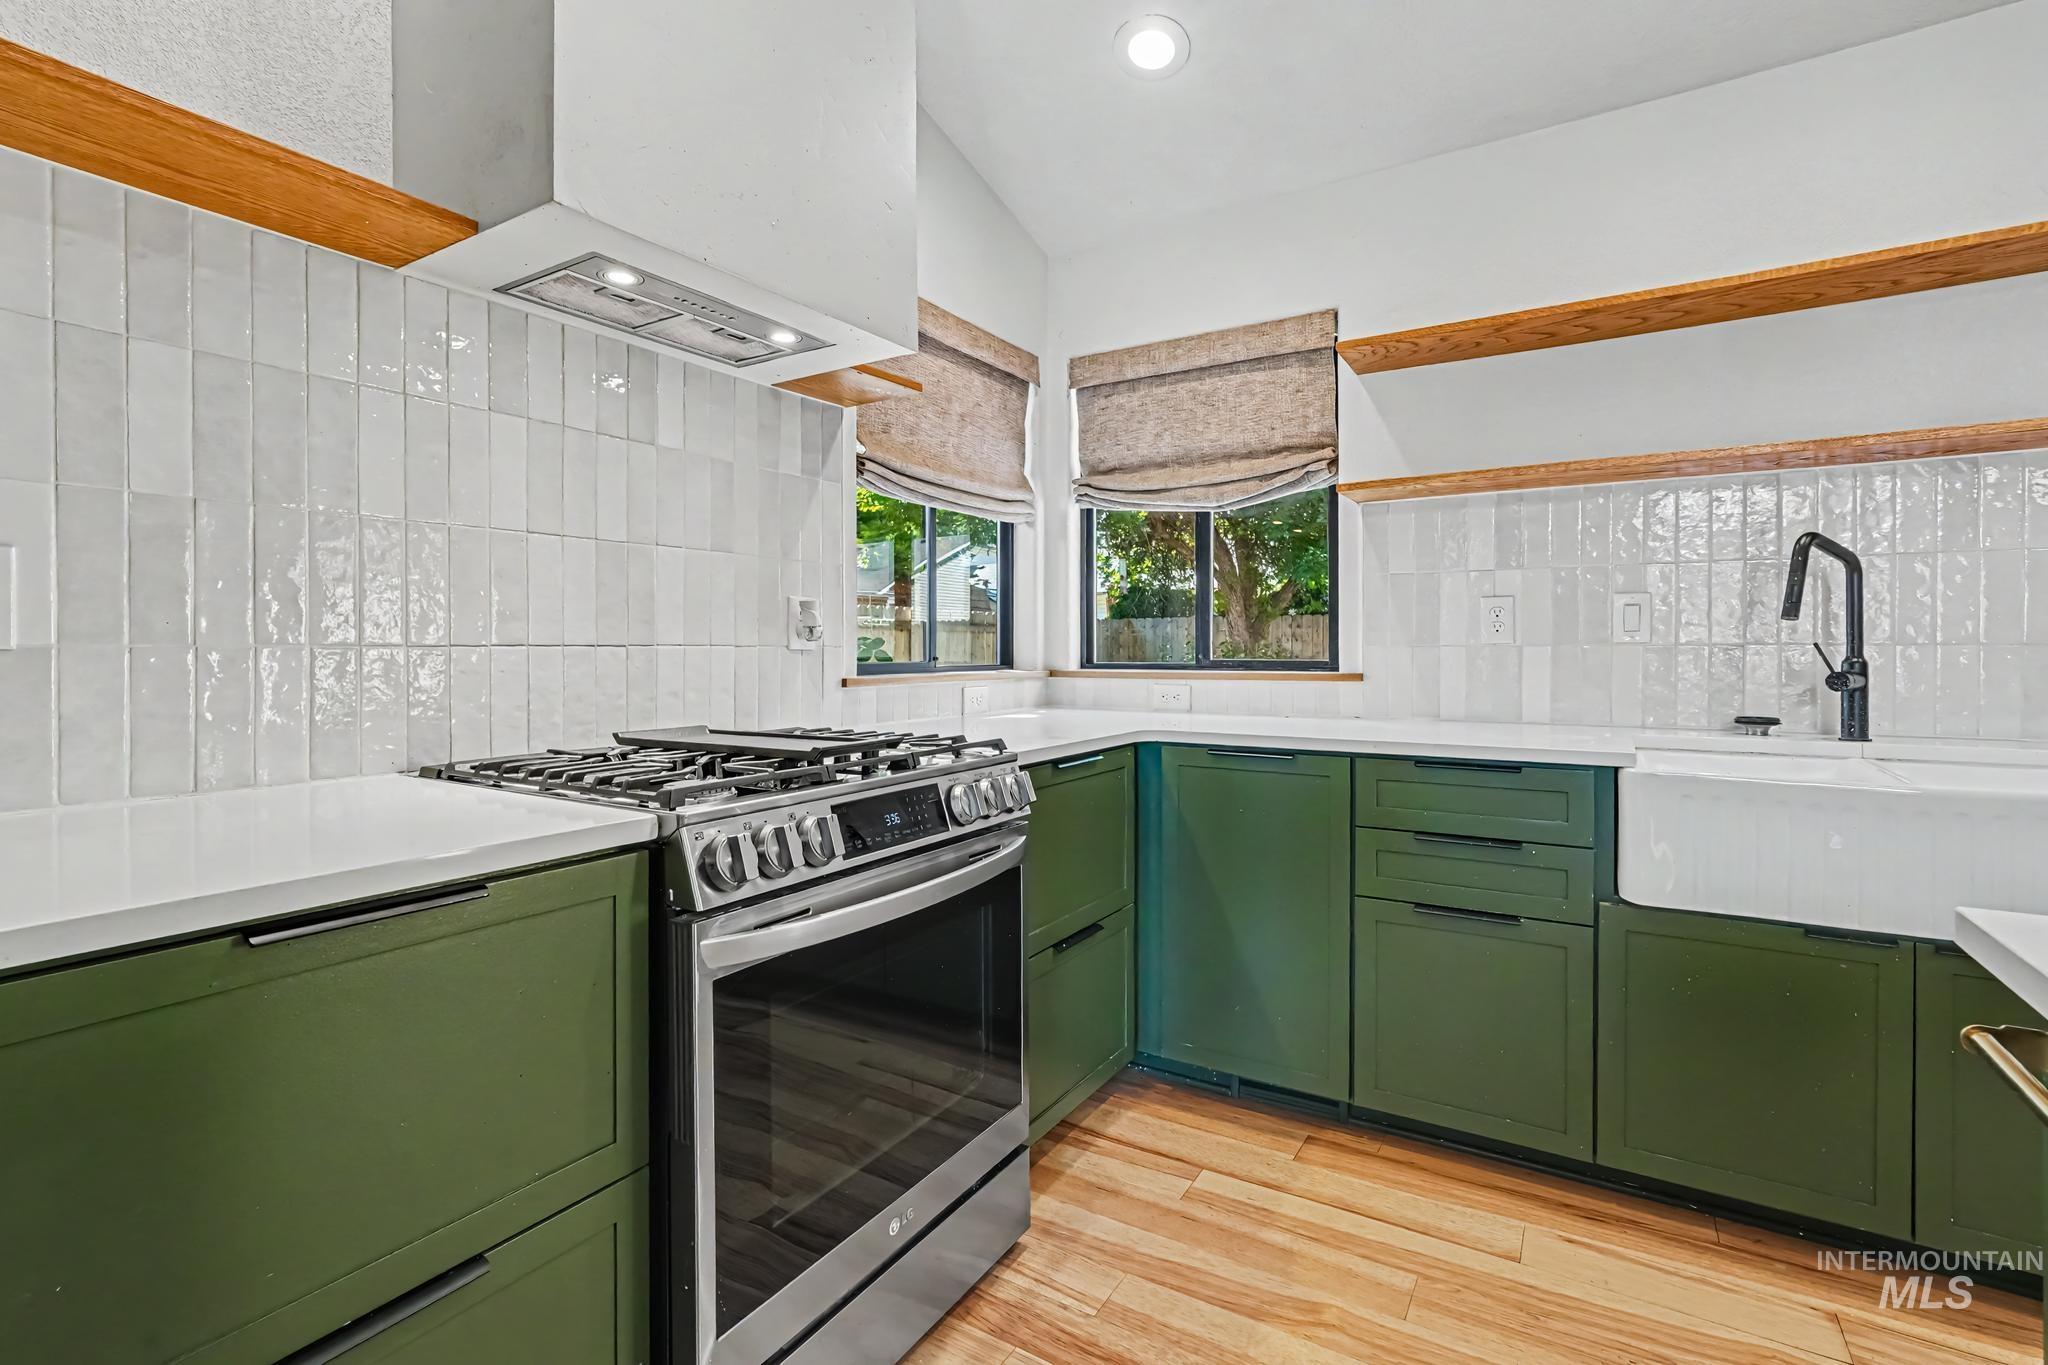
Modern kitchen featuring forest green cabinetry, white countertops, and a full tile backsplash
-
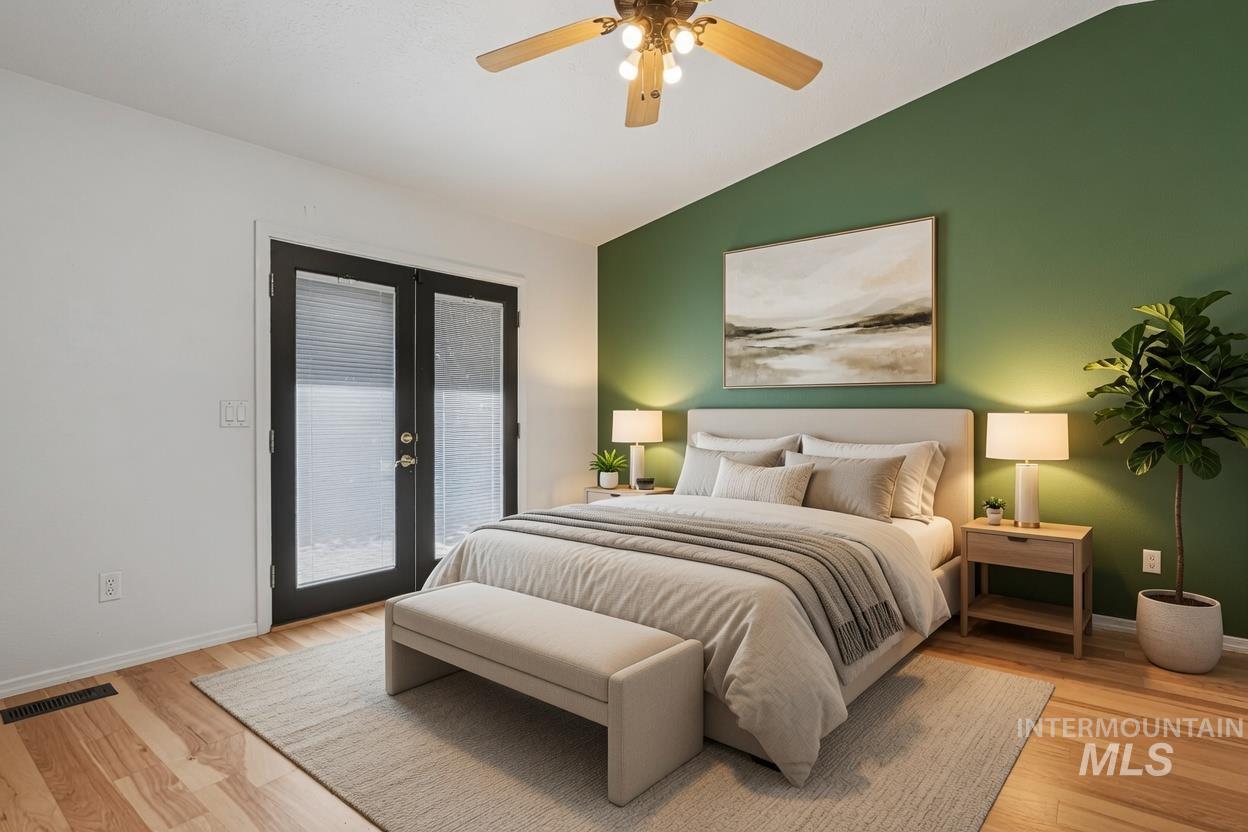
Spacious master room featuring light wood-finish flooring and a ceiling fan with integrated lighting. *Virtually Staged photo*
-
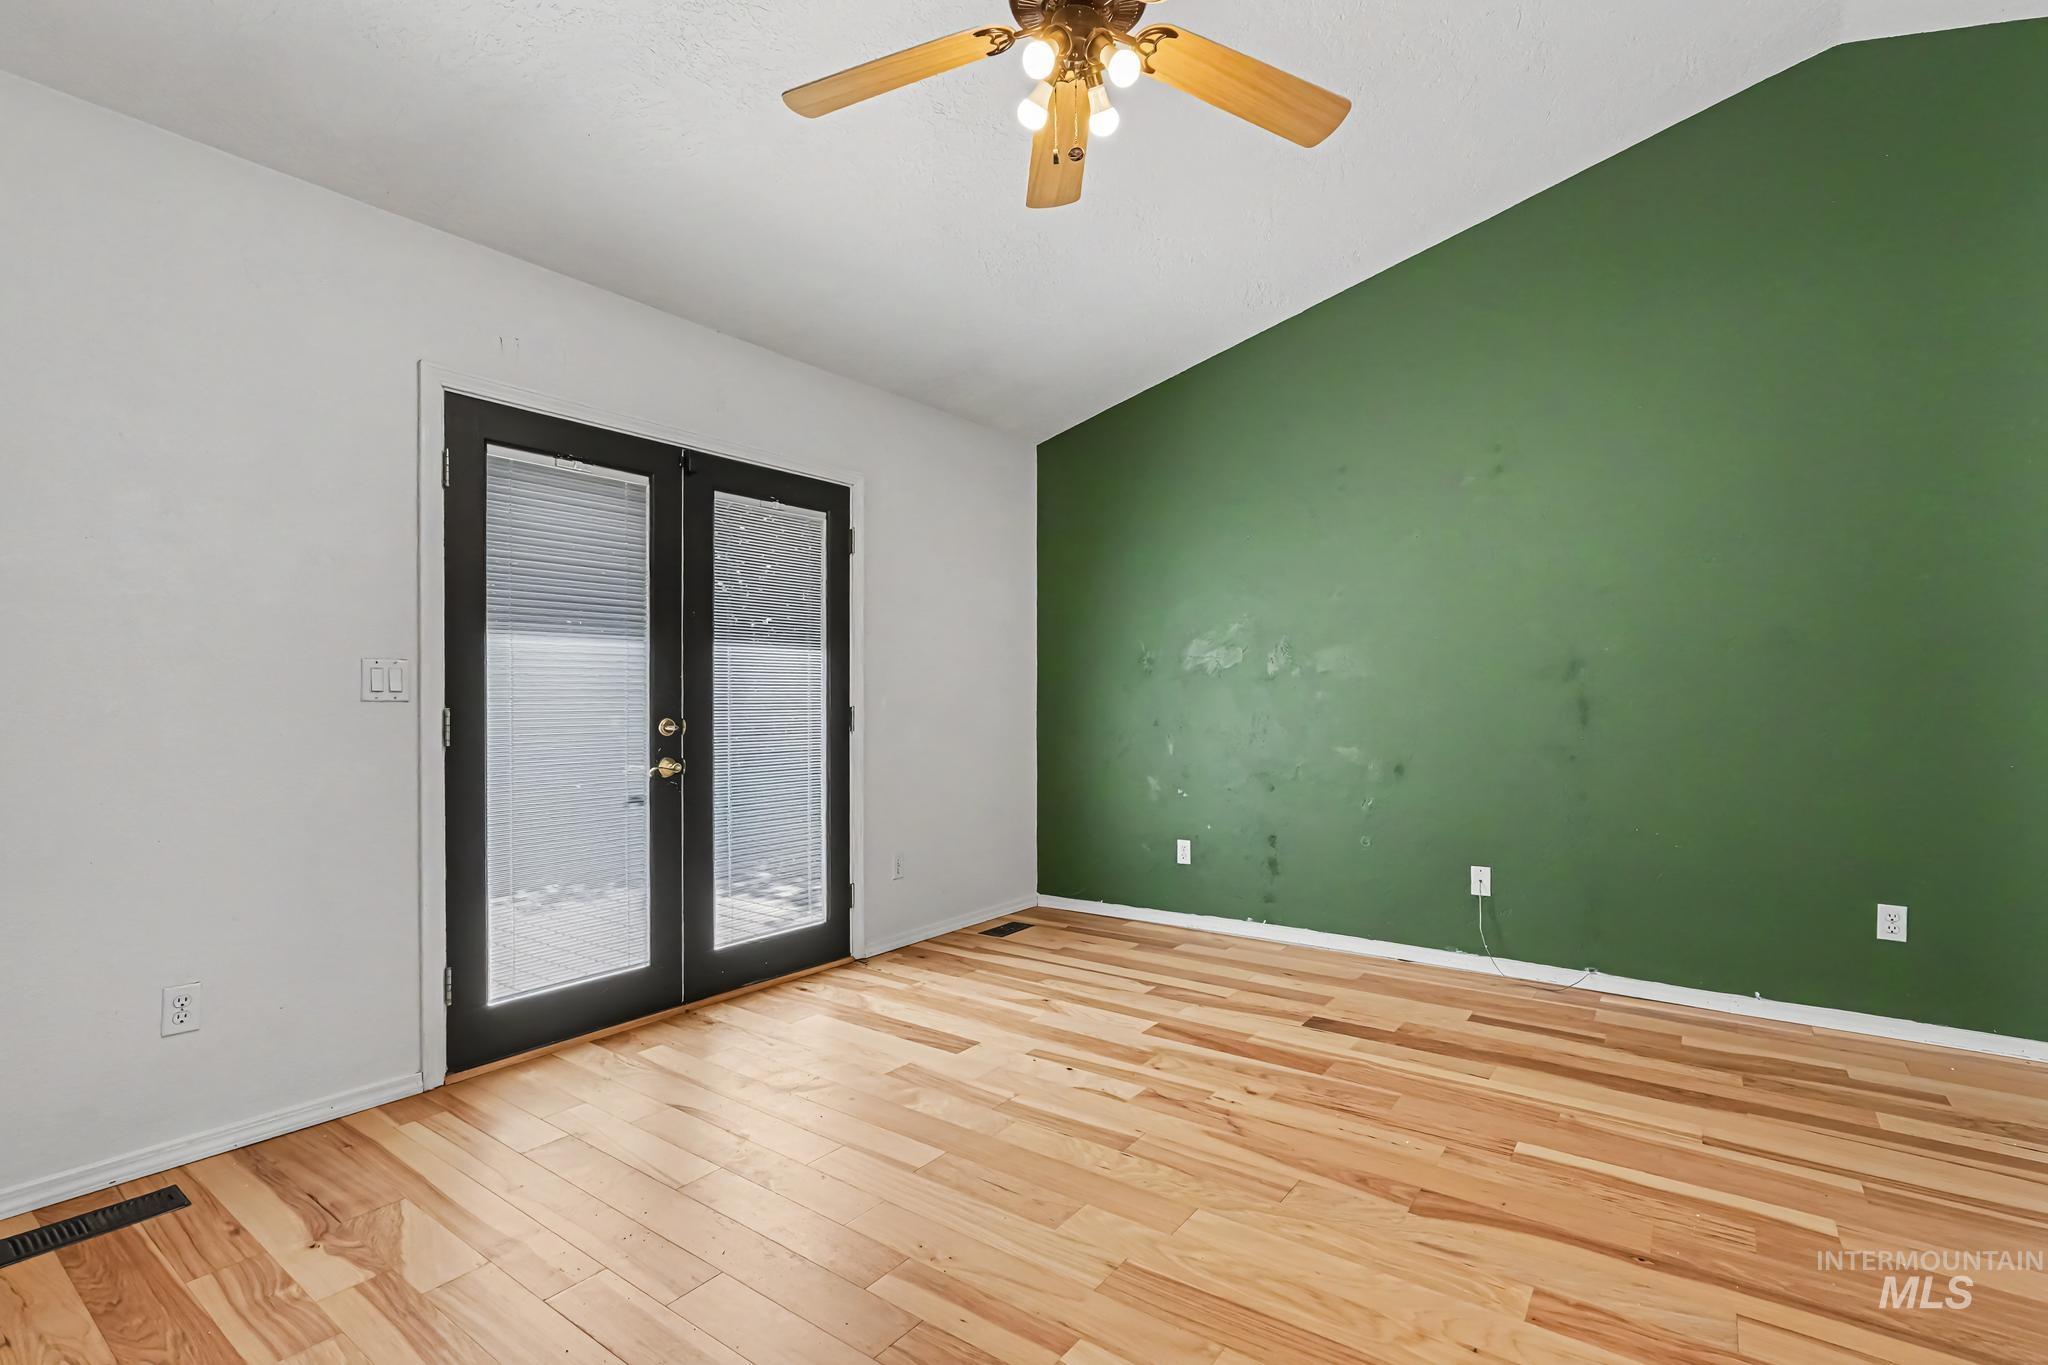
Room featuring hardwood flooring and a vaulted ceiling with a ceiling fan
-
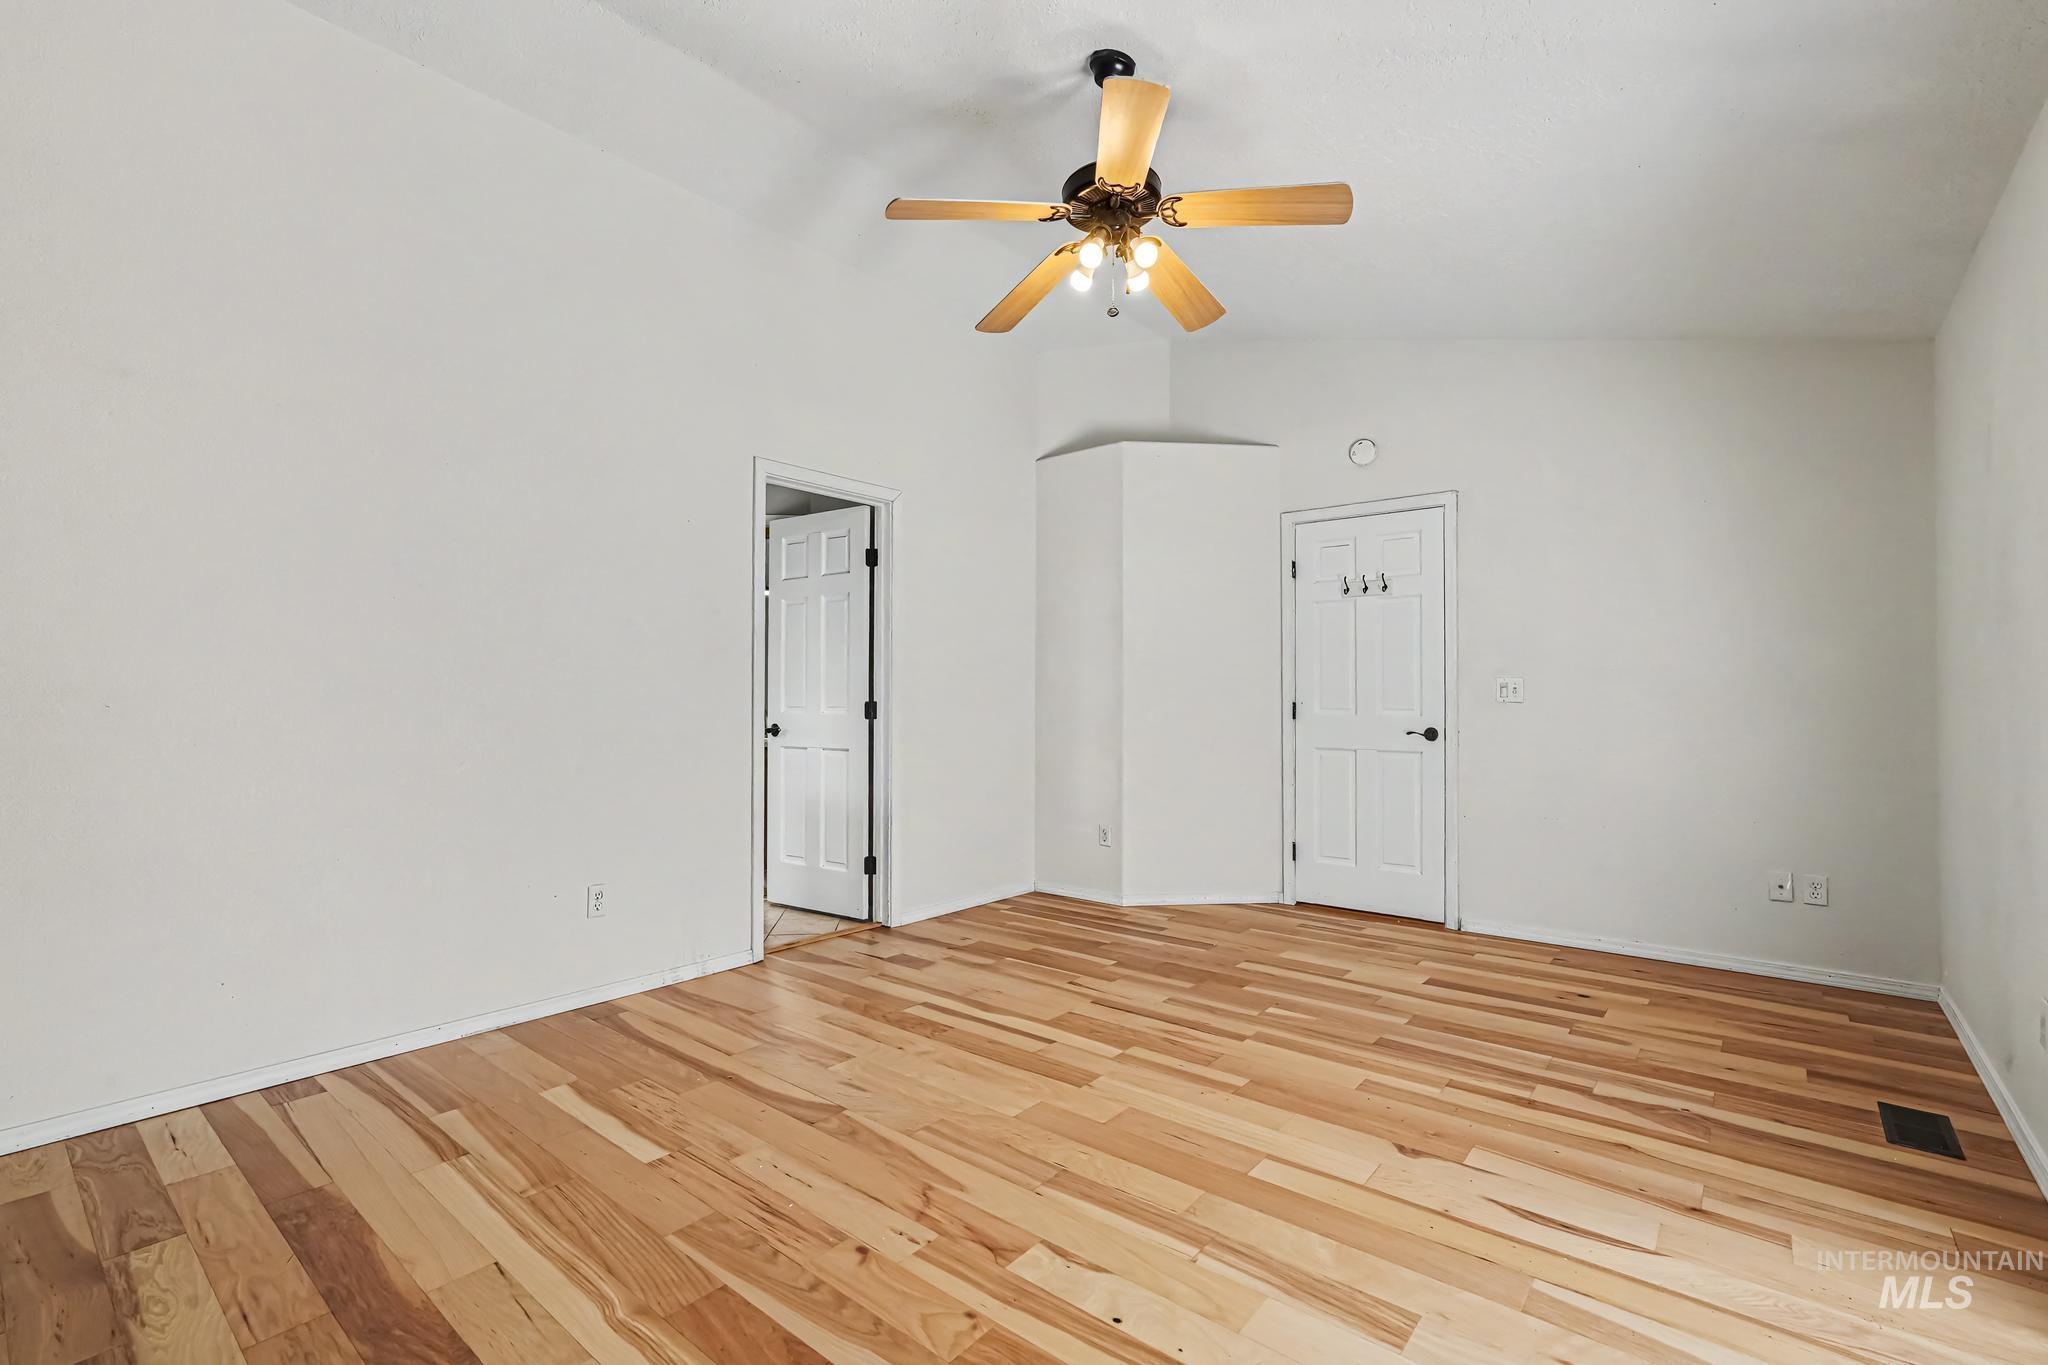
Spacious room featuring wood-finish flooring, vaulted ceiling, and a ceiling fan with integrated lighting
-
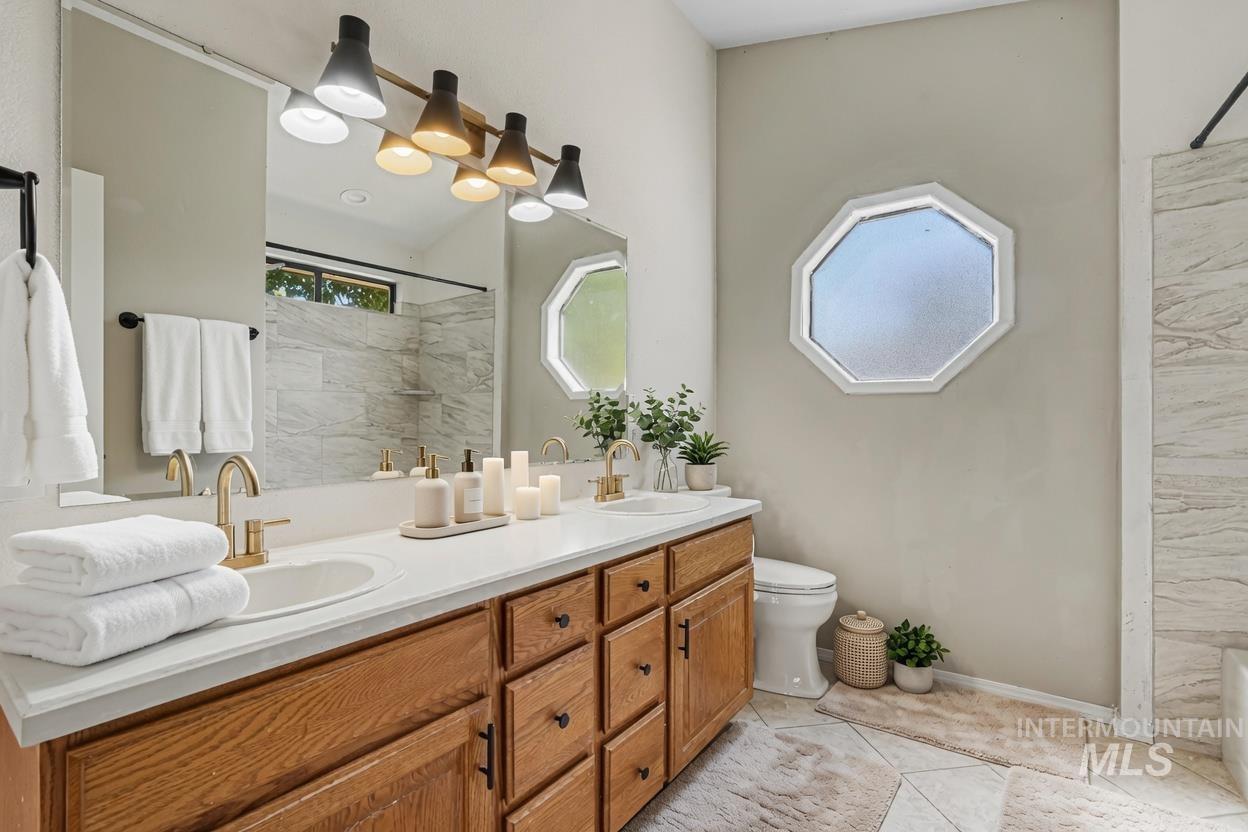
Dual vanity with a white countertop and wood cabinetry. *Virtually Staged photo*
-
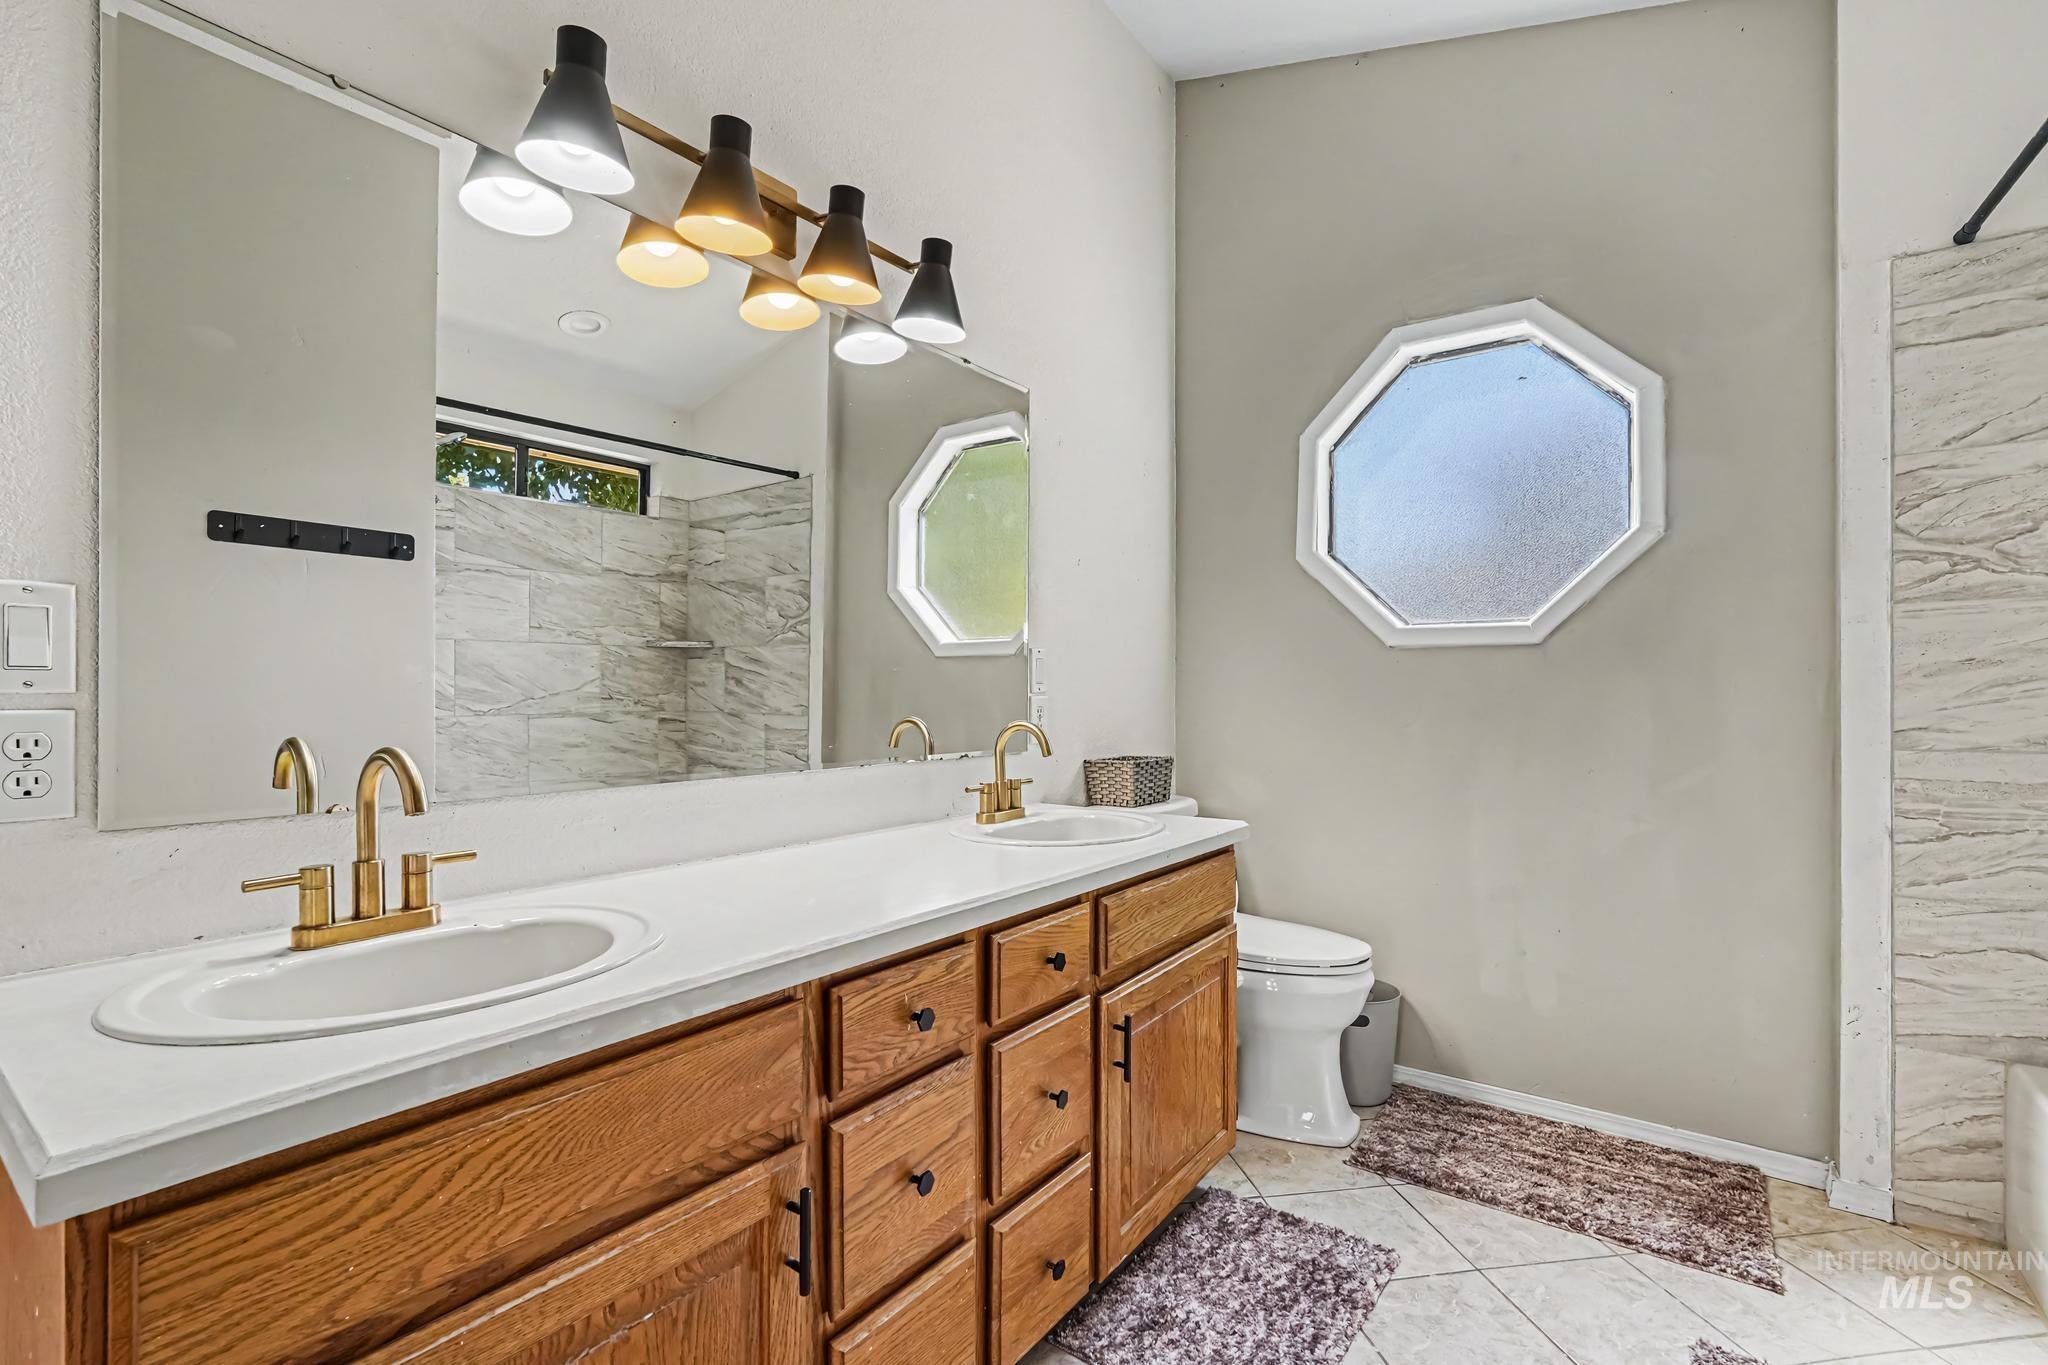
Bathroom featuring a dual-sink vanity with wood cabinetry, white countertops, and gold-finish fixtures
-
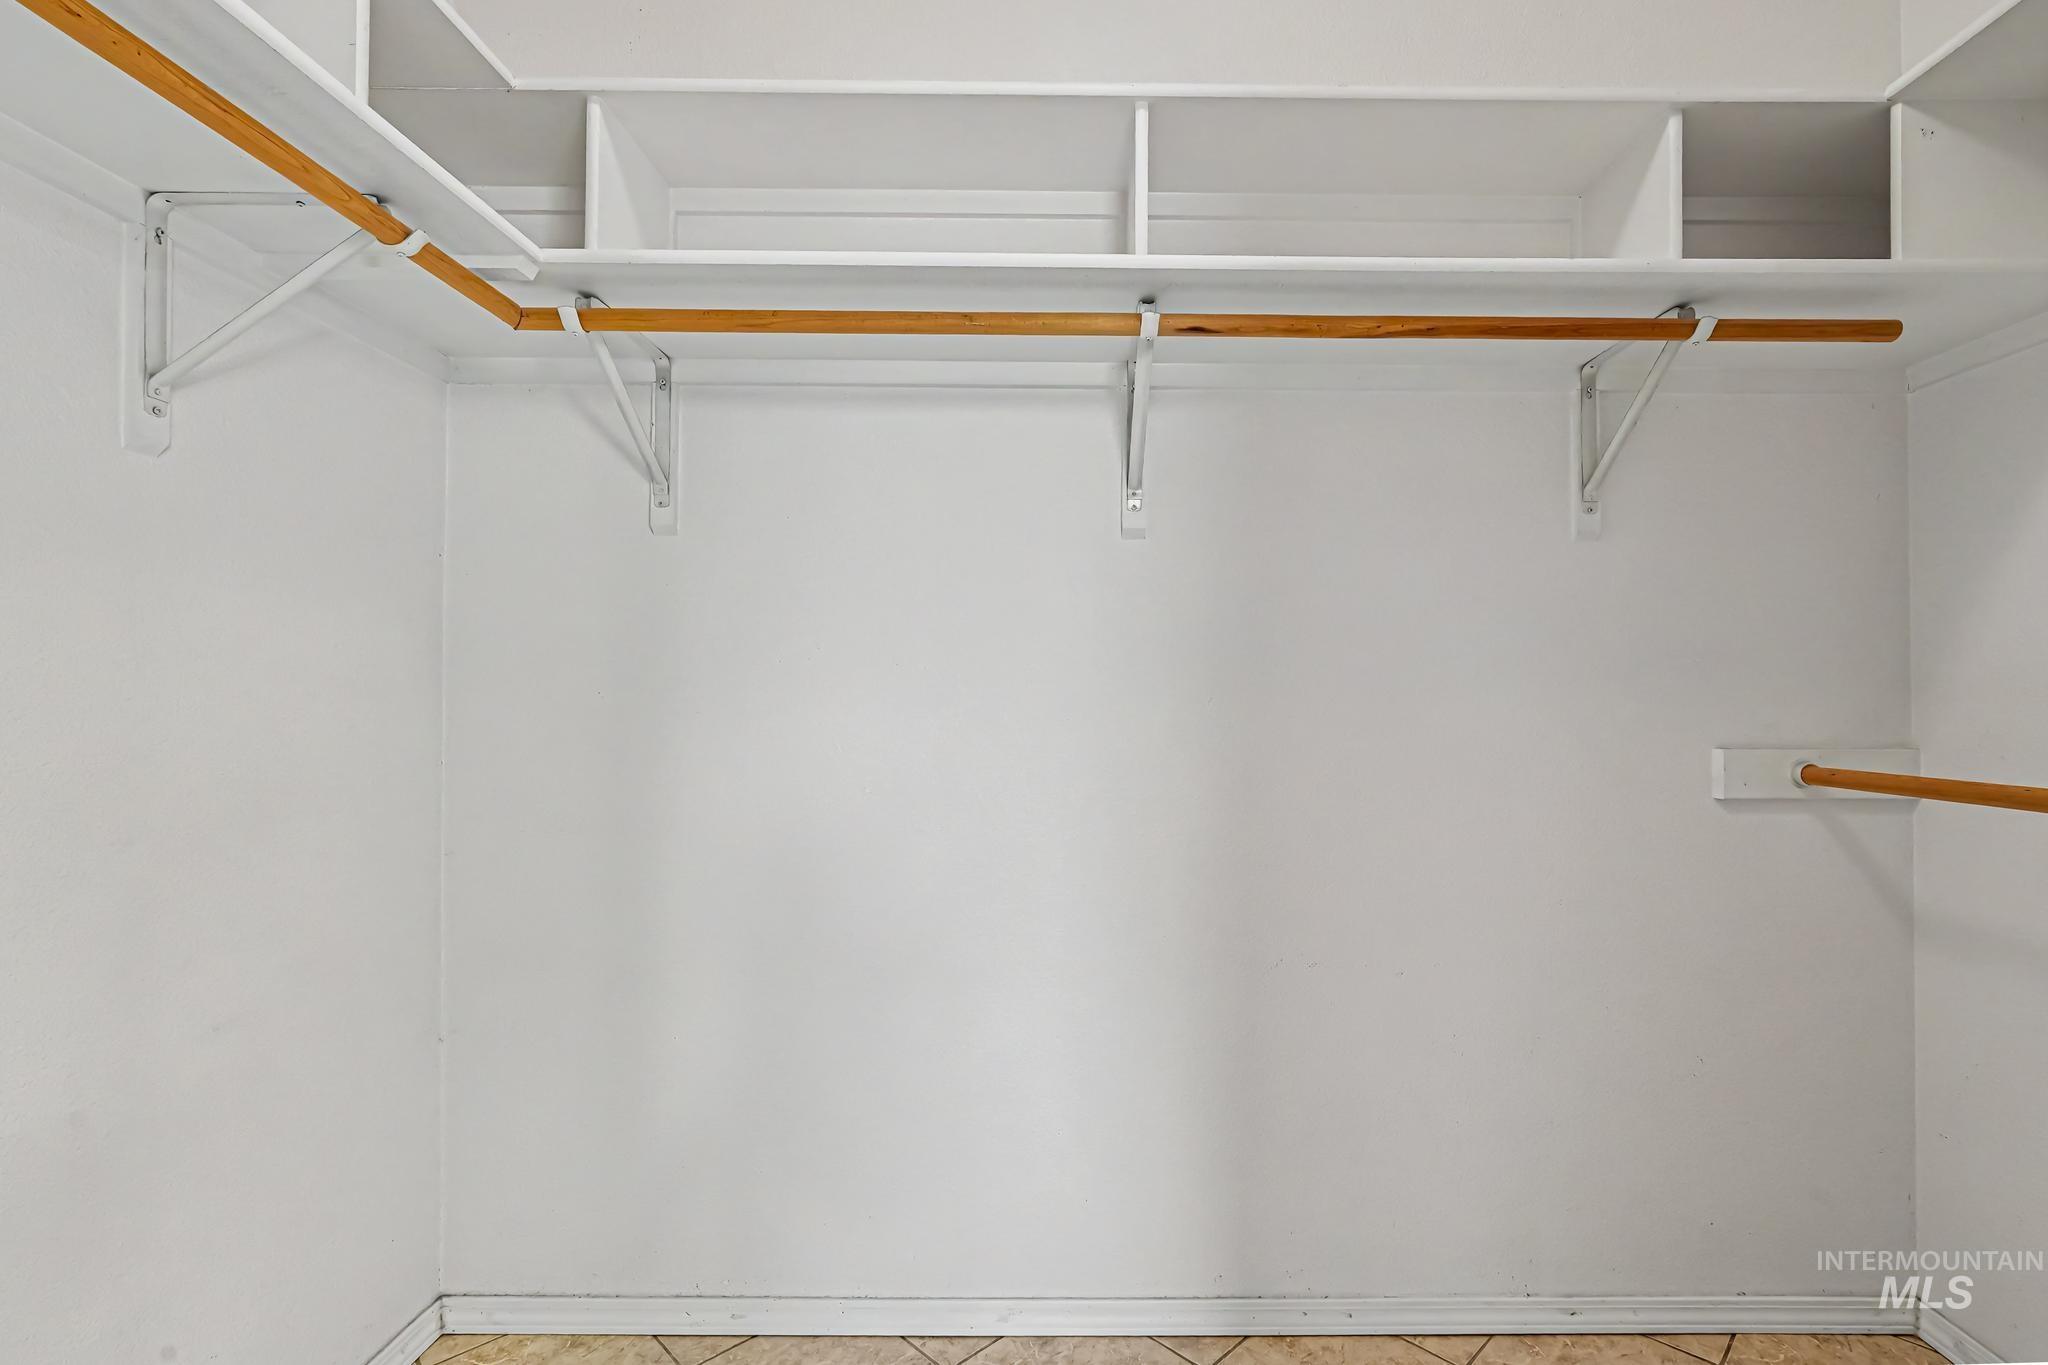
Built-in closet organization system featuring white shelving and natural wood hanging rods
-
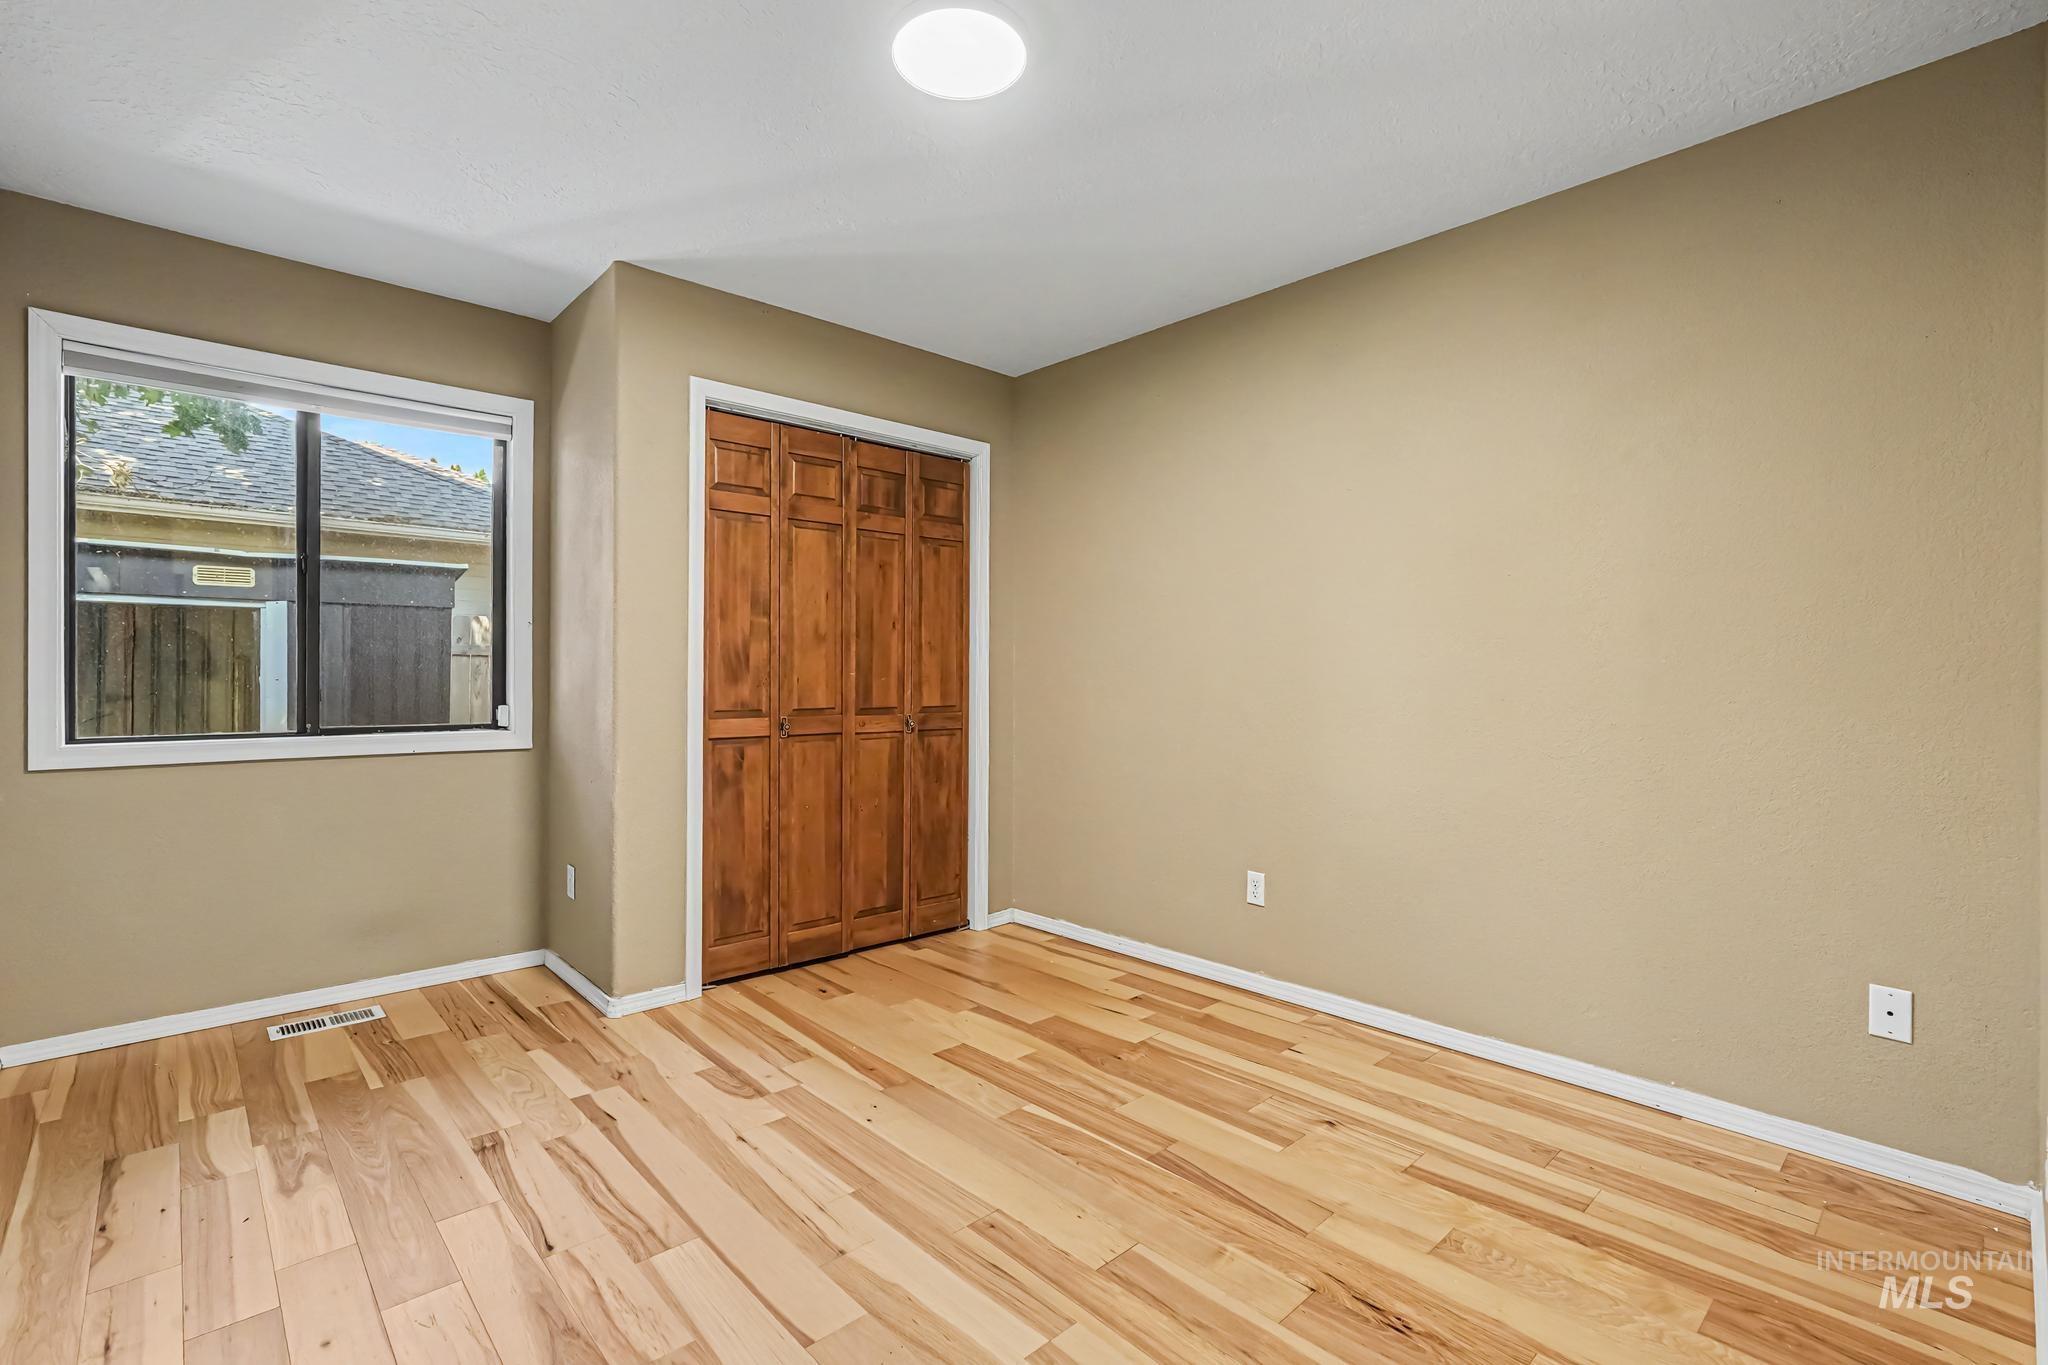
Room with light wood-finish flooring, a window with white trim, a built-in closet with bi-fold wood doors, and neutral-toned walls
-
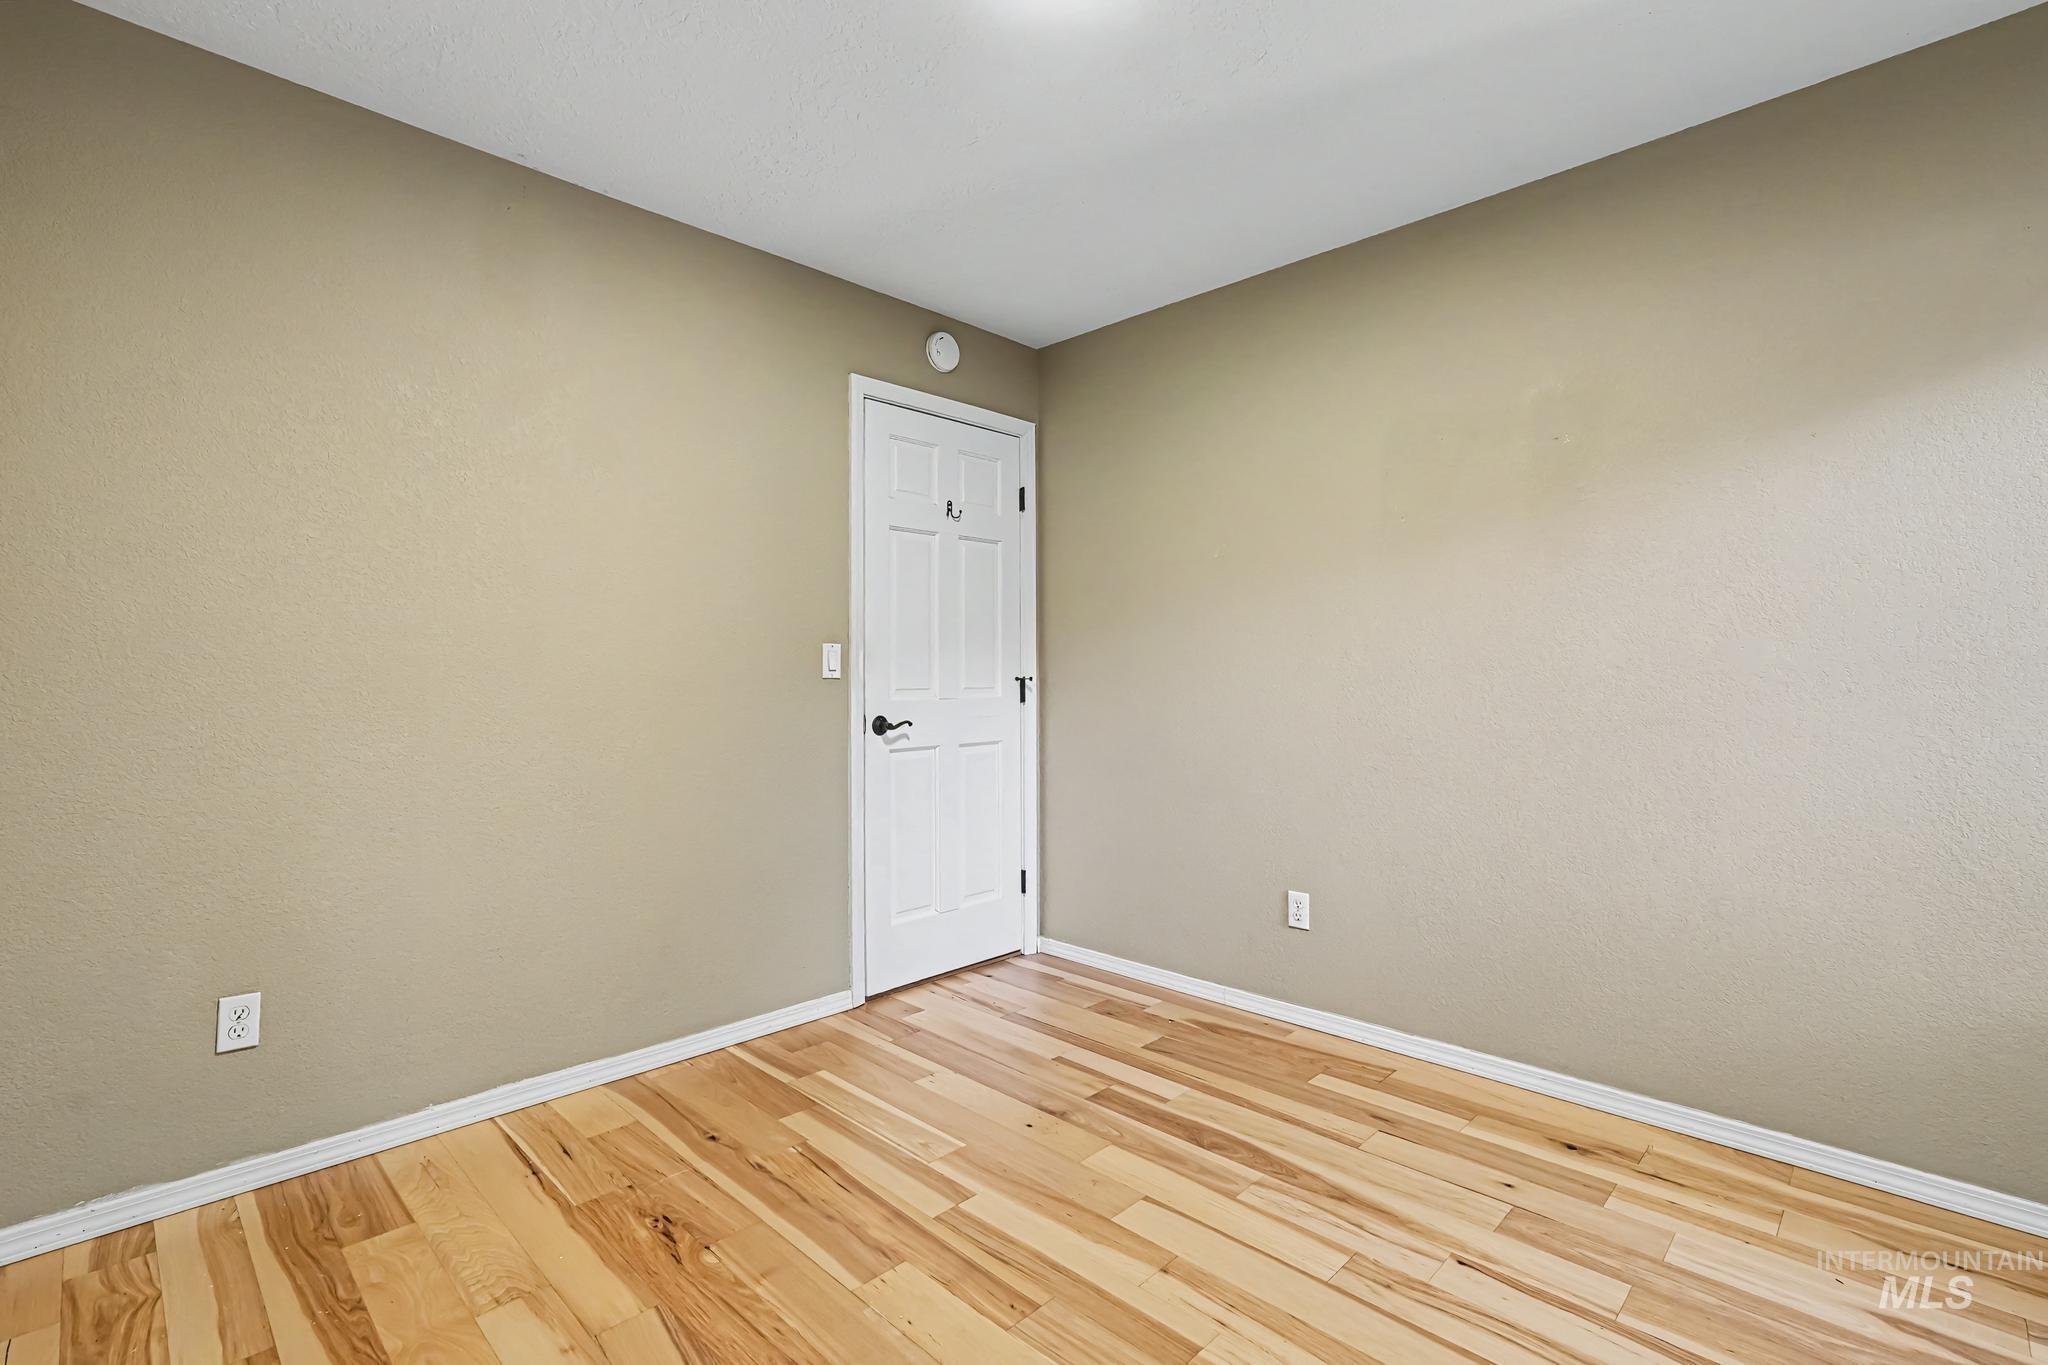
Interior room featuring wood-finish flooring, light tan walls, and a white interior door
-
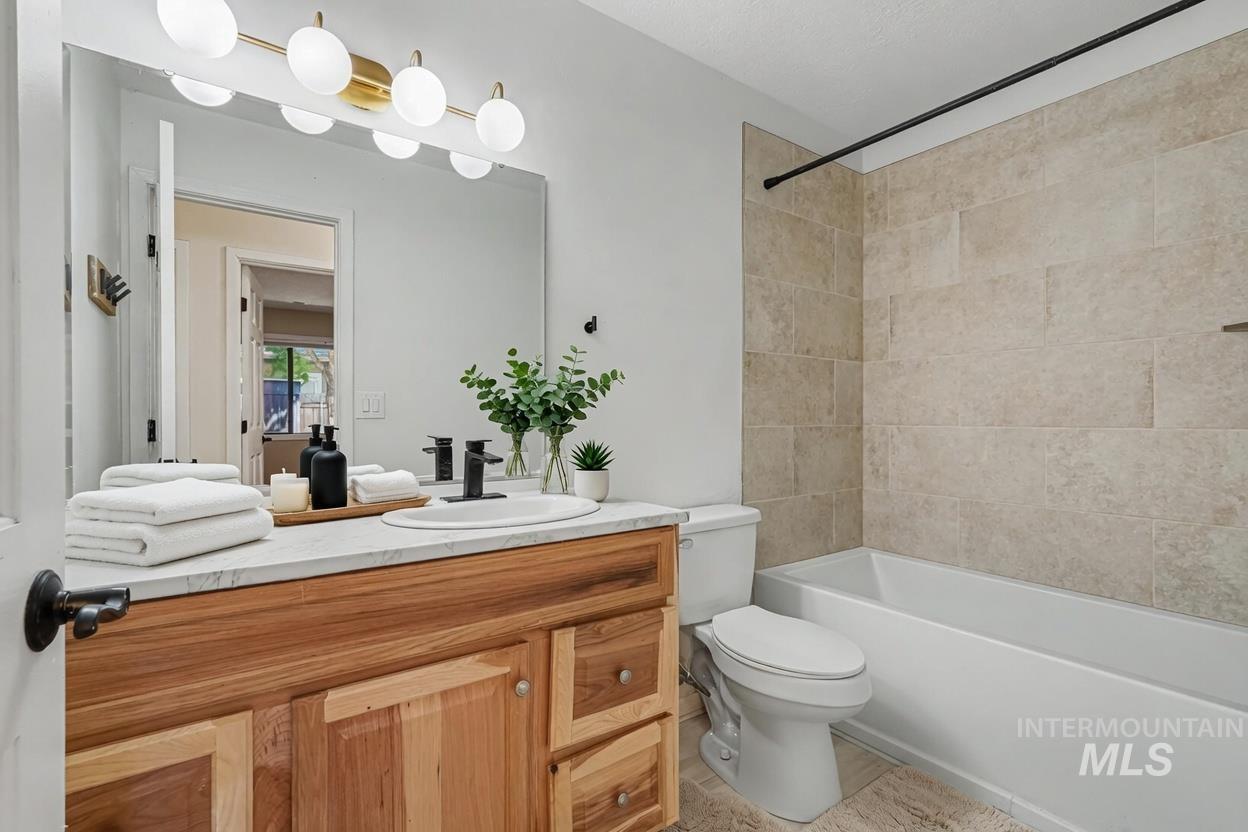
Bathroom featuring a natural wood-finish vanity, white countertop, and a large mirror. *Virtually Staged photo*
-
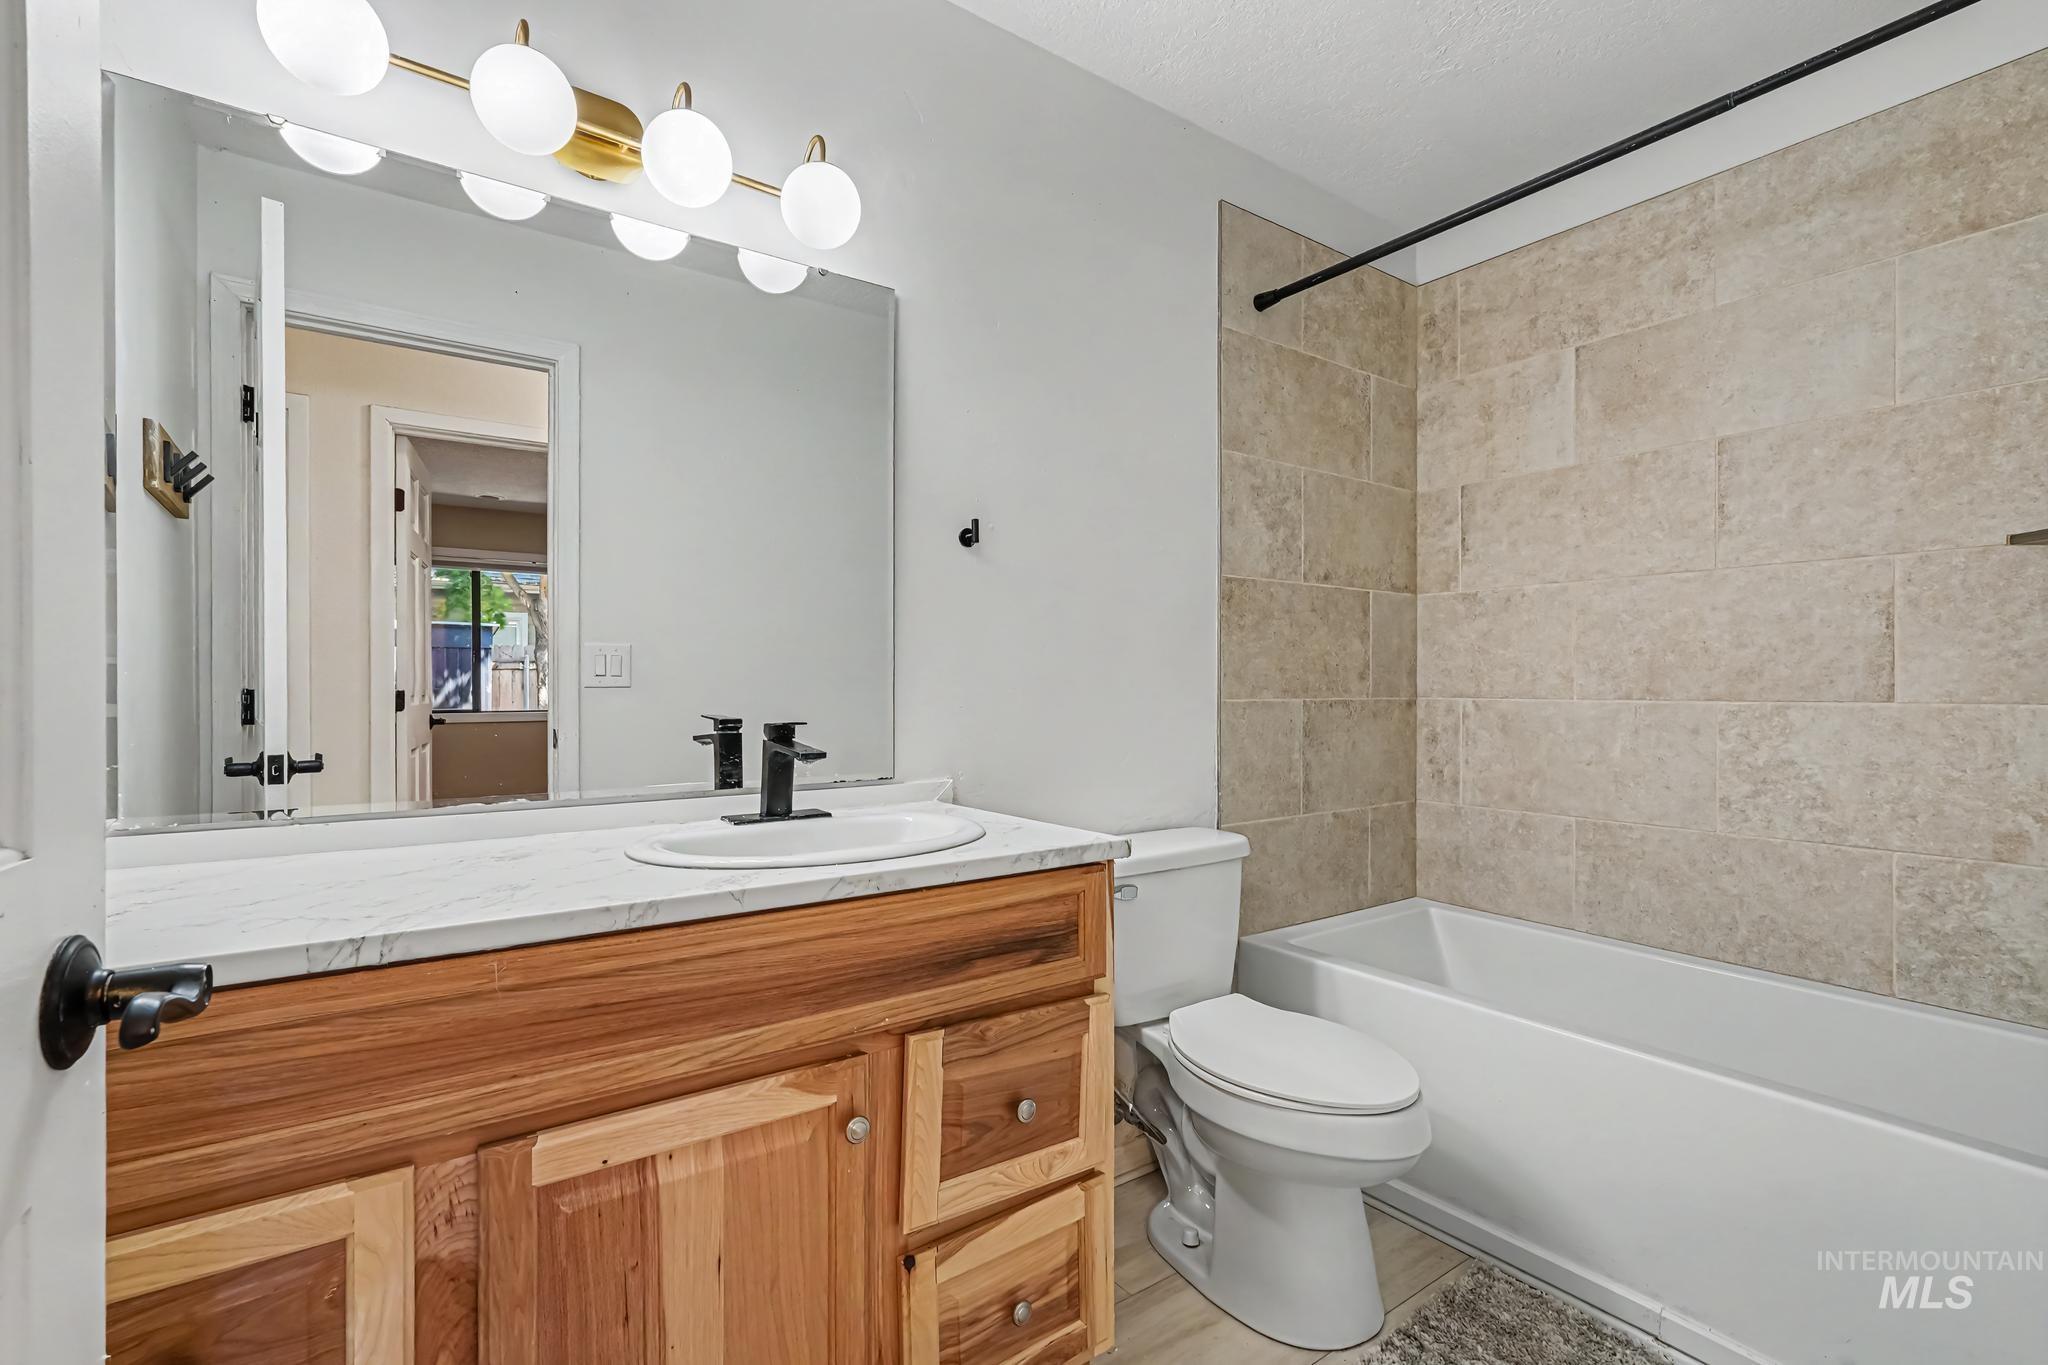
Bathroom featuring a natural wood-finish vanity with a white countertop, a drop-in sink with a matte black faucet, and a large mirror
-
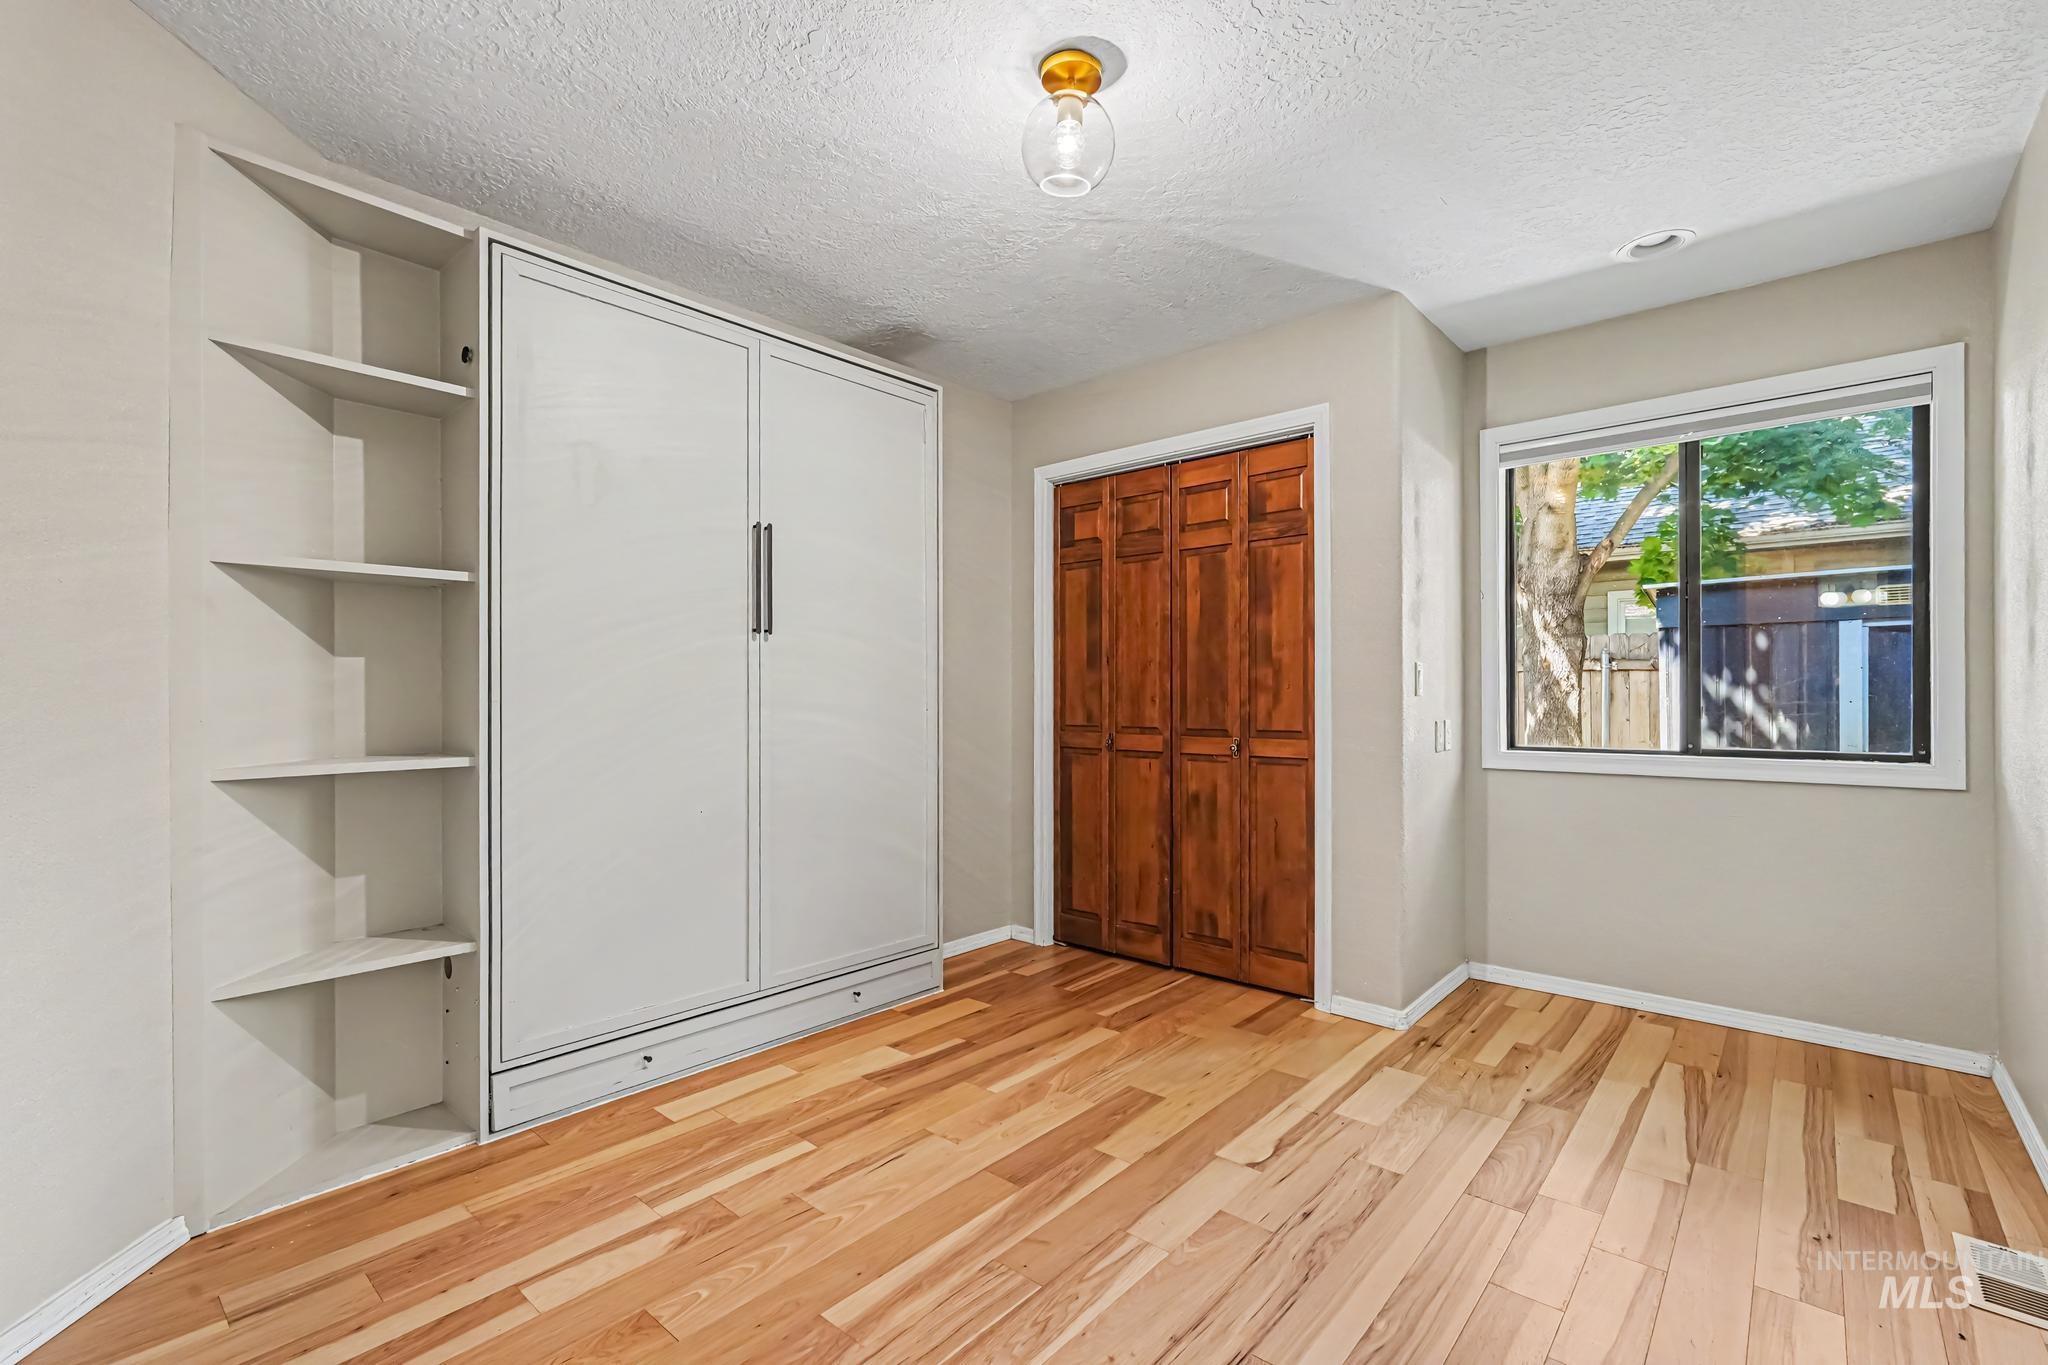
Room featuring built-in cabinetry with shelving, wood-finish flooring, and a large window. Custom built in Murphy bed.
-
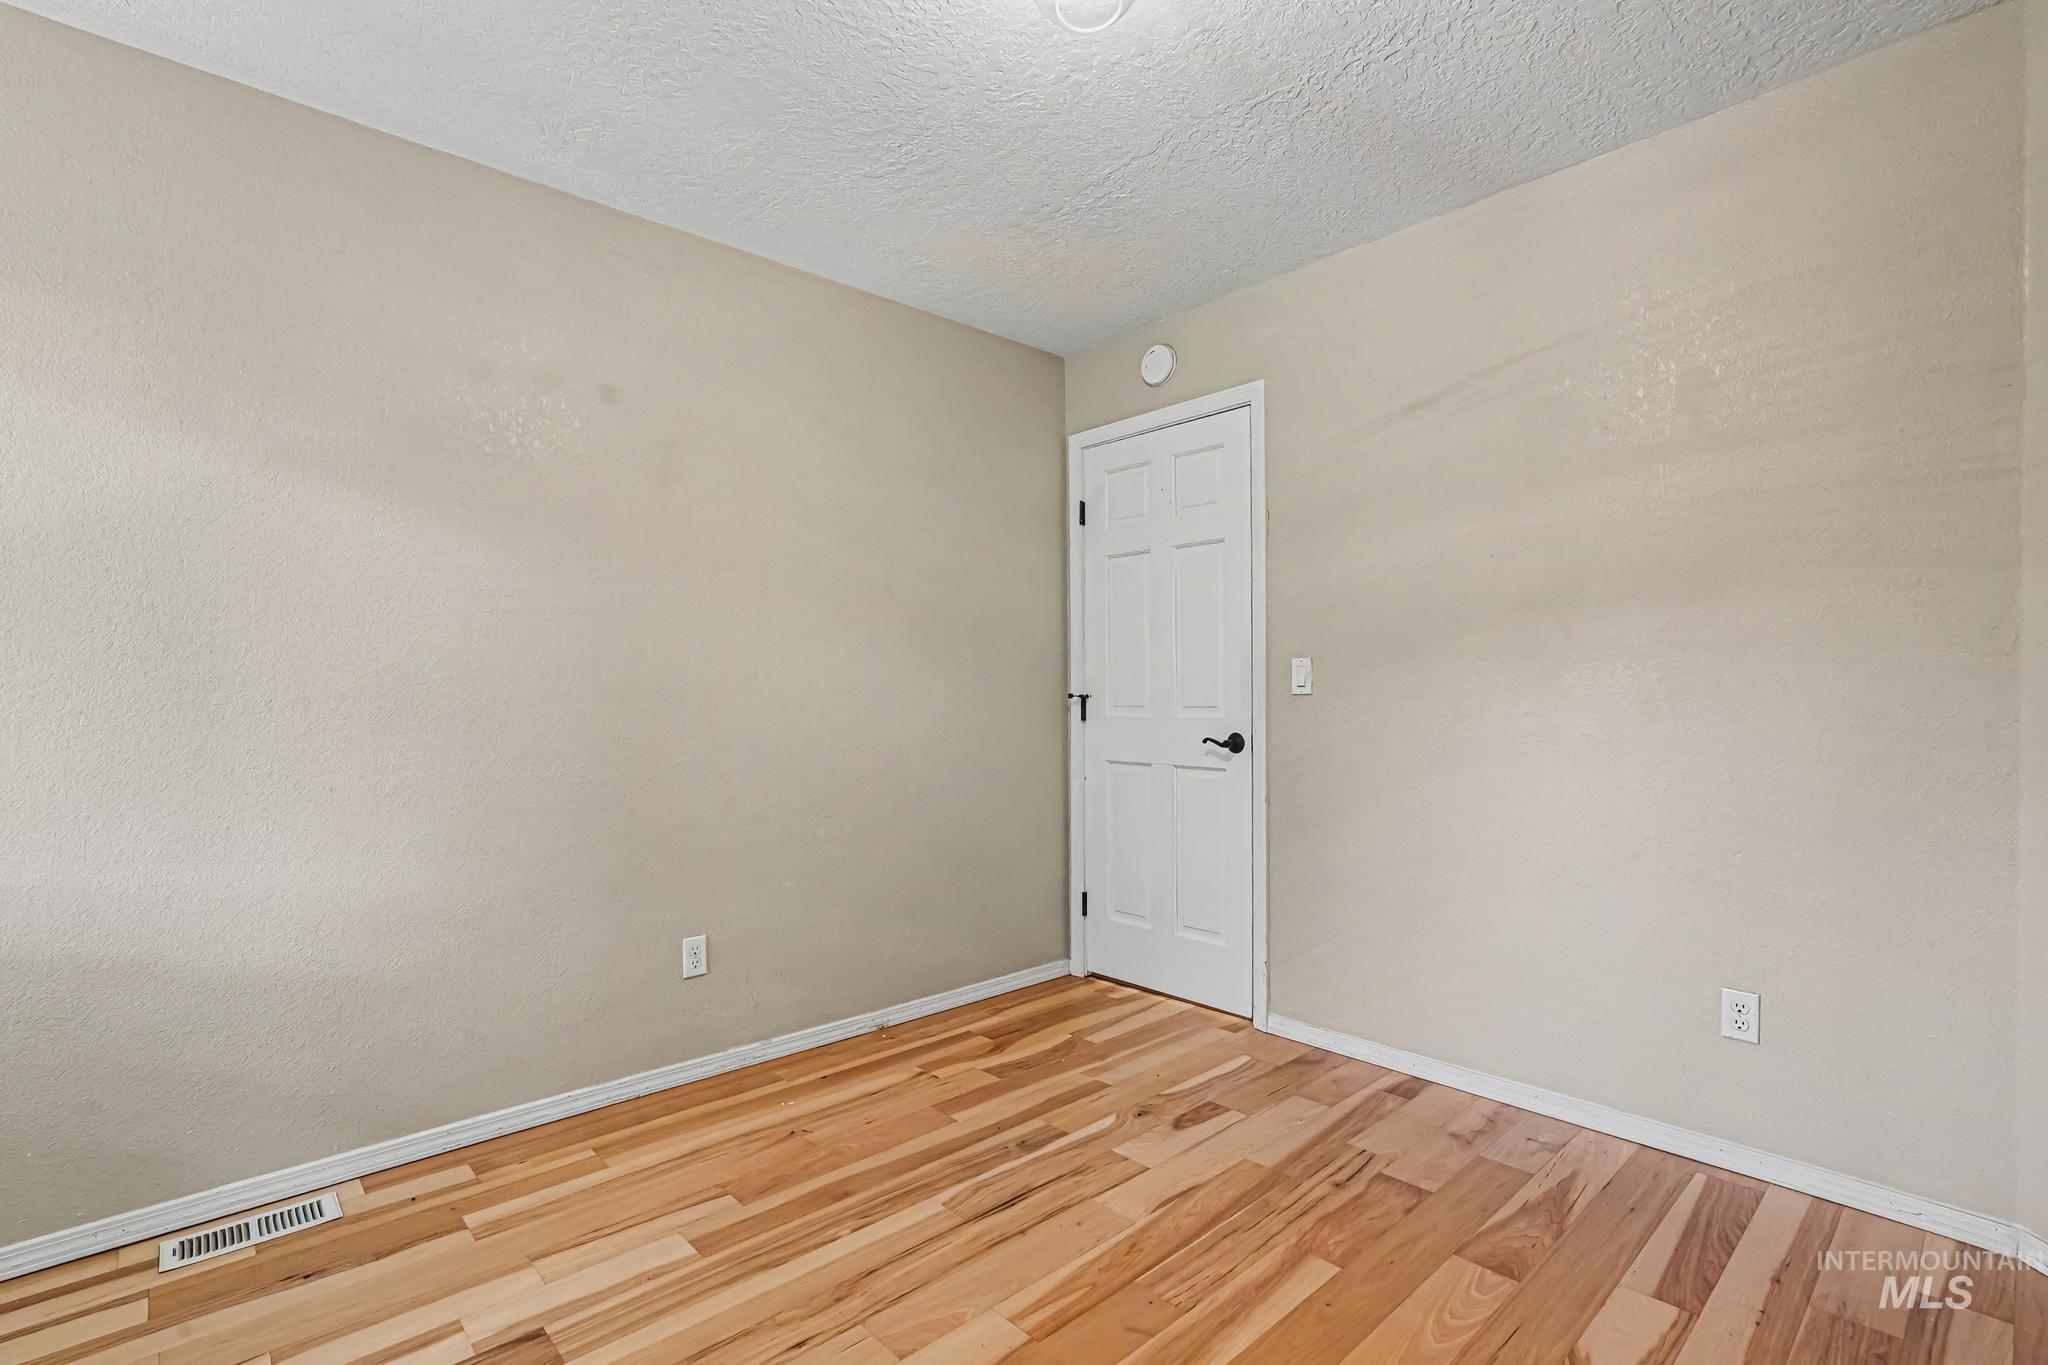
Interior room featuring light-toned walls, wood-finish flooring, a white paneled door with black hardware, and an overhead flush-mount light fixture
-
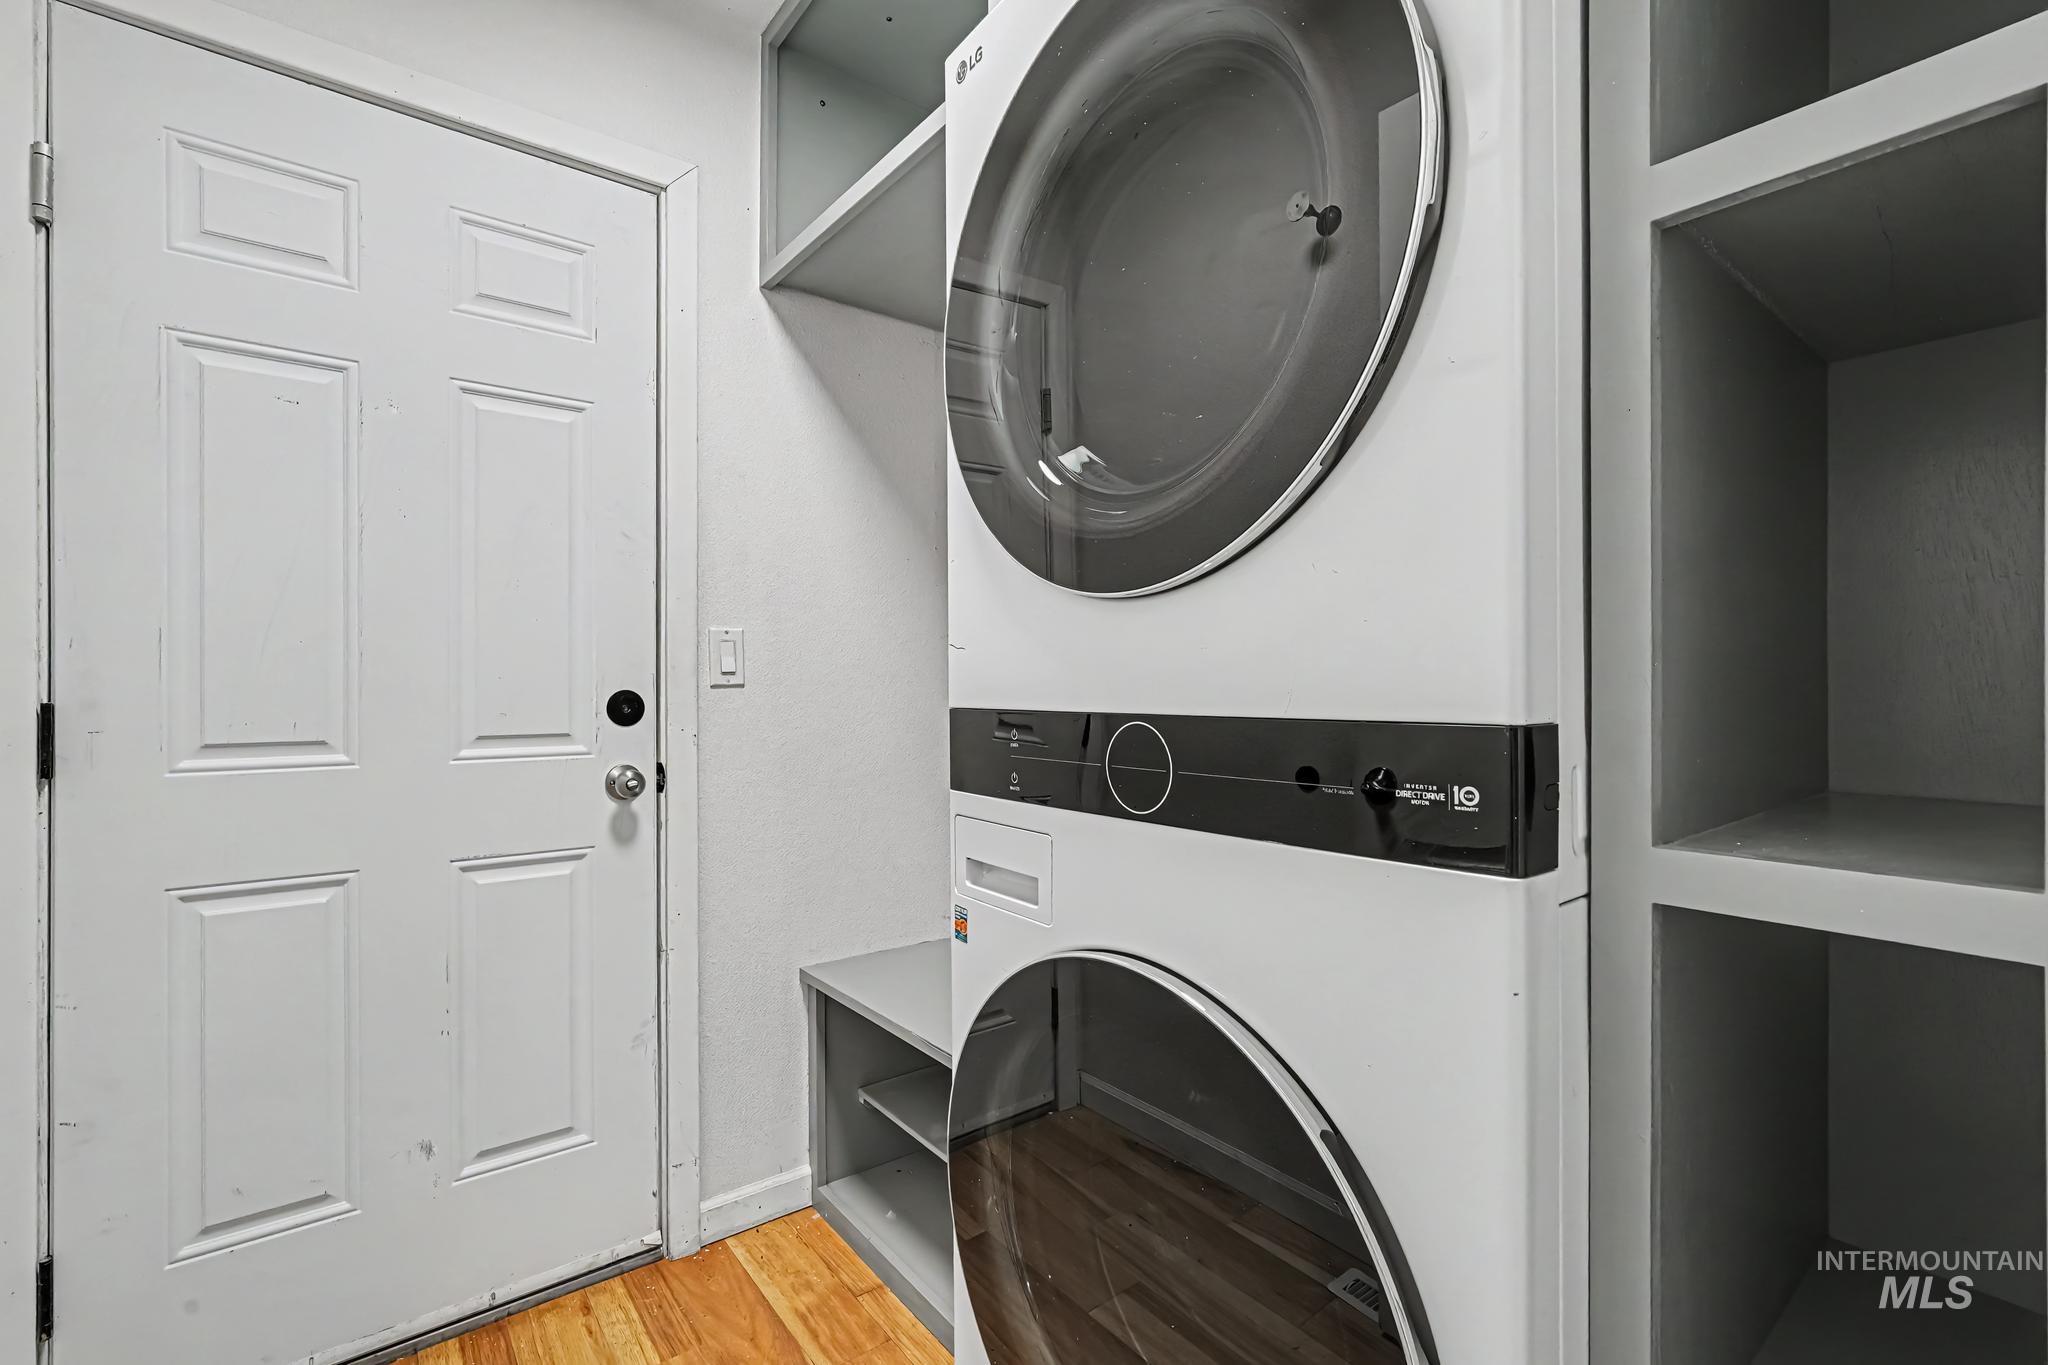
Laundry area featuring a stacked washer and dryer unit, built-in shelving, and wood-finish flooring
-
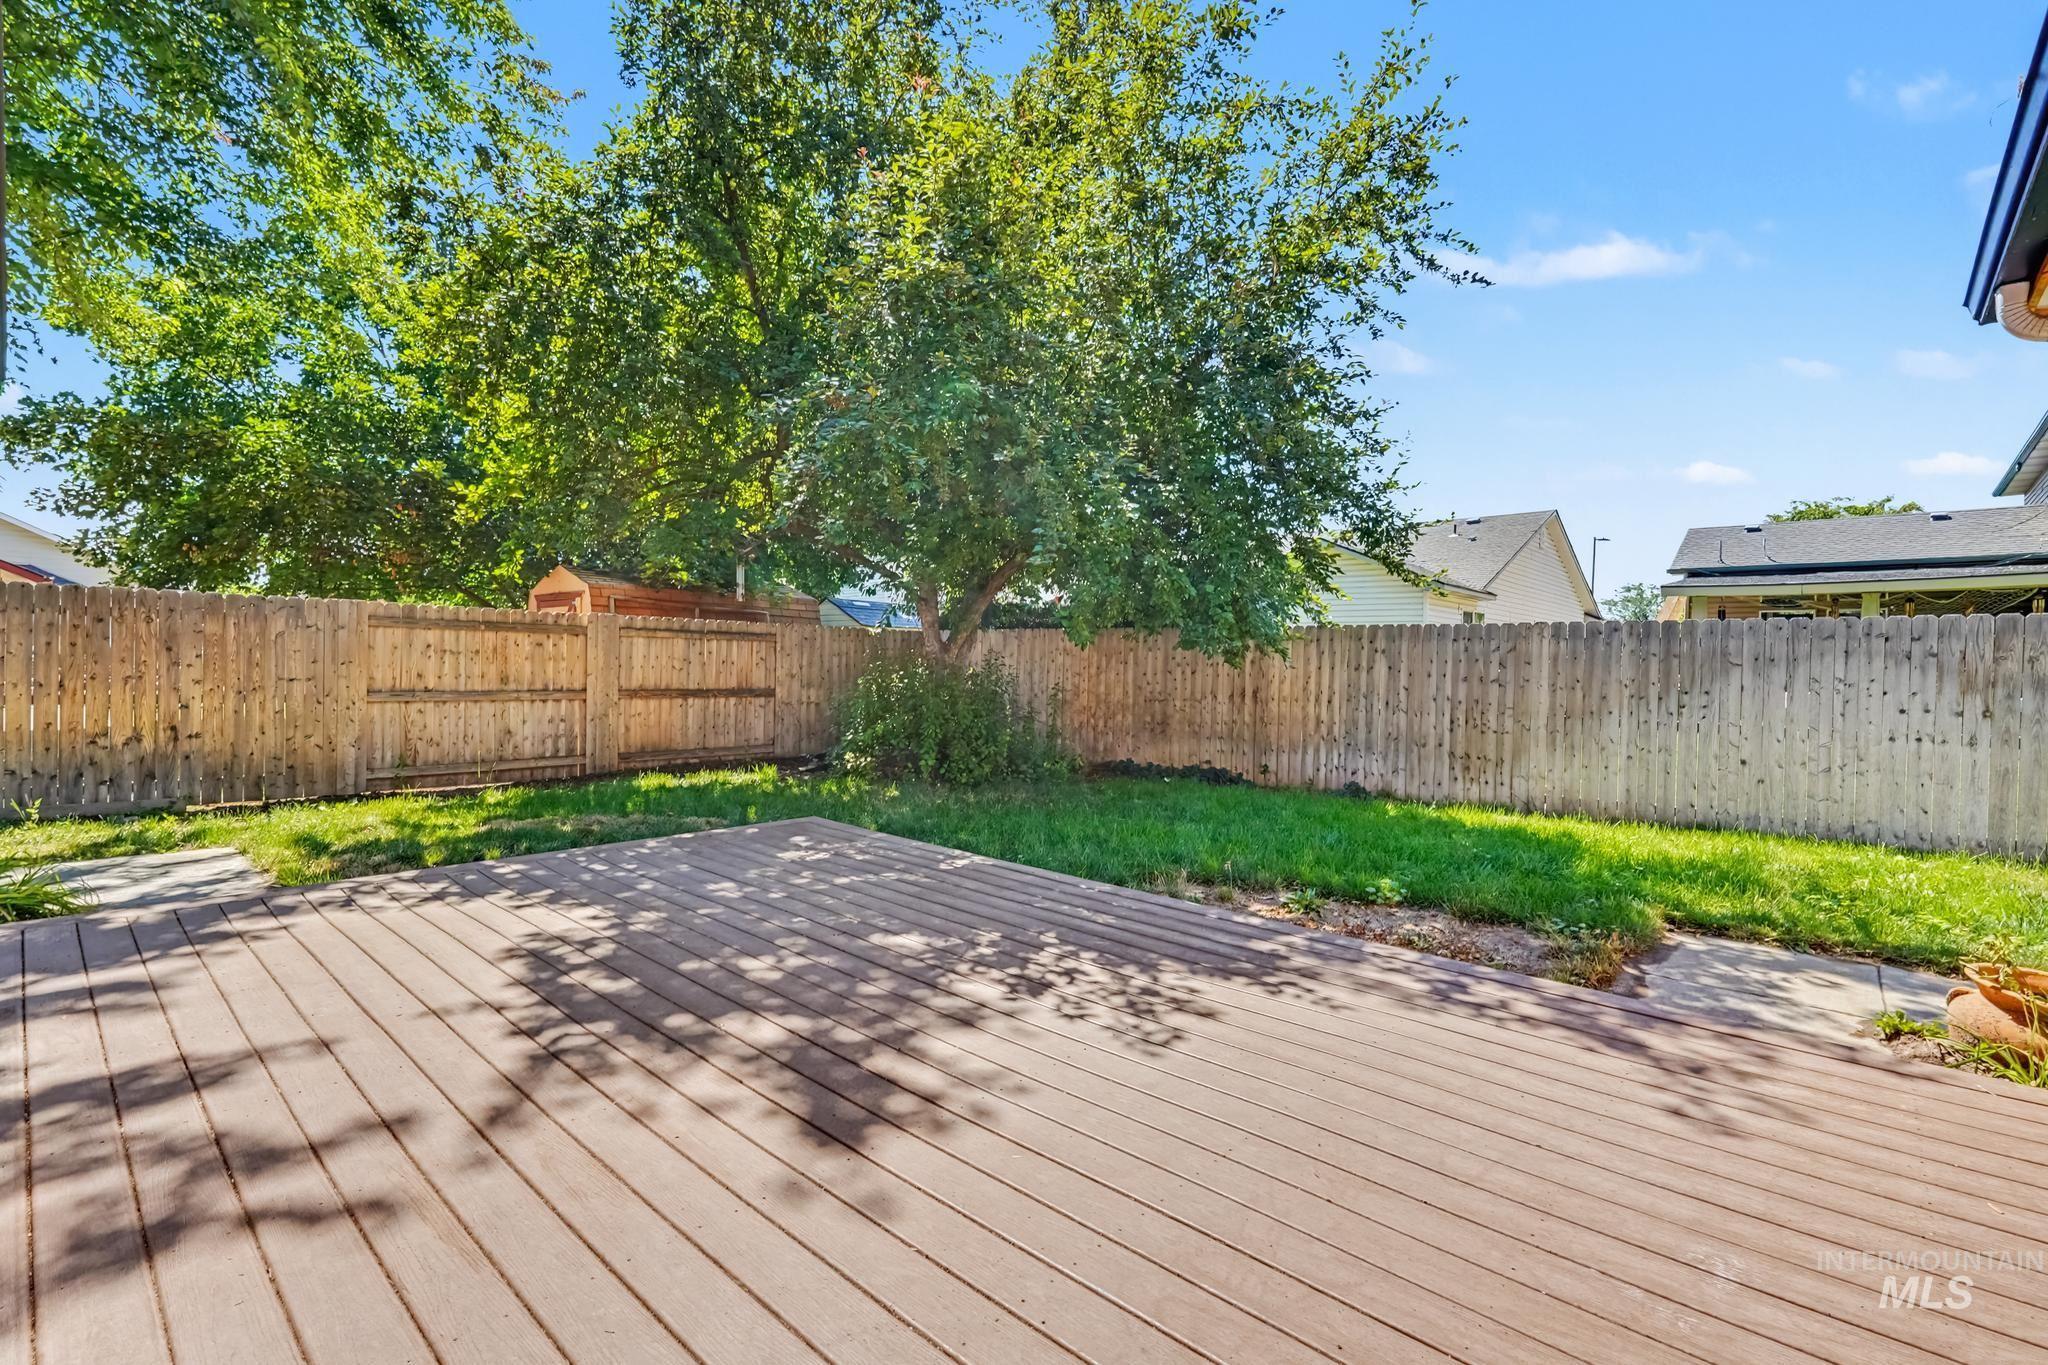
Outdoor decking with a privacy fence and established trees
-
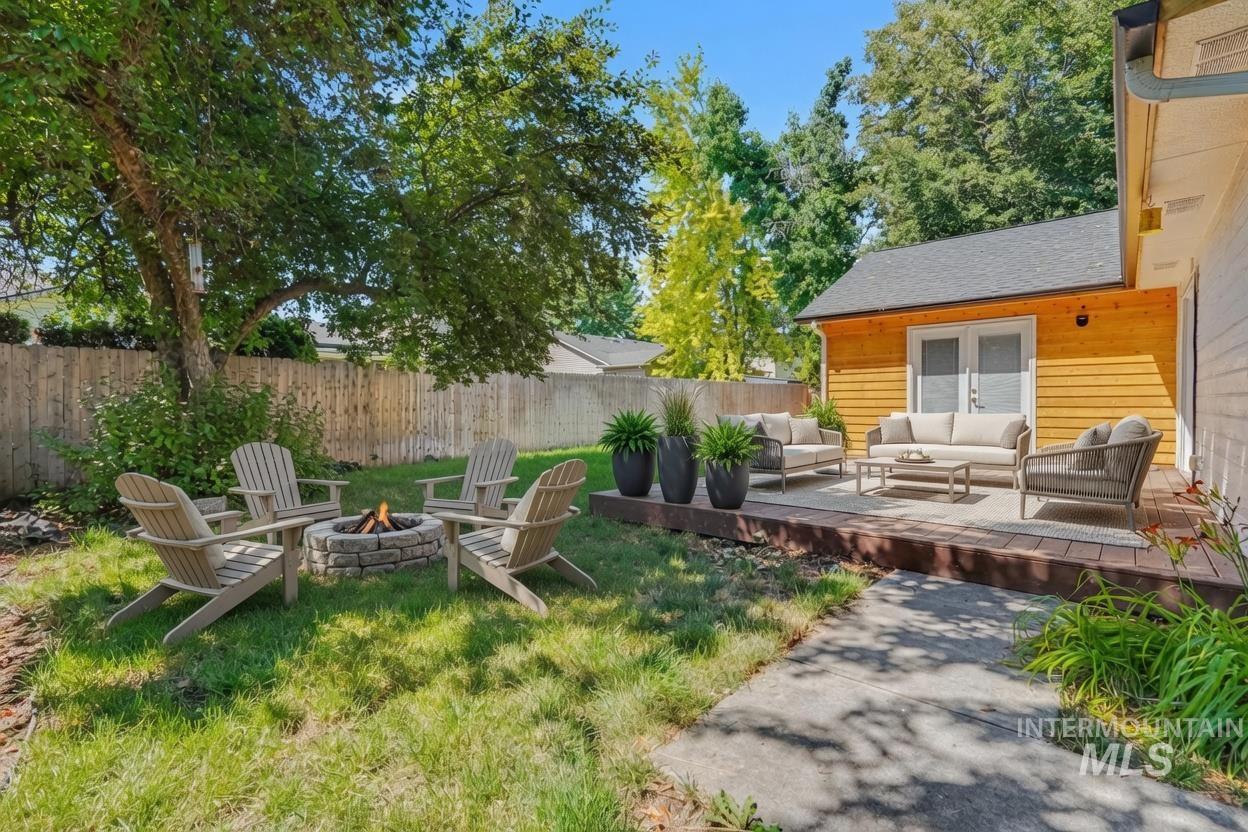
Expansive outdoor living space featuring a wood deck. *Virtually Staged photo*
-
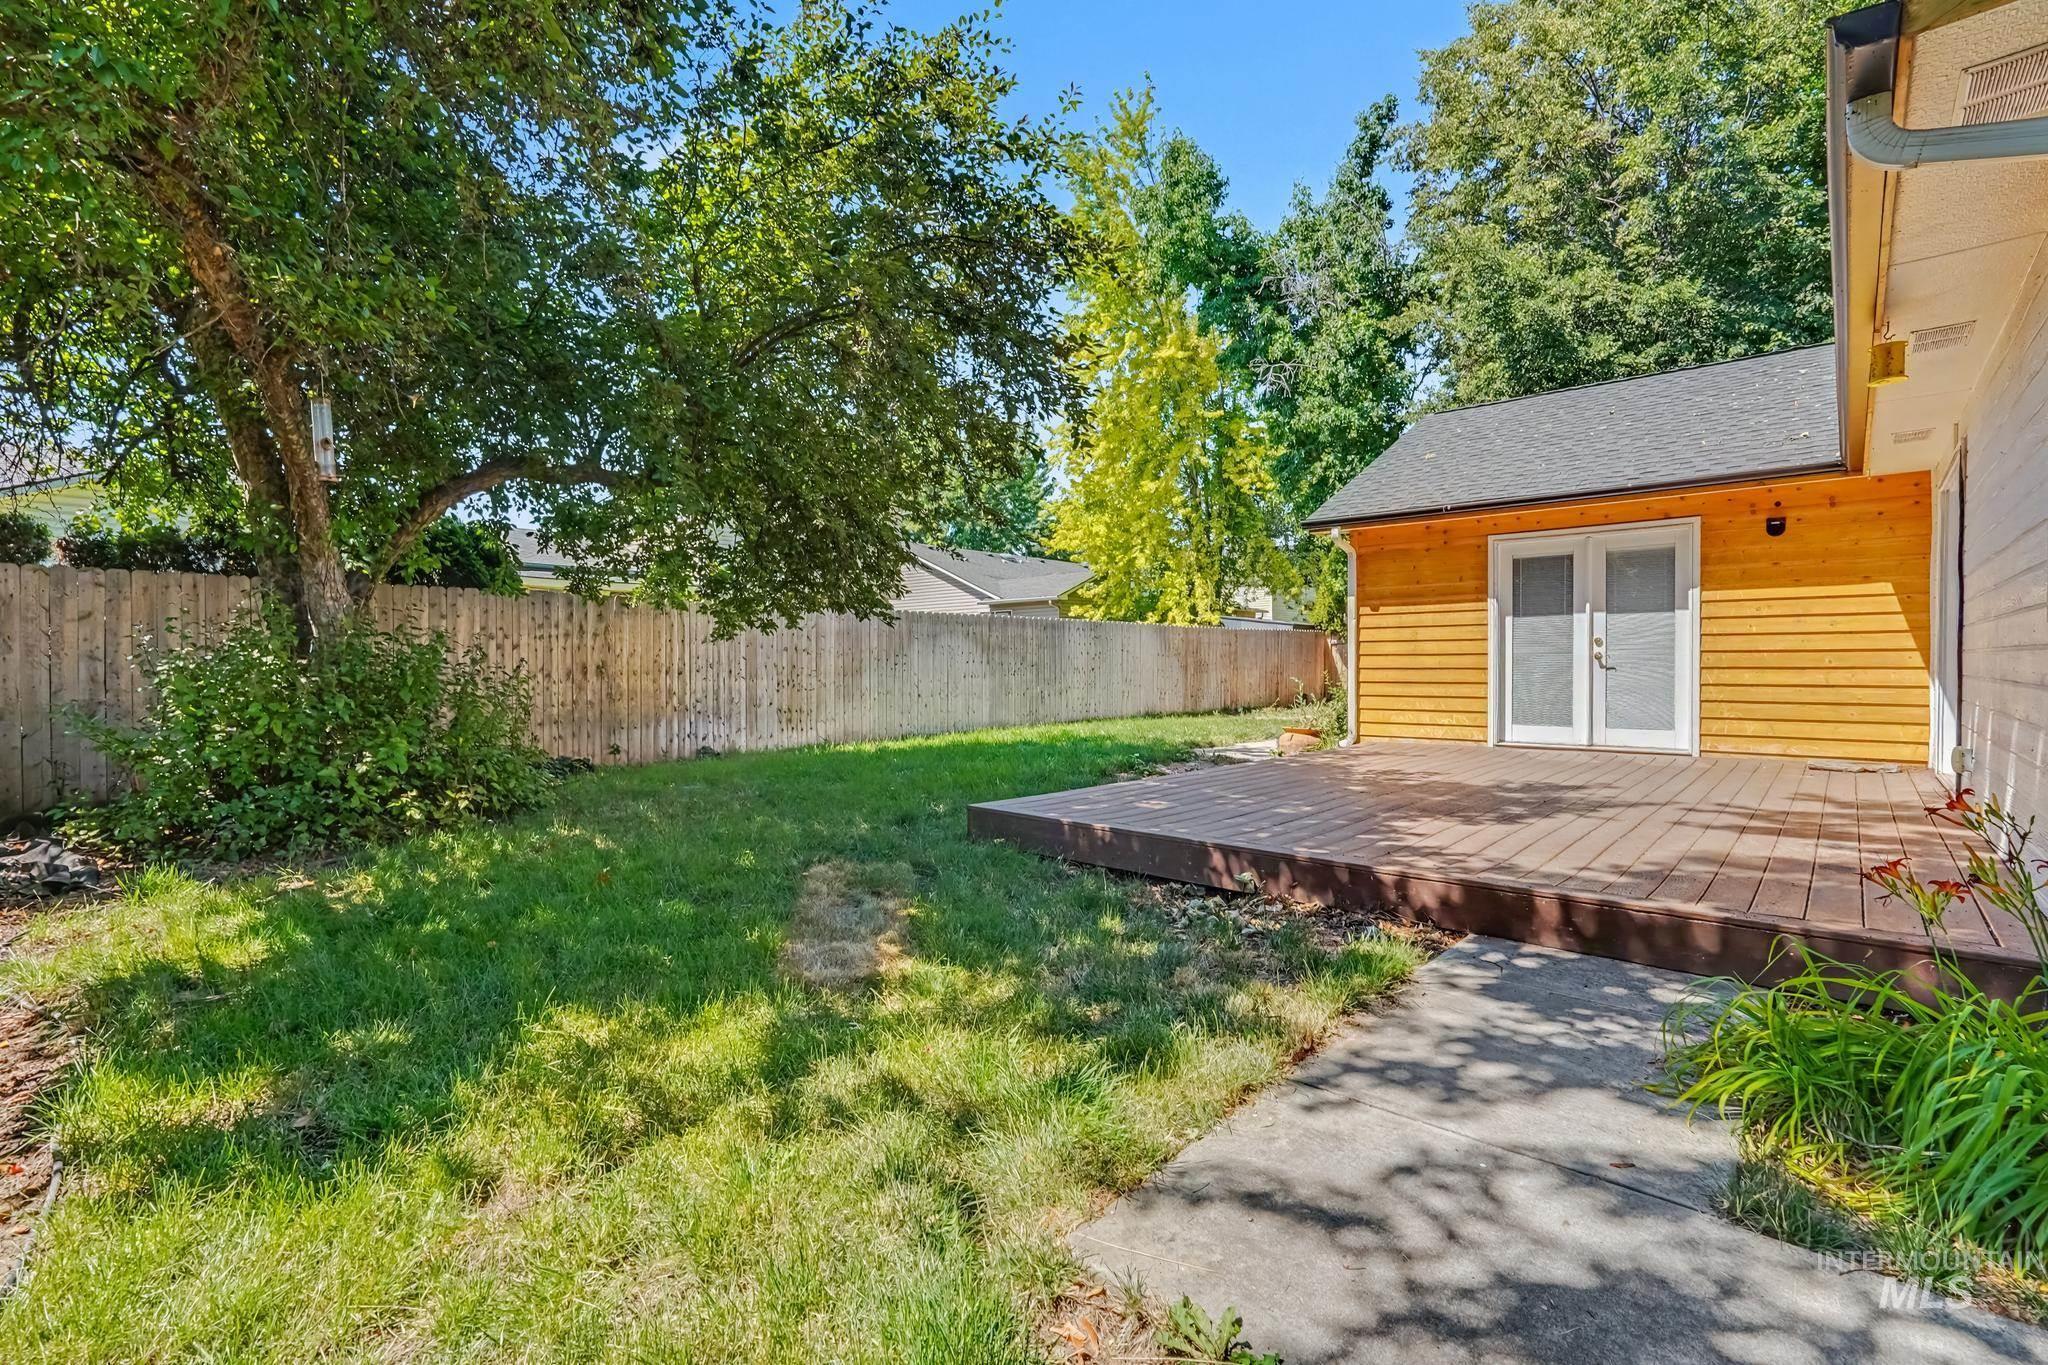
Expansive backyard featuring a wood-finish deck, verdant lawn, mature trees, and a privacy fence
-
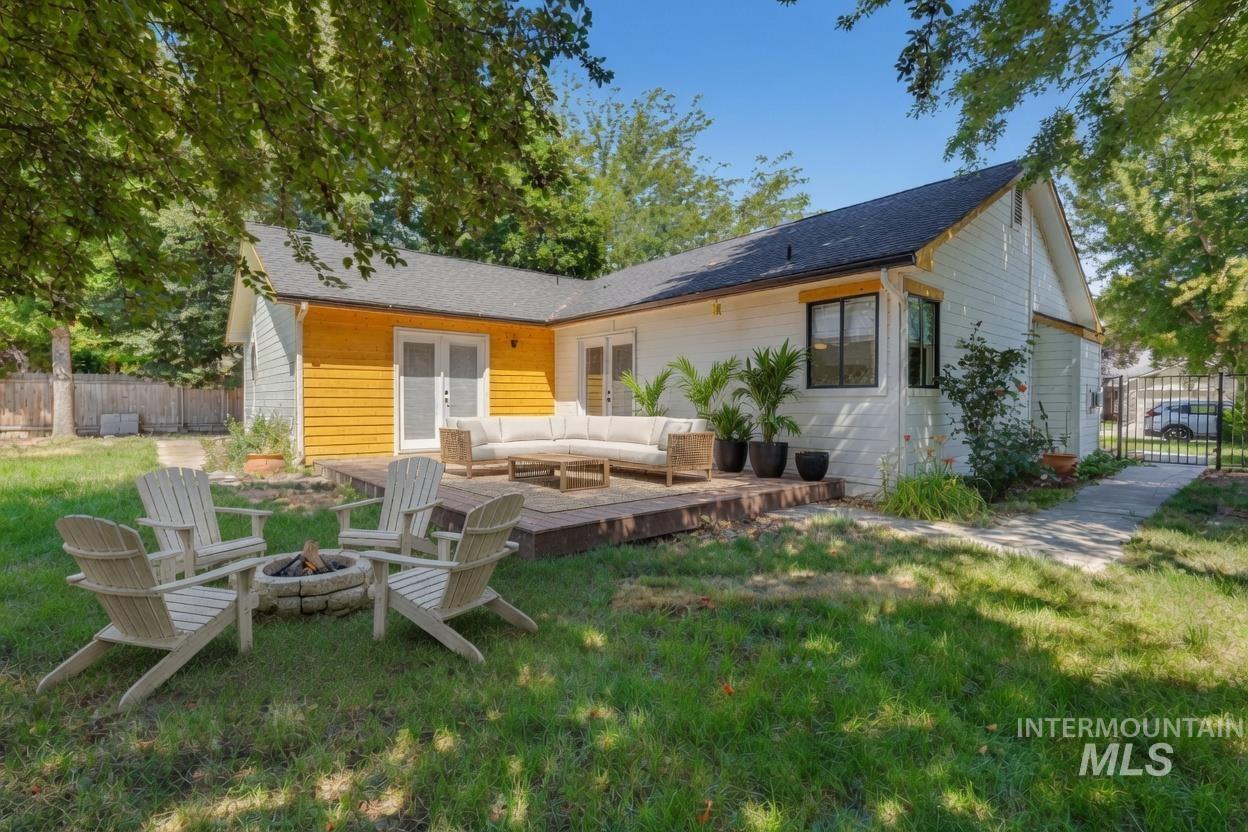
Expansive backyard featuring a raised wooden deck and mature shade trees. *Virtually Staged photo*
-
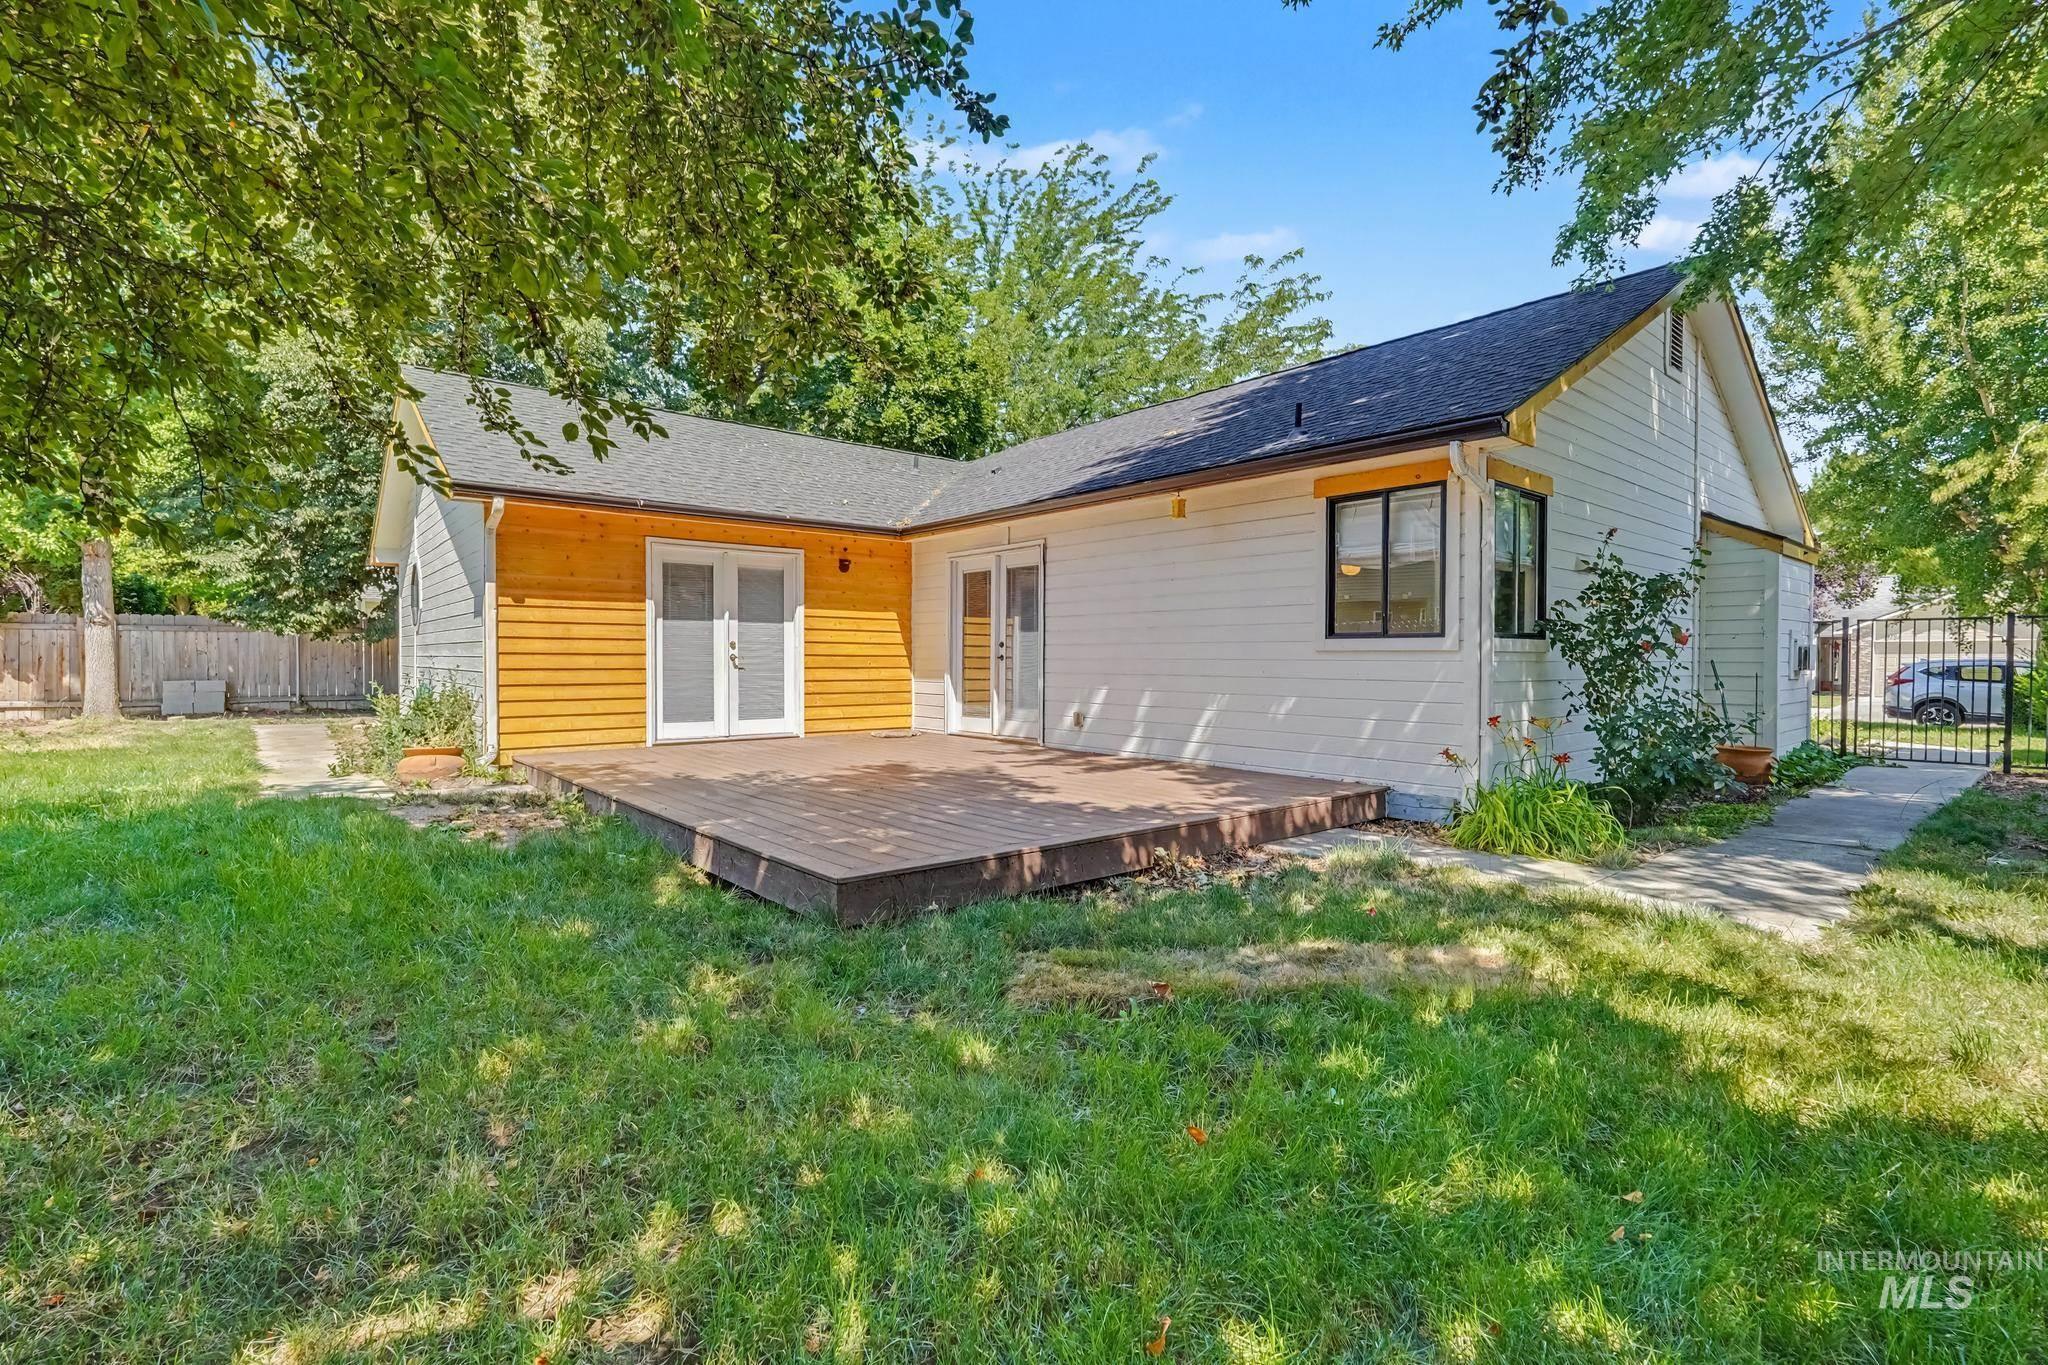
Rear exterior featuring a spacious wooden deck
-
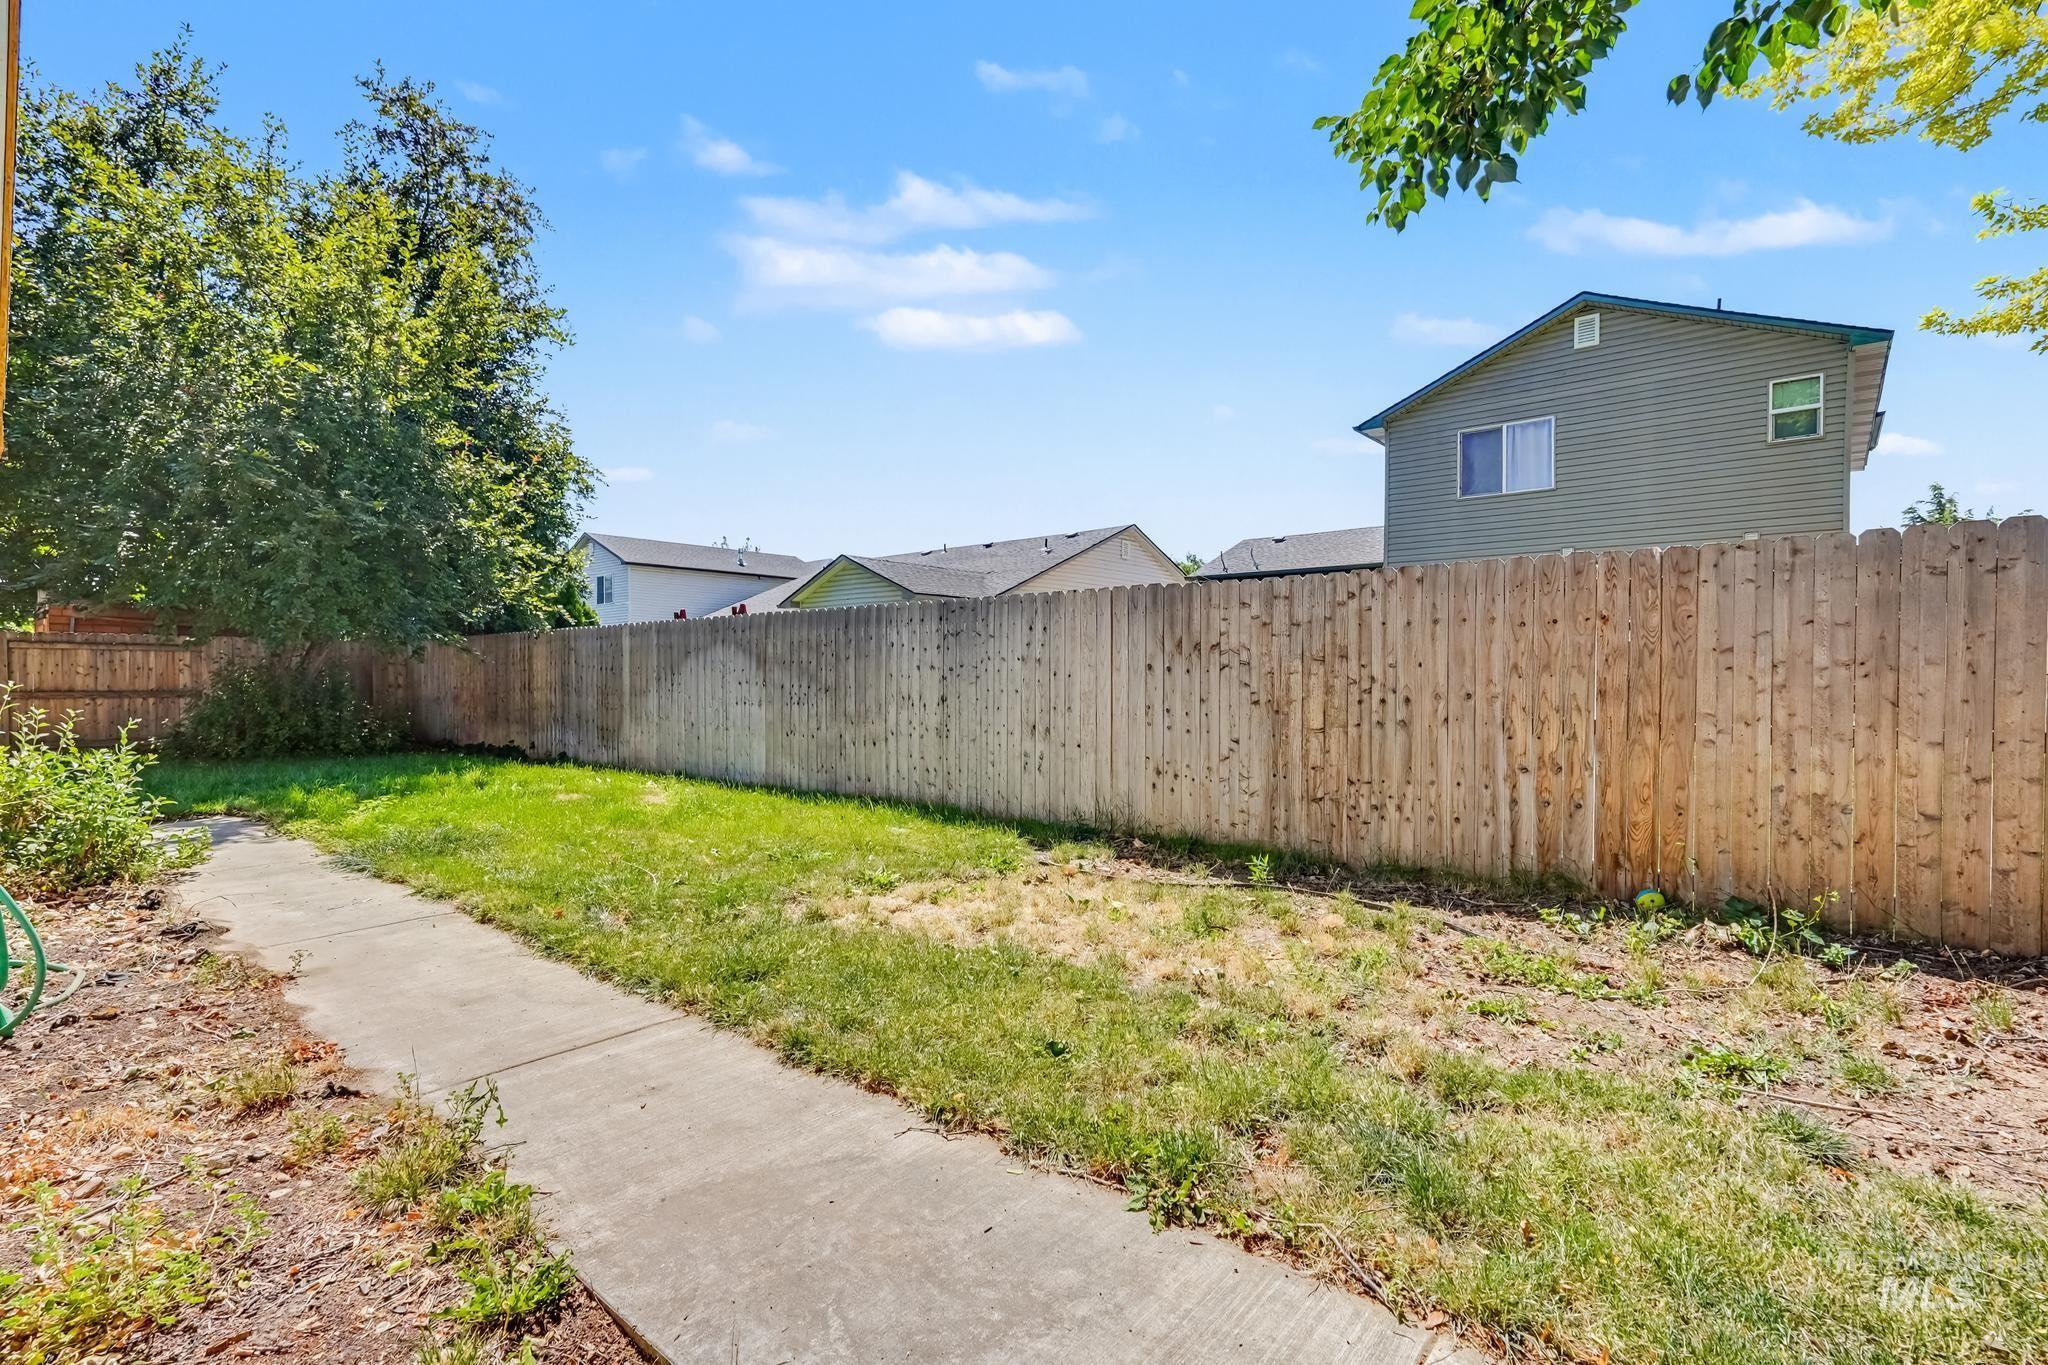
Expansive backyard with a full perimeter wood privacy fence, featuring a concrete pathway and established green foliage
-
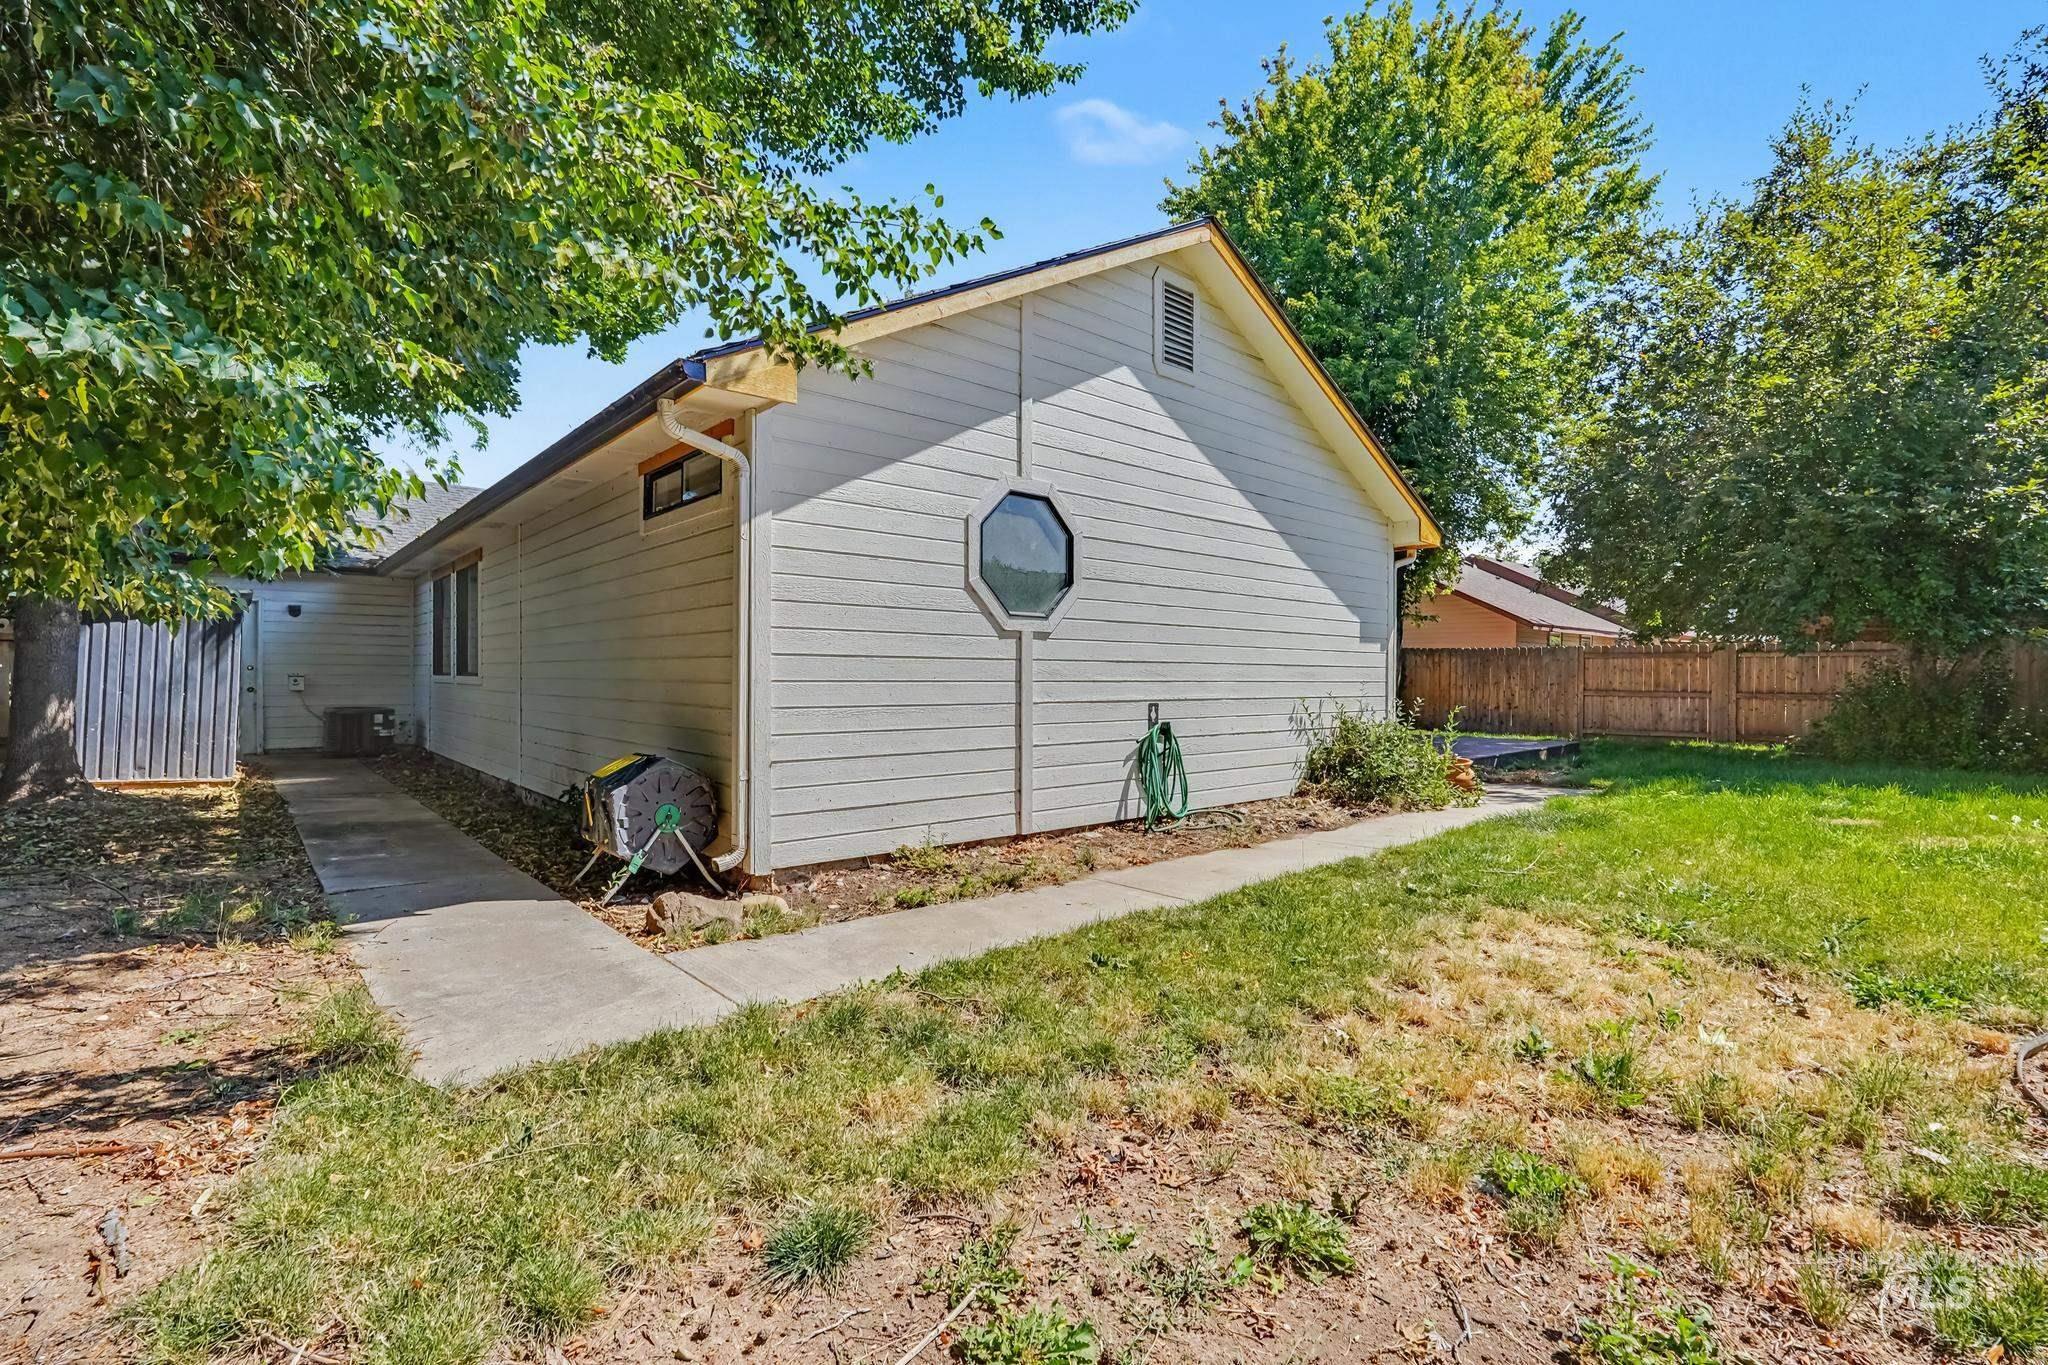
Exterior siding with an octagon-shaped window, surrounded by mature trees
-
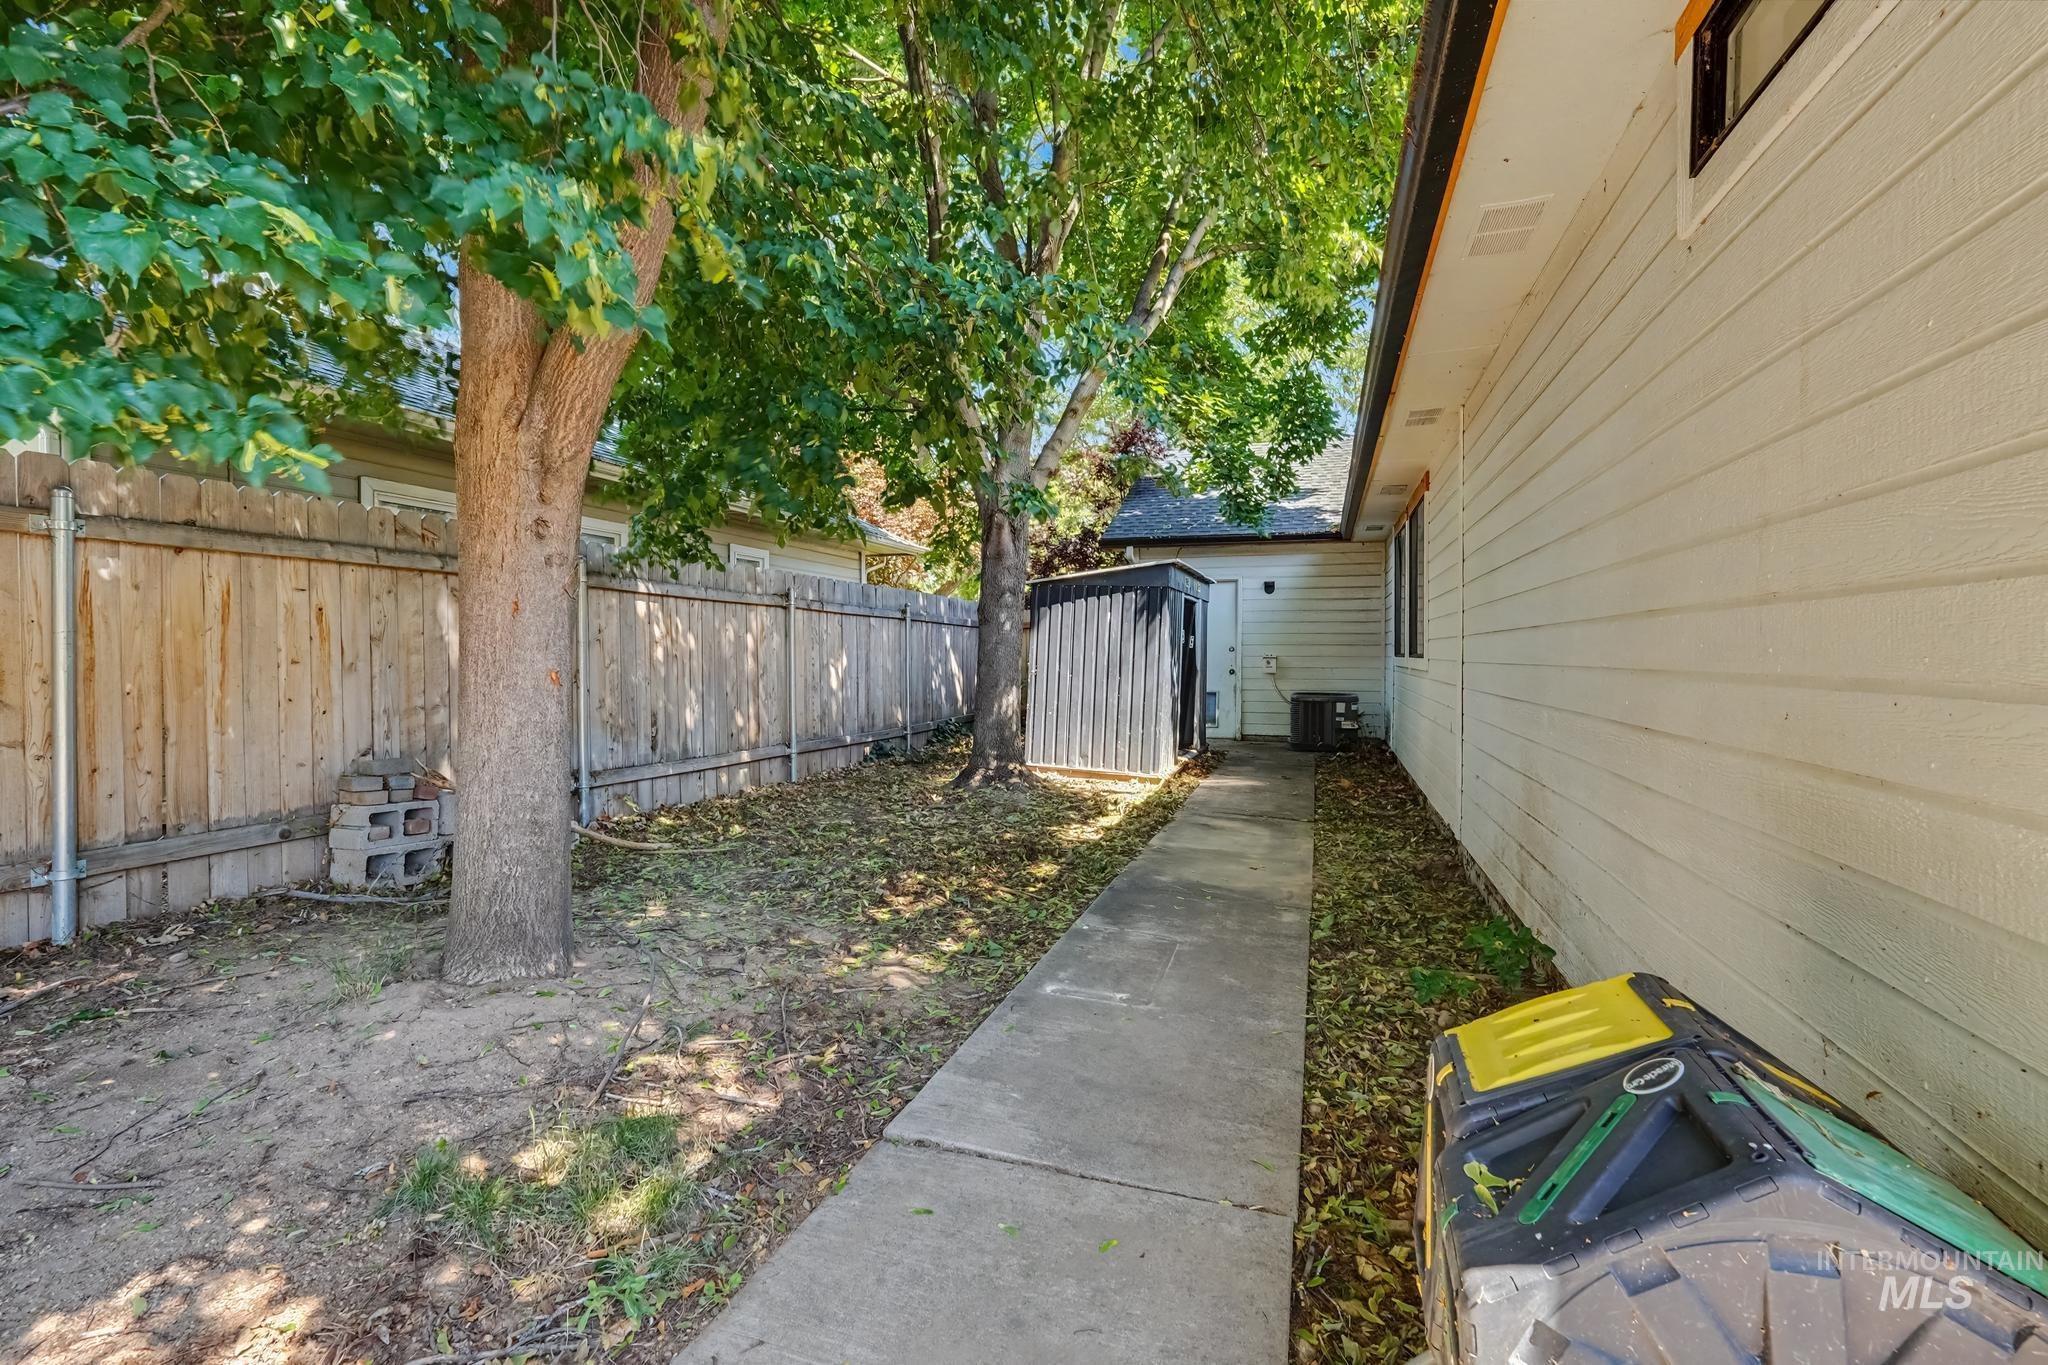
Side yard featuring a concrete pathway, mature trees, and a privacy fence
Welcome to this beautifully updated single-level home featuring 3 bedrooms, 2 bathrooms and a spacious 3-car garage. The open-concept layout is enhanced by soaring vaulted ceilings and a stunning newly renovated kitchen, creating an inviting space for both everyday living and entertaining. Step outside to the deck from either the main living area or the primary bedroom—an ideal setup for adding a spa or creating your own private retreat. Outside, you’ll enjoy a fully fenced backyard surrounded by mature landscaping, offering both privacy and a peaceful setting. The primary suite showcases a striking accent wall, vaulted ceilings, a walk-in closet, and a luxurious en-suite bath featuring dual vanities and a fully tiled shower. The beautifully updated guest bathroom also offers a fully tiled shower, while one secondary bedroom includes a custom Murphy bed, providing flexibility for guests, a home office, or additional living space. Conveniently located just minutes from the popular shopping, dining, and entertainment at The Village at Meridian, this home is close to everything you need yet feels quiet, private, and tucked away from it all. You don’t want to miss this one!
- Heating:
- Forced Air, Gas
- Cooling:
- Central air
- Fireplace:
- One, Insert, Gas
- Garage Capacity:
- 3
- Country:
- US
- State:
- ID
- City:
- Boise
- Zipcode:
- 83713
- Street:
- 12125 W Stillwater Dr.
- Longitude:
- W117° 39' 59.4''
- Latitude:
- N43° 37' 21.2''
- Master Bedroom Level:
- Main
- Bedroom 2 Level:
- Main
- Bedroom 3 Level:
- Main
- Kitchen Level:
- Main
- School District:
- West Ada School District
- Elementary School:
- Ustick
- Middle School:
- Lewis and Clark
- High School:
- Centennial
- Status:
- New
- Type:
- Single Family
- Level:
- Single
- Tax Year:
- 2025
- Taxes:
- $2,211
- Potential Short Sale:
- No
- Age:
- 31 - 50 Years
- Auction:
- No
- Flood Ins Required:
- No
- HUD Owned:
- No
- In Foreclosure:
- No
- Land Size:
- Standard Lot 6000-9999 SF
- Home Owner Exempt:
- Yes
- HOA Frequency:
- Annual
- HOA Fees:
- $100
- Irrigation District:
- NAMPA MERIDIAN IRR
- Inc Kitchen Features:
- Breakfast bar, Dishwasher, Disposal, Microwave, Oven/range freestanding, Refrigerator, Washer, Dryer, Island, Countertop-quartz
- Lot Features:
- Sidewalks, Garden space, Chickens, Finished Driveway
- Water:
- City service
- Land Use:
- Single
- Sprinkler System:
- Auto,Full,Pressurized Irrigation
Residential For Sale
12125 W Stillwater Dr., Boise, Idaho 83713
- Property Type :
- Residential
- Listing Type :
- For Sale
- Listing ID :
- 98993260
- Price :
- $485,000
- Bedrooms :
- 3
- Bathrooms :
- 2
- Apx SqFt :
- 1,434 SqFt
- Year Built :
- 1991
- Lot Area :
- 0.17 SqFt
- Subdivision :
- Clover Creek
- Update Date :
- 07/09/2026 15:57:22
- Status :
- Active

- JoeAnne Santy-Greene
- (208) 947-4609
- (208) 283-6313
- (208) 287-8500
-


