

-
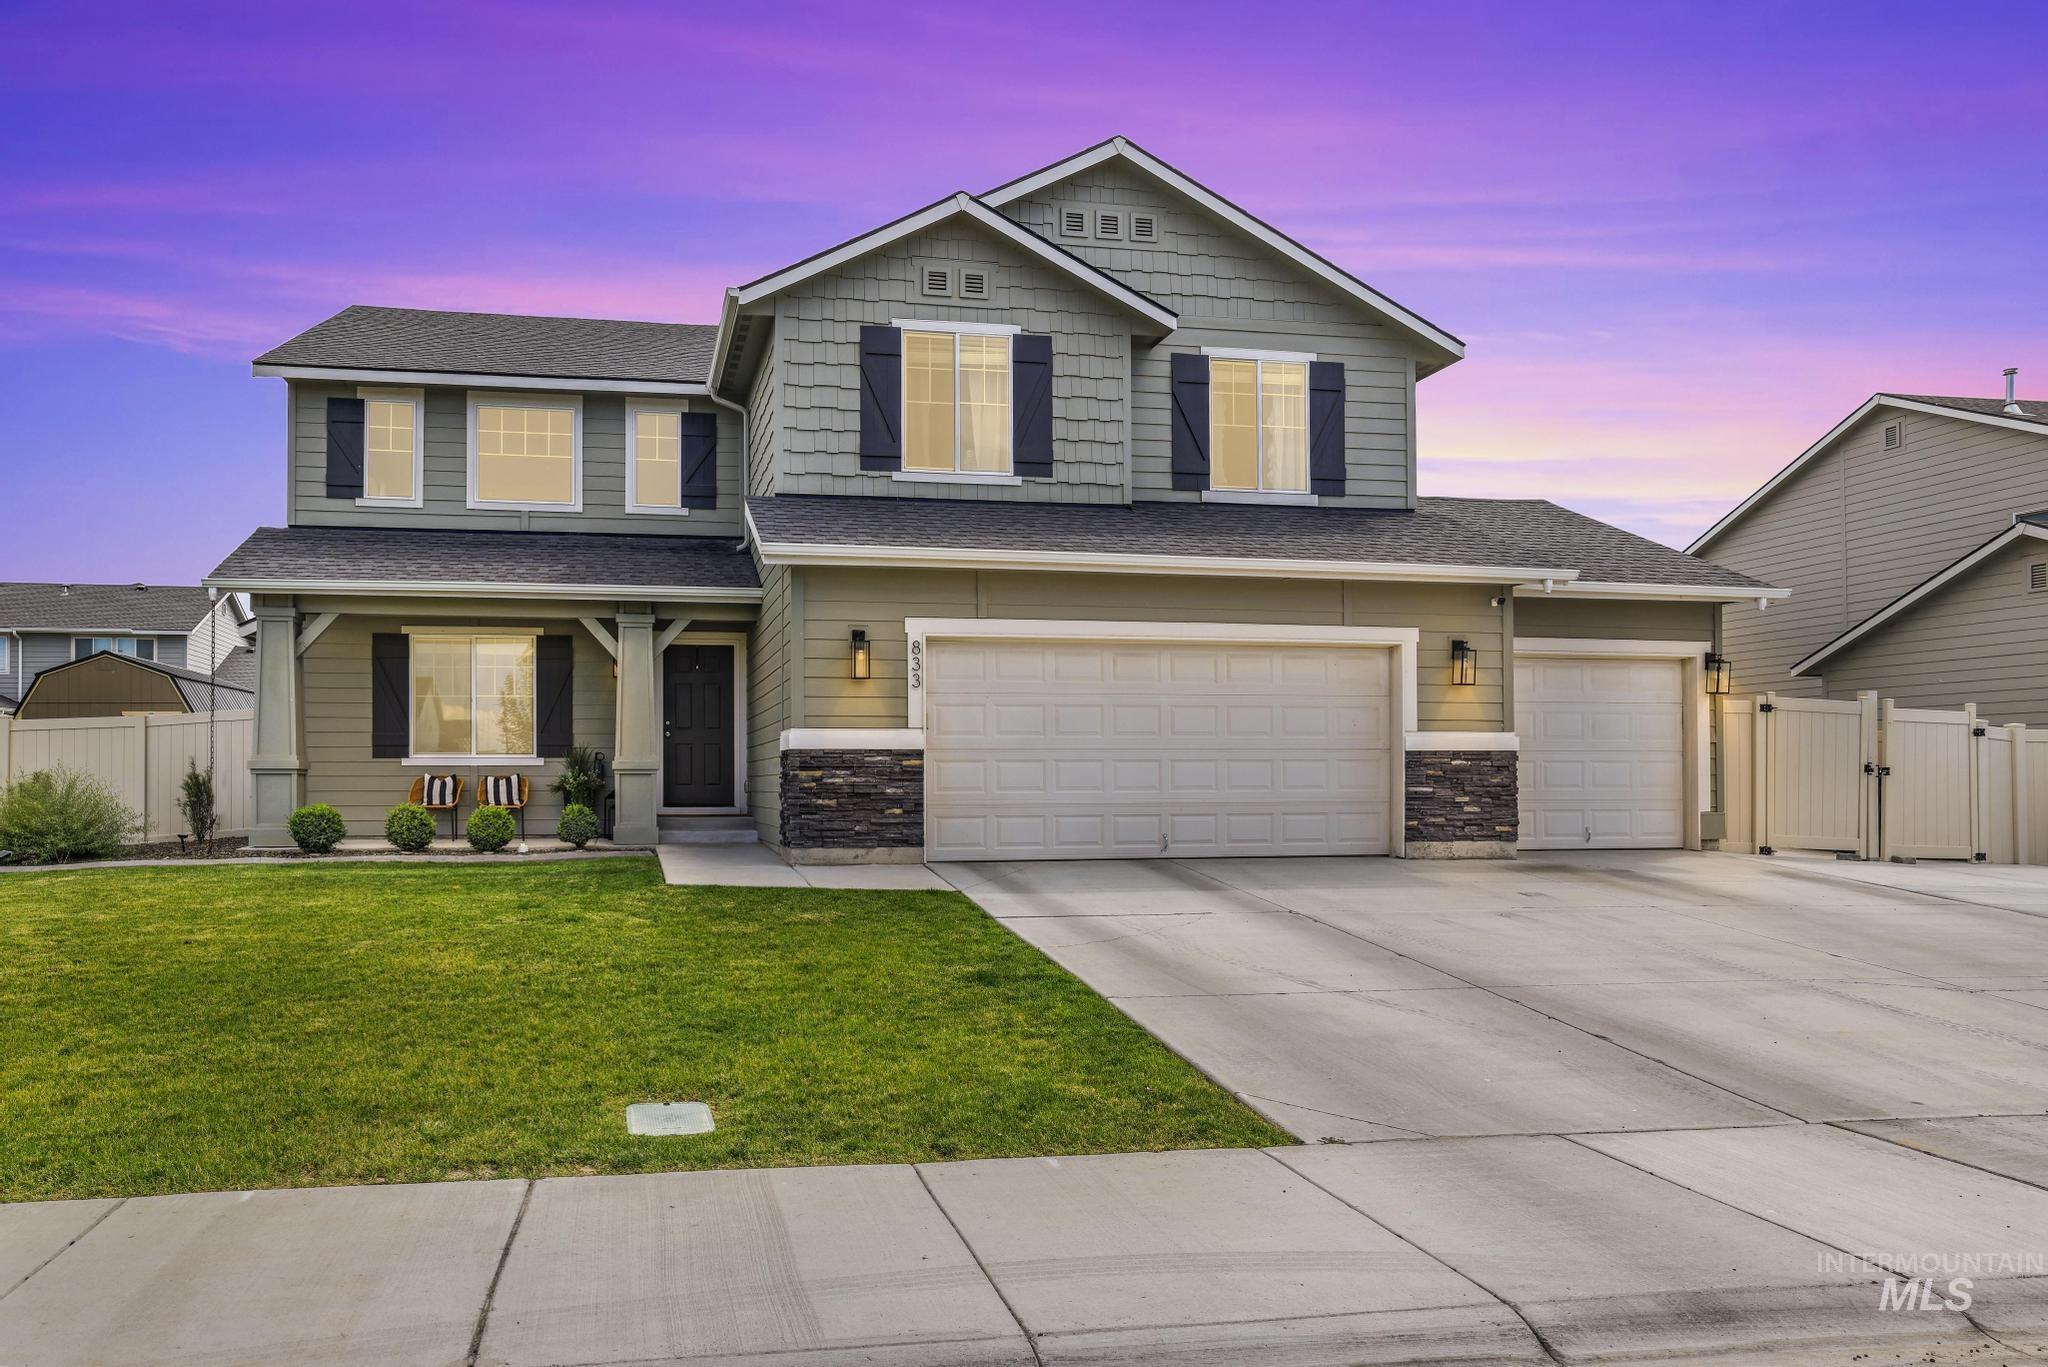
Two-story residence featuring a combination of horizontal siding and shake siding accents
-

Two-story residence featuring a covered front porch, attached multi-car garage, and a manicured front lawn
-
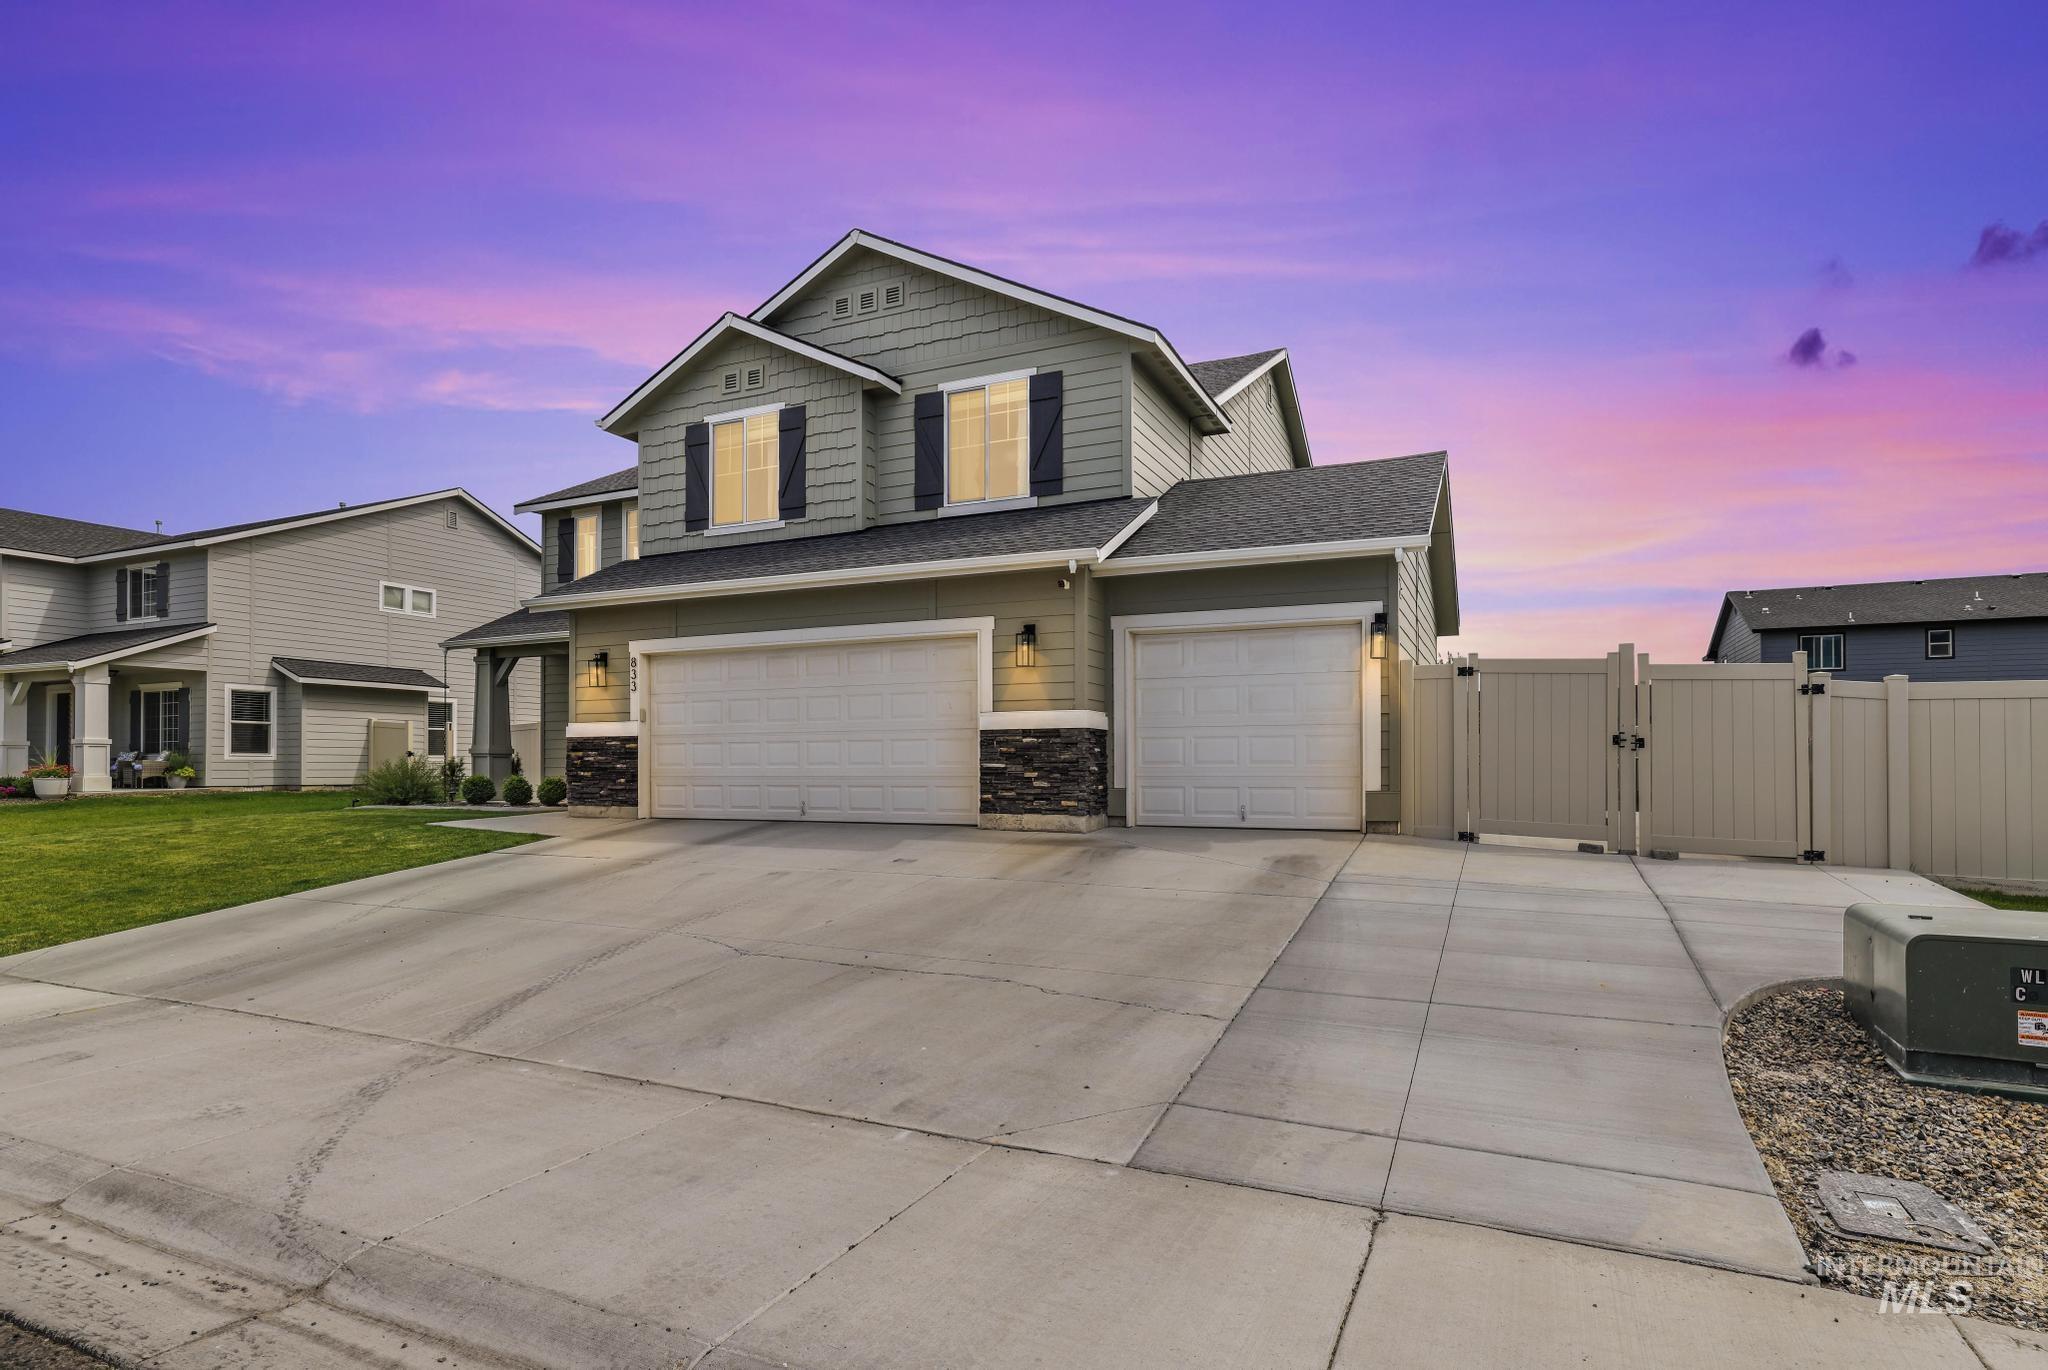
Two-story residence featuring light green siding and dark stone accents
-

Covered front porch with substantial columns, featuring a paneled entry door and dark window shutters
-

Entryway featuring a paneled accent wall, a white paneled door, and checkerboard floor tiling
-

Spacious living area featuring high ceilings, multiple transom windows, a classic fireplace with a white mantel, an entryway with patterned tile flooring, and a carpeted main space
-

Living area featuring a fireplace with a white mantel, high ceilings, large windows with blinds, and recessed lighting
-

Living area featuring a floor-to-ceiling fireplace with a white mantel, high ceilings, and tall windows
-

Two-story entryway with wainscoting details and a carpeted landing
-

Open-concept dining area featuring wood-finish flooring, a contemporary ceiling light fixture, and sliding glass doors that open to a patio
-

Open-concept kitchen and dining area featuring light wood-finish flooring, a kitchen island with shiplap base, stainless steel appliances, and a sliding glass door
-

Kitchen featuring an island with shiplap detailing, white countertops, wood-finish flooring, recessed lighting, and stainless steel appliances
-

Modern kitchen featuring wood-finish flooring, stainless steel appliances, a white subway tile backsplash, a large center island with seating, and sliding glass door access to an outdoor patio
-

Well-appointed kitchen featuring light-toned cabinetry with gold-finish hardware, a white subway tile backsplash, and light countertops
-

Modern kitchen featuring a central island, light-toned cabinetry, stainless steel appliances, and wood-finish flooring
-

Kitchen island featuring a light-toned countertop and lower cabinetry with gold-toned hardware
-

Modern kitchen featuring light-toned cabinetry with gold-finish hardware, stainless steel appliances, white subway tile backsplash, and light-toned countertops
-
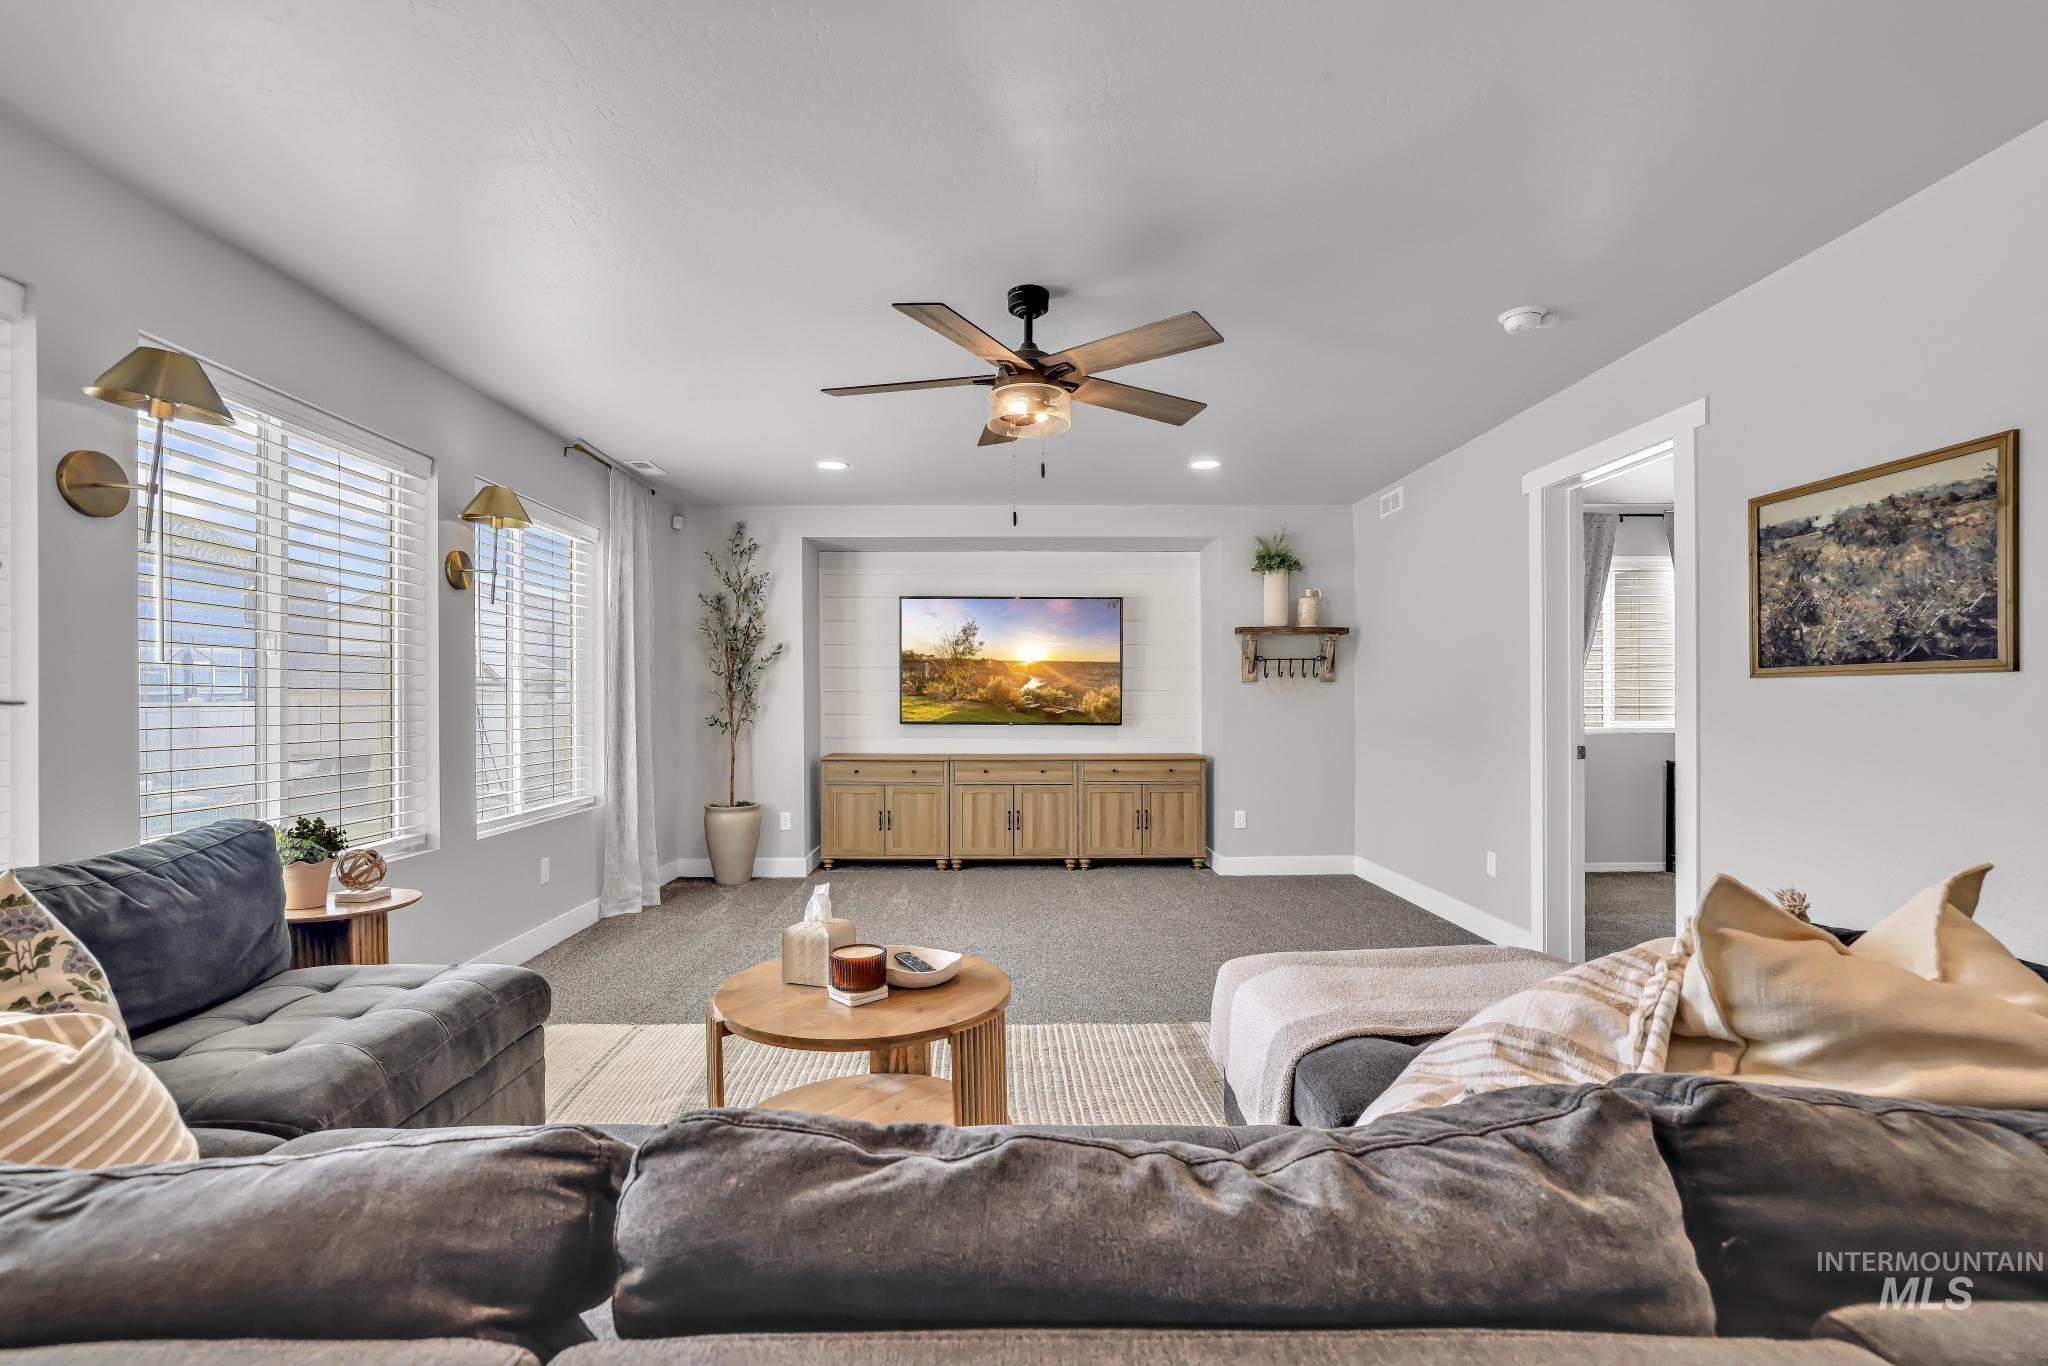
Spacious living area featuring light gray walls, plush carpeting, and dual windows with blinds
-

Spacious living area featuring gray carpeting, multiple windows with blinds, recessed lighting, and a ceiling fan
-
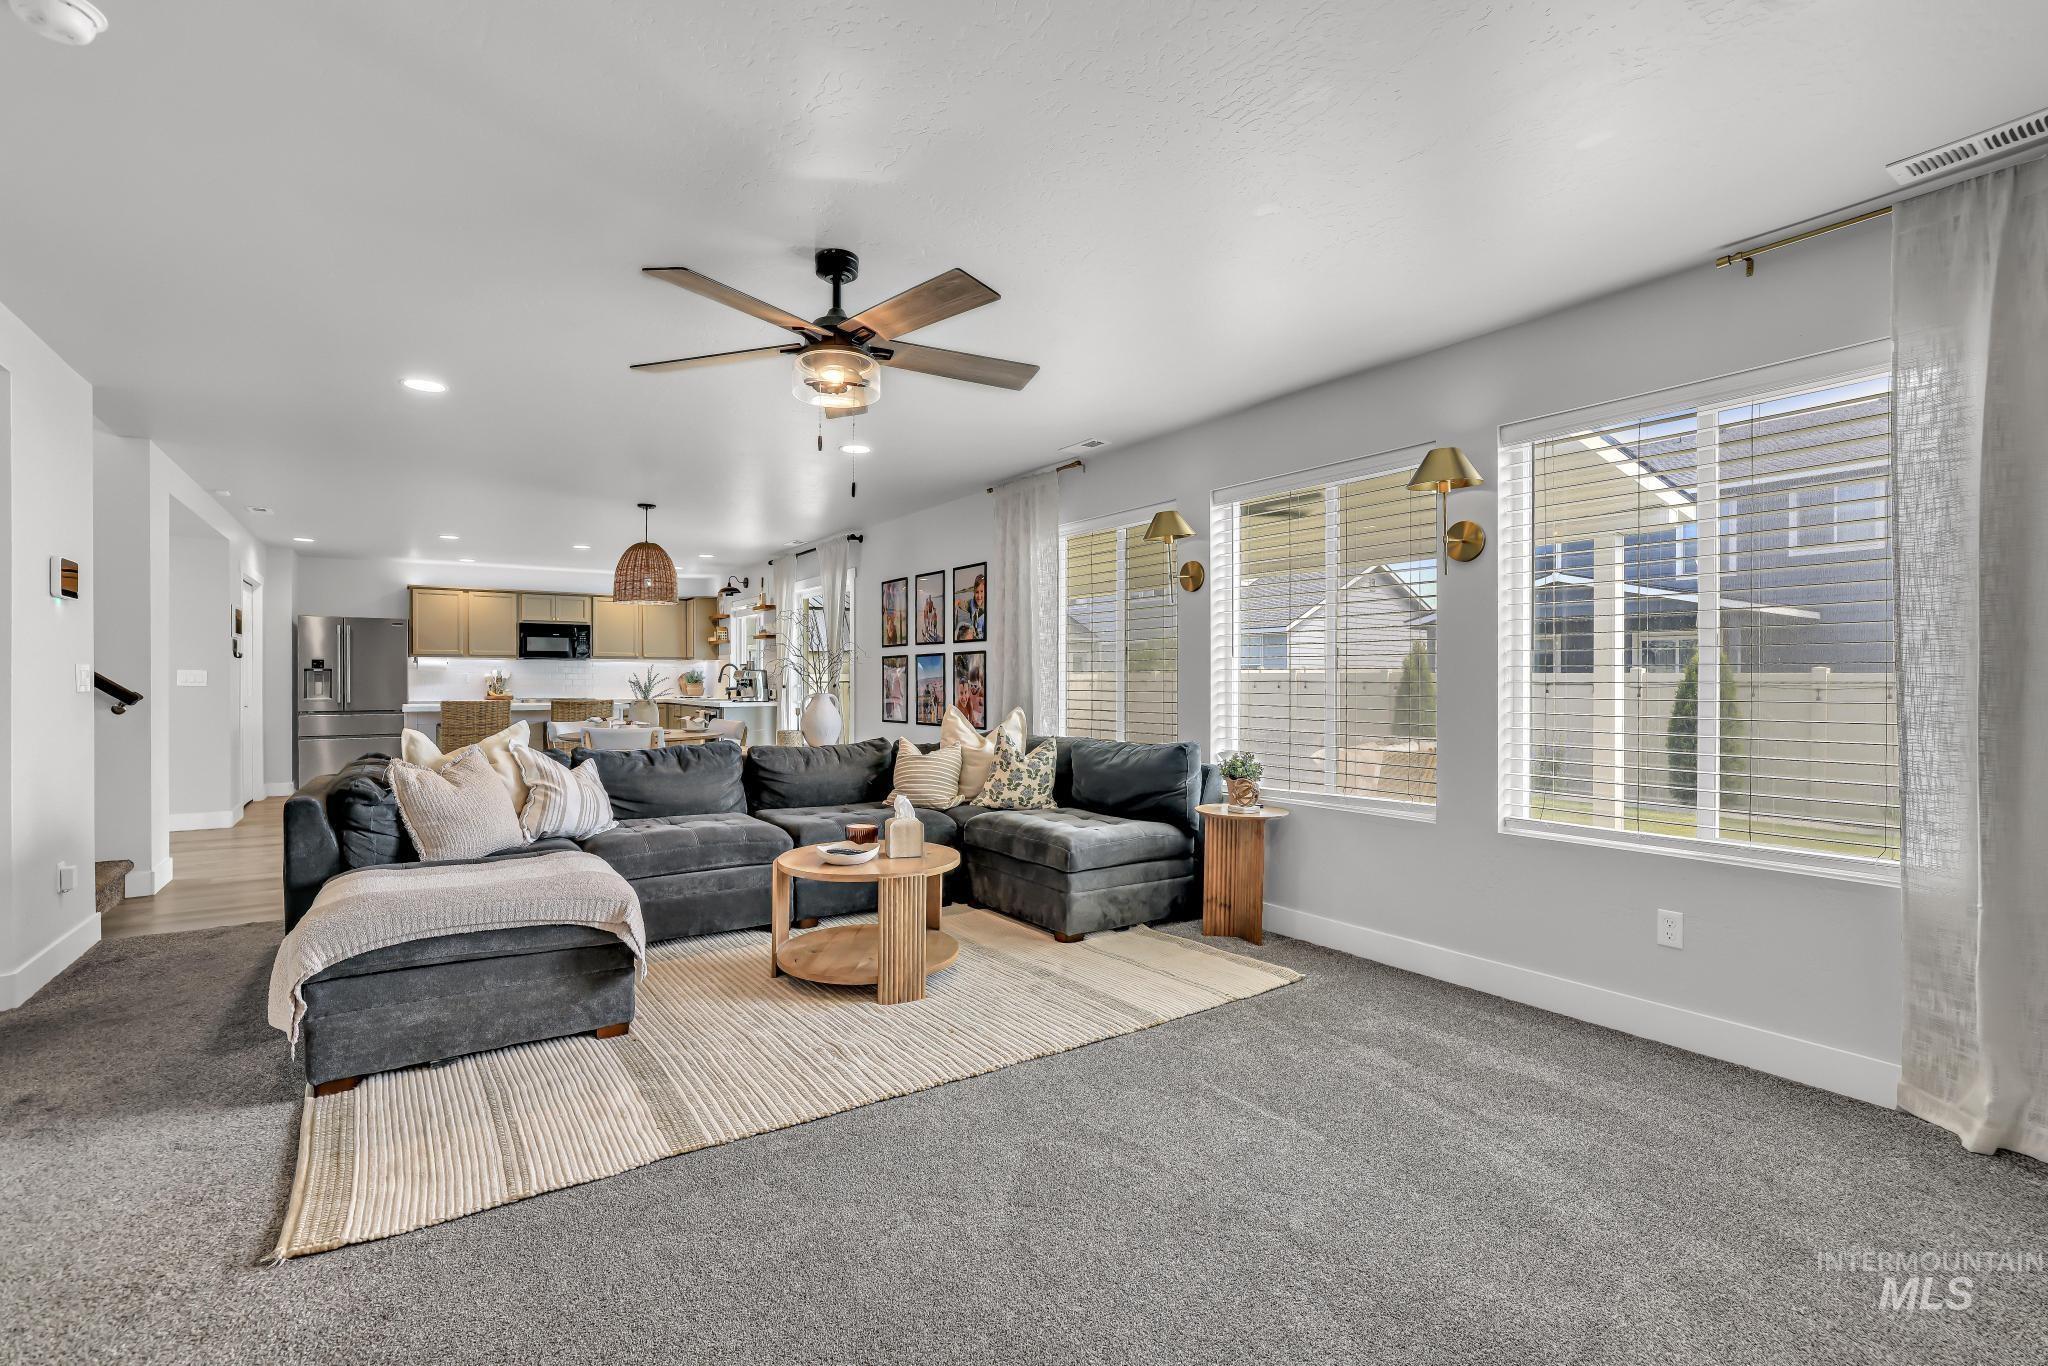
Spacious living area featuring grey carpeting, recessed lighting, and a dark wood-finish ceiling fan
-

Spacious carpeted room featuring recessed lighting, a ceiling fan, and multiple windows with blinds
-

Bedroom featuring light gray walls, gray carpet flooring, a ceiling fan with integrated lighting, and recessed lighting
-

Carpeted bedroom featuring a ceiling fan with integrated lighting, recessed ceiling lights, a wall-mounted television, and a neutral color palette
-

Built-in soaking tub with subway tile surround, polished chrome fixtures, and a privacy window with blinds
-

Double vanity with light gray cabinetry and gold-toned hardware, featuring white countertops and dual undermount sinks with matte black faucets
-

Custom closet organization system featuring multiple hanging rods and integrated shelving
-

Carpeted interior room featuring light gray walls, a ceiling-mounted fan with integrated lighting, and a single window with horizontal blinds and drapery
-

Neutral gray walls with white trim and gray carpeting
-

Entryway featuring a dark shiplap accent wall with integrated wooden pegs, a white storage bench, and wood-finish flooring
-

Pedestal sink with matte black faucet, accented by a circular gold-framed mirror
-

Recessed ceiling light with a ceiling fan, carpeted flooring, and a window with white curtains
-

Accent wall featuring vertical paneling
-

Carpeted interior space featuring a ceiling fan with light fixture, light gray walls, and a blue accent wall with vertical paneling
-

Bedroom featuring a dark accent wall with vertical paneling, recessed lighting, and a ceiling fan with integrated illumination
-

Neutral wall color with textured carpeting
-
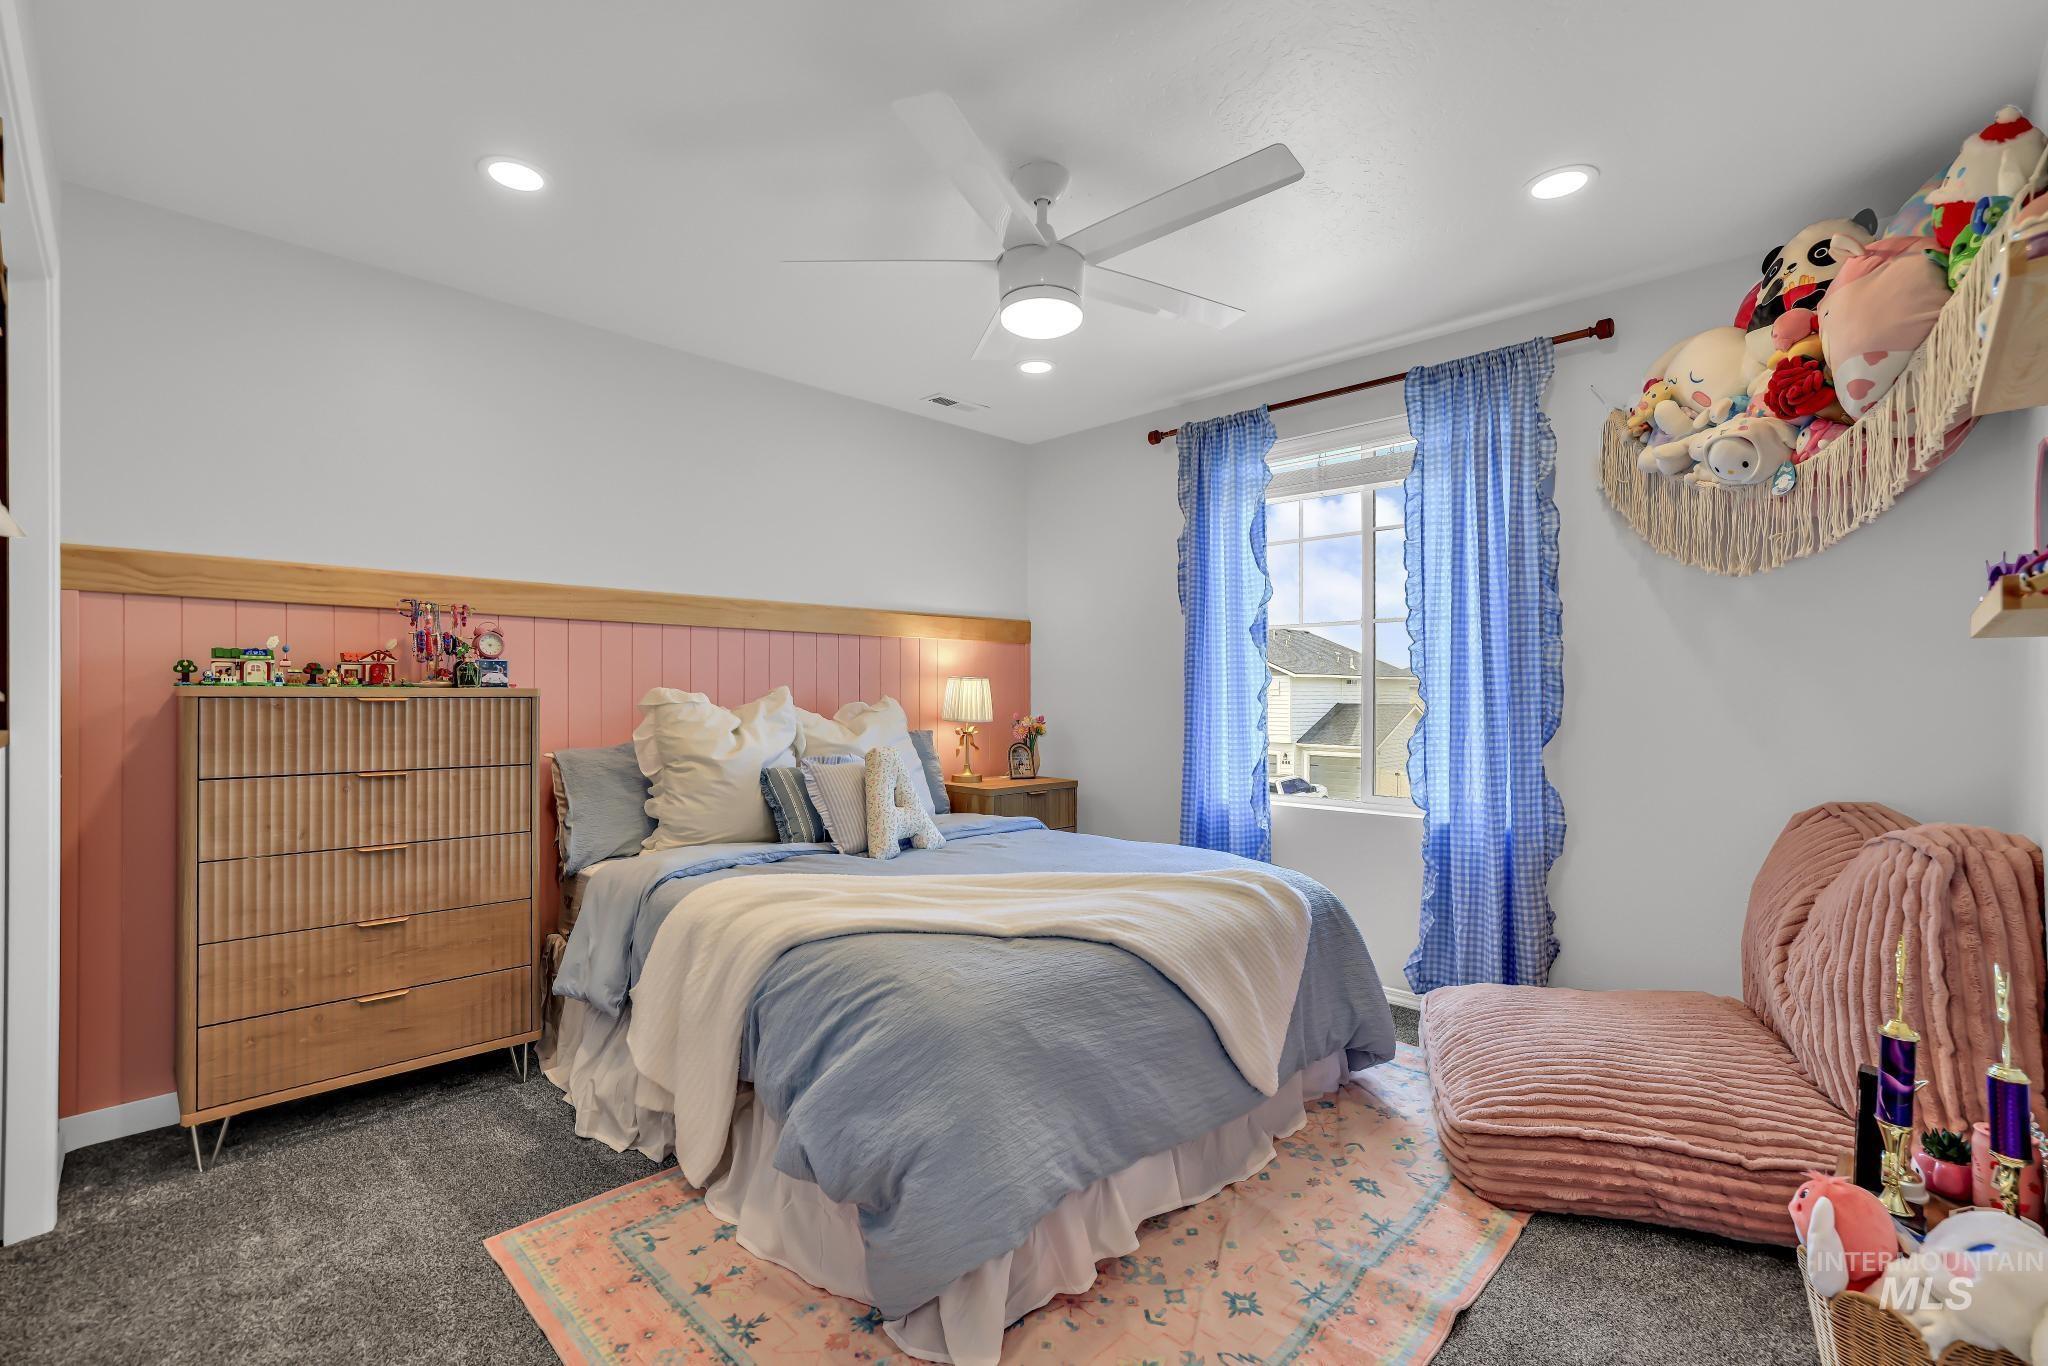
Interior space featuring a window with natural light, recessed lighting, a ceiling fan, and gray carpet flooring
-

Recessed ceiling lighting illuminates a room featuring soft gray walls and gray carpet flooring
-

Bathroom vanity featuring a white countertop with an integrated sink and matte black faucet
-

Dedicated laundry room featuring a light wood-finish countertop, white cabinetry with gold-tone hardware, and wood-finish flooring
-

Expansive green lawn with a covered patio area
-

Covered patio featuring concrete flooring and two ceiling fans with integrated lighting
-

Private backyard featuring a manicured lawn, full perimeter fencing, and a gravel patio area
-

Expansive green lawn providing ample outdoor space
-

Expansive backyard featuring a covered patio with ceiling fans, concrete pad, privacy fencing, and a separate structure with a shingled roof
-

Spacious backyard featuring an extended concrete patio, covered outdoor living area with recessed lighting and ceiling fans, and a perimeter fence with decorative string lights
-
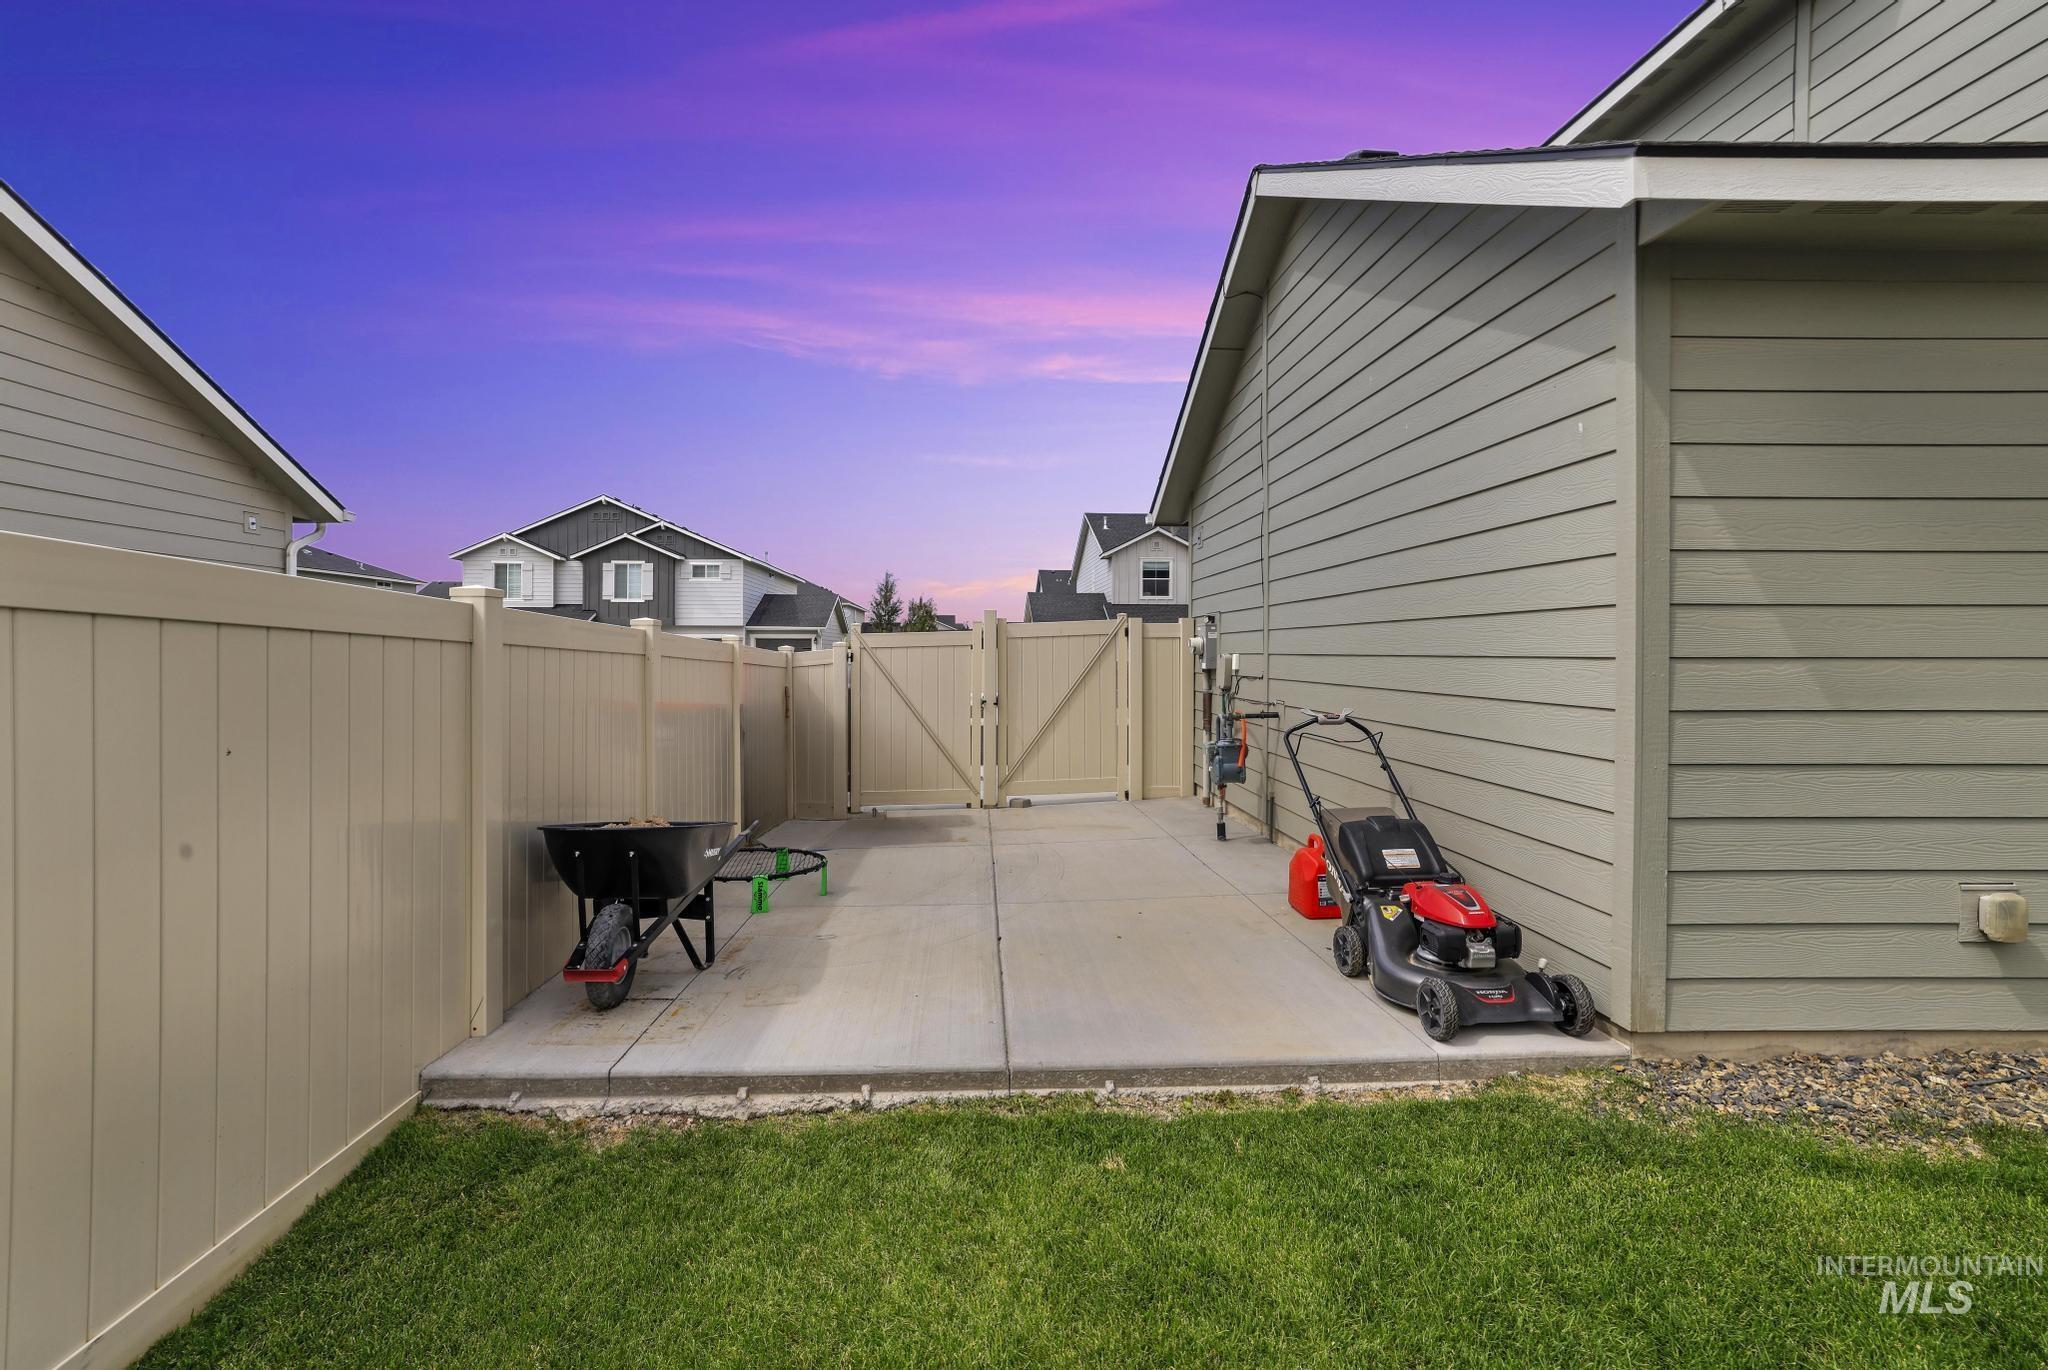
Private backyard featuring a manicured lawn, concrete patio, and full perimeter vinyl fencing with gate access
-

Two-story residence featuring a gray exterior with stone accents, a covered front porch, and a three-car garage
-

Aerial property outline featuring a gray asphalt shingle roof
-

Aerial view showcasing a residential property with a light gray exterior, dark gray roof, and an attached two-car garage
-
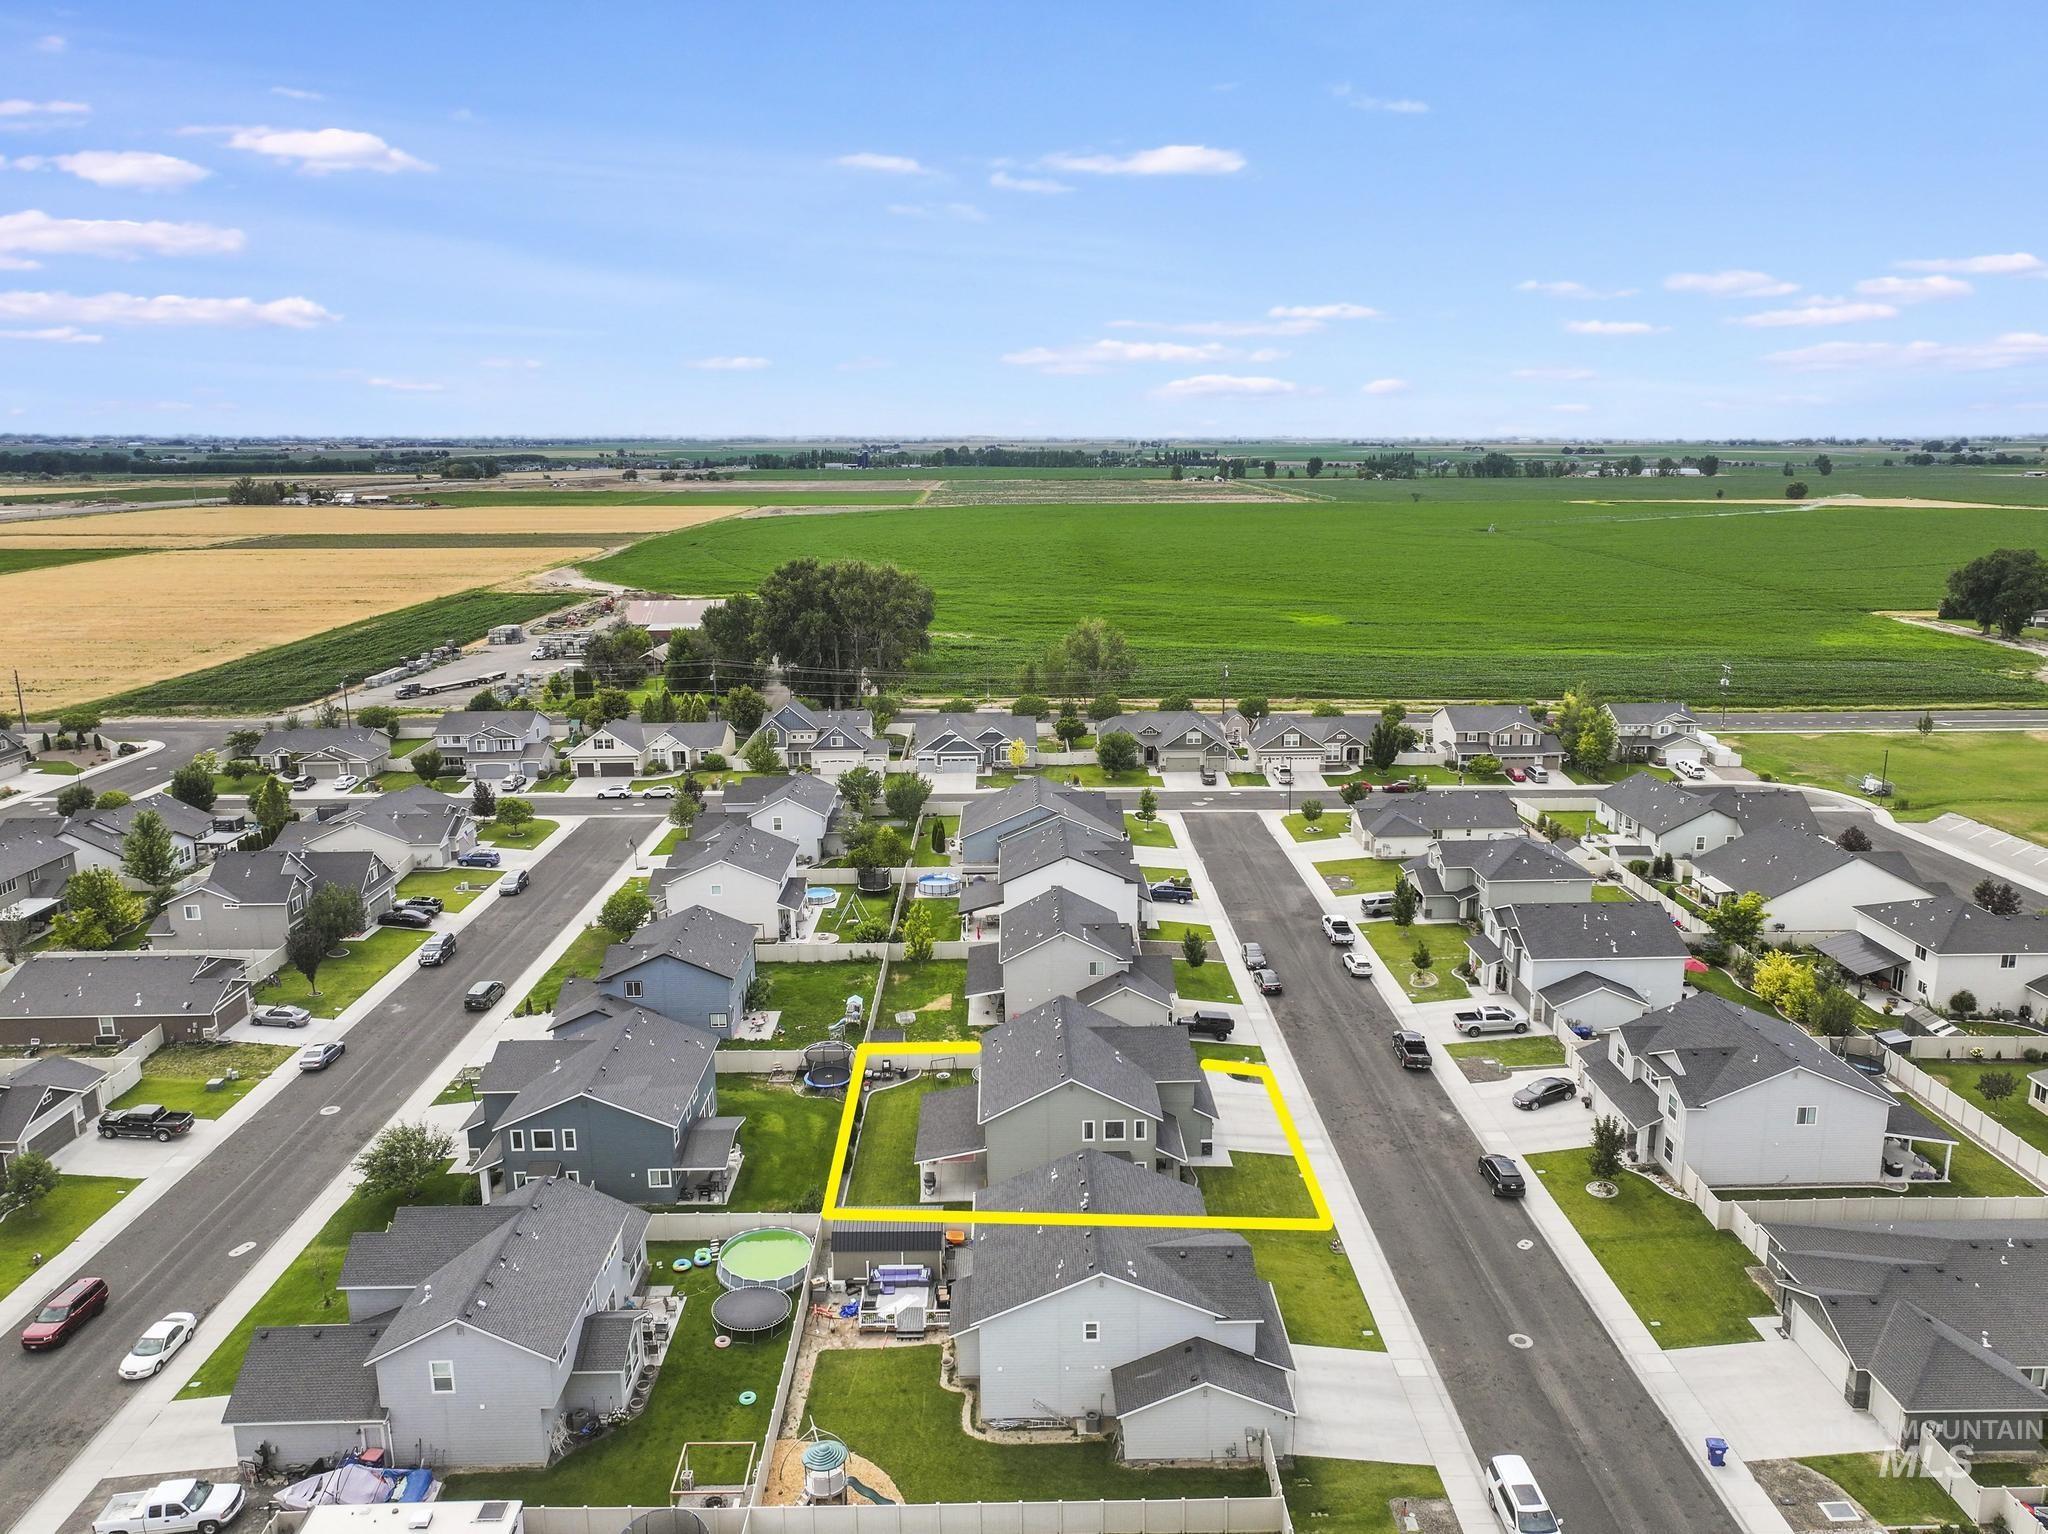
Aerial perspective showcasing a residential development with individual properties featuring private yards, dark asphalt streets, and sidewalks
Every detail of this beautiful home has been thoughtfully curated to create a warm, inviting space with timeless style. From updated lighting and designer accent walls to carefully selected finishes throughout, the current owners have truly transformed this house into a place you’ll be proud to call home. A welcoming covered front porch sets the tone, while inside you’ll find an impressive great room with soaring ceilings, abundant natural light, and a cozy gas fireplace. The kitchen is the heart of the home, featuring a large island, updated appliances, pantry with under-cabinet lighting, and an effortless flow into the dining area and adjoining family room, creating the perfect gathering space for everyday living. The main level also includes a bedroom, powder bath, and convenient mudroom with built-in locker area. Upstairs, you’ll discover a spacious bonus family room, an oversized primary suite complete with a soaking tub, shower, dual vanities, and walk-in closet, along with two additional bedrooms, a full guest bath, and an upstairs laundry room. Outside, the backyard is ready for relaxing or entertaining with a large covered patio, dedicated hot tub pad, RV parking with double gates and concrete pad, plus an oversized three-car garage that provides plenty of room for vehicles, storage, and hobbies. This is the kind of home where thoughtful design meets functional living.
- Heating:
- Forced Air, Gas
- Cooling:
- Central air
- Fireplace:
- One, Gas
- Garage Capacity:
- 3
- Country:
- US
- State:
- ID
- City:
- Twin Falls
- Zipcode:
- 83301
- Street:
- 833 White Tail Dr
- Longitude:
- W115° 30' 8.8''
- Latitude:
- N42° 35' 49.5''
- Master Bedroom Level:
- Upper
- Bedroom 2 Level:
- Upper
- Bedroom 3 Level:
- Upper
- Bedroom 4 Level:
- Main
- Kitchen Level:
- Main
- Living Room Level:
- Main
- School District:
- Twin Falls School District #411
- Elementary School:
- Rock Creek
- Middle School:
- Robert Stuart
- High School:
- Canyon Ridge
- Status:
- New
- Type:
- Single Family
- Level:
- Two Story
- Tax Year:
- 2025
- Taxes:
- $3,875
- Potential Short Sale:
- No
- Age:
- 1 -5 Years
- Auction:
- No
- Flood Ins Required:
- No
- HUD Owned:
- No
- In Foreclosure:
- No
- Land Size:
- Standard Lot 6000-9999 SF
- Home Owner Exempt:
- Yes
- HOA Frequency:
- Annual
- HOA Fees:
- $160
- Virtual Tour:
- https://my.matterport.com/show/?m=3ZTuTEQRmTY
- Inc Kitchen Features:
- Breakfast bar, Dishwasher, Disposal, Microwave, Oven/range freestanding, Pantry, Island, Water softener own
- Lot Features:
- Sidewalks, Public road, Finished Driveway, Rv Parking
- Water:
- City service
- Land Use:
- Single
- Sprinkler System:
- Auto,Full,Pressurized Irrigation
Residential For Sale
833 White Tail Dr, Twin Falls, Idaho 83301
- Property Type :
- Residential
- Listing Type :
- For Sale
- Listing ID :
- 98993169
- Price :
- $555,000
- Bedrooms :
- 4
- Bathrooms :
- 2.5
- Apx SqFt :
- 2,538 SqFt
- Year Built :
- 2021
- Lot Area :
- 0.18 SqFt
- Days on Market :
- 1
- Subdivision :
- Grandview Estates (Twin Falls)
- Update Date :
- 07/08/2026 22:31:15
- Status :
- Active

- JoeAnne Santy-Greene
- (208) 947-4609
- (208) 283-6313
- (208) 287-8500
-


