

-
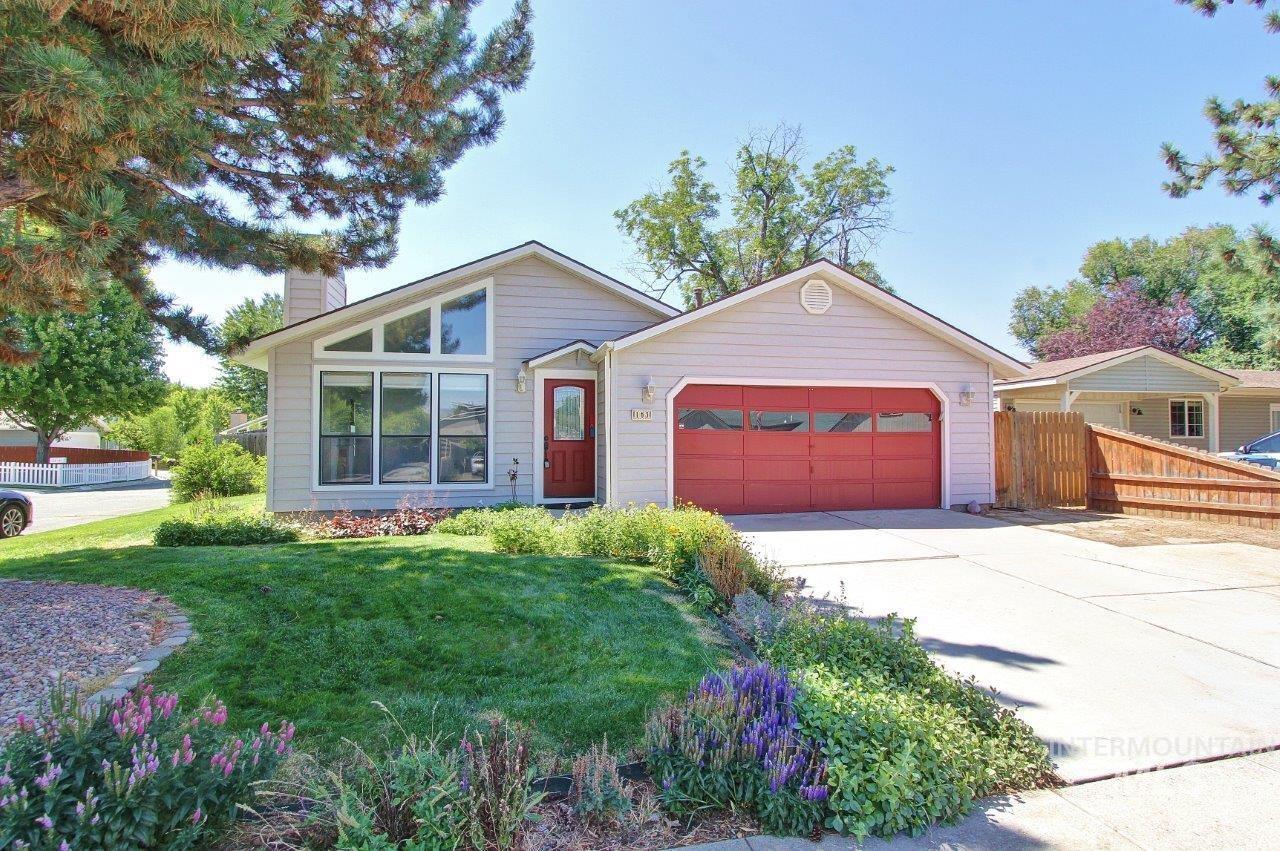
Exterior featuring light gray siding, a prominent red entry door, an attached two-car garage with a red door, a concrete driveway, and a front lawn with mature landscaping
-

Entryway featuring a decorative leaded glass front door, elevated tile flooring, a vaulted ceiling with exposed beams, an ornate chandelier, and high transom windows
-

Living area featuring a white mantel fireplace with a gold-toned insert, a tiled hearth, and carpeted flooring
-

Vaulted ceiling with high-set accent windows, three large windows with roller shades, white-painted walls, a fireplace with a white mantel, and grey carpeting
-

Vaulted ceiling entryway featuring a decorative chandelier, tile flooring, and a decorative front door with opaque glass
-

Multi-level interior featuring a decorative fireplace with a white carved mantel, gray carpeting, and light tile flooring
-

Carpeted room with white walls, two windows featuring blinds, and an arched doorway opening to a kitchen area with wood-finish cabinetry and light-colored flooring
-
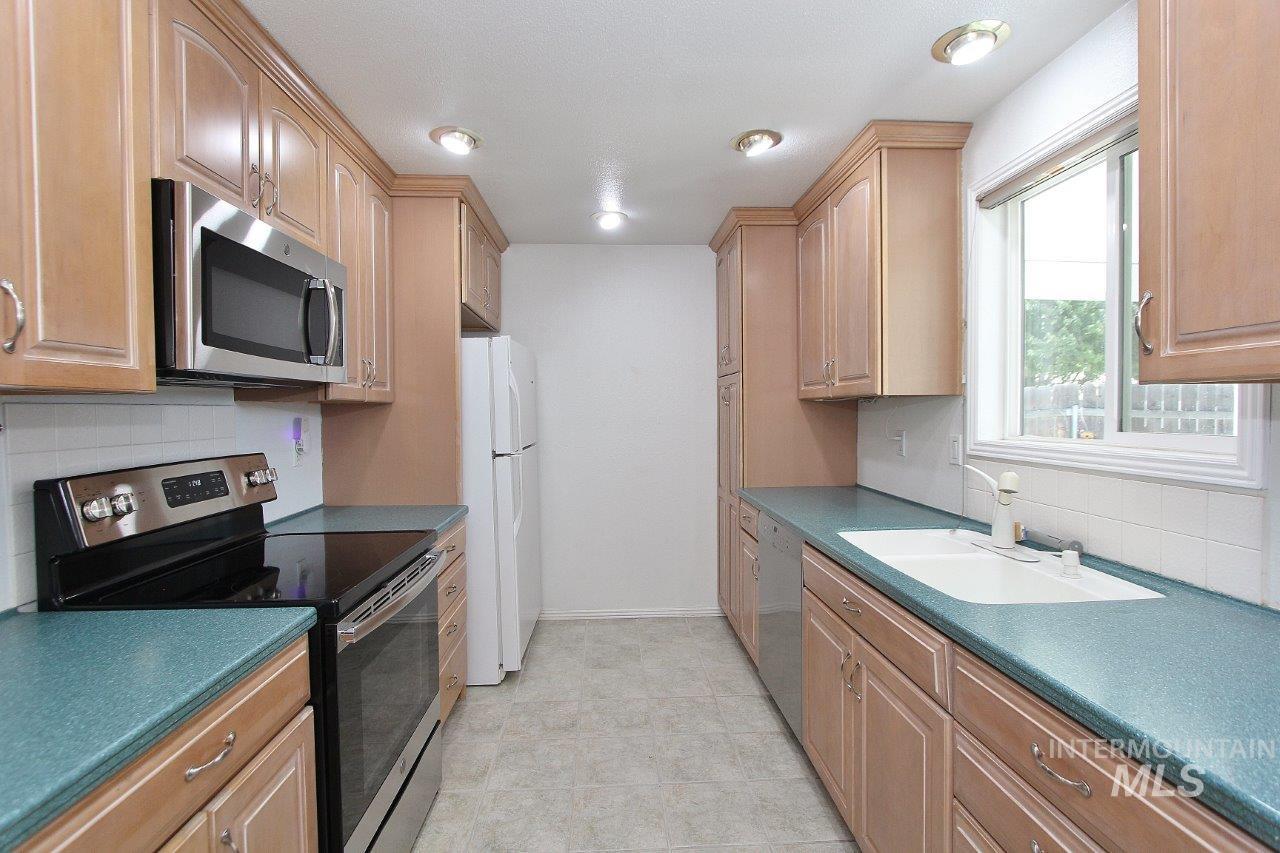
Galley kitchen featuring wood cabinetry, laminate countertops, stainless steel appliances, and tile flooring
-

Kitchen featuring light wood-finish cabinetry, stainless steel microwave, electric range, and light-colored countertops
-

Kitchen featuring wood-finish cabinetry, a white drop-in sink, and a stainless steel dishwasher
-
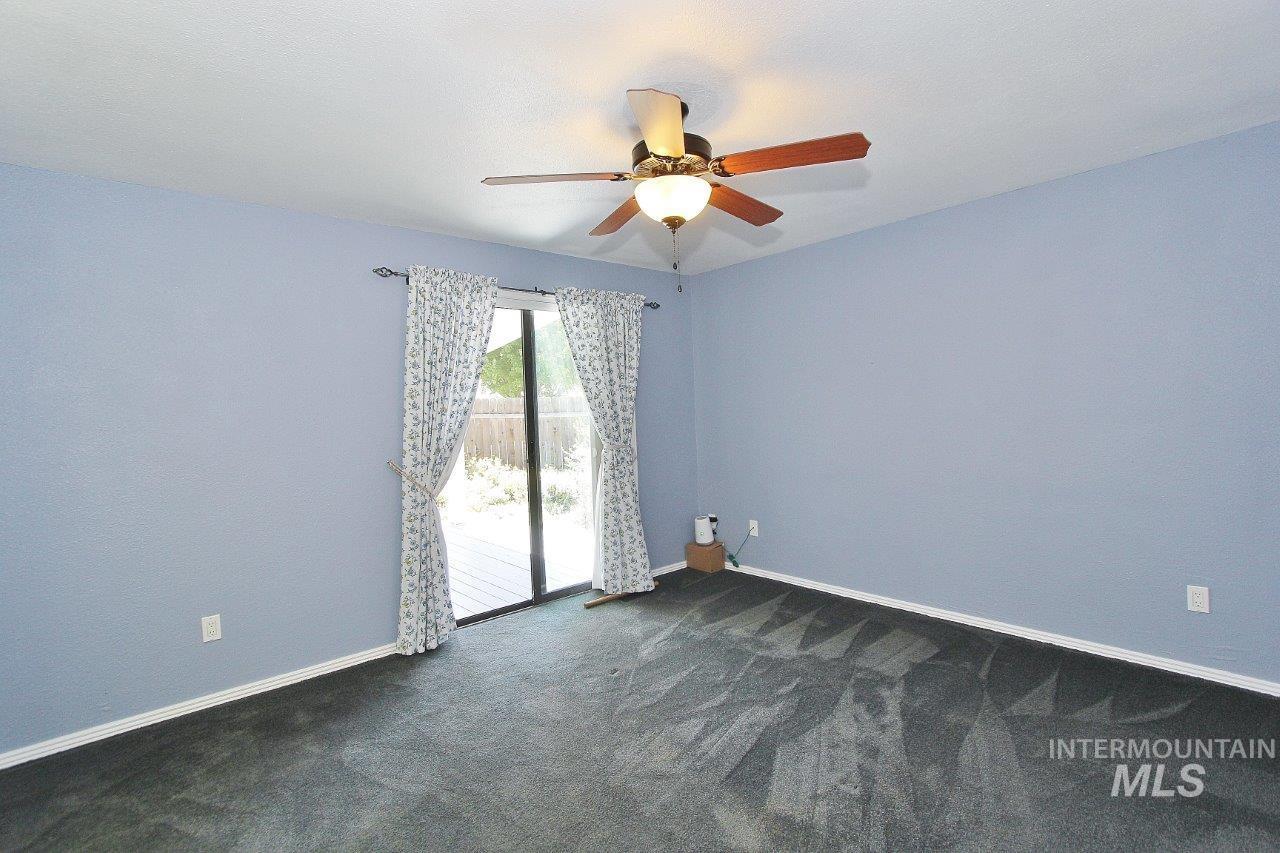
Room featuring light blue walls, dark gray patterned carpeting, and white baseboards
-

Spacious room featuring gray carpeting, a ceiling fan with light fixture, white bi-fold closet doors, and access to a half bathroom with white flooring and a toilet
-
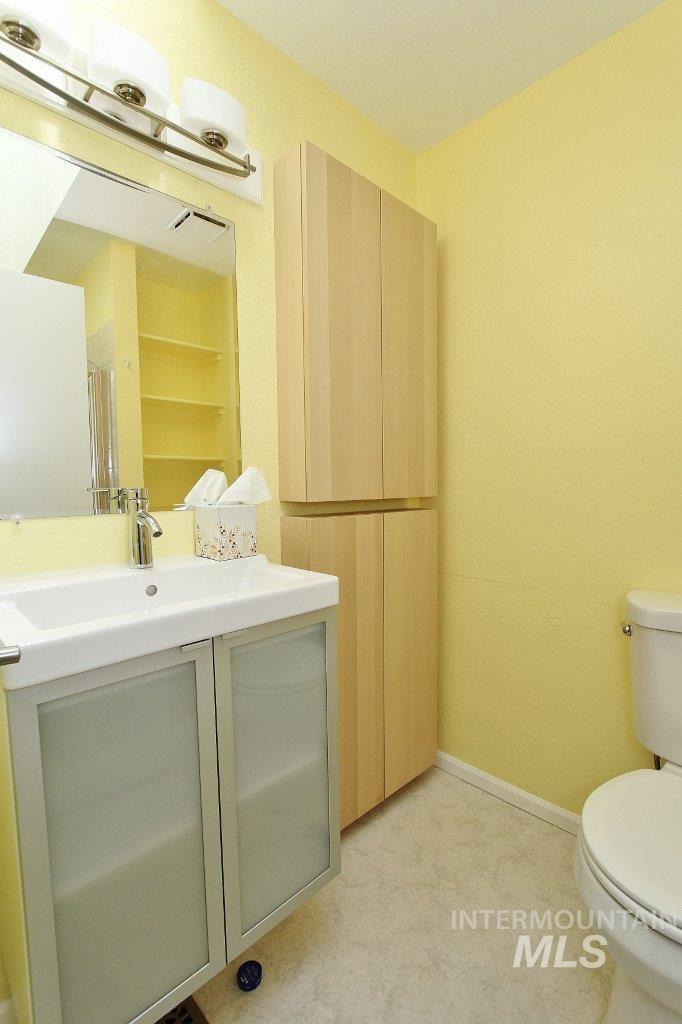
Bathroom featuring a contemporary vanity with an integrated basin, frosted glass cabinet doors, and a chrome faucet
-
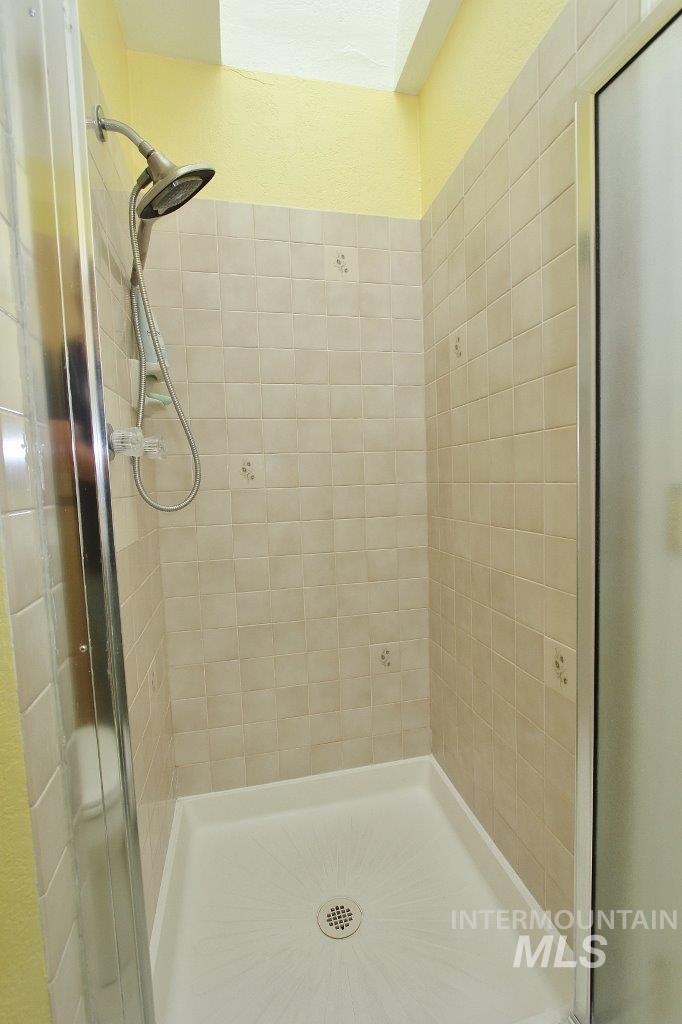
Shower enclosure featuring neutral-toned square tile walls, a white shower pan with a center drain, a brushed nickel showerhead with a handheld attachment, and a glass shower door
-

Customizable closet organization system featuring adjustable white wire shelving, wood-finish shelves, and integrated hanging rods
-

Room featuring extensive white built-in cabinetry and open shelving, gray carpeting, a ceiling fan with integrated lighting, and a window with horizontal blinds
-

Built-in media center with white cabinetry and open shelving, complemented by a ceiling fan with wood-finish blades, dark grey carpeting, and dual French doors
-

Bathroom featuring a floating dark wood-finish vanity with an integrated sink, a matching wall-mounted cabinet, a full-size bathtub with tiled surround, and linear ceiling lighting
-
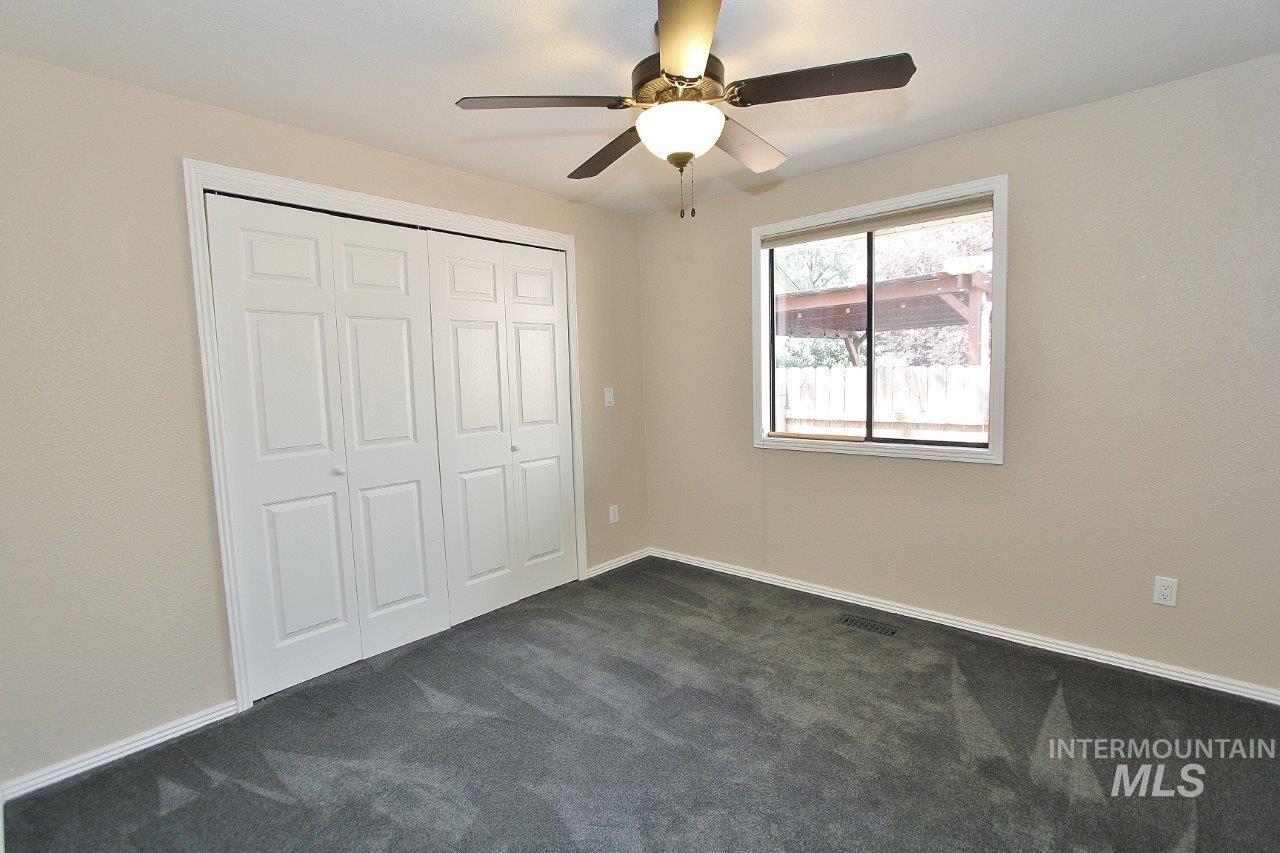
Room featuring neutral wall paint, gray carpet flooring, a ceiling fan with light fixture, and a window with a white frame
-

Dedicated laundry area featuring a washer and dryer, tile flooring, and a wire storage shelf
-

Covered patio featuring a sliding glass door and an exterior door
-

Rear exterior featuring light blue siding, a covered patio with white support columns, a white-trimmed window, and a green lawn with mature landscaping
Property Description
Single-level home w/mature landscaping nestled on a corner is Southeast Boise. The sunken living room has vaulted ceilings, gas fireplace, & plenty of natural light flowing in. The kitchen features stainless-steel appliances, tile flooring, & plenty of cabinet space. The main-level master suite offers private ensuite w/tiled shower, walk-in closet, and private backyard/patio access. Centrally located to downtown, shops/eateries, park/recreation, & quick interstate access.
Features
- Heating:
- Forced Air, Gas
- Cooling:
- Central air
- Fireplace:
- One, Gas
- Garage Capacity:
- 2
Address Map
- Country:
- US
- State:
- ID
- City:
- Boise
- Zipcode:
- 83706
- Street:
- 163 E Gettysburg St
- Longitude:
- W117° 49' 4.4''
- Latitude:
- N43° 34' 48.8''
Rooms
- Master Bedroom Level:
- Main
- Master Bedroom Size:
- 13x13
- Bedroom 2 Level:
- Main
- Bedroom2 Size:
- 11x12
- Bedroom 3 Level:
- Main
- Bedroom3 Size:
- 10x14
- Kitchen Level:
- Main
- Kitchen Size:
- 9x14
Schools
- School District:
- Boise School District #1
- Elementary School:
- White Pine - Boise
- Middle School:
- Les Bois
- High School:
- Timberline (Boise)
Additional Details
- Status:
- New
- Type:
- Single Family
- Level:
- Single
- Tax Year:
- 2025
- Taxes:
- $3,160
- Potential Short Sale:
- No
- Age:
- 31 - 50 Years
- Auction:
- No
- Flood Ins Required:
- No
- HUD Owned:
- No
- In Foreclosure:
- No
- Land Size:
- Sm Lot 5999 SF
- Land Lease:
- No
- Home Owner Exempt:
- Yes
- HOA Frequency:
- Annual
- HOA Fees:
- $60
- Inc Kitchen Features:
- Dishwasher, Microwave, Oven/range freestanding, Refrigerator, Washer, Dryer
- Lot Features:
- Bus on city route, Garden space, Corner lot
- Water:
- City service
- Land Use:
- Single
- Sprinkler System:
- Auto,Full
Residential For Sale
163 E Gettysburg St, Boise, Idaho 83706
3 Bedrooms
2 Bathrooms
1,258 SqFt
Visits : 4 in 1 days
$510,000
Listing ID #98993200
Basic Details
- Property Type :
- Residential
- Listing Type :
- For Sale
- Listing ID :
- 98993200
- Price :
- $510,000
- Bedrooms :
- 3
- Bathrooms :
- 2
- Apx SqFt :
- 1,258 SqFt
- Year Built :
- 1984
- Lot Area :
- 0.13 SqFt
- Days on Market :
- 1
- Subdivision :
- Gettyburg Estat
- Update Date :
- 07/09/2026 01:51:36
- Status :
- Active
Agent info

- JoeAnne Santy-Greene
- (208) 947-4609
- (208) 283-6313
- (208) 287-8500
-

Contact Agent
Mortgage Calculator

