

-
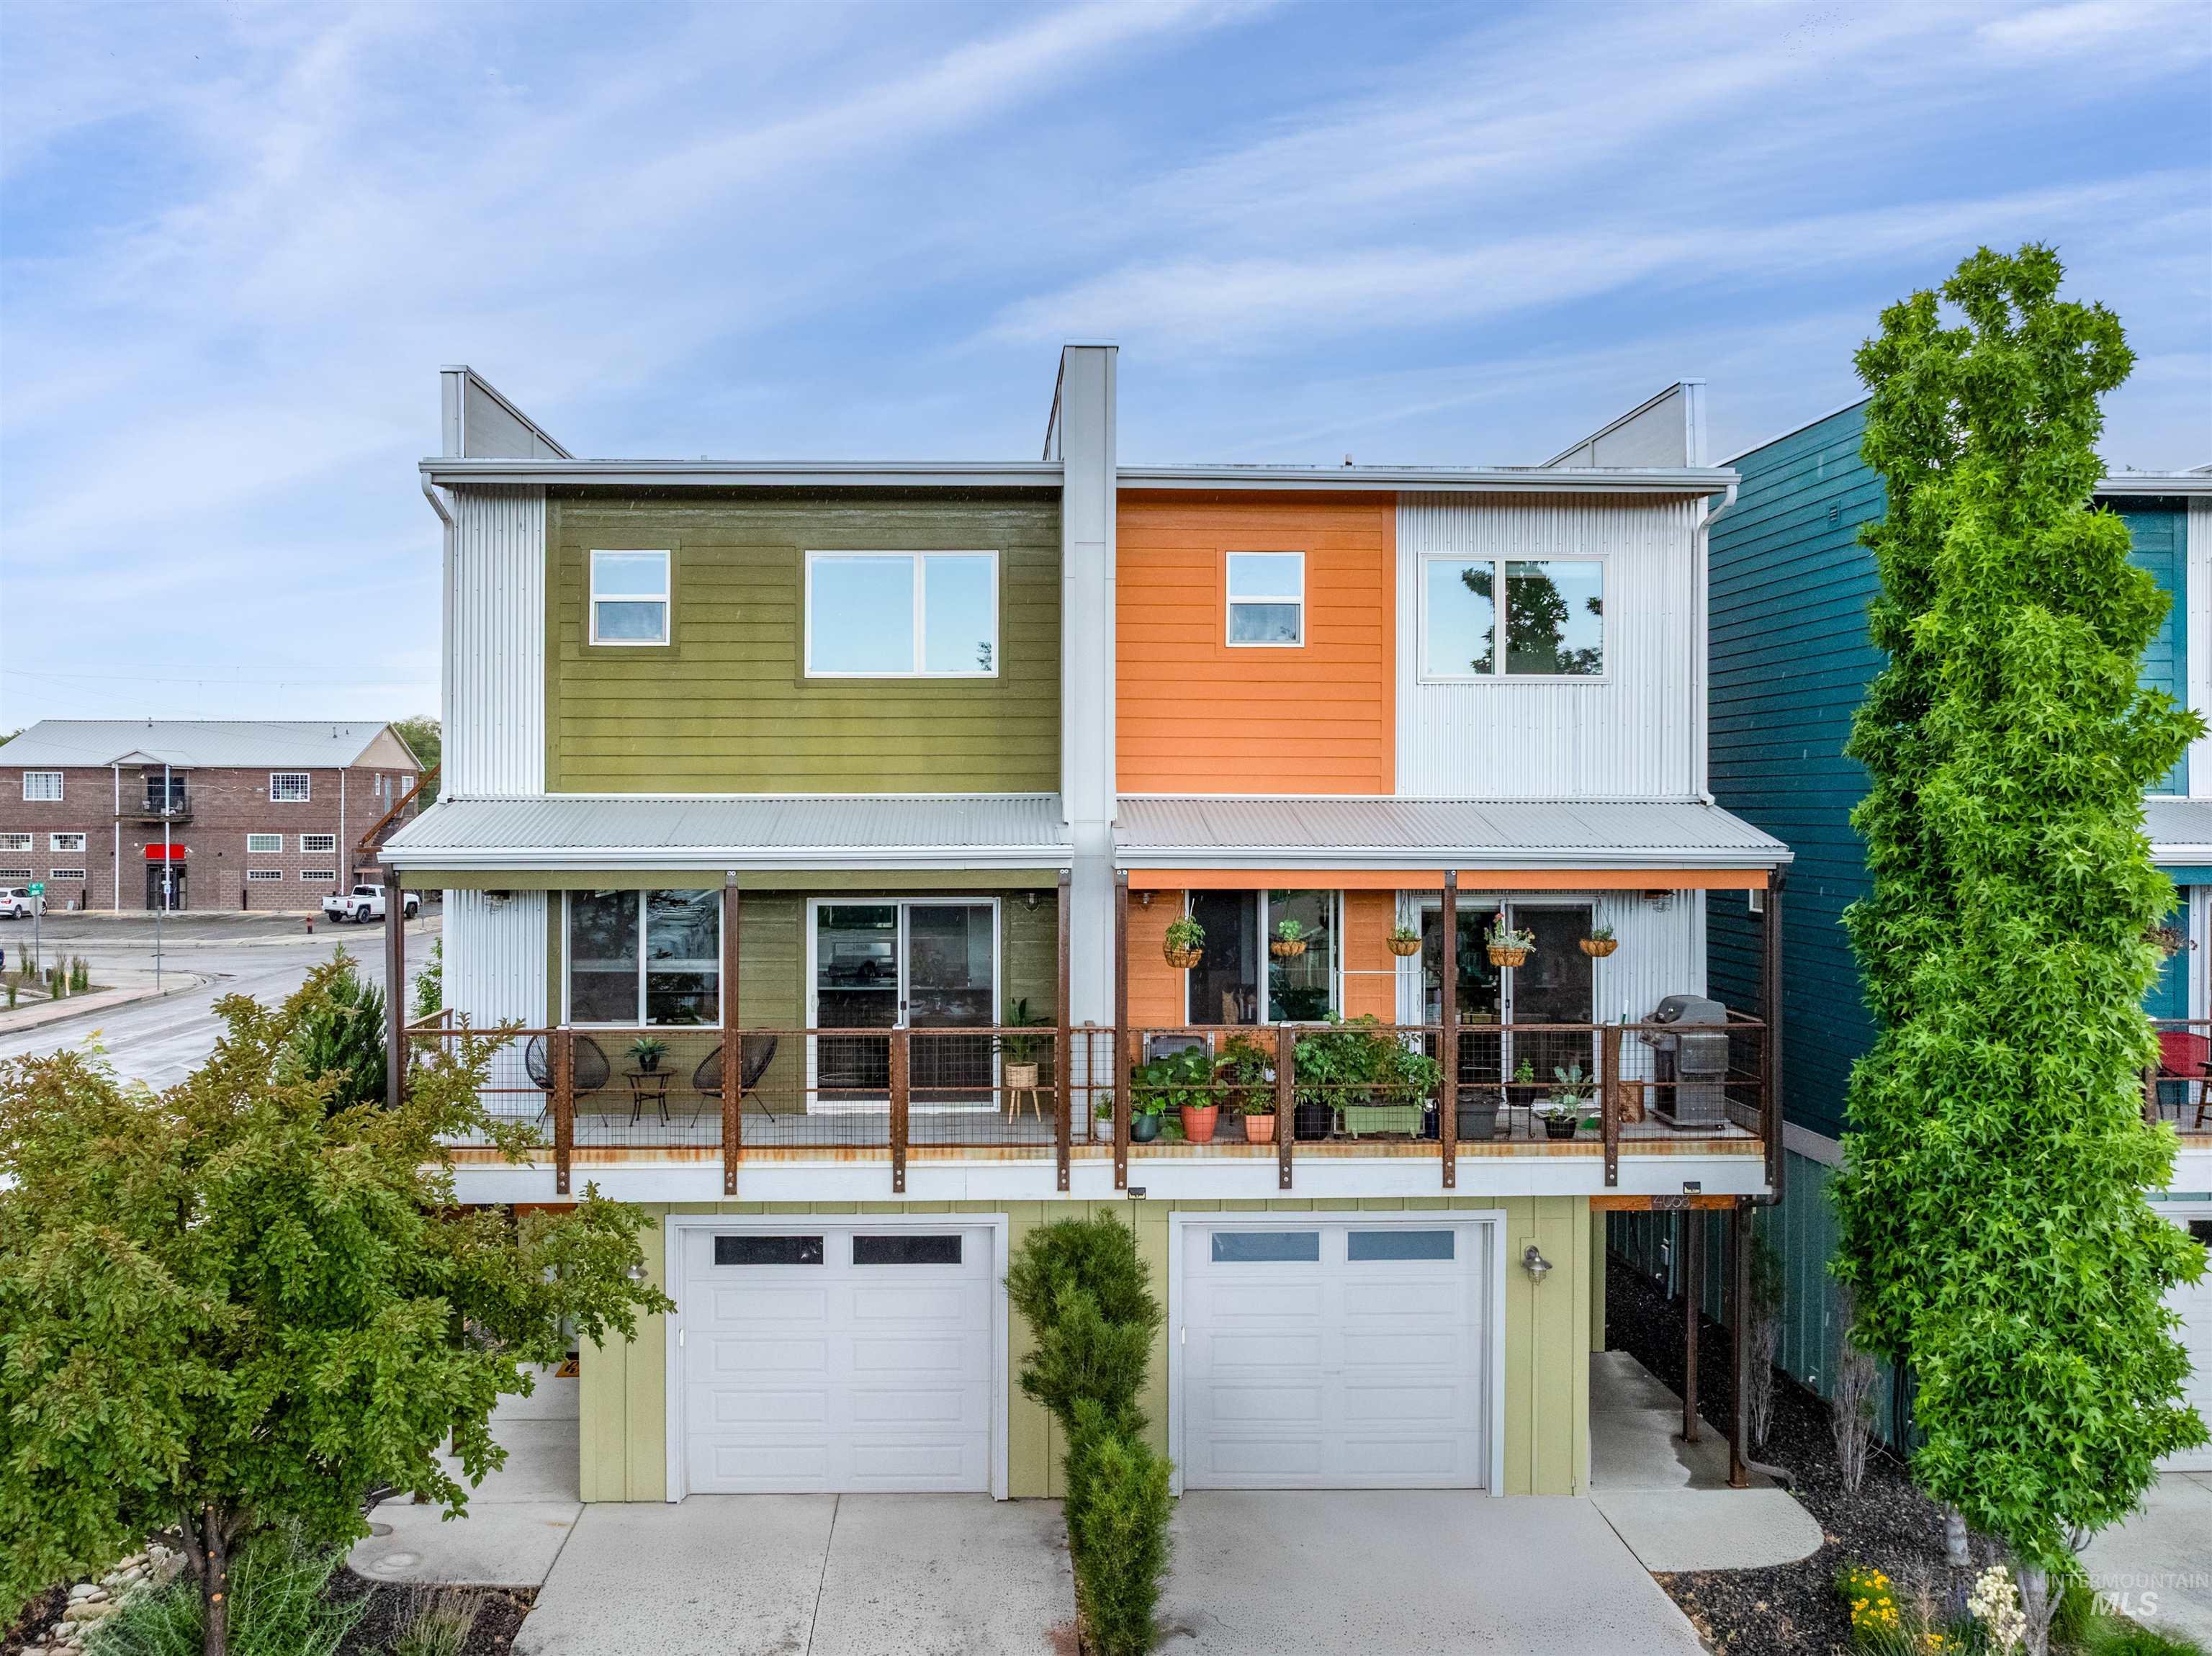
Modern-style townhome with distinctive colorful siding and a metal roof
-
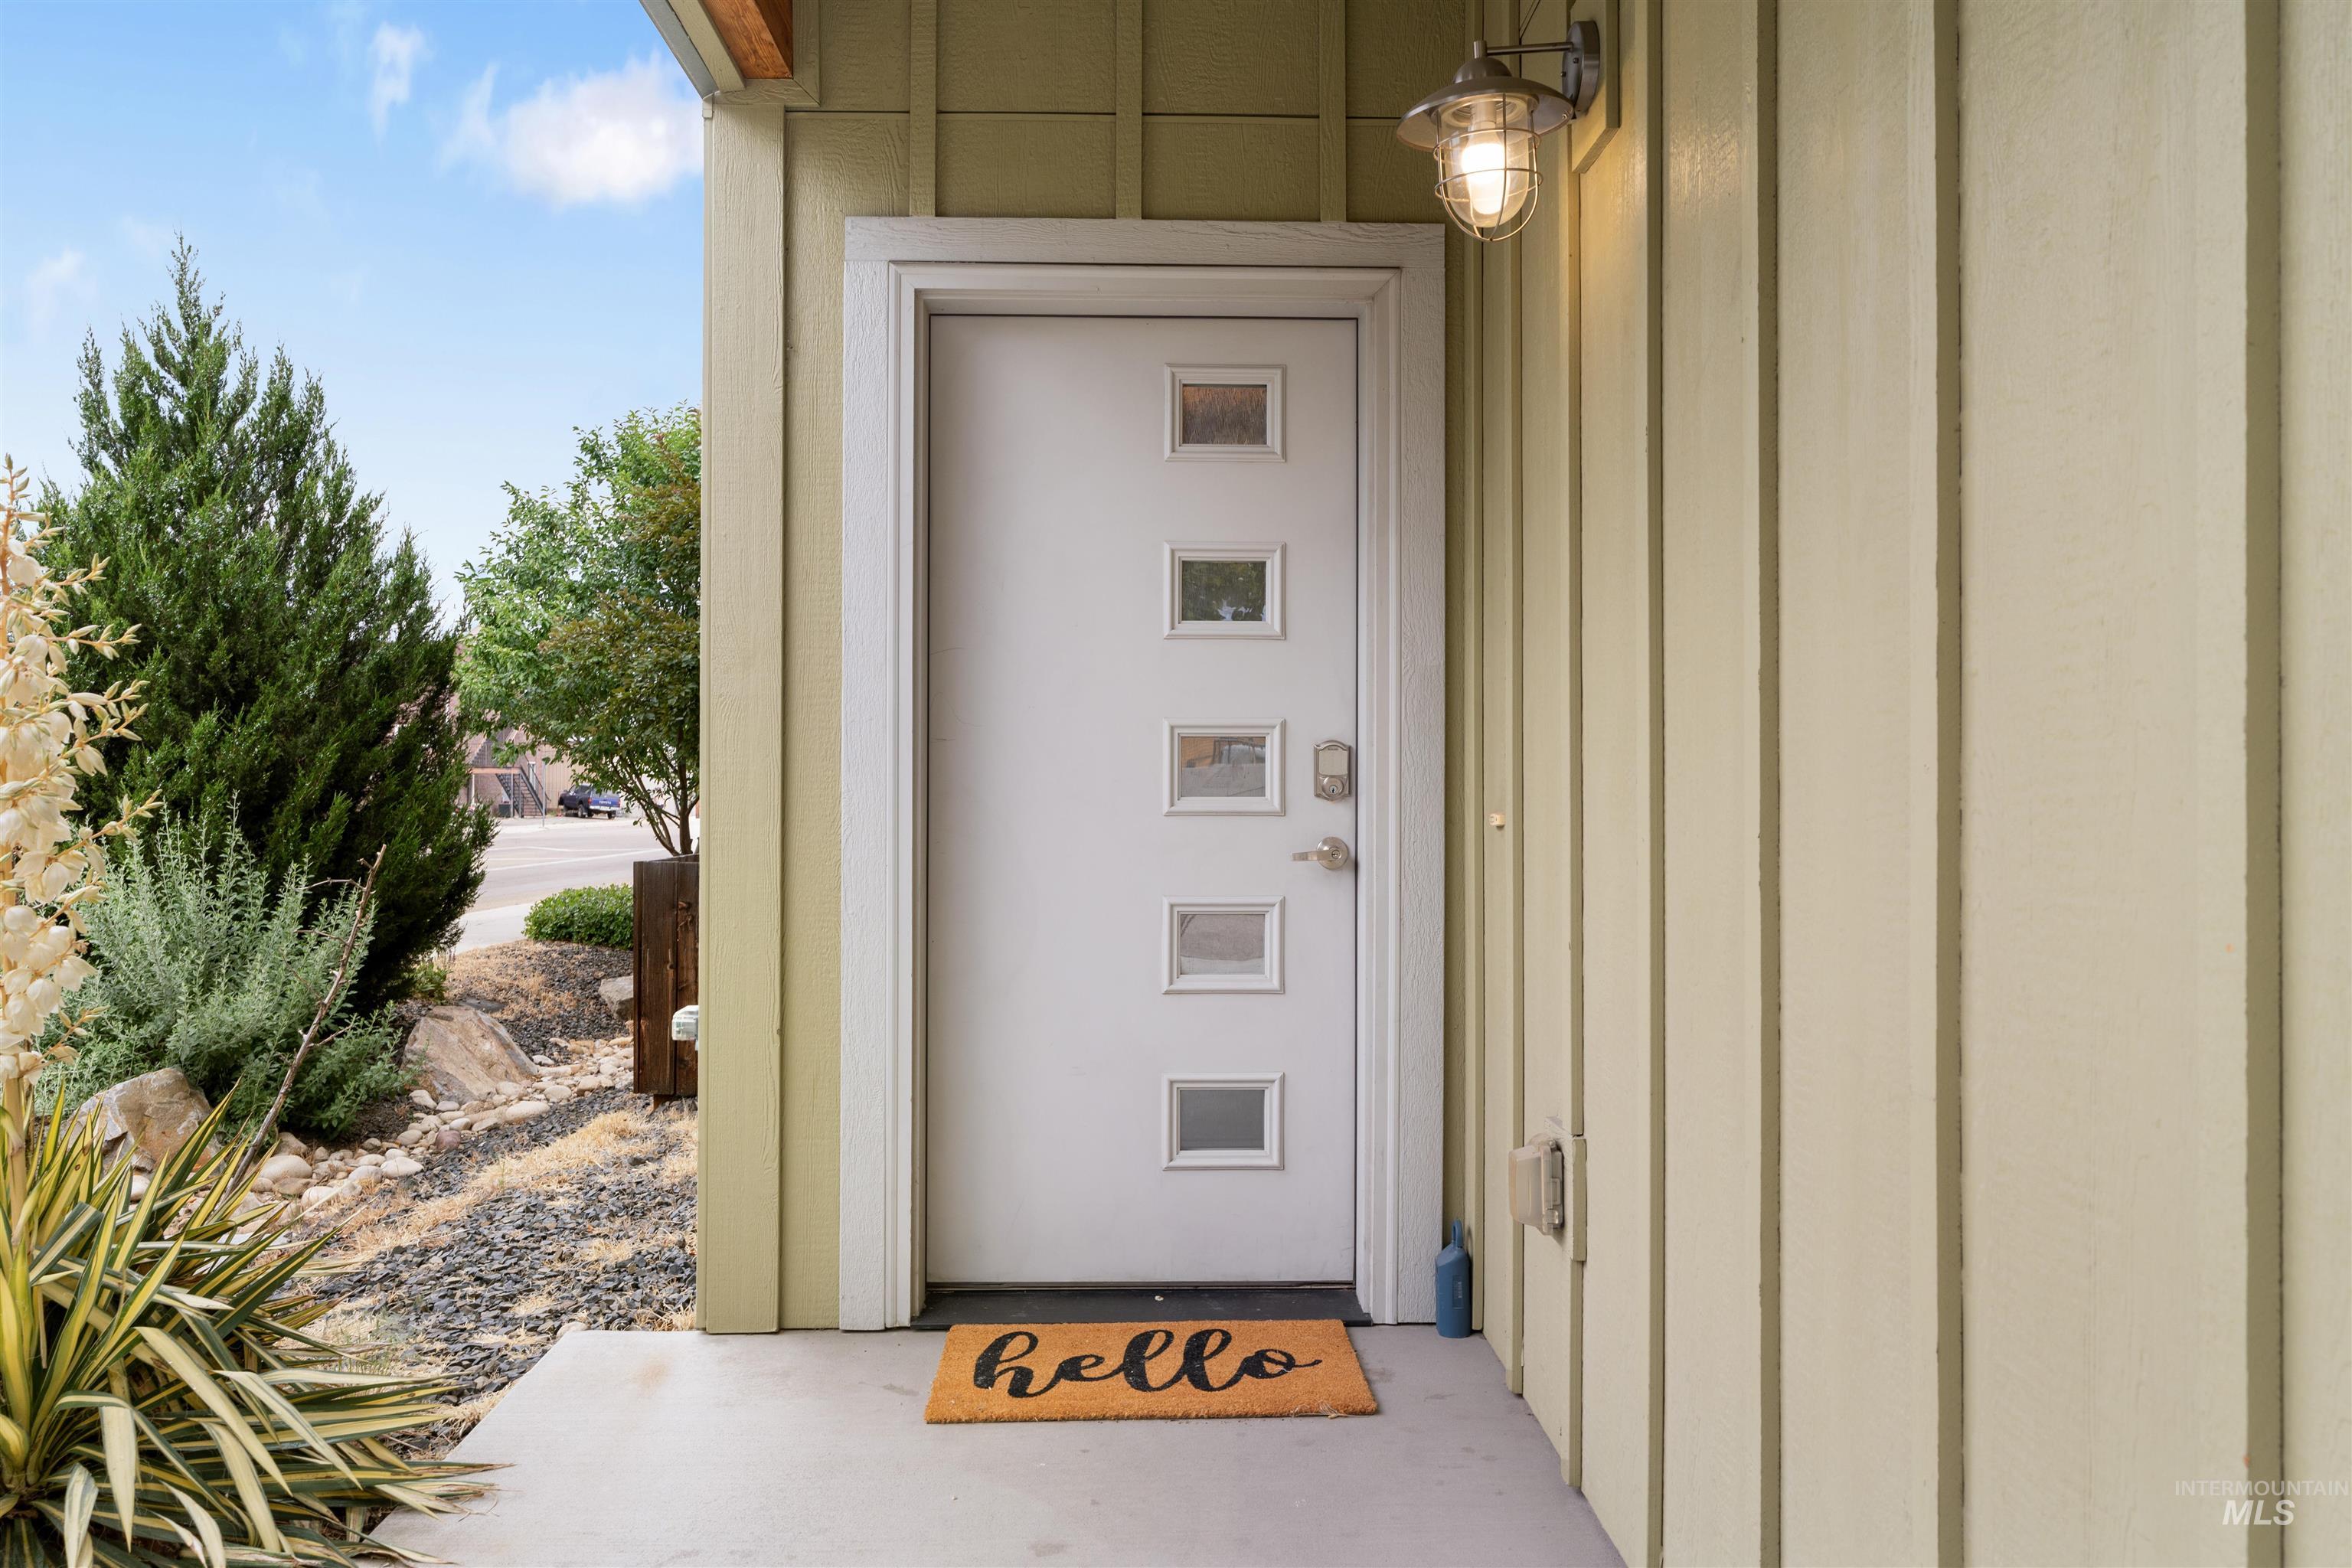
Modern entry door with five square lites and brushed nickel hardware, complemented by board and batten siding
-
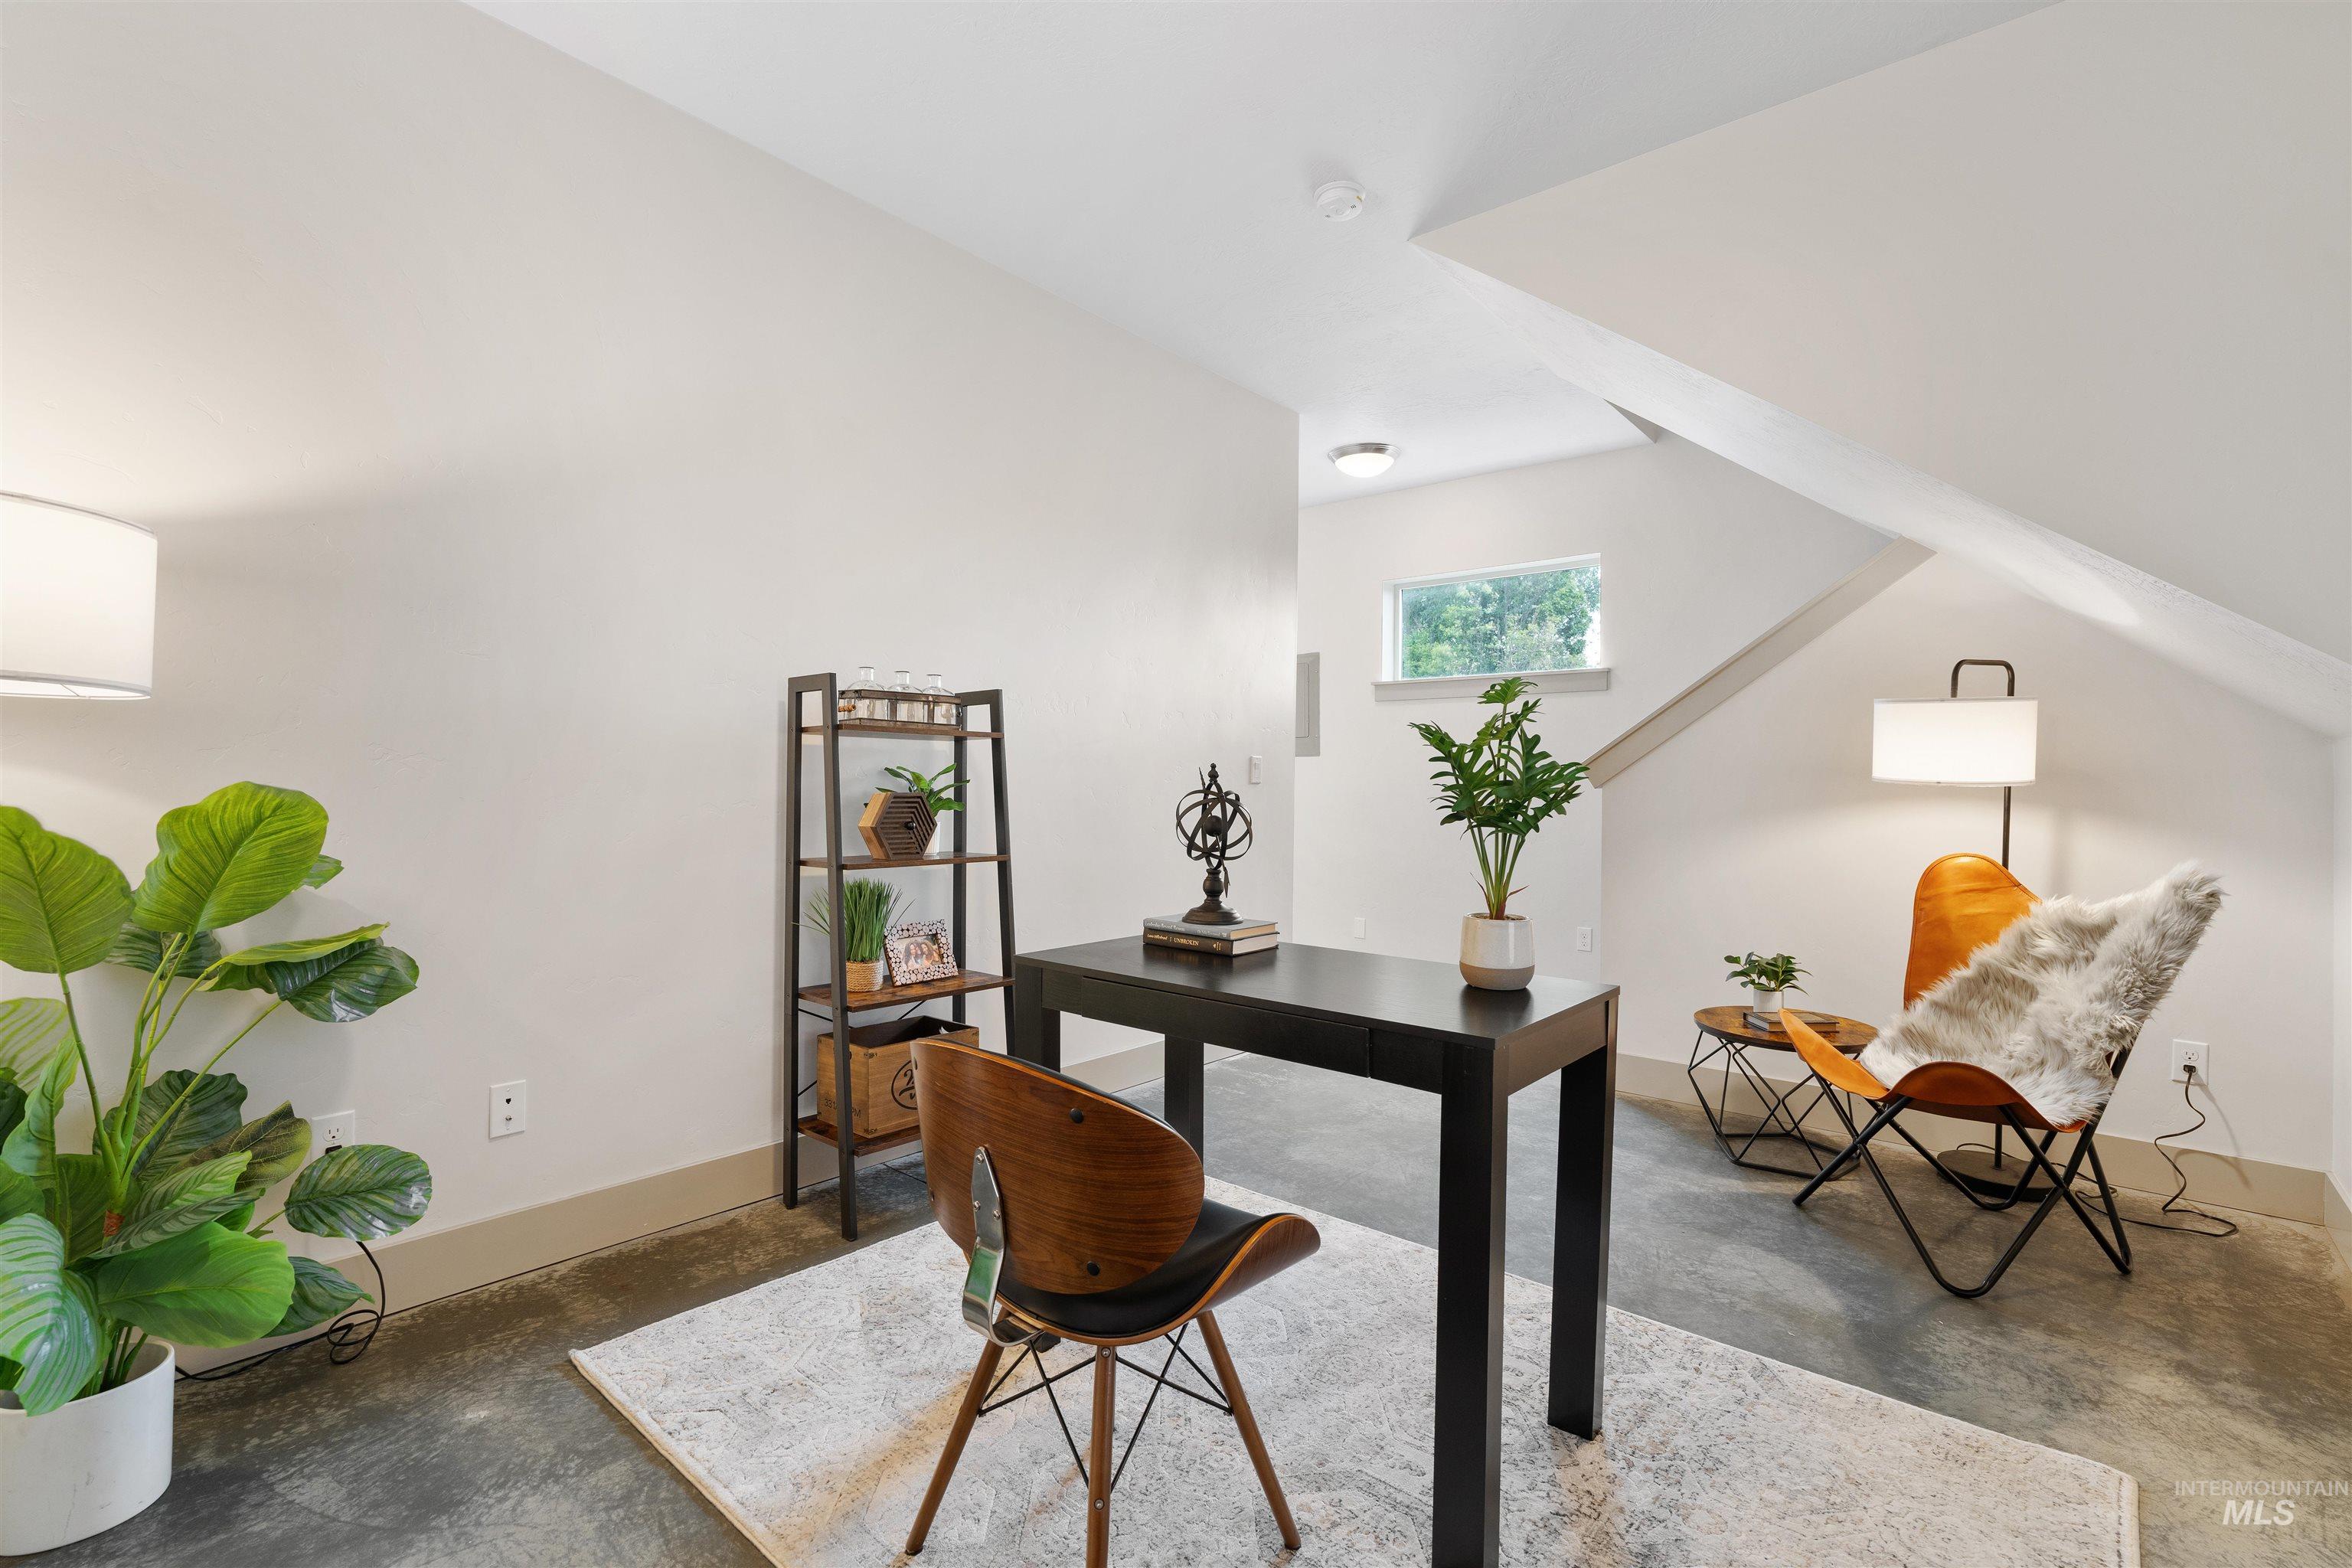
Finished attic space with sloped ceilings and exposed concrete flooring
-
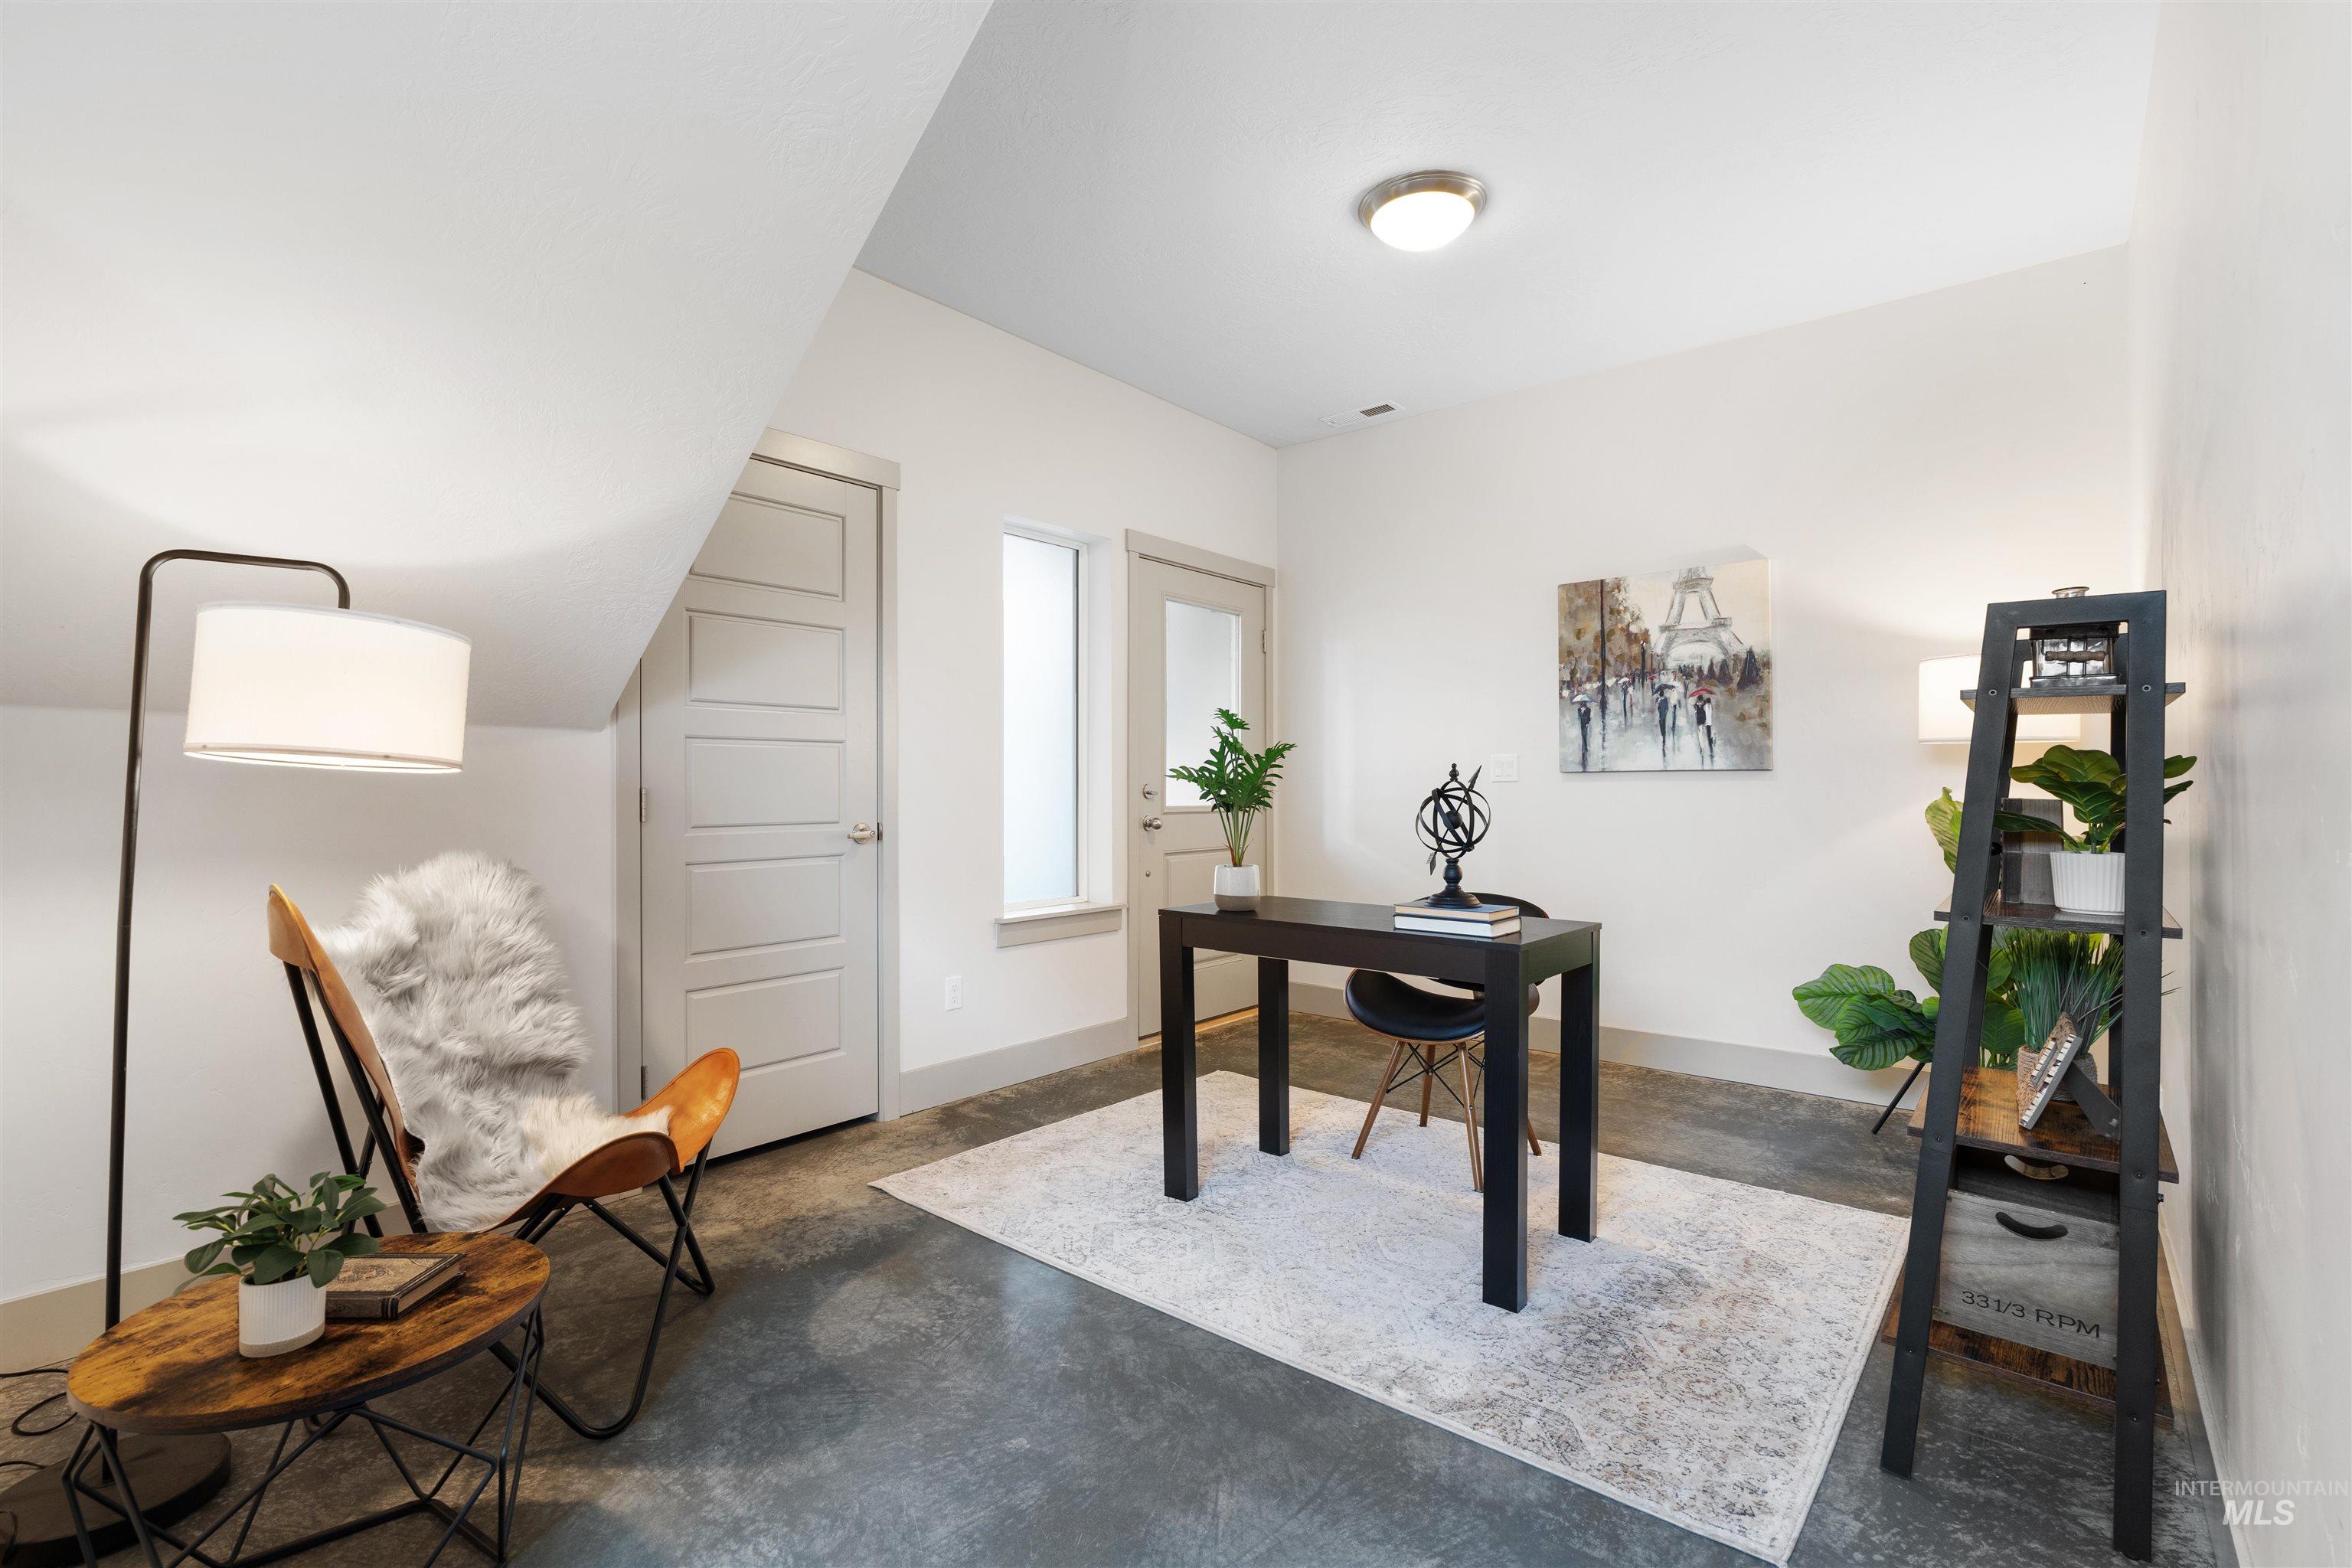
Attic space featuring concrete flooring, an accent wall, two panel doors, and a window
-
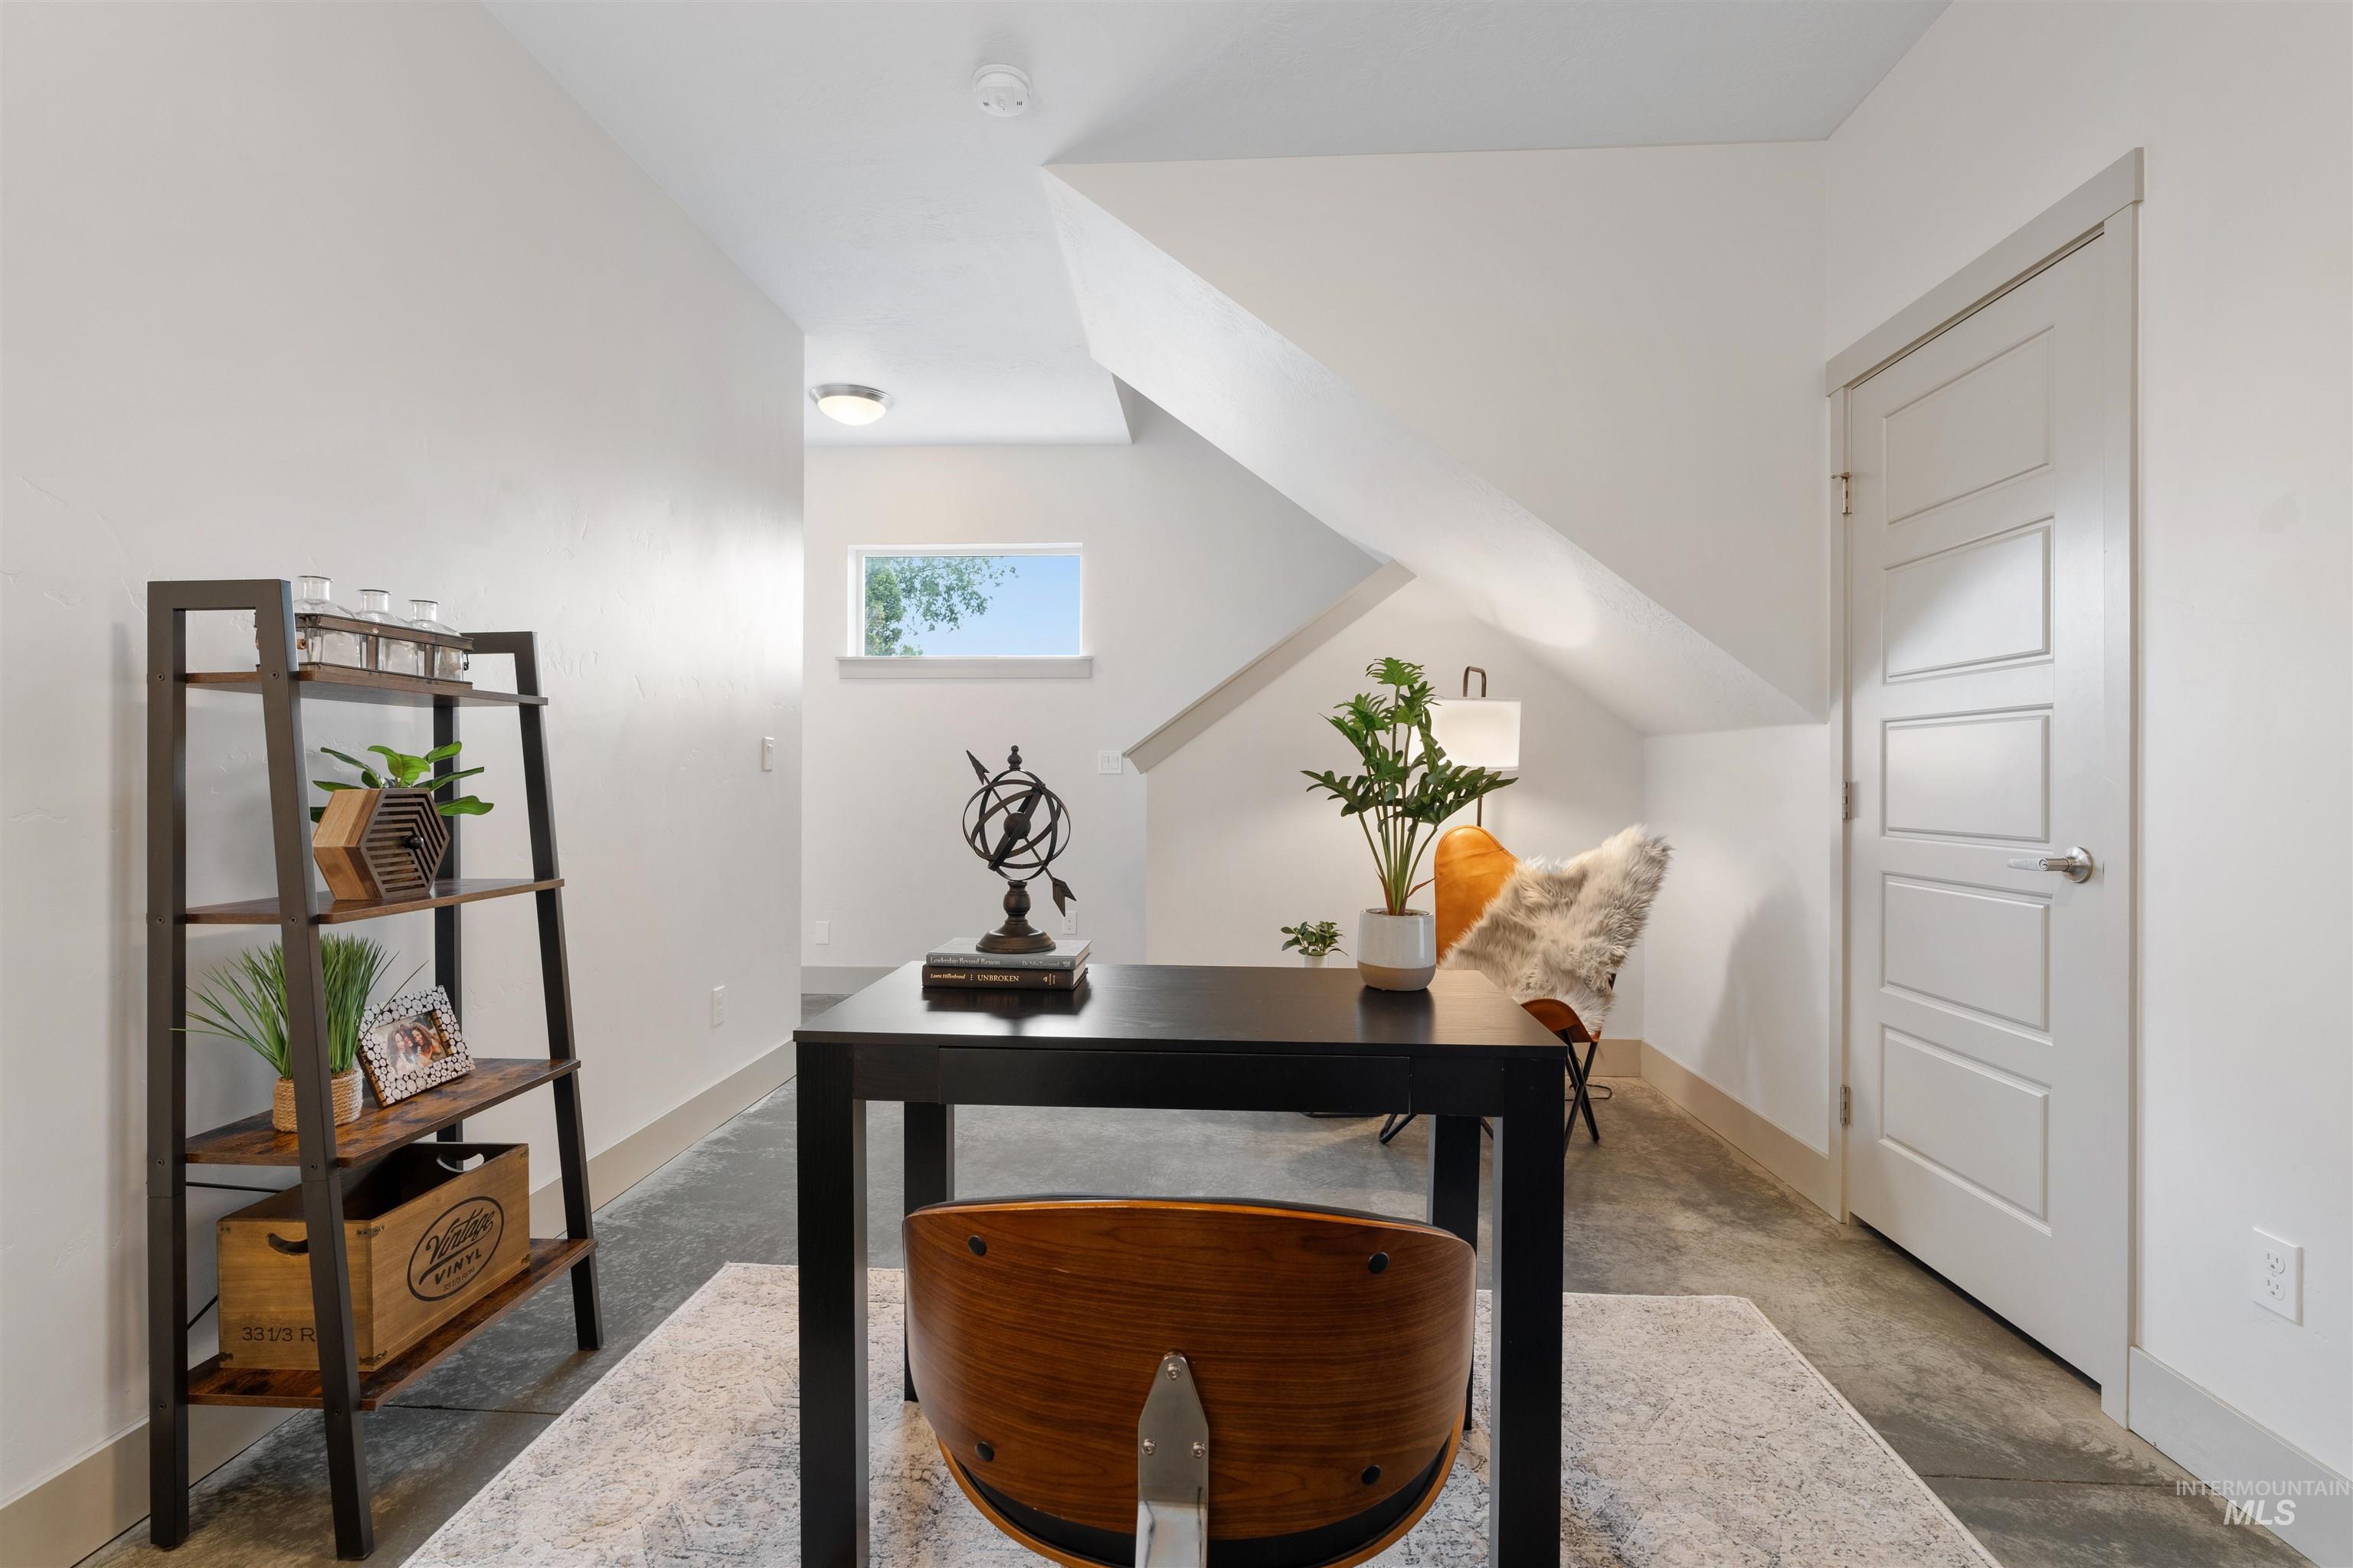
Versatile room featuring polished concrete flooring, white walls, a contemporary four-panel interior door, a transom window, and an overhead light fixture
-
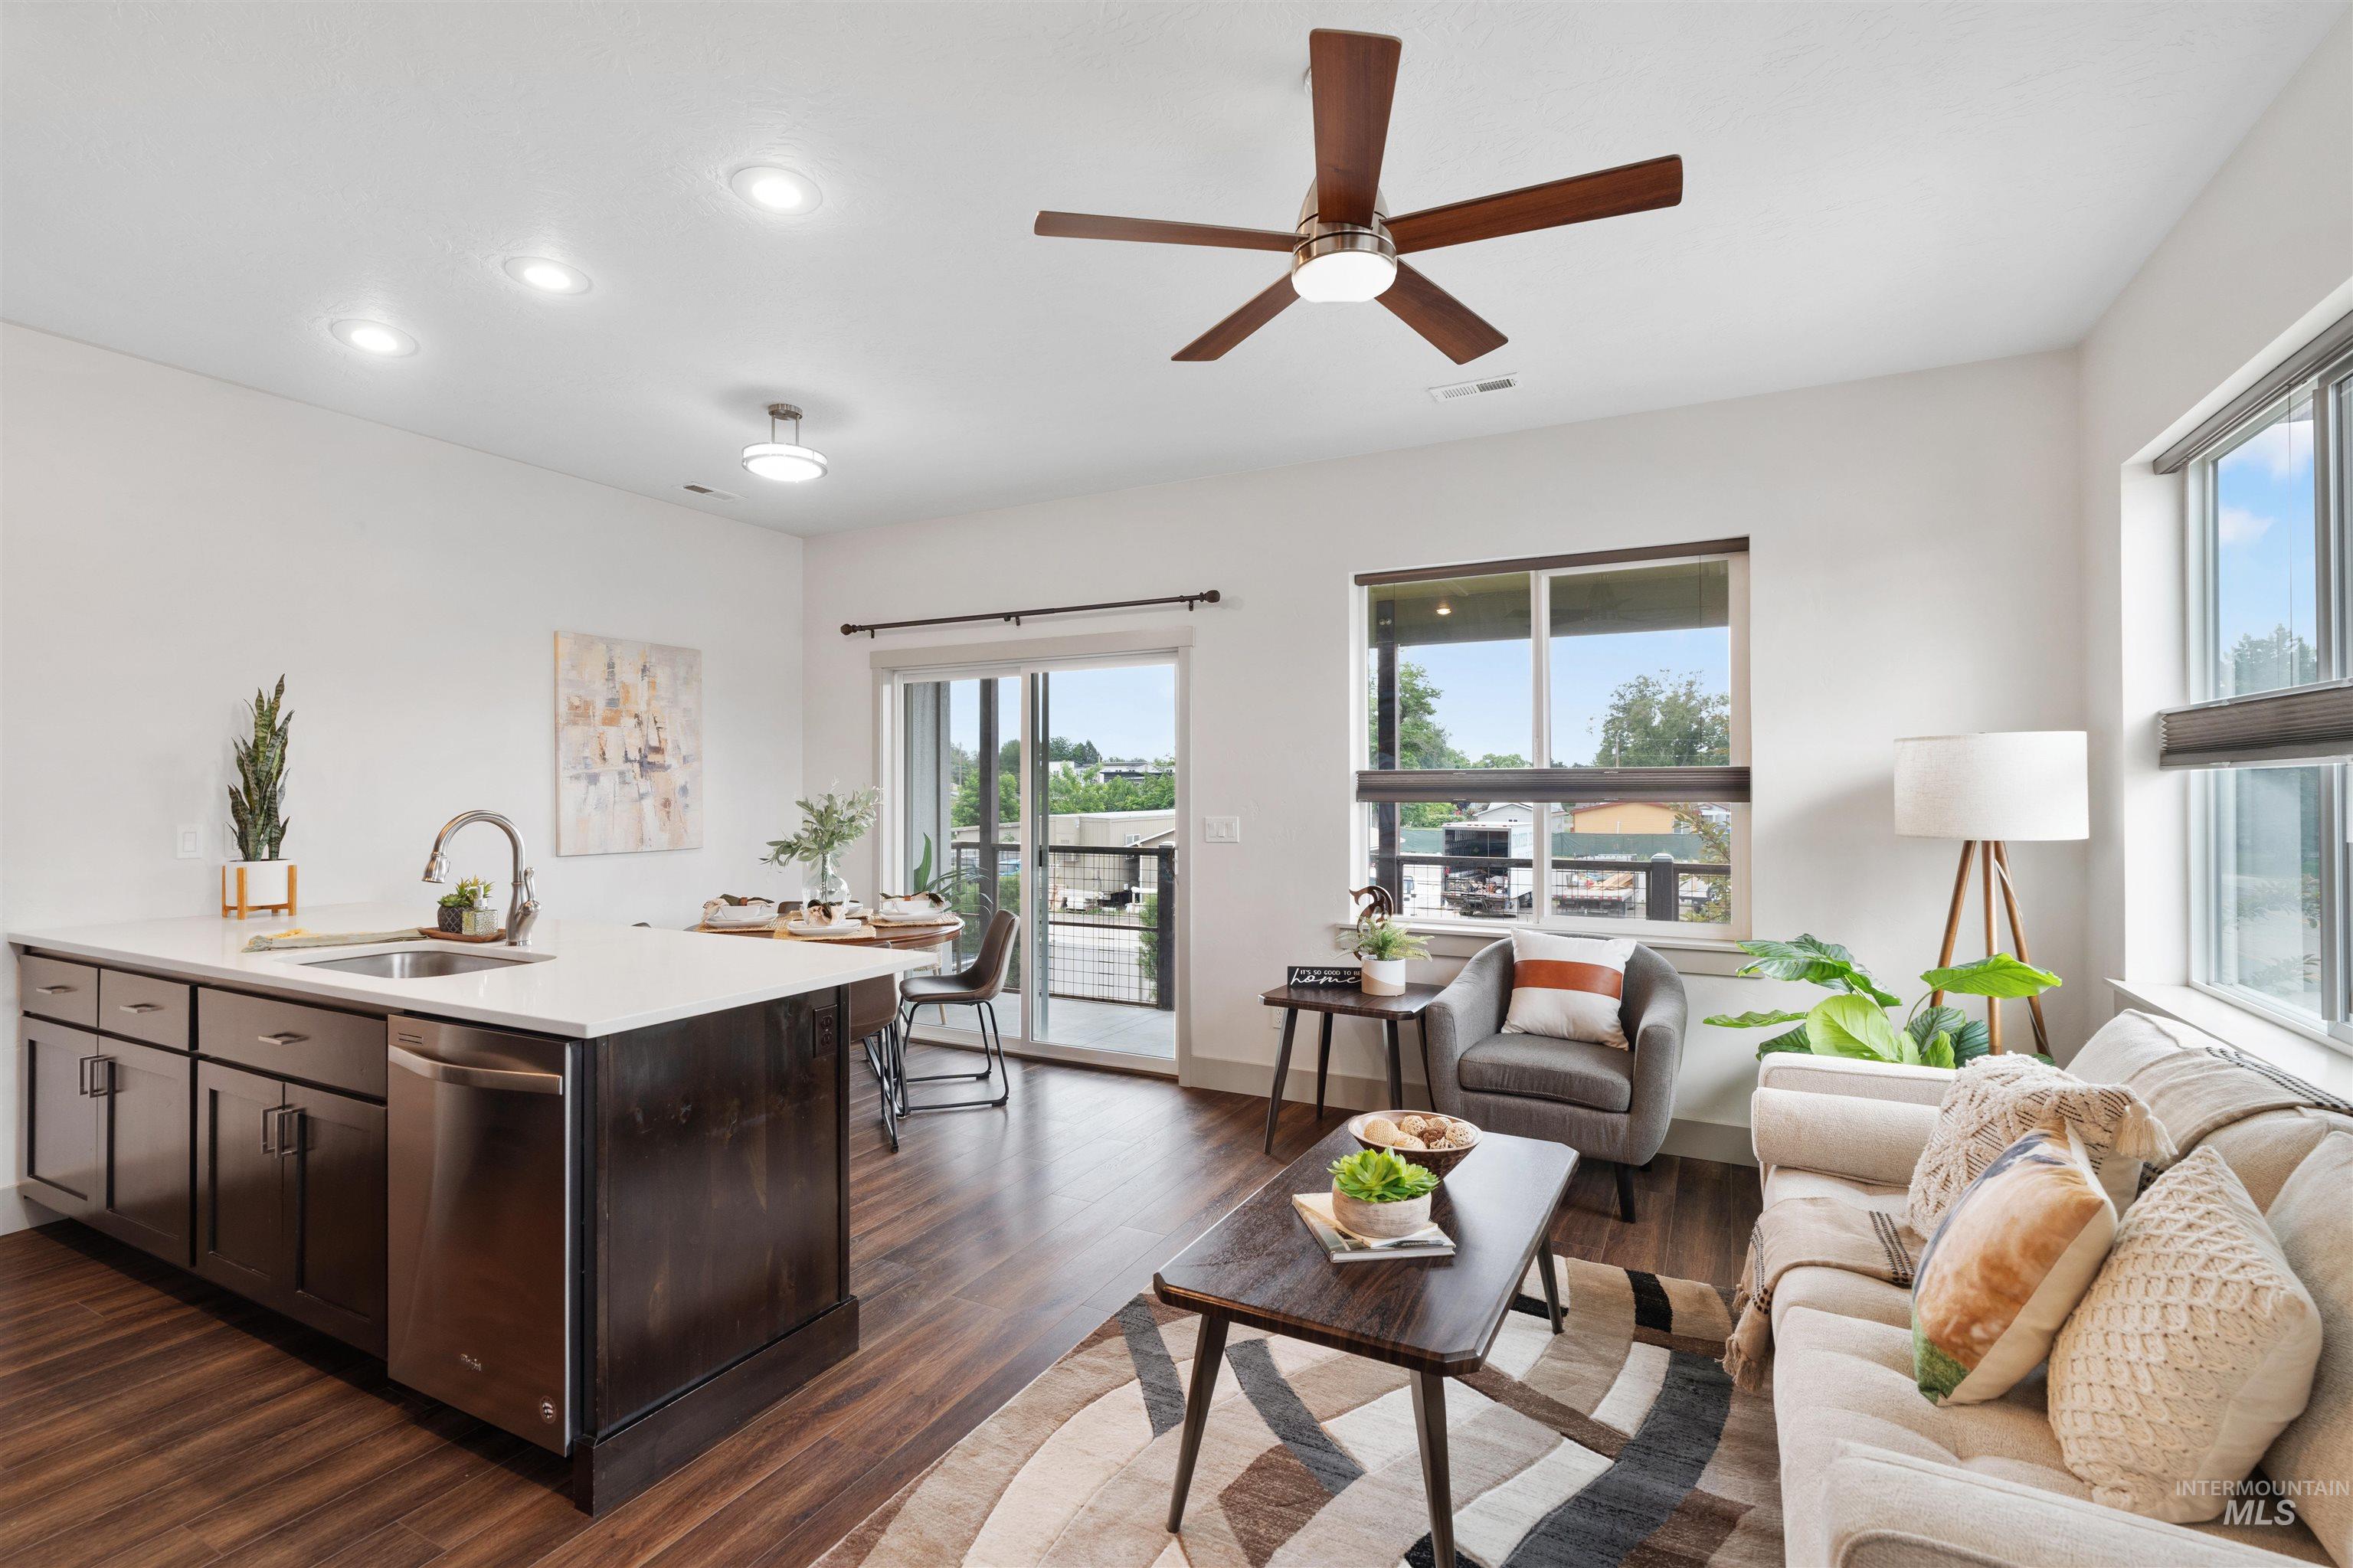
Open-concept living area featuring wood-finish flooring, a contemporary kitchen island with white countertop and stainless steel appliances, and abundant natural light from large windows and a sliding glass door
-
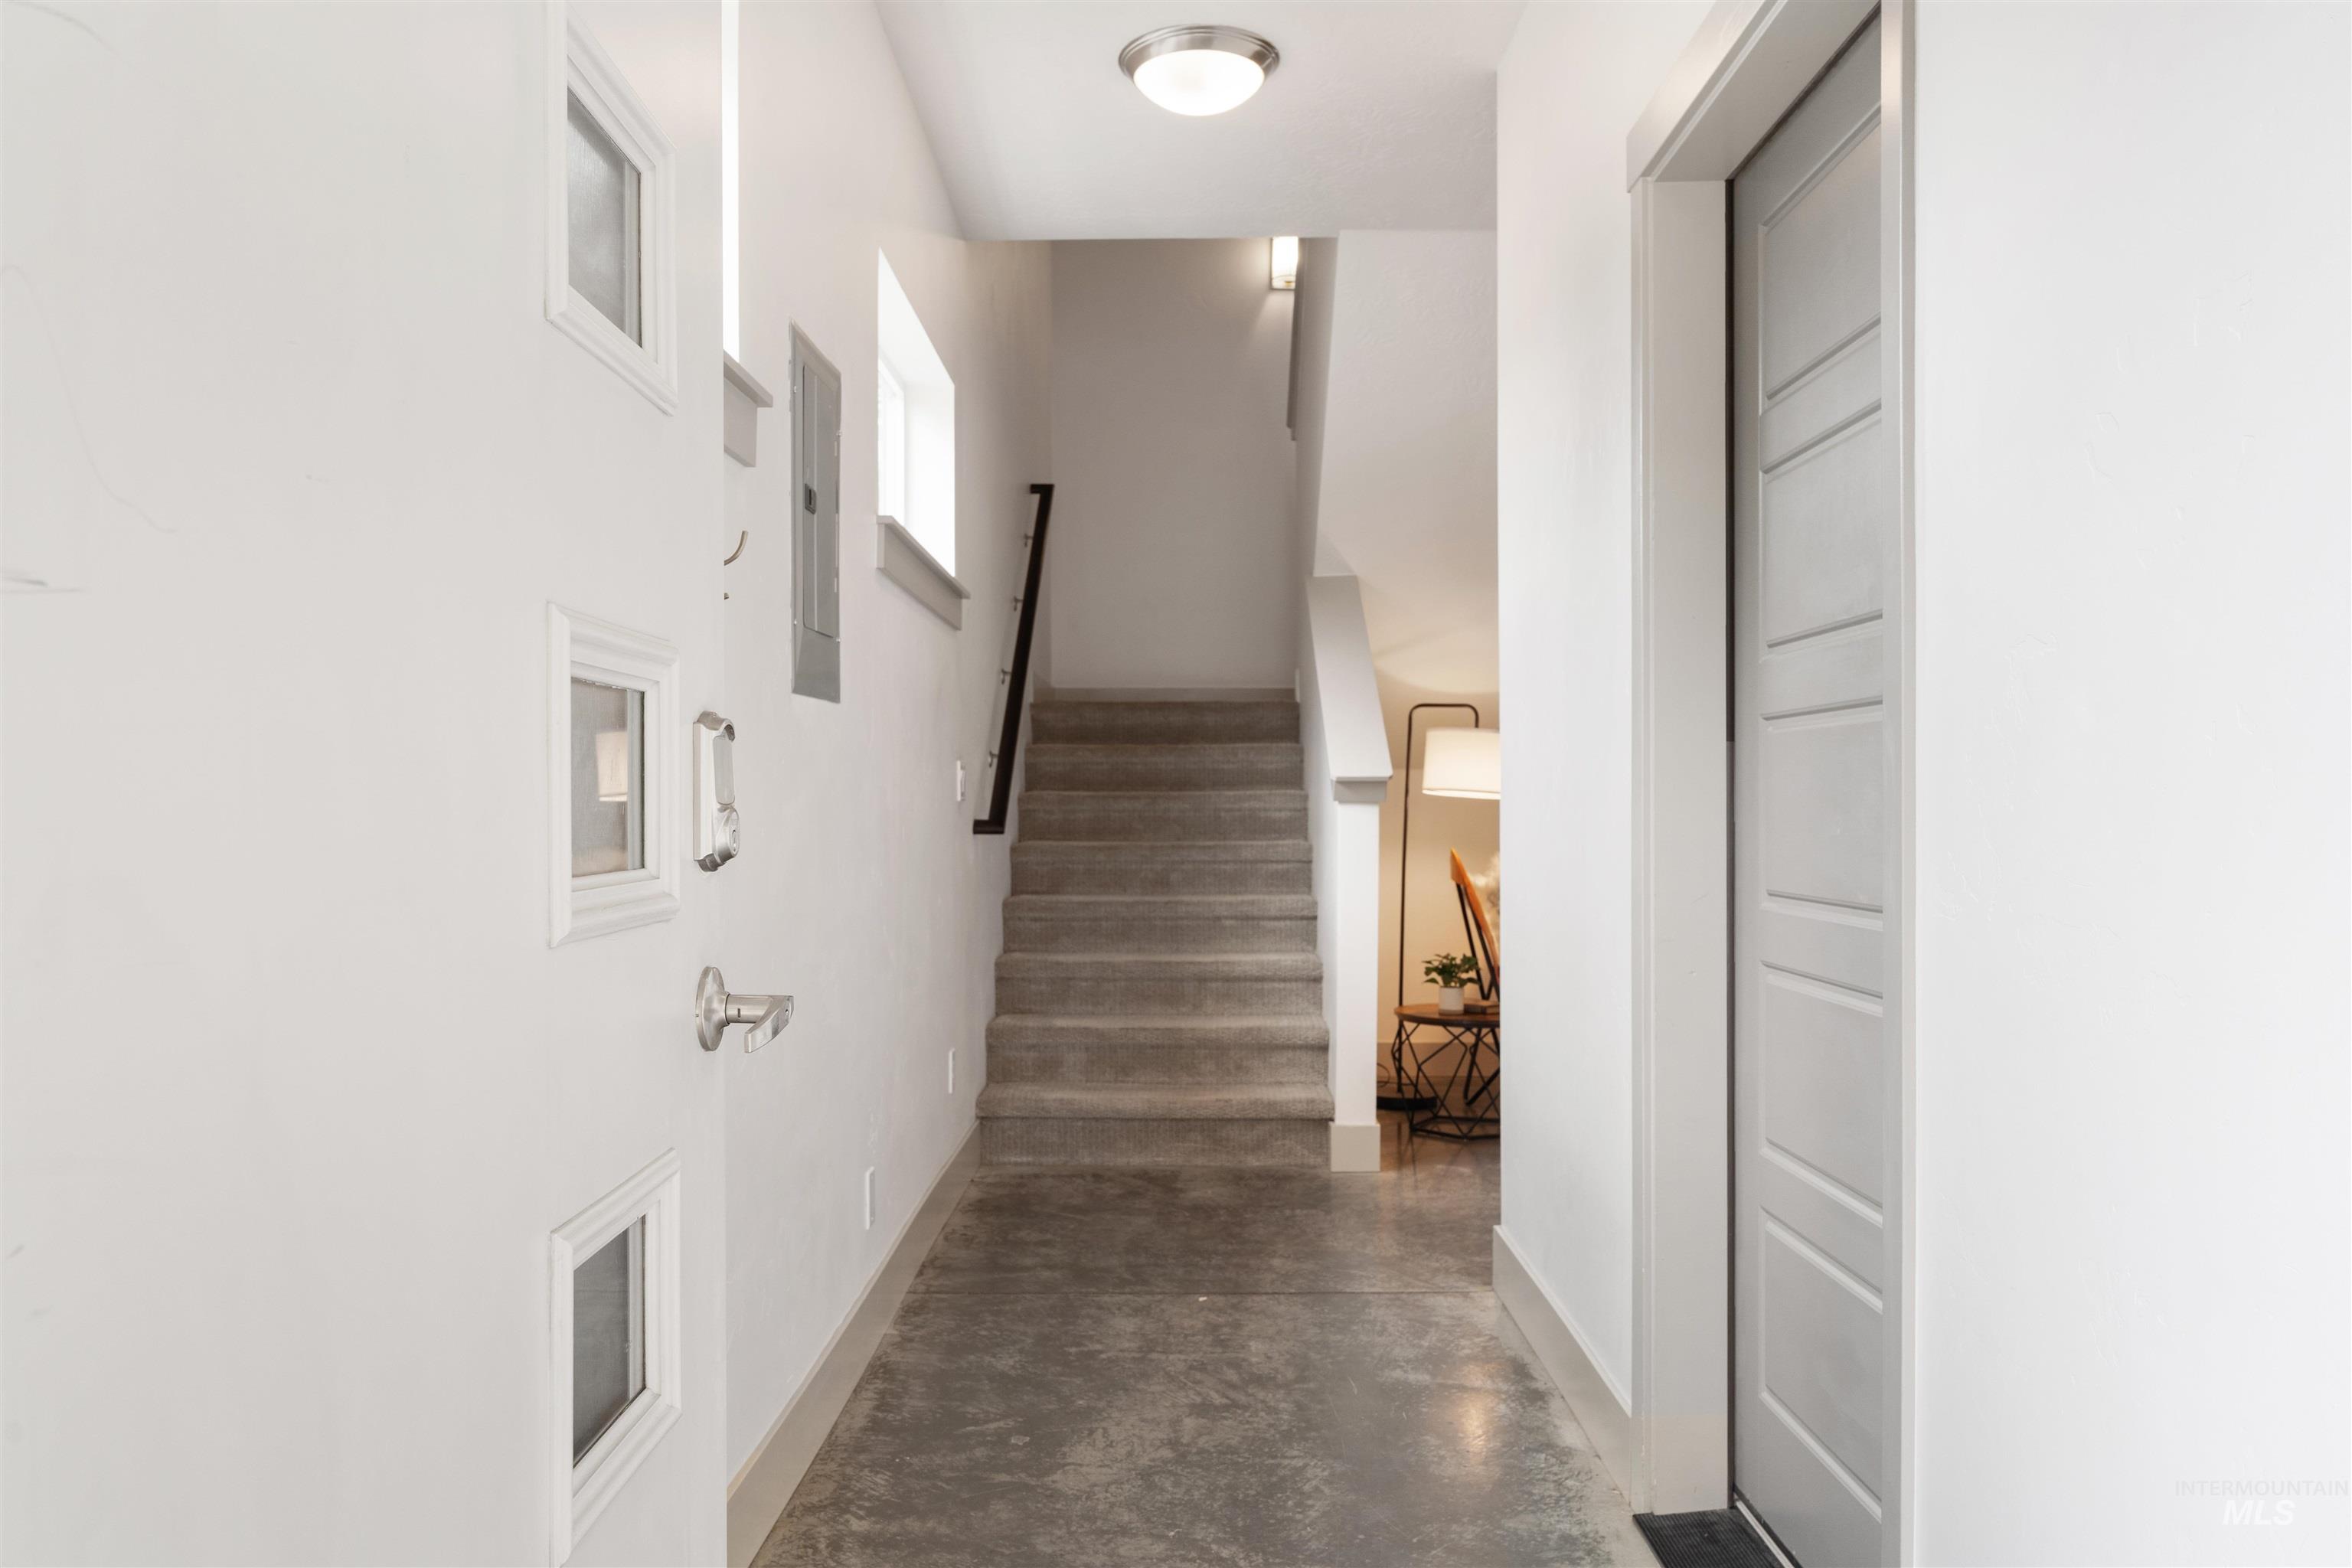
Entryway featuring polished concrete flooring, a modern panel door, and a staircase with a black handrail
-
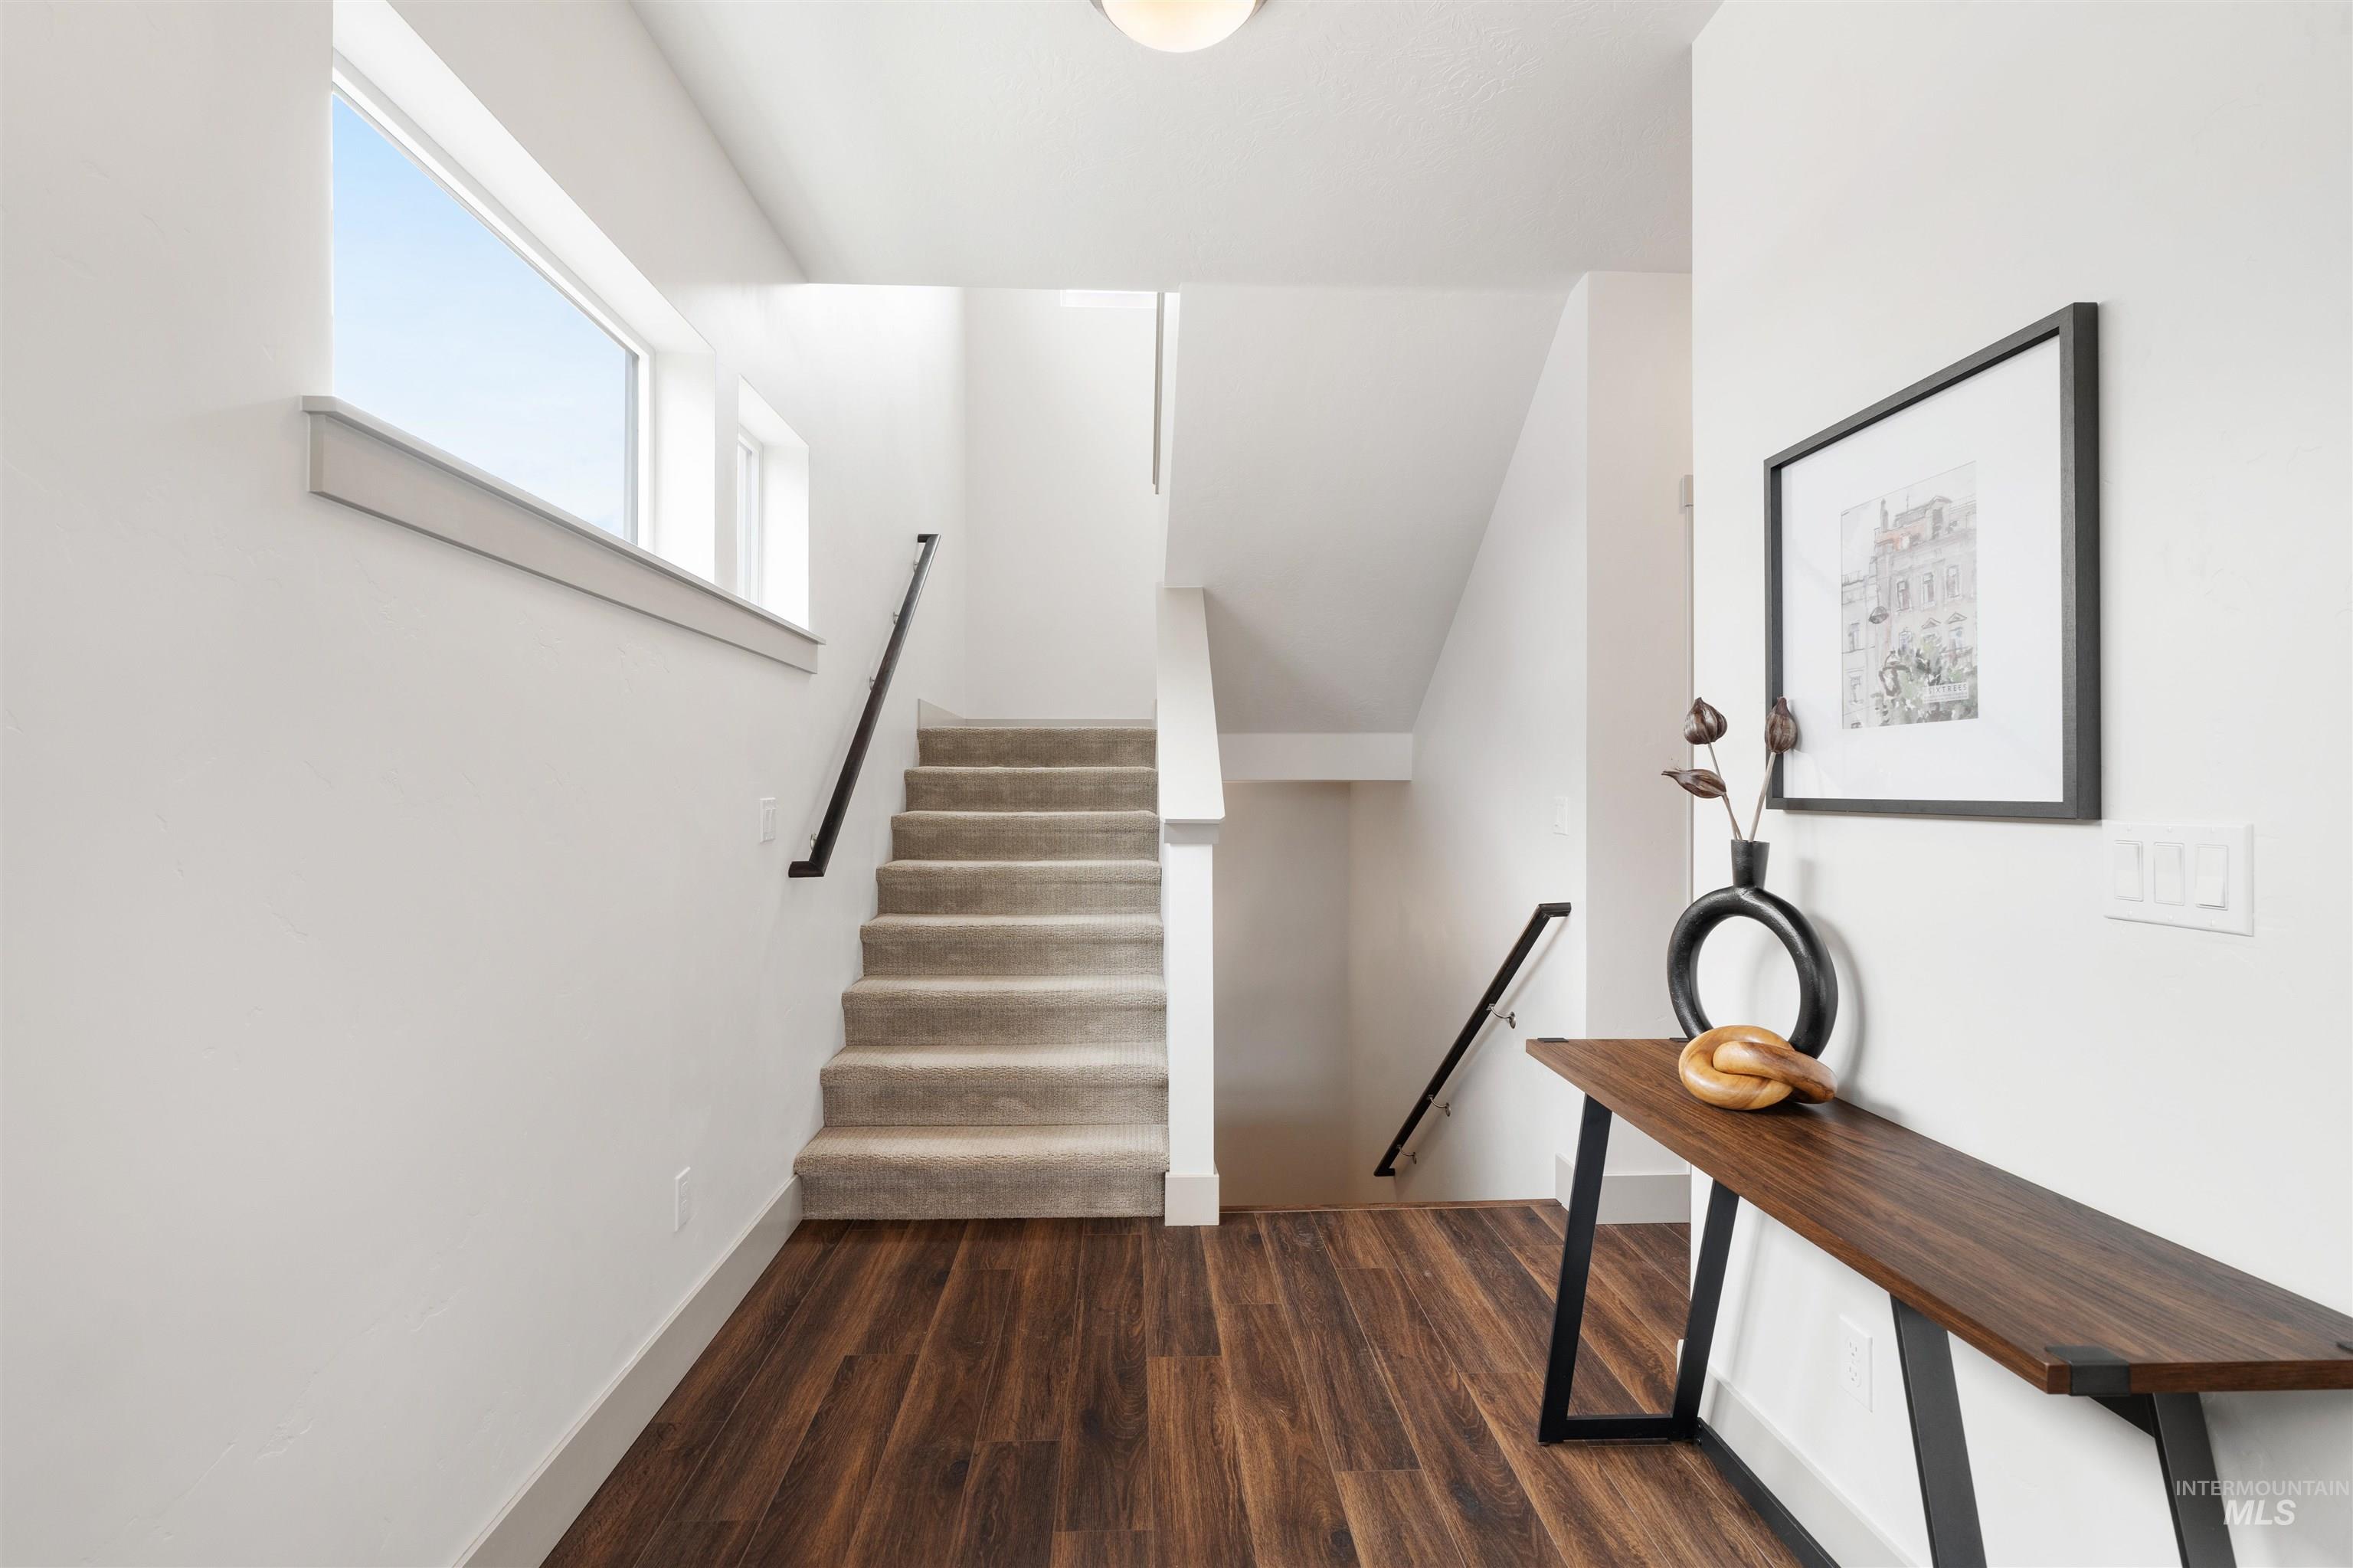
Multilevel interior featuring wood-finish flooring, a carpeted staircase with dark handrails, and a large horizontal window providing natural light
-
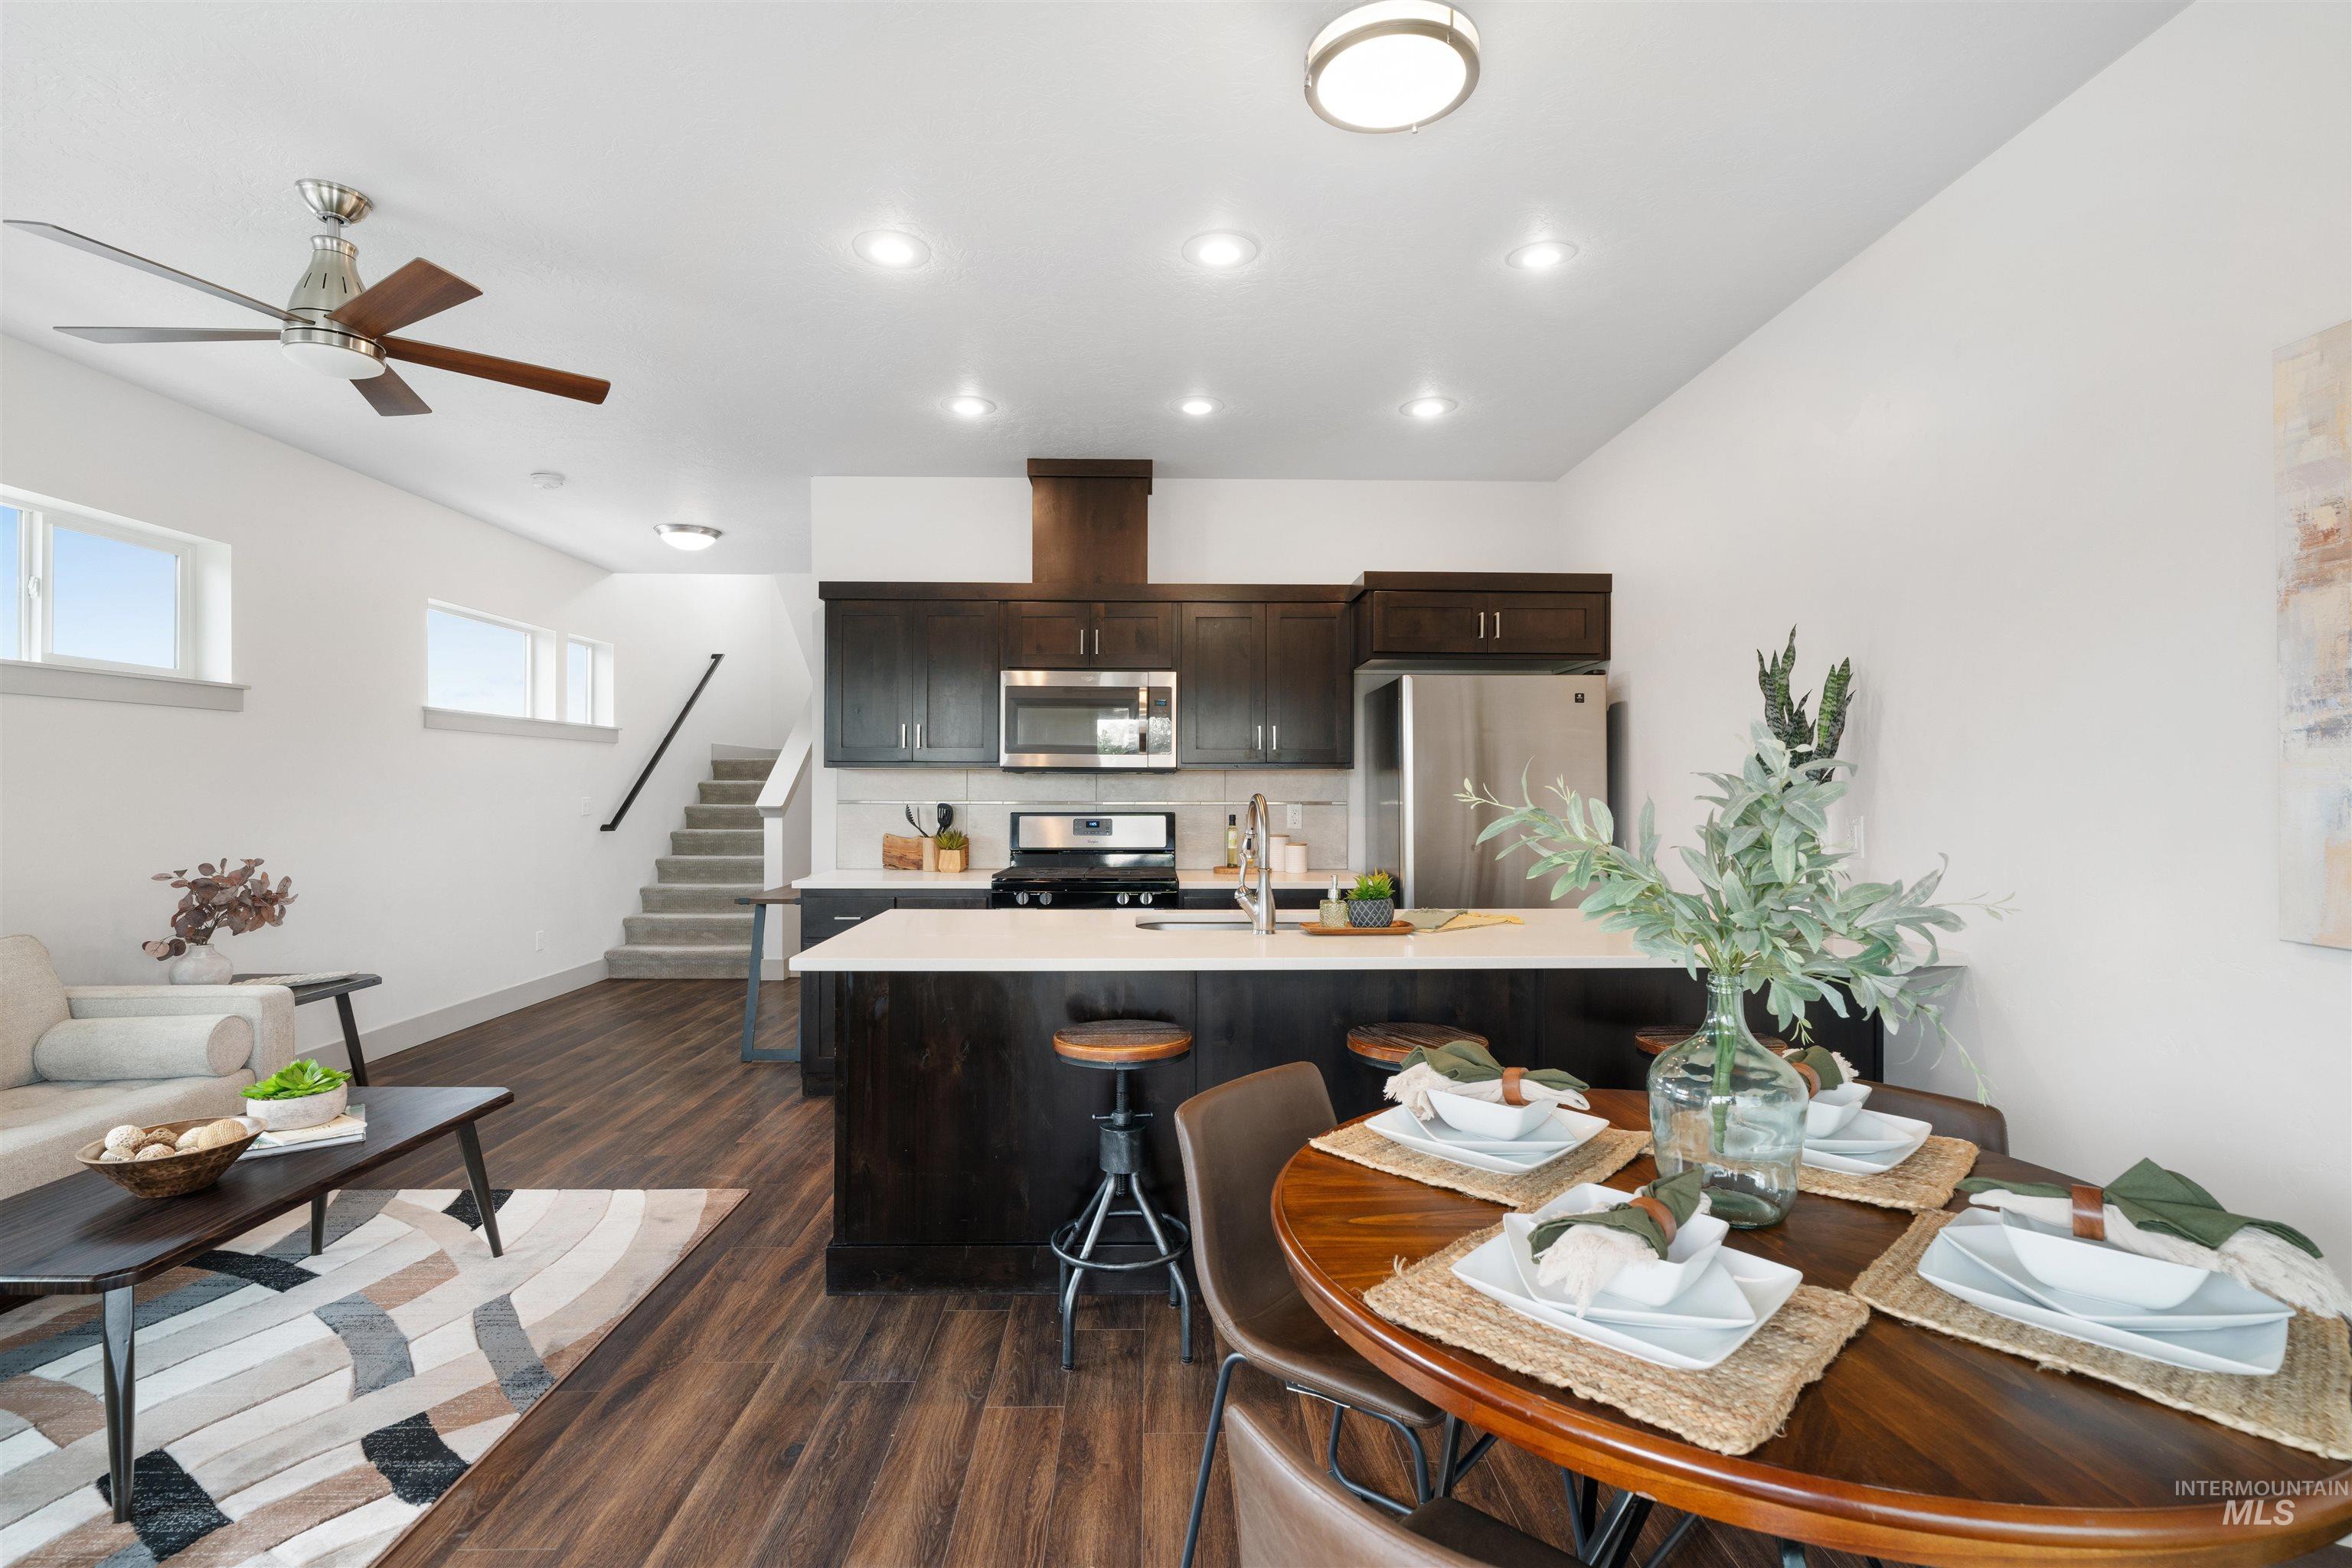
Open concept living area featuring dark wood-finish flooring, recessed lighting, and a contemporary ceiling fan
-
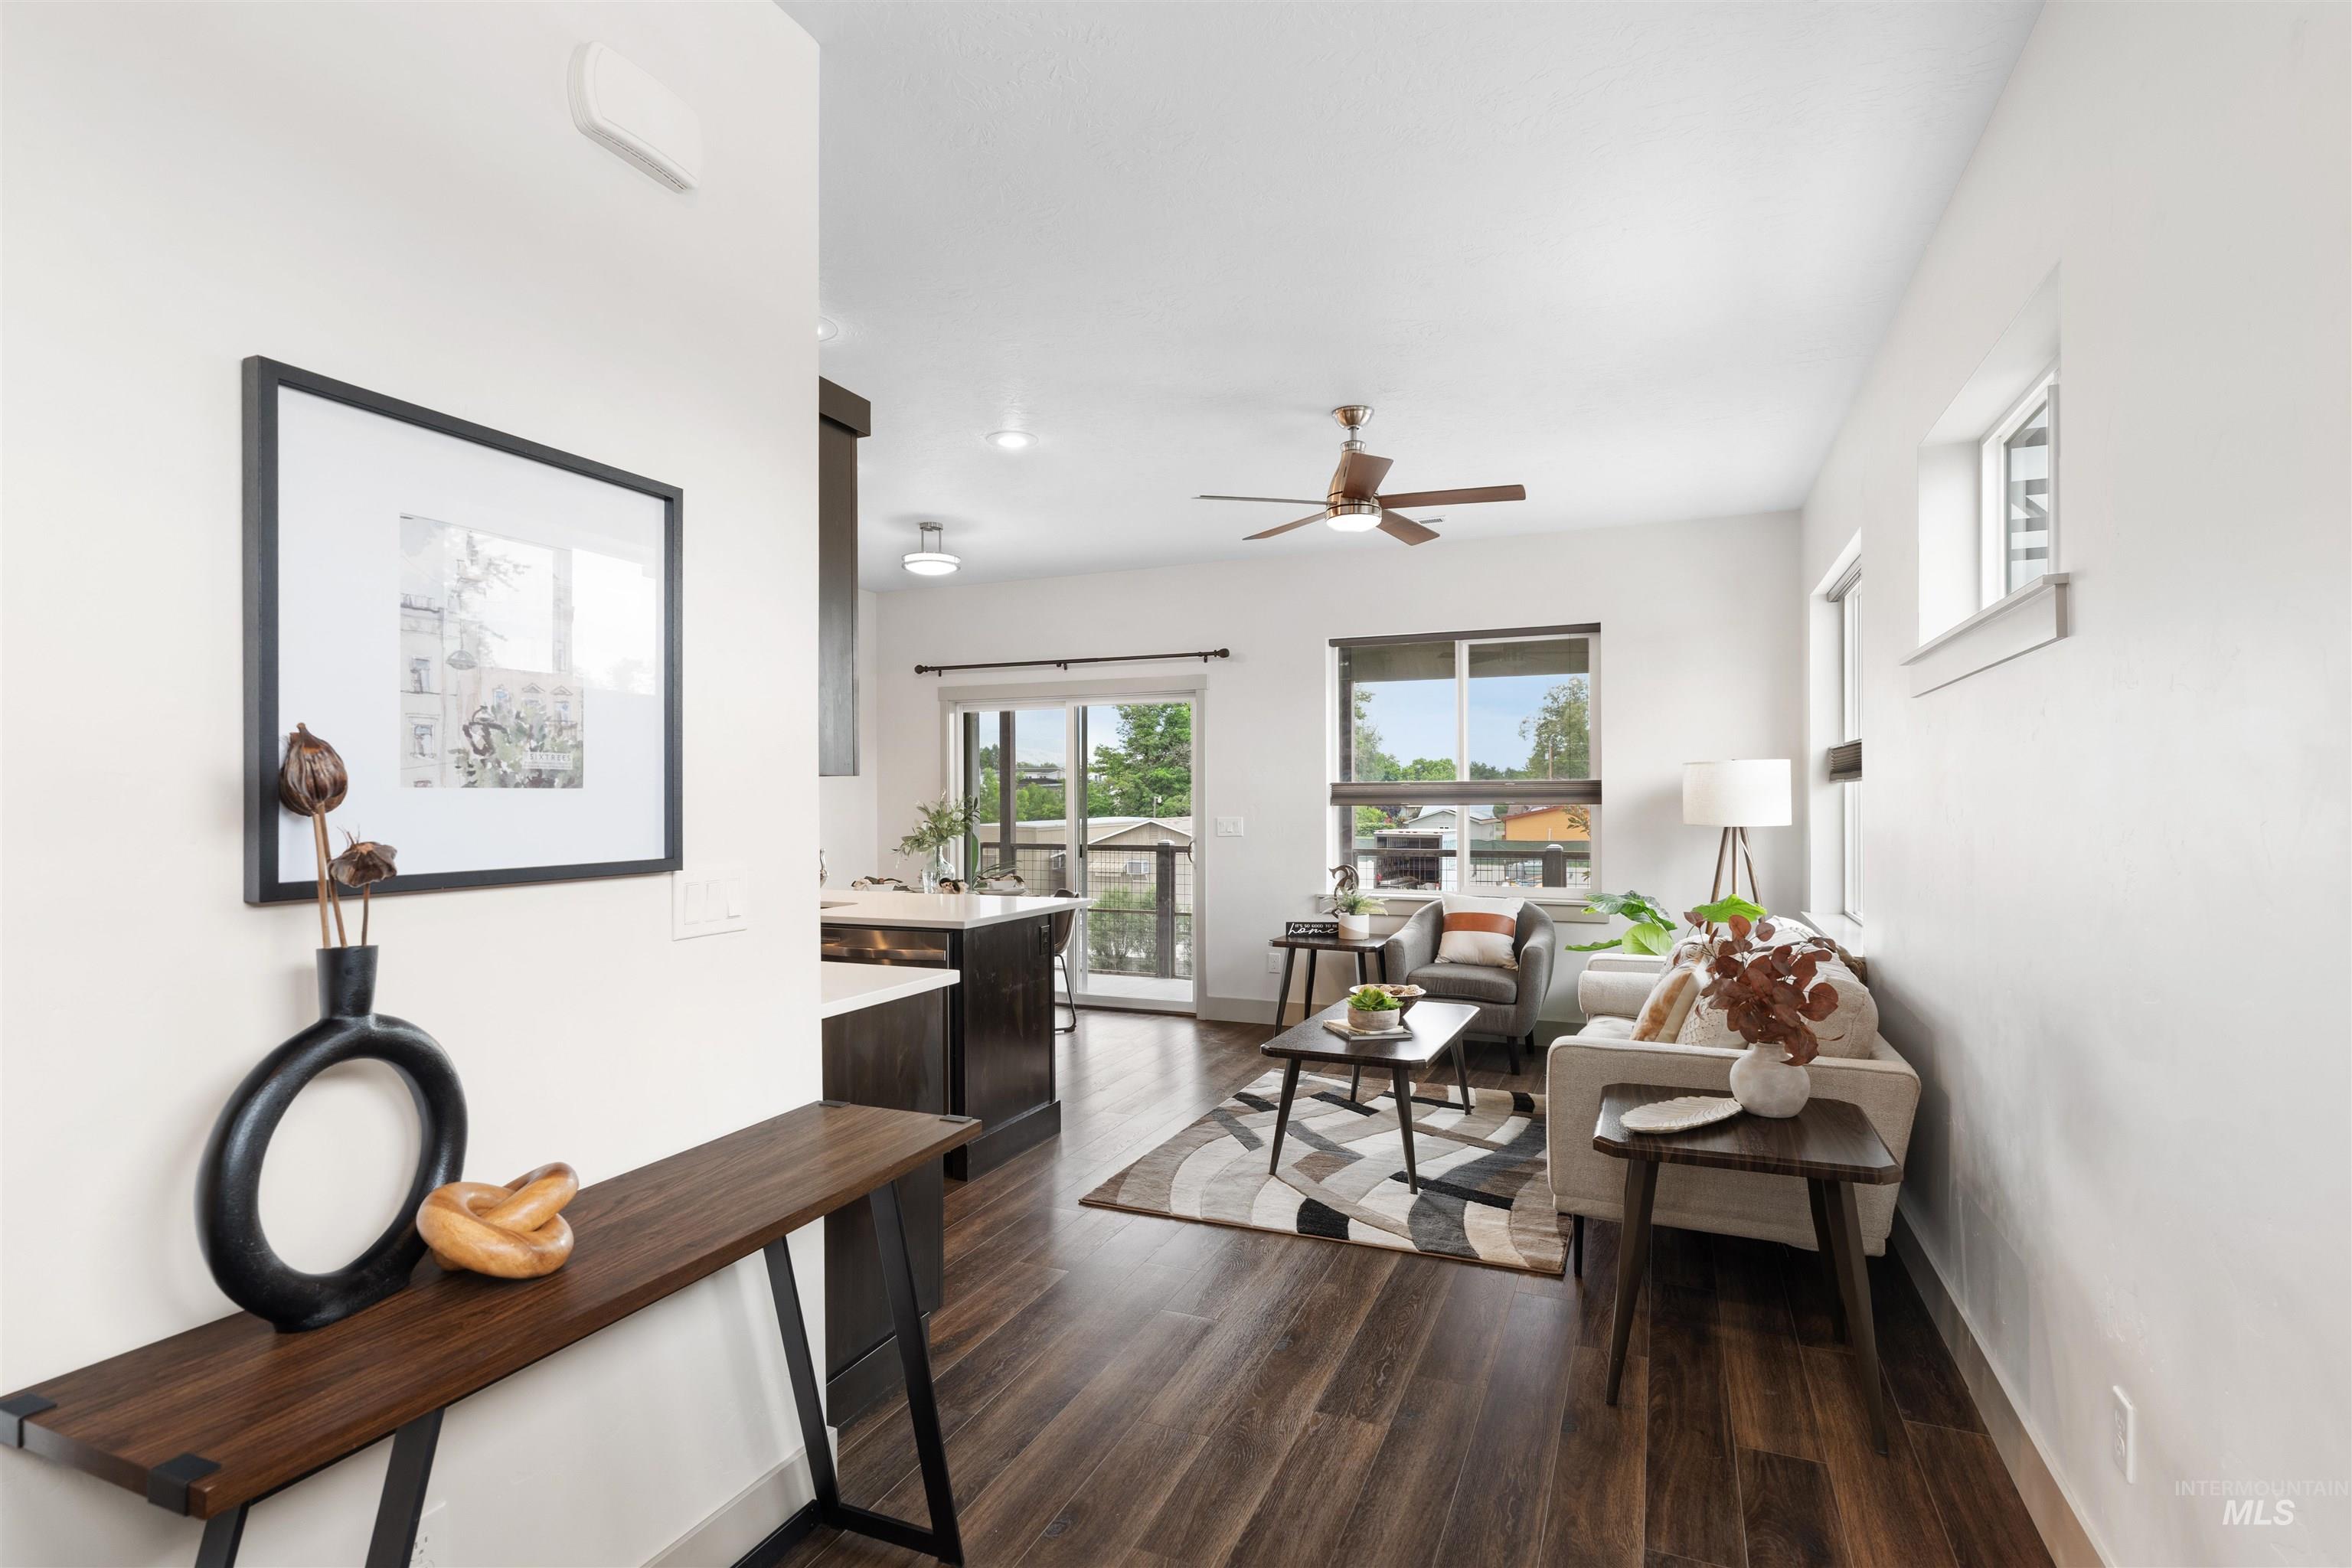
Open-concept living area featuring wood-finish flooring, a ceiling fan, and abundant natural light from multiple windows
-
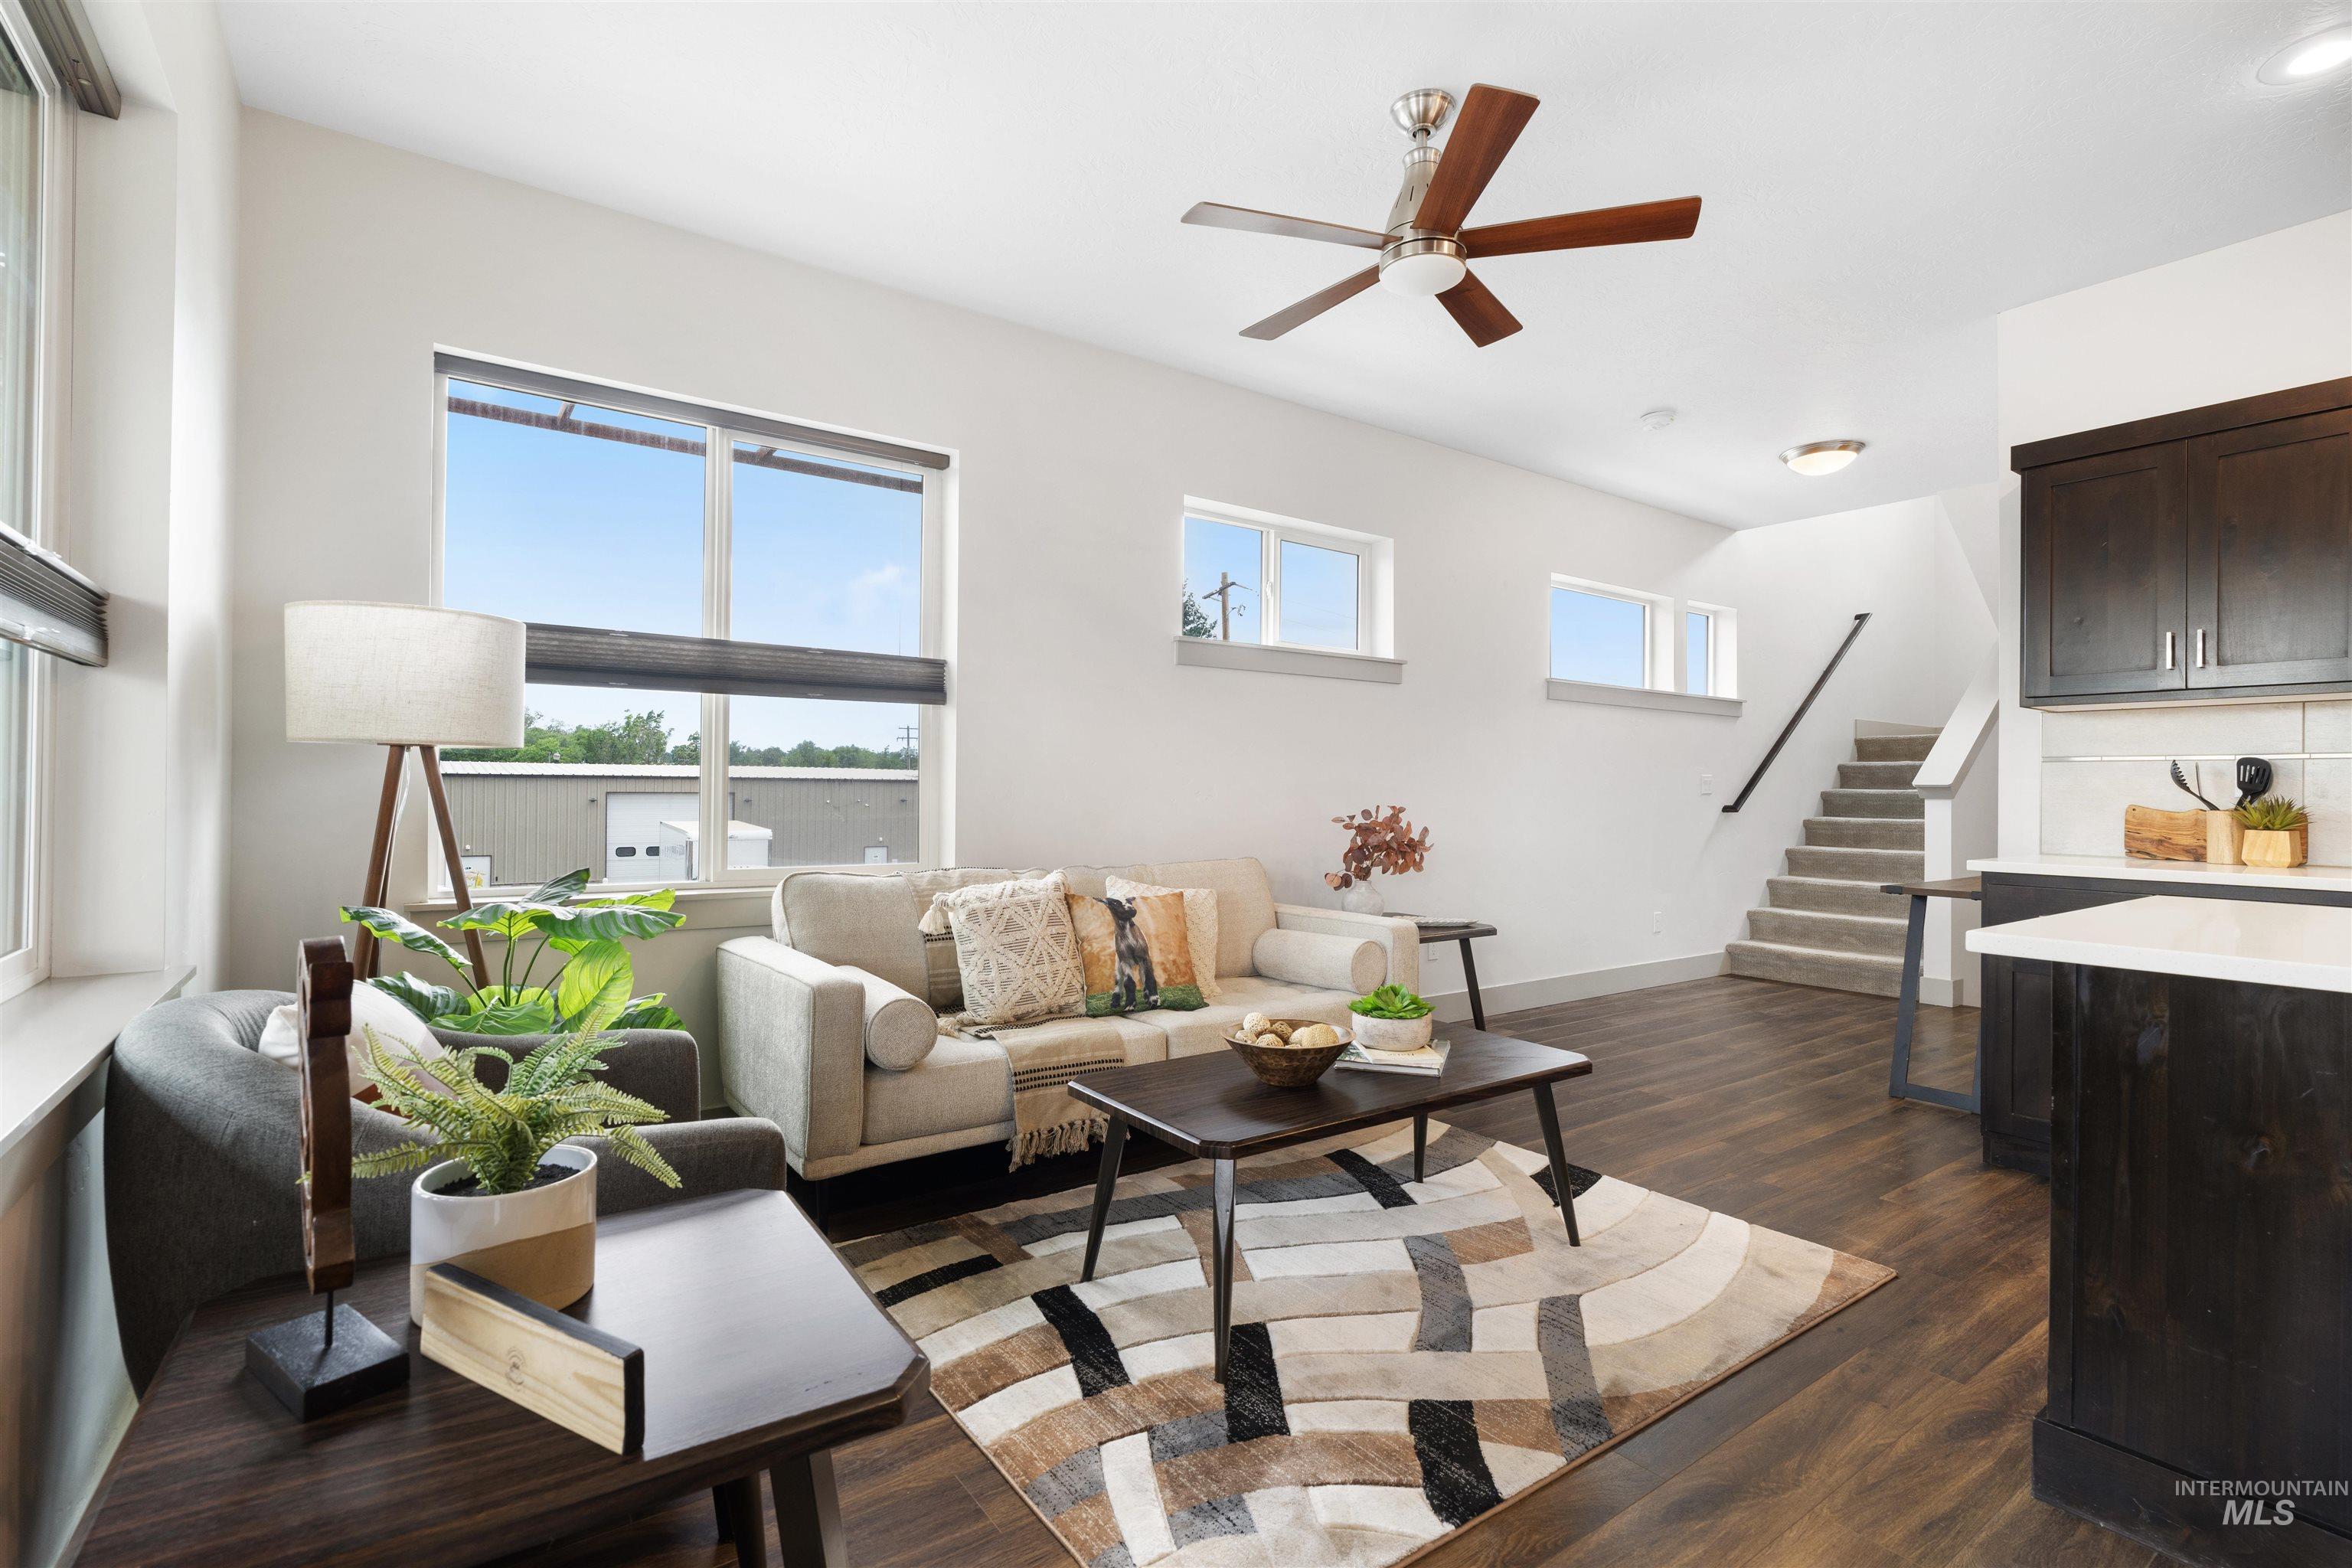
Open-concept living area featuring wood-finish flooring, a contemporary ceiling fan, and multiple windows providing ample natural light
-
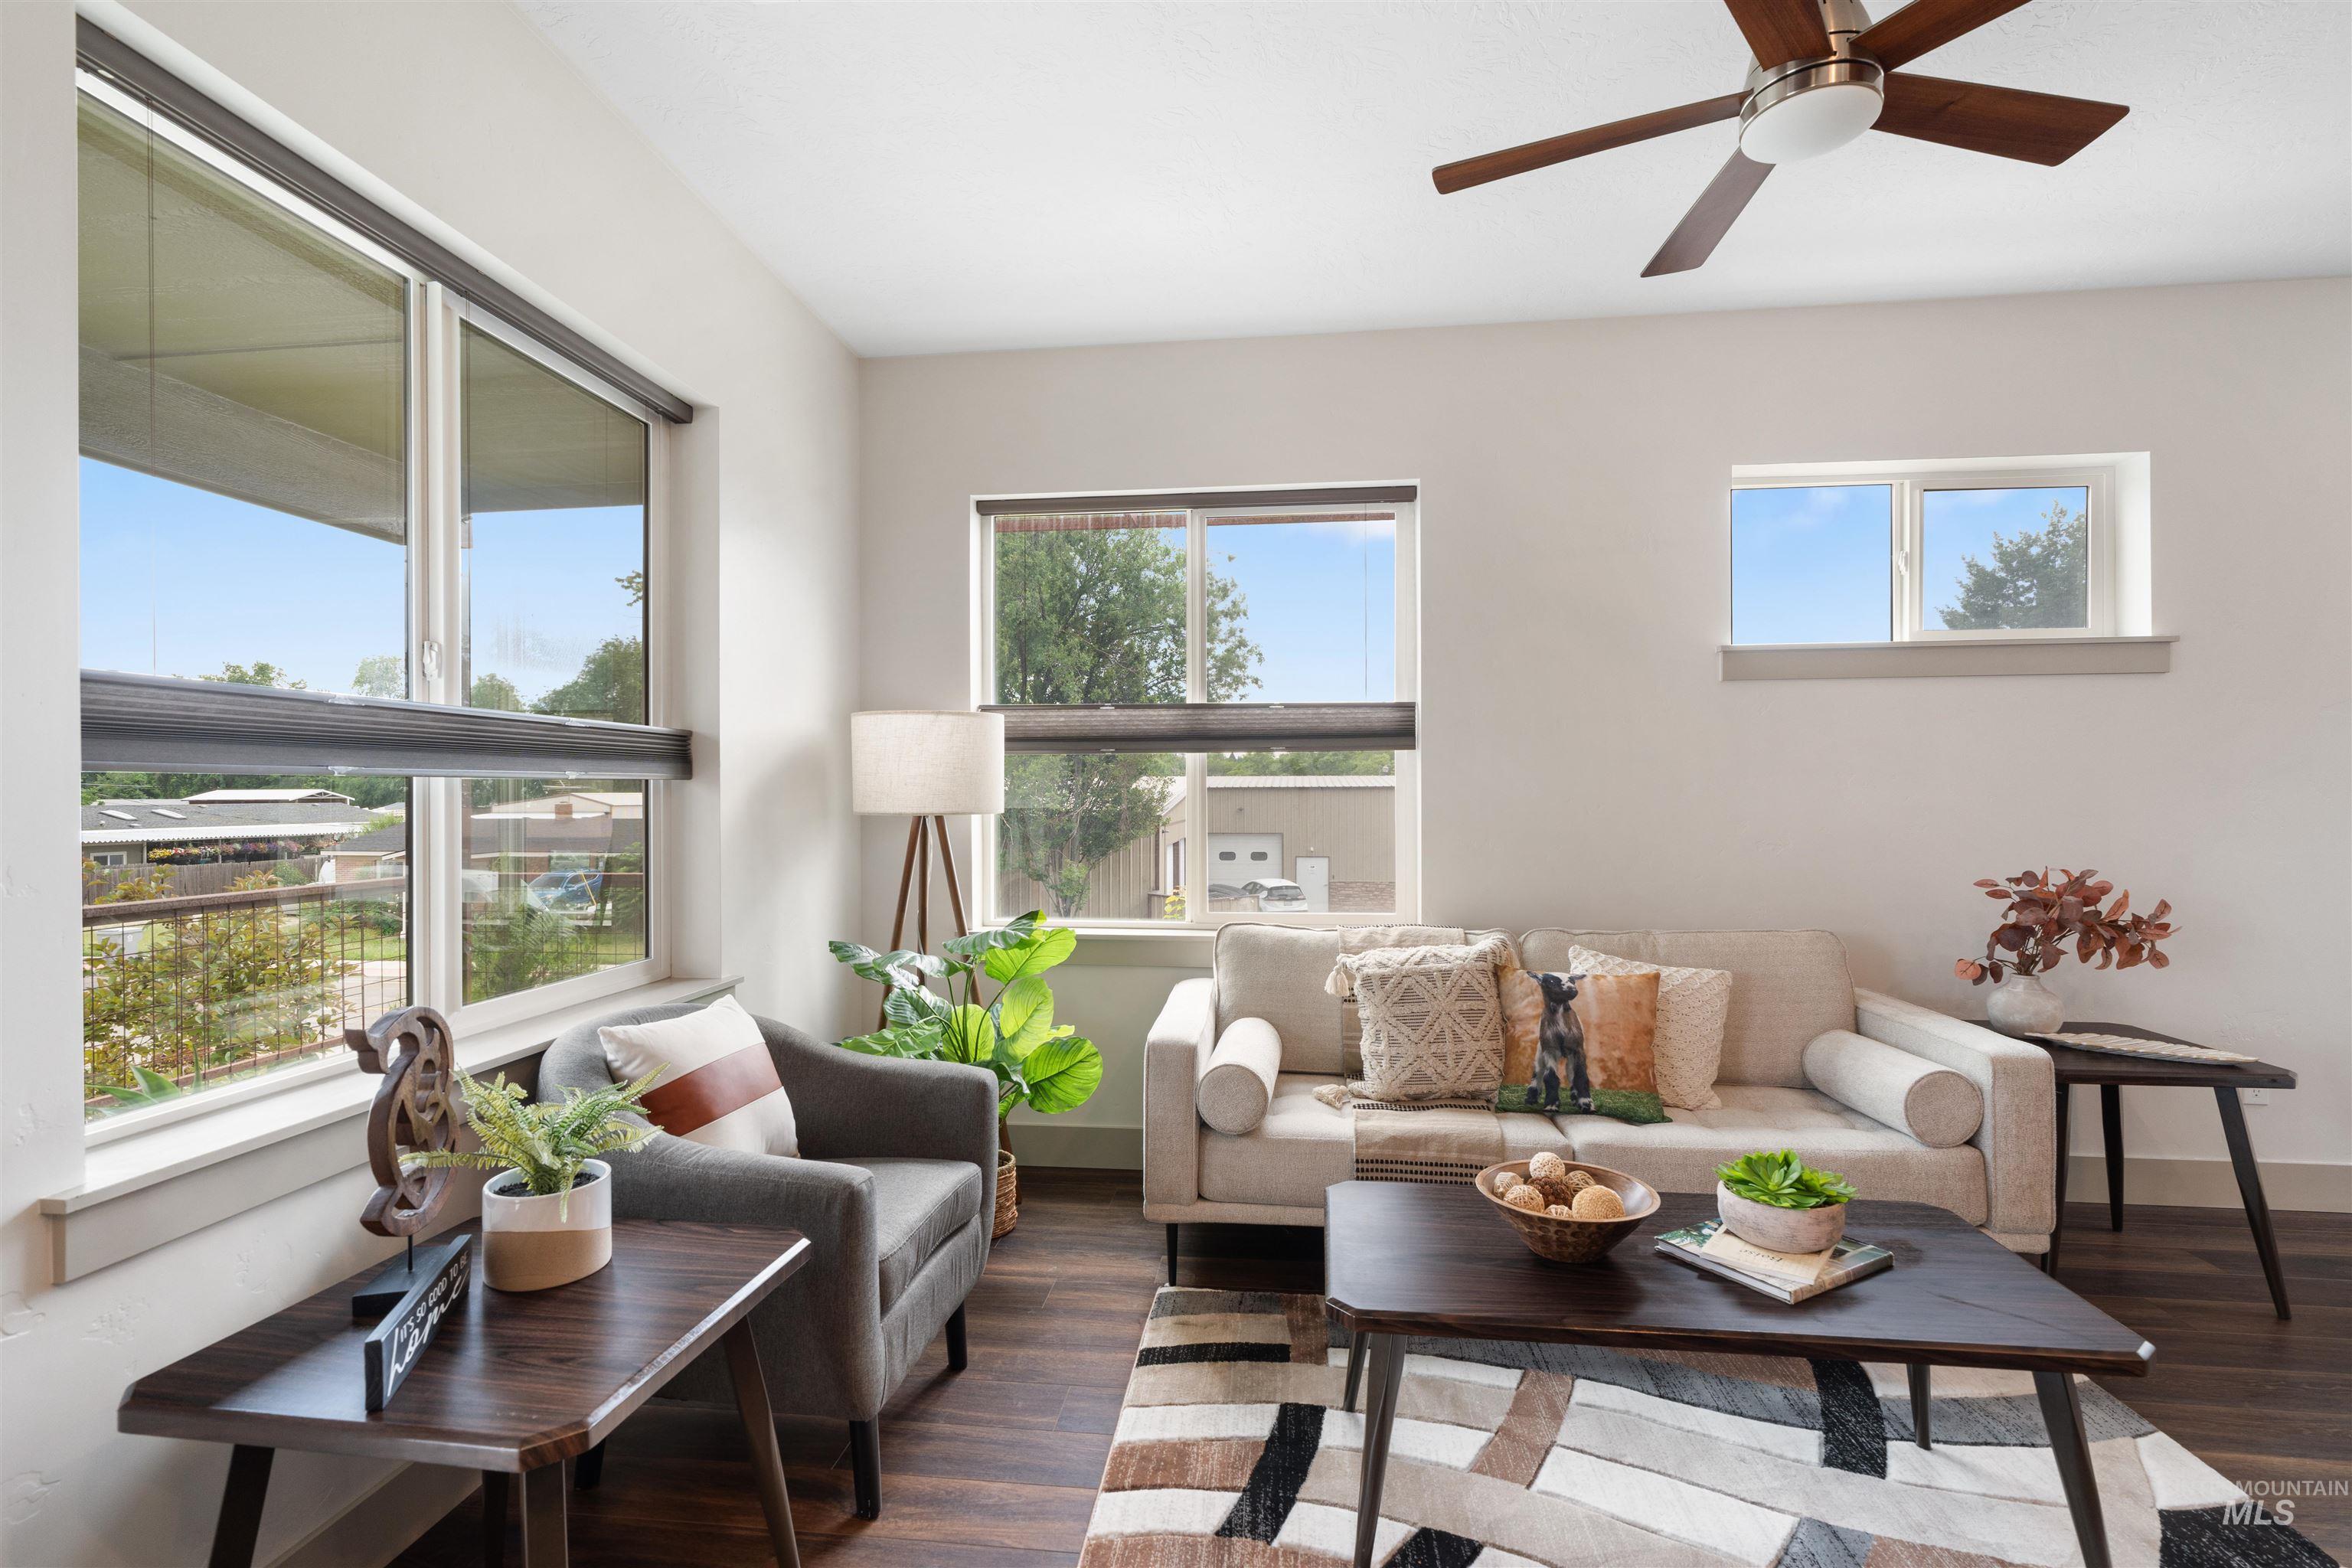
Bright living area featuring wood-finish flooring, multiple windows, a ceiling fan with integrated lighting, and neutral wall tones
-
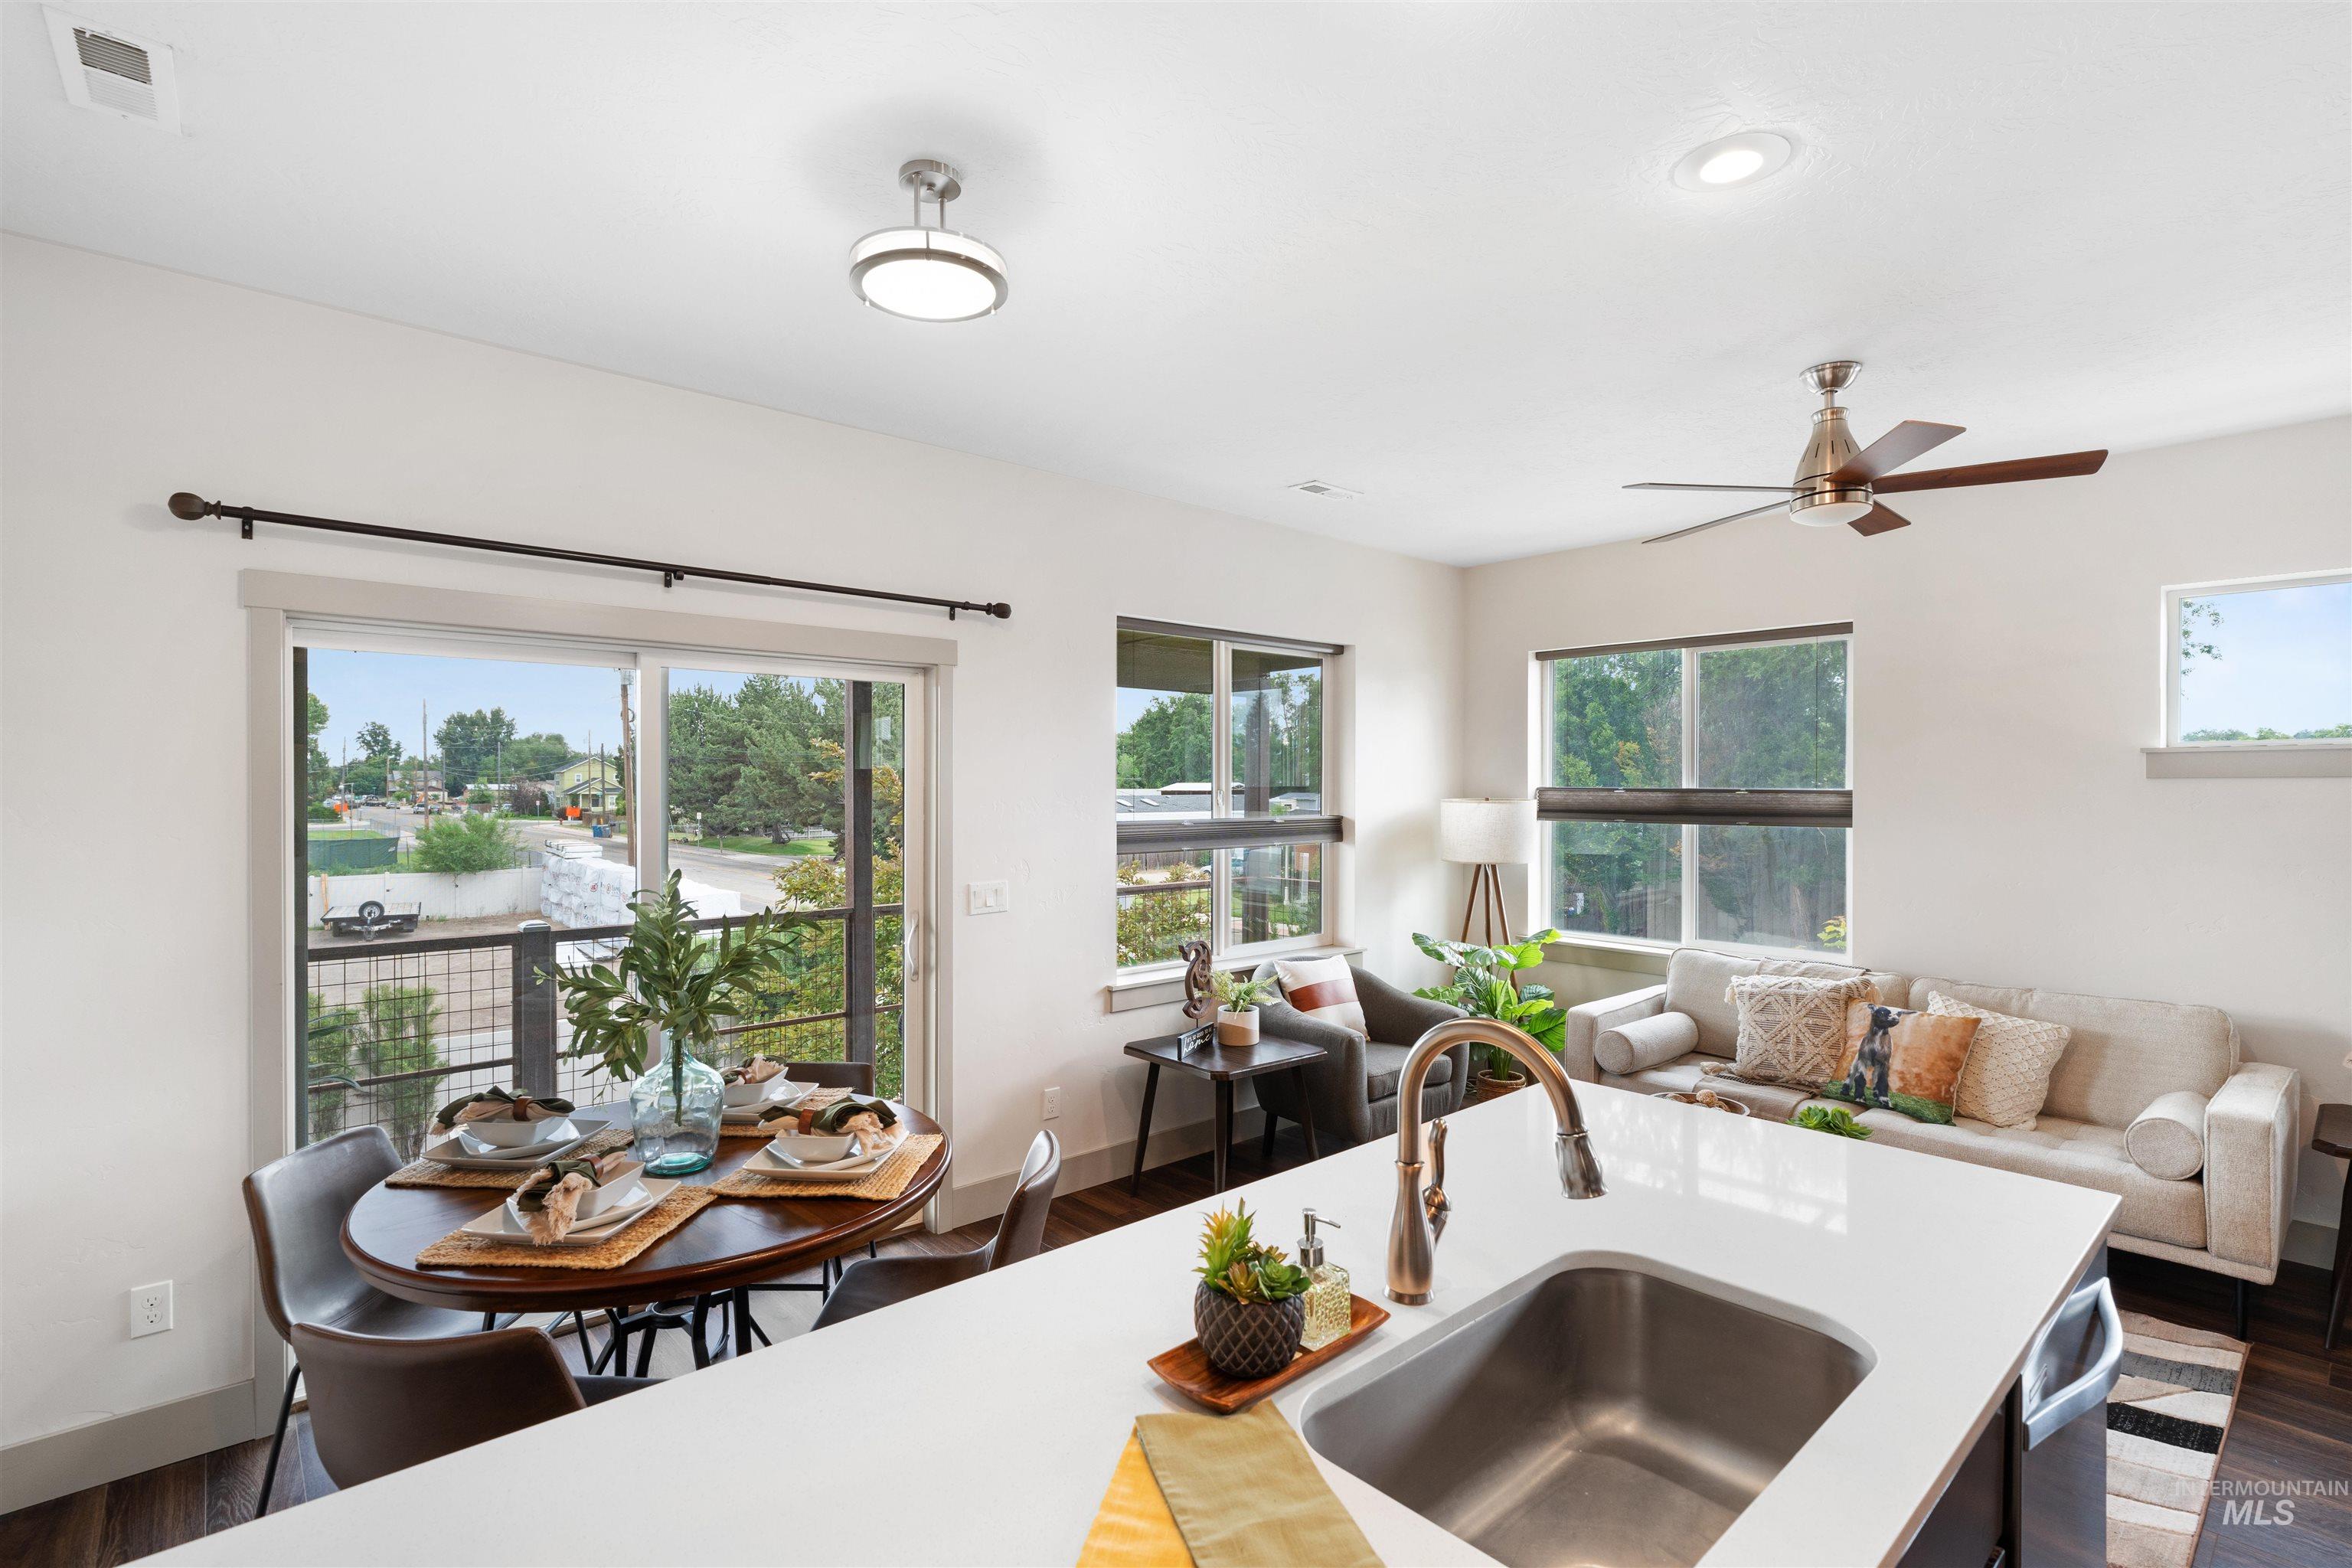
Open-concept living space with a kitchen island featuring an undermount sink and gooseneck faucet
-
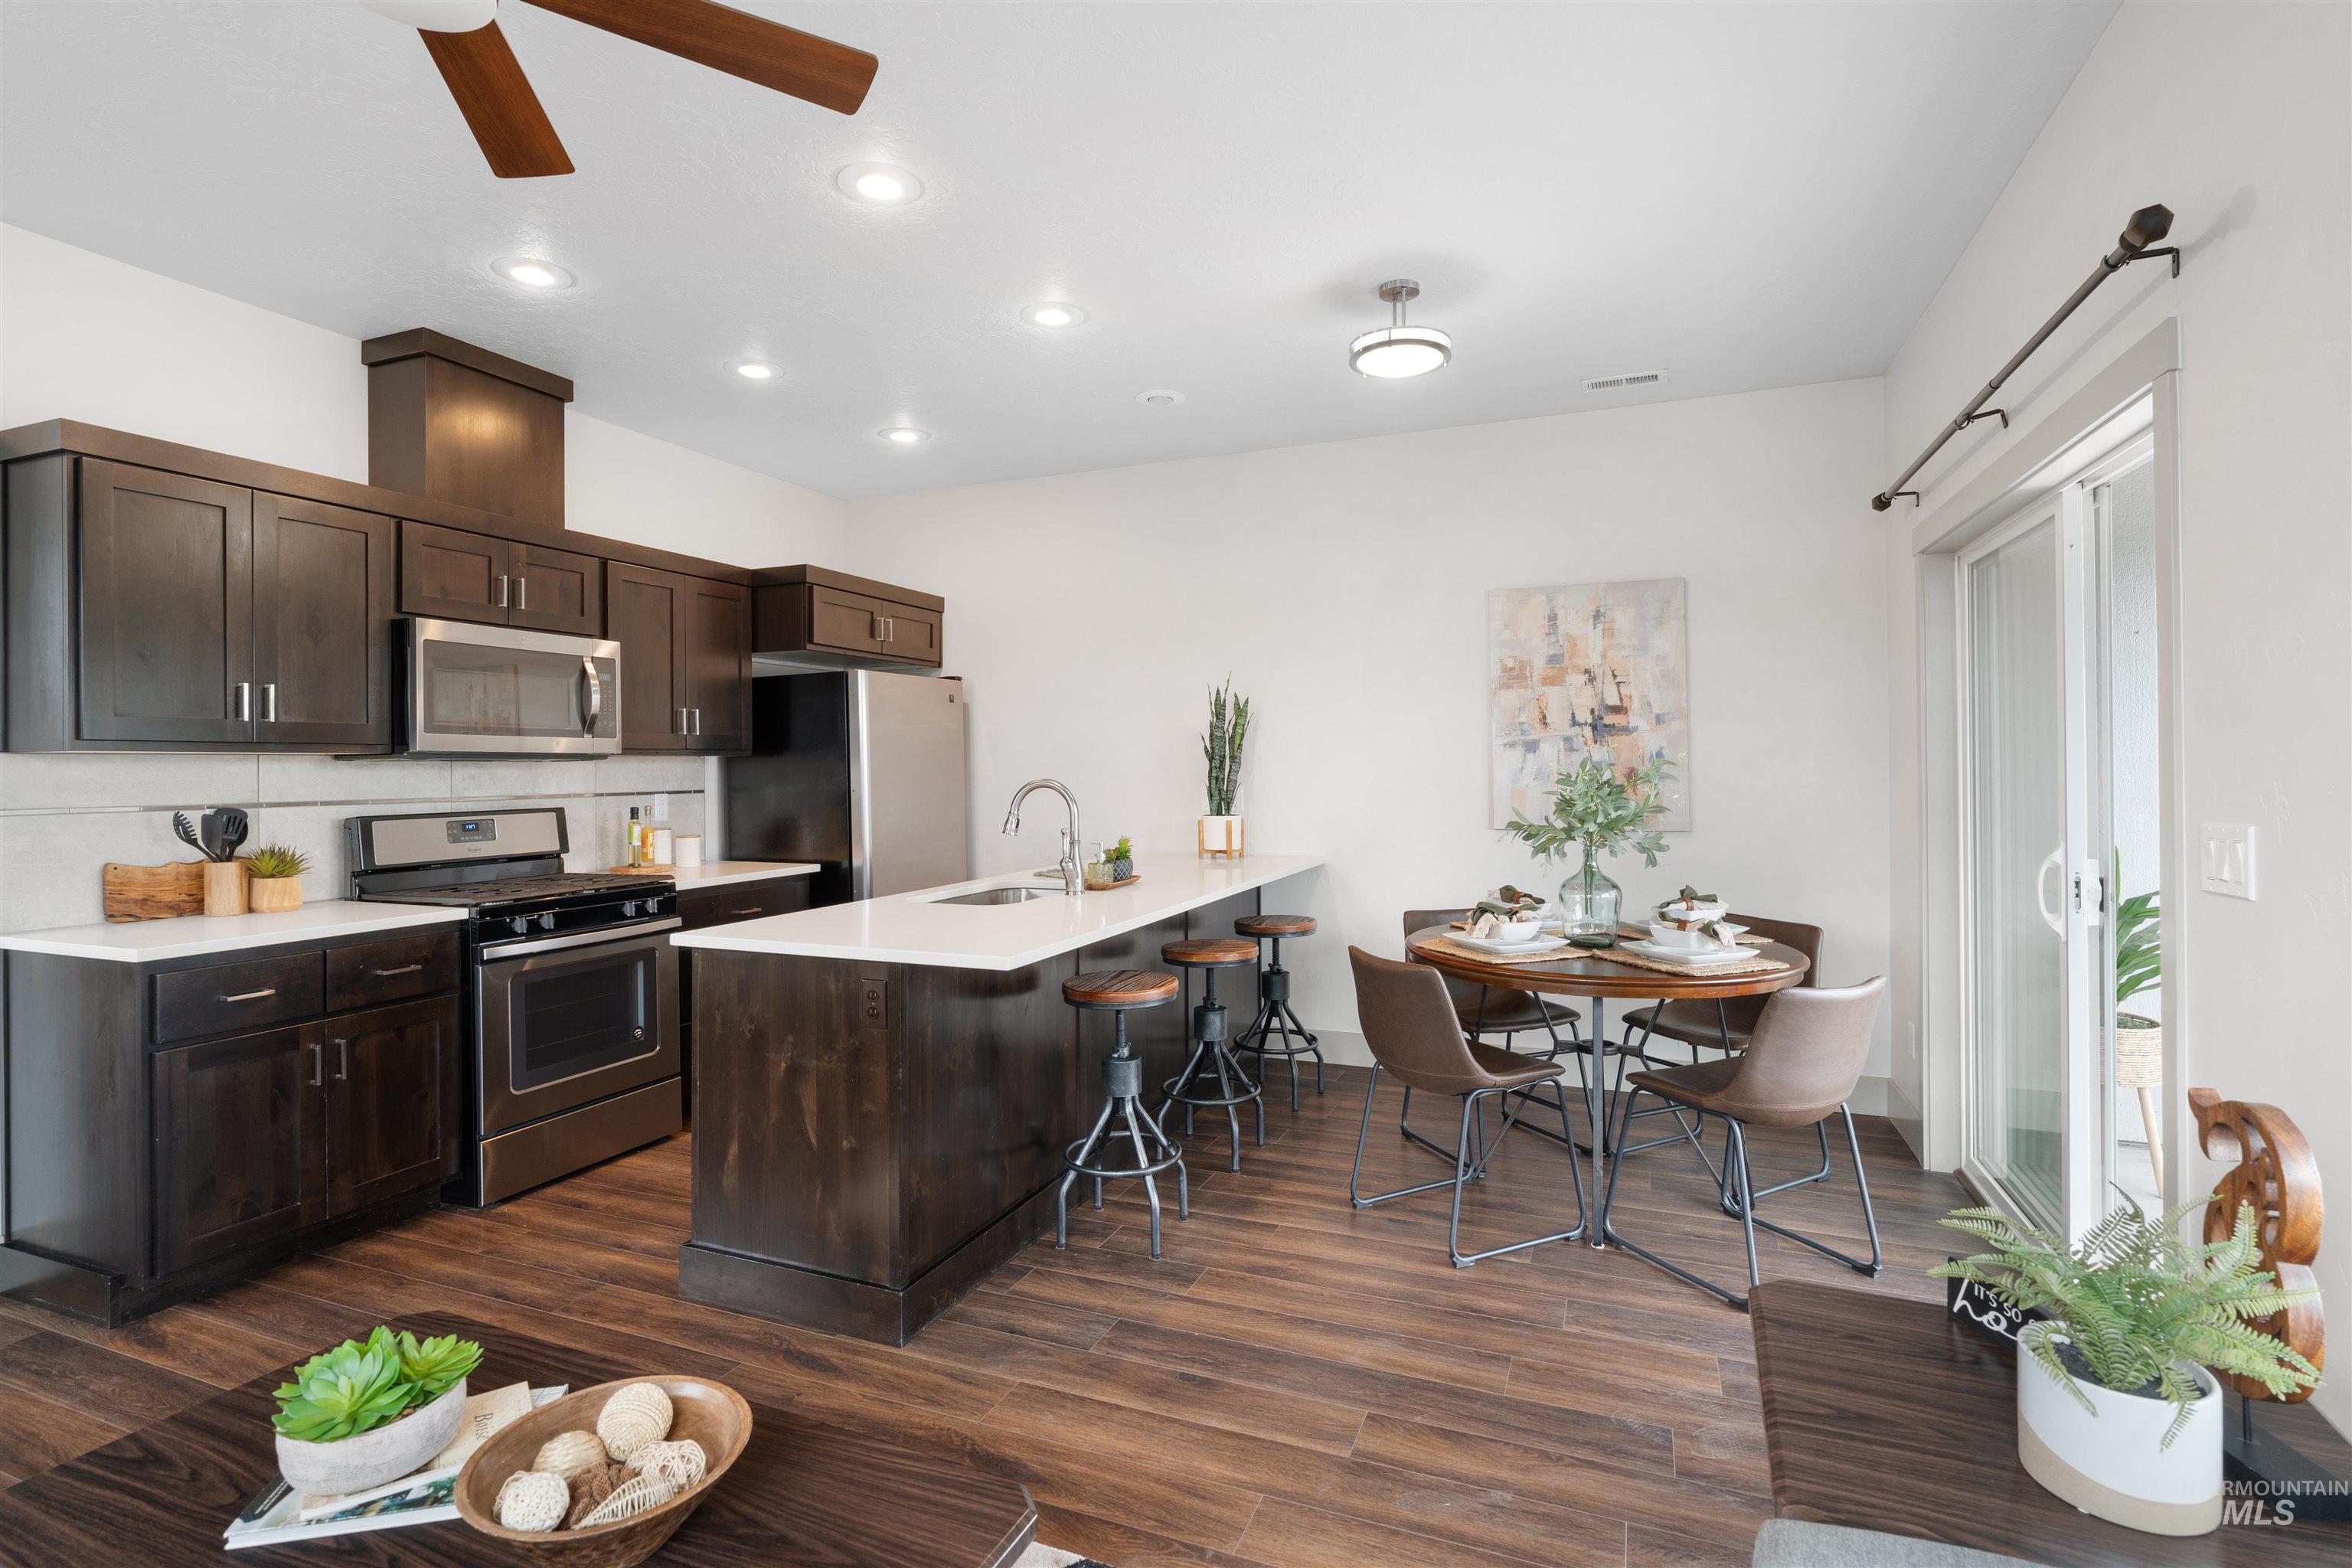
Open-concept kitchen and dining area featuring dark wood-finish cabinetry, stainless steel appliances, a center island with countertop seating, and wood-finish flooring throughout
-
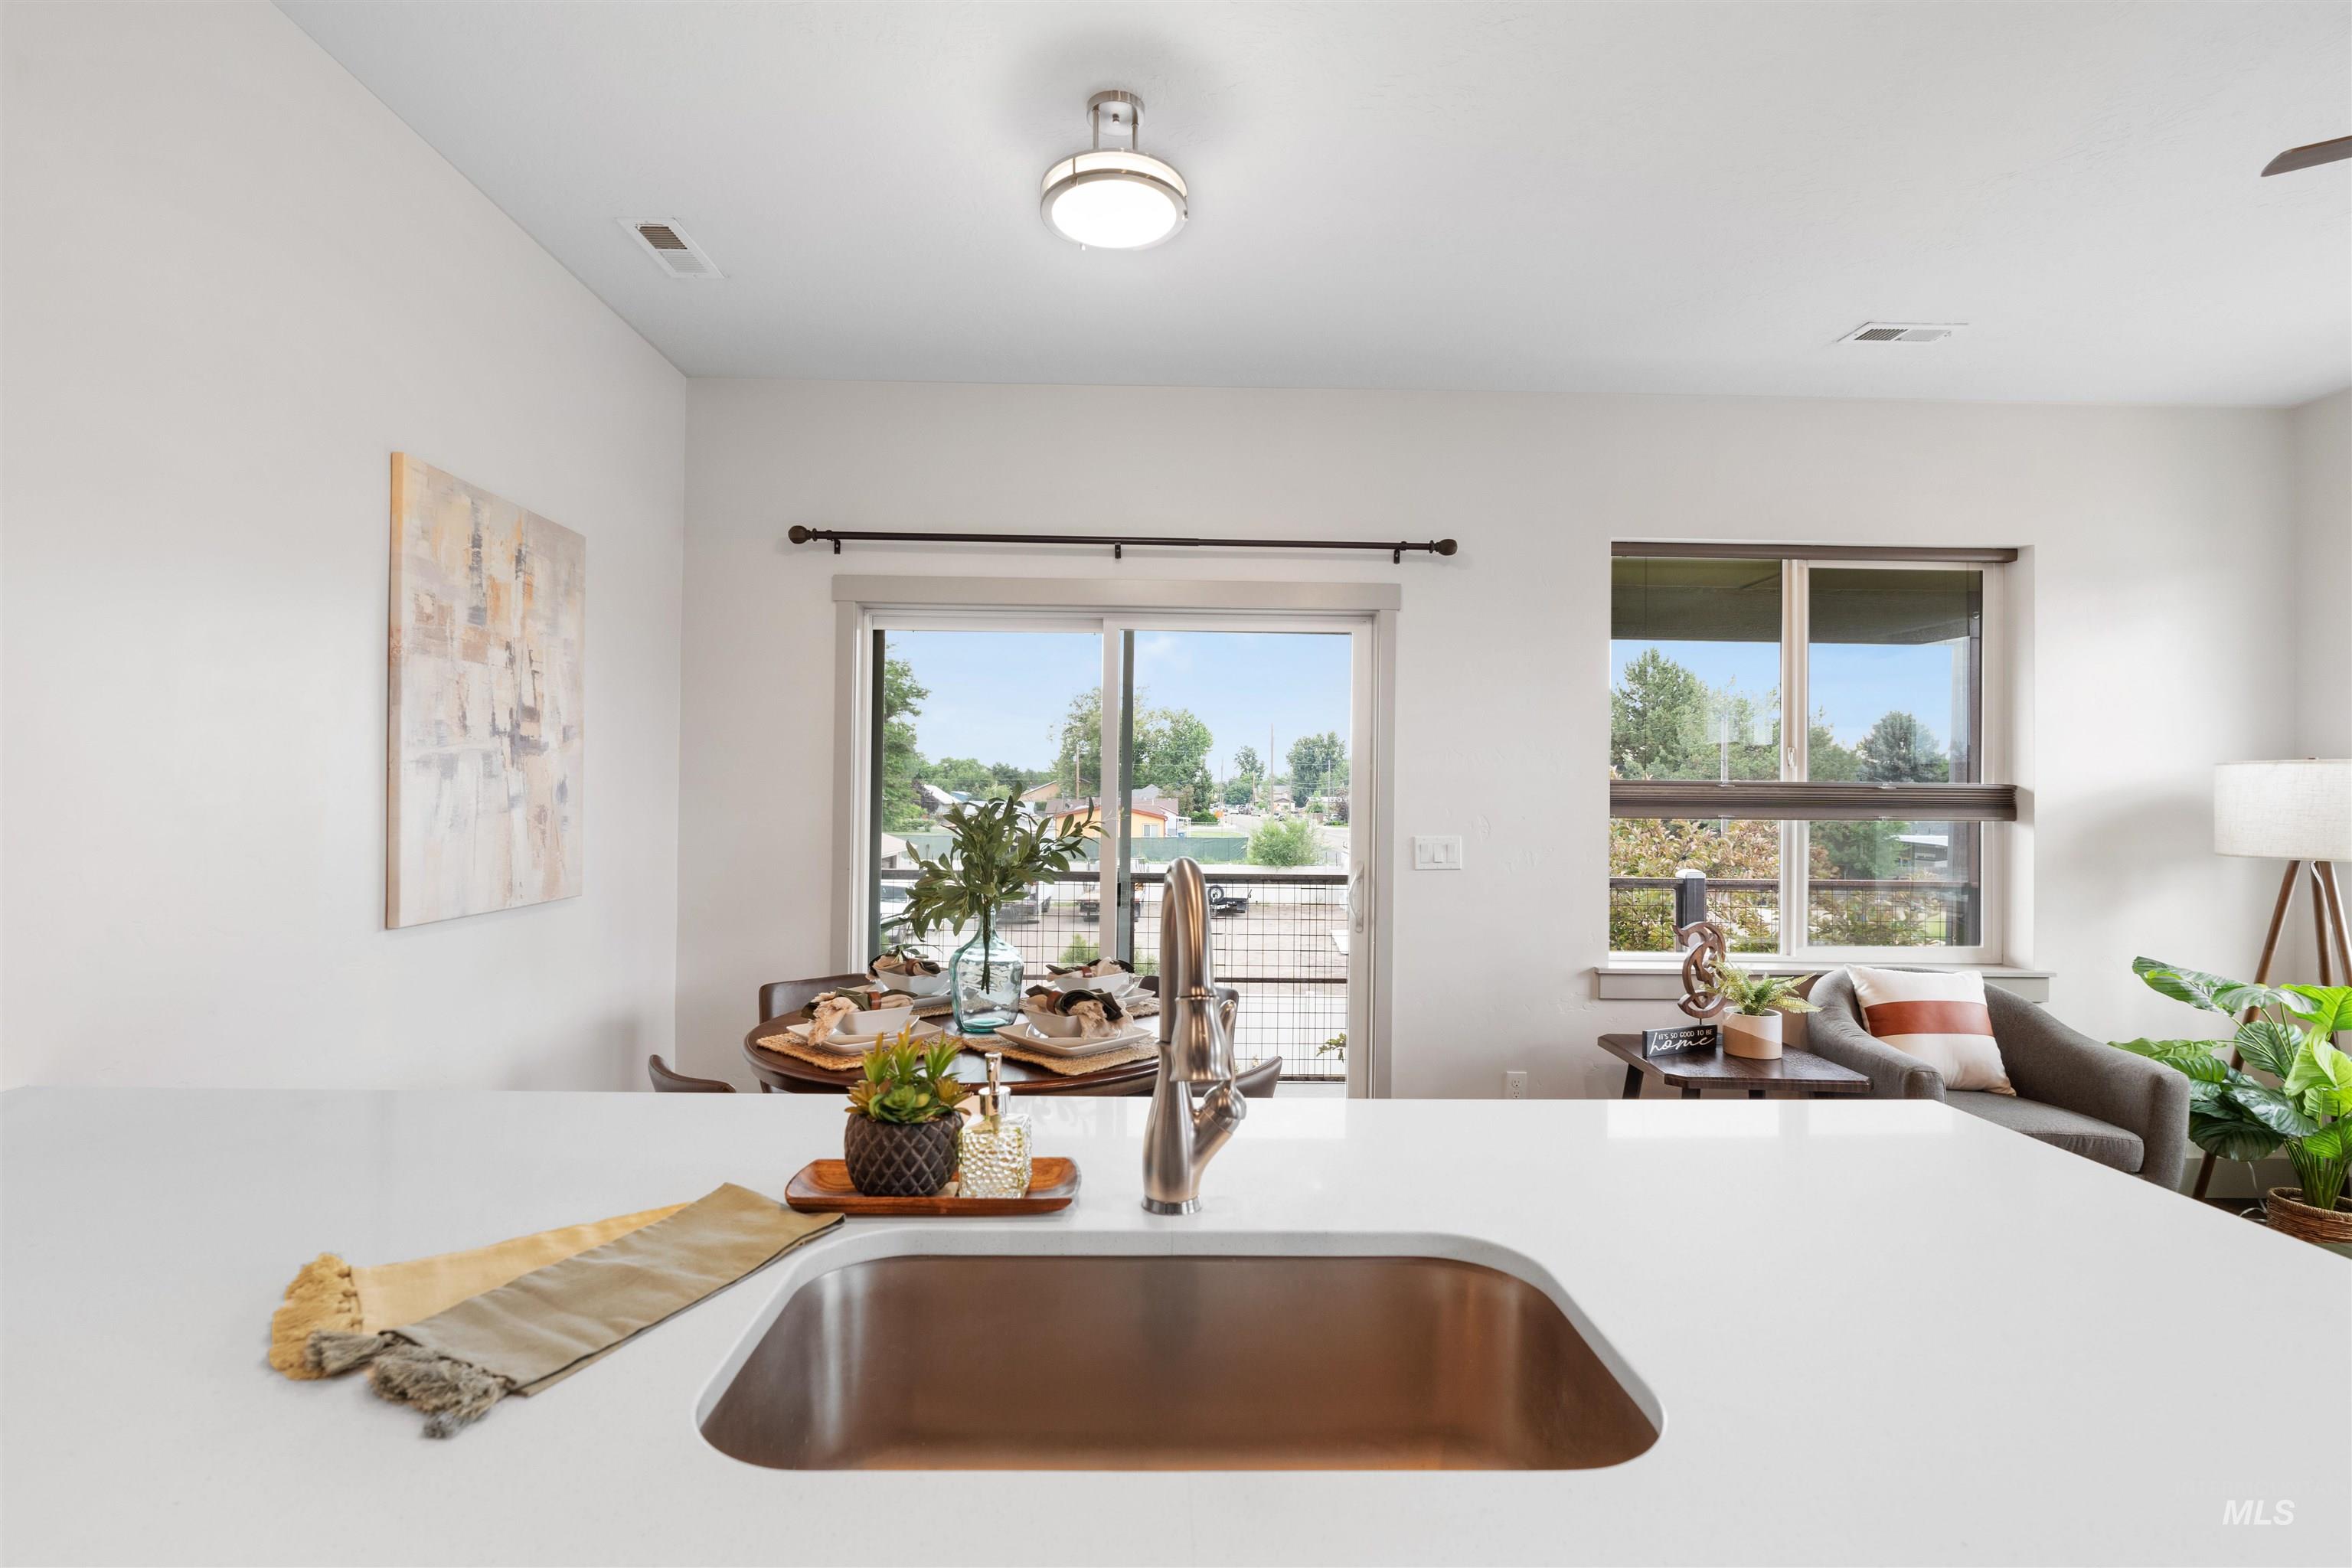
Kitchen island featuring a single-basin sink with a gooseneck faucet
-
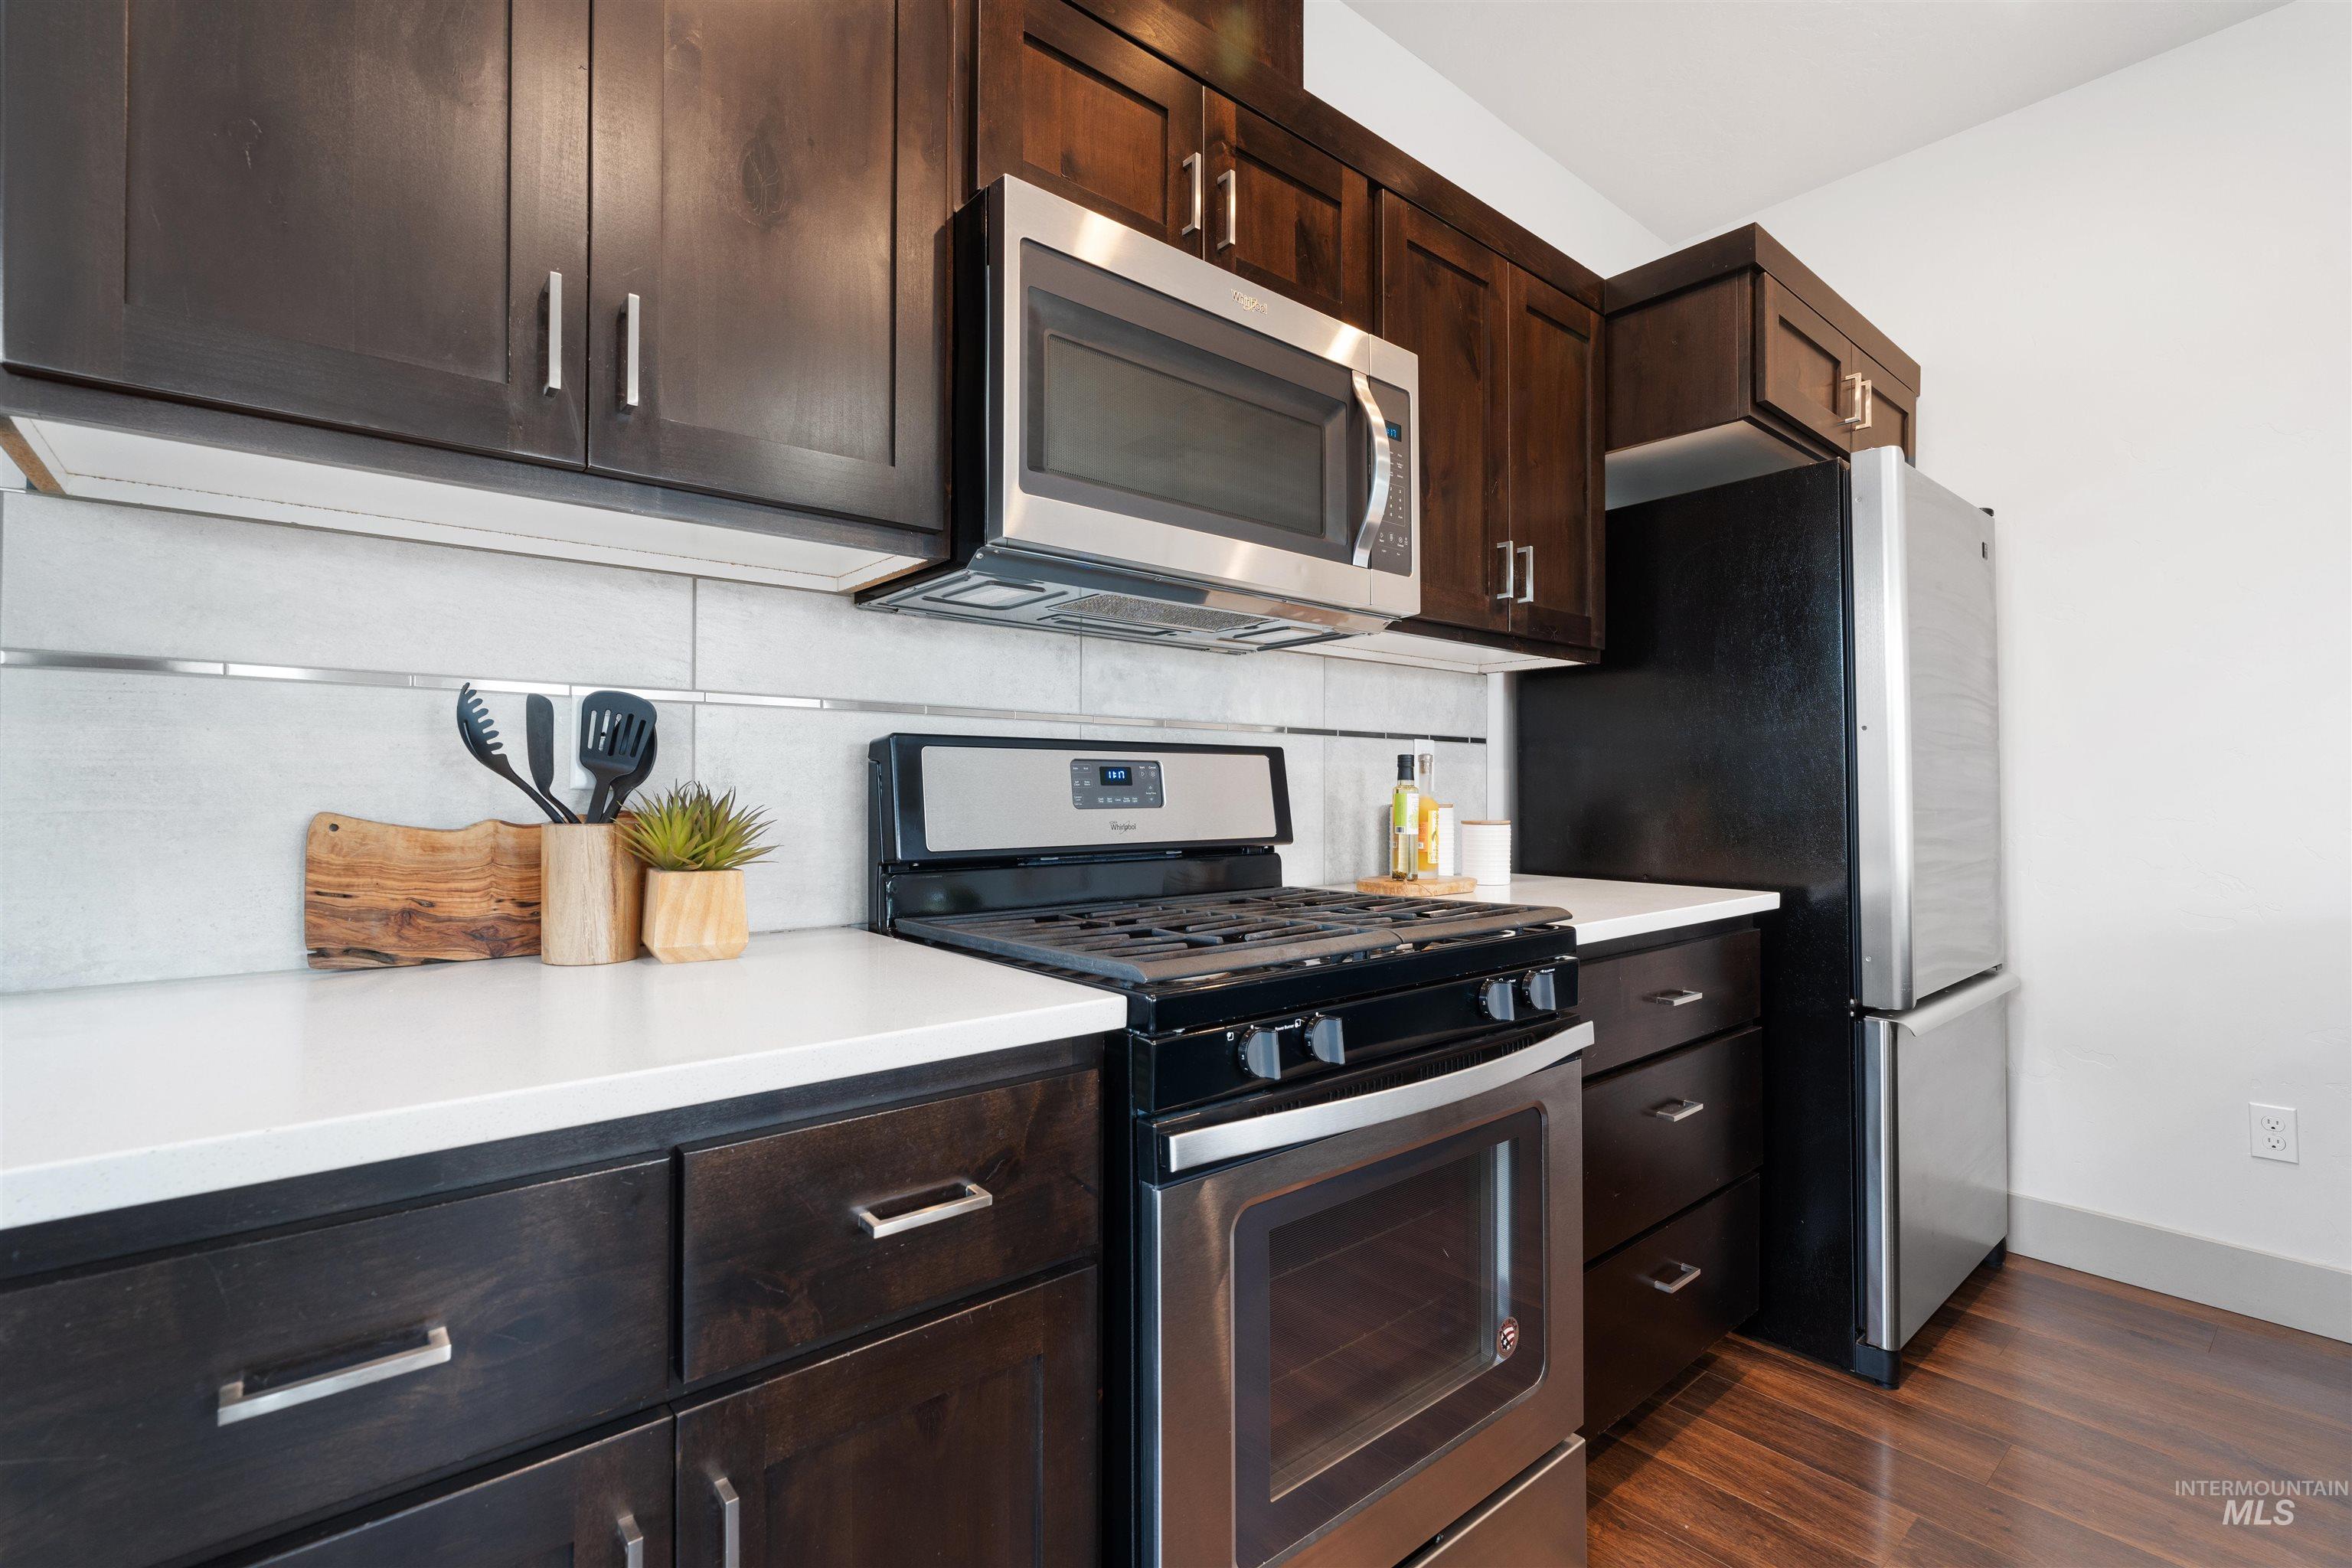
Kitchen featuring dark wood cabinetry, stainless steel appliances, light countertops, and a subway tile backsplash with horizontal accent strips
-
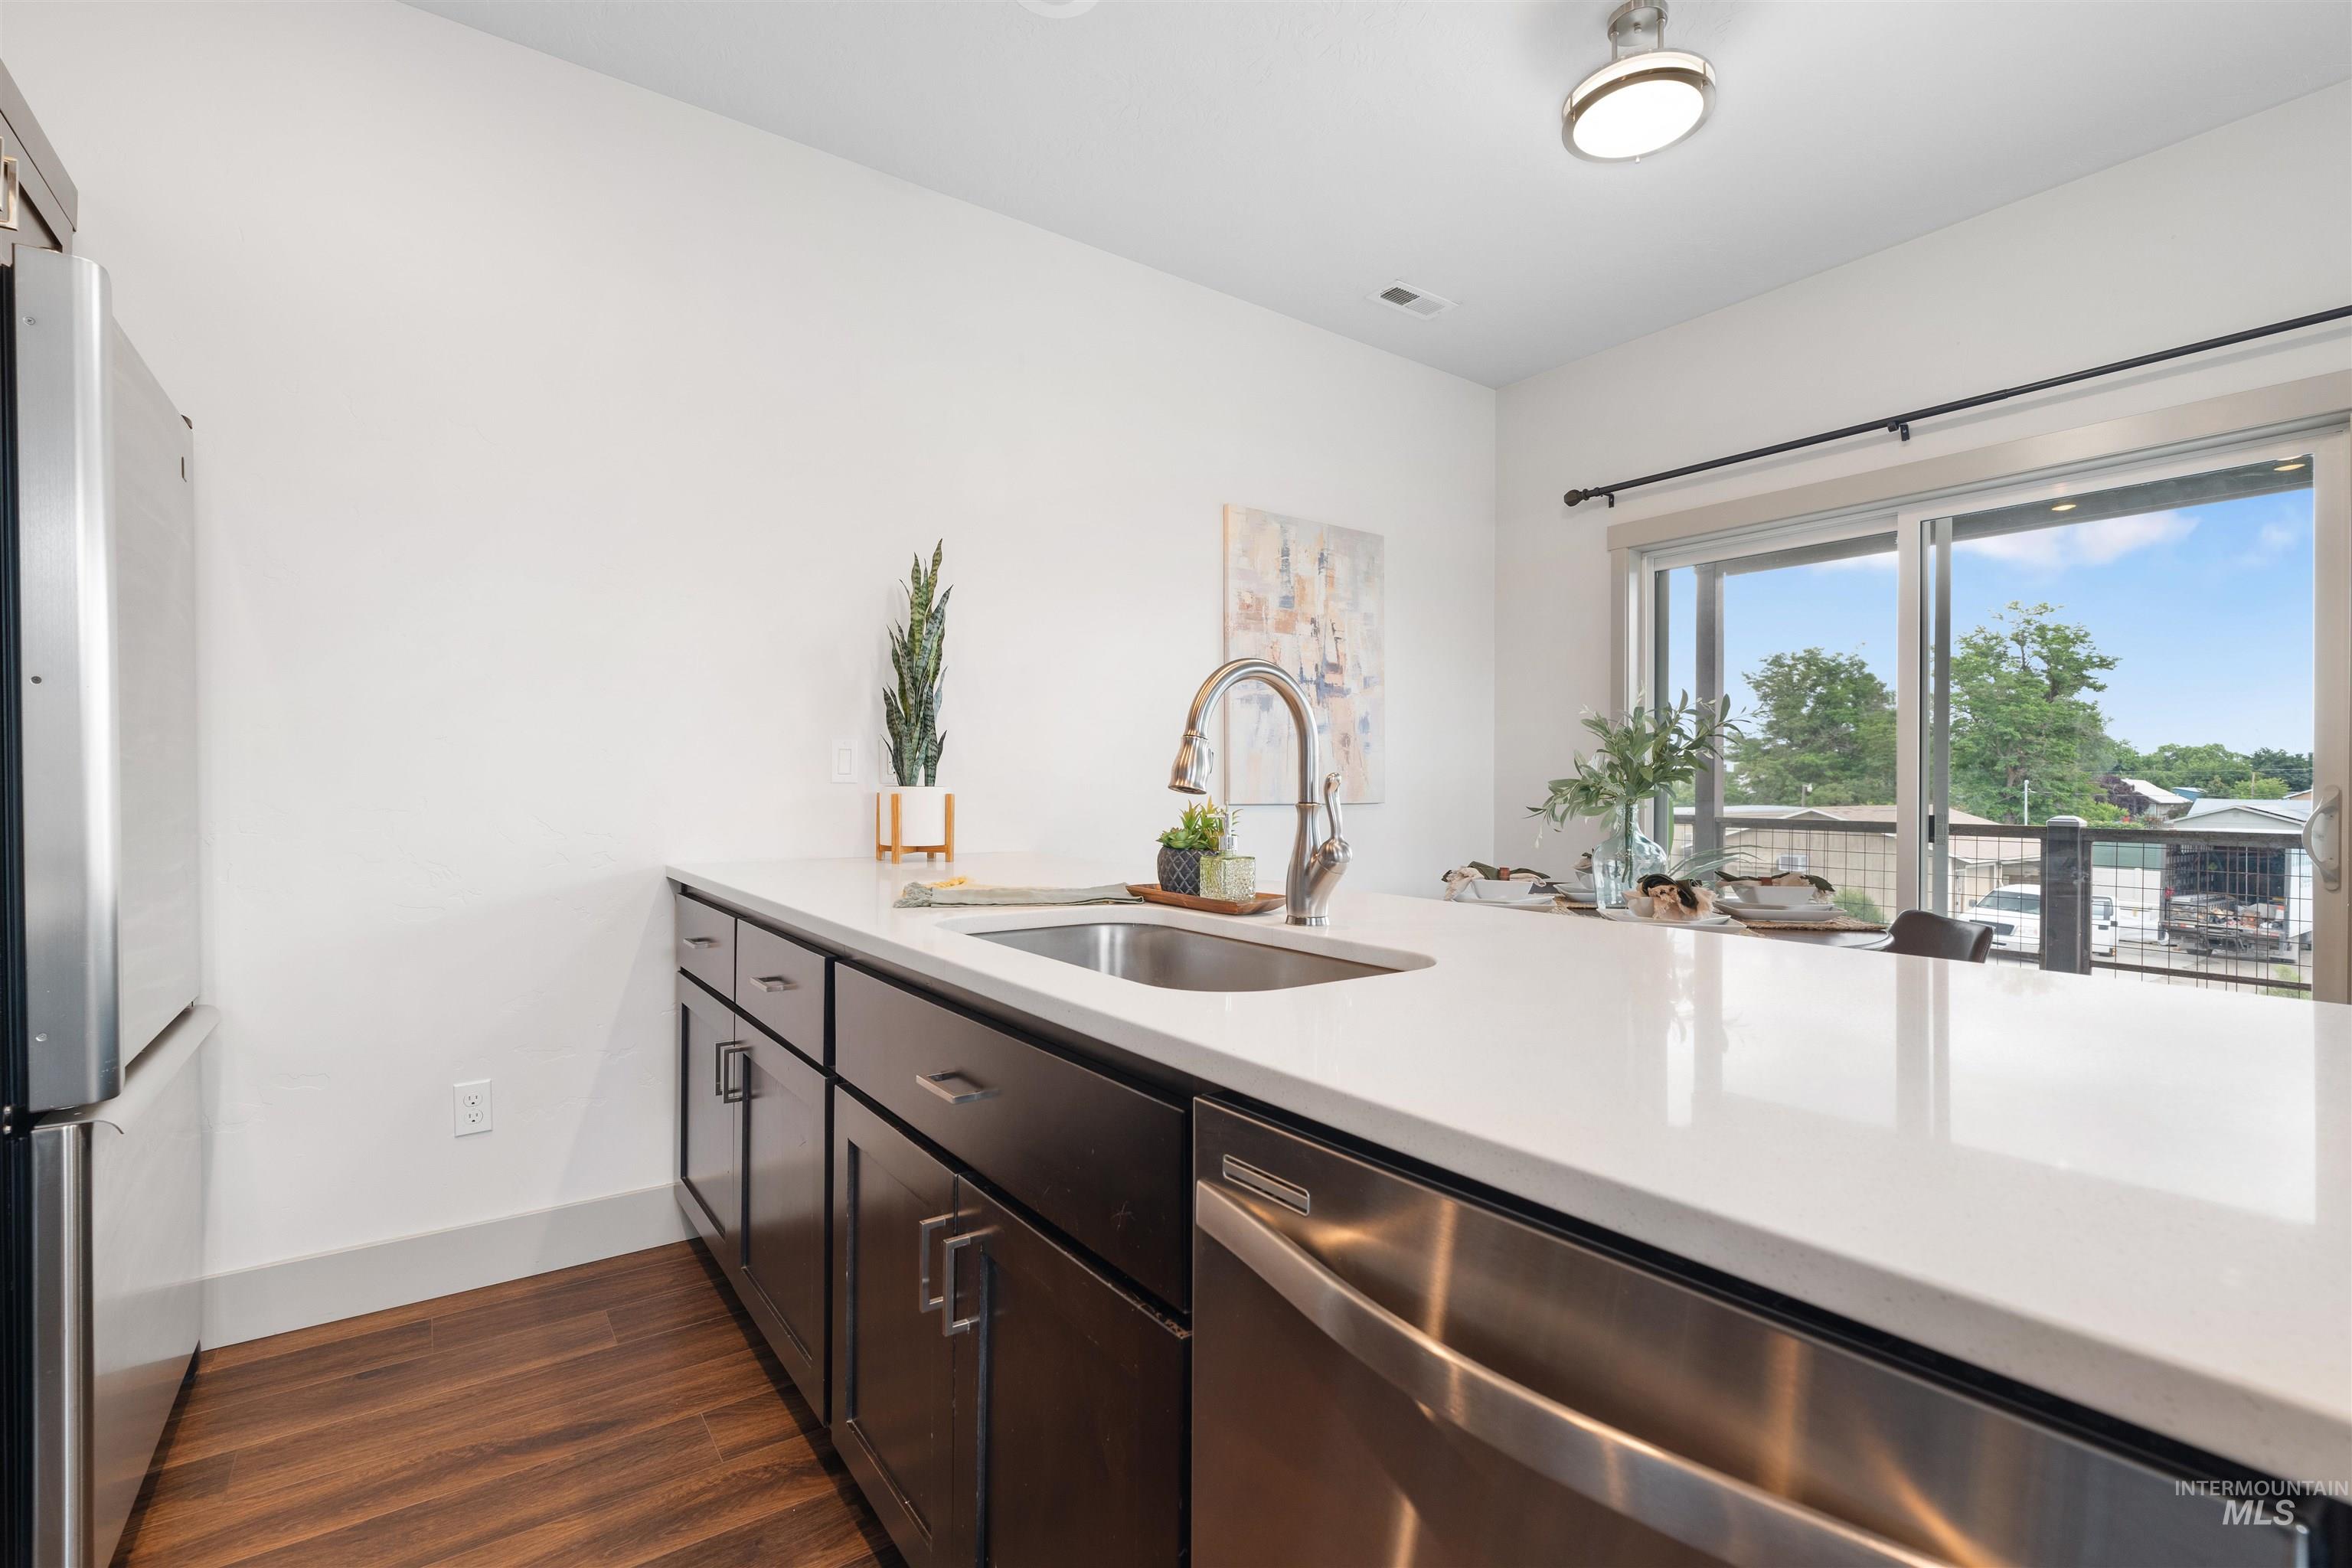
Kitchen island featuring white countertop, dark wood-finish cabinetry, stainless steel sink with gooseneck faucet, and integrated stainless steel dishwasher
-
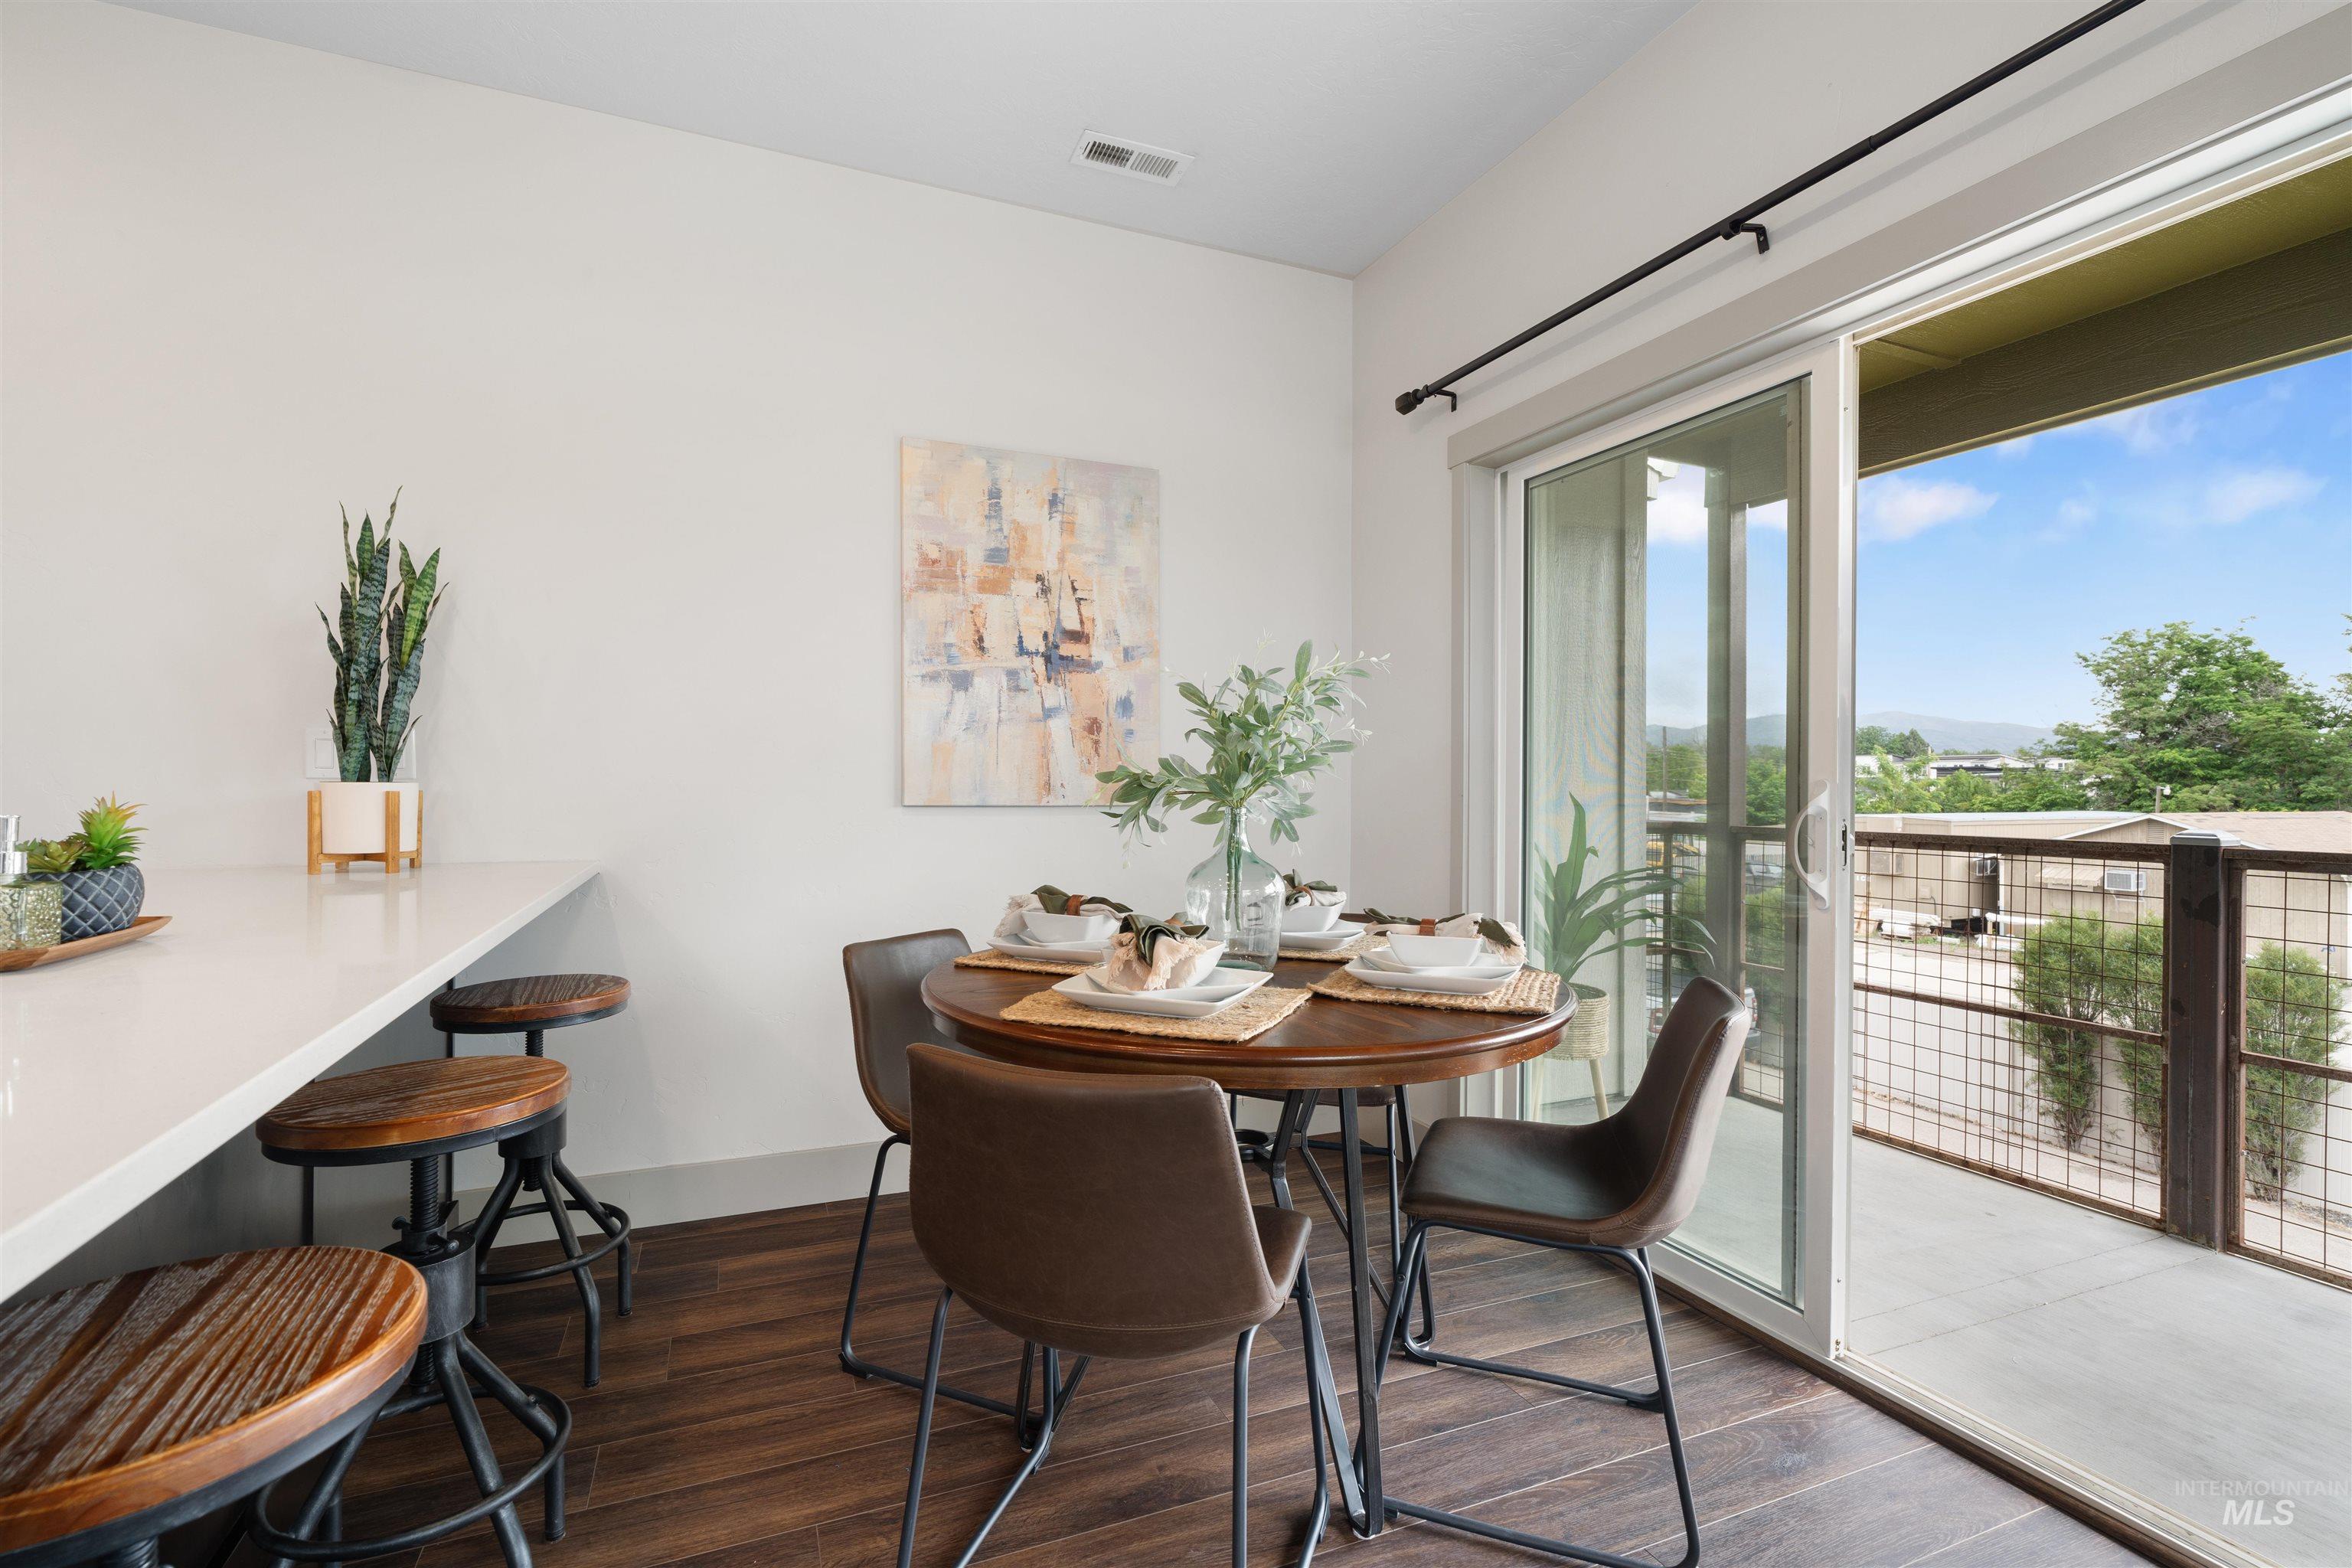
Dining area featuring wood-finish flooring, a white countertop with bar seating, and a sliding glass door providing access to an outdoor balcony with metal railing
-
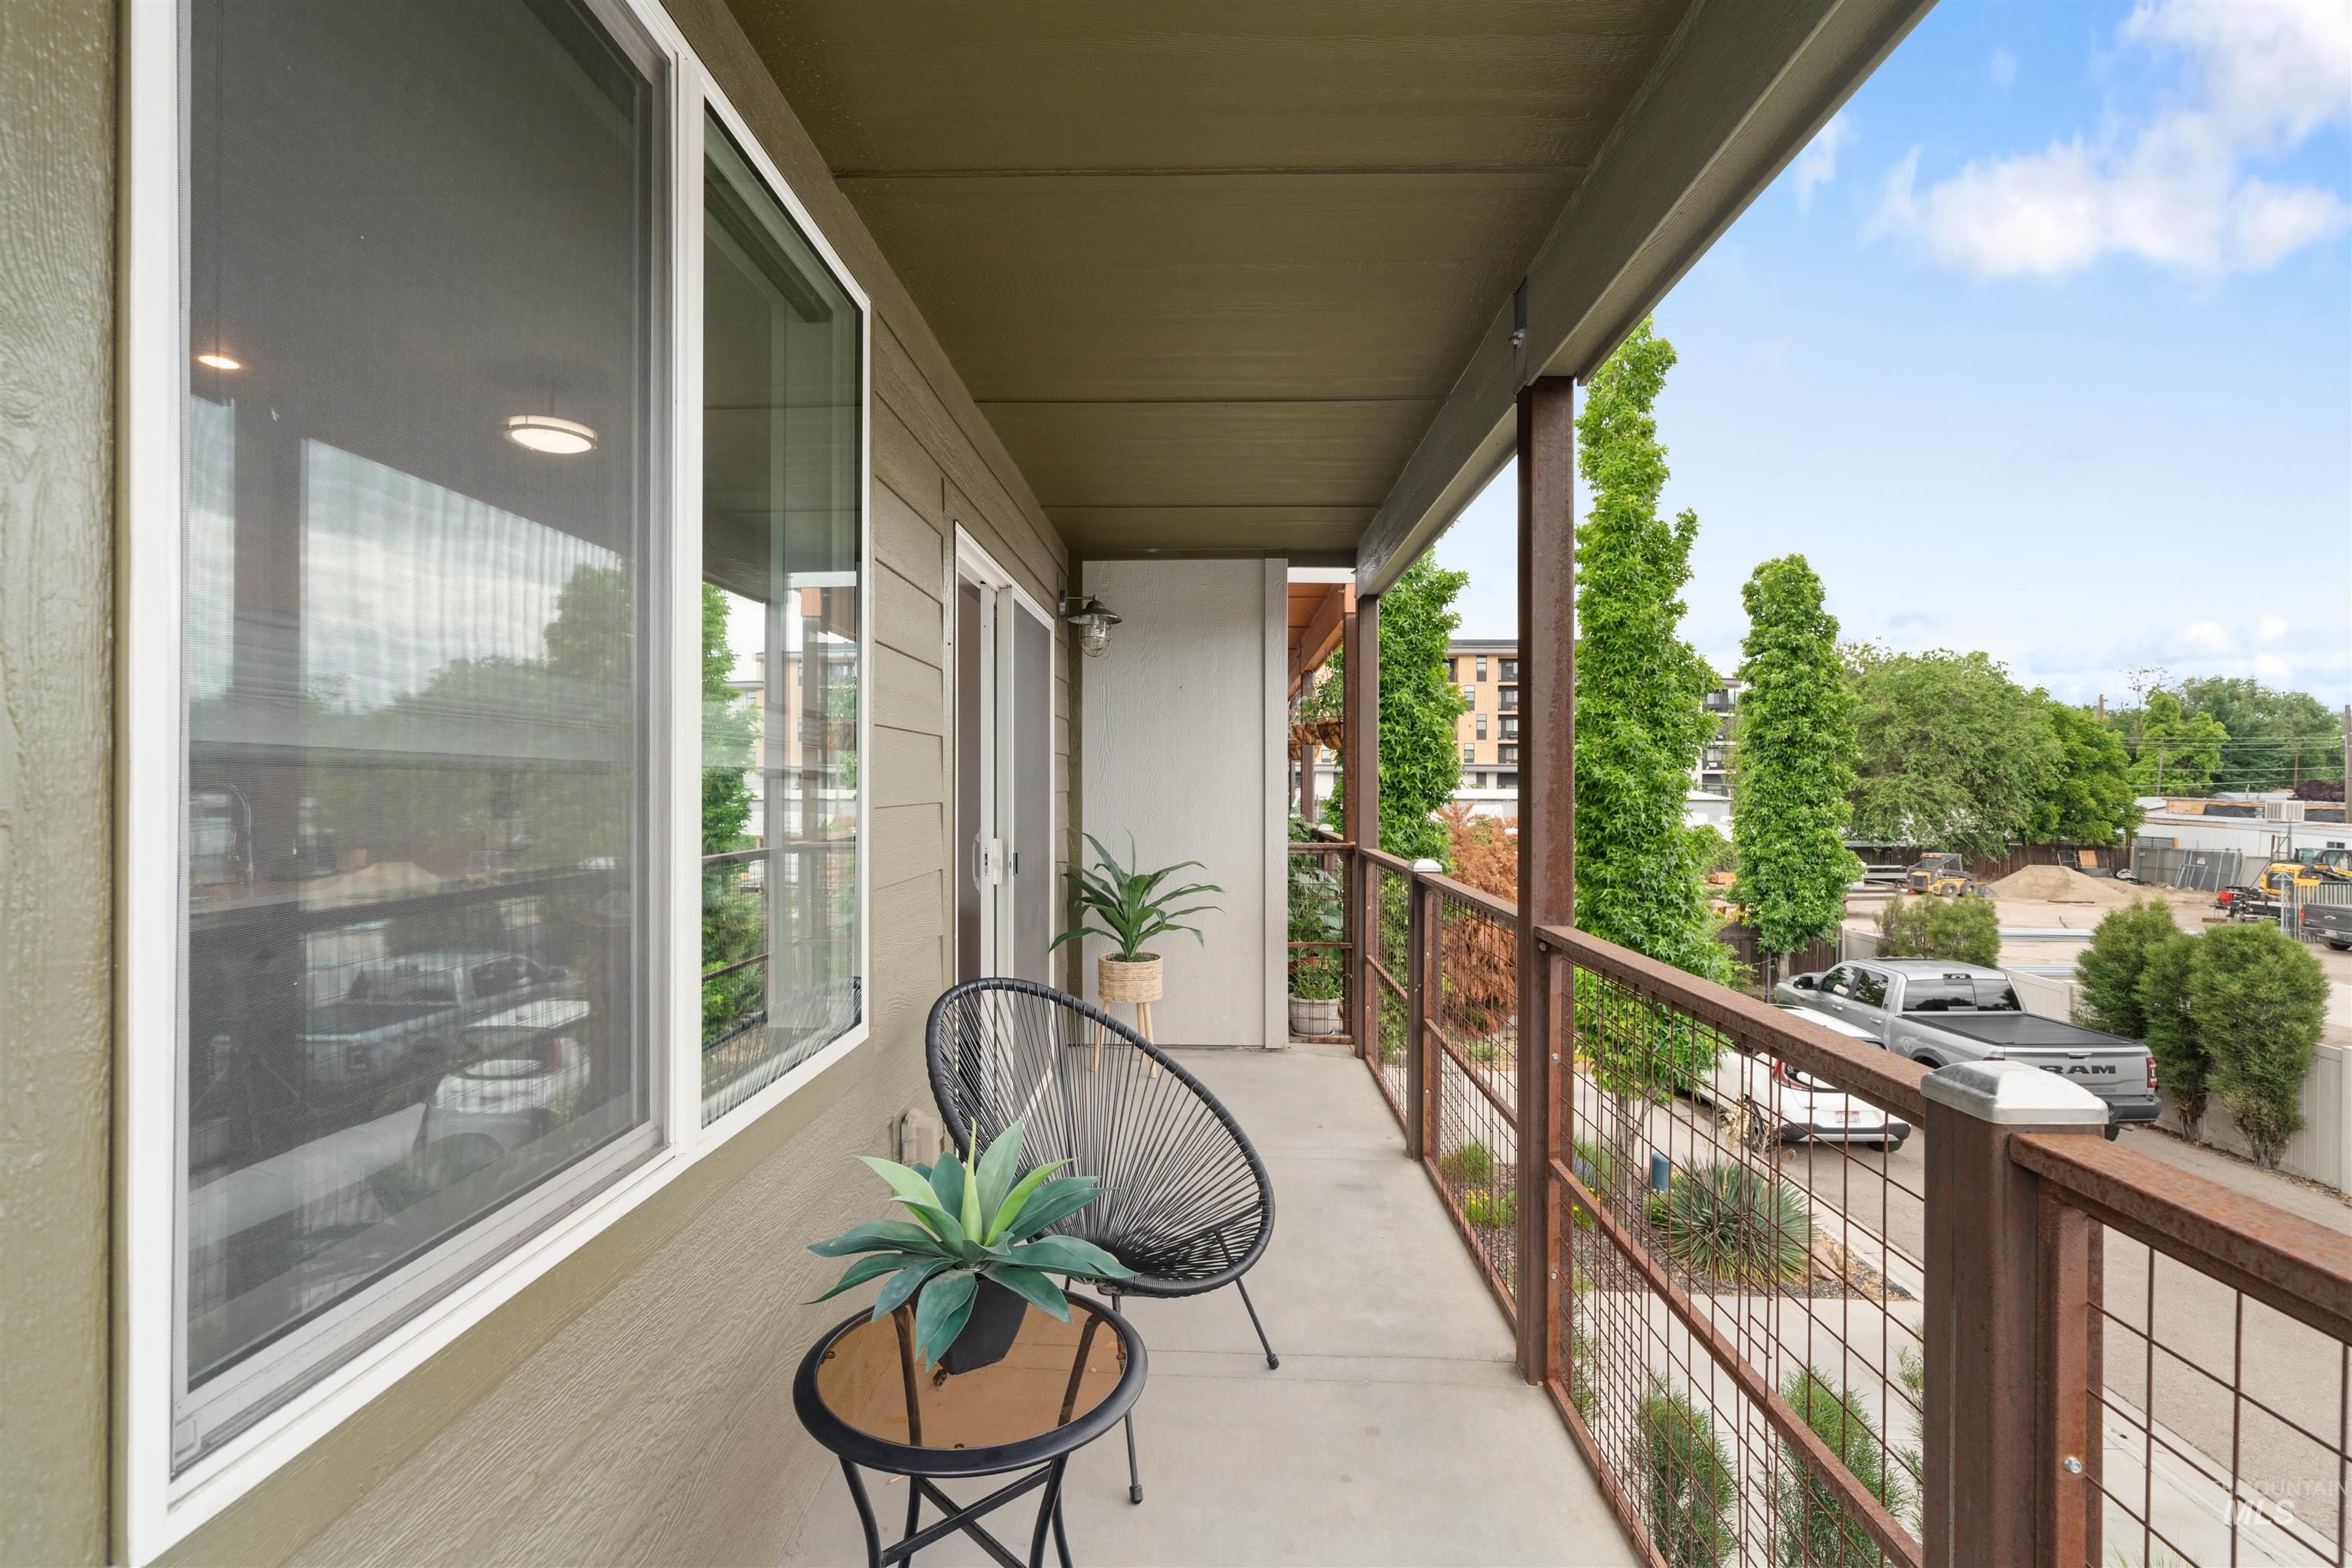
Private balcony with concrete flooring, wood-finish siding, and a metal railing
-
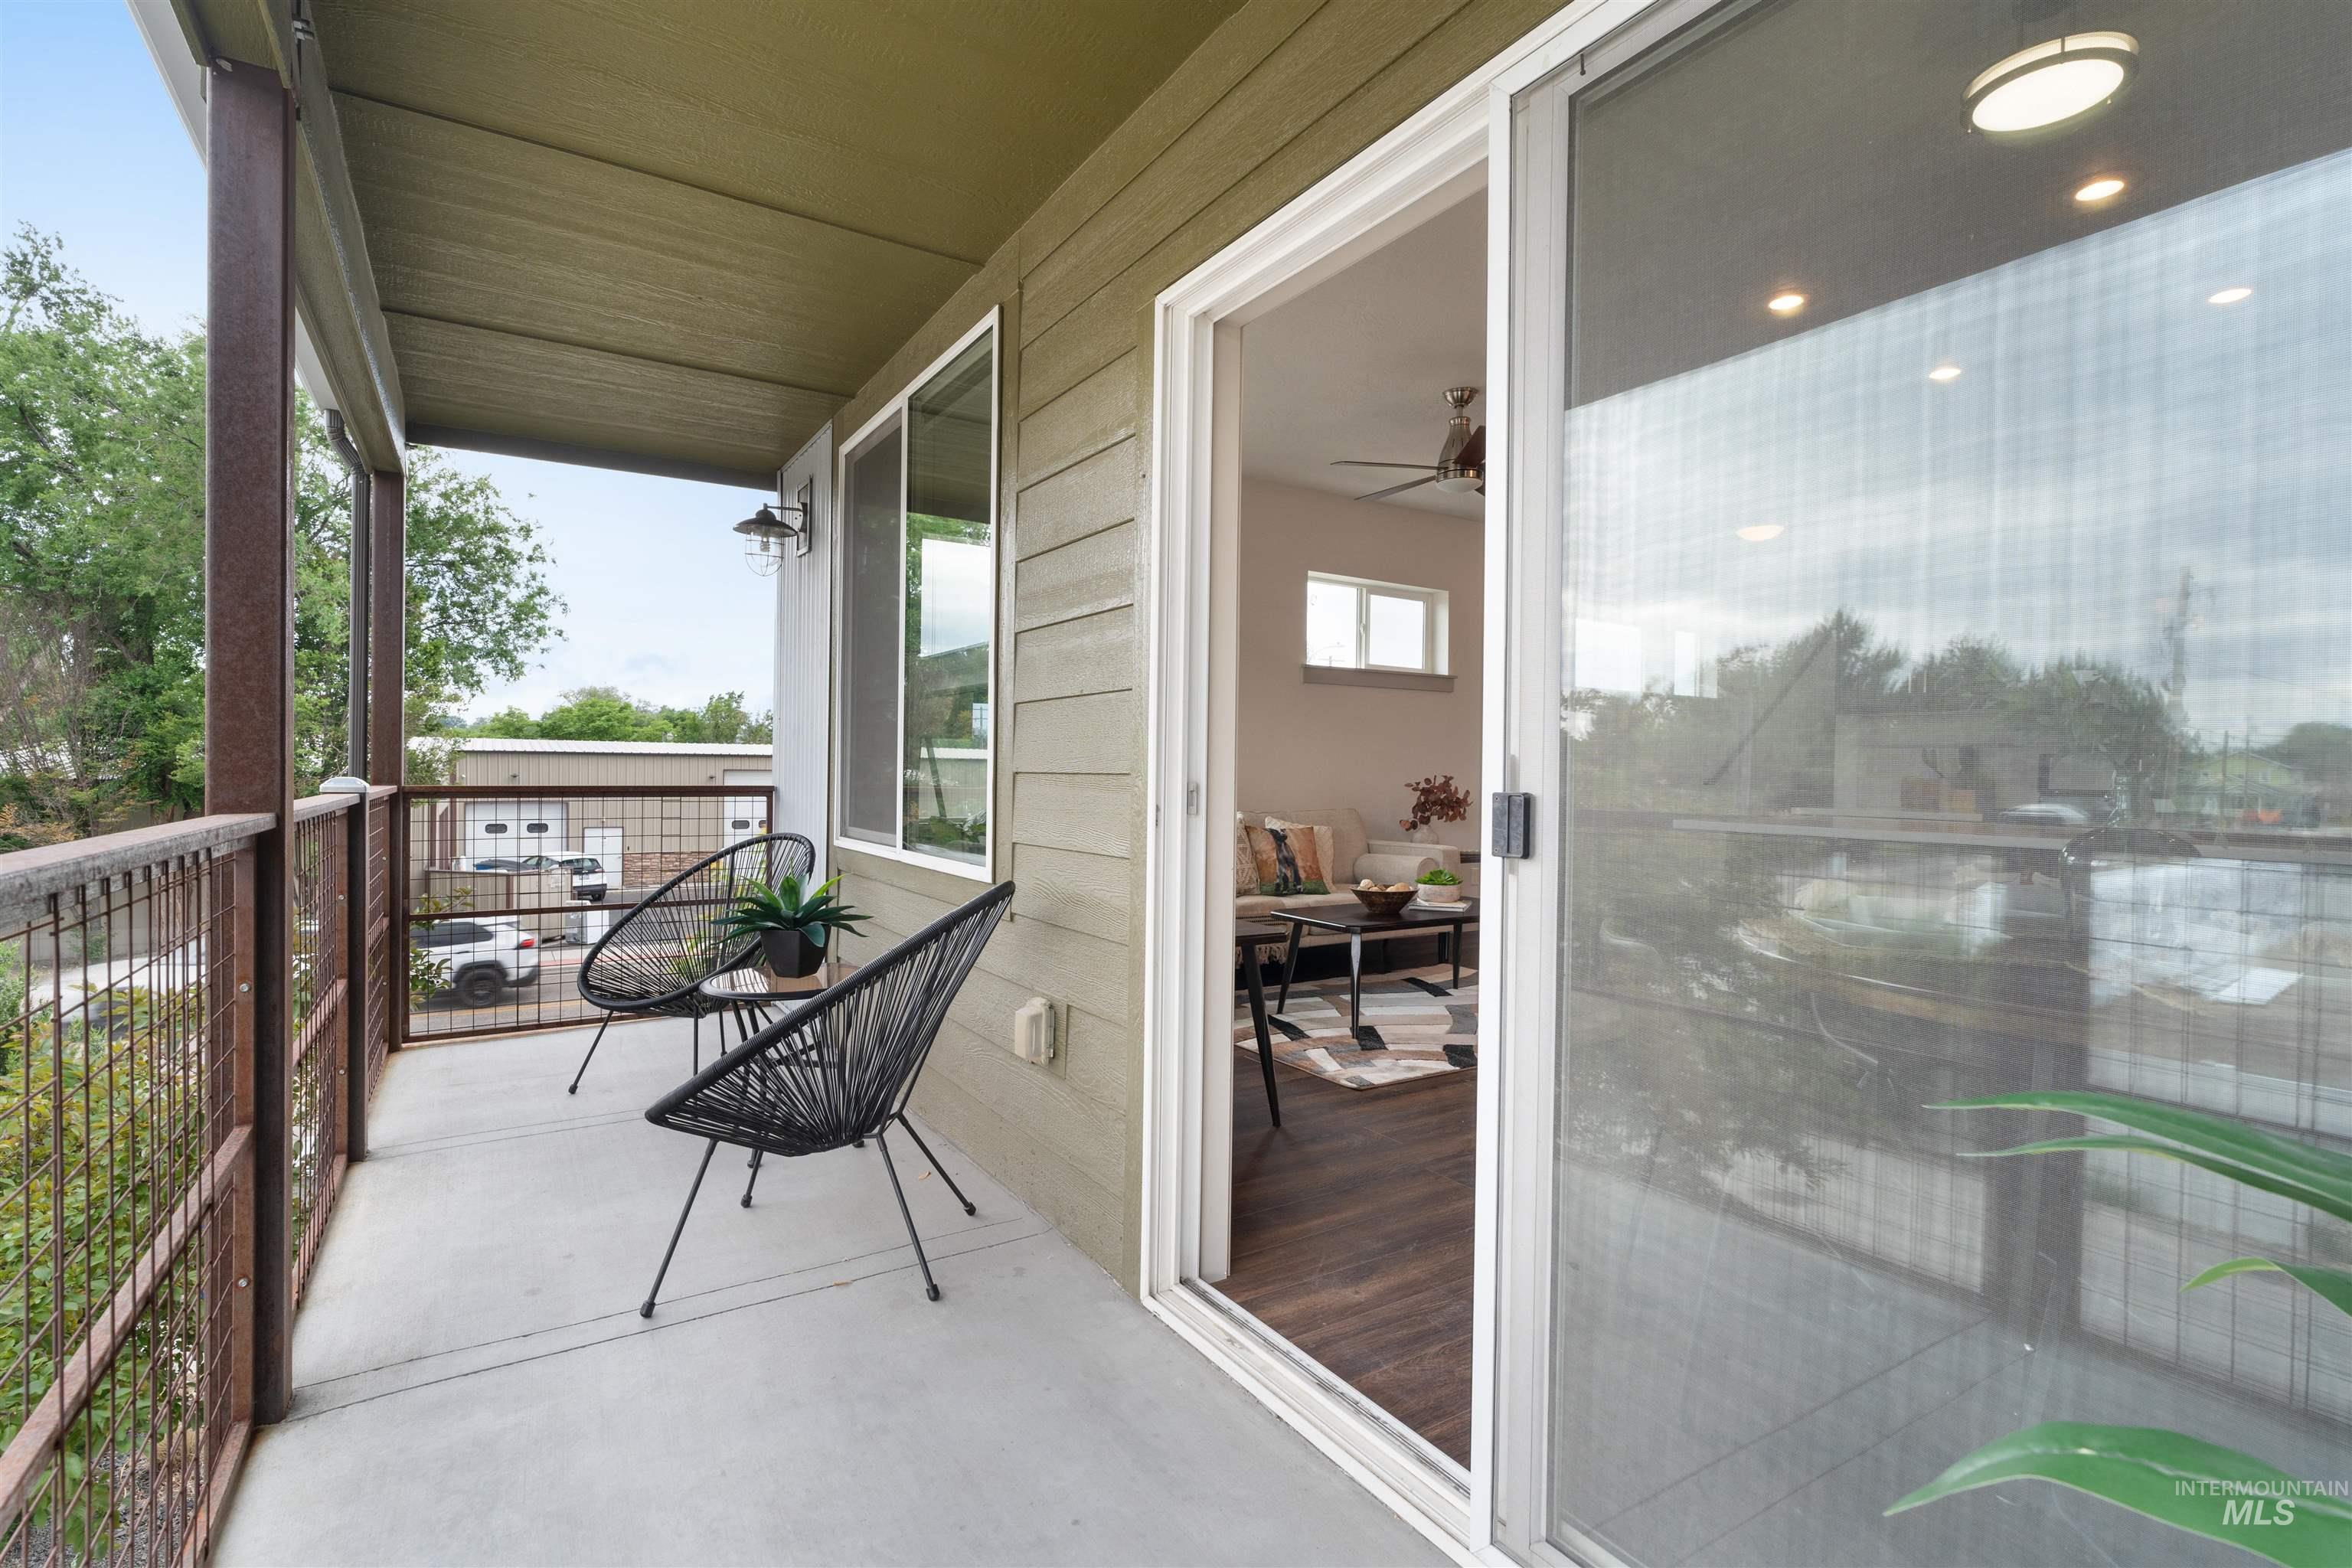
Covered balcony with concrete flooring, slatted siding, and metal railing
-
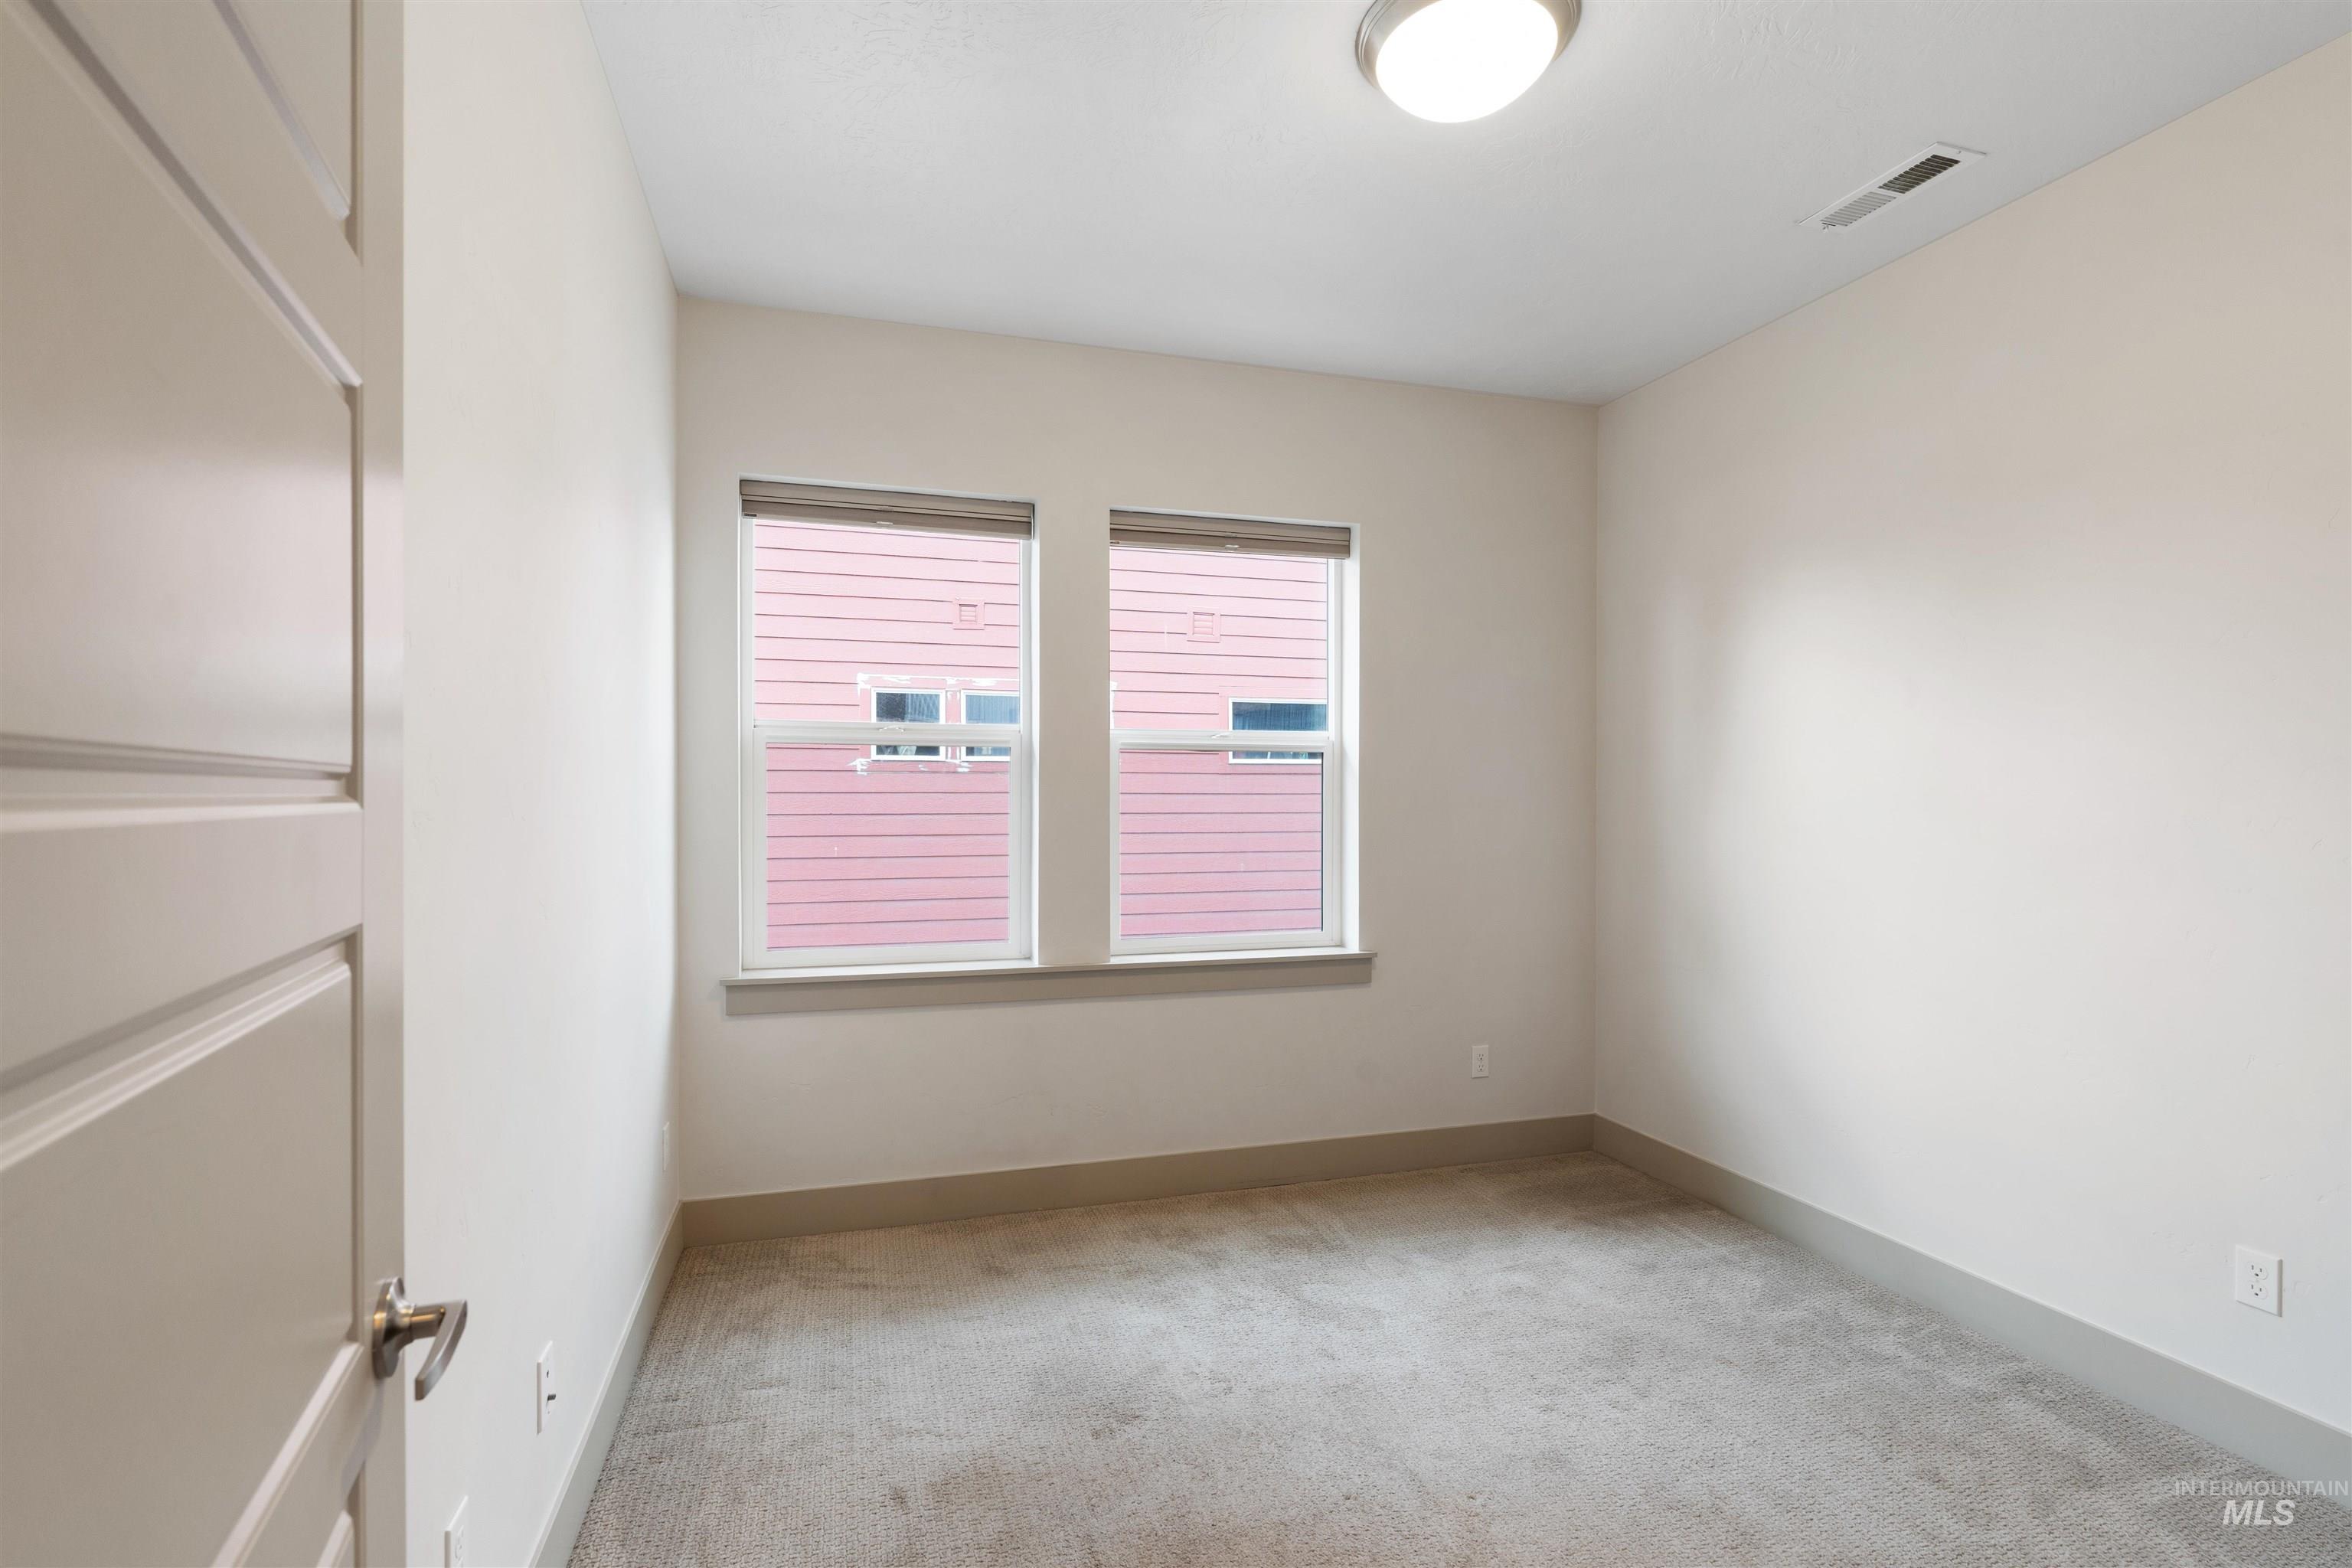
Neutral-toned room featuring a light carpeted floor and two windows with blinds
-
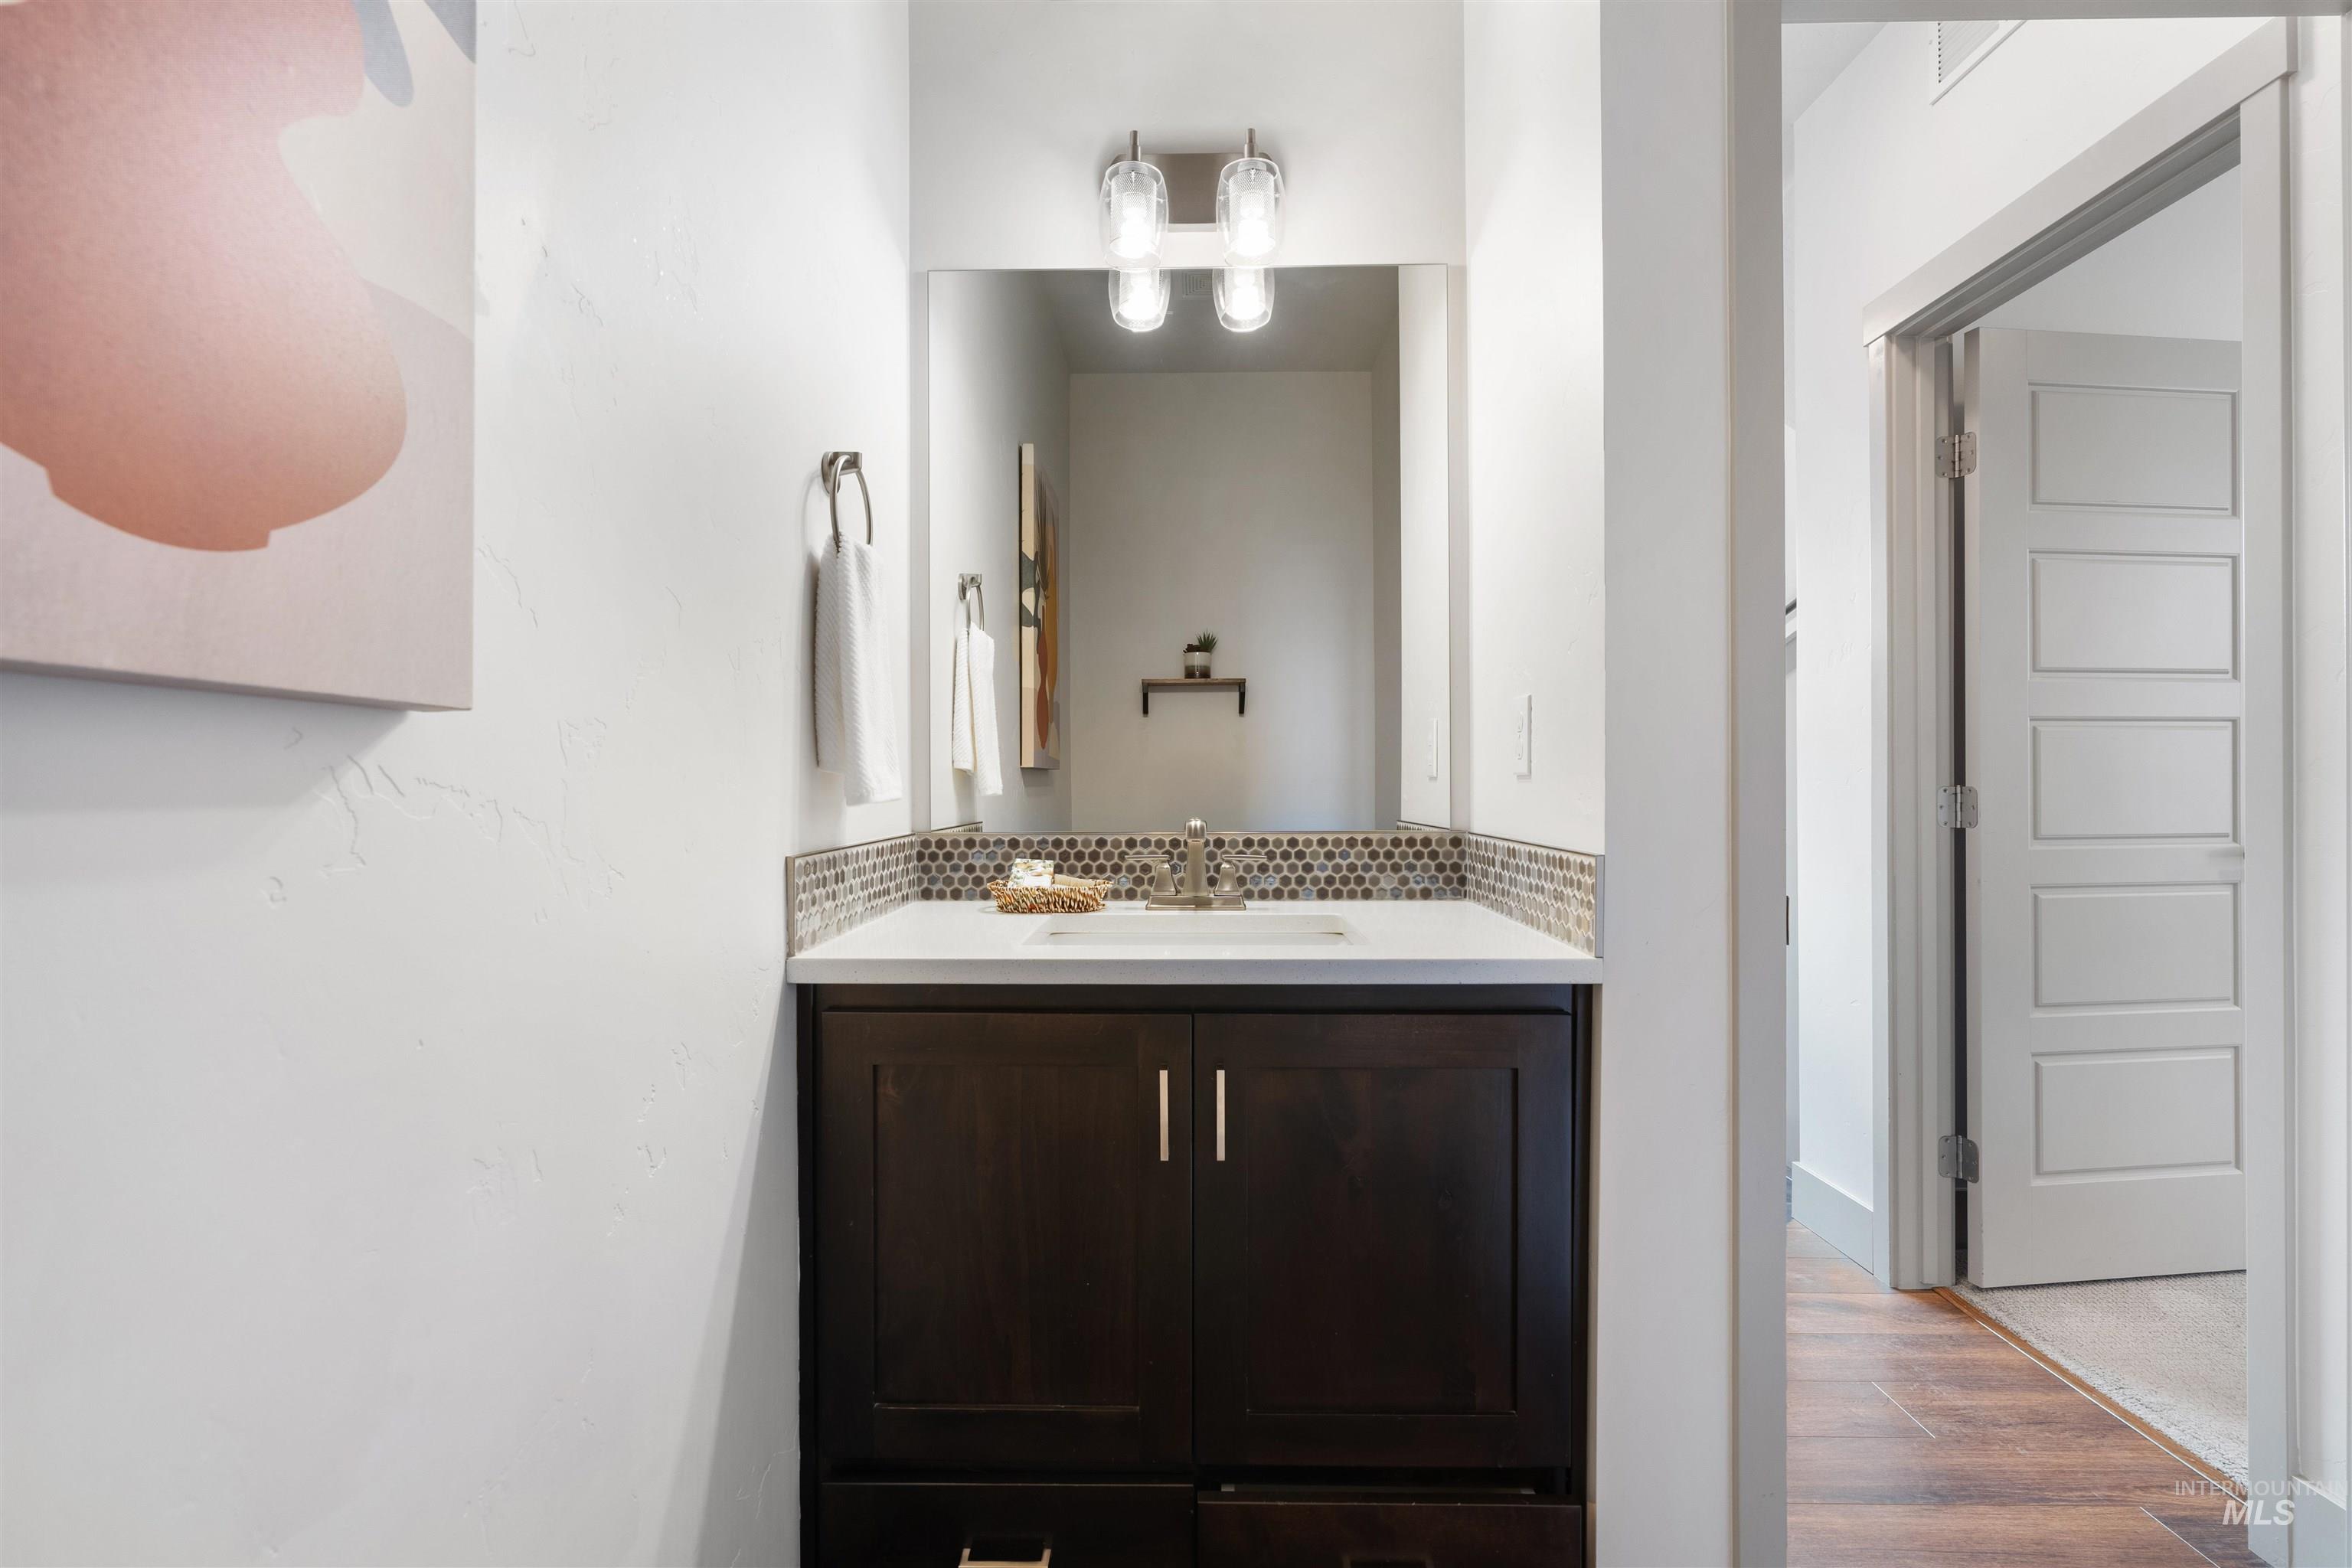
Dark wood-finish vanity with a white countertop, hexagon mosaic tile backsplash, and a polished chrome faucet
-
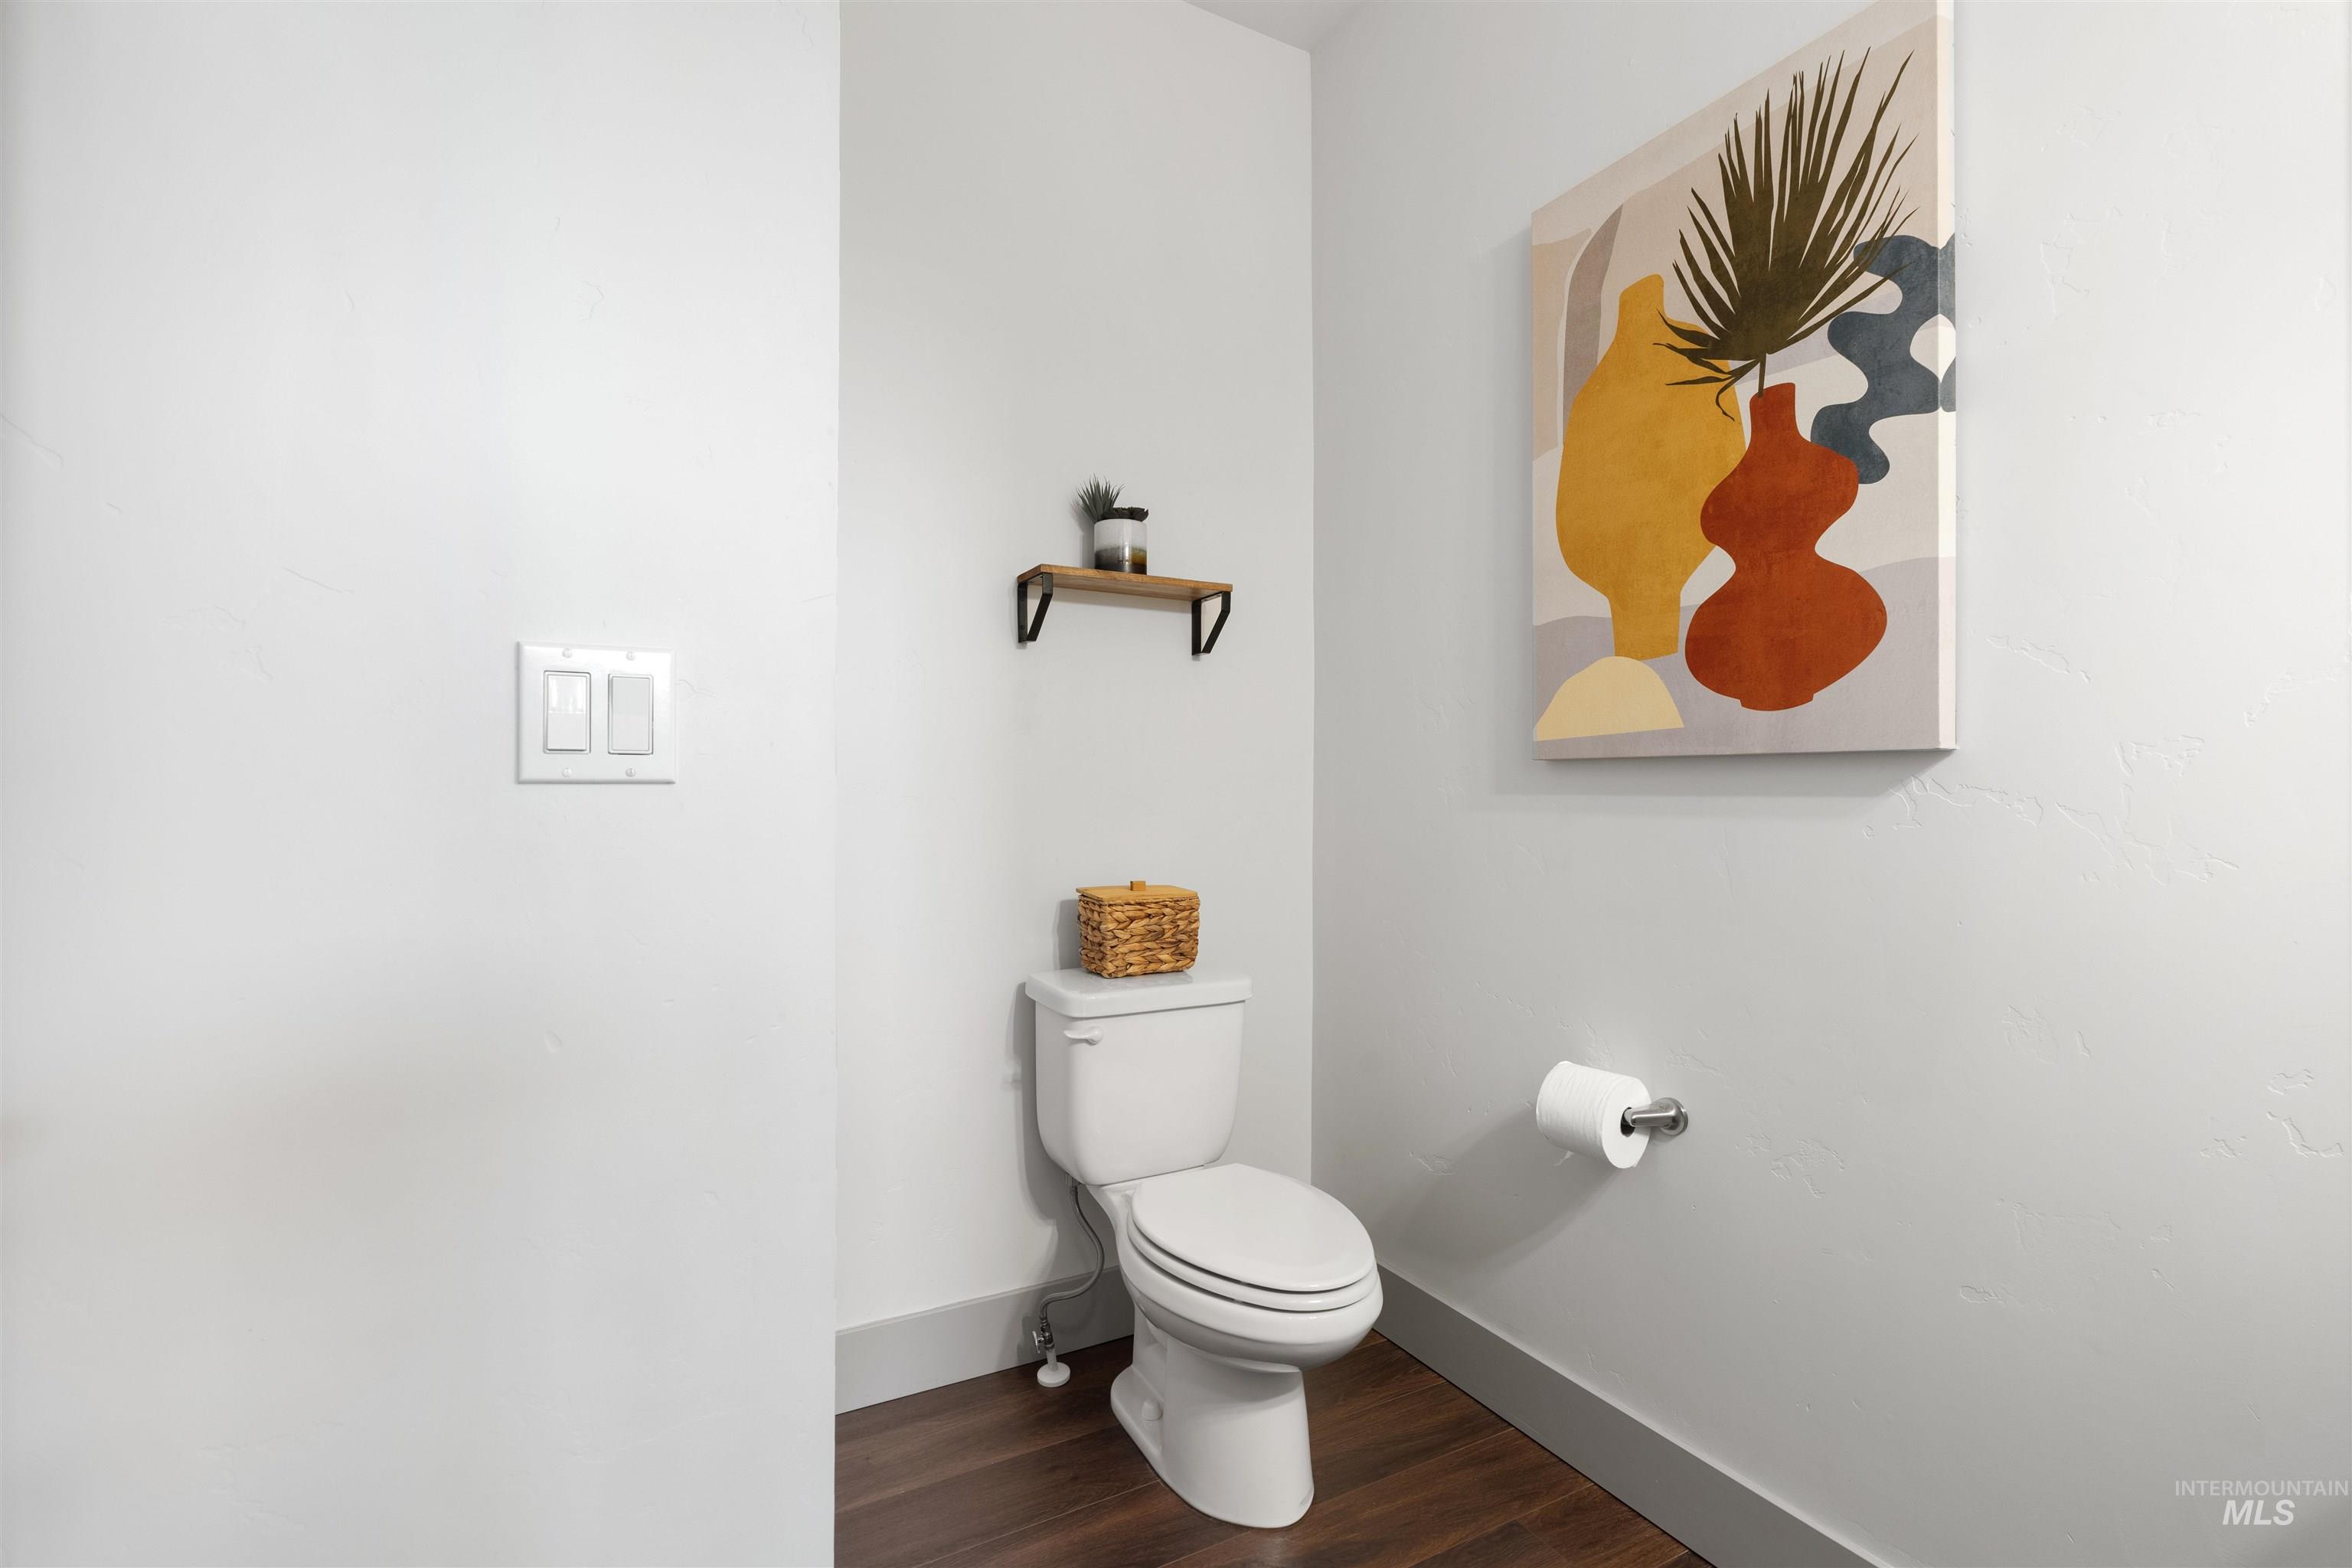
White ceramic toilet with dark wood-finish flooring
-
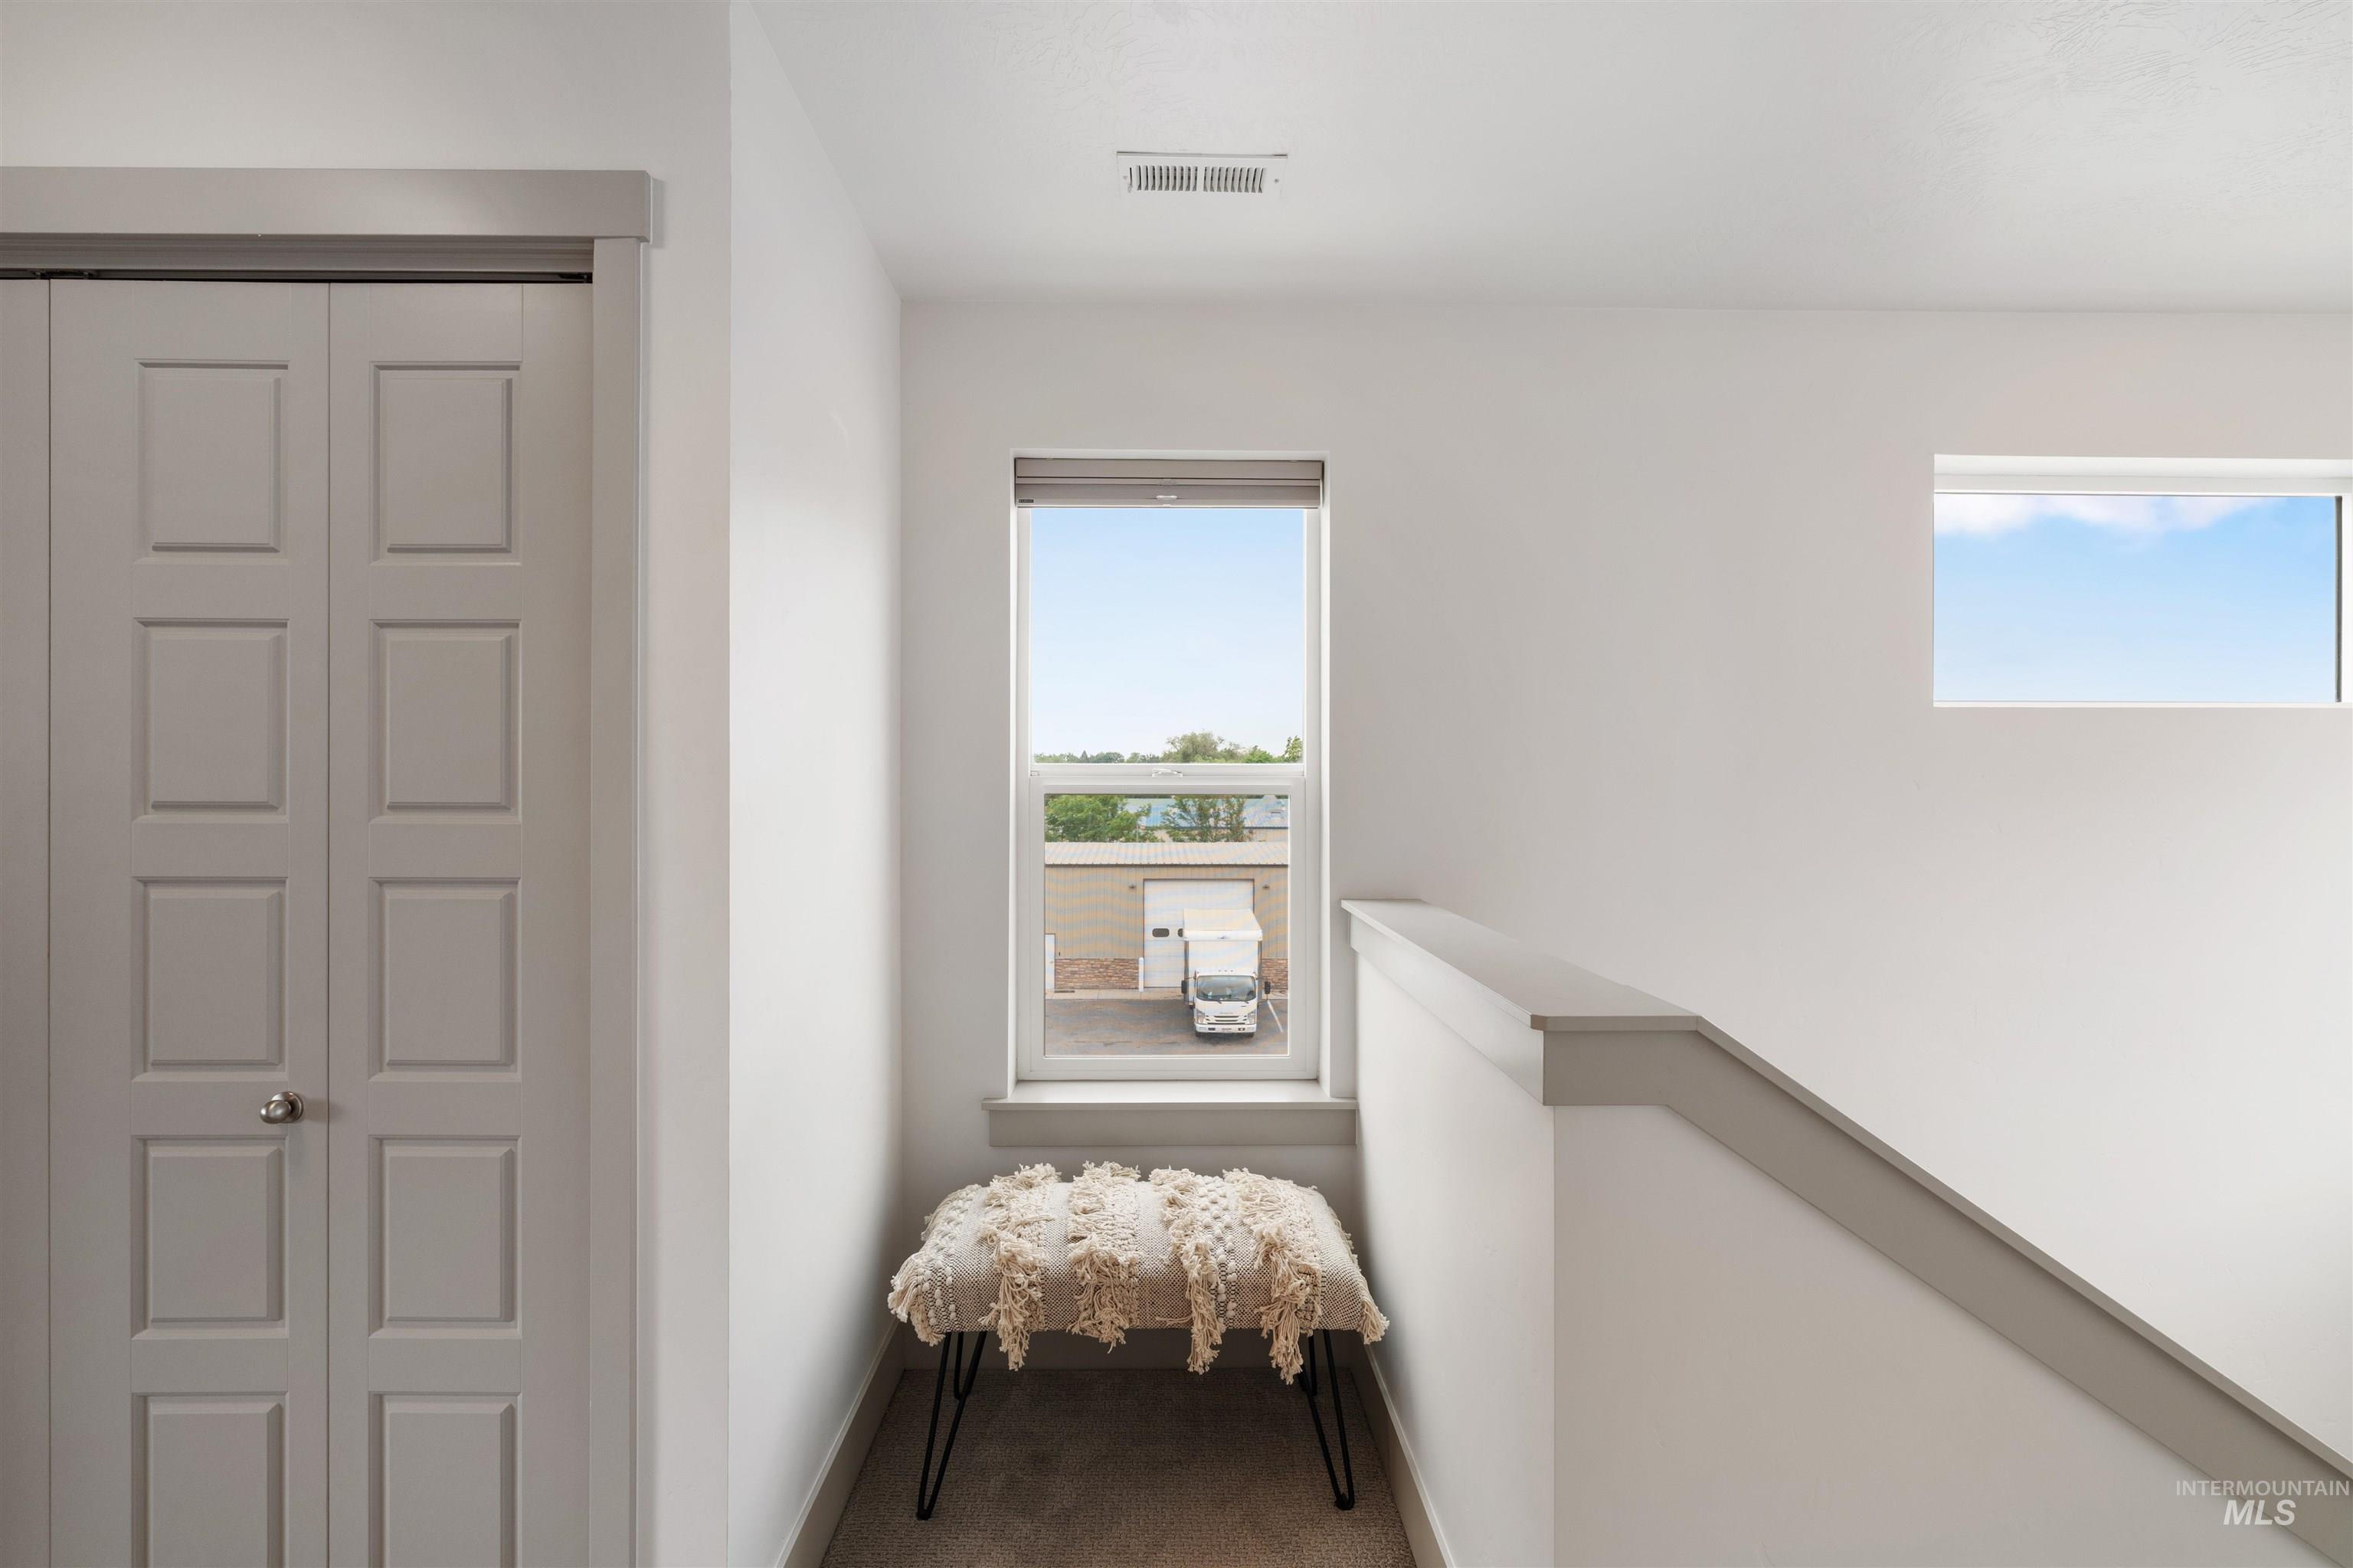
Upper-level hallway featuring a bi-fold door with multiple recessed panels, two distinct windows, and a staircase with a cap railing
-
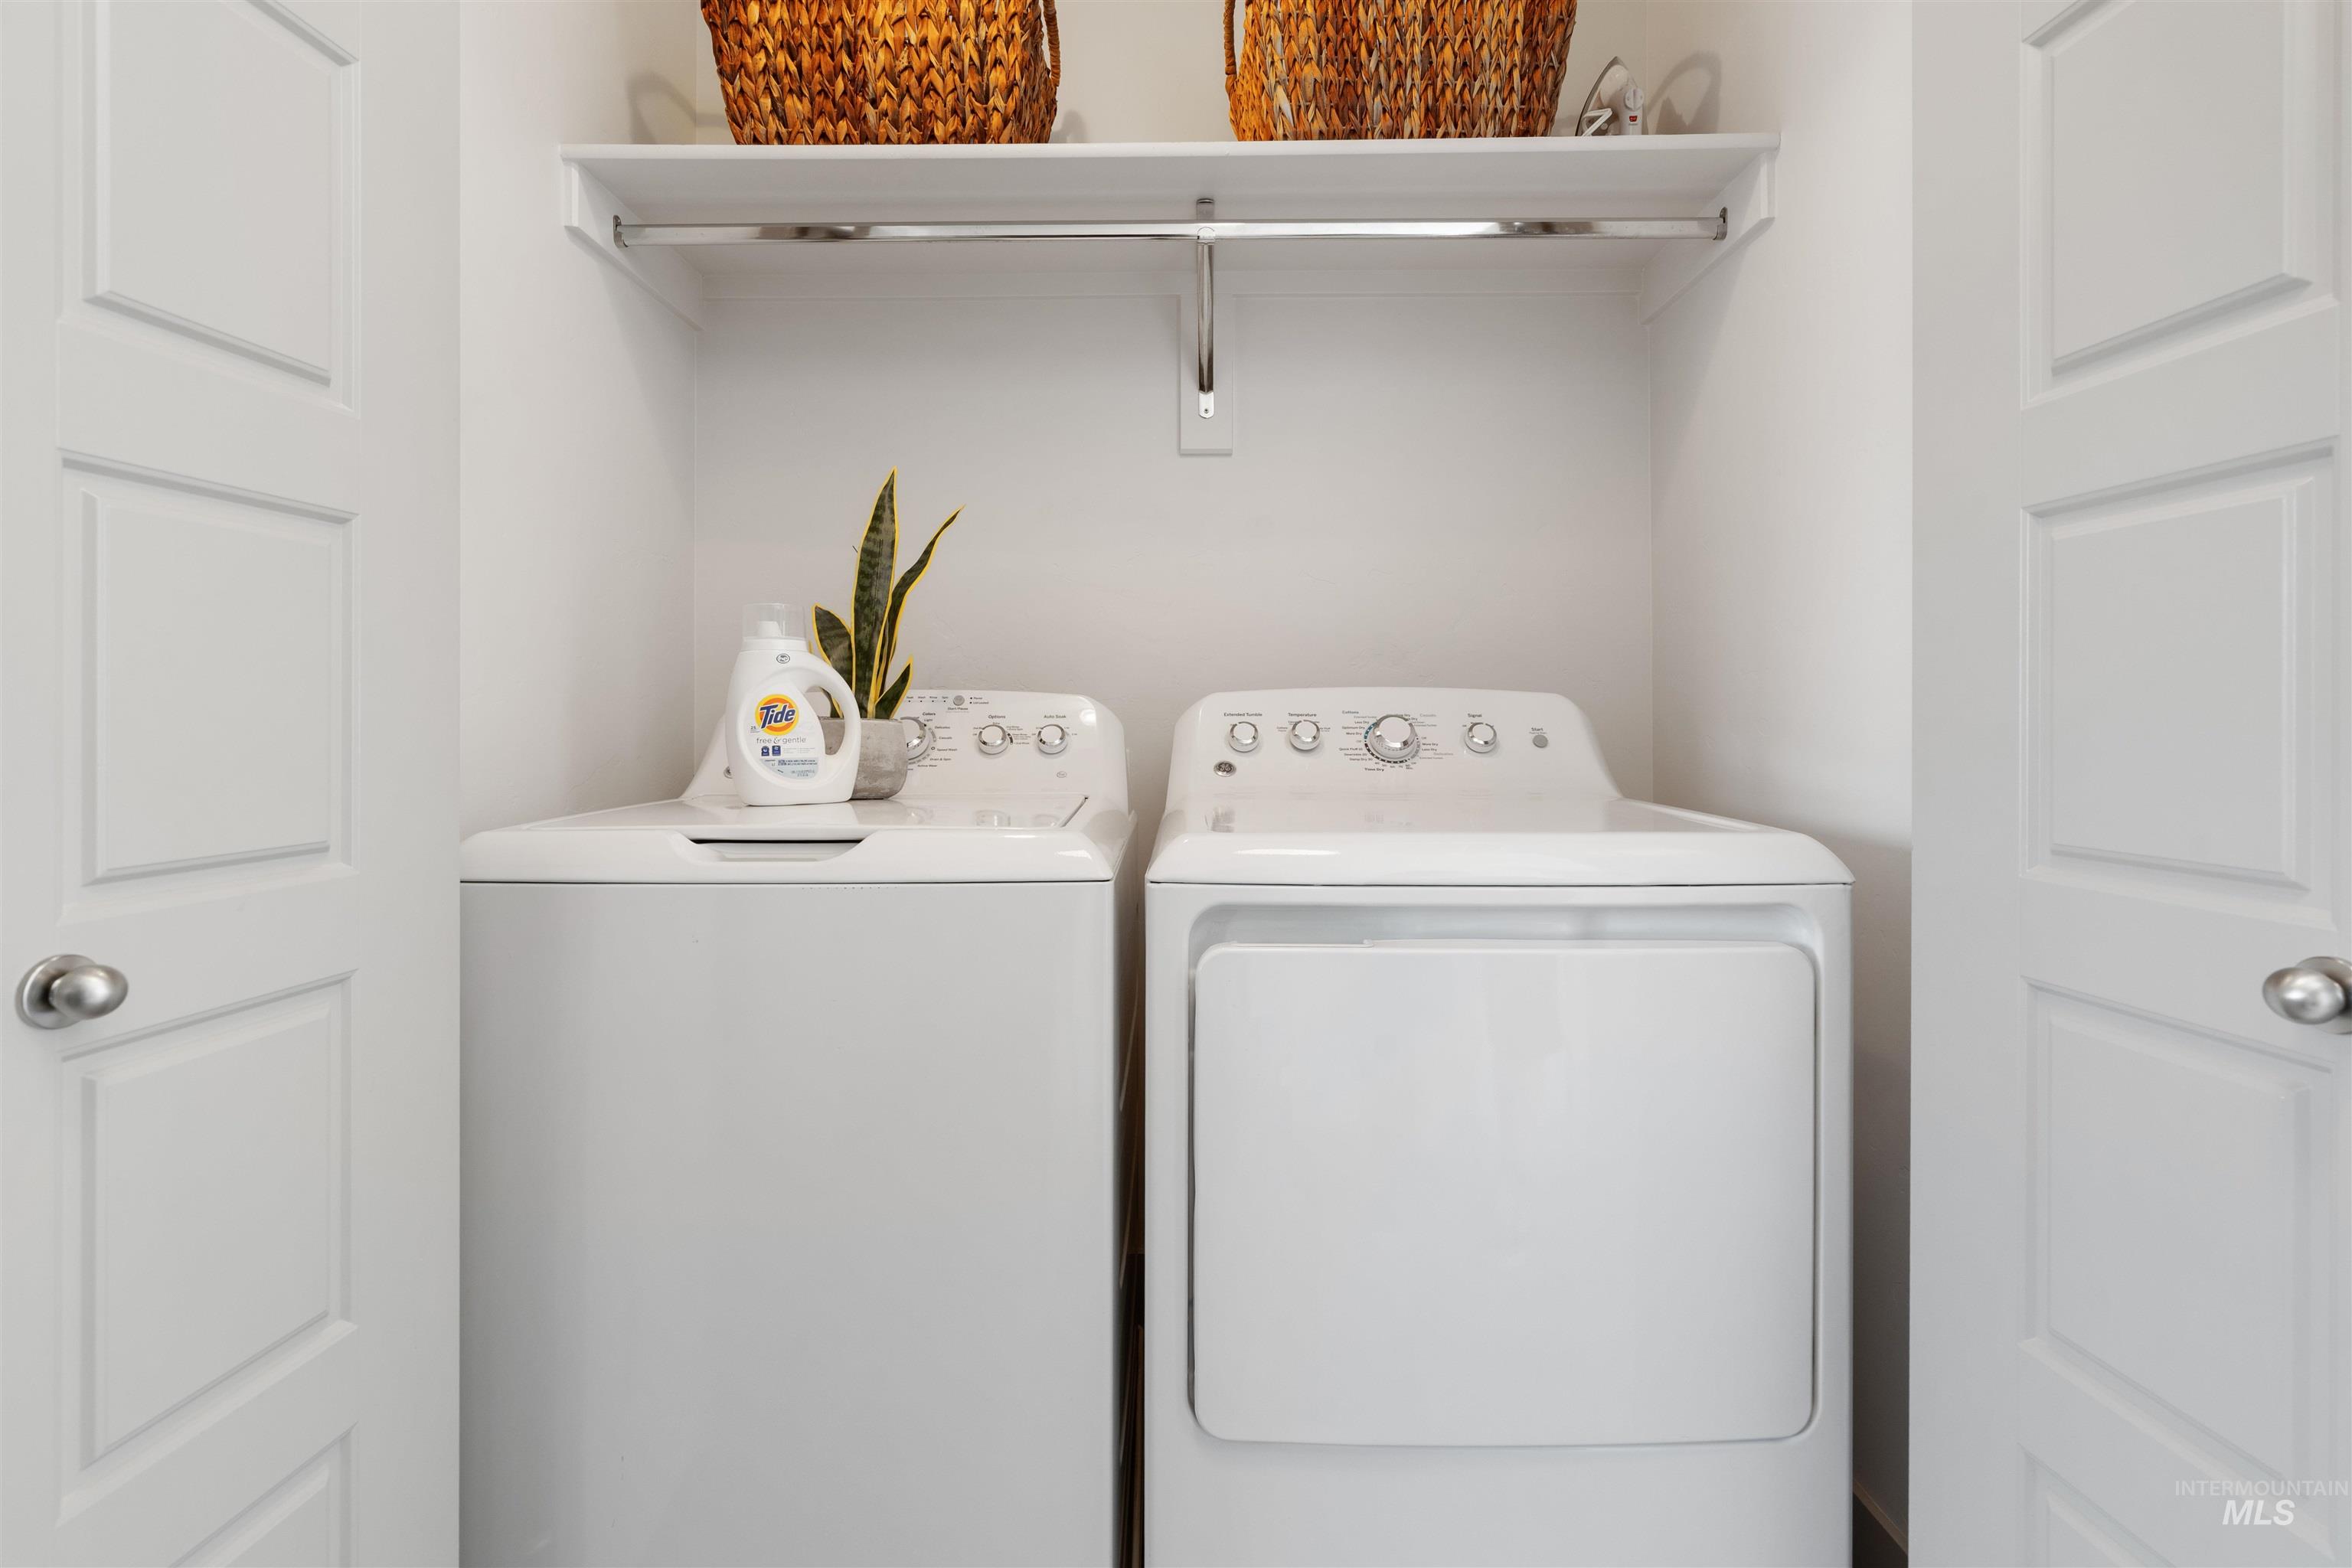
Dedicated laundry alcove featuring a top-load washing machine and front-load dryer
-
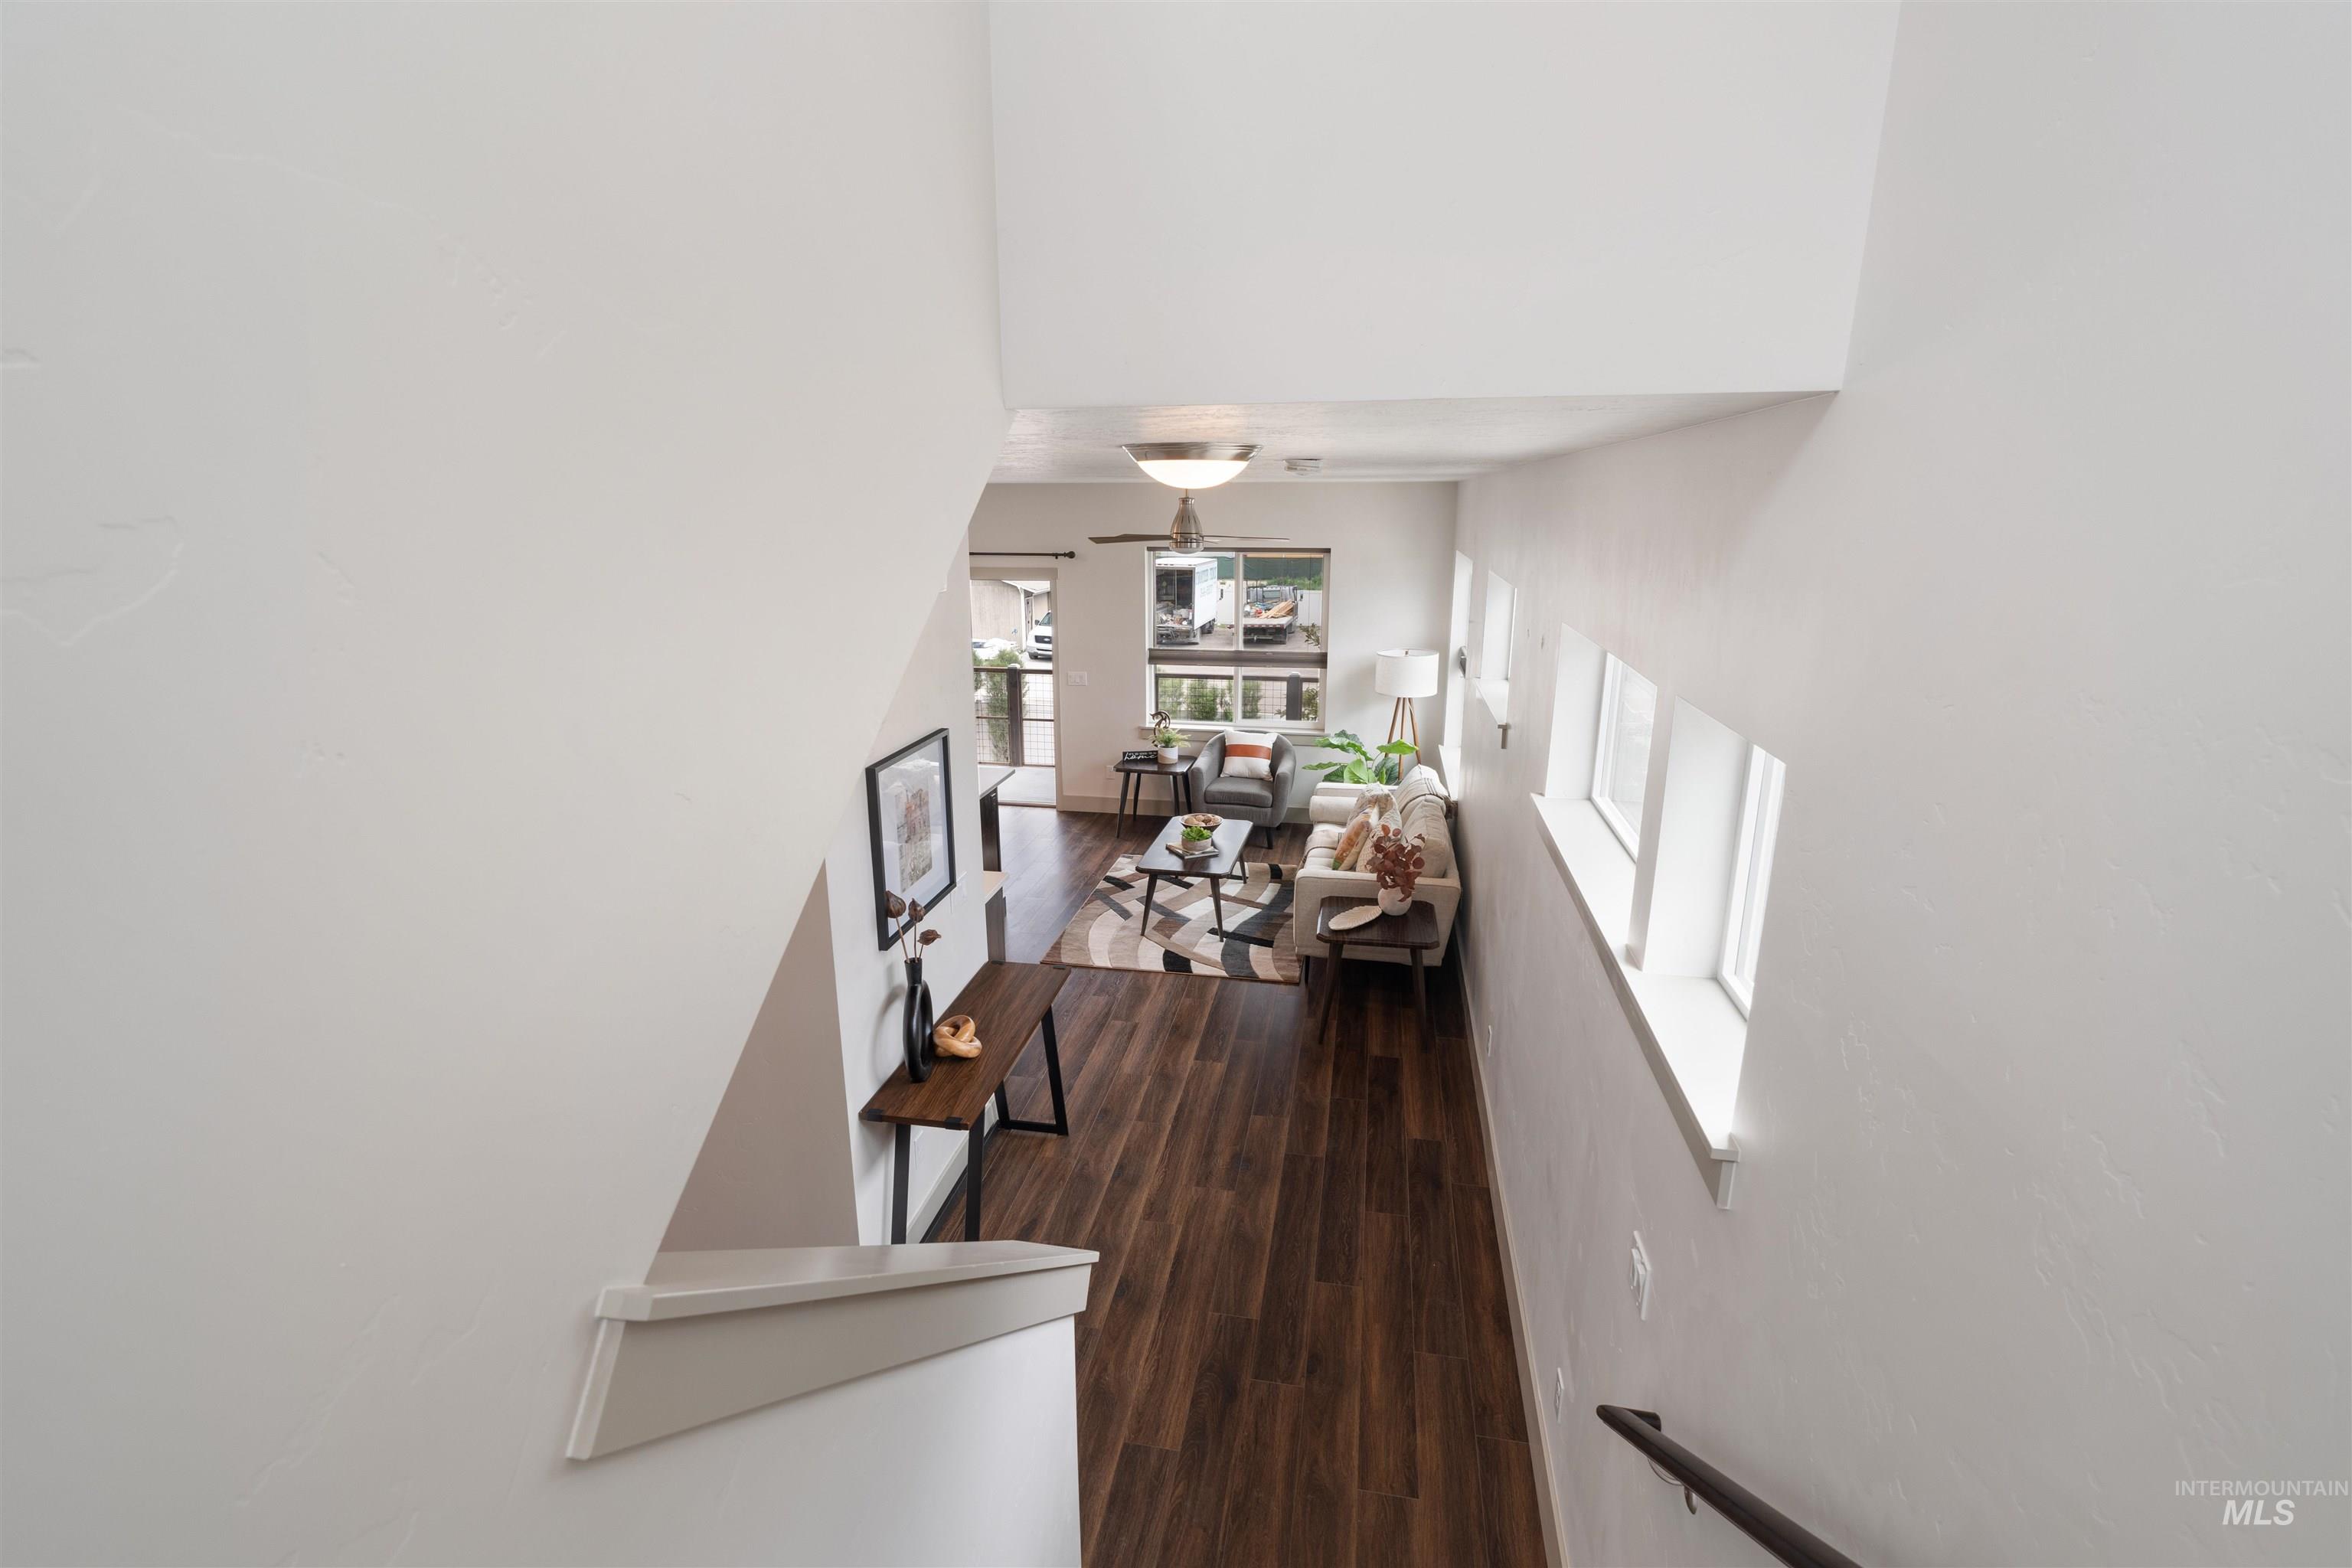
Open-concept living area with wood-finish flooring, a contemporary ceiling fan, and multiple windows providing natural illumination
-
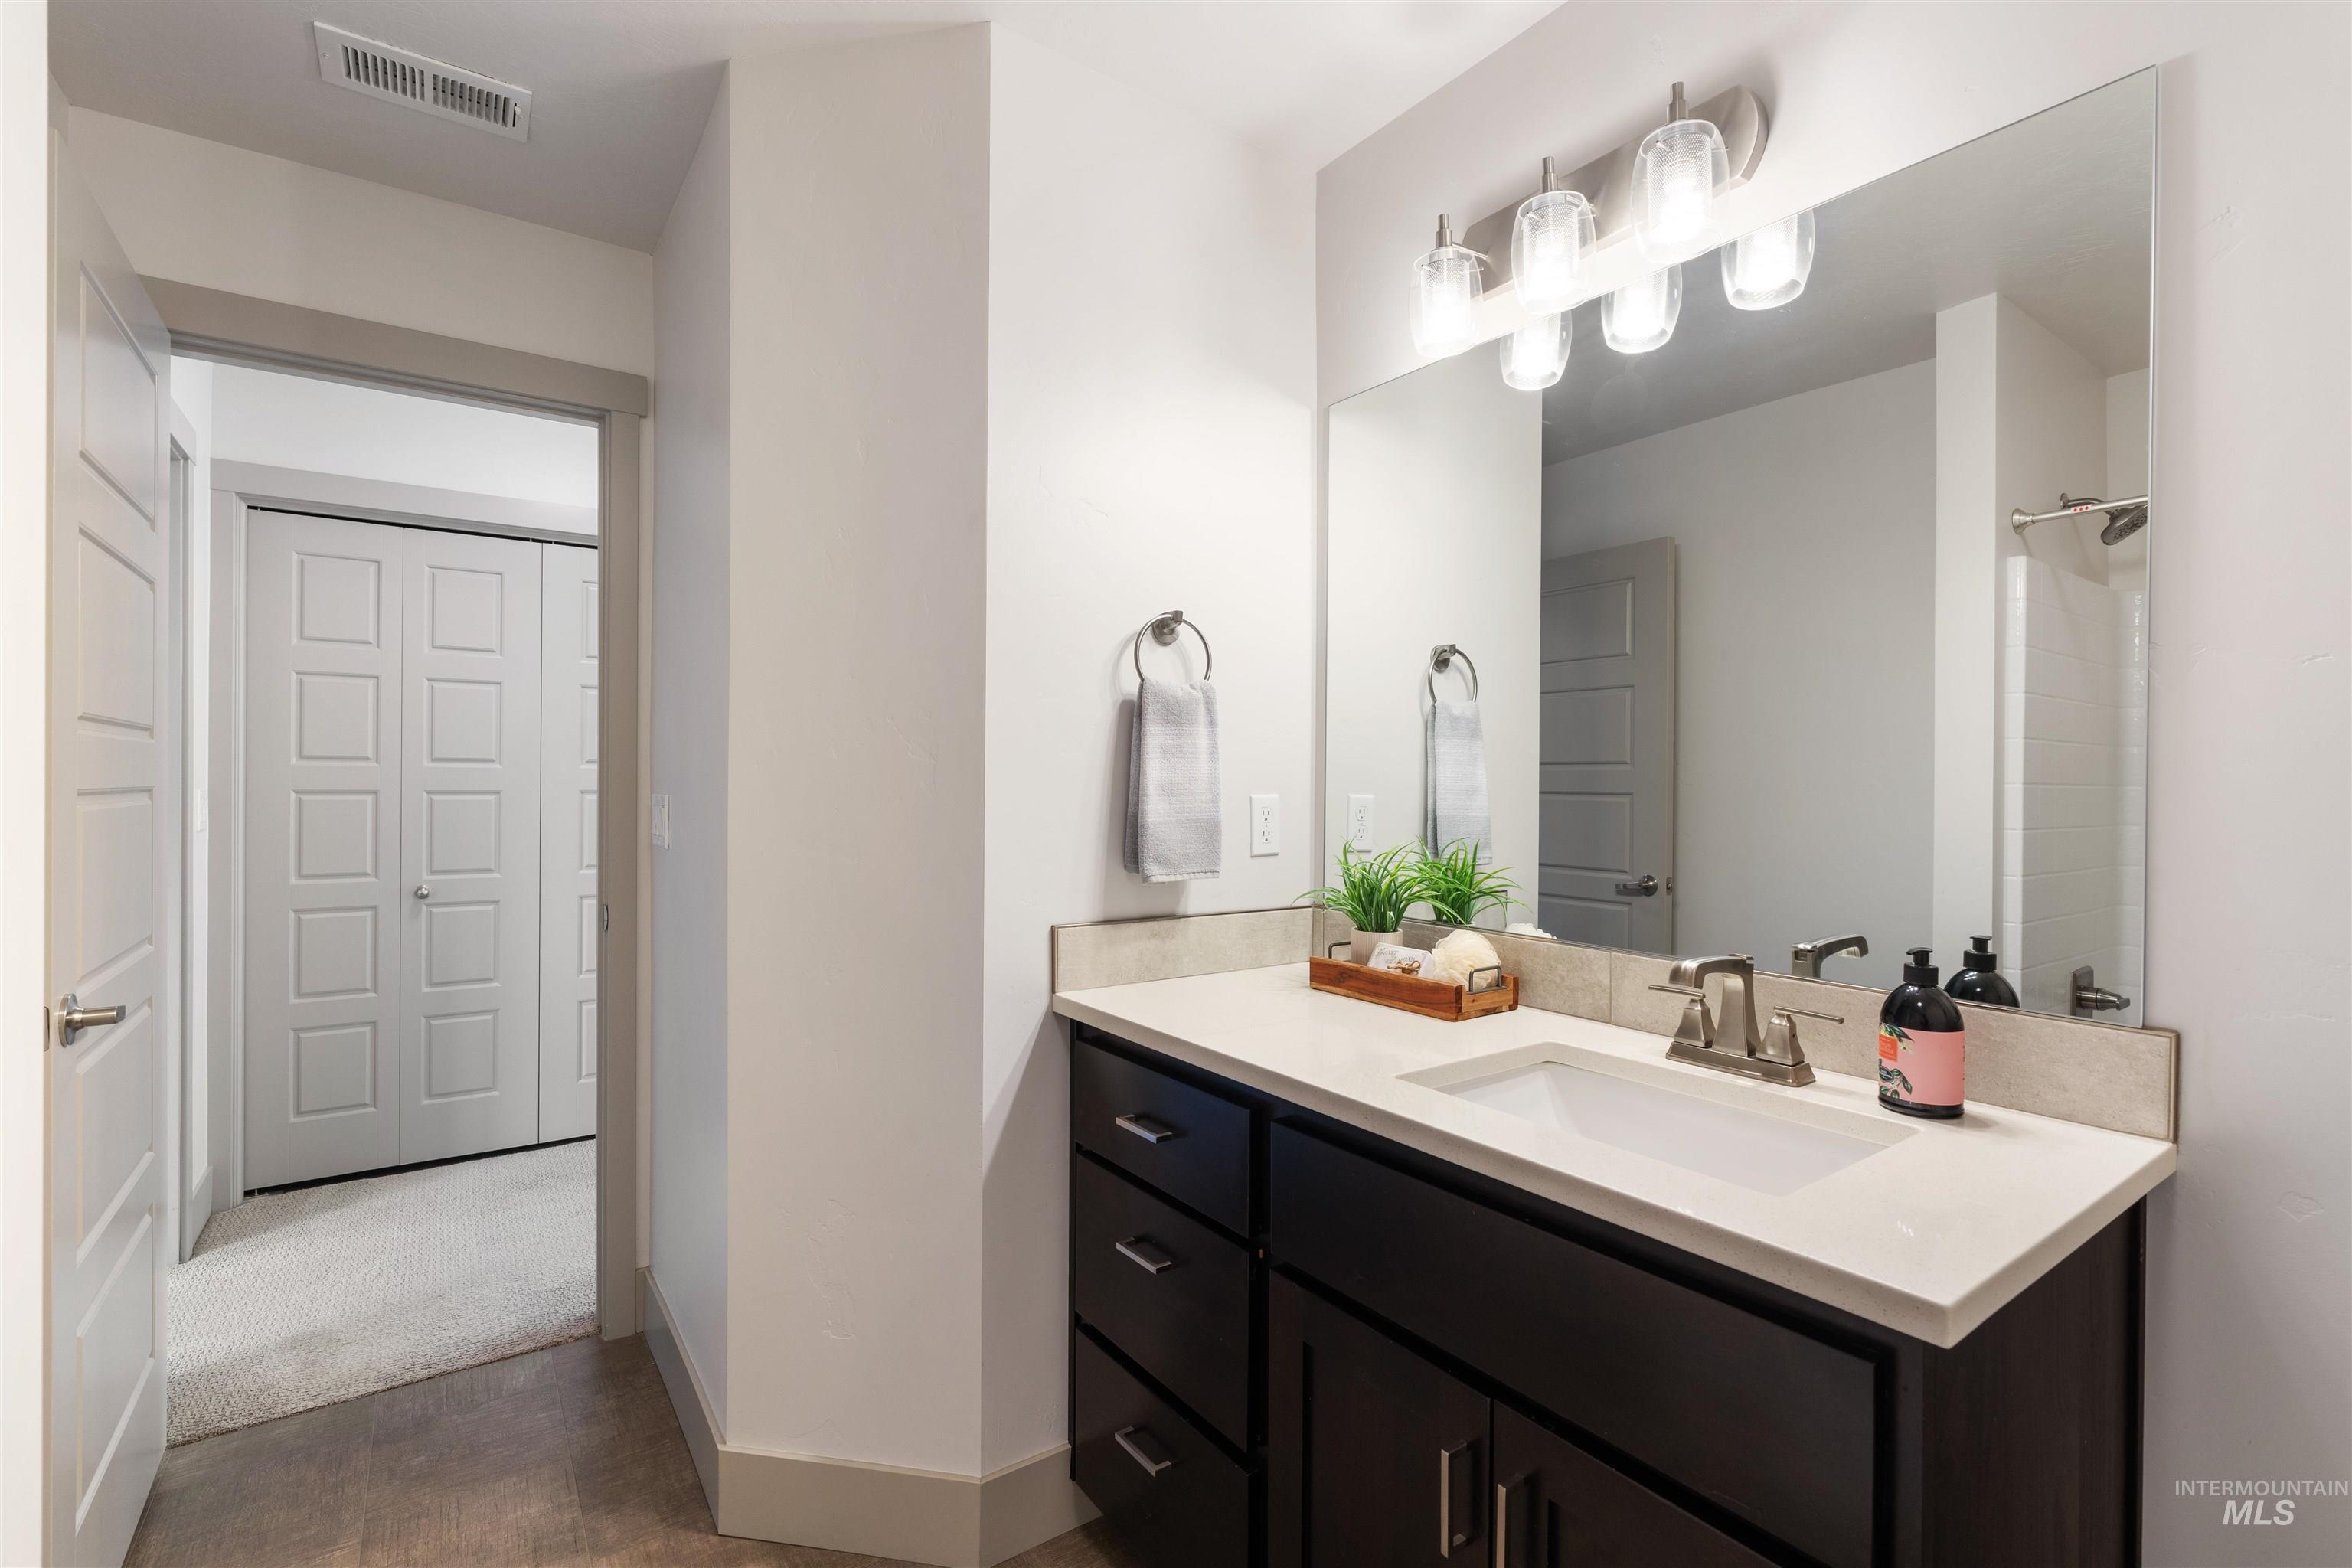
Bathroom vanity featuring a light-toned countertop, undermount sink, and brushed nickel faucet
-
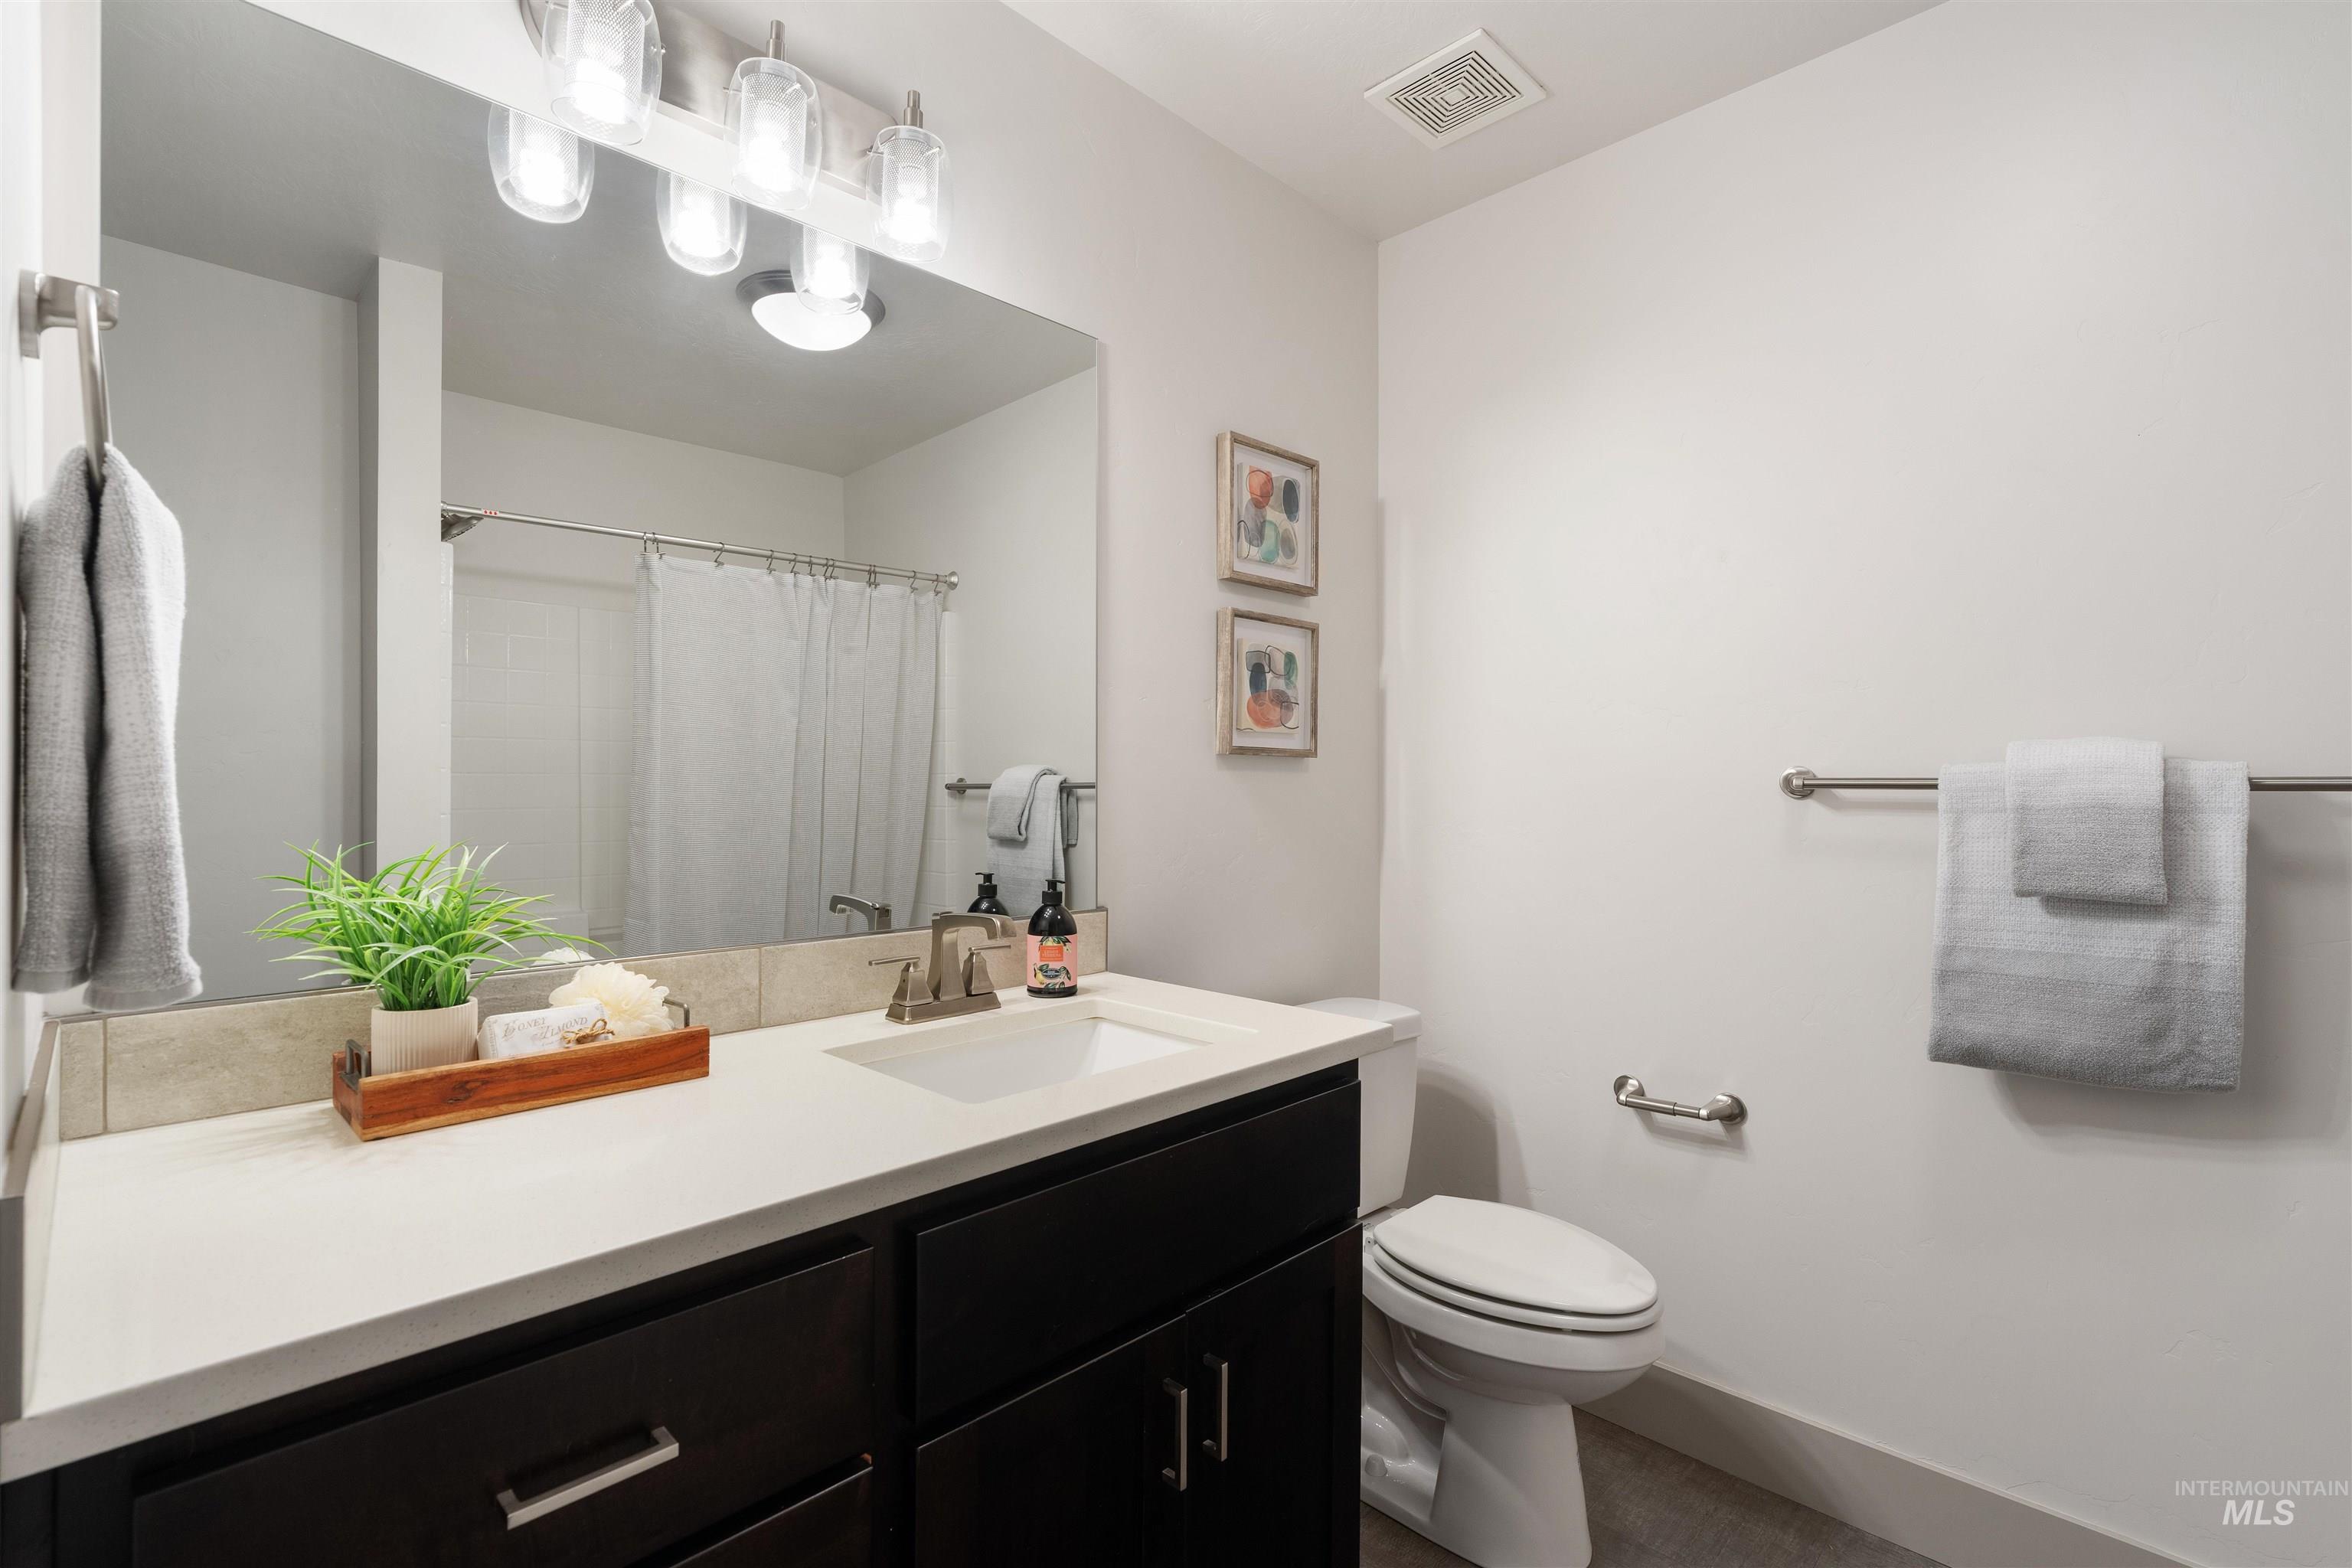
Bathroom featuring a vanity with dark wood-finish cabinetry, a white countertop, and an undermount sink
-
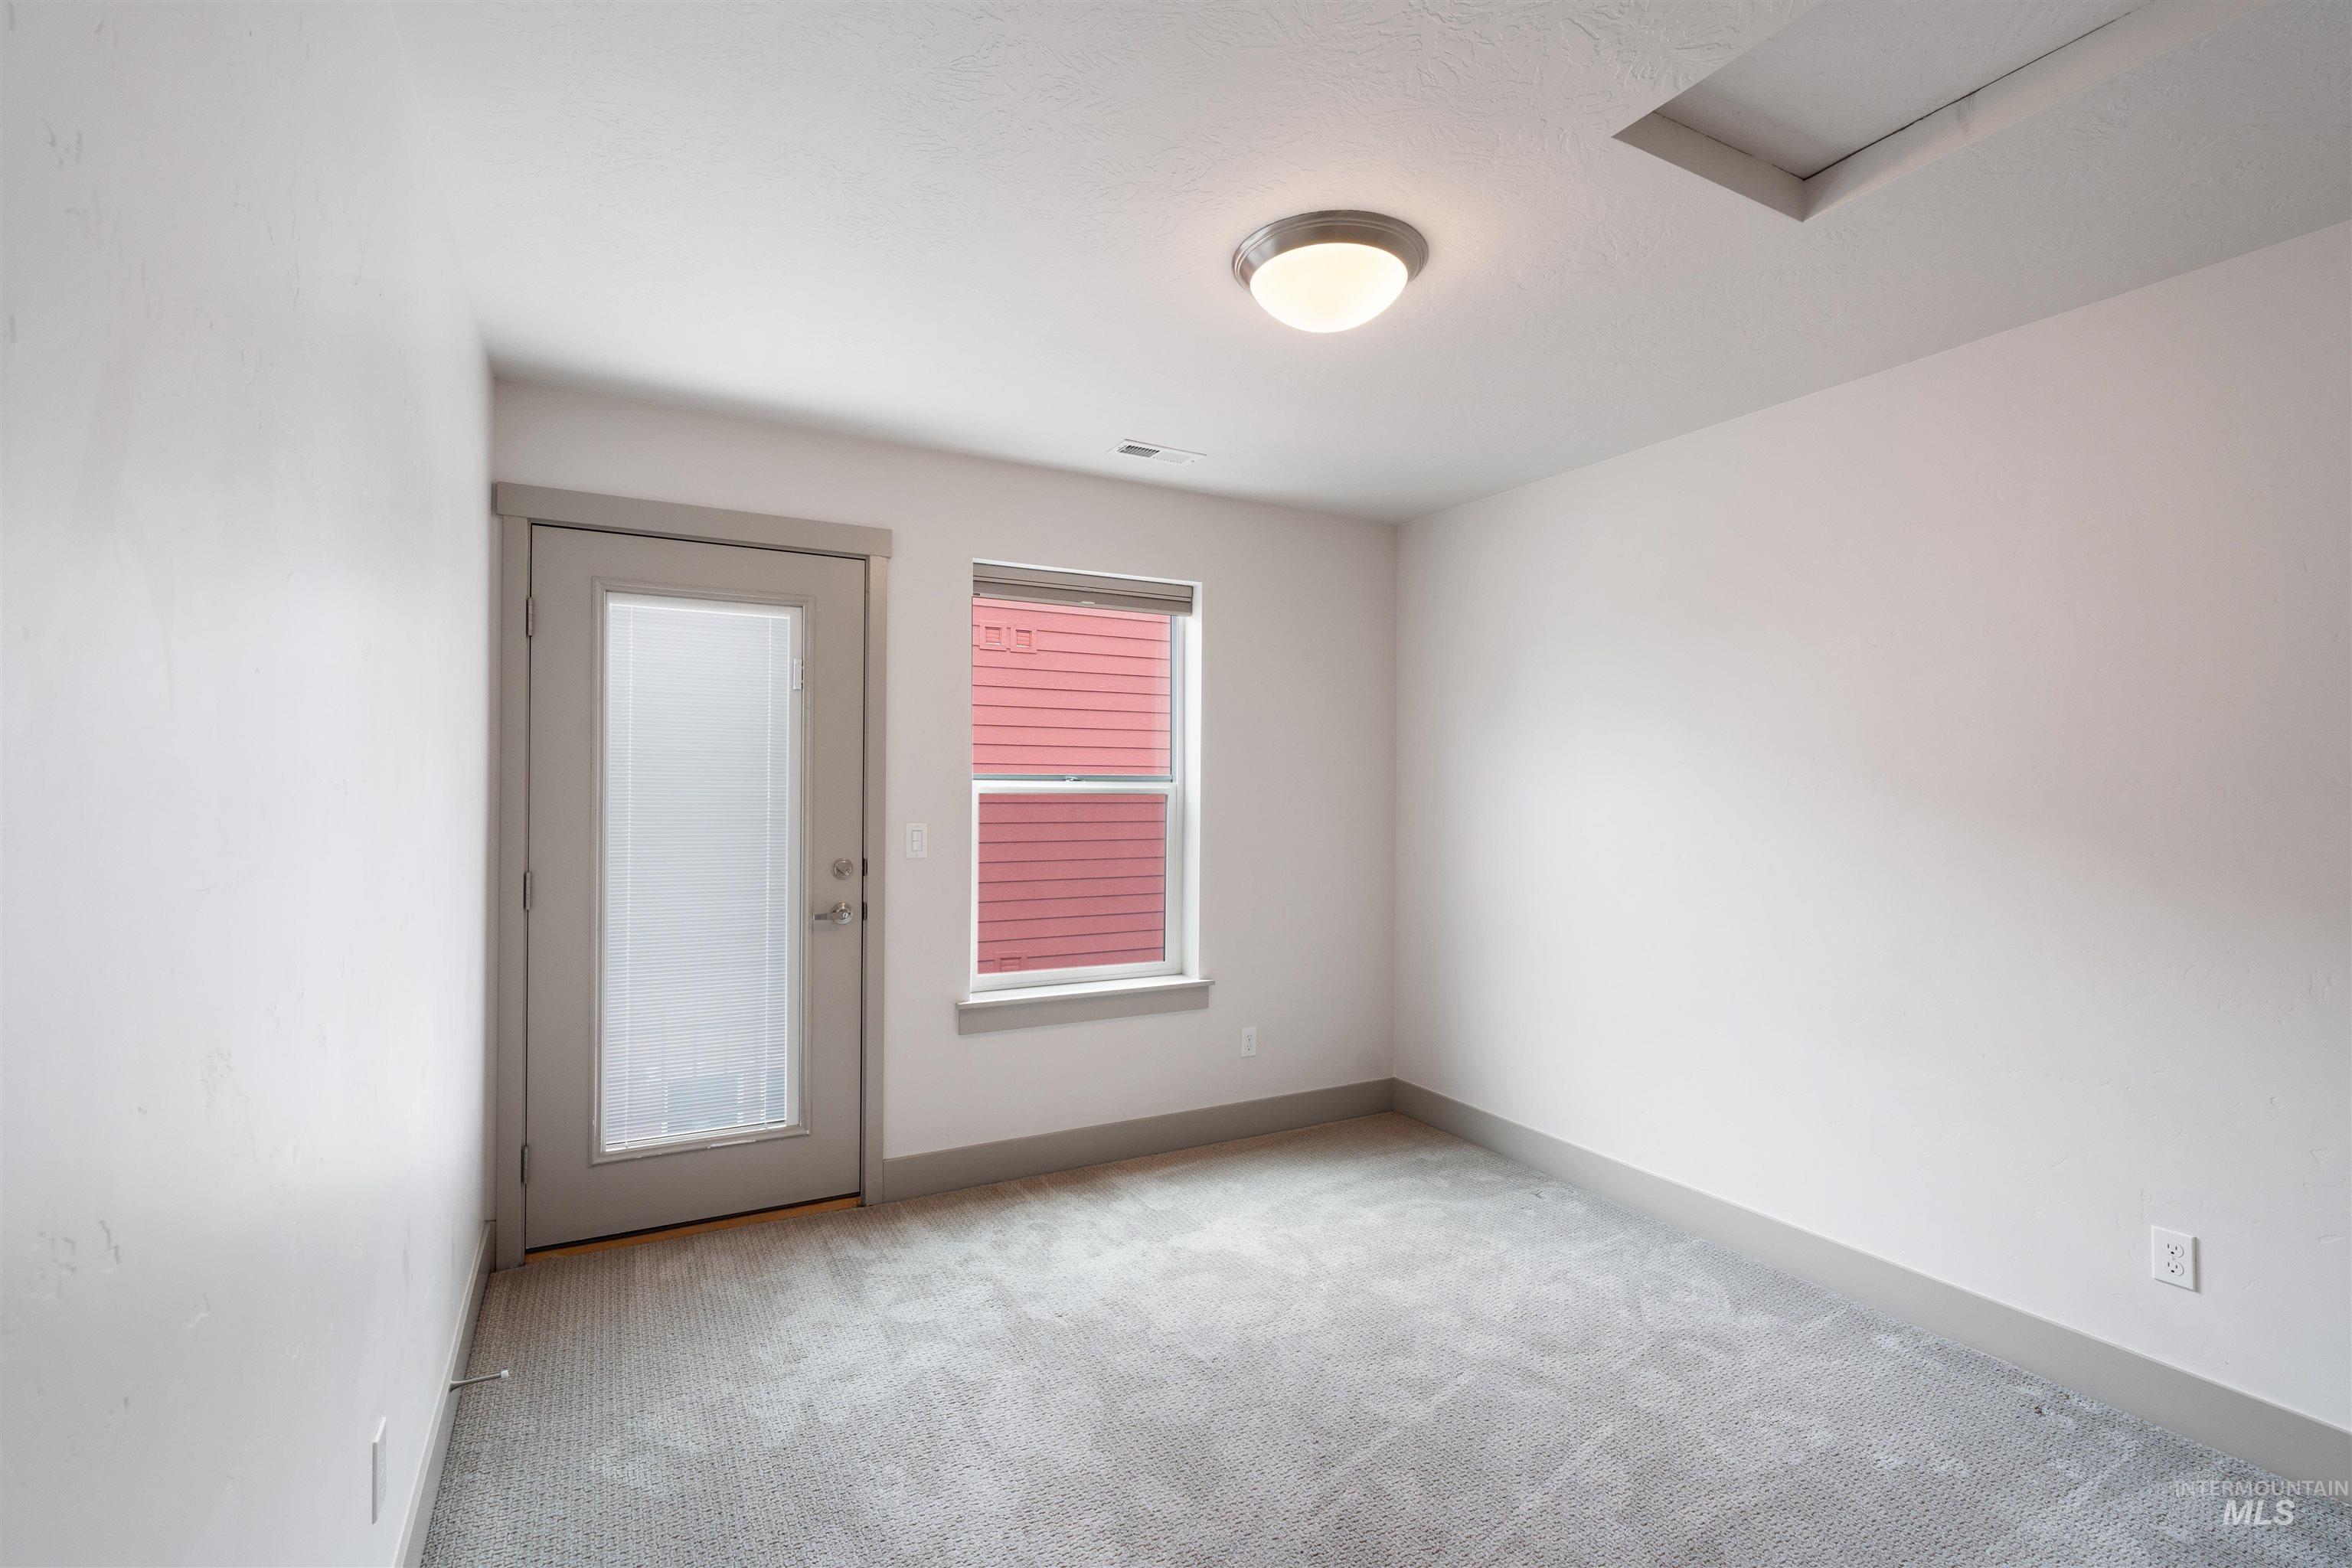
Carpeted room with a frosted glass panel door and a window
-
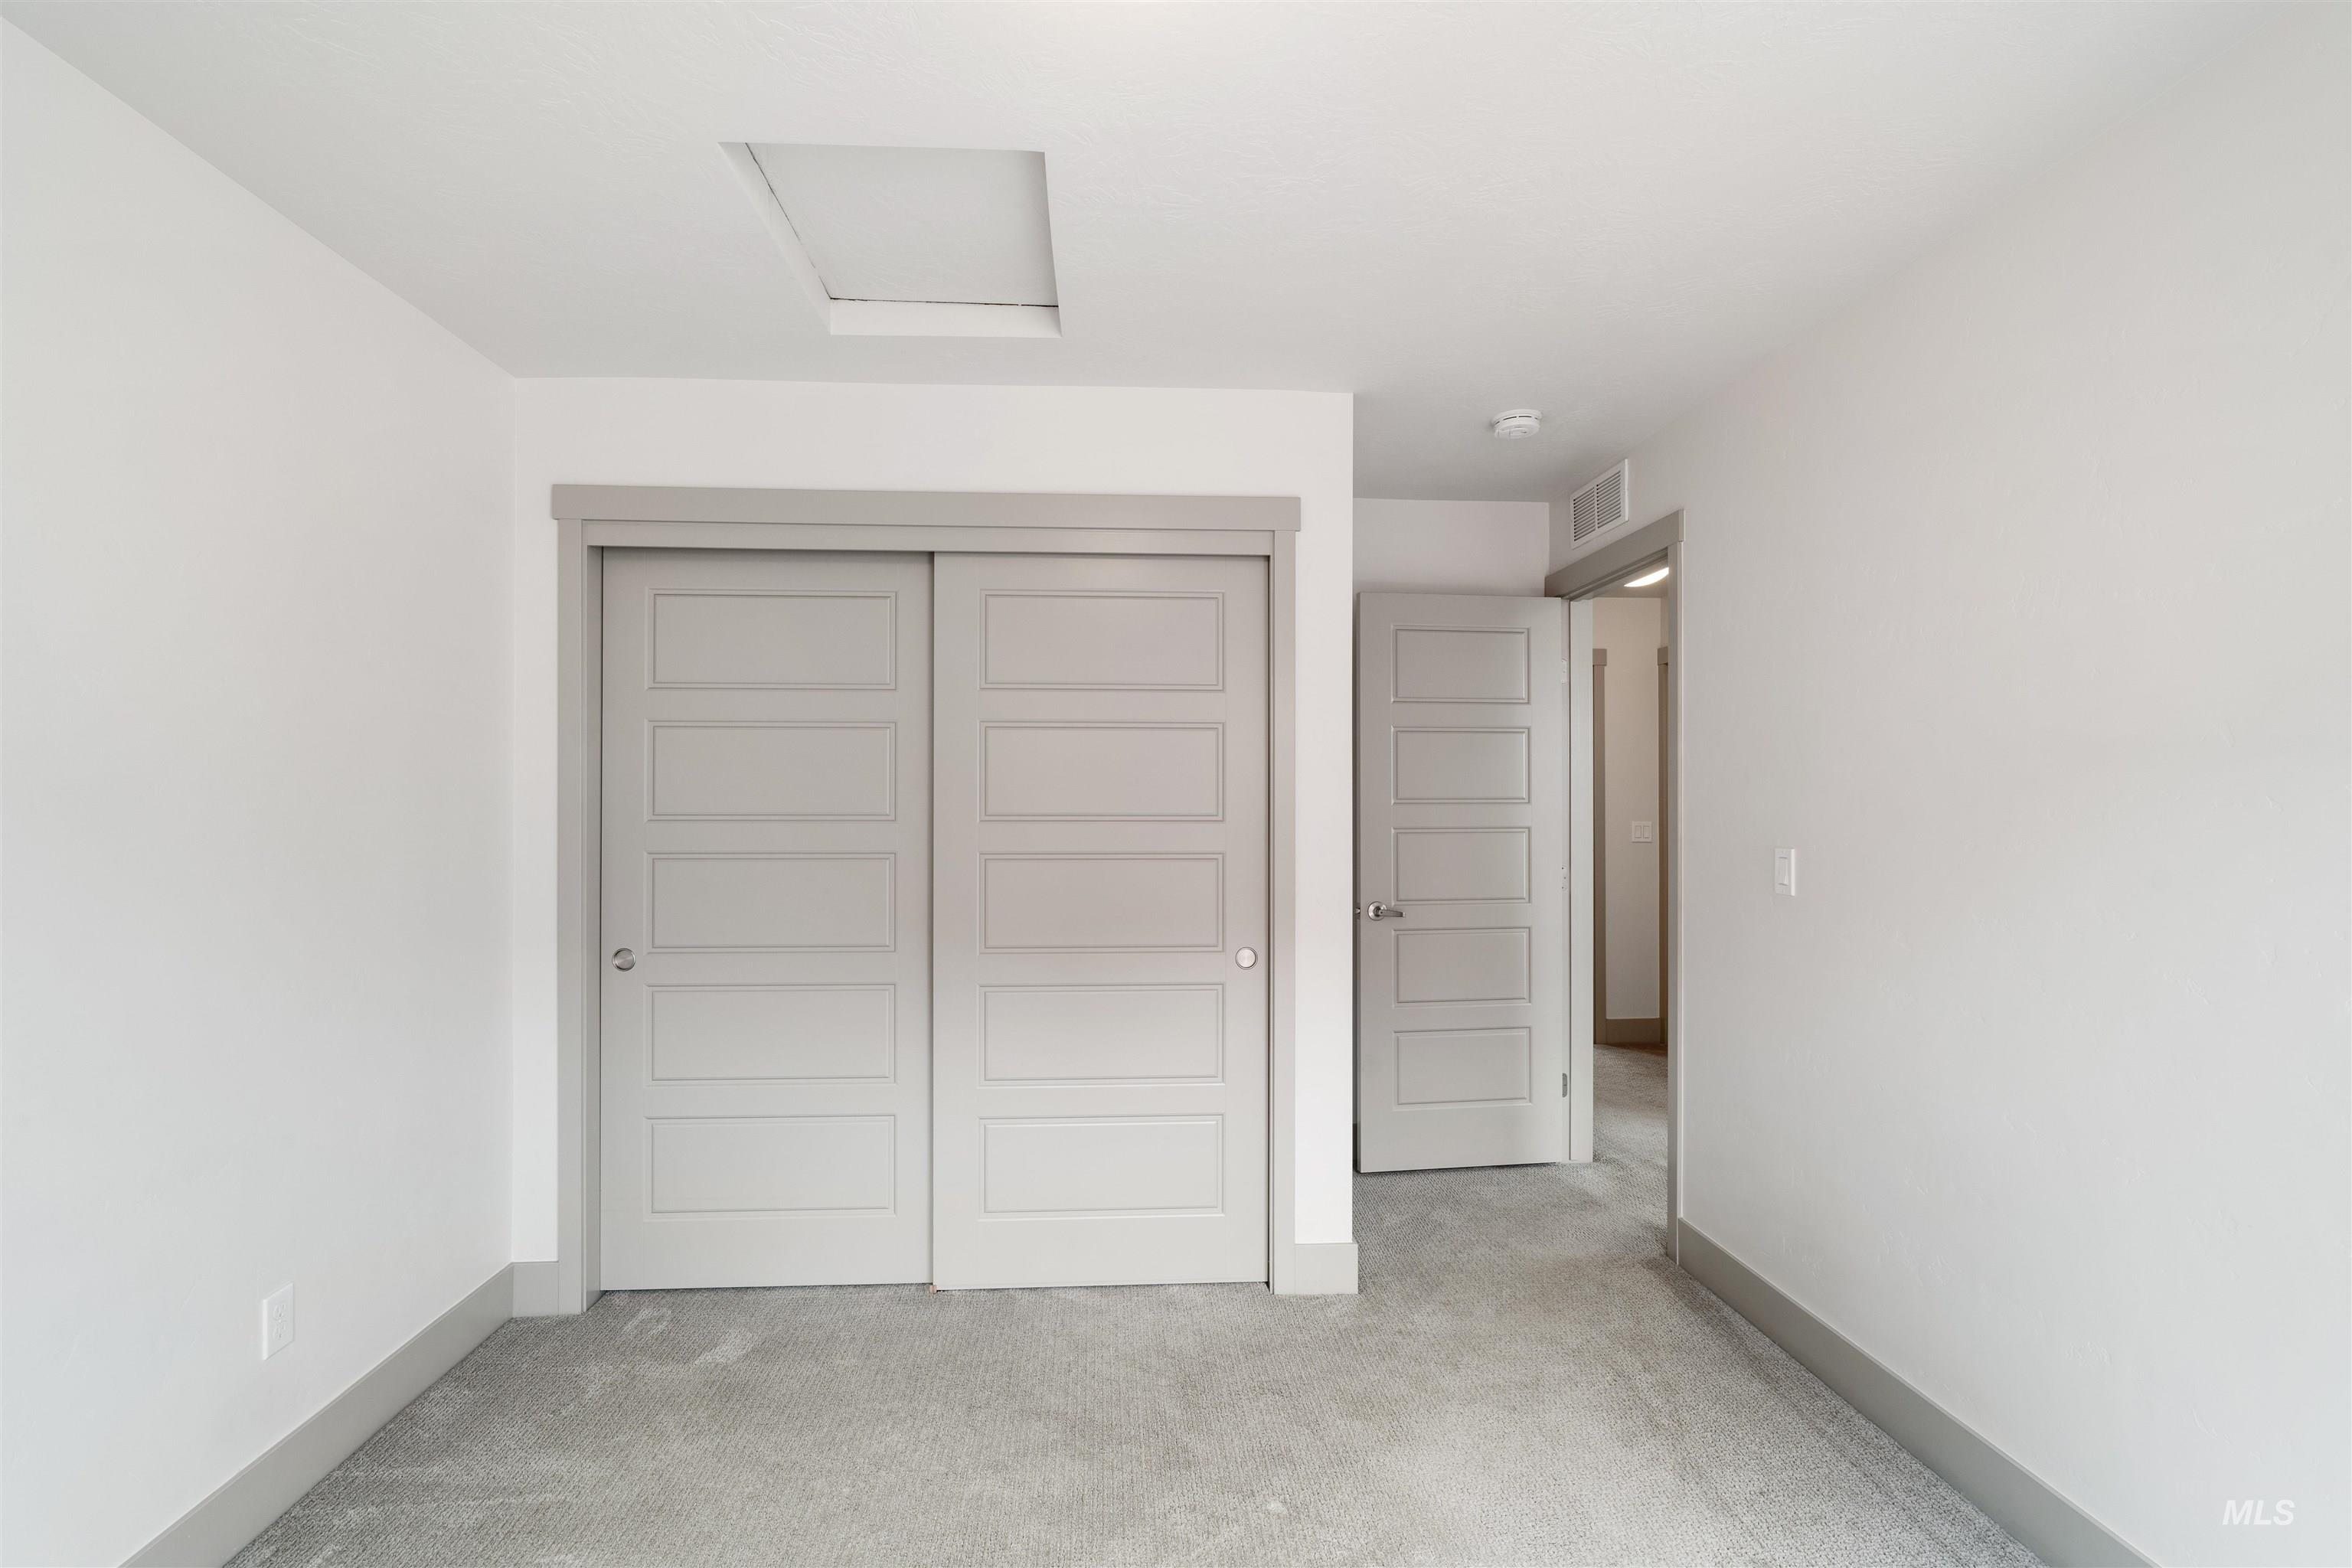
Interior room featuring light gray carpet flooring, white walls, and gray baseboards
-
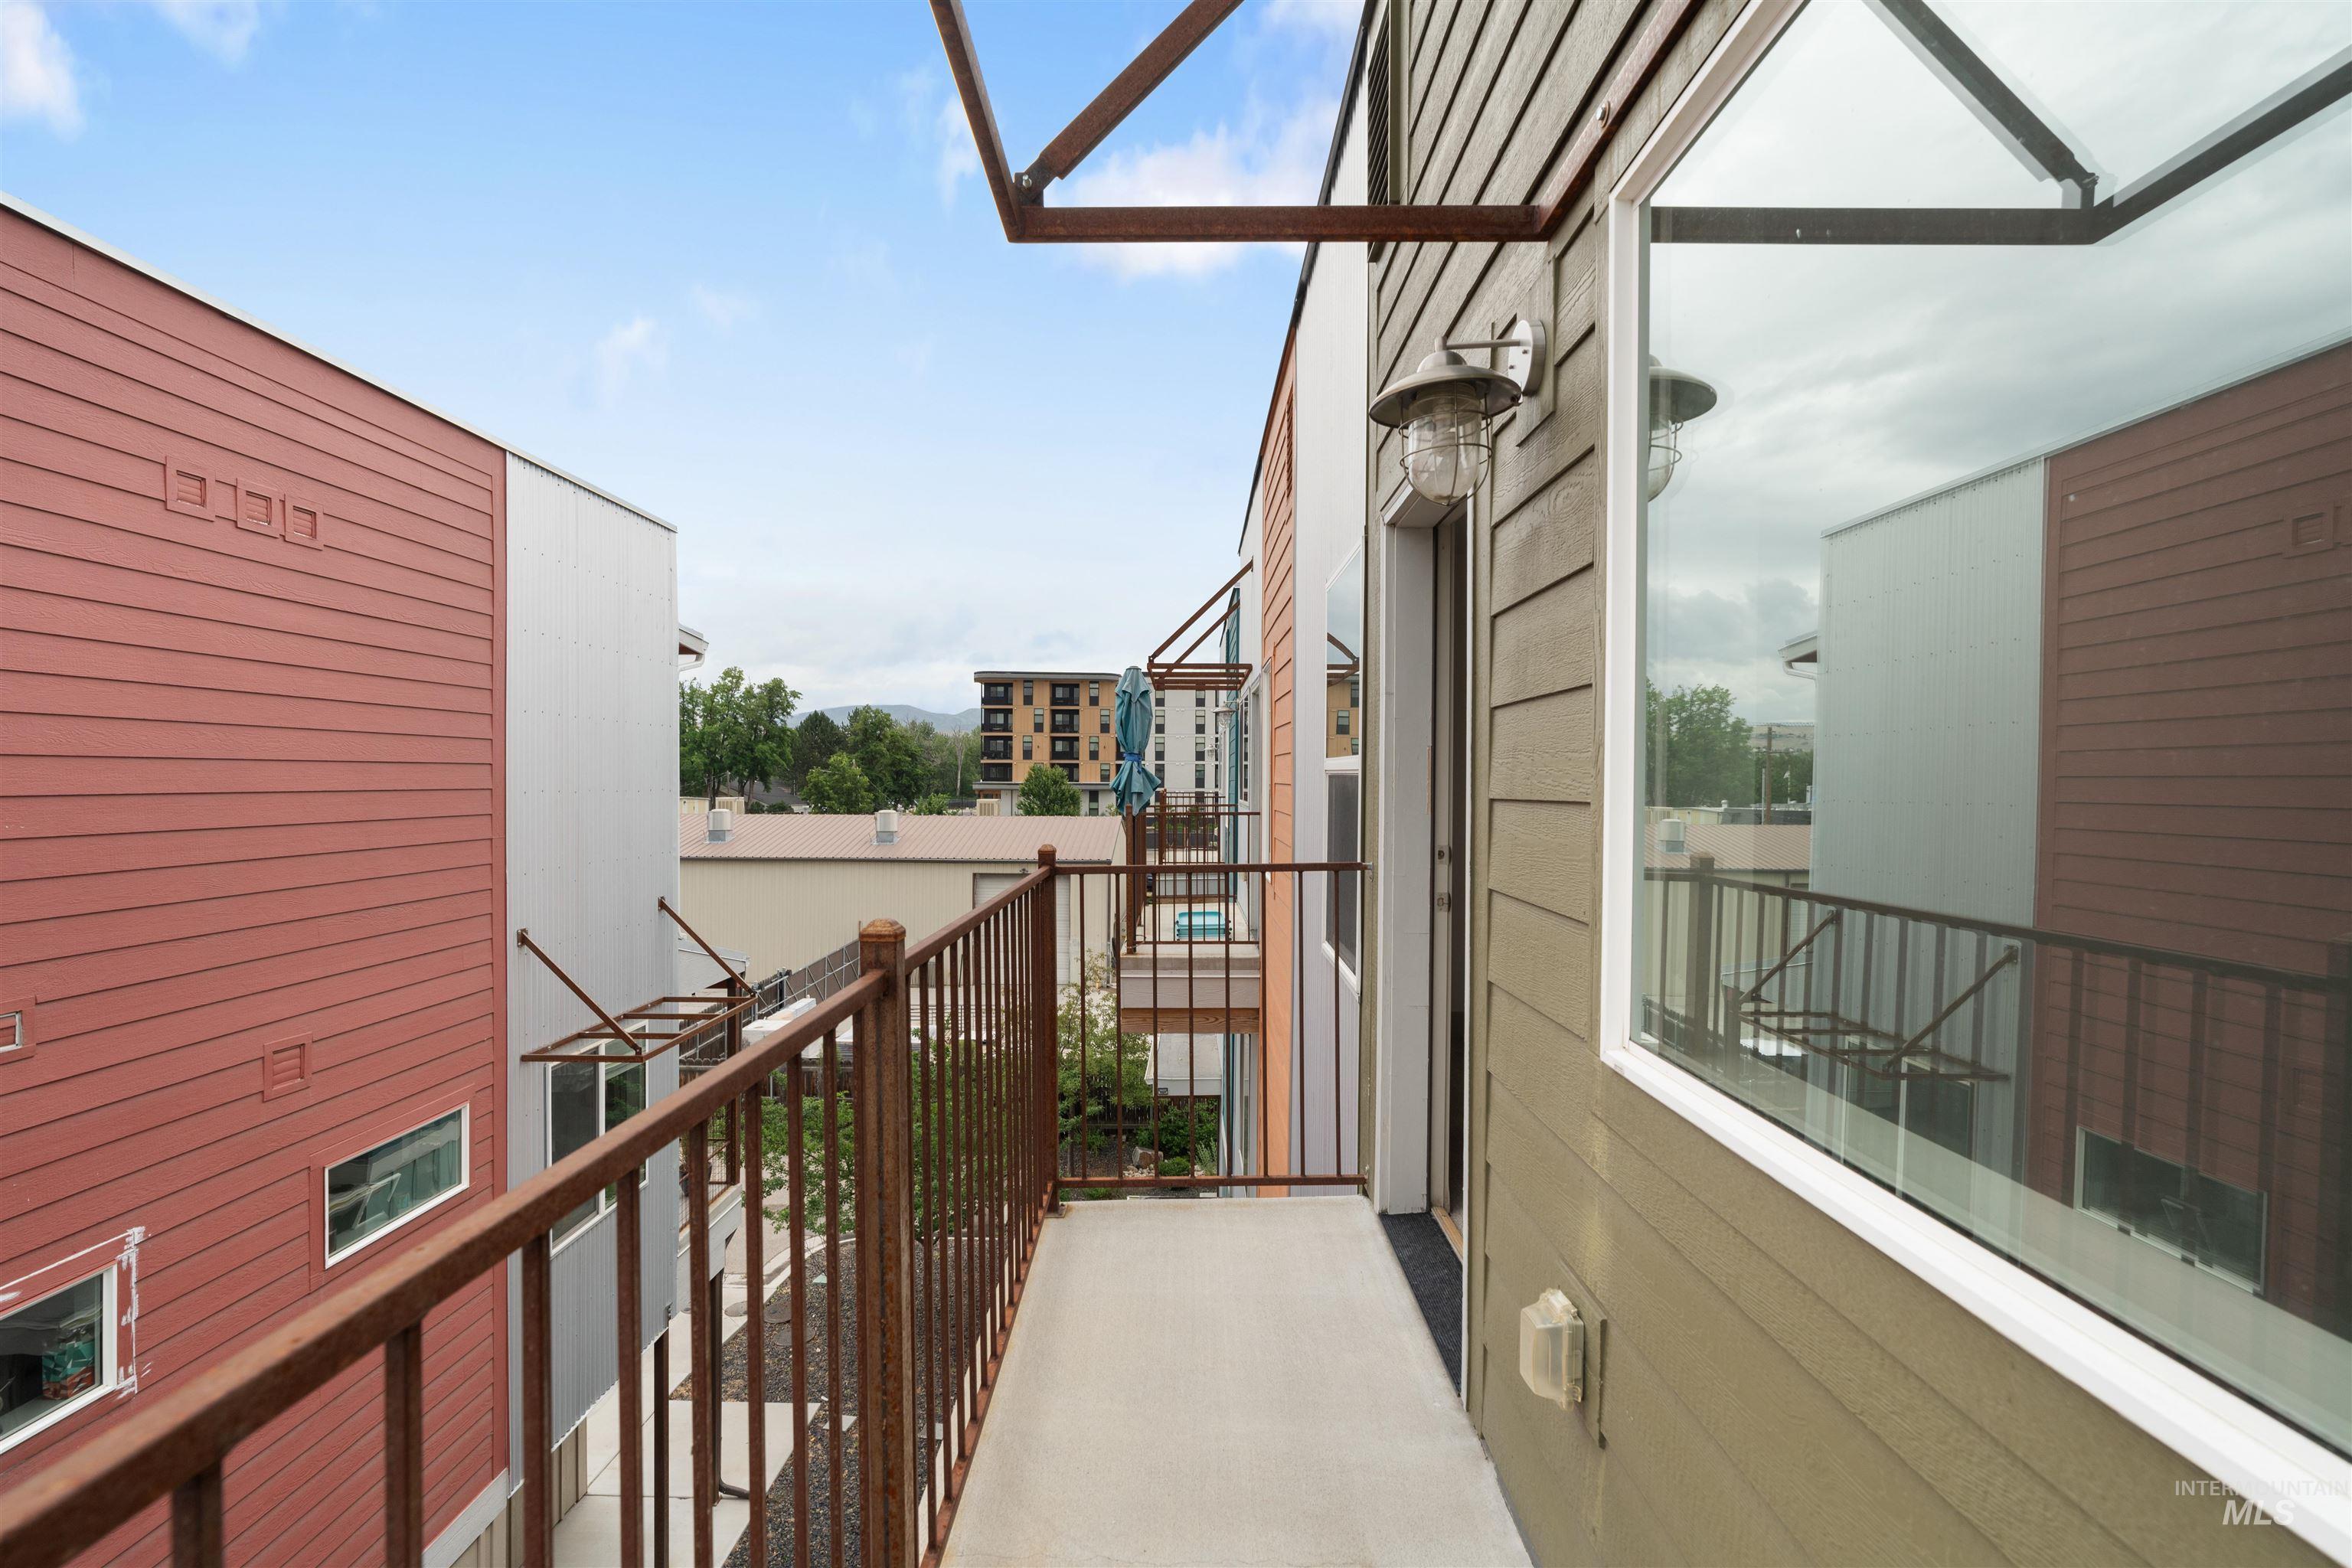
Private balcony featuring concrete flooring and metal railings
-
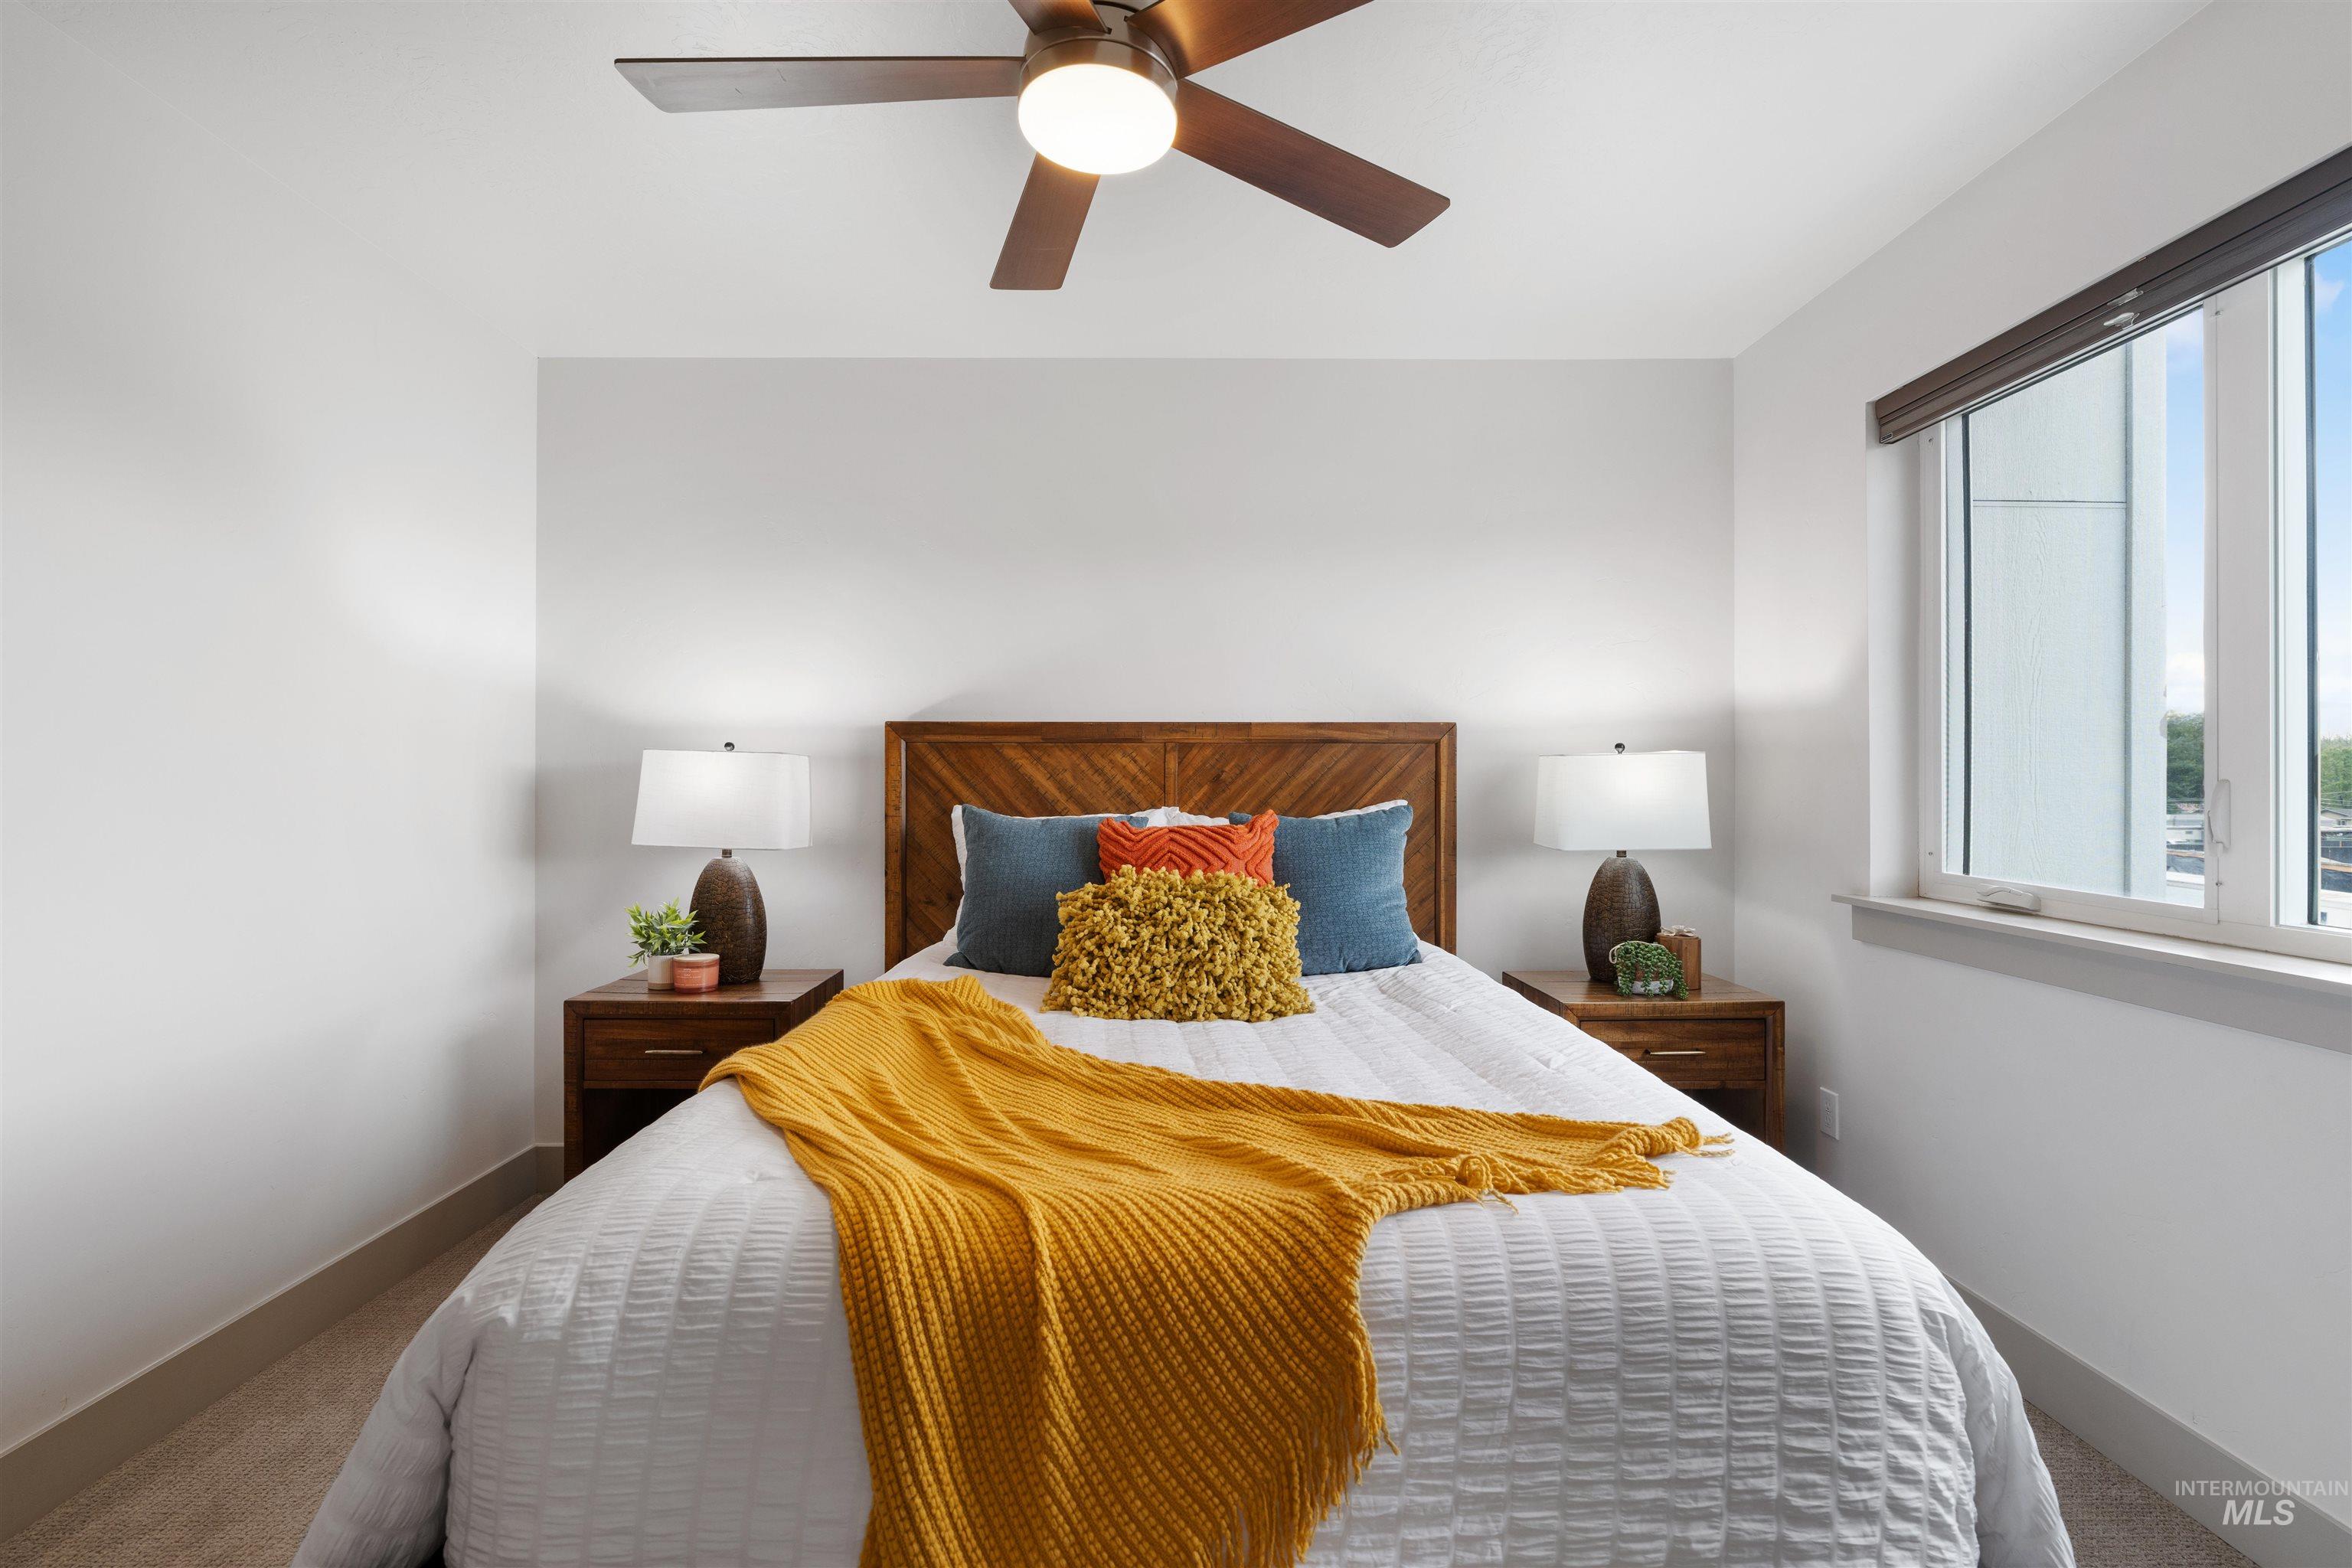
Bedroom featuring a wood-panel headboard, recessed window, ceiling fan with integrated lighting, and carpeted flooring
-
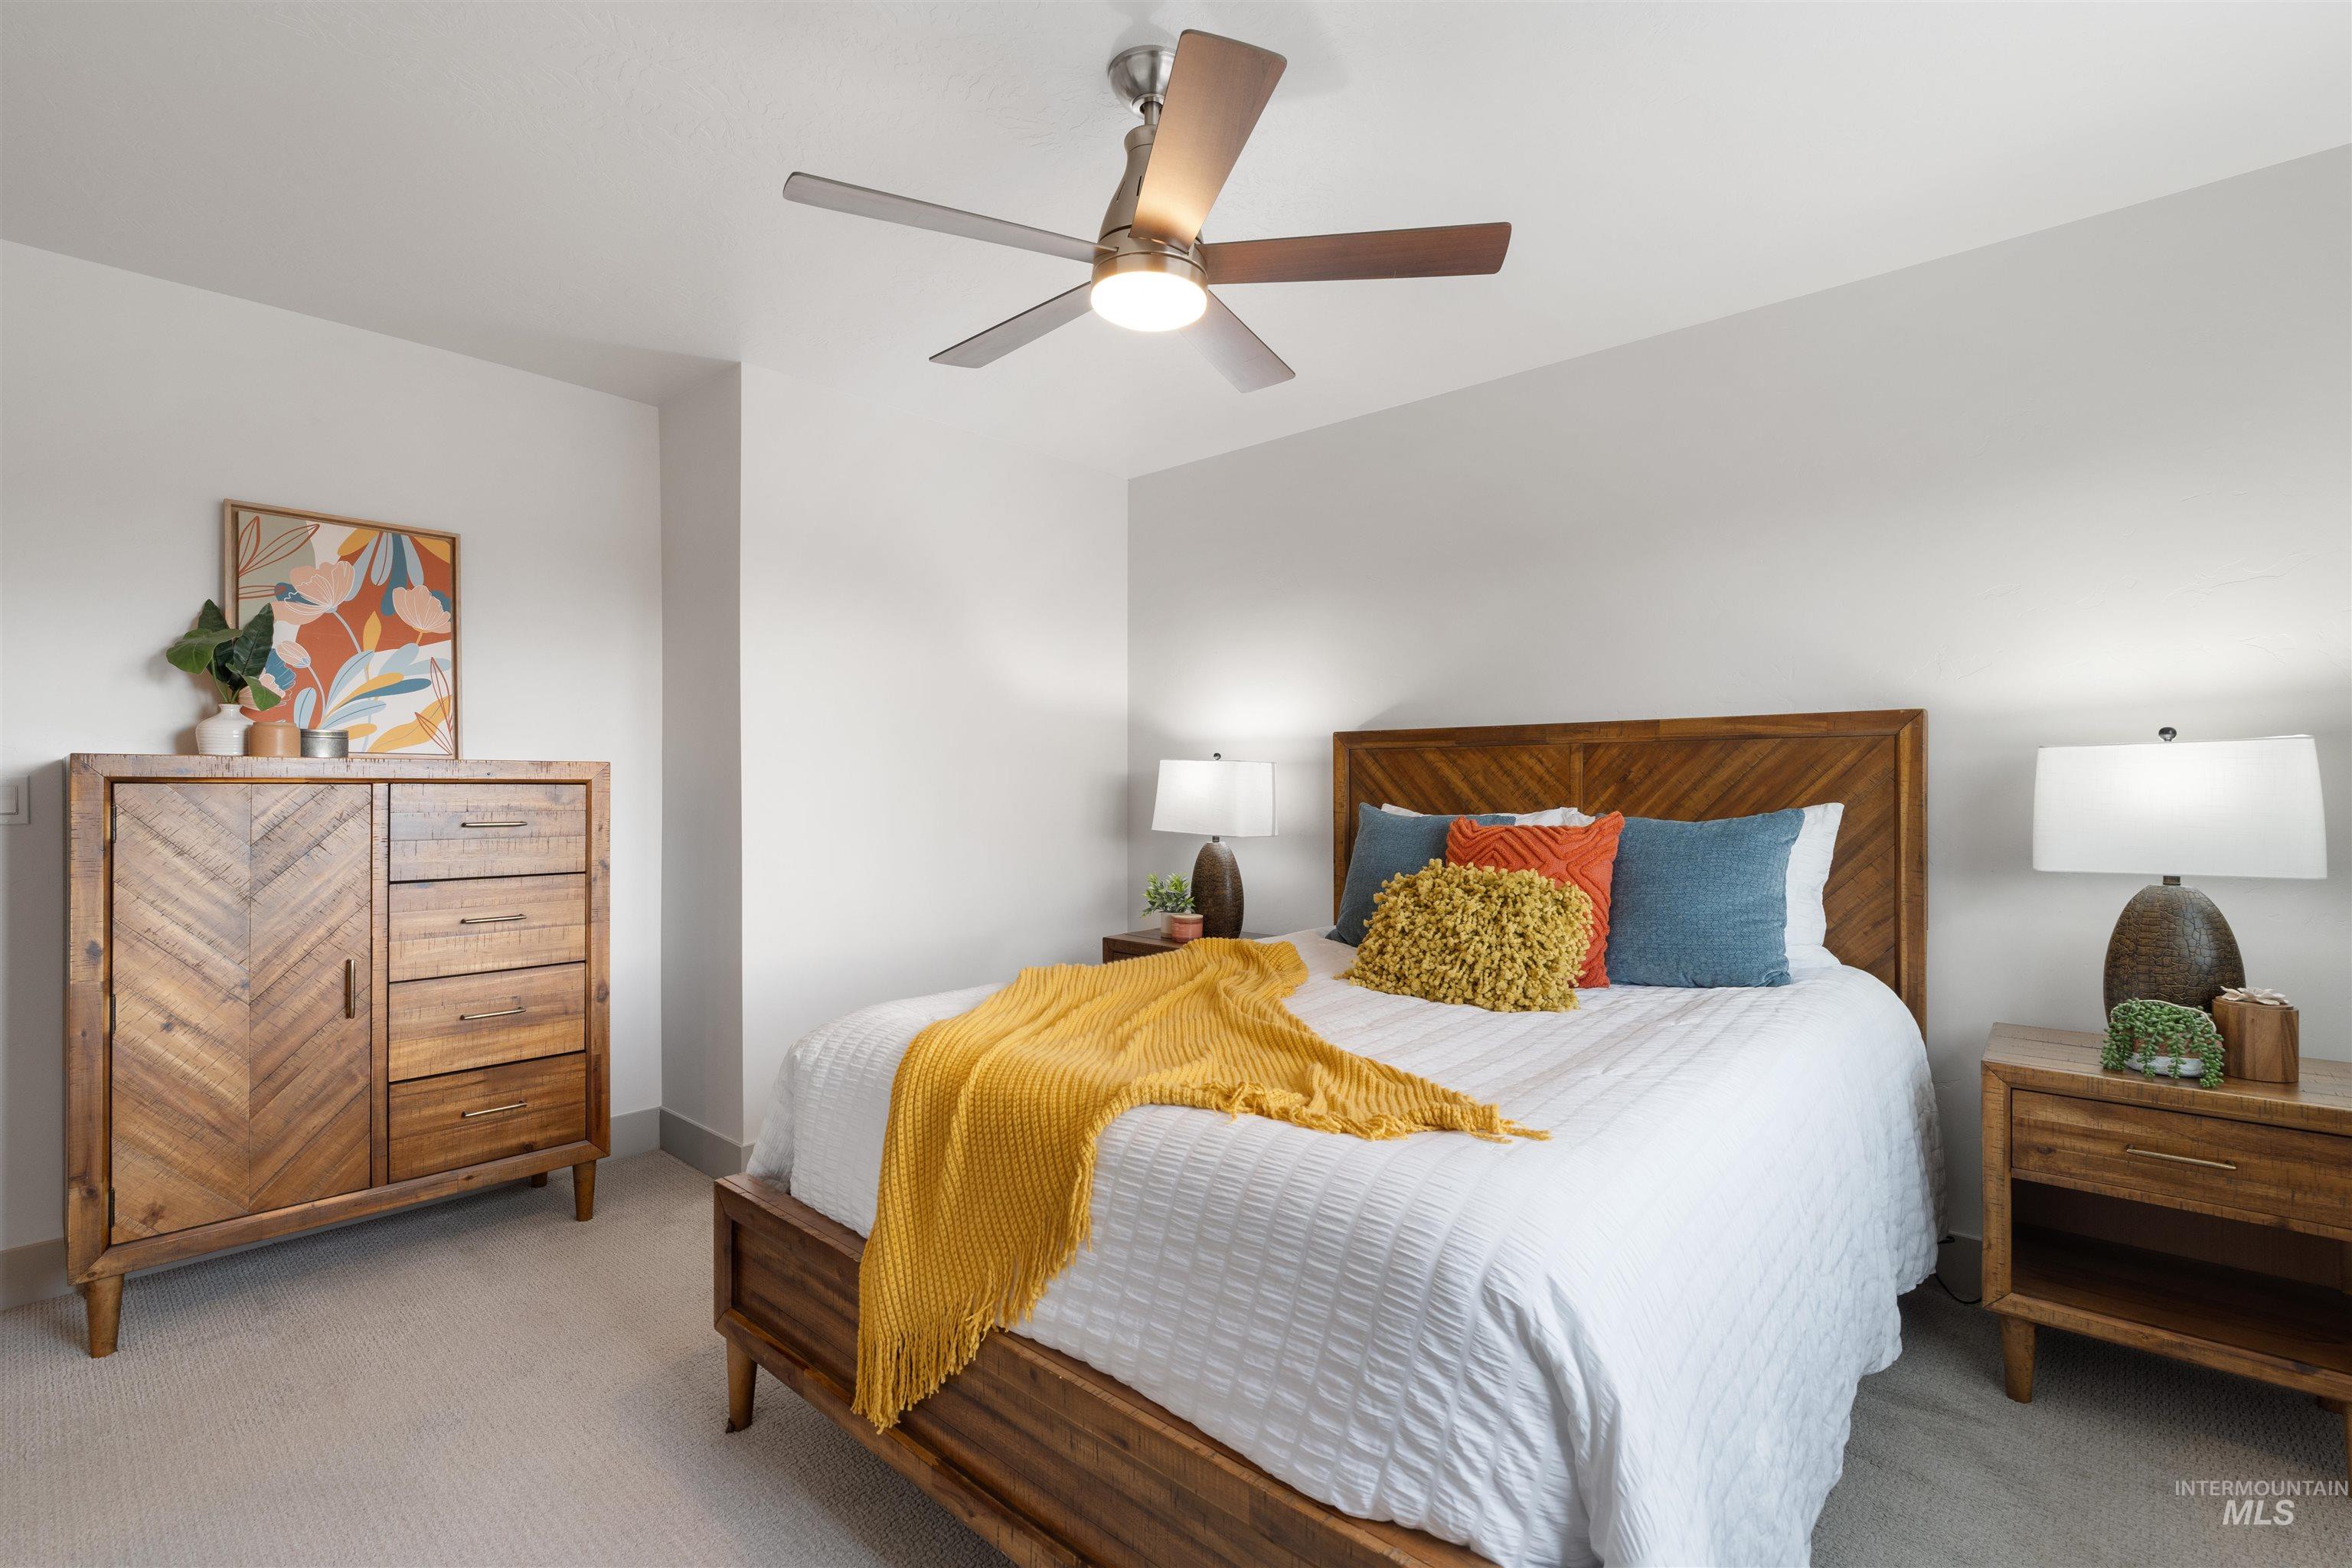
Bedroom featuring a ceiling fan with integrated lighting, recessed lighting, and light-toned carpeting
-
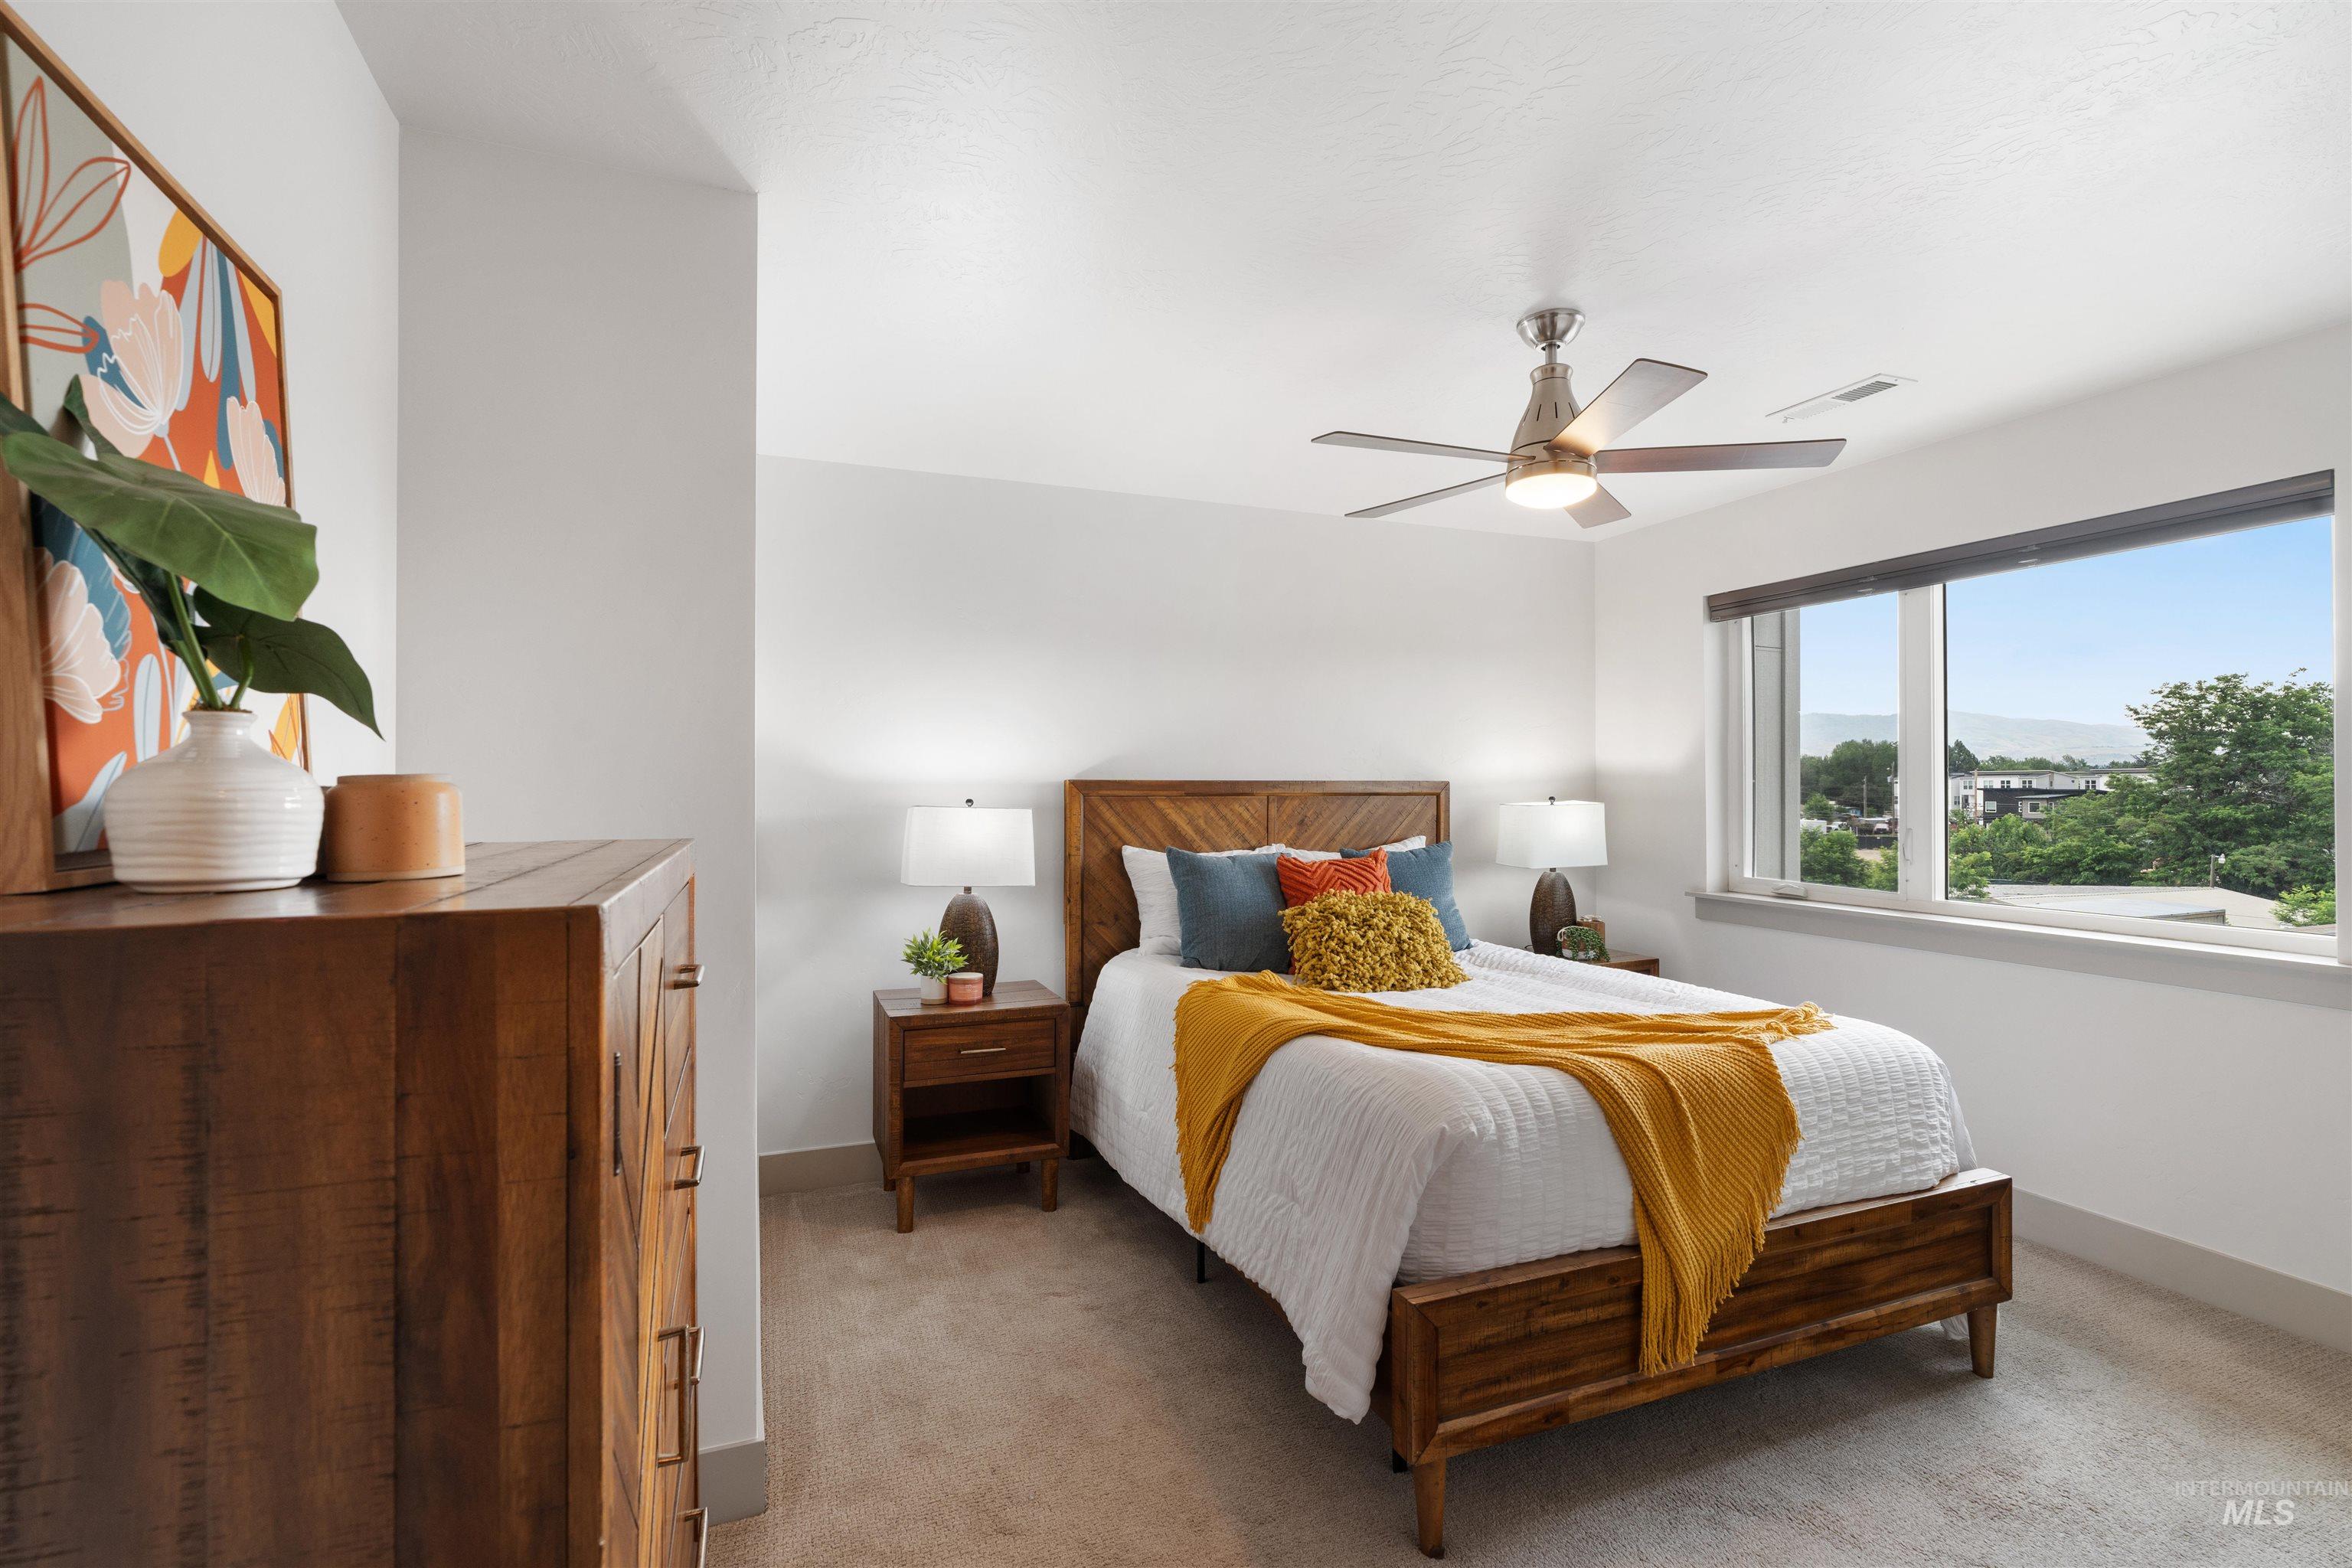
Bedroom featuring a large window, neutral wall paint, and carpet flooring
-
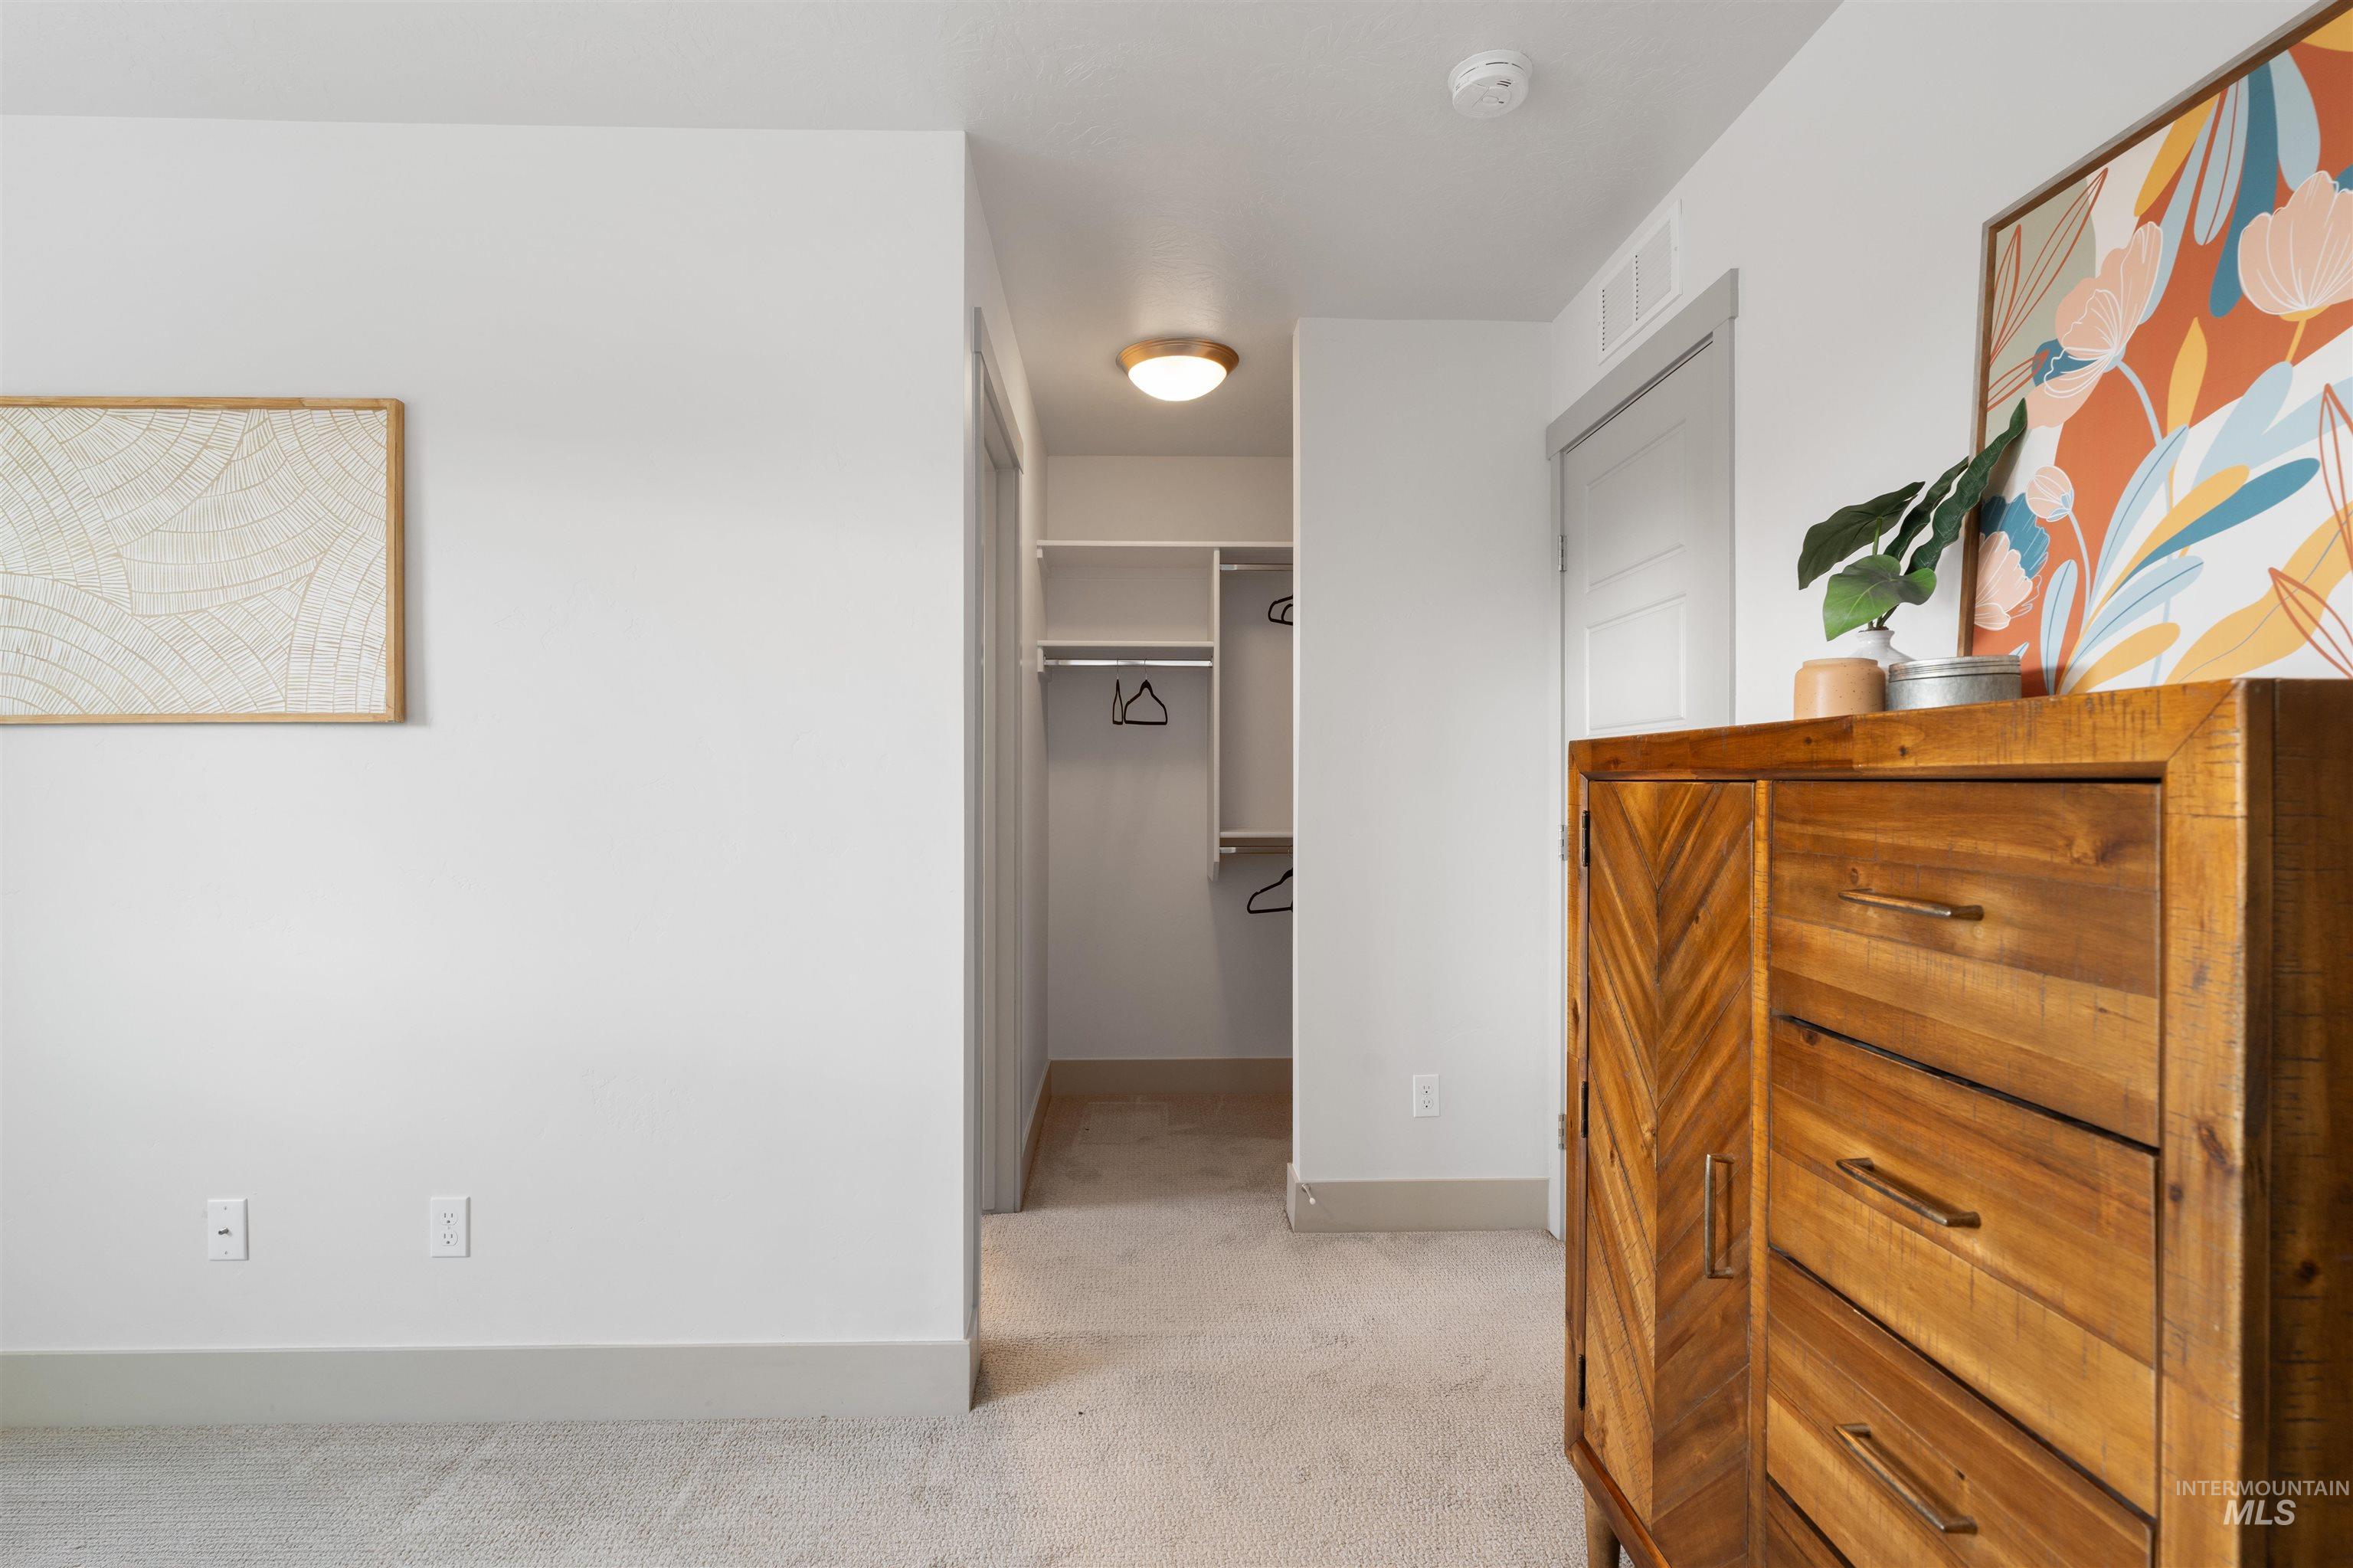
Carpeted hallway leading to a walk-in closet with built-in shelving and hanging rods
-
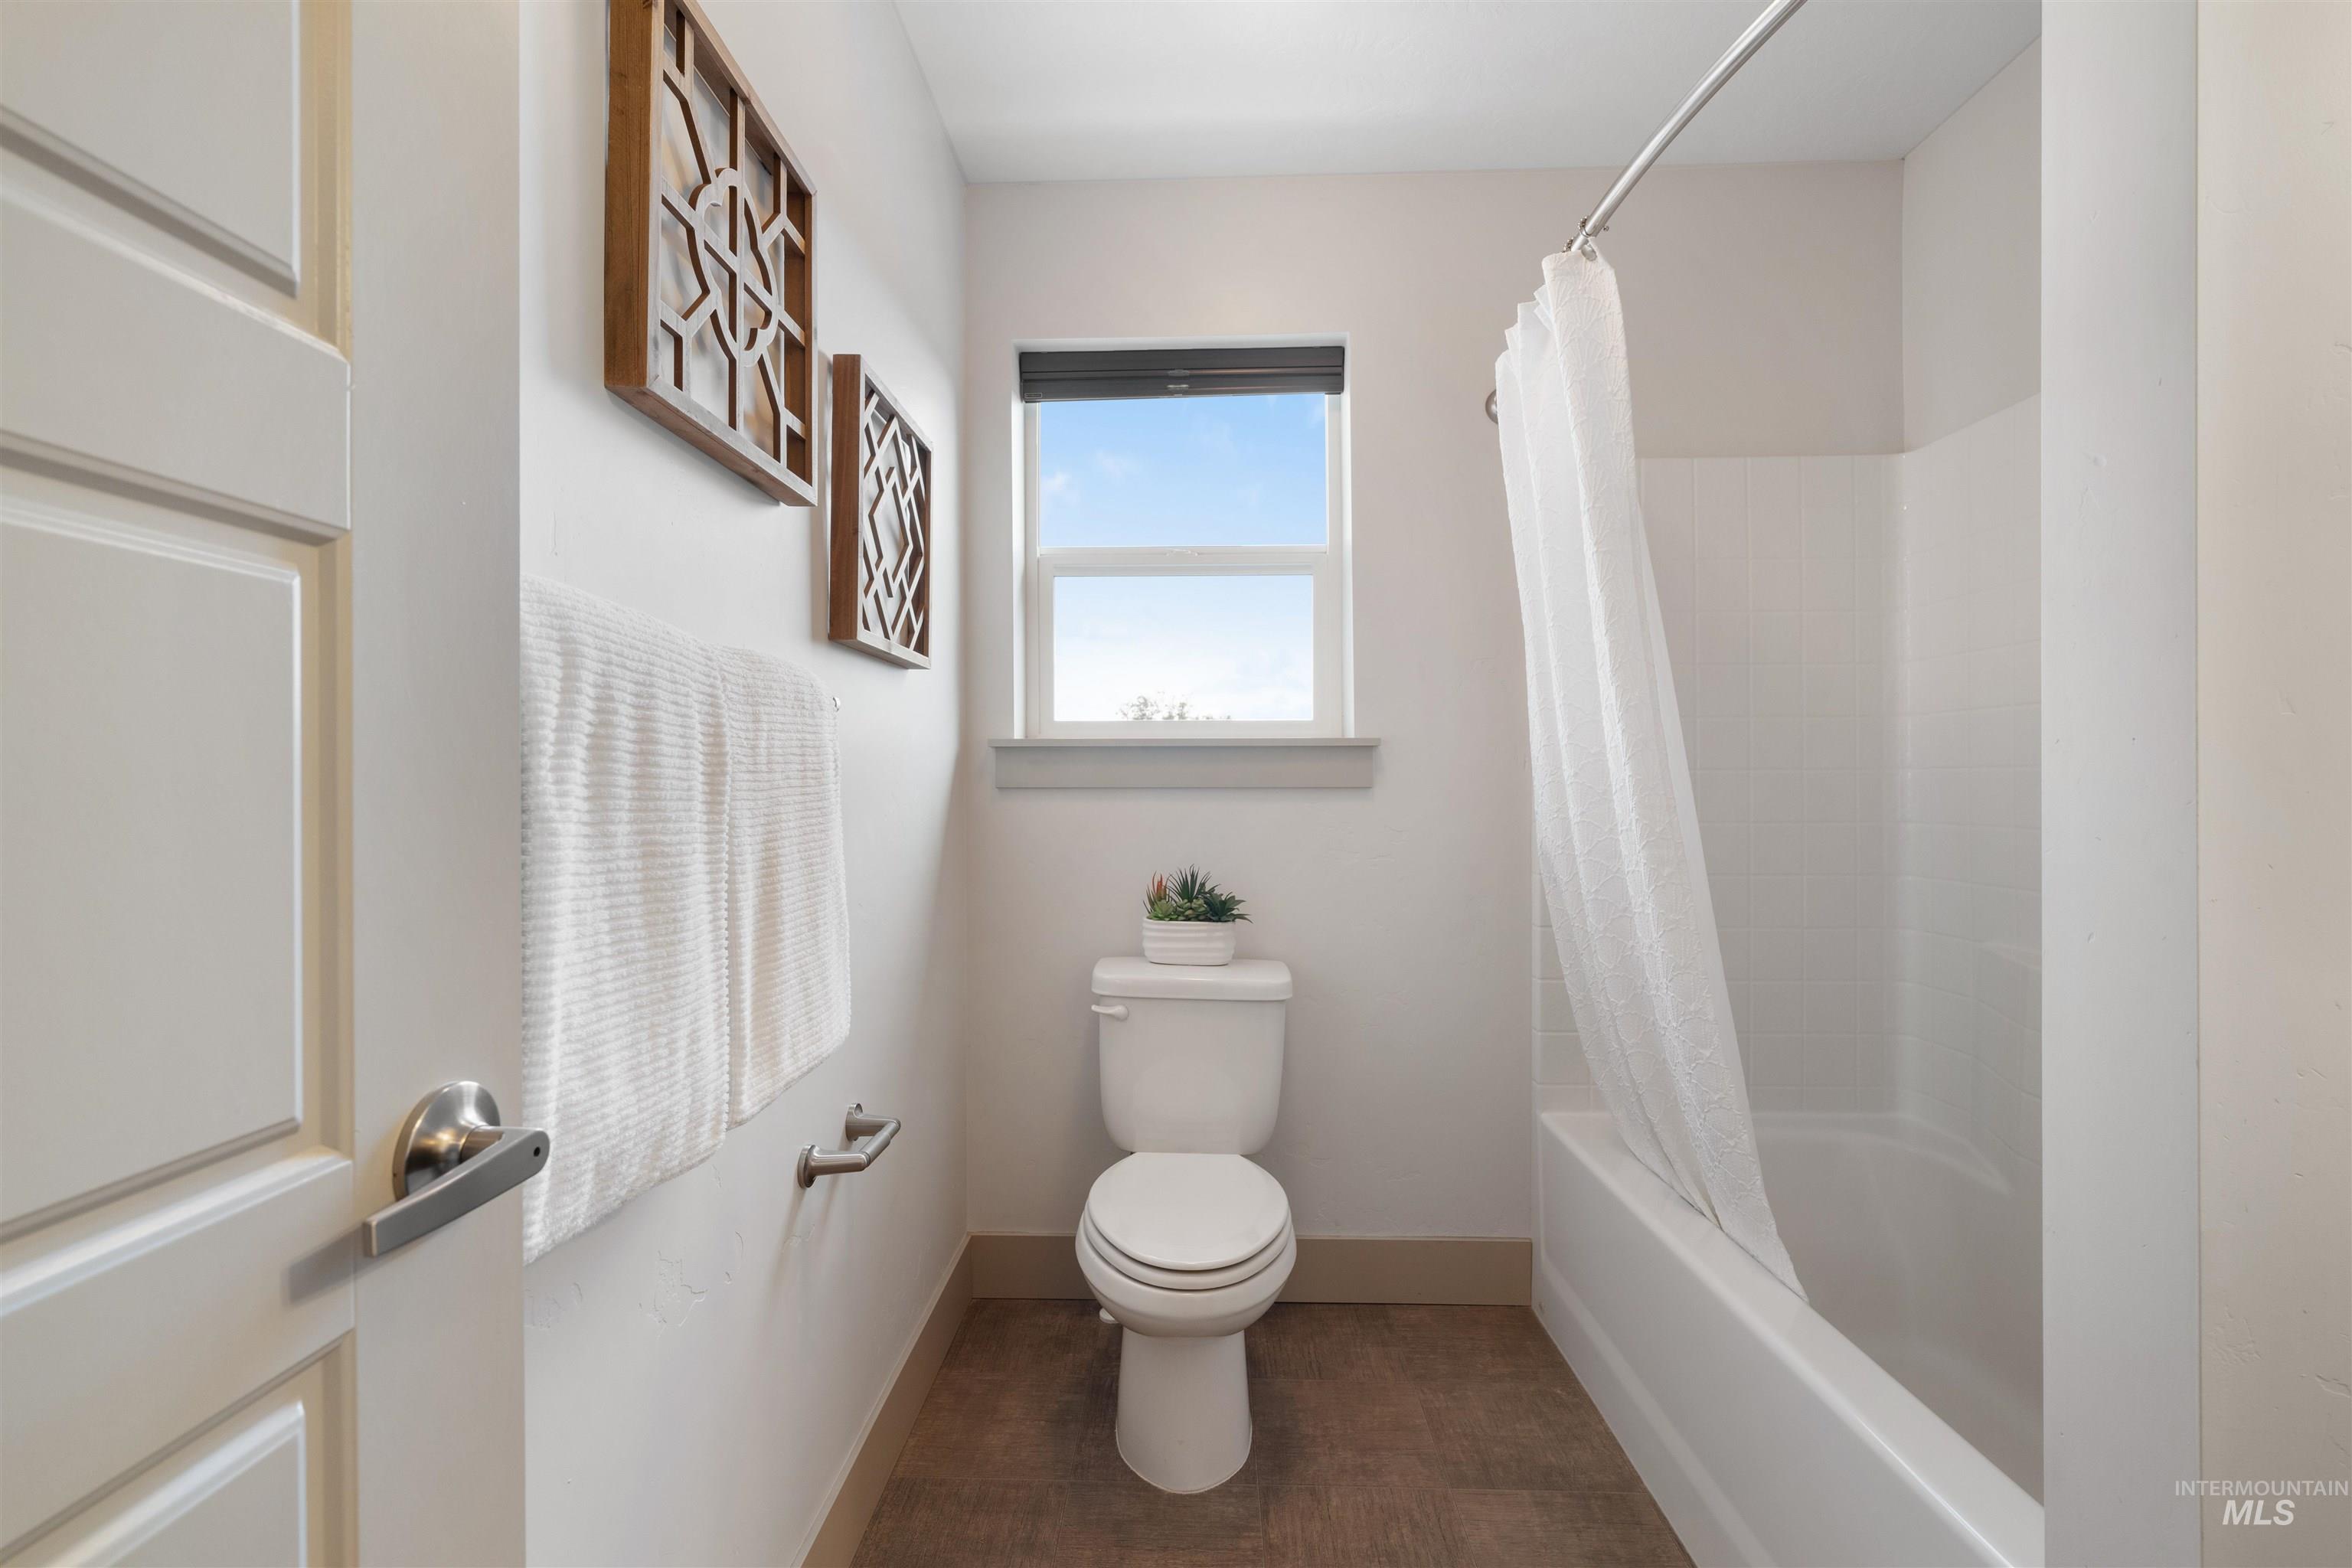
White shower-tub combination featuring a curved shower rod
-
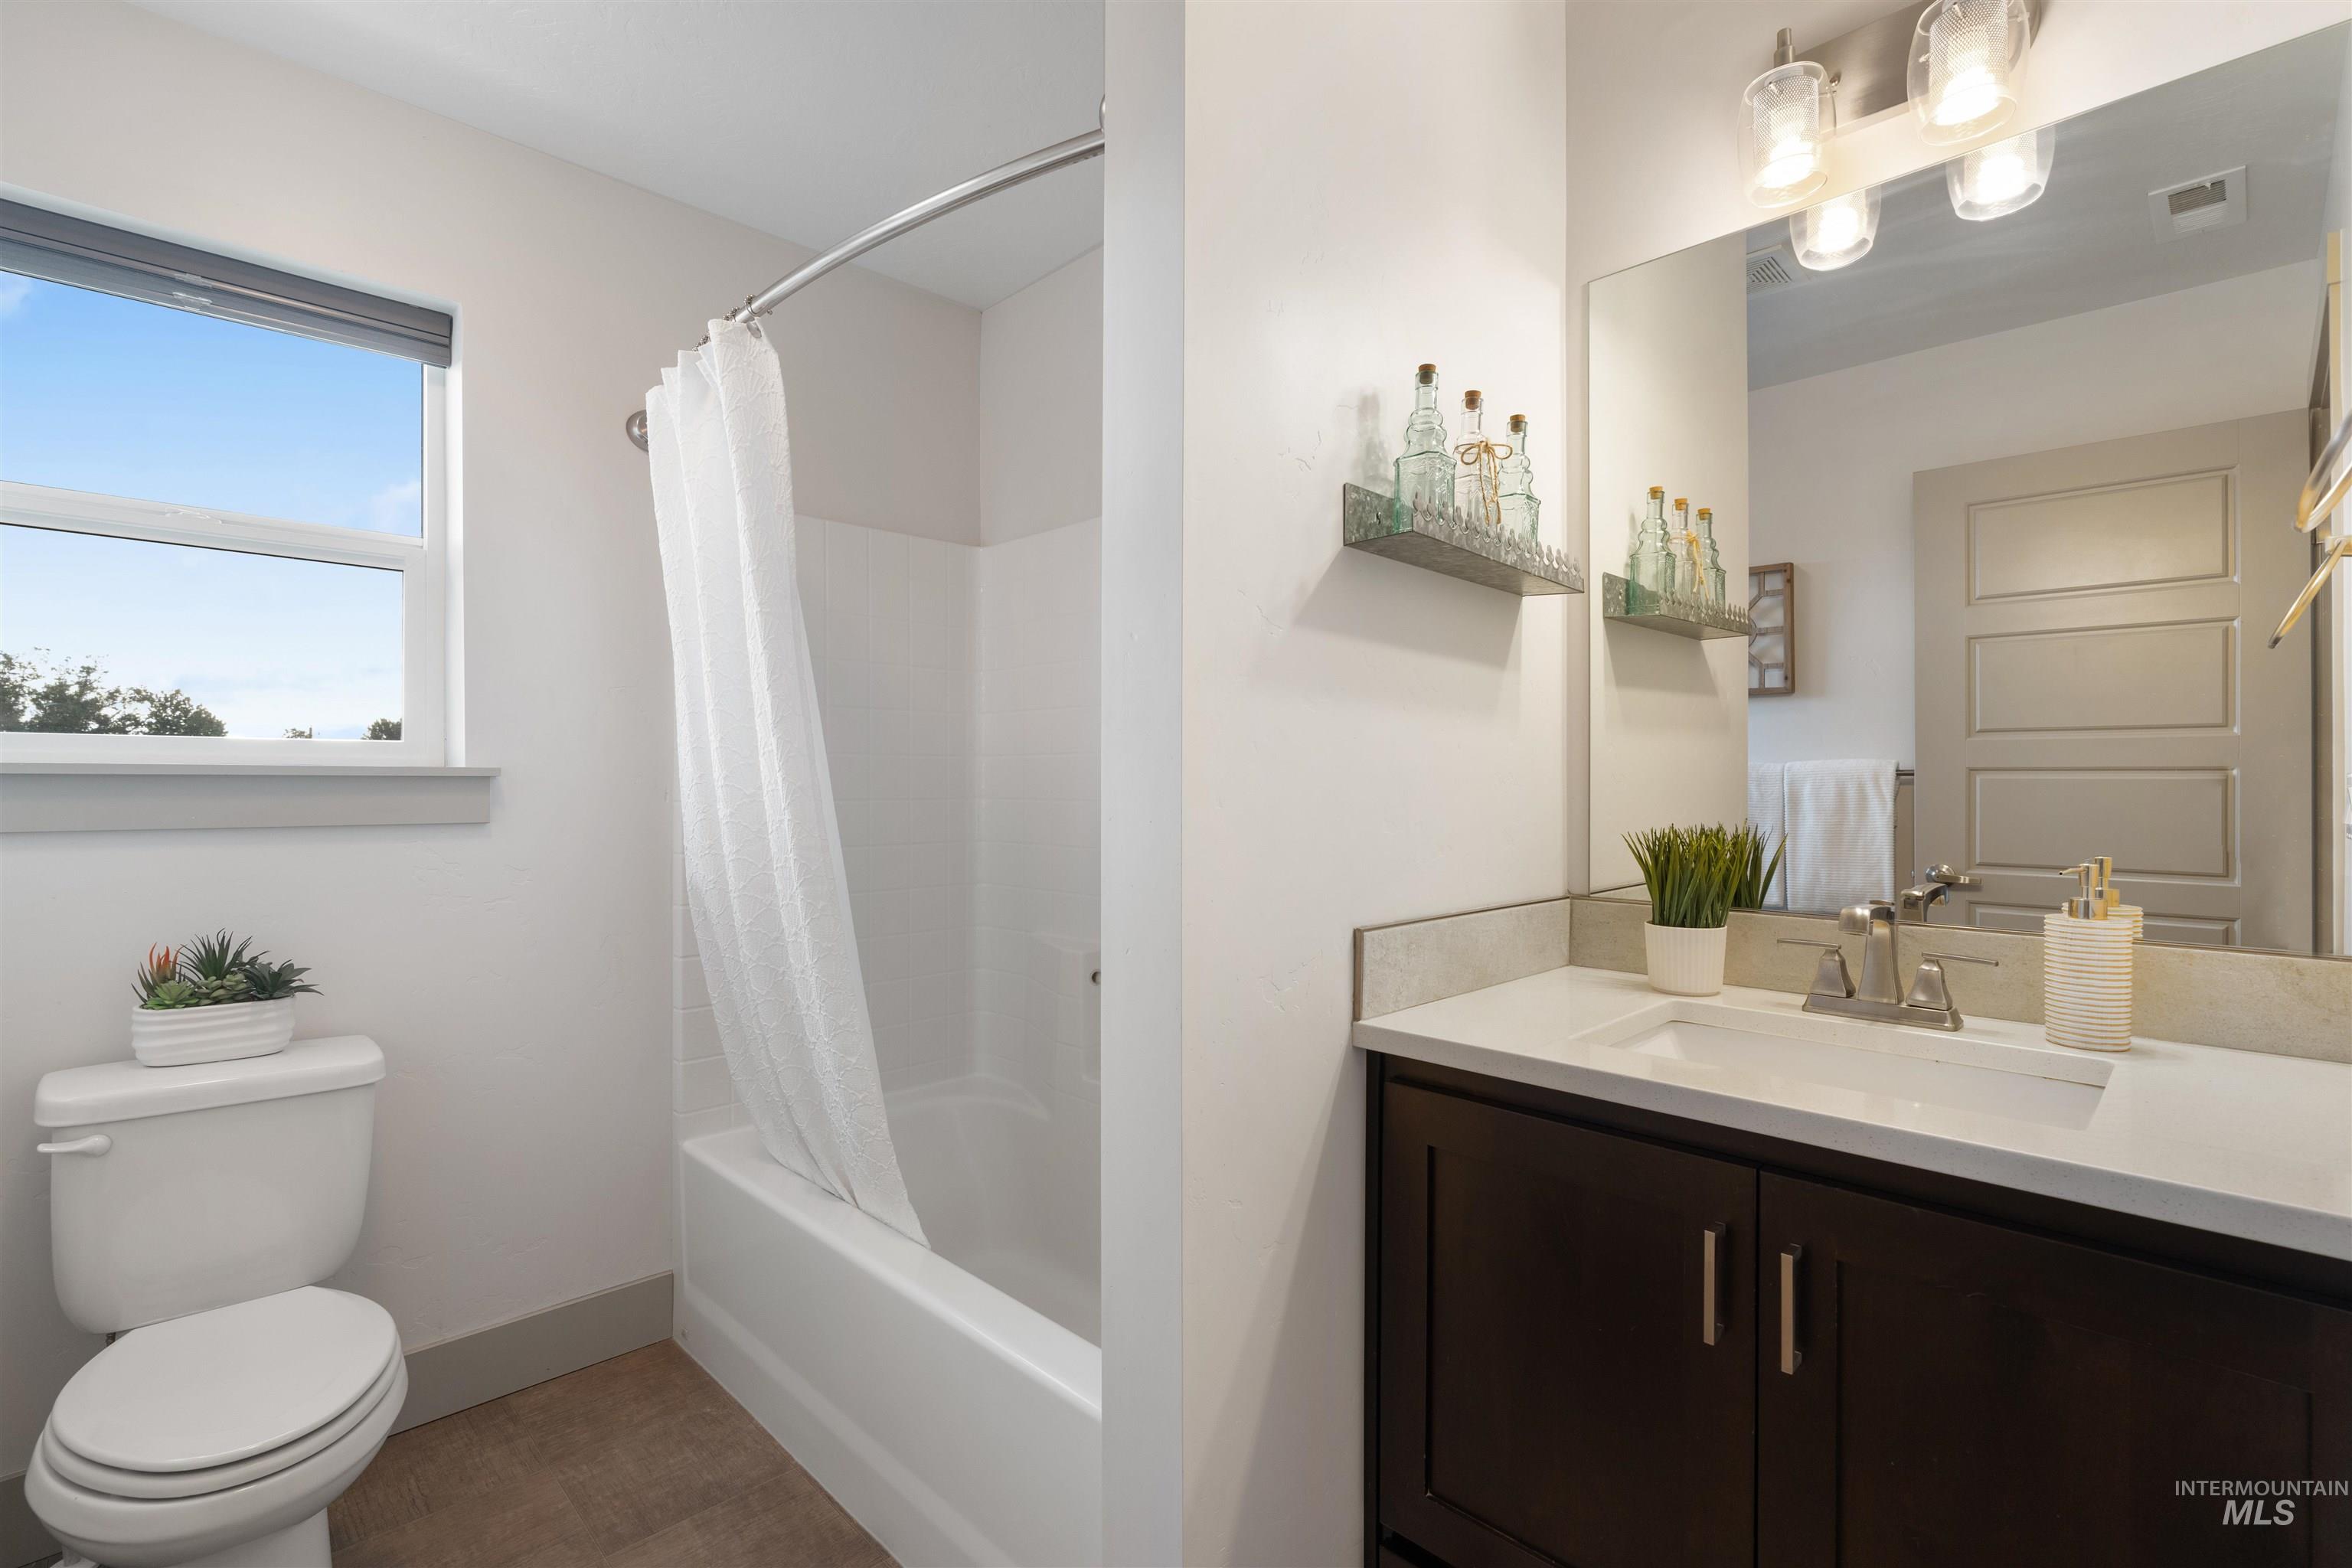
Bathroom featuring a dark wood vanity with a white countertop and integrated sink, a large wall-mounted mirror, a three-light vanity fixture, and a bathtub with a shower
-
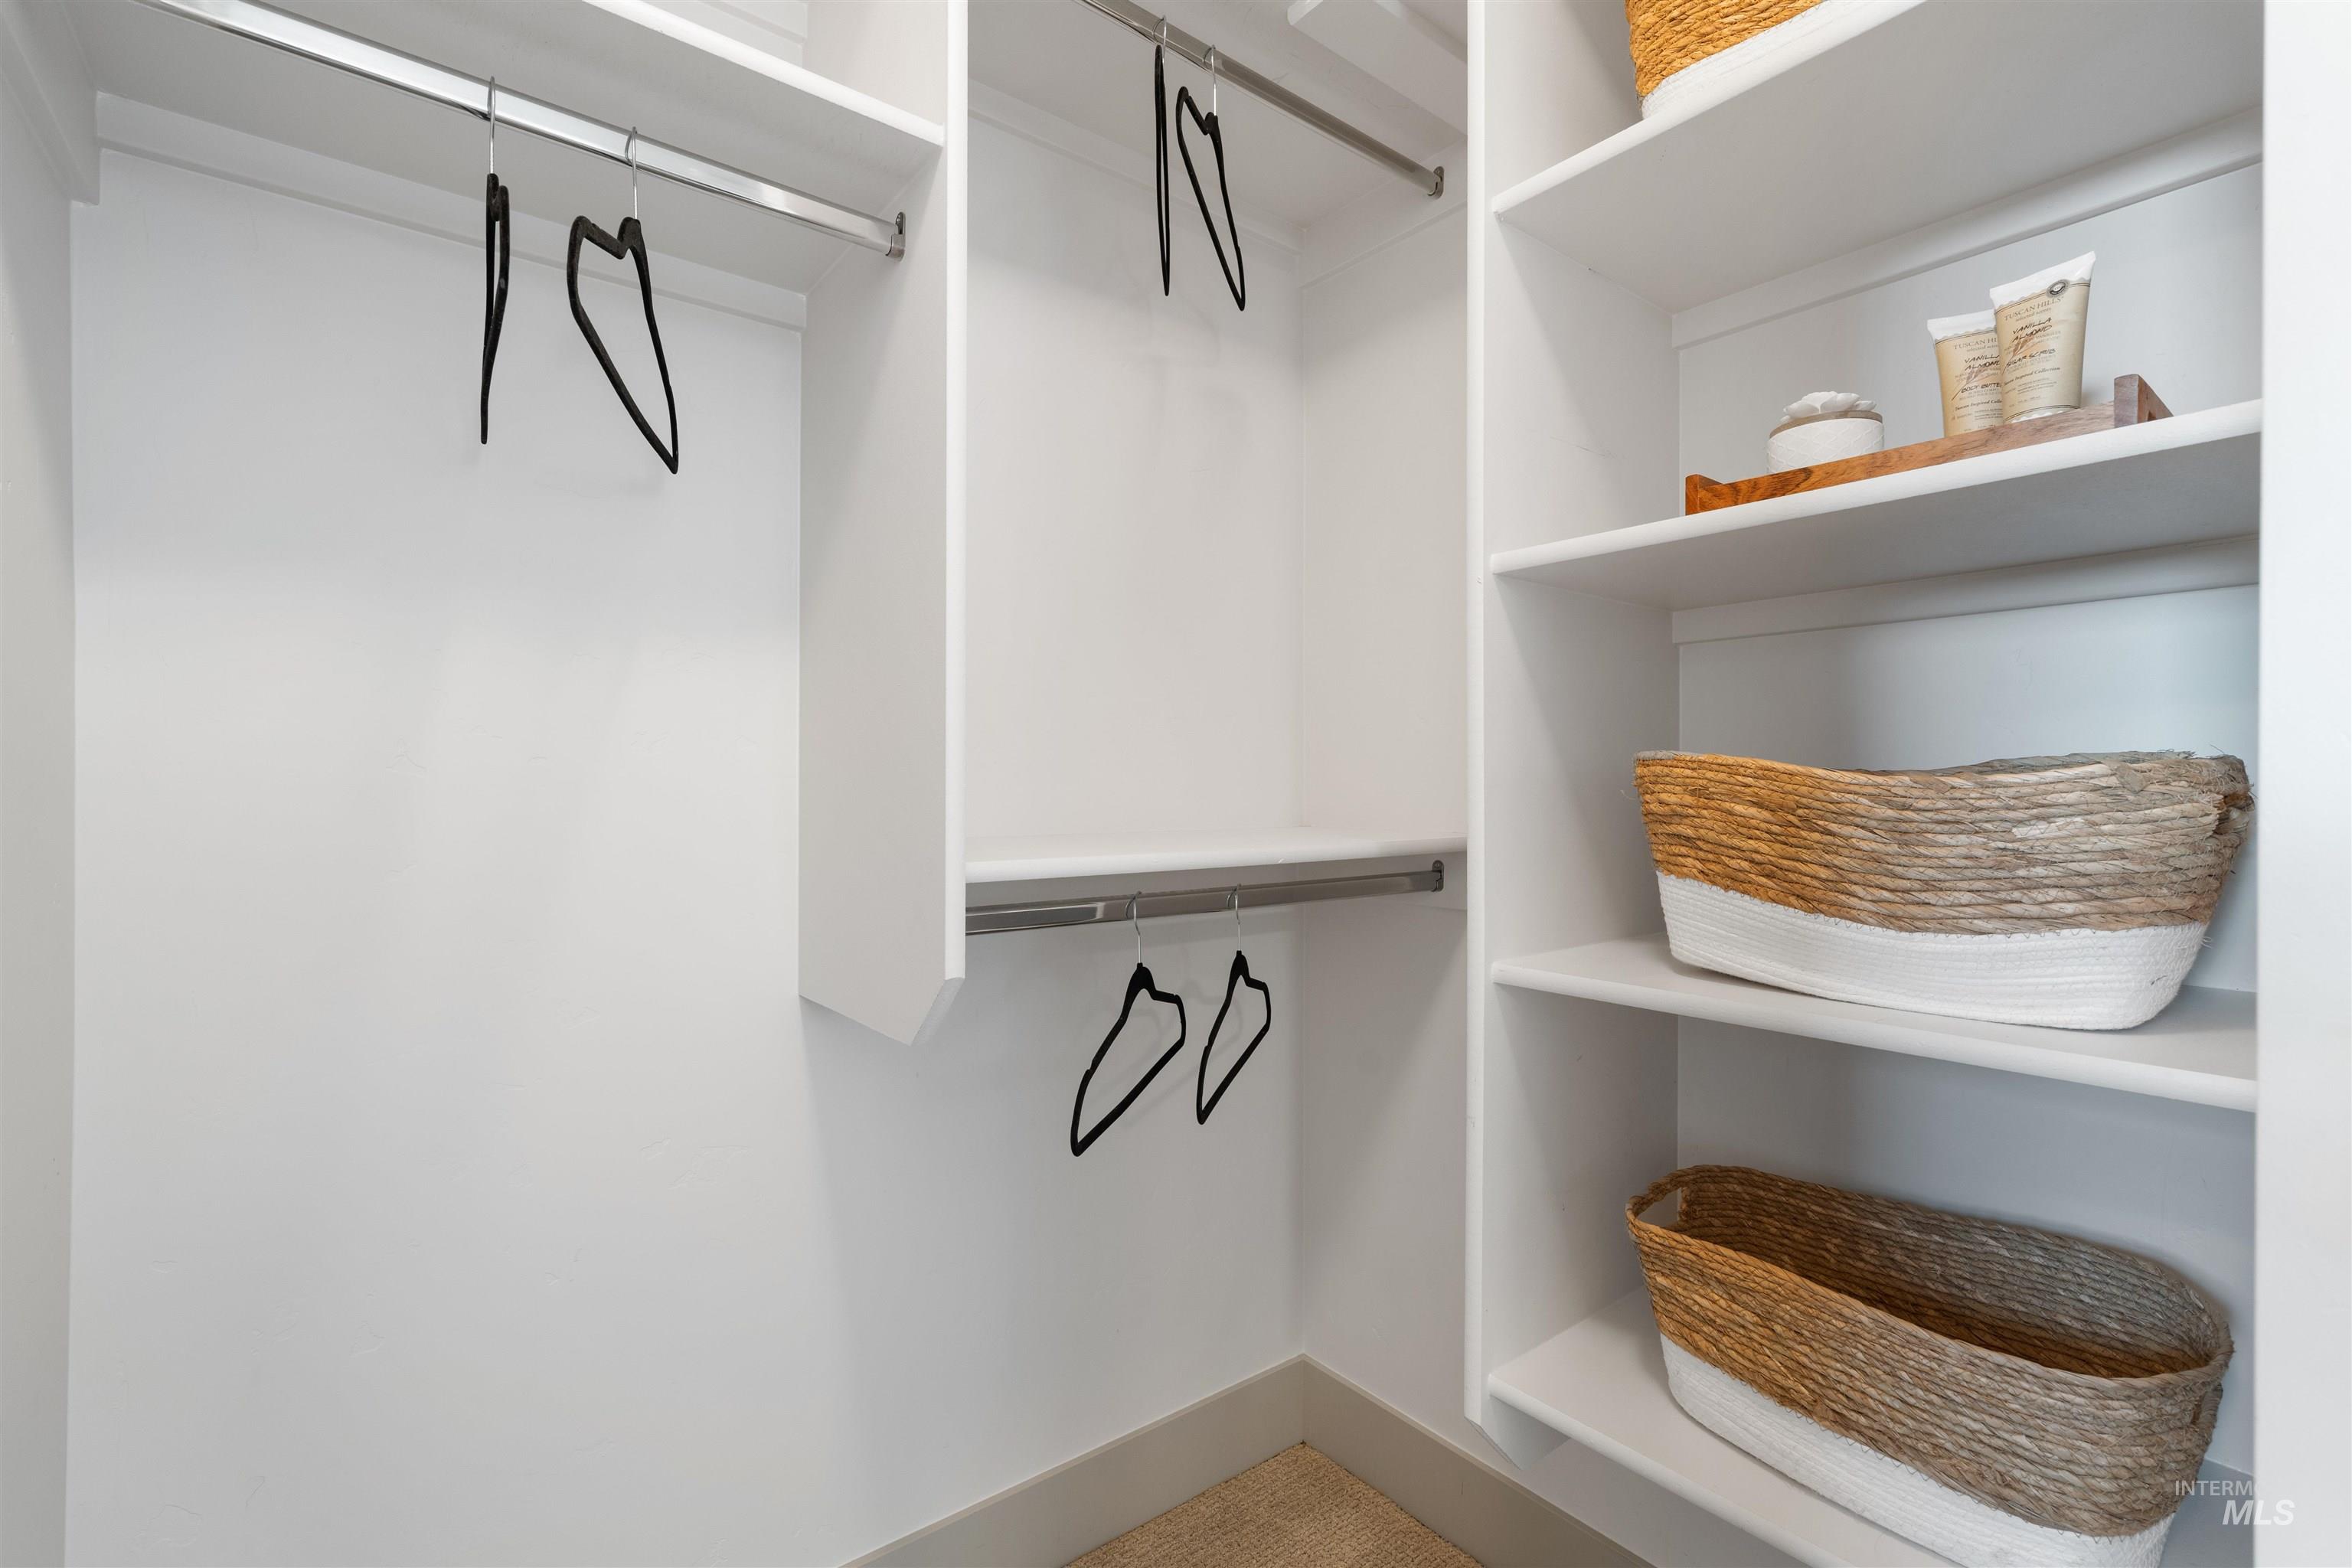
Custom closet system featuring white shelving and chrome hanging rods
-
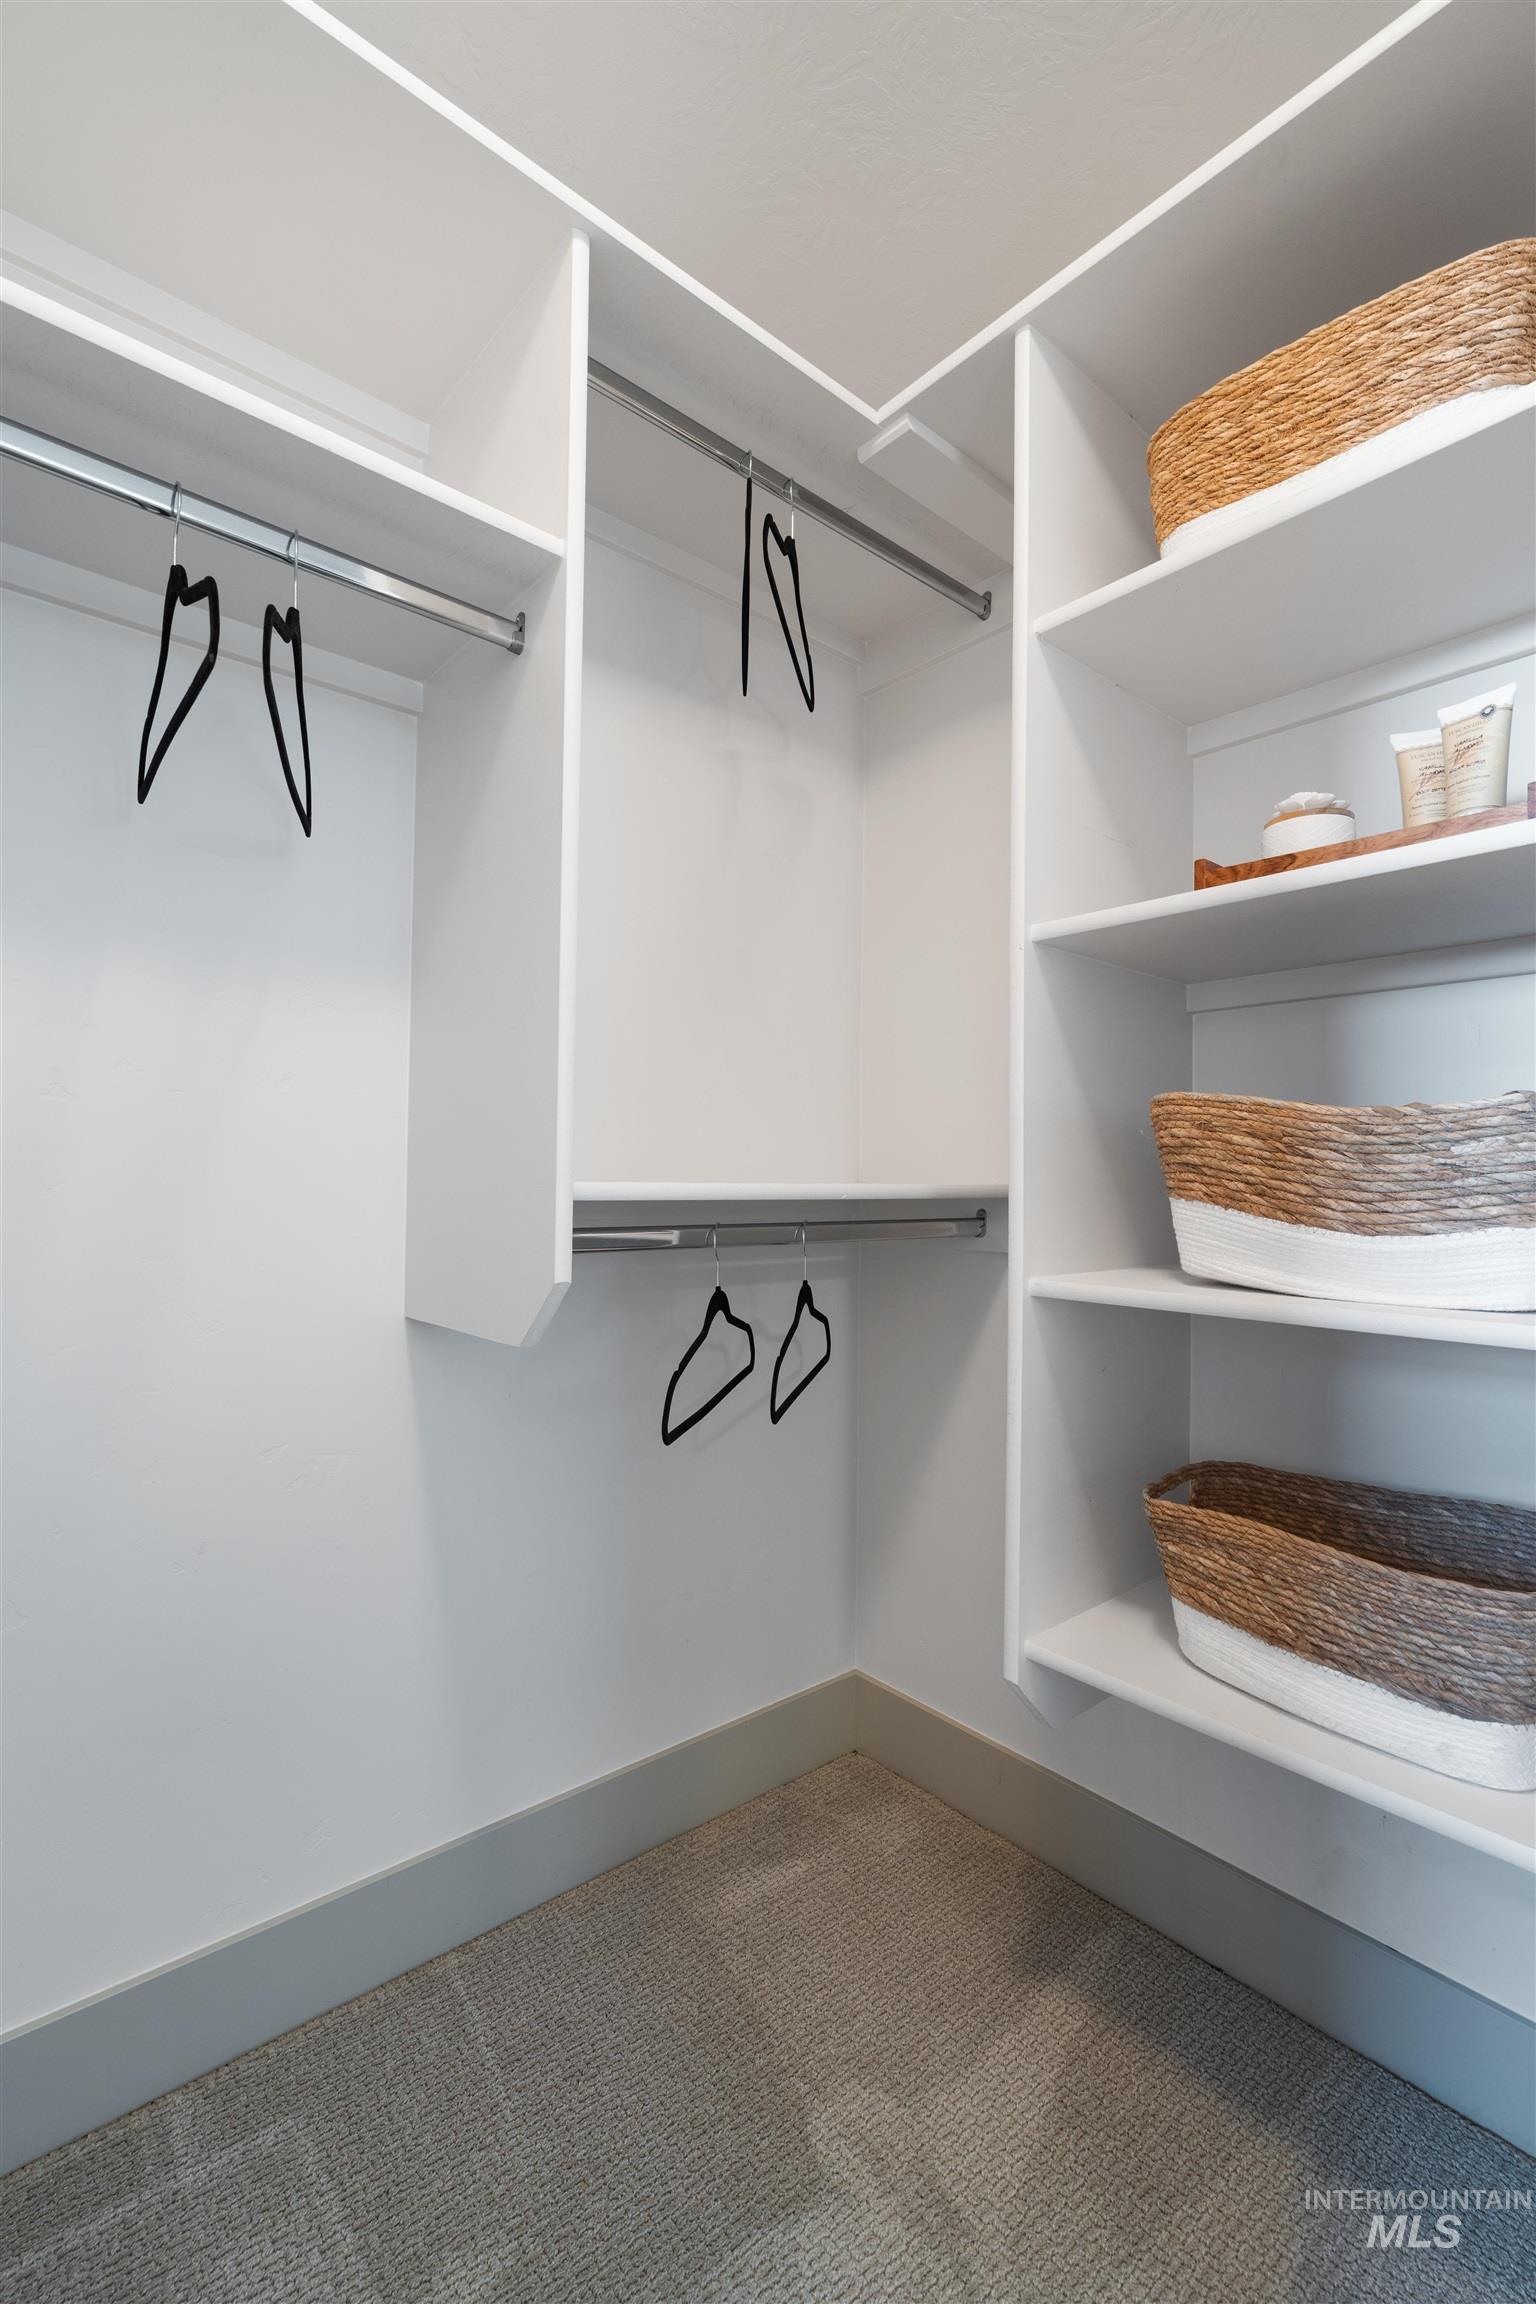
Custom-built closet system featuring white shelving and chrome hanging rods
-
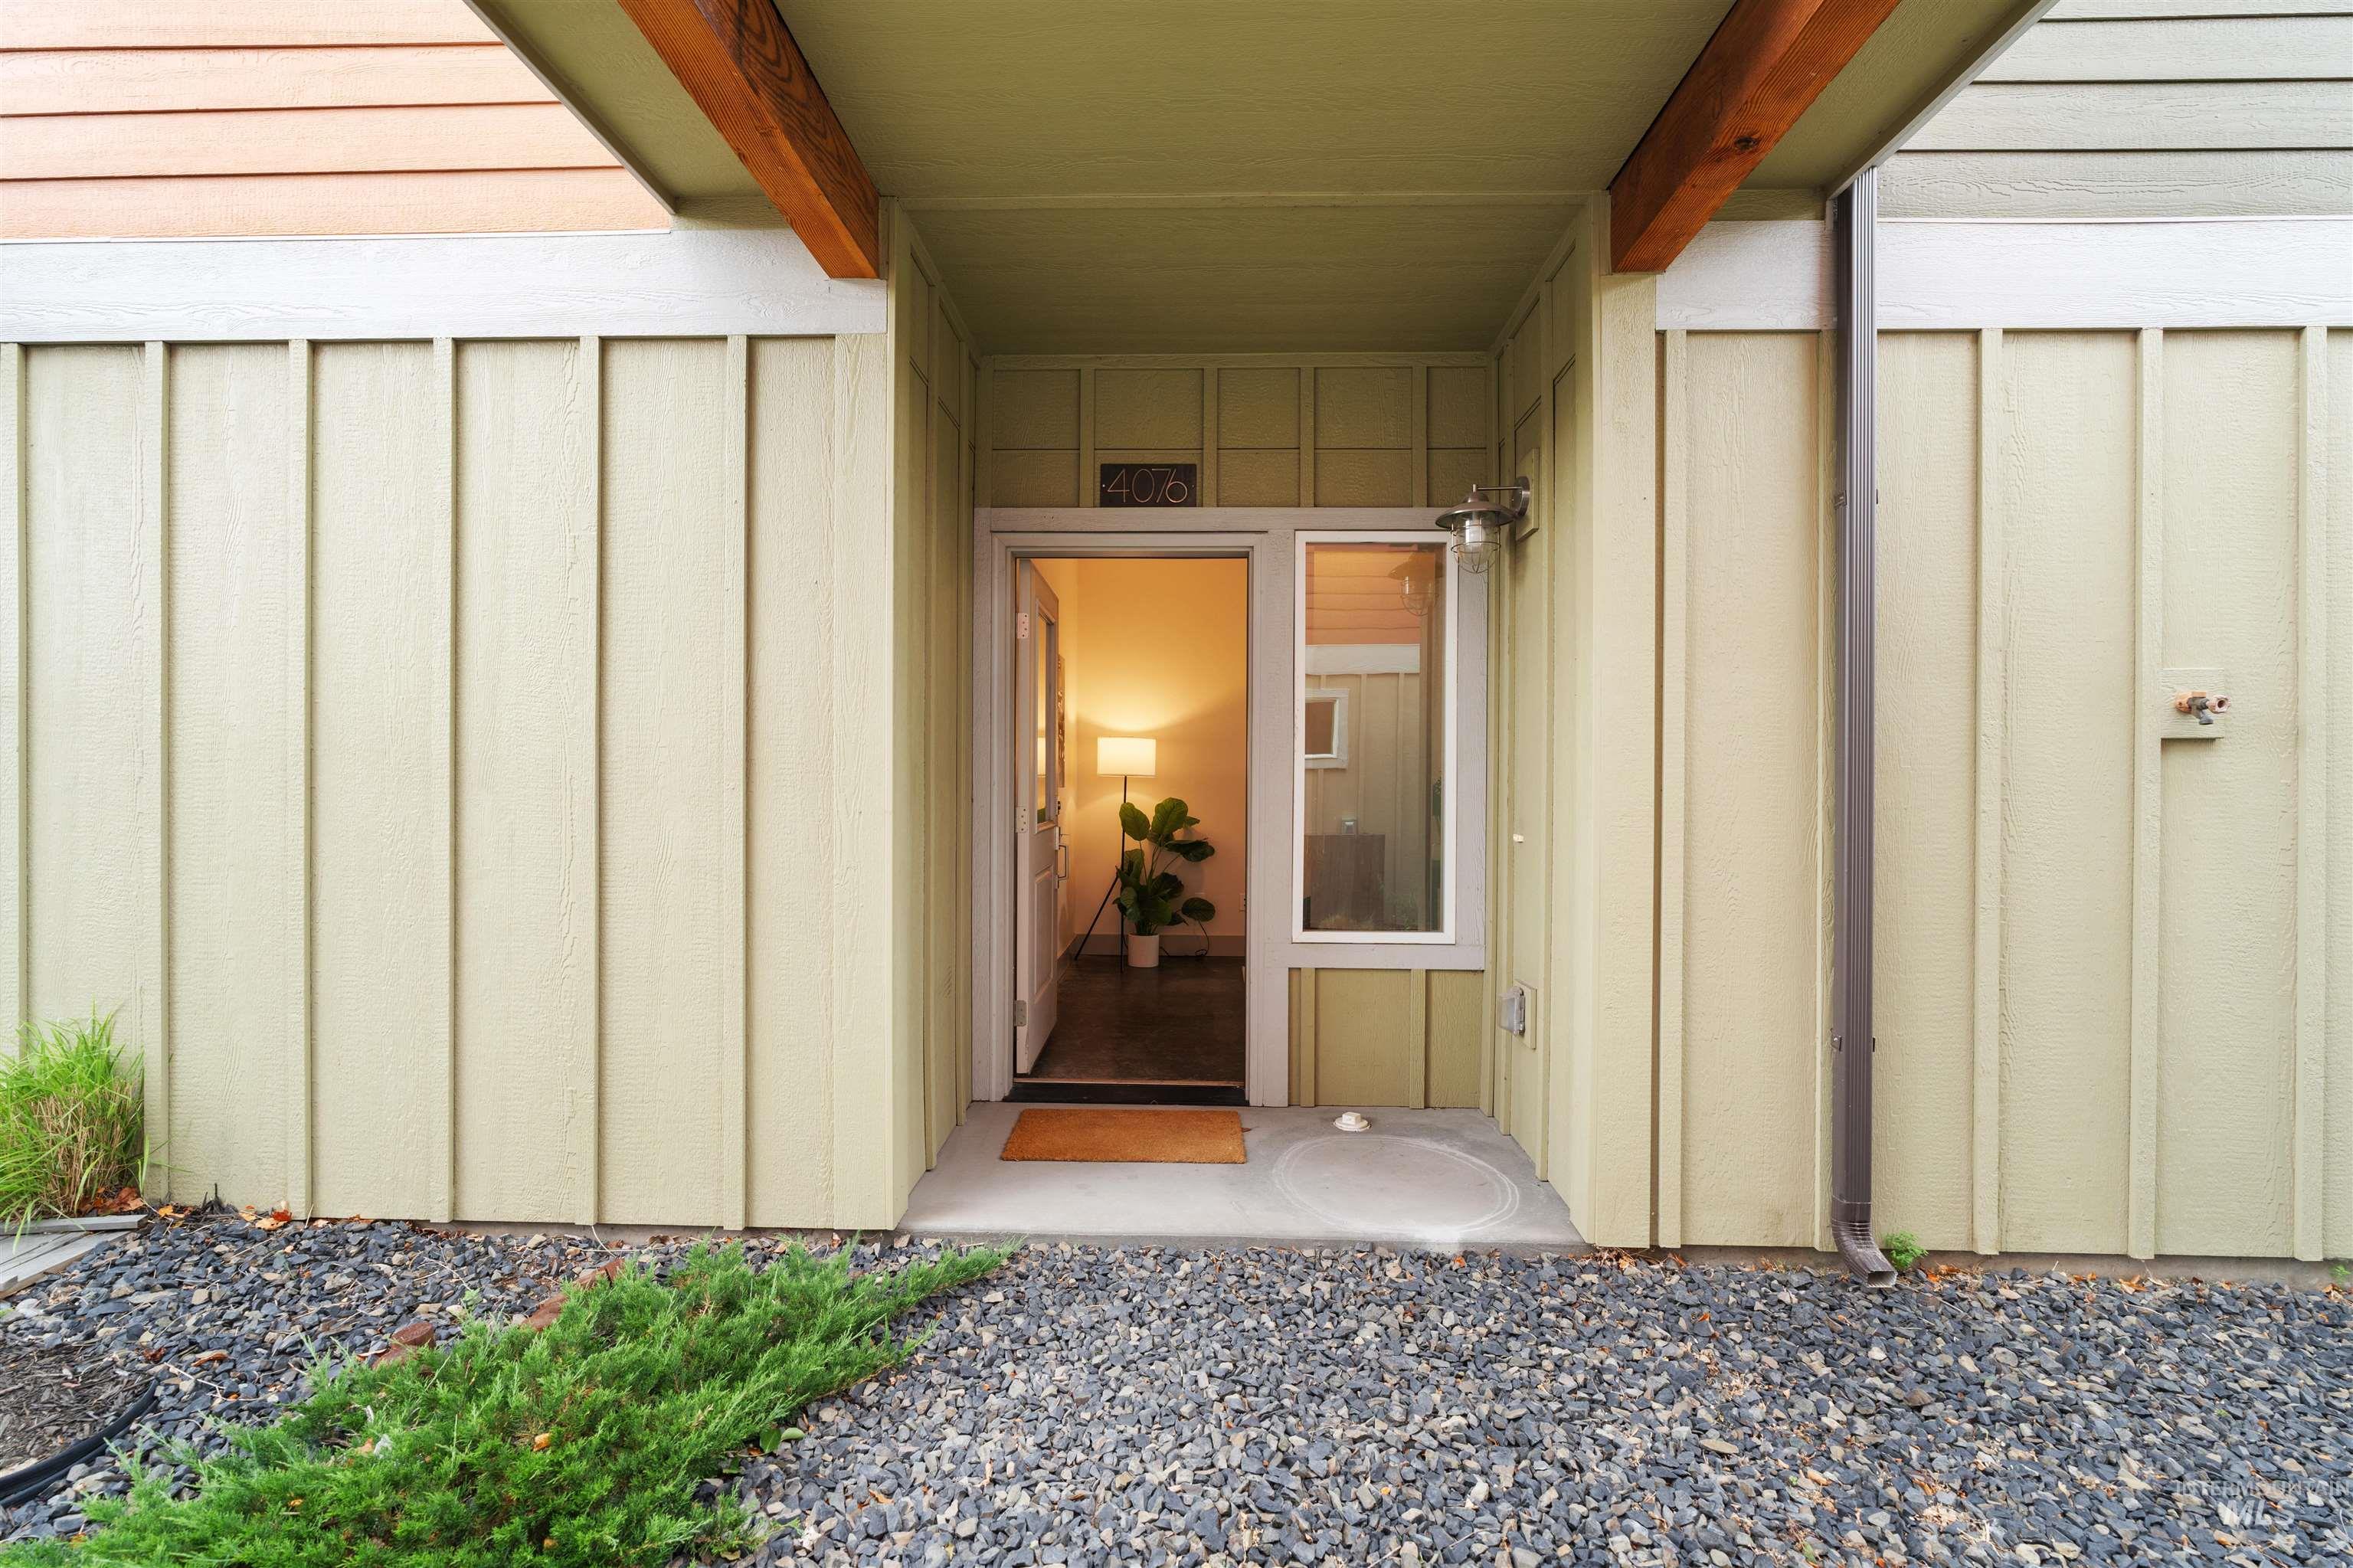
Inviting entryway featuring board and batten siding, exposed wood beams, and a concrete pathway
-
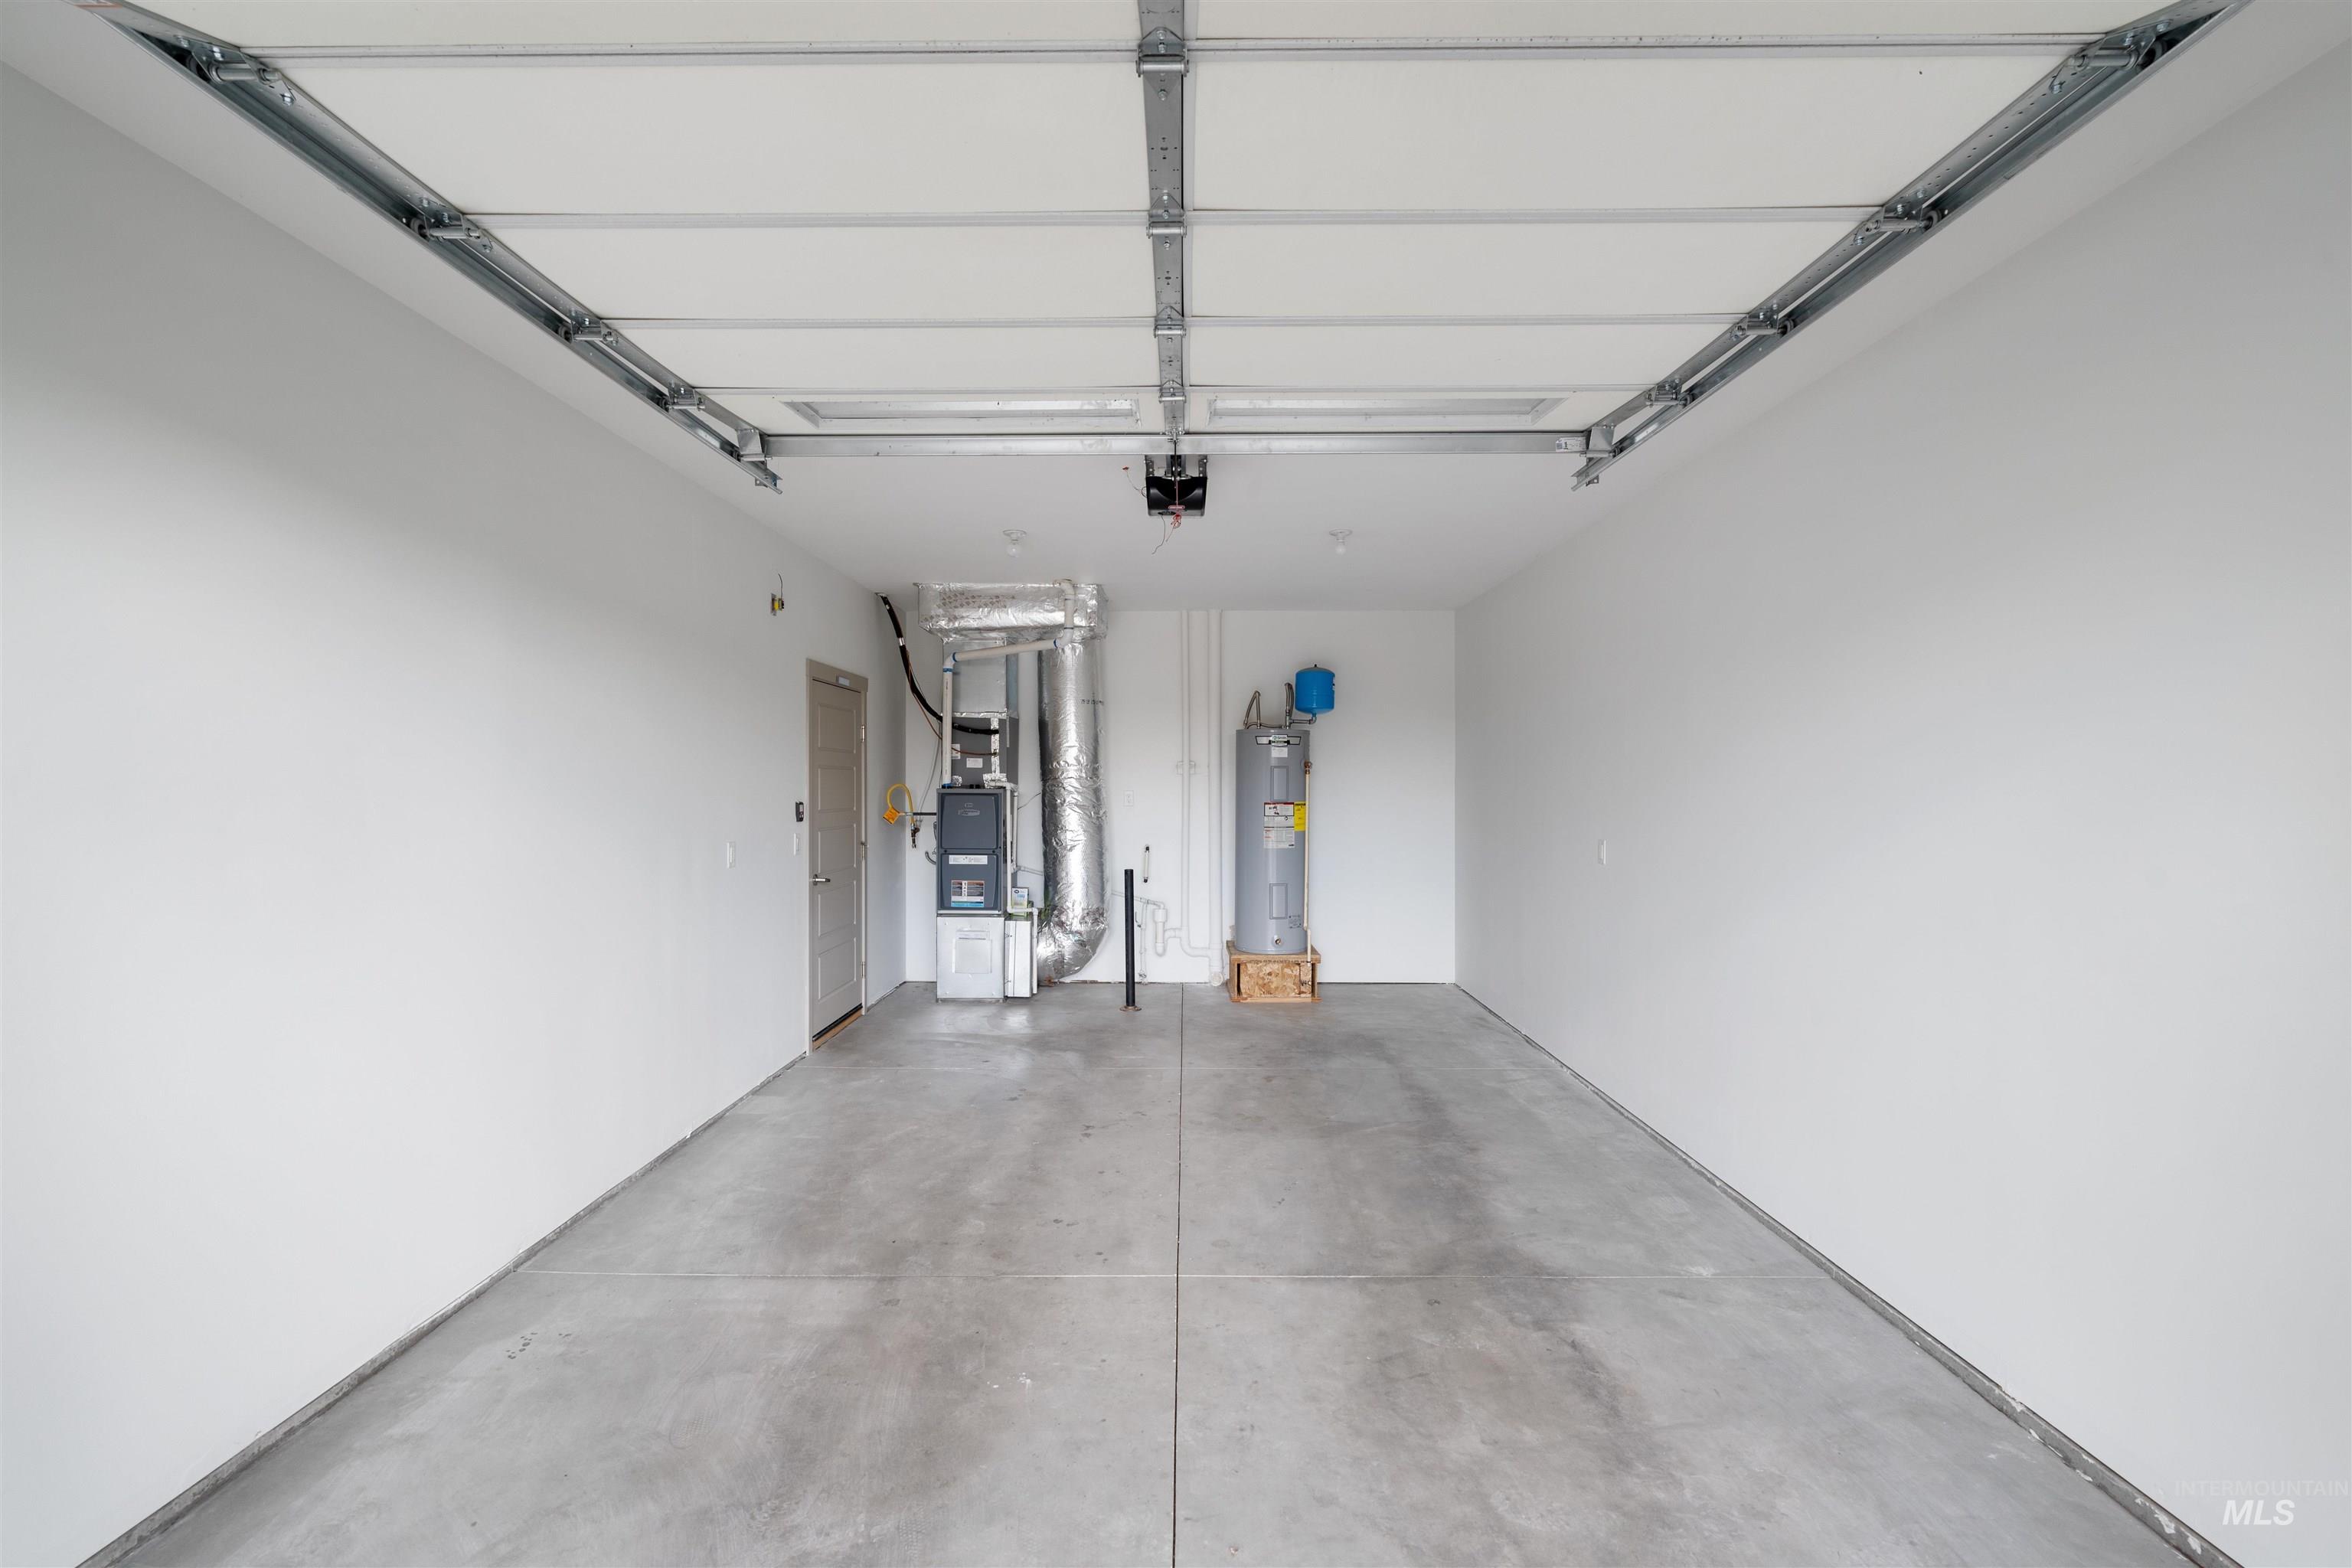
Garage with a concrete floor, white painted walls, and an overhead garage door track system
-
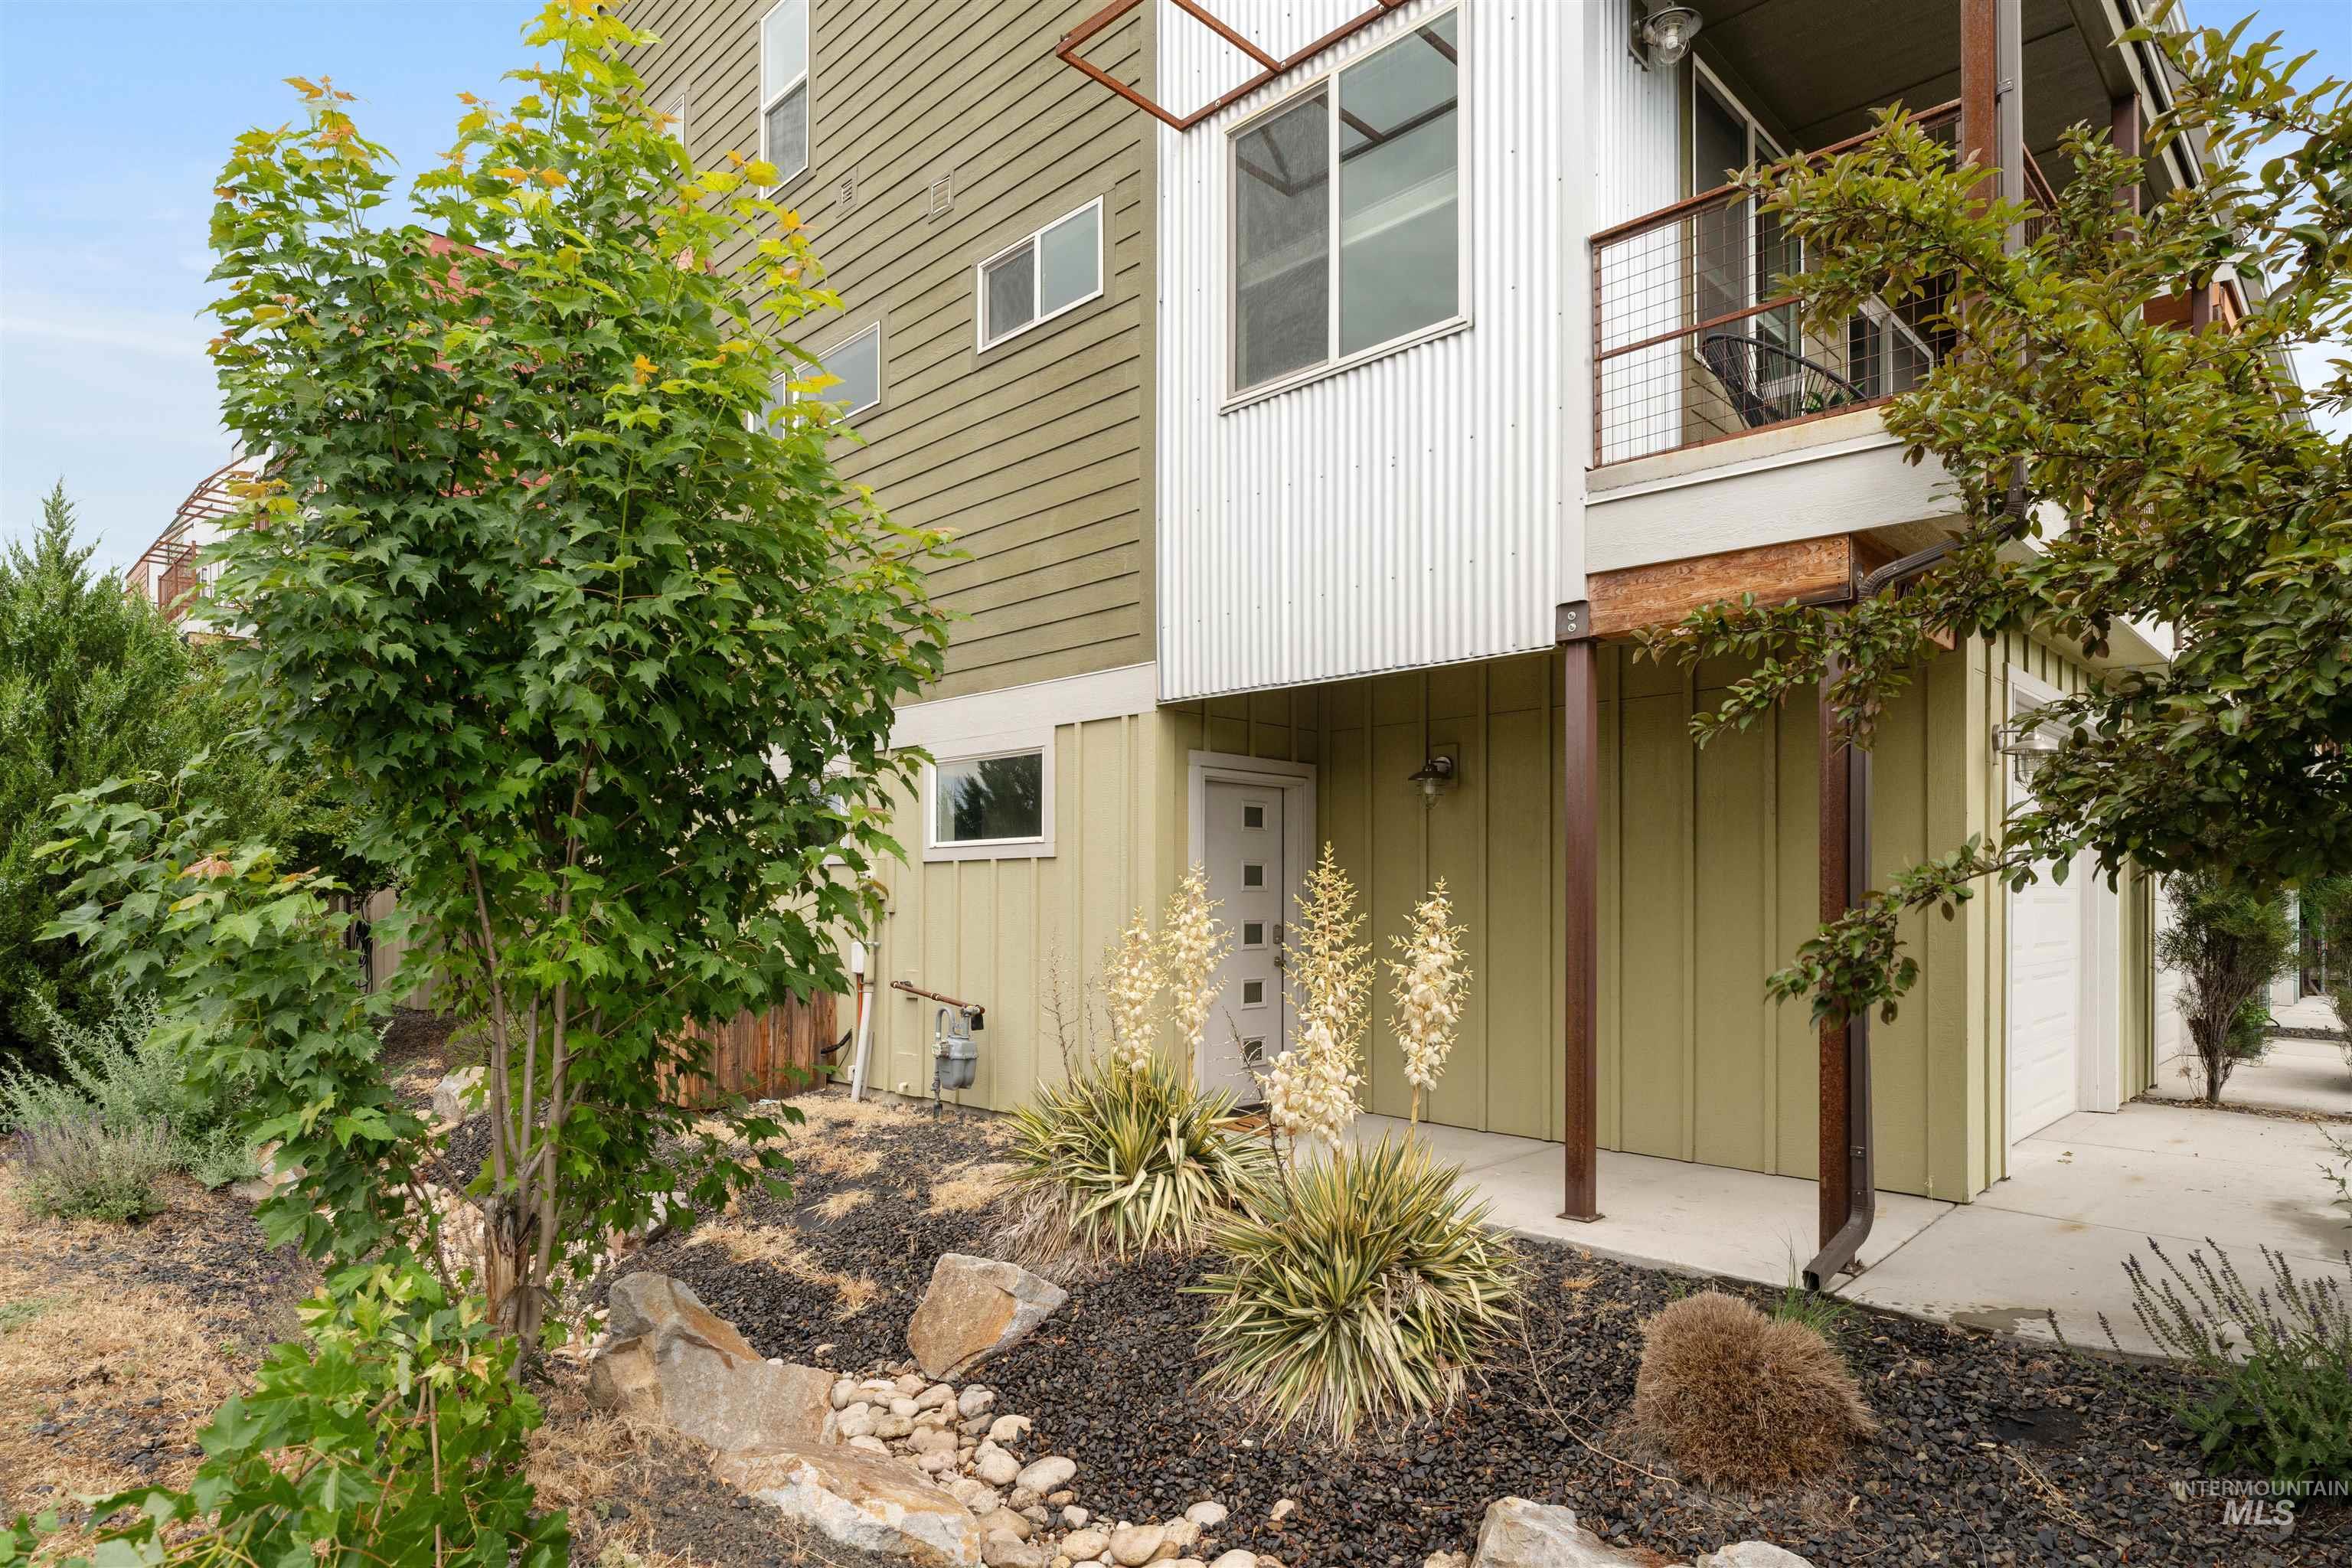
Modern architectural styling featuring a vertical board and batten facade and corrugated metal accents
-
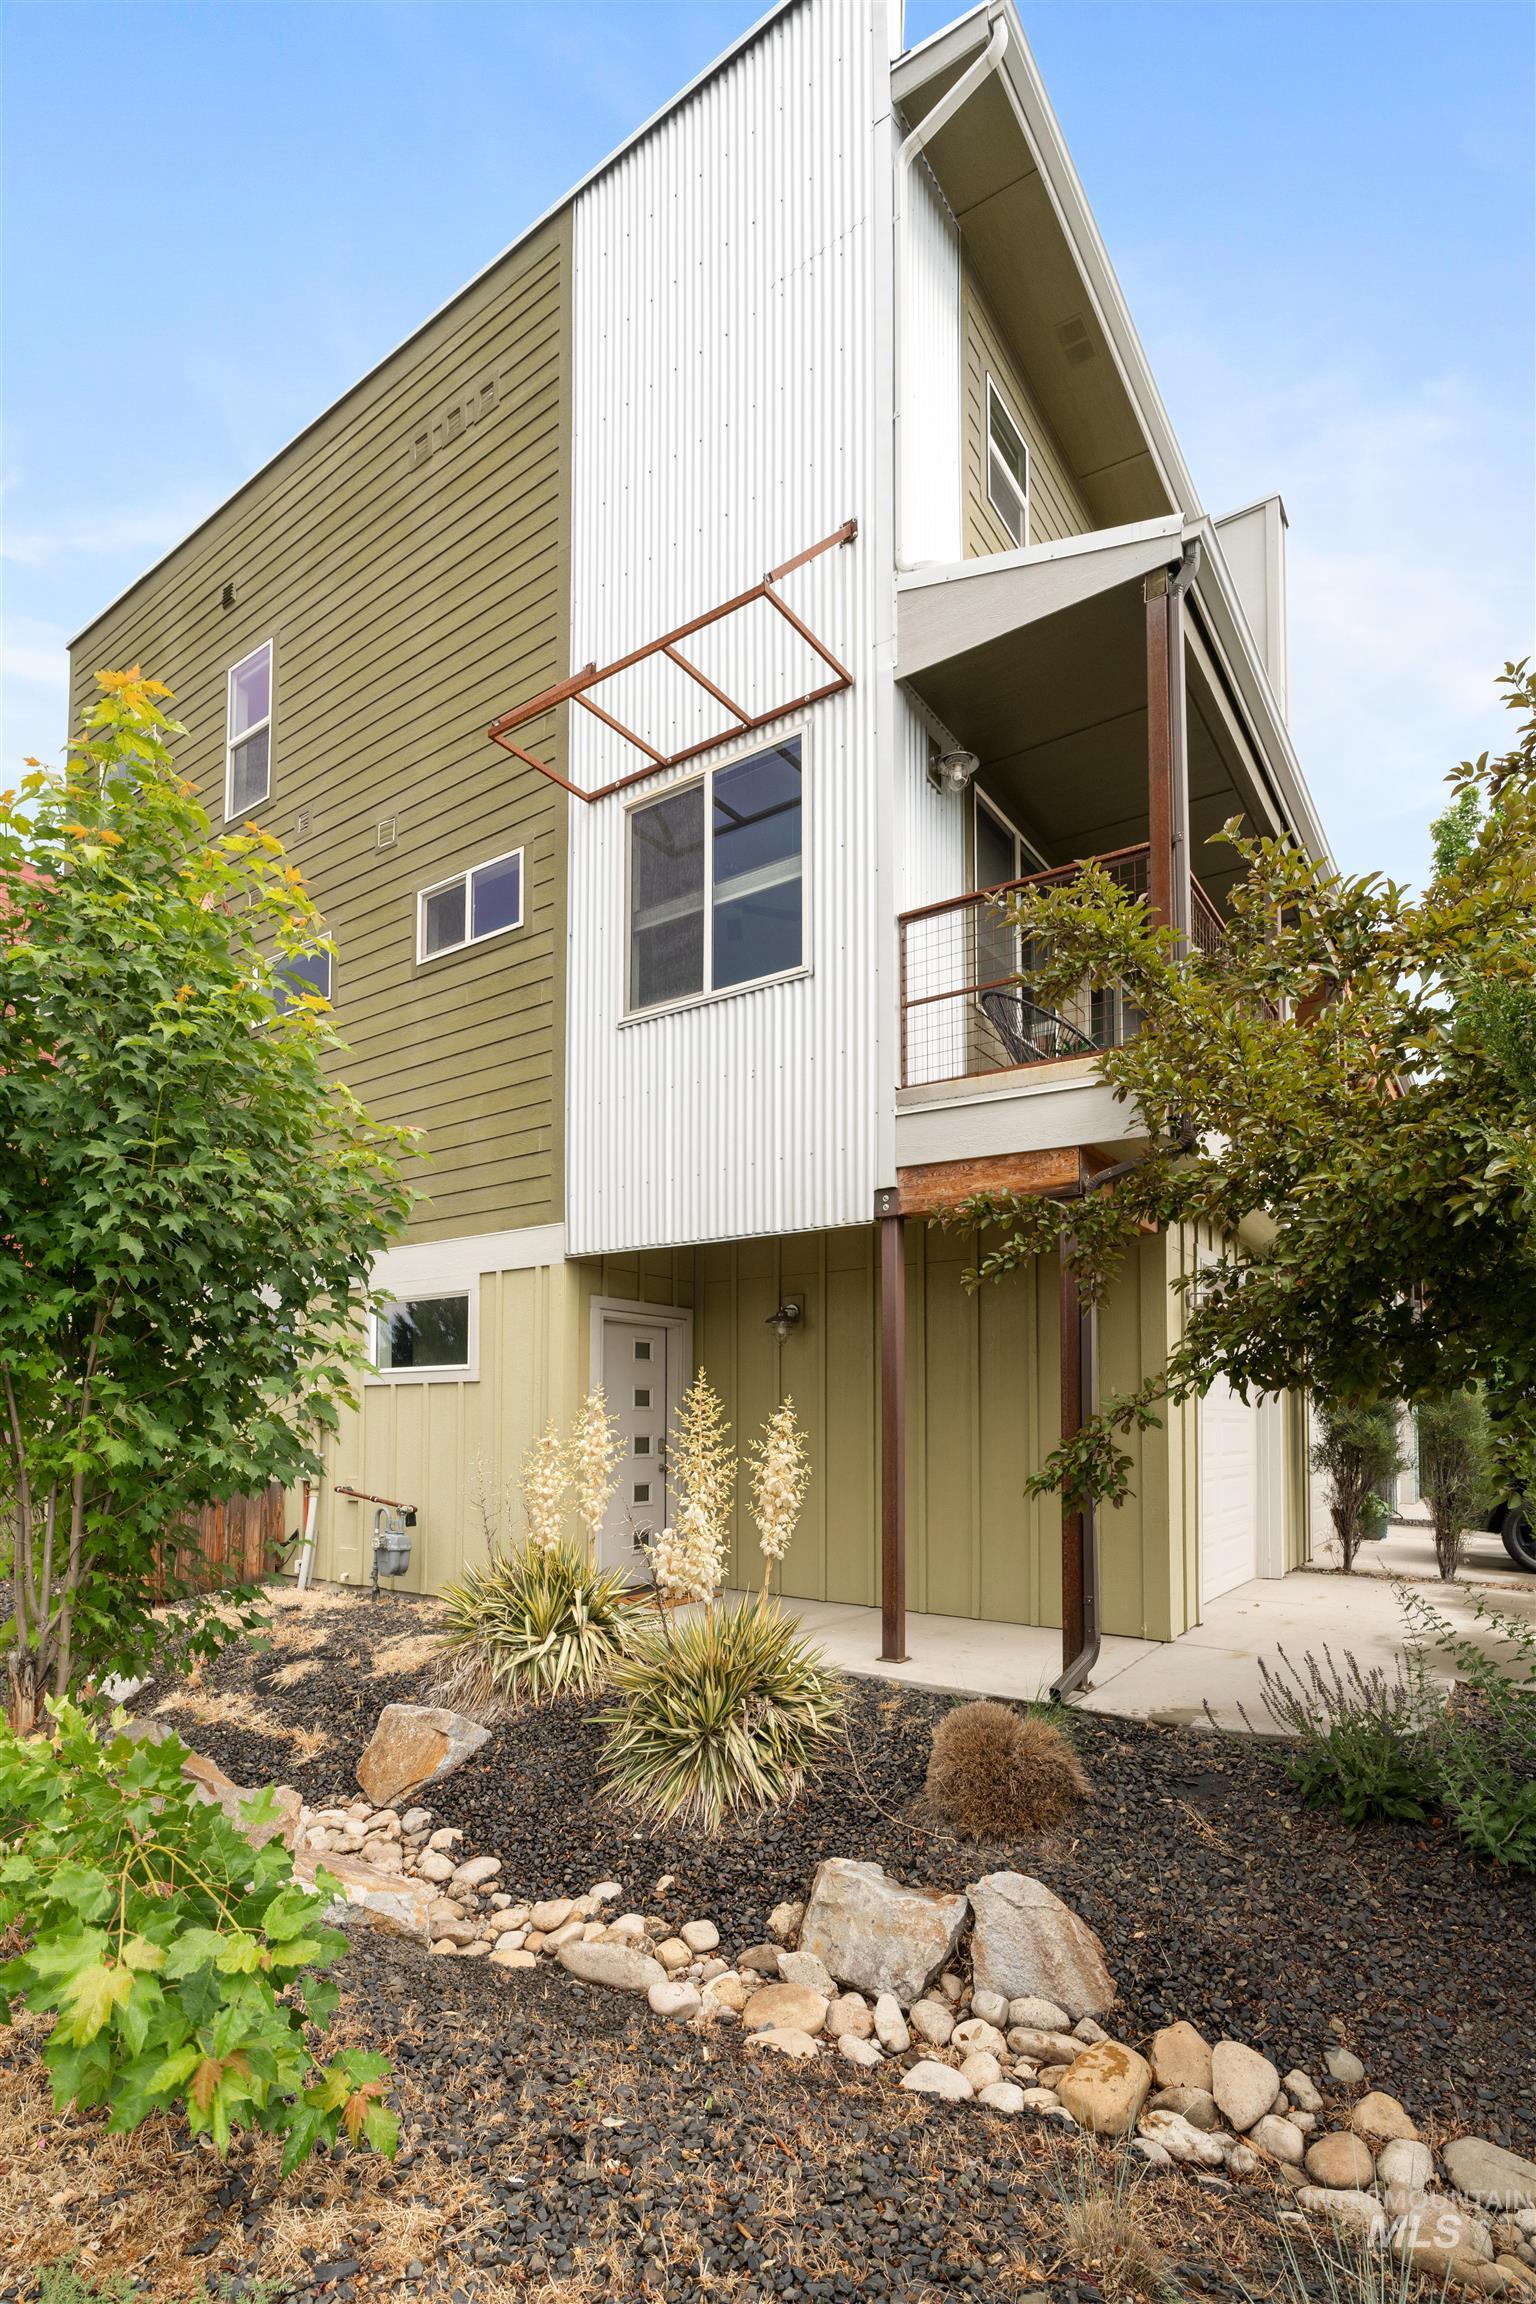
Contemporary exterior featuring olive-toned siding and vertical white corrugated metal accents
-
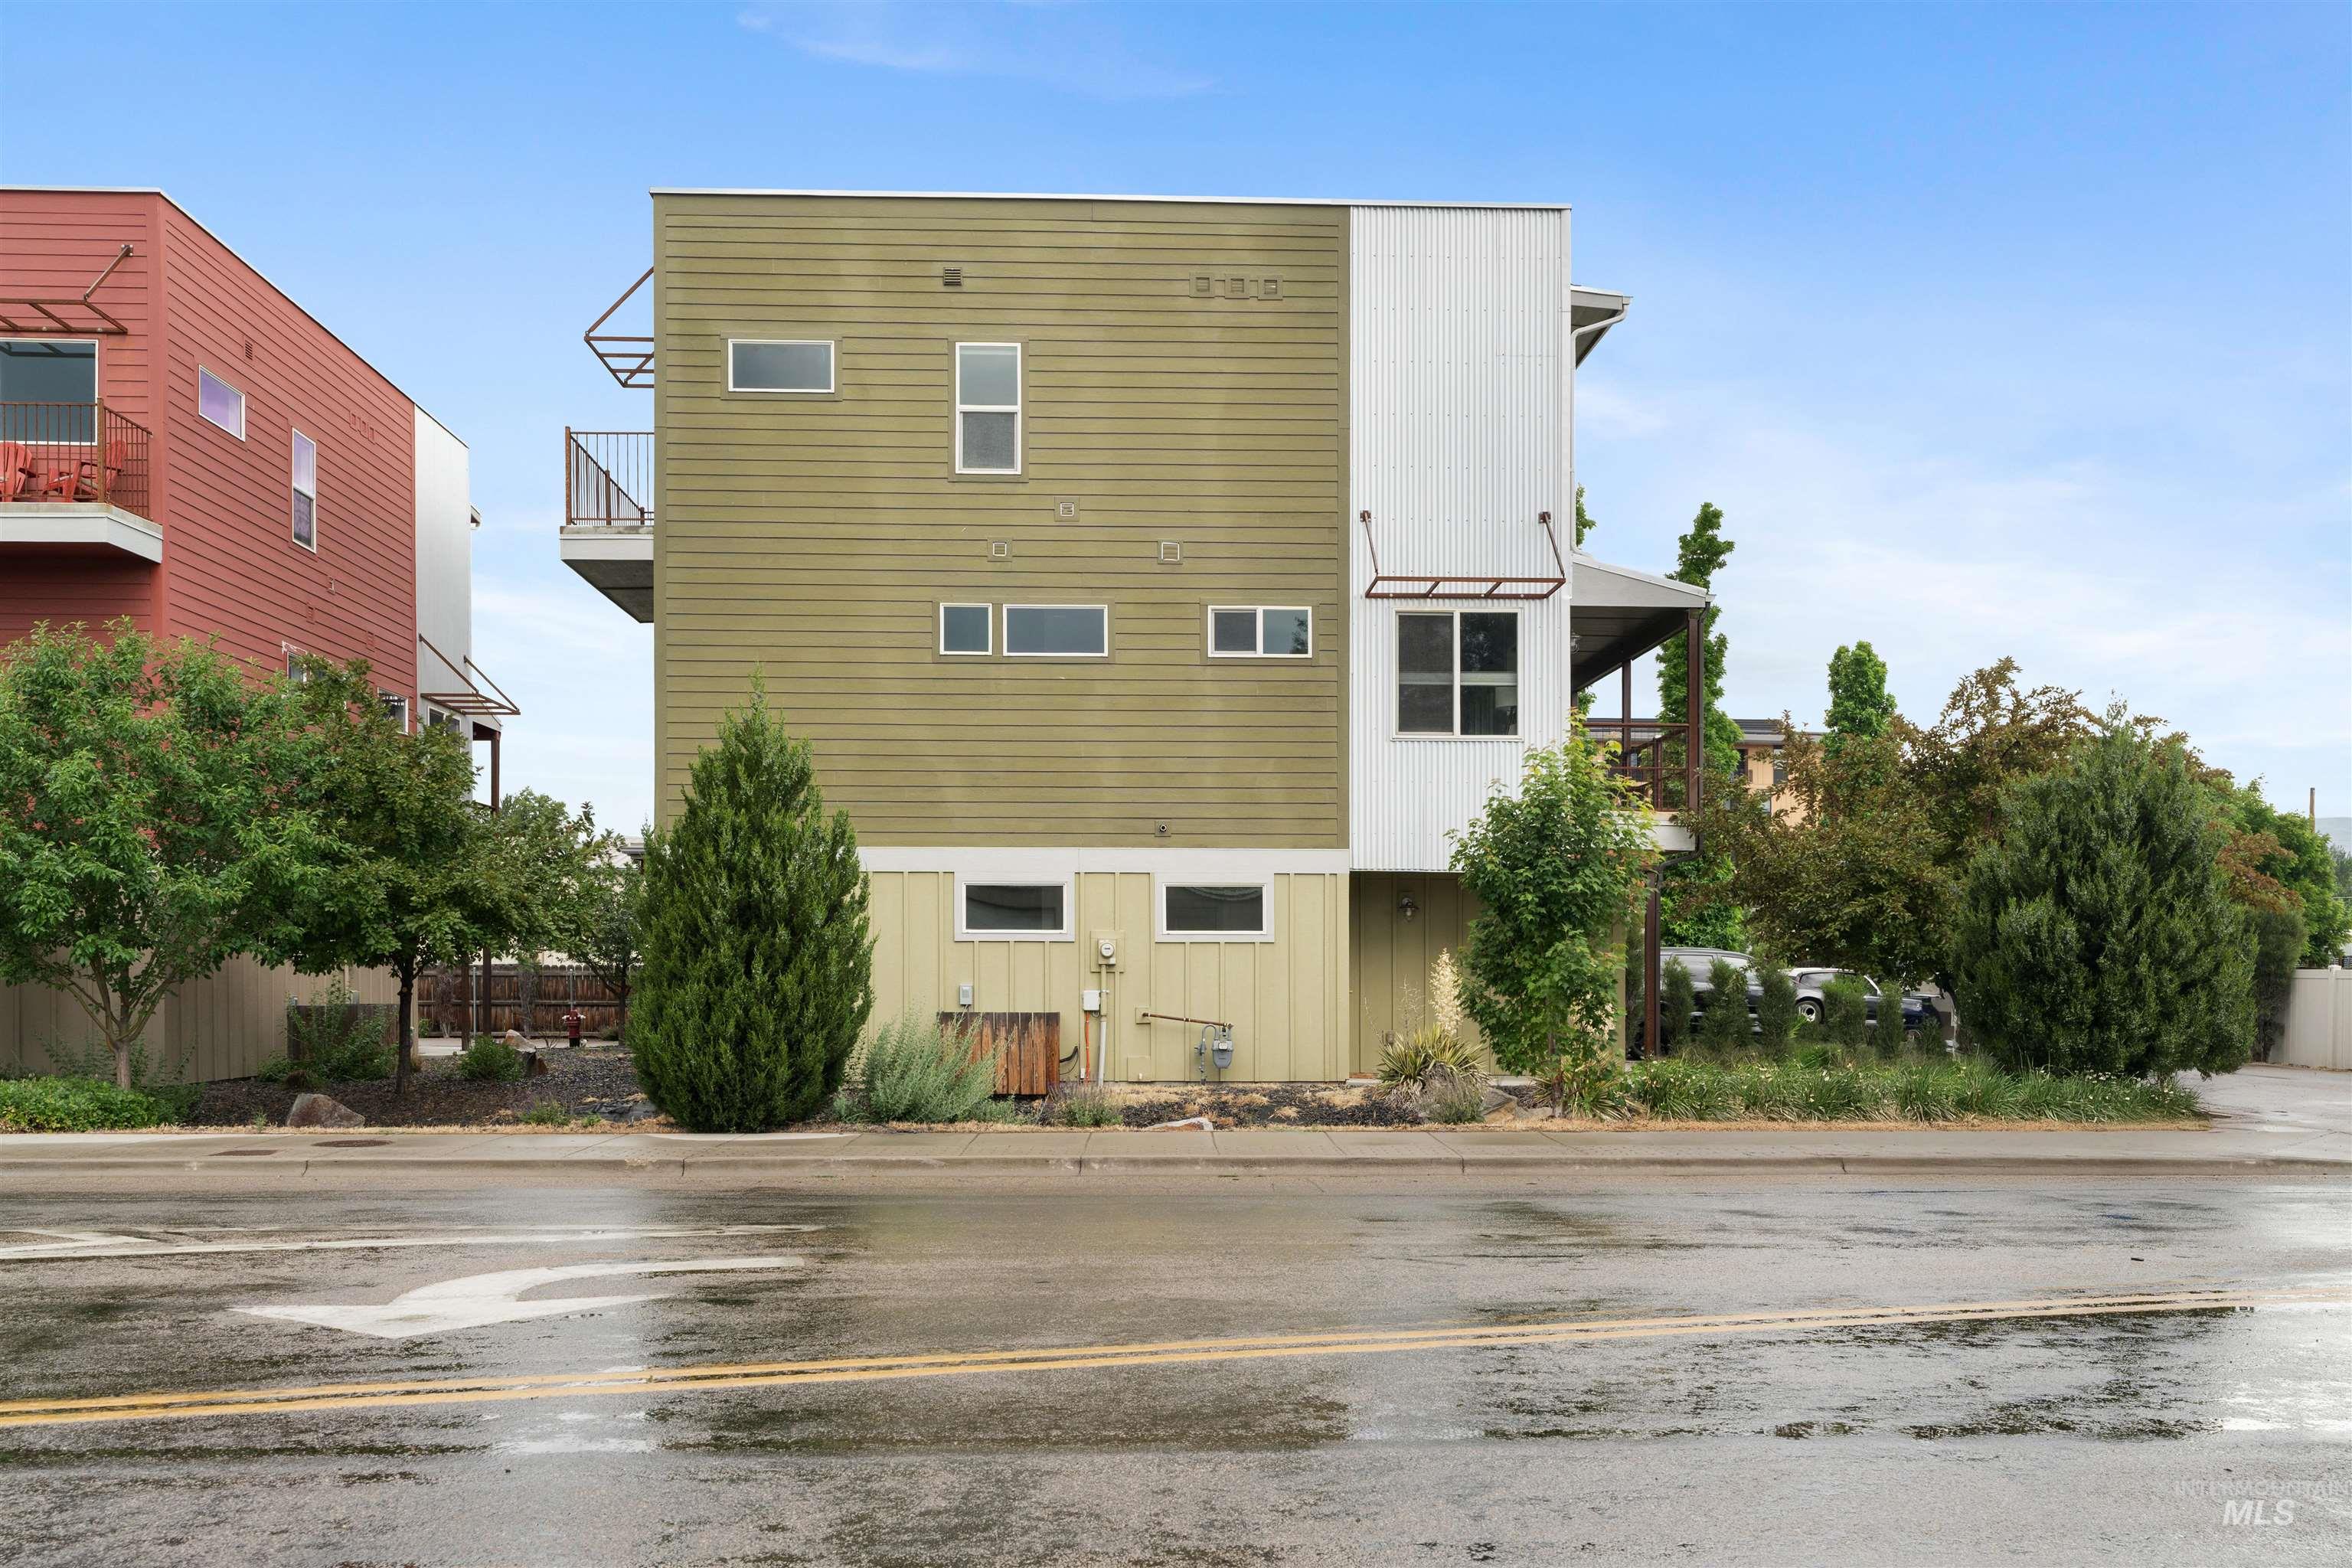
Contemporary multi-level residence featuring a distinctive multi-color facade with olive green and white siding
-
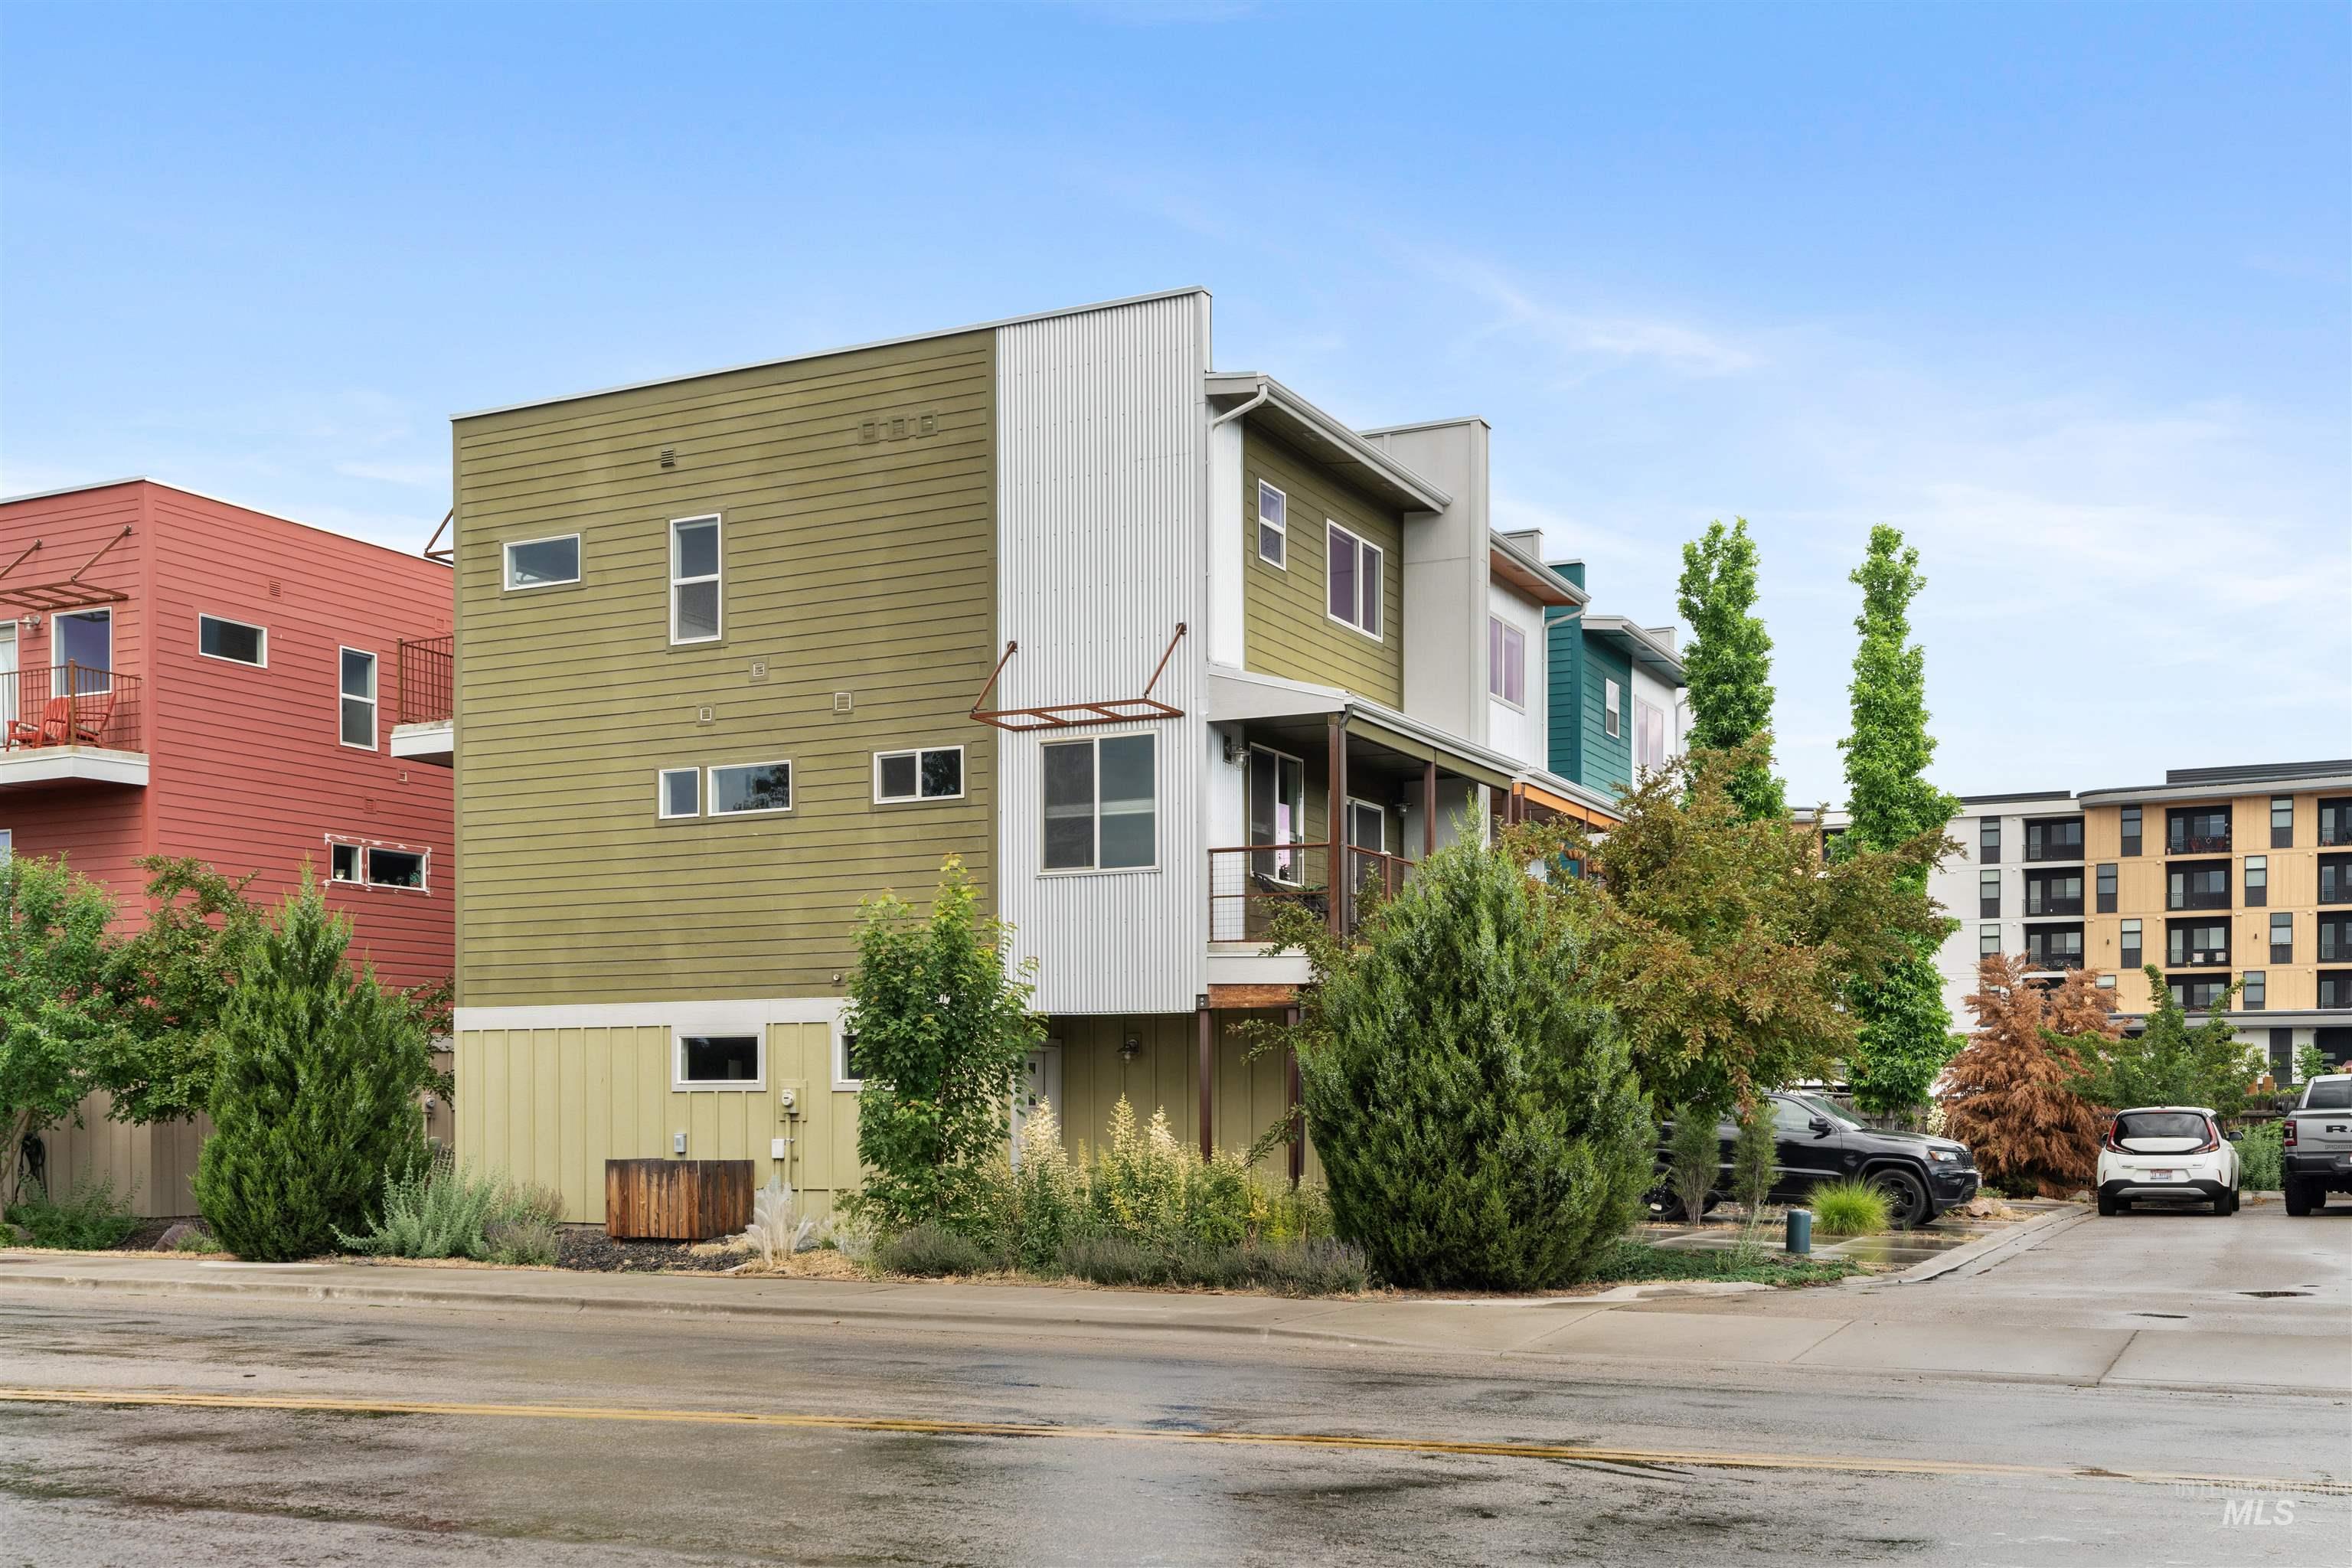
Contemporary townhome with multi-color siding and numerous windows
-
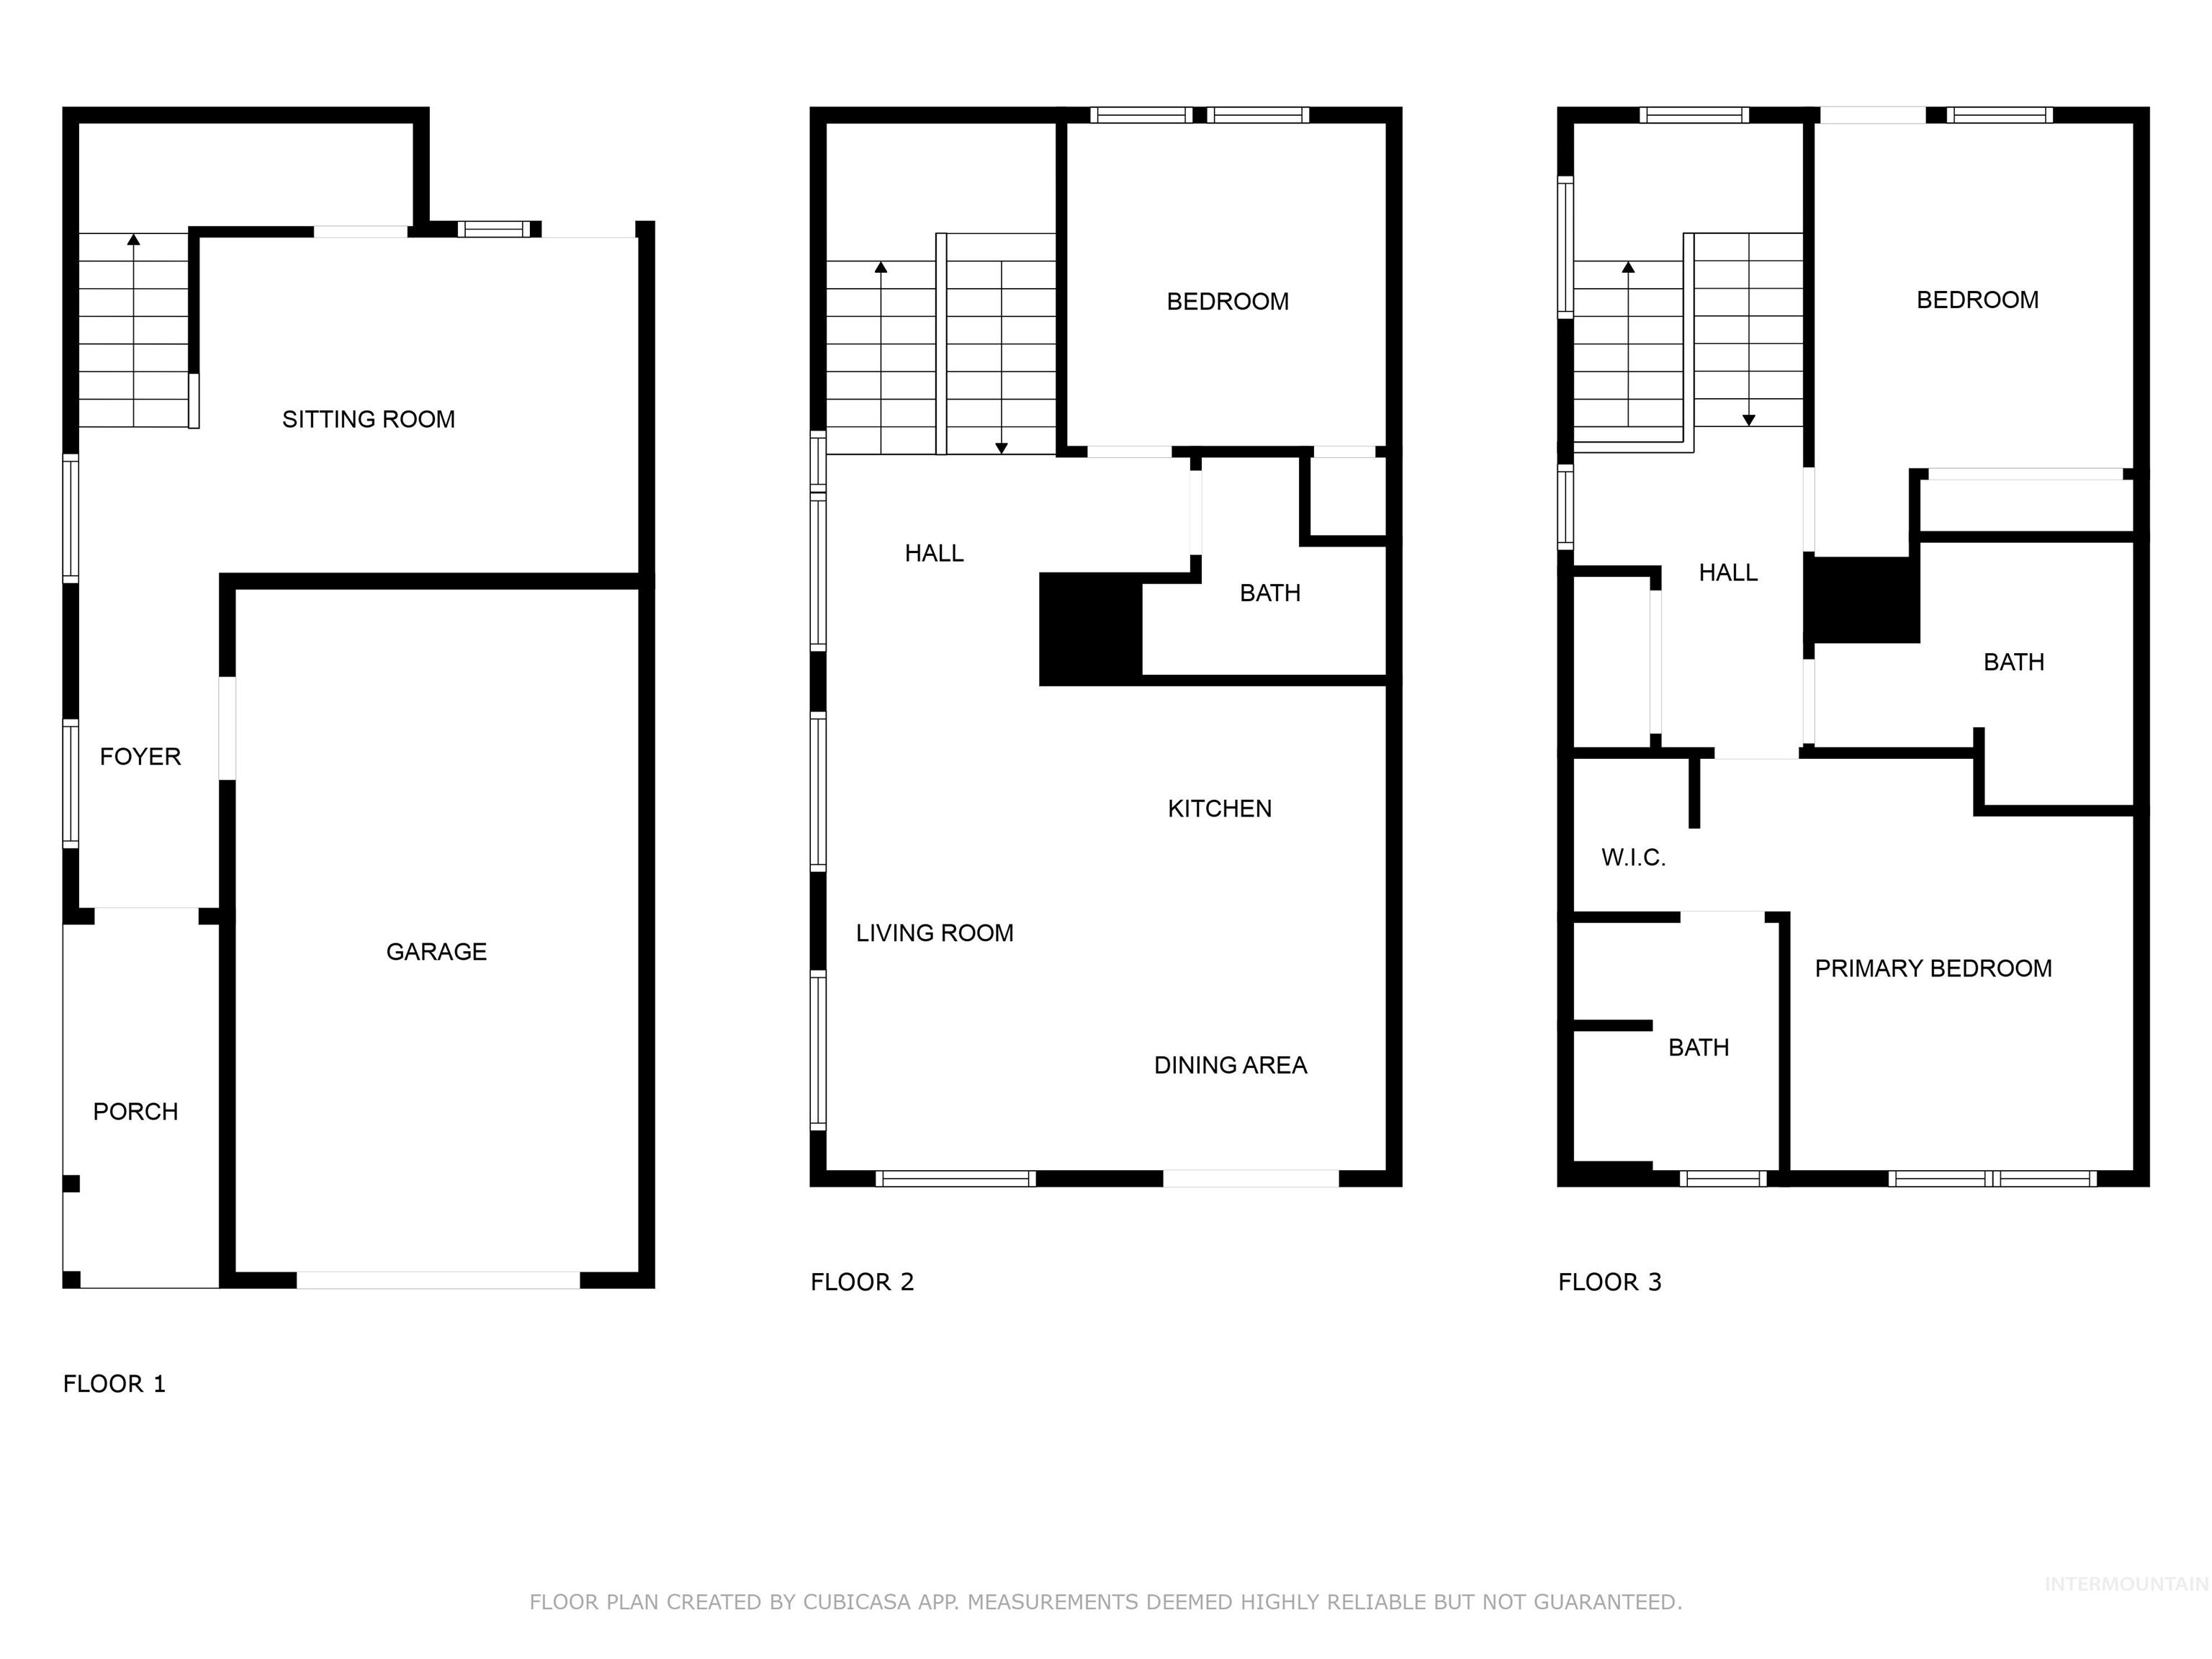
Floor plan
-
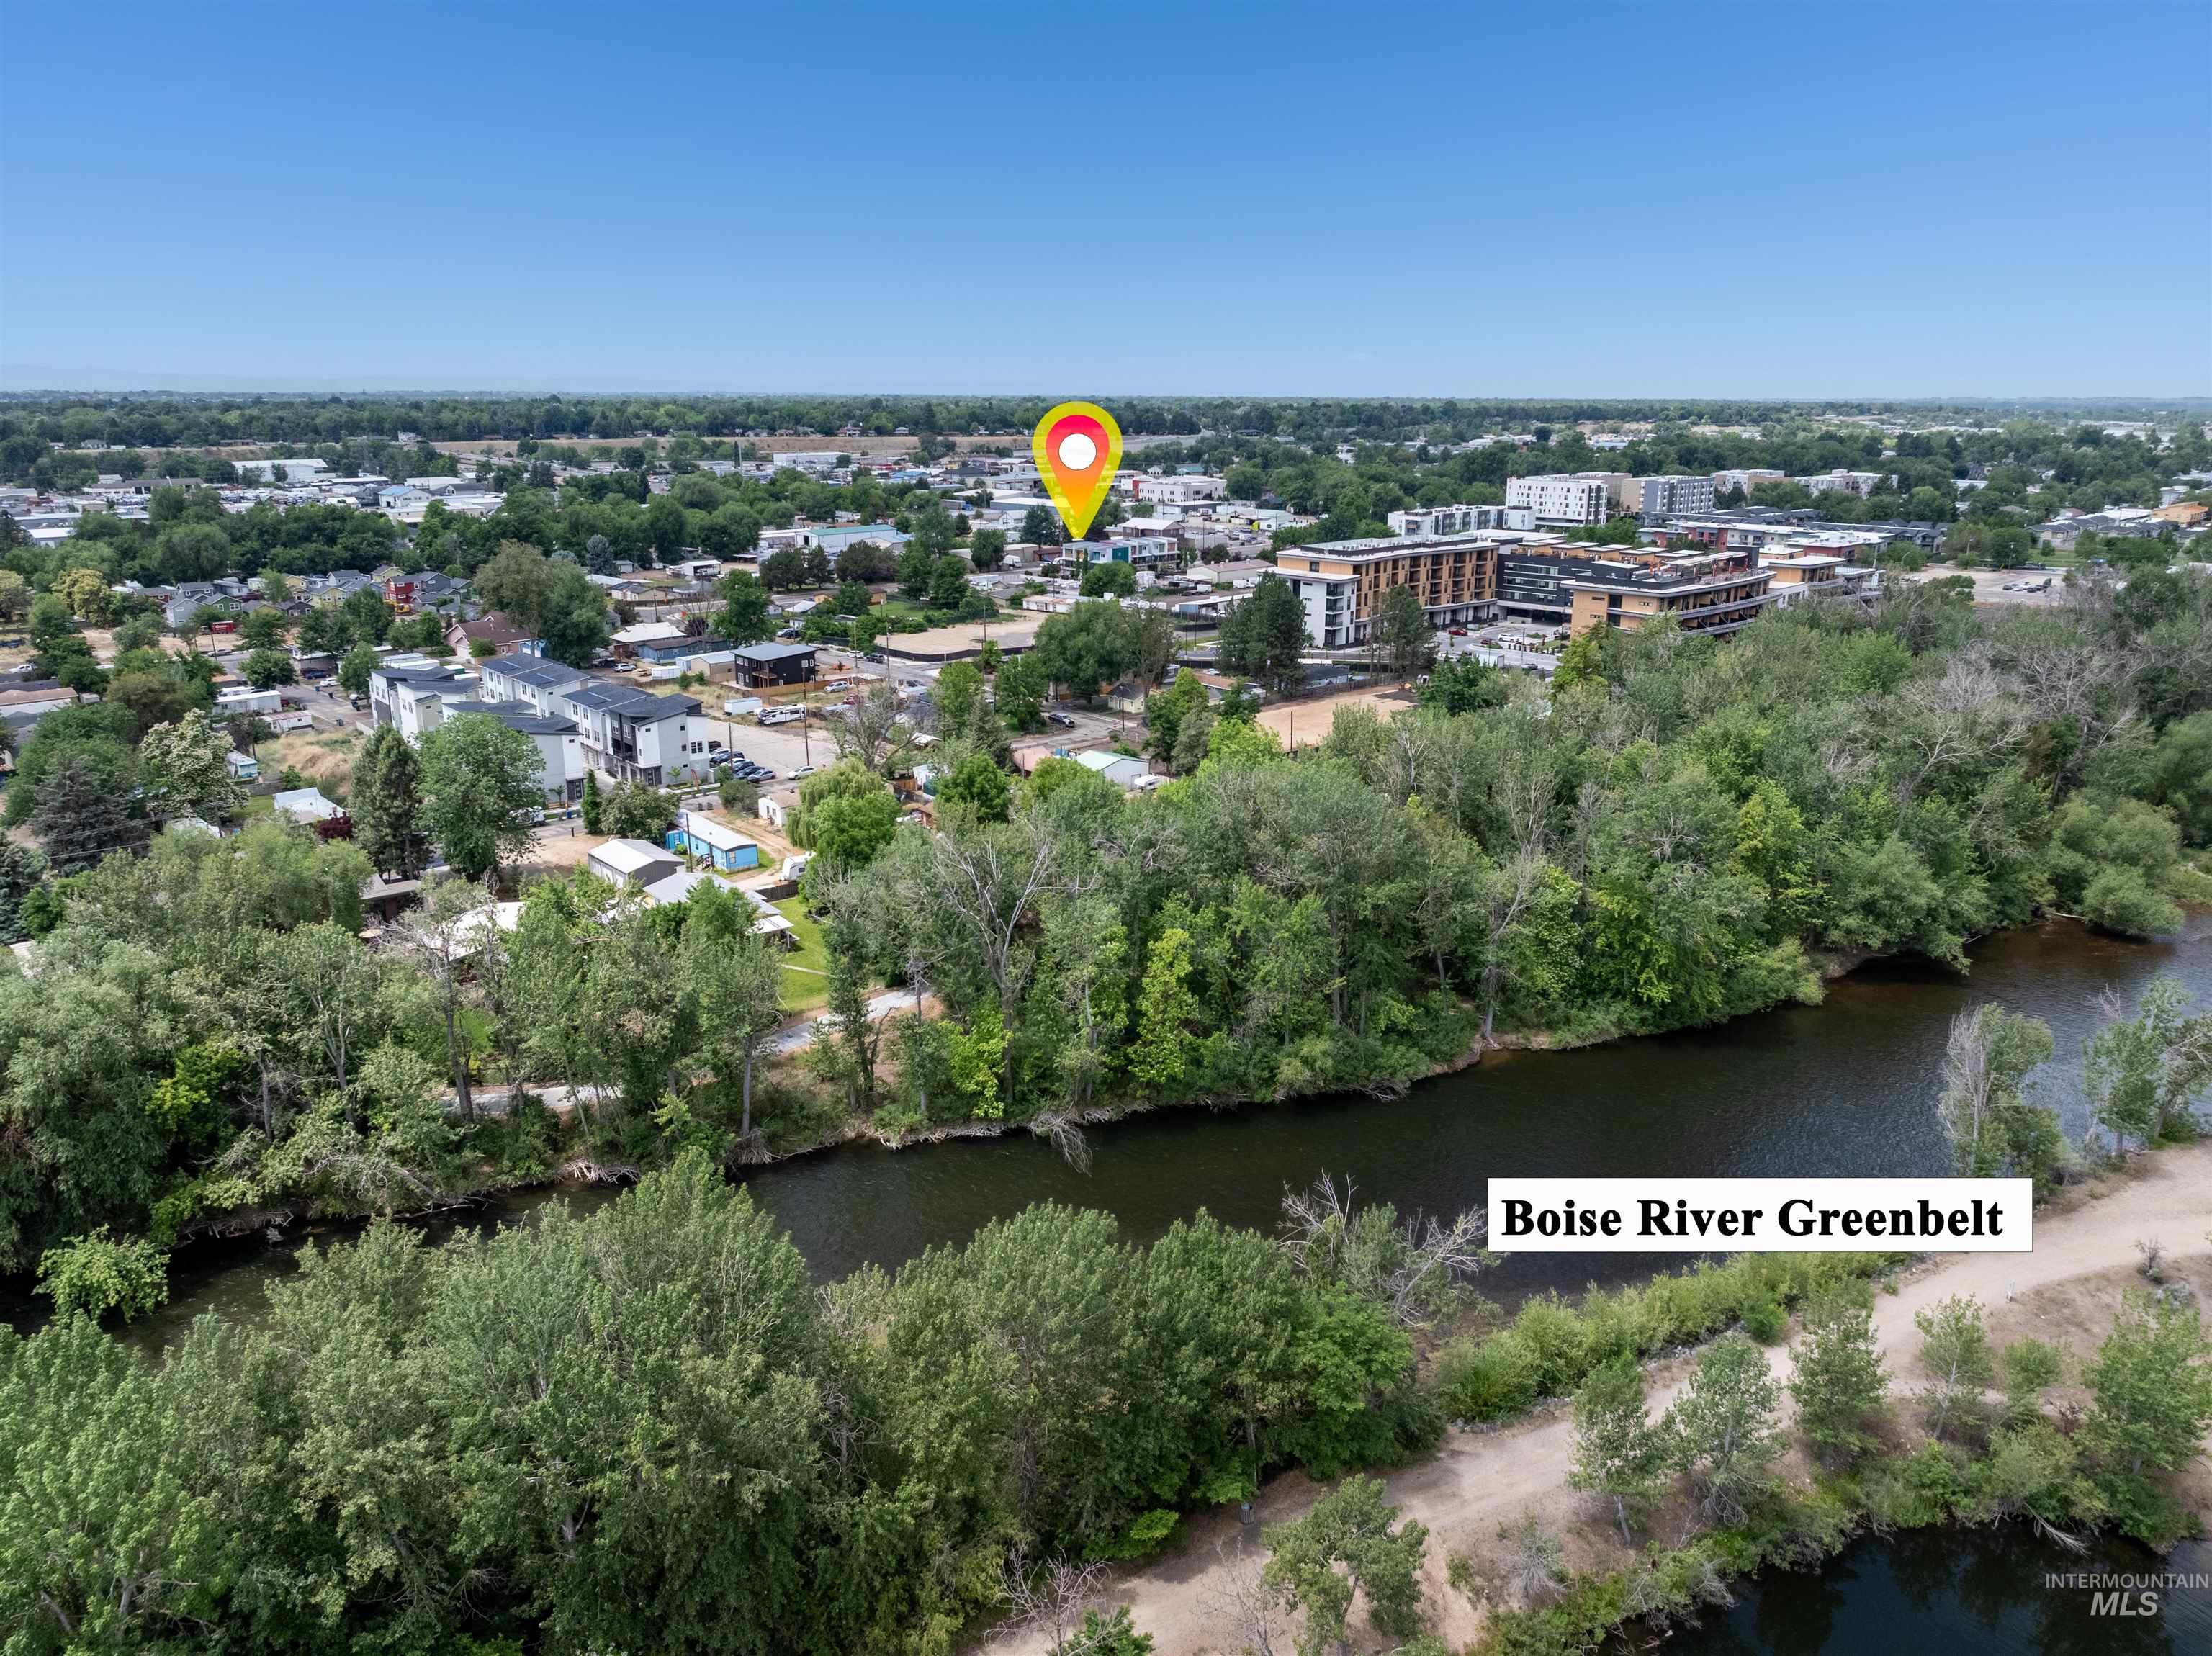
Aerial perspective showcasing the Boise River Greenbelt alongside surrounding urban development
-
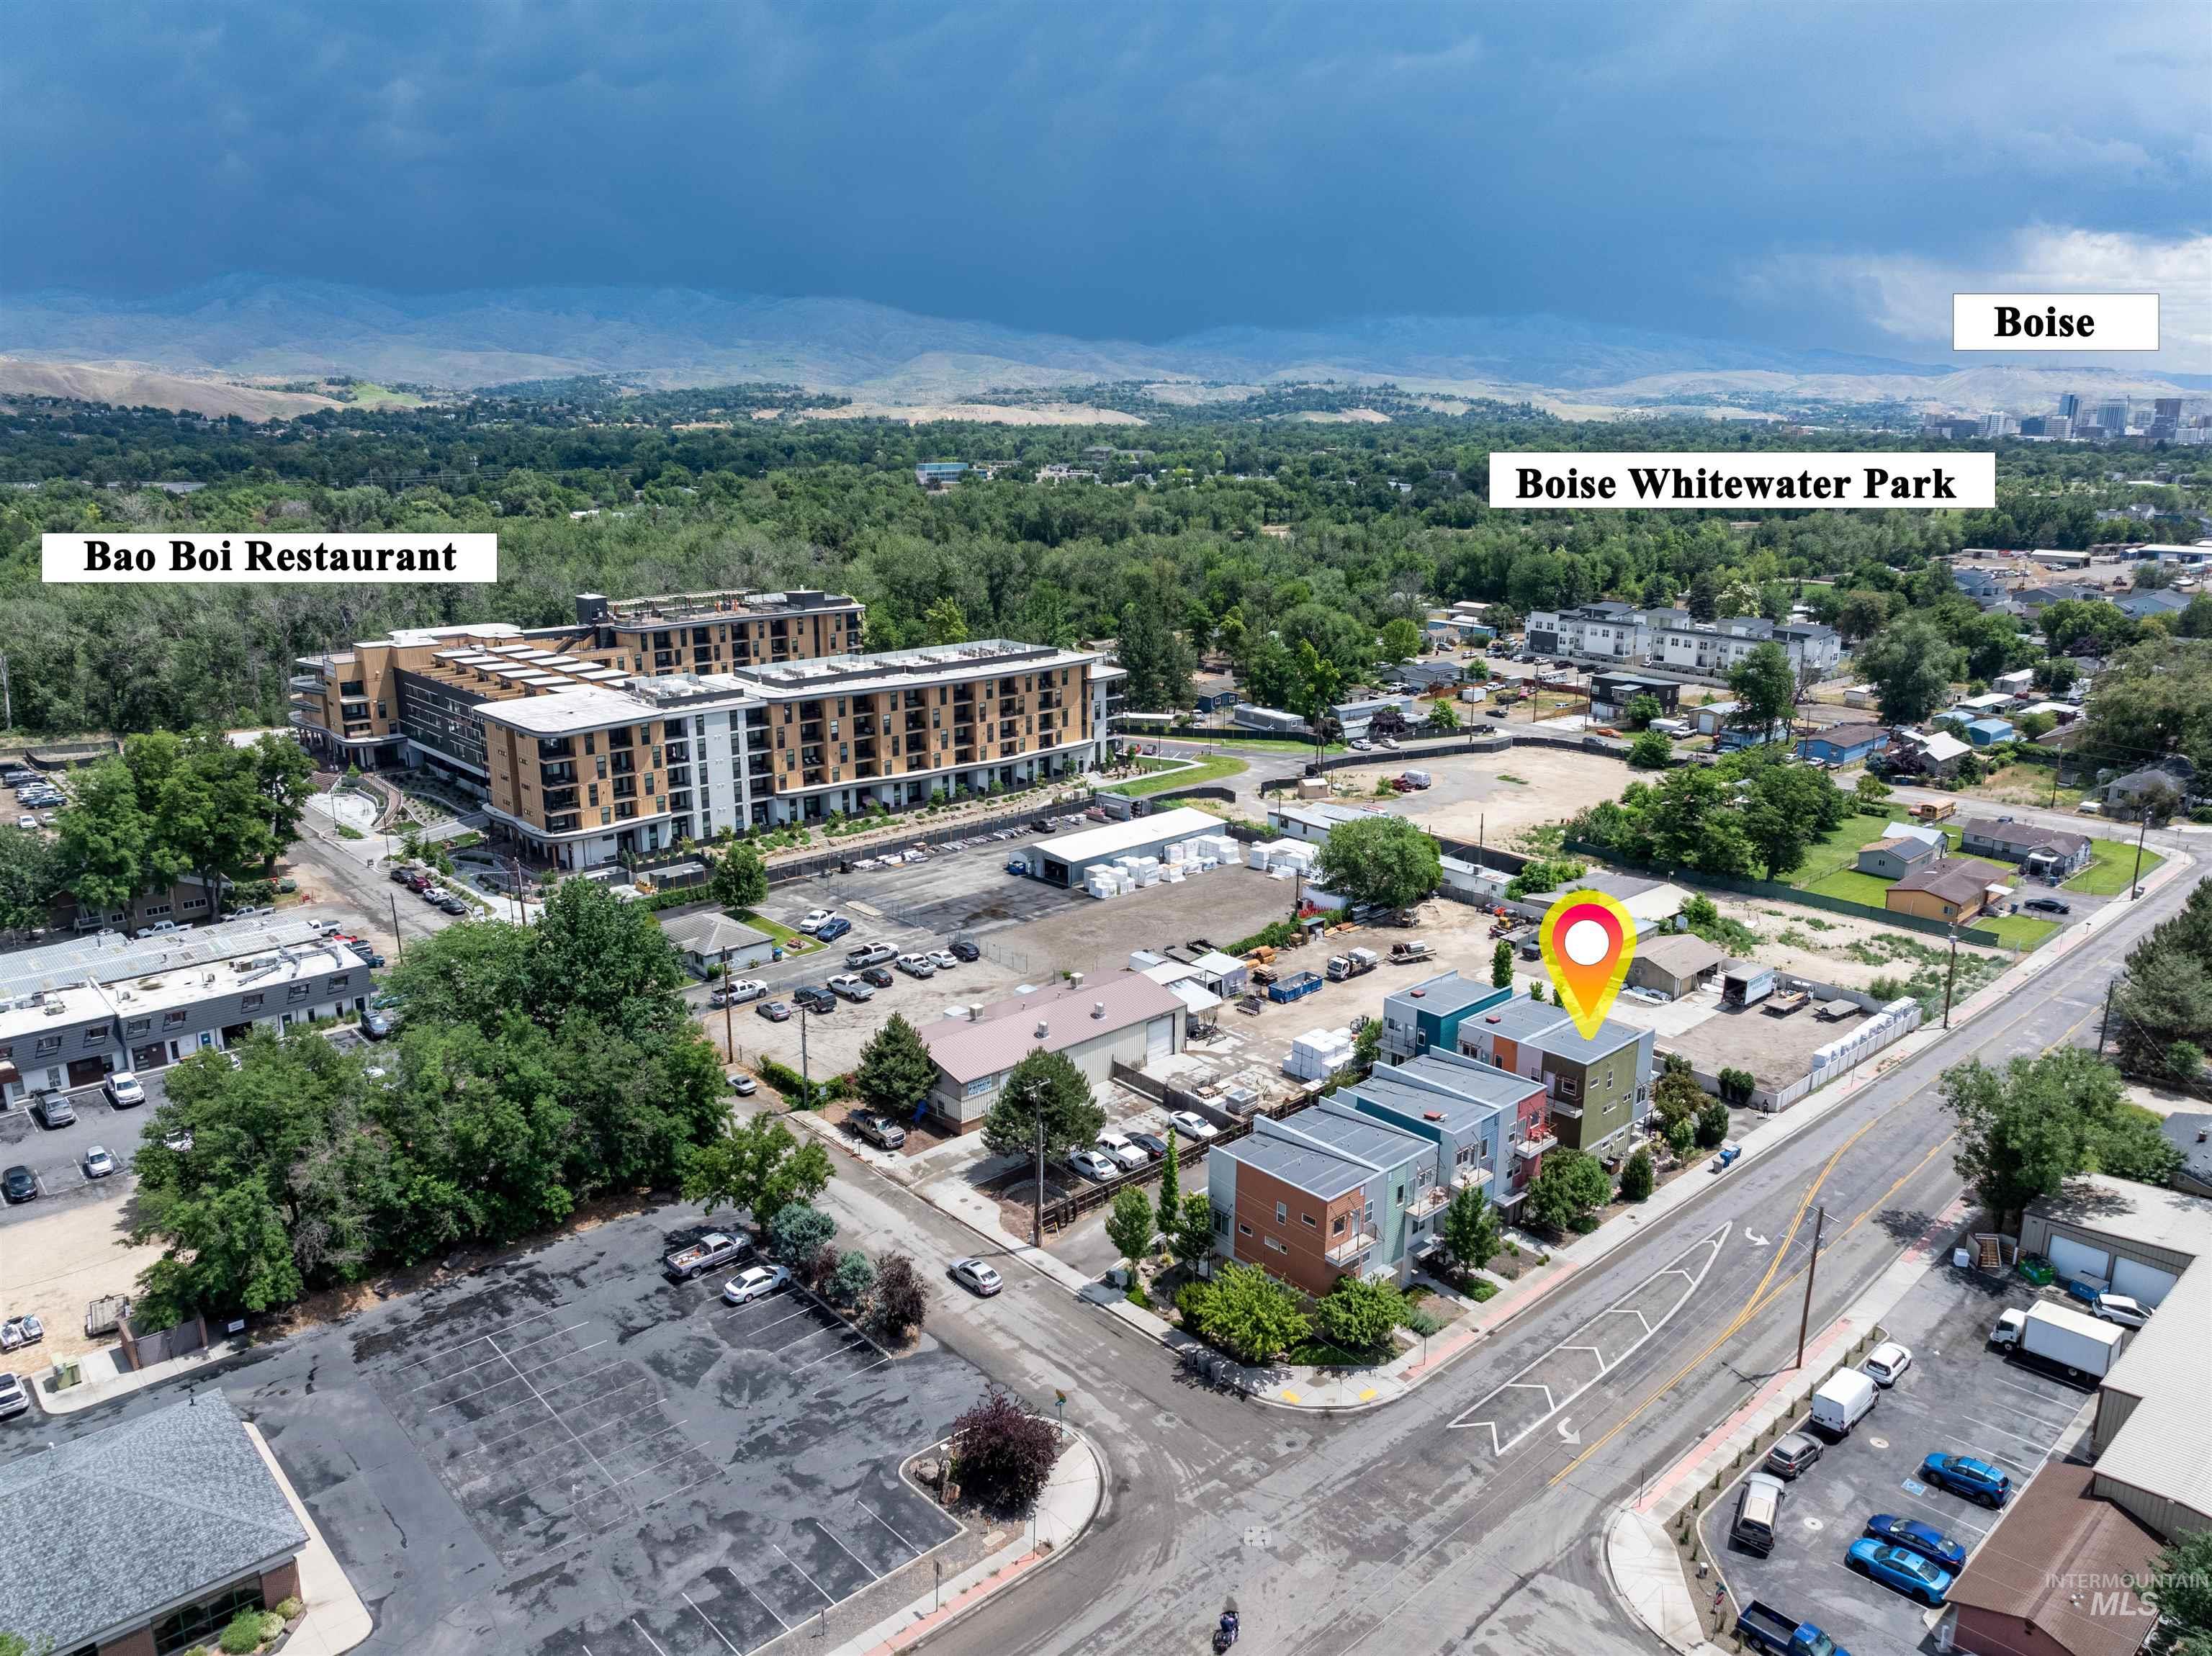
Aerial perspective highlighting modern townhomes with colorful facades, paved street access, and a dense urban setting
-
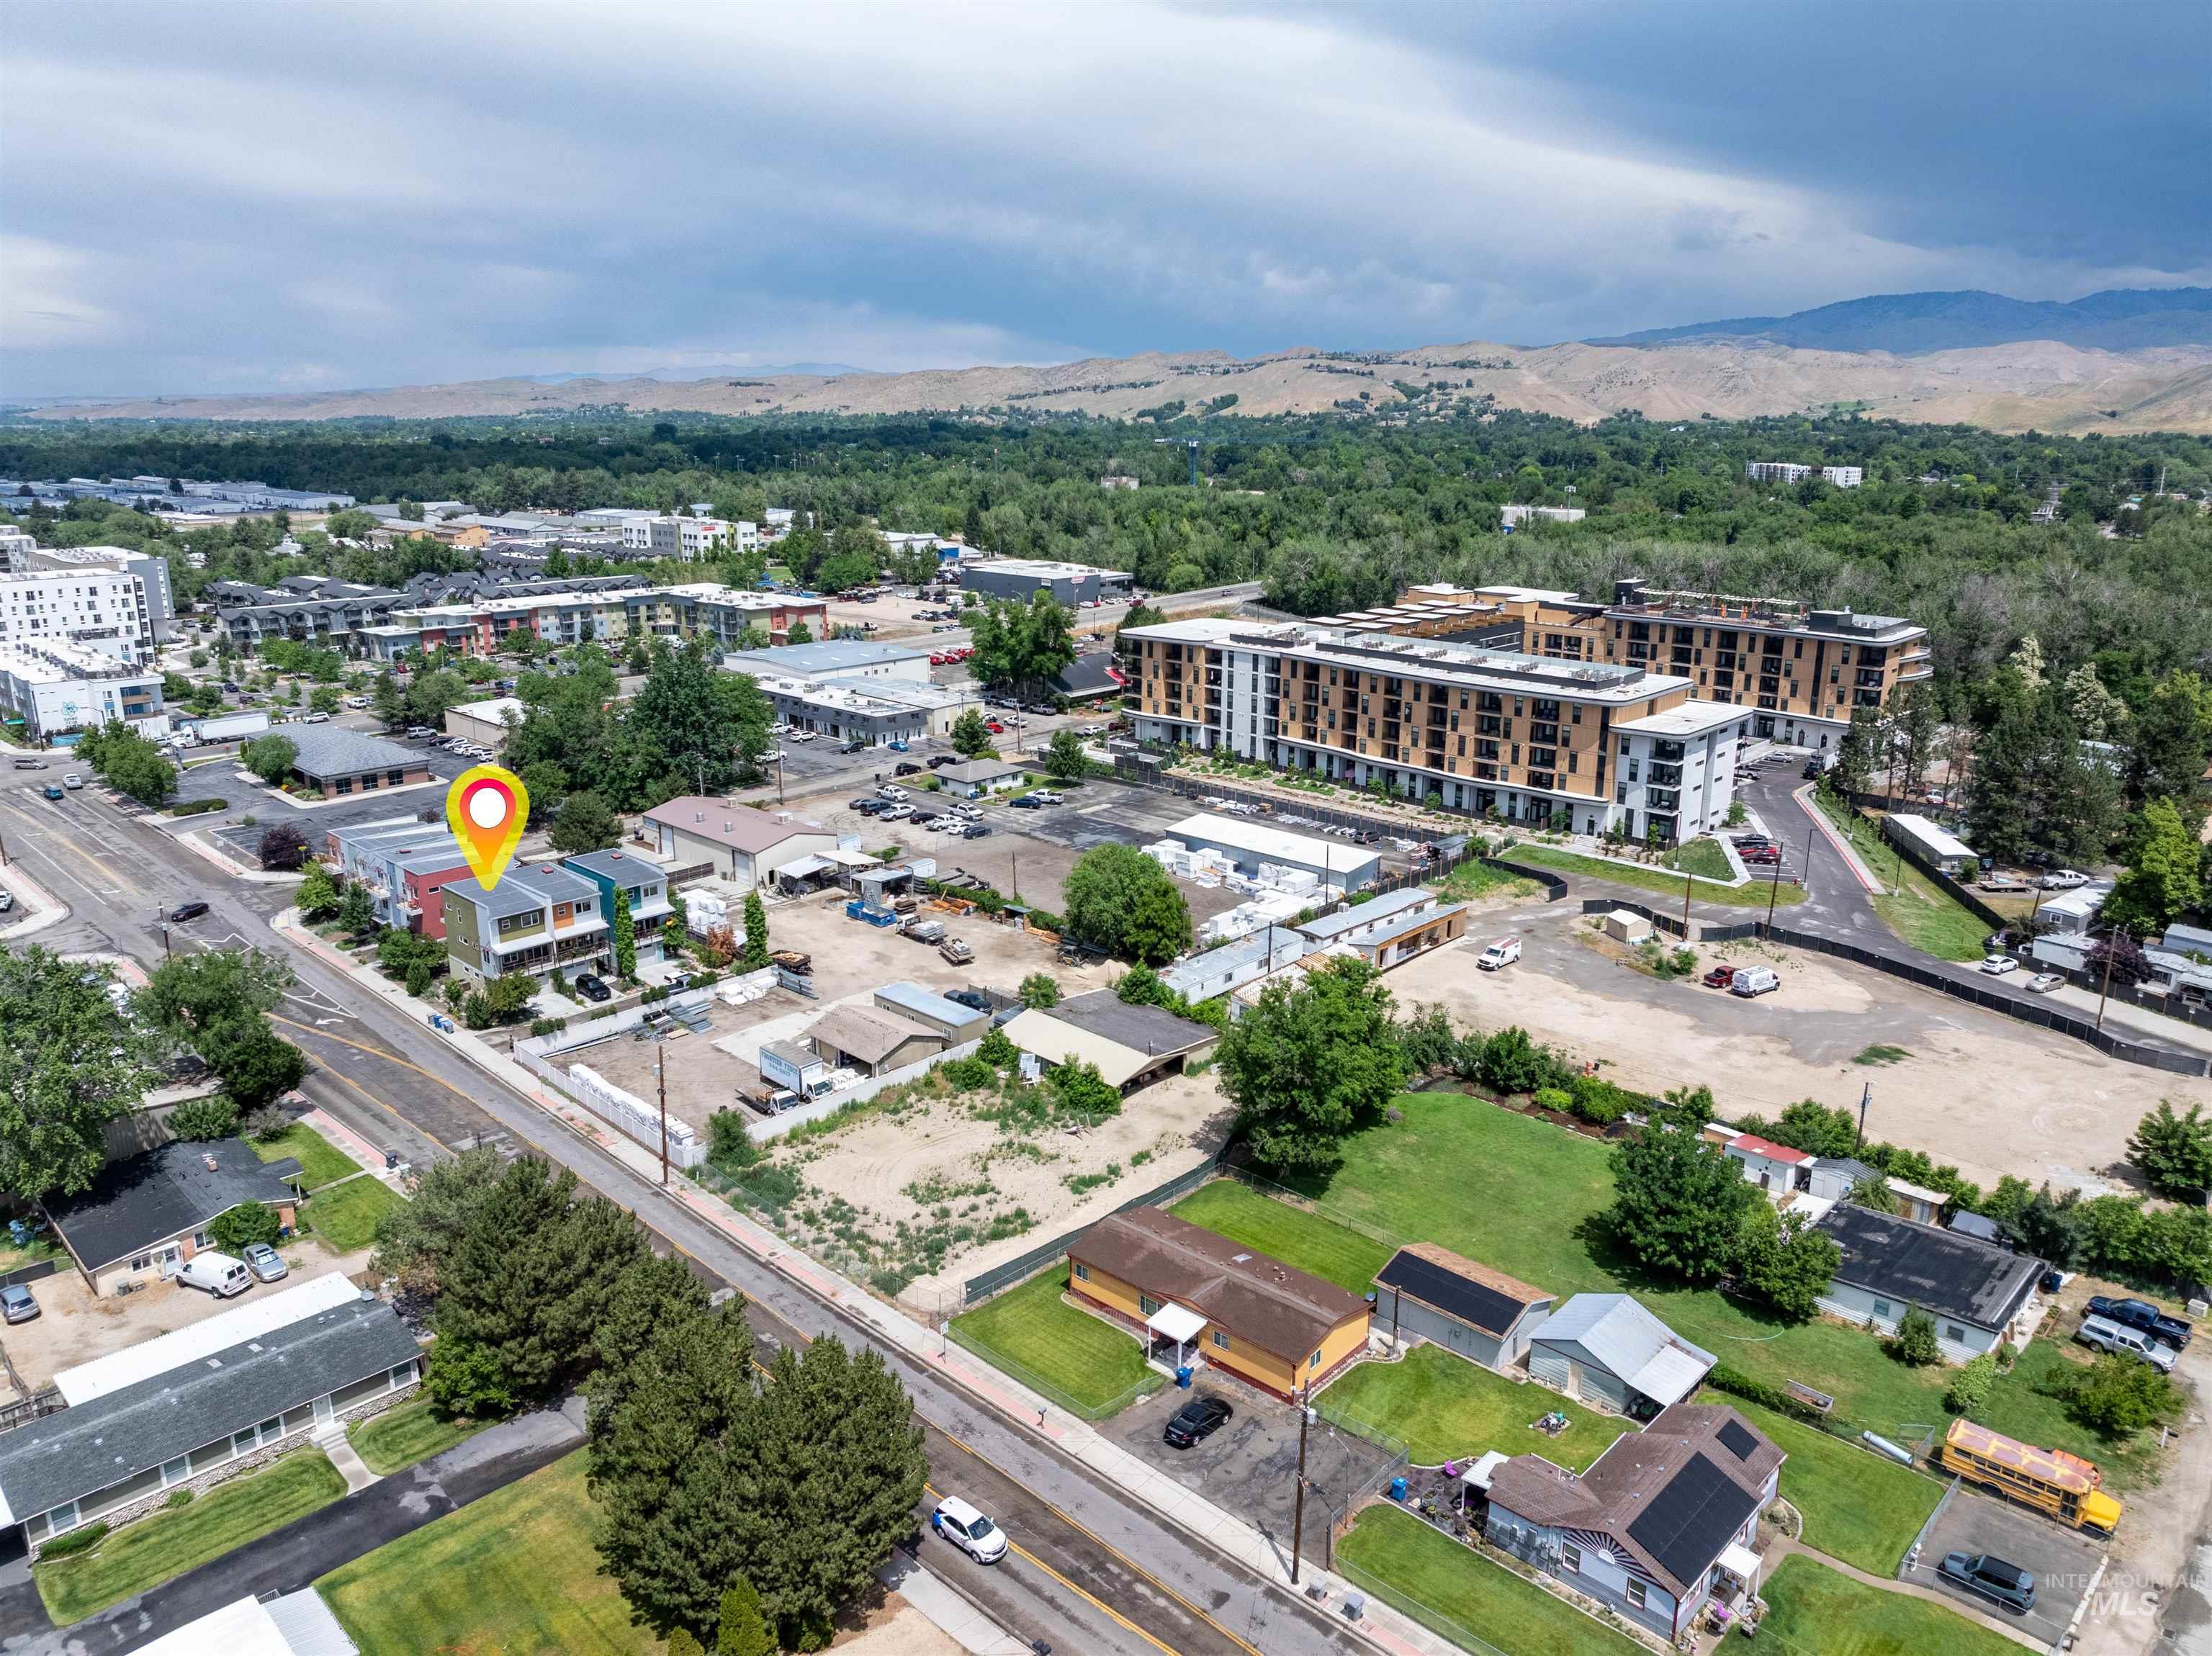
Urban landscape featuring multiple multi-story residential buildings, paved roadways, and green spaces
-
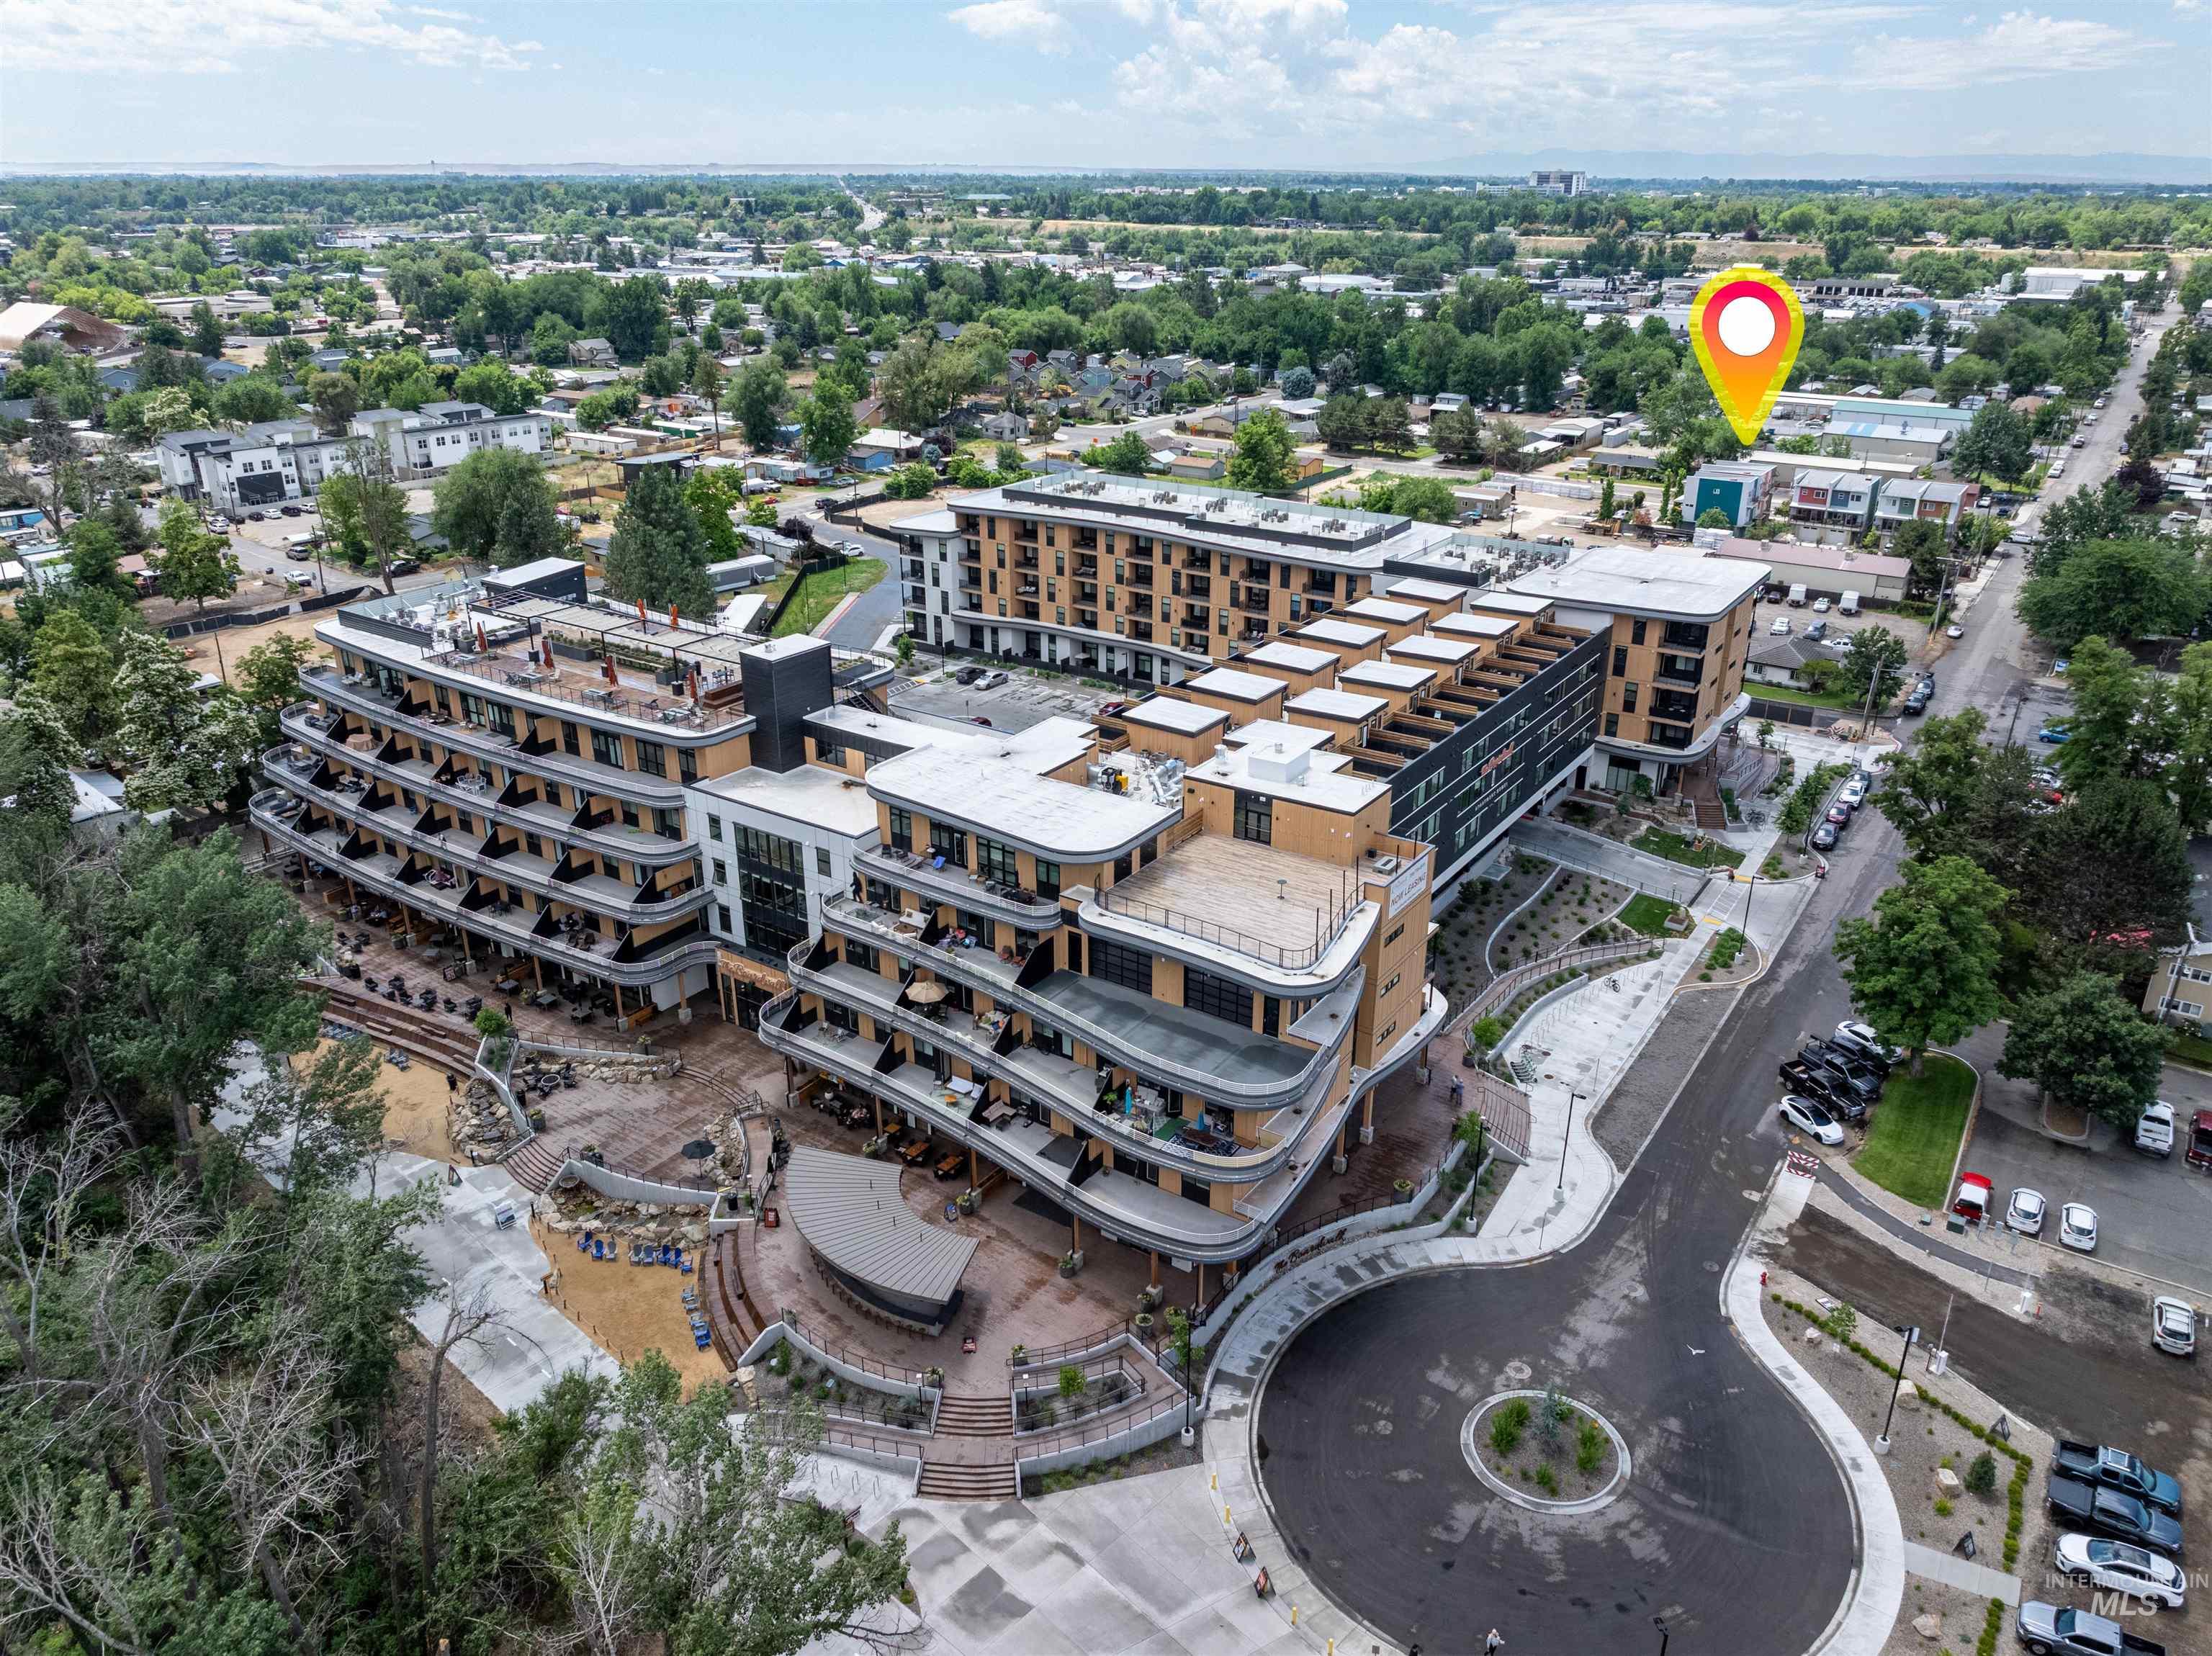
Modern multi-story building featuring extensive private balconies and rooftop access
Experience the JOY of living just a block away from the Greenbelt + the NEW Boardwalk + Restaurants and all the wonderful attractions Boise and the hip Garden City by the river has to offer! You’ll appreciate being so close to a variety of restaurants, tasting rooms, venues, and opportunities for outdoor activities like biking, river surfing & paddleboarding on Quinn’s Pond. This nearly brand-new townhome offers a stylish living space, including a unique layout with concrete-stained floors on the first floor that could easily accommodate a studio workspace. The main living floor includes a beautiful gourmet kitchen, complete with quartz countertops, stainless steel appliances, and a gas range. Just off the main living area, there’s an outdoor balcony, which would be ideal for entertaining & creating a small garden. For added convenience, the HOA covers exterior maintenance such as landscaping, painting, roofing, and snow removal, contributing to an easy and enjoyable lifestyle at Kayak Crossing!
- Heating:
- Forced Air
- Cooling:
- Central air
- Garage Capacity:
- 1
- Country:
- US
- State:
- ID
- City:
- Garden City
- Zipcode:
- 83714
- Street:
- 4076 N Adams
- Longitude:
- W117° 45' 19.5''
- Latitude:
- N43° 37' 58.7''
- Master Bedroom Level:
- Upper
- Master Bedroom Size:
- 13x11
- Bedroom 2 Level:
- Upper
- Bedroom2 Size:
- 11x11
- Bedroom 3 Level:
- Main
- Bedroom3 Size:
- 10x11
- School District:
- Boise School District #1
- Elementary School:
- Whittier
- Middle School:
- North Jr
- High School:
- Boise
- Status:
- New
- Type:
- Townhouse
- Level:
- Tri-level
- Tax Year:
- 2026
- Taxes:
- $4,147
- Potential Short Sale:
- No
- Age:
- 6 - 10 Years
- Auction:
- No
- Flood Ins Required:
- No
- HUD Owned:
- No
- In Foreclosure:
- No
- Land Size:
- Sm Lot 5999 SF
- Home Owner Exempt:
- No
- HOA Frequency:
- Annual
- HOA Fees:
- $450
- Inc Kitchen Features:
- Dishwasher, Disposal, Microwave, Countertop-quartz, Gas Range, Gas Oven
- Lot Features:
- Sidewalks, Bus on city route, Finished Driveway
- Water:
- City service
- Land Use:
- Condo/townhouse
- Sprinkler System:
- Drip,Irrigation
Residential For Sale
4076 N Adams, Garden City, Idaho 83714
- Property Type :
- Residential
- Listing Type :
- For Sale
- Listing ID :
- 98993191
- Price :
- $513,800
- Bedrooms :
- 3
- Bathrooms :
- 2.5
- Apx SqFt :
- 1,682 SqFt
- Year Built :
- 2017
- Lot Area :
- 0.08 SqFt
- Days on Market :
- 1
- Subdivision :
- Kayak Crossing
- Update Date :
- 07/09/2026 00:33:06
- Status :
- Active

- JoeAnne Santy-Greene
- (208) 947-4609
- (208) 283-6313
- (208) 287-8500
-


