

-
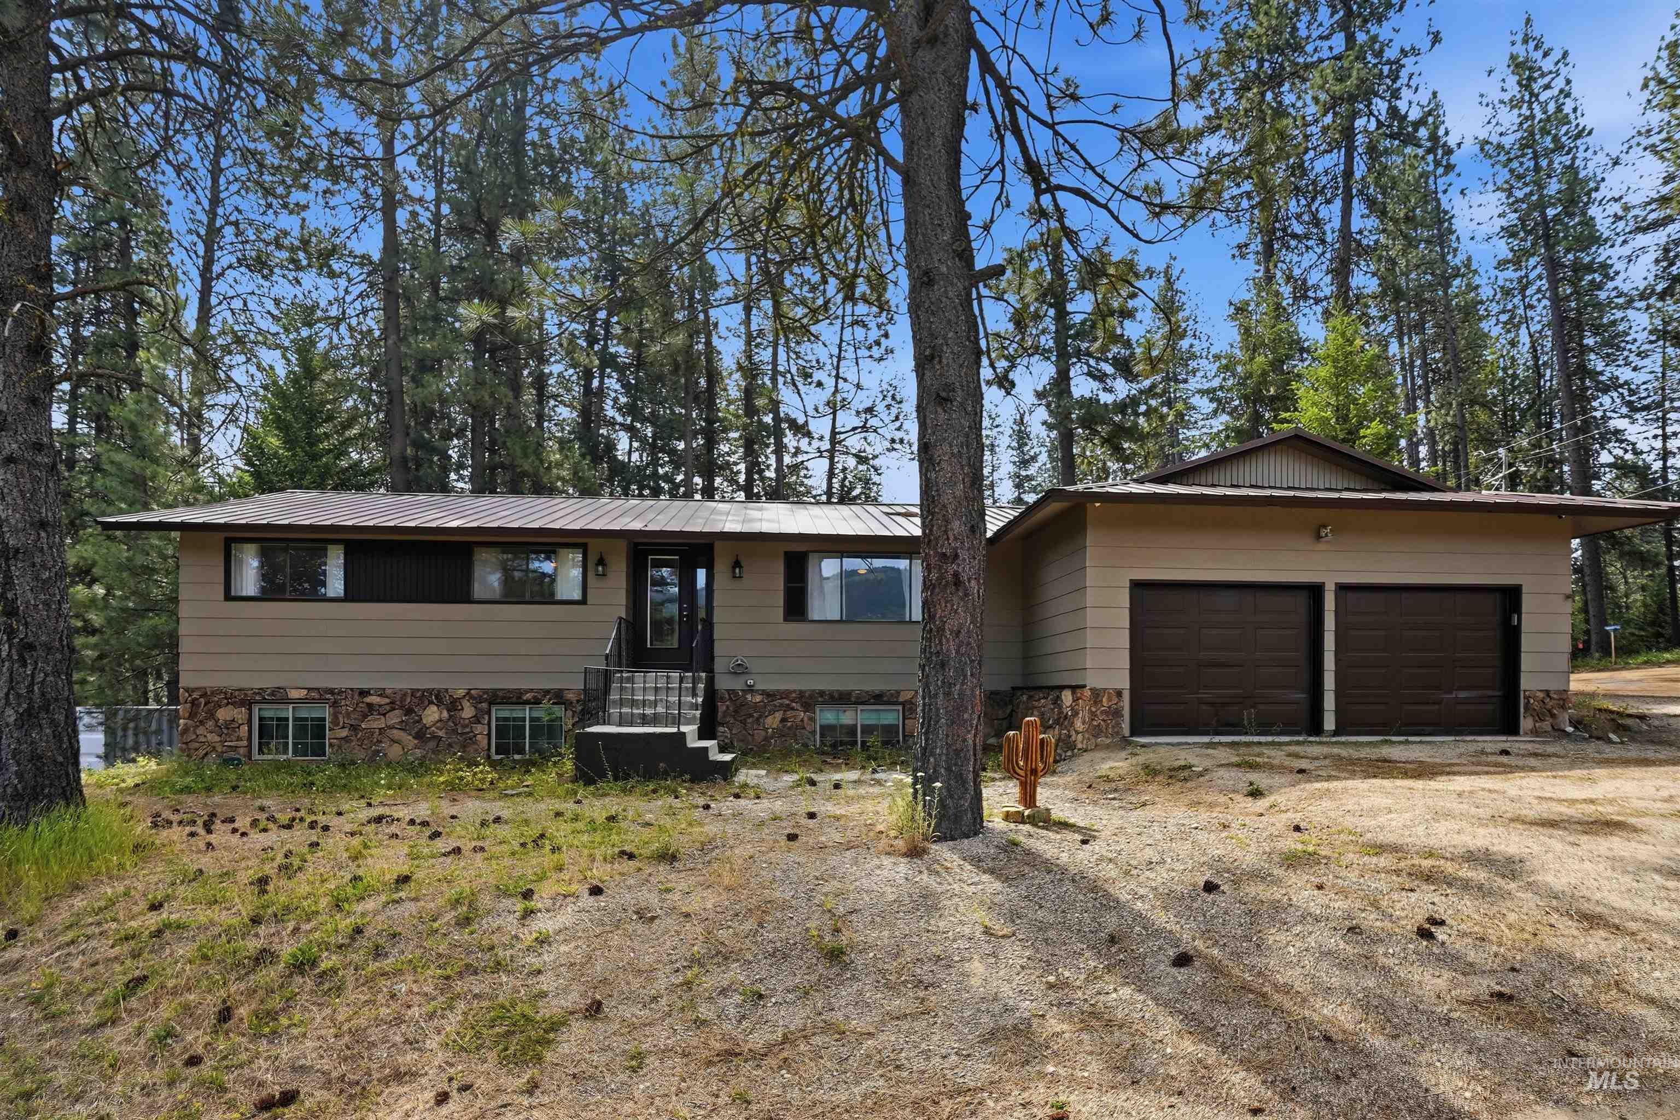
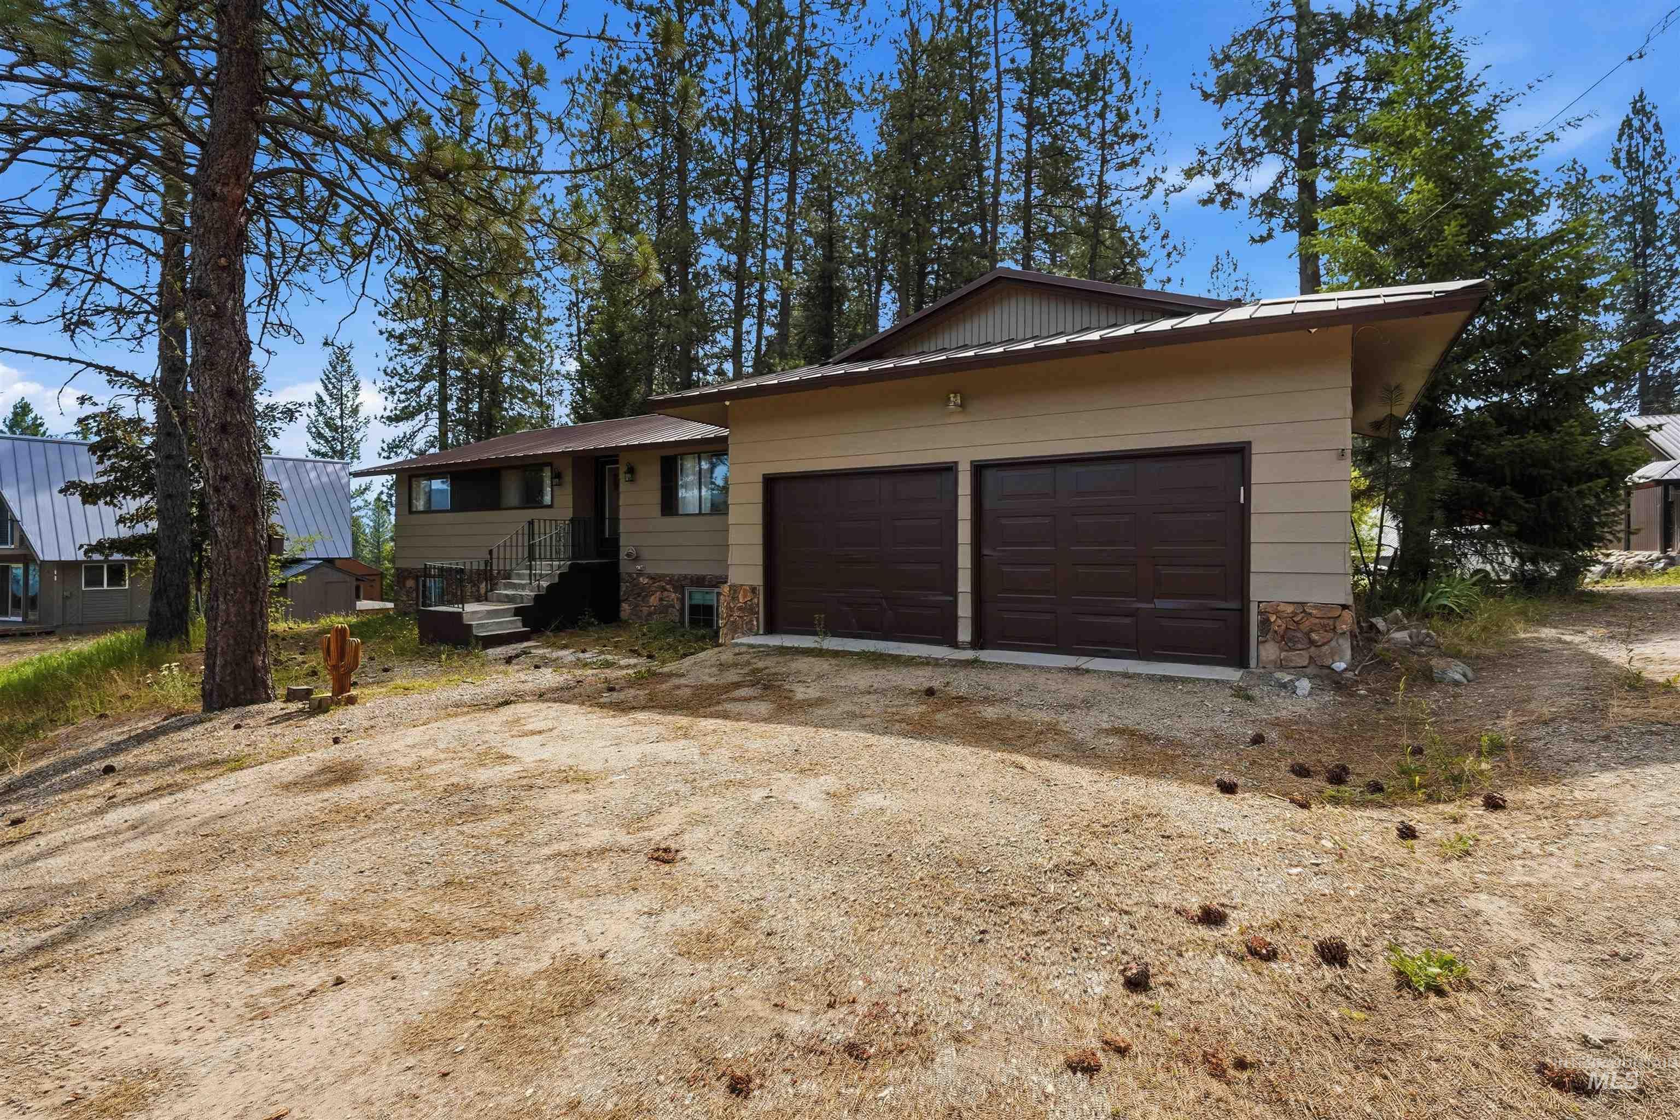
Ranch-style exterior featuring a metal roof, stone veneer accents, and a two-car attached garage
-

Kitchen featuring a large central island with seating, granite countertops, abundant wood cabinetry, recessed lighting, and a built-in window bench with storage
-

Open-concept living area featuring a stone fireplace with wood mantel, wood-finish flooring, and a ceiling fan
-

Open-concept recreation area featuring wood-finish flooring, exposed ceiling beams, recessed lighting, and a built-in bar with pendant lights and a tile backsplash
-

Bright kitchen featuring white cabinetry, stainless steel appliances, speckled countertops, wood-finish flooring, and a subway tile backsplash
-
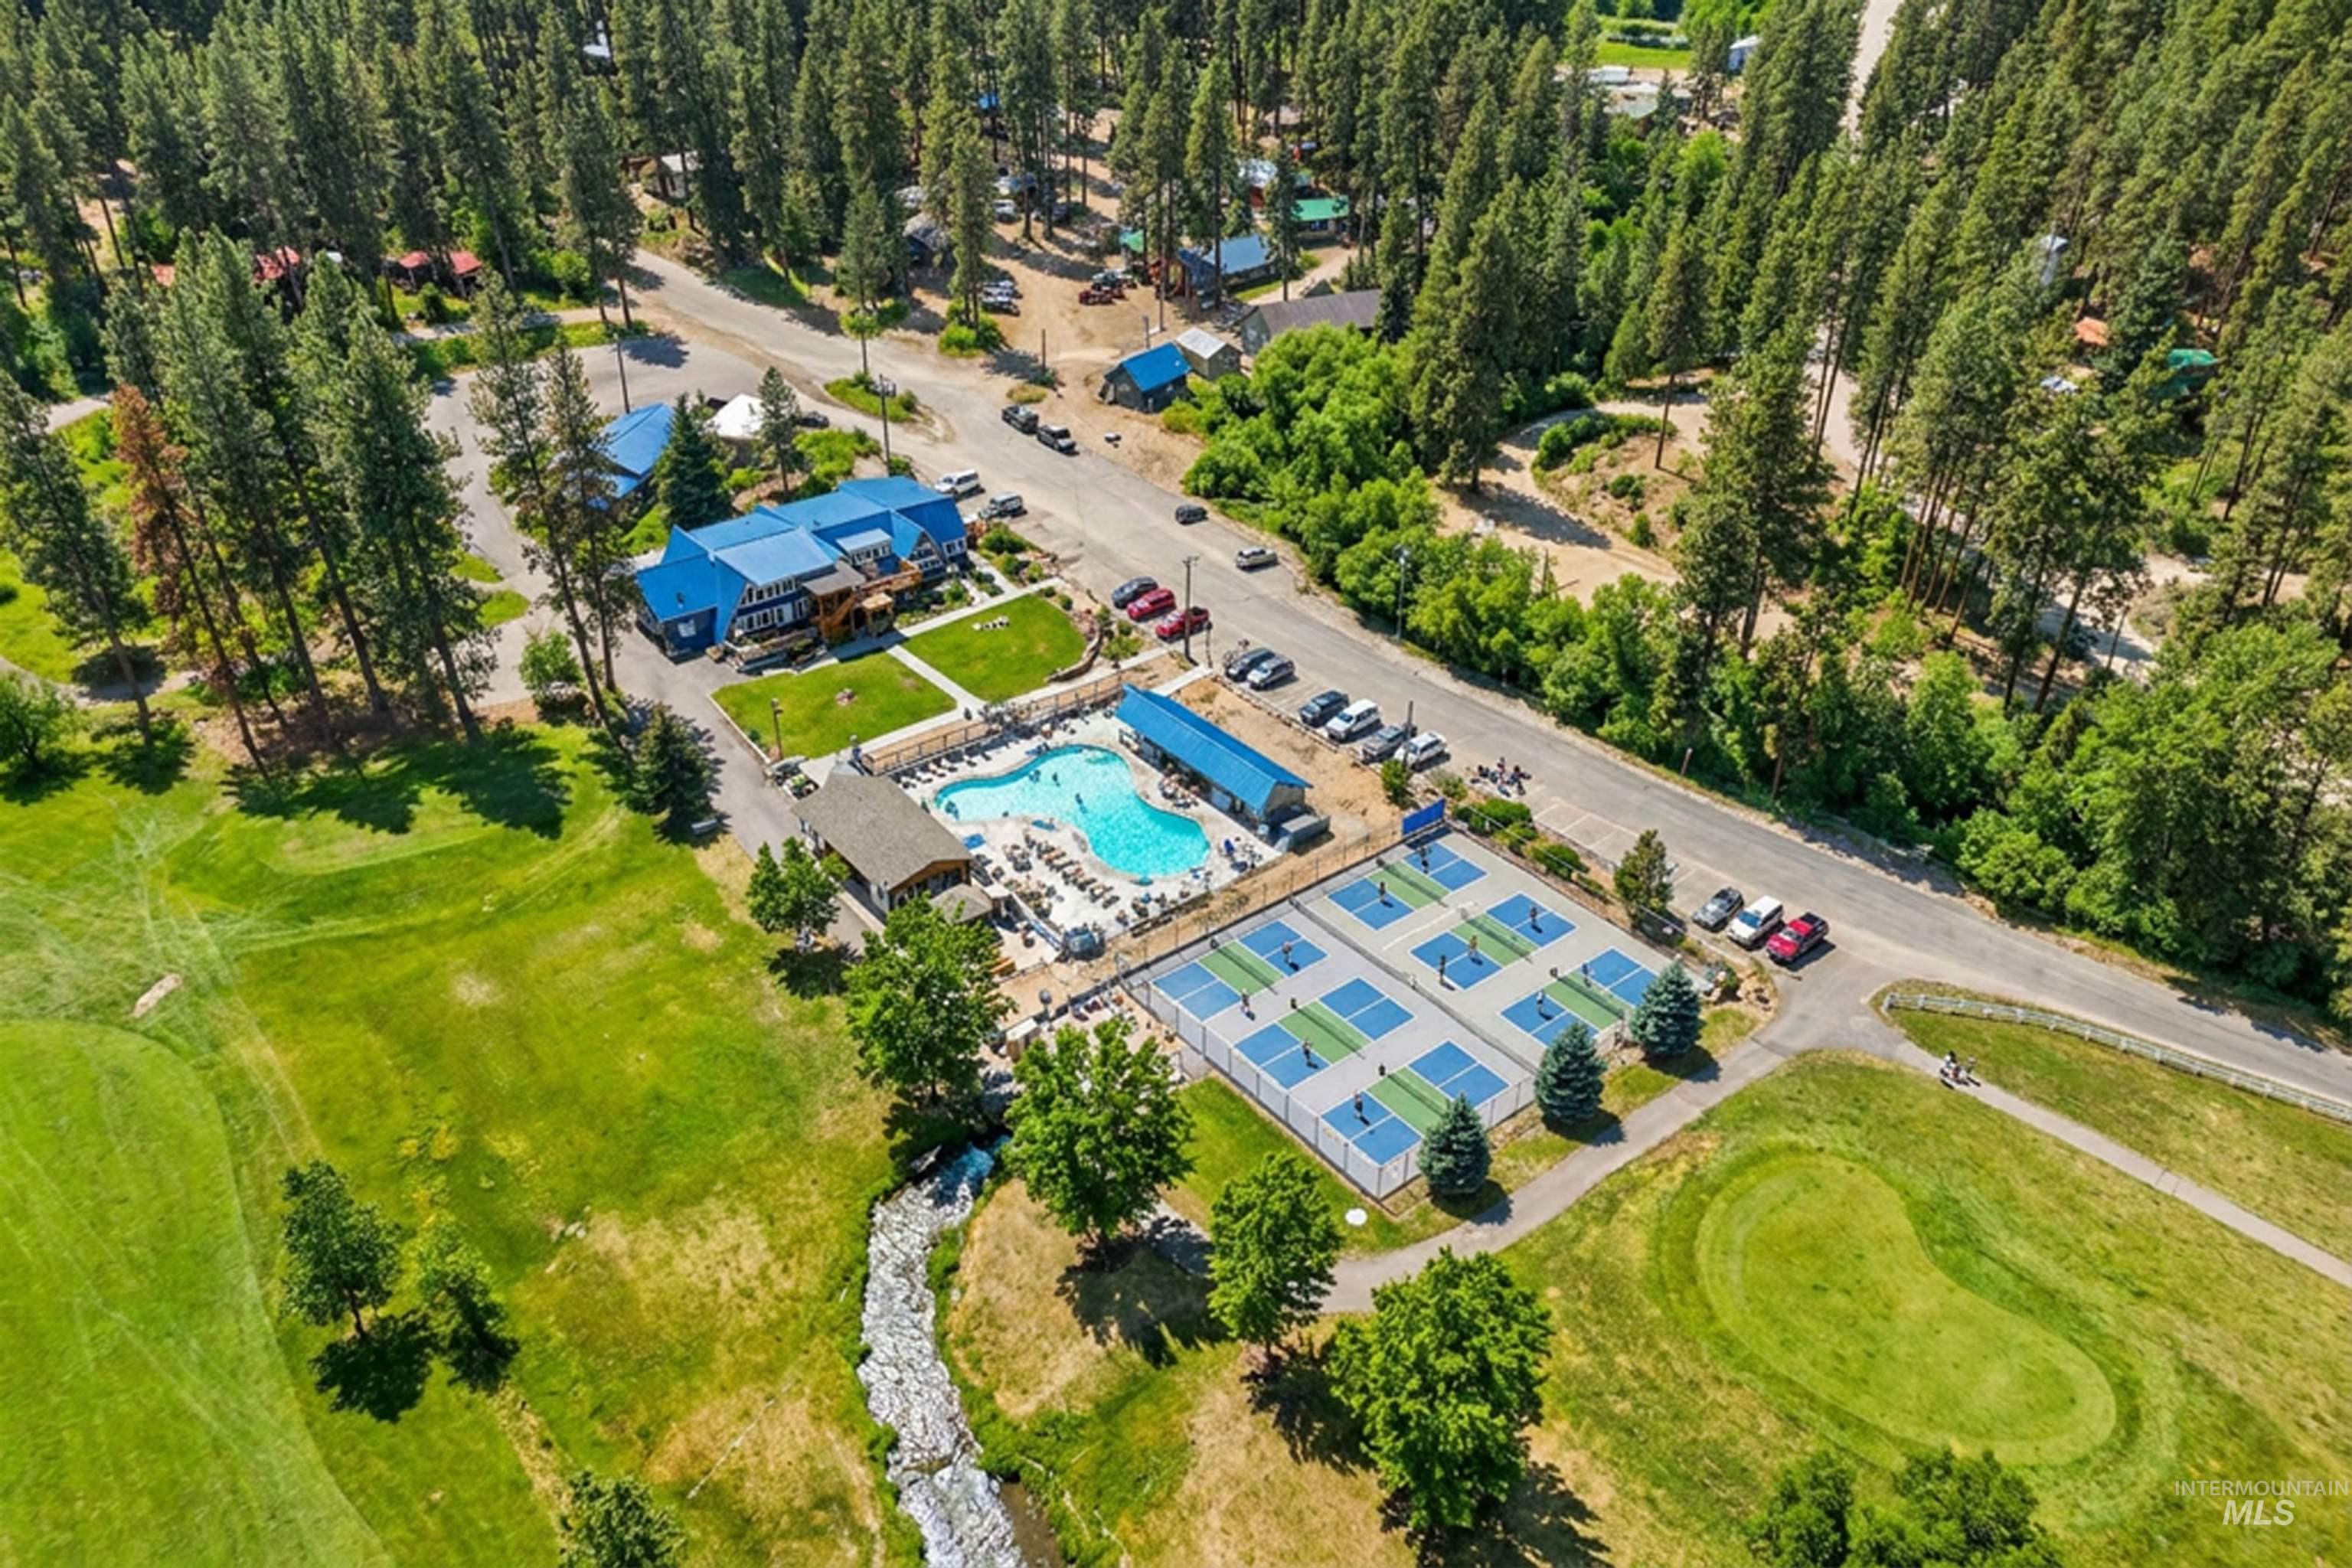
Restaurant, tennis and pickleball courts, swimming pool, golf course
-

Aerial property view
-

Exterior featuring a stone chimney, tan siding, and a spacious wood deck with railings
-

Double glass-paneled doors with side light offer abundant natural light
-

Spacious living area featuring light wood-finish flooring, recessed lighting, and a ceiling fan
-

Open-concept living space featuring wood-finish flooring, recessed lighting, and a ceiling fan
-
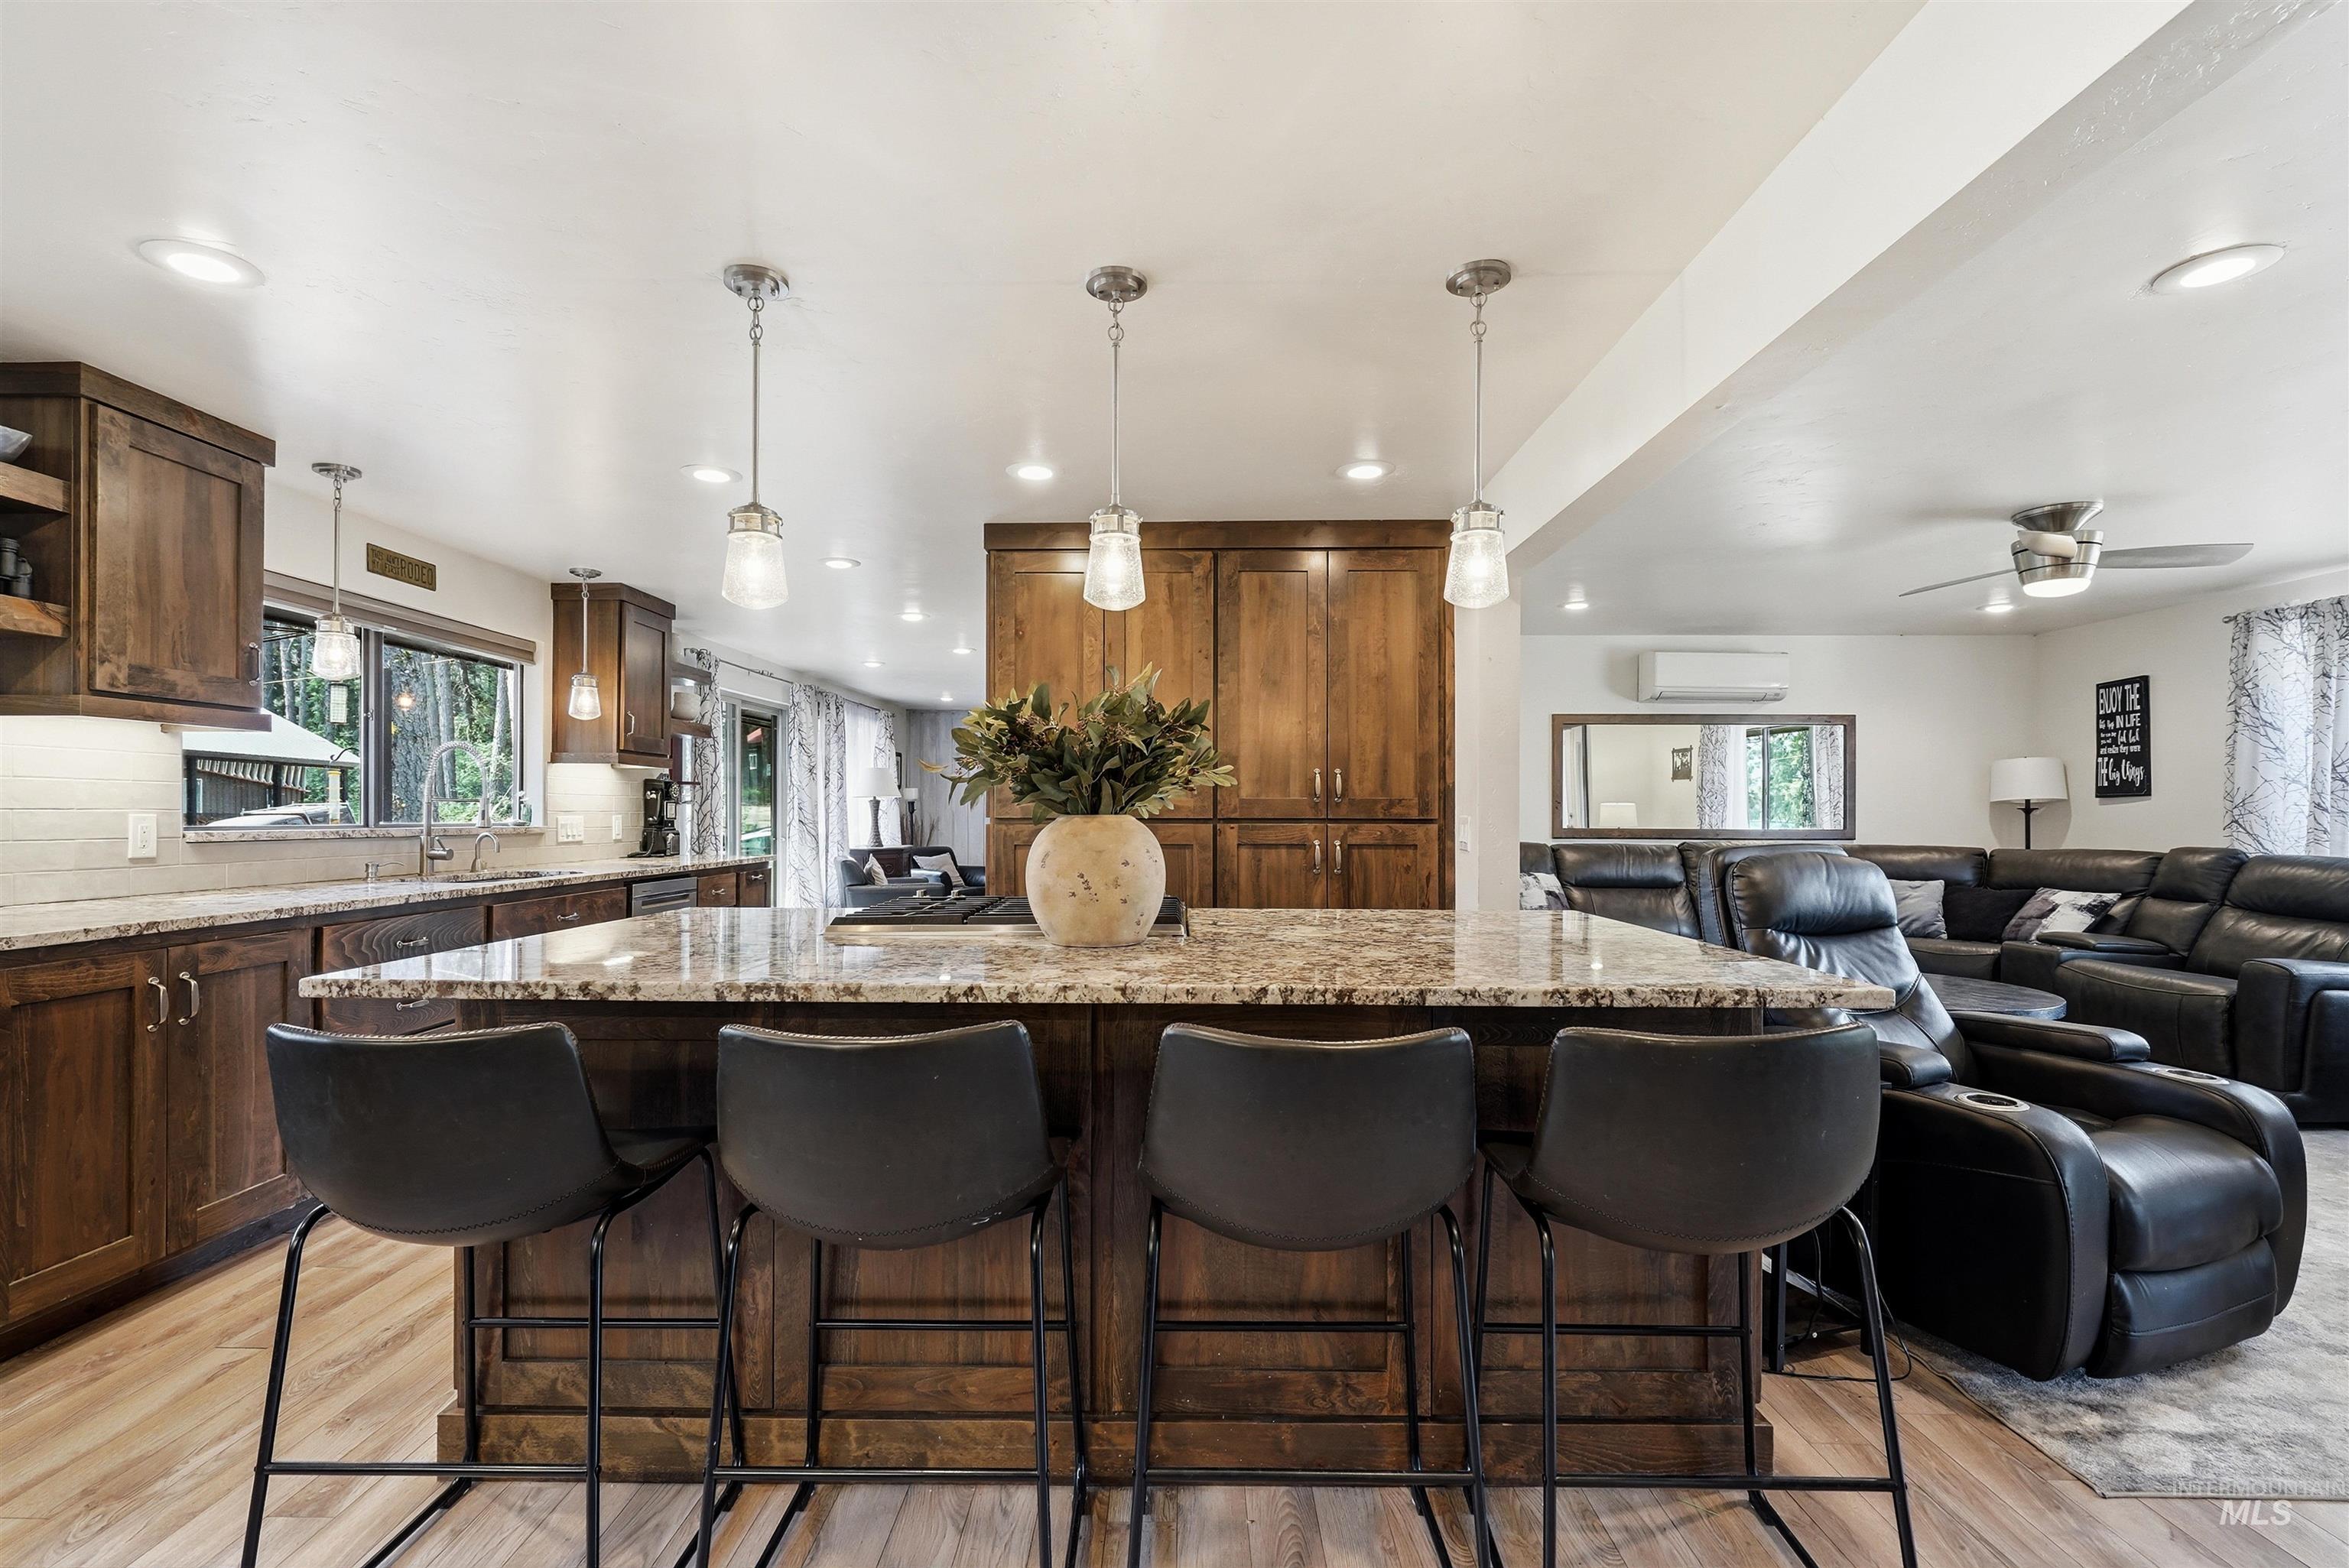
Spacious kitchen featuring a large island with seating, granite countertops, wood-finish flooring, and recessed lighting
-

Open-concept kitchen featuring an oversized island with granite countertop, wood-finish flooring, recessed lighting, and integrated stainless steel appliances
-

Kitchen featuring a central island with a gas range, granite countertop, and pendant lighting
-

Custom window bench with integrated storage drawers
-

Kitchen sink area featuring a stainless steel undermount sink, granite countertops, and a subway tile backsplash
-

Kitchen featuring natural wood cabinetry, light-toned wood-finish flooring, and light granite countertops
-

Spacious kitchen featuring extensive wood cabinetry, stainless steel appliances, light-toned wood-finish flooring, recessed lighting, and a kitchen island with pendant lights
-

Open-concept space featuring wood-finish flooring throughout, recessed lighting, and a ceiling fan
-

Bedroom featuring wood-finish flooring, a contemporary ceiling fan with integrated lighting, and a large window overlooking natural foliage
-

Interior room with wood-finish flooring, white walls, and dark trim
-

Bathroom featuring a shower with white subway tile surround, dark wood-finish vanity with white countertop, and a framed mirror
-

Bright bedroom featuring a large window with outdoor scenery, a ceiling fan with integrated lighting, and neutral wall tones
-

Bedroom featuring wood-finish flooring, a ceiling fan with integrated lighting, and a mirrored closet with sliding doors
-

Bedroom featuring a large window, a ceiling fan with integrated lighting, and wood-finish flooring
-

Bathroom featuring a wood-framed mirror, three-light vanity fixture, dark wood-finish vanity with a single basin, and stone-finish countertop
-

Wood-finish flooring throughout, complemented by a prominent wood-beams and staircase
-

Built-in bar featuring rich wood cabinetry, glass-front upper cabinets, a light-toned herringbone tile backsplash, and a light-colored countertop
-

Custom cabinetry with glass inserts, under-cabinet lighting, and a white herringbone tile backsplash
-

Recreation room featuring wood-finish flooring, a built-in bar with dark wood cabinetry and tiled backsplash, recessed lighting, and multiple windows
-

Recreation room featuring wood-finish flooring, white walls, and dark wood trim
-

Spacious recreation room featuring wood-finish flooring, white walls, and a ceiling fan with integrated lighting
-

Living area featuring wood-finish flooring, white walls, and a window with dark wood trim
-

Bright room featuring wood-finish flooring, a window with wood trim, and a ceiling fan with integrated lighting
-

Warm wood-finish flooring with an exposed beam accent
-

-
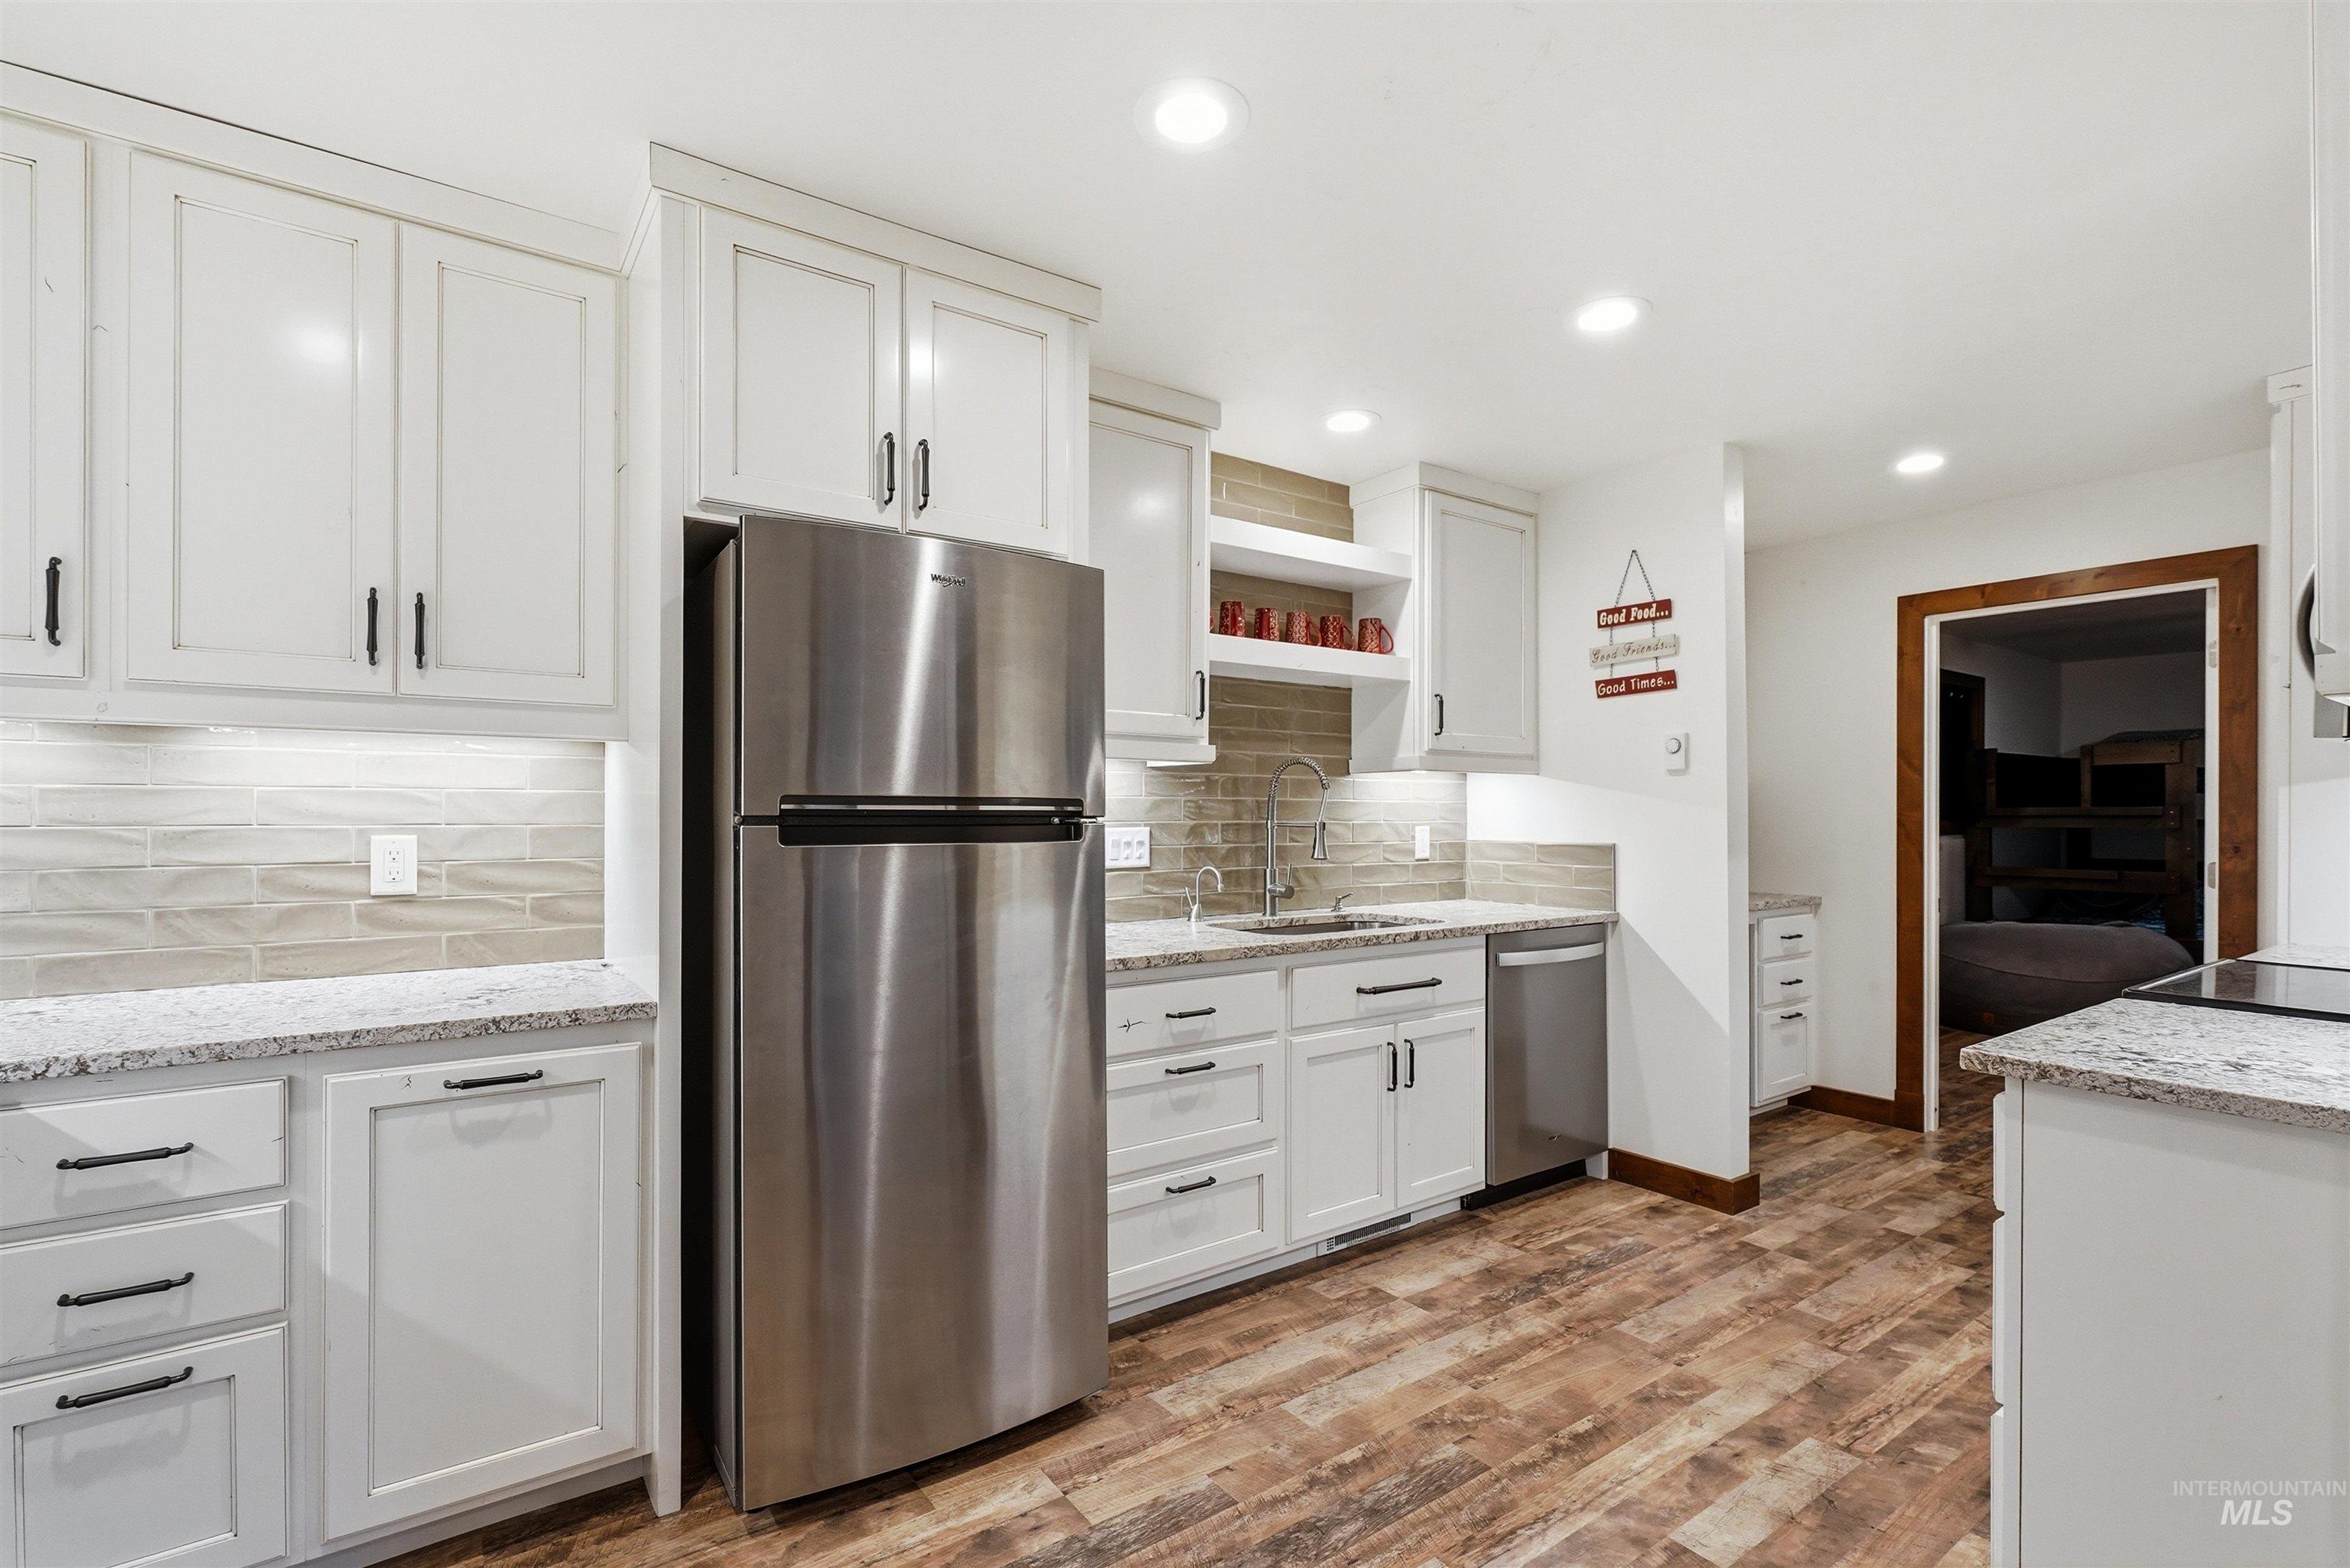
Kitchen featuring white shaker-style cabinetry, granite-style countertops, stainless steel appliances, a light-toned tile backsplash, and wood-finish flooring
-

Kitchen featuring white shaker-style cabinetry with matte black hardware, stainless steel appliances, speckled countertops, and a light-toned tile backsplash
-

Built-in desk area featuring white cabinetry, stone-finish countertop, and horizontal tile backsplash
-

Spacious room featuring two robust wooden bunk beds with integrated ladders, wood-finish flooring, white walls, and a ceiling fan with integrated lighting
-

Expansive exterior deck featuring wood plank flooring and a wood railing
-
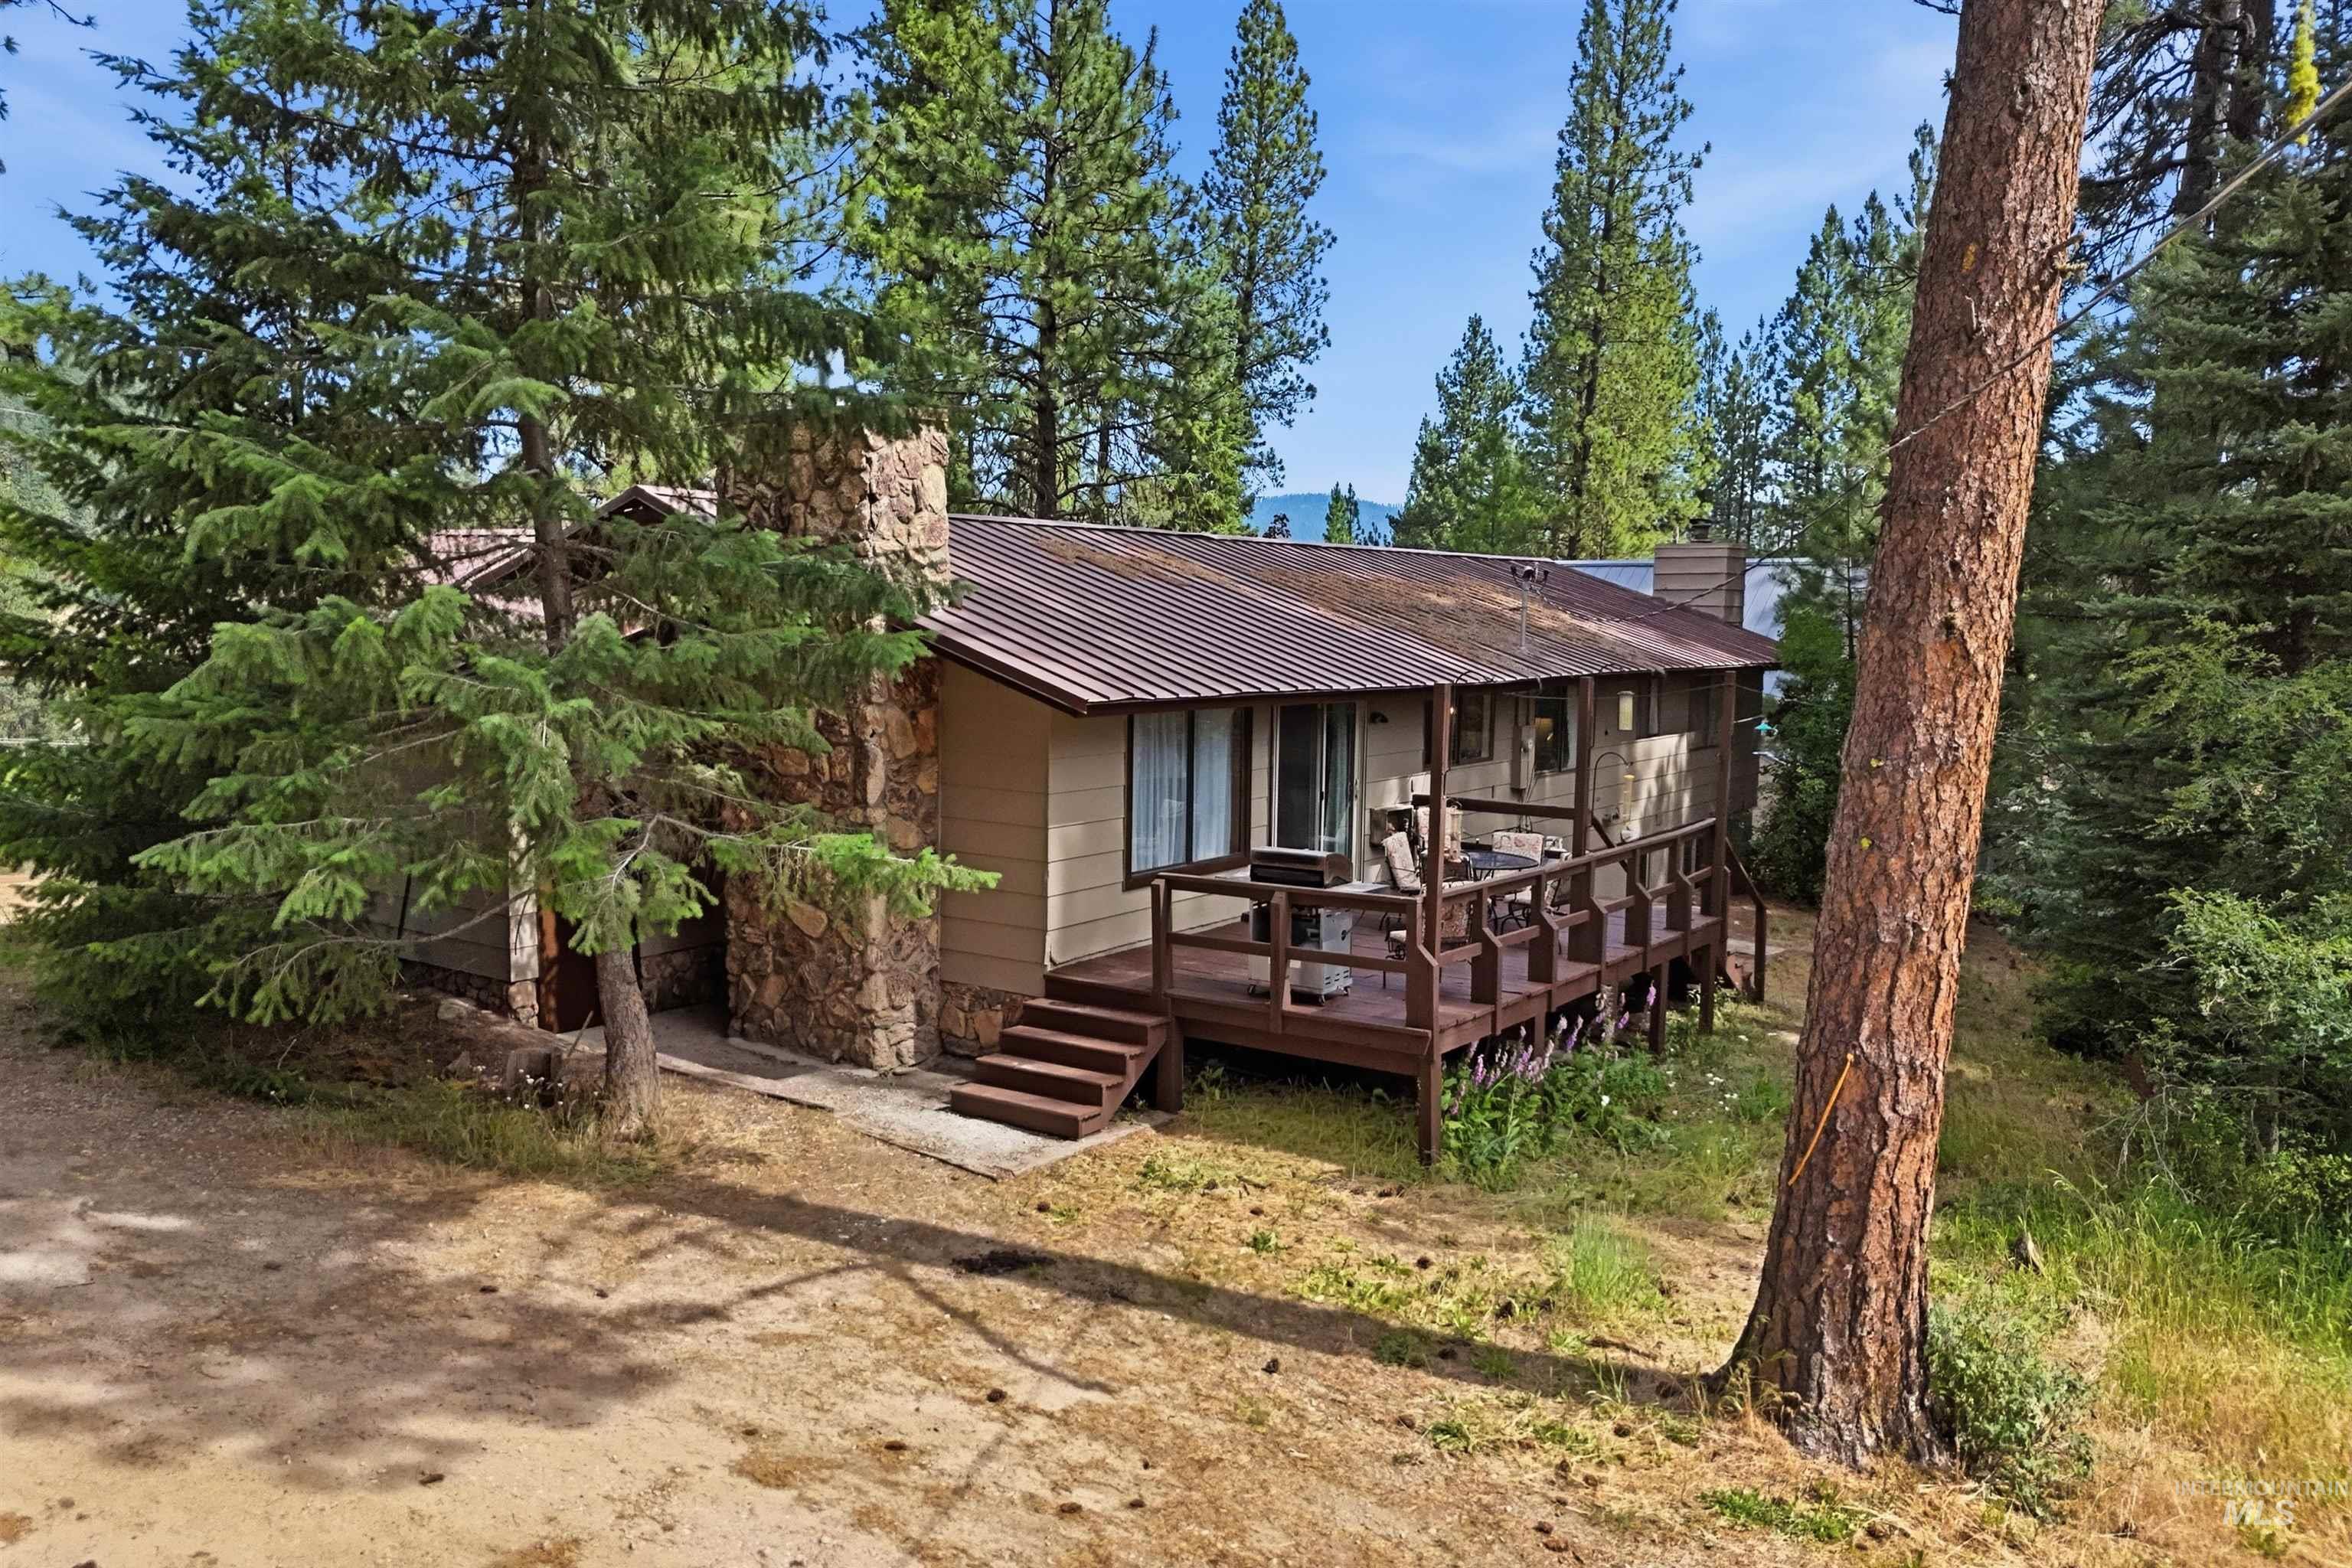
Single-story residence featuring a brown metal roof and light-toned siding
-

Exterior featuring a metal roof, two-car garage, stone foundation accents, and mature trees
-
-

Ranch-style residence featuring stone veneer and horizontal siding
-

Exterior siding in a neutral tone with stone veneer accents
-

Ranch-style residence featuring a metal roof, stone accents, two-car garage, and a forested backdrop
-

Restaurant, tennis and pickleball courts, swimming pool, golf course
-

Wooded property featuring mature evergreen trees and a direct border to manicured green spaces
Escape to the mountains without sacrificing modern comfort at 1 Happy Hollow Drive in Terrace Lakes Resort. This beautifully updated home offers 2,854 square feet, five bedrooms, three bathrooms, and two full kitchens, making it ideal as a full-time residence, vacation getaway, or investment property with excellent short-term rental potential. The chef’s kitchen features custom cabinetry throughout, a JennAir gas range, and an impressive 8′ × 4′ island. Gather around the cozy dining room fireplace or entertain in the spacious game room complete with a bar and pool table. Abundant storage, central heat, ductless heating and cooling, community water and sewer, and an attached two-car garage provide year-round comfort and convenience. Take in beautiful mountain and golf course views in the heart of Idaho recreation. Optional membership at Terrace Lakes Resort provides access to golf, swimming, tennis, pickleball, and the on-site restaurant and lounge. Just minutes from natural hot springs, fishing, hiking, and endless ATV and UTV trails, this home offers the perfect blend of recreation, relaxation, and adventure, all just 90 minutes from Boise.
- Heating:
- Wood, Ductless/mini Split
- Cooling:
- Ductless/mini Split
- Fireplace:
- One
- Garage Capacity:
- 2
- Country:
- US
- State:
- ID
- City:
- Garden Valley
- Zipcode:
- 83622
- Street:
- 1 Happy Hollow Dr.
- Longitude:
- W116° 1' 4.3''
- Latitude:
- N44° 9' 5.2''
- Master Bedroom Level:
- Main
- Master Bedroom Size:
- 13X13
- Bedroom 2 Level:
- Main
- Bedroom2 Size:
- 10X9
- Bedroom 3 Level:
- Main
- Bedroom3 Size:
- 11X10
- Bedroom 4 Level:
- Down
- Bedroom4 Size:
- 18X11
- Bedroom 5 Level:
- Down
- Bedroom5 Size:
- 13X12
- Kitchen Level:
- Main
- Kitchen Size:
- 24X13
- Bonus Room Size:
- 26X25
- School District:
- Garden Valley School District #7
- Elementary School:
- Garden Vly
- Middle School:
- Garden Valley
- High School:
- Garden Valley
- Status:
- New
- Type:
- Single Family
- Level:
- Single with Below Grade
- Tax Year:
- 2025
- Taxes:
- $2,029
- Potential Short Sale:
- No
- Age:
- 31 - 50 Years
- Auction:
- No
- Flood Ins Required:
- No
- HUD Owned:
- No
- In Foreclosure:
- No
- Land Size:
- 10000 SF - .49 AC
- Home Owner Exempt:
- No
- HOA Frequency:
- Not Applicable
- Inc Kitchen Features:
- Breakfast bar, Dishwasher, Disposal, Microwave, Oven/range freestanding, Pantry, Refrigerator, Washer, Dryer, Island, Countertop-granite, Gas Range, Gas Oven
- Lot Features:
- Public road, Golf course, View, Corner lot, Winter Access
- Water:
- Community service, Shared well
- Land Use:
- Single, Recreation
Residential For Sale
1 Happy Hollow Dr., Garden Valley, Idaho 83622
- Property Type :
- Residential
- Listing Type :
- For Sale
- Listing ID :
- 98993202
- Price :
- $650,000
- Bedrooms :
- 5
- Bathrooms :
- 3
- Apx SqFt :
- 2,854 SqFt
- Year Built :
- 1978
- Lot Area :
- 0.33 SqFt
- Days on Market :
- 1
- Subdivision :
- Terrace Lakes
- Update Date :
- 07/09/2026 02:34:32
- Status :
- Active

- JoeAnne Santy-Greene
- (208) 947-4609
- (208) 283-6313
- (208) 287-8500
-


