

-
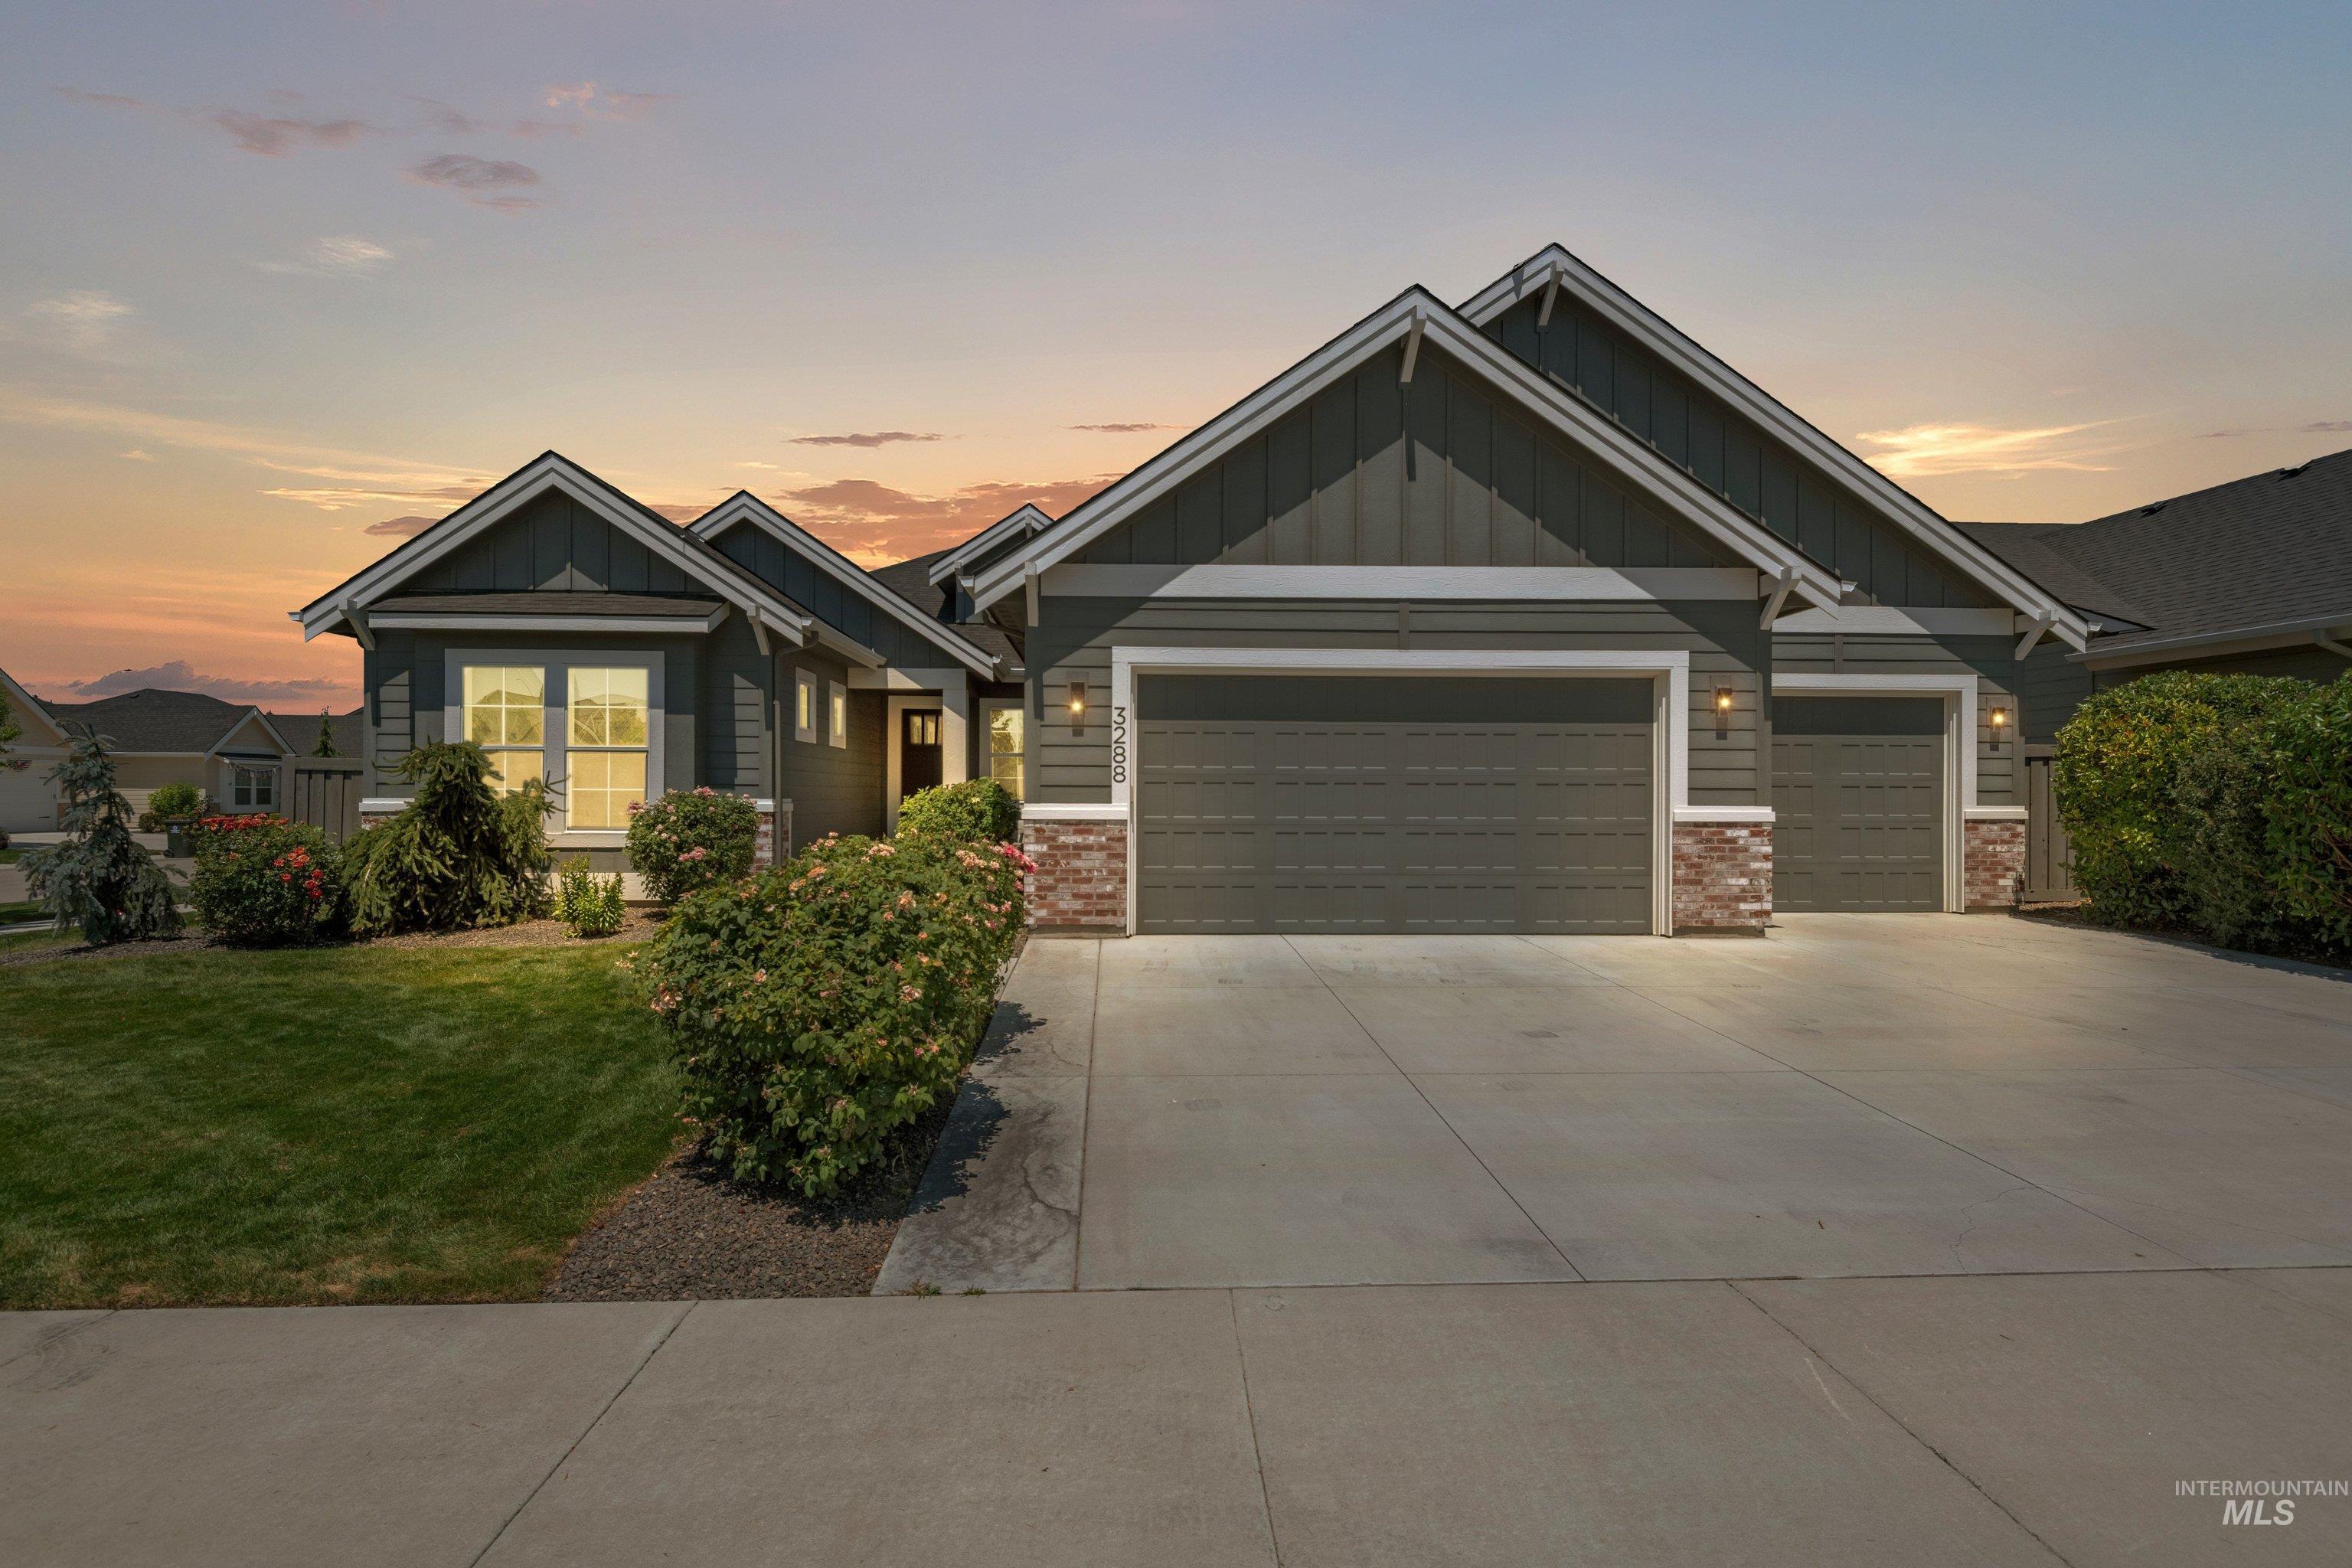
Modern ranch-style home featuring a multi-gable roofline, dark gray siding, and stone accents
-

Contemporary home exterior featuring blue siding with white trim, a multi-car garage, and a manicured lawn with established landscaping
-

Single-story residence featuring a gray exterior with board and batten accents and a stone veneer foundation
-

Single-story residence featuring gray siding with white trim accents and stone veneer details
-

Modern architecture featuring a two-car garage, concrete driveway, and stone accents
-

Entryway featuring wainscoting, wood-finish flooring, a recessed ceiling with a flush-mount light fixture, a paneled door with glass inserts, and glass French doors
-

Room featuring board and batten wall detailing, crown molding, and carpeted flooring
-

Carpeted living space with white walls and a contemporary ceiling light fixture
-

Bathroom vanity featuring a single sink, chrome faucet, and white countertop
-

Carpeted bedroom with neutral wall tones and white trim
-

Hallway featuring wood-finish flooring, wainscoting, crown molding, and recessed lighting
-

Living area featuring a gas fireplace with a light-toned tile surround and mantle, wood-finish flooring, and a coffered ceiling with recessed lighting and a ceiling fan
-

Spacious living area featuring a decorative tray ceiling with a fan, a tiled fireplace with a mantel, and wood-finish flooring
-

Spacious living area featuring a coffered ceiling, hardwood flooring, and a fireplace with a mantel
-

Living area featuring coffered ceilings, recessed lighting, a built-in fireplace with a mantel, and wood-finish flooring
-

Fireplace with a tiled surround and dark mantel, flanked by windows with white trim
-

Modern kitchen featuring white cabinetry, a large center island with seating, stainless steel appliances, and wood-finish flooring
-

Gourmet kitchen featuring a large central island with seating, stainless steel appliances, white shaker cabinetry, and wood-finish flooring
-
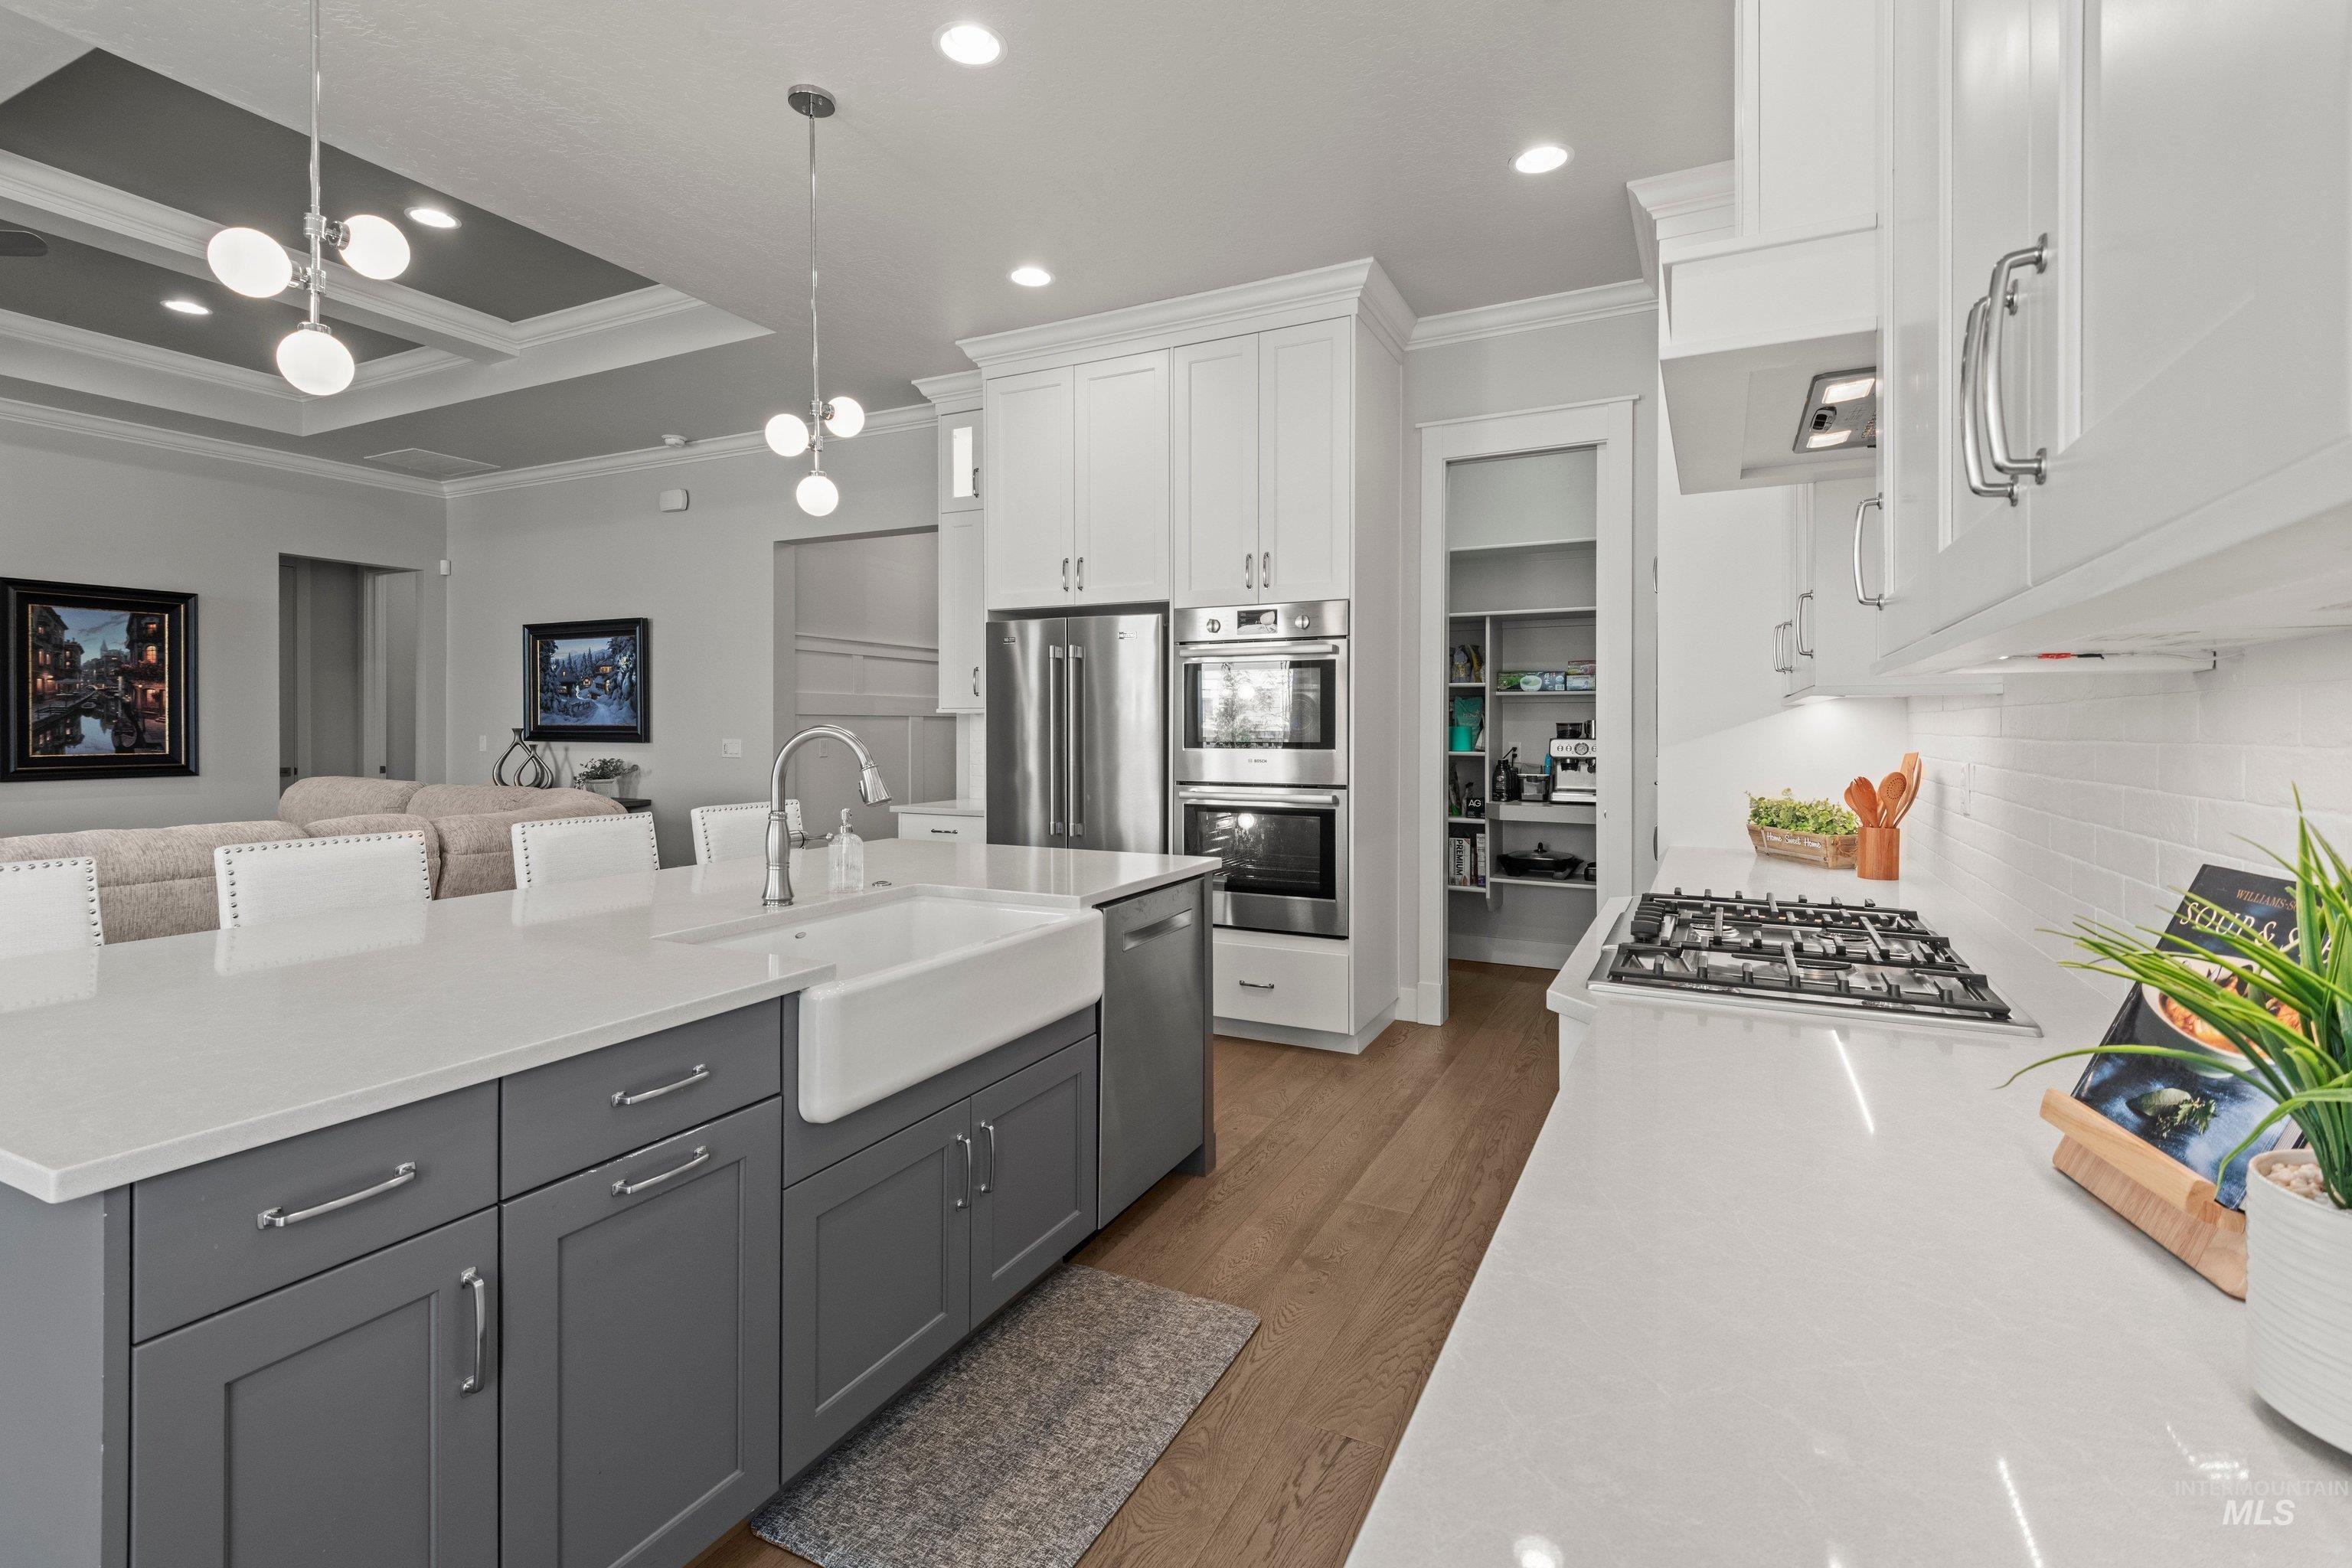
Gourmet kitchen featuring a large central island with a farmhouse sink, stainless steel appliances, white cabinetry, a gas range, and wood-finish flooring
-

Integrated five-burner gas cooktop with stainless steel finish
-

Kitchen featuring stainless steel double wall ovens, built-in microwave, white shaker cabinetry with brushed nickel hardware, and wood-finish flooring
-
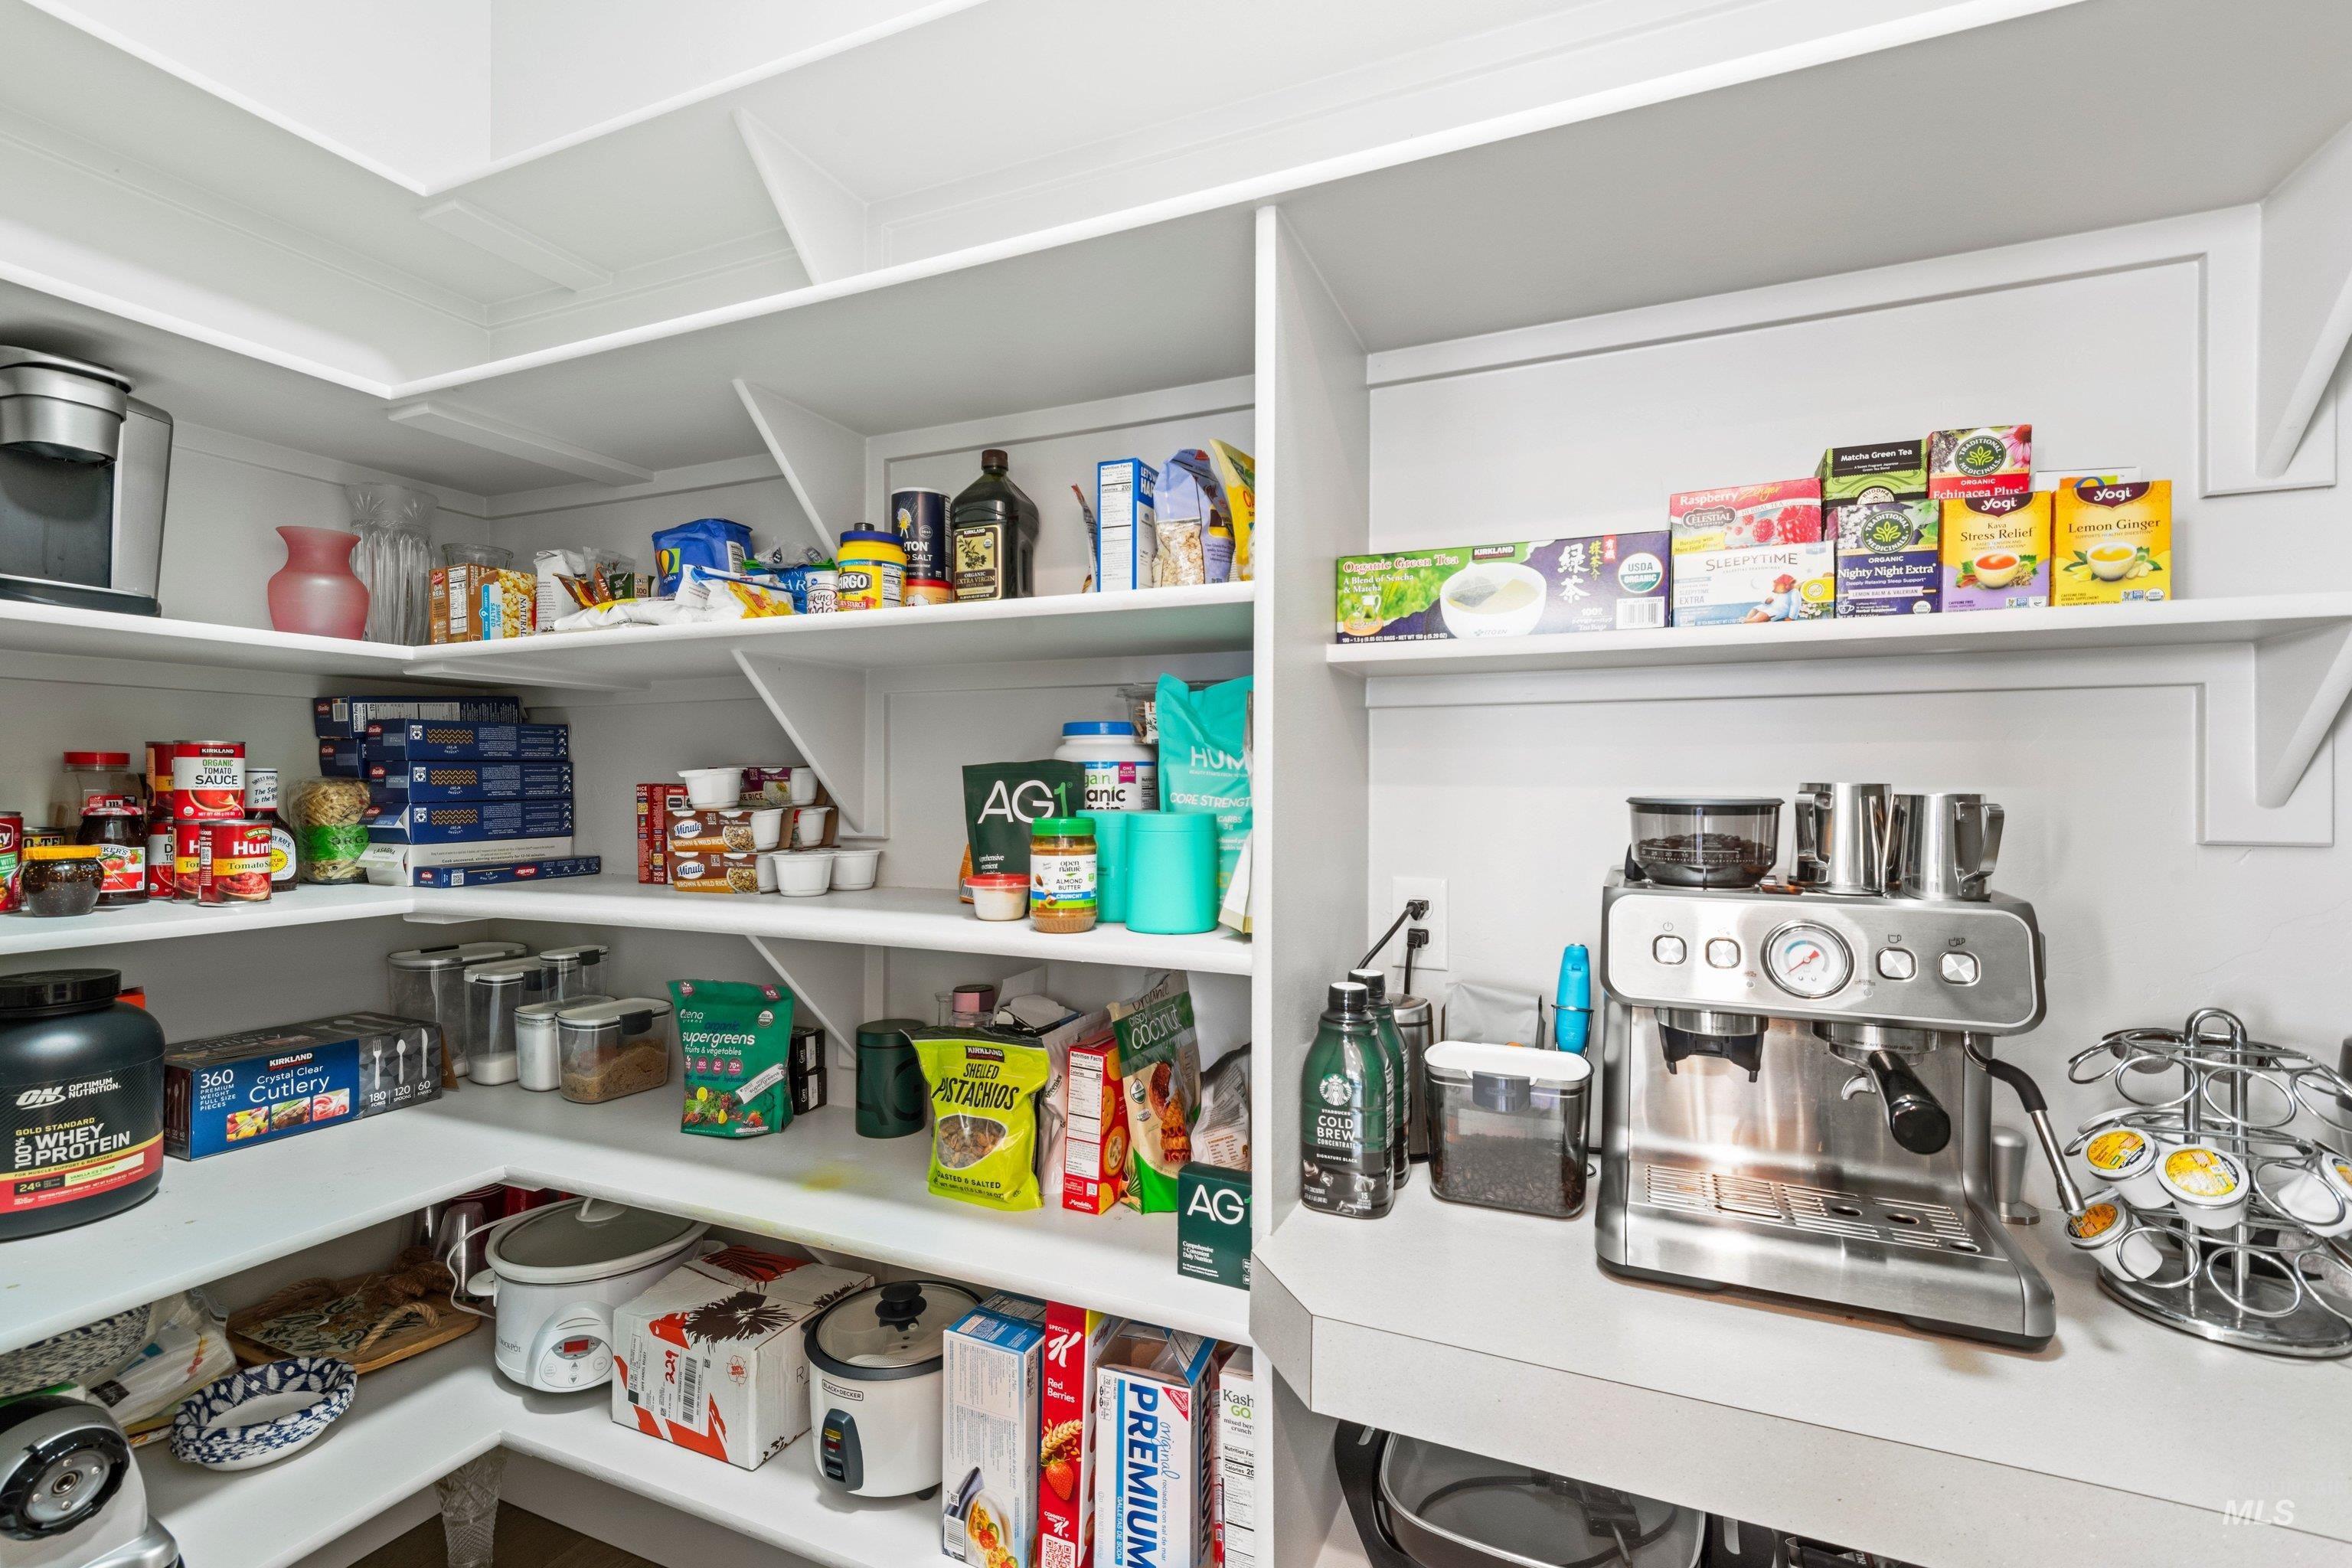
Walk-in pantry featuring extensive built-in shelving, white finishes, and a dedicated counter area
-

Spacious interior featuring multiple tall windows with extensive natural light
-

Tray ceiling with recessed lighting and ceiling fan
-

Recessed ceiling with layered trim, framed windows, and soft carpet flooring
-

Bathroom featuring a built-in soaking tub, dual vanities with white countertops, a frosted window, and an adjacent walk-in closet with built-in shelving
-

Spacious bathroom featuring a large walk-in shower with glass enclosure, contemporary tile flooring, and light gray wall paint
-

Built-in custom closet system featuring extensive shelving, multiple hanging rods, integrated shoe storage, a full-length mirror, and neutral-toned carpeting
-

Custom built-in hall tree with integrated bench seating and cubby storage
-

Dedicated laundry space featuring wood-finish flooring and light-toned walls
-

Spacious garage featuring a concrete floor, bright overhead lighting, white walls, and multiple access doors
-

Covered patio featuring concrete flooring, white support columns, gray horizontal siding, and large windows
-

Expansive backyard featuring a manicured lawn, a covered patio with structural columns, and a privacy fence
-

Expansive green lawn framed by a dark privacy fence and mature landscaping
-

Expansive backyard featuring a manicured lawn, mature landscaping, and a privacy fence
Luxury meets everyday comfort in this exceptional single-level home in the highly sought-after Century Farms community. Offering 4 bedrooms, 2 baths, and an impressive 4-car garage, this thoughtfully designed home features a versatile fourth bedroom that also makes an ideal private office. The chef-inspired kitchen is beautifully appointed with an oversized quartz island, custom cabinetry, double ovens, a gas cooktop, farmhouse apron-front sink, full tile backsplash, and an expansive walk-in pantry. Rich engineered hardwood flooring flows throughout the main living areas, leading to a light-filled great room with soaring ceilings, oversized windows, and a stunning gas fireplace. The luxurious primary suite offers private access to the covered patio and a spa-like en-suite featuring dual vanities, a soaker tub, a beautifully tiled walk-in shower, and a spacious walk-in closet. A well-appointed laundry room with a utility sink, abundant storage throughout the home, and a premium corner lot add to the home’s exceptional functionality. This beautifully crafted home combines timeless elegance, quality finishes, and modern comfort in one of the area’s most desirable neighborhoods.
- Heating:
- Forced Air, Gas
- Cooling:
- Central air
- Fireplace:
- One, Gas
- Garage Capacity:
- 4
- Country:
- US
- State:
- ID
- City:
- Meridian
- Zipcode:
- 83642
- Street:
- 3288 E Gisborne St
- Longitude:
- W117° 38' 48.2''
- Latitude:
- N43° 32' 56.1''
- Master Bedroom Level:
- Main
- Master Bedroom Size:
- 16x17
- Bedroom 2 Level:
- Main
- Bedroom2 Size:
- 12x13
- Bedroom 3 Level:
- Main
- Bedroom3 Size:
- 11x13
- Bedroom 4 Level:
- Main
- Bedroom4 Size:
- 11x11
- School District:
- West Ada School District
- Elementary School:
- Hillsdale
- Middle School:
- Lake Hazel
- High School:
- Mountain View
- Status:
- New
- Type:
- Single Family
- Level:
- Single
- Tax Year:
- 2025
- Taxes:
- $2,413
- Potential Short Sale:
- No
- Age:
- 6 - 10 Years
- Auction:
- No
- Flood Ins Required:
- No
- HUD Owned:
- No
- In Foreclosure:
- No
- Land Size:
- Standard Lot 6000-9999 SF
- Home Owner Exempt:
- Yes
- HOA Frequency:
- Annual
- HOA Fees:
- $600
- Virtual Tour:
- https://sites.hometoursofidaho.com/3288egisbornest
- Inc Kitchen Features:
- Breakfast bar, Dishwasher, Disposal, Microwave, Pantry, Island, Double oven, Water softener own, Oven/range built-in, Countertop-quartz, Gas Range
- Lot Features:
- Sidewalks, Corner lot
- Water:
- City service
- Land Use:
- Single
- Sprinkler System:
- Auto,Full,Pressurized Irrigation
Residential For Sale
3288 E Gisborne St, Meridian, Idaho 83642
- Property Type :
- Residential
- Listing Type :
- For Sale
- Listing ID :
- 98993193
- Price :
- $724,900
- Bedrooms :
- 4
- Bathrooms :
- 2
- Apx SqFt :
- 2,436 SqFt
- Year Built :
- 2019
- Lot Area :
- 0.22 SqFt
- Days on Market :
- 1
- Subdivision :
- Century Farm
- Update Date :
- 07/09/2026 01:24:43
- Status :
- Active

- JoeAnne Santy-Greene
- (208) 947-4609
- (208) 283-6313
- (208) 287-8500
-


