

-
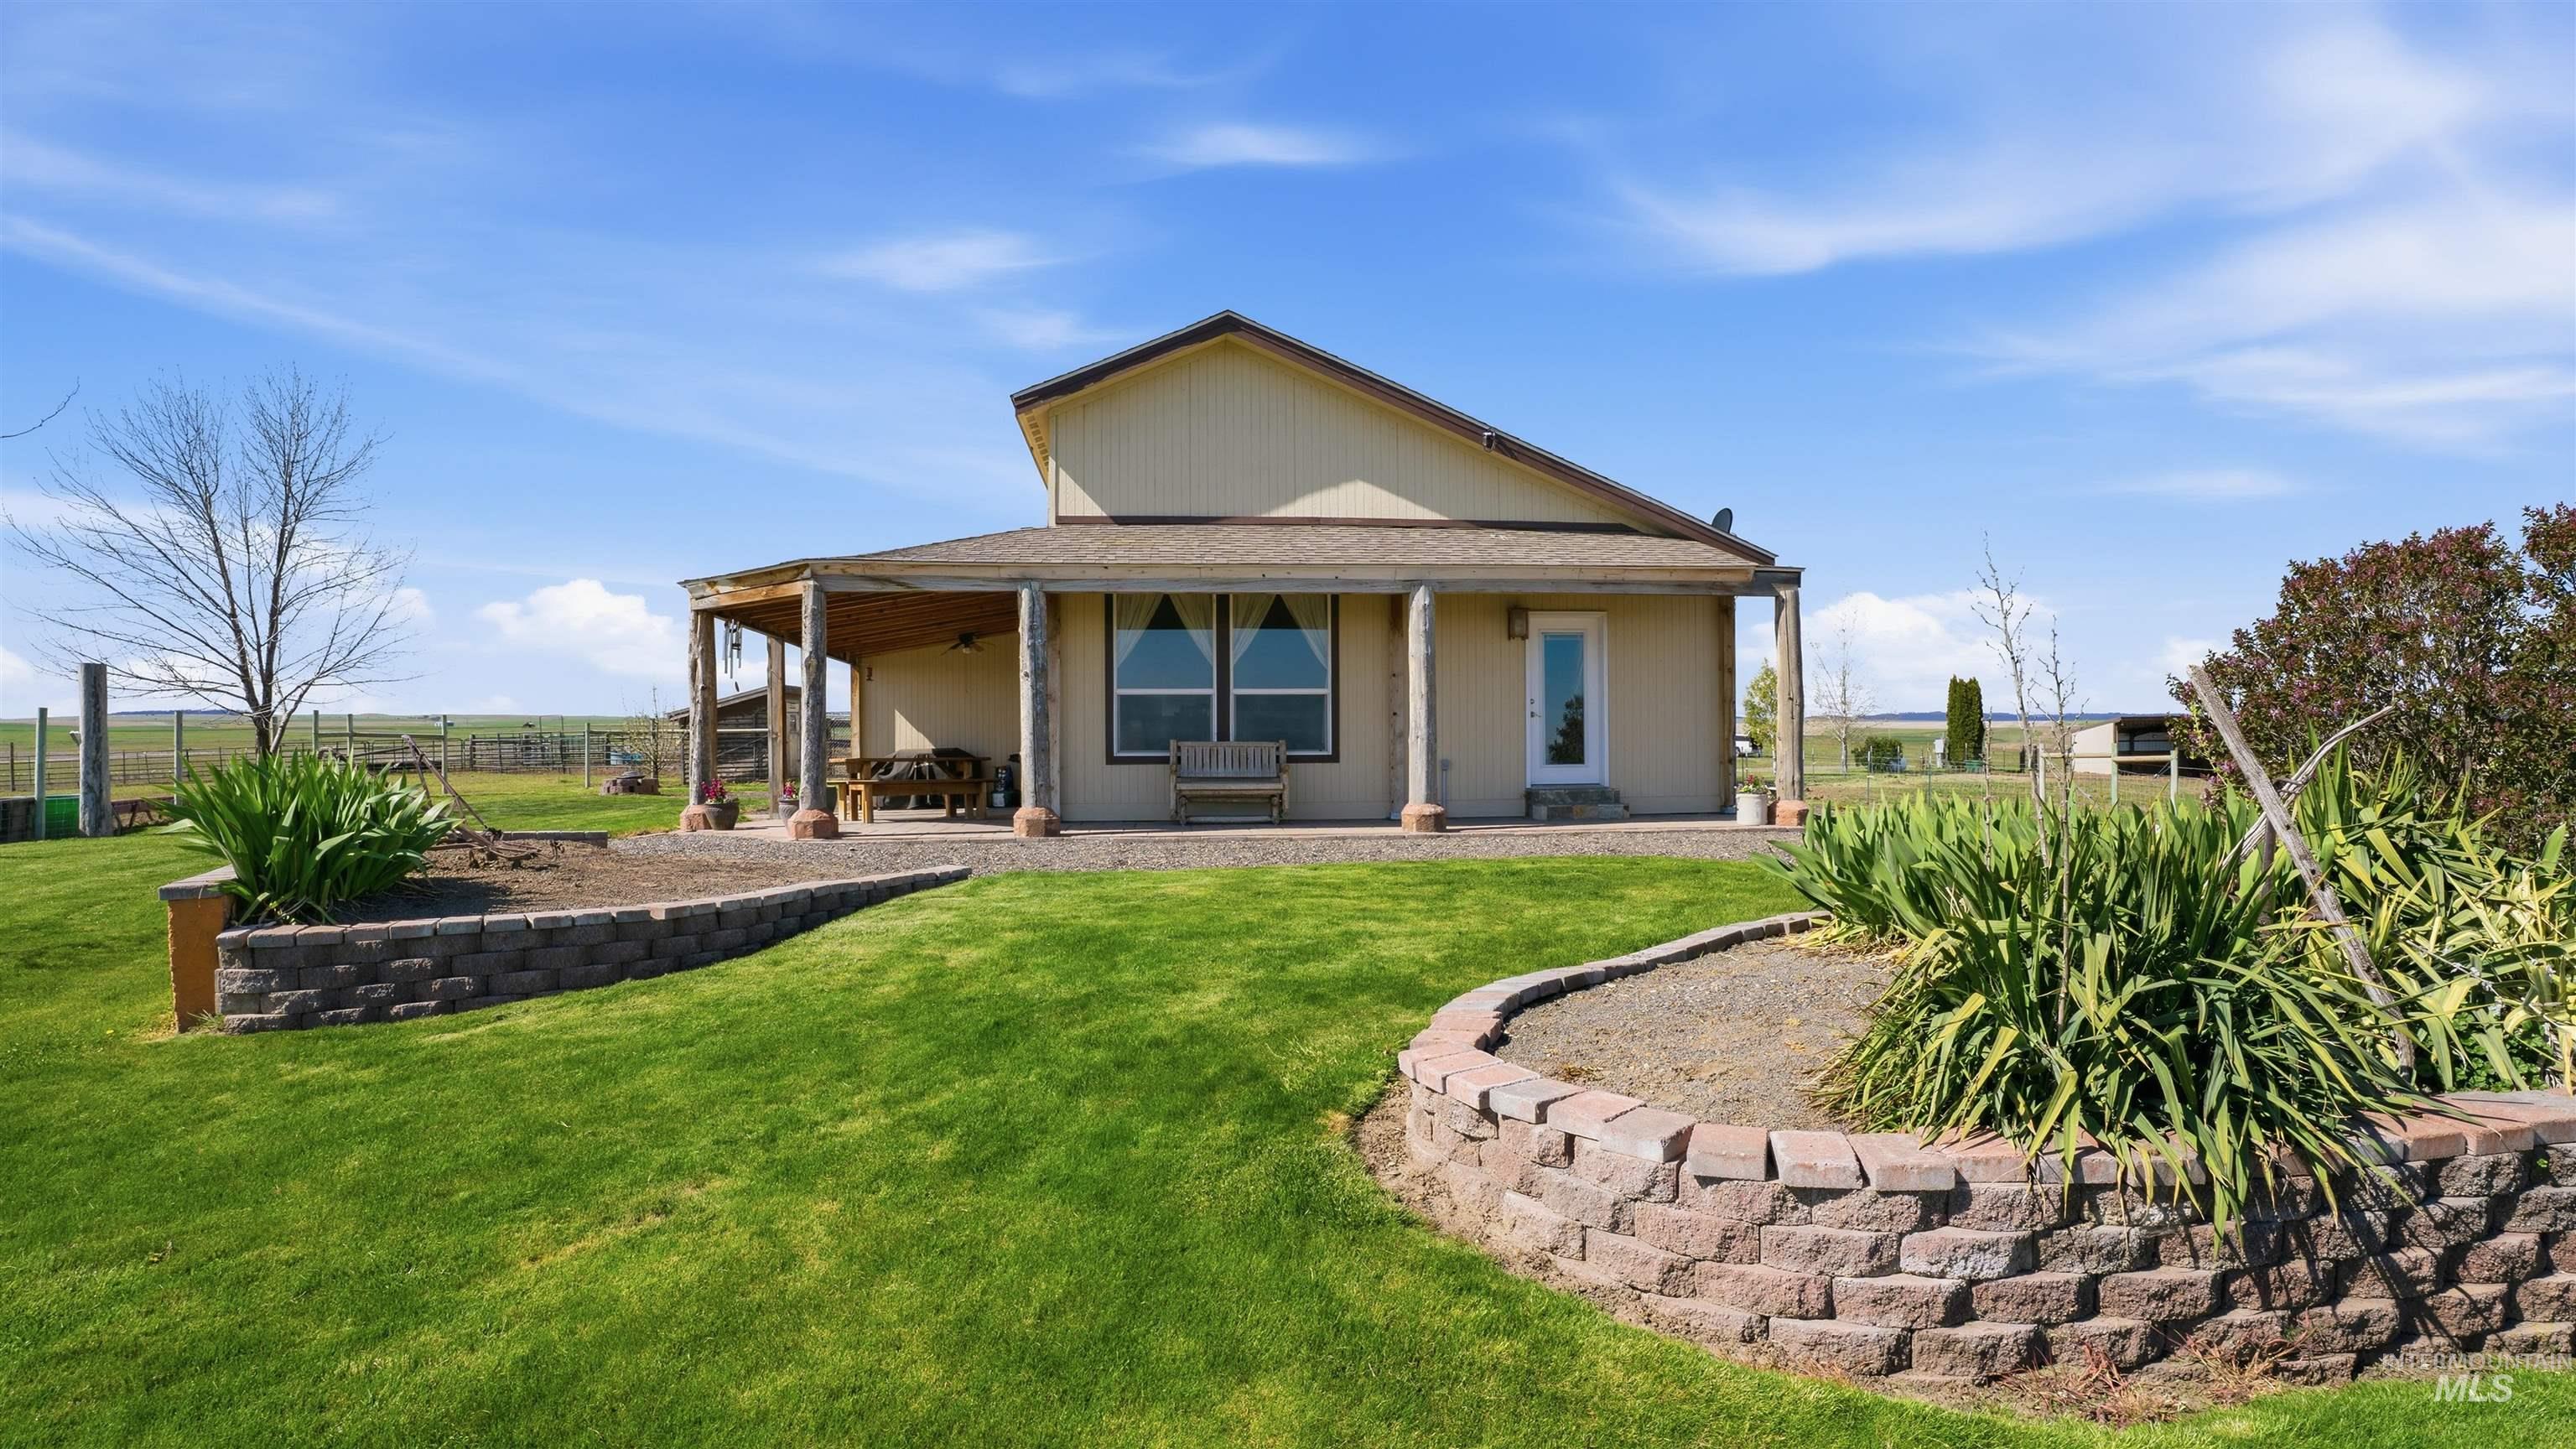
Rear exterior featuring a covered patio with exposed wood columns, a light-colored stucco finish, and a shingled roof
-
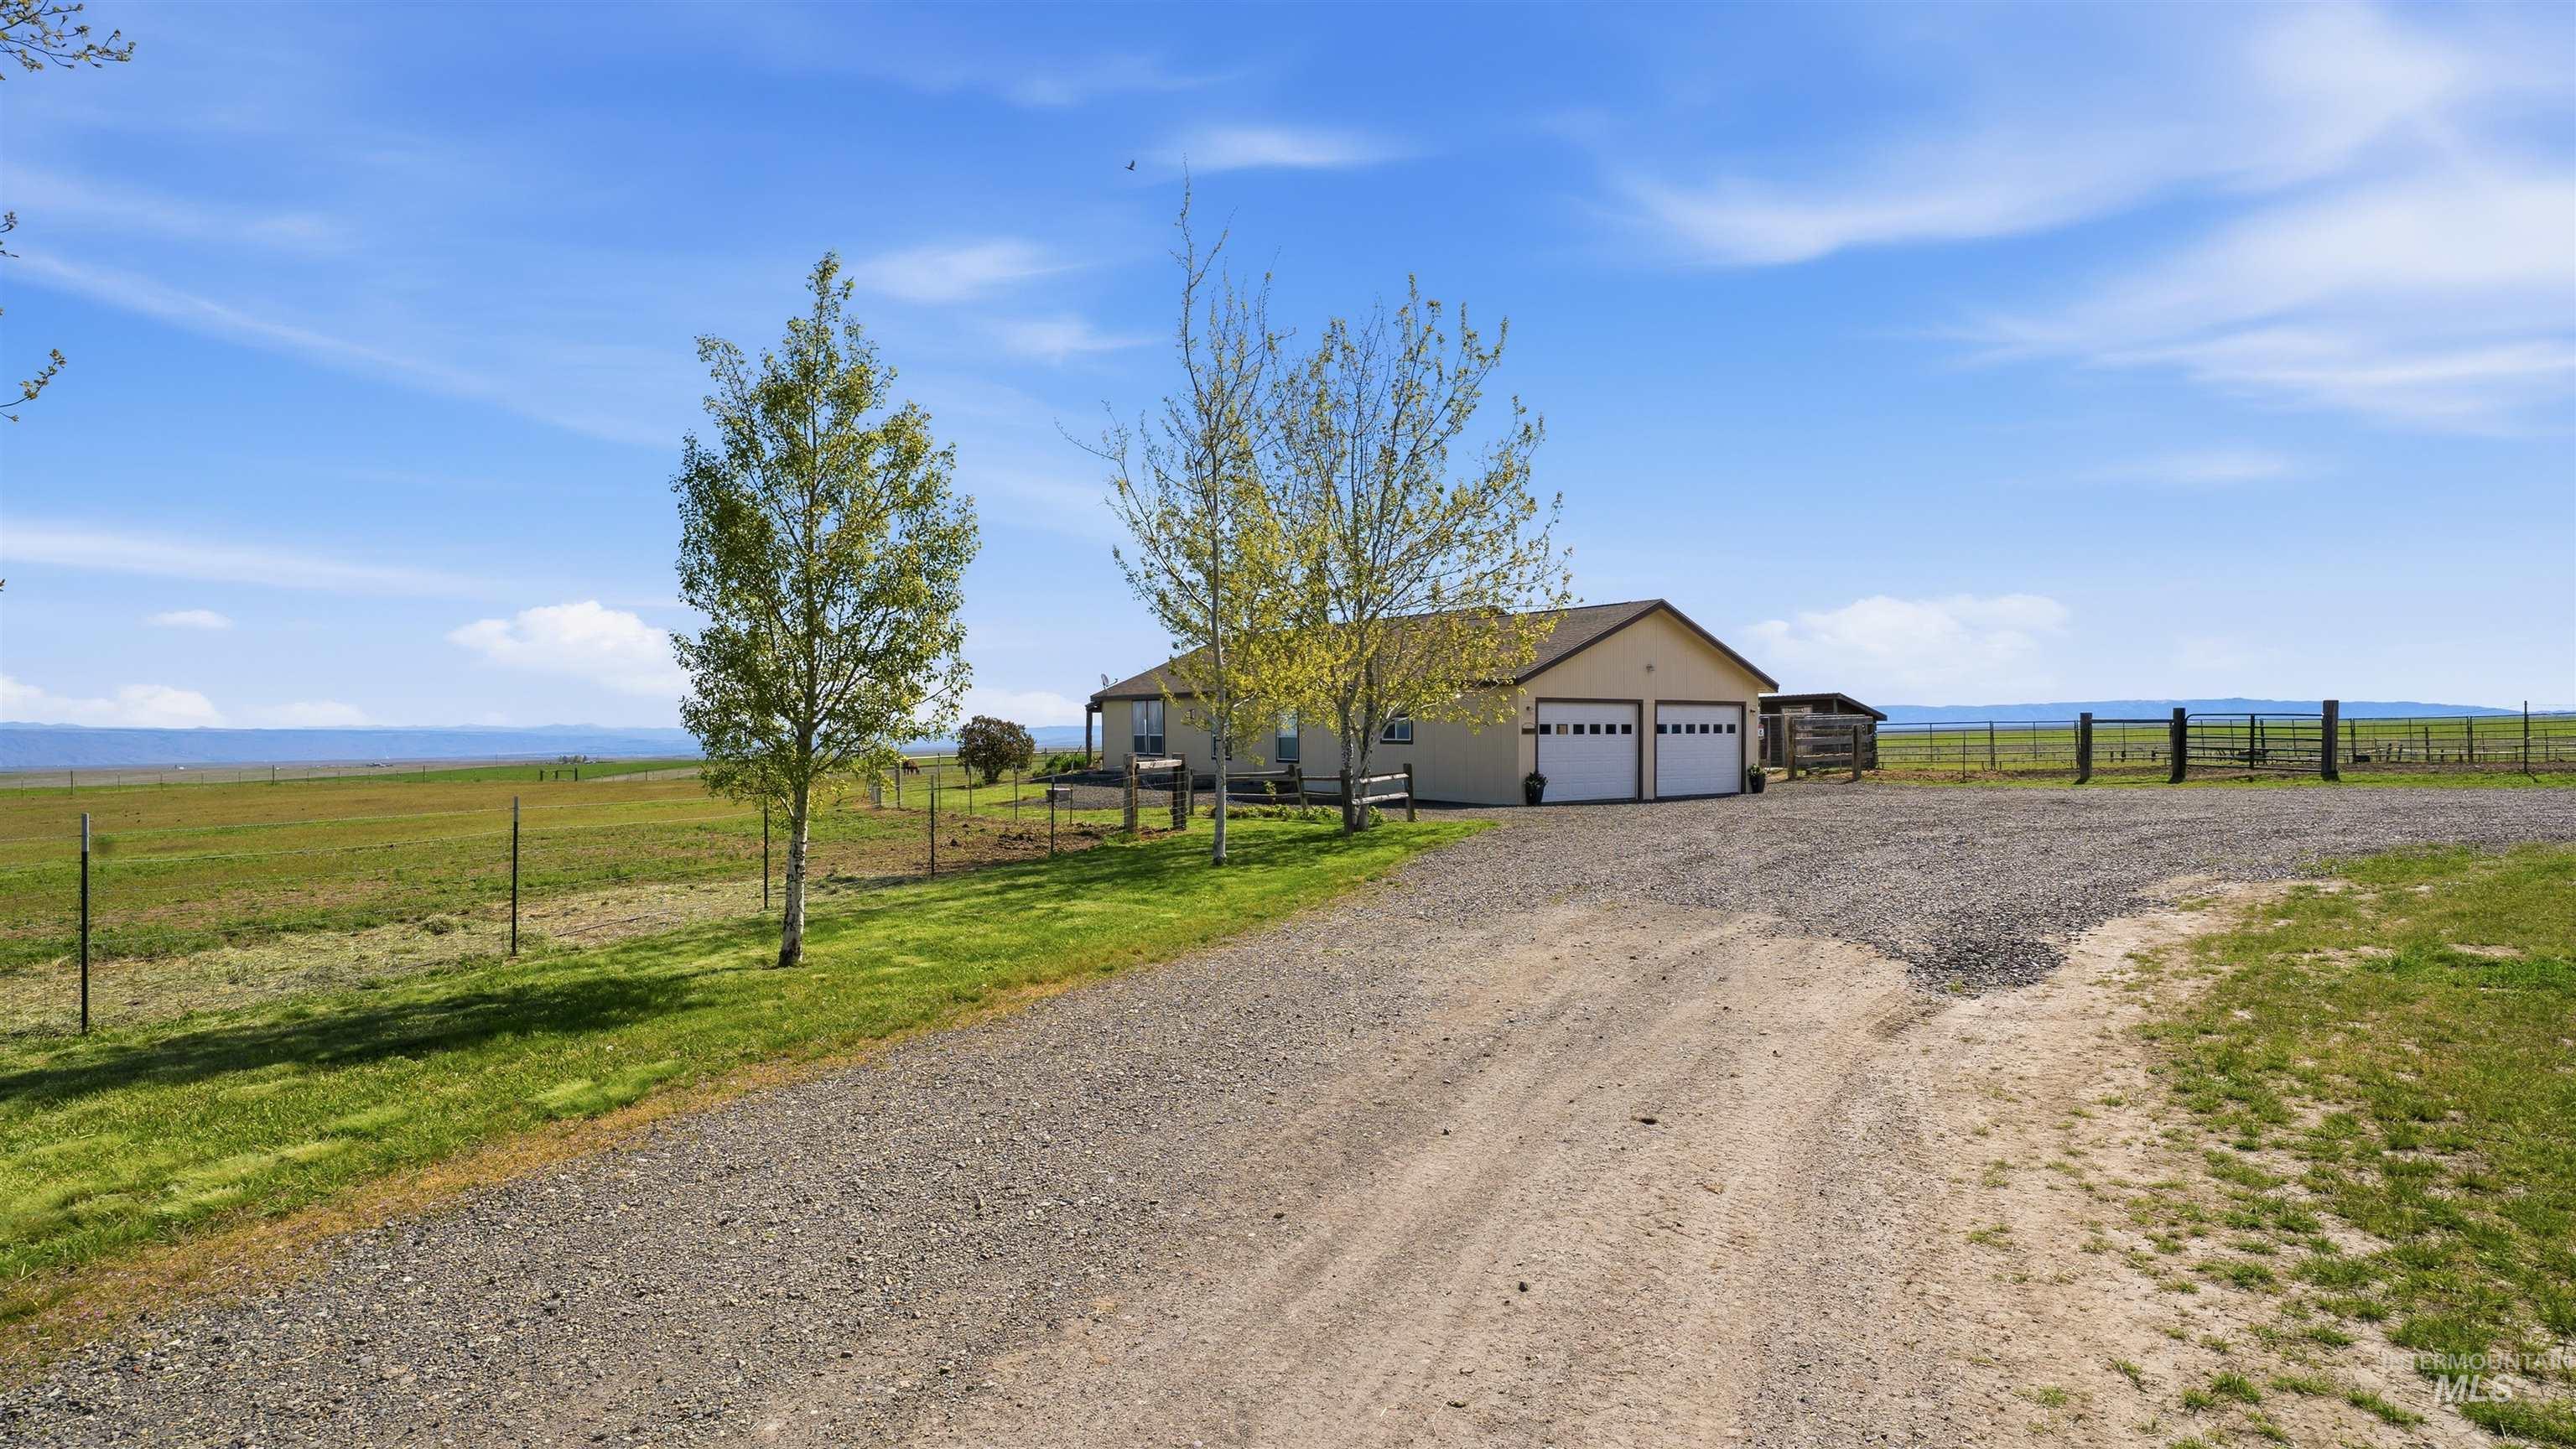
Ranch-style residence featuring a two-car garage with white paneled doors, a gravel driveway, and a large expanse of open land
-
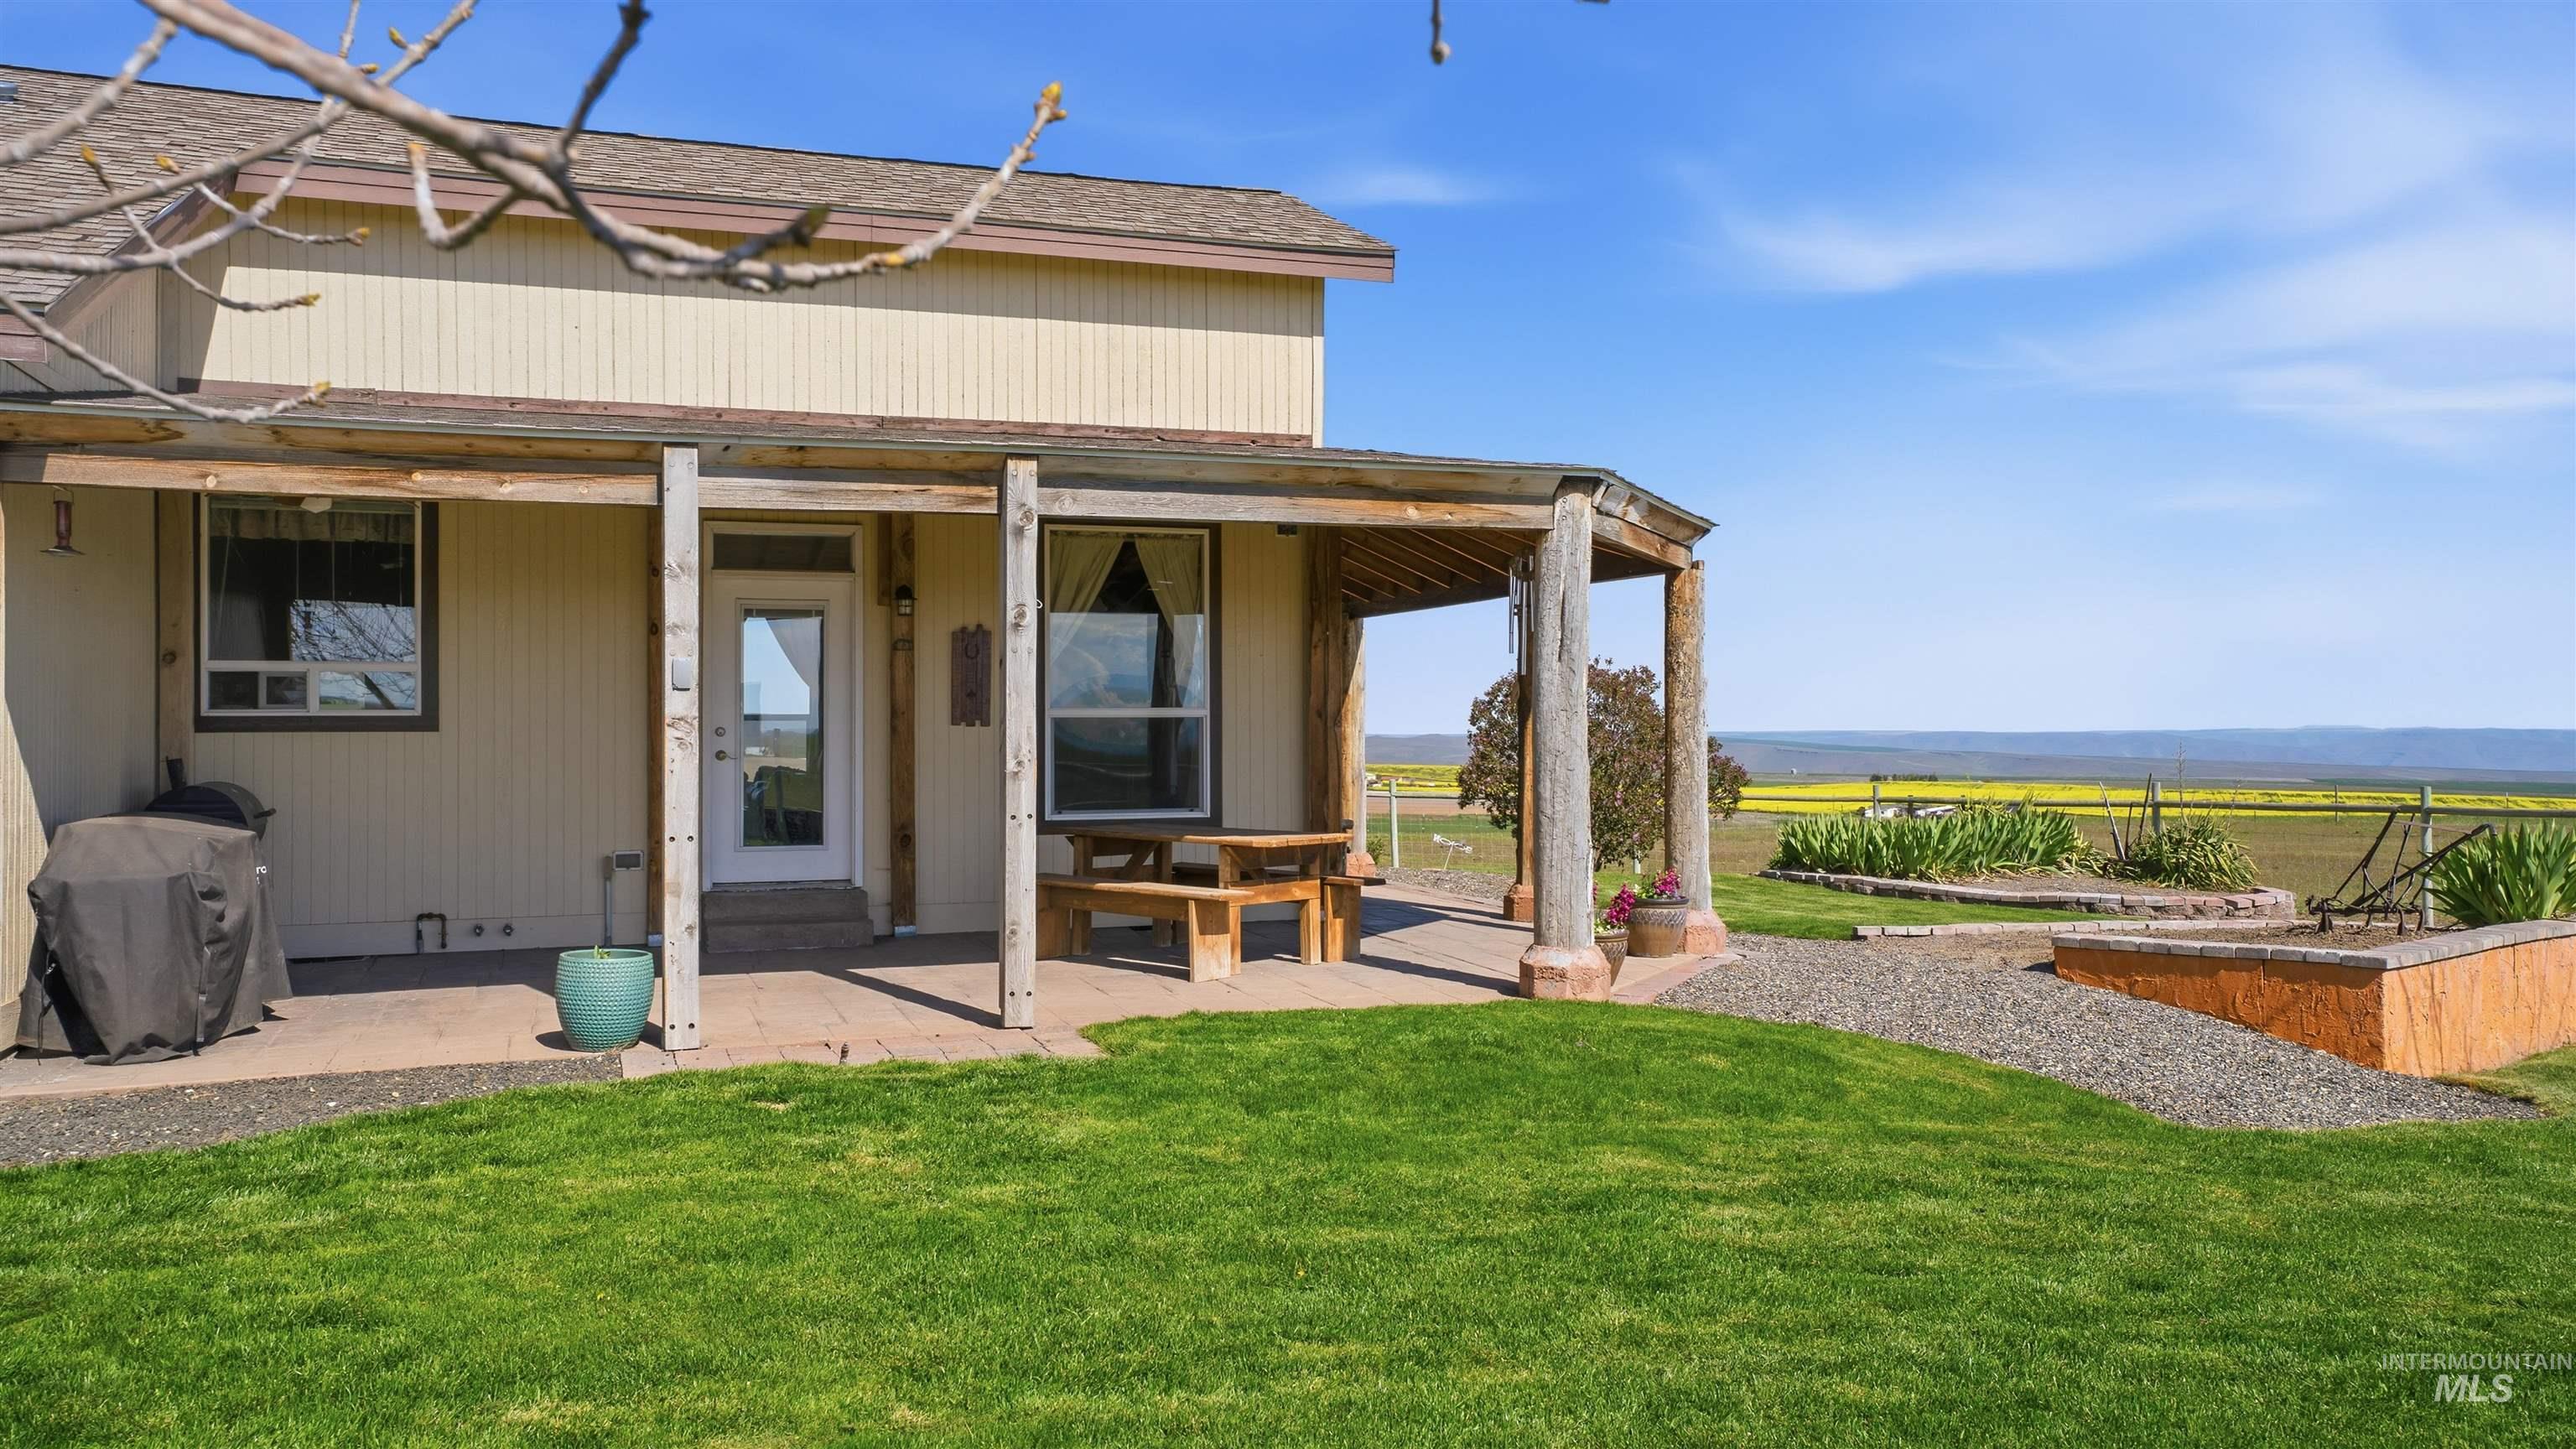
Rear exterior featuring a covered patio with exposed wood beams, a paver stone surface, and an expansive lawn
-
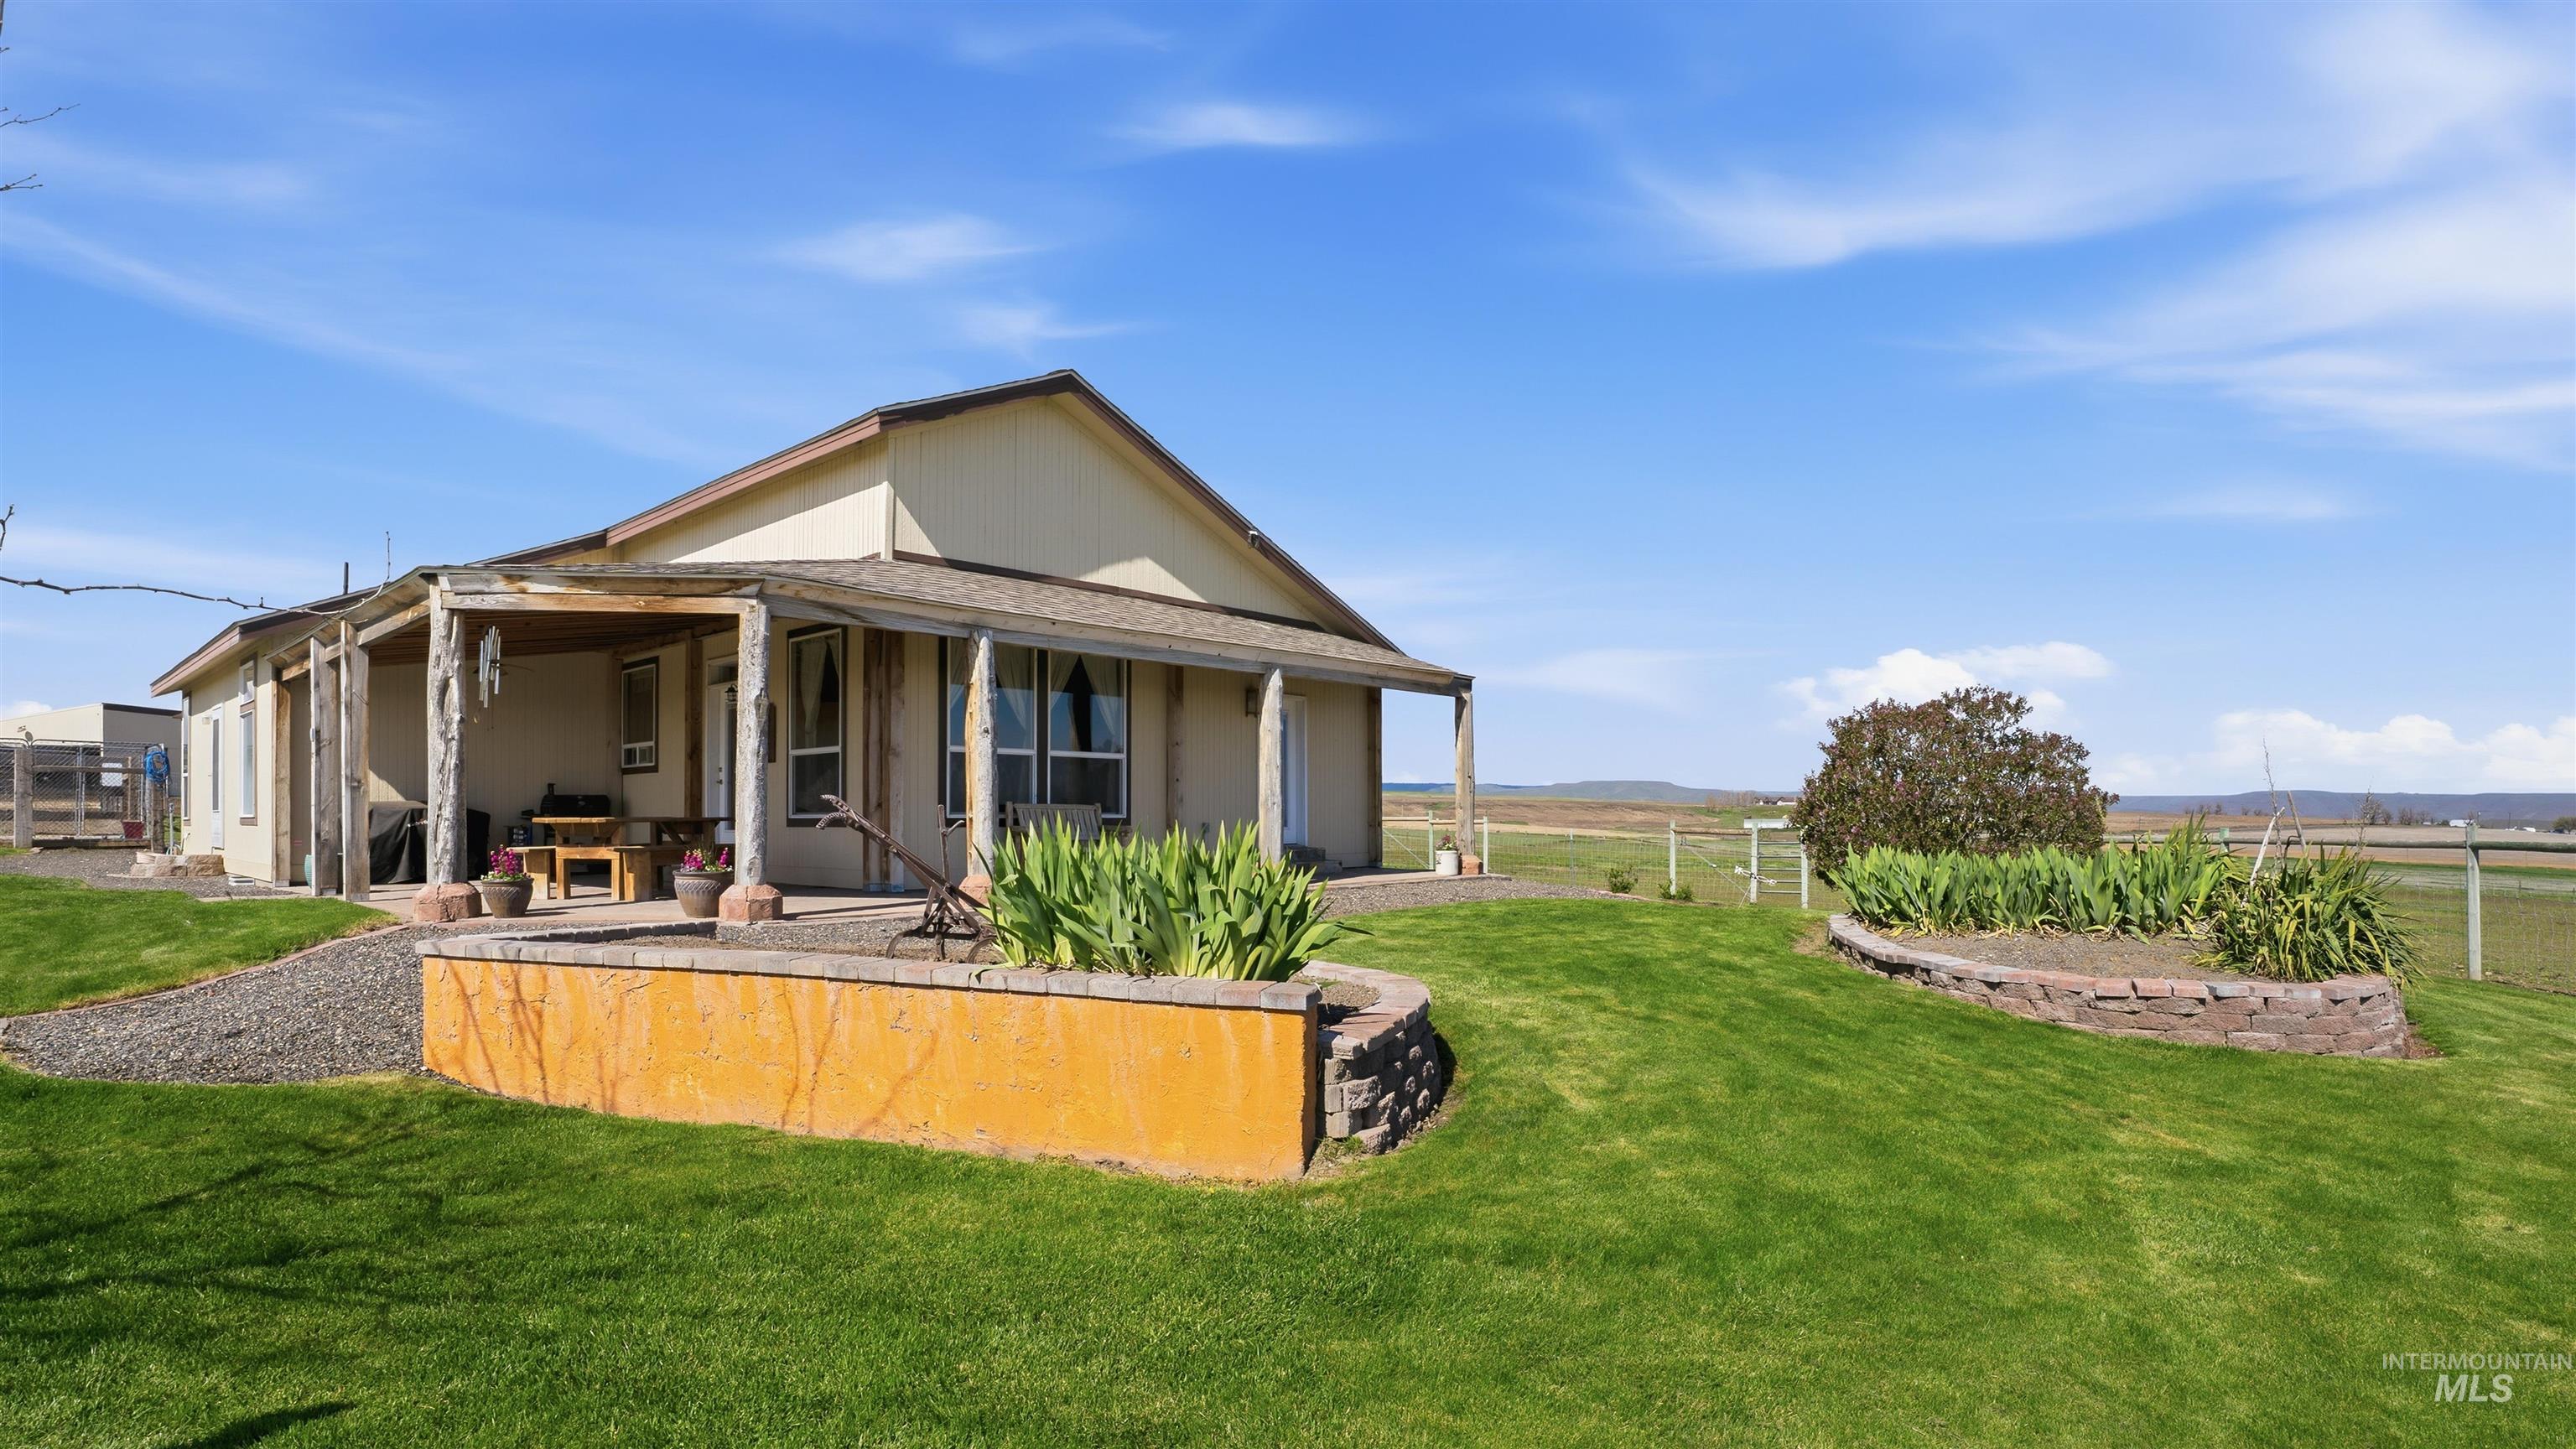
Expansive green lawn with a covered front porch featuring a wood-beam support structure
-
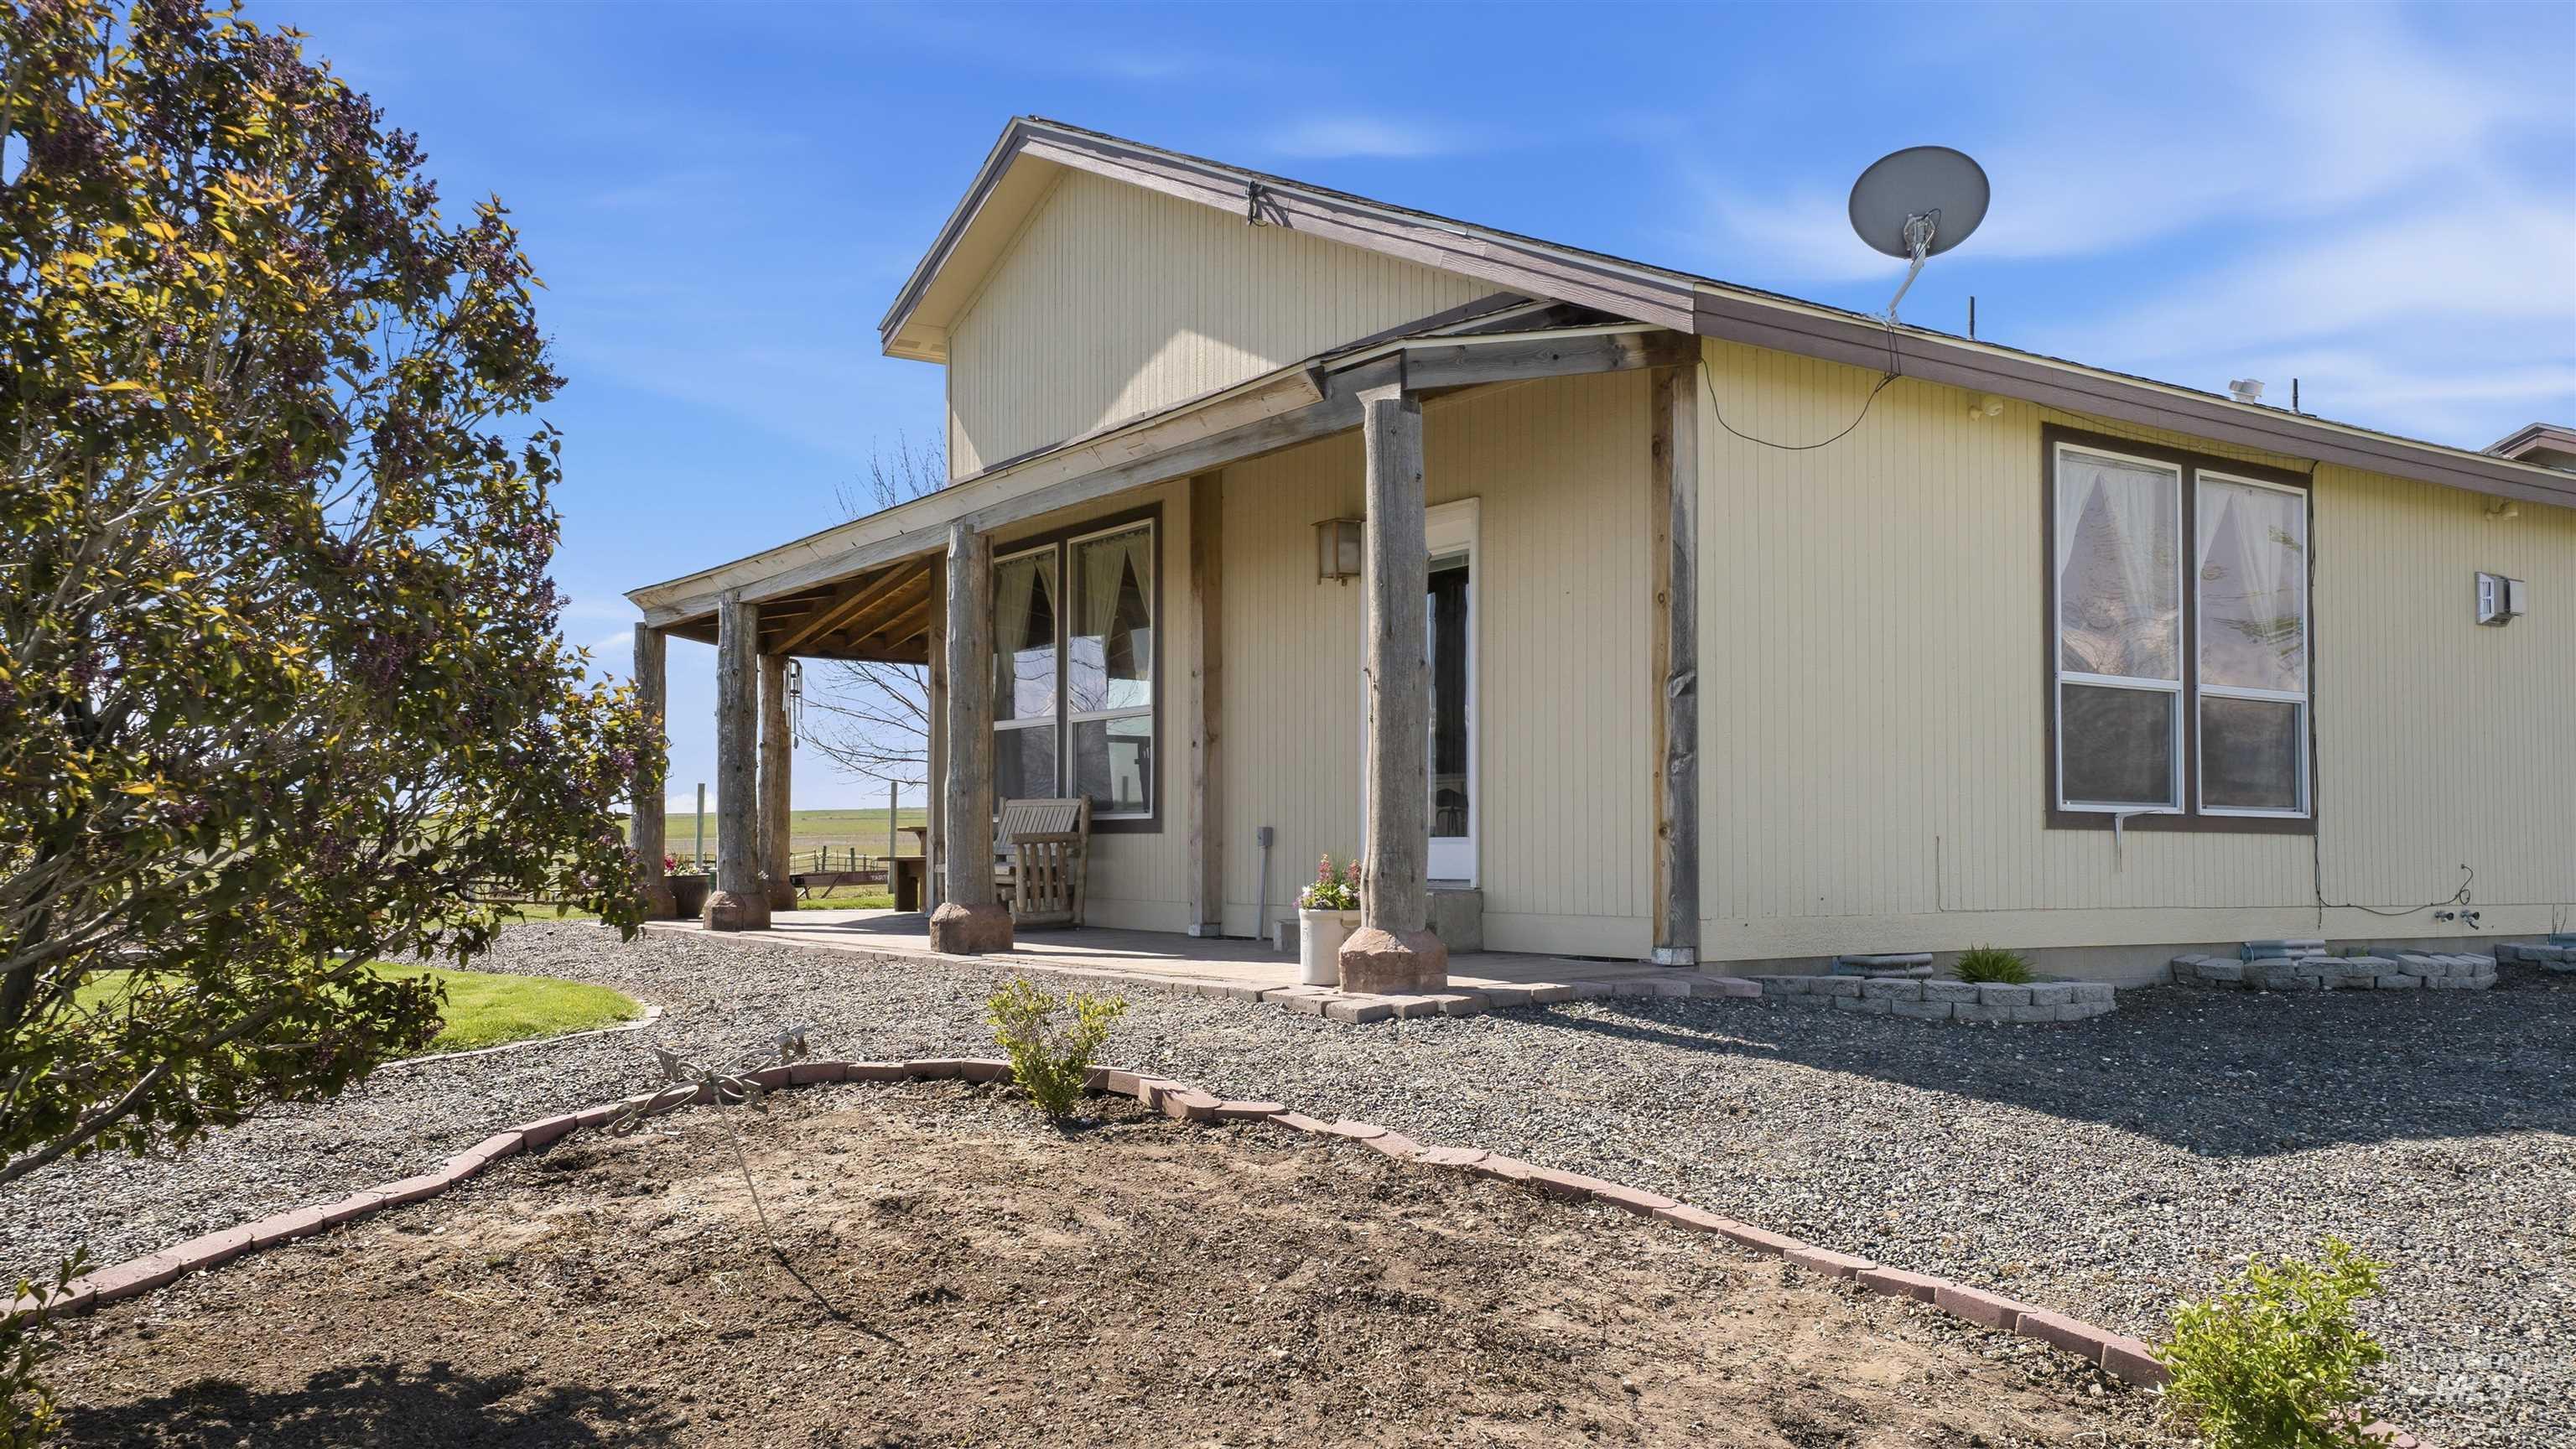
Exterior property showcasing a covered porch with rustic wood columns, light-toned siding, and multiple windows
-
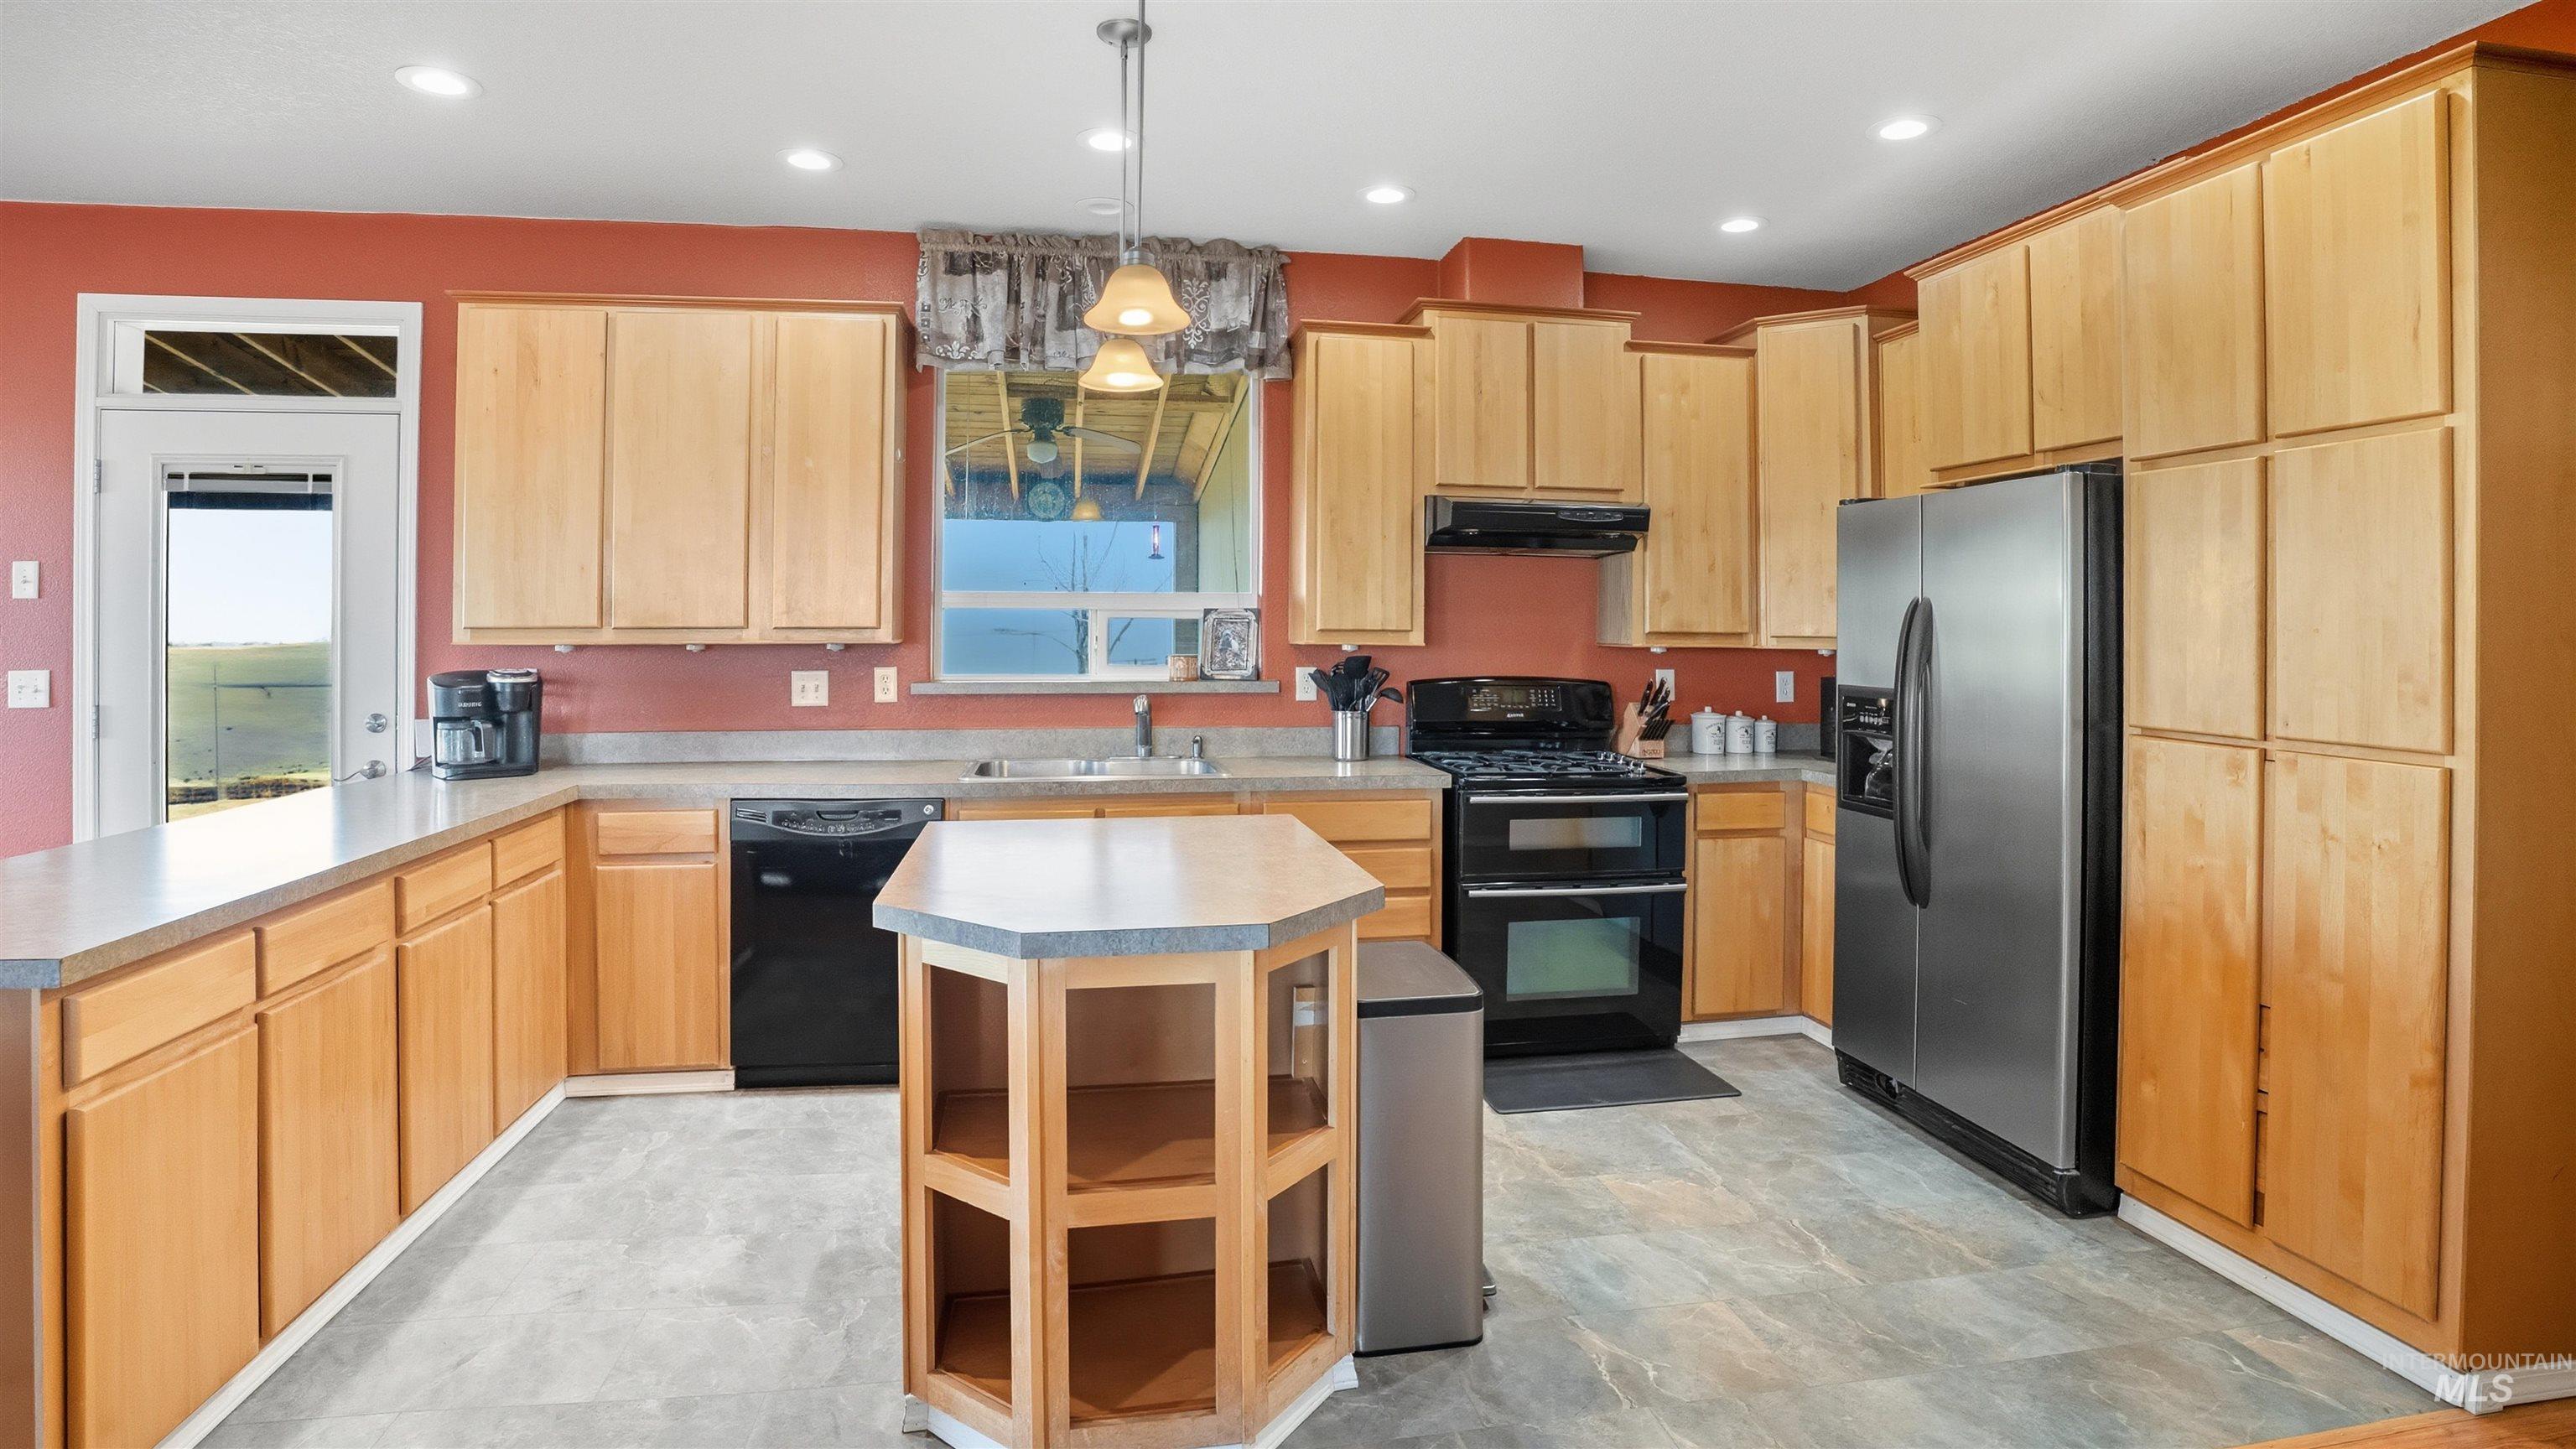
Kitchen with black appliances, light wood finish cabinetry, a peninsula, and light countertops
-
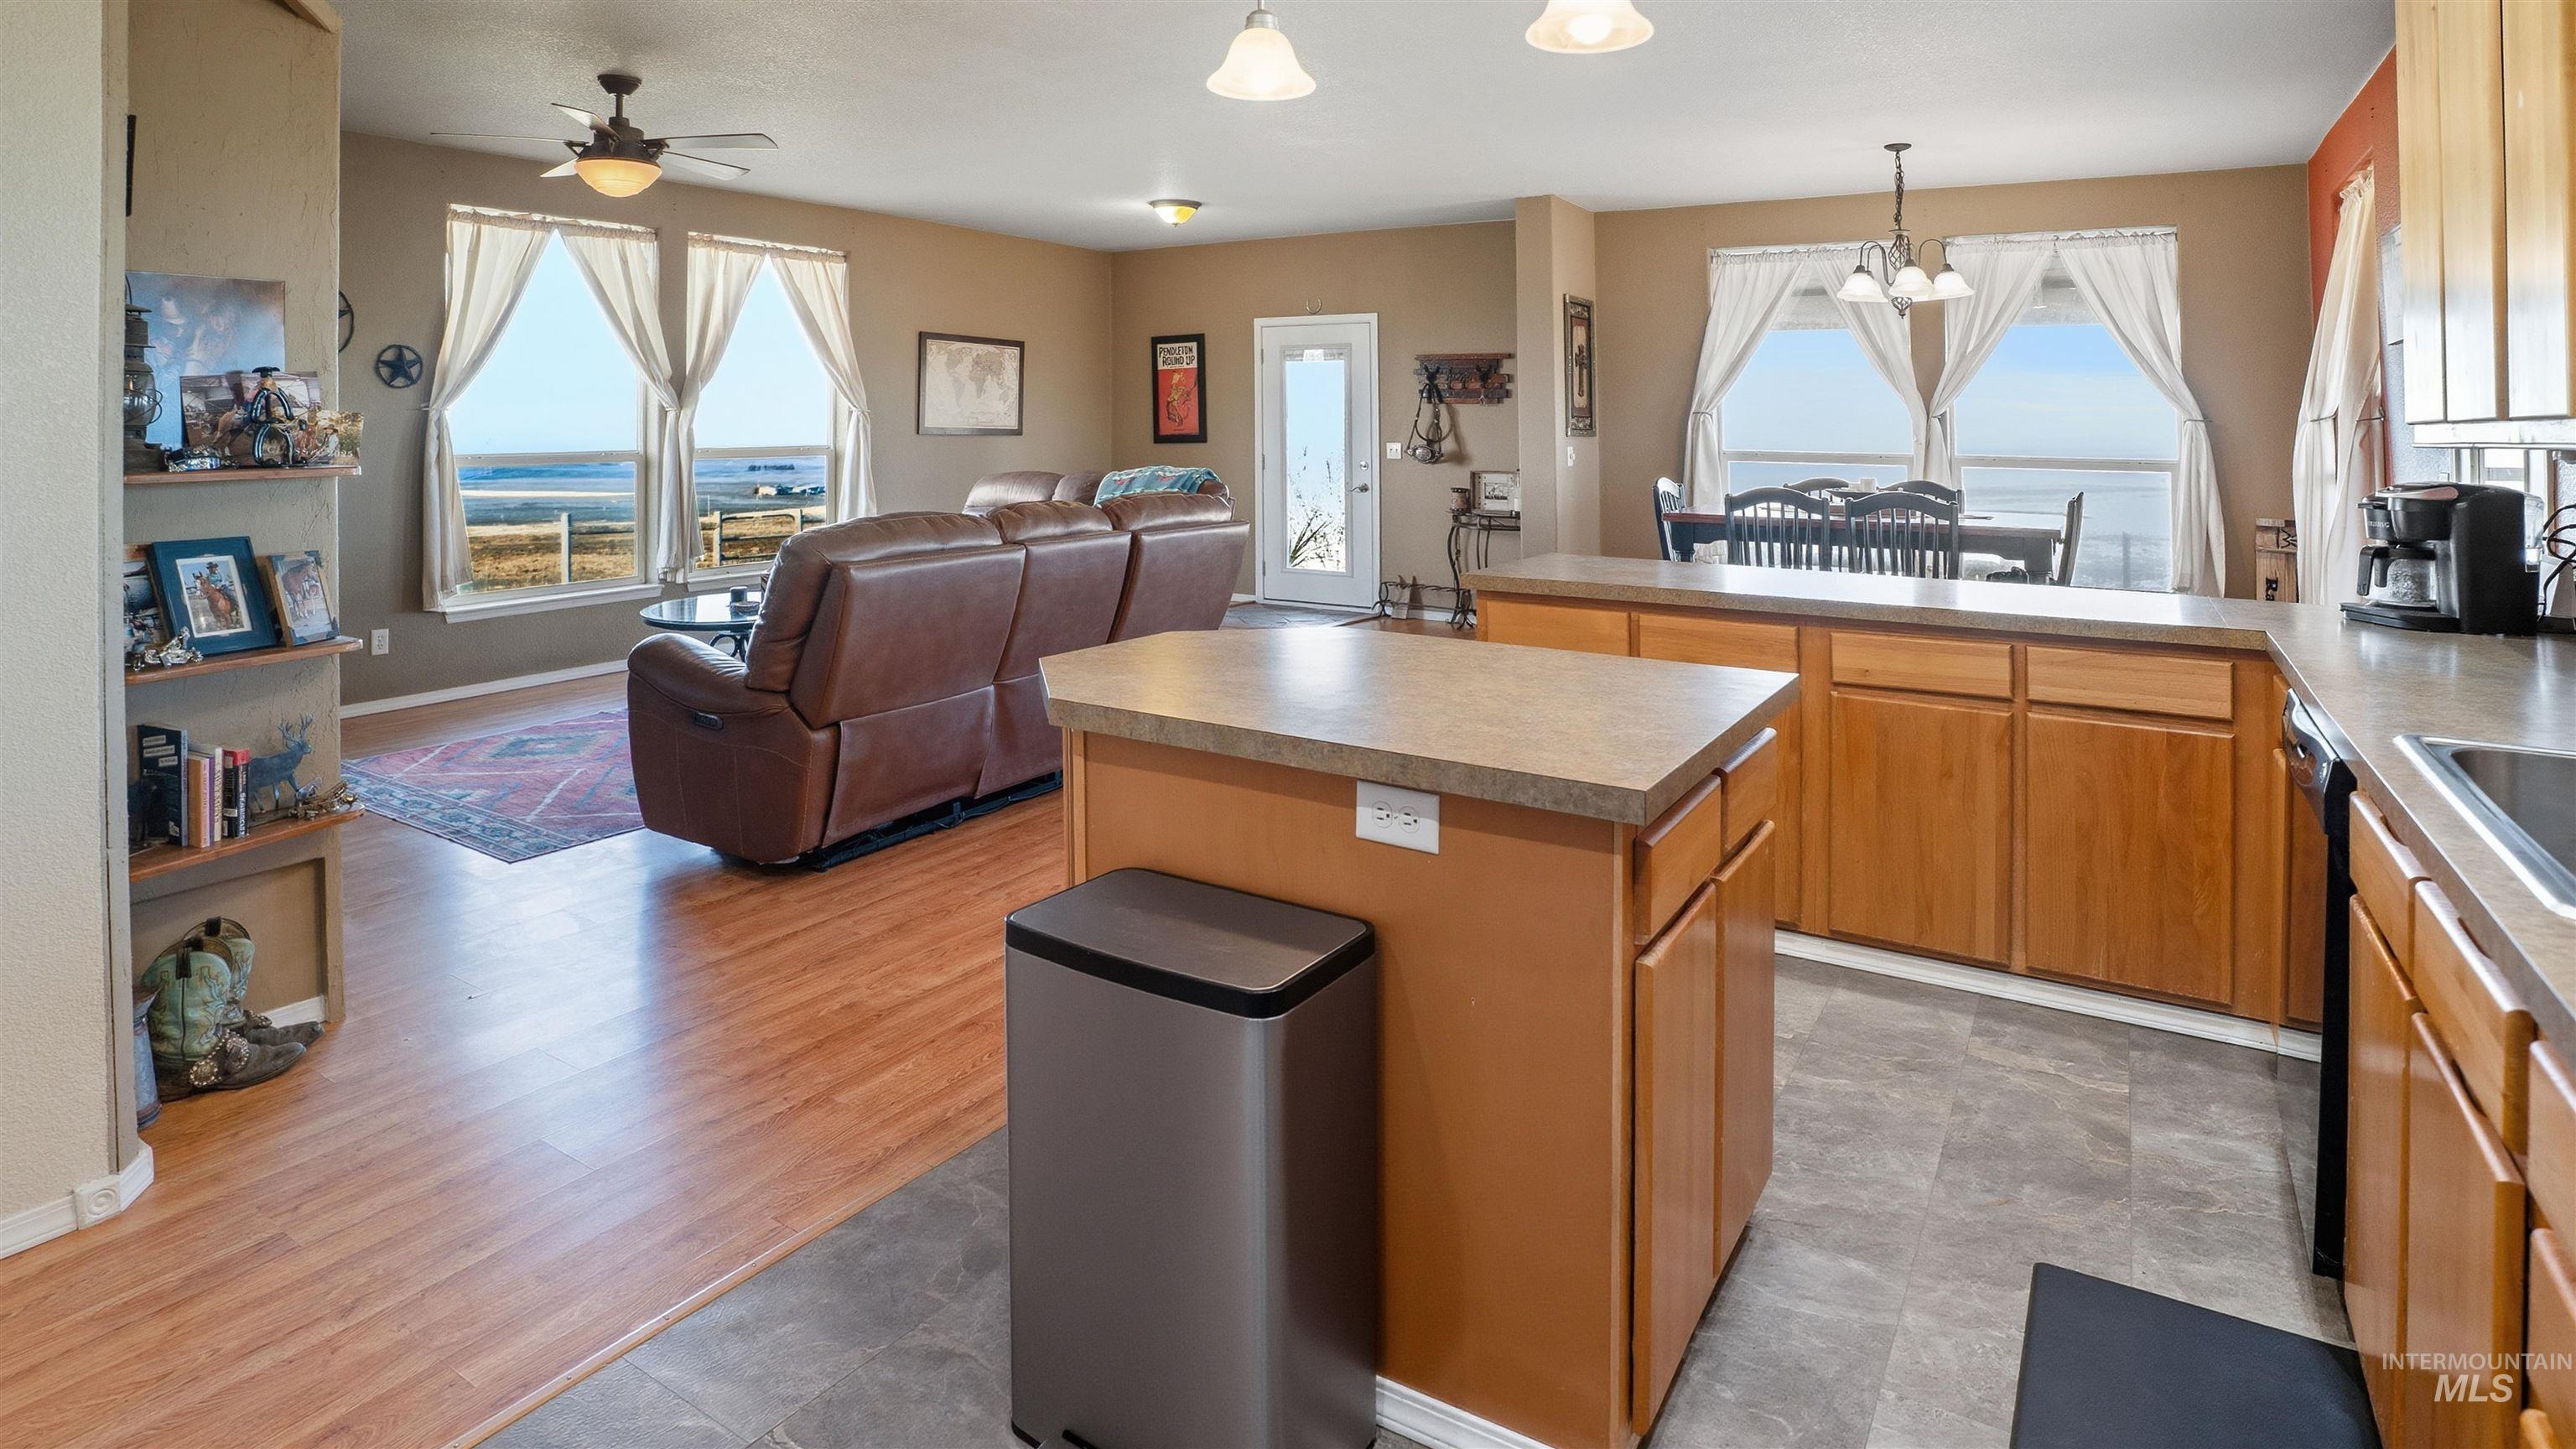
Kitchen featuring hanging lights, open floor plan, a kitchen island, and plenty of natural light
-
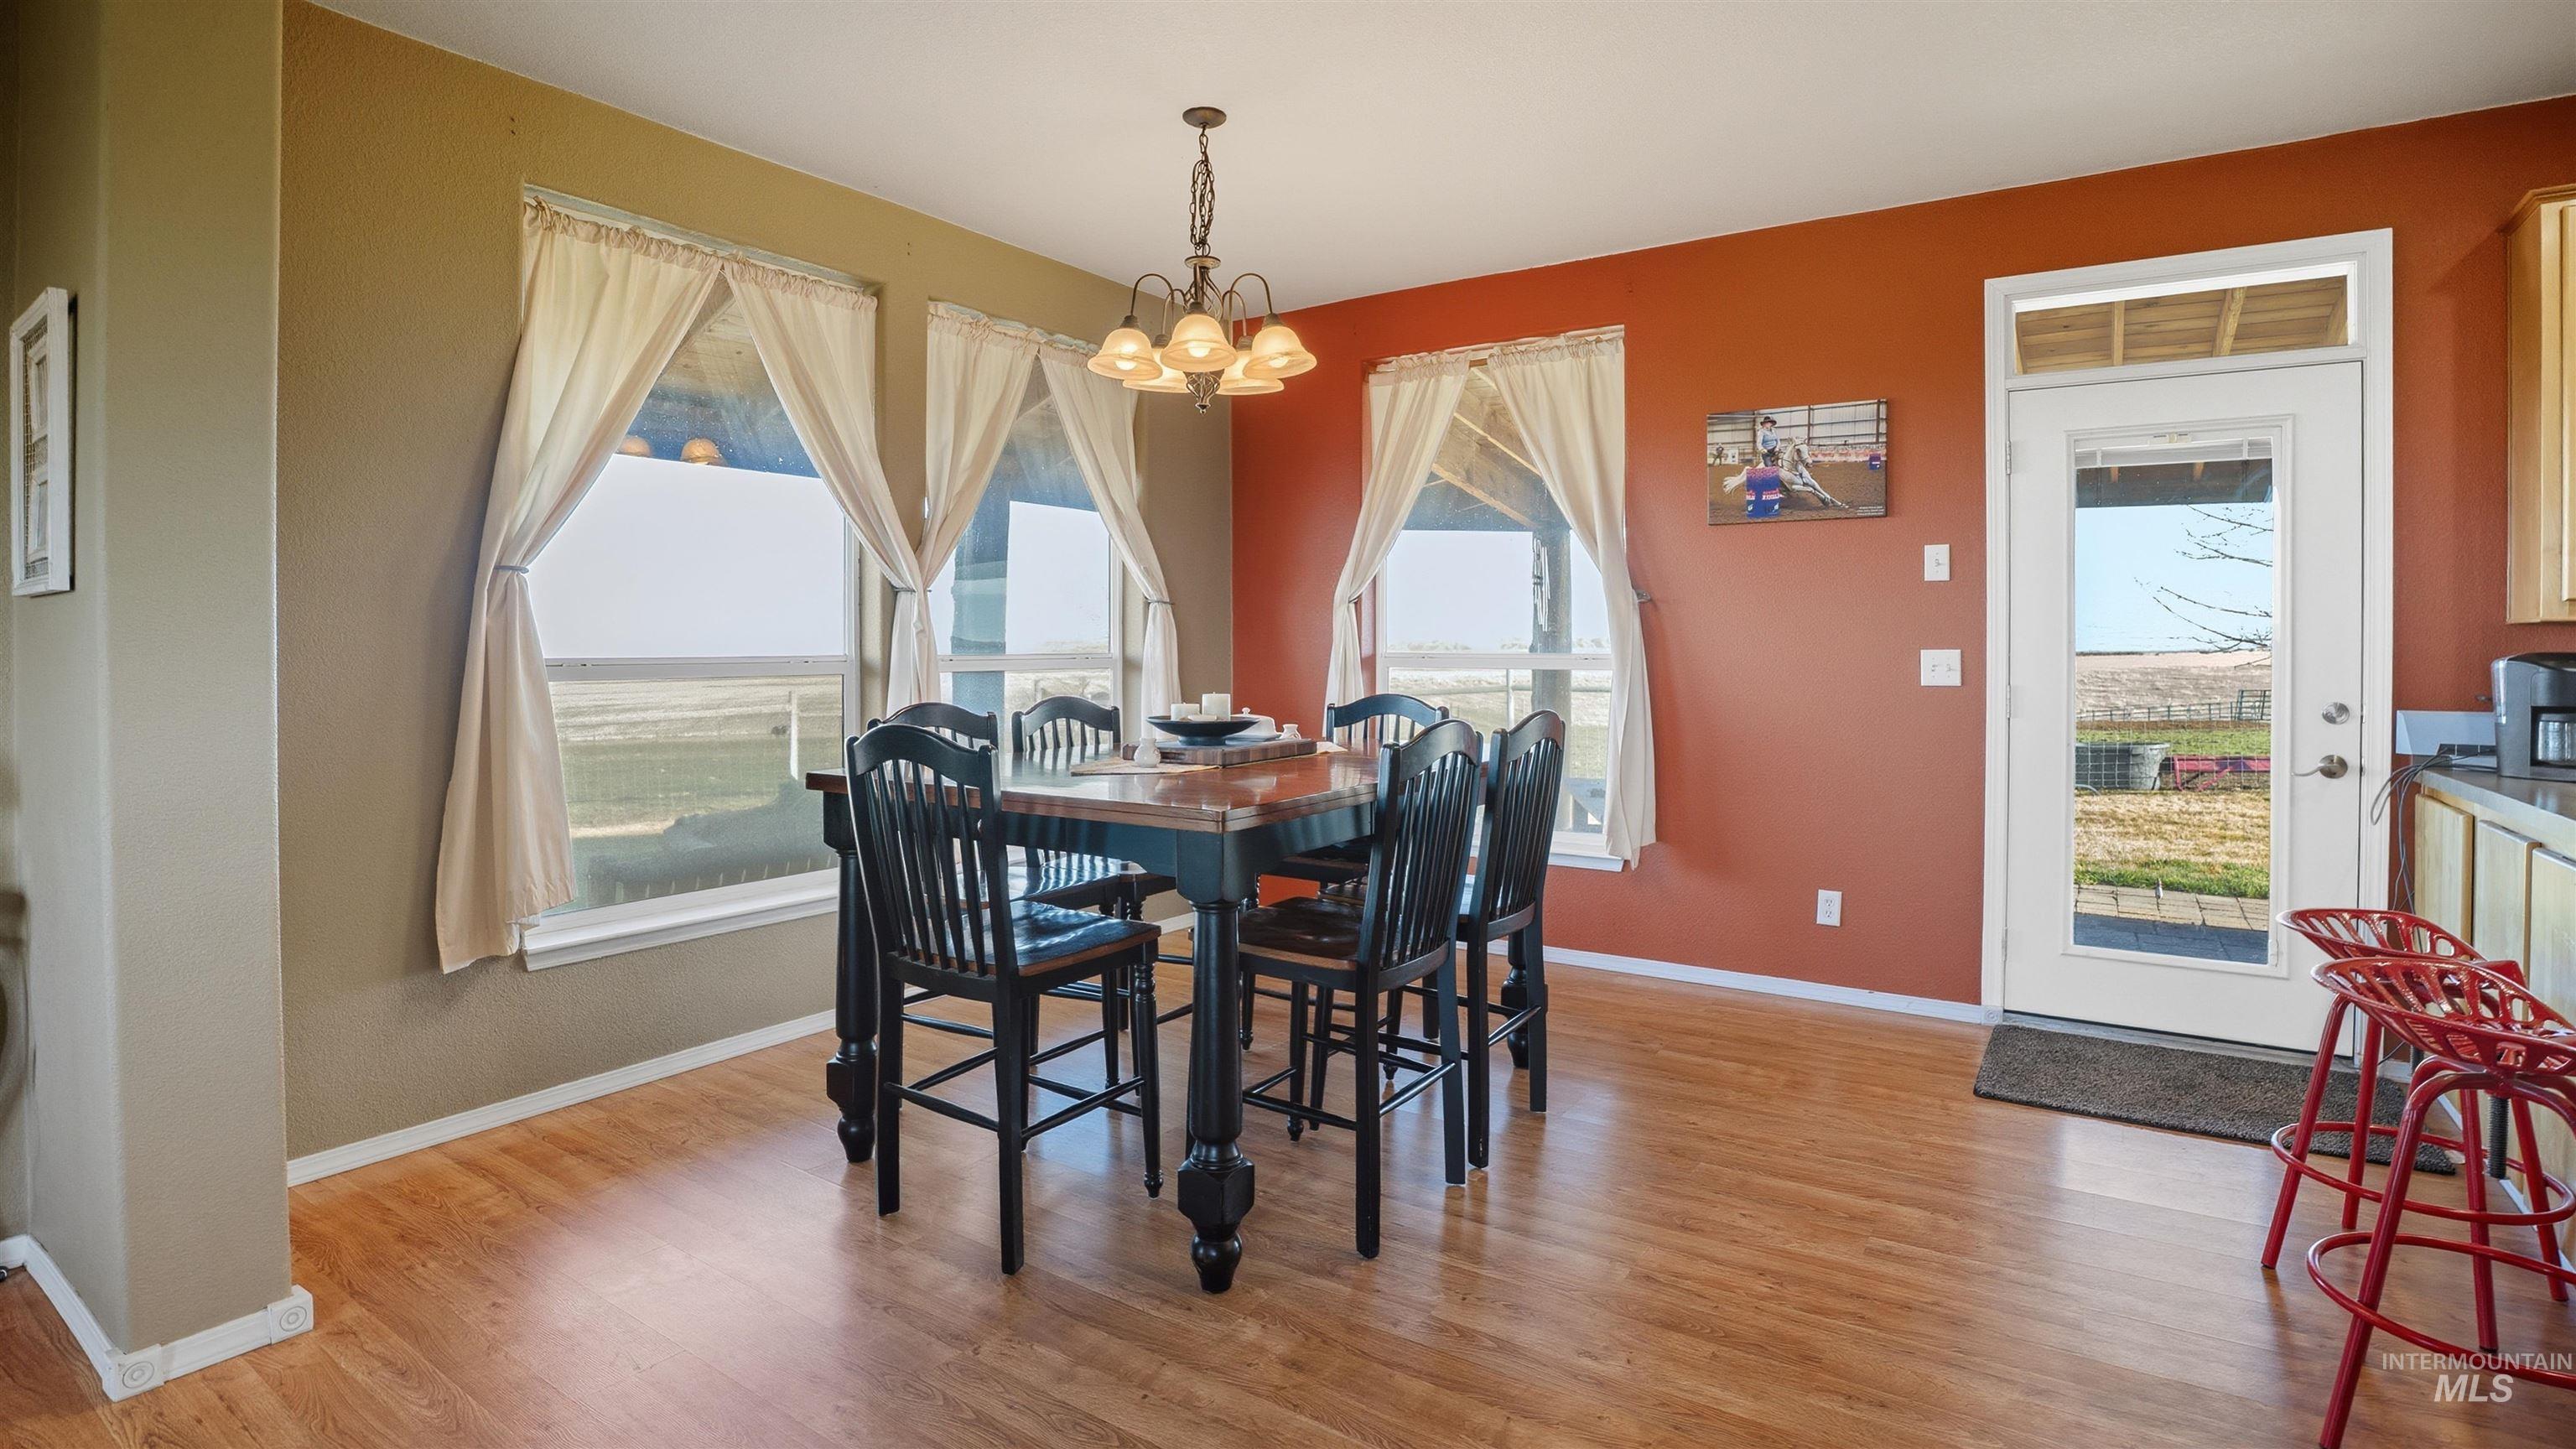
Dining room with suspended lighting and light wood-type flooring
-
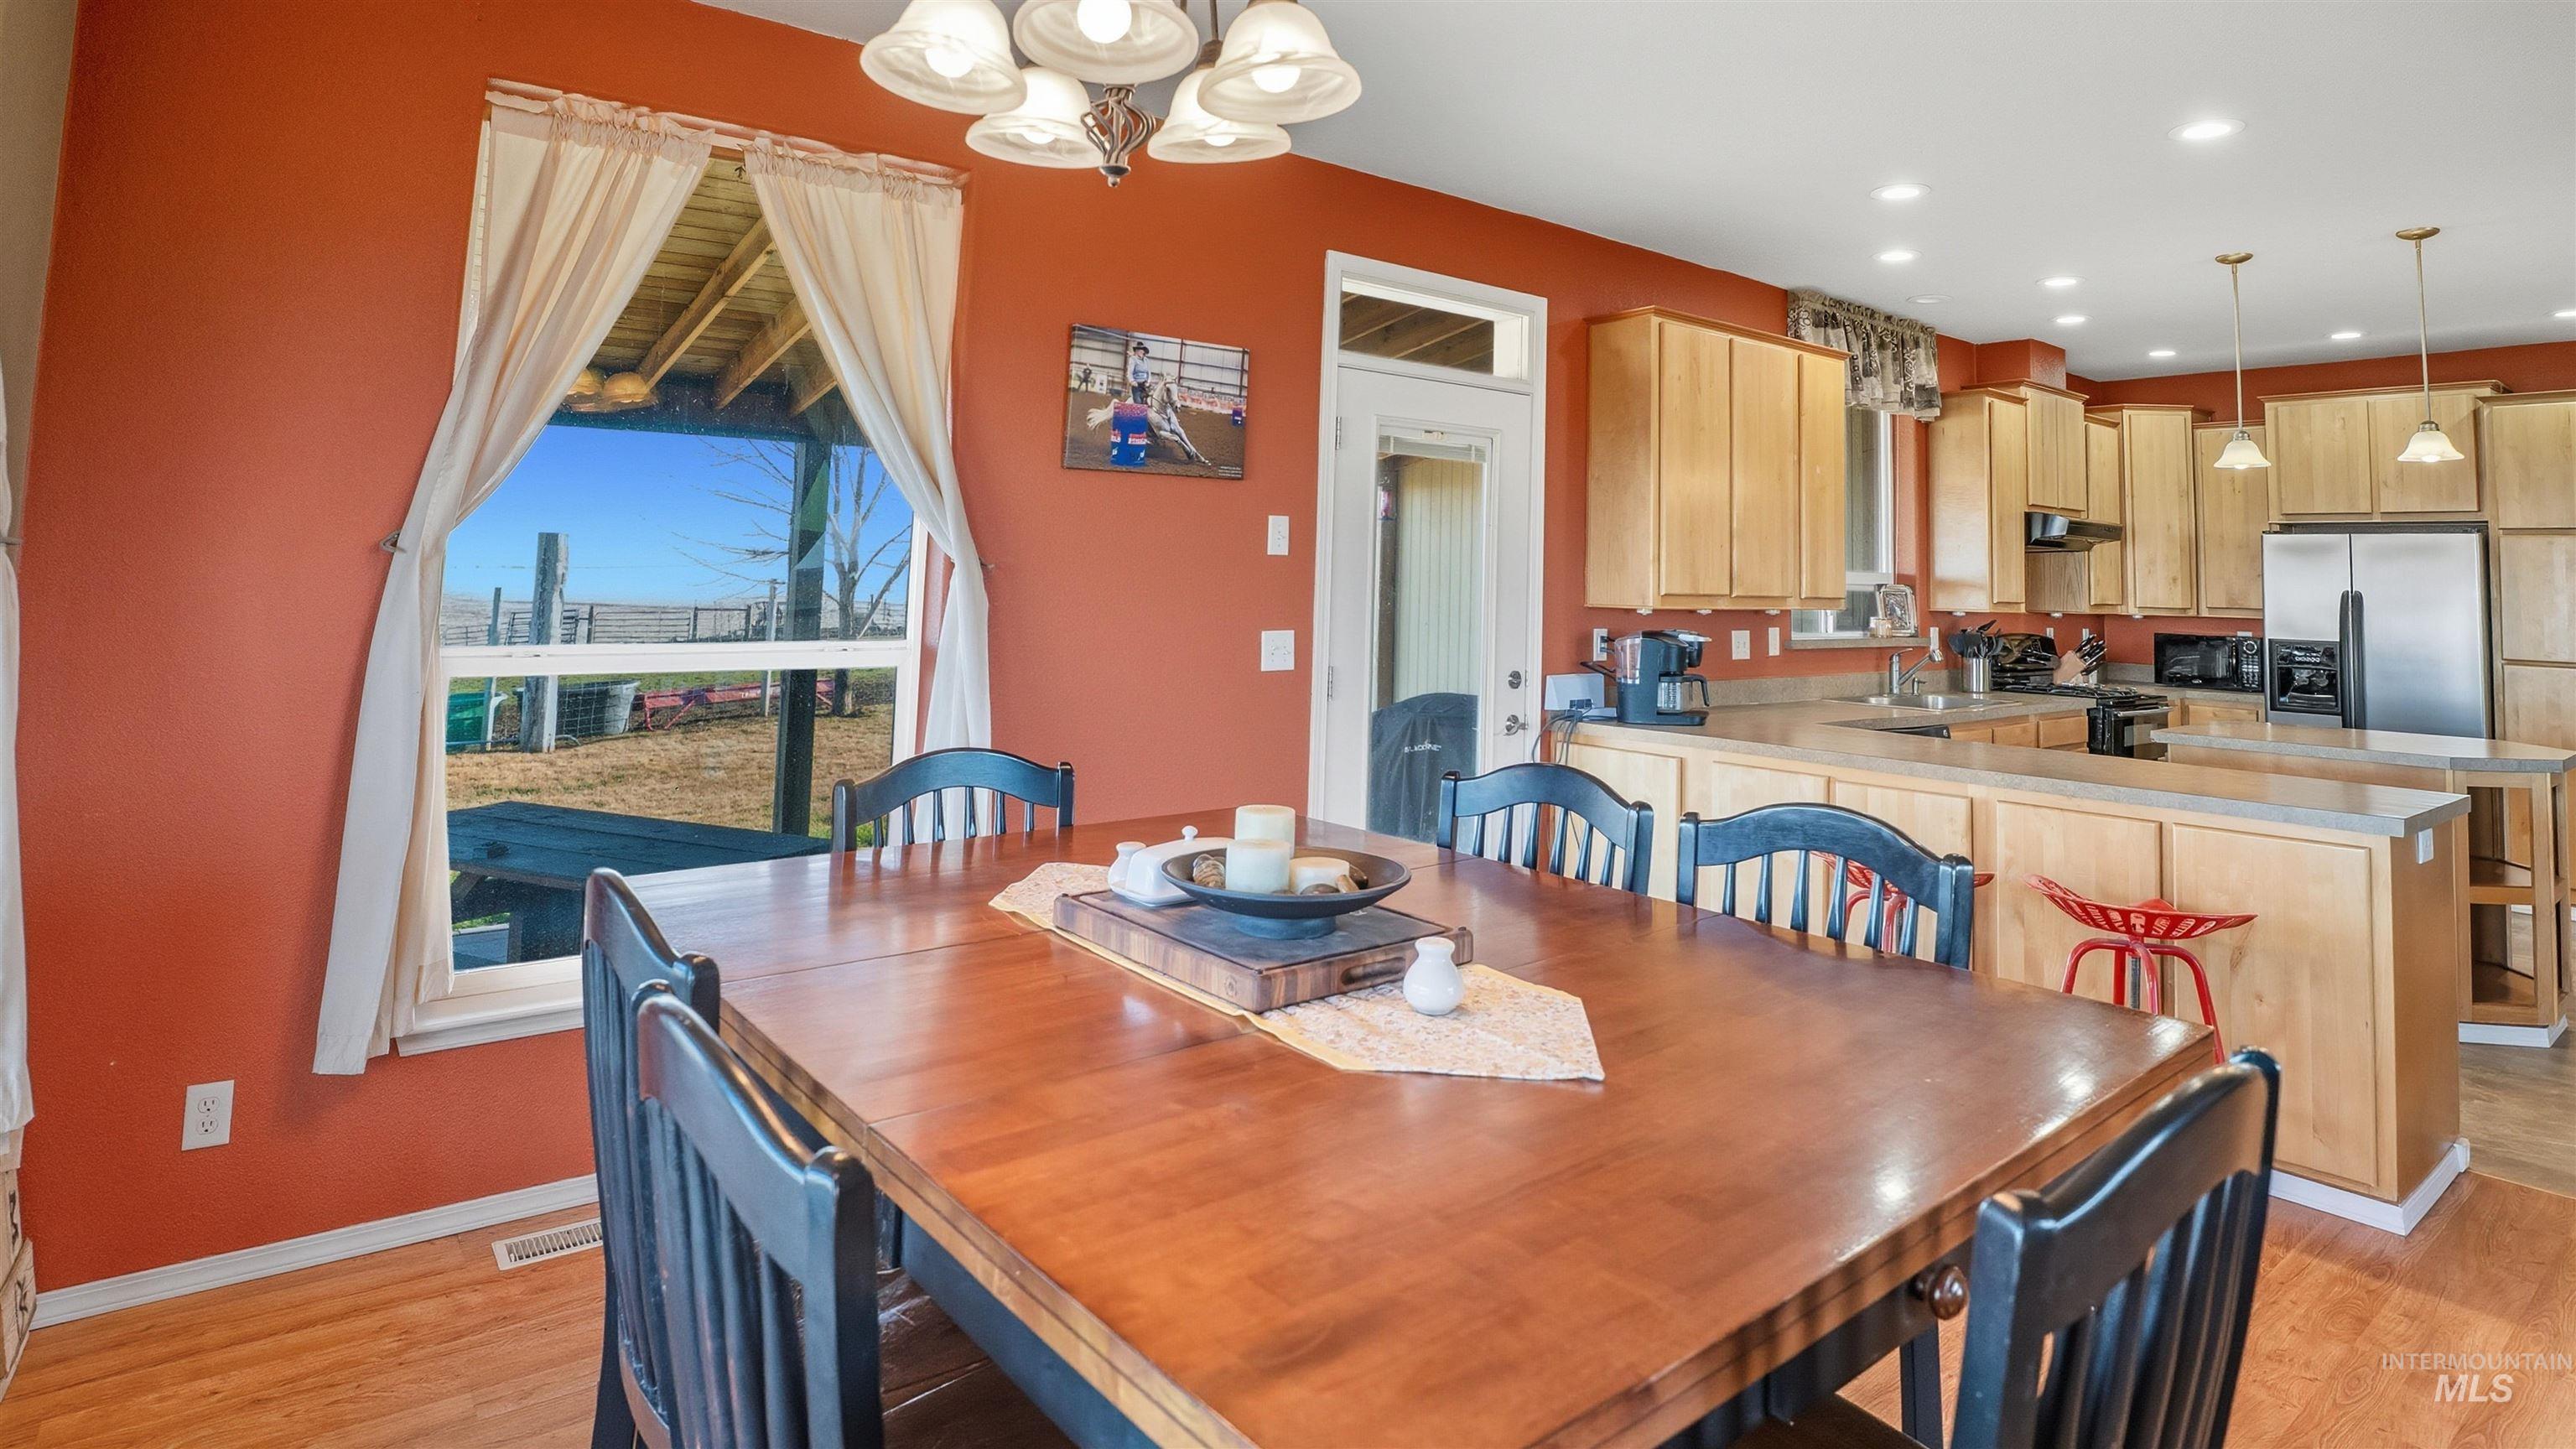
Dining space with suspended lighting and light wood-type flooring
-
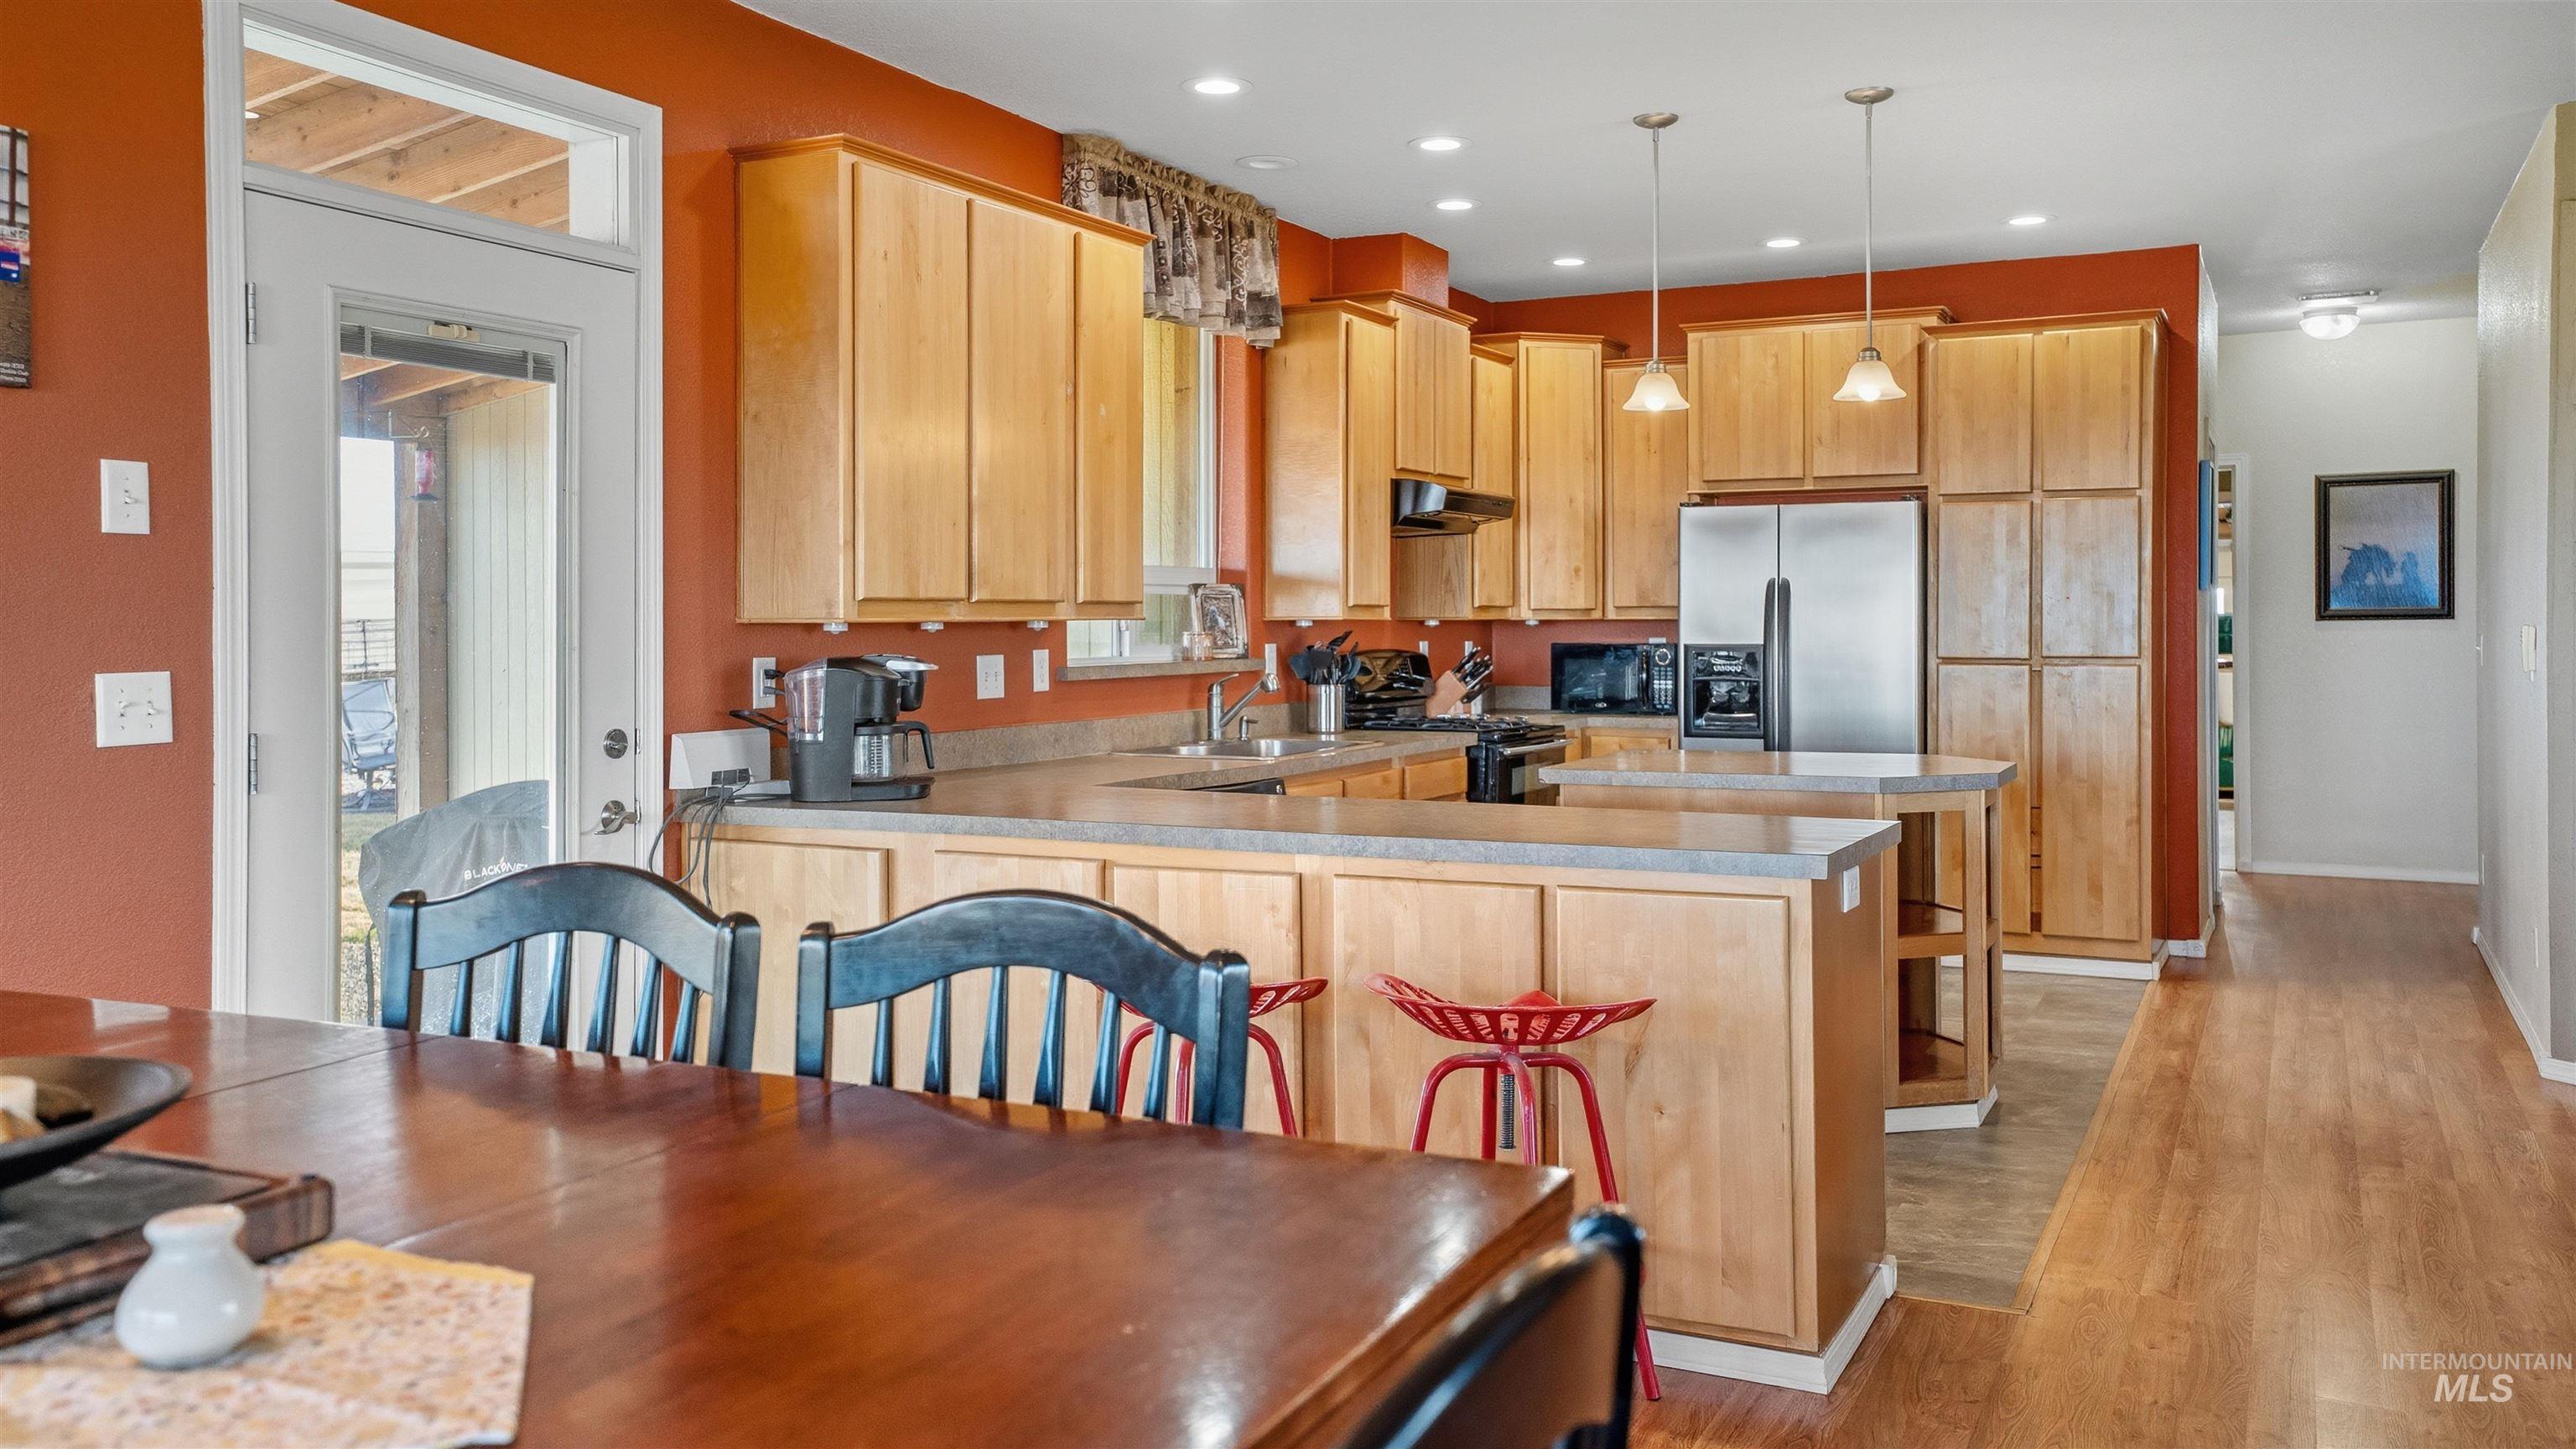
Kitchen with stainless steel fridge with ice dispenser, light countertops, gas stove, pendant lighting, and light wood finished floors
-
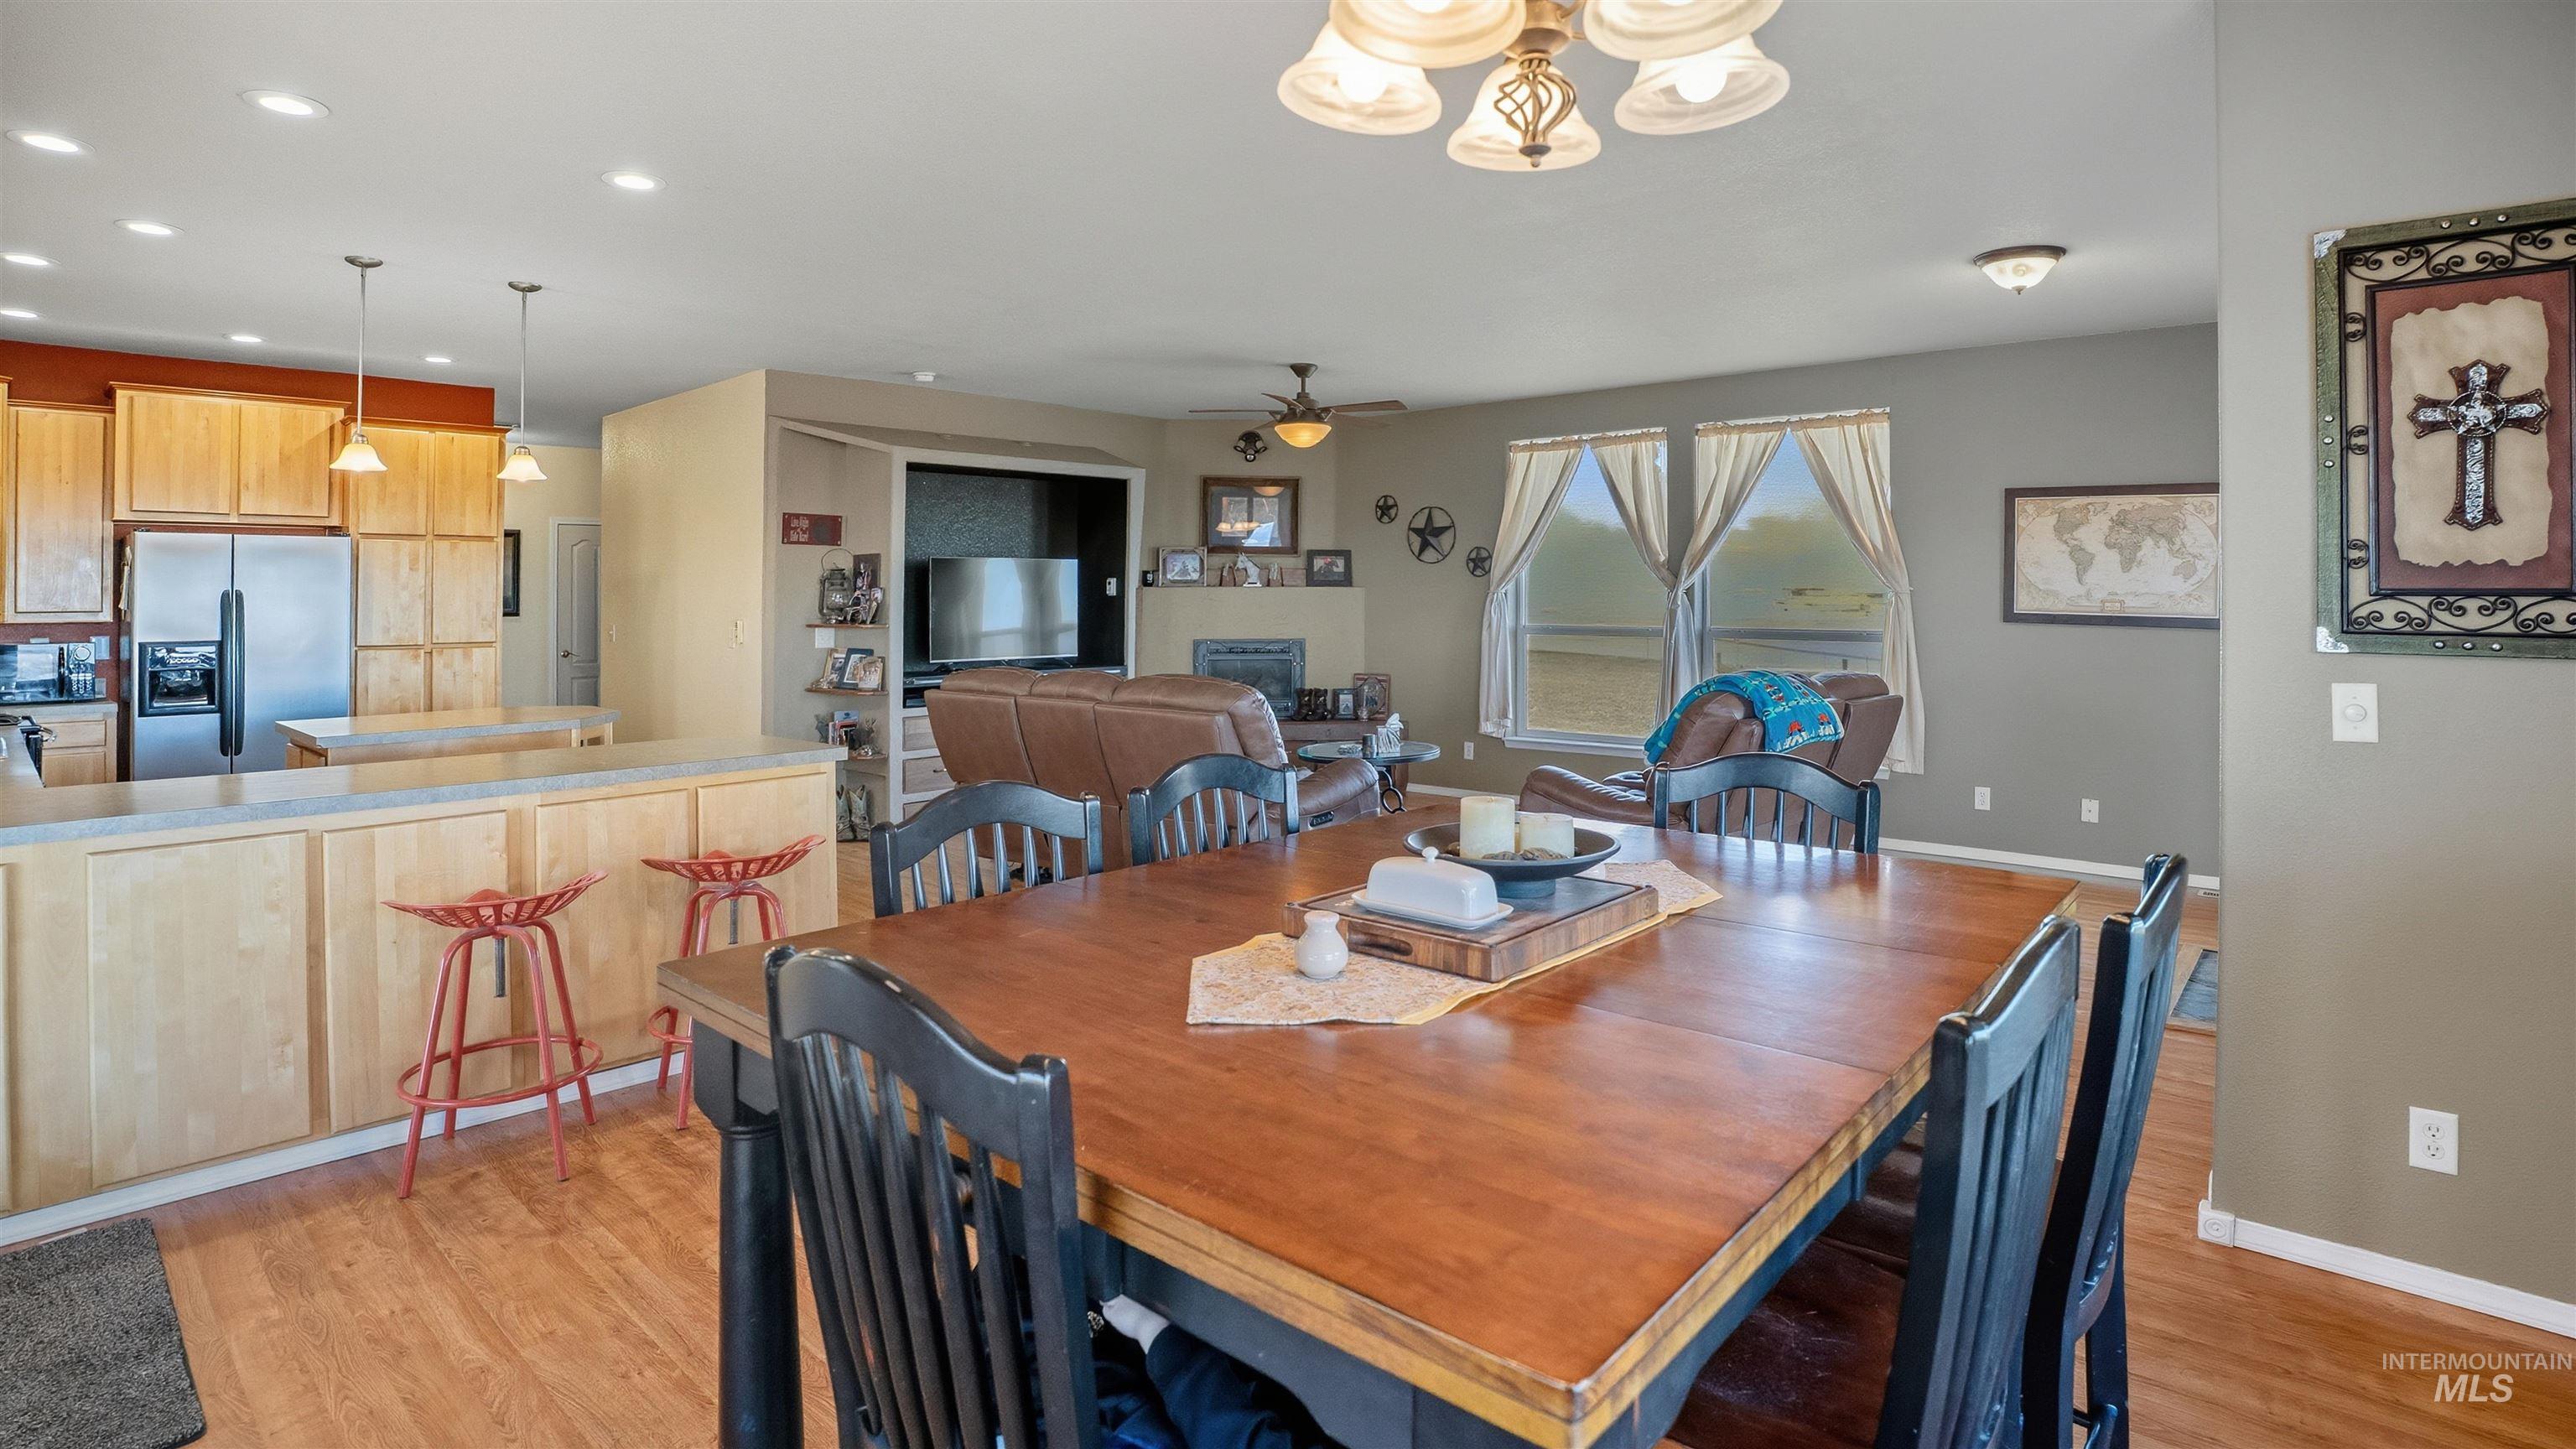
Dining area with light wood-style floors, suspended lighting, and a ceiling fan
-
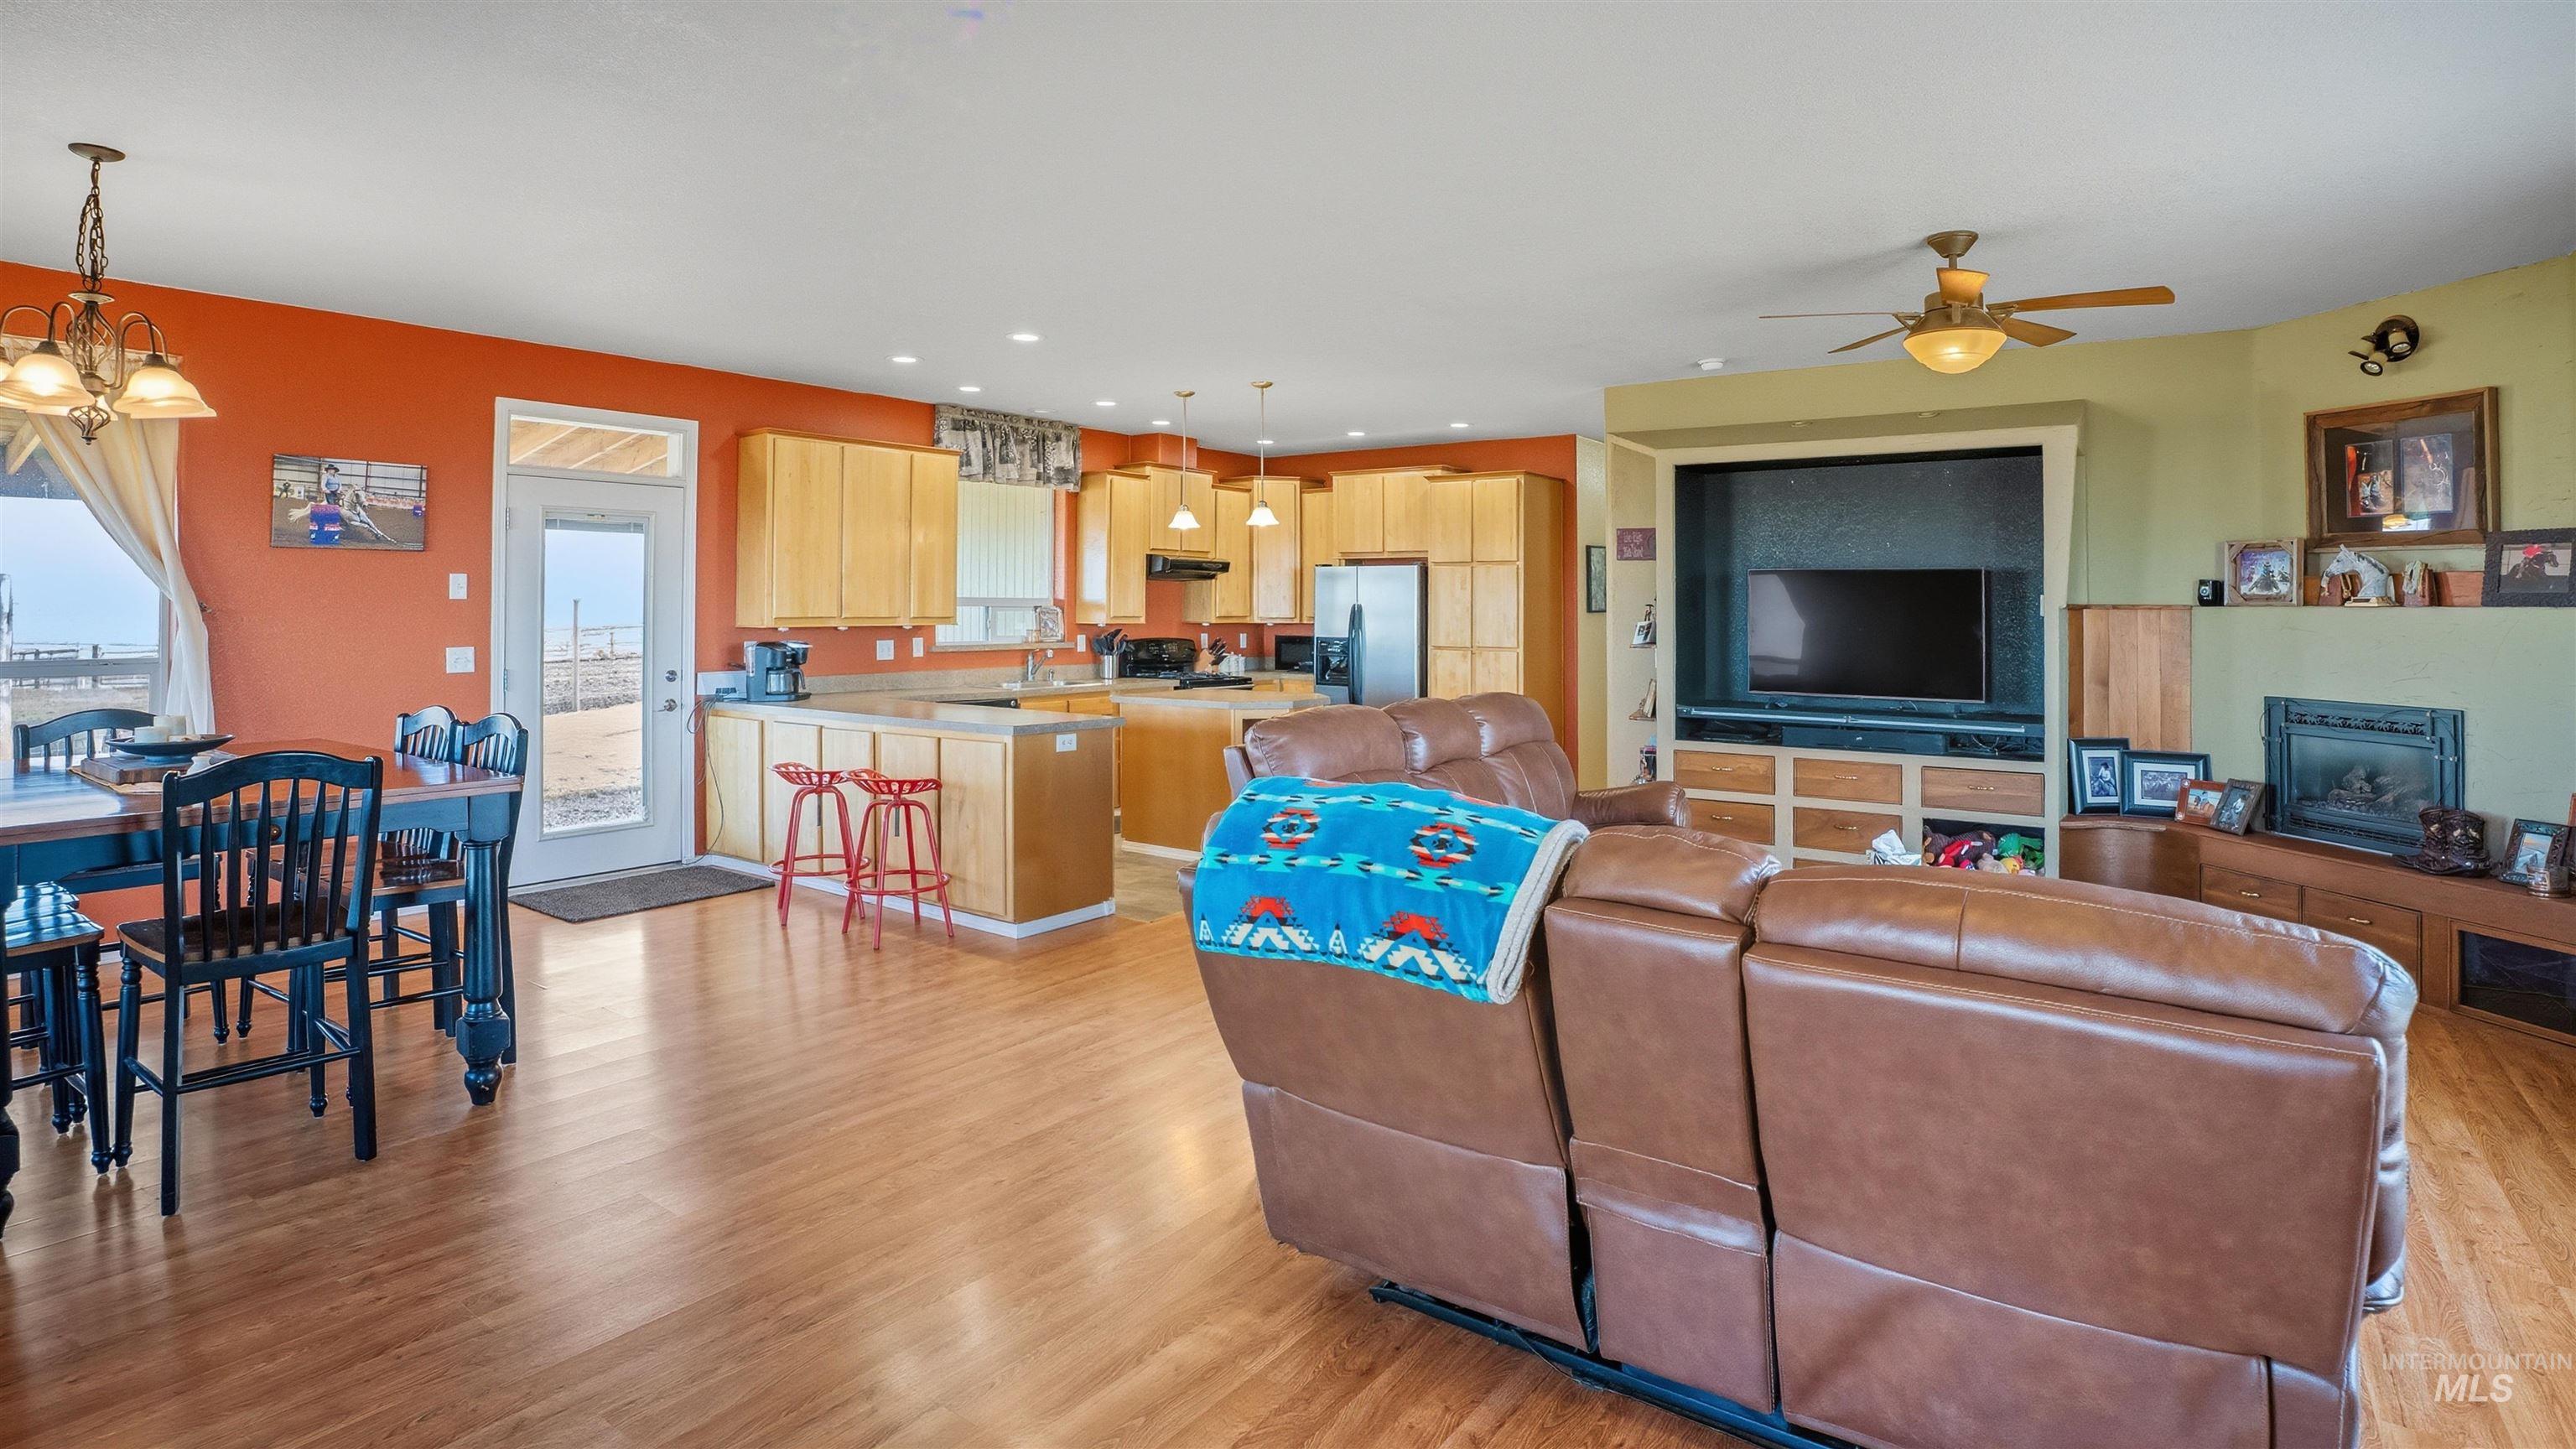
Living area with light wood-style flooring, hanging lights, and ceiling fan
-
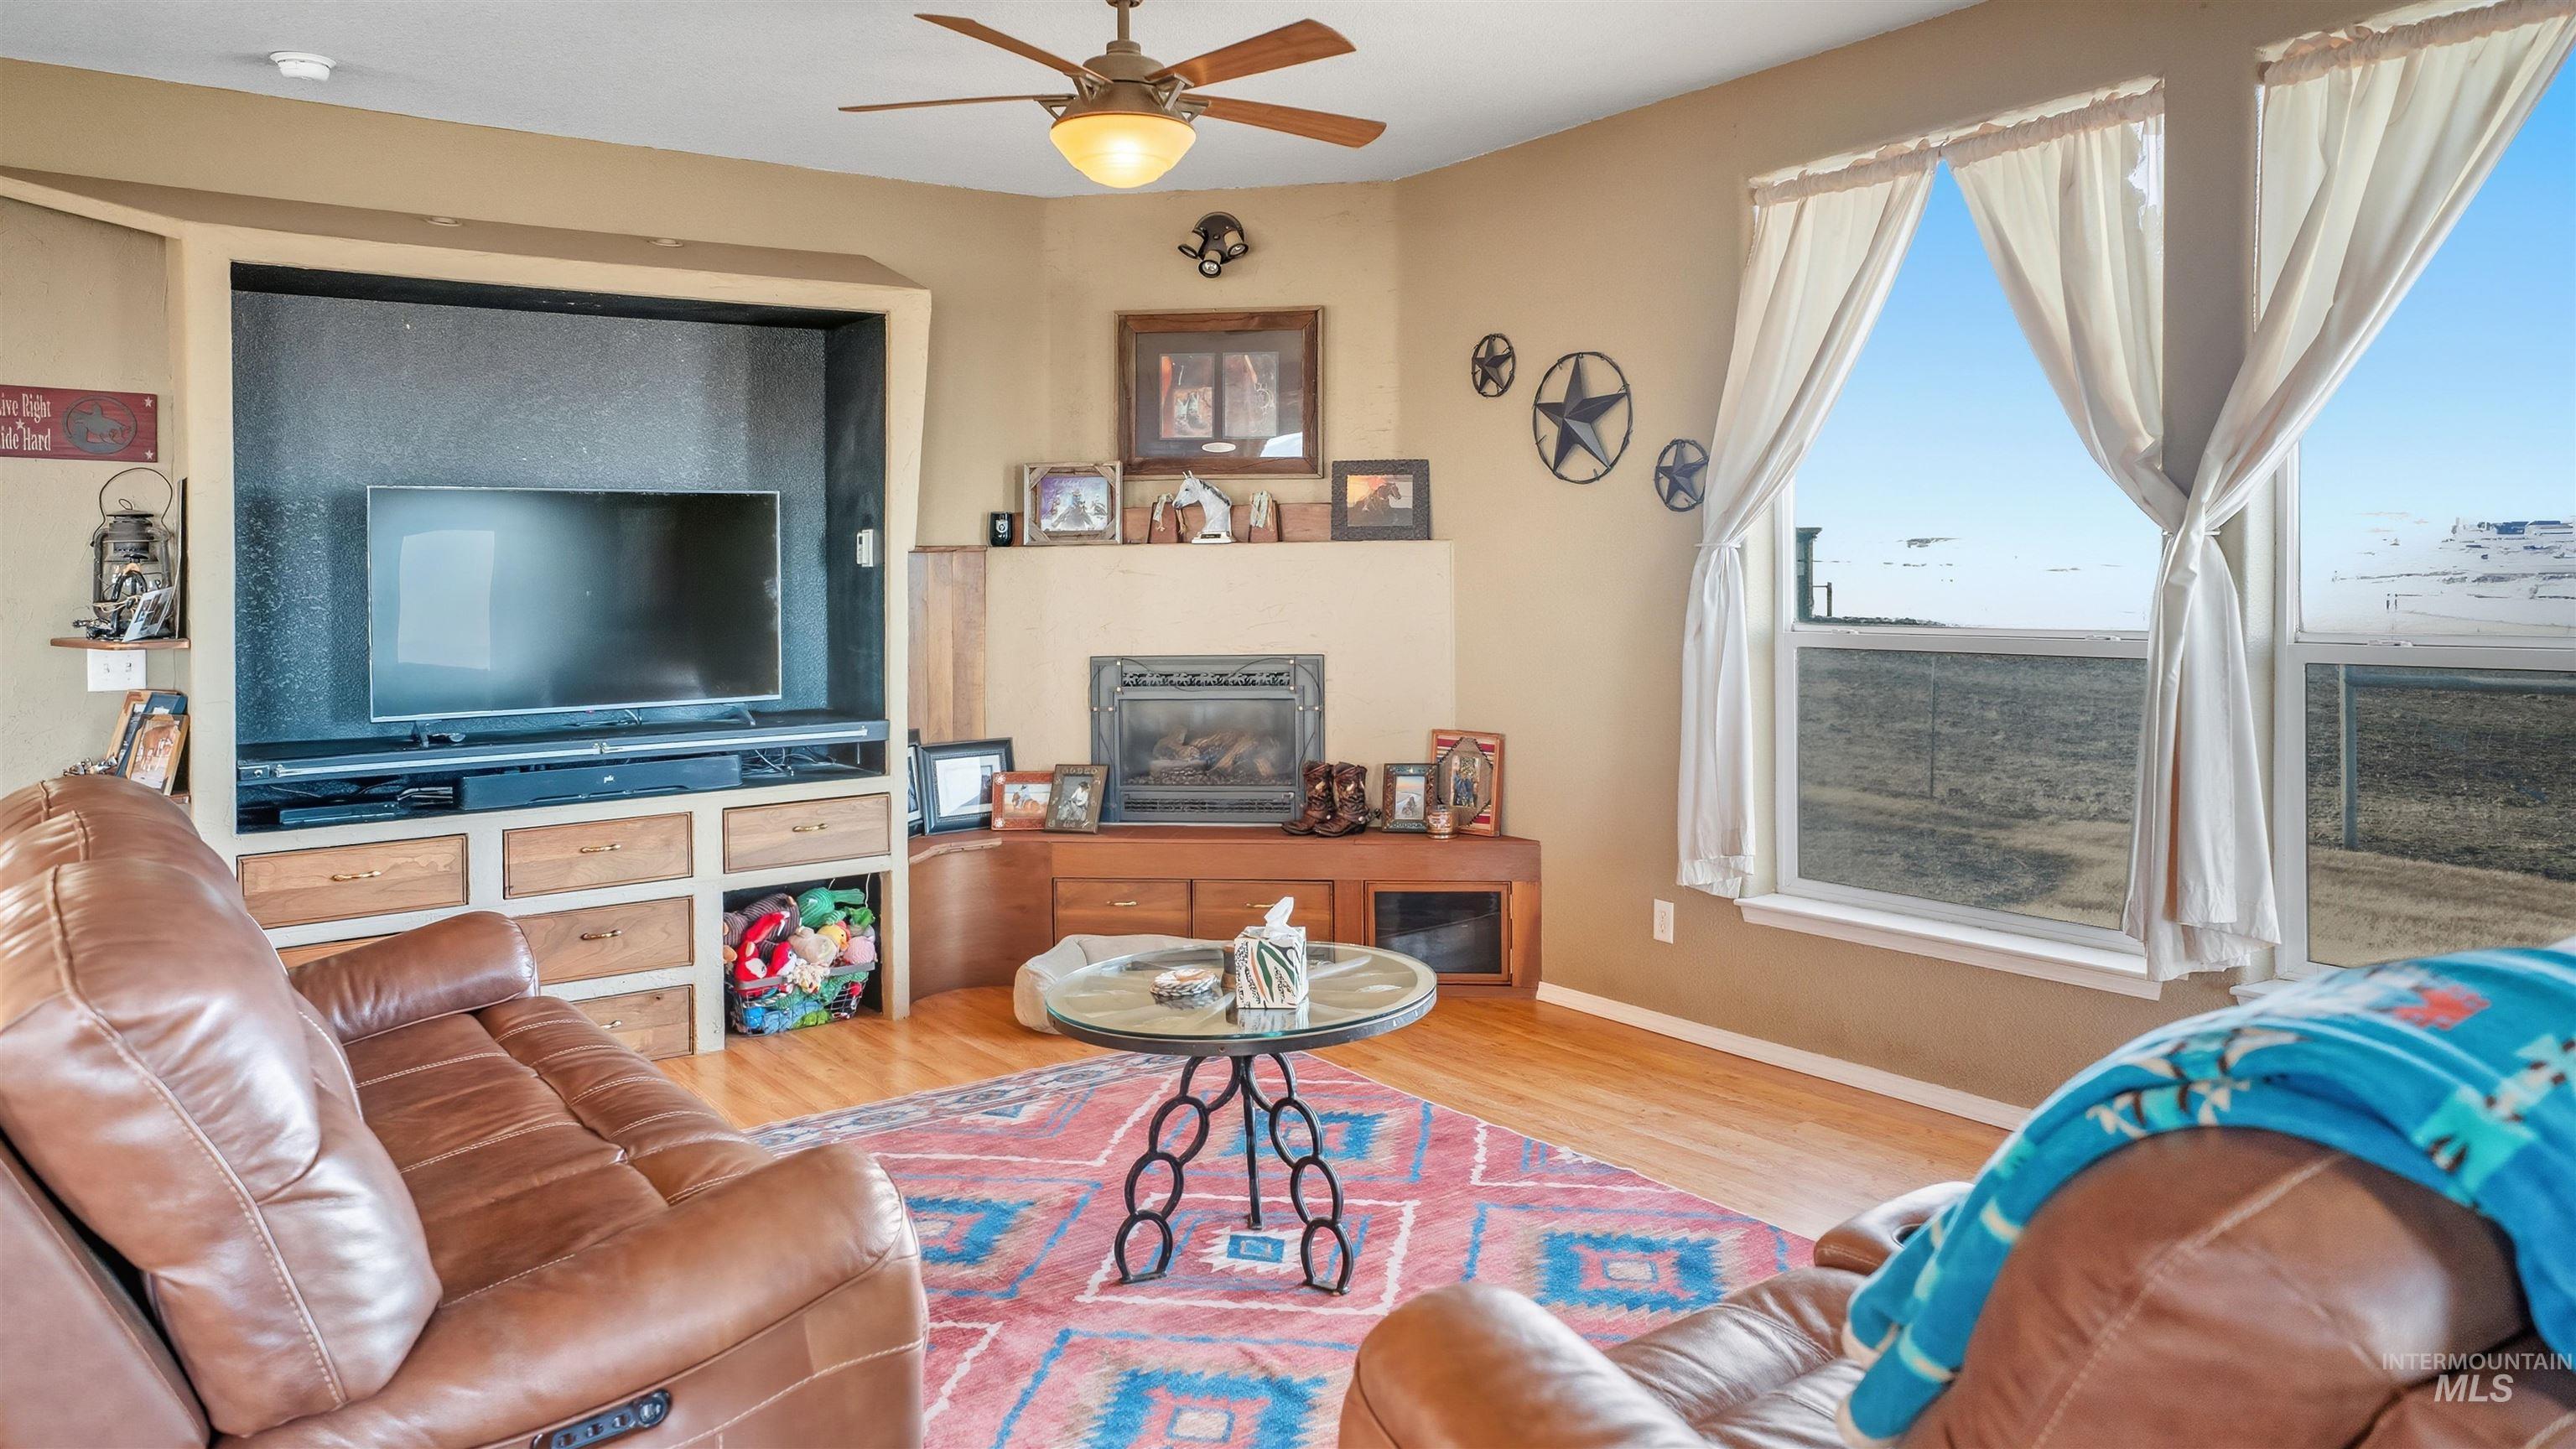
Living area with ceiling fan, wood finished floors, and a glass covered fireplace
-
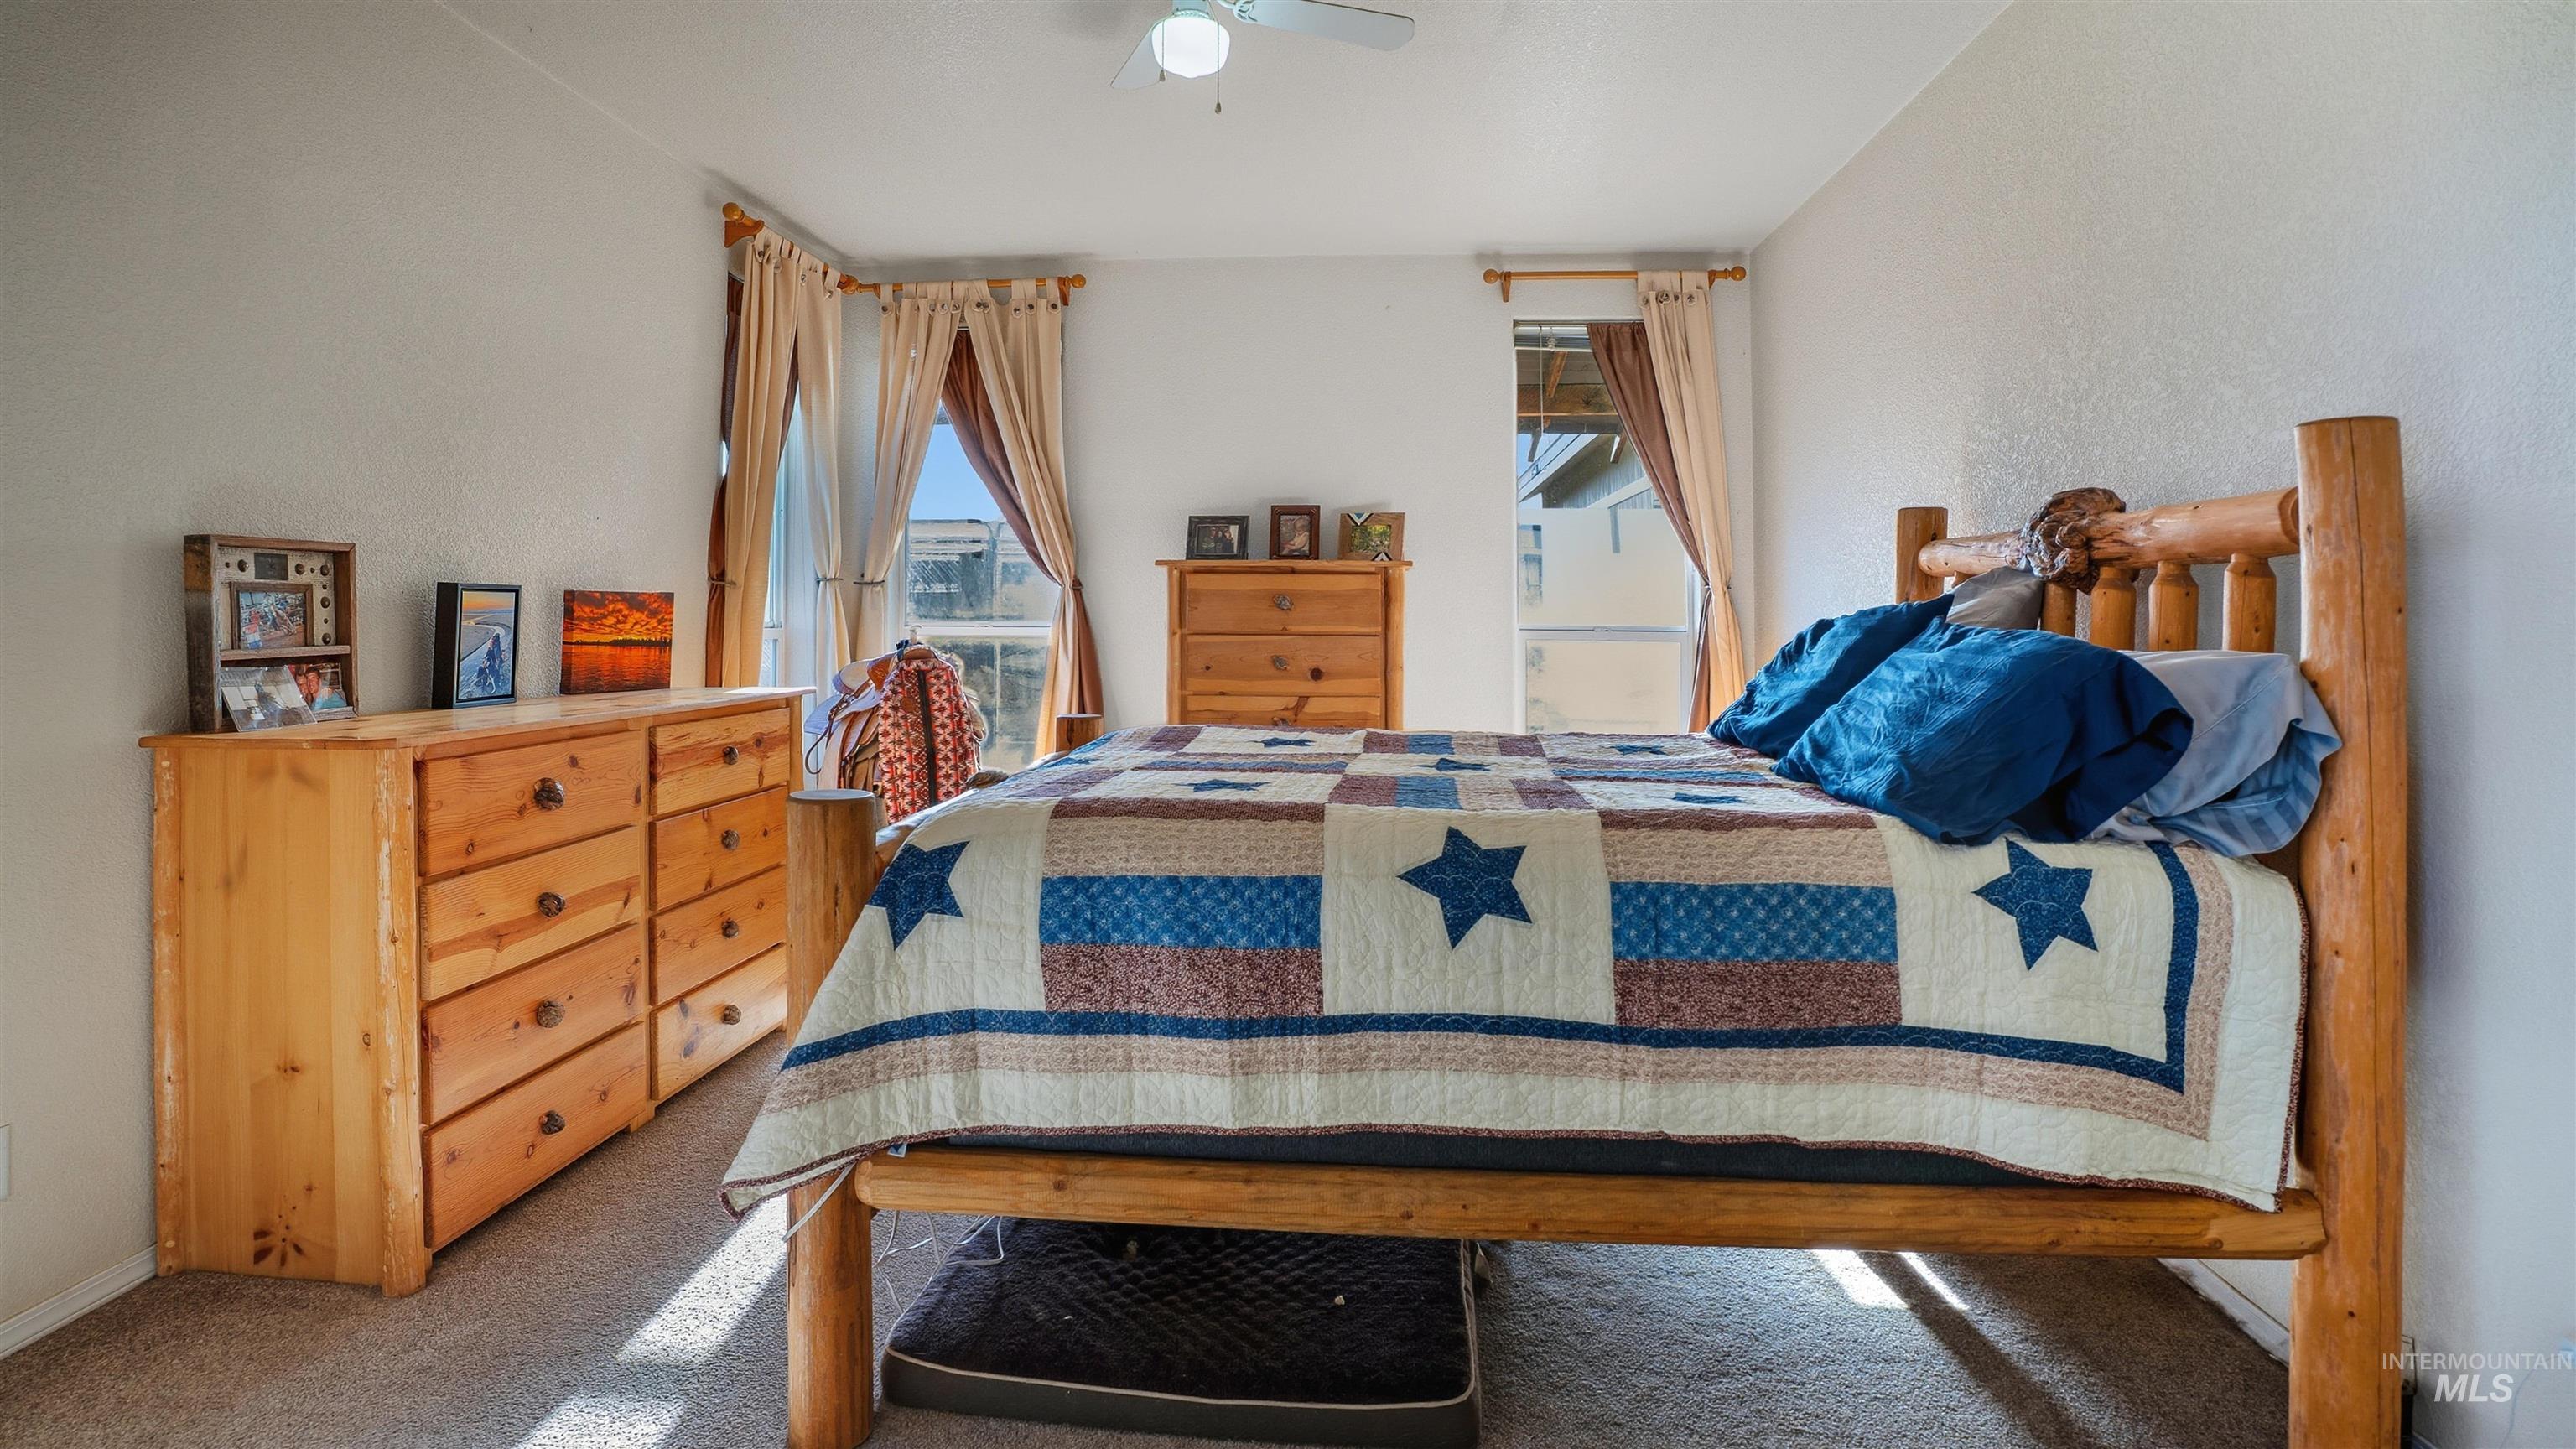
Carpeted bedroom featuring a ceiling fan and a textured wall
-
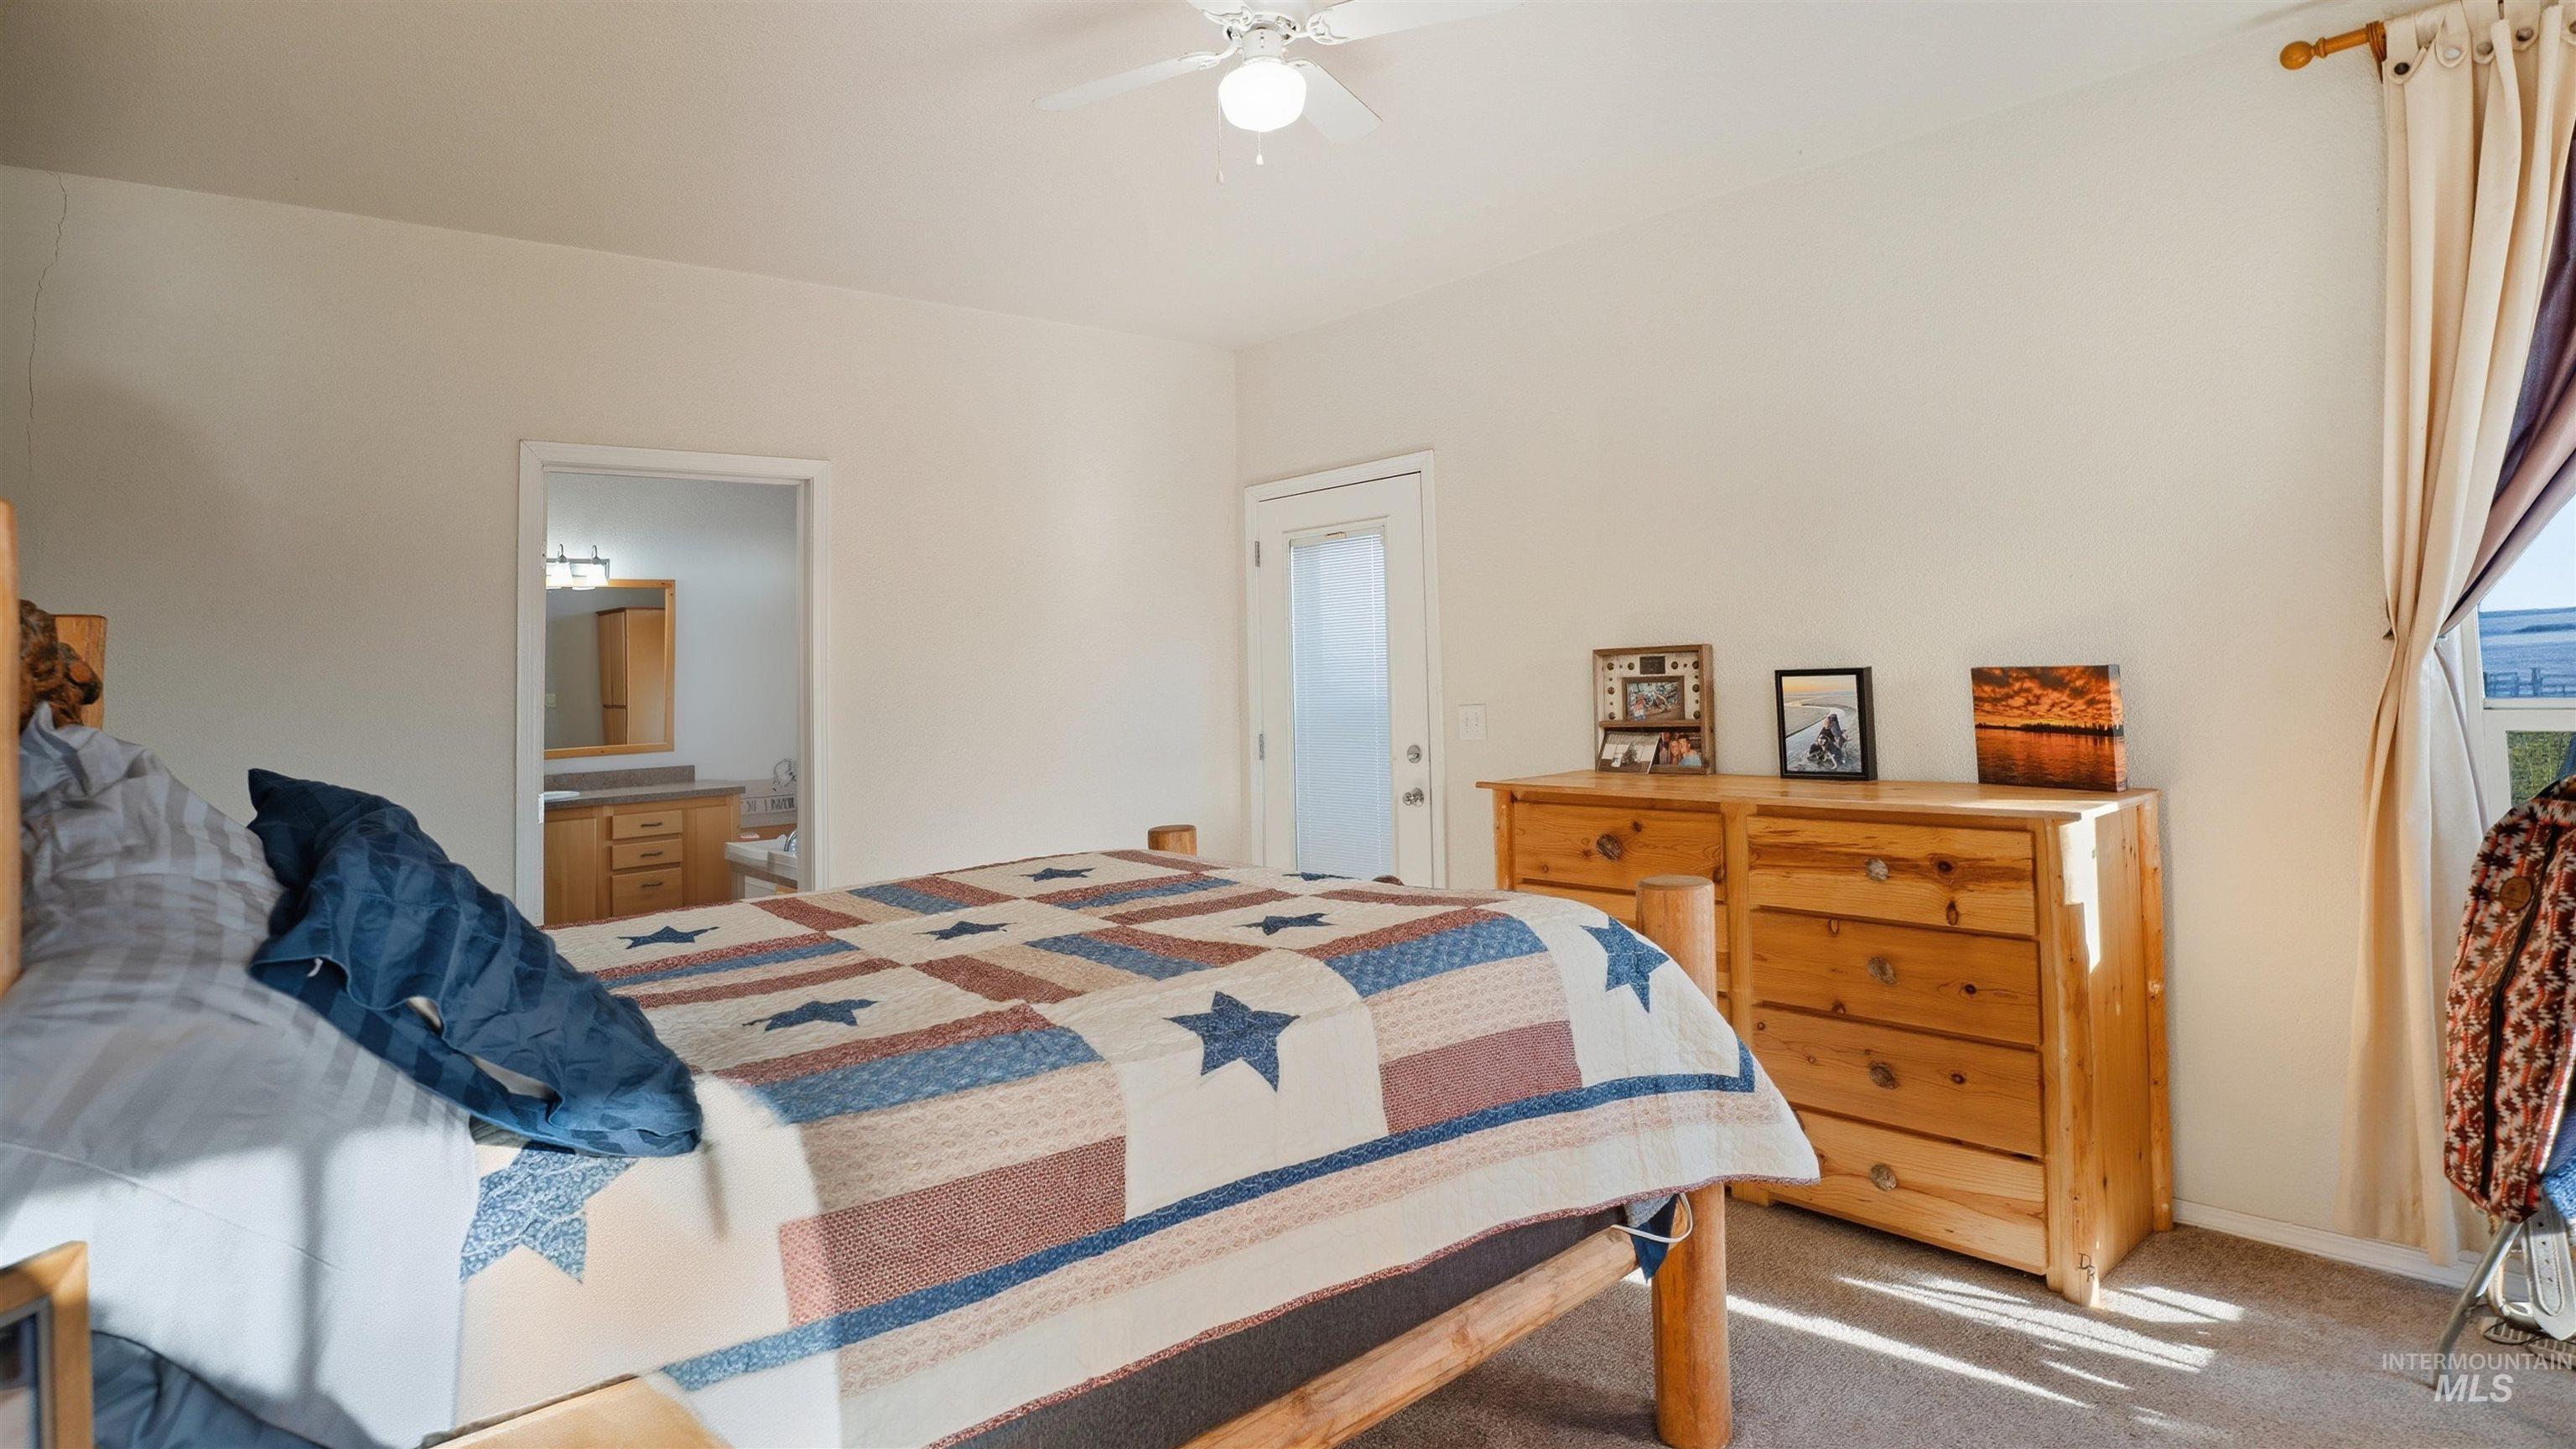
Bedroom with carpet floors, a ceiling fan, and connected bathroom
-
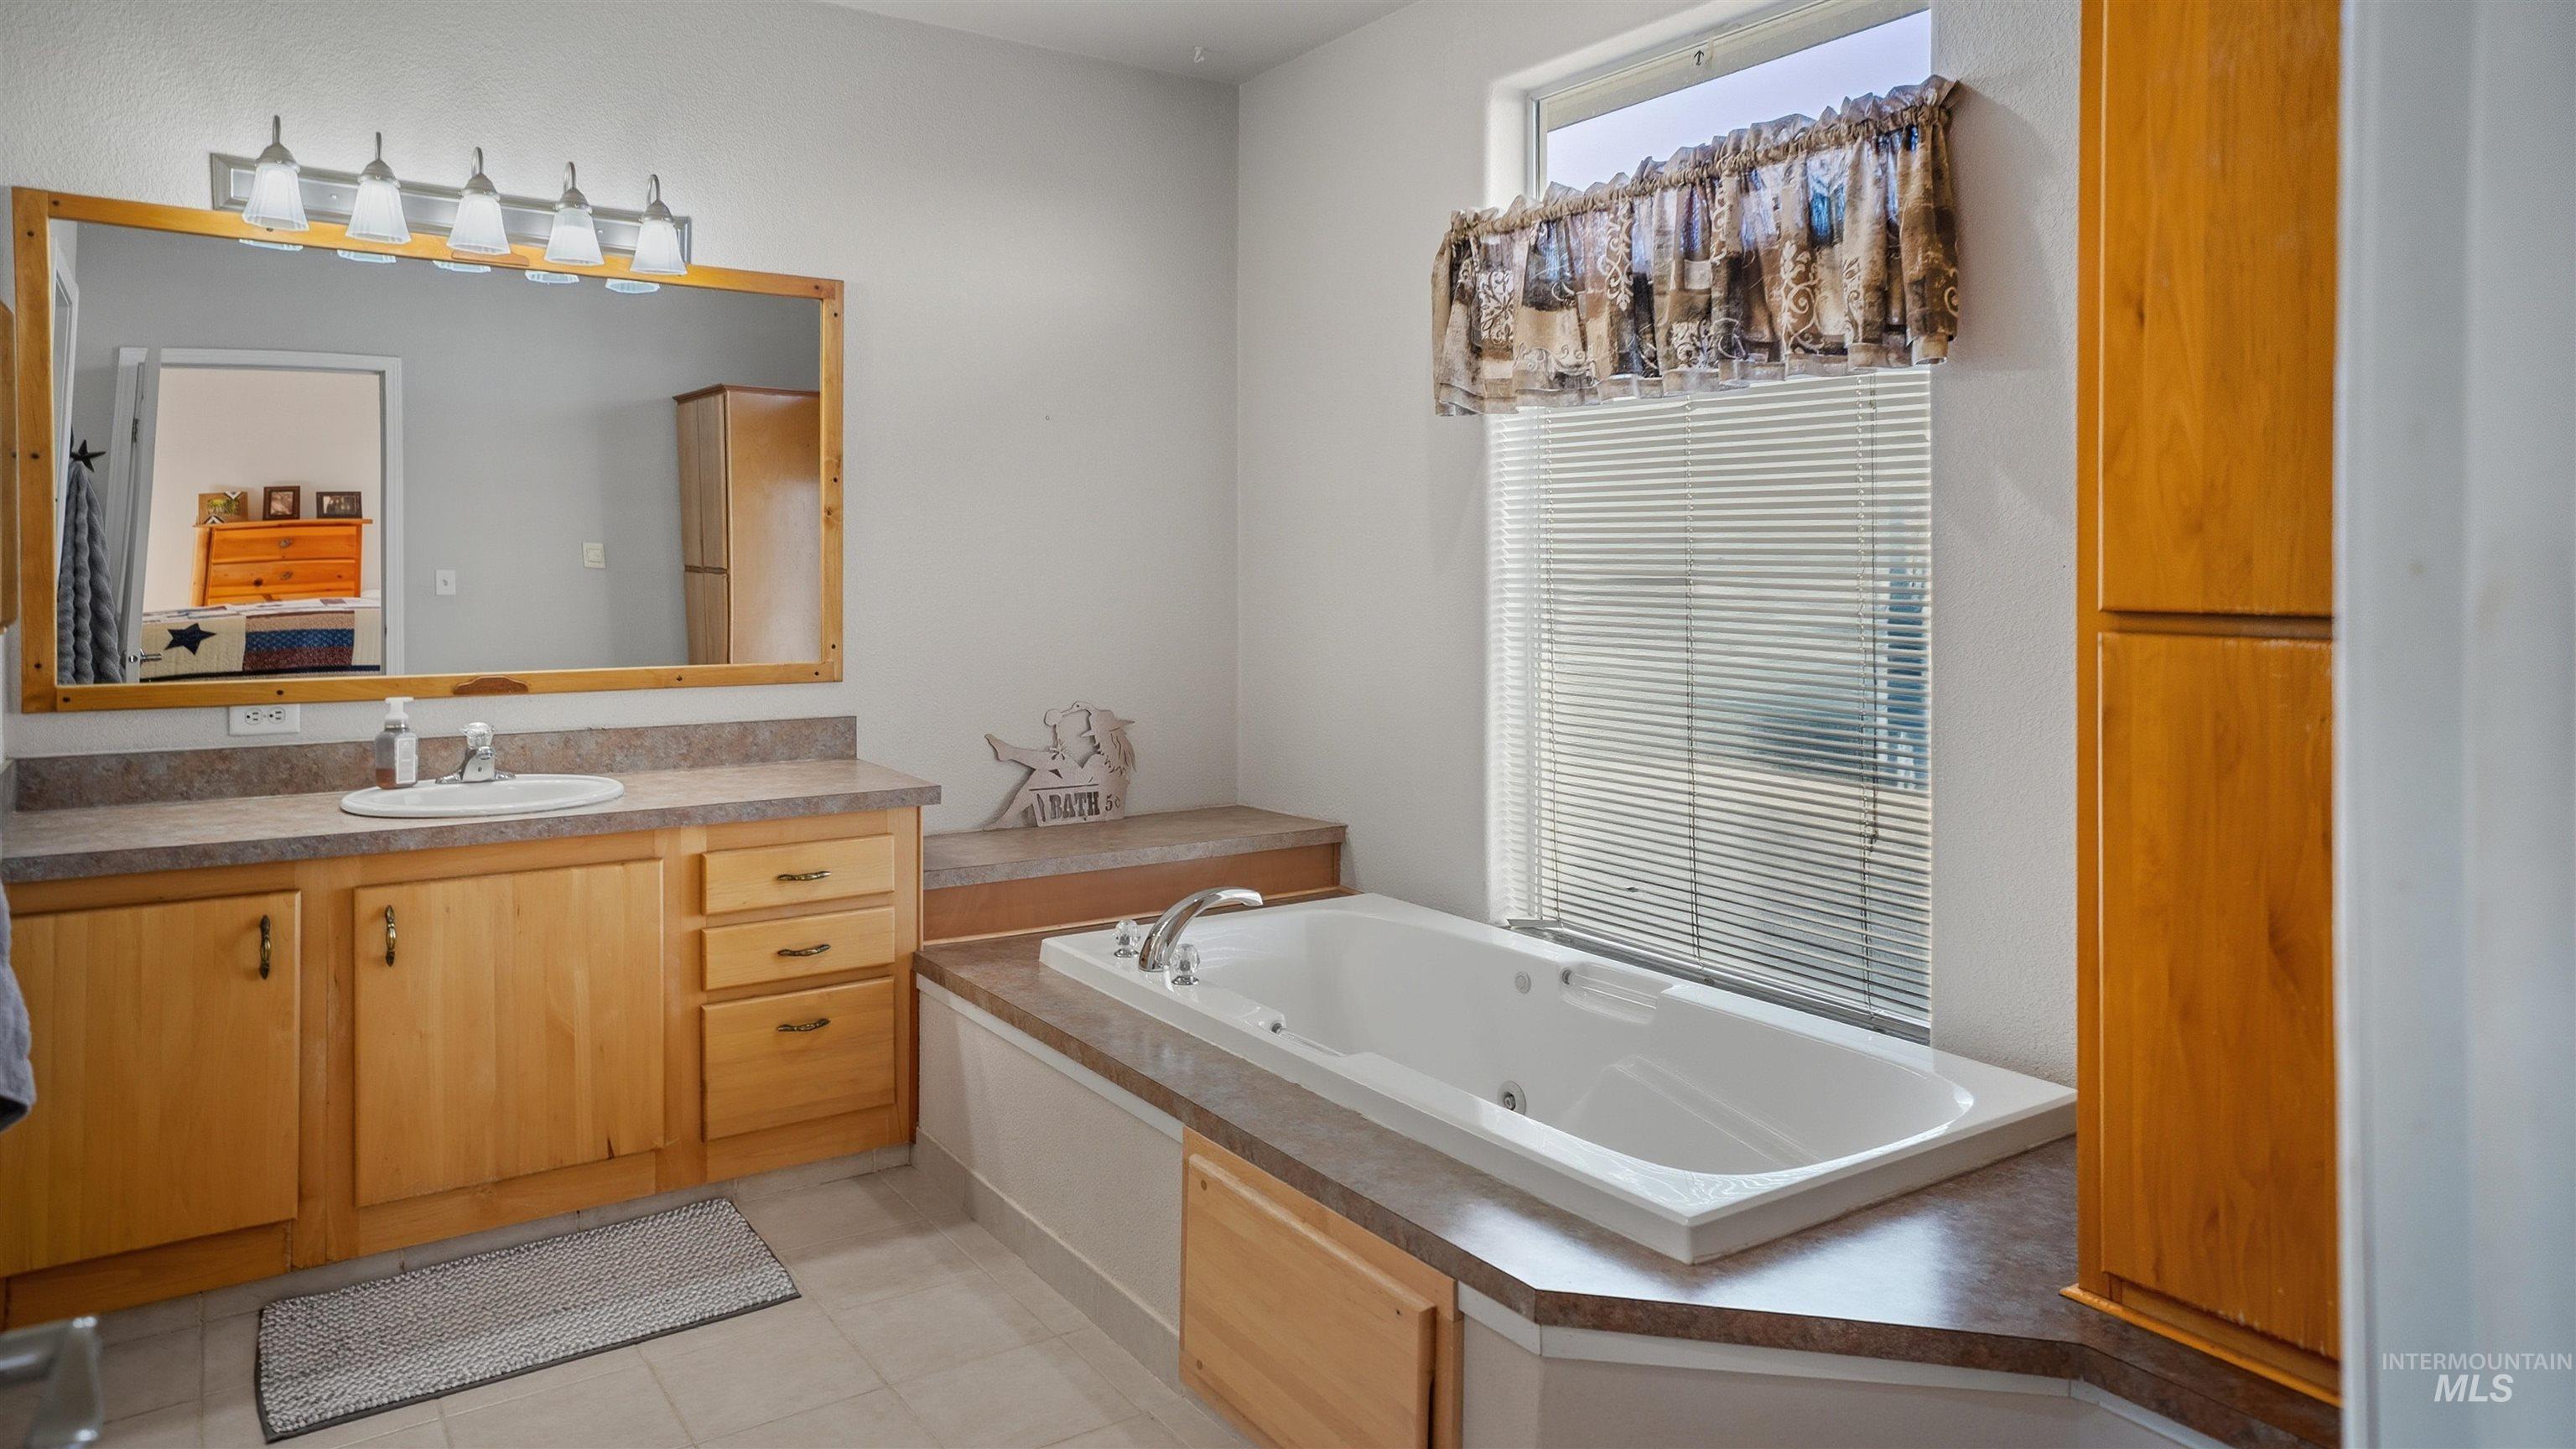
Bathroom with vanity, a tub with jets, and light tile patterned floors
-
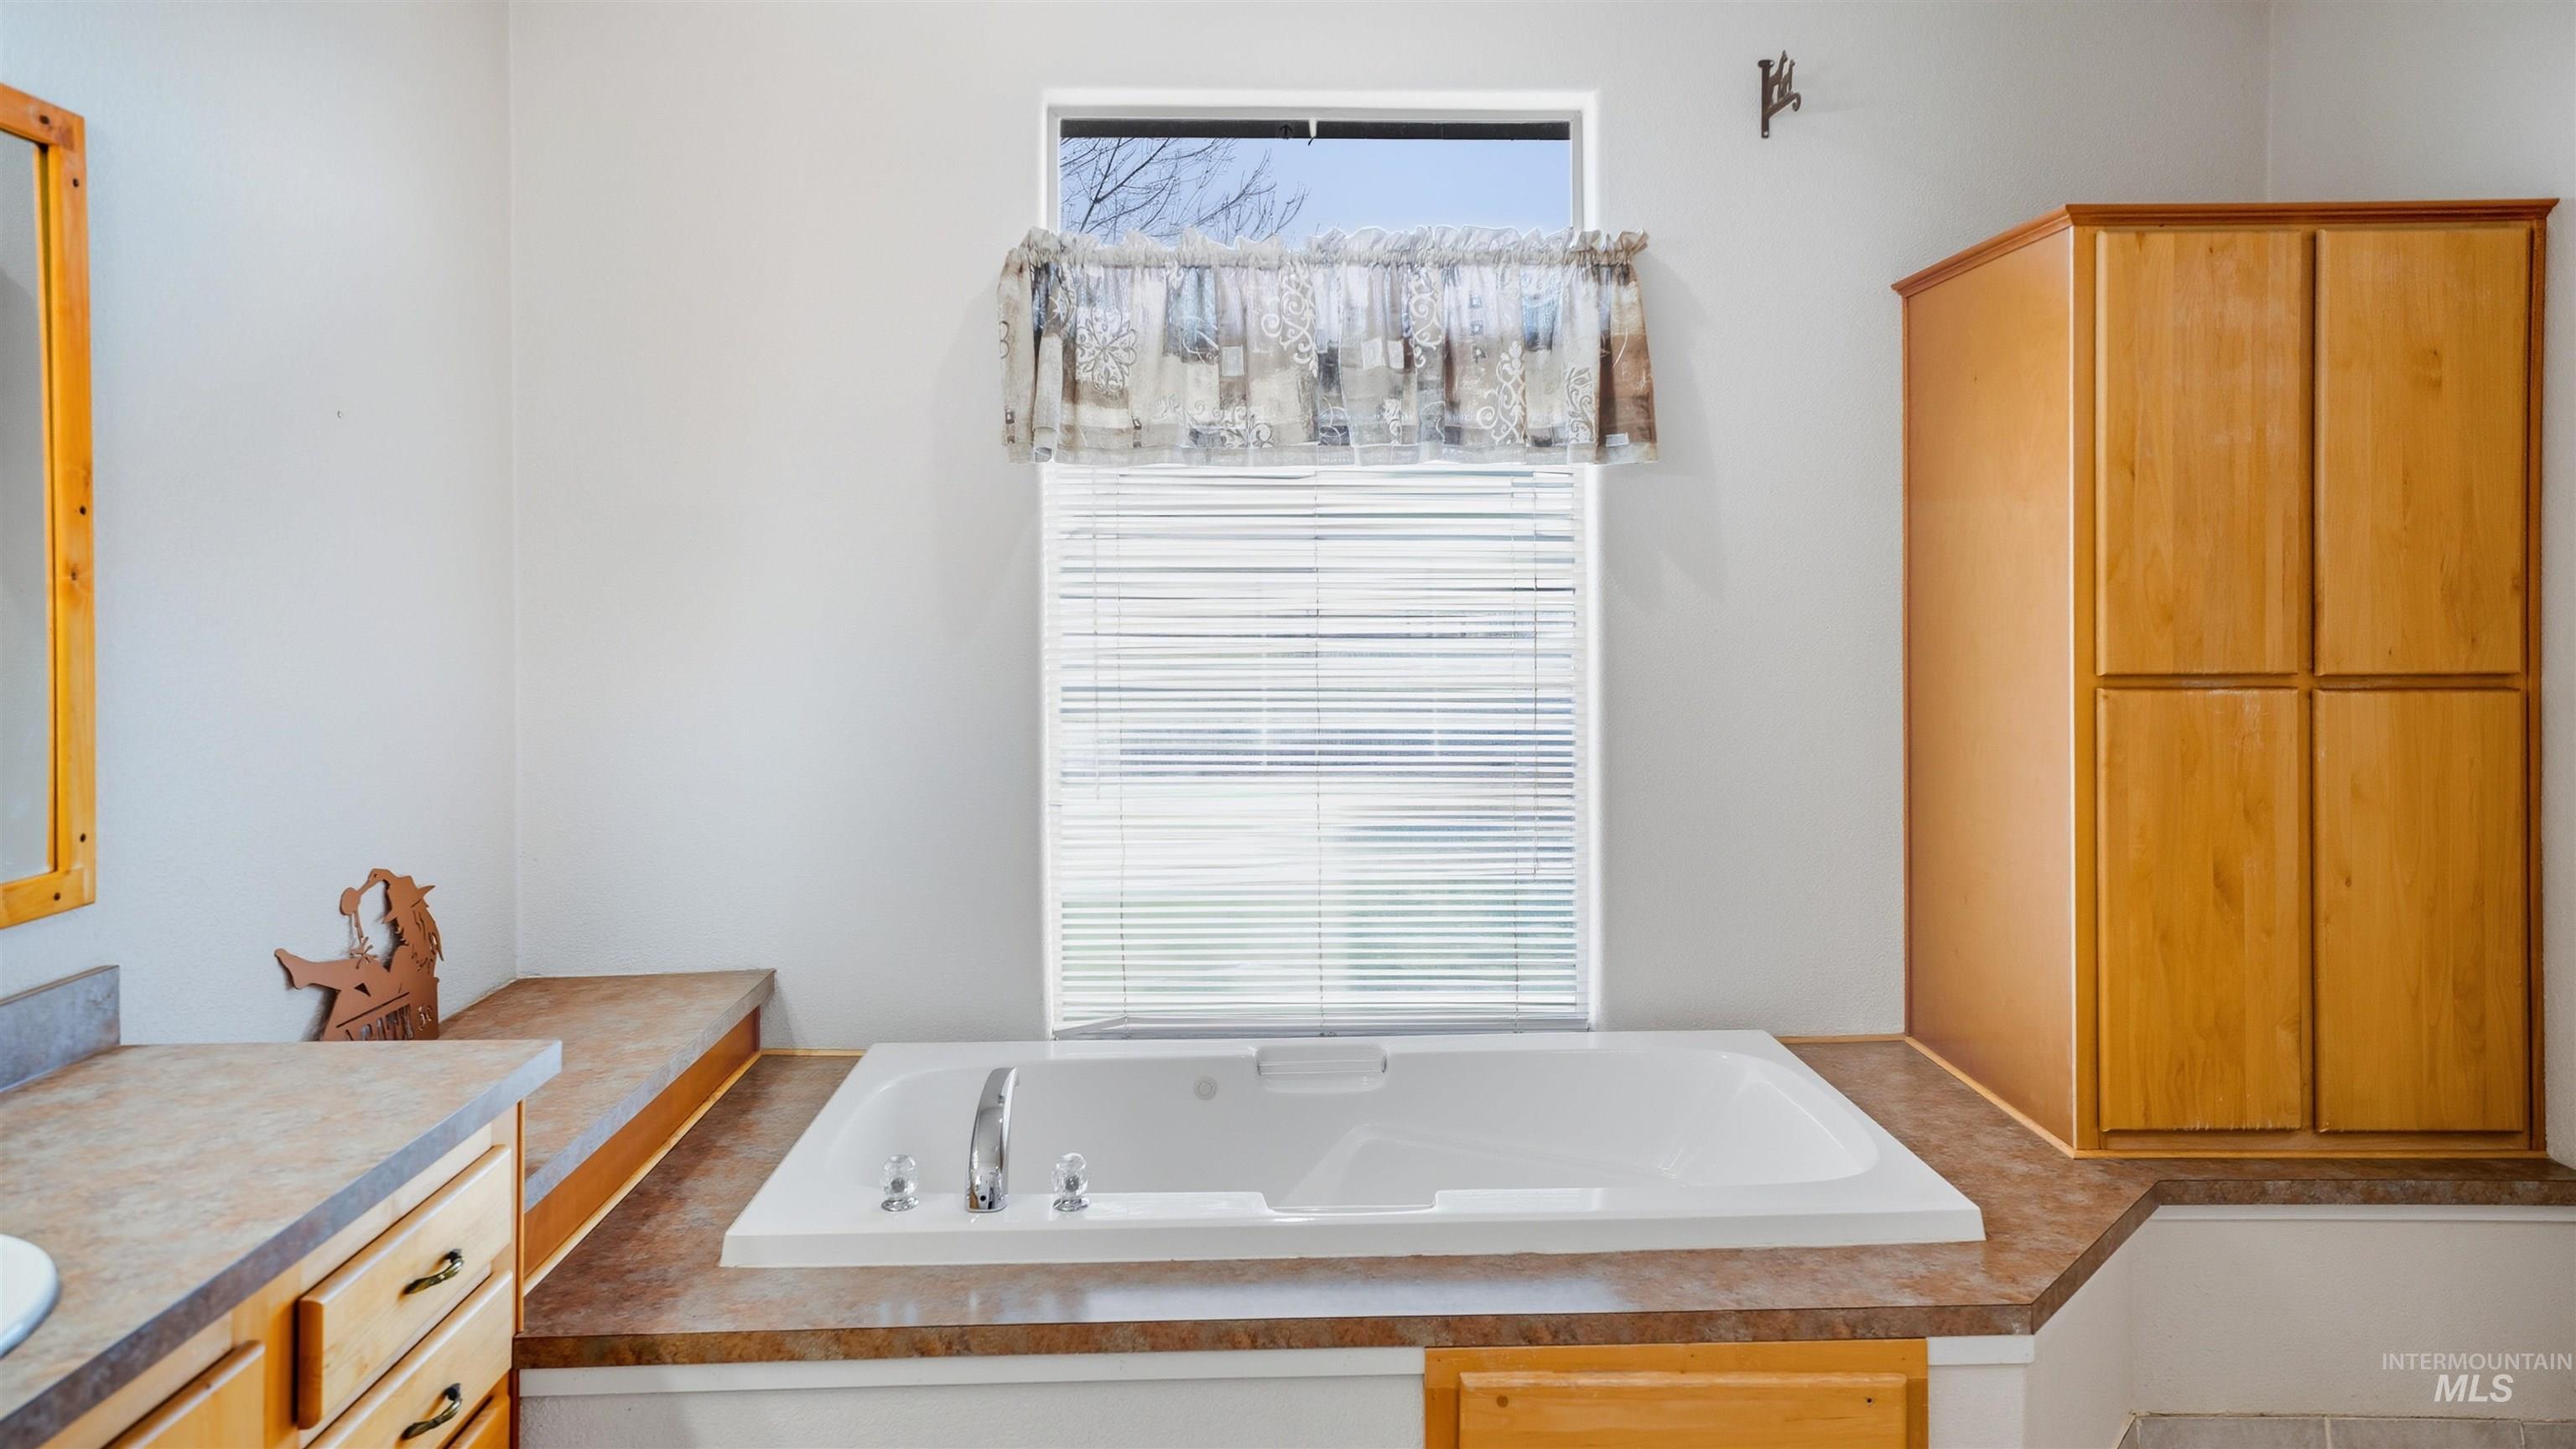
Full bath featuring a garden tub and vanity
-
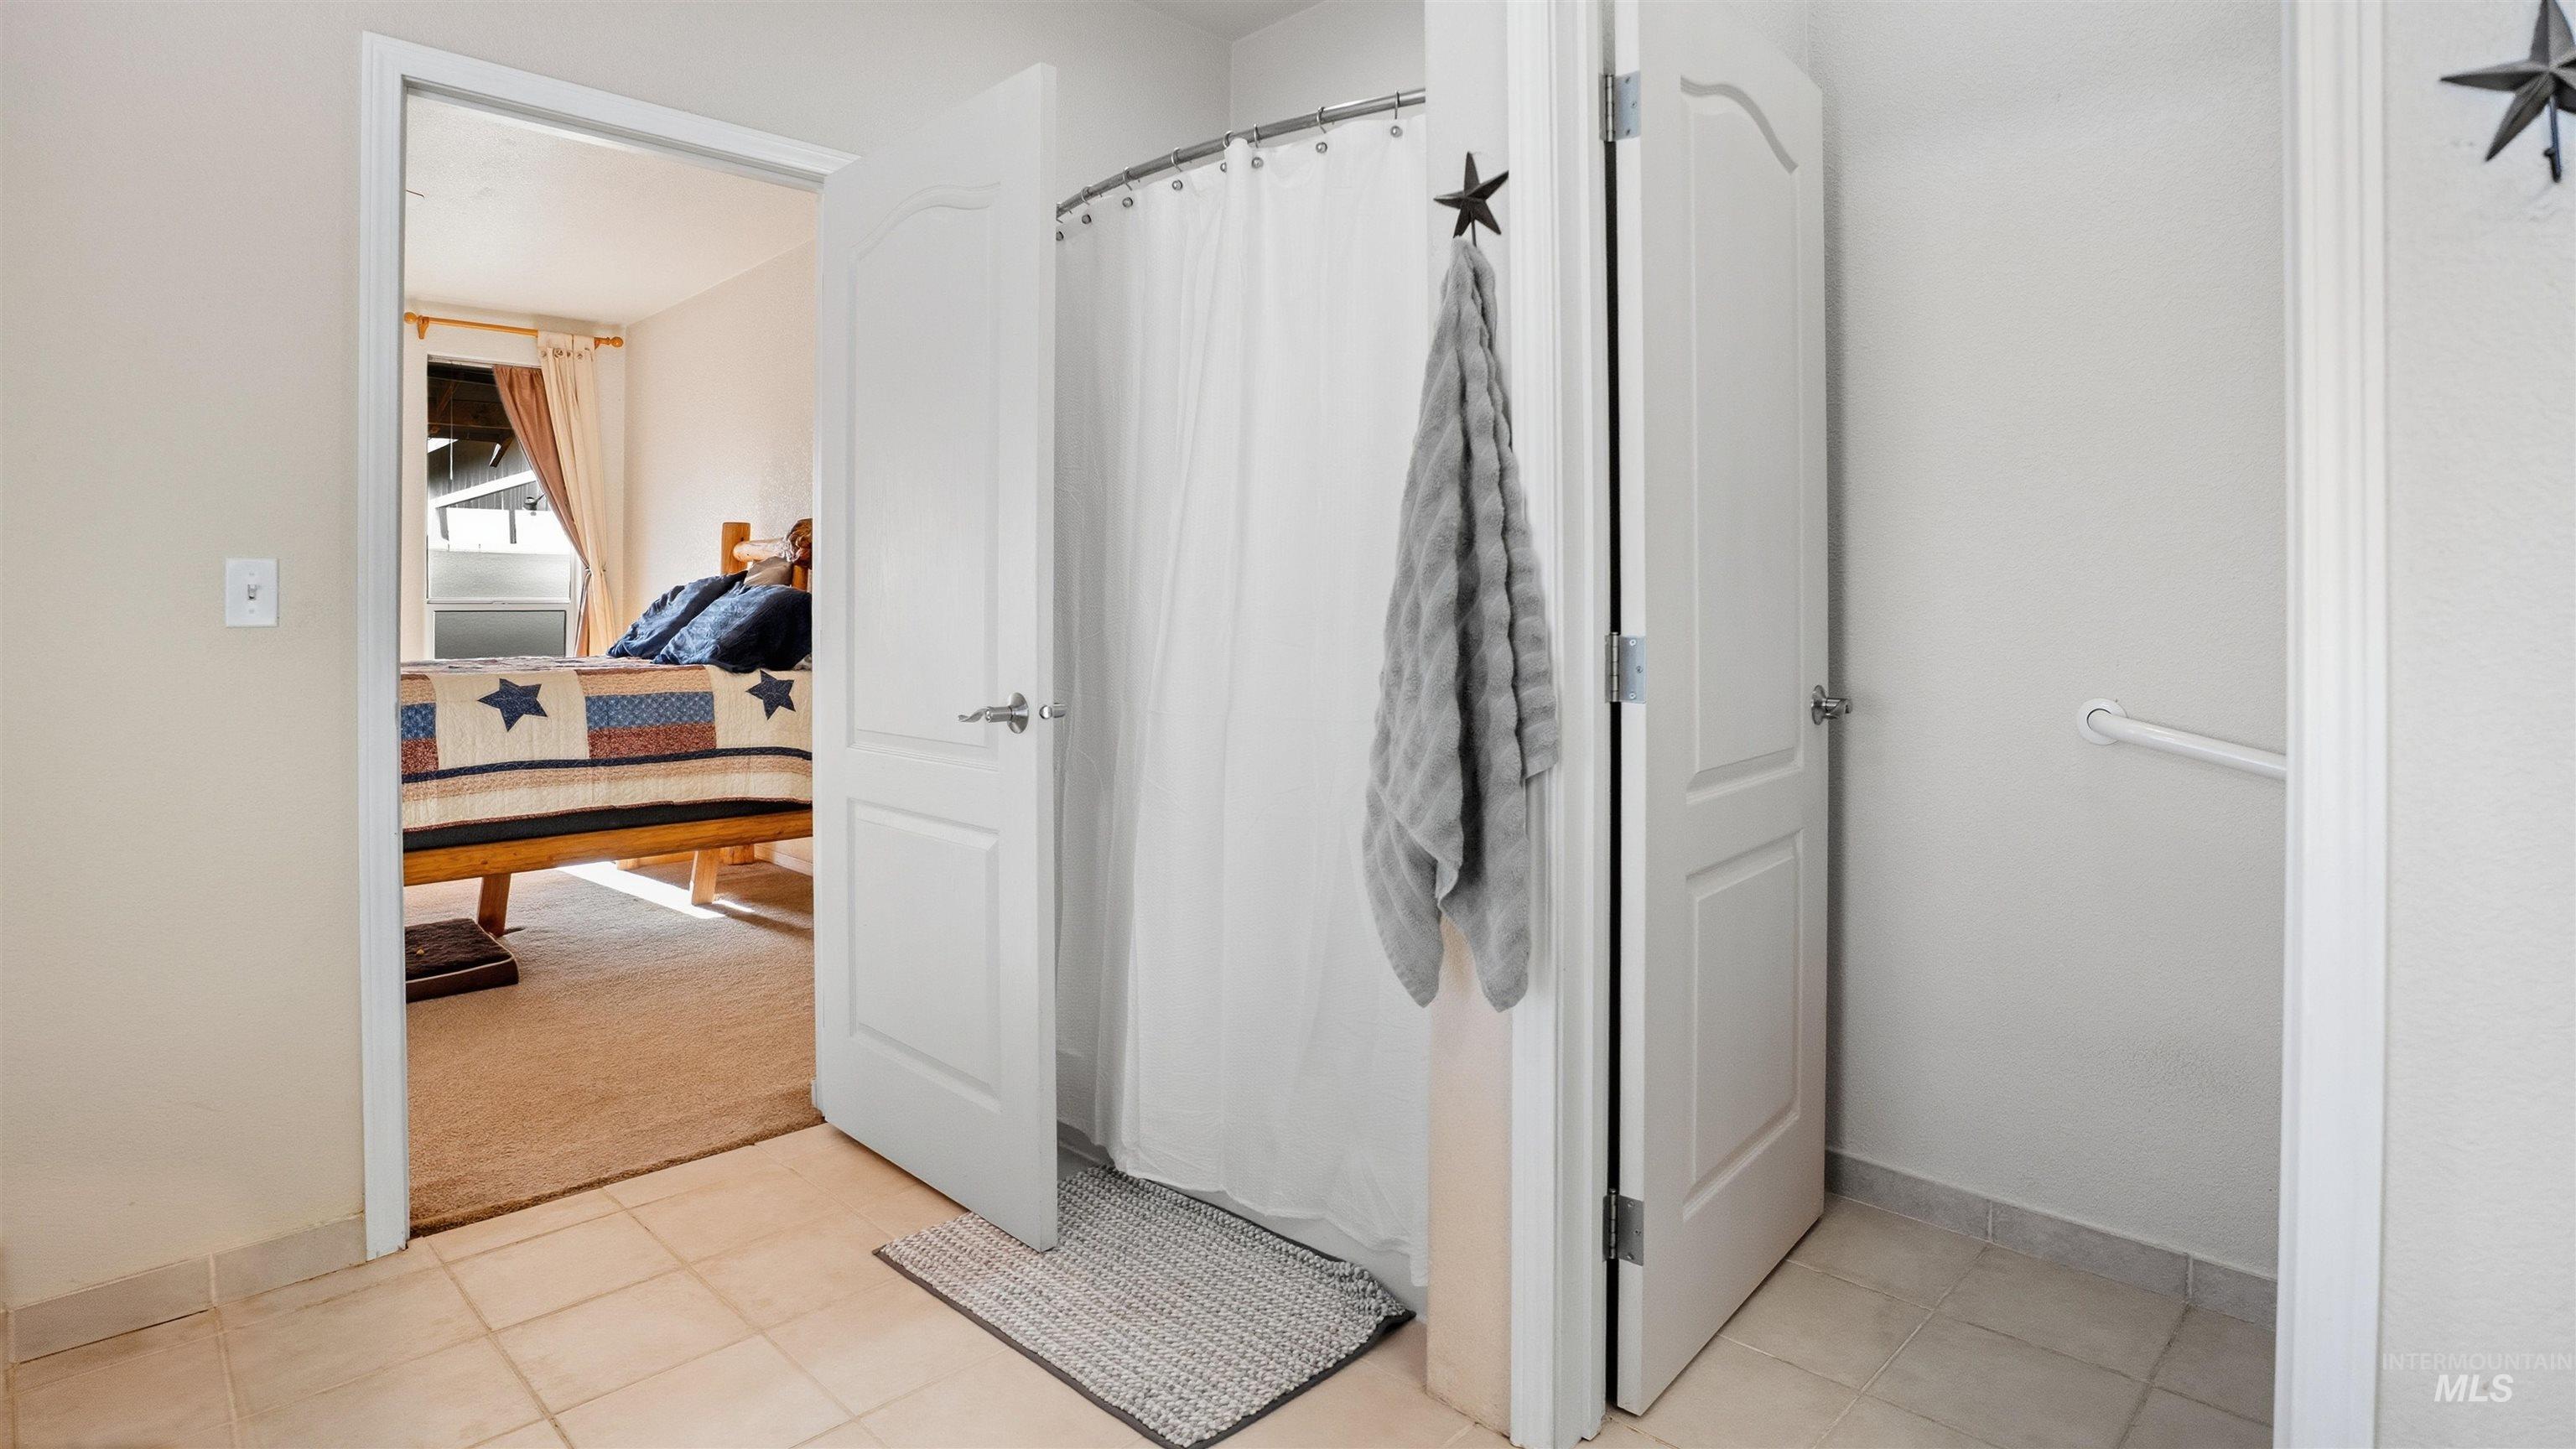
Full bath with curtained shower, light tile patterned floors, and light carpet
-
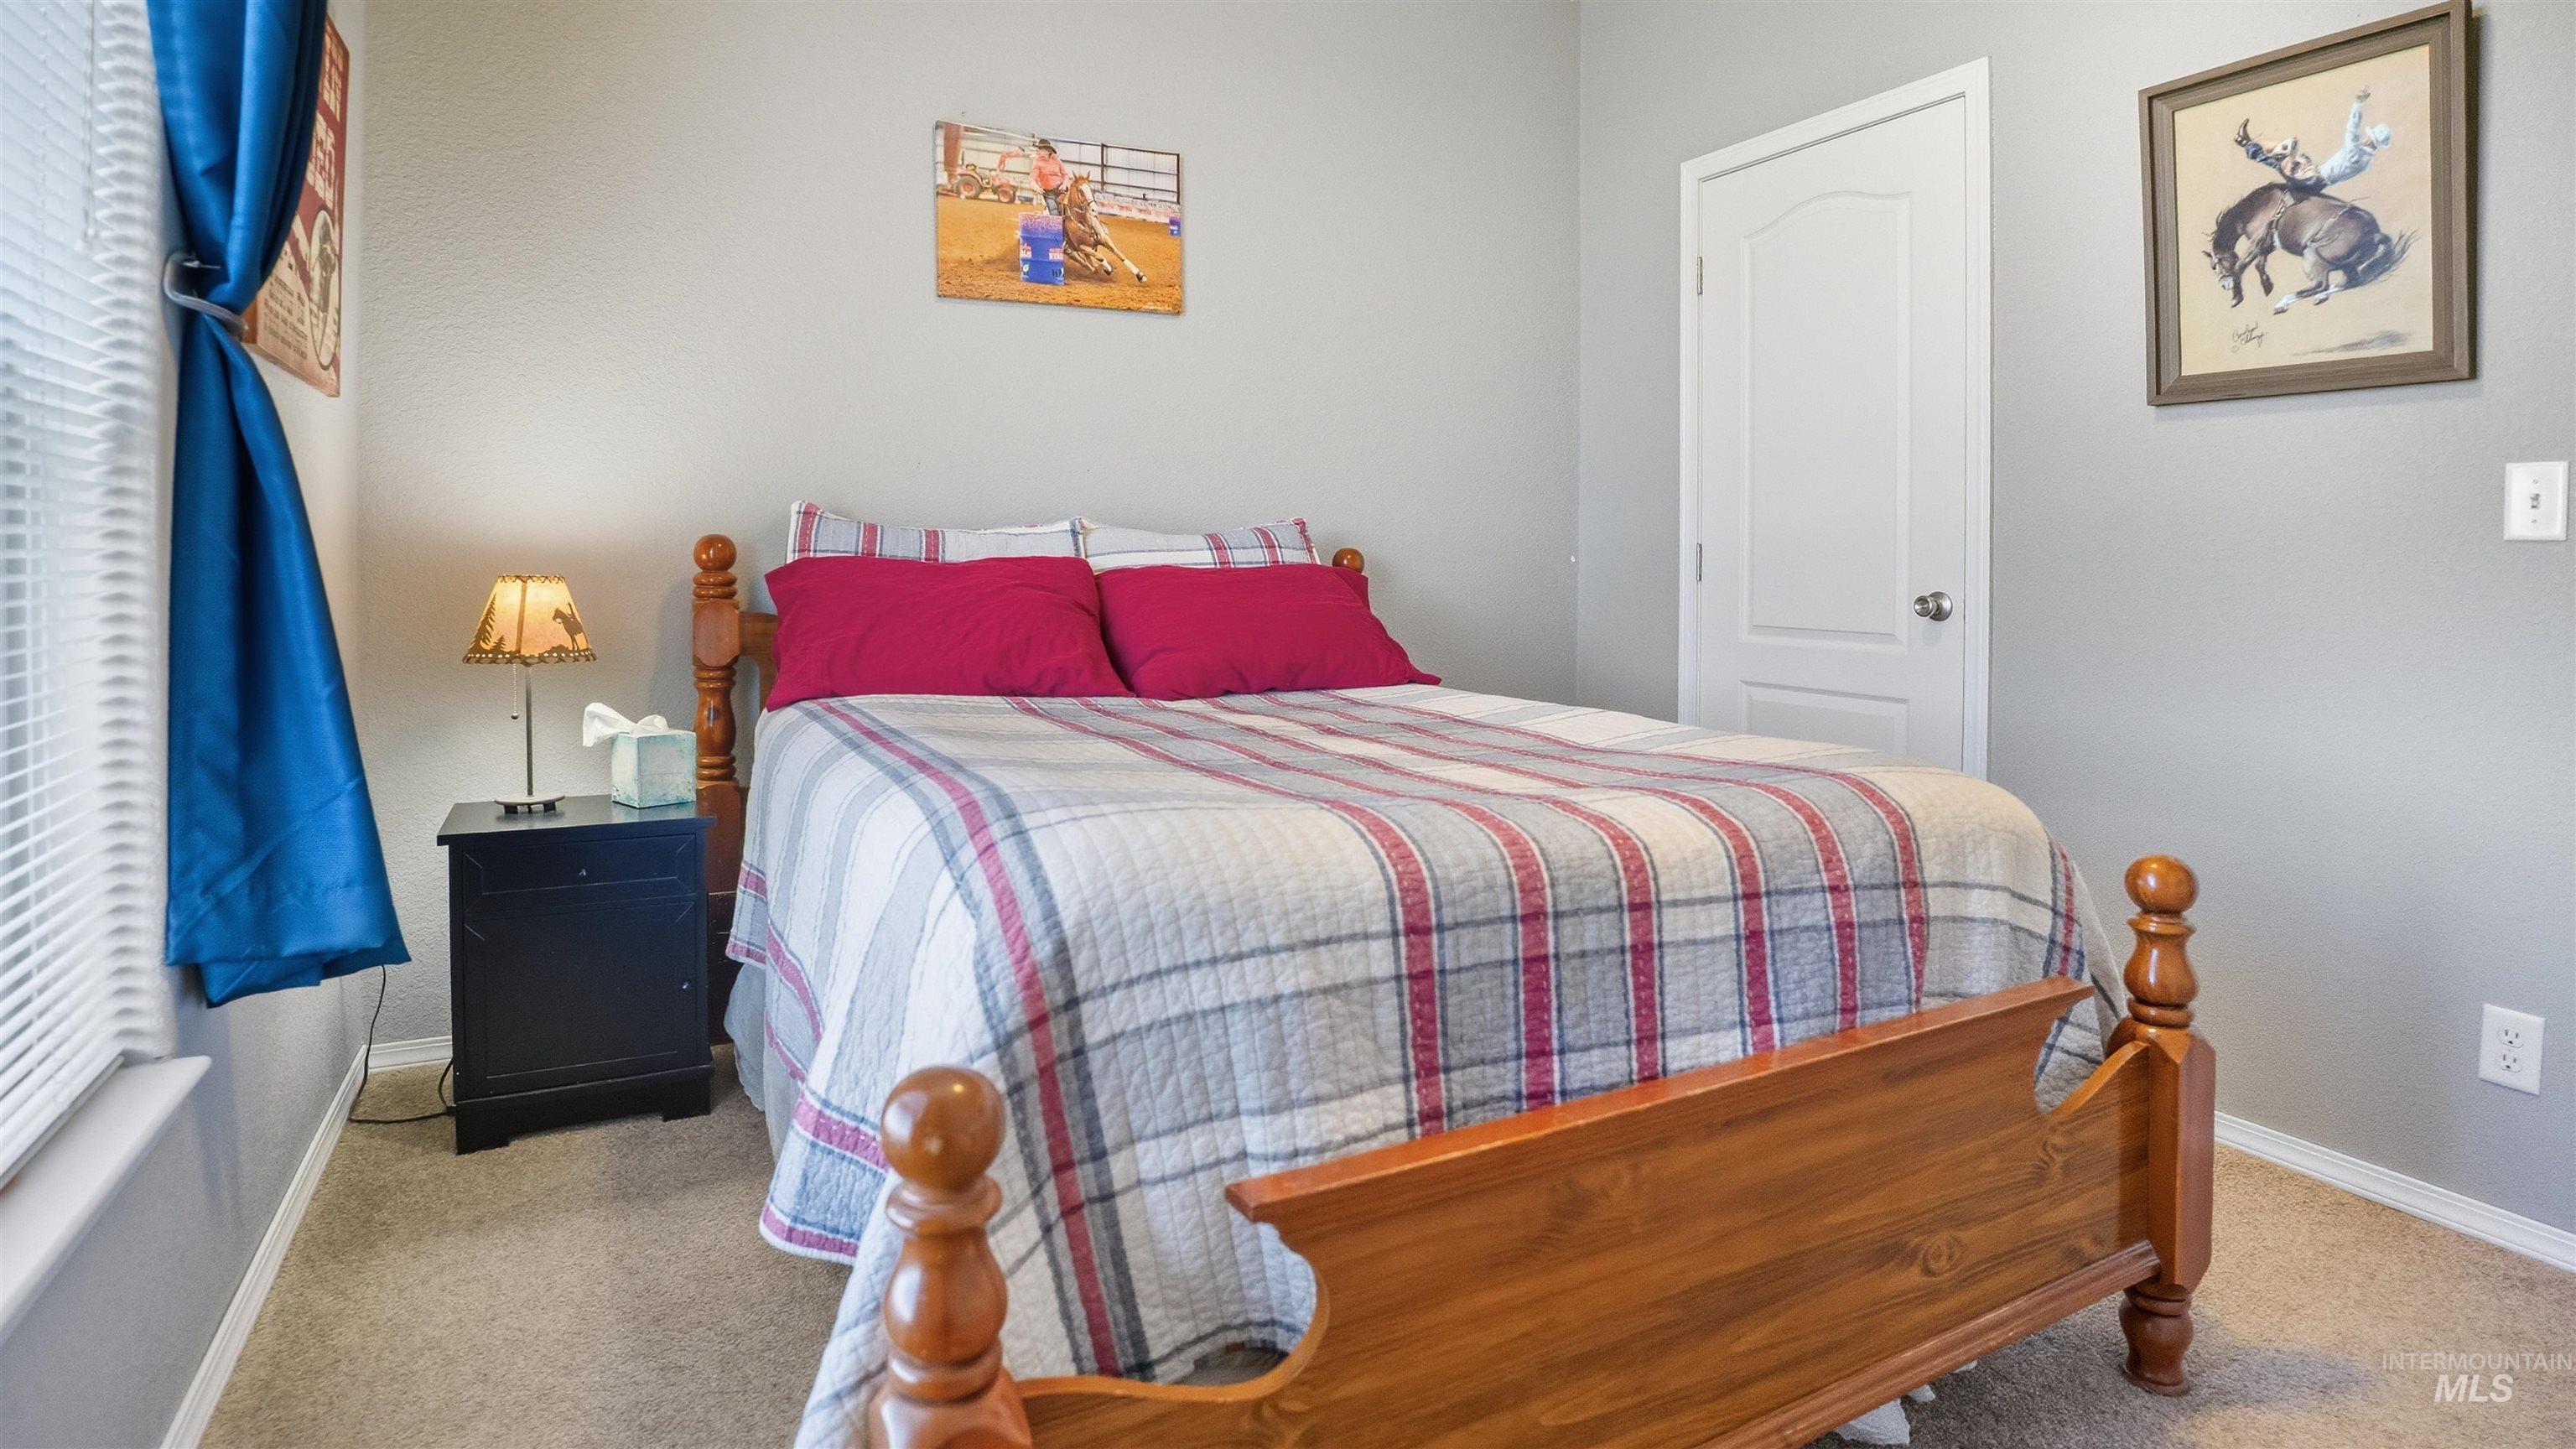
Carpeted bedroom featuring baseboards
-
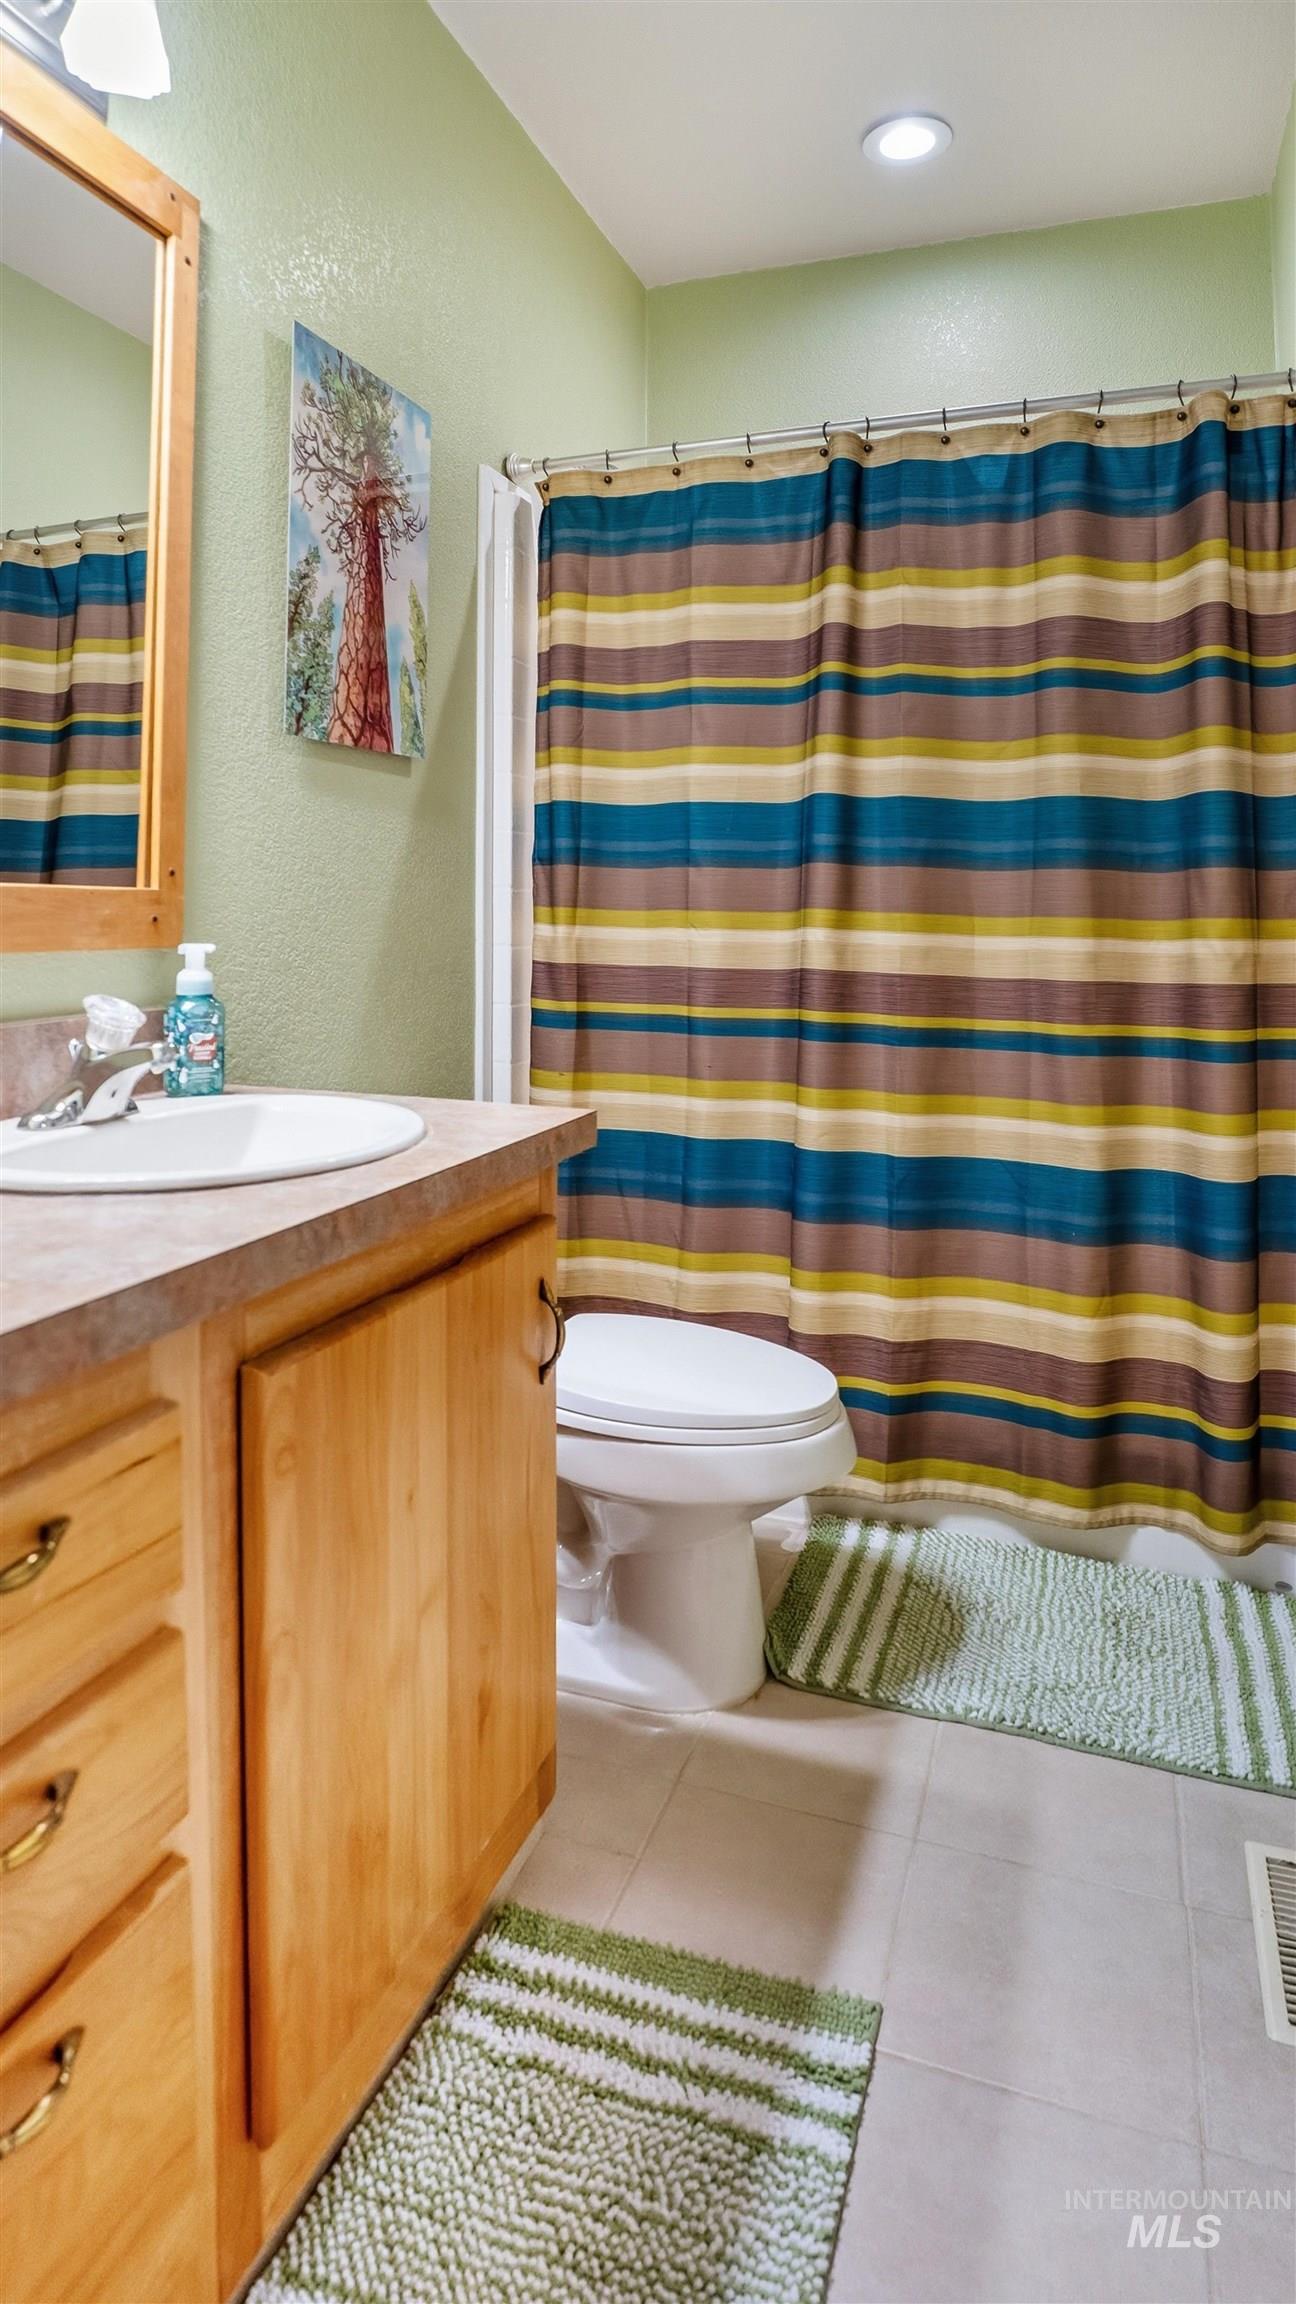
Bathroom with vanity, a textured wall, a shower with curtain, light tile patterned floors, and recessed lighting
-
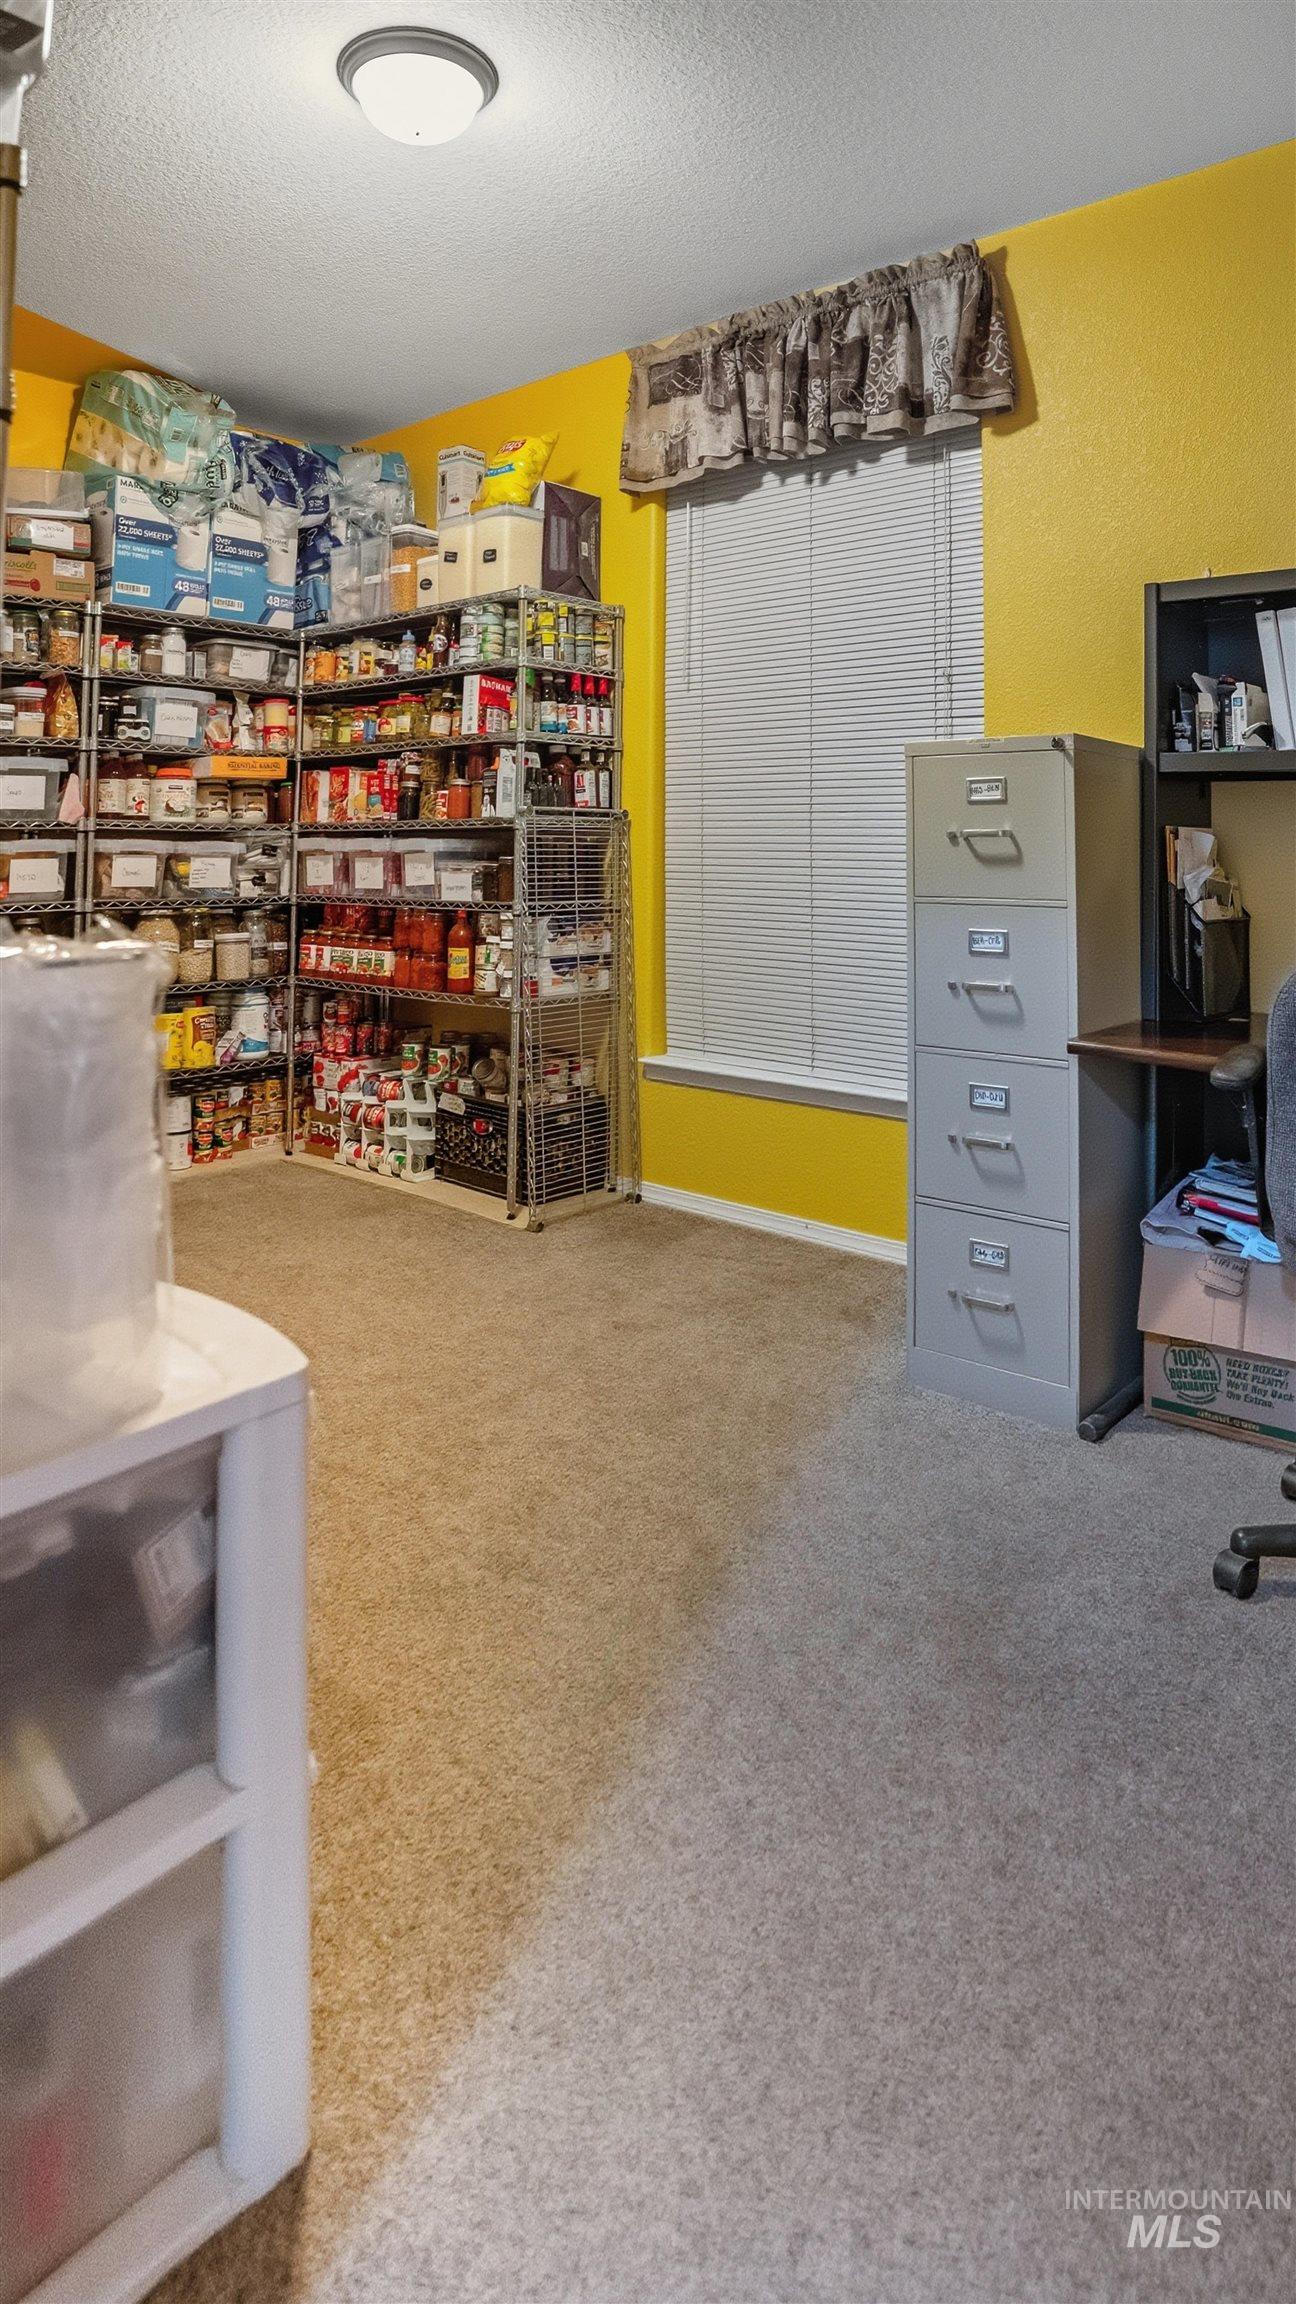
View of storage room
-
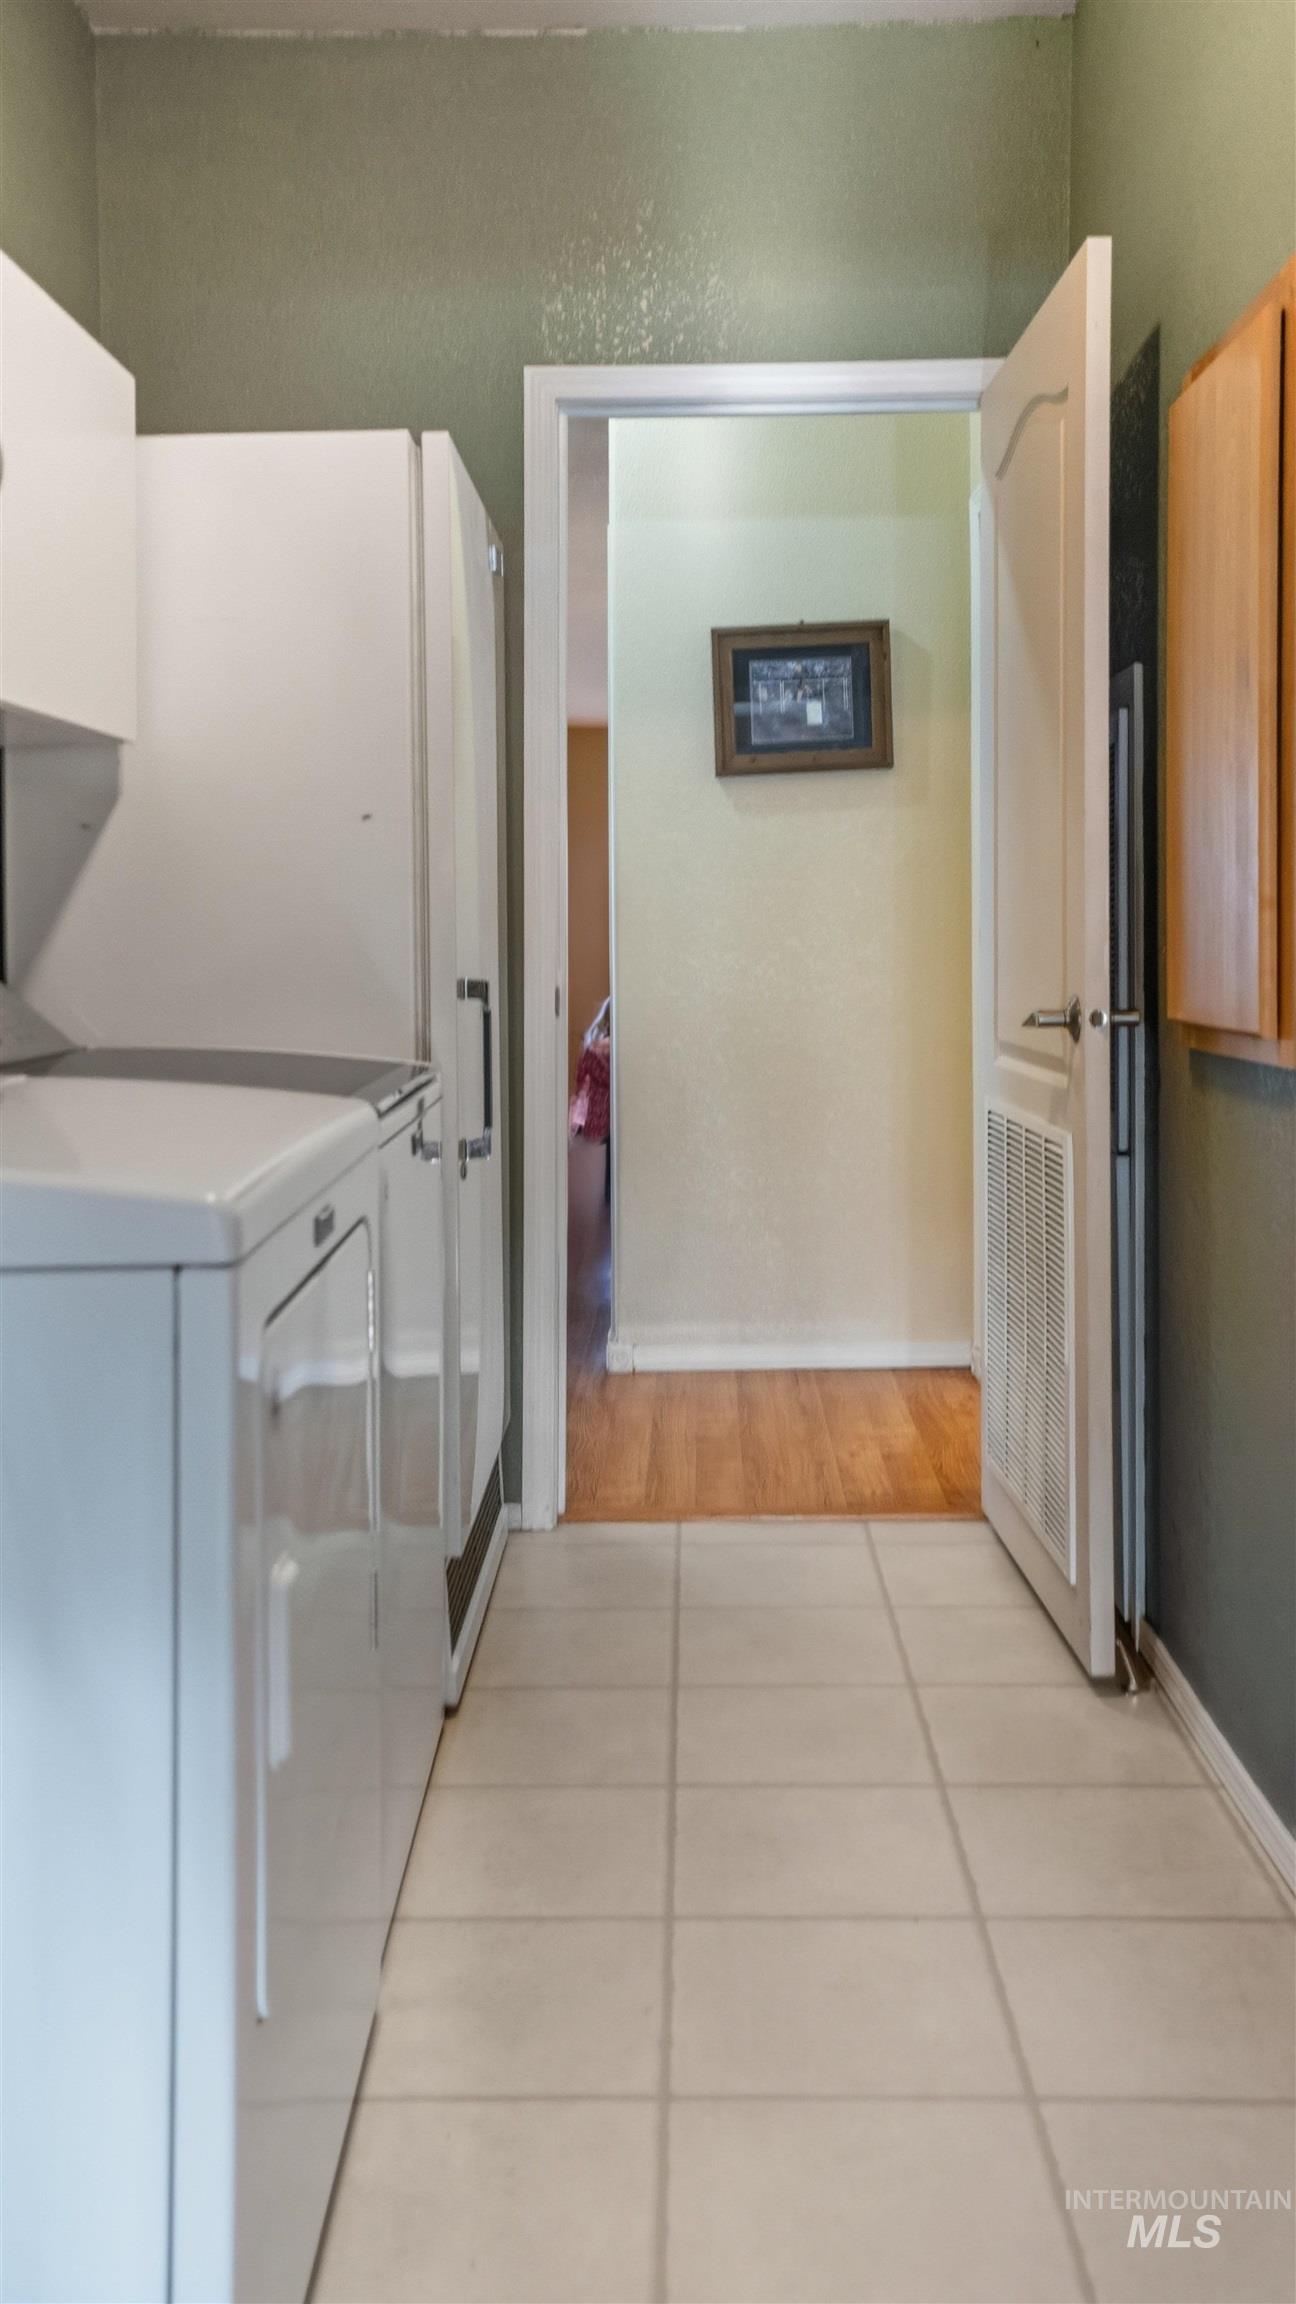
Laundry room featuring light tile patterned floors, washing machine and dryer, and cabinet space
-
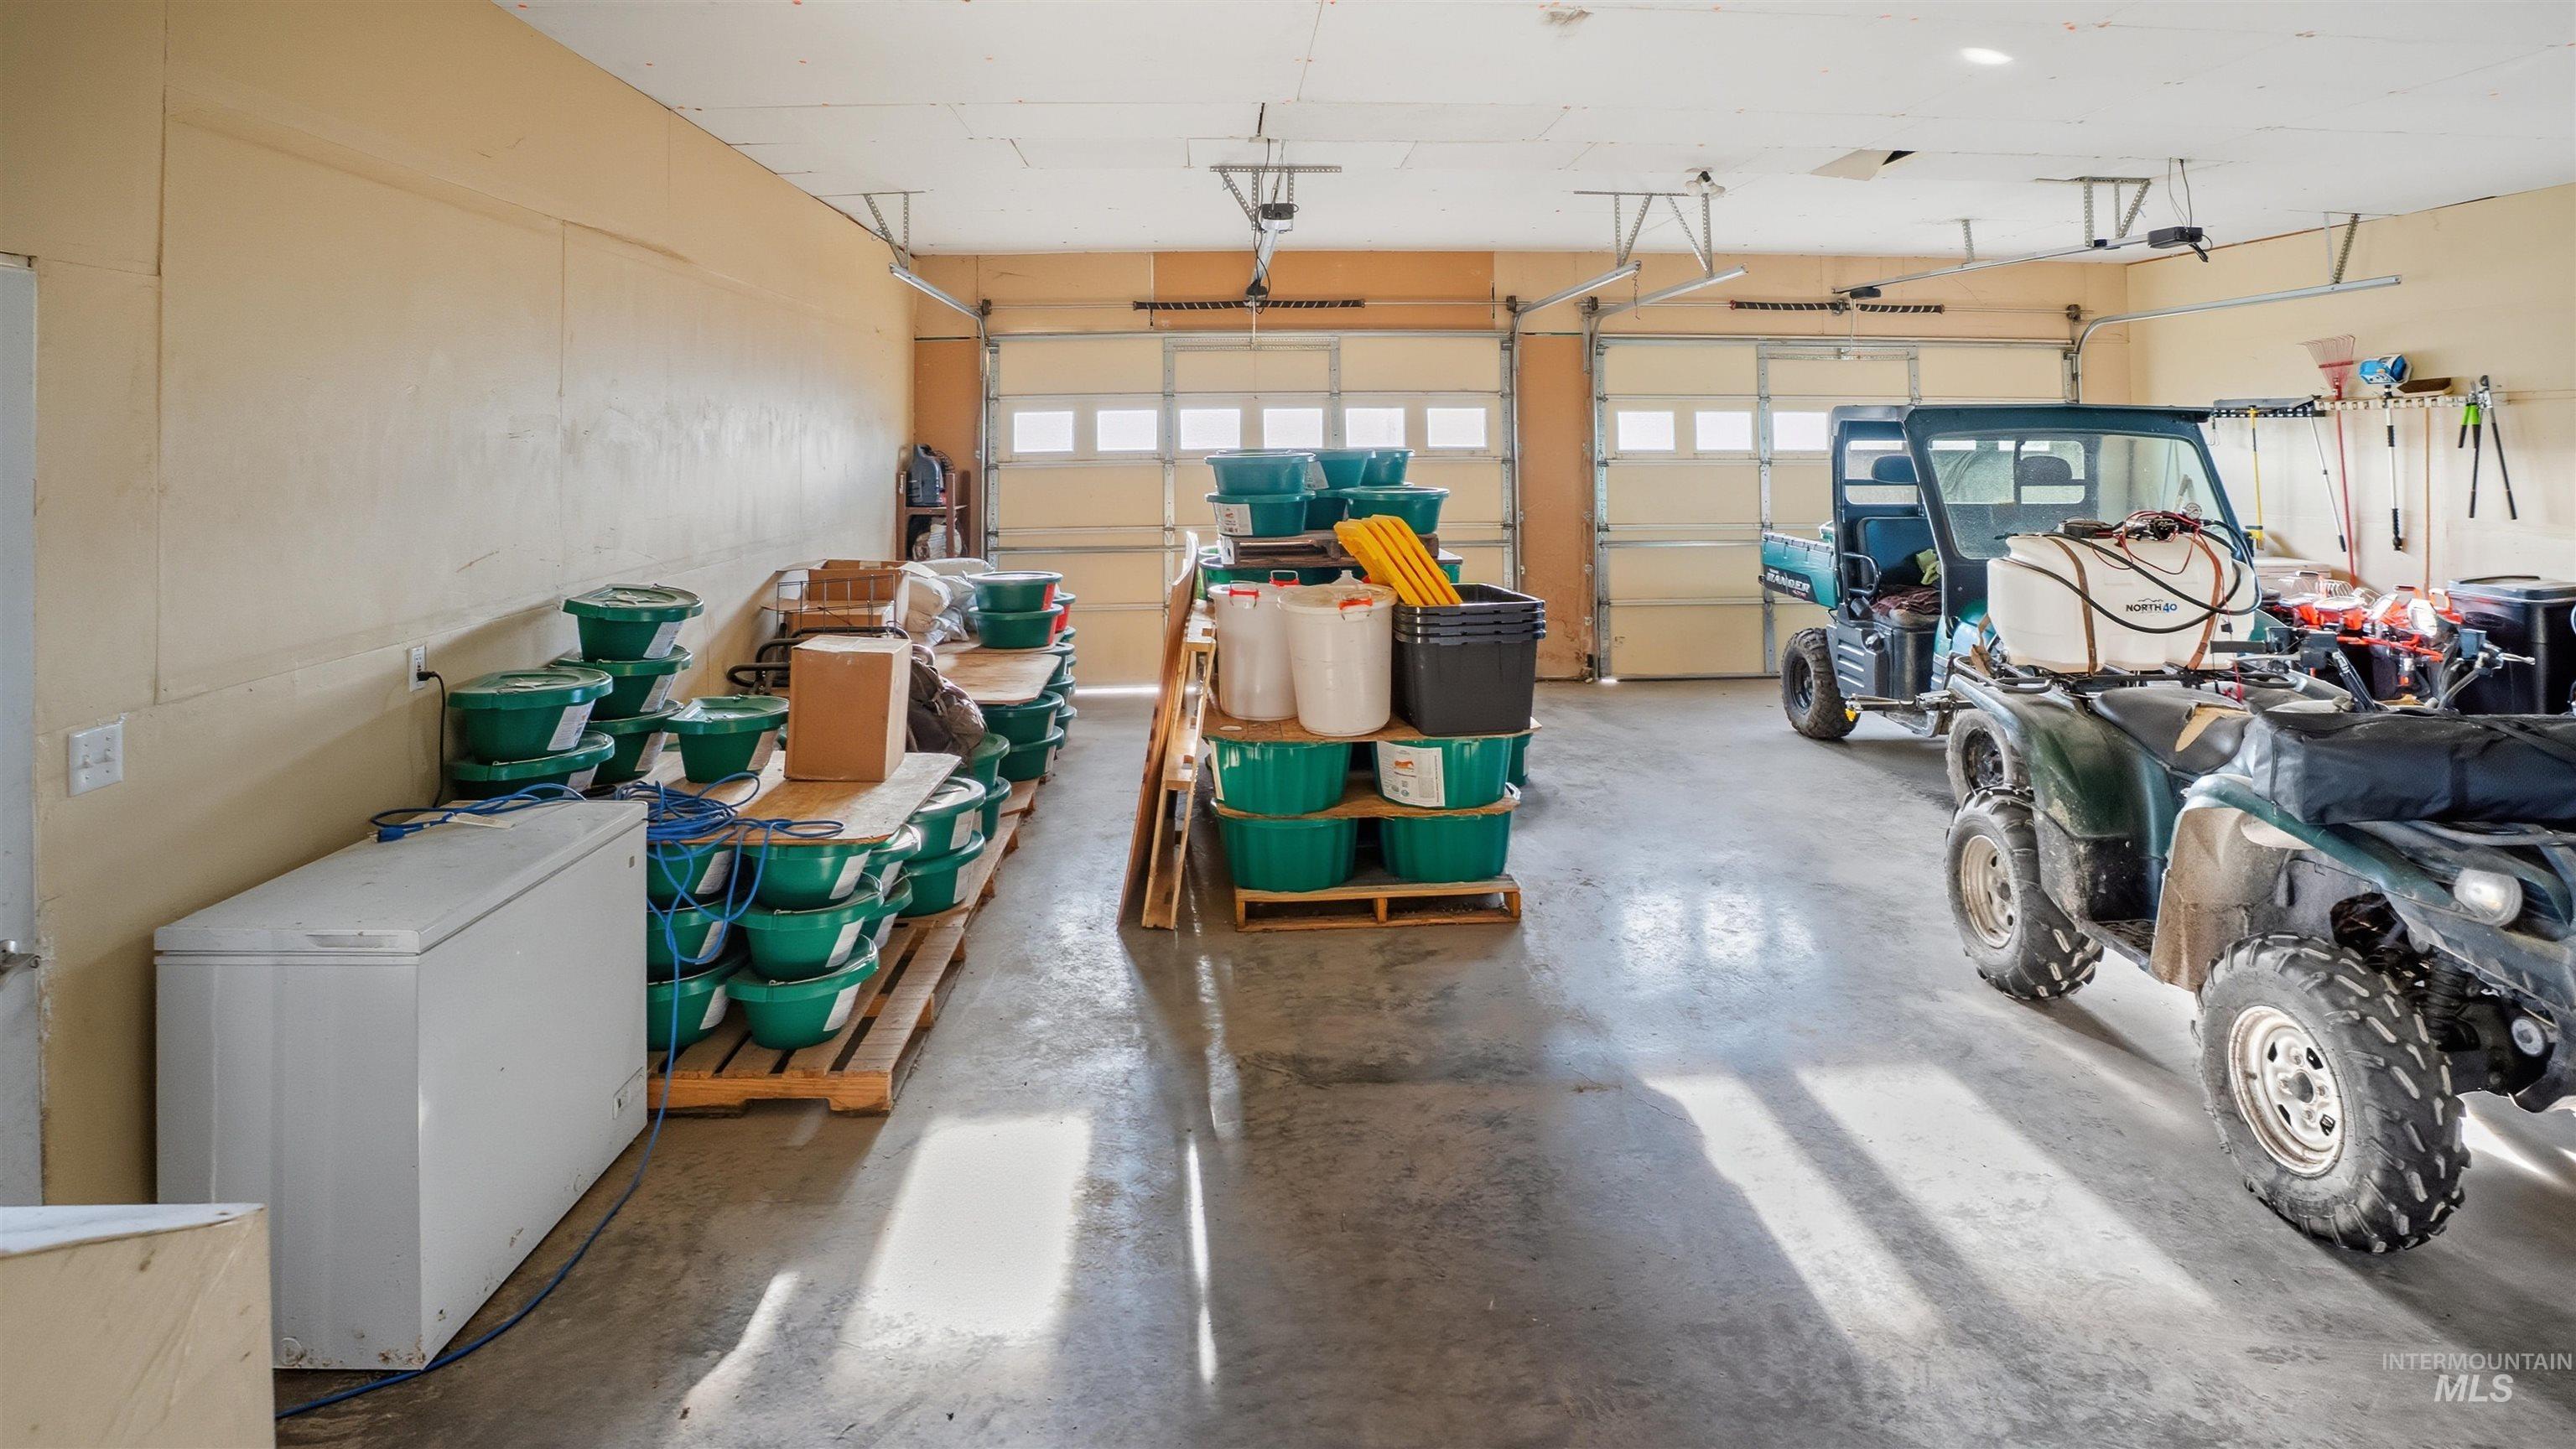
View of garage
-
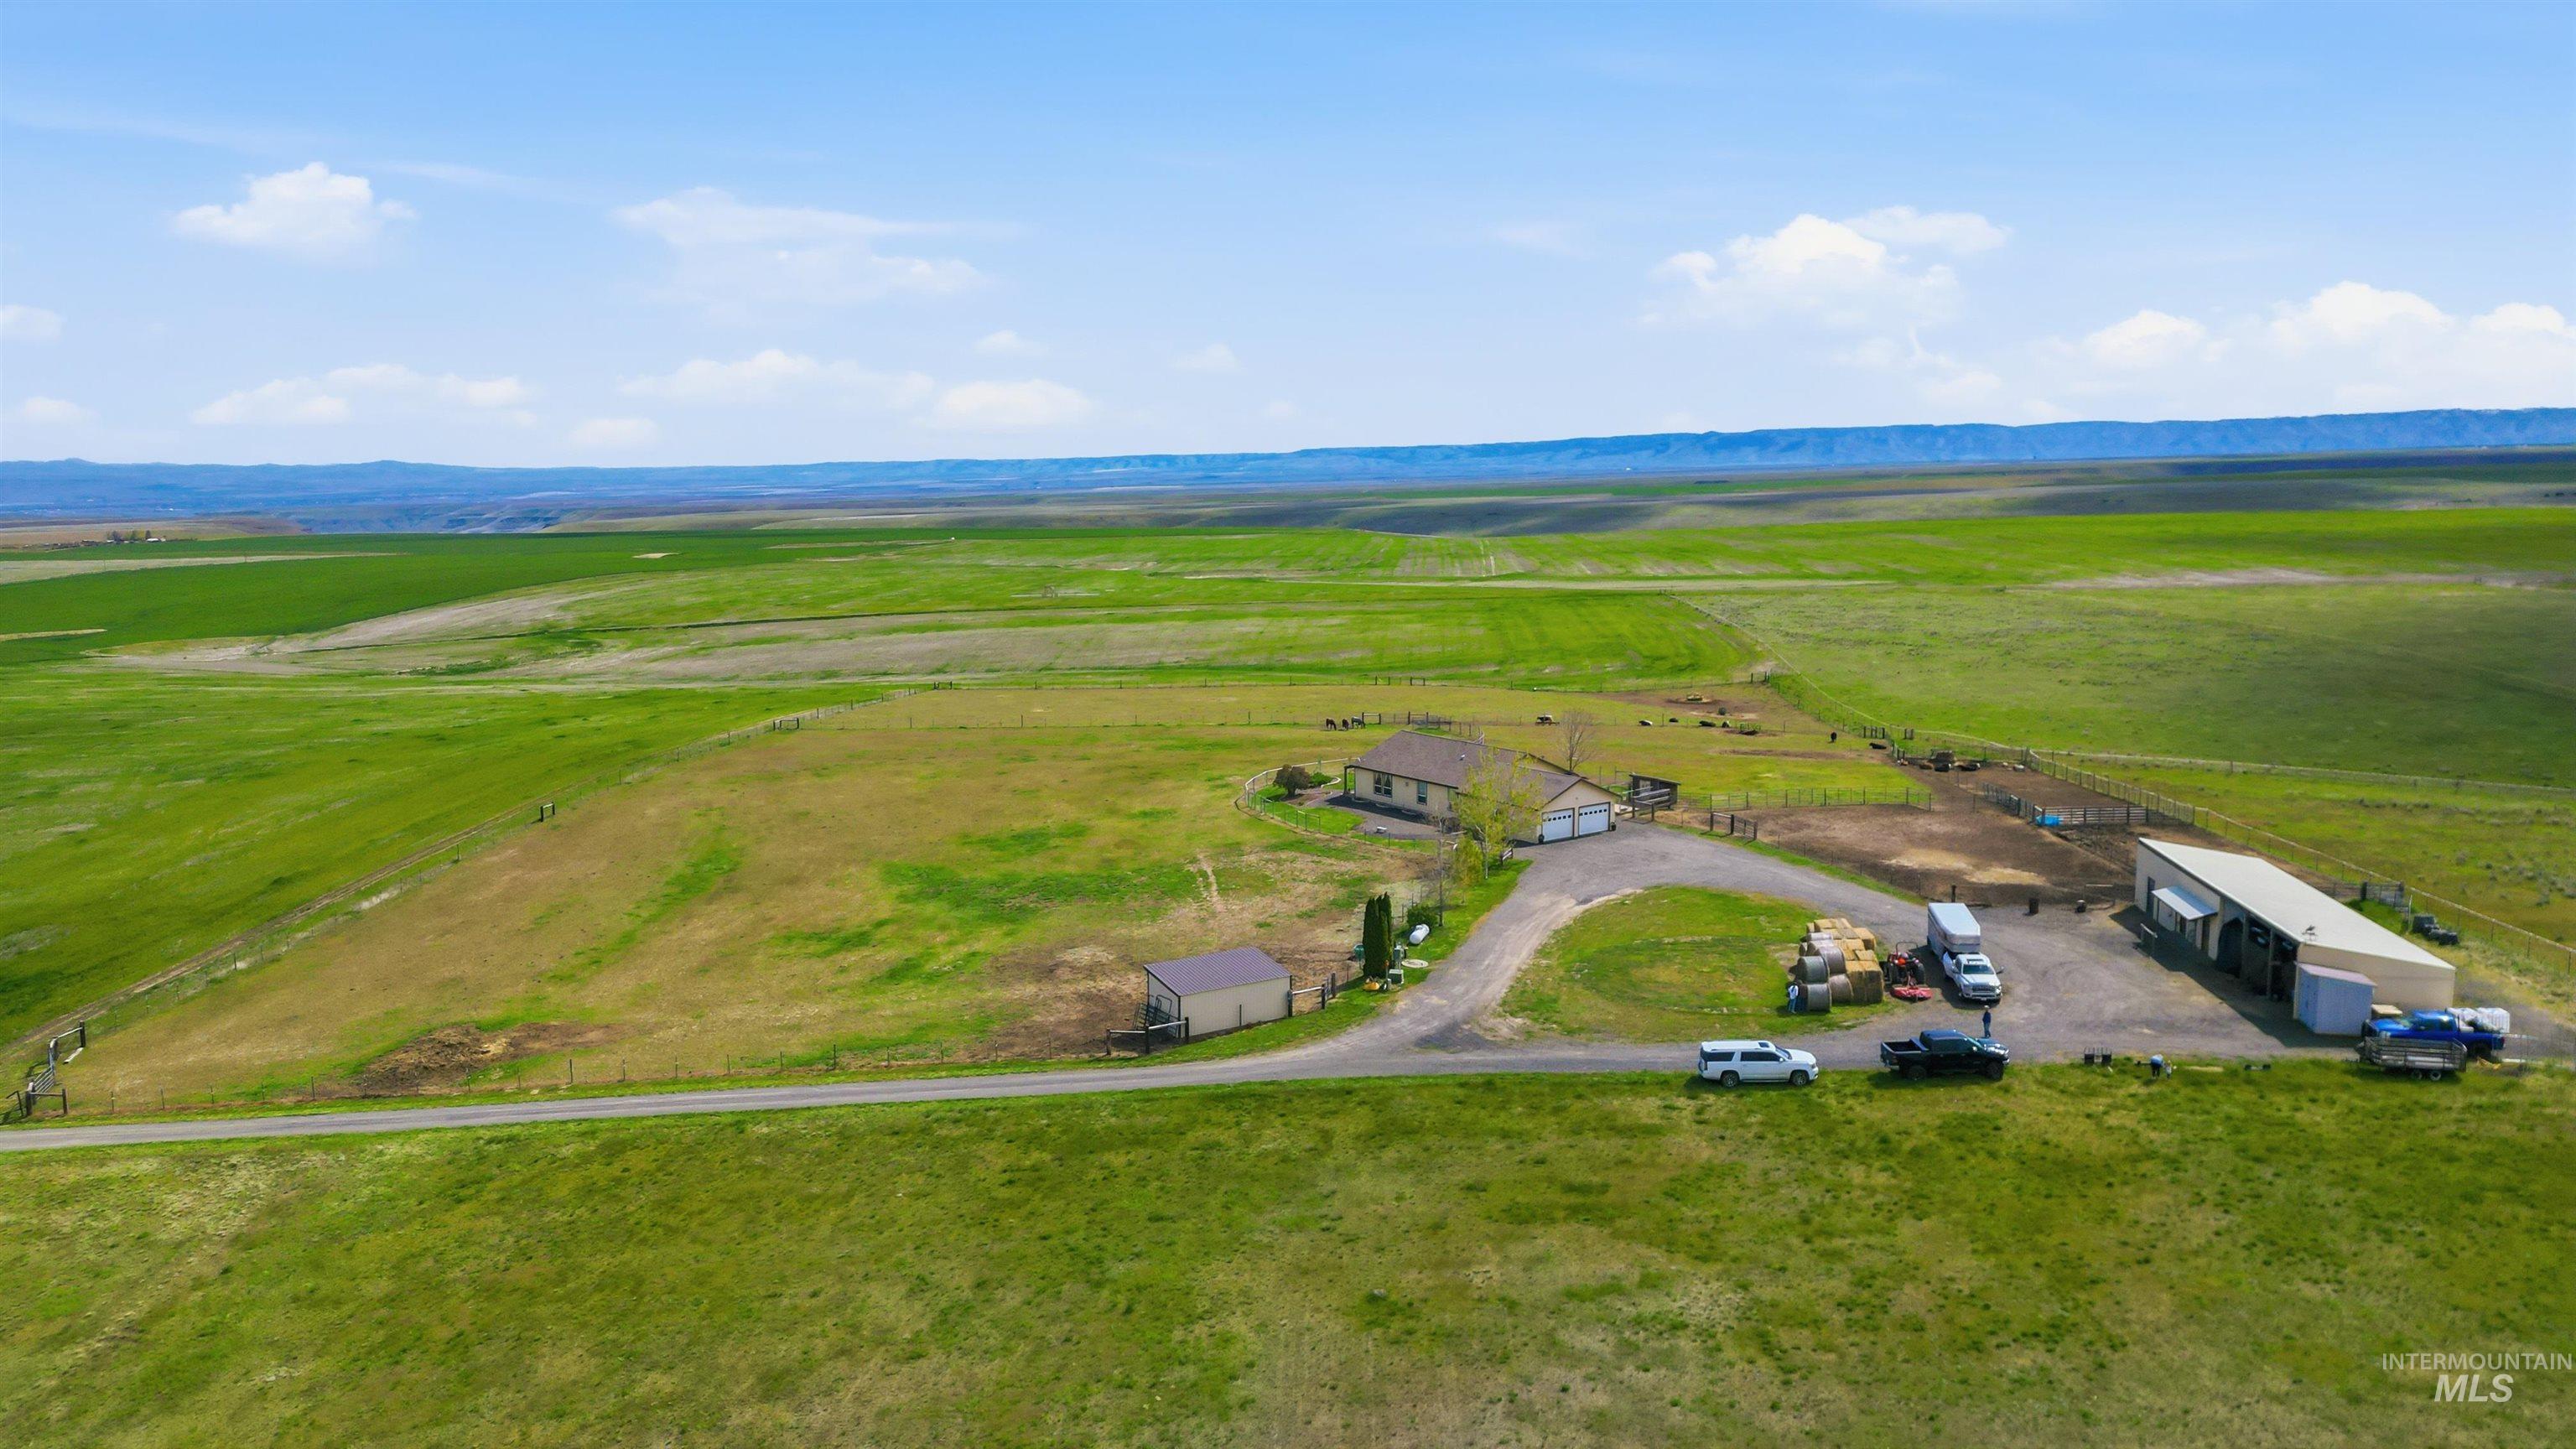
Expansive rural property featuring a main residence, detached garage, and a large metal outbuilding
-
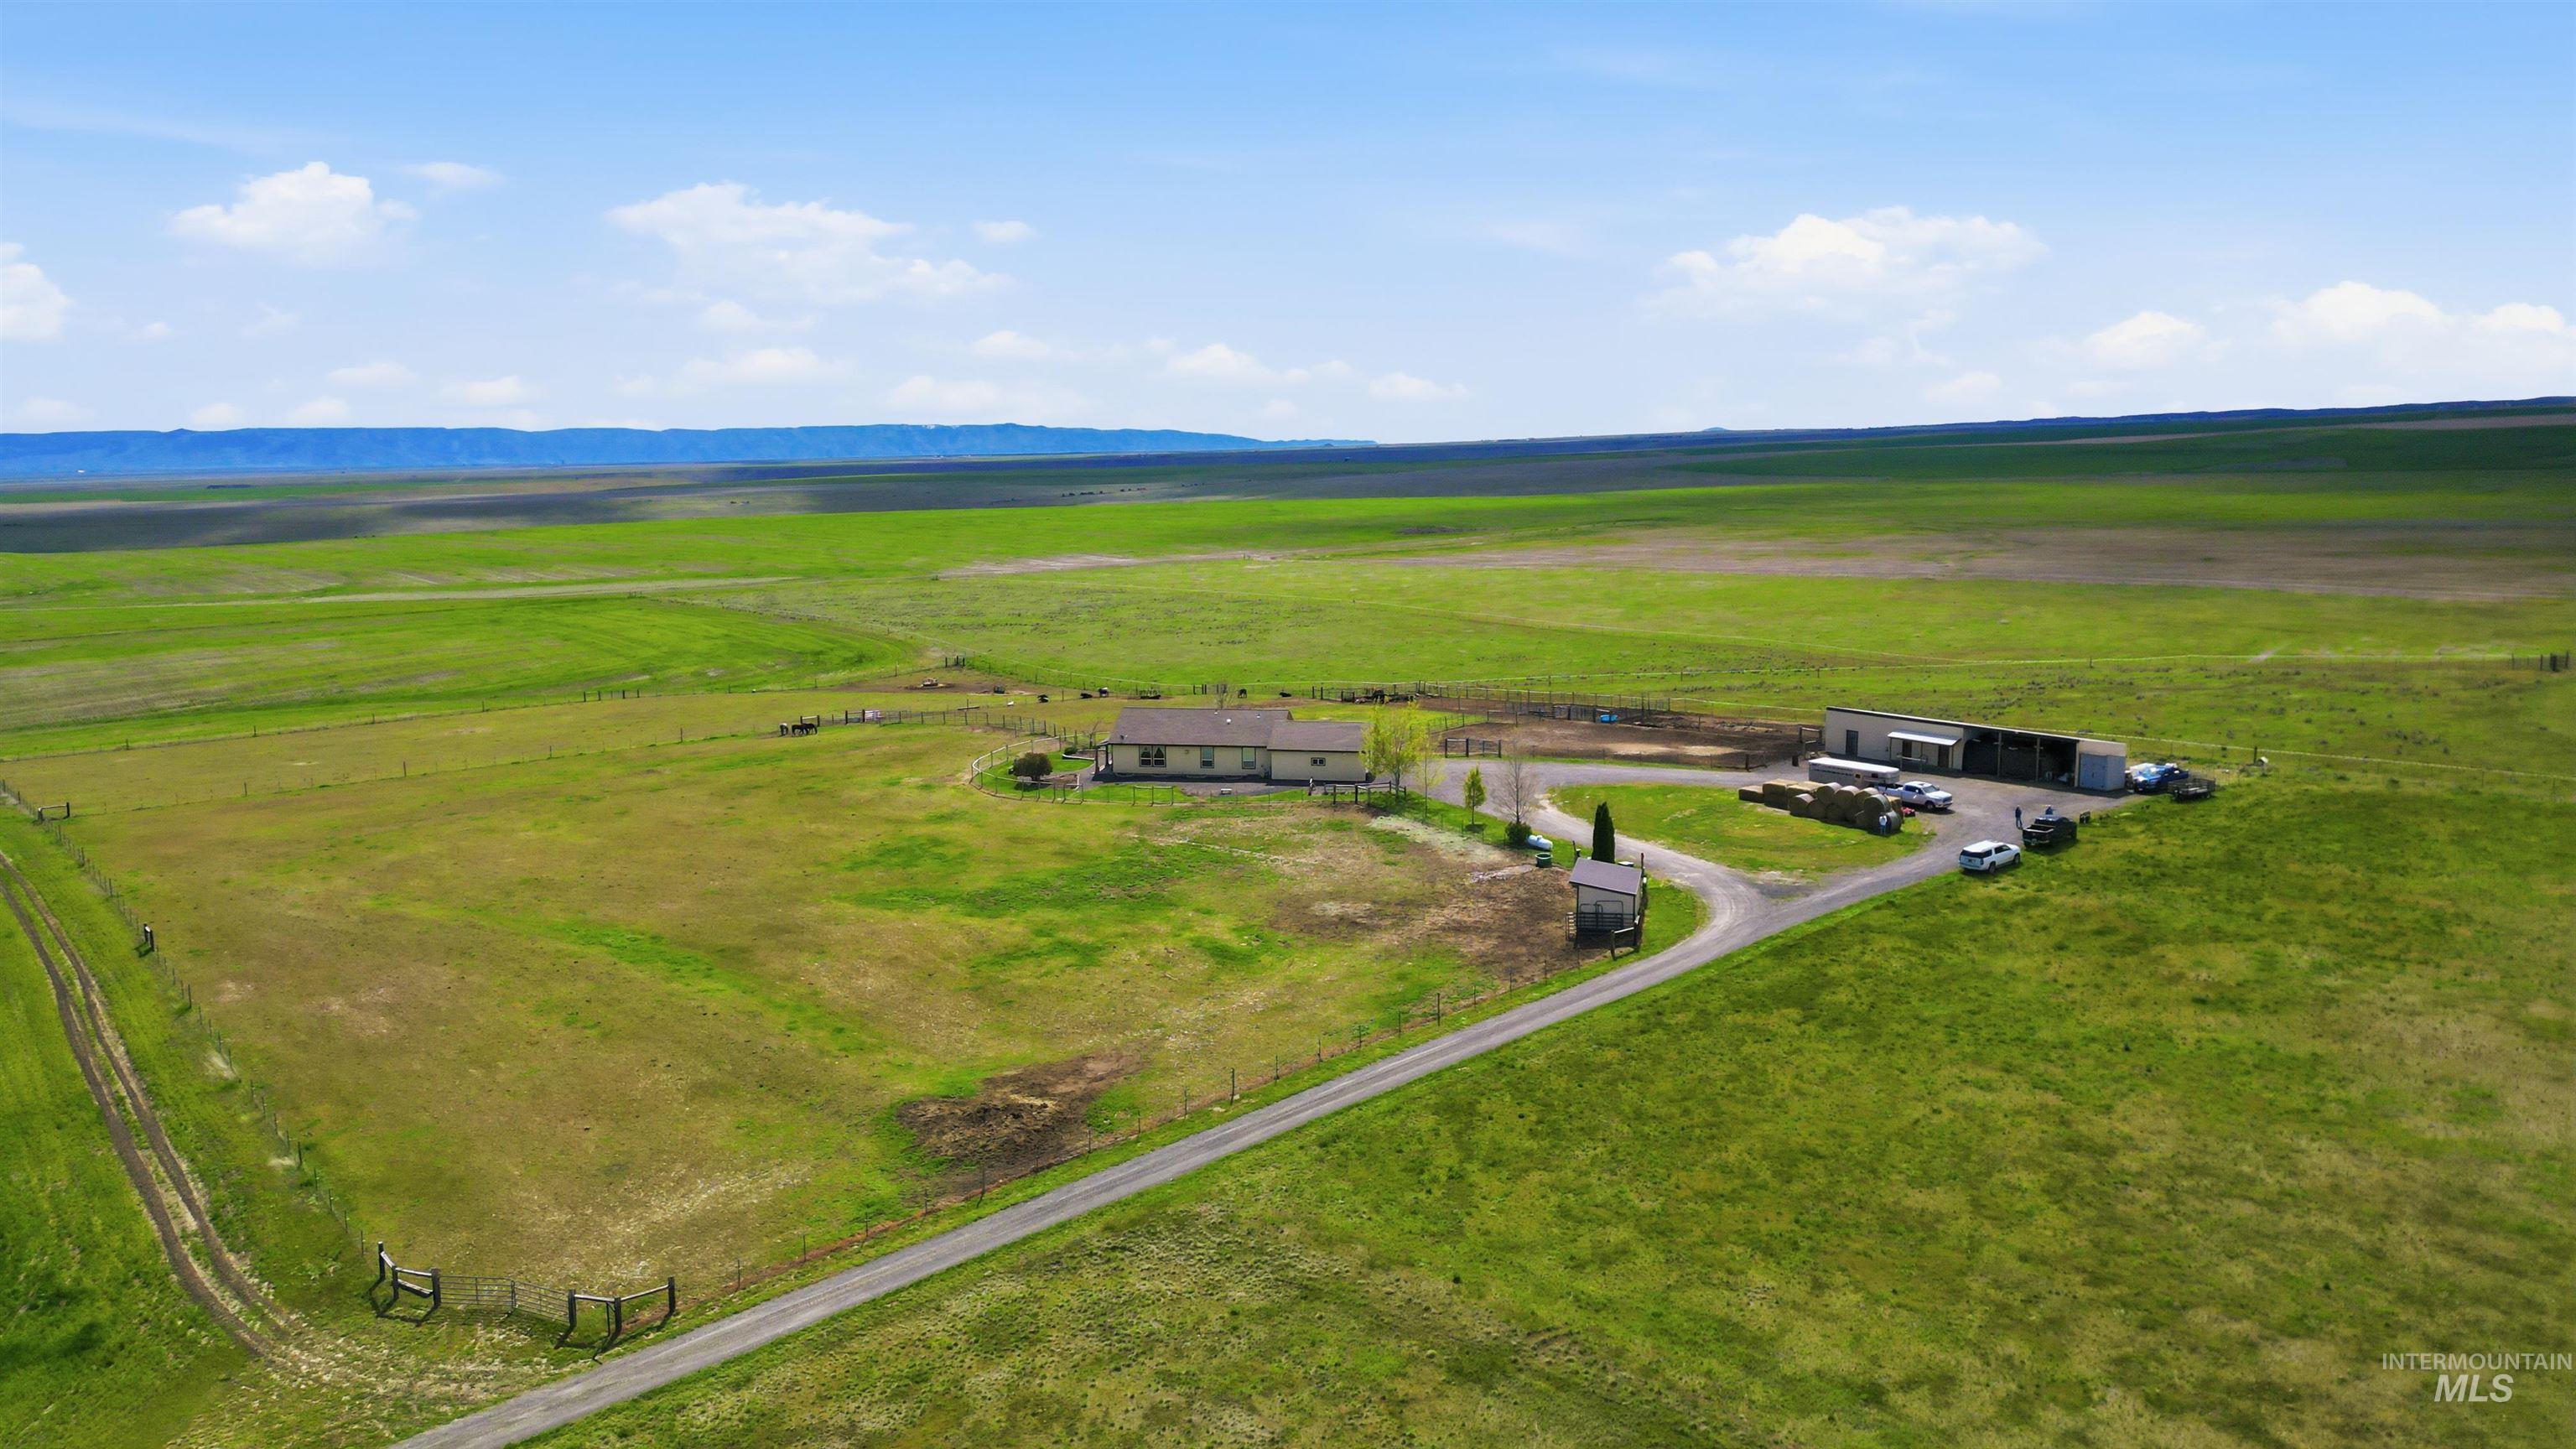
Expansive property featuring a ranch-style residence, multiple outbuildings, and extensive green acreage
-
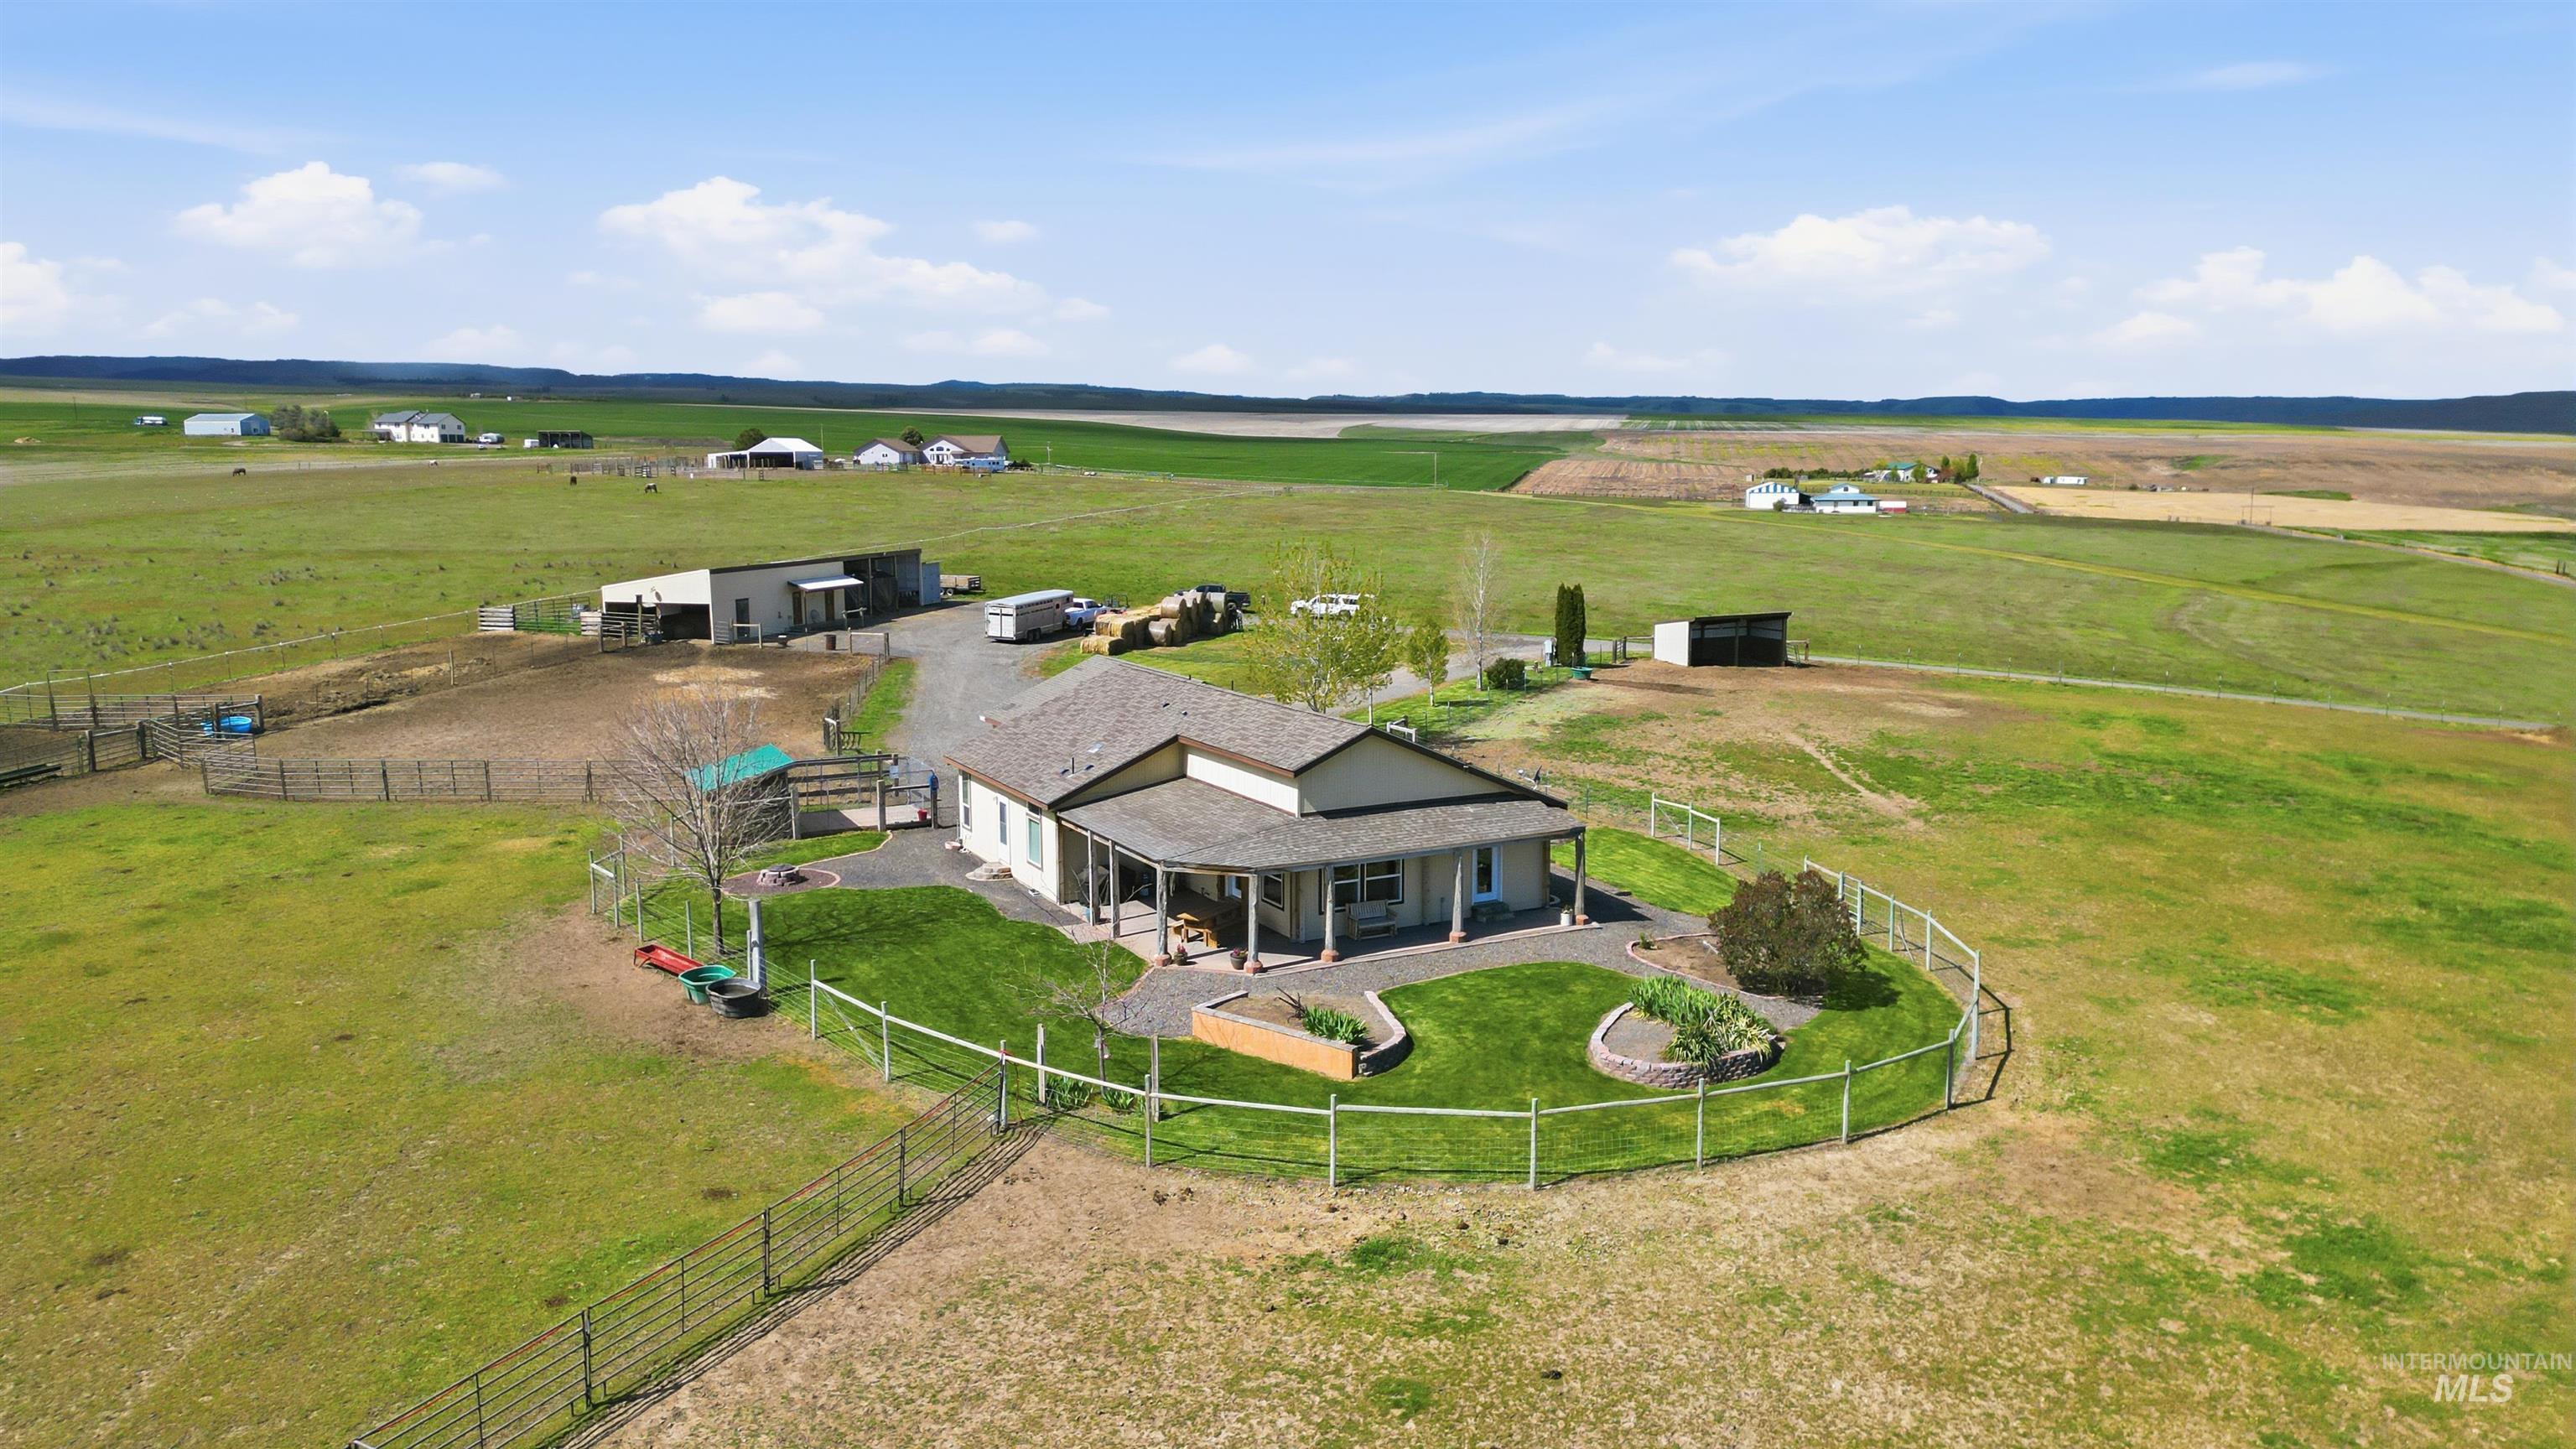
Ranch-style dwelling featuring a covered front porch, fenced yard area, and expansive surrounding acreage
-
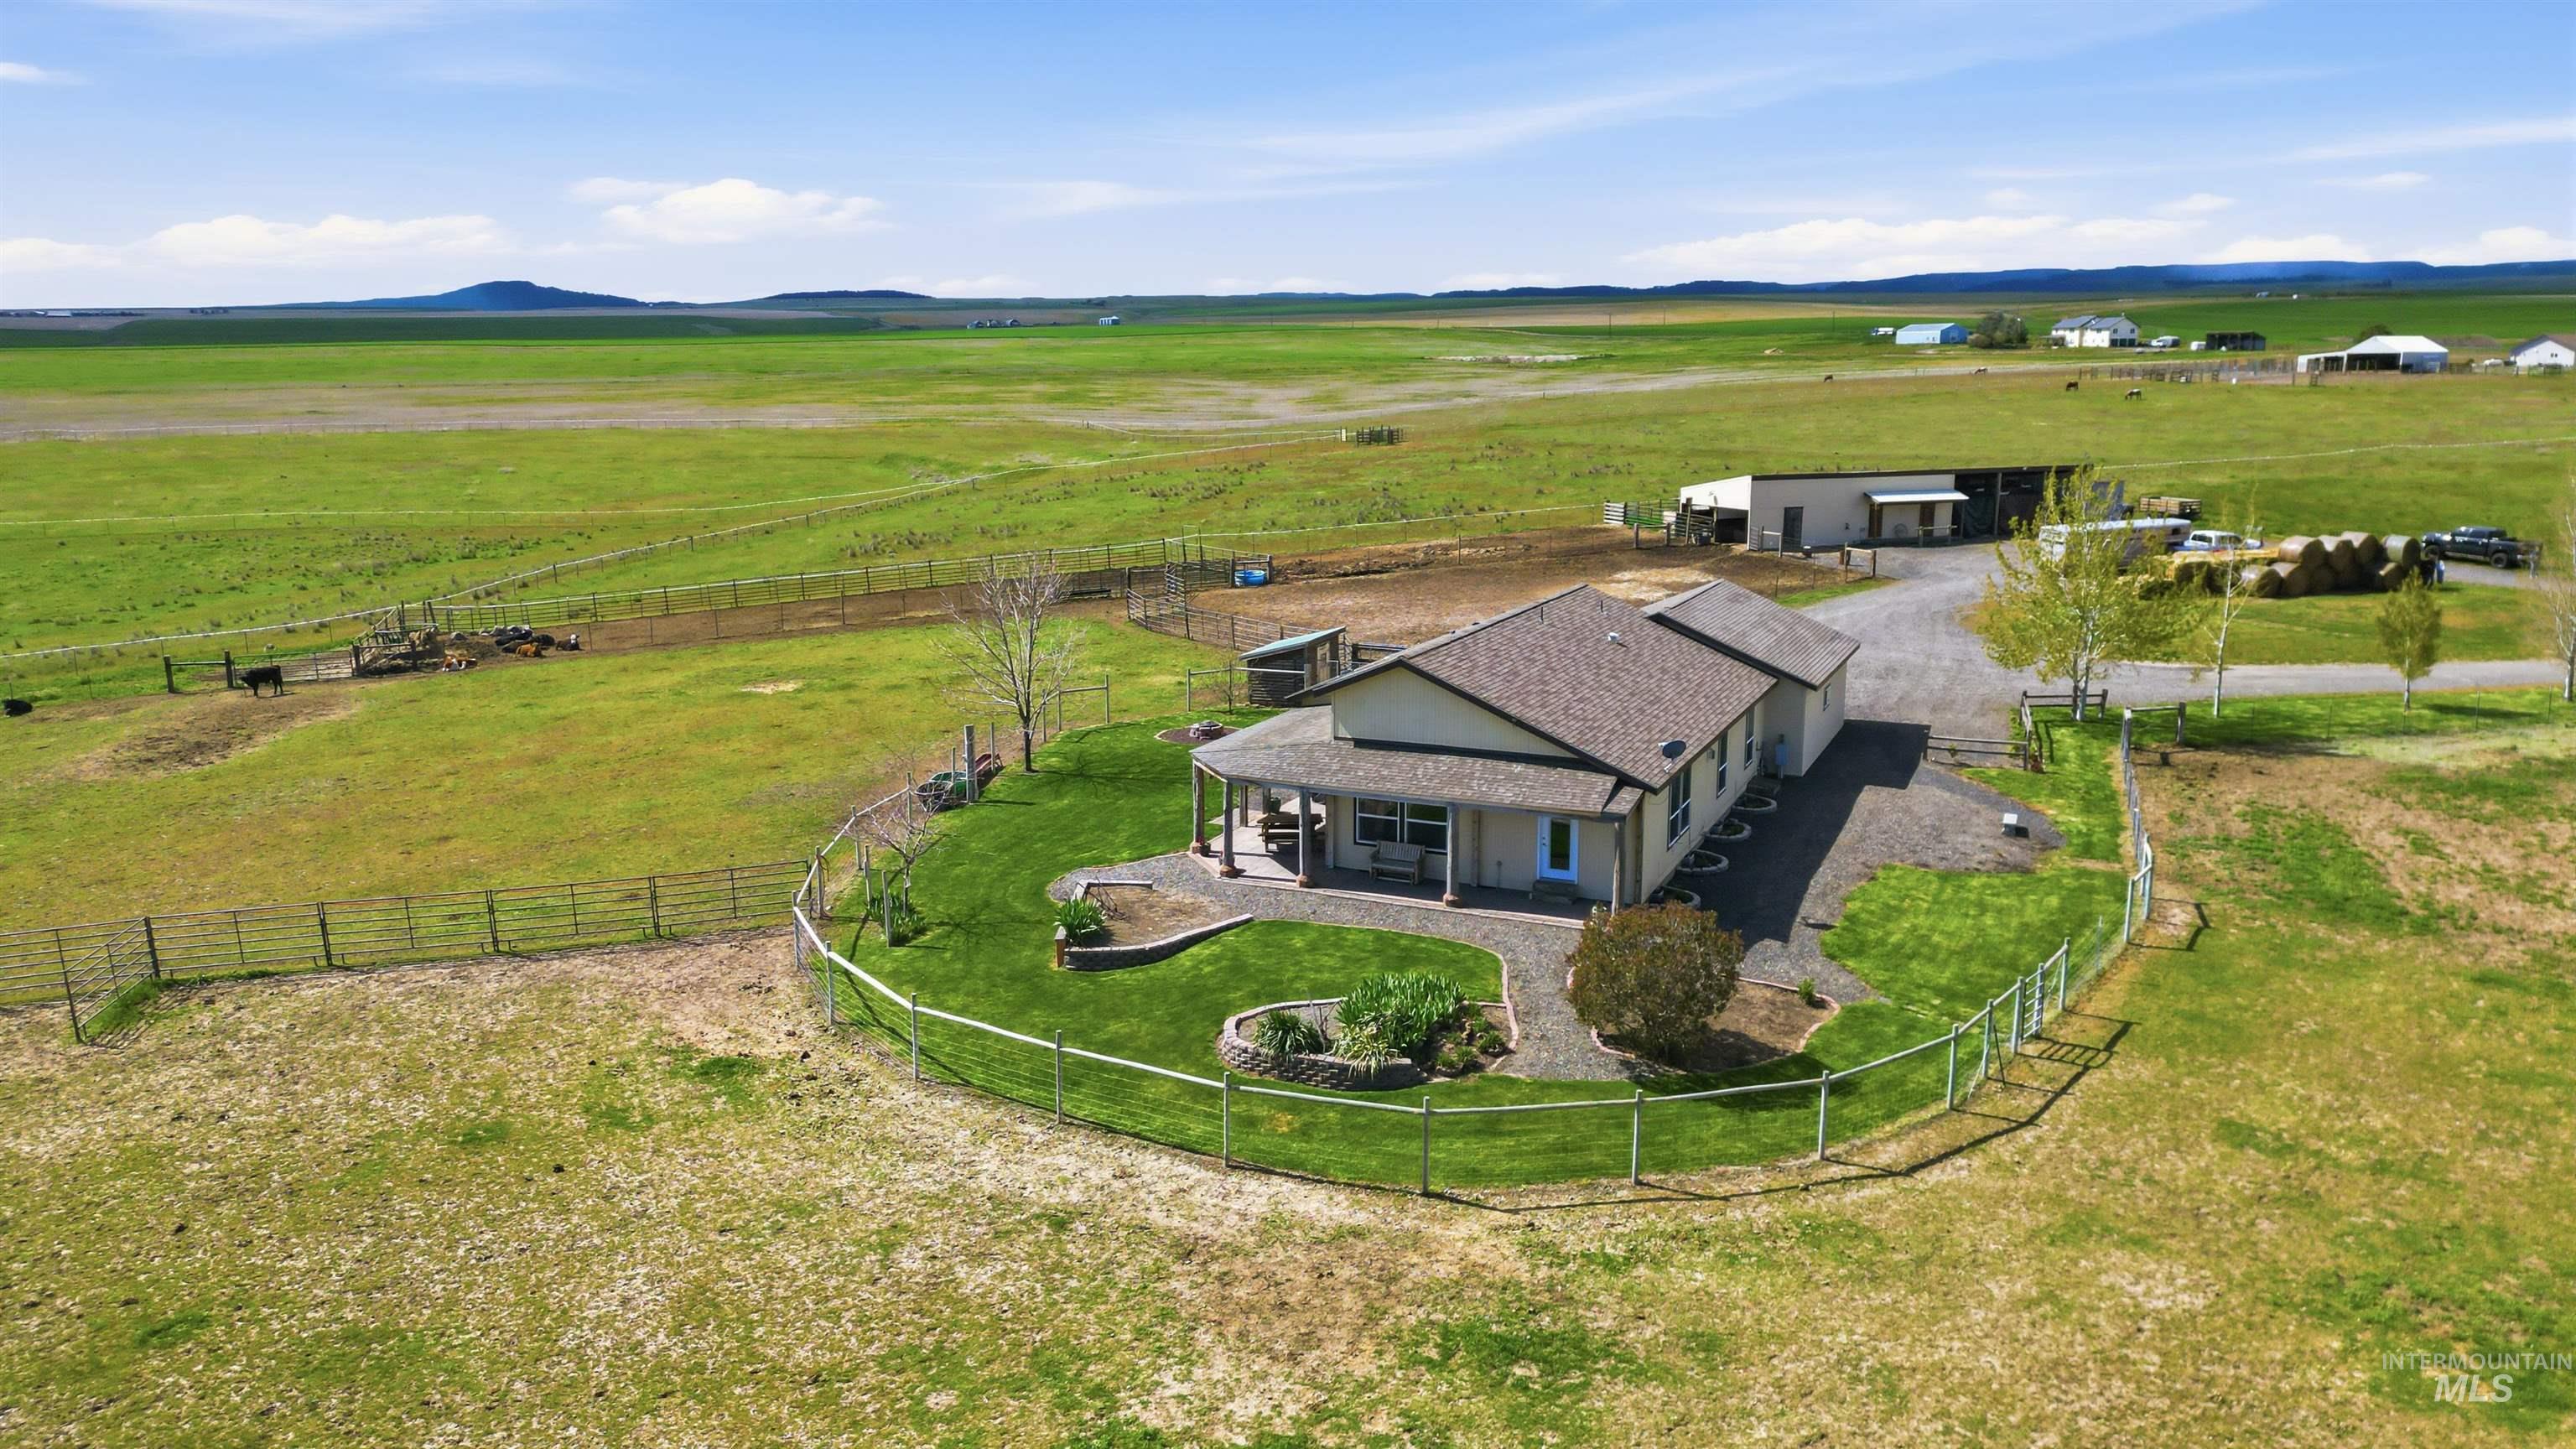
Ranch-style residence featuring a covered front porch, fenced yard with established landscaping, and a gravel driveway
-
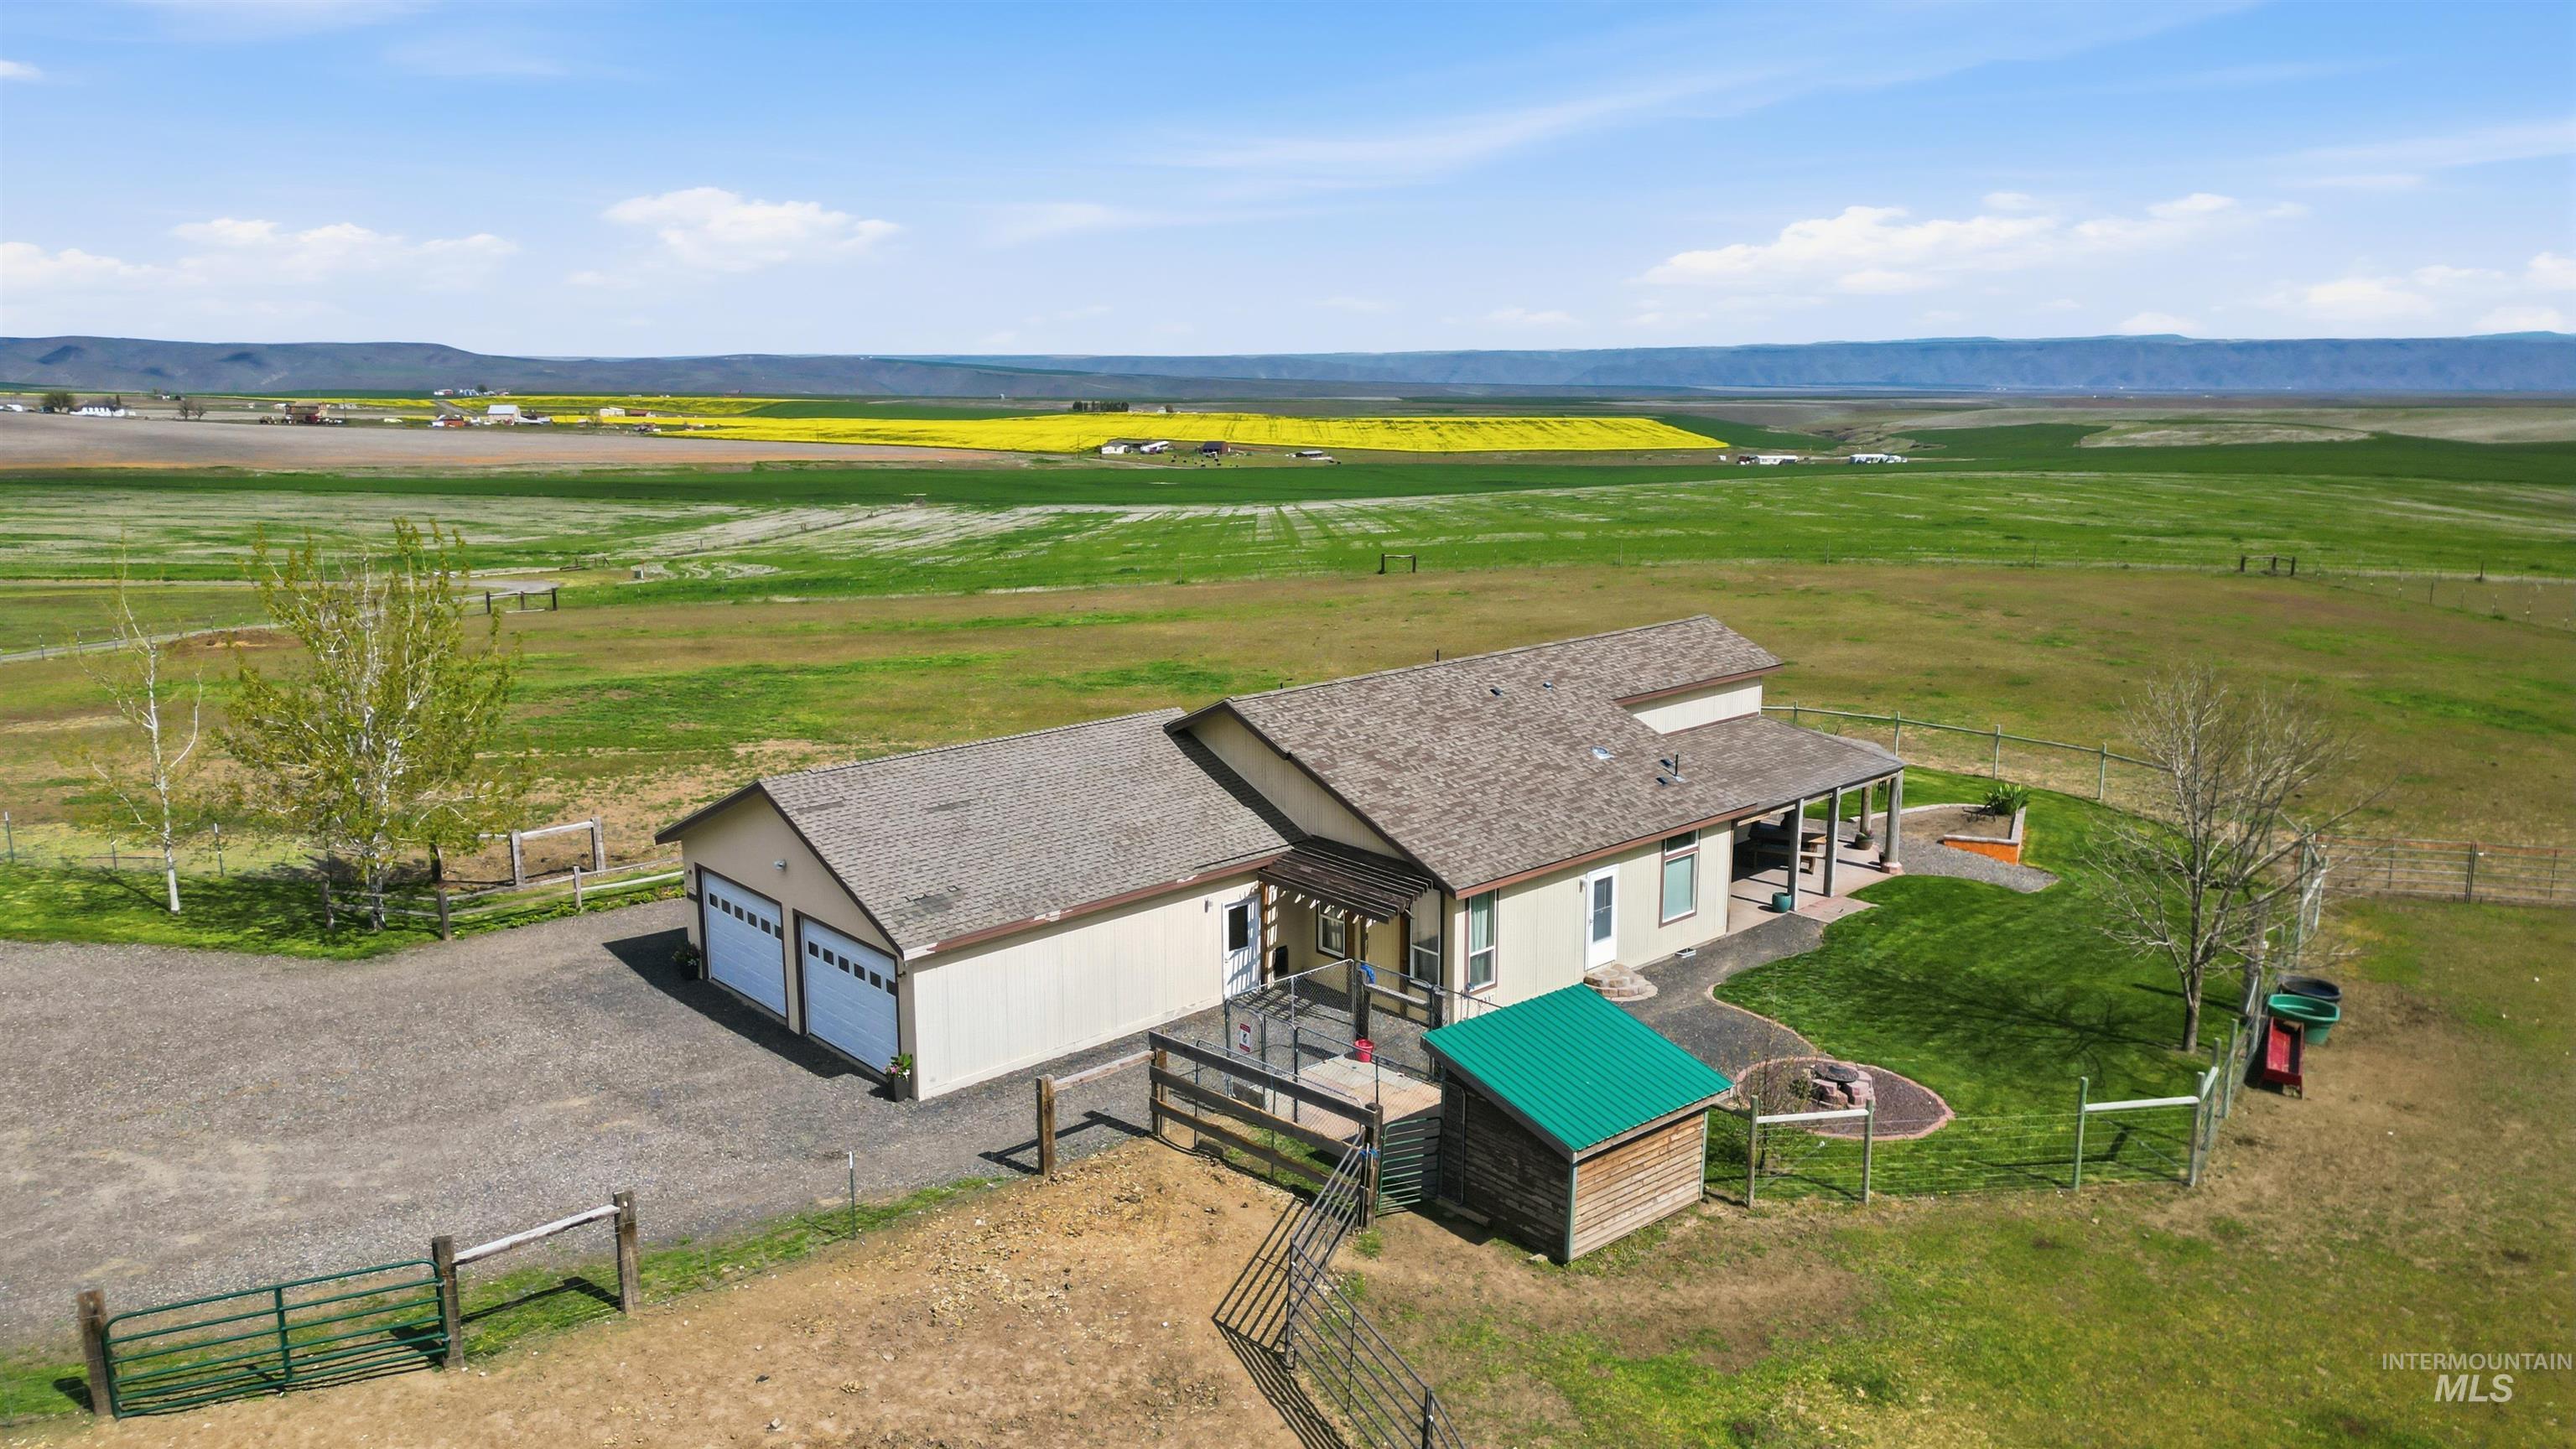
Single-story residence with an attached two-car garage, covered front porch, and a fenced backyard area
-
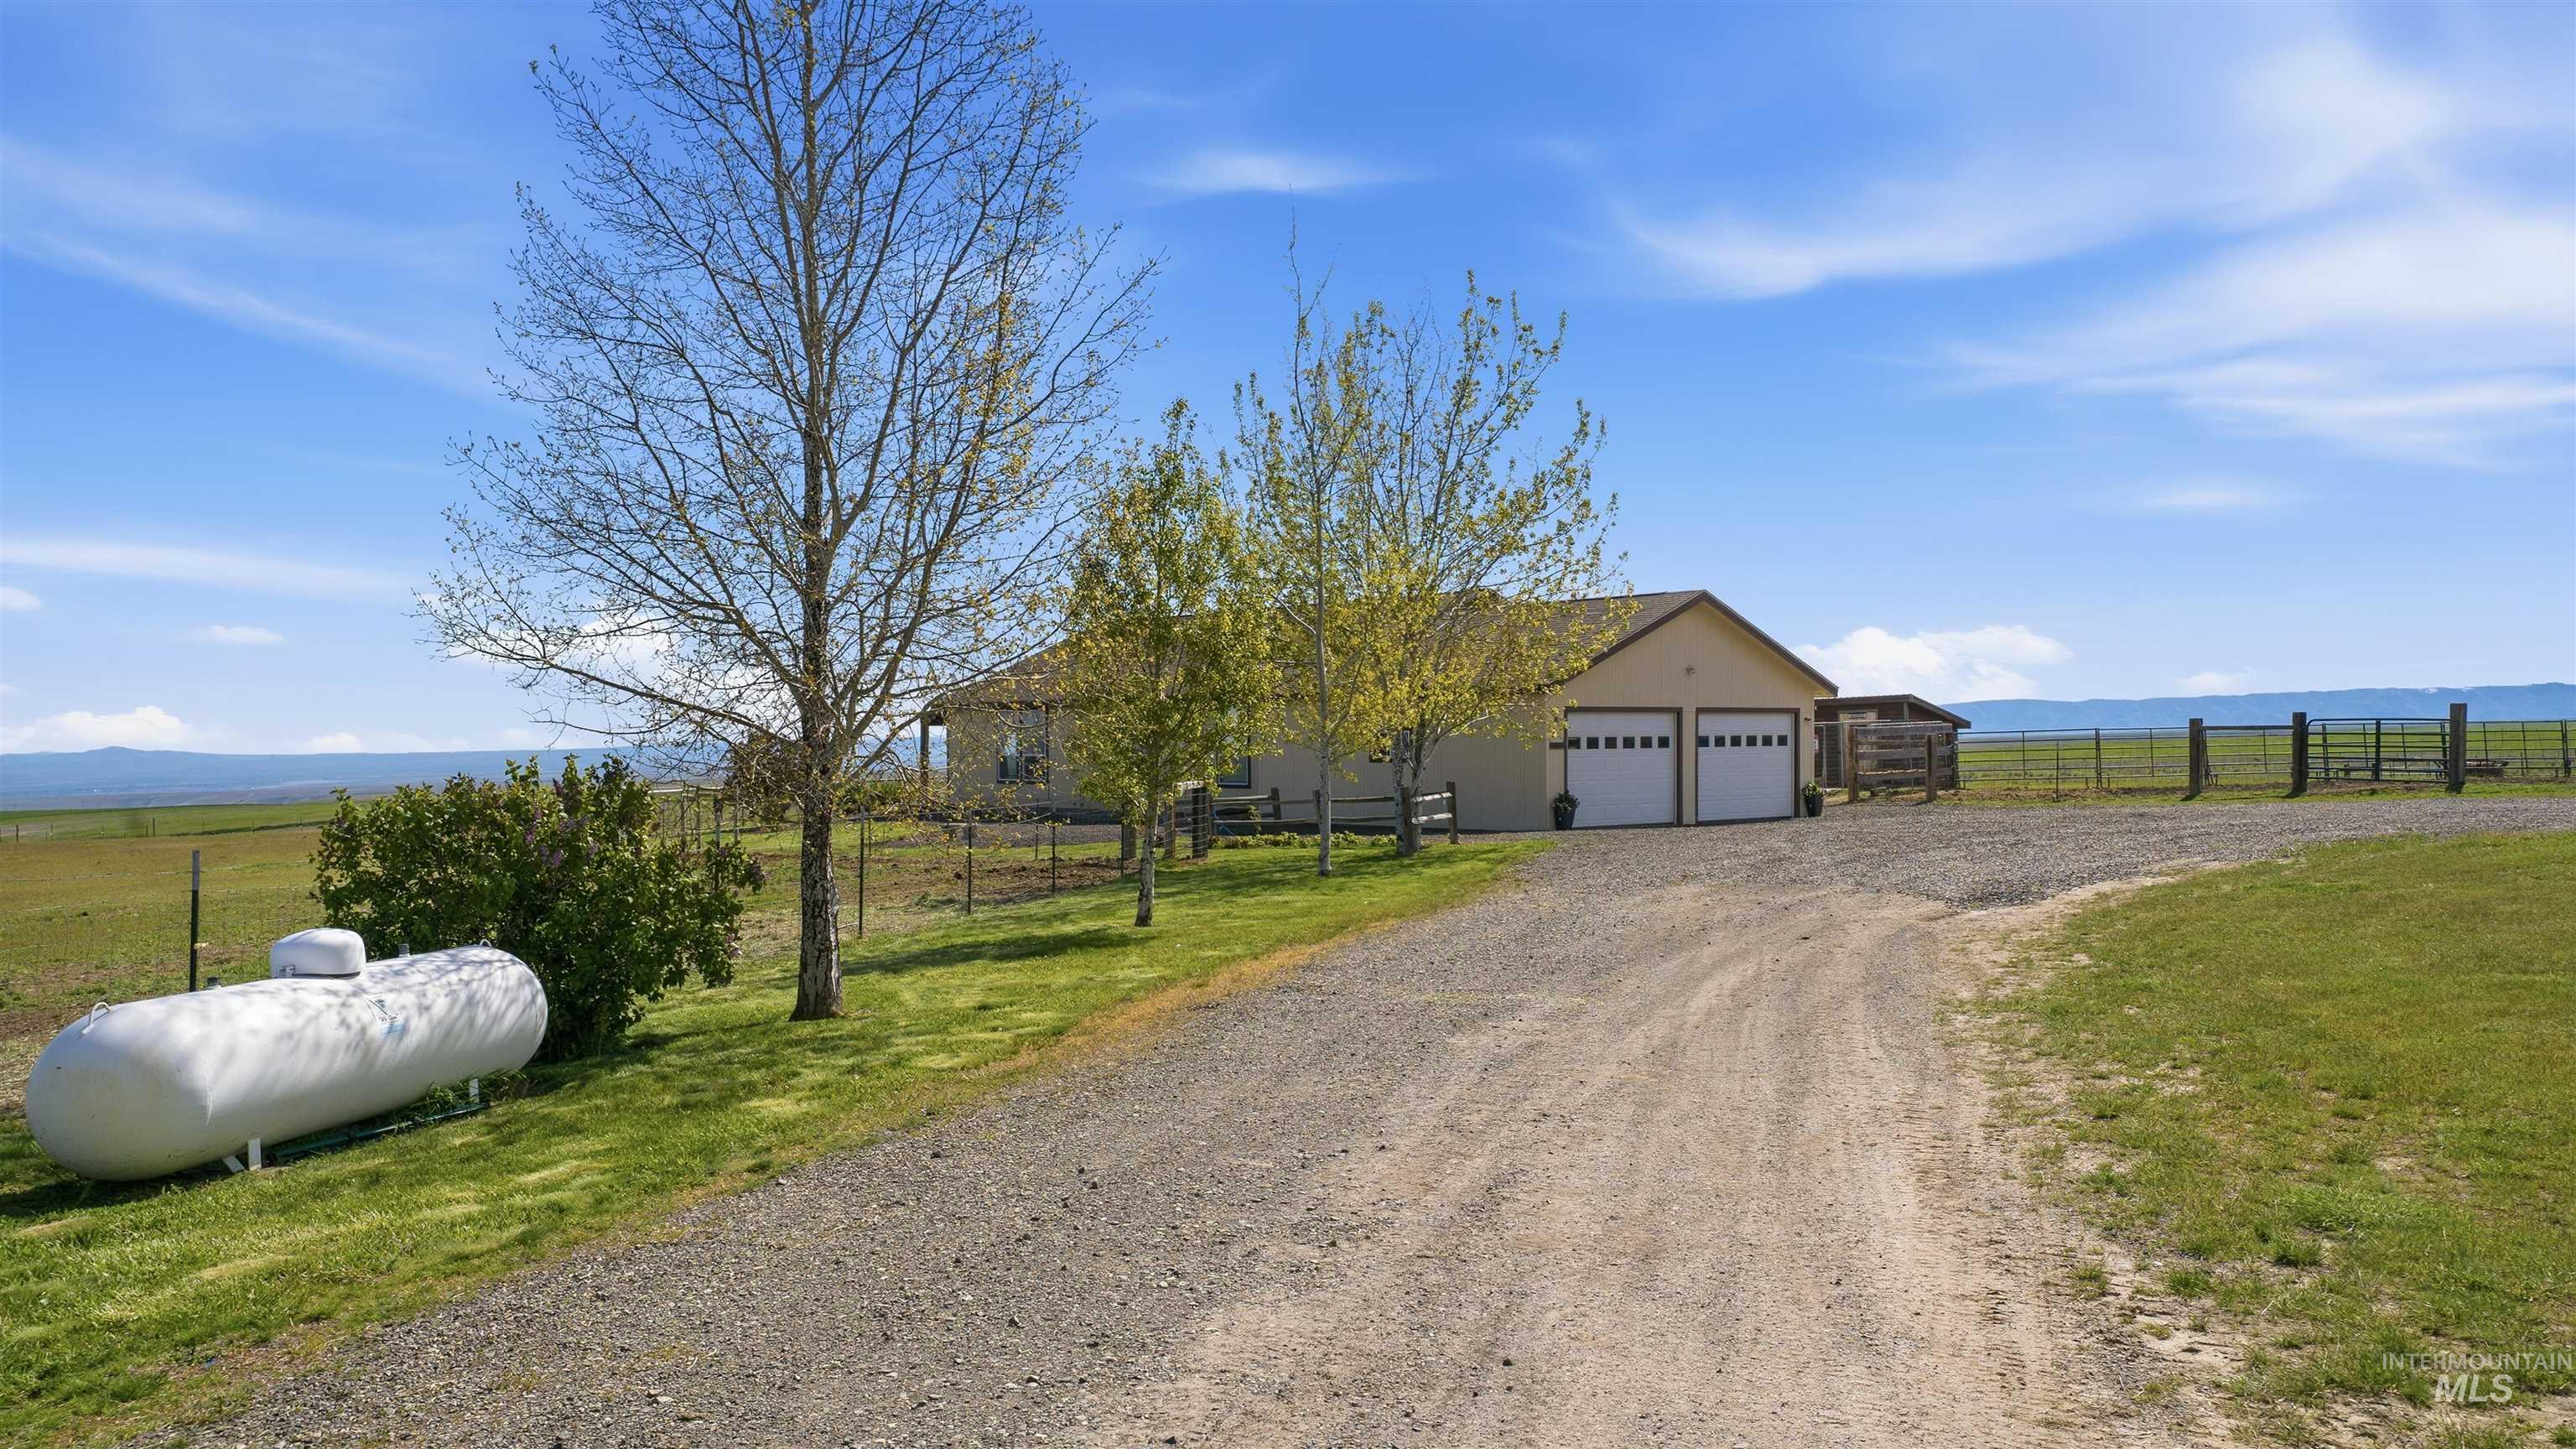
Ranch-style residence featuring a two-car garage with white paneled doors, a gravel driveway, and a large propane tank
-
Image quality insufficient for description
-
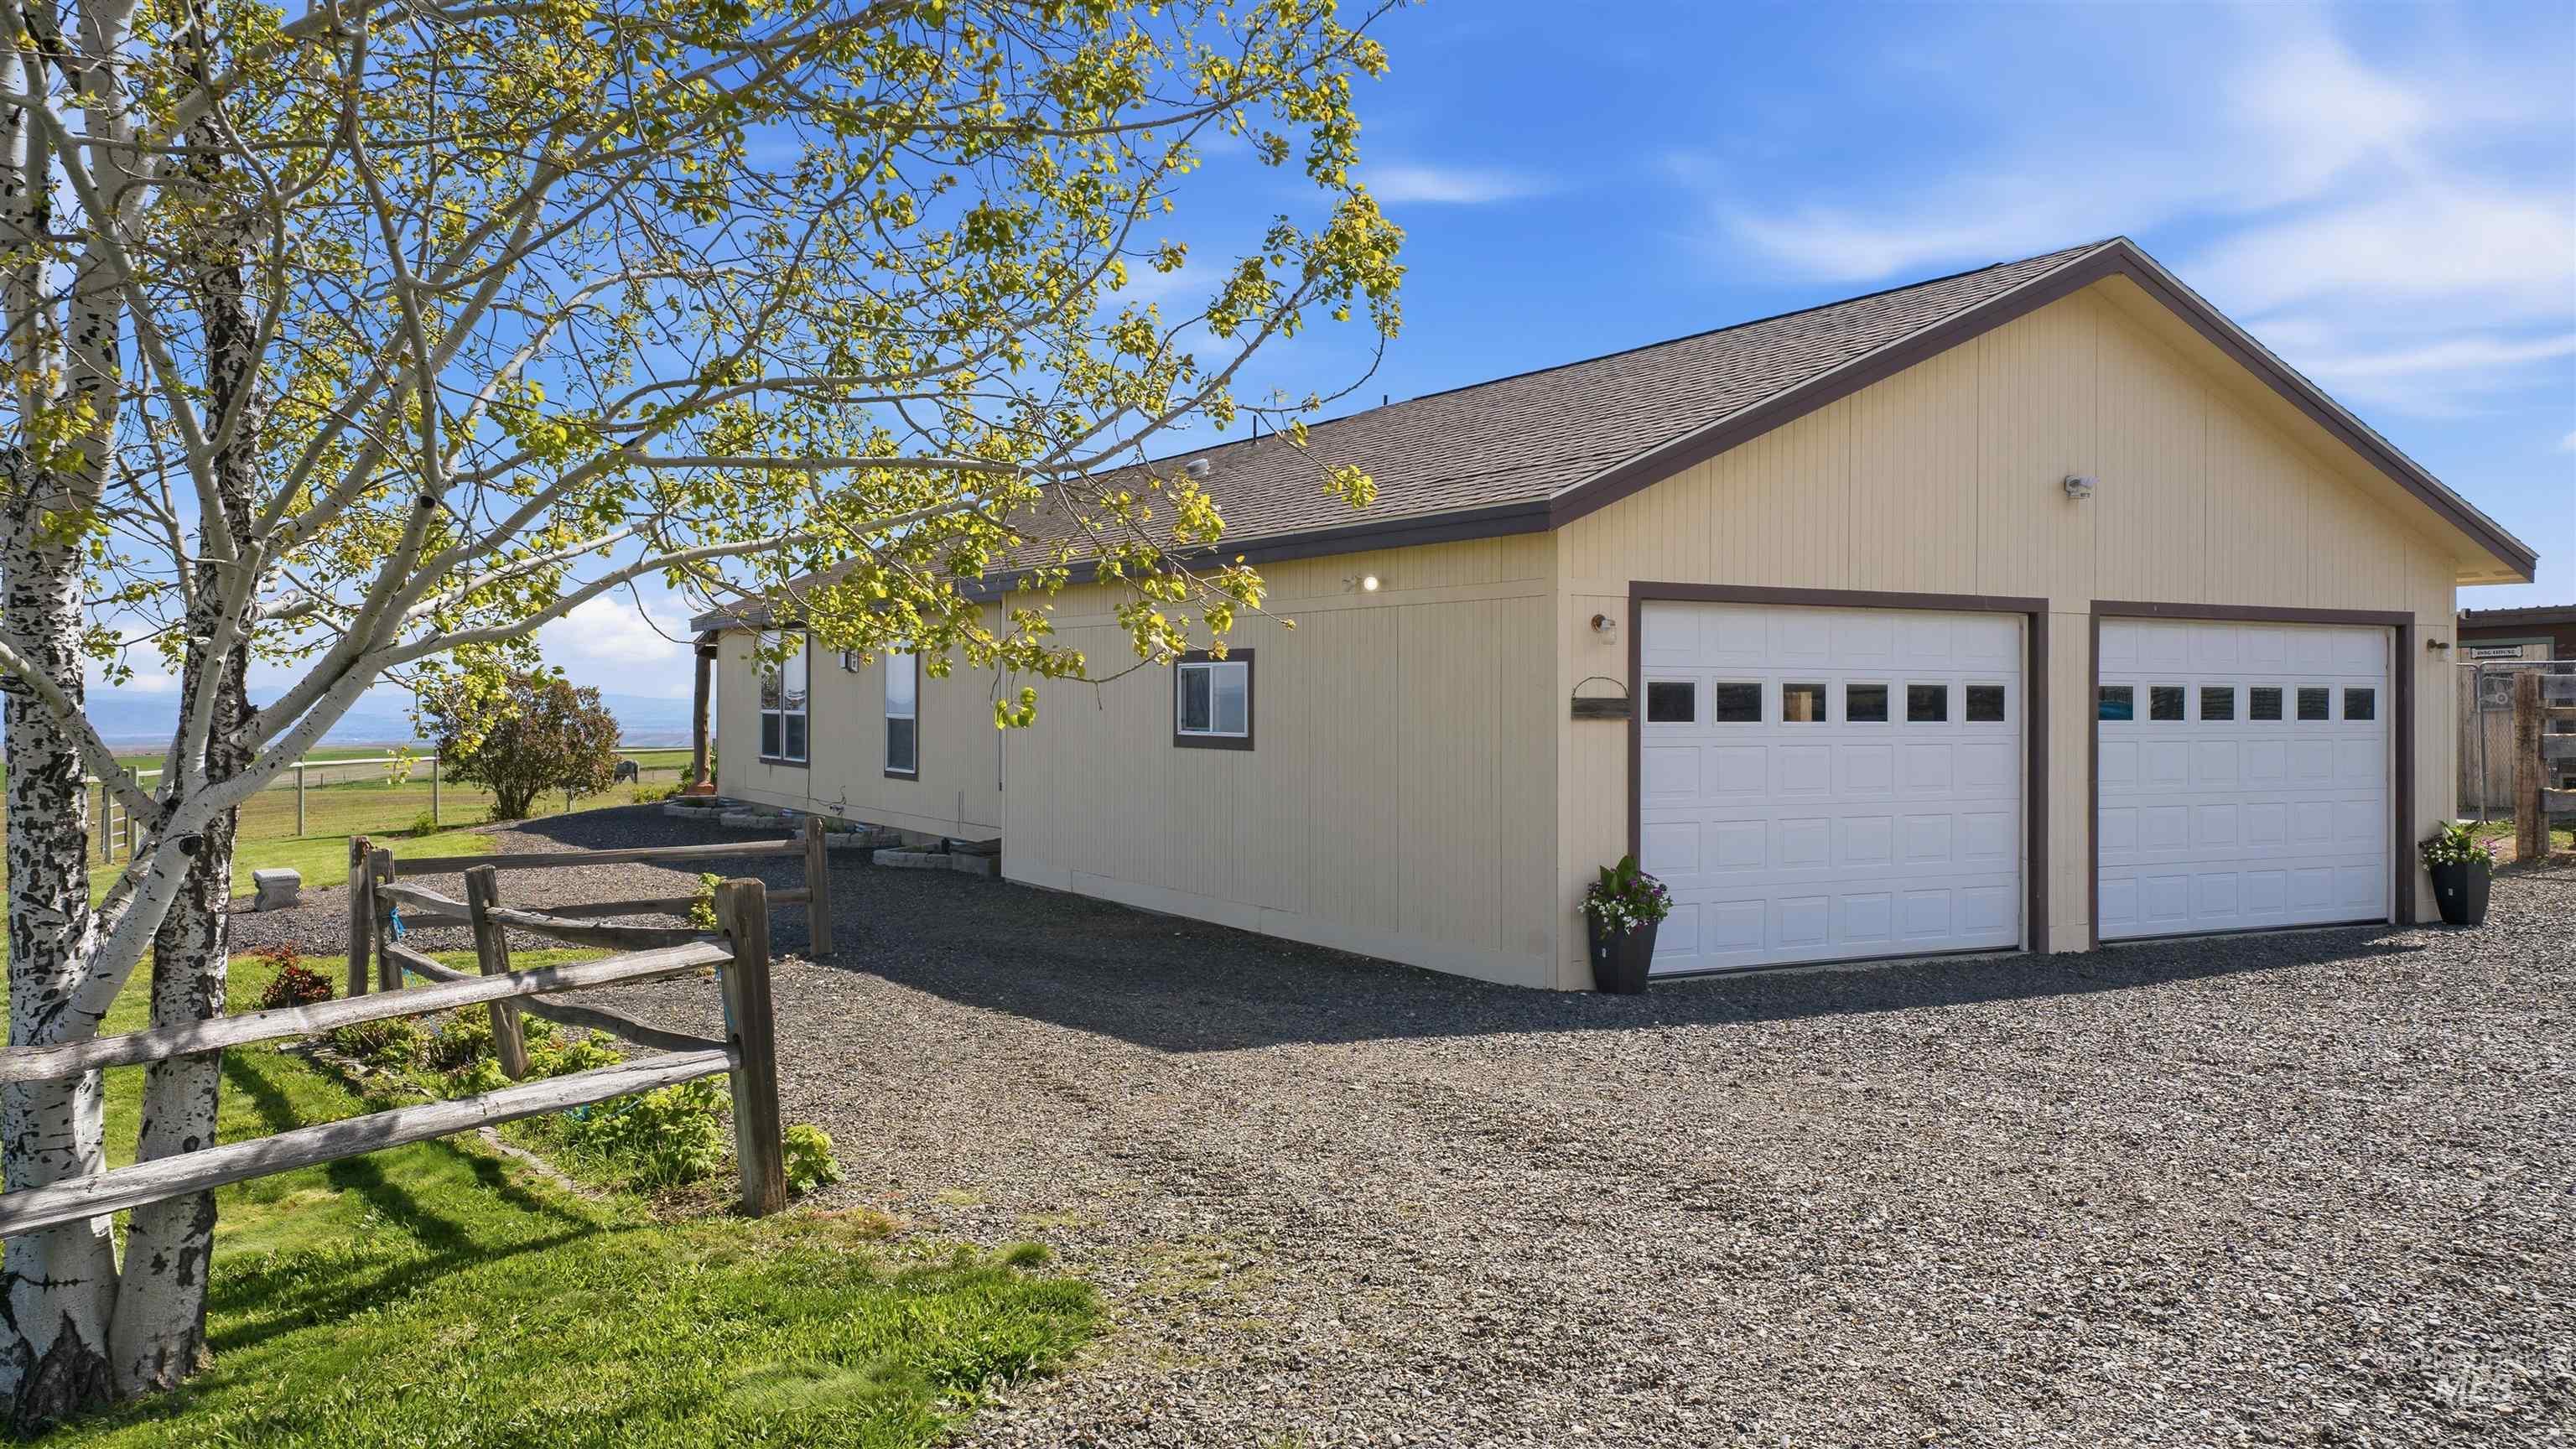
Two-car garage with panel doors and upper window inserts
-
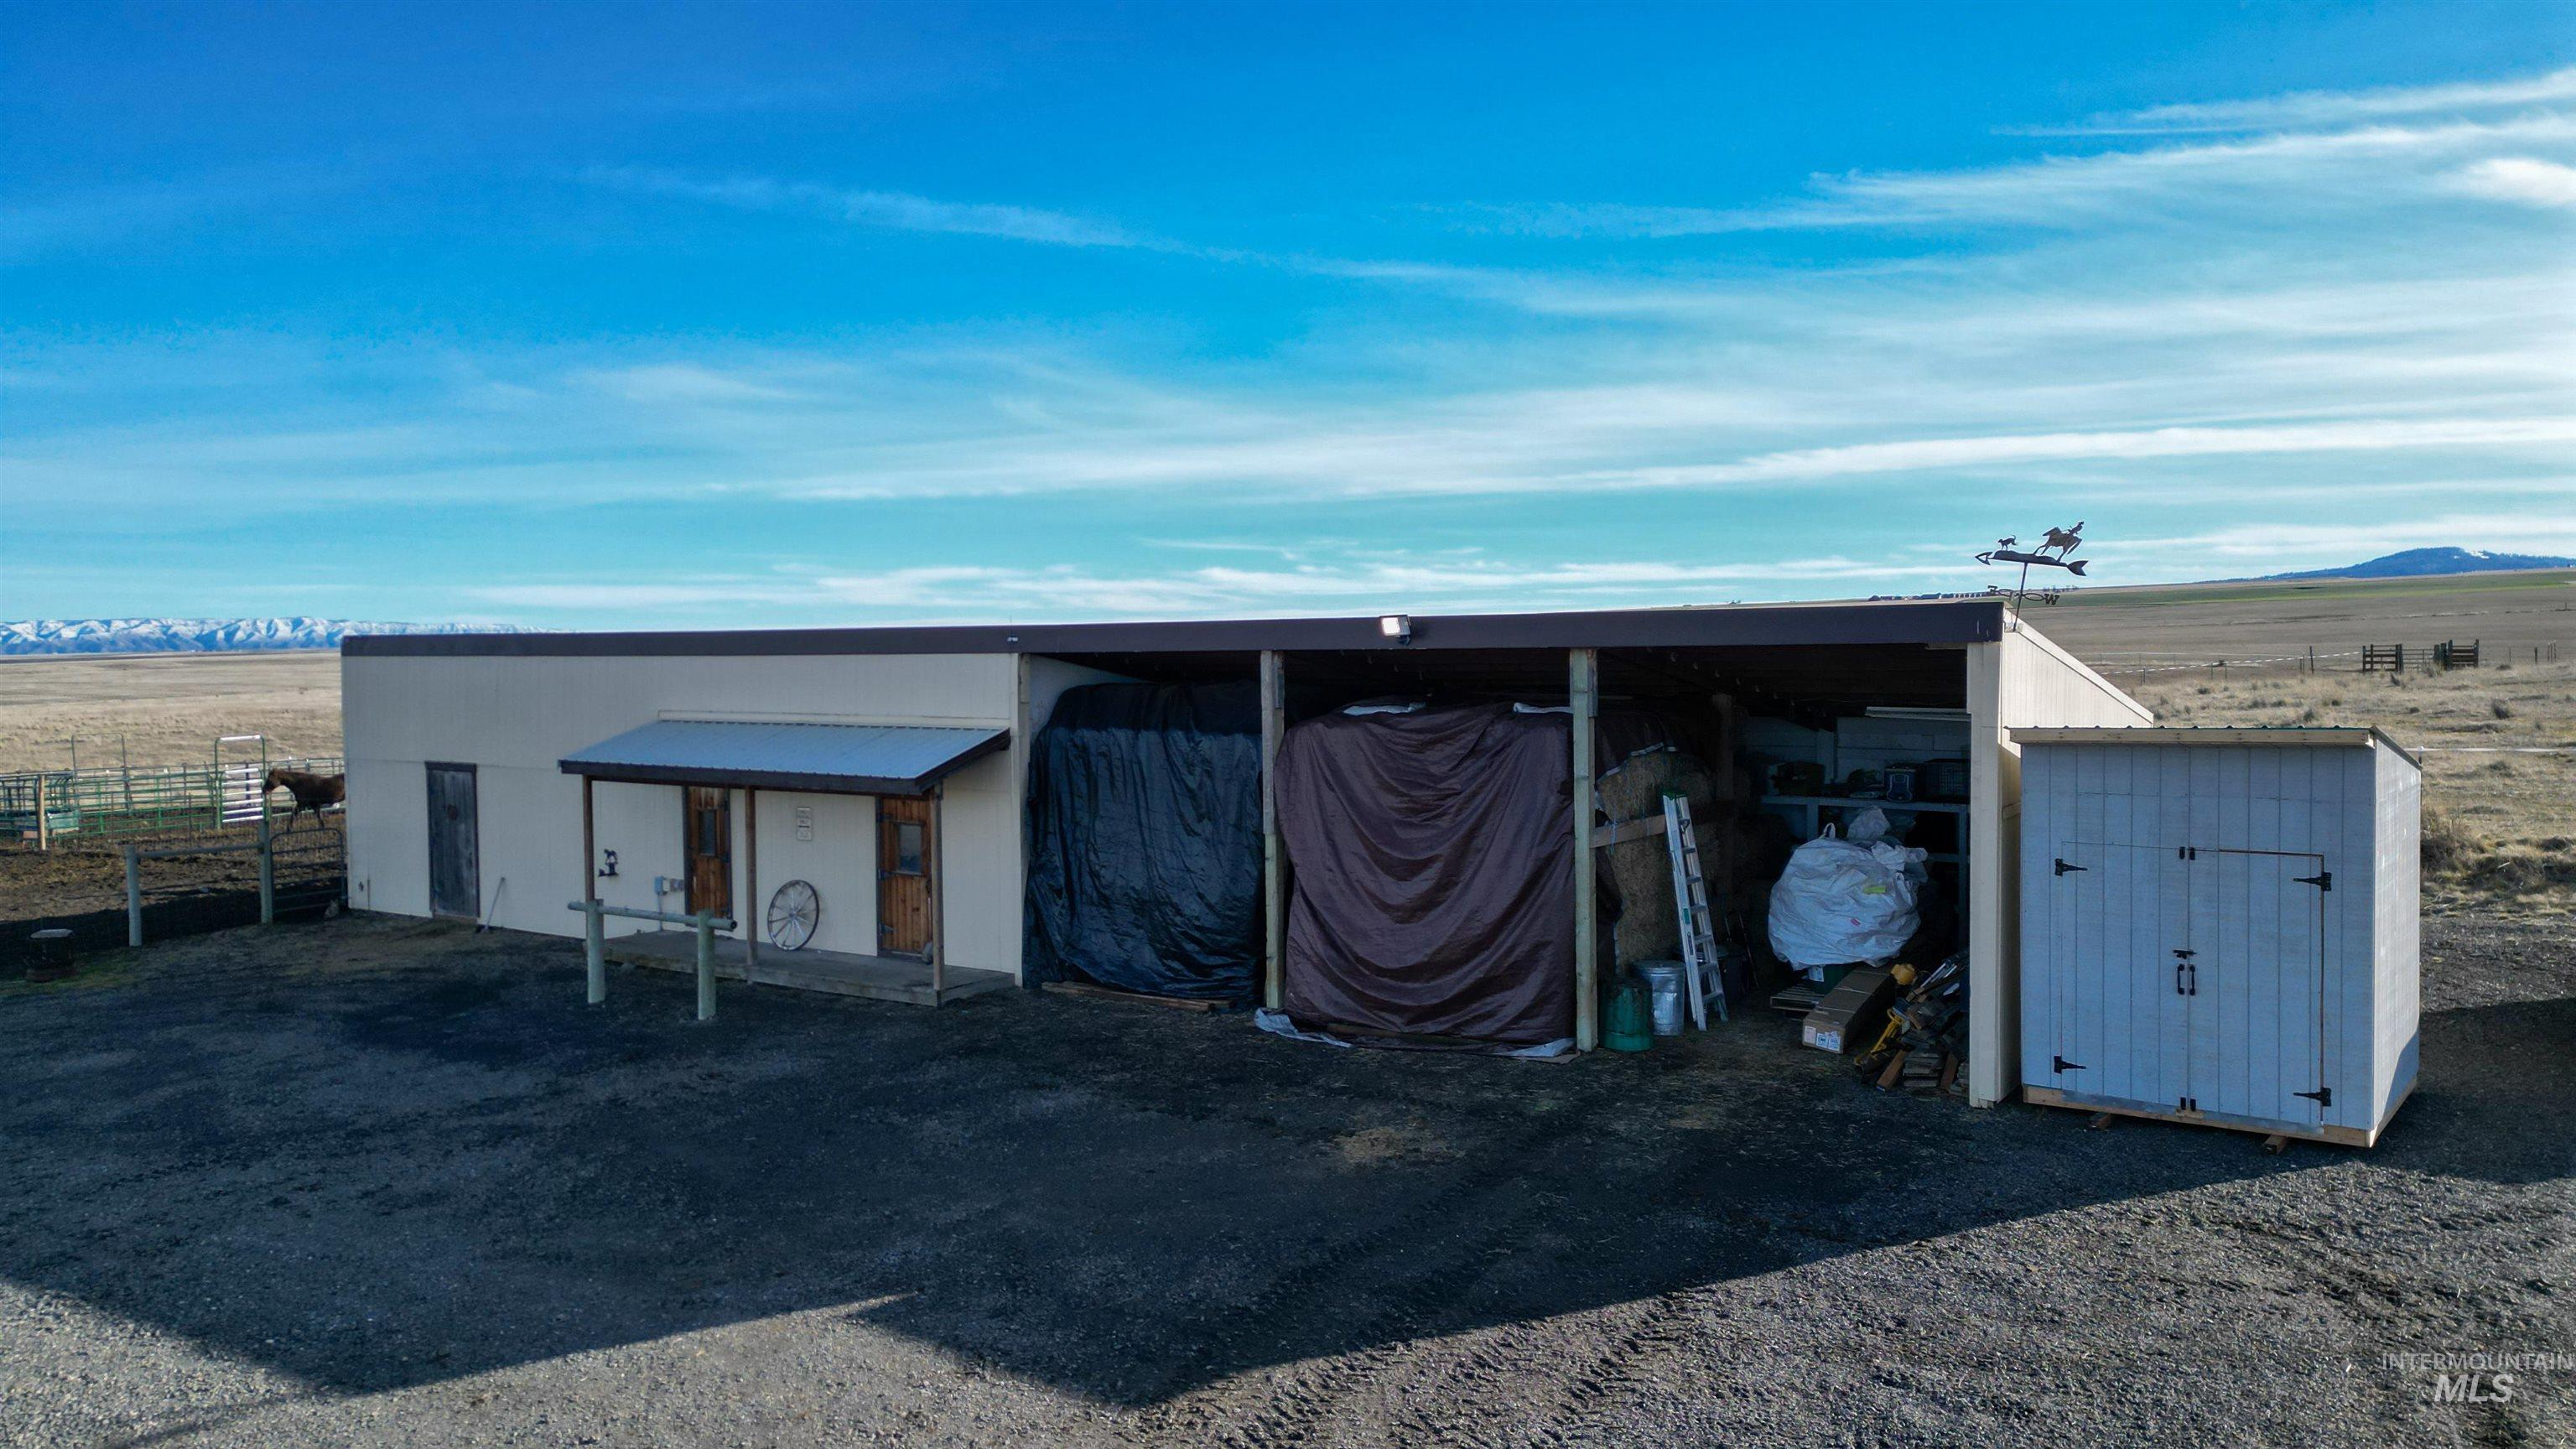
View of pole building featuring a view of countryside and a mountain view
-
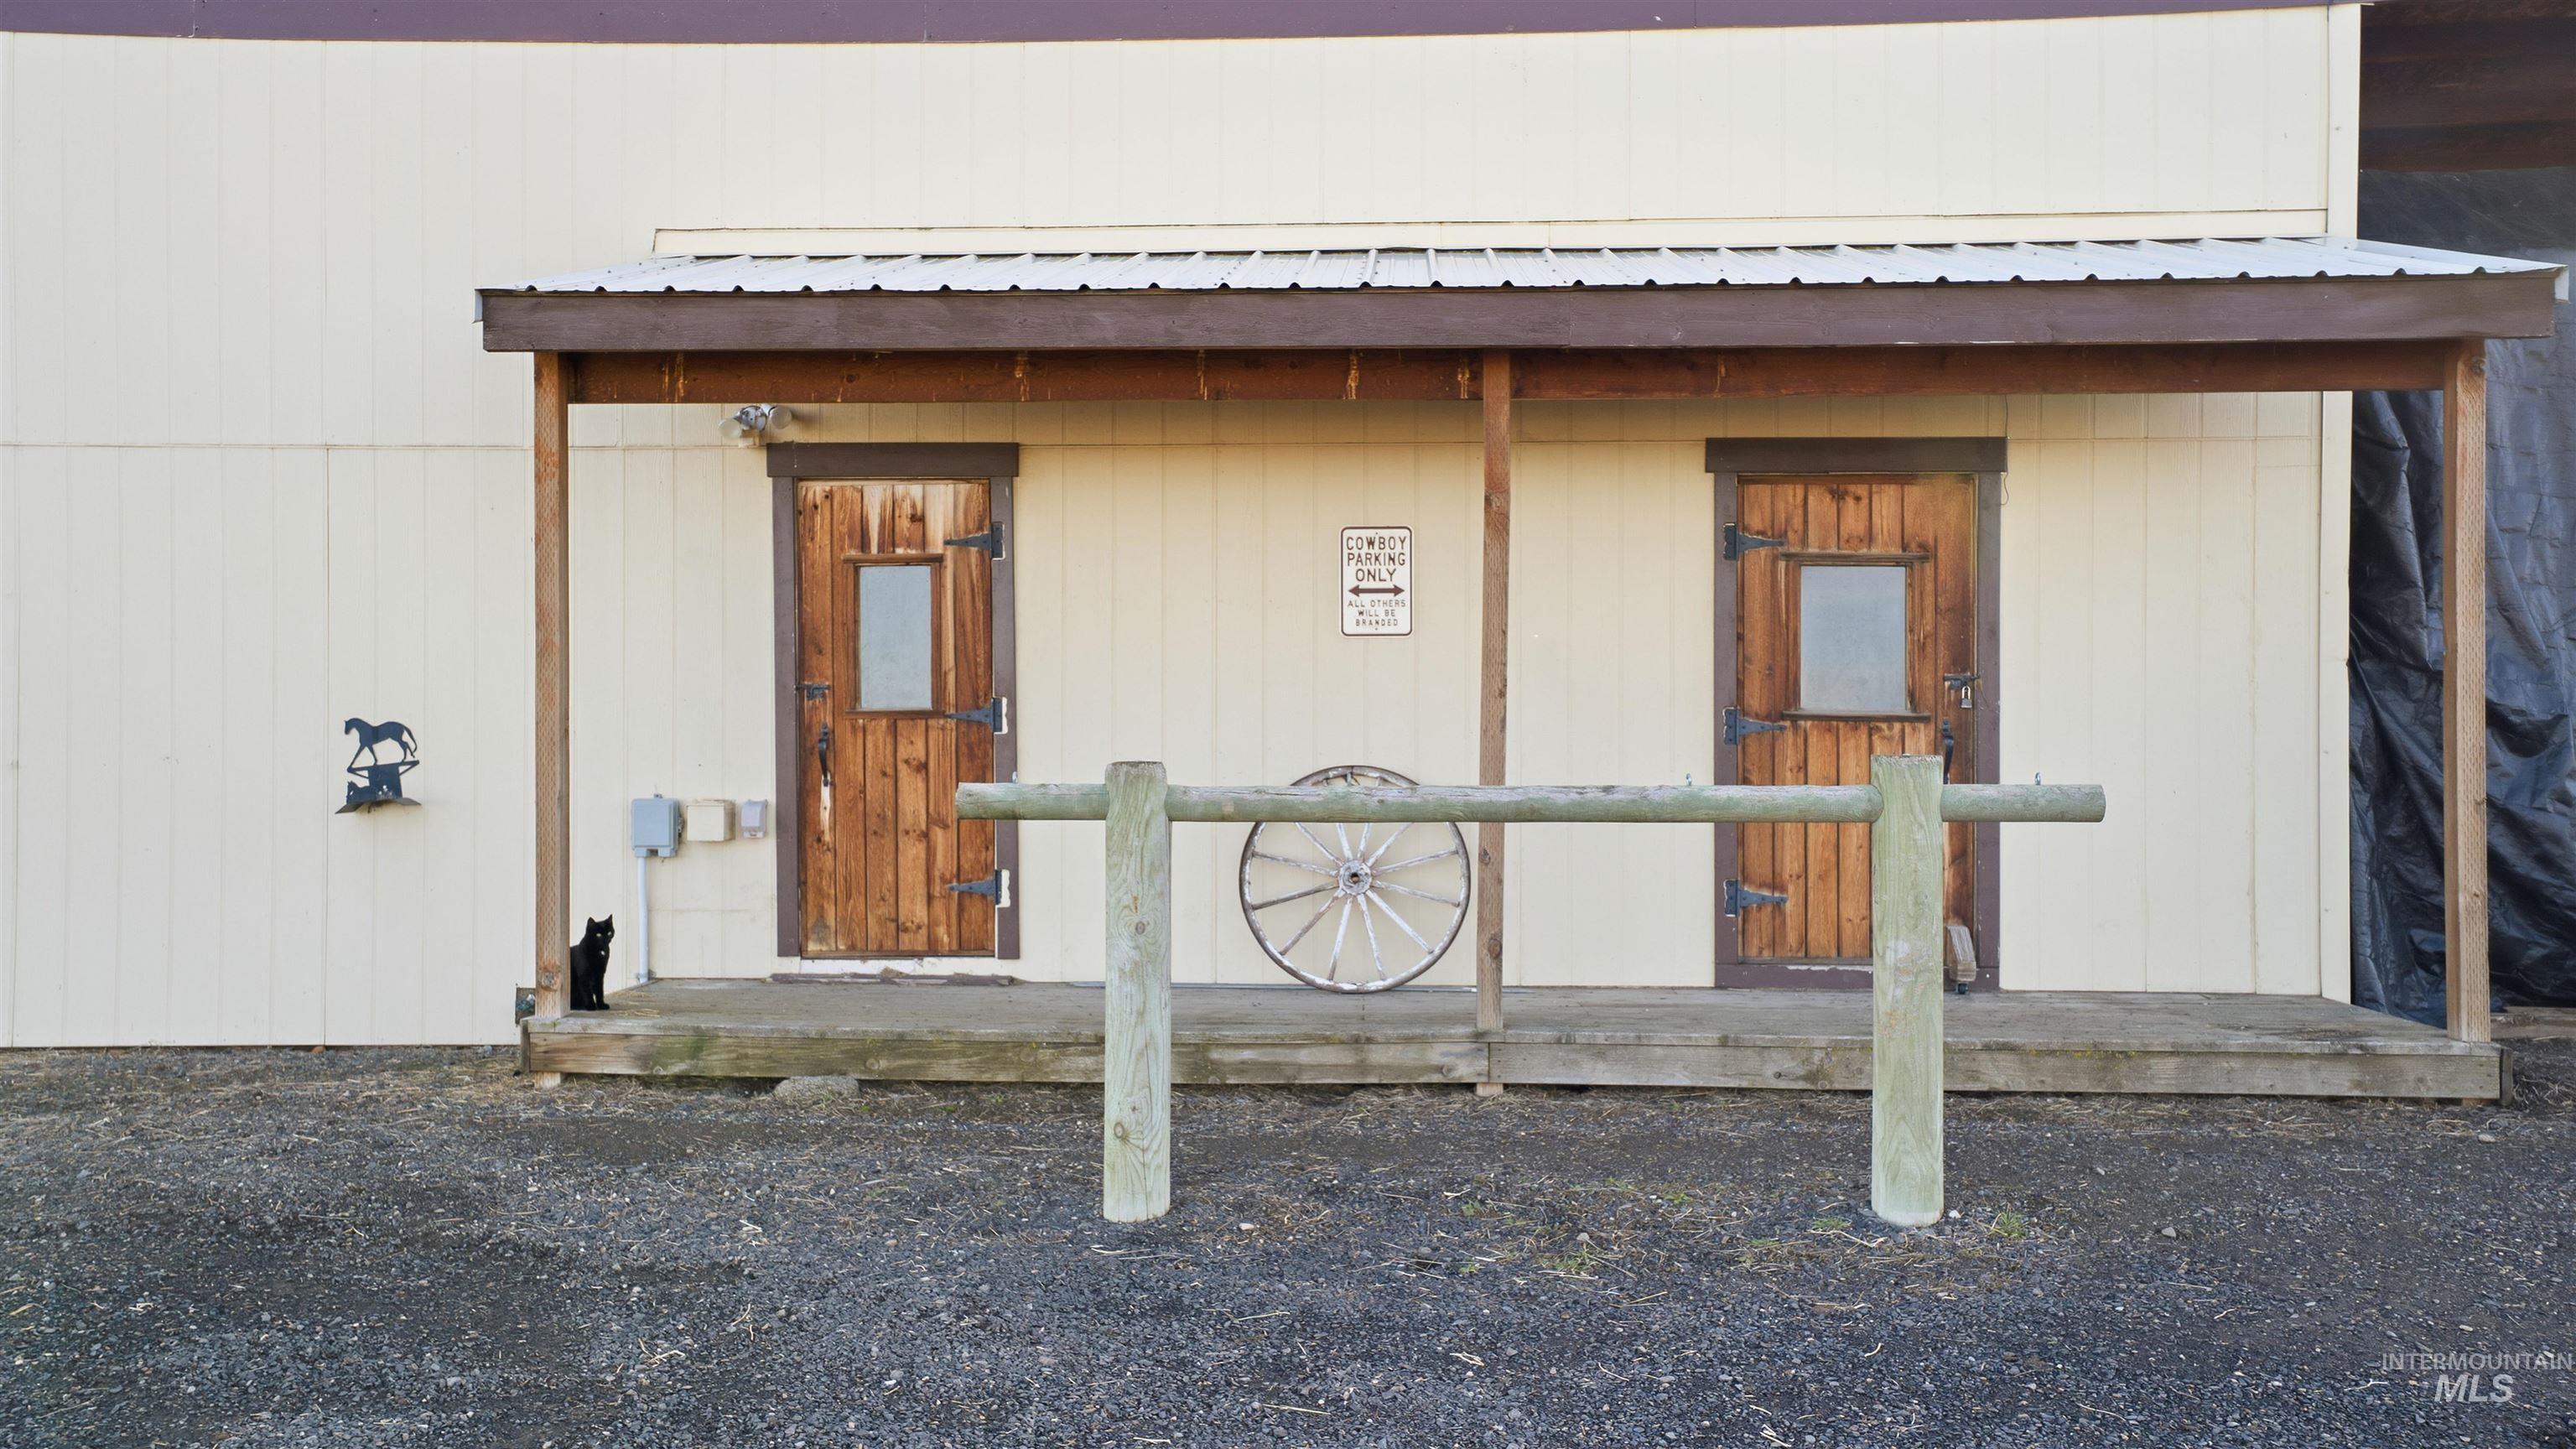
Entrance to property with a metal roof and a porch, 2 Bedrooms/storage rooms, full bath with W/D Hookups
-
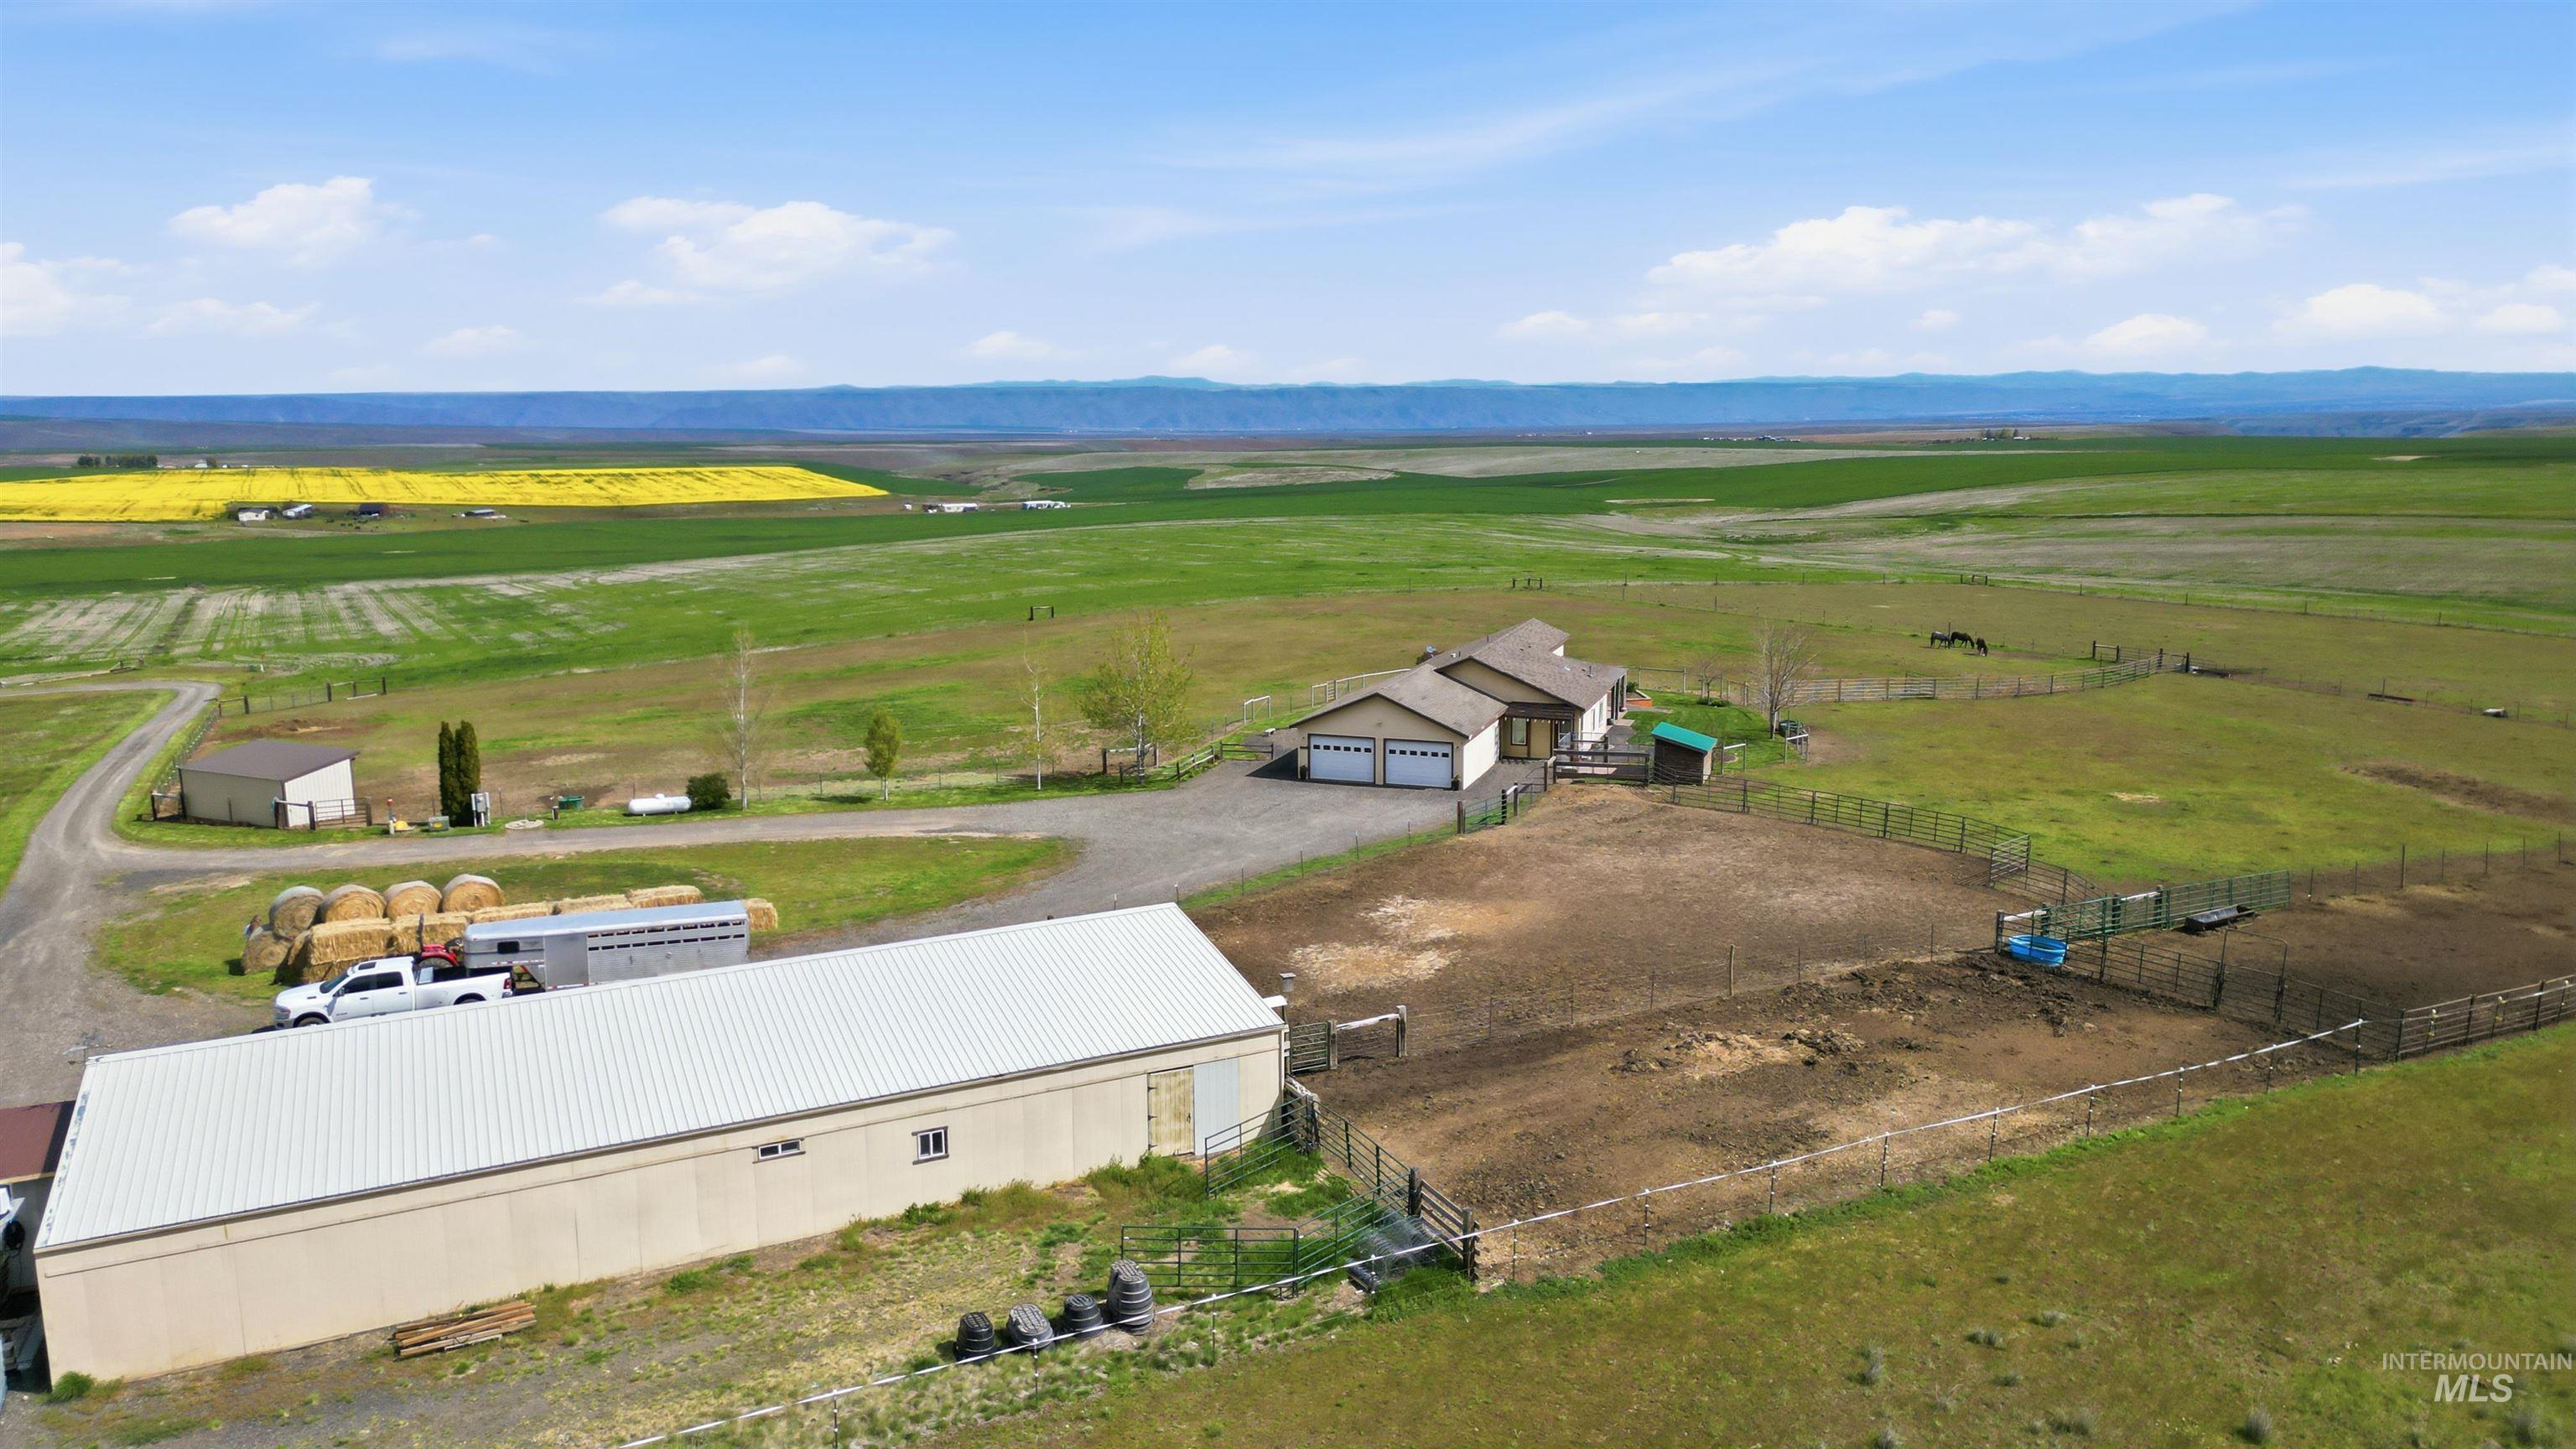
Expansive agricultural property featuring a primary residence with an attached garage, a large metal-roofed outbuilding, and several fenced enclosures
-
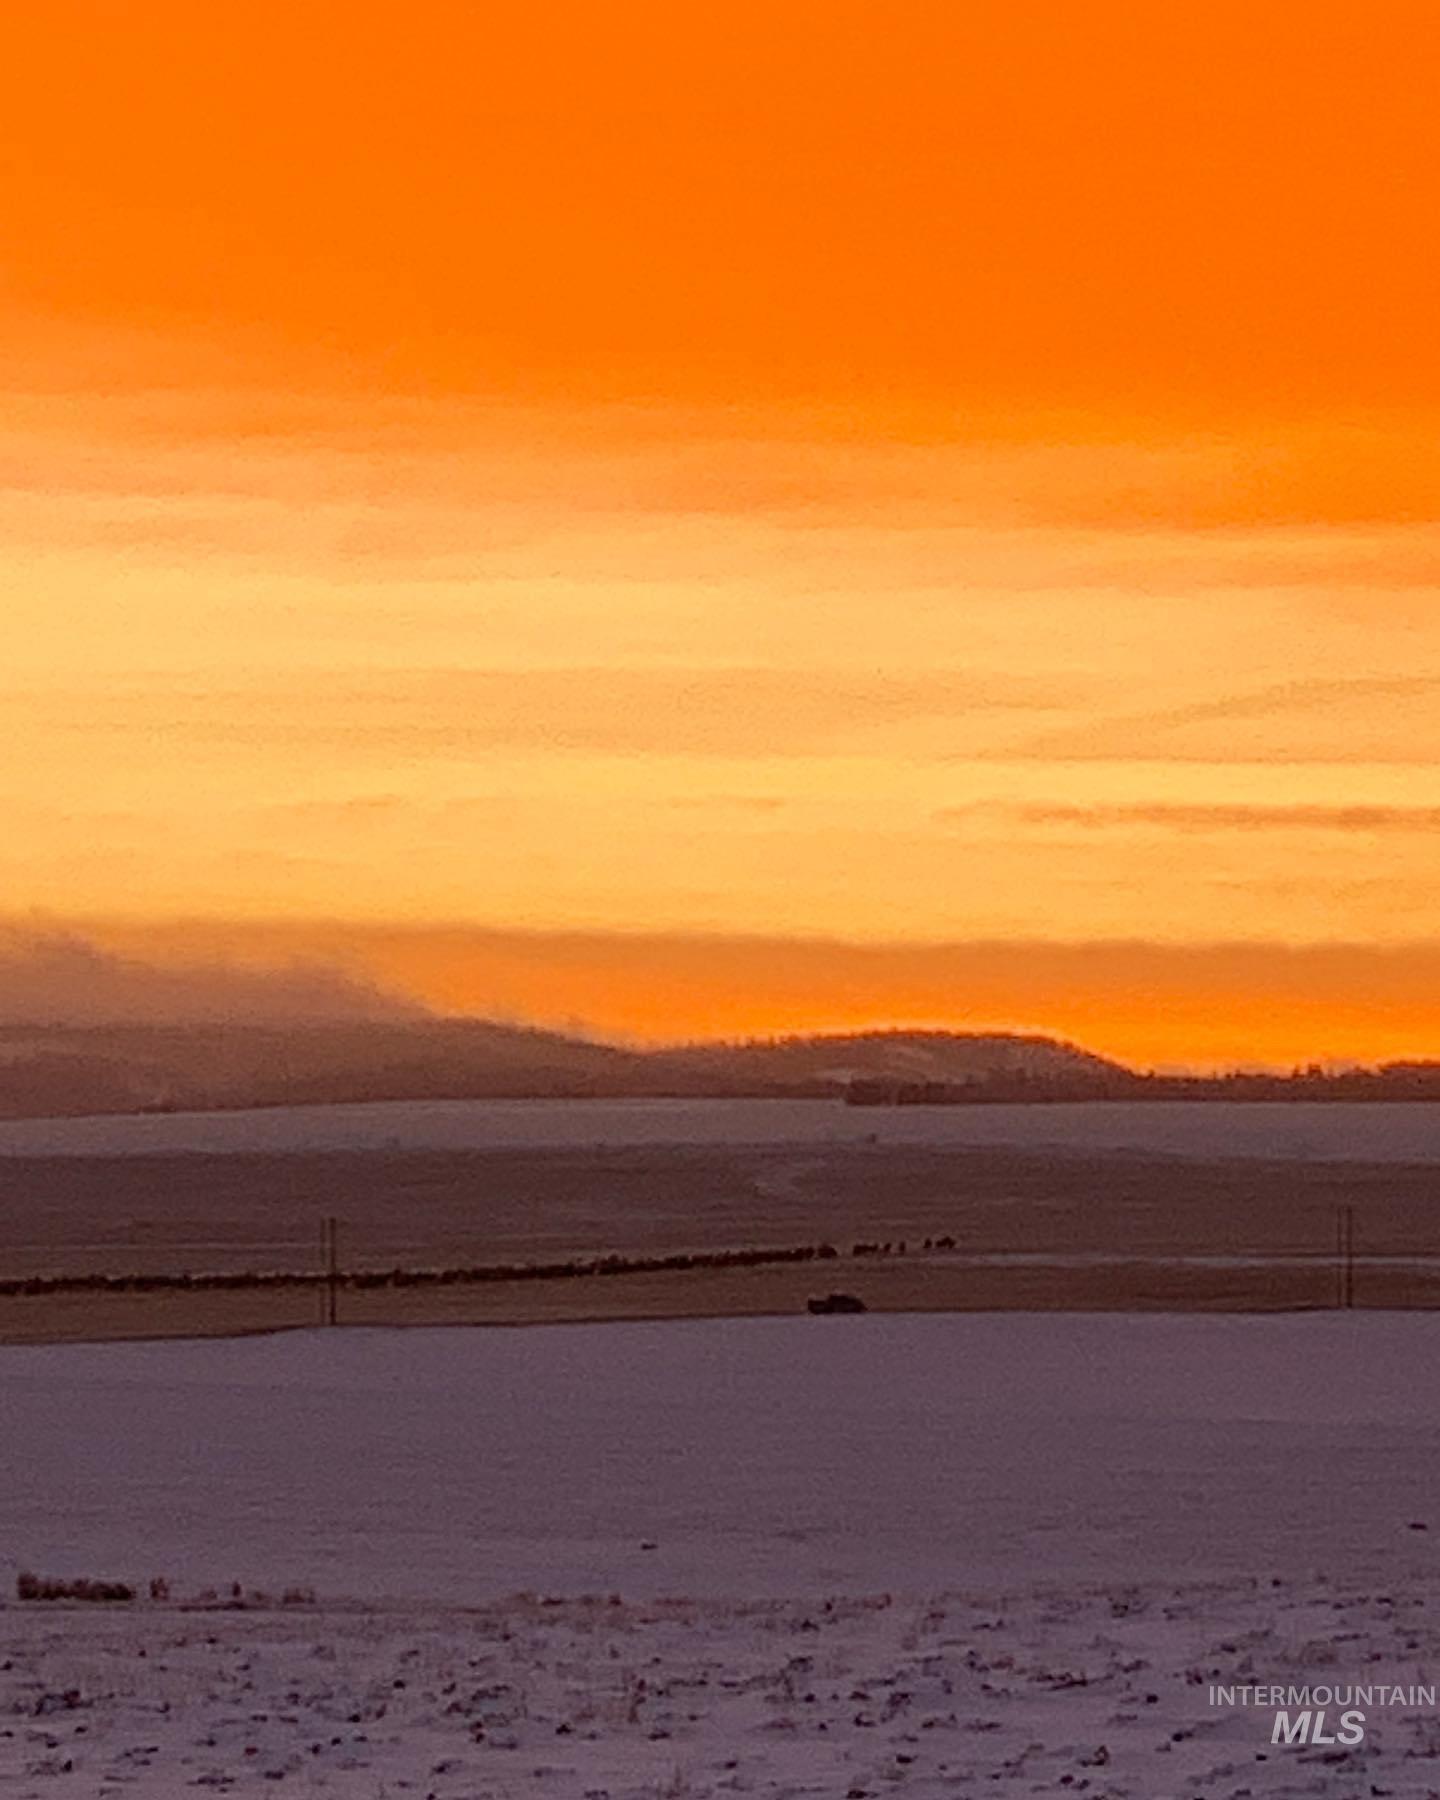
Water view
-
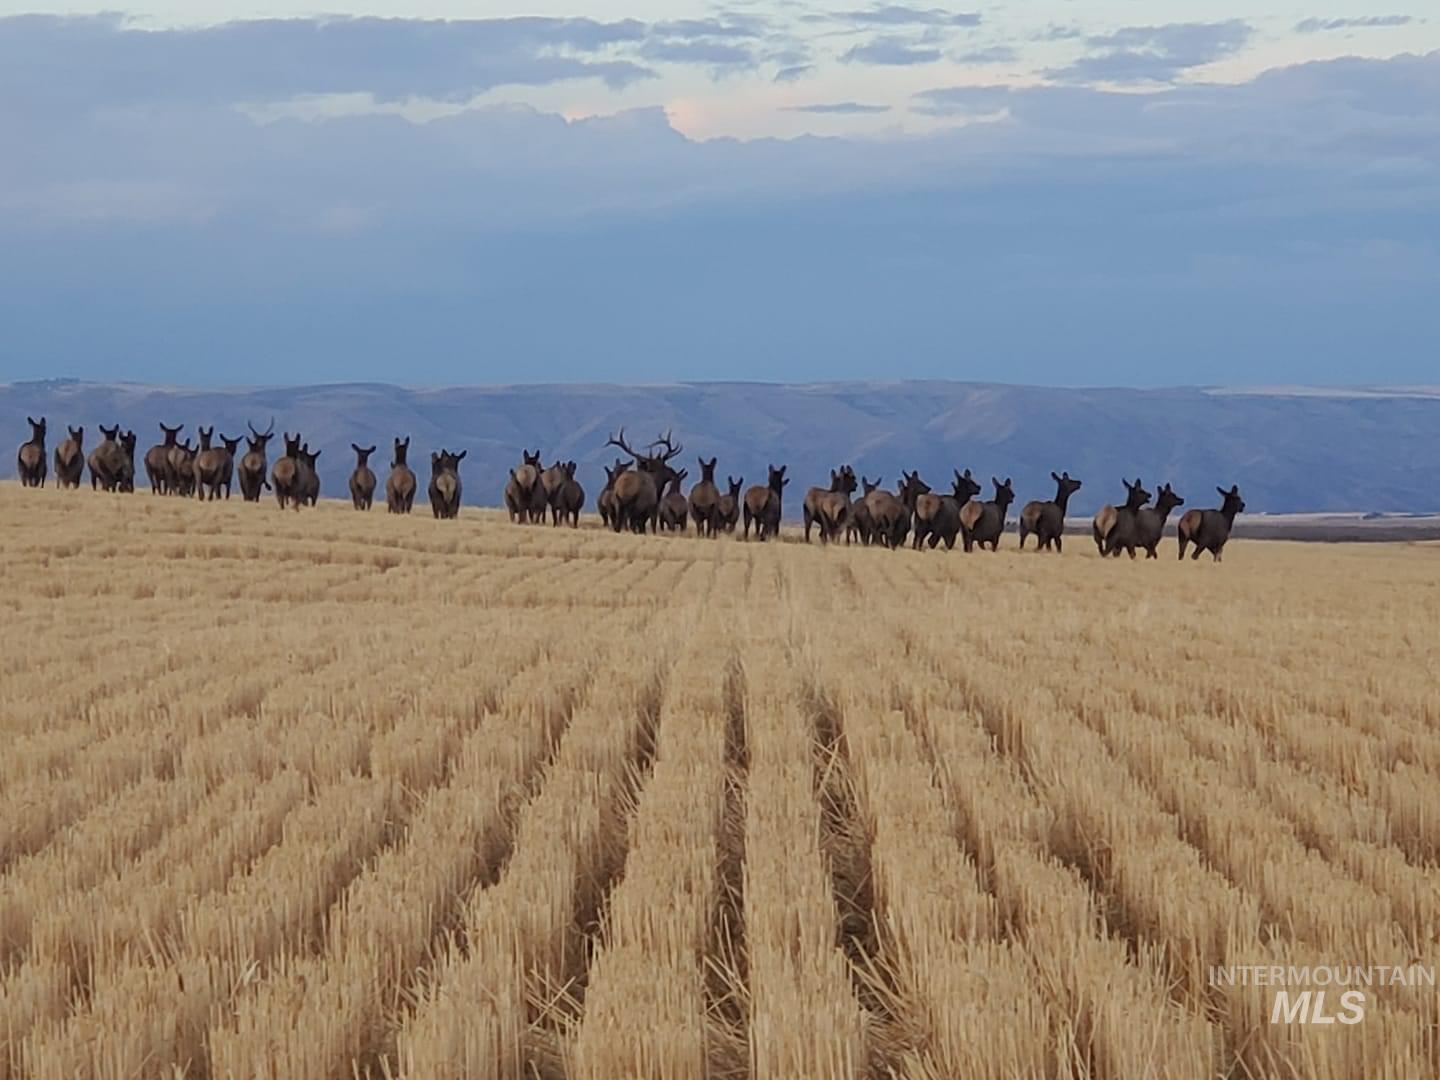
Mountain view featuring rural landscape
-
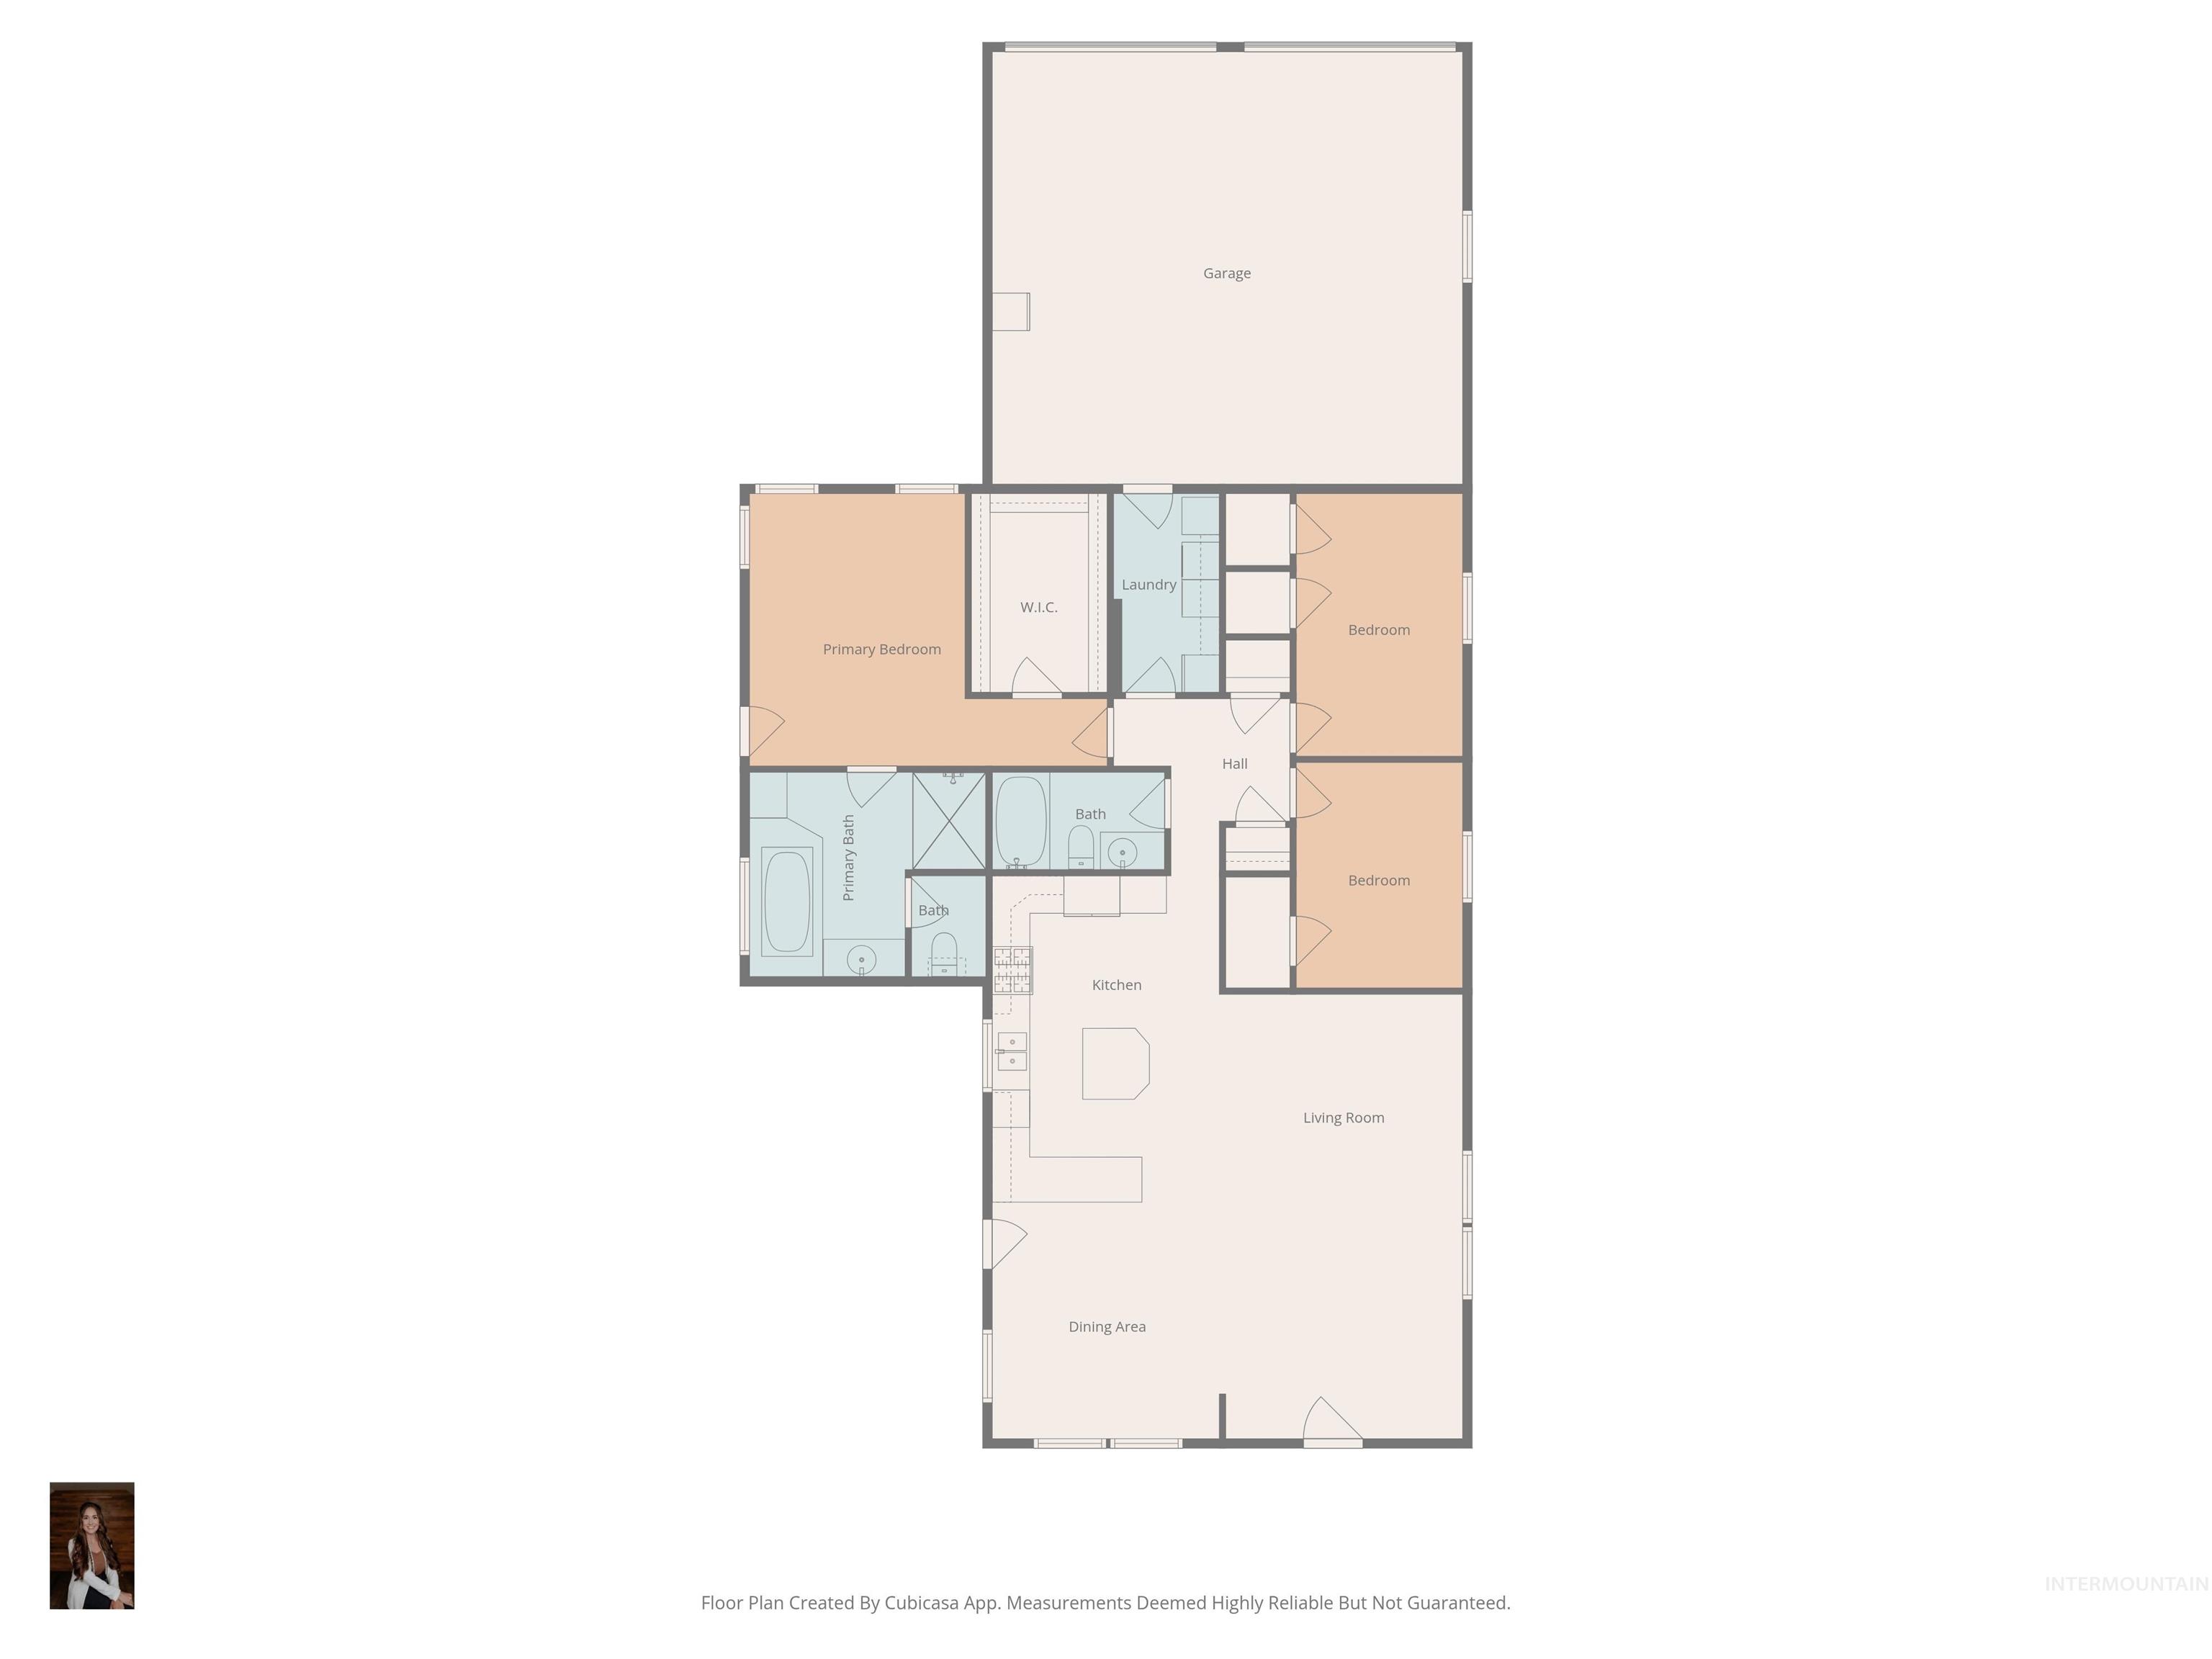
View of property floor plan
Wake up to breathtaking mountain views, sip your coffee as horses graze in the pasture, and experience the freedom of country living at 19397 Cloverland Rd in Asotin. Designed for equestrian enthusiasts and those seeking space to roam, this exceptional property blends functionality with unforgettable scenery. Fully fenced pastures are ready for horses, livestock, or farming, while multiple outbuildings—including a hay shed, lean-to, and enclosed storage—provide ample room for tack, equipment, trailers, and workshop space. An RV hookup offers added convenience for guests or travel, and a space with a full bath and washer/dryer hookups presents exciting ADU potential for extended family or supplemental income. Whether you’re riding at sunrise, tending animals, or relaxing as the sun sets over the surrounding mountains, this property offers more than acreage—it offers a lifestyle. With panoramic views, established infrastructure, and room to grow, this is your opportunity to create the country life you’ve always imagined. LIMITED TIME OPPORTUNITY **$2,500 Preferred Lender Credit, Limitations Apply** Contact your favorite agent to preview it now!
- Heating:
- Forced Air, Gas
- Fireplace:
- Propane, Insert, Gas
- Garage Capacity:
- 2
- Country:
- US
- State:
- WA
- City:
- Asotin
- Zipcode:
- 99402
- Street:
- 19397 Cloverland Rd.
- Longitude:
- W118° 45' 20.1''
- Latitude:
- N46° 14' 37''
- Master Bedroom Level:
- Main
- Bedroom 2 Level:
- Main
- Bedroom 3 Level:
- Main
- Kitchen Level:
- Main
- School District:
- Asotin Anatone
- Elementary School:
- Asotin
- Middle School:
- Asotin
- High School:
- Asotin
- Status:
- Active
- Type:
- Single Family w/ Acreage
- Level:
- Single
- Tax Year:
- 2025
- Taxes:
- $3,665
- Potential Short Sale:
- No
- Age:
- 11 - 20 Years
- Auction:
- No
- Flood Ins Required:
- No
- HUD Owned:
- No
- In Foreclosure:
- No
- Land Size:
- 20 - 40 Acres
- Home Owner Exempt:
- No
- HOA Frequency:
- Not Applicable
- Inc Kitchen Features:
- Breakfast bar, Dishwasher, Microwave, Oven/range freestanding, Refrigerator, Washer, Dryer, Island, Countertop-laminate
- Lot Features:
- Corral, Garden space, Horses, Barn, Easement, Storage shed, View, Sep. Detached Dwelling
- Water:
- Individual well
- Land Use:
- Other, Farm & Ranch
Residential For Sale
19397 Cloverland Rd., Asotin, Washington 99402
- Property Type :
- Residential
- Listing Type :
- For Sale
- Listing ID :
- 98992783
- Price :
- $549,000
- Bedrooms :
- 3
- Bathrooms :
- 2
- Apx SqFt :
- 1,866 SqFt
- Year Built :
- 2007
- Lot Area :
- 40 SqFt
- Days on Market :
- 19
- Subdivision :
- 0 Not Applicable
- Update Date :
- 07/22/2026 01:31:40
- Status :
- Active

- JoeAnne Santy-Greene
- (208) 947-4609
- (208) 283-6313
- (208) 287-8500
-


