

-
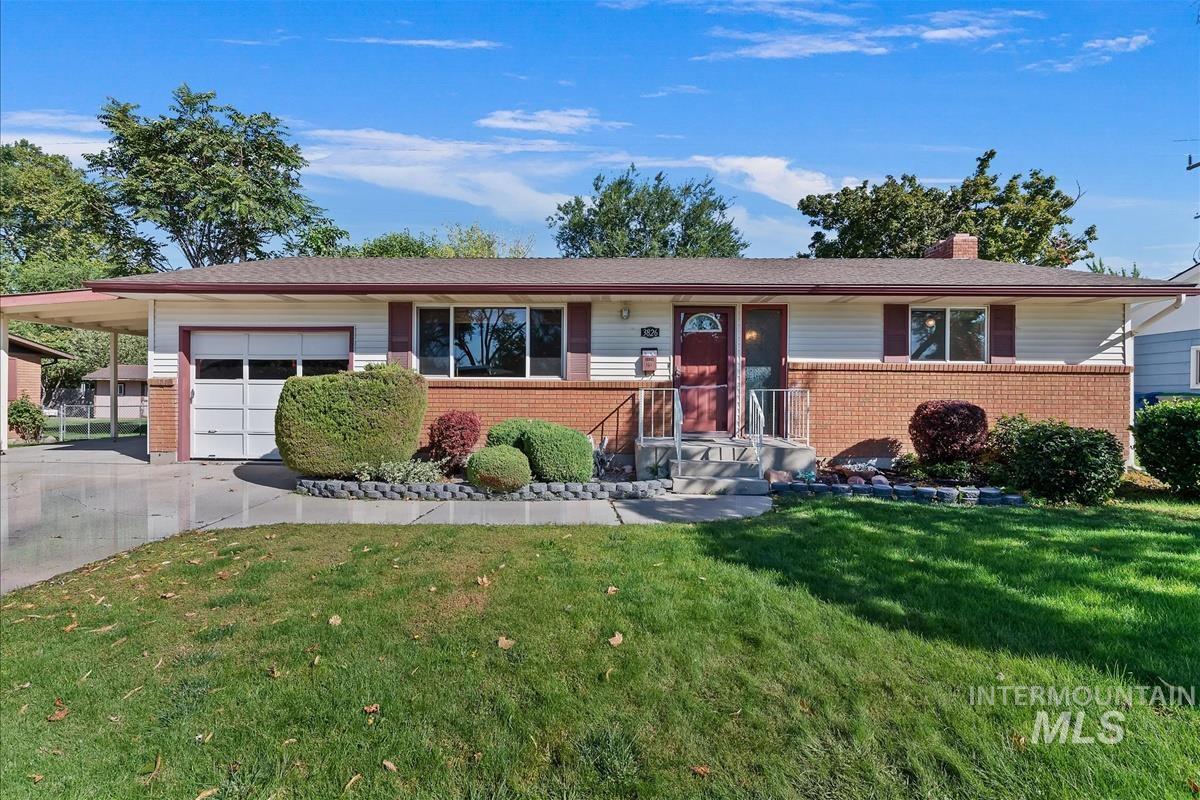
Brick and siding exterior with a single-car garage, covered carport, front entry porch with railing, and mature landscaping
-
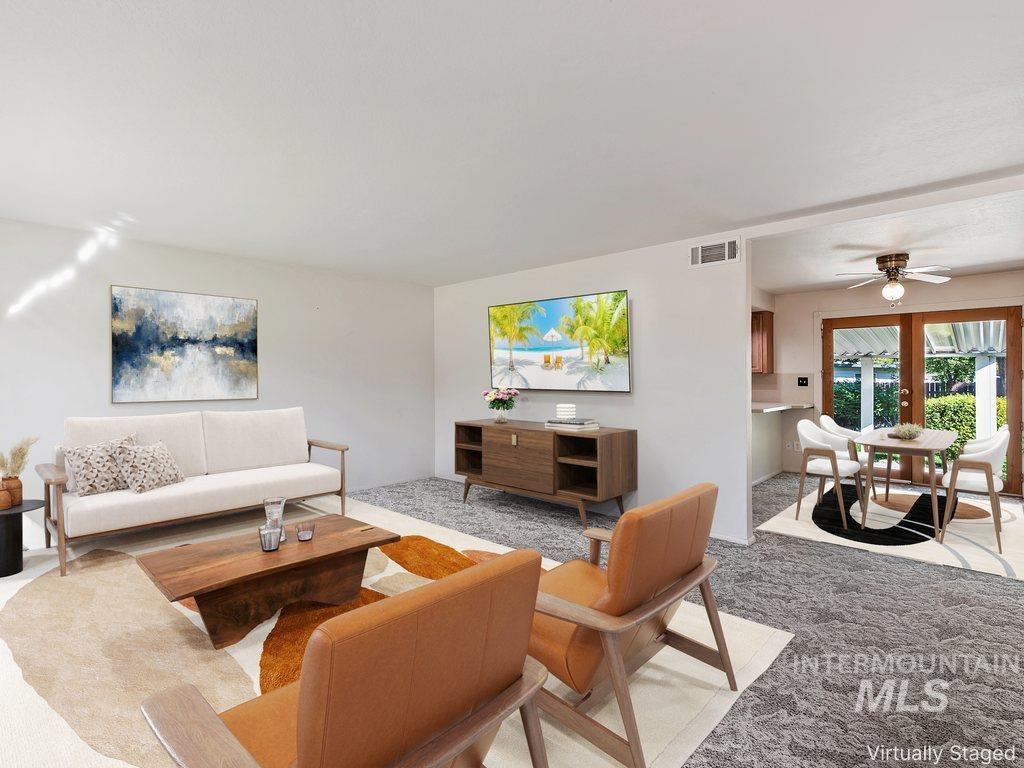
Additional content
-
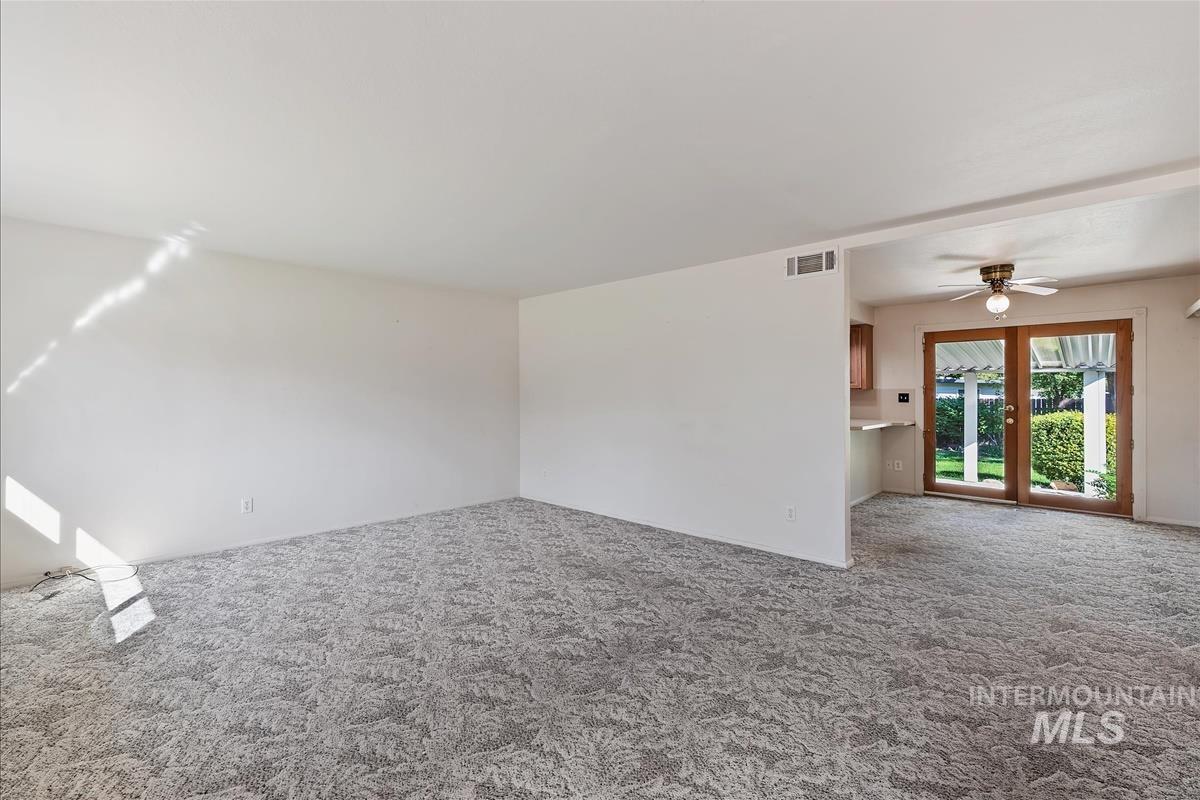
Spacious room with patterned carpeting, white walls, and a ceiling fan
-
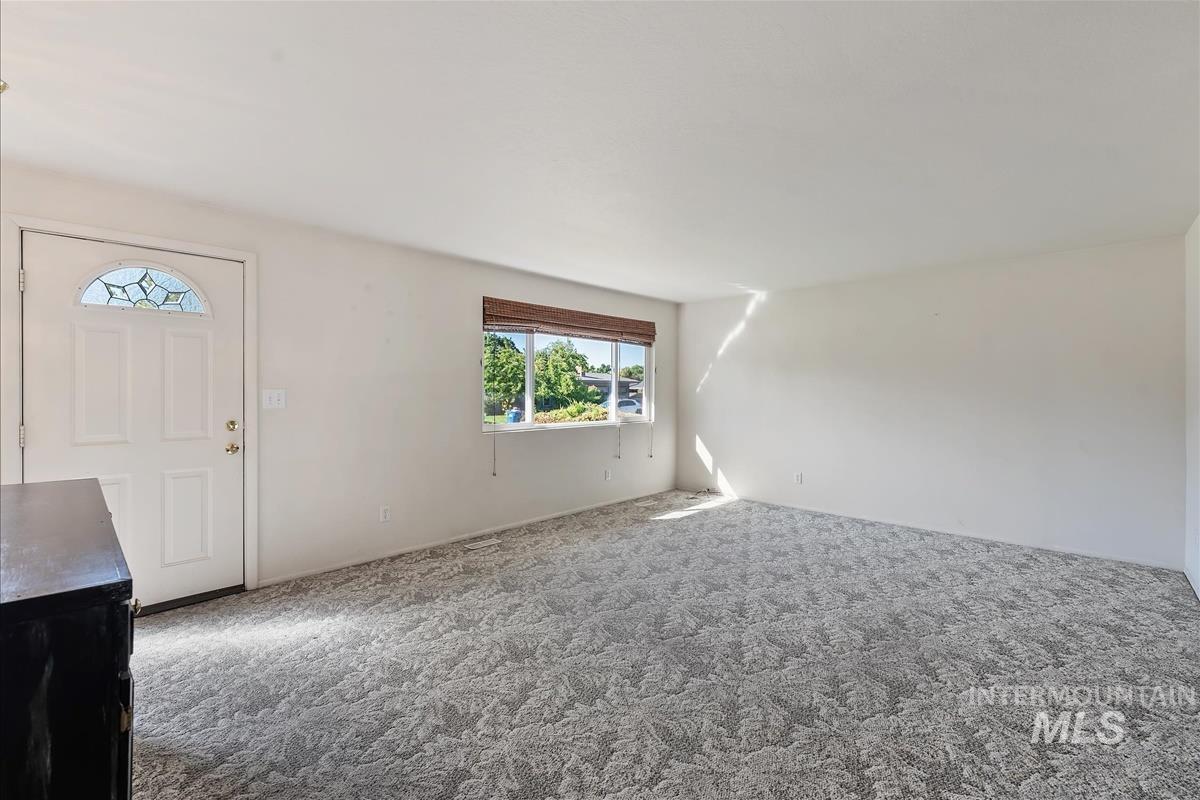
Recessed window with wood-finish blinds, paneled entry door with decorative glass, and patterned carpeting
-
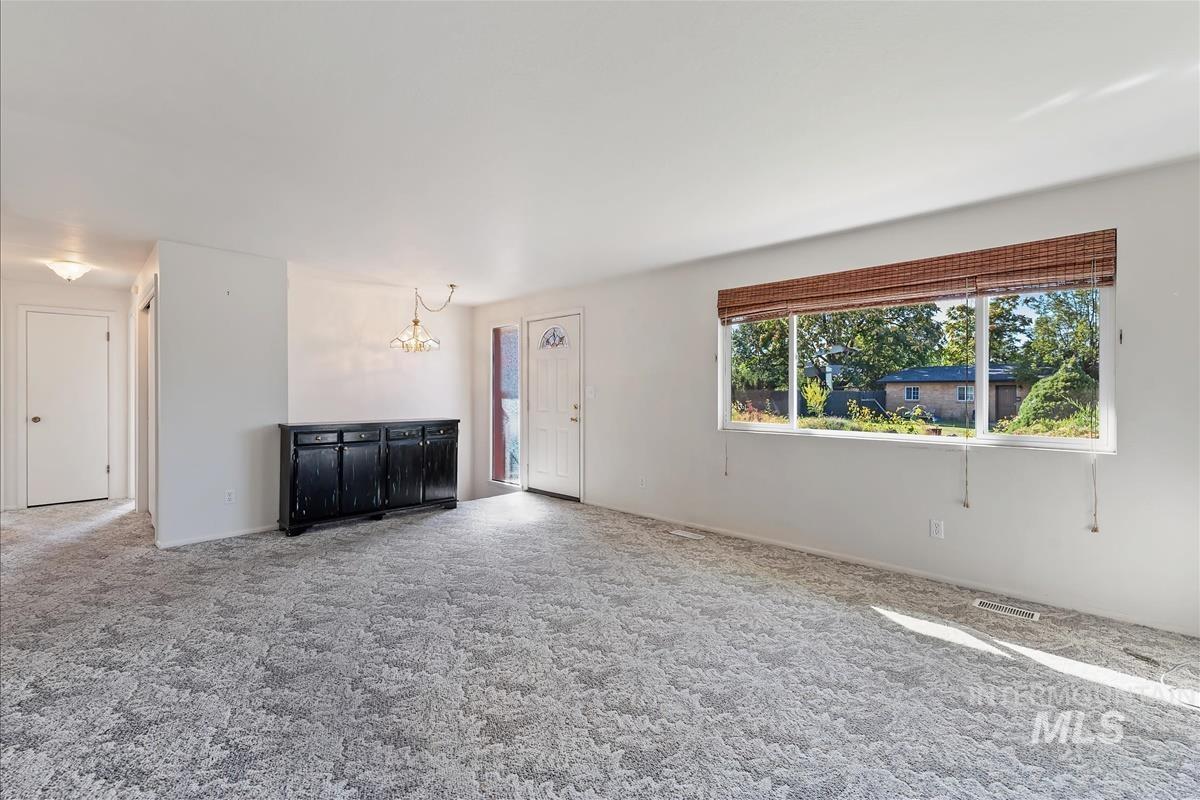
Bright interior with a large picture window, textured carpet flooring, and a white entry door with decorative glass
-
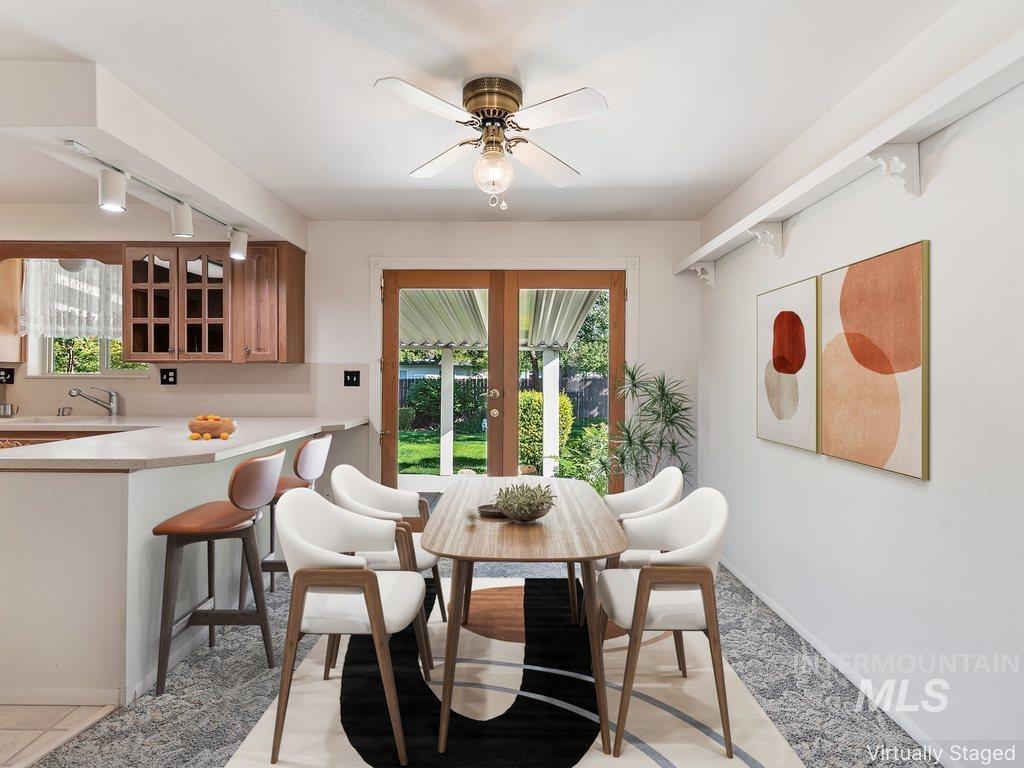
Hardwood-finish French doors, central ceiling fan, kitchen pass-through, wood cabinetry with glass panels, and track lighting
-
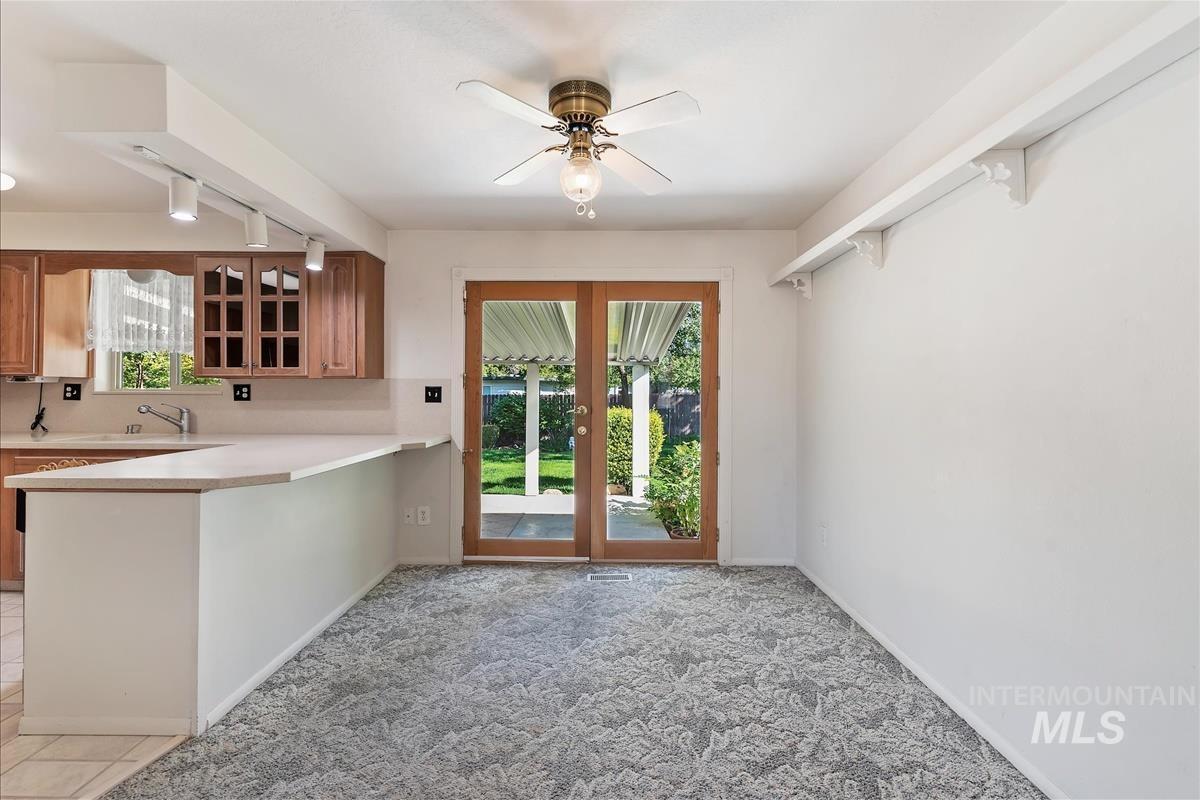
Kitchen featuring wood cabinetry, a built-in breakfast bar, and a stainless steel sink
-
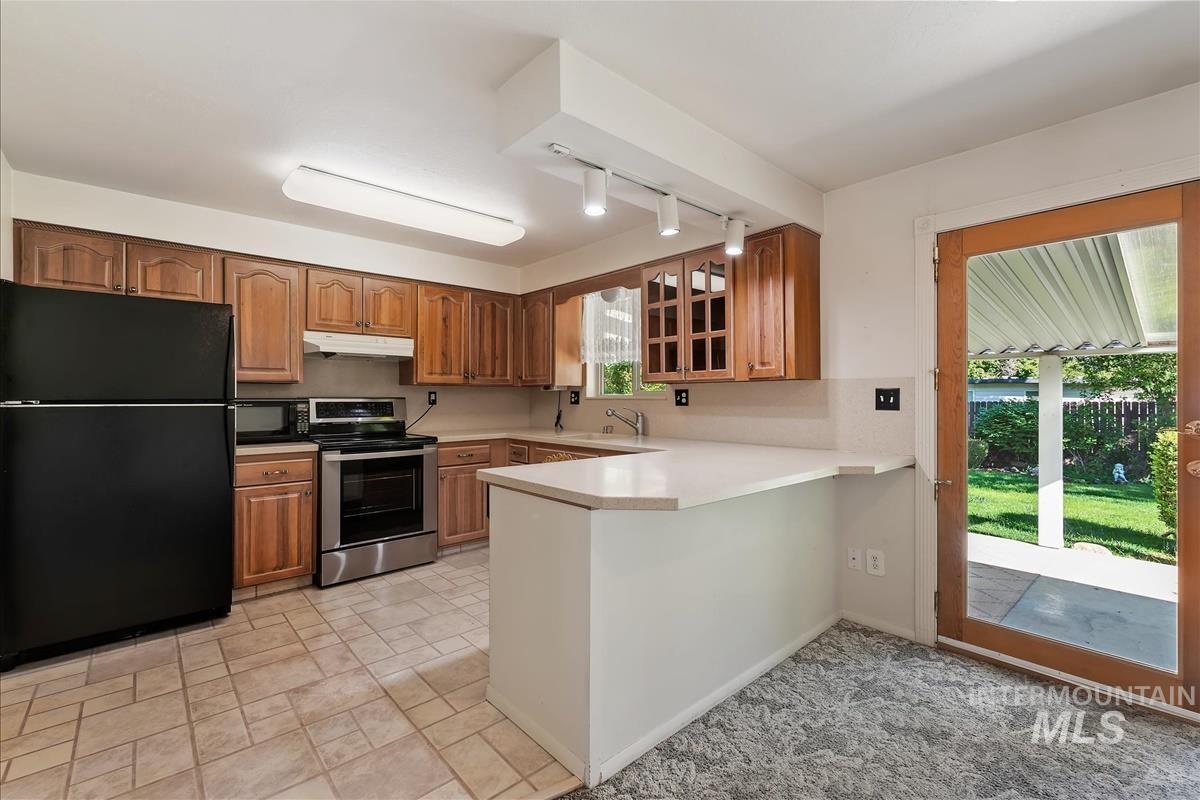
Kitchen featuring wood cabinetry, stainless steel range, and light-toned countertops
-
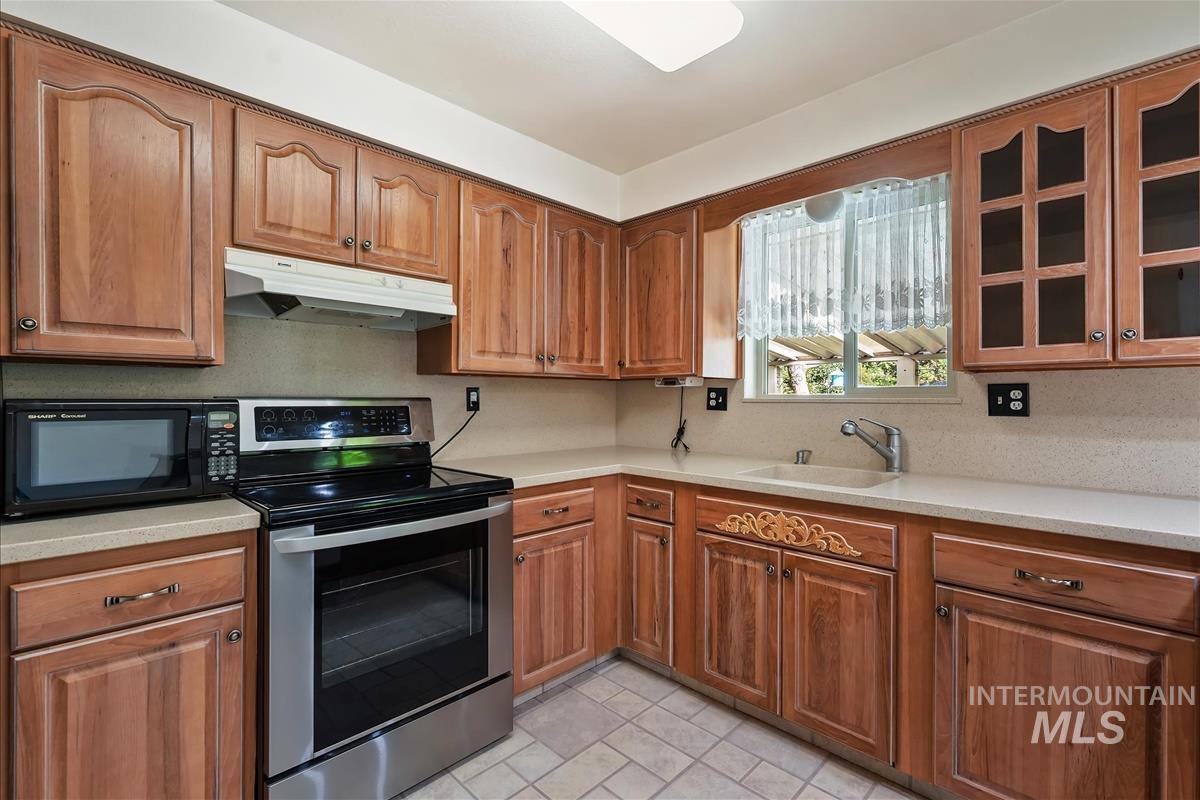
Kitchen featuring wood cabinetry, light-toned countertops, a stainless steel range, and a window above the sink
-

Kitchen featuring wood cabinetry, integrated dishwasher, light-toned countertops, and tile flooring
-
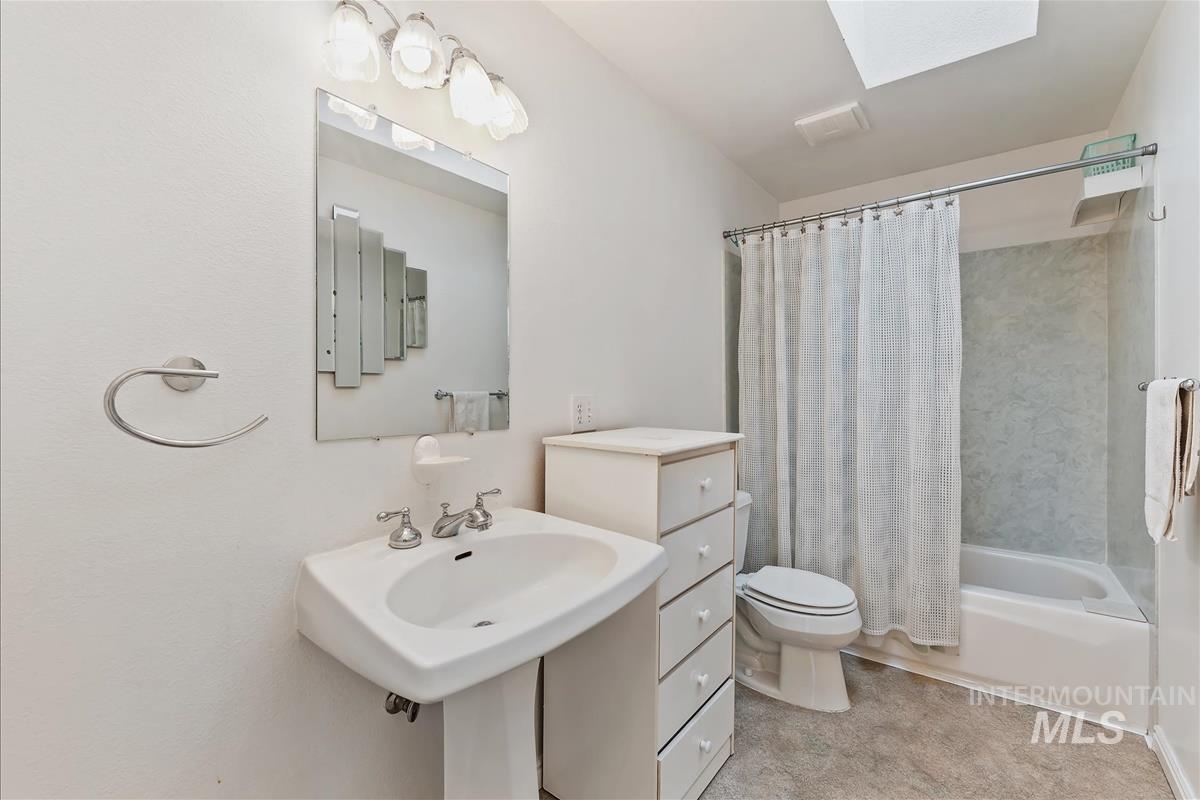
Pedestal sink with chrome fixtures, skylight, recessed bathtub with a tiled surround, and a built-in storage cabinet
-

Neutral wall tones, patterned carpet flooring, two windows, ceiling fan with integrated lighting, and mirrored closet doors
-
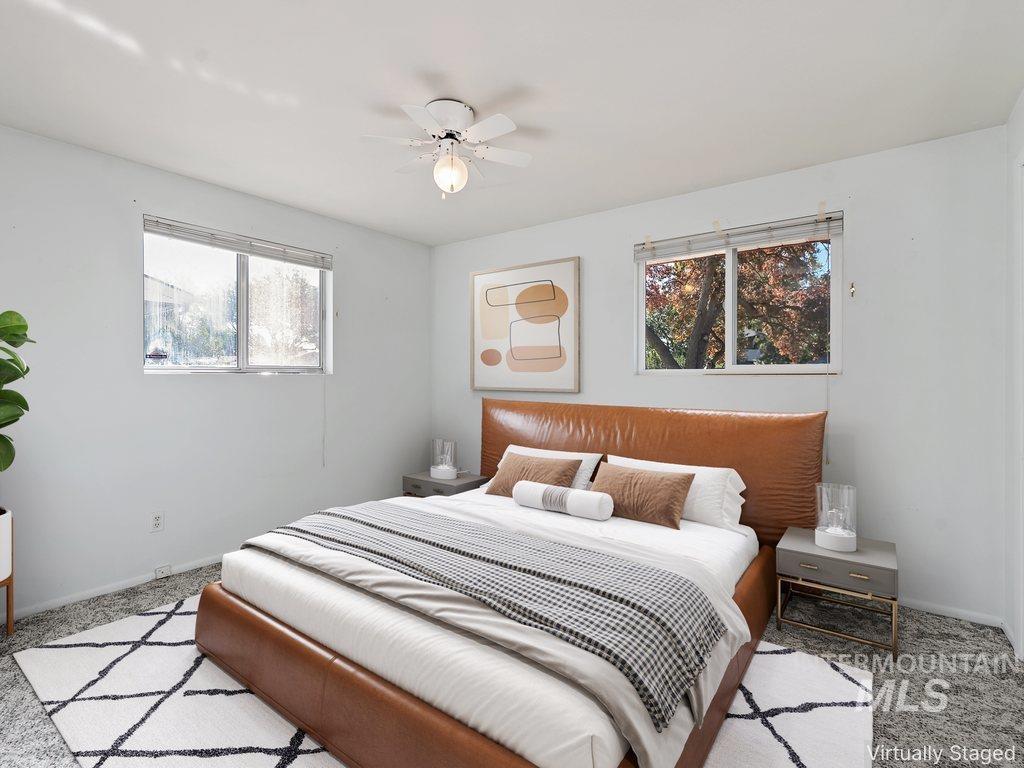
Neutral wall tones with multiple windows, overhead lighting, and textured carpeting
-
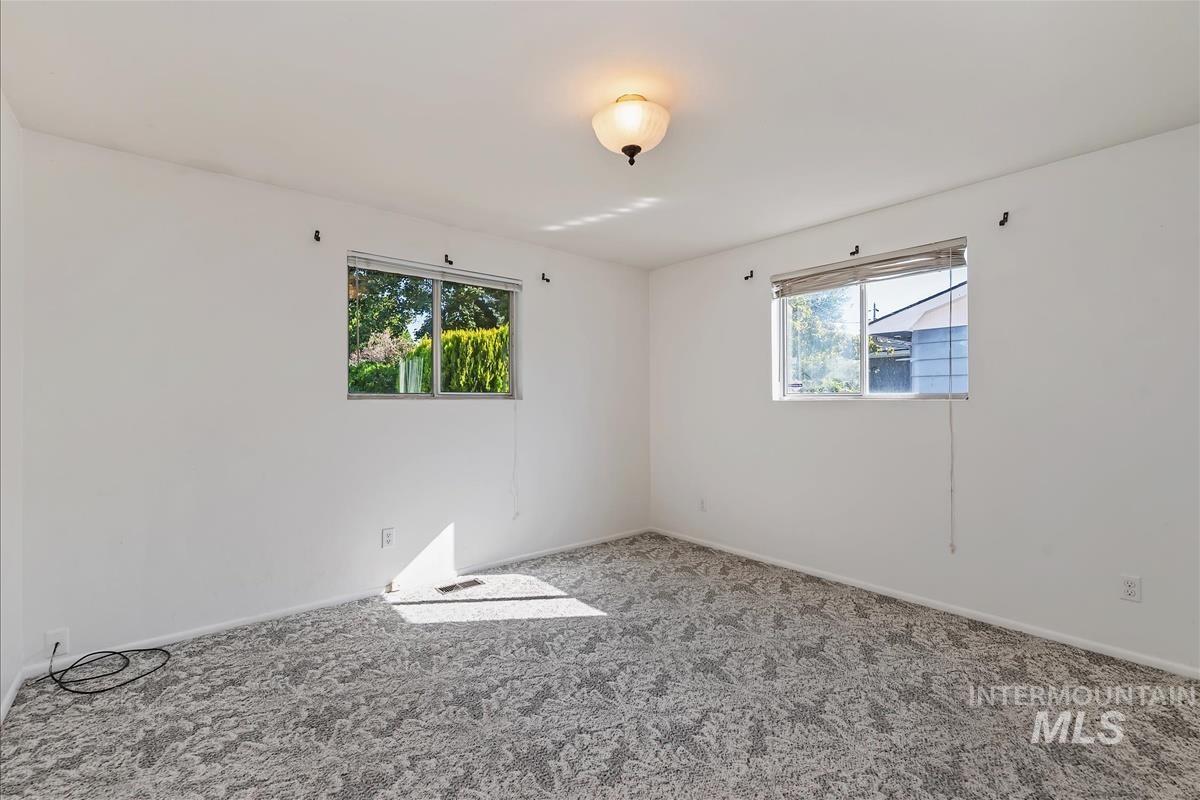
Room featuring two windows with natural light, a ceiling-mounted light fixture, and patterned carpeting
-
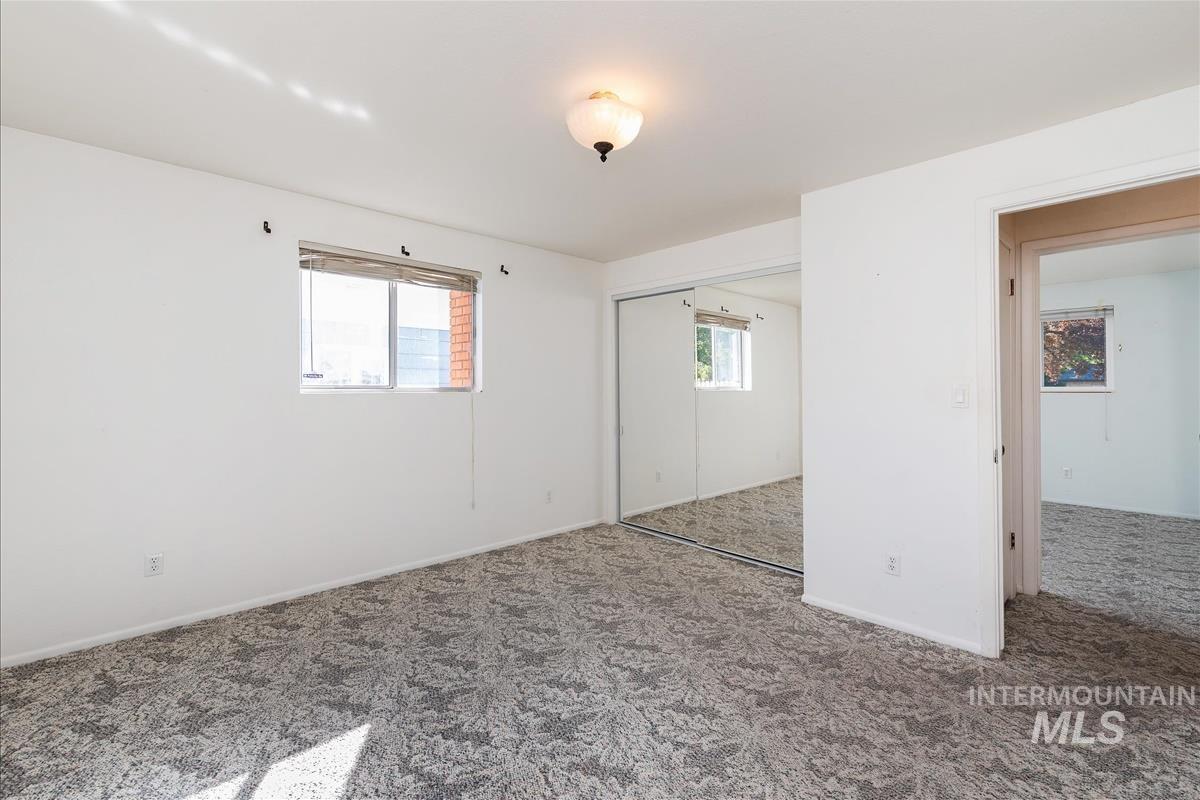
Carpeted flooring, single window with blinds, mirrored closet doors, overhead light fixture, and white wall finishes
-
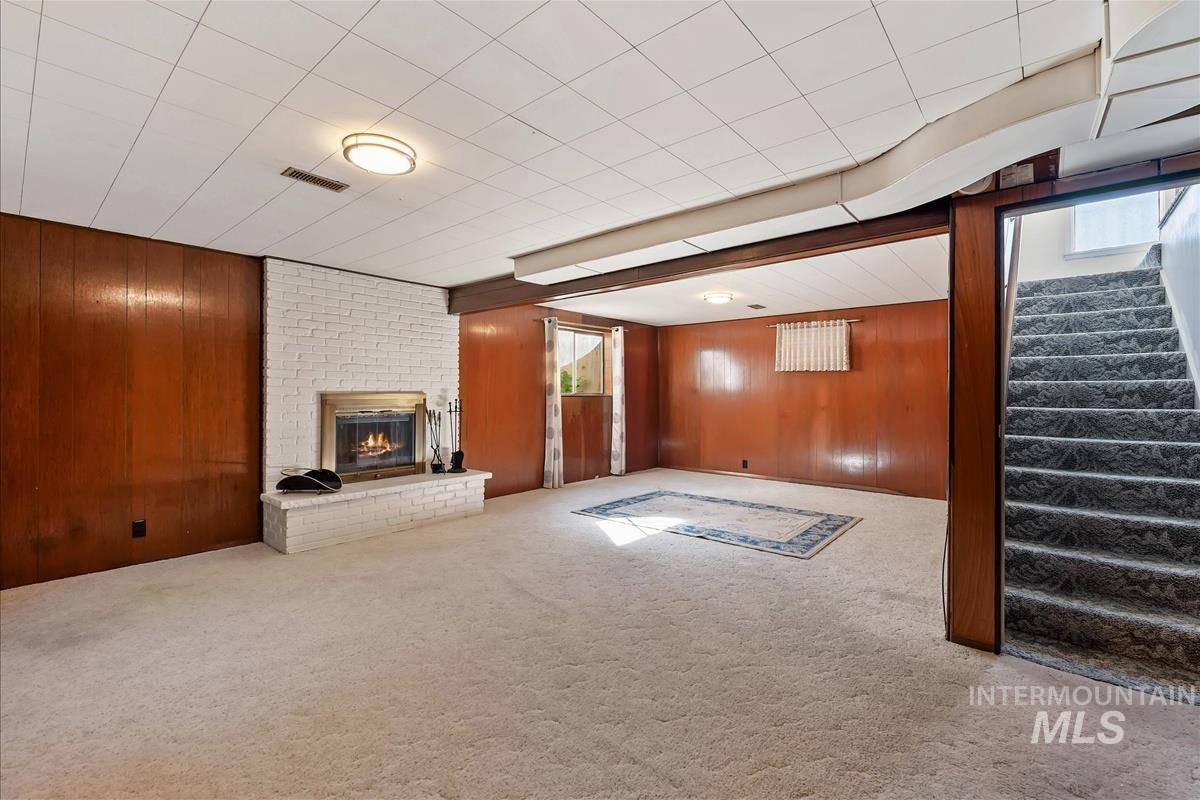
Spacious room featuring wood paneling, a white brick fireplace with a brass-finish insert, and carpeted flooring
-
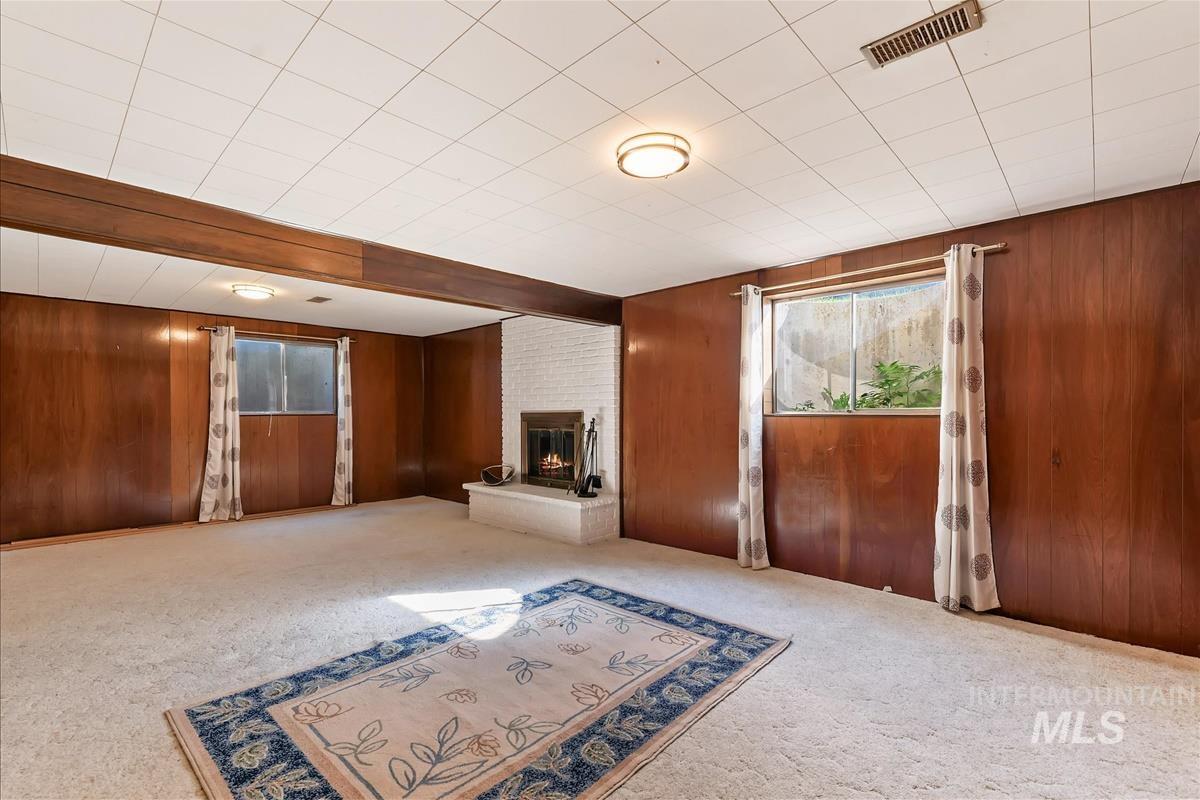
Wood paneling walls, exposed wood beam, white brick fireplace, and light carpet flooring
-
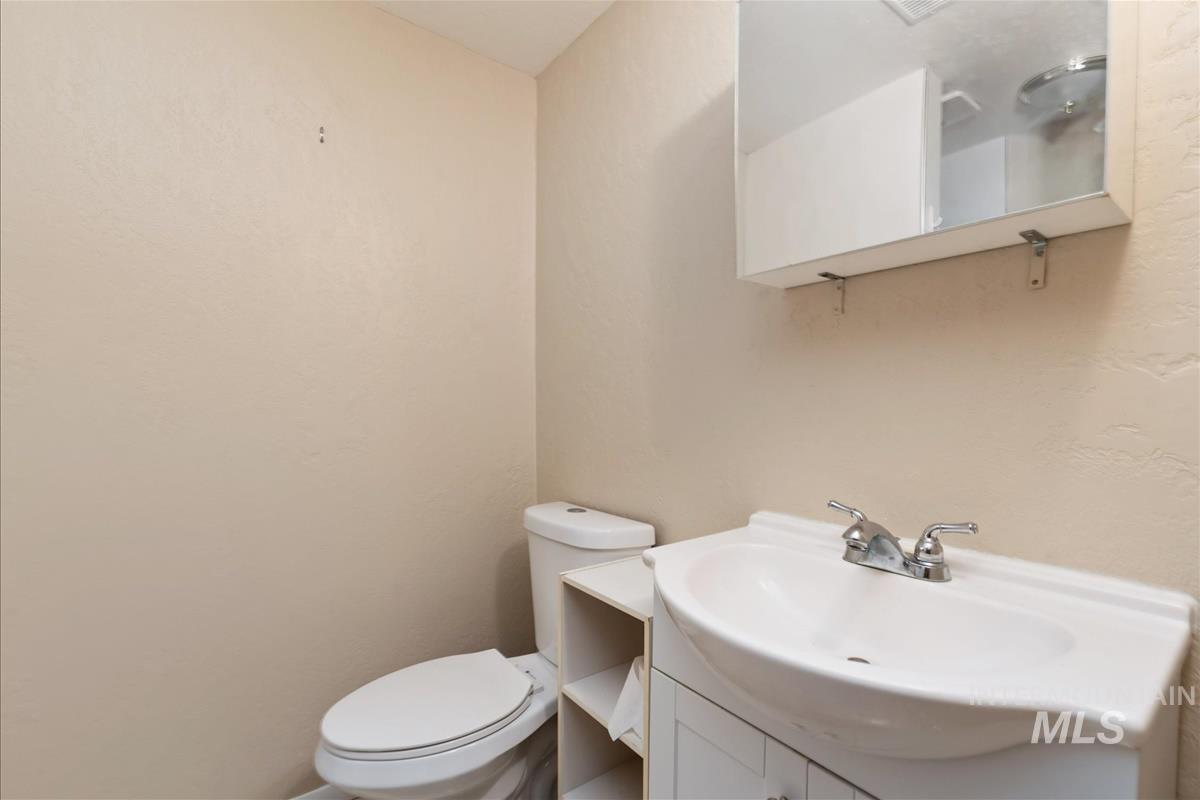
White ceramic toilet, white vanity with integrated sink, chrome faucet, and mirrored medicine cabinet
-
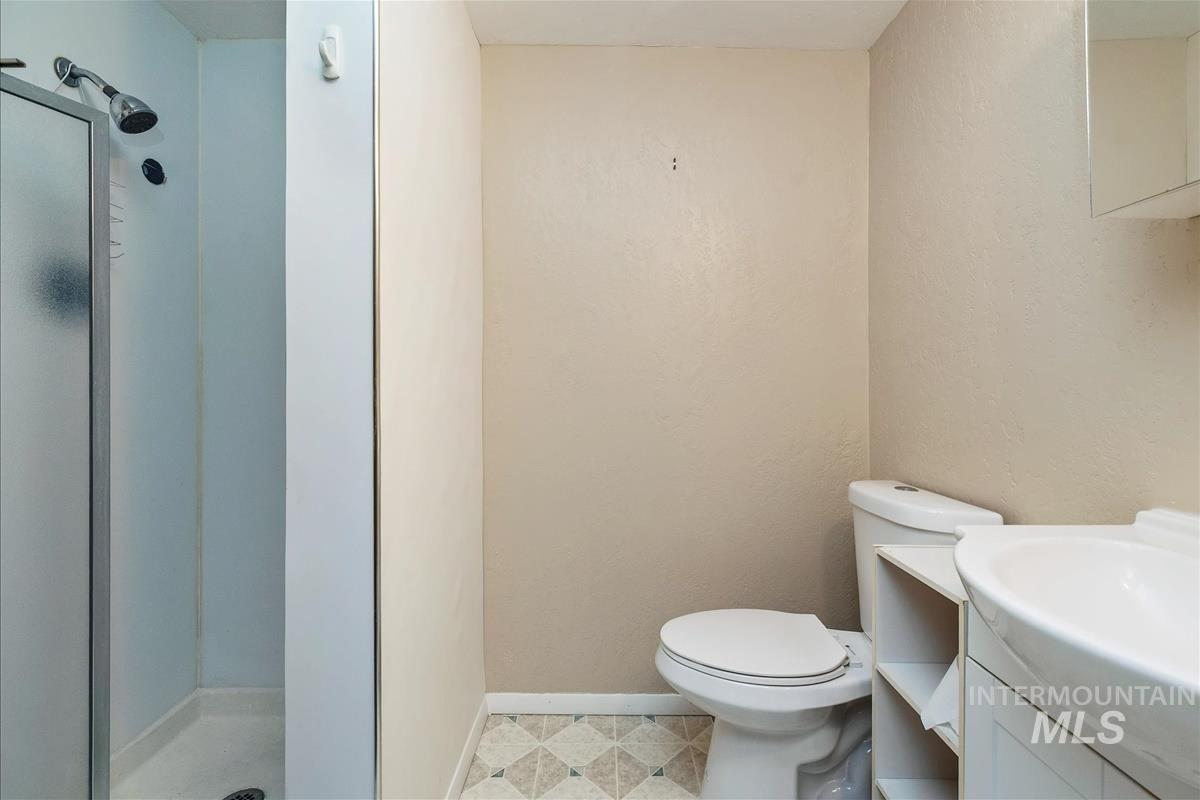
Shower with frosted glass enclosure, toilet, vanity with integrated sink, and patterned floor tiling
-
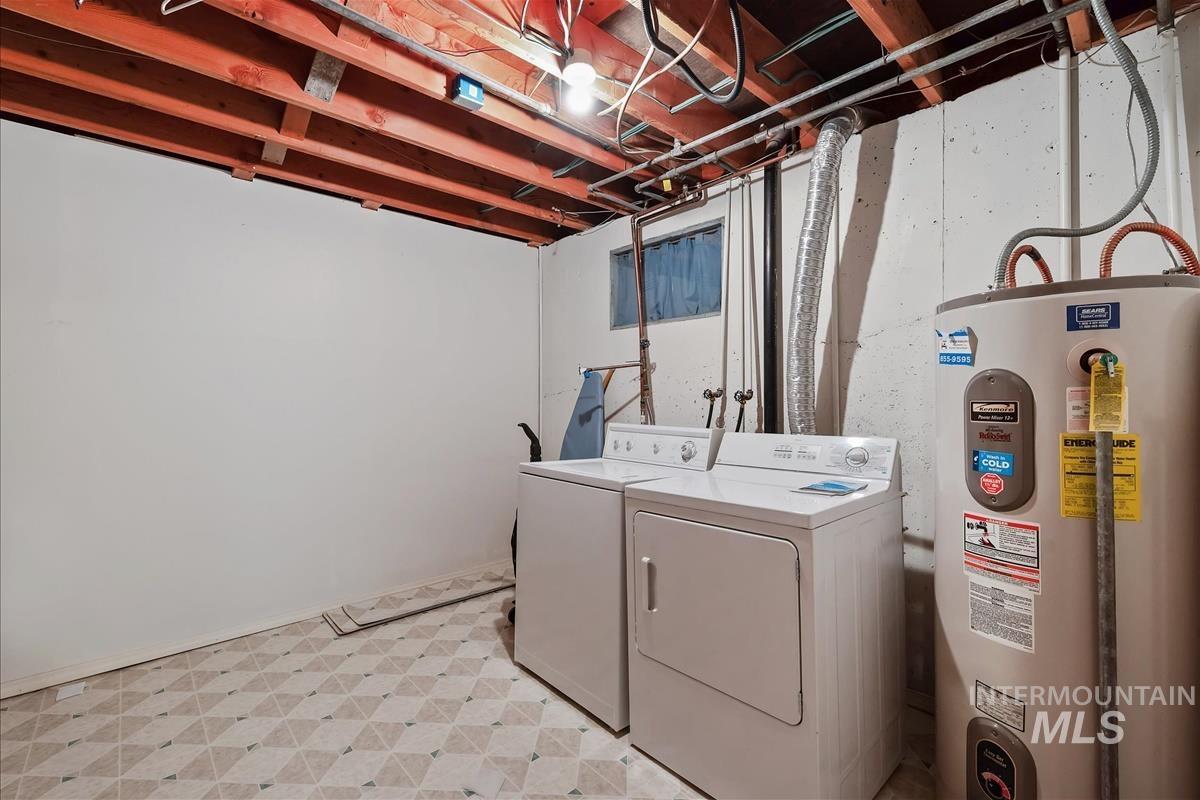
Laundry area featuring exposed ceiling joists, utility sink, and durable vinyl flooring
-
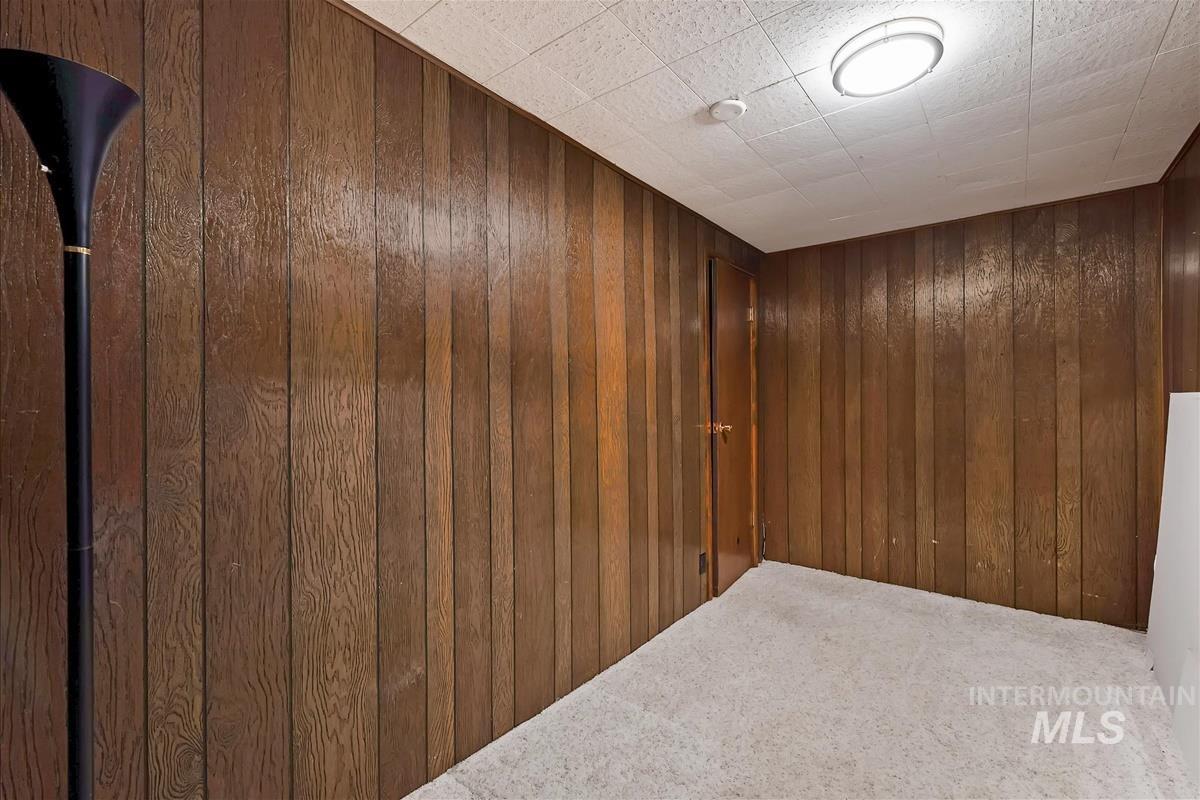
Wood-panel walls, neutral carpet, and a flush-mount ceiling light
-
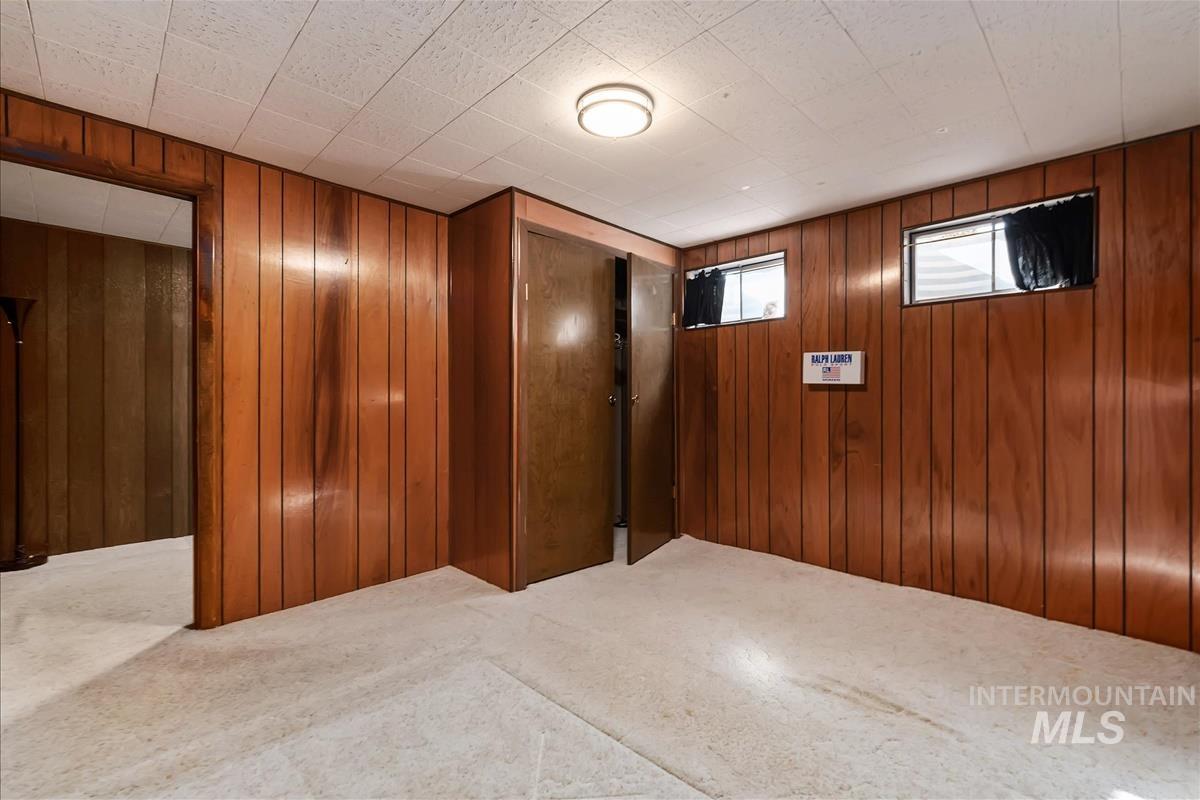
Carpeted flooring, wood-paneled walls, a flush-mount ceiling light, and two small windows
-
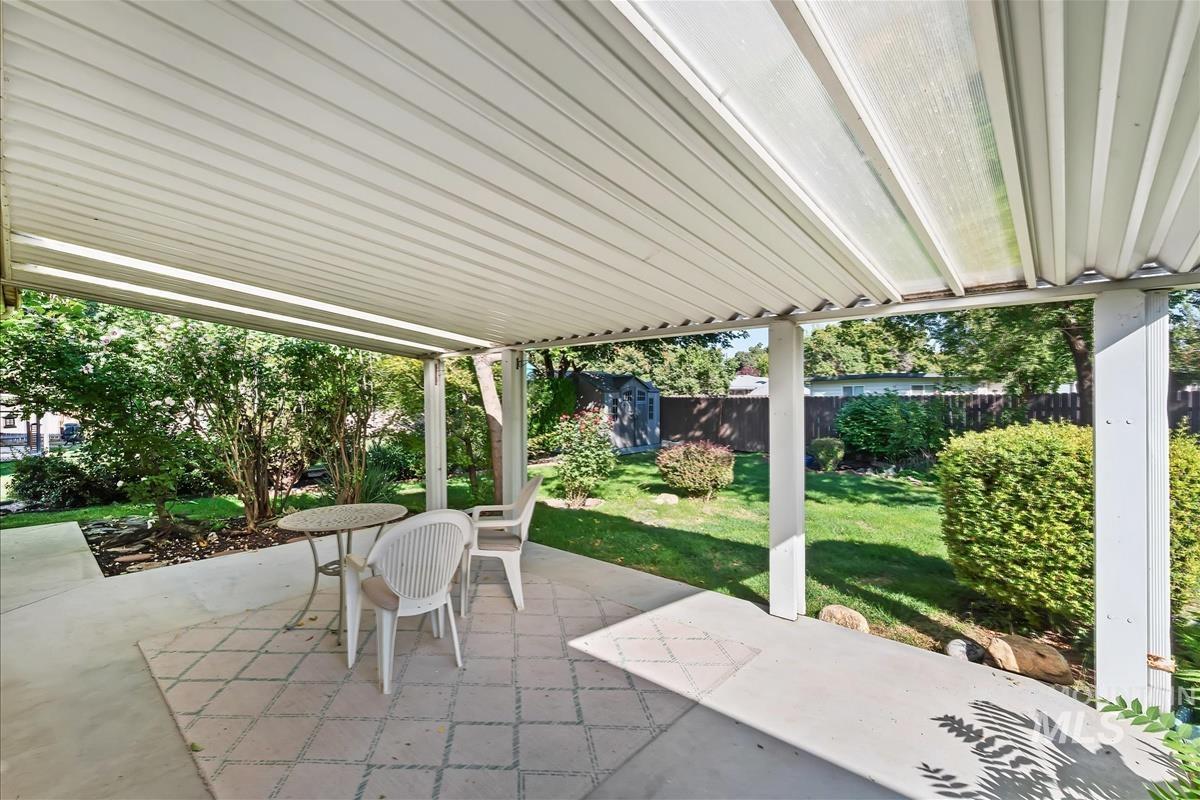
Covered patio with a patterned concrete surface and supported by white posts, featuring a partial translucent roof
-
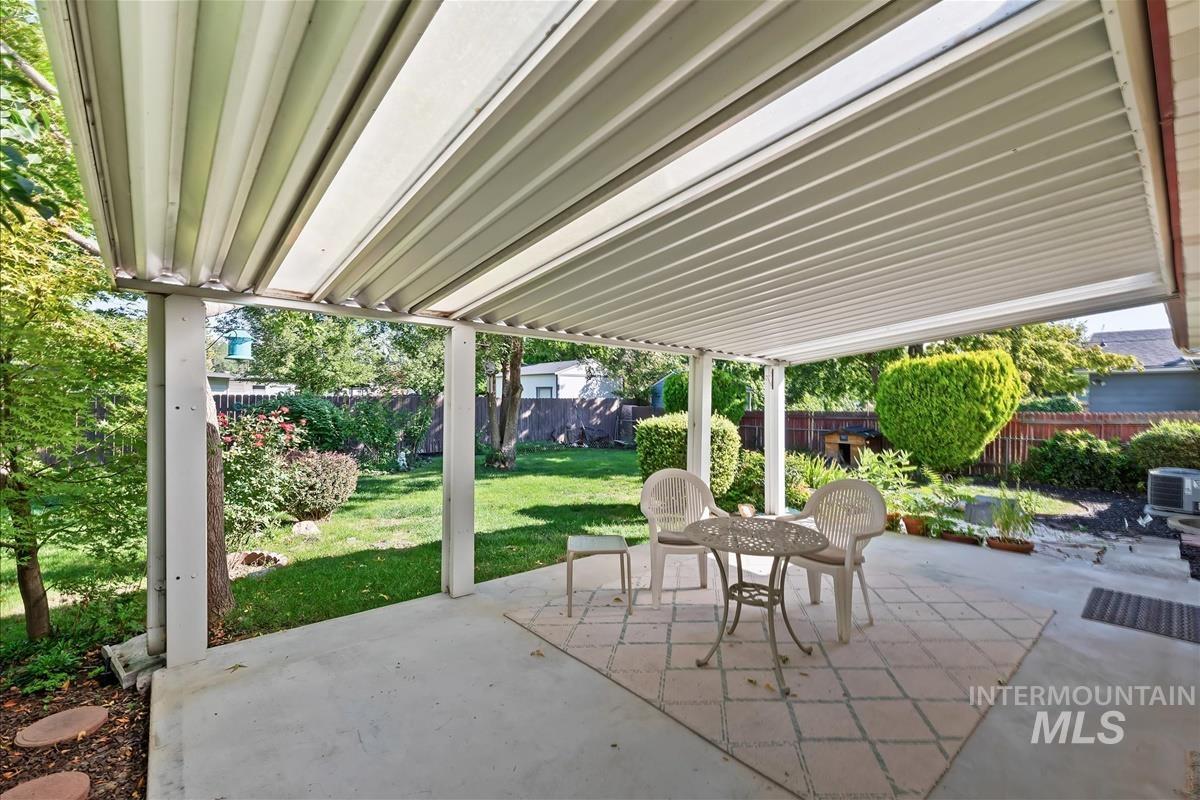
Expansive covered patio with a concrete slab and a tiled section, opening to a private backyard with mature landscaping and a perimeter fence
-
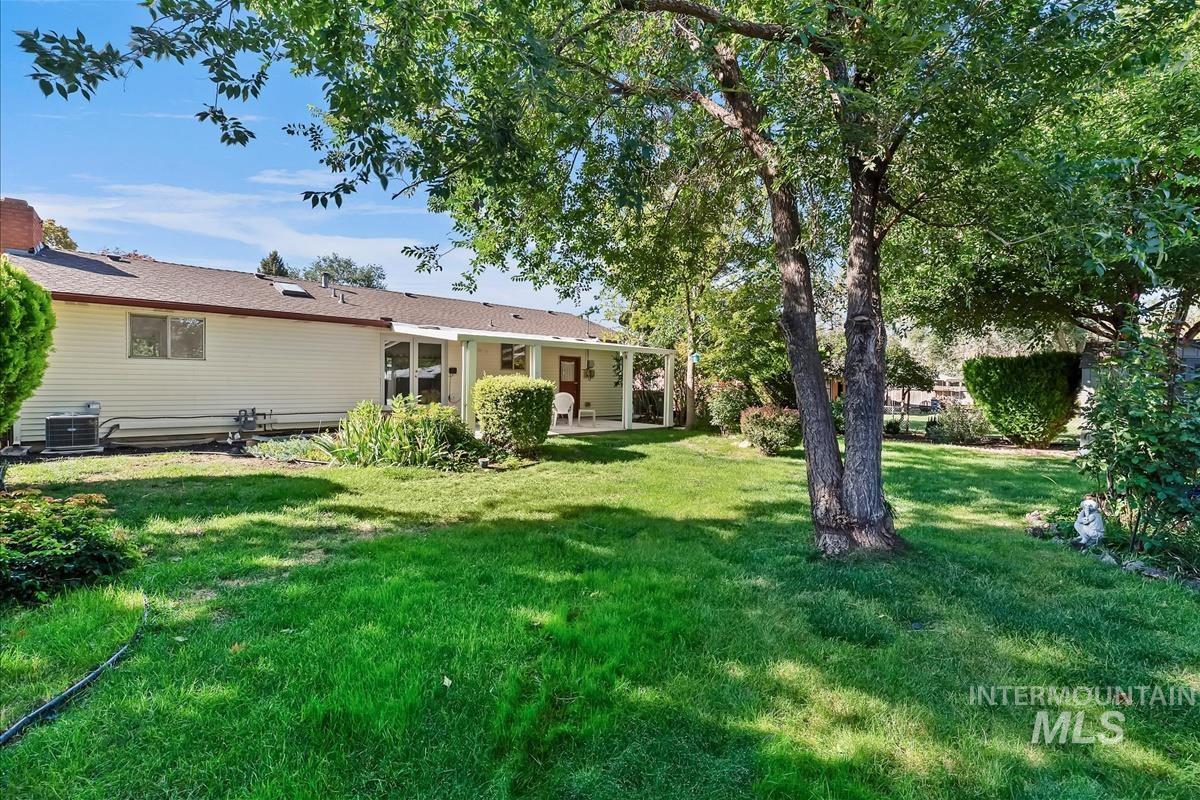
Expansive lawn with mature trees and established perimeter landscaping
-
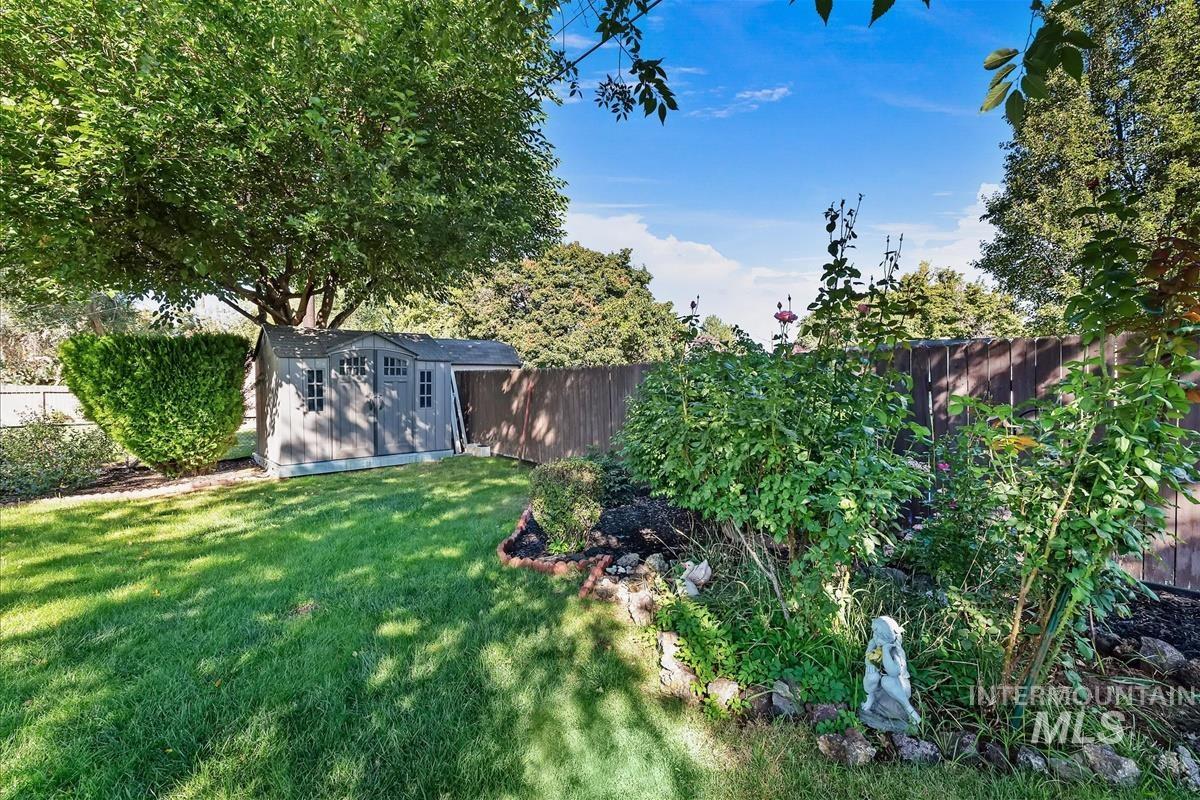
Expansive green lawn, mature trees, wood-sided storage shed, wood privacy fence, and diverse shrubbery
-
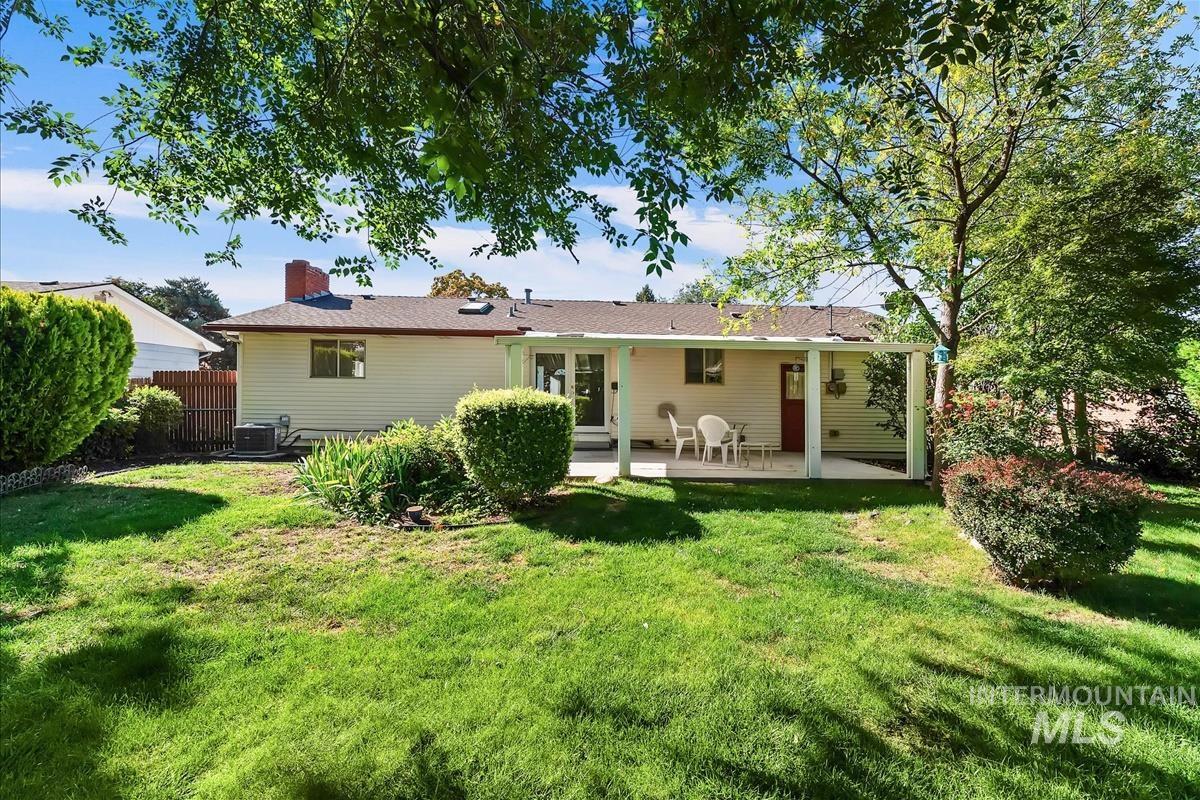
Expansive backyard featuring mature trees, a covered patio area, and established shrubbery
-
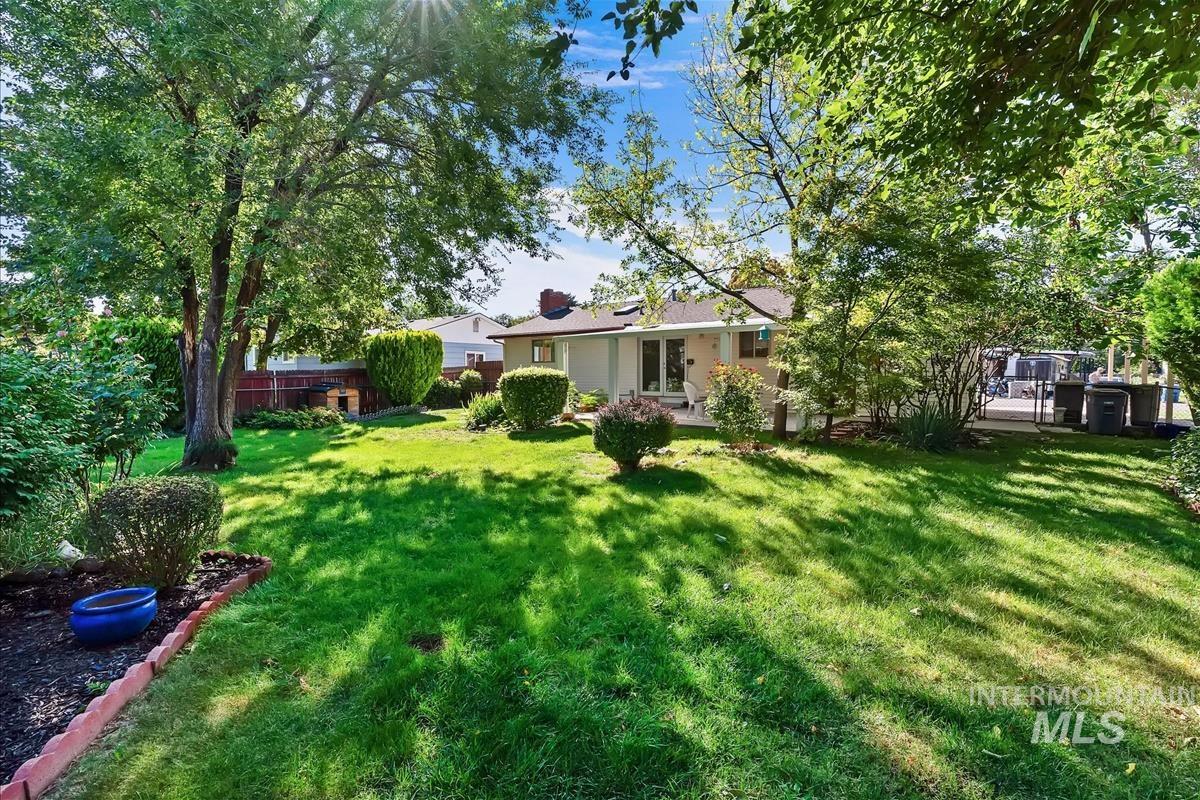
Expansive grassy yard with mature trees, established shrubbery, a defined planting bed, and a back patio
-
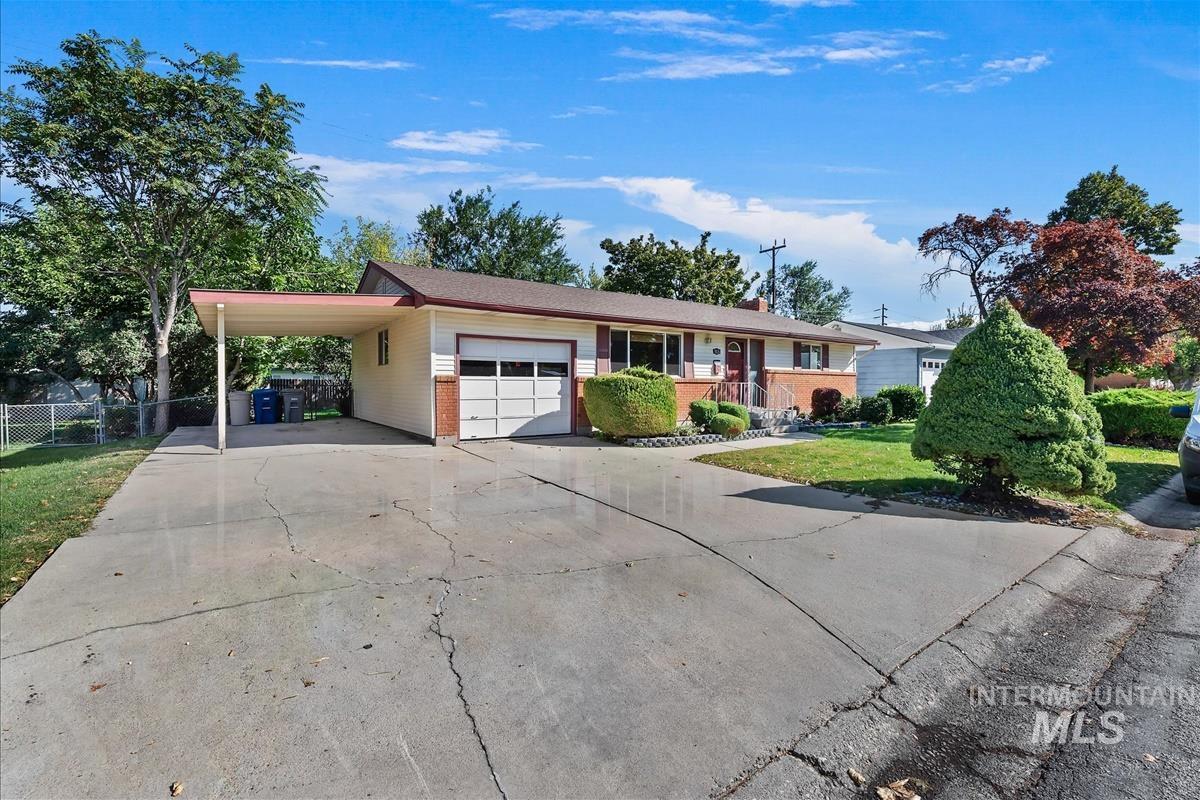
Single-story residence featuring a covered carport, attached garage, concrete driveway, and a manicured front lawn with mature landscaping
-
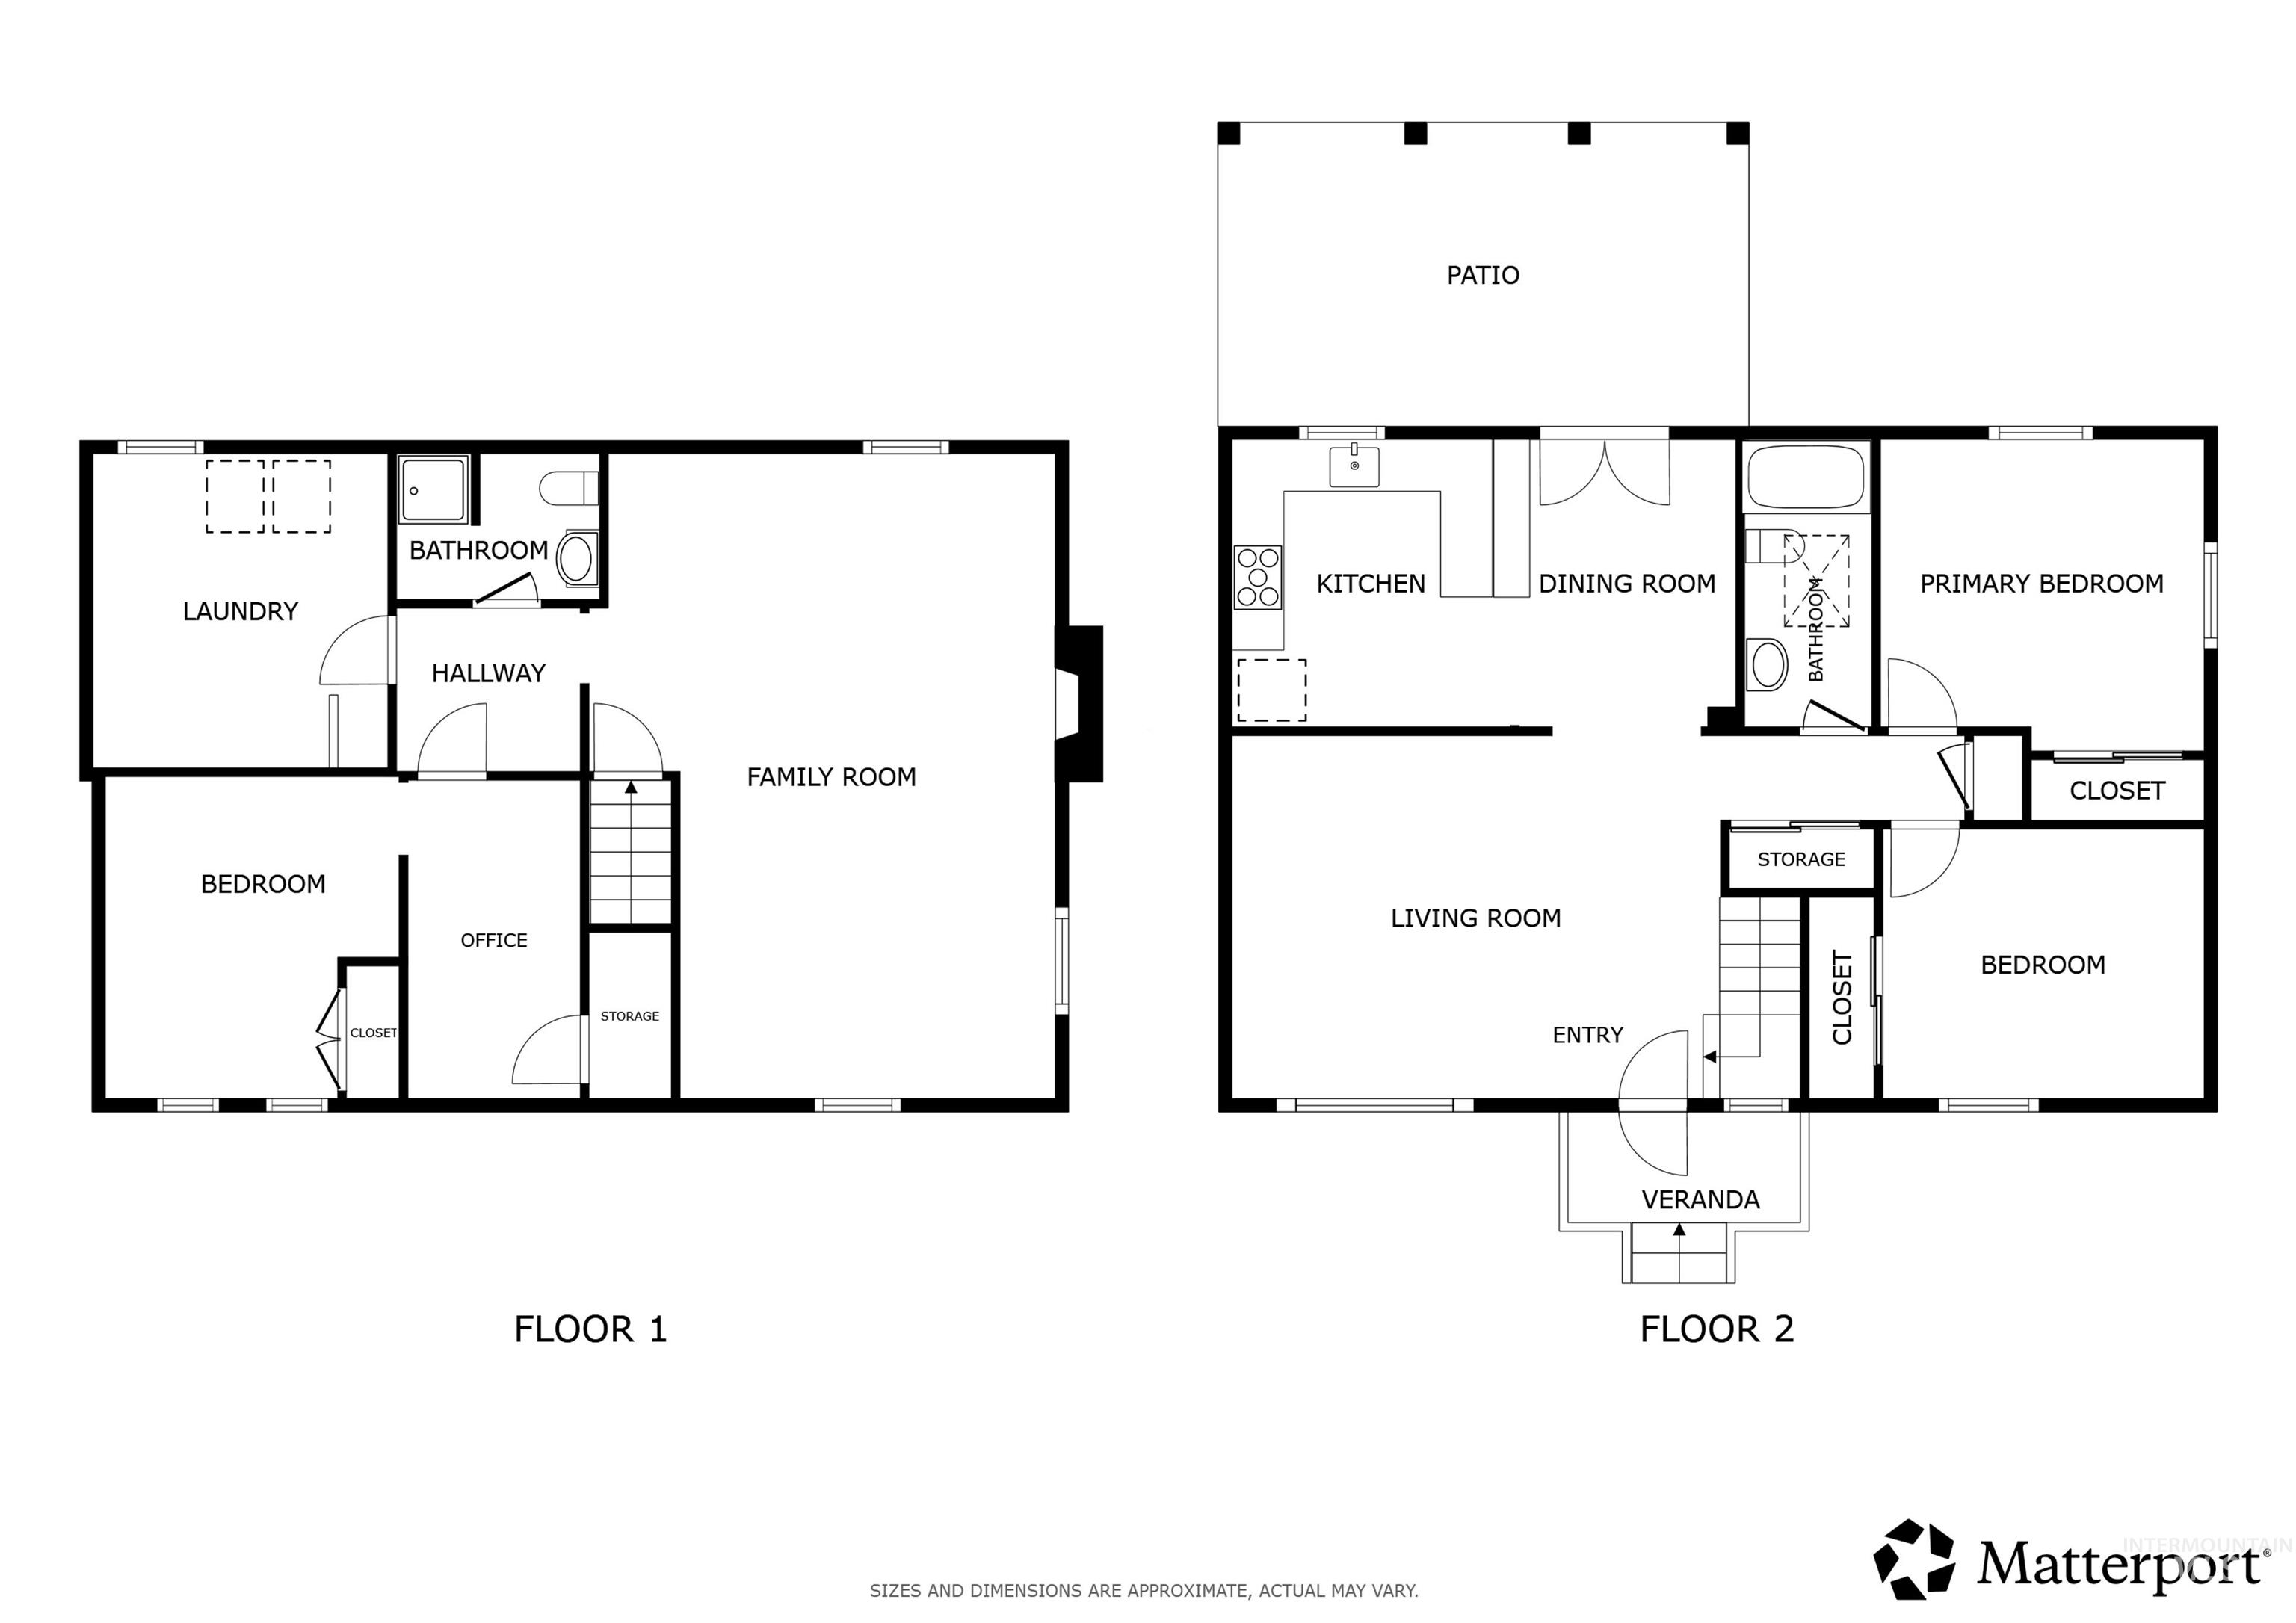
Floor plan
Check out this lovingly maintained move-in-ready home on the Boise Bench with easy access to downtown, Micron, major freeways, and all the amenities Boise offers. This well-cared-for home features a spacious living room with tons of natural light, updated kitchen with freshly refinished cabinets, seamless durable Swanstone countertops, upgraded double paned french doors leading out to a park-like backyard with mature trees, grass, storage shed, and plenty of space to enjoy the outdoors all year long. The lower level has tons of potential with extra bedrooms, a living room, fireplace, and an oversized laundry room with the washer and dryer included in the sale. In addition, enjoy the peace of mind of a 7 year old roof and newer AC and furnace for effortless temperature control and energy efficiency through Idaho’s four seasons. You will benefit from one of the best locations in the city less than 3 miles from the Boise Airport, 1 mile from I84, easy access to Owyhee park, Boise river Greenbelt, and a short drive to all the charm and character that the Bench has to offer.
- Heating:
- Gas
- Cooling:
- Central air
- Fireplace:
- One
- Garage Capacity:
- 1
- Country:
- US
- State:
- ID
- City:
- Boise
- Zipcode:
- 83705
- Street:
- 3826 W Pasadena Dr
- Longitude:
- W117° 46' 13.3''
- Latitude:
- N43° 34' 29.7''
- Master Bedroom Level:
- Main
- Bedroom 2 Level:
- Main
- Bedroom 3 Level:
- Down
- Kitchen Level:
- Main
- Living Room Level:
- Main
- School District:
- Boise School District #1
- Elementary School:
- Owyhee
- Middle School:
- South (Boise)
- High School:
- Borah
- Status:
- New
- Type:
- Single Family
- Level:
- Single with Below Grade
- Tax Year:
- 2025
- Taxes:
- $2,914
- Potential Short Sale:
- No
- Age:
- 51 - 80 Years
- Auction:
- No
- Flood Ins Required:
- No
- HUD Owned:
- No
- In Foreclosure:
- No
- Land Size:
- Standard Lot 6000-9999 SF
- Home Owner Exempt:
- Yes
- HOA Frequency:
- Not Applicable
- Inc Kitchen Features:
- Breakfast bar, Microwave, Oven/range freestanding, Refrigerator
- Lot Features:
- Finished Driveway
- Water:
- City service
Residential For Sale
3826 W Pasadena Dr, Boise, Idaho 83705
- Property Type :
- Residential
- Listing Type :
- For Sale
- Listing ID :
- 99001106
- Price :
- $449,000
- Bedrooms :
- 3
- Bathrooms :
- 2
- Apx SqFt :
- 1,778 SqFt
- Year Built :
- 1969
- Lot Area :
- 0.16 SqFt
- Subdivision :
- Country Club Manor
- Update Date :
- 09/17/2026 16:57:06
- Status :
- Active

- JoeAnne Santy-Greene
- (208) 947-4609
- (208) 283-6313
- (208) 287-8500
-


