

-
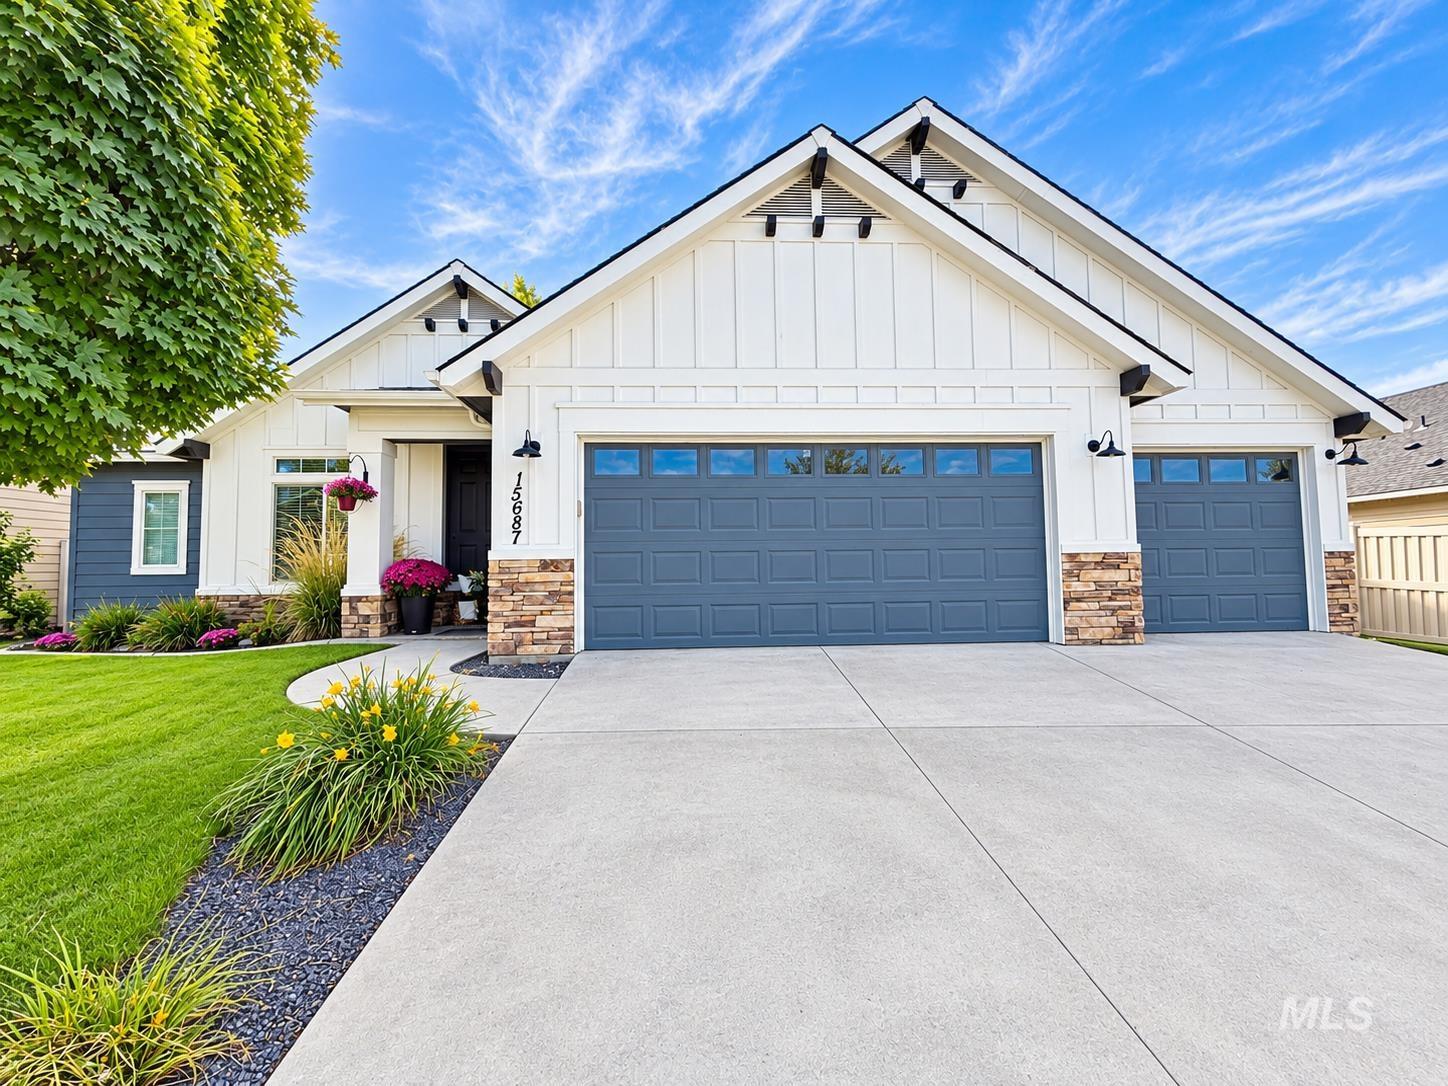
White board-and-batten siding with stone accents
-

Craftsman-style exterior featuring a covered entry, board and batten siding, horizontal siding, stone veneer accents, and a concrete pathway
-

Well-maintained exterior with horizontal siding, board and batten accents, a stone veneer foundation, a gabled roof, and an attached garage
-

Covered entry featuring a dark-paneled door with sidelight, transom window, and an overhead light fixture
-

Entryway featuring a white paneled door with transom window, tile flooring, and flush-mount ceiling lighting
-

Living area featuring a fireplace with a decorative mantel, wood-finish flooring, multiple windows providing natural light, and a ceiling fan.
-

Spacious living area featuring light wood-finish flooring, a decorative fireplace with a substantial white mantel, and a ceiling fan
-

Wood-finish flooring throughout, stainless steel appliances, light wood-finish cabinetry, and a ceiling fan
-

Open-concept living space with wood-finish flooring, recessed lighting, and a ceiling fan
-

Kitchen featuring wood-finish flooring, recessed lighting, wood cabinetry, stone countertops, and a stainless steel appliance package
-

Kitchen featuring light wood-finish flooring, light wood cabinetry, stone countertops, stainless steel appliances, and a large center island with a built-in sink
-

Wood-finish cabinetry paired with granite-style countertops
-
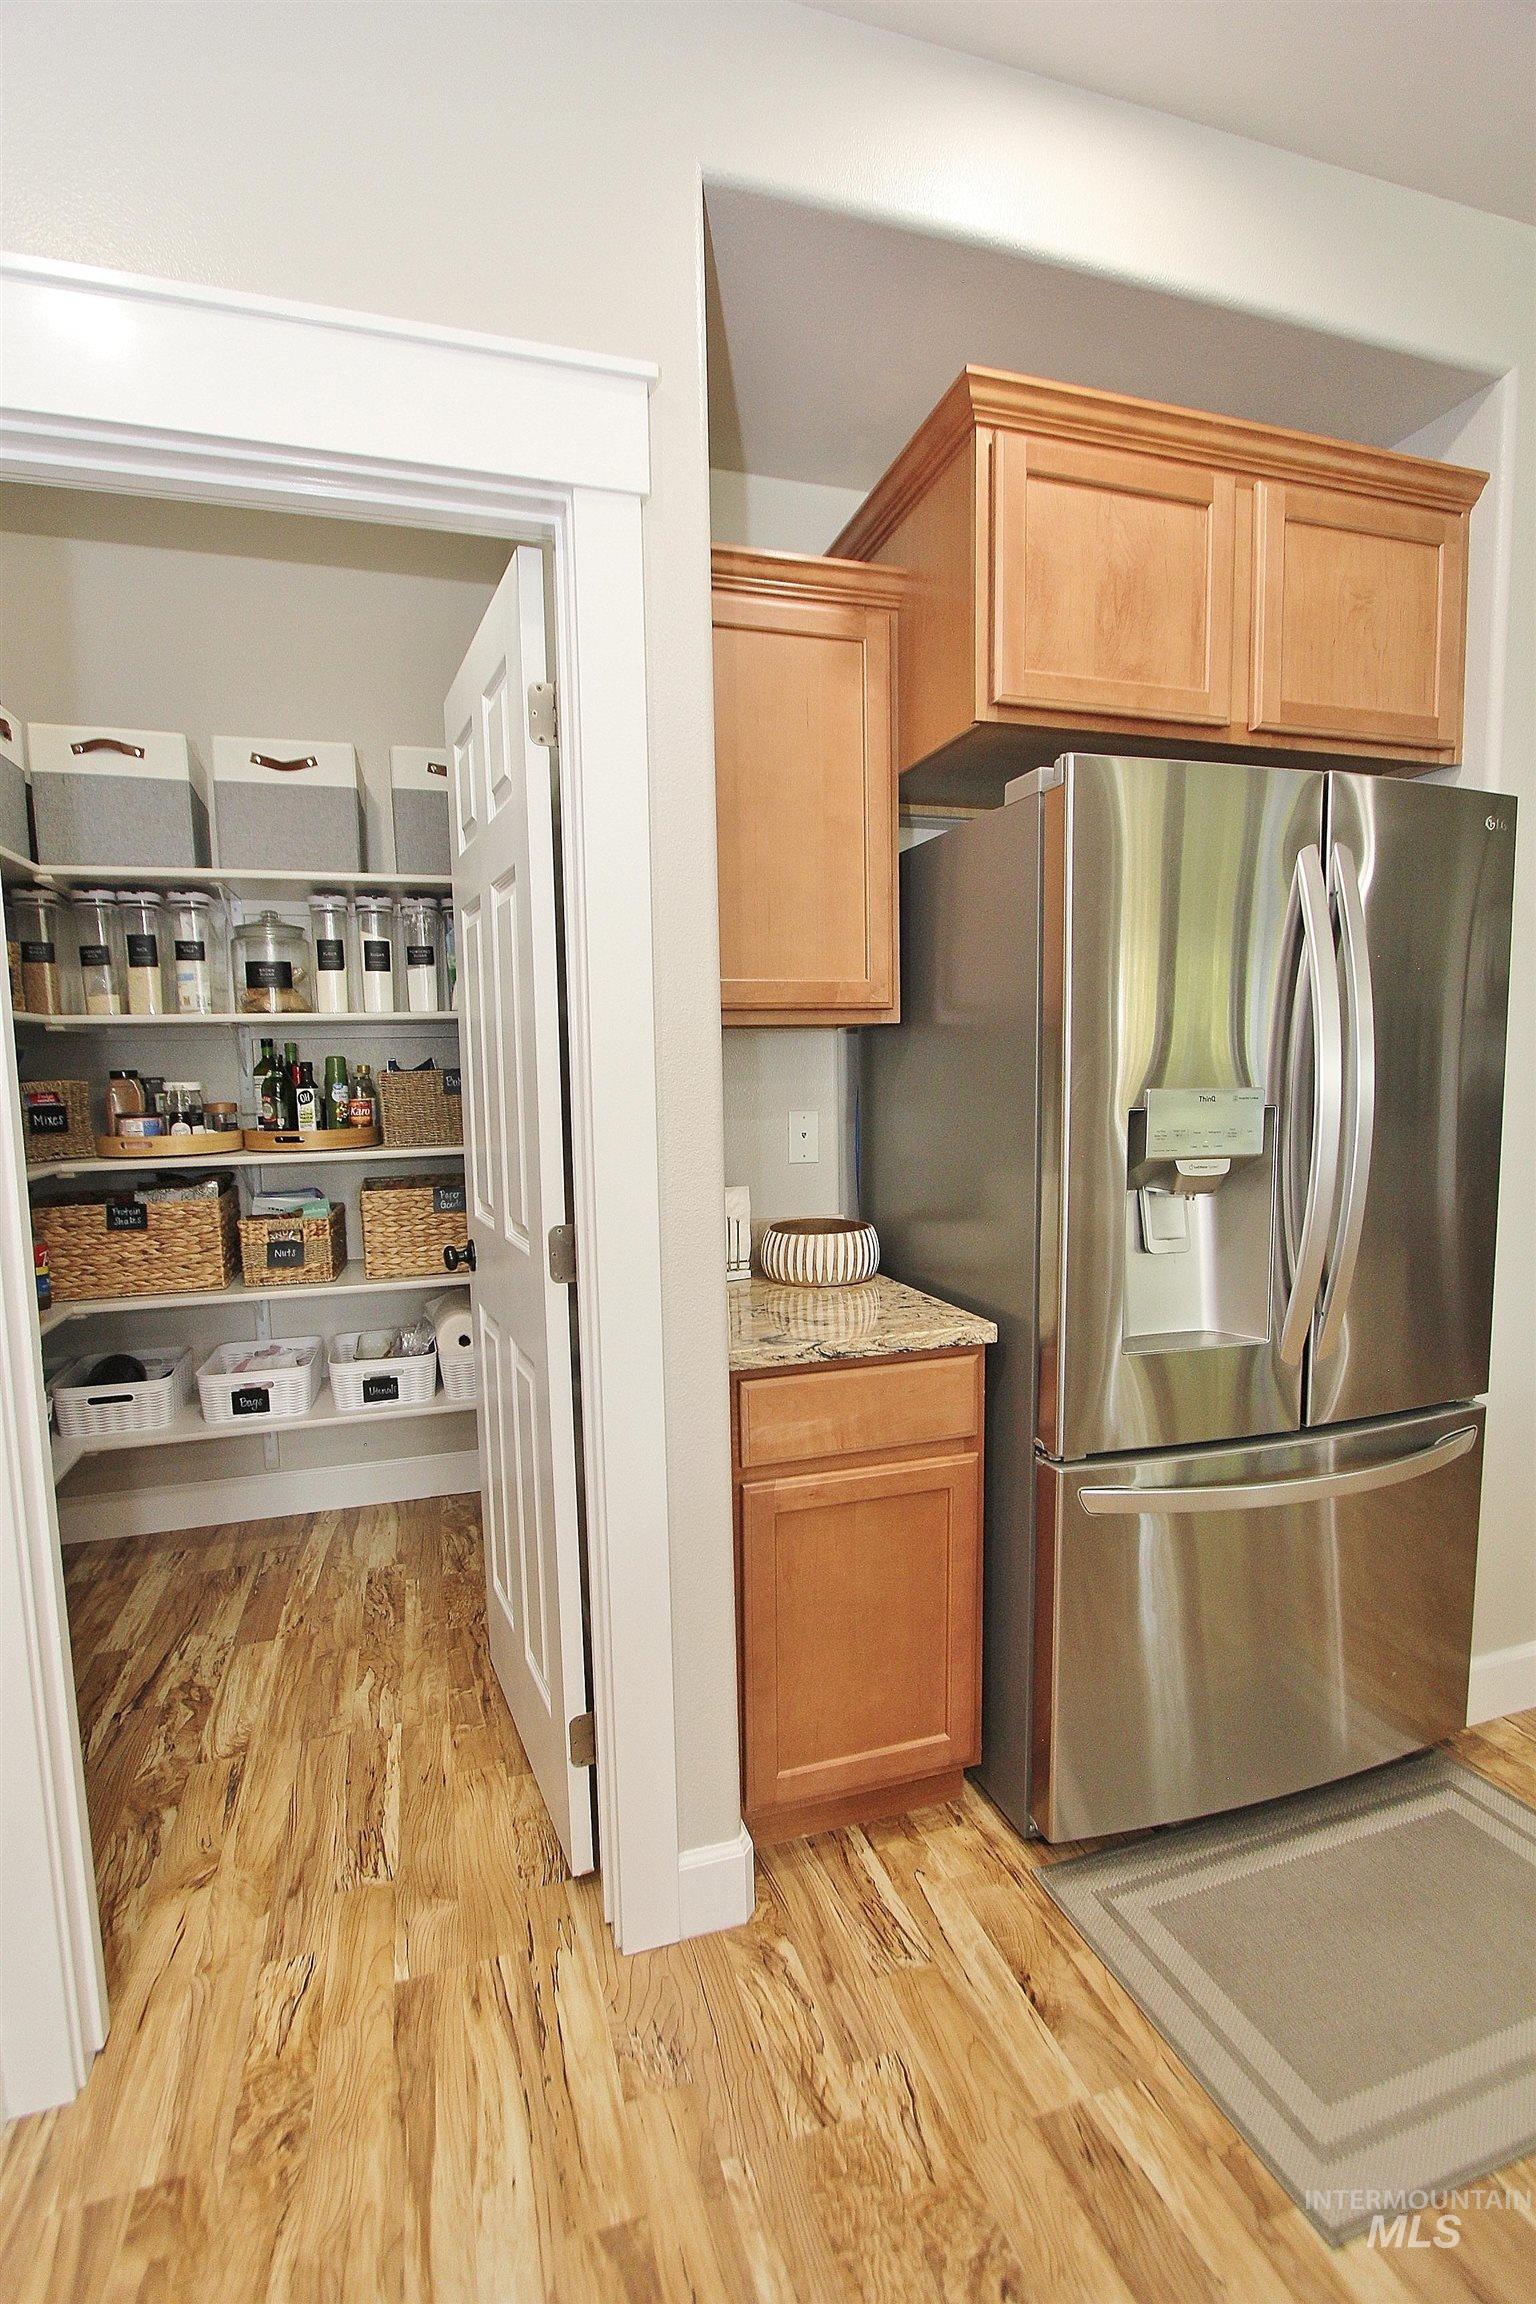
Walk-in pantry with built-in shelving, wood-finish flooring, light wood cabinetry, and a stone countertop
-

Corner pantry featuring extensive shelving, white shelving units, and wood-finish flooring
-

Wood-finish flooring throughout, bright white walls, and a glass-paneled door
-

Wood-finish flooring throughout
-
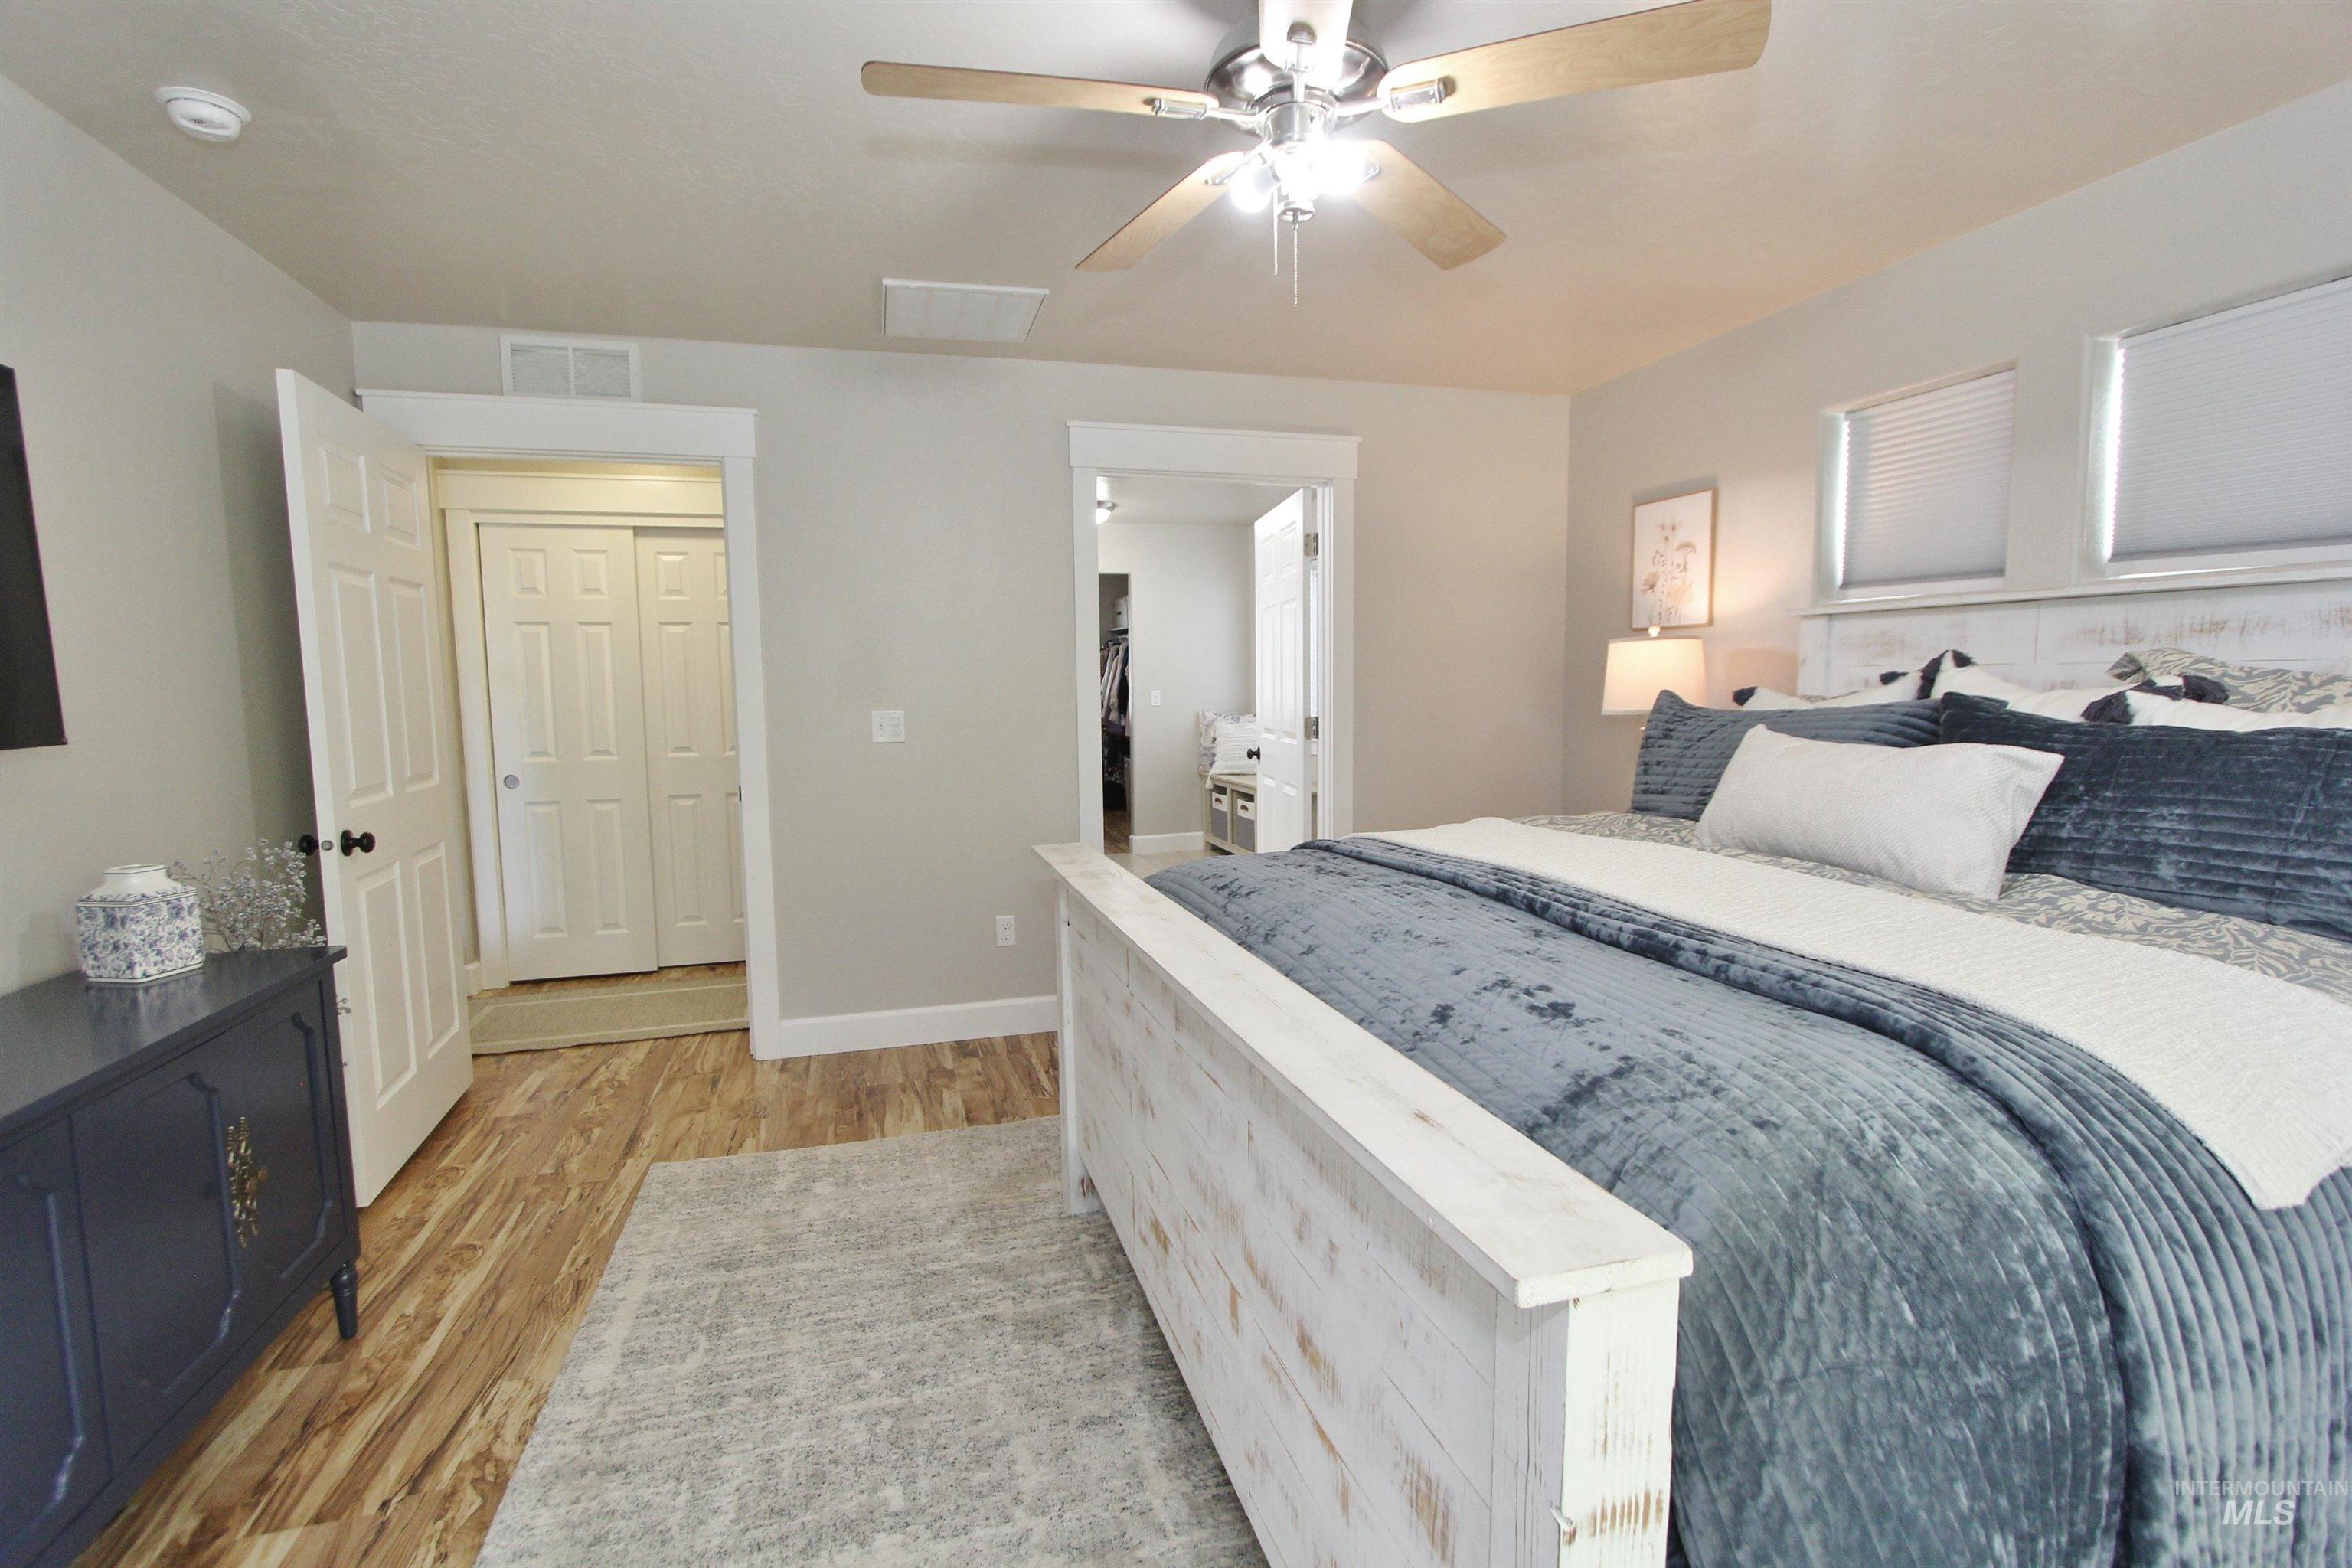
Wood-finish flooring, ceiling fan, and two windows with blinds
-

Dual vanity with wood-finish cabinetry
-

Step-in shower with a mounted showerhead and grab bar, tile flooring, and an adjacent walk-in closet with built-in shelving and wood-finish flooring
-

Walk-in closet with wood-finish flooring, recessed lighting, and a window for natural light
-
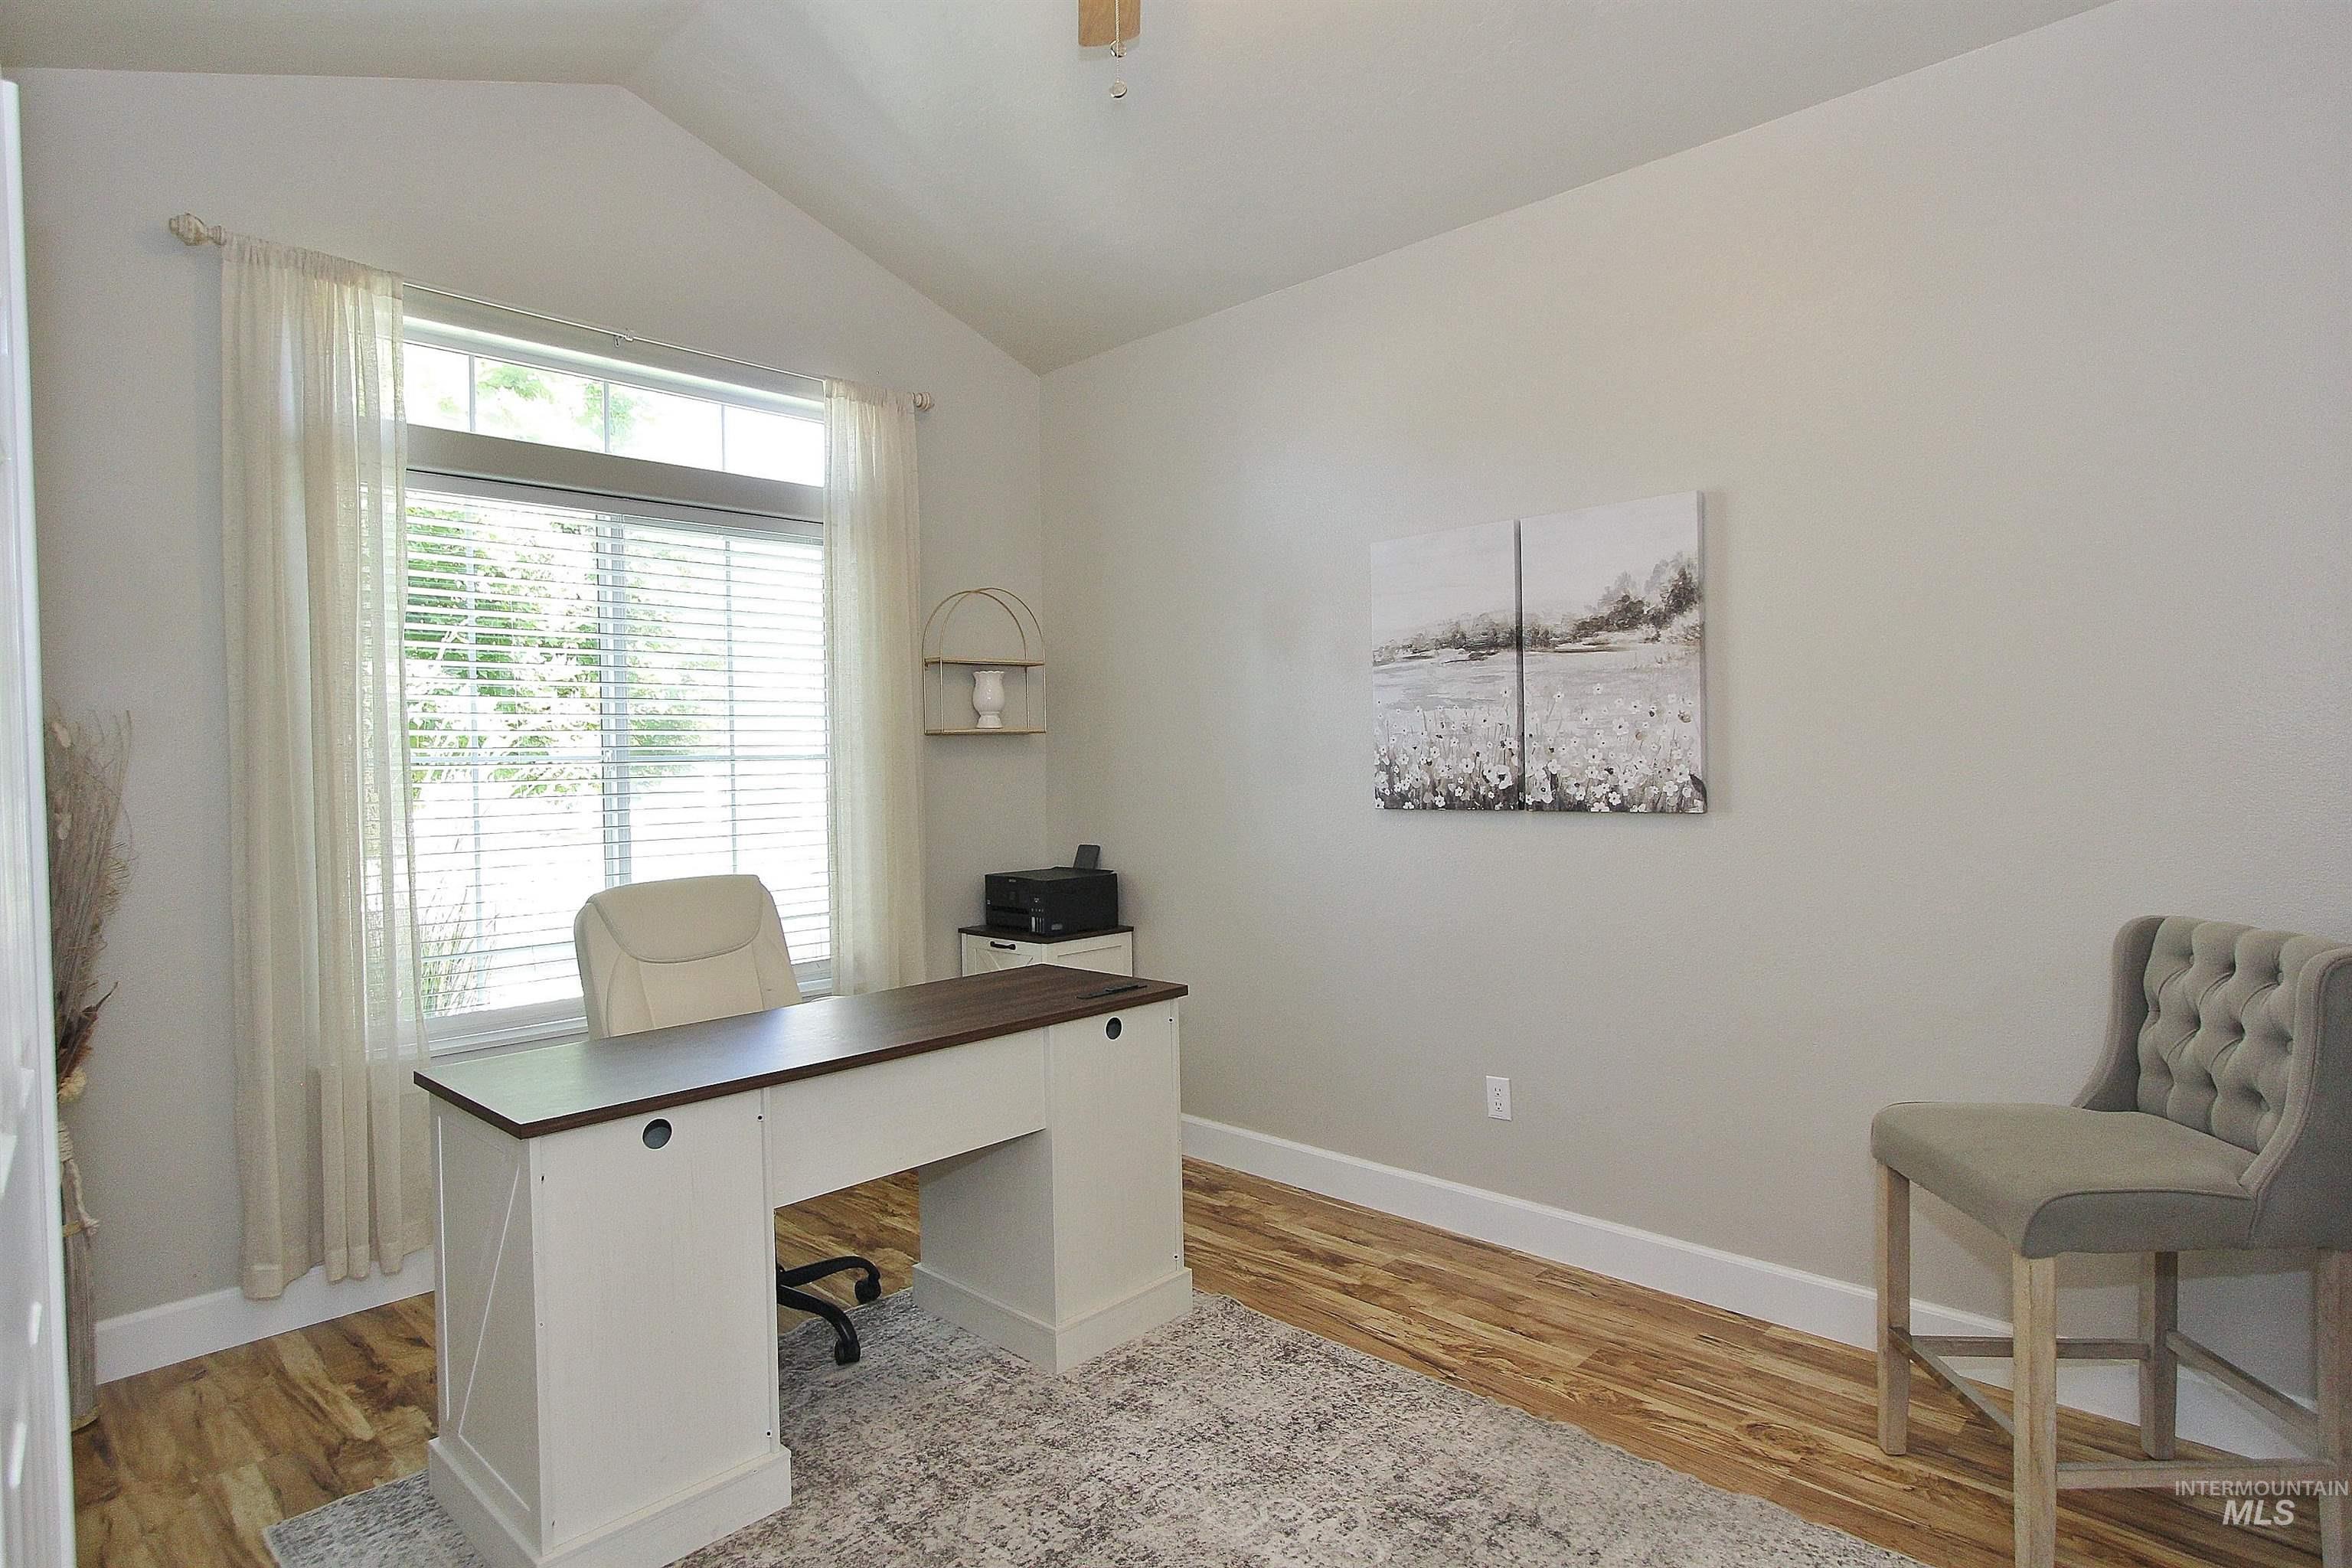
Vaulted ceiling in Office/4th Bedroom, wood-finish flooring, large window, & neutral wall tones.
-

Vaulted ceiling, two white panel doors, wood-finish flooring, and an arched doorway
-

Window with blinds, wood-finish ceiling fan with integrated lighting, and neutral wall paint
-

Extended vanity with a rectangular sink, light-toned countertop, and wood-finish cabinetry
-

Bathtub with subway tile surround, brushed nickel fixtures, and a mounted grab bar
-

Neutral wall paint, window with blinds, overhead ceiling fan with lighting, carpeted flooring, and a white headboard
-

Wood-finish flooring with white paneled cabinetry, black cabinet hardware, and a white paneled door
-

Laundry room with tile flooring, built-in shelving, and a utility sink with a stone-finish countertop
-

Expansive backyard featuring a mature deciduous tree, a manicured lawn, a privacy fence, a concrete patio, and exterior siding
-

Expansive rear yard featuring a manicured lawn, established shade tree, and privacy fencing
-

Expansive green lawn with a privacy fence, an exterior patio, and solar panels
-

Expansive concrete patio with a covered overhang, featuring dark gray siding and multiple windows
-

Floor plan
Enjoy a shady backyard, room to unwind, and a home that’s ready to move into. This gorgeous home is in pristine condition, with fresh interior and exterior paint, and wide open. The yard feels like a little oasis, with trees providing shade for relaxing outside or having friends over. Paid-off solar panels and a battery backup system help to keep energy costs very low. All appliances stay, along with the window coverings and garage shelving, giving you less to buy and more time to settle-in. Shopping/Restaurants/Recreation are close by too. Stores like Costco, Home Depot, and Regal Edwards Nampa Spectrum are right down the road, making it easy to run errands or catch a movie. Also, head to Lake Lowell and several community parks in just minutes. Schedule a showing today and come imagine life here for yourself!
- Heating:
- Forced Air, Gas
- Cooling:
- Central air
- Fireplace:
- One, Gas
- Garage Capacity:
- 3
- Country:
- US
- State:
- ID
- City:
- Caldwell
- Zipcode:
- 83607
- Street:
- 15687 Moosehorn Way
- Longitude:
- W117° 20' 14.9''
- Latitude:
- N43° 35' 59.9''
- Master Bedroom Level:
- Main
- Master Bedroom Size:
- 15x14
- Bedroom 2 Level:
- Main
- Bedroom2 Size:
- 11x10
- Bedroom 3 Level:
- Main
- Bedroom3 Size:
- 12x10
- Bedroom 4 Level:
- Main
- Bedroom4 Size:
- 13x10
- Kitchen Level:
- Main
- Kitchen Size:
- 12x12
- Living Room Level:
- Main
- Living Room Size:
- 21x17
- School District:
- Vallivue School District #139
- Elementary School:
- Lakevue
- Middle School:
- Vallivue Middle
- High School:
- Vallivue
- Status:
- New
- Type:
- Single Family
- Level:
- Single
- Tax Year:
- 2025
- Taxes:
- $2,174
- Potential Short Sale:
- No
- Age:
- 11 - 20 Years
- Auction:
- No
- Flood Ins Required:
- No
- HUD Owned:
- No
- In Foreclosure:
- No
- Land Size:
- Standard Lot 6000-9999 SF
- Land Lease:
- No
- Home Owner Exempt:
- Yes
- HOA Frequency:
- Annual
- HOA Fees:
- $440
- Irrigation District:
- Caldwell Municipal
- Inc Kitchen Features:
- Breakfast bar, Dishwasher, Disposal, Microwave, Oven/range freestanding, Pantry, Refrigerator, Washer, Dryer, Island, Countertop-quartz
- Lot Features:
- Sidewalks, Public road
- Water:
- City service
- Land Use:
- Single
- Sprinkler System:
- Auto,Drip,Full,Pressurized Irrigation
Residential For Sale
15687 Moosehorn Way, Caldwell, Idaho 83607
- Property Type :
- Residential
- Listing Type :
- For Sale
- Listing ID :
- 99001098
- Price :
- $459,900
- Bedrooms :
- 4
- Bathrooms :
- 2
- Apx SqFt :
- 2,160 SqFt
- Year Built :
- 2013
- Lot Area :
- 0.19 SqFt
- Subdivision :
- Cedar Crossing
- Update Date :
- 09/17/2026 17:00:55
- Status :
- Active

- JoeAnne Santy-Greene
- (208) 947-4609
- (208) 283-6313
- (208) 287-8500
-


