

-
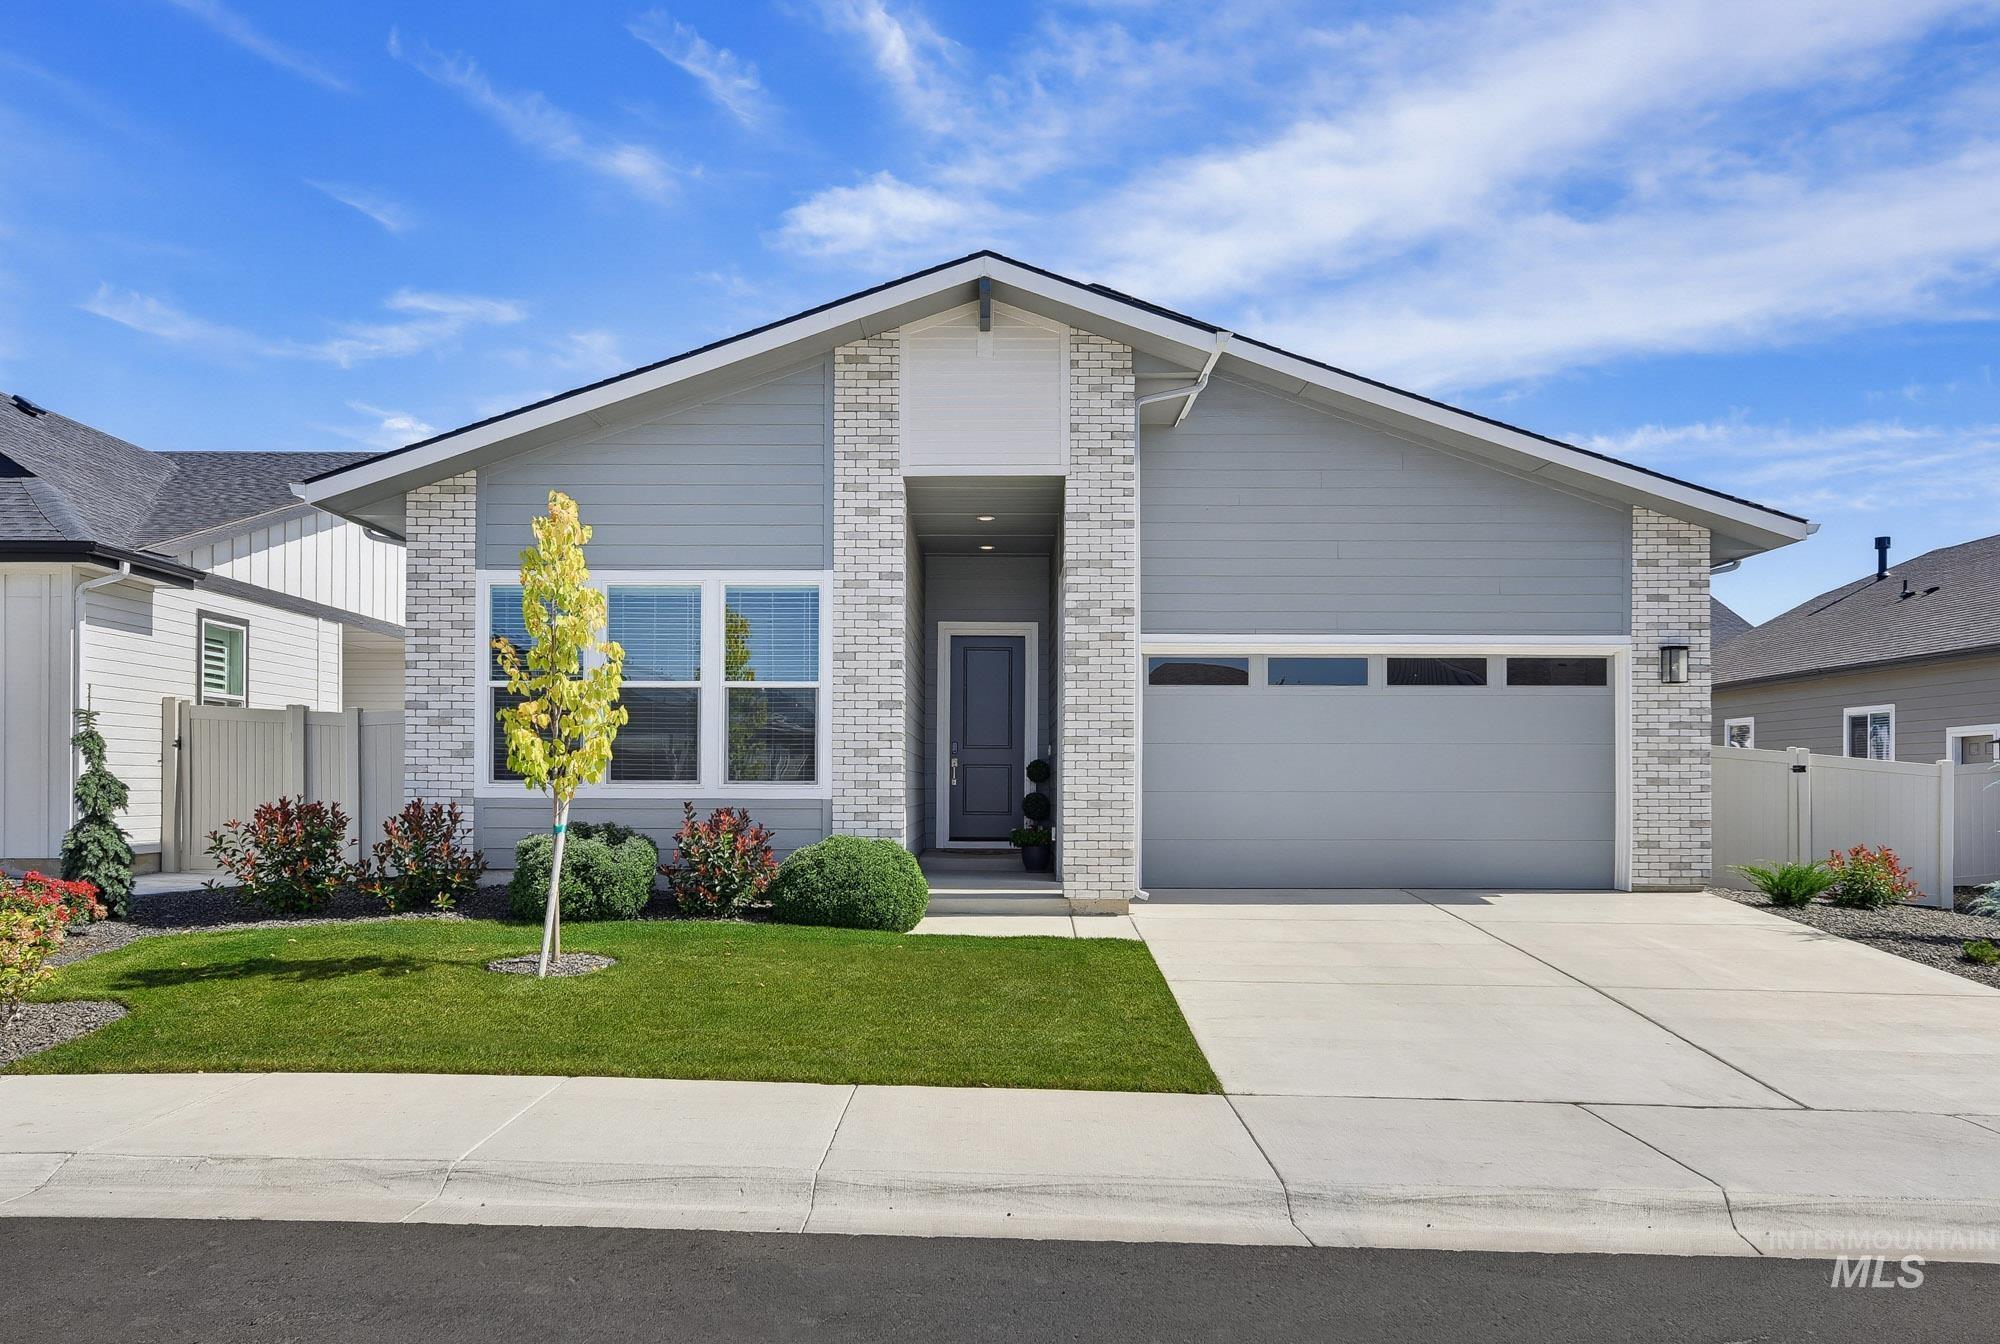
Contemporary exterior featuring light gray siding, white brick accents, a dark gray front door, a two-car garage with transom windows, and a landscaped front yard
-

Contemporary single-story residence with a two-car garage, light gray siding, and stone accents
-

Light brick accents, gray siding, a recessed entry, a panel door, and a garage with transom windows
-

Entryway featuring light wood-finish flooring, recessed lighting, and a paneled entry door
-

Light-toned wood-finish flooring, recessed lighting, and white trim
-

Light wood-finish flooring throughout, white interior doors with contemporary hardware, modern light gray wall paint, and recessed ceiling lighting
-

Multiple large windows with white blinds, neutral wall paint, and gray carpet flooring
-

Light gray wall paint, white trim, sliding closet doors, carpet flooring, and a window with blinds
-

Carpeted flooring, white trim, and a white interior door
-

Multiple large windows with integrated blinds
-

Wall-to-wall carpeting, window with blinds, and white trim
-

Light gray wall finish with white trim, gray carpet flooring, and white two-panel sliding closet doors
-

Double vanity with integrated sinks, white cabinetry, brushed nickel hardware, and a large wall-mounted mirror
-

White tiled shower surround with an integrated soap dish and a chrome showerhead
-
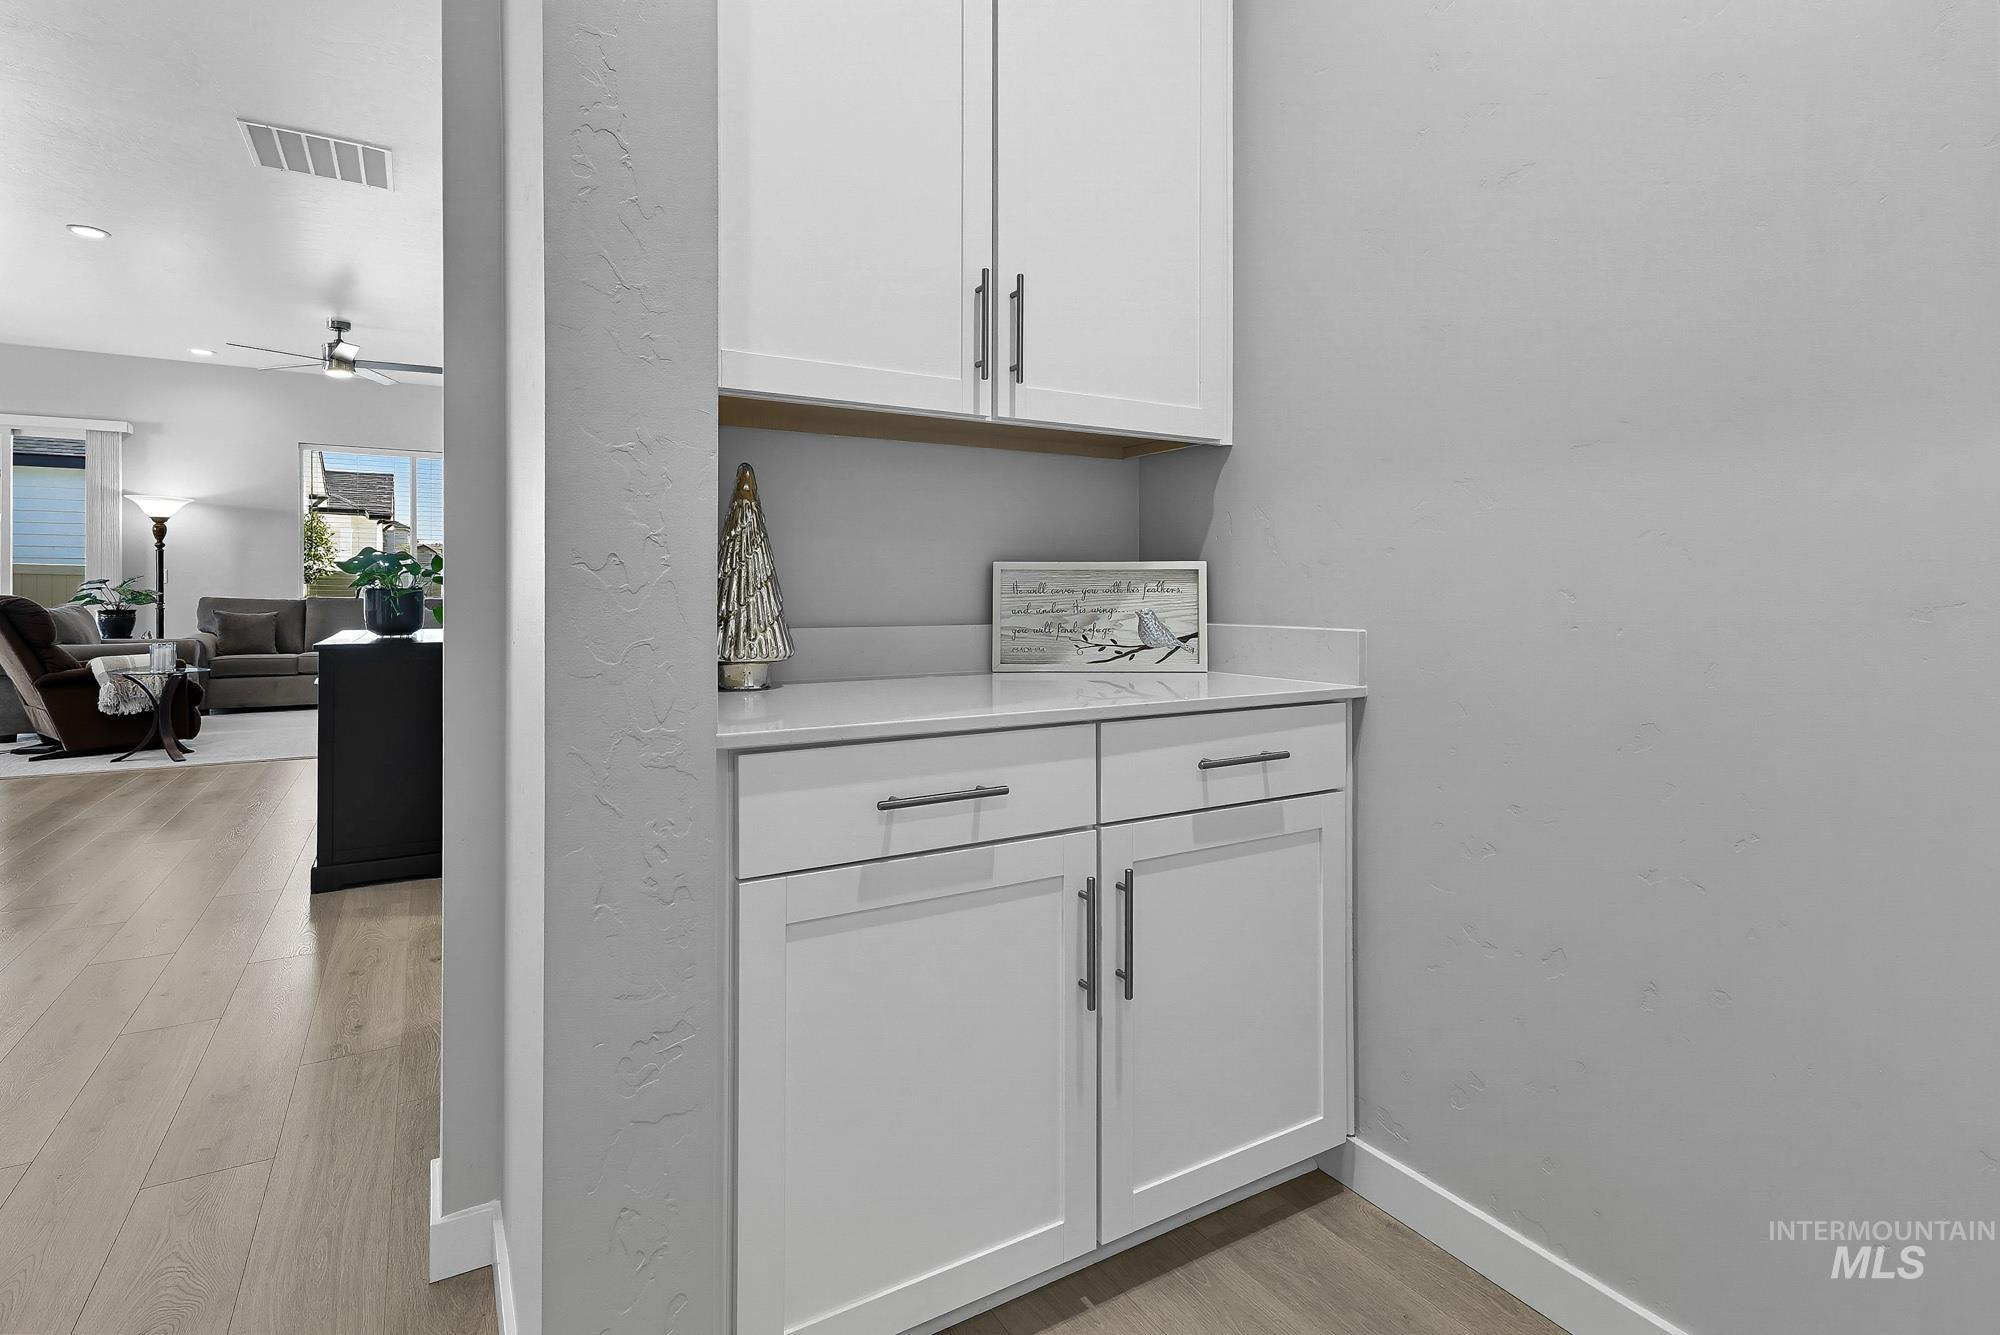
Built-in cabinetry with white shaker doors, chrome pulls, and a light-toned countertop
-

Open-concept living space with wood-finish flooring, recessed lighting, and a ceiling fan
-

Modern kitchen with white cabinetry and stainless steel appliances
-

Open-concept living area with wood-finish flooring, recessed lighting, and a kitchen island featuring a light-toned countertop
-
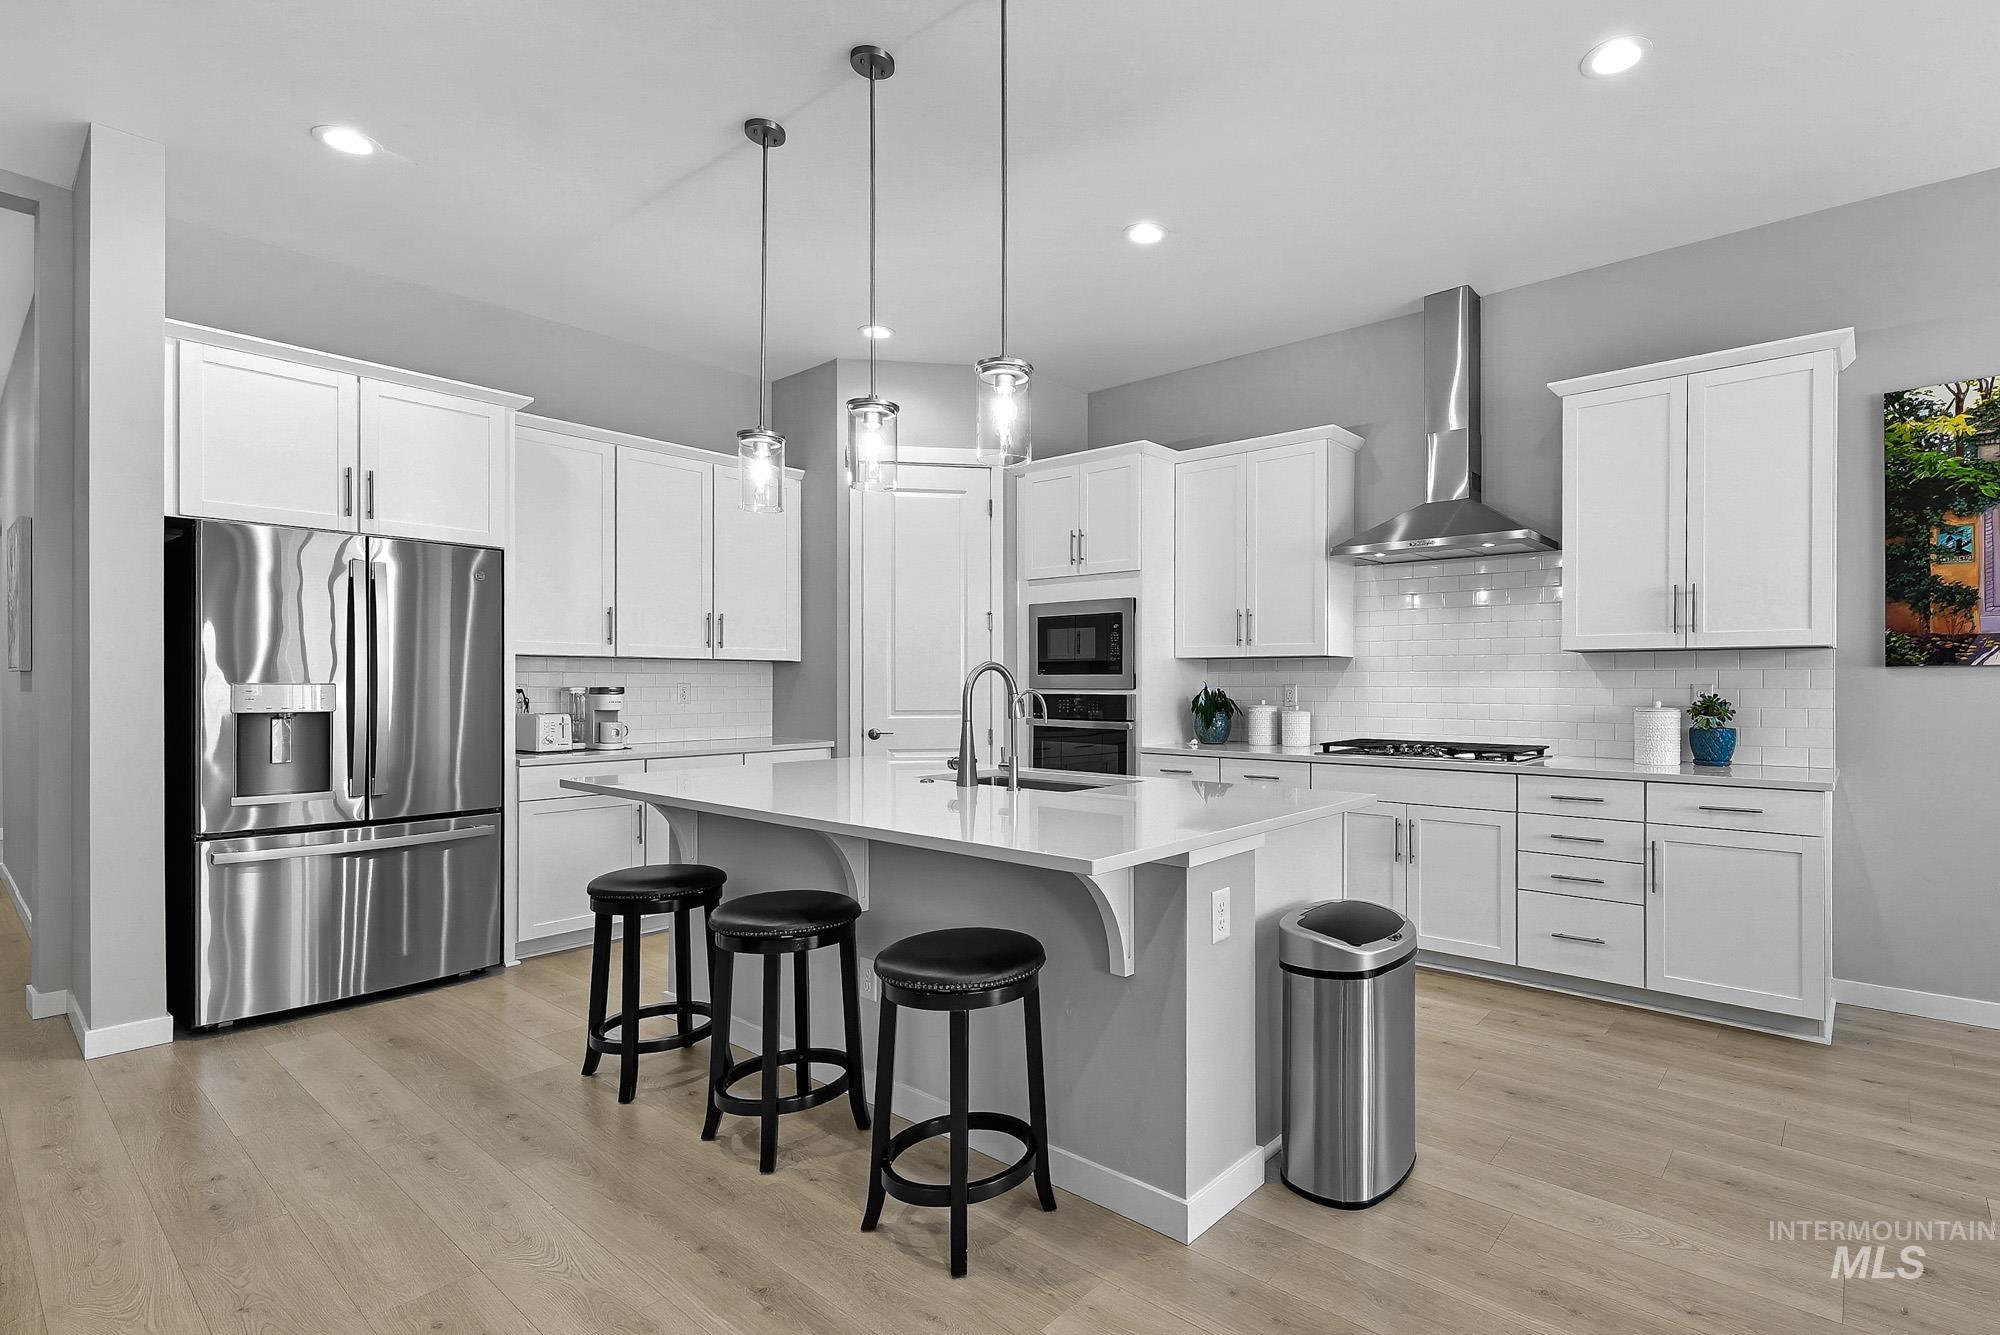
Contemporary kitchen with light wood-finish flooring, white cabinetry, stainless steel appliances, and a central island with pendant lighting
-

Contemporary kitchen featuring white cabinetry, light-toned countertops, stainless steel appliances, a subway tile backsplash, and wood-finish flooring
-

White shaker cabinetry with brushed nickel hardware, stainless steel appliances, subway tile backsplash, light-toned countertops, and wood-finish flooring
-

Modern kitchen featuring white cabinetry, stainless steel appliances, a subway tile backsplash, and wood-finish flooring
-

Walk-in pantry featuring extensive built-in shelving, white finishes, and a corner configuration
-

Light wood-finish flooring, sliding glass doors to outdoor patio, large window with blinds, recessed lighting, and a modern chandelier
-
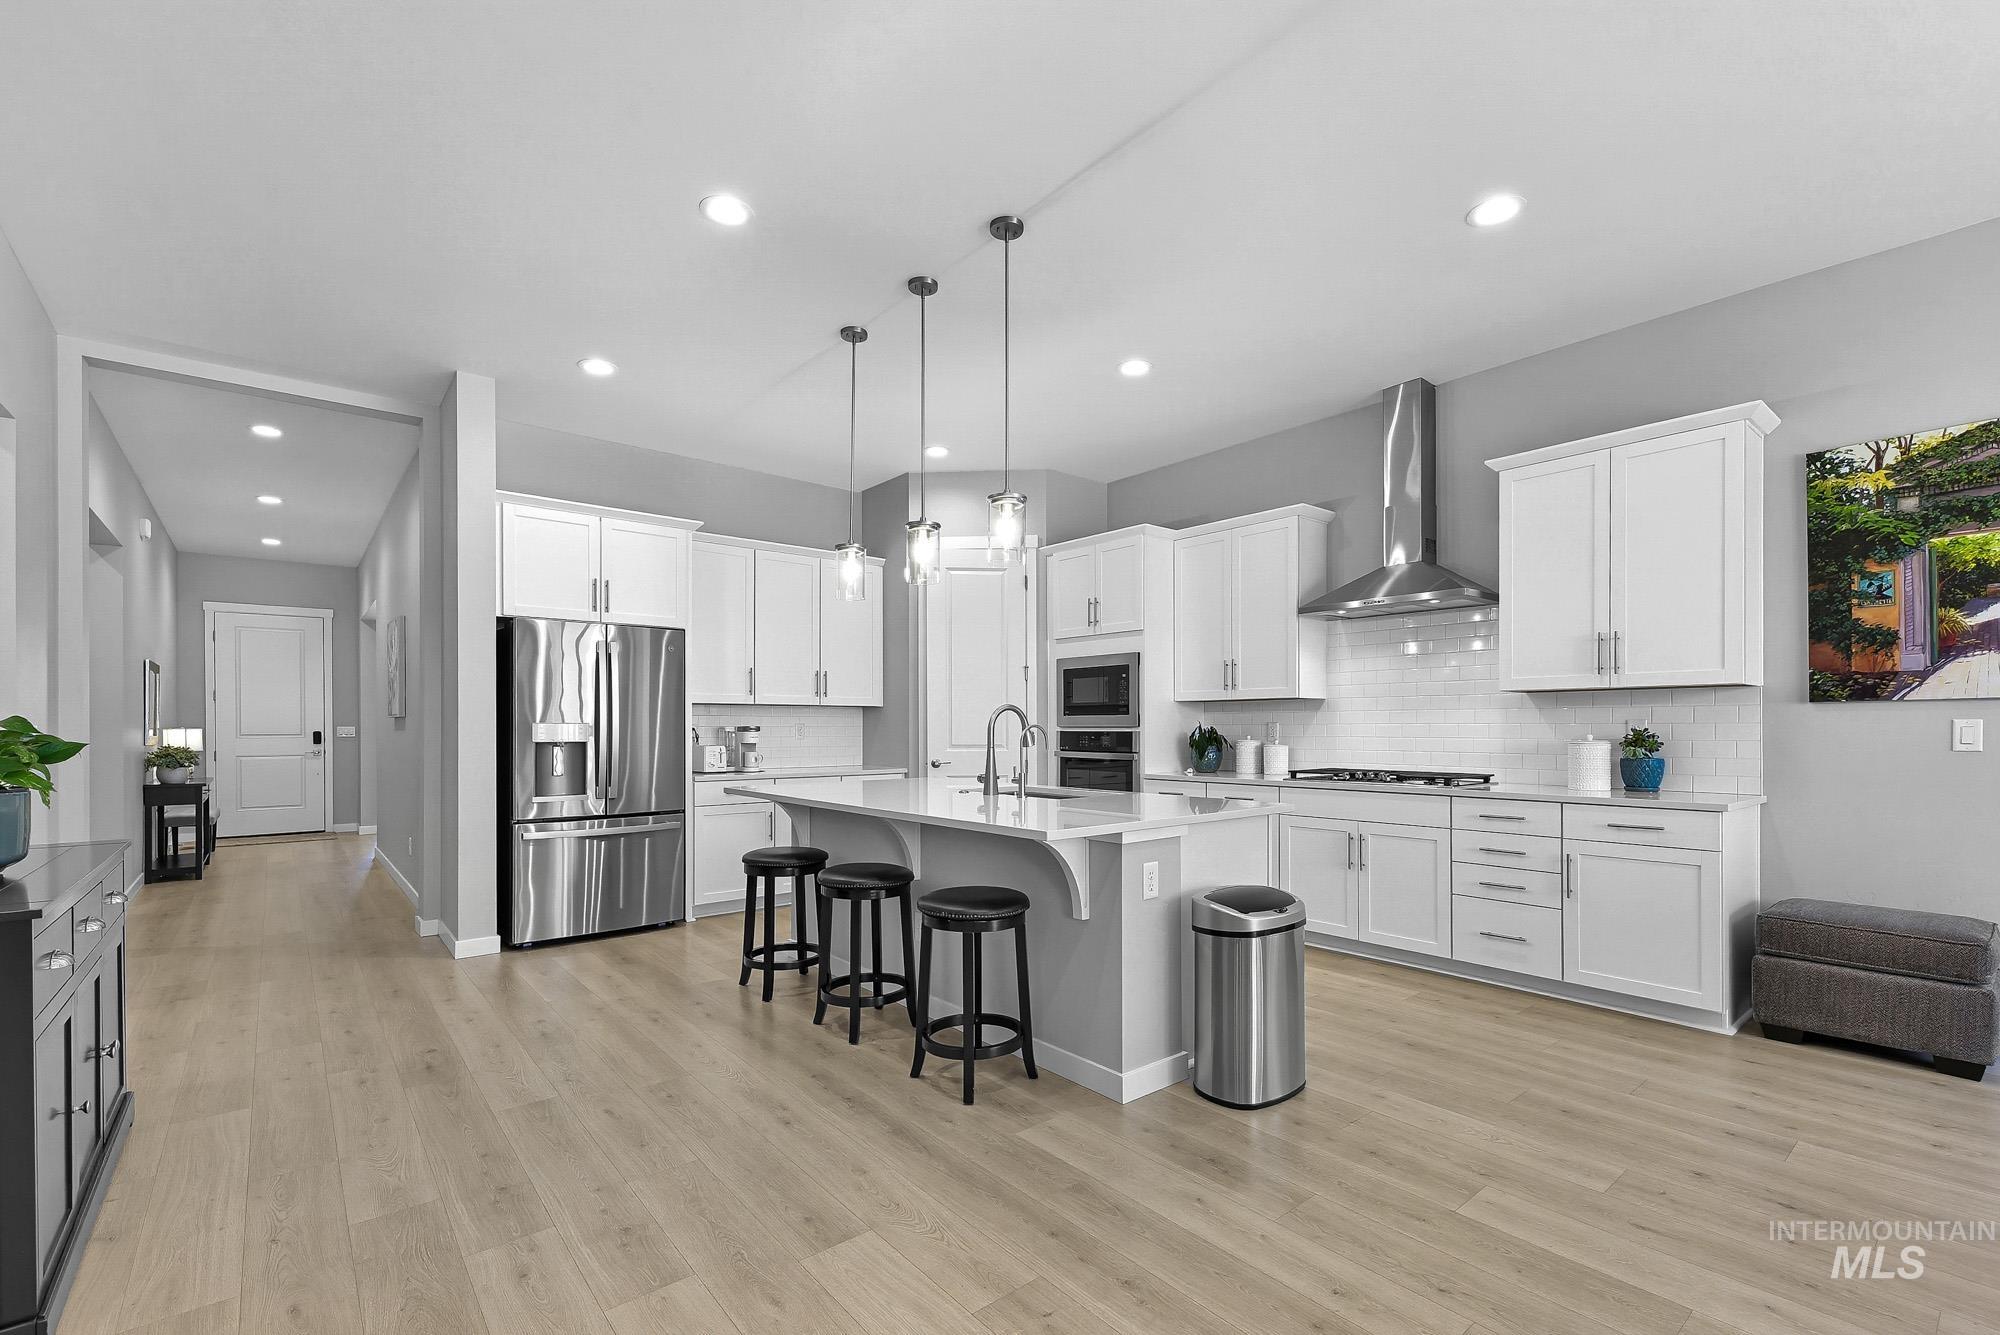
Contemporary kitchen featuring white cabinetry, stainless steel appliances, a center island with pendant lighting, and wood-finish flooring
-

Open concept living area with light wood-finish flooring
-

Open concept living area featuring wood-finish flooring, a white tiled fireplace with a mantel, and a ceiling fan with integrated lighting
-

Spacious living area featuring high ceilings, wood-finish flooring, a contemporary fireplace with mantel, recessed lighting, and a ceiling fan
-

Recessed lighting, wood-finish flooring, and a fireplace with a light-toned tile surround and dark mantel
-

Open-concept living area with wood-finish flooring, recessed lighting, and a modern kitchen
-

Tray ceiling with recessed lighting and a ceiling fan, light gray walls, multiple windows with blinds, and light gray carpeting
-

Tray ceiling with recessed lighting, ceiling fan, and light gray wall paint
-

Tray ceiling with recessed lighting, ceiling fan with integrated light fixture, carpeted flooring, and window with horizontal blinds
-

Dual vanity with white cabinetry, a spacious framed mirror, and a glass-enclosed shower
-

Dual vanity with integrated sinks, a freestanding soaking tub, a glass-enclosed shower with tile surround, and tile flooring
-

Freestanding soaking tub, glass-enclosed shower with tiled surround, and sleek tile flooring
-

Freestanding soaking tub with chrome fixtures, and an enclosed shower with a built-in bench
-
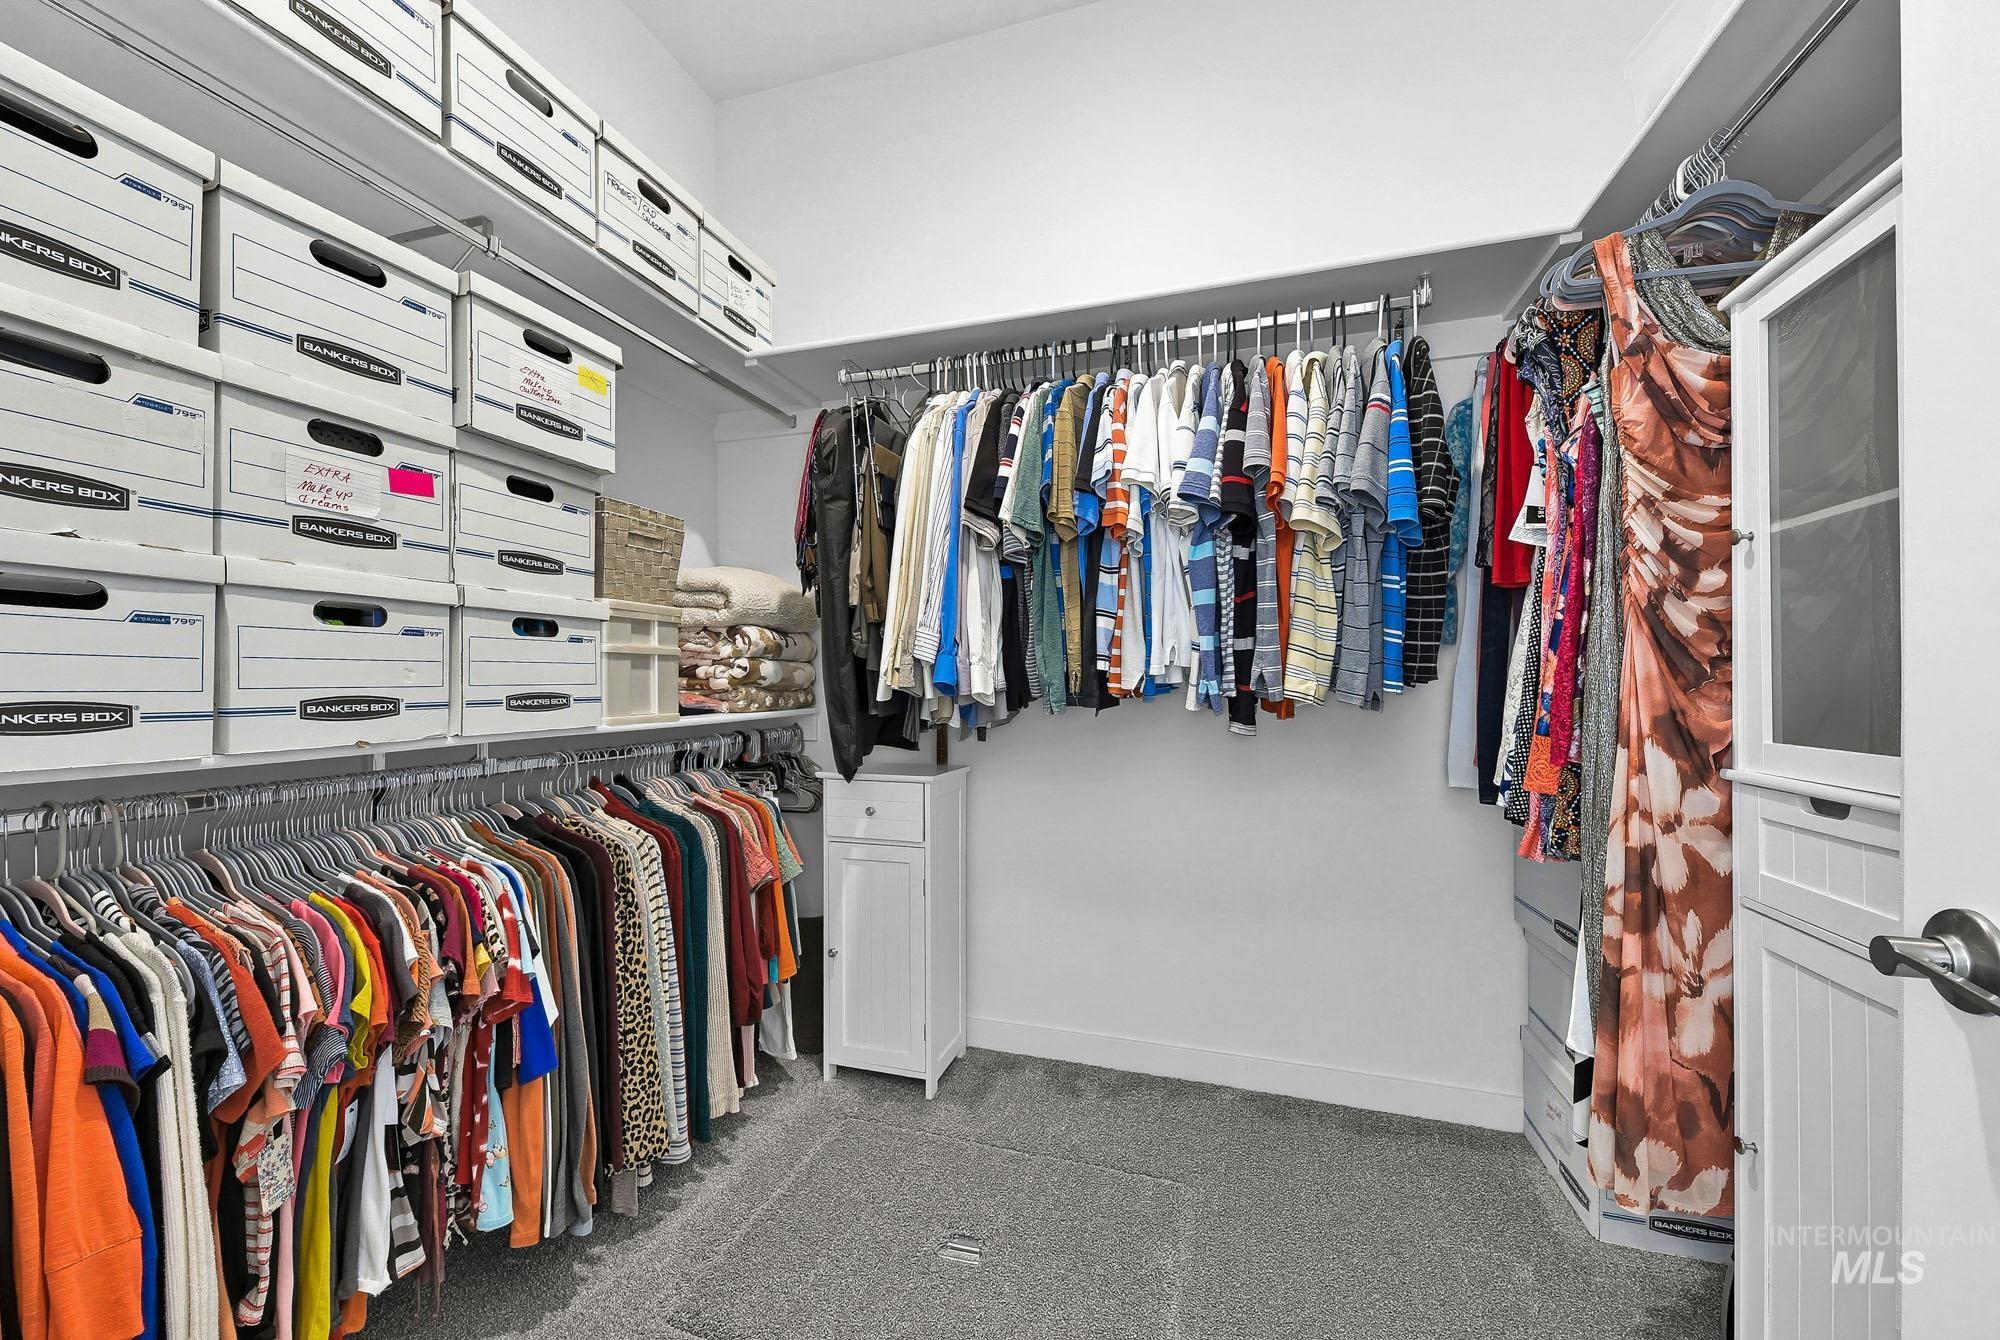
Walk-in closet featuring carpet flooring, built-in shelving, and multiple clothing rods
-

Recessed window with blinds, bi-fold closet doors, and light gray wall paint
-

Spacious bathroom featuring a single vanity with stone countertop, white shaker-style cabinetry, and a glass-enclosed shower with a multi-shelf insert
-

White shaker-style cabinetry with chrome pulls, light wood-finish flooring, and crisp white trim
-

Covered patio featuring recessed lighting, a sliding glass door, and a concrete surface
-
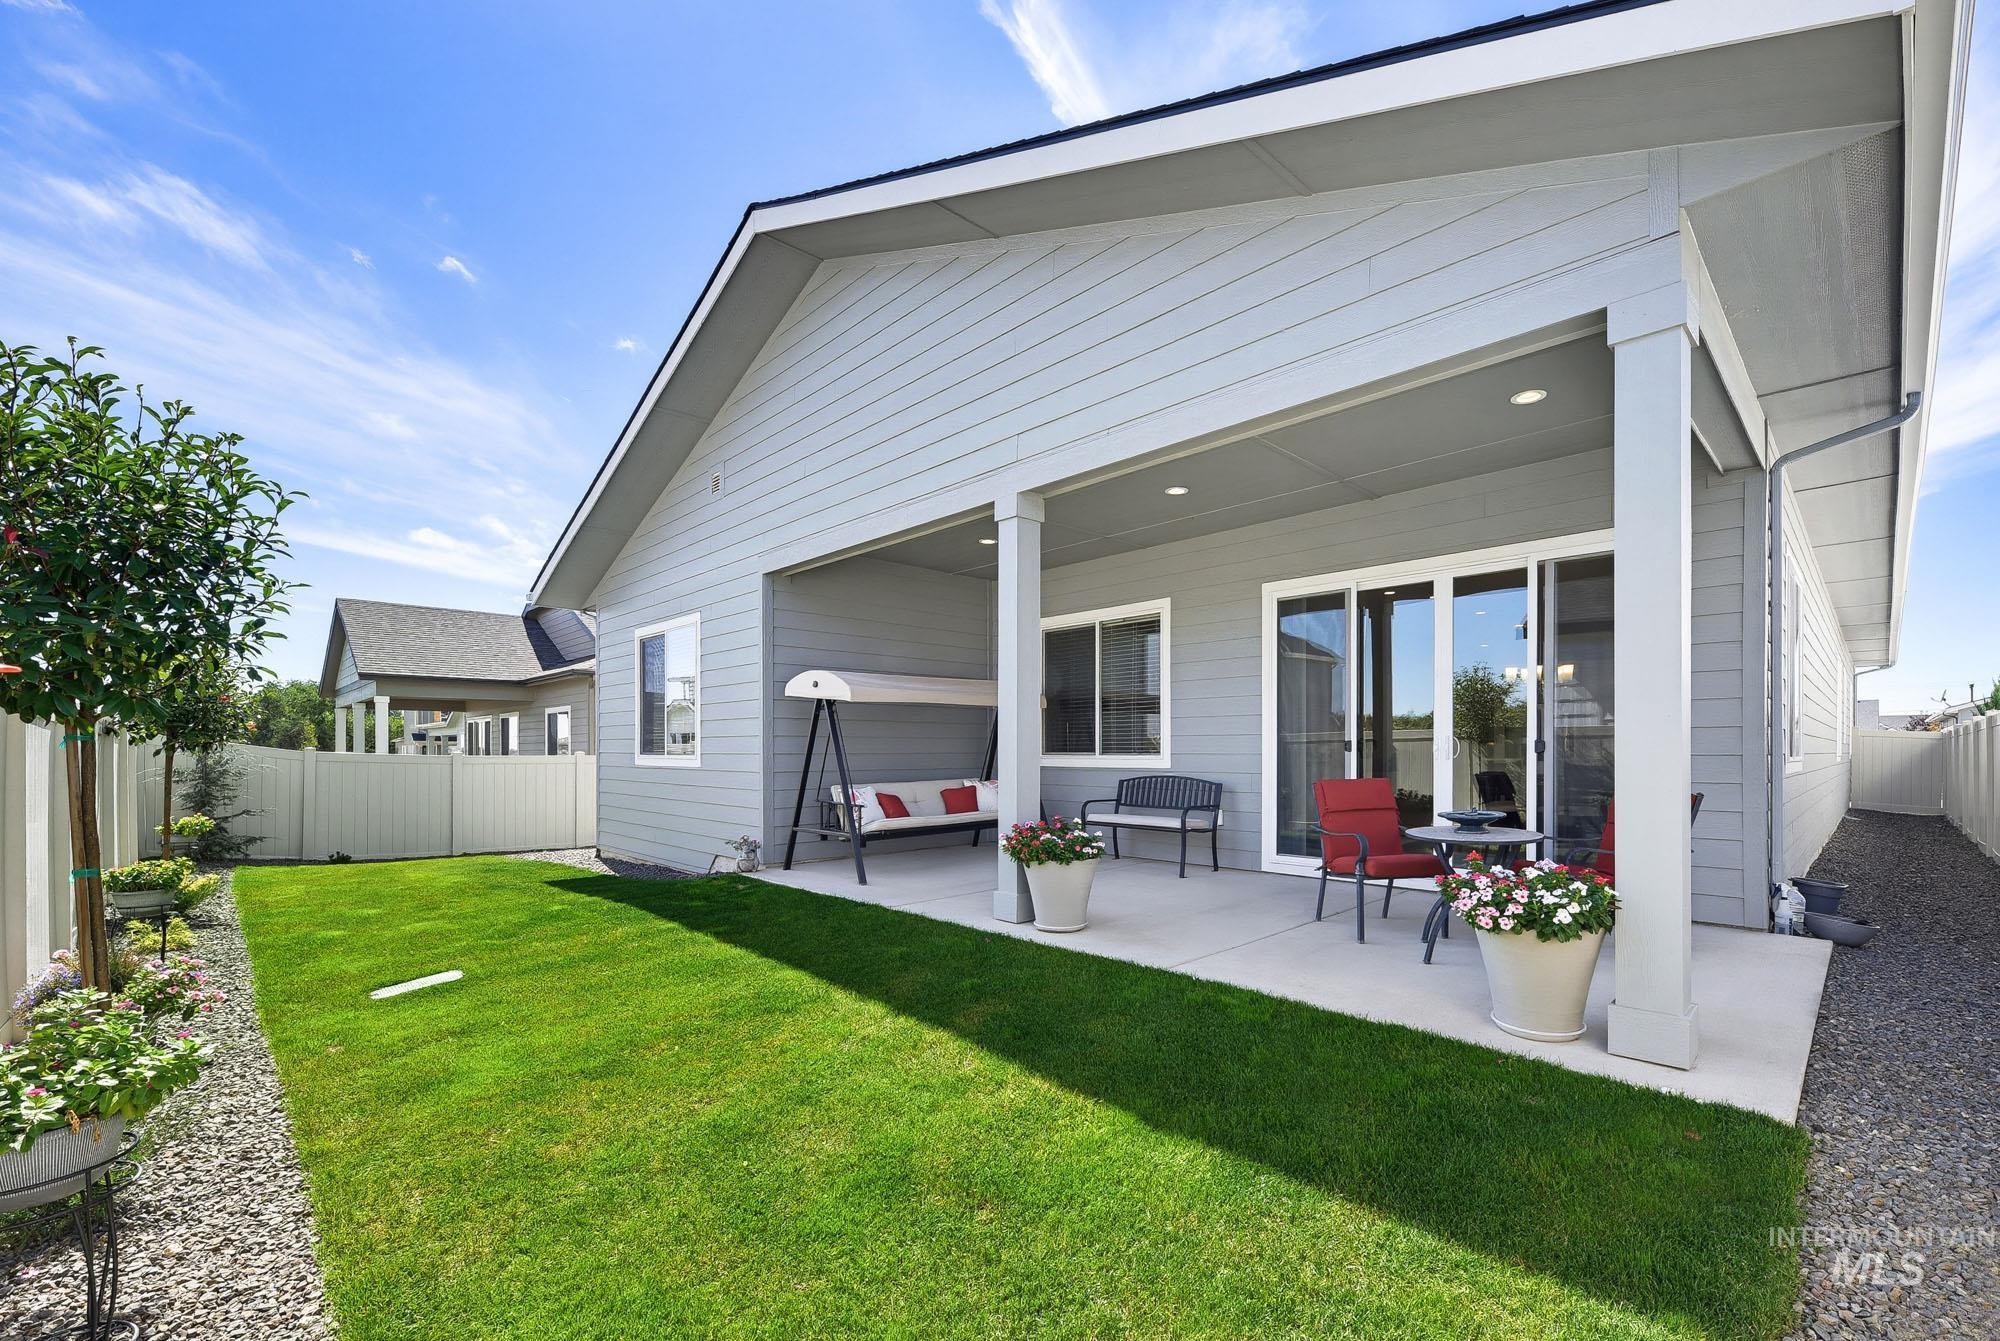
Covered patio with recessed lighting, sliding glass doors, and light gray siding
-

Covered patio with recessed lighting, concrete flooring, and sliding glass doors
-

Covered patio with a concrete surface, expansive lawn area, gravel hardscaping, and a fully fenced perimeter
-

Gravel side yard with a white privacy fence and a white privacy gate
-

Newly constructed residence featuring a neutral exterior, attached garage, and landscaped front yard with a concrete driveway
-

Newly constructed residential development featuring modern architecture, paved streets, and landscaped front yards
-

Single-story home featuring a gray exterior siding, dark roof, and a concrete driveway
-

Community green space with a blue and grey court, a covered picnic area, and a paved walking path
Better than new and loaded with upgrades, this Richmond American home offers a polished, move in ready feel with modern finishes throughout. The desirable split bedroom floor plan provides privacy and flexibility, while 10 foot ceilings create an open, spacious atmosphere. The primary suite features dual vanities, a relaxing soaker tub, and a generous walk in closet. A spacious laundry room adds everyday functionality, while darkening shades in the front bedroom provide added comfort and privacy. Step outside to beautifully upgraded landscaping and enjoy the added peace and privacy of a well maintained setting. The fully sealed, conditioned crawlspace adds another level of quality and comfort. Immaculately maintained and thoughtfully upgraded, this Star home offers the feel of new construction without the wait.
- Heating:
- Forced Air, Gas
- Cooling:
- Central air
- Fireplace:
- One, Gas
- Garage Capacity:
- 2
- Country:
- US
- State:
- ID
- City:
- Star
- Zipcode:
- 83669
- Street:
- 2306 N Ice Fire Ave
- Longitude:
- W117° 30' 49.1''
- Latitude:
- N43° 42' 45.8''
- Master Bedroom Level:
- Main
- Bedroom 2 Level:
- Main
- Bedroom 3 Level:
- Main
- Bedroom 4 Level:
- Main
- Kitchen Level:
- Main
- Living Room Level:
- Main
- School District:
- West Ada School District
- Elementary School:
- Independence
- Middle School:
- Star
- High School:
- Eagle
- Status:
- New
- Type:
- Single Family
- Level:
- Single
- Tax Year:
- 2025
- Potential Short Sale:
- No
- Age:
- < 1 Year
- Auction:
- No
- Flood Ins Required:
- No
- HUD Owned:
- No
- In Foreclosure:
- No
- Land Size:
- Standard Lot 6000-9999 SF
- Home Owner Exempt:
- No
- HOA Frequency:
- Annual
- HOA Fees:
- $825
- Inc Kitchen Features:
- Breakfast bar, Dishwasher, Disposal, Microwave, Pantry, Refrigerator, Washer, Dryer, Island, Oven/range built-in, Countertop-quartz, Gas Range, Gas Oven
- Lot Features:
- Sidewalks, Garden space, Public road, Finished Driveway
- Water:
- City service
- Land Use:
- Single
- Sprinkler System:
- Auto,Drip,Full,Pressurized Irrigation
Residential For Sale
2306 N Ice Fire Ave, Star, Idaho 83669
- Property Type :
- Residential
- Listing Type :
- For Sale
- Listing ID :
- 99001105
- Price :
- $574,900
- Bedrooms :
- 4
- Bathrooms :
- 3
- Apx SqFt :
- 2,216 SqFt
- Year Built :
- 2026
- Lot Area :
- 0.15 SqFt
- Subdivision :
- Sellwood
- Builder Name :
- Richmond American Homes
- Update Date :
- 09/17/2026 16:53:04
- Status :
- Active

- JoeAnne Santy-Greene
- (208) 947-4609
- (208) 283-6313
- (208) 287-8500
-


