

-
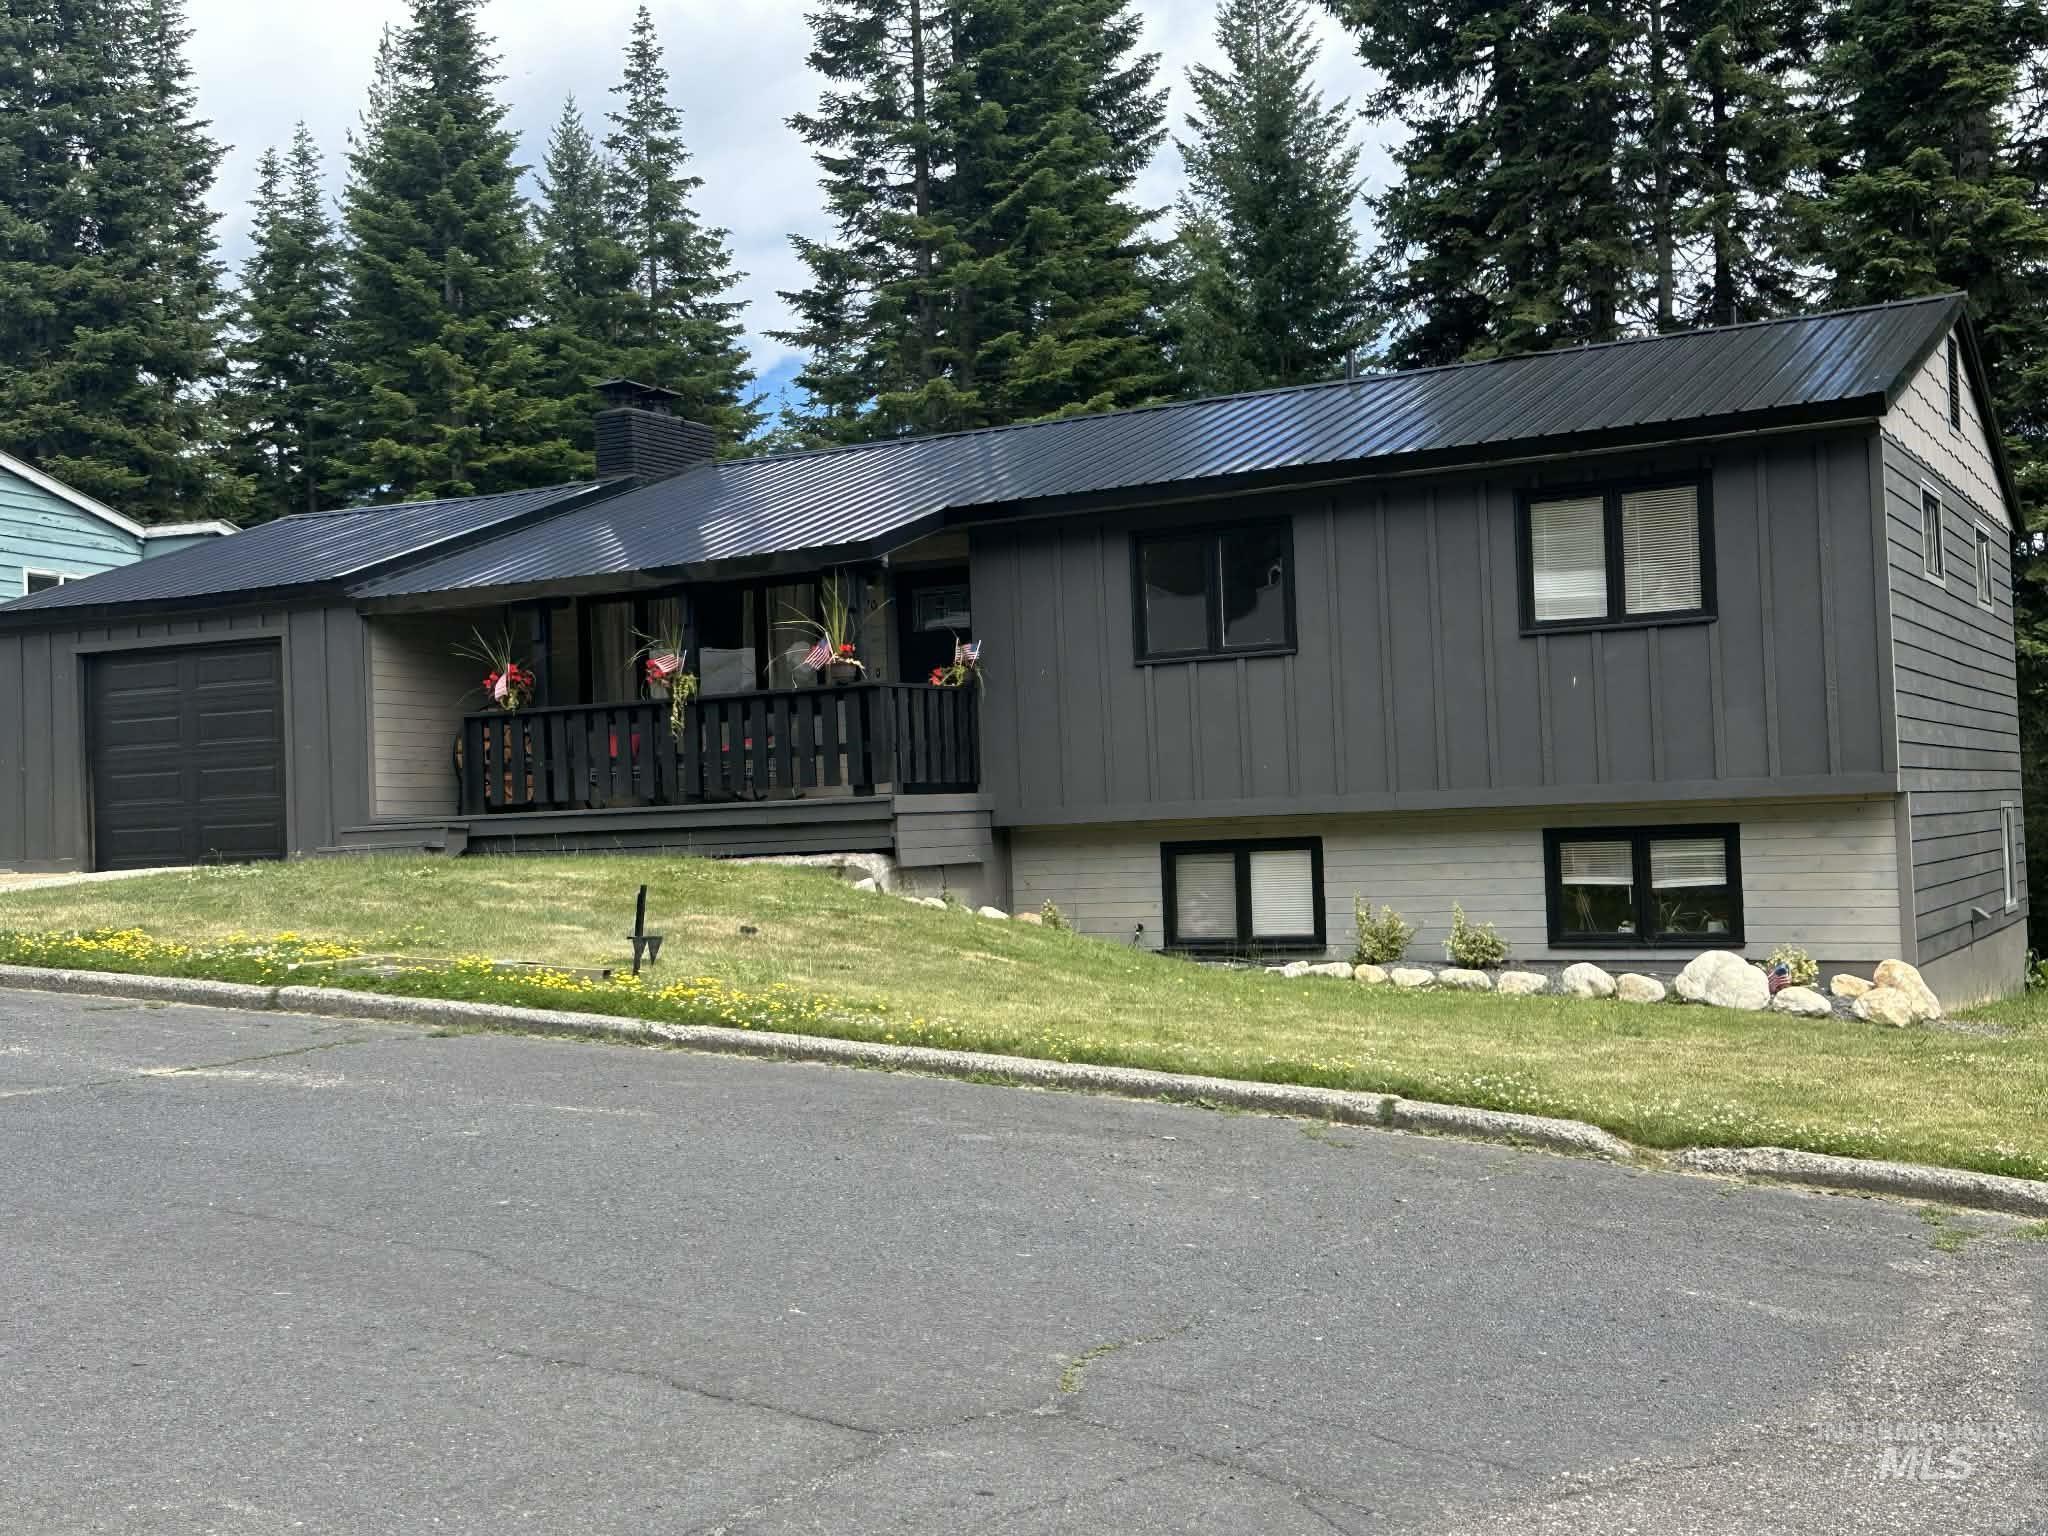
Multi-level residence featuring a dark metal roof, board and batten siding, and a front porch with railing
-
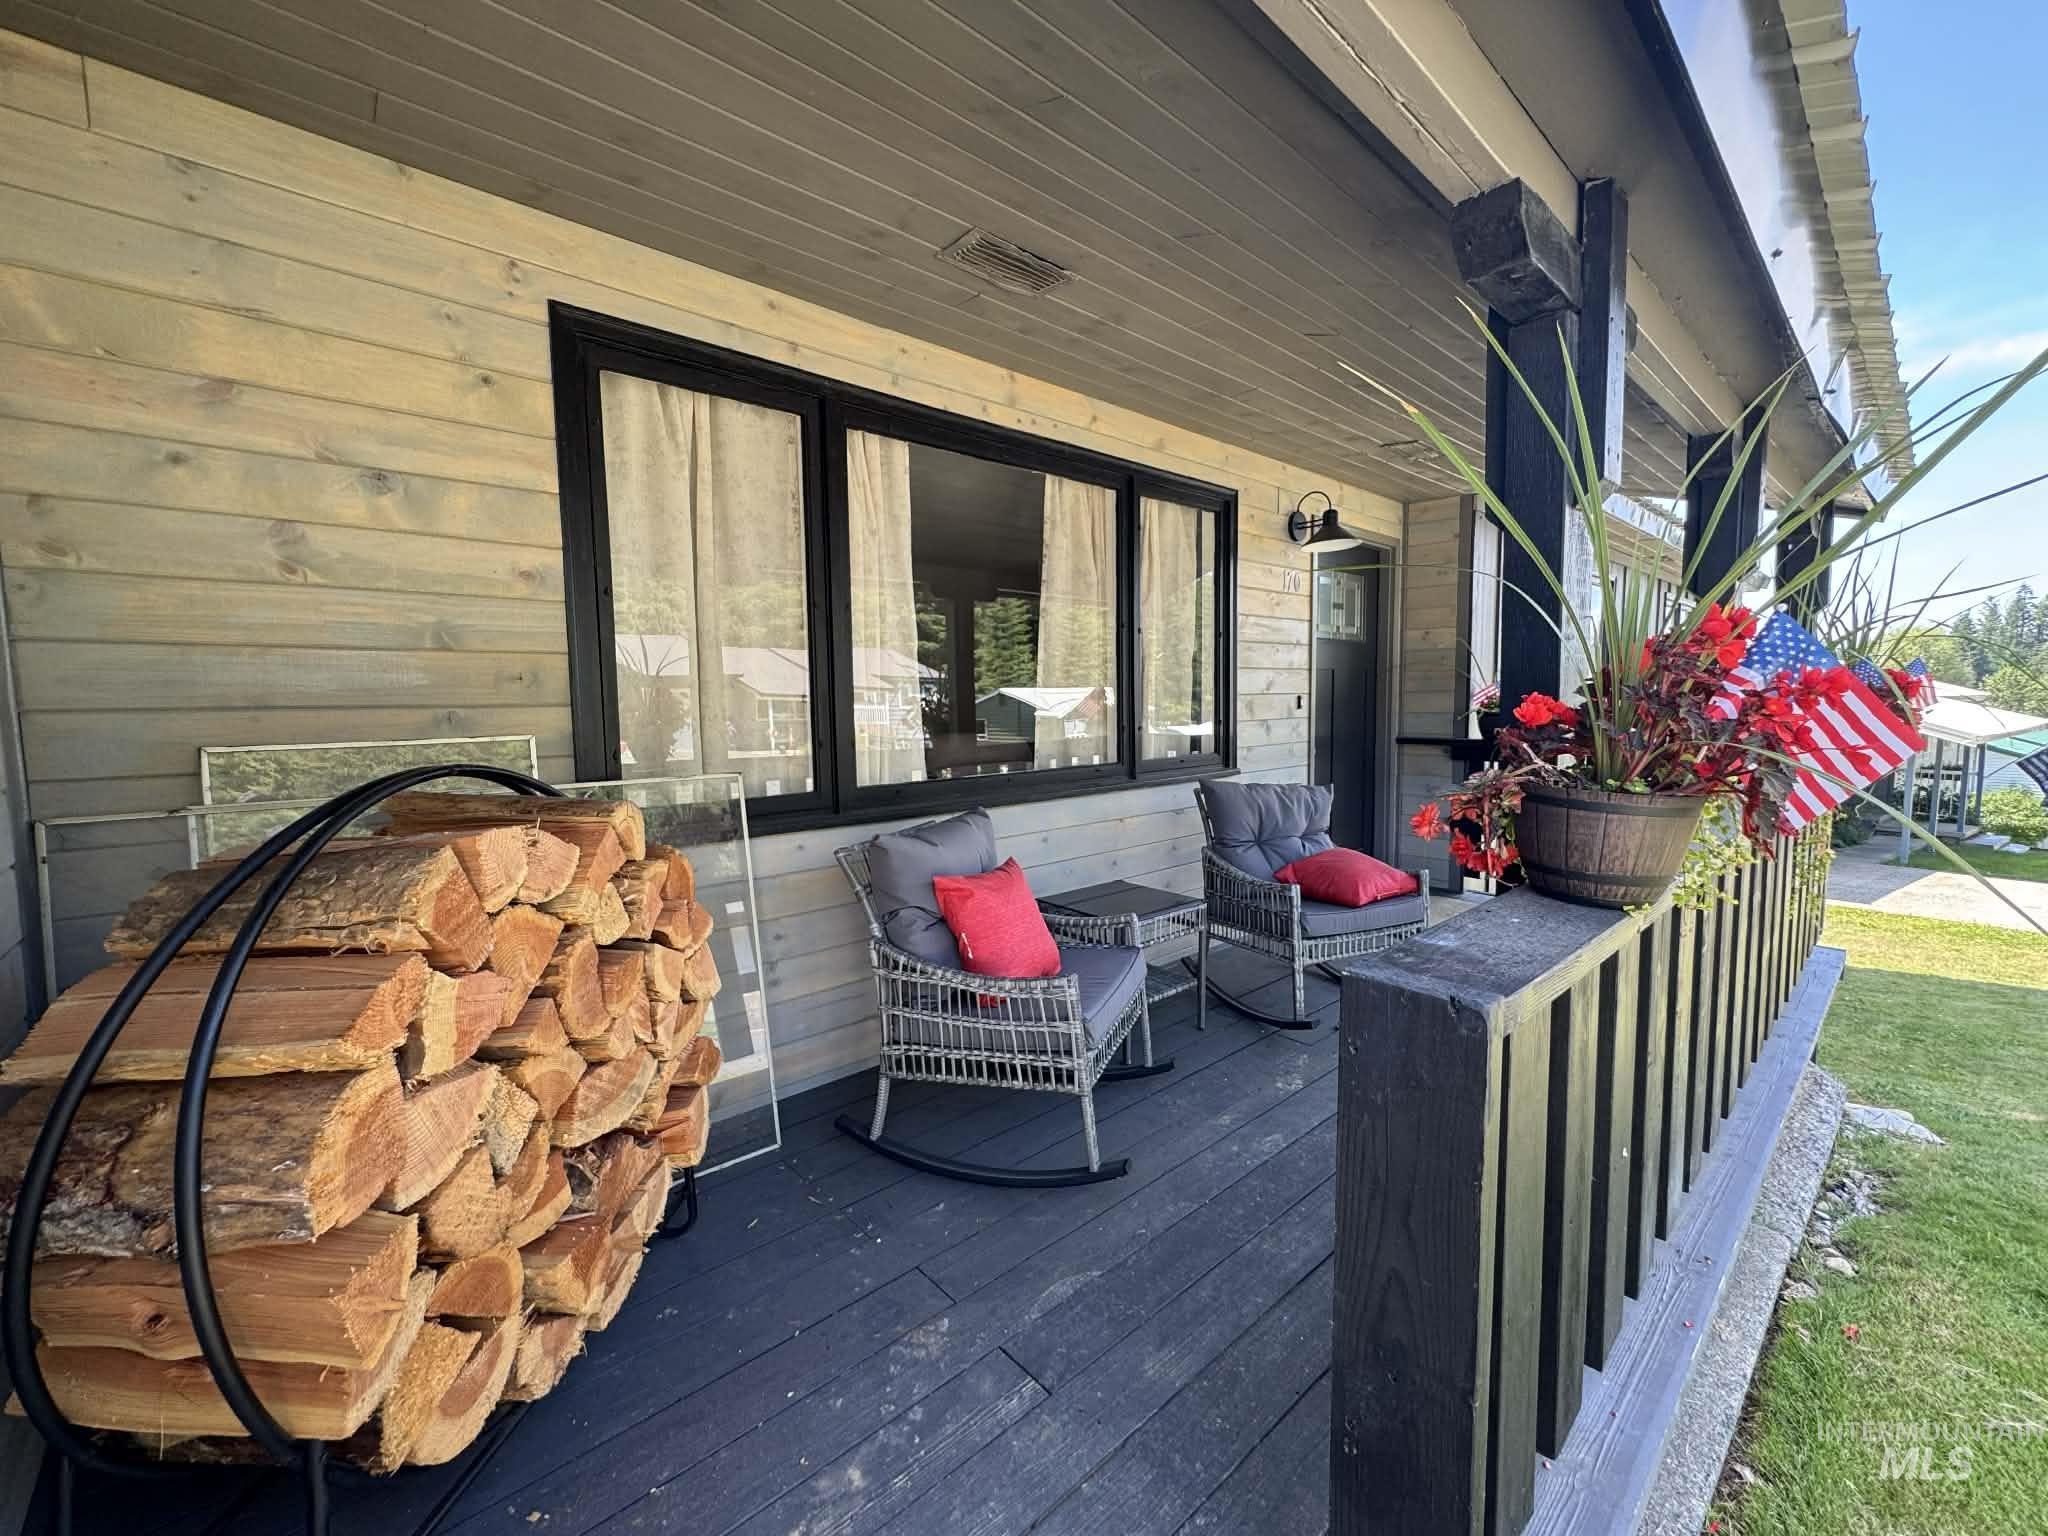
Wood-sided exterior featuring black-framed windows, a covered porch with dark flooring, and a matching black wooden railing
-
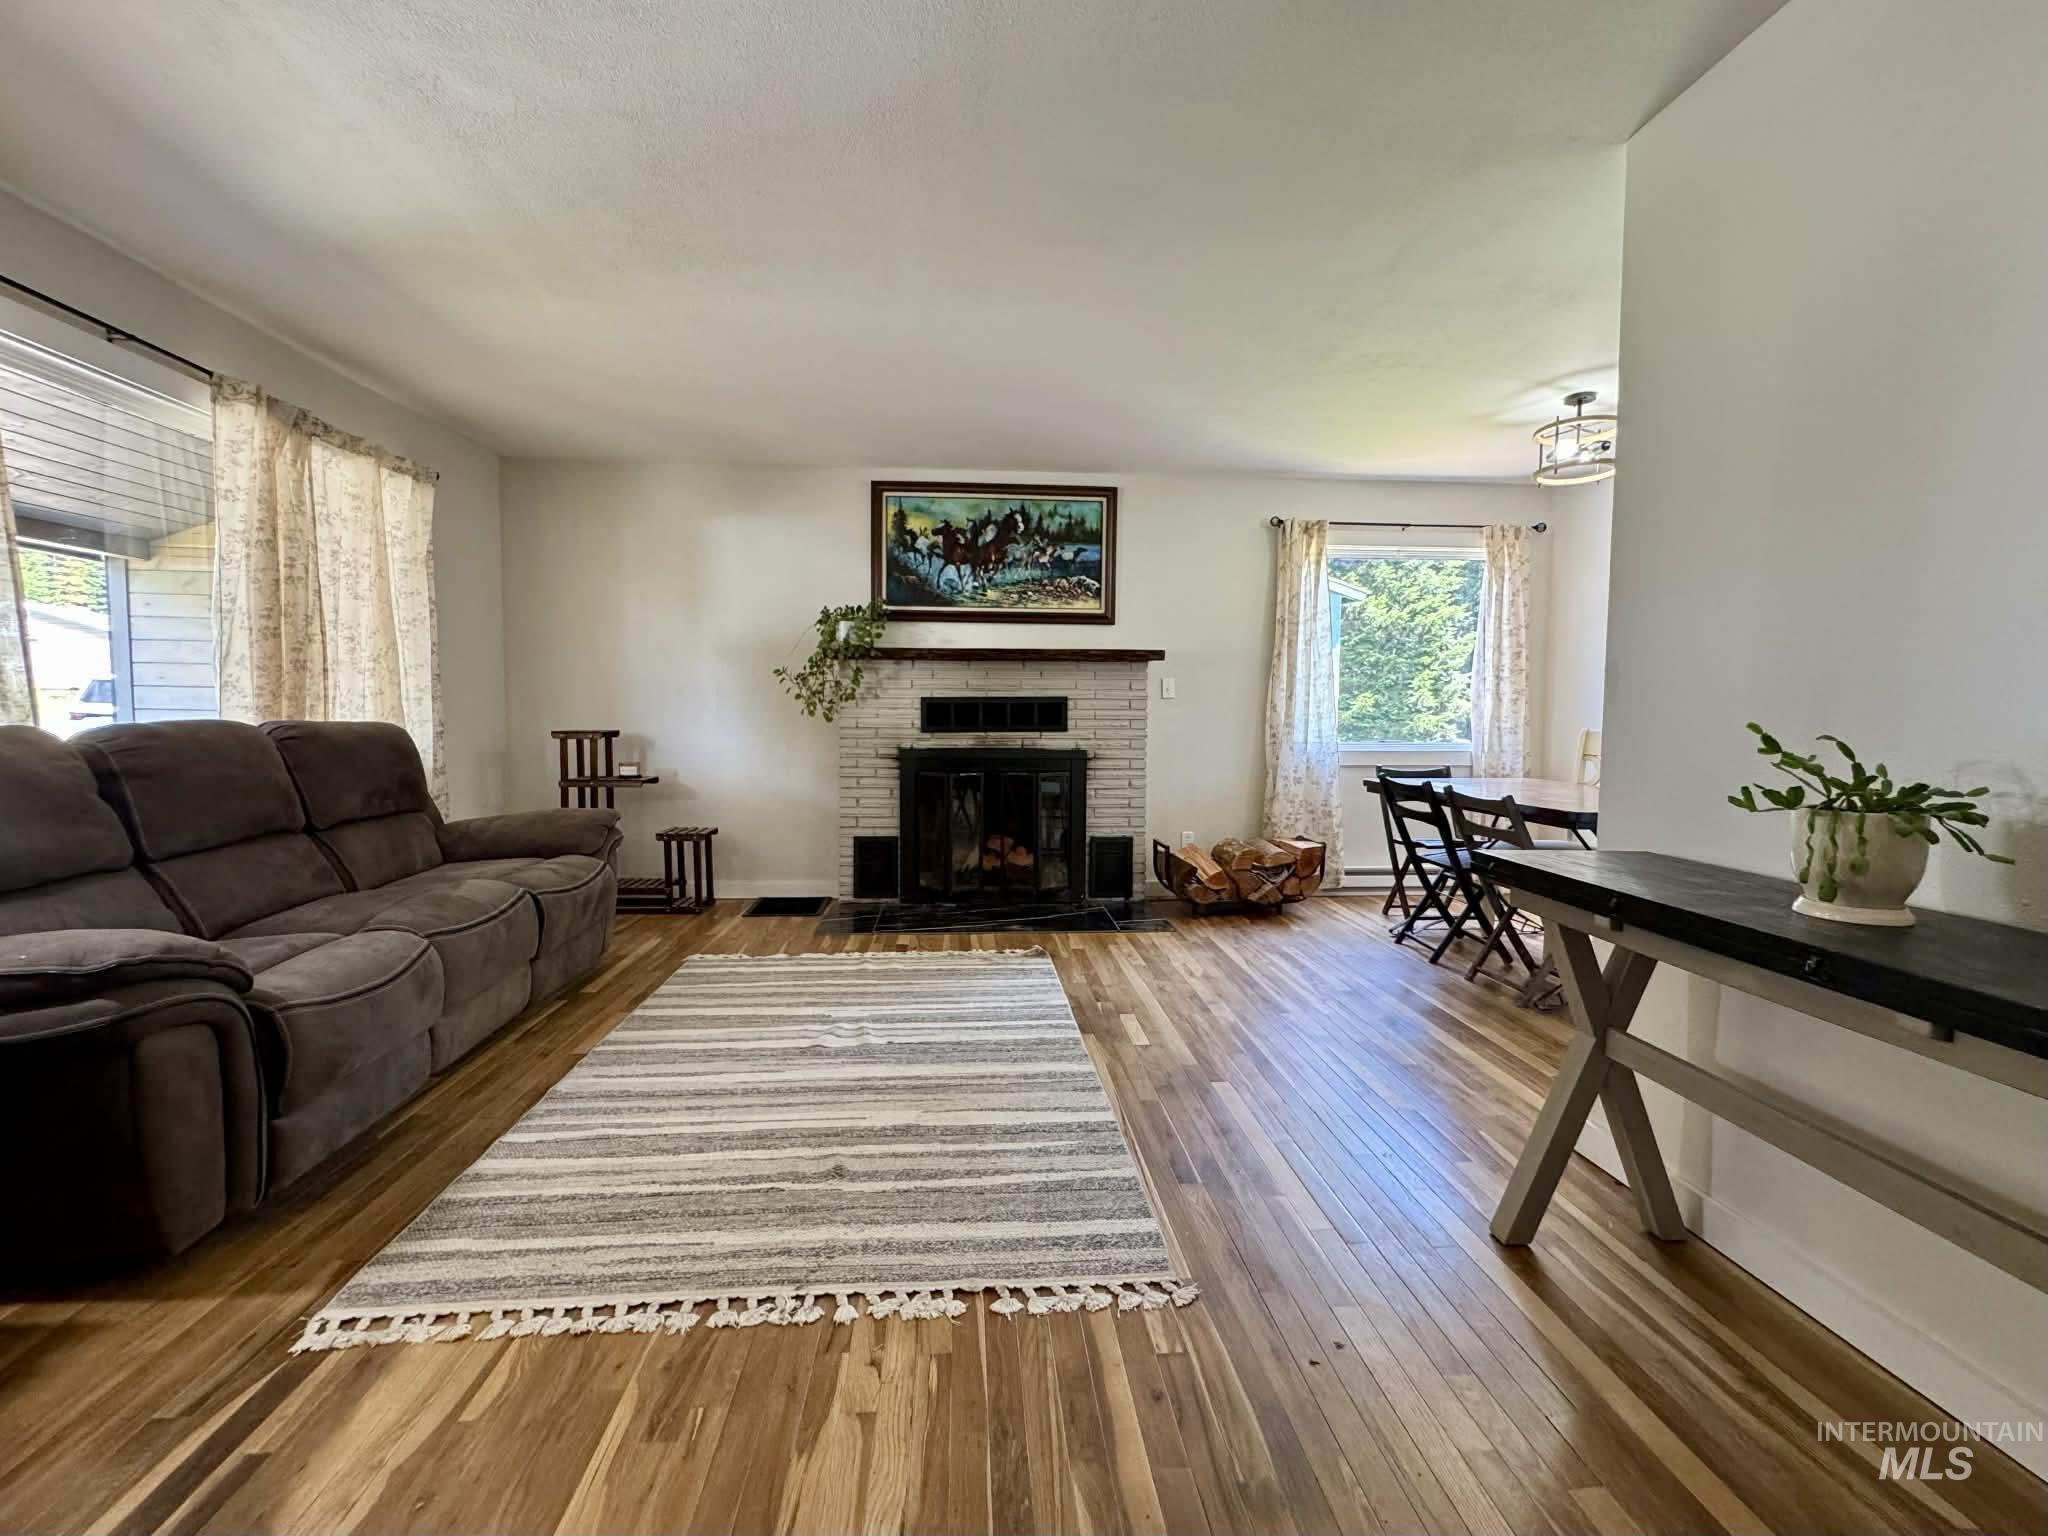
Living area featuring wood-finish flooring, a white brick fireplace with a dark mantel, and multiple windows
-
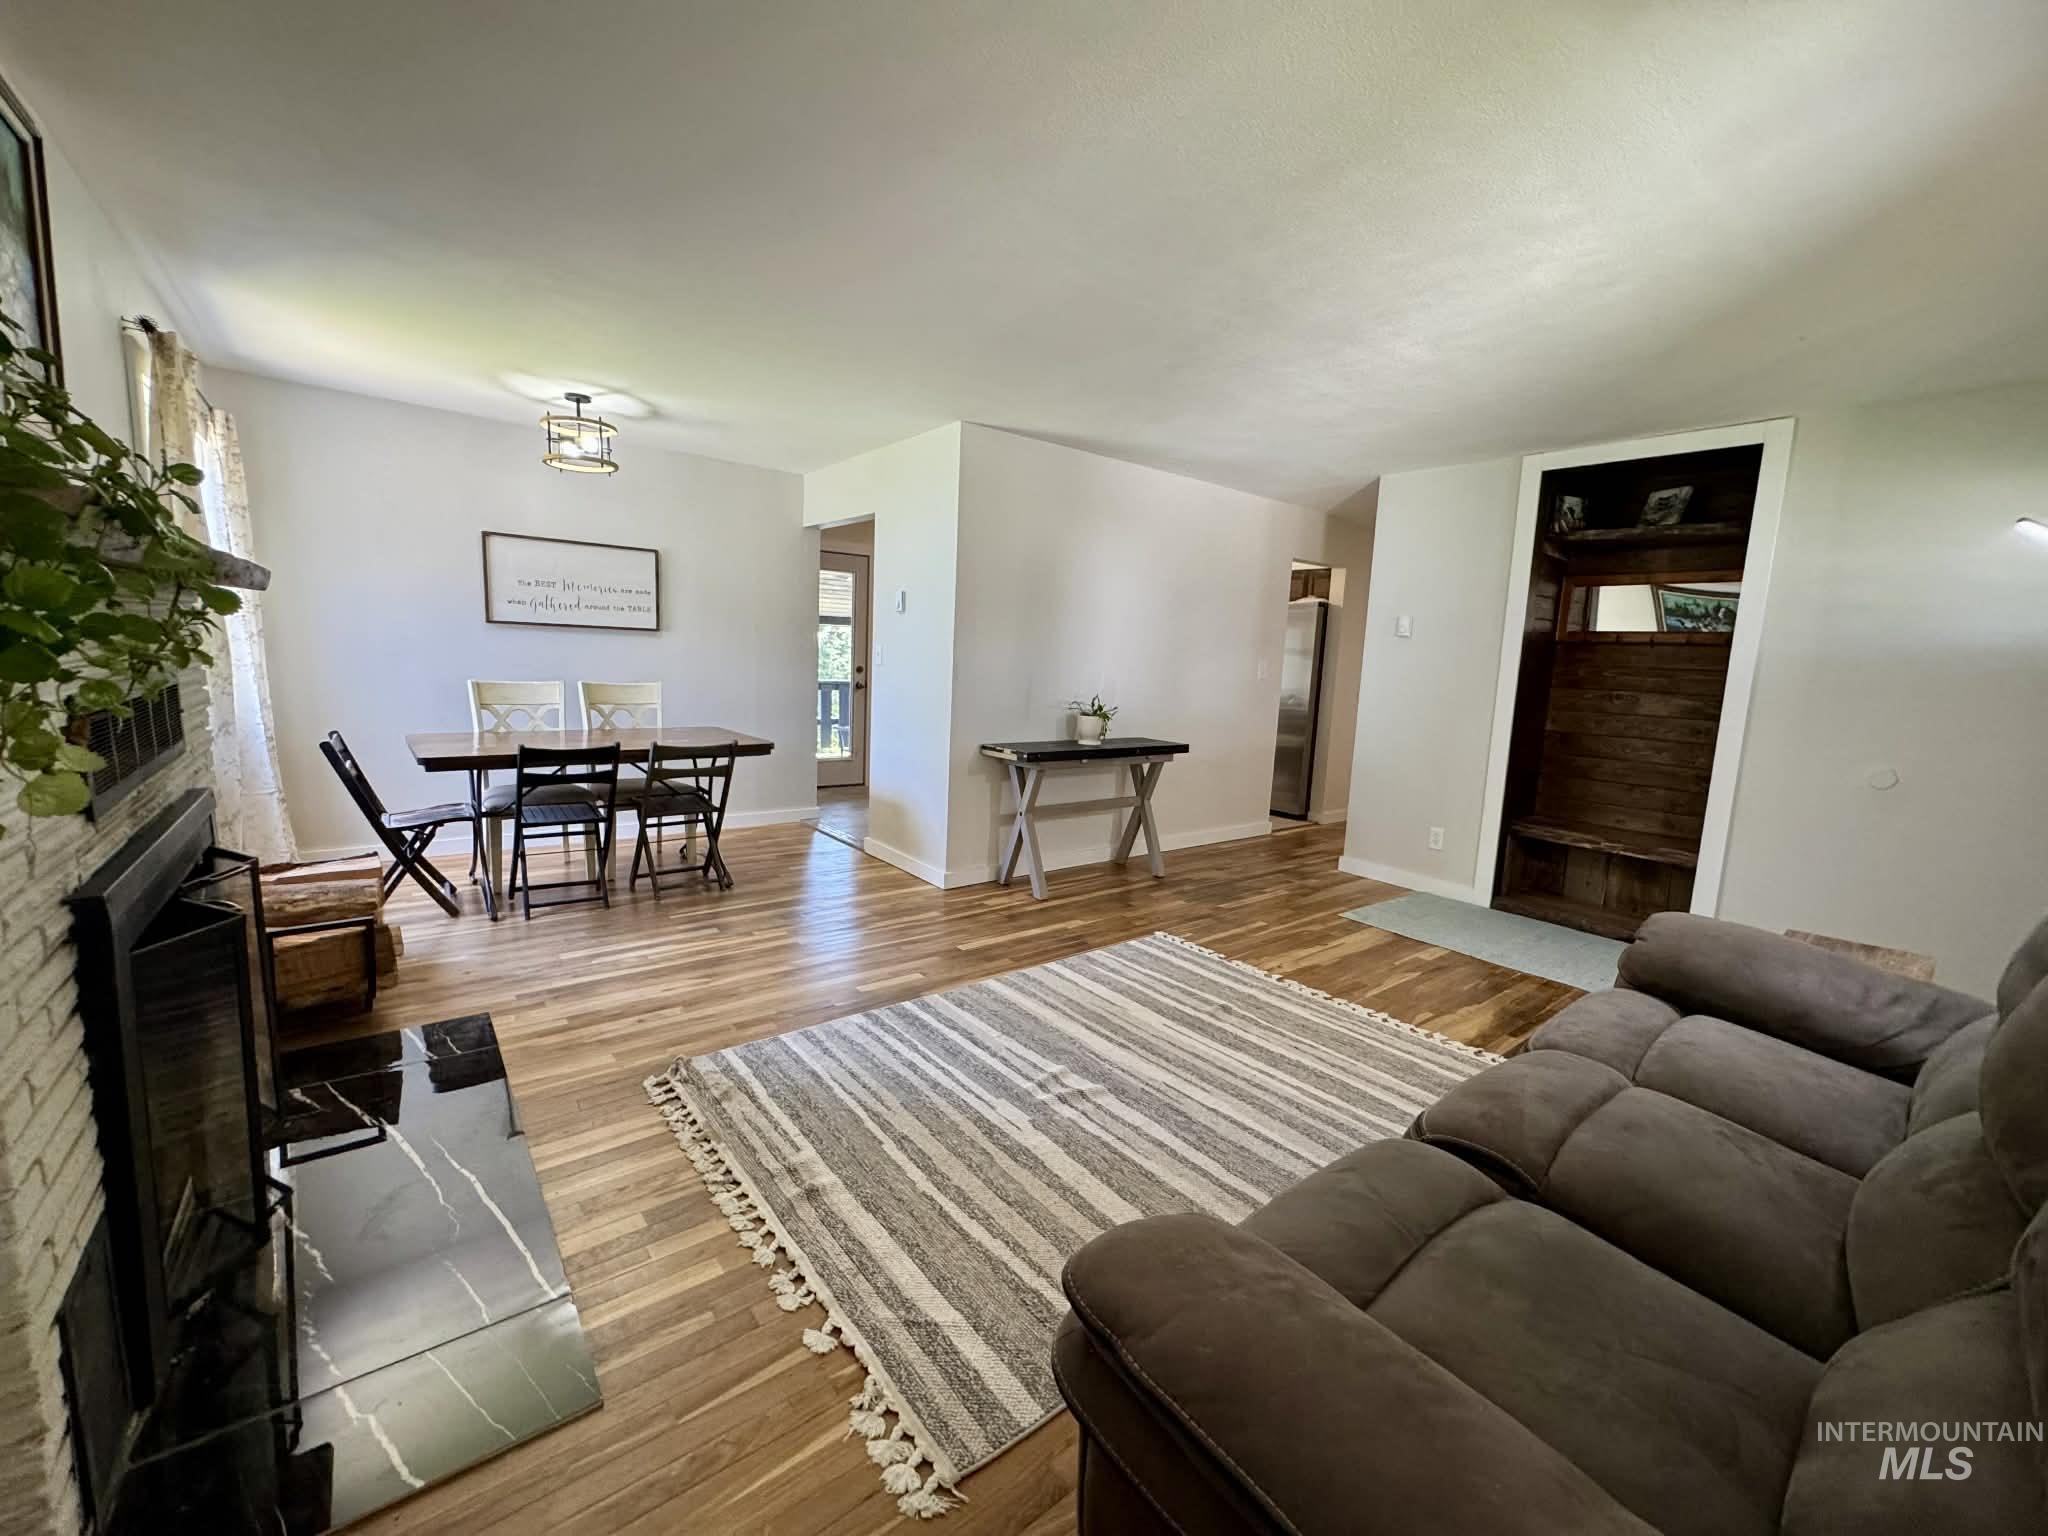
Open concept living space featuring wood-finish flooring throughout
-
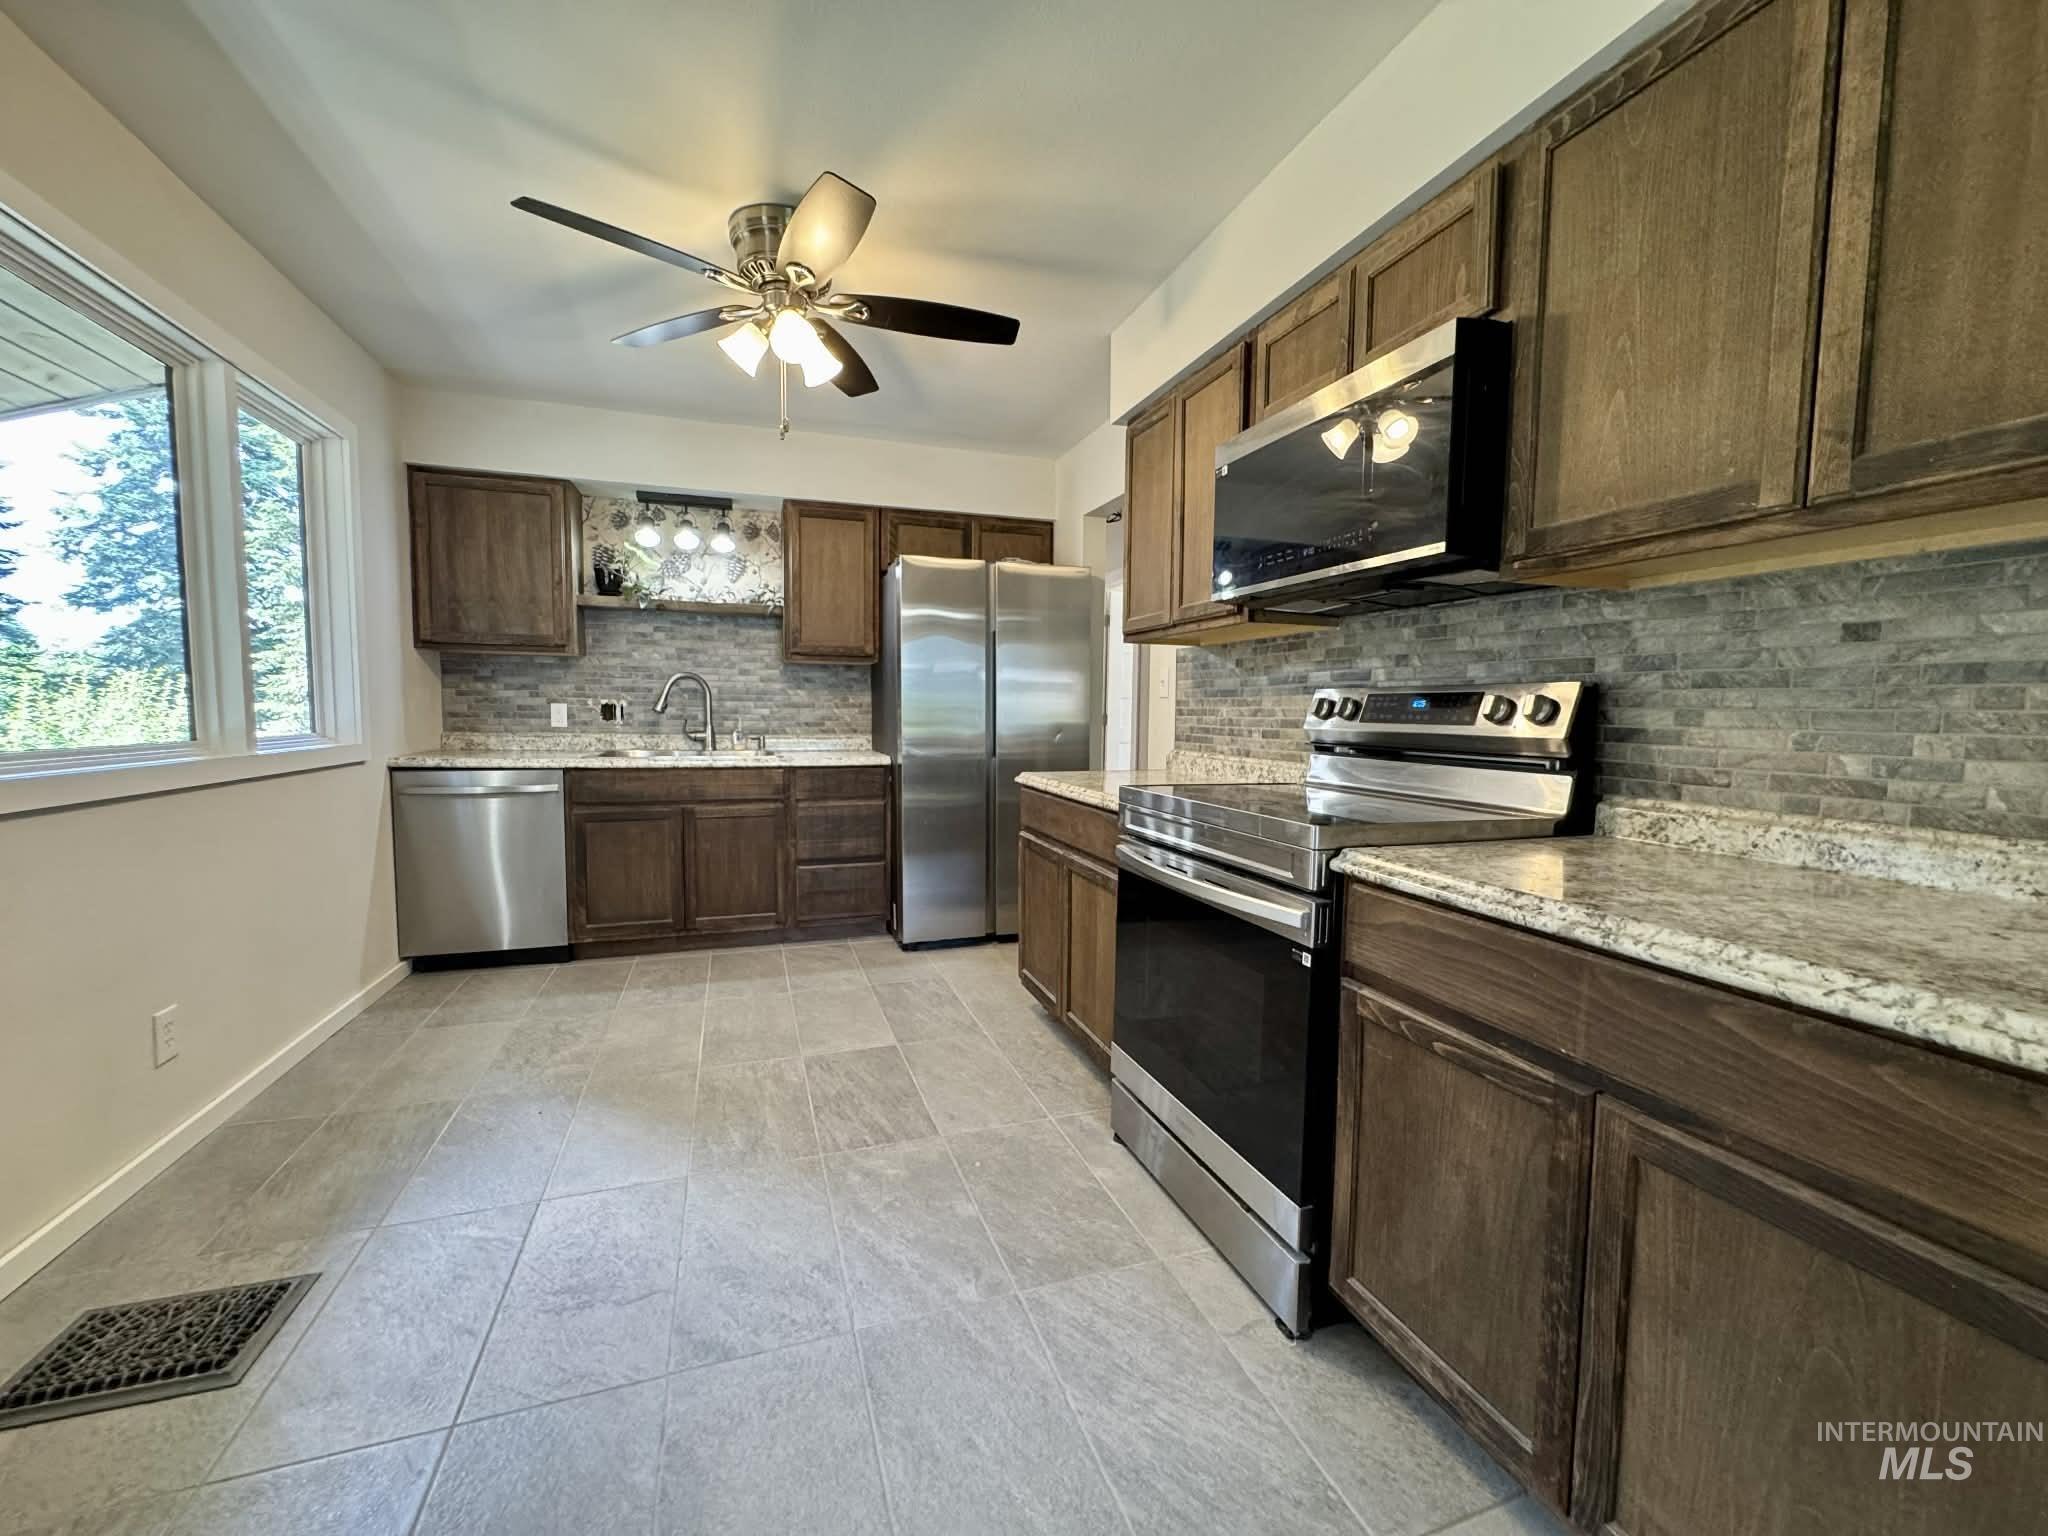
Kitchen featuring wood-finish cabinetry, granite-style countertops, and a stone tile backsplash
-
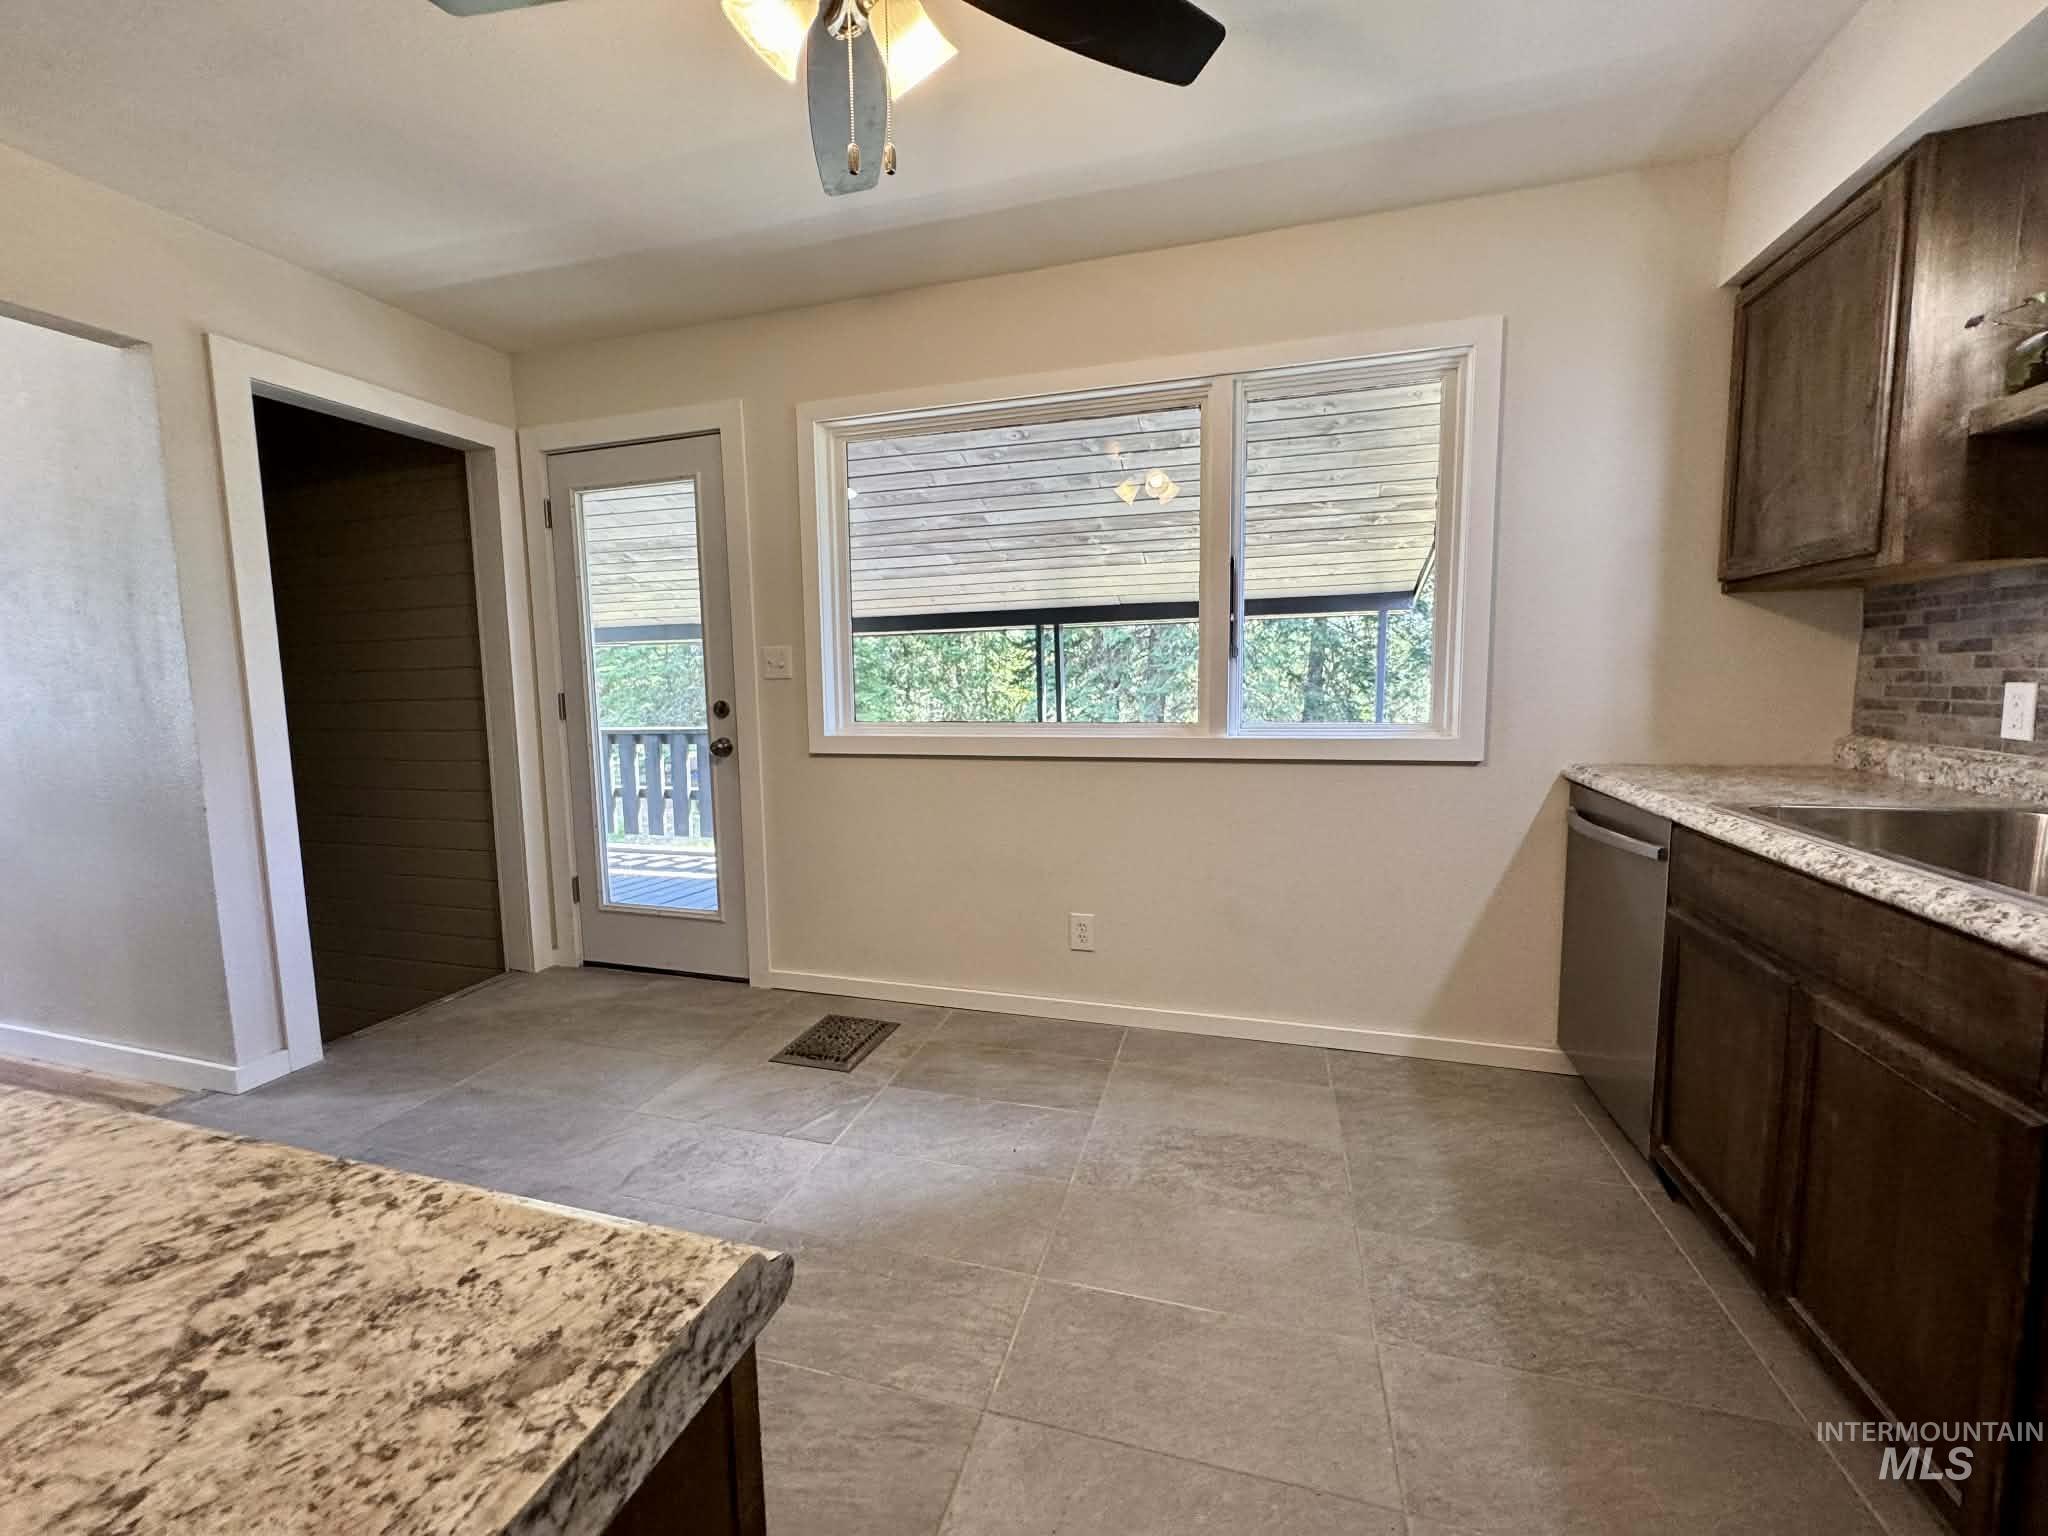
Kitchen space featuring neutral-toned tile flooring, light-colored walls, and a multi-pane window
-
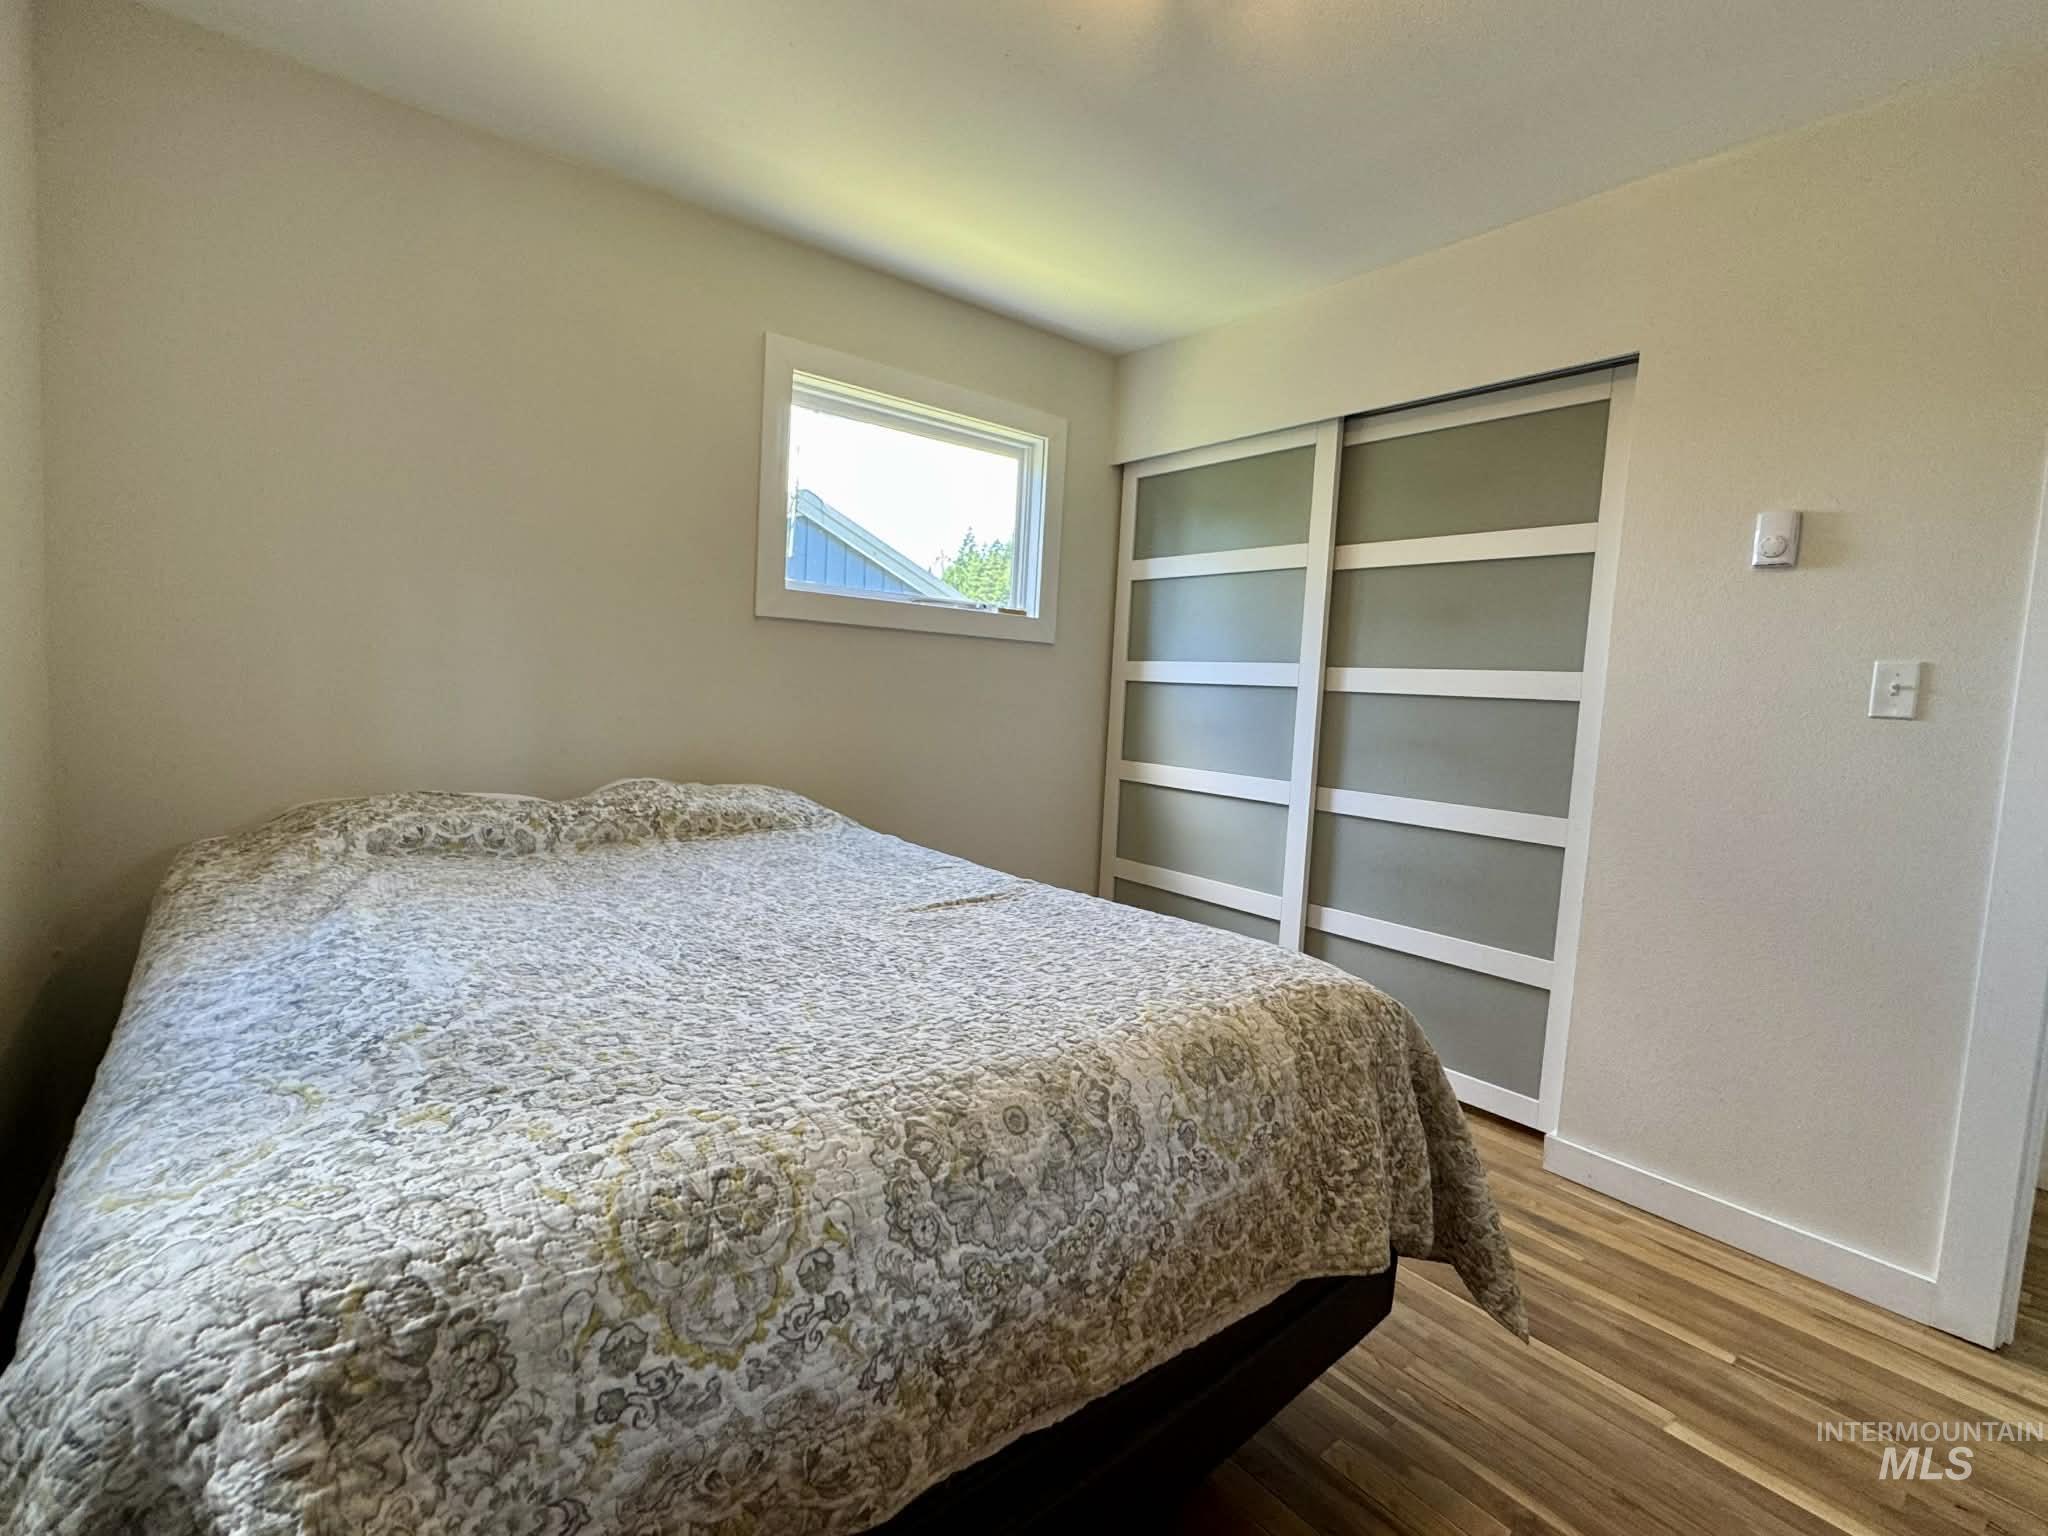
Room featuring wood-finish flooring and neutral wall tones
-
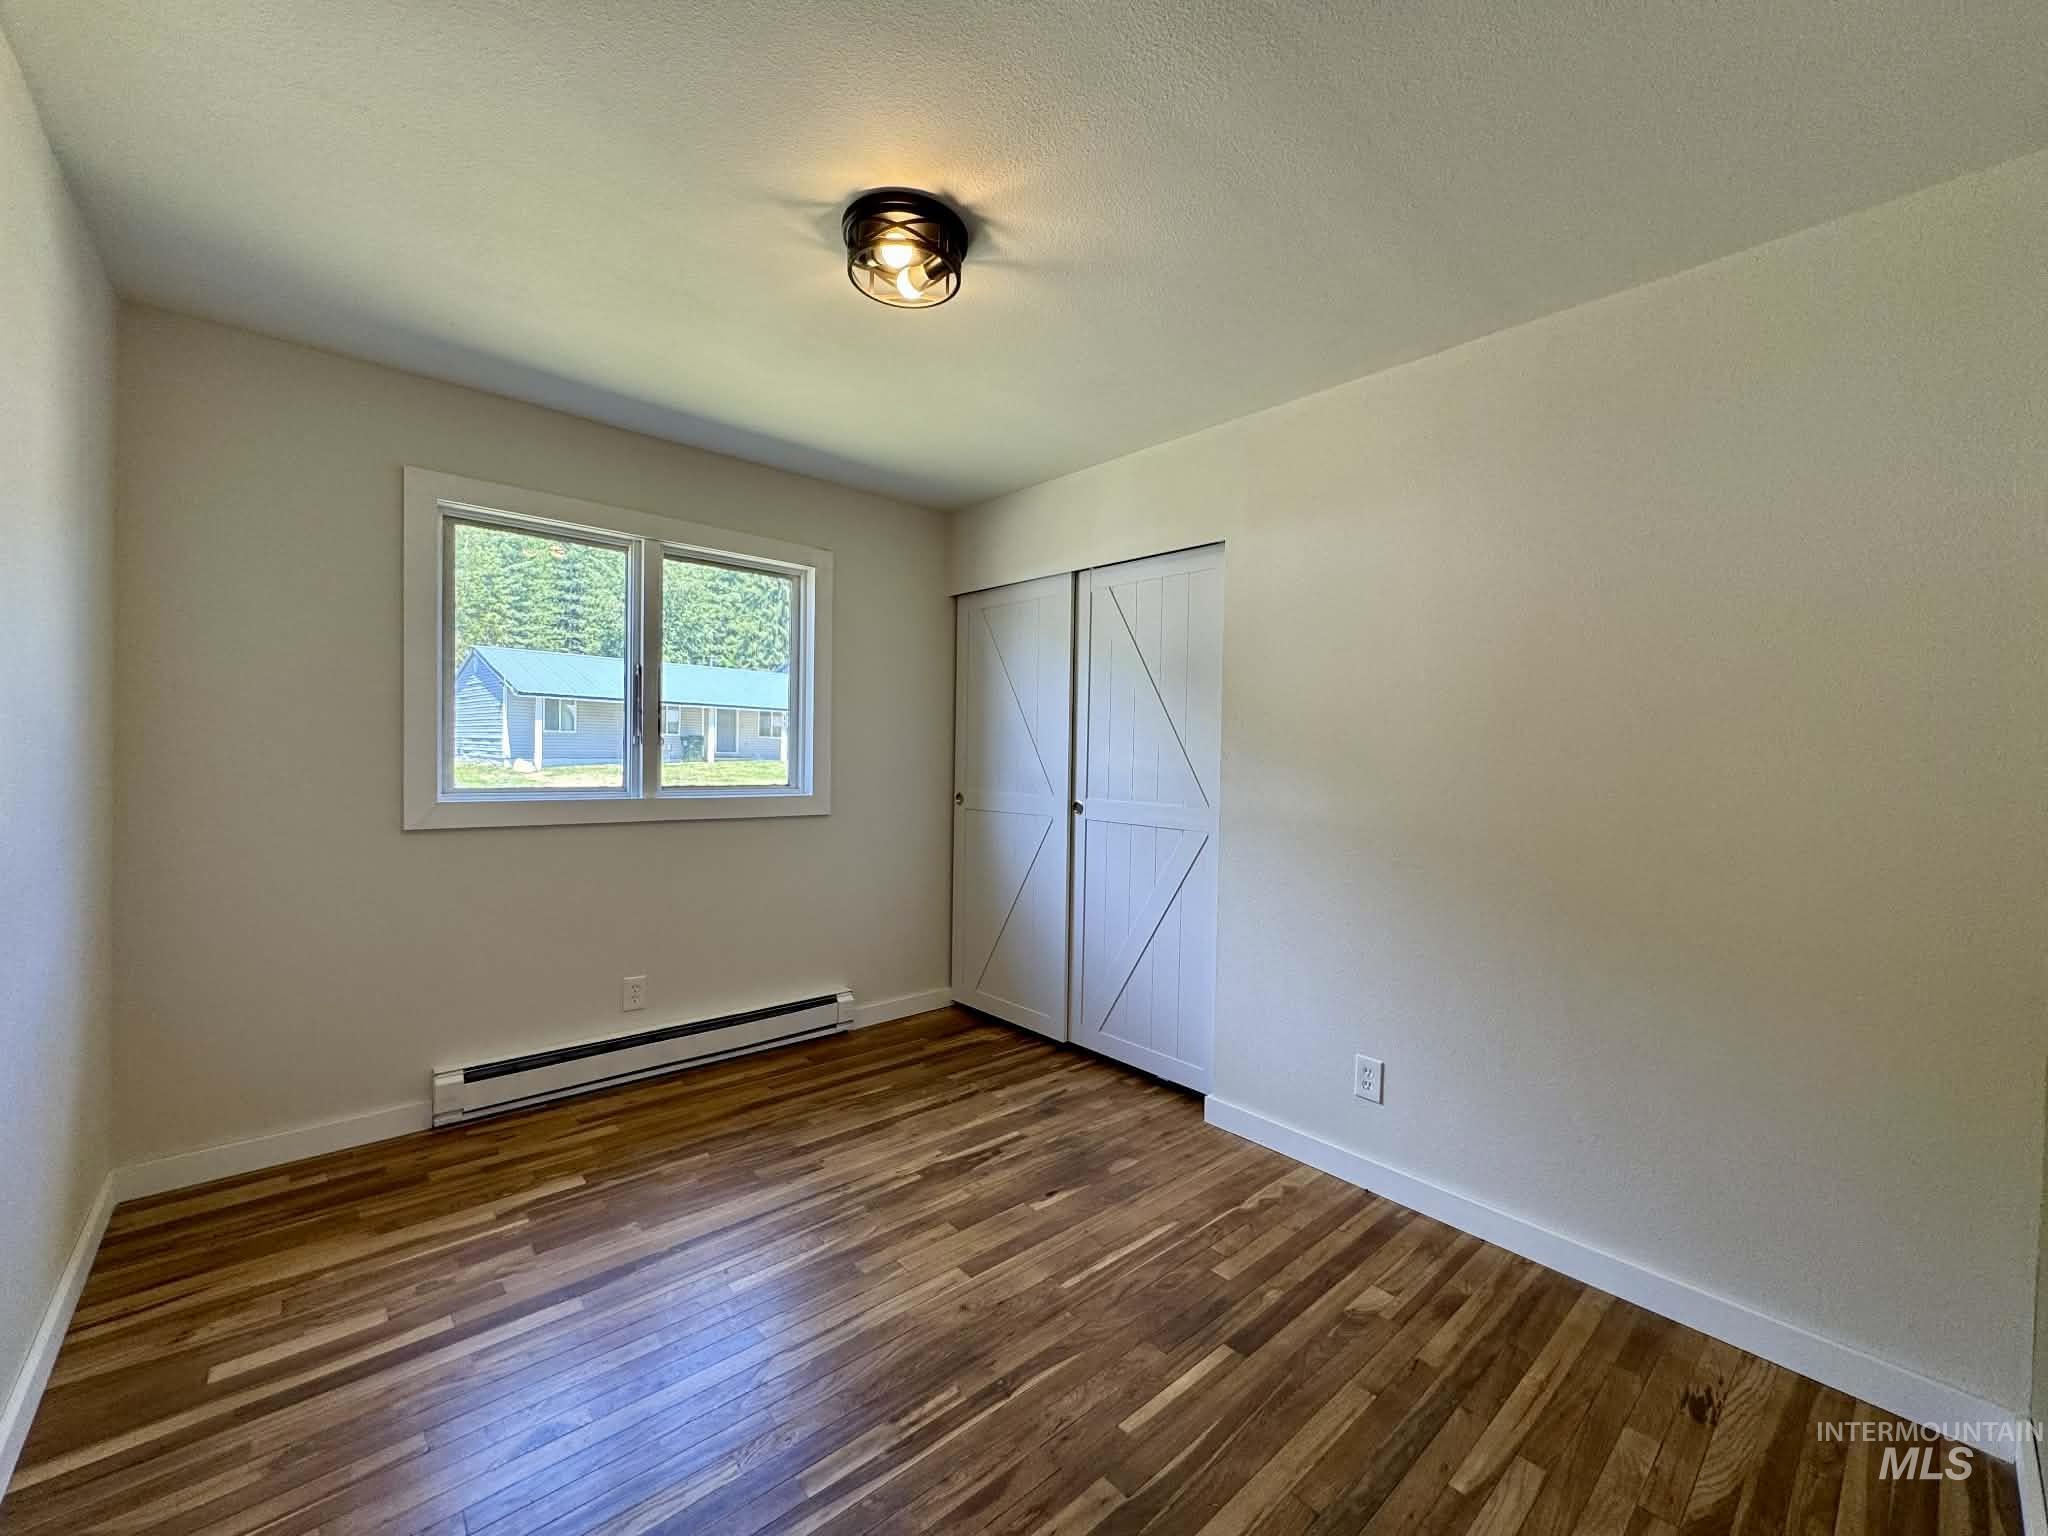
Bedroom featuring wood-finish flooring, a white window frame, and barn-door style closet doors
-
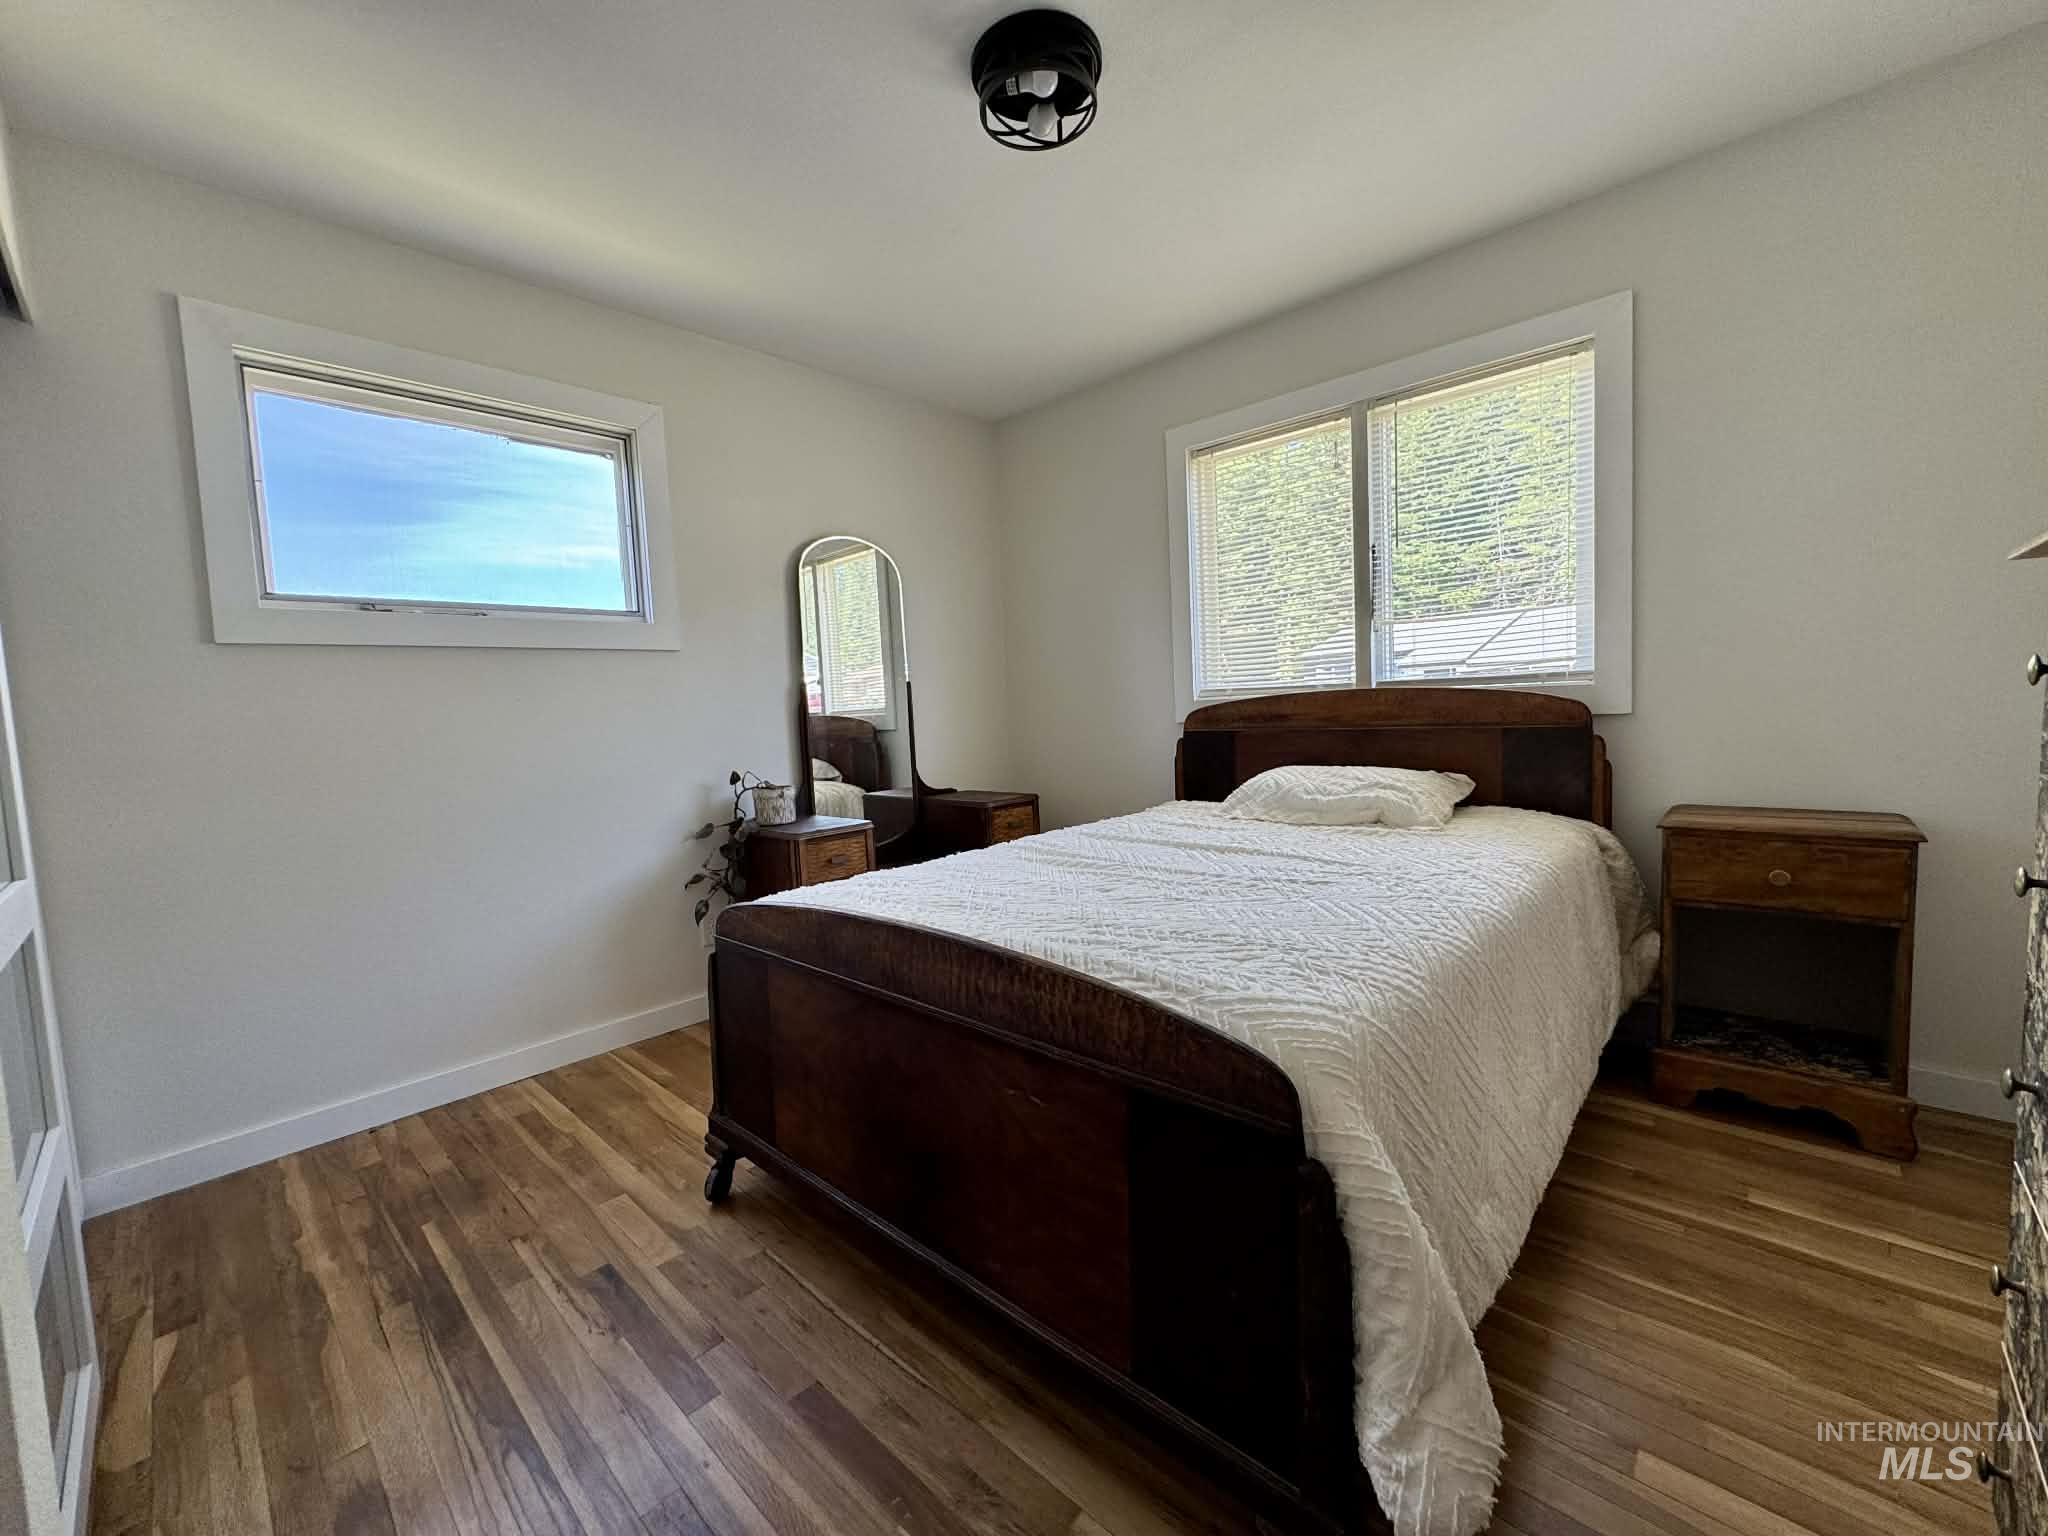
Bright room featuring wood-finish flooring, white baseboards, and light-toned walls
-
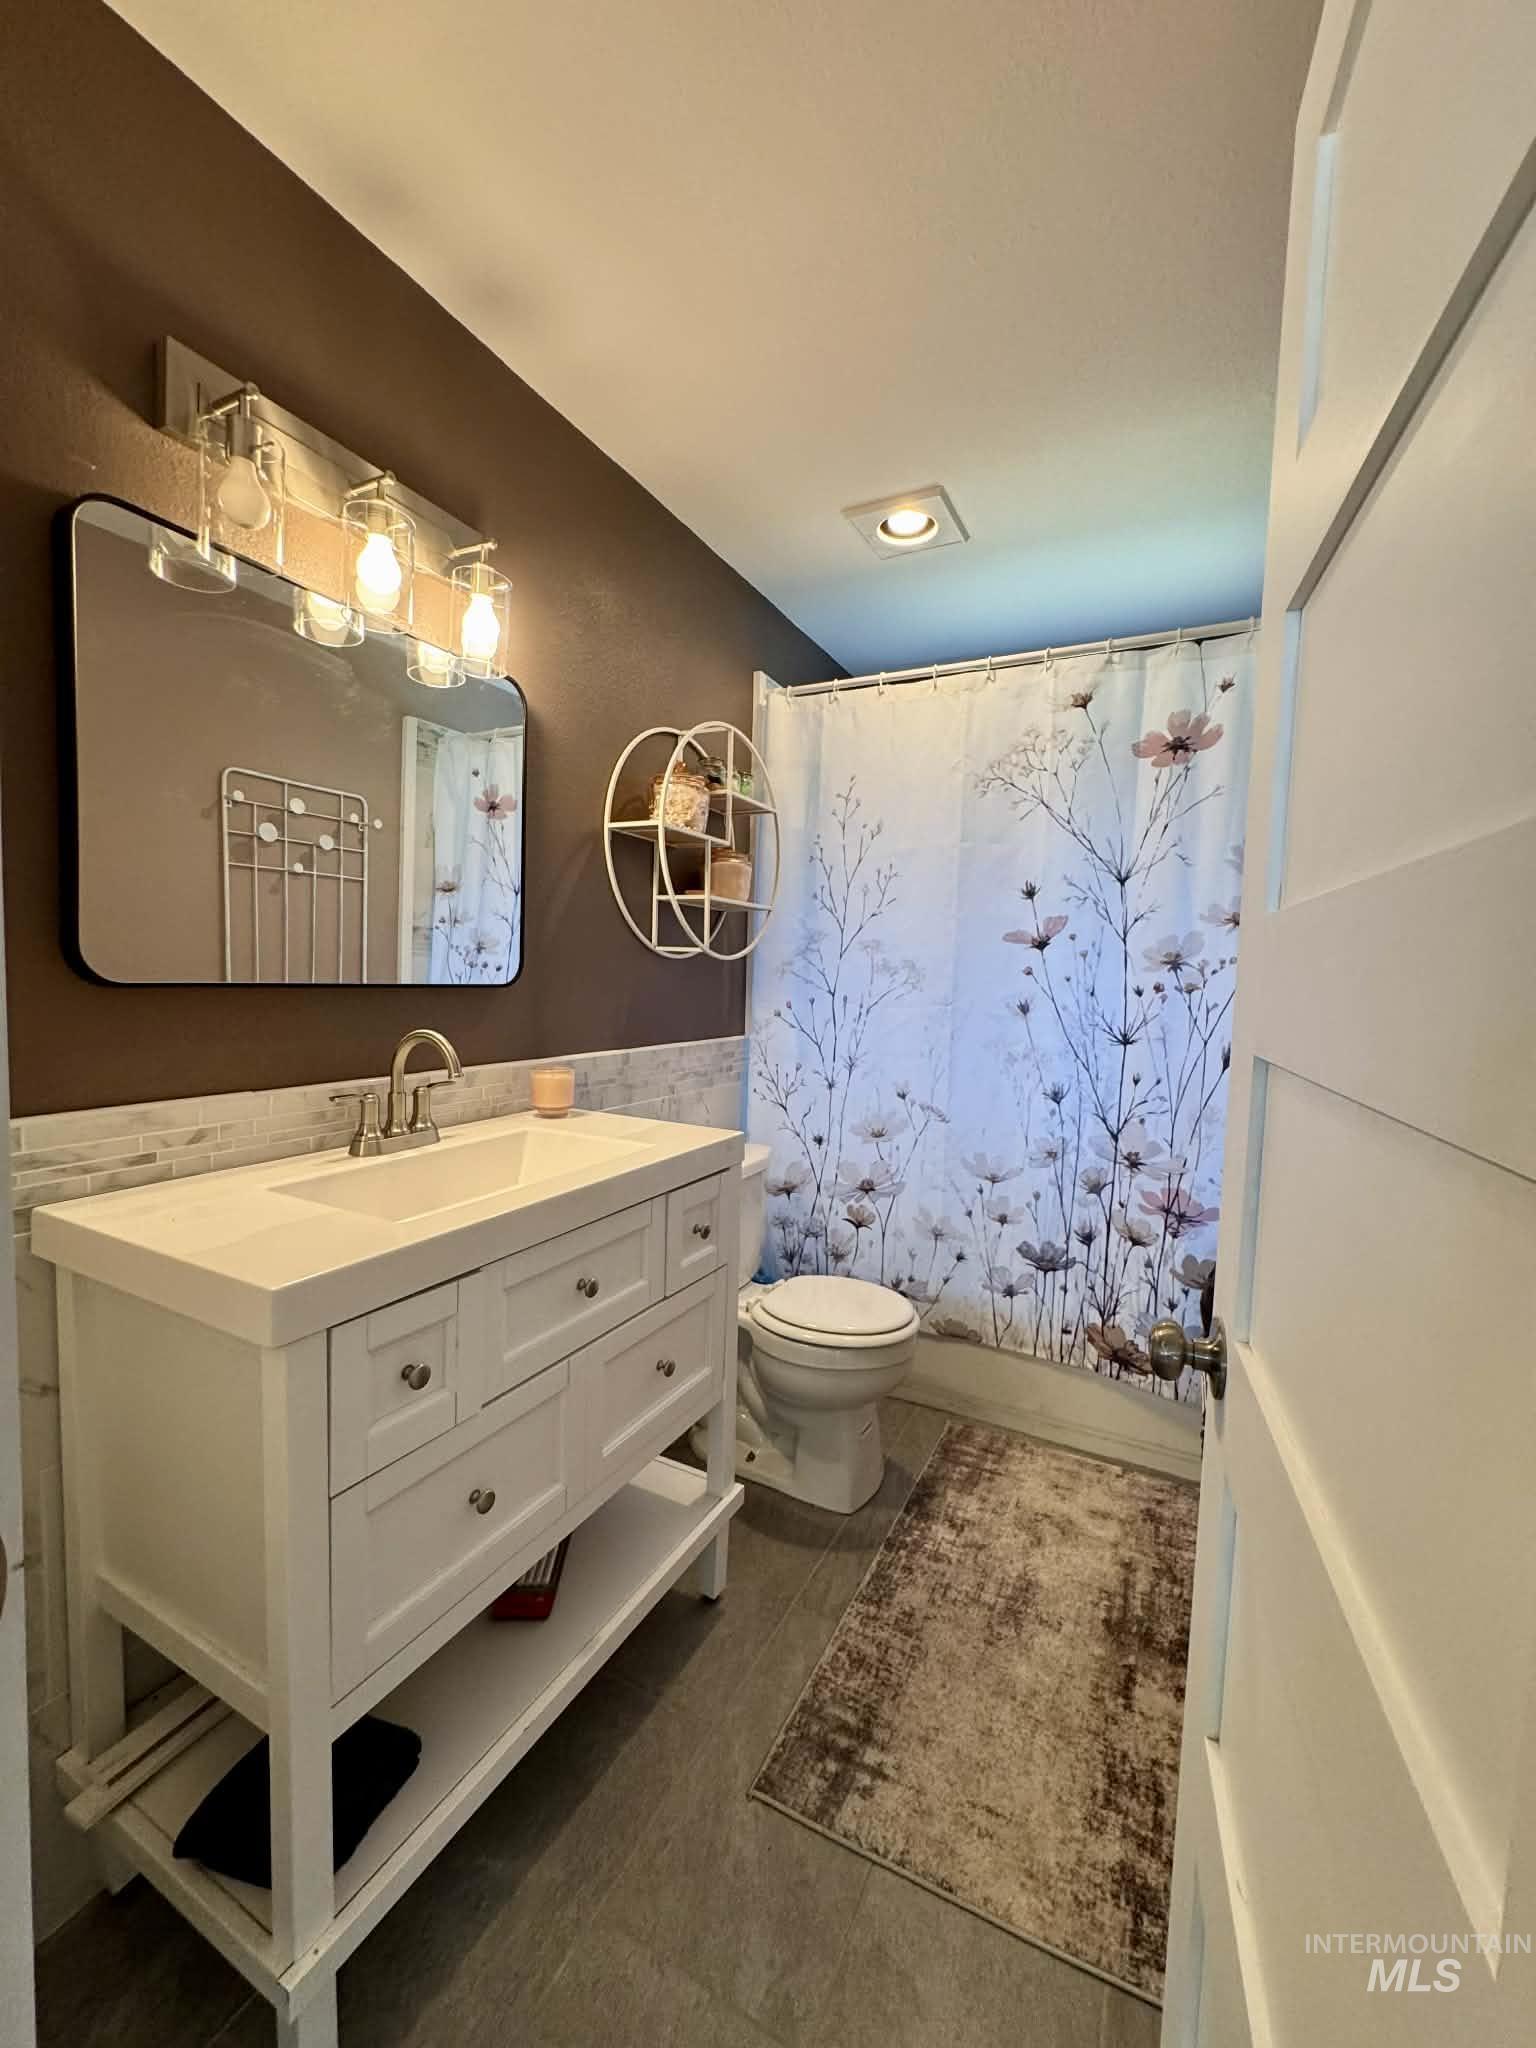
White shaker-style vanity with integrated sink and brushed nickel faucet, complemented by a rectangular mirror with black trim
-
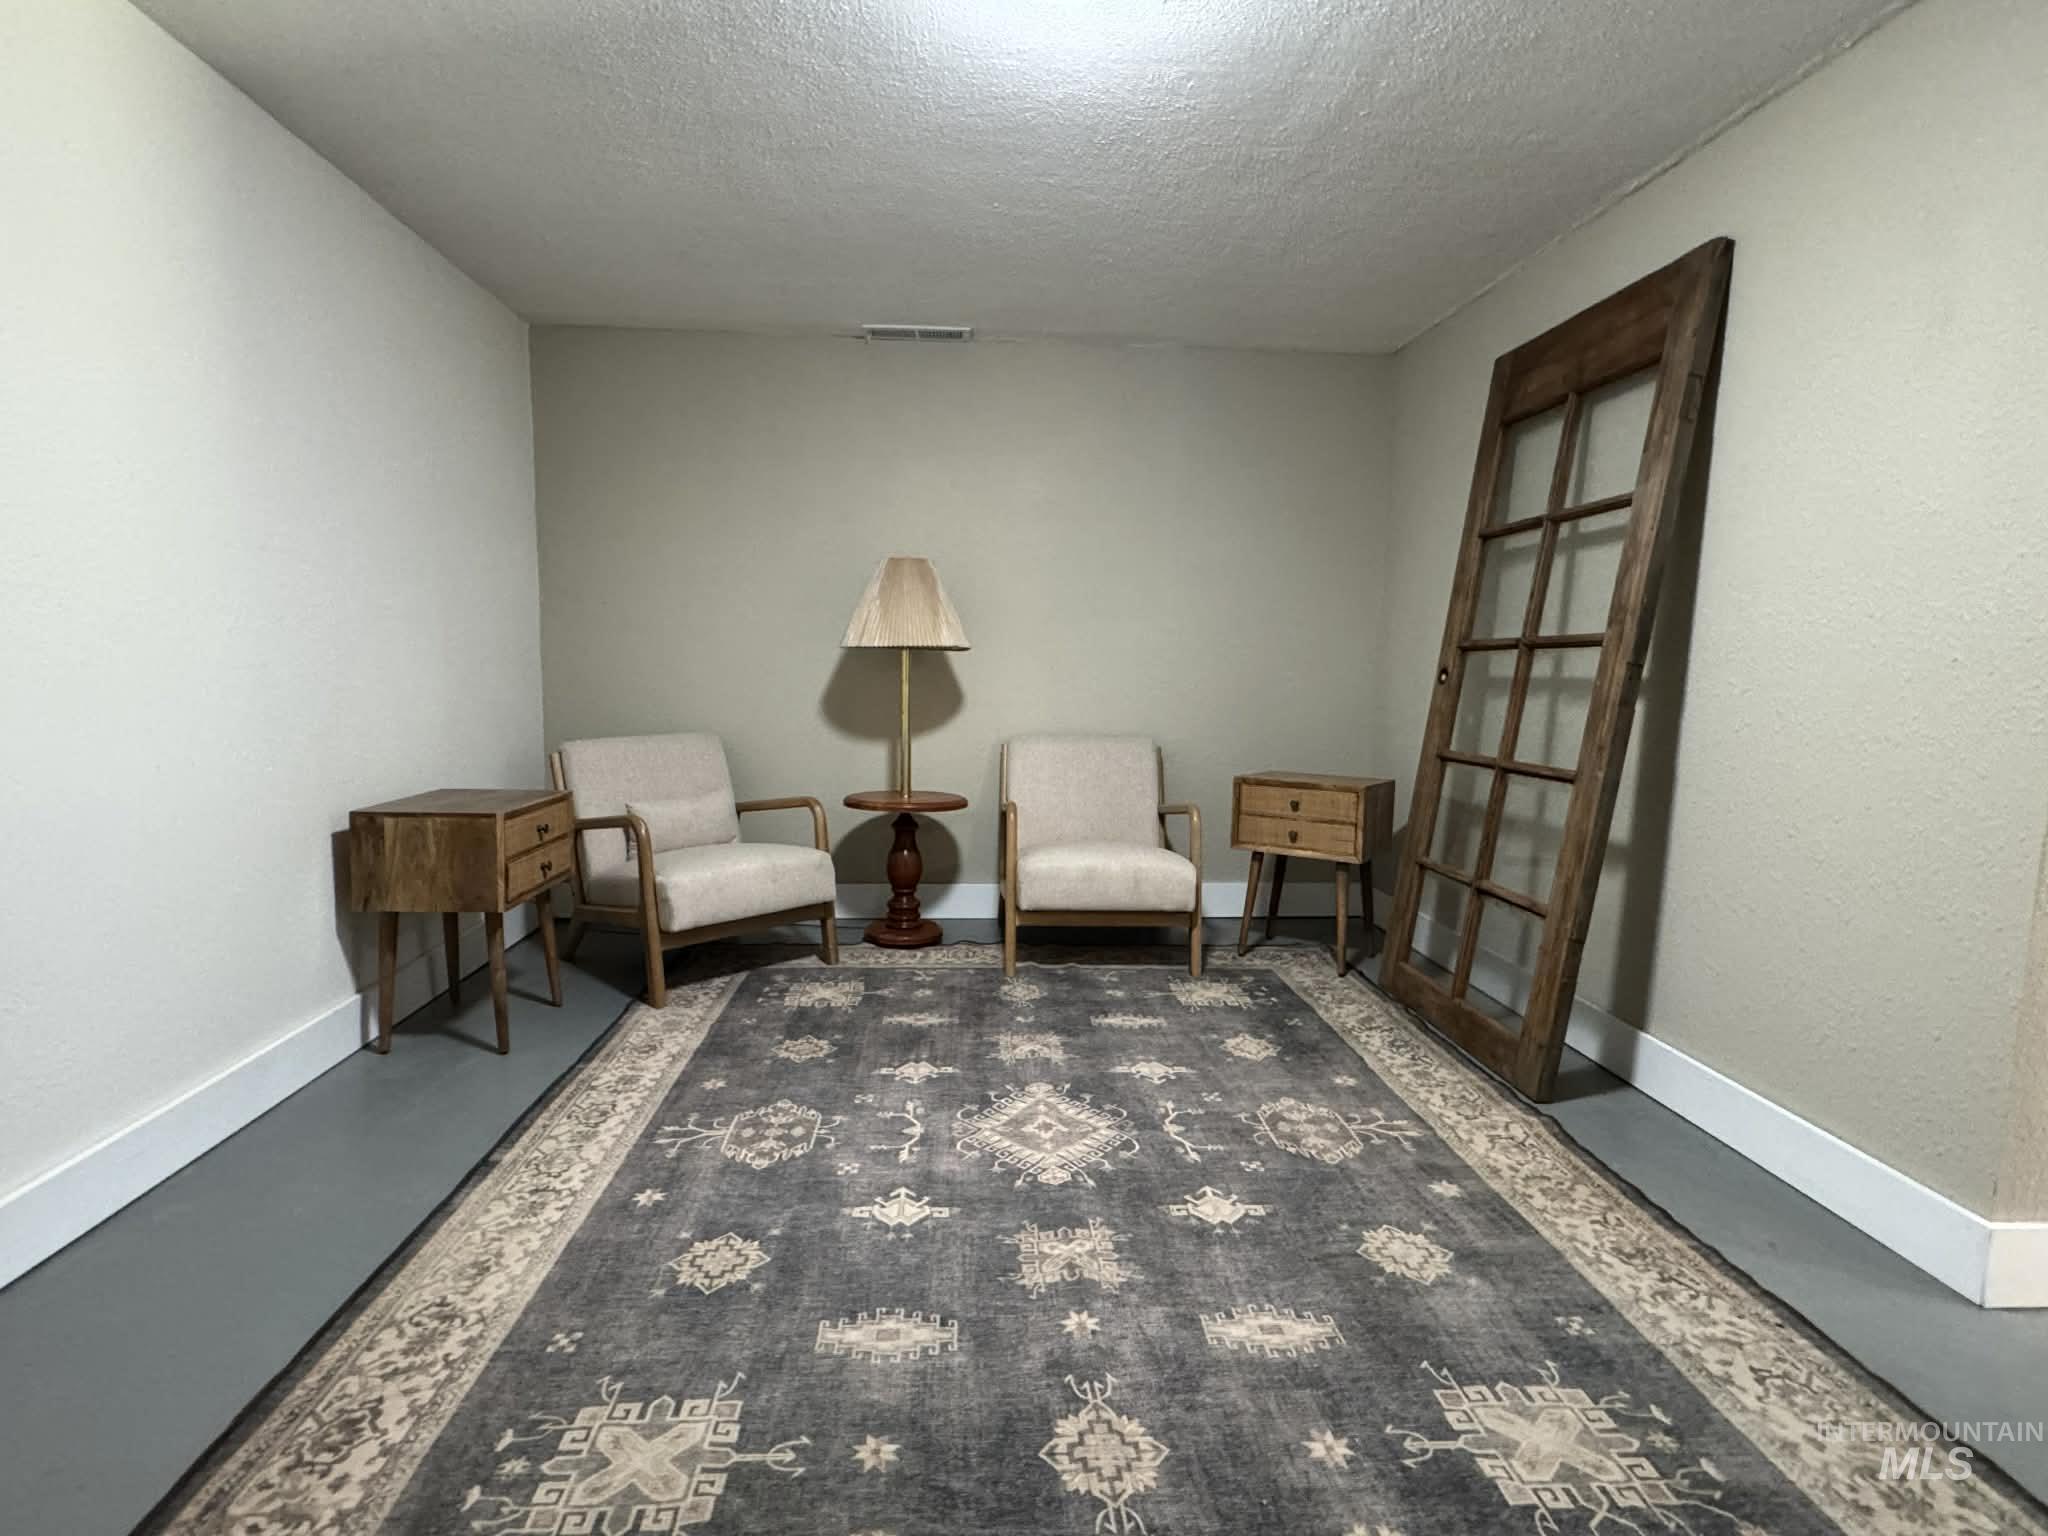
Spacious room featuring light-toned walls, a painted concrete floor, and white baseboards
-
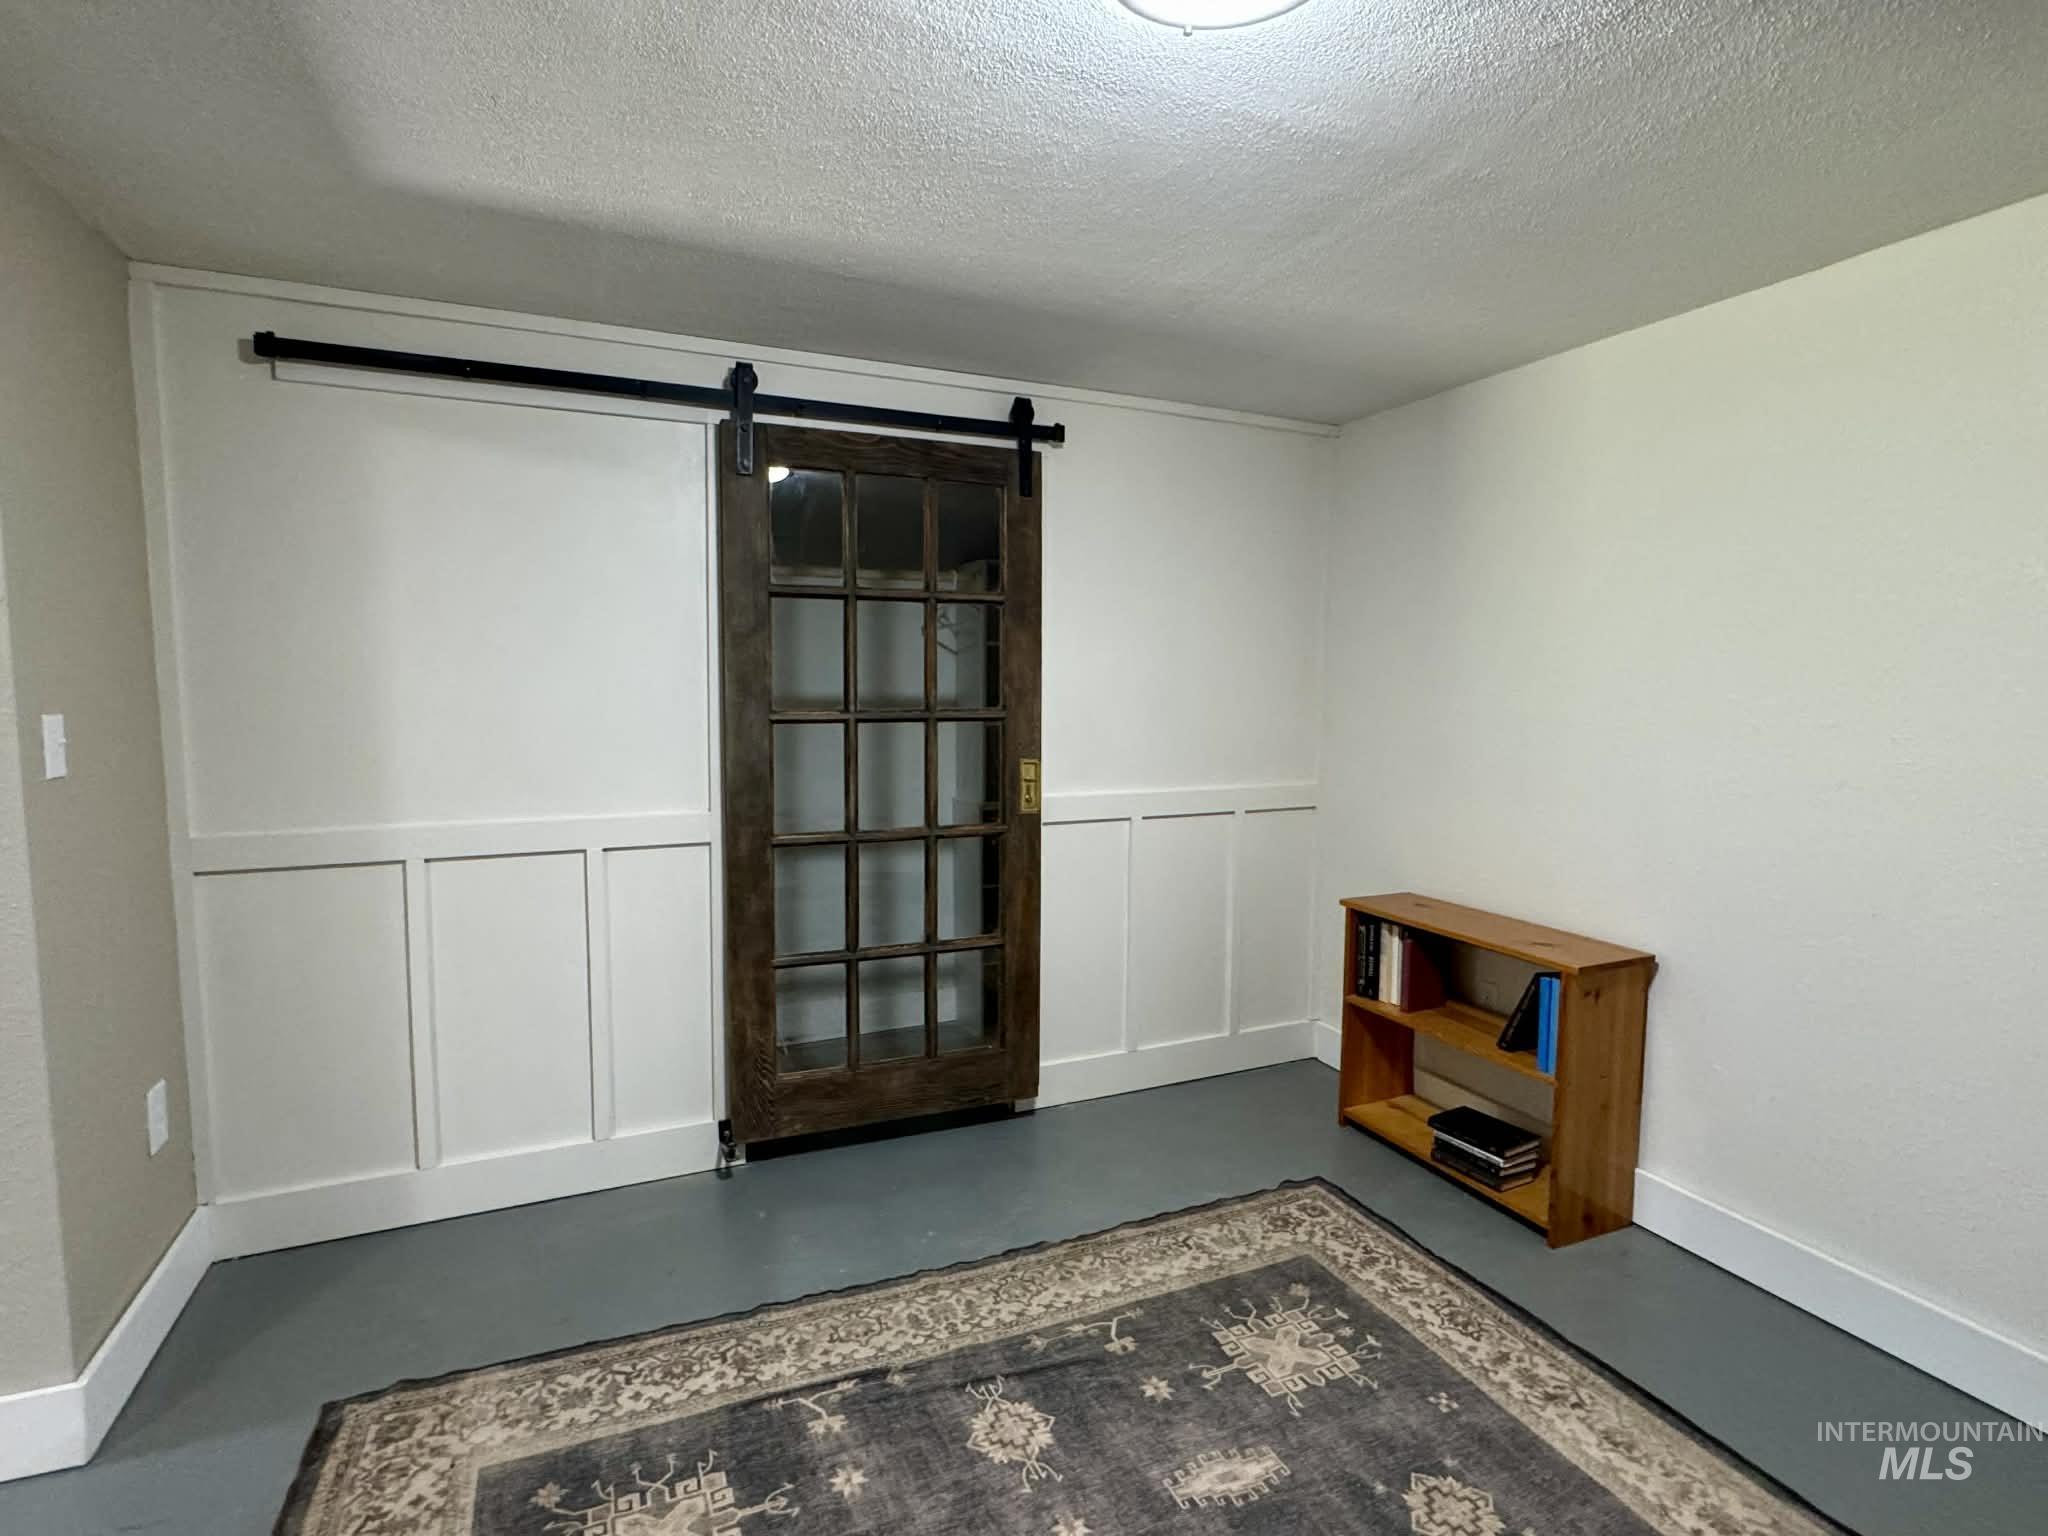
Sliding barn door with glass panes, white wainscoting, neutral wall finishes, and a flush-mount ceiling light
-
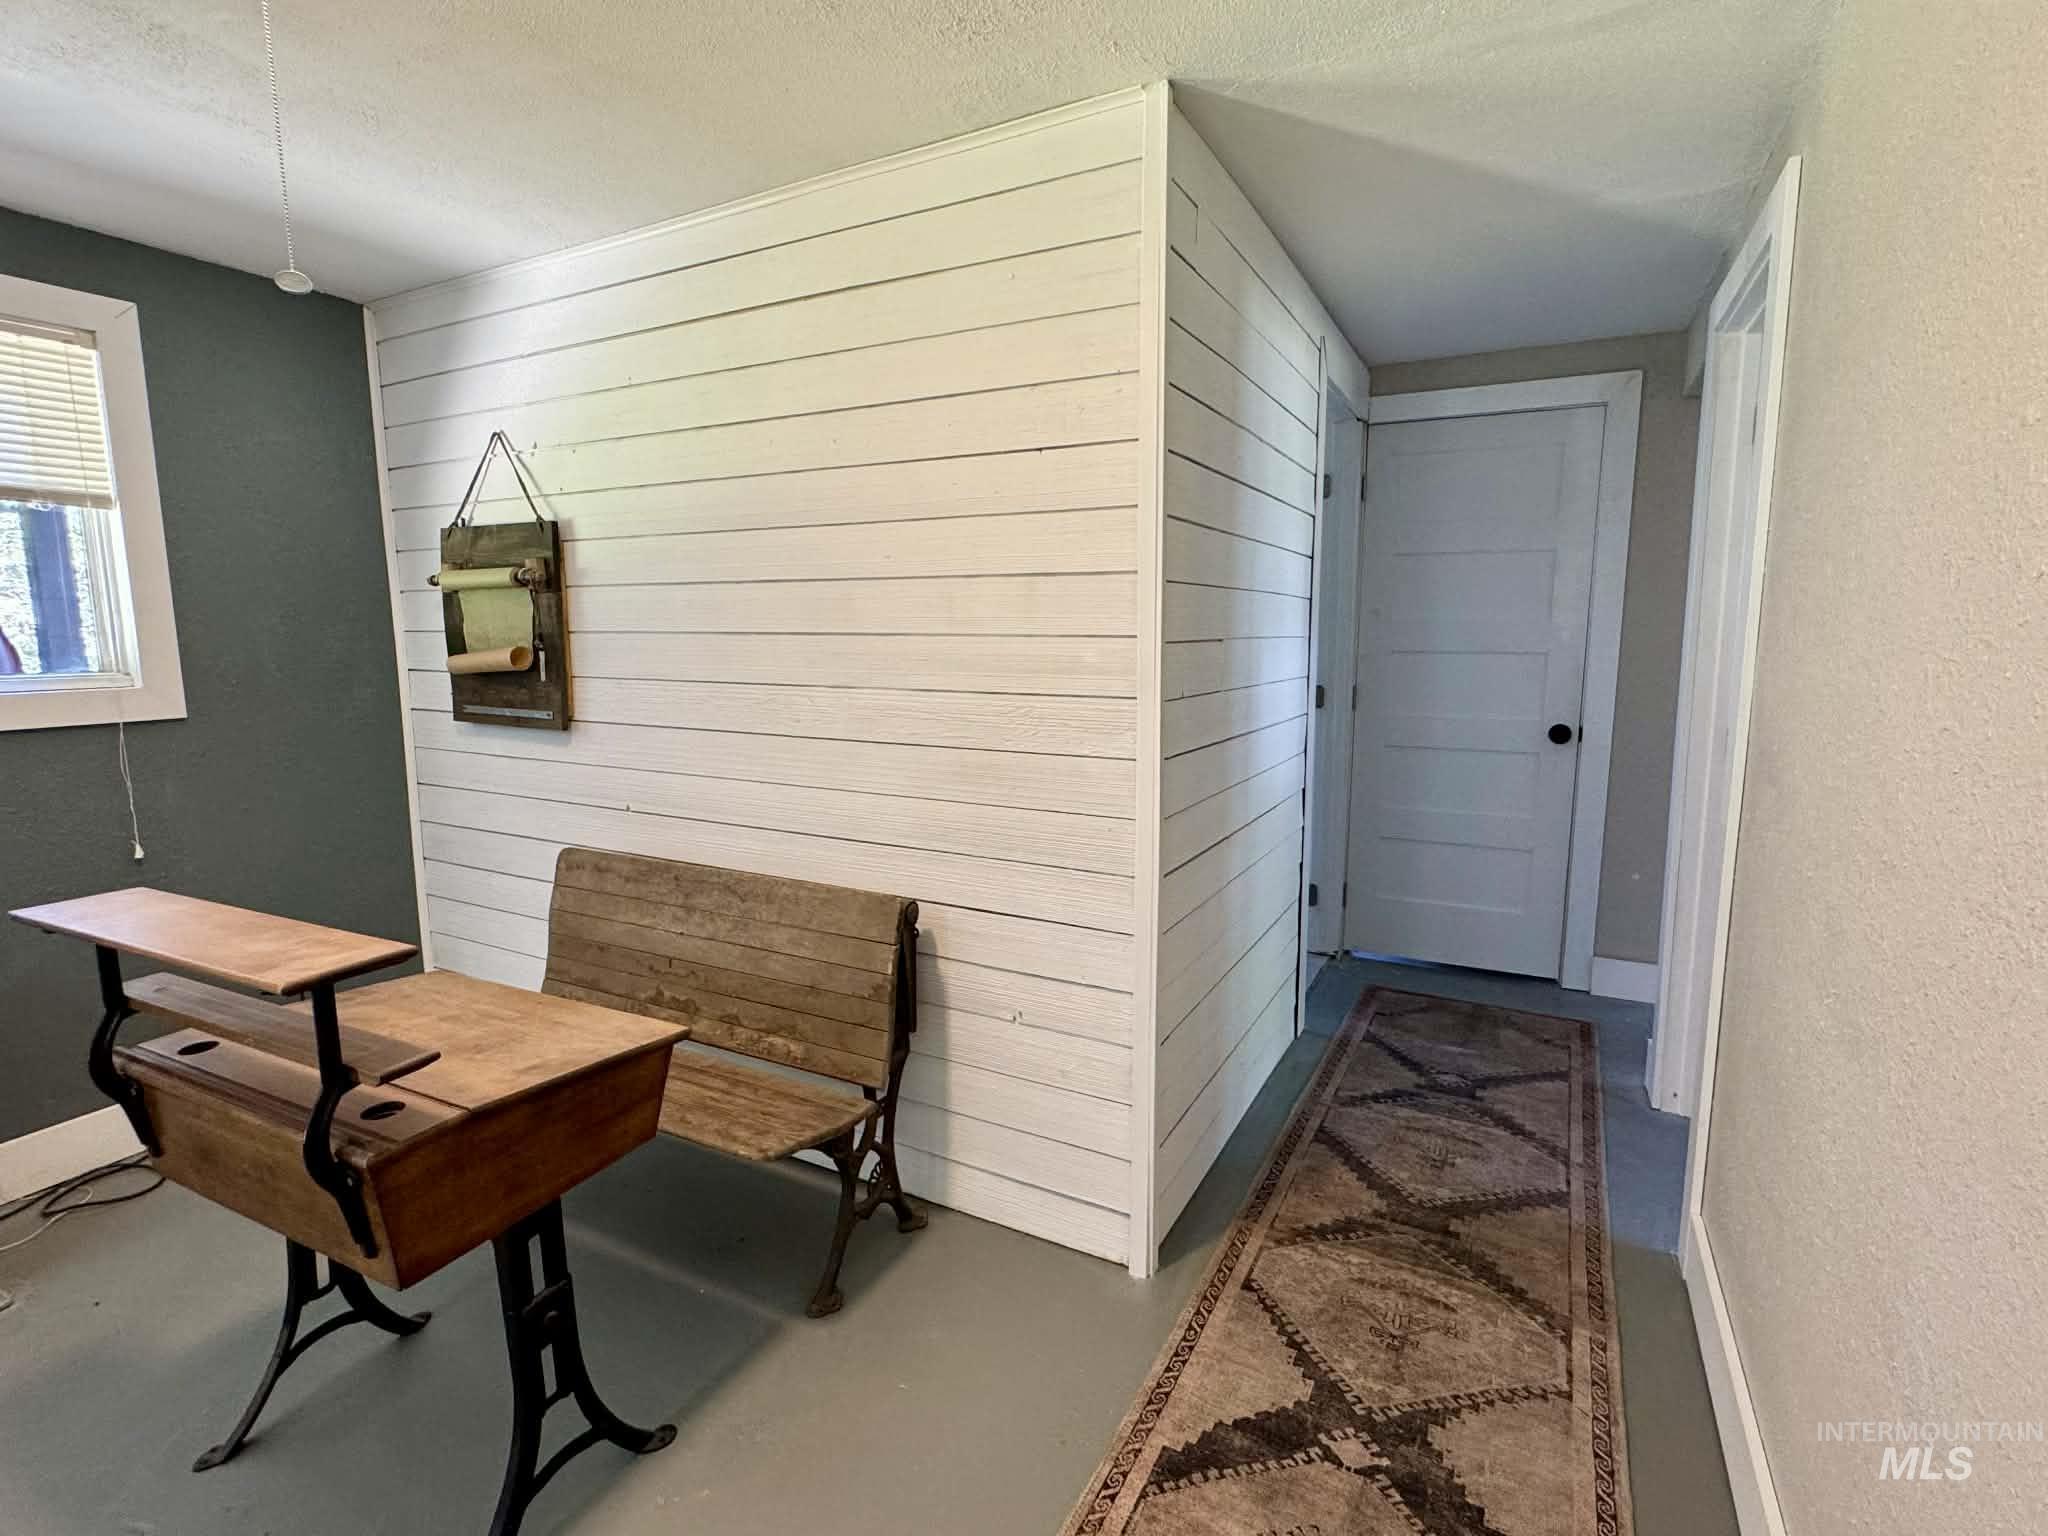
Interior room featuring a white shiplap accent wall, grey painted walls, and a window with blinds
-
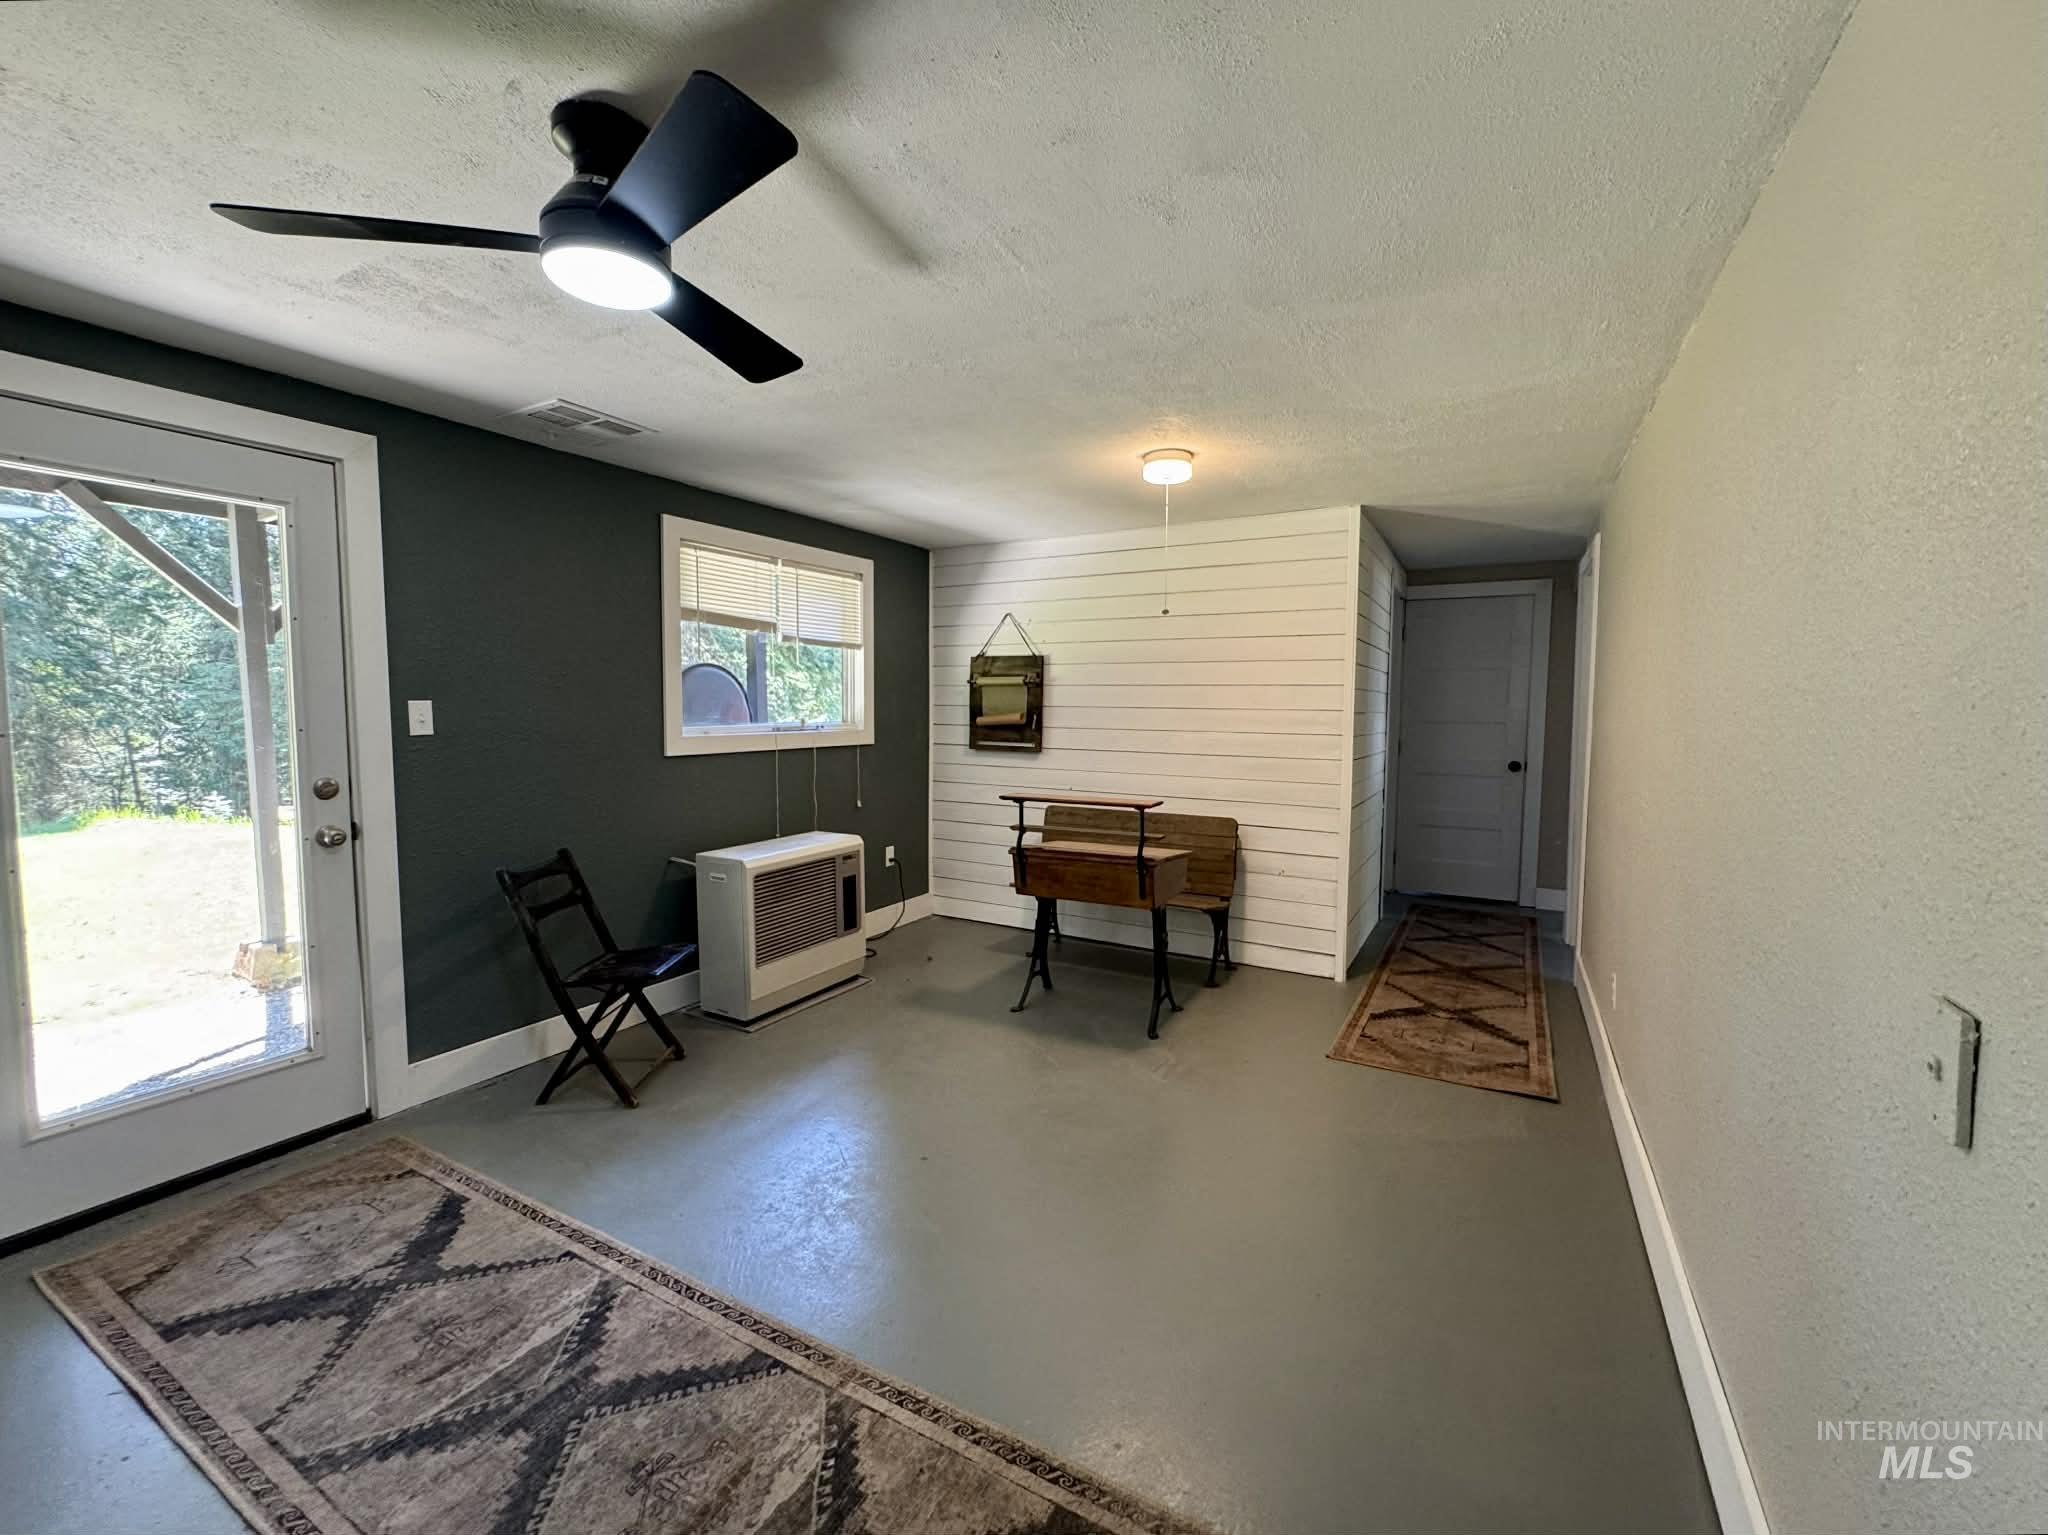
Spacious room featuring painted concrete flooring, a modern black ceiling fan with integrated lighting, and a glass-paned exterior door
-

Spacious room with painted concrete flooring and a ceiling fan with integrated lighting
-
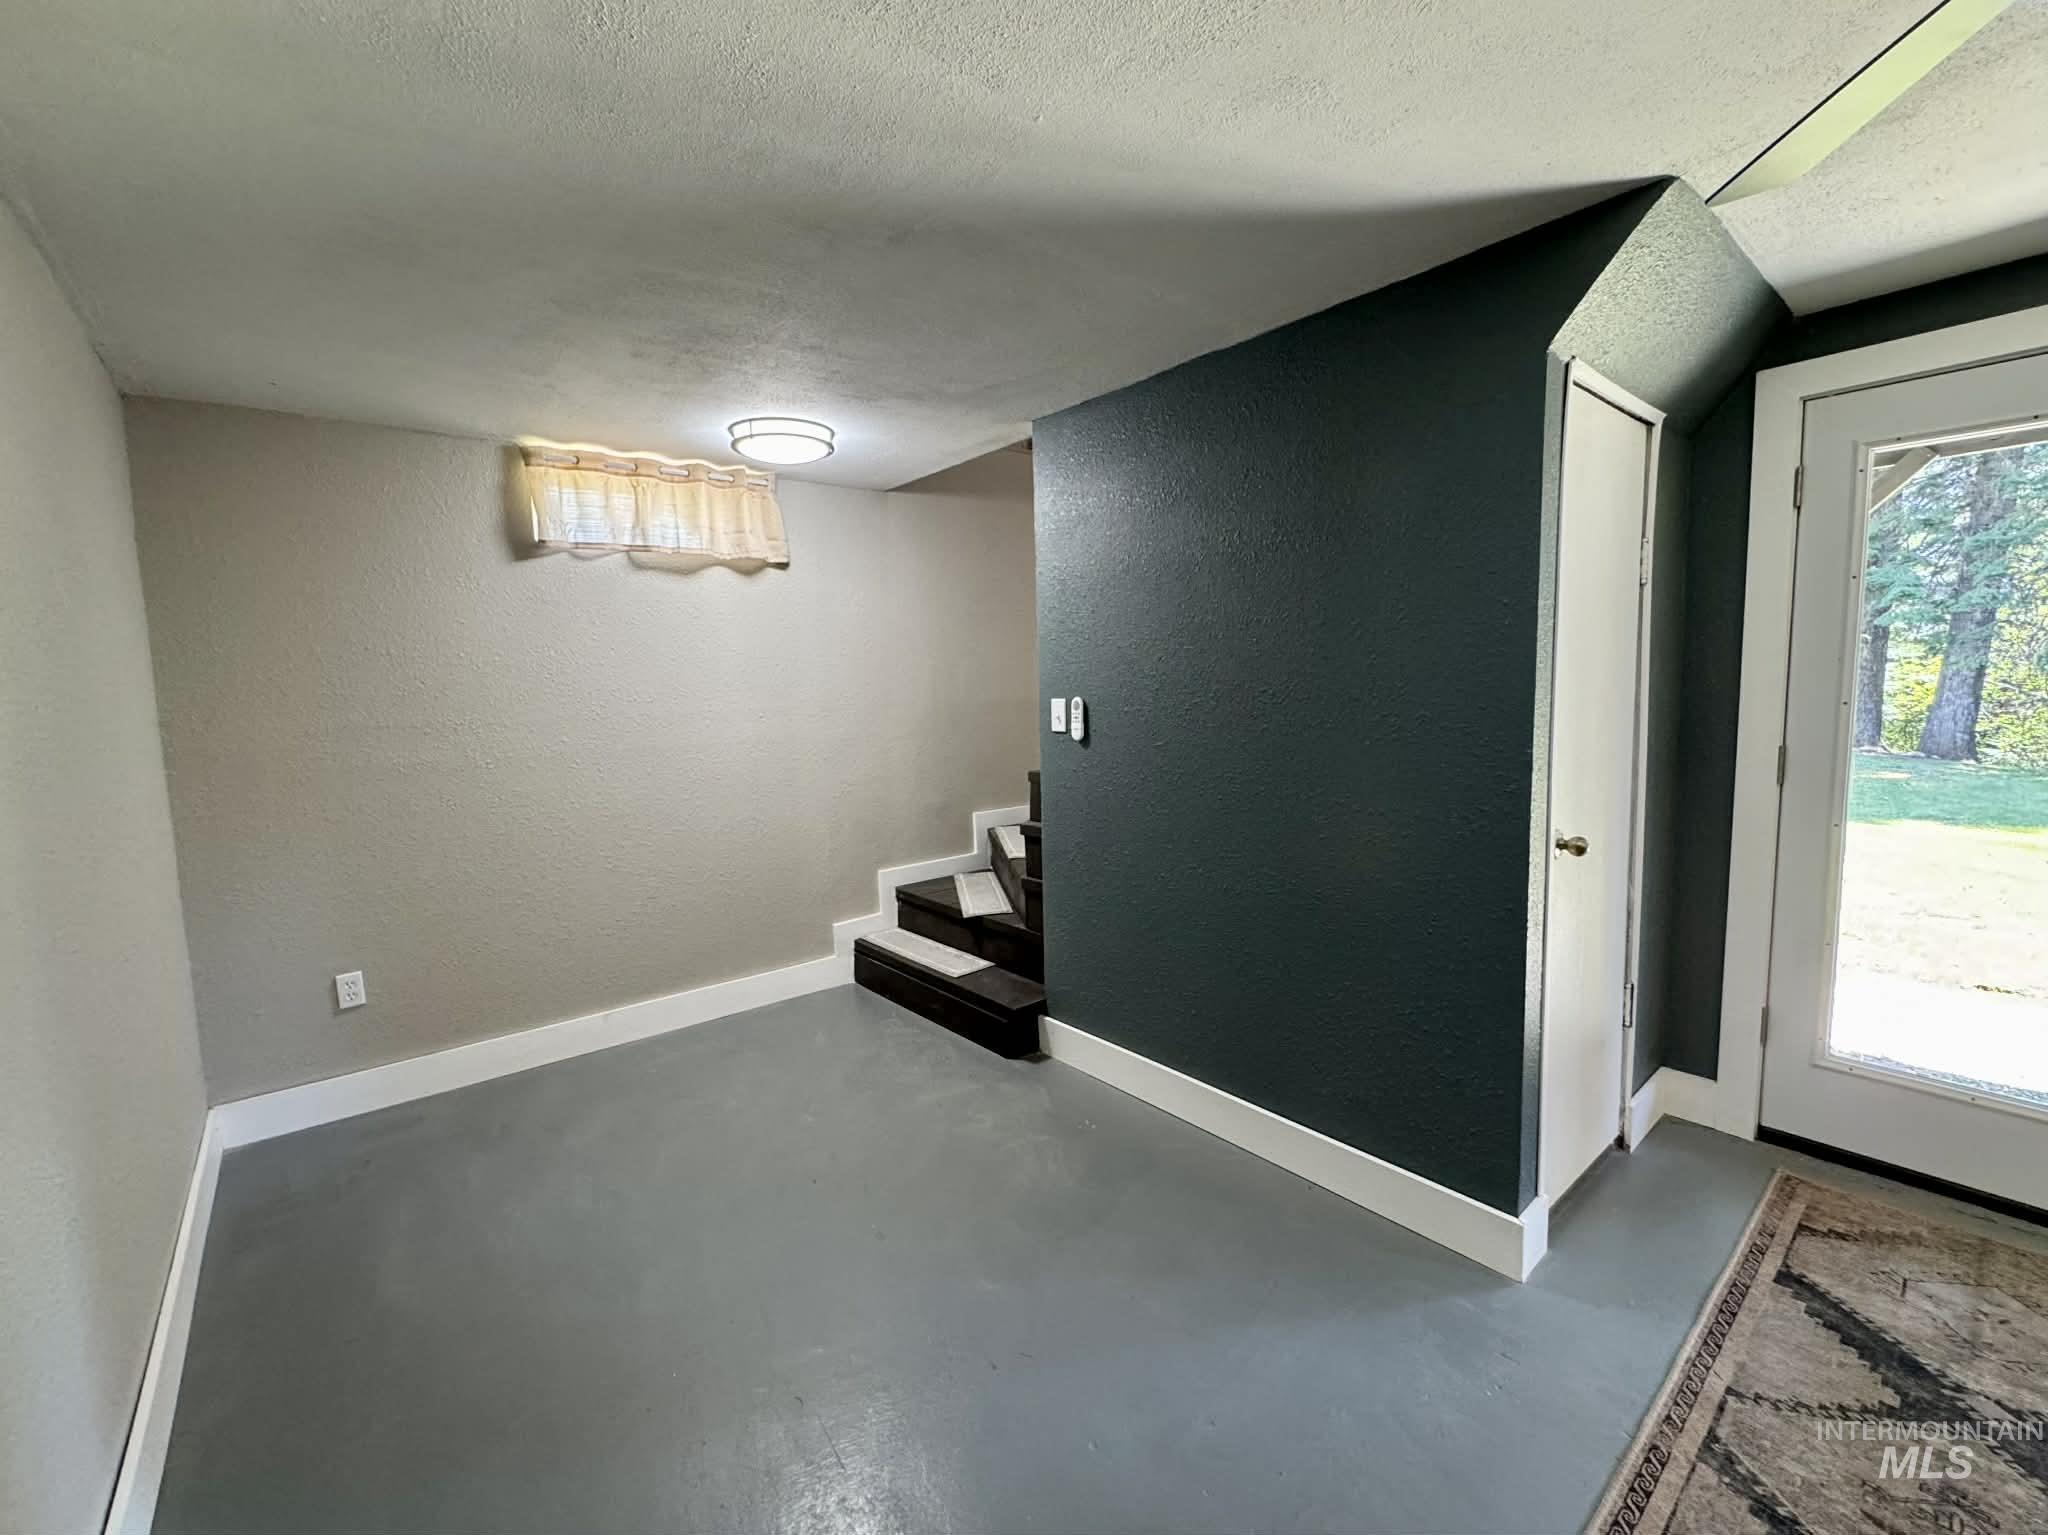
Finished basement space featuring light gray walls, dark accent wall, painted concrete flooring, and a glass-paneled exterior door
-
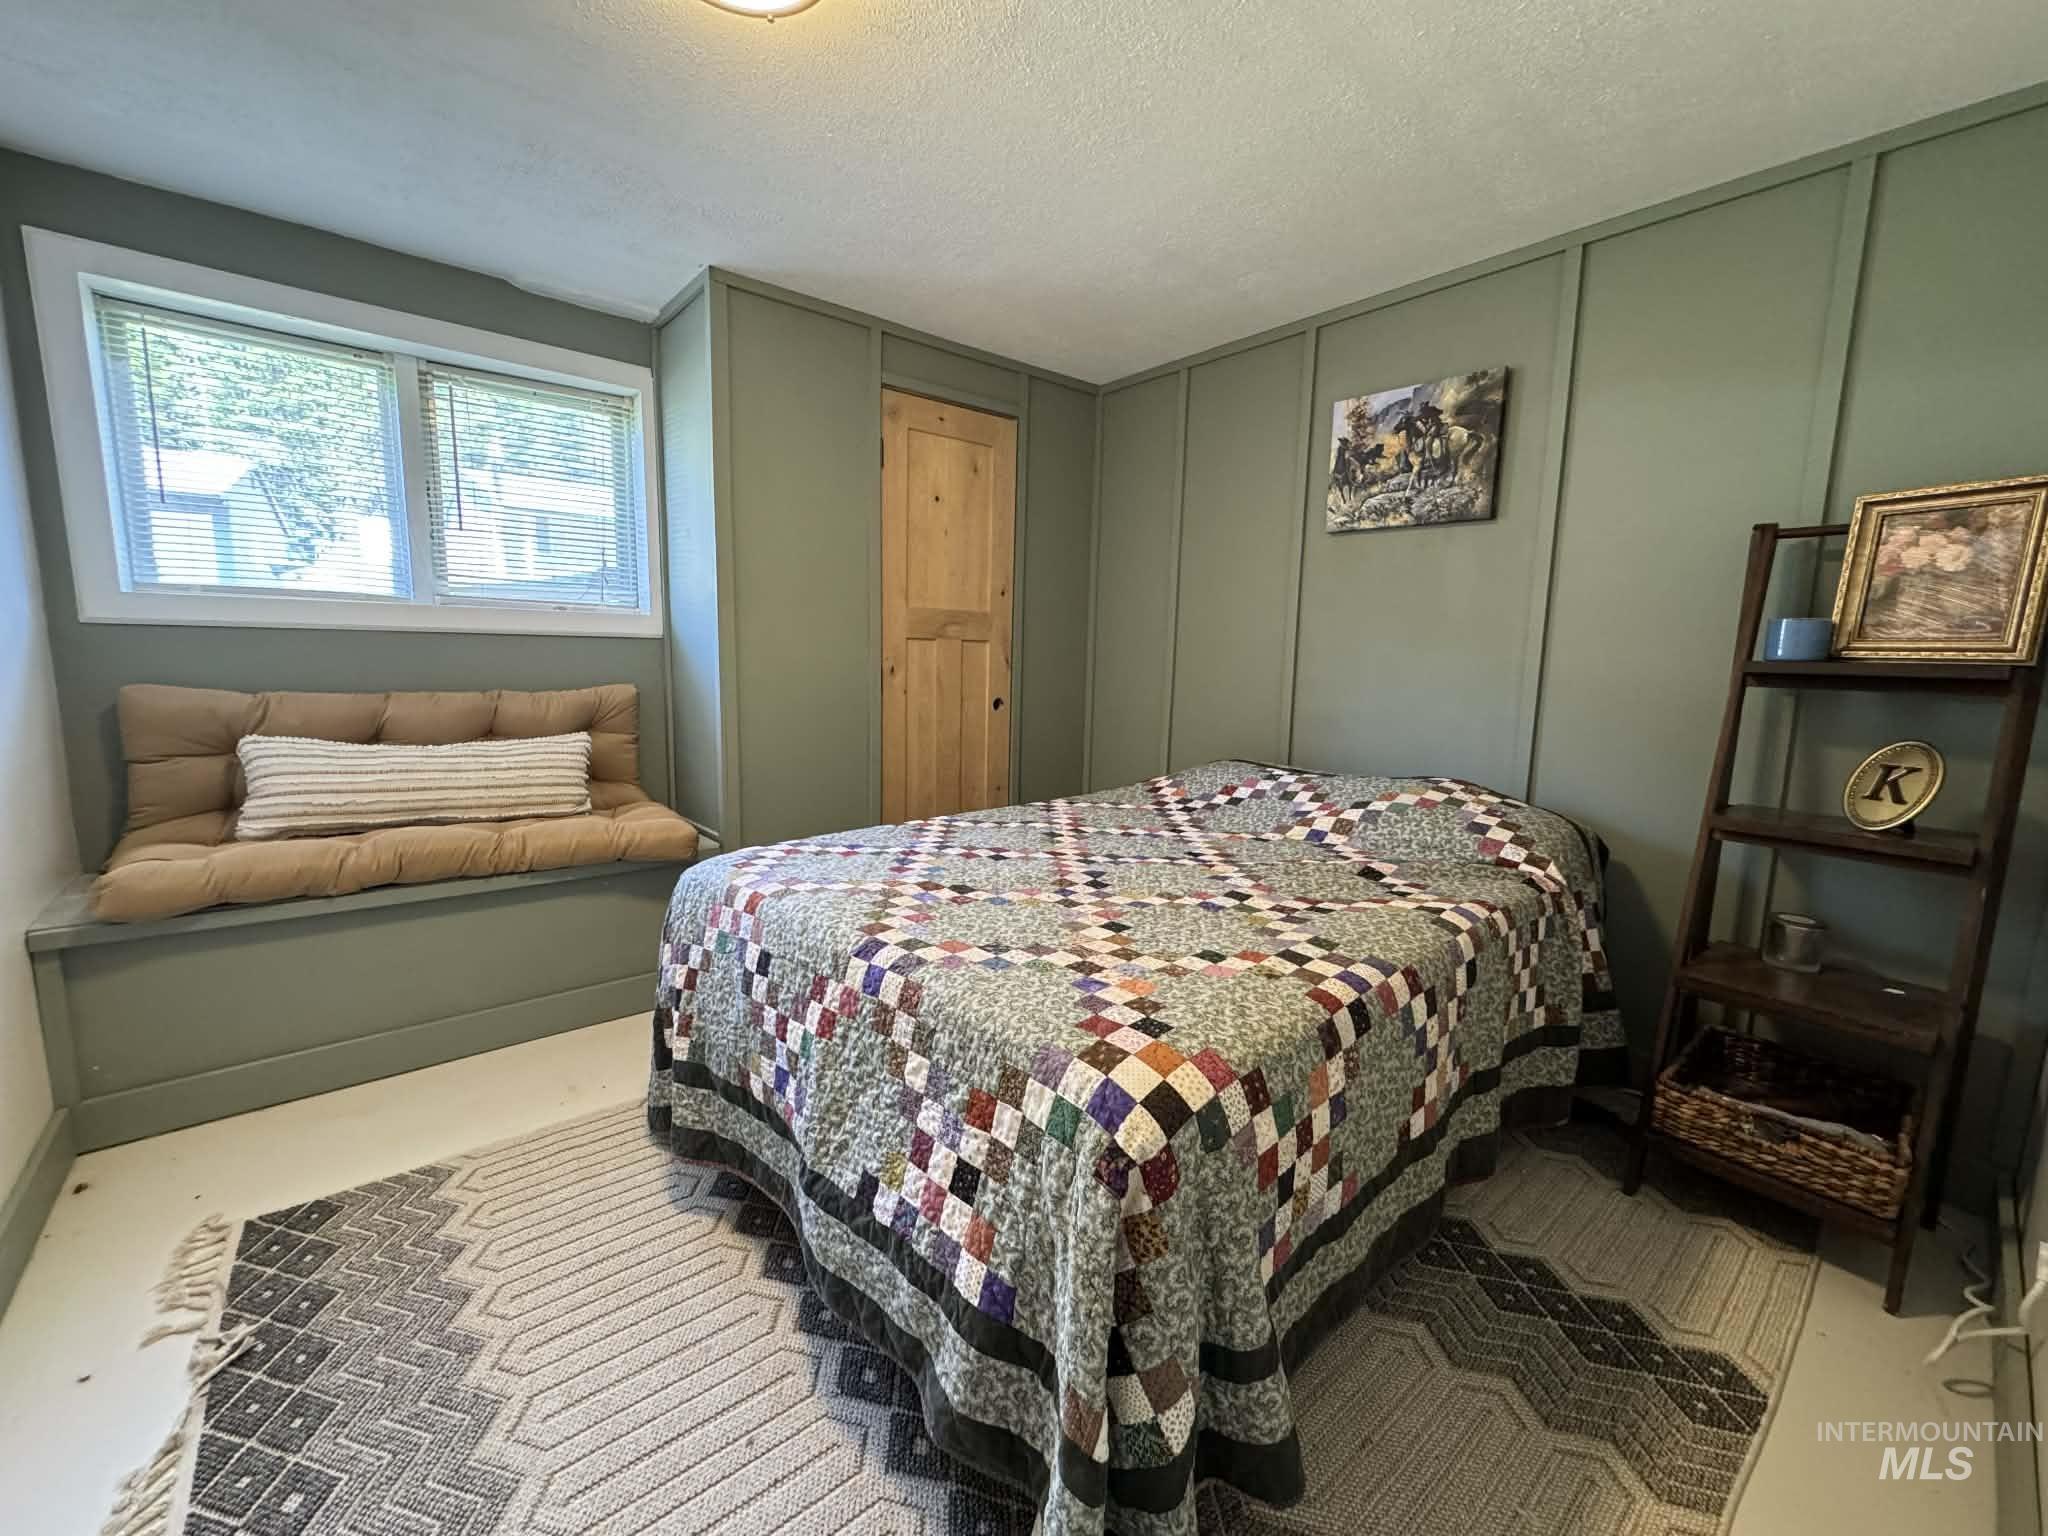
Bedroom featuring sage green paneled walls and light wood-finish flooring
-
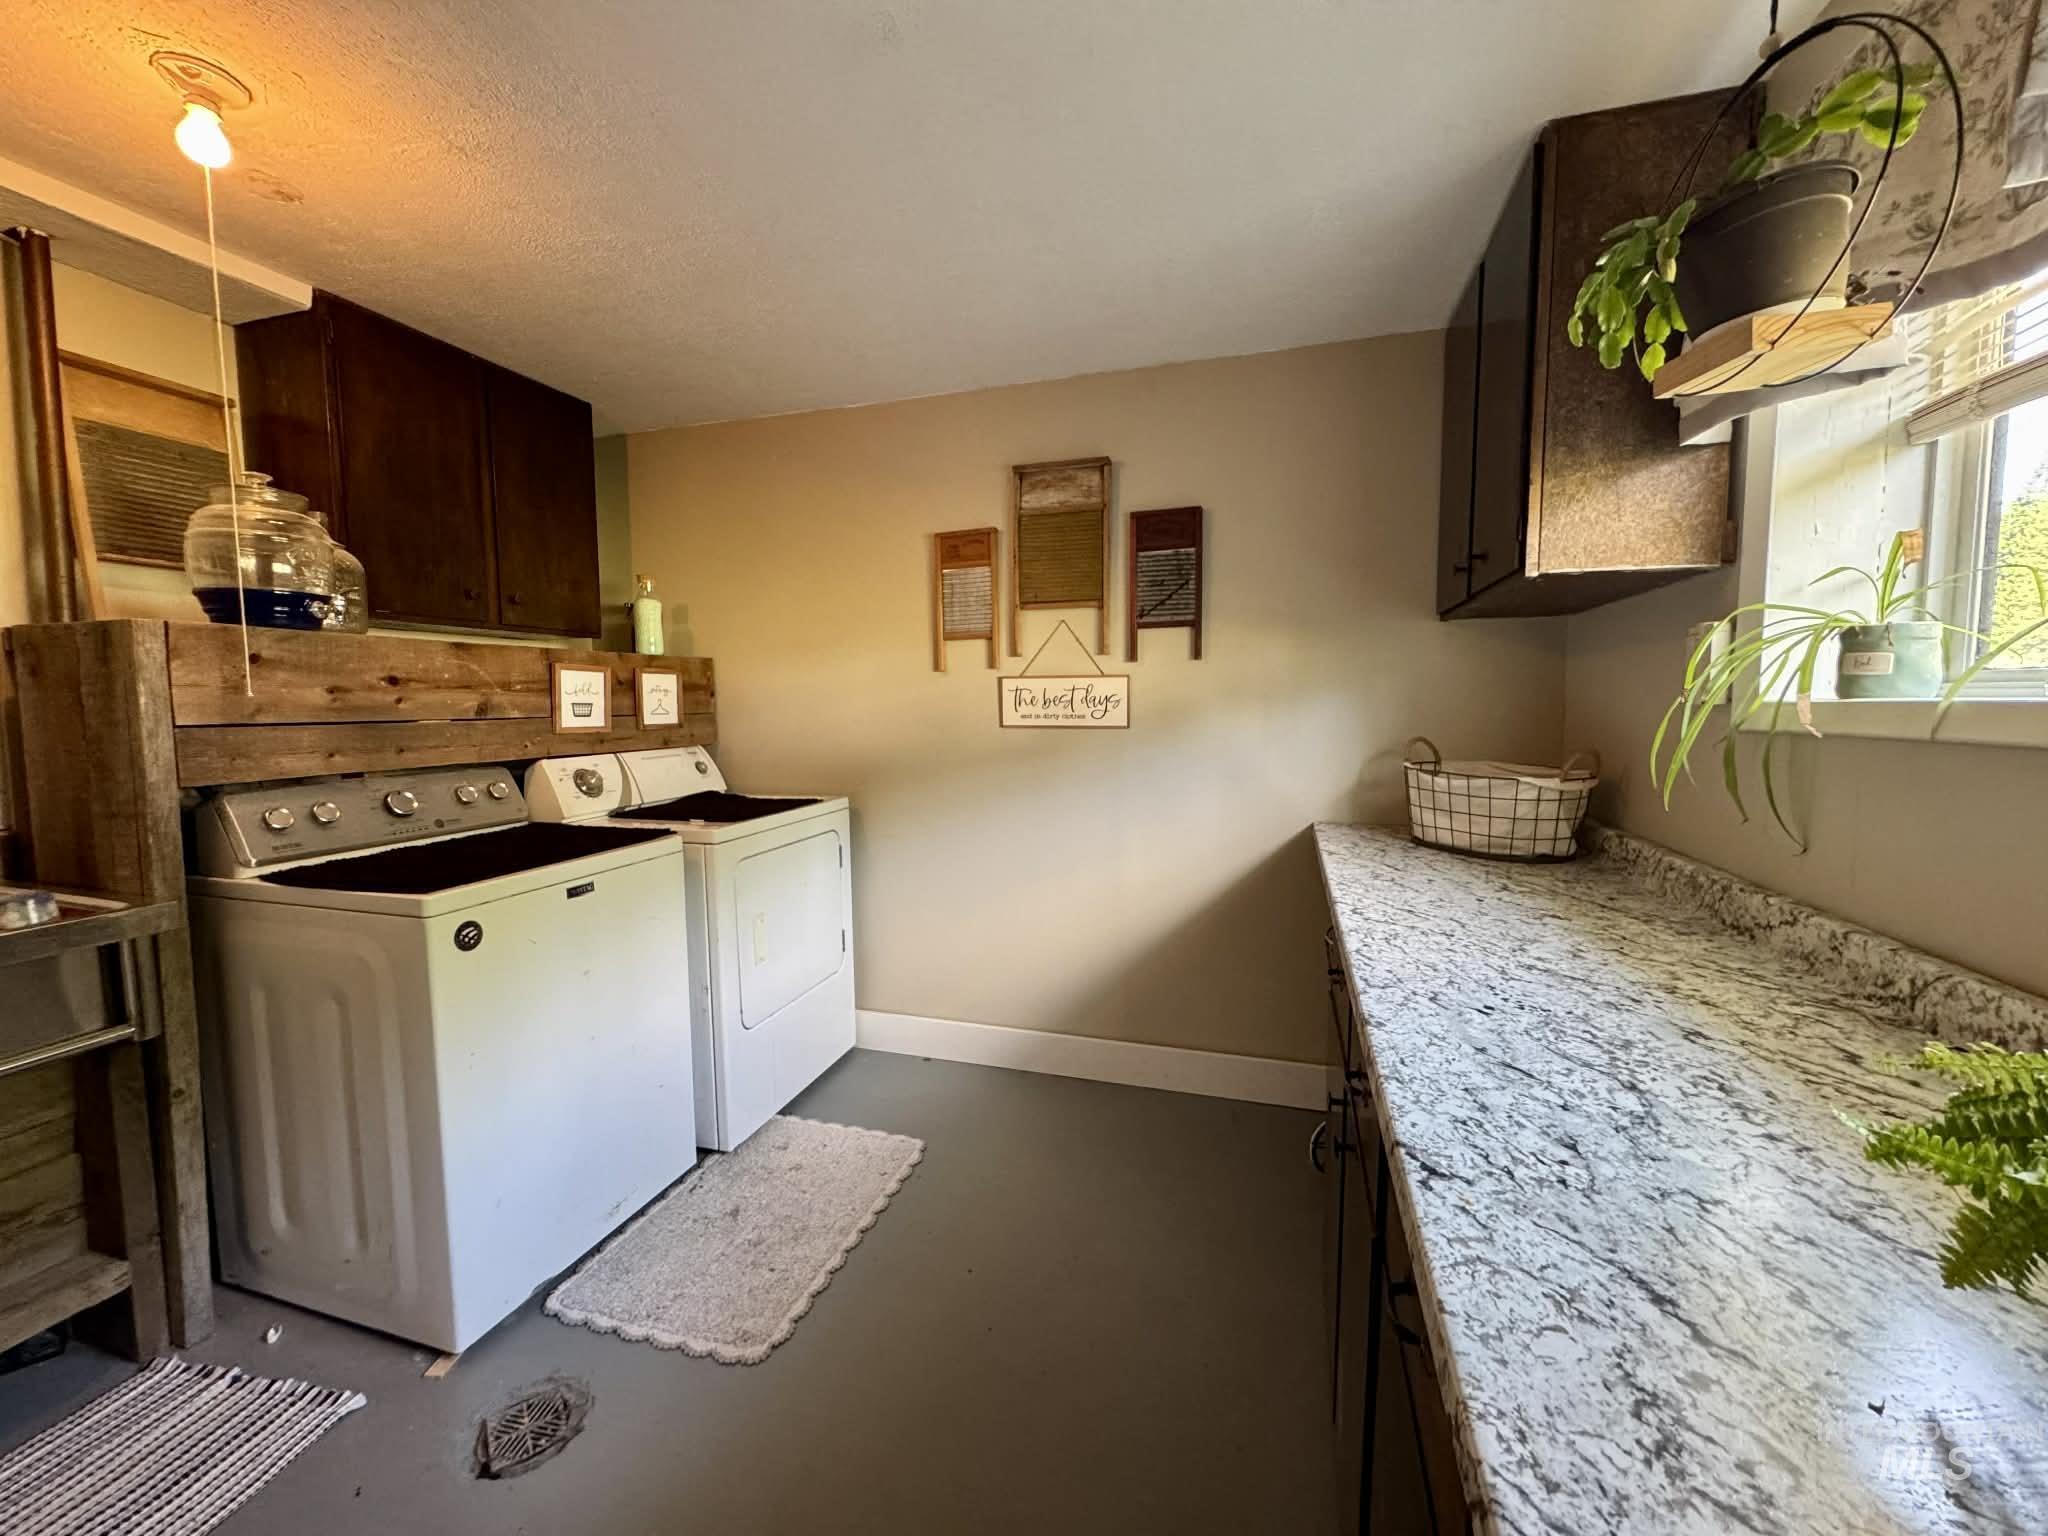
Dedicated laundry area featuring a built-in wood-finish counter, upper cabinetry, and a utility sink
-
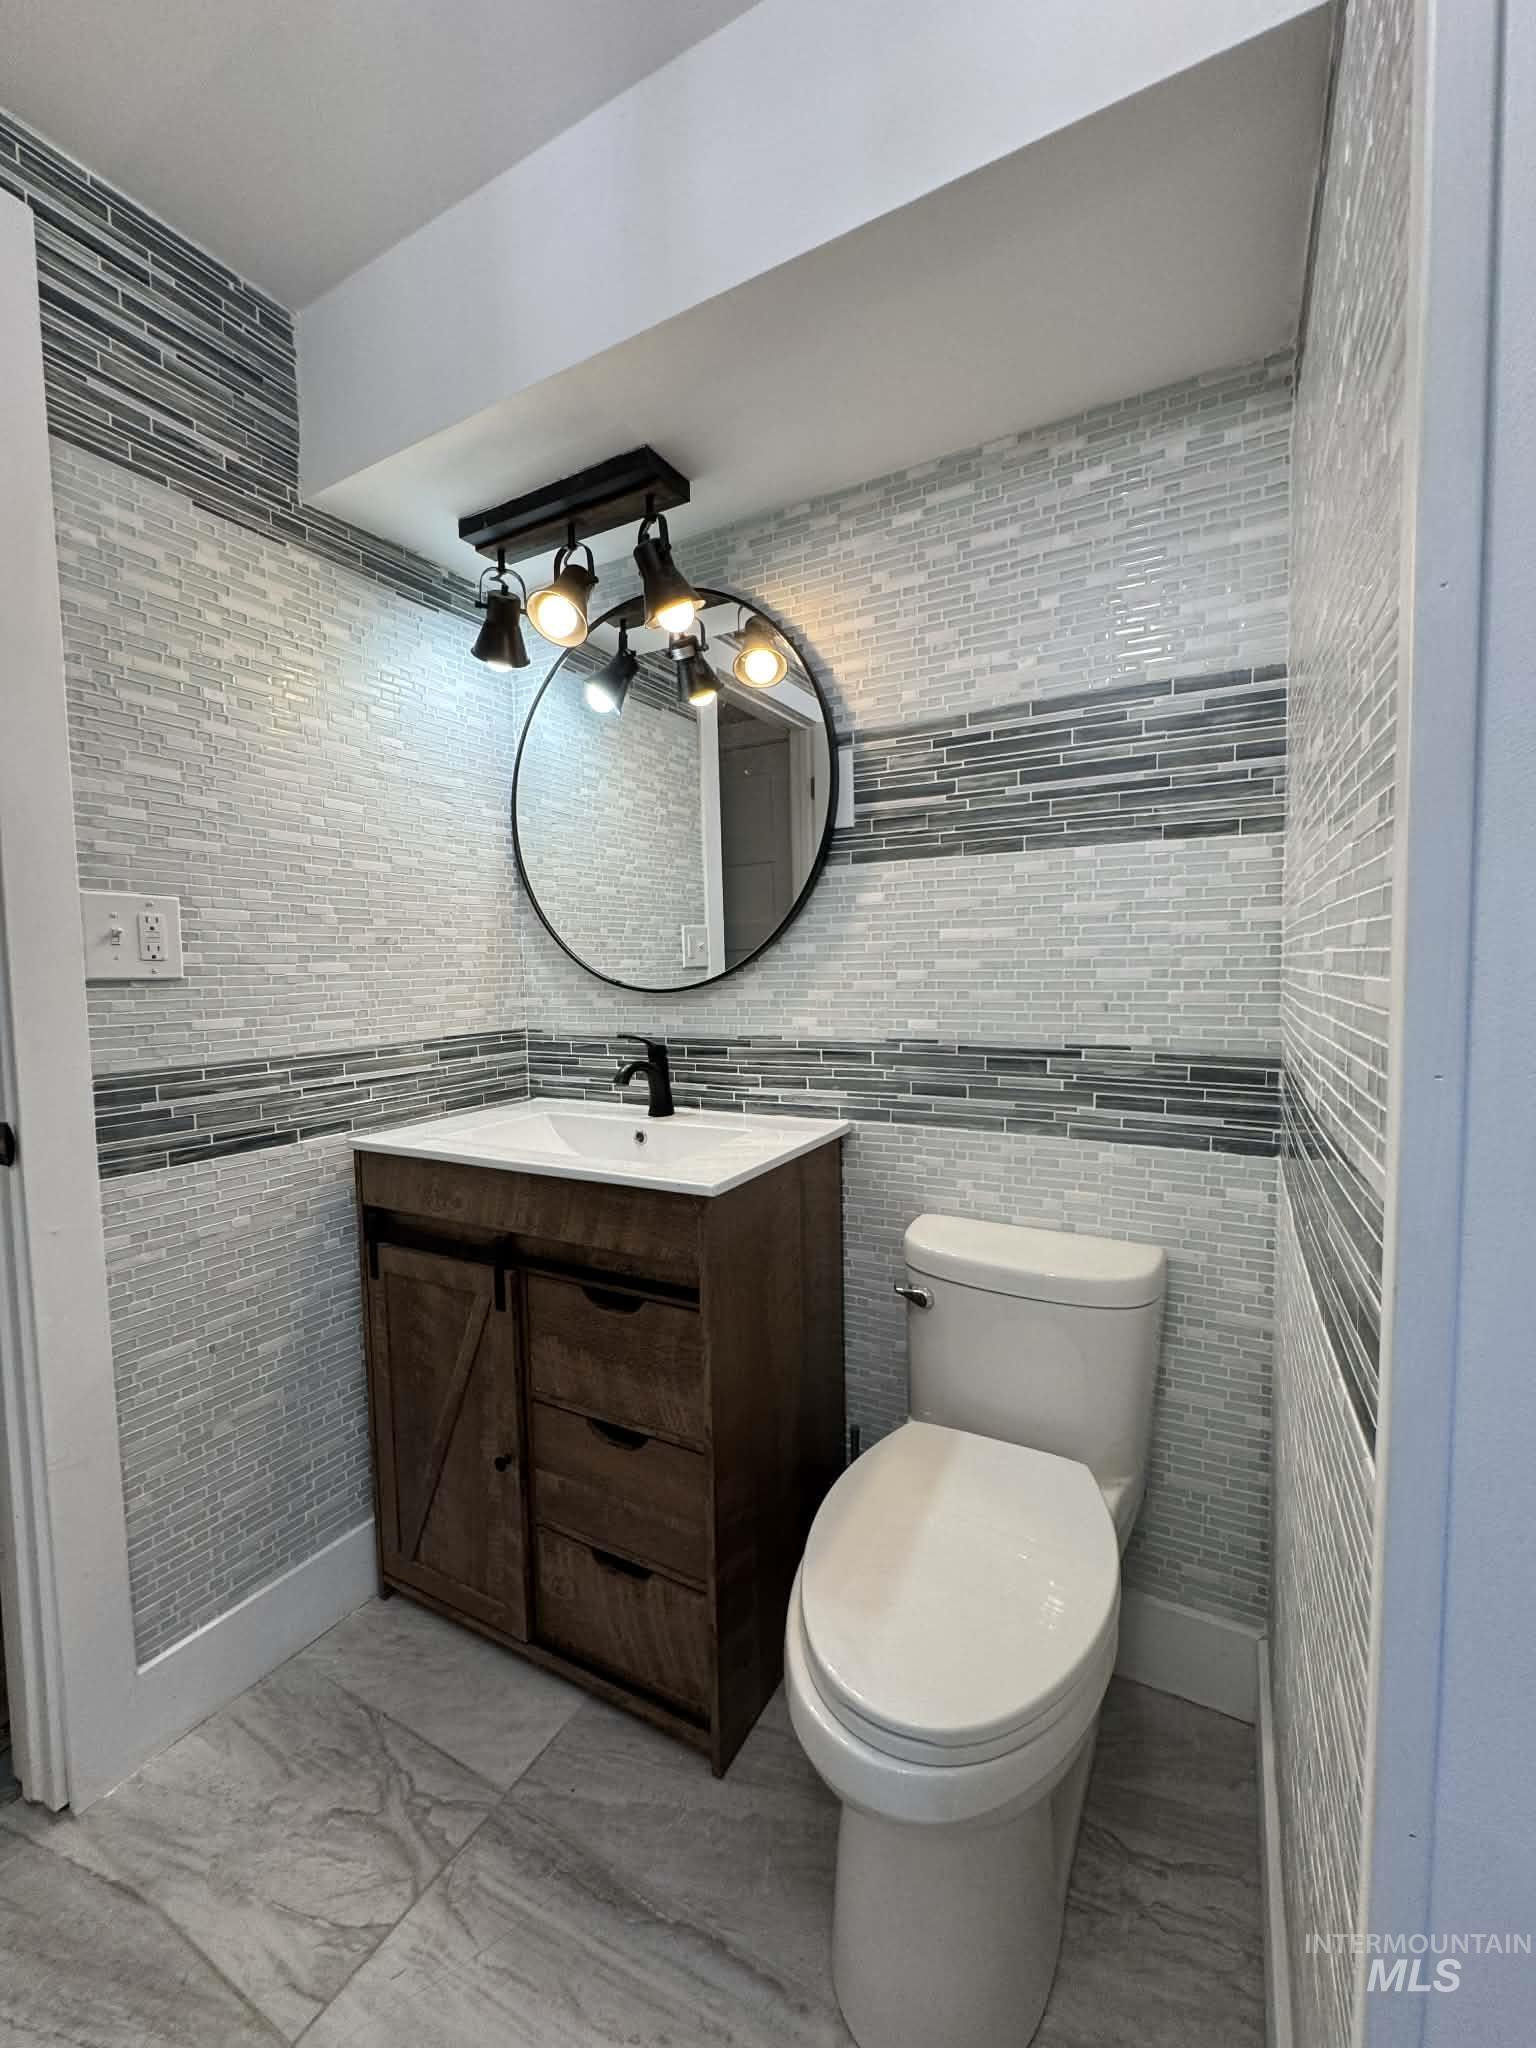
Modern bathroom featuring a wood-finish vanity with an integrated sink, matte black faucet, and a round mirror
-
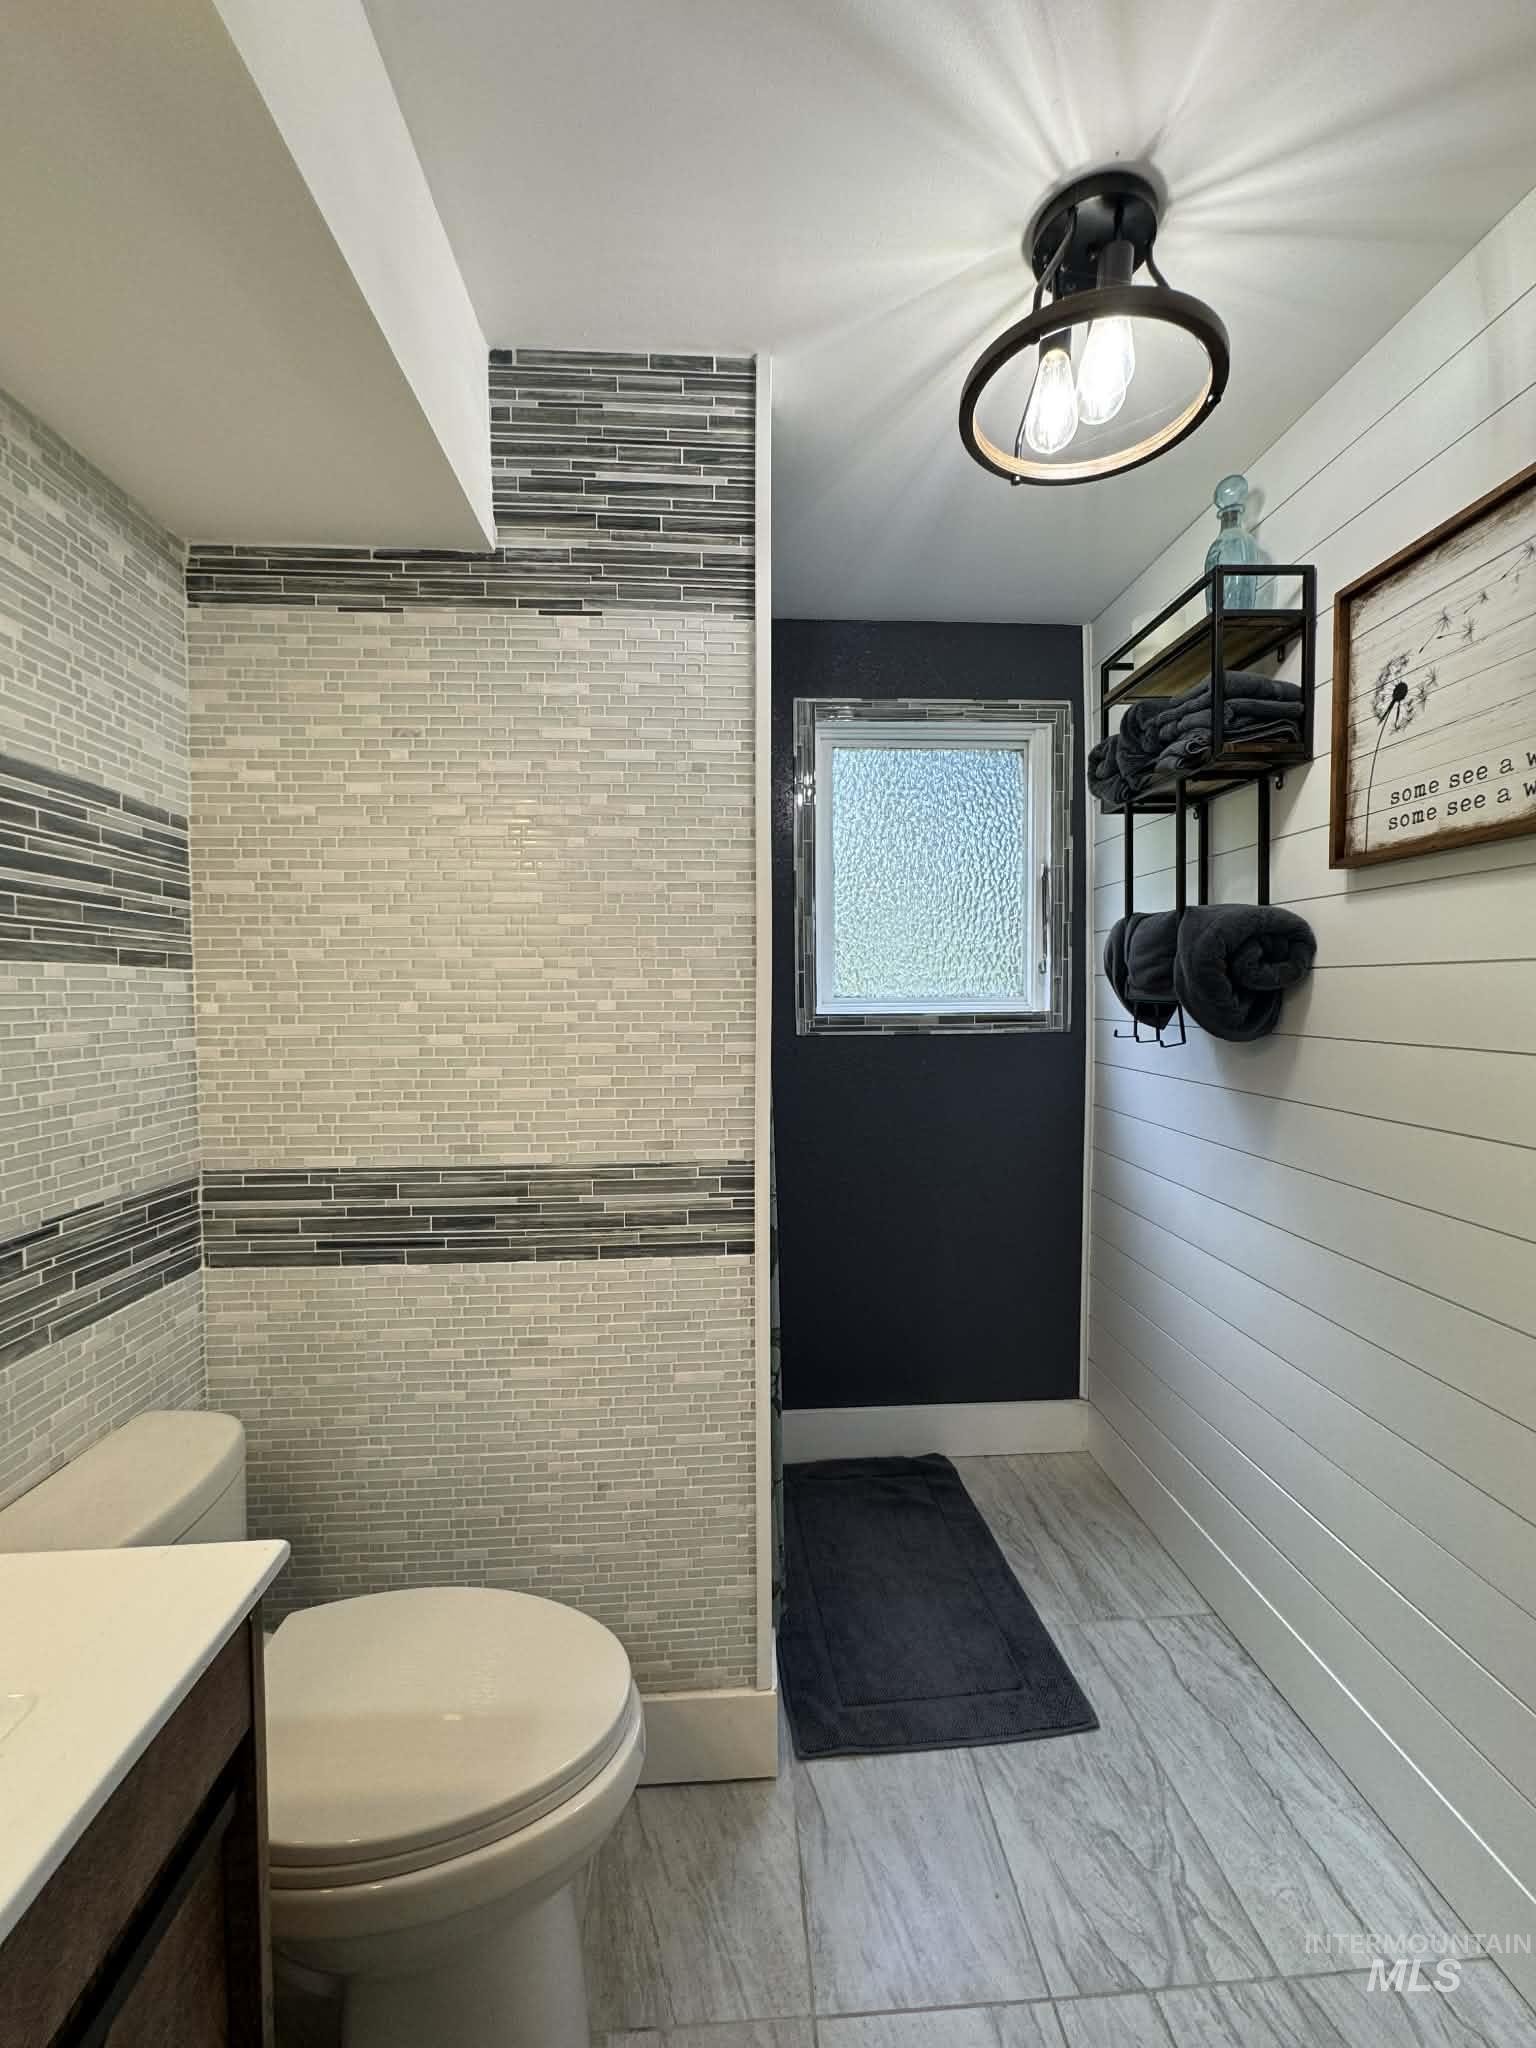
Bathroom featuring a toilet, built-in vanity with a light-toned countertop, and patterned tile flooring
-
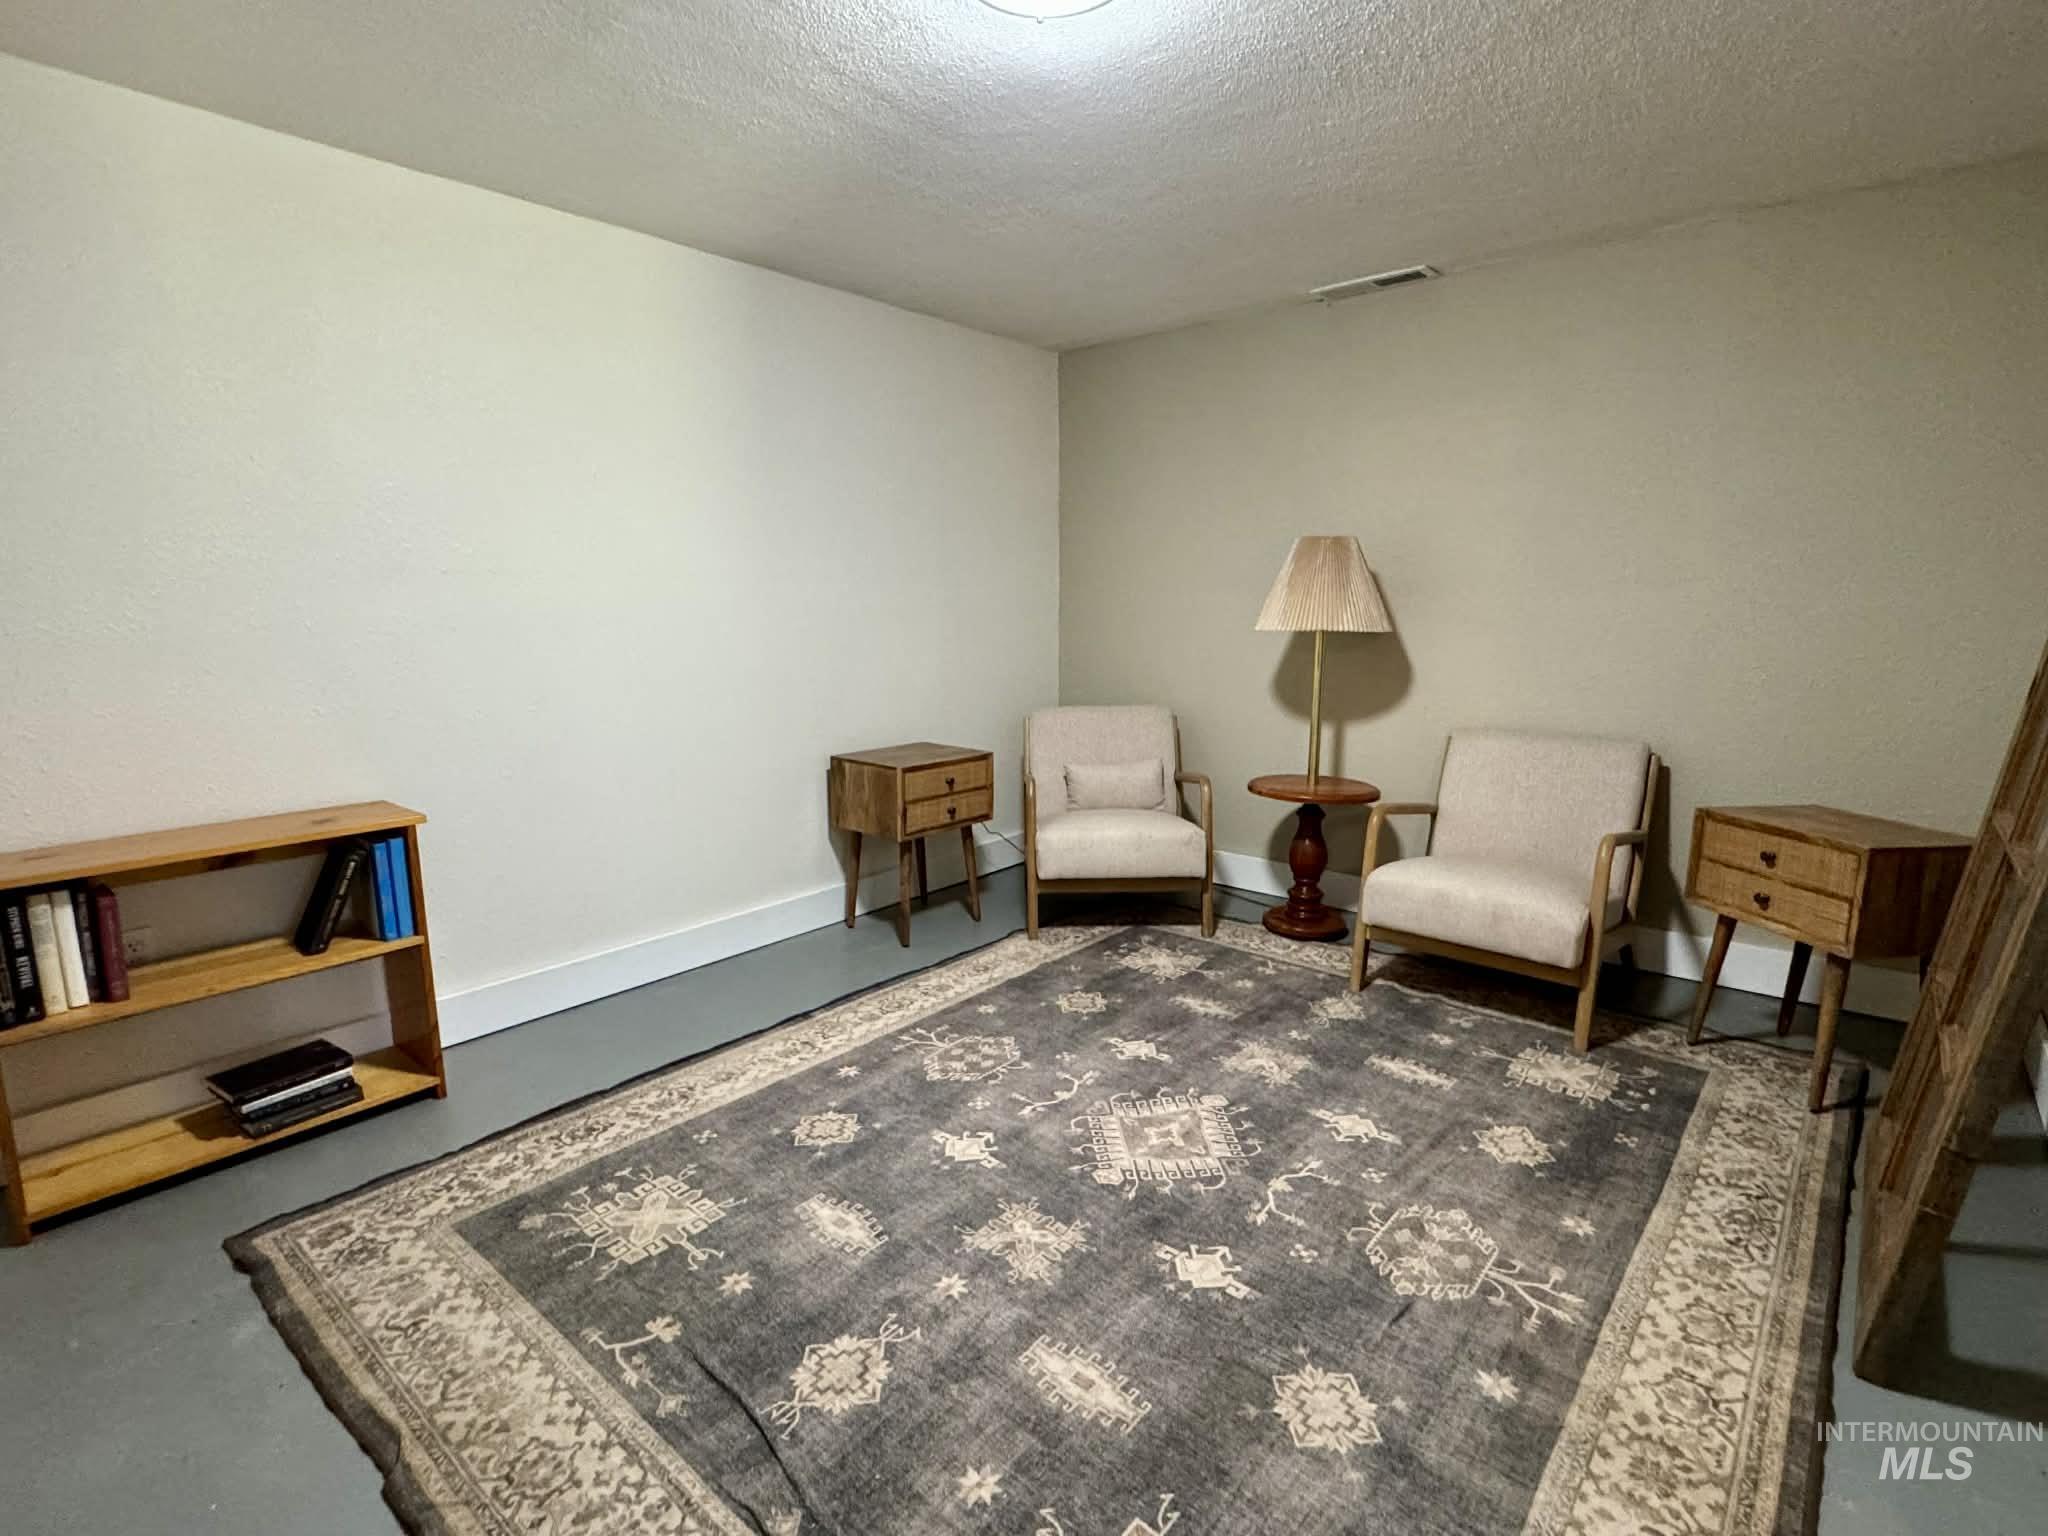
Spacious room featuring painted walls, a flush-mount ceiling light fixture, and a floor-level air vent
-
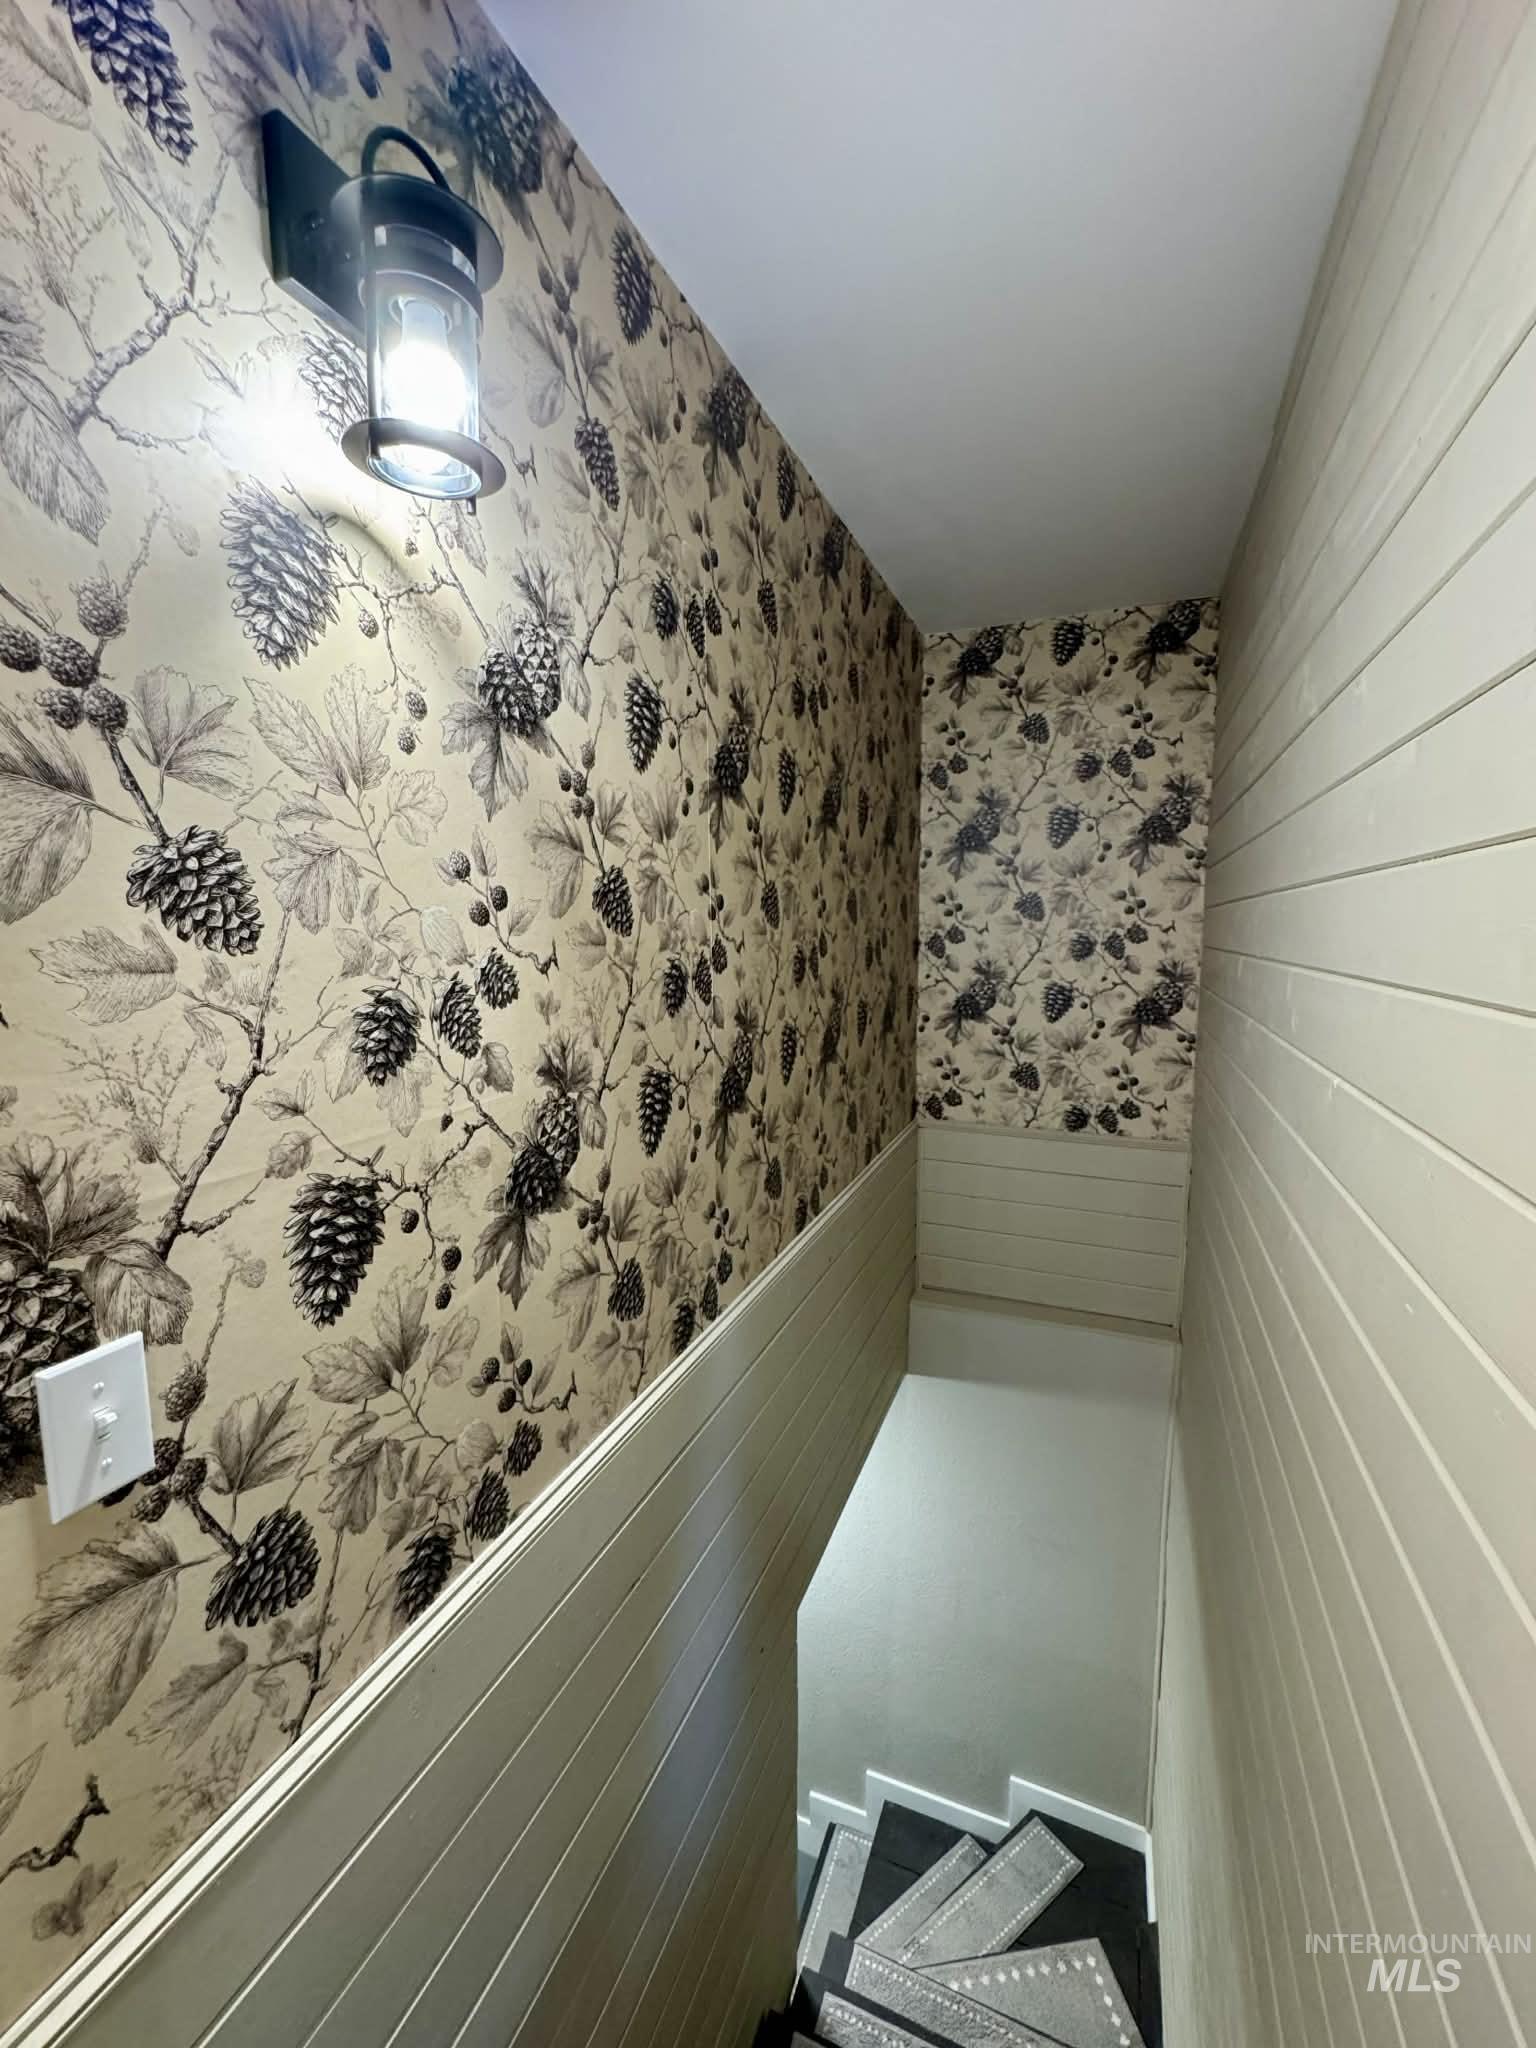
Stairwell featuring botanical pattern wallpaper, white shiplap wainscoting, and a black wall sconce
-
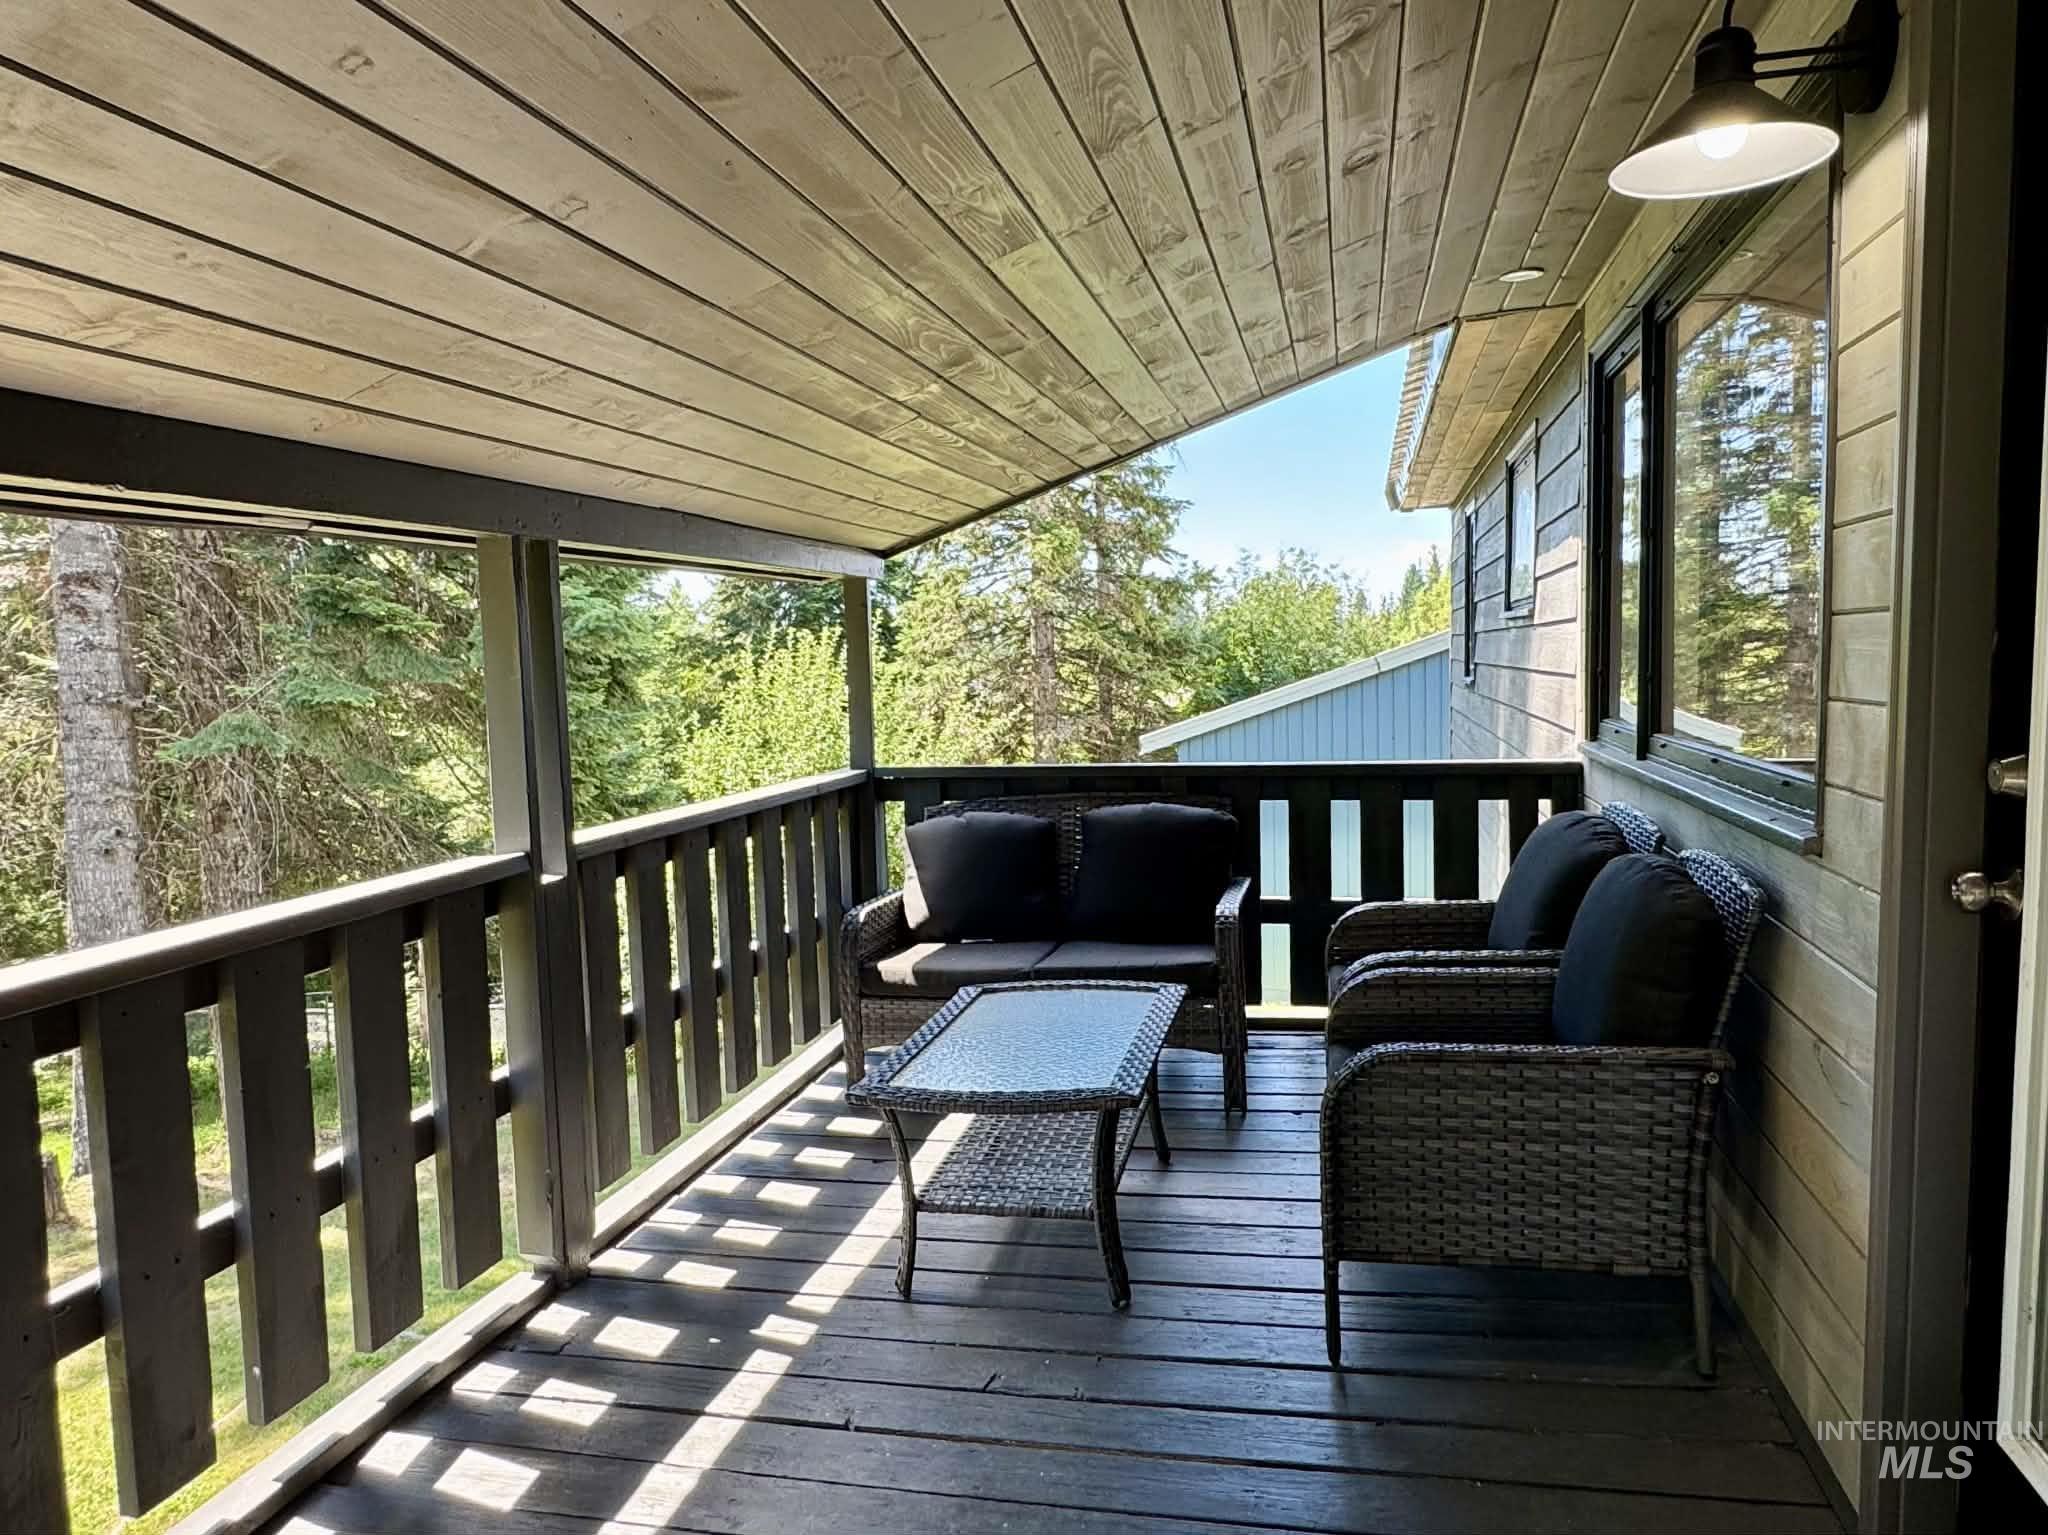
Covered wood deck with slatted railing
-
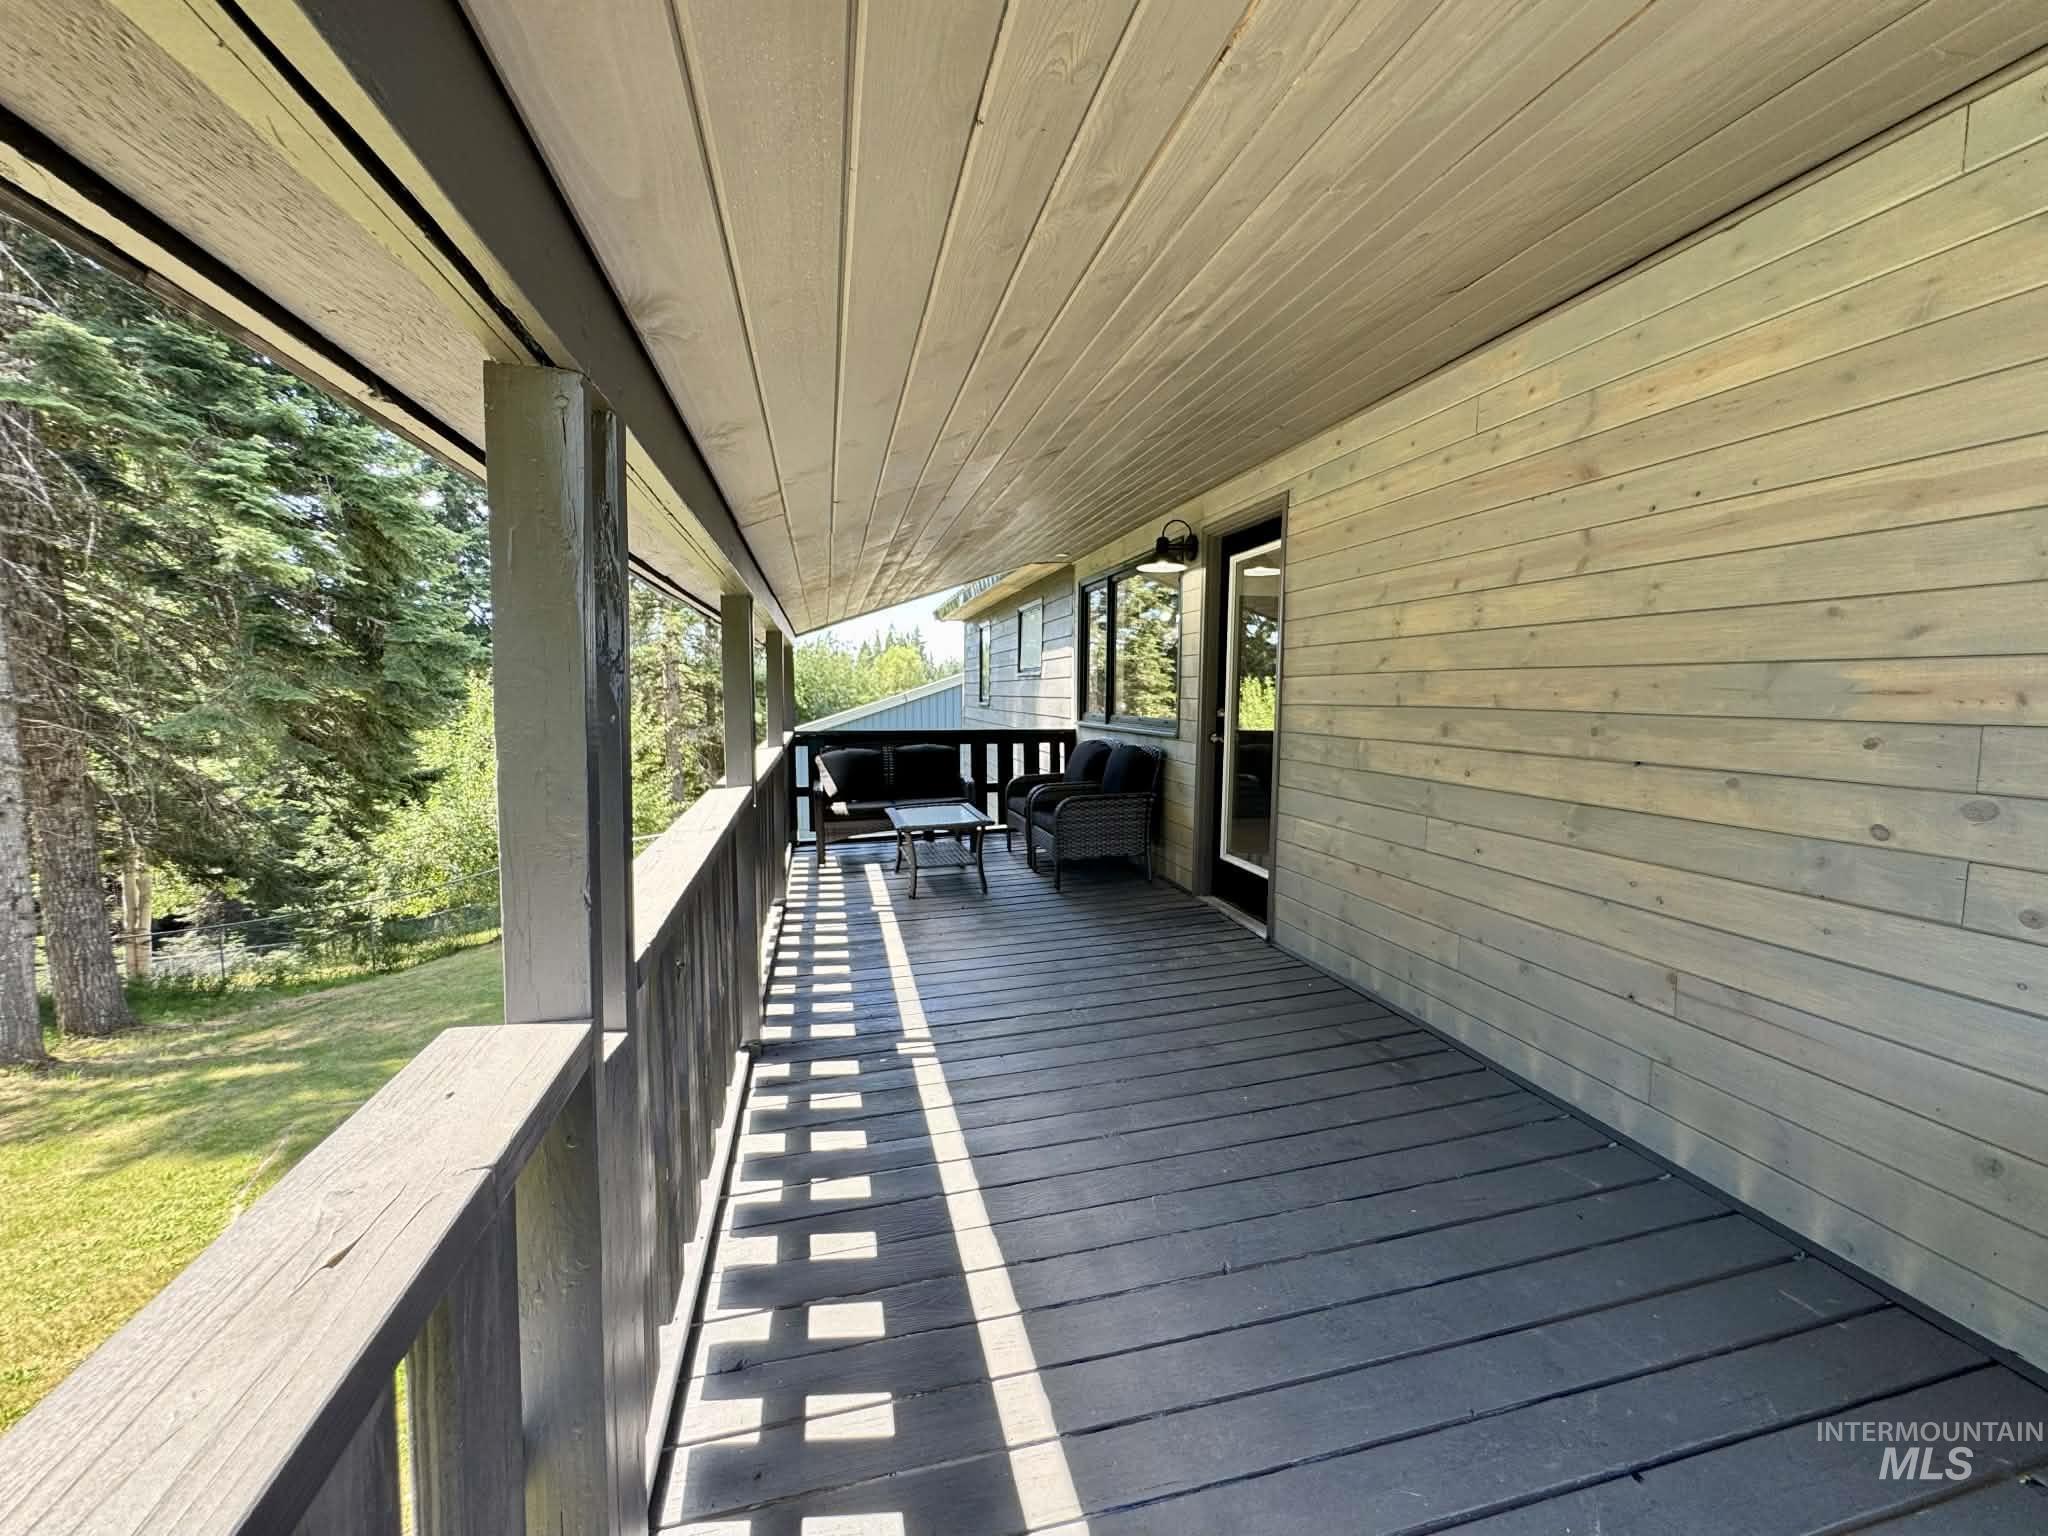
Expansive covered deck with grey wood-finish flooring and a matching railing system
-
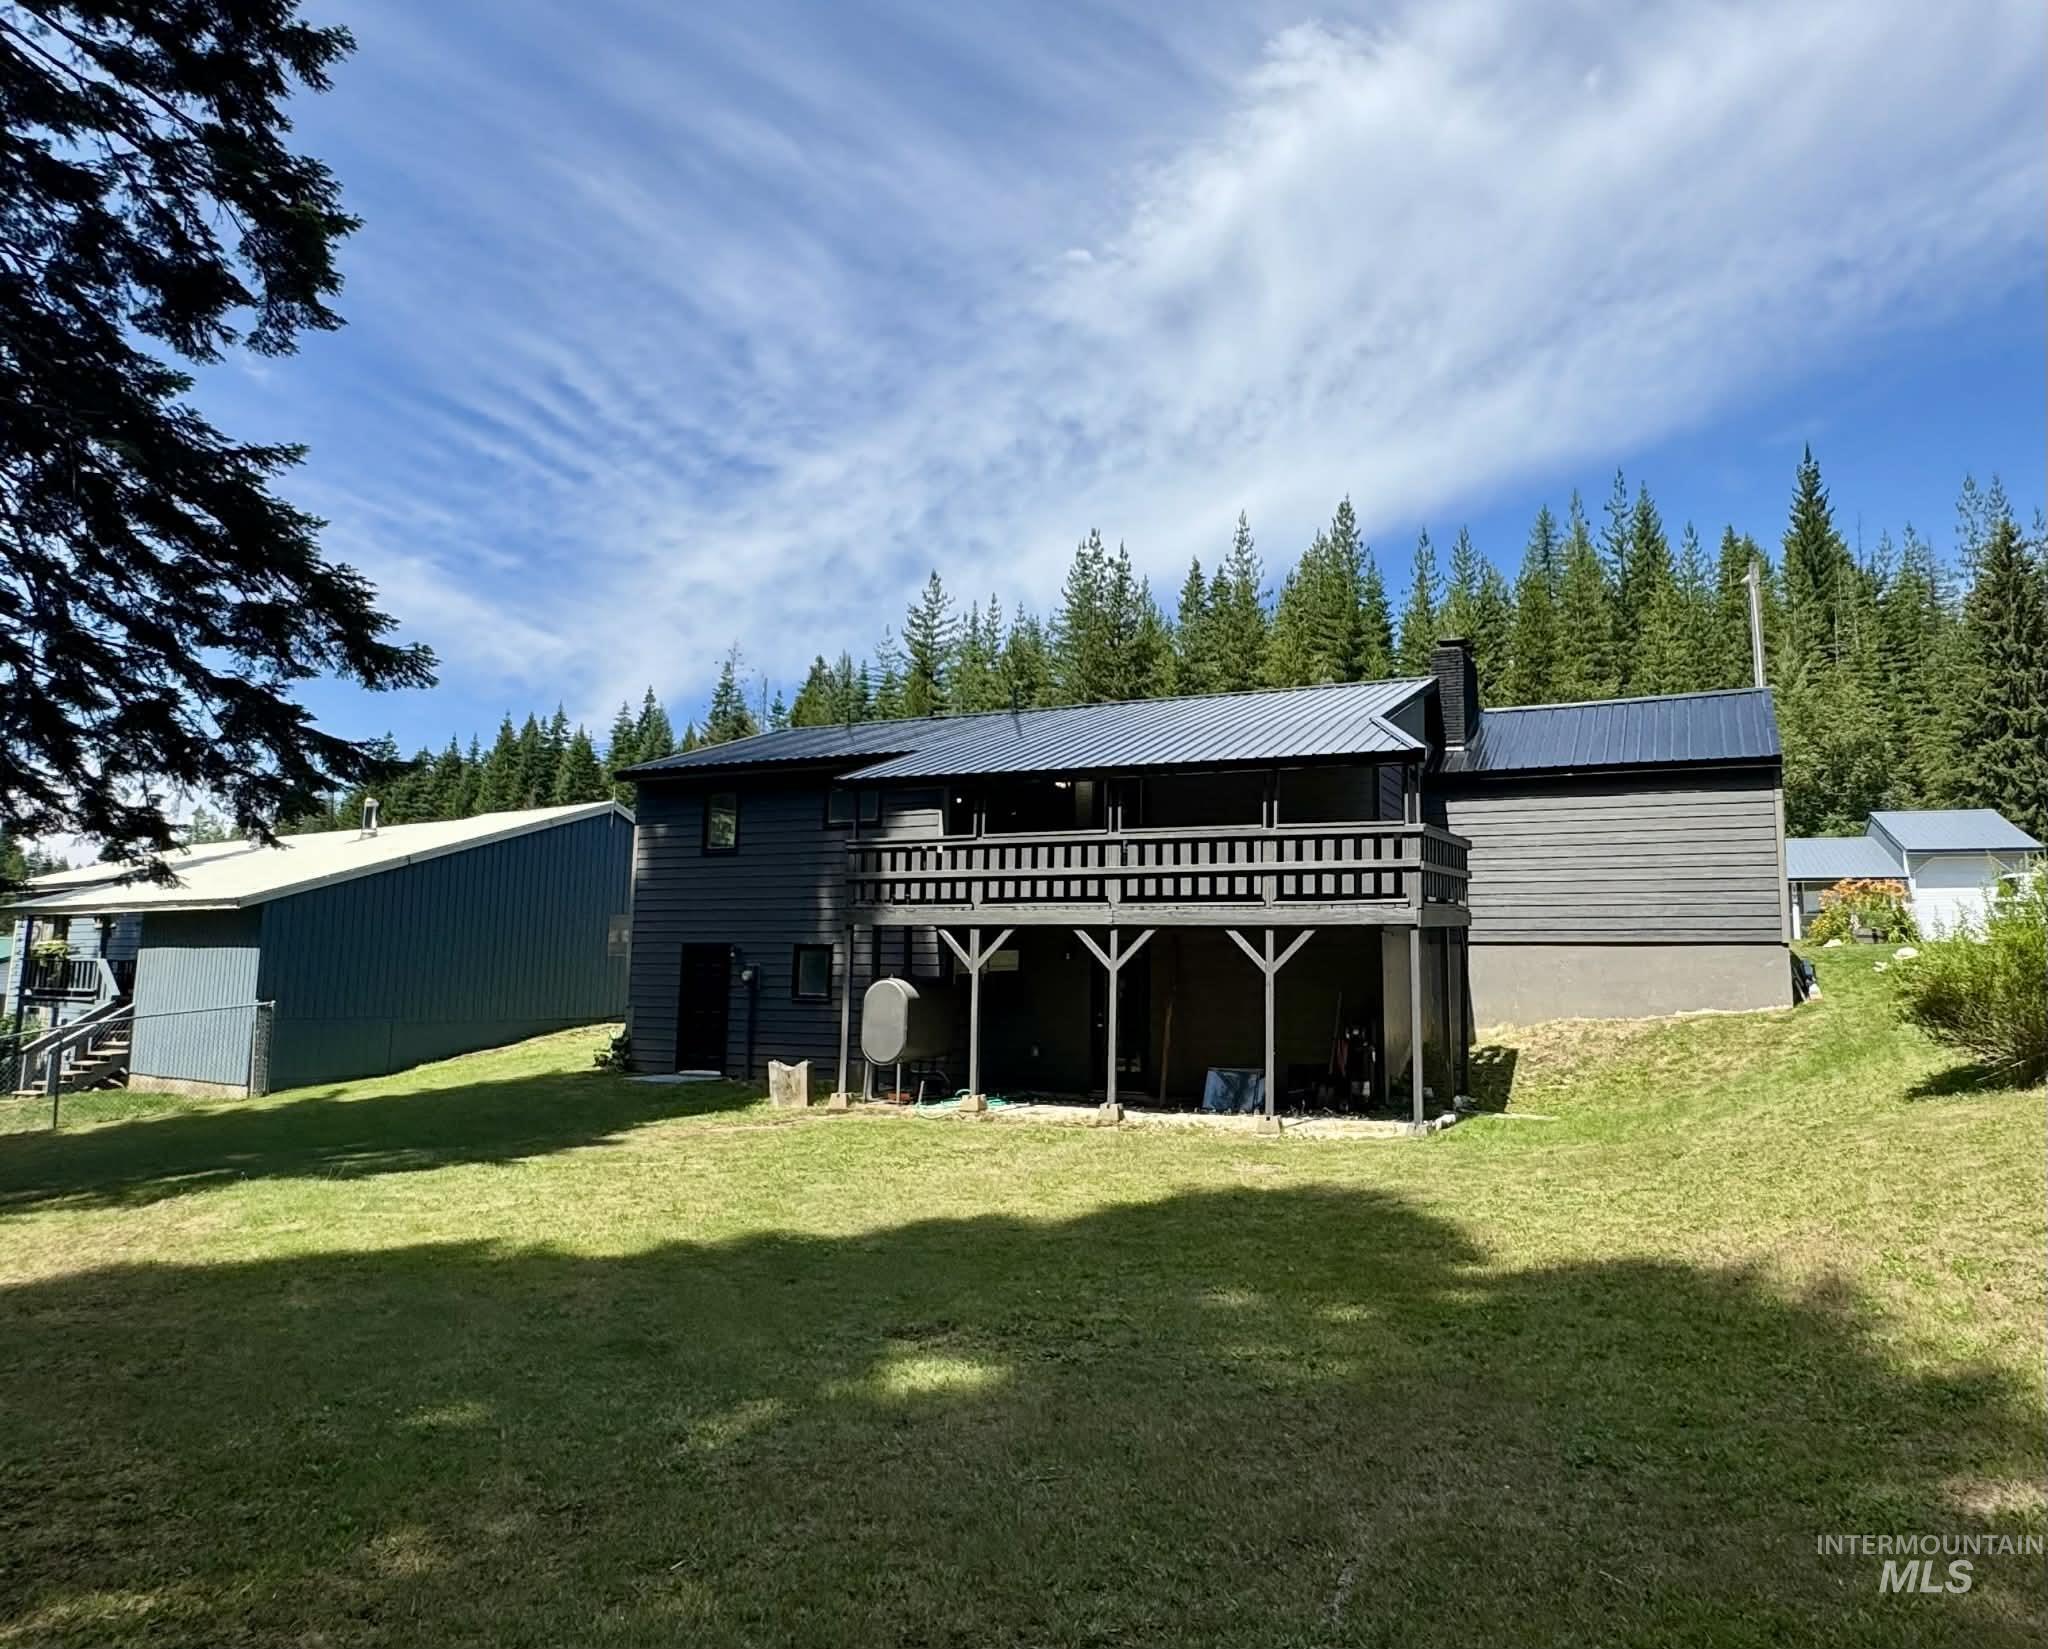
Two-story residence featuring a dark metal roof and a spacious, elevated wooden deck
-
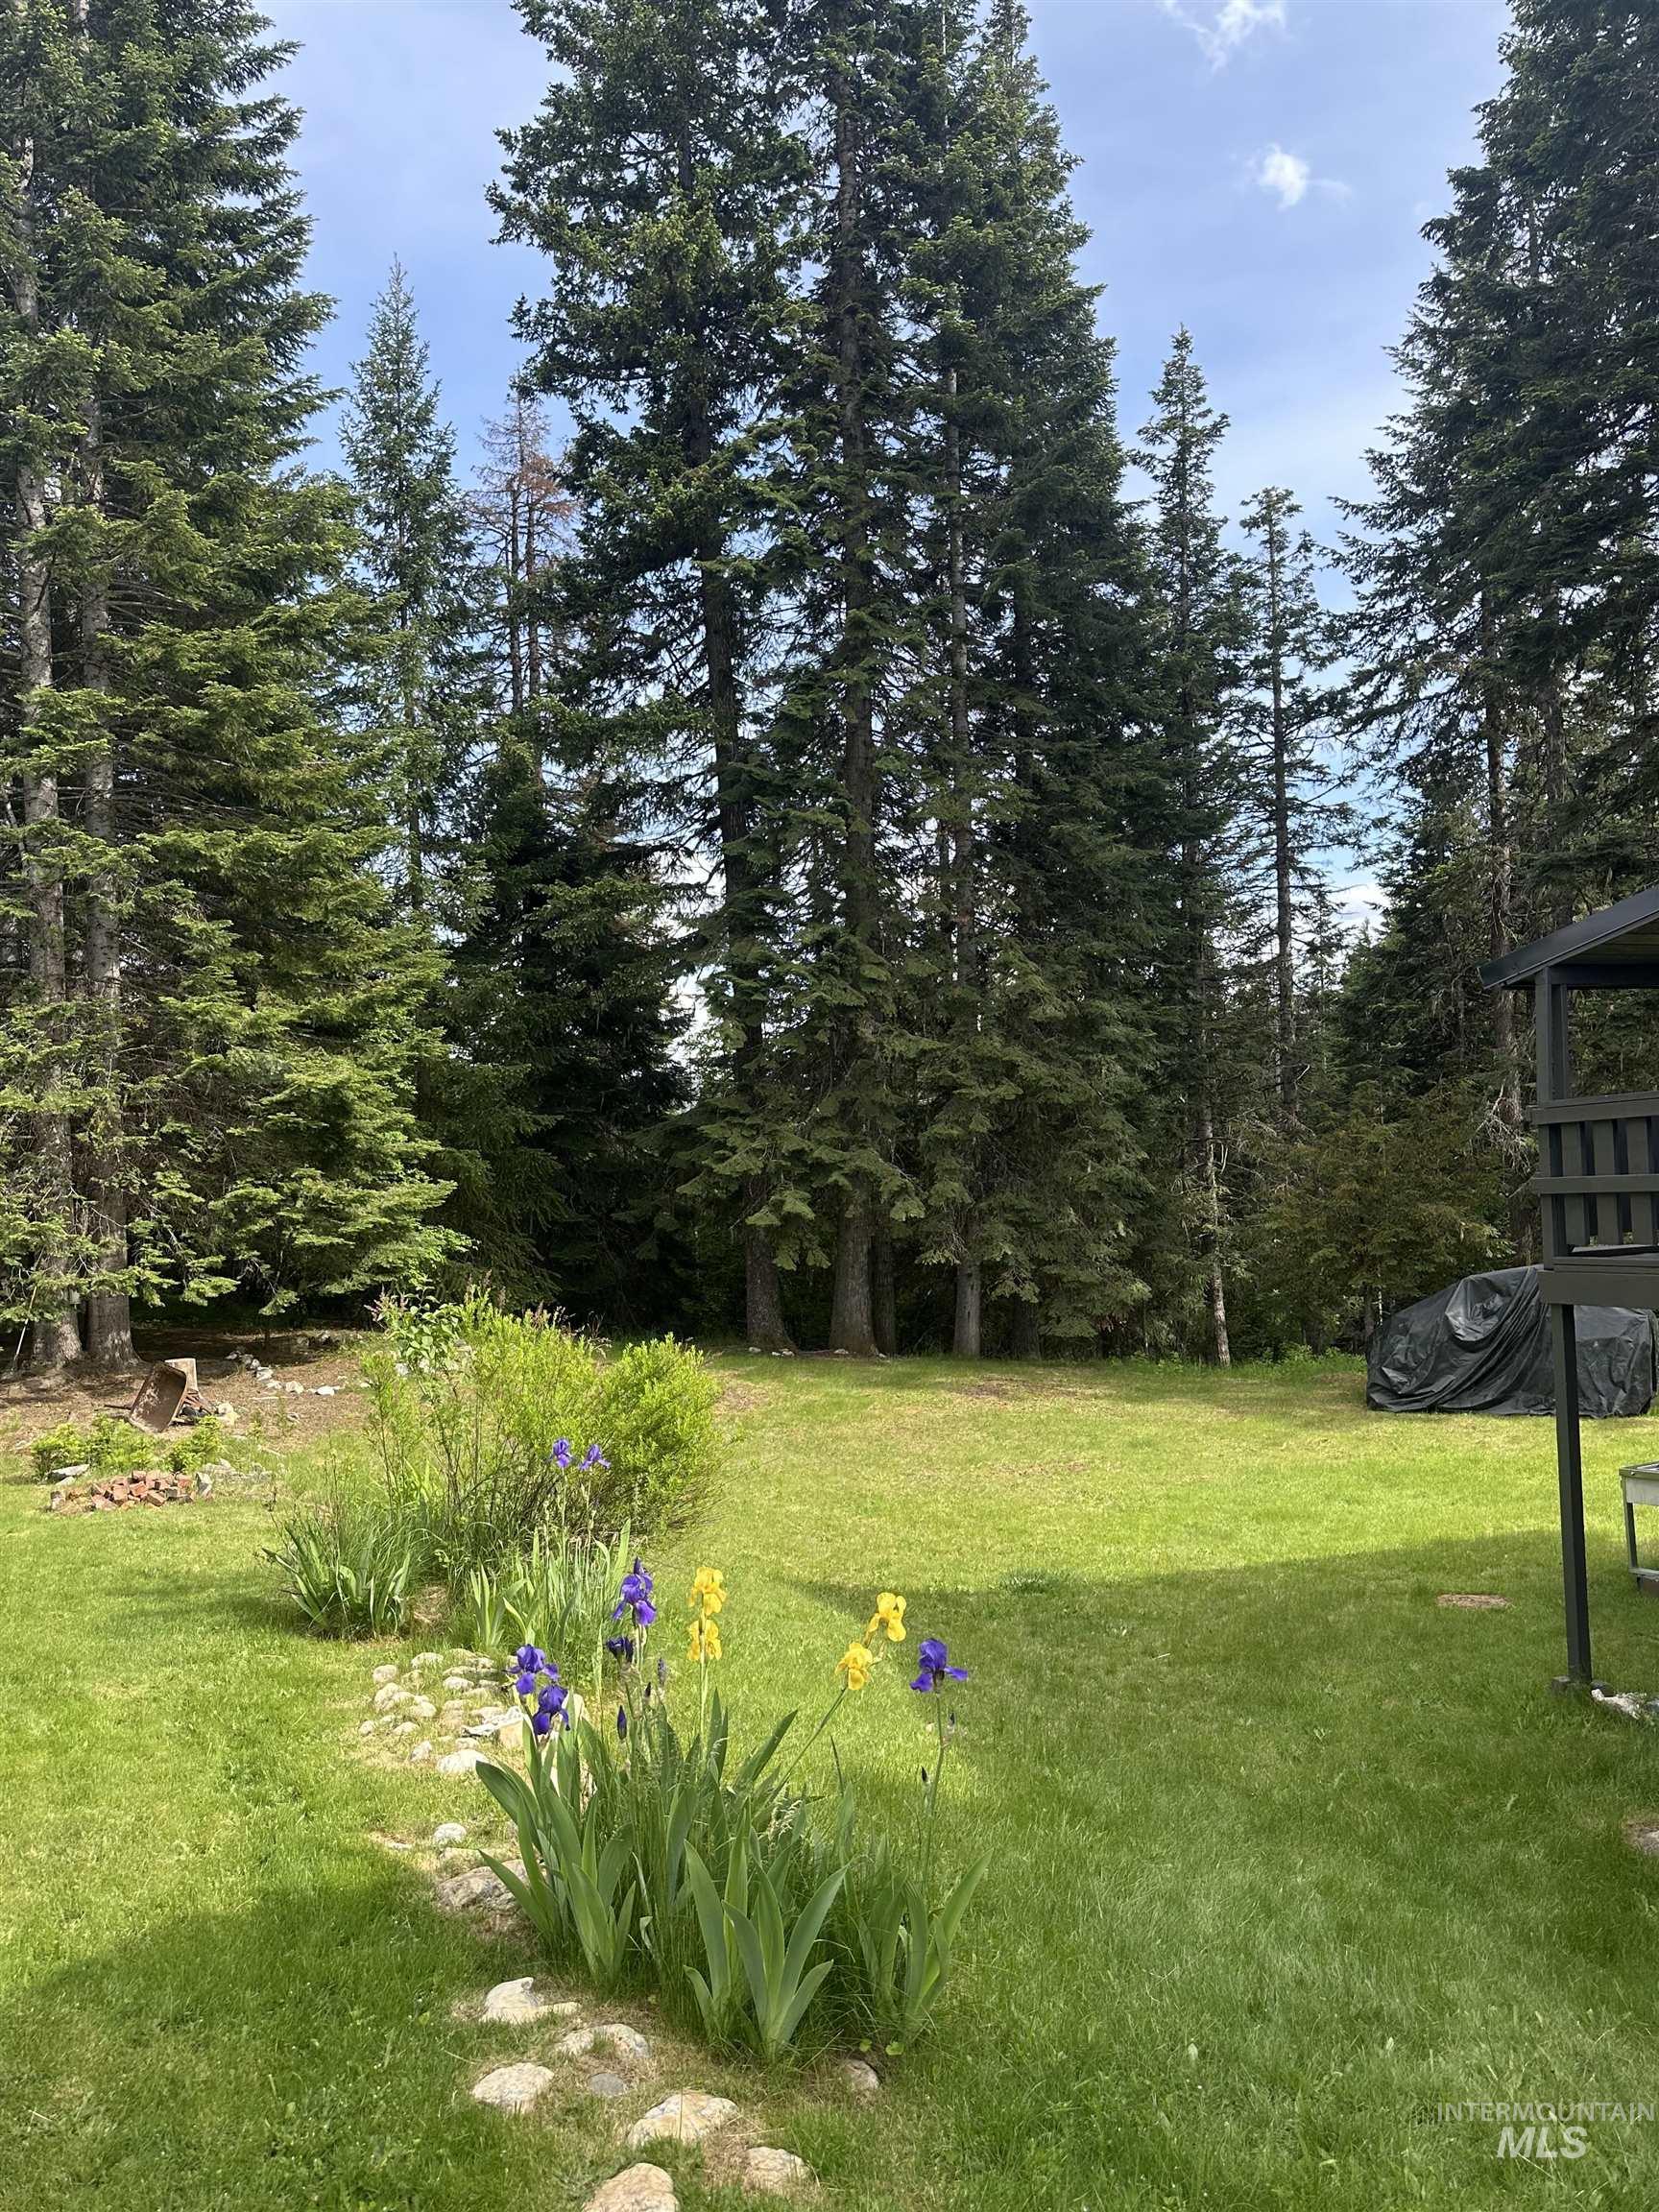
Spacious backyard featuring a manicured lawn, established landscaping with blooming irises, natural stone pathway, and a backdrop of mature evergreen trees
-
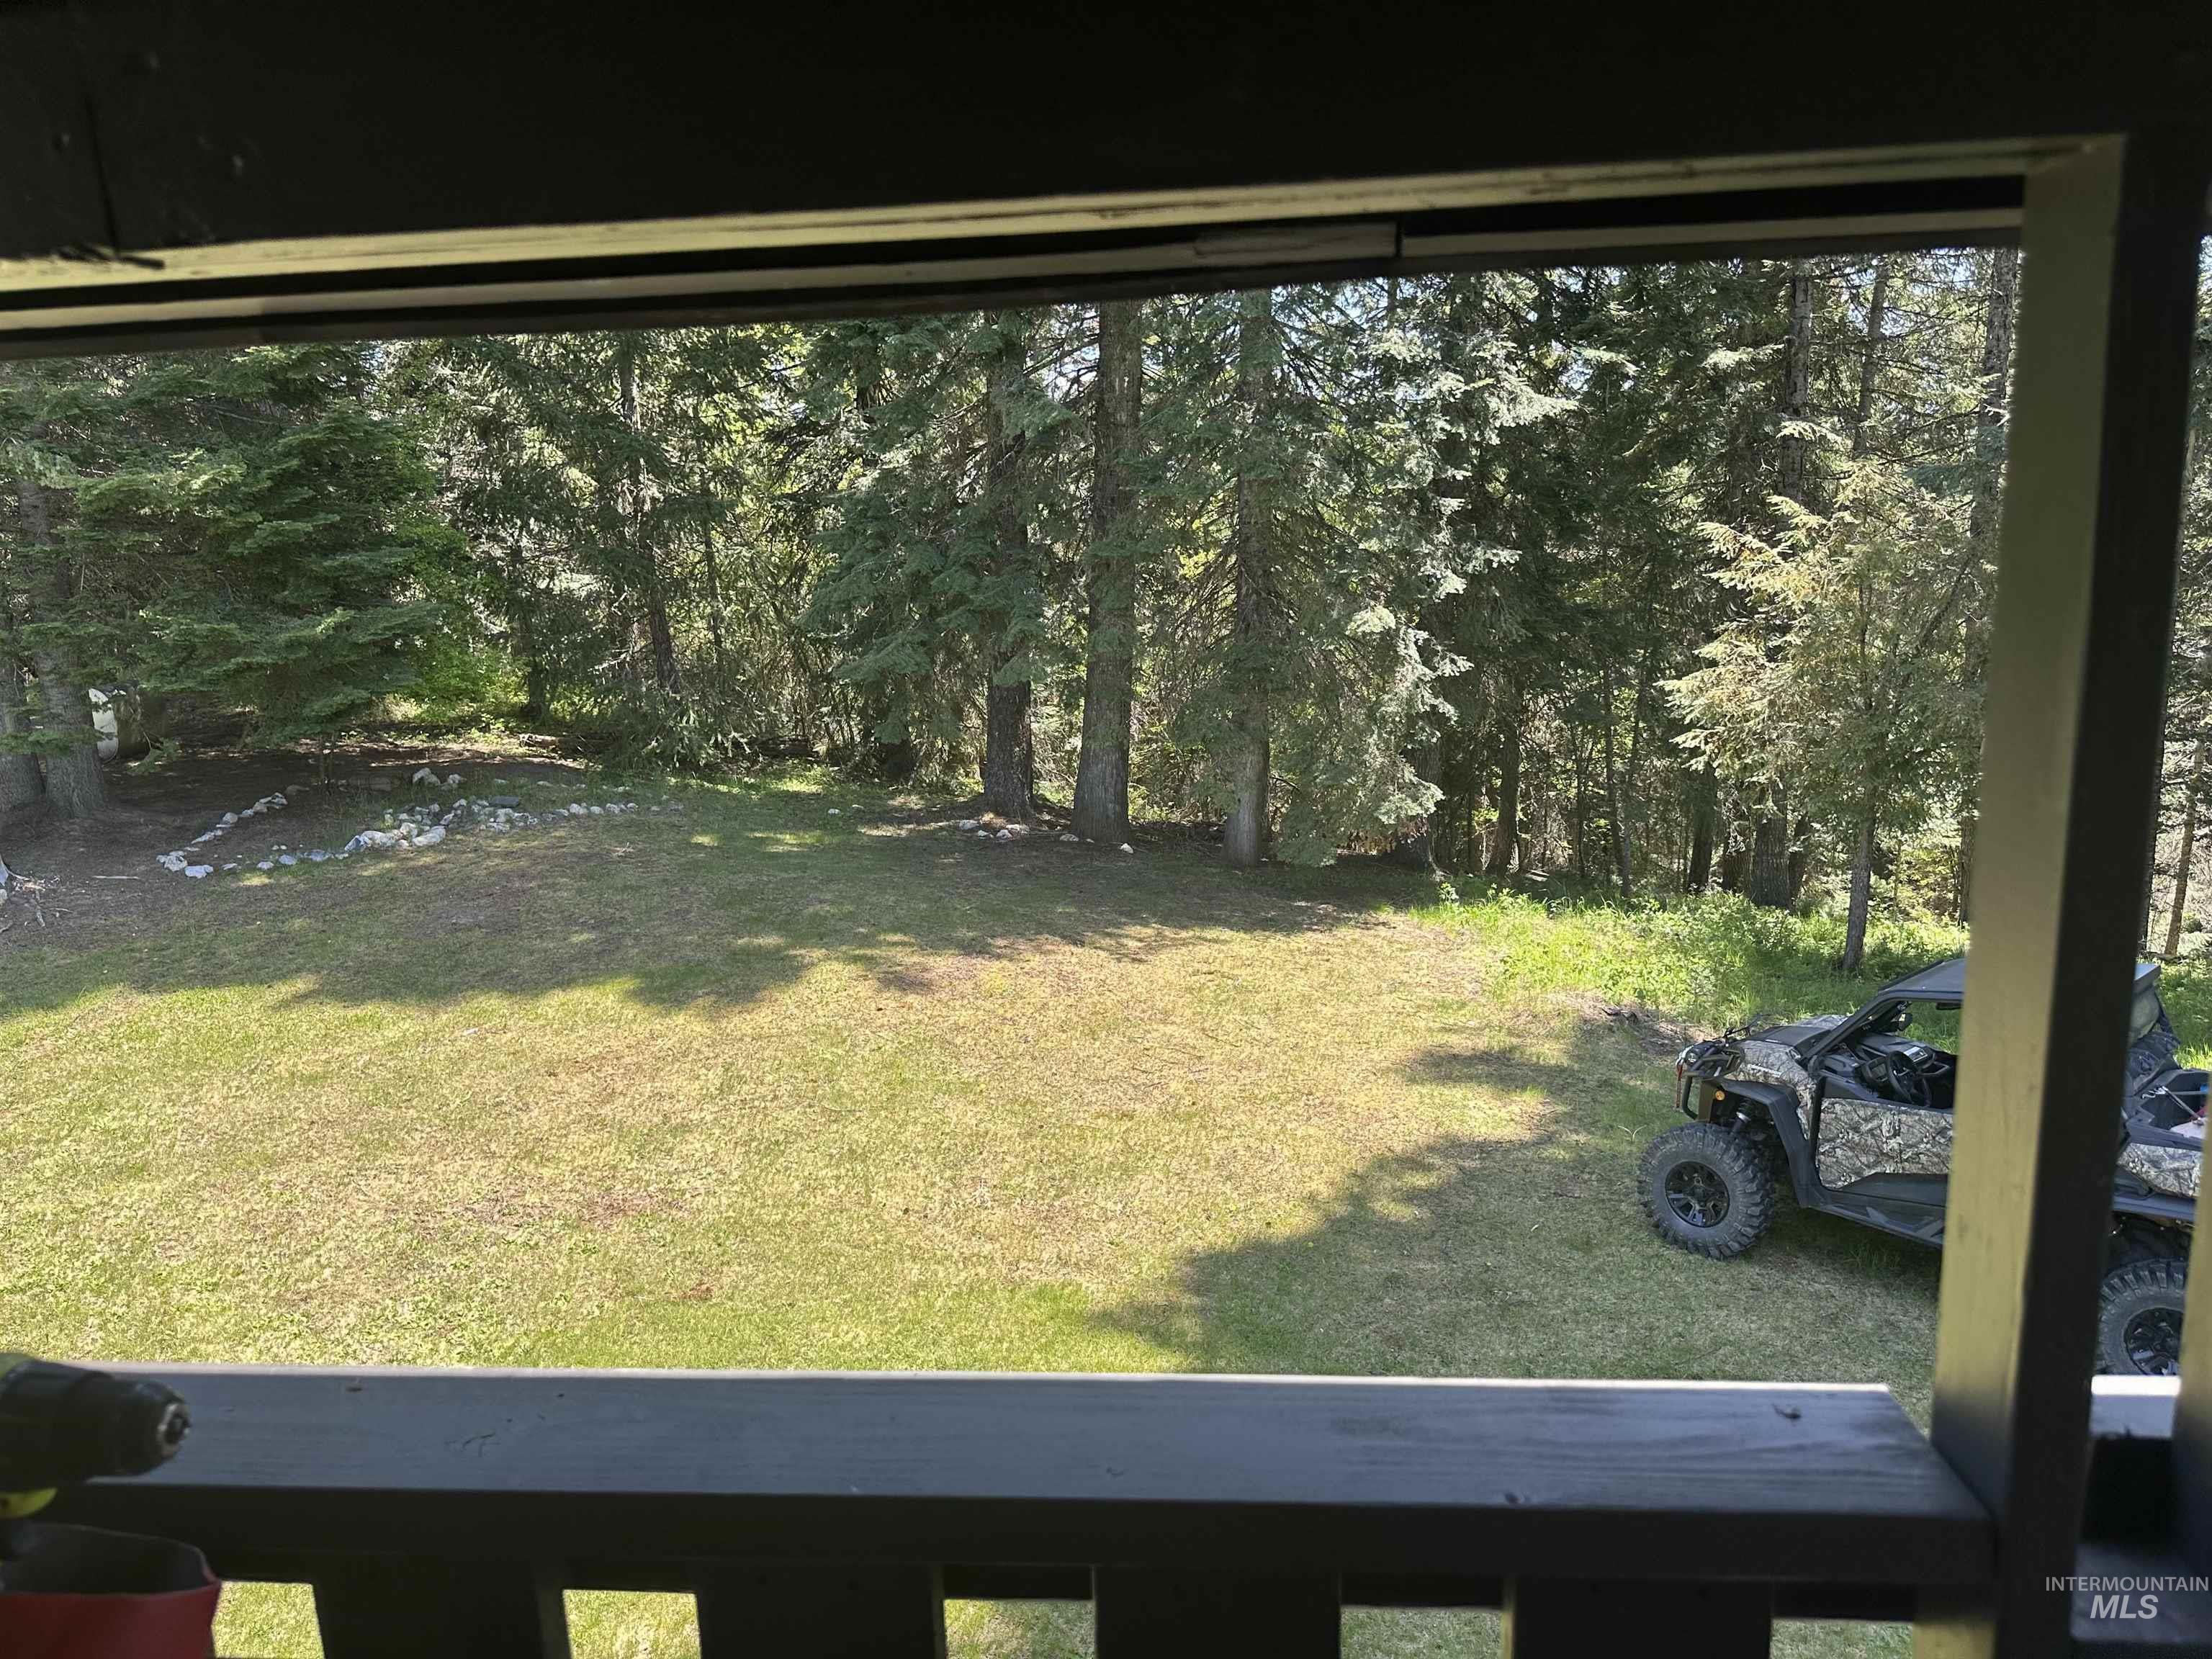
Expansive green lawn surrounded by mature trees, offering a private outdoor setting
Property Description
Enjoy the town of Pierce in an updated house! Let’s start with the top down! A new metal roof with new insulation in the attic. The siding is not your normal siding, it blends the beautiful textures of concrete board, wood lap siding with tongue and grove accents! There is a new beautiful porch that welcomes you to the property. Inside, you will find new tile in both of the bathrooms, updated lighting, new doors, new appliances in the kitchen…while keeping the charm of the original hardwood floors. Downstairs you will find a remodeled laundry room that is tastefully designed.
Features
- Heating:
- Wood, Oil
- Fireplace:
- One
- Garage Capacity:
- 1
Address Map
- Country:
- US
- State:
- ID
- City:
- Pierce
- Zipcode:
- 83546
- Street:
- 170 Timberline Dr
- Longitude:
- W116° 11' 54.6''
- Latitude:
- N46° 30' 13.1''
Rooms
- Master Bedroom Level:
- Main
- Bedroom 2 Level:
- Main
- Bedroom 3 Level:
- Down
- Bedroom 4 Level:
- Down
- Kitchen Level:
- Main
Schools
- School District:
- Joint School District #171 (Orof
- Elementary School:
- Timberline K-12
- Middle School:
- Timberline K-12
- High School:
- Timberline K-12
Additional Details
- Status:
- Active
- Type:
- Single Family
- Level:
- Single with Below Grade
- Tax Year:
- 2025
- Taxes:
- $1,753
- Potential Short Sale:
- No
- Age:
- 51 - 80 Years
- Auction:
- No
- Flood Ins Required:
- Unknown
- HUD Owned:
- No
- In Foreclosure:
- No
- Land Size:
- Standard Lot 6000-9999 SF
- Home Owner Exempt:
- Yes
- HOA Frequency:
- Not Applicable
- Inc Kitchen Features:
- Oven/range freestanding, Refrigerator
- Lot Features:
- Oil tank, above ground
- Water:
- Community service
- Land Use:
- Single
Residential For Sale
170 Timberline Dr, Pierce, Idaho 83546
4 Bedrooms
2 Bathrooms
1,872 SqFt
Visits : 47 in 43 days
$309,000
Listing ID #98992090
Basic Details
- Property Type :
- Residential
- Listing Type :
- For Sale
- Listing ID :
- 98992090
- Price :
- $309,000
- Bedrooms :
- 4
- Bathrooms :
- 2
- Apx SqFt :
- 1,872 SqFt
- Year Built :
- 1965
- Lot Area :
- 0.21 SqFt
- Days on Market :
- 25
- Subdivision :
- 0 Not Applicable
- Update Date :
- 08/06/2026 05:15:09
- Status :
- Active
Agent info

- JoeAnne Santy-Greene
- (208) 947-4609
- (208) 283-6313
- (208) 287-8500
-

Contact Agent
Mortgage Calculator

