

-
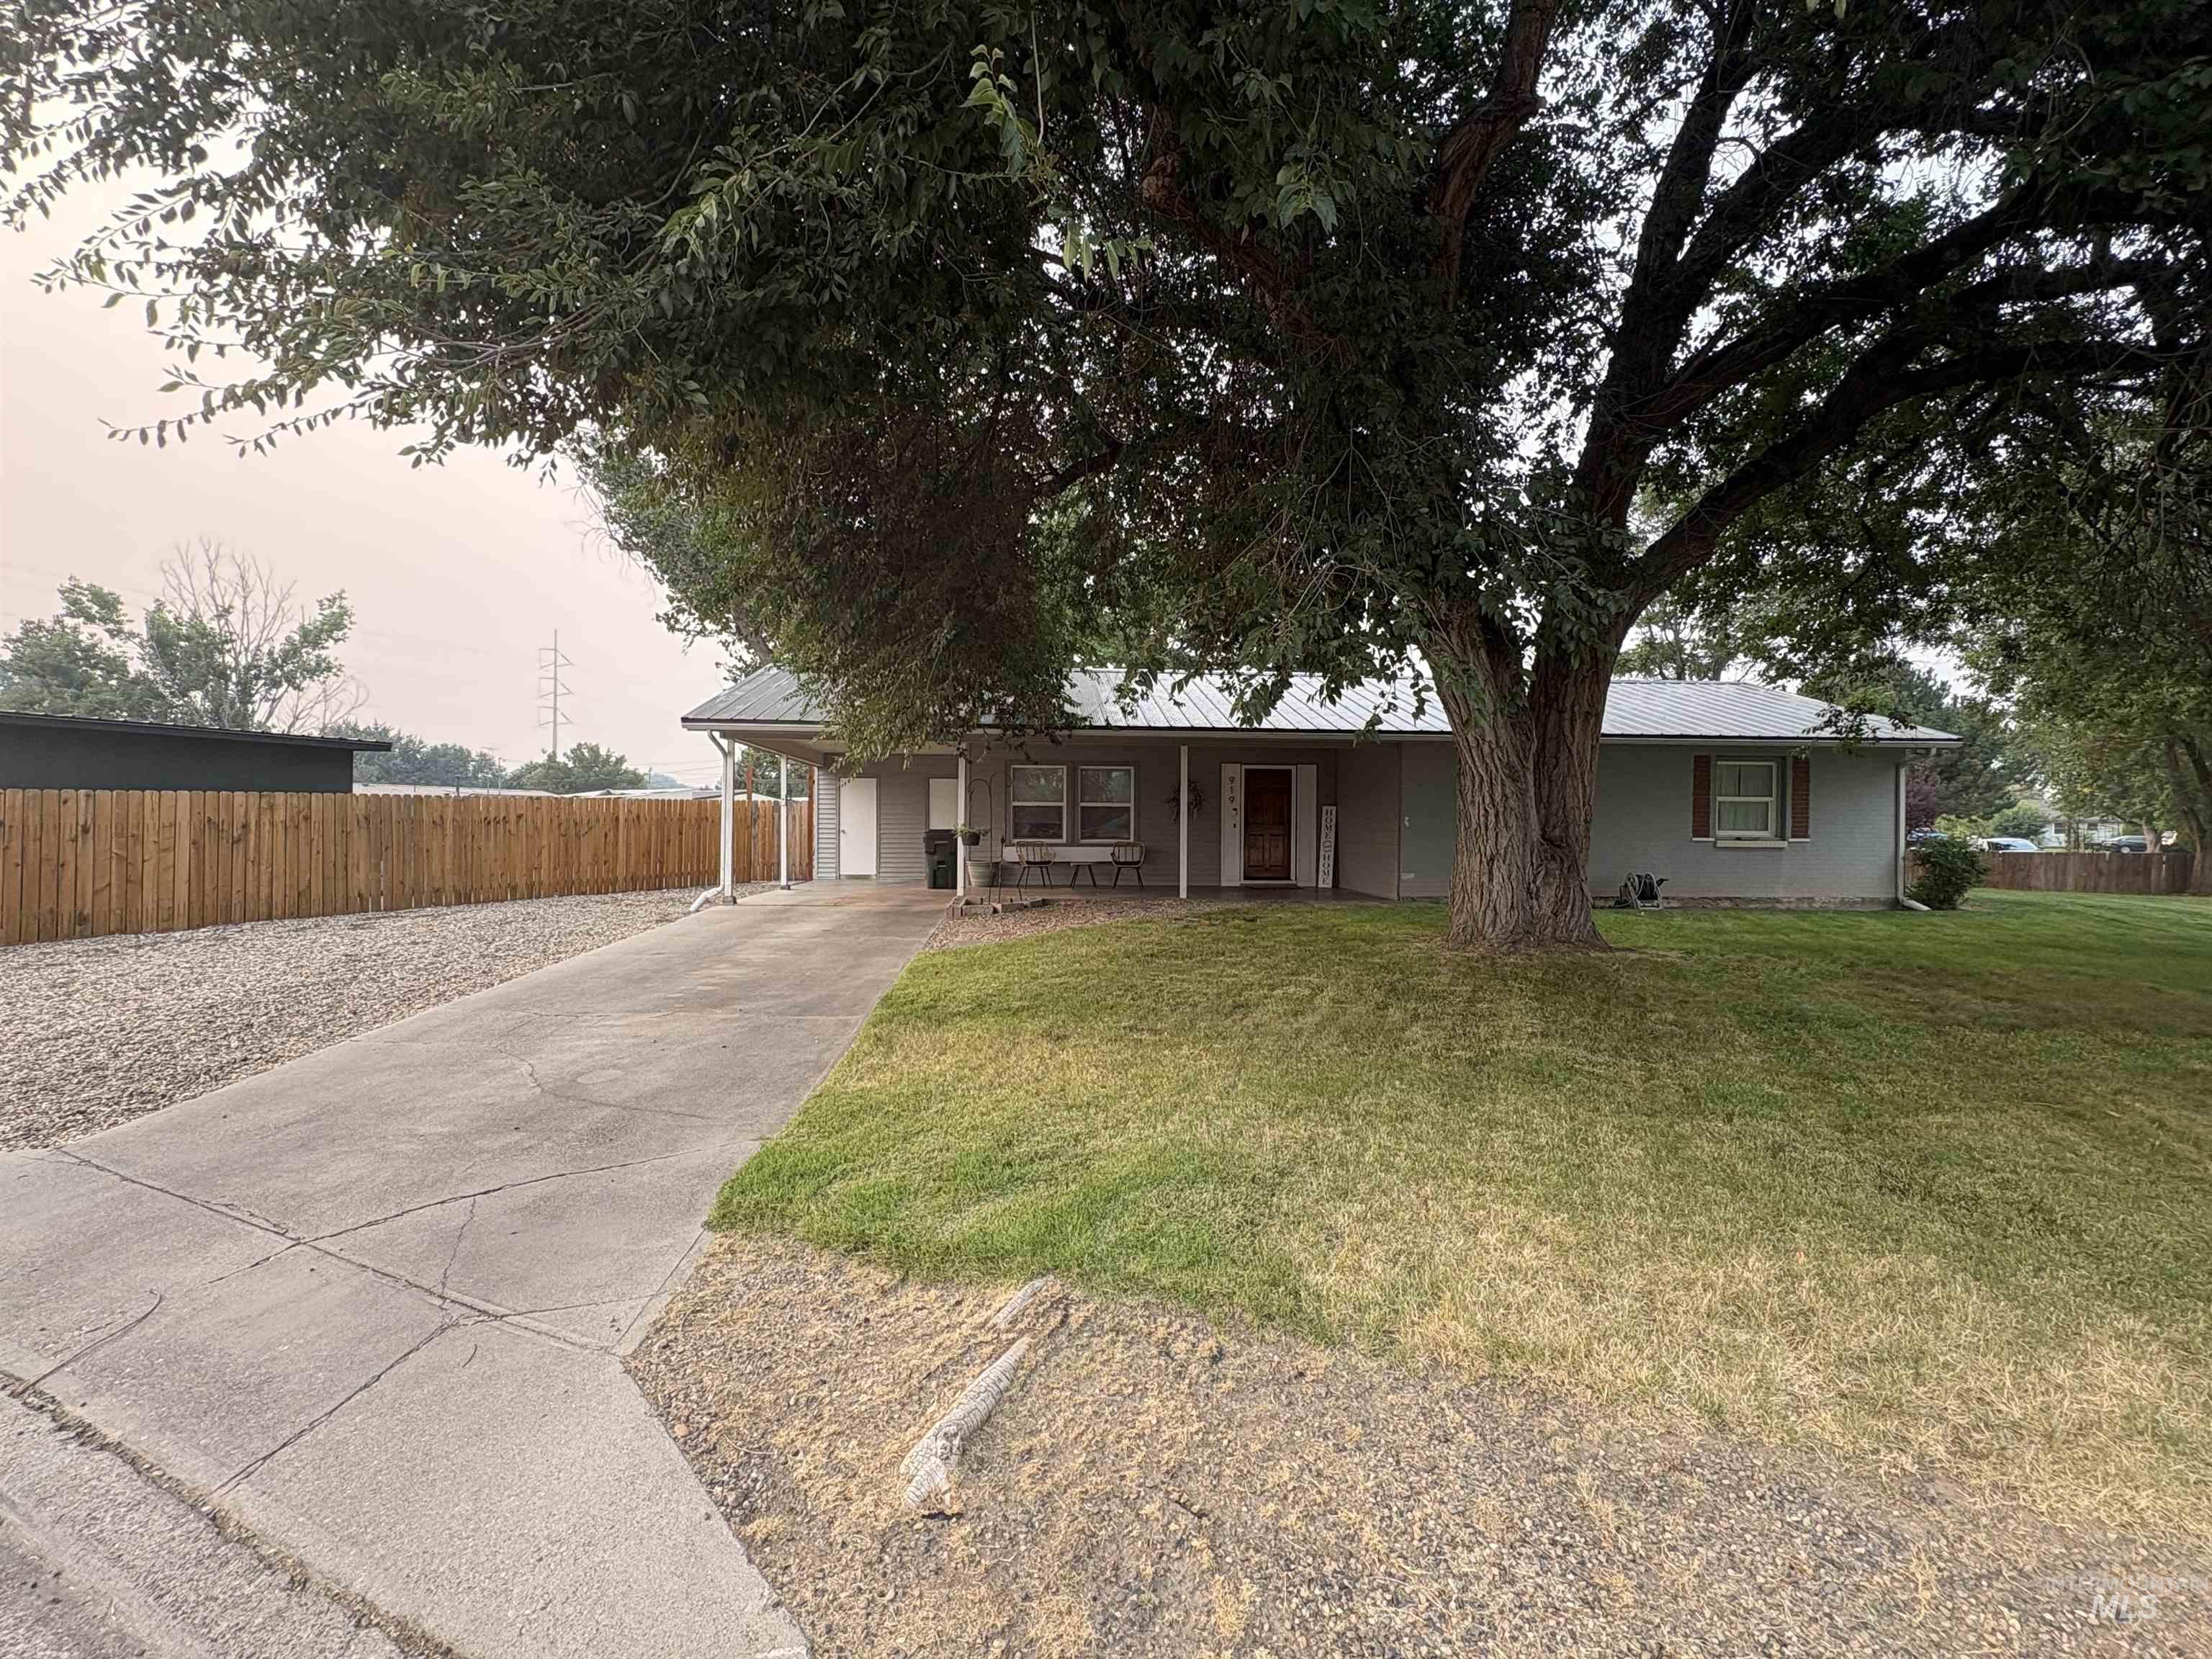
Charming single-story residence featuring a sprawling front lawn with mature shade trees, concrete driveway, and wood-finish fencing
-
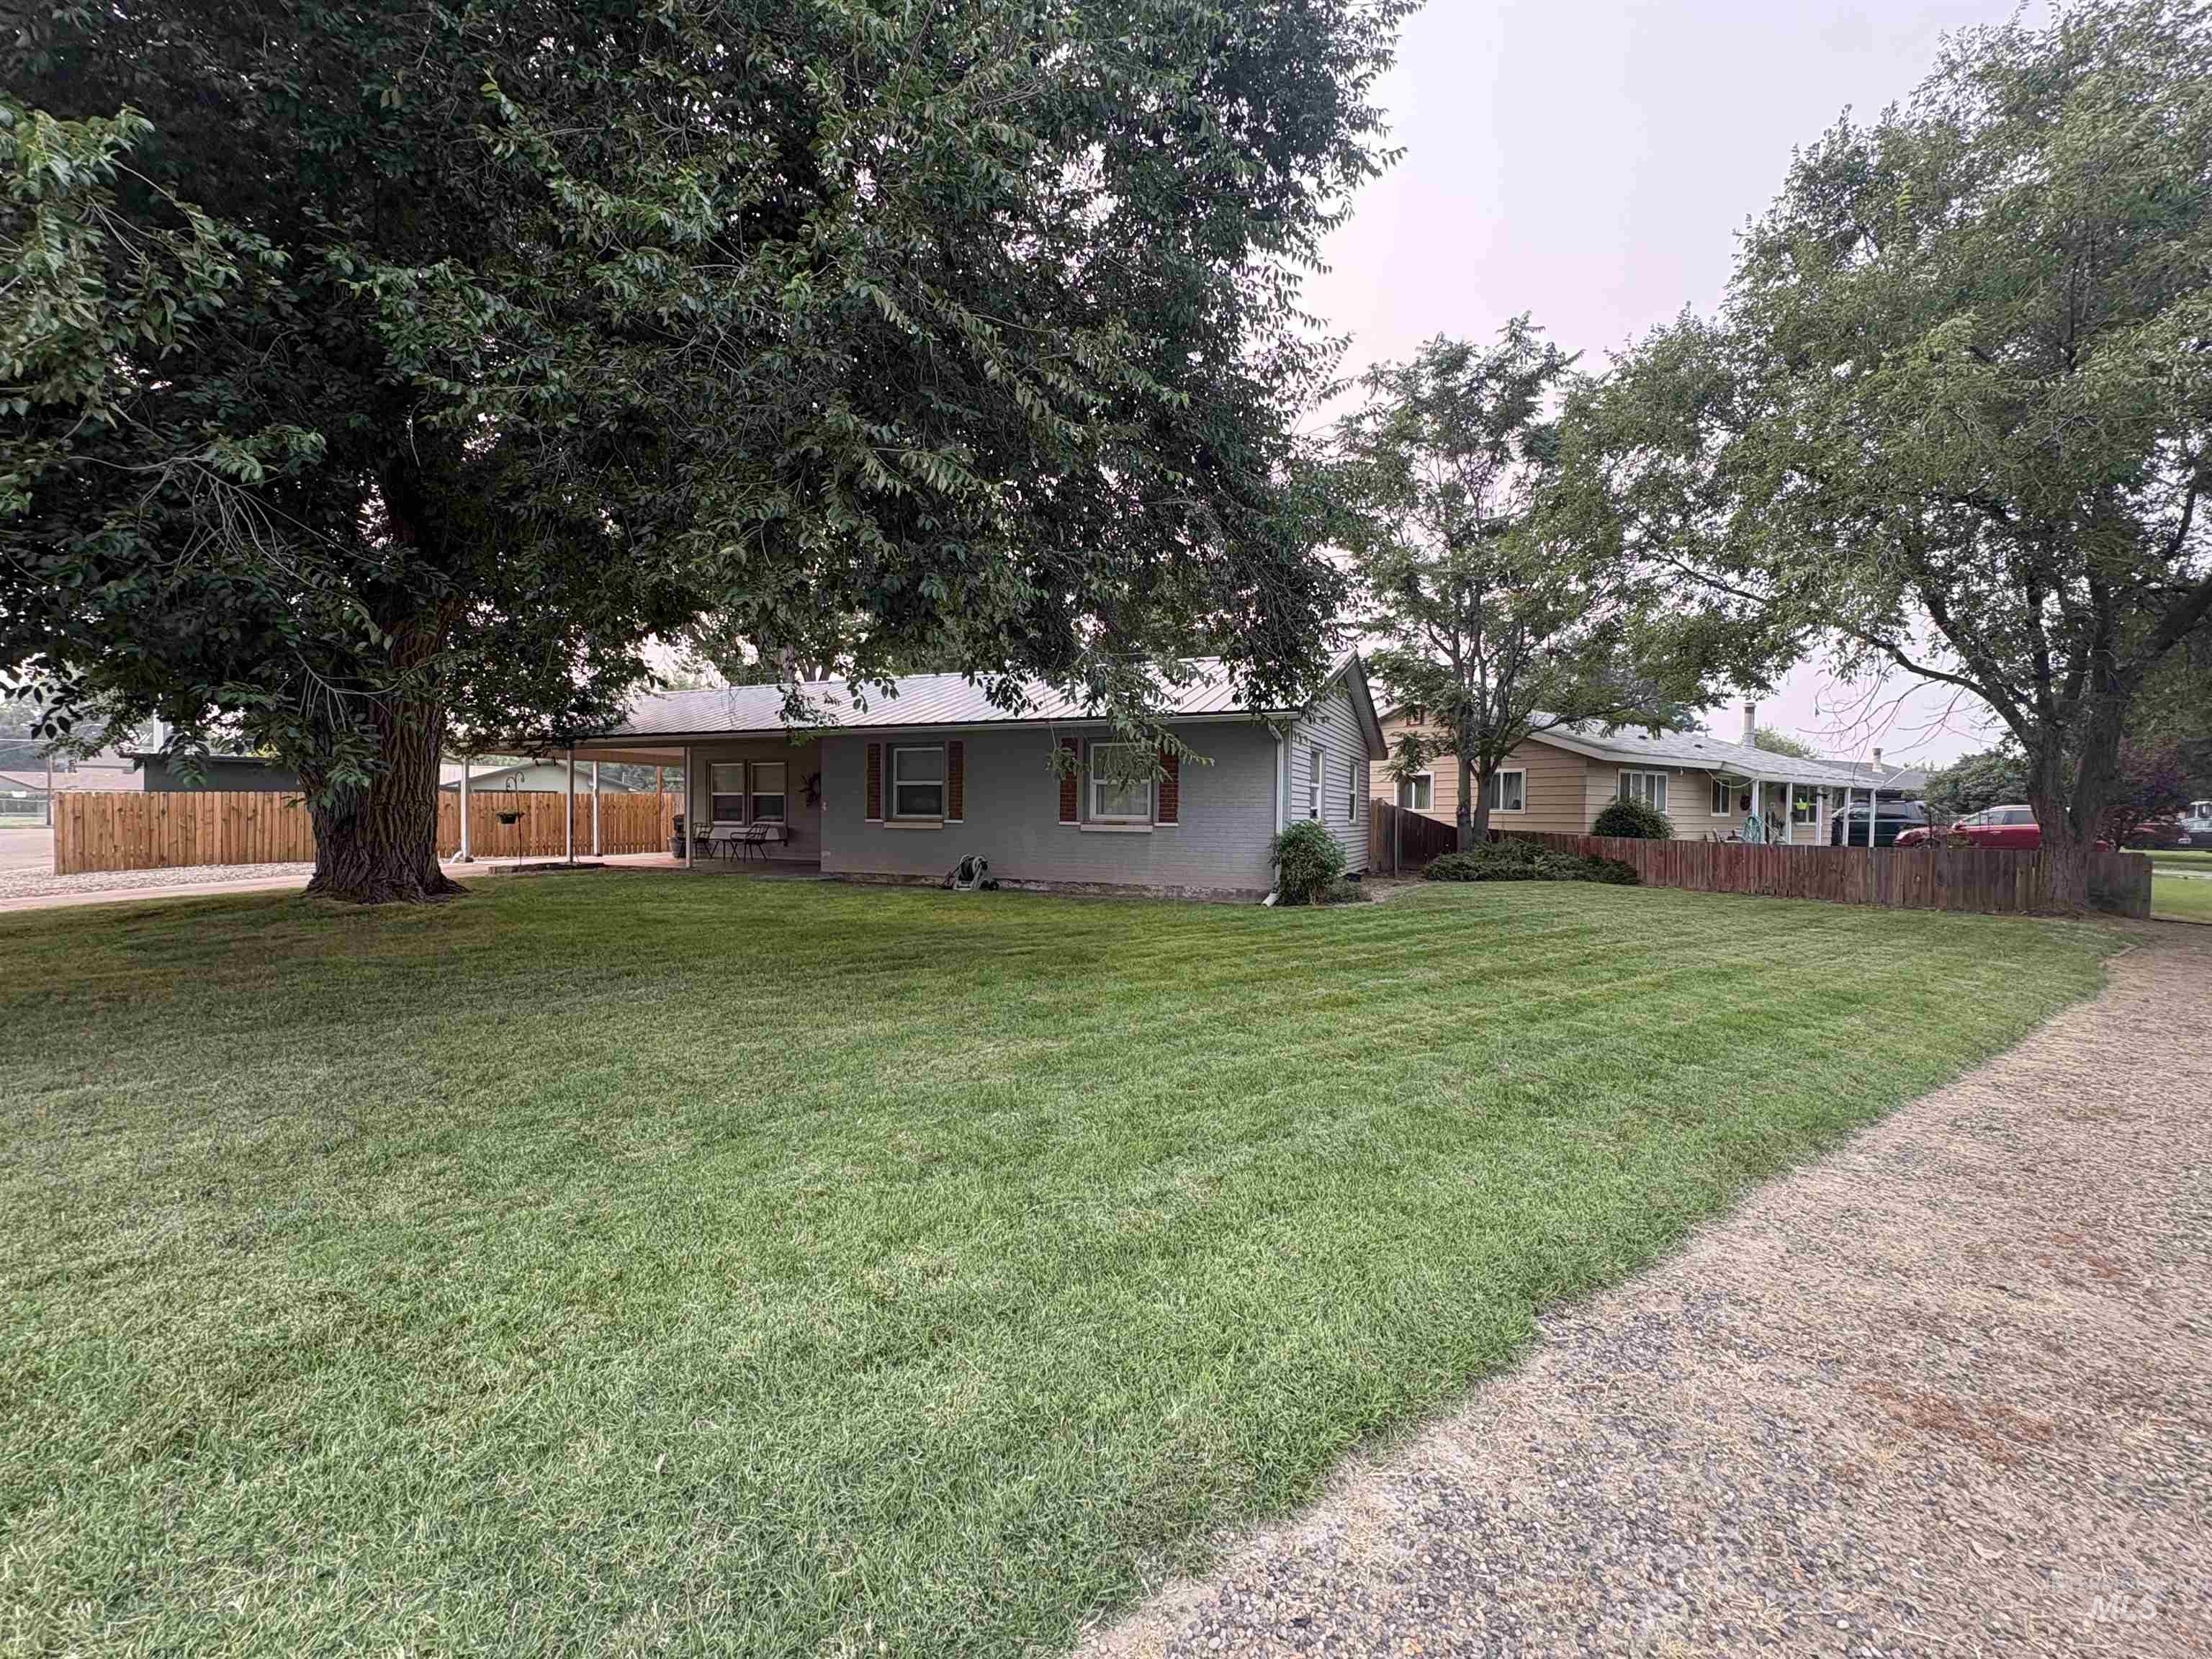
Single-story residence with a covered carport, mature trees, and a wood privacy fence
-
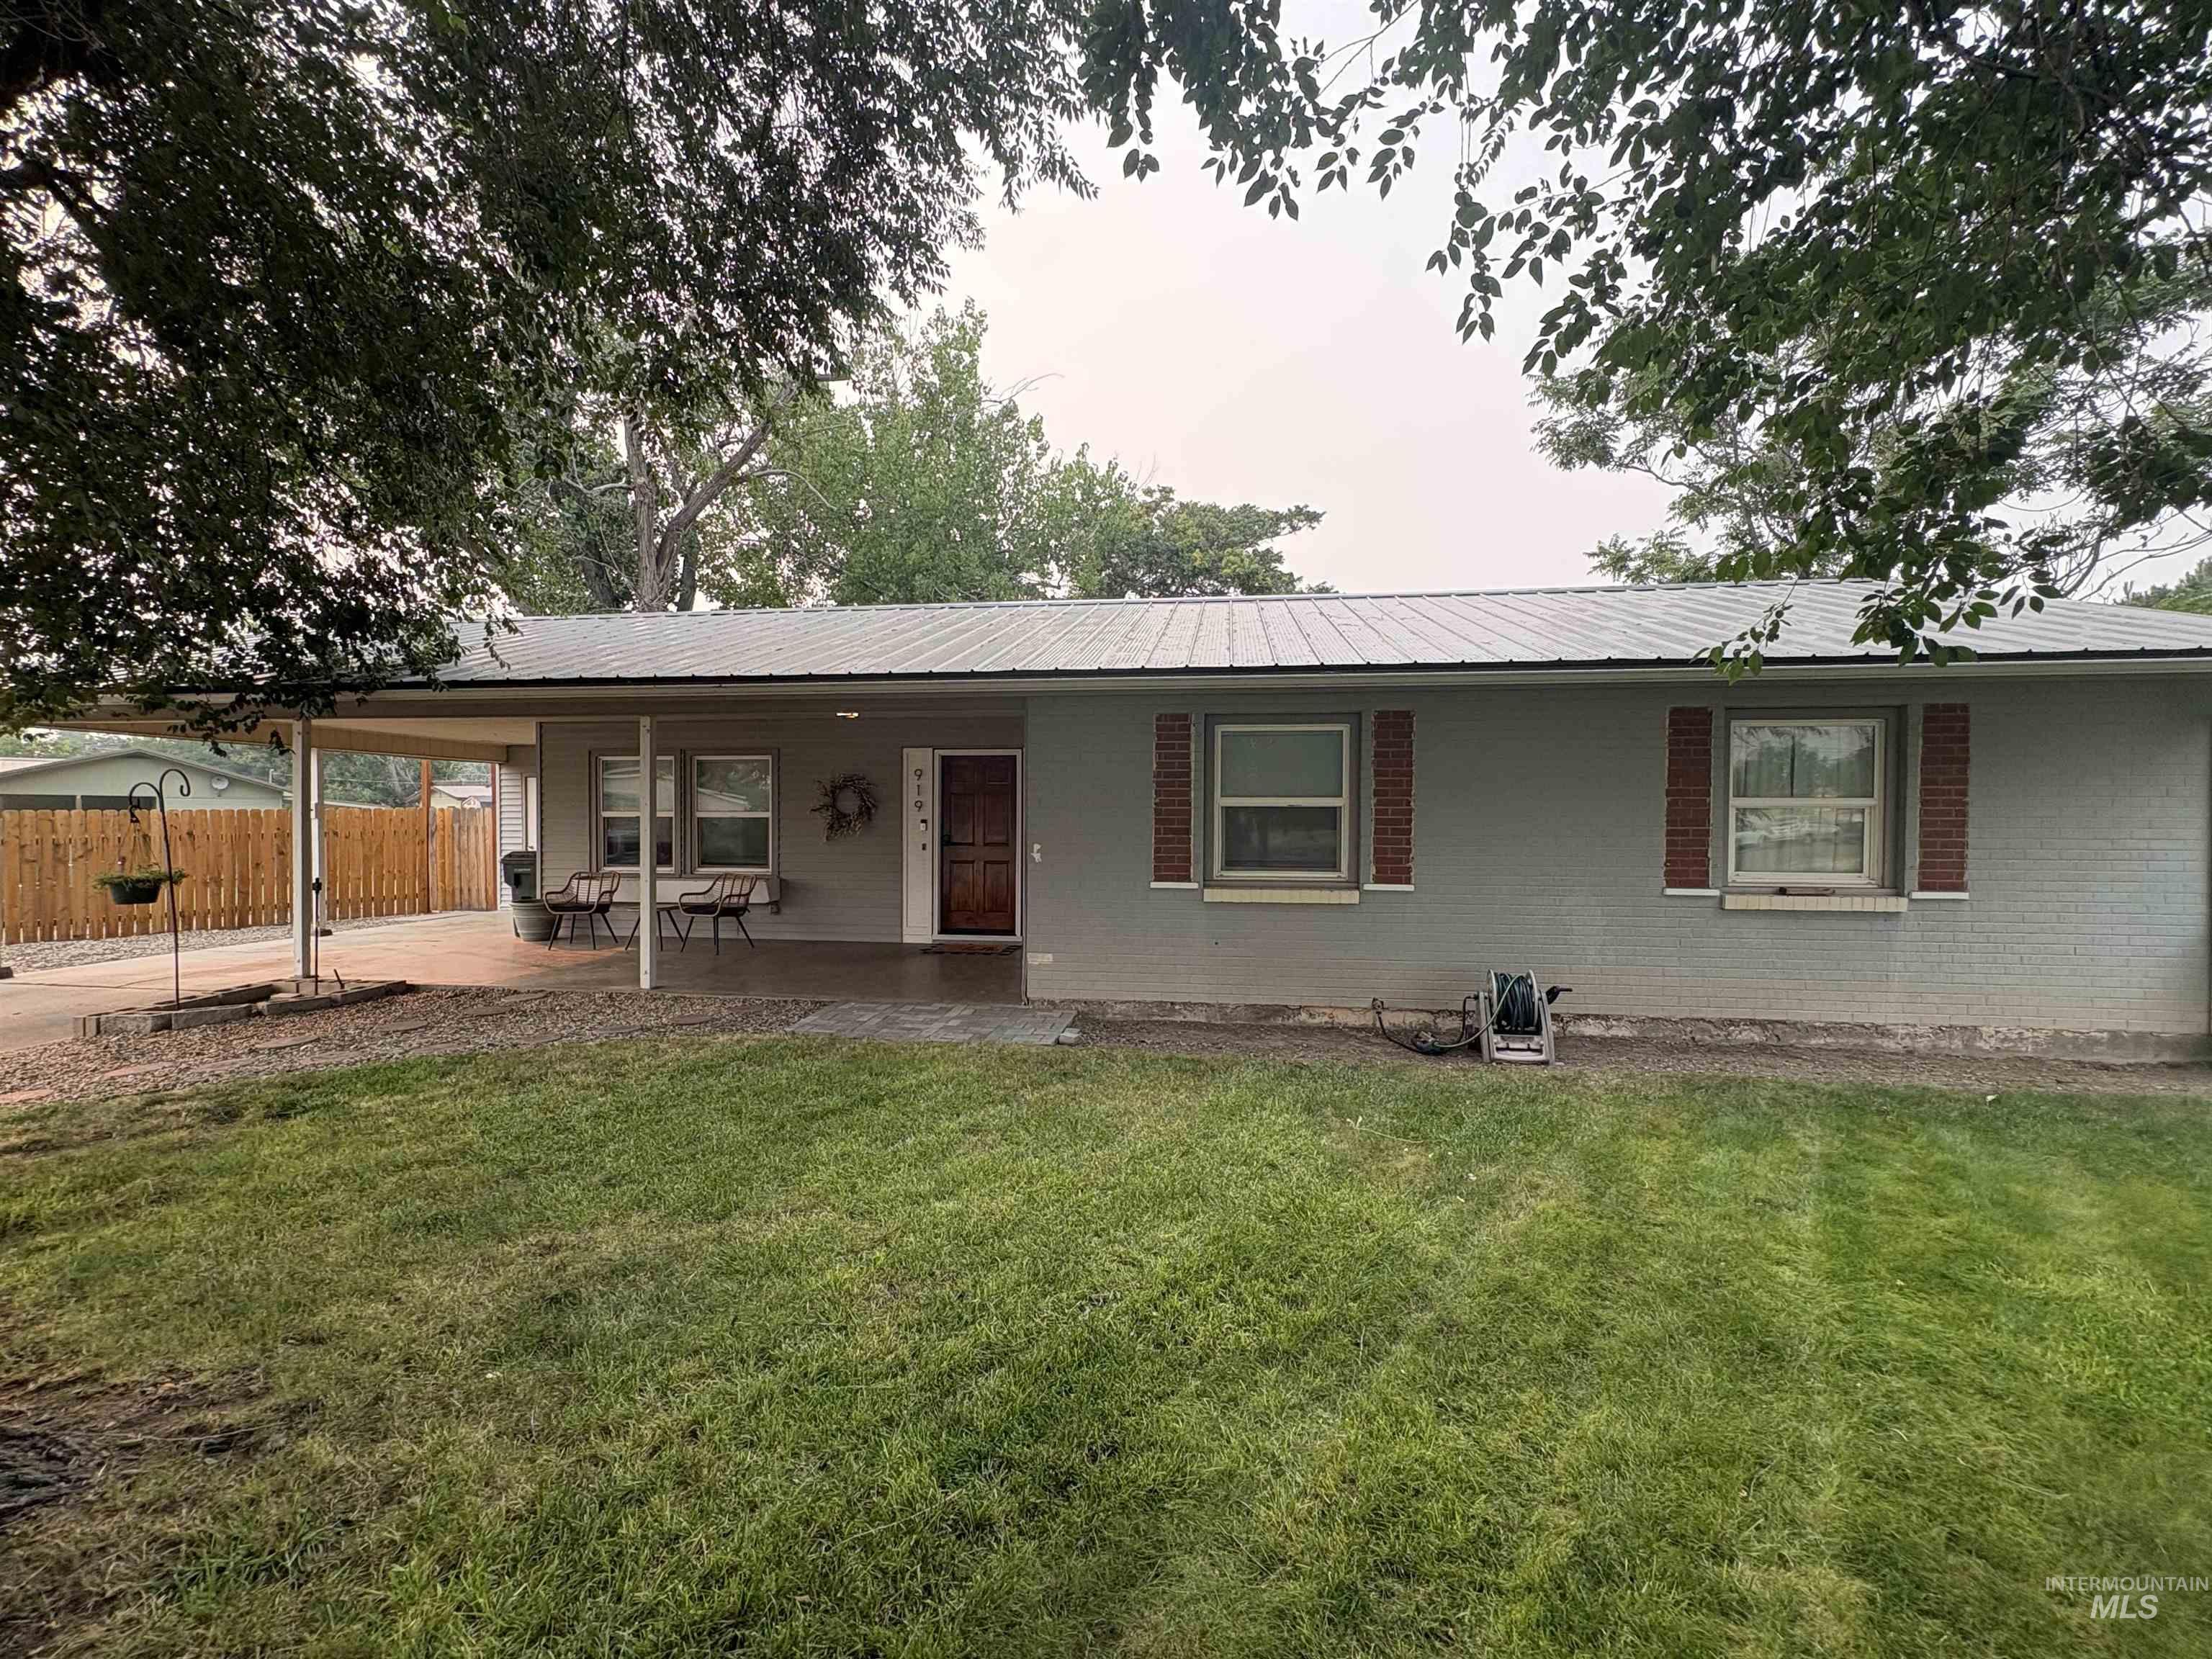
Exterior featuring a light gray brick facade, a metal roof, and a covered carport with a concrete driveway
-
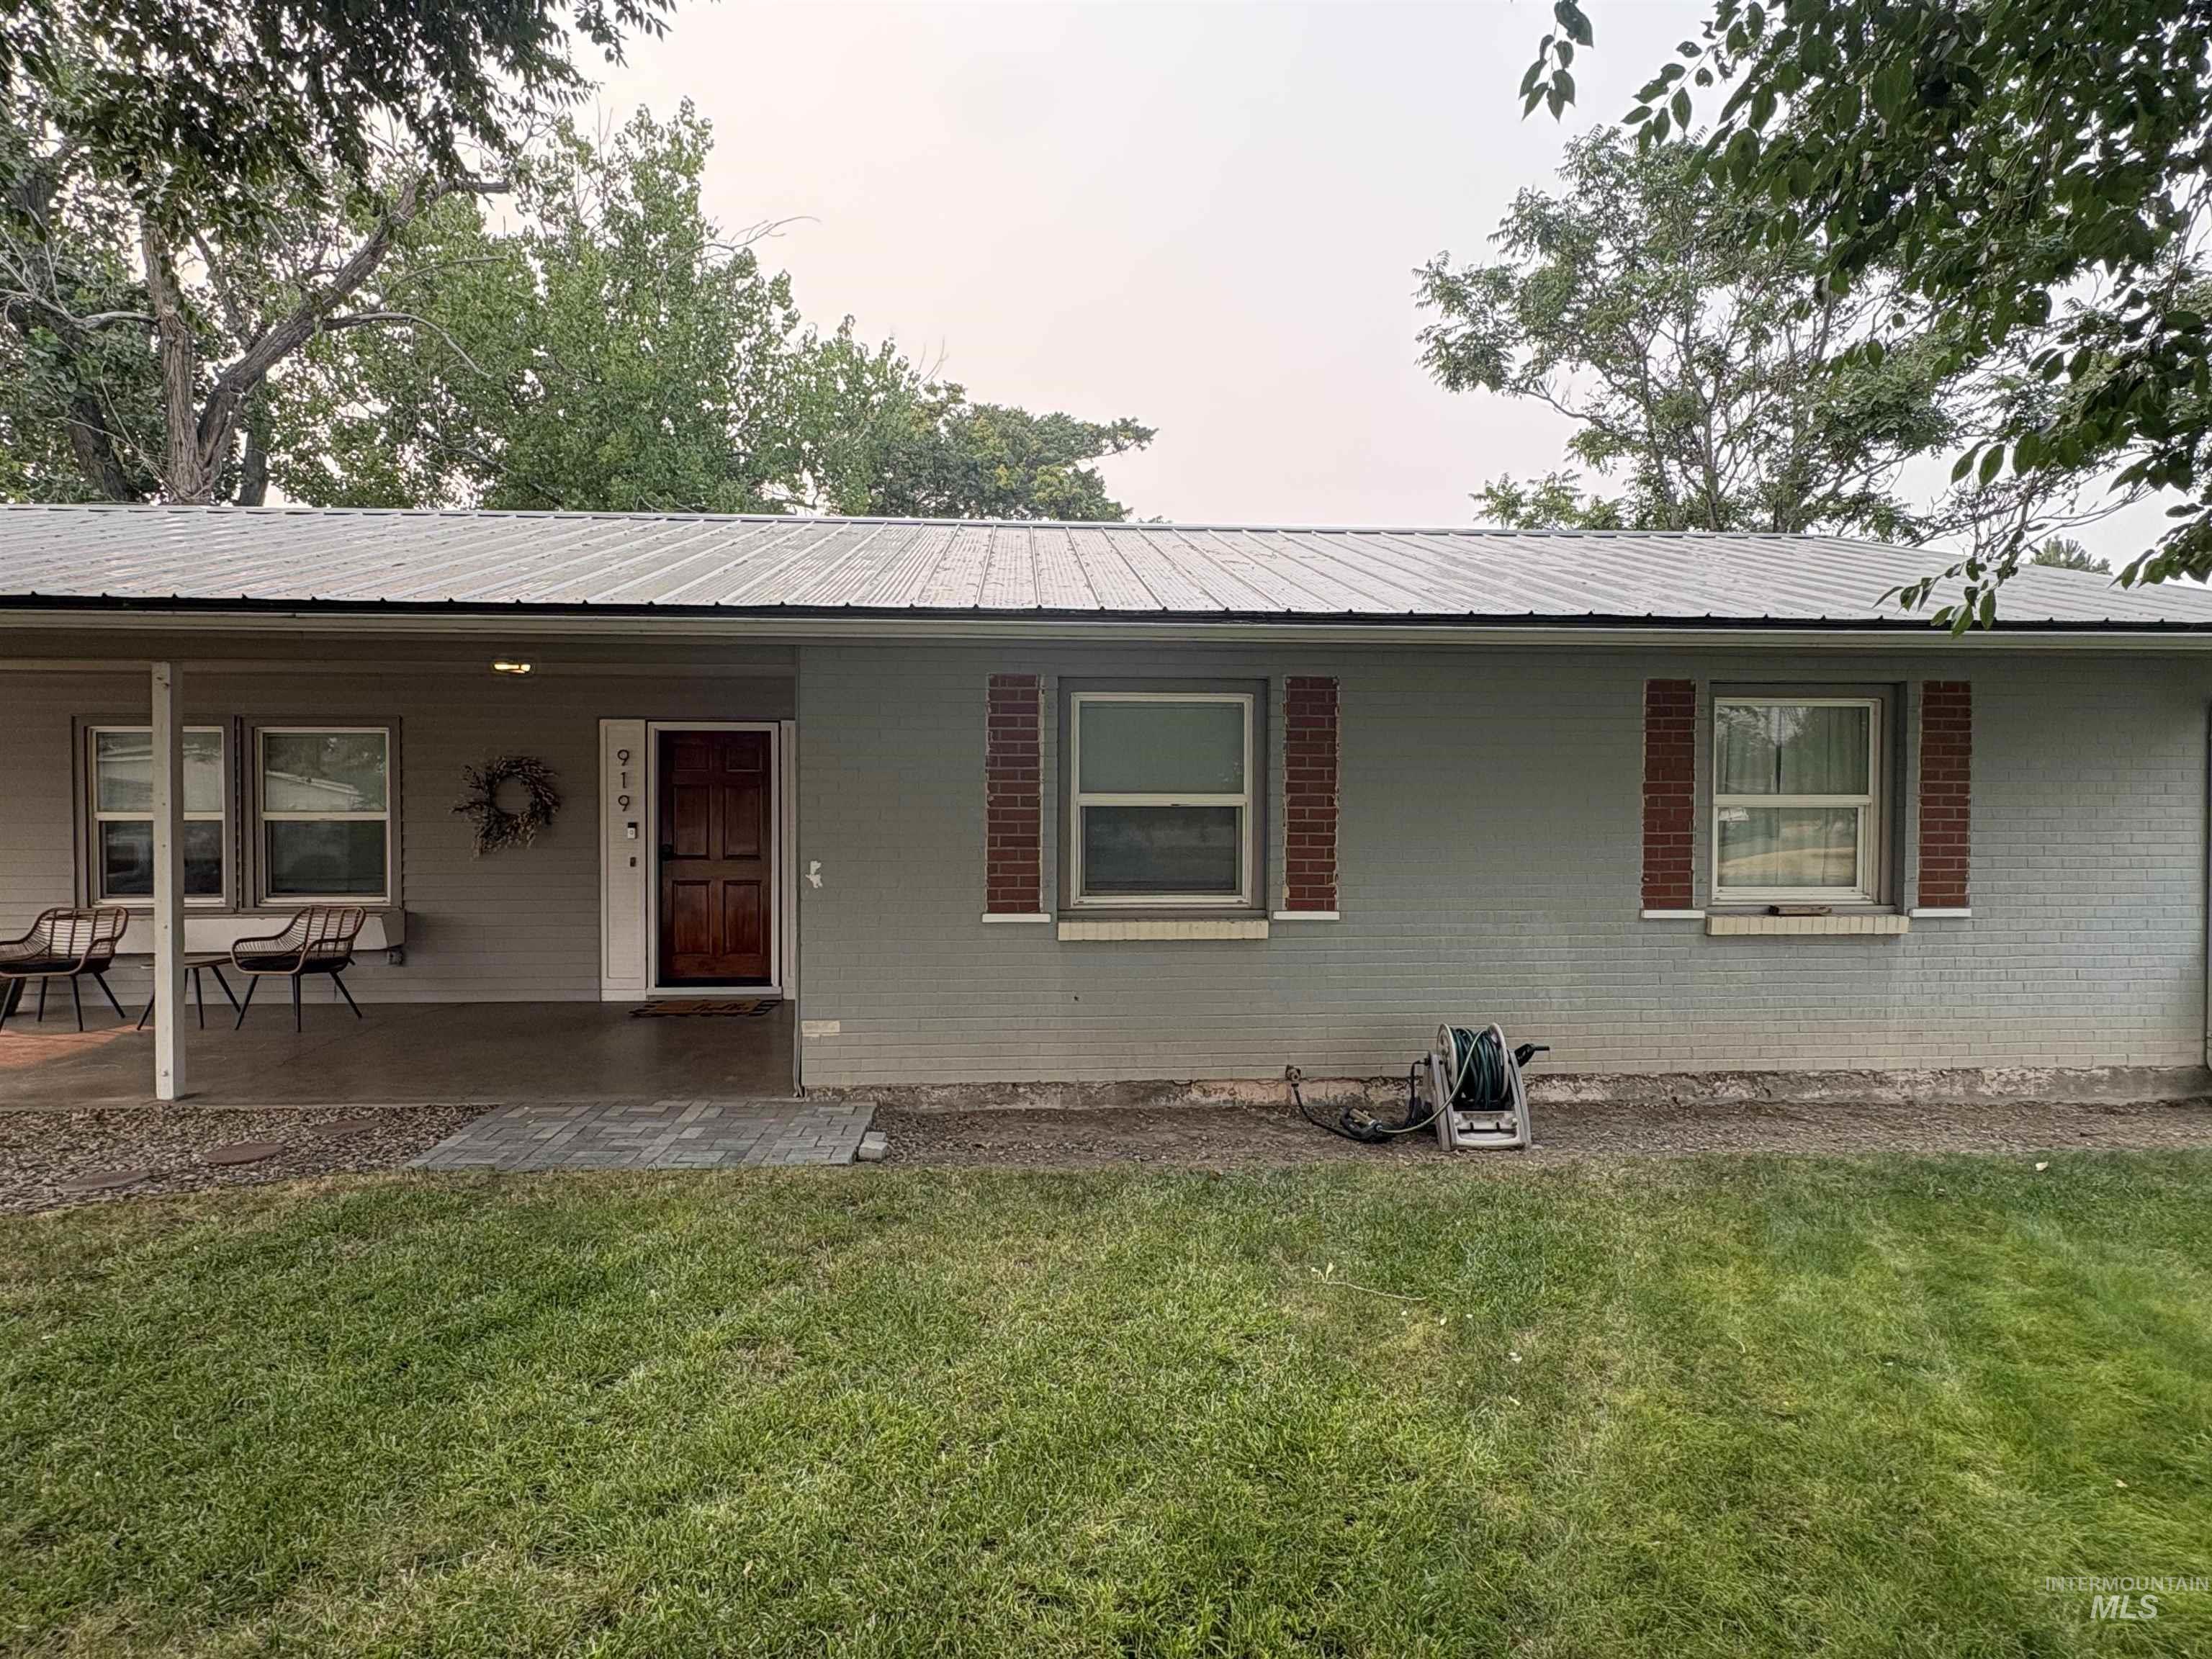
Light brick ranch home featuring a covered front porch, metal roof, brick chimney detailing, and burgundy shutters accenting multiple windows
-
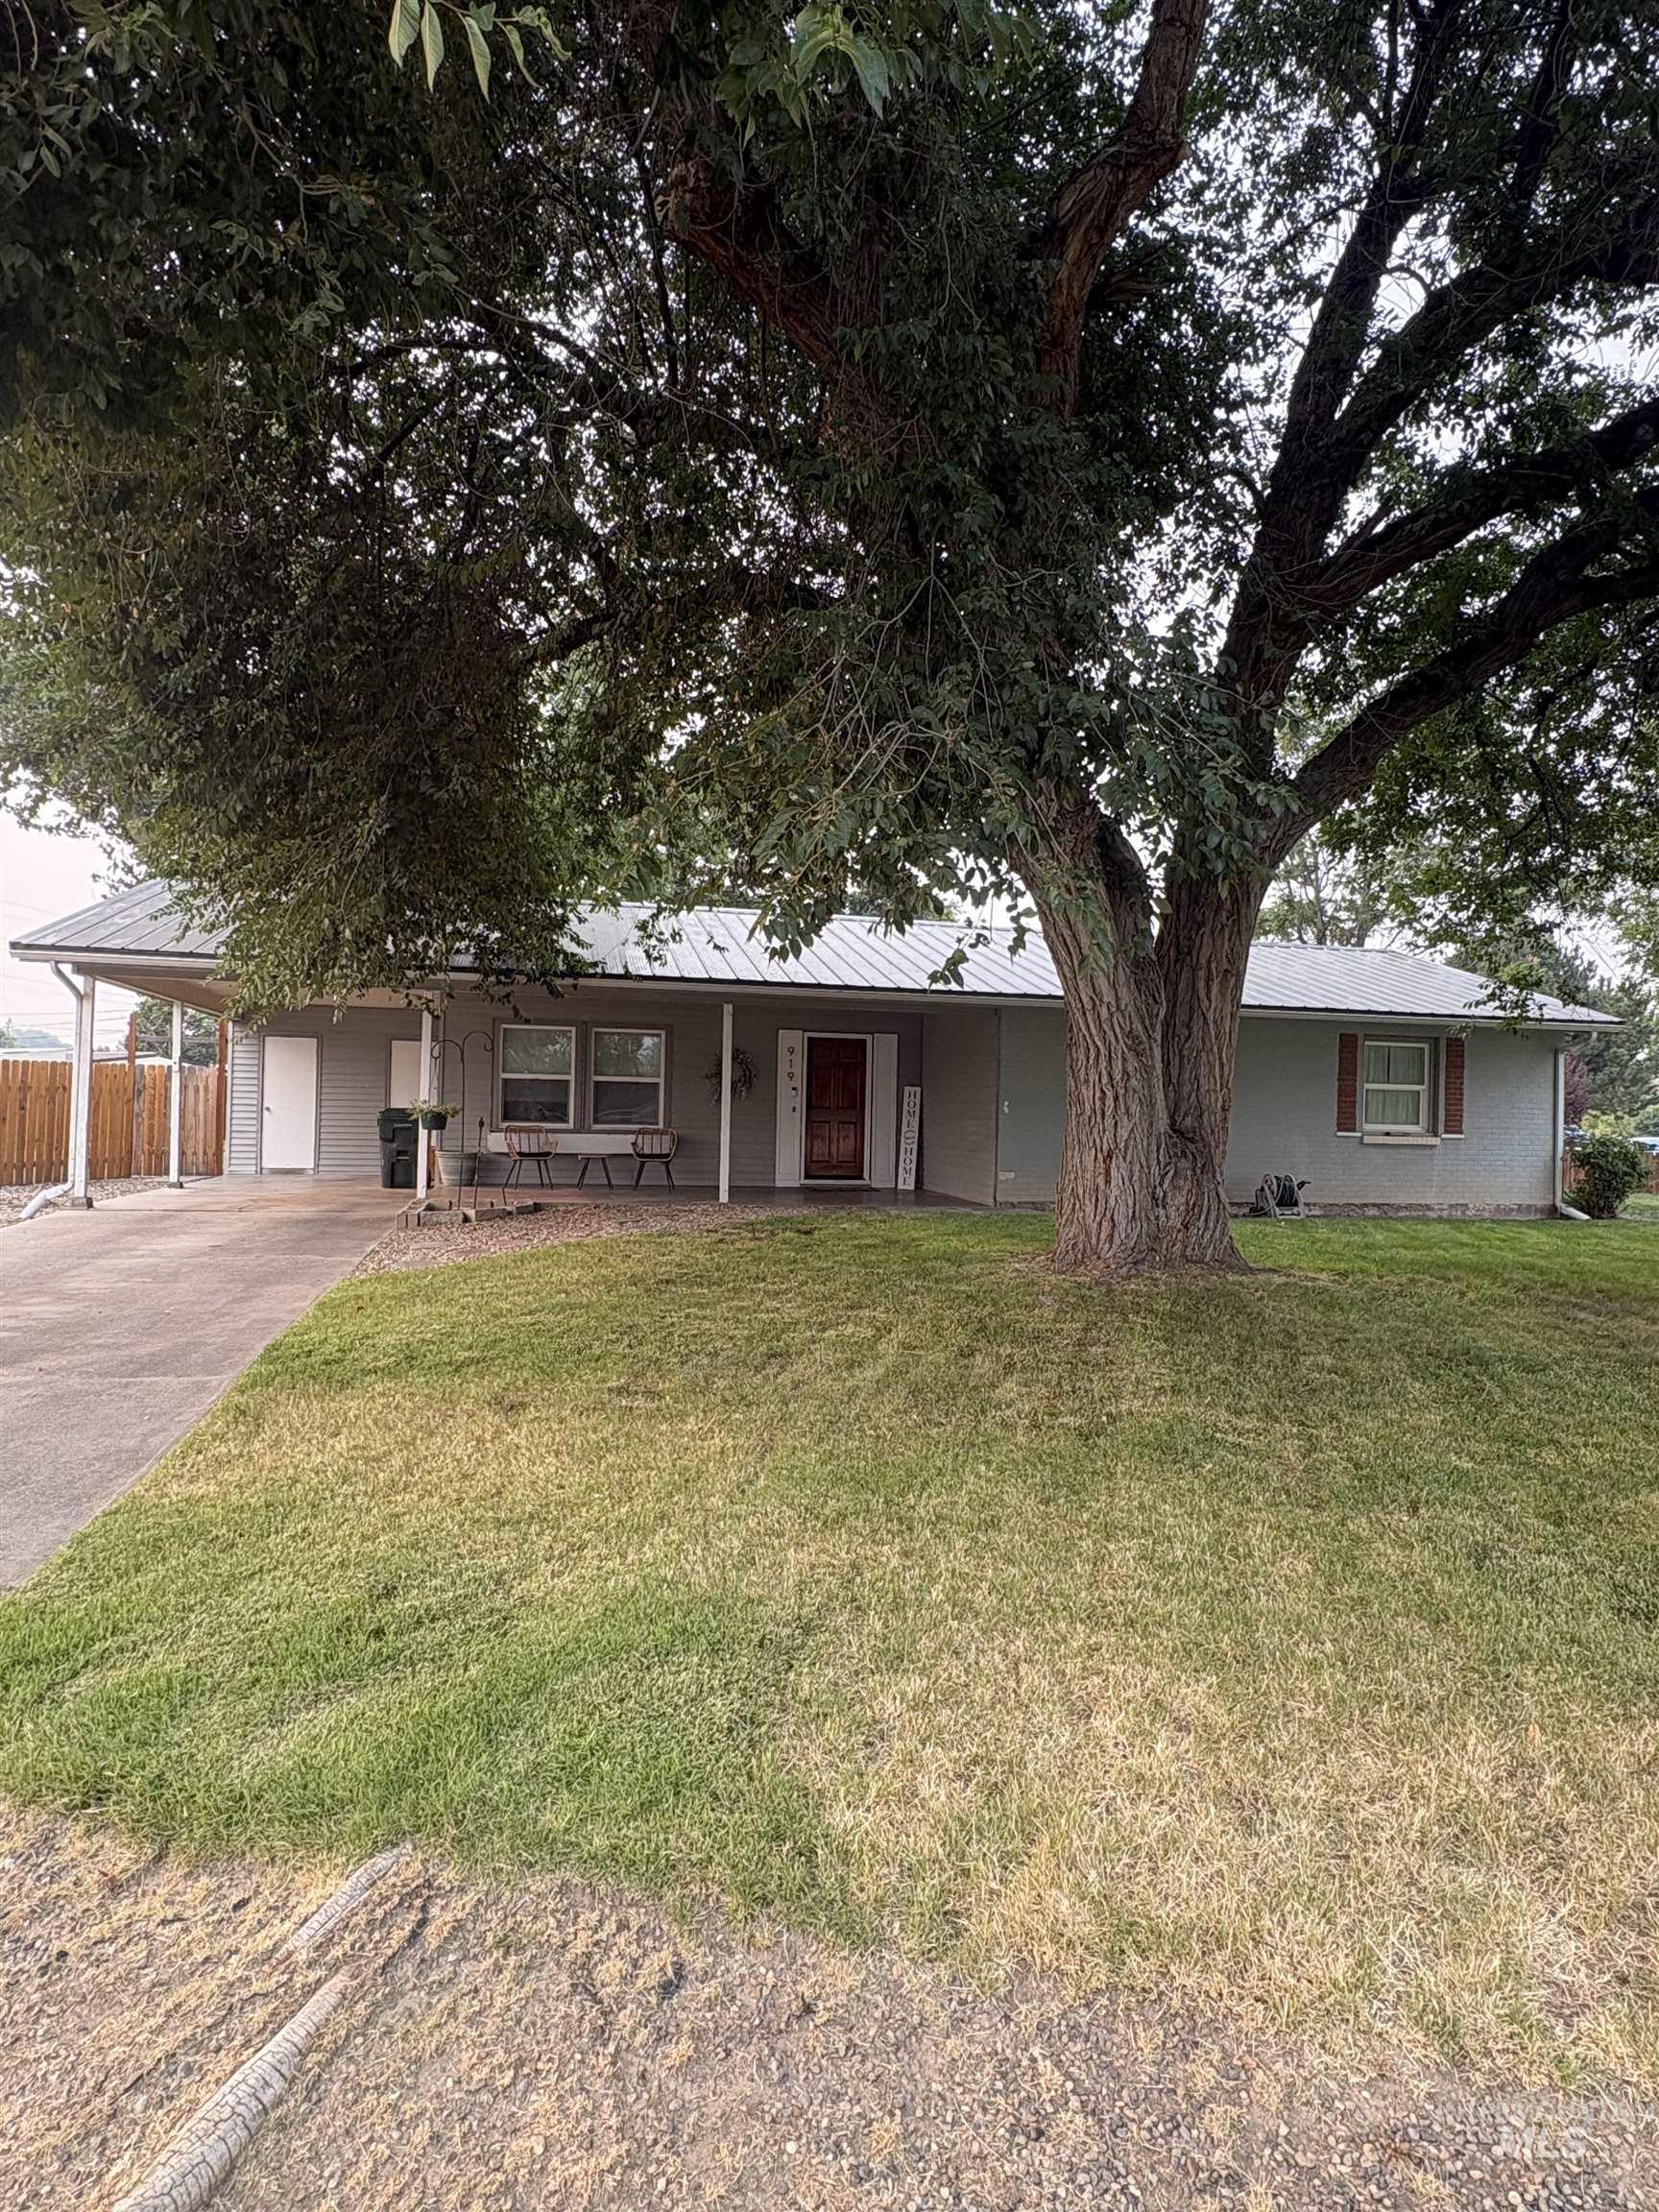
Charming single-story home anchored by a mature shade tree and expansive front lawn
-
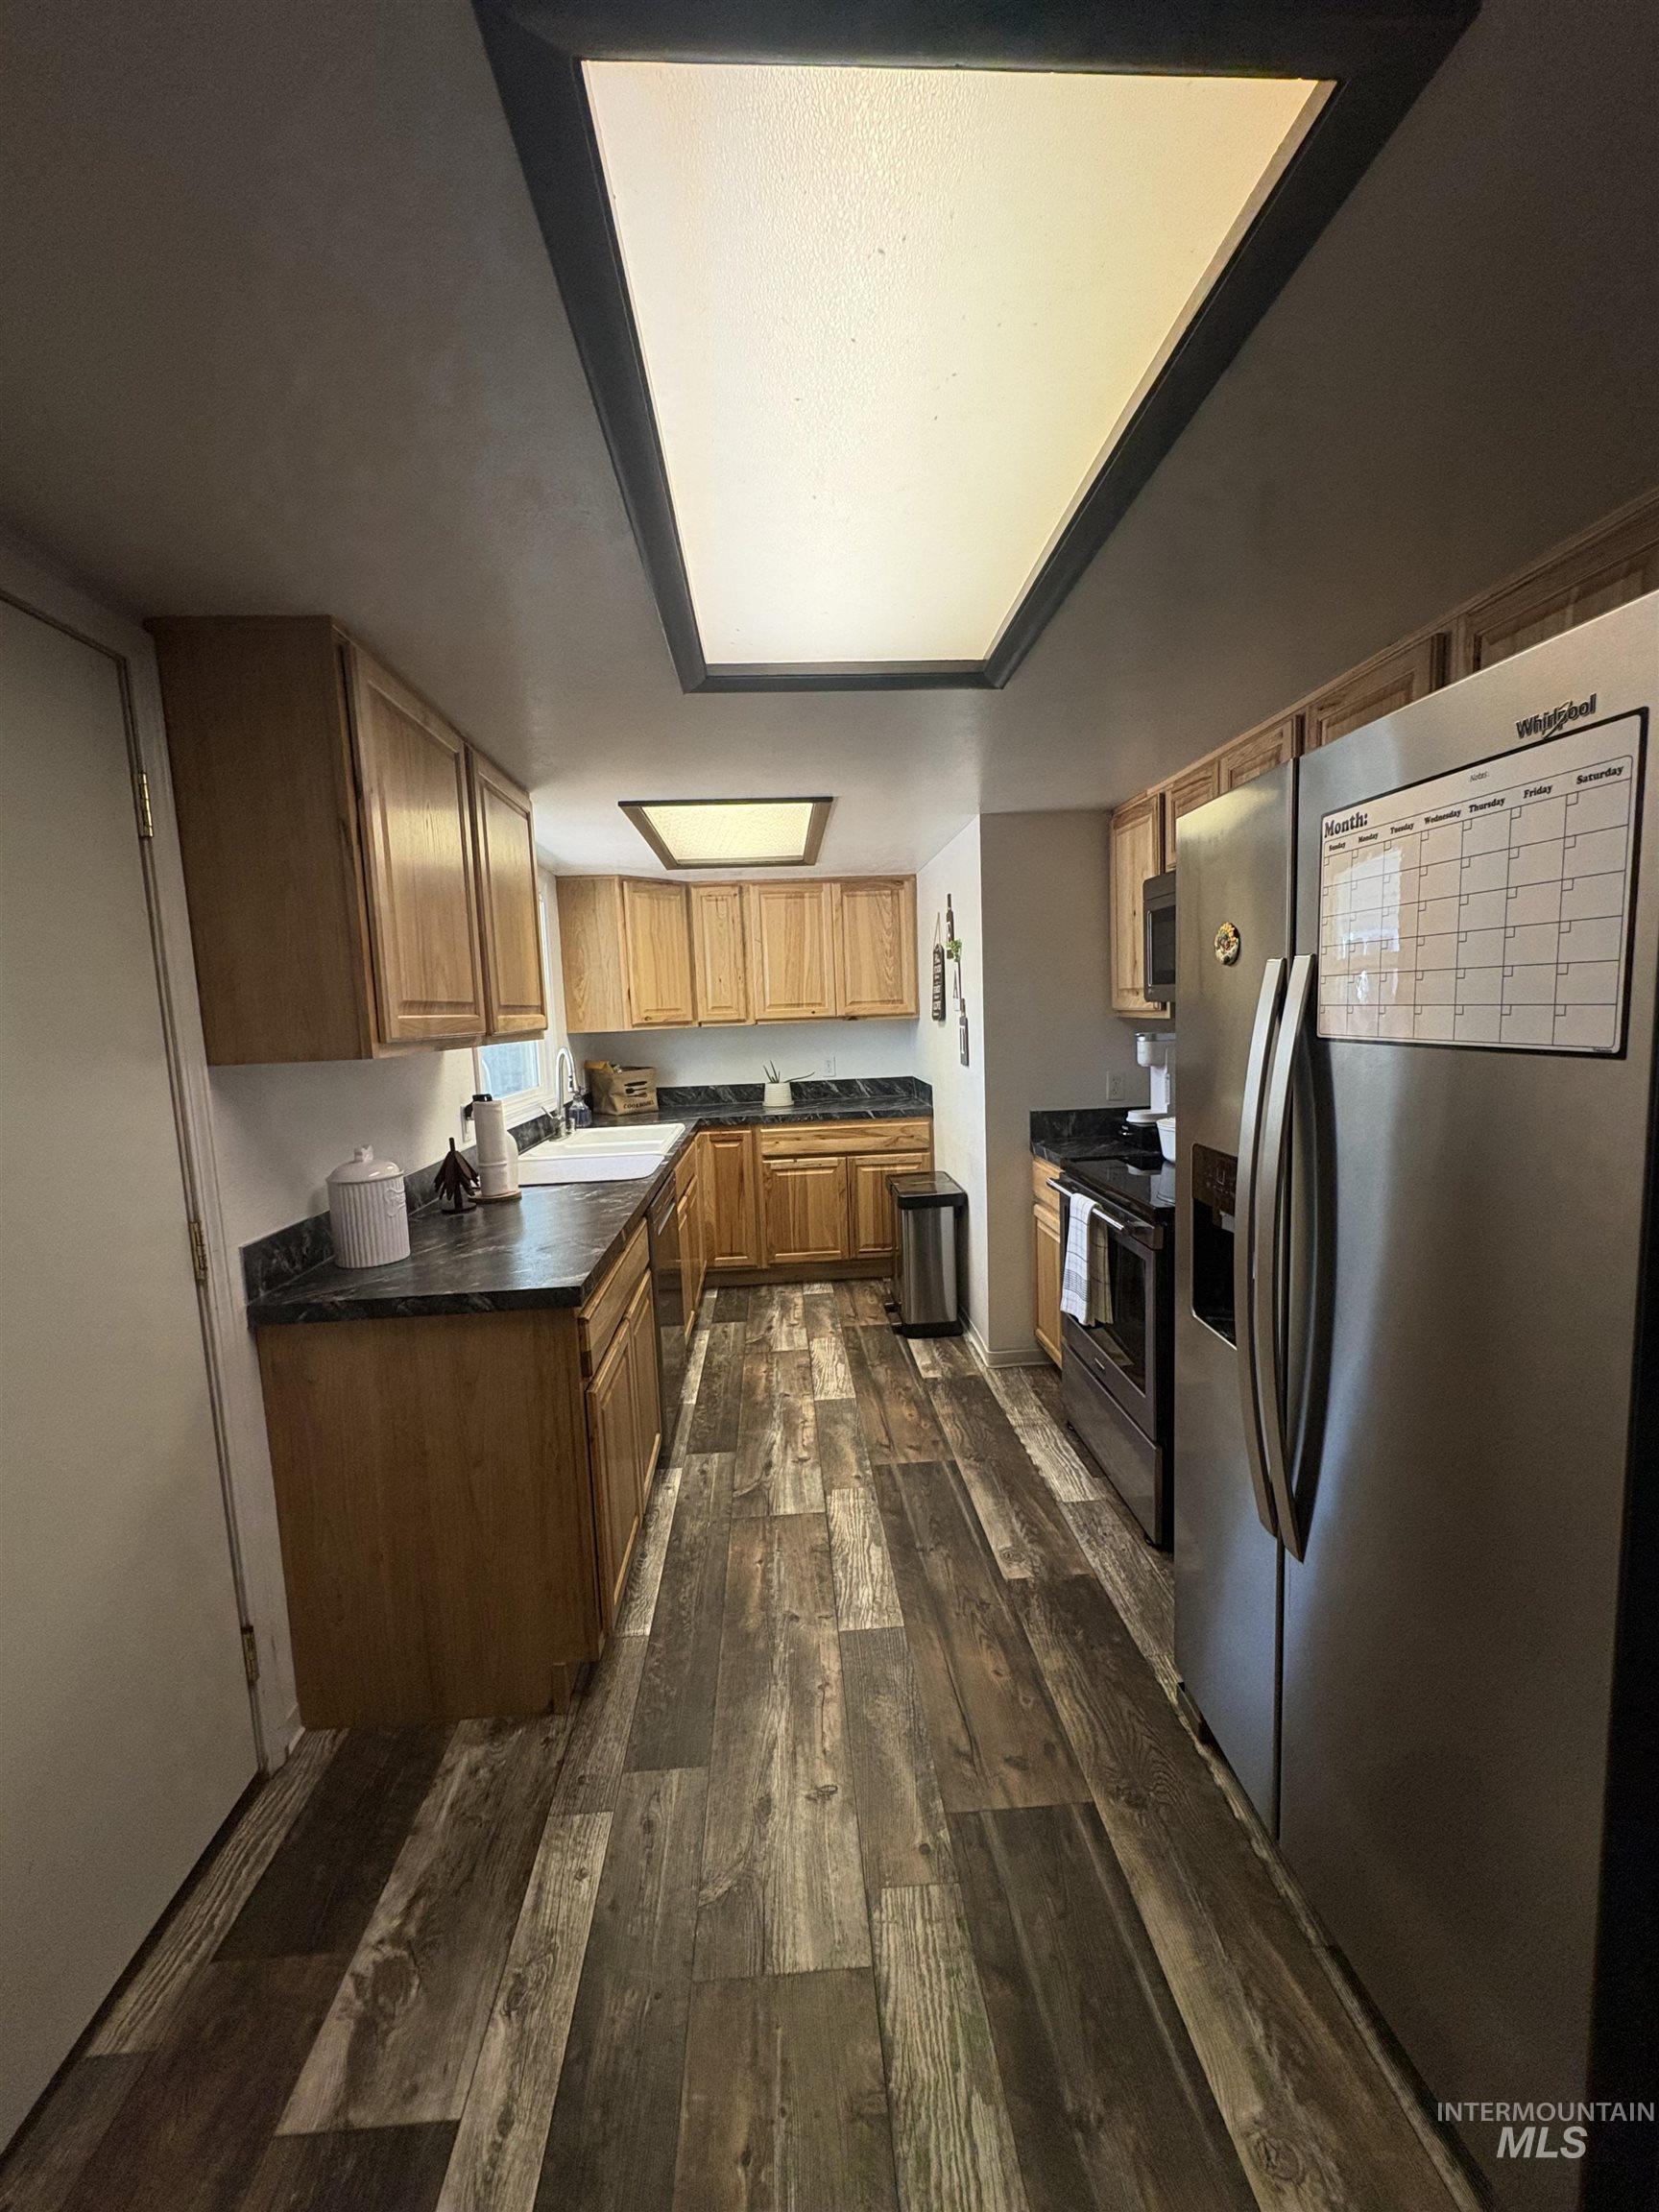
Spacious kitchen featuring natural wood cabinetry, dark countertops, wood-finish flooring, and built-in stainless steel appliances
-
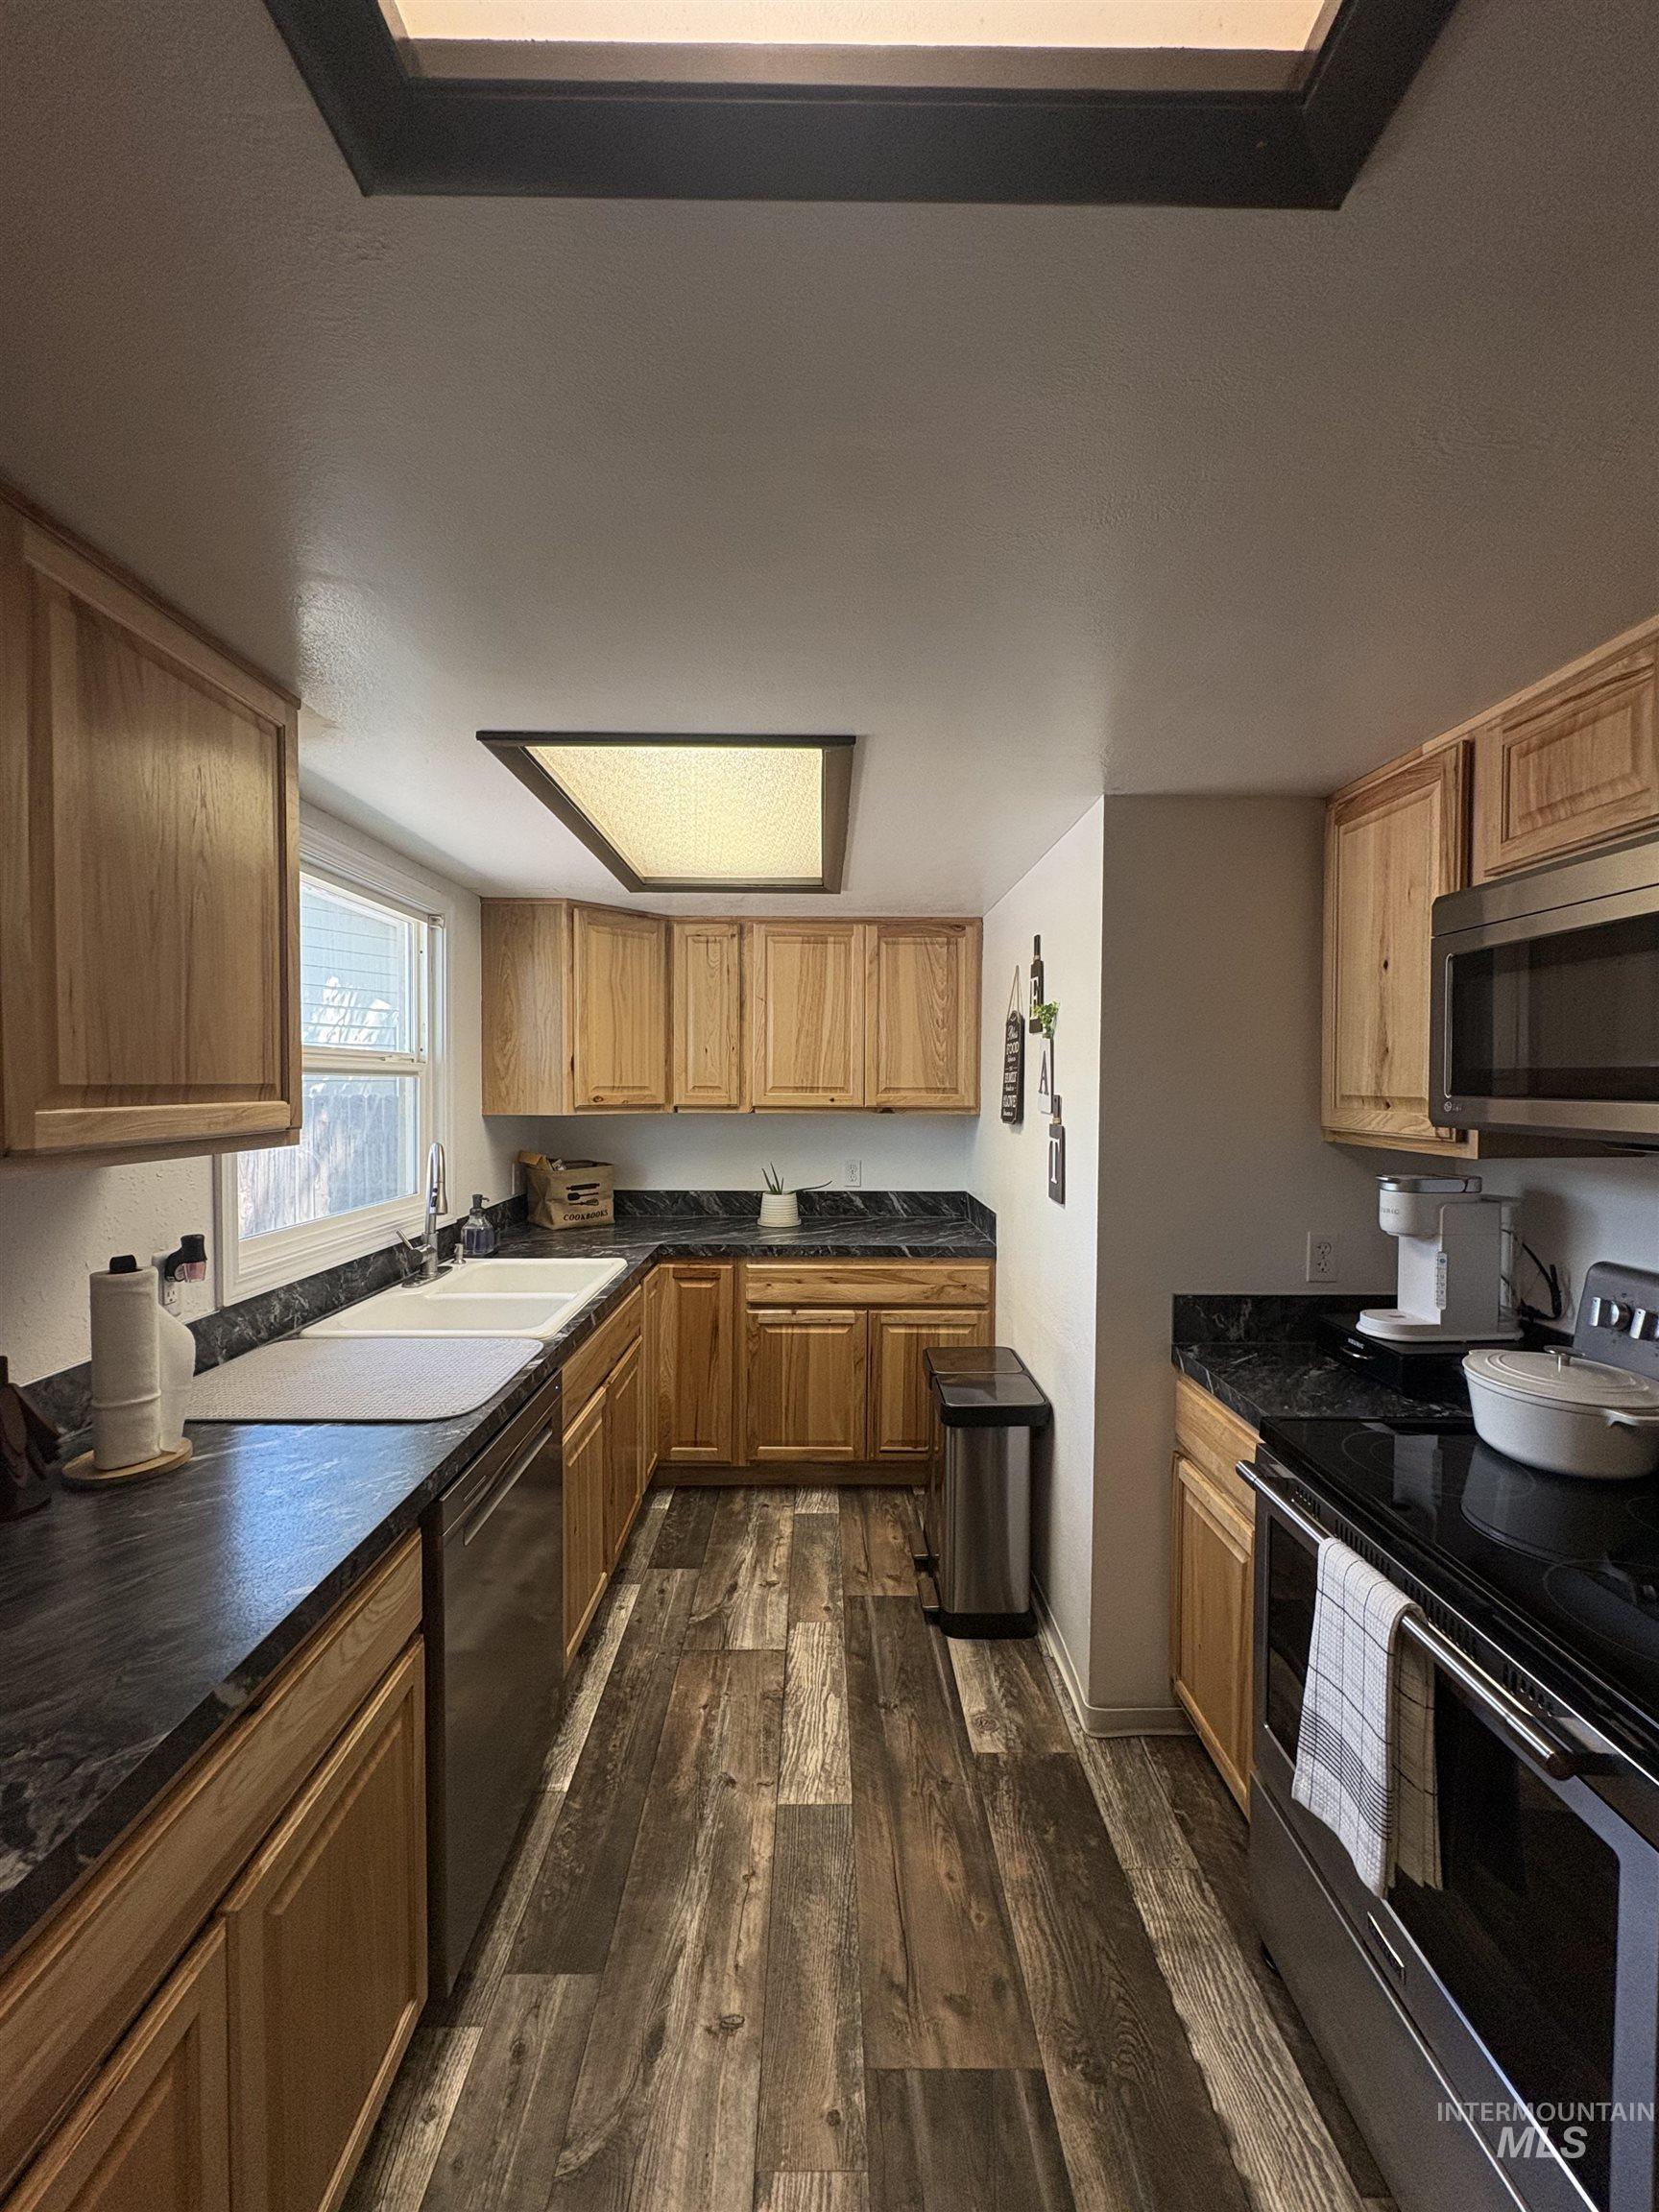
Kitchen featuring wood-finish flooring, natural wood cabinetry, dark countertops, a double basin sink, and stainless steel appliances
-
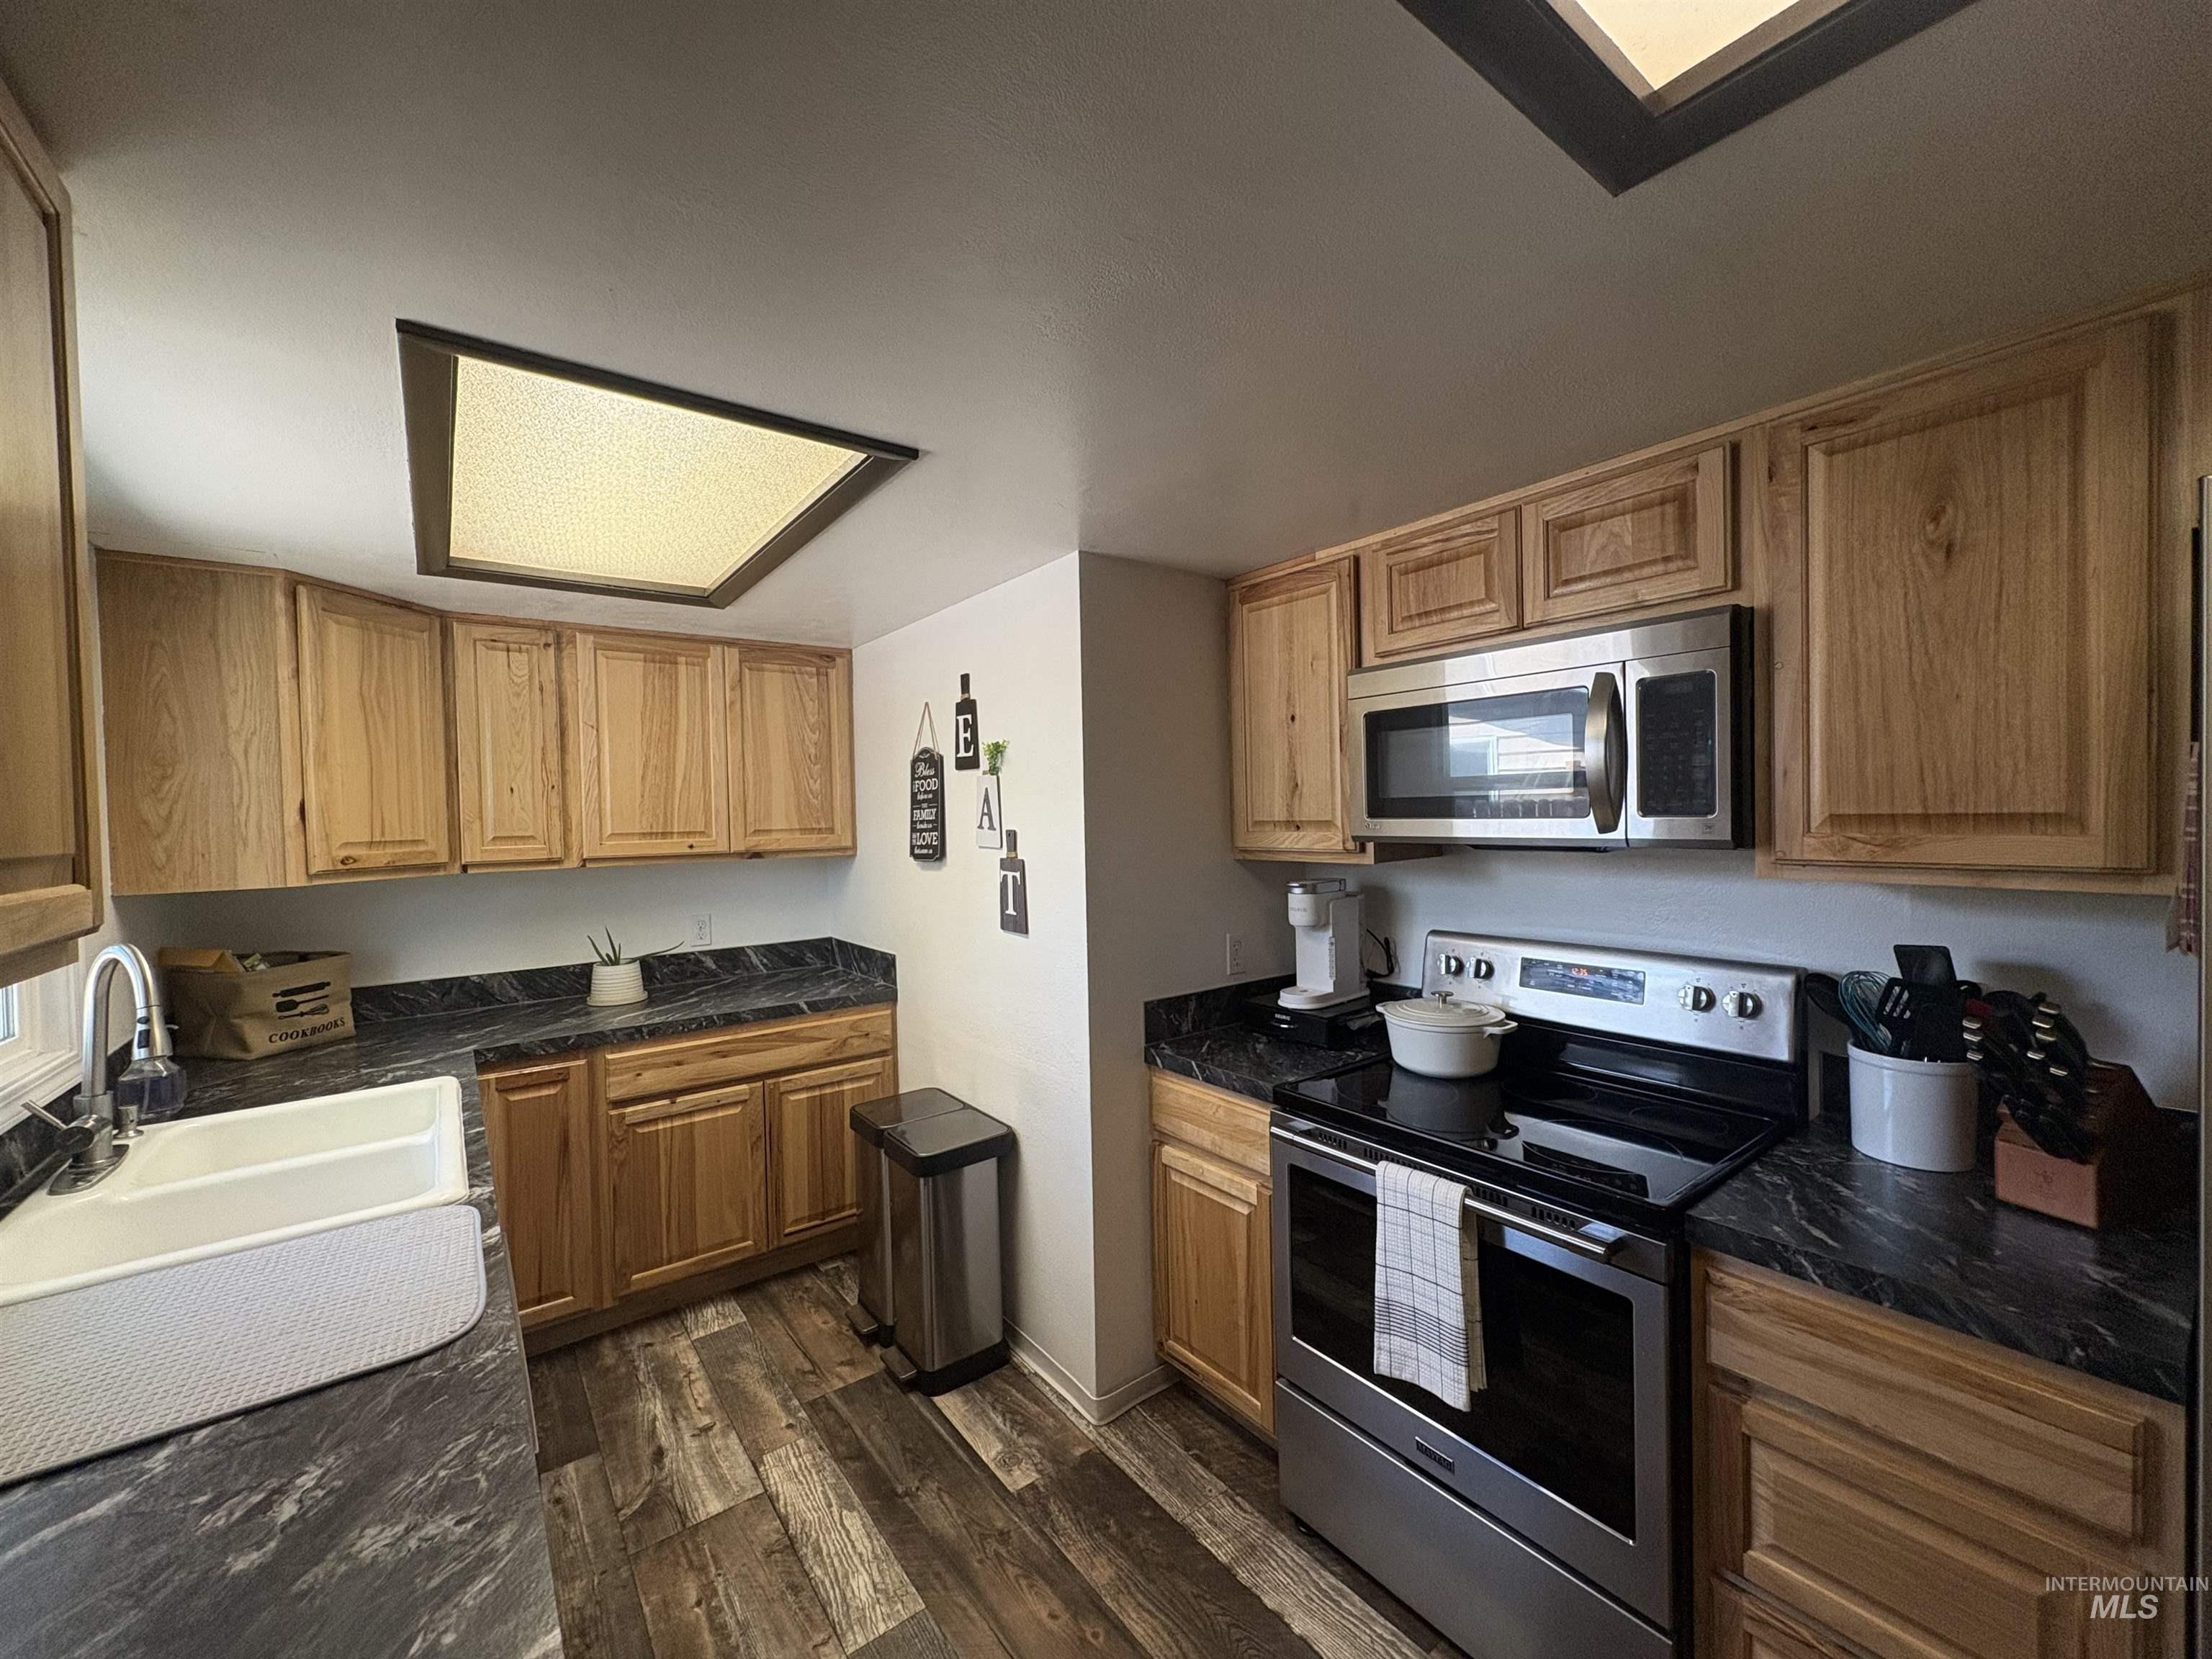
Wood-finish flooring, ample wood cabinetry, dark patterned countertops, stainless steel appliances, and a built-in ceiling light fixture
-
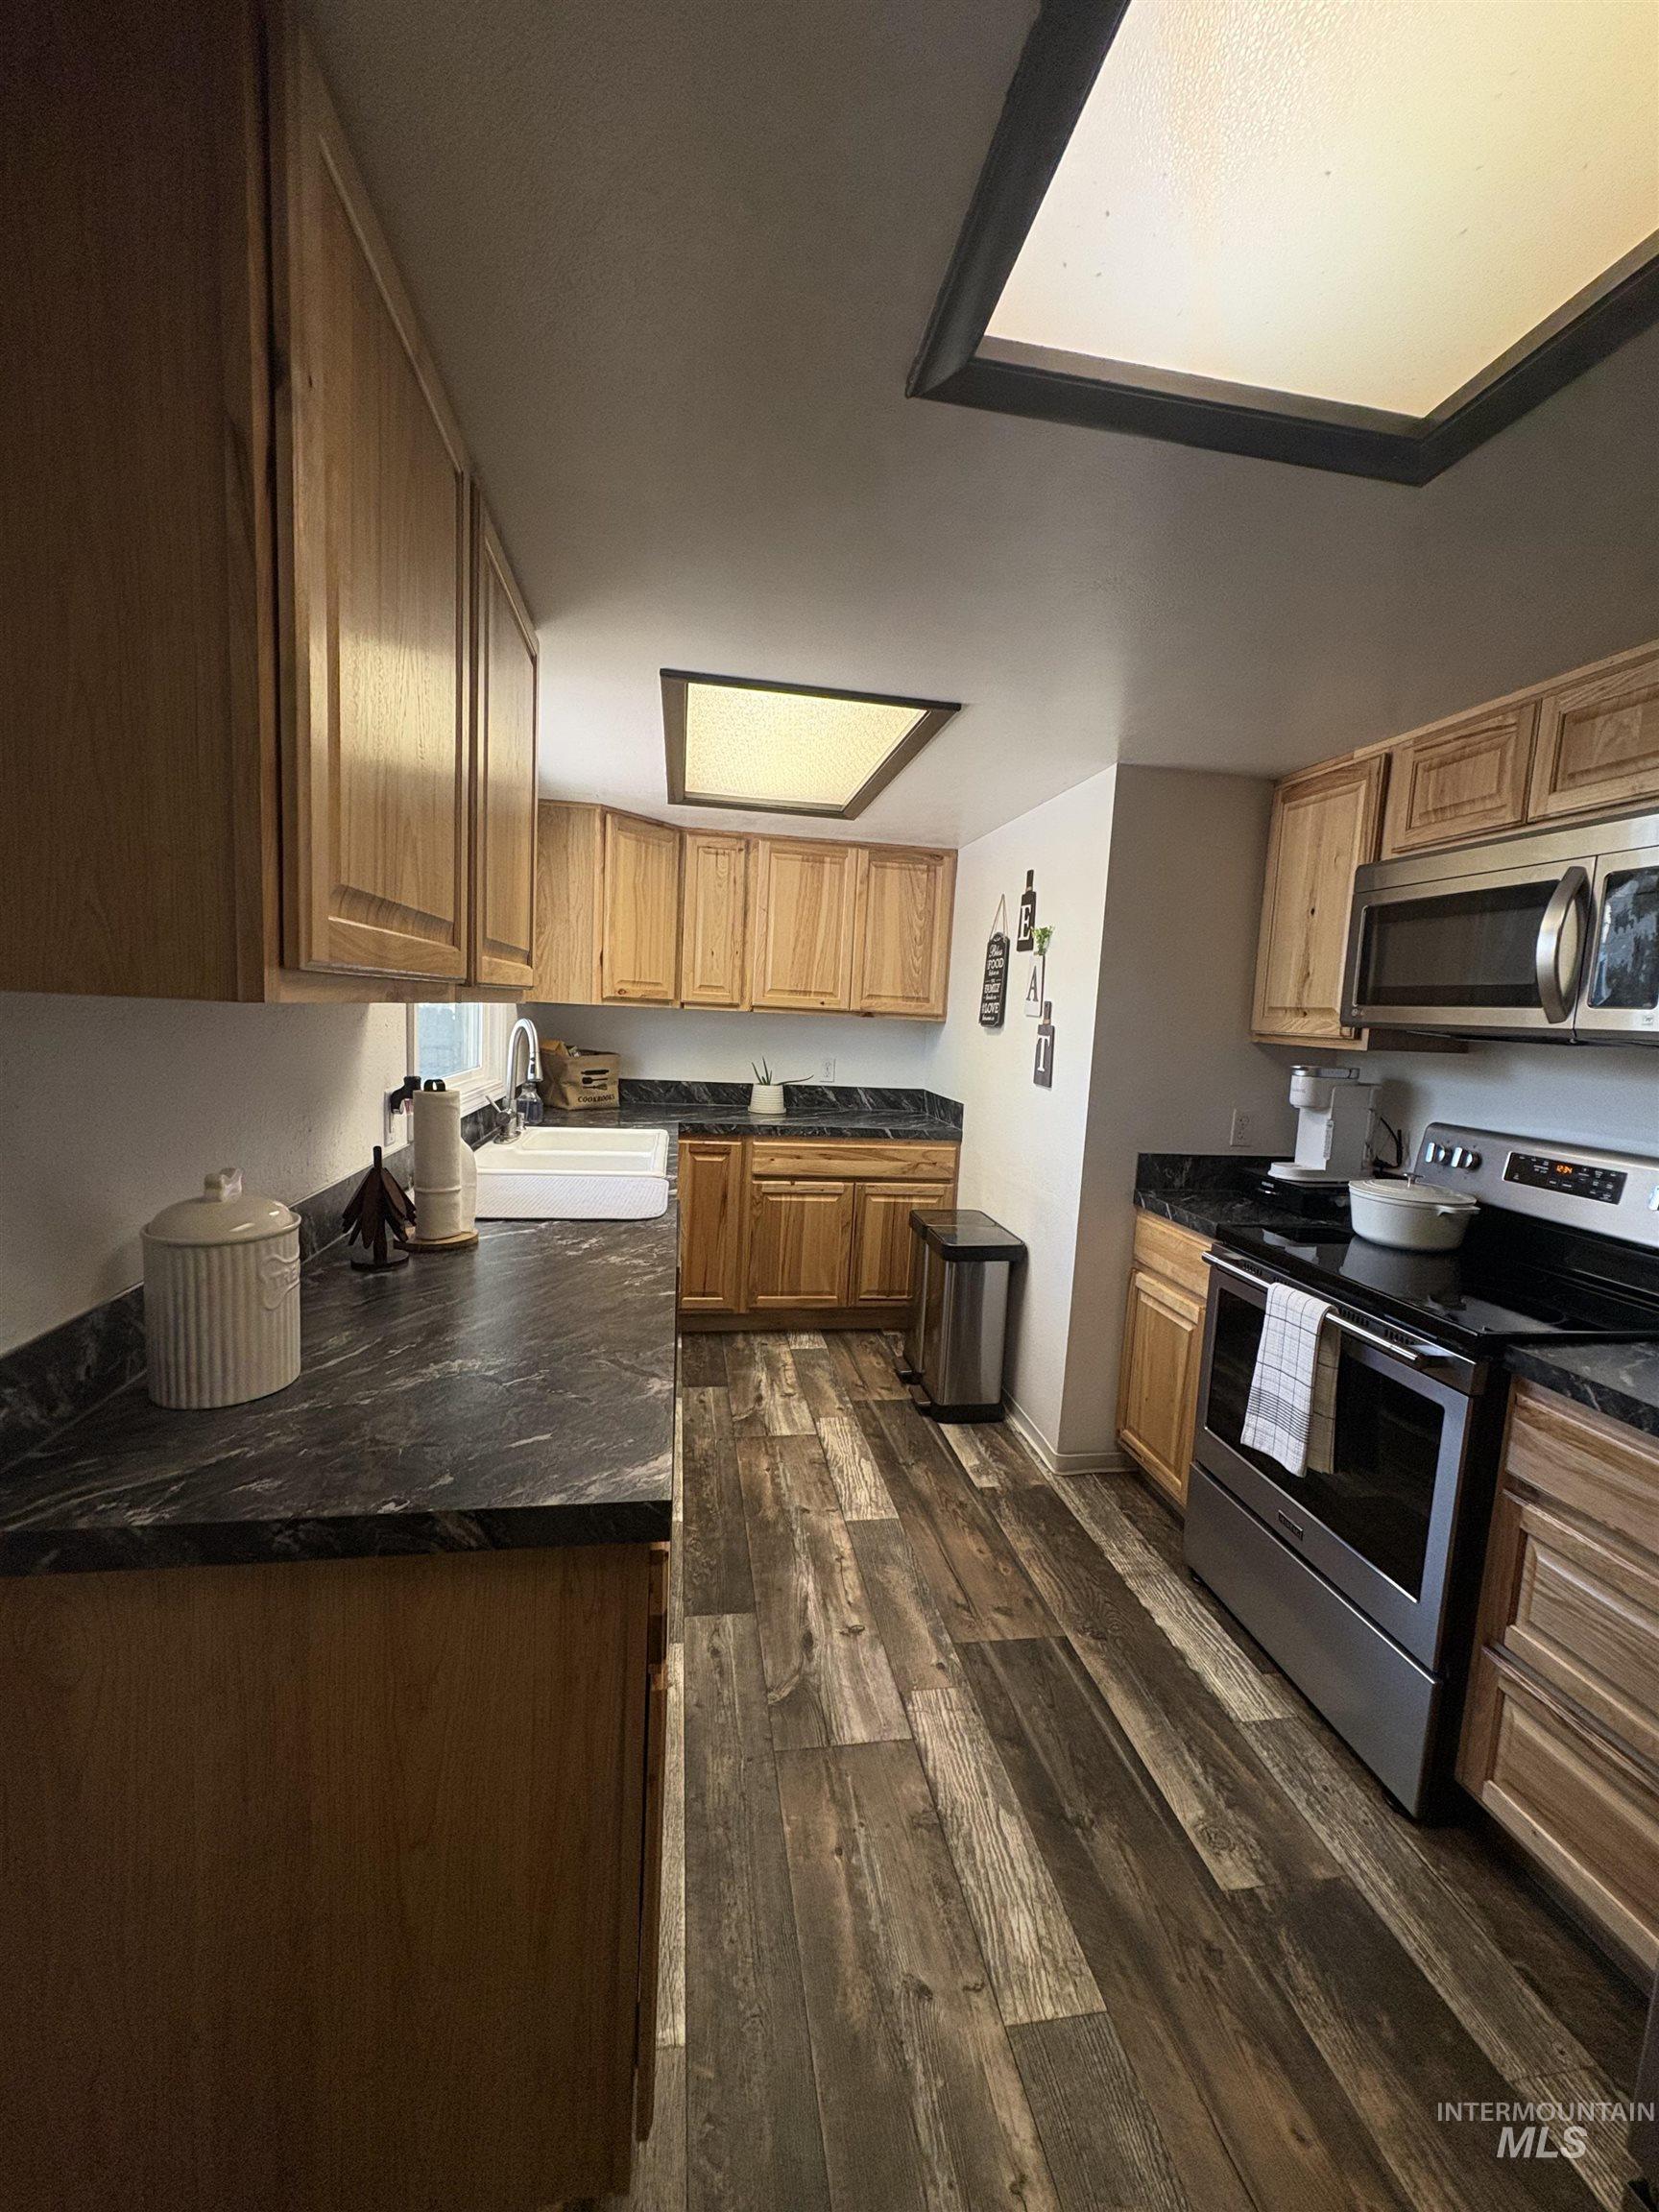
Wood-finish flooring, oak cabinetry, dark stone-look countertops, stainless steel appliances, and two overhead skylights
-
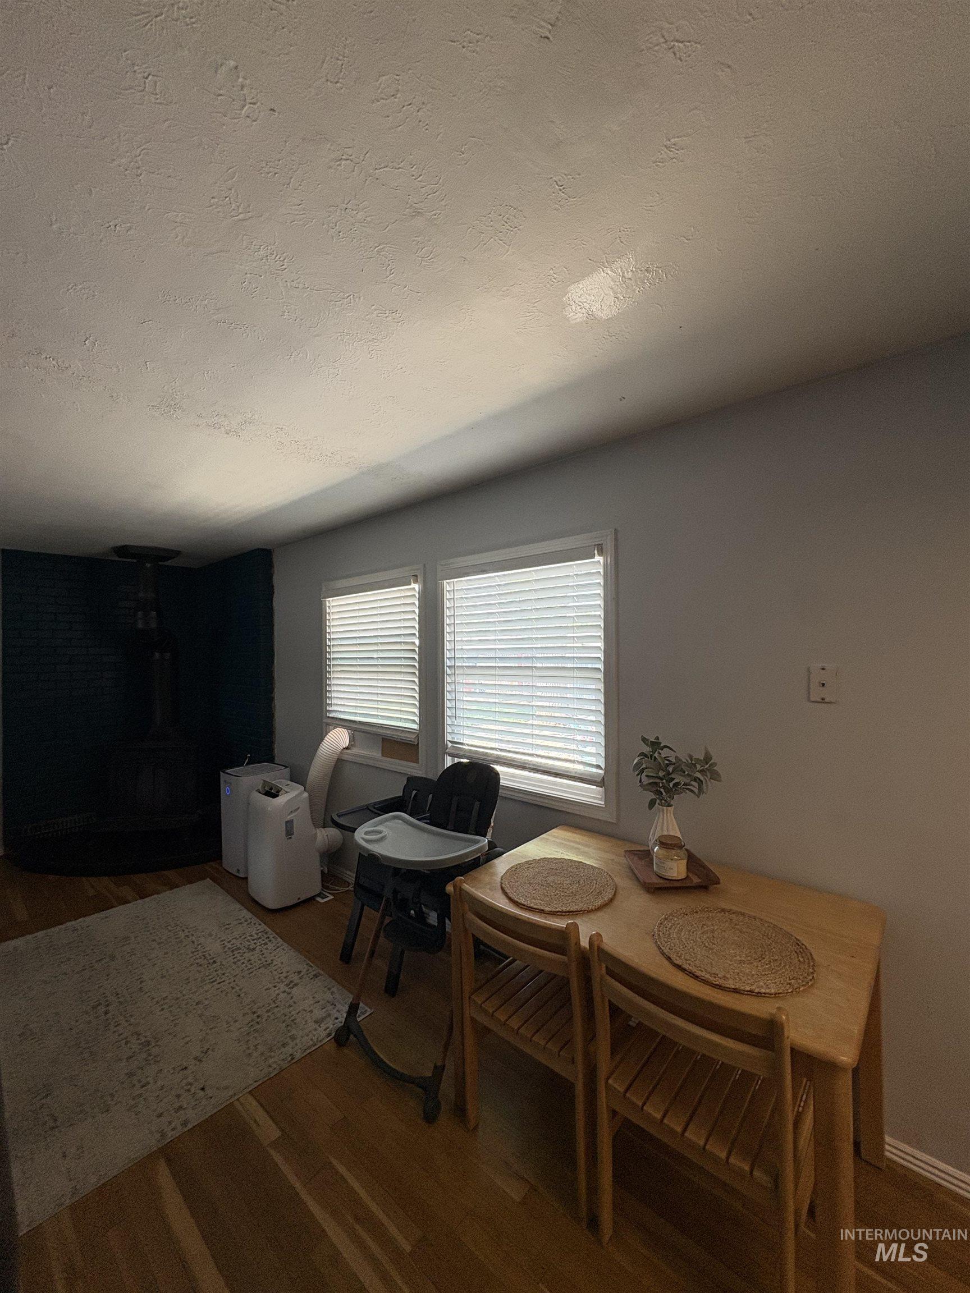
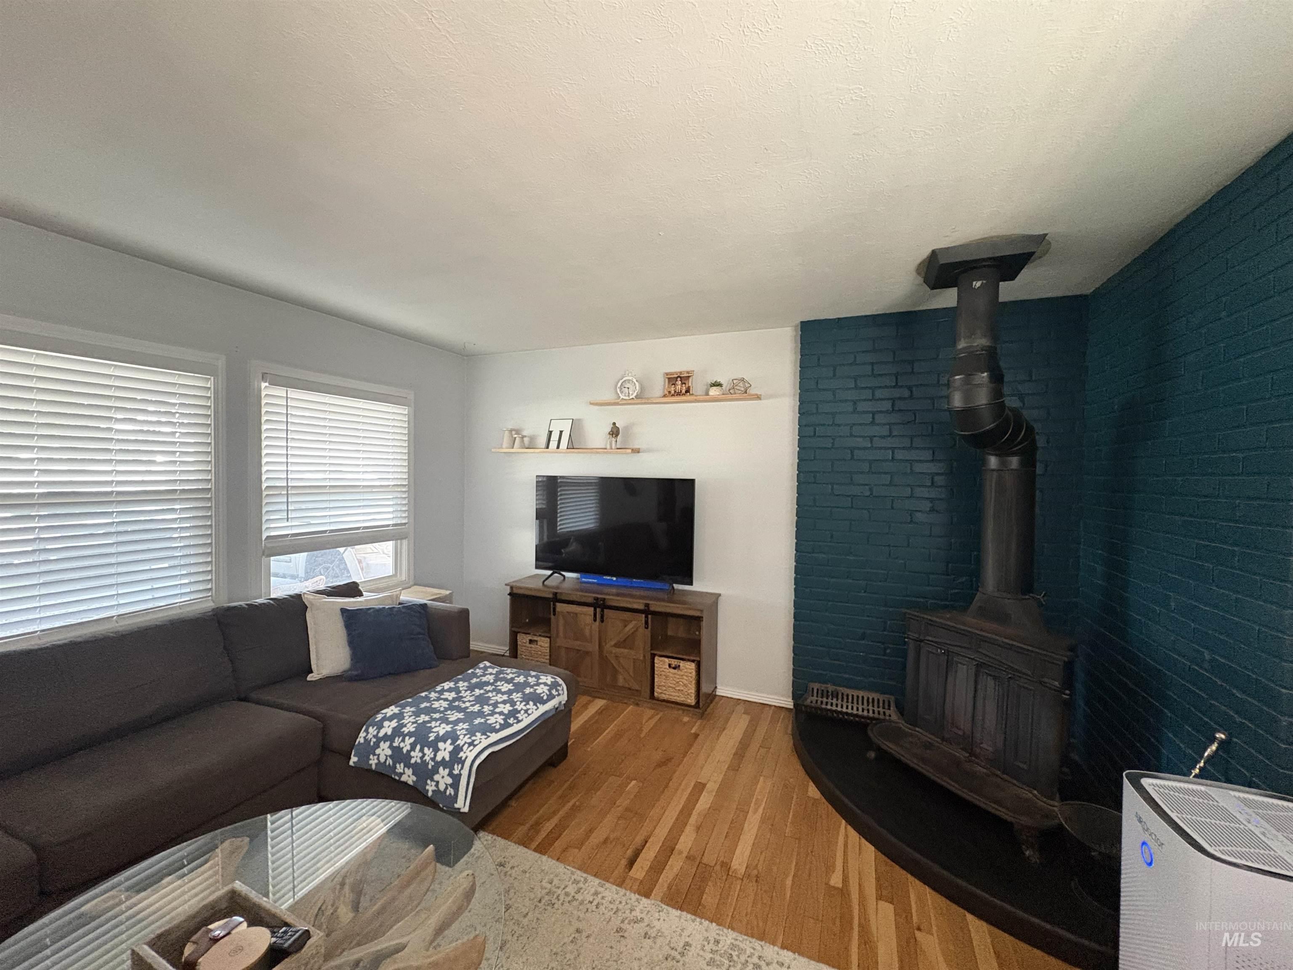
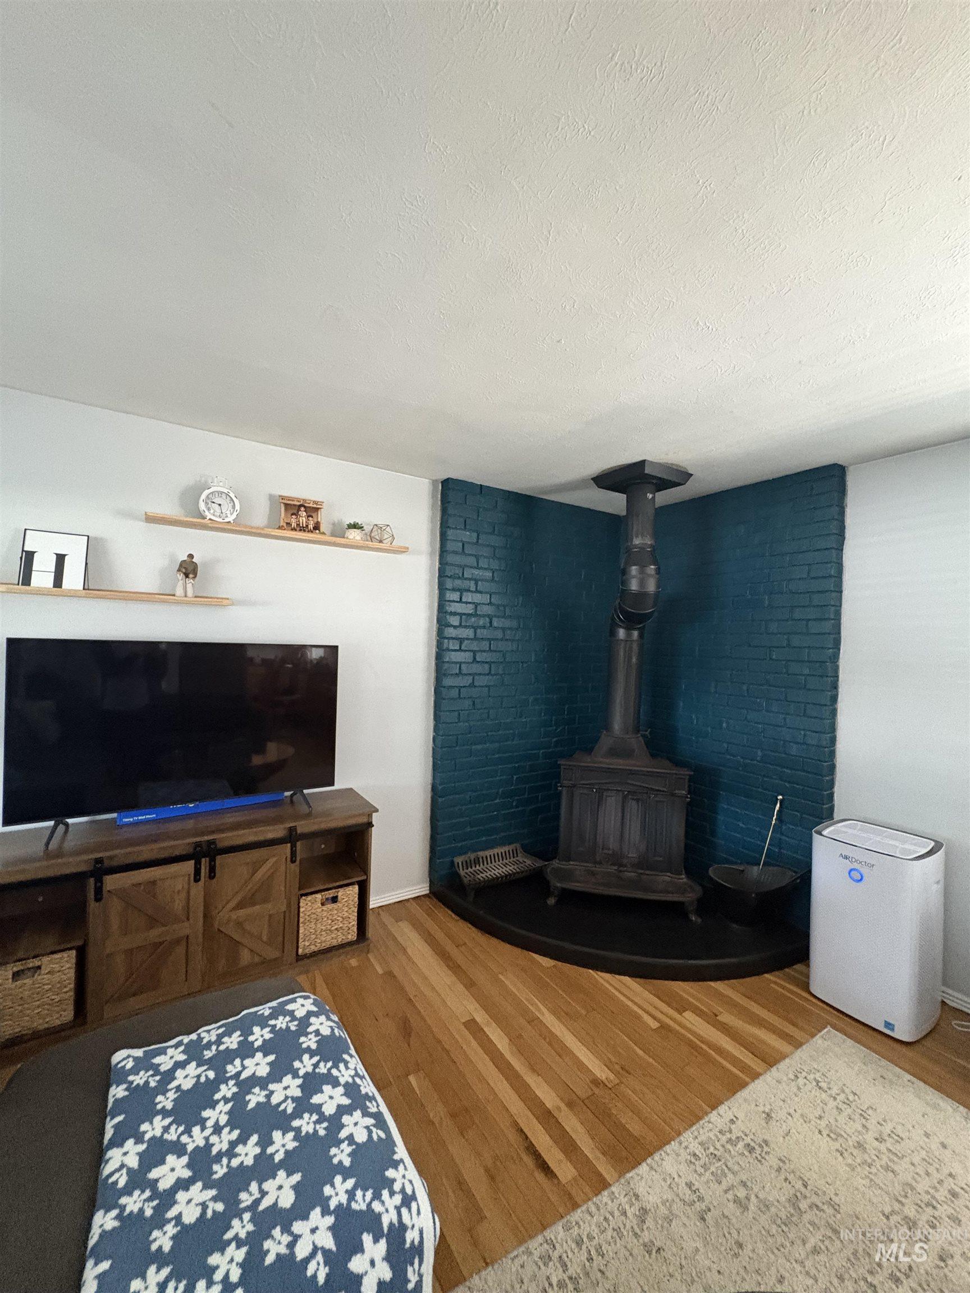
Wood-finish flooring throughout, paired with a permanent built-in fireplace, and a dining area
-
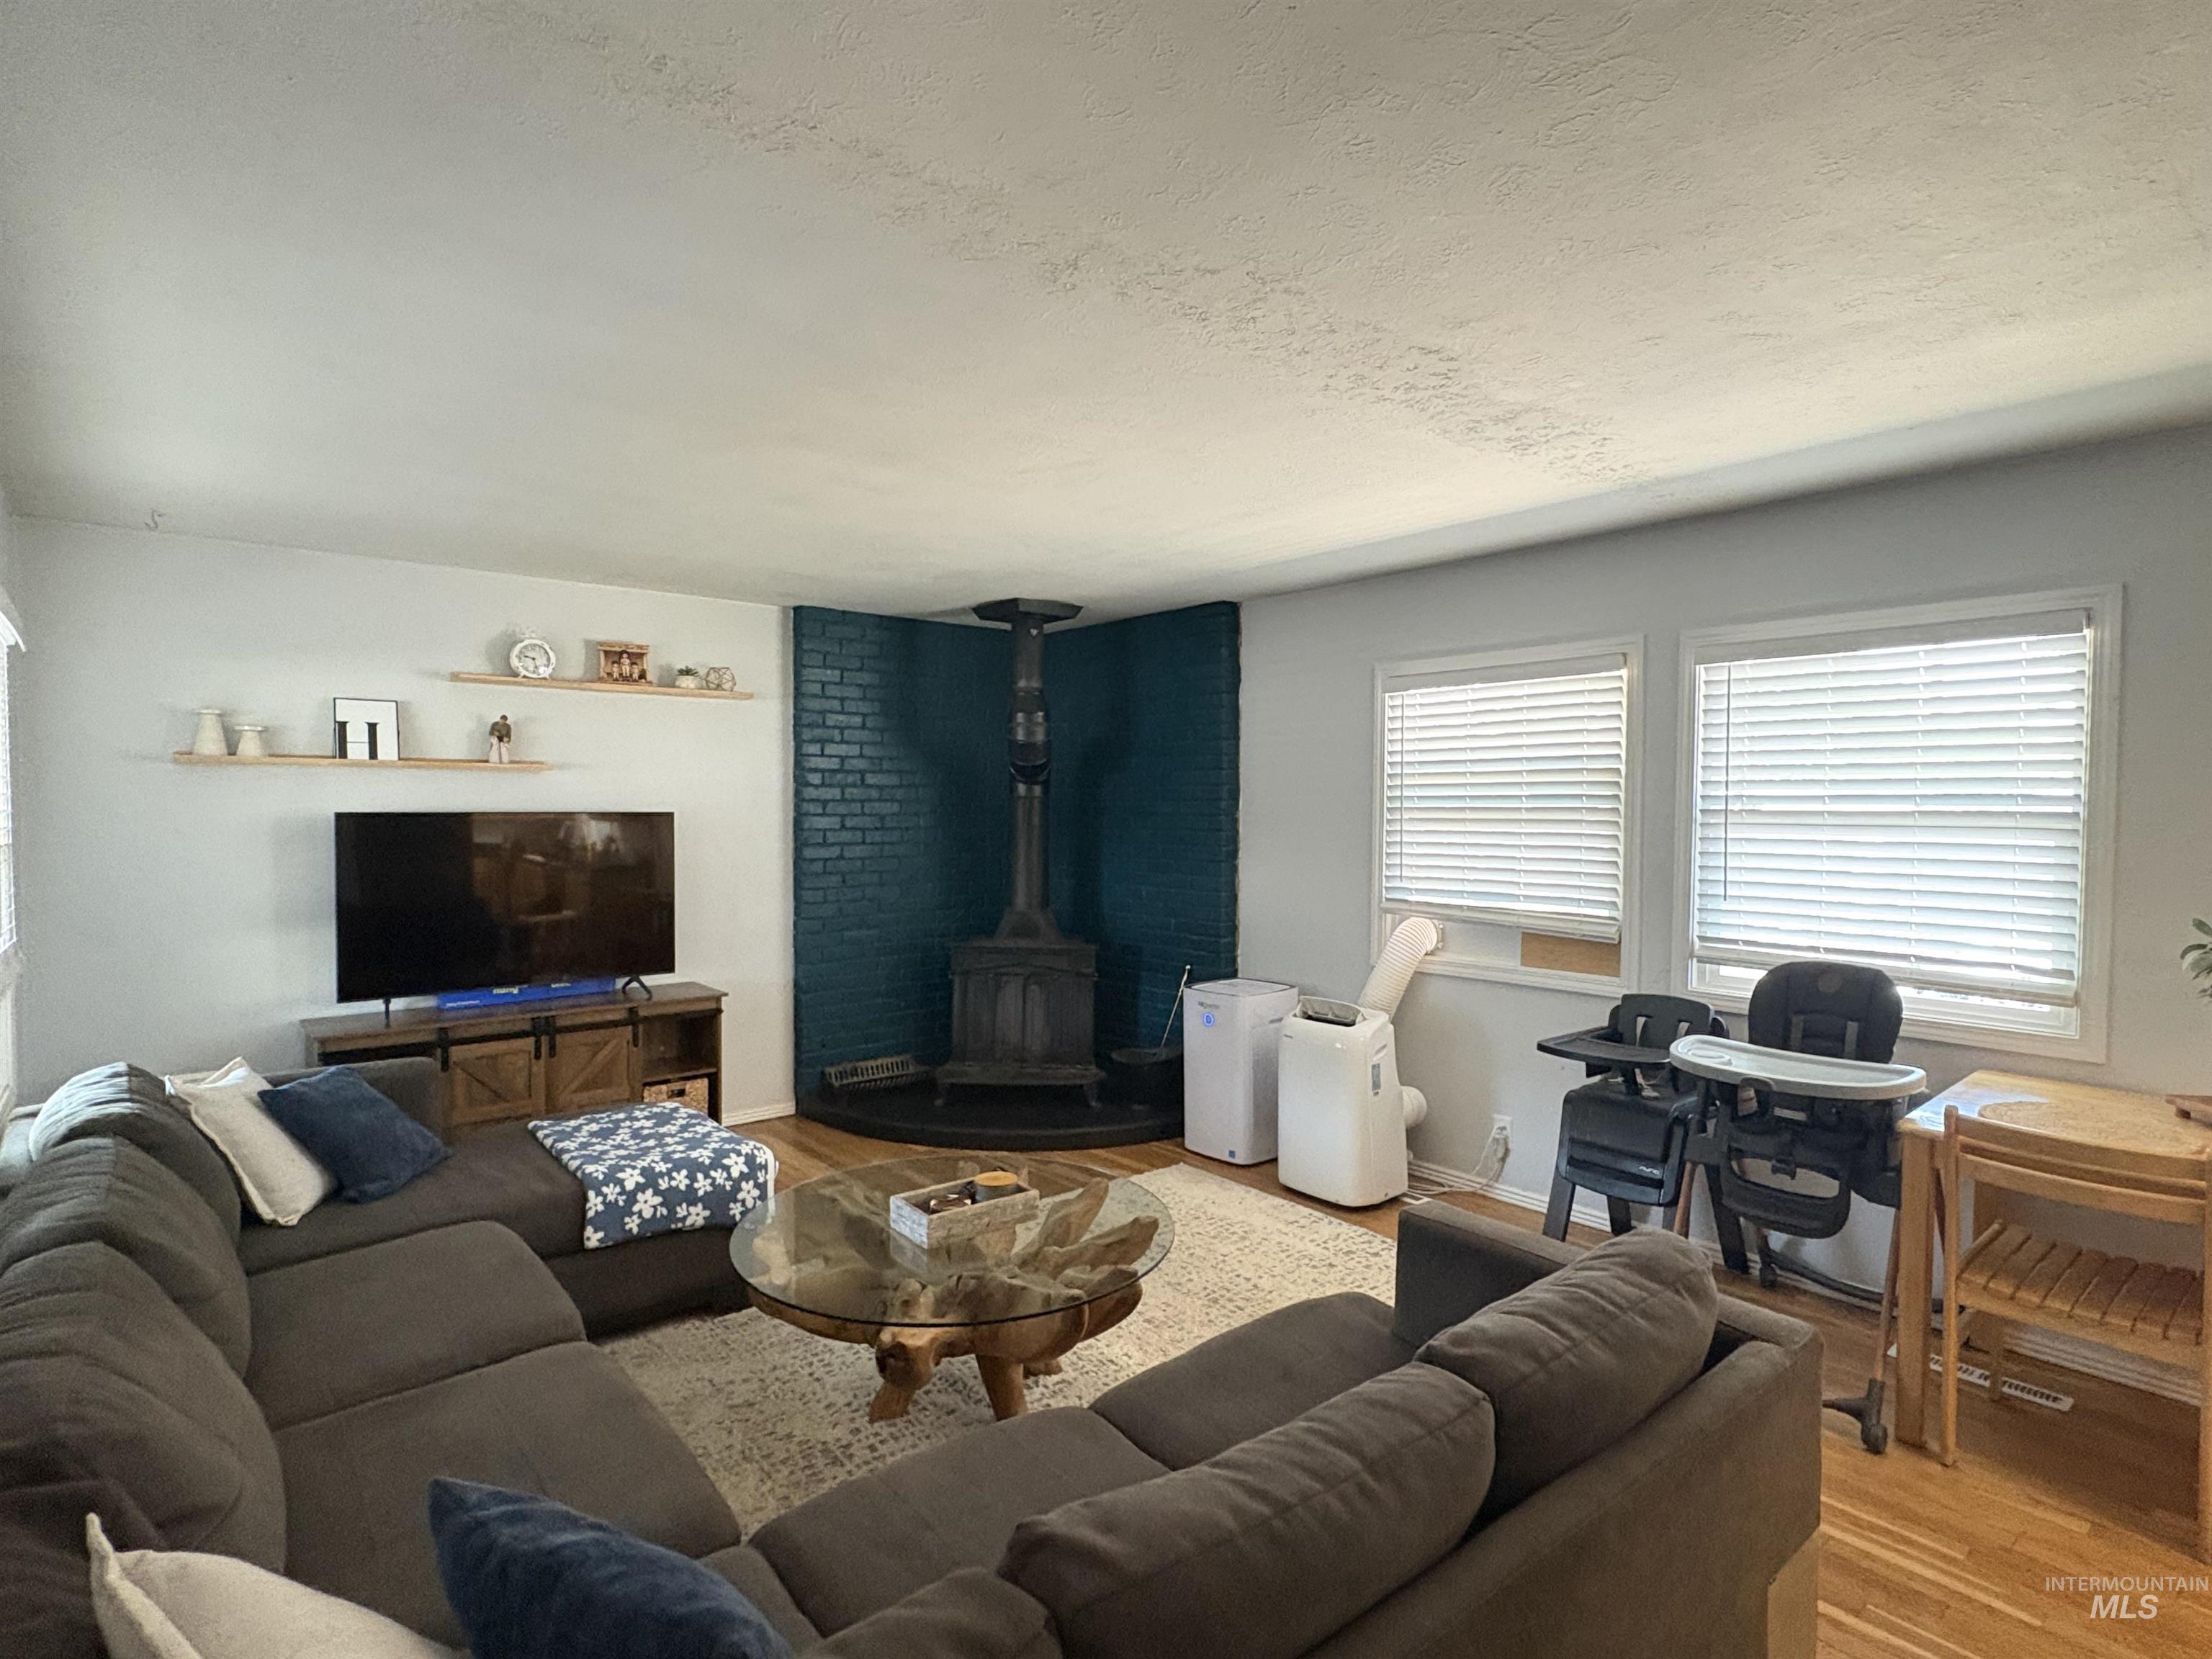
Brick accent wall with a wood-burning stove, two windows with blinds, and wood-finish flooring
-
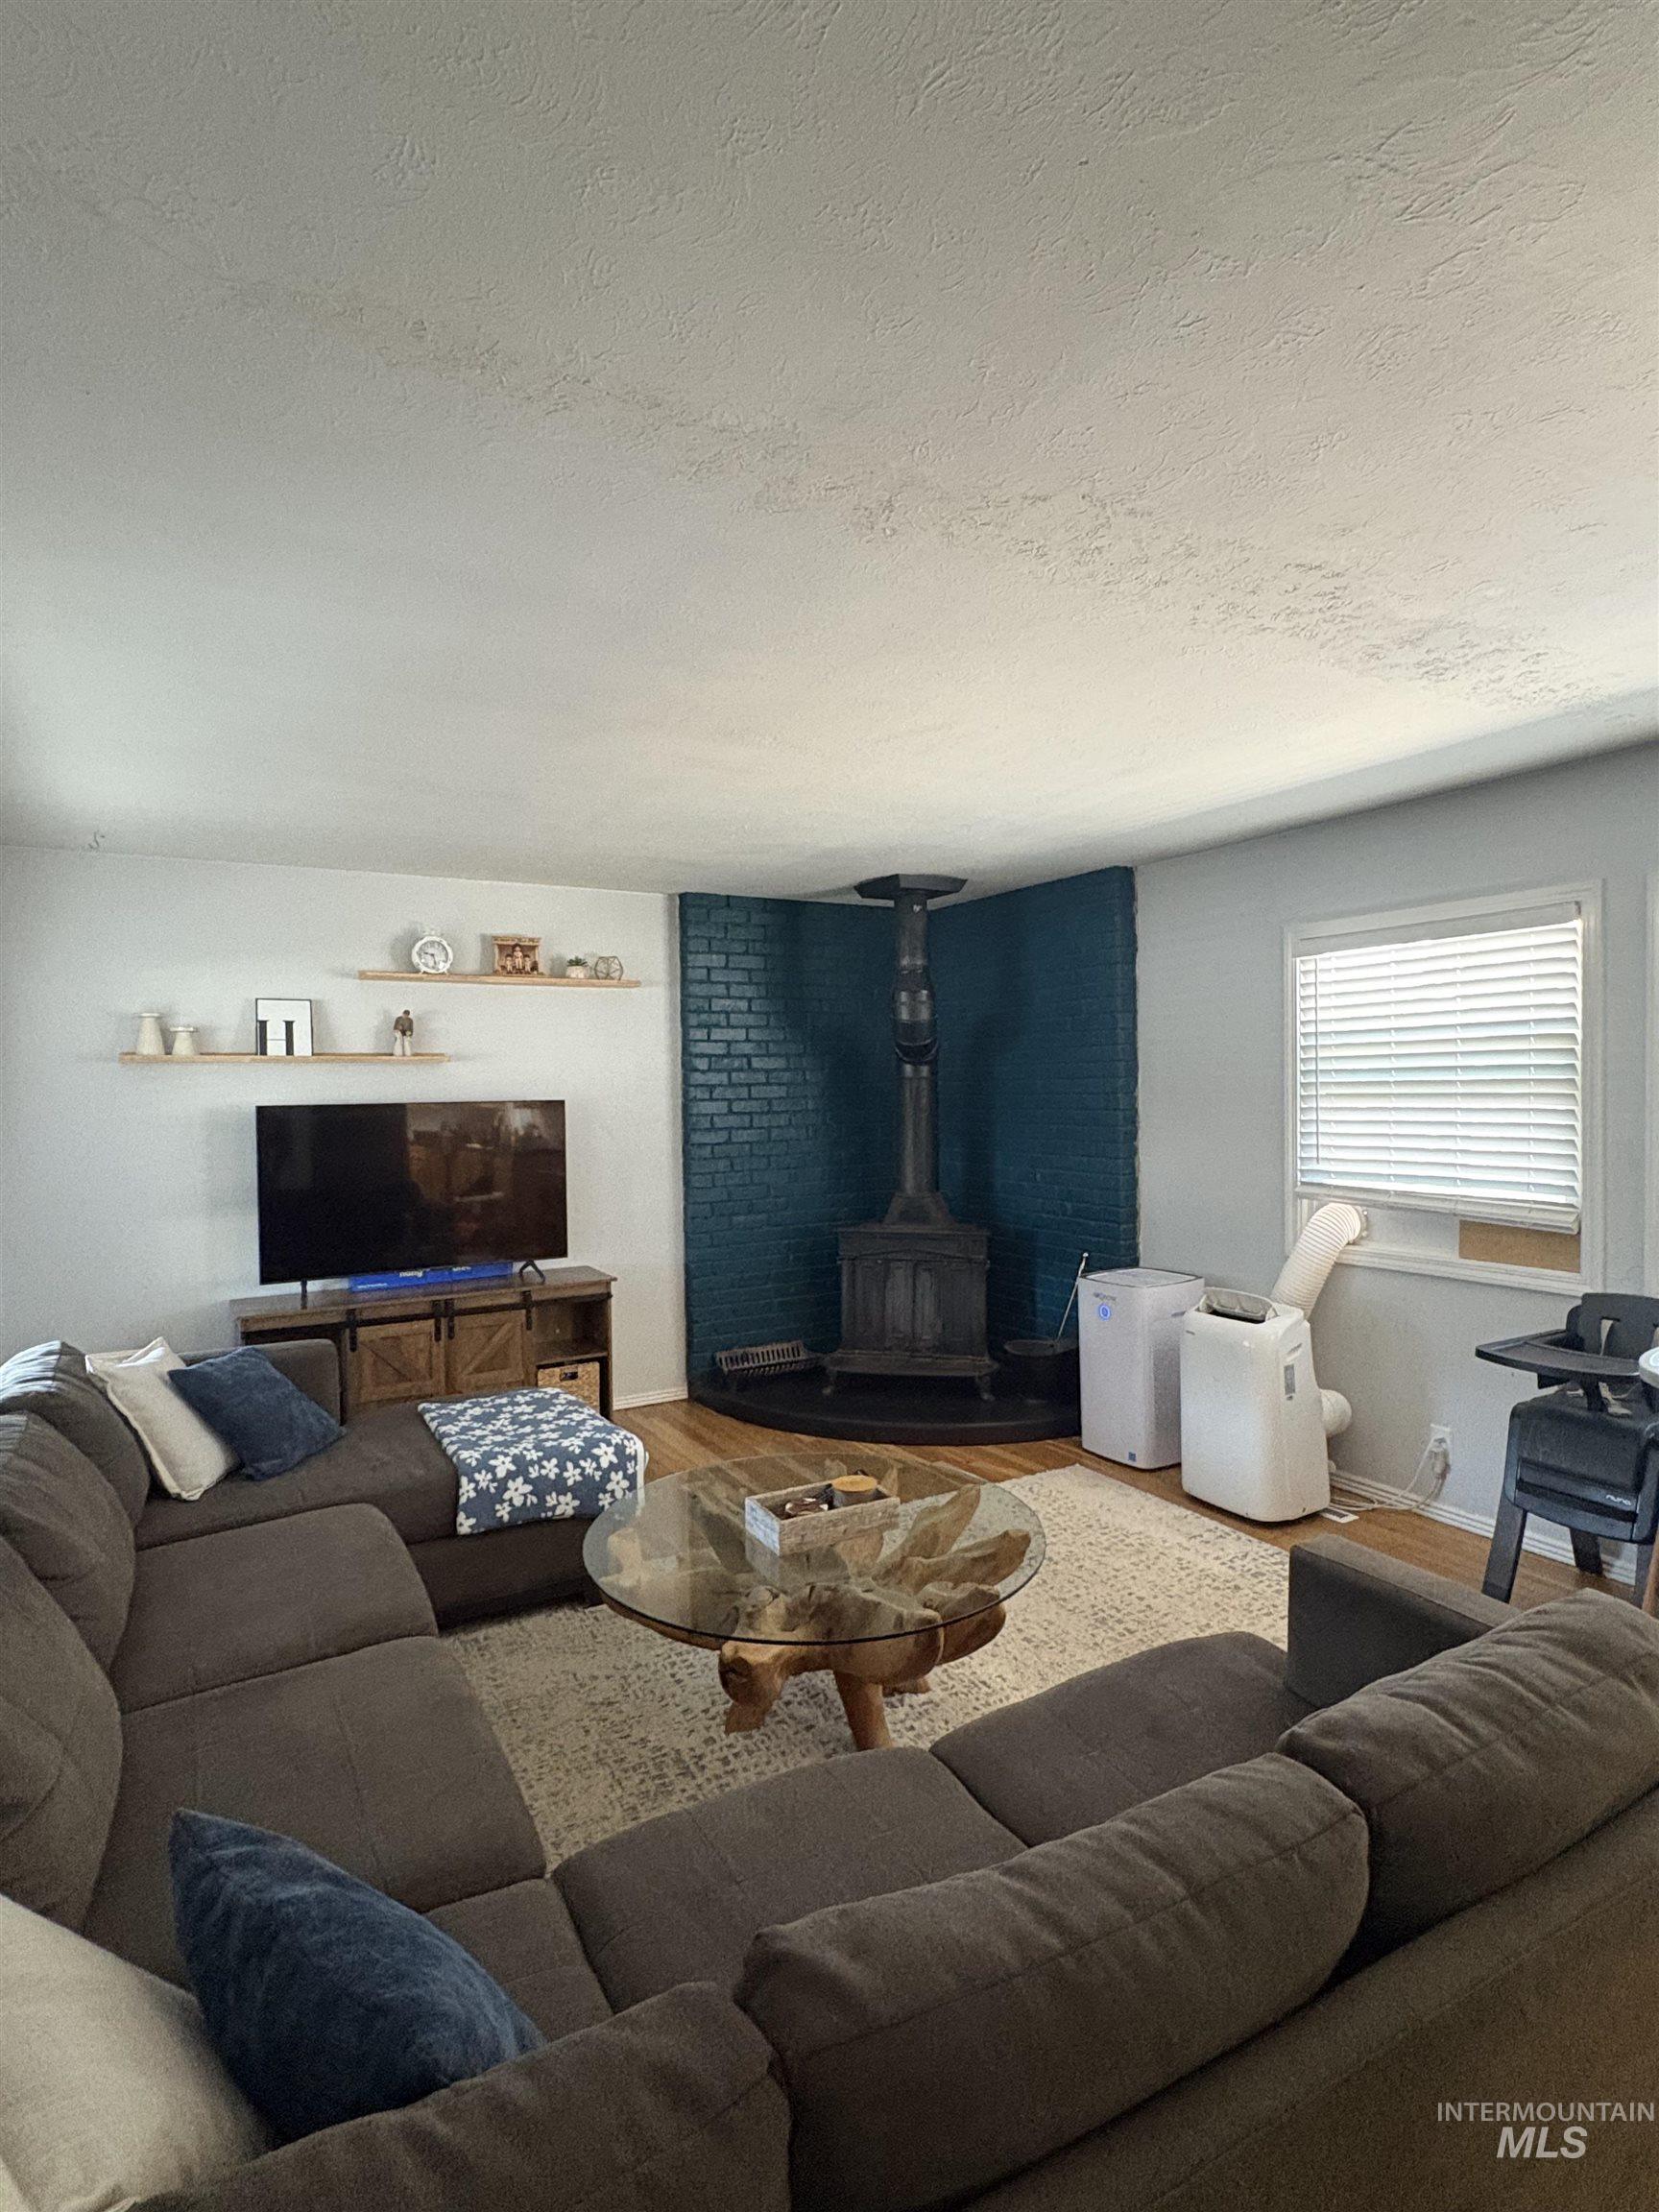
Additional content
-
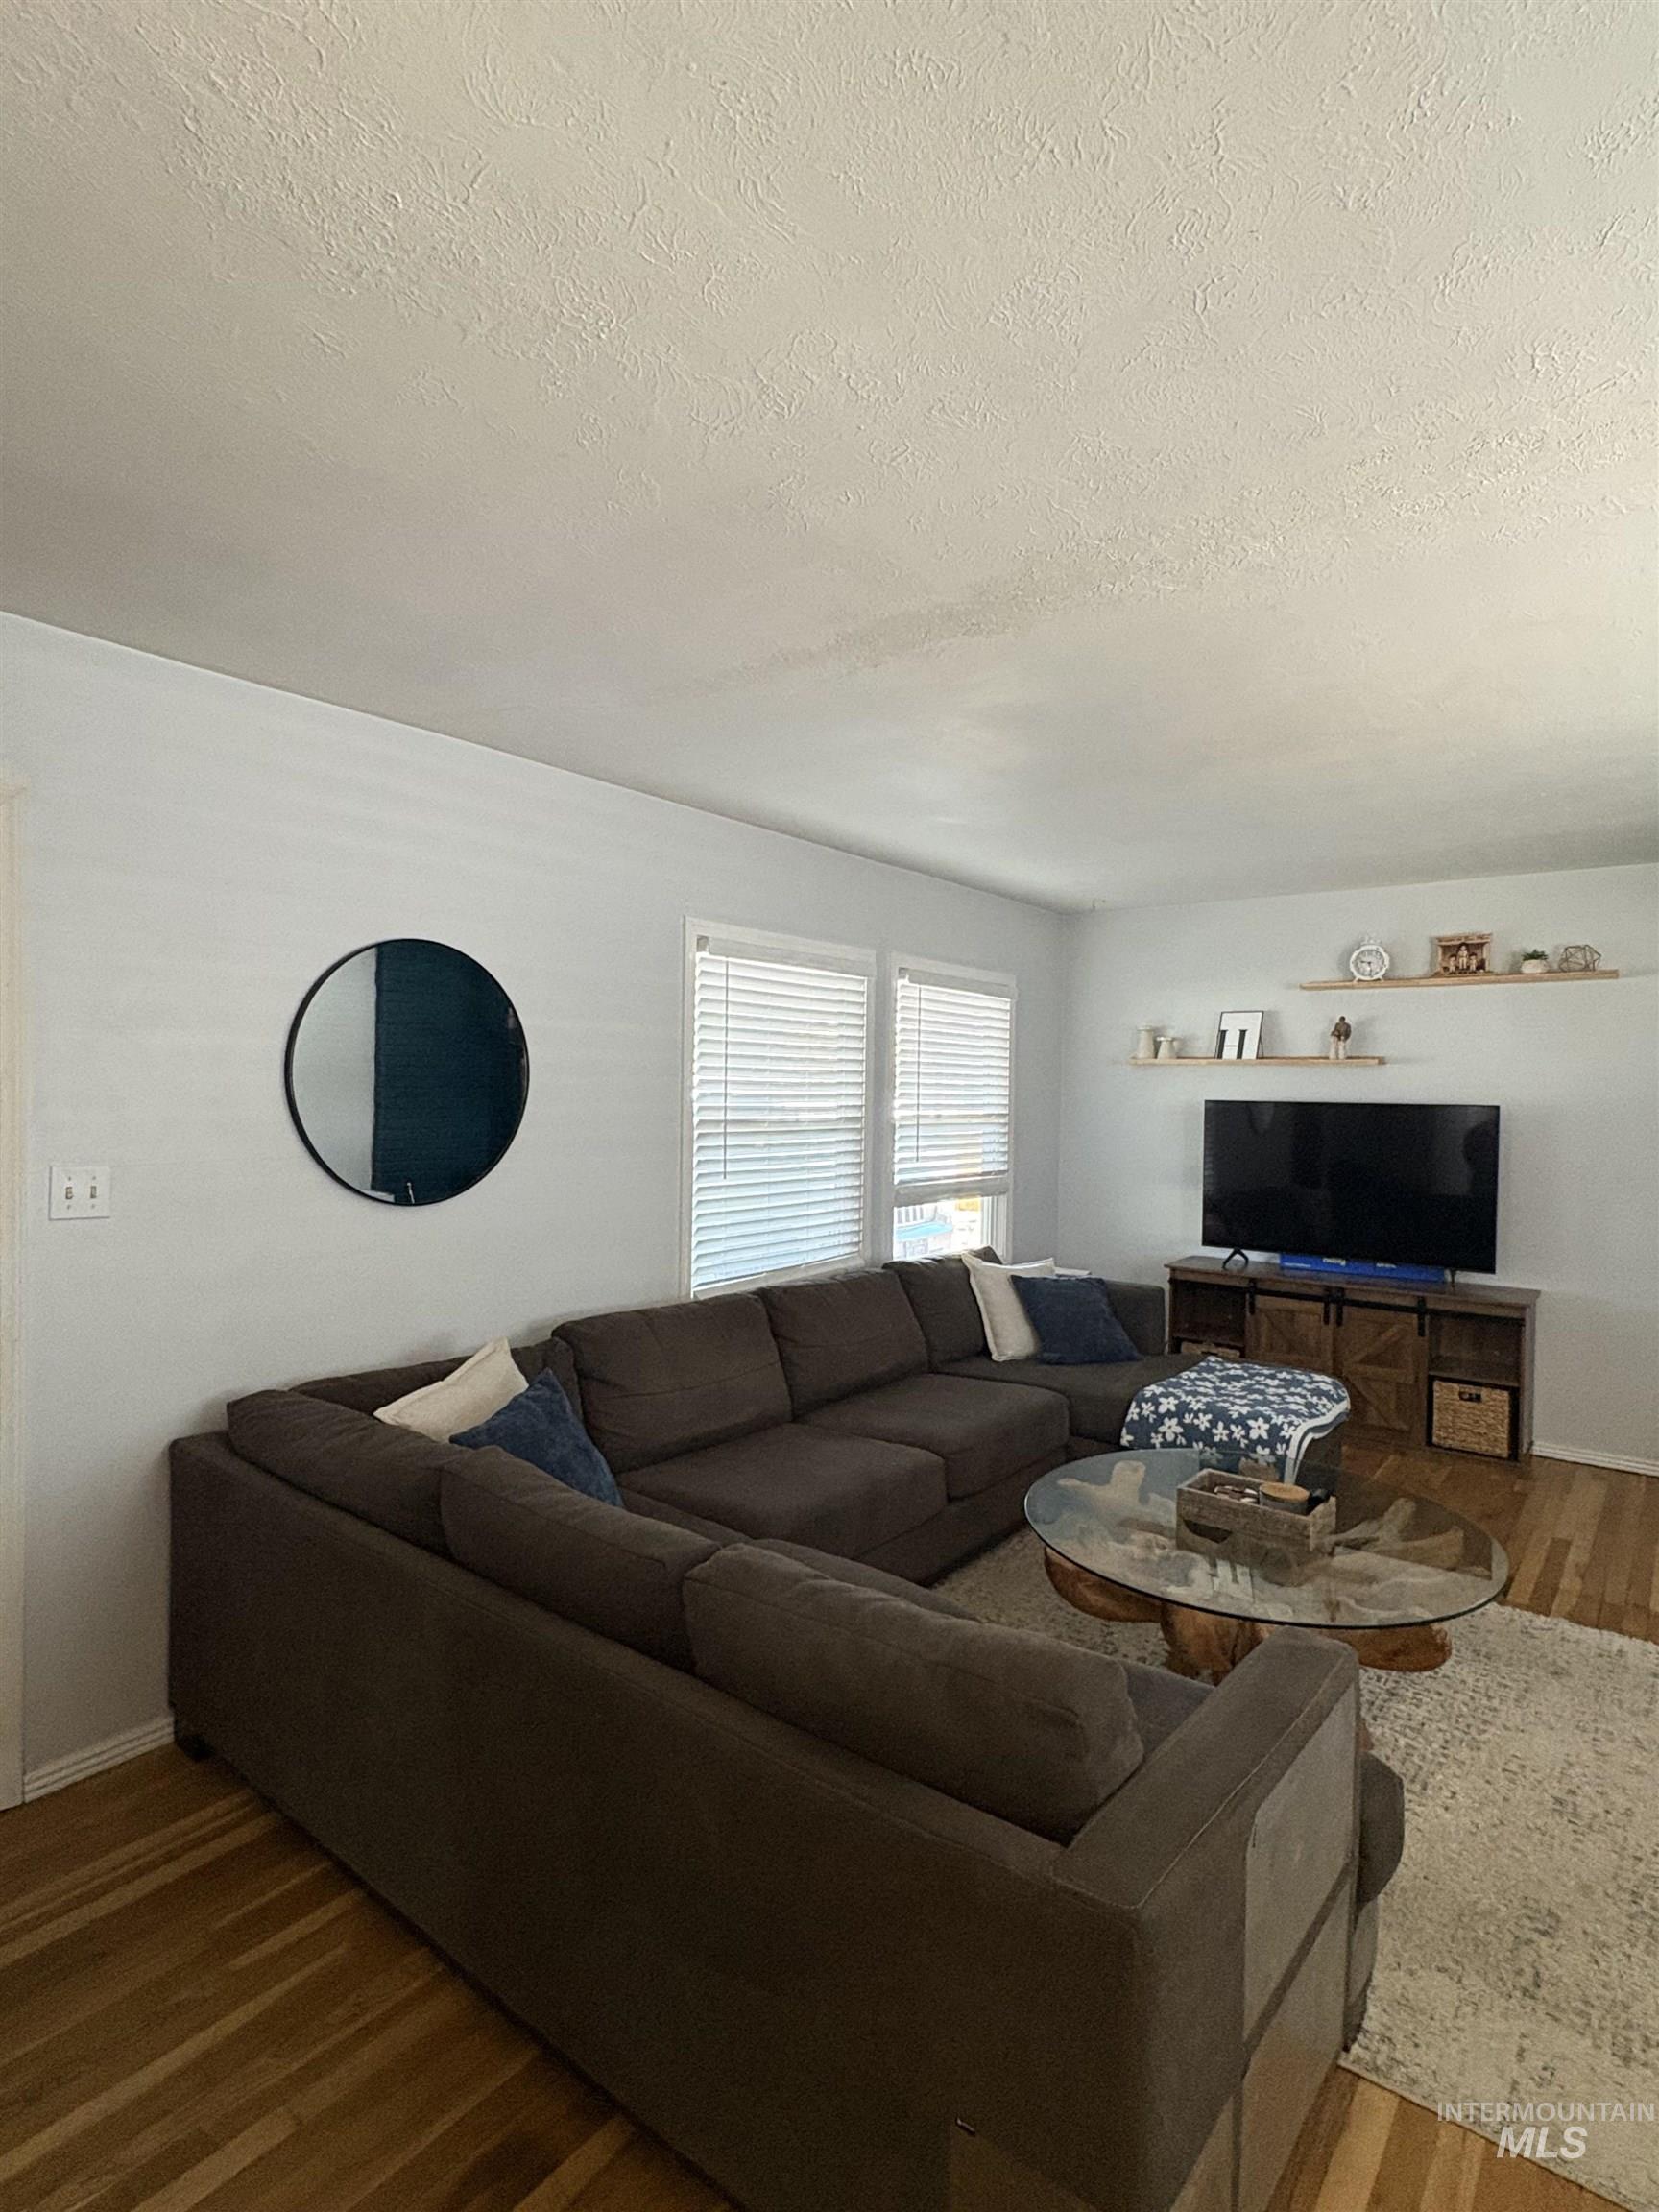
Bright living room featuring a sectional layout with wood-finish flooring, recessed ceiling lighting, and large sliding glass doors with plantation shutters
-
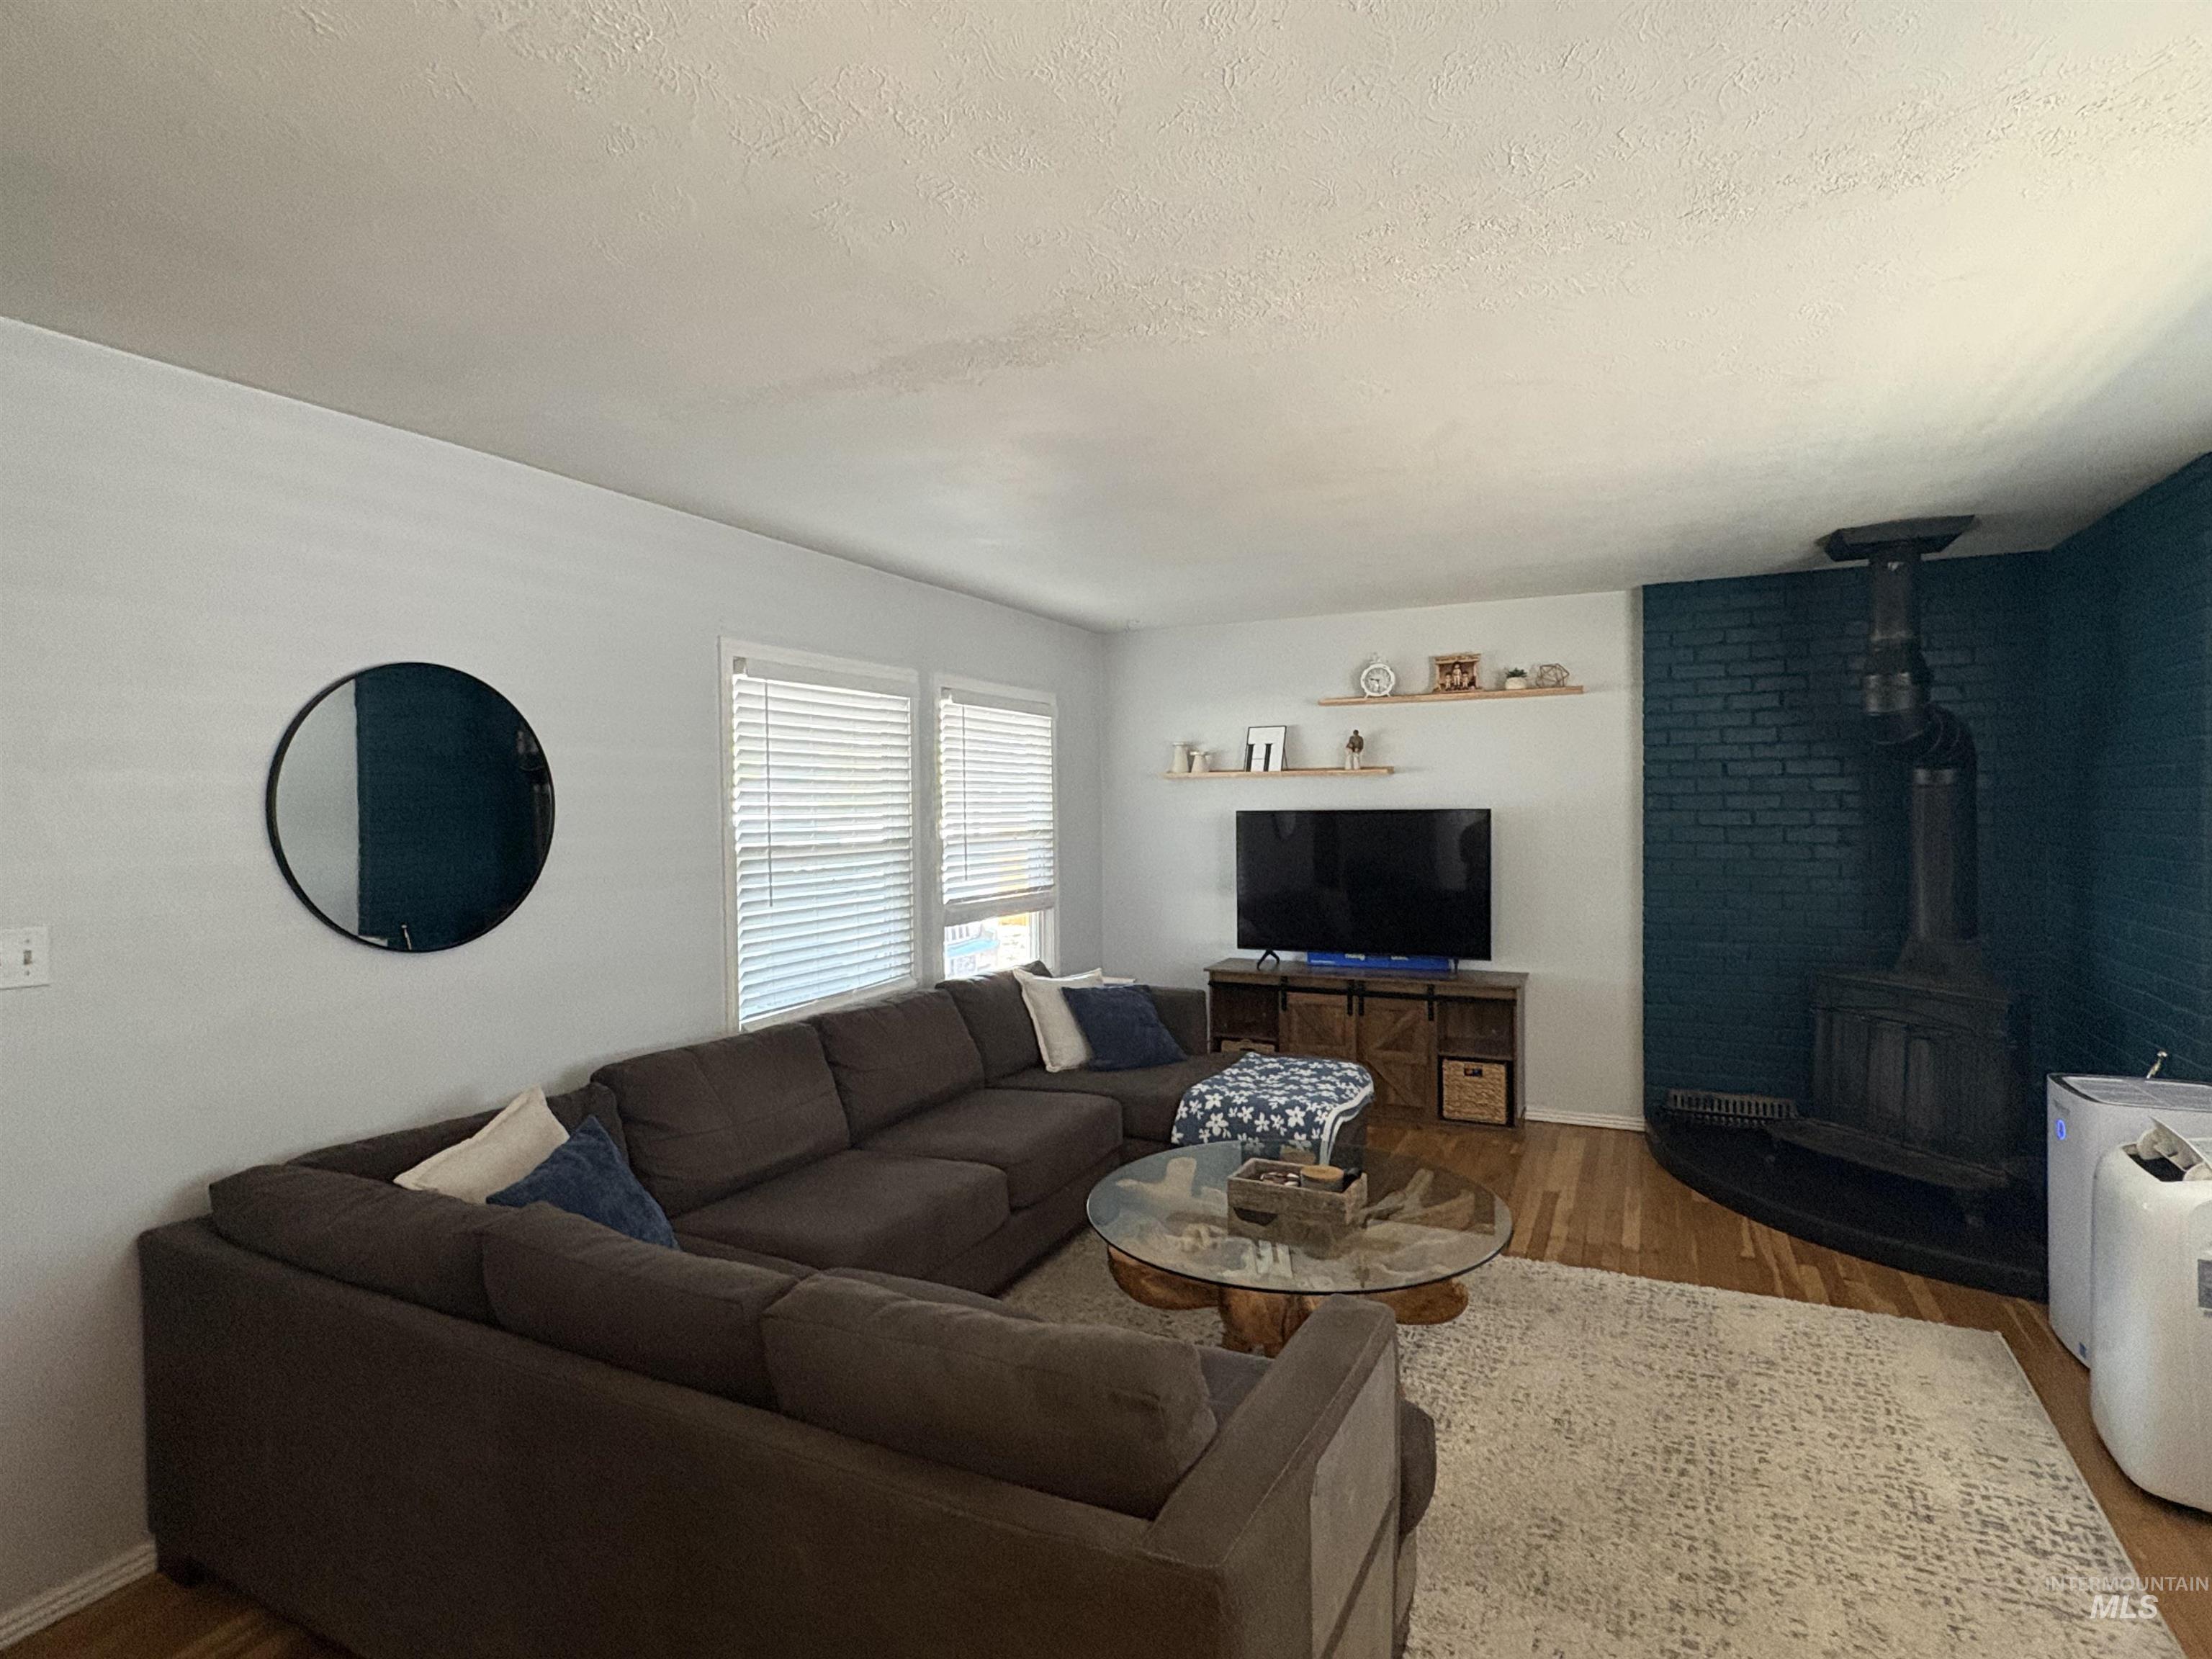
Wood-finish flooring throughout
-
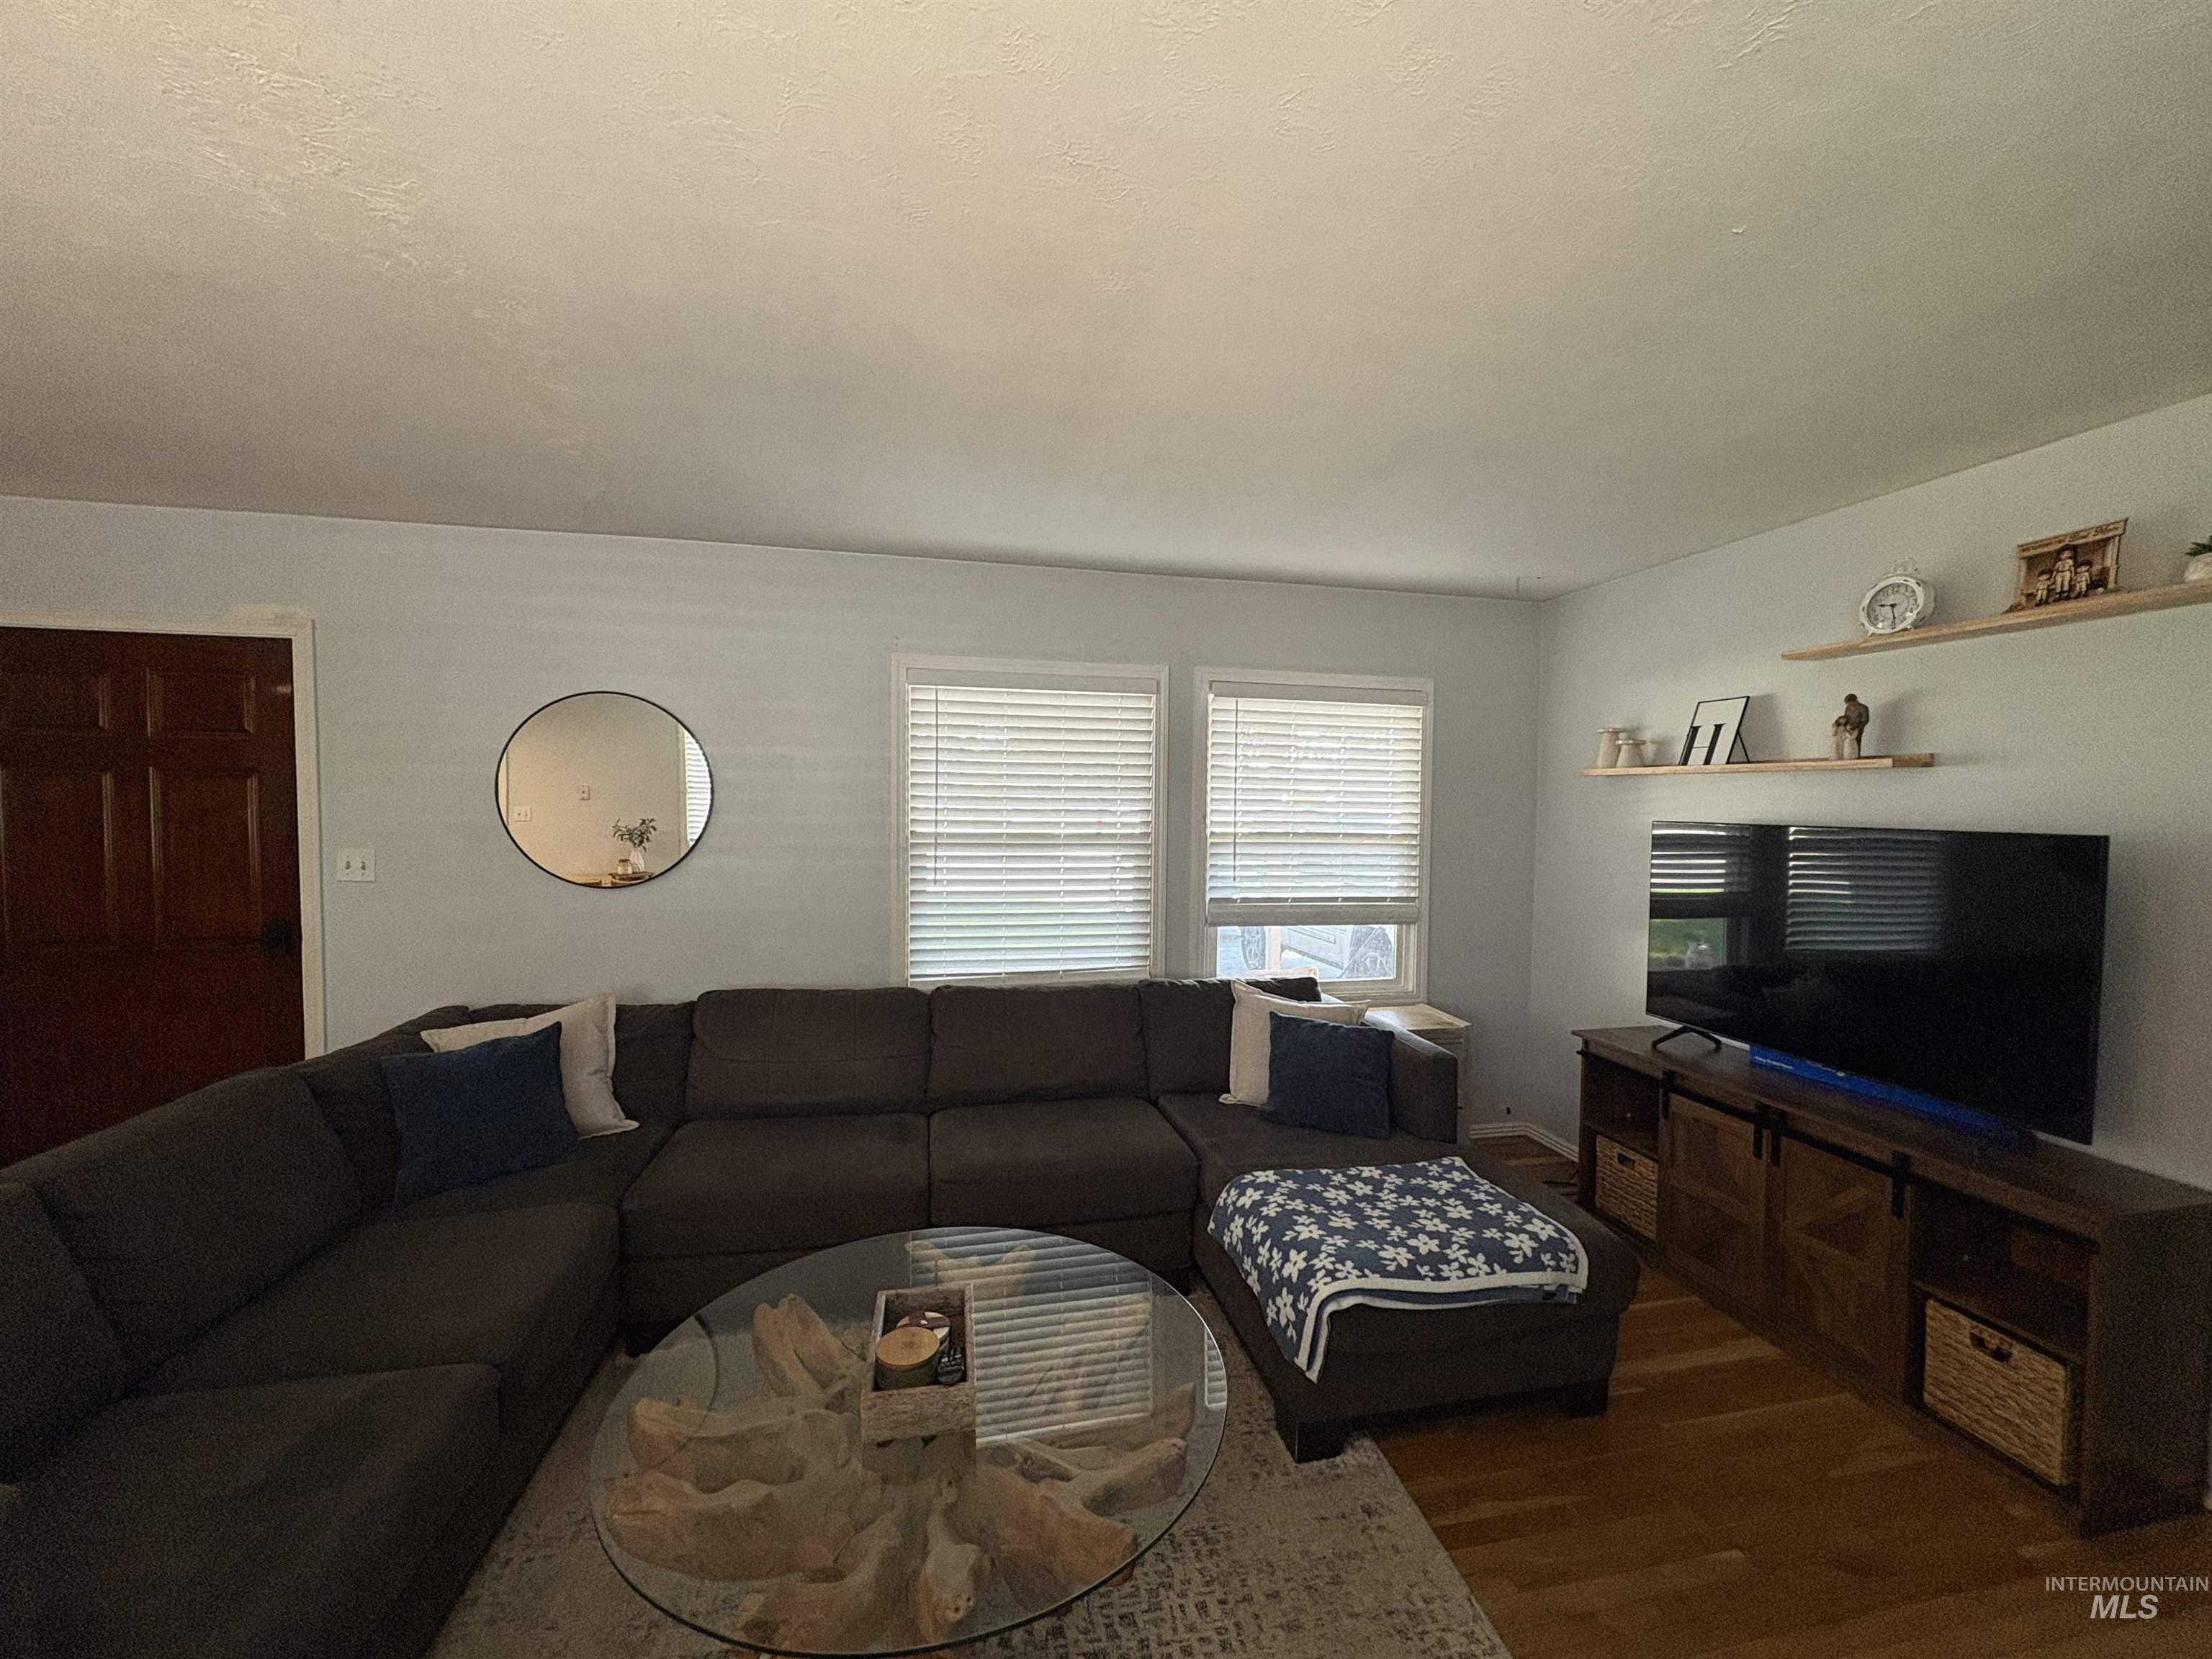
Spacious living room featuring a sectional layout, hardwood flooring, and large glass doors with plantation shutters providing natural light
-
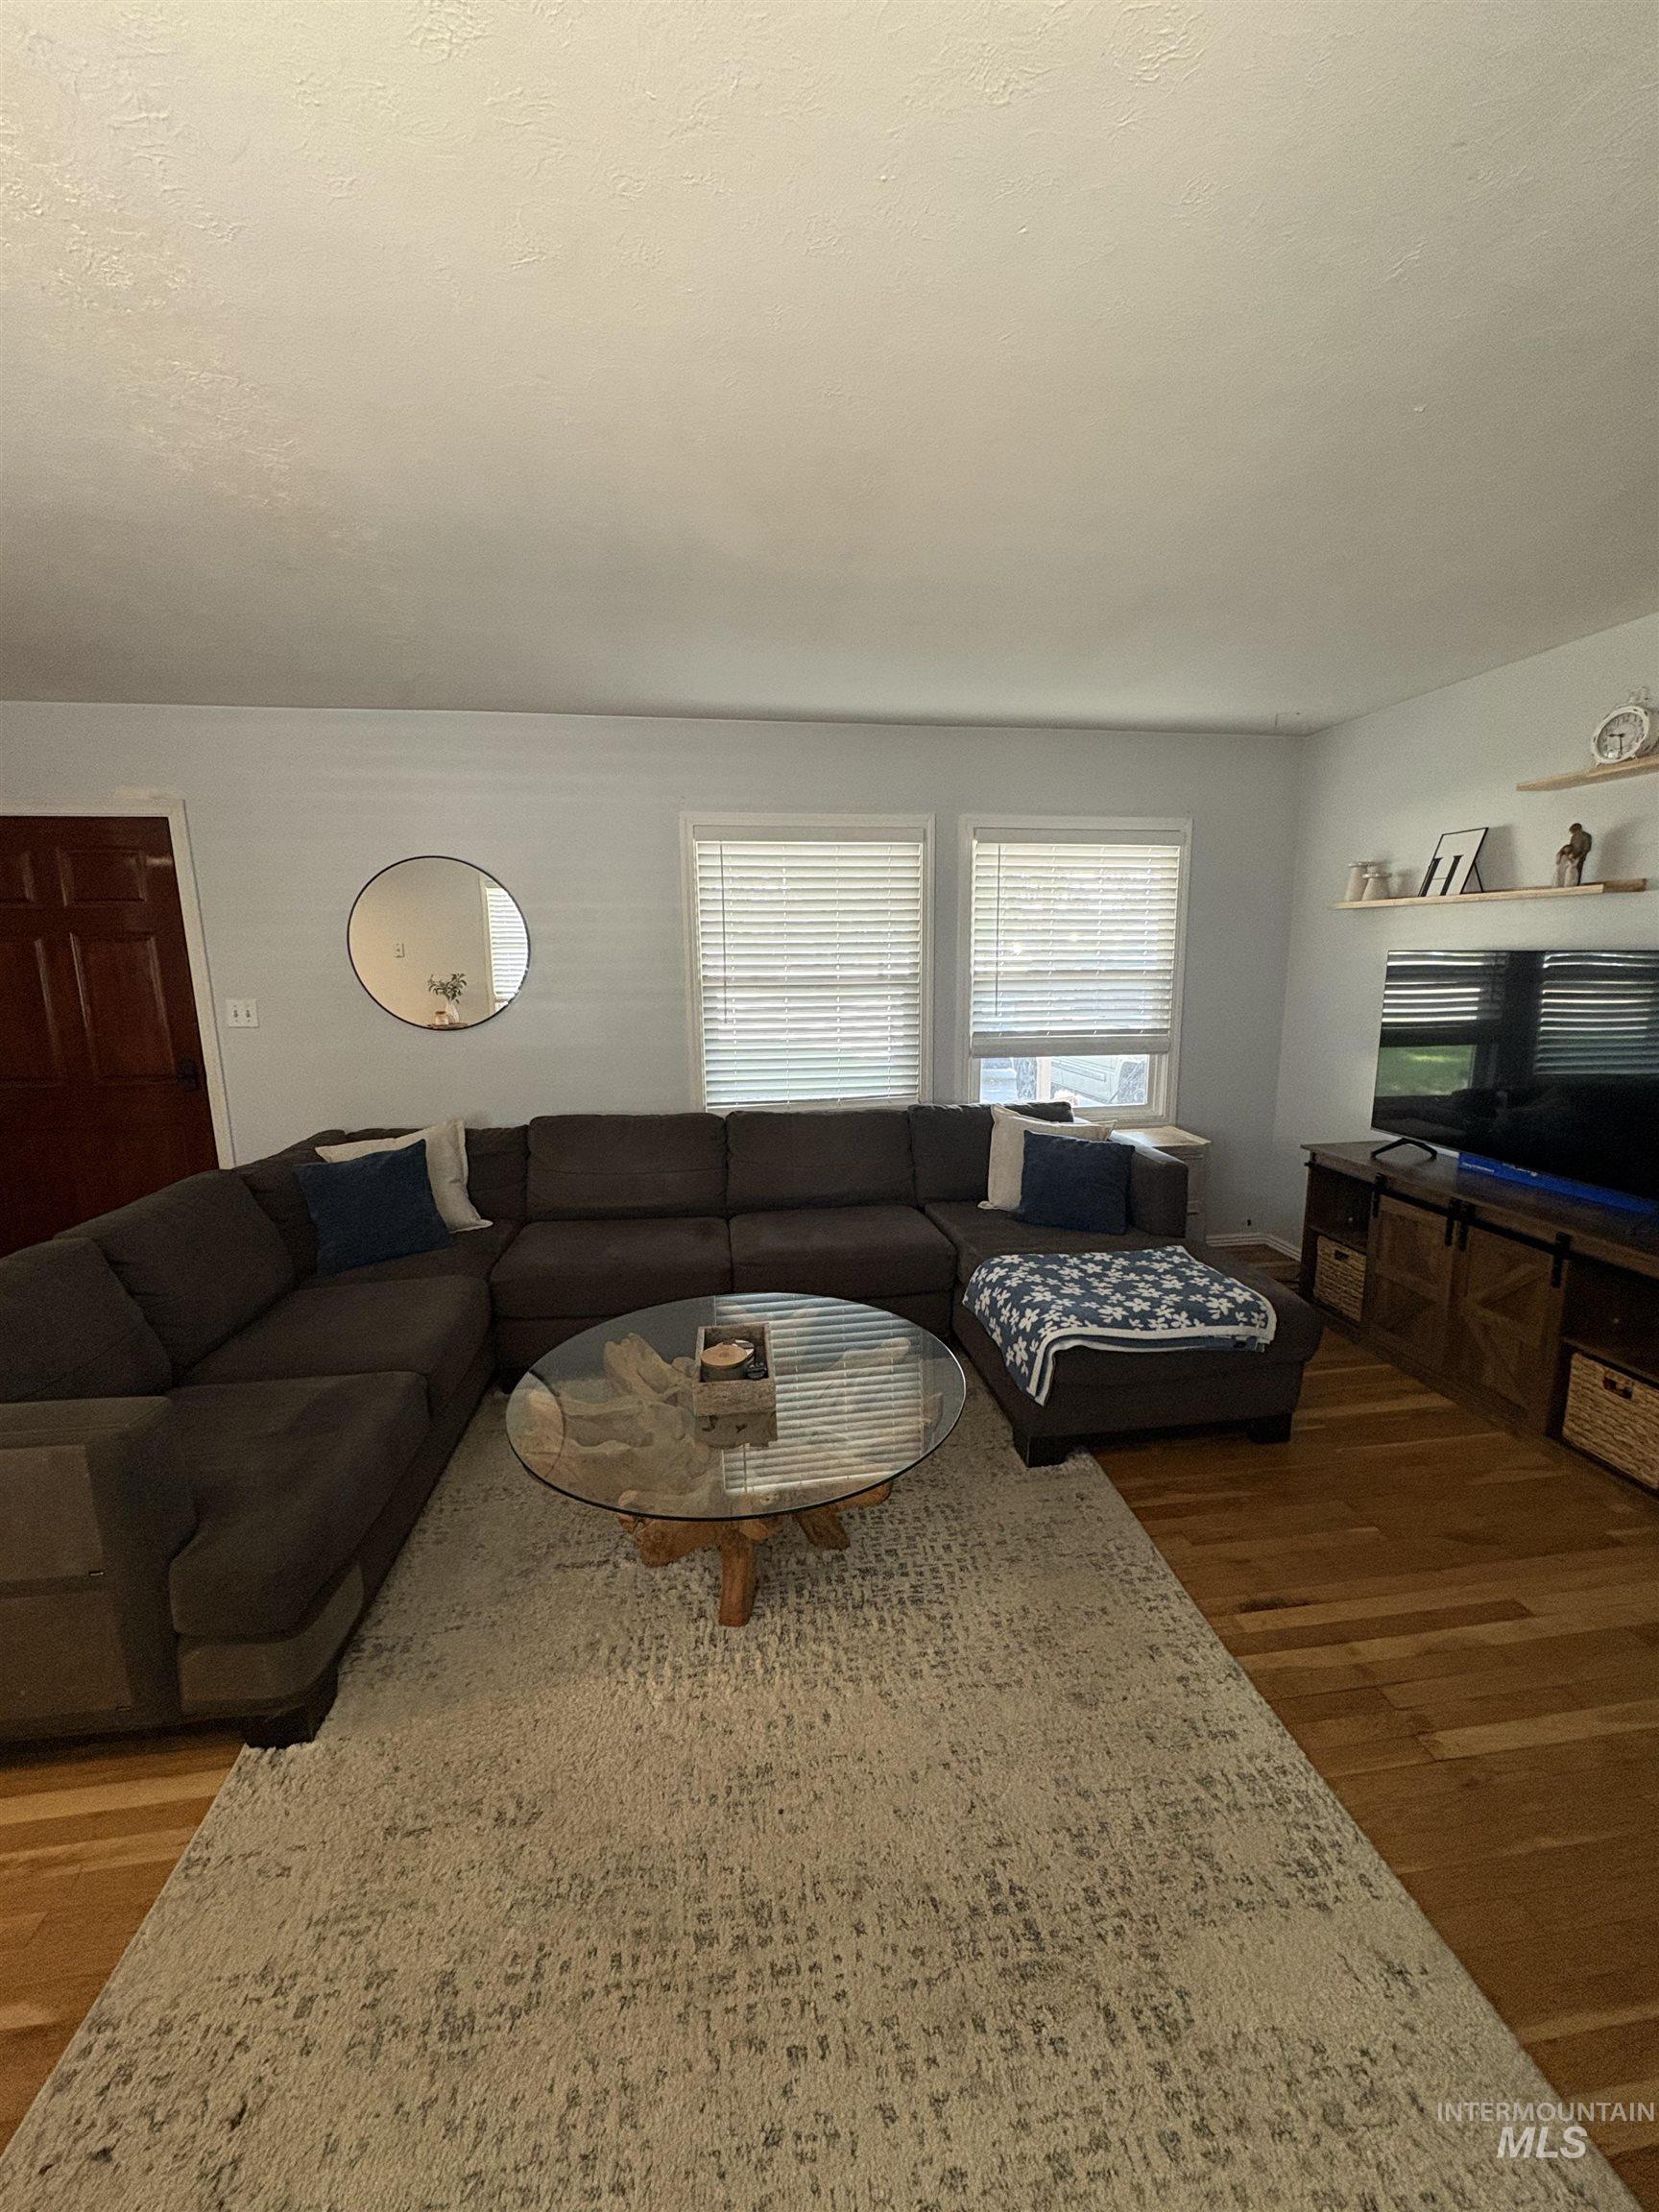
Spacious living room anchored by a curved sectional sofa arrangement and round wood-base coffee table
-
-
-
-
-
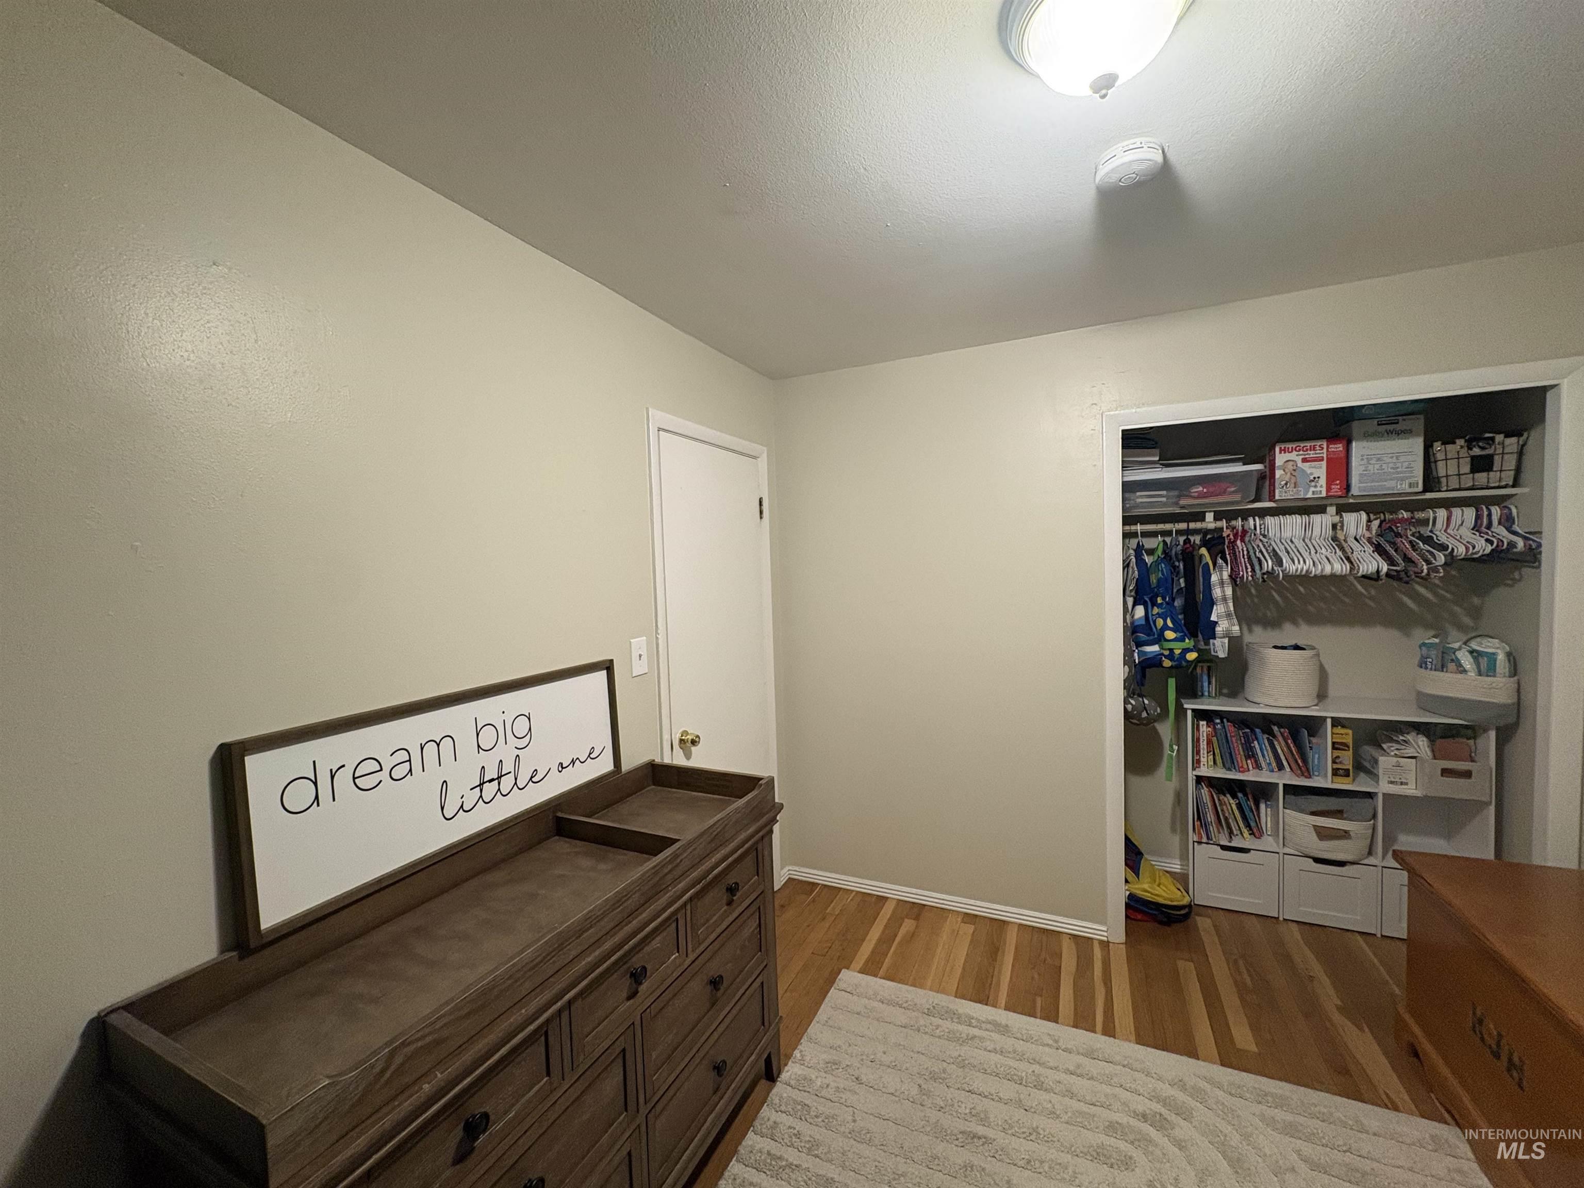
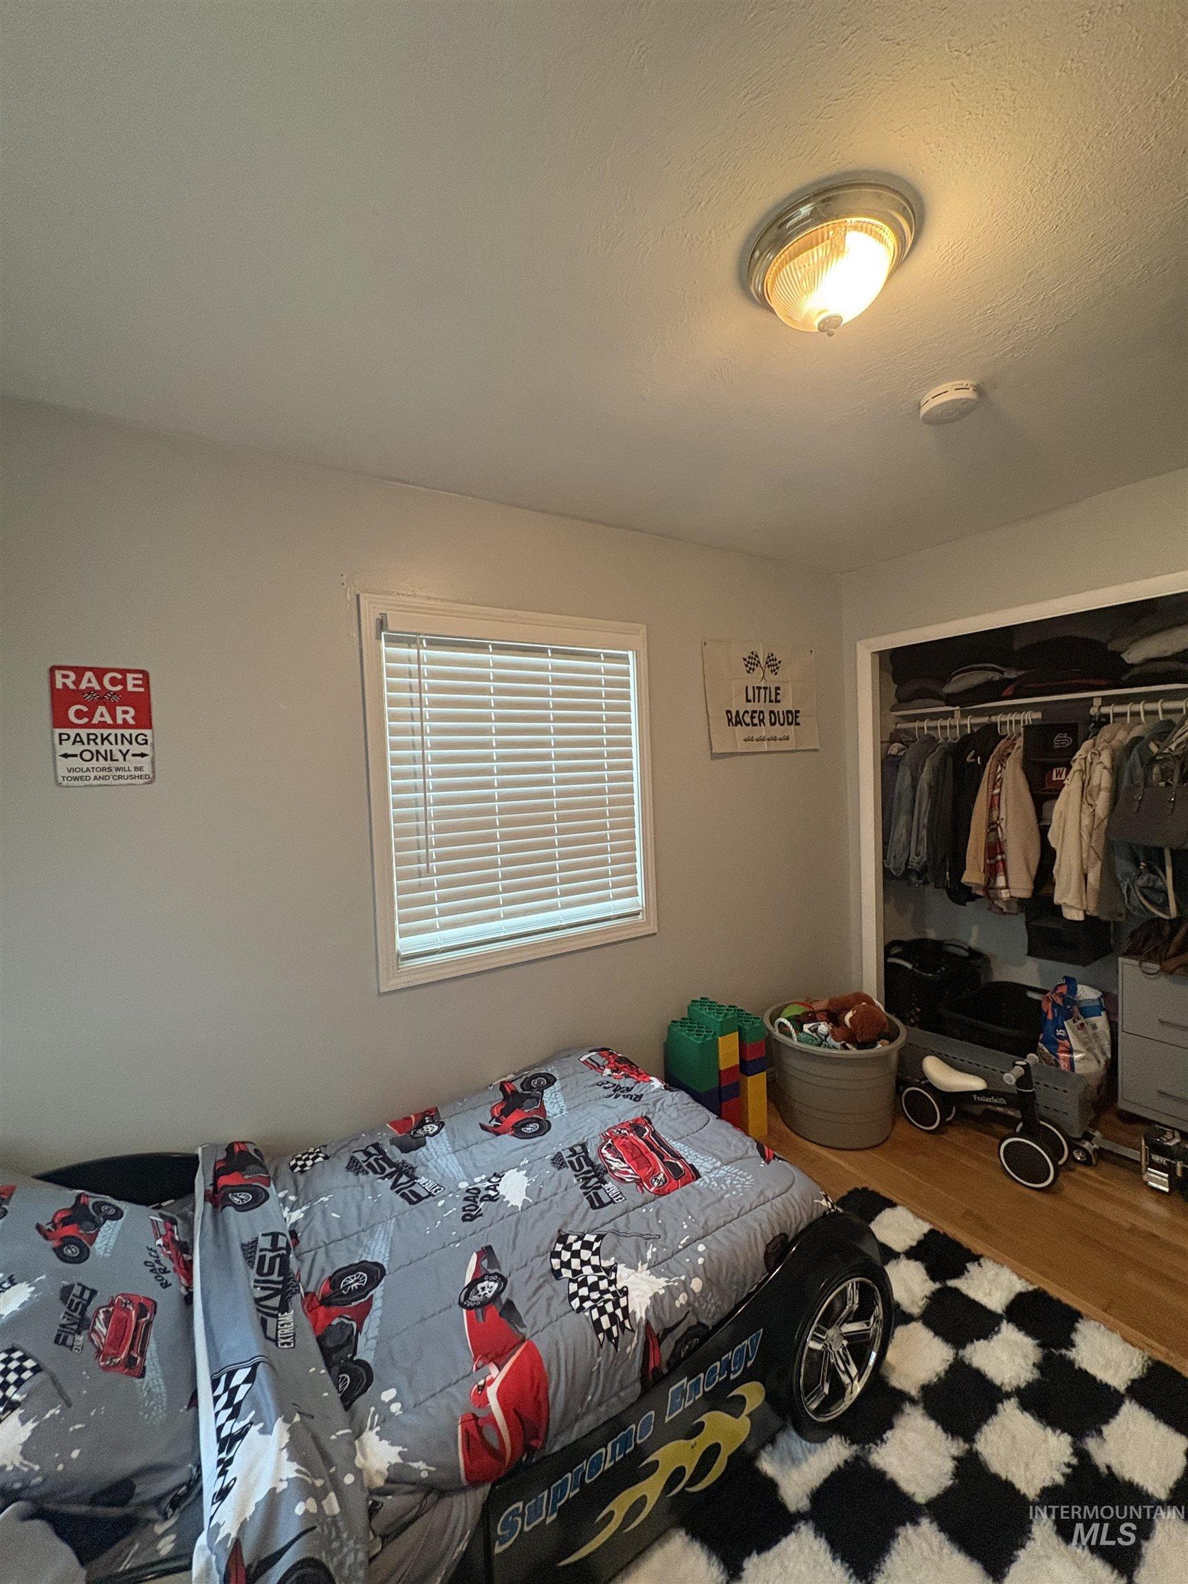
Spacious bedroom featuring warm wood-finish flooring, built-in closet organization with shelving and hanging rods, and a dark wood dresser with drawer storage
-
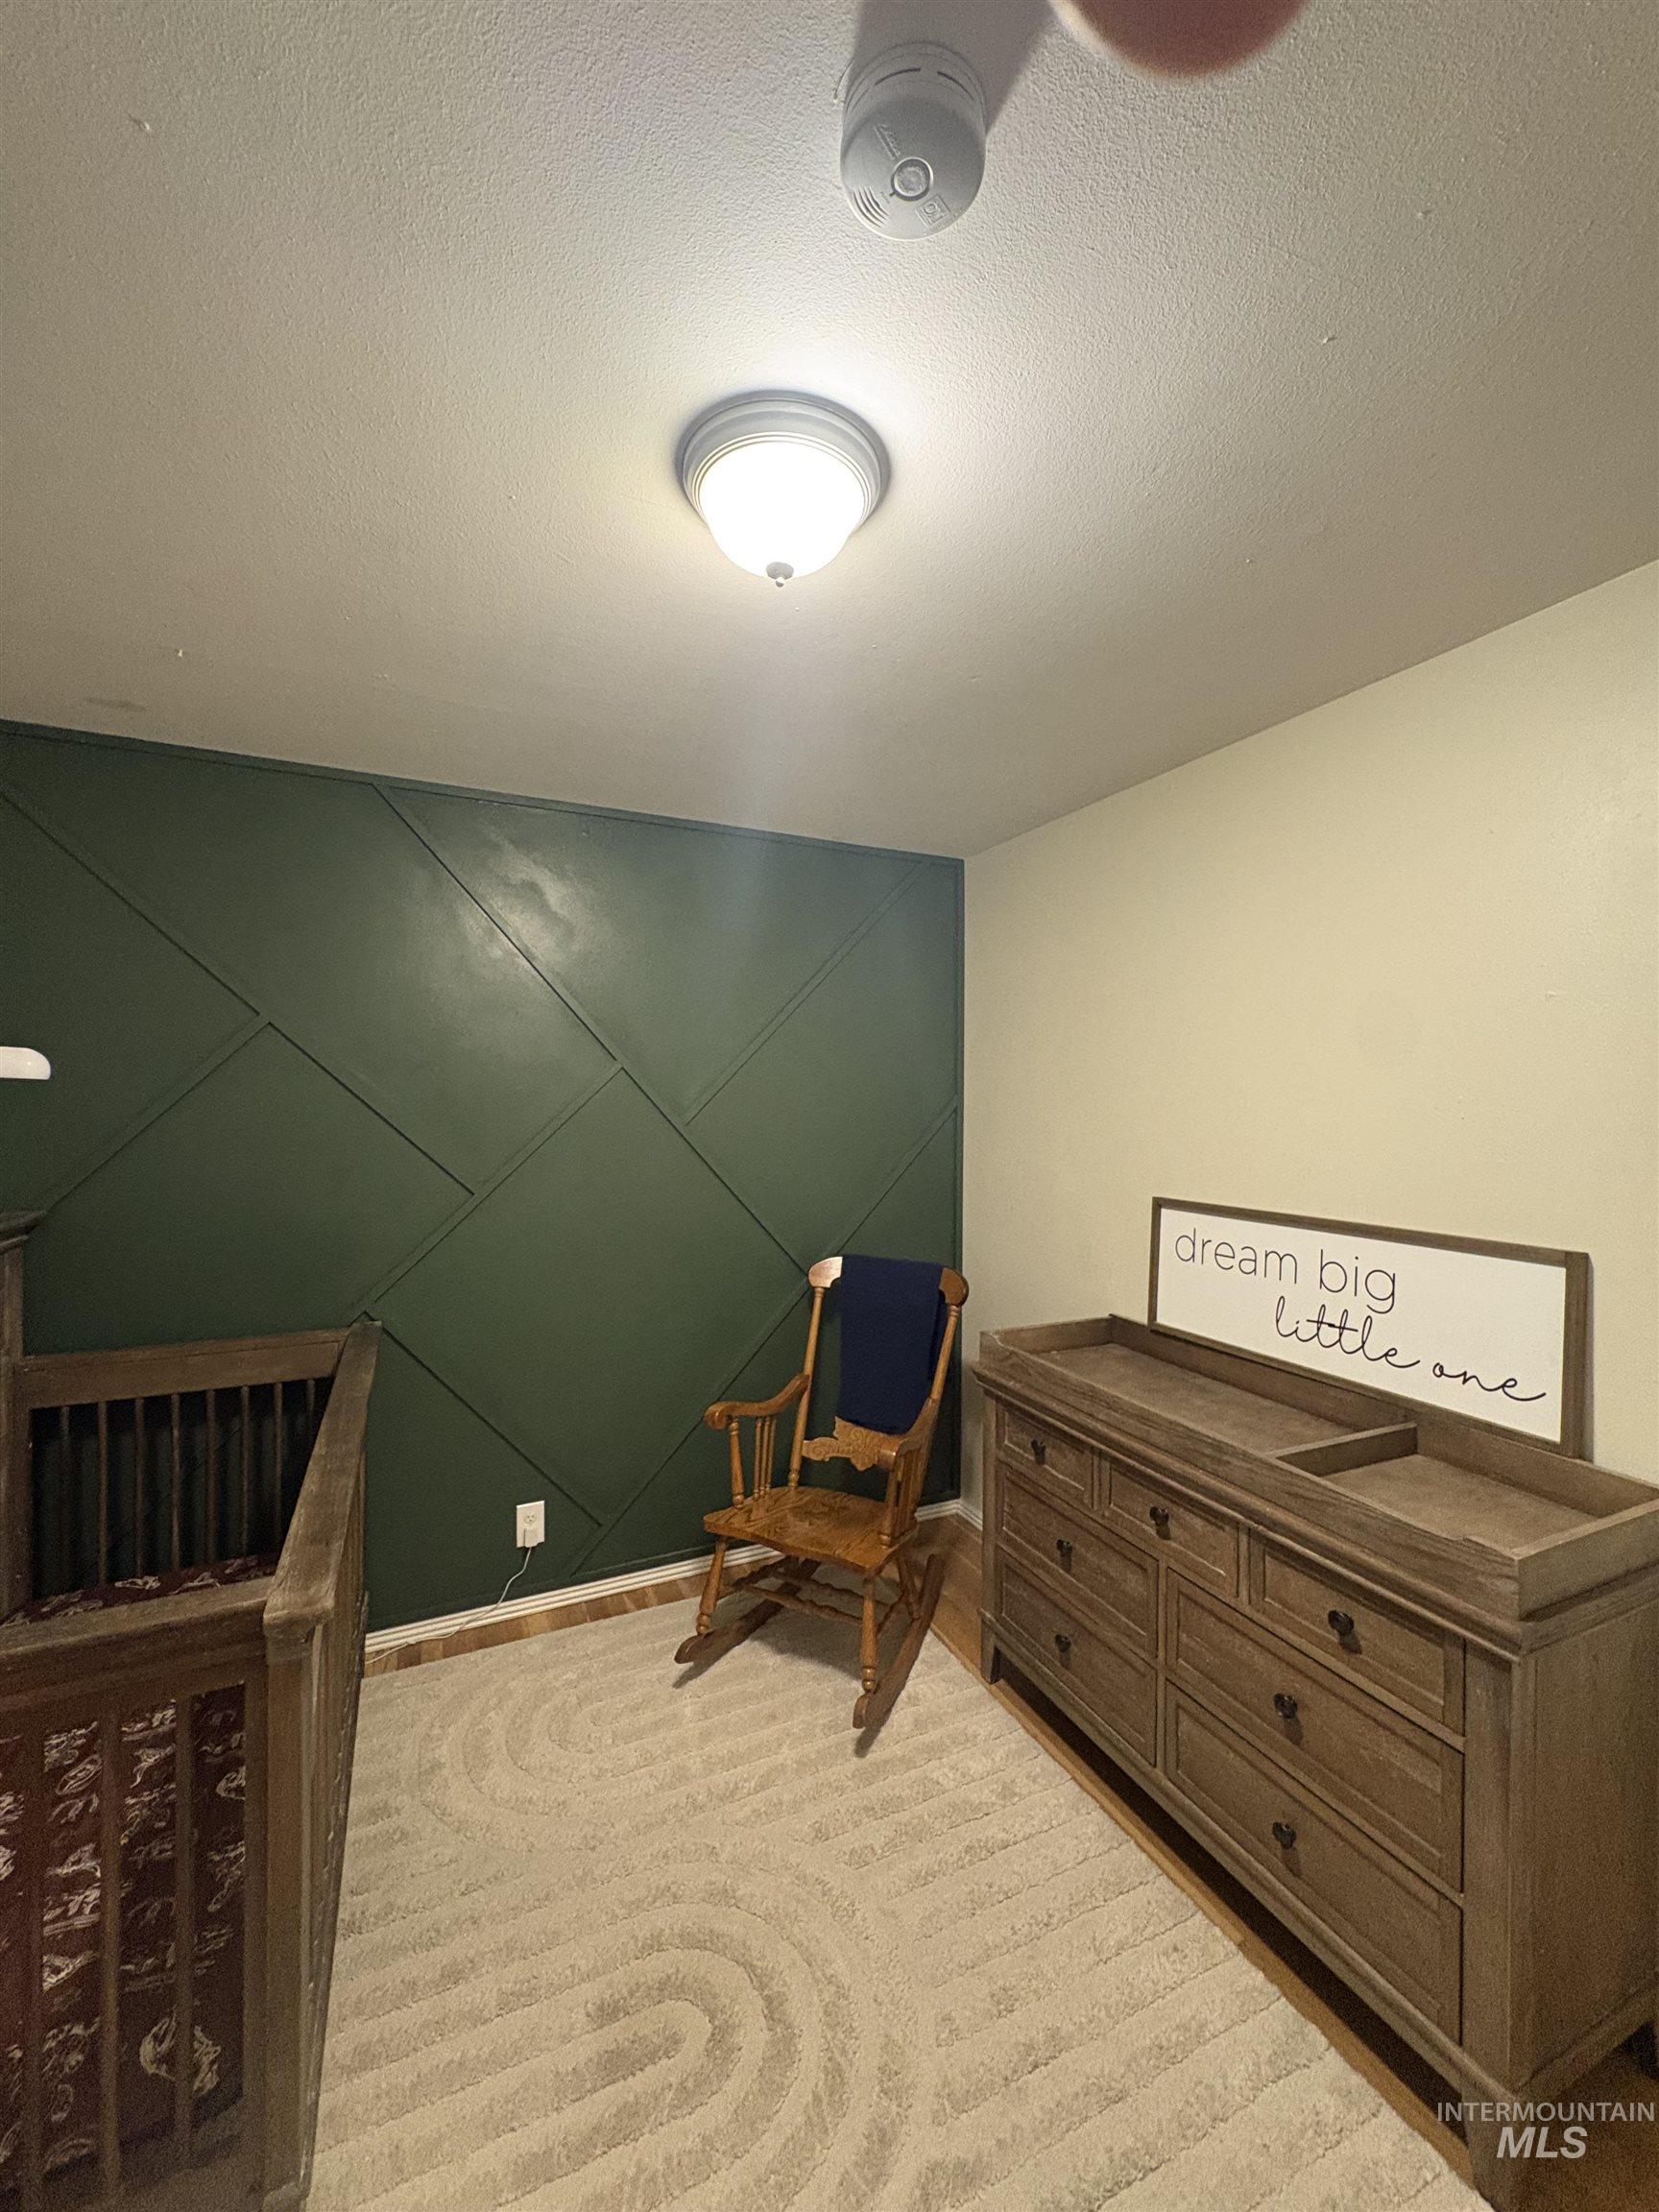
Accent wall with geometric paneling, ceiling-mounted light fixture, and wood-finish flooring
-
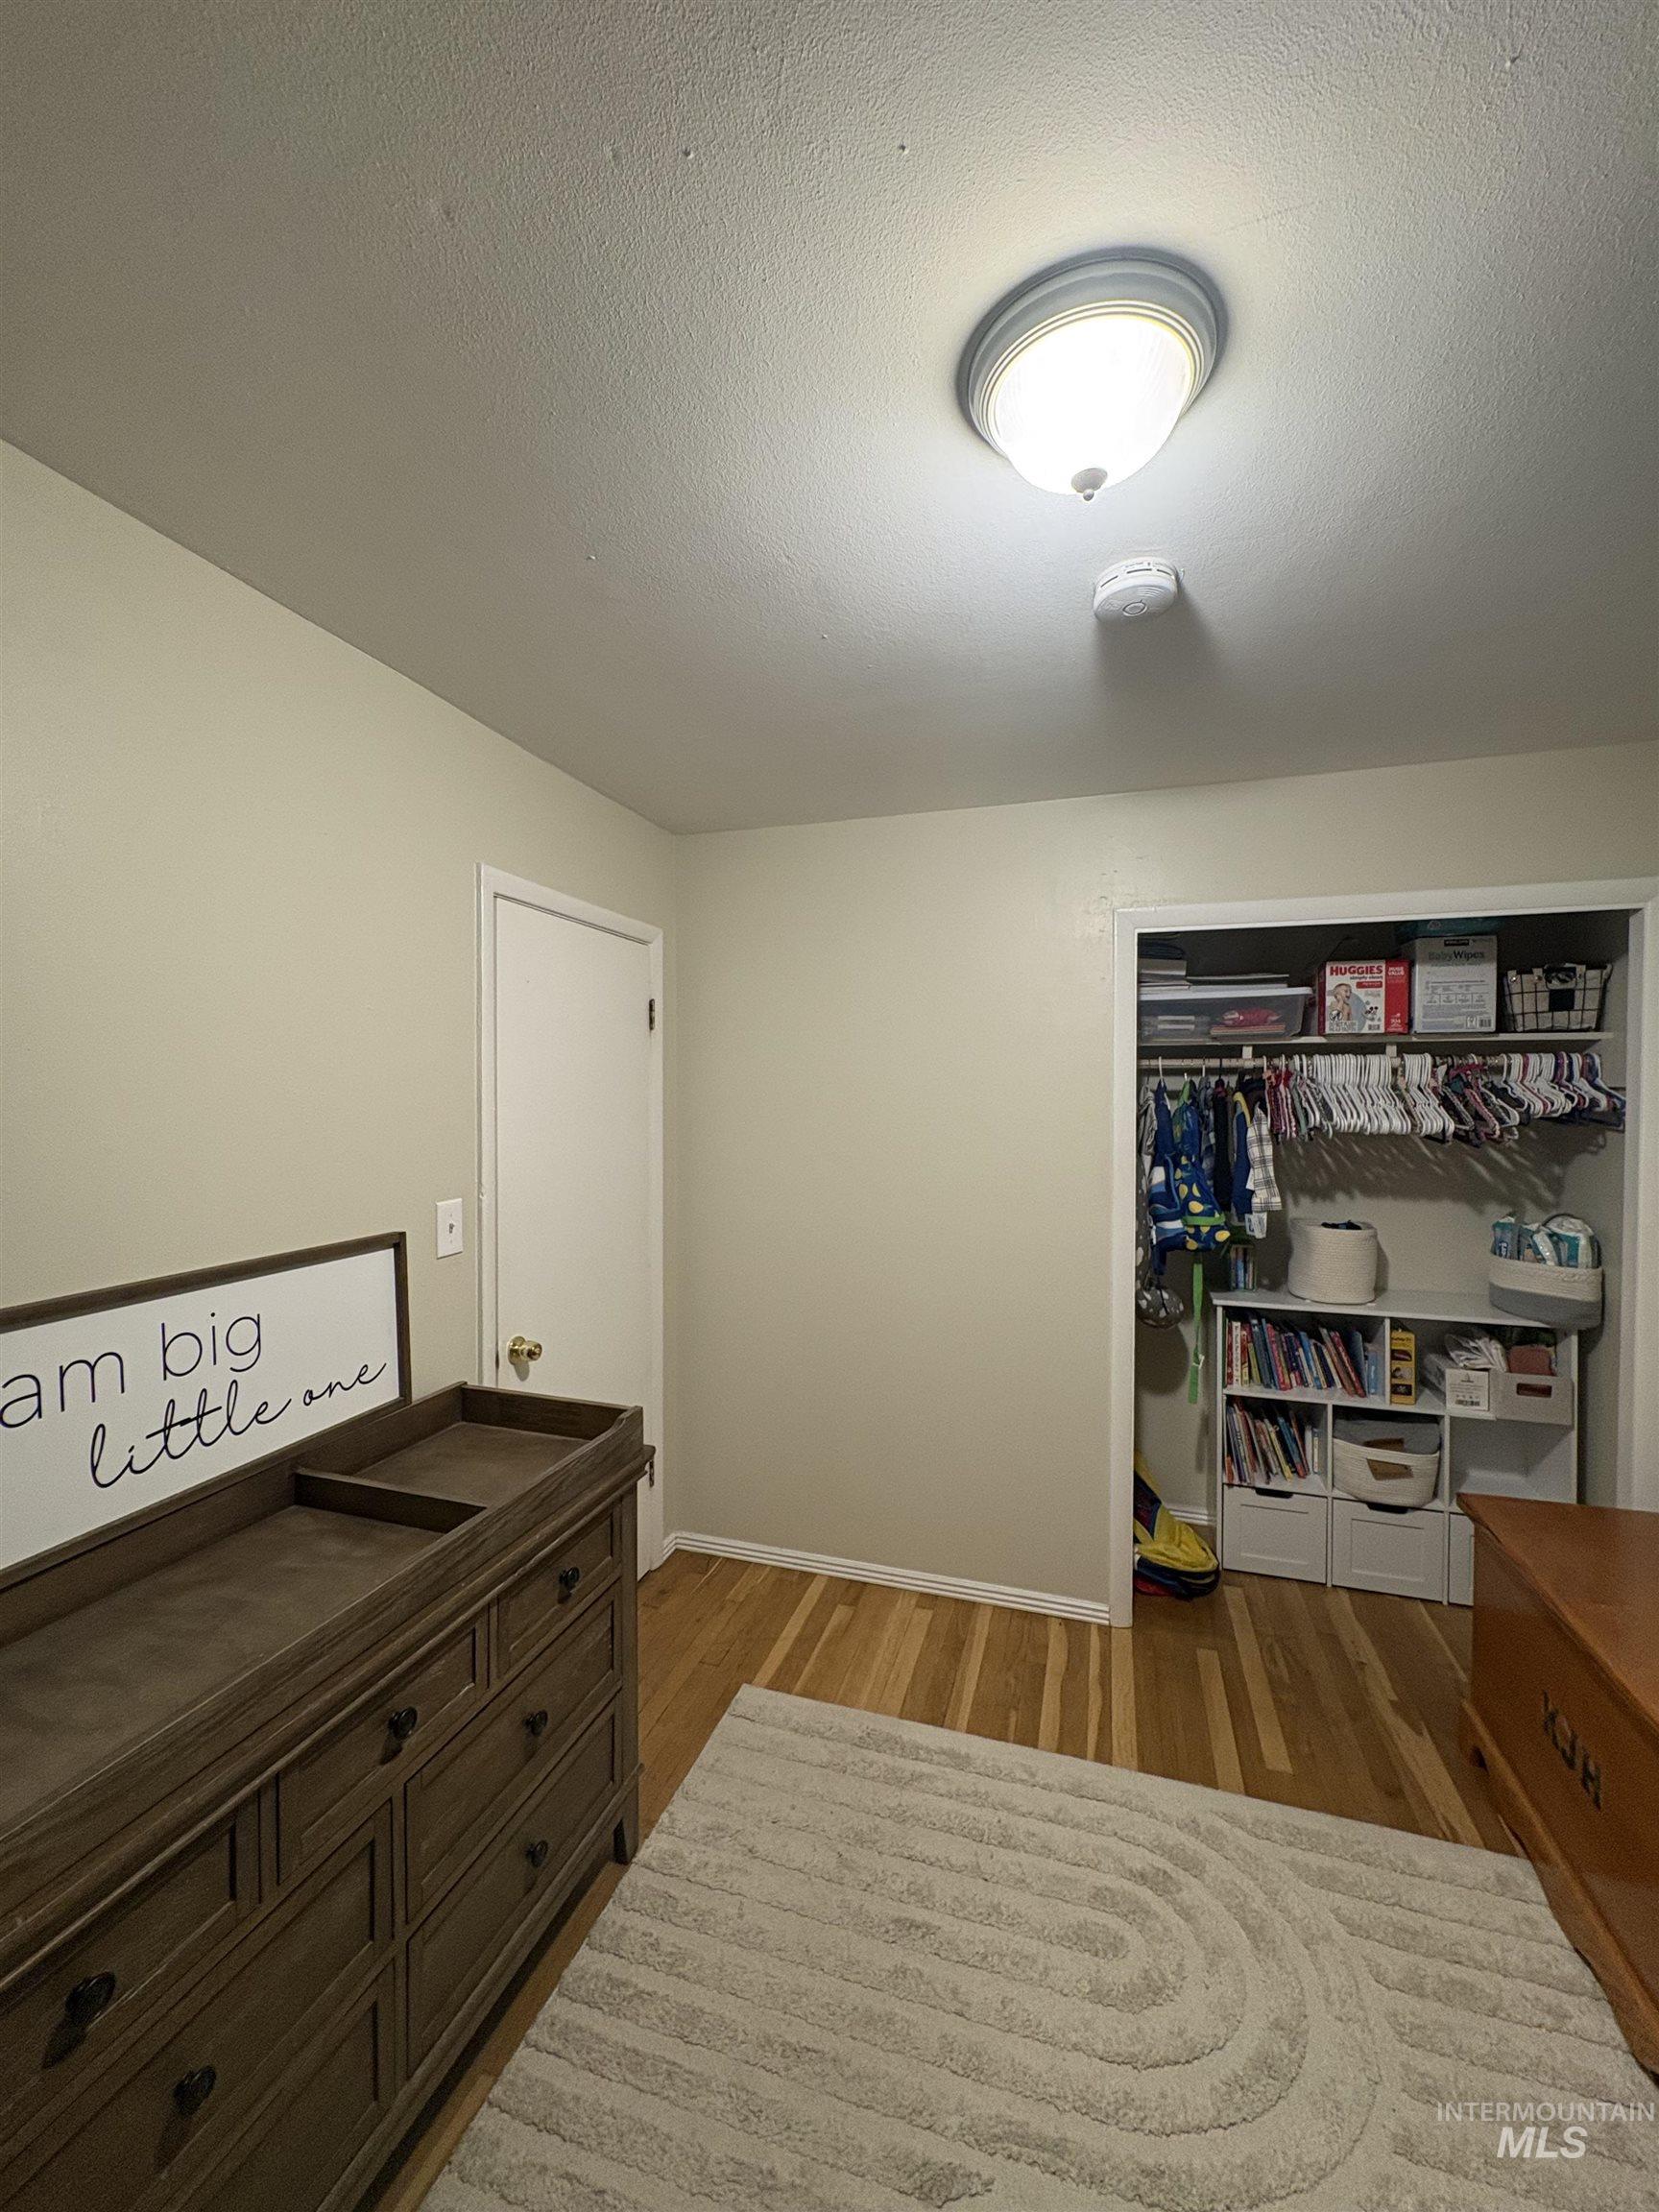
Hardwood flooring, painted walls, ceiling-mounted light fixture, built-in closet with shelving
-
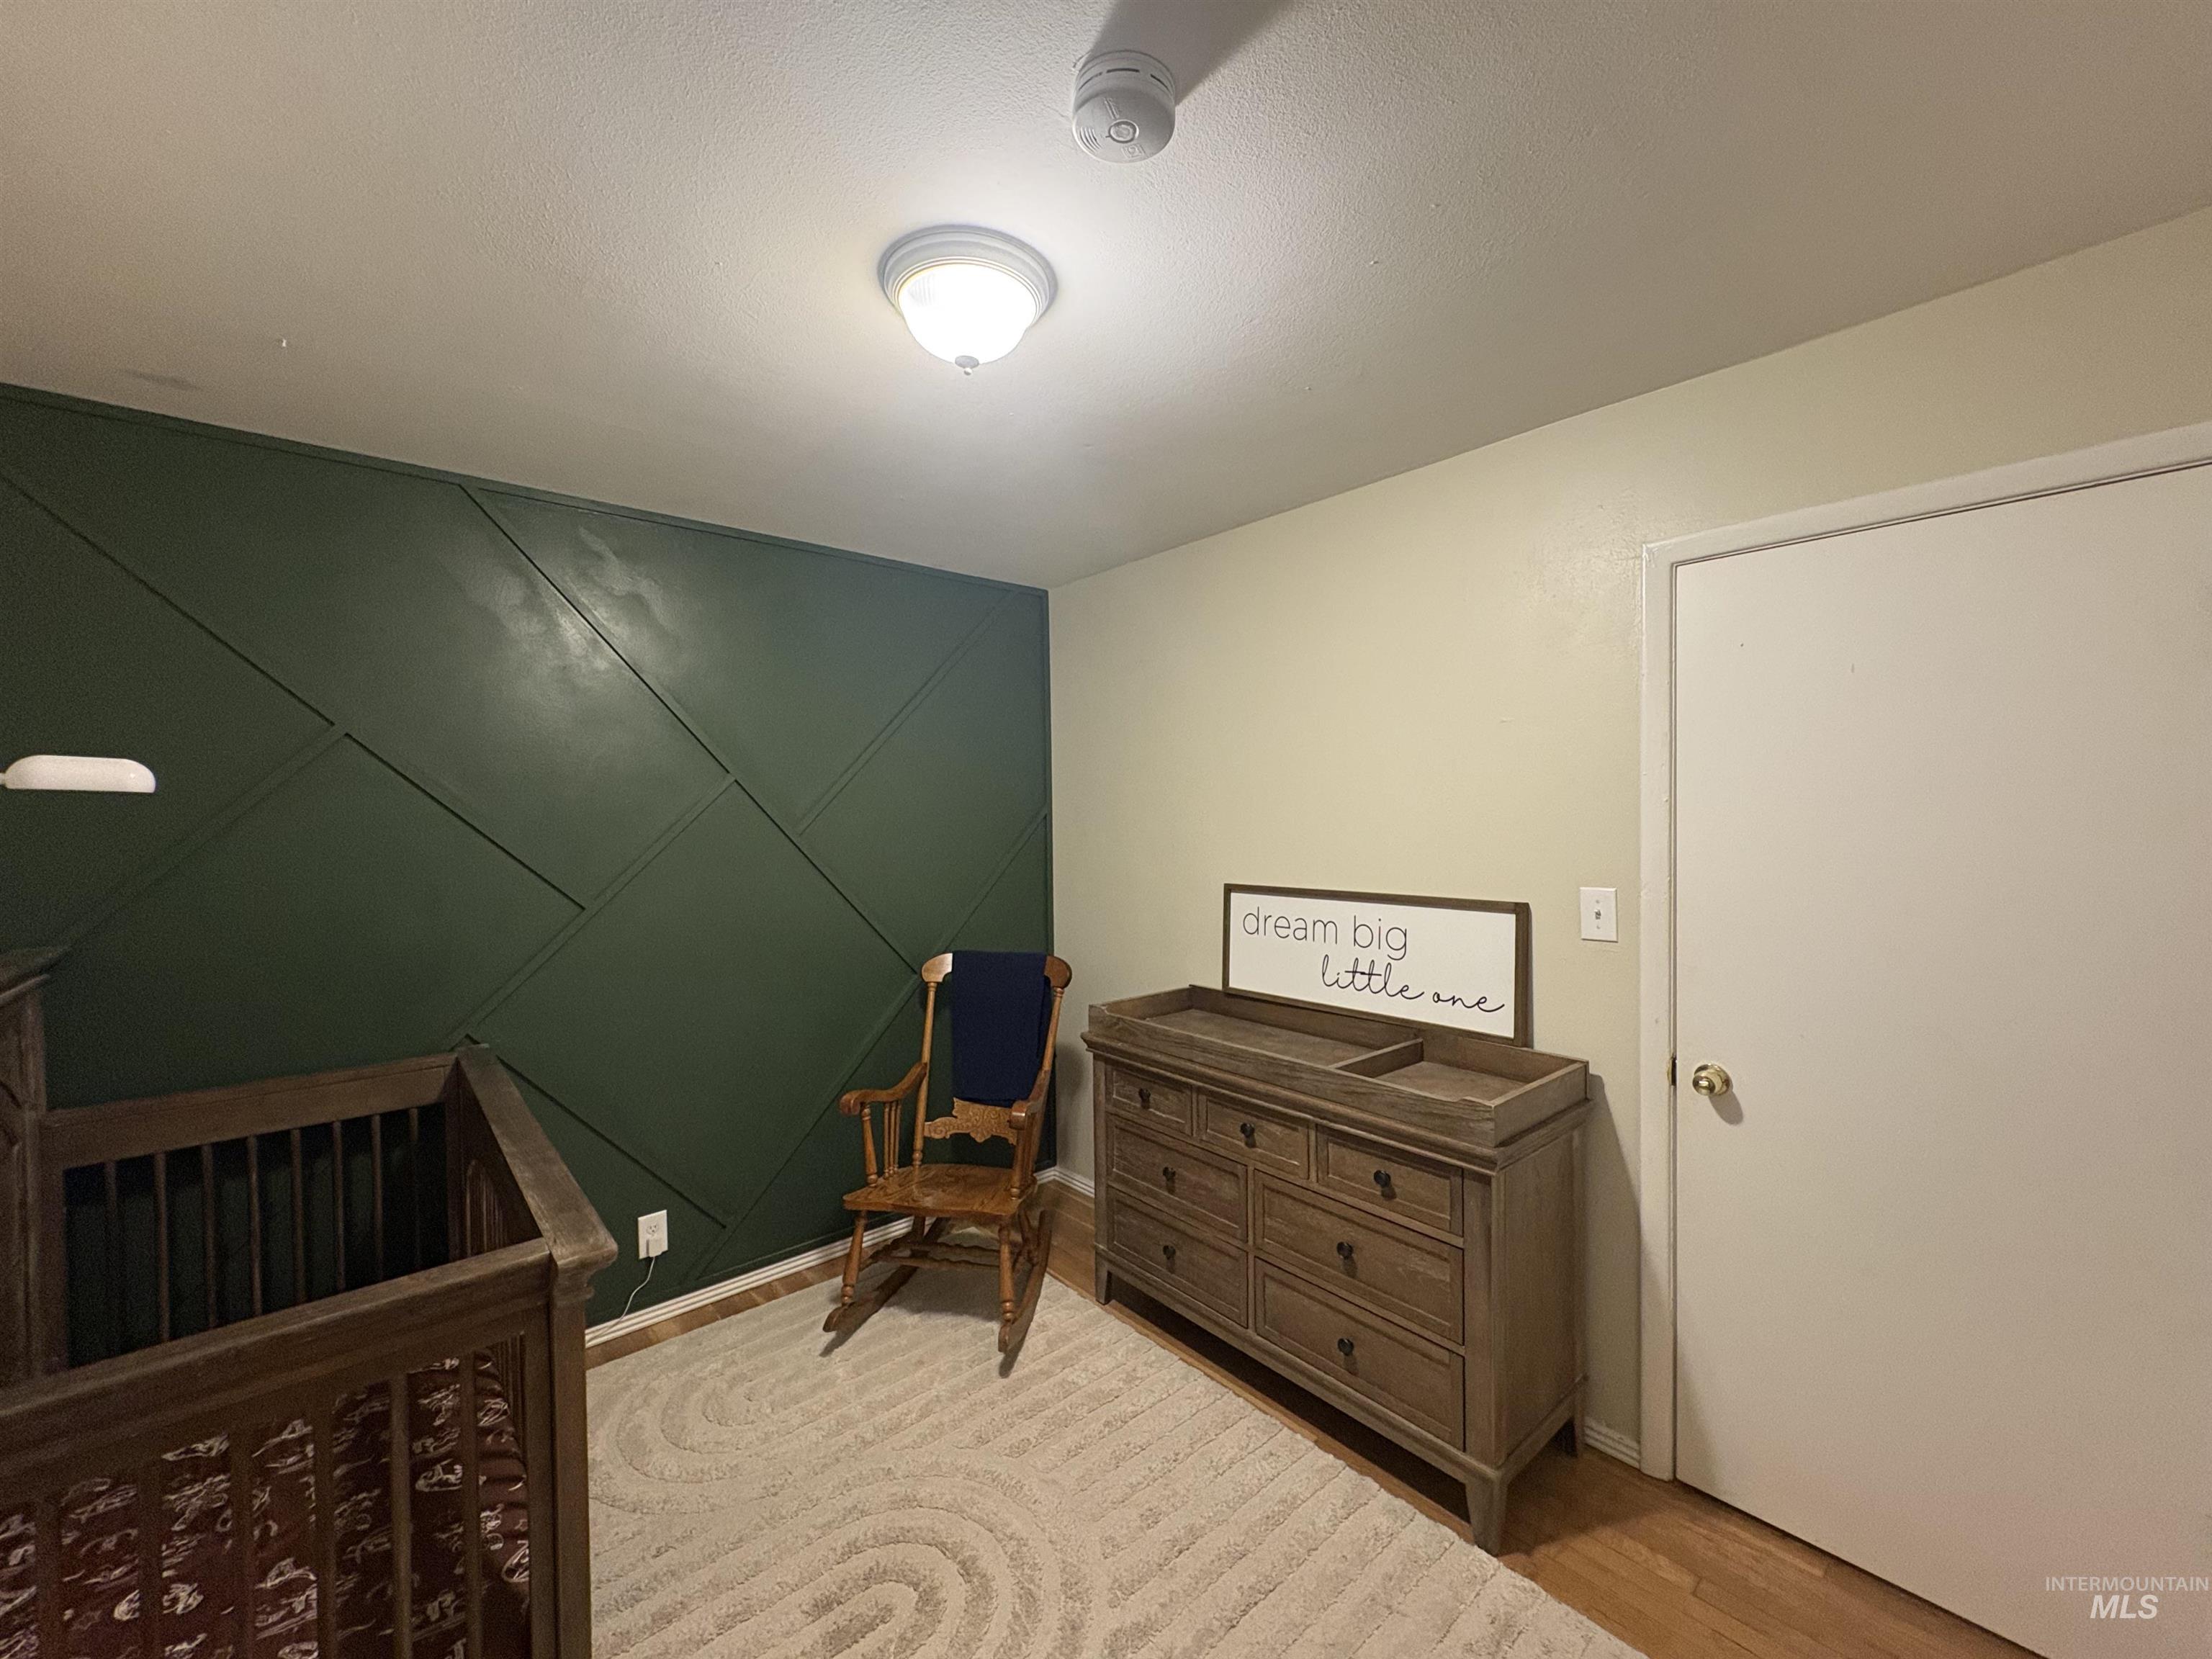
Accent wall with geometric paneling, ceiling-mounted light fixture, and light-toned walls
-
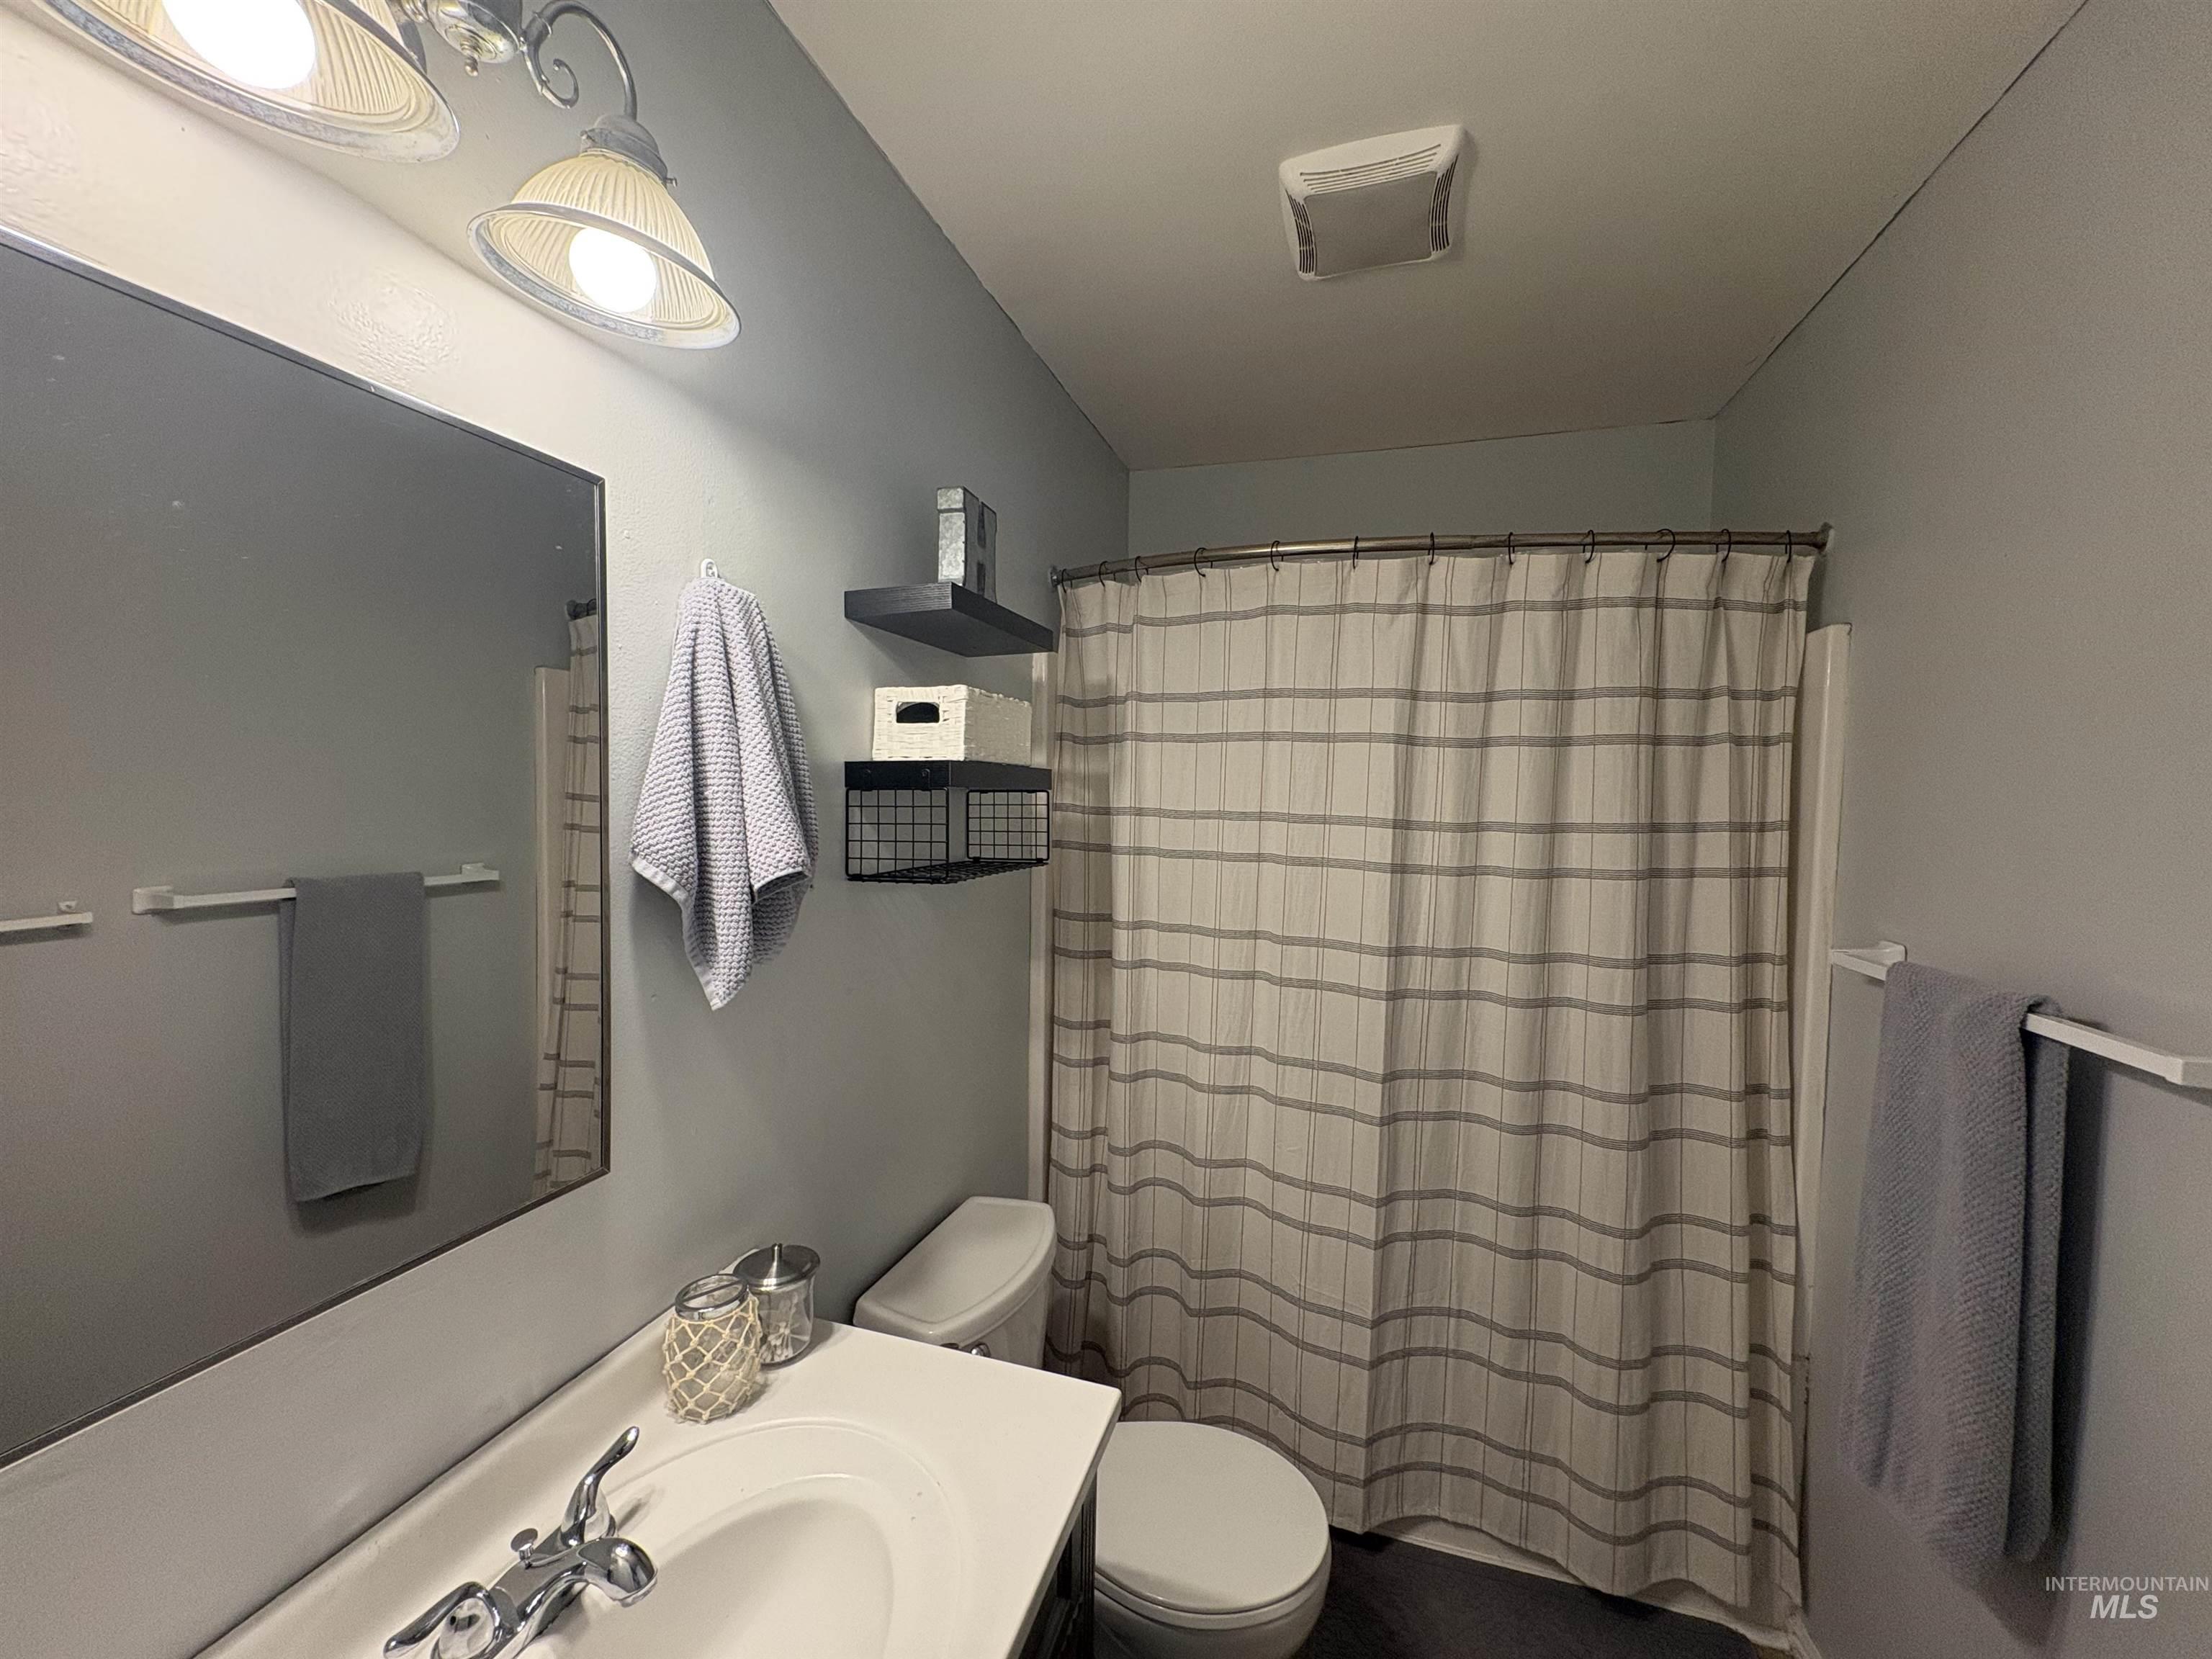
Vanity with an integrated sink, polished chrome faucet, wall-mounted mirror, and overhead vanity lighting
-
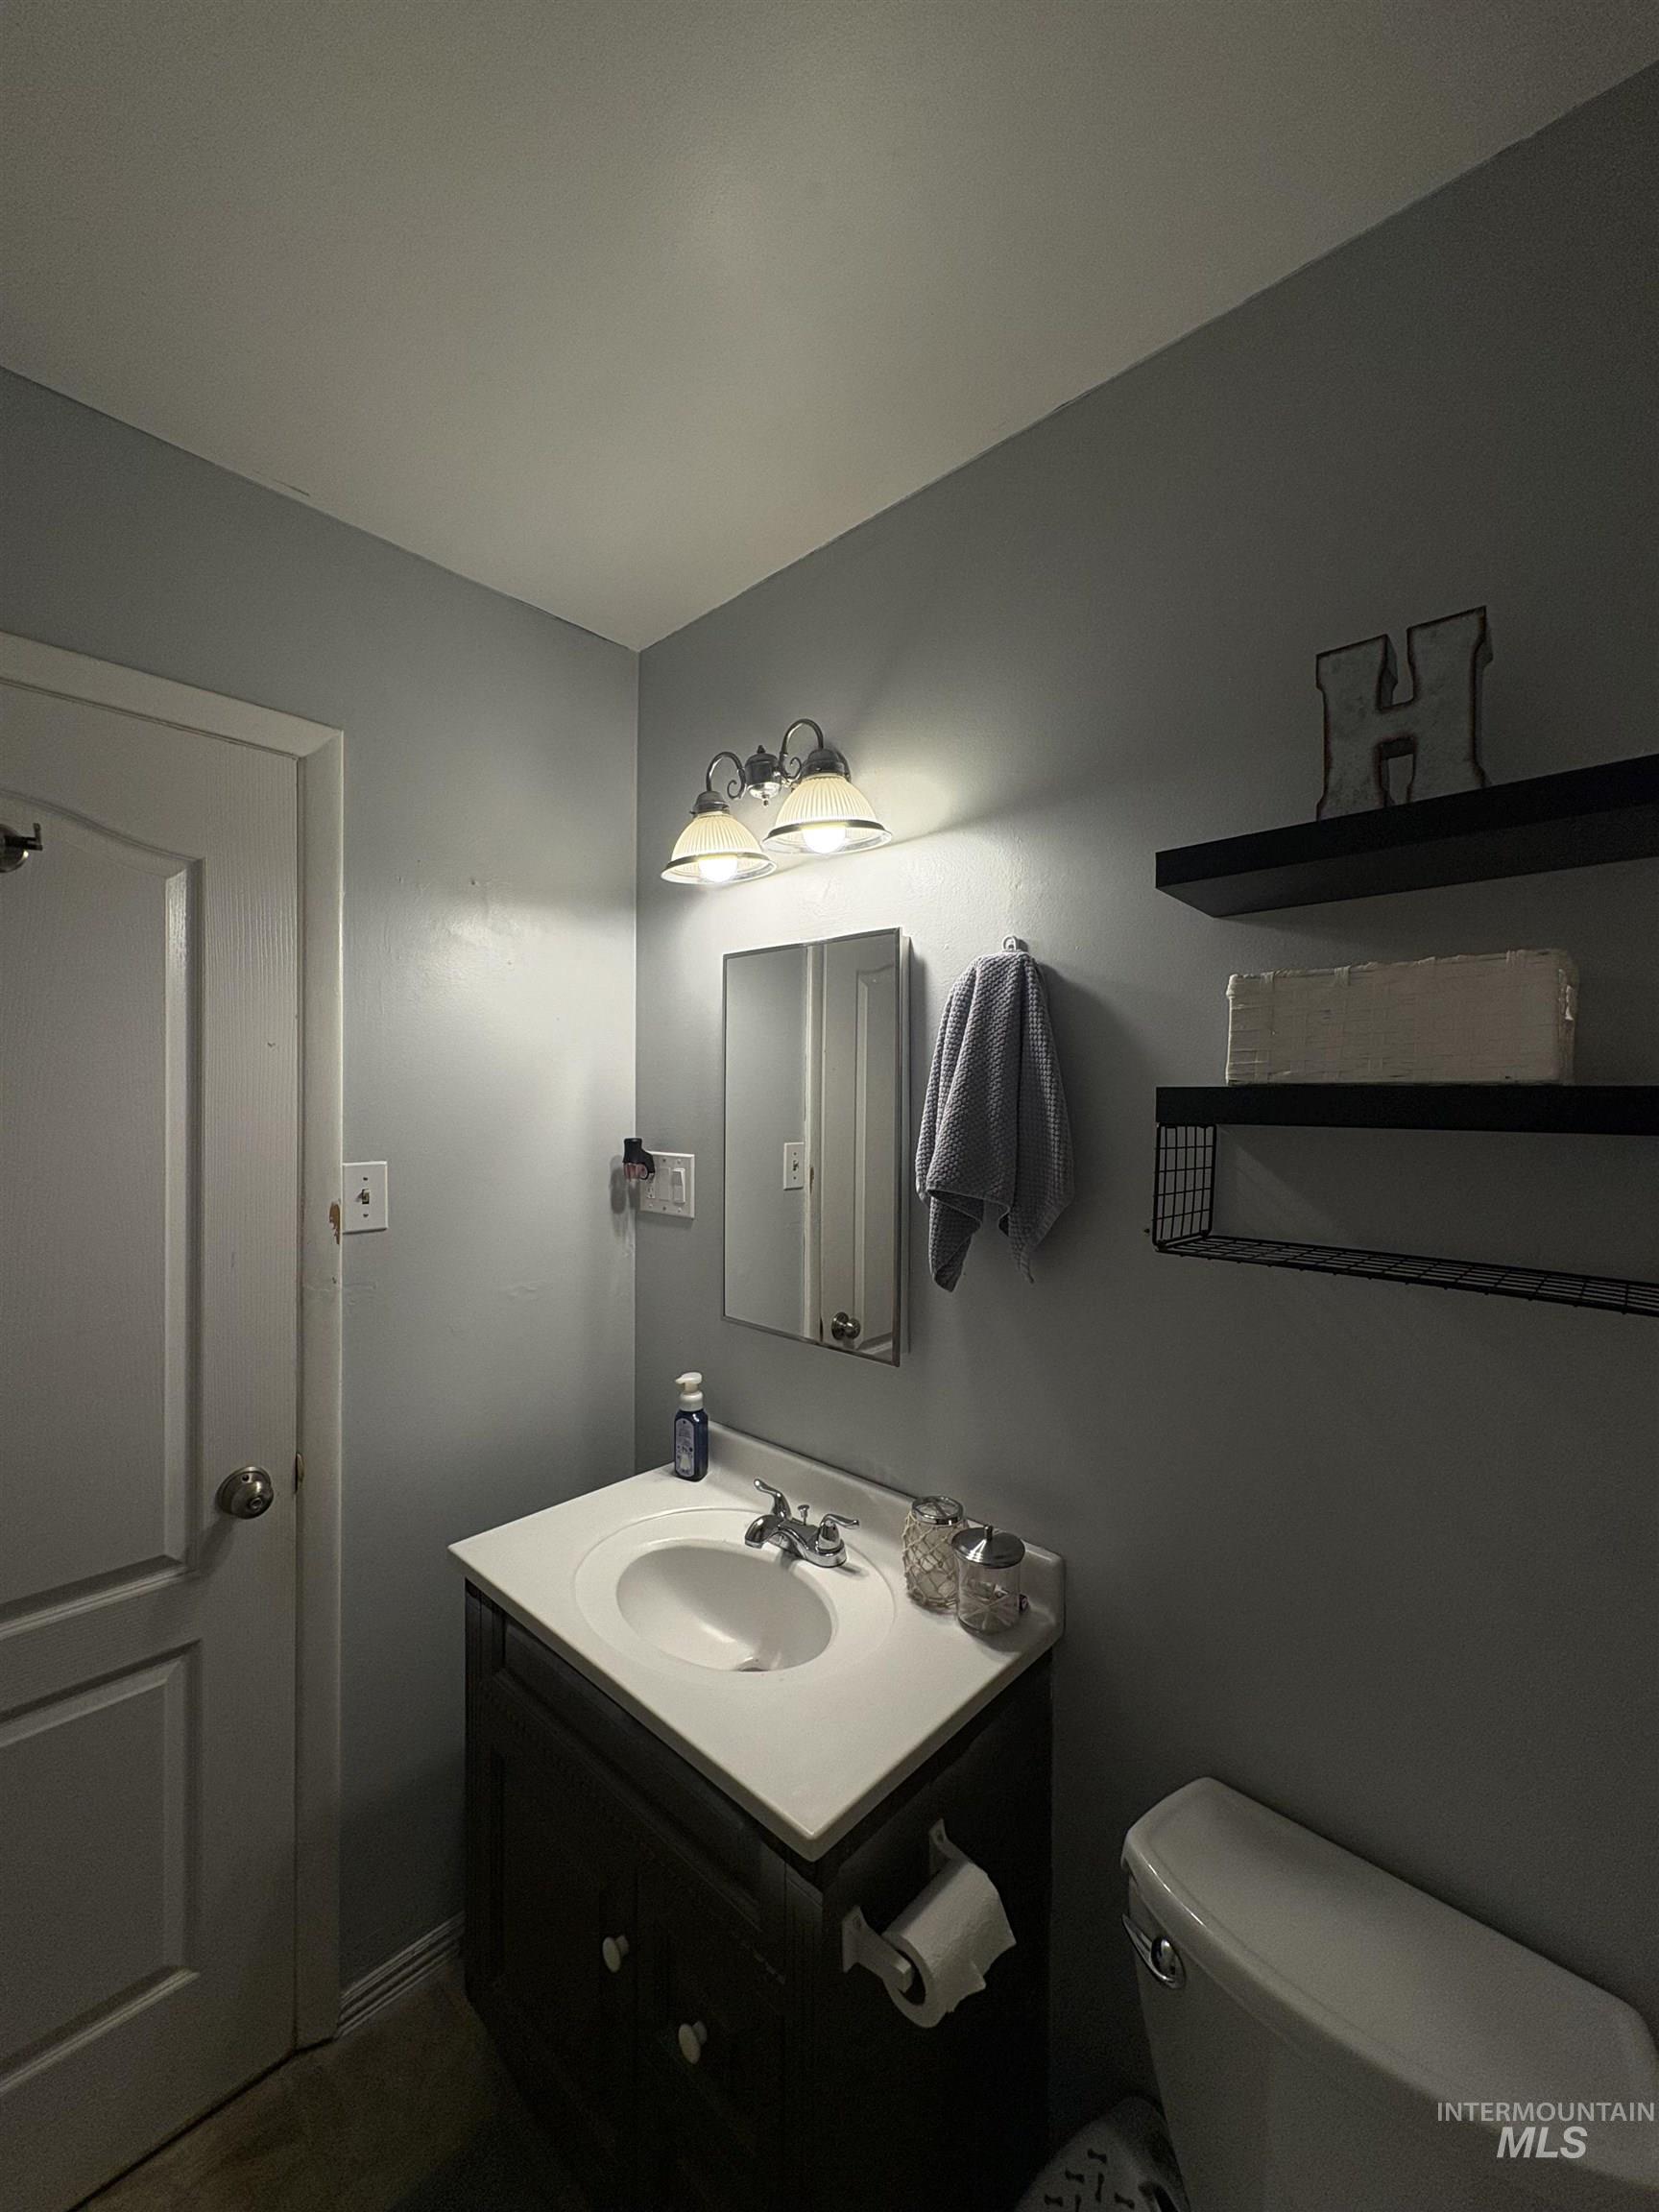
Vanity with integrated sink, wall-mounted mirror, and overhead light fixture
-
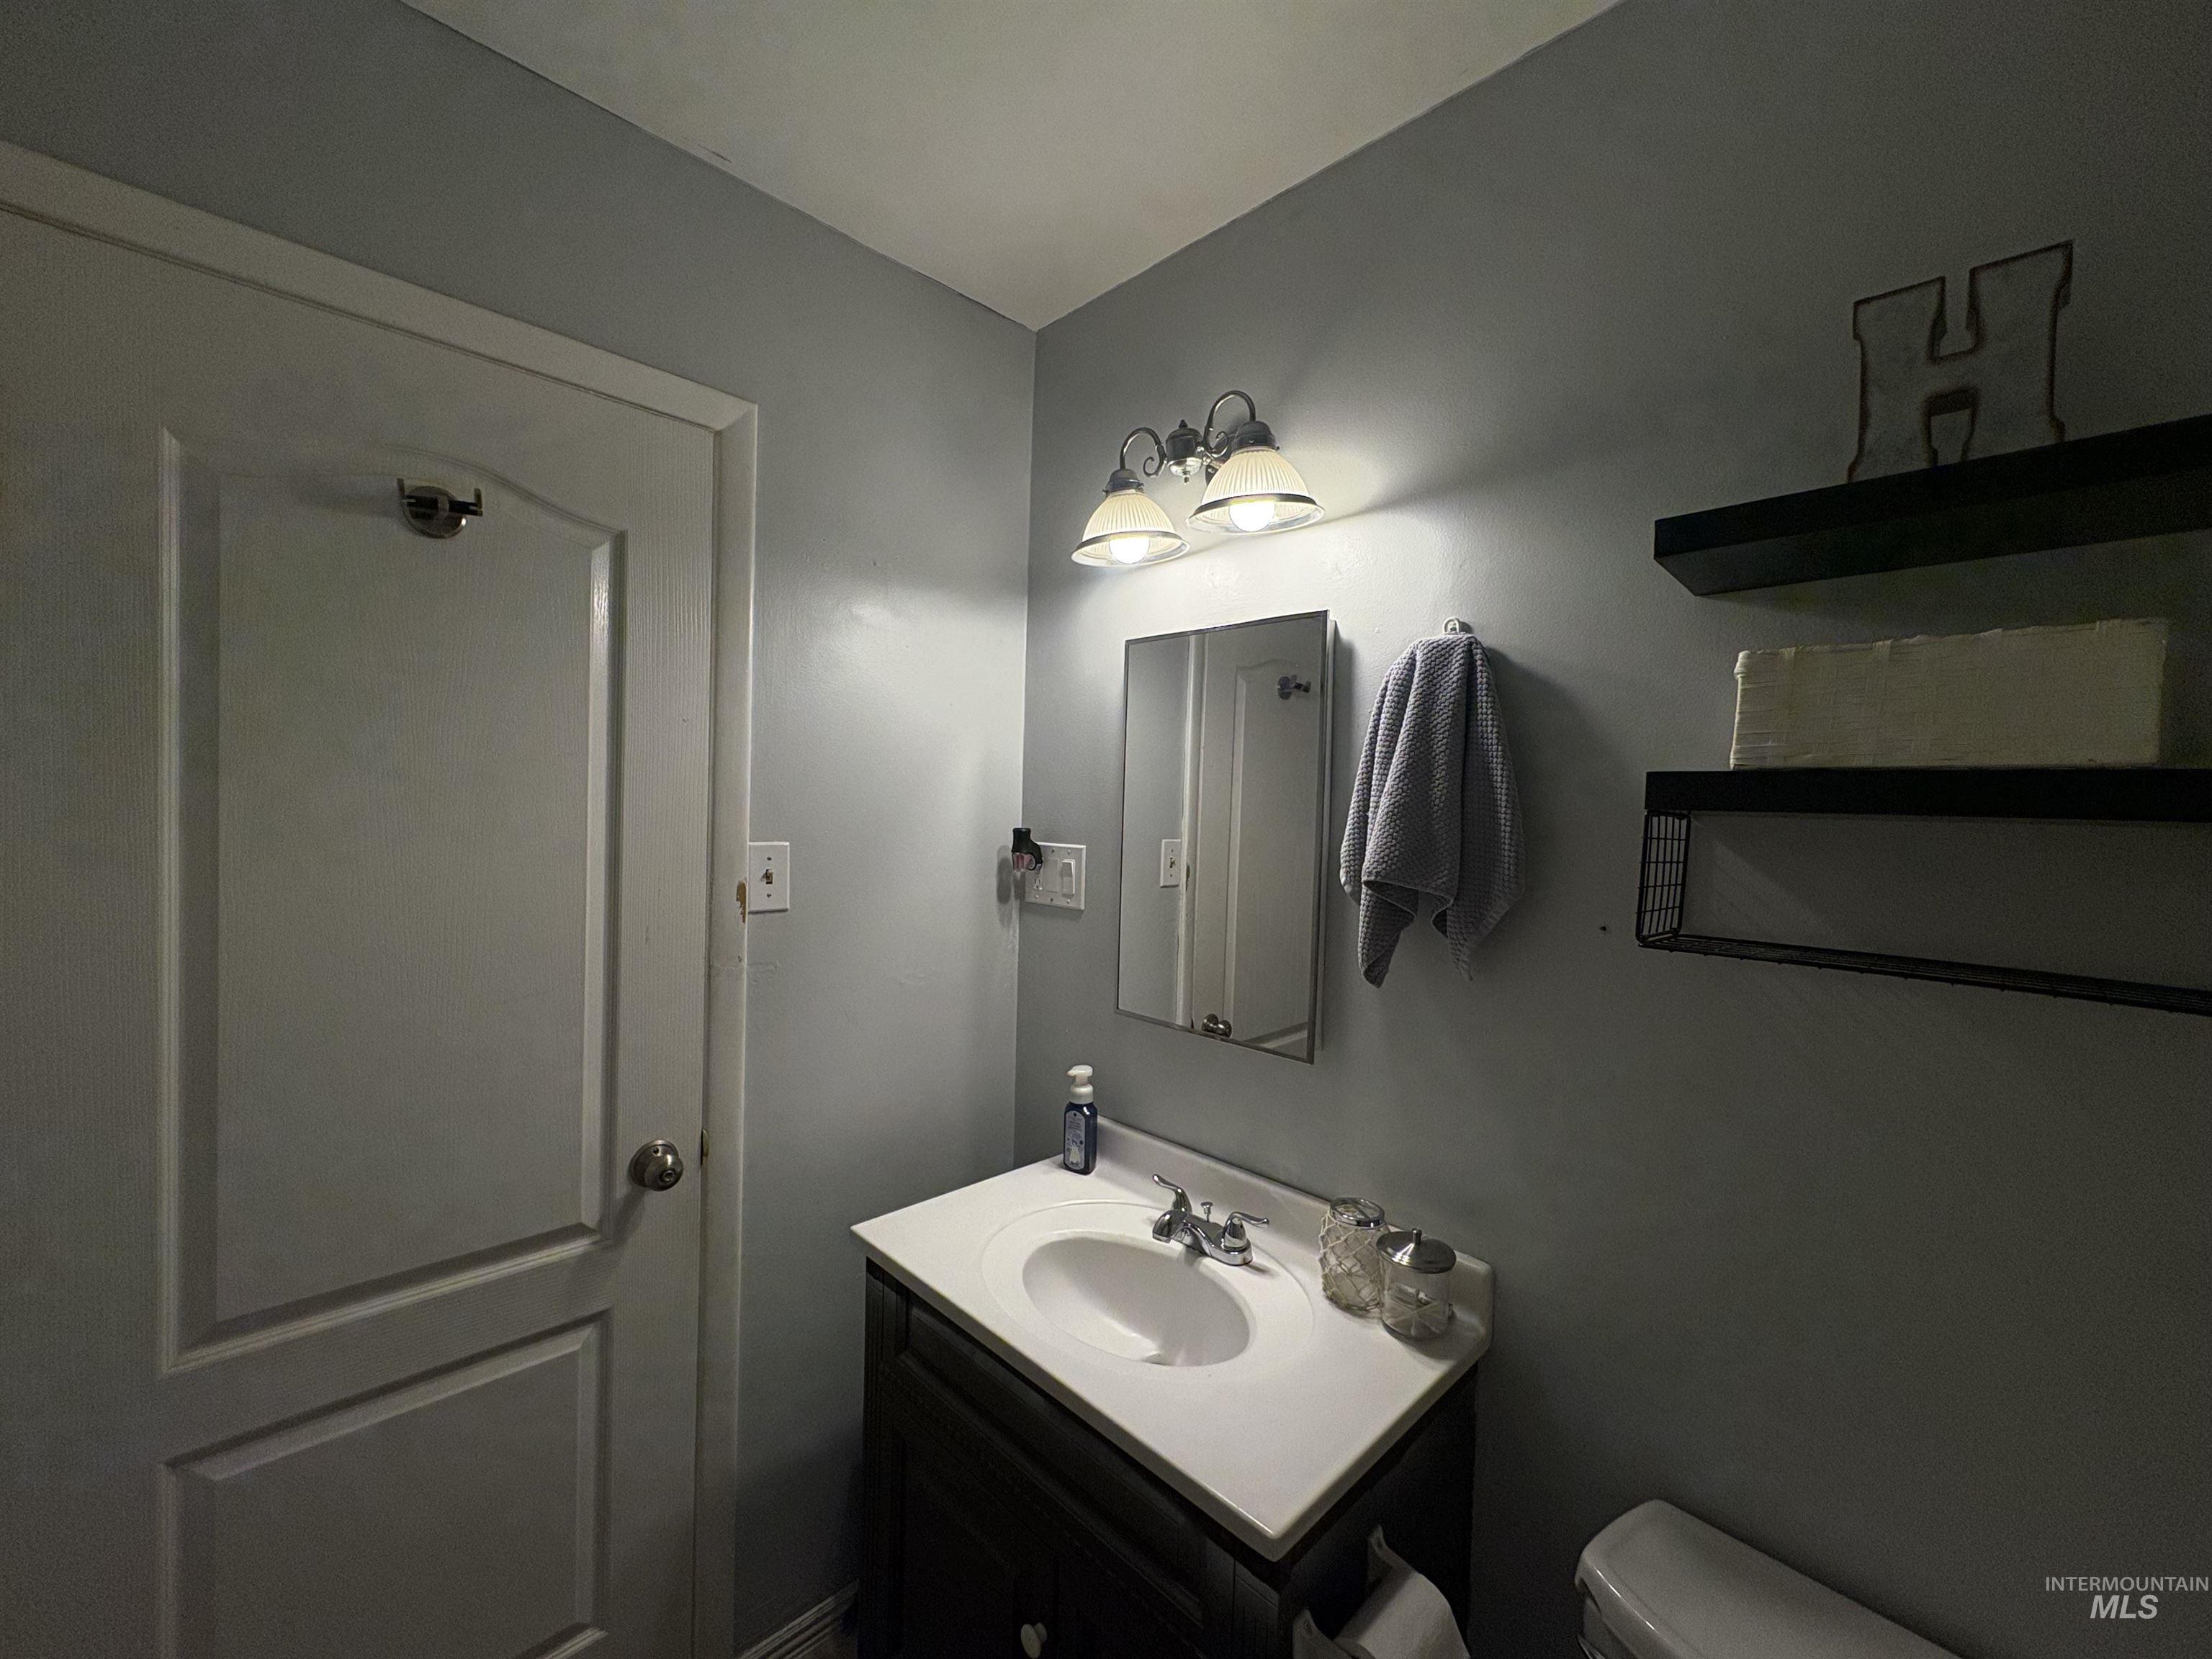
Contemporary bathroom featuring a white porcelain sink with dark vanity cabinetry, chrome faucet fixtures, and polished countertop surface
-
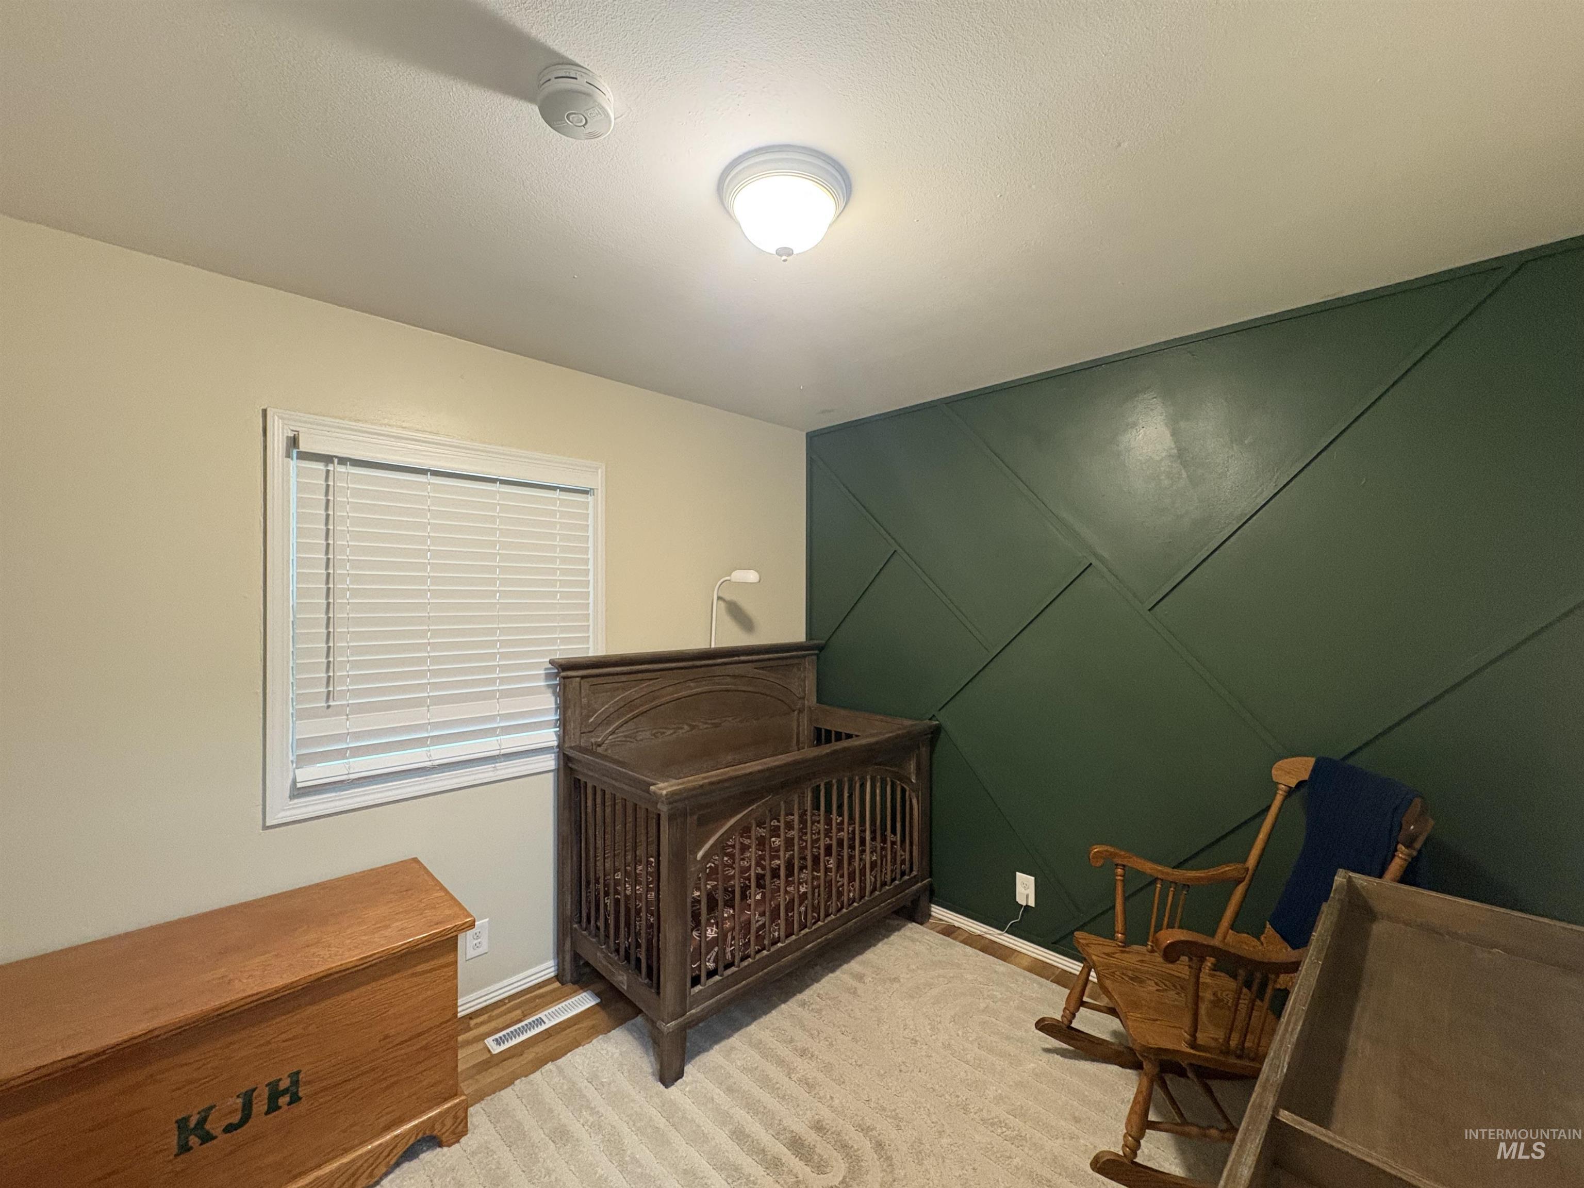
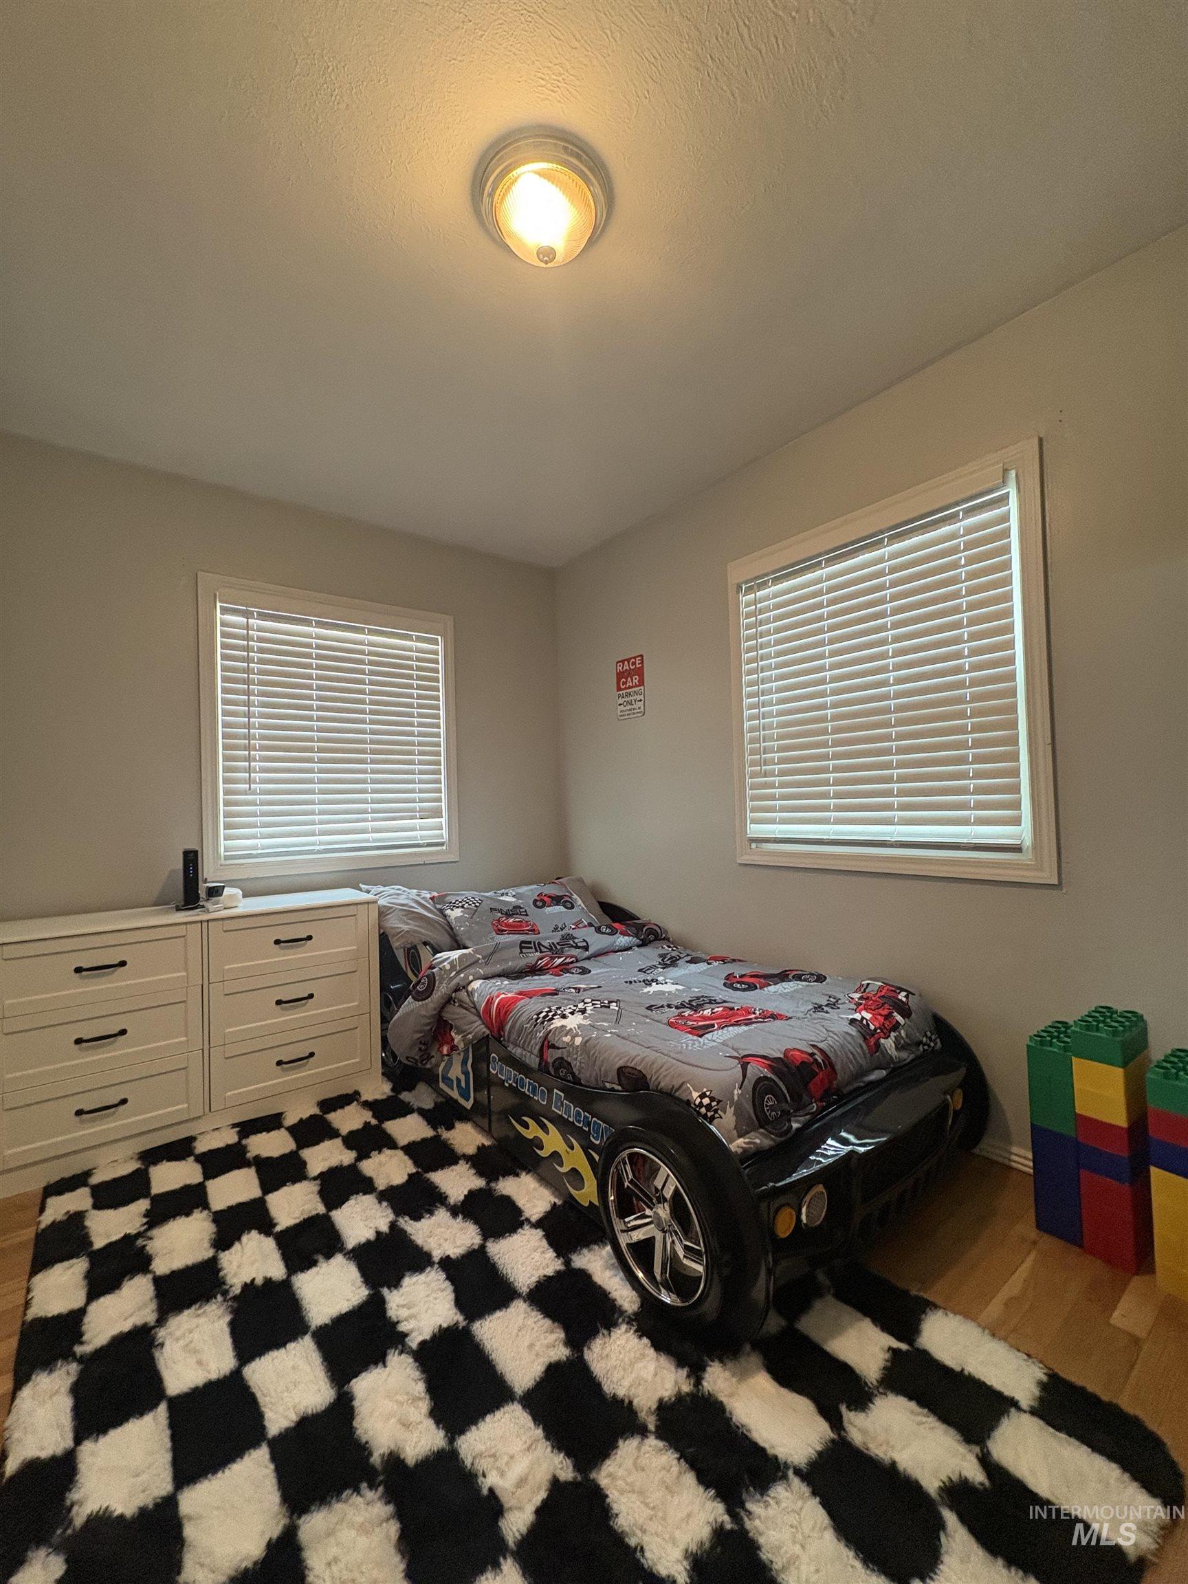
Versatile secondary bedroom featuring a geometric accent wall in deep forest green, neutral carpet flooring, and a large window with horizontal blinds providing natural light
-
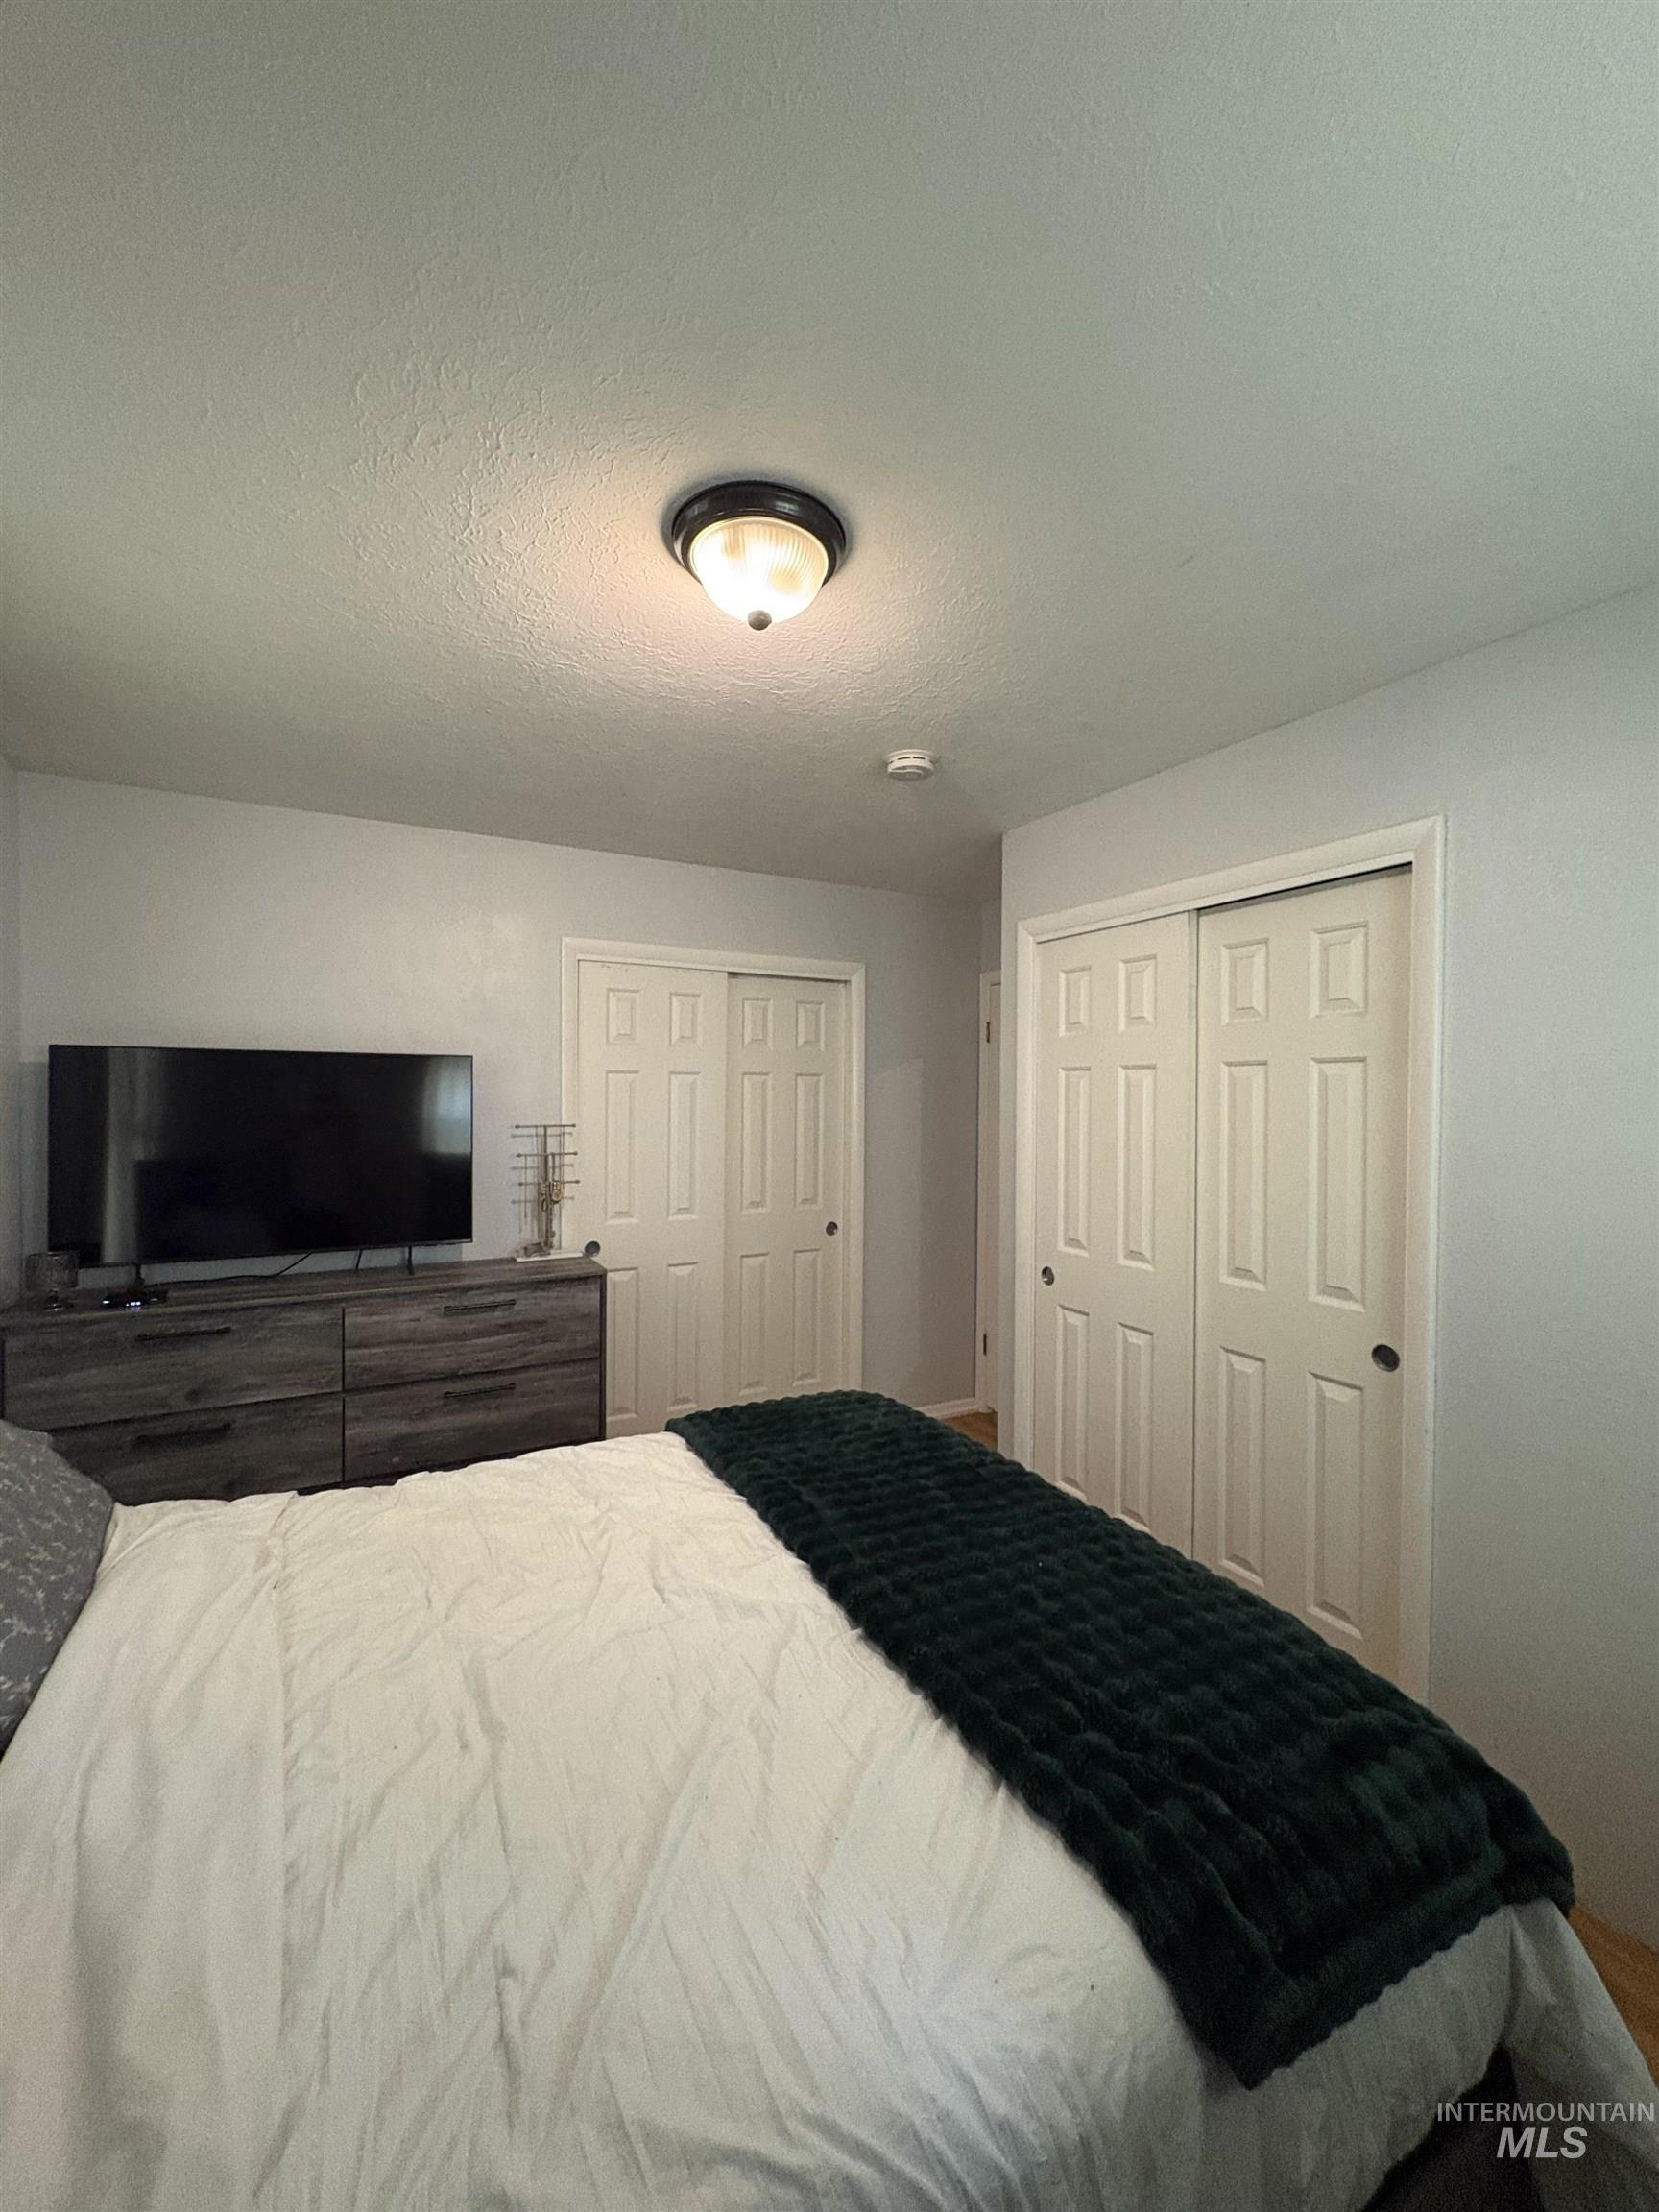
Recessed ceiling light fixture
-
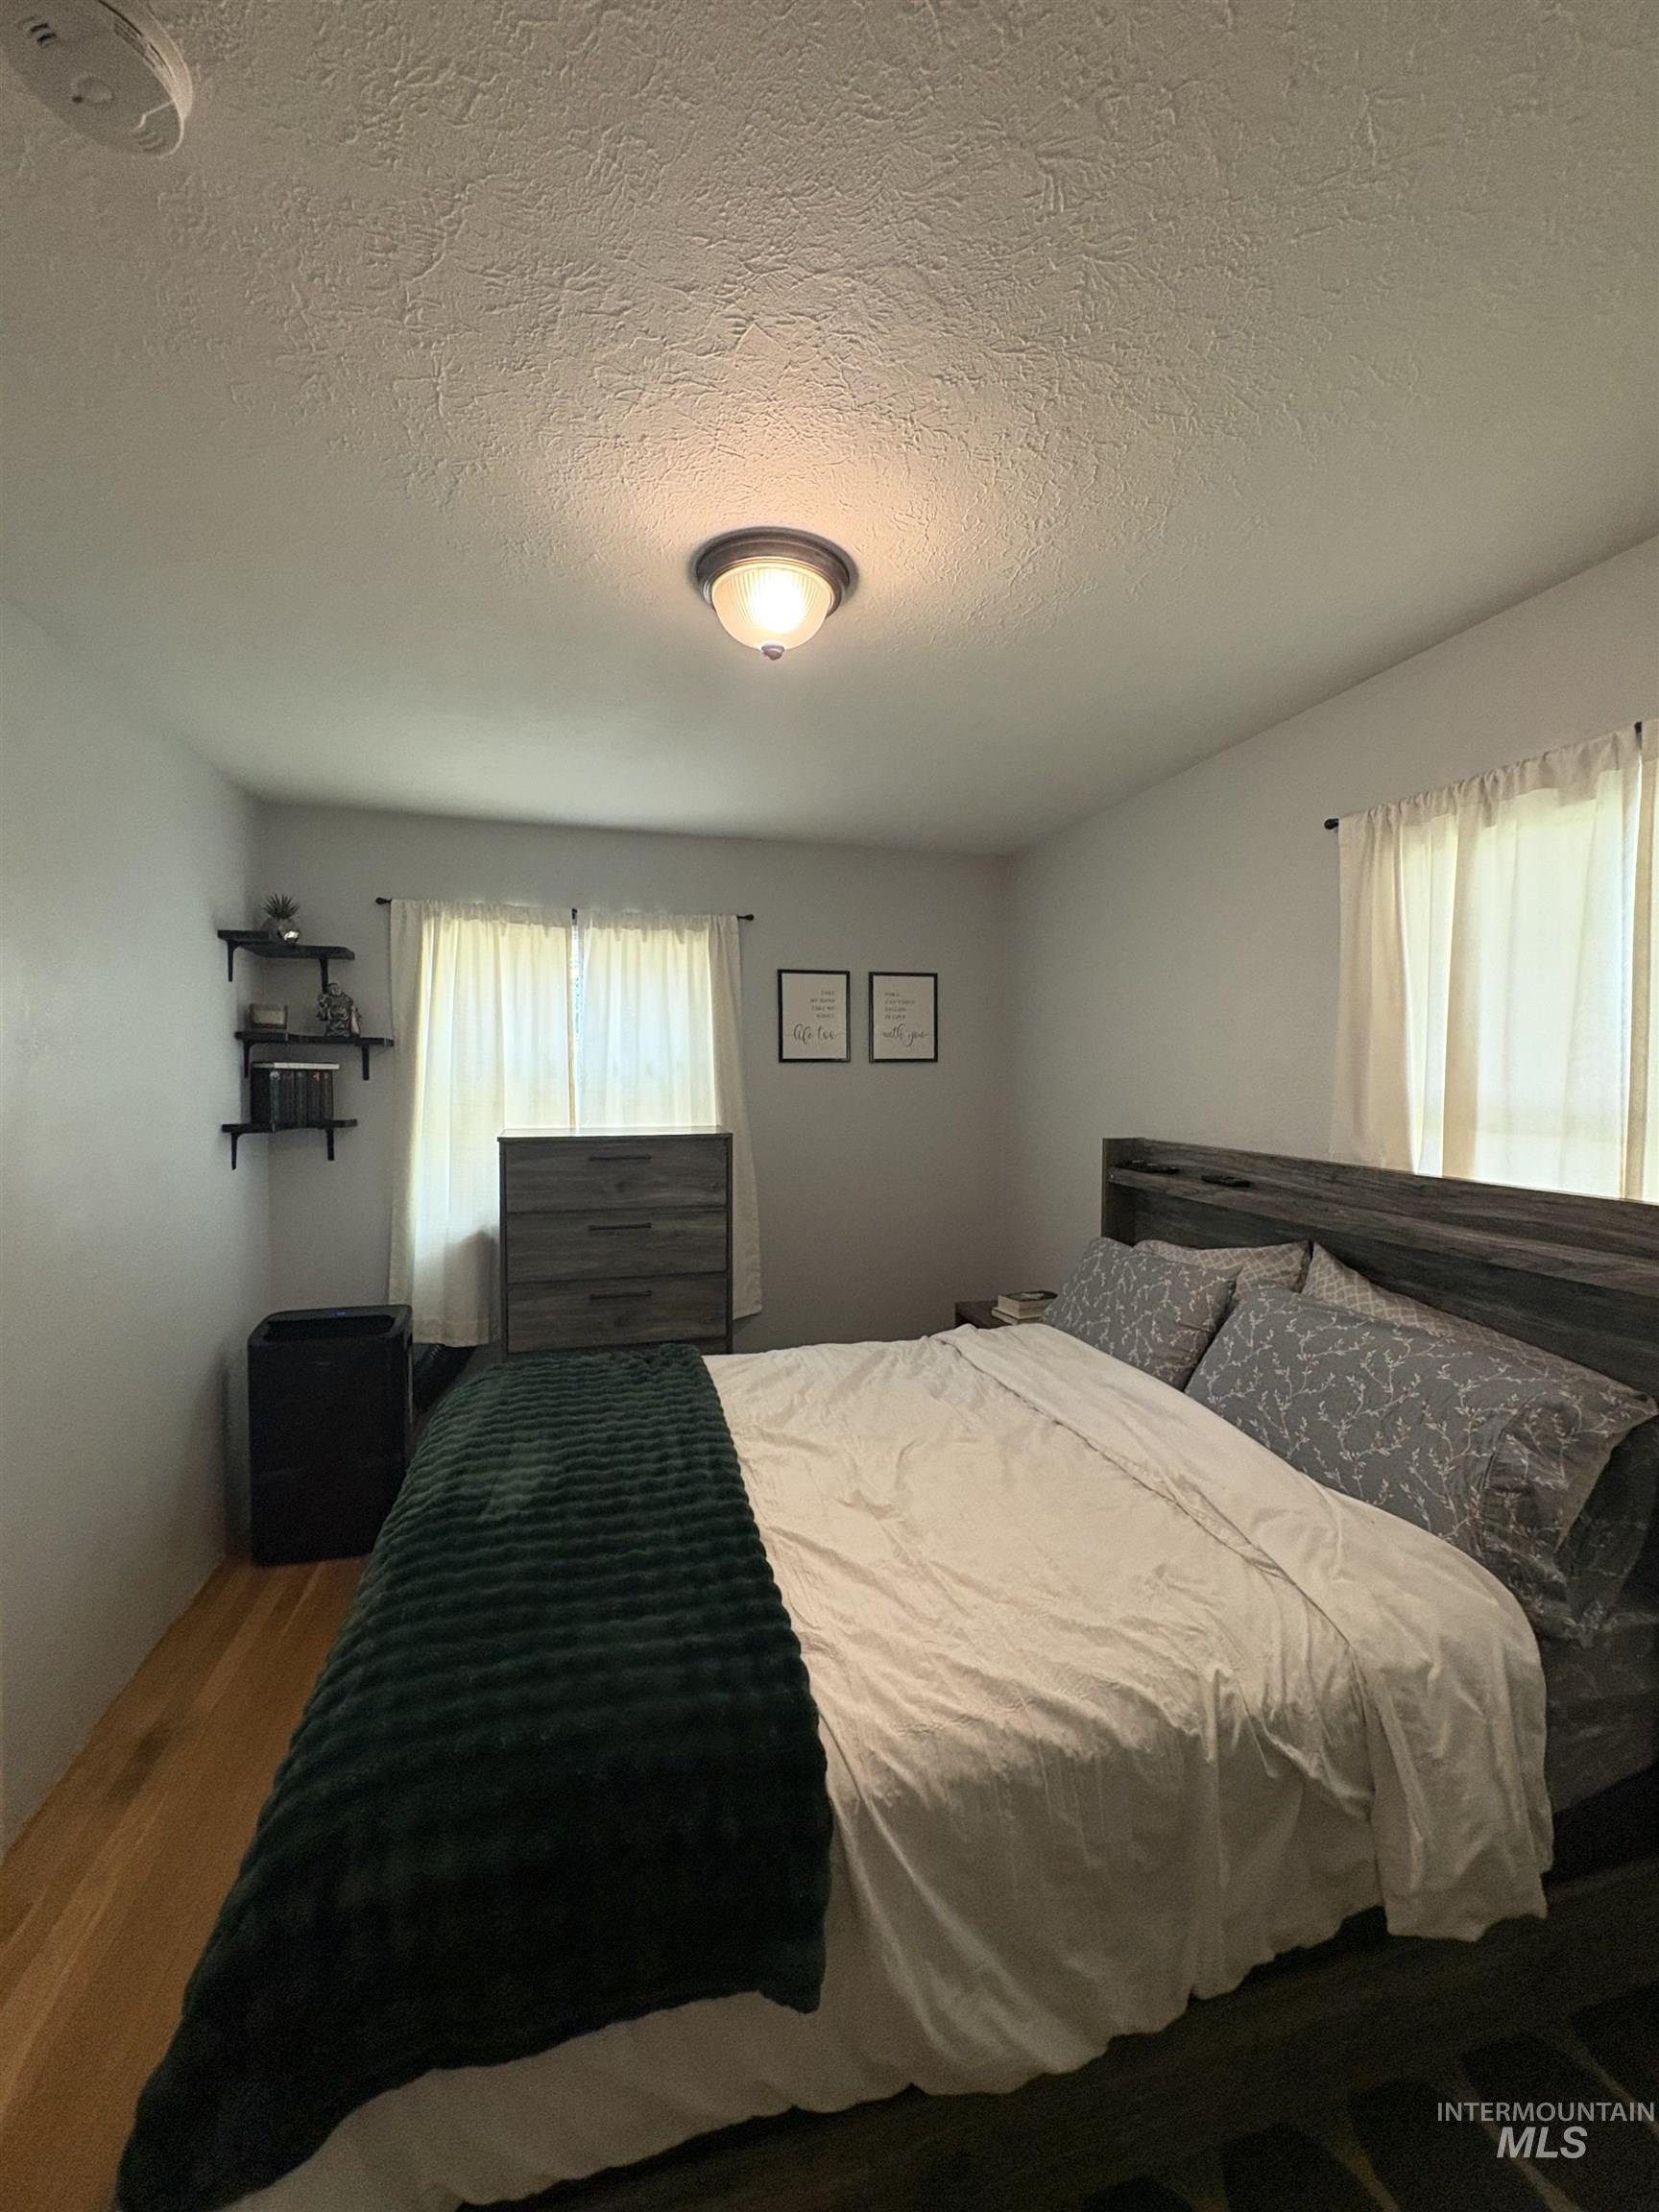
Wood-finish flooring
-
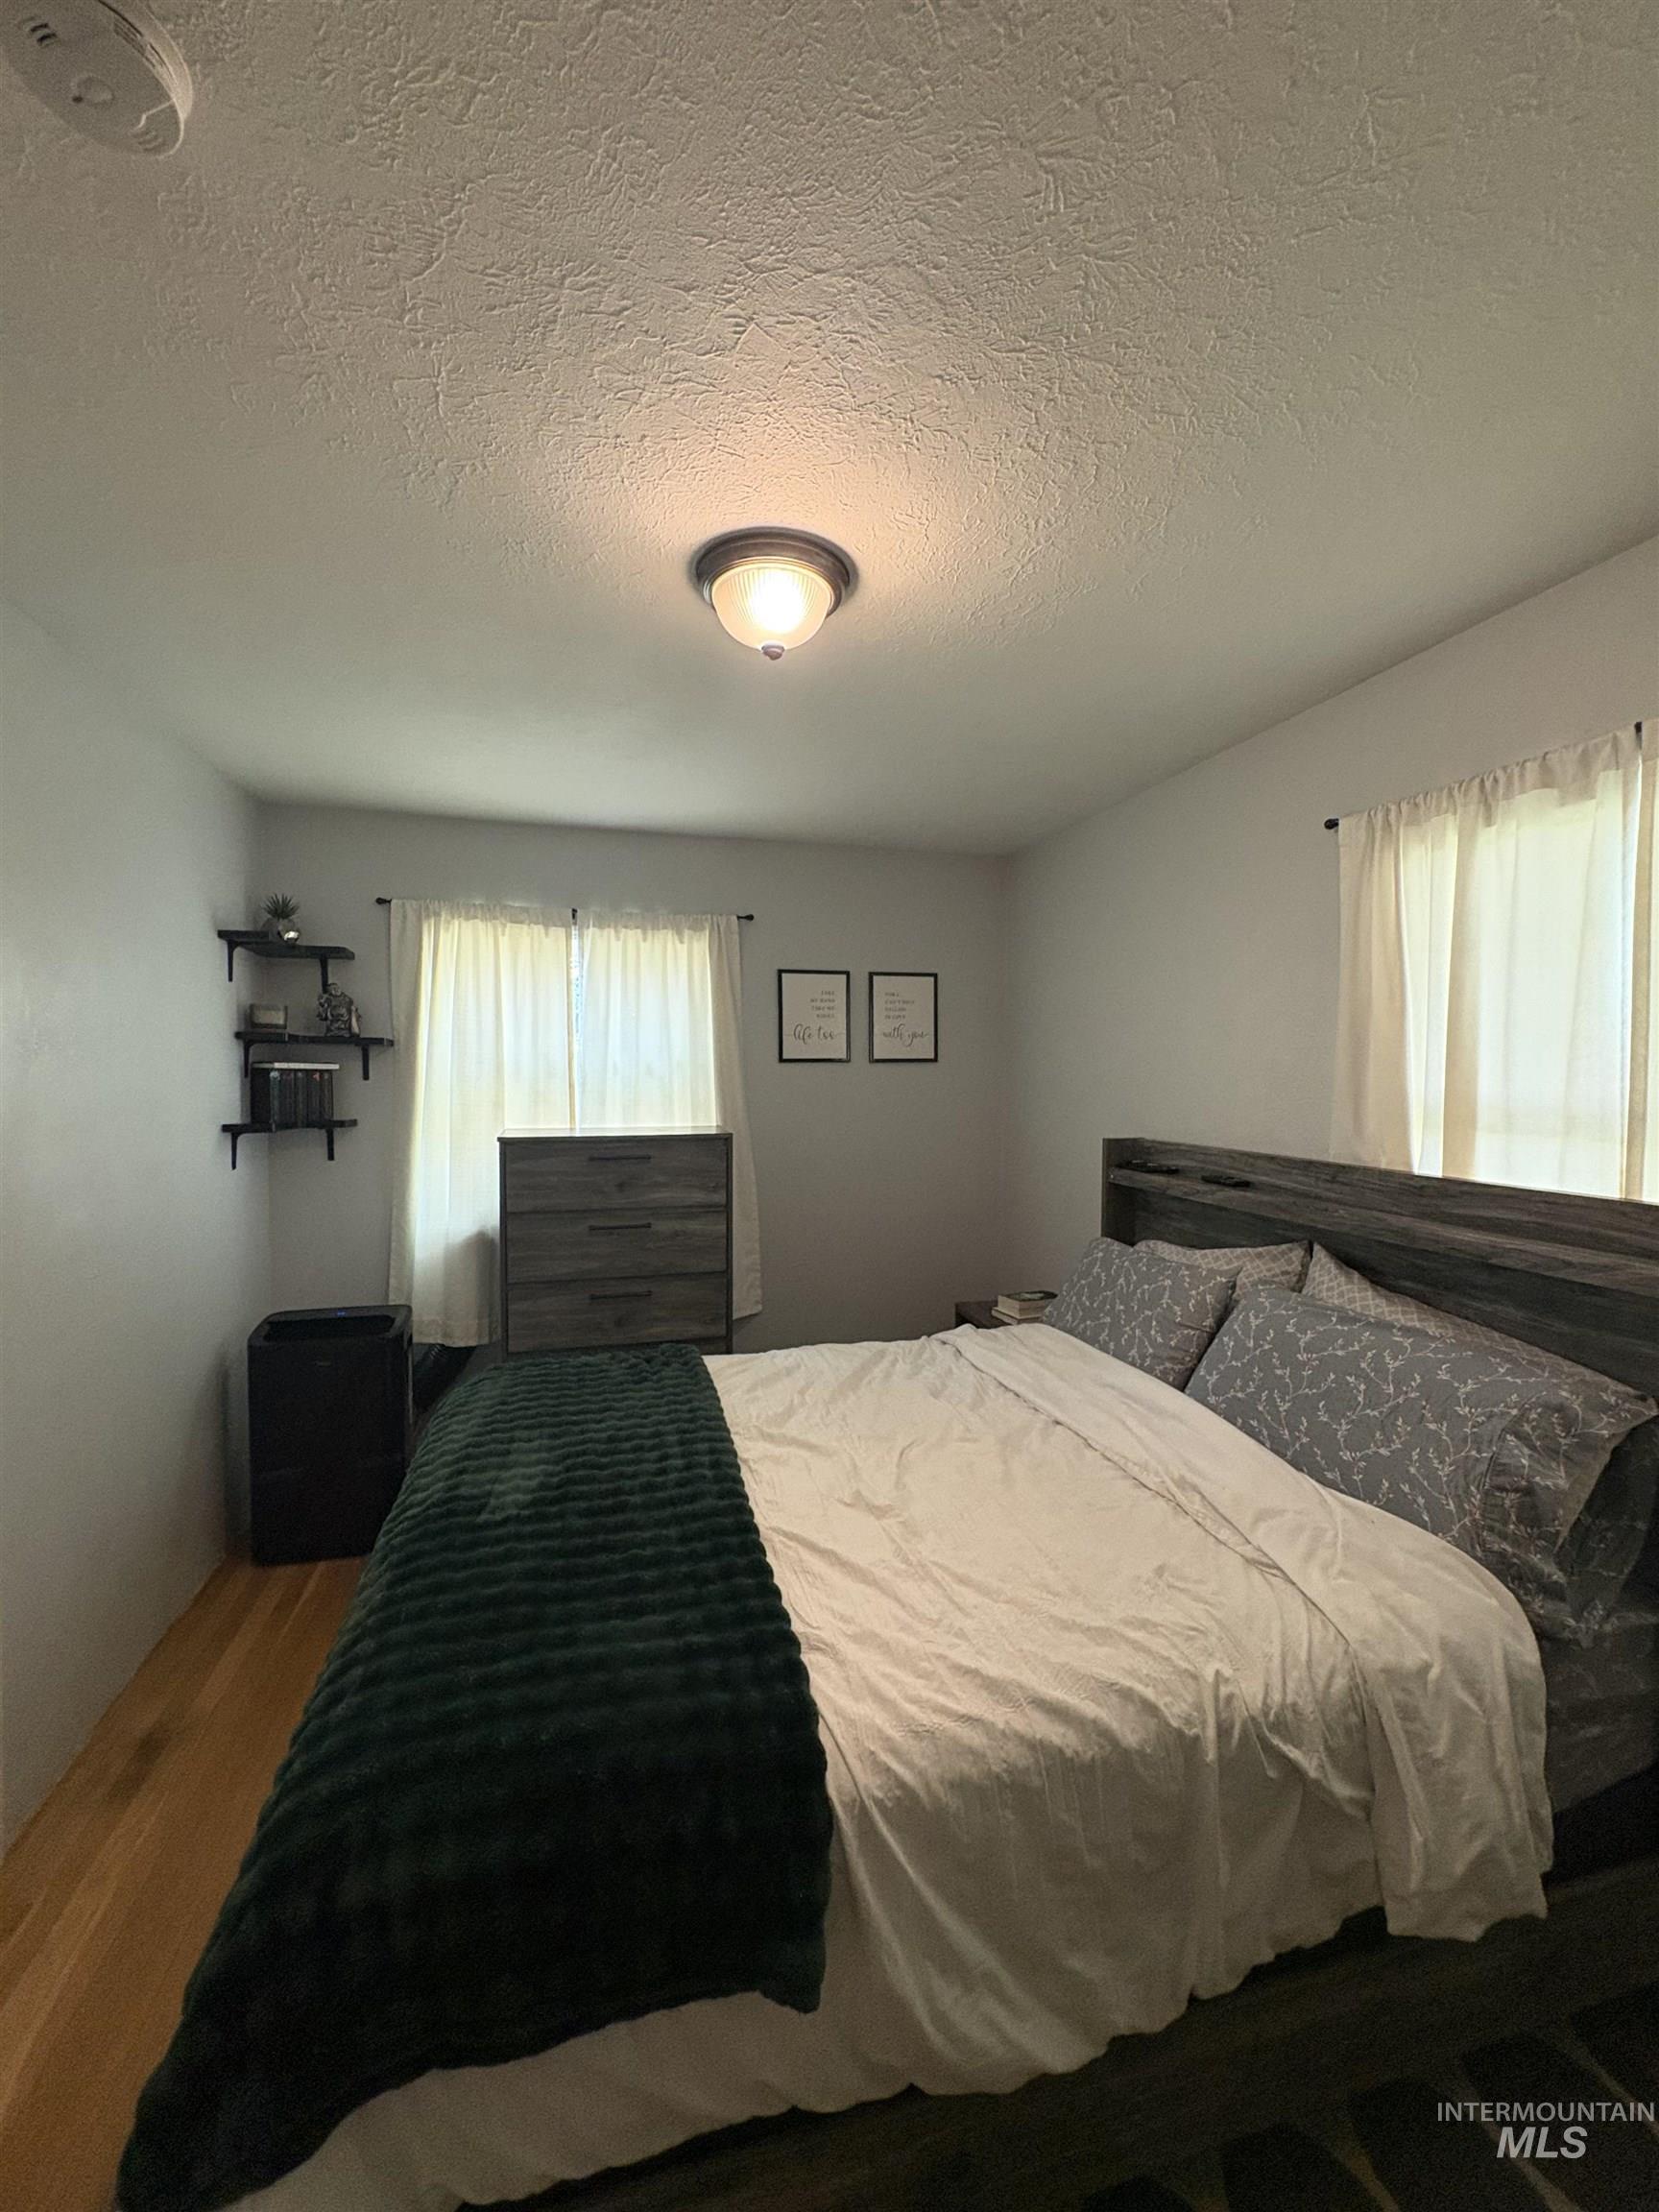
Additional content
-
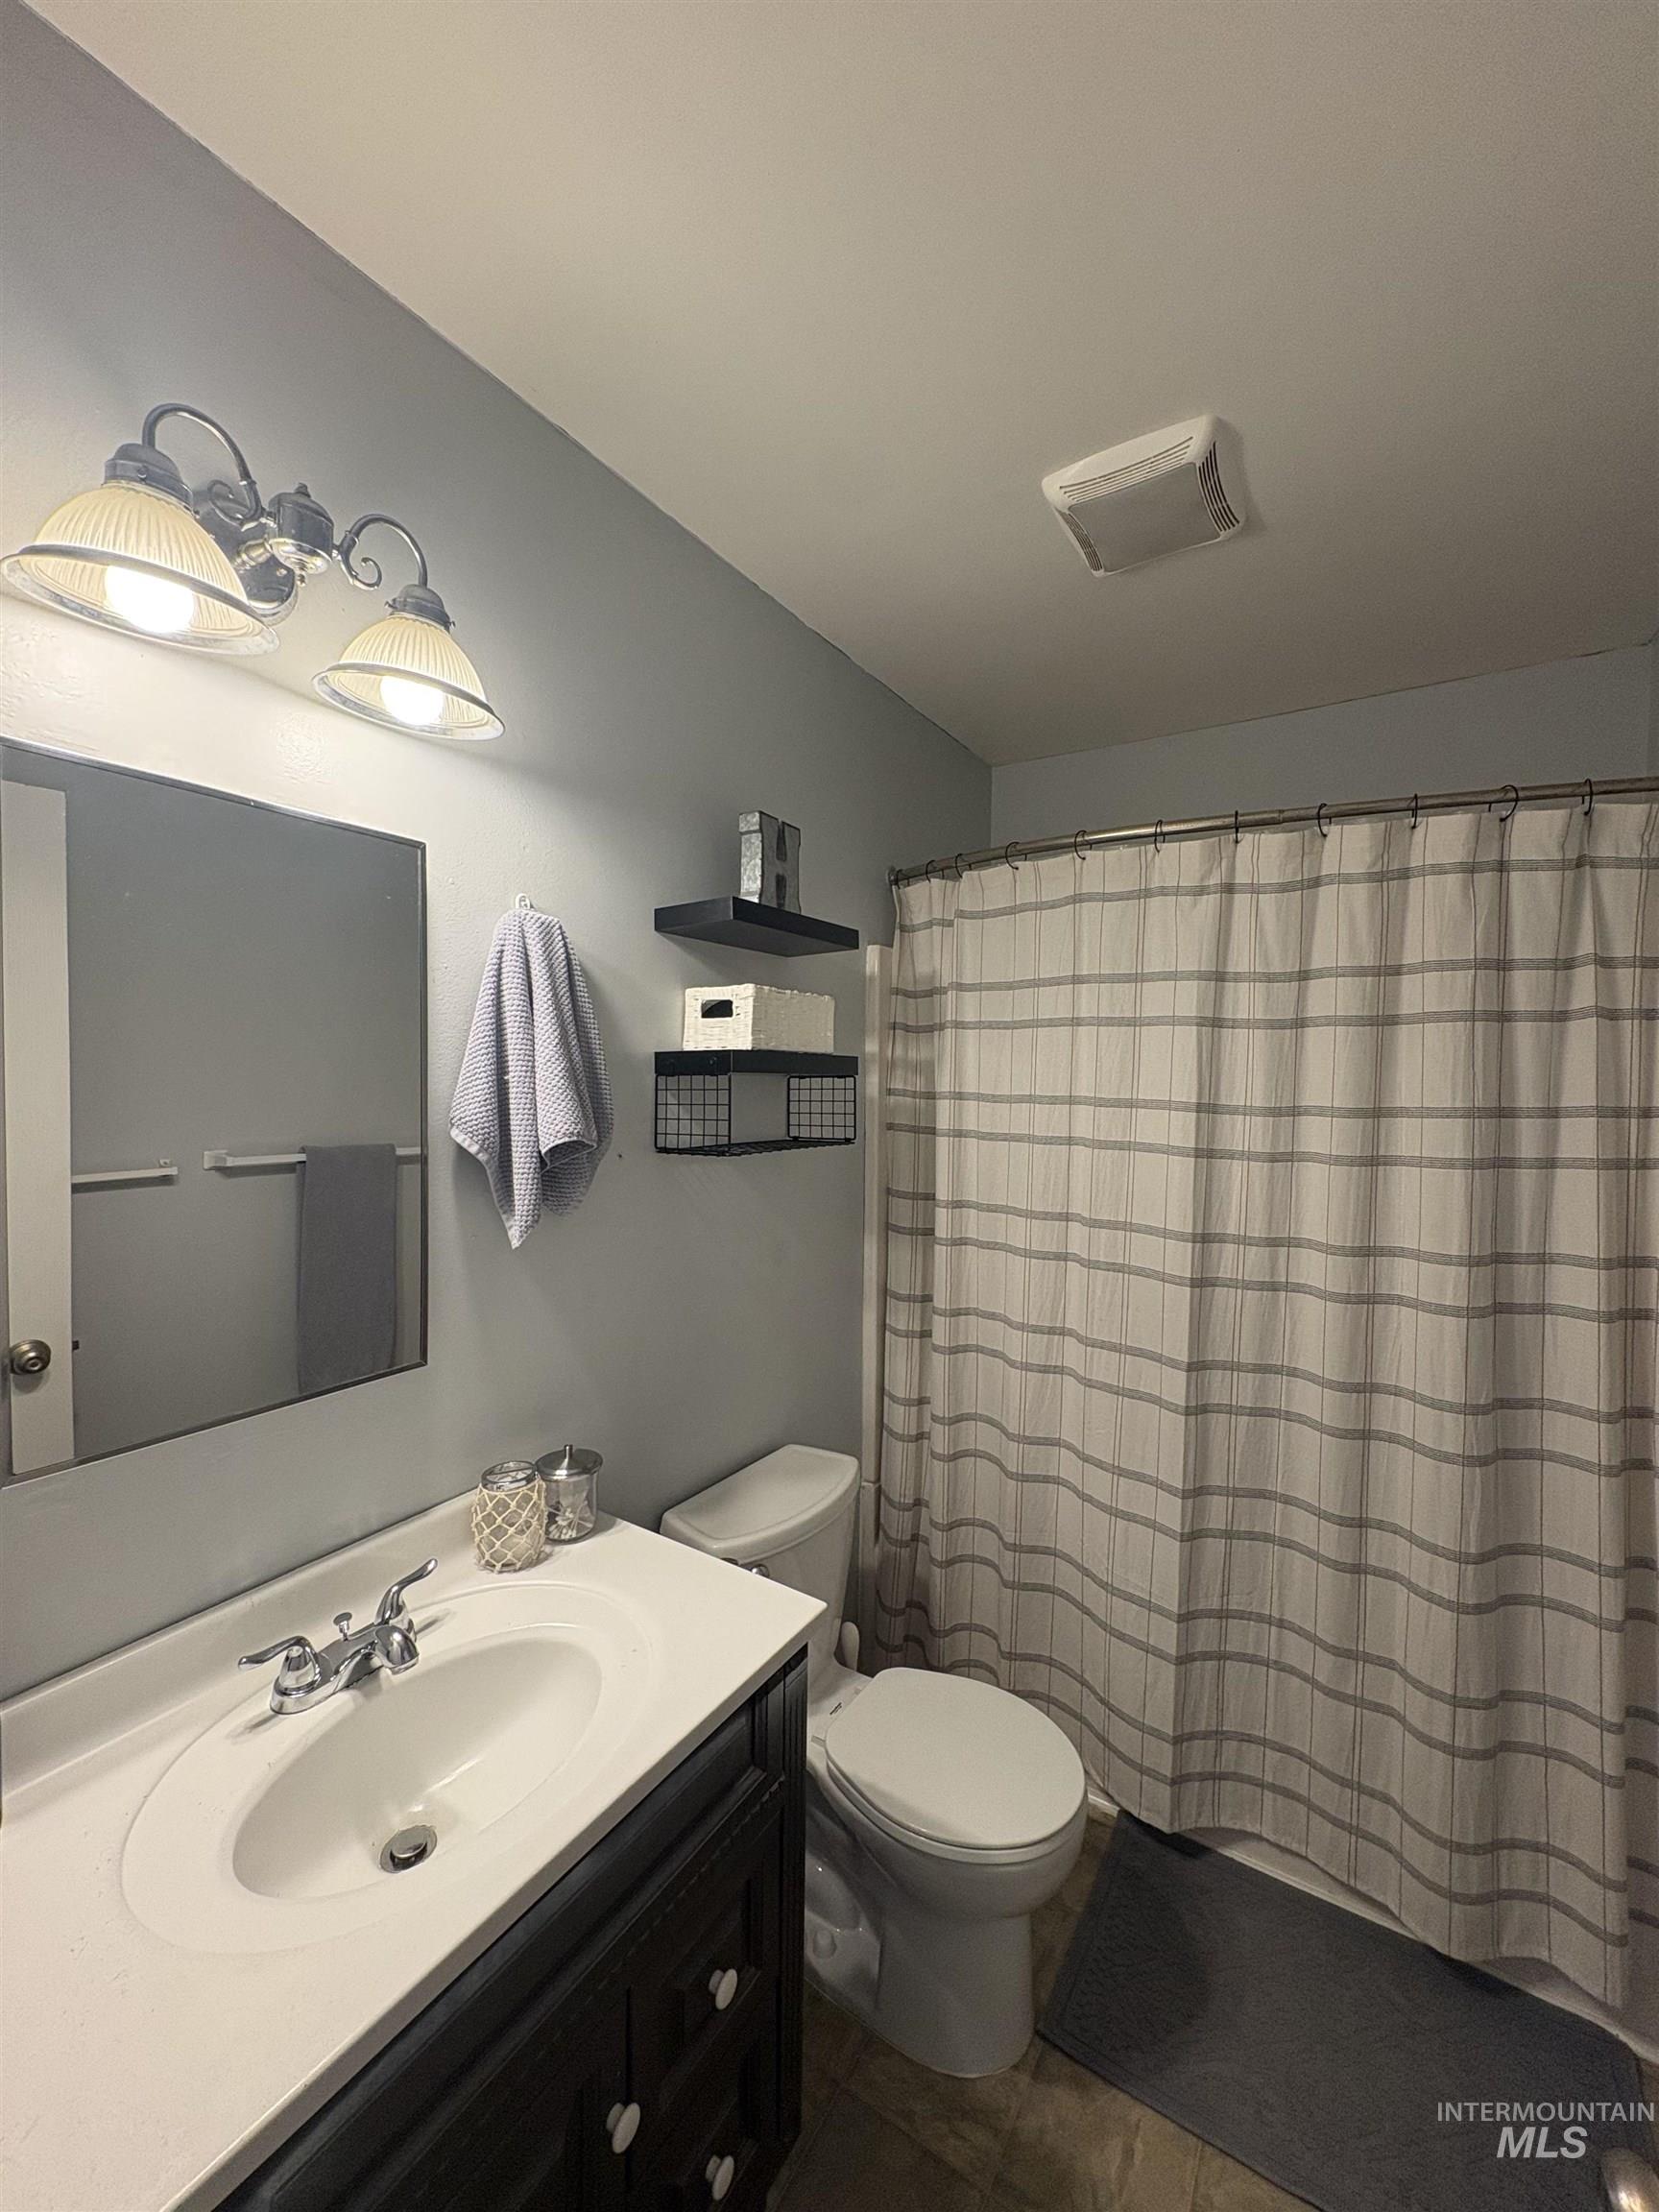
Modern bathroom featuring a white ceramic sink with chrome faucet and dark cabinetry, large framed mirror with integrated vanity lighting, plaid shower curtain, and ceramic toilet
-
-
-
-
-
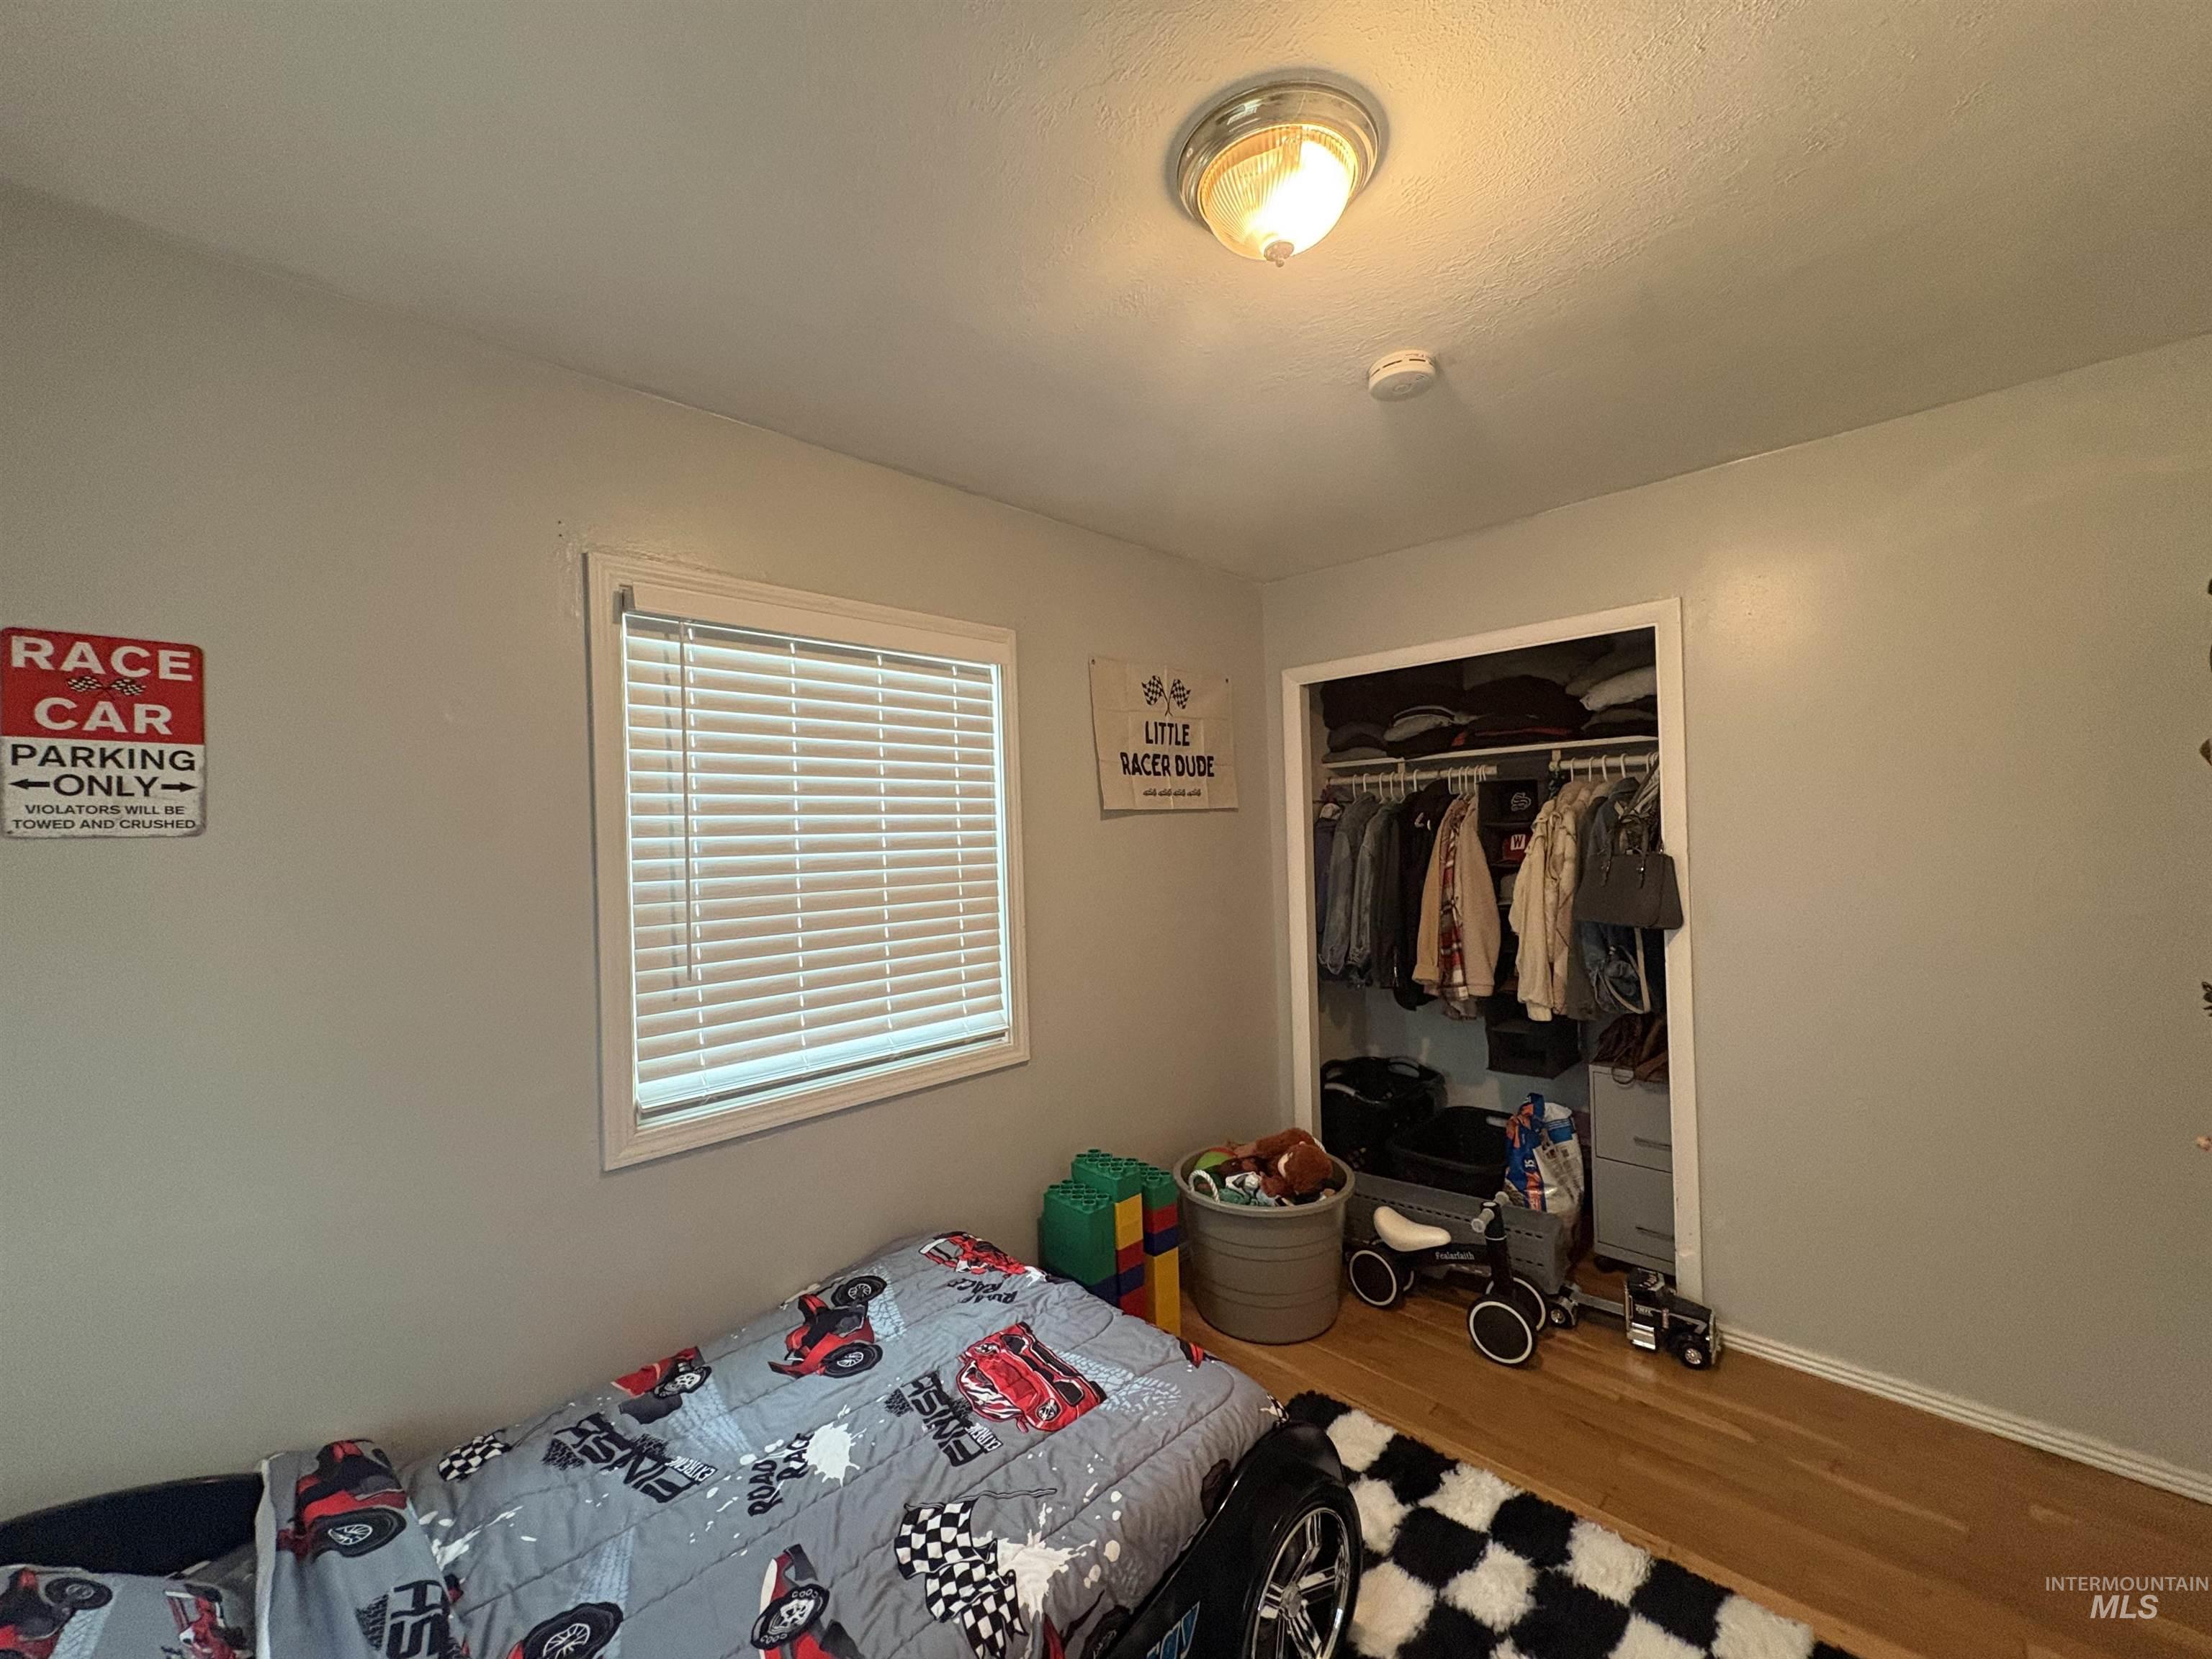
-
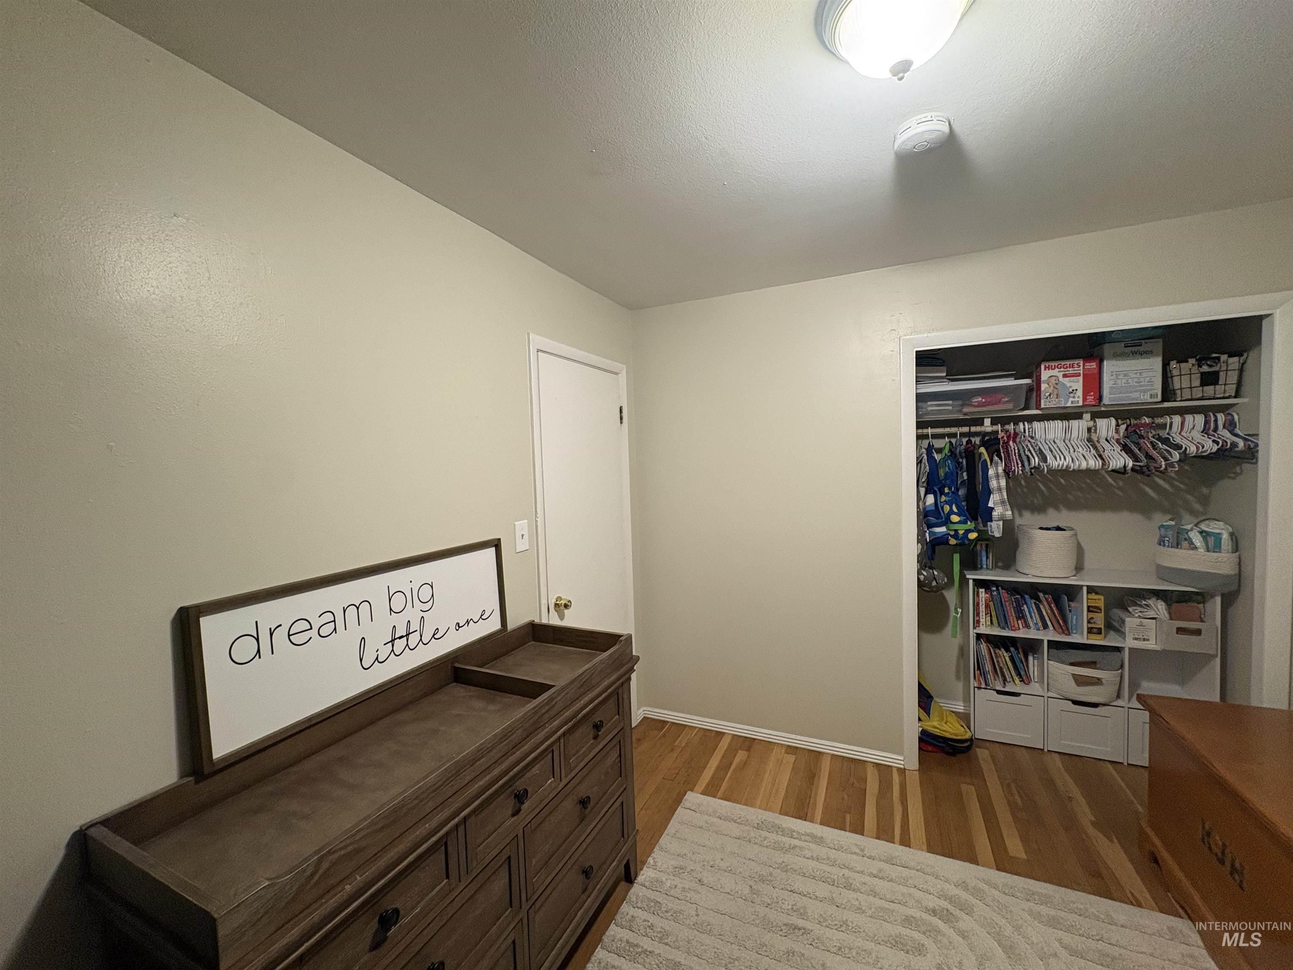
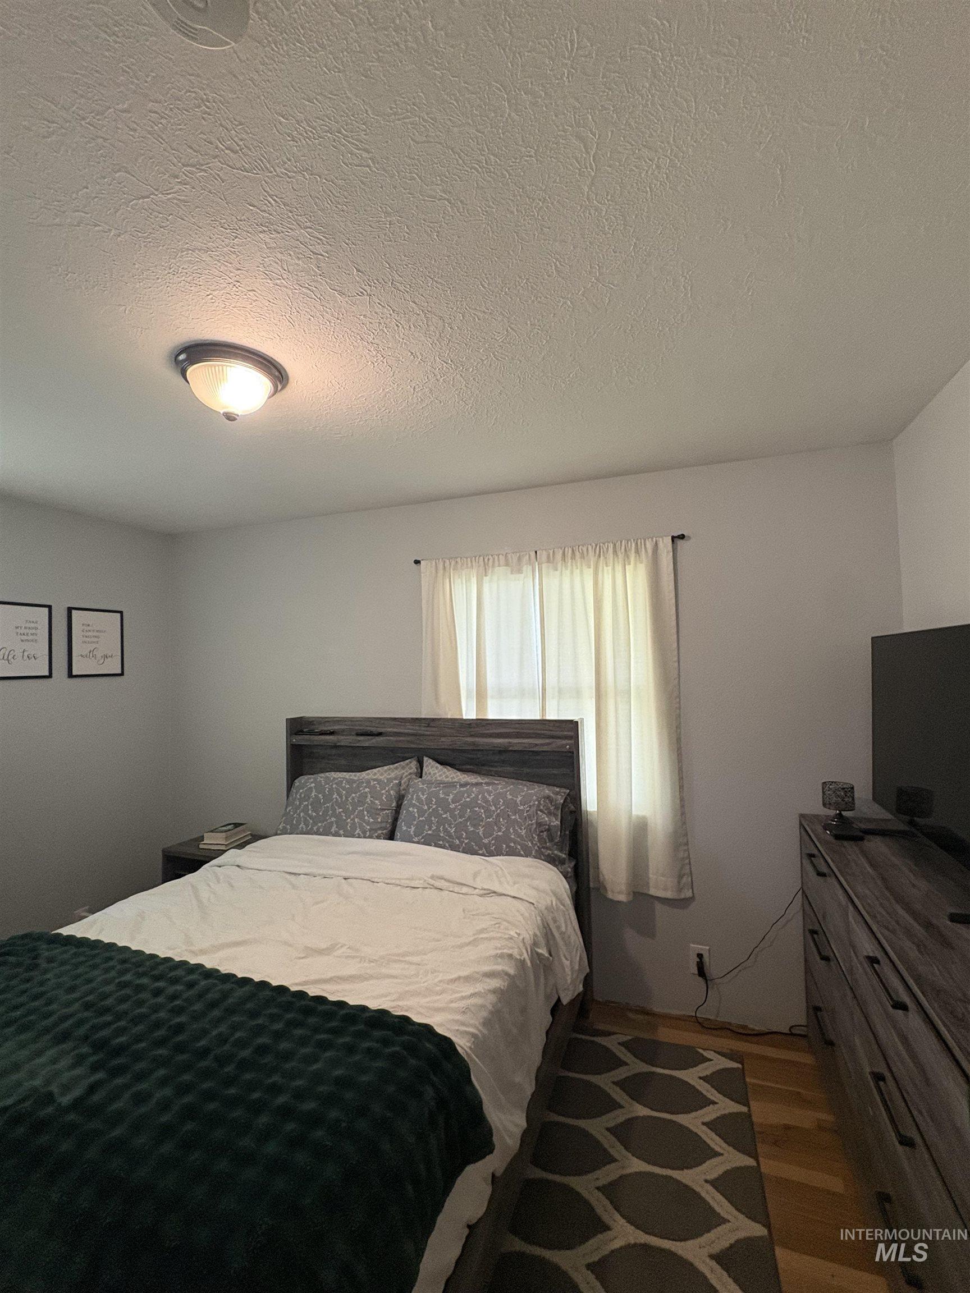
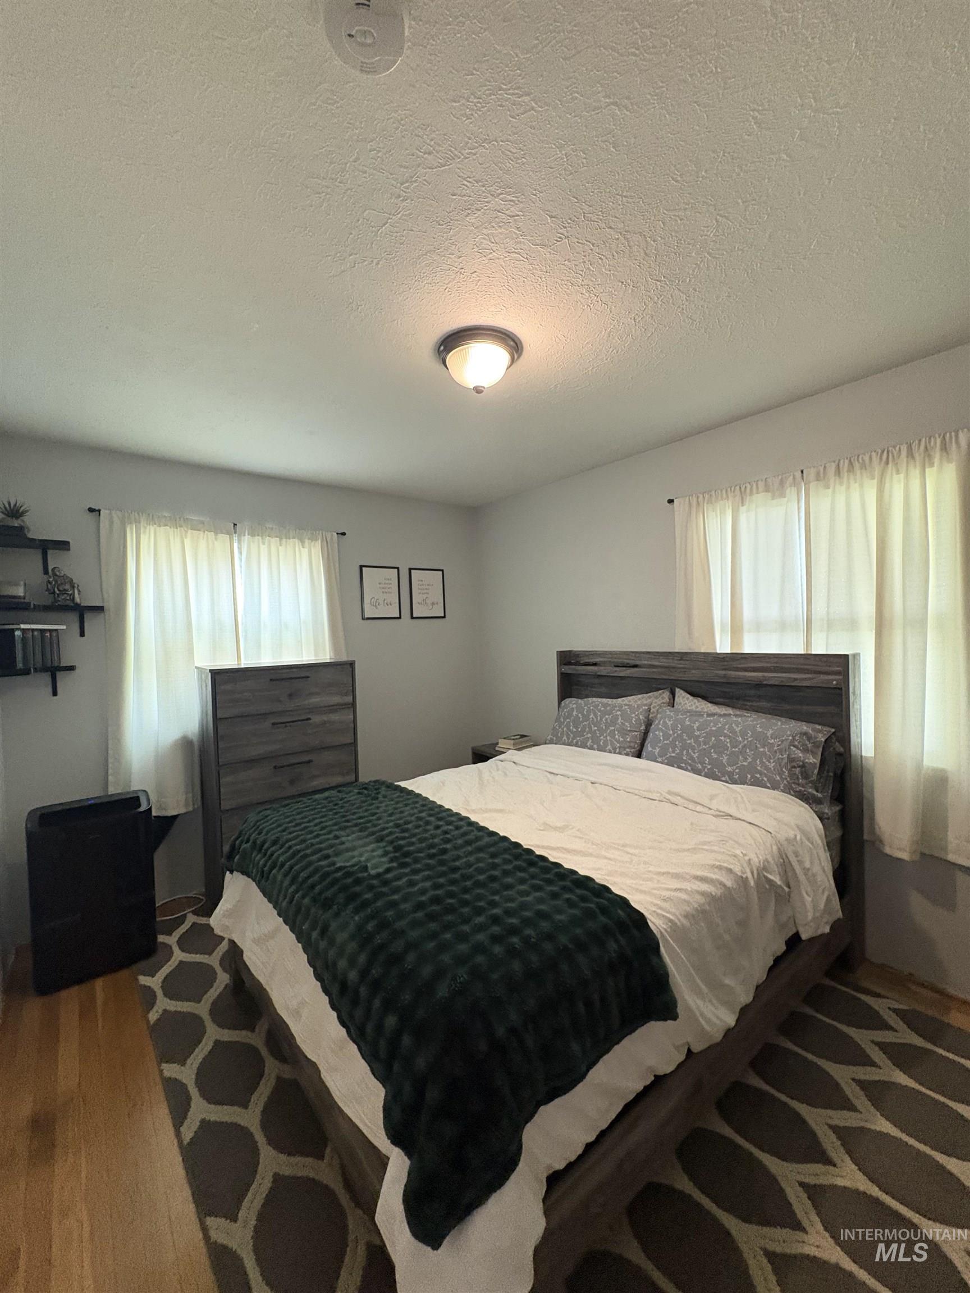
Spacious bedroom featuring warm wood-finish flooring, built-in closet organization with shelving and hanging rods, and a dark wood dresser with drawer storage
-
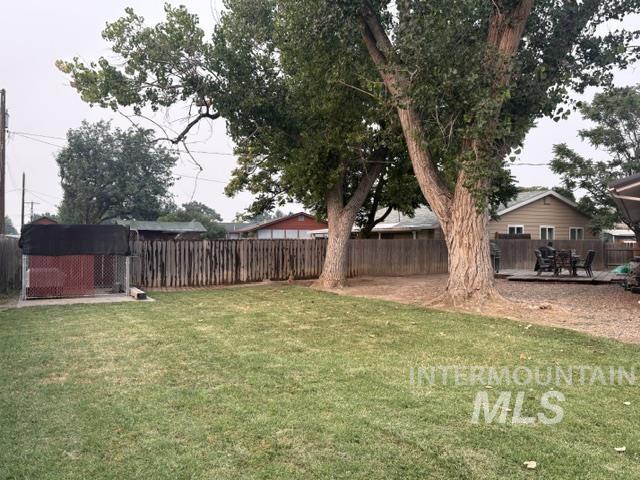
Expansive backyard featuring a manicured lawn, mature trees, wood fence, and a built-in wood deck
-
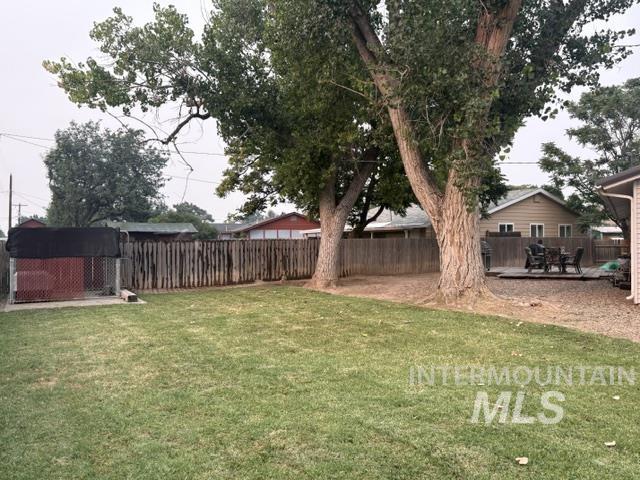
Expansive backyard with mature shade tree and established lawn, enclosed by wooden fencing
-
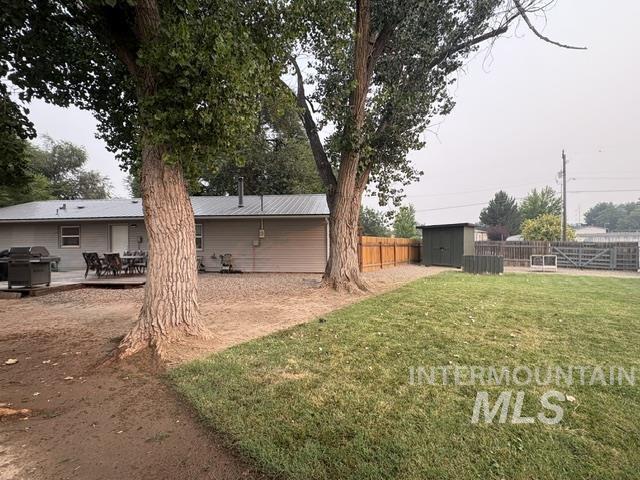
Manicured lawn, mature trees, wood privacy fencing, a storage shed, and a rear patio
-
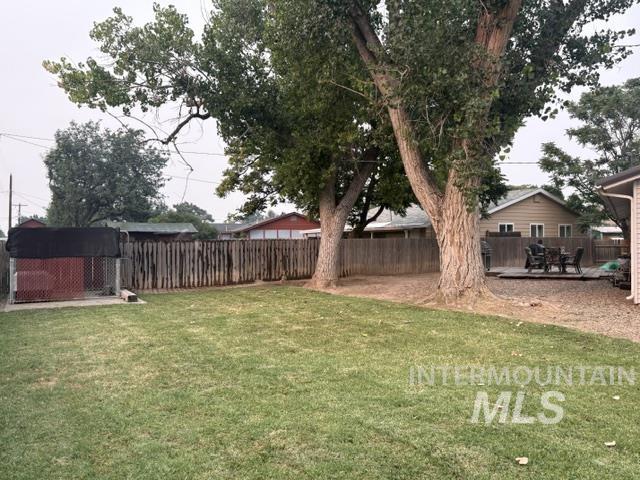
Expansive backyard with mature shade tree and established lawn, enclosed by wooden fencing
Property Description
Charming 3 bedroom, 1 bath home situated on a spacious corner lot with convenient access to I-84 and local amenities. This well maintained home features numerous upgrades completed within the last 4 years, offering comfort and peace of mind for the next owner. The functional floor plan includes an inviting living area, updated kitchen, new interior paint and three bedrooms. Outside enjoy a fully fenced backyard, mature trees, garden space, covered parking, and a new large storage shed for additional storage. Spacious yard offers plenty of room for pets, entertainment, gardening, or relaxing outdoors on the deck. Move-in ready and full of potential Come see all this home has to offer
Features
- Heating:
- Forced Air, Electric
- Cooling:
- Window/Wall Unit
Address Map
- Country:
- US
- State:
- OR
- City:
- Ontario
- Zipcode:
- 97914
- Street:
- 919 NW 2nd Ave
- Longitude:
- W117° 1' 34''
- Latitude:
- N44° 1' 49.8''
Rooms
- Master Bedroom Level:
- Main
- Bedroom 2 Level:
- Main
- Bedroom 3 Level:
- Main
- Living Room Level:
- Main
Schools
- School District:
- Ontario School District 8C
- Elementary School:
- Ontario
- Middle School:
- Ontario Jr High
- High School:
- Ontario
Additional Details
- Status:
- New
- Type:
- Single Family
- Level:
- Single
- Tax Year:
- 2025
- Taxes:
- $1,557
- Potential Short Sale:
- No
- Age:
- 51 - 80 Years
- Auction:
- No
- Flood Ins Required:
- No
- HUD Owned:
- No
- In Foreclosure:
- No
- Land Size:
- Standard Lot 6000-9999 SF
- Home Owner Exempt:
- No
- HOA Frequency:
- Not Applicable
- Inc Kitchen Features:
- Dishwasher, Microwave, Oven/range freestanding, Refrigerator
- Lot Features:
- Storage shed, Corner lot, Rv Parking
- Water:
- City service
- Land Use:
- Single
Residential For Sale
919 NW 2nd Ave, Ontario, Oregon 97914
3 Bedrooms
1 Bathrooms
1,005 SqFt
Visits : 8 in 1 days
$308,000
Listing ID #98996924
Basic Details
- Property Type :
- Residential
- Listing Type :
- For Sale
- Listing ID :
- 98996924
- Price :
- $308,000
- Bedrooms :
- 3
- Bathrooms :
- 1
- Apx SqFt :
- 1,005 SqFt
- Year Built :
- 1959
- Lot Area :
- 0.19 SqFt
- Days on Market :
- 1
- Subdivision :
- 0 Not Applicable
- Update Date :
- 08/10/2026 23:04:30
- Status :
- Active
Agent info

- JoeAnne Santy-Greene
- (208) 947-4609
- (208) 283-6313
- (208) 287-8500
-

Contact Agent
Mortgage Calculator

