

-
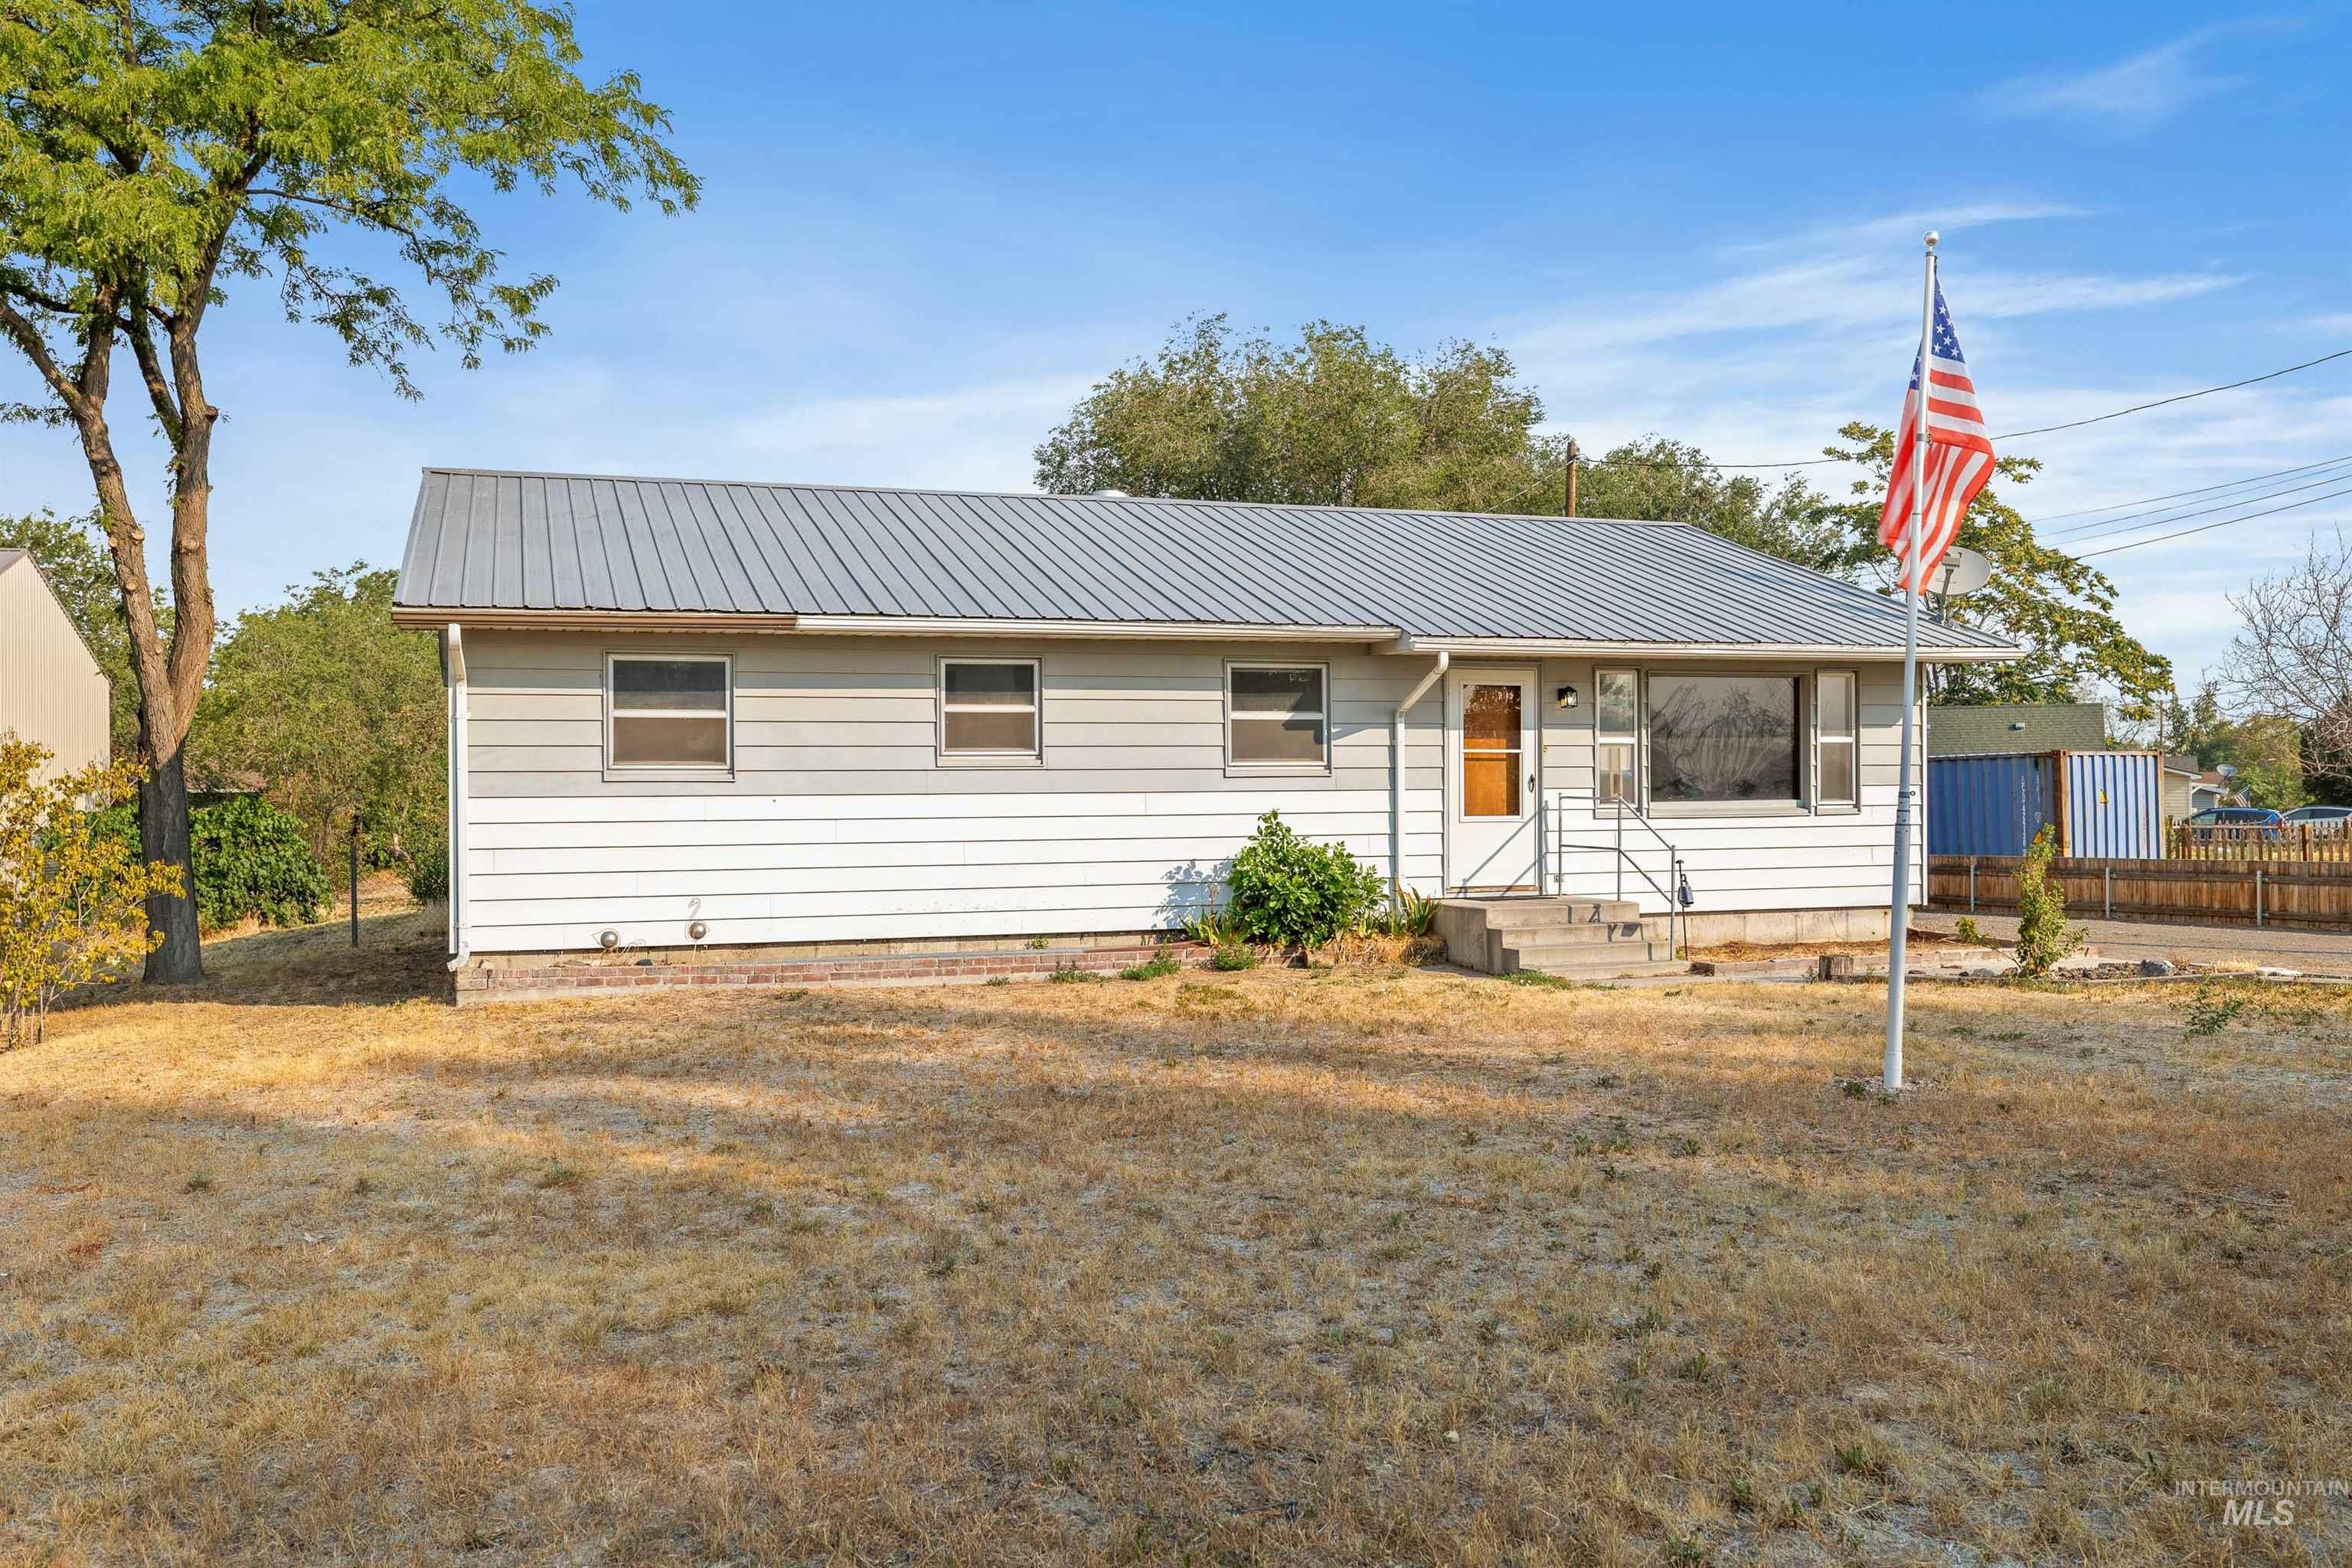
Single-story residence featuring a metal roof, horizontal siding, and a front entry with handrails
-
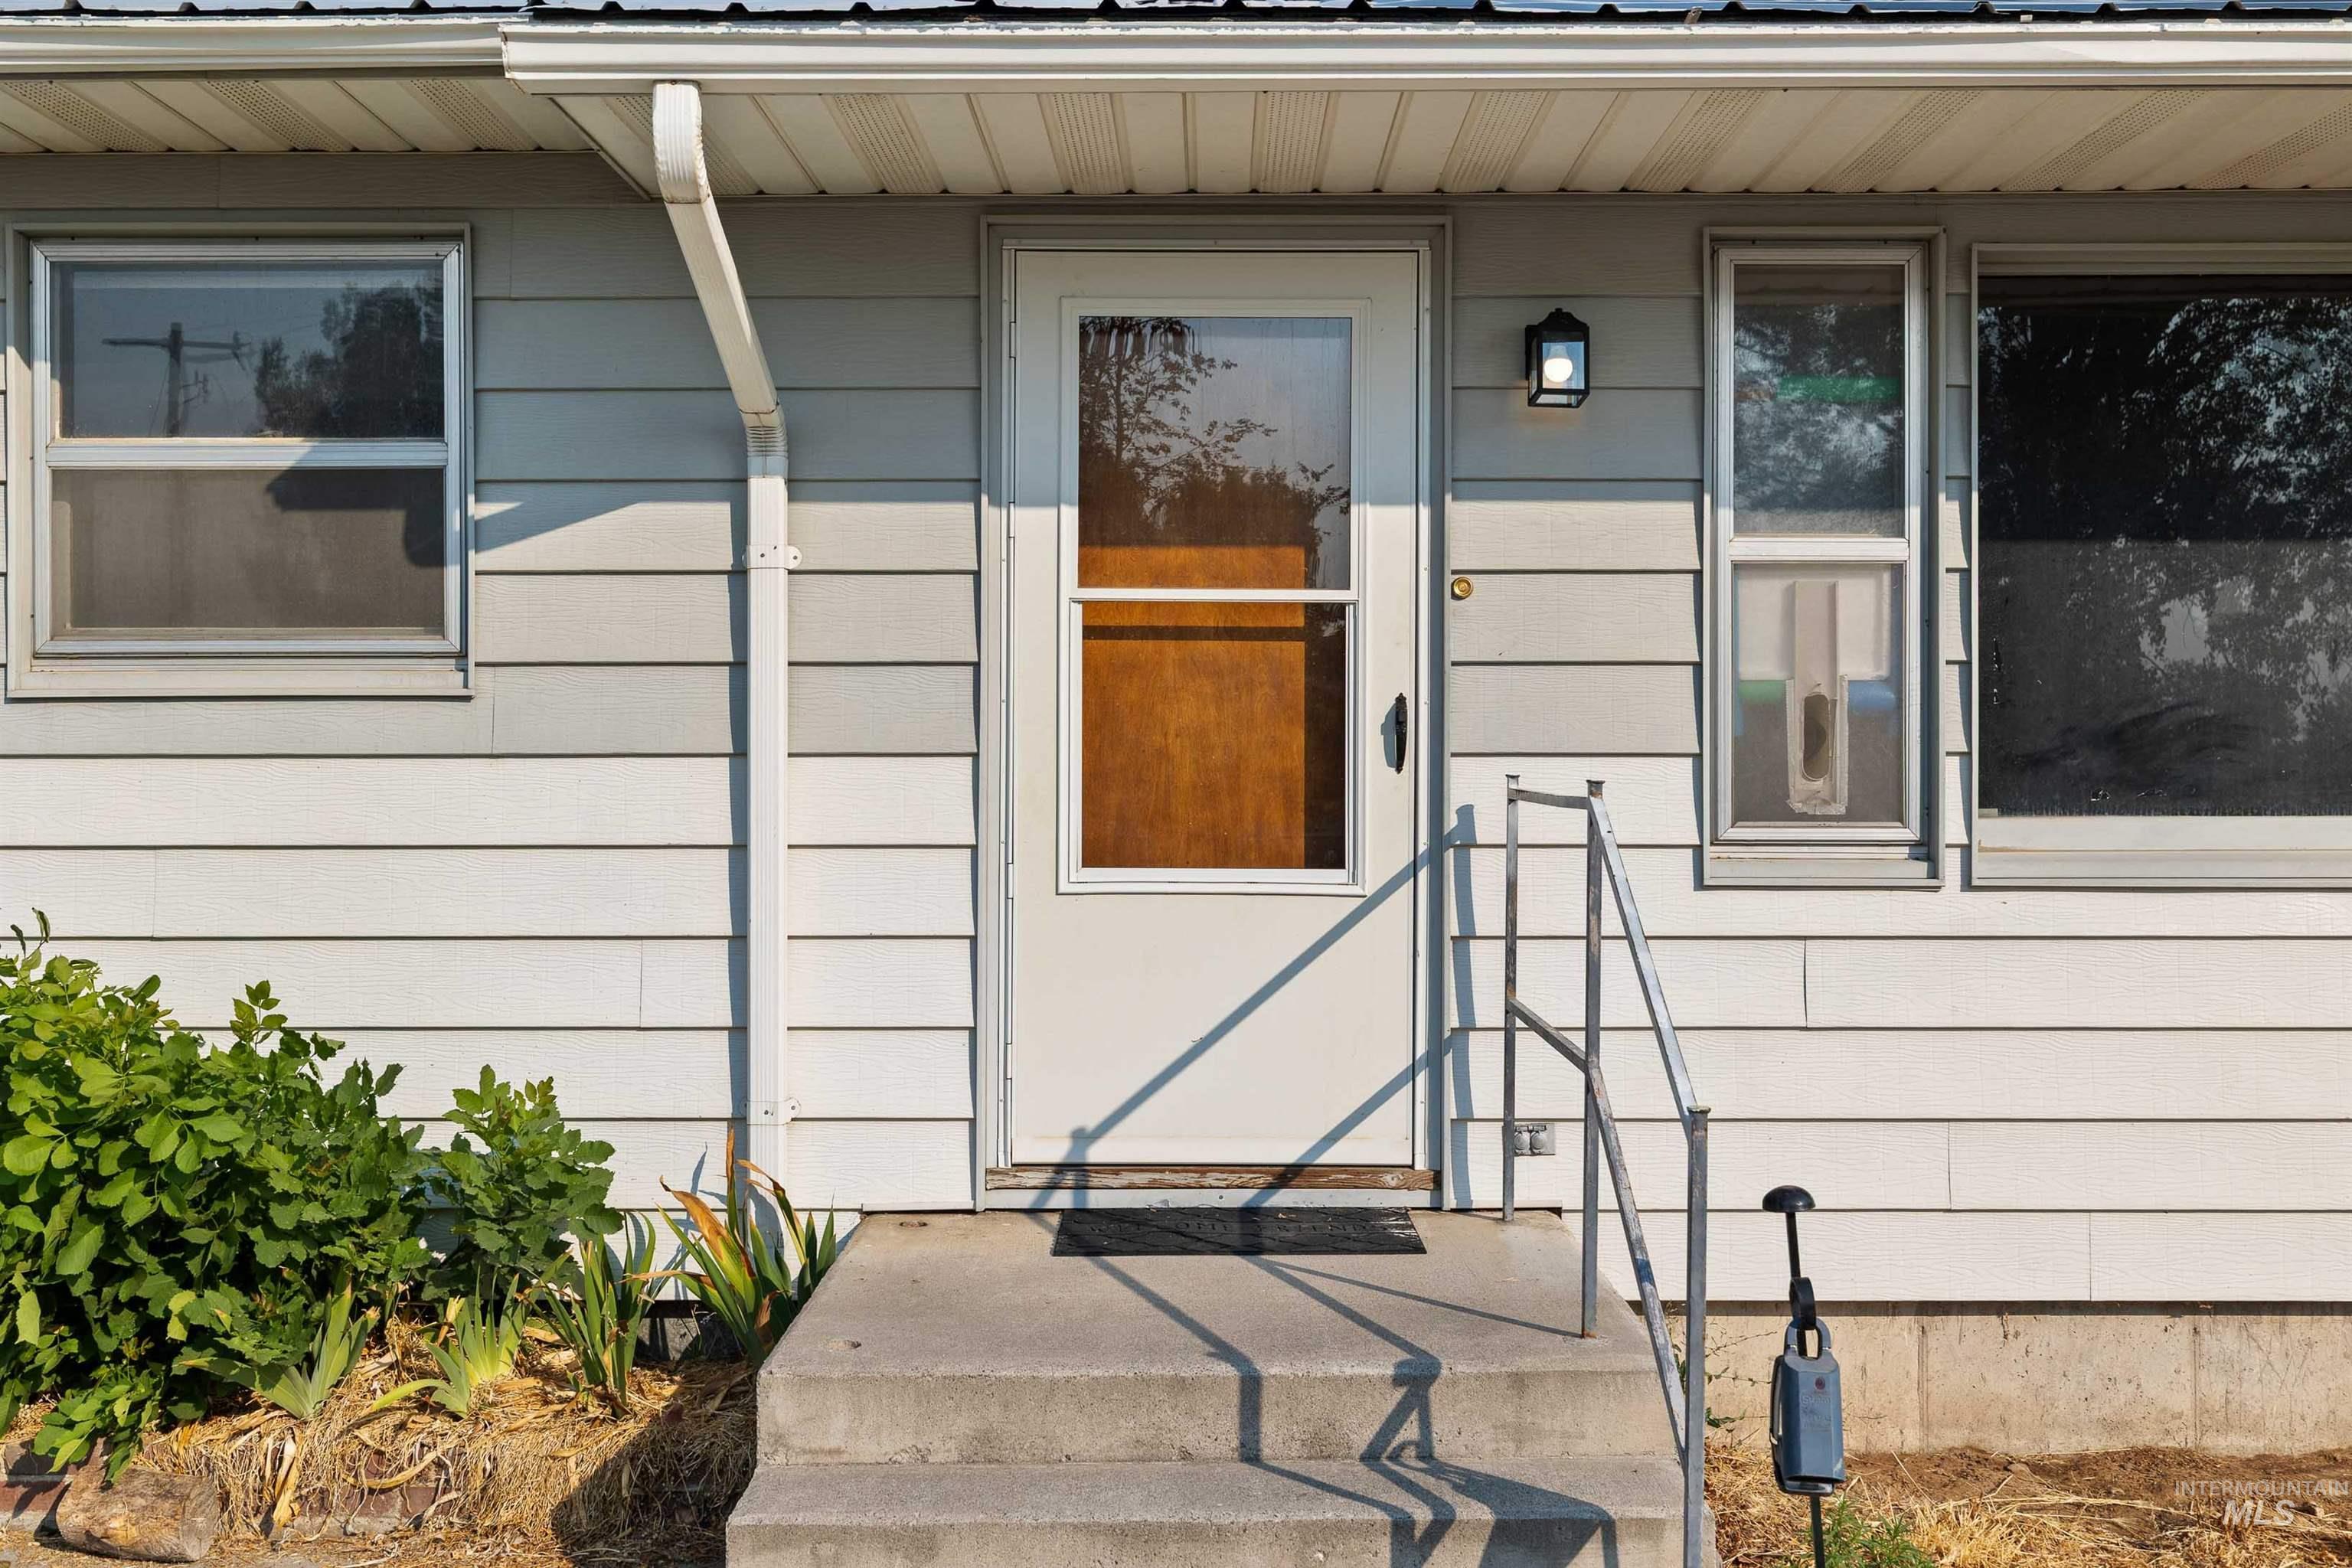
Light-colored horizontal siding facade with multiple windows, concrete steps, and a white storm door
-
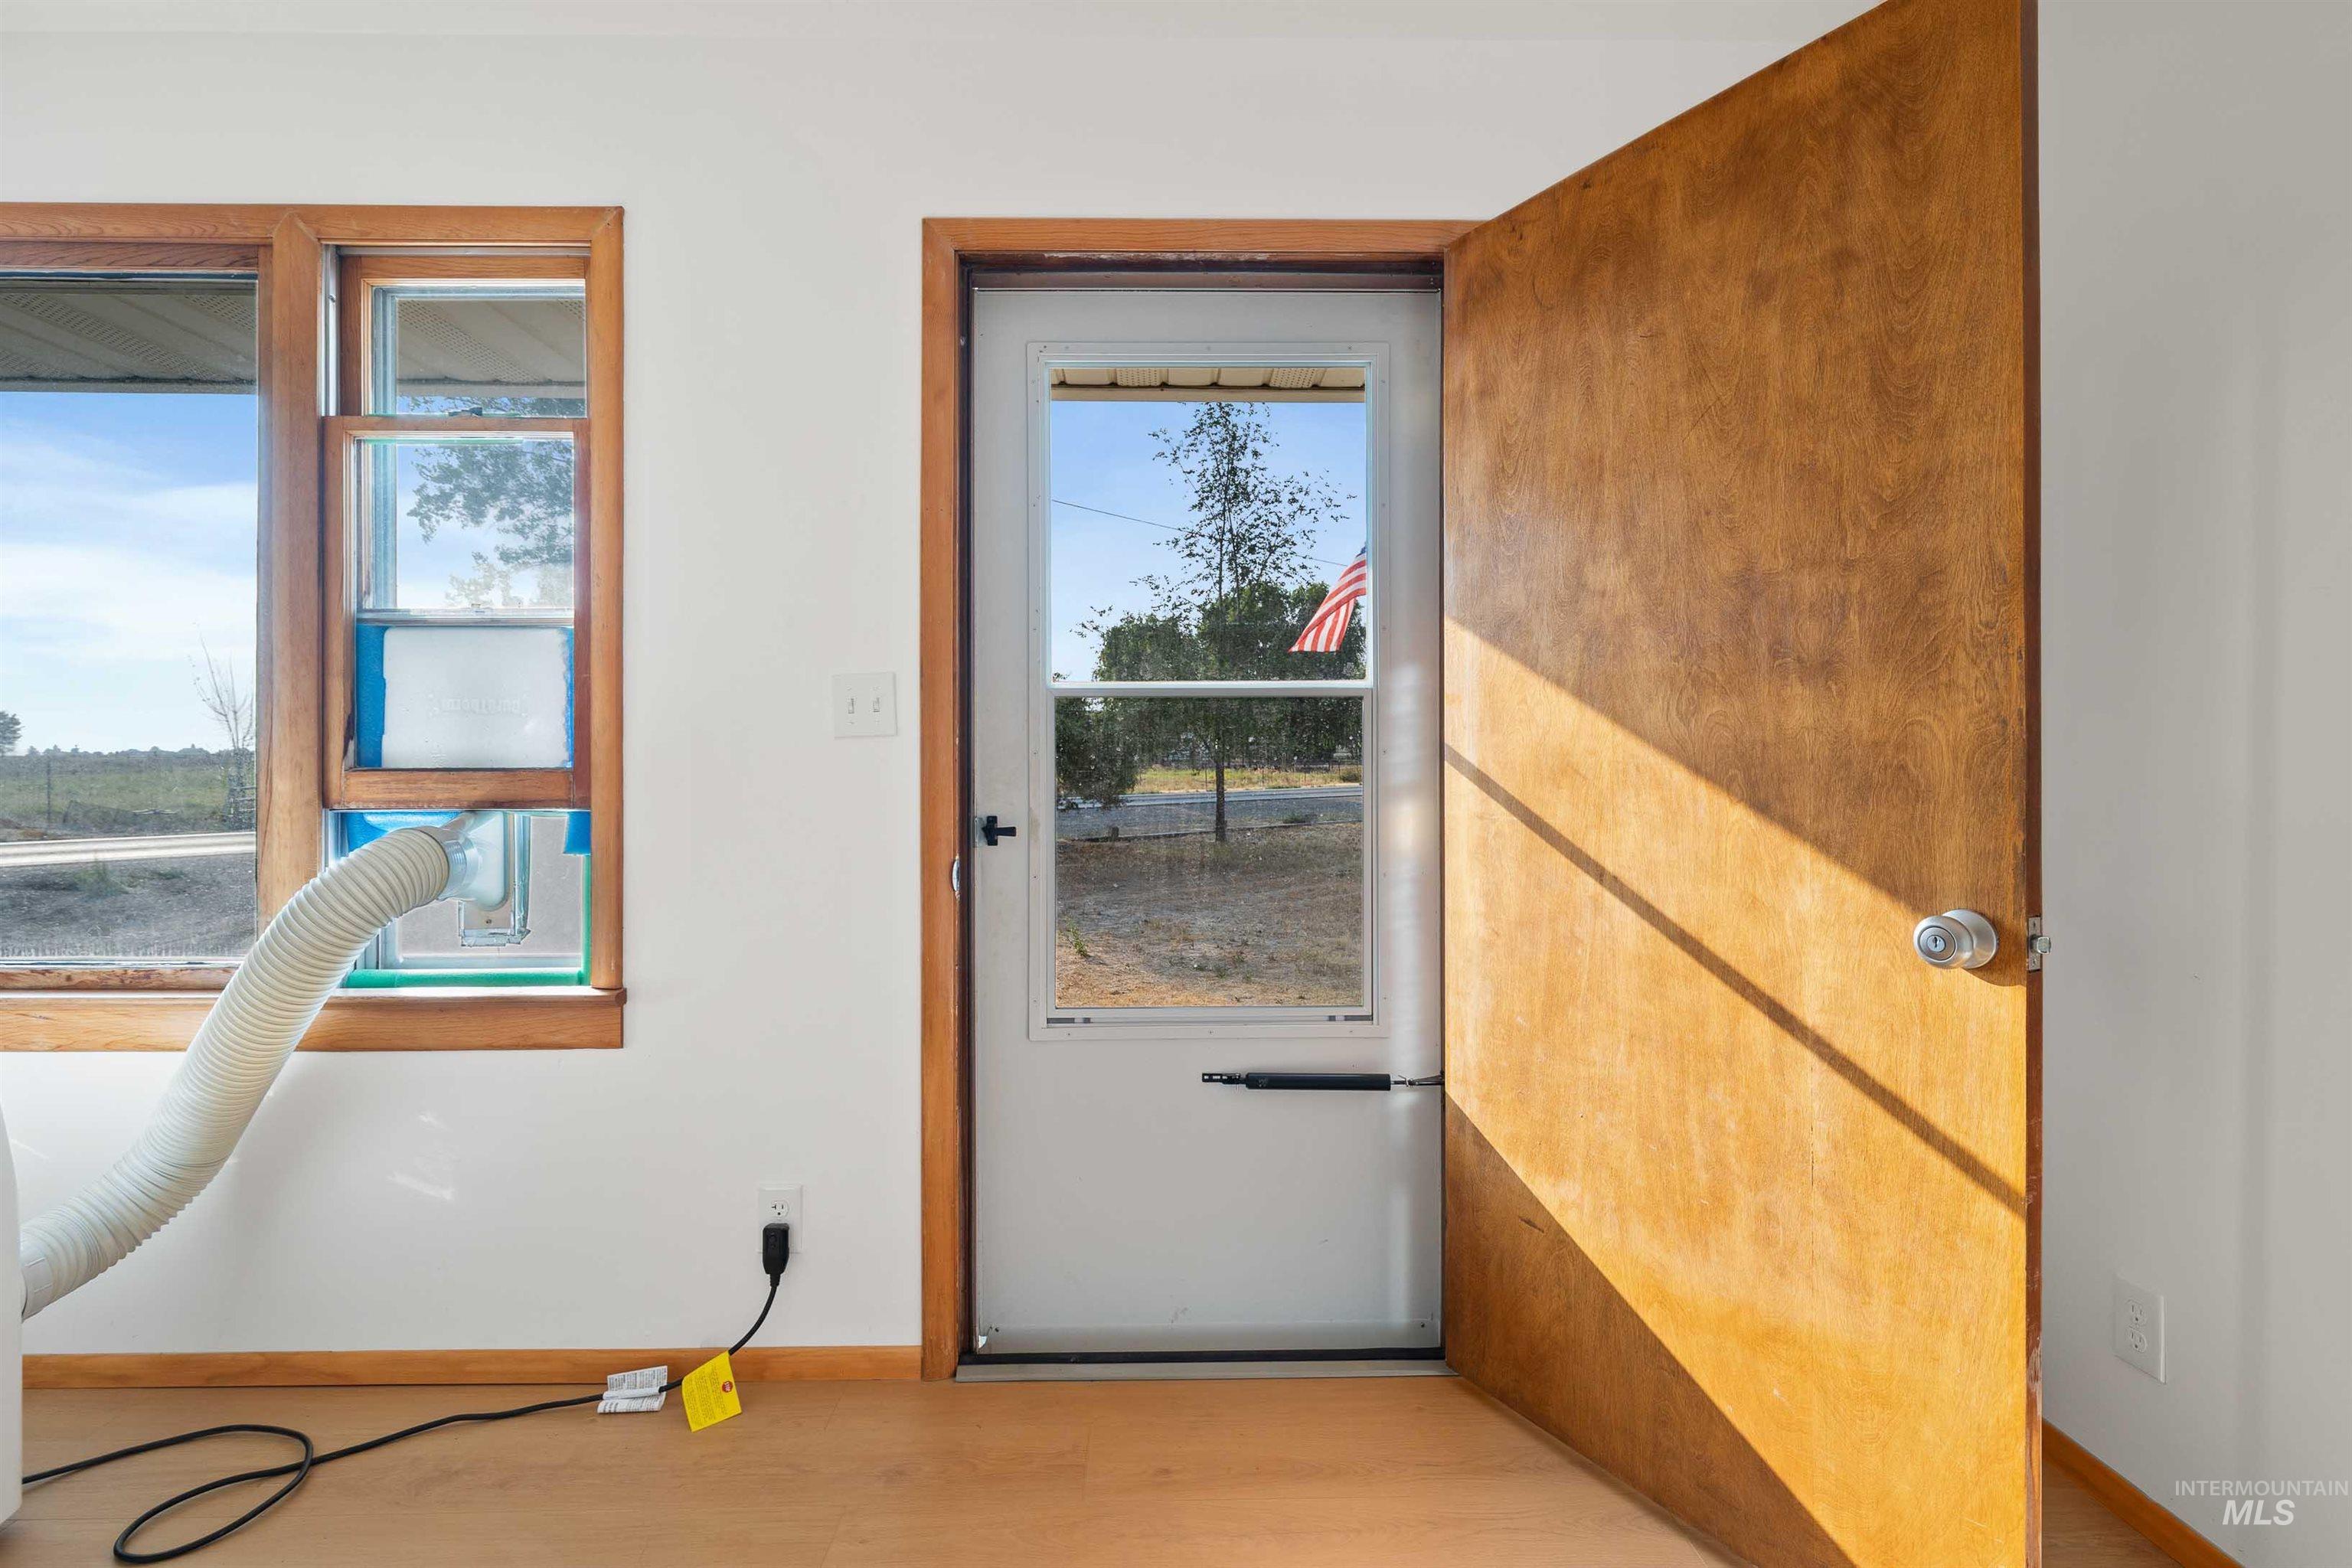
Additional content This image shows an interior space under construction or renovation with exposed materials, temporary electrical cords, and incomplete finishes
-
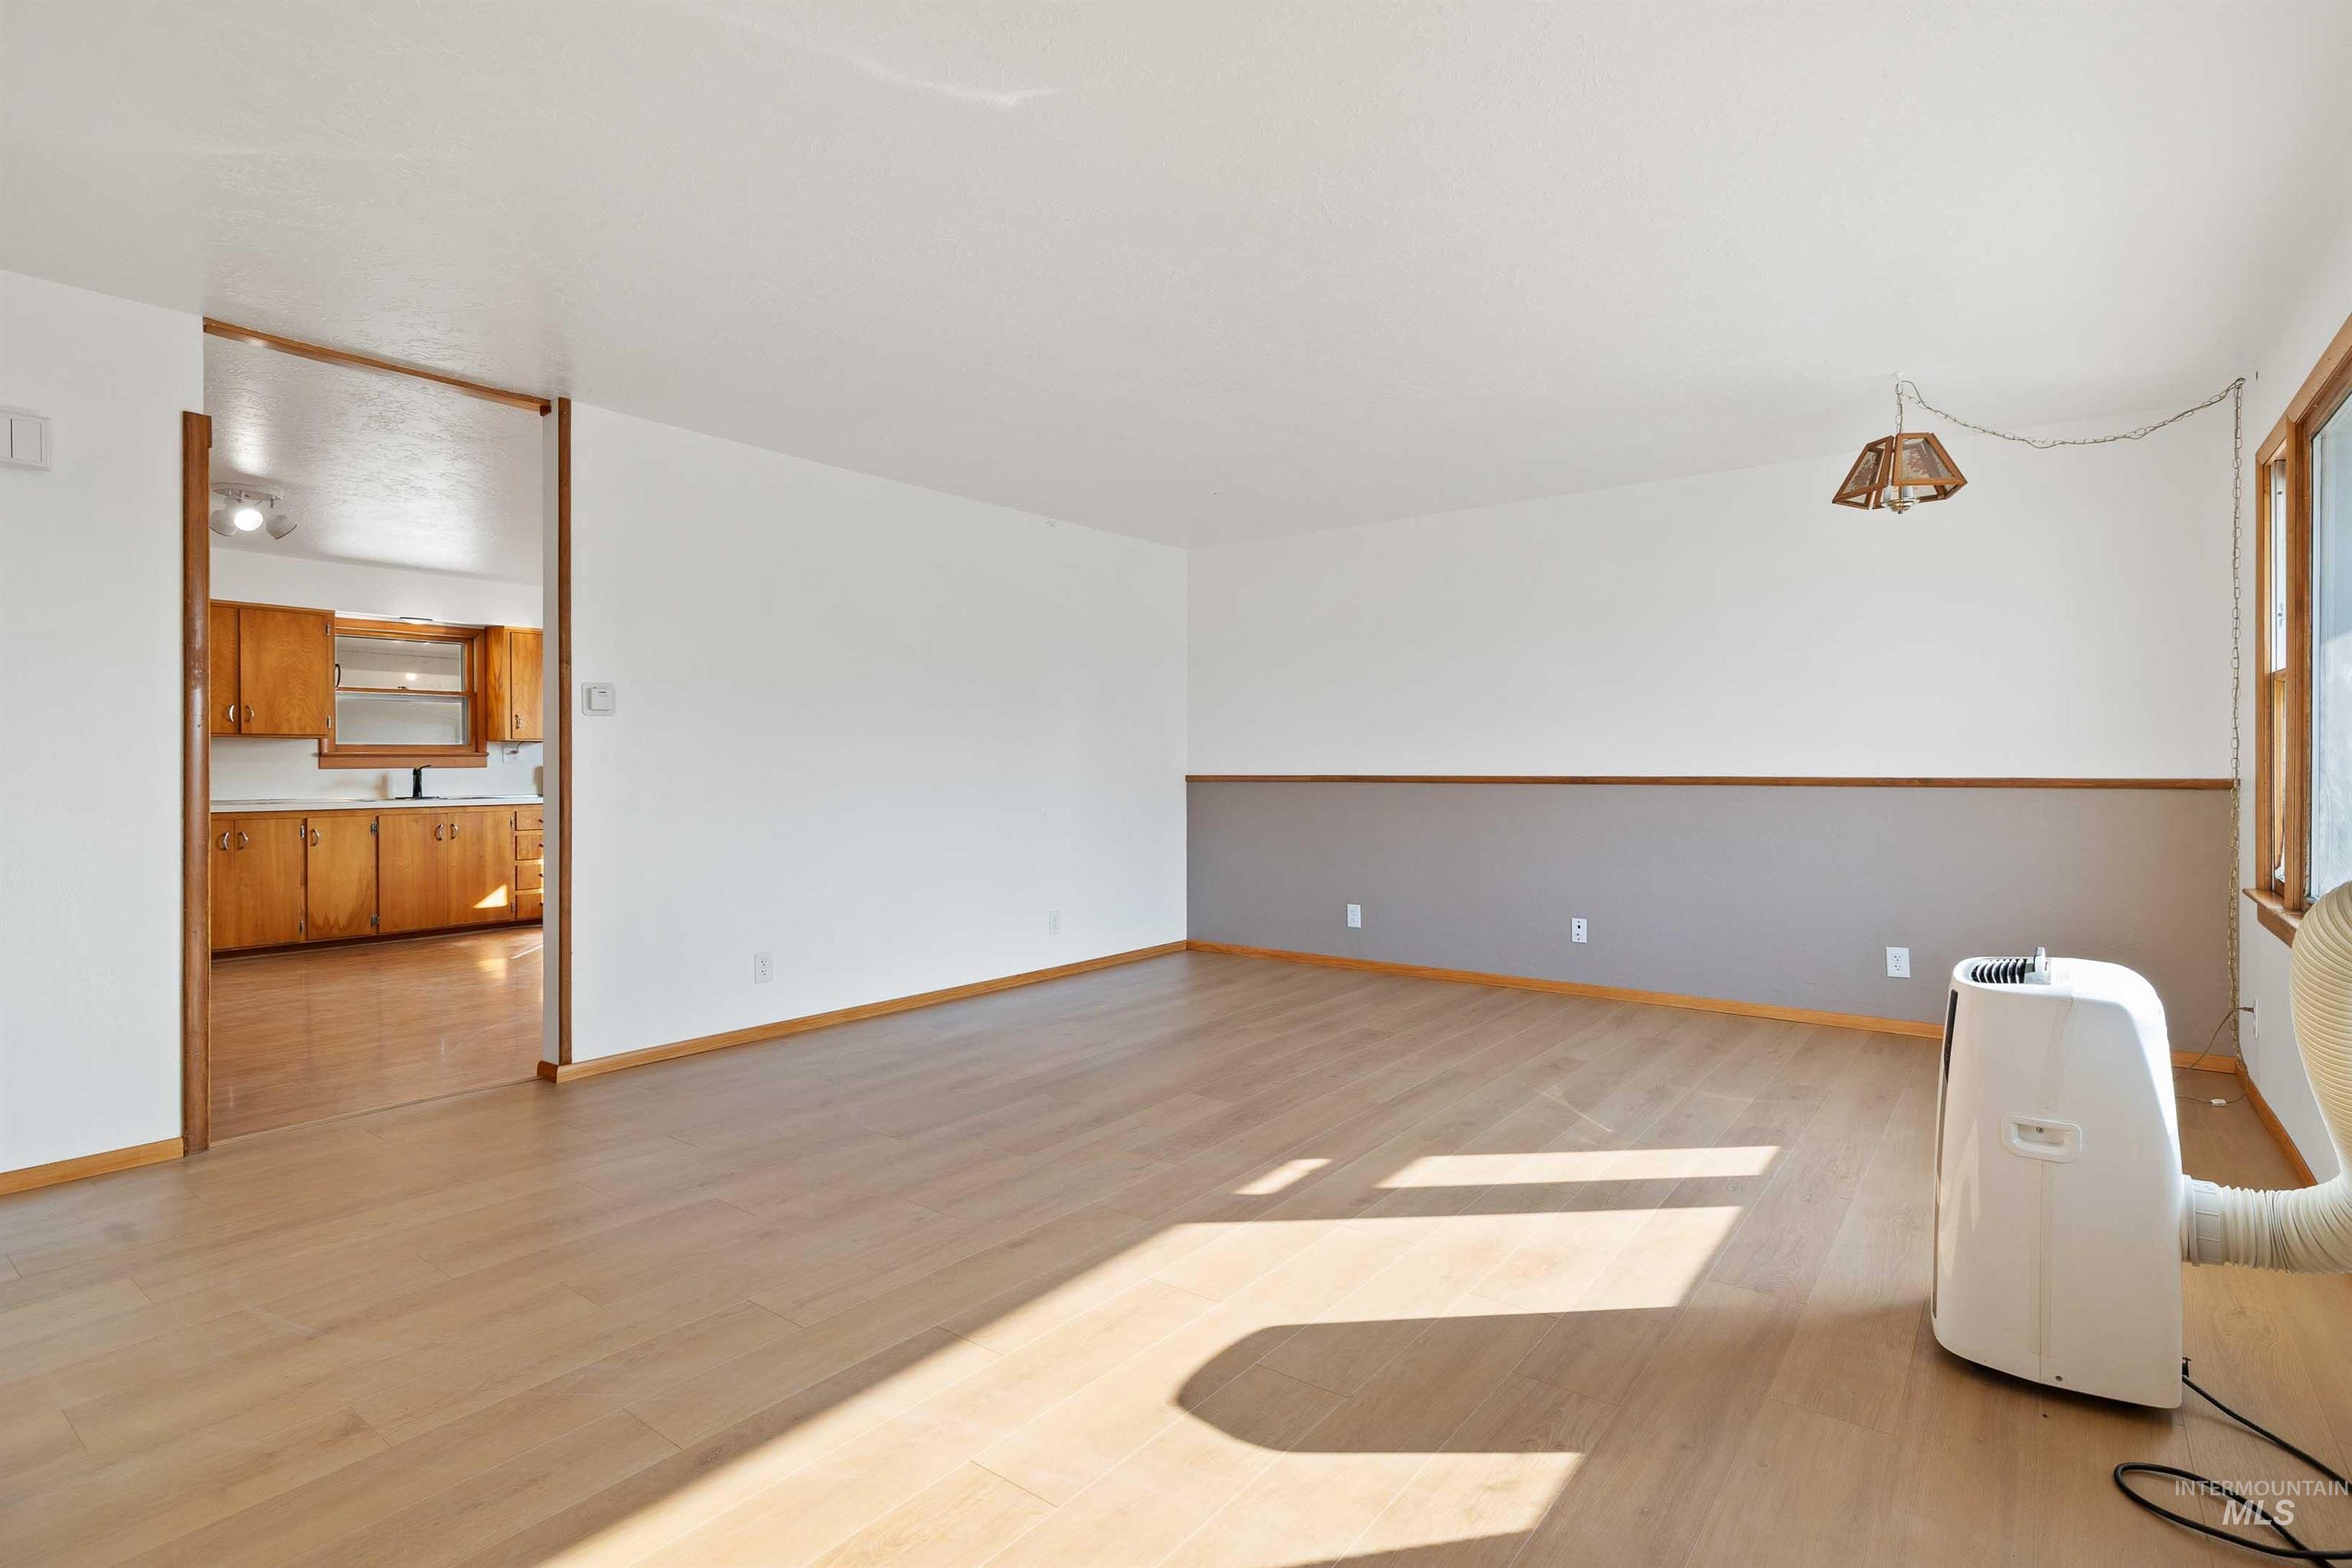
Wood-finish flooring throughout, white walls with a gray accent, wood trim, and a window with wood framing
-
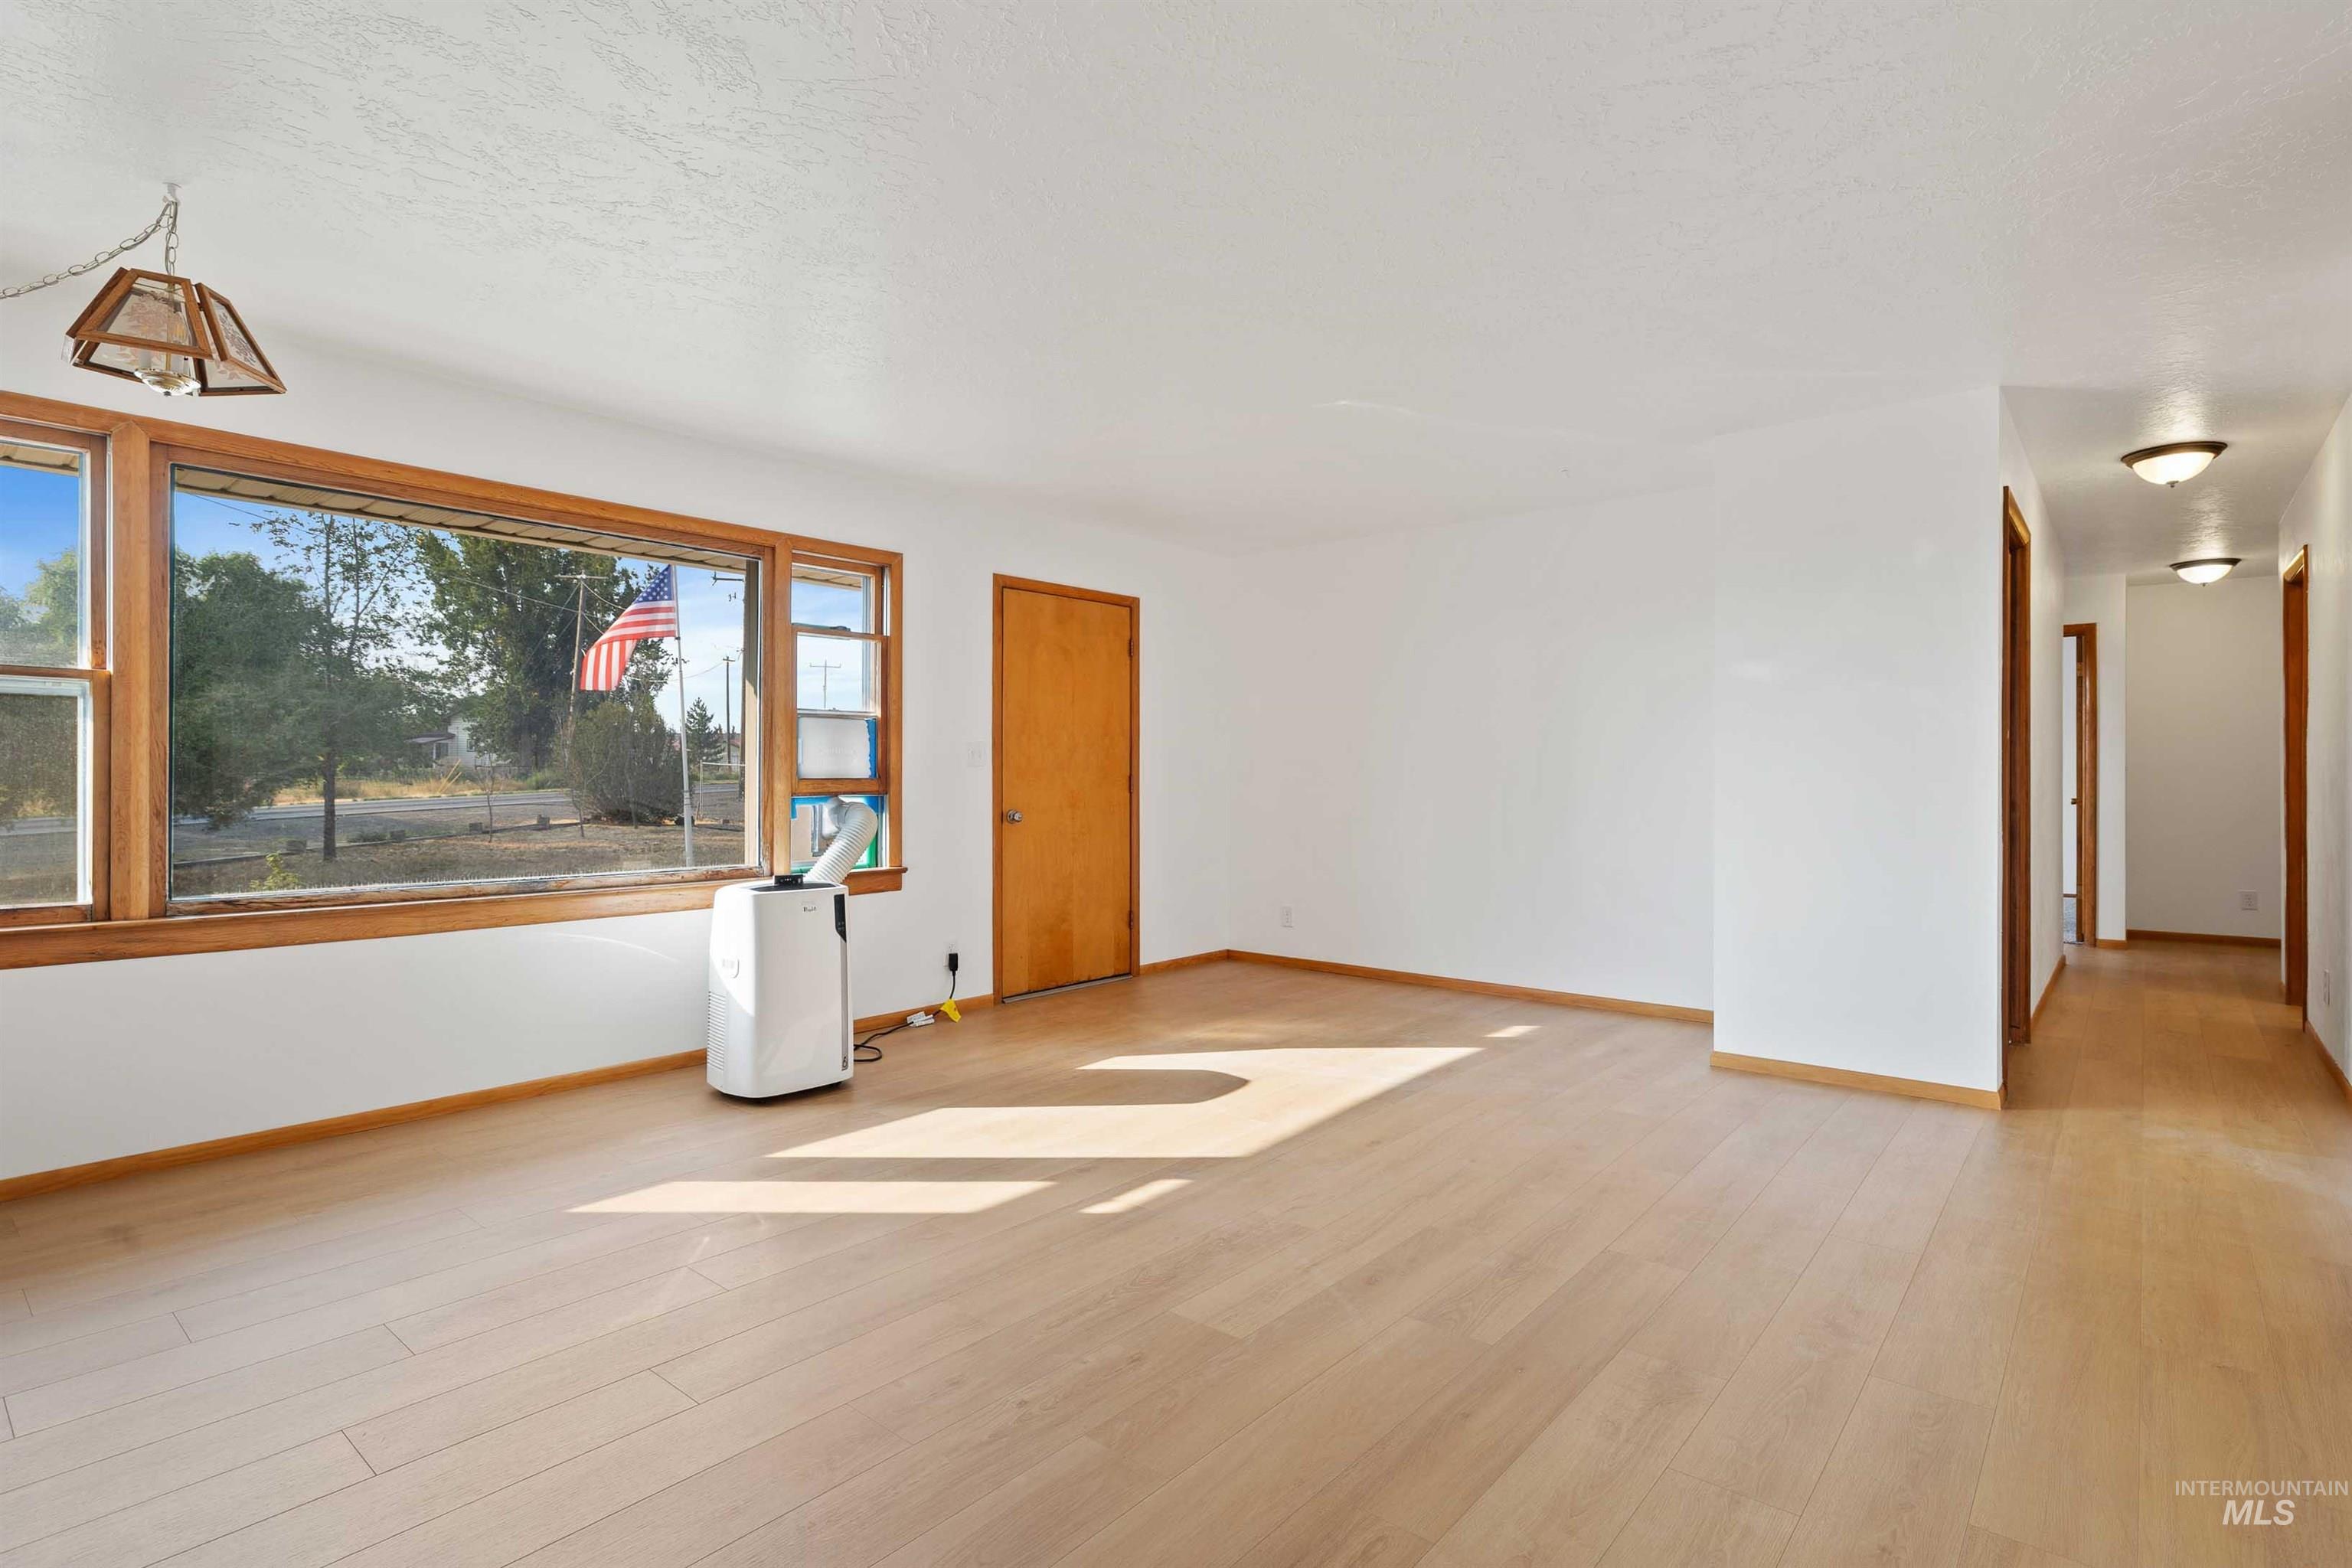
Expansive interior with light wood-finish flooring, white walls, and a large window featuring wood trim
-
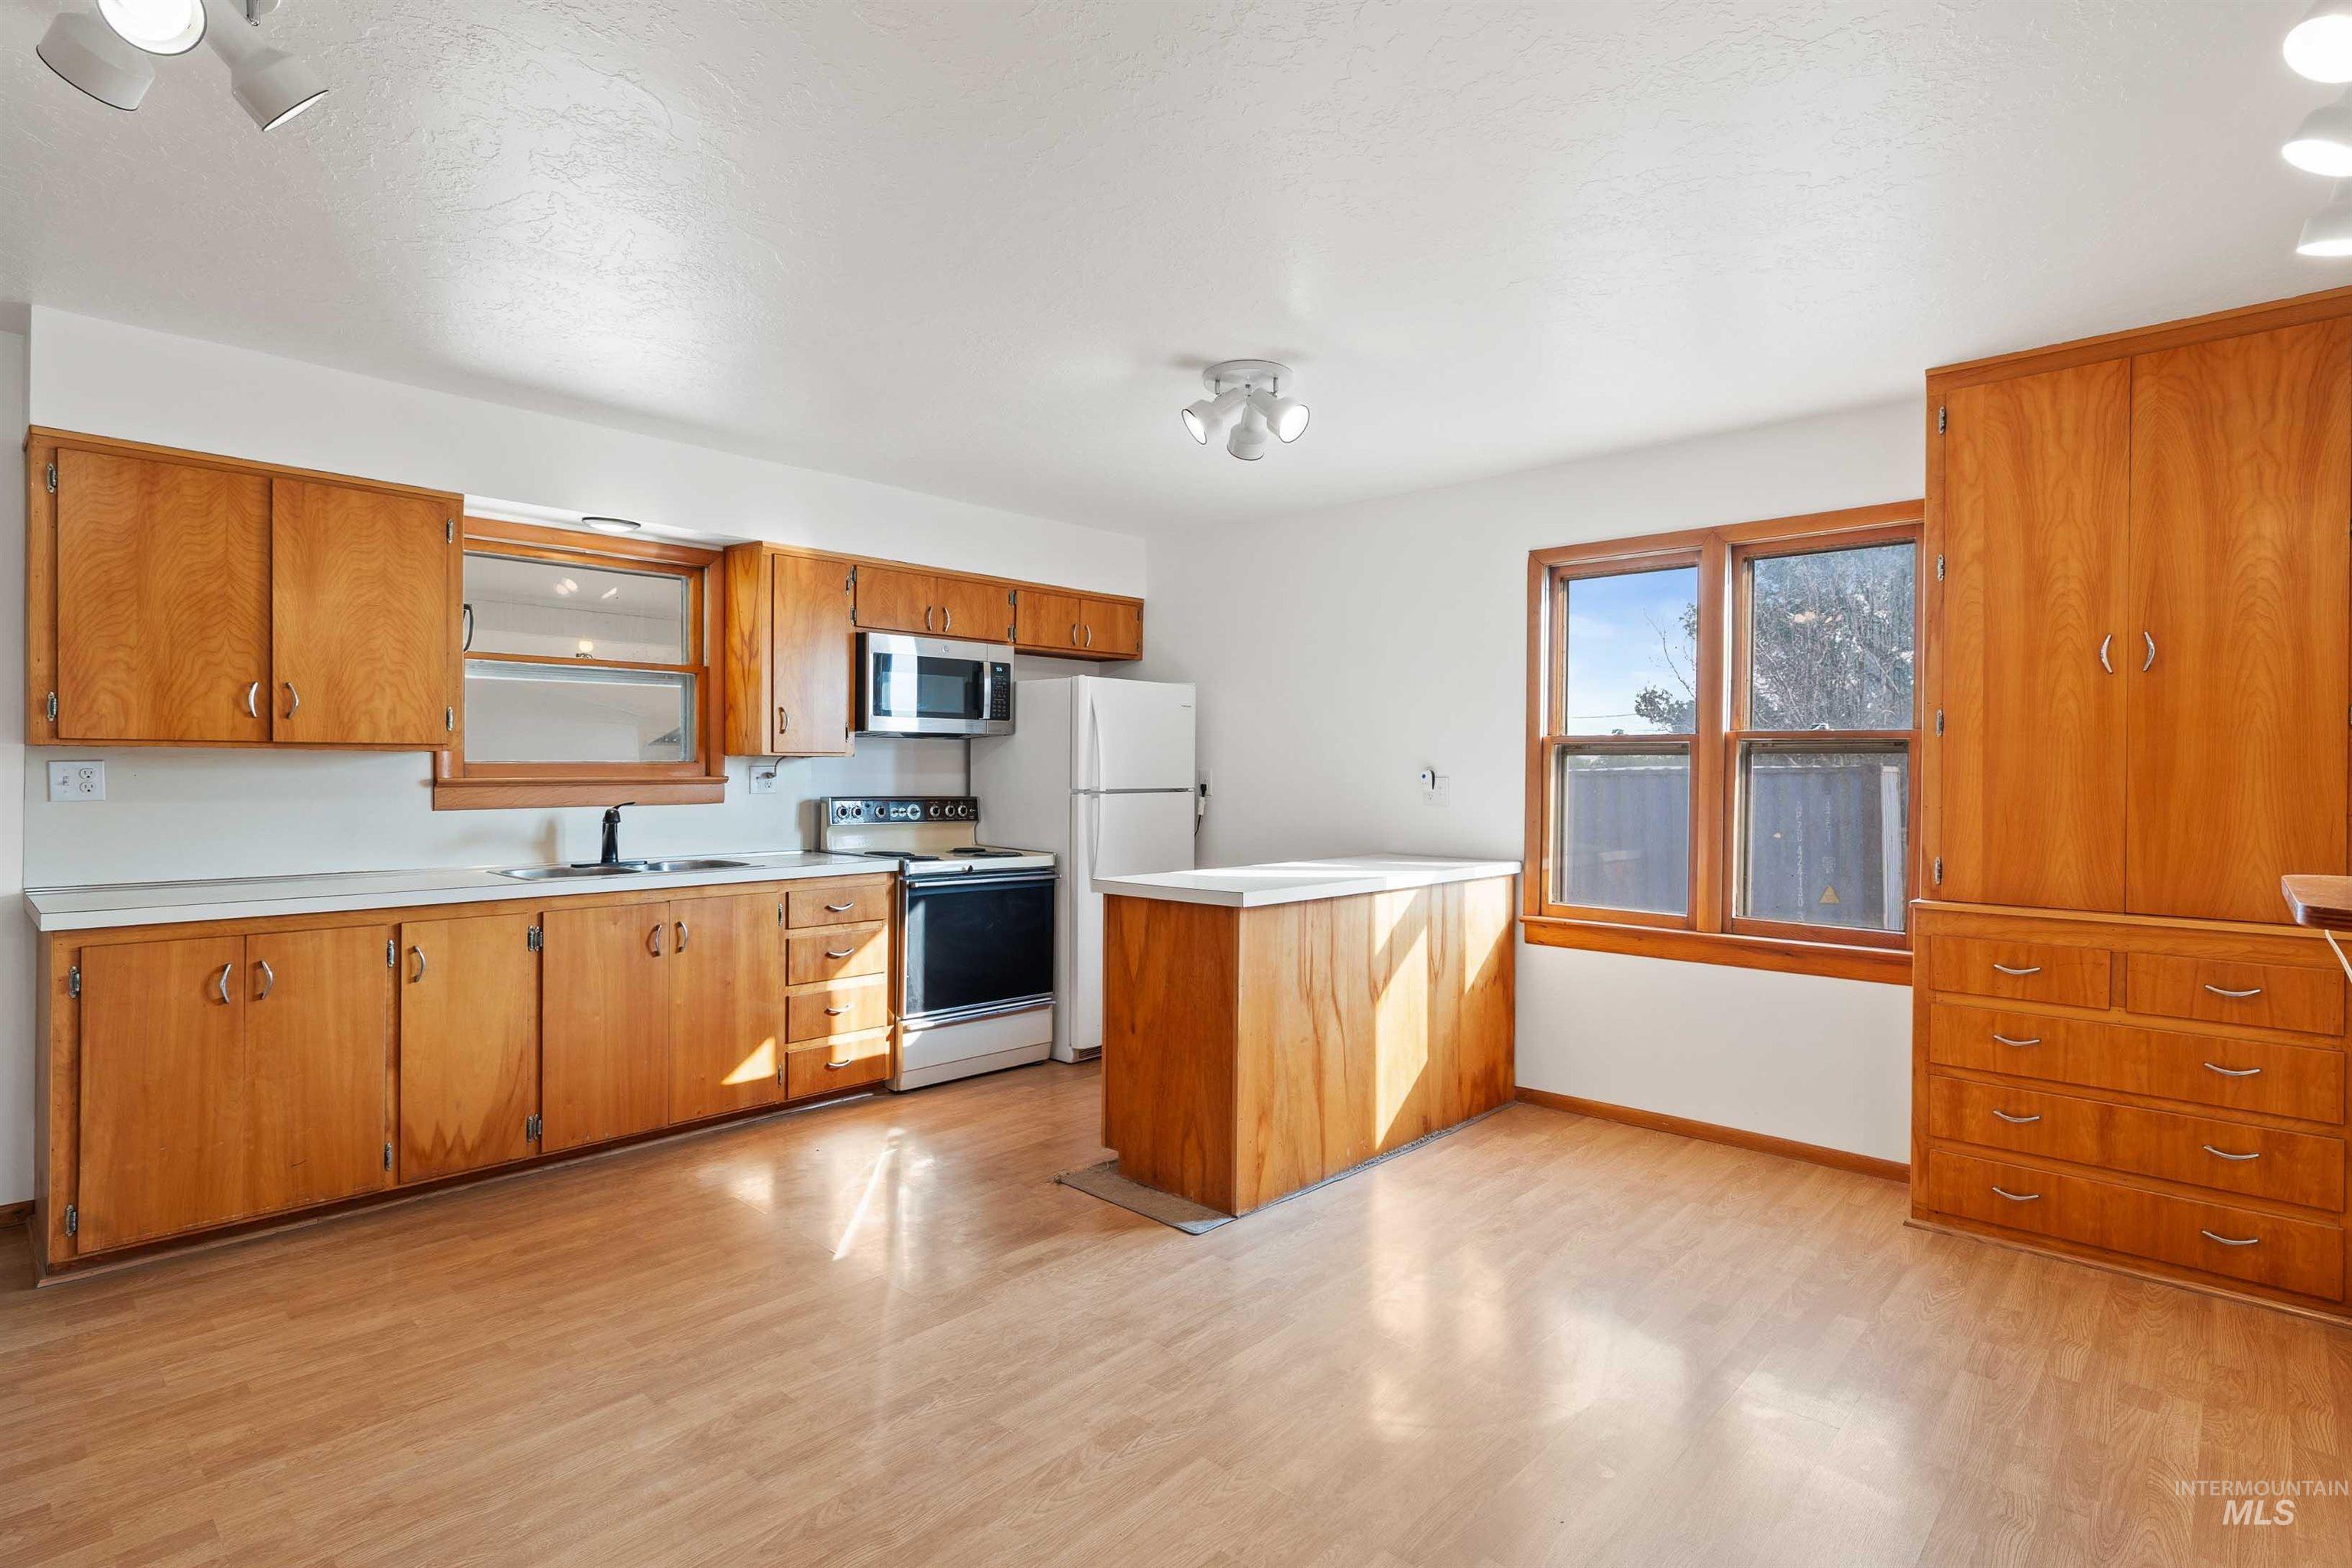
Kitchen featuring wood-finish flooring, wood cabinetry with minimalist hardware, a central island, and white appliances
-
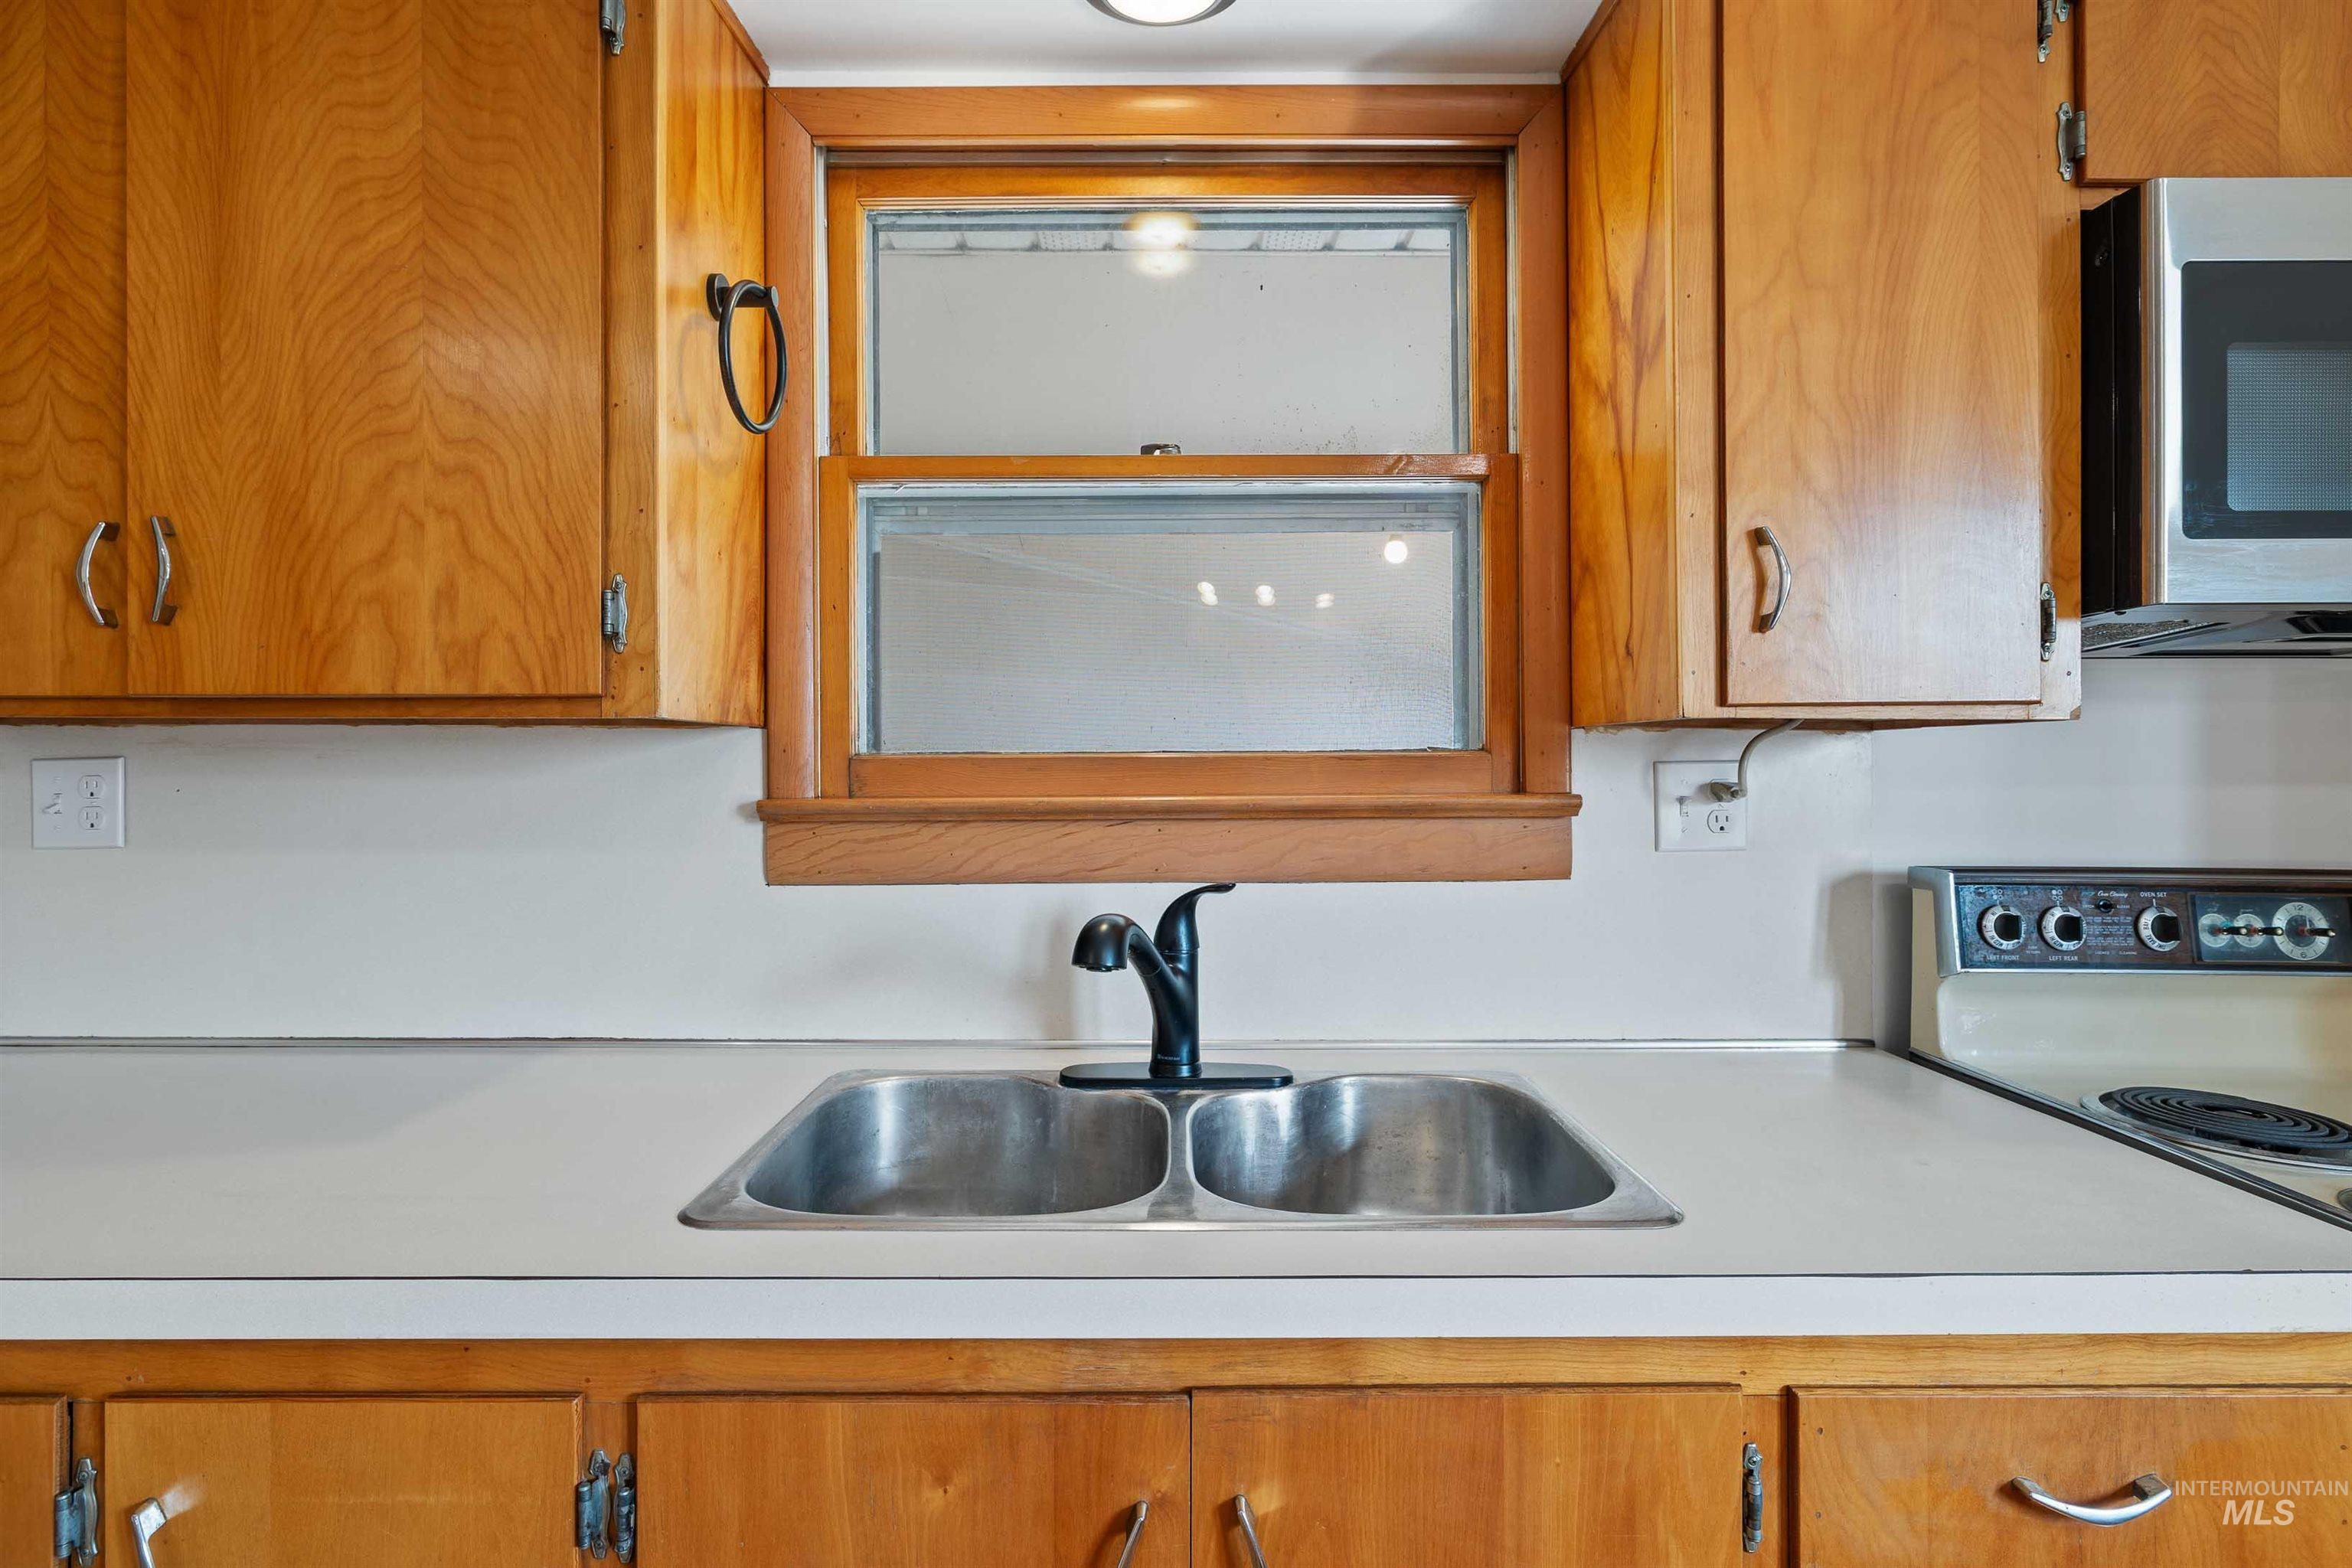
Wood-finish cabinetry paired with a double basin stainless steel sink and a black faucet
-
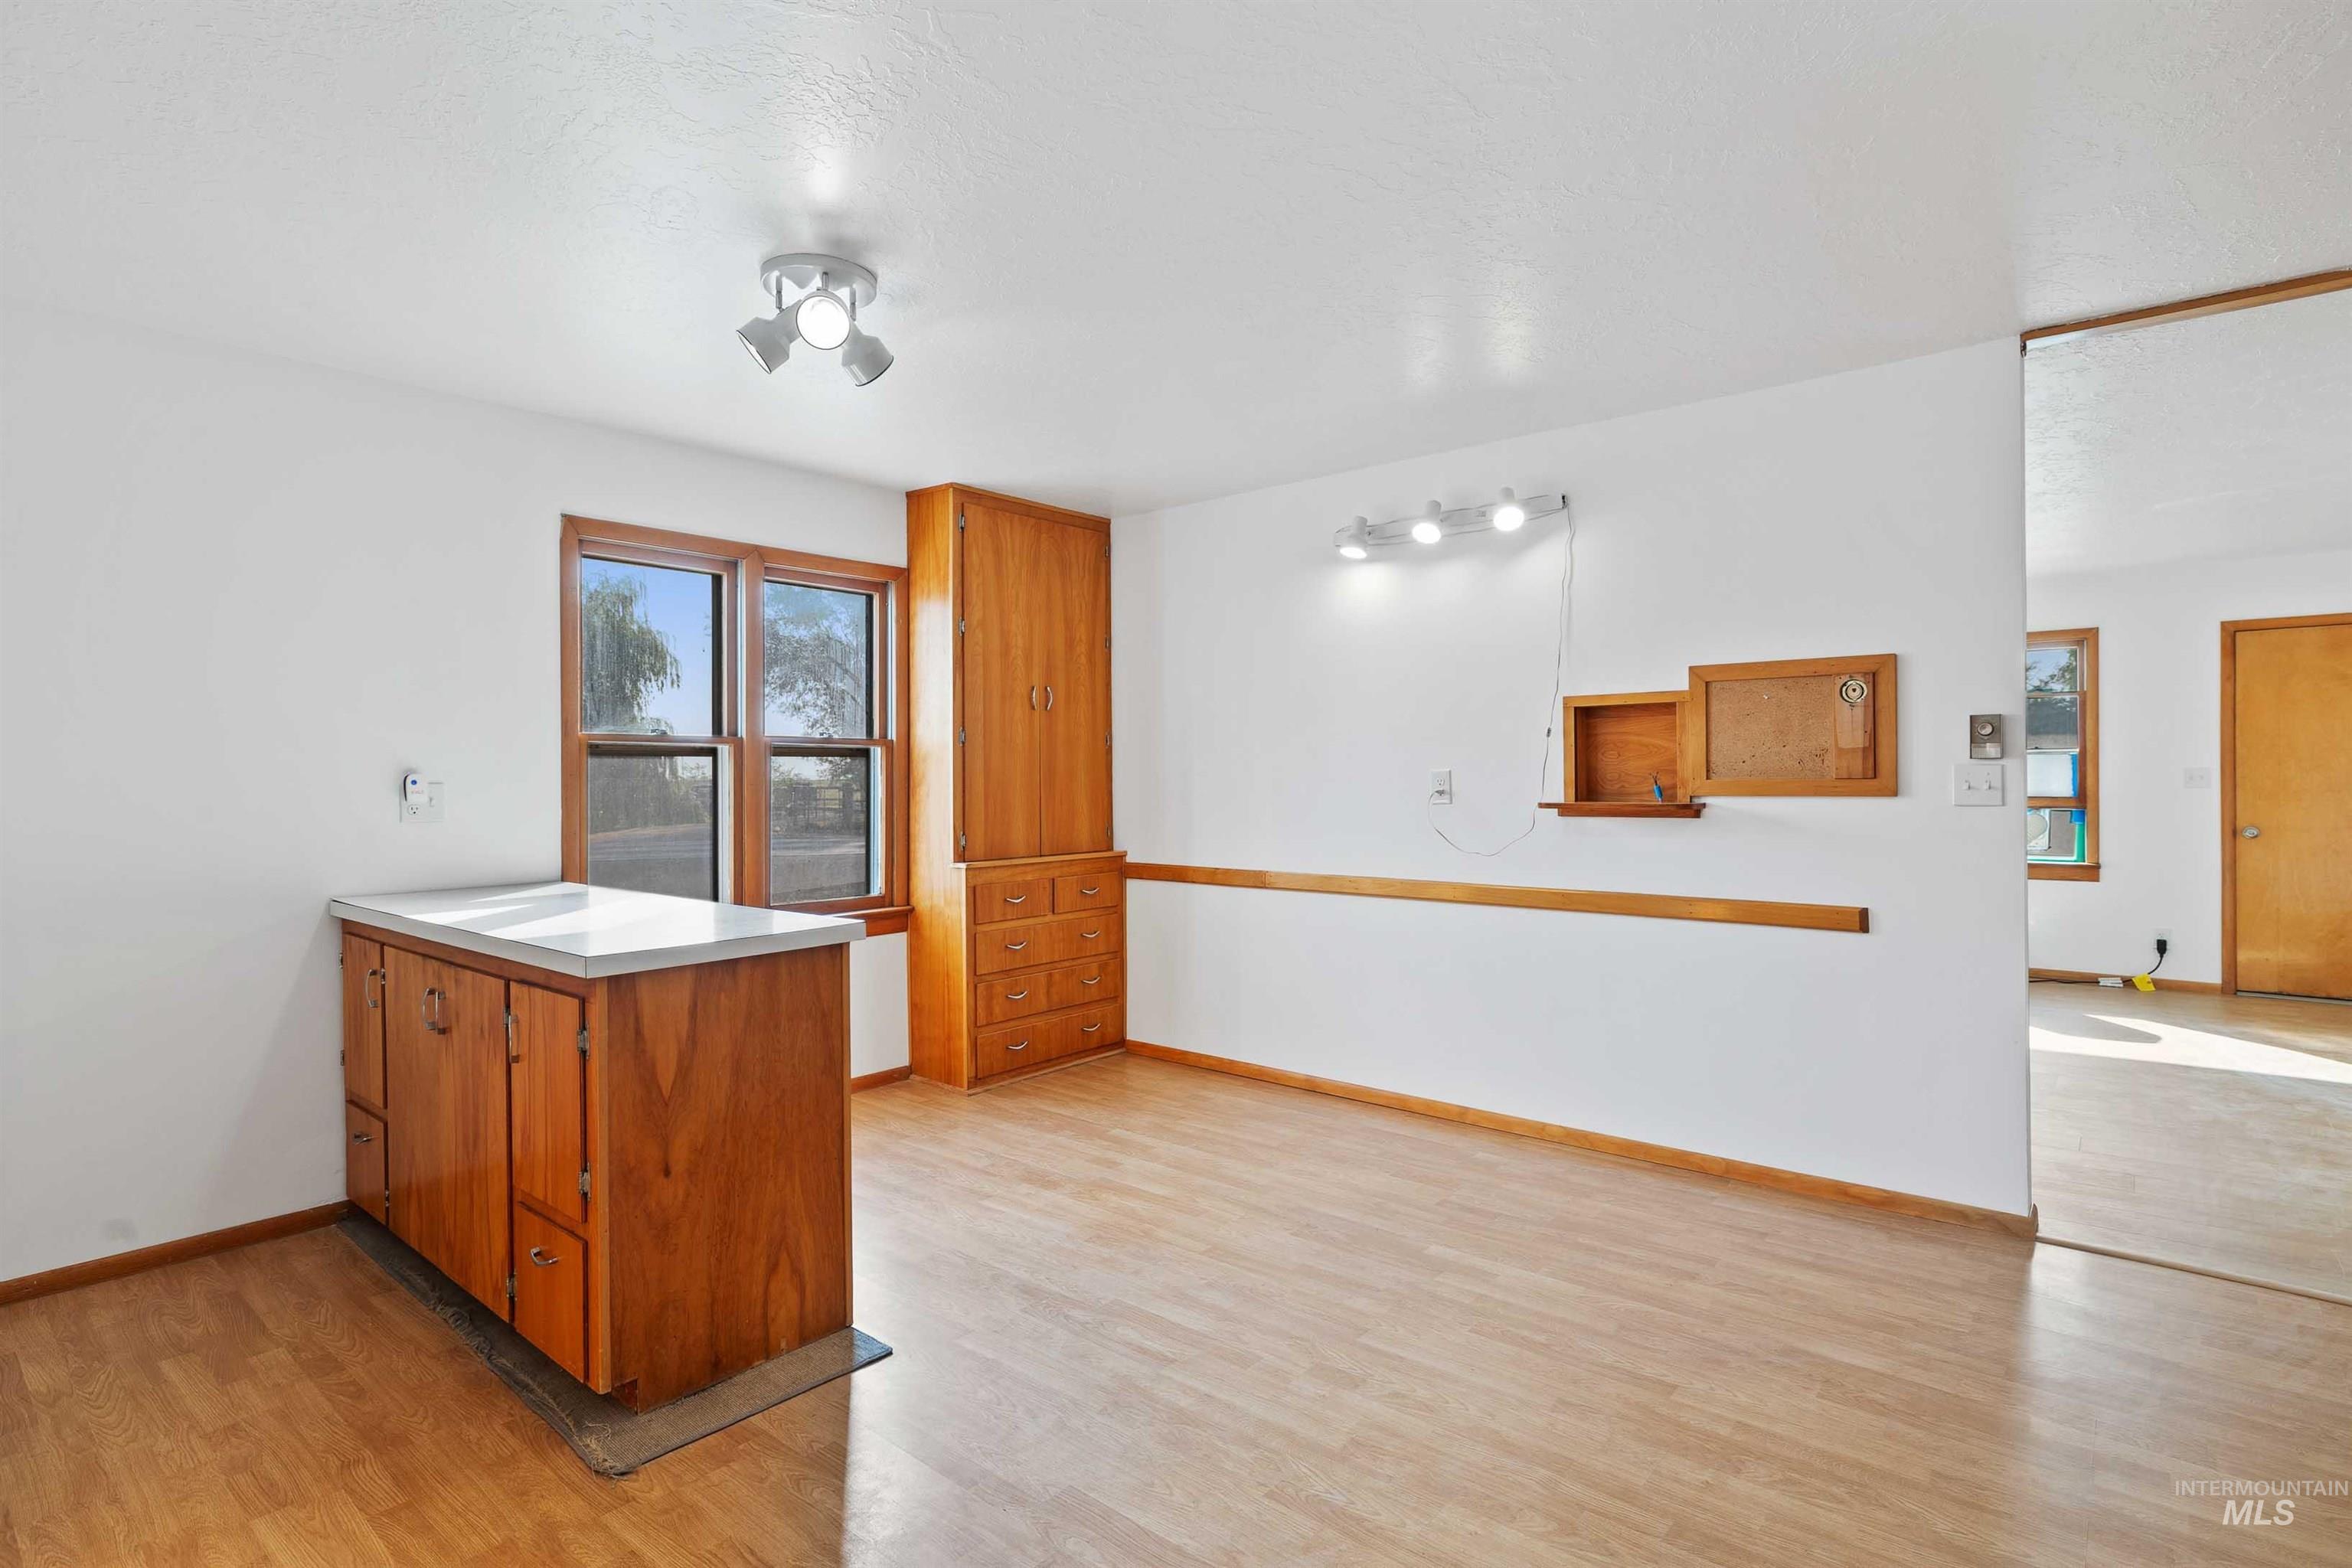
Wood-finish flooring, built-in wooden cabinetry, white countertops, track lighting, and a double-pane window
-
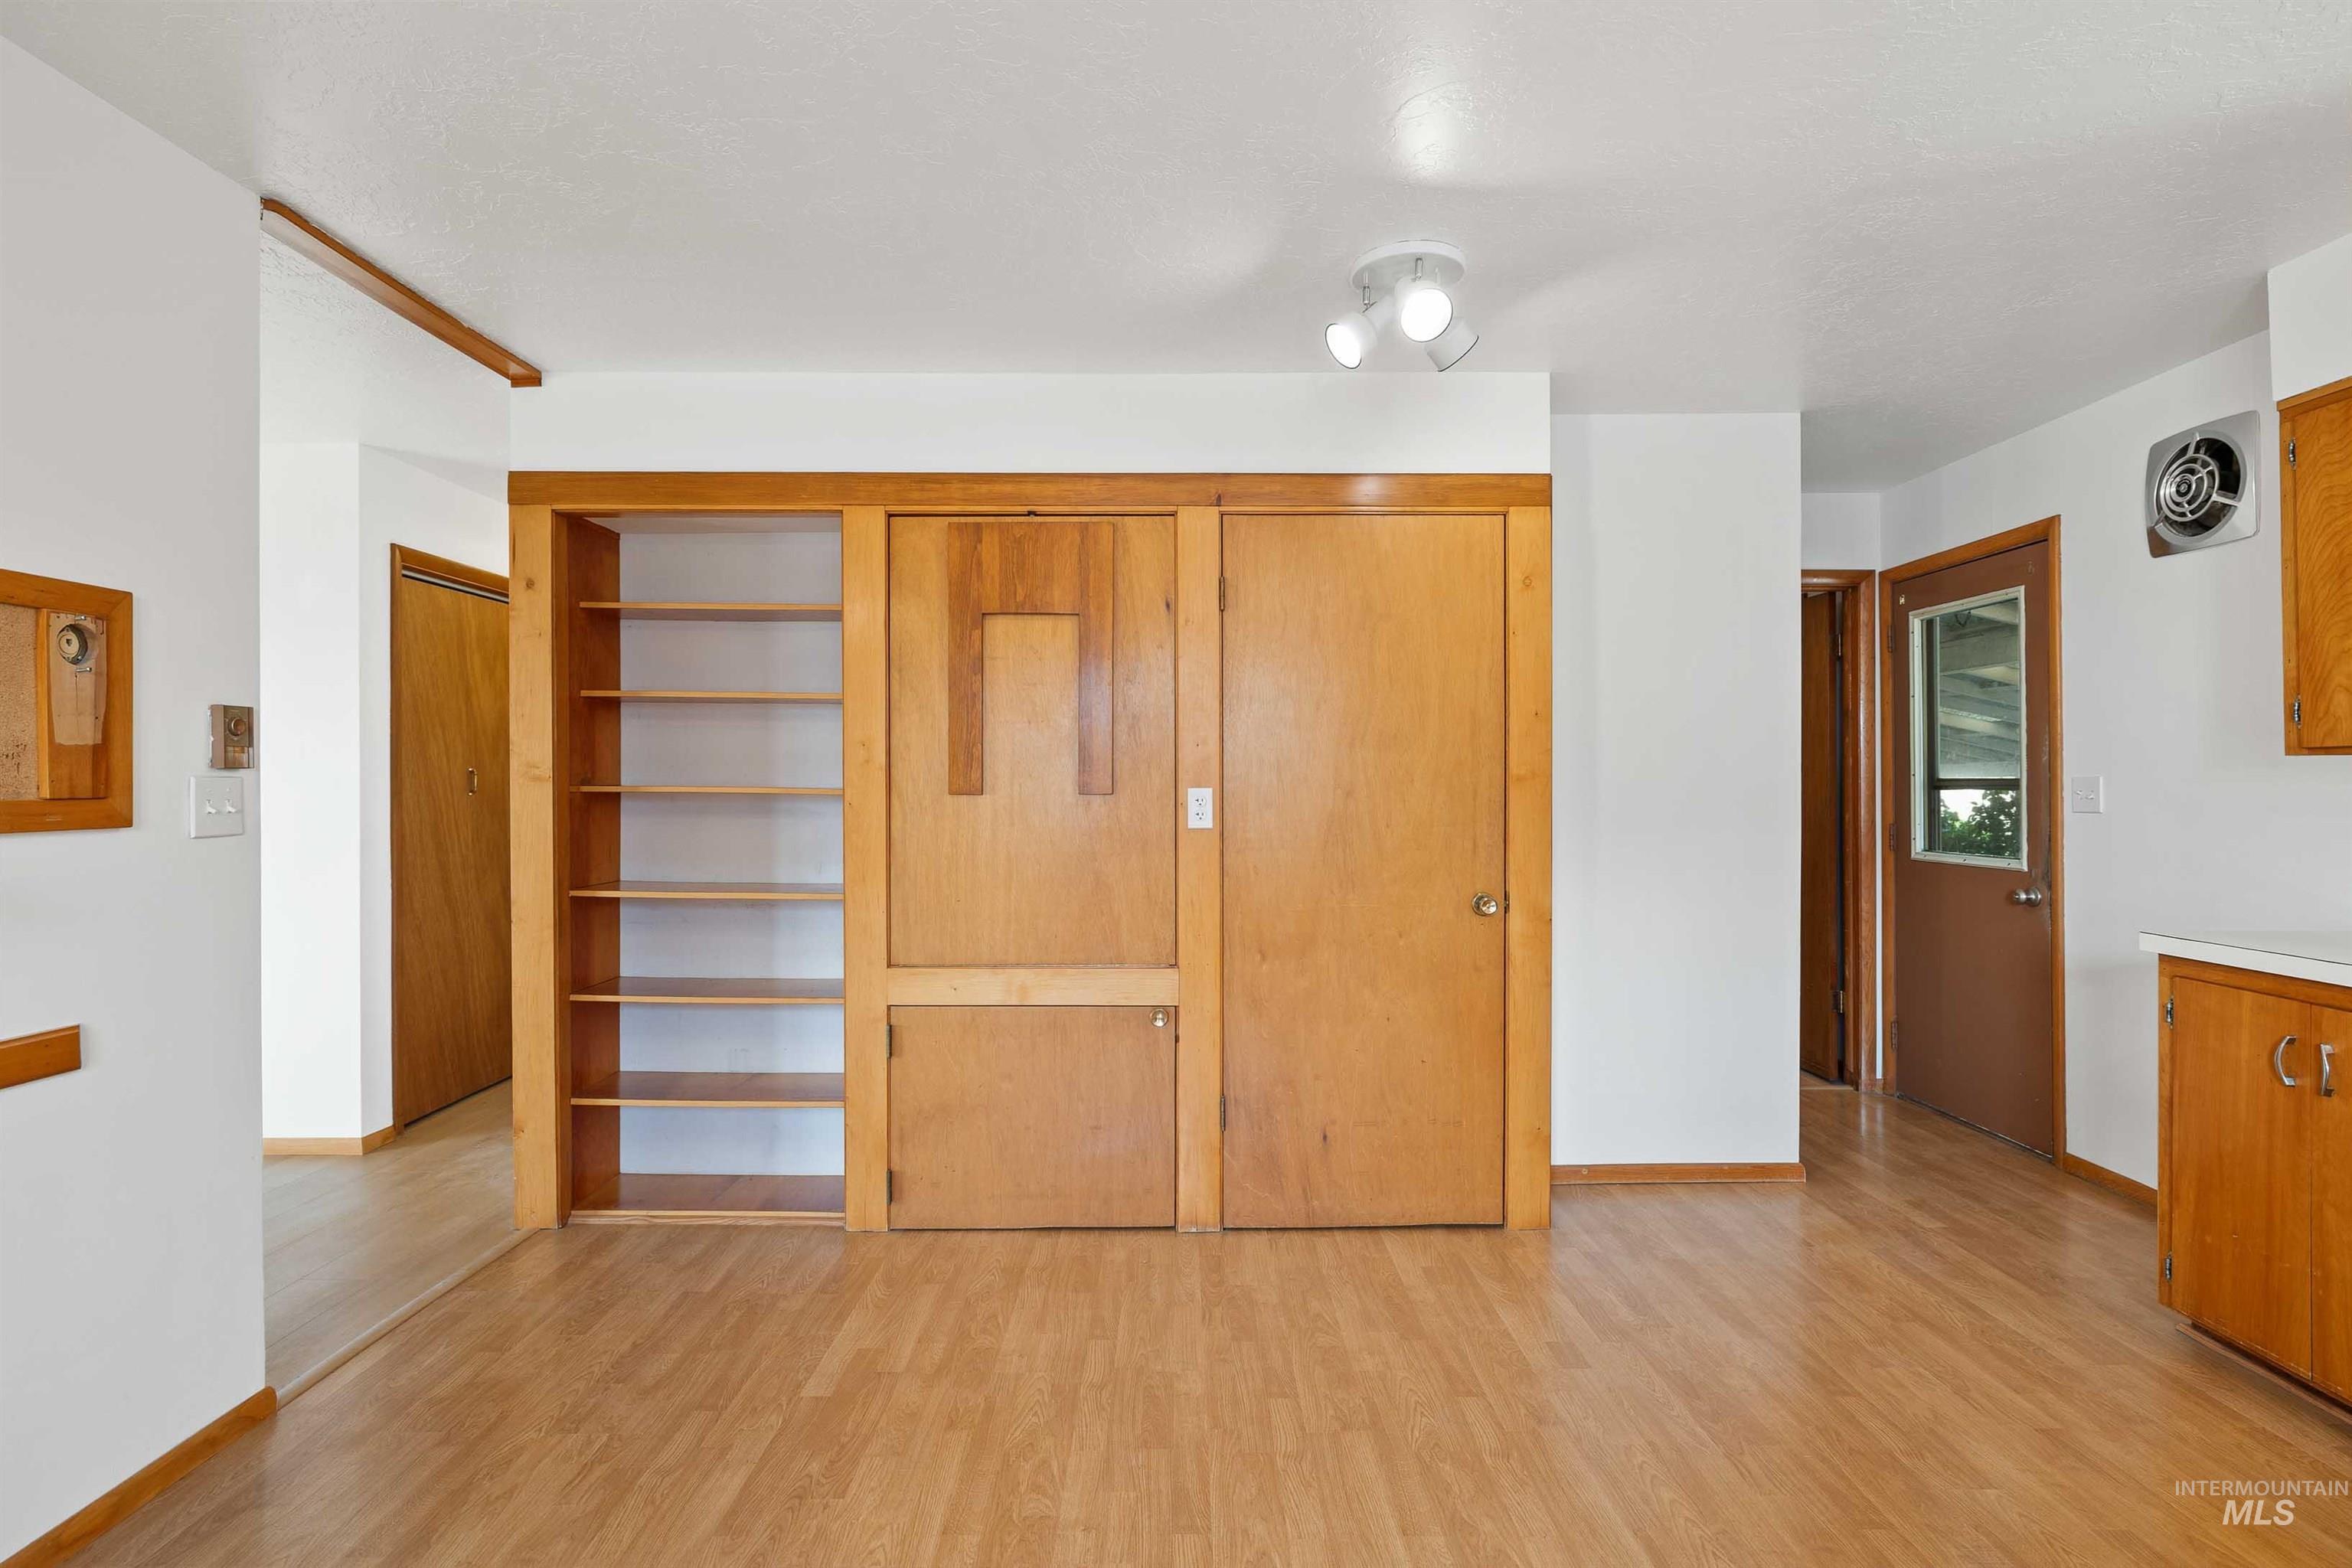
Wood-finish flooring throughout
-
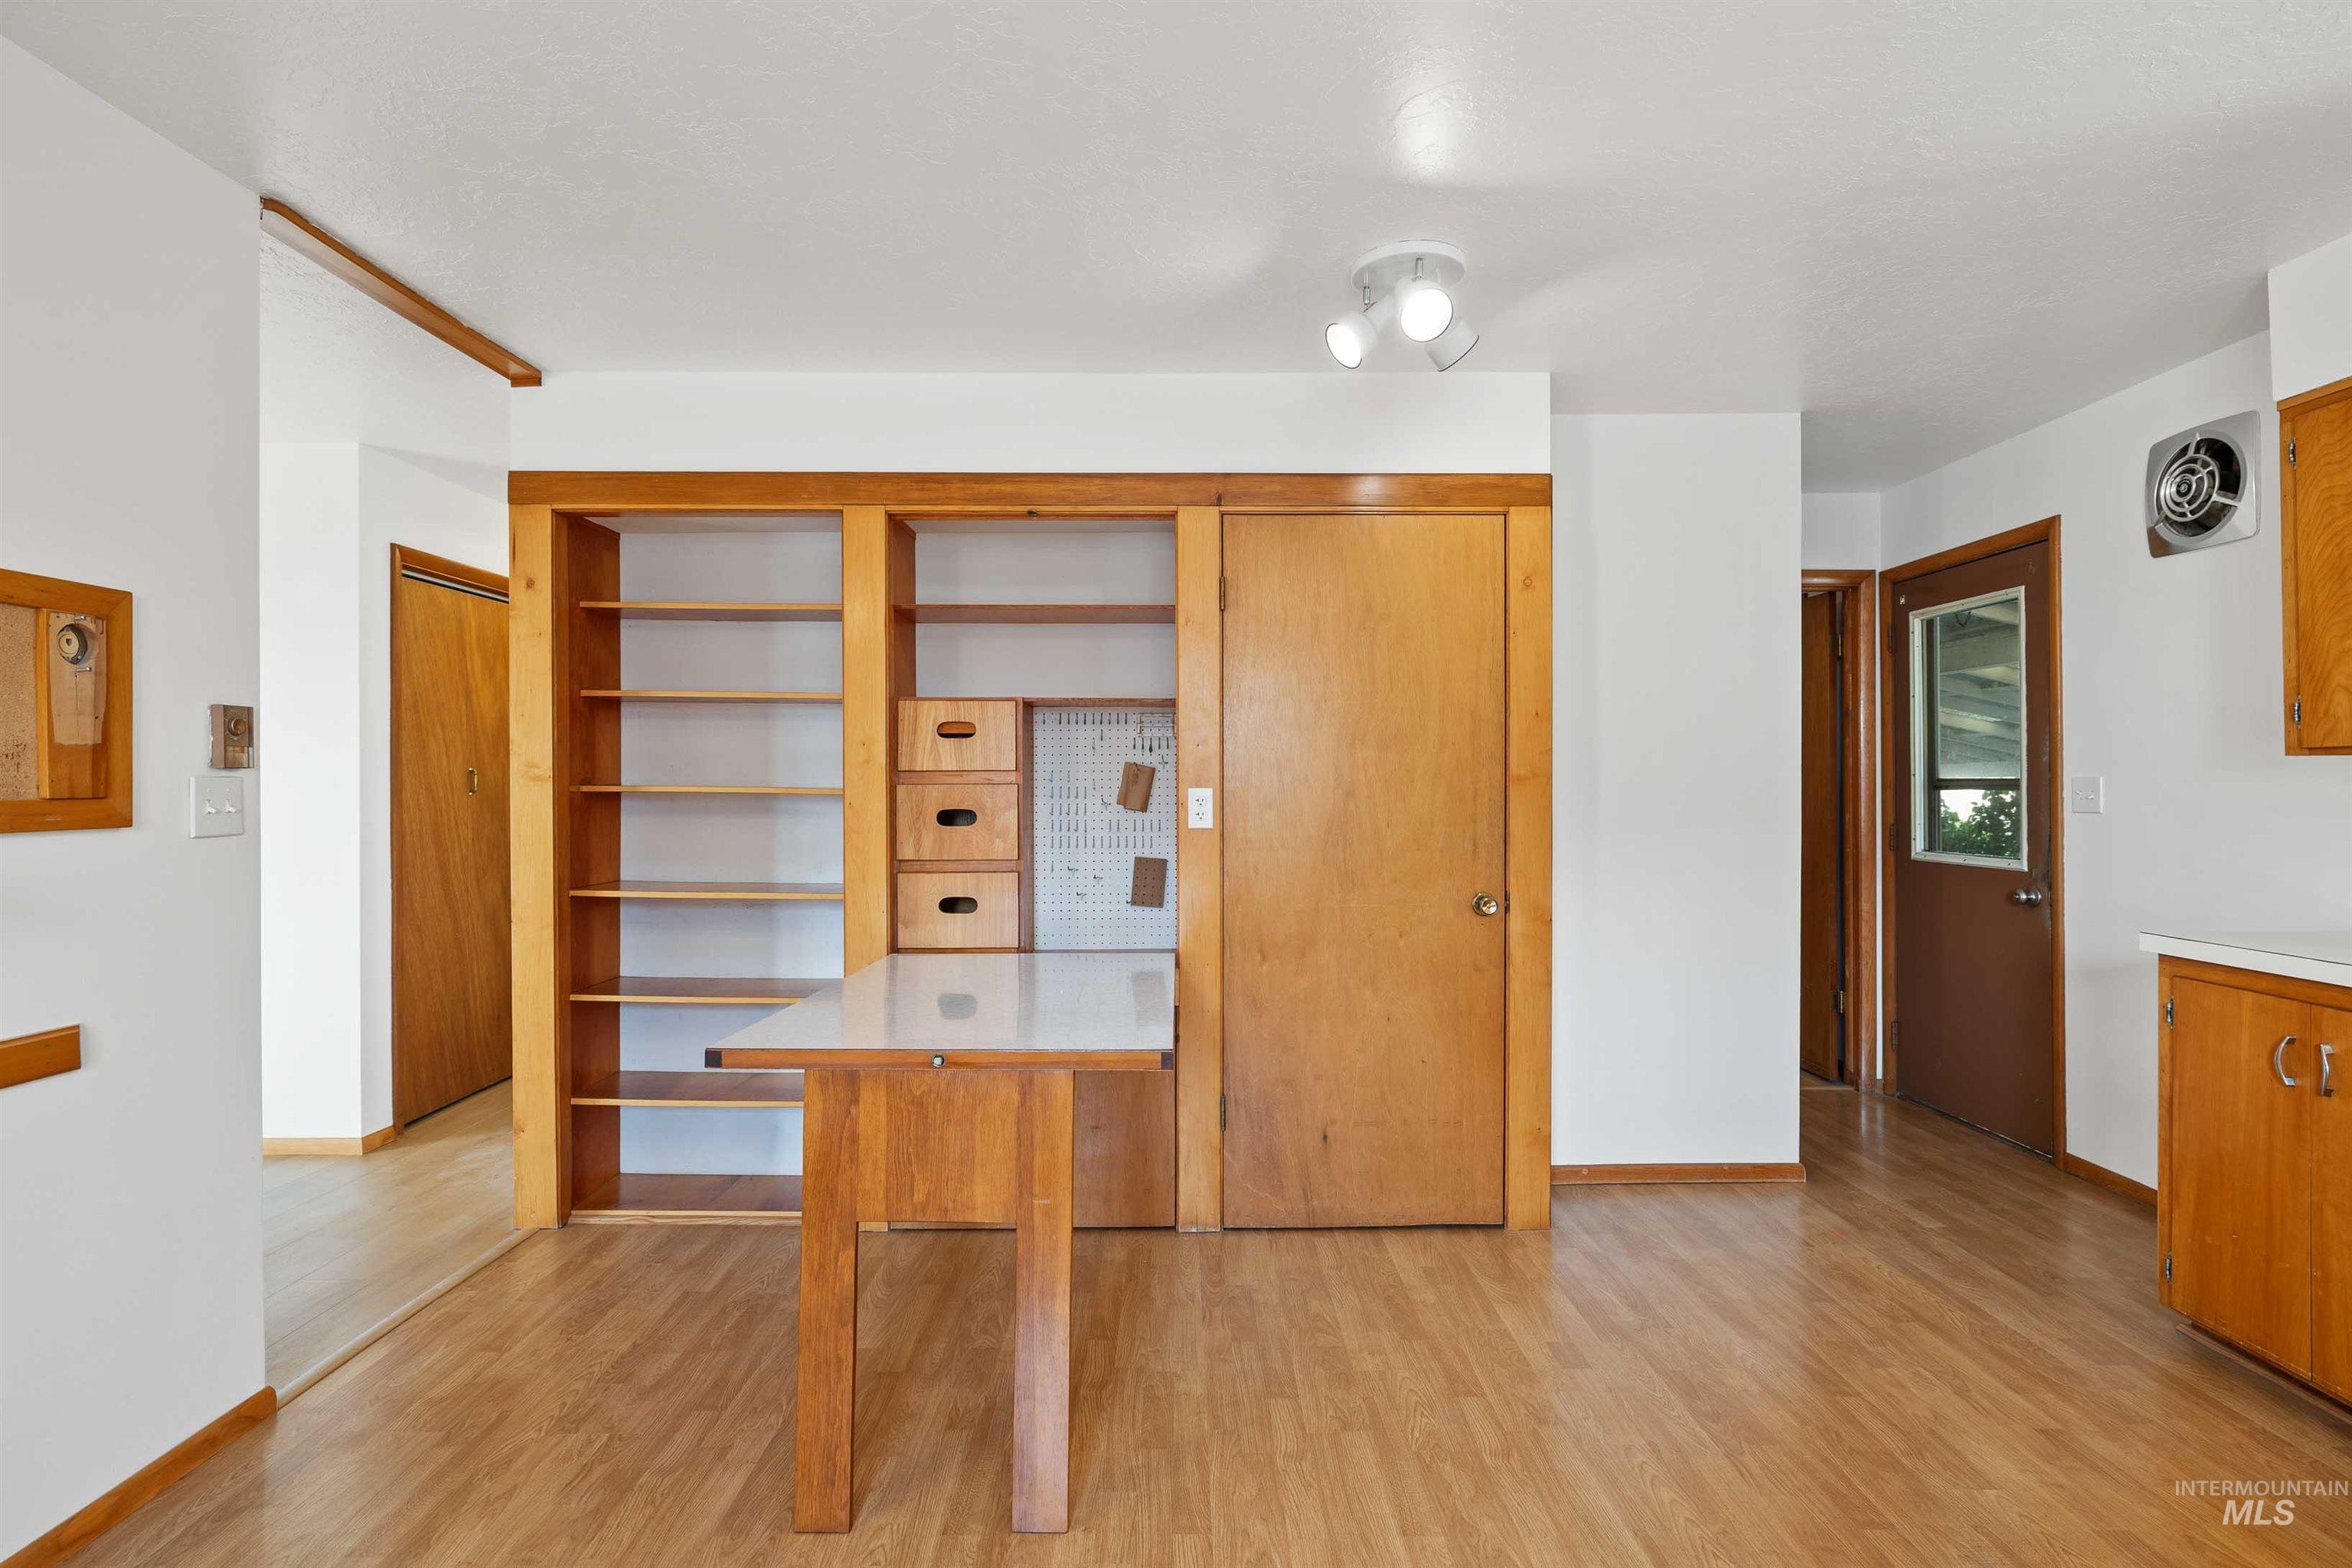
Wood-finish flooring with white walls and natural wood trim throughout
-
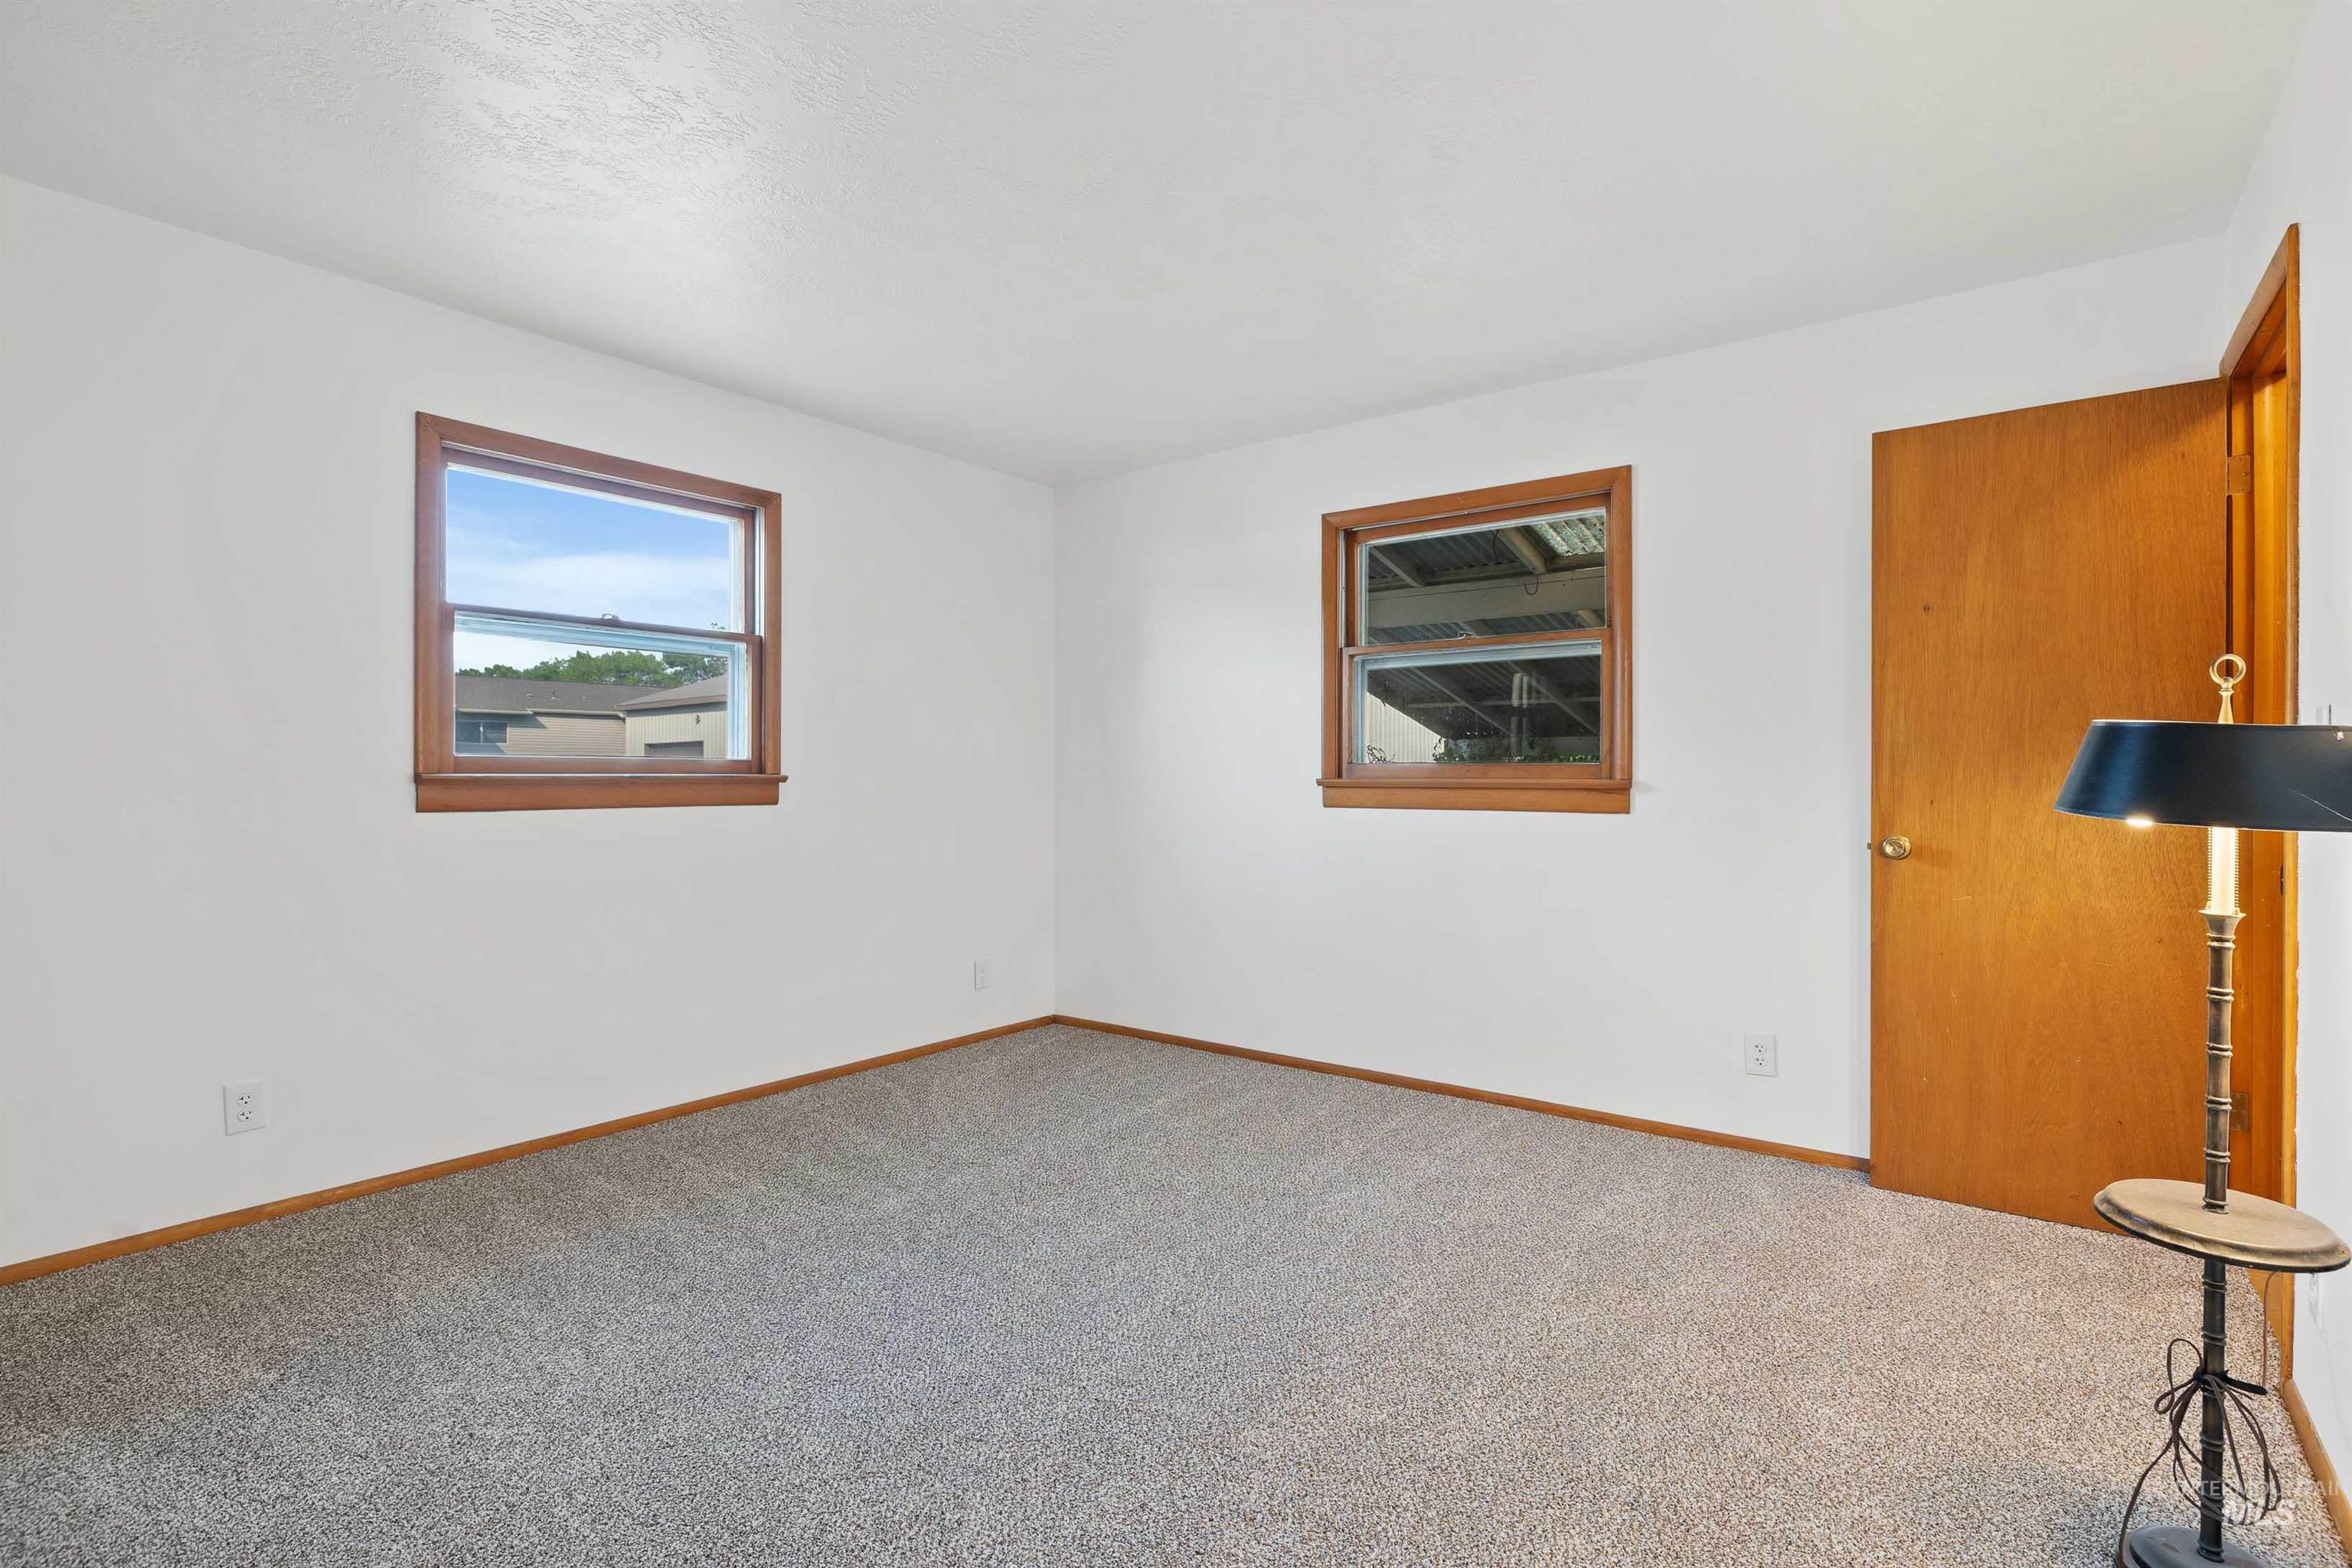
Spacious room featuring neutral carpet flooring, white walls, and wood-framed windows with natural light
-
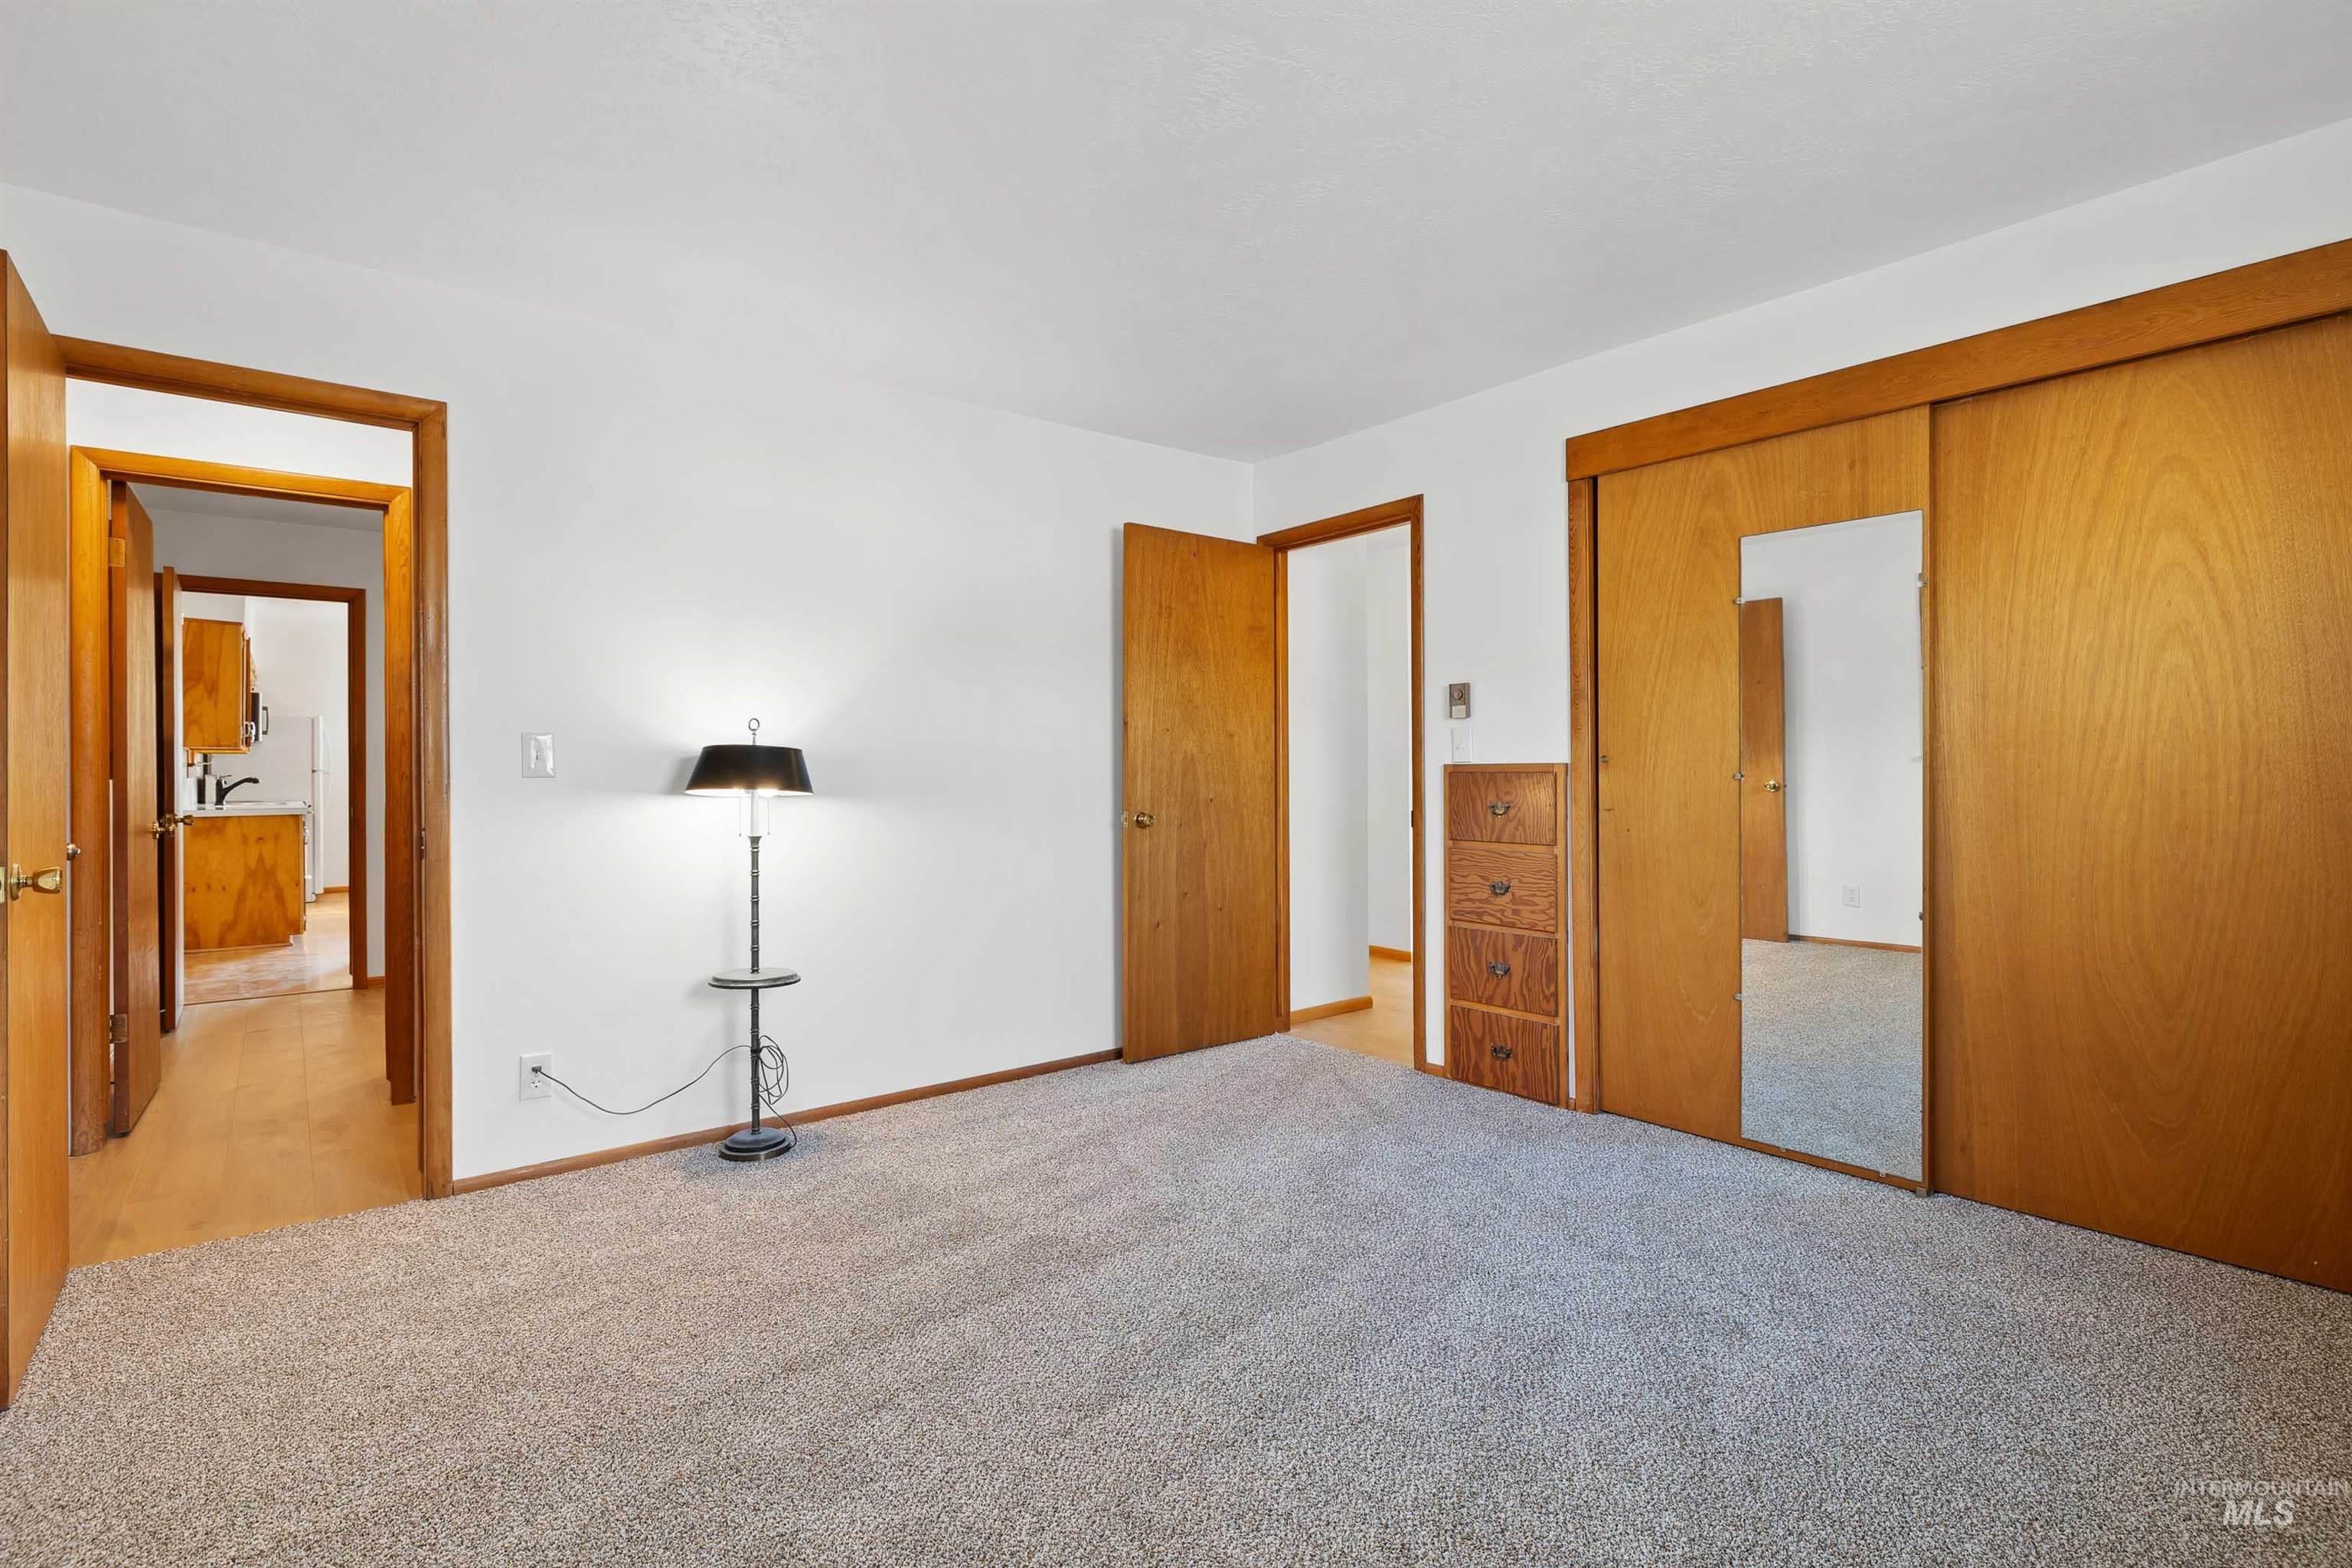
Spacious primary bedroom featuring warm wood-finish doors, neutral carpeting throughout, and abundant natural lighting from multiple windows
-
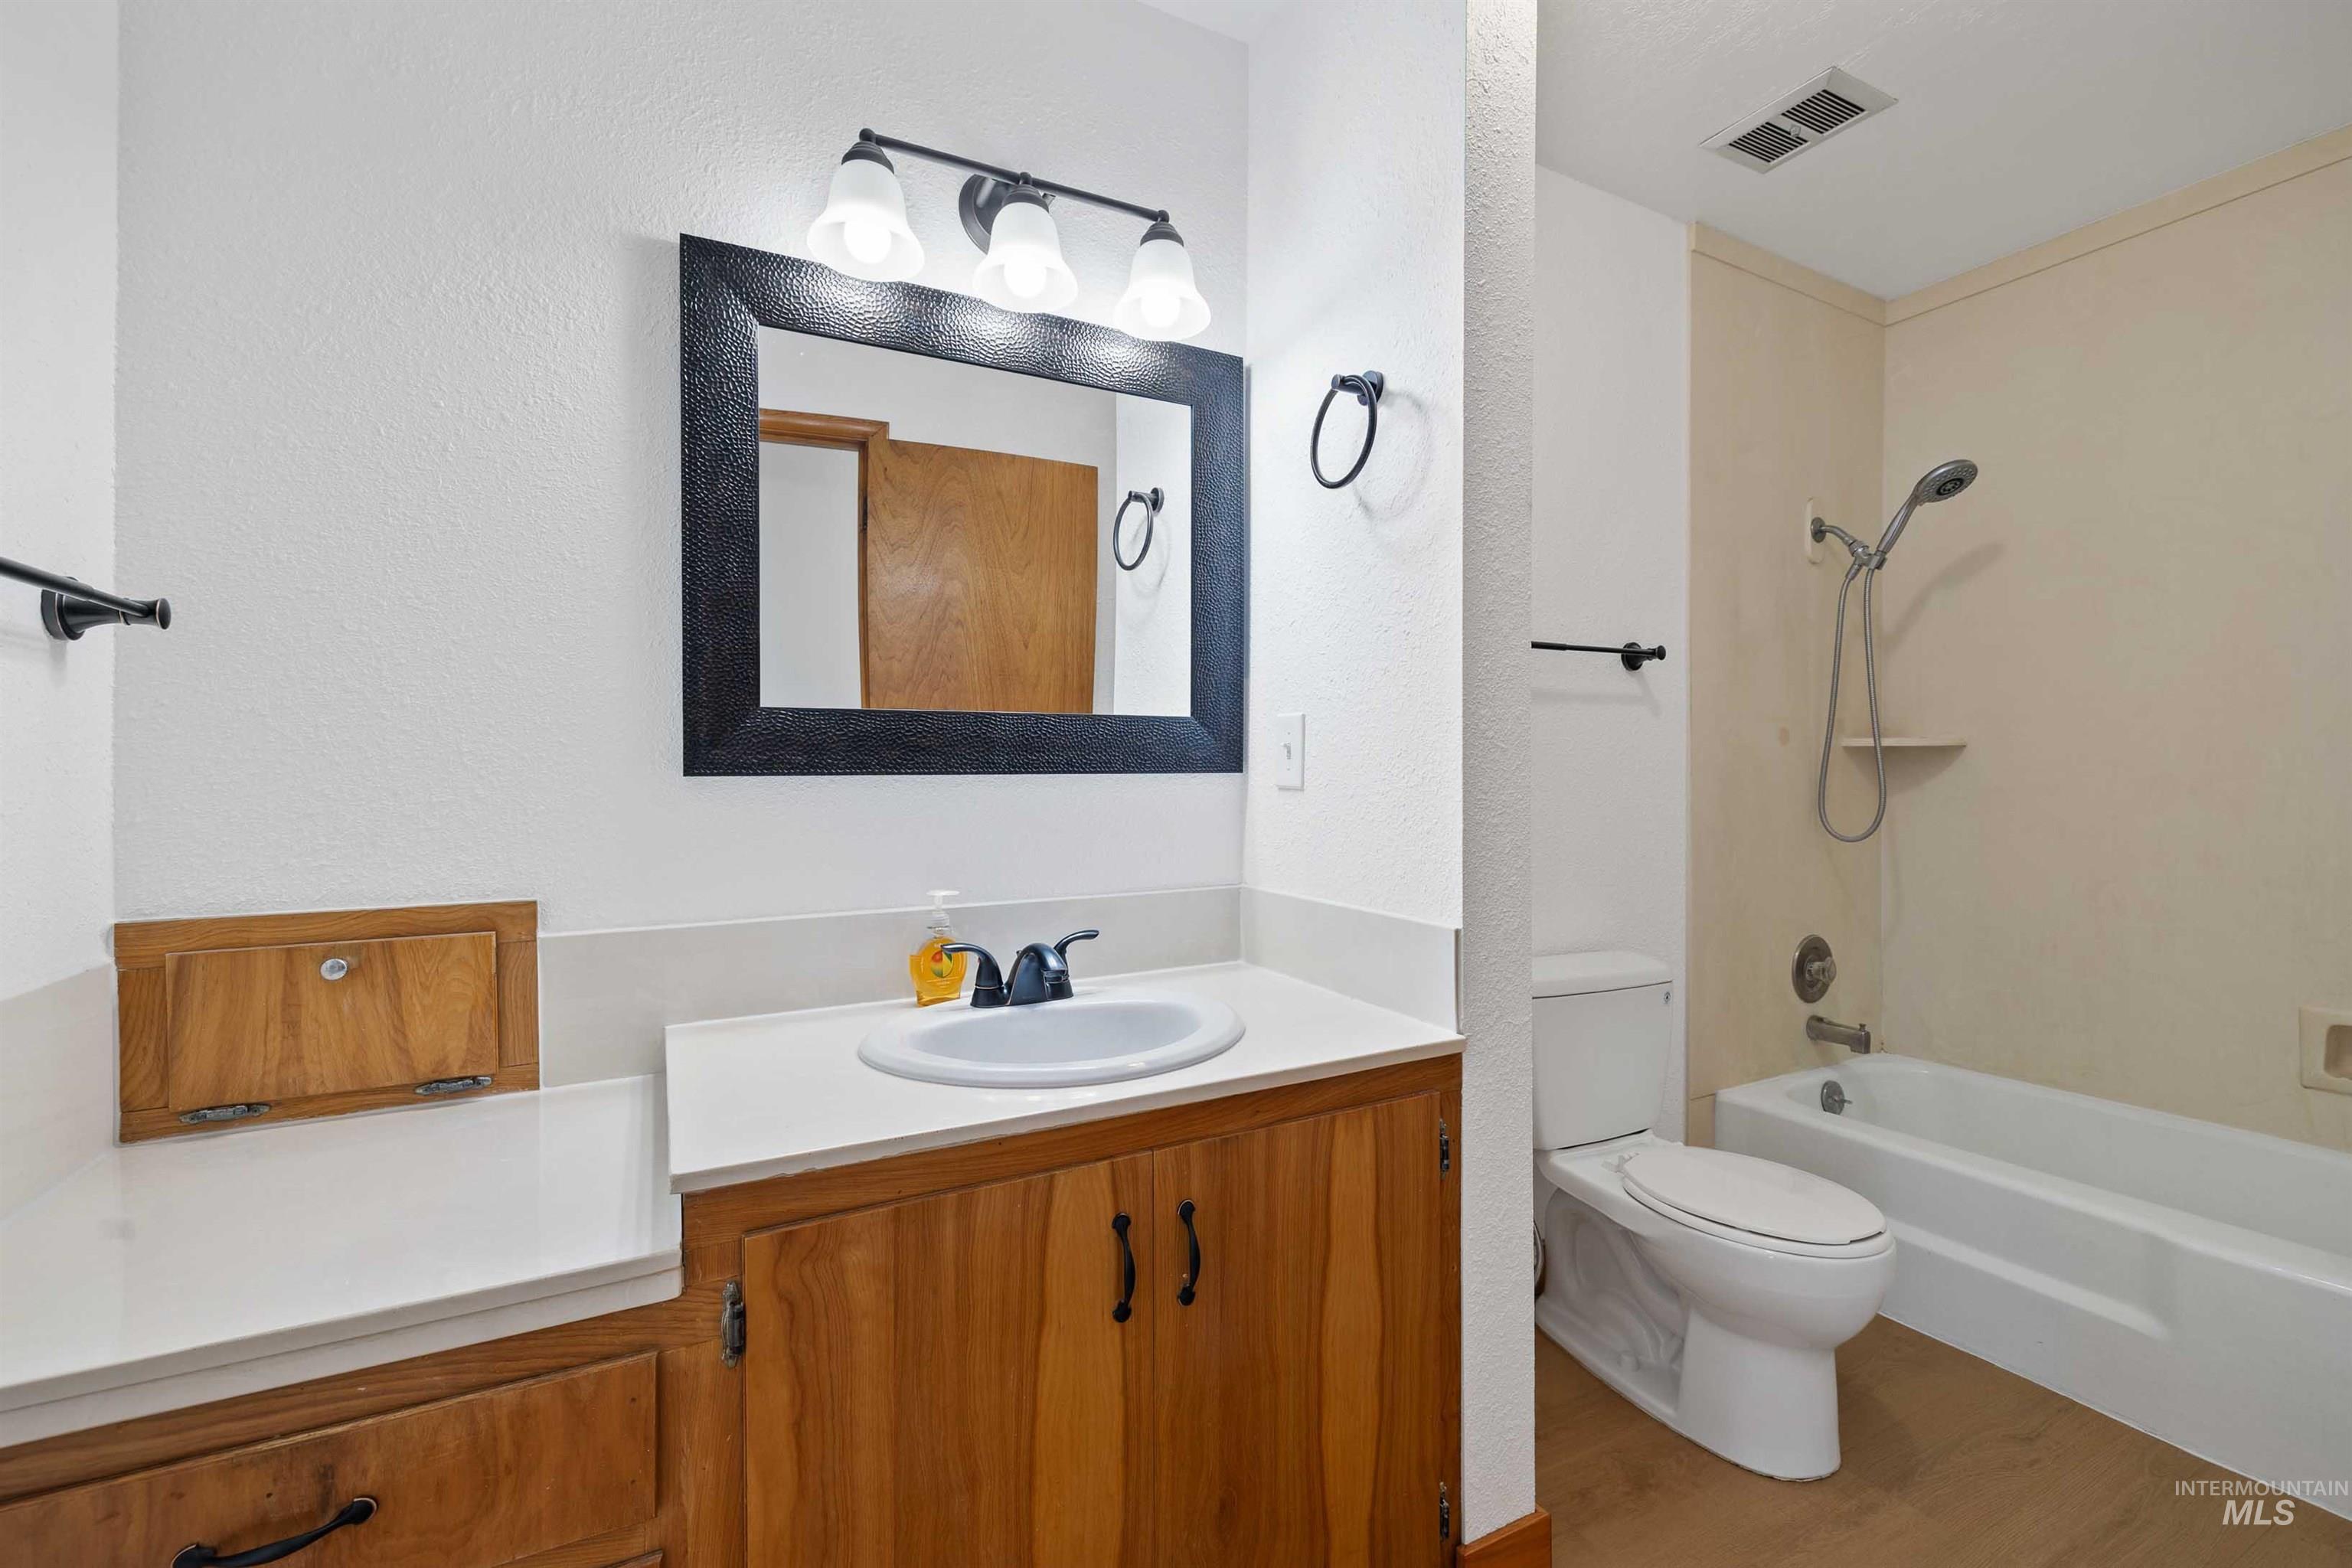
White vanity countertop with integrated sink, wood-finish cabinetry, black-framed mirror, and a white bathtub with shower fixture
-
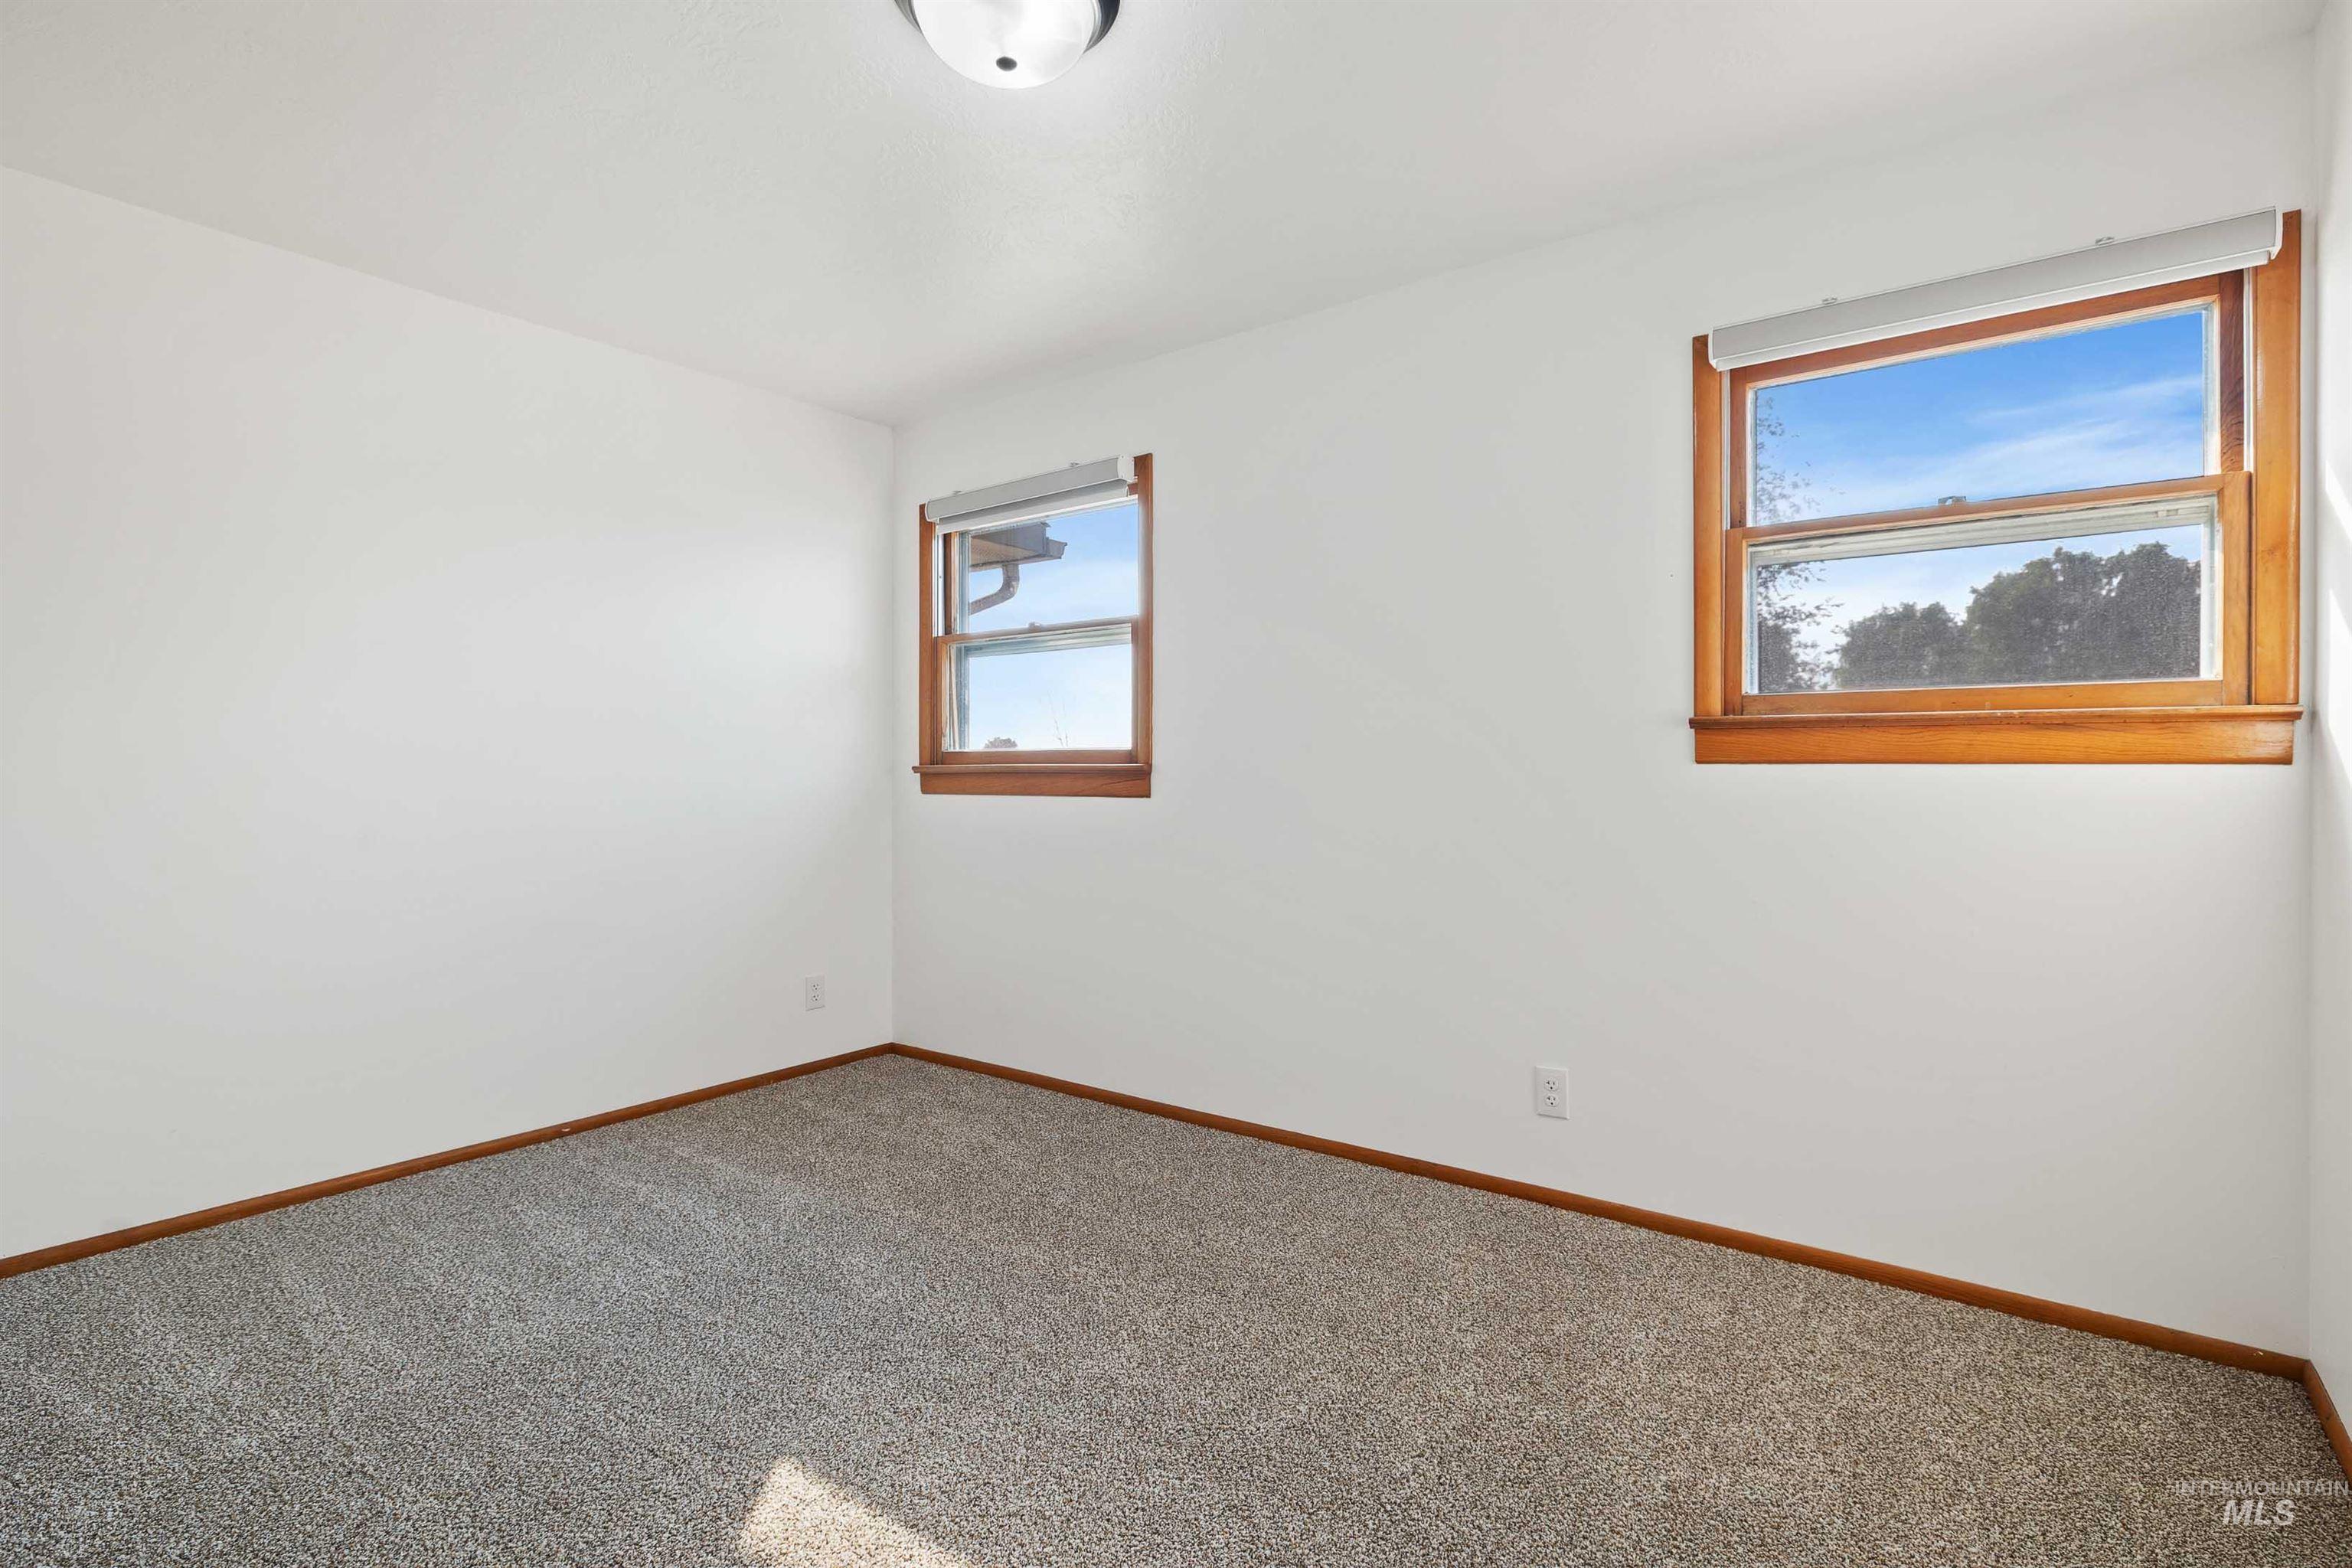
White walls, two windows with wood-finish frames, and a textured gray carpet
-
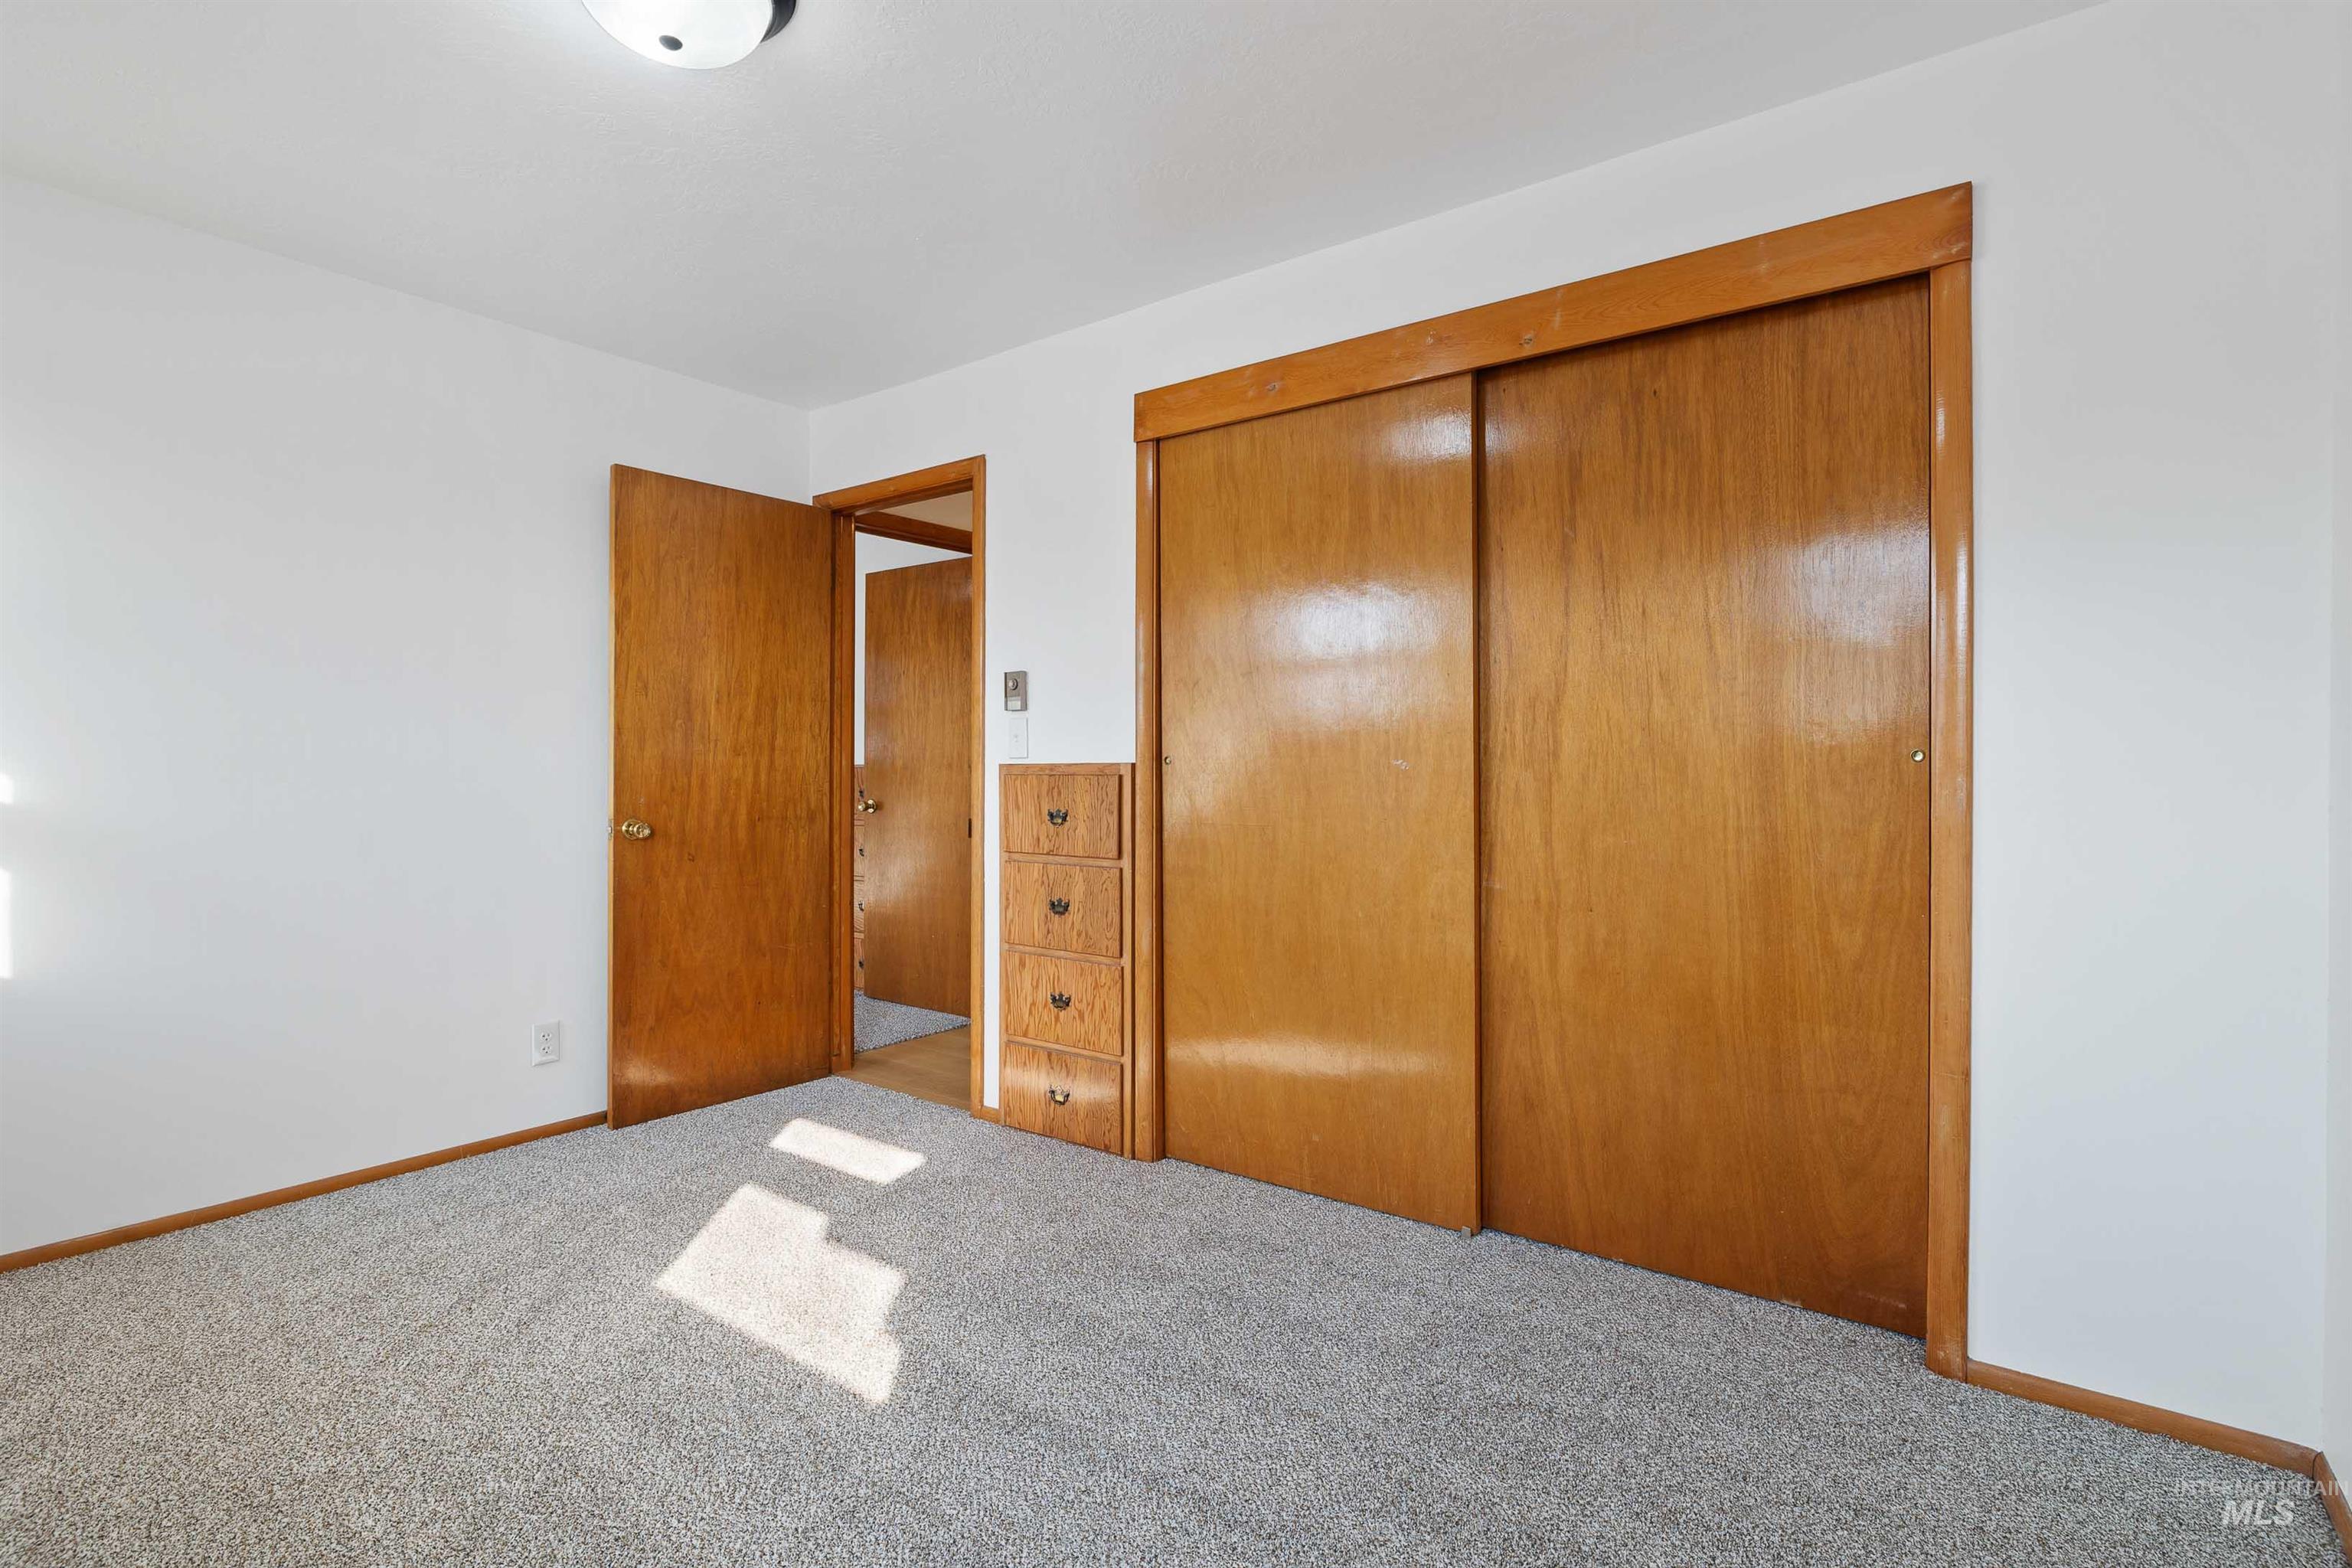
White walls with wood-finish trim and doors
-
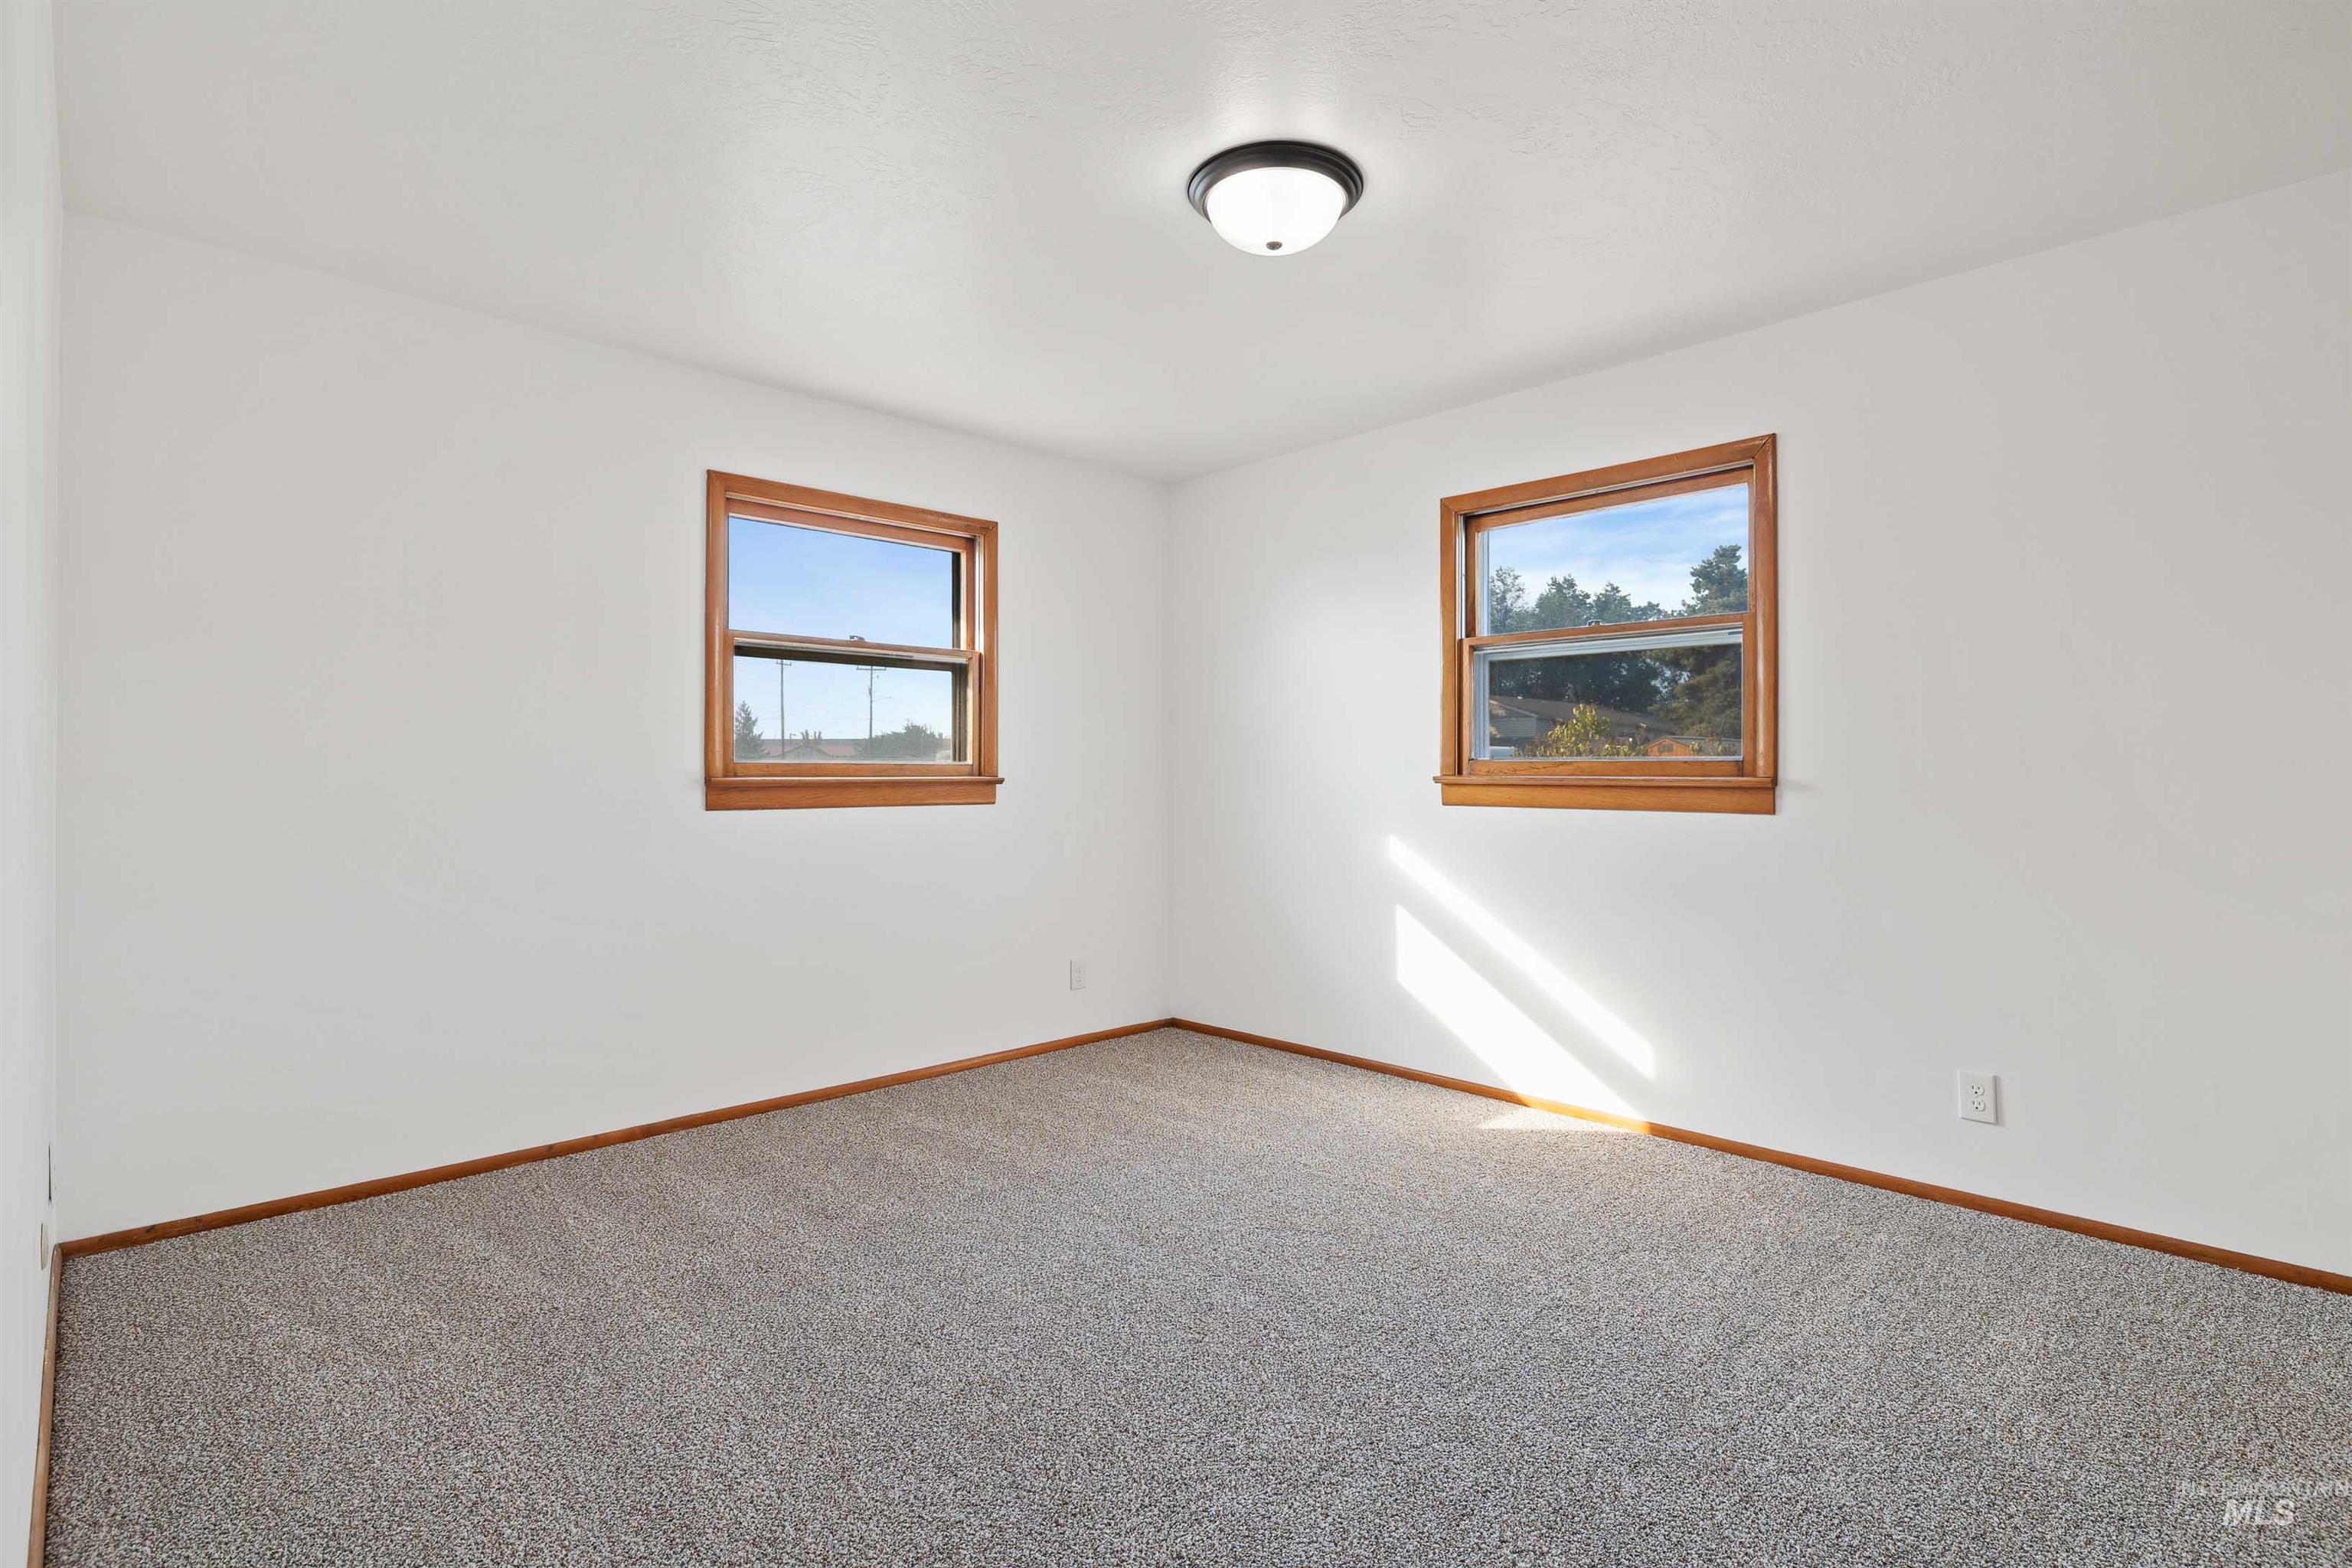
Recessed ceiling light fixture, two windows with wood-finish trim, and gray carpeting
-
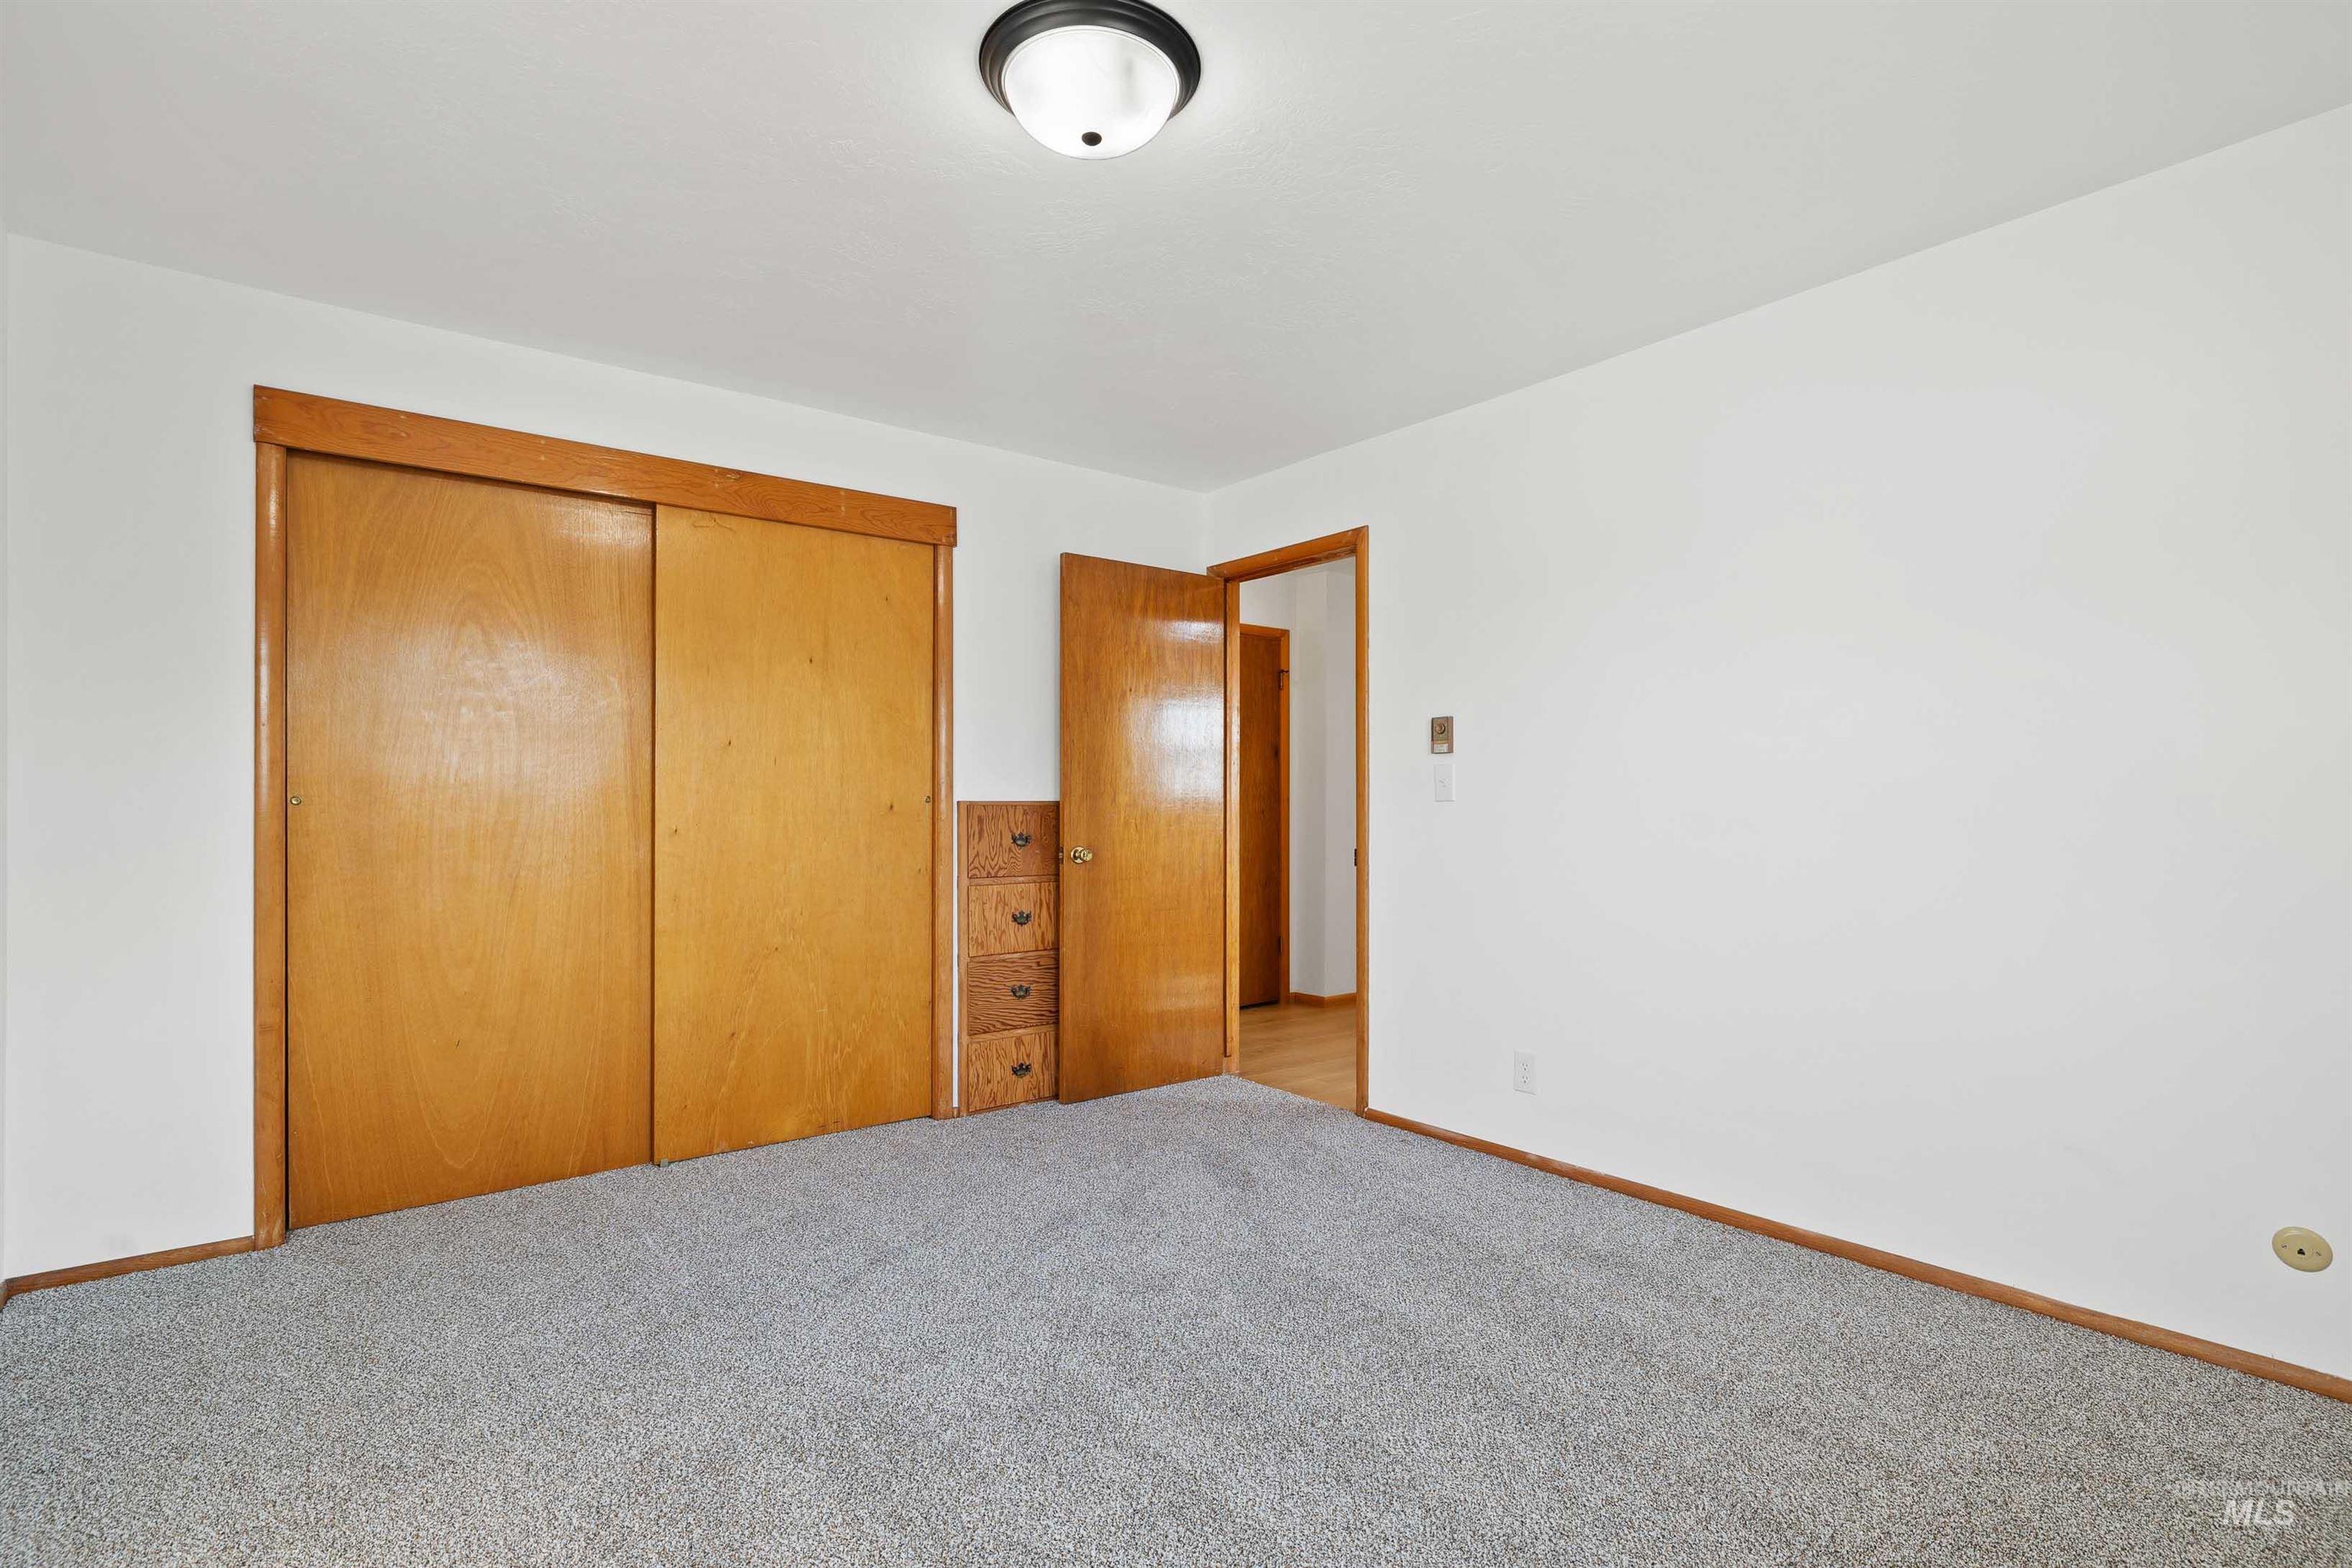
Neutral wall paint, gray carpet flooring, wood-finish sliding closet doors, wood-finish interior doors, and a flush mount ceiling light fixture
-
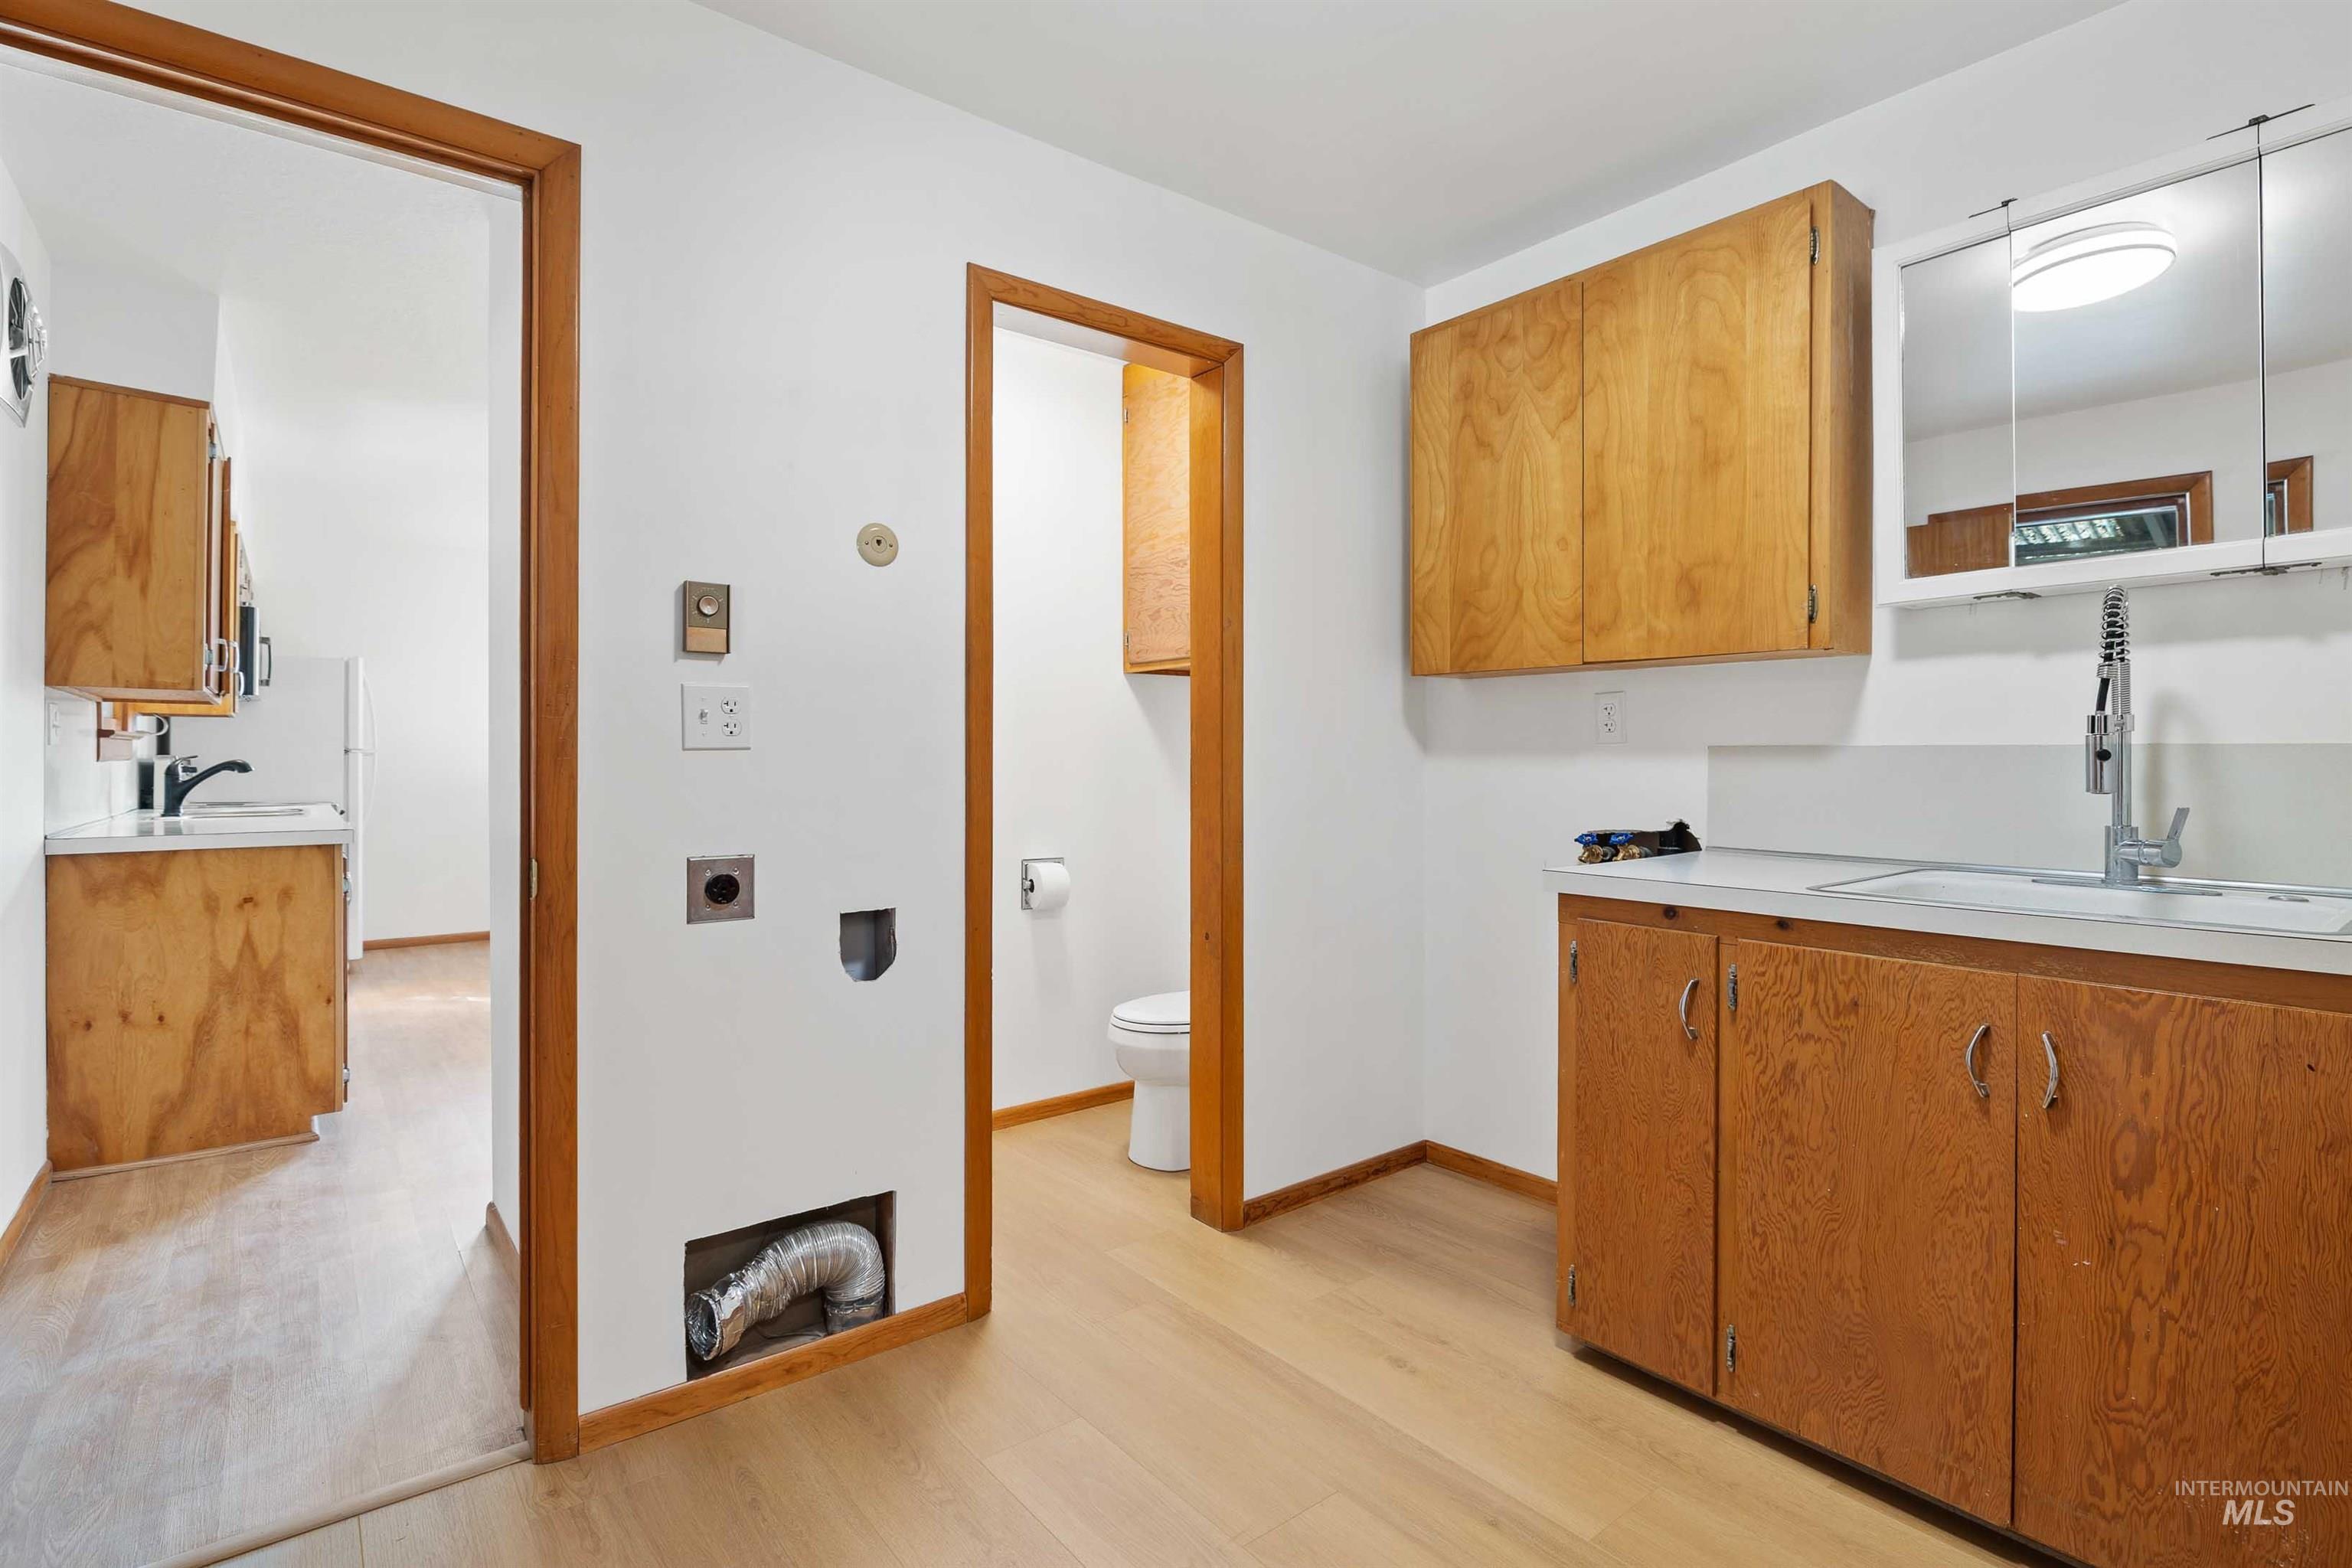
Room featuring wood-finish flooring, light wood cabinetry, a utility sink with a high-arc faucet, and an overhead mirrored medicine cabinet
-
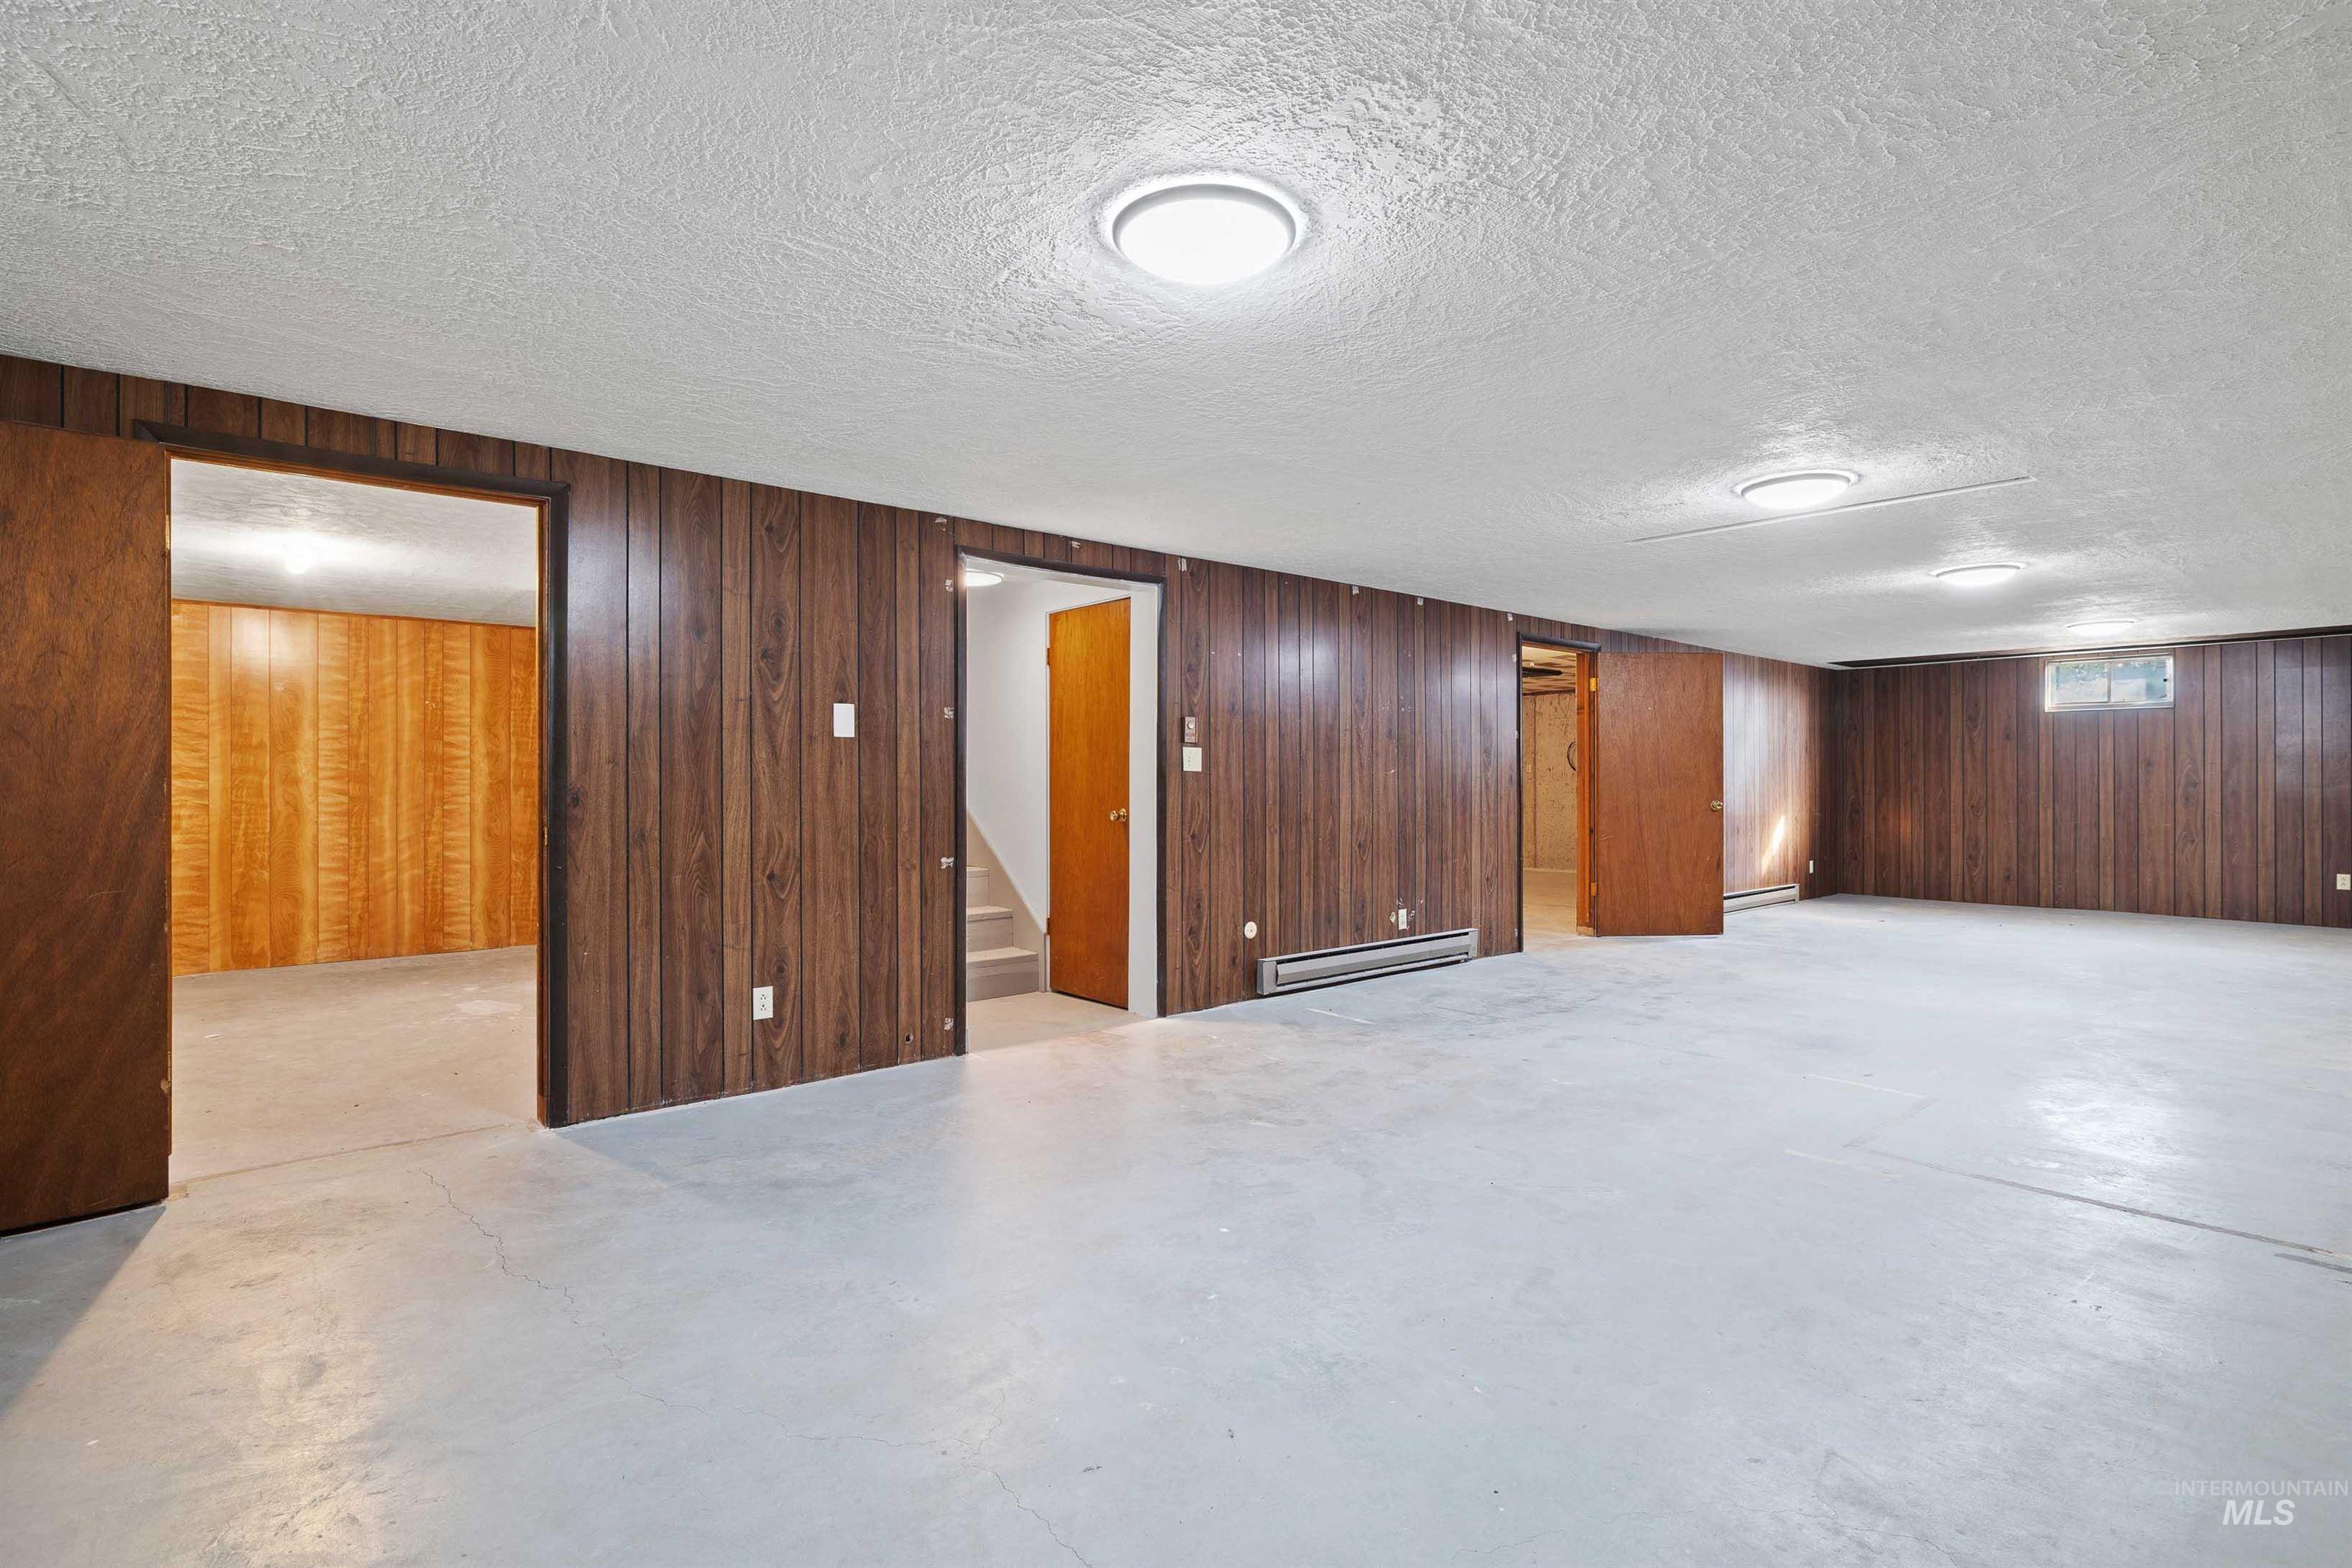
Finished lower level with paneled walls, multiple access points, and flush-mount ceiling fixtures
-
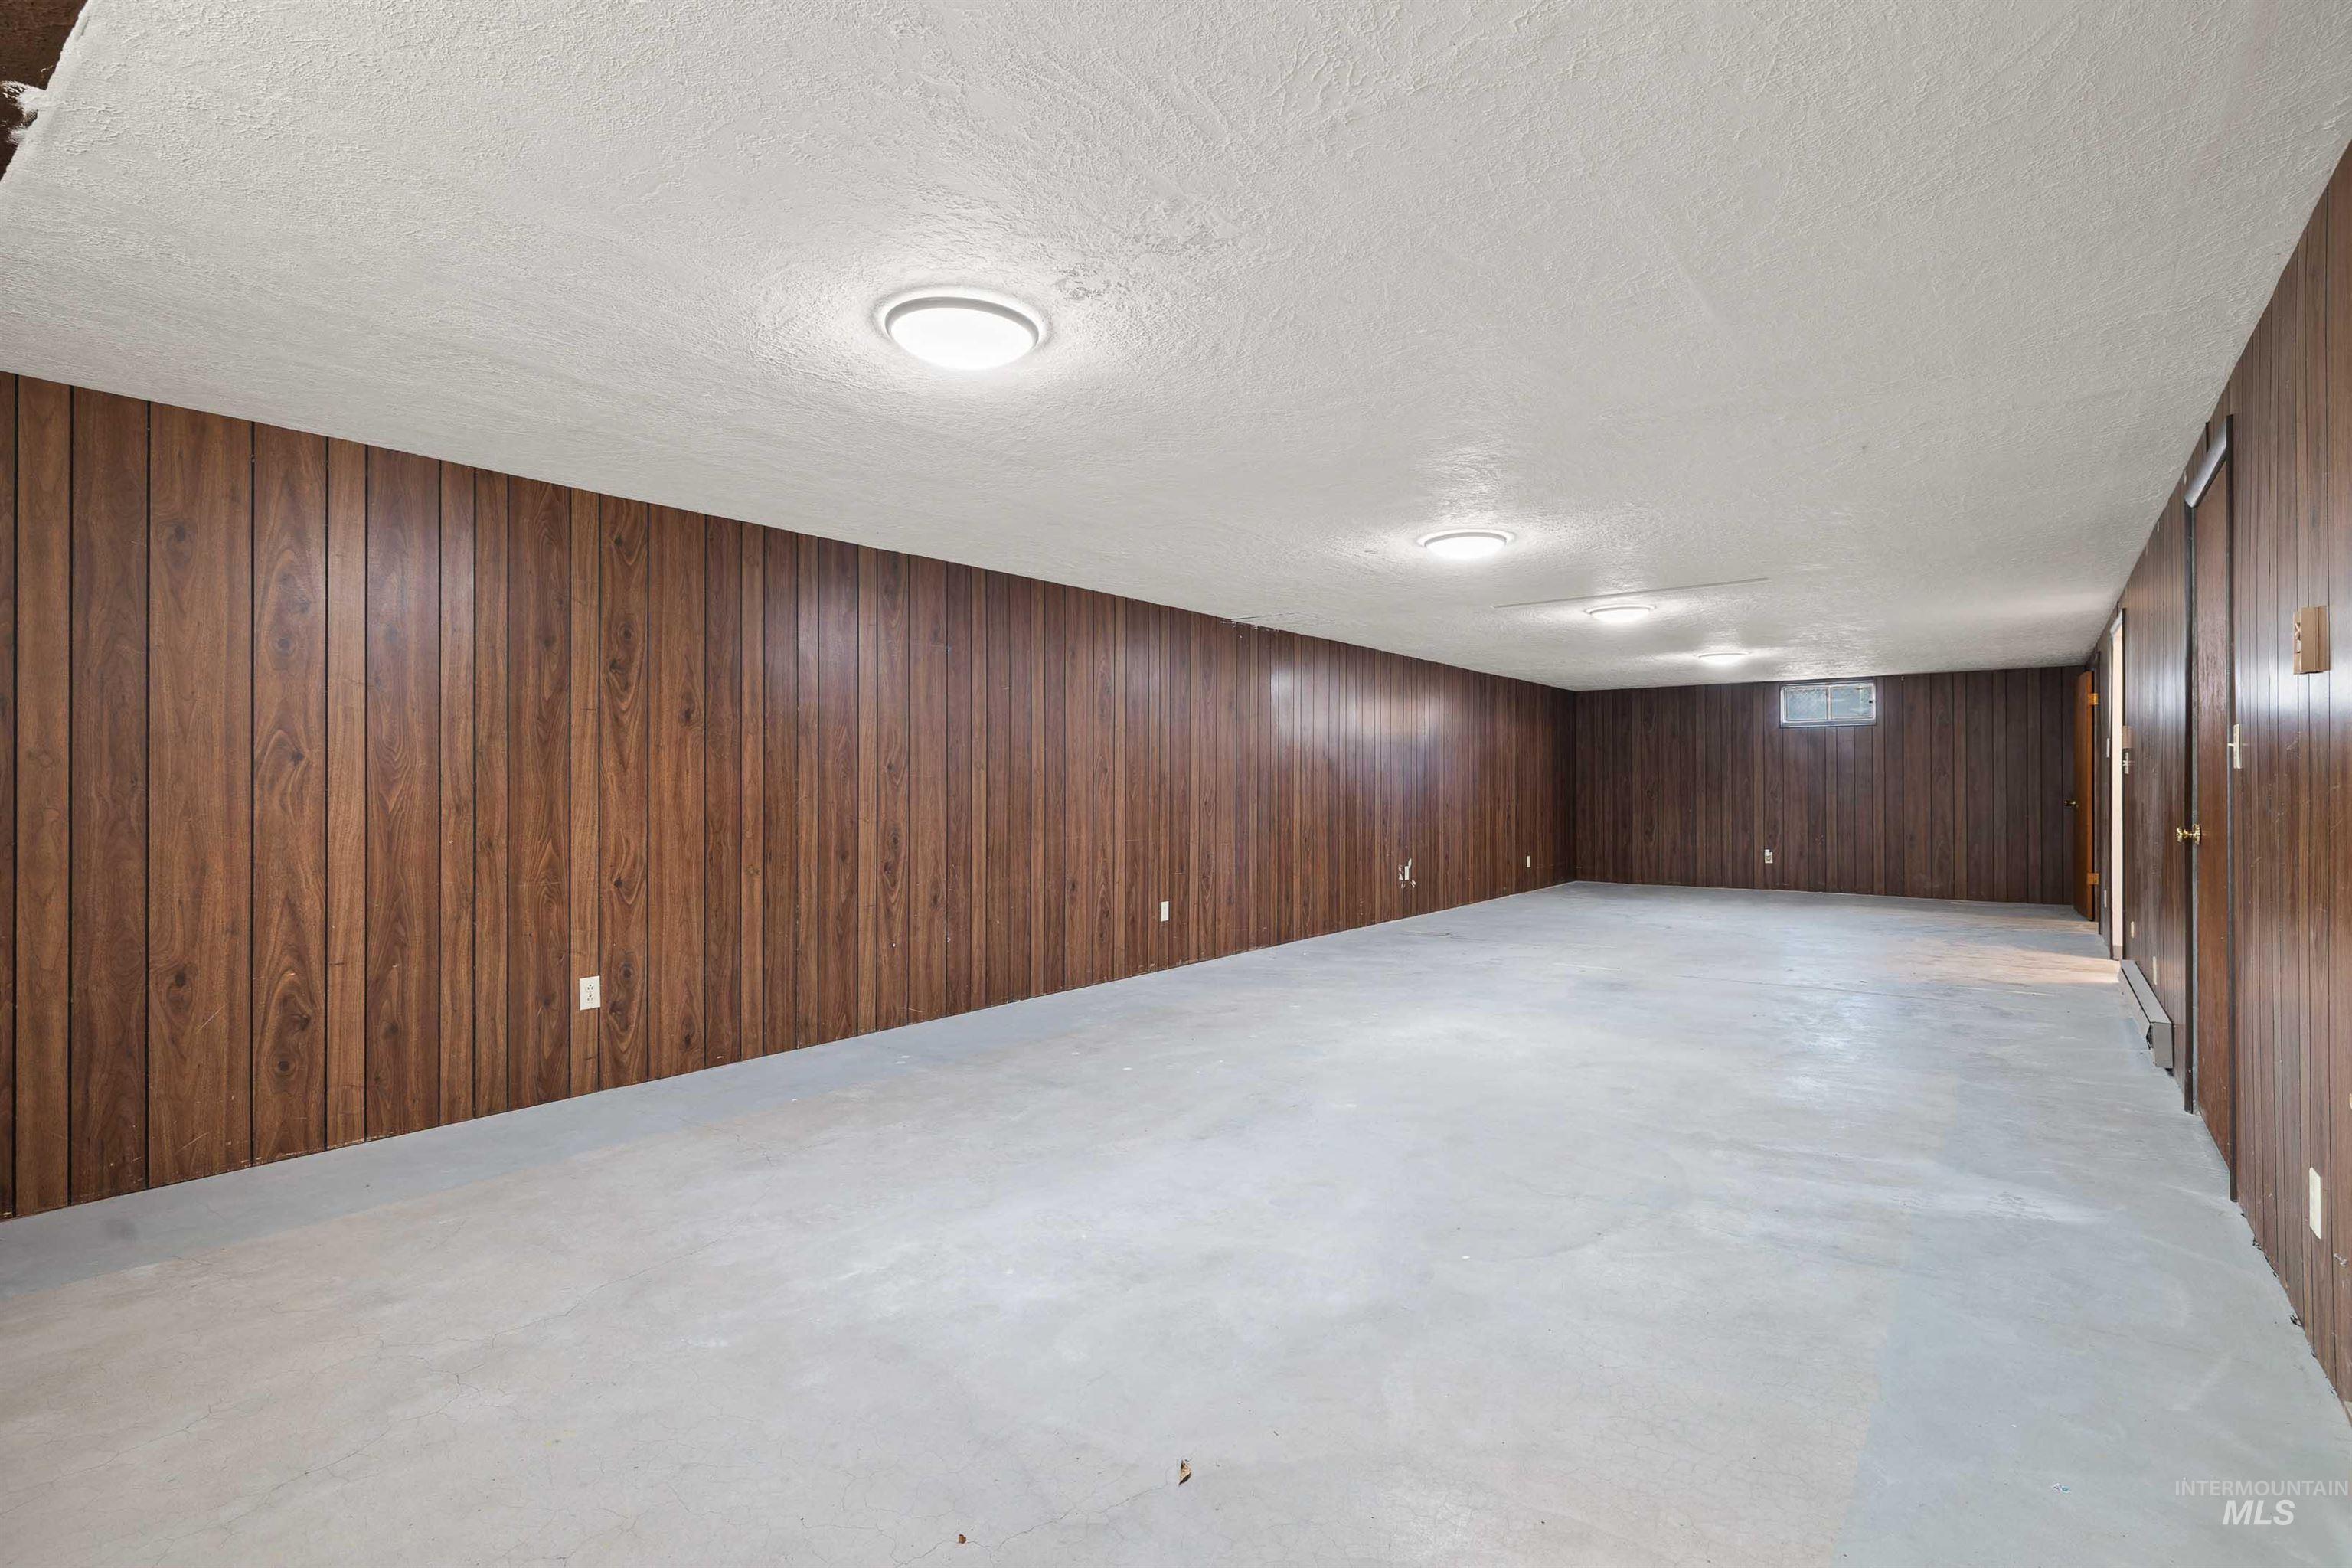
Expansive basement featuring wood-panel walls, light-colored flooring, and recessed ceiling lighting
-
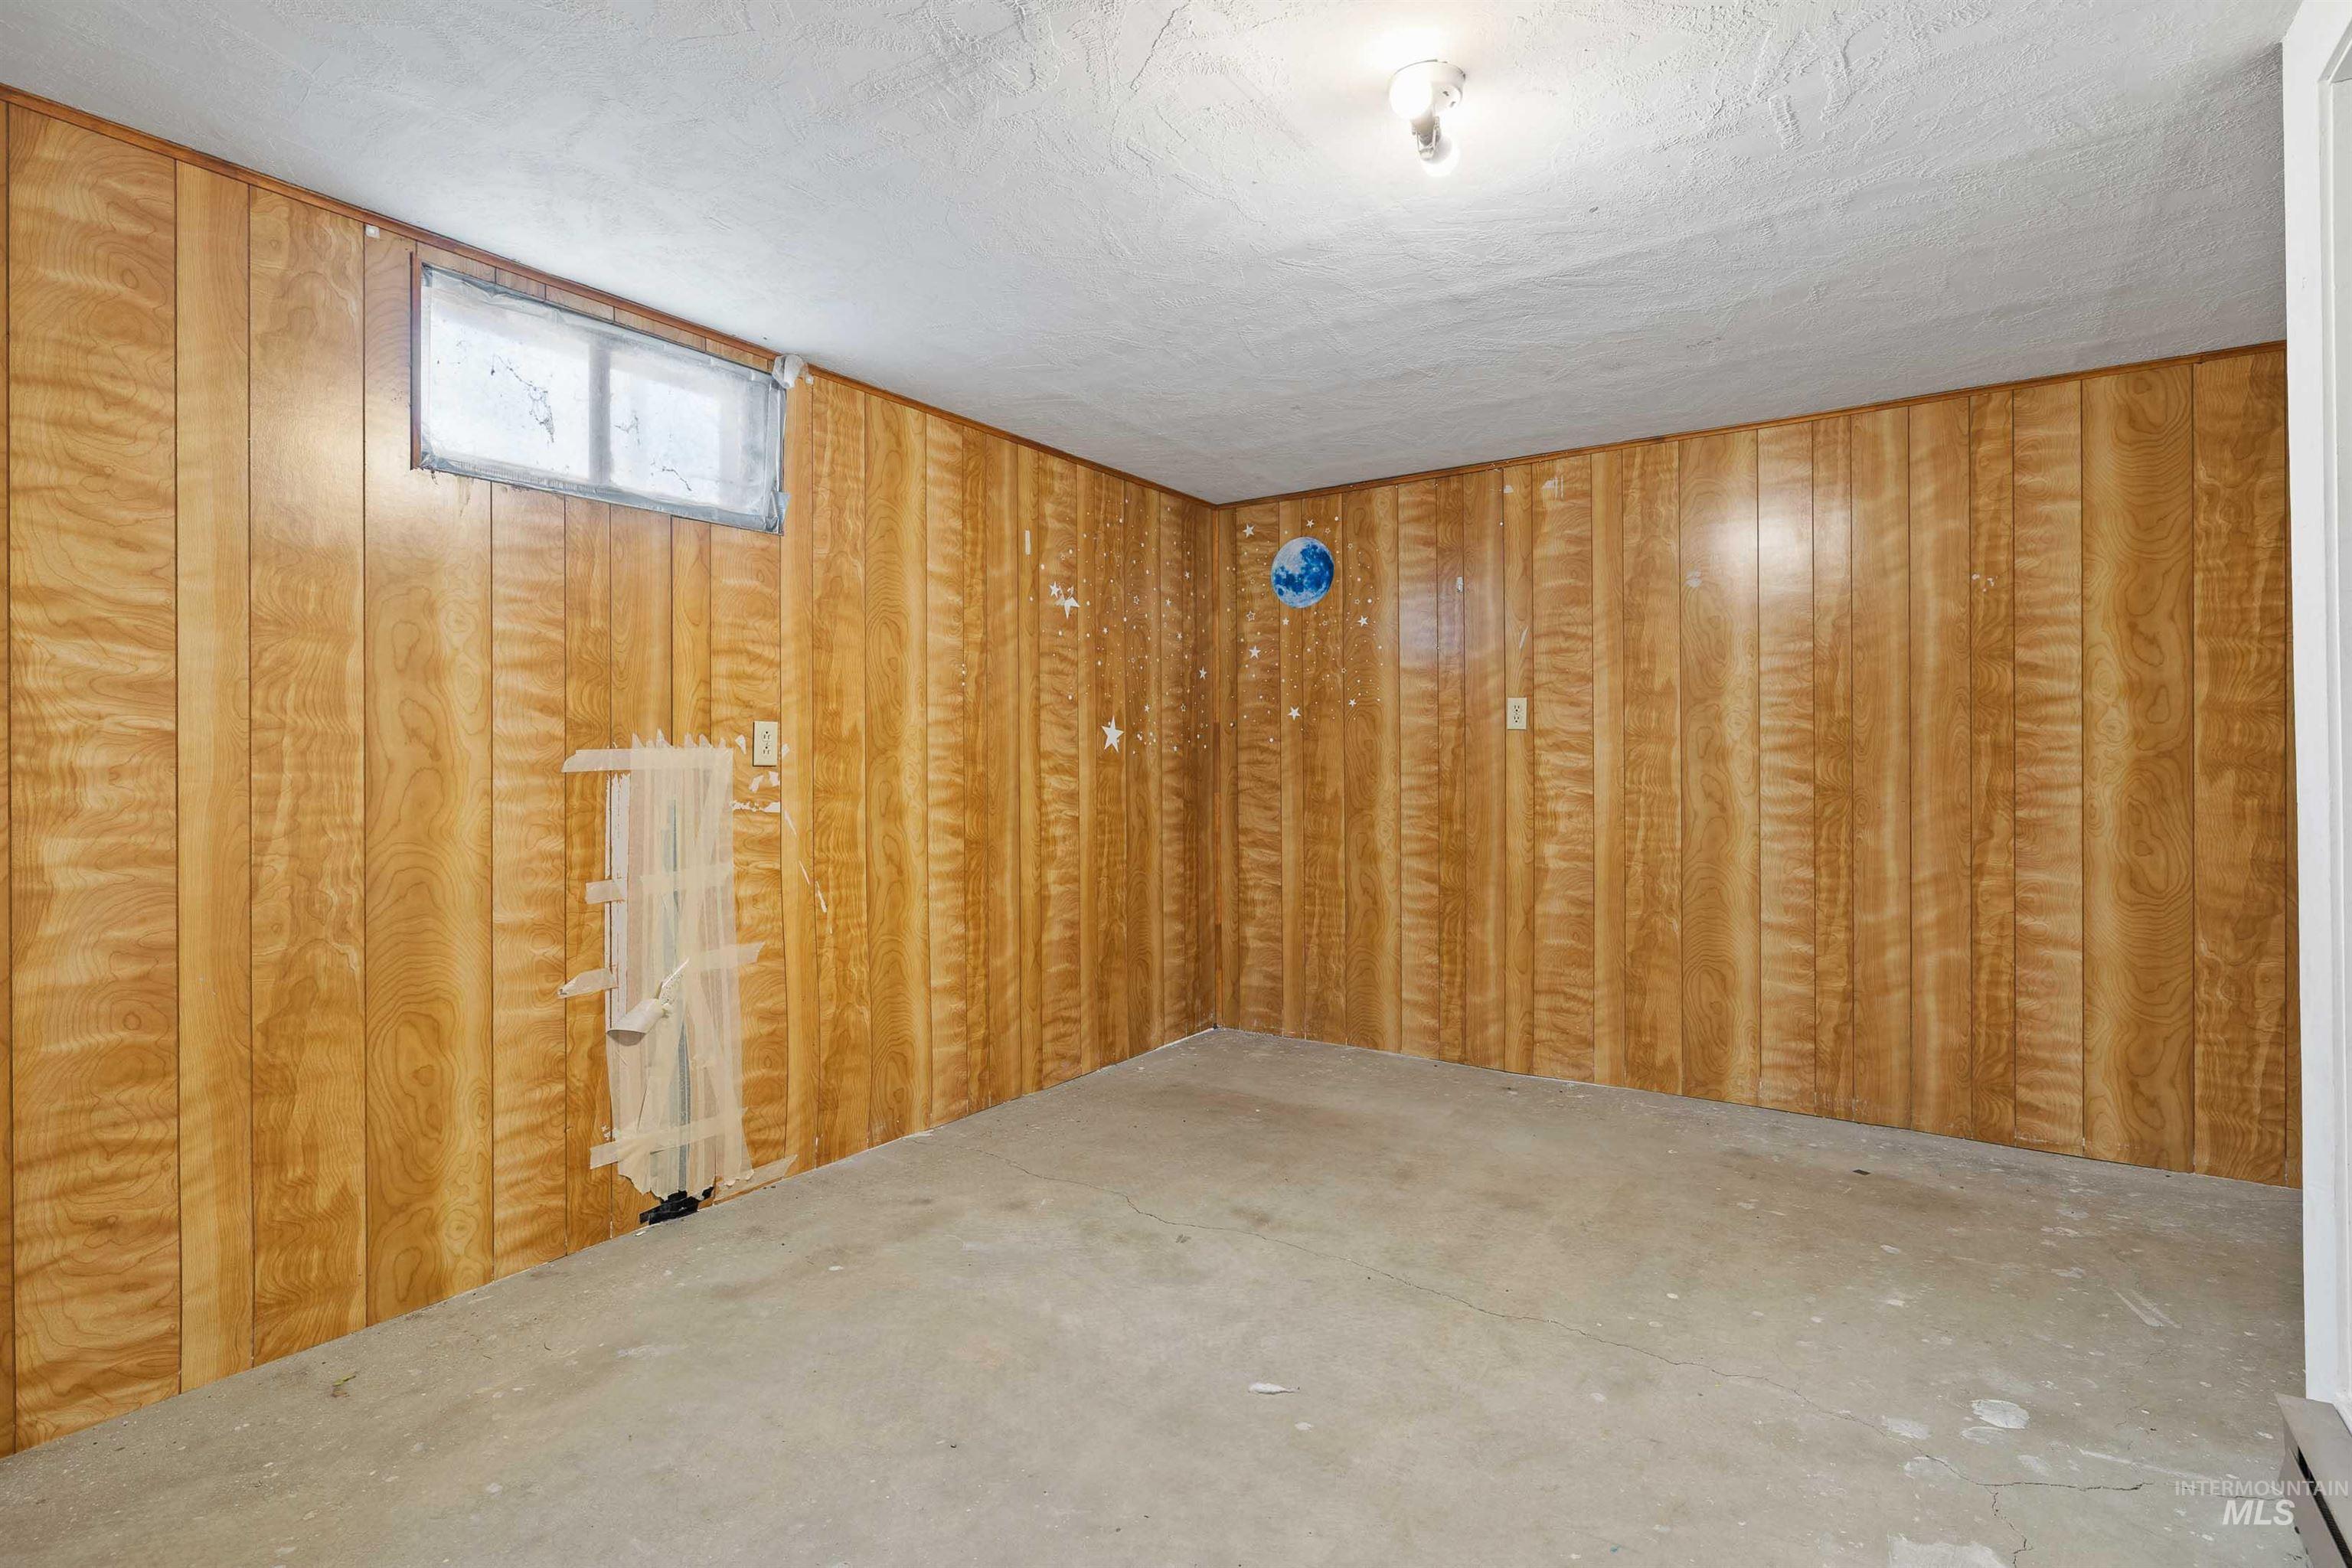
Additional content
-
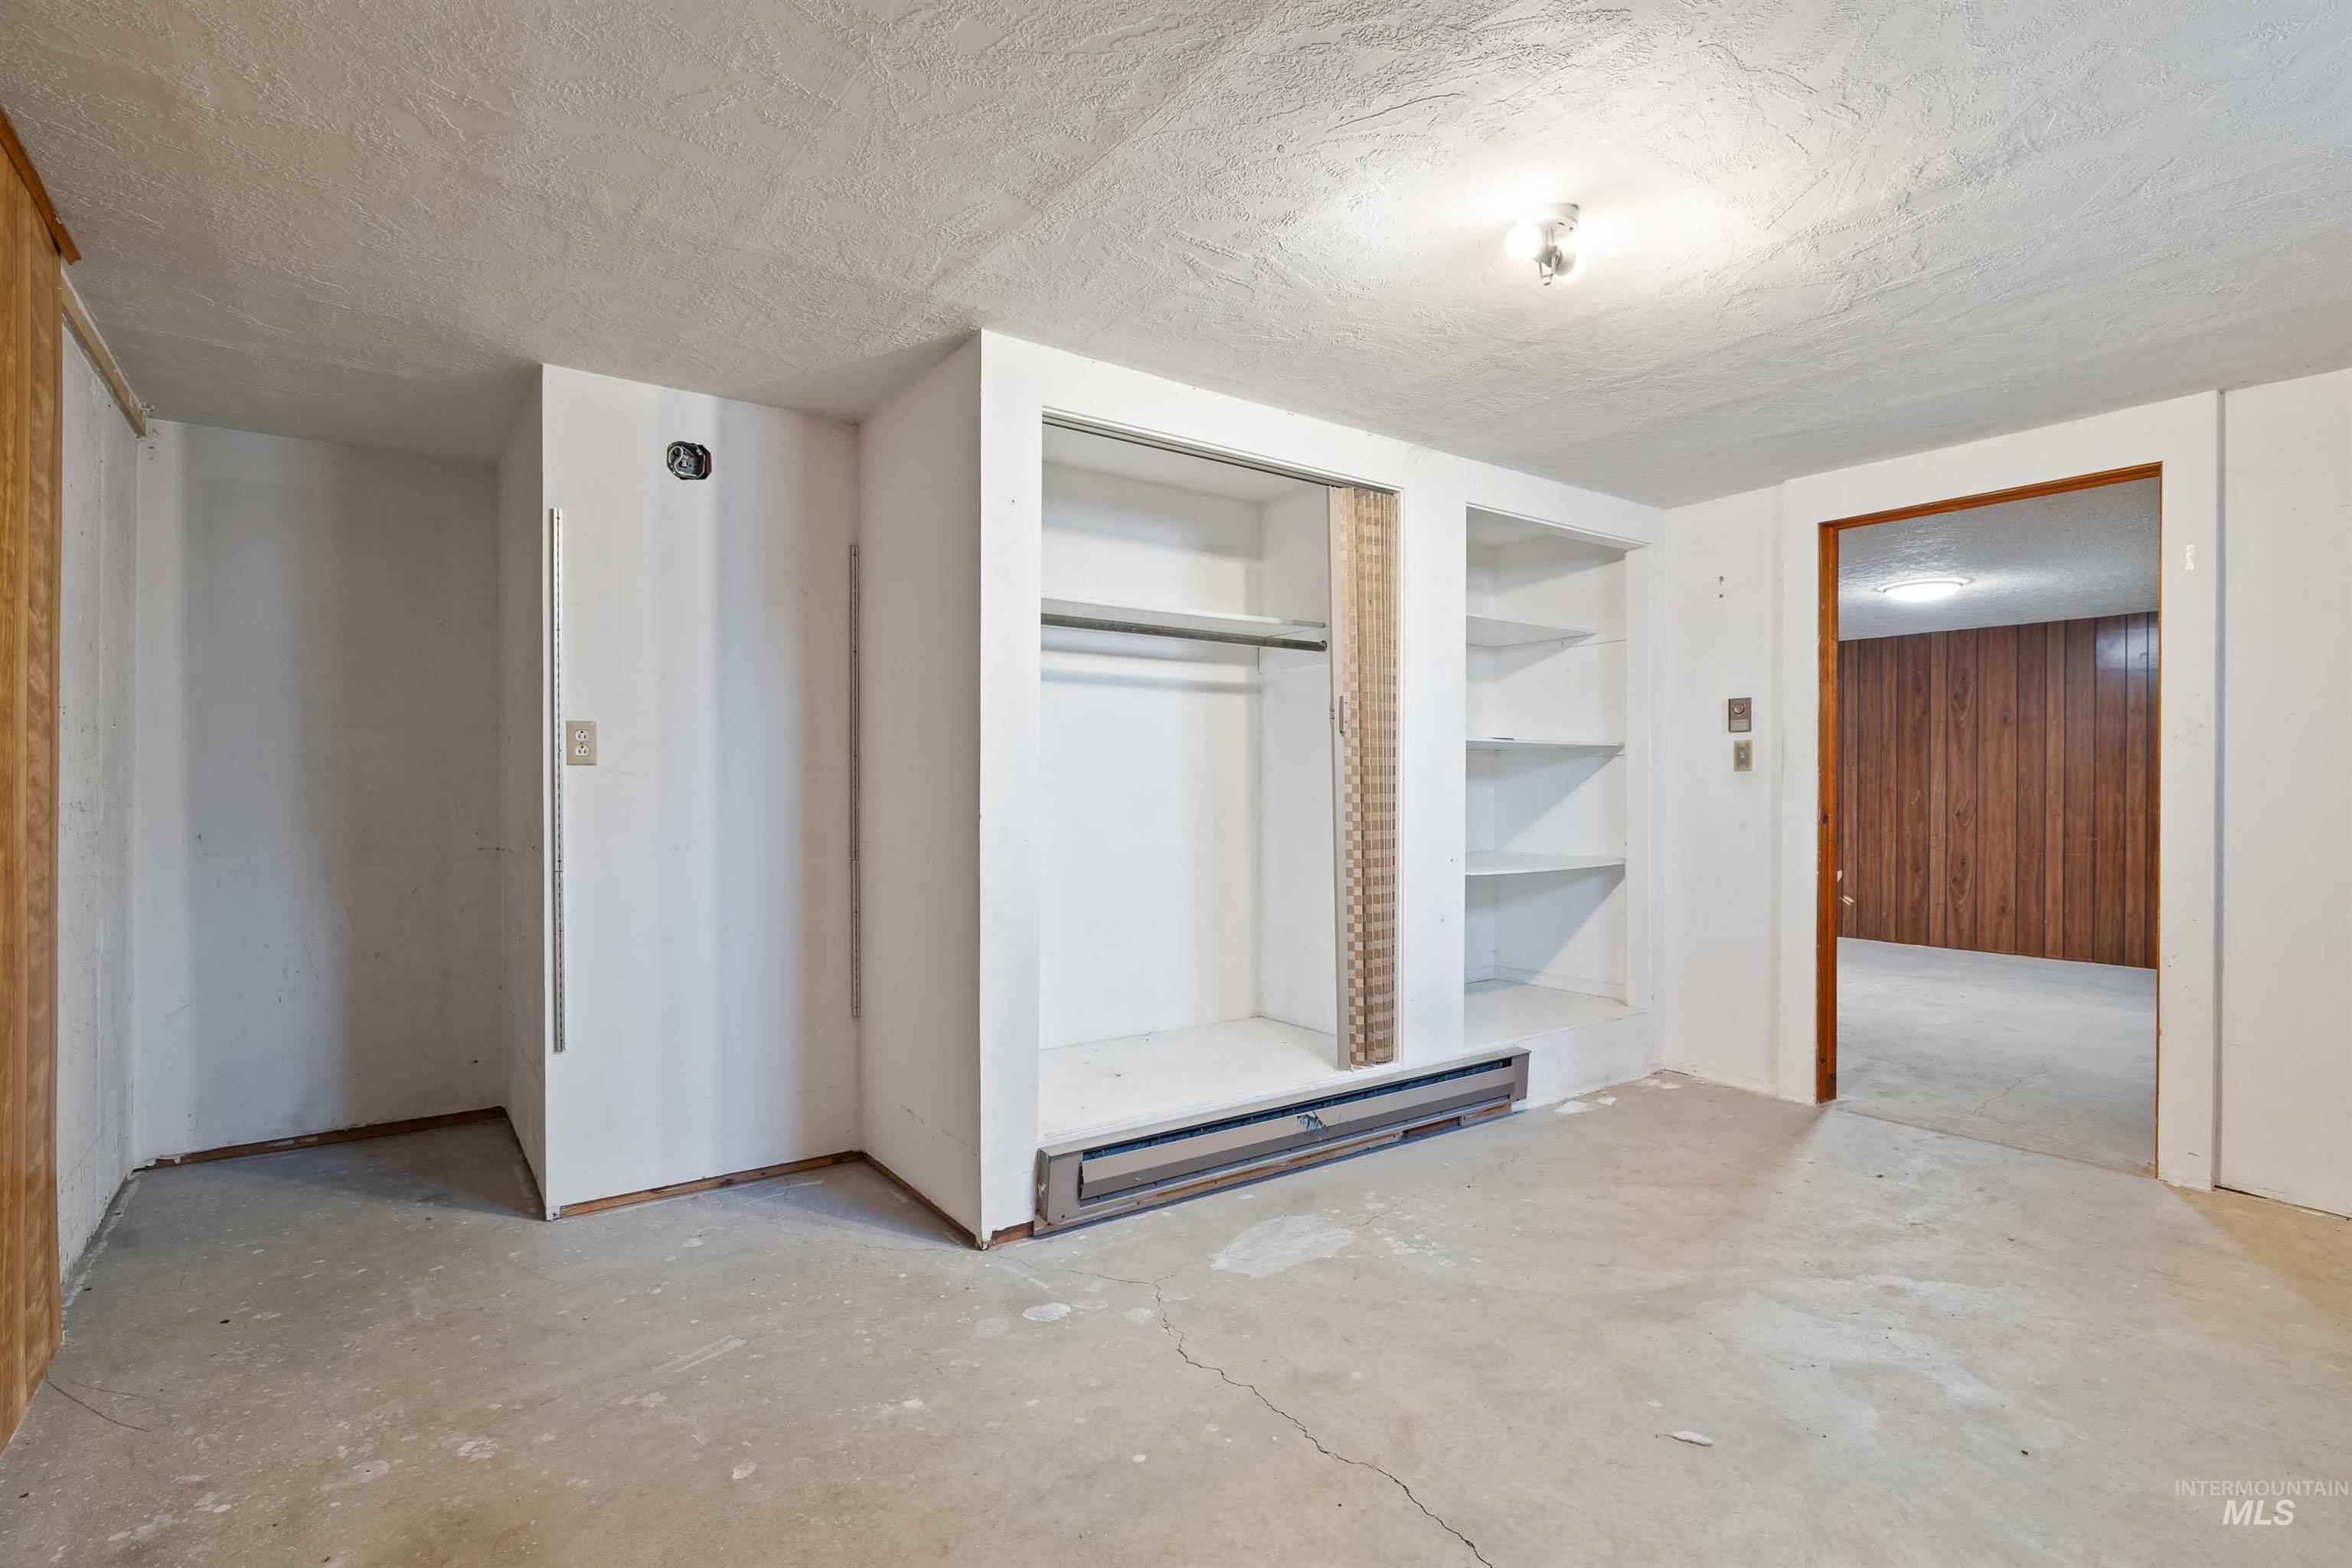
Spacious open floor plan with concrete flooring, white built-in cabinetry with shelving, and multiple closet storage solutions
-
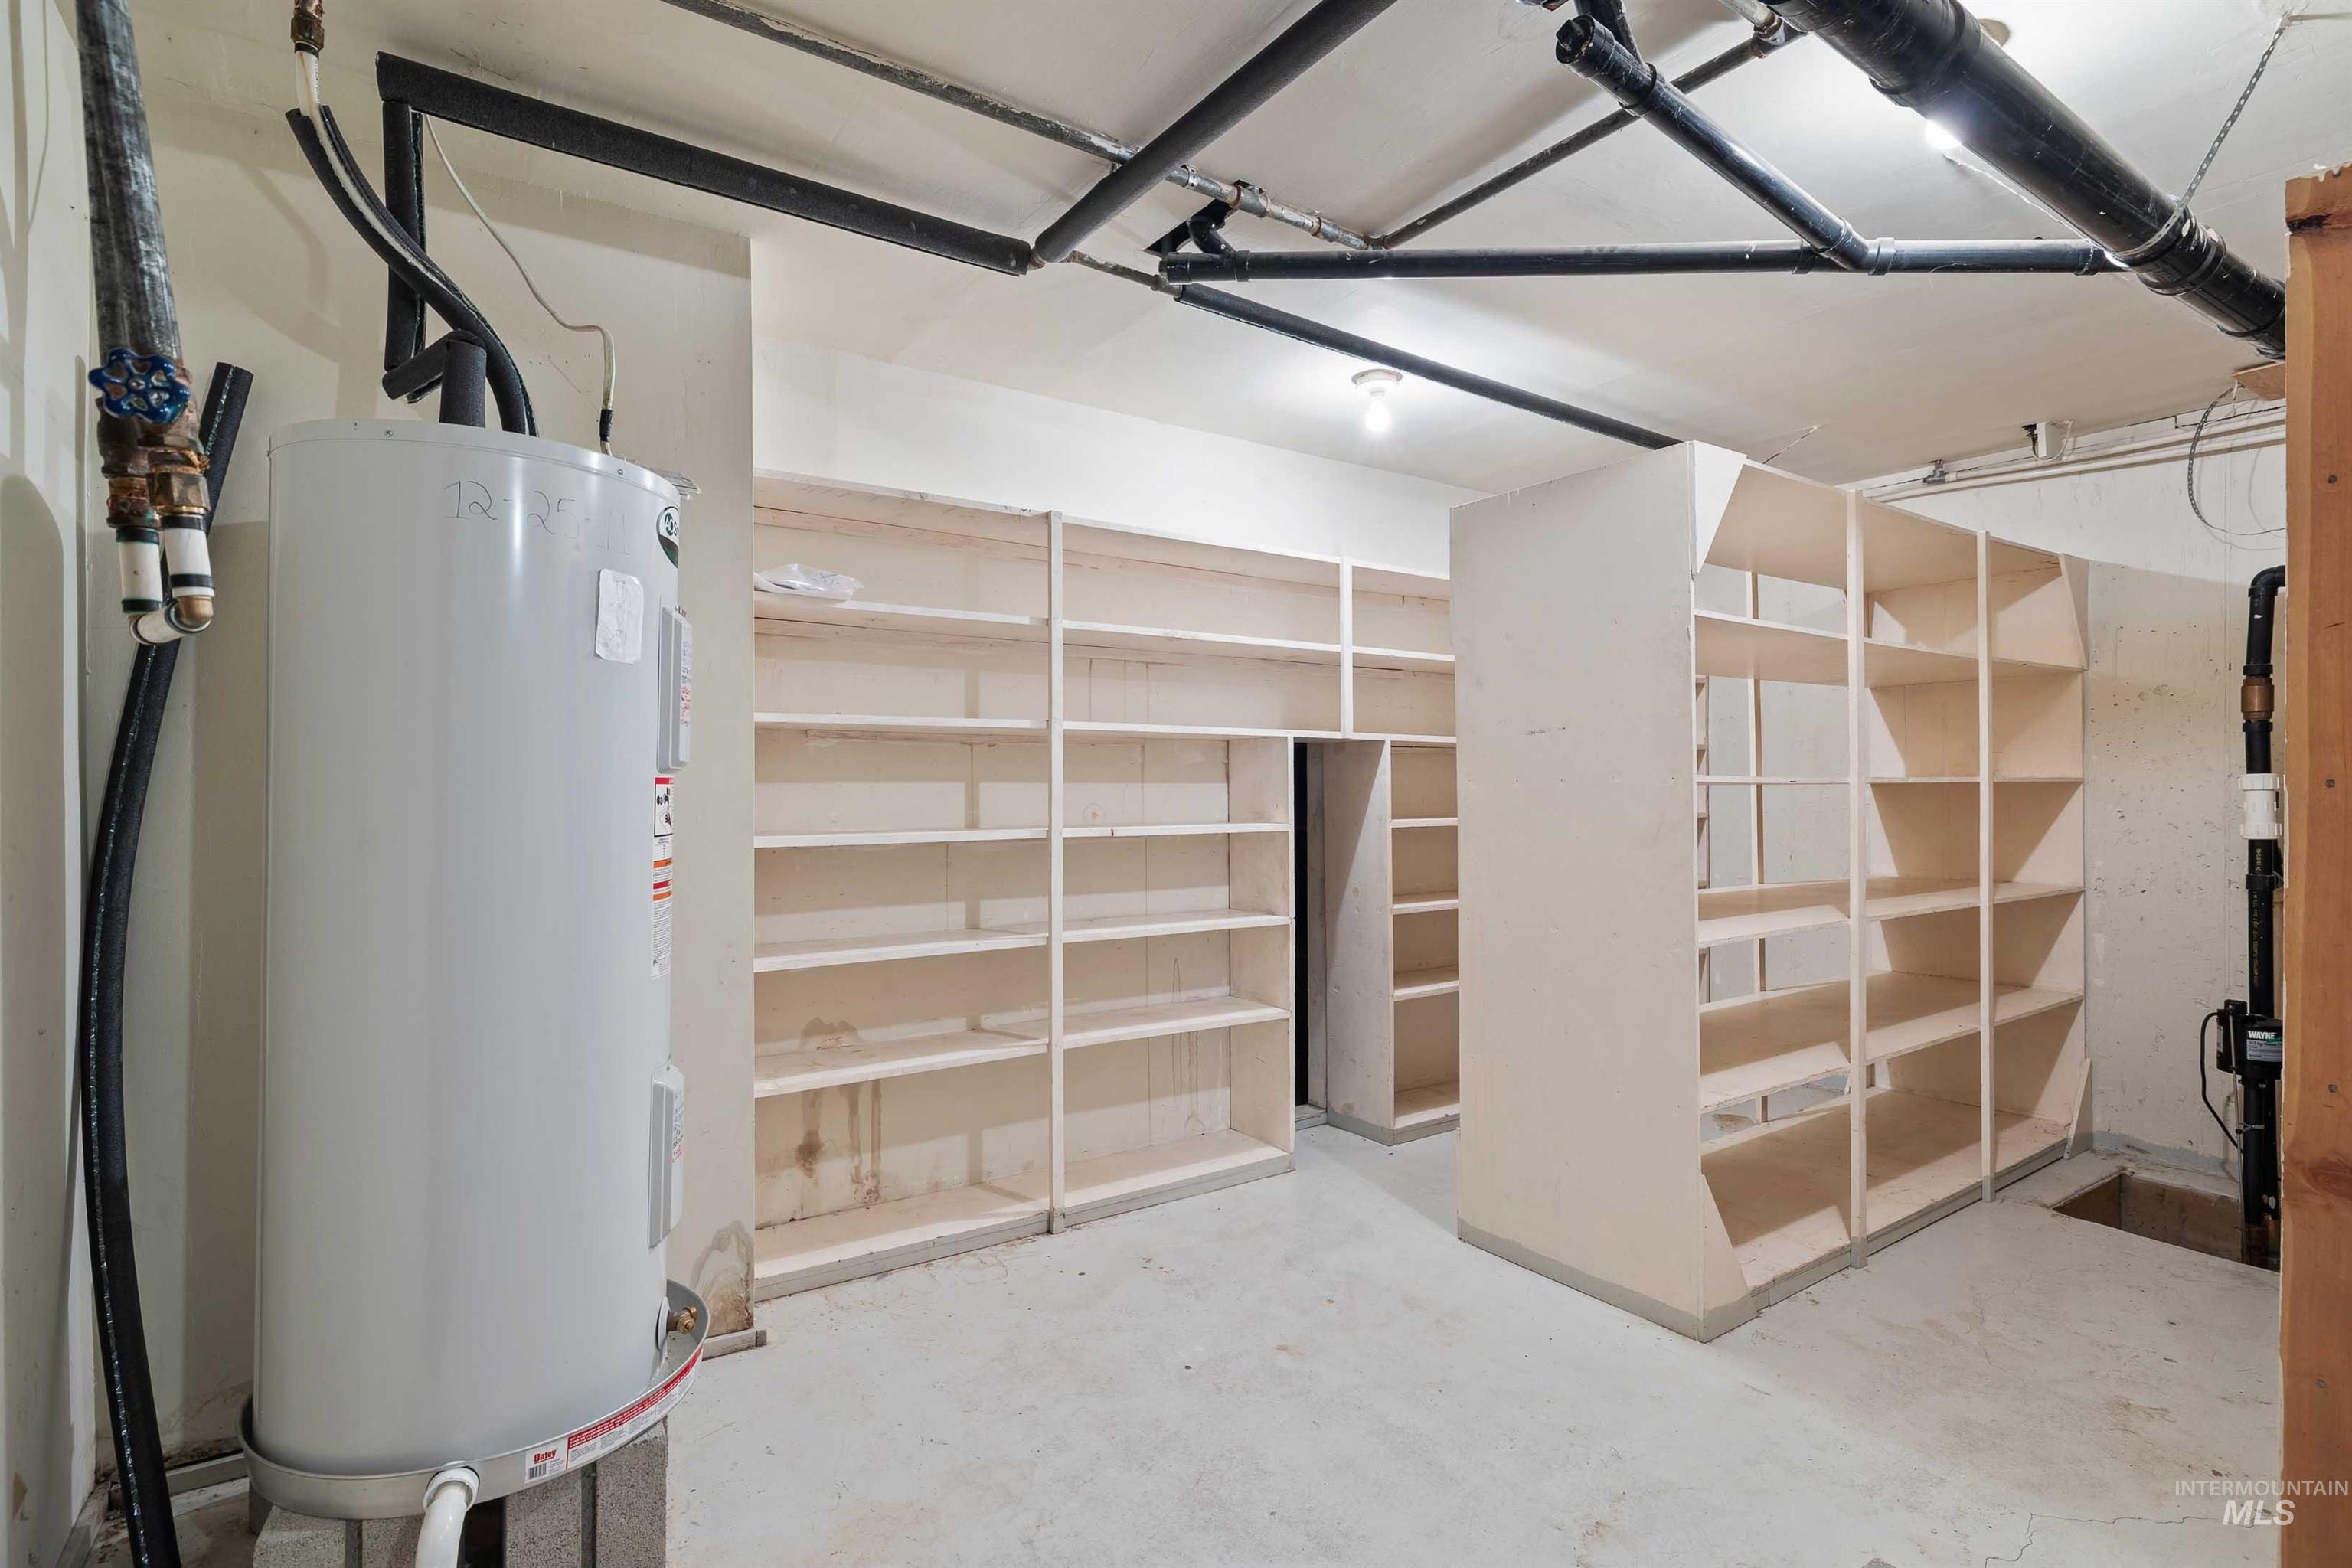
Extensive built-in shelving, concrete flooring, exposed overhead piping, and a water heater
-
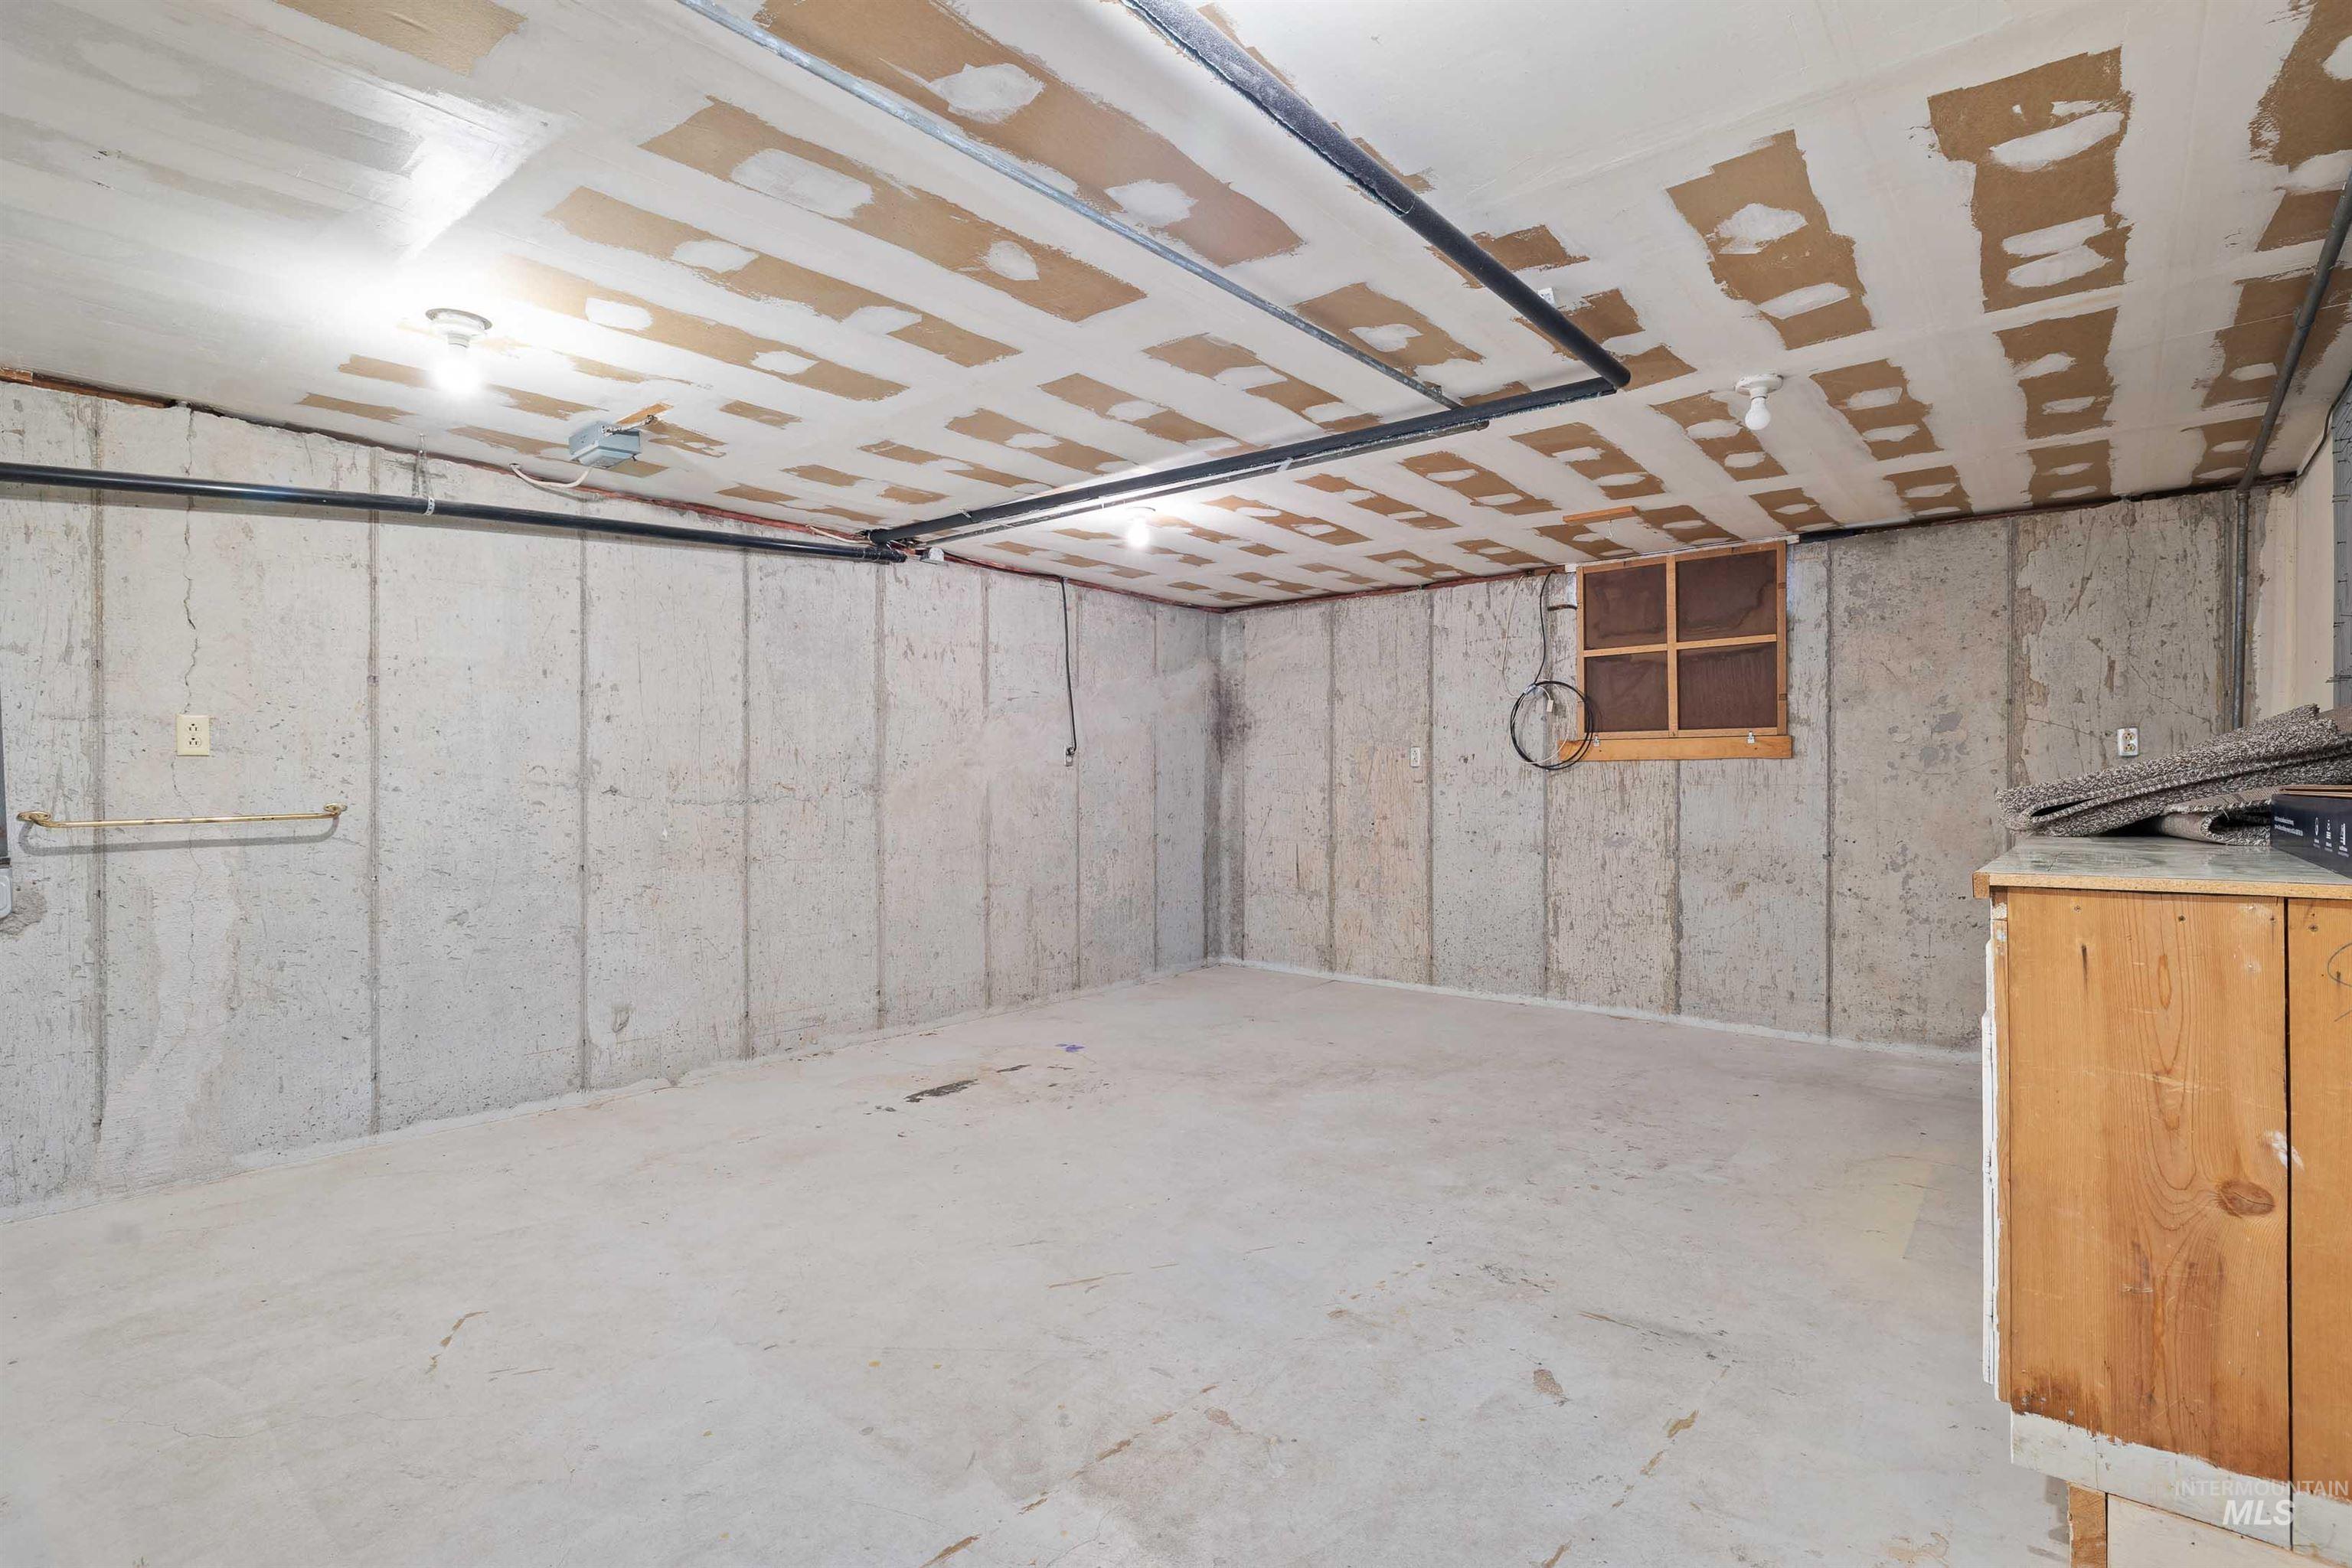
Basement
-
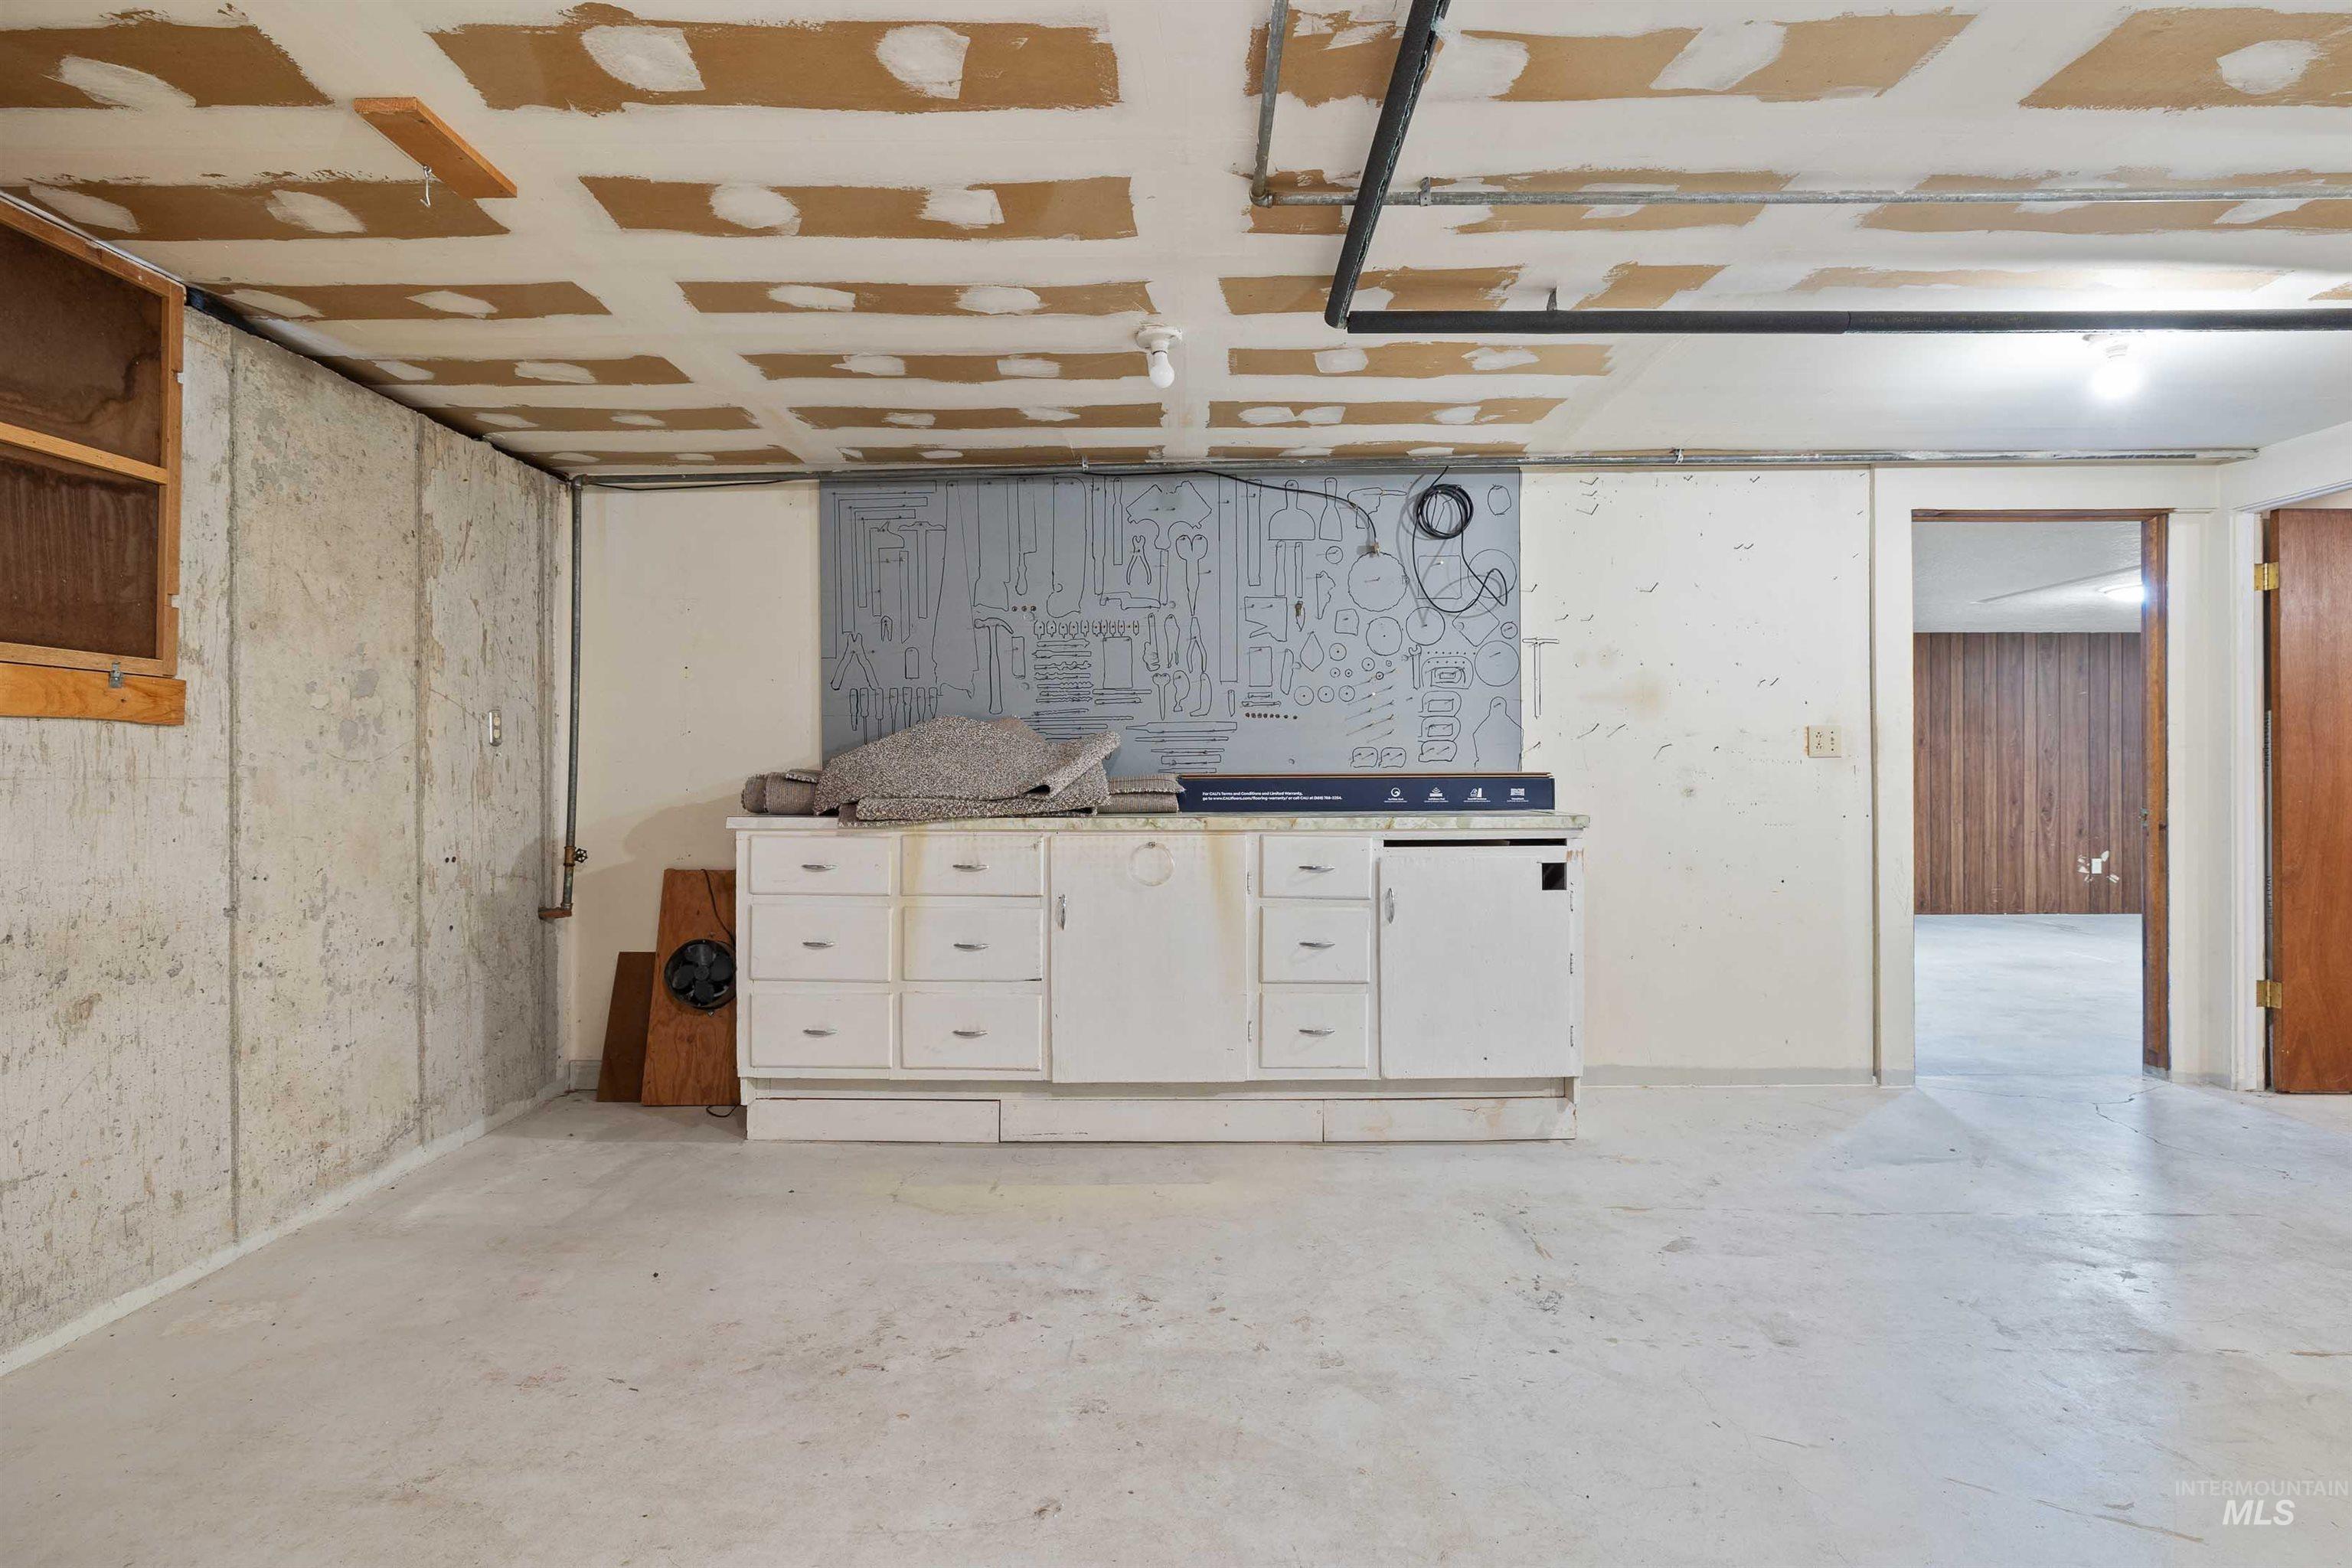
Concrete flooring, exposed ceiling joists, concrete wall, built-in cabinetry, interior doorway
-
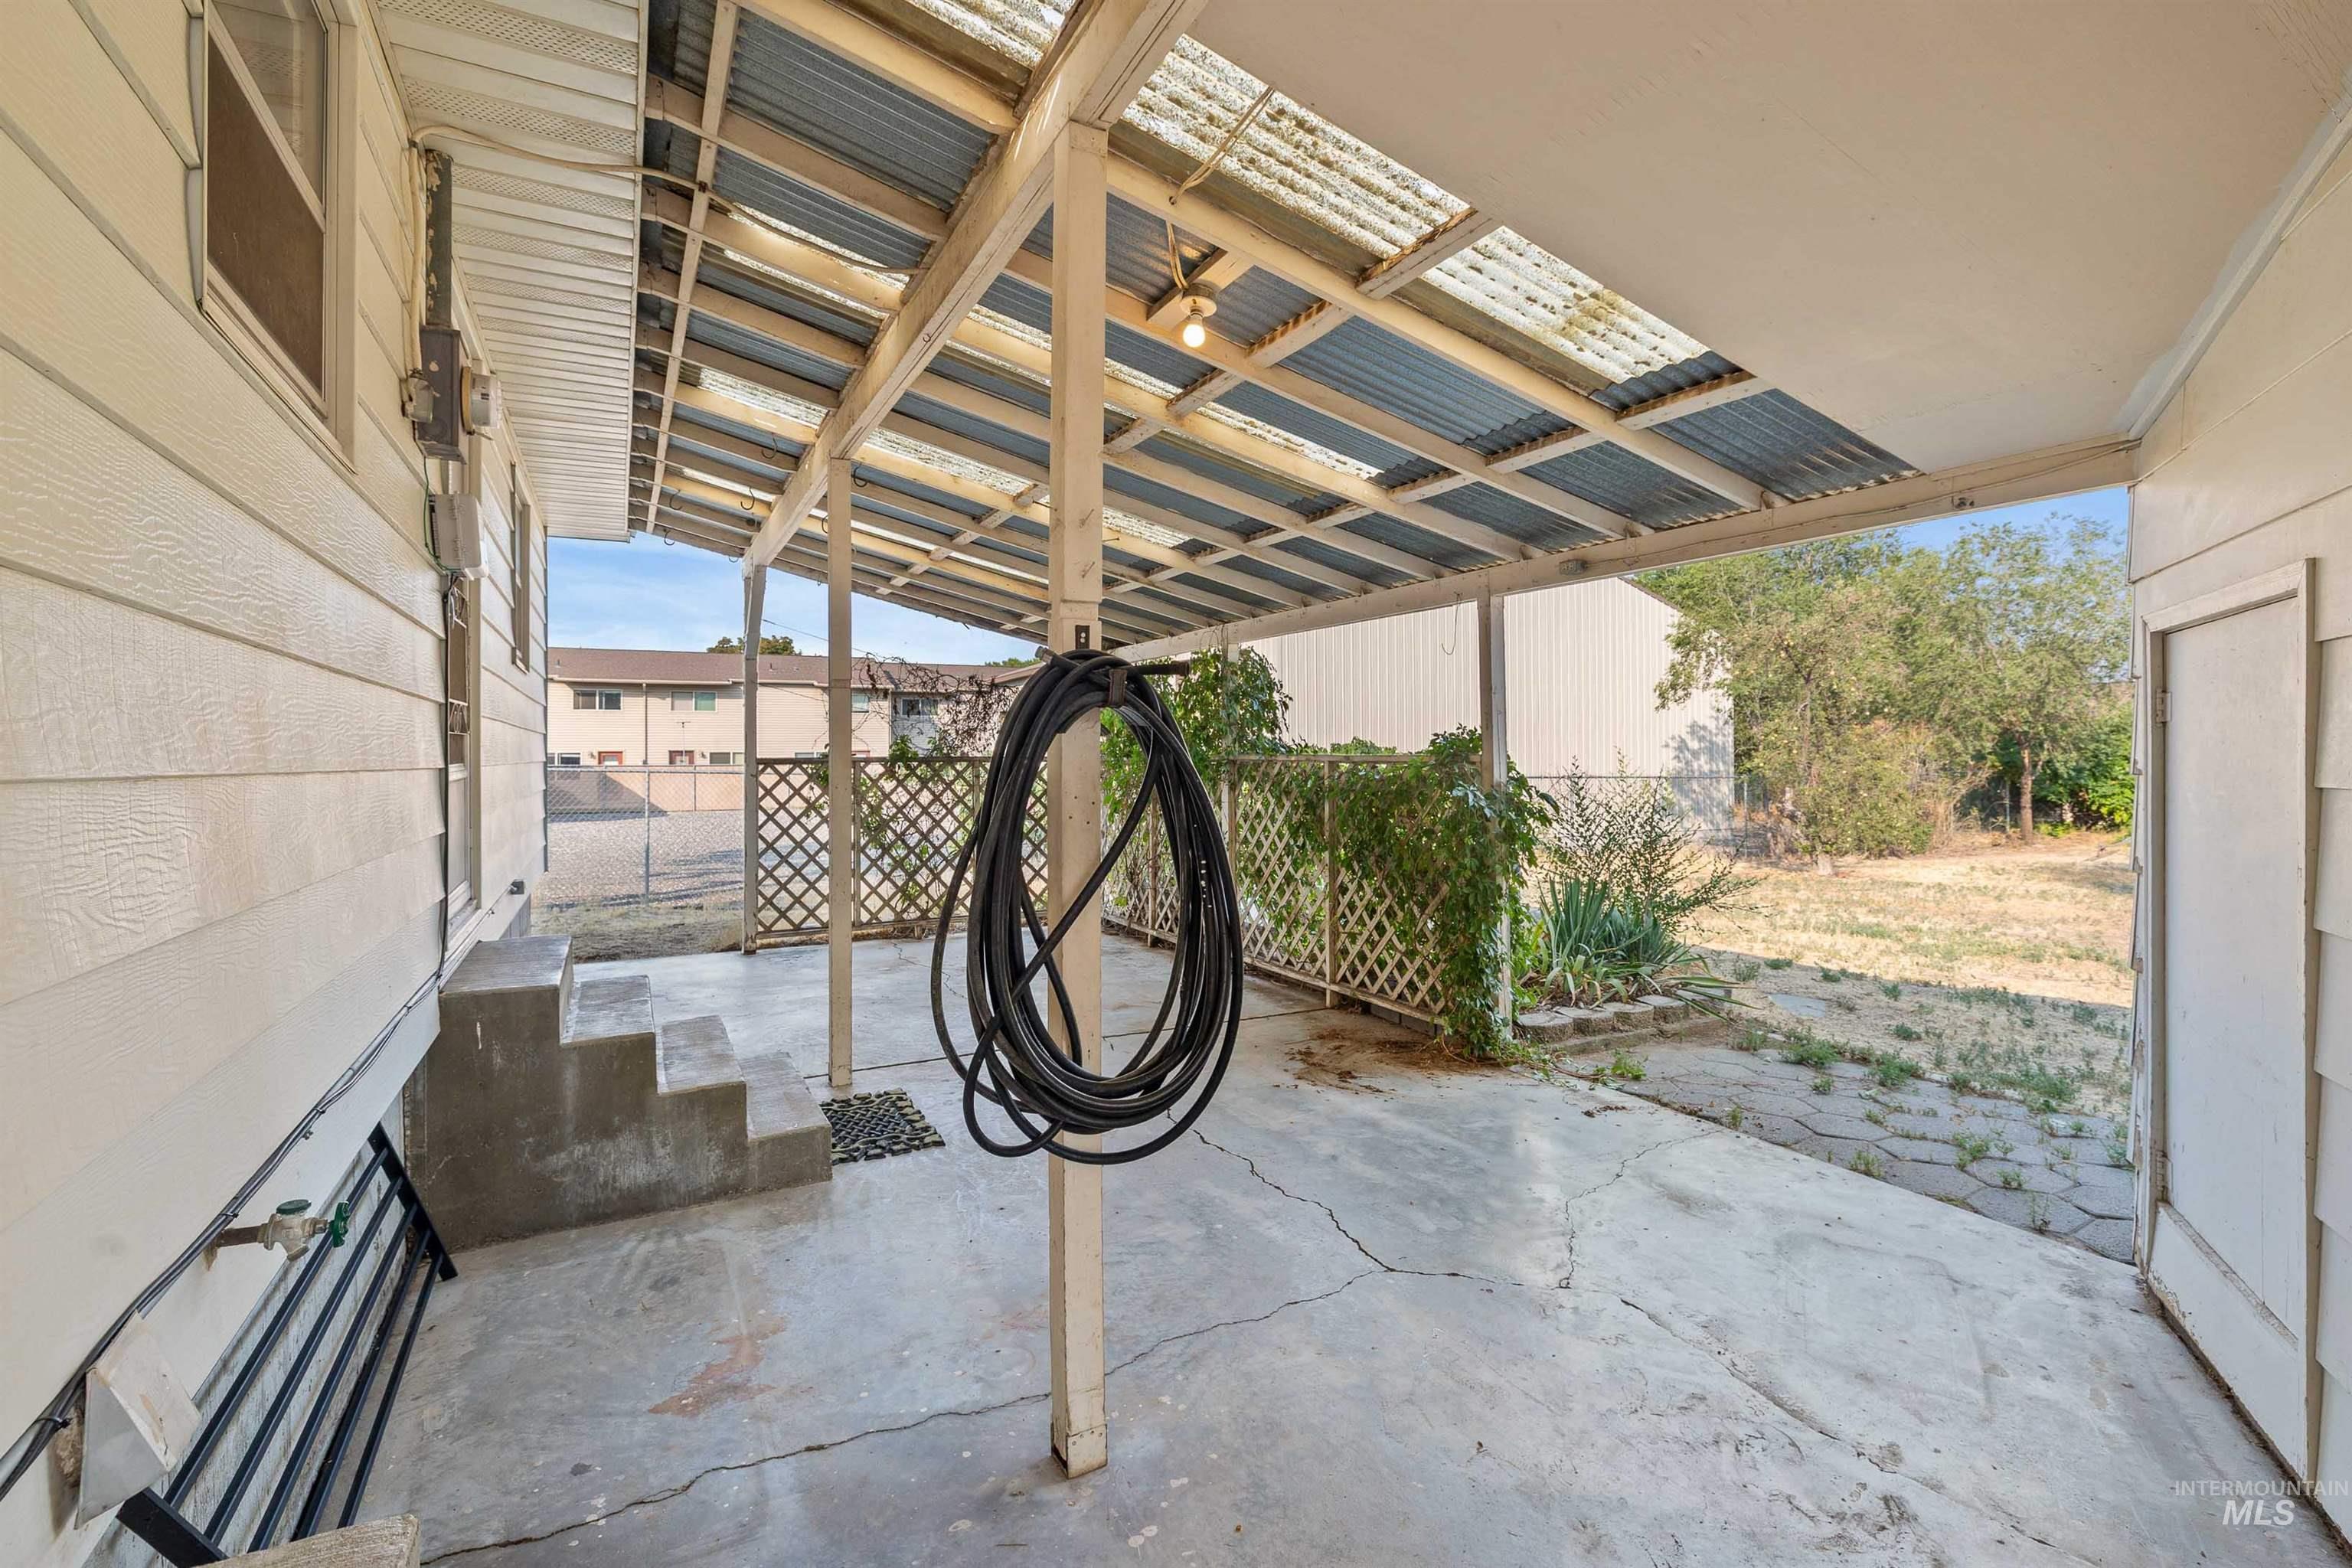
Covered patio with concrete flooring
-
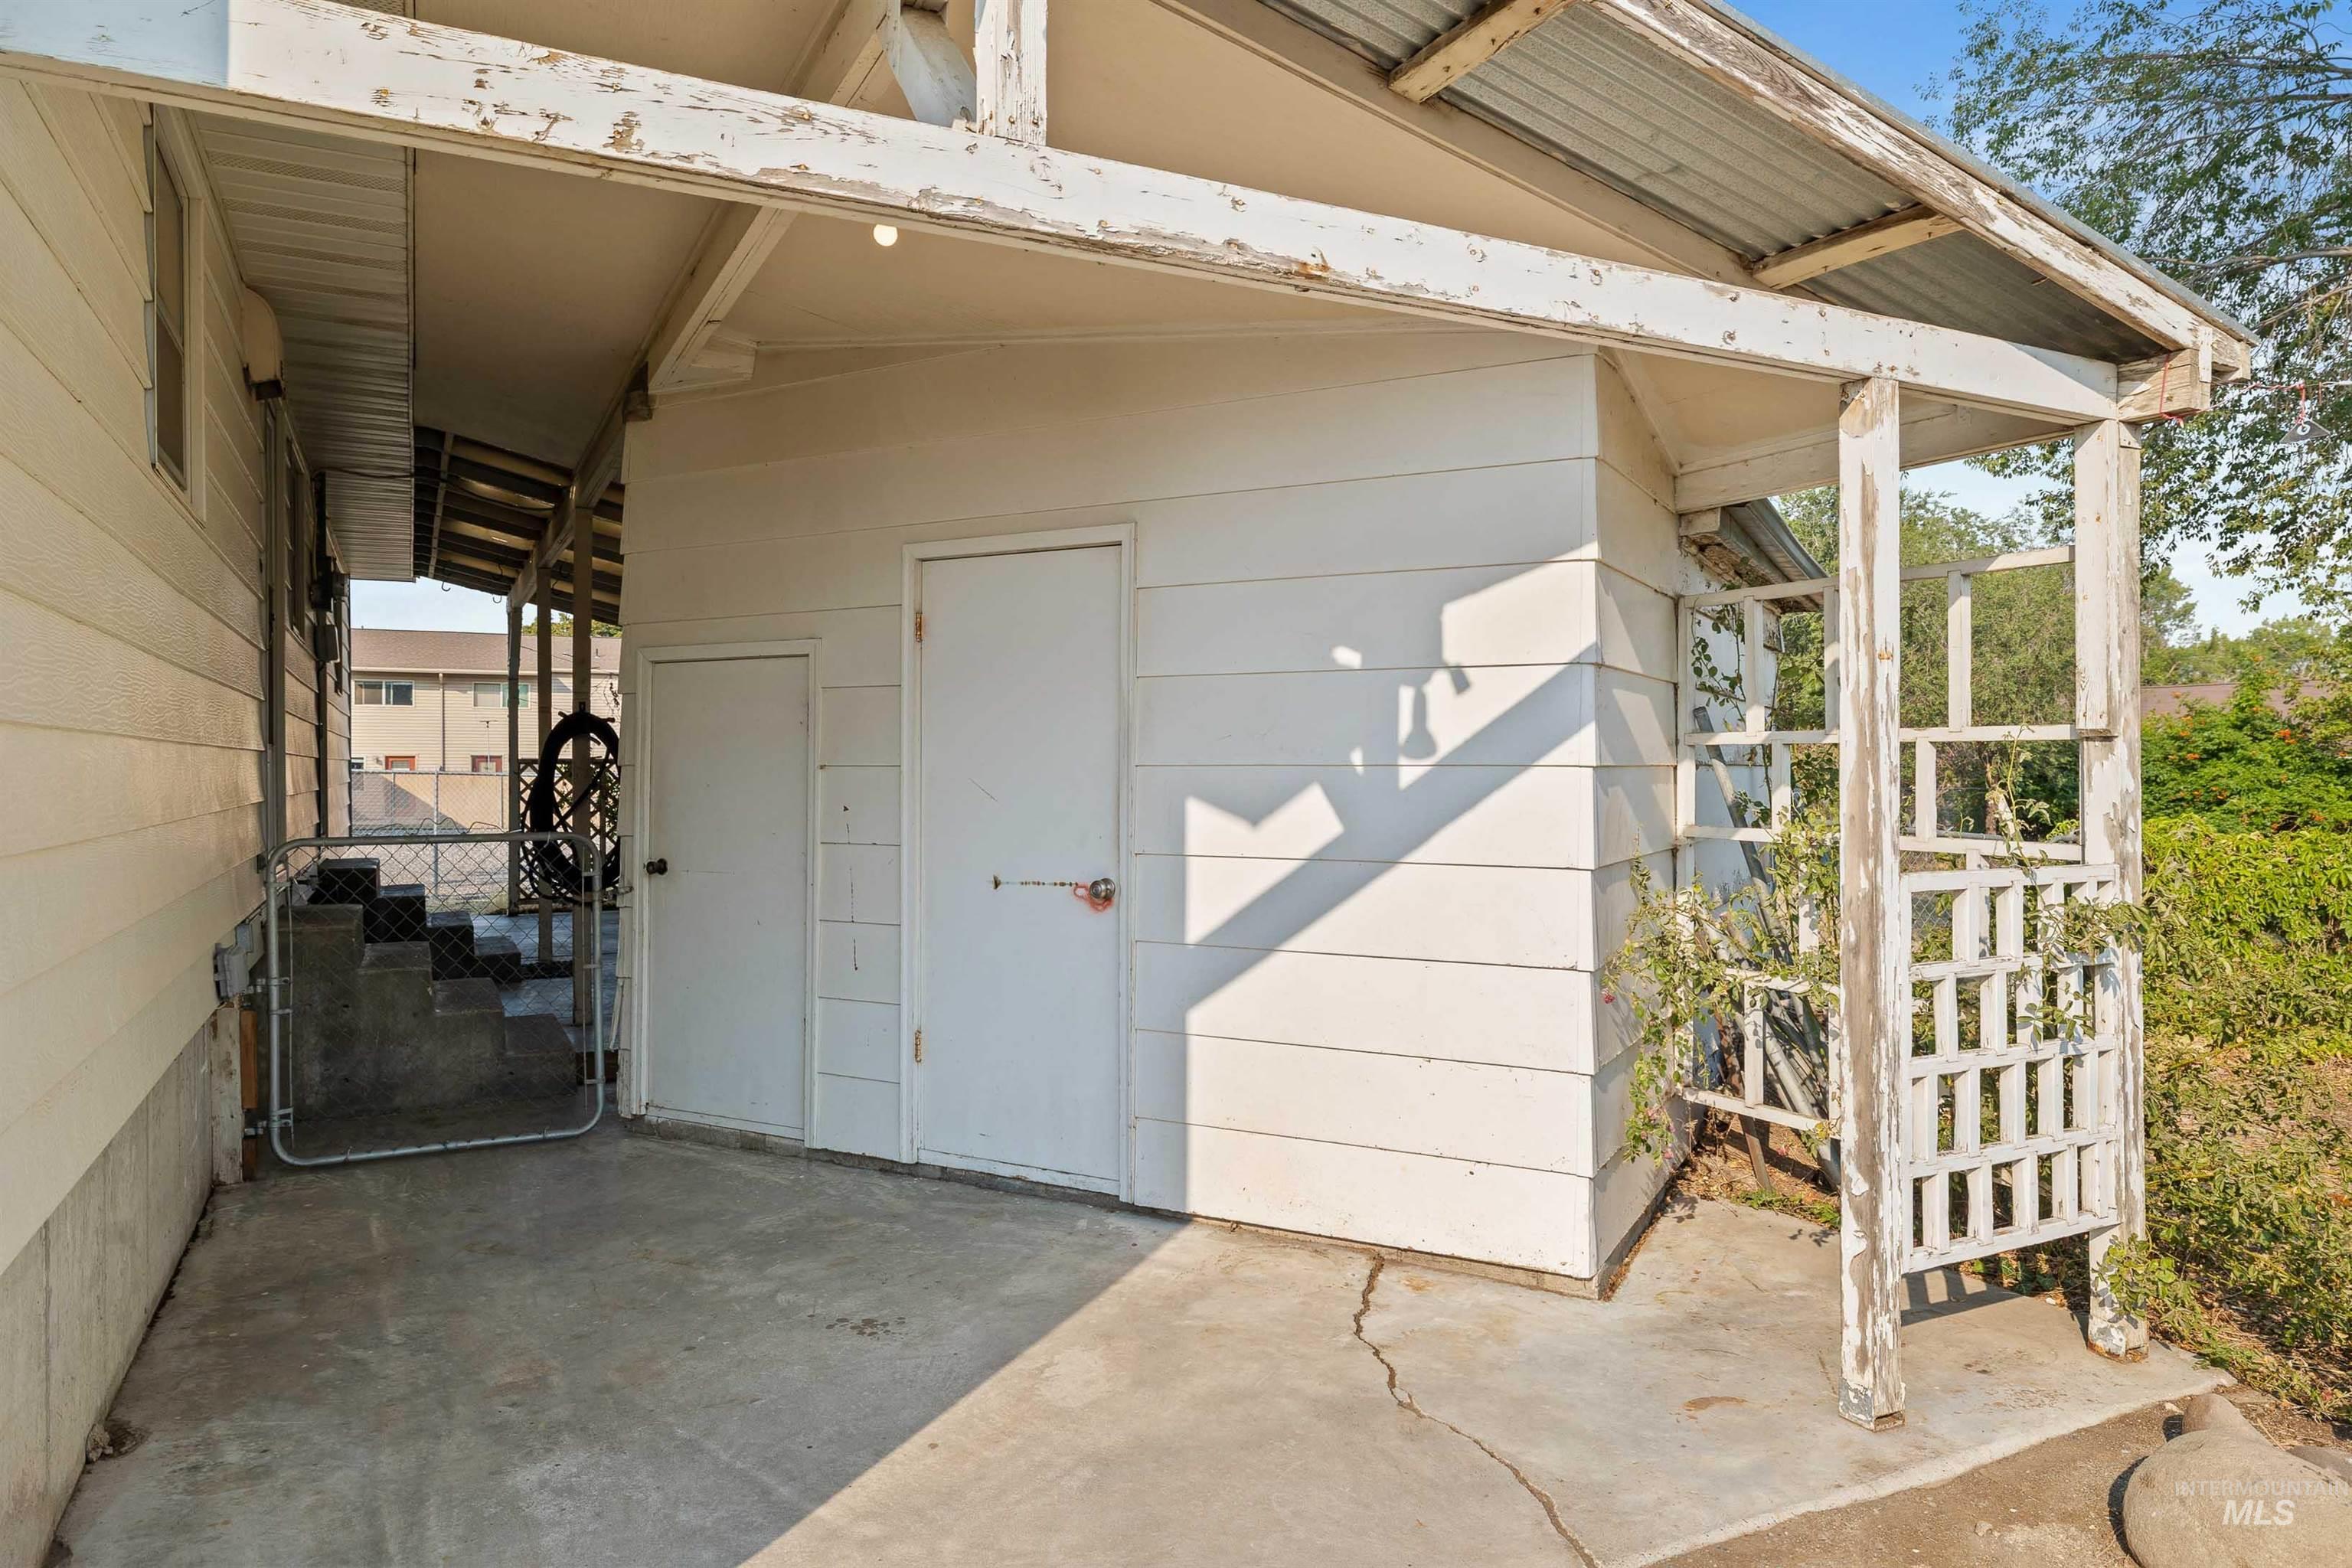
Covered carport with concrete flooring and open-beam construction, offering sheltered outdoor space
-
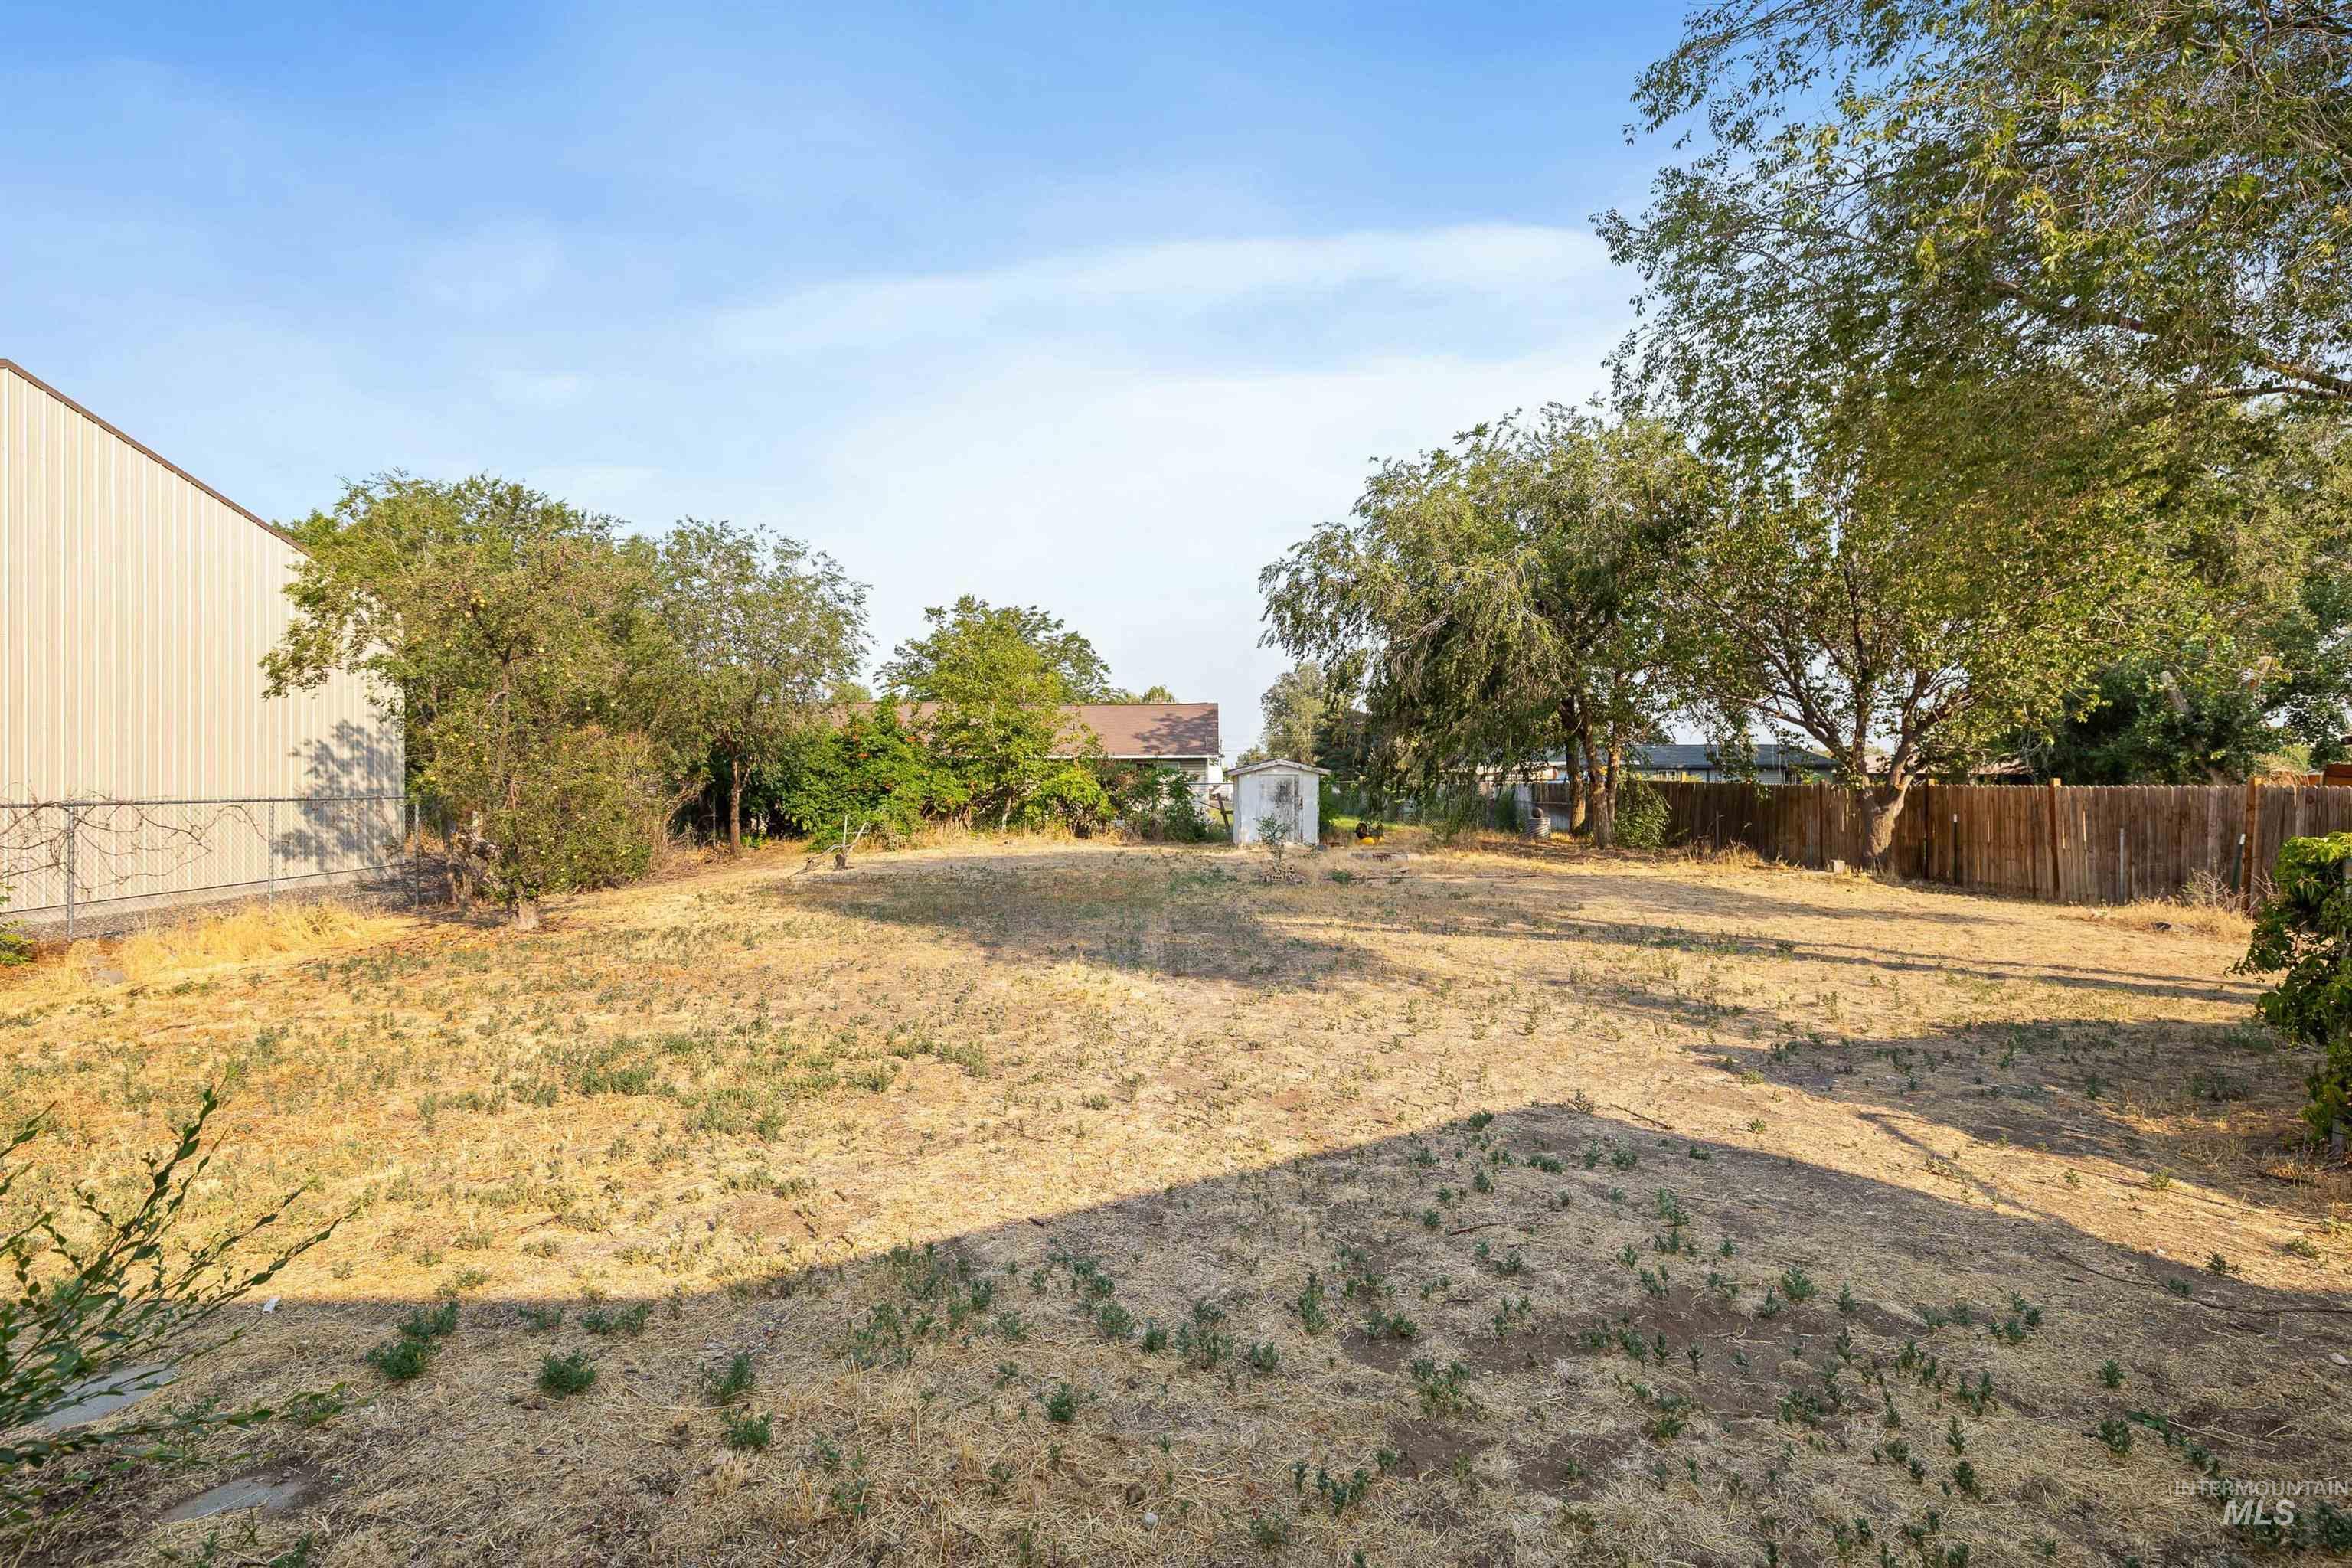
Additional content
-
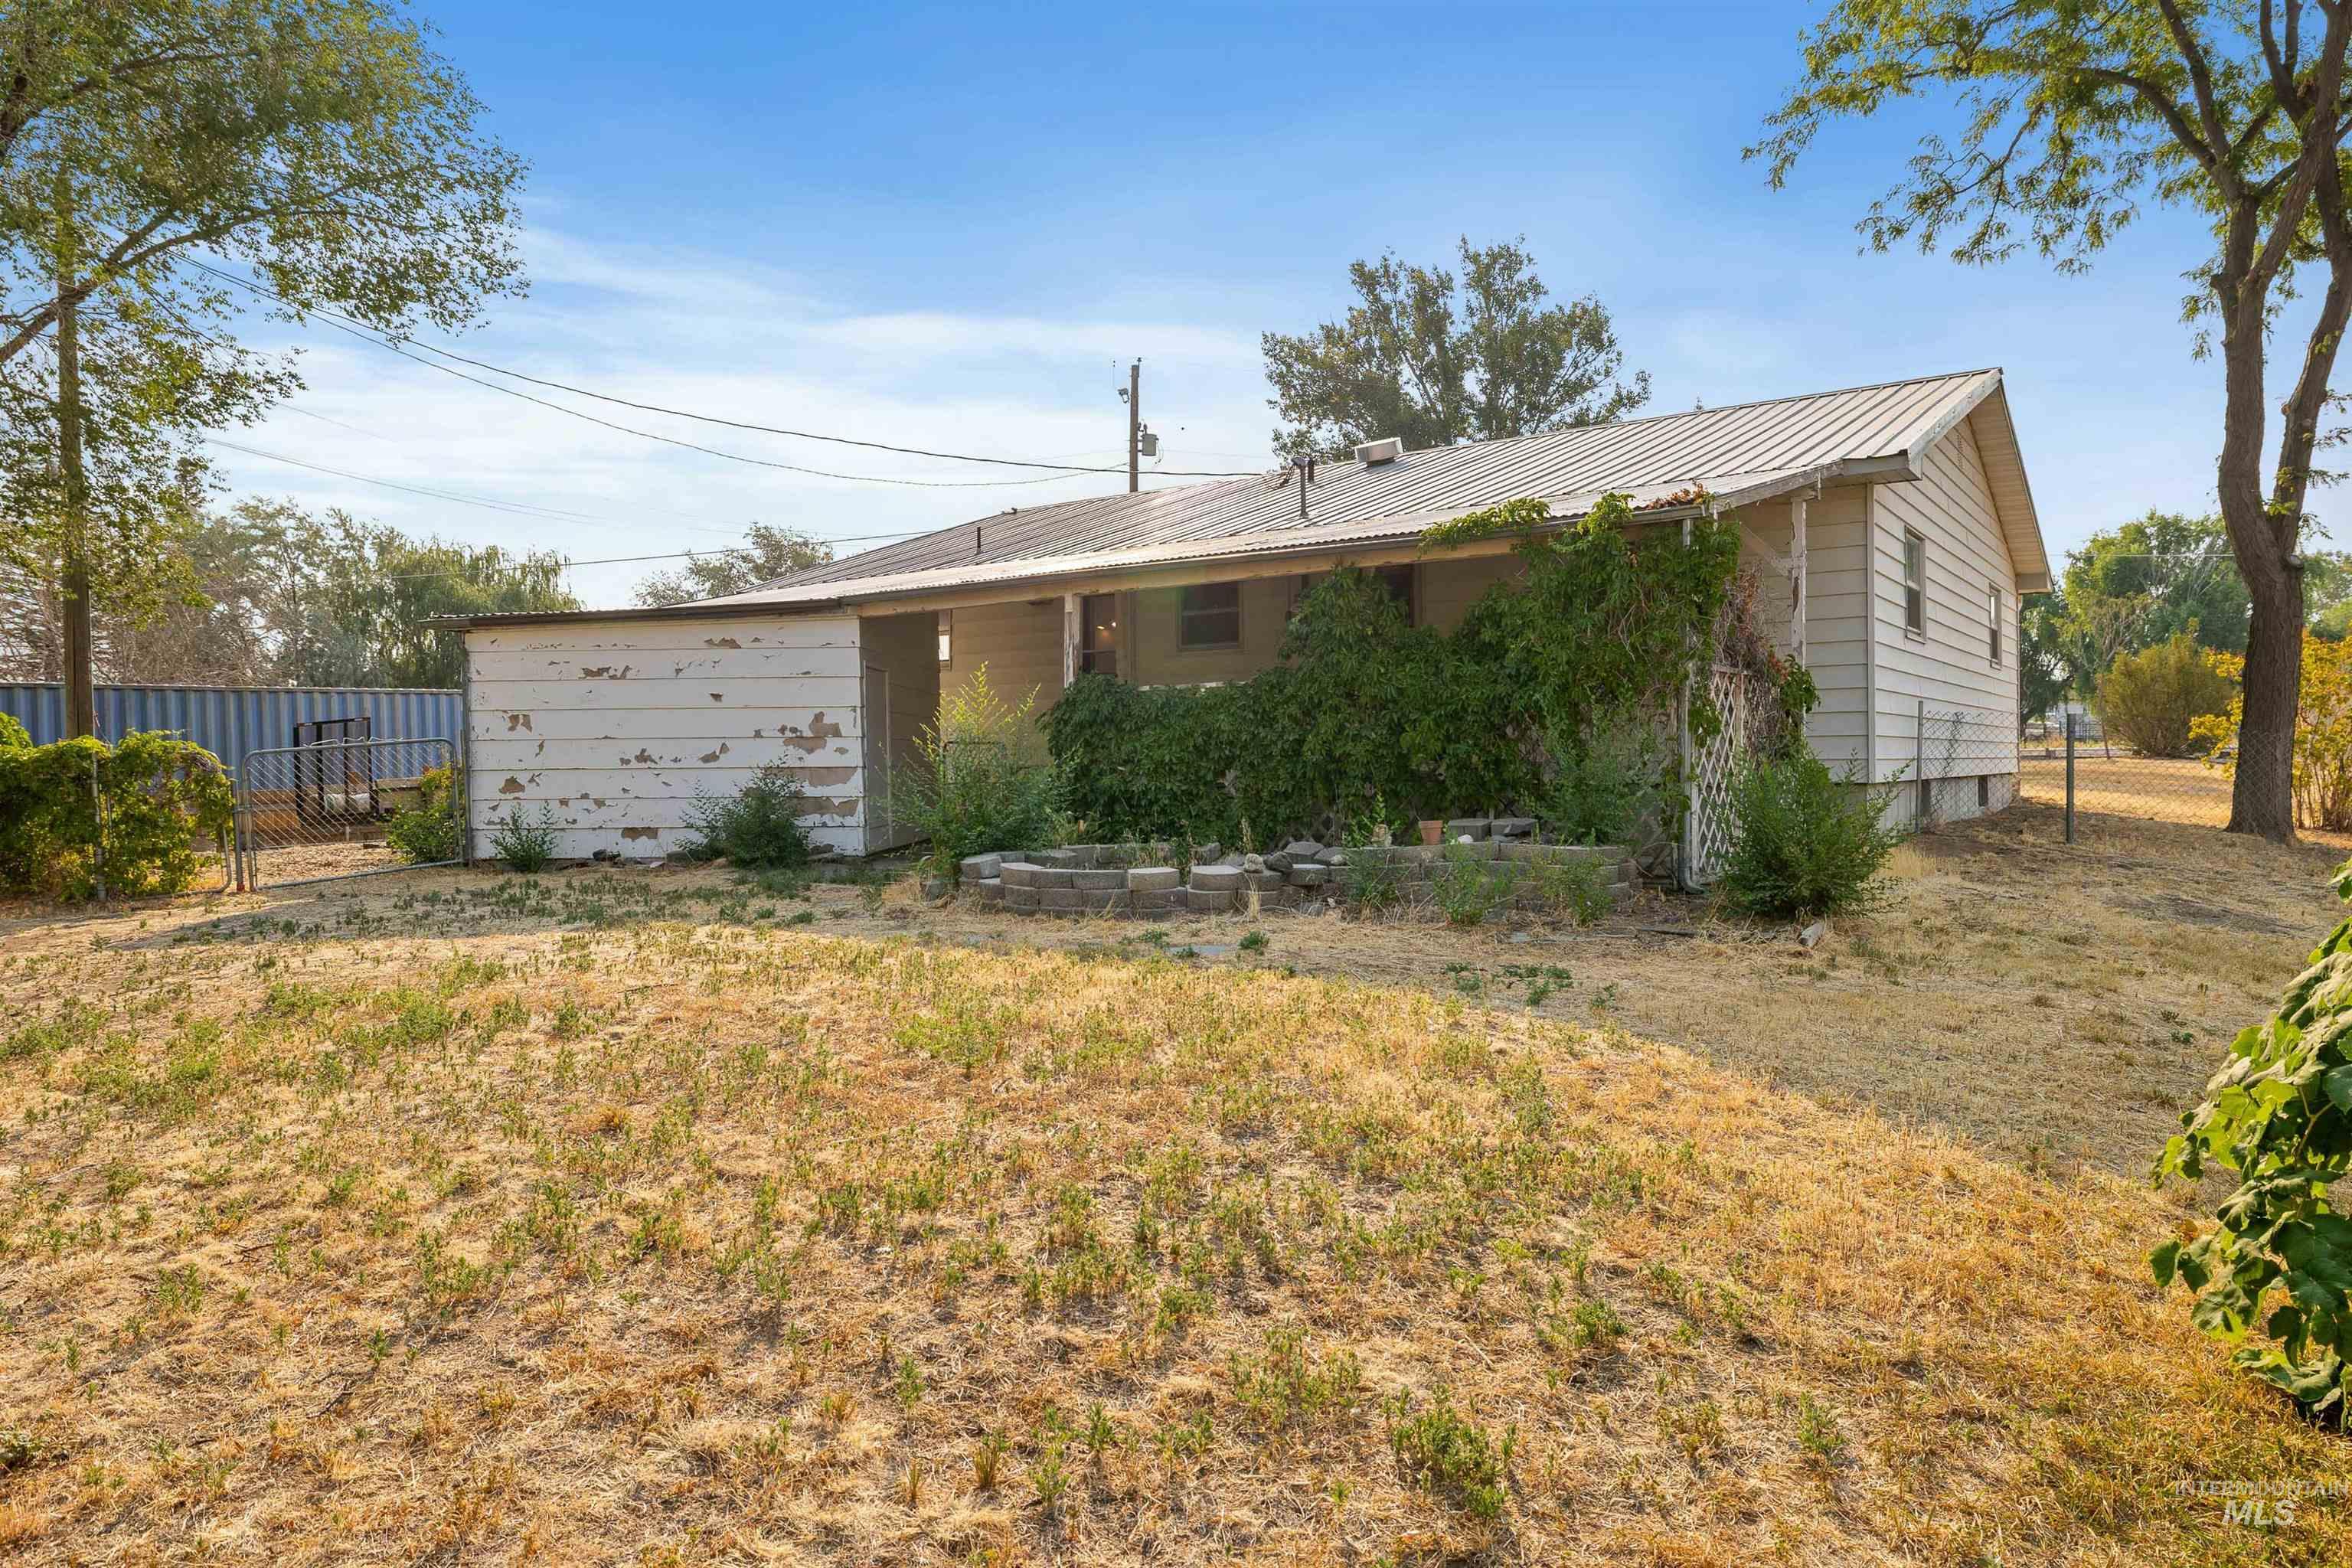
Single-story residence with a metal roof and side gable, featuring a detached shed
-
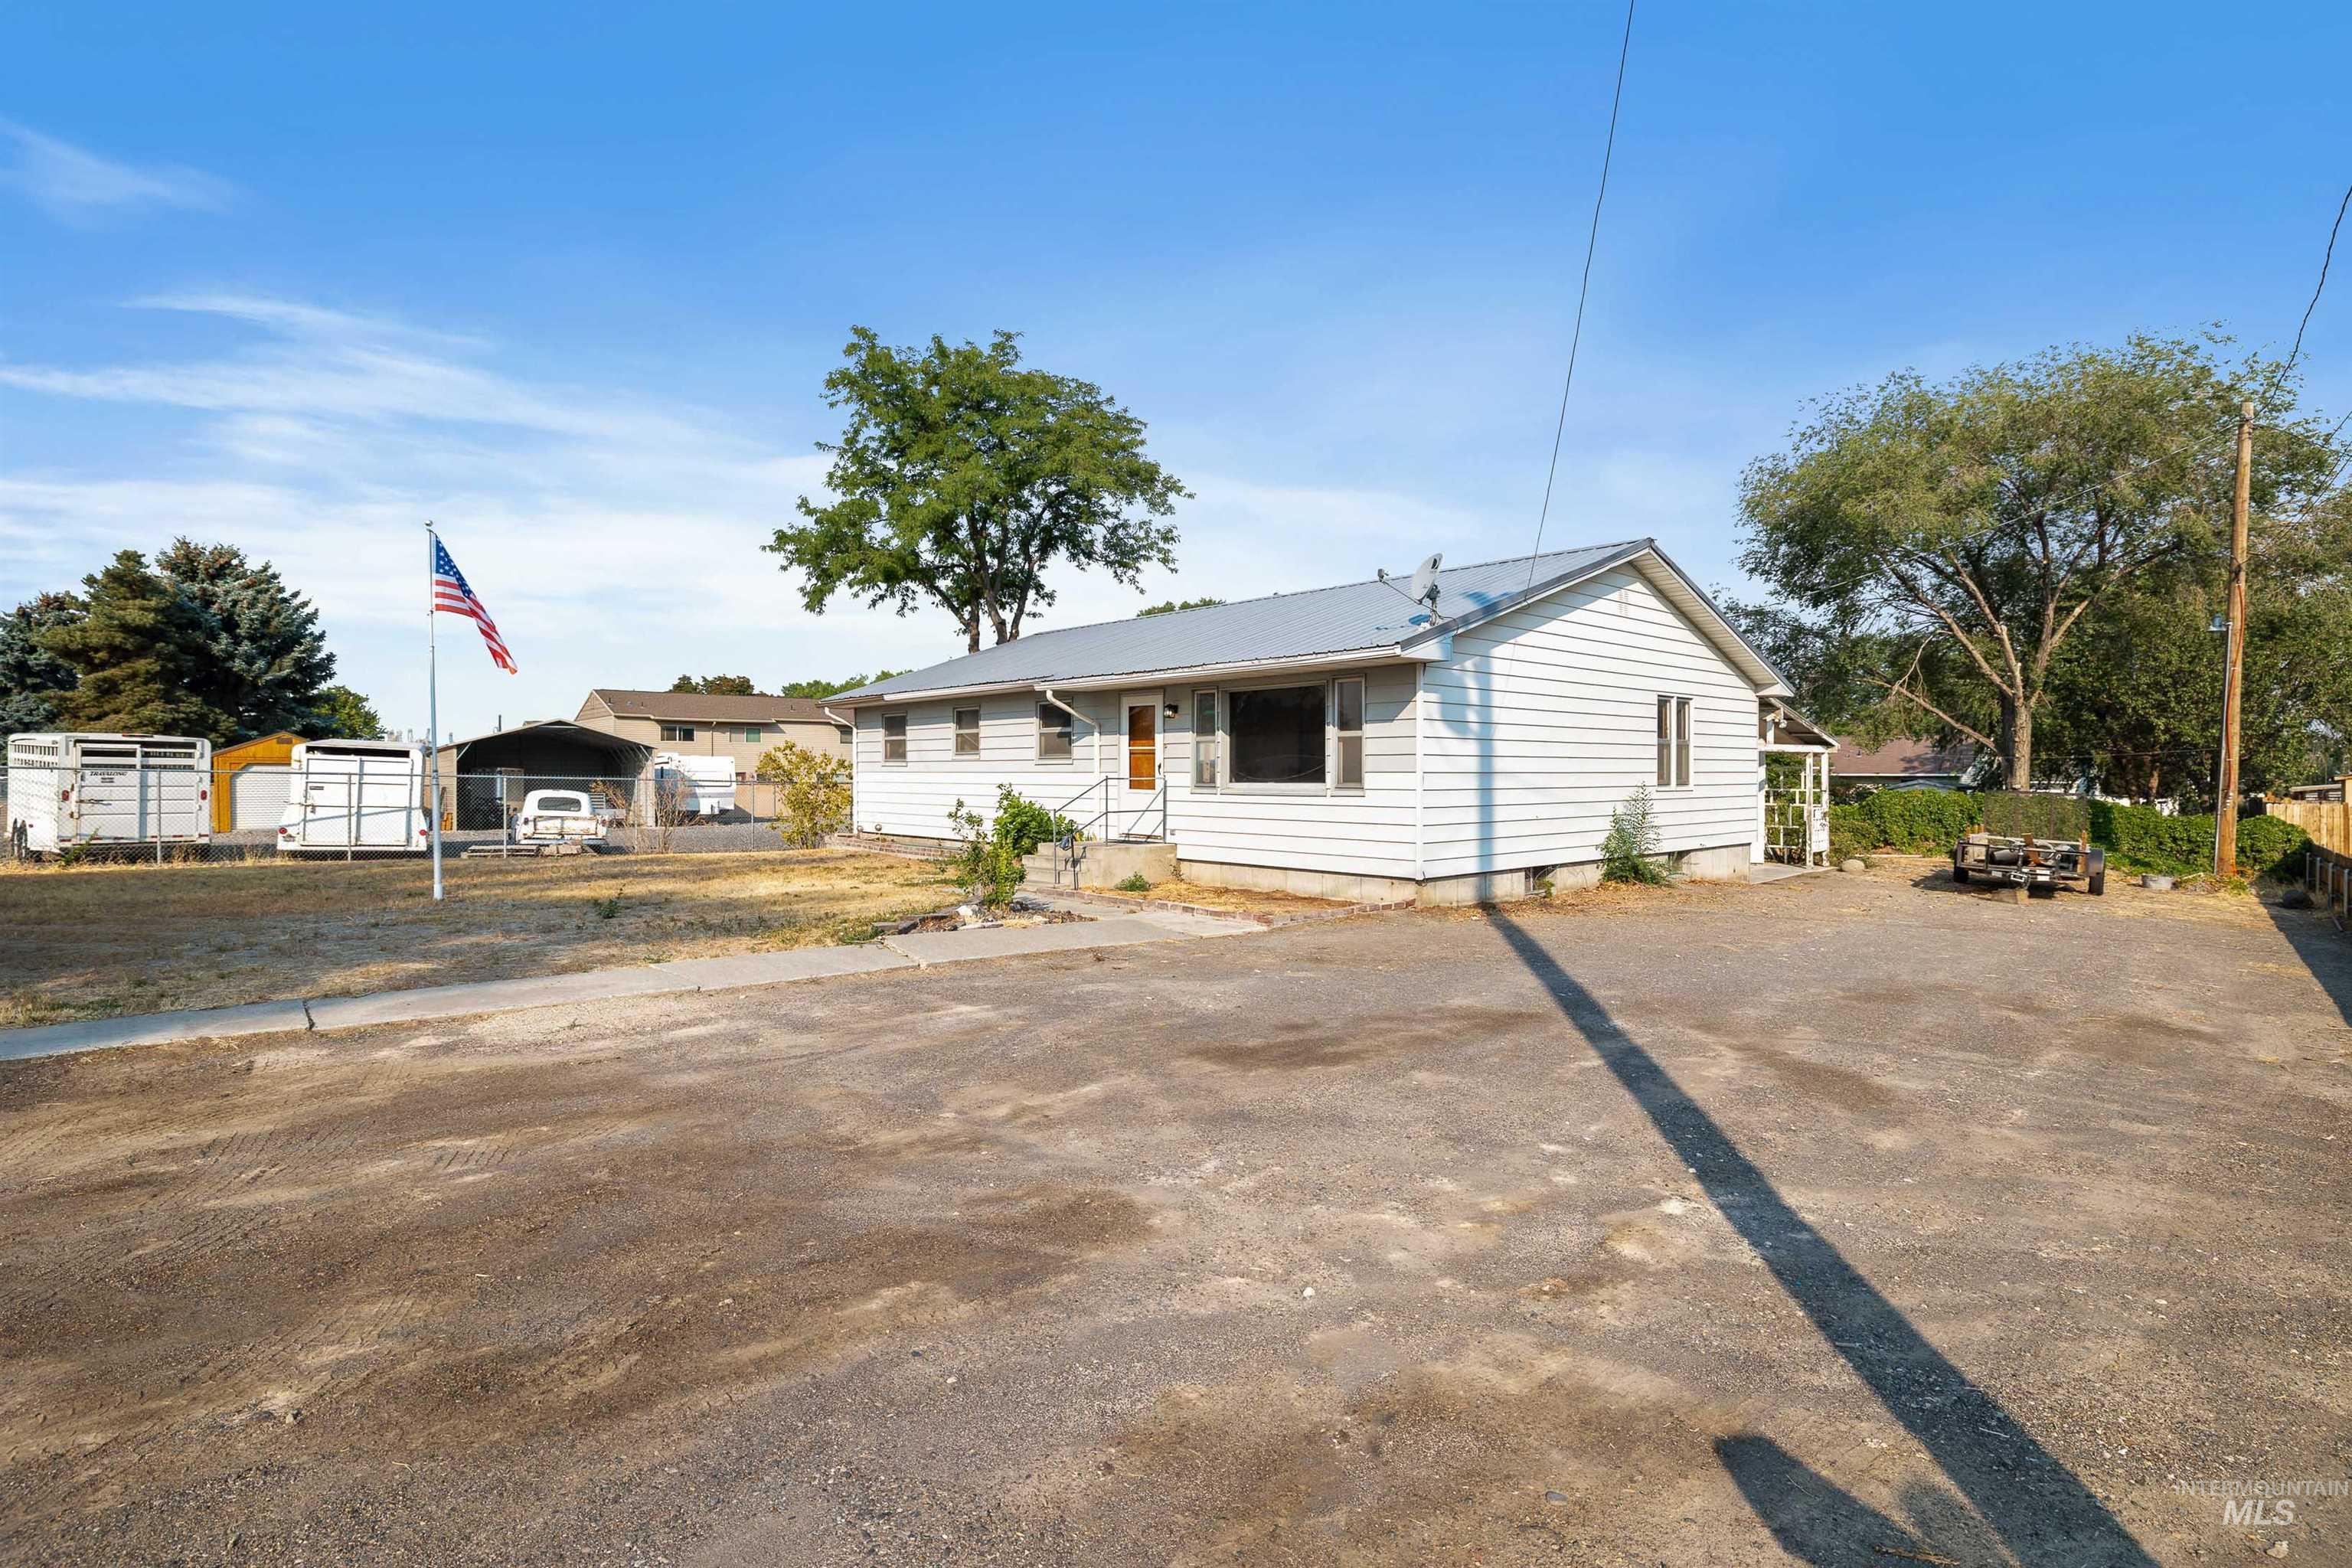
Additional content
-
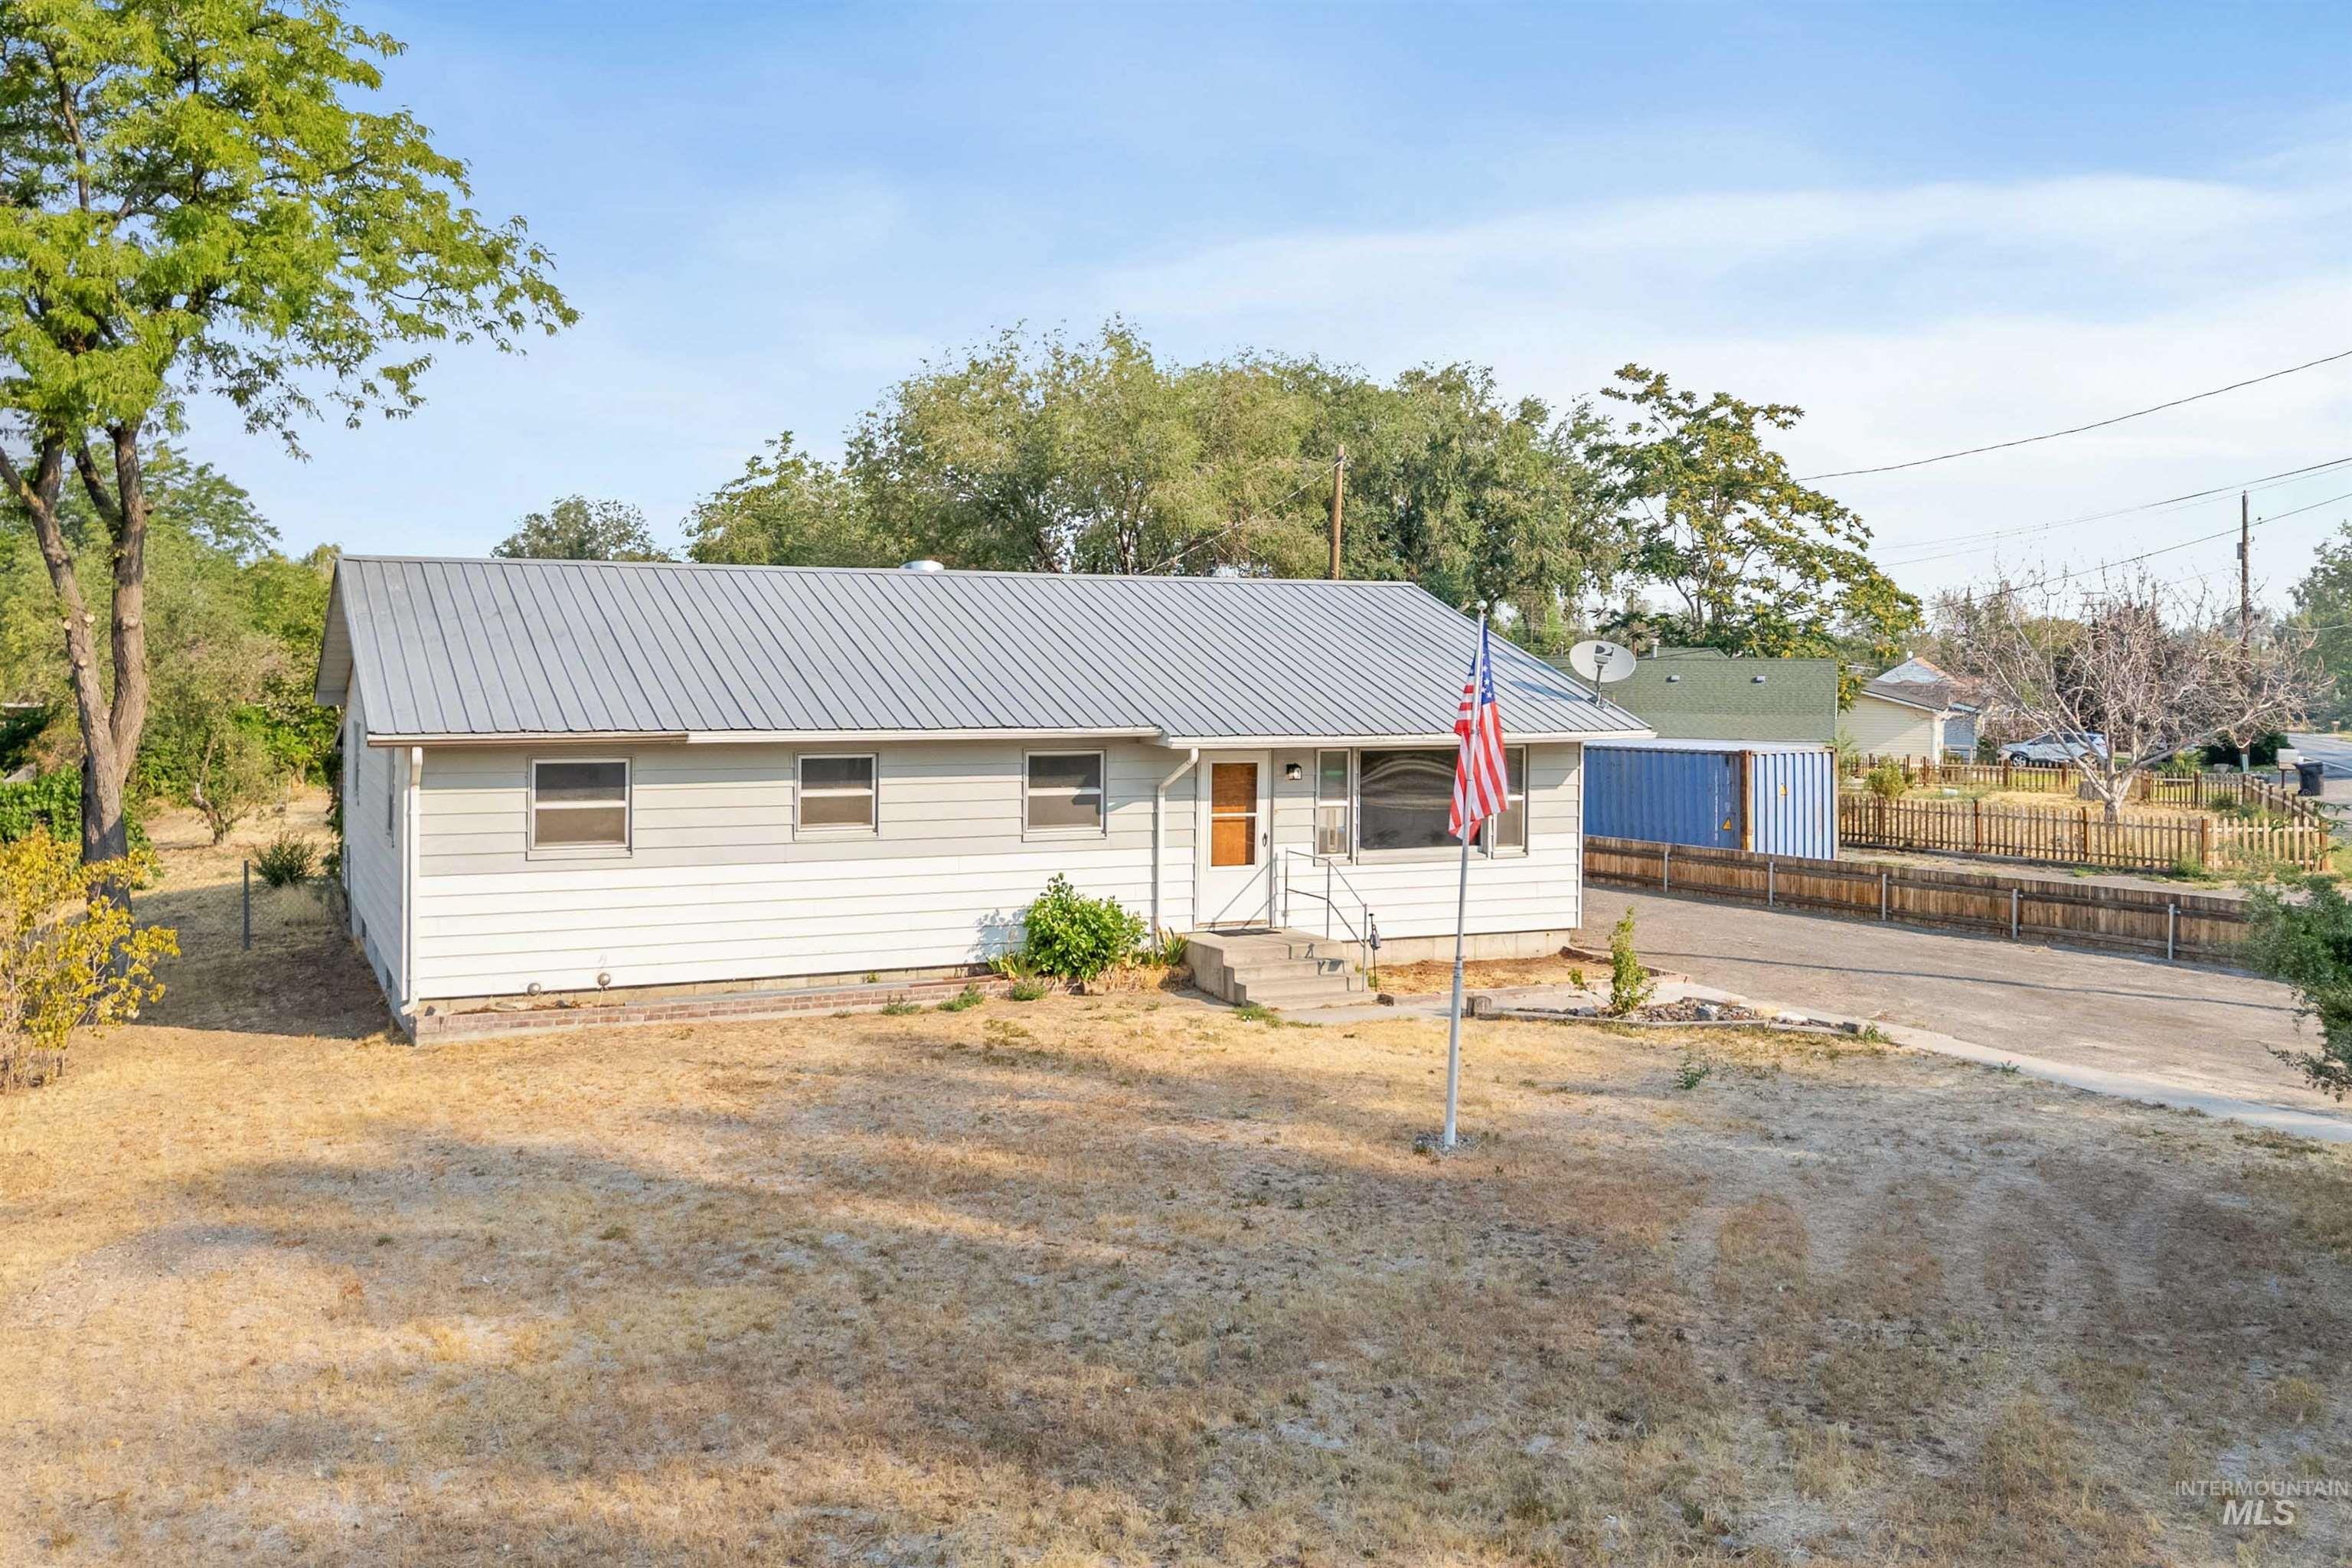
Exterior featuring a metal roof, light-colored siding, multiple windows, and a concrete pathway leading to the entrance
-
Additional content
-
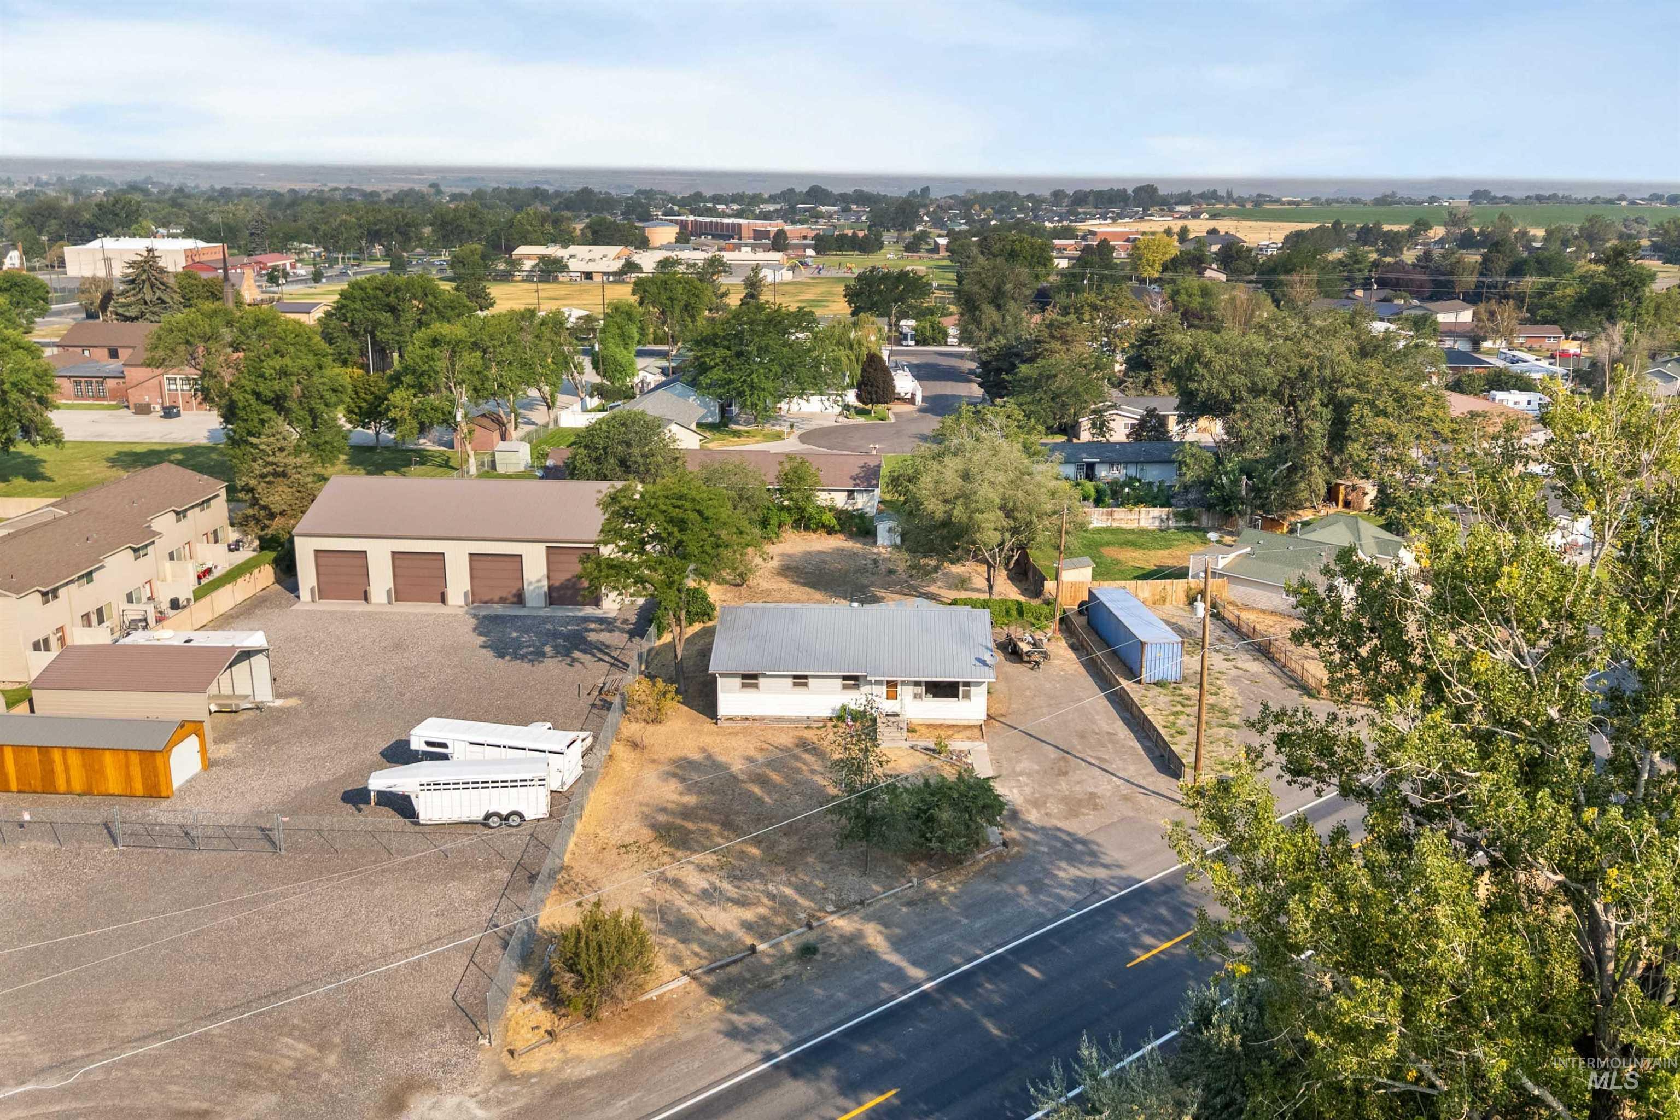
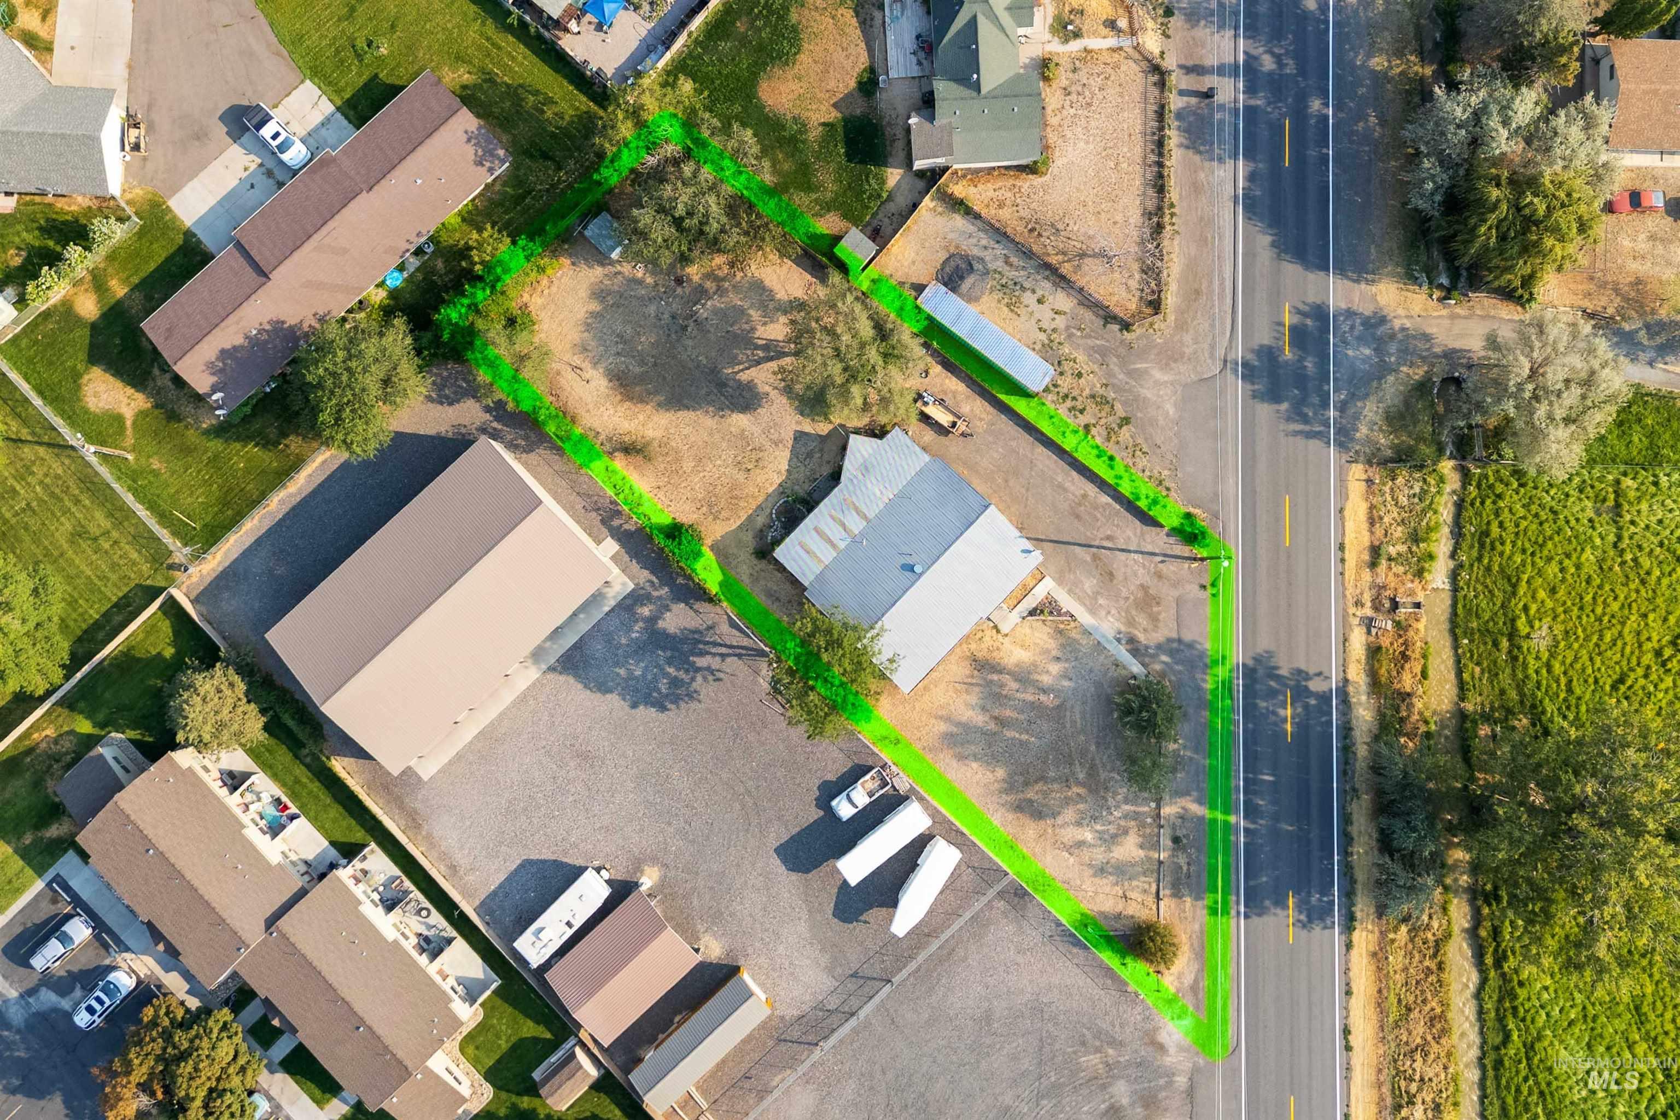
Aerial view showcasing a rural property featuring a white-finished residence with a detached storage building, expansive paved driveway, and mature tree-lined landscape
-
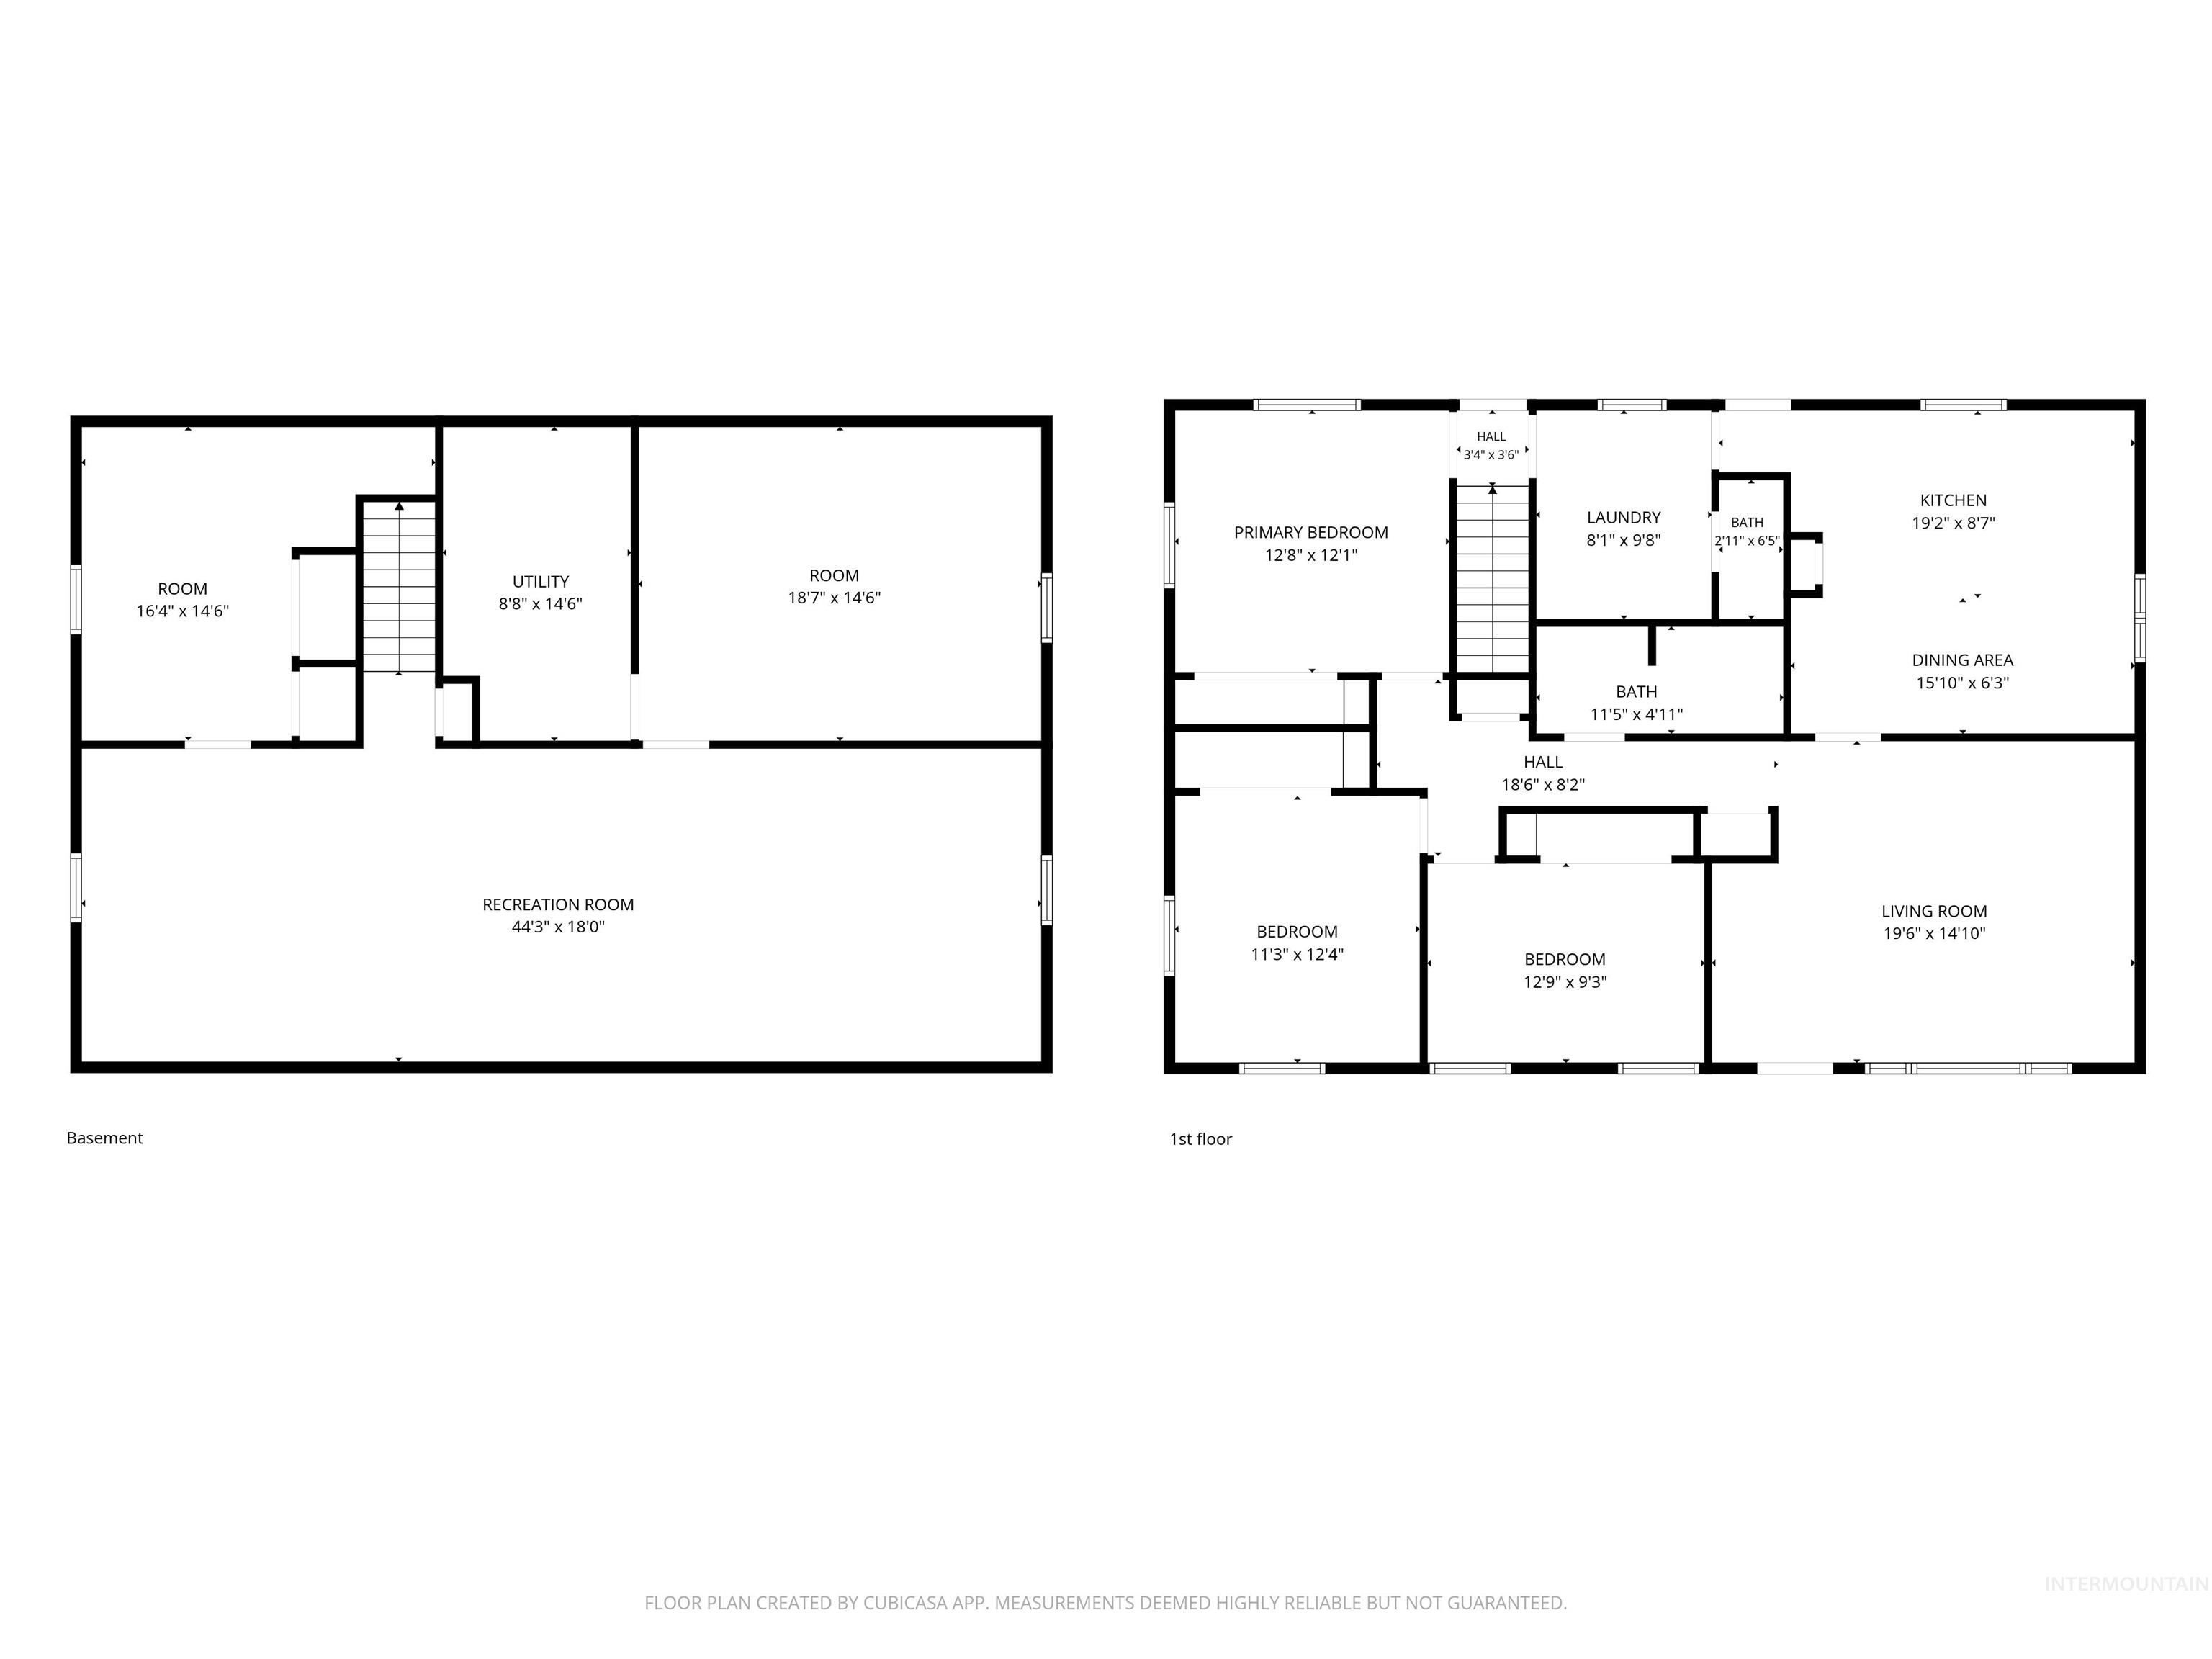
Floor plan
Welcome to this well-maintained ranch-style home in Buhl, offering the perfect blend of space, natural light, and outdoor freedom. With 2,208 square feet of living space on a generous 0.465-acre lot, this property is ideal for those who want room to spread out, park toys, and enjoy a move-in ready lifestyle. The main level features 3 bedrooms and updated main bathroom as well as a half bath, with beautiful wood finishes and oversized windows that flood the home with natural daylight. The kitchen boasts classic wood cabinetry, ample counter space, and a convenient island—perfect for everyday living or entertaining. Downstairs, the full basement impresses with an expansive 44×18 flex room, providing endless possibilities for a game room, home gym, workshop, or additional living area. There’s also an additional bedroom and plenty of storage & utility space to keep things organized. Step outside and discover the true value of this property: an extra-large lot with abundant parking, including dedicated space for RVs, trailers, or the shop you’ve always wanted. Mature trees offer shade and privacy, while the open yard provides a blank canvas for your outdoor dreams.
- Heating:
- Electric, Baseboard
- Cooling:
- Window/Wall Unit
- Country:
- US
- State:
- ID
- City:
- Buhl
- Zipcode:
- 83316
- Street:
- 321 Clear Lakes Rd
- Longitude:
- W115° 14' 50''
- Latitude:
- N42° 36' 6.8''
- Master Bedroom Level:
- Main
- Bedroom 2 Level:
- Main
- Bedroom 3 Level:
- Main
- Bedroom 4 Level:
- Down
- Kitchen Level:
- Main
- Living Room Level:
- Main
- School District:
- Buhl Joint School District #412
- Elementary School:
- Buhl
- Middle School:
- Buhl
- High School:
- Buhl
- Status:
- New
- Type:
- Single Family
- Level:
- Single with Below Grade
- Tax Year:
- 2025
- Taxes:
- $2,310
- Potential Short Sale:
- No
- Age:
- 51 - 80 Years
- Auction:
- No
- Flood Ins Required:
- No
- HUD Owned:
- No
- In Foreclosure:
- No
- Land Size:
- 10000 SF - .49 AC
- Home Owner Exempt:
- Yes
- HOA Frequency:
- Not Applicable
- Inc Kitchen Features:
- Microwave, Oven/range freestanding, Refrigerator
- Water:
- City service
- Land Use:
- Single
Residential For Sale
321 Clear Lakes Rd, Buhl, Idaho 83316
- Property Type :
- Residential
- Listing Type :
- For Sale
- Listing ID :
- 98996950
- Price :
- $309,900
- Bedrooms :
- 4
- Bathrooms :
- 1.5
- Apx SqFt :
- 2,208 SqFt
- Year Built :
- 1970
- Lot Area :
- 0.46 SqFt
- Days on Market :
- 1
- Subdivision :
- 0 Not Applicable
- Update Date :
- 08/10/2026 22:55:17
- Status :
- Active

- JoeAnne Santy-Greene
- (208) 947-4609
- (208) 283-6313
- (208) 287-8500
-


