

-
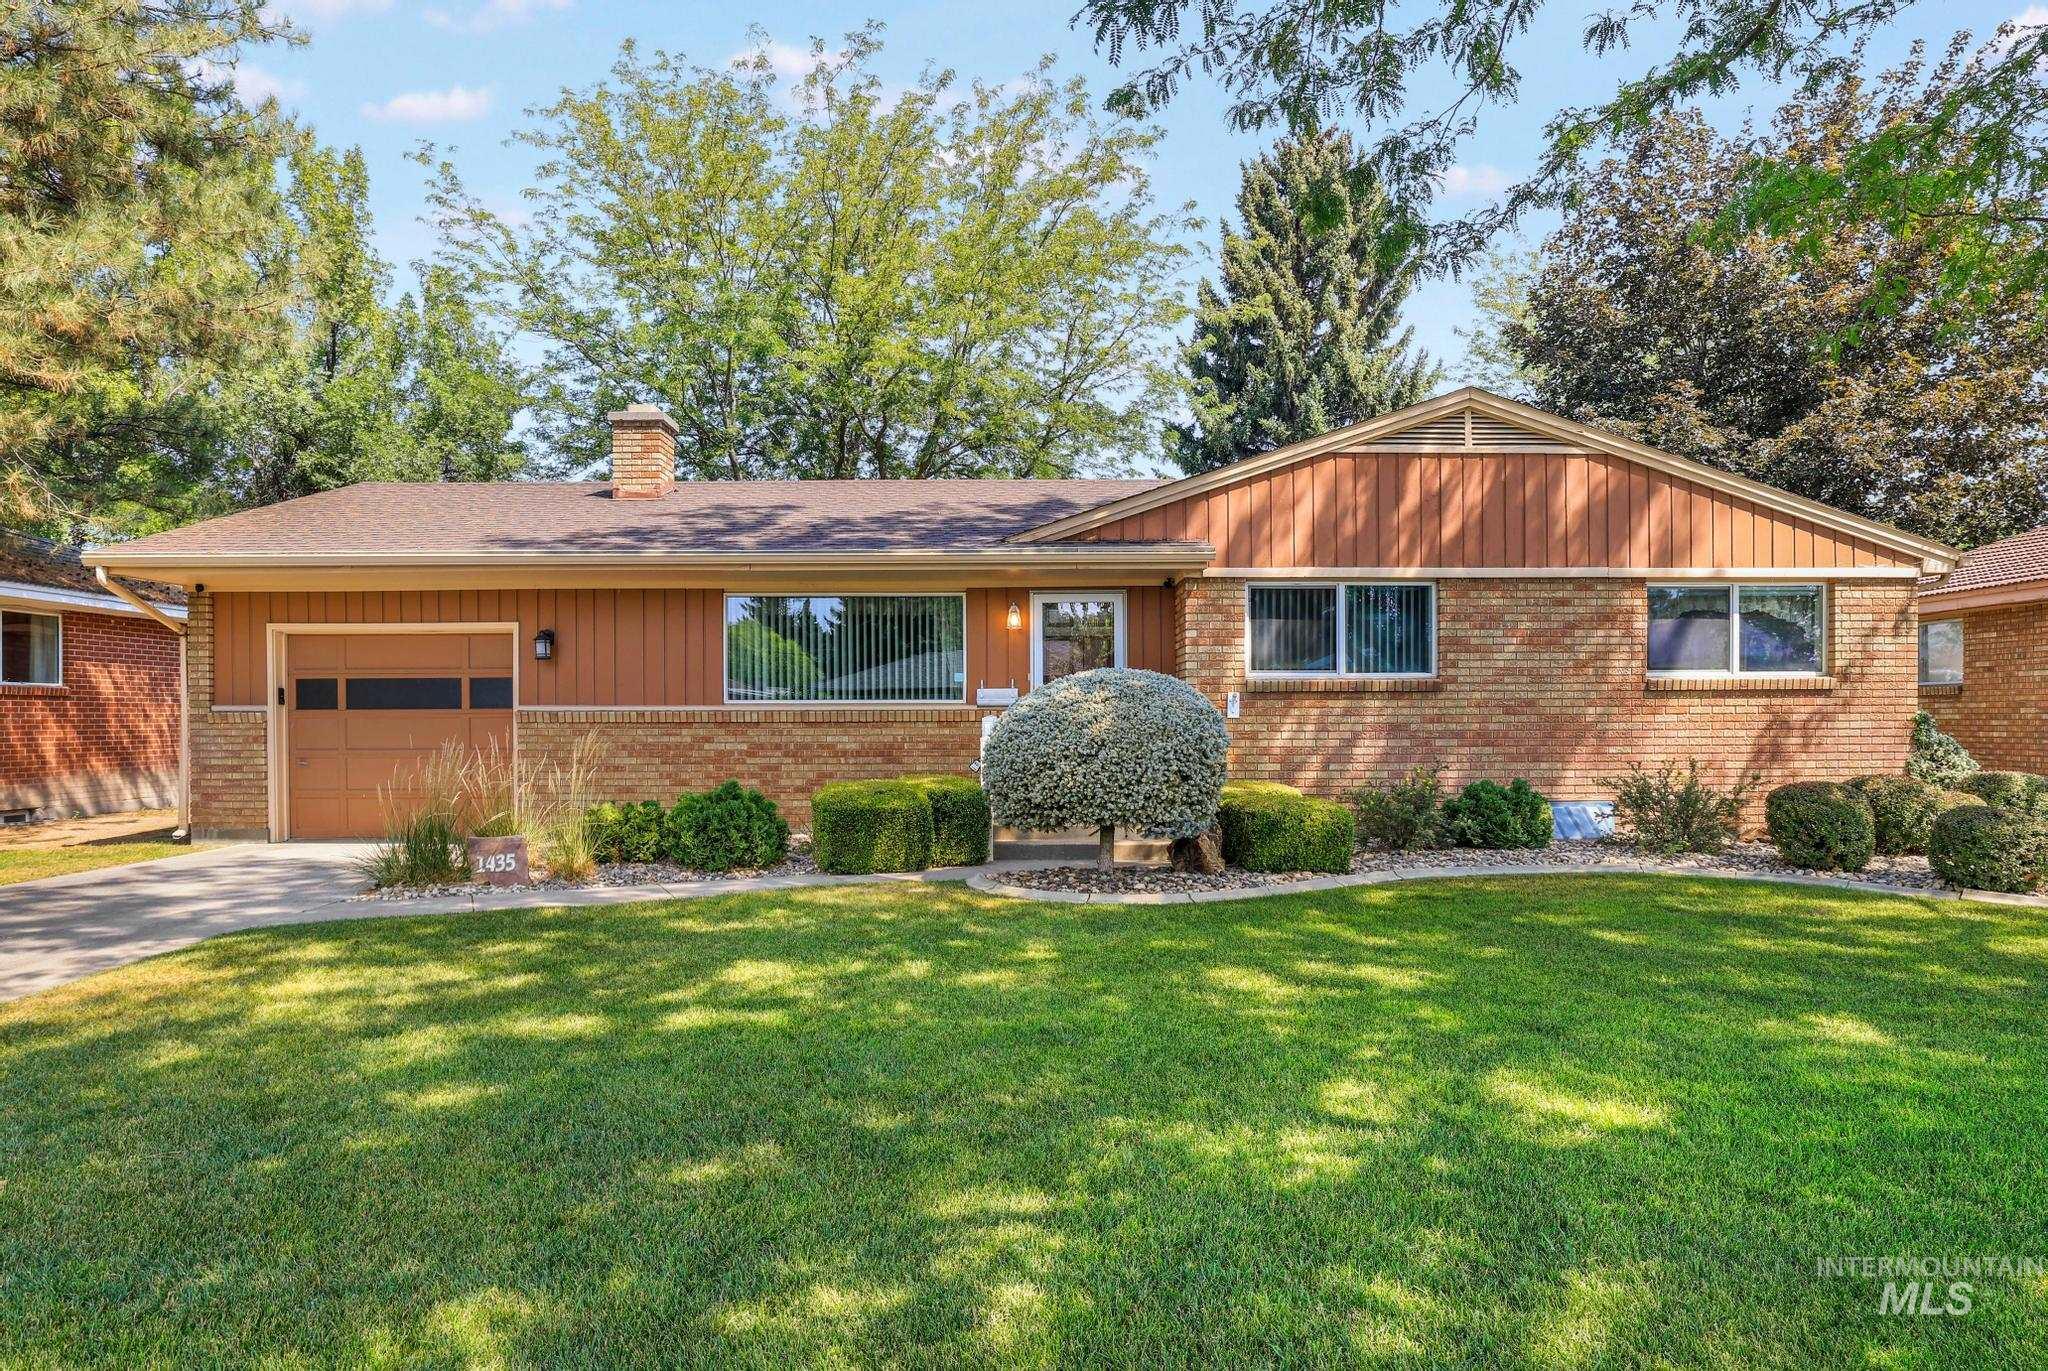
Brick and siding exterior with an attached garage, paved driveway, and mature landscaping
-
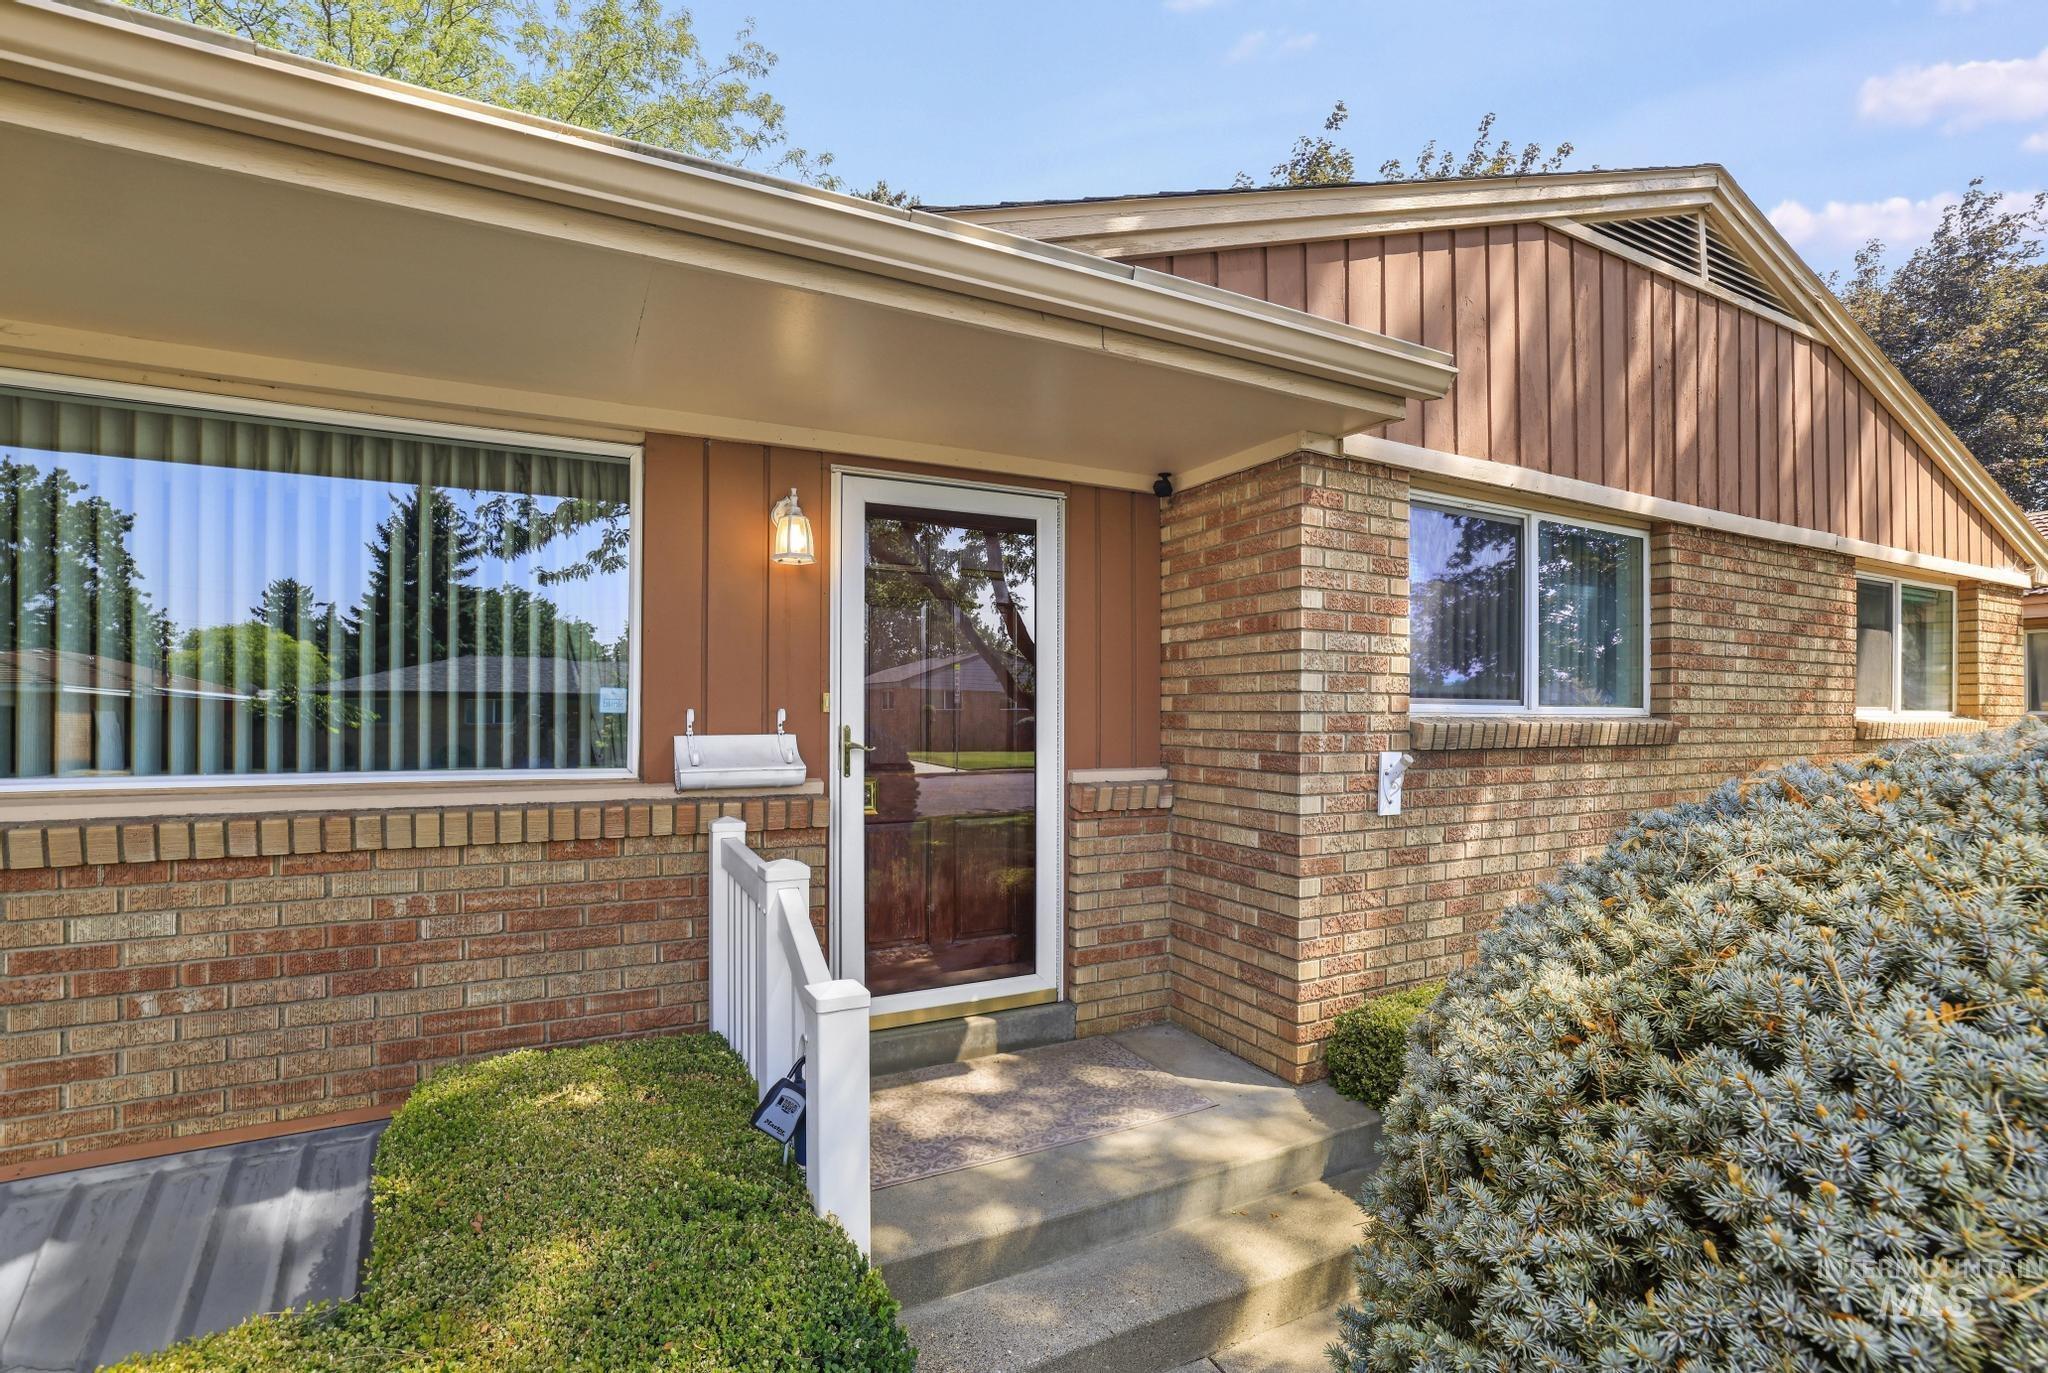
Welcoming brick ranch entry featuring a covered front porch with composite decking, recessed lighting, and a solid-core entry door
-
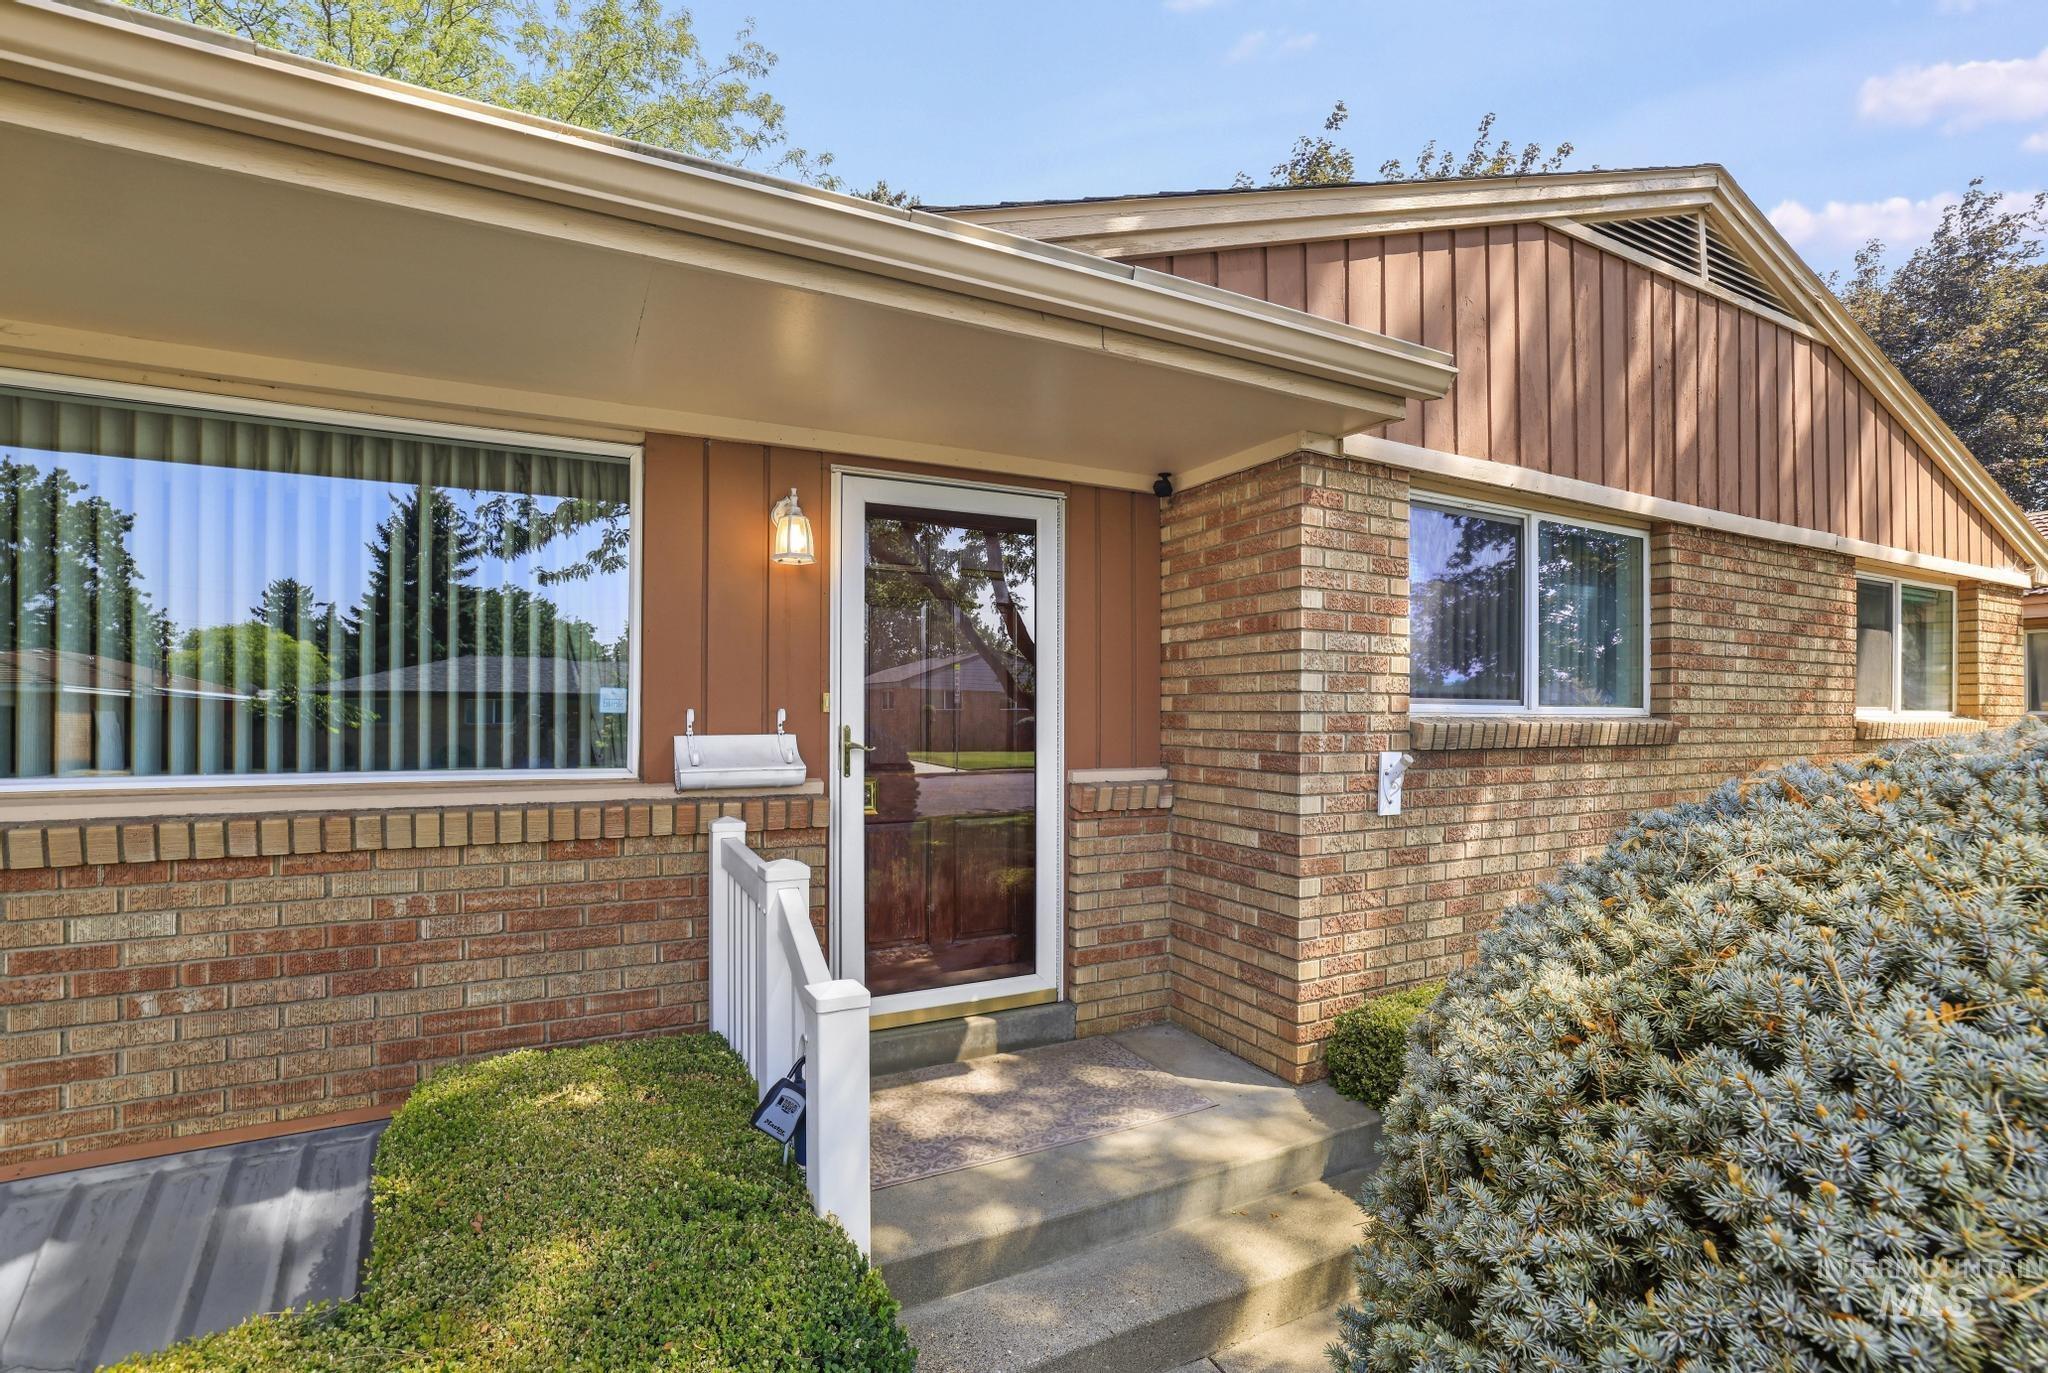
Welcoming entry featuring a brick exterior, recessed lighting, and a covered entryway with composite decking
-
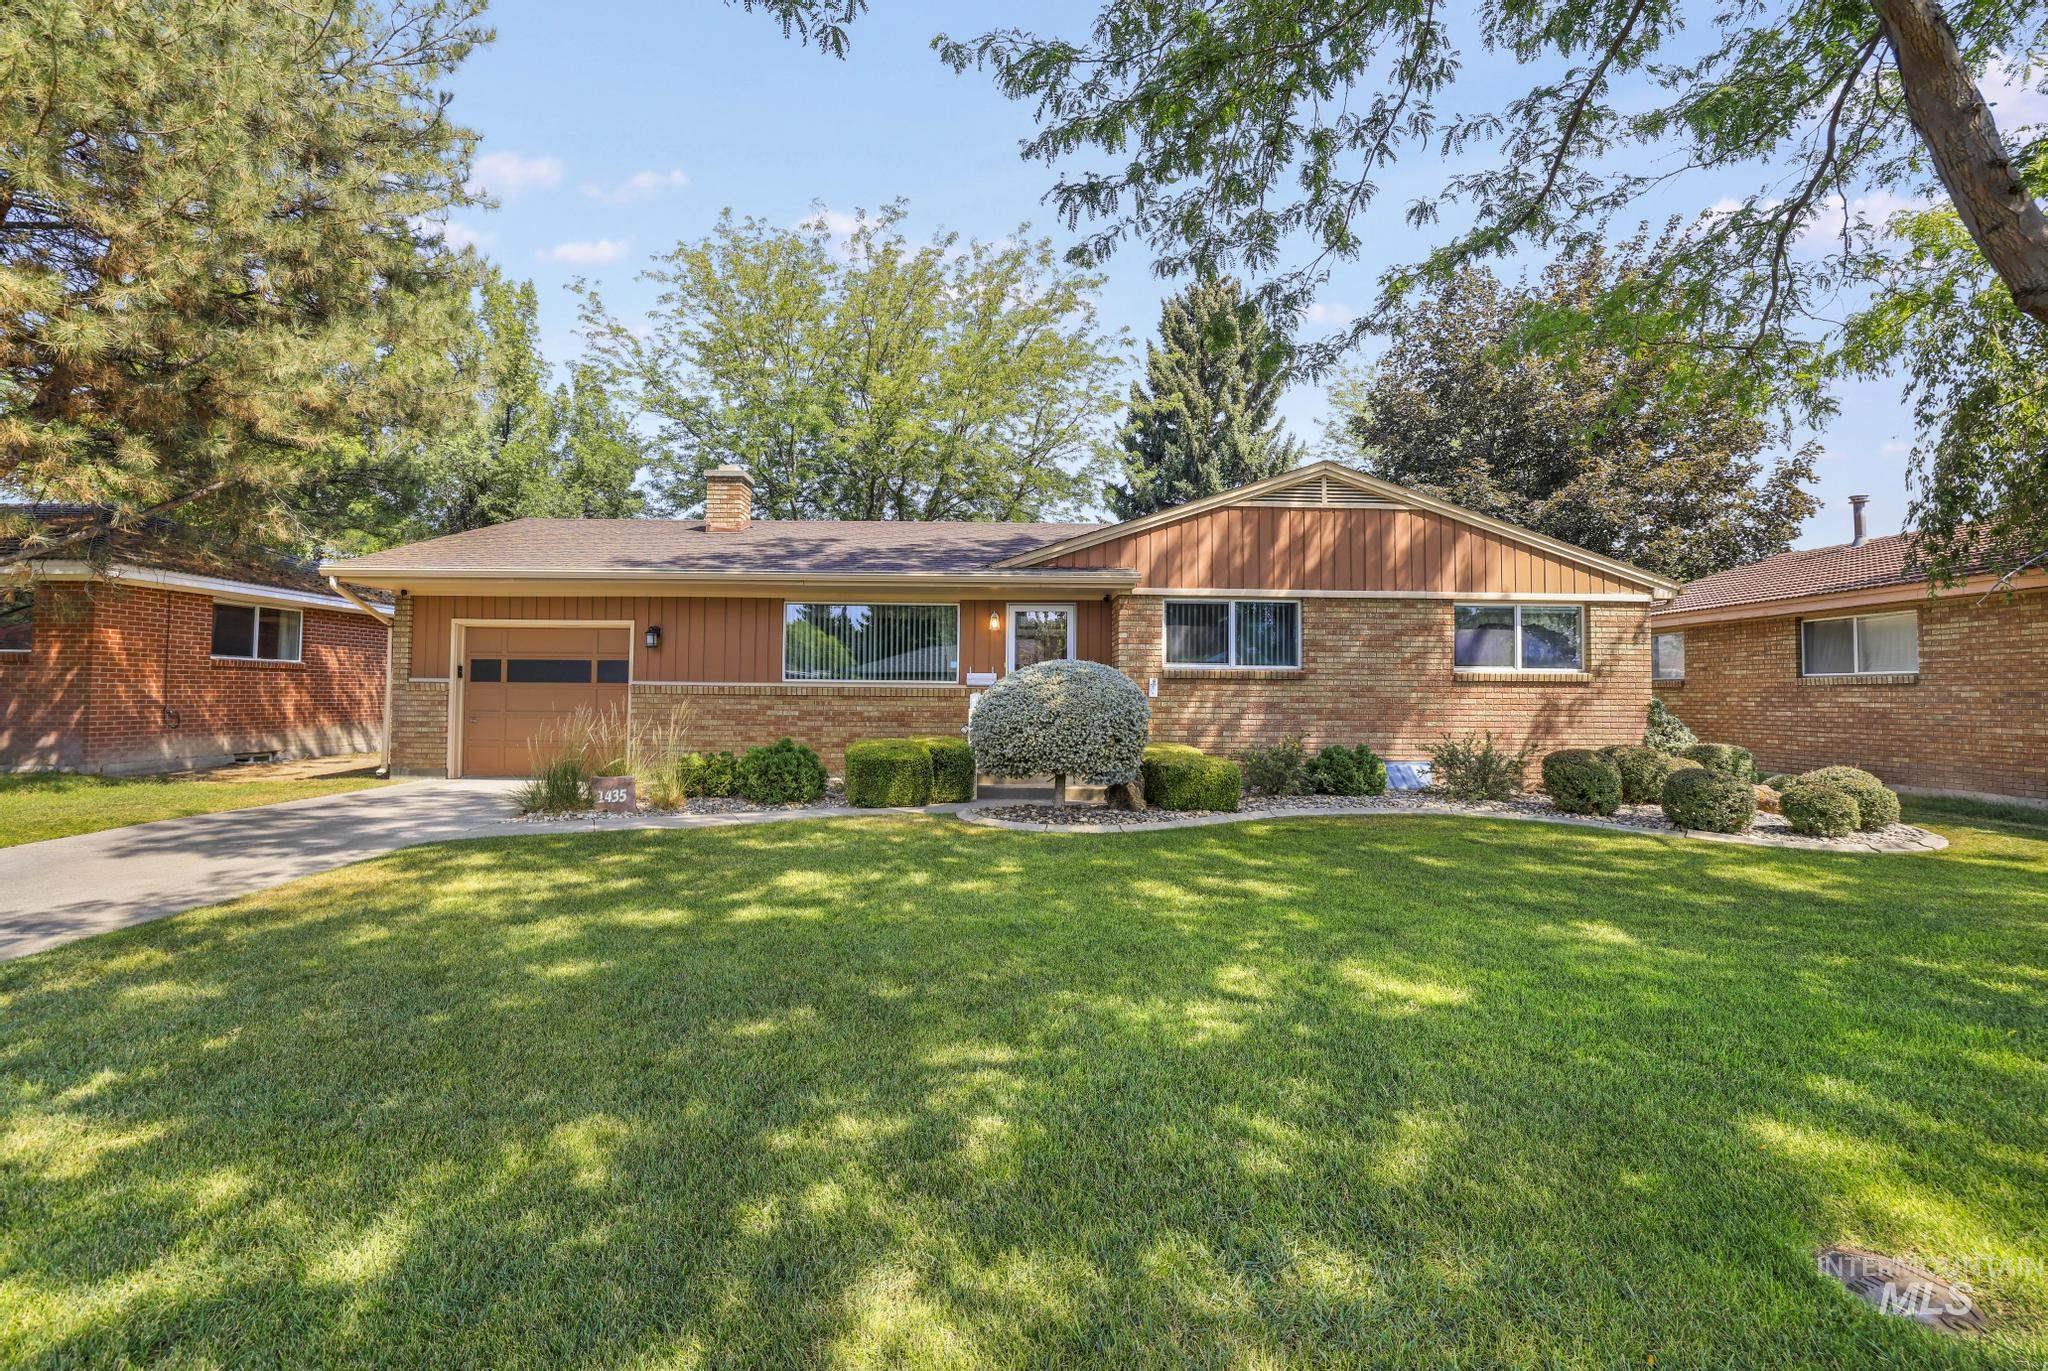
Brick Colonial home featuring a manicured front lawn with mature landscaping and established trees
-
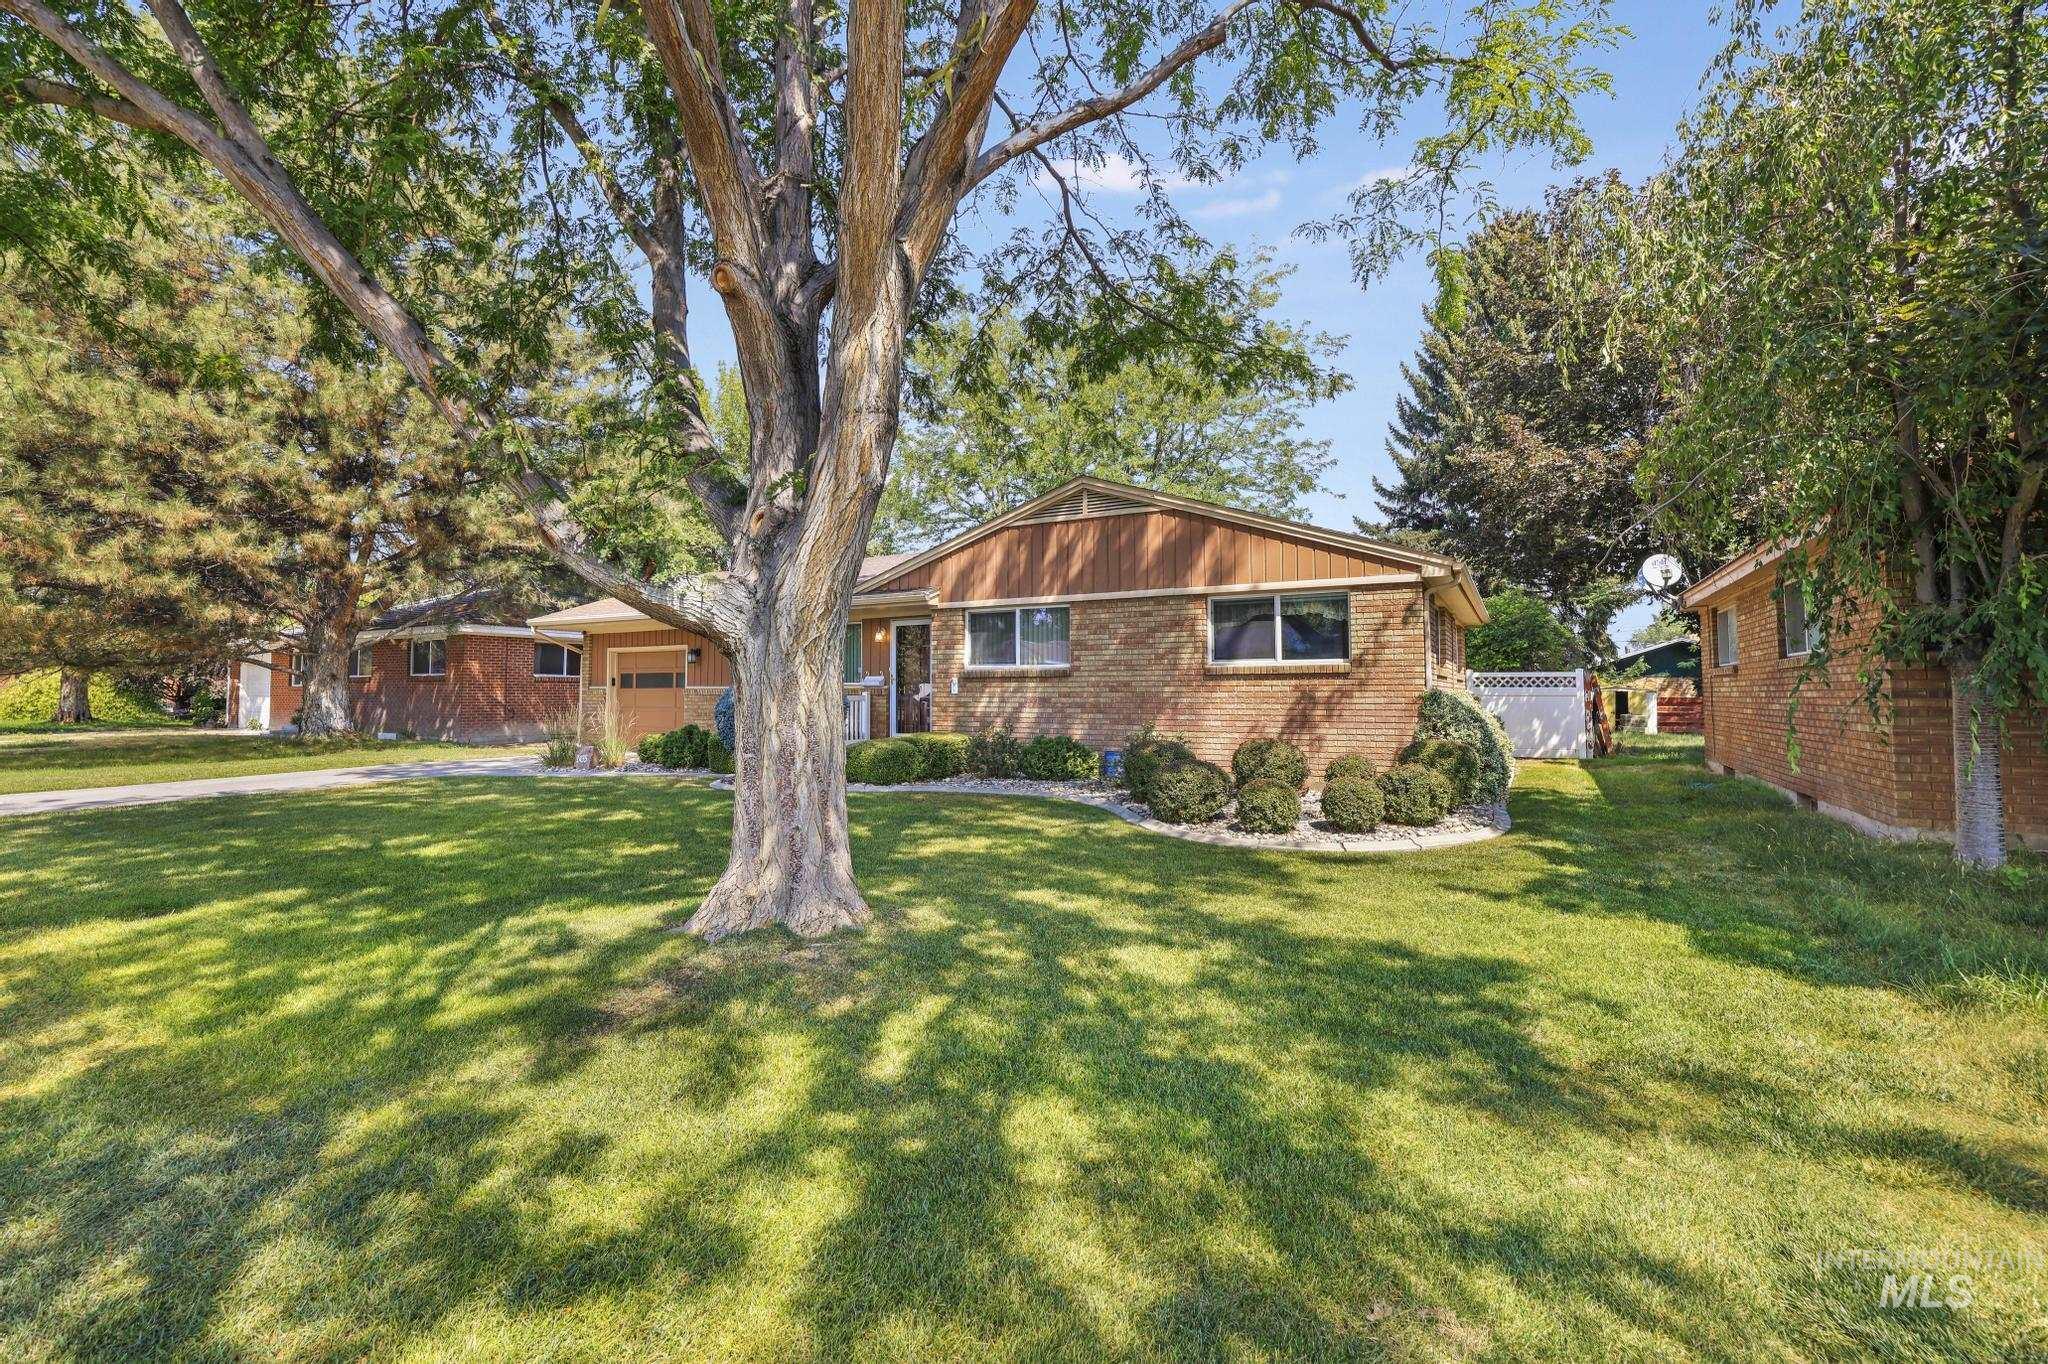
Brick Colonial home set on a mature, tree-lined lot with expansive lawn and established shade trees
-
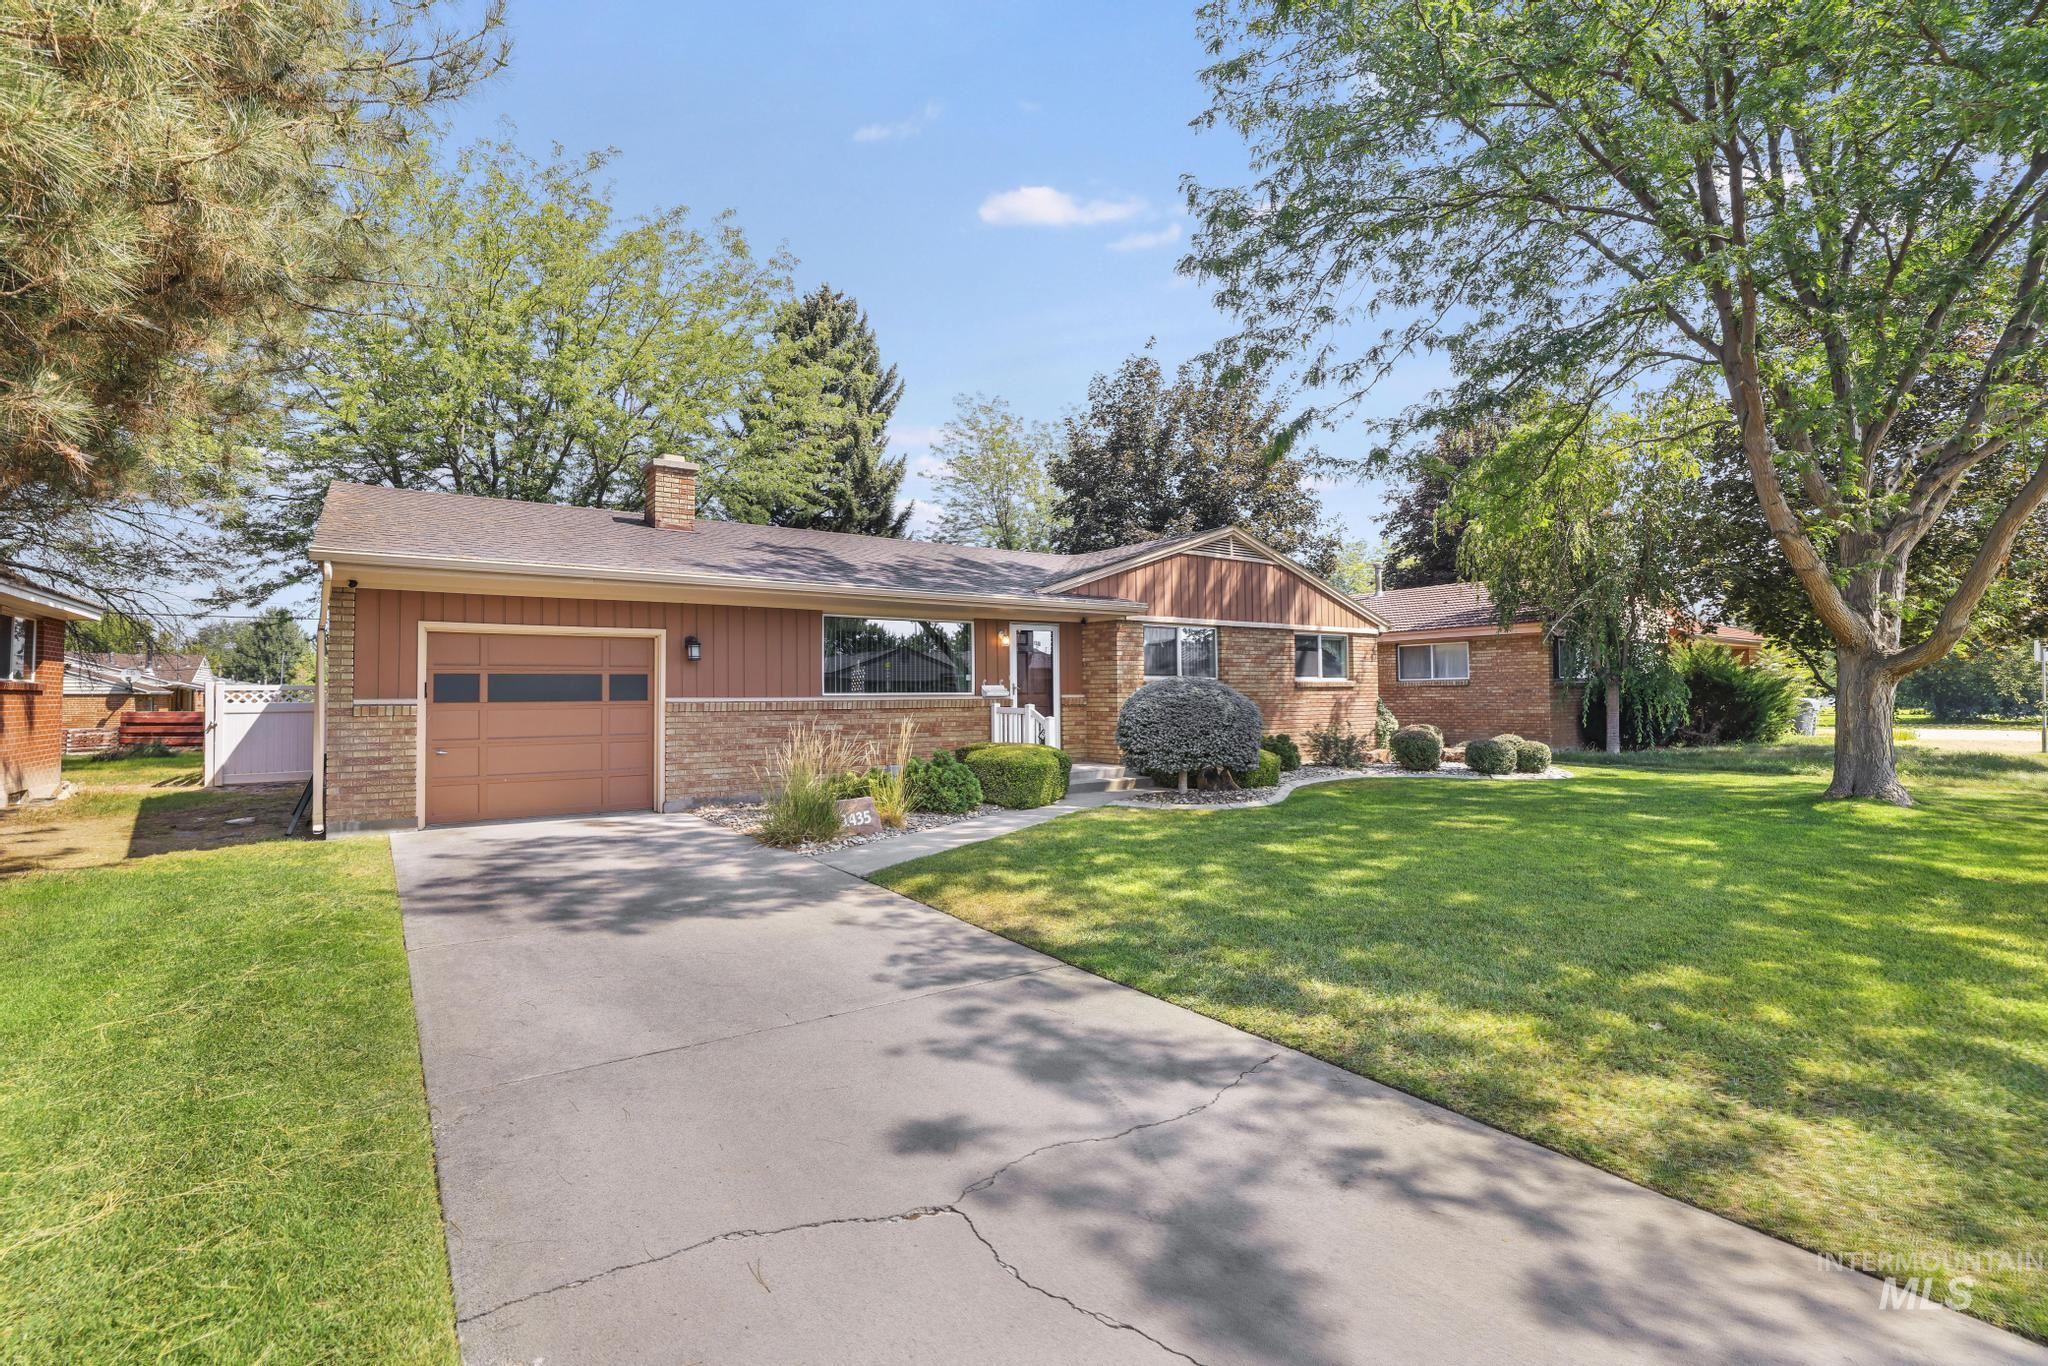
Charming brick ranch home featuring a professional two-car garage with paneled doors, manicured front lawn with mature shade trees, and a concrete driveway
-
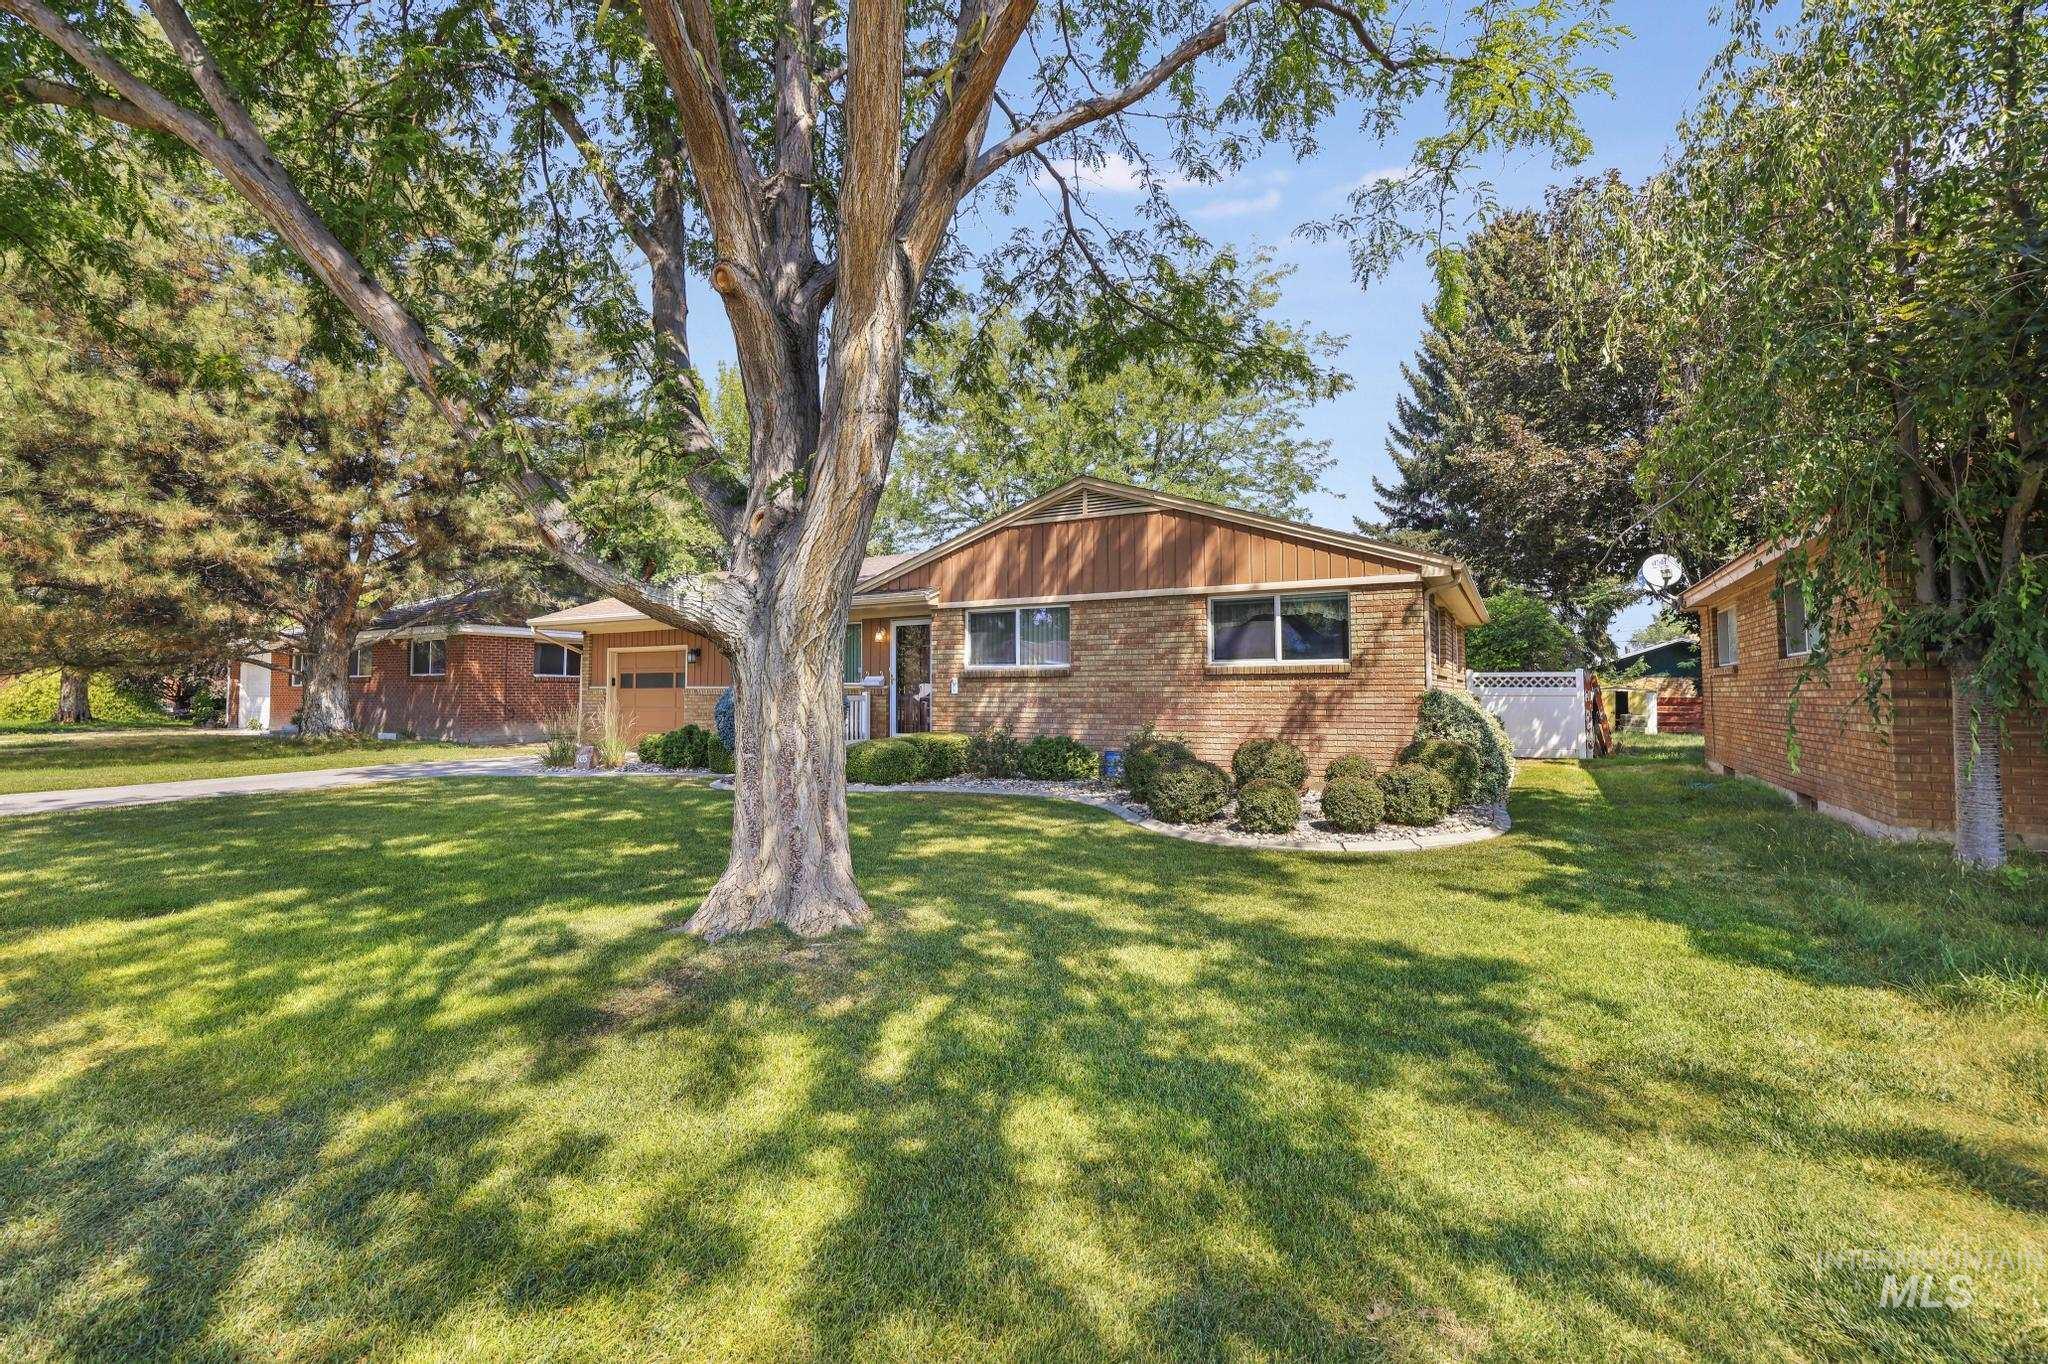
Brick Colonial home set on a landscaped lot featuring a mature shade tree with expansive lawn, detached garage, and single-story brick addition
-
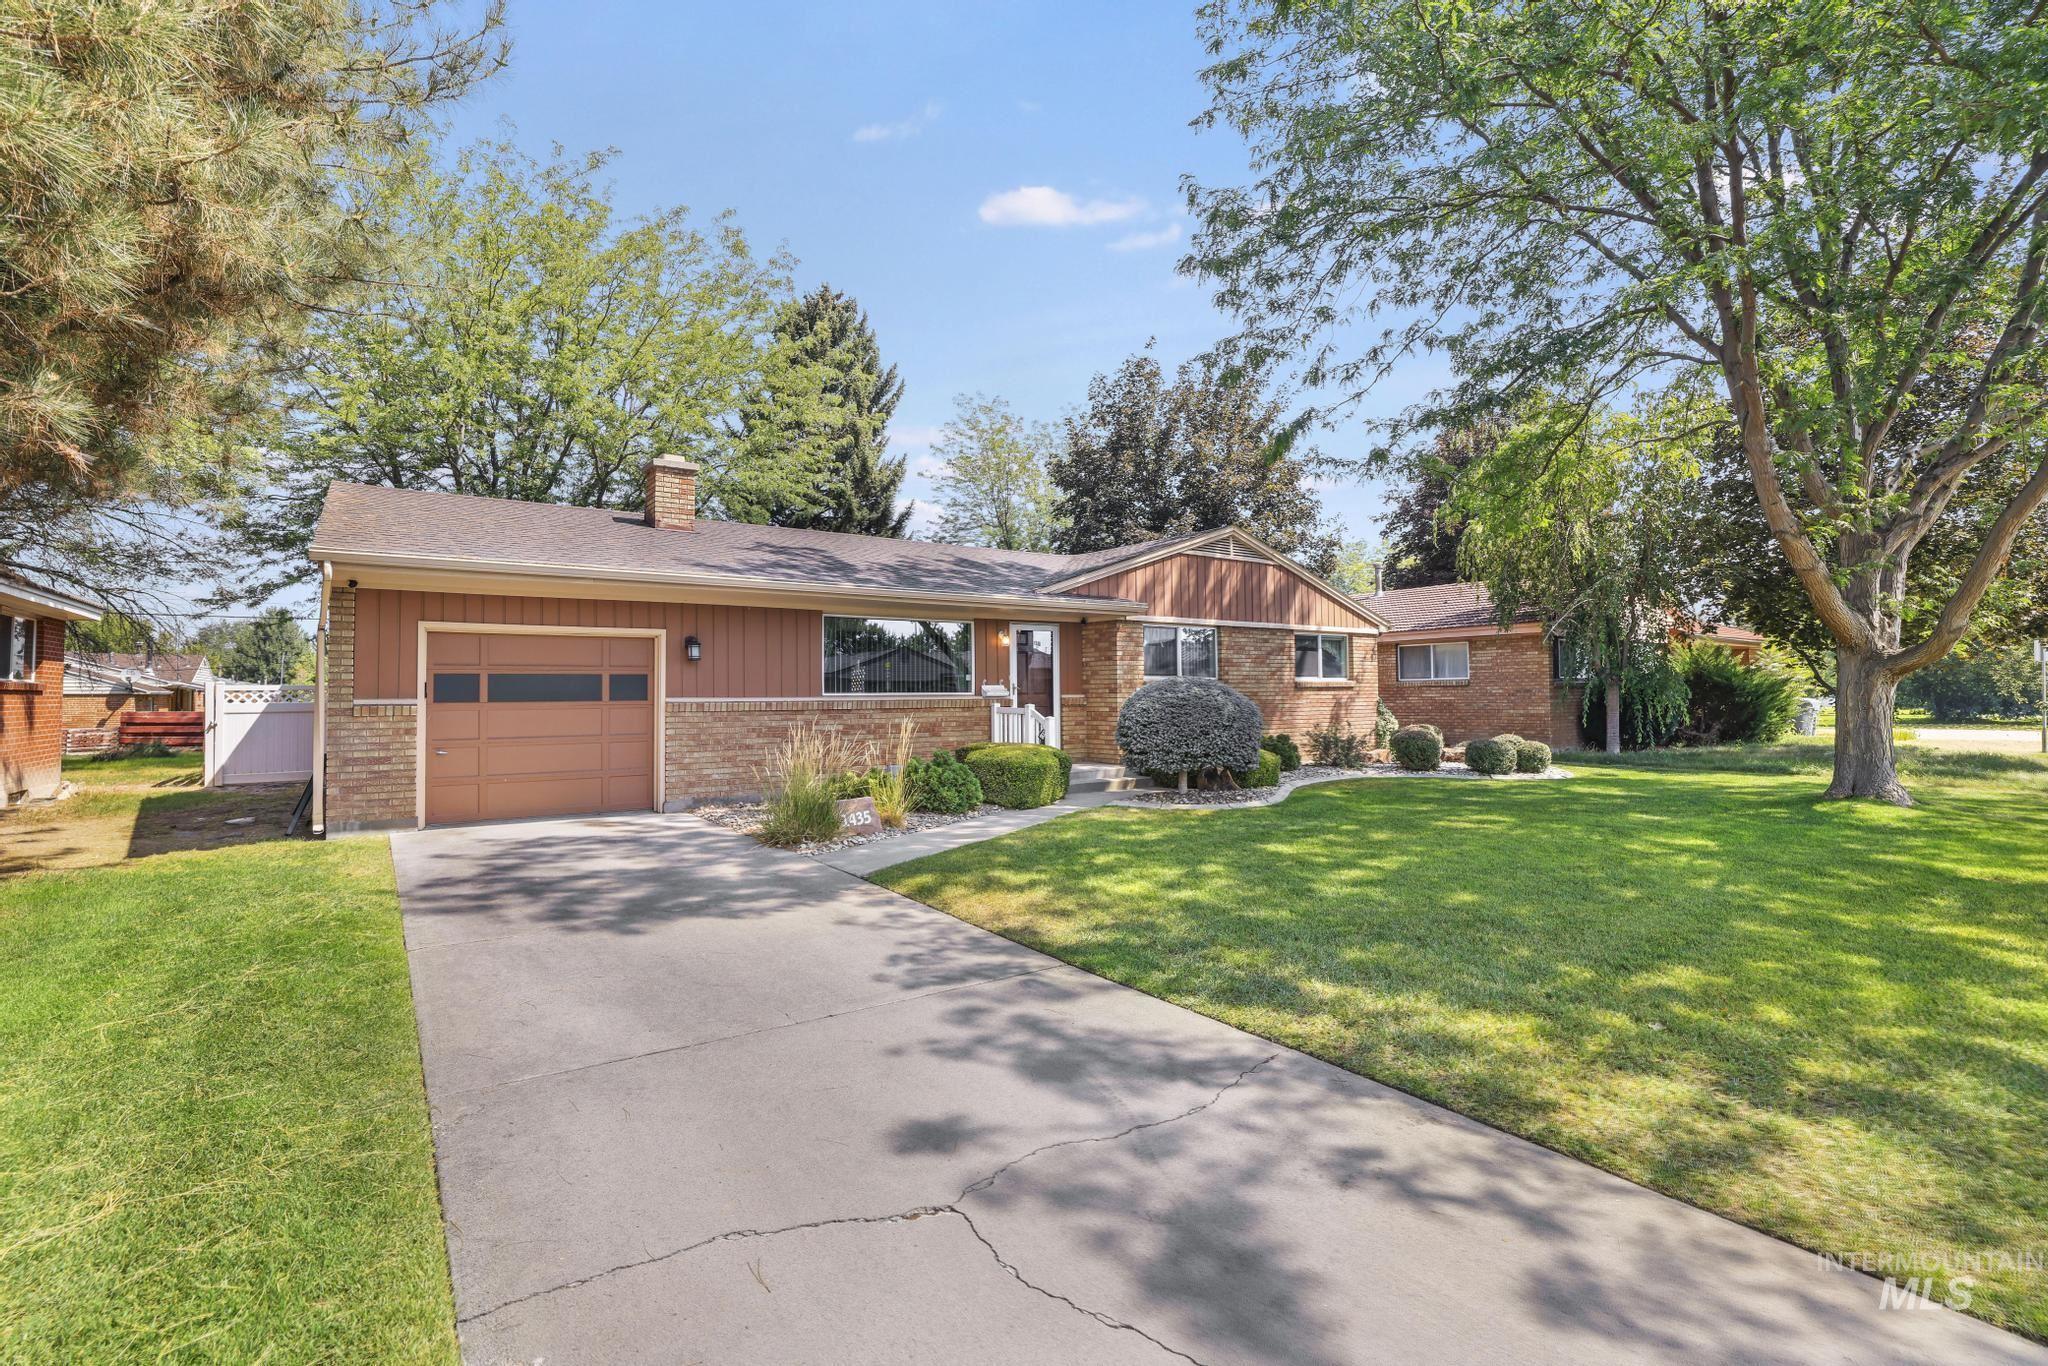
Ranch-style exterior with a brown garage door, brick and siding facade, and a concrete driveway
-
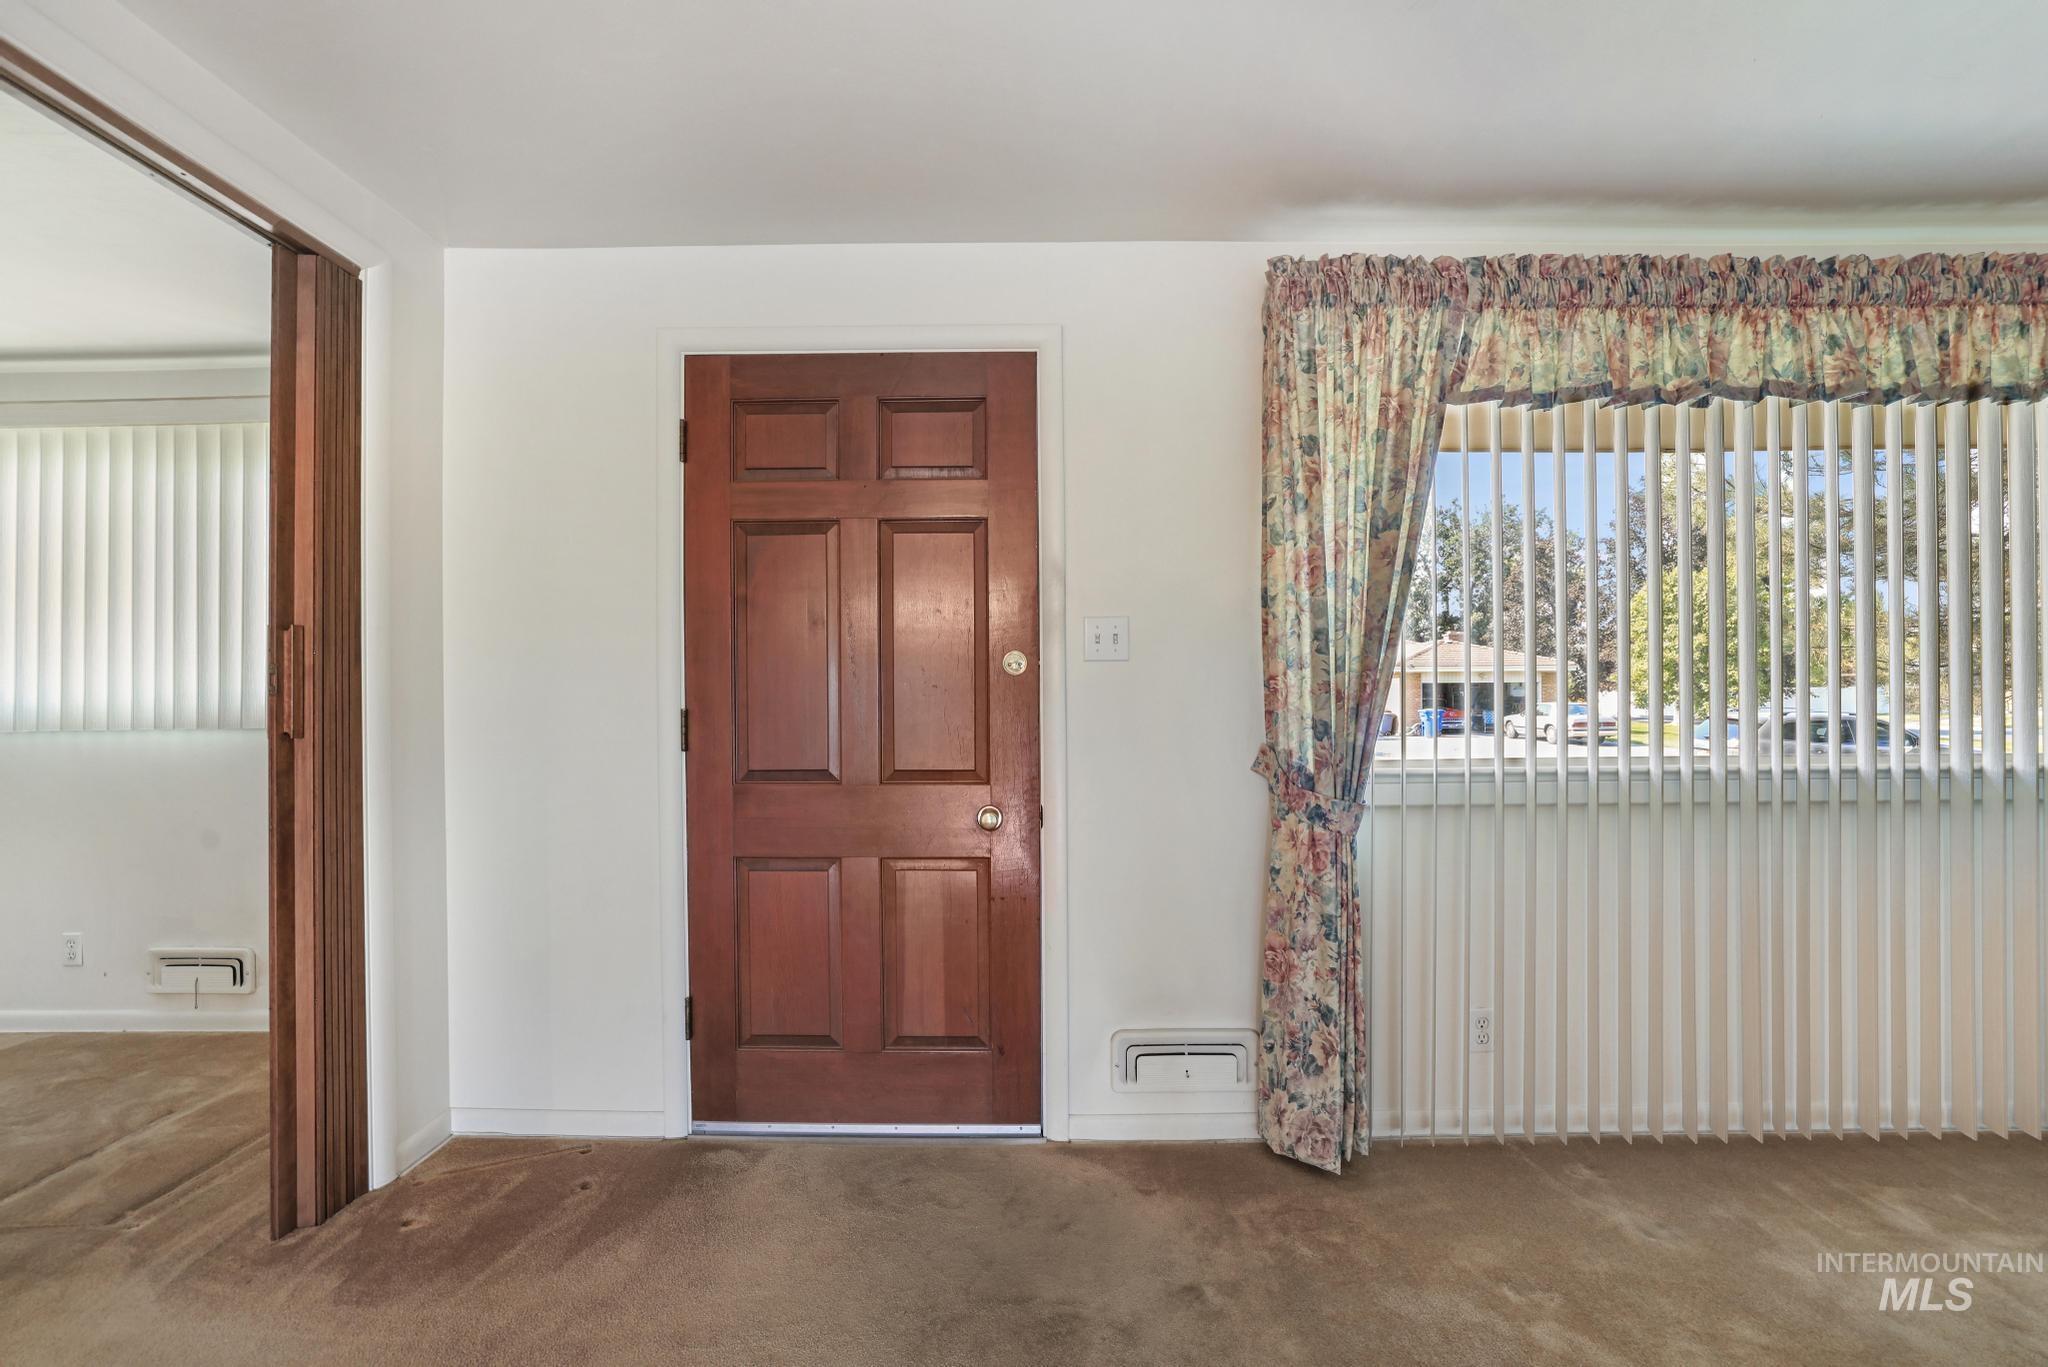
Wood panel entry door
-
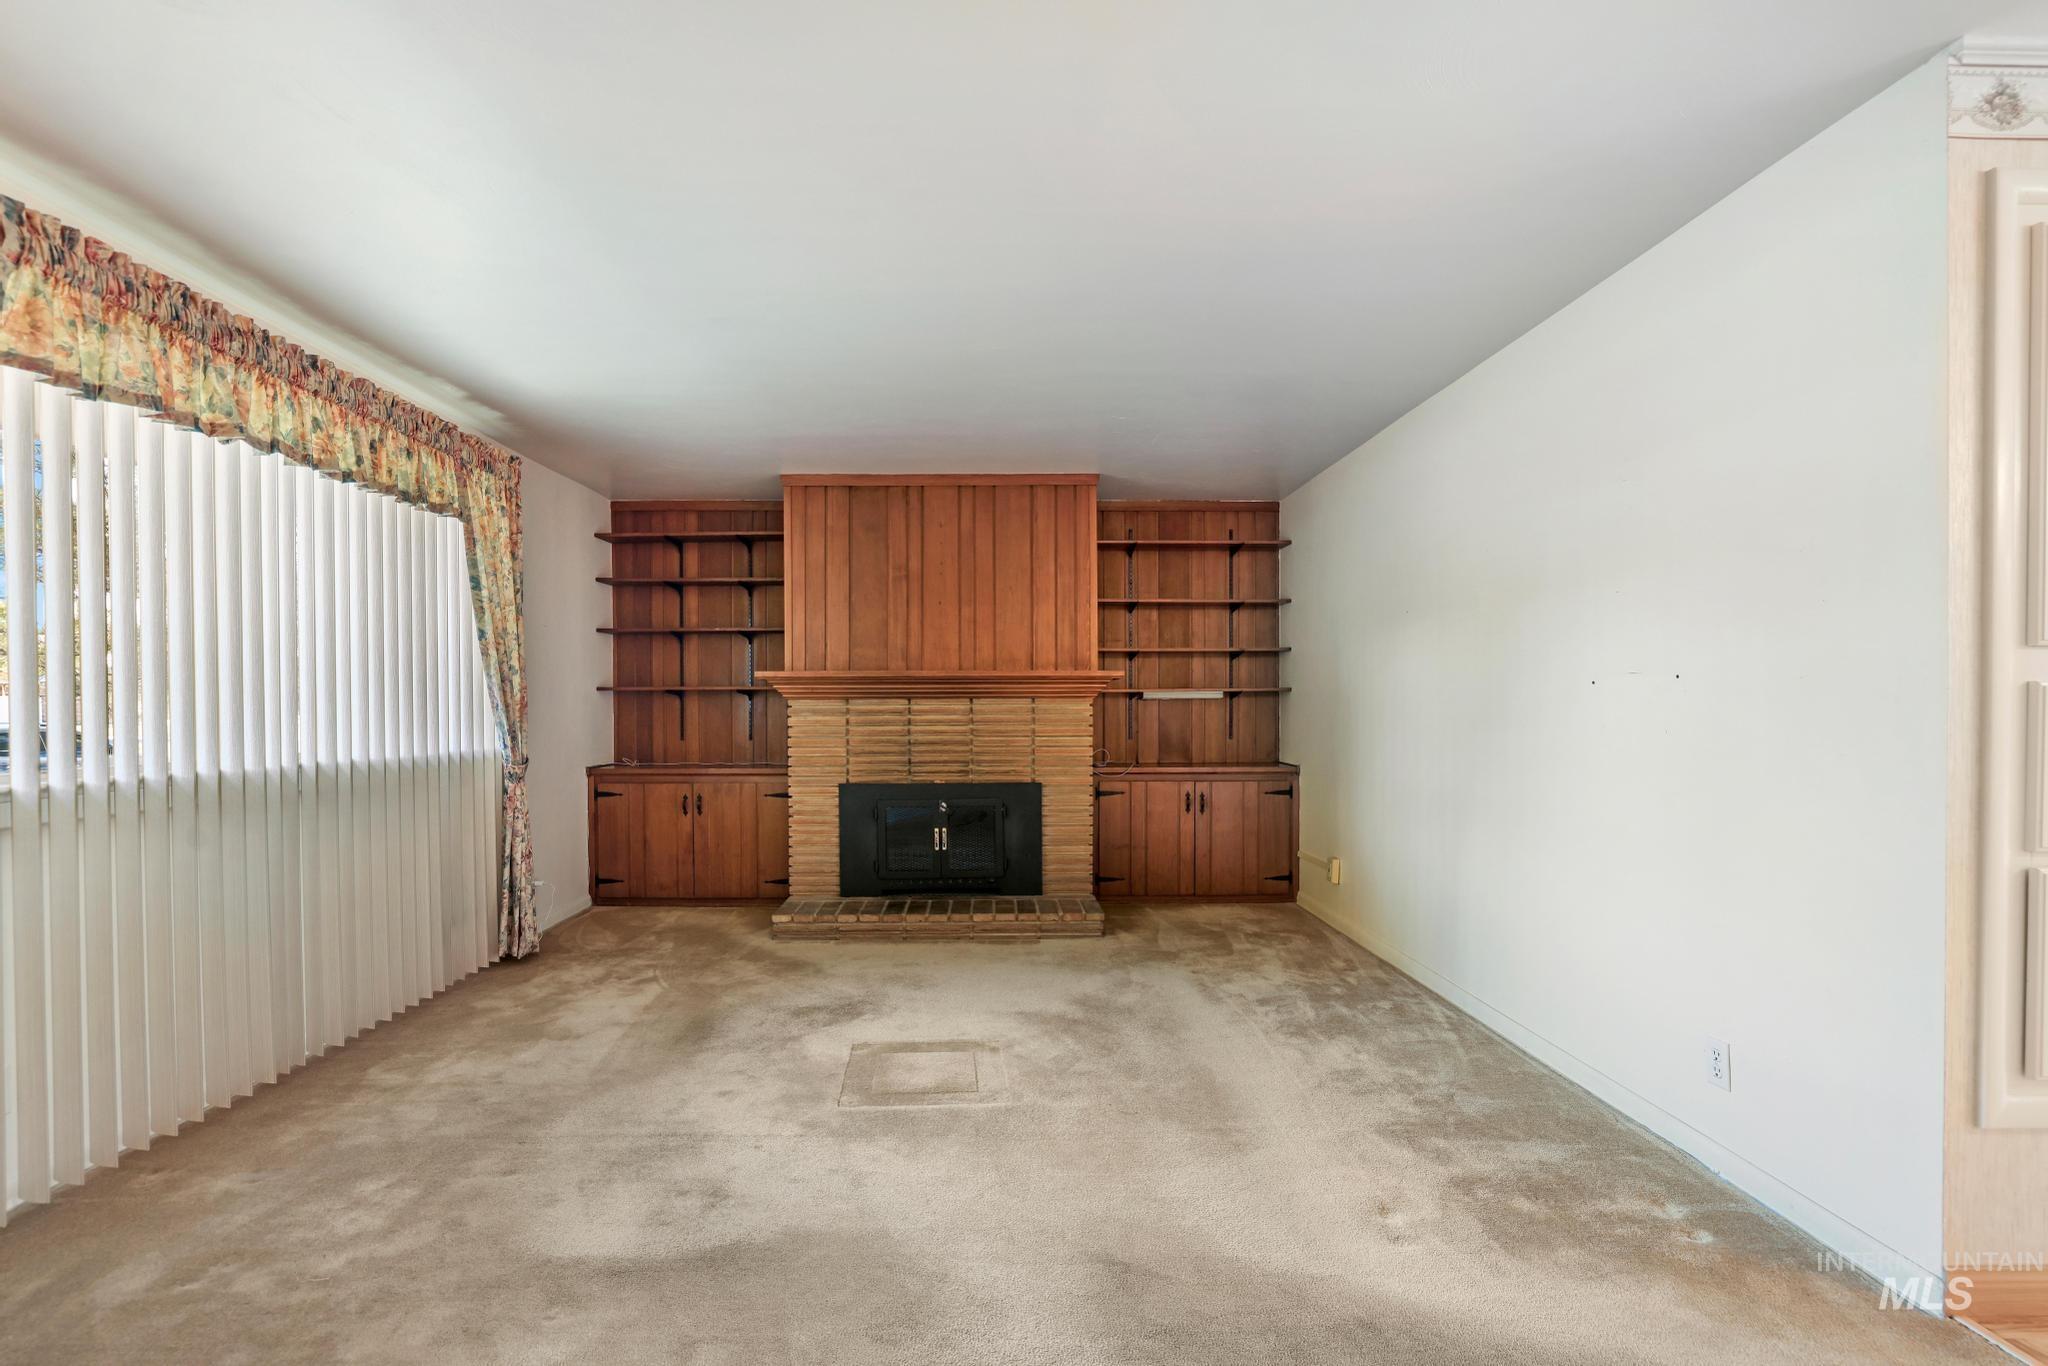
Brick fireplace with a black firebox, flanked by built-in wood shelving and lower cabinetry
-
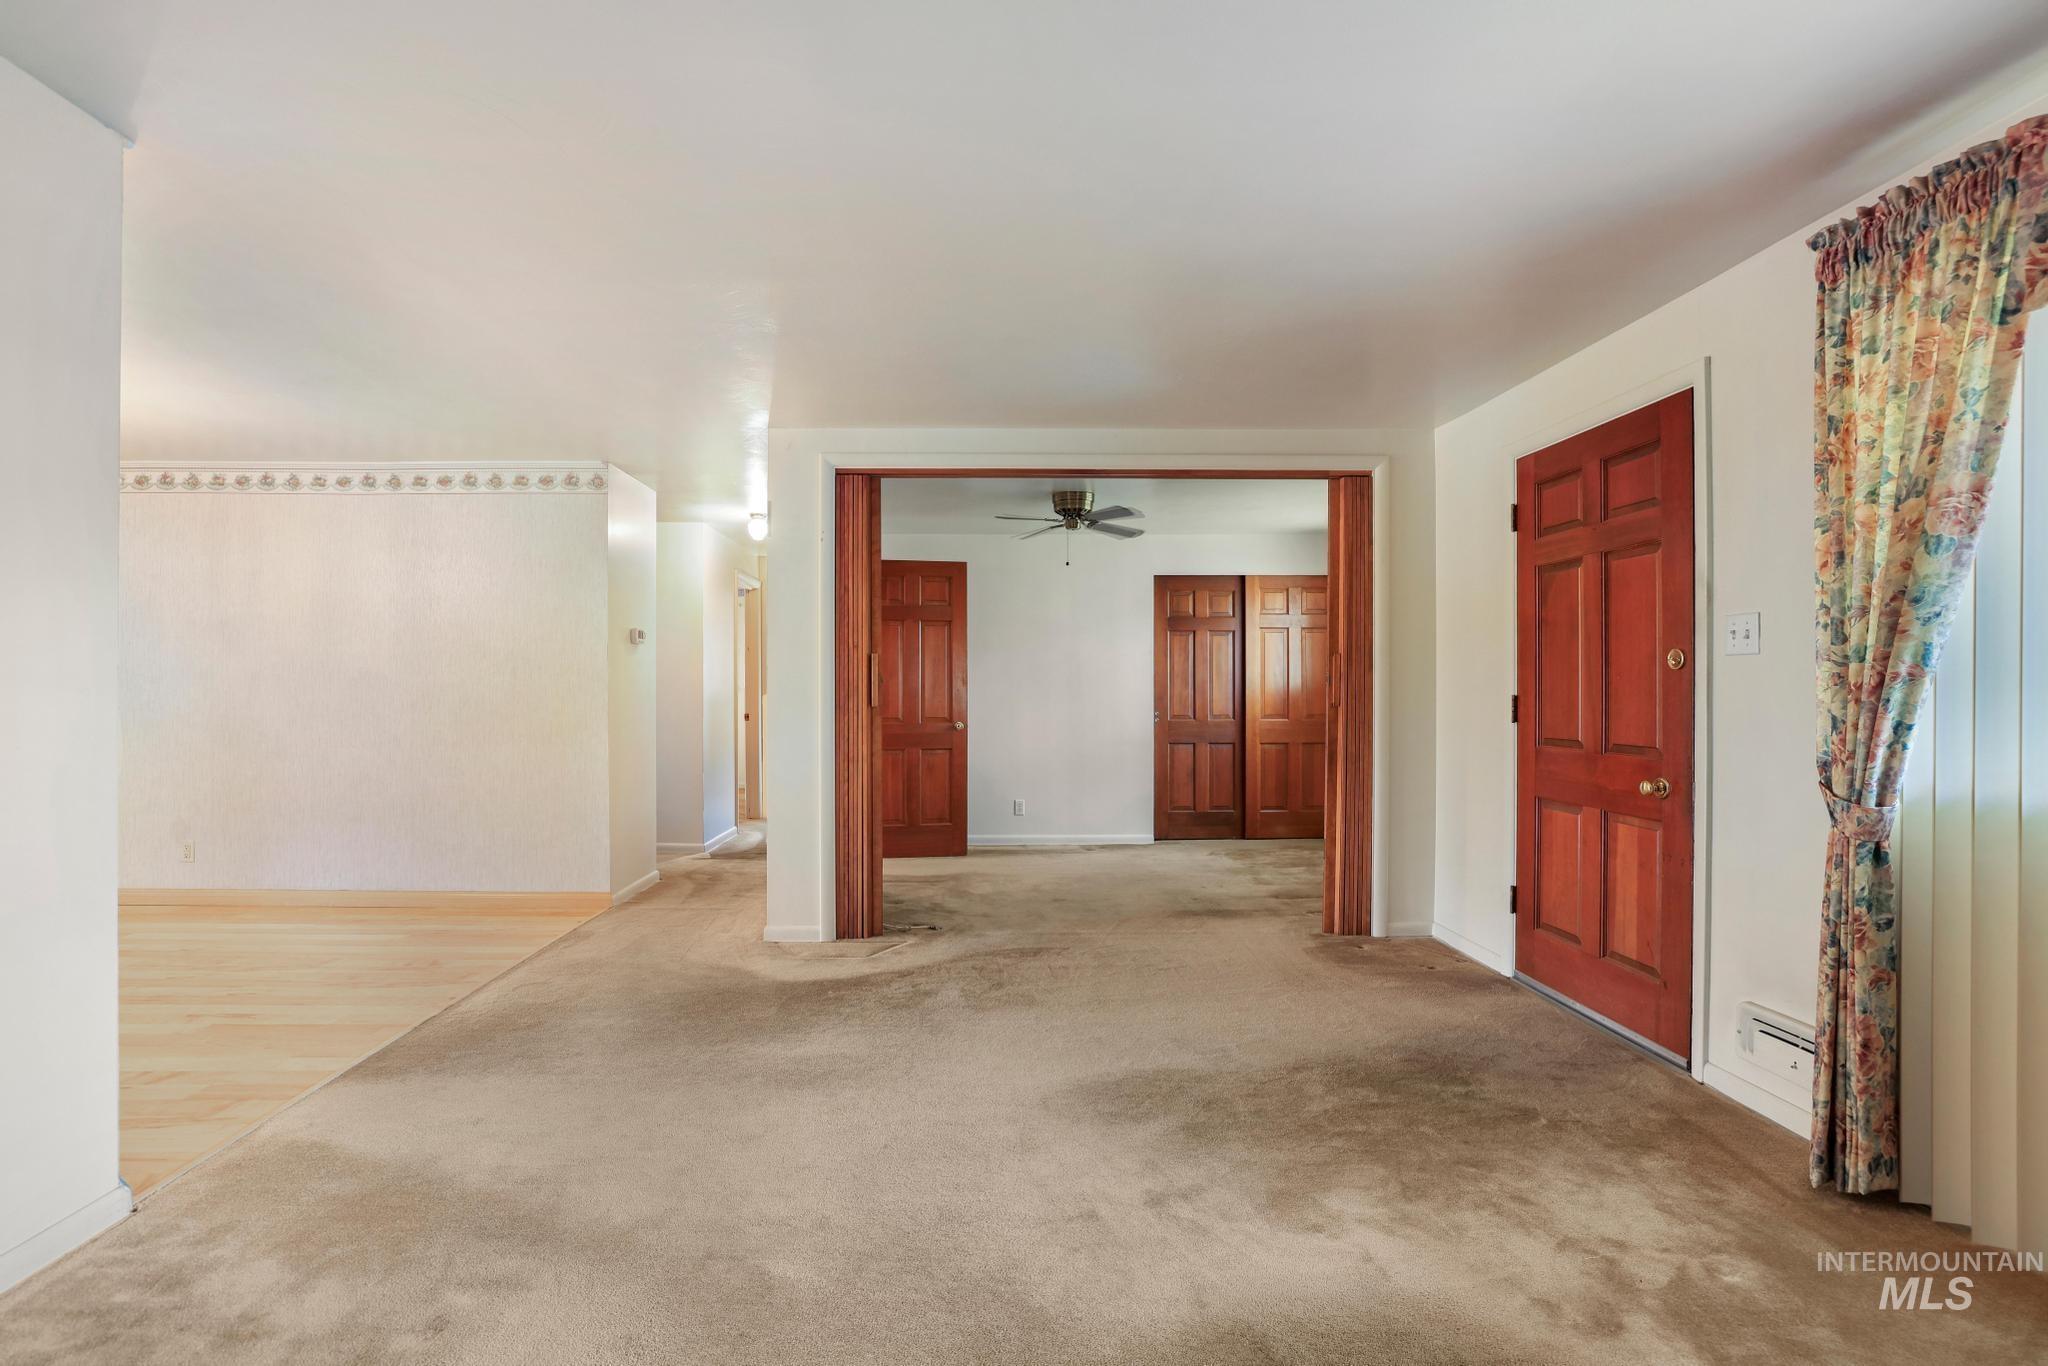
Spacious open floor plan with wood-finish flooring, multiple red wood-trimmed doorways, and abundant natural light
-
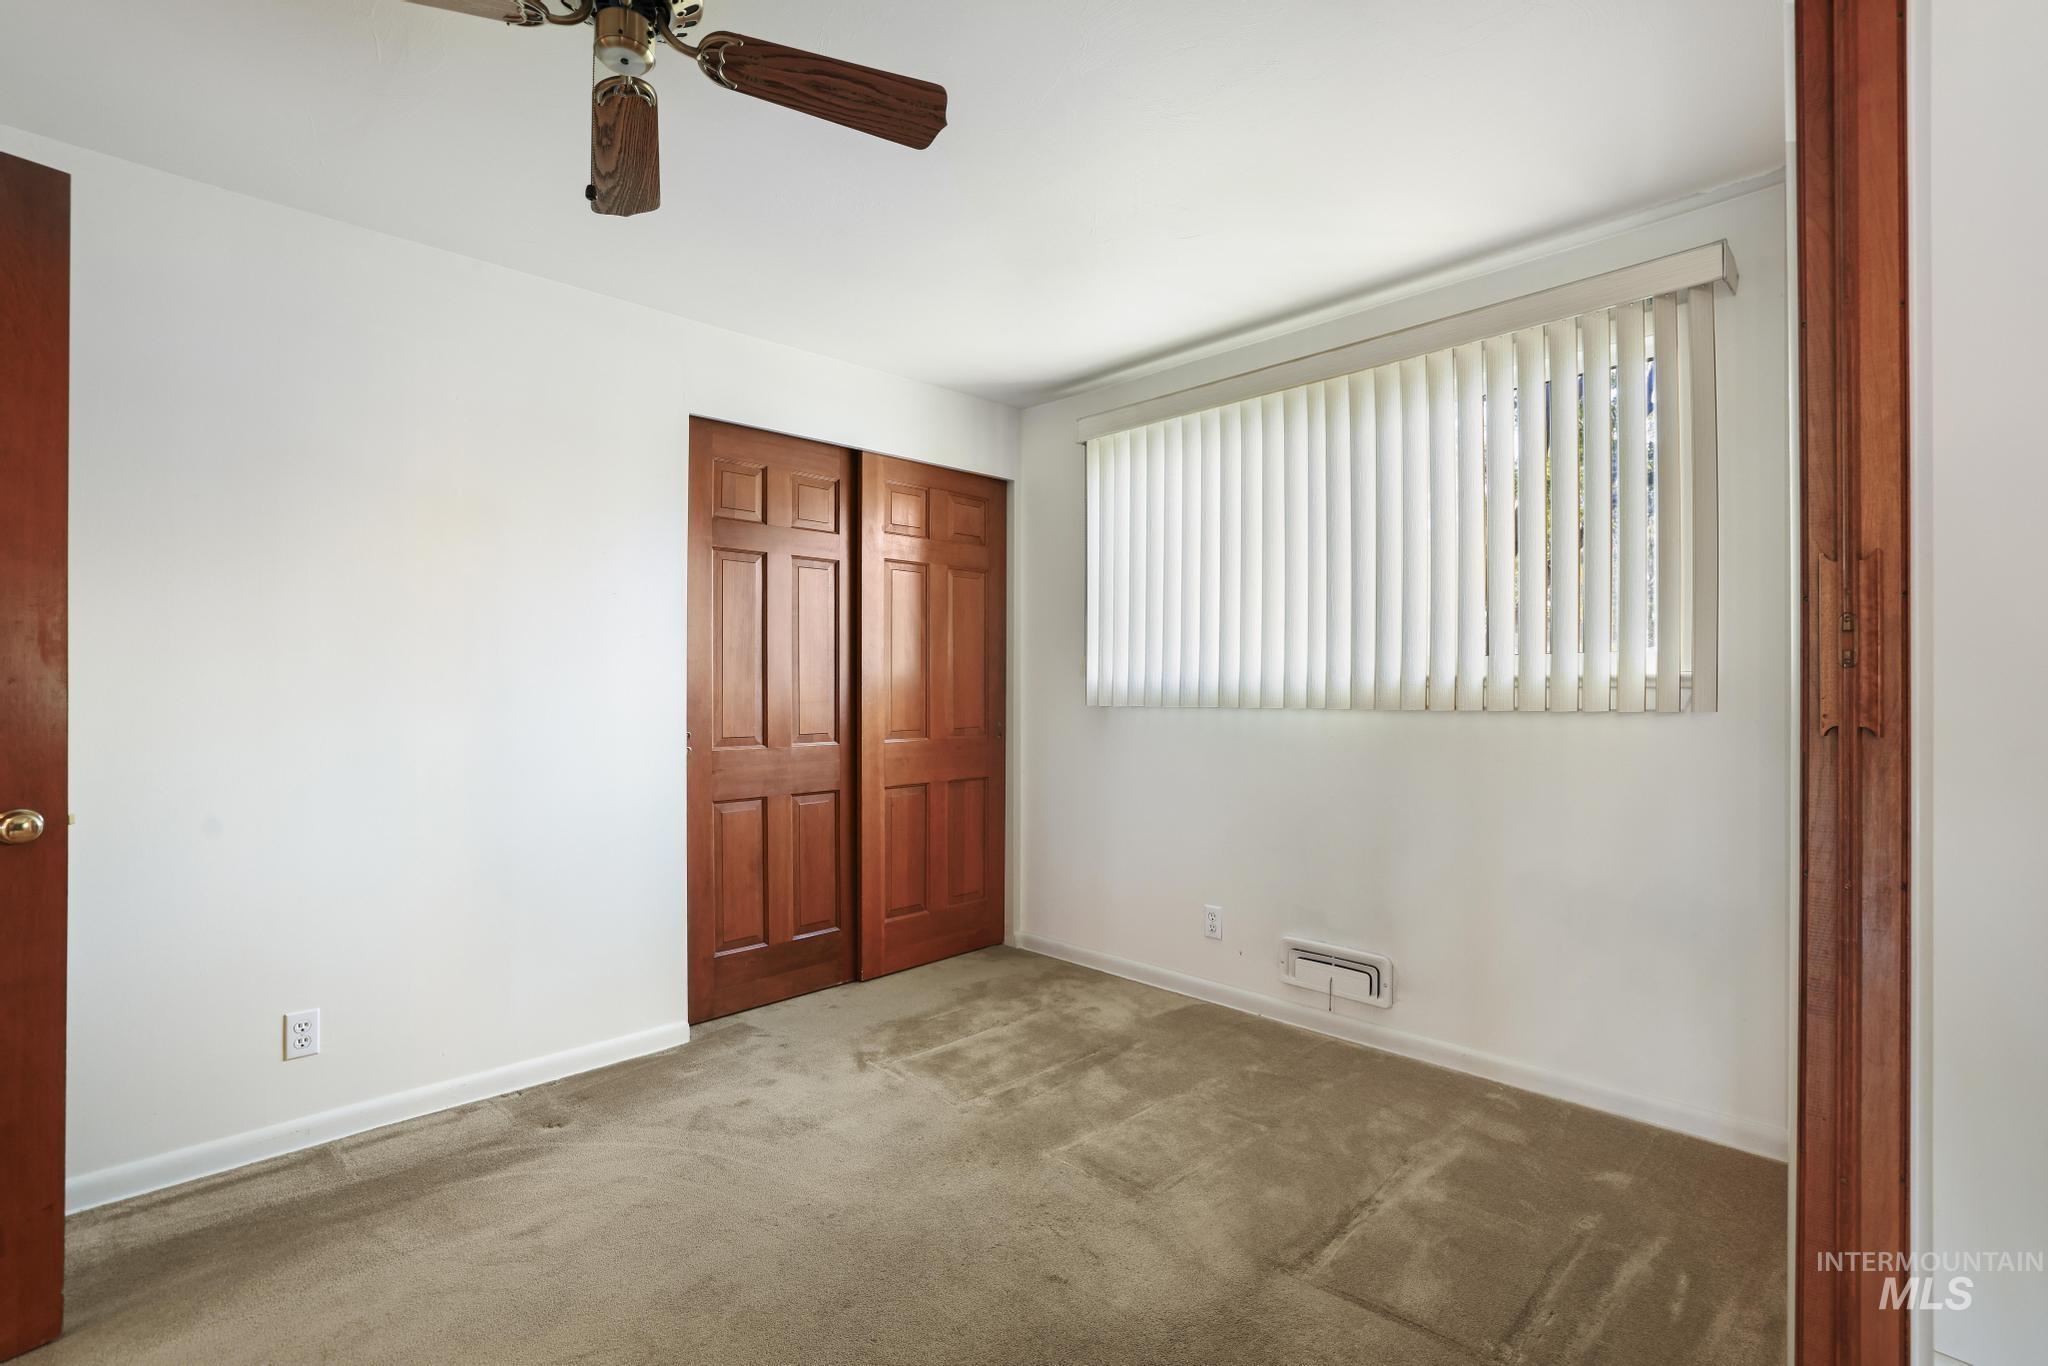
Ceiling fan with wood-finish blades, white walls, wood-finish bi-fold closet doors, wall-mounted heating unit, and vertical window blinds
-
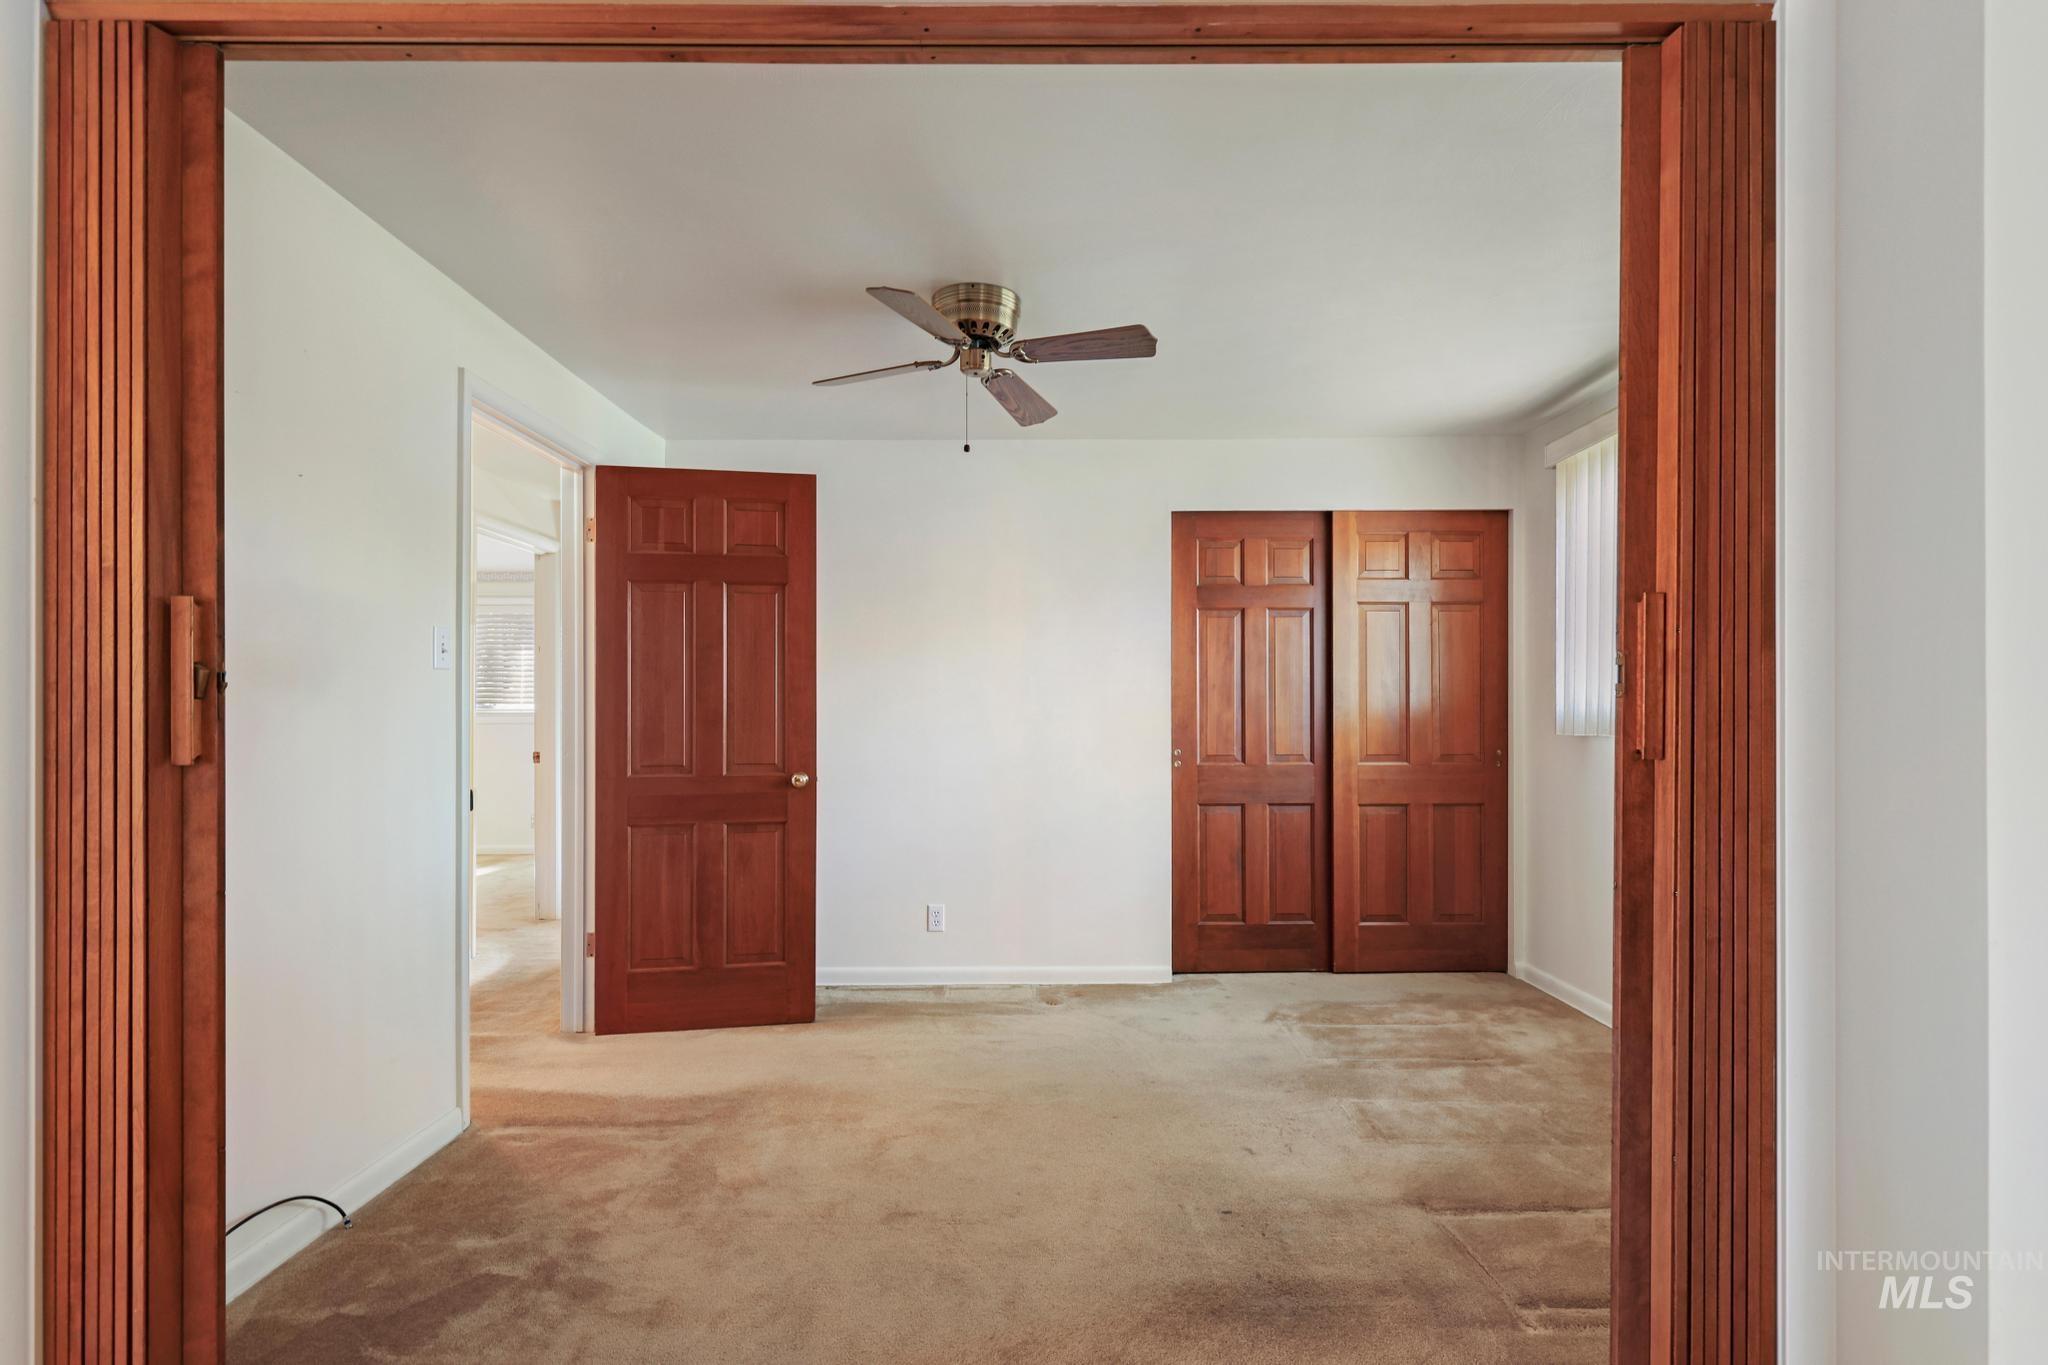
Spacious primary living area featuring hardwood flooring, ceiling fan with integrated lighting, and elegant six-panel wood doors in rich cherry finish
-
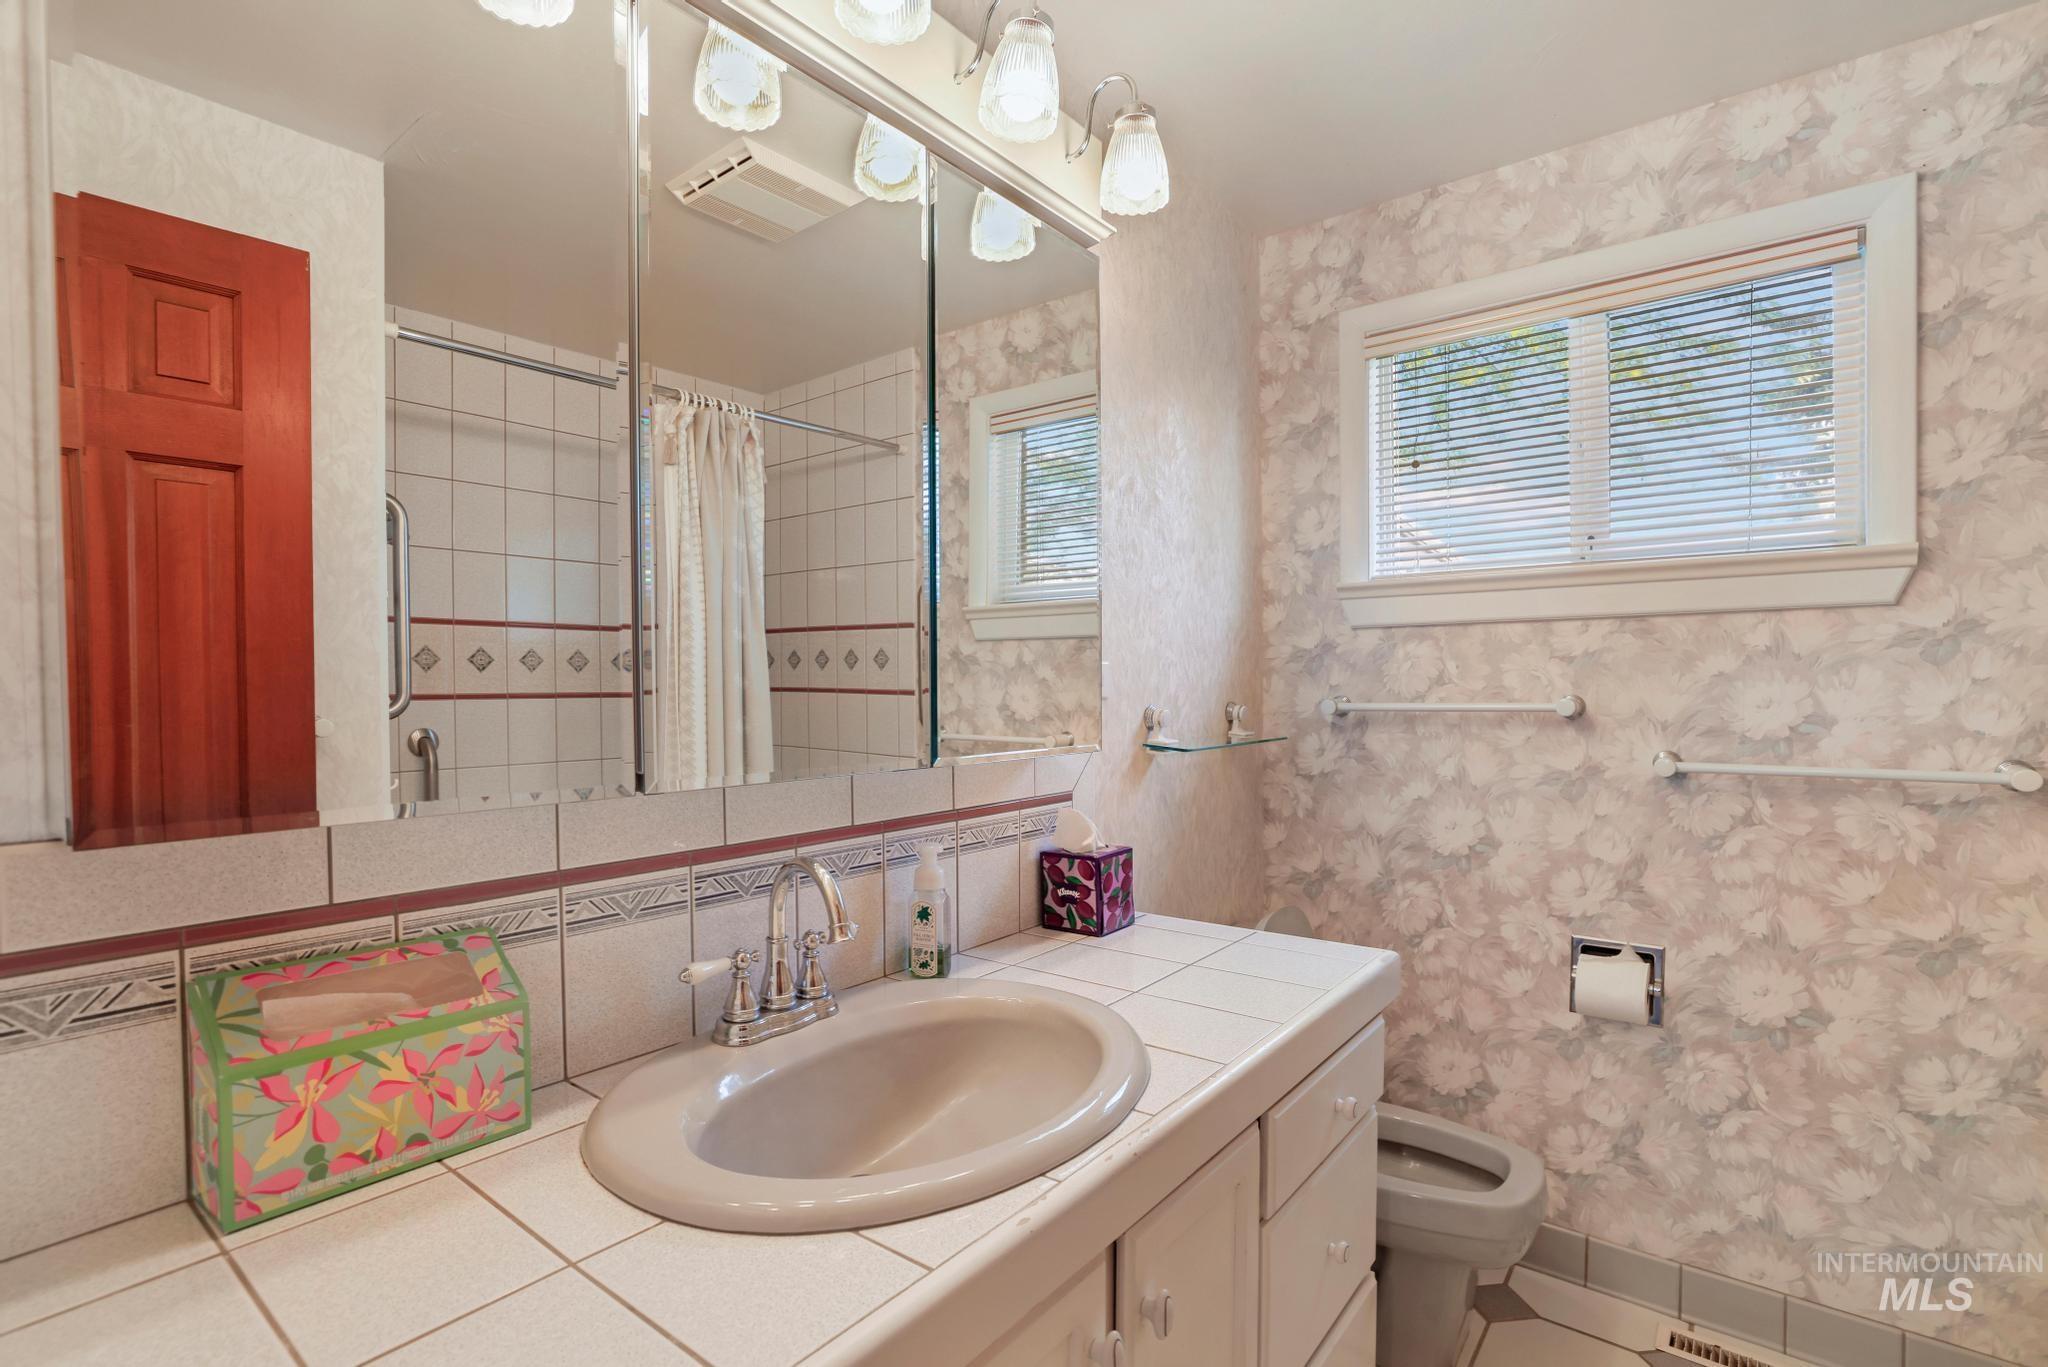
Spa-inspired bathroom featuring a large oval soaking tub with tile surround, dual vanity with ample countertop storage, frameless glass shower enclosure, and abundant natural light from multiple windows
-
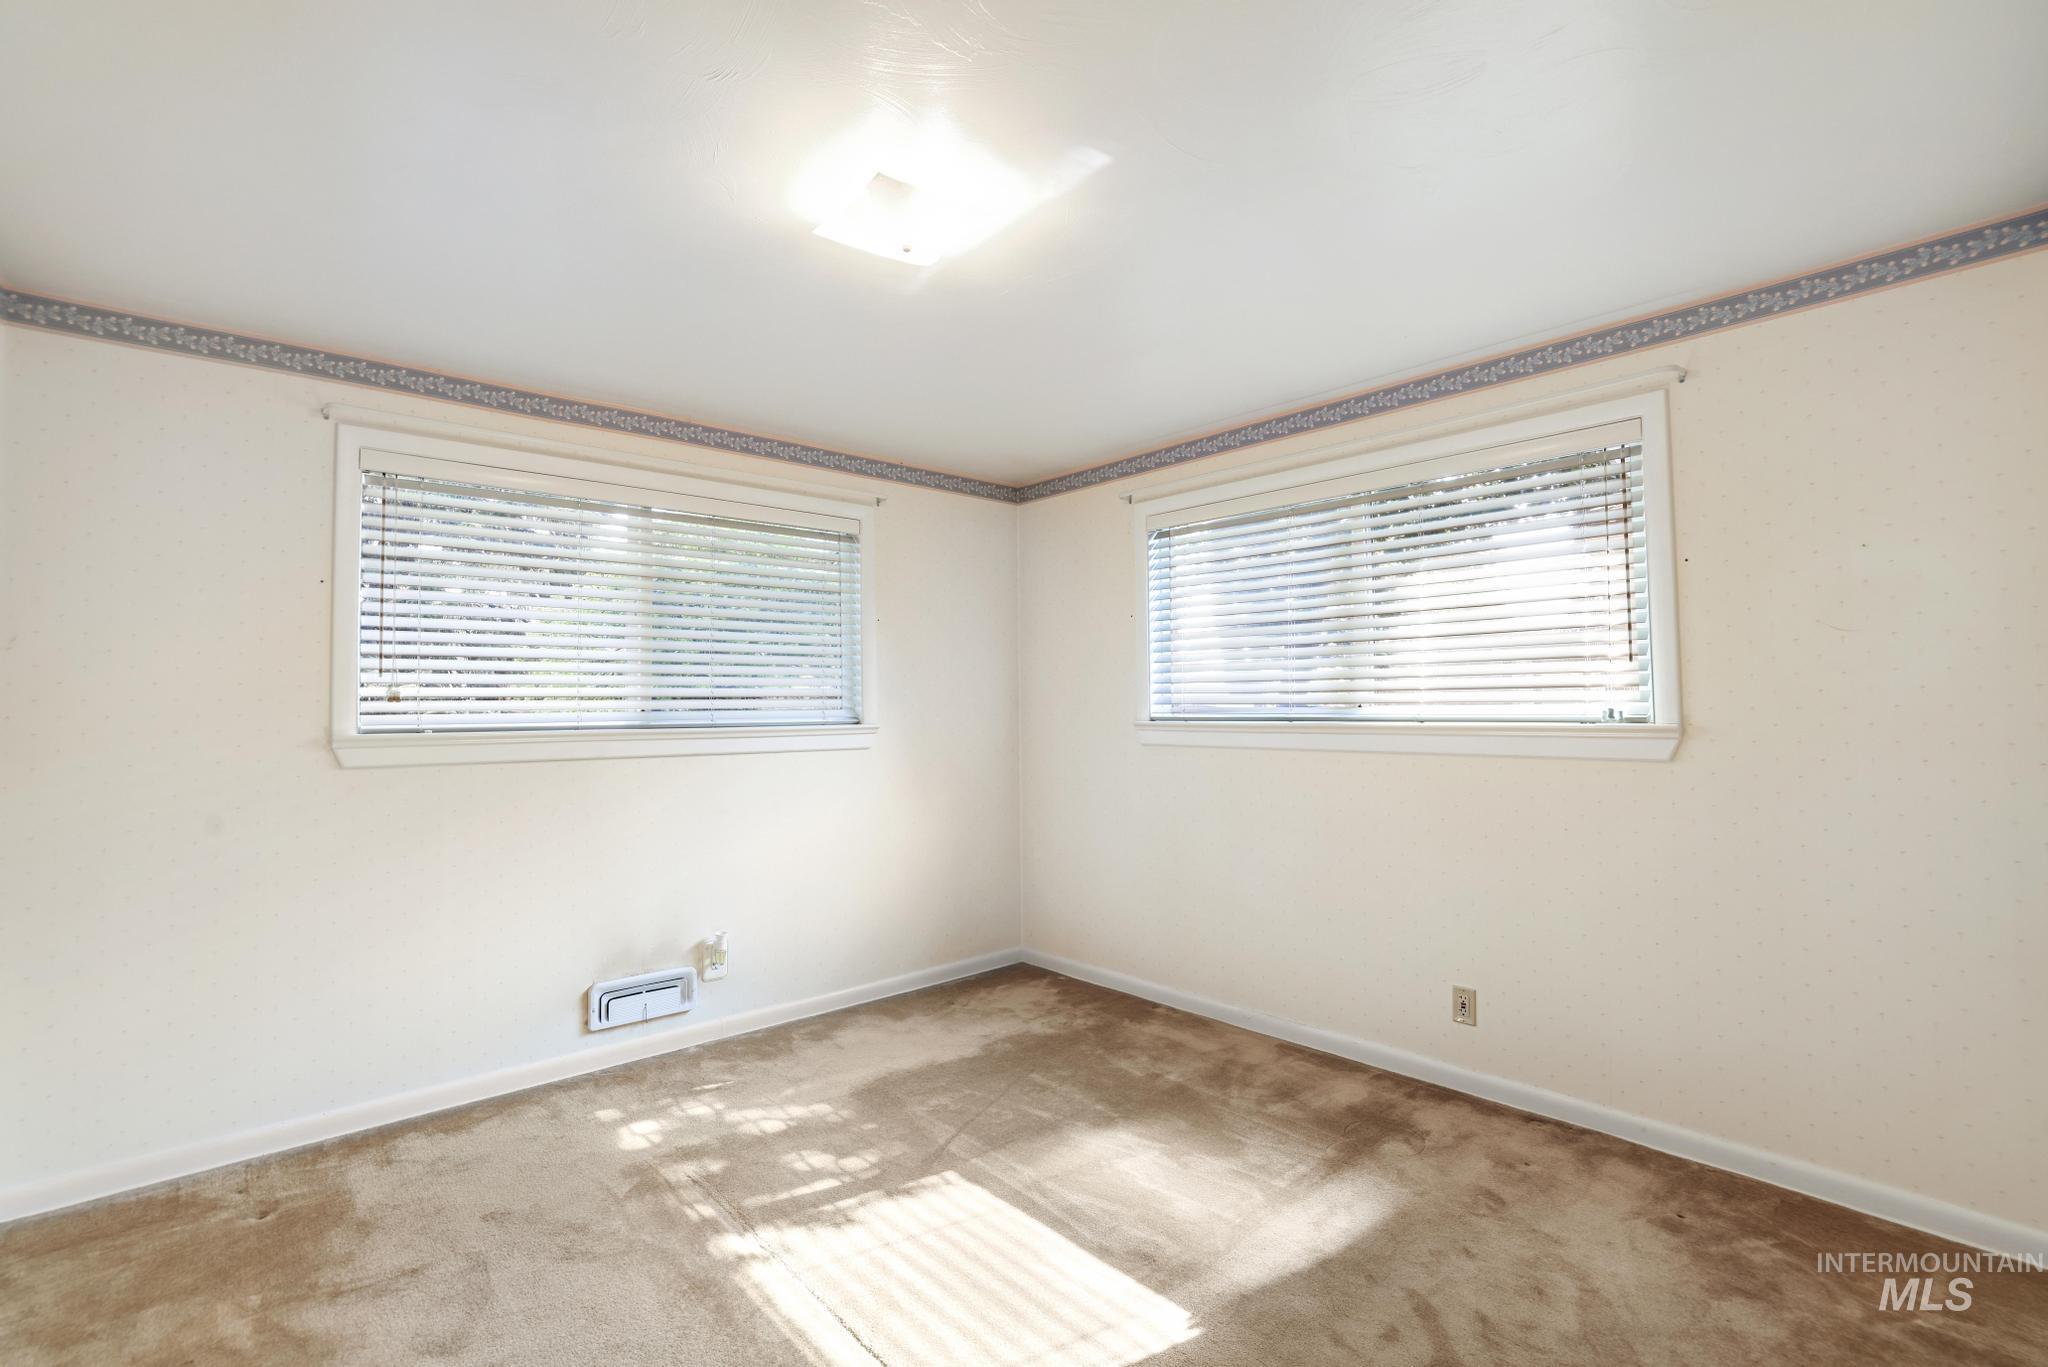
Bright corner bedroom with dual casement windows providing abundant natural light, wood-finish flooring, neutral wall finishes, and recessed ceiling lighting
-
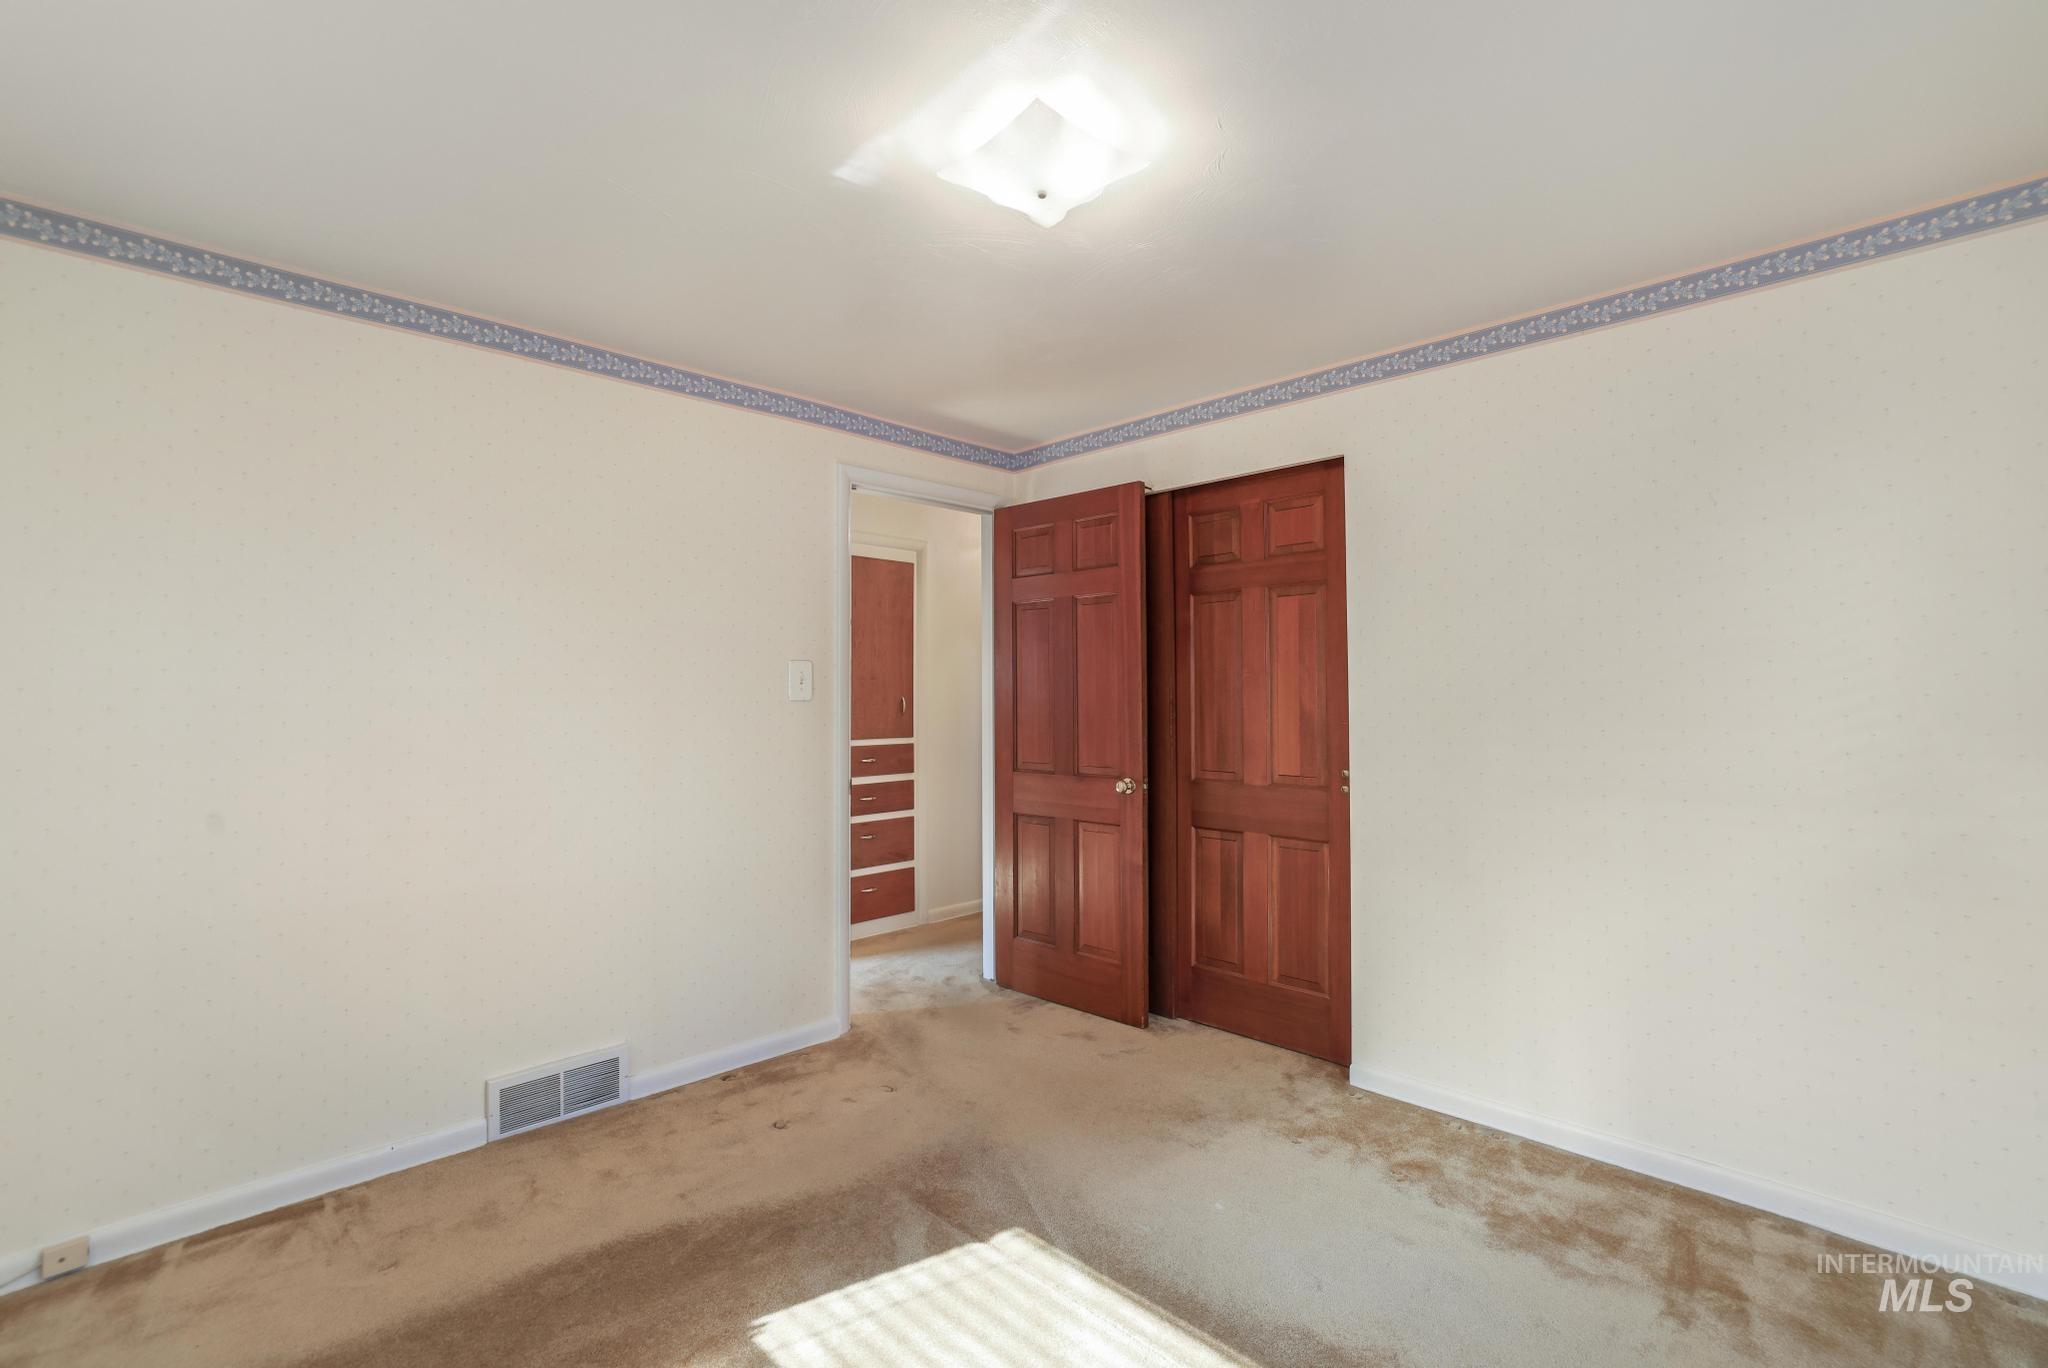
Carpeted flooring, paneled interior doors, and a built-in ceiling light fixture
-
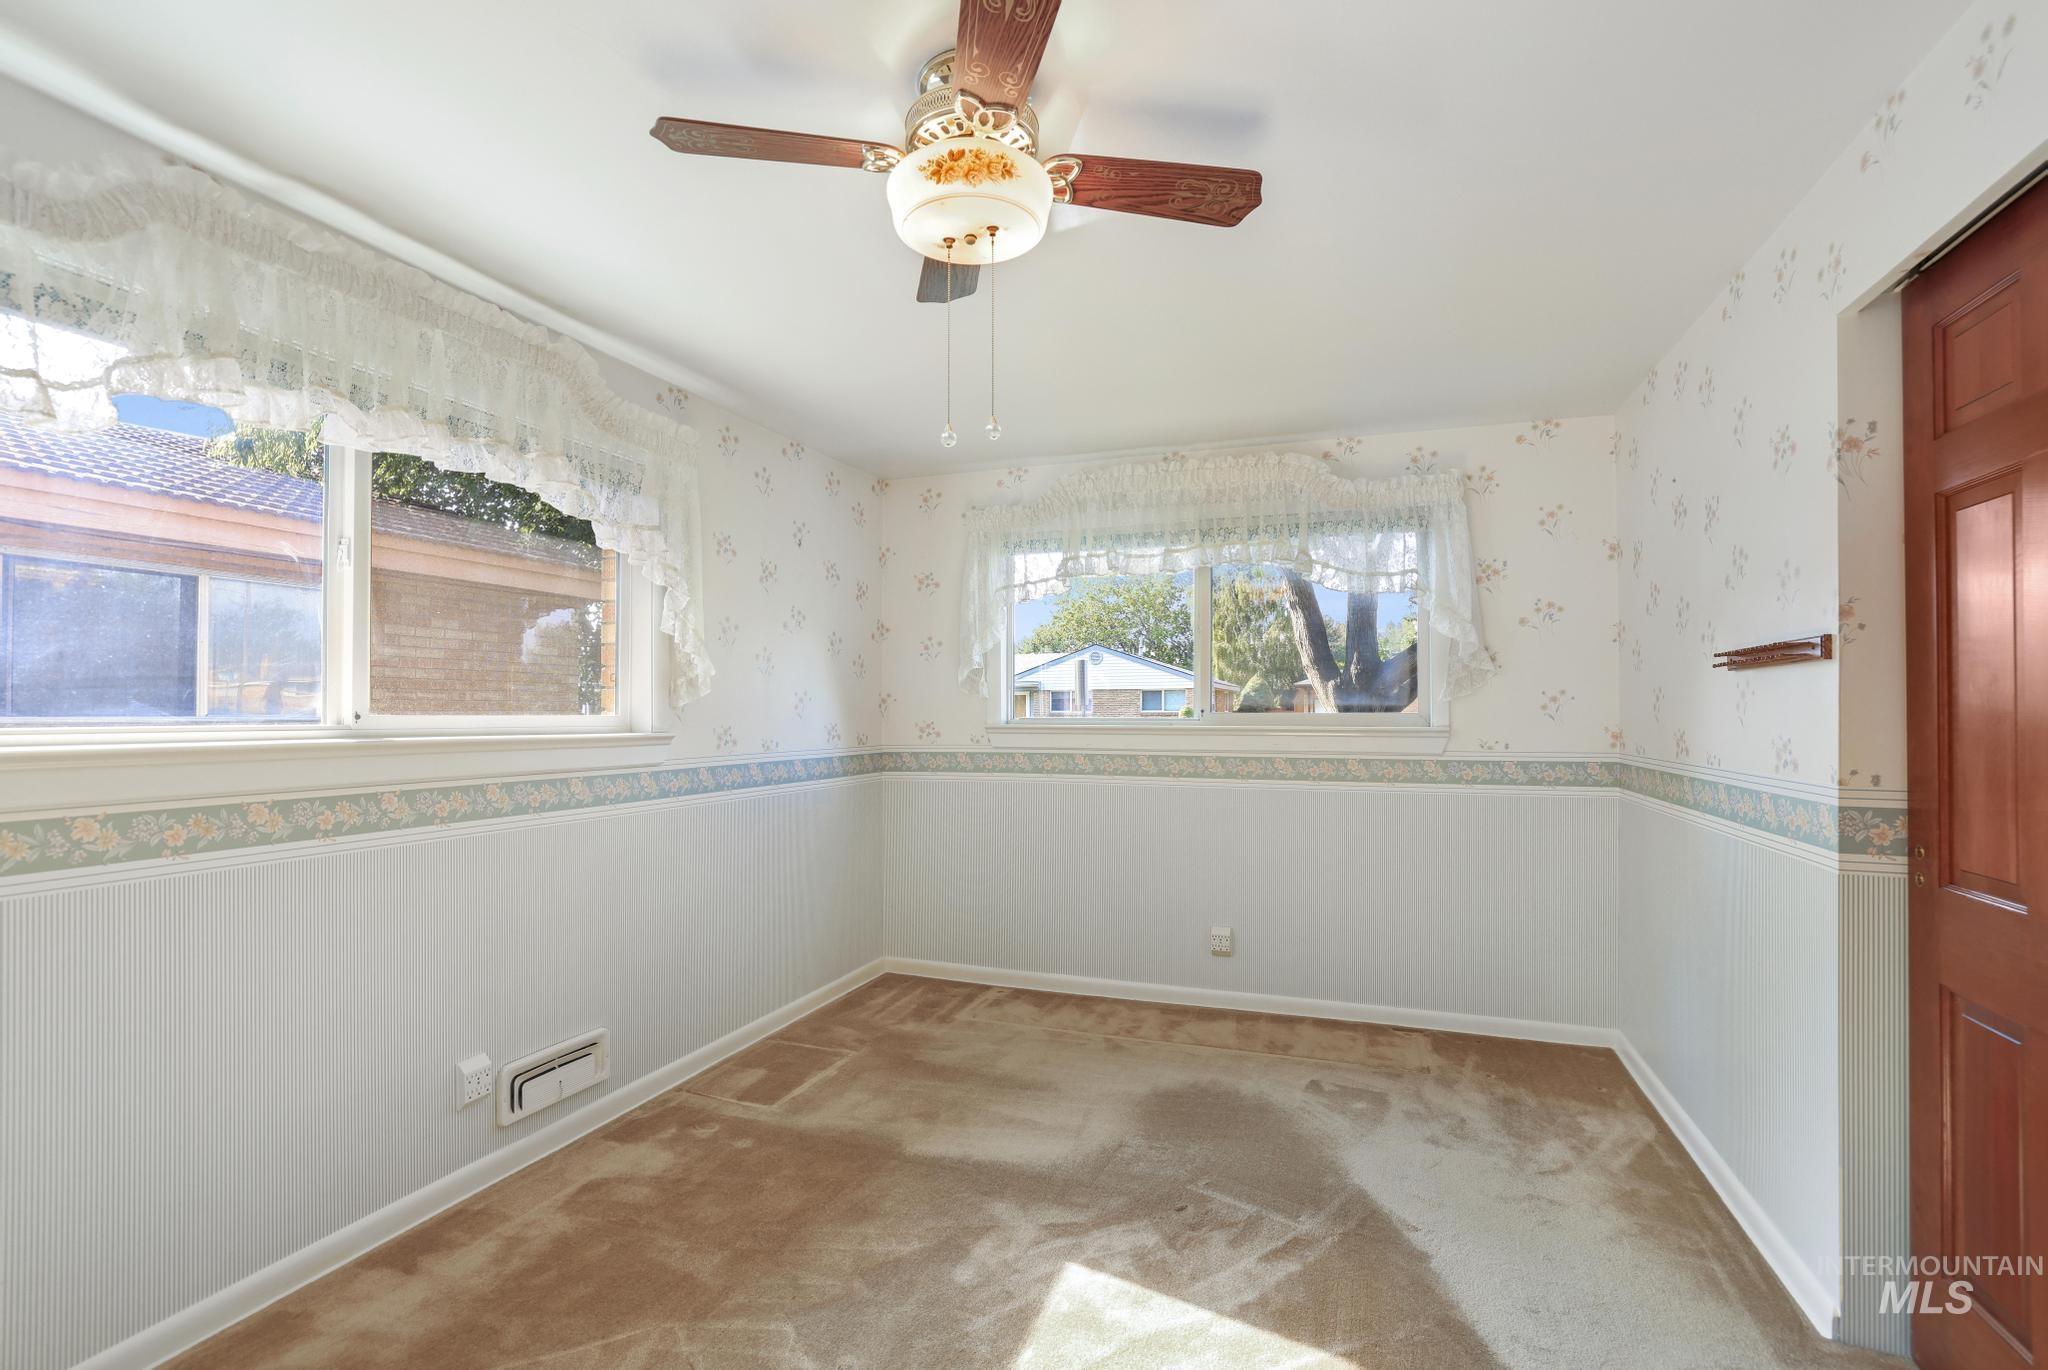
Room featuring two windows, a ceiling fan with integrated lighting, and a wood-panel door
-
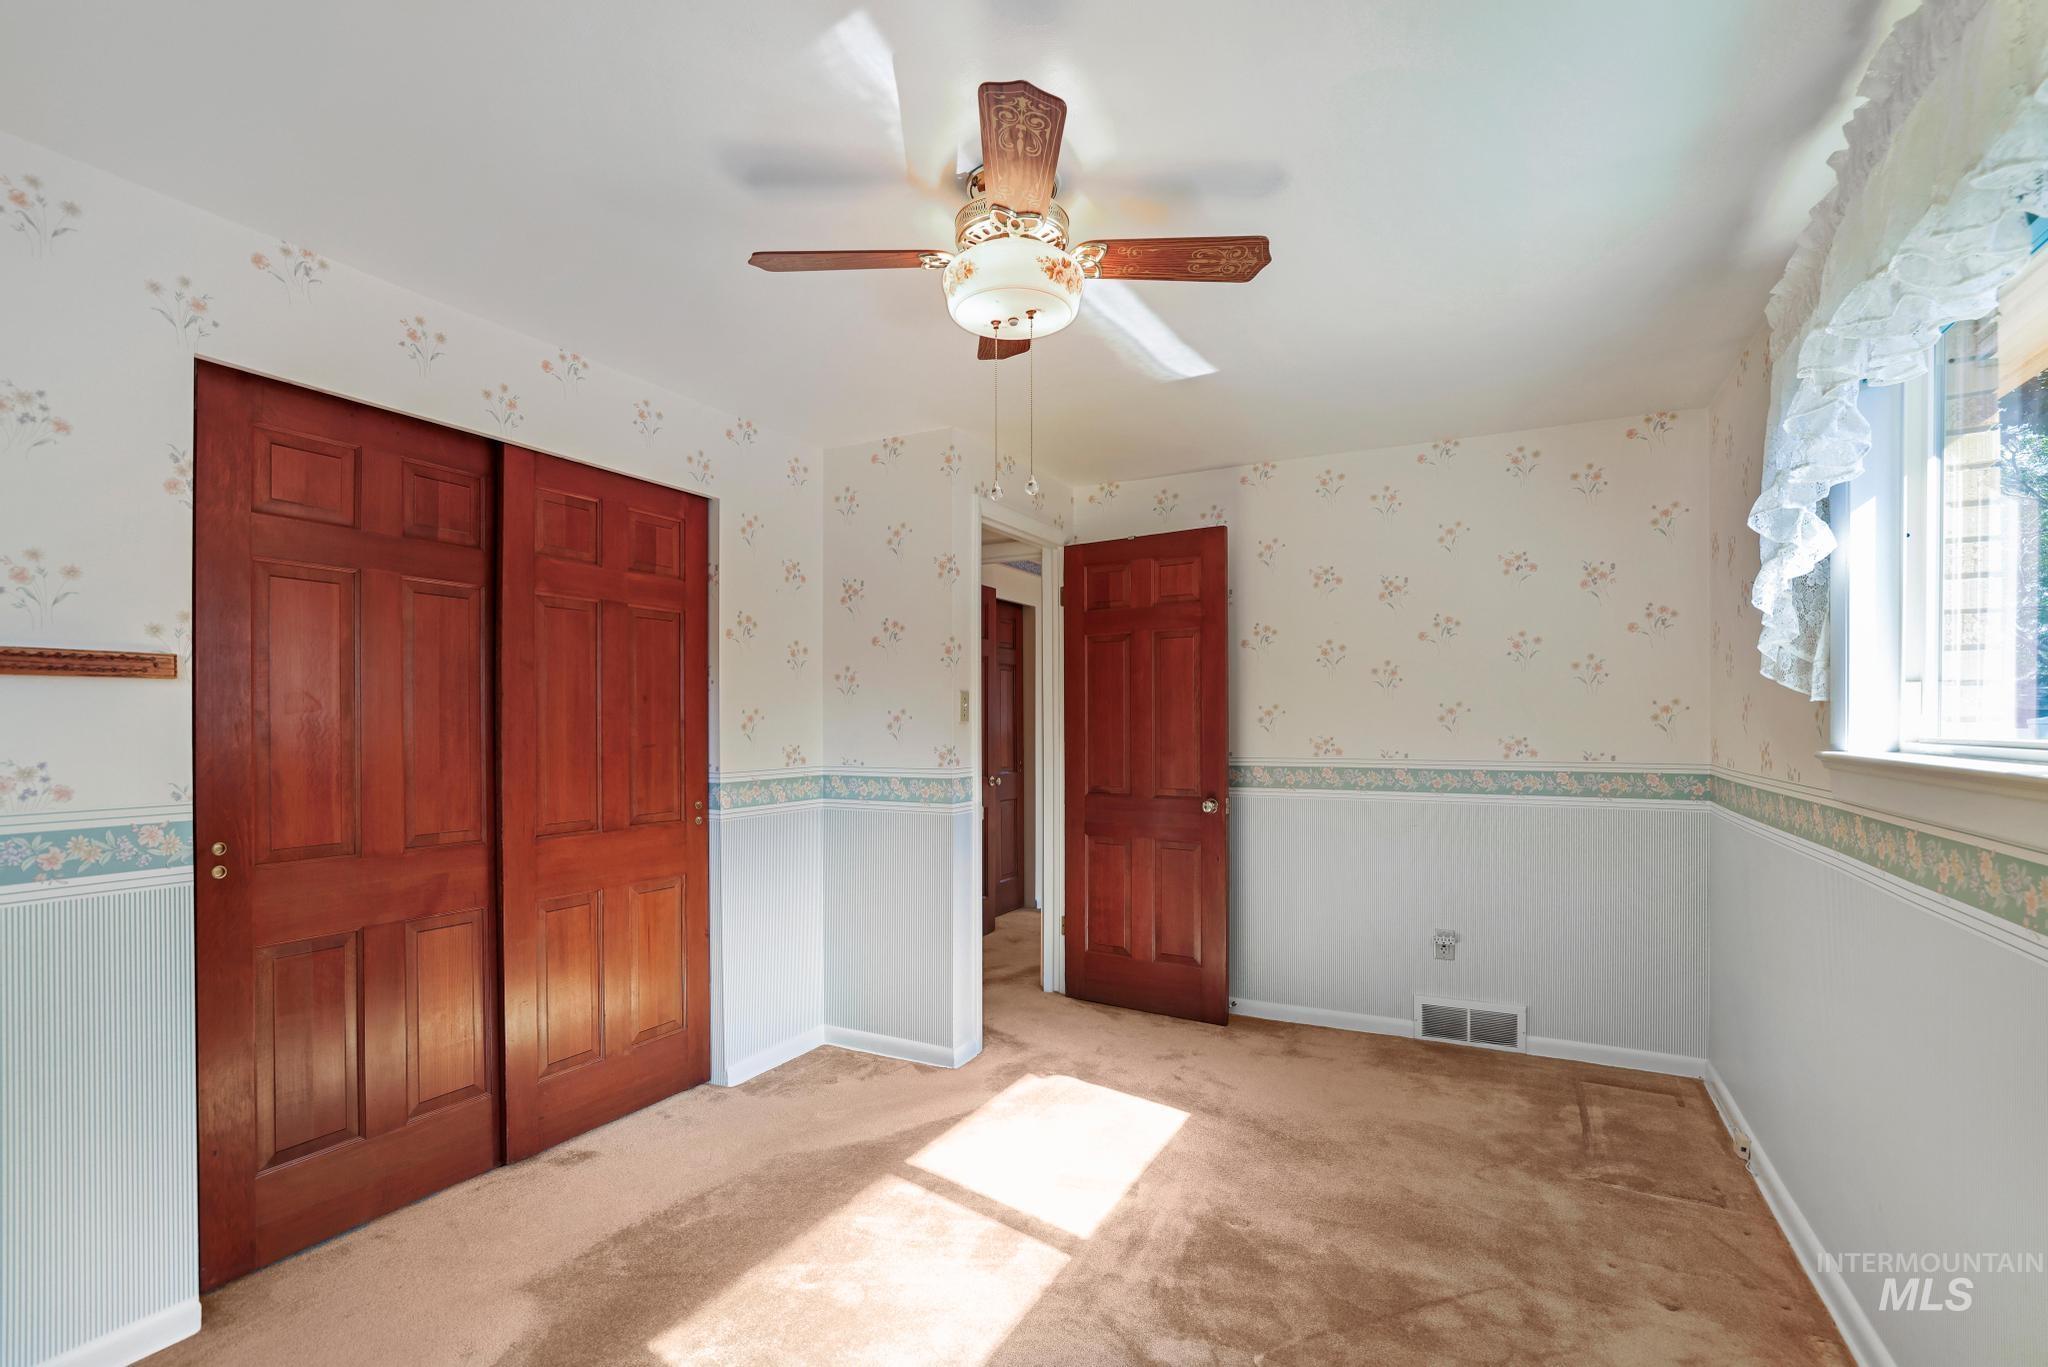
Recessed window, ceiling fan with light fixture, wood-finish paneled doors, and wall trim
-
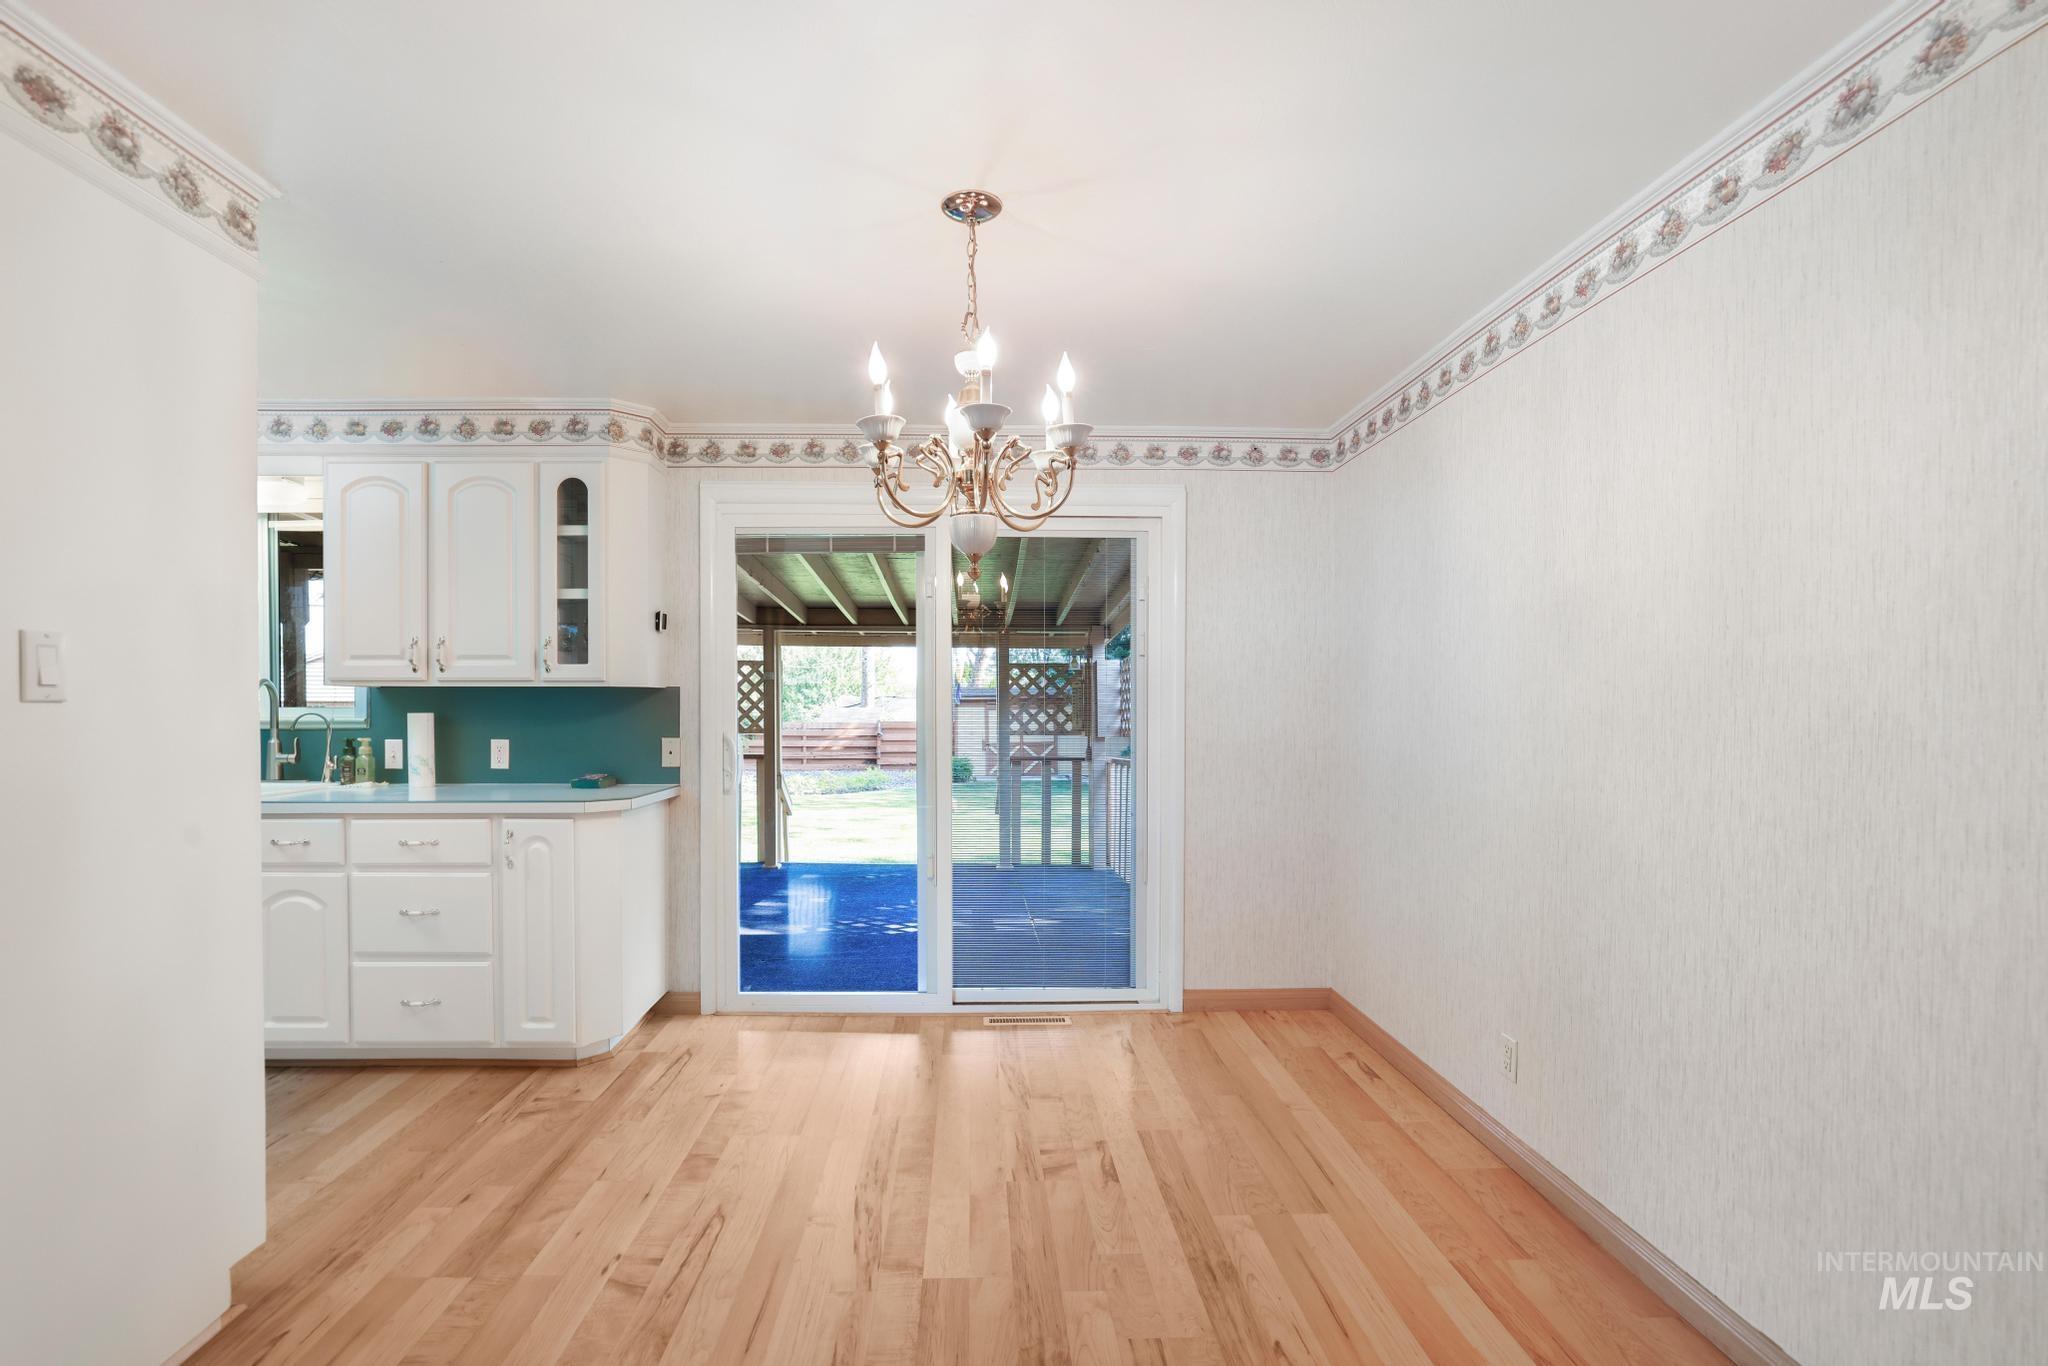
Hardwood flooring, sliding glass door, white cabinetry, teal backsplash, and a decorative chandelier
-
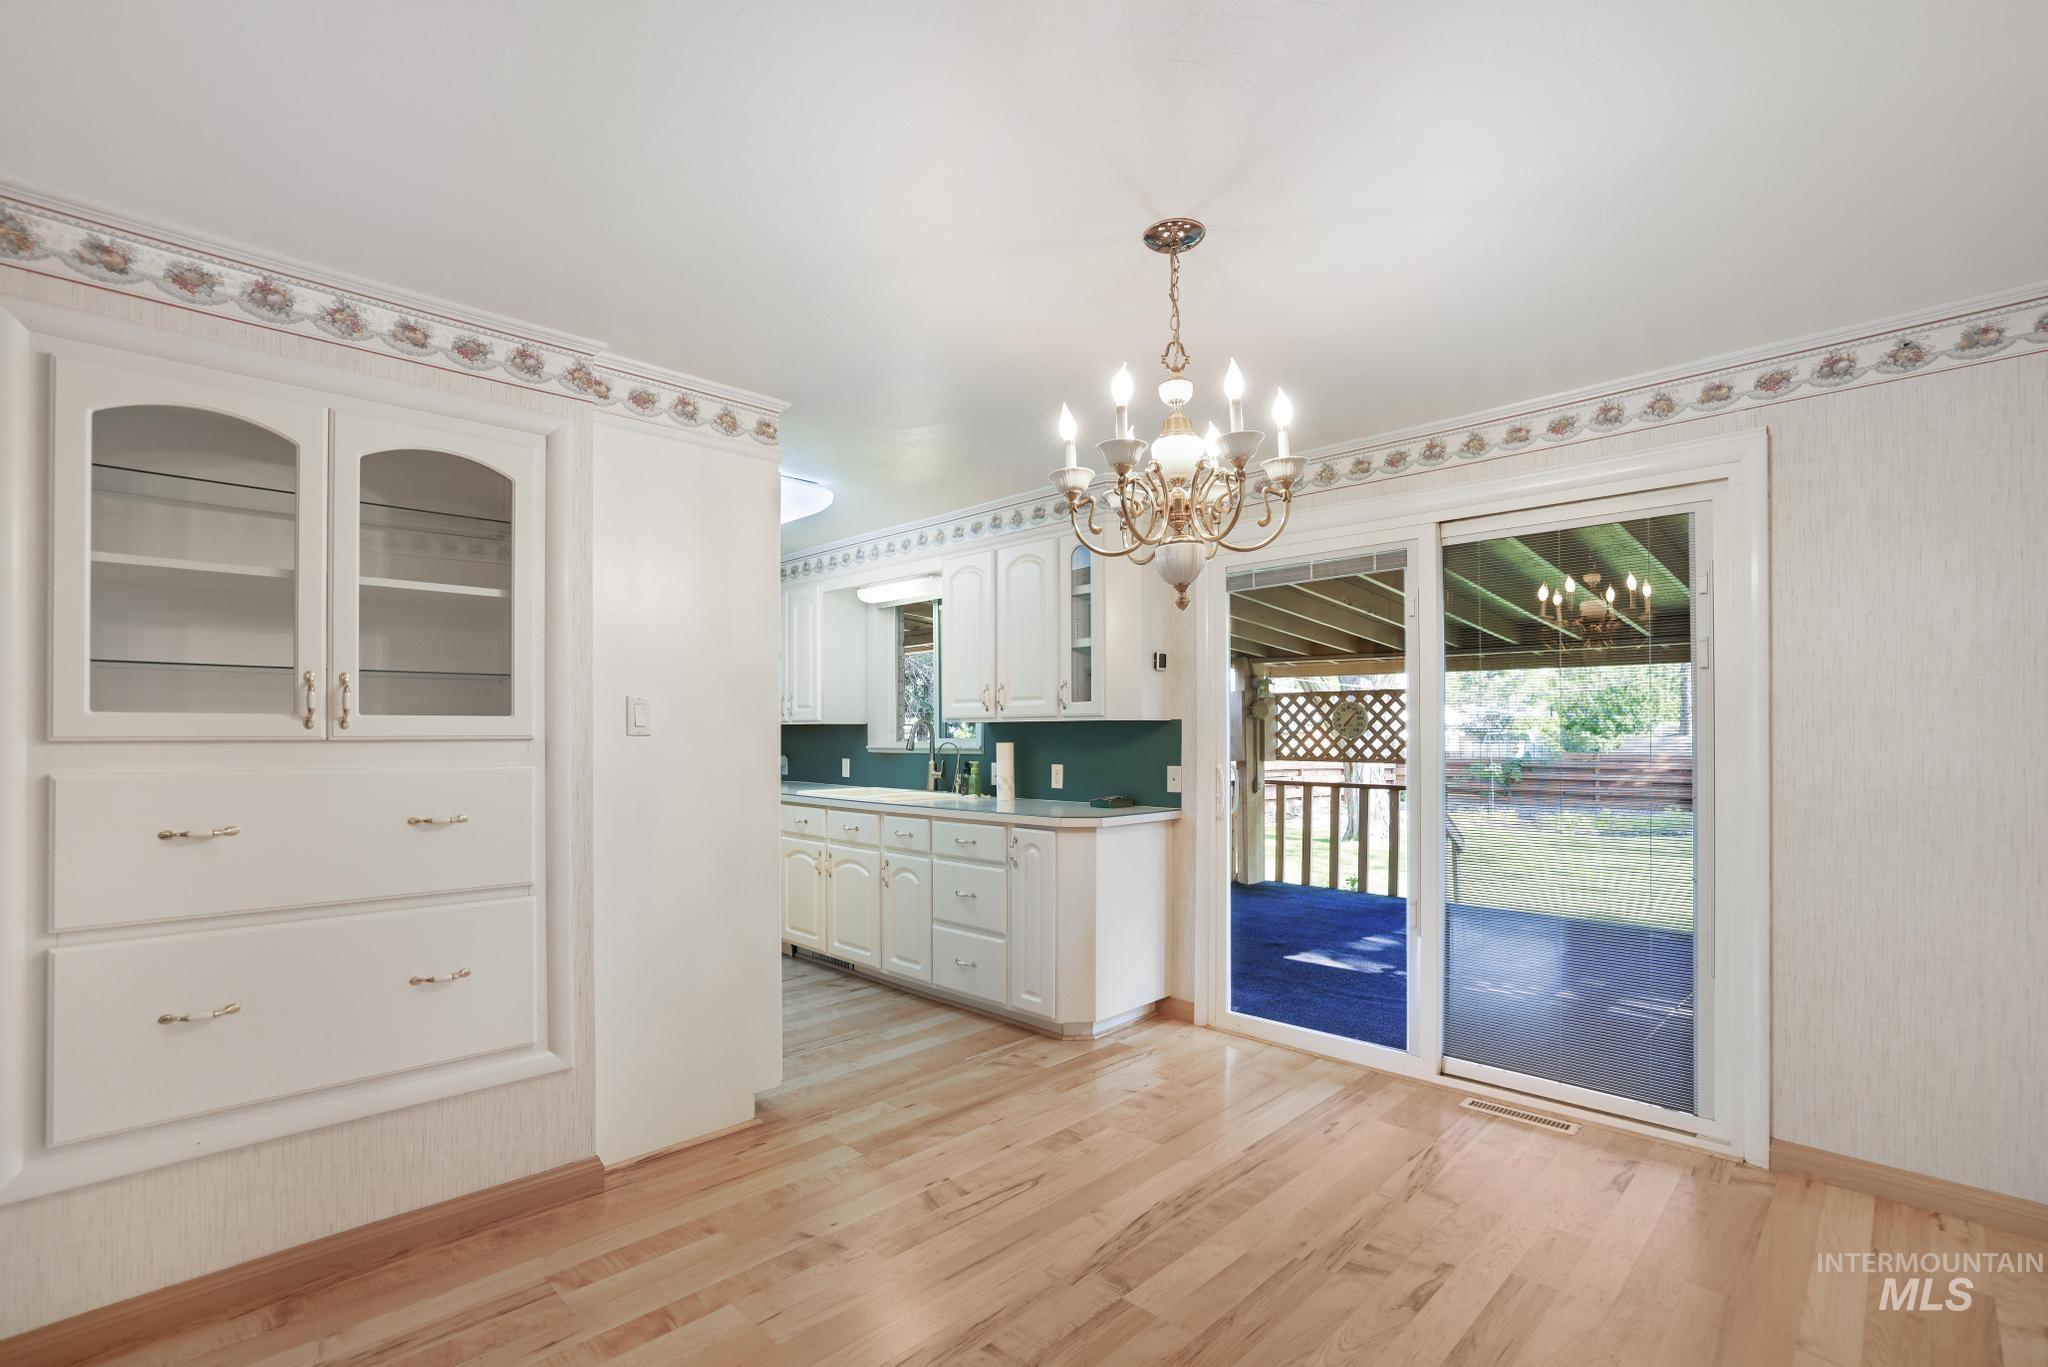
Wood-finish flooring, built-in display cabinetry, sliding glass door, and an overhead chandelier
-
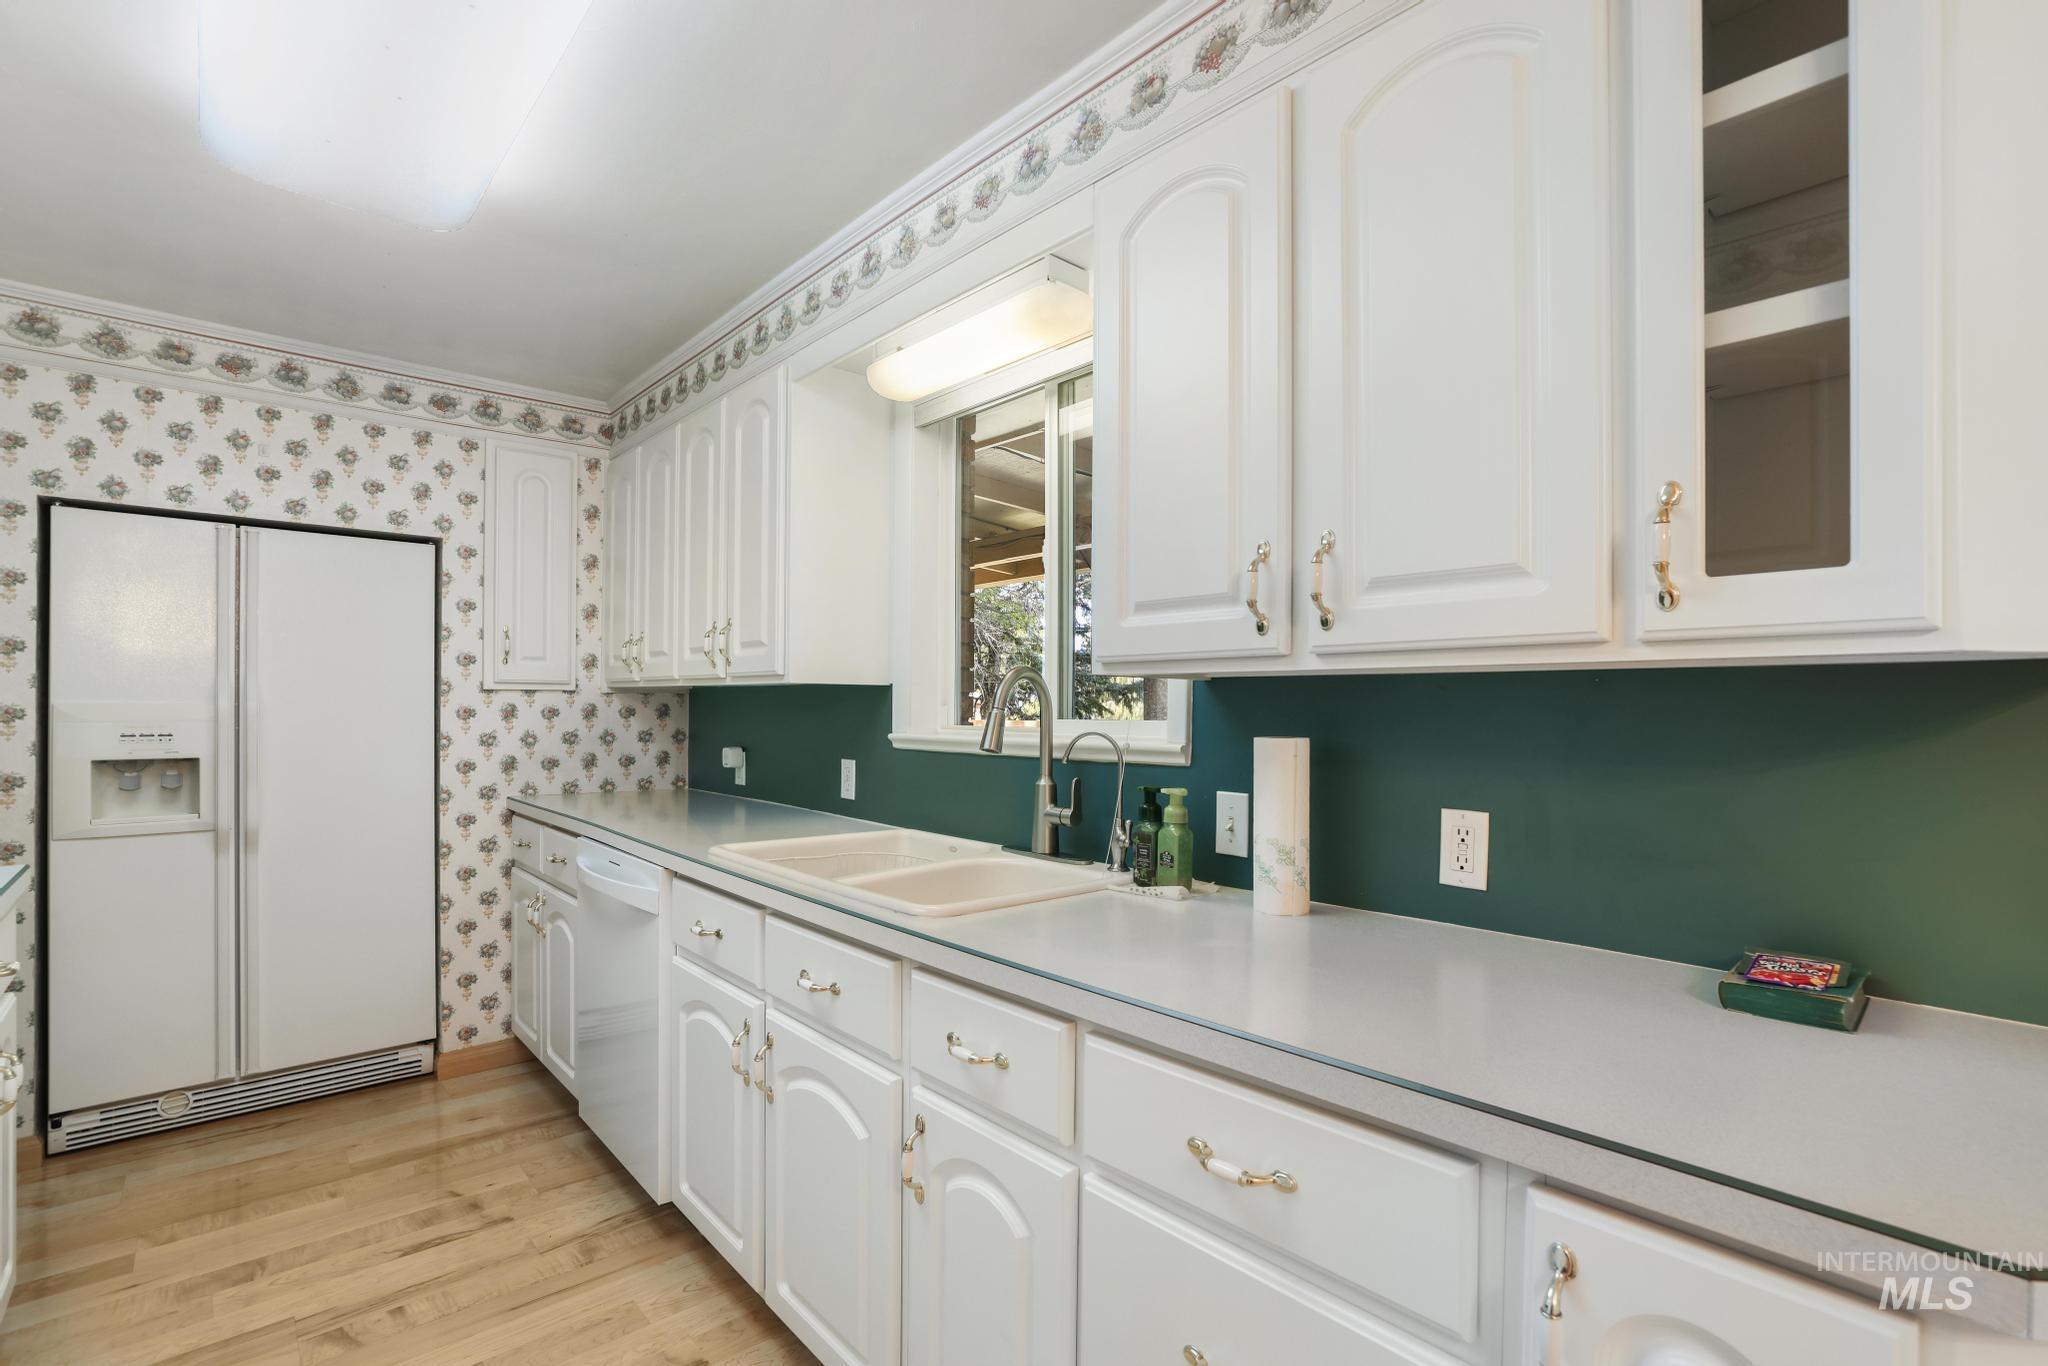
Galley kitchen featuring white cabinetry with glass-front upper cabinets, white quartz countertops, stainless steel appliances, and a deep forest green backsplash
-
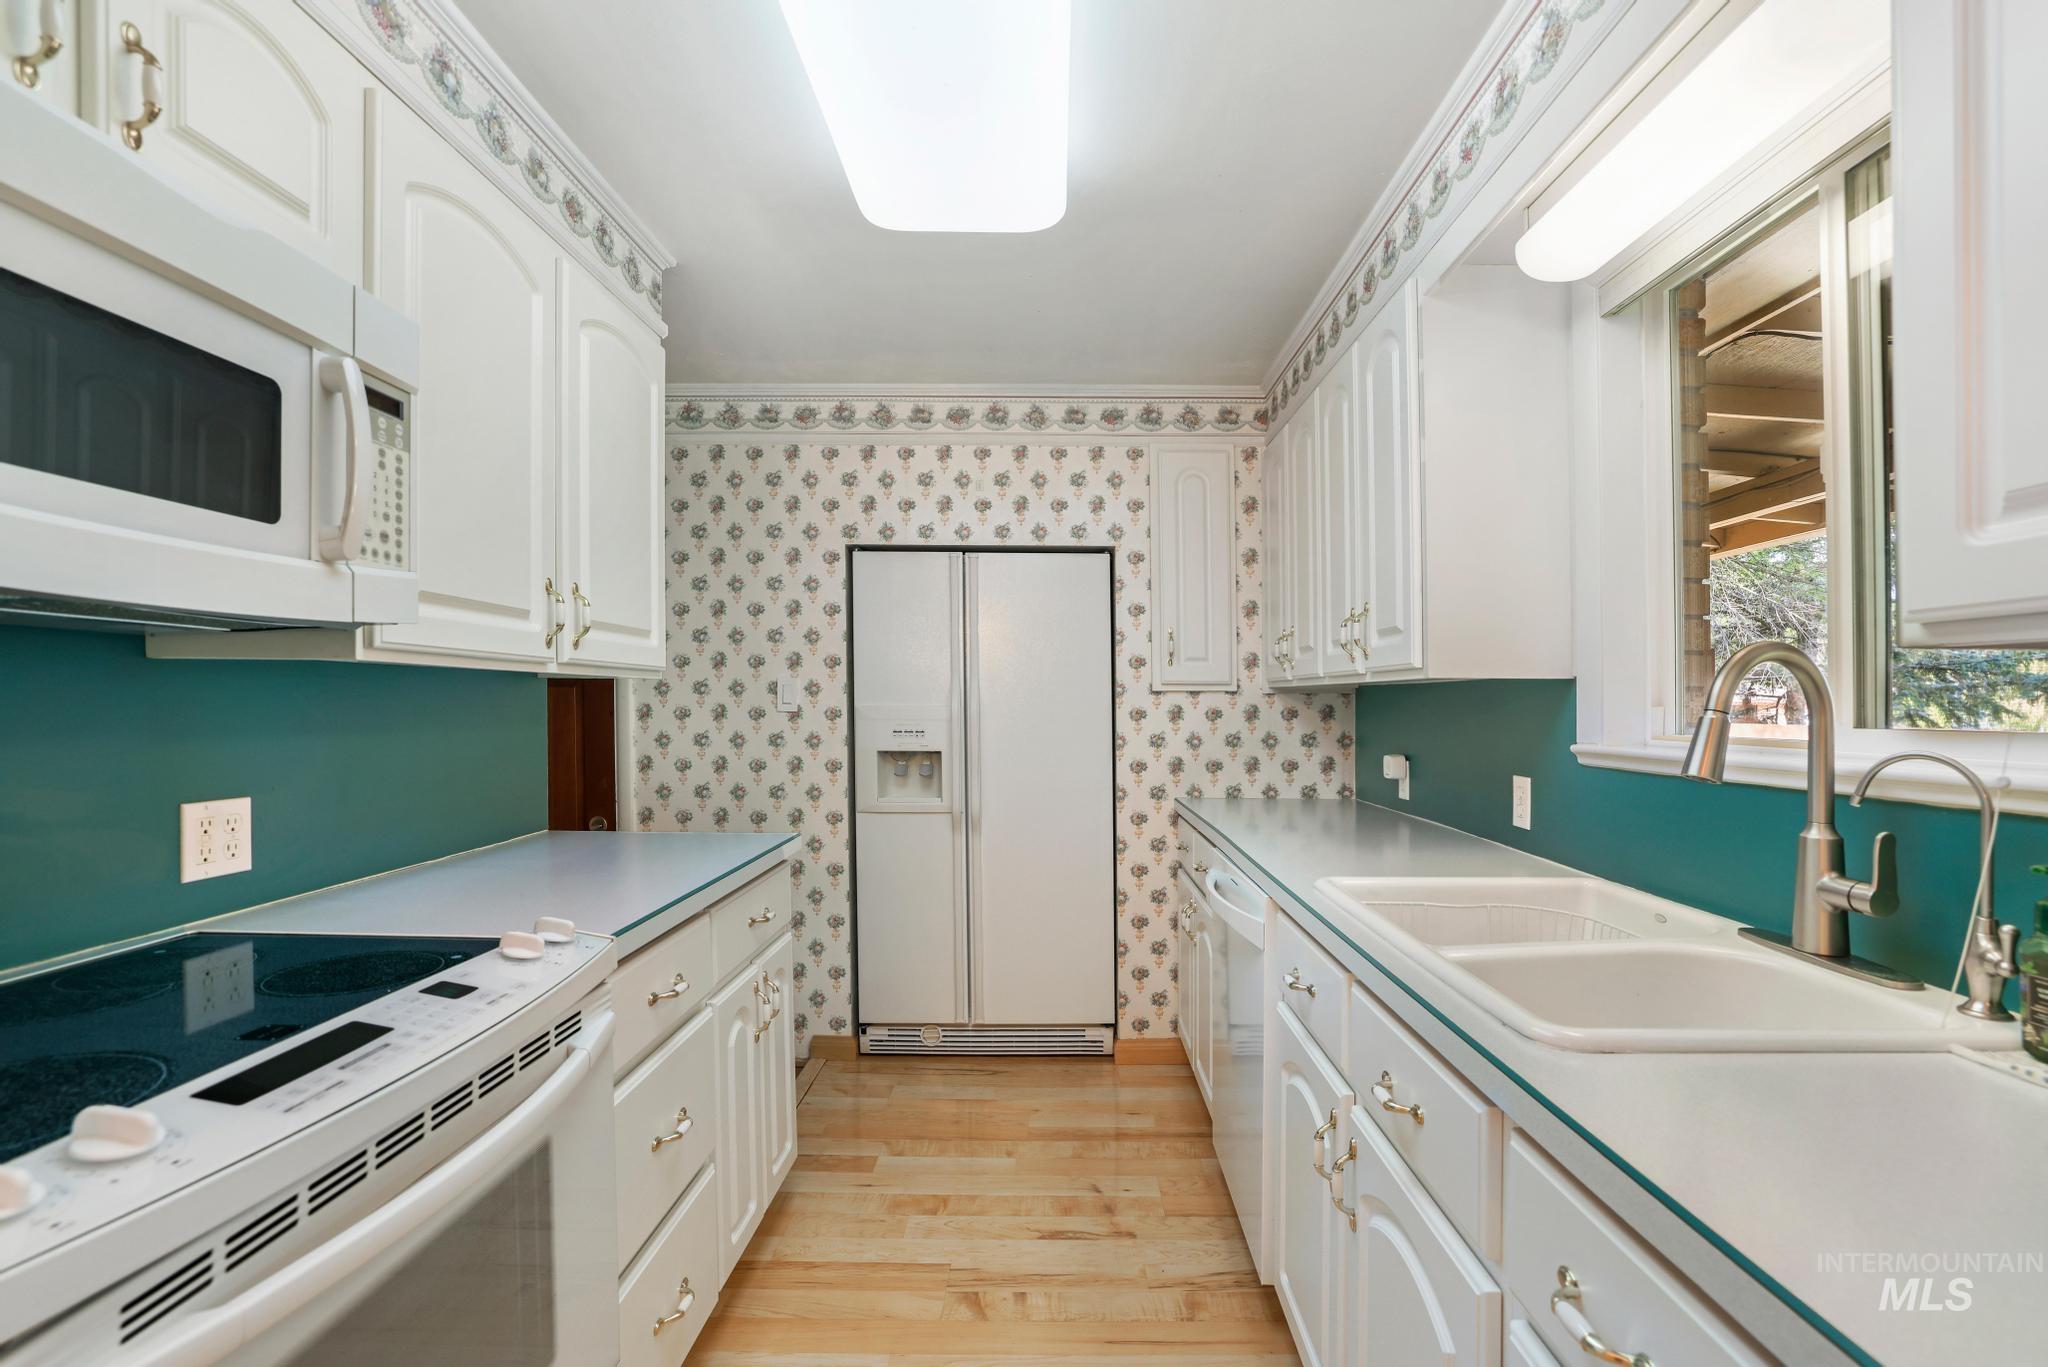
Galley kitchen featuring white cabinetry with hardware accents, teal laminate countertops, stainless steel appliances including a side-by-side refrigerator, and a patterned tile backsplash
-
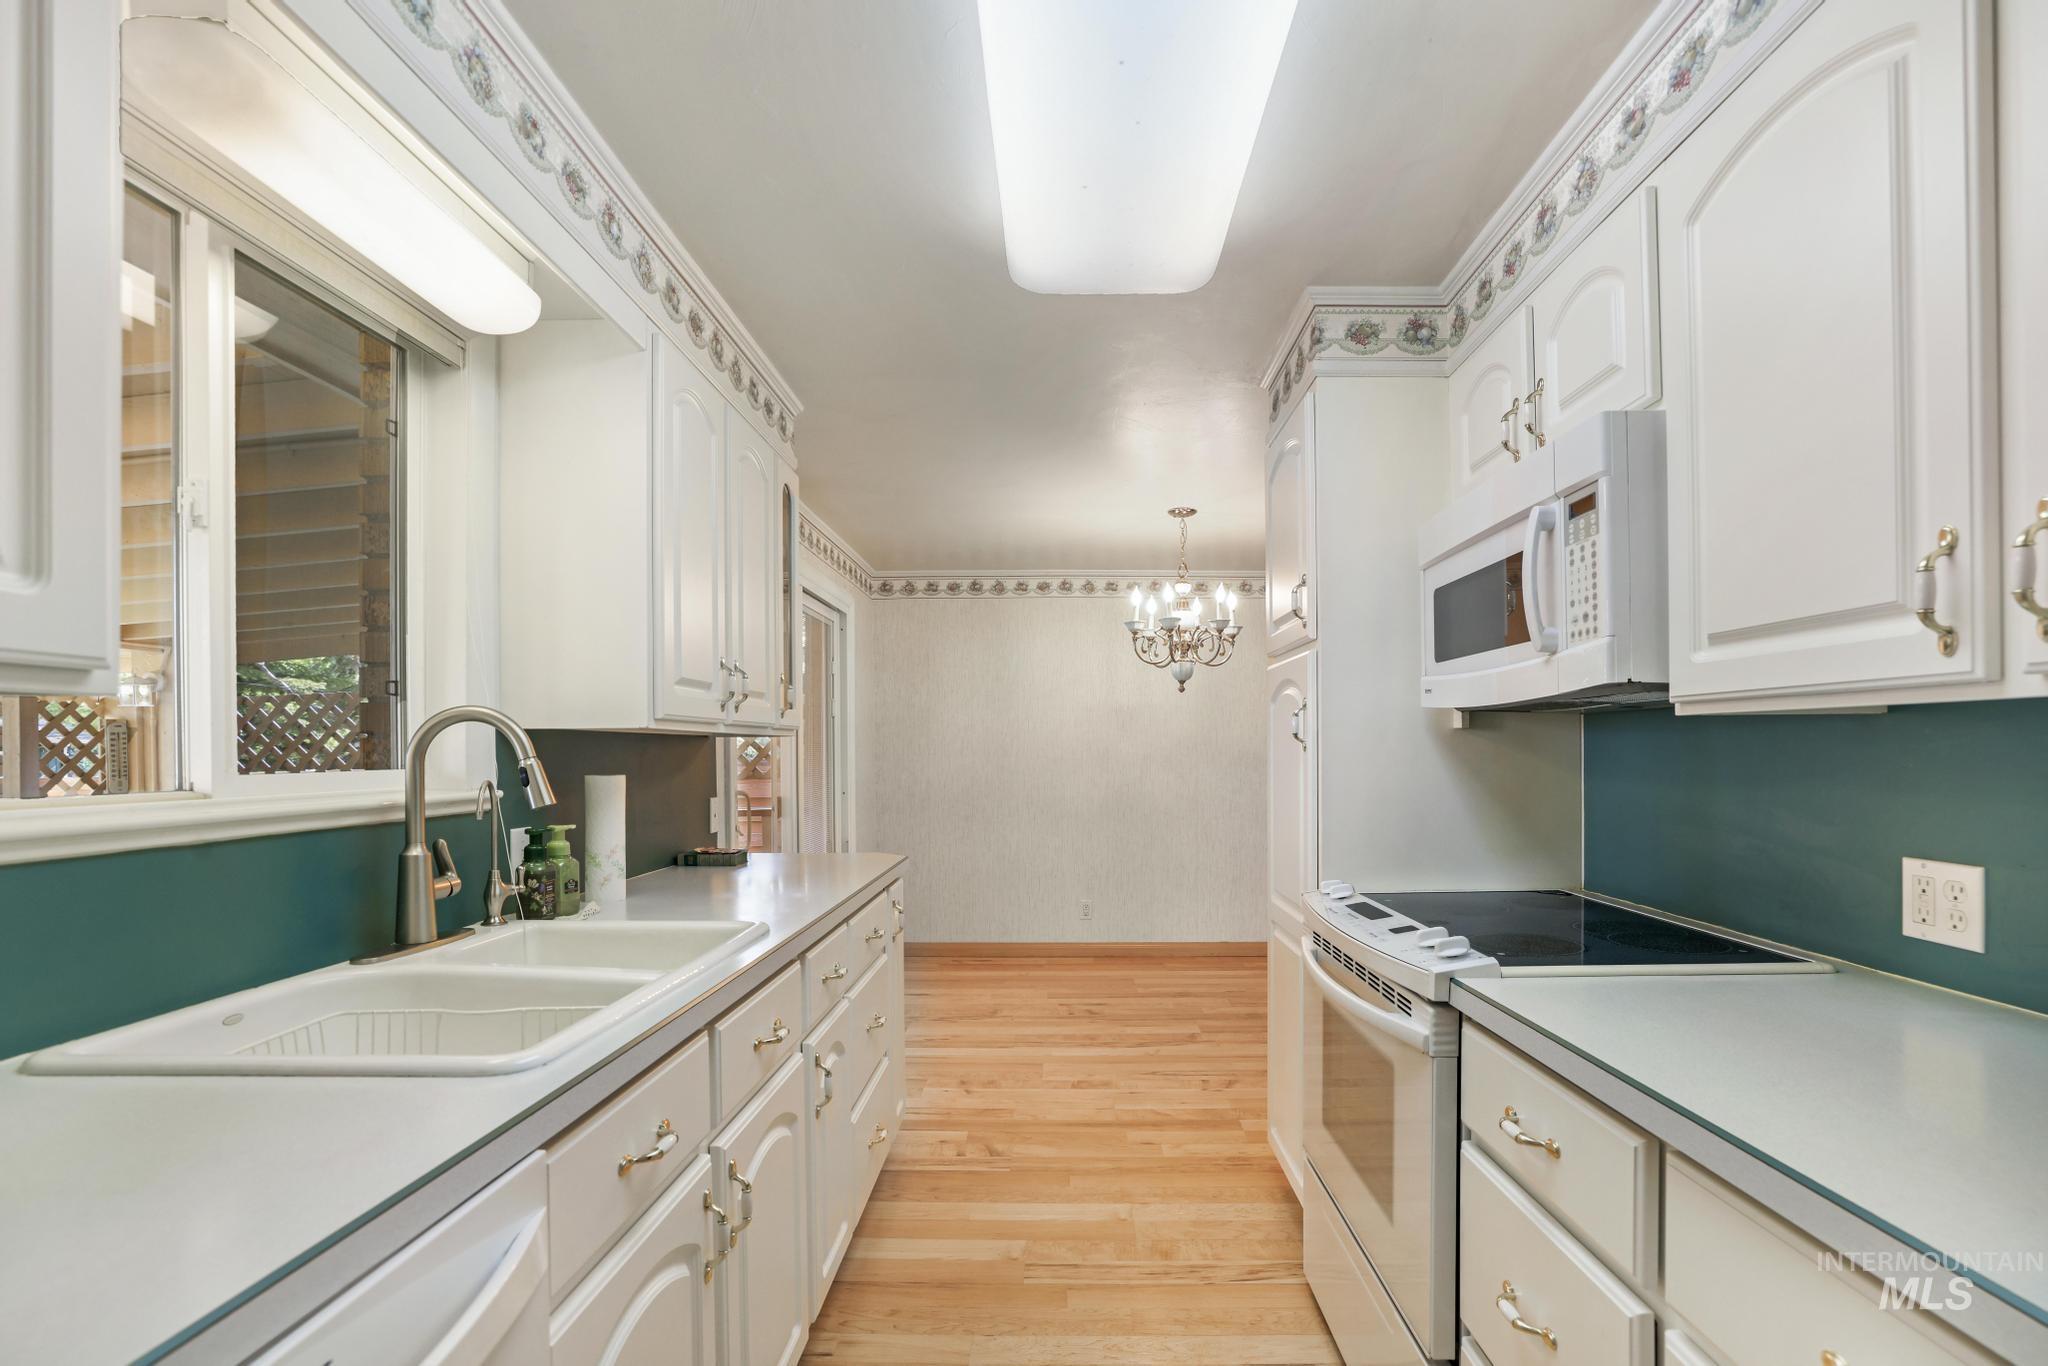
Galley kitchen featuring white cabinetry with hardware accents, stainless steel appliances including a built-in microwave, dual sinks with chrome faucets, teal tile backsplash, quartz countertops, and warm wood-finish flooring throughout
-
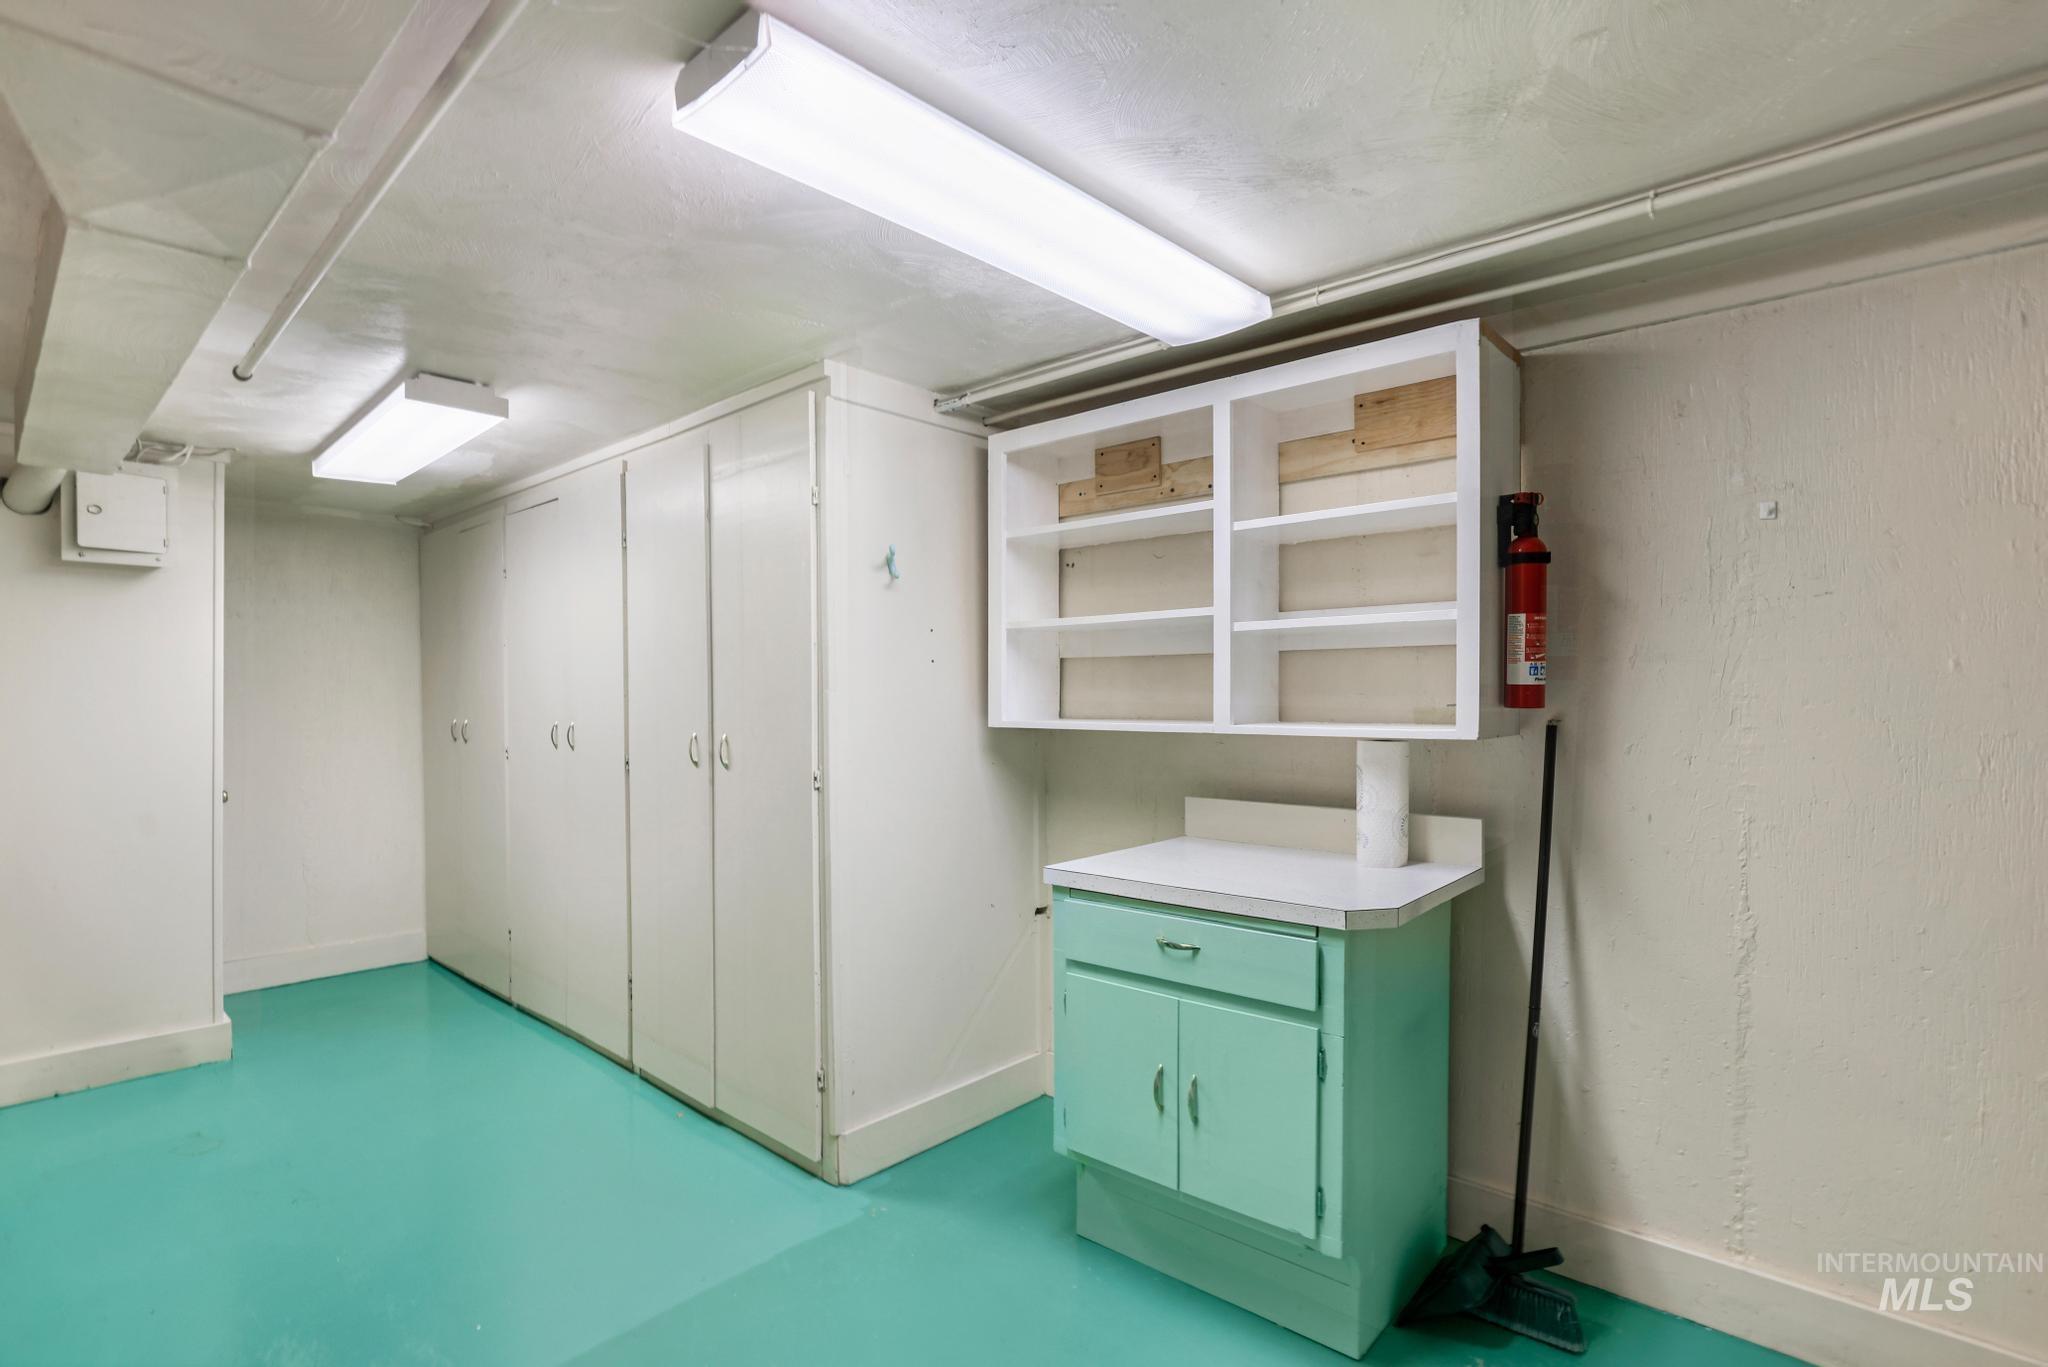
Utility room featuring expansive cabinetry with glass-front upper shelving and lower storage, mint-finish base cabinet with dual doors, epoxy flooring in coordinating turquoise, recessed and linear ceiling lighting, and fire safety equipment
-
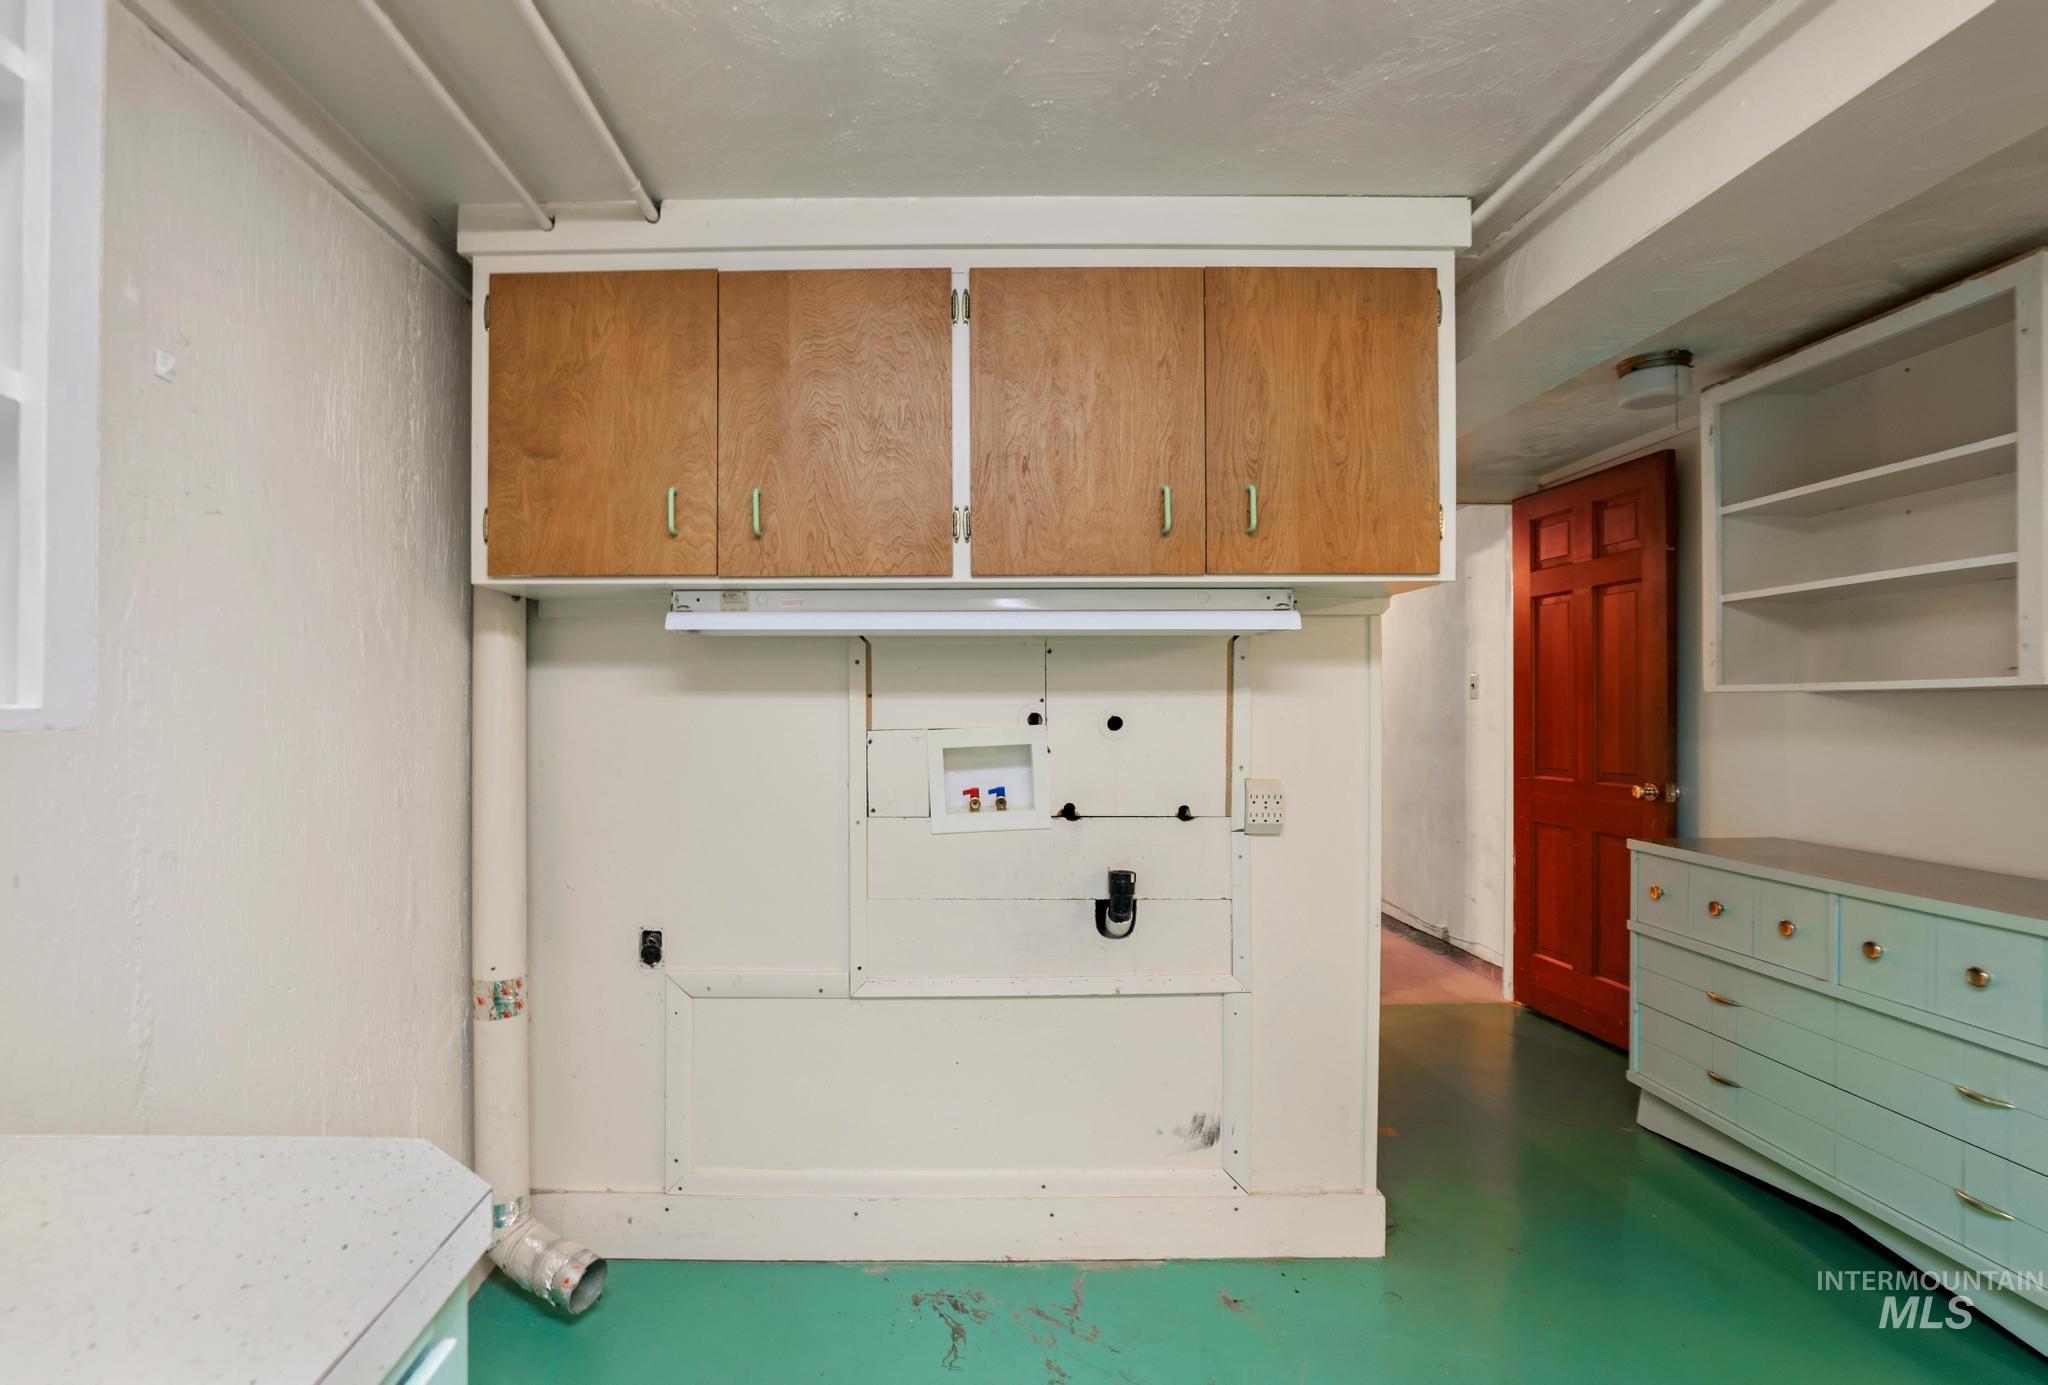
Additional content
-
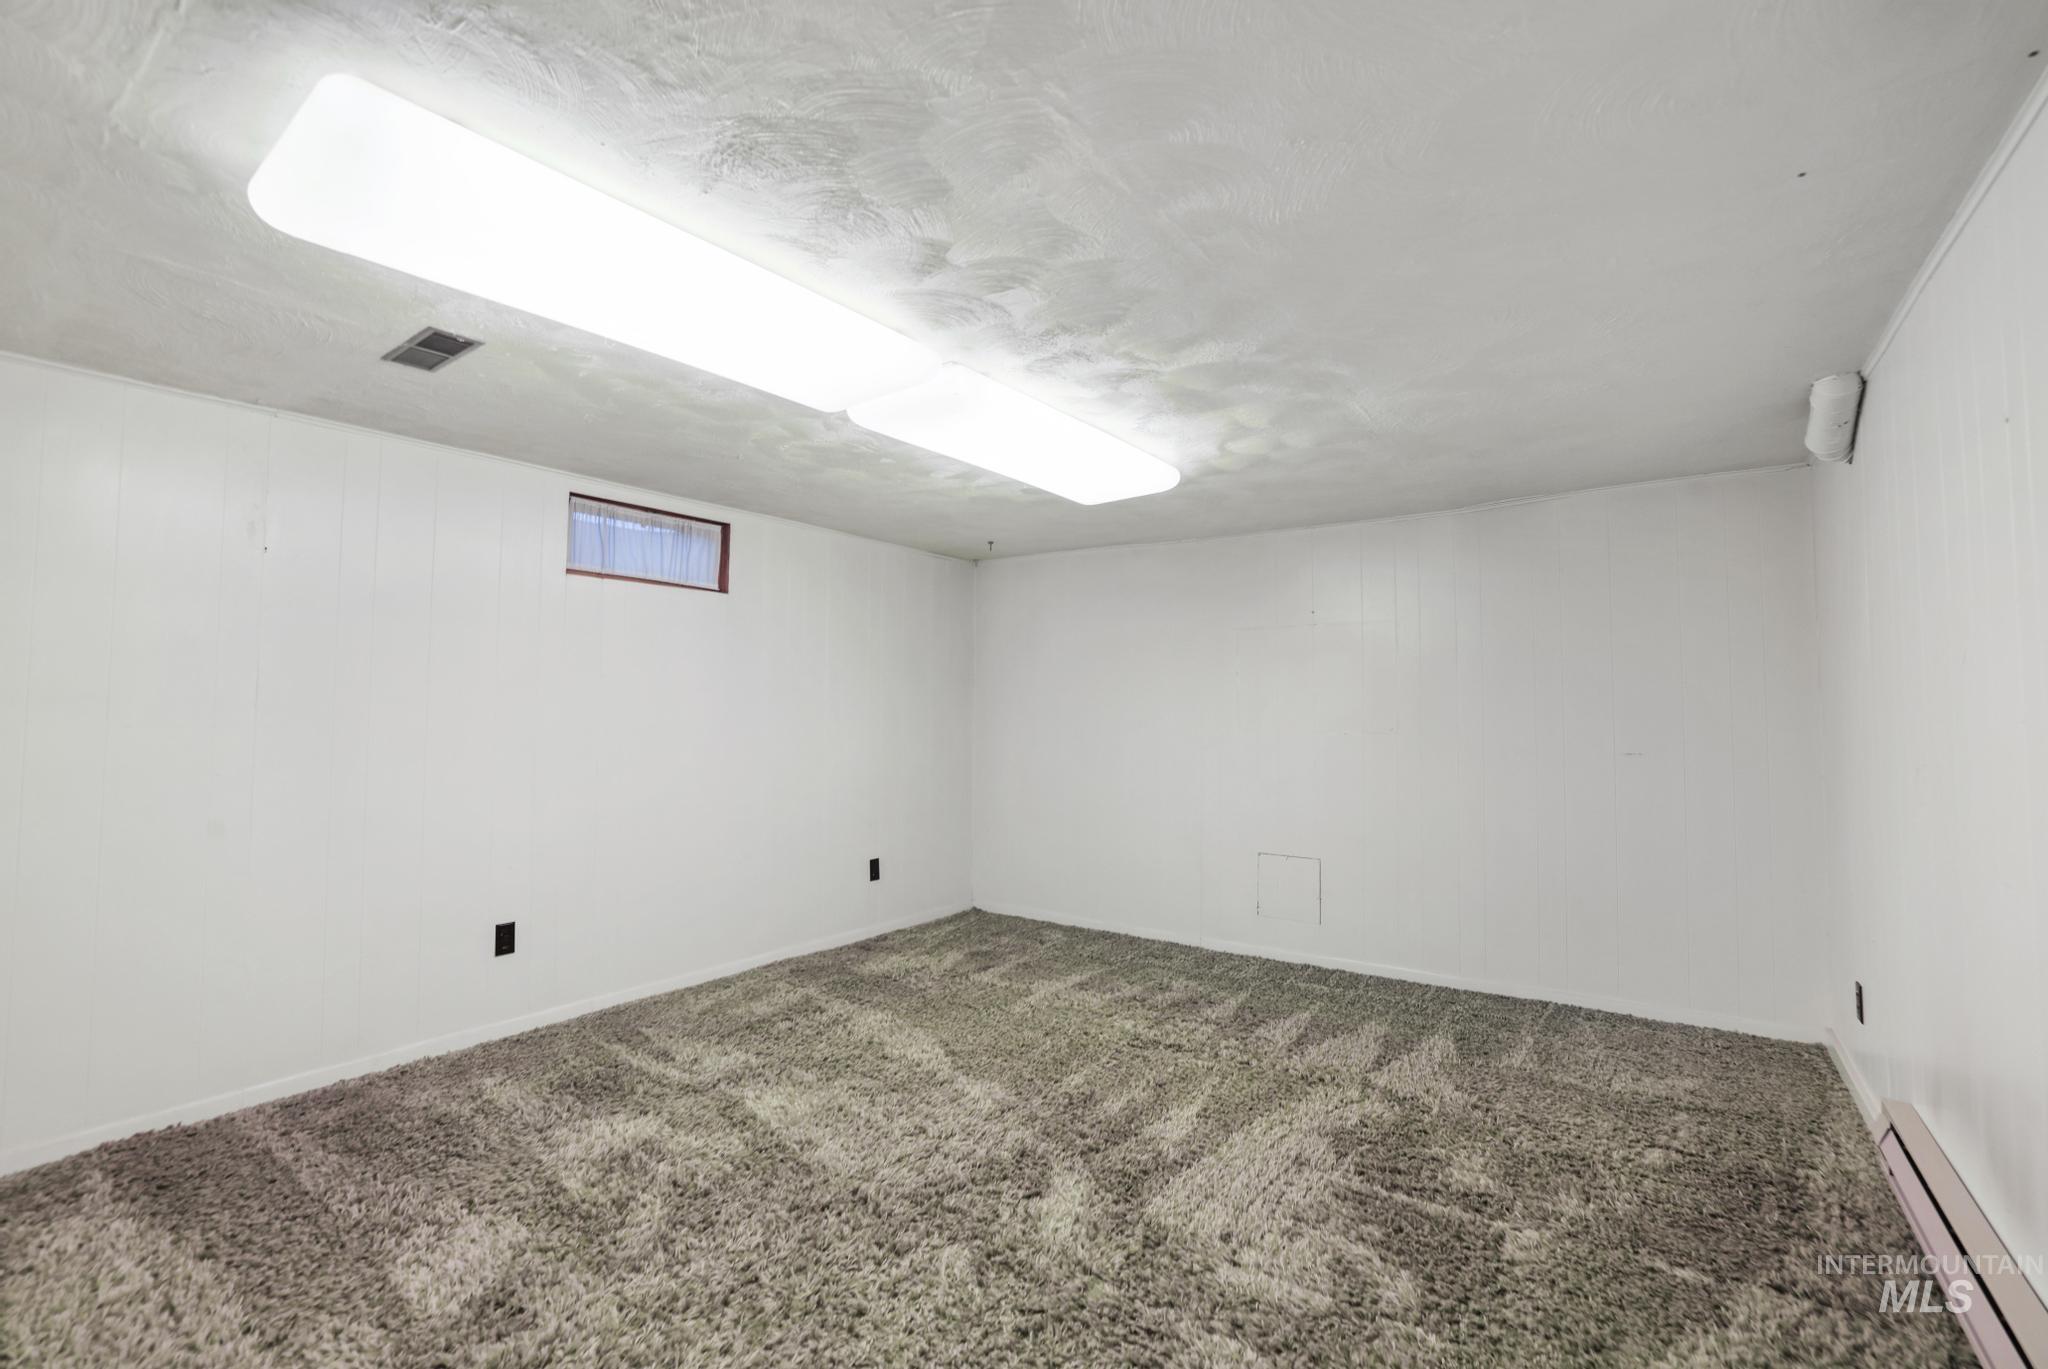
Additional content
-
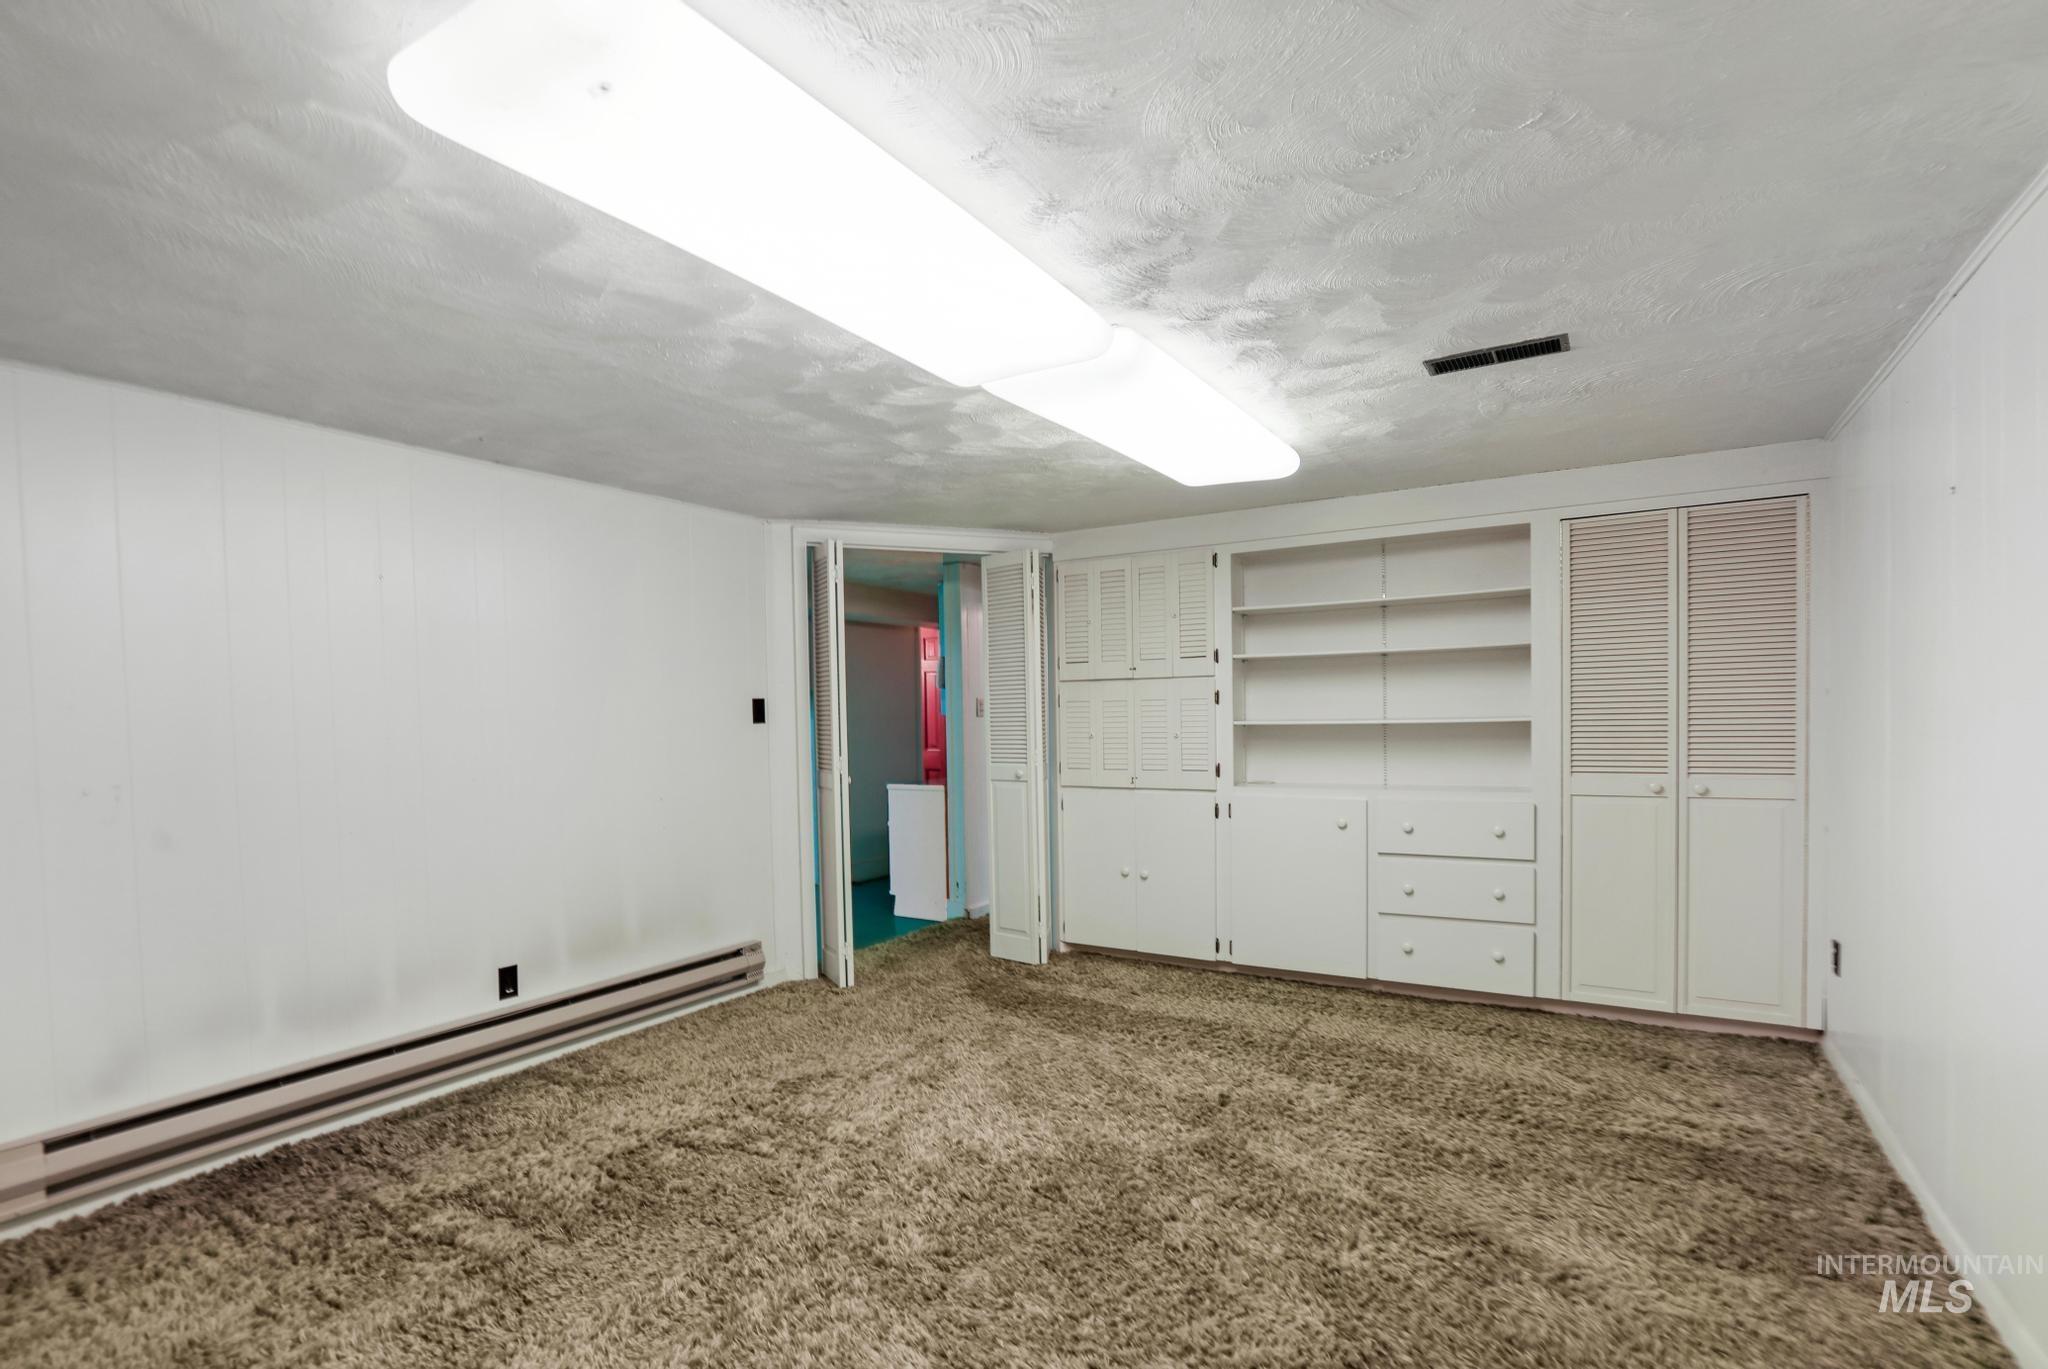
Built-in storage cabinetry with shelving, louvered doors, and drawer units
-
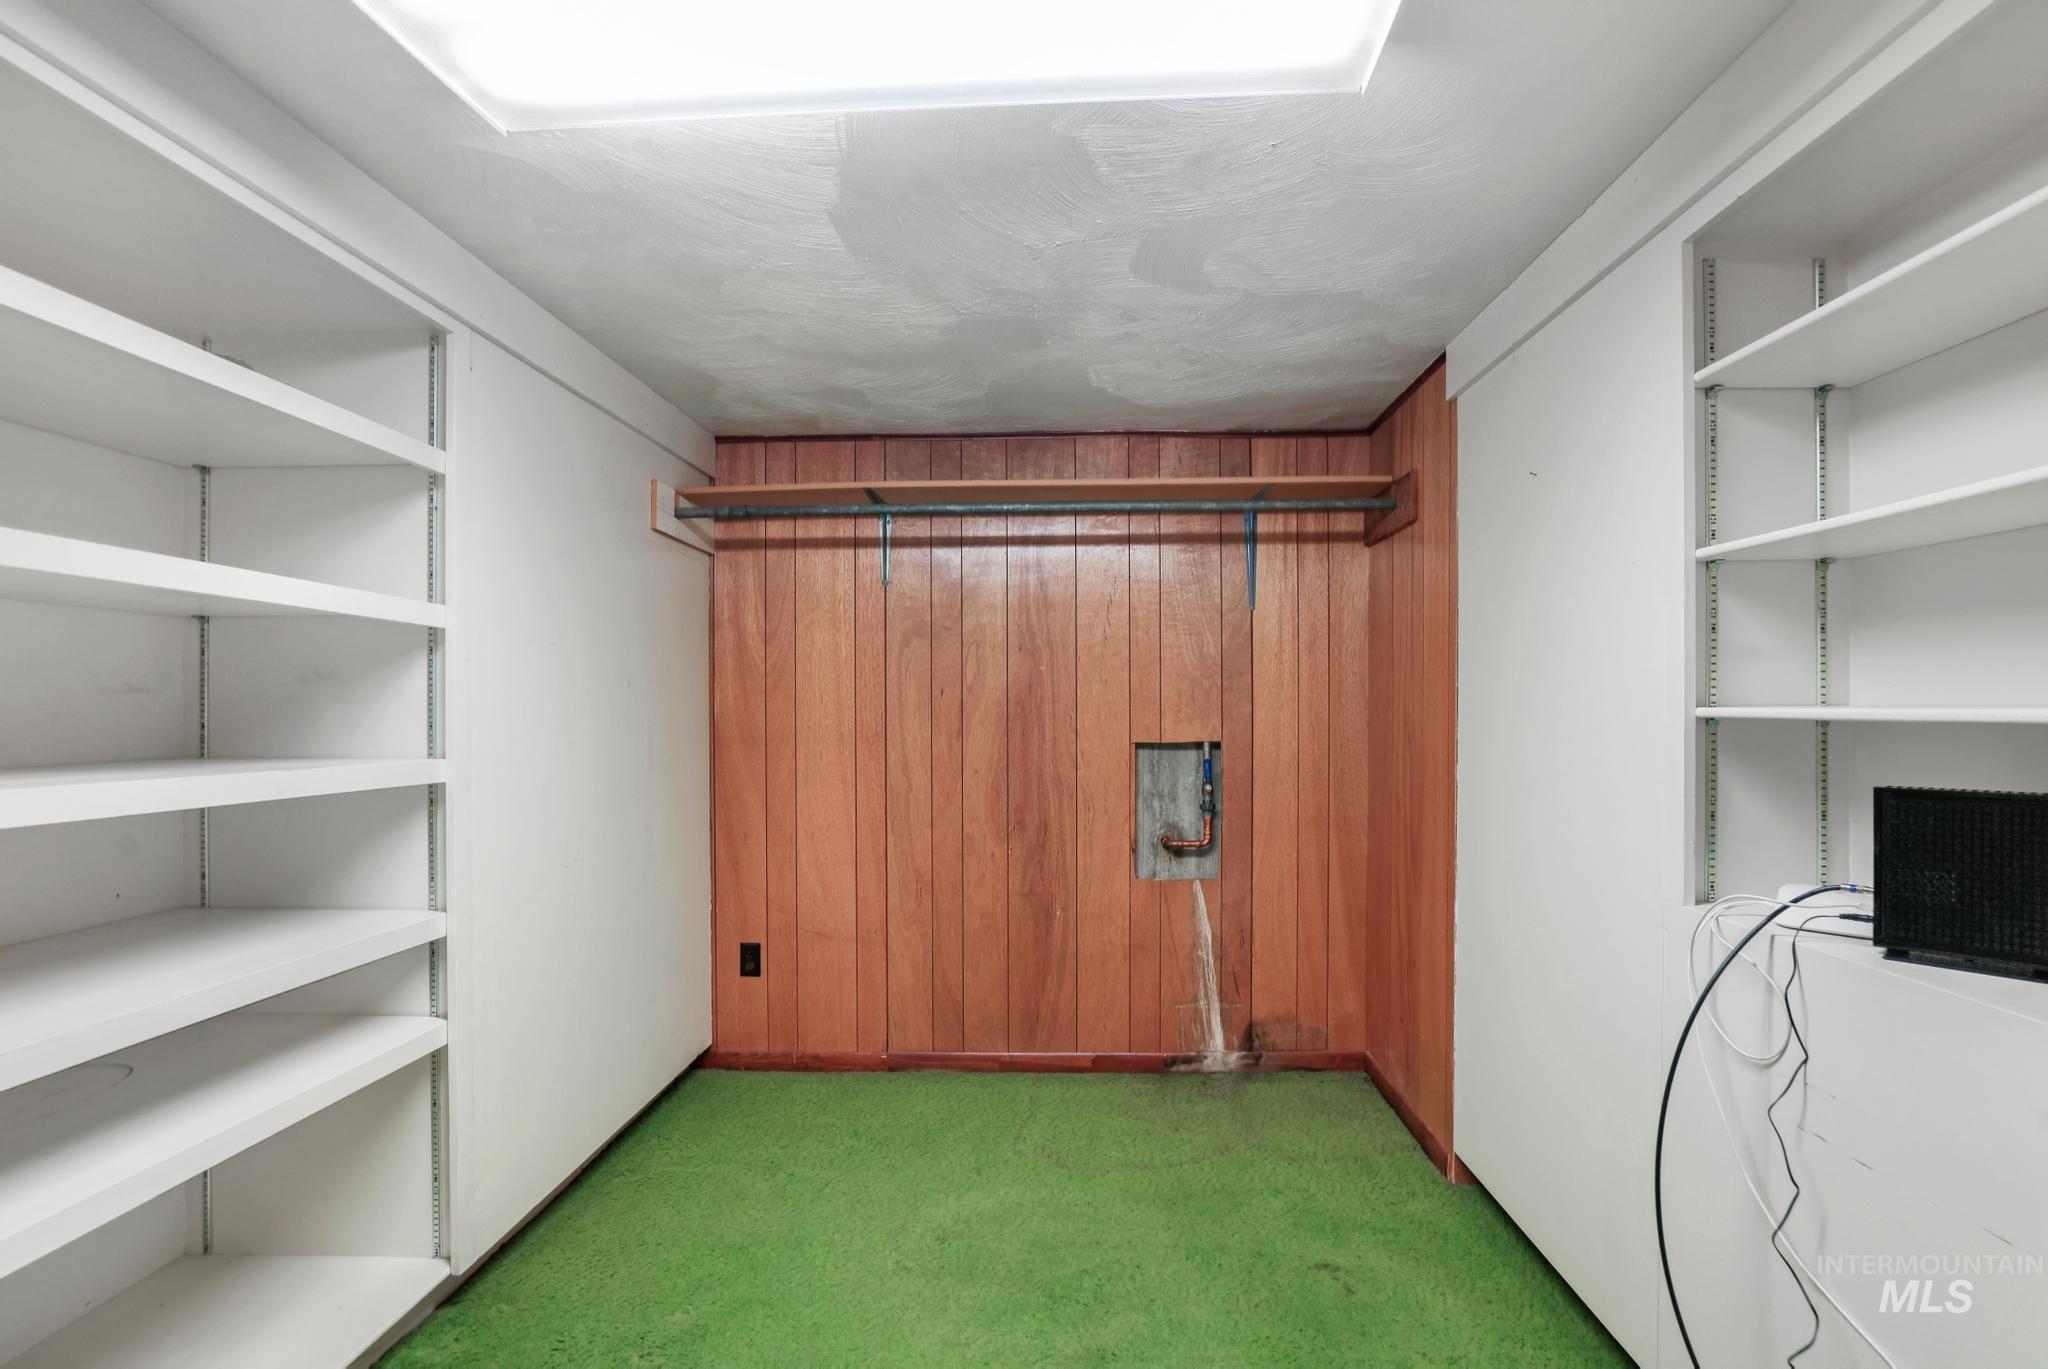
Utility room featuring built-in shelving on both sides, wood-finish double doors with hardware, green flooring, and skylight illumination from above
-
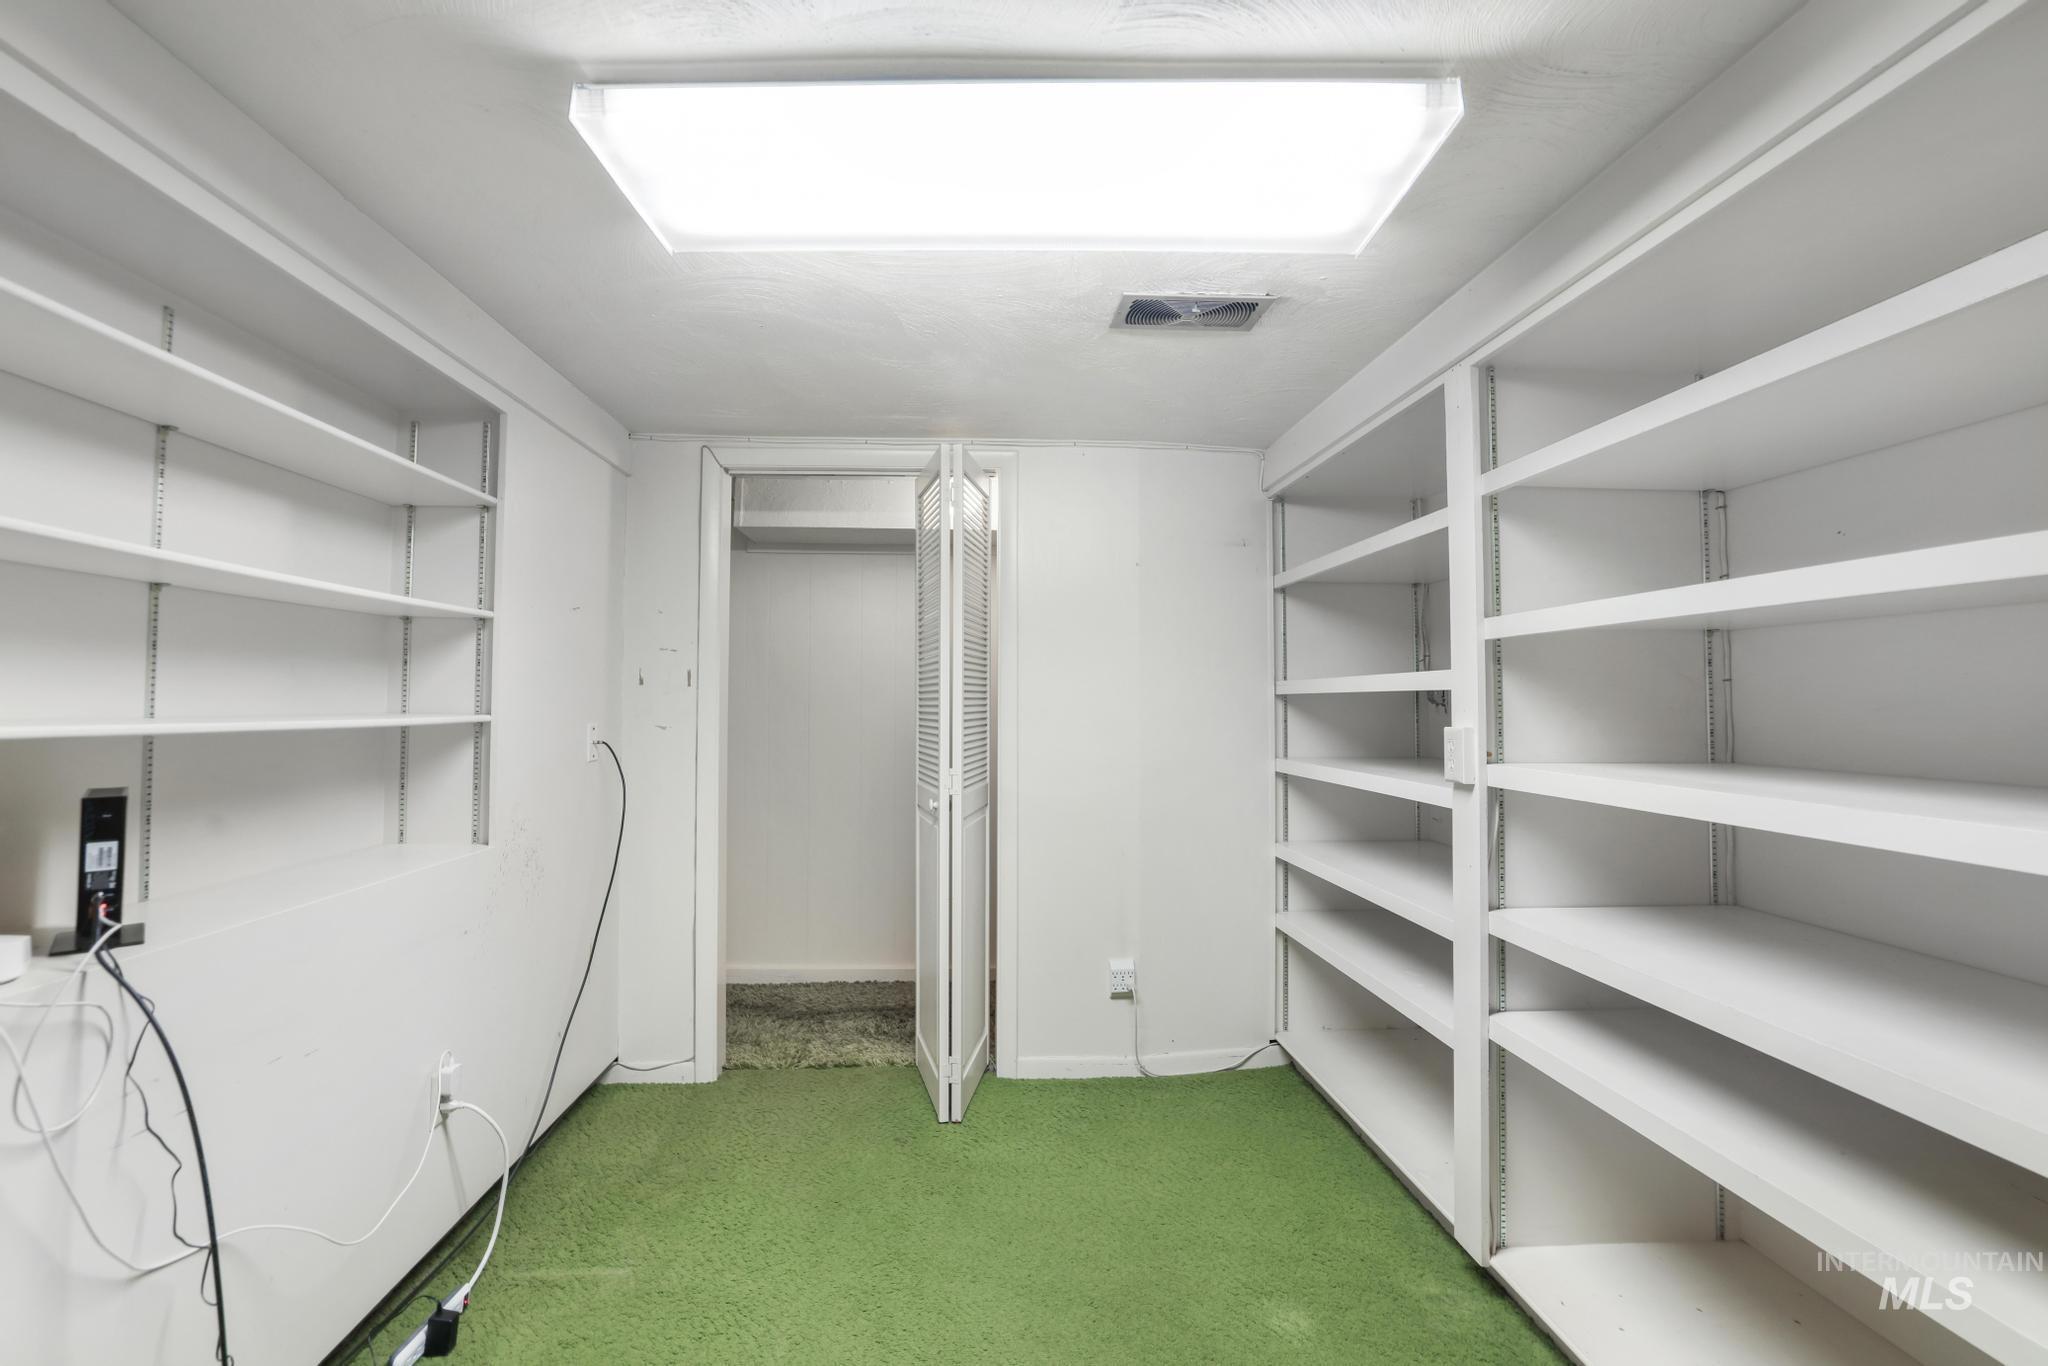
Spacious storage room featuring extensive built-in shelving throughout, bright overhead lighting, and durable green flooring
-
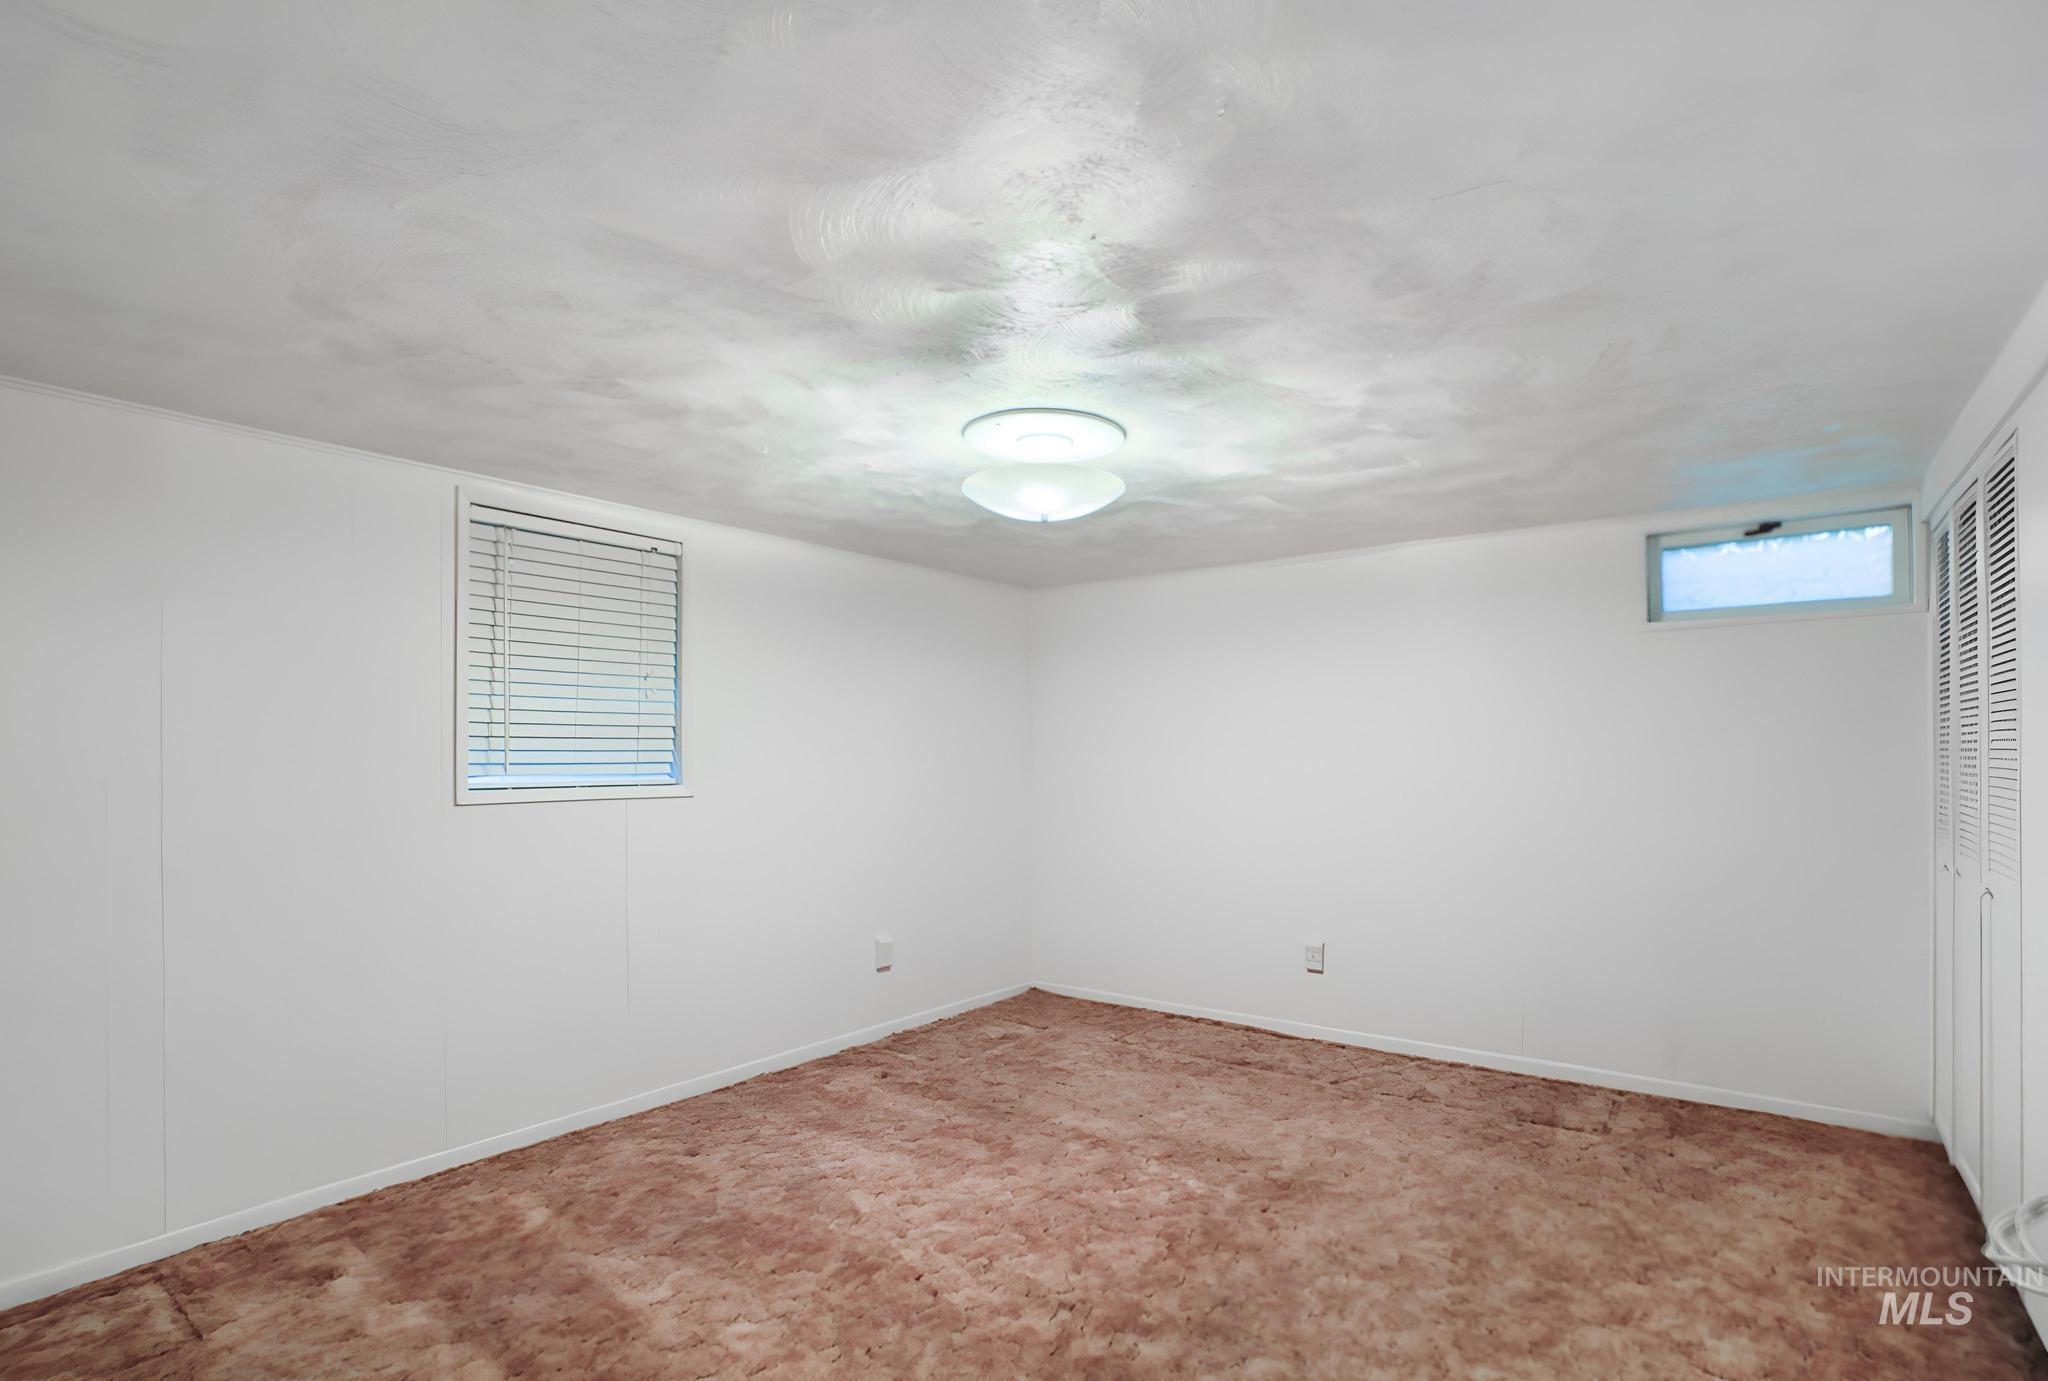
Room featuring white walls, carpet flooring, a ceiling-mounted light fixture, a window with horizontal blinds, and a built-in closet with louvered doors
-
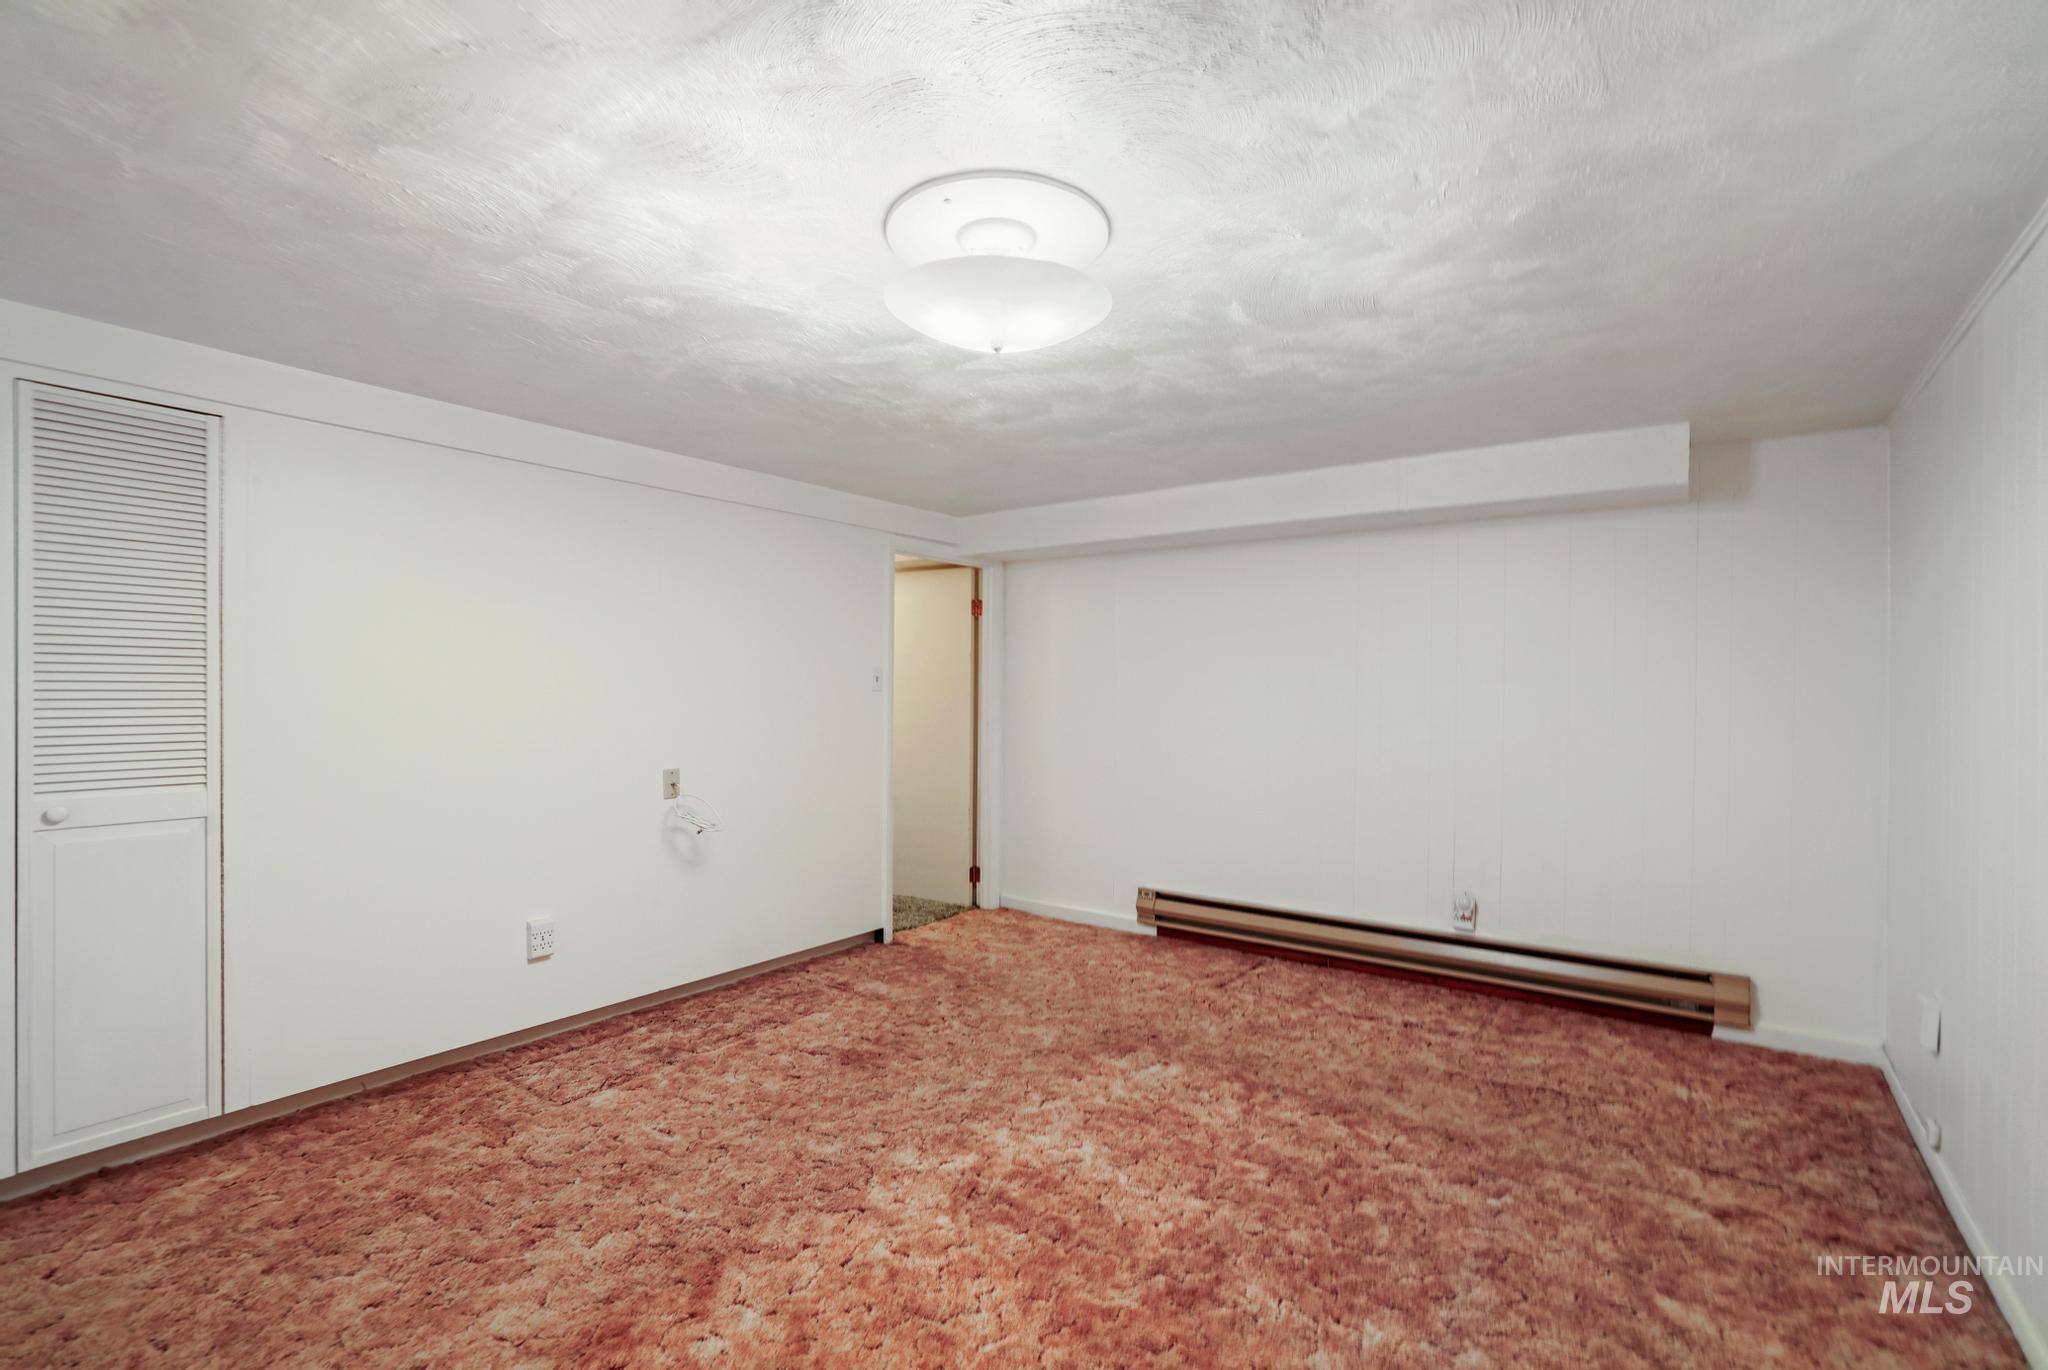
Additional content
-
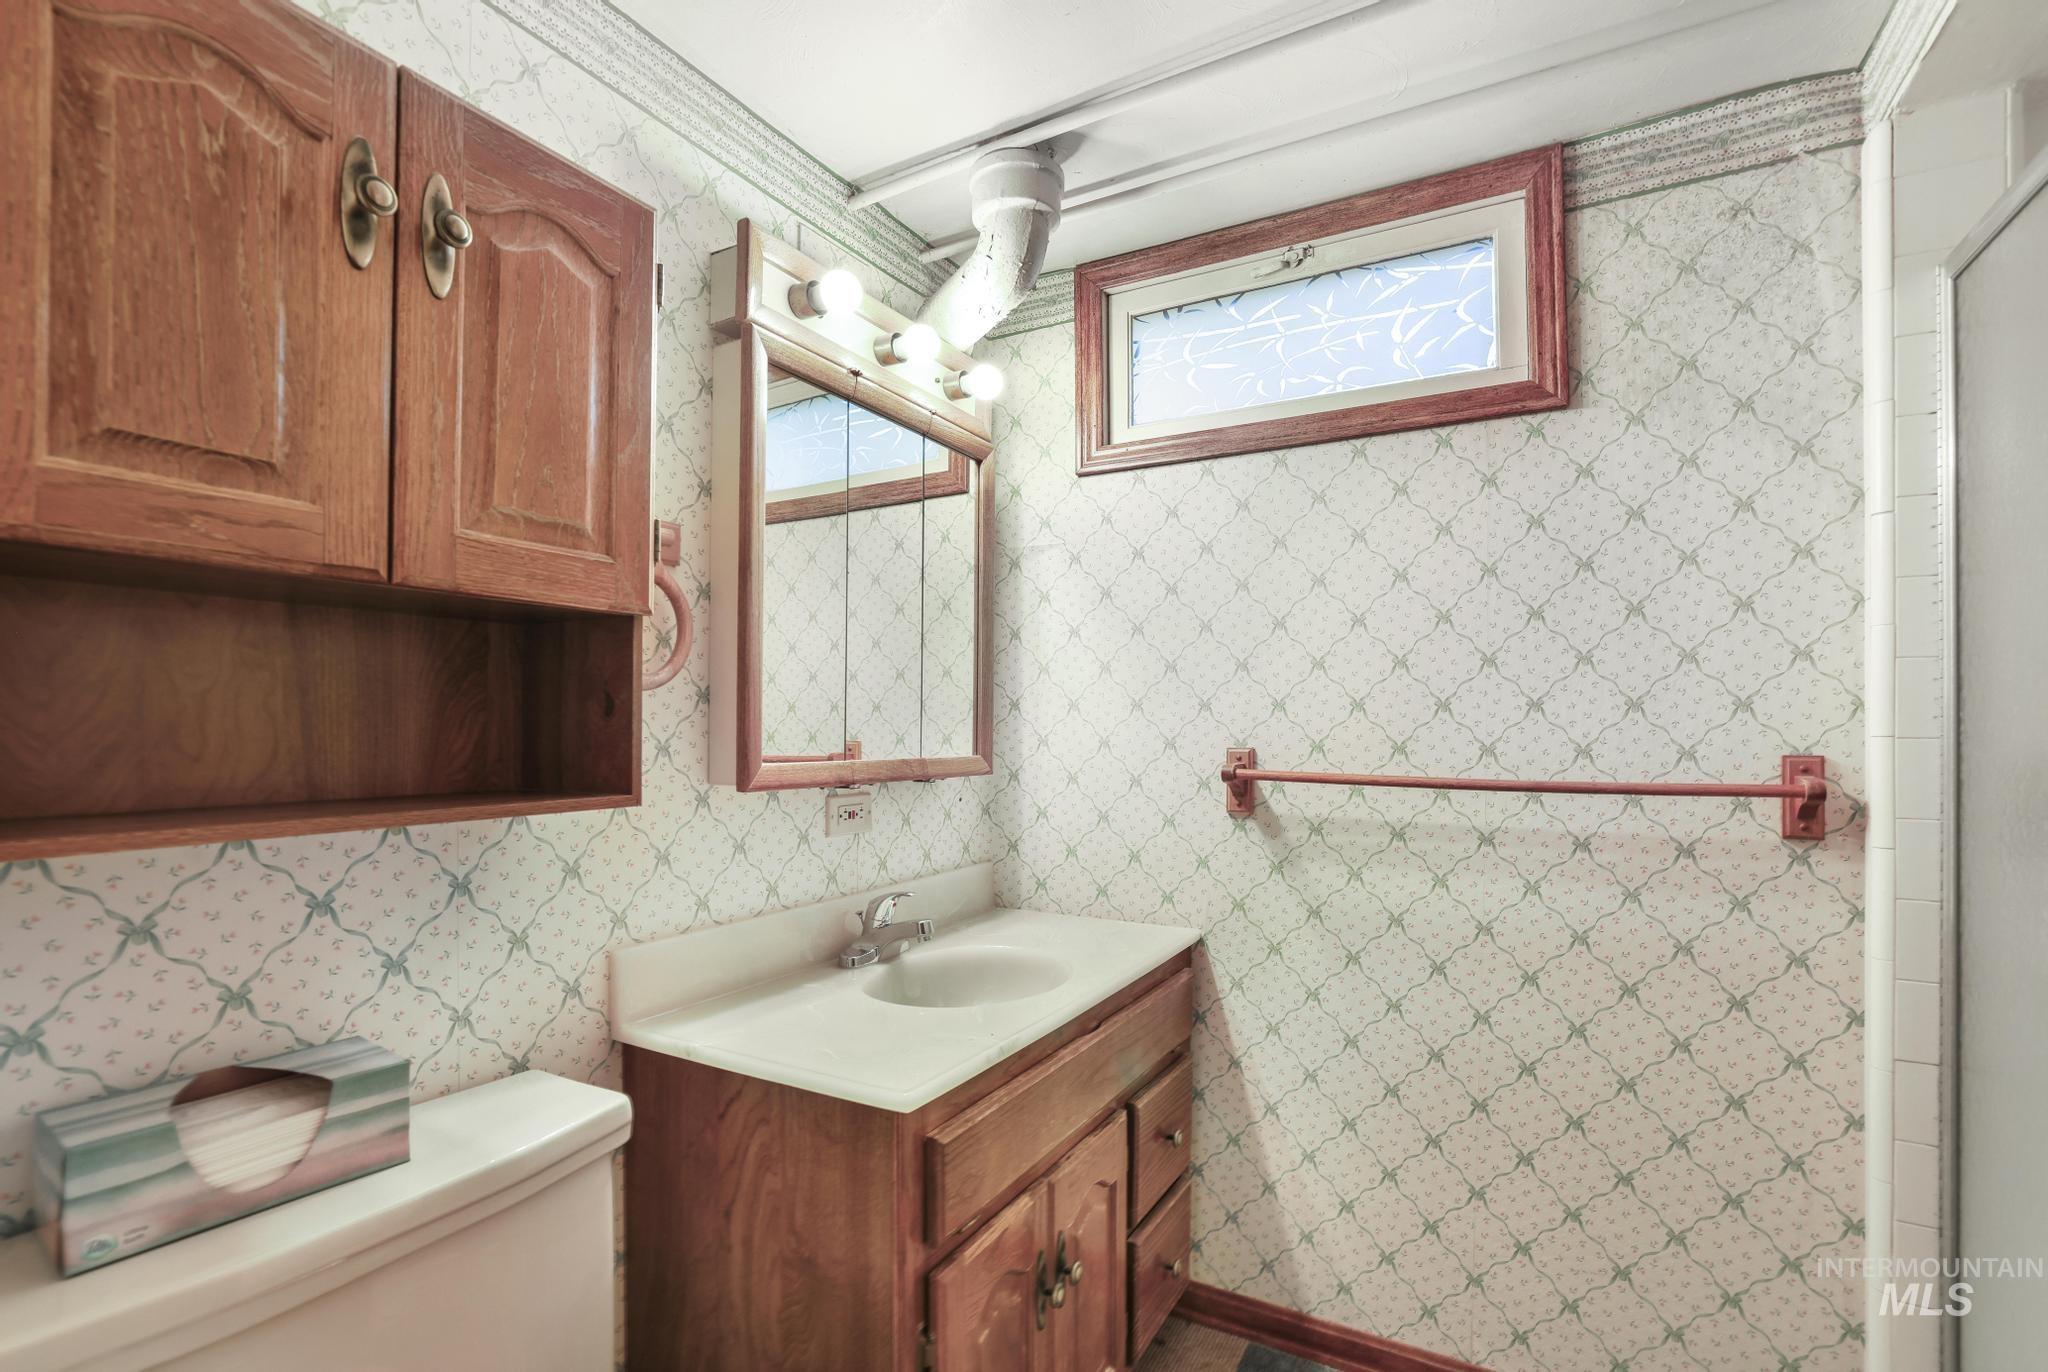
Vanity with an integrated sink and wood-finish cabinetry
-
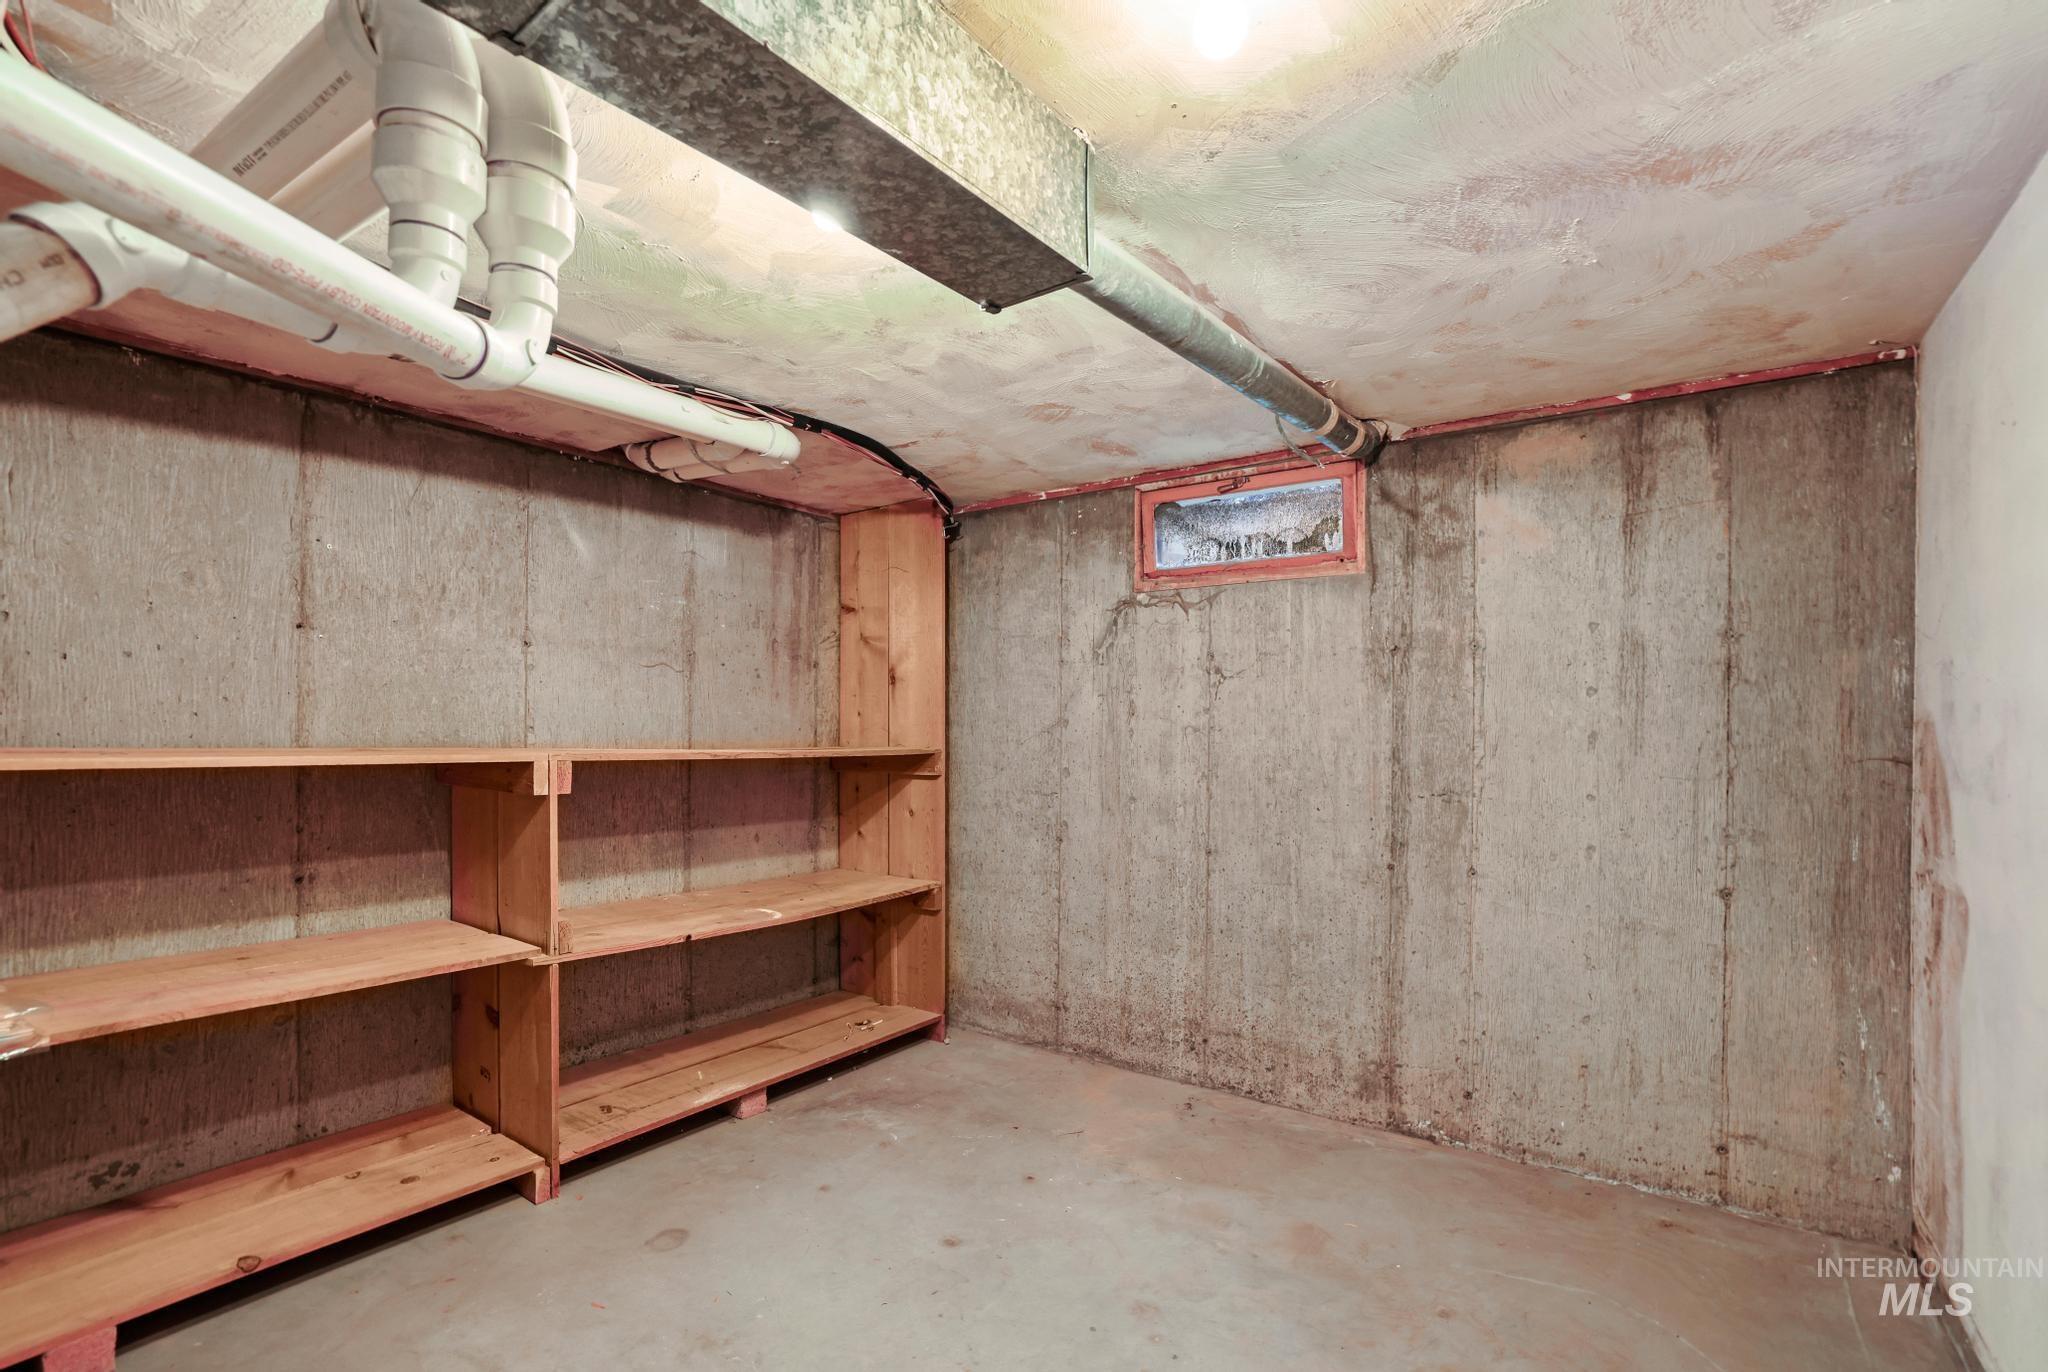
Additional content
-
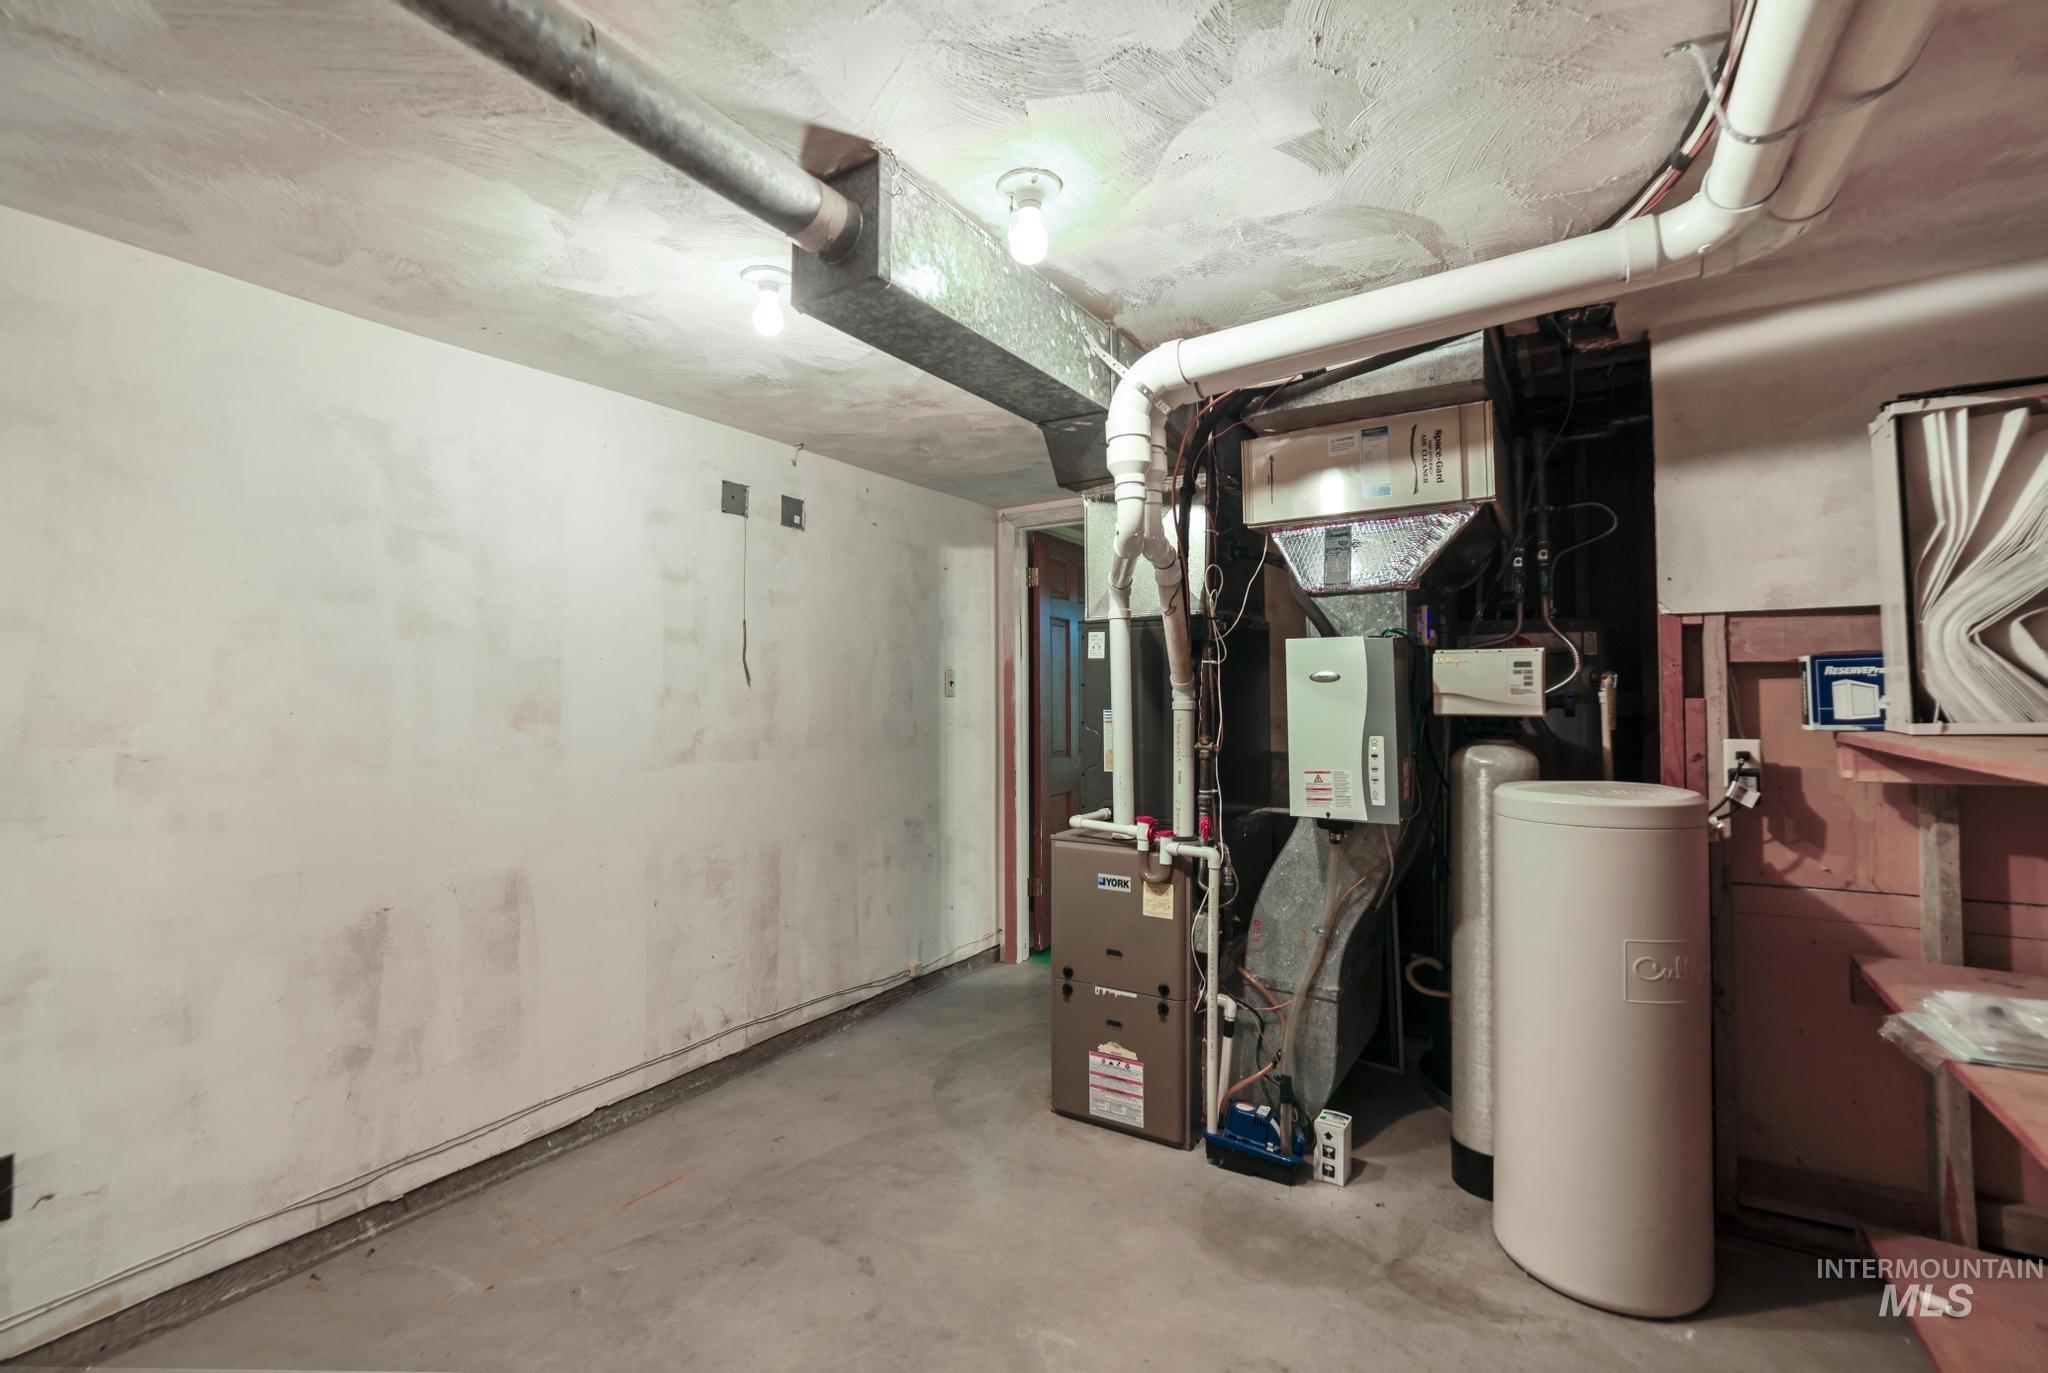
Additional content
-
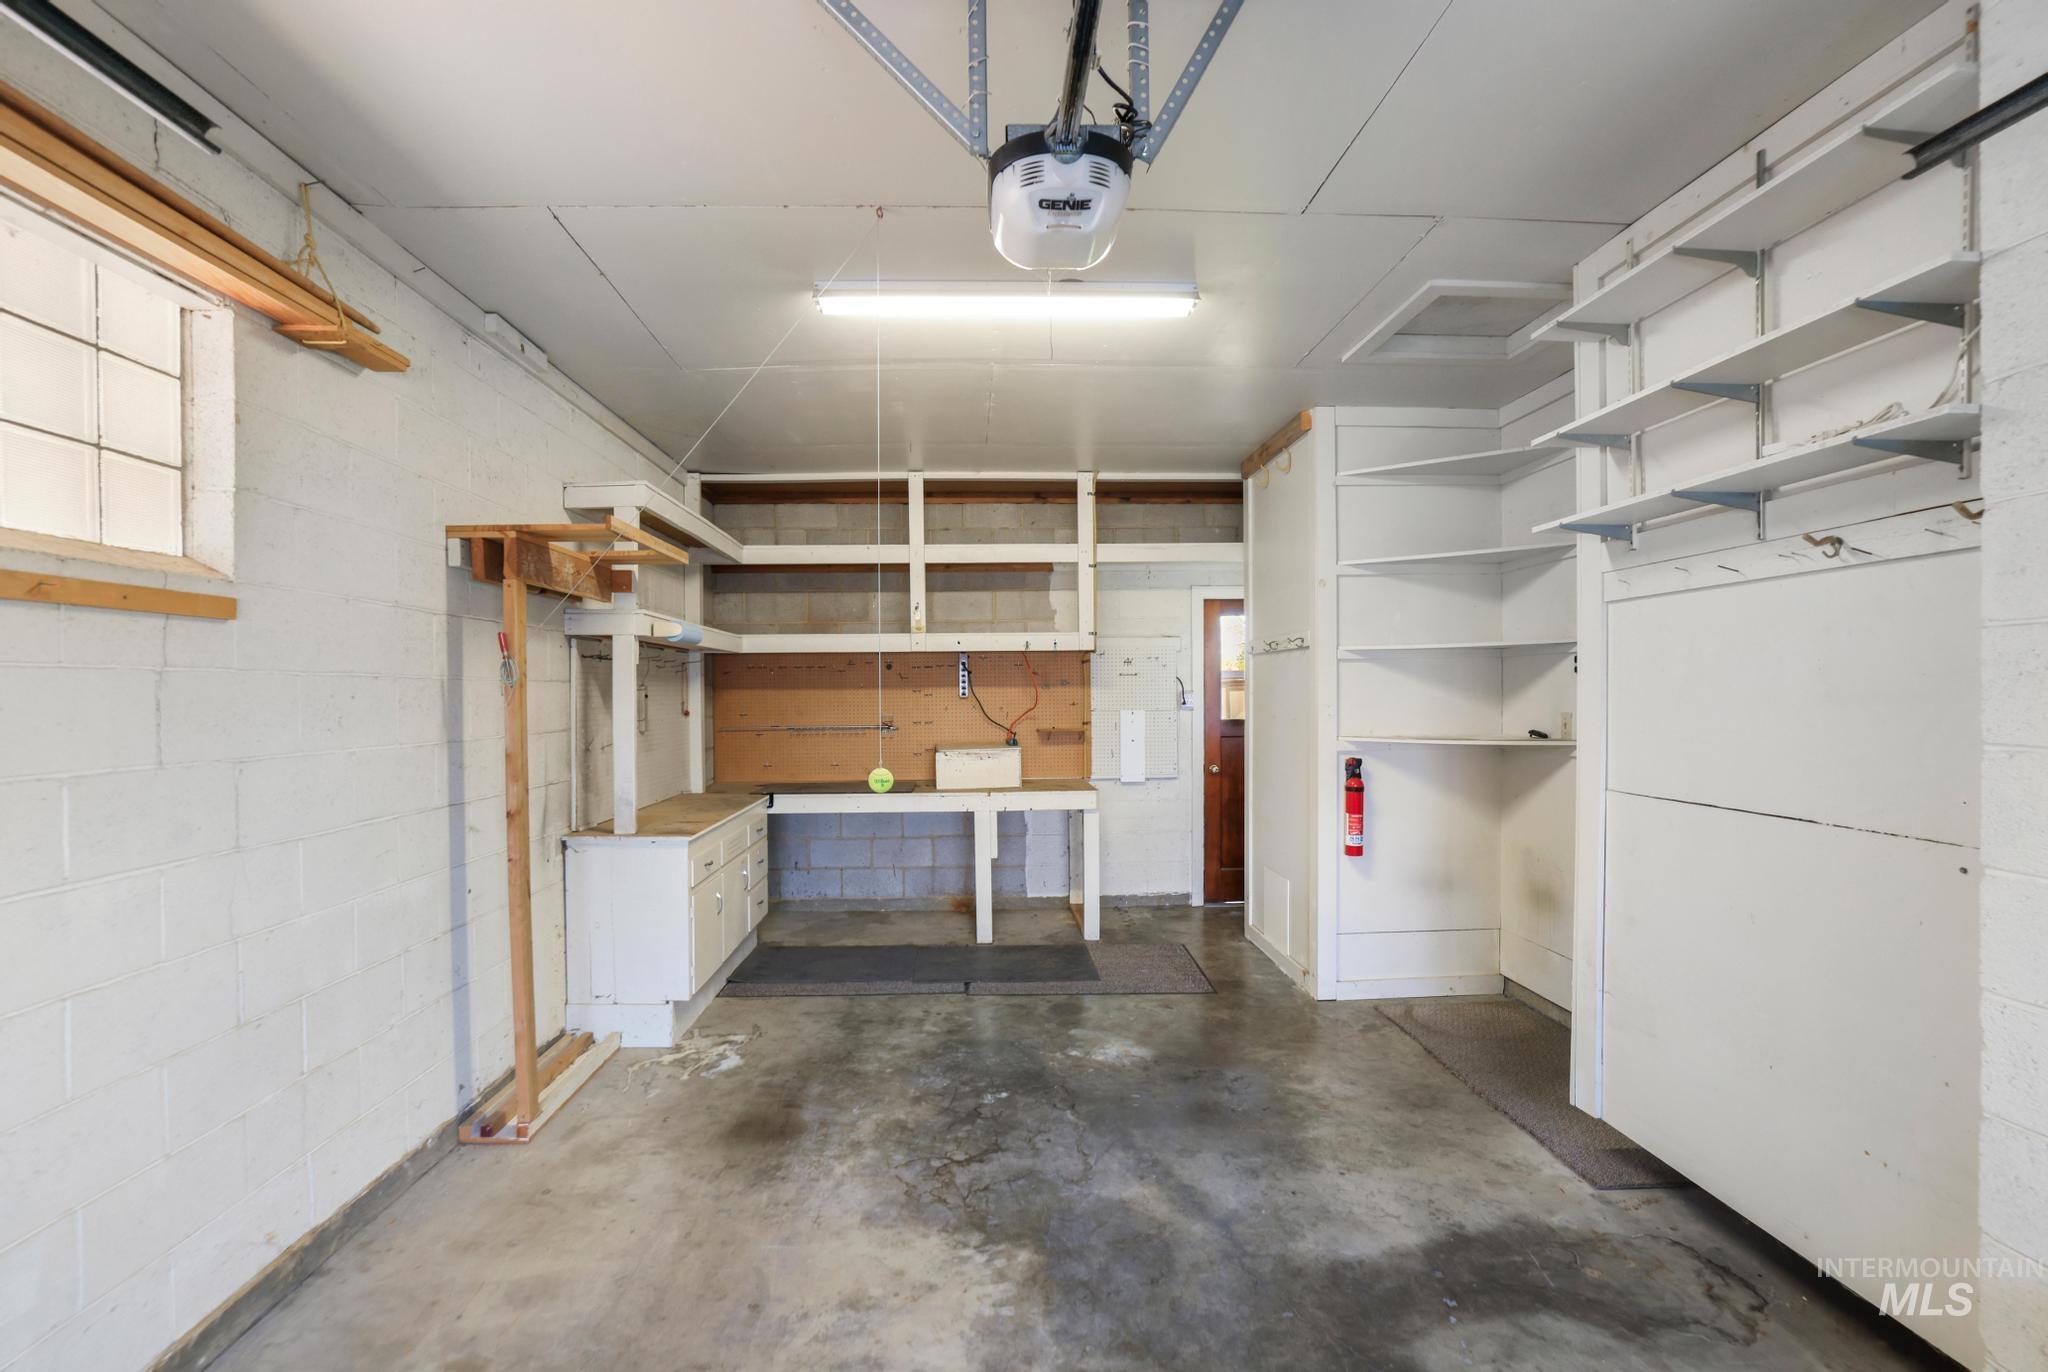
Spacious garage workspace featuring concrete flooring, extensive wall-mounted shelving, built-in cabinetry, overhead lighting, and a ceiling-mounted utility system for versatile storage and organization
-
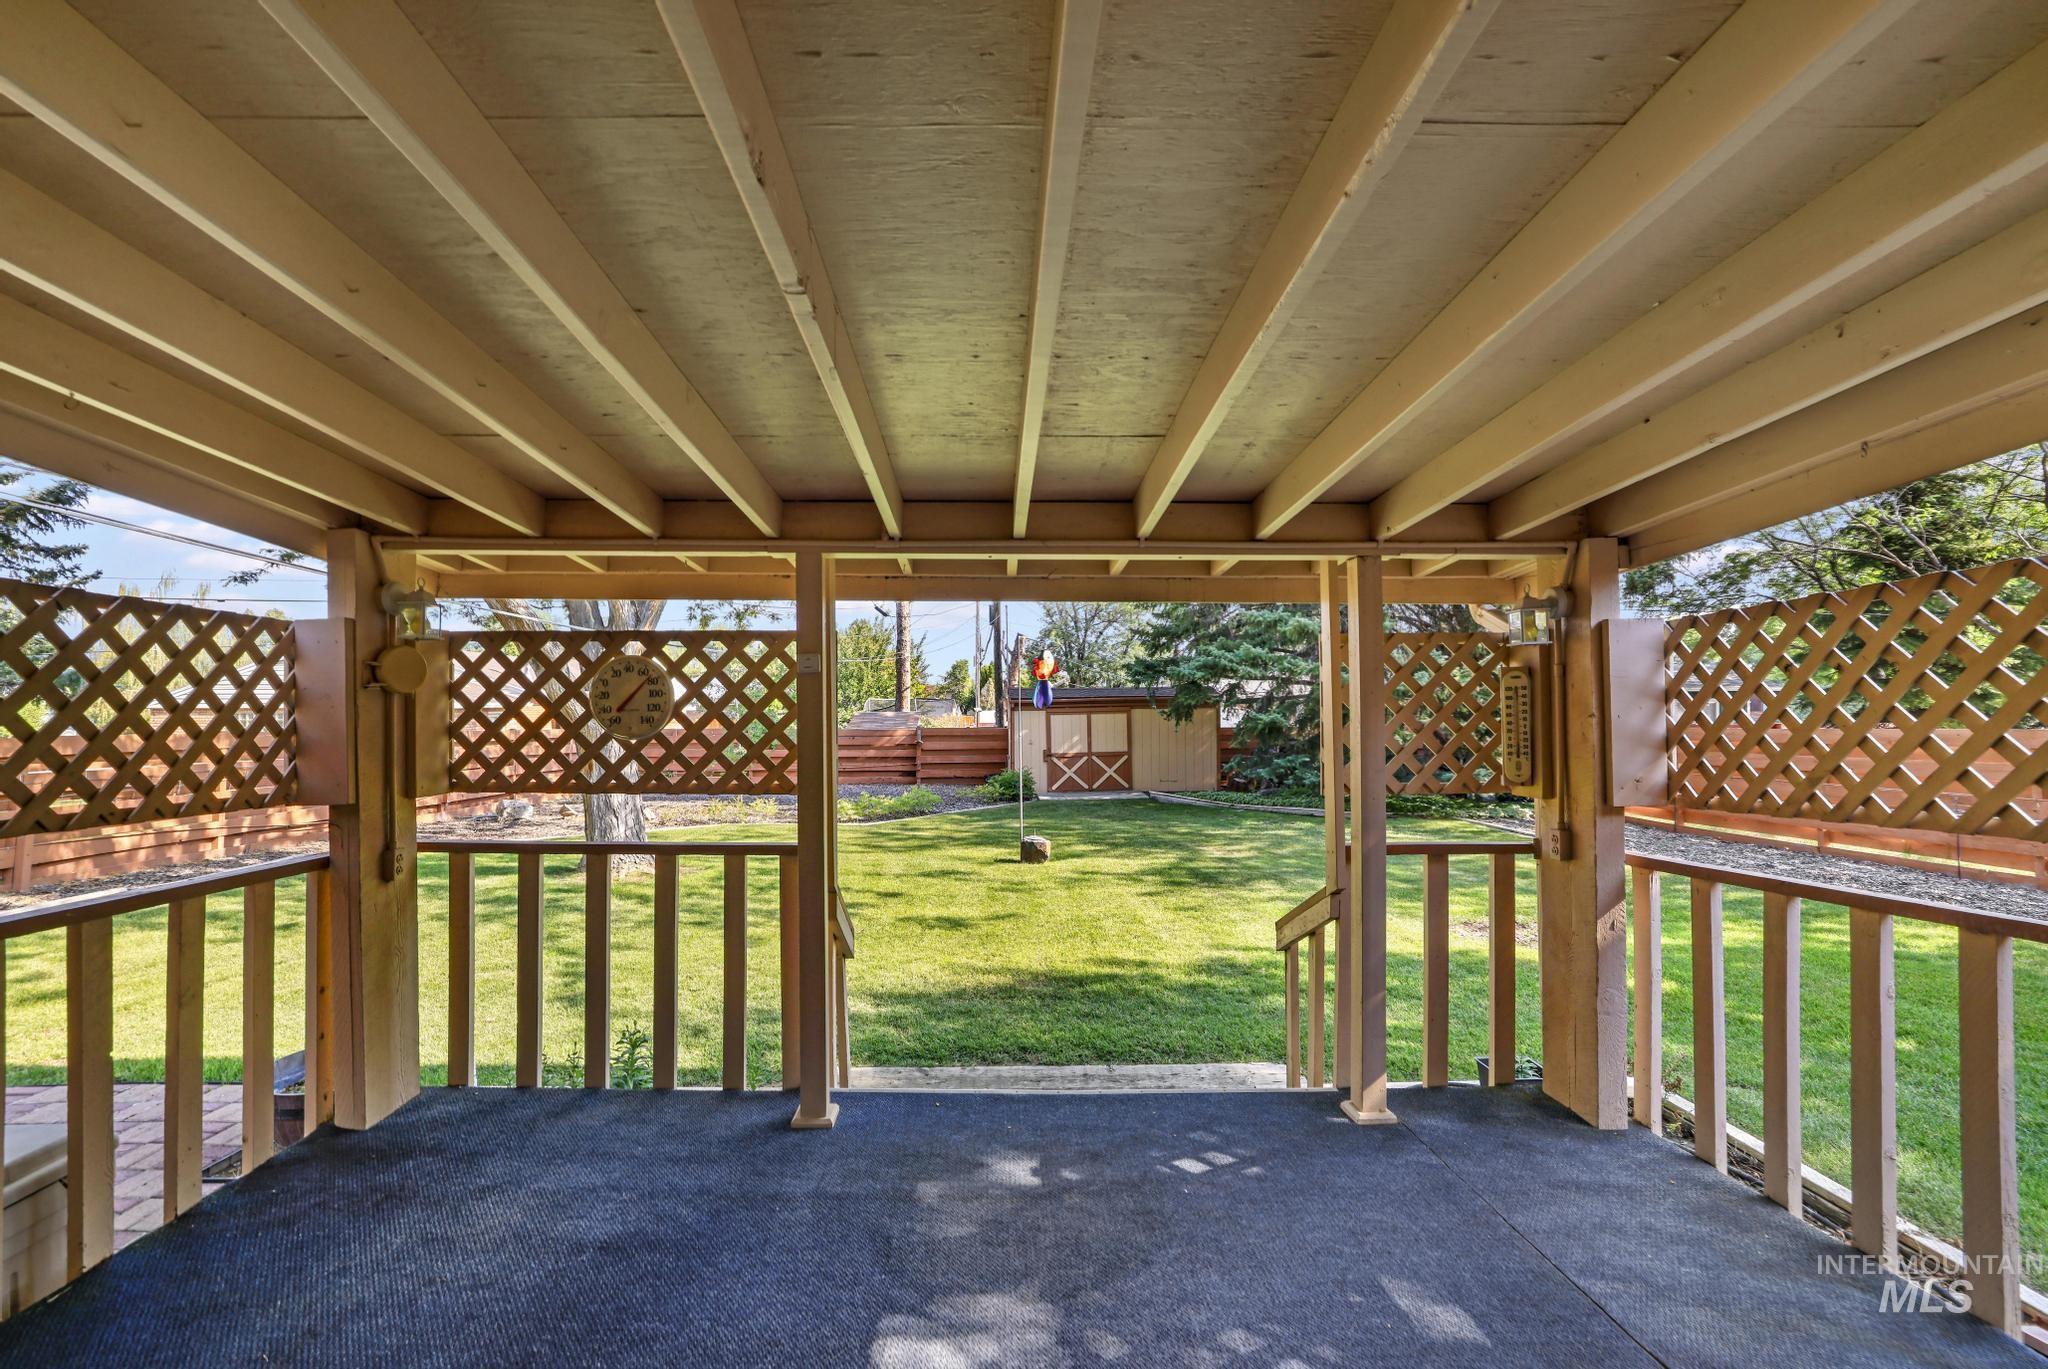
Covered pavilion with exposed beam ceiling and lattice privacy panels overlooking expansive manicured lawn and mature landscaping
-
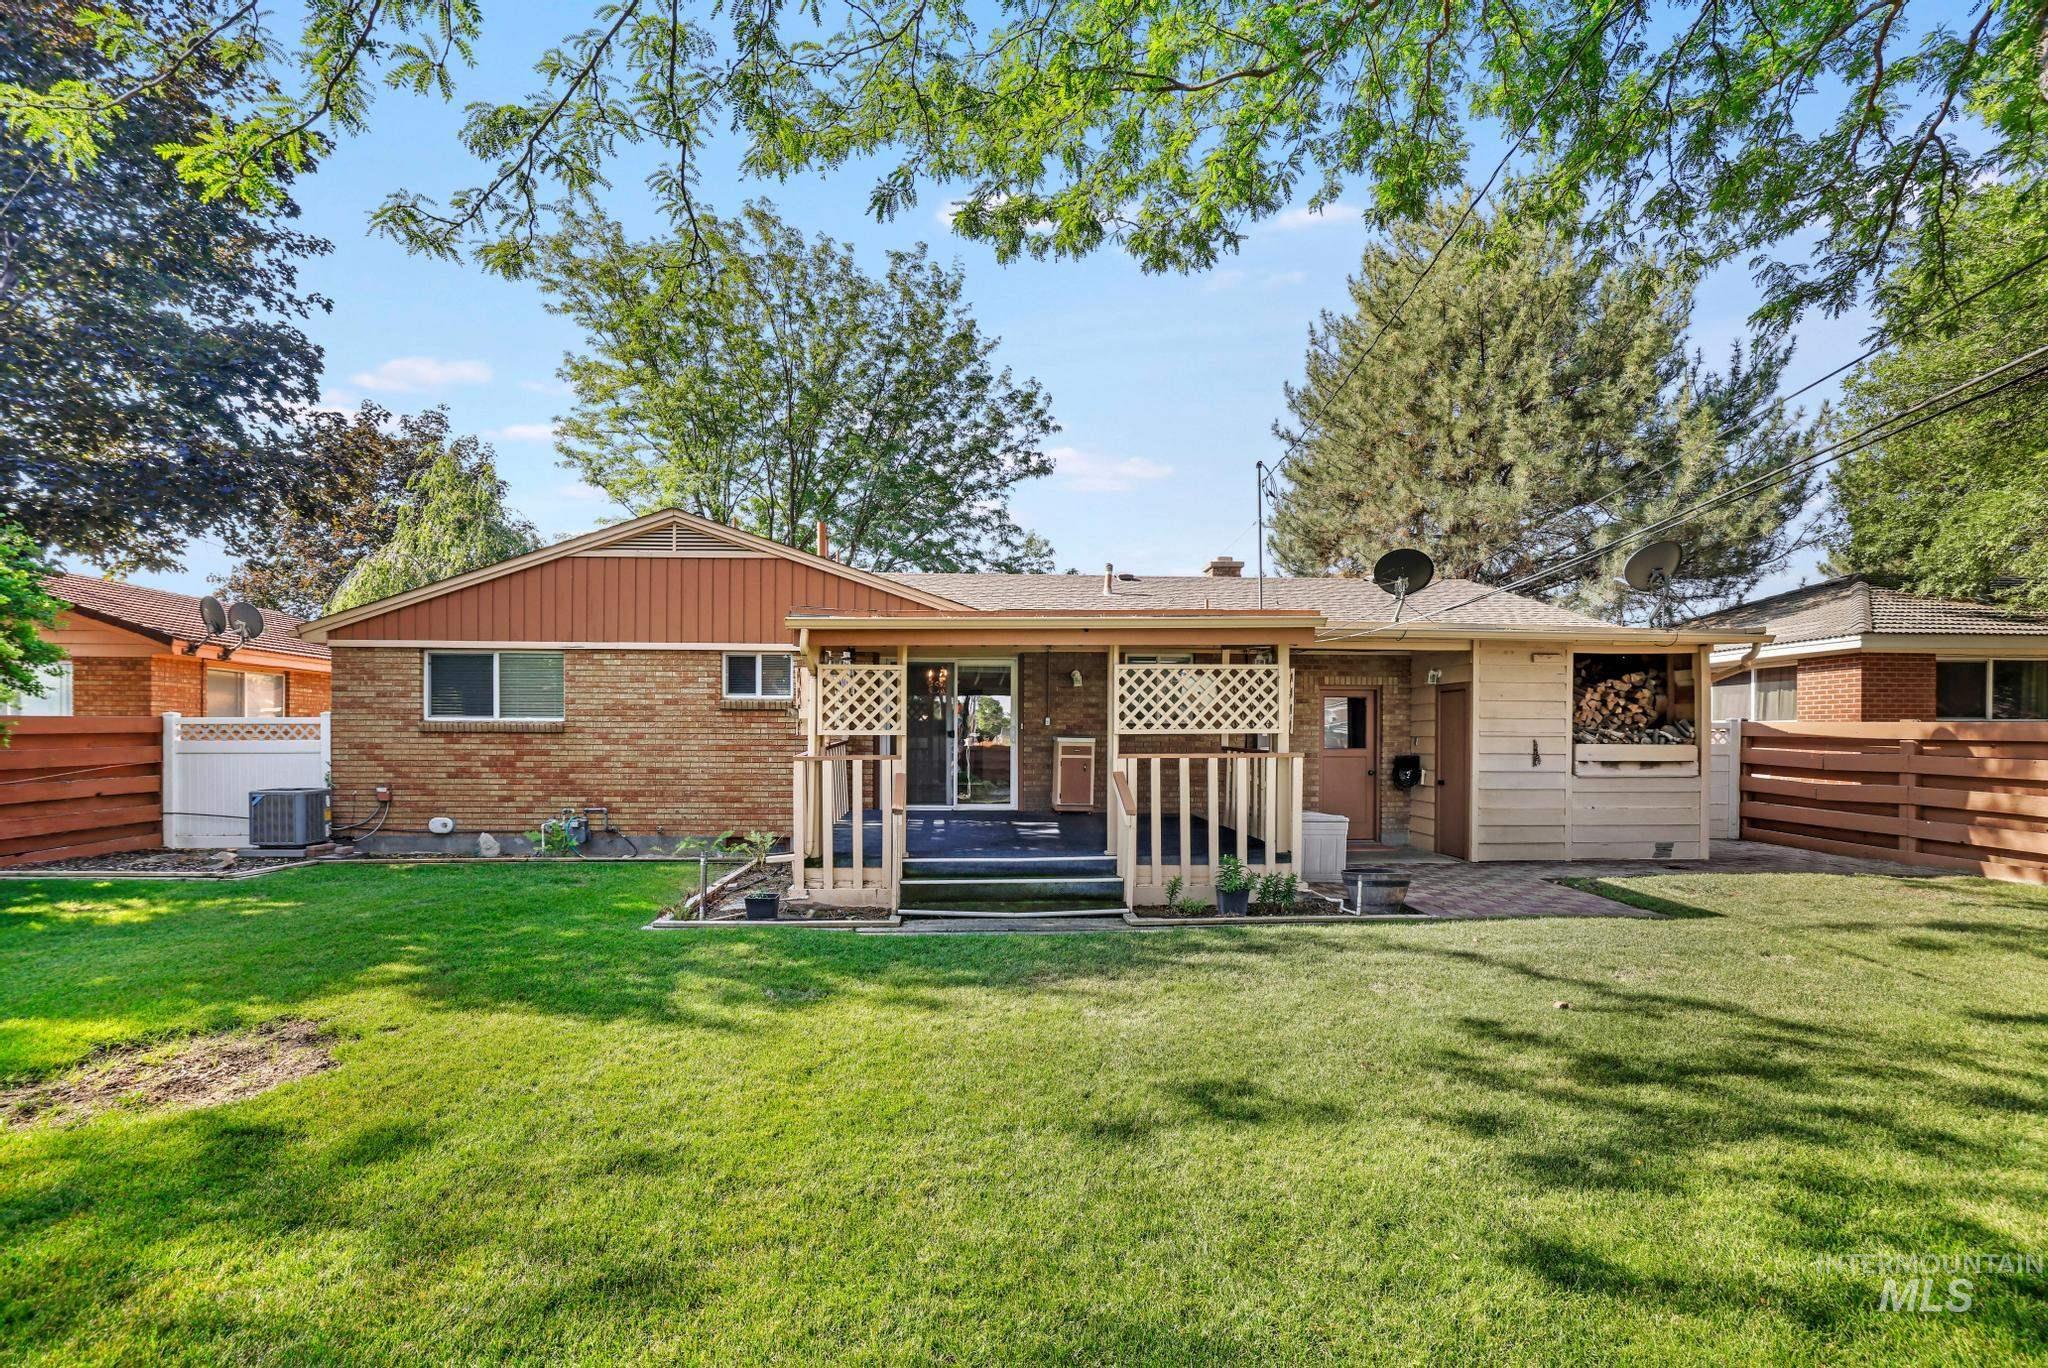
Brick ranch home with a covered front porch and lattice detailing, situated on a level lawn with mature landscaping and established trees
-
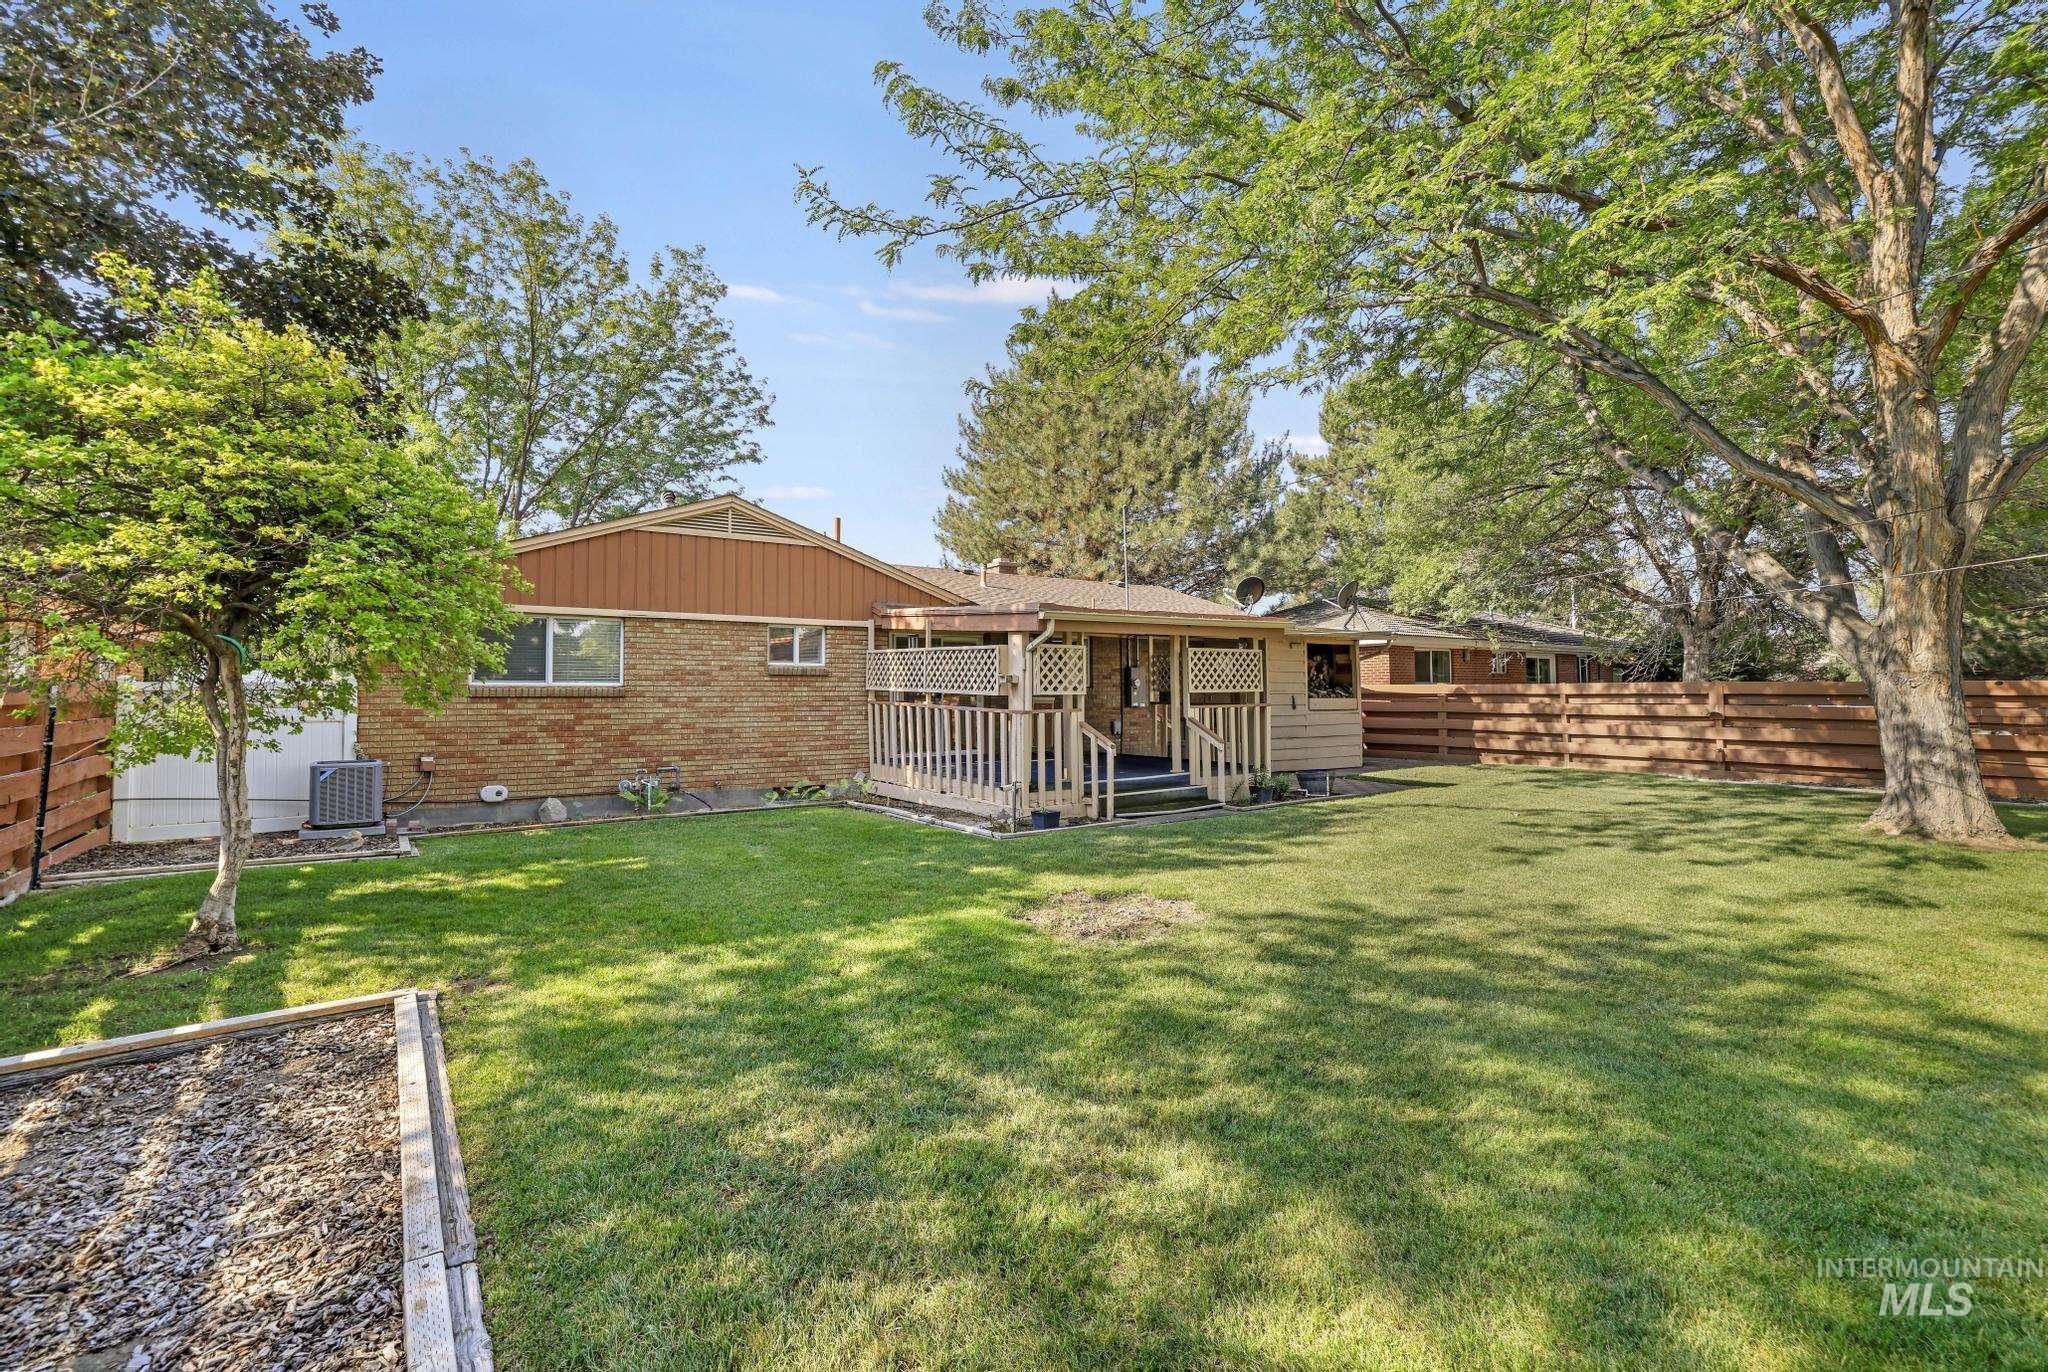
Expansive lawn with mature trees and a fenced perimeter
-
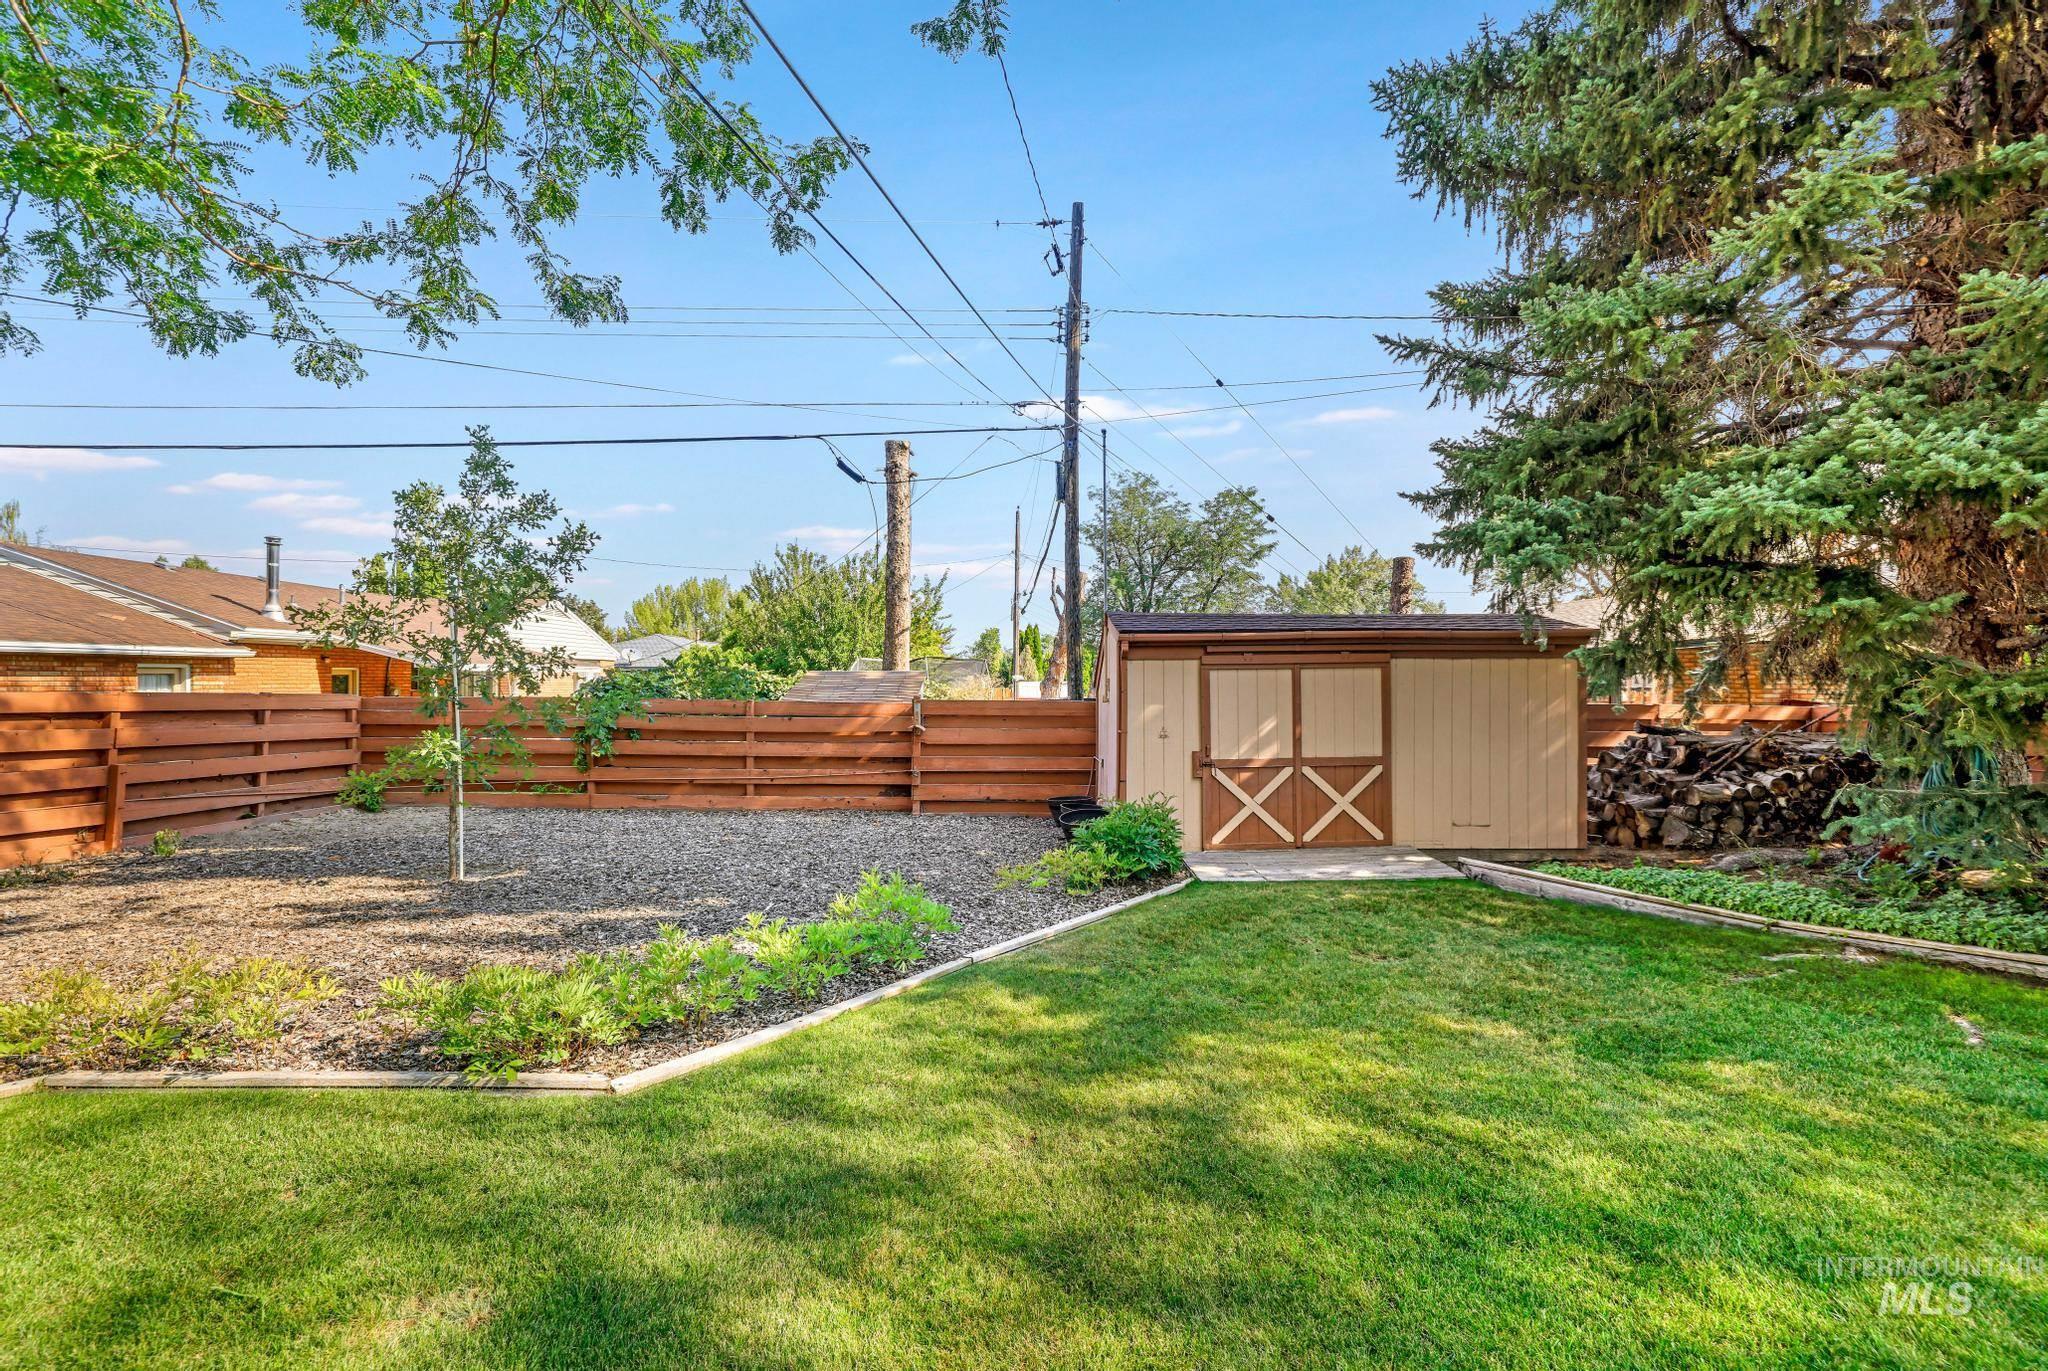
Expansive backyard featuring a manicured lawn, established trees, and a functional storage shed
-
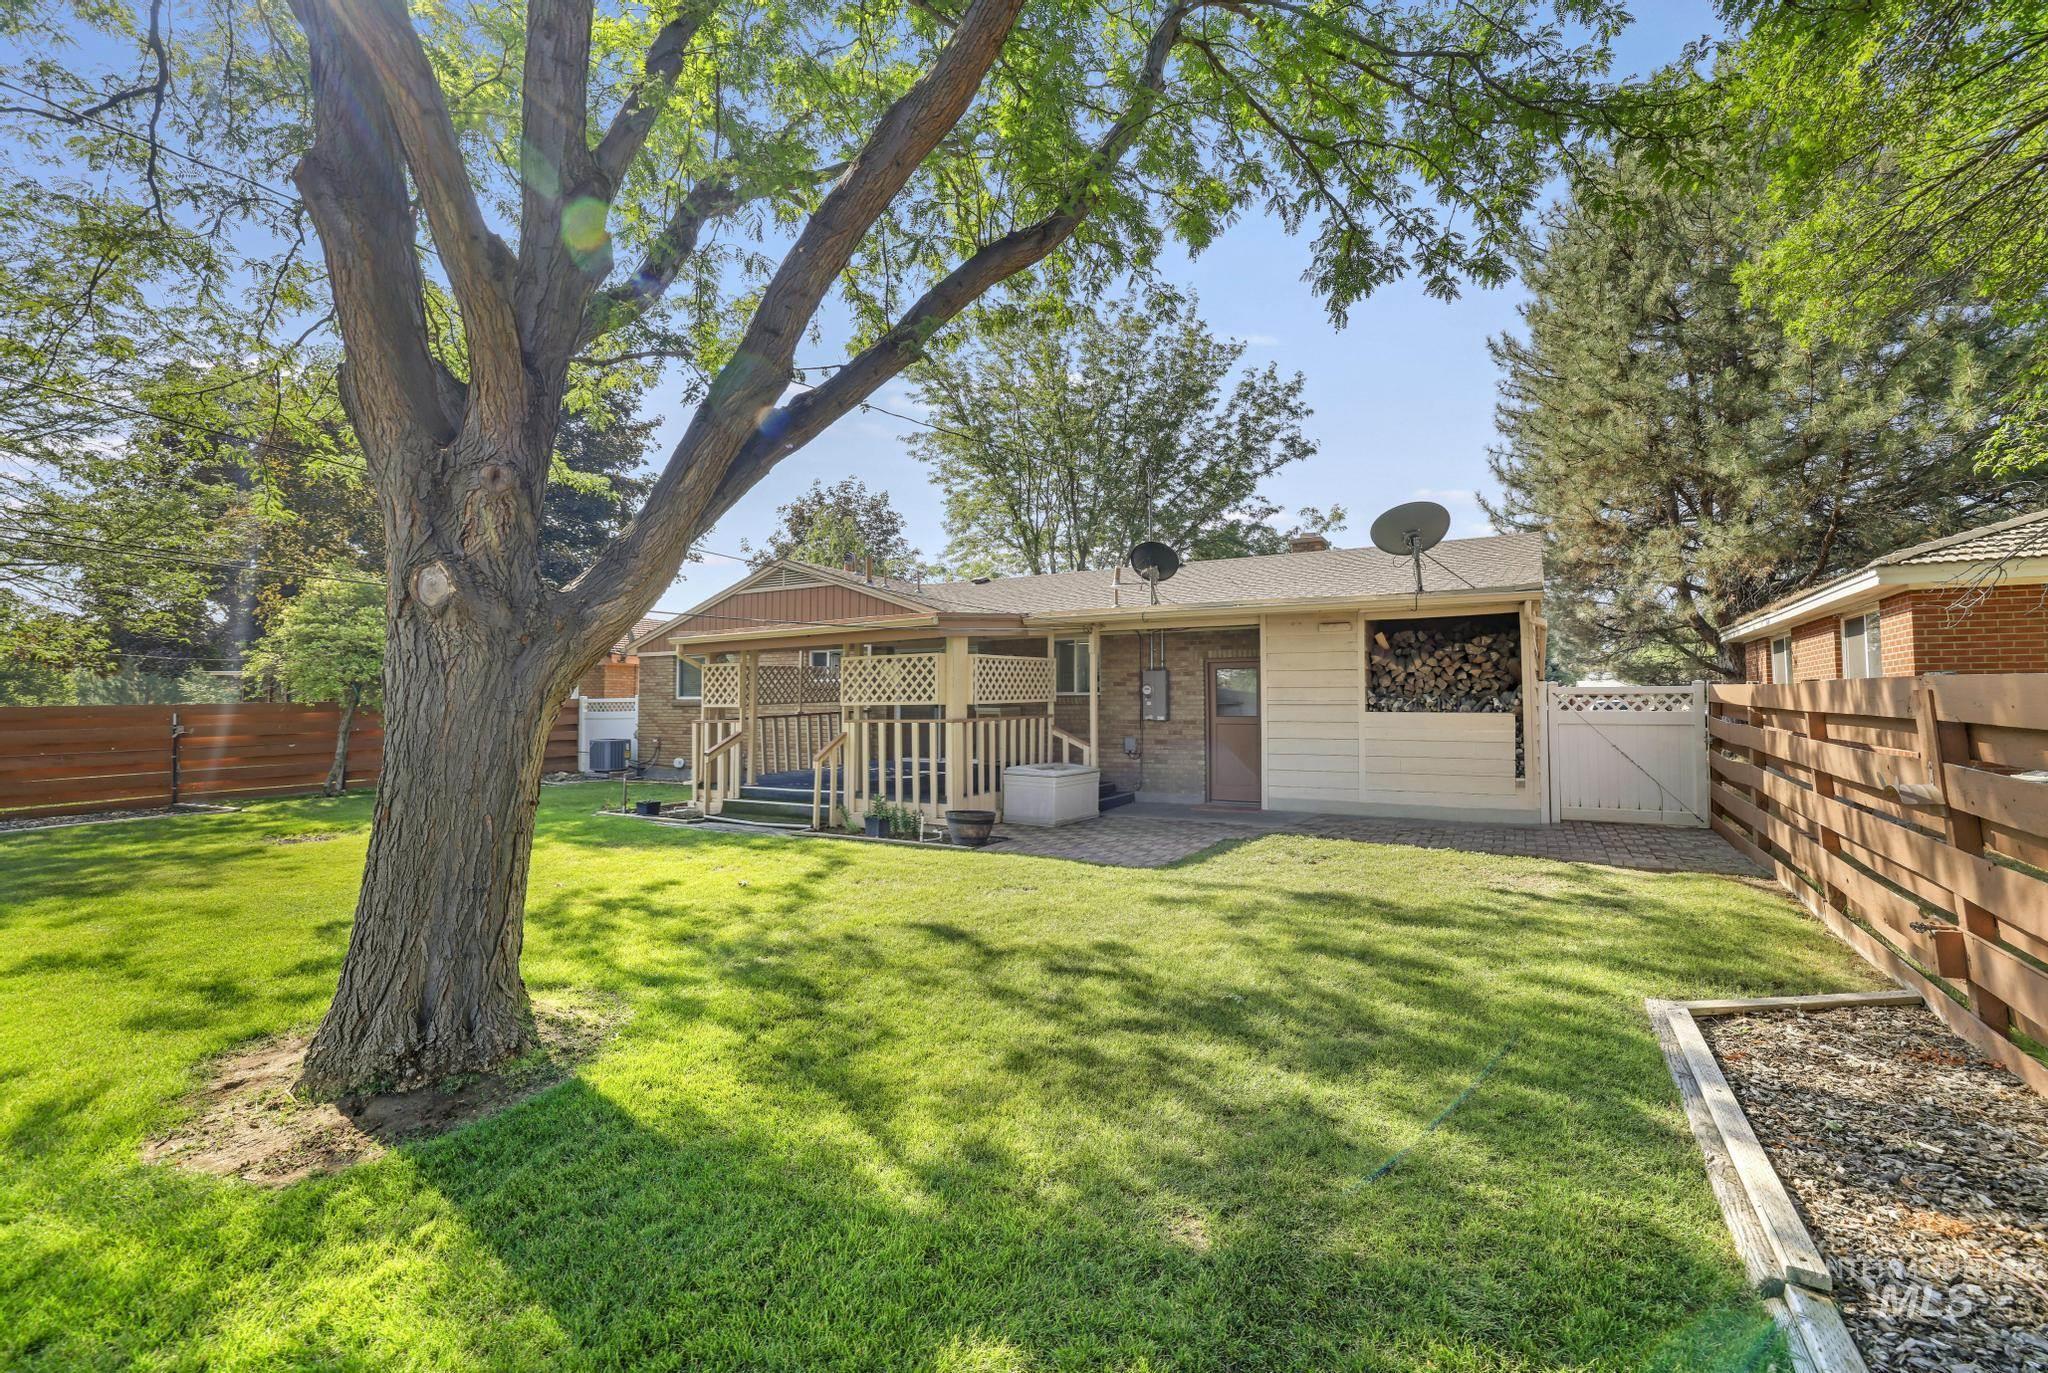
Expansive lawn with mature trees, a covered patio with lattice railing, a paved patio area, and wood fencing
-
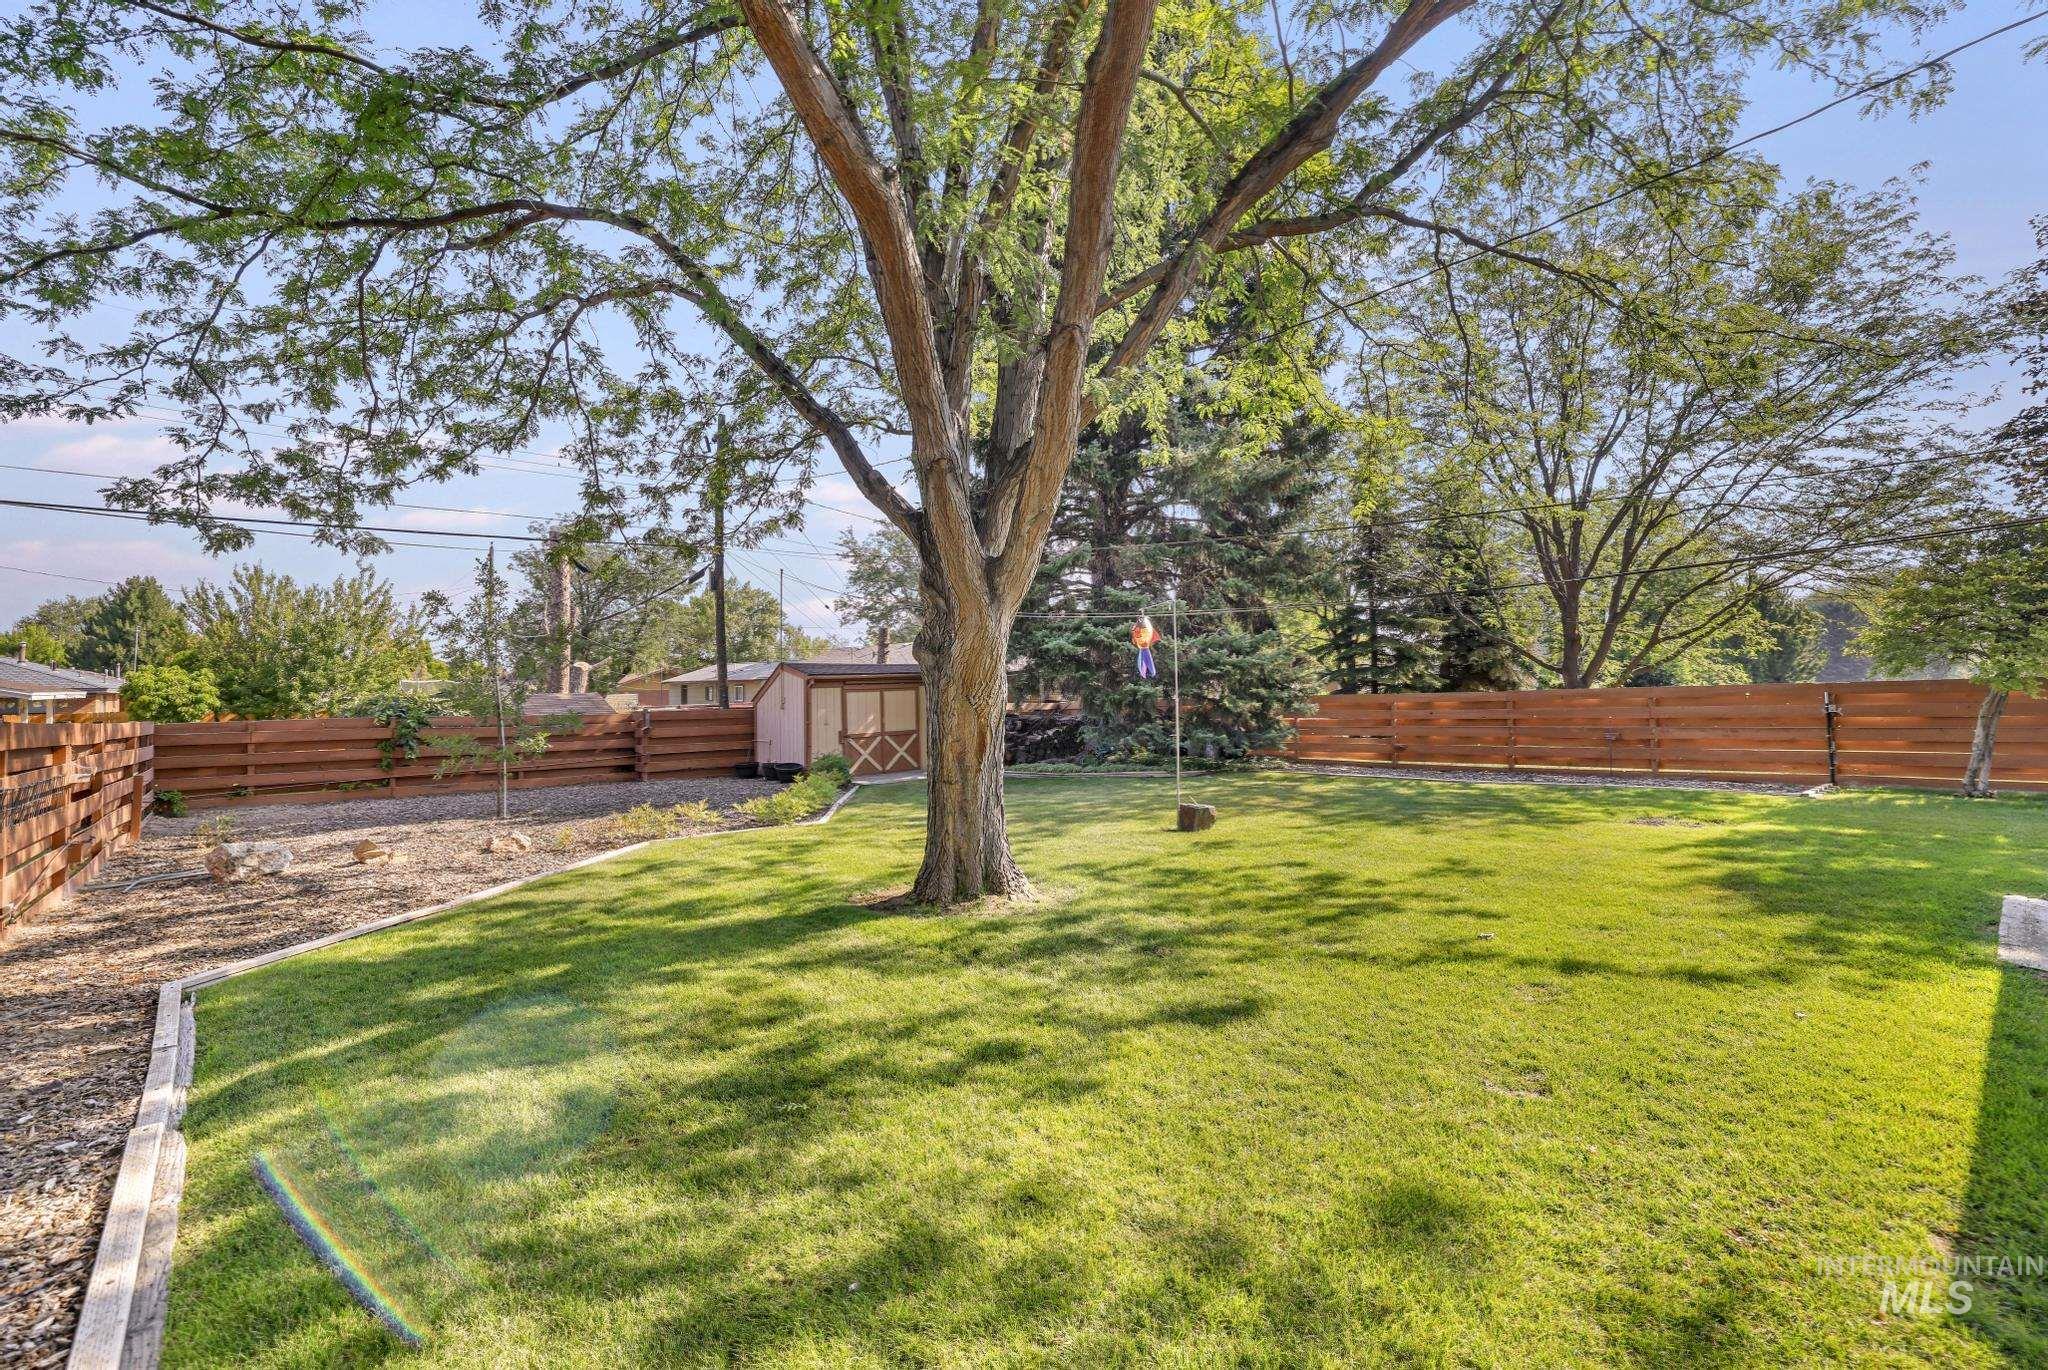
Expansive backyard featuring a mature shade tree, lush manicured lawn, and sturdy wooden perimeter fencing
Property Description
Well maintained home inside and out. Classic brick home with good bones and very cared for. Tasteful landscape front and back. The back patio offers plenty of shaded space on a hot summer day. Within walking distance to the city pool!
Features
- Heating:
- Forced Air, Gas, Baseboard
- Cooling:
- Central air
- Fireplace:
- One
- Garage Capacity:
- 1
Address Map
- Country:
- US
- State:
- ID
- City:
- Twin Falls
- Zipcode:
- 83301
- Street:
- 1435 Wilmore Ave
- Longitude:
- W115° 32' 38.7''
- Latitude:
- N42° 34' 32.3''
Rooms
- Master Bedroom Level:
- Main
- Bedroom 2 Level:
- Main
- Bedroom 3 Level:
- Down
- Bedroom 4 Level:
- Down
Schools
- School District:
- Twin Falls School District #411
- Elementary School:
- Sawtooth
- Middle School:
- O'Leary
- High School:
- Twin Falls
Additional Details
- Status:
- New
- Type:
- Single Family
- Level:
- Single with Below Grade
- Tax Year:
- 2025
- Taxes:
- $1,580
- Potential Short Sale:
- No
- Age:
- 51 - 80 Years
- Auction:
- No
- Flood Ins Required:
- No
- HUD Owned:
- No
- In Foreclosure:
- No
- Land Size:
- Standard Lot 6000-9999 SF
- Home Owner Exempt:
- No
- HOA Frequency:
- Not Applicable
- Lot Features:
- Storage shed
- Water:
- City service
- Land Use:
- Single
- Sprinkler System:
- Auto
Residential For Sale
1435 Wilmore Ave, Twin Falls, Idaho 83301
4 Bedrooms
2 Bathrooms
1,779 SqFt
Visits : 6 in 1 days
$345,000
Listing ID #98996908
Basic Details
- Property Type :
- Residential
- Listing Type :
- For Sale
- Listing ID :
- 98996908
- Price :
- $345,000
- Bedrooms :
- 4
- Bathrooms :
- 2
- Apx SqFt :
- 1,779 SqFt
- Year Built :
- 1958
- Lot Area :
- 0.22 SqFt
- Days on Market :
- 1
- Subdivision :
- Crawford
- Update Date :
- 08/10/2026 19:22:13
- Status :
- Active
Agent info

- JoeAnne Santy-Greene
- (208) 947-4609
- (208) 283-6313
- (208) 287-8500
-

Contact Agent
Mortgage Calculator

