

-
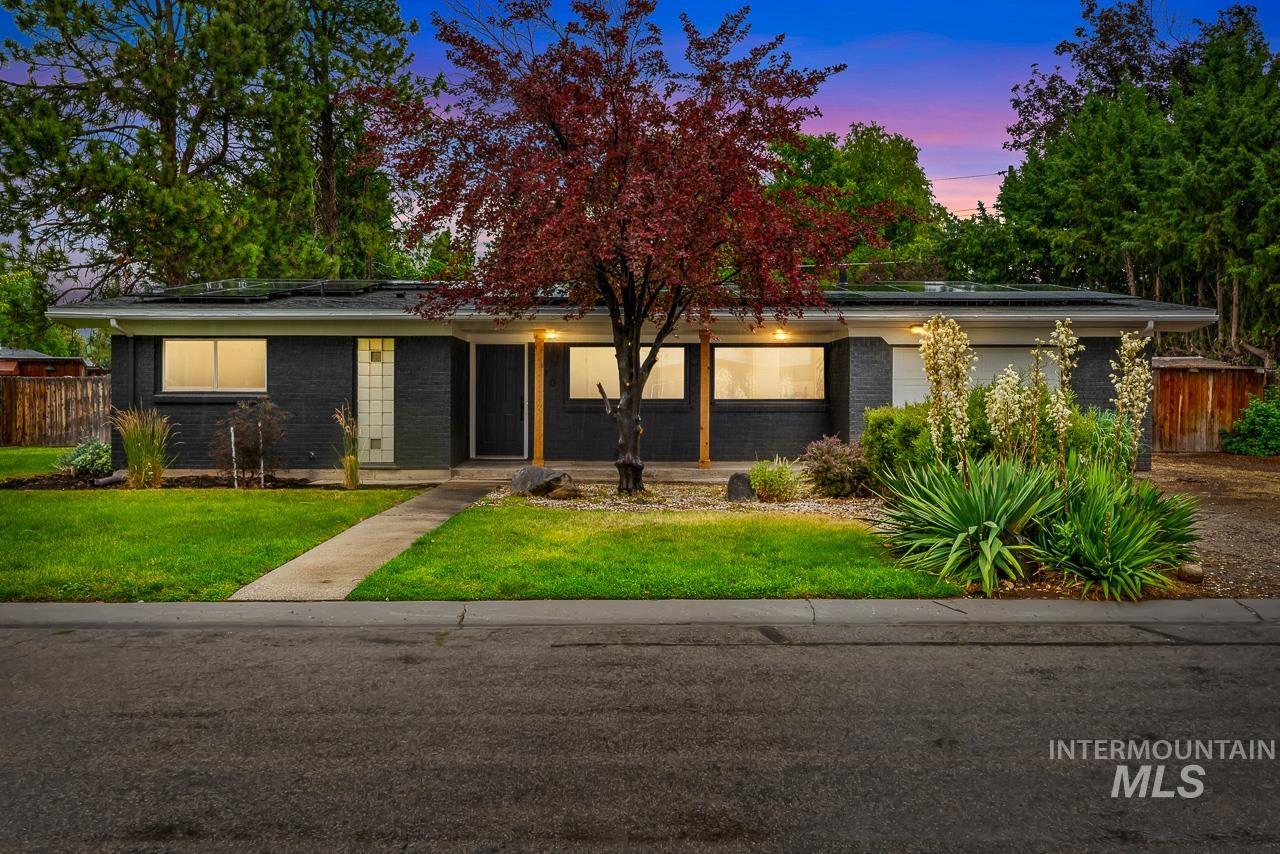
Contemporary exterior with dark-painted brickwork and a flat roofline
-
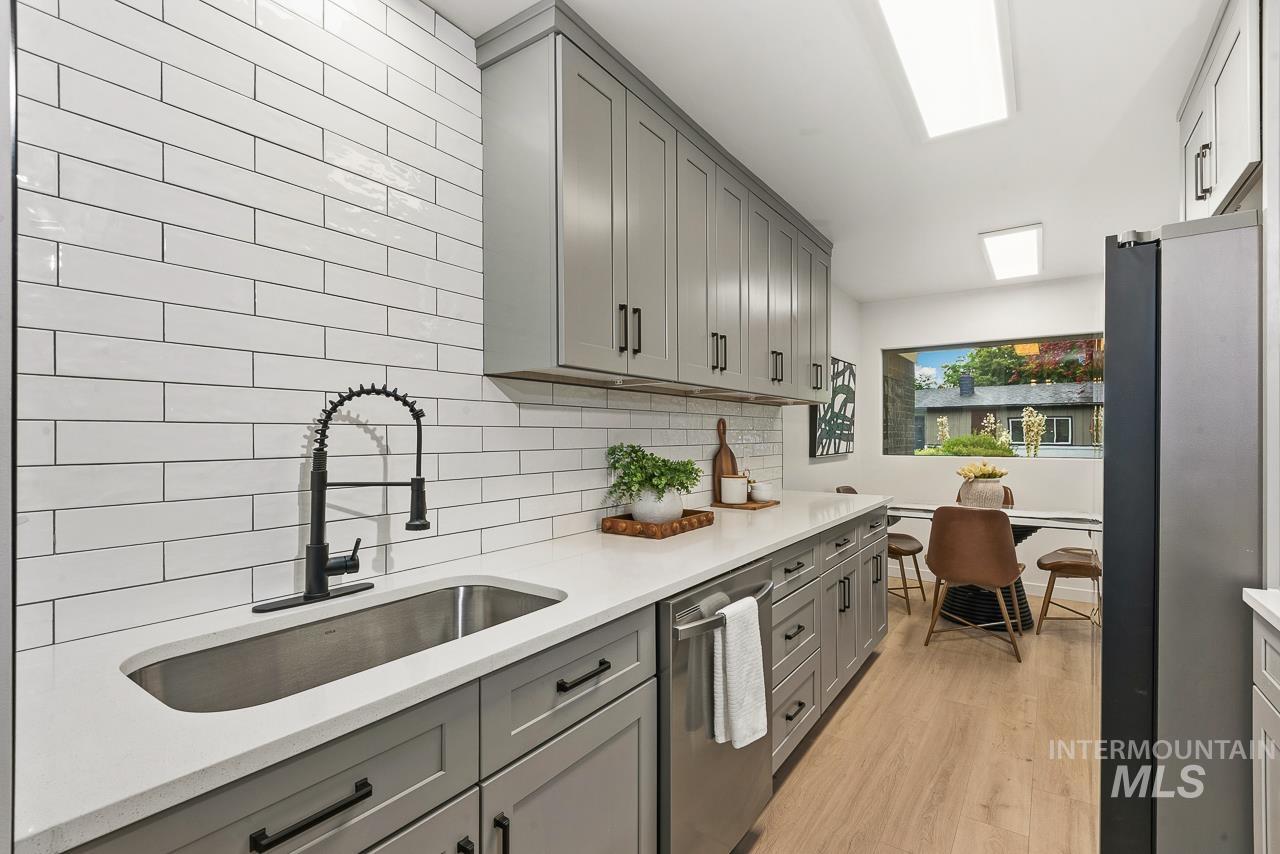
Galley kitchen featuring subway tile backsplash, light grey cabinetry, stainless steel sink with matte black faucet, light-toned wood-finish flooring, and a built-in dining area
-
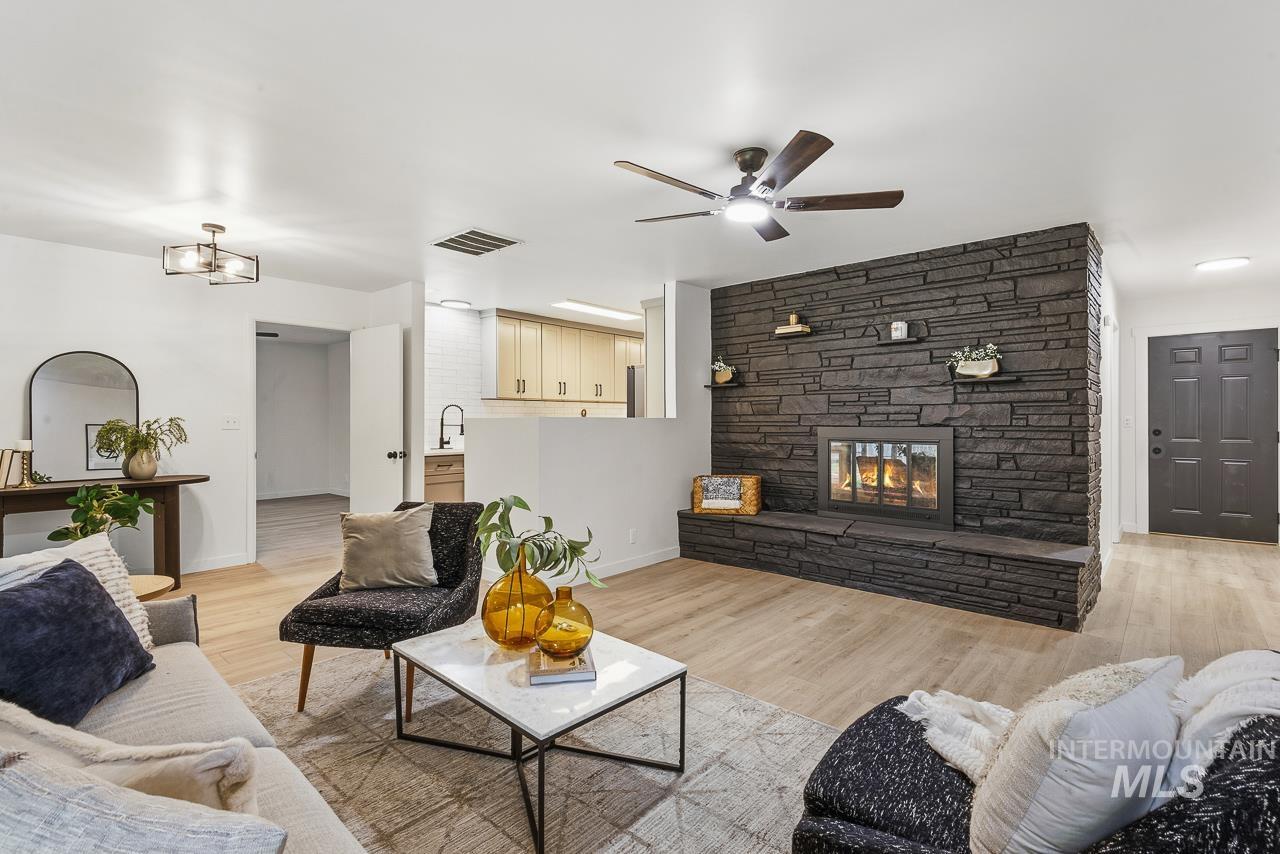
Expansive living area featuring a stone-clad fireplace with built-in hearth seating and display shelves
-
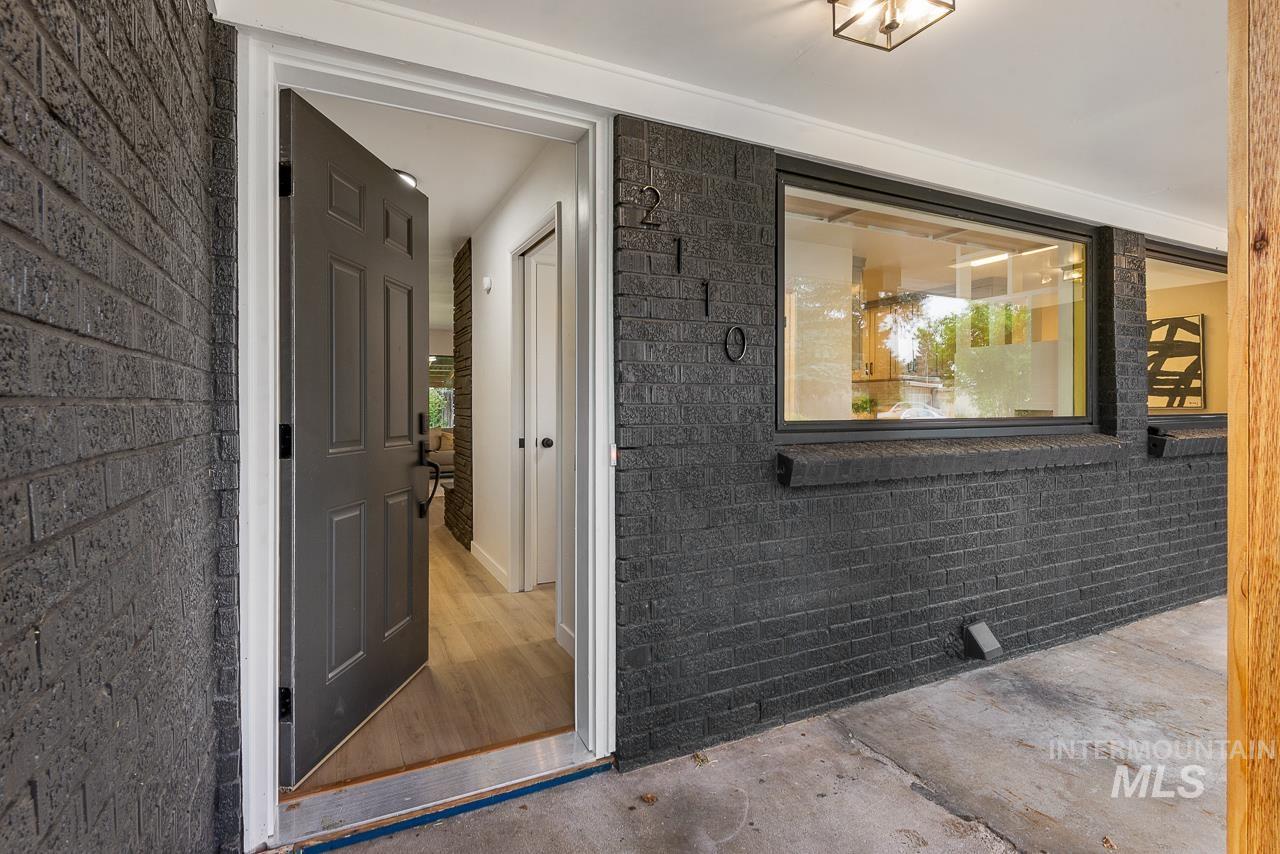
Painted brick exterior with a contemporary front door, large fixed-pane windows, and concrete porch
-
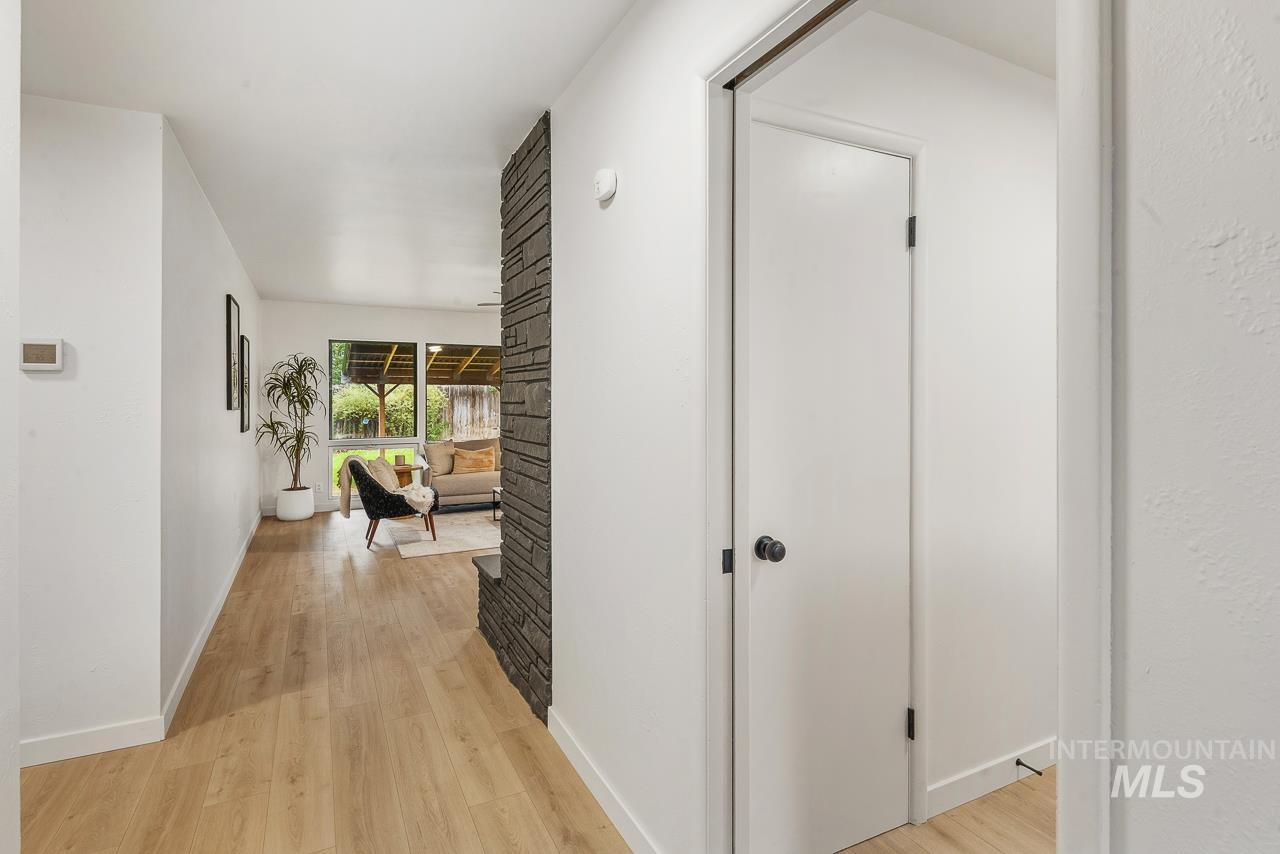
Light wood-finish flooring extending through a hallway with white walls and baseboards
-
-
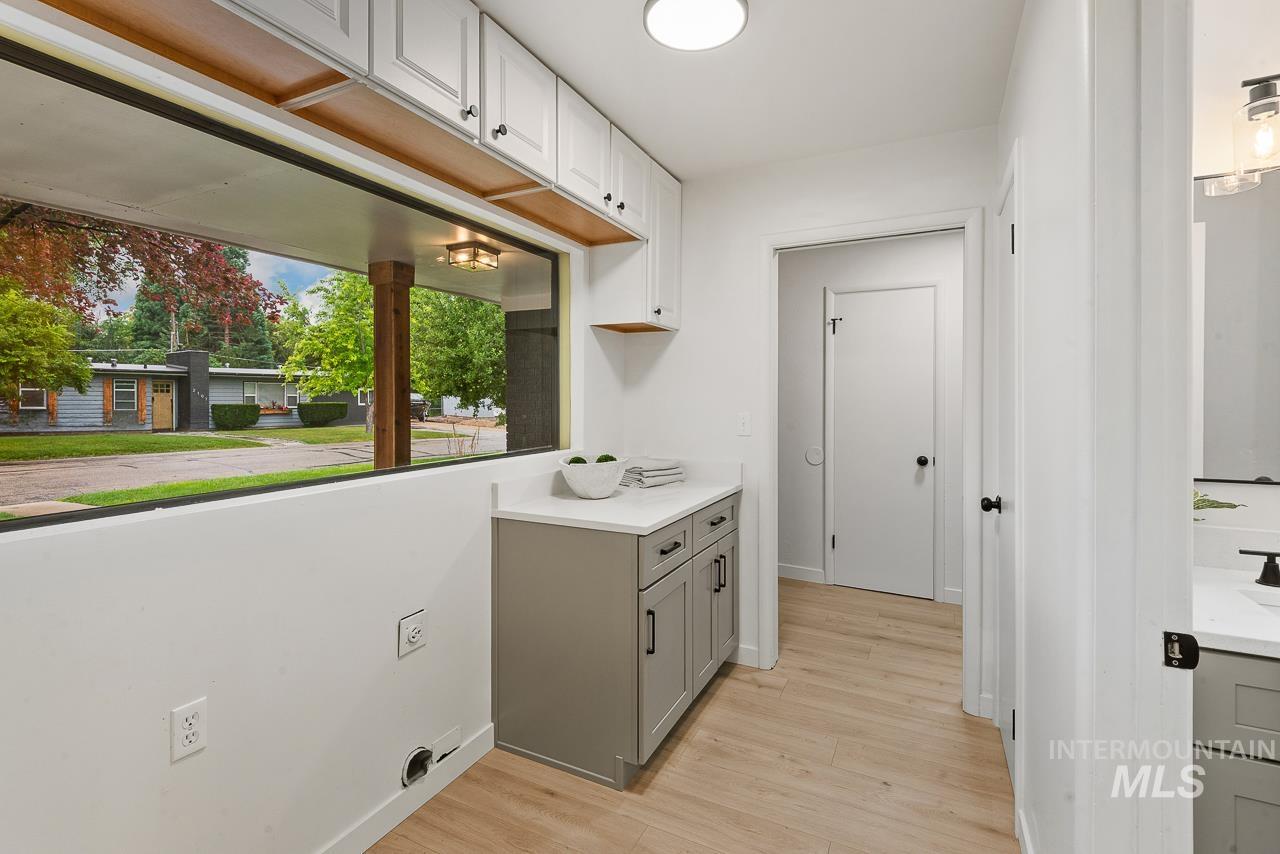
Contemporary utility area featuring a wide window, light wood-finish flooring, white overhead cabinetry, a gray lower cabinet with a white countertop, and recessed lighting
-
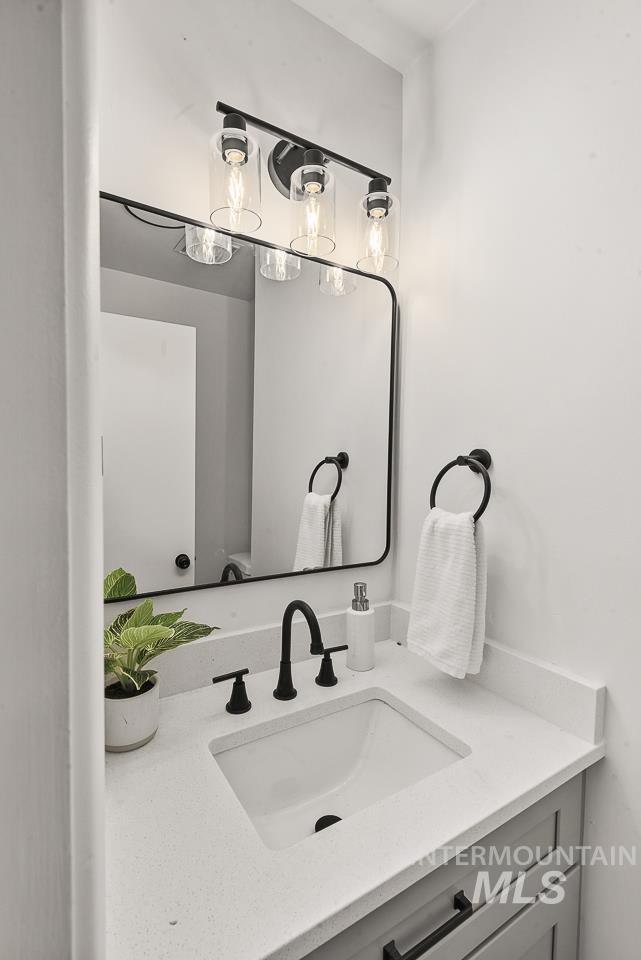
Bathroom vanity featuring a light gray cabinet, a white undermount sink, a light-colored countertop, and matte black fixtures
-
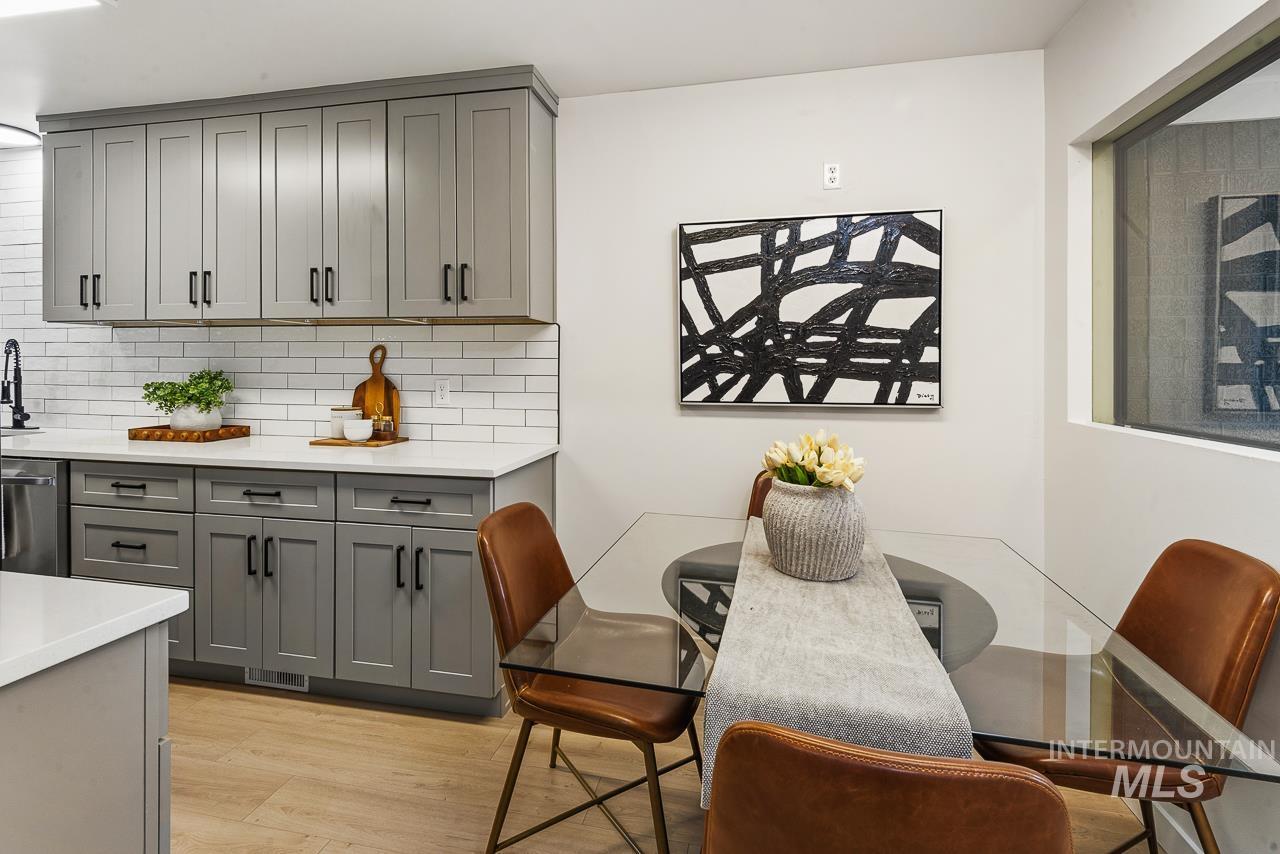
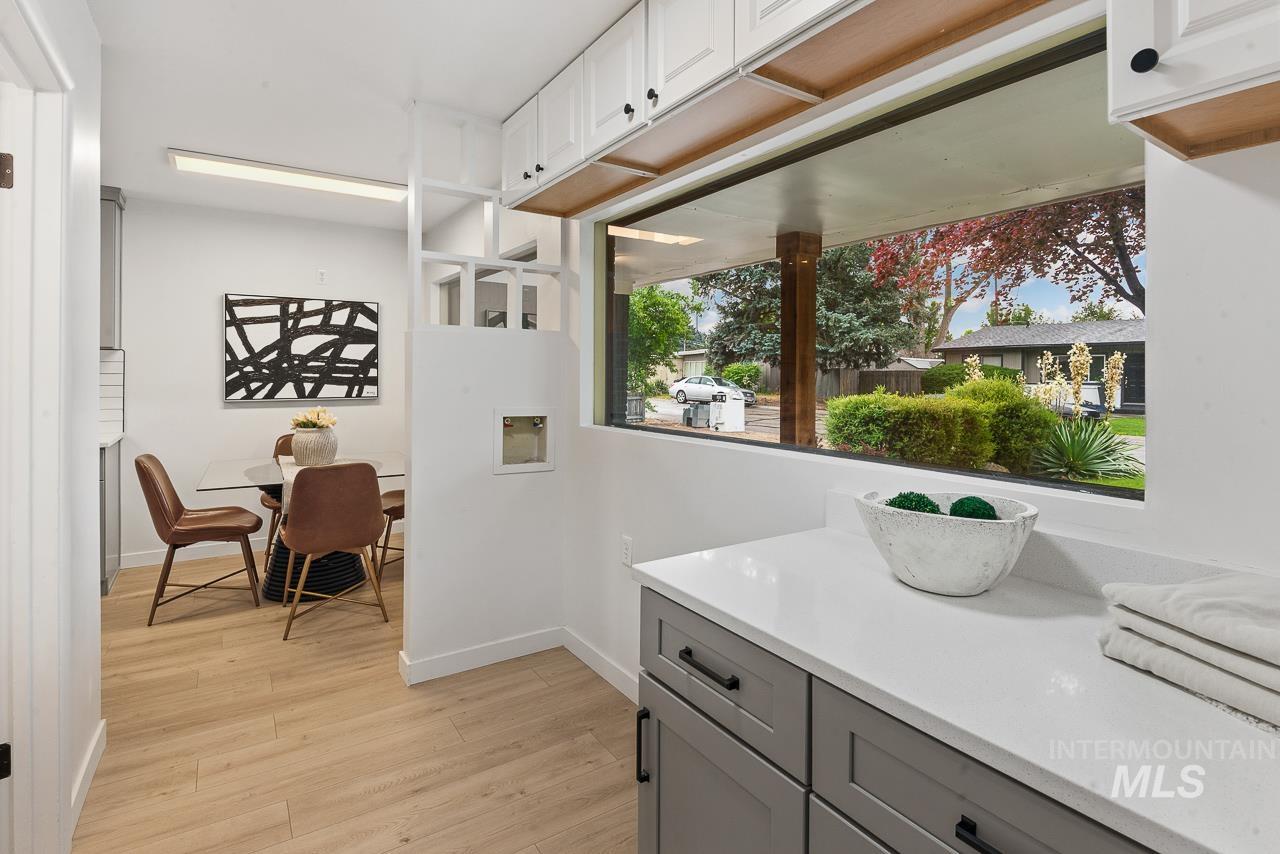
Kitchen dining area featuring light wood-finish flooring
-
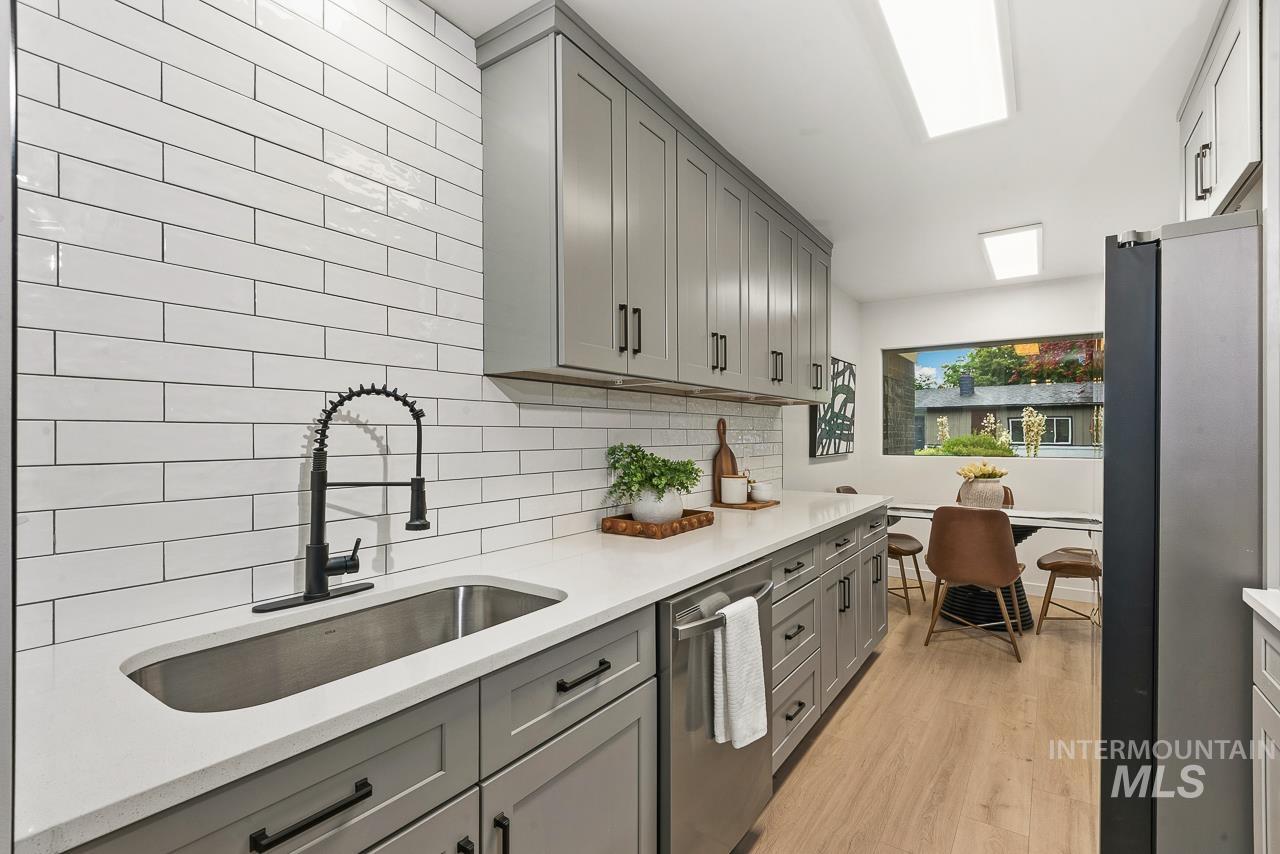
Galley kitchen featuring subway tile backsplash, light grey cabinetry, stainless steel sink with matte black faucet, light-toned wood-finish flooring, and a built-in dining area
-
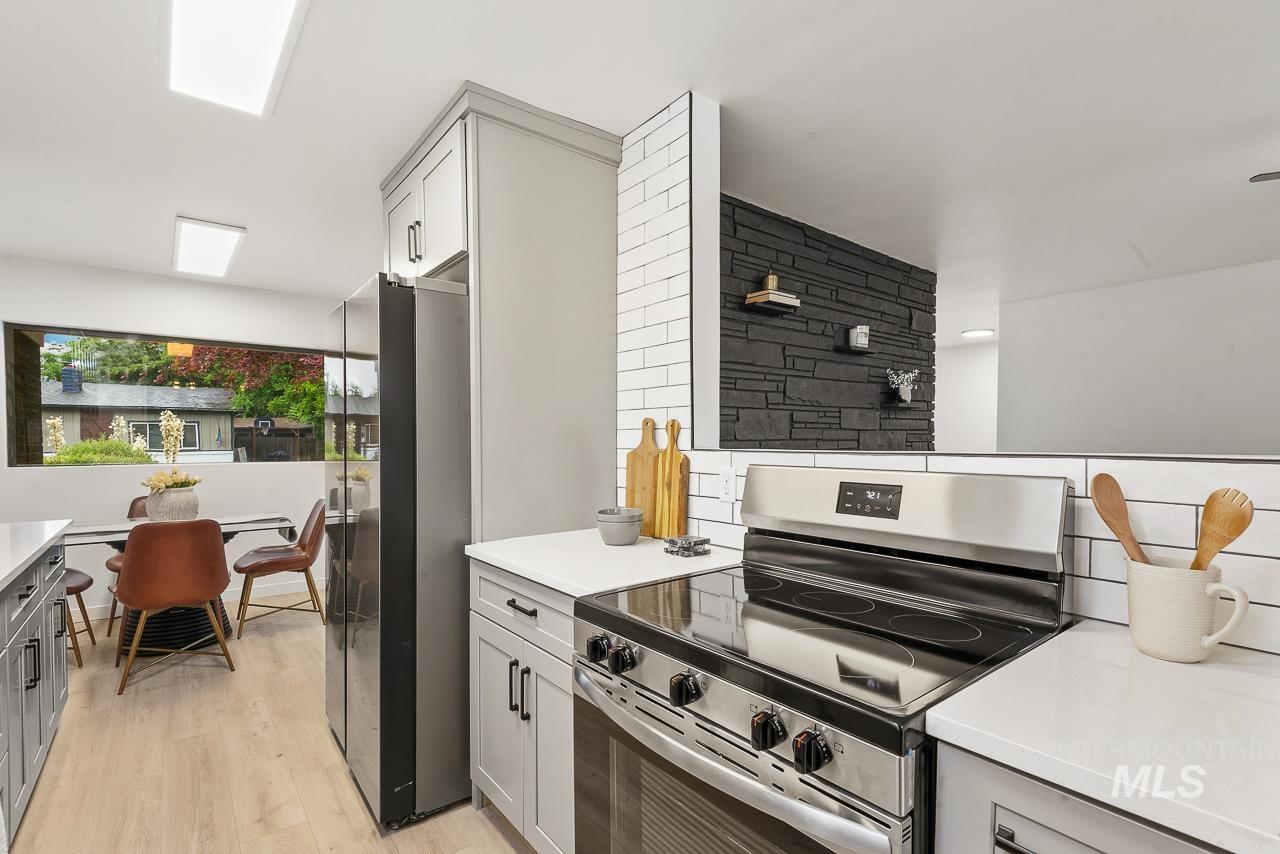
Updated kitchen featuring light wood-finish flooring, white countertops, and subway tile backsplash
-
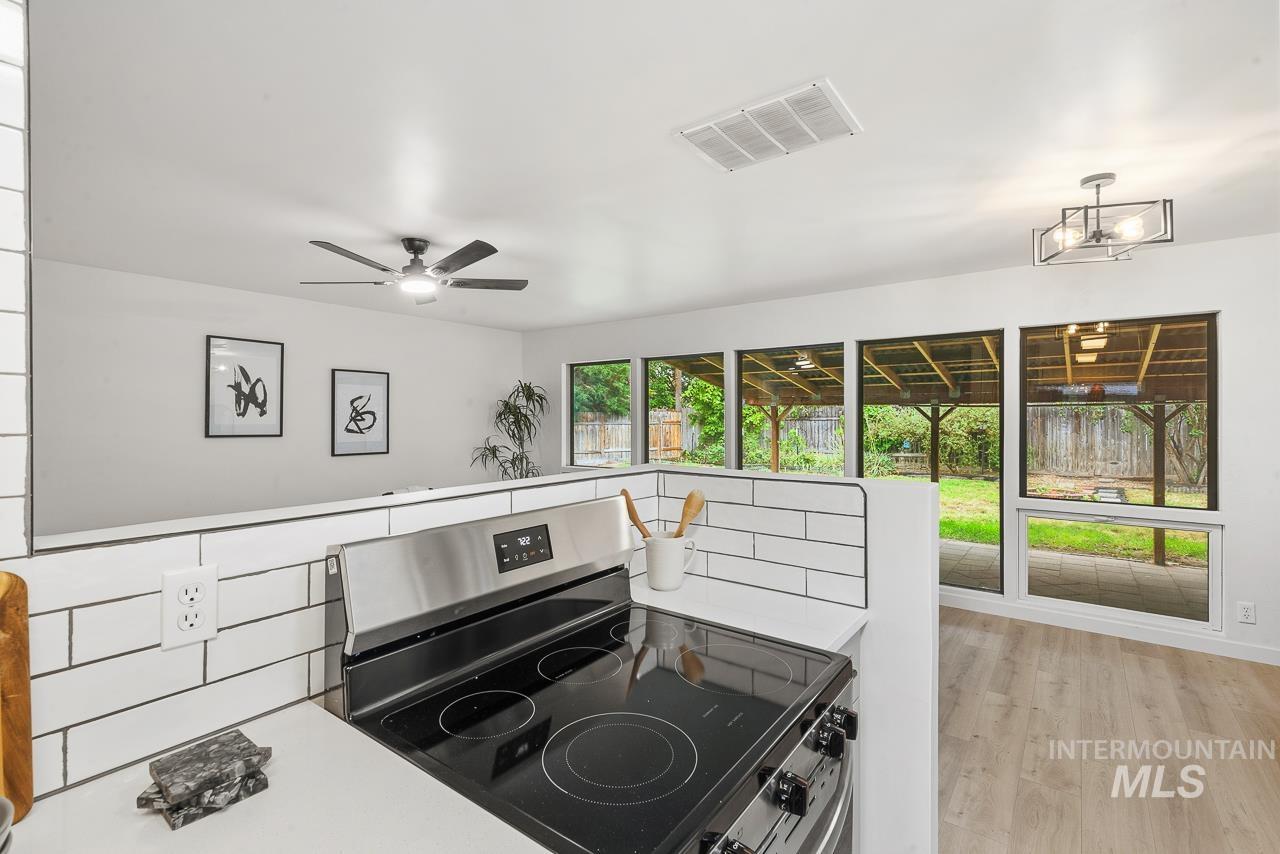
Kitchen featuring a stainless steel electric range, white subway tile backsplash, and light wood-finish flooring
-
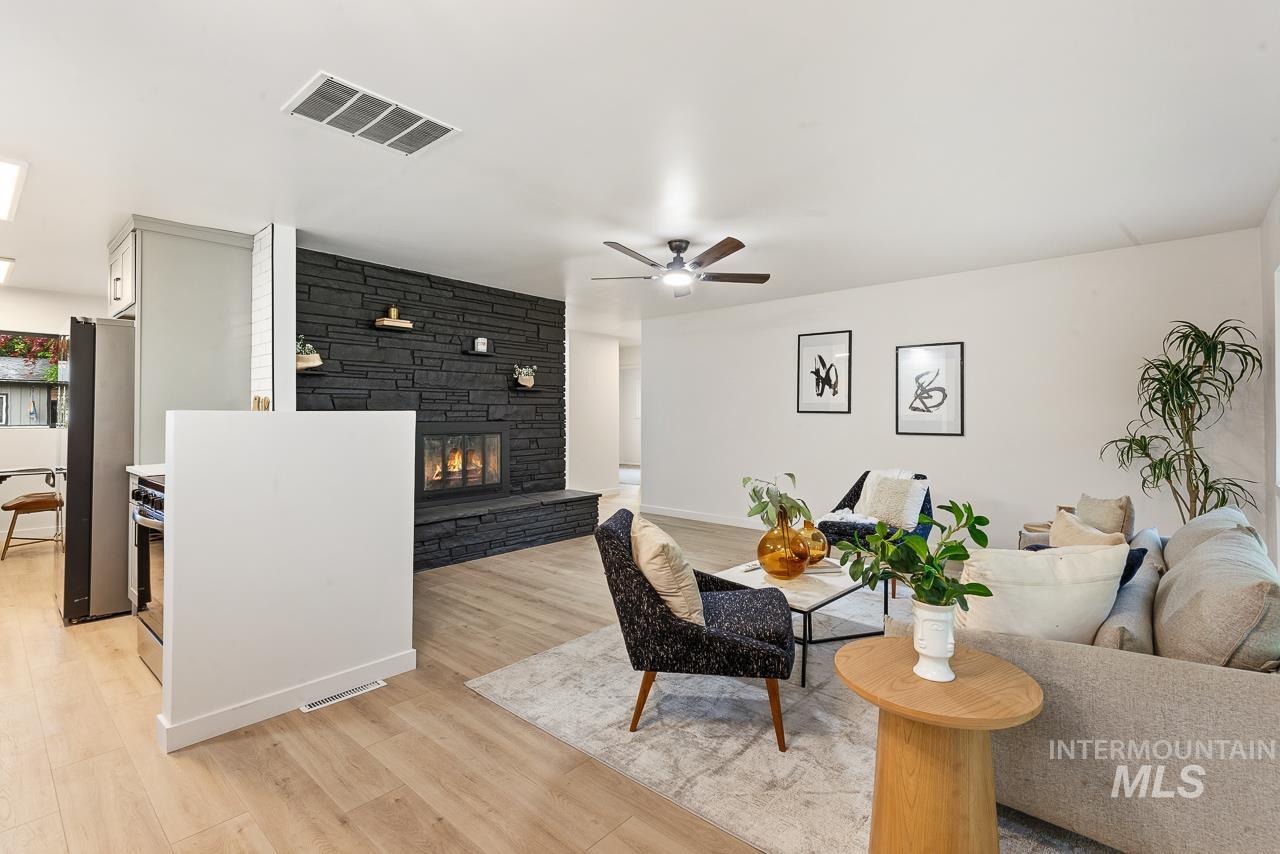
Spacious living area featuring a prominent black stone fireplace and hearth, wood-finish flooring, a ceiling fan, white walls, and recessed lighting
-
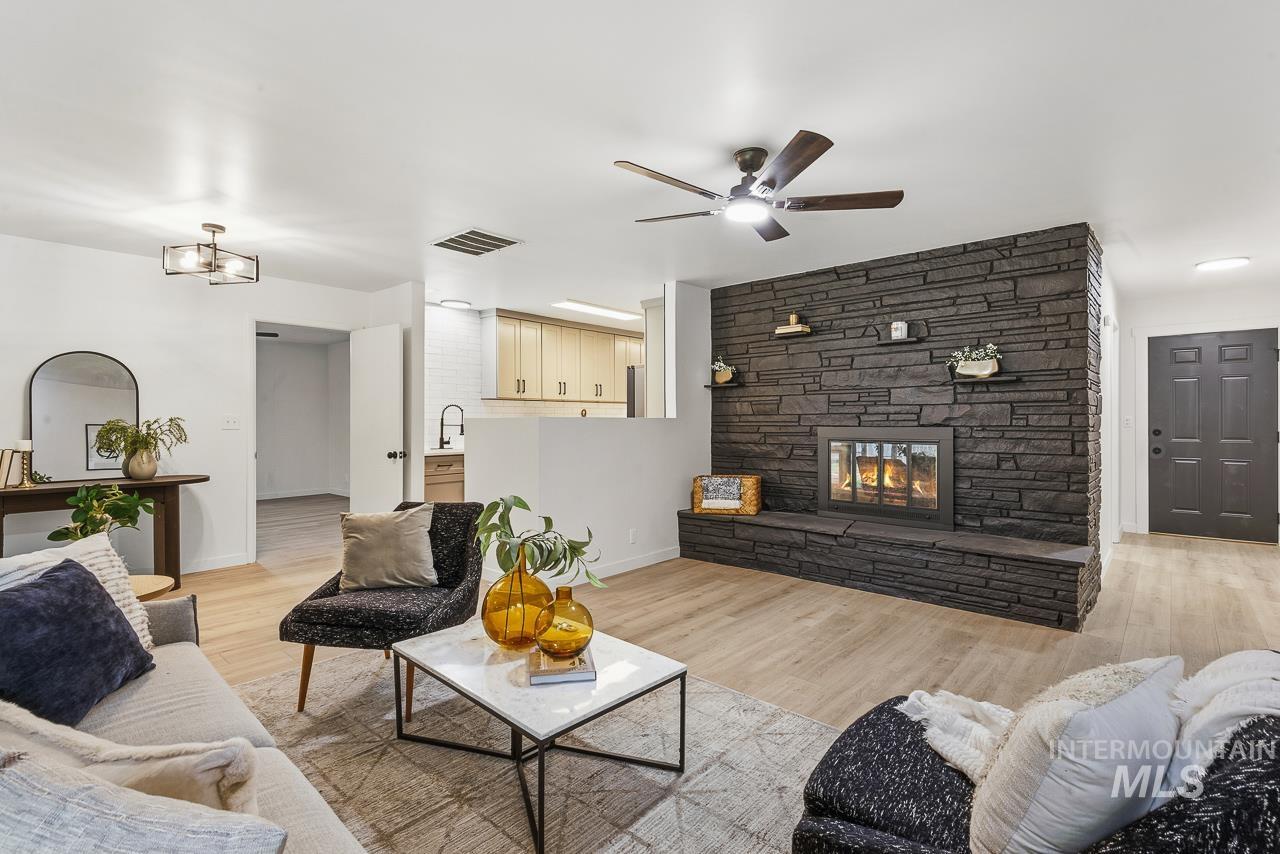
Expansive living area featuring a stone-clad fireplace with built-in hearth seating and display shelves
-
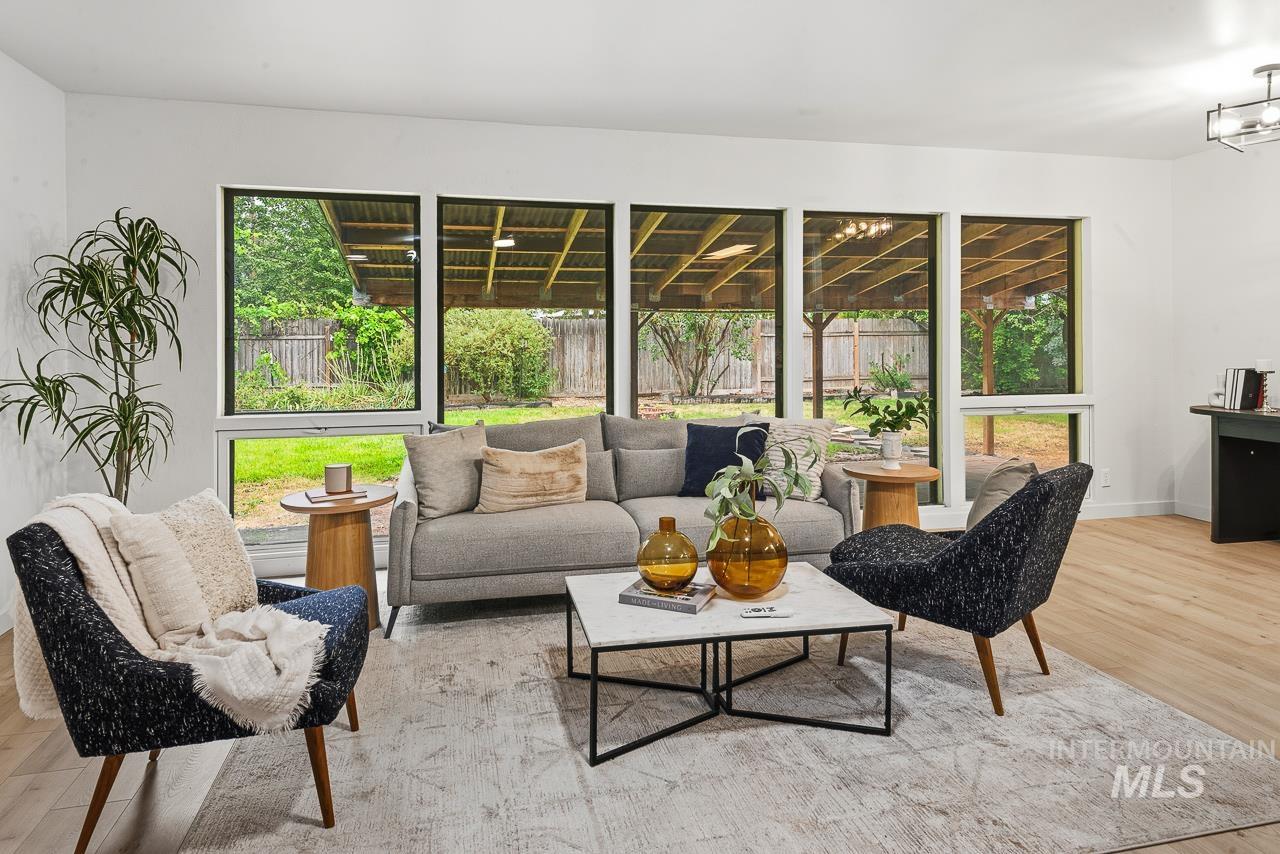
Bright living area featuring wood-finish flooring and a series of floor-to-ceiling windows
-
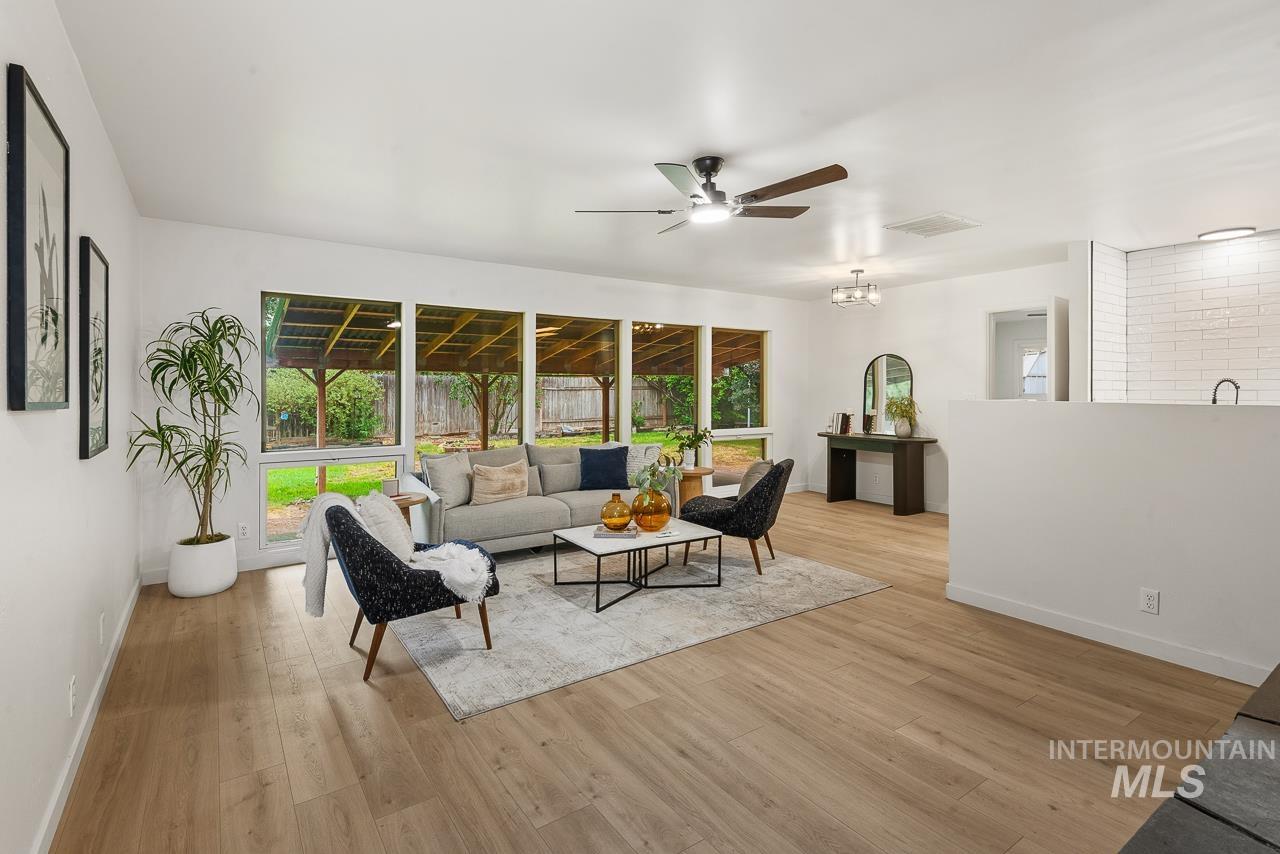
Living area with wood-finish flooring, white walls, and a ceiling fan
-
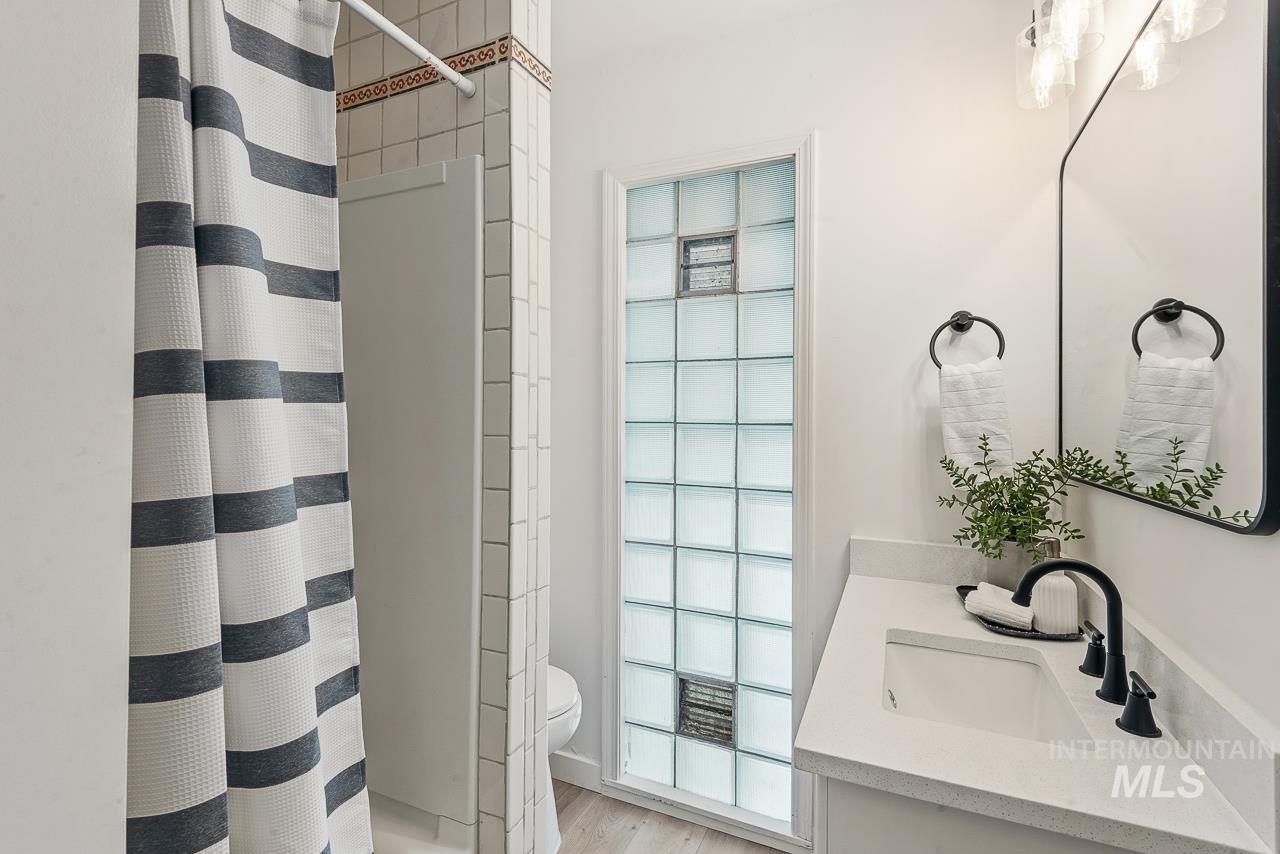
Bathroom vanity with a white countertop and integrated rectangular sink
-
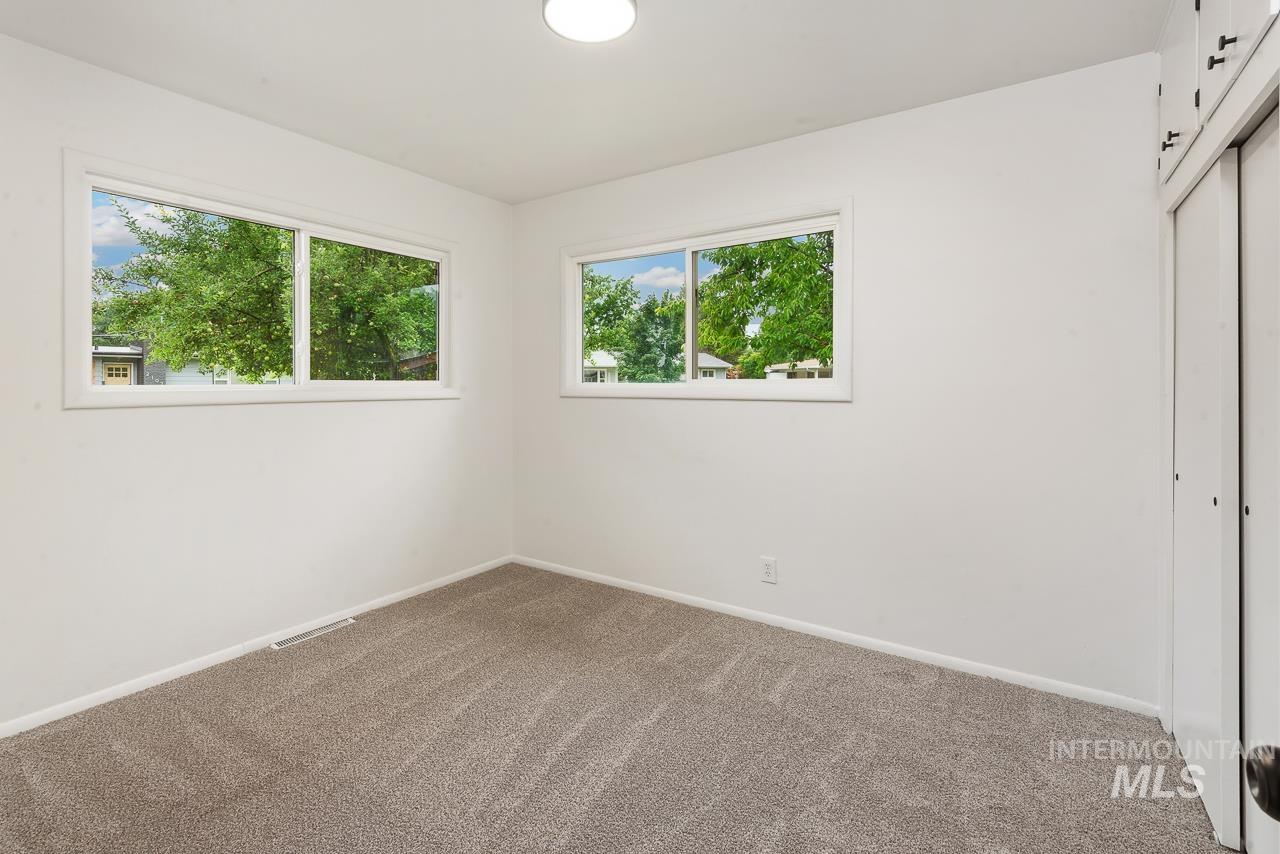
Neutral-toned carpeting complements bright white walls
-
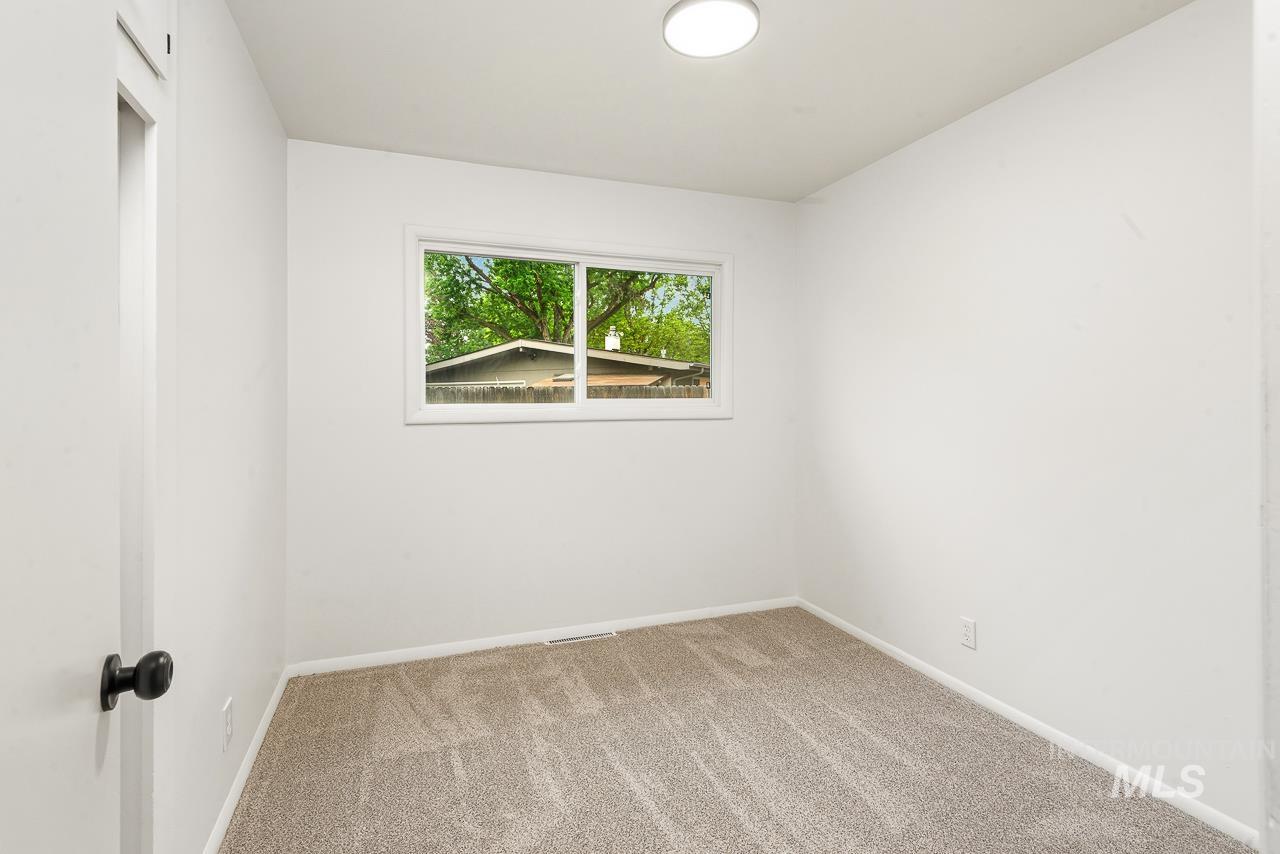
Carpeted room featuring a white-framed window, white walls, white baseboards, and a ceiling-mounted light fixture
-
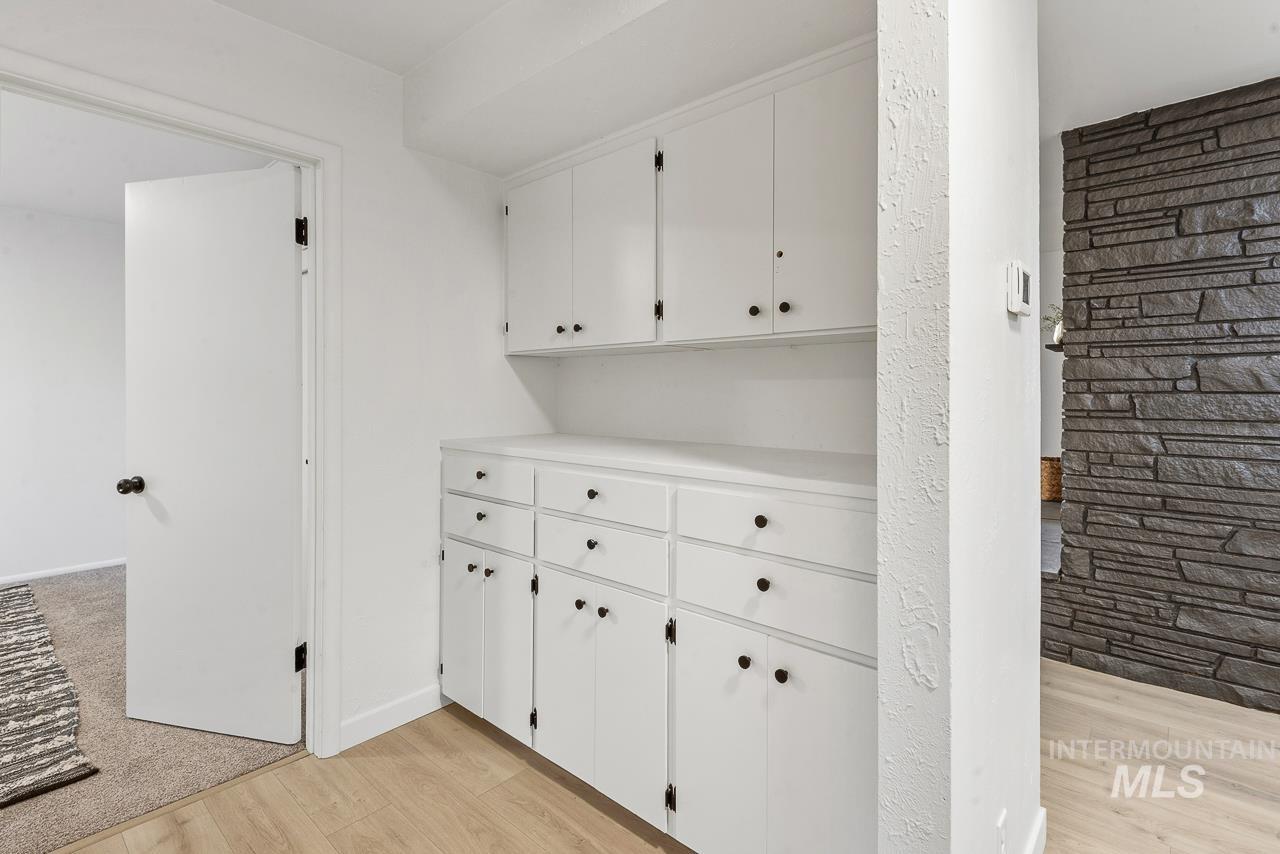
Built-in white cabinetry with matte black hardware, wood-finish flooring, and a stone accent wall
-
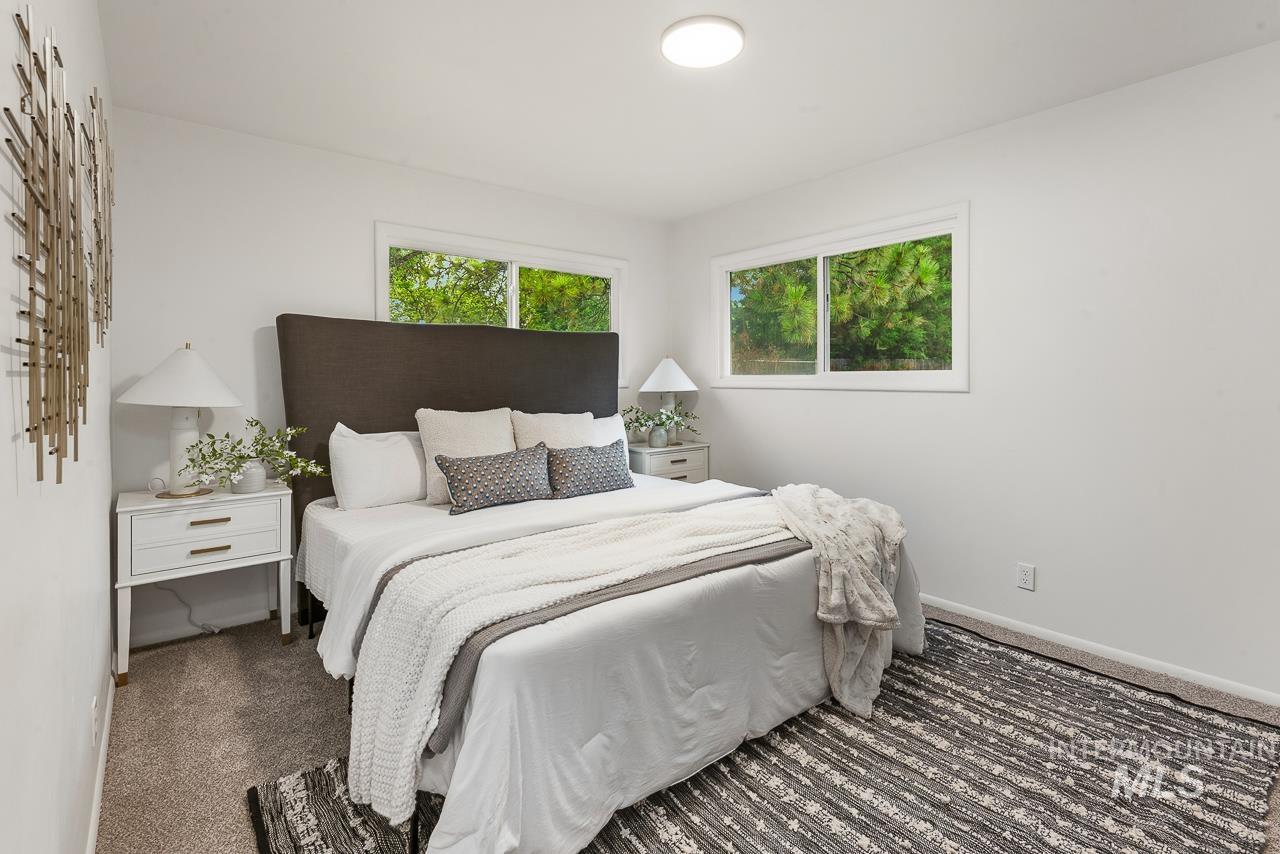
Bedroom featuring light gray carpet, white walls, and two horizontal windows
-
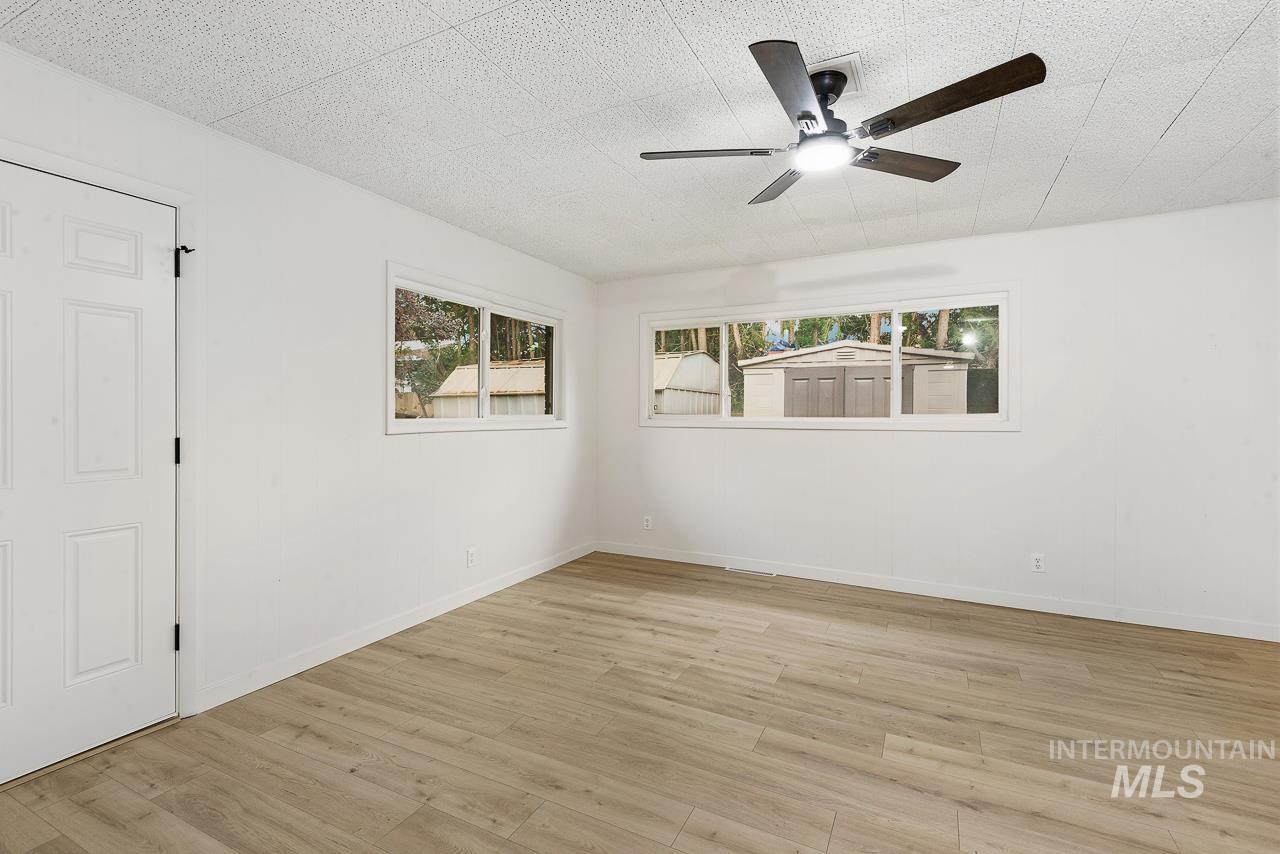
Bright room featuring light wood-finish flooring, crisp white walls, and a contemporary ceiling fan with integrated lighting
-
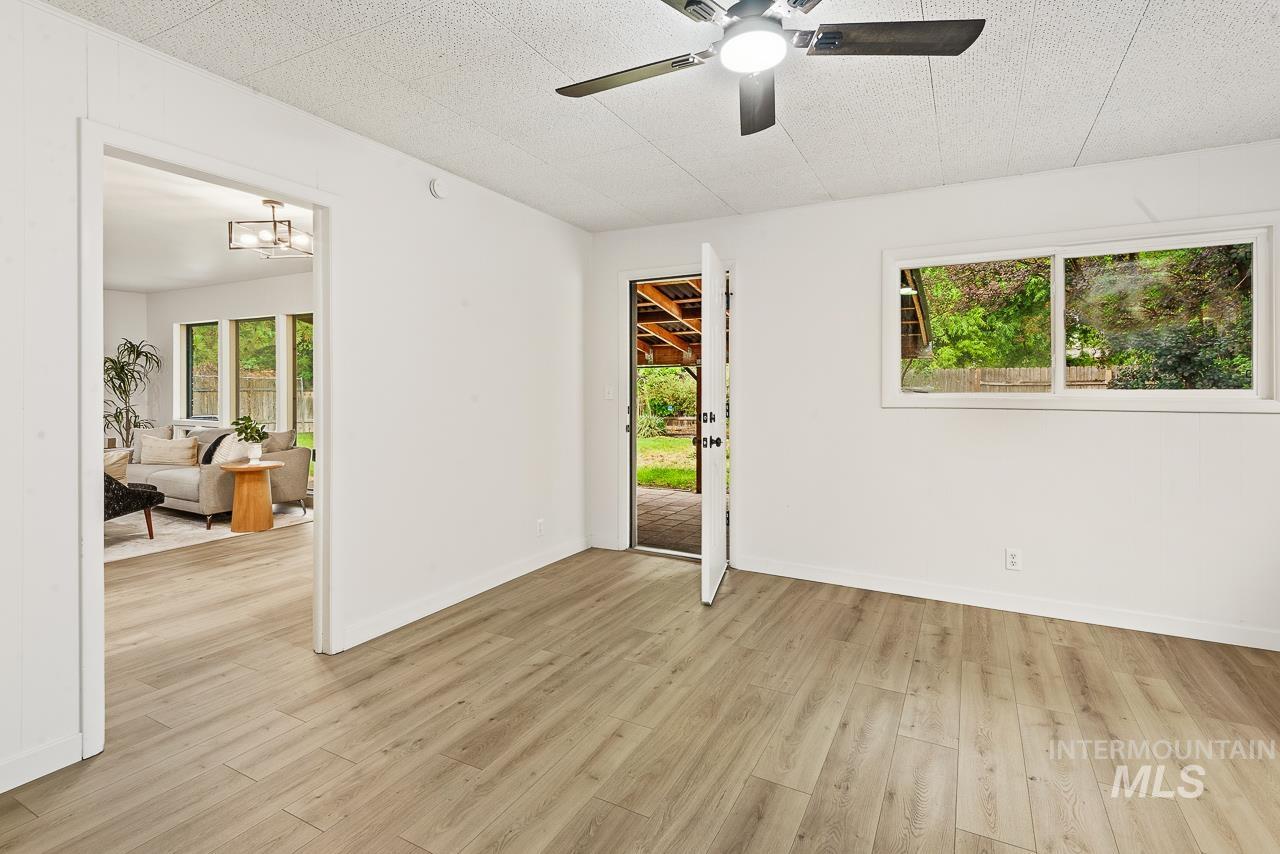
Room with wood-finish flooring, white walls, and a ceiling fan with integrated lighting
-
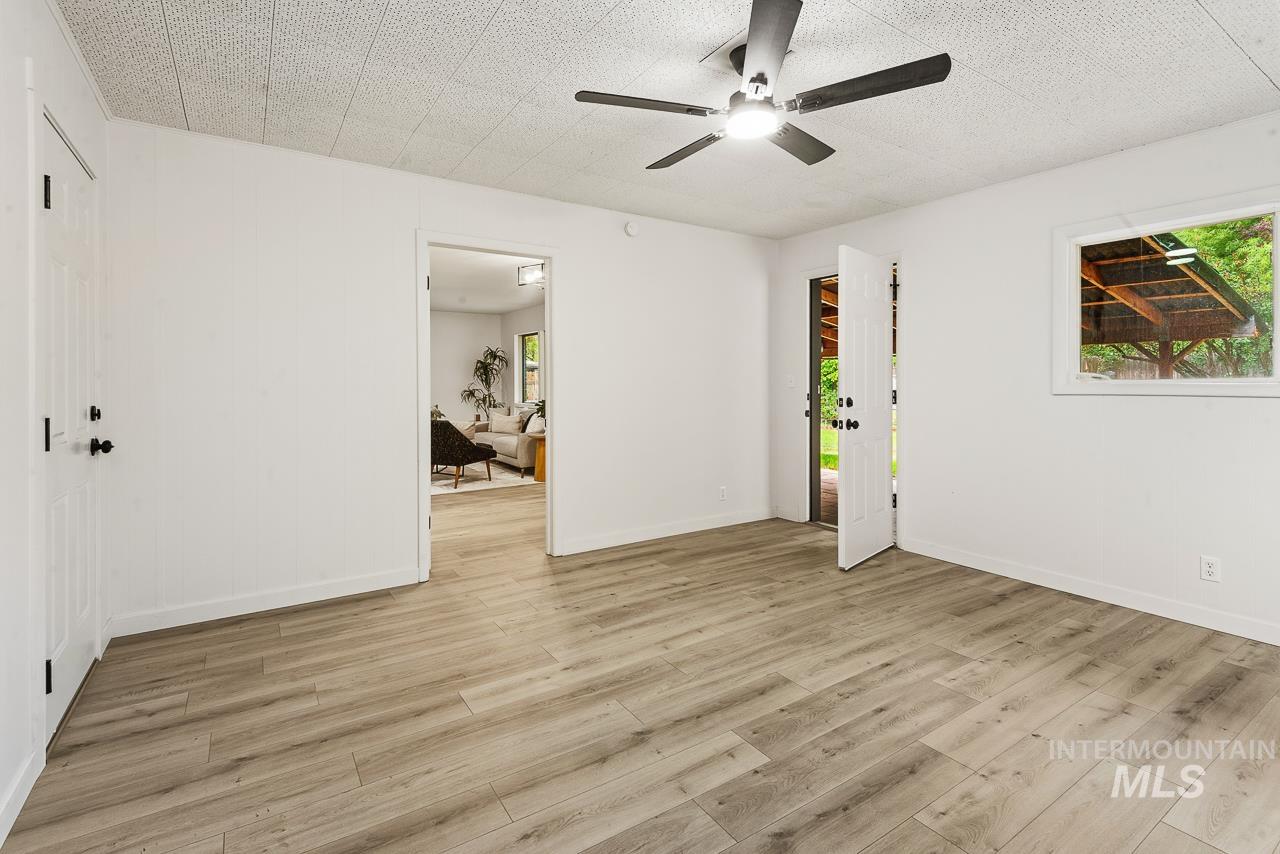
Bright interior space featuring wood-finish flooring, crisp white walls, and a textured ceiling
-
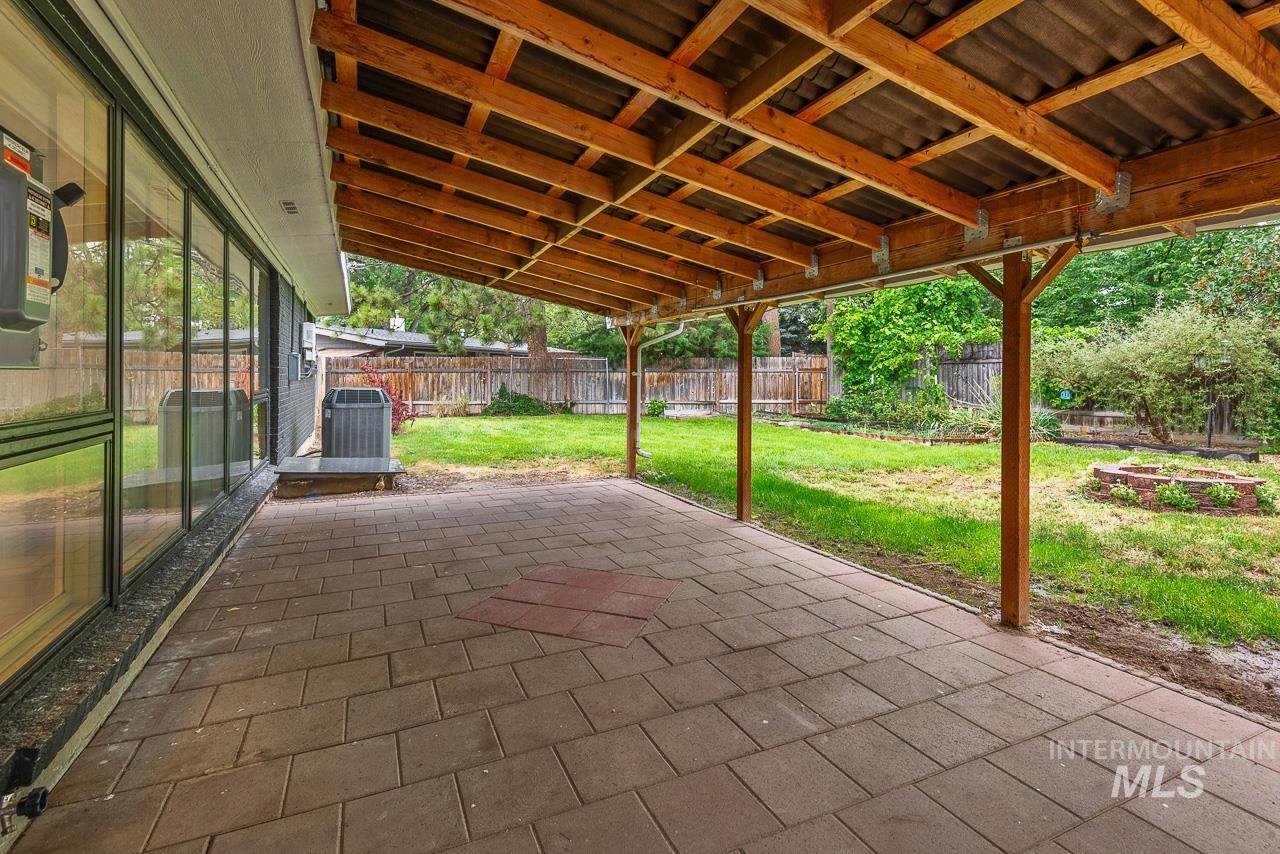
Paved patio area featuring an exposed beam wood pergola and a fully fenced yard
-
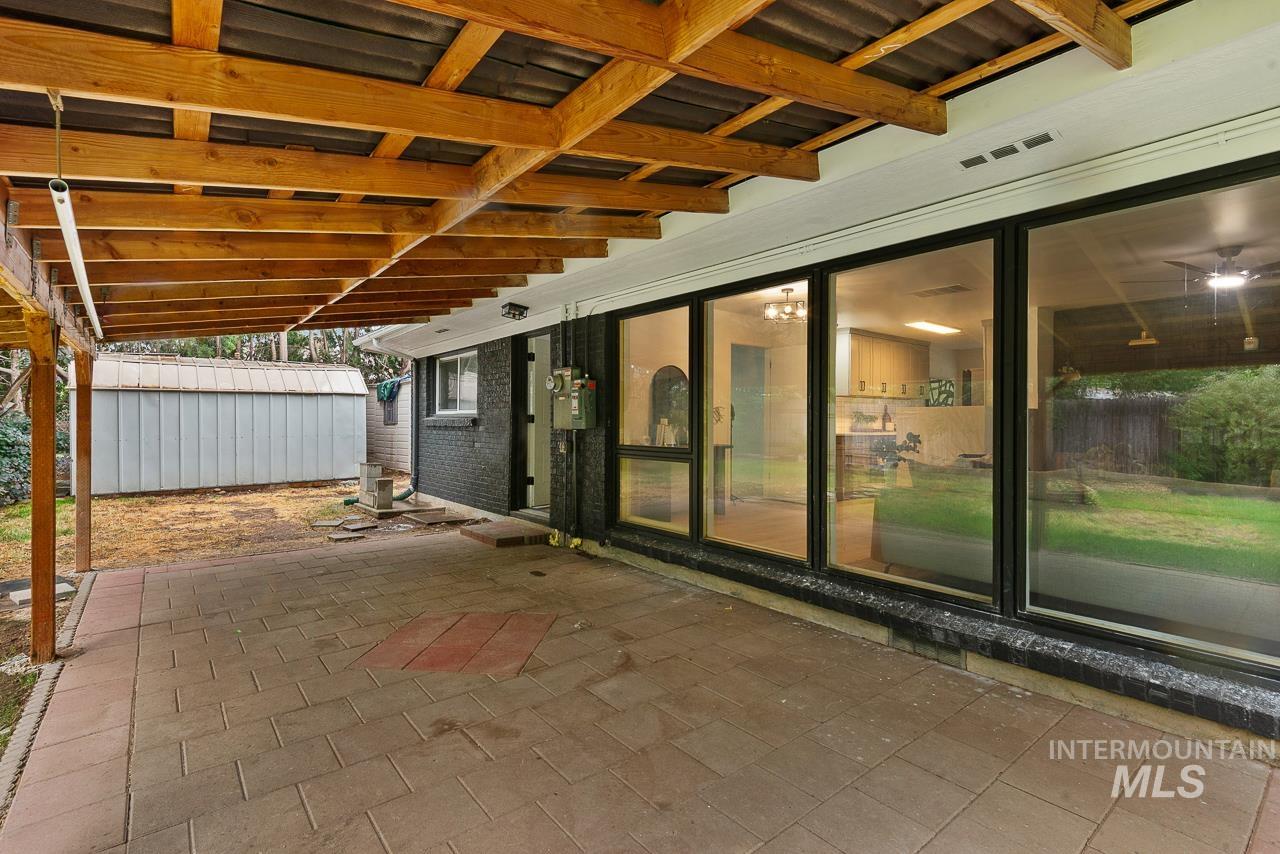
Covered patio area featuring a wood-beam ceiling structure and paver flooring
-
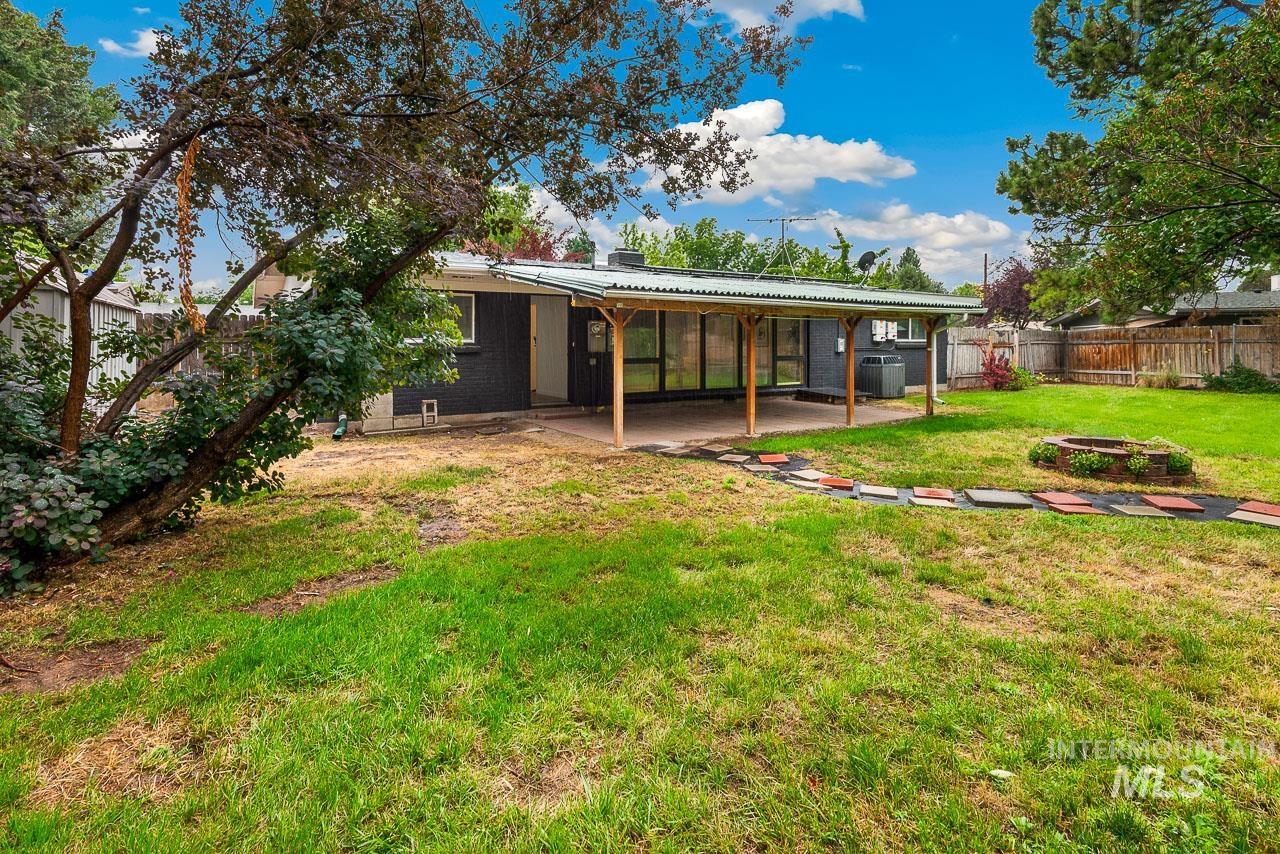
Expansive backyard featuring a covered patio, established trees, a paver pathway, and a built-in fire pit
-
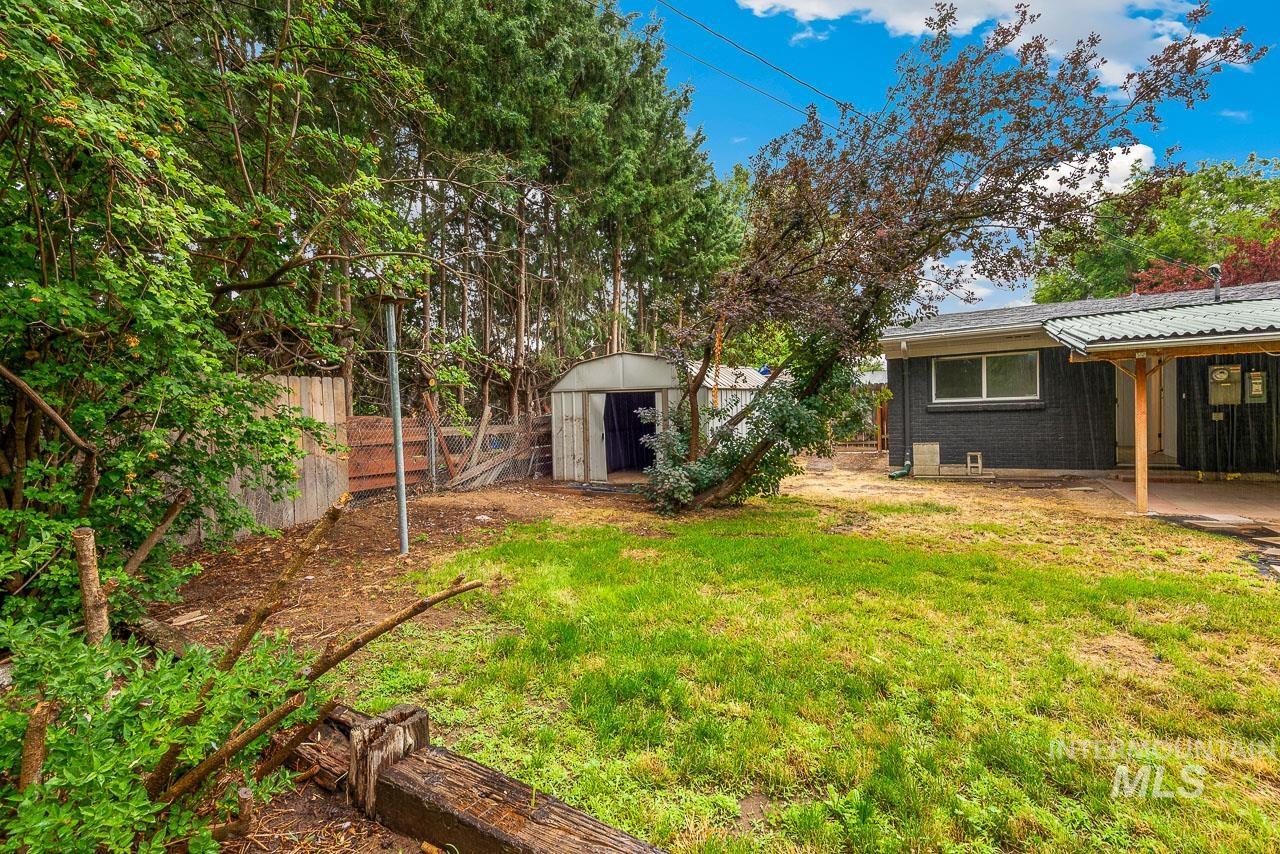
Expansive backyard featuring mature trees, a metal storage shed, a covered patio area, and a wood privacy fence
-
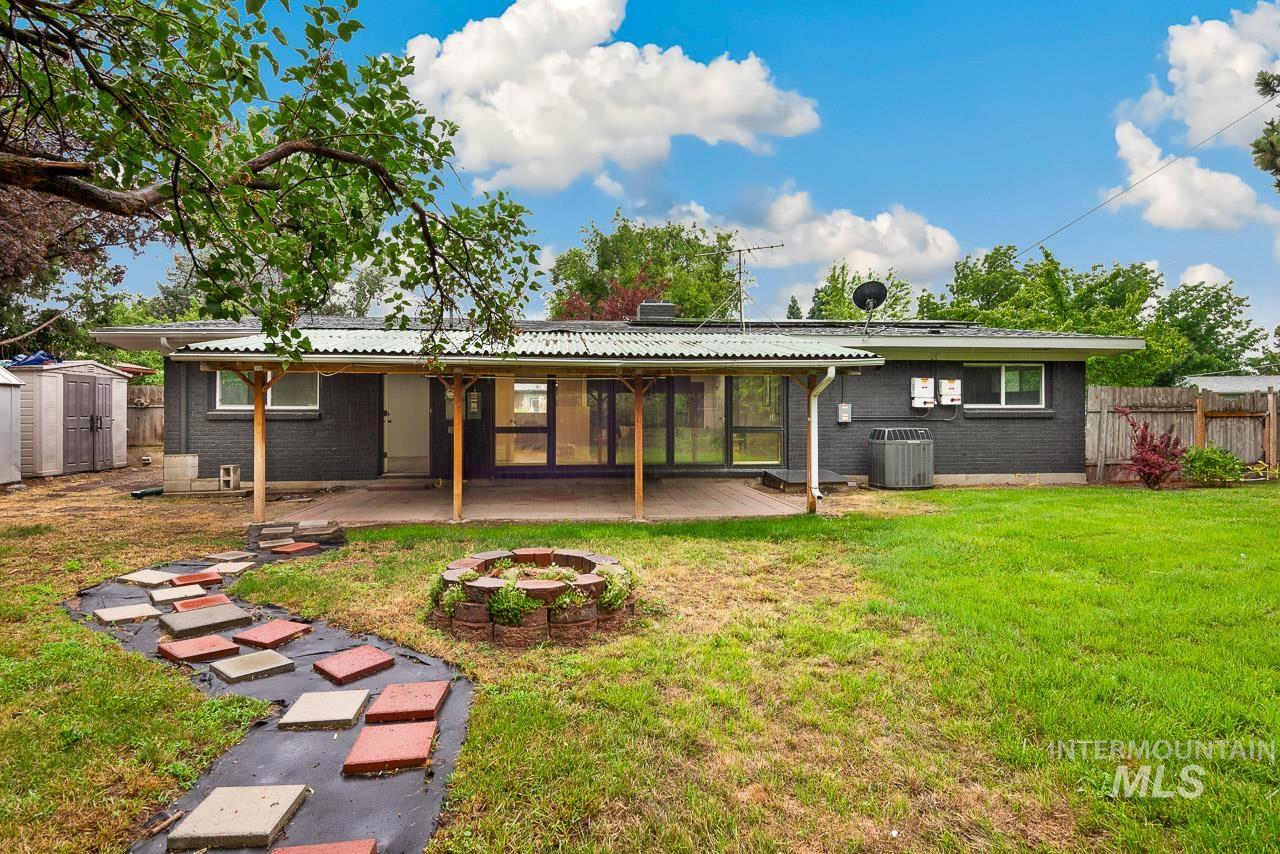
Expansive backyard featuring a covered patio, a stone fire pit, and a stepping stone pathway
-
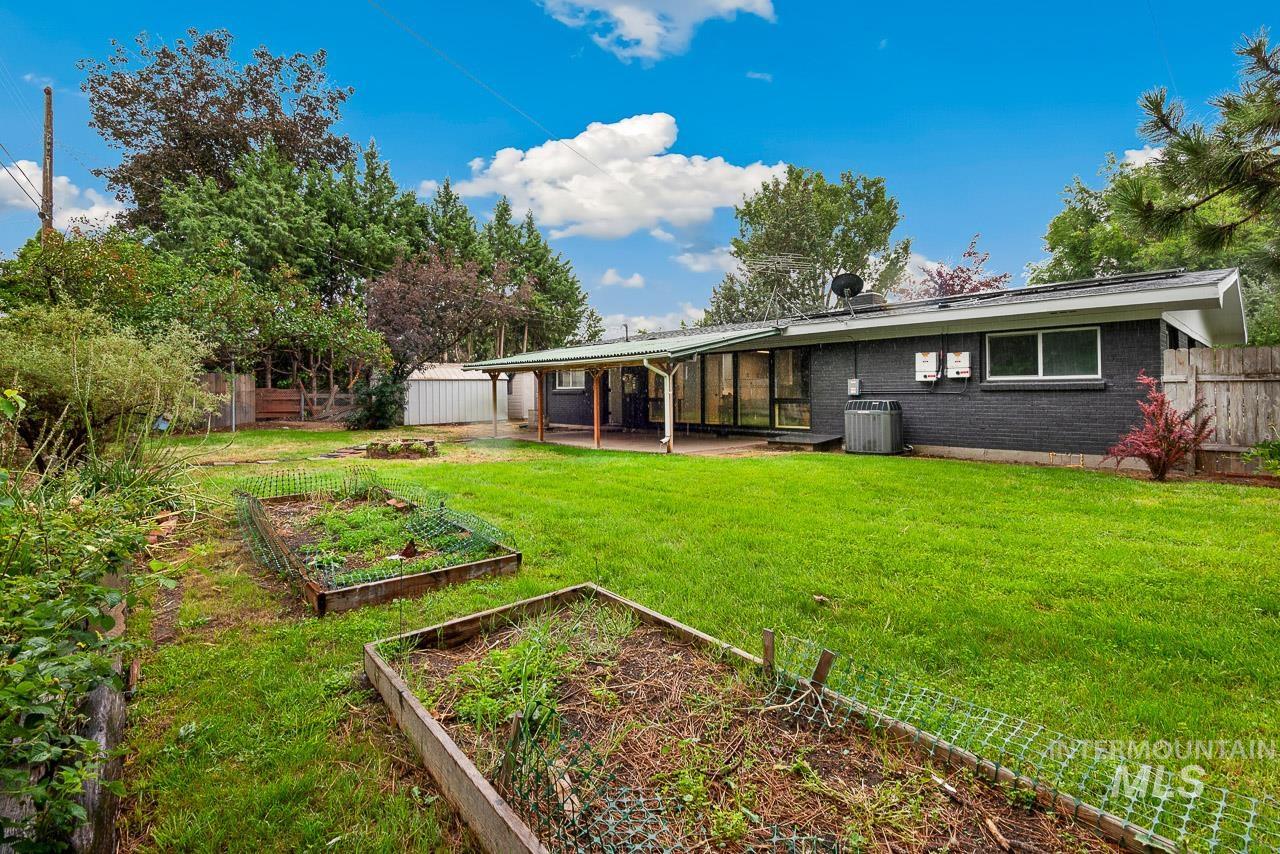
Spacious backyard featuring a lush lawn, two raised garden beds, and mature perimeter trees
-
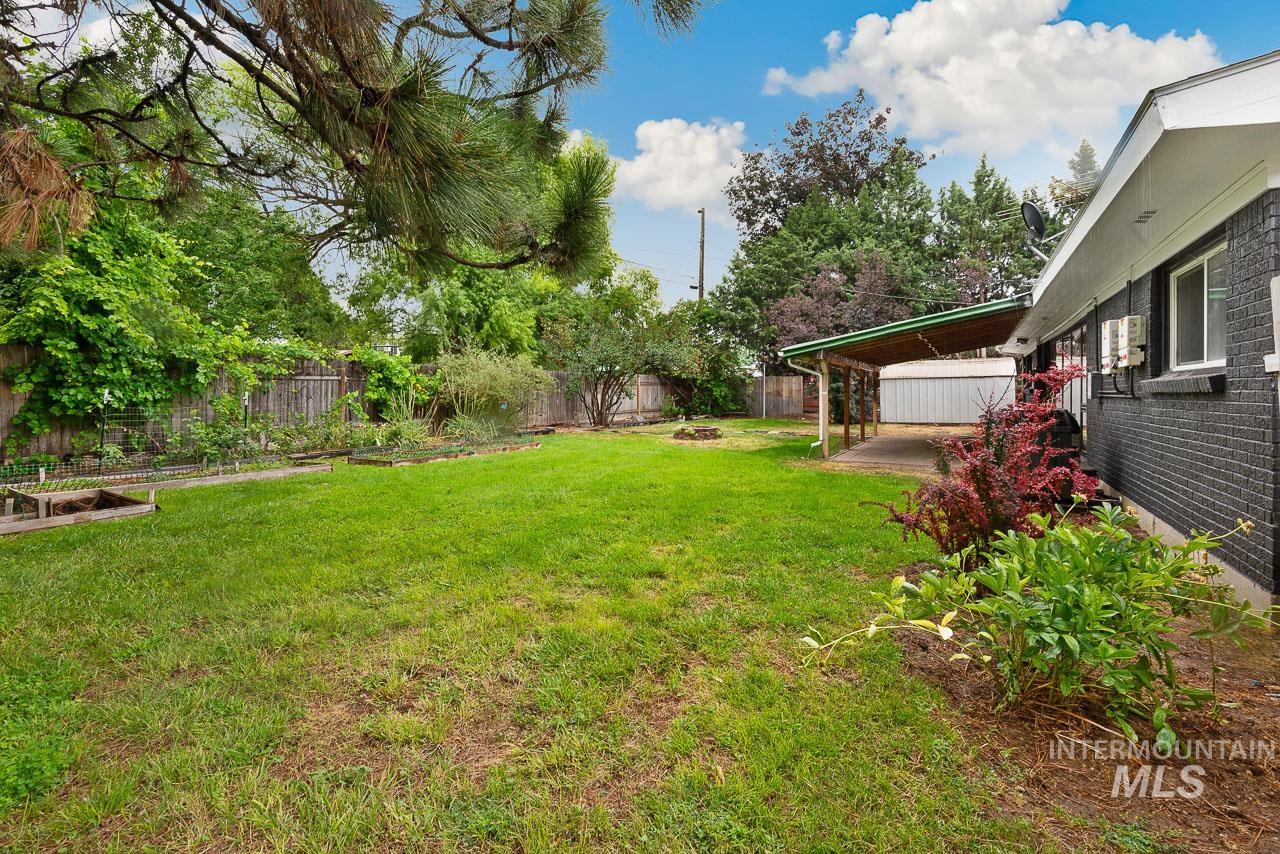
Expansive backyard featuring a lush lawn, established garden beds, mature perimeter trees, a covered patio, and brick exterior
-
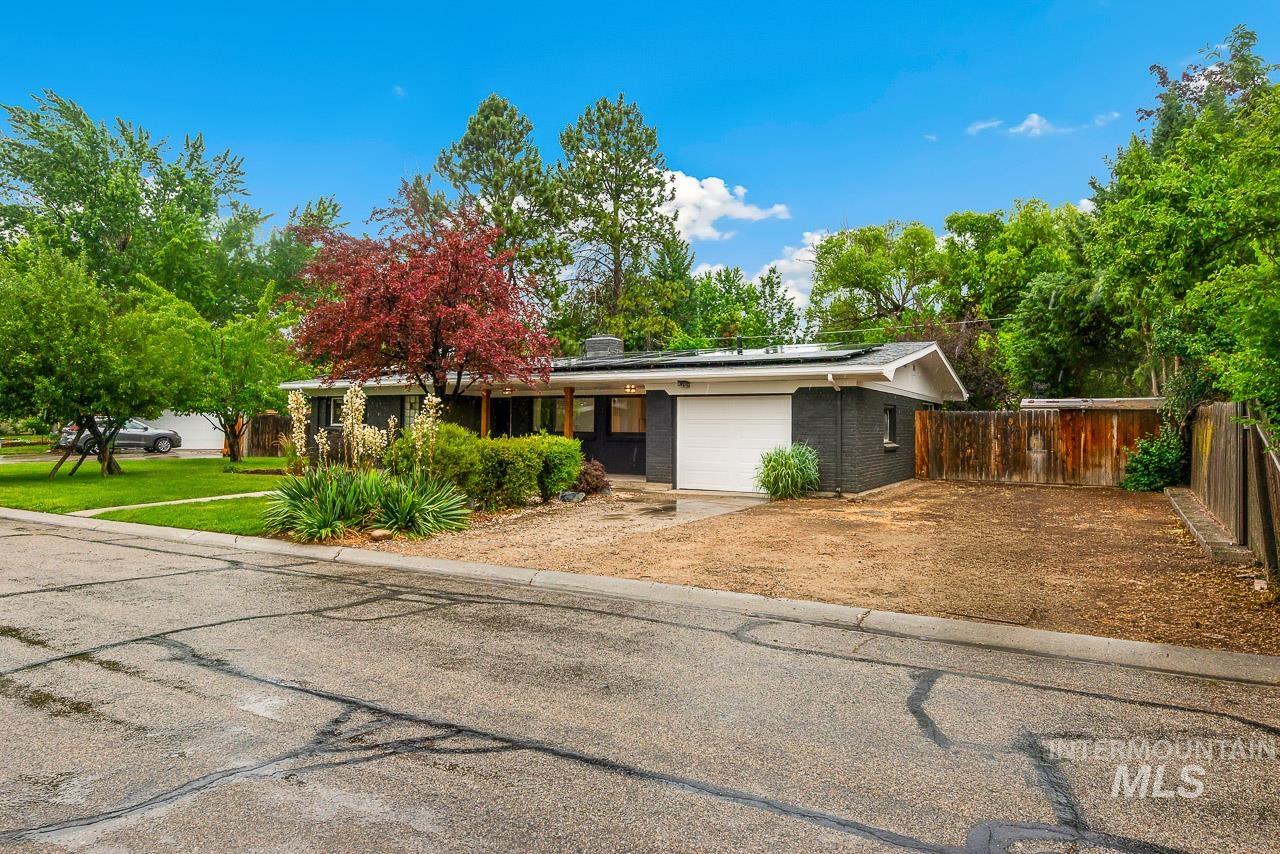
Single-story residence featuring a dark brick facade, white garage door, and solar panels
-
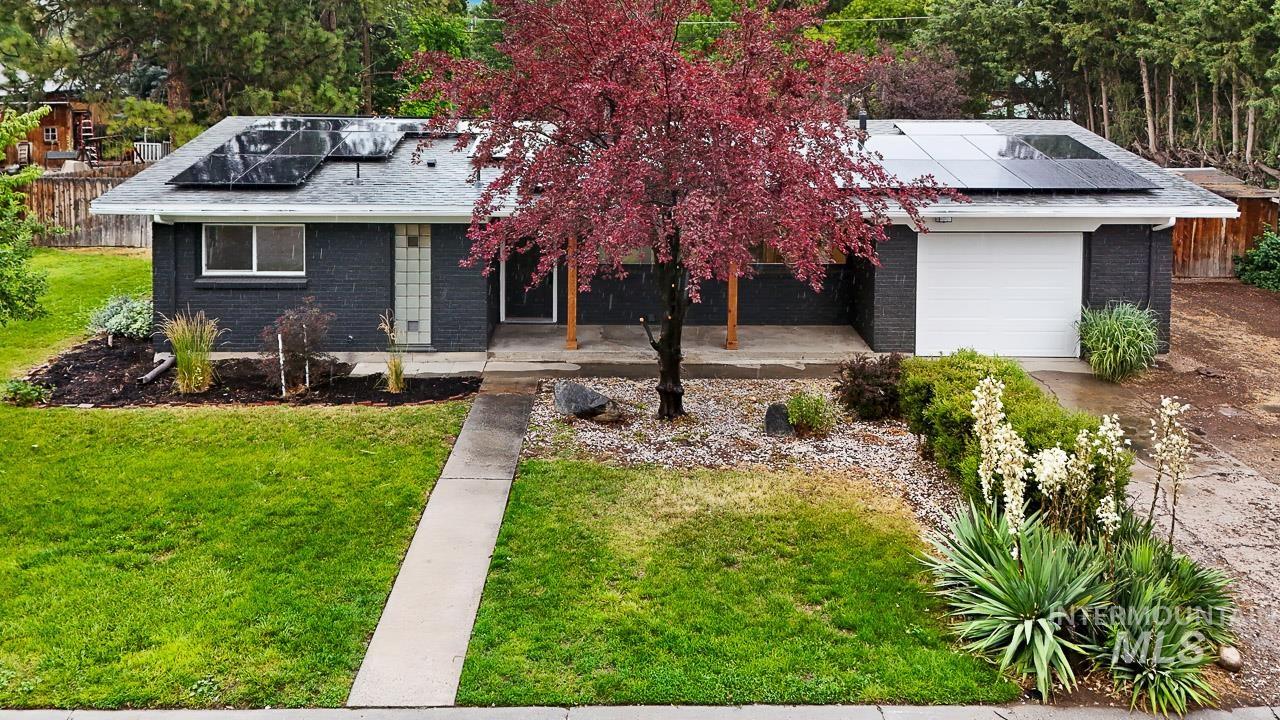
Single-story residence featuring a dark brick exterior, solar panels, and a white garage door
-
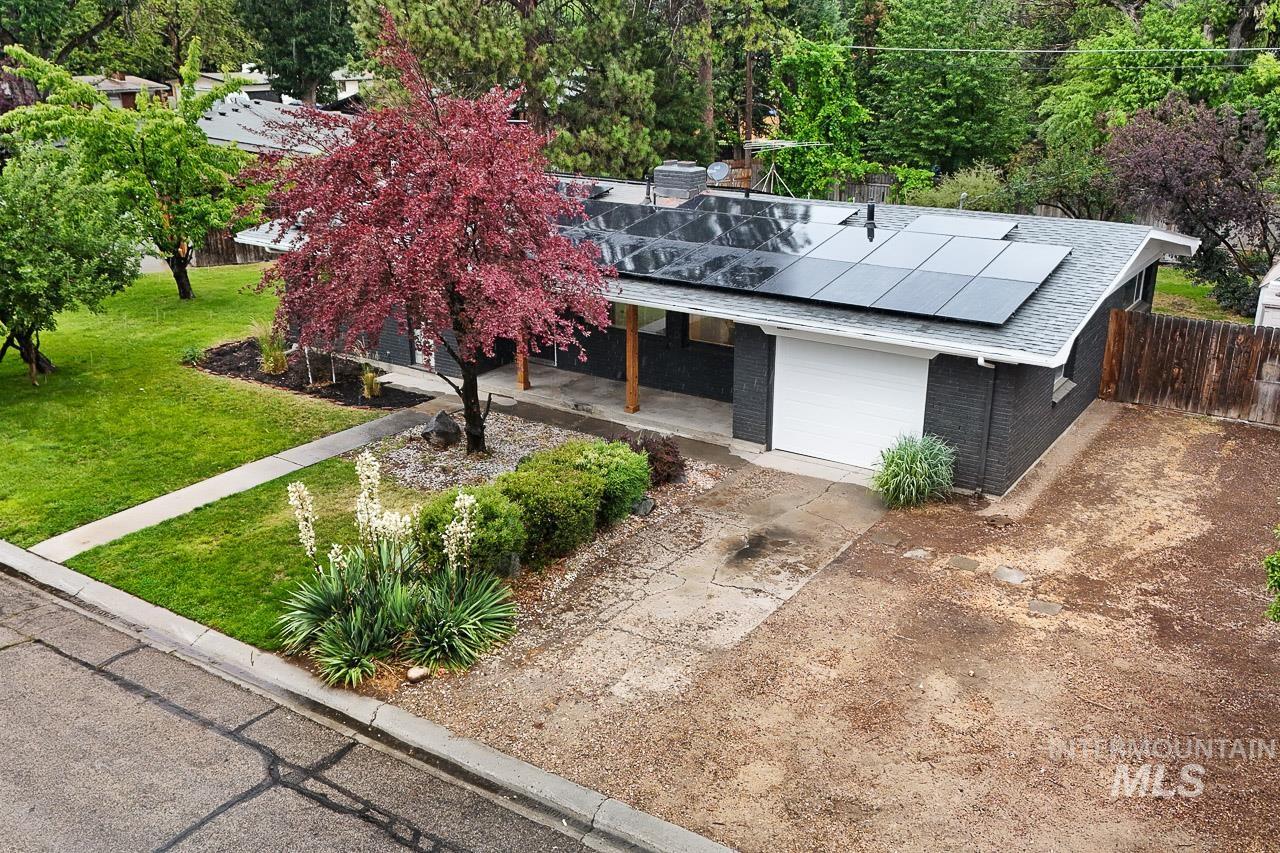
Ranch-style residence featuring a dark brick exterior, a grey shingle roof, and multiple solar panels
-
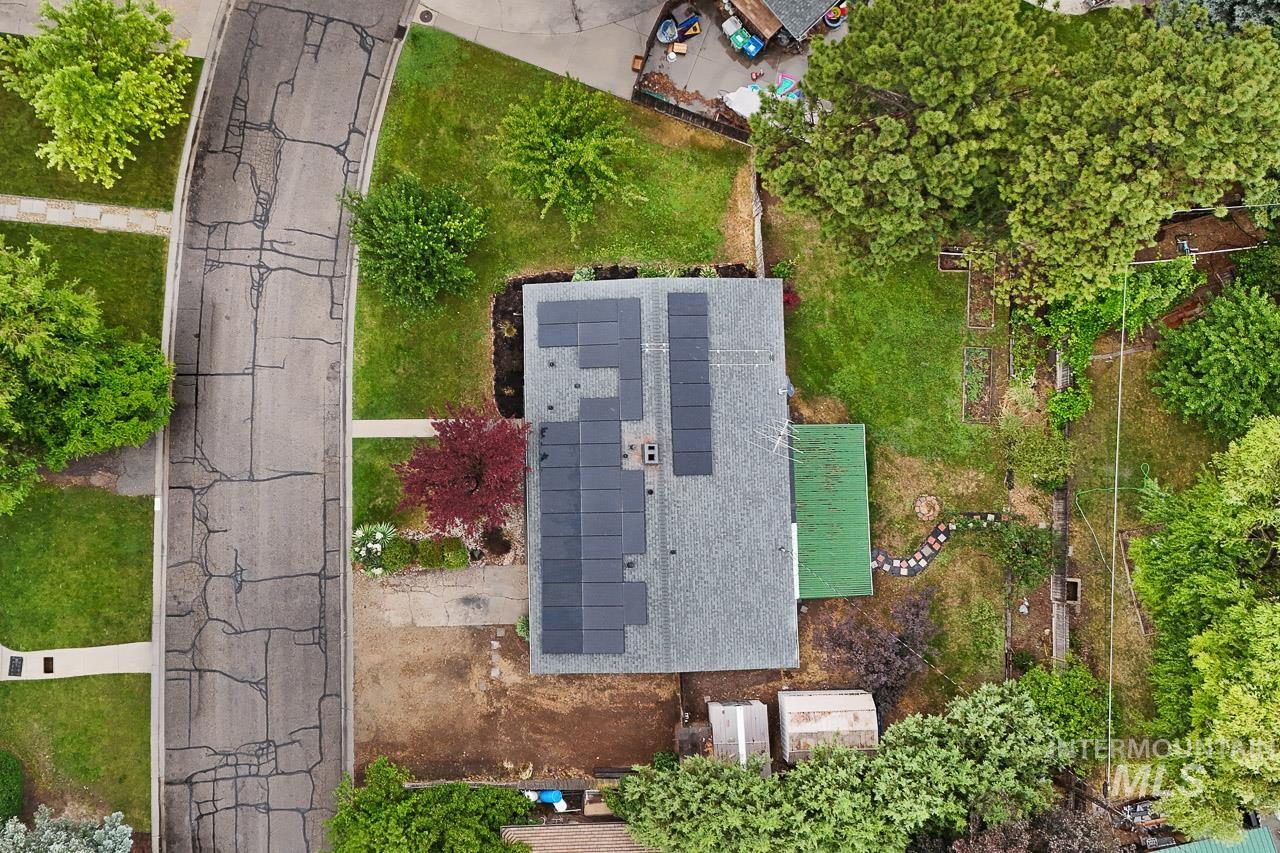
Rooftop solar panels installed on a gray shingle roof
-
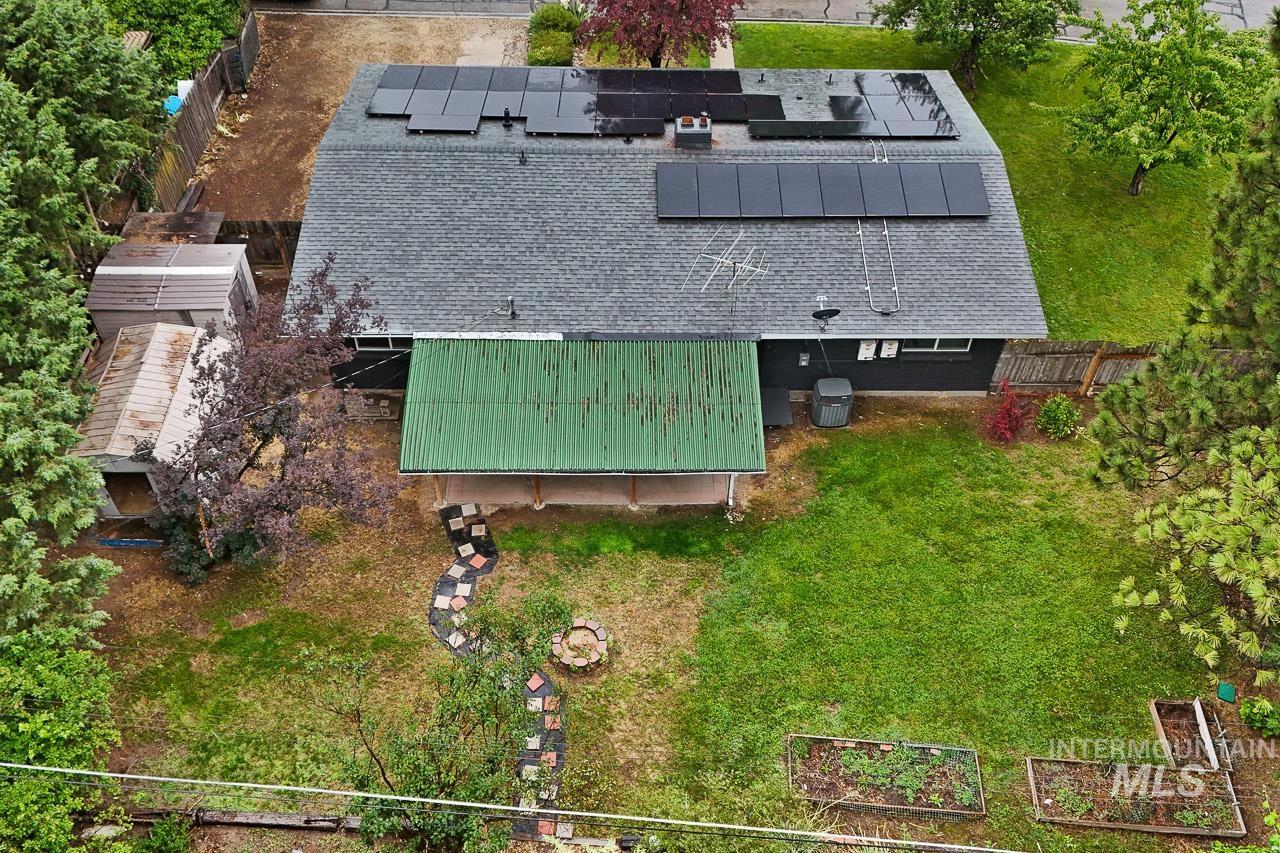
Rear exterior featuring a large shingle roof with multiple solar panel arrays, a green corrugated metal patio cover, and an expansive lawn
Buyers may qualify for up to 1% of the loan amount in closing cost credits through the seller’s preferred lender(s). Please inquire for additional information. Situated on the Boise Bench and just minutes from downtown and BSU’s campus, this fully remodeled home offers a location that’s hard to beat. With easy freeway access and Hillcrest Elementary just across the street, you don’t need to go far. Inside, the open living area centers around a stunning floor-to-ceiling stacked stone fireplace, complemented by new flooring, fresh paint, and owned solar panels to keep utility costs low. The beautifully updated kitchen features new appliances, cabinetry, quartz countertops, and a classic subway tile backsplash. Beyond the kitchen, updated bathrooms, new carpet in all bedrooms, and modern finishes throughout make this home truly move-in ready. A spacious den/office also offers the flexibility of a 4th bedroom. Step outside to a large covered patio and fully fenced backyard with mature trees, raised garden beds, and a fire pit- perfect for entertaining or unwinding. Additional side yard space offers room for RV parking or extra vehicles. No HOA.
- Heating:
- Forced Air
- Cooling:
- Central air
- Fireplace:
- One
- Garage Capacity:
- 1
- Country:
- US
- State:
- ID
- City:
- Boise
- Zipcode:
- 83705
- Street:
- 2110 S Broadmoor Dr
- Longitude:
- W117° 45' 20.5''
- Latitude:
- N43° 35' 1.9''
- Master Bedroom Level:
- Main
- Bedroom 2 Level:
- Main
- Bedroom 3 Level:
- Main
- School District:
- Boise School District #1
- Elementary School:
- Hillcrest
- Middle School:
- South (Boise)
- High School:
- Borah
- Status:
- Active
- Type:
- Single Family
- Level:
- Single
- Tax Year:
- 2025
- Taxes:
- $2,706
- Potential Short Sale:
- No
- Age:
- 51 - 80 Years
- Auction:
- No
- Flood Ins Required:
- No
- HUD Owned:
- No
- In Foreclosure:
- No
- Land Size:
- 10000 SF - .49 AC
- Home Owner Exempt:
- No
- HOA Frequency:
- Not Applicable
- Inc Kitchen Features:
- Dishwasher, Disposal, Oven/range freestanding, Refrigerator, Countertop-quartz
- Lot Features:
- Garden space, Storage shed
- Water:
- City service
- Land Use:
- Single
- Sprinkler System:
- Auto
Residential For Sale
2110 S Broadmoor Dr, Boise, Idaho 83705
- Property Type :
- Residential
- Listing Type :
- For Sale
- Listing ID :
- 98991999
- Price :
- $479,000
- Bedrooms :
- 3
- Bathrooms :
- 1.5
- Apx SqFt :
- 1,519 SqFt
- Year Built :
- 1955
- Lot Area :
- 0.25 SqFt
- Days on Market :
- 31
- Subdivision :
- Country Club Terrace
- Update Date :
- 07/28/2026 16:03:40
- Status :
- Active

- JoeAnne Santy-Greene
- (208) 947-4609
- (208) 283-6313
- (208) 287-8500
-


