















Property Description
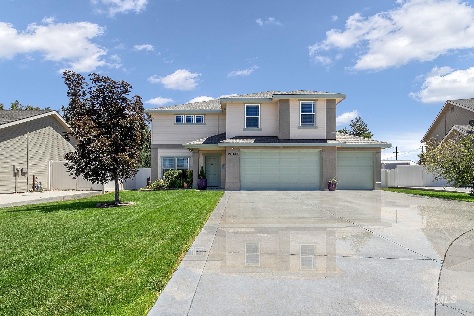
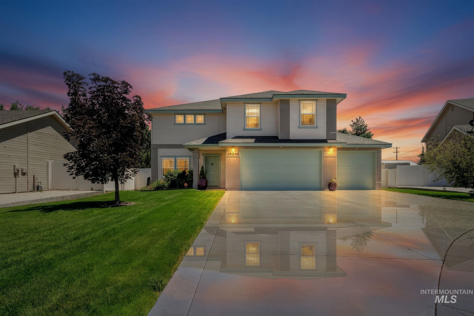
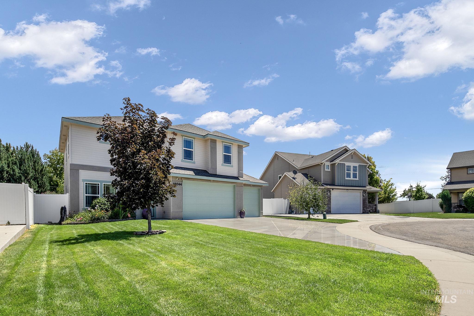
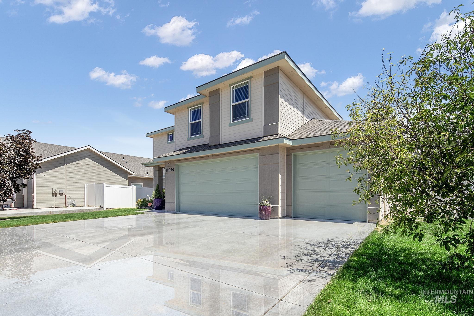
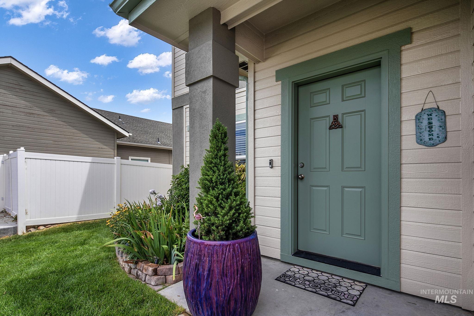
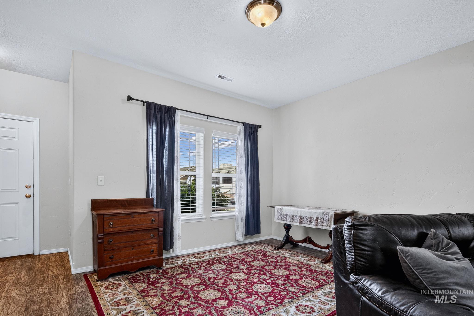
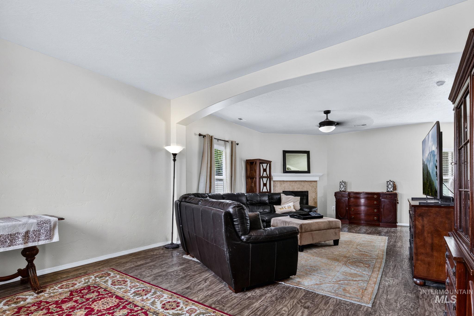
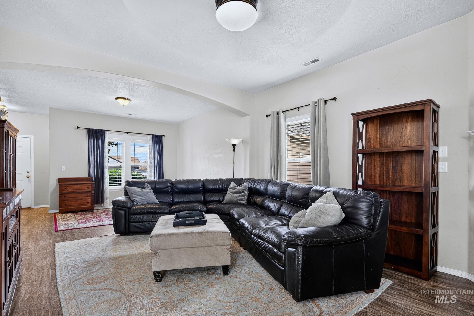
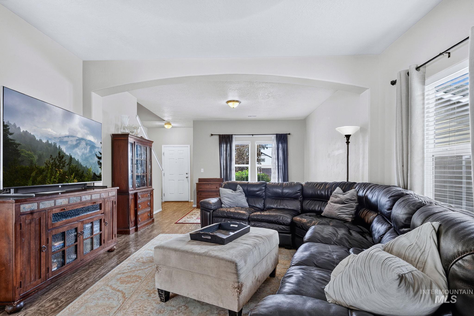
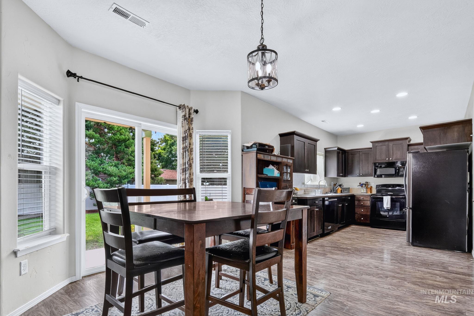
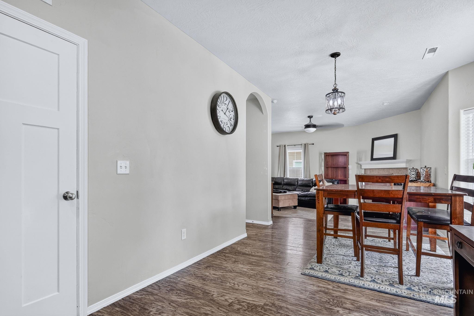
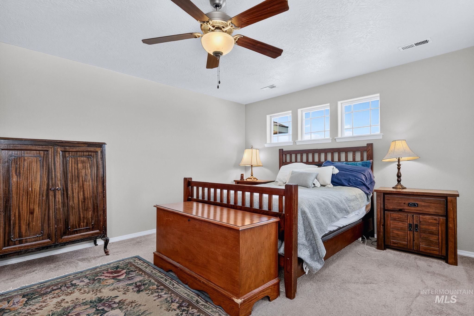
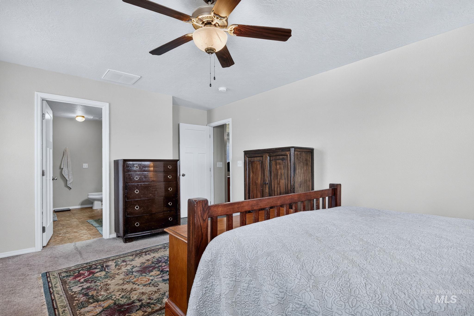
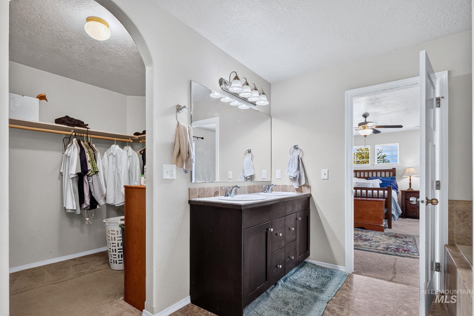
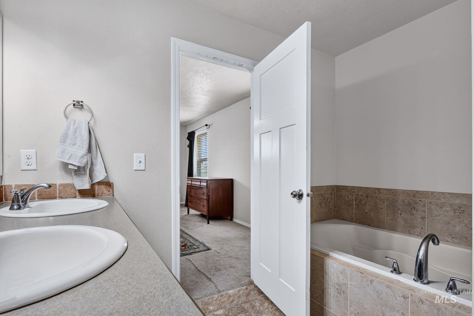
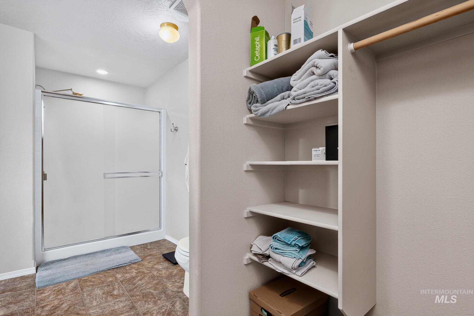
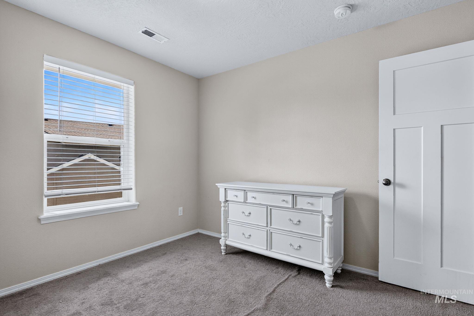
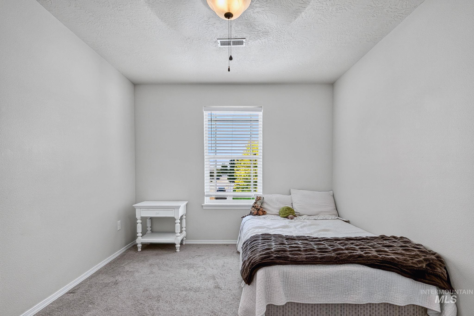
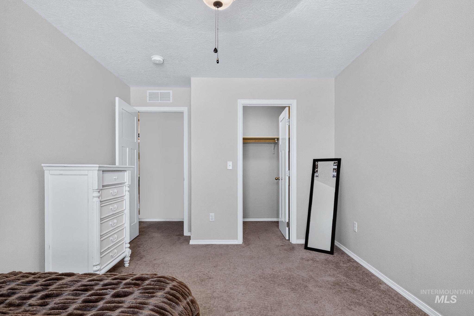
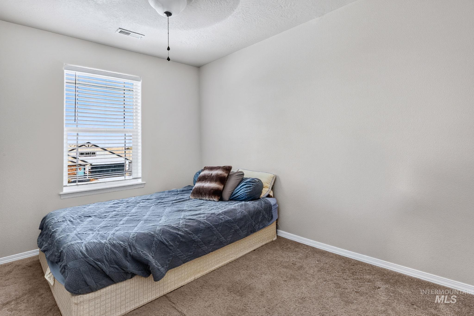
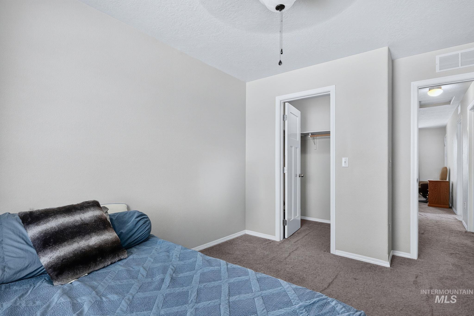
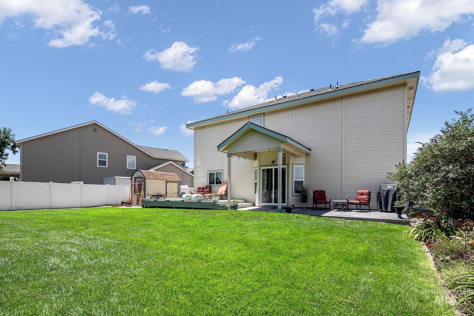
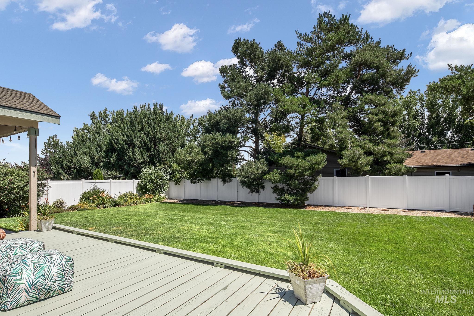
Move-in ready two-story home with thoughtful updates throughout! Enjoy brand-new carpet, luxury vinyl plank flooring throughout the main level, new exterior paint, interior paint and a water heater replaced in 2021. Ceiling fans in every bedroom provide added comfort year-round. Step outside to a backyard that feels like your own private park, featuring an extended stamped concrete patio, spacious deck, beautifully landscaped grounds, and a 6′ x 12′ Tuff Shed on a permanent foundation. This home is ready for its next owner to move in and enjoy!
Features
- Heating:
- Forced Air, Gas
- Cooling:
- Central air
- Fireplace:
- Insert, Gas
- Garage Capacity:
- 3
Address Map
- Country:
- US
- State:
- ID
- City:
- Caldwell
- Zipcode:
- 83605
- Street:
- 19044 Kenney Way
- Longitude:
- W117° 22' 30.8''
- Latitude:
- N43° 38' 57''
Rooms
- Master Bedroom Level:
- Upper
- Bedroom 2 Level:
- Upper
- Bedroom 3 Level:
- Upper
- Bedroom 4 Level:
- Upper
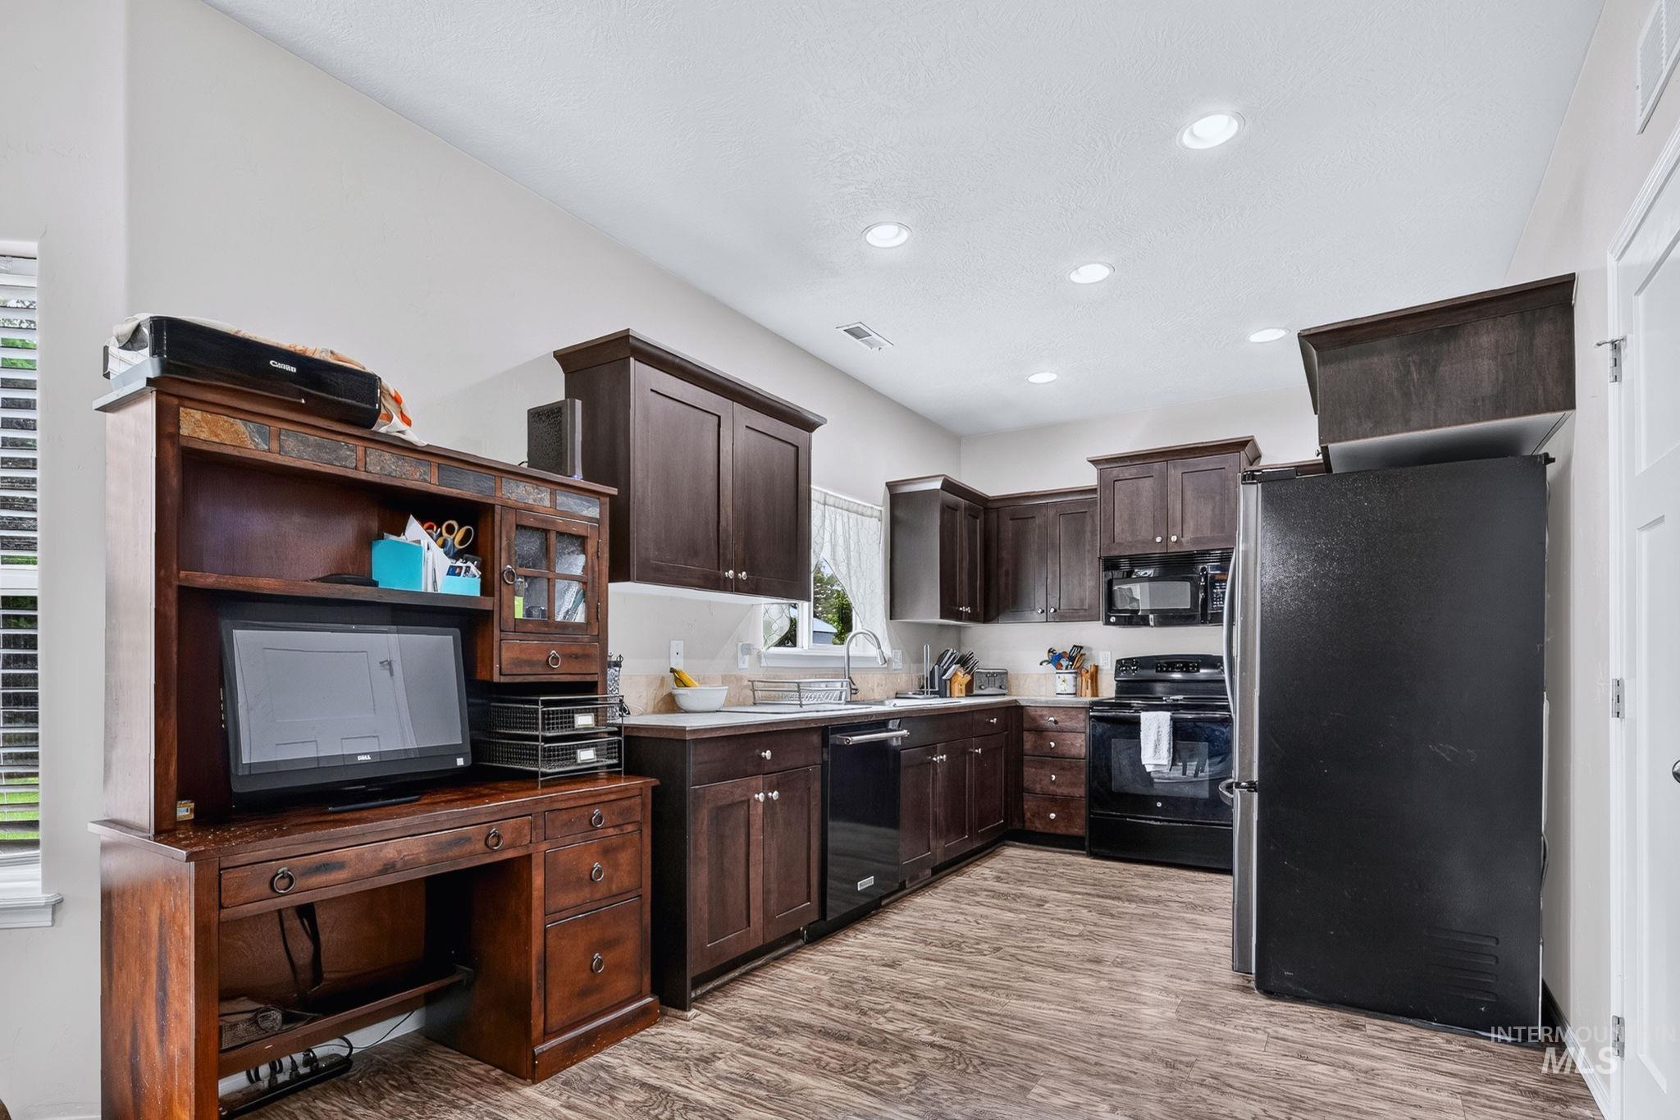
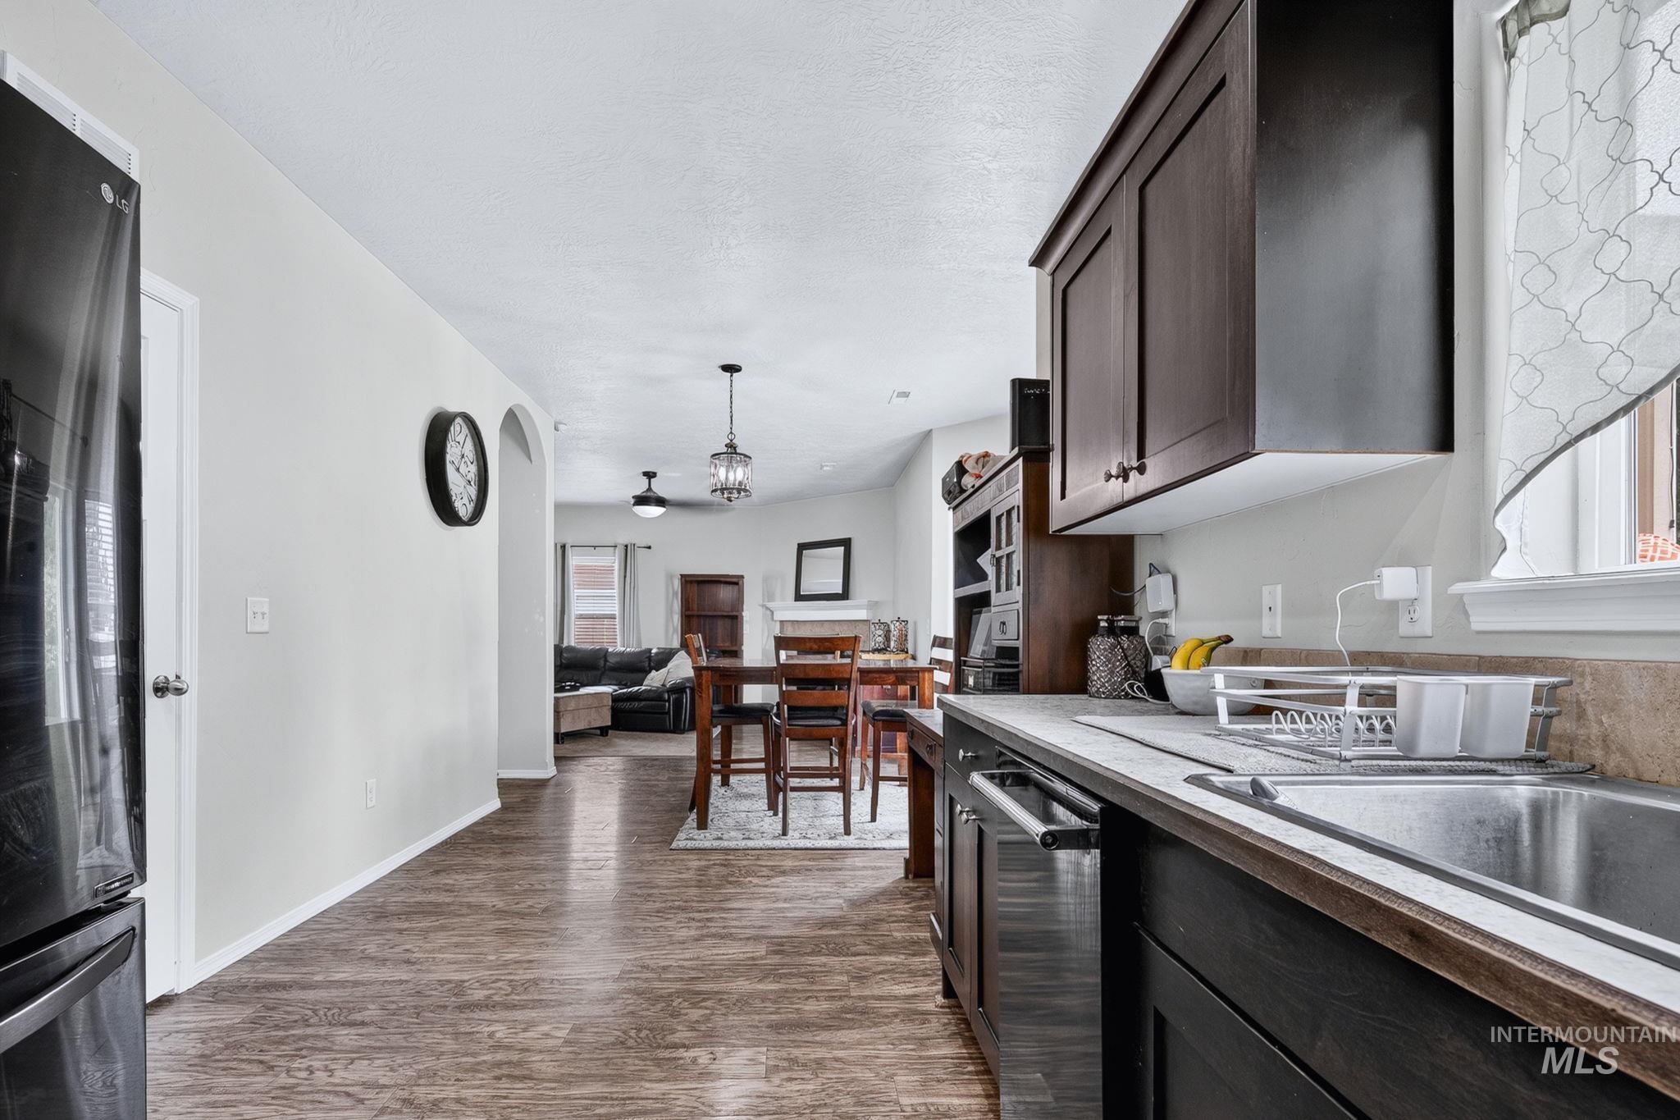
- Kitchen Level:
- Main
- Living Room Level:
- Main
Schools
- School District:
- Vallivue School District #139
- Elementary School:
- Skyway
- Middle School:
- Summitvue
- High School:
- Ridgevue
Additional Details
- Status:
- New
- Type:
- Single Family
- Level:
- Two Story
- Tax Year:
- 2025
- Taxes:
- $2,346
- Potential Short Sale:
- No
- Age:
- 11 - 20 Years
- Auction:
- No
- Flood Ins Required:
- No
- HUD Owned:
- No
- In Foreclosure:
- No
- Land Size:
- Standard Lot 6000-9999 SF
- Home Owner Exempt:
- Yes
- HOA Frequency:
- Annual
- HOA Fees:
- $475
- Irrigation District:
- Pioneer Irrigation
- Inc Kitchen Features:
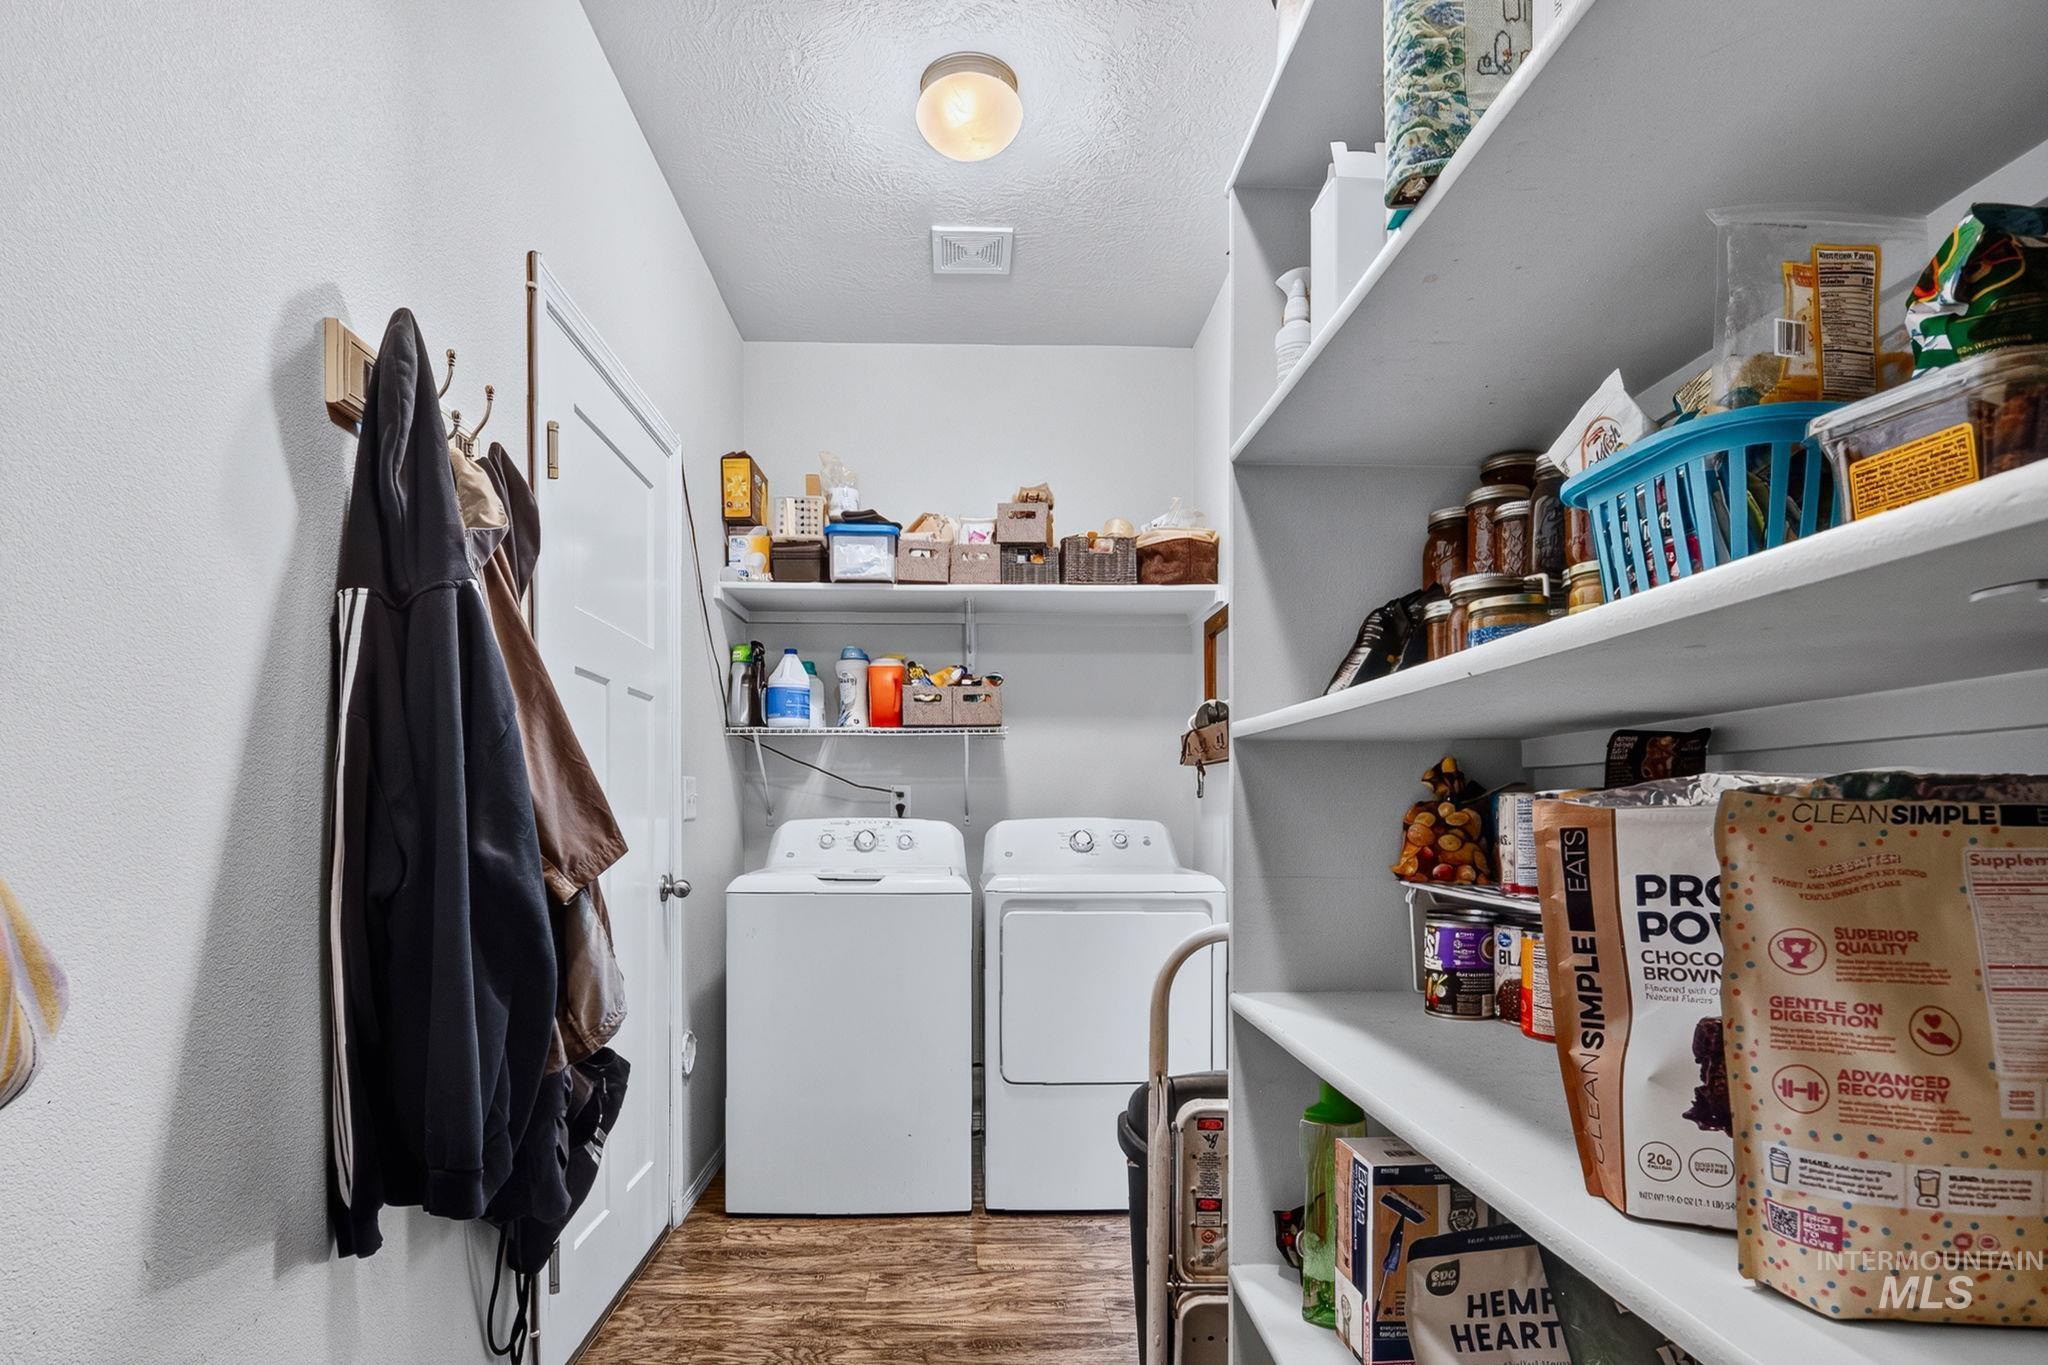
- Dishwasher, Disposal, Microwave, Pantry, Refrigerator, Washer, Dryer, Oven/range built-in, Countertop-laminate
- Lot Features:
- Sidewalks, Garden space, Storage shed, Cul-de-sac, Finished Driveway
- Water:
- City service
- Land Use:
- Single
- Sprinkler System:
- Drip,Full
Residential For Sale
19044 Kenney Way, Caldwell, Idaho 83605
4 Bedrooms
2.5 Bathrooms
2,364 SqFt
Visits : 1 in 1 days
$500,000
Listing ID #98995458
Basic Details
- Property Type :
- Residential
- Listing Type :
- For Sale
- Listing ID :
- 98995458
- Price :
- $500,000
- Bedrooms :
- 4
- Bathrooms :
- 2.5
- Apx SqFt :
- 2,364 SqFt
- Year Built :
- 2013
- Lot Area :
- 0.20 SqFt
- Subdivision :
- Pheasant Run
- Builder Name :
- Hubble Homes
- Update Date :
- 07/28/2026 15:24:17
- Status :
- Active
Agent info

- JoeAnne Santy-Greene
- (208) 947-4609
- (208) 283-6313
- (208) 287-8500
-

Contact Agent
Mortgage Calculator

