

-
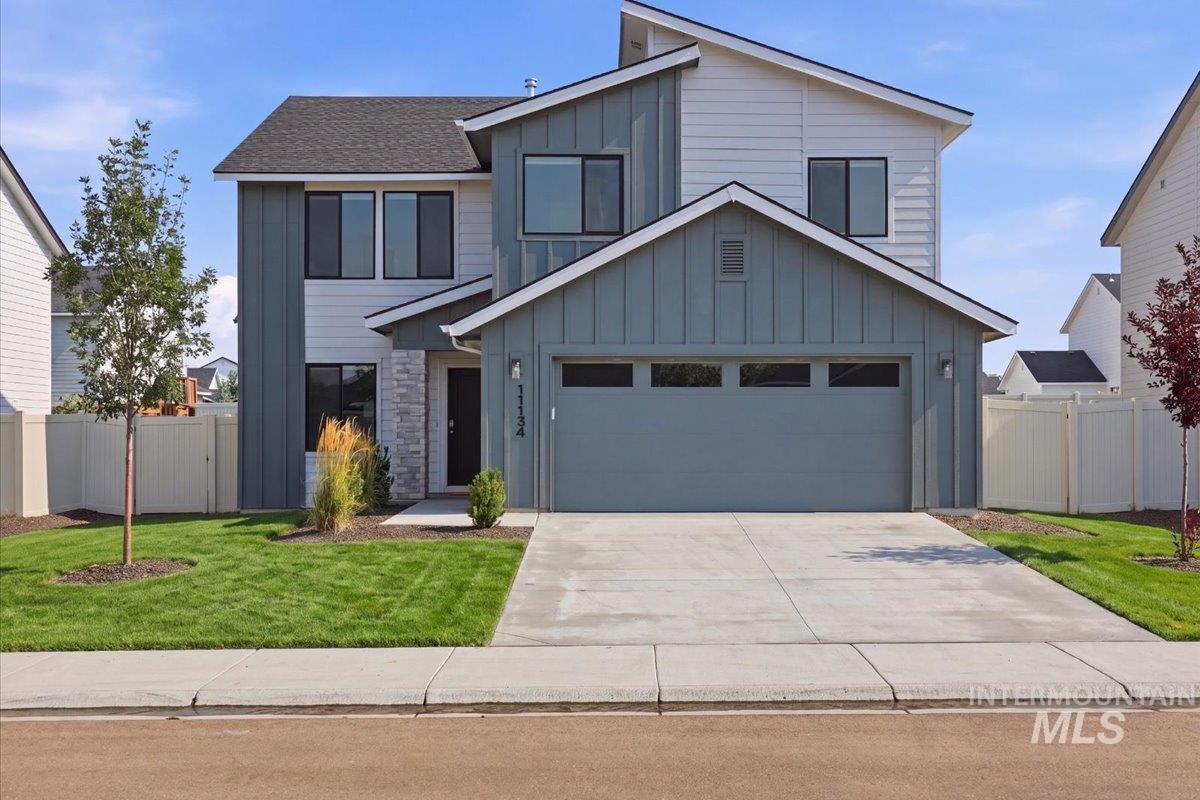
Contemporary two-story residence featuring a two-car garage, partial stone facade, and a modern exterior siding combination
-
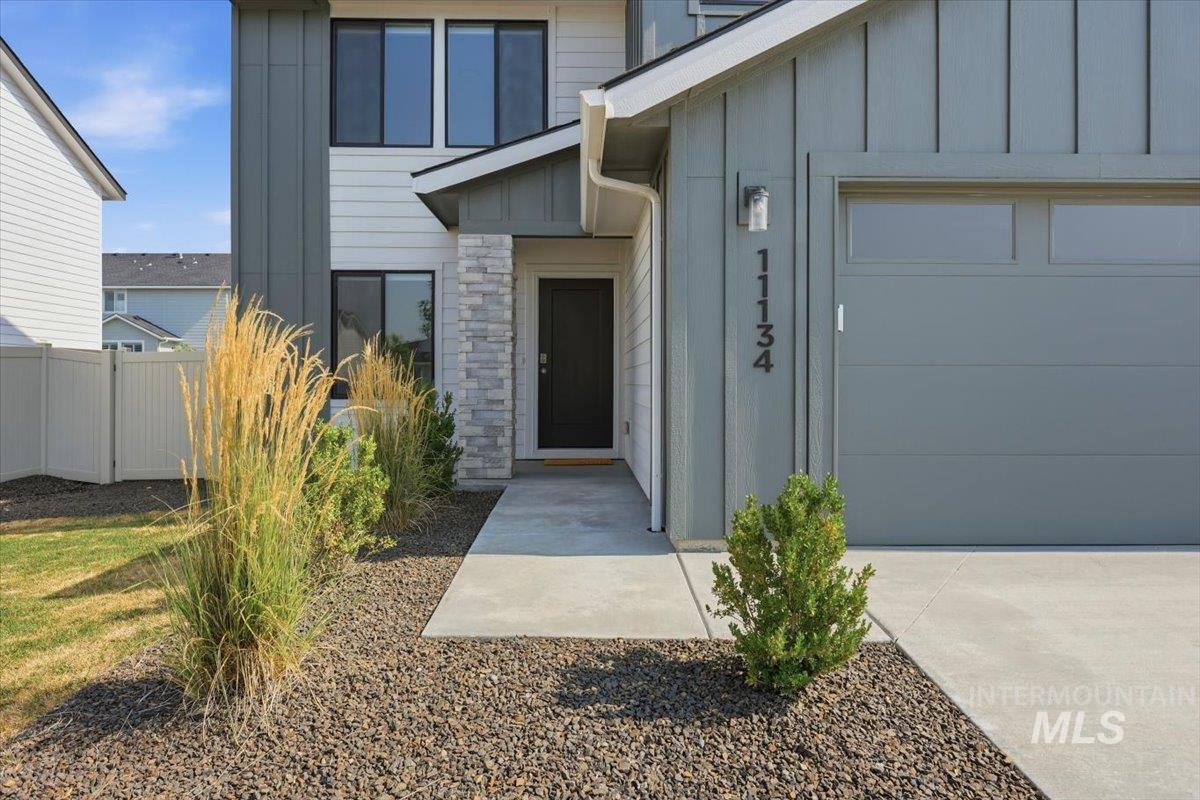
Contemporary exterior featuring vertical and horizontal siding, stone accents, and a grey garage door with upper window panels
-
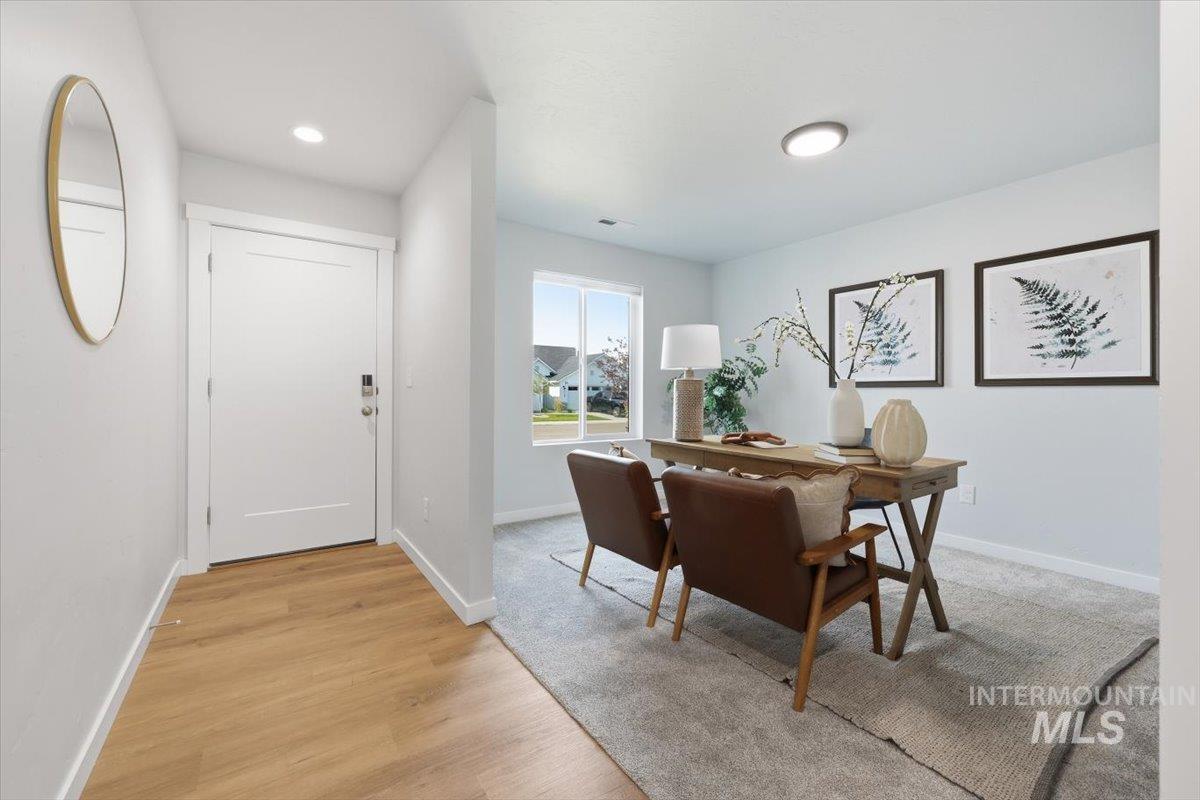
Entryway featuring wood-finish flooring and a white front door with smart lock
-
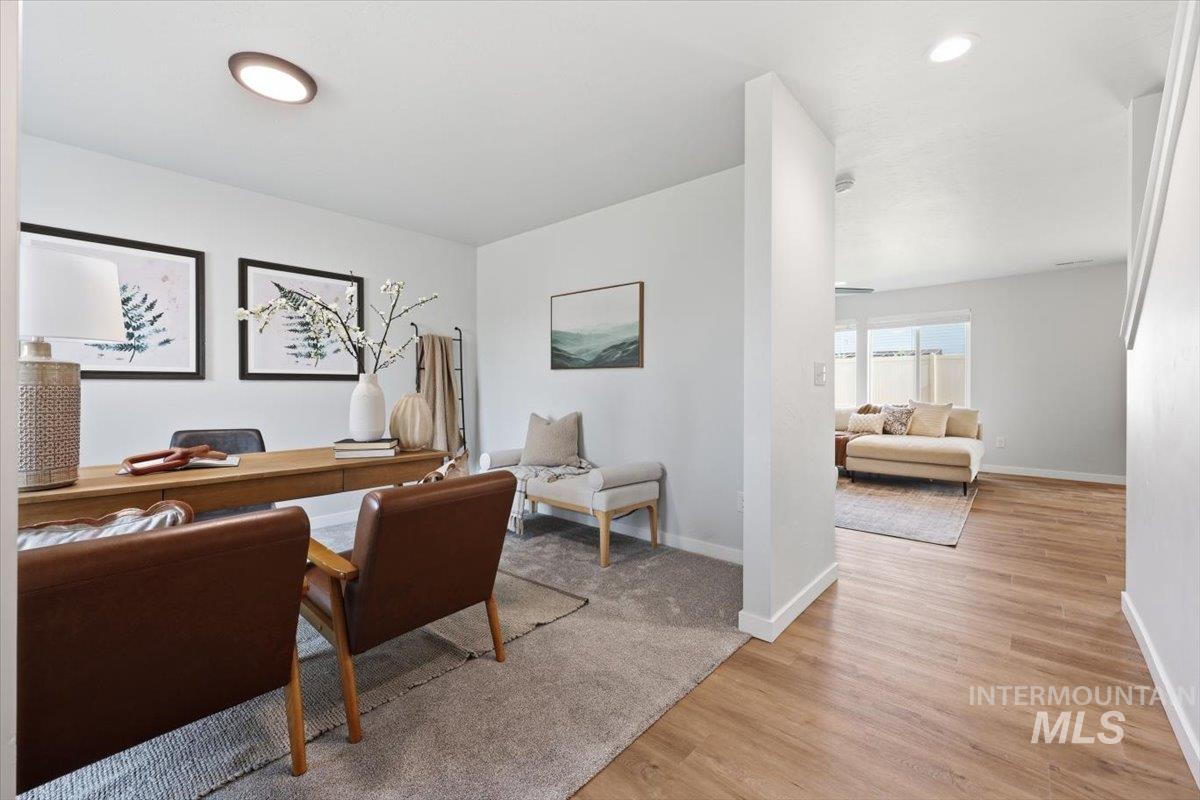
Dedicated office space featuring carpet flooring and recessed lighting
-
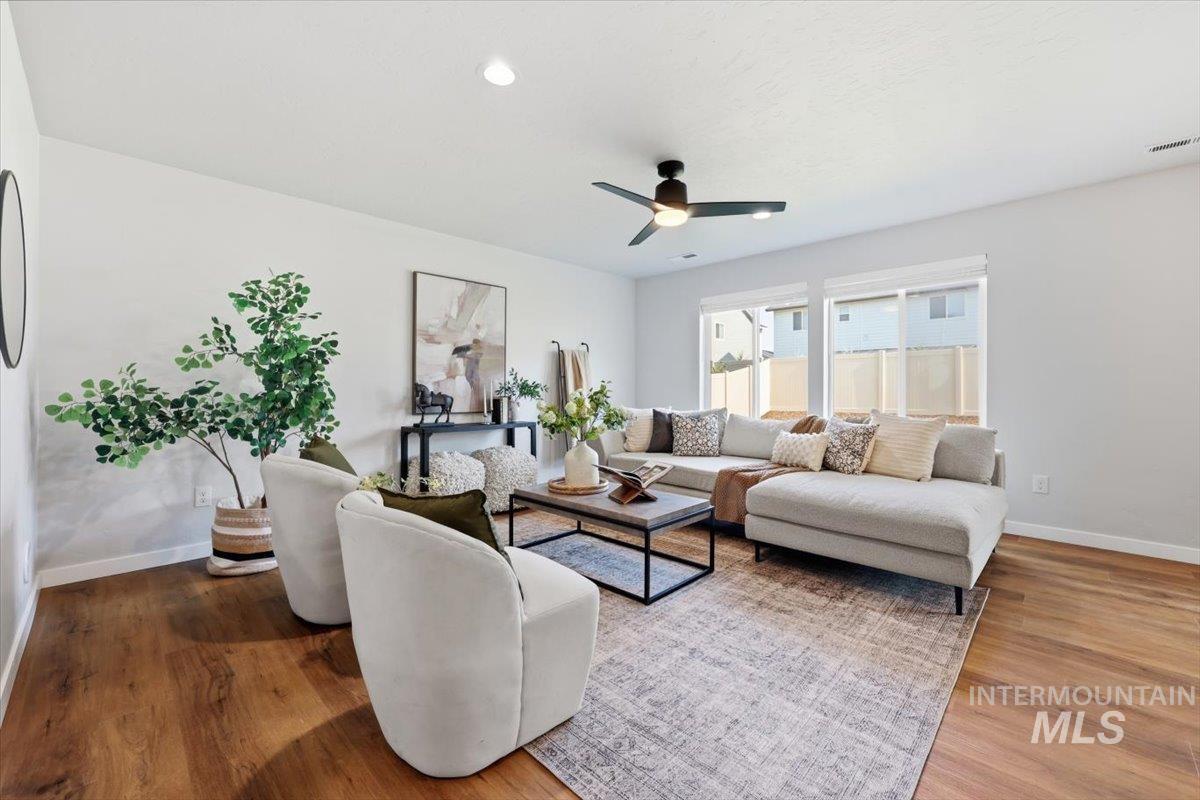
Open-concept living space featuring wood-finish flooring, recessed lighting, a modern ceiling fan, and large windows providing ample natural light
-
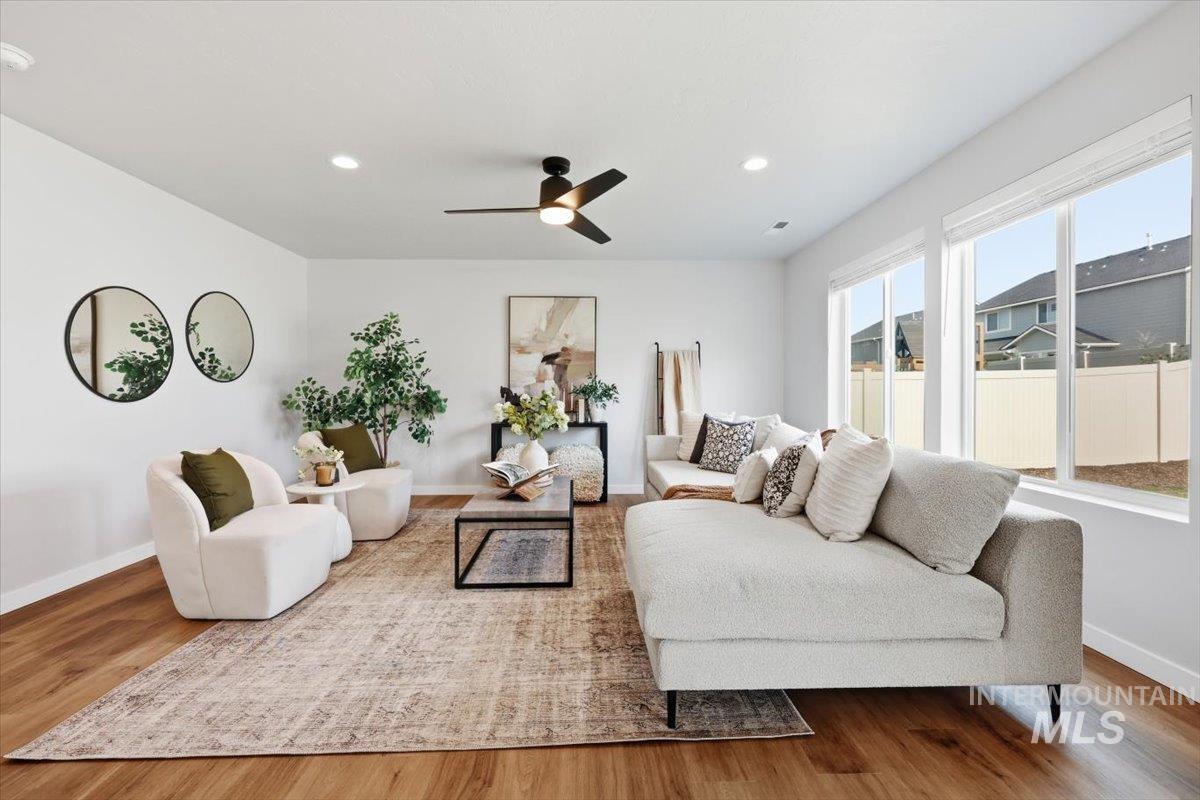
Bright living area featuring wood-finish flooring, recessed lighting, and a contemporary ceiling fan
-
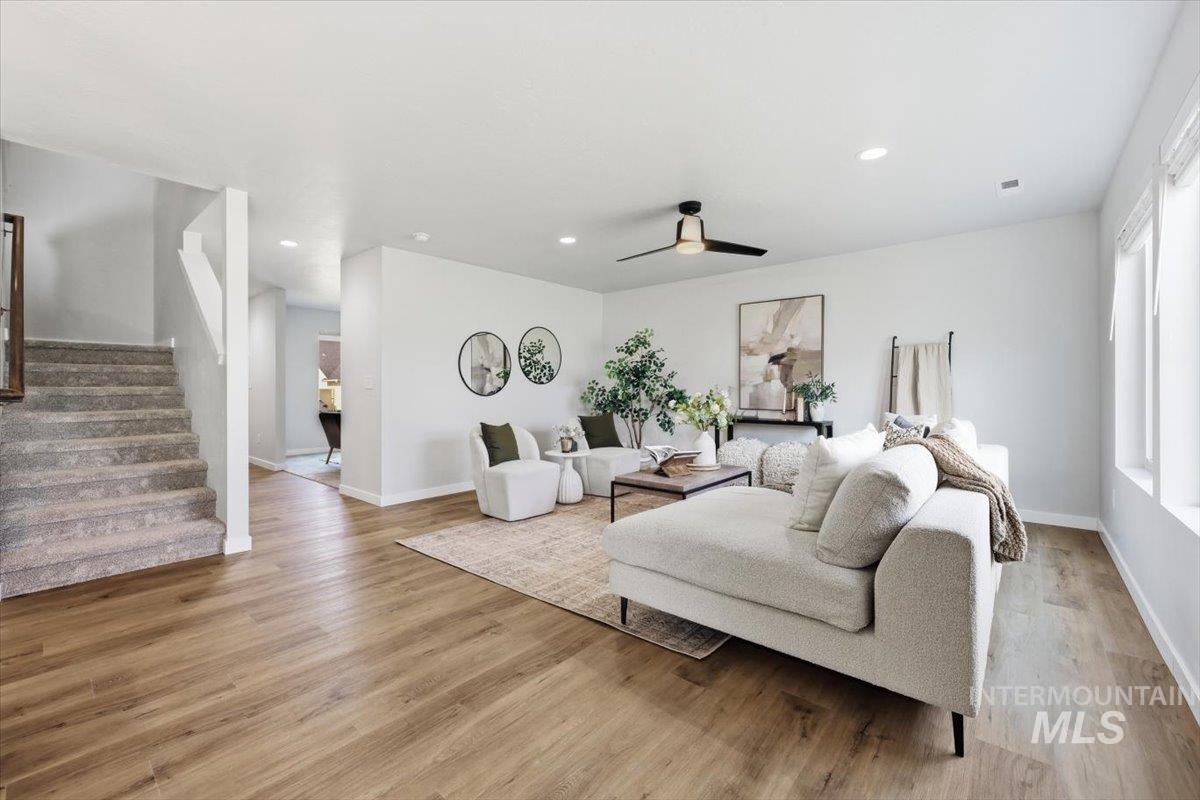
Spacious living area featuring wood-finish flooring, recessed lighting, and large windows with natural light
-
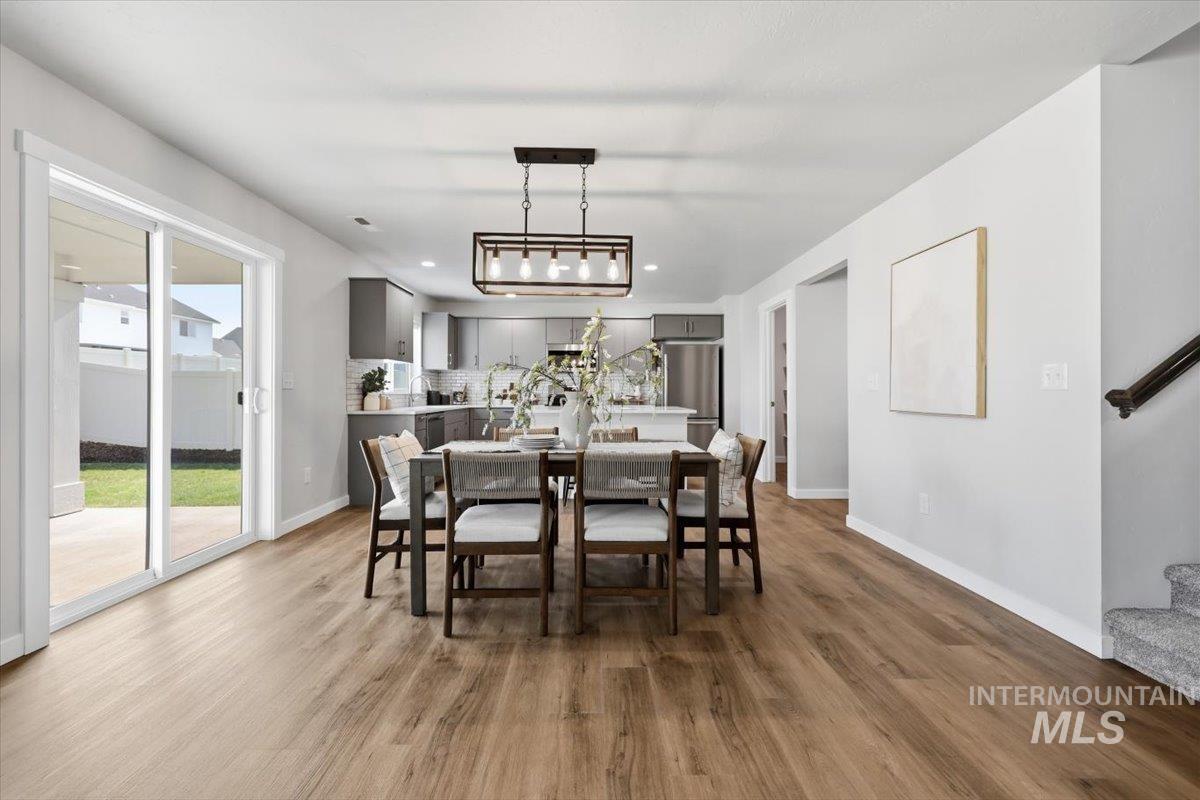
Open-concept living space featuring wood-finish flooring and a contemporary linear chandelier
-
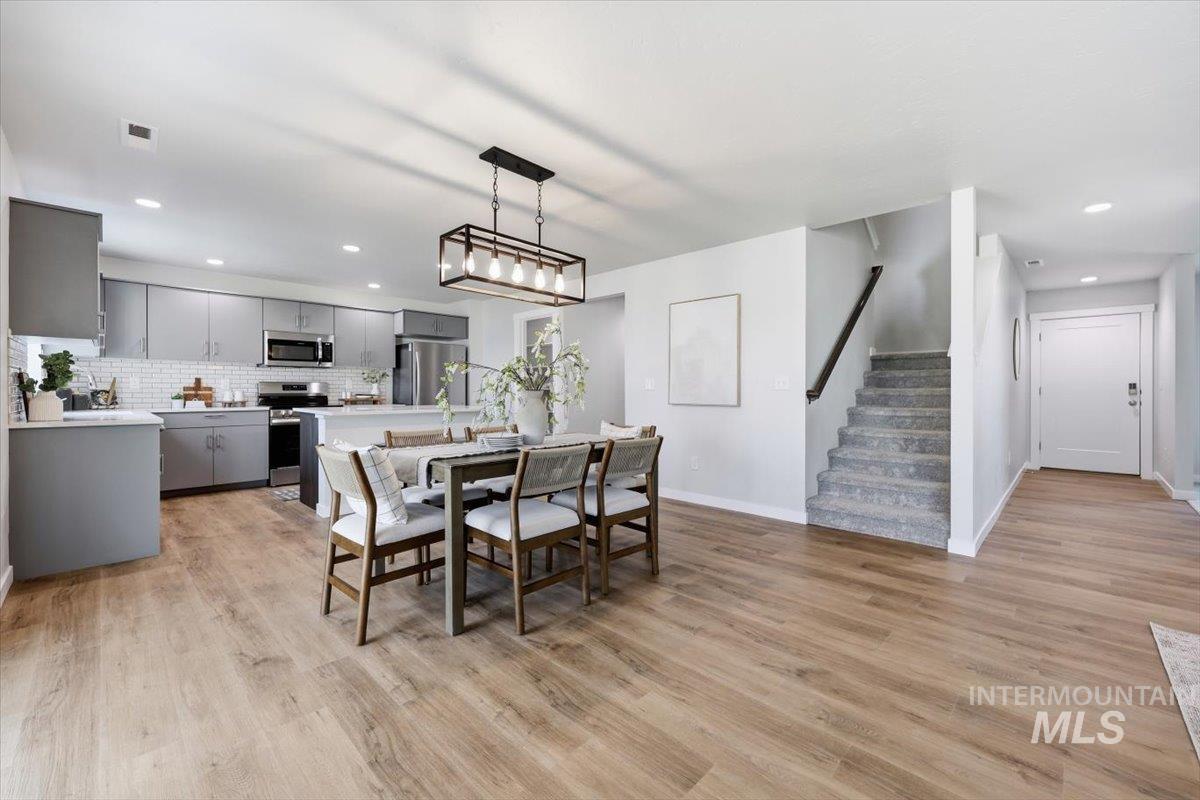
Open concept living area featuring wood-finish flooring
-
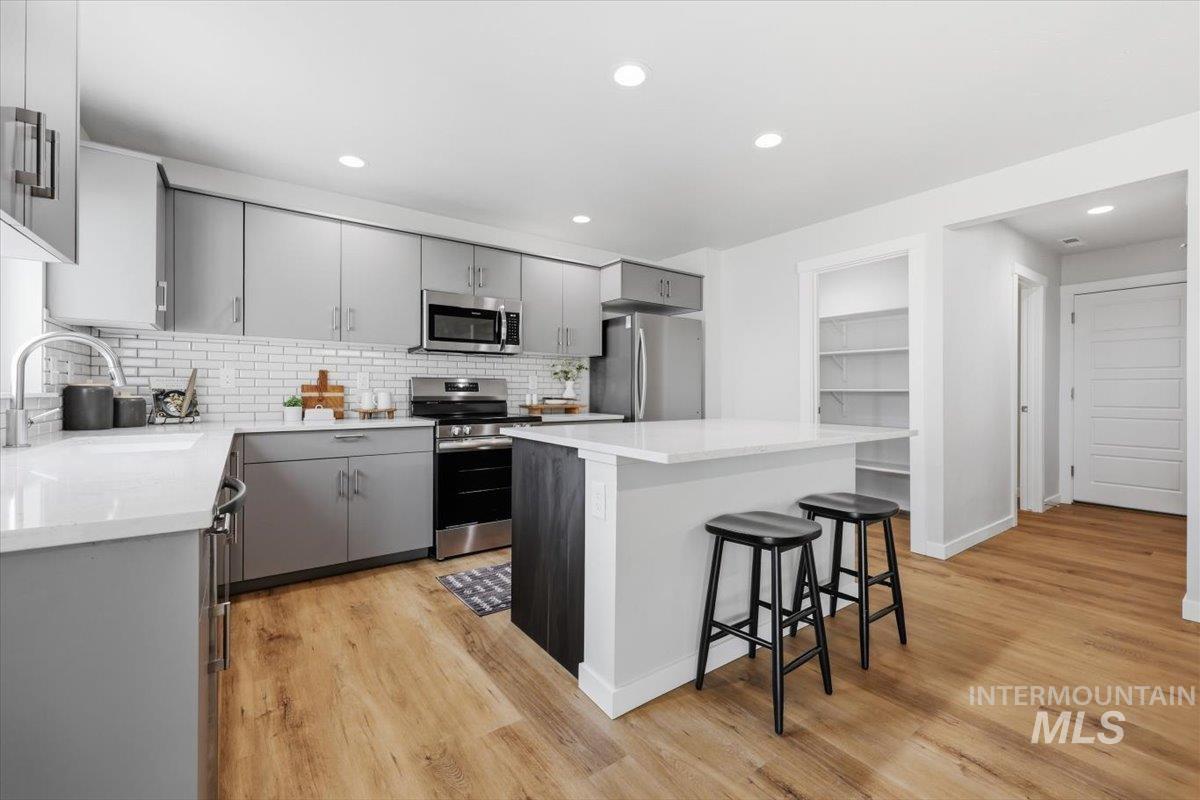
Contemporary kitchen featuring light gray cabinetry and stainless steel appliances
-
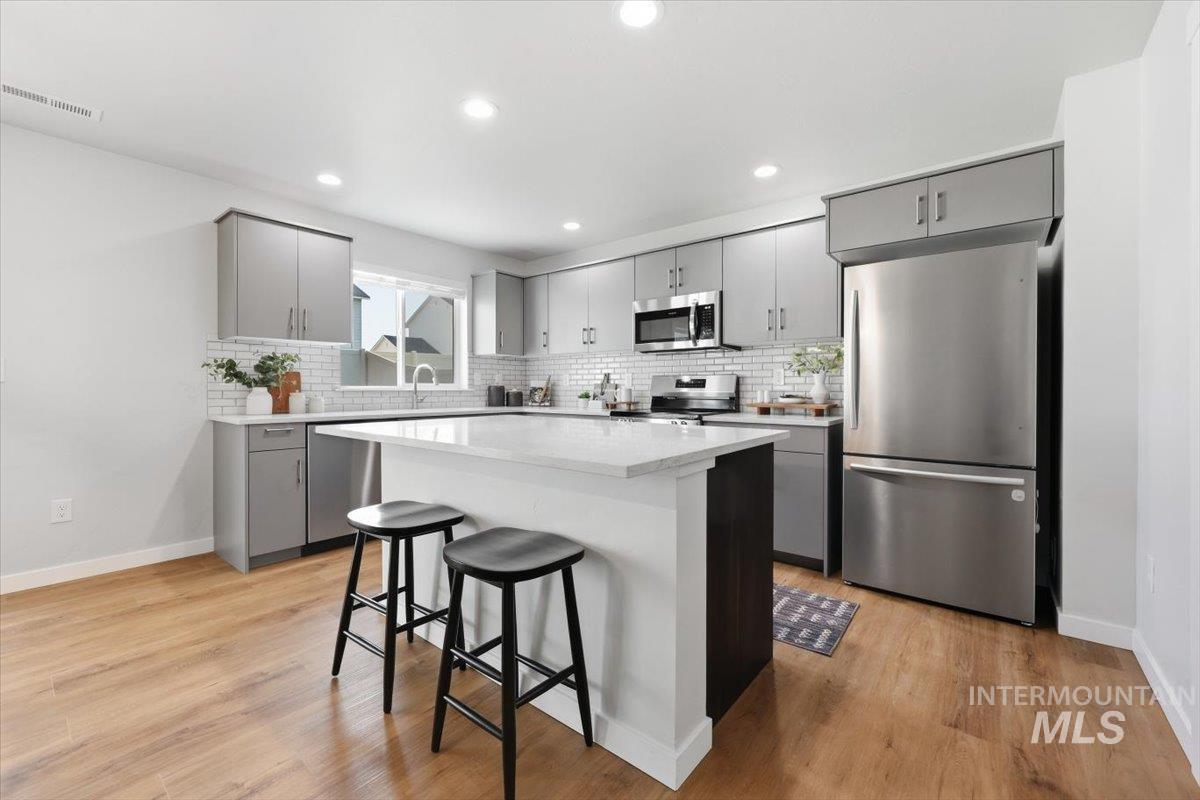
Modern kitchen featuring a central island with countertop seating, stainless steel appliances, grey cabinetry, wood-finish flooring, and subway tile backsplash
-
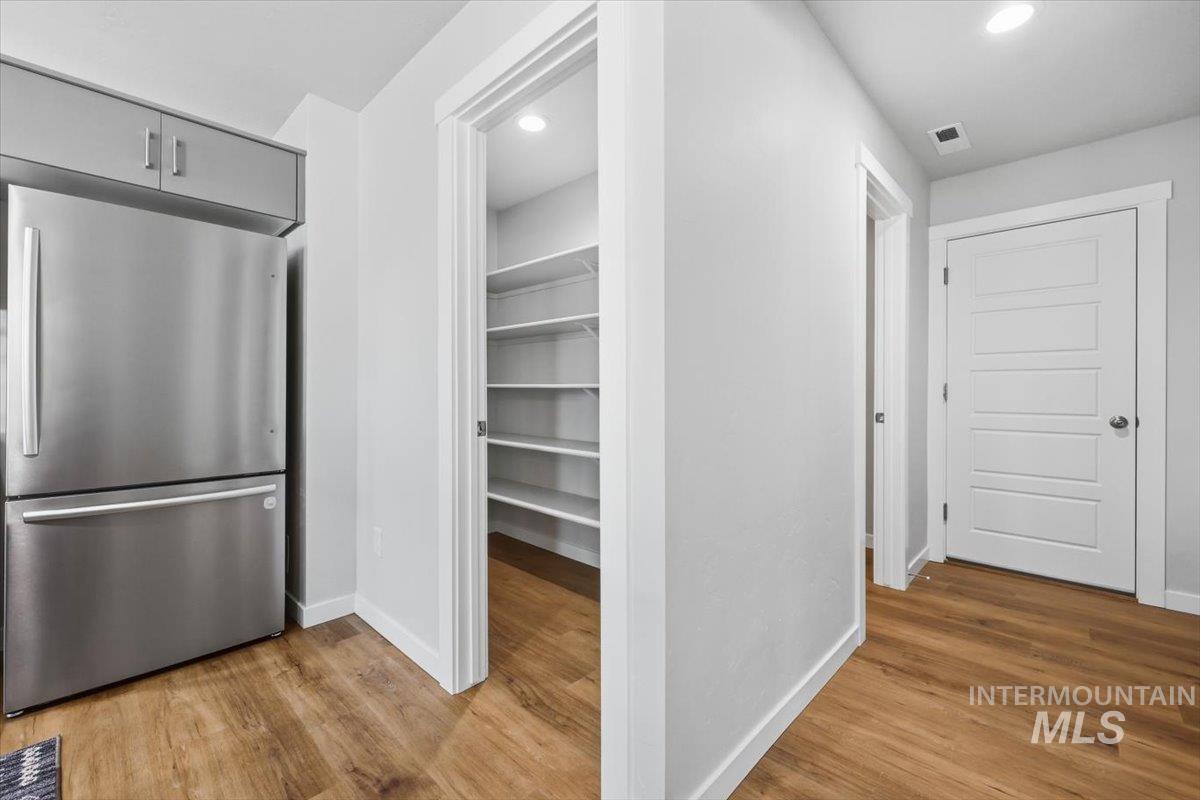
Stainless steel refrigerator with upper cabinetry, wood-finish flooring, and a spacious pantry featuring multiple shelves
-
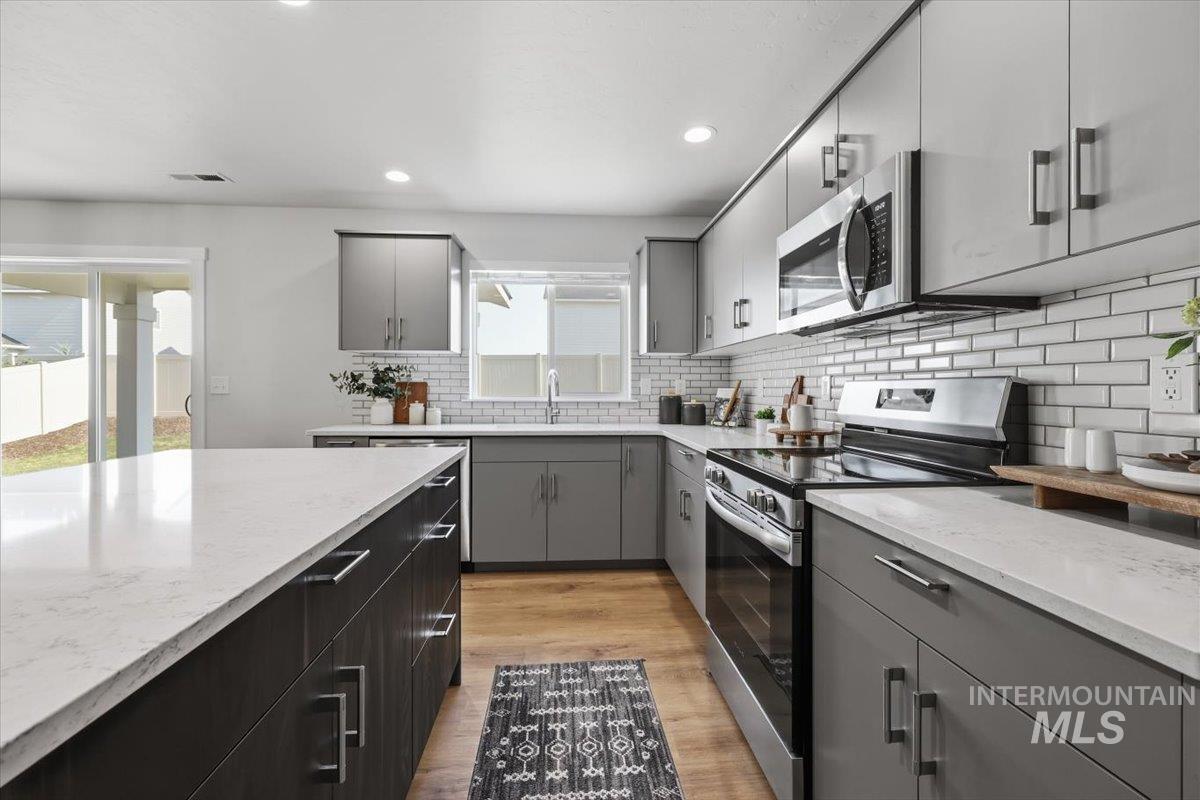
Modern kitchen featuring light gray upper cabinetry and dark gray lower cabinetry with stainless steel hardware
-
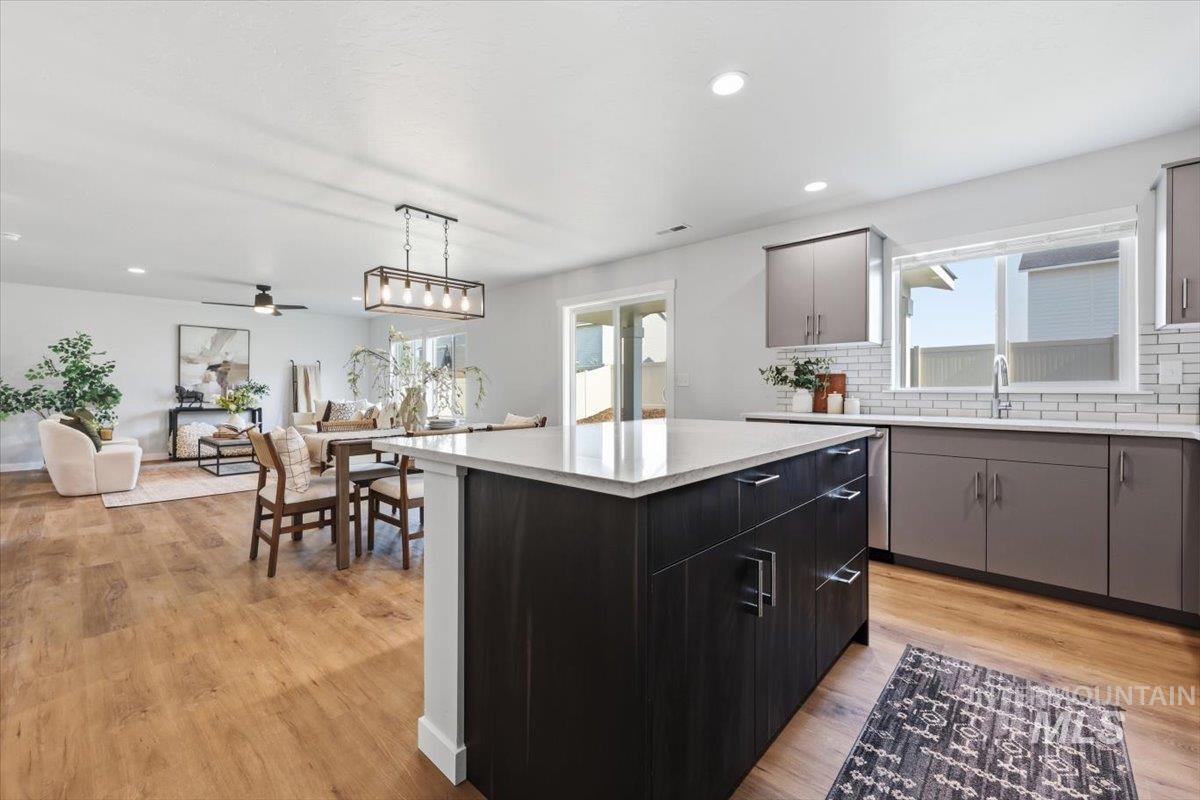
Kitchen island with a light-toned countertop, wood-finish flooring, and recessed lighting
-
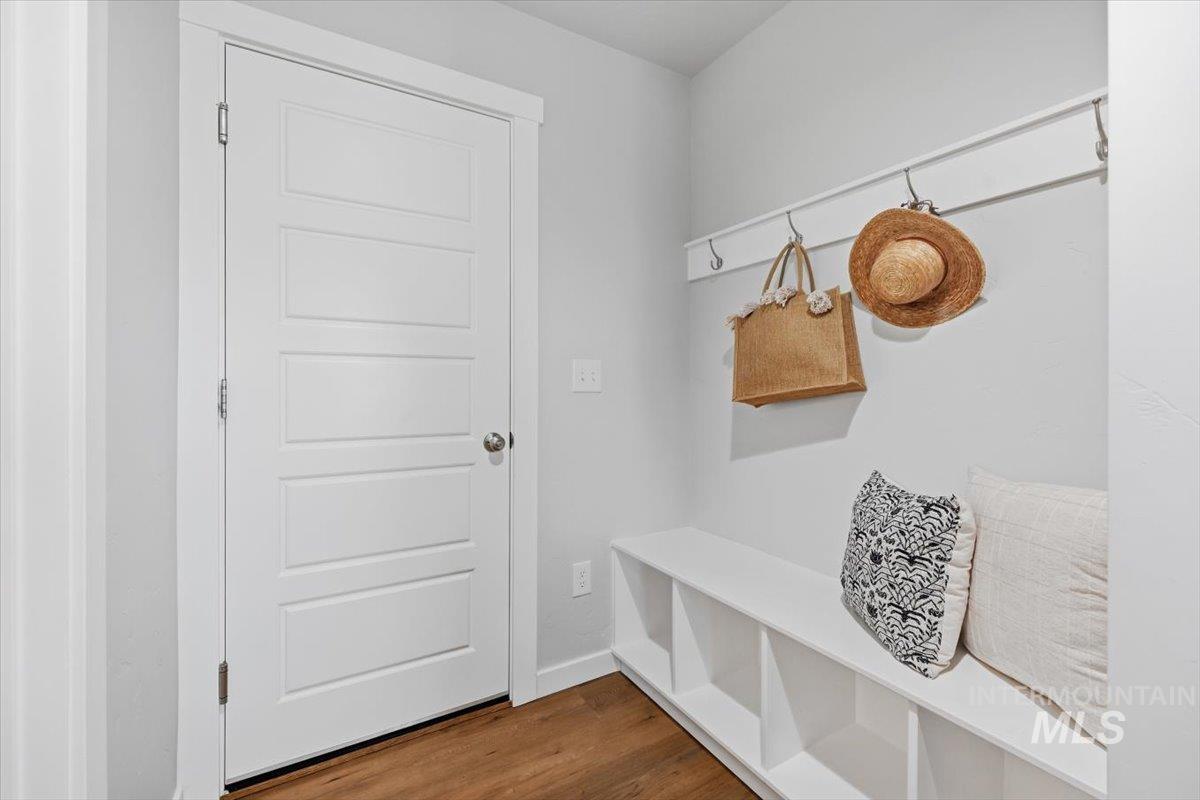
Built-in entryway bench with integrated cubby storage, white shaker-style door, white trim, coordinating white wall-mounted coat rack, and wood-finish flooring
-
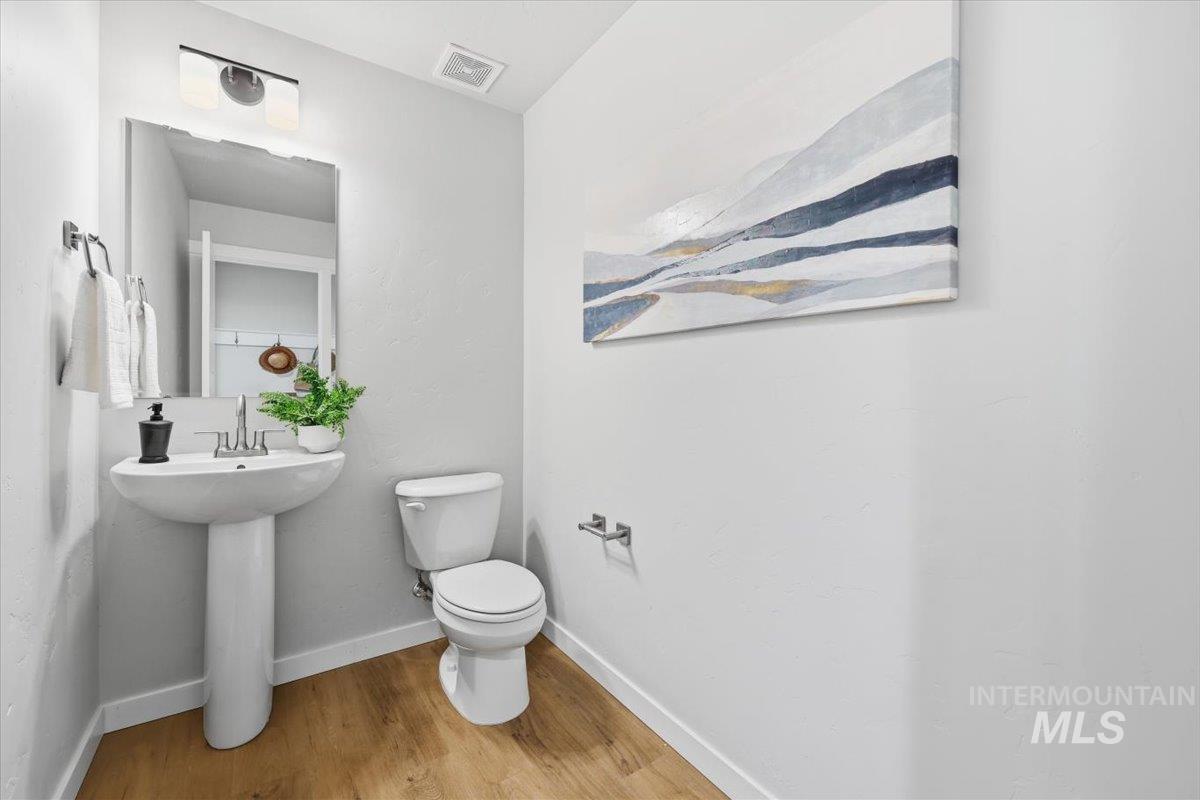
Pedestal sink with chrome faucet, white toilet, and wood-finish flooring
-
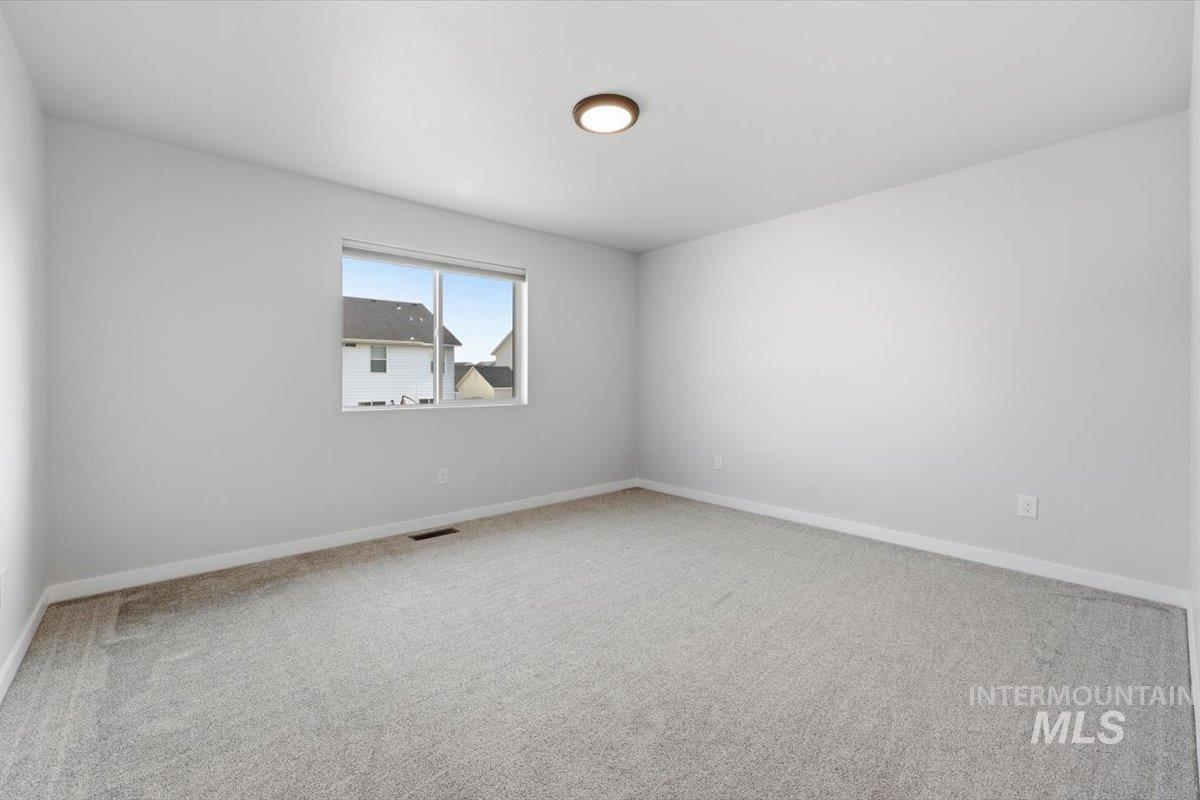
Neutral tone wall paint, light-colored carpeting, a window with exterior views, and a flush-mount ceiling light fixture
-
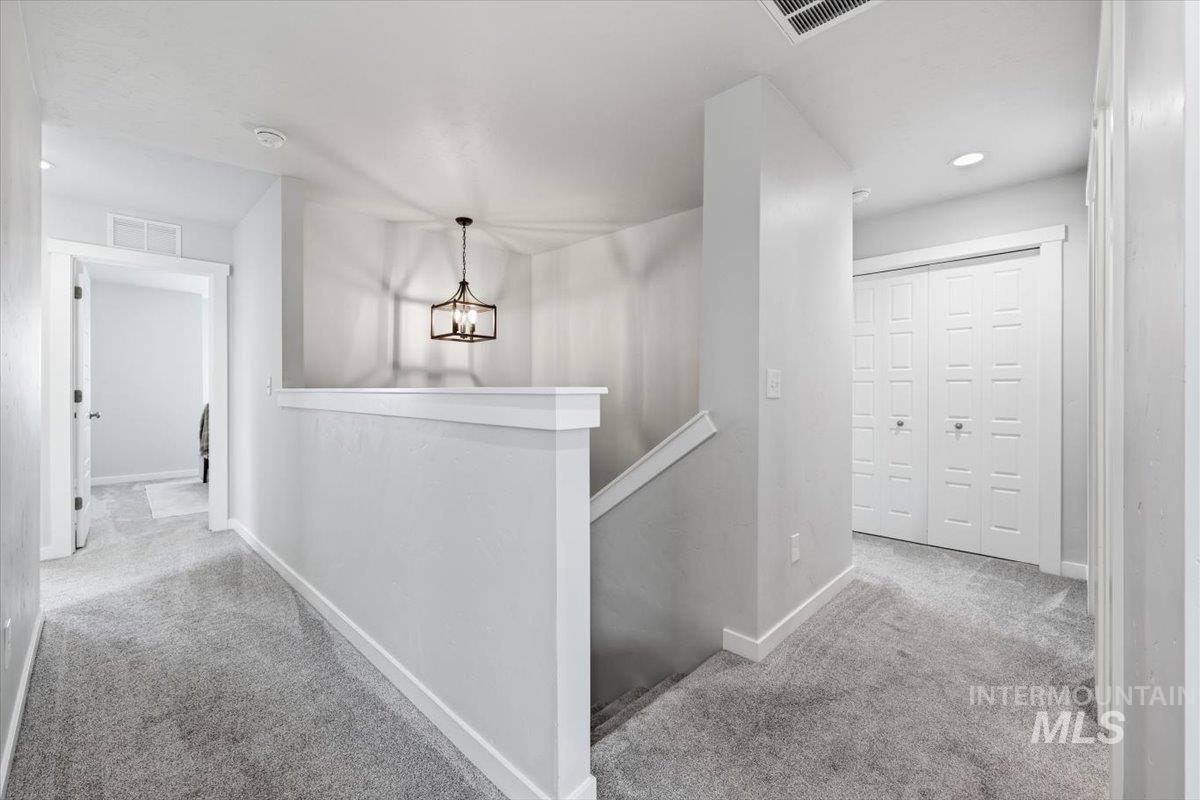
Upper landing featuring gray carpeting, white walls, and a contemporary black metal chandelier
-
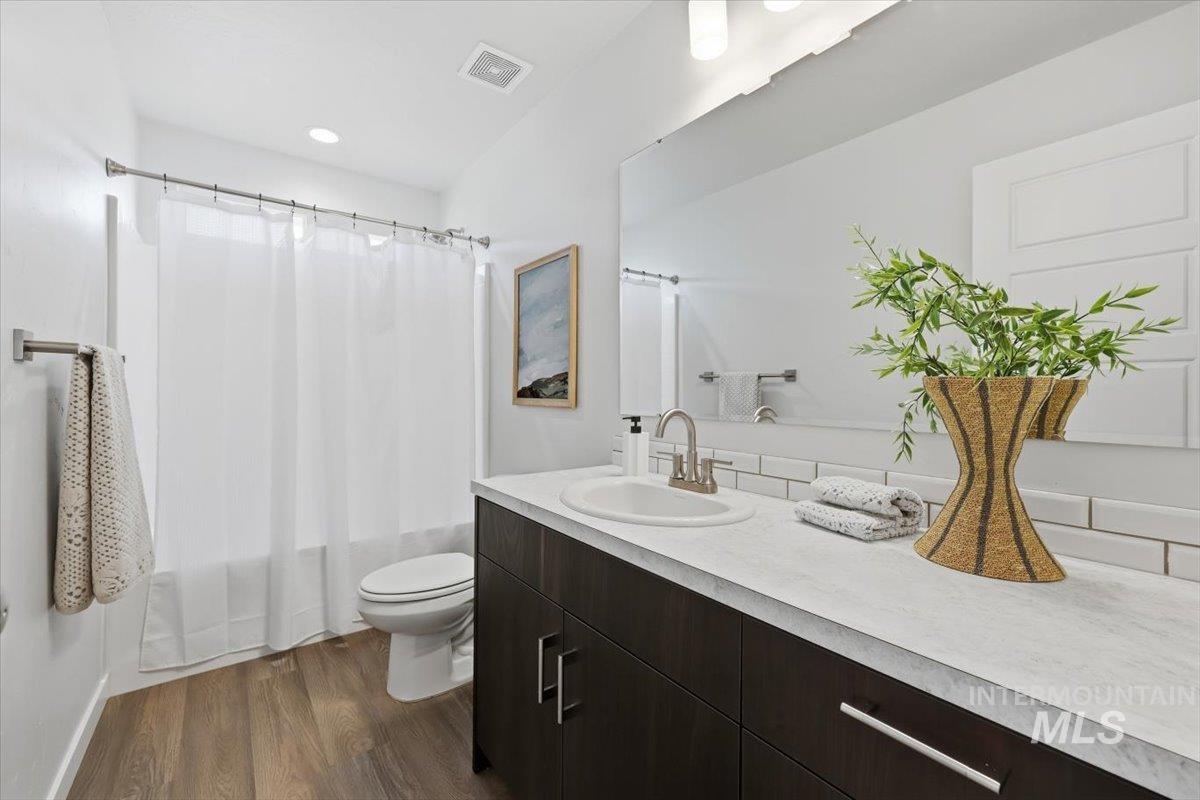
Bathroom featuring wood-finish flooring, a dark wood-finish vanity with a single sink, an expansive wall mirror, and subway tile backsplash
-
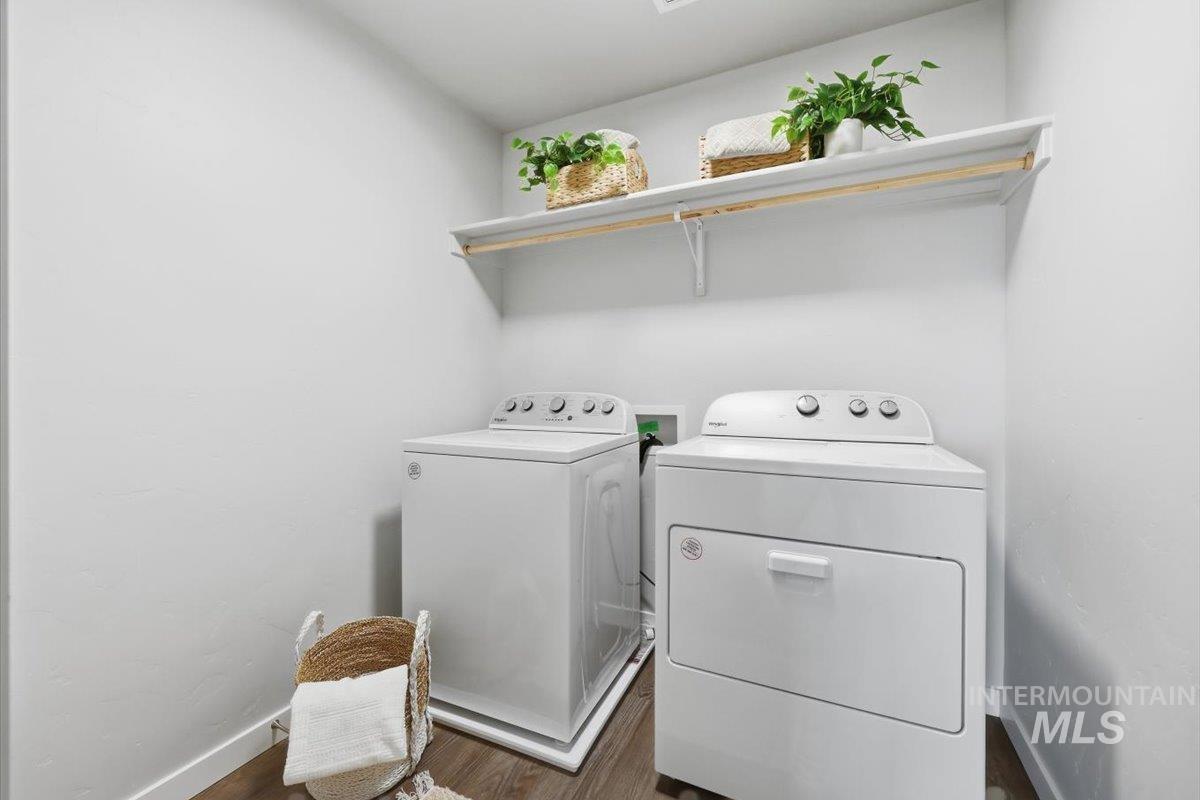
Dedicated laundry area with wood-finish flooring
-
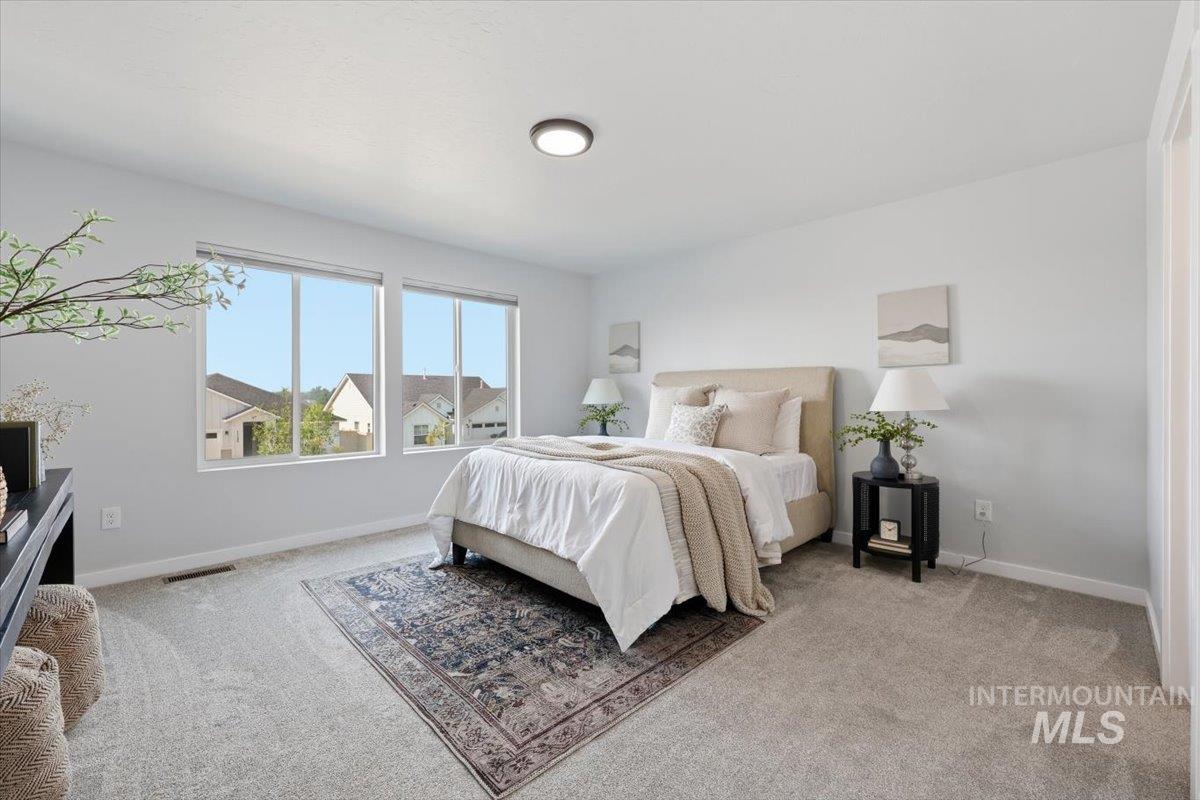
Bright room featuring three large windows, light gray wall paint, and neutral-toned carpeting
-
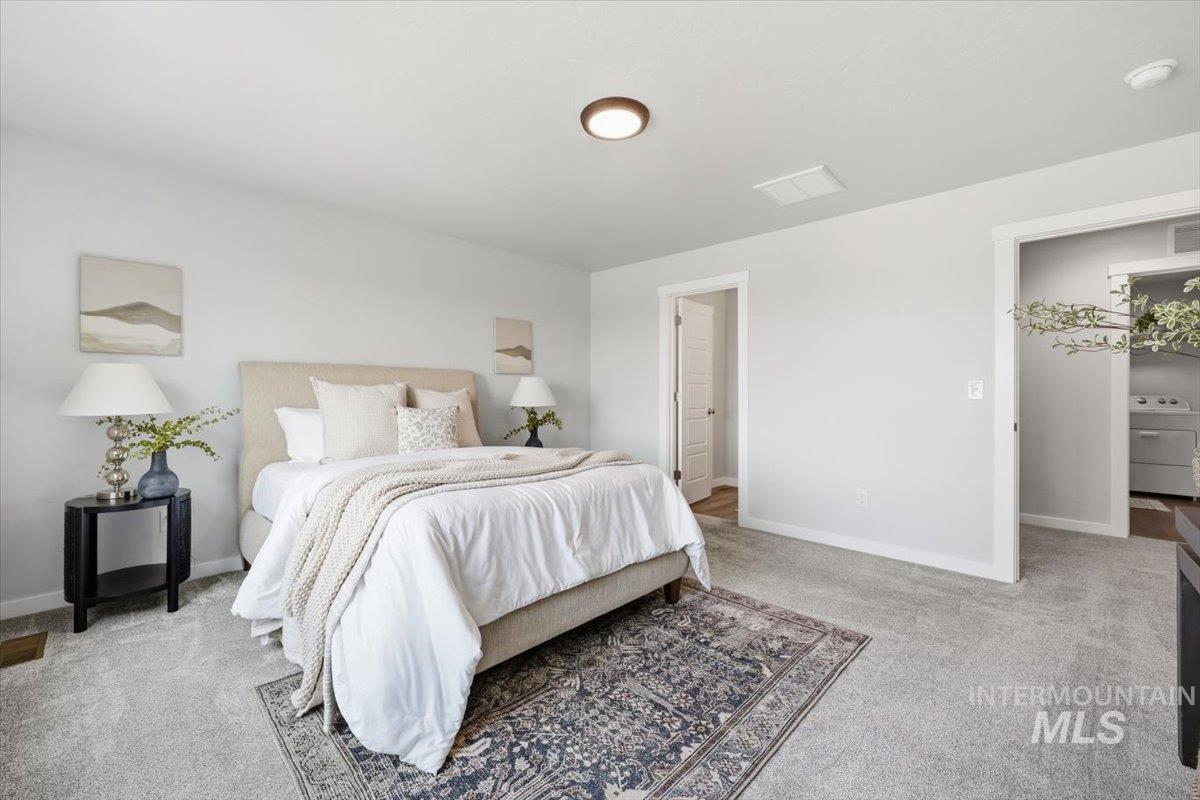
Carpeted bedroom with a neutral color palette, featuring a ceiling-mounted light fixture and white baseboards
-
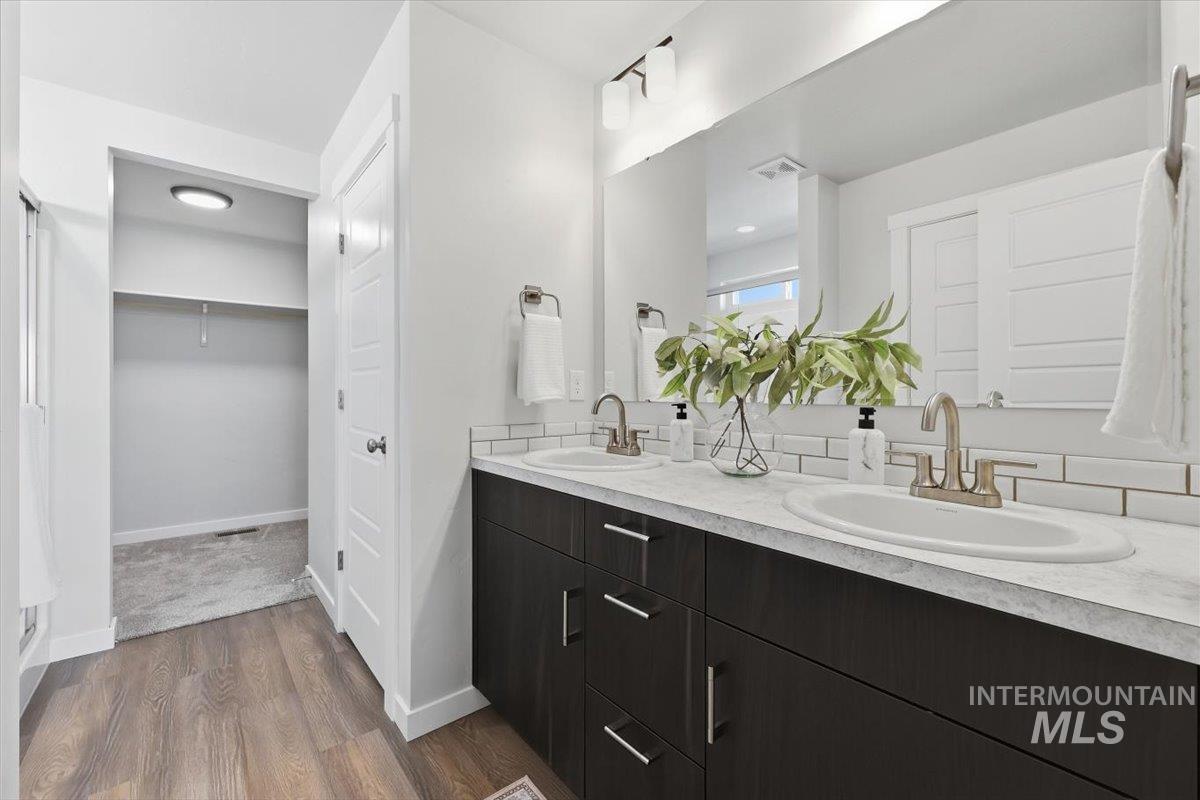
Dual vanity with dark wood-finish cabinetry, brushed nickel fixtures, and a subway tile backsplash
-
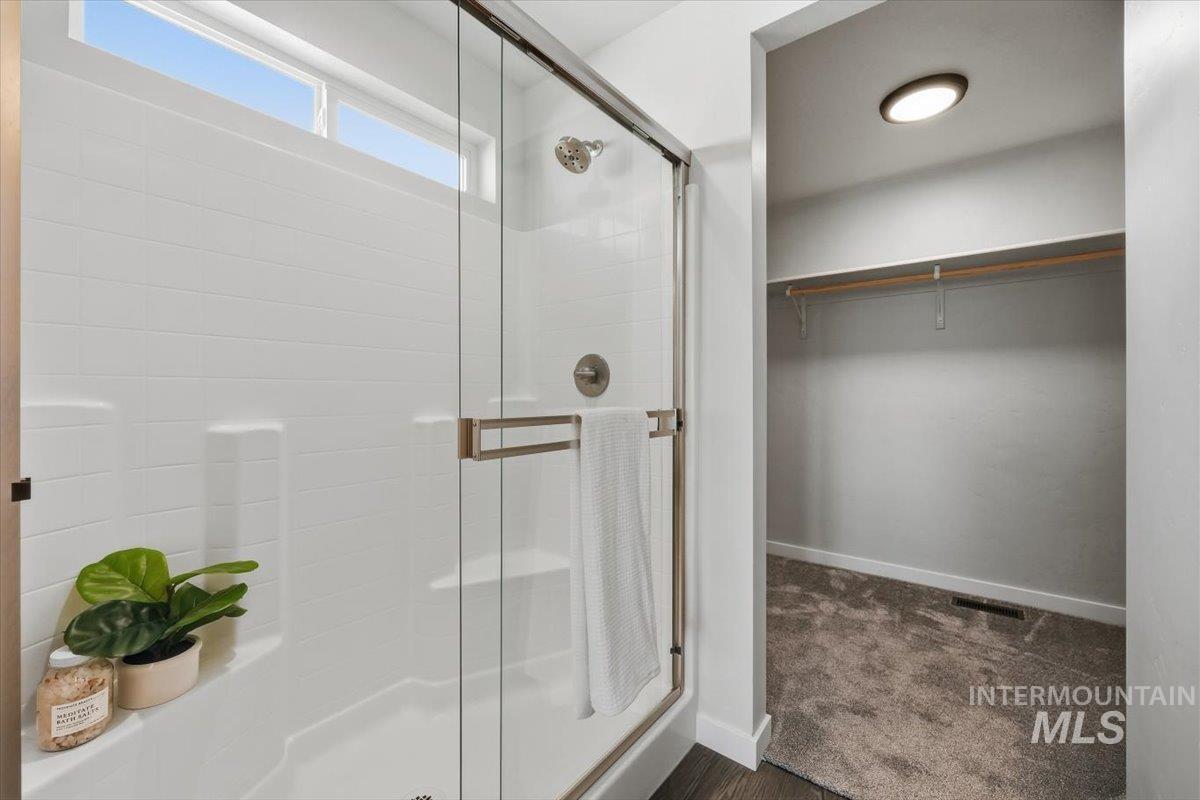
Modern shower enclosure with clear glass doors, subway tile-patterned walls, and an integrated transom window
-
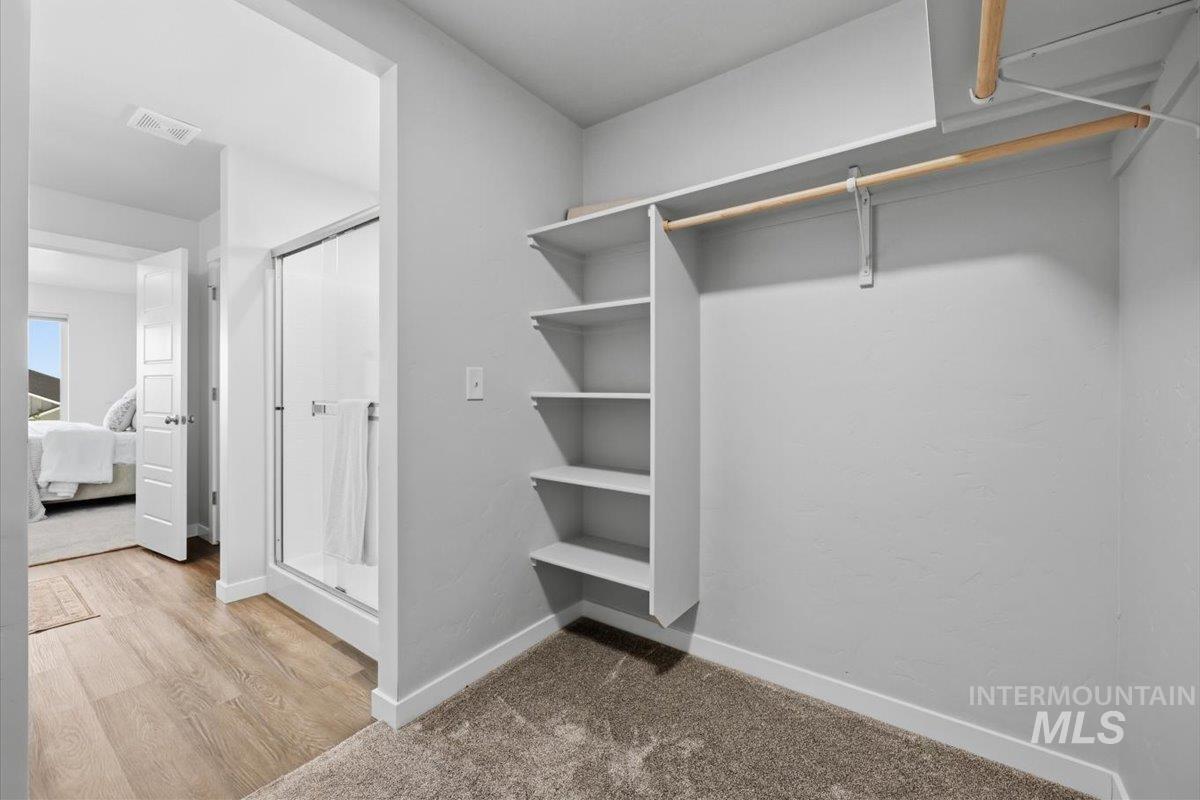
Walk-in closet featuring built-in shelving, hanging rods, and carpet flooring
-
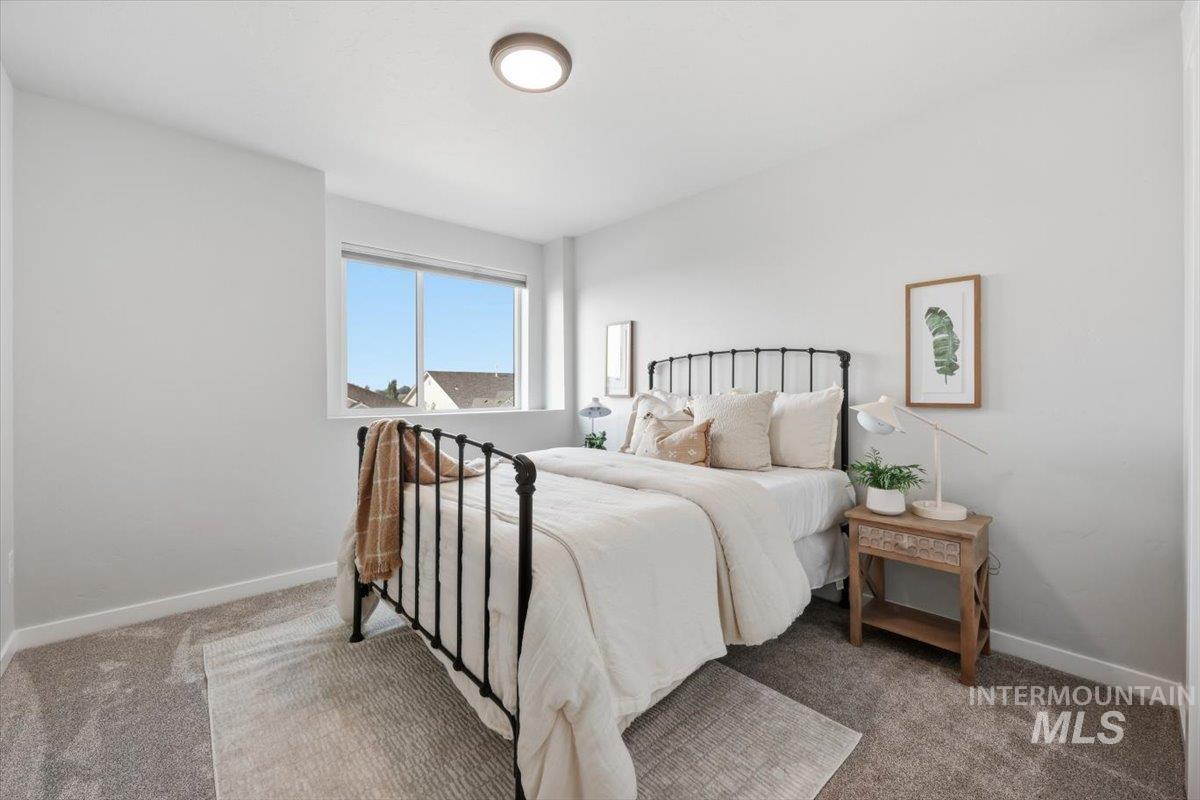
Bright bedroom featuring carpeted flooring and a large window
-
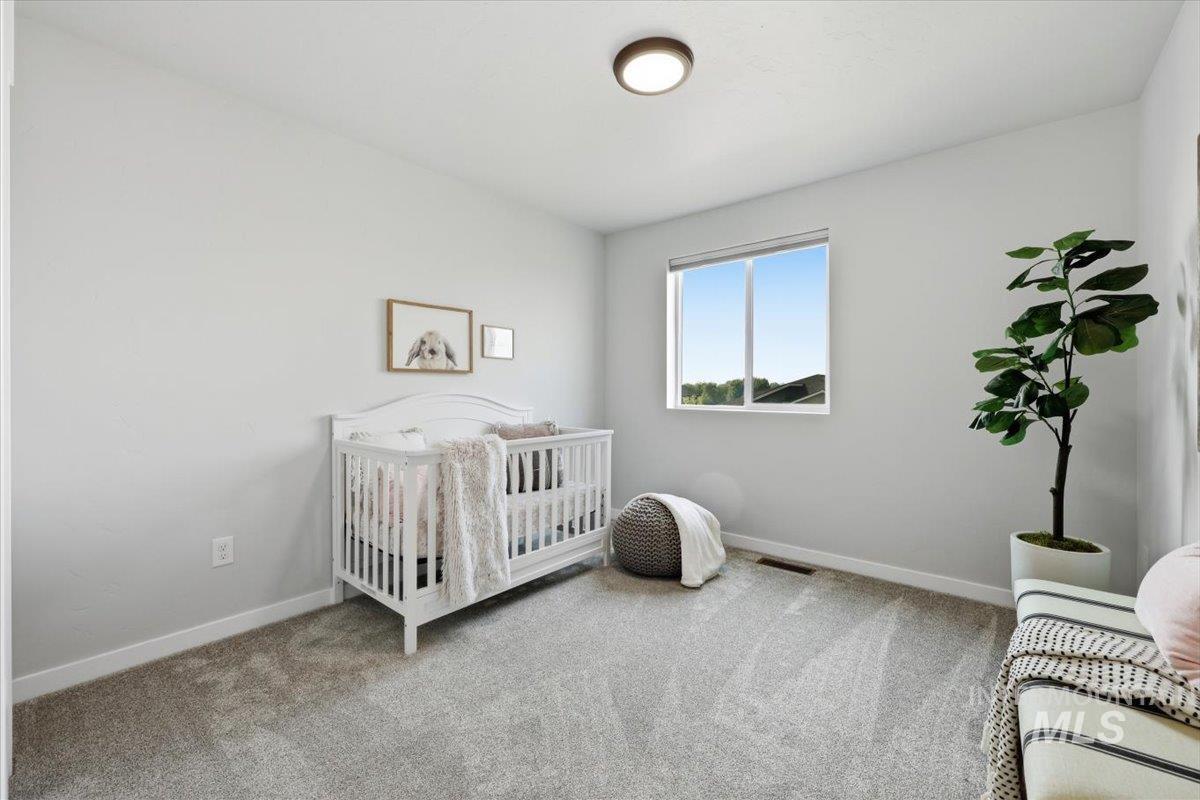
Carpeted room with a window providing natural illumination
-
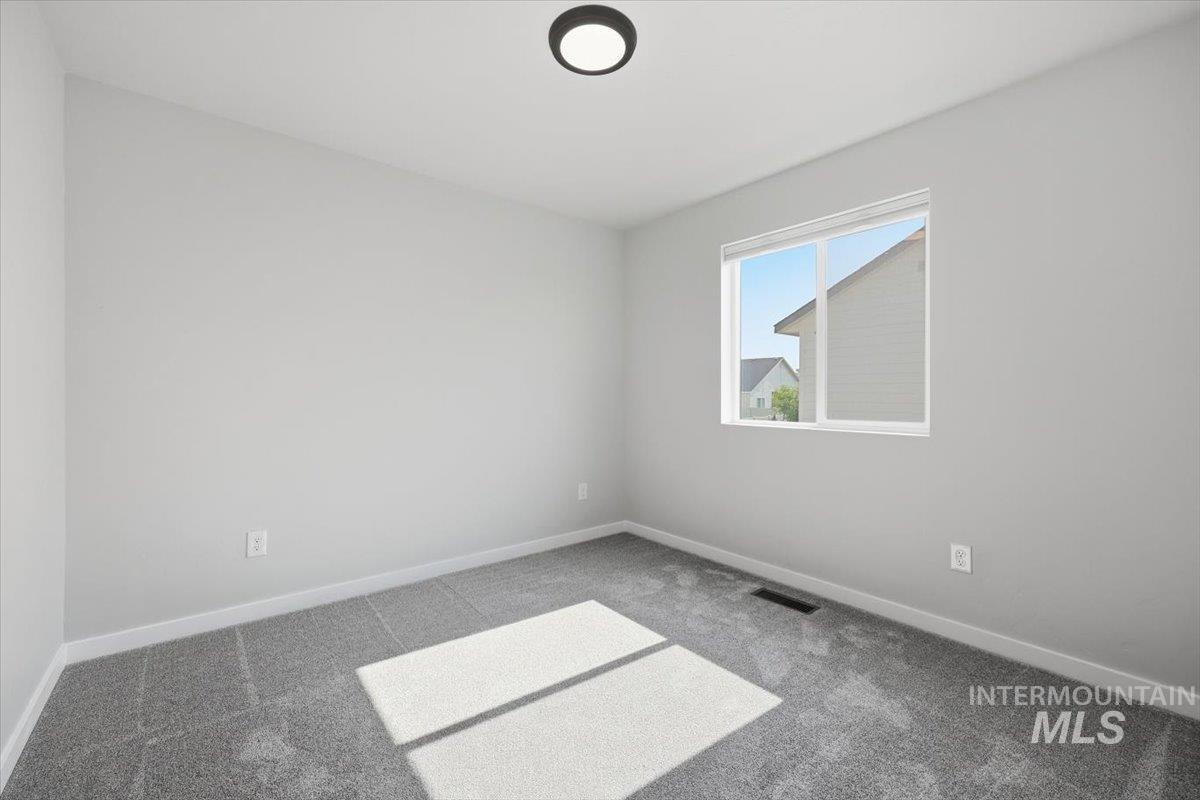
Bright room featuring a single window, light grey walls, white trim, and grey carpet flooring
-
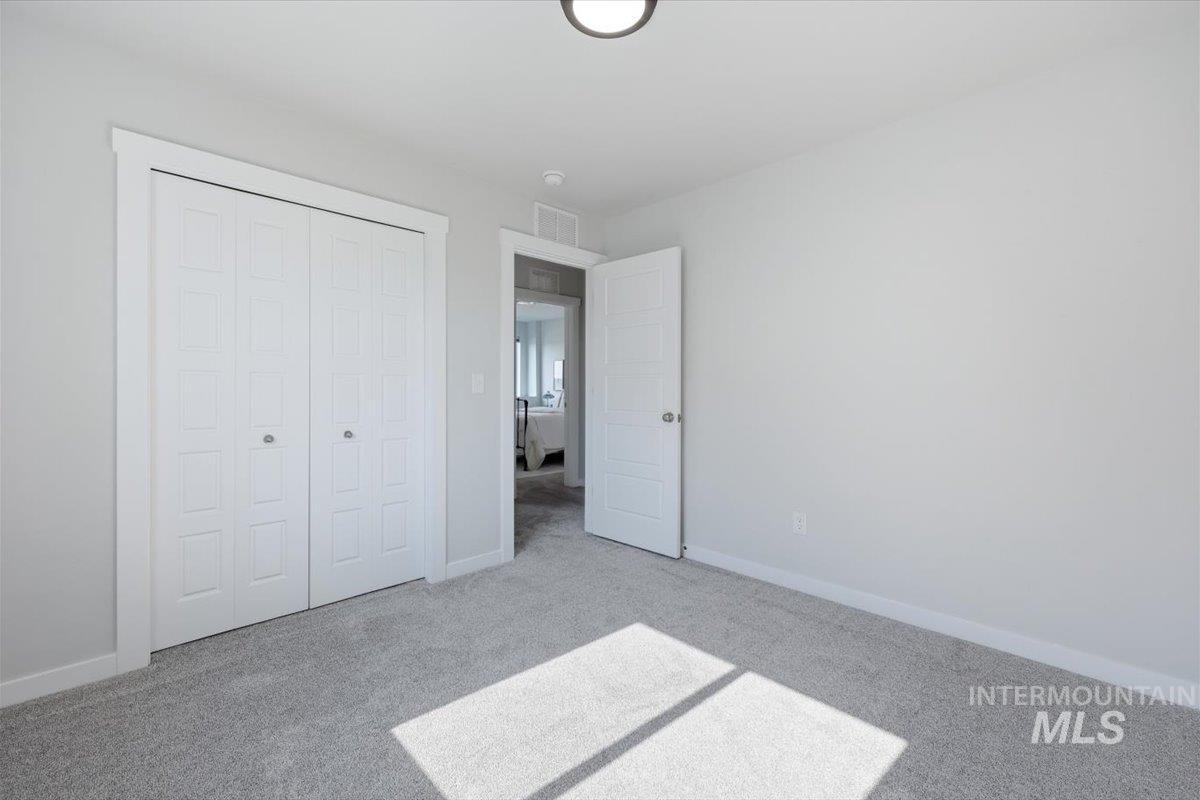
Light gray wall paint complemented by white baseboards, trim, and doors
-
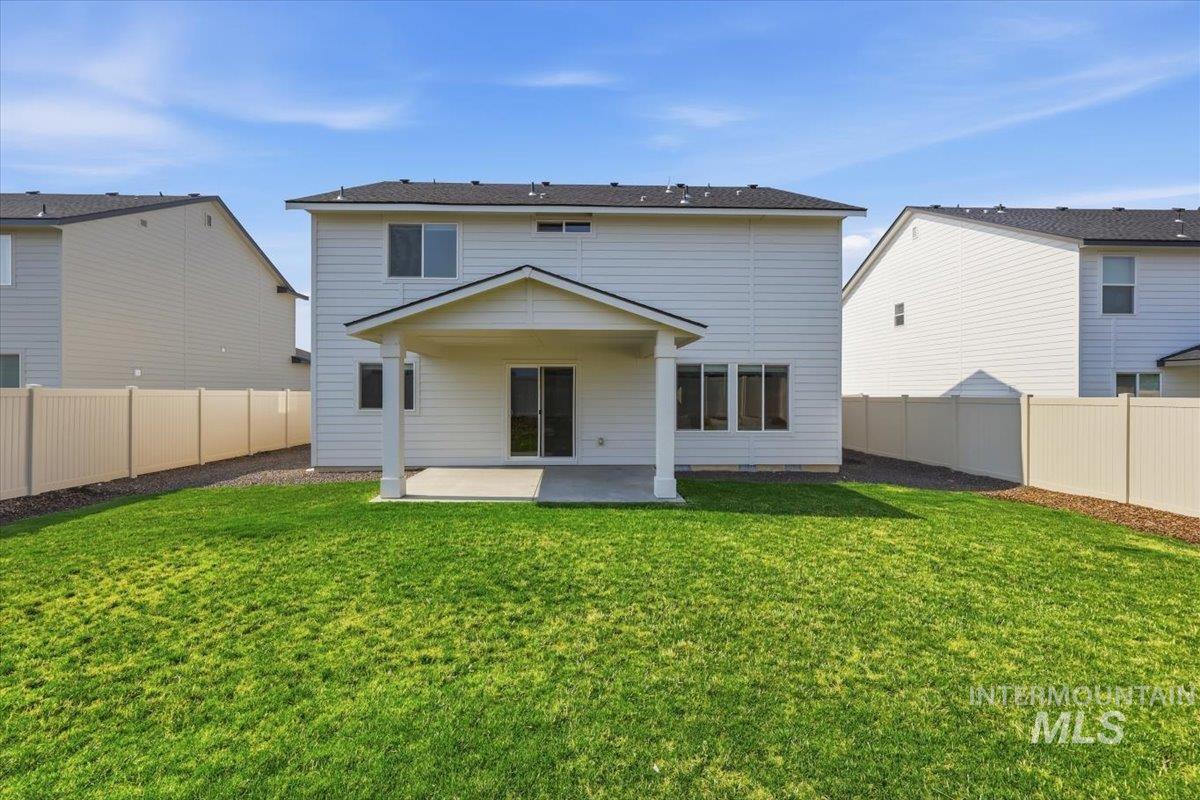
Expansive green lawn with a covered patio, featuring a concrete slab and columns
Move-in ready in Fallbrook – no new-construction wait required! This two-story Lennox floor plan offers 4 bedrooms, 2.5 baths, and 2,332 sq ft, just two years young. The main level flows from an open living room and dining area into a well-equipped kitchen with an island, breakfast bar, walk-in pantry, and solid surface counters, plus a versatile flex room ideal for a home office. Brand-new vinyl plank flooring (installed July 2026) runs through the main level, and the refrigerator, washer, and dryer are included. Upstairs, the primary suite anchors three additional bedrooms and a sunny loft/bonus room – a great flex space for a playroom, media room, or second office. Enjoy a covered patio out back and Fallbrook’s community amenities: a private pond, three soccer fields, a playground, and miles of walking paths, all in the West Ada School District.
- Heating:
- Forced Air, Gas
- Cooling:
- Central air
- Garage Capacity:
- 2
- Country:
- US
- State:
- ID
- City:
- Star
- Zipcode:
- 83669
- Street:
- 11134 W Langit St
- Longitude:
- W117° 30' 28''
- Latitude:
- N43° 42' 41.9''
- Master Bedroom Level:
- Main
- Master Bedroom Size:
- 14x14
- Bedroom 2 Level:
- Upper
- Bedroom2 Size:
- 10x11
- Bedroom 3 Level:
- Upper
- Bedroom3 Size:
- 10x11
- Bedroom 4 Level:
- Upper
- Bedroom4 Size:
- 10x10
- Kitchen Level:
- Main
- Kitchen Size:
- 9x14
- Living Room Level:
- Main
- Living Room Size:
- 14x16
- Bonus Room Size:
- 14x12
- School District:
- West Ada School District
- Elementary School:
- Star
- Middle School:
- Star
- High School:
- Owyhee
- Status:
- New
- Type:
- Single Family
- Level:
- Two Story
- Tax Year:
- 2025
- Taxes:
- $1,908
- Potential Short Sale:
- No
- Age:
- 1 -5 Years
- Auction:
- No
- Flood Ins Required:
- No
- HUD Owned:
- No
- In Foreclosure:
- No
- Land Size:
- Standard Lot 6000-9999 SF
- Land Lease:
- No
- Home Owner Exempt:
- Yes
- HOA Frequency:
- Annual
- HOA Fees:
- $700
- Inc Kitchen Features:
- Breakfast bar, Dishwasher, Disposal, Microwave, Refrigerator, Washer, Dryer, Island, Countertop-solid Surface
- Lot Features:
- Sidewalks, Irrigation available
- Water:
- City service
- Land Use:
- Single
- Sprinkler System:
- Auto,Irrigation,Partial,Pressurized Irrigation
Residential For Sale
11134 W Langit St, Star, Idaho 83669
- Property Type :
- Residential
- Listing Type :
- For Sale
- Listing ID :
- 98995456
- Price :
- $474,900
- Bedrooms :
- 4
- Bathrooms :
- 2.5
- Apx SqFt :
- 2,332 SqFt
- Year Built :
- 2024
- Lot Area :
- 0.15 SqFt
- Subdivision :
- Fallbrook
- Builder Name :
- CBH
- Update Date :
- 07/28/2026 15:13:22
- Status :
- Active

- JoeAnne Santy-Greene
- (208) 947-4609
- (208) 283-6313
- (208) 287-8500
-


