

-
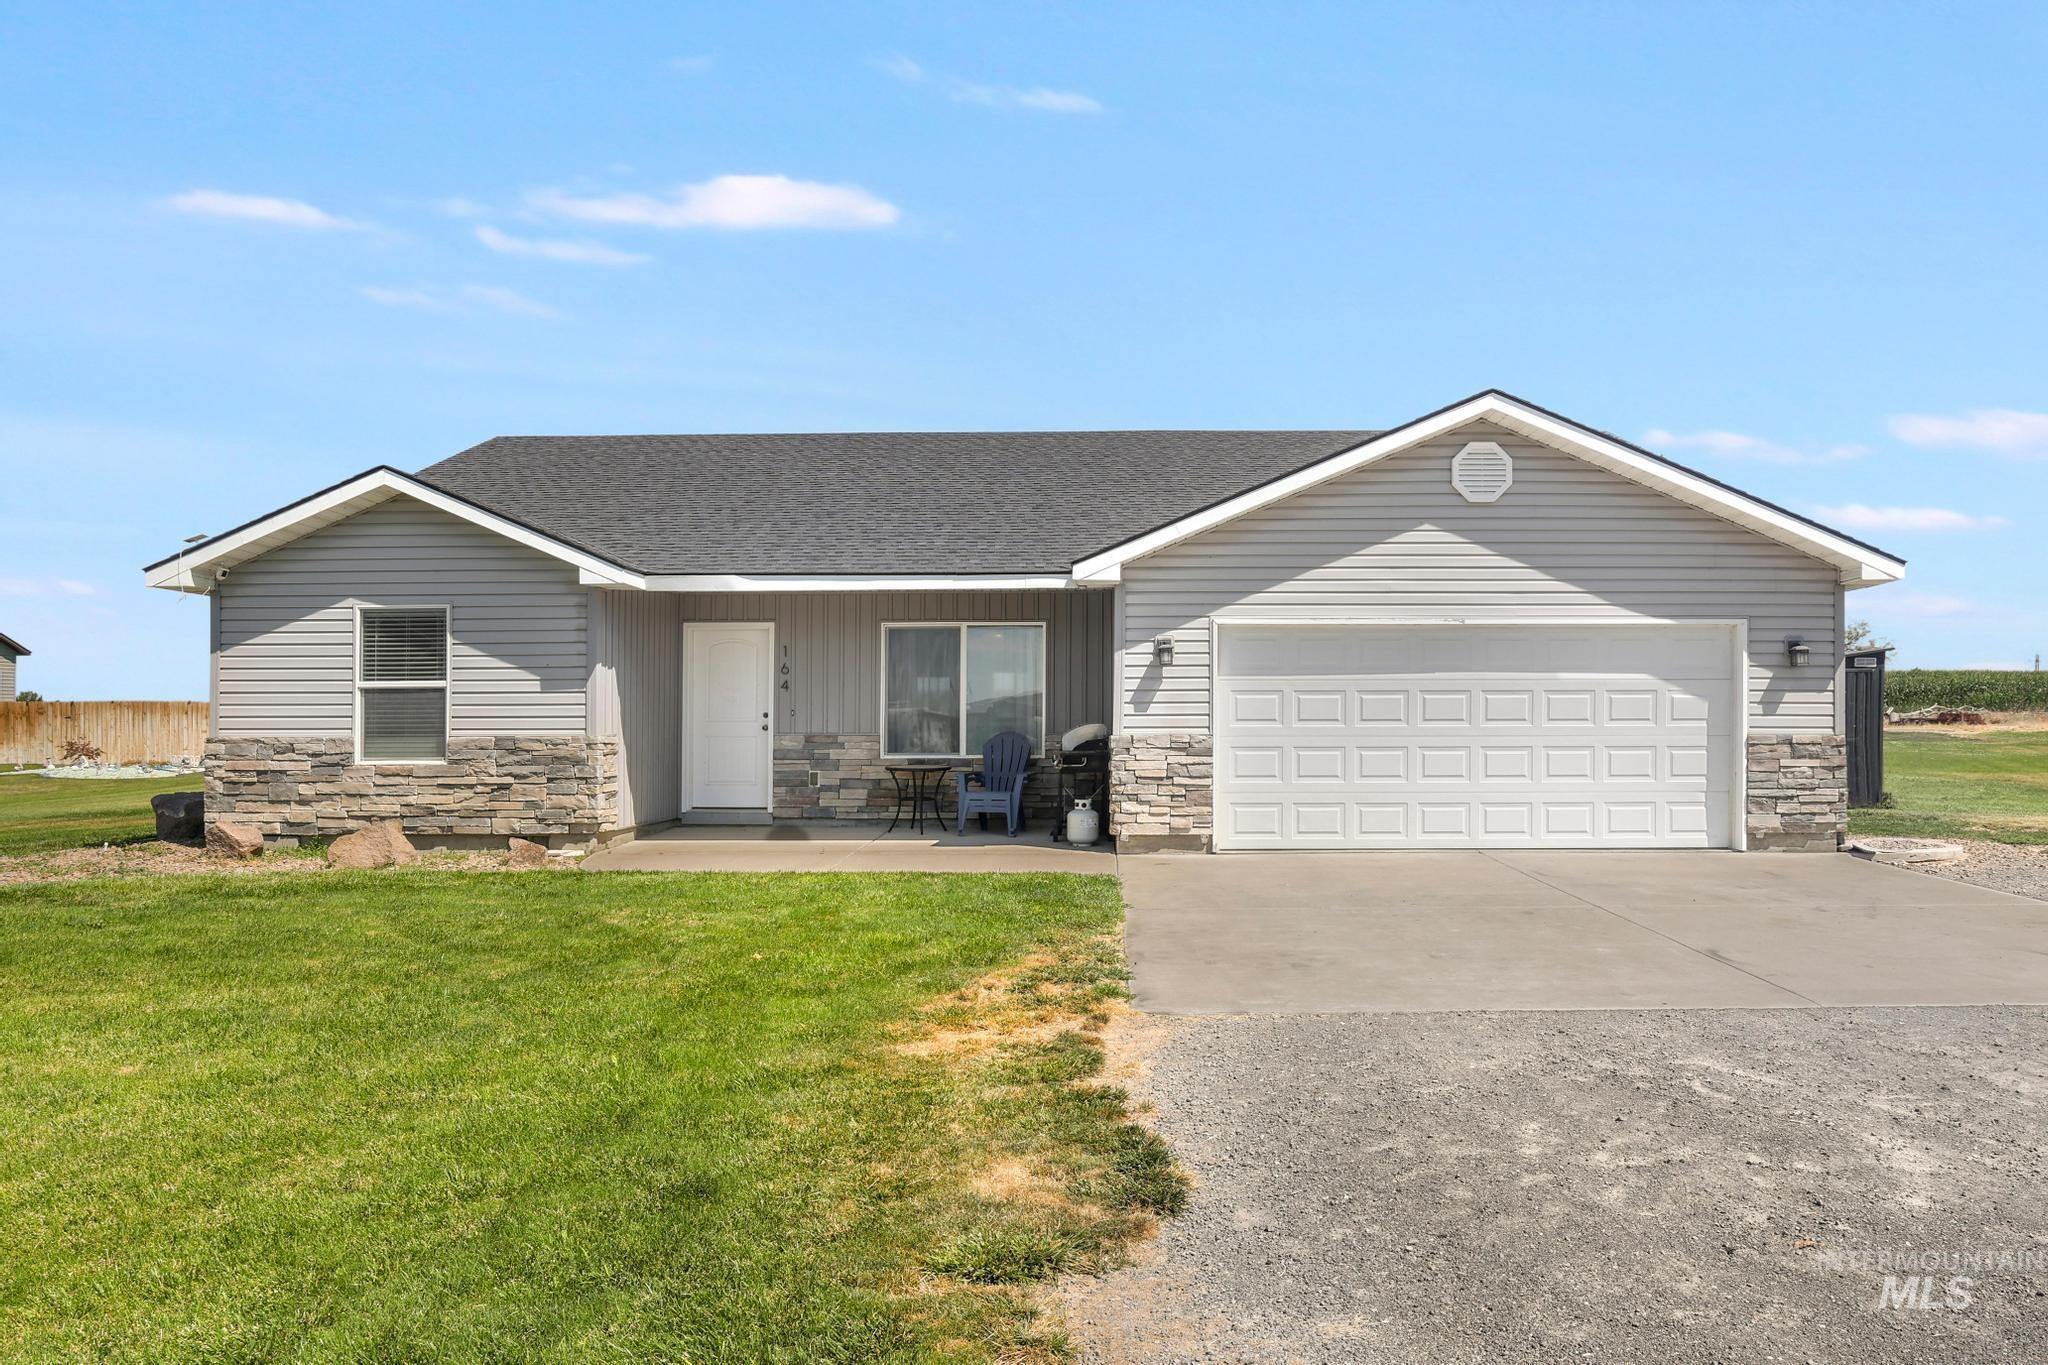
Ranch-style residence featuring light gray siding and a stone facade
-
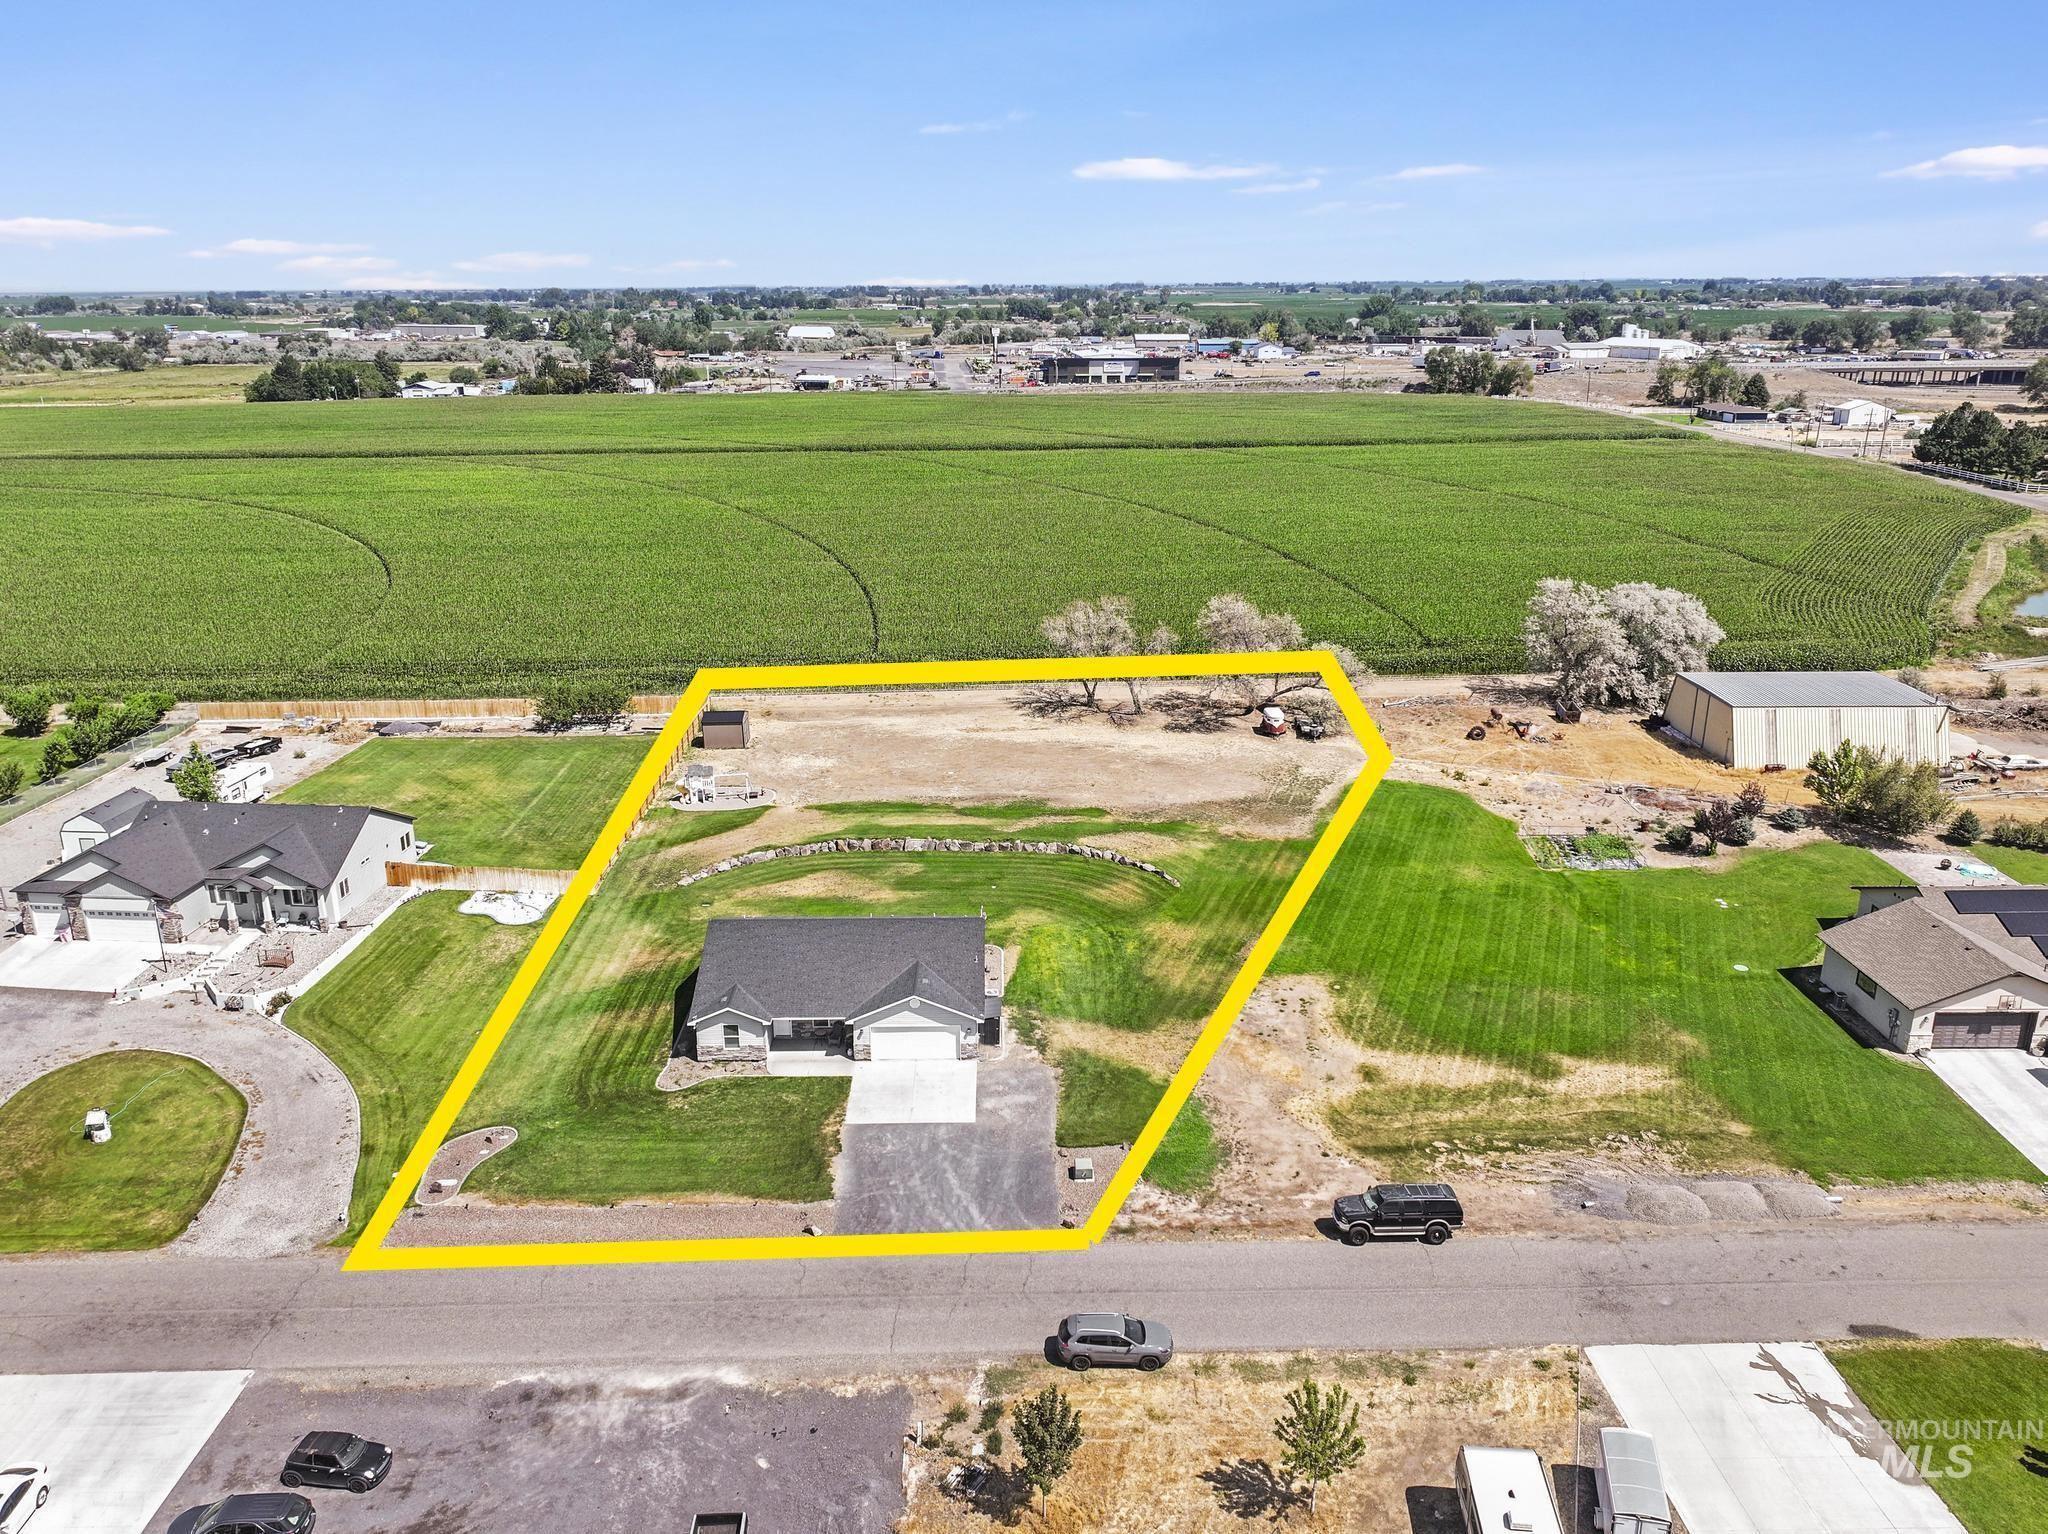
Aerial perspective showcasing a single-story residence with an attached garage, a paved driveway, and a partially landscaped yard
-
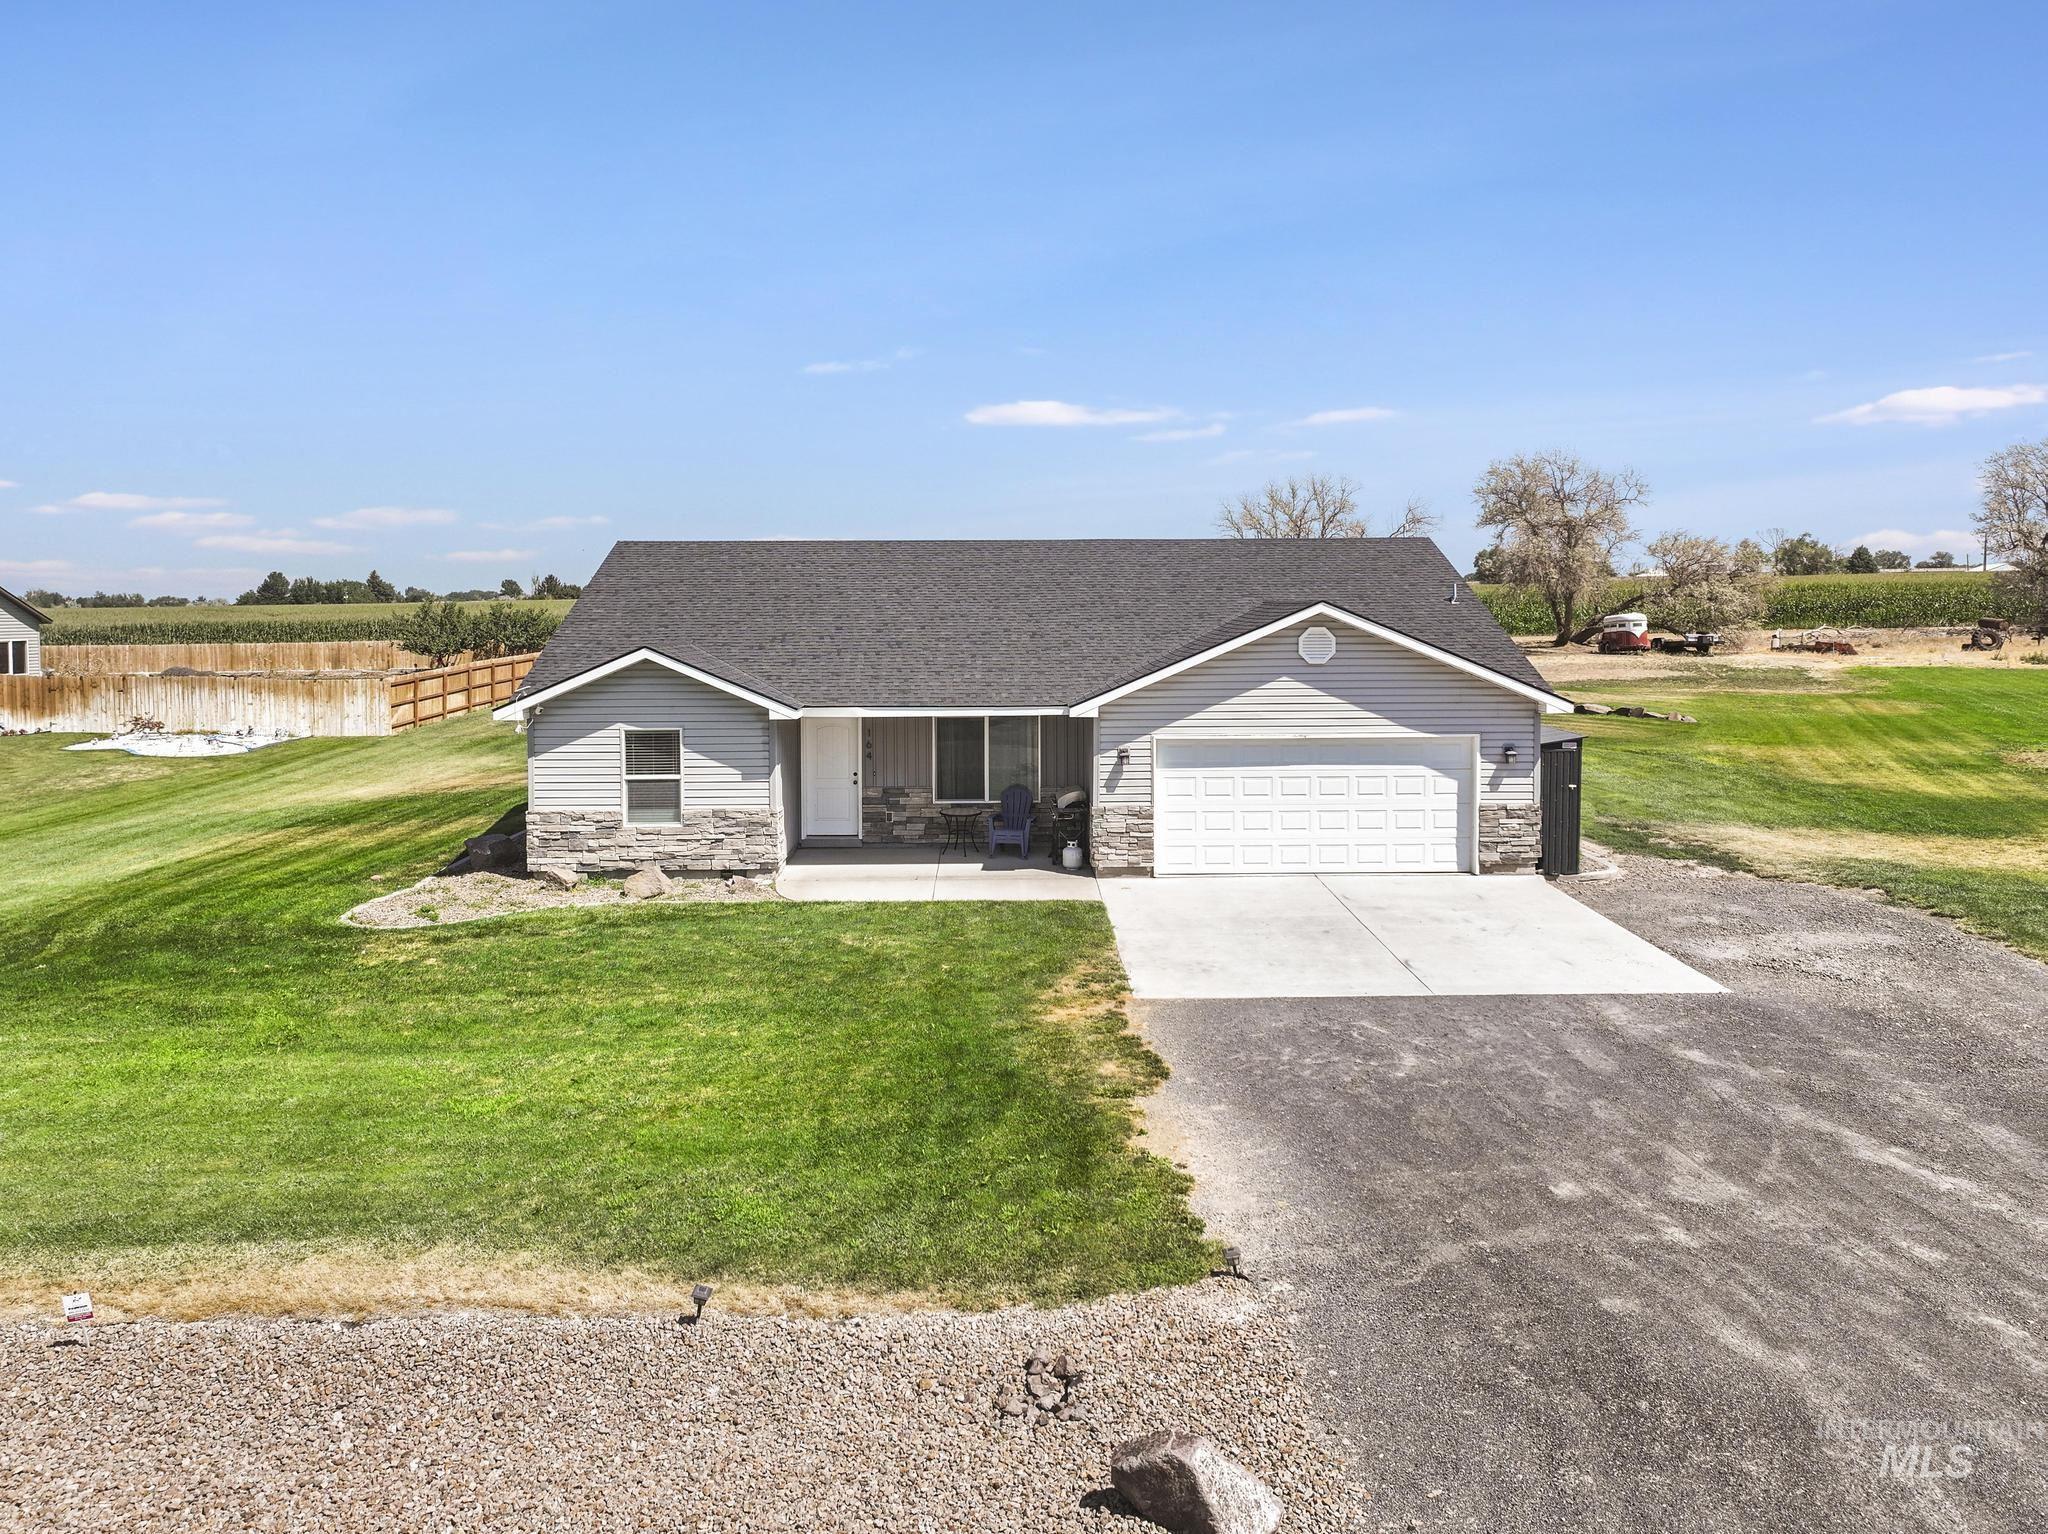
Single-story residence featuring light gray siding and stone veneer accents
-
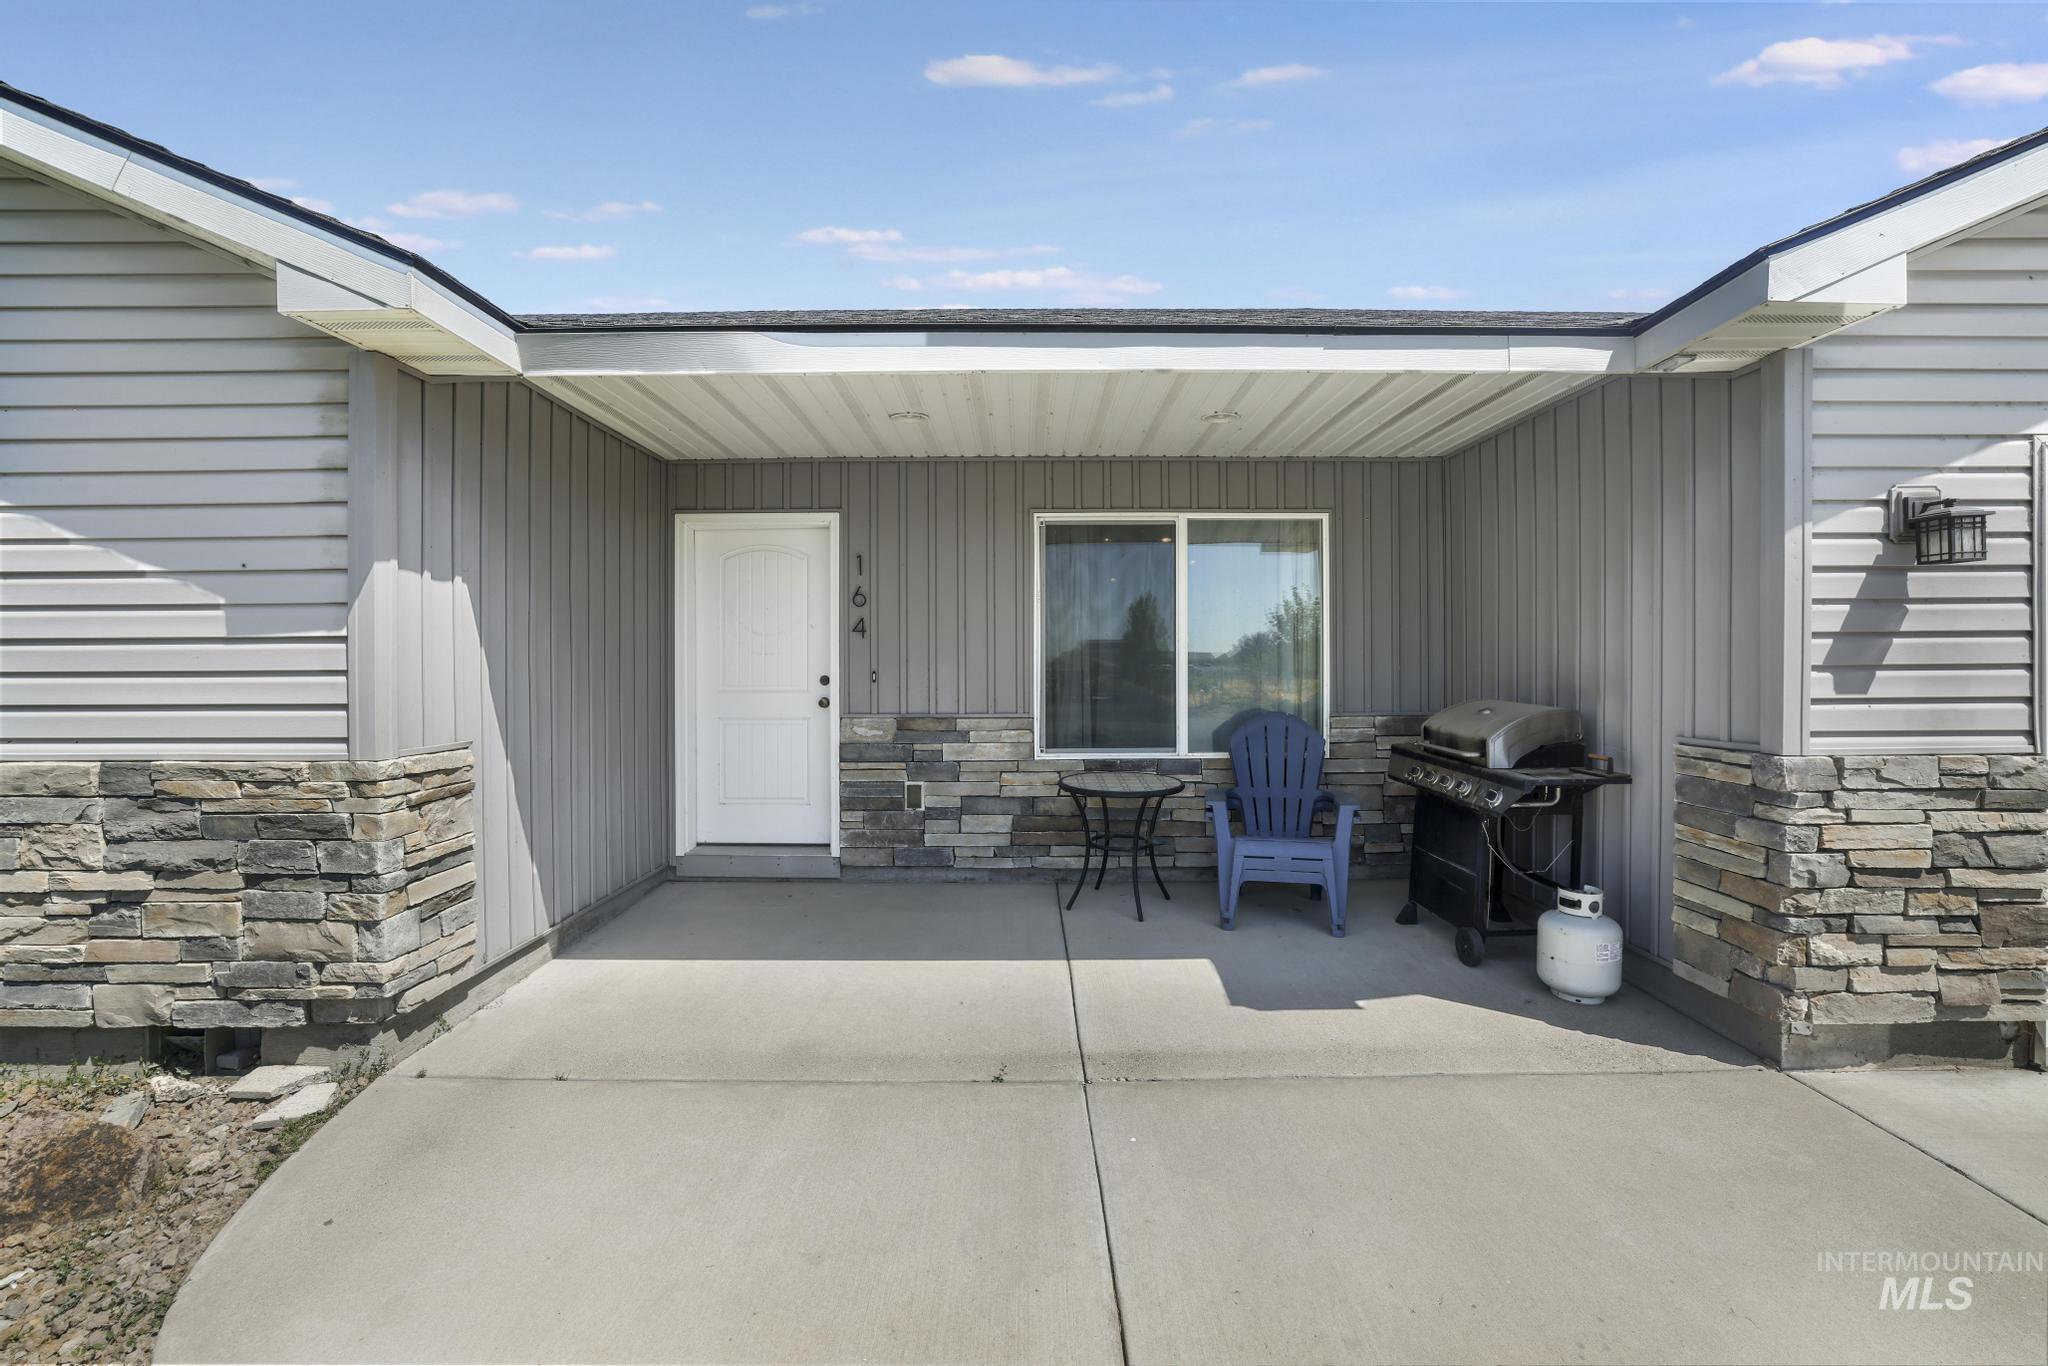
Covered patio with a concrete surface, featuring grey horizontal siding and stacked stone accents
-
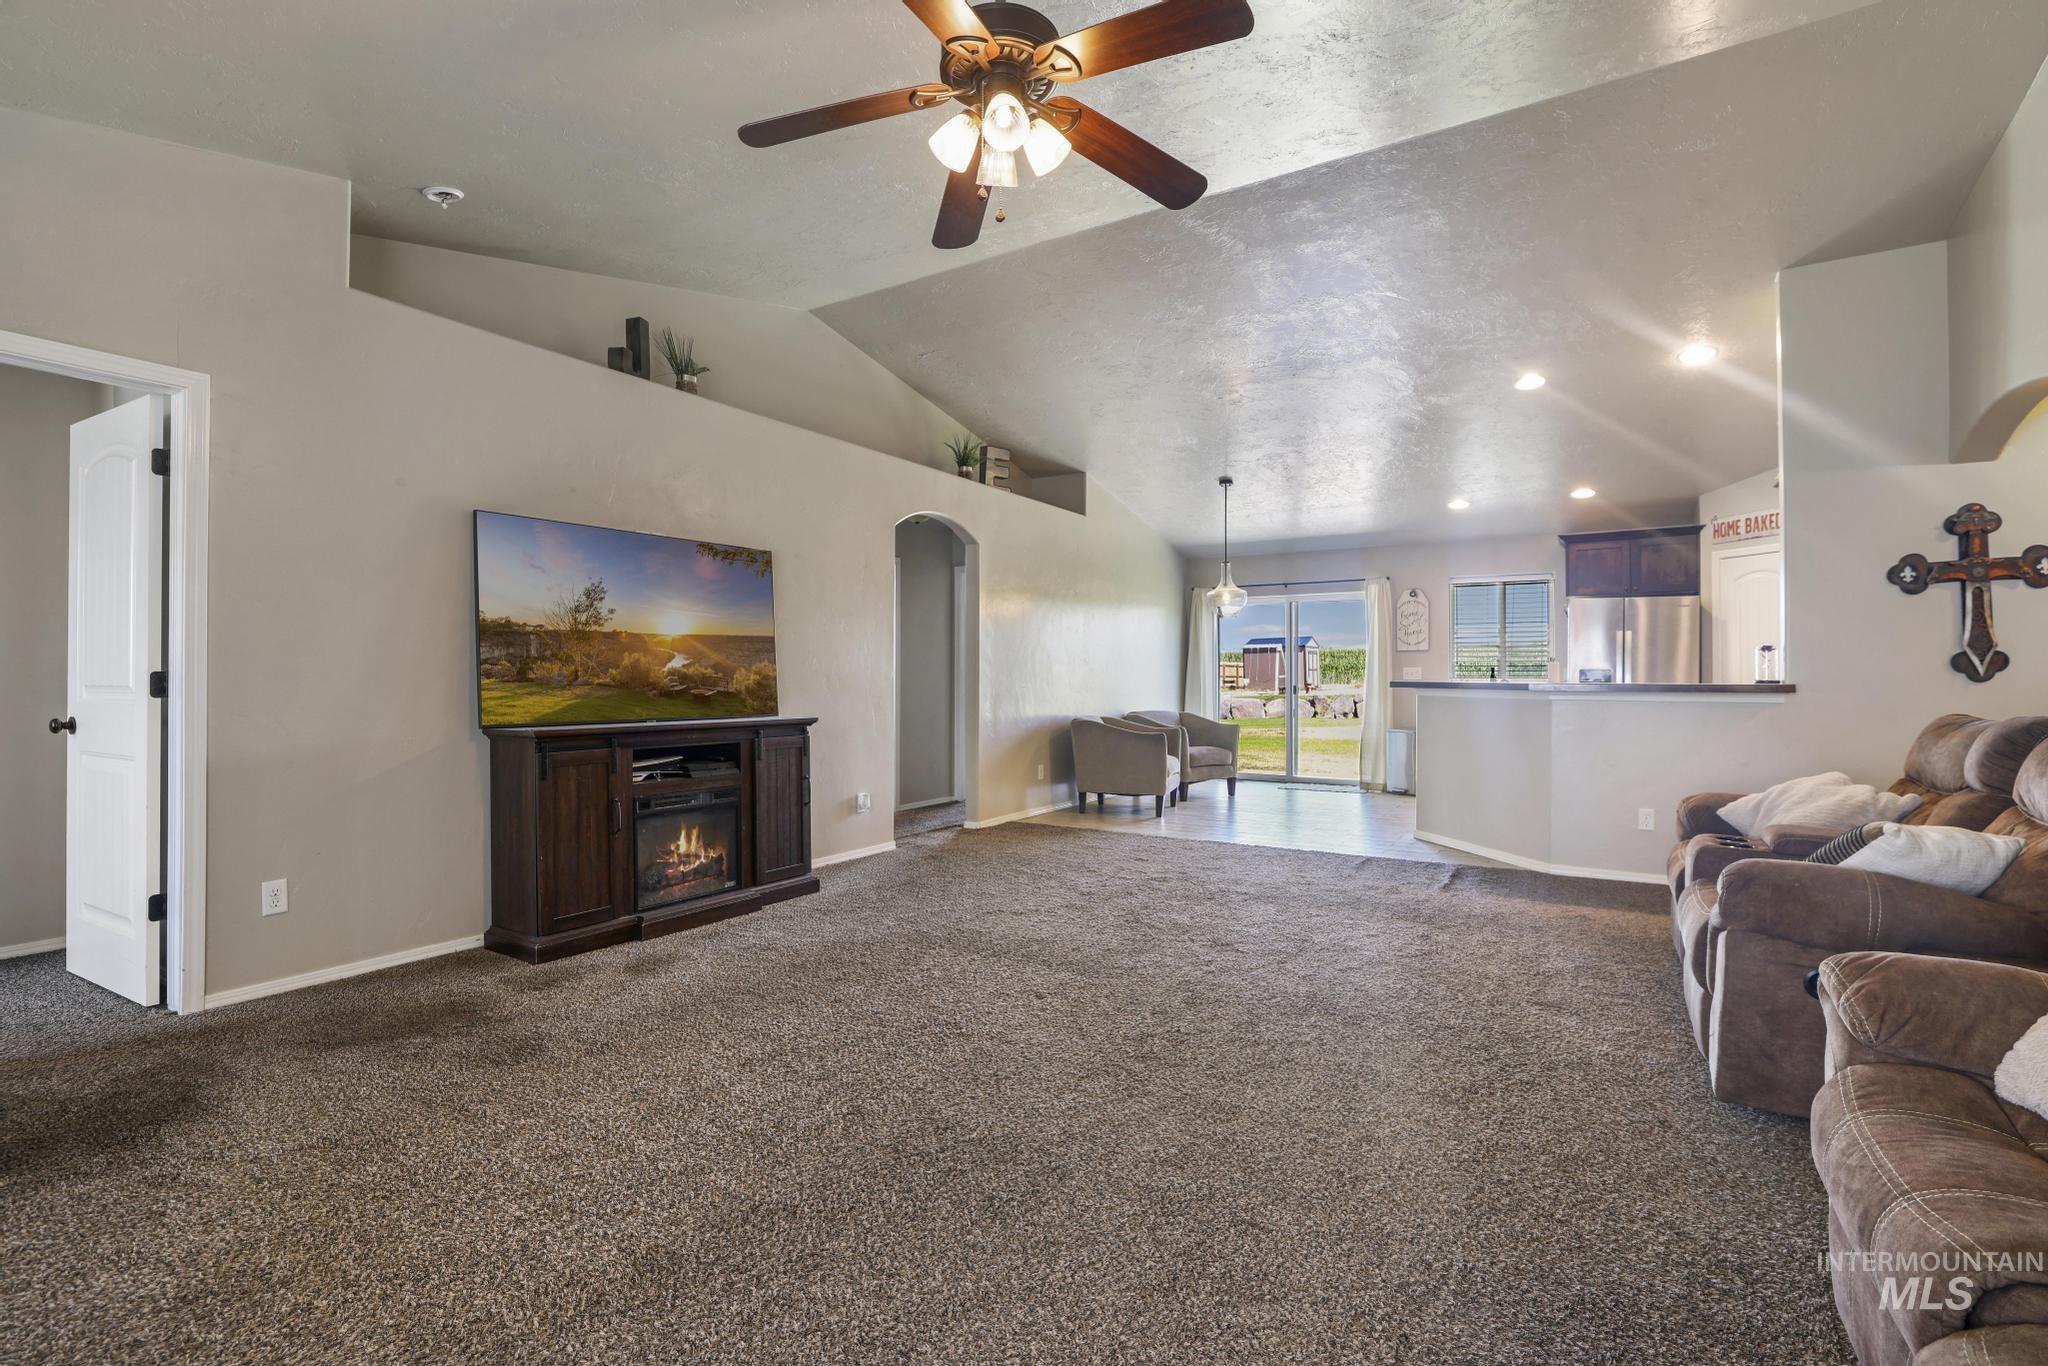
Spacious living area featuring vaulted ceilings, a ceiling fan, plush carpeting, and an arched doorway
-

Spacious interior featuring a vaulted ceiling with a ceiling fan, recessed lighting, and neutral wall tones
-
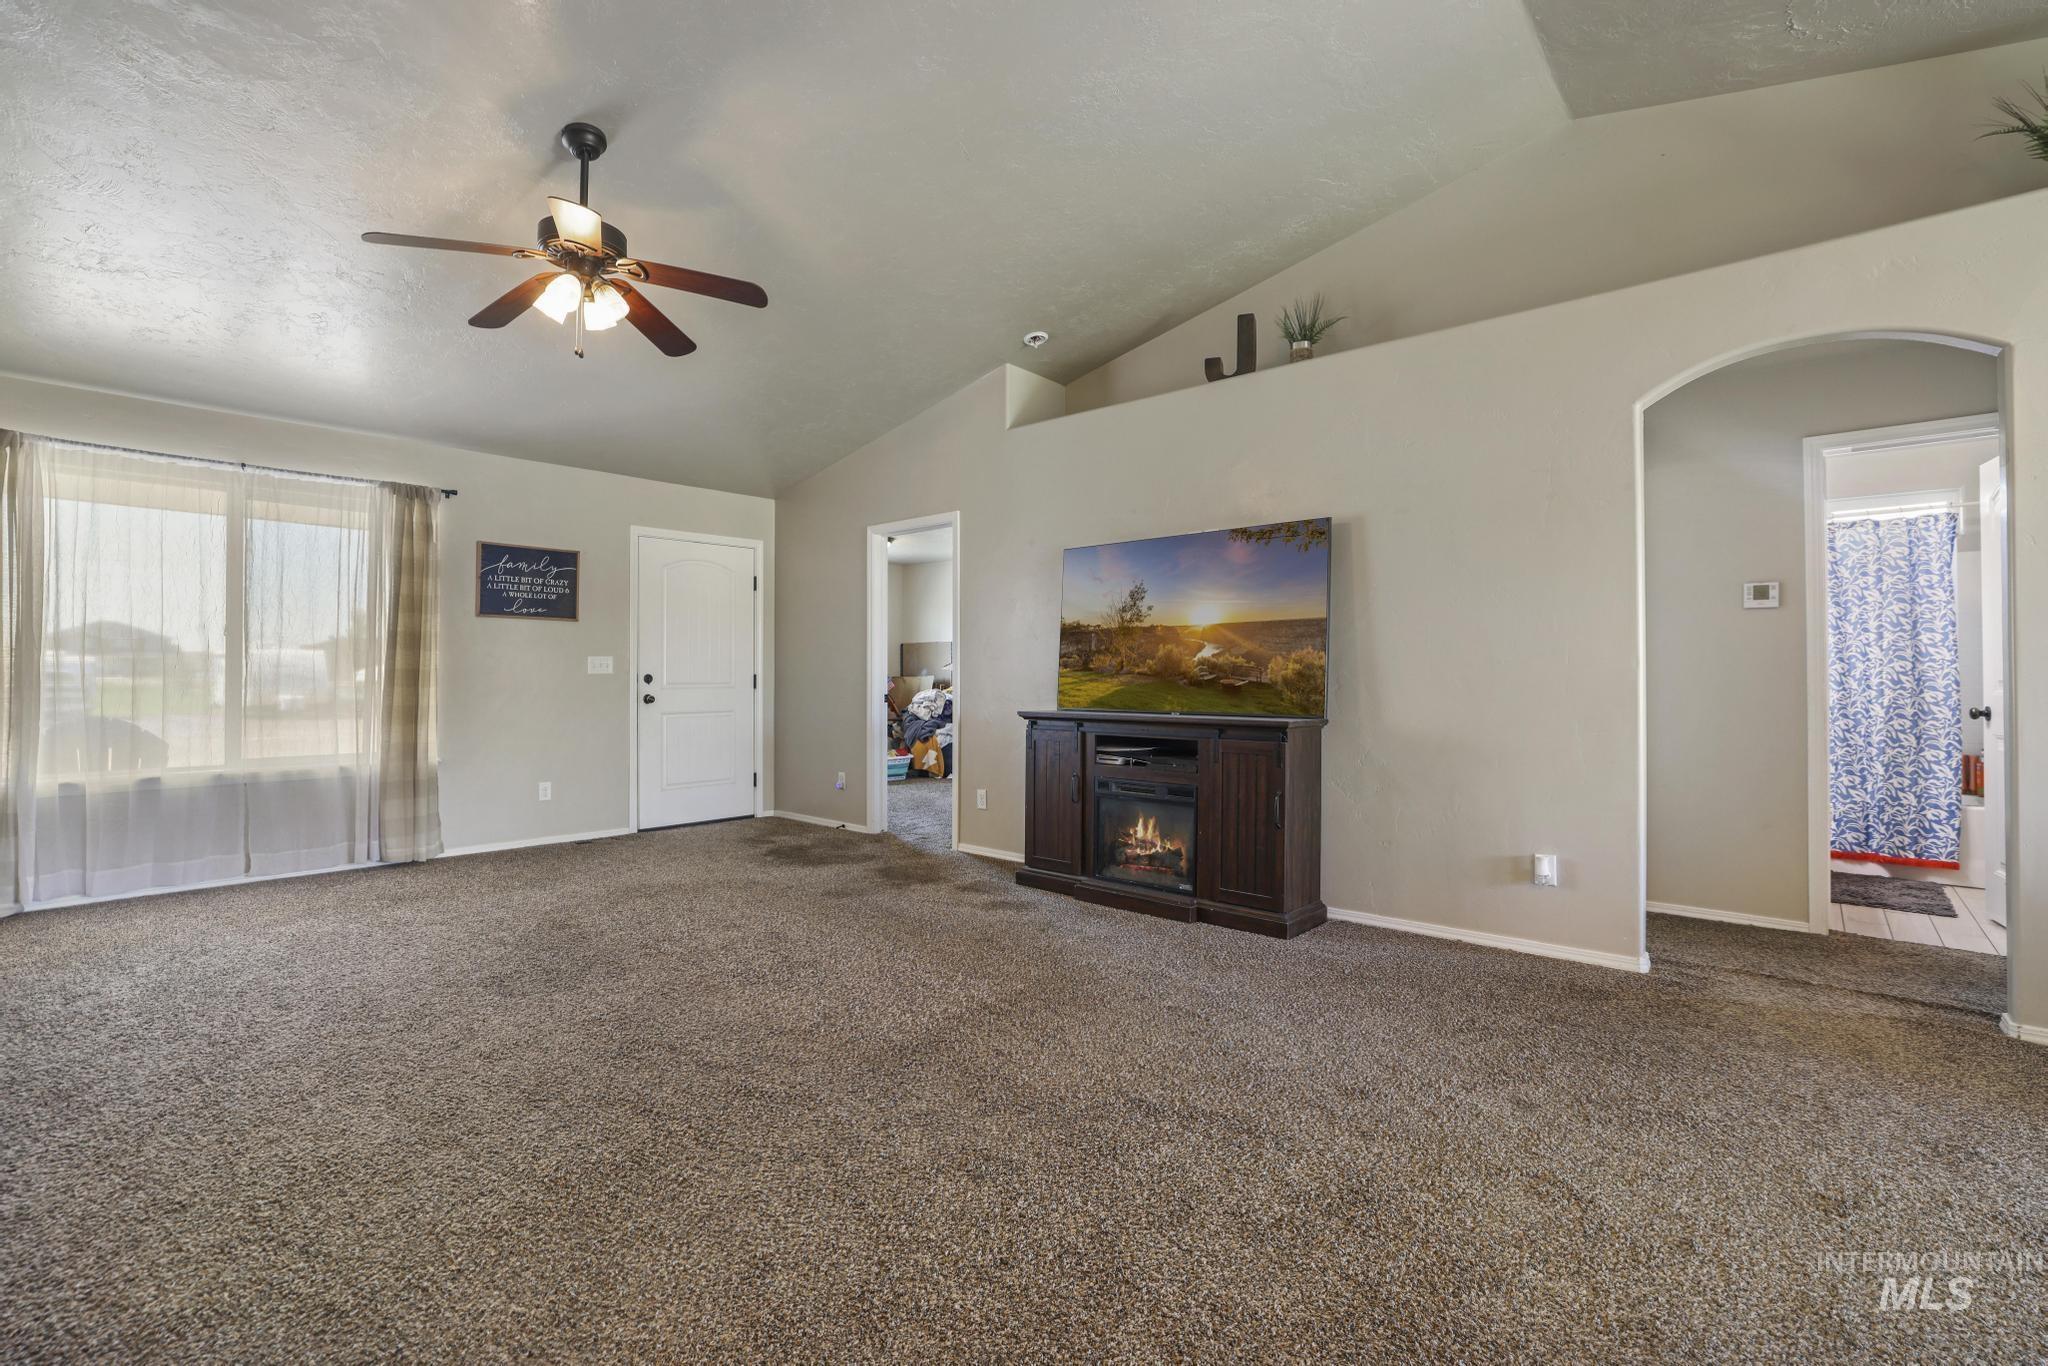
Spacious living area featuring vaulted ceilings, a ceiling fan, plush carpeting, and a large window with sheer and opaque drapery
-
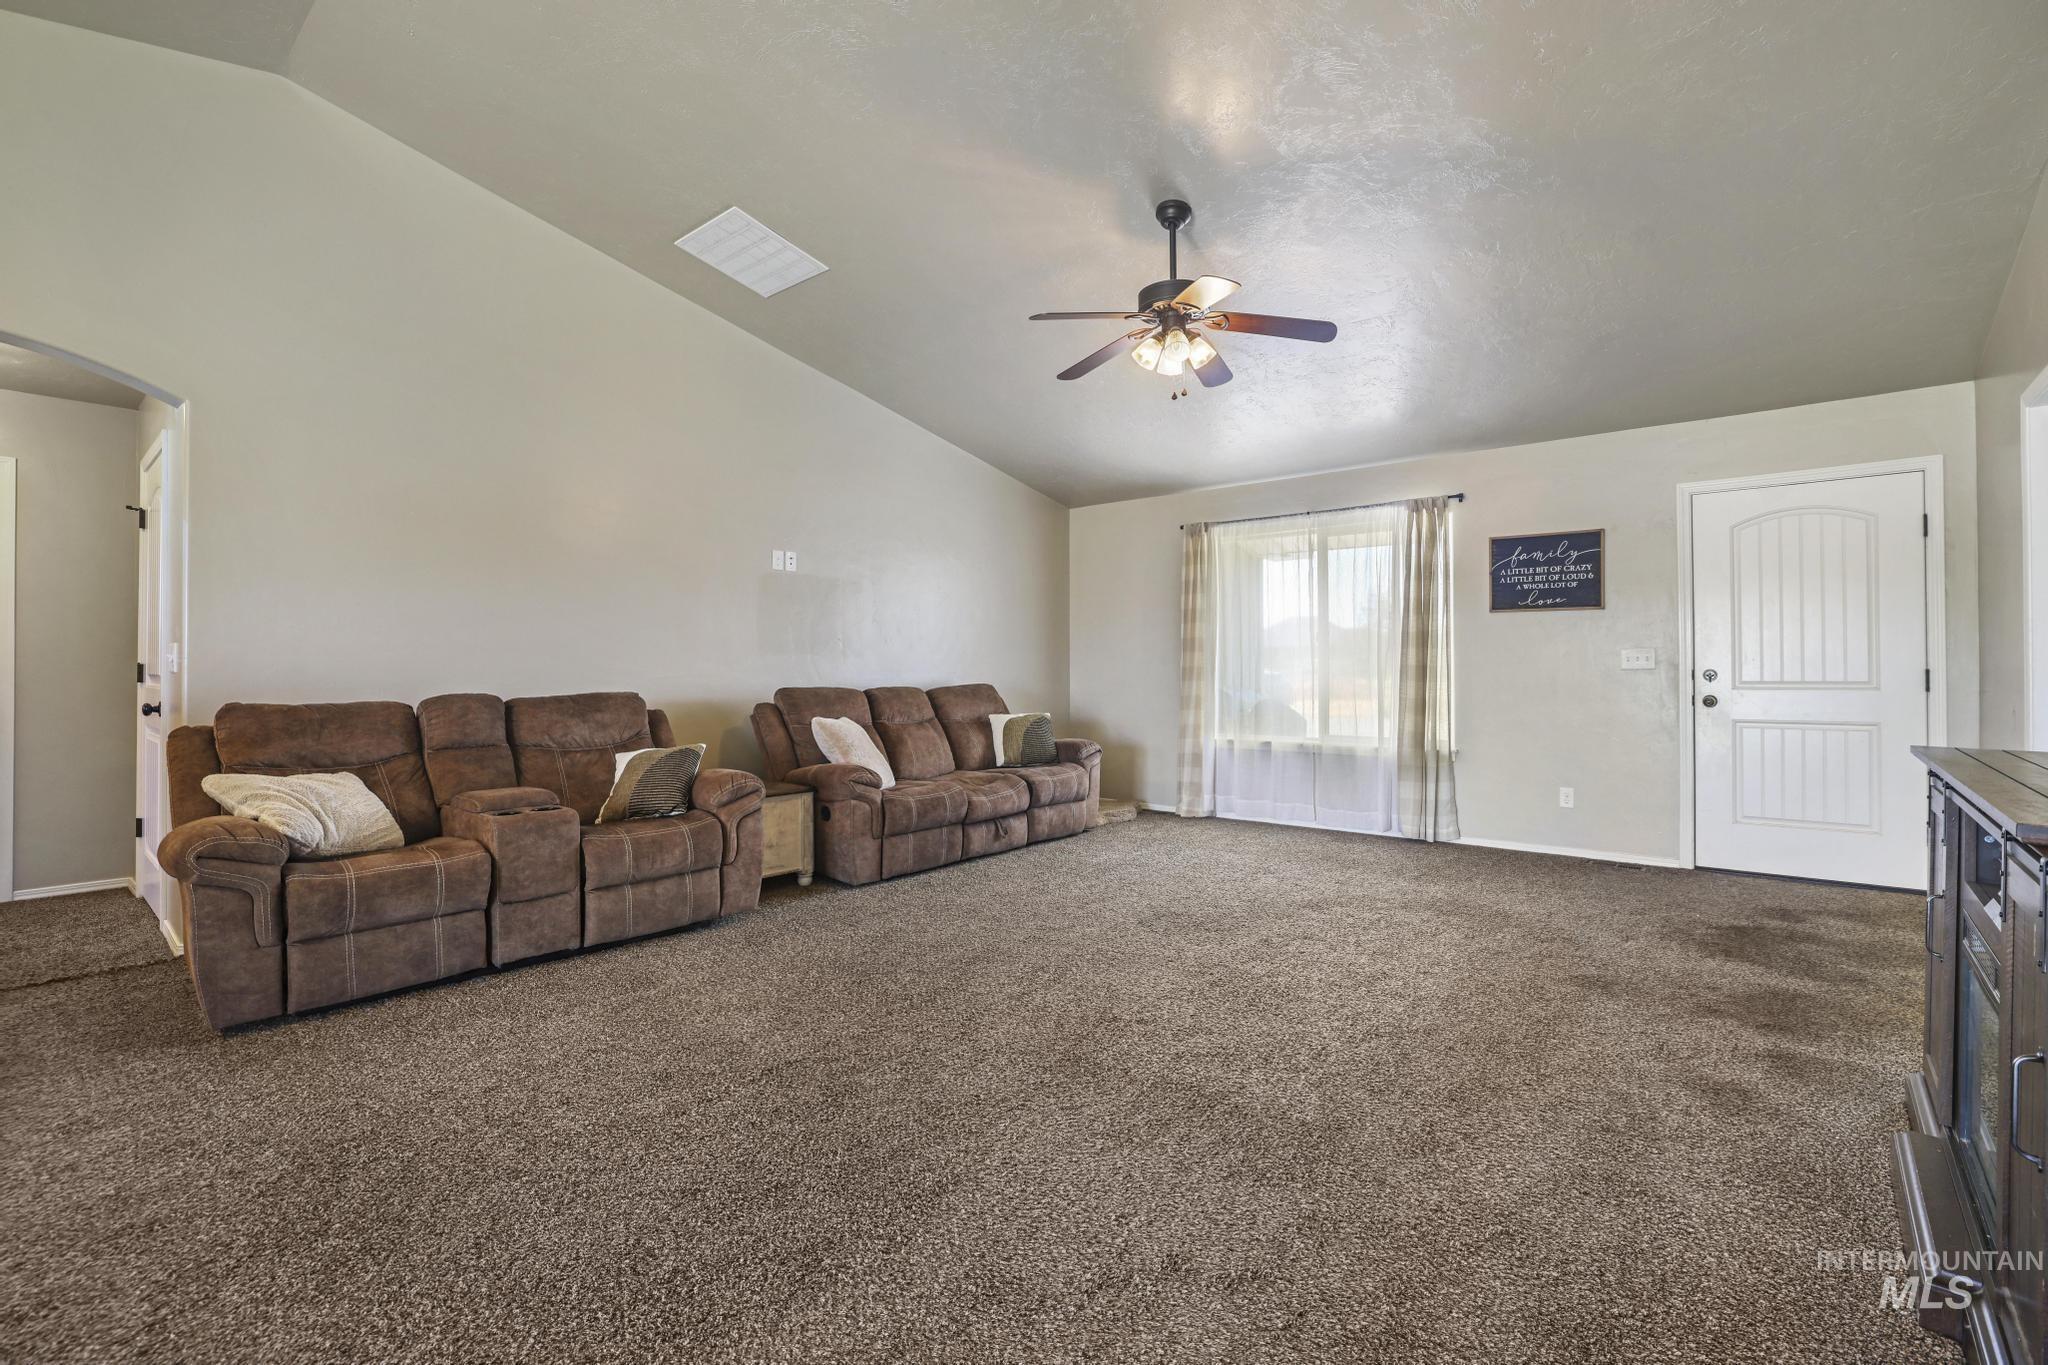
Spacious living area featuring vaulted ceilings, a ceiling fan, plush carpet flooring, a large window, and a paneled entry door
-
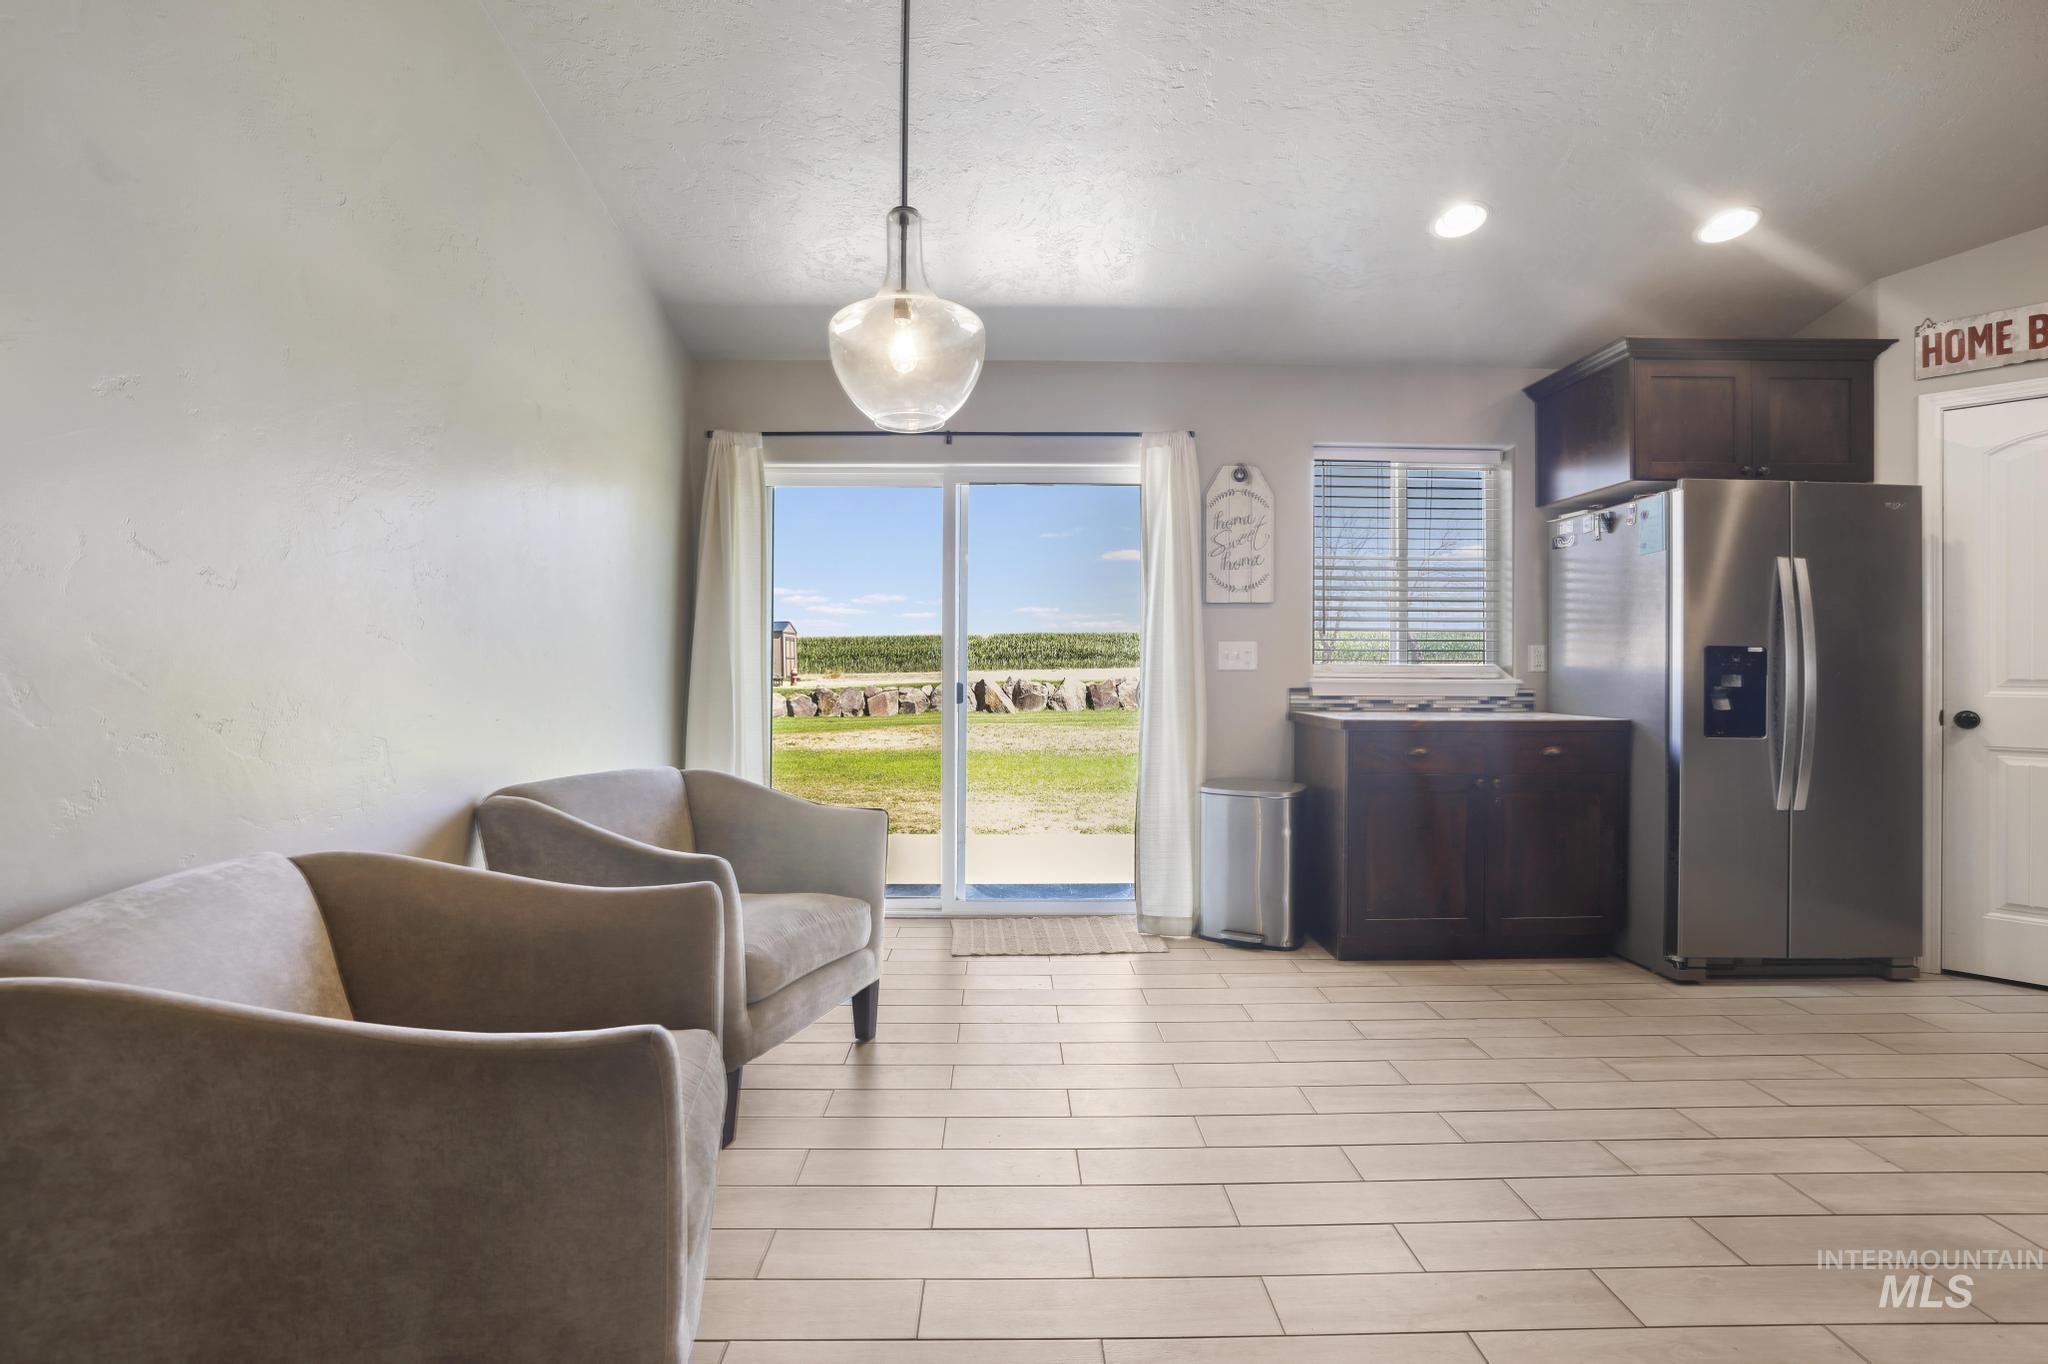
Open concept living area featuring light-toned plank flooring, a glass pendant light fixture, and a sliding glass door providing exterior access
-
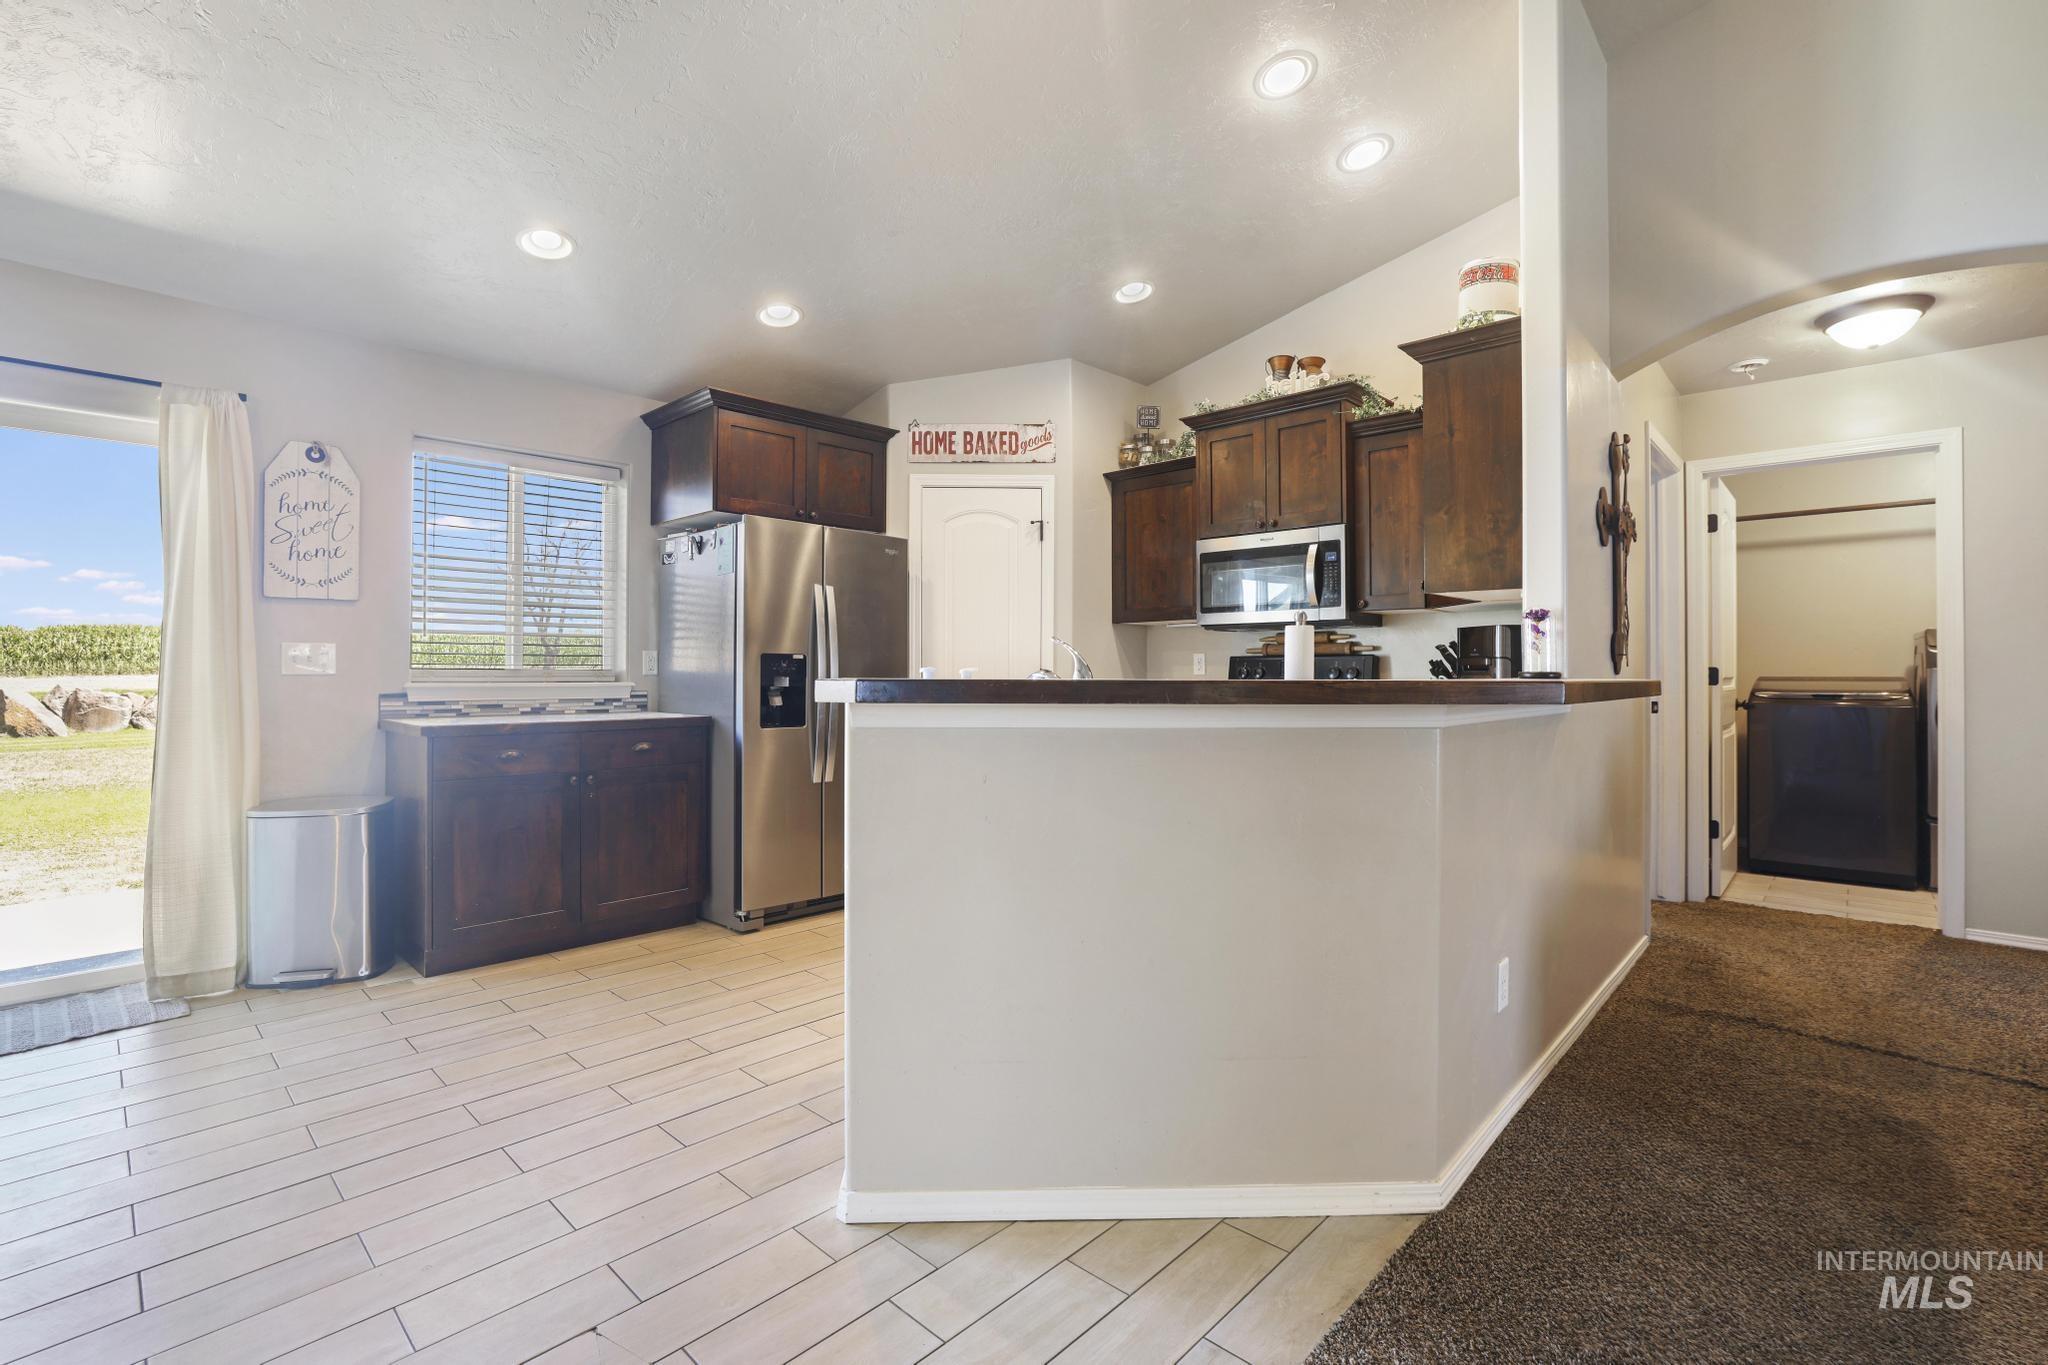
Kitchen featuring dark wood cabinetry, stainless steel appliances, and wood-finish flooring
-

Kitchen featuring wood-finish cabinetry, stainless steel appliances, tile backsplash, and light-toned tile flooring
-
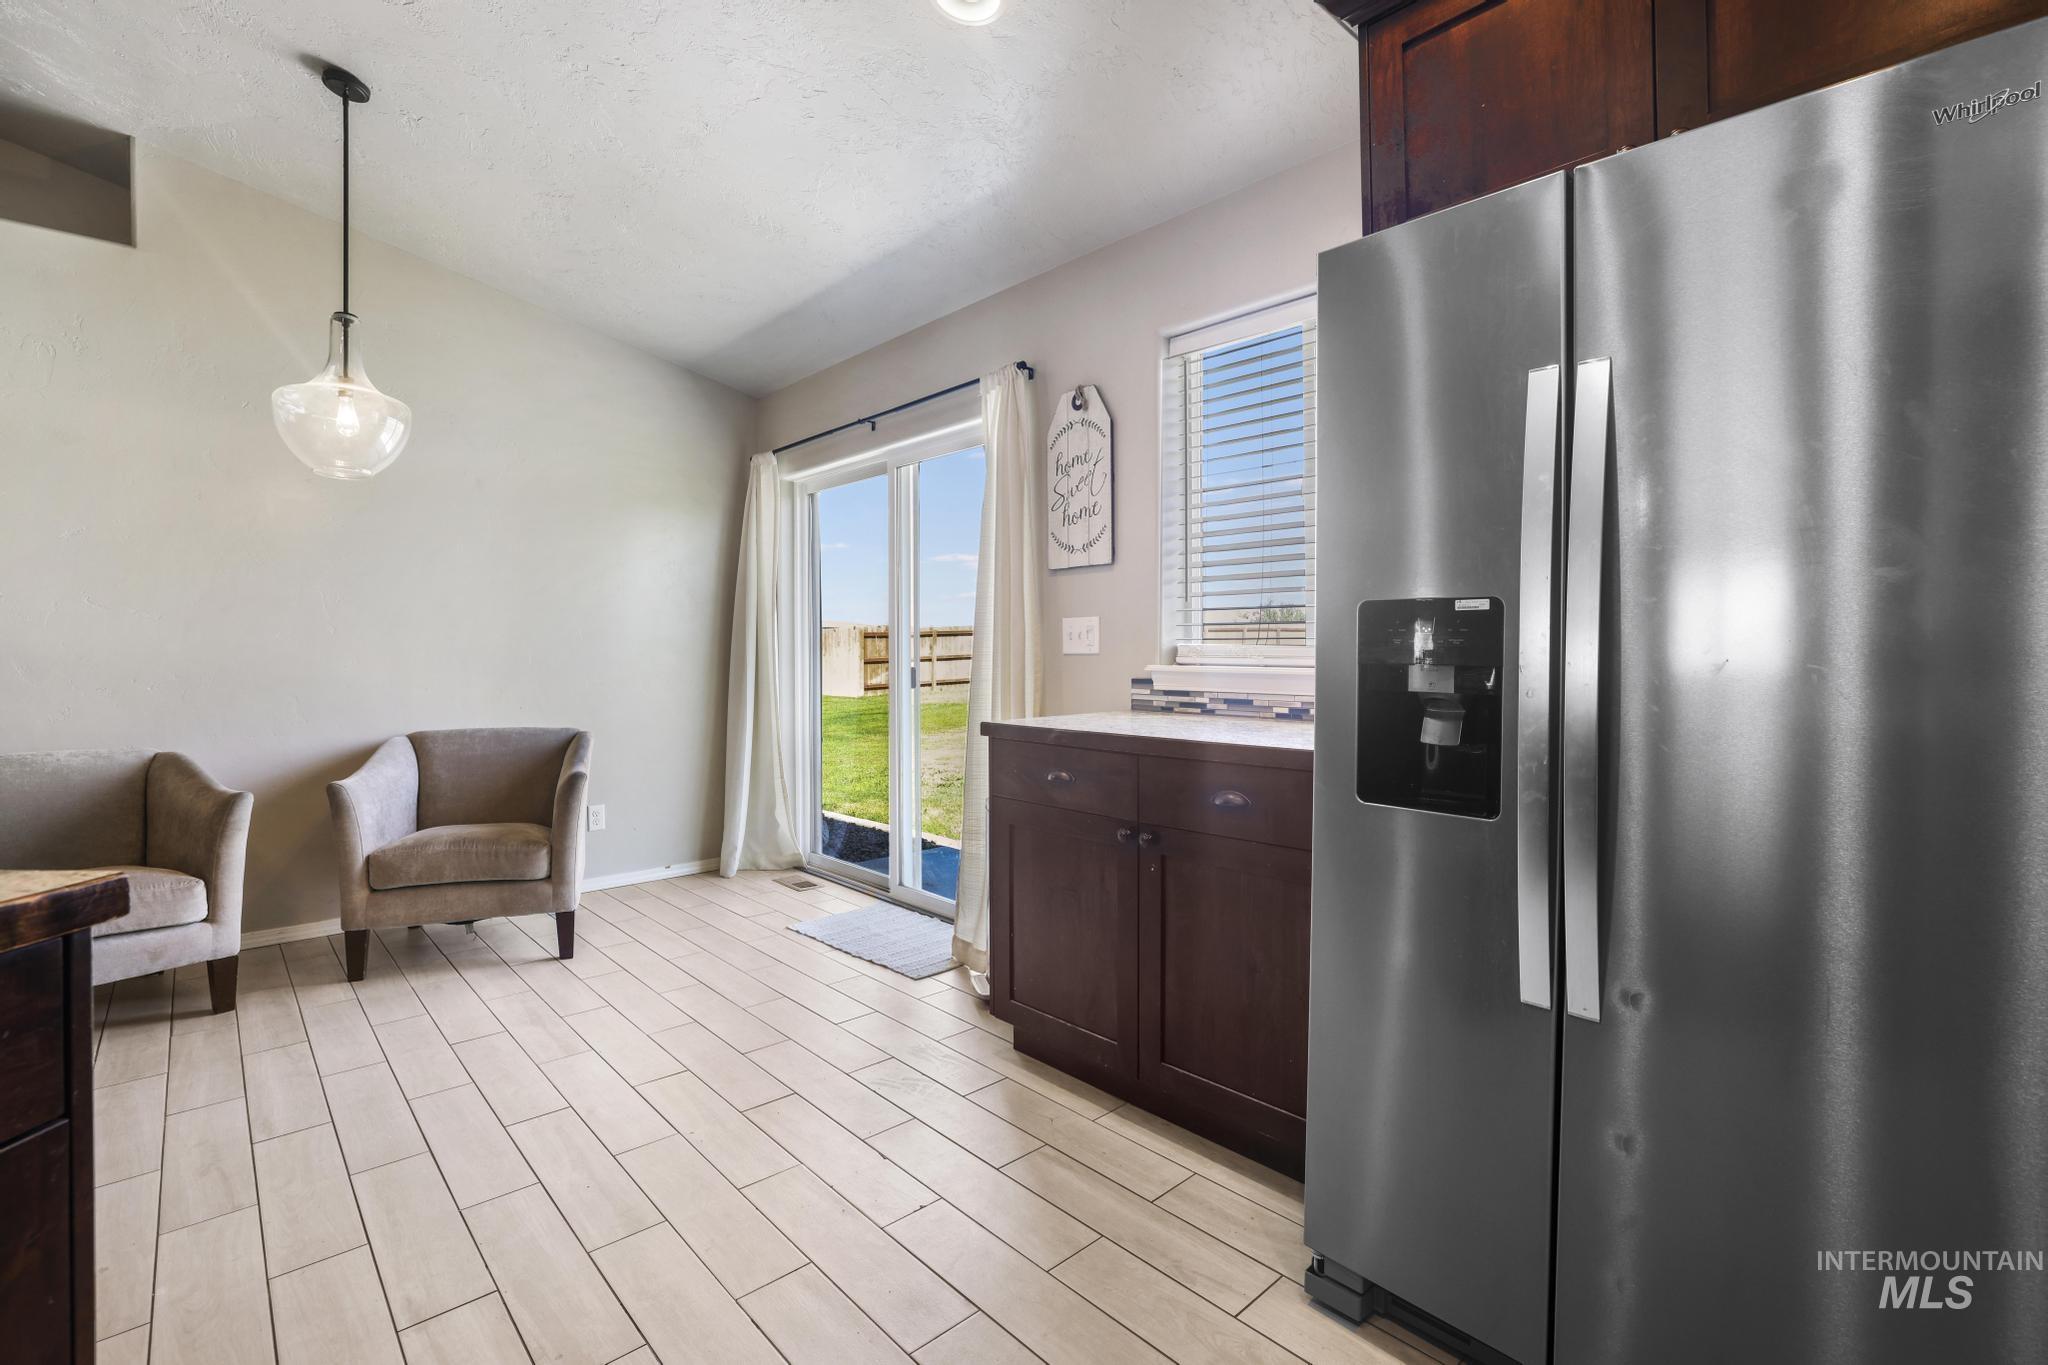
Bright kitchen area featuring wood-finish flooring, dark wood cabinetry, and a stainless steel side-by-side refrigerator
-
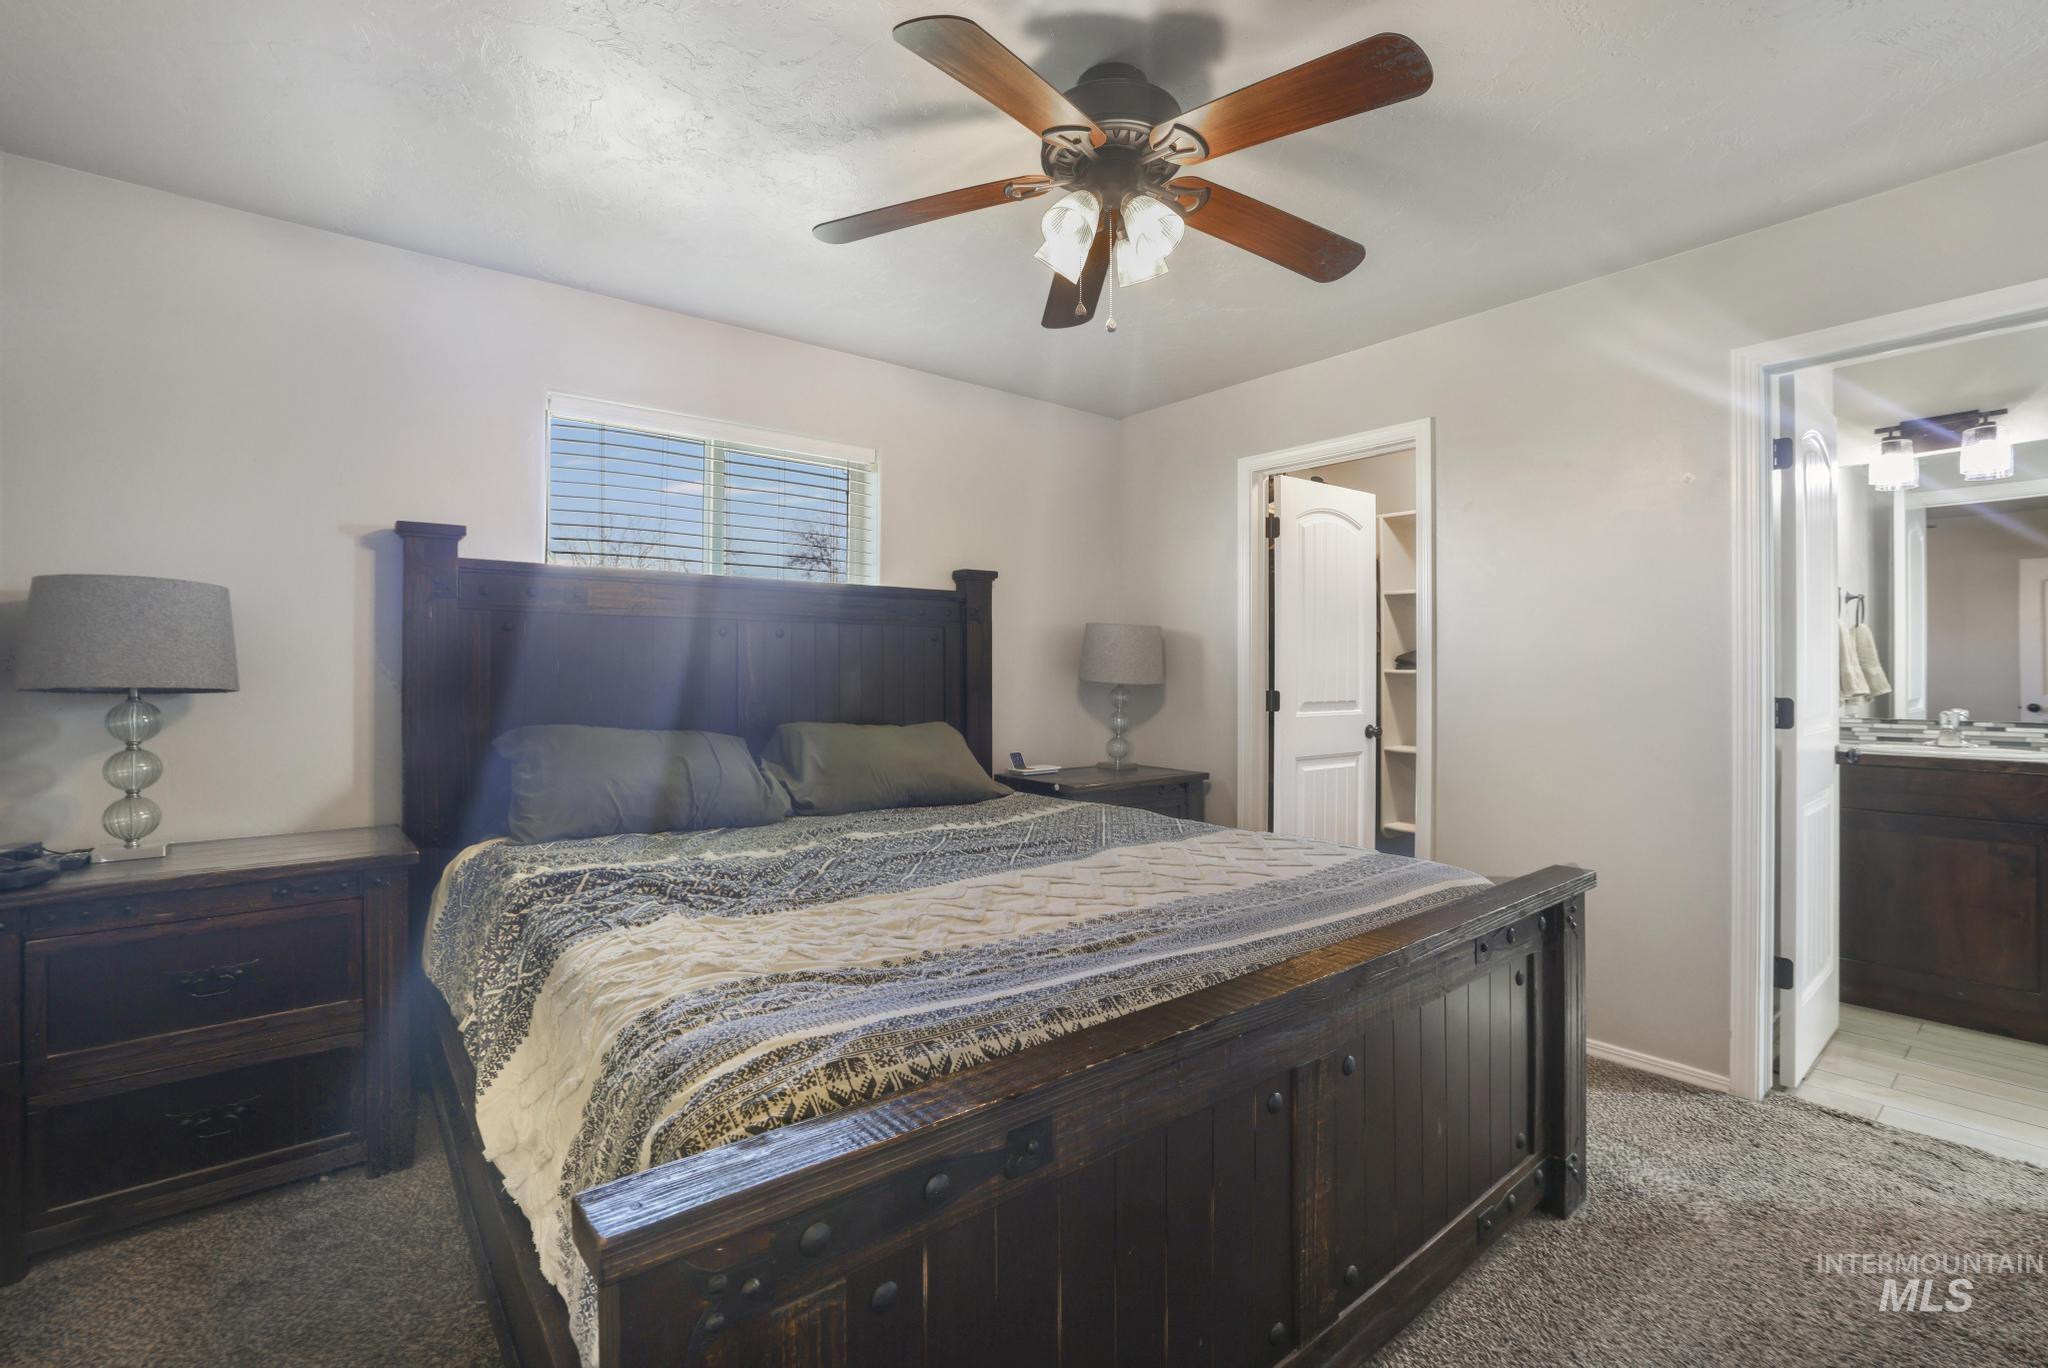
Carpeted sleeping area with a ceiling fan light fixture
-
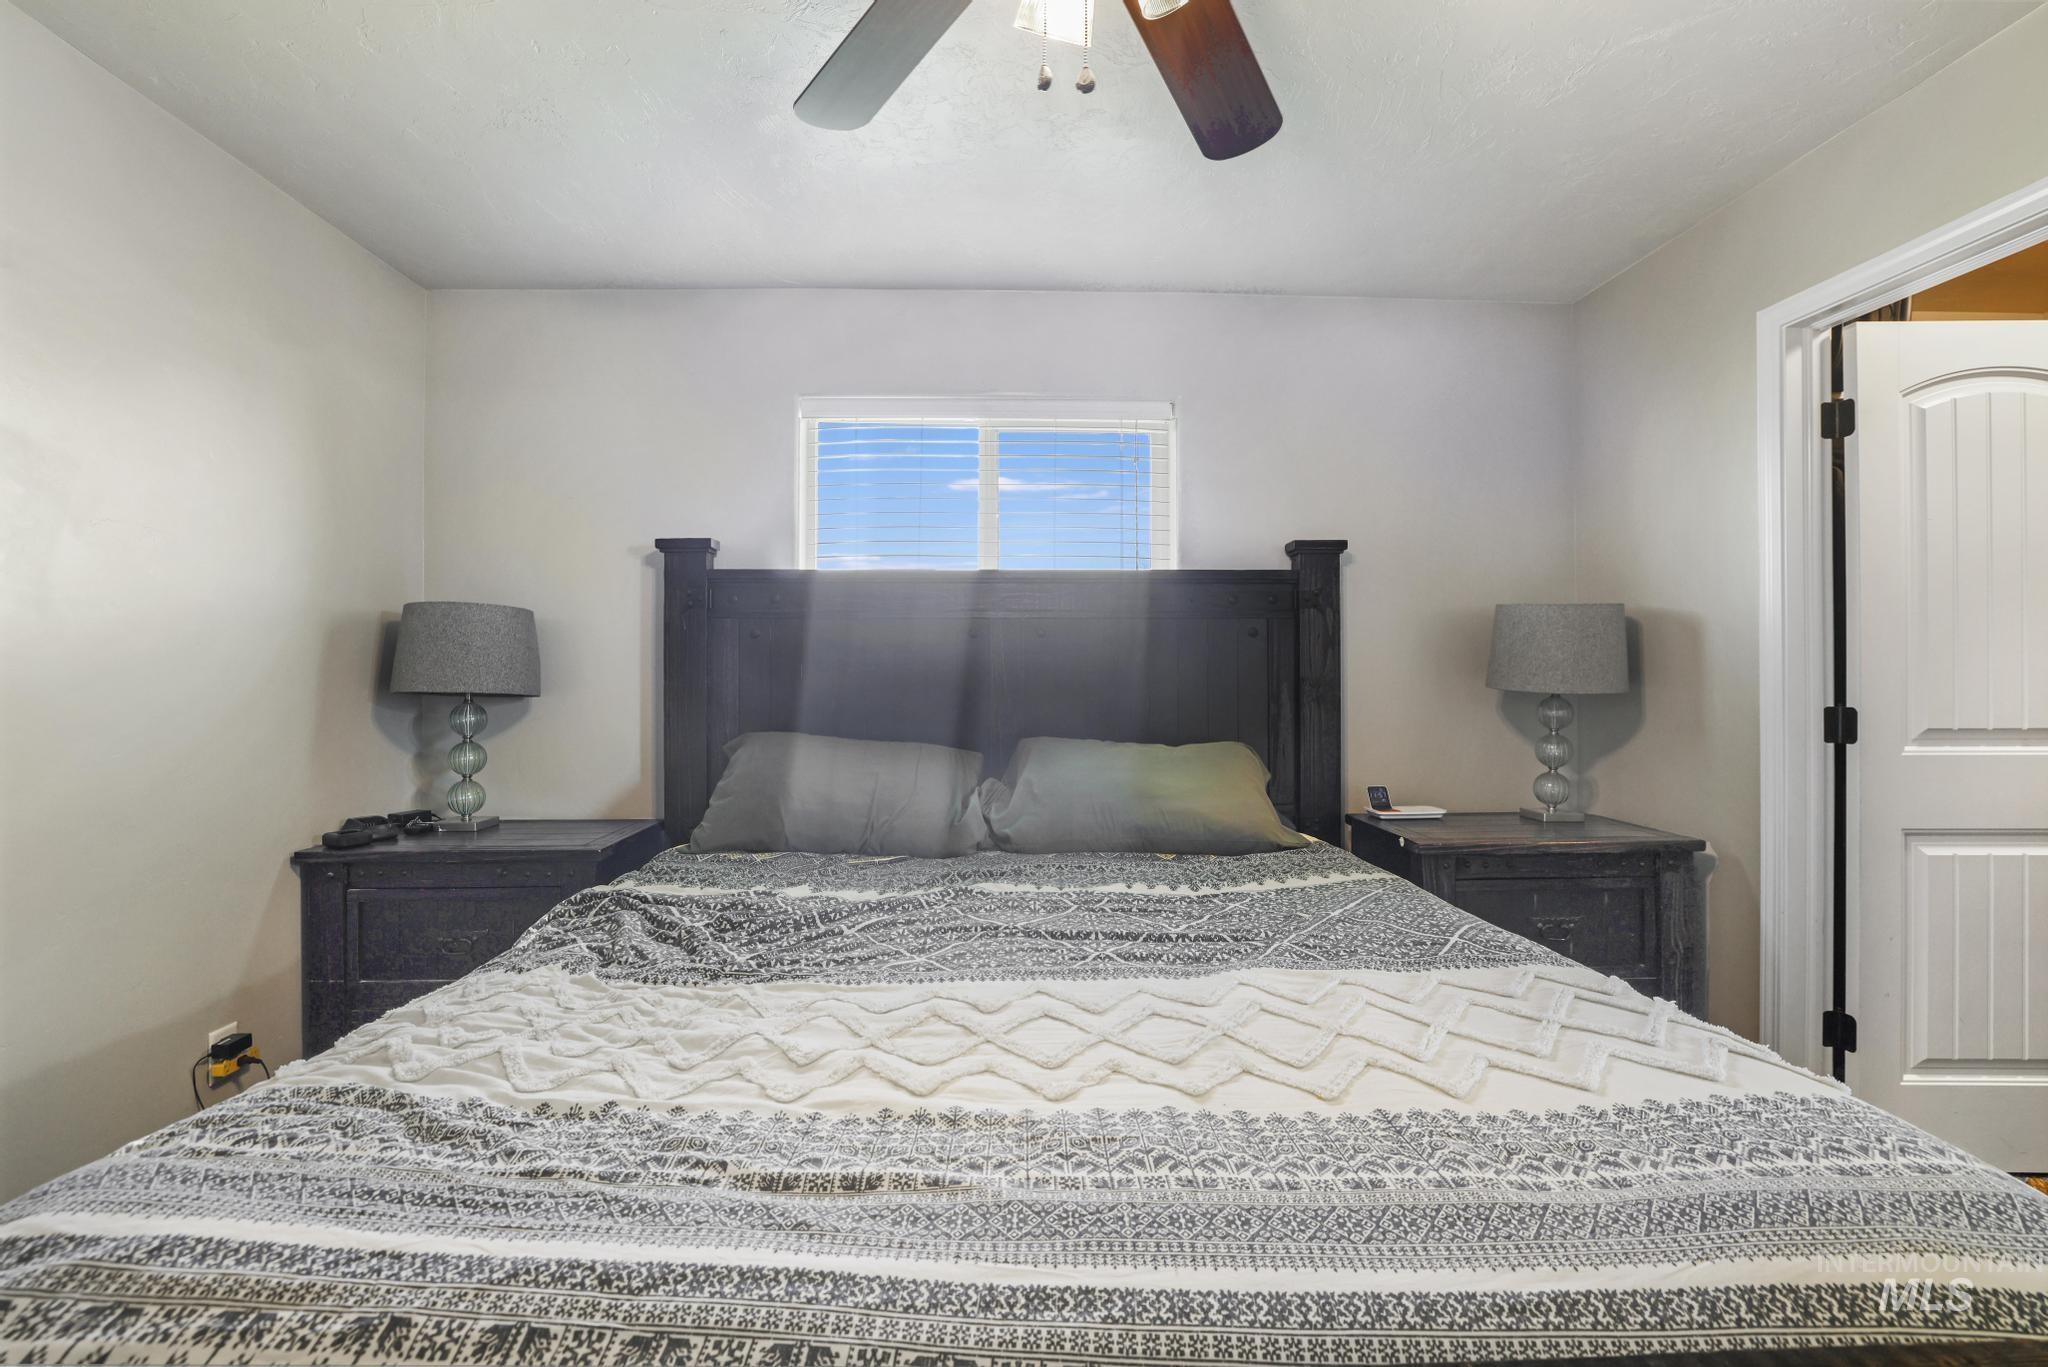
Bedroom featuring a ceiling fan, a window with horizontal blinds, and a white paneled door
-
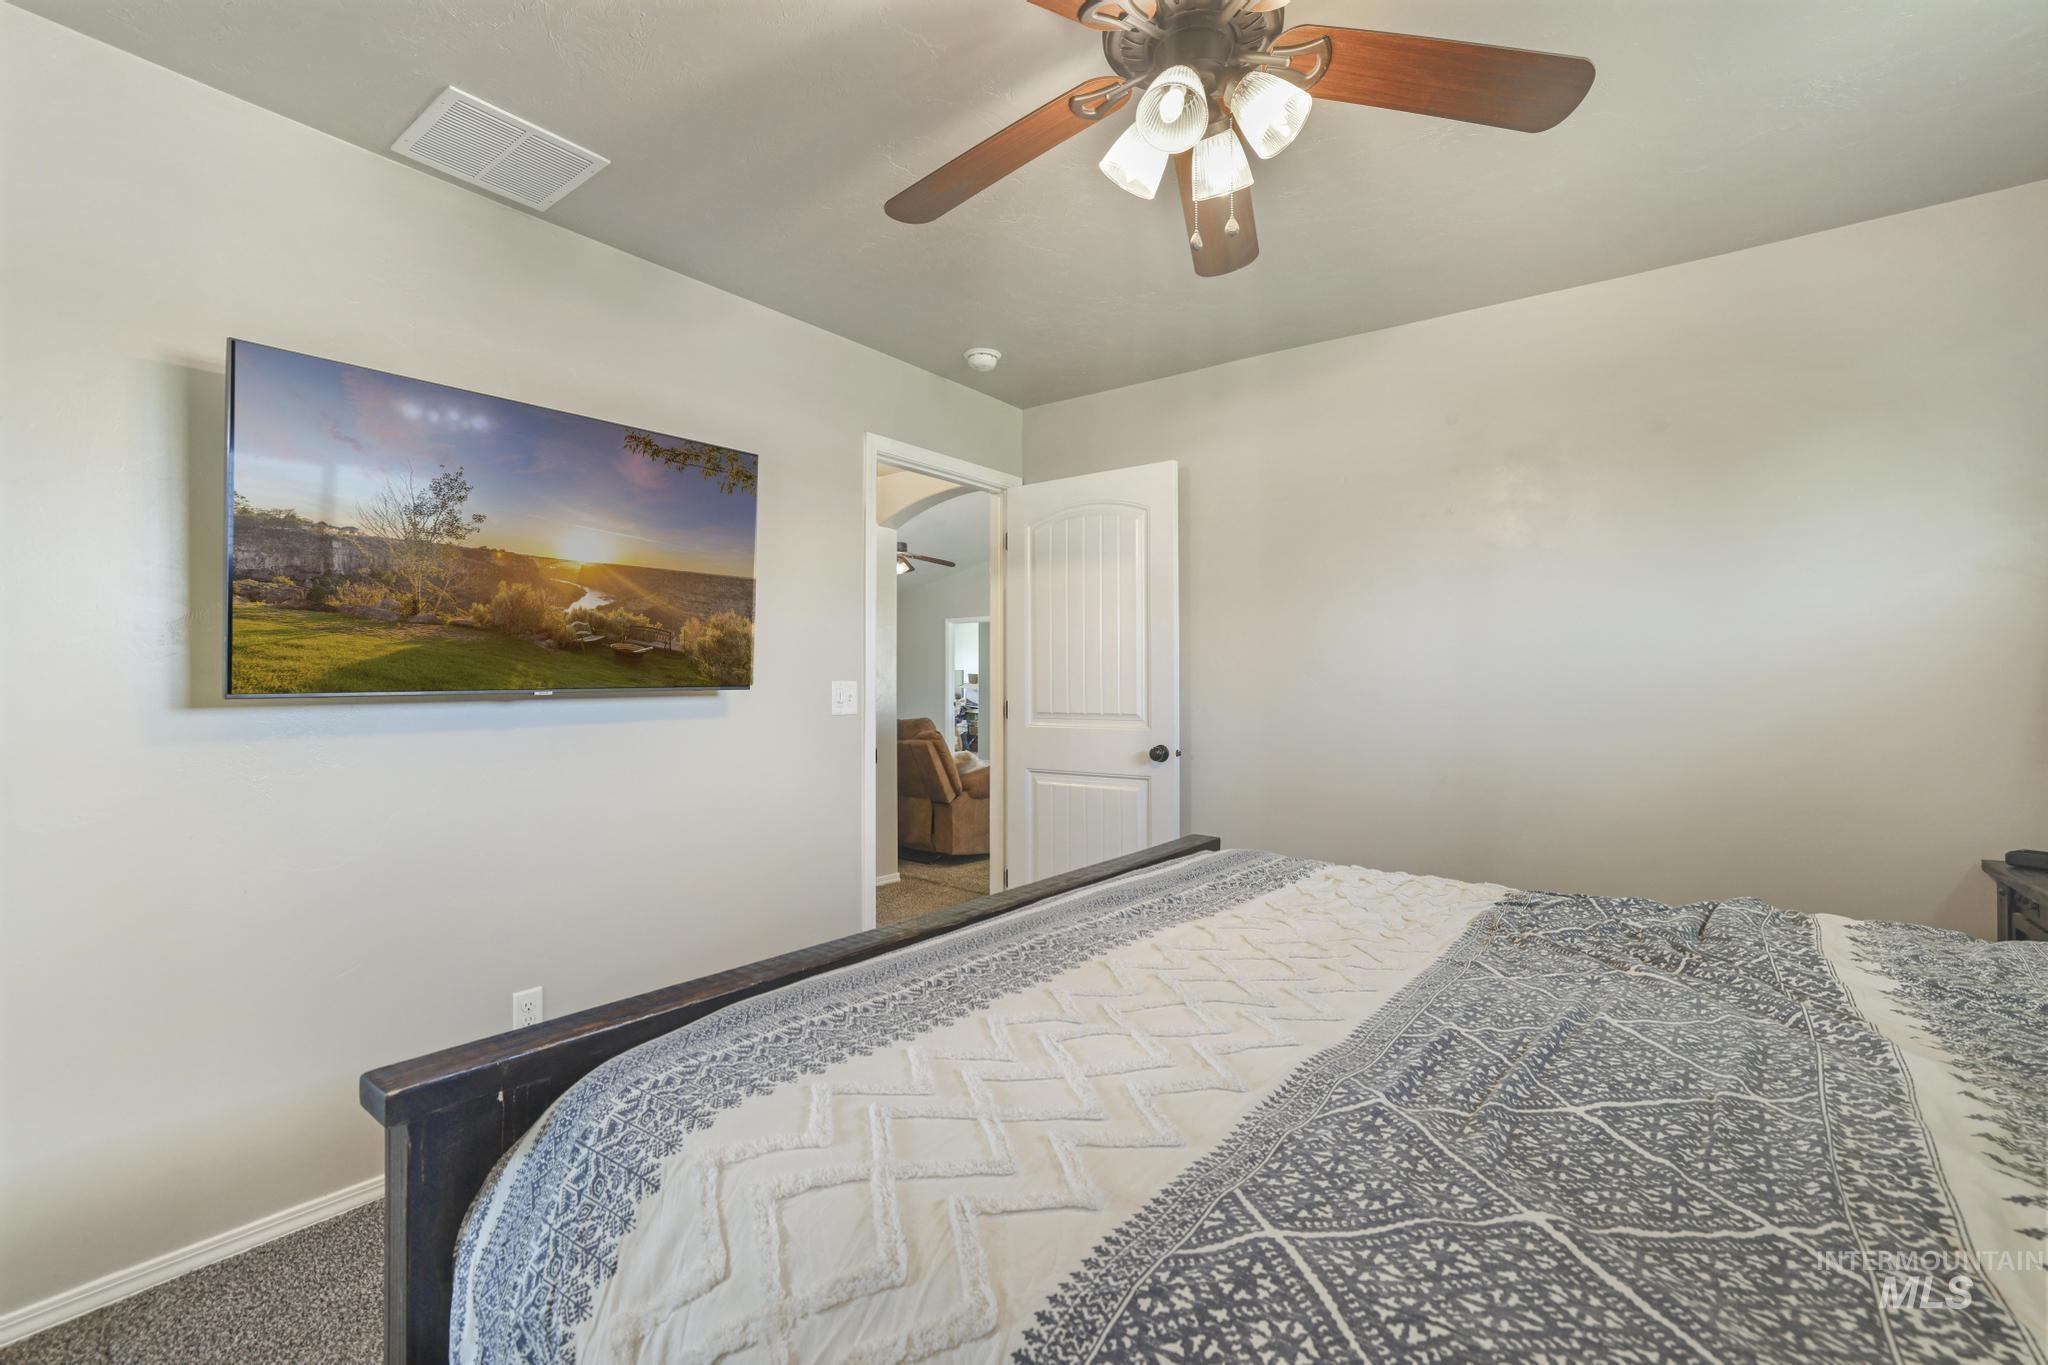
Neutral-toned walls complement the dark wood-finish ceiling fan with integrated lighting
-
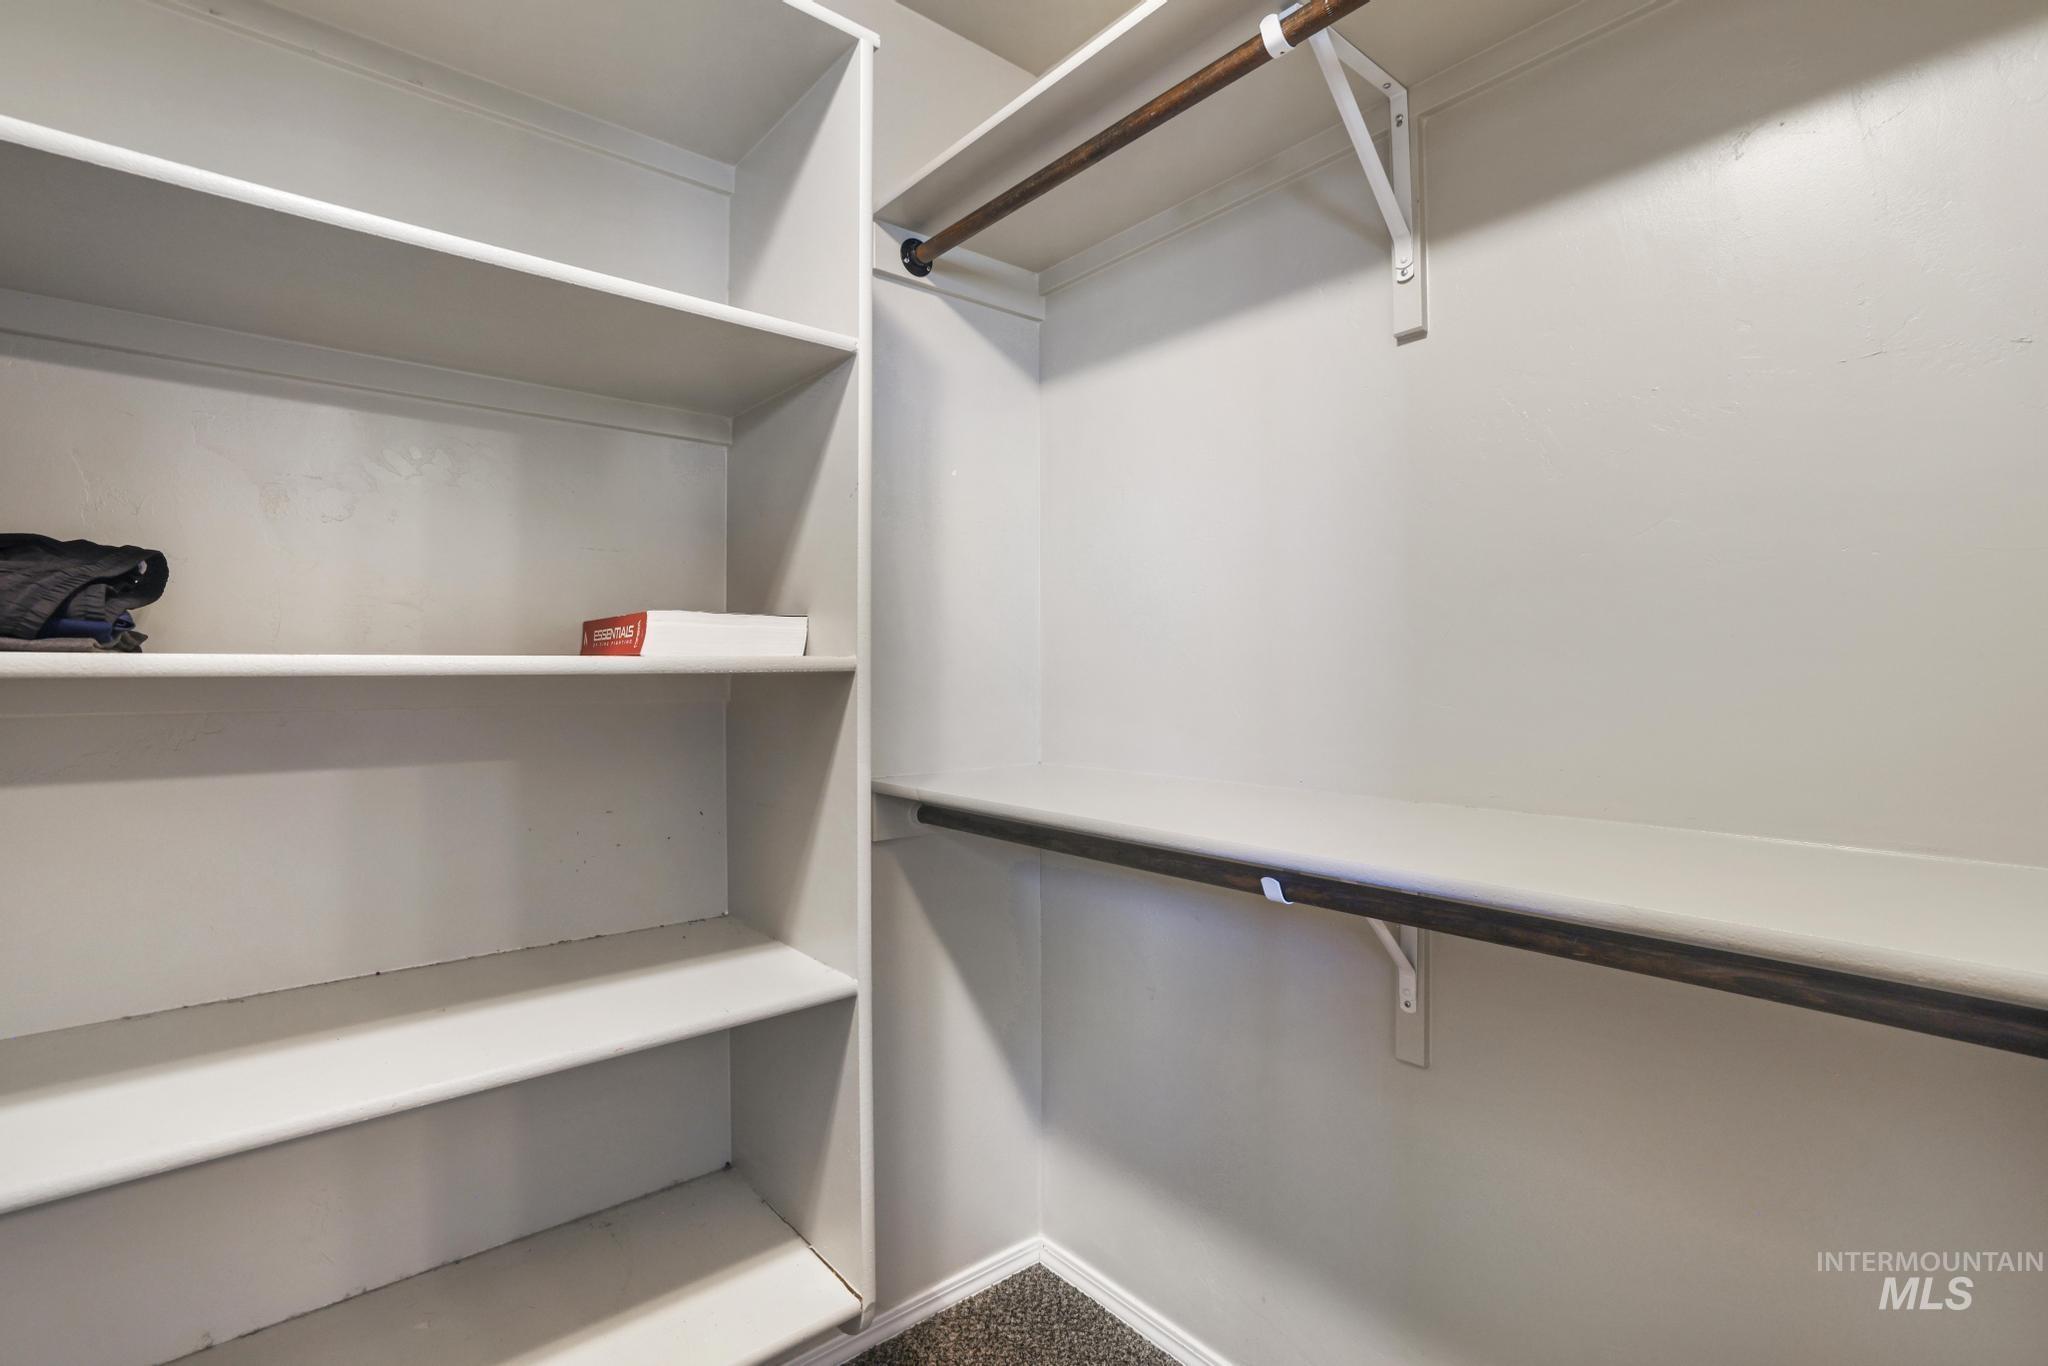
Built-in closet system with multiple shelves and hanging rods
-
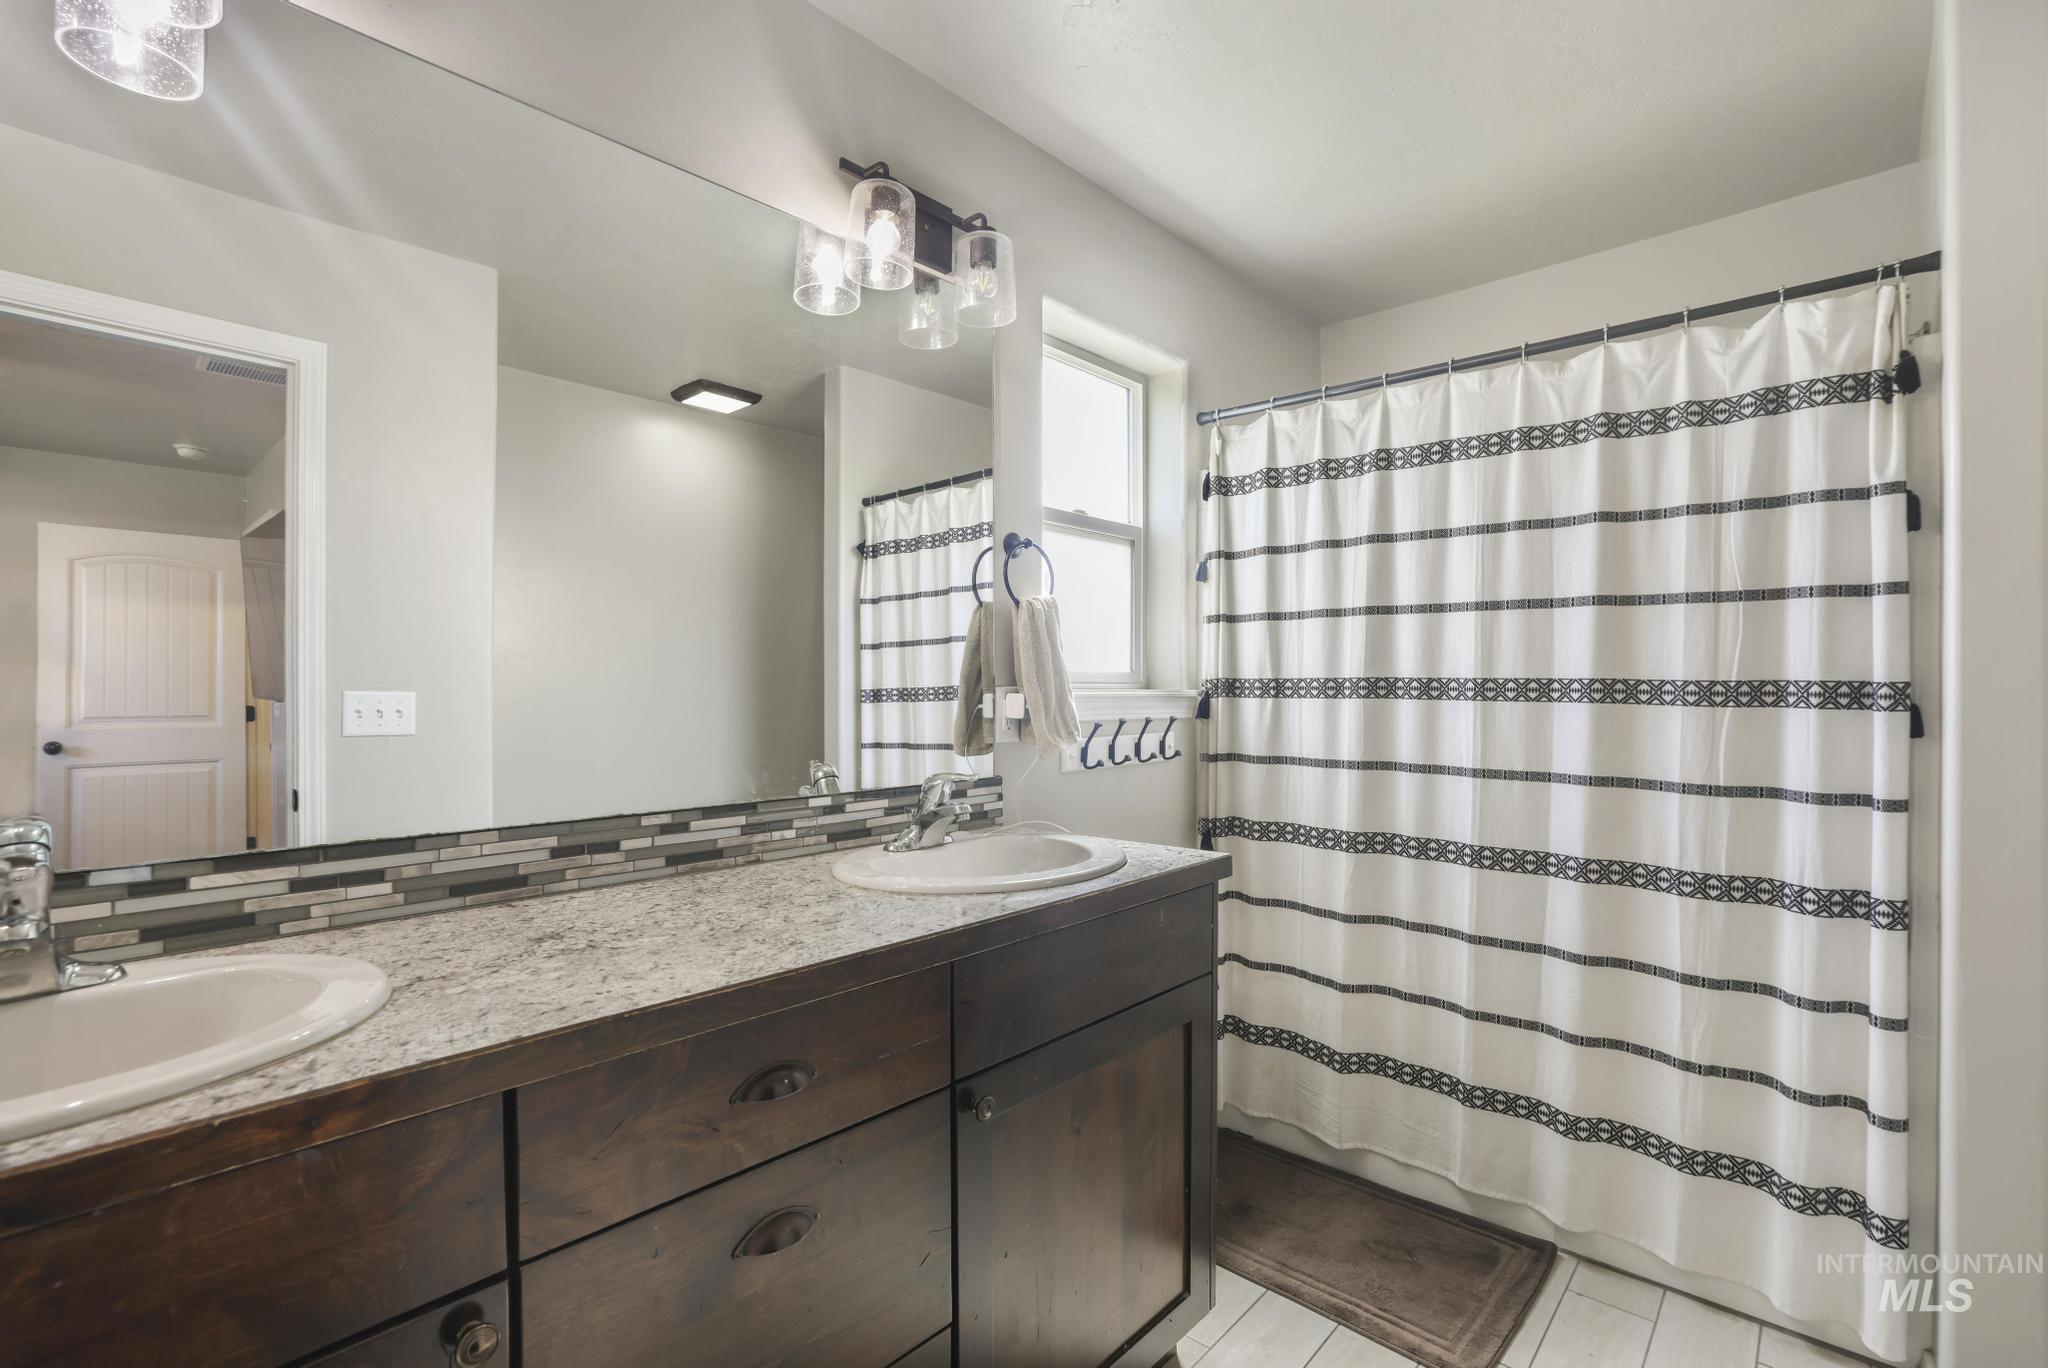
Dual vanity with a stone-finish countertop, undermount sinks, and dark wood cabinetry
-
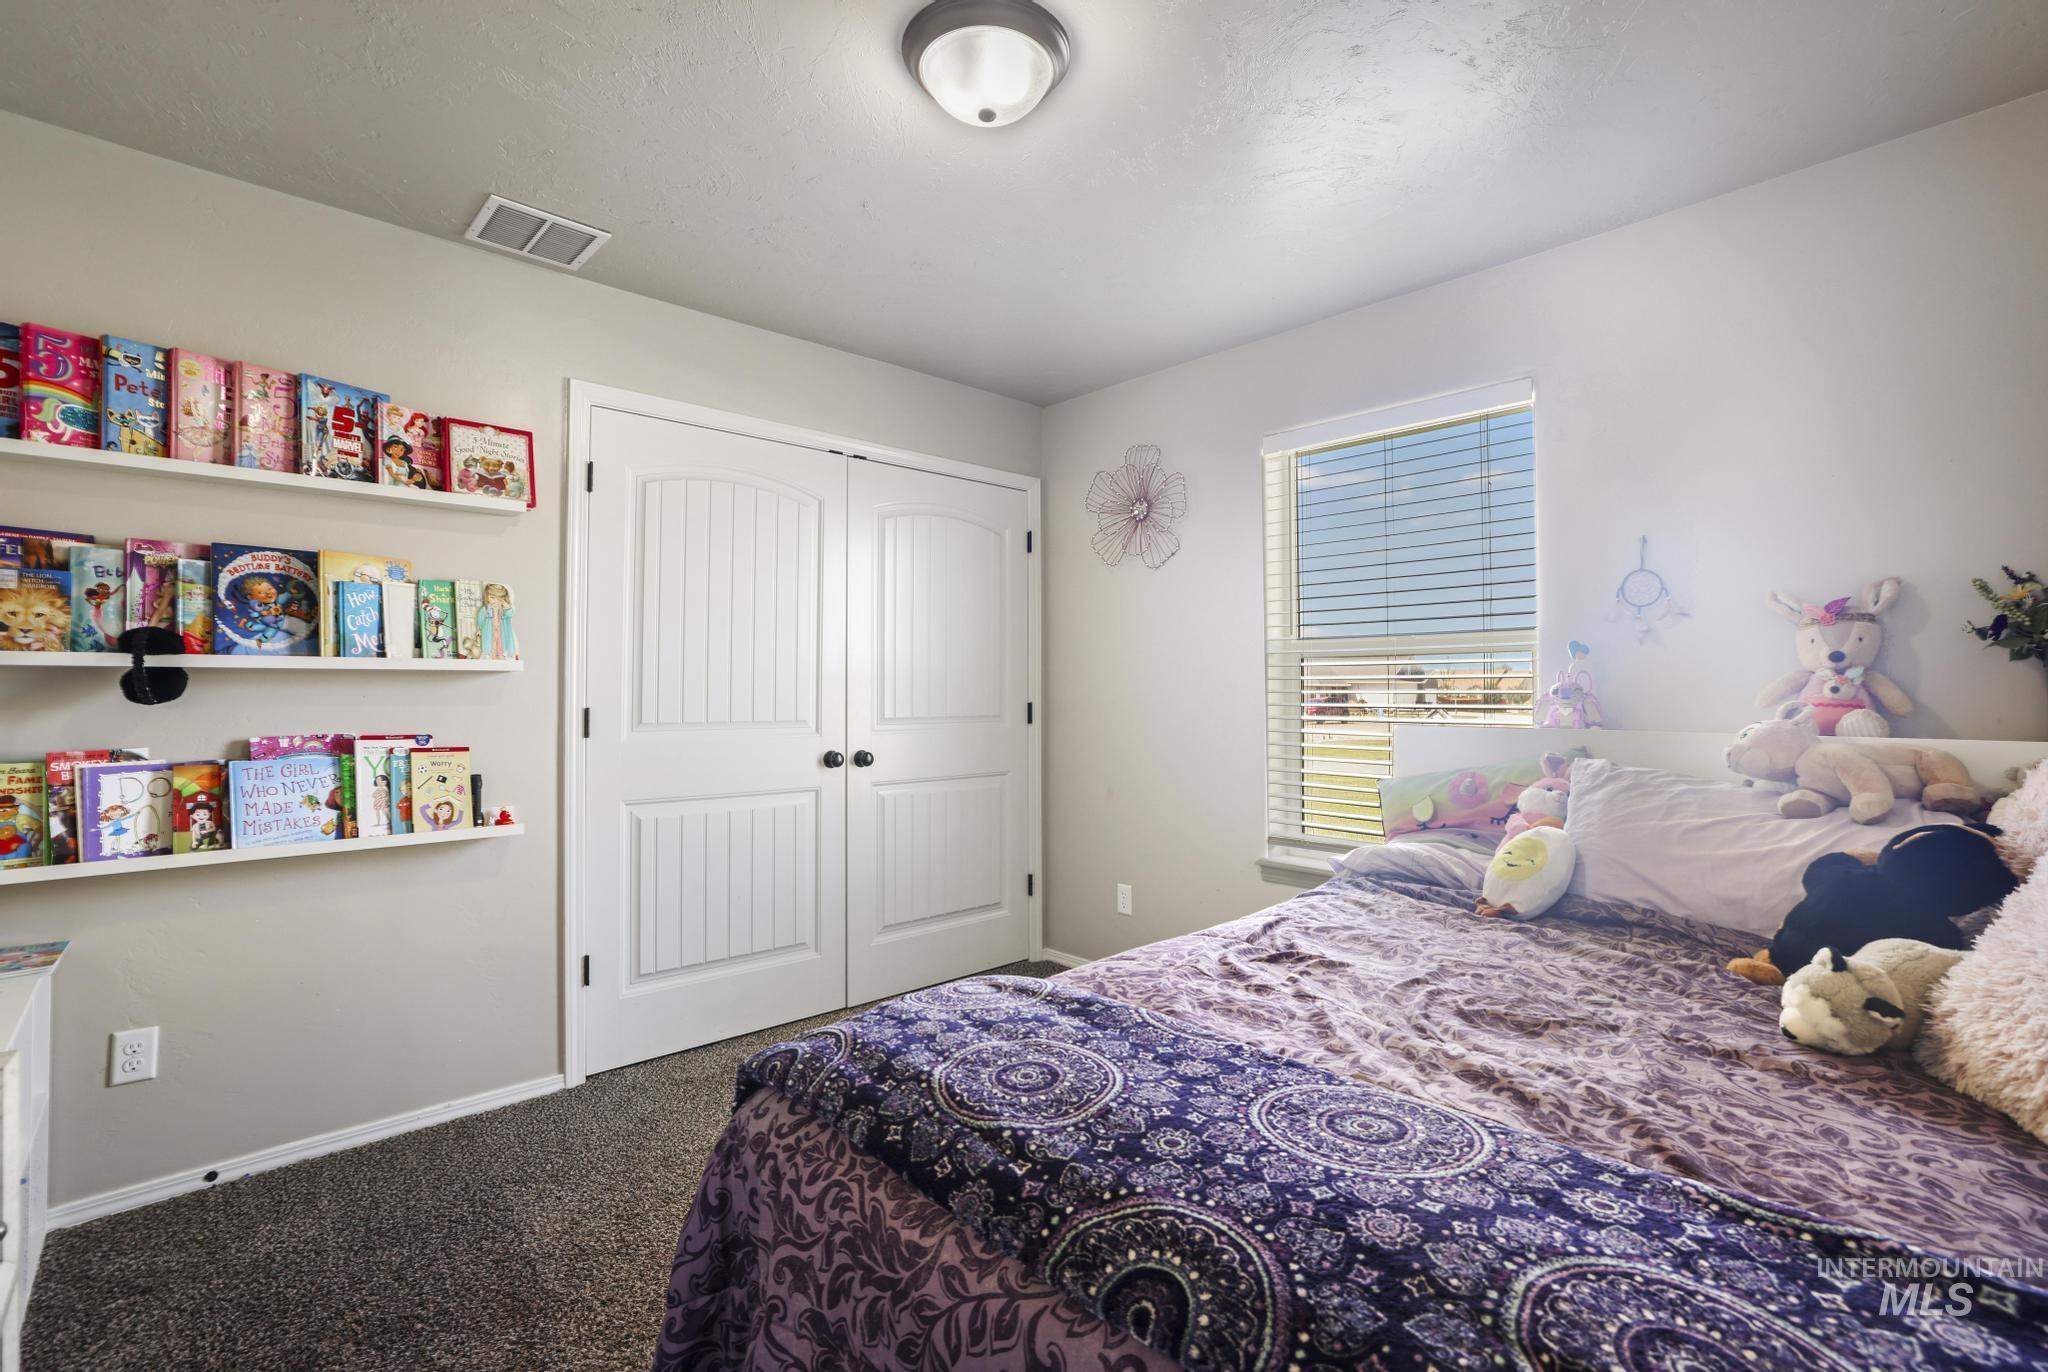
Bedroom featuring gray carpeting, light gray wall paint, and a window with horizontal blinds
-

Neutral-toned walls complement the gray carpeting
-
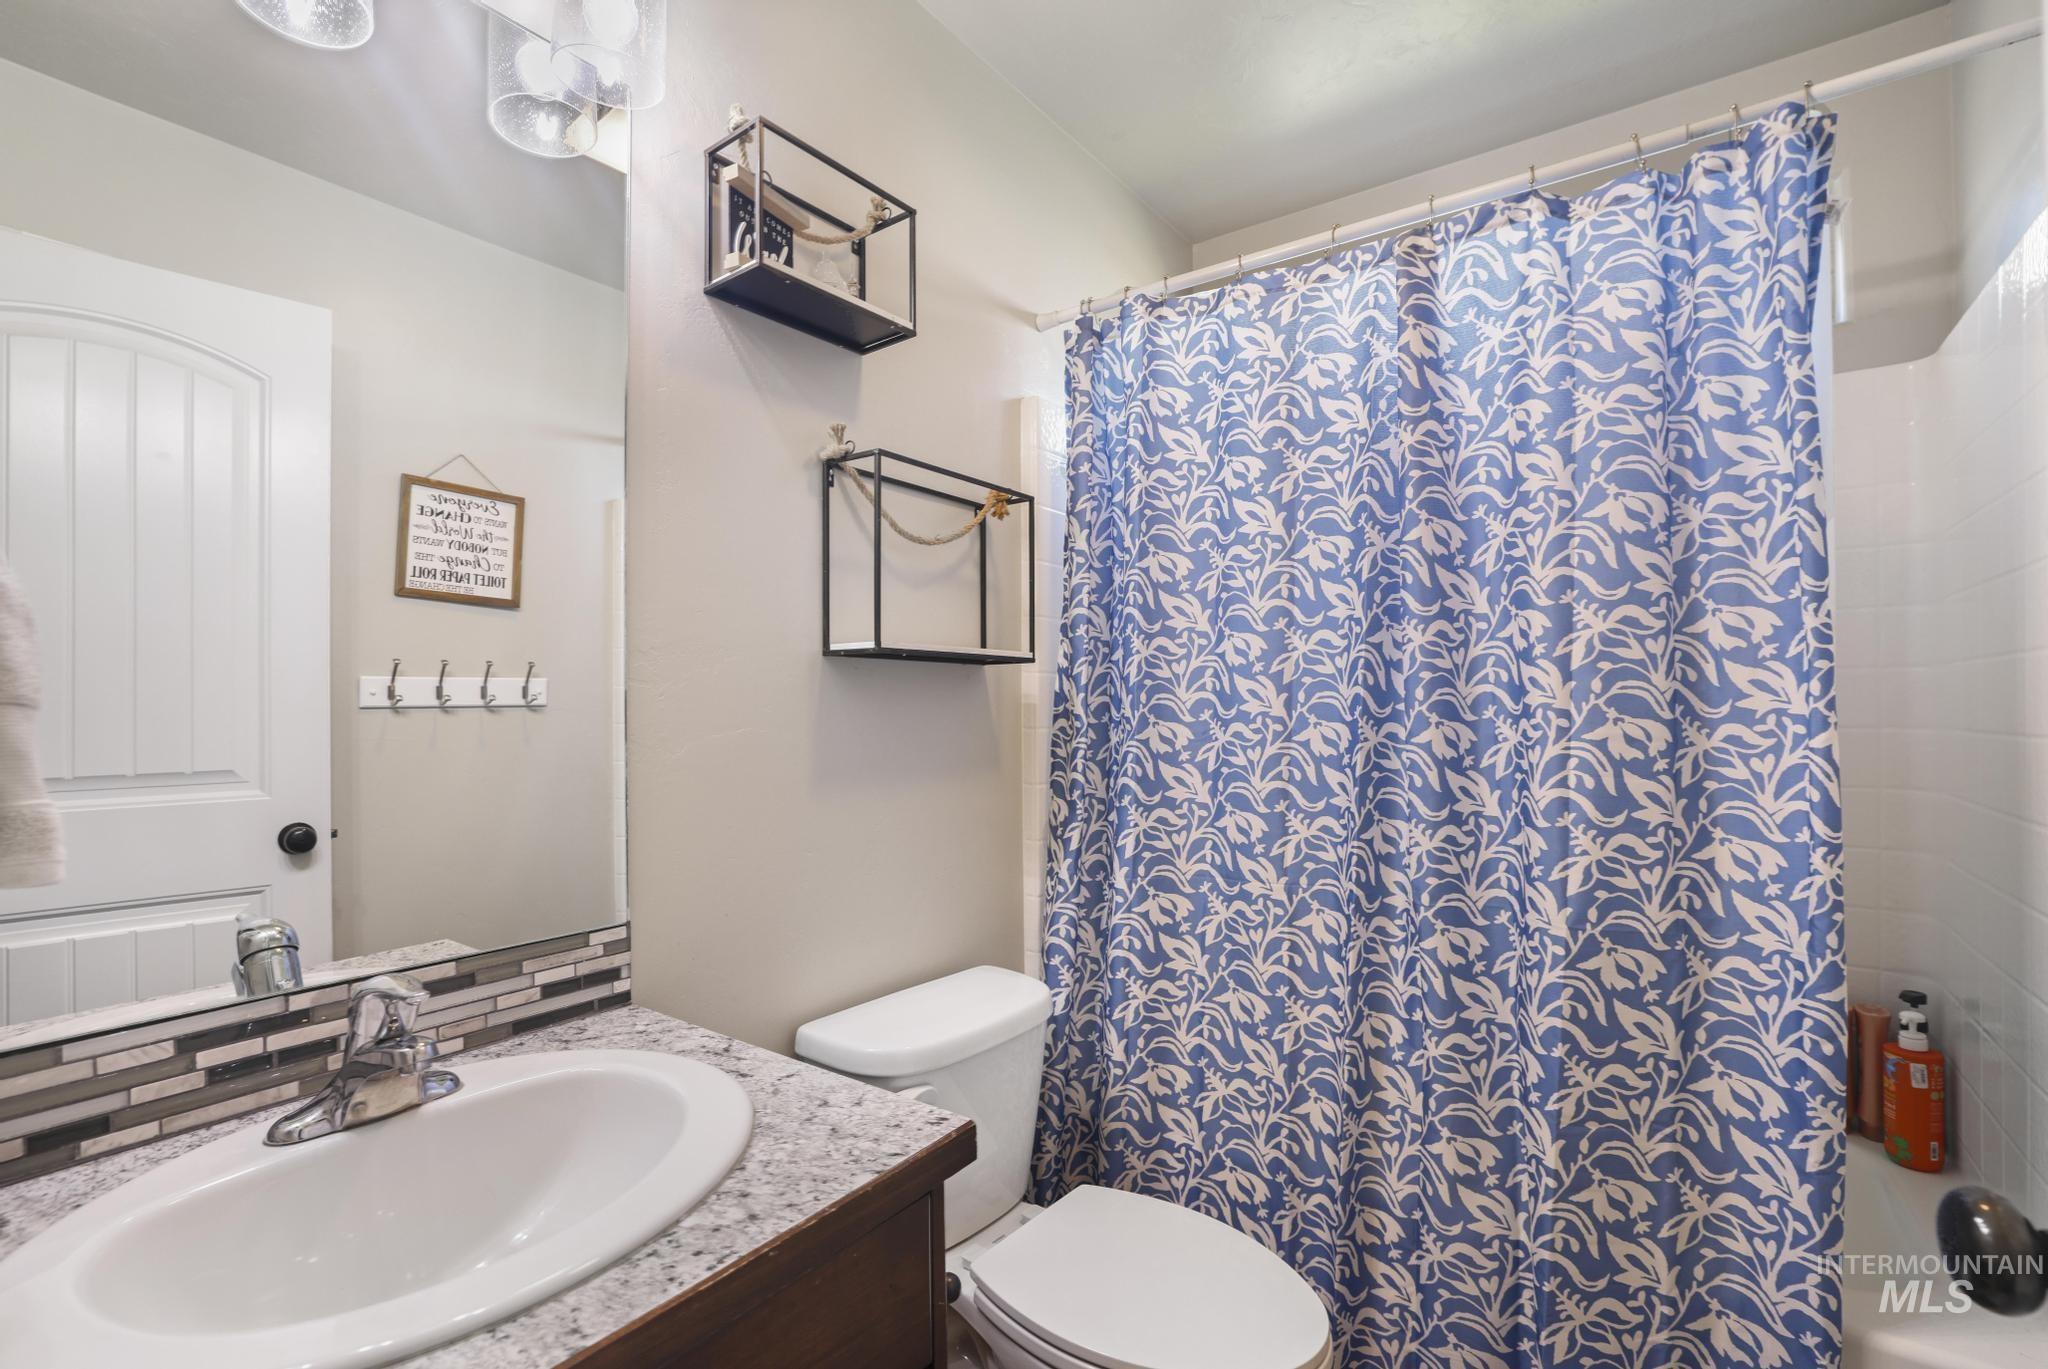
Bathroom featuring a wood-finish vanity with a built-in sink and speckled countertop
-
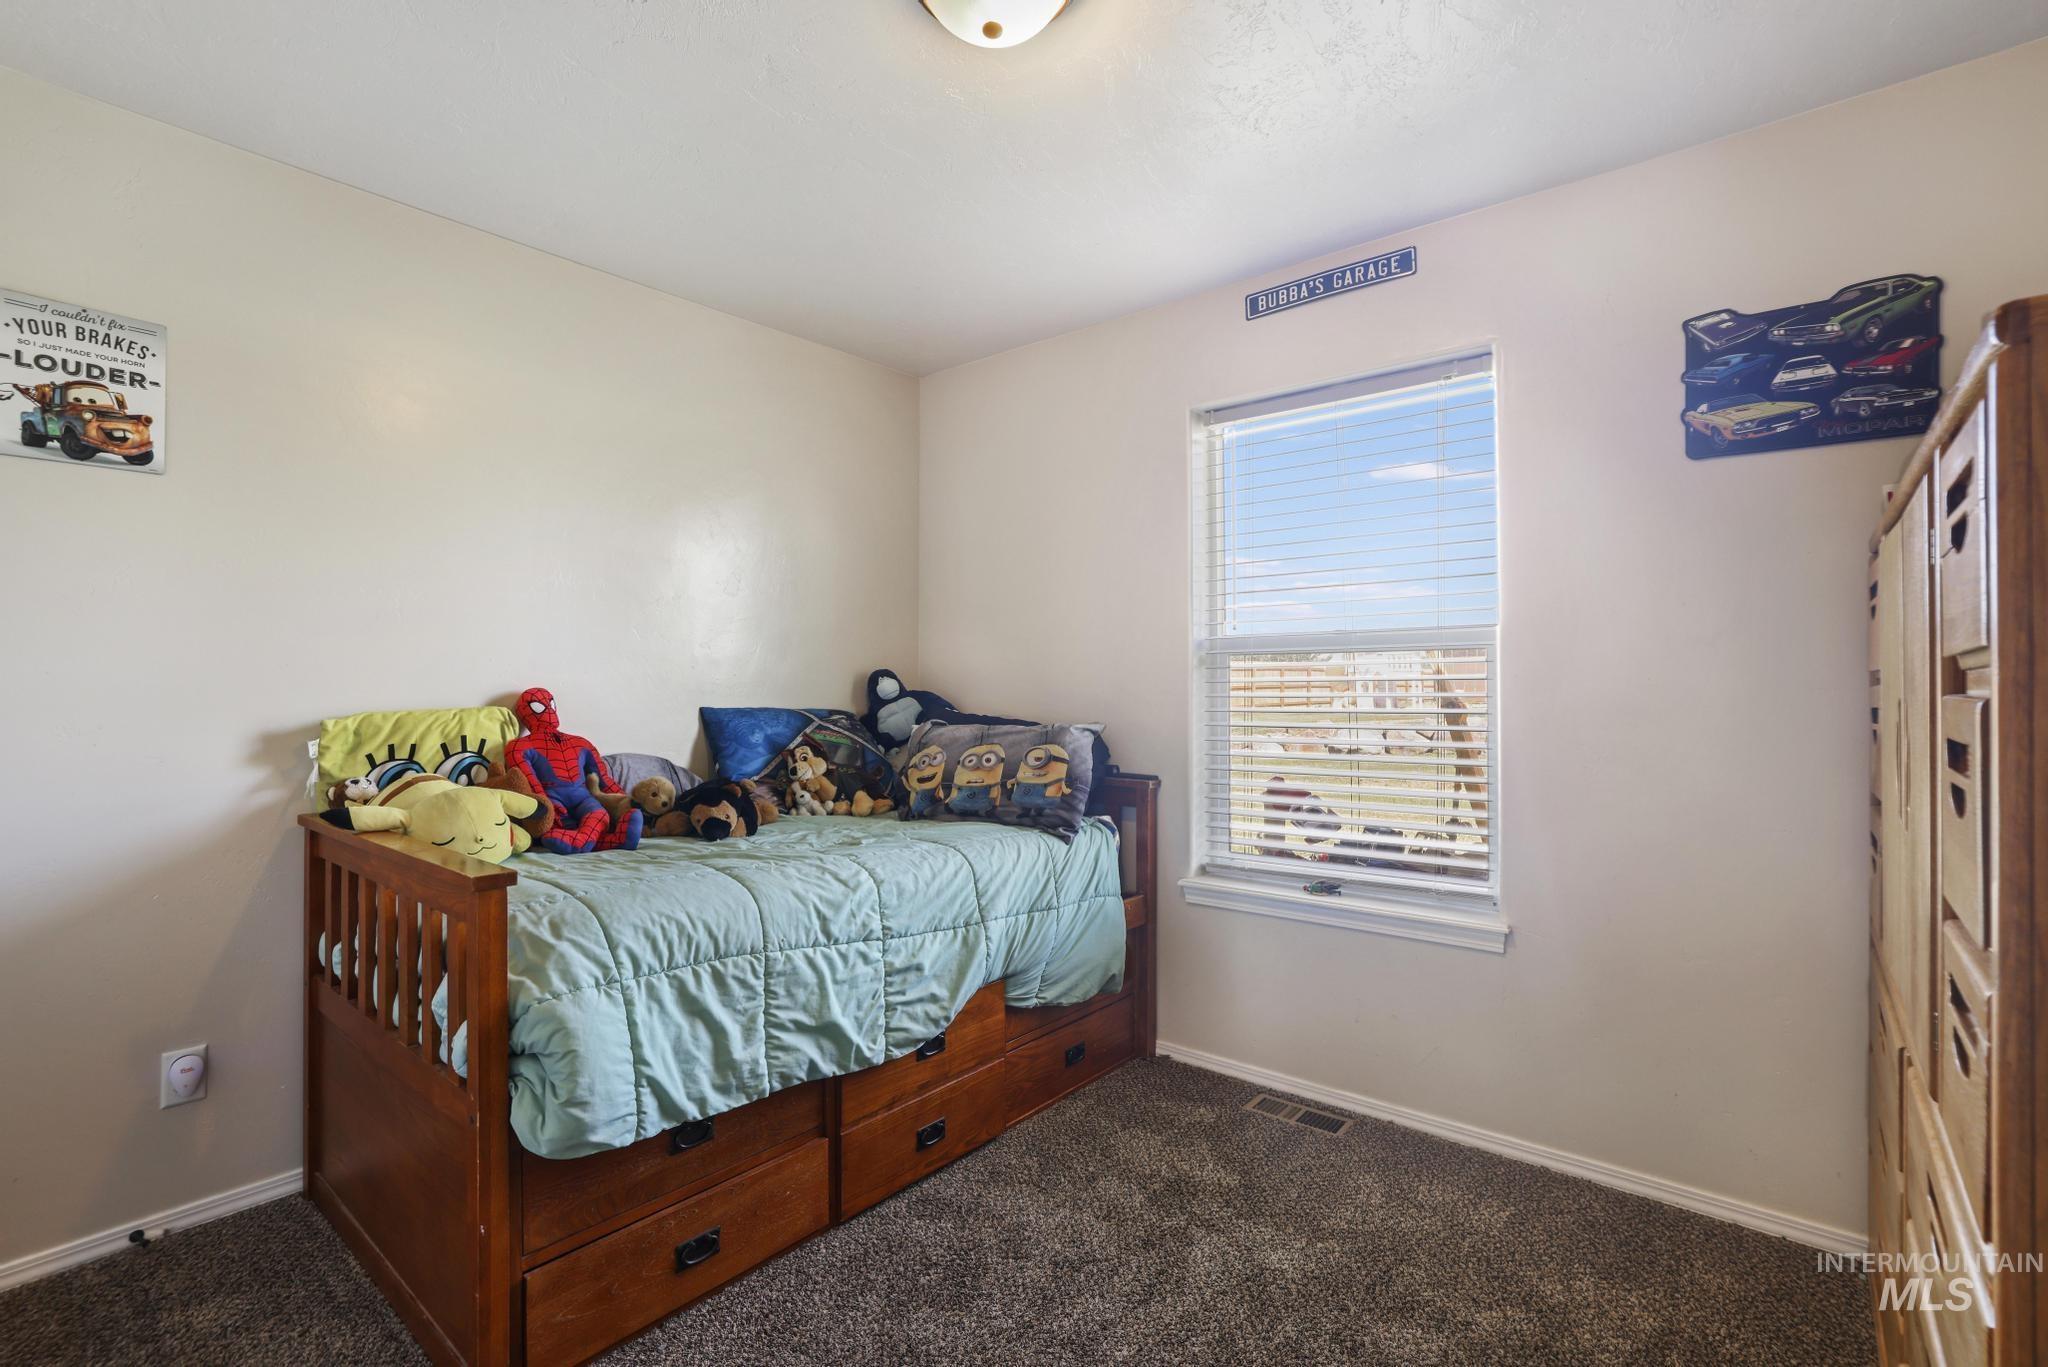
Carpeted room featuring a single window with blinds and a built-in light fixture
-
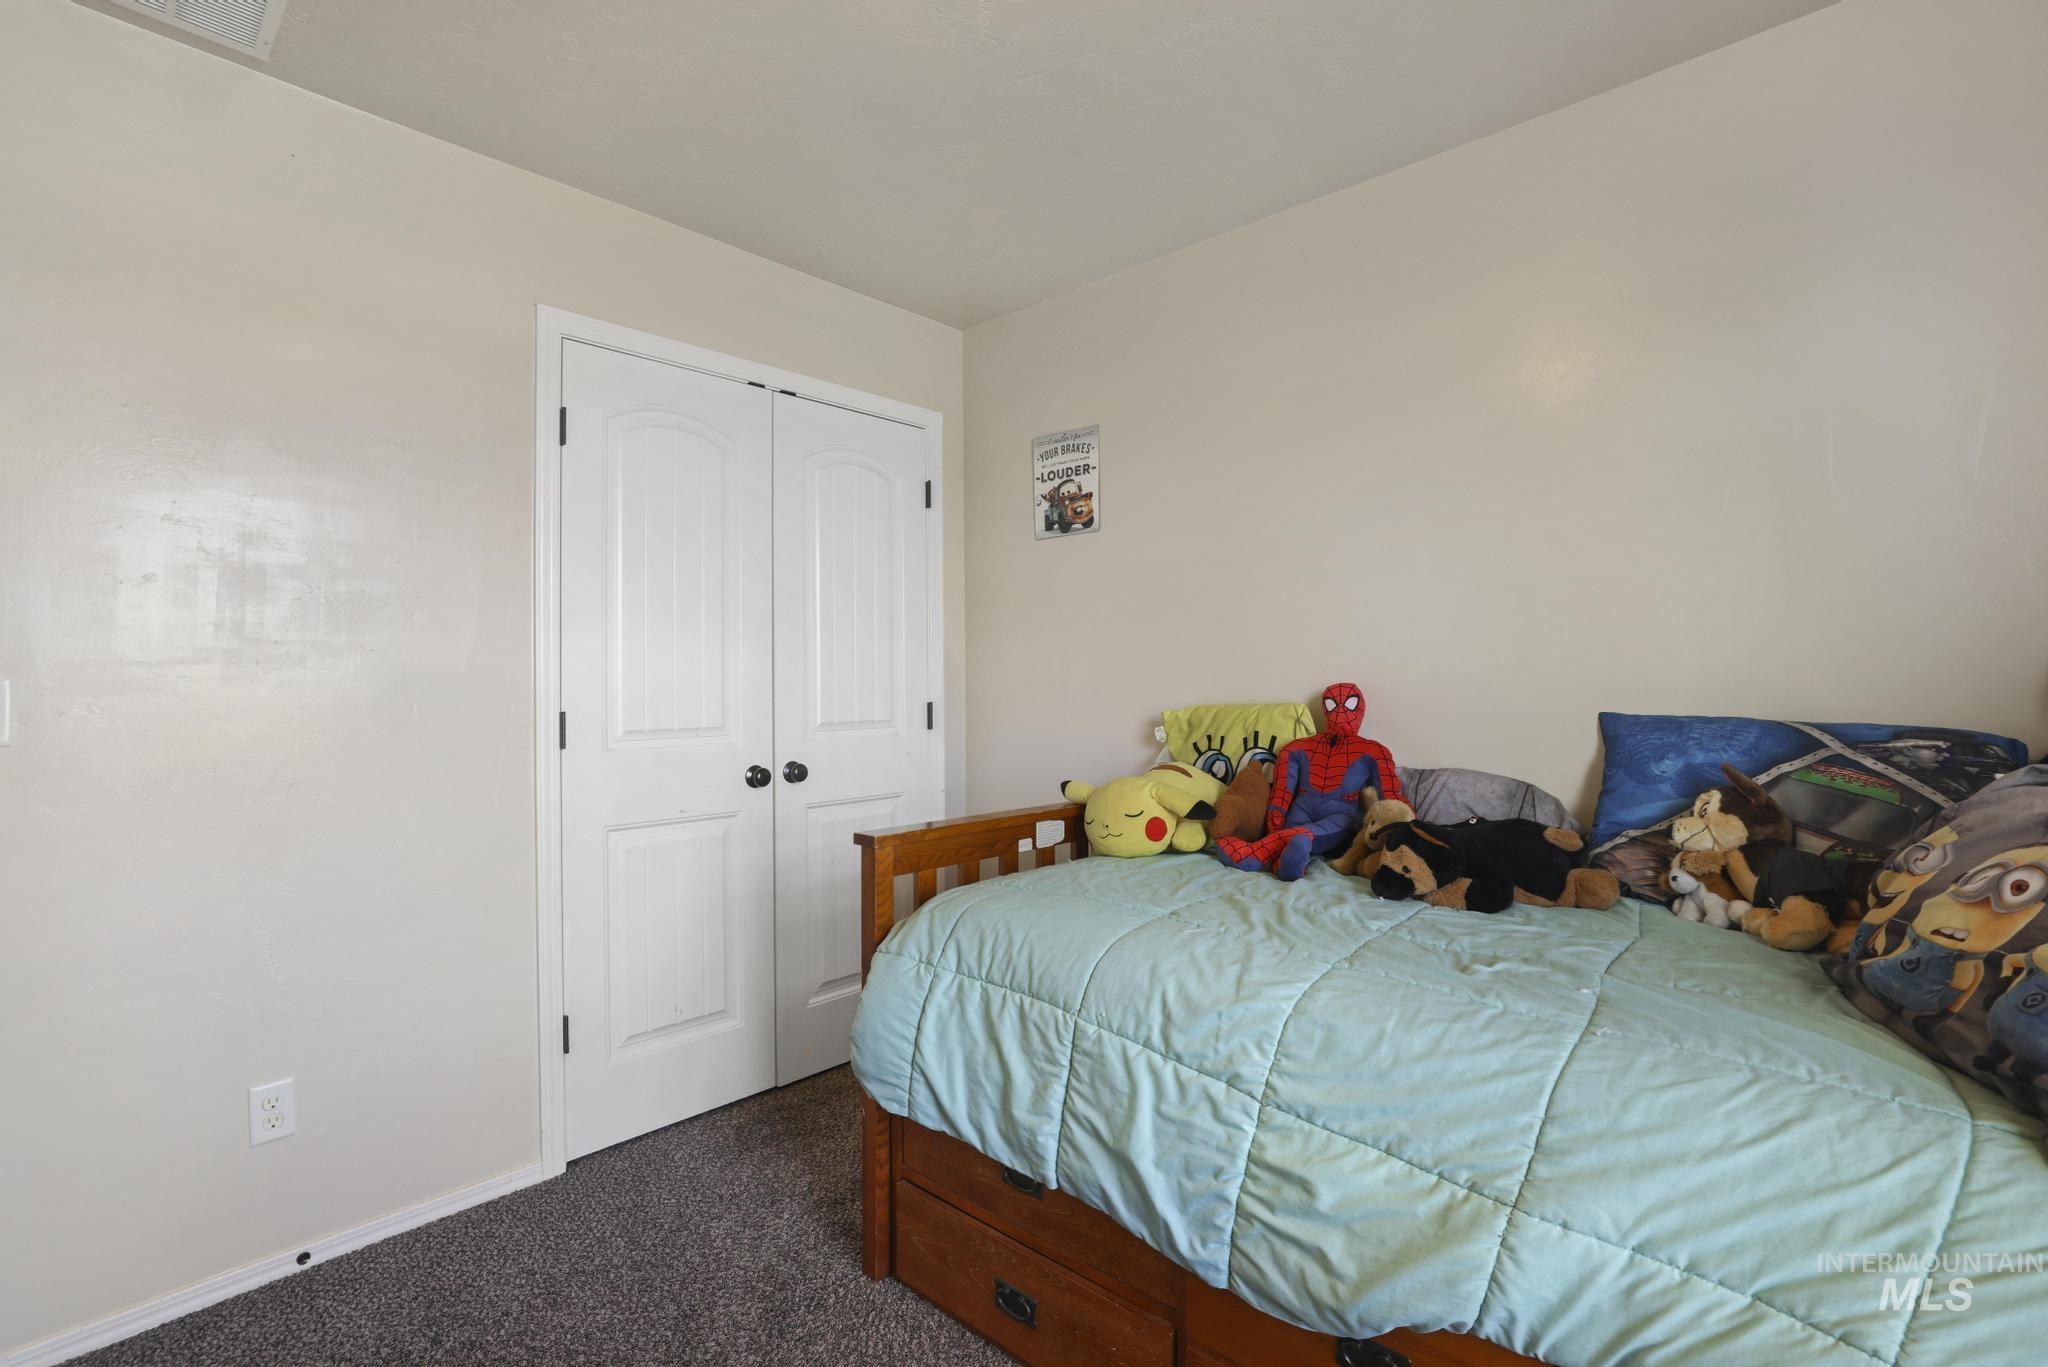
Neutral wall paint, white trim, and dark carpeting
-
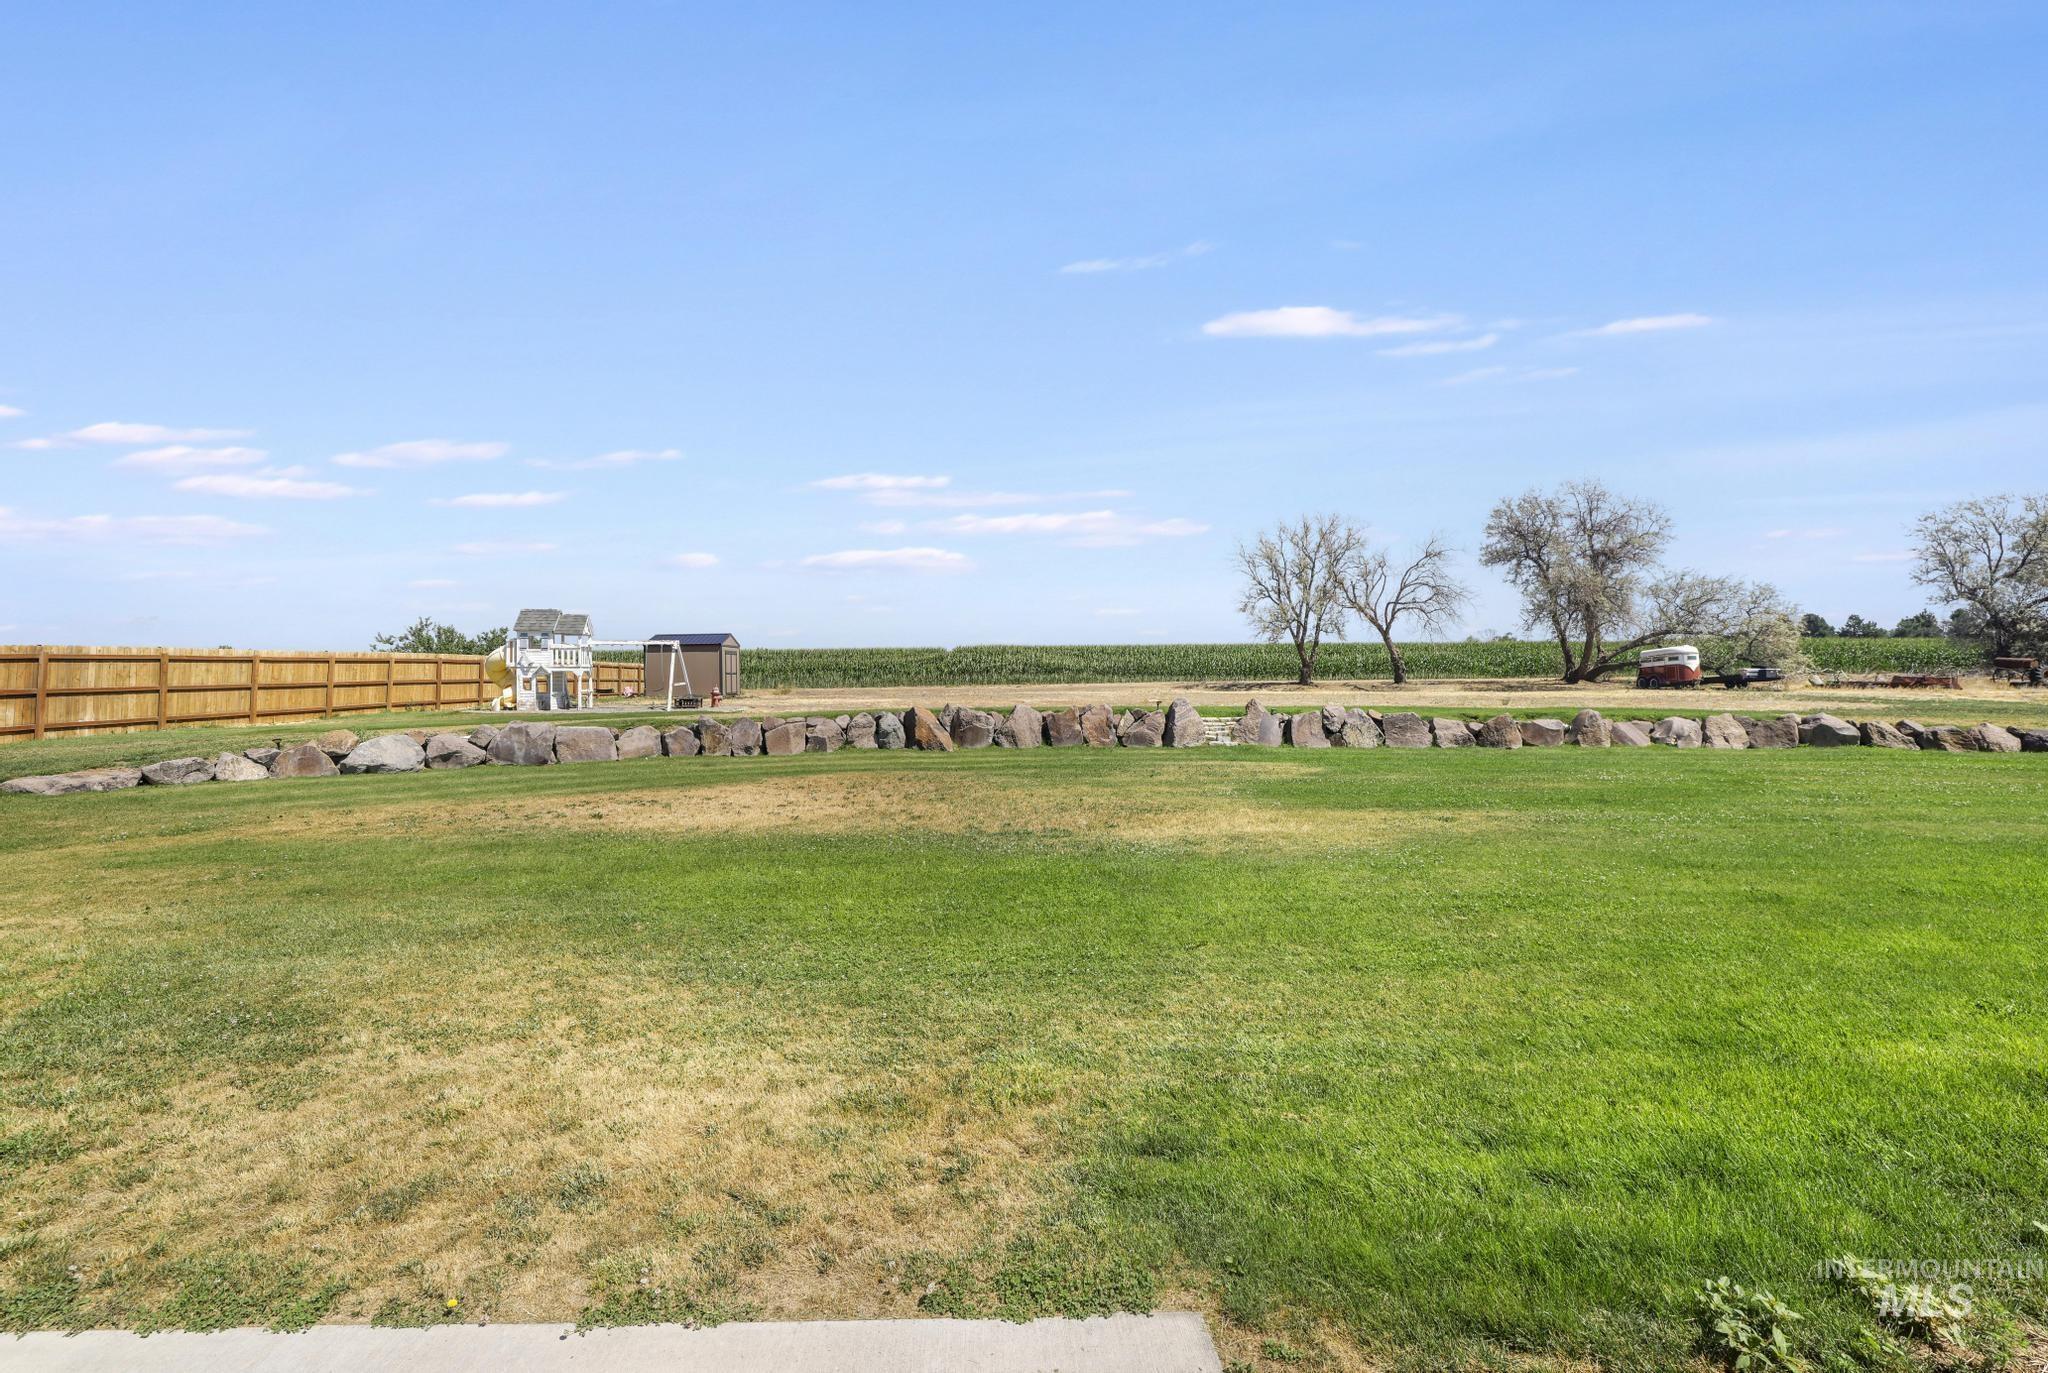
Expansive rear lawn with a natural stone border
-
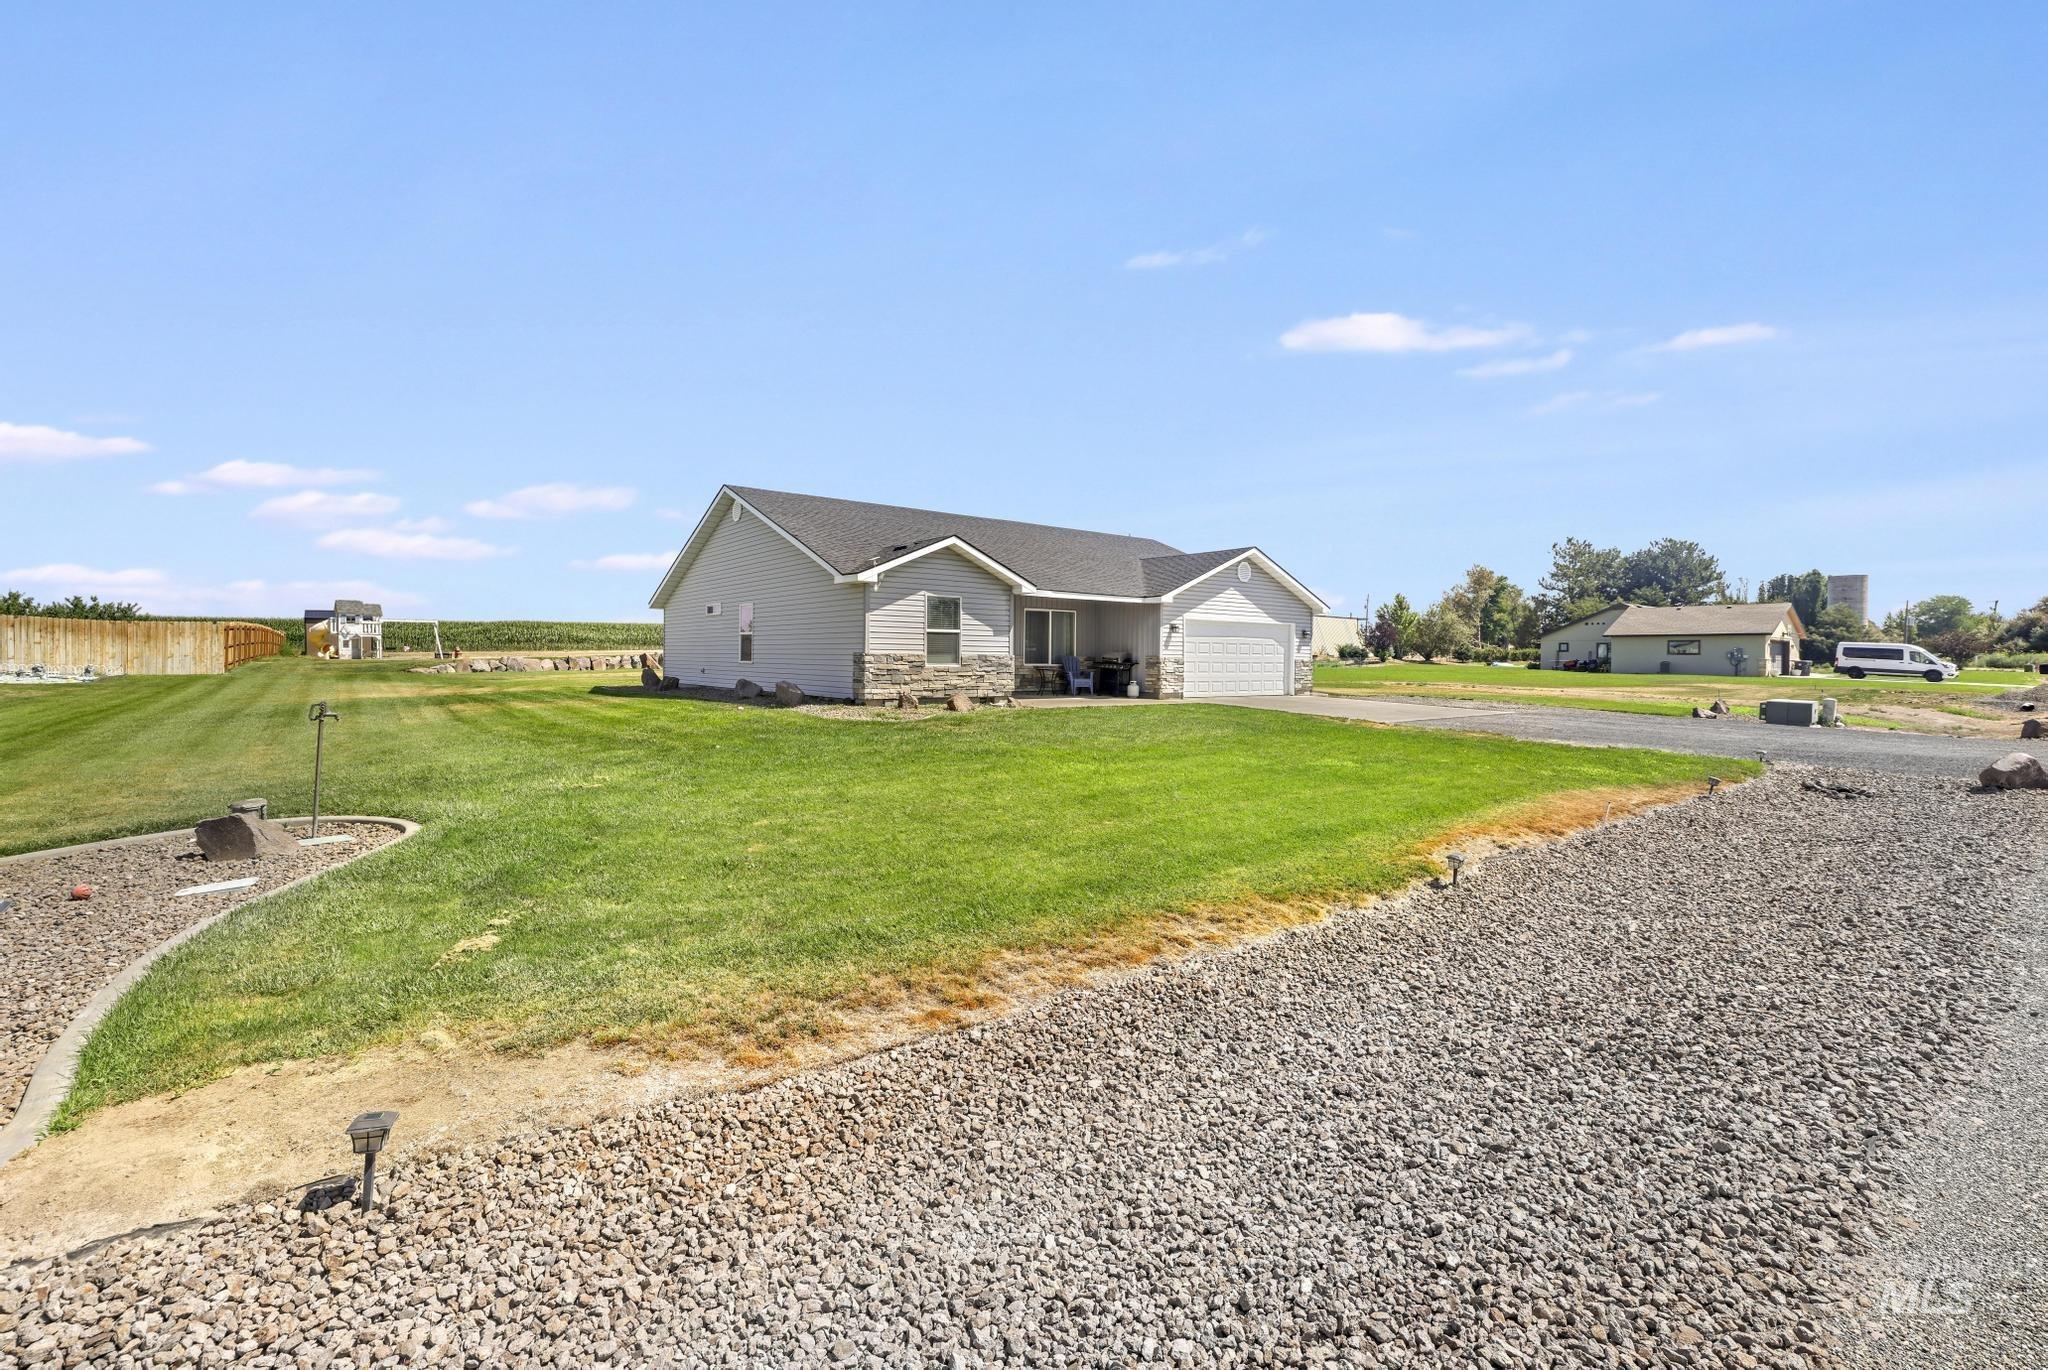
Ranch-style residence featuring a gravel driveway, attached garage, and stone accent siding
-
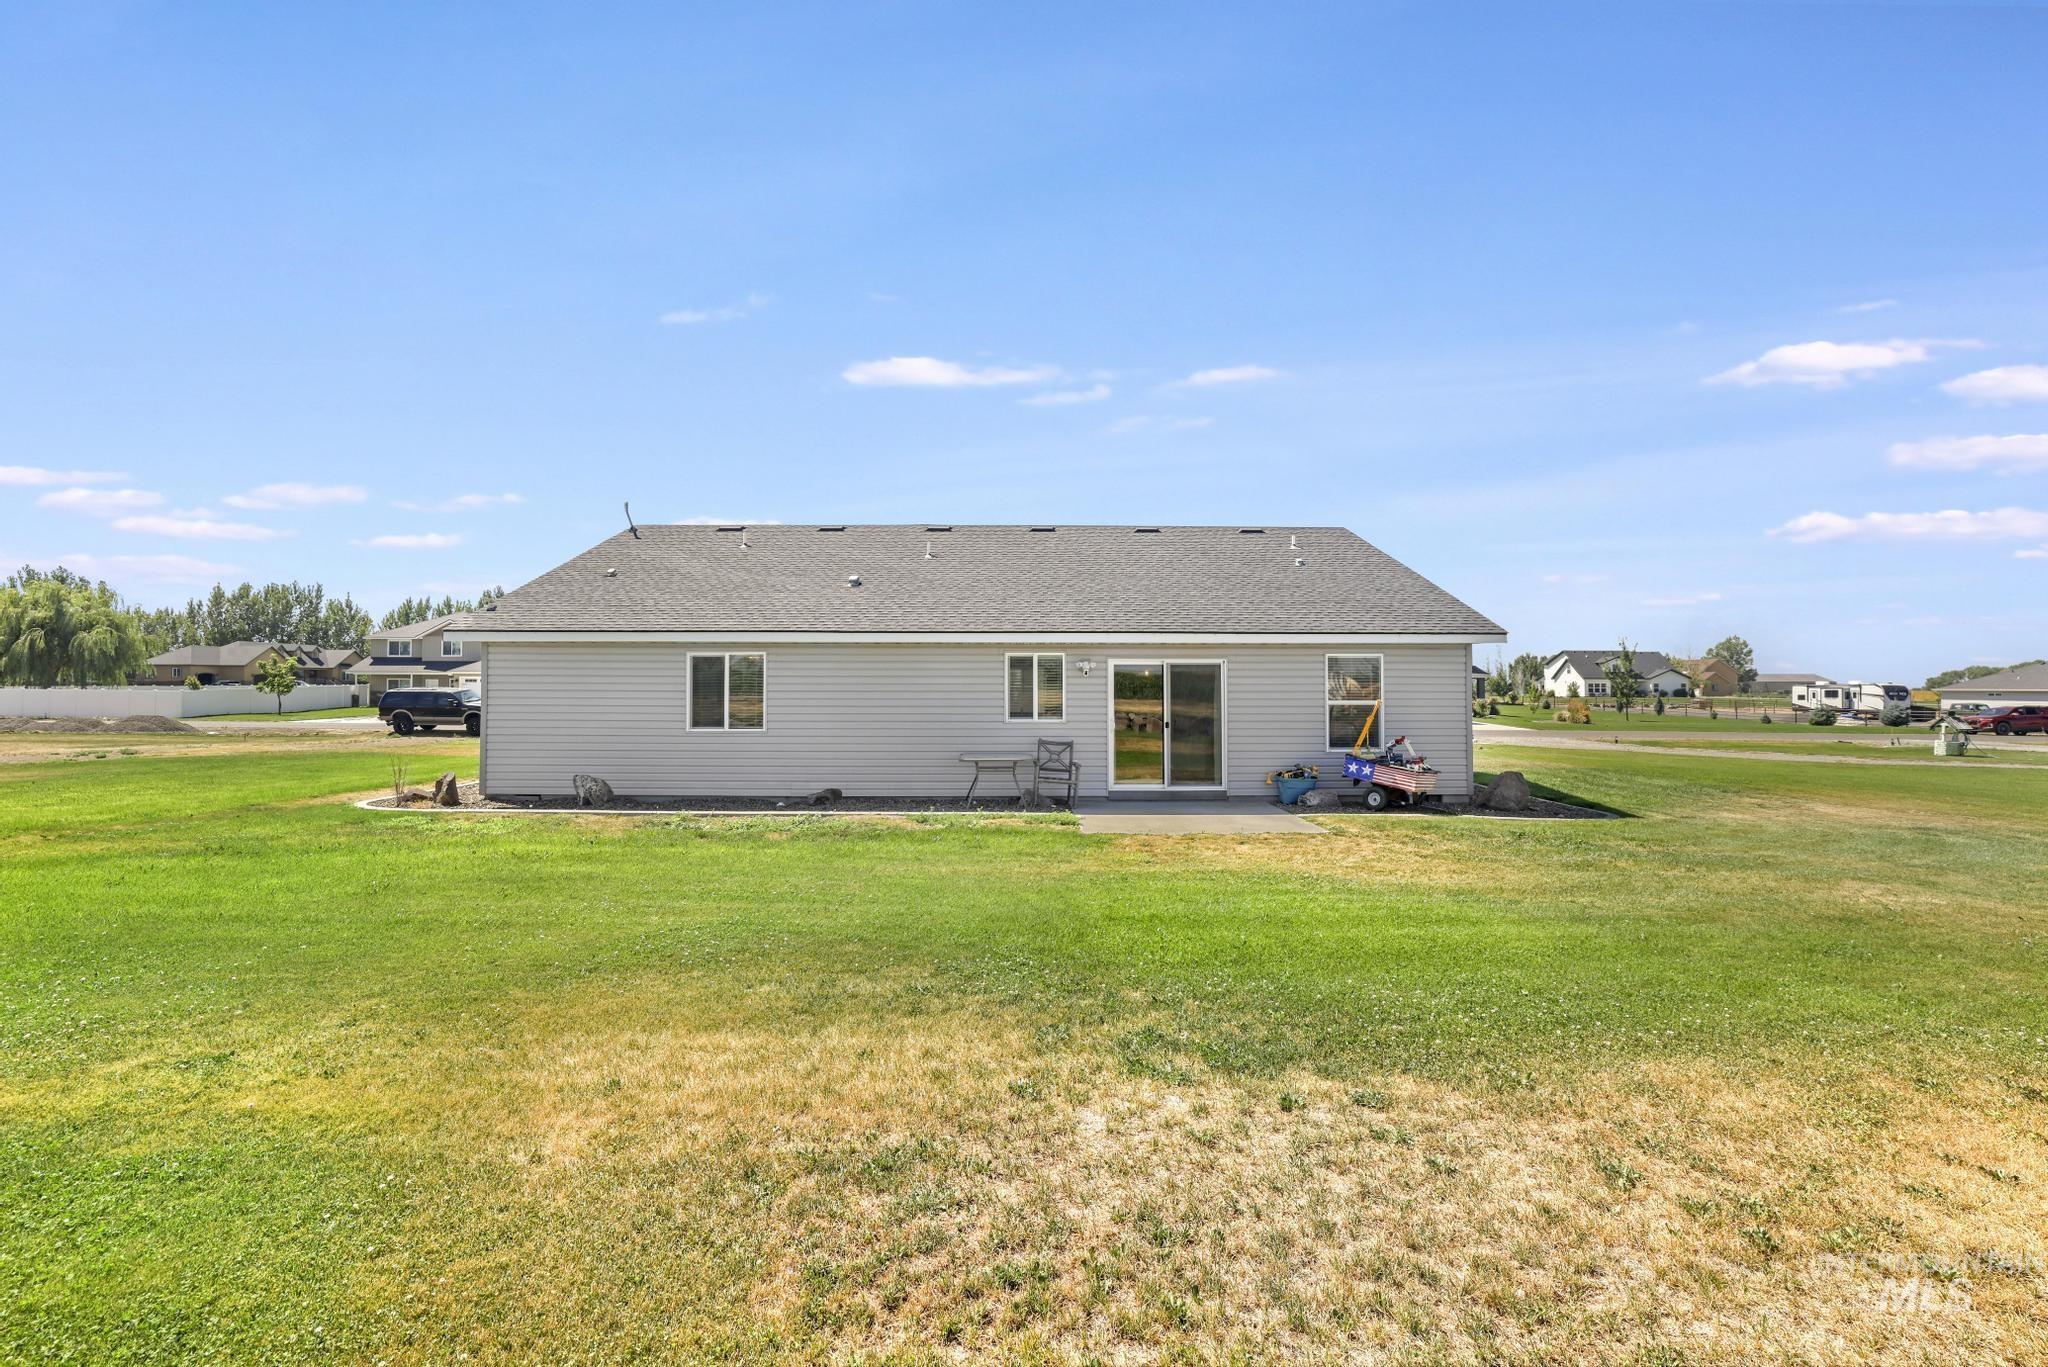
Expansive green space surrounds this property featuring a light gray siding exterior, a dark shingle roof, and multiple windows
-
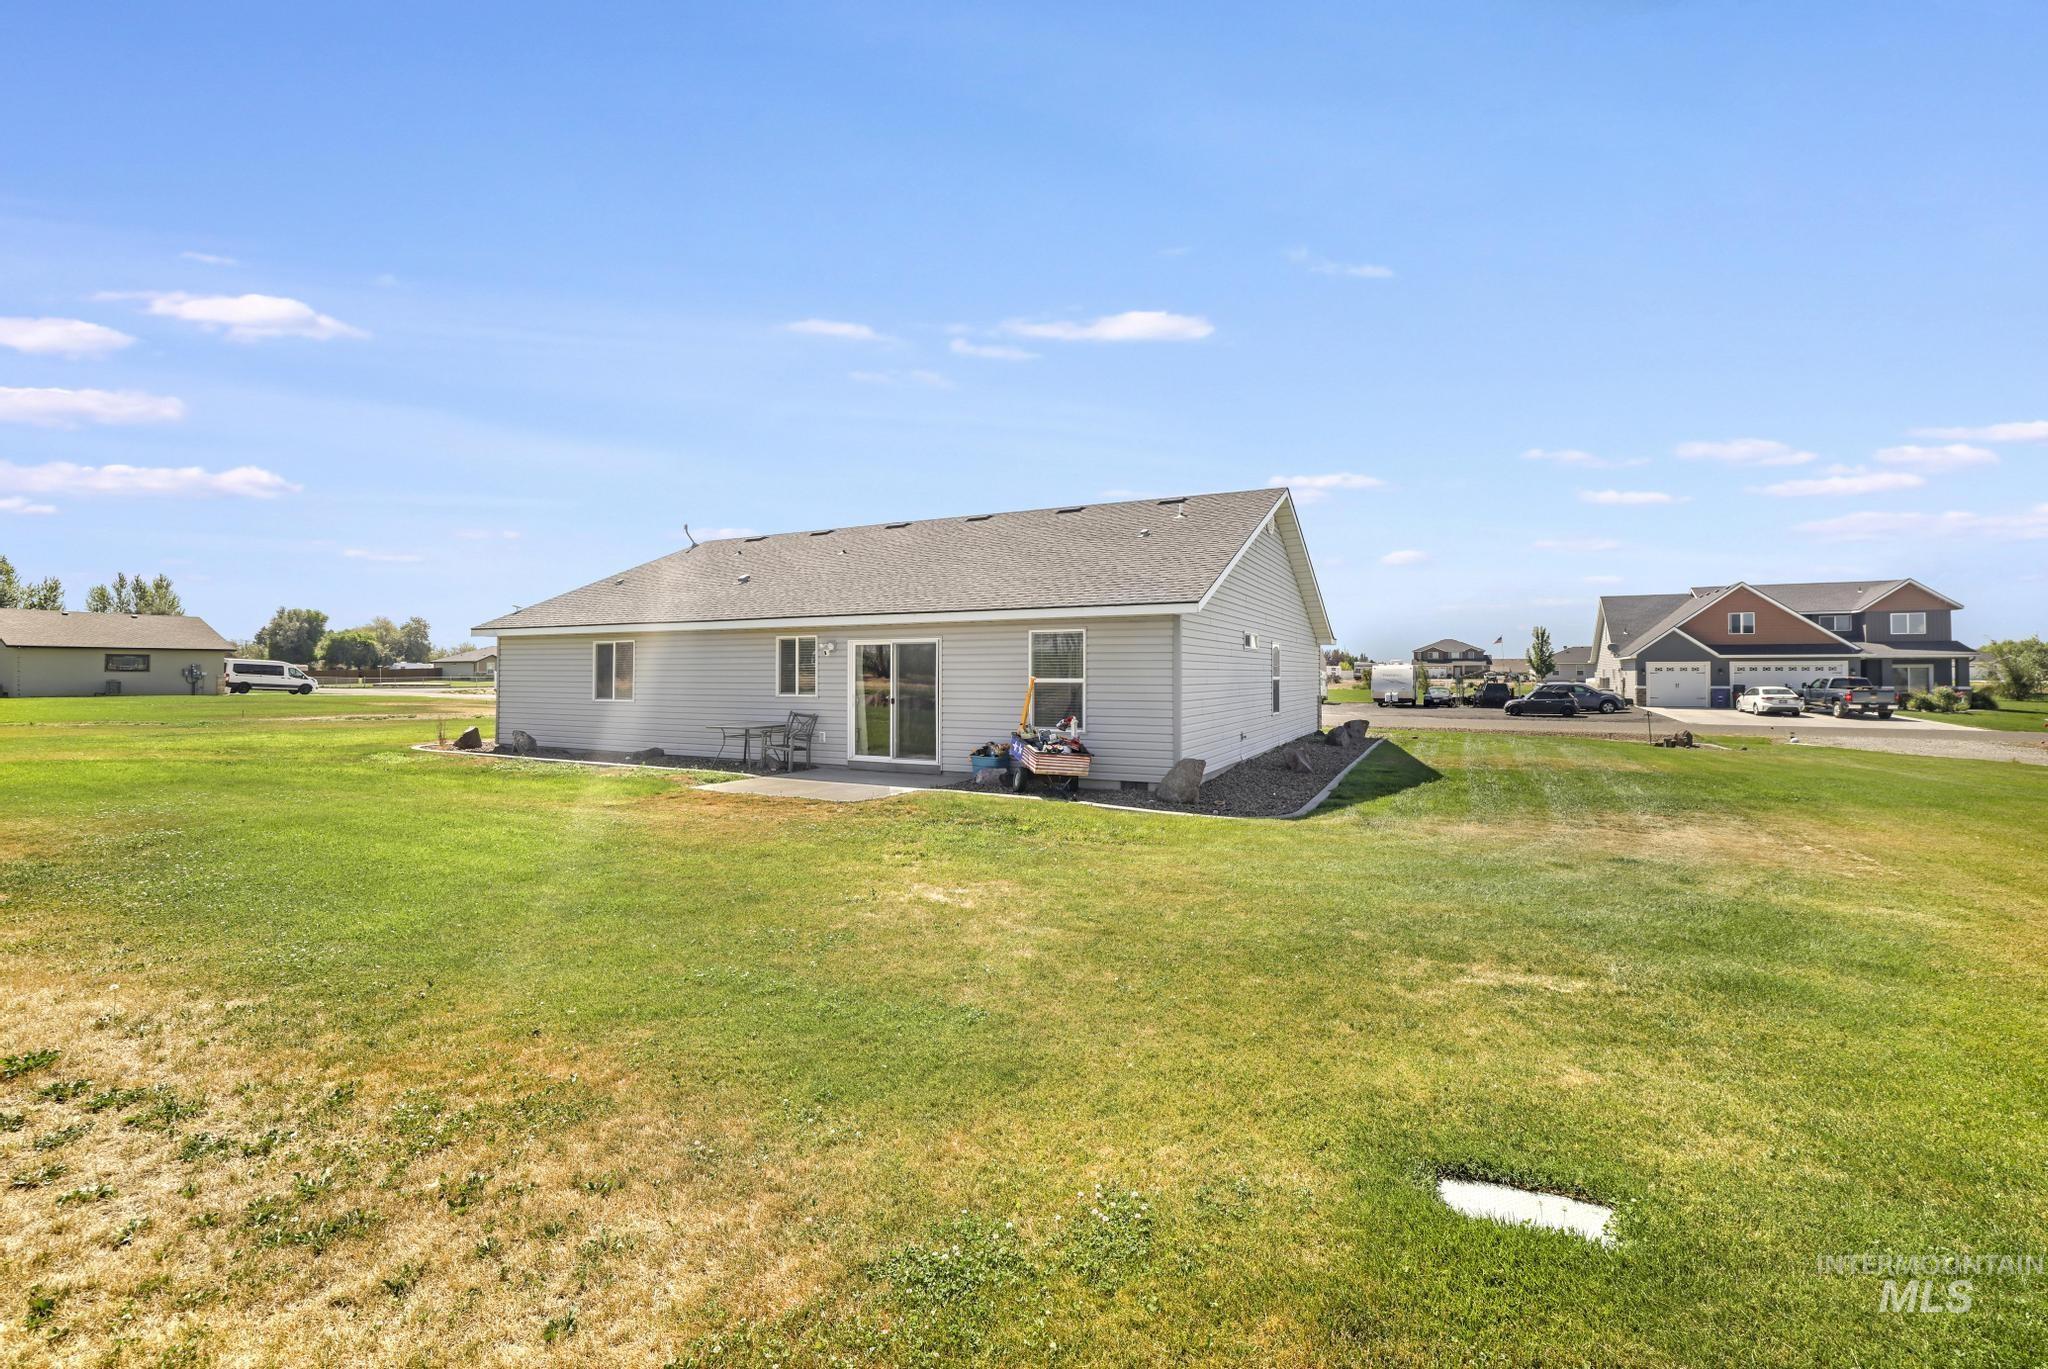
Expansive rear yard featuring a concrete patio, sliding glass door access, and a gravel-mulched perimeter with landscaping
-
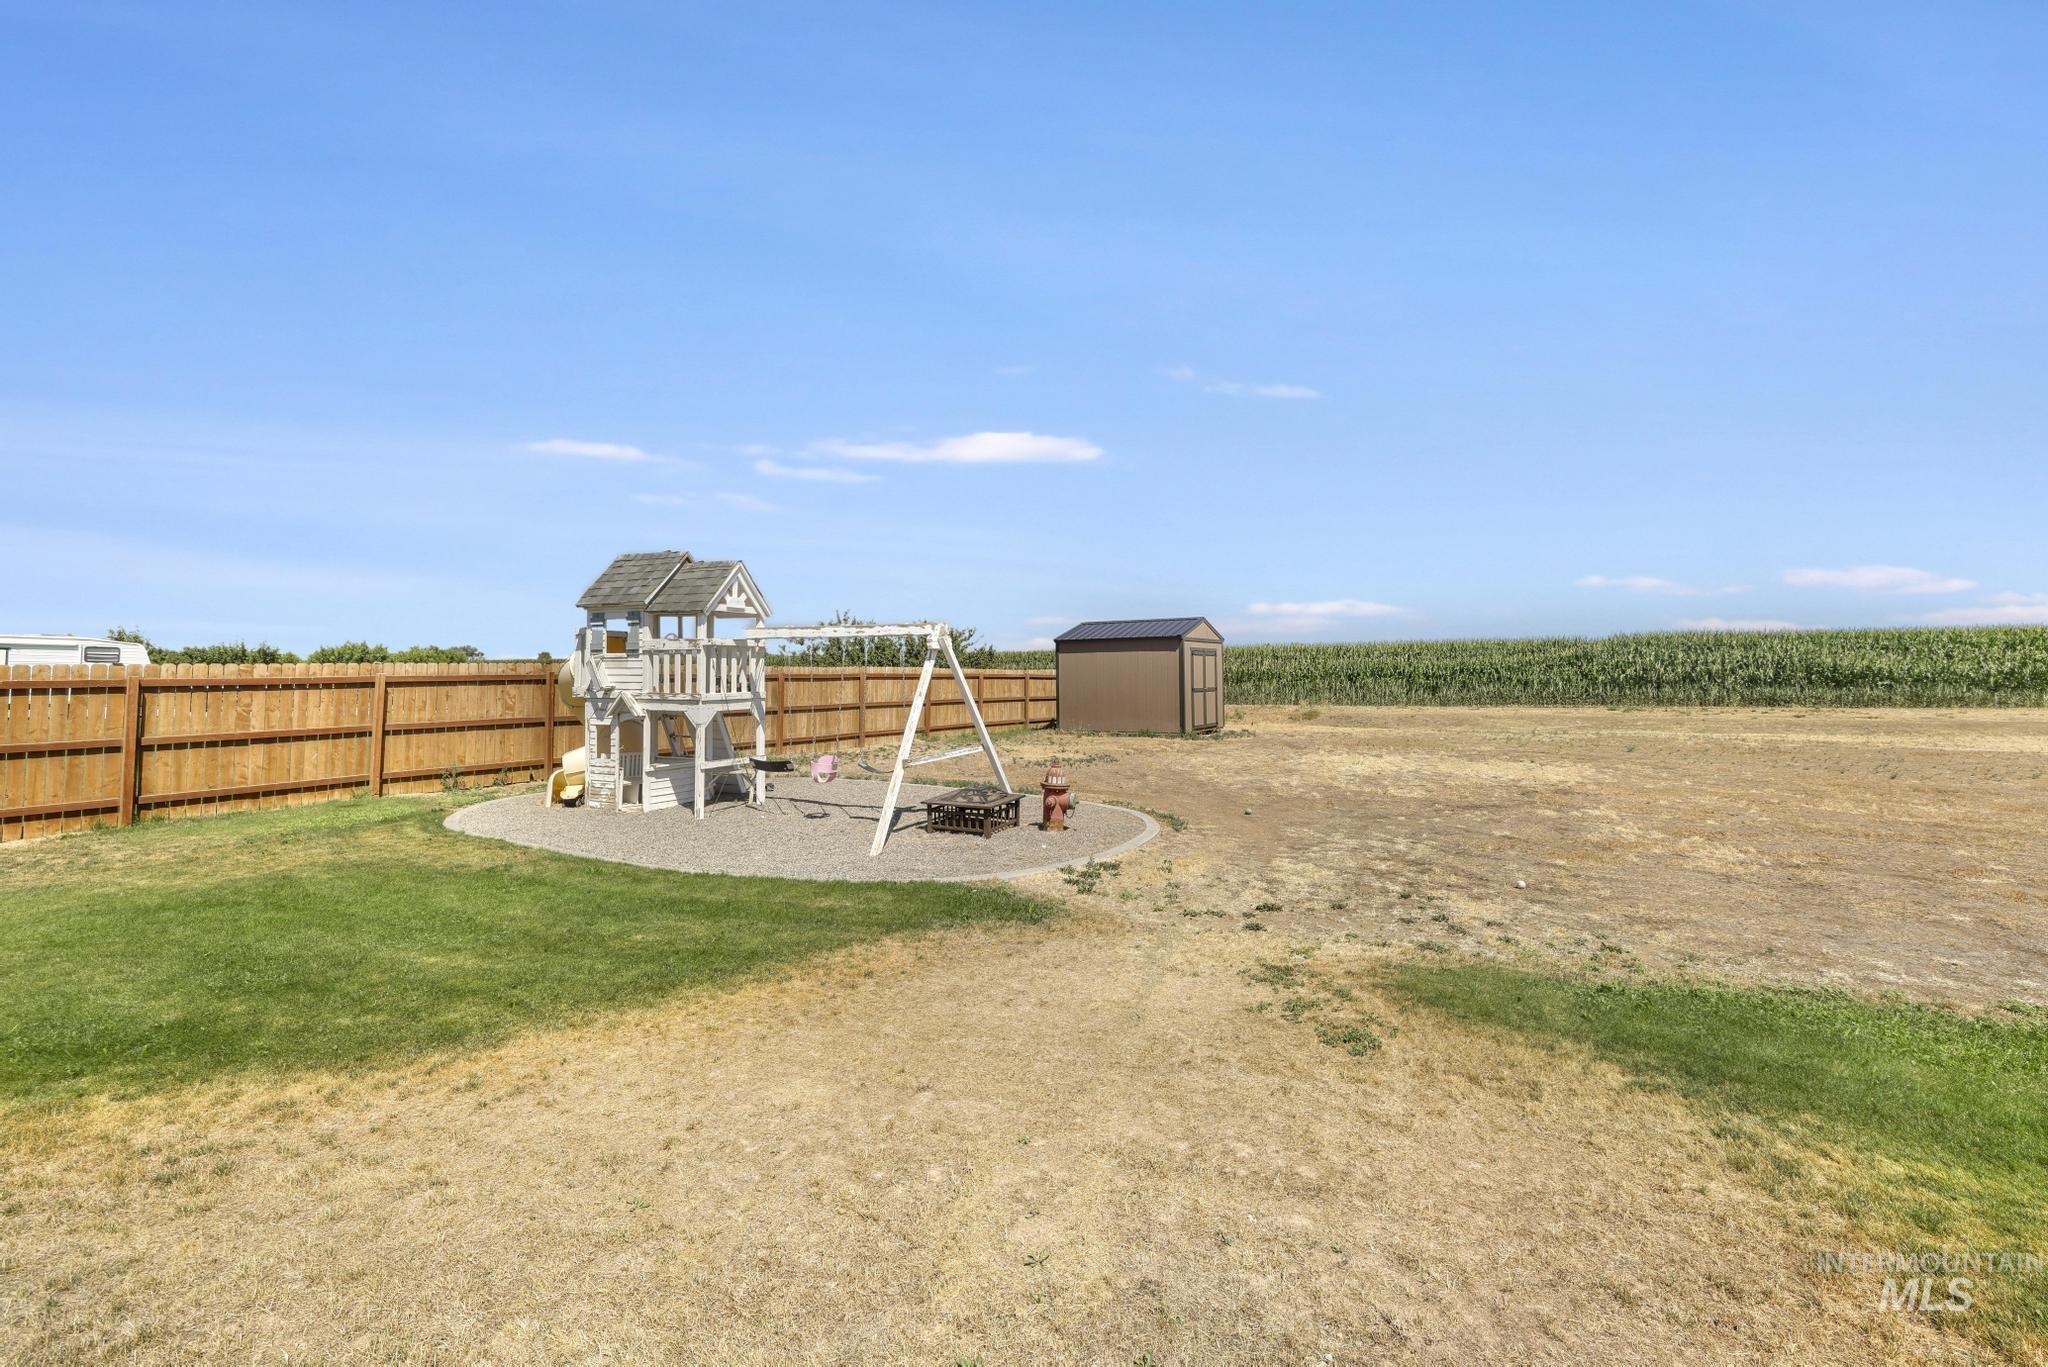
Expansive outdoor area featuring a wood privacy fence, a detached storage shed, and a large gravel pad
-
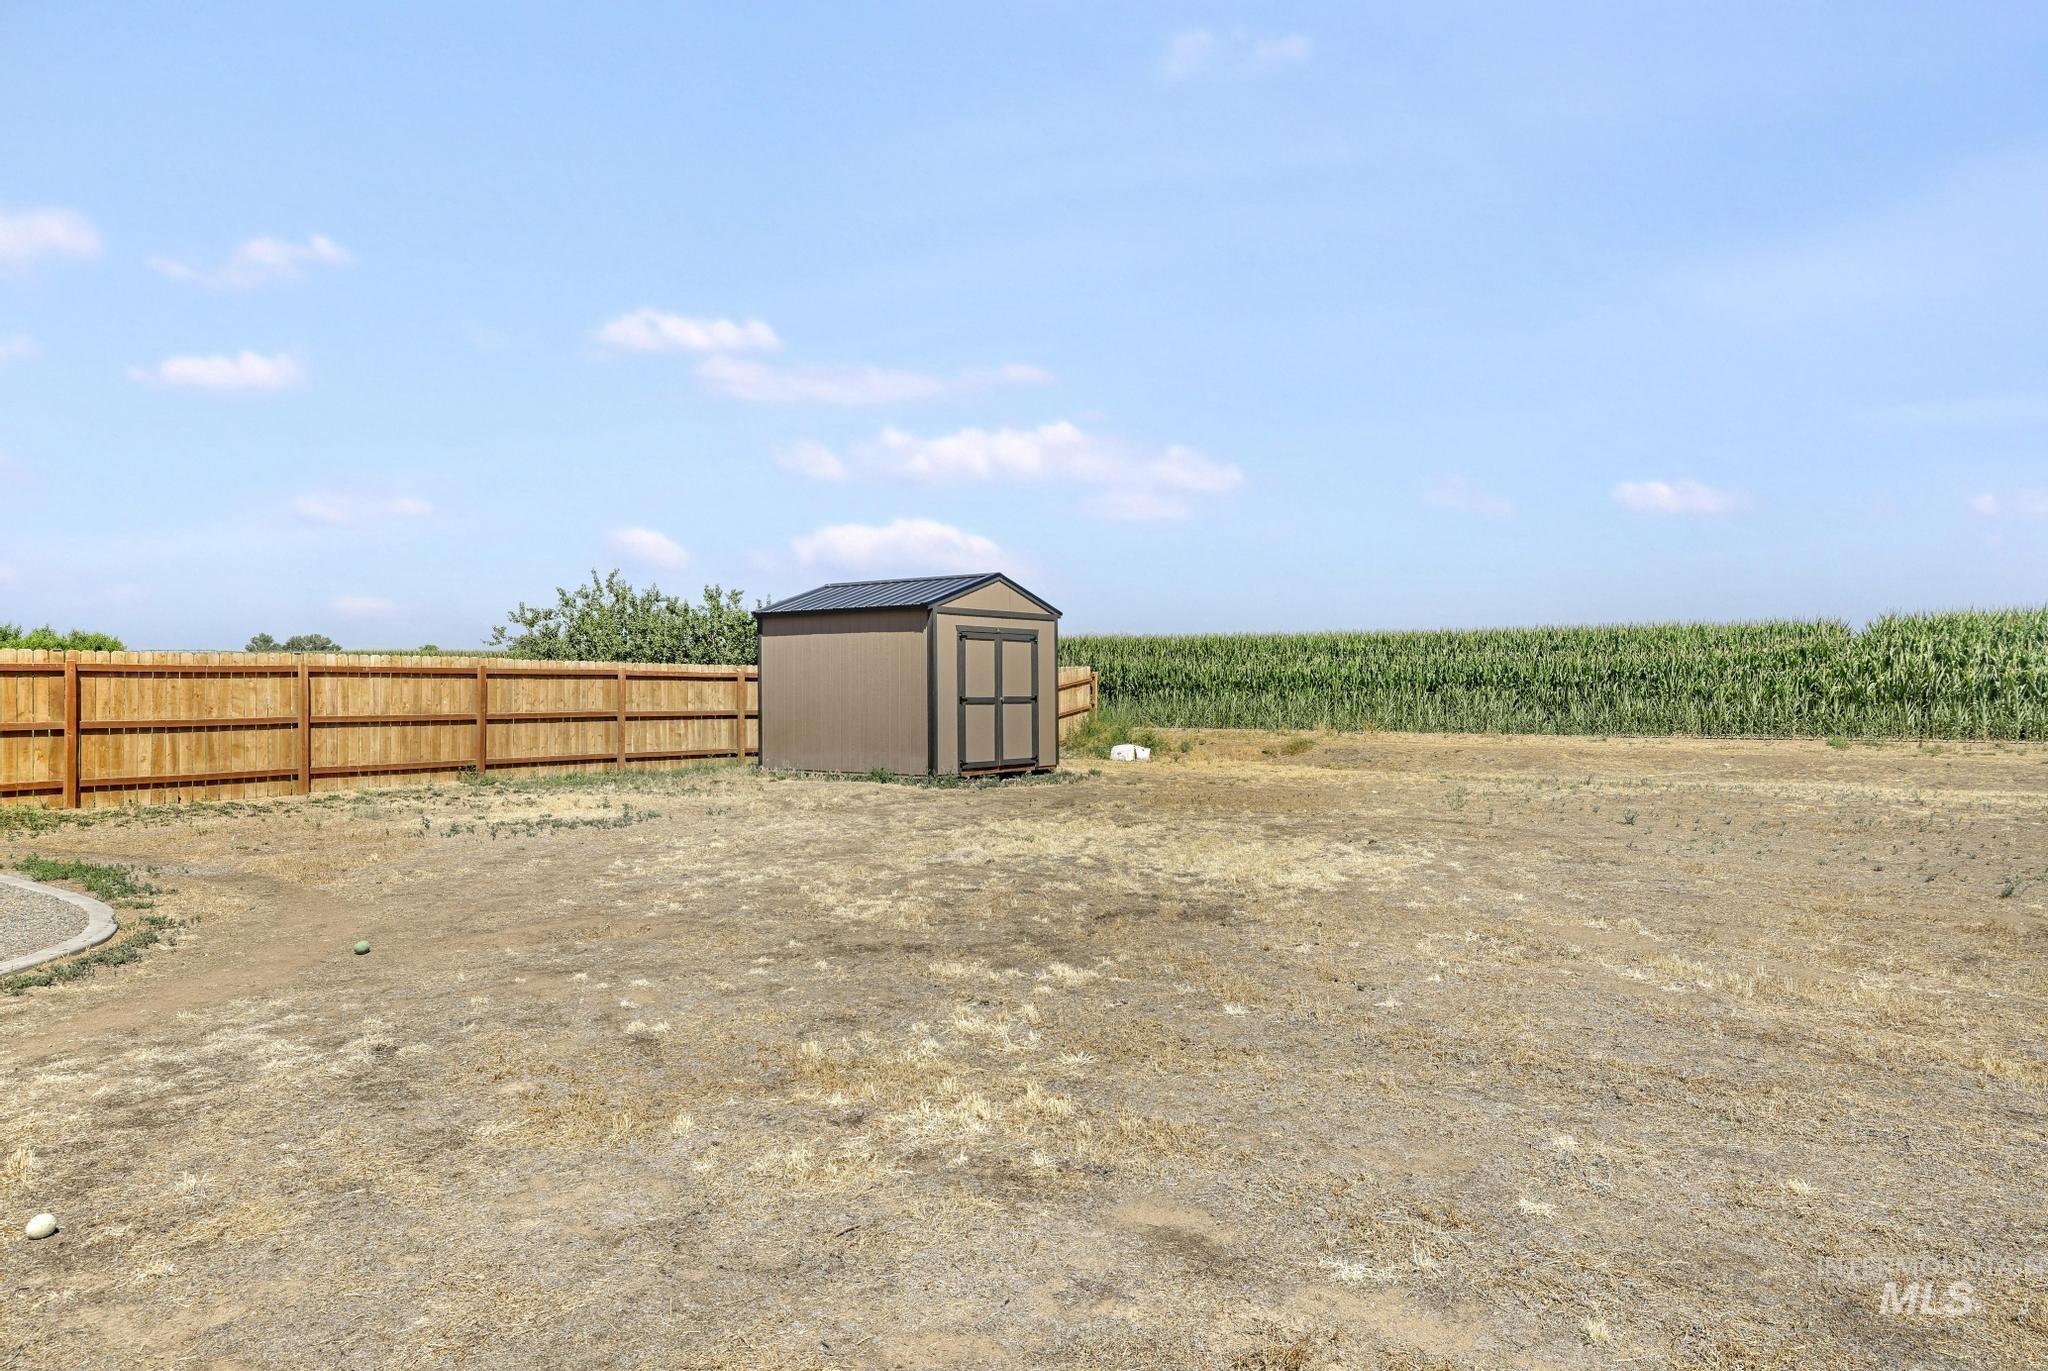
Expansive outdoor space featuring a utilitarian shed, a light-toned wooden privacy fence, and a gravel border
-
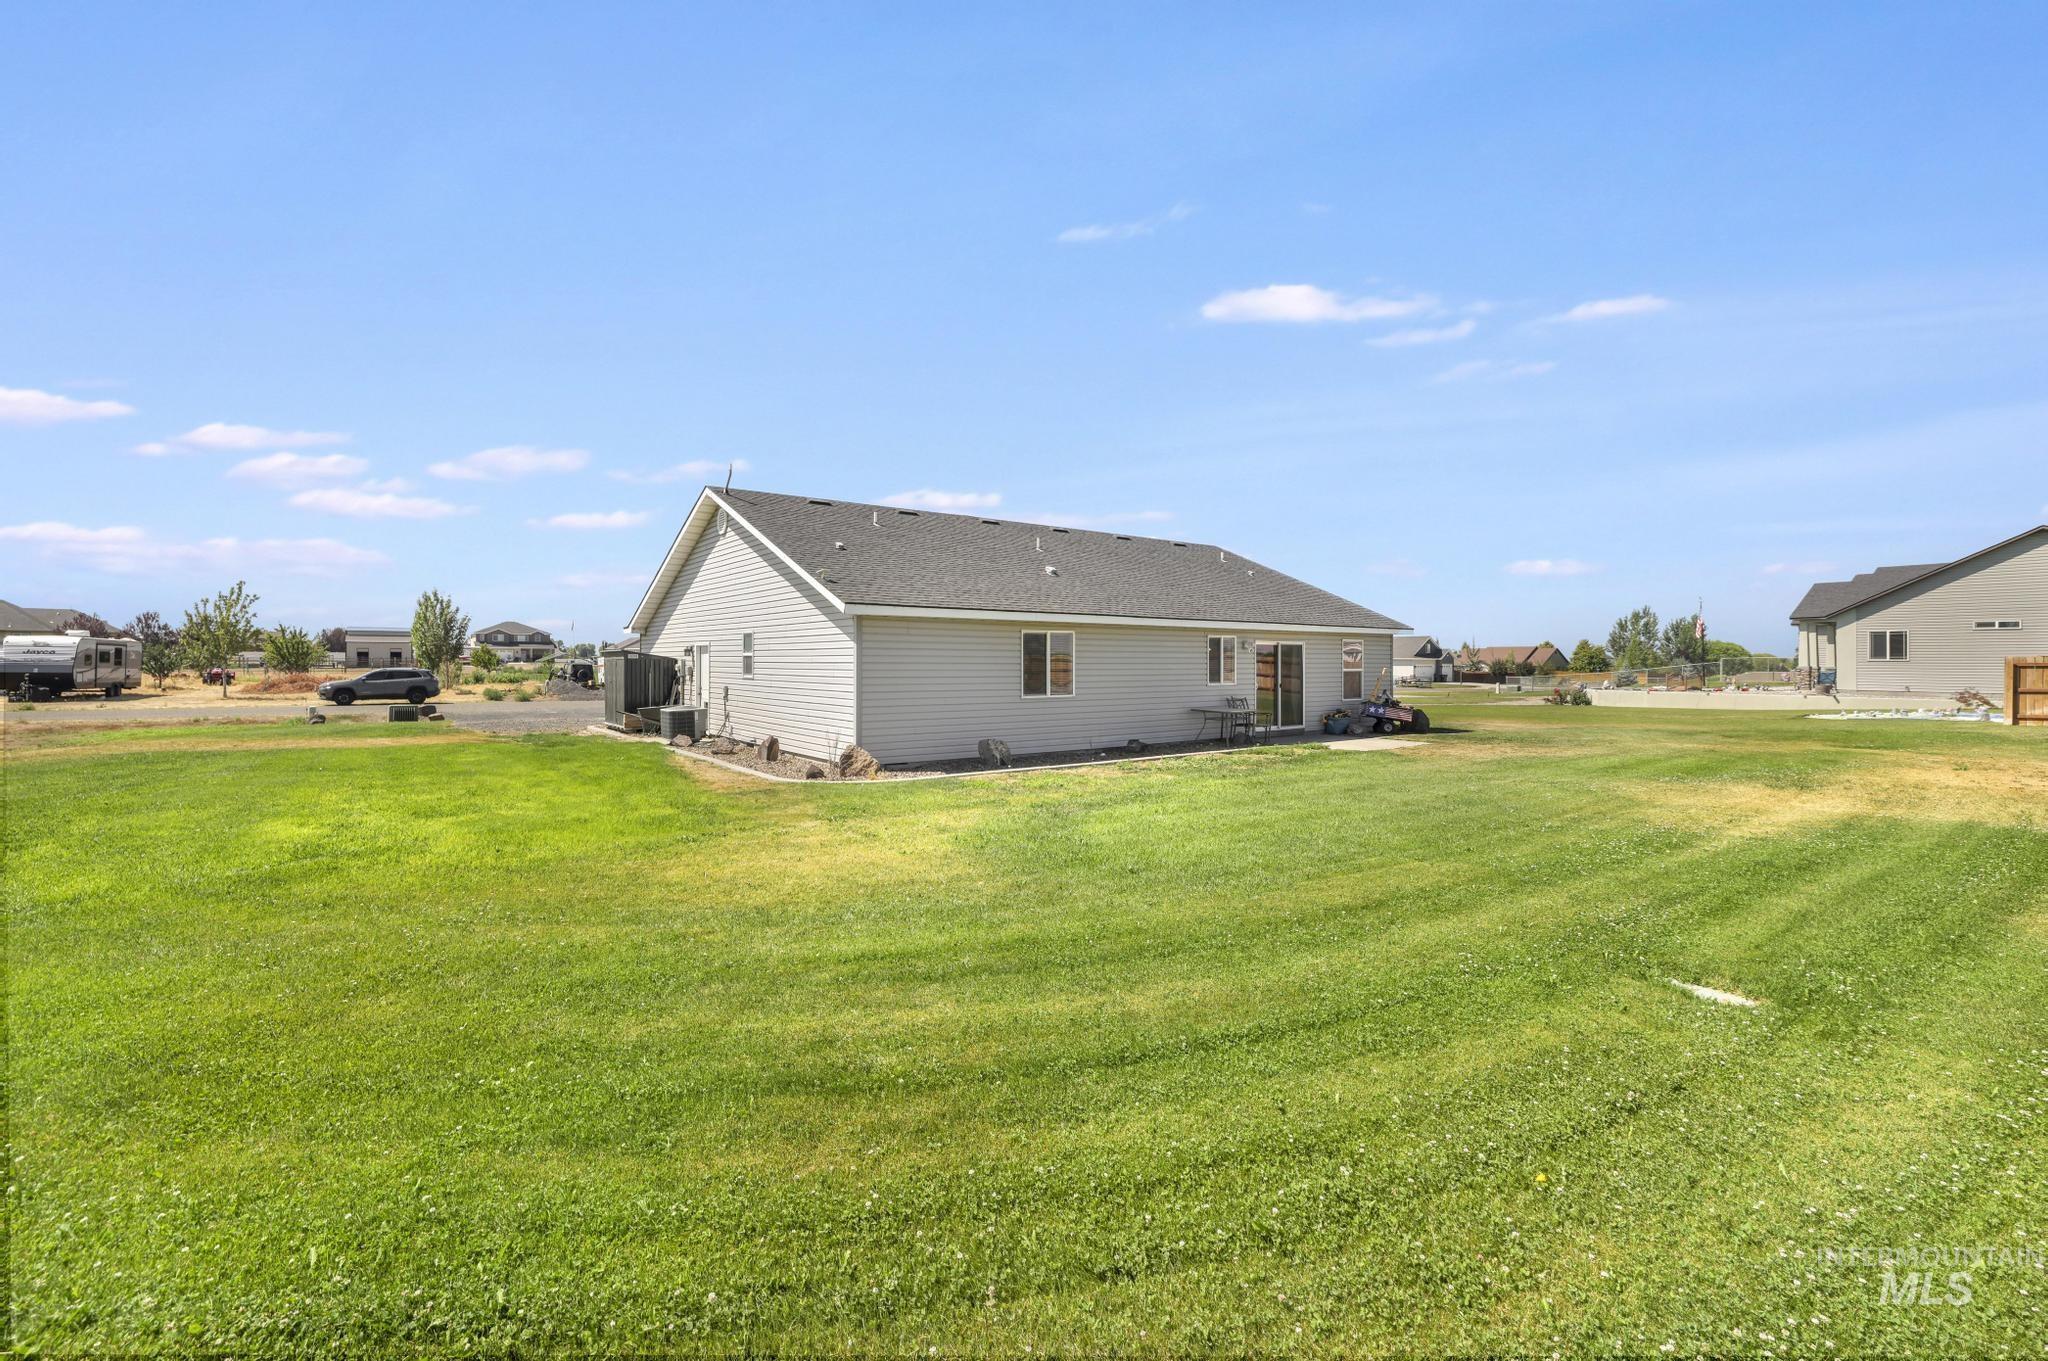
Expansive green space featuring a single-story home with light-colored siding and a dark shingle roof
-
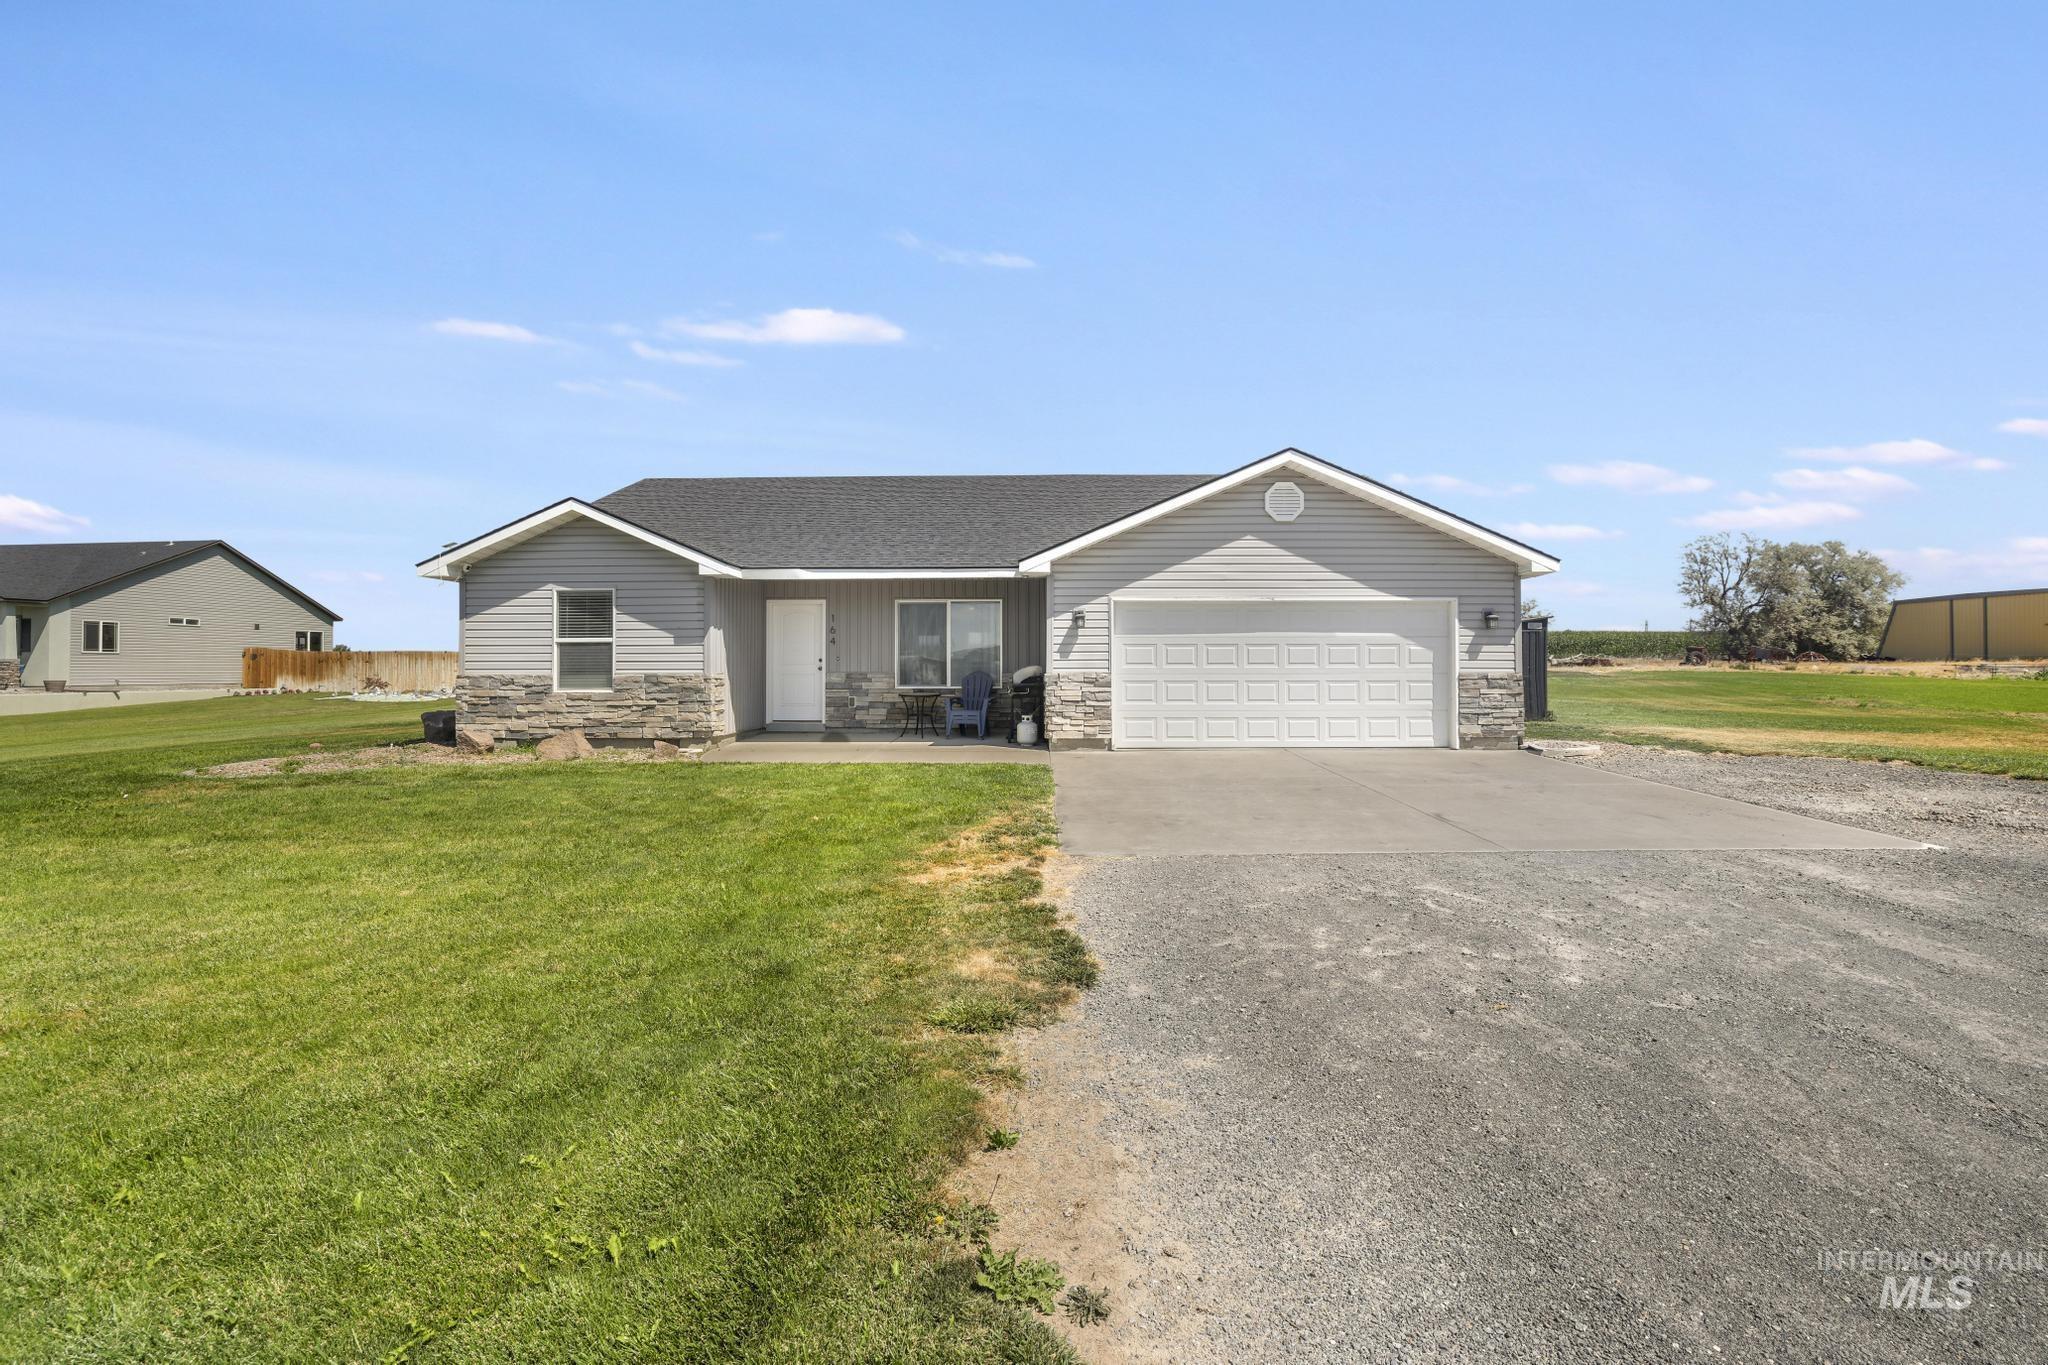
Ranch-style residence featuring light gray siding and stone accents
-
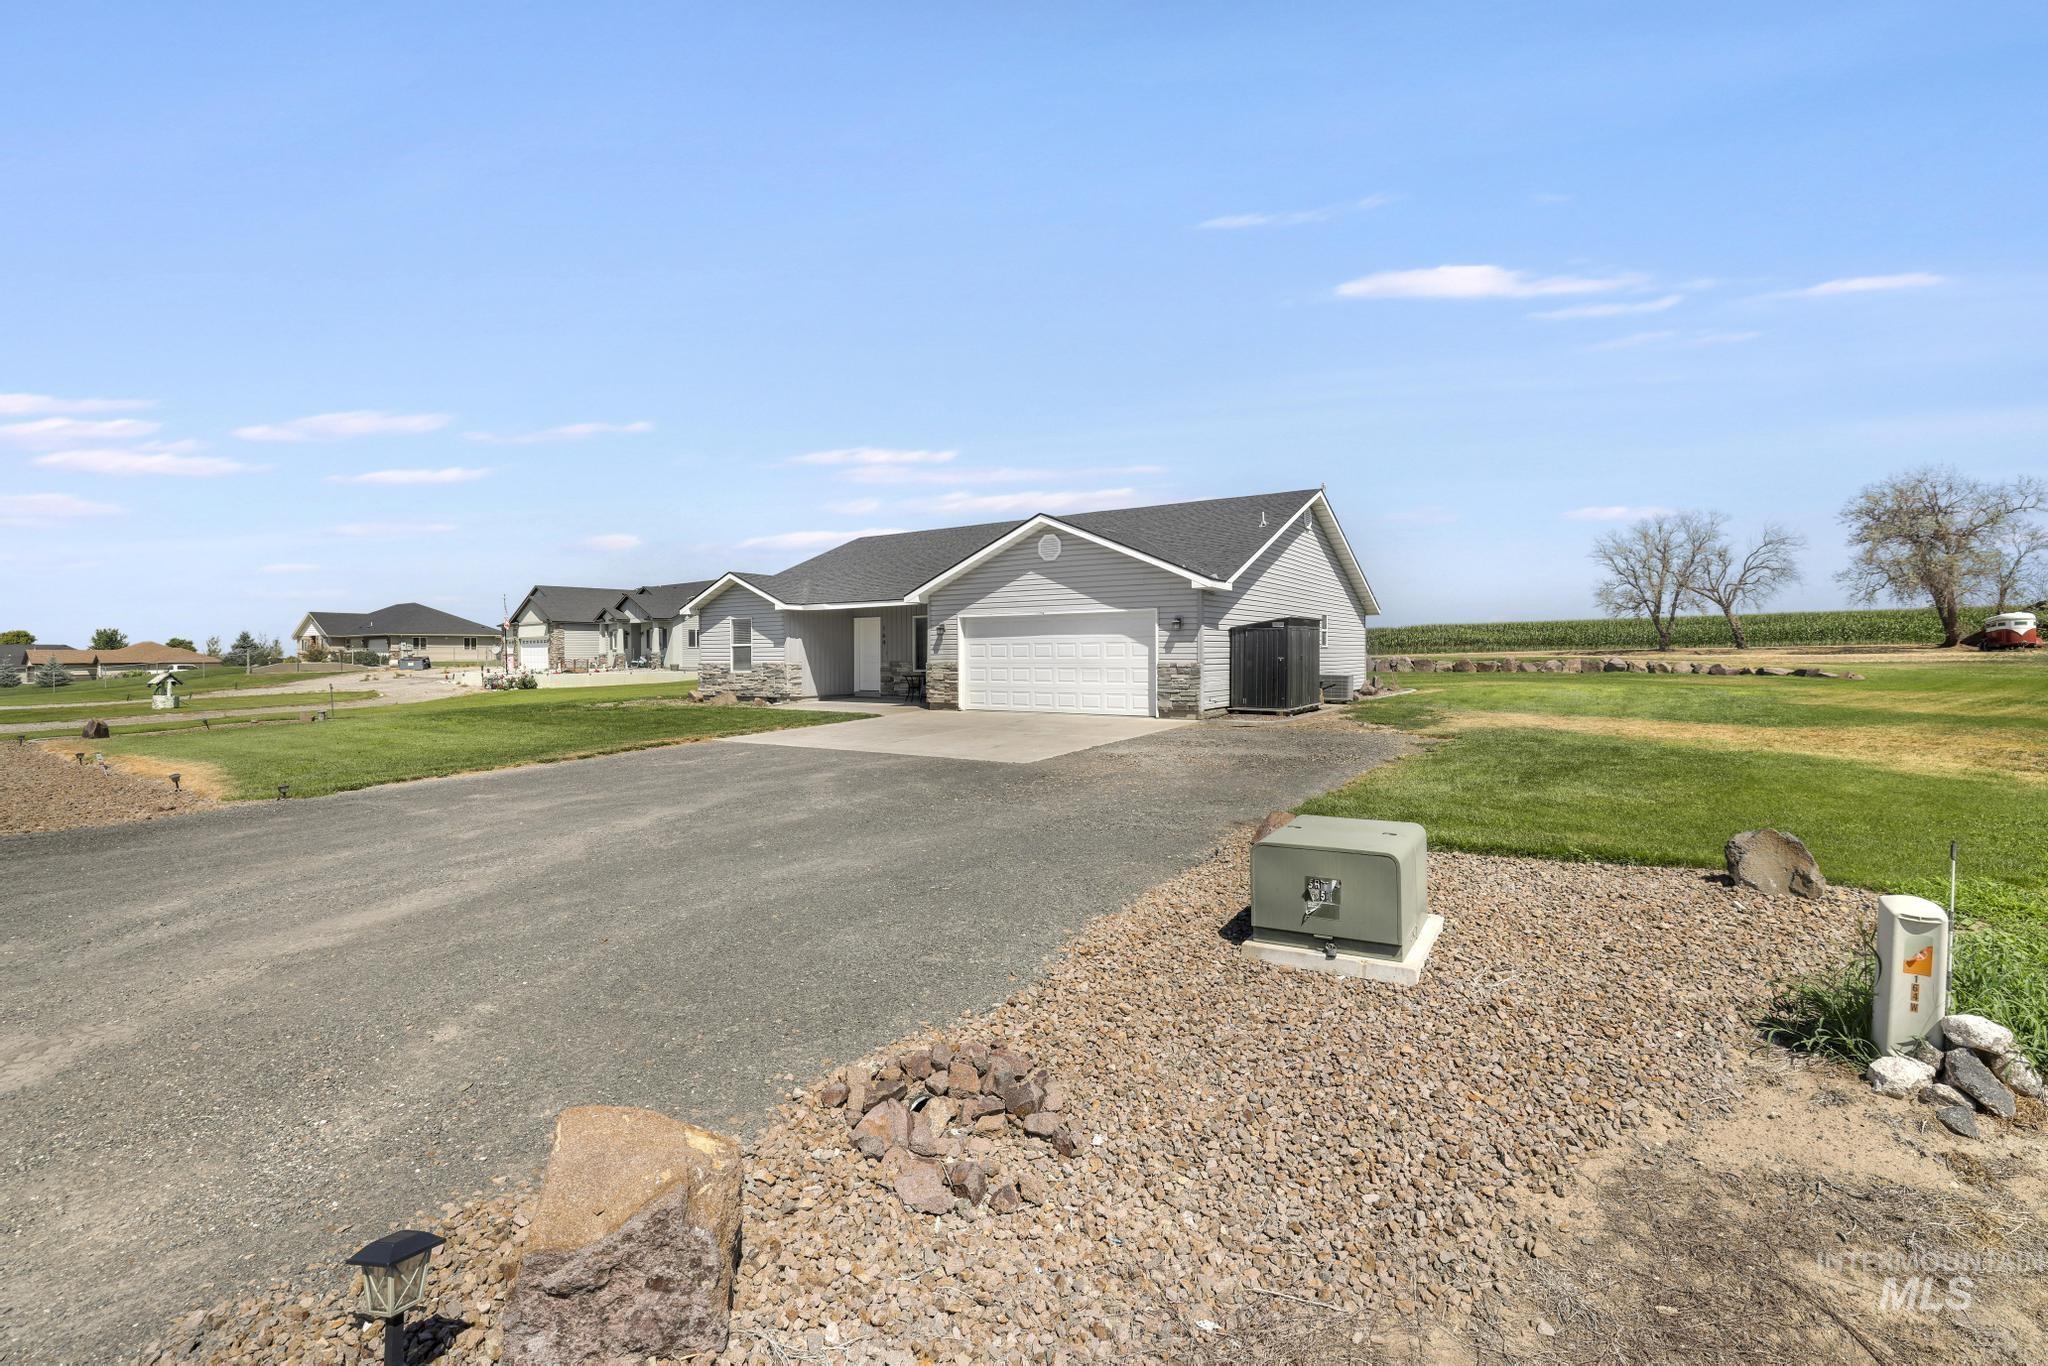
Contemporary ranch-style residence featuring light gray siding and dark gray roofing
-
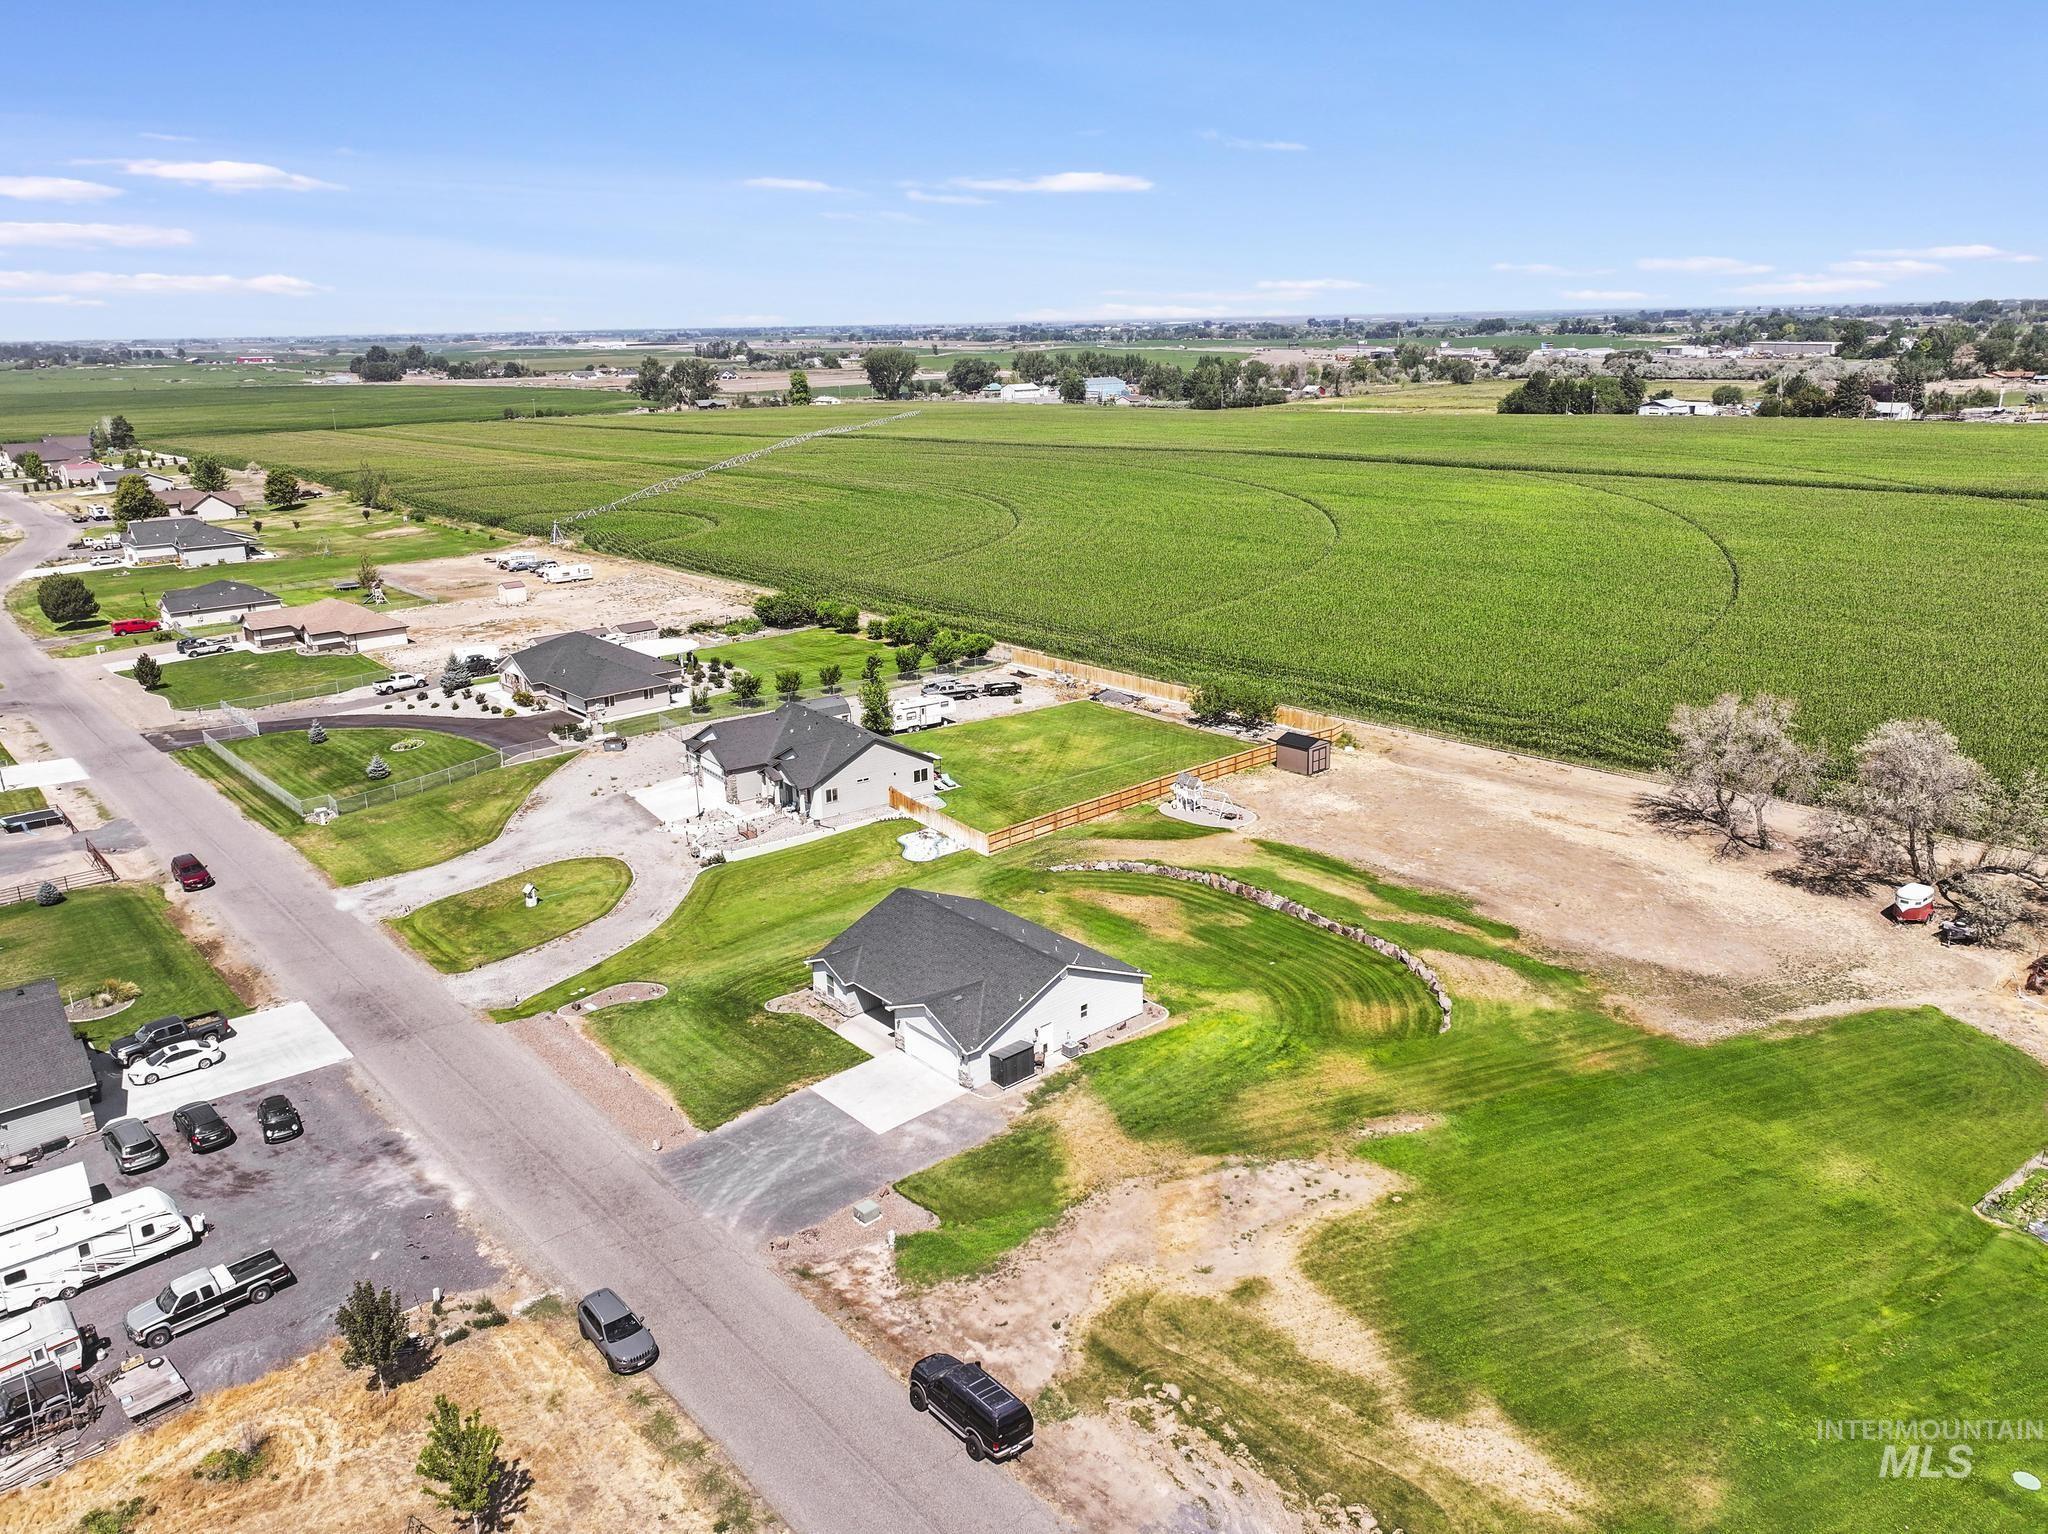
Expansive aerial perspective showcasing a residential street bordered by agricultural fields
-
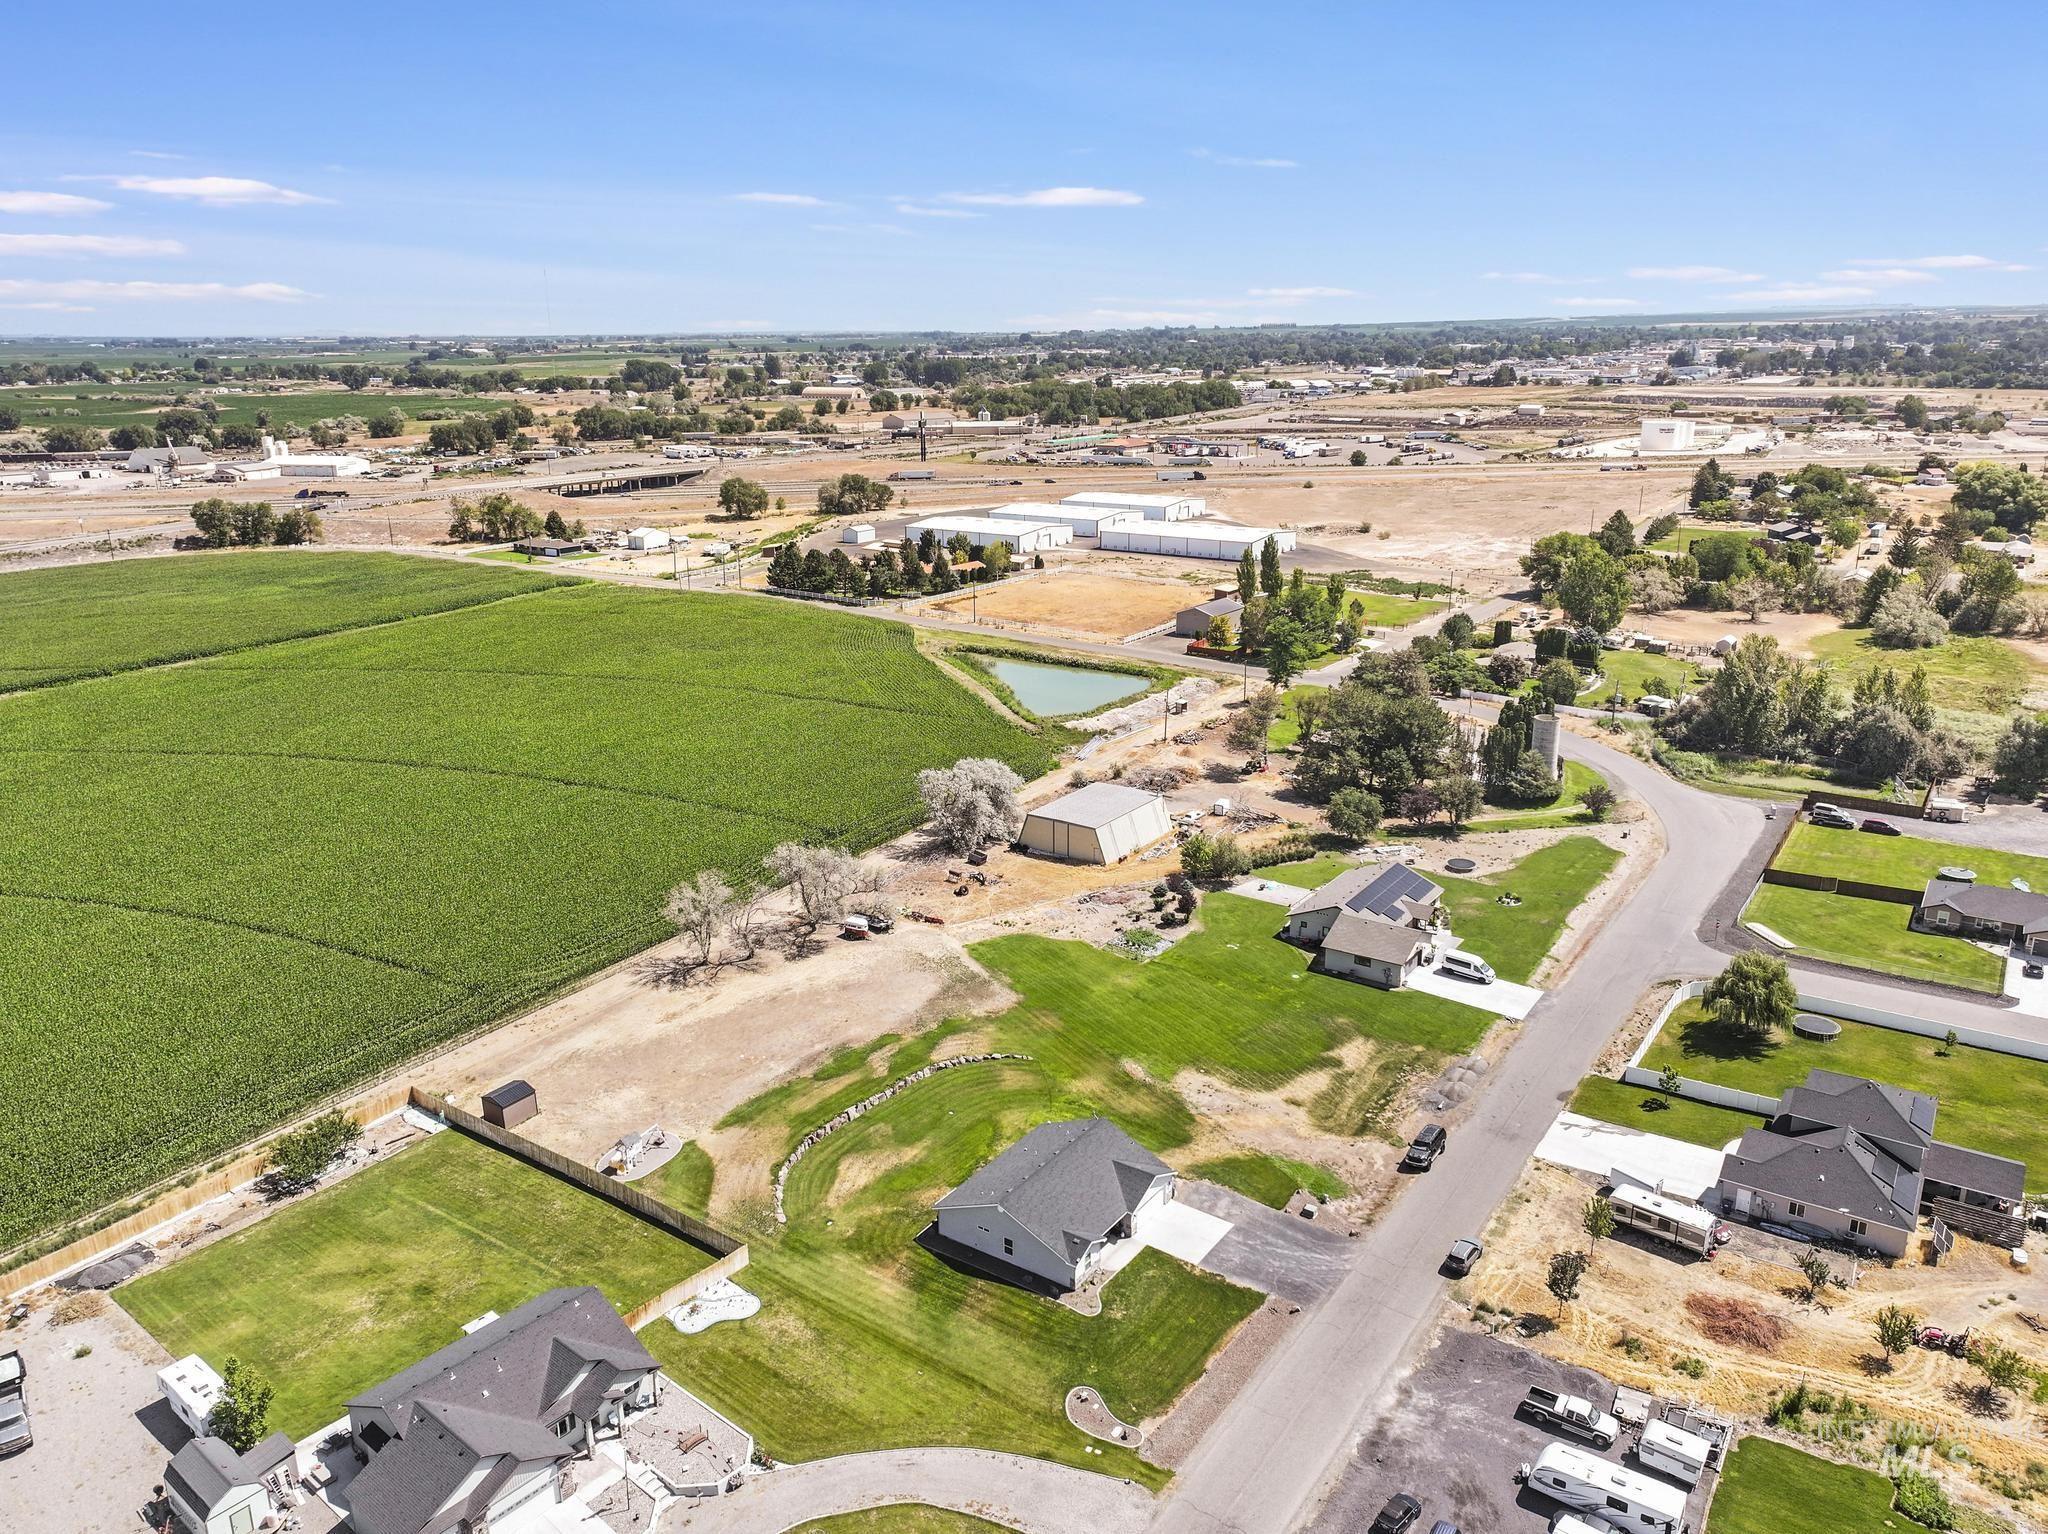
Expansive rural landscape featuring a large green field, scattered residential properties, and a clear blue sky
-
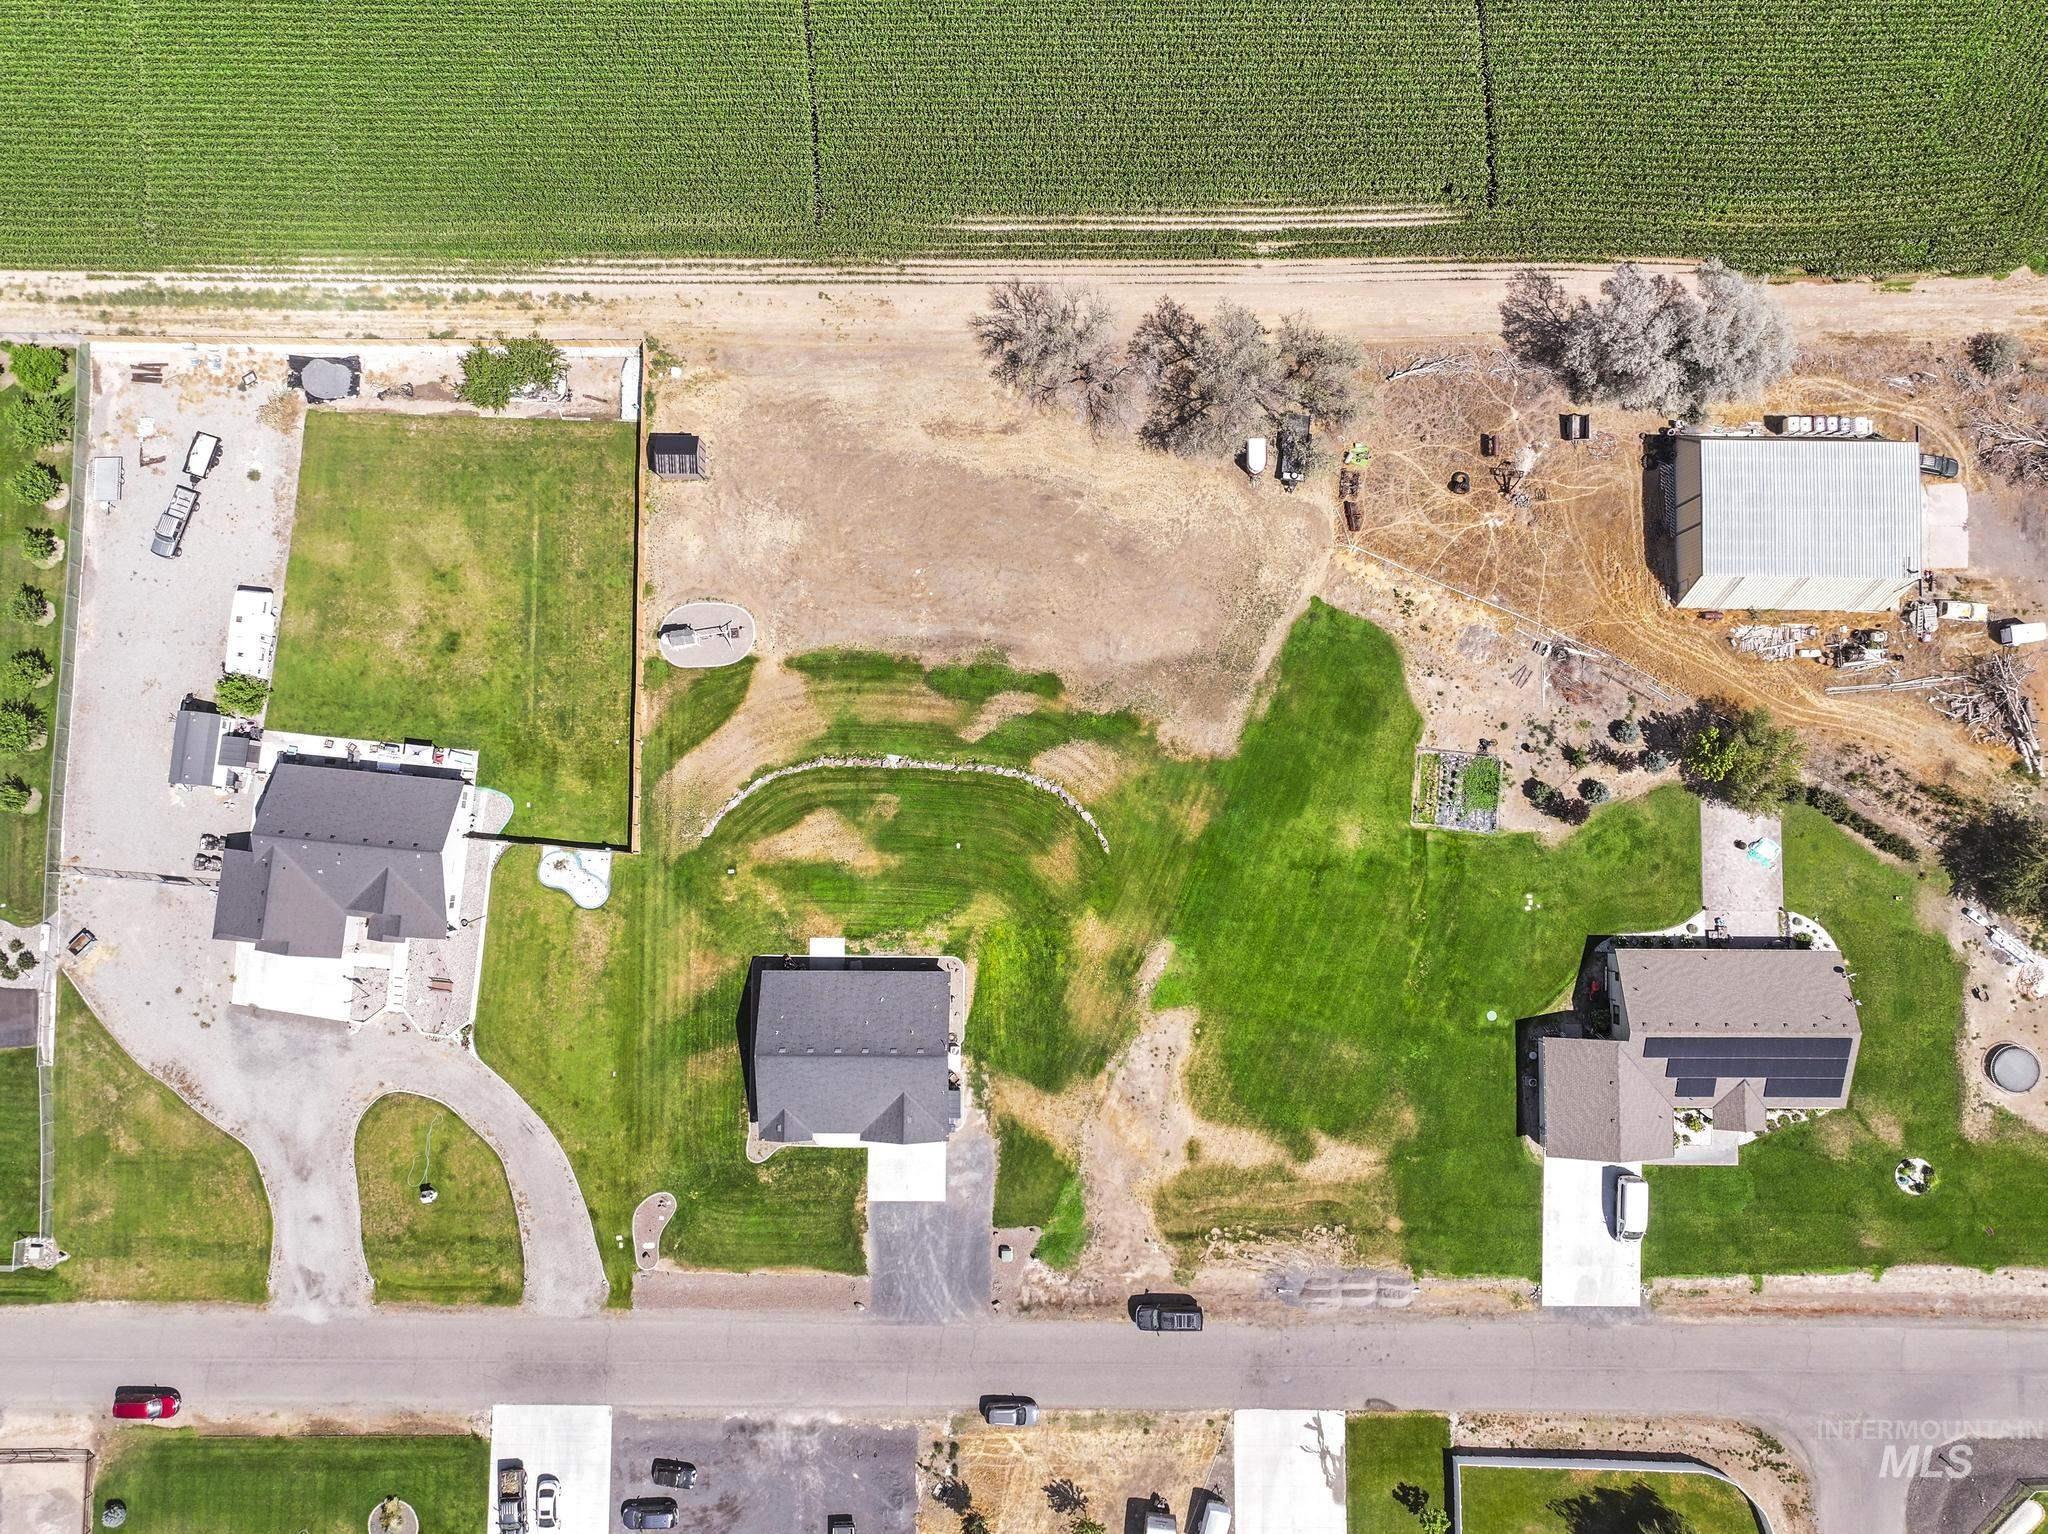
Aerial perspective showcasing multiple properties with expansive grassy areas
-
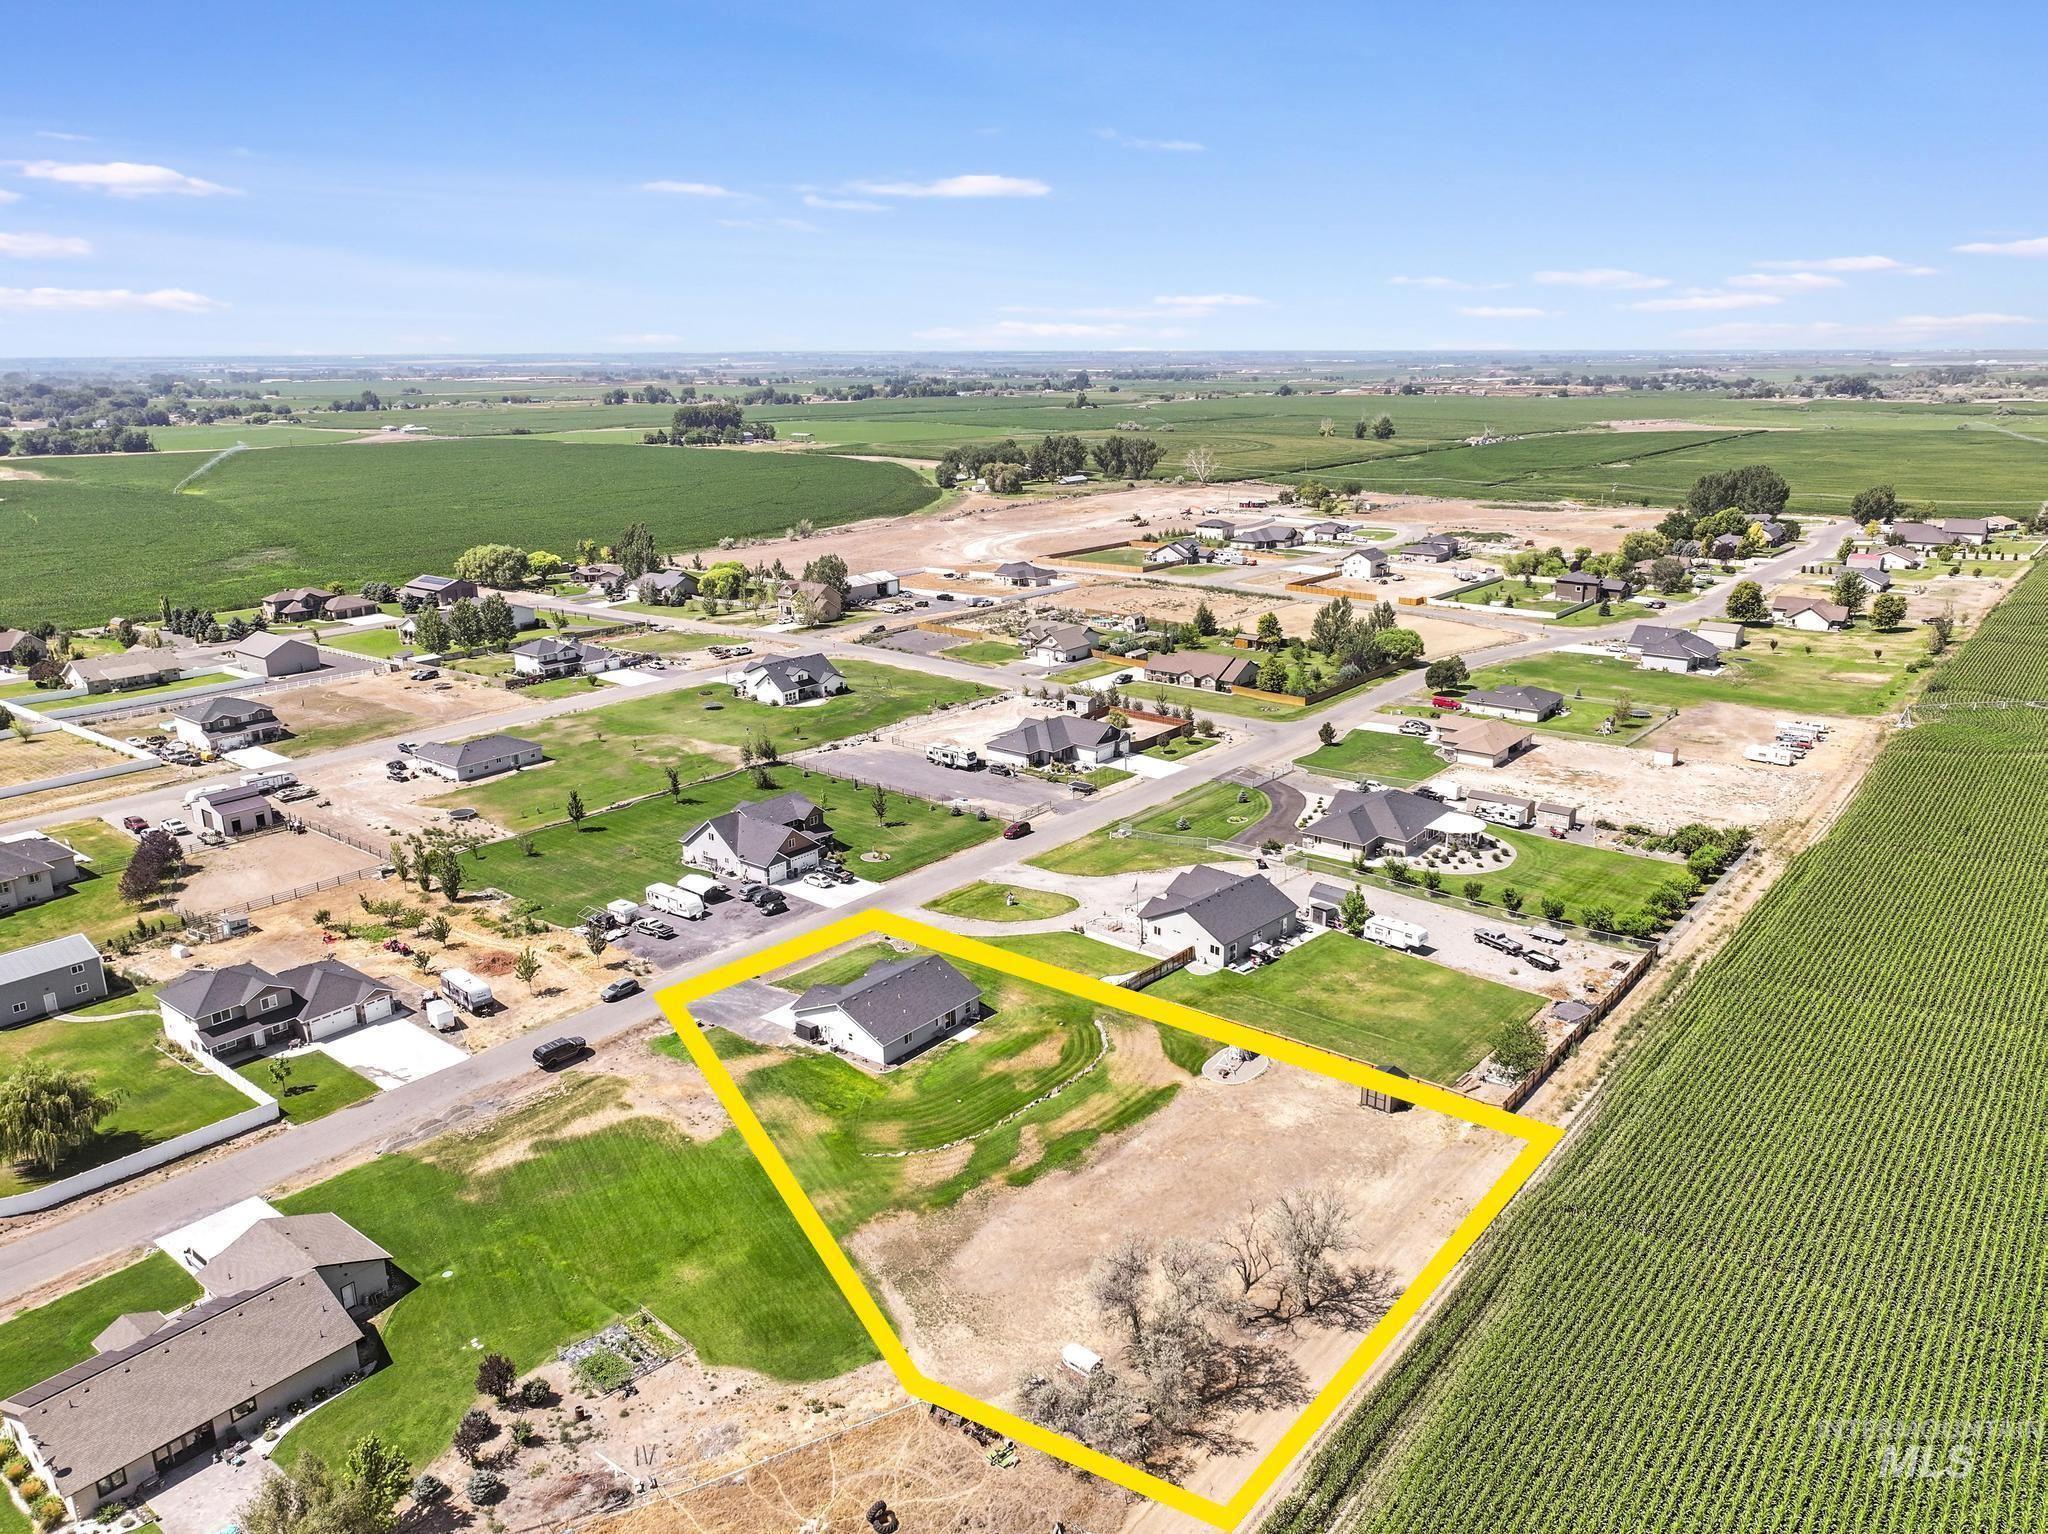
Expansive property featuring a single-story residence with an attached garage, a large cleared lot, and mature trees
-
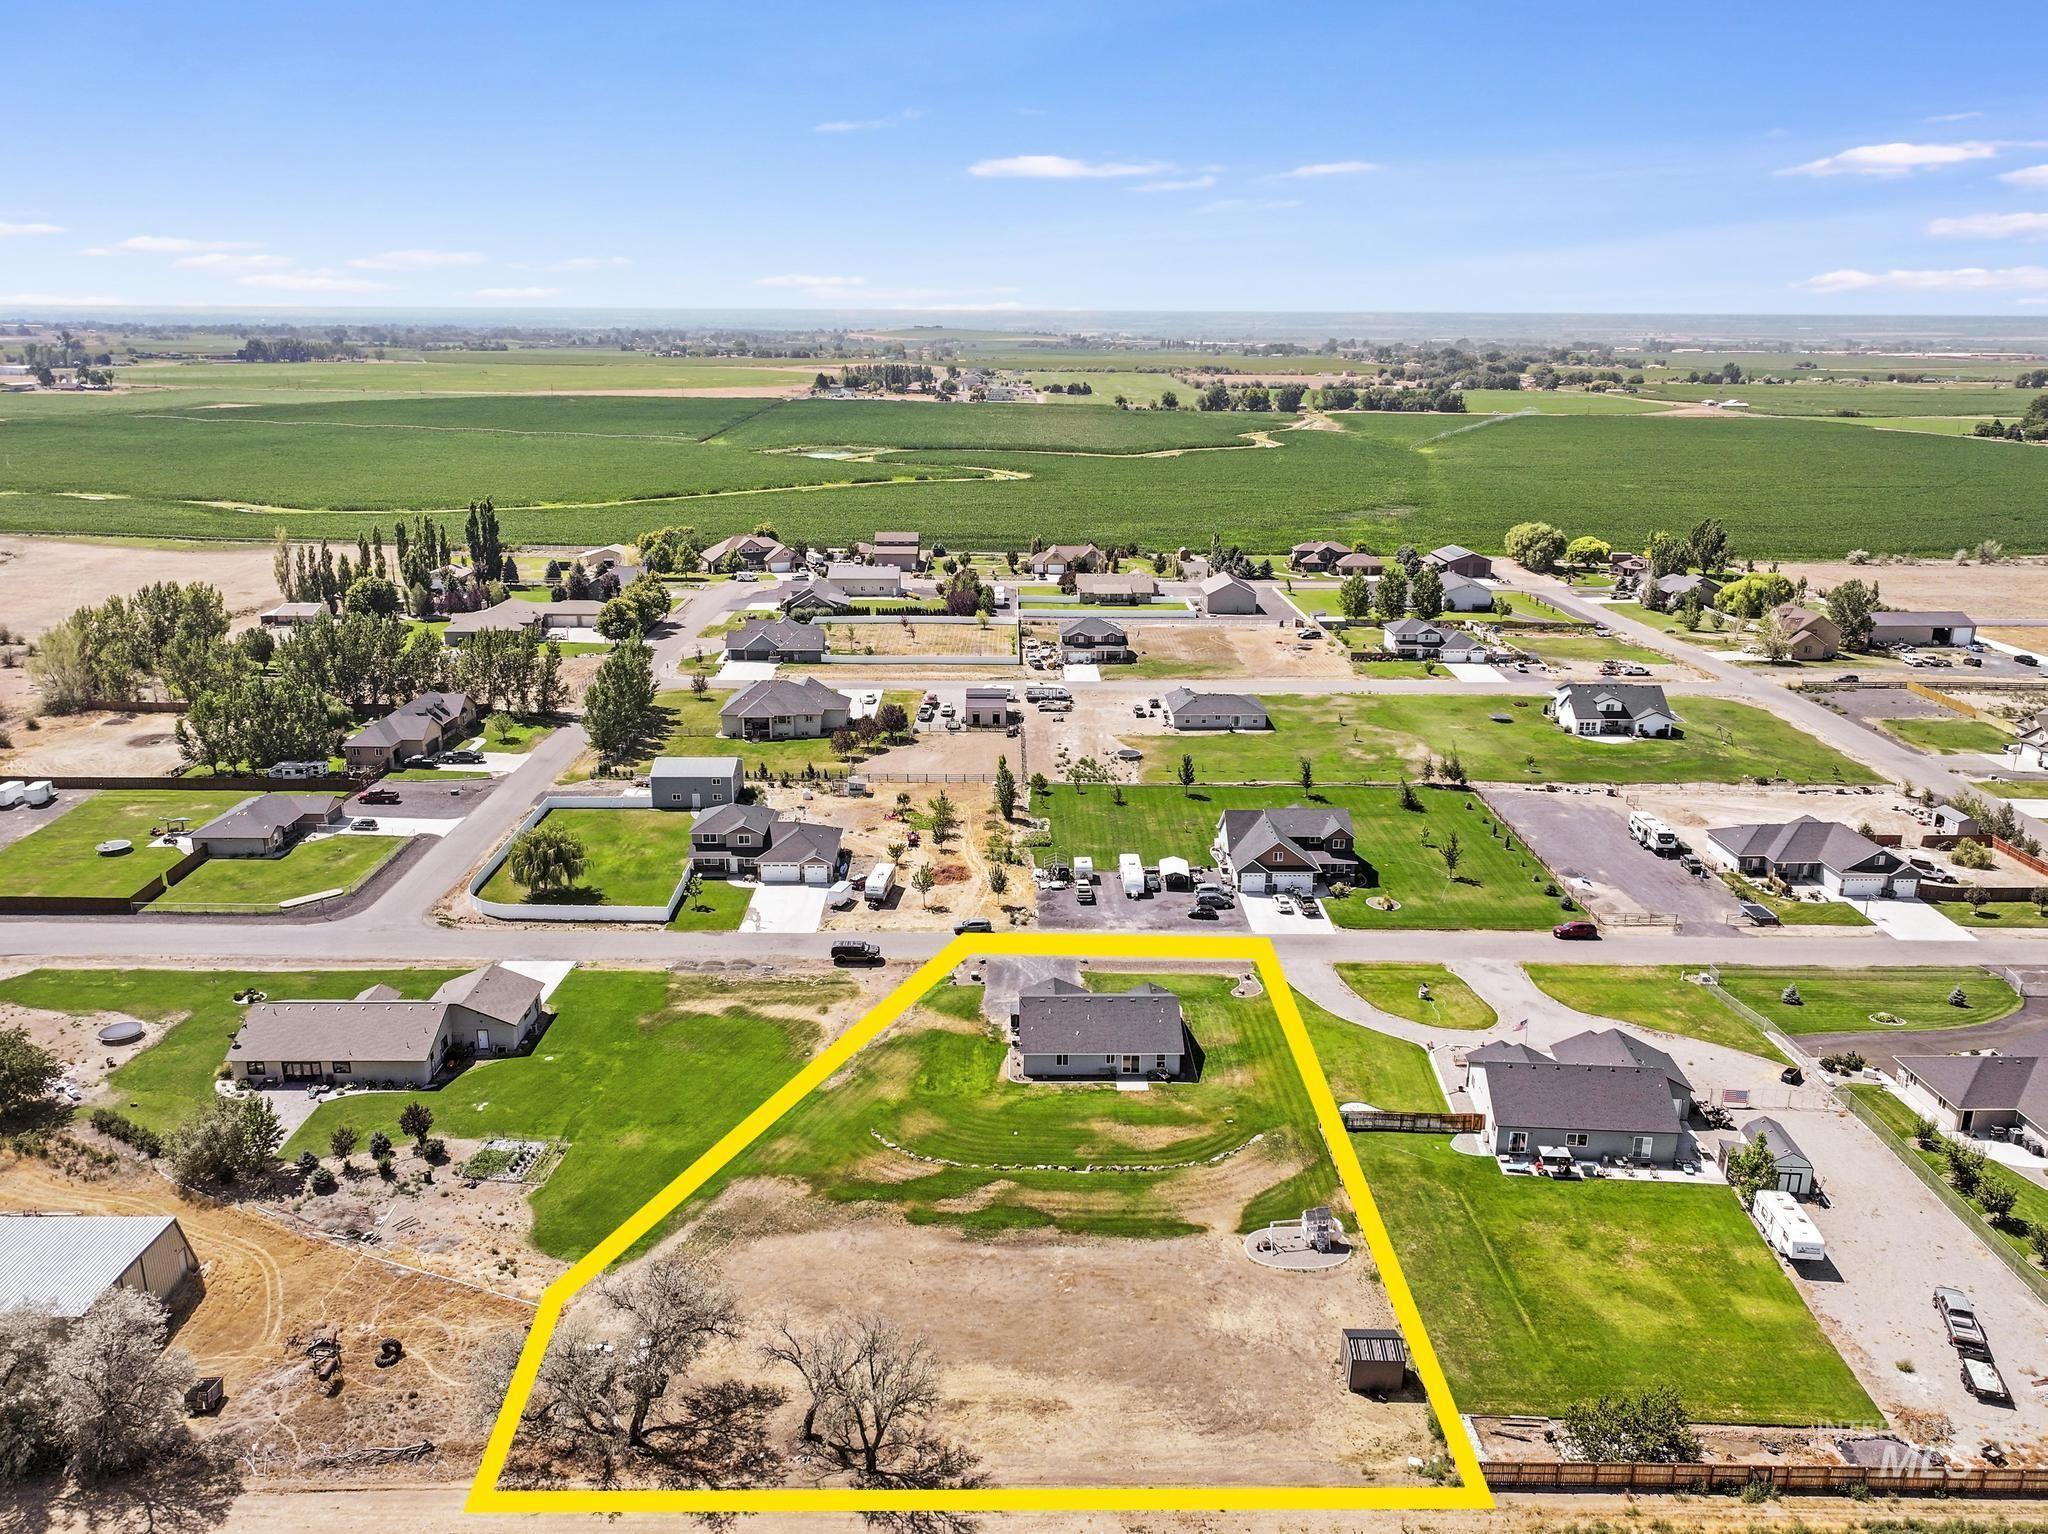
Aerial perspective showcasing a single-story residence with an attached garage, situated on a large parcel with a mix of manicured lawn and open land
-
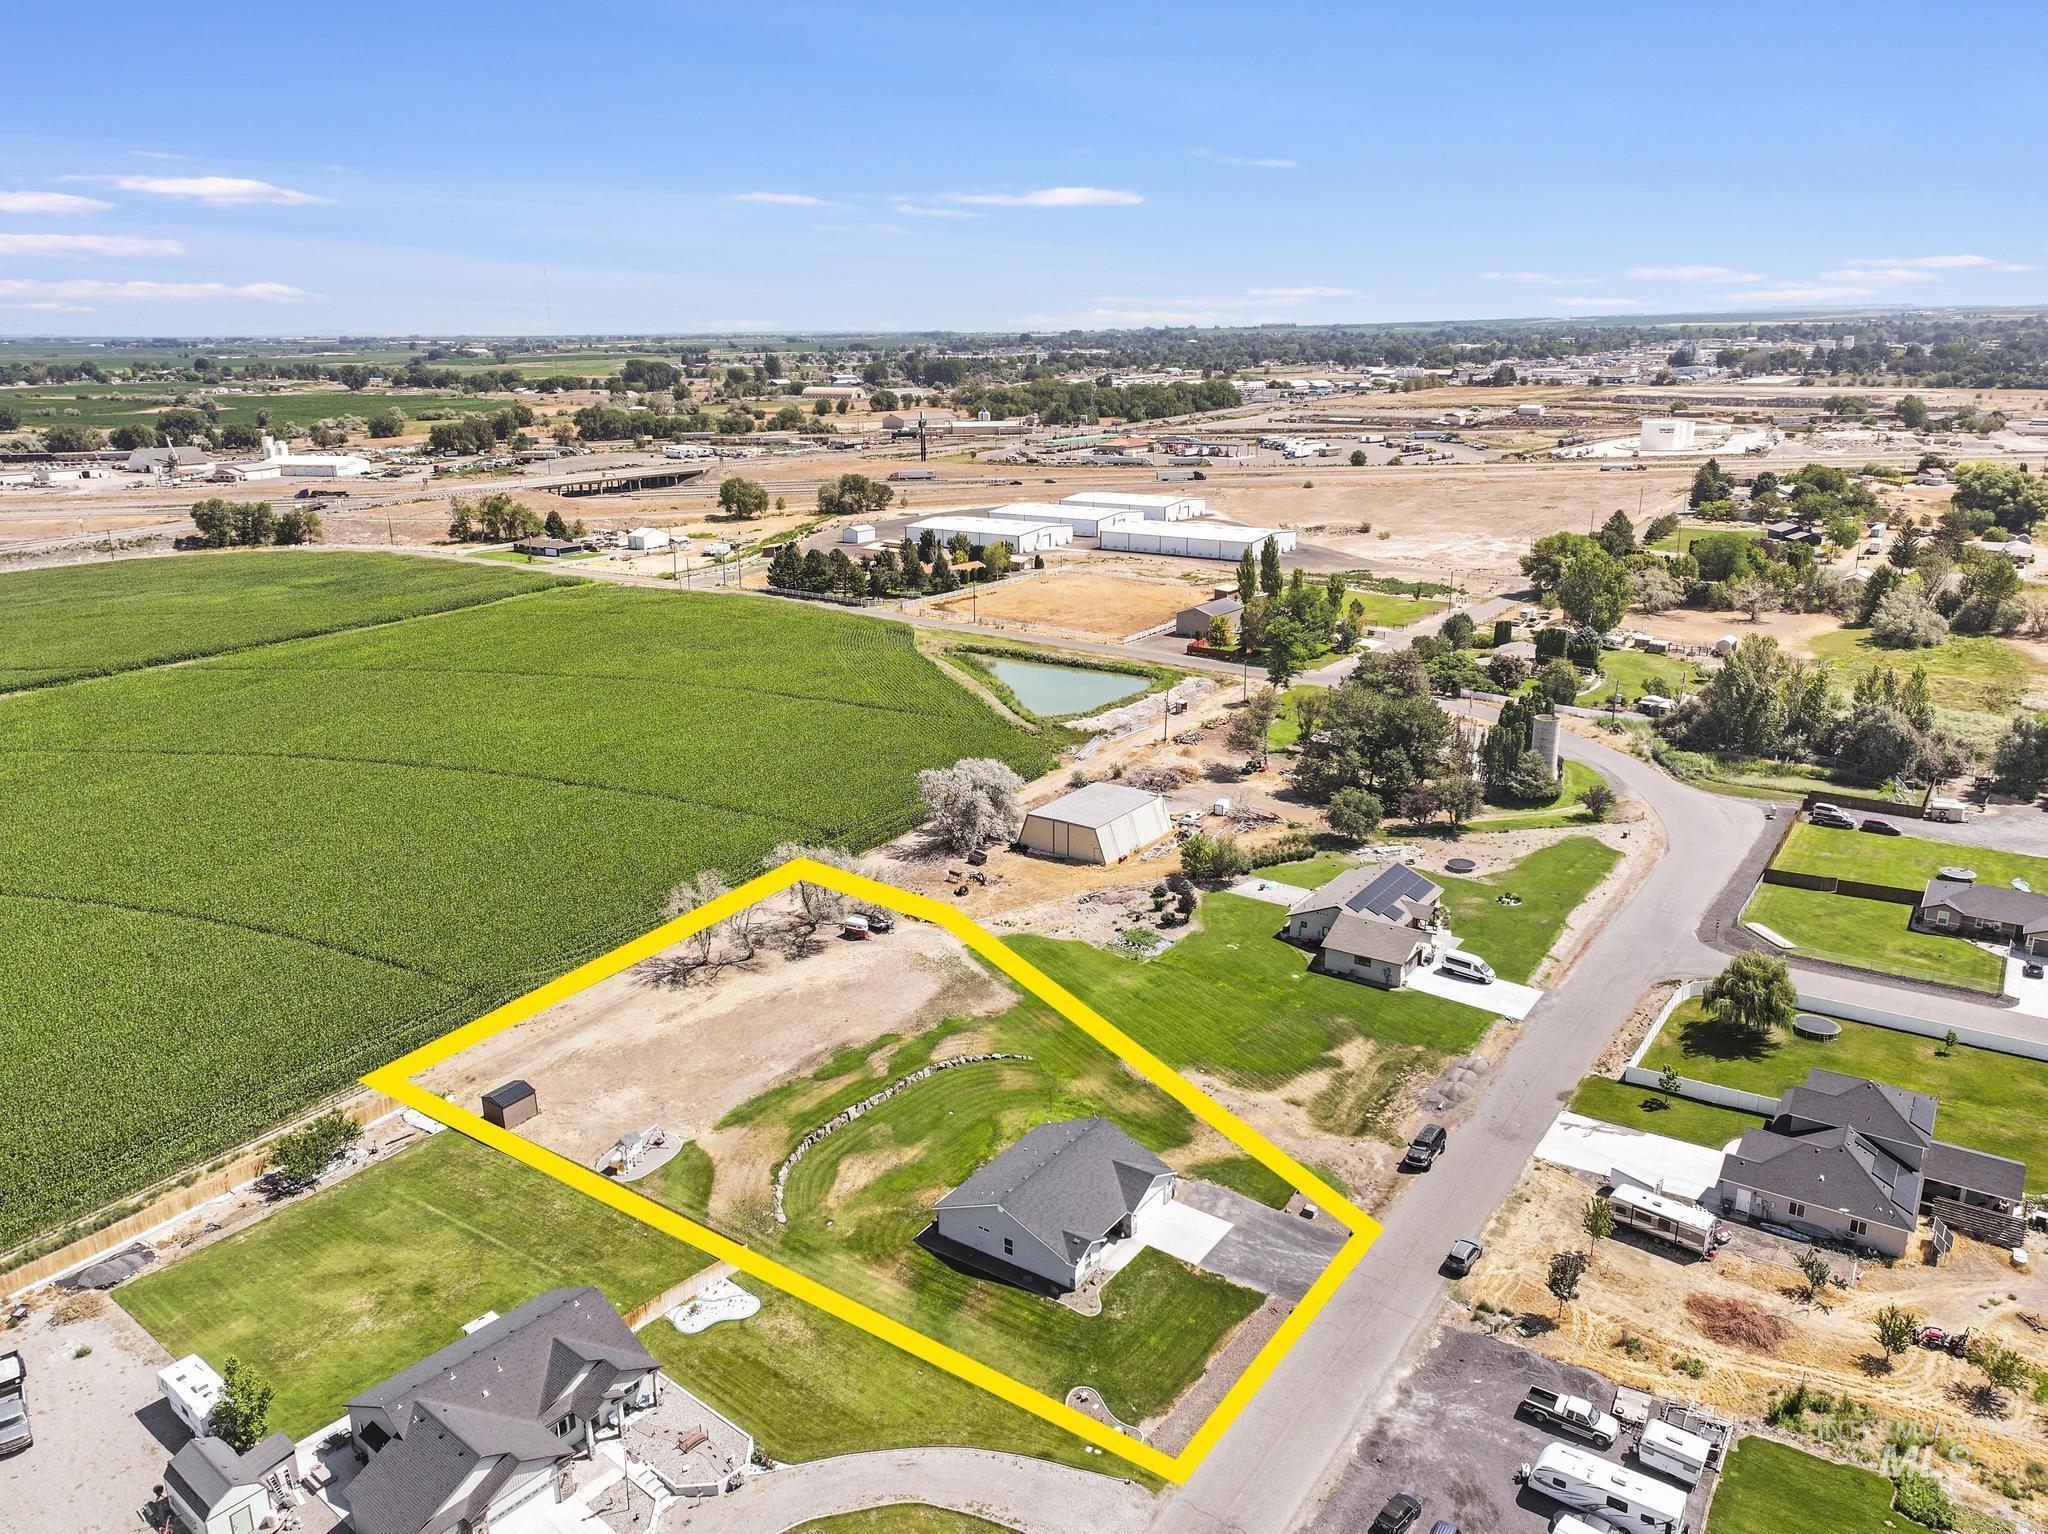
Aerial depiction of a property featuring a single-family home with a gray roof, a paved driveway, and a partially manicured lawn
Welcome to your own slice of country living! Situated on a beautiful 1-acre lot, this spacious 4-bedroom, 2-bathroom home offers the perfect blend of comfort, privacy, and convenience. Enjoy the peace and quiet of the countryside while being just minutes from town, giving you the best of both worlds. The thoughtfully designed split floor plan provides added privacy, while the large living room creates the perfect gathering space. Step outside and enjoy the beautifully landscaped yard, featuring a spacious backyard with plenty of room for entertaining, gardening, or simply relaxing in the peaceful surroundings. Pet owners will appreciate the convenience of the underground electric dog fence, allowing your furry friends room to roam with added peace of mind. If you’re looking for a home that combines the tranquility of country living with easy access to town, this property is ready to welcome you home.
- Heating:
- Heat Pump
- Cooling:
- Central air
- Garage Capacity:
- 2
- Country:
- US
- State:
- ID
- City:
- Jerome
- Zipcode:
- 83338
- Street:
- 164 W 30 S
- Longitude:
- W115° 26' 59.2''
- Latitude:
- N42° 43' 12.1''
- Master Bedroom Level:
- Main
- Bedroom 2 Level:
- Main
- Bedroom 3 Level:
- Main
- Bedroom 4 Level:
- Main
- School District:
- Jerome School District #261
- Elementary School:
- Summit
- Middle School:
- Jerome
- High School:
- Jerome
- Status:
- New
- Type:
- Single Family w/ Acreage
- Level:
- Single
- Tax Year:
- 2025
- Taxes:
- $1,848
- Potential Short Sale:
- No
- Age:
- 11 - 20 Years
- Auction:
- No
- Flood Ins Required:
- No
- HUD Owned:
- No
- In Foreclosure:
- No
- Land Size:
- 1 - 4.99 AC
- Home Owner Exempt:
- Yes
- HOA Frequency:
- Annual
- HOA Fees:
- $350
- Inc Kitchen Features:
- Dishwasher, Disposal
- Water:
- Individual well
- Land Use:
- Single
- Sprinkler System:
- Full
Residential For Sale
164 W 30 S, Jerome, Idaho 83338
- Property Type :
- Residential
- Listing Type :
- For Sale
- Listing ID :
- 98995466
- Price :
- $459,000
- Bedrooms :
- 4
- Bathrooms :
- 2
- Apx SqFt :
- 1,588 SqFt
- Year Built :
- 2014
- Lot Area :
- 1 SqFt
- Subdivision :
- Summit Ridge
- Update Date :
- 07/28/2026 16:39:06
- Status :
- Active

- JoeAnne Santy-Greene
- (208) 947-4609
- (208) 283-6313
- (208) 287-8500
-


