

-
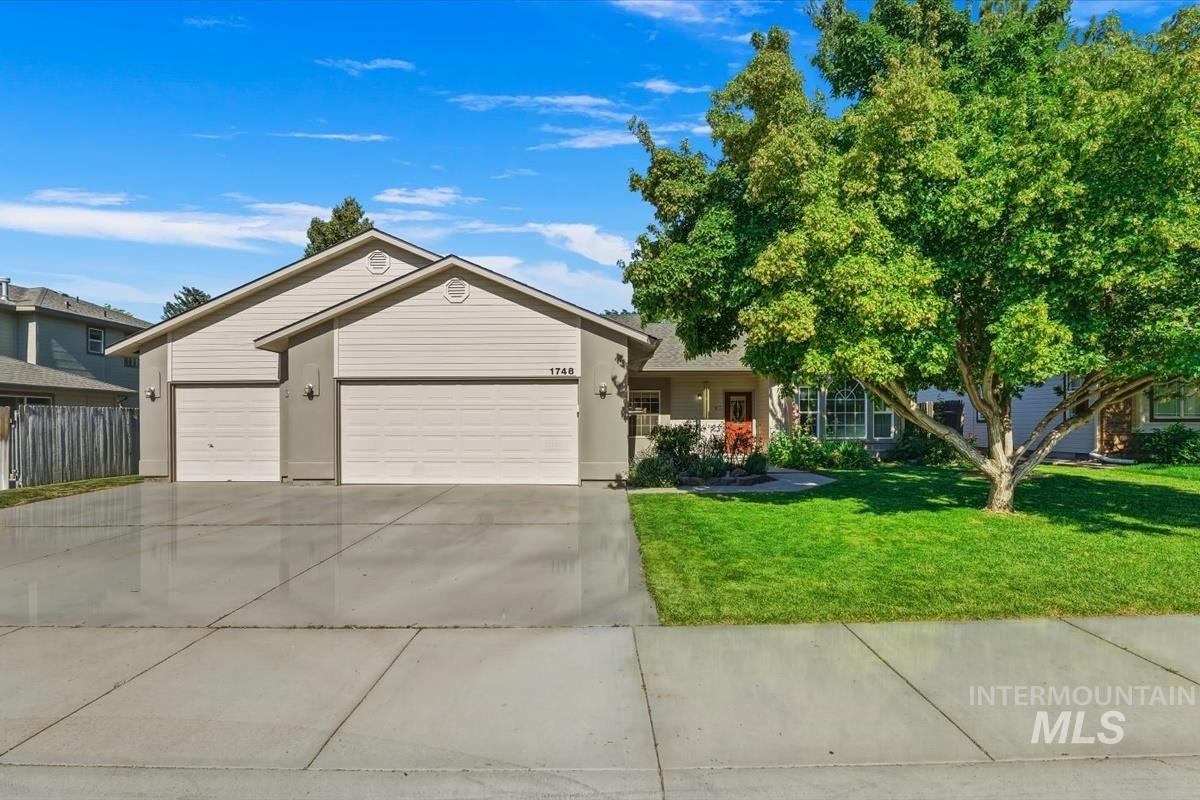
Exterior showcasing a two-car garage, a wide concrete driveway, and a manicured front lawn
-

-

Marketing Disclosure. Clarifying the use of digitally enhanced property images and the identification of such images
-

Front house
-
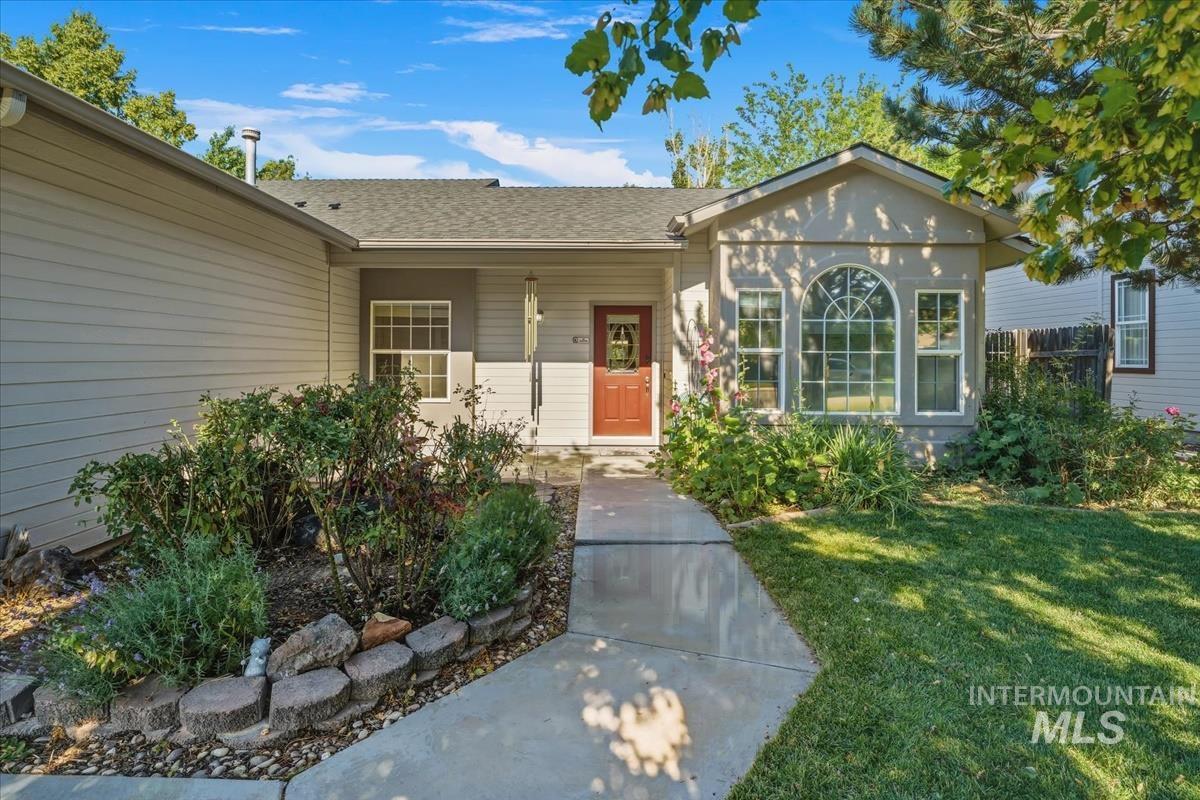
Inviting front exterior featuring a red entry door, an arched window, and a concrete walkway
-

Inviting front exterior featuring a covered porch, established rose bushes, a concrete pathway, a dark entry door, and an arched window
-

Entryway featuring neutral wall tones and tile flooring
-

Inviting entryway featuring tile flooring, a decorative glass-paneled front door, and an overhead fixture
-
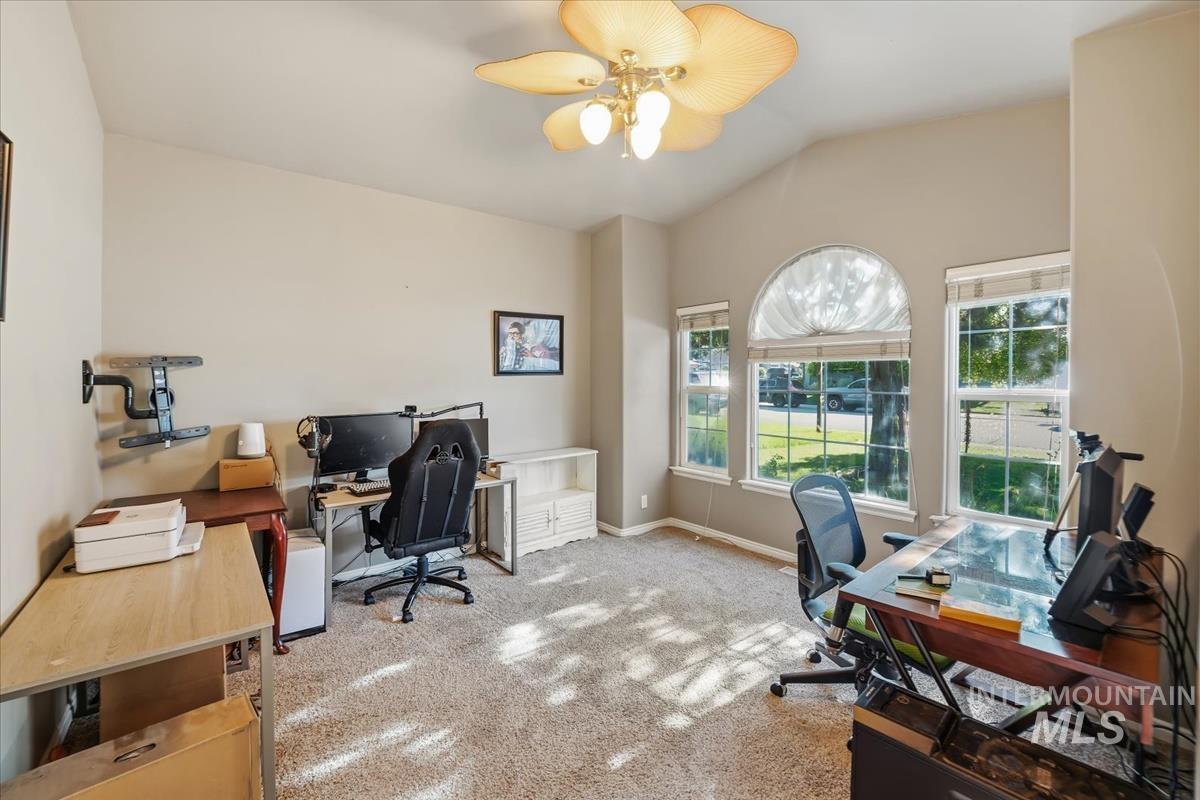
Vaulted ceiling room featuring multiple windows with an arched transom, a ceiling fan with integrated lighting, and neutral wall tones
-

Vaulted ceiling room featuring multiple windows with grid patterns, a large arched transom window, and neutral wall tones
-
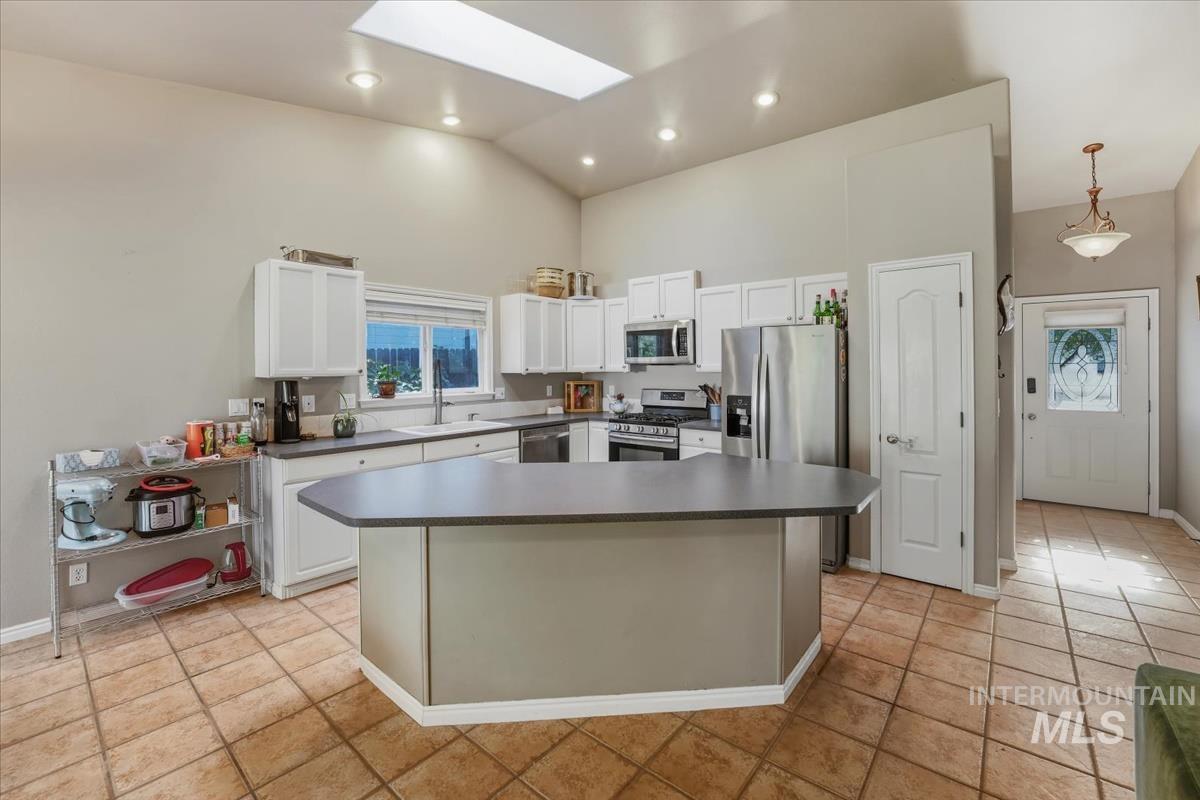
Kitchen with vaulted ceiling, recessed lighting, and a large skylight
-

Kitchen
-

Stainless steel gas range with overhead microwave, complemented by white cabinetry and dark countertops
-

Kitchen sink with a chrome gooseneck pull-down faucet, a white double-basin sink, and dark countertops
-

Kitchen featuring white cabinetry, dark countertops, stainless steel appliances, a central island, and tiled flooring
-

Kitchen area featuring a skylight, vaulted ceiling, and recessed lighting
-

Dining area featuring tiled flooring, a bay window, and a glass-paneled door leading to an exterior deck
-

Dining area
-
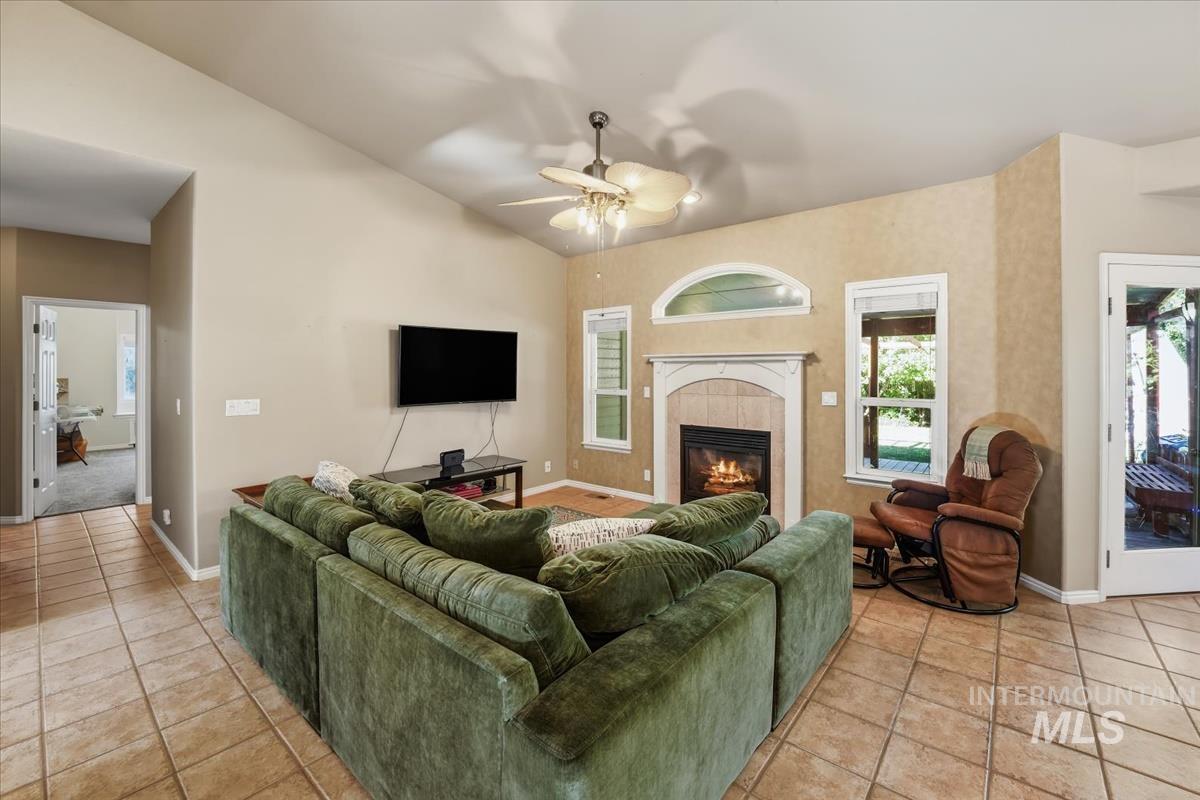
Living space featuring vaulted ceilings, a fireplace with a tile surround and mantel, and multiple windows
-

Spacious living area featuring tiled flooring and vaulted ceilings
-

Fireplace featuring a white arched mantel, beige tile surround, and a black firebox
-

Open-concept living area featuring vaulted ceilings, a ceiling fan with integrated lighting, and a fireplace with a detailed mantel
-

Spacious living area featuring a fireplace with a mantel, vaulted ceilings, and tile flooring
-

Spacious room featuring neutral carpeting, light-colored walls, a ceiling fan with integrated lighting, and a double-hung window with a window treatment
-

Bright interior space featuring a ceiling fan with integrated lighting, a window with natural light, and light-toned walls
-
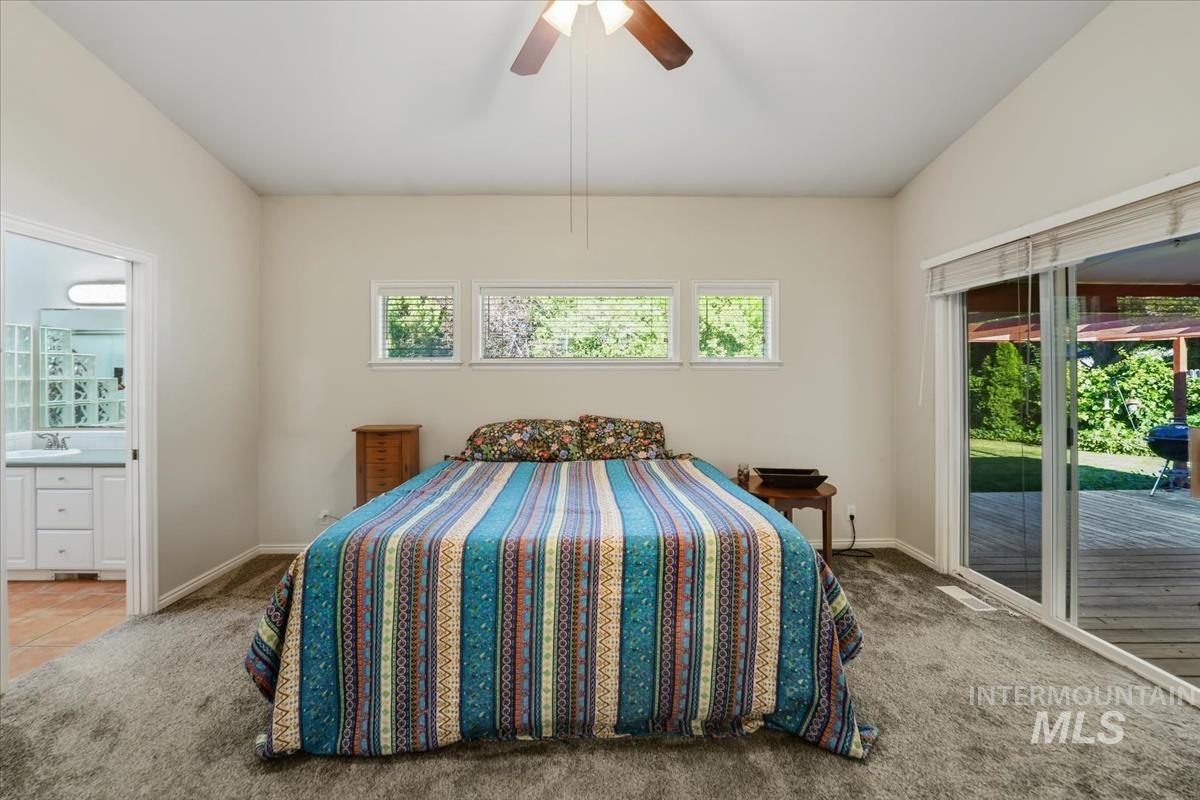
Carpeted interior space featuring a ceiling fan, three horizontal windows, and sliding glass doors
-

Spacious bedroom with vaulted ceiling, ceiling fan, and carpeted flooring
-
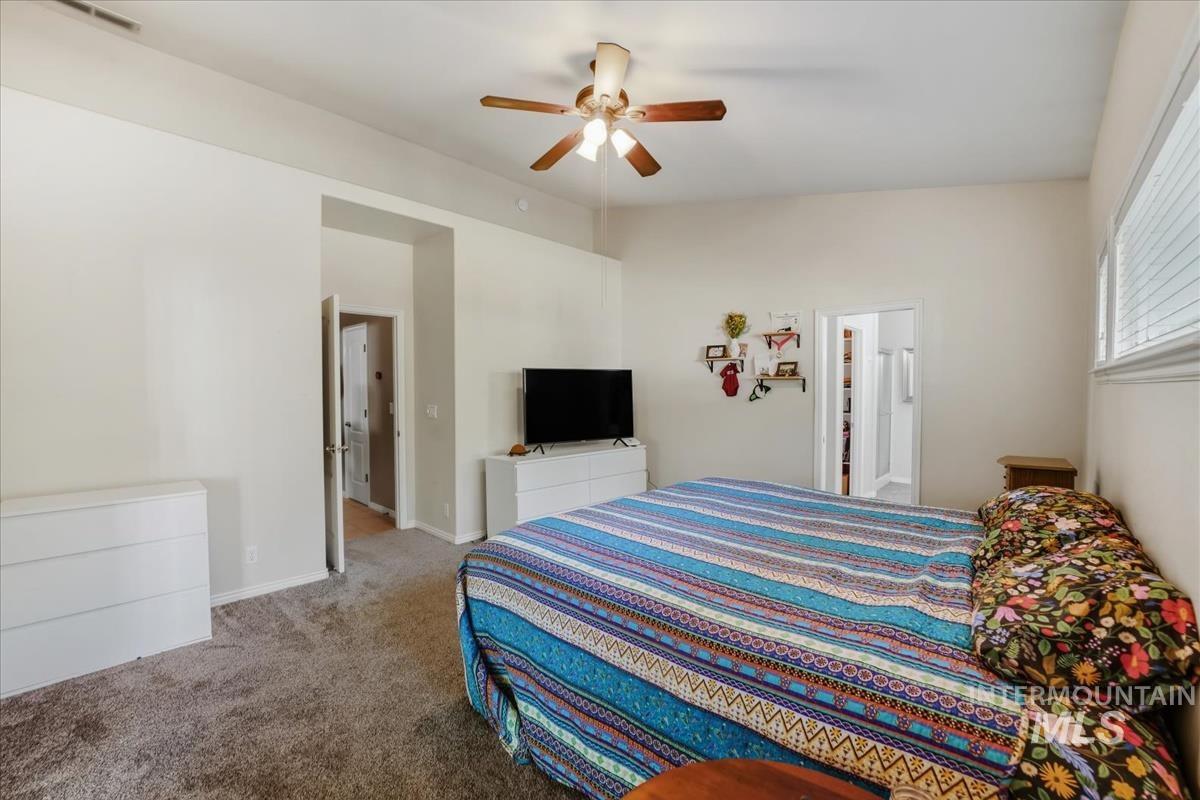
Carpeted bedroom featuring a ceiling fan with light fixture, ample natural light from the window, and an open doorway leading to an additional space
-
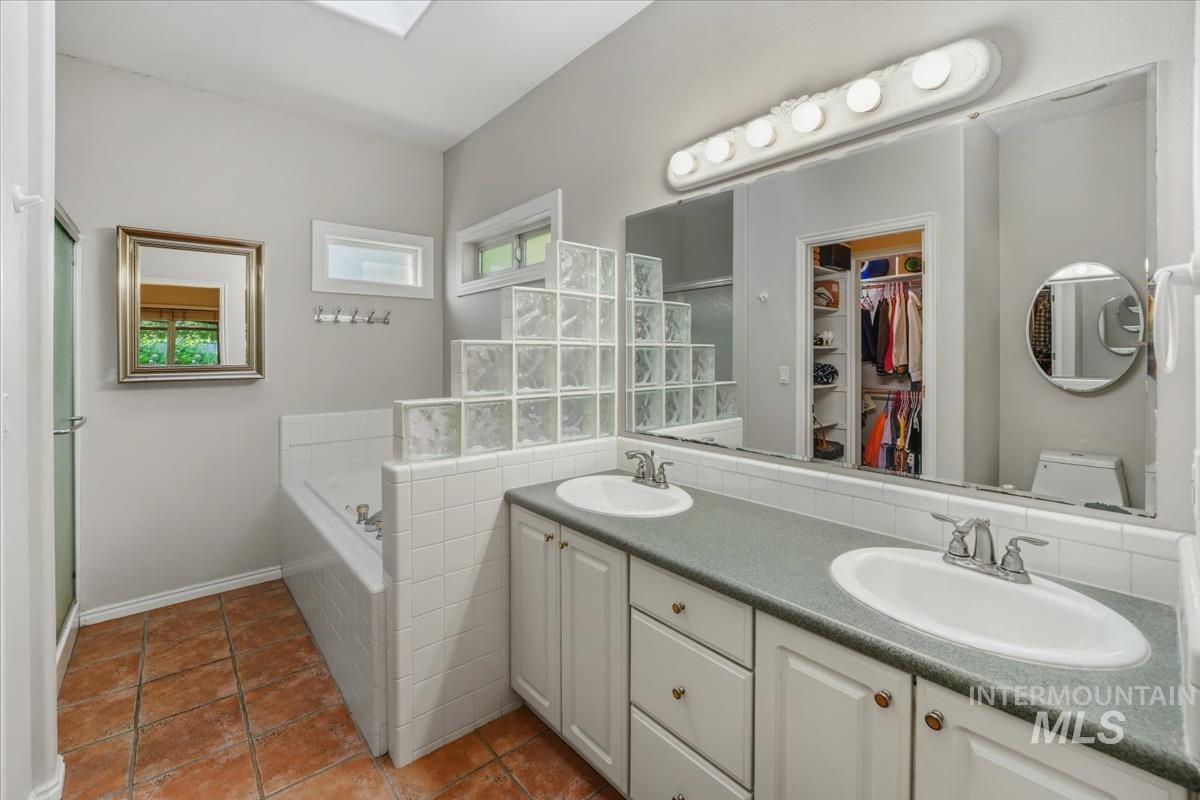
Dual vanity with undermount sinks and contemporary faucets
-

Dual vanity with white cabinetry and dark countertops
-

Deep soaking tub with chrome fixtures and white tile surround
-
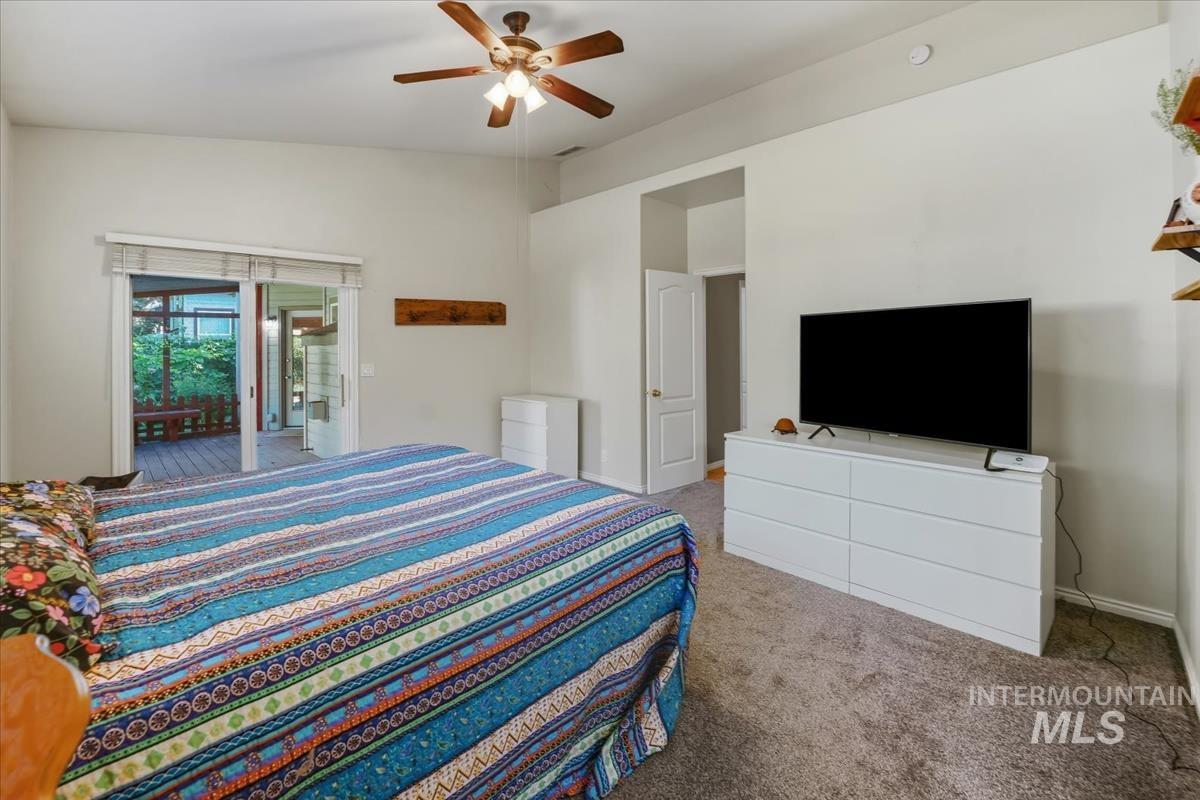
Bedroom featuring neutral-toned walls, vaulted ceiling, and gray carpet flooring
-

Bathroom featuring a single vanity with an integrated sink, laminate countertop, and white cabinetry
-

Bathroom featuring a vanity with an integrated sink, laminate countertop, and brushed nickel fixtures
-

Neutral wall finishes and gray flecked carpeting
-

Bedroom featuring a window seat with built-in storage, a ceiling fan, and wood-finish flooring
-

Carpeted room featuring a ceiling fan with light fixture, a window with a built-in window seat, and neutral wall paint
-

Bedroom
-

Laundry area featuring a top-load washing machine, built-in upper cabinetry, a hanging rod, a folding counter, and tiled flooring
-

Laundry area featuring a hanging rod, upper cabinetry with wood trim, a built-in counter surface, and tile flooring
-
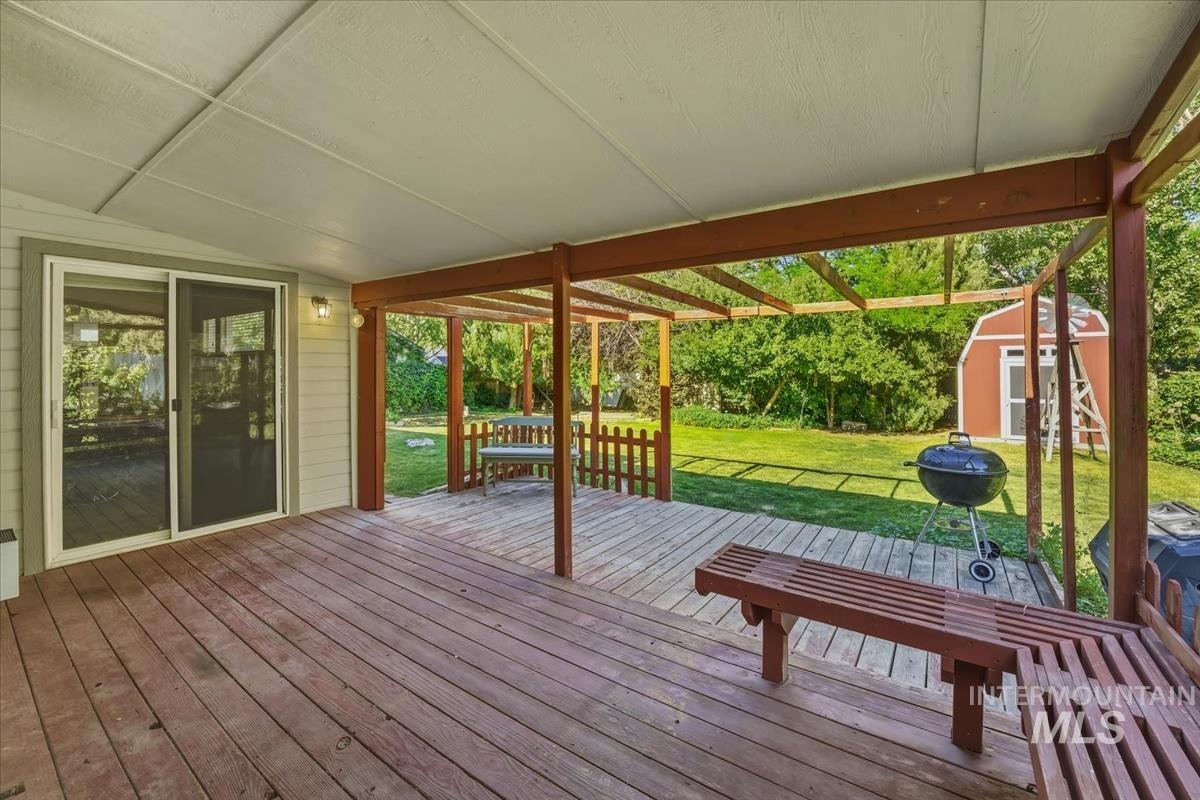
Covered outdoor deck with wood flooring and exposed wood beams
-

Covered outdoor deck with rich wood-finish flooring, a sliding glass door, and an exterior light fixture
-

Expansive wood deck with a partial pergola structure
-

Expansive green lawn with mature perimeter trees
-

Expansive backyard featuring a manicured lawn, established landscaping, and a covered porch with a wood railing
-

Expansive backyard featuring a manicured lawn, established landscaping, mature trees, and a decorative windmill
-

Red gambrel-style storage shed featuring white trim, a screened door, and transom windows
-

Expansive green lawn with a curved concrete border
-

Expansive backyard featuring a manicured lawn, established landscaping, garden beds, and a storage shed with white trim
-

Exterior siding in a light neutral tone
Single-level living on a spacious .24-acre lot in desirable Hunts Bluff! Located in South Meridian and just a 20 minute drive to downtown Boise, Idaho, this thoughtfully designed home offers a flexible floor plan with two separate rooms featuring French doors—ideal for dual home offices, a library, craft room, playroom, music room, fitness space, or whatever best fits your lifestyle. The versatile third garage bay/workshop adds even more possibilities for hobbies, projects, or storage. Enjoy vaulted ceilings, skylights, tile floors, a spacious primary suite with private patio access, plus a new roof, new bedroom carpet, new plumbing lines, new backflow and refrigerator, washer, dryer, and storage shed are included. The east-facing backyard is a peaceful retreat with a covered patio, mature shade trees, grapevines, cherry trees, colorful roses, perennial flowers, and garden space. Convenient South Meridian location with easy access to I-84, shopping, restaurants, entertainment, Roaring Springs, and Mountain View High School. Several photos have been digitally reimagined to showcase the home’s incredible potential and illustrate how simple cosmetic updates can complement its flexible, functional layout. Bring your personal style and make this well-loved home your own.
- Heating:
- Forced Air, Gas
- Cooling:
- Central air
- Fireplace:
- One, Gas
- Garage Capacity:
- 3
- Country:
- US
- State:
- ID
- City:
- Meridian
- Zipcode:
- 83642
- Street:
- 1748 S Goldsmith Ave
- Longitude:
- W117° 37' 3.7''
- Latitude:
- N43° 35' 20''
- Master Bedroom Level:
- Main
- Master Bedroom Size:
- 16x13
- Bedroom 2 Level:
- Main
- Bedroom2 Size:
- 14x12
- Bedroom 3 Level:
- Main
- Bedroom3 Size:
- 15x12
- Bedroom 4 Level:
- Main
- Bedroom4 Size:
- 10x12
- Kitchen Level:
- Main
- Kitchen Size:
- 11x12
- School District:
- West Ada School District
- Elementary School:
- Pepper Ridge
- Middle School:
- Lewis and Clark
- High School:
- Mountain View
- Status:
- Active
- Type:
- Single Family
- Level:
- Single
- Tax Year:
- 2025
- Taxes:
- $1,978
- Potential Short Sale:
- No
- Age:
- 31 - 50 Years
- Auction:
- No
- Flood Ins Required:
- No
- HUD Owned:
- No
- In Foreclosure:
- No
- Land Size:
- 10000 SF - .49 AC
- Home Owner Exempt:
- No
- HOA Frequency:
- Annual
- HOA Fees:
- $175
- Virtual Tour:
- https://sunnyskies.media/1748-S-Goldsmith-Ave
- Inc Kitchen Features:
- Dishwasher, Disposal, Microwave, Pantry, Refrigerator, Island, Water softener own, Oven/range built-in, Countertop-laminate, Gas Range
- Lot Features:
- Sidewalks, Garden space, Public road, Storage shed, Finished Driveway, Irrigation Canal/ditch
- Water:
- City service
- Land Use:
- Single
- Sprinkler System:
- Auto,Full
Residential For Sale
1748 S Goldsmith Ave, Meridian, Idaho 83642
- Property Type :
- Residential
- Listing Type :
- For Sale
- Listing ID :
- 98991661
- Price :
- $500,000
- Bedrooms :
- 4
- Bathrooms :
- 2
- Apx SqFt :
- 1,879 SqFt
- Year Built :
- 1993
- Lot Area :
- 0.24 SqFt
- Days on Market :
- 11
- Subdivision :
- Hunts Bluff
- Update Date :
- 07/05/2026 18:43:06
- Status :
- Active

- JoeAnne Santy-Greene
- (208) 947-4609
- (208) 283-6313
- (208) 287-8500
-


