

-
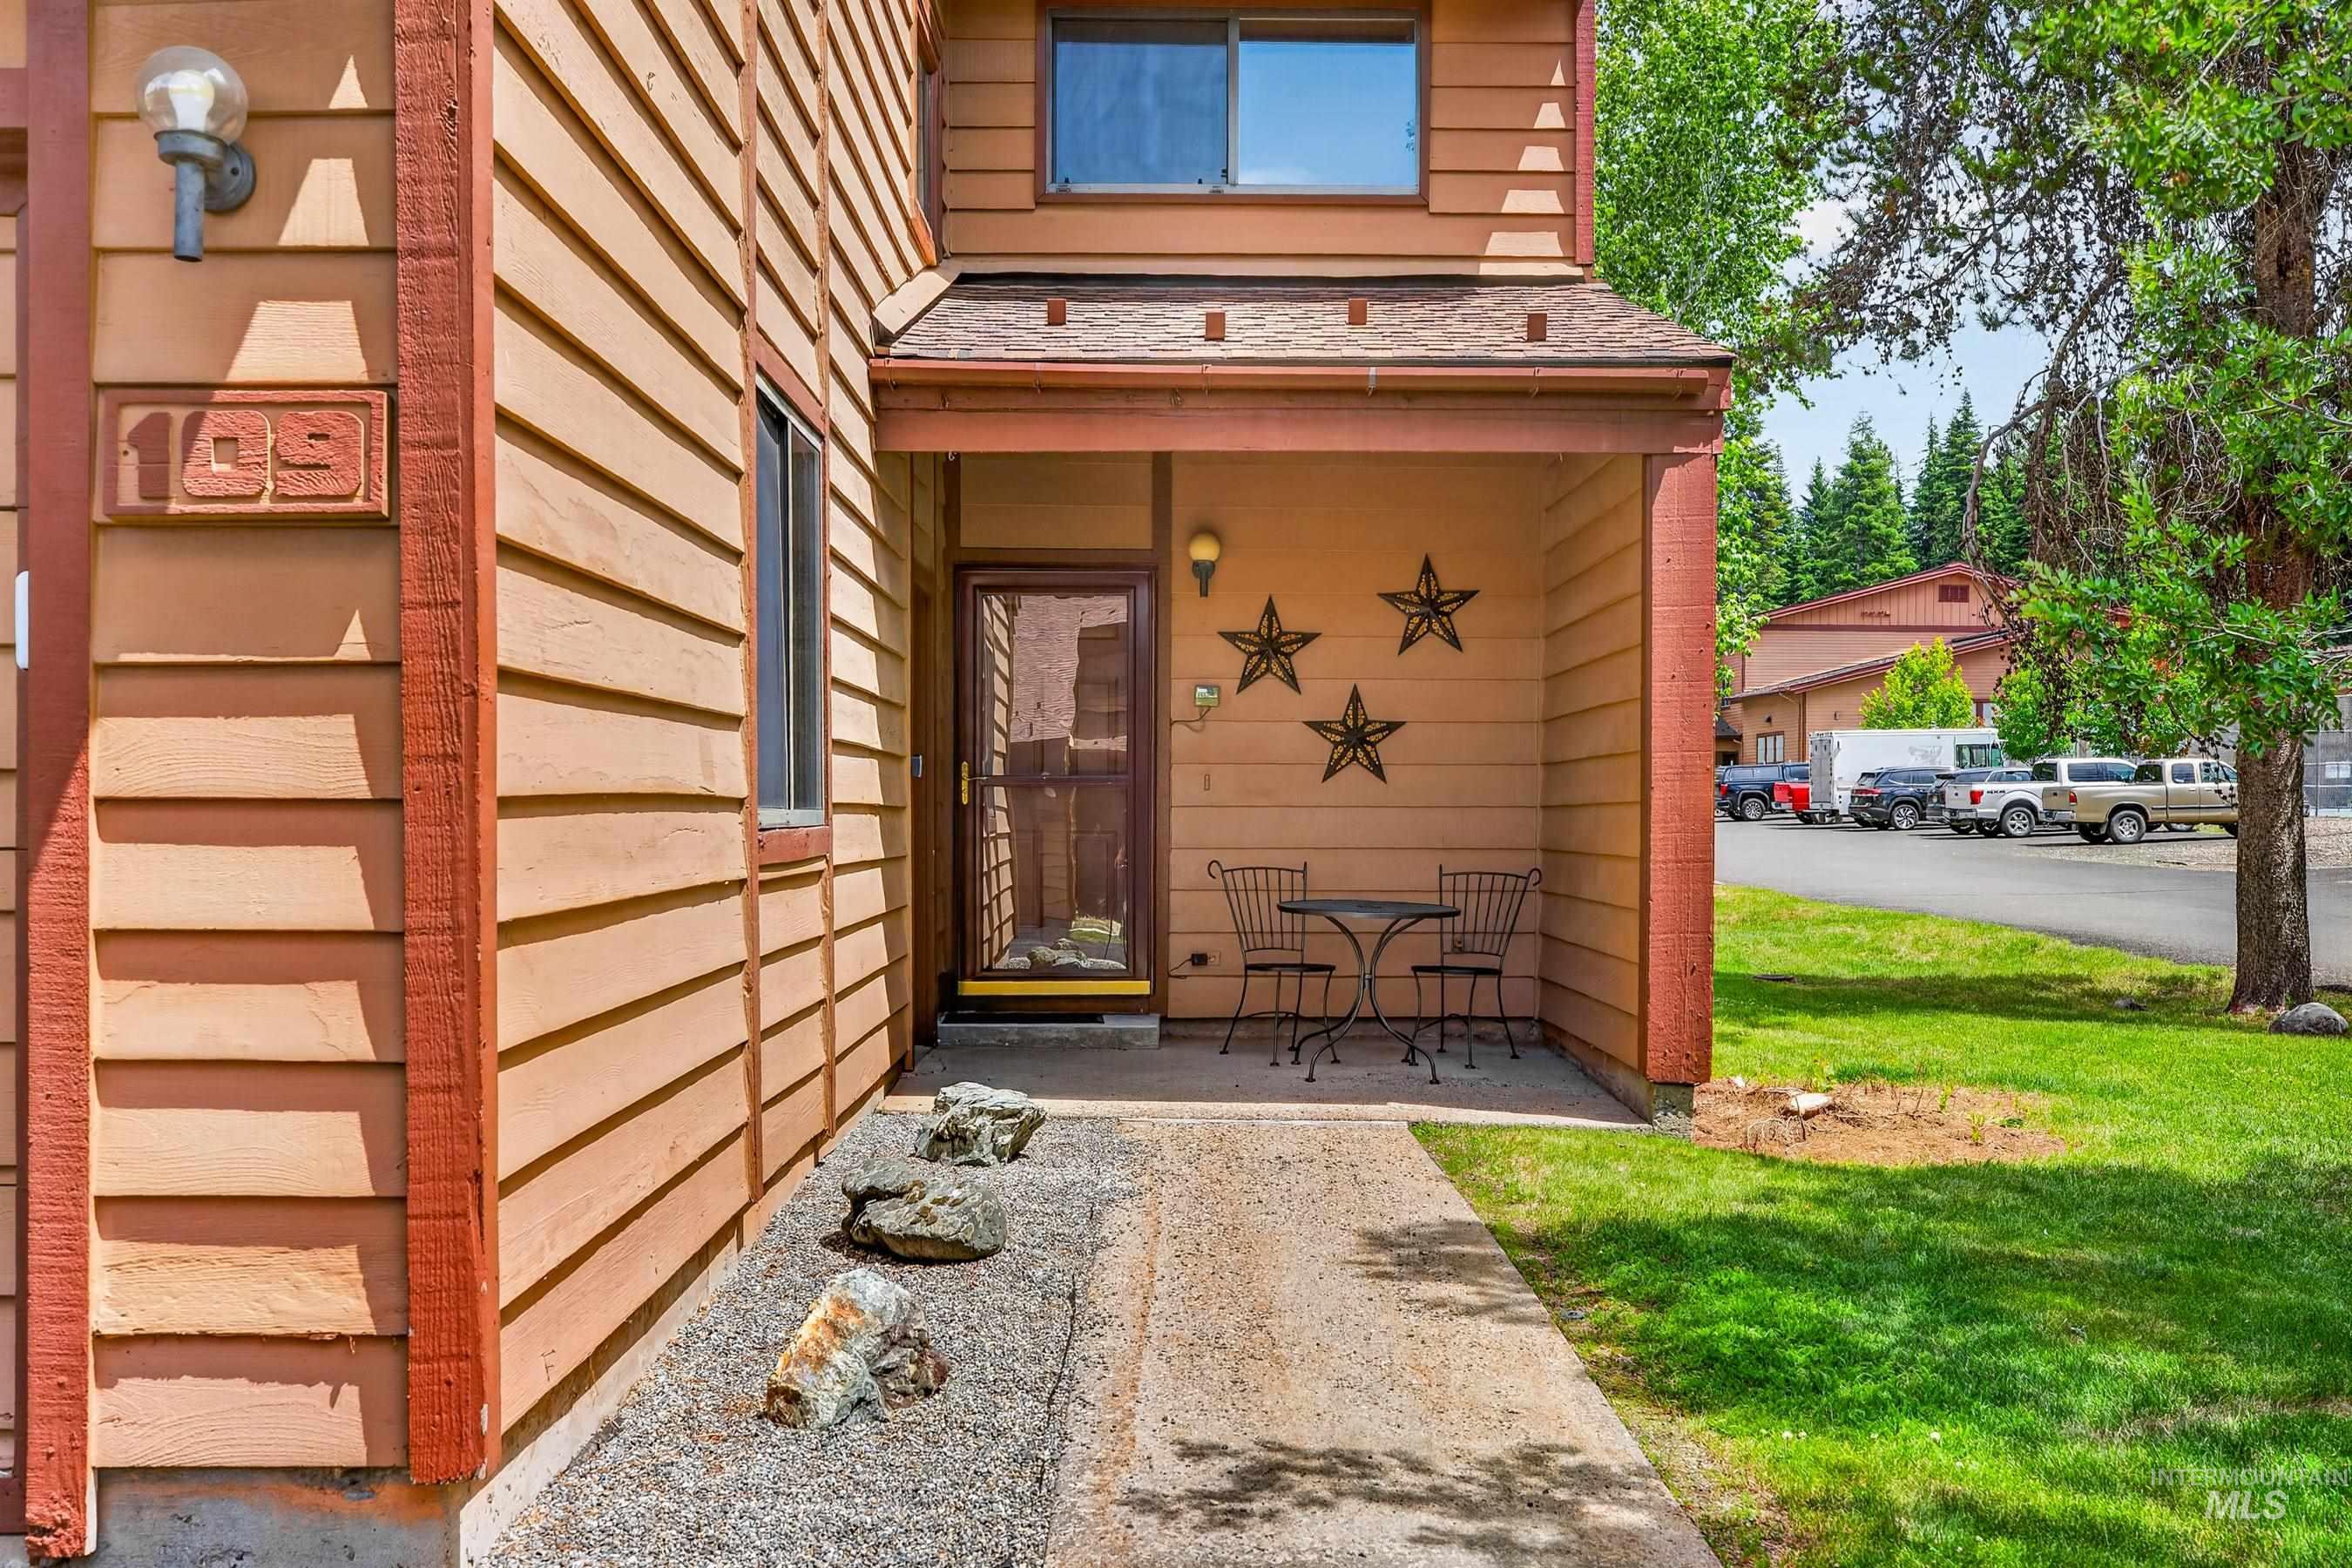
Inviting covered entryway featuring a screen door
-
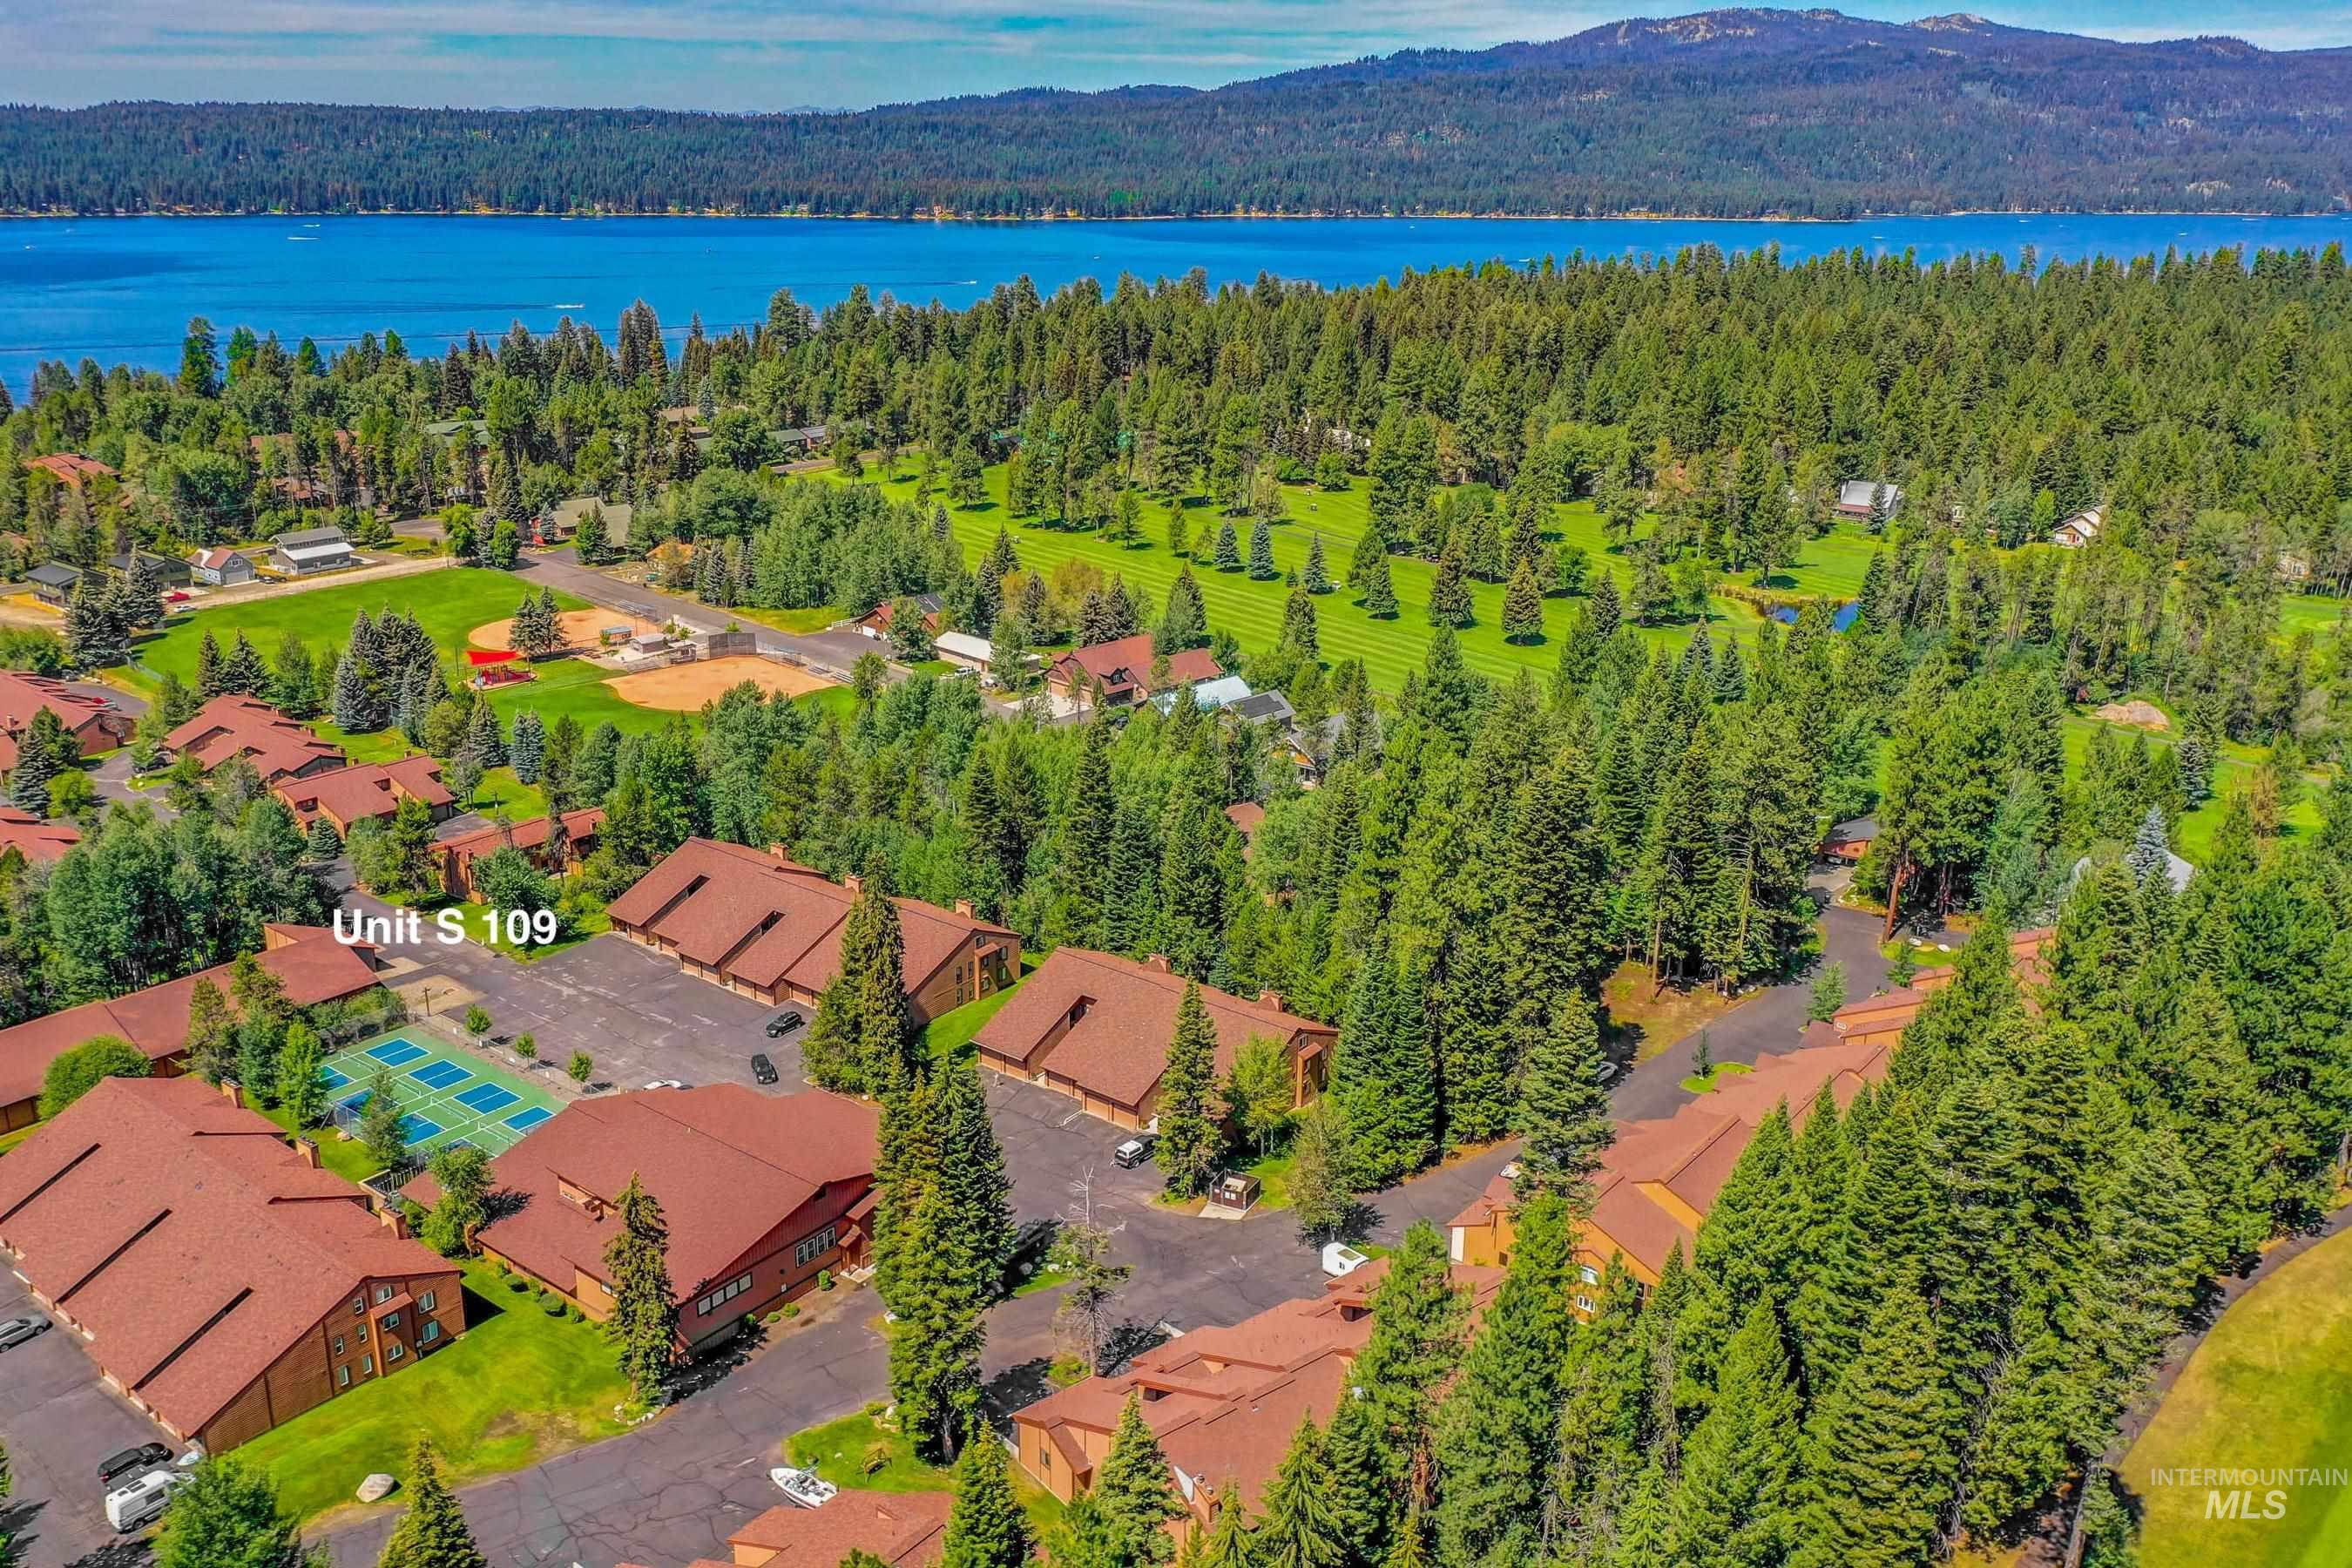
Aerial representation of a residential complex with red-tiled roofs, surrounded by dense evergreen trees and manicured green spaces
-
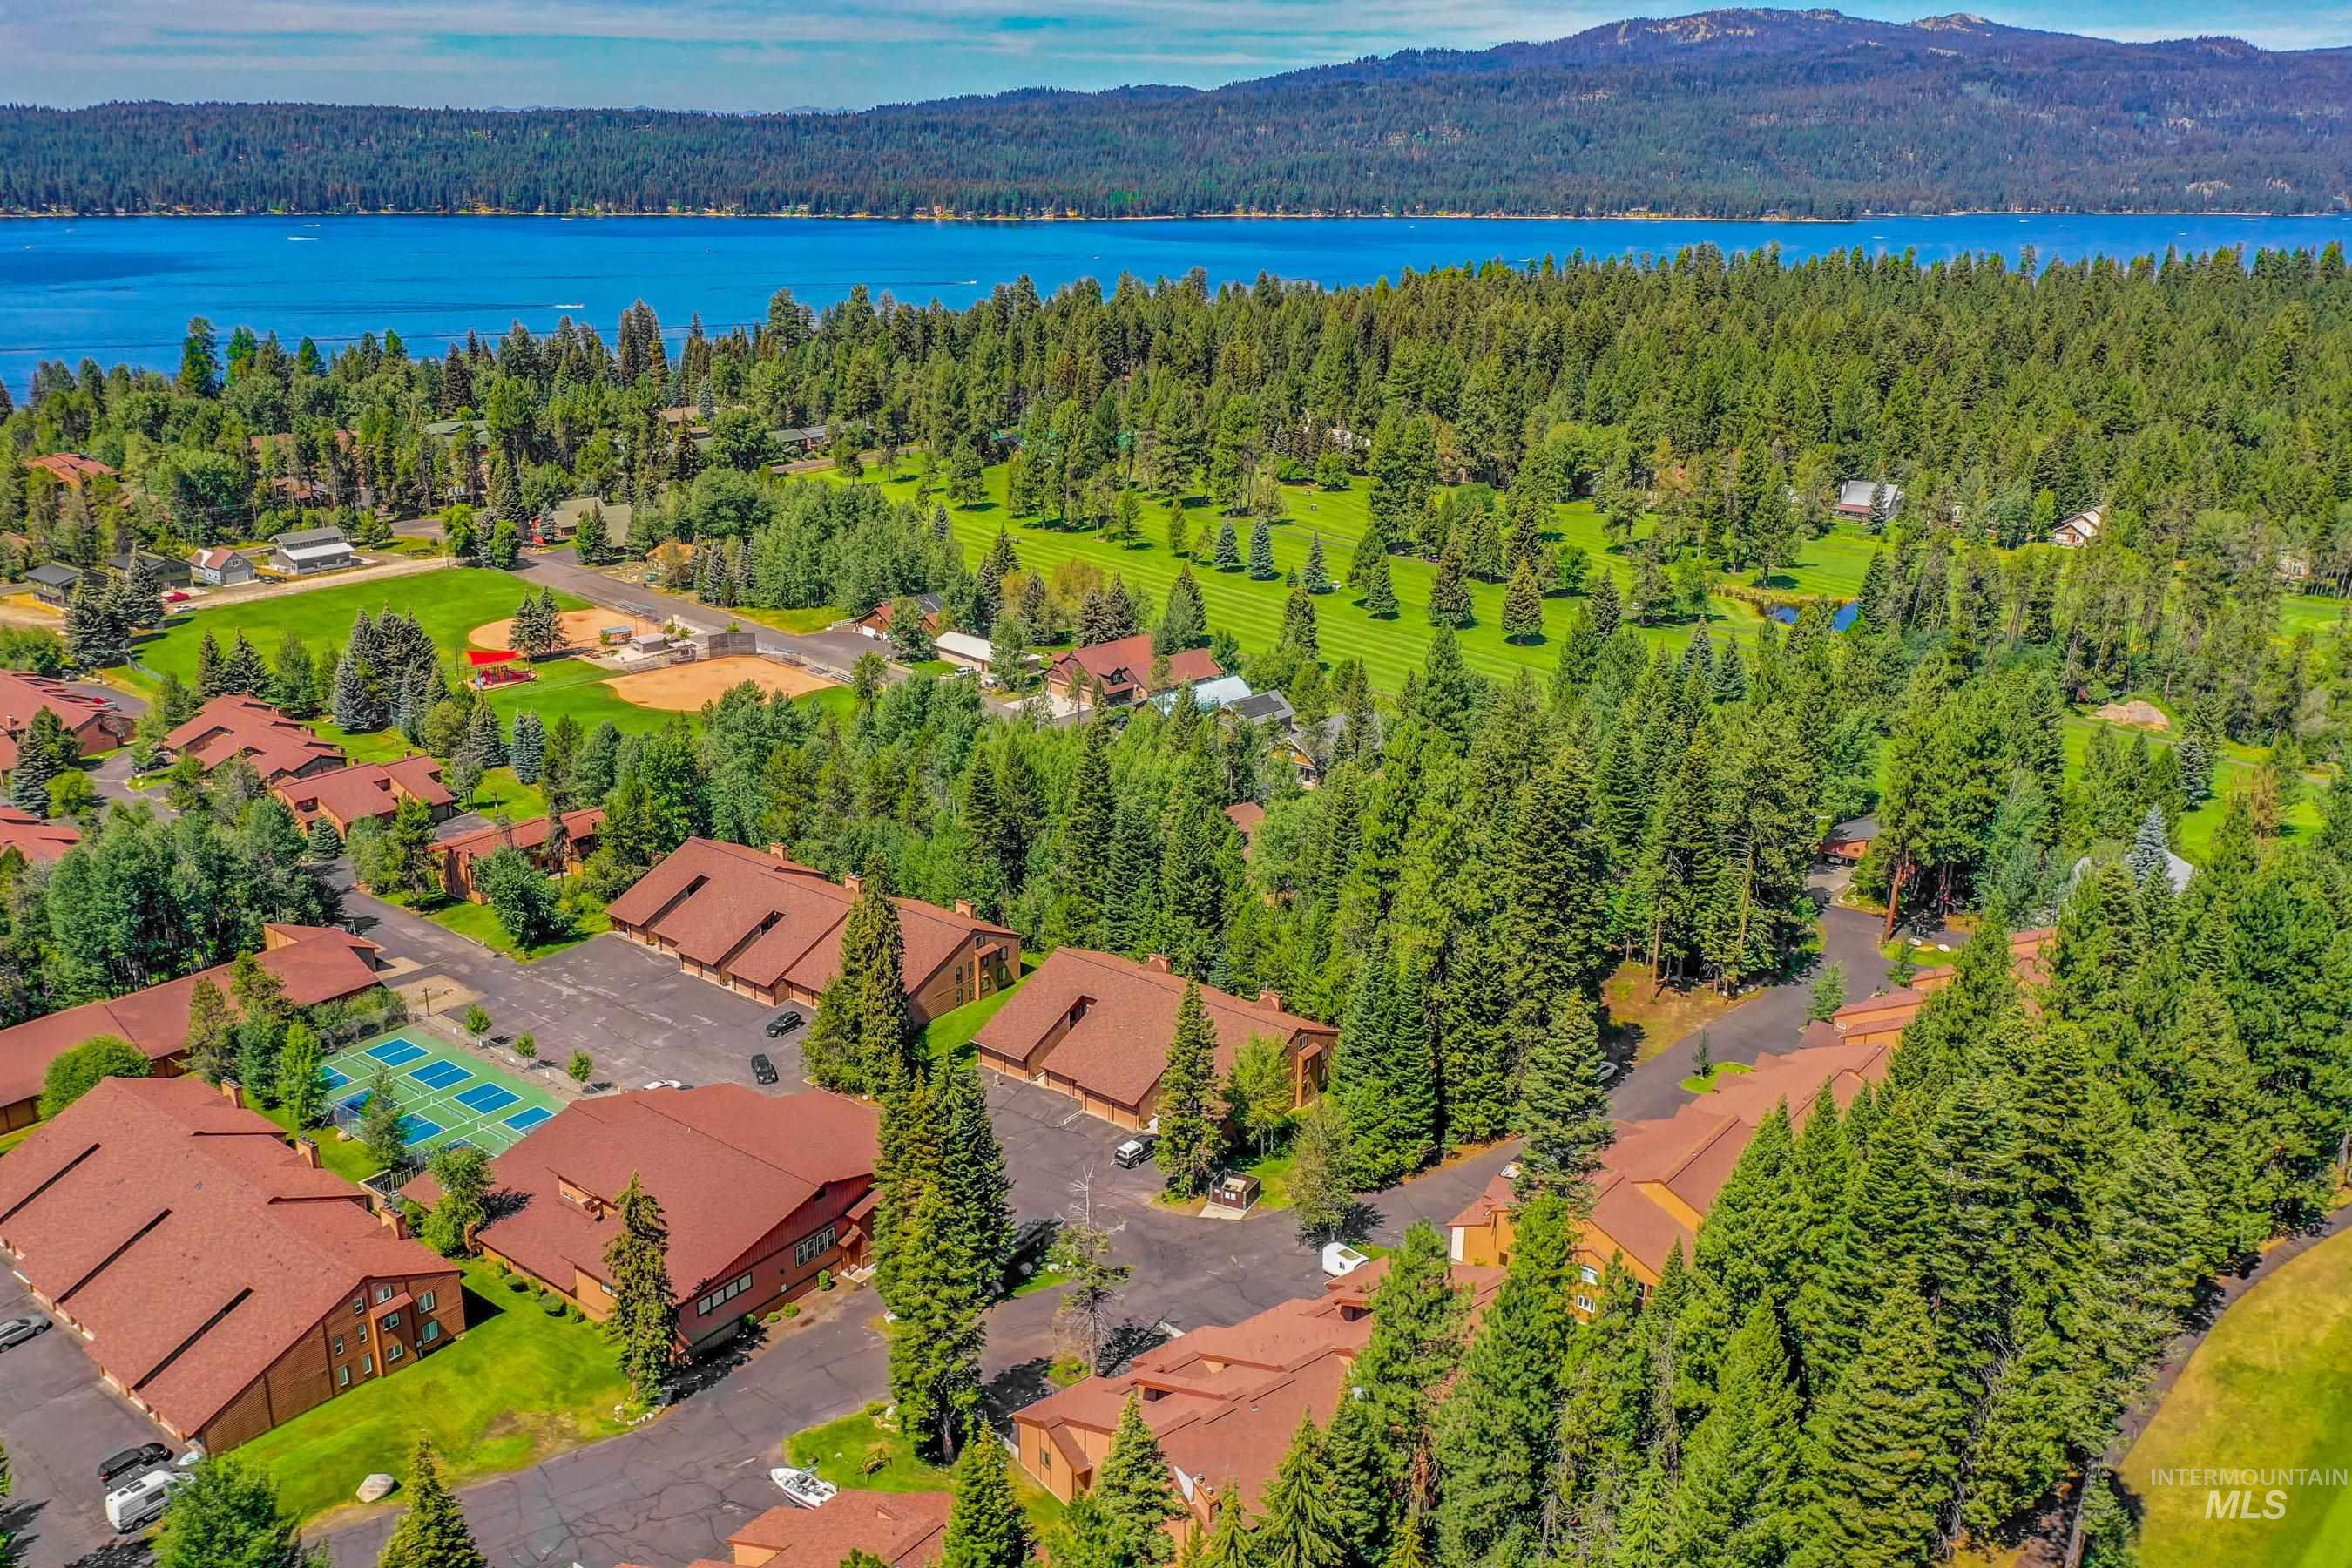
Aerial perspective showcasing a residential community surrounded by mature evergreen trees
-
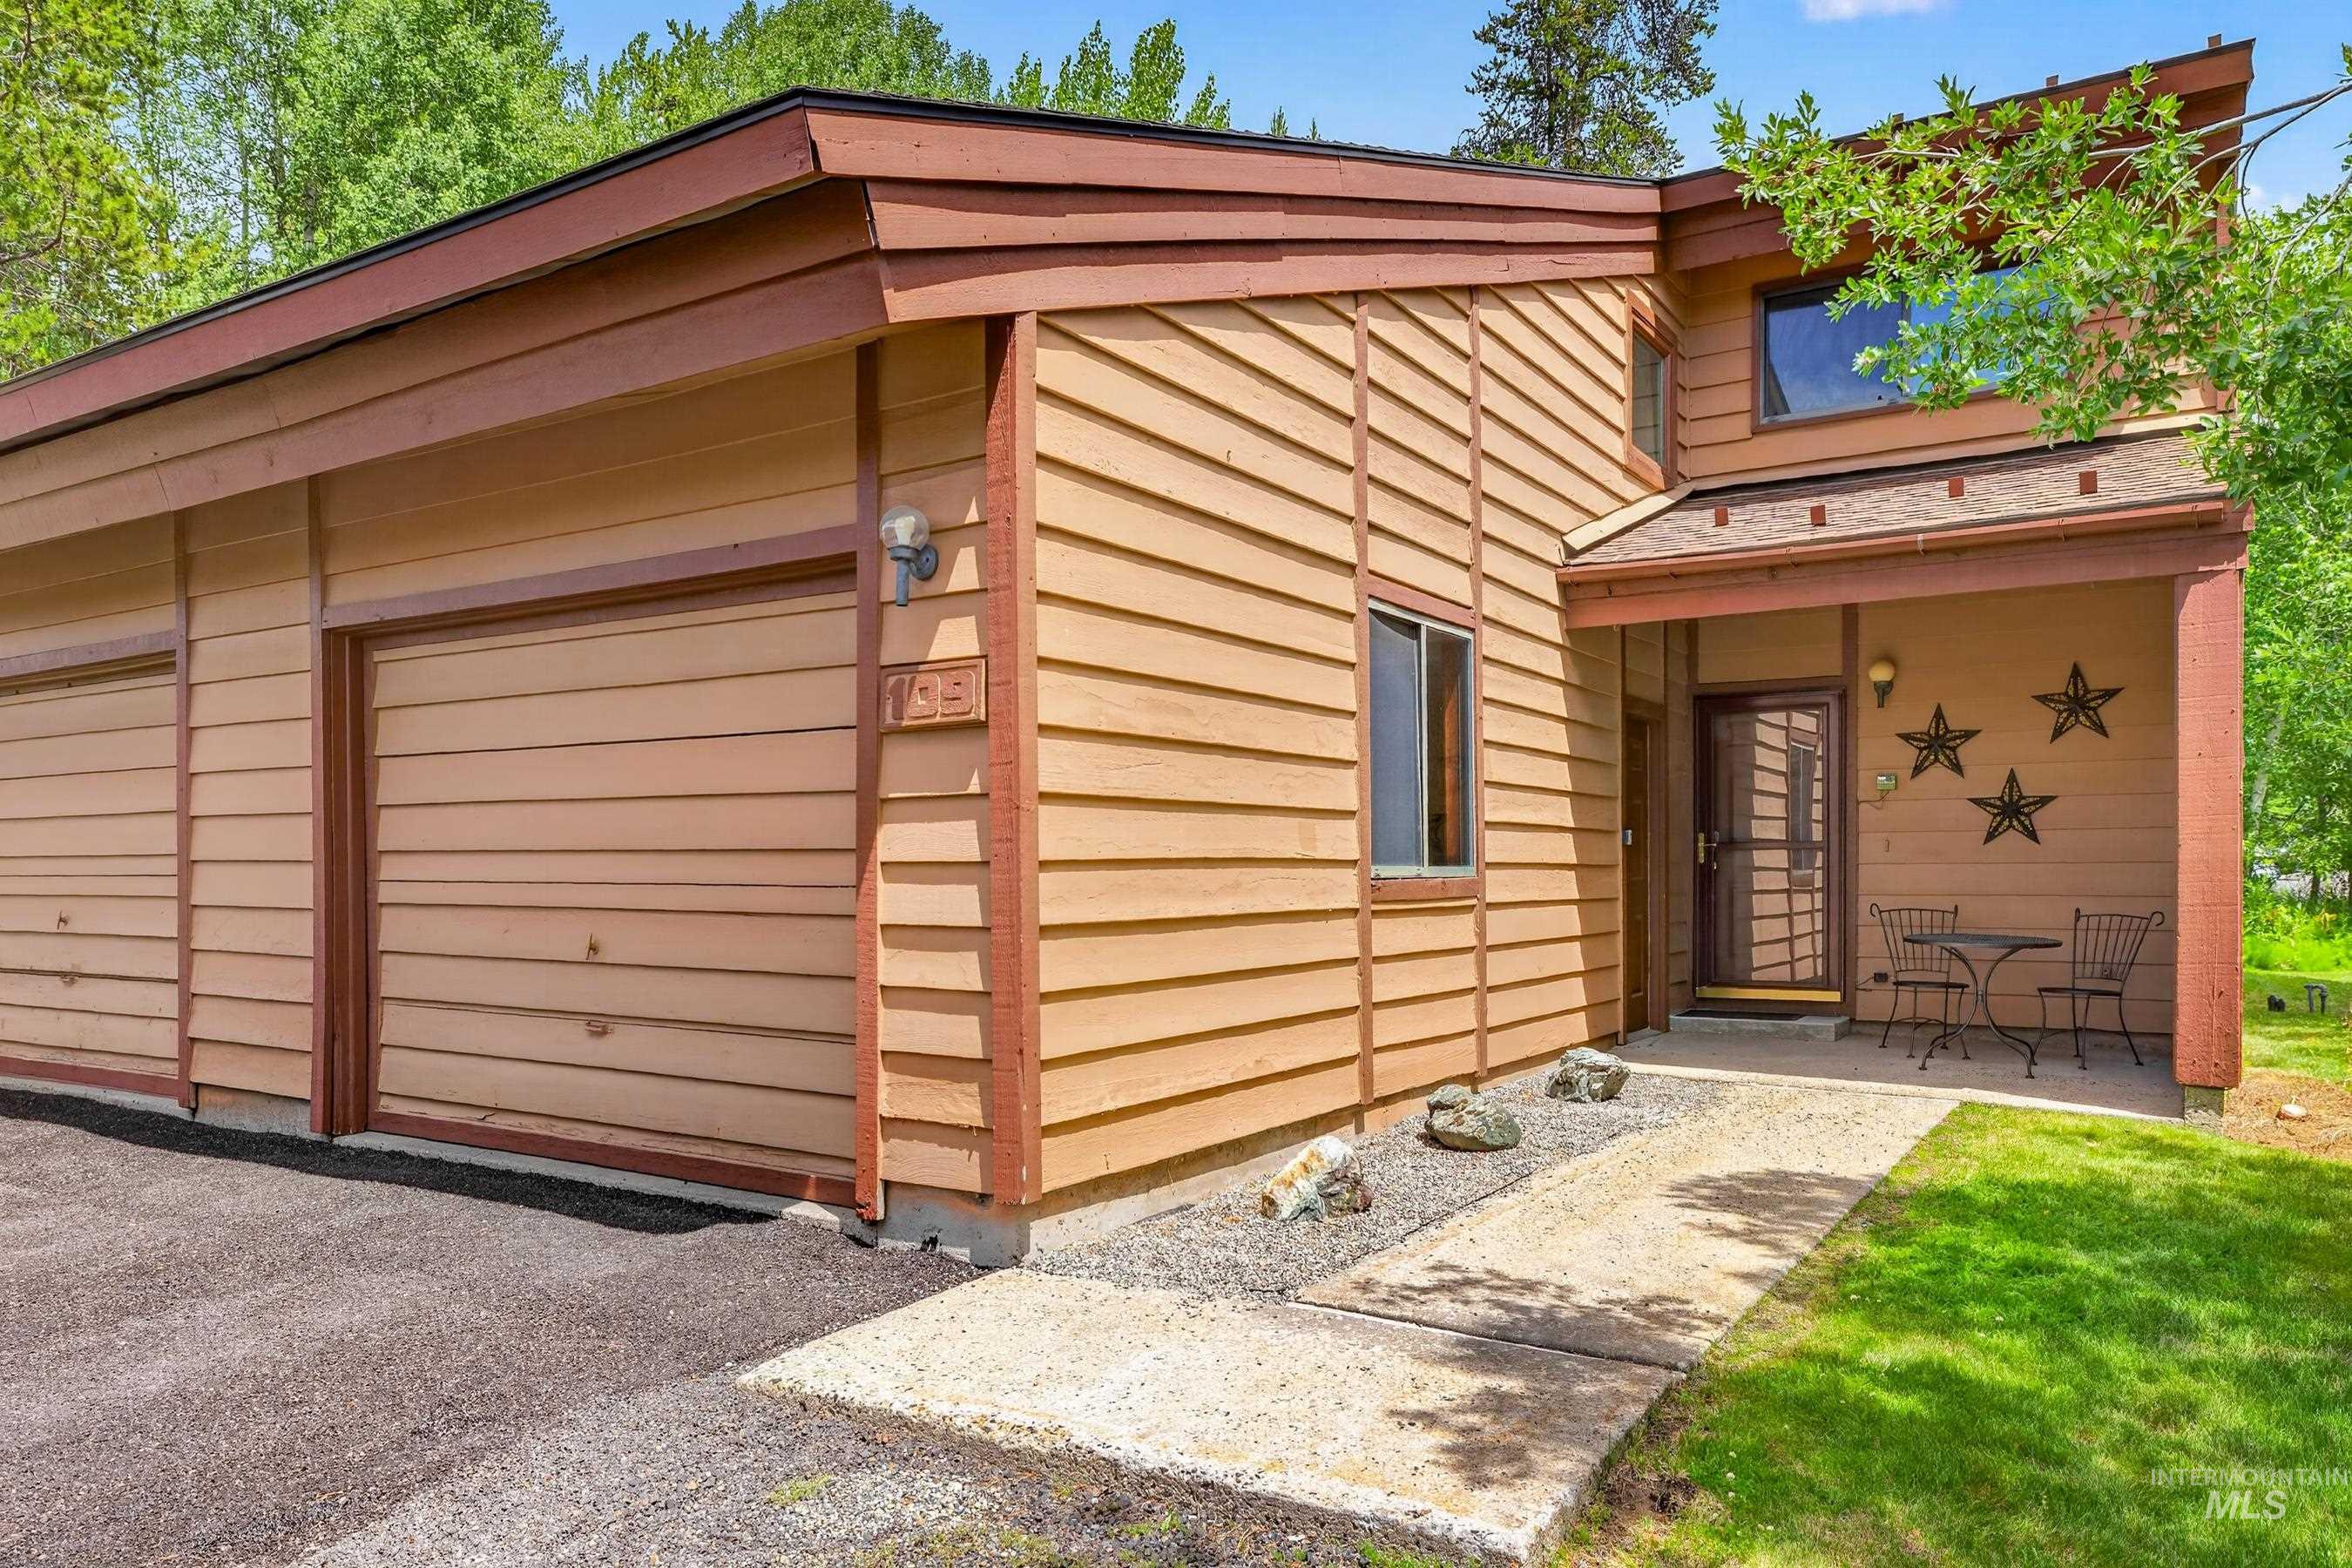
Multi-level exterior featuring horizontal wood siding and an asphalt driveway
-
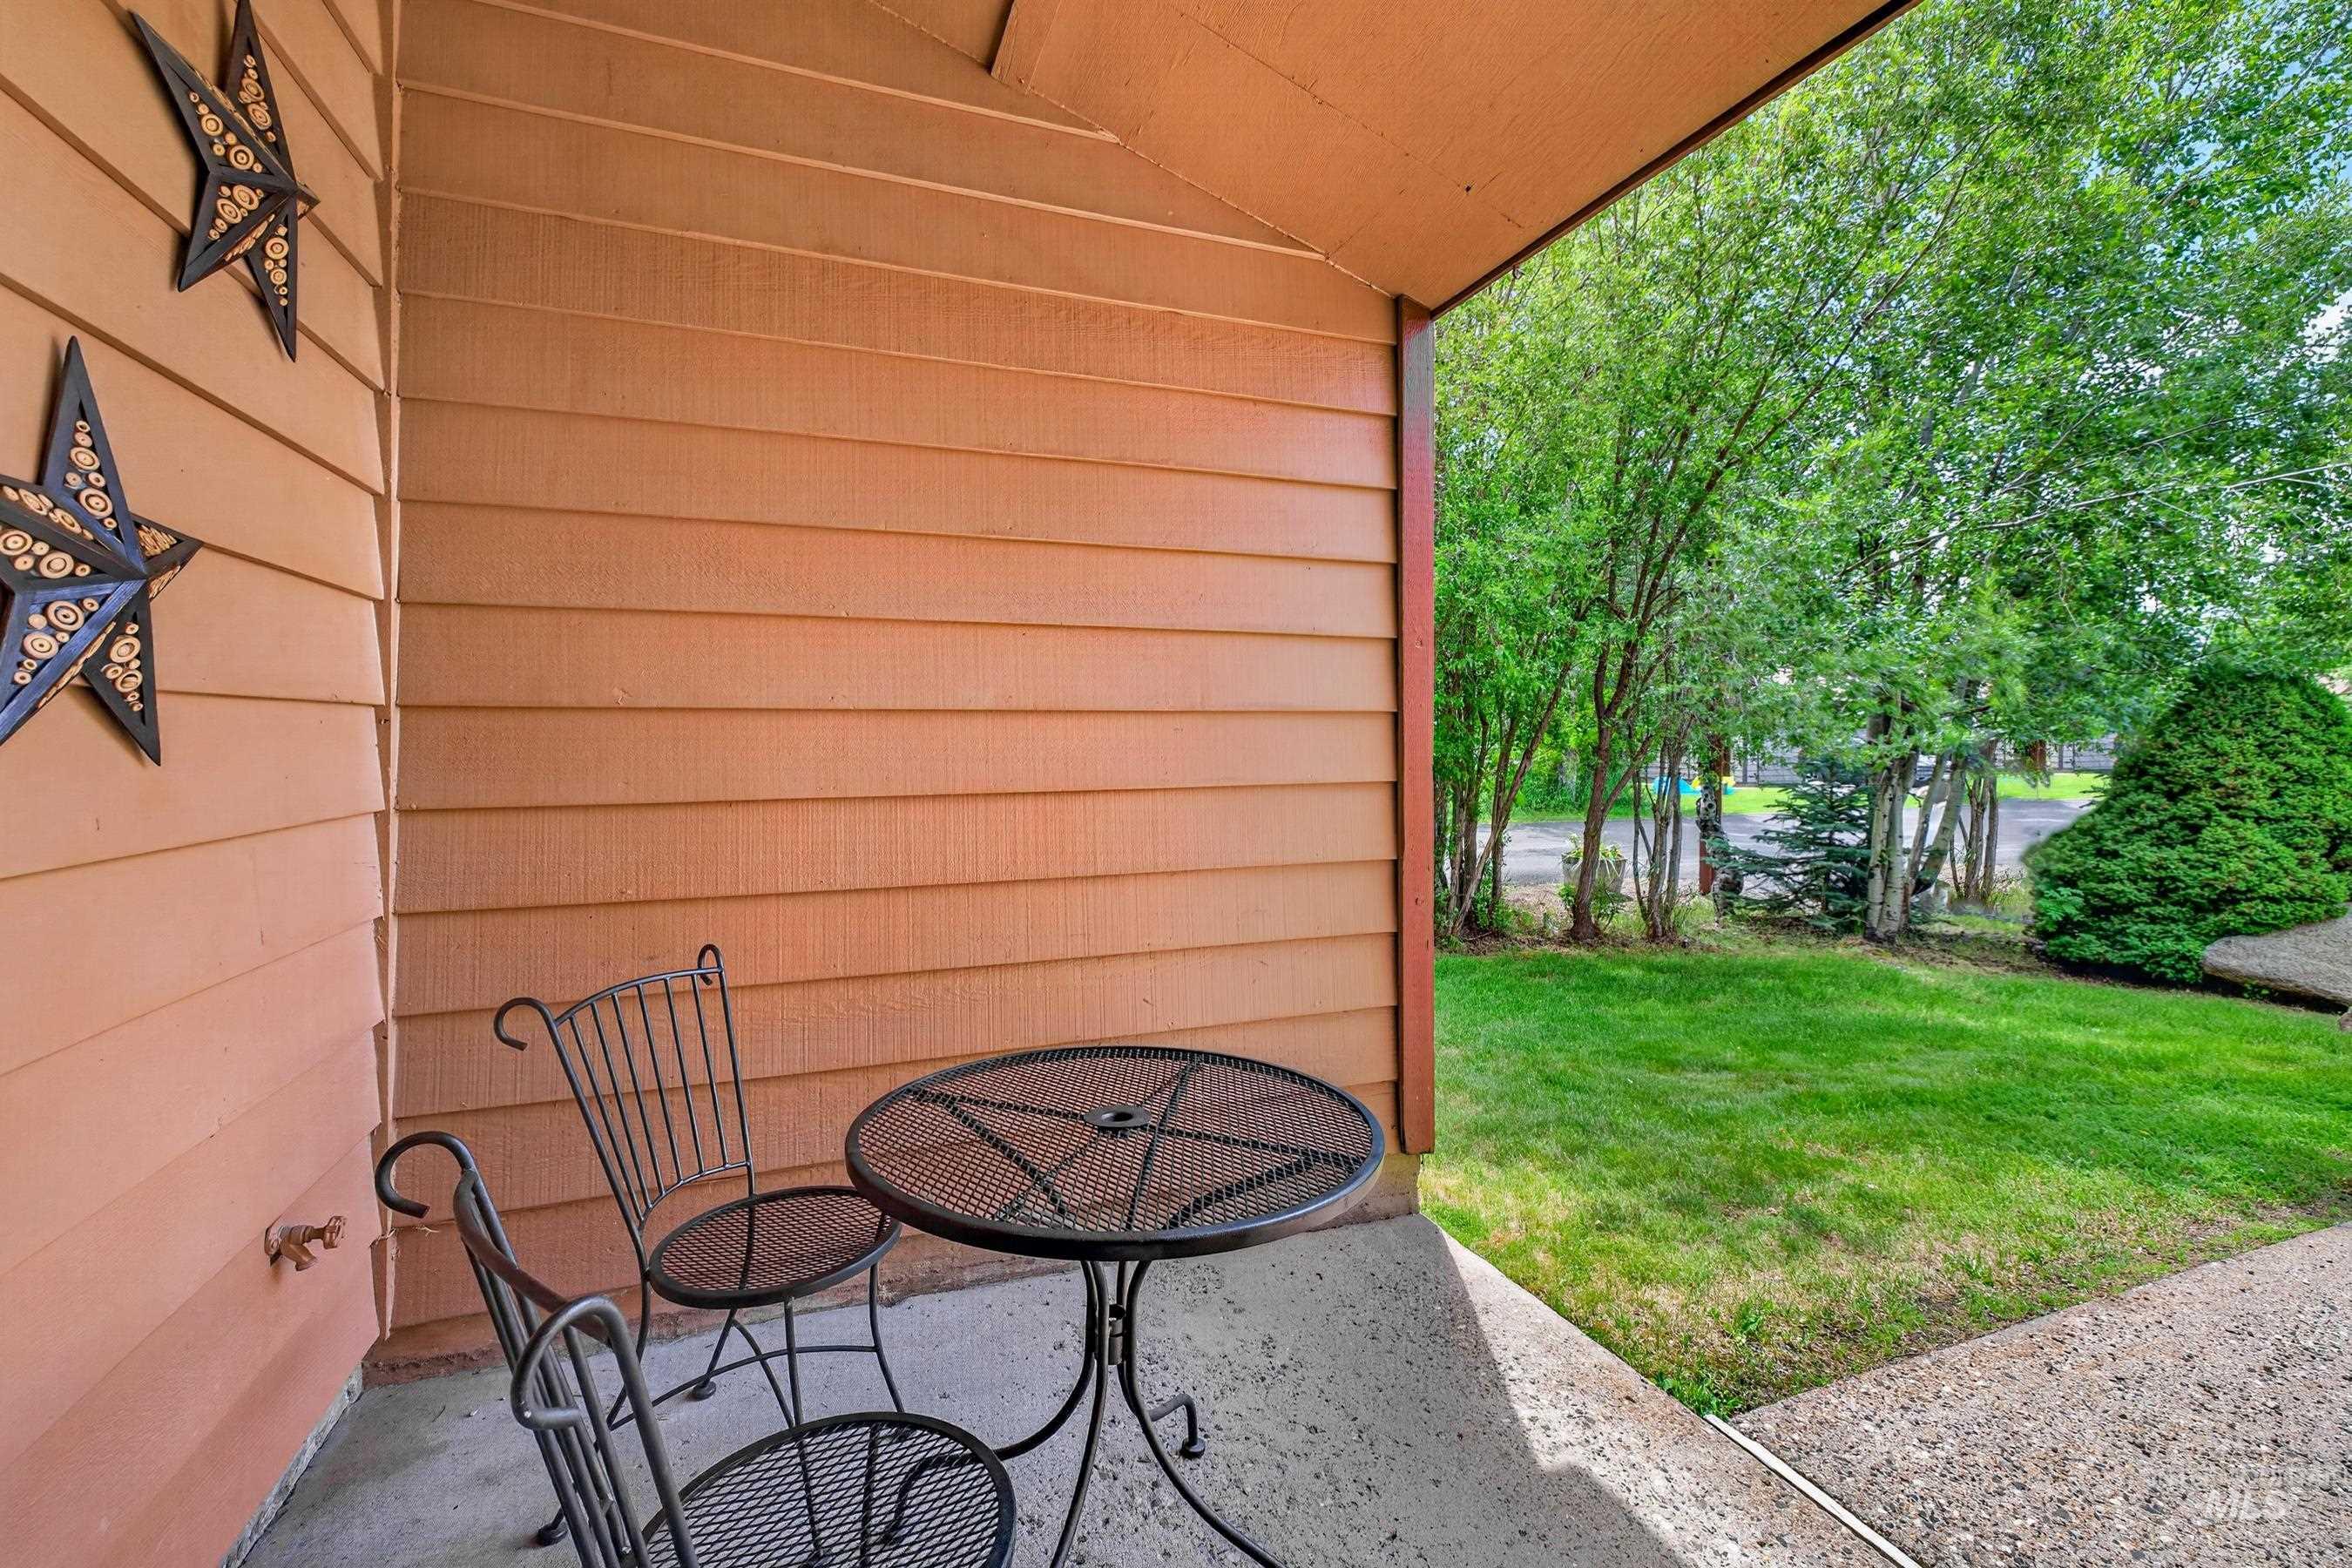
Covered patio with horizontal siding, concrete flooring, and a landscaped yard
-
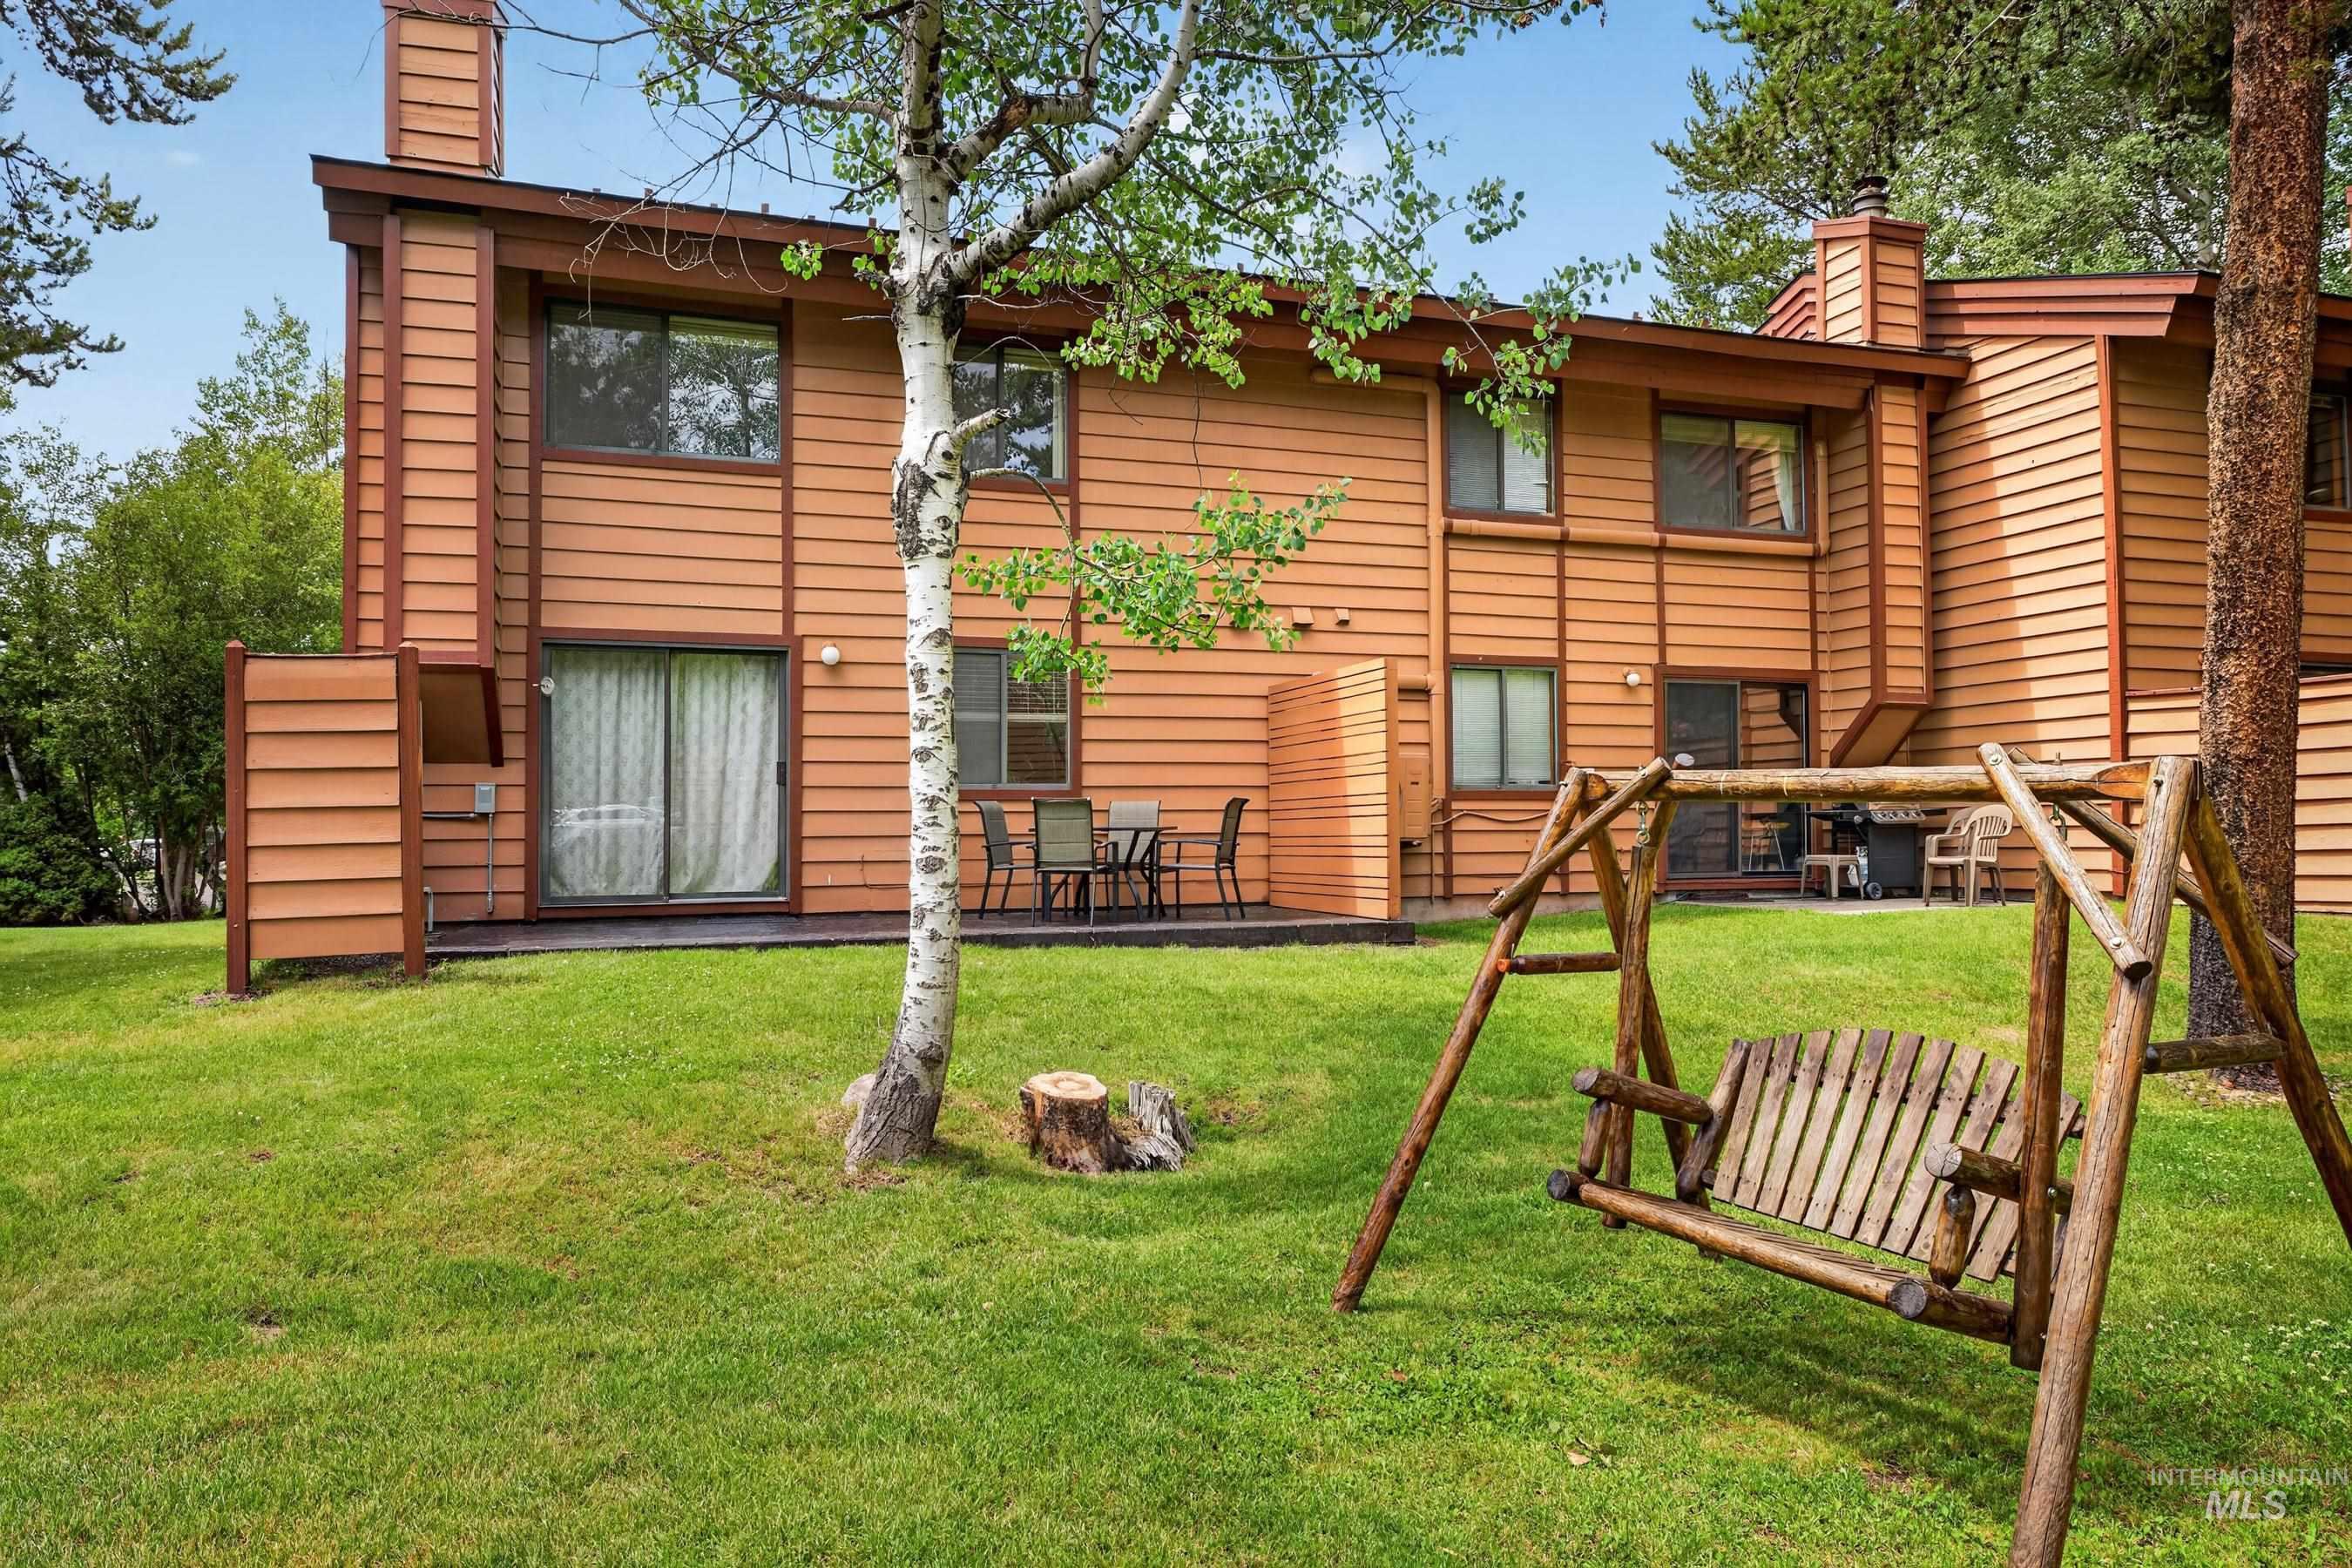
Wood-sided exterior with dual-pane windows and sliding glass doors opening to a ground-level patio
-
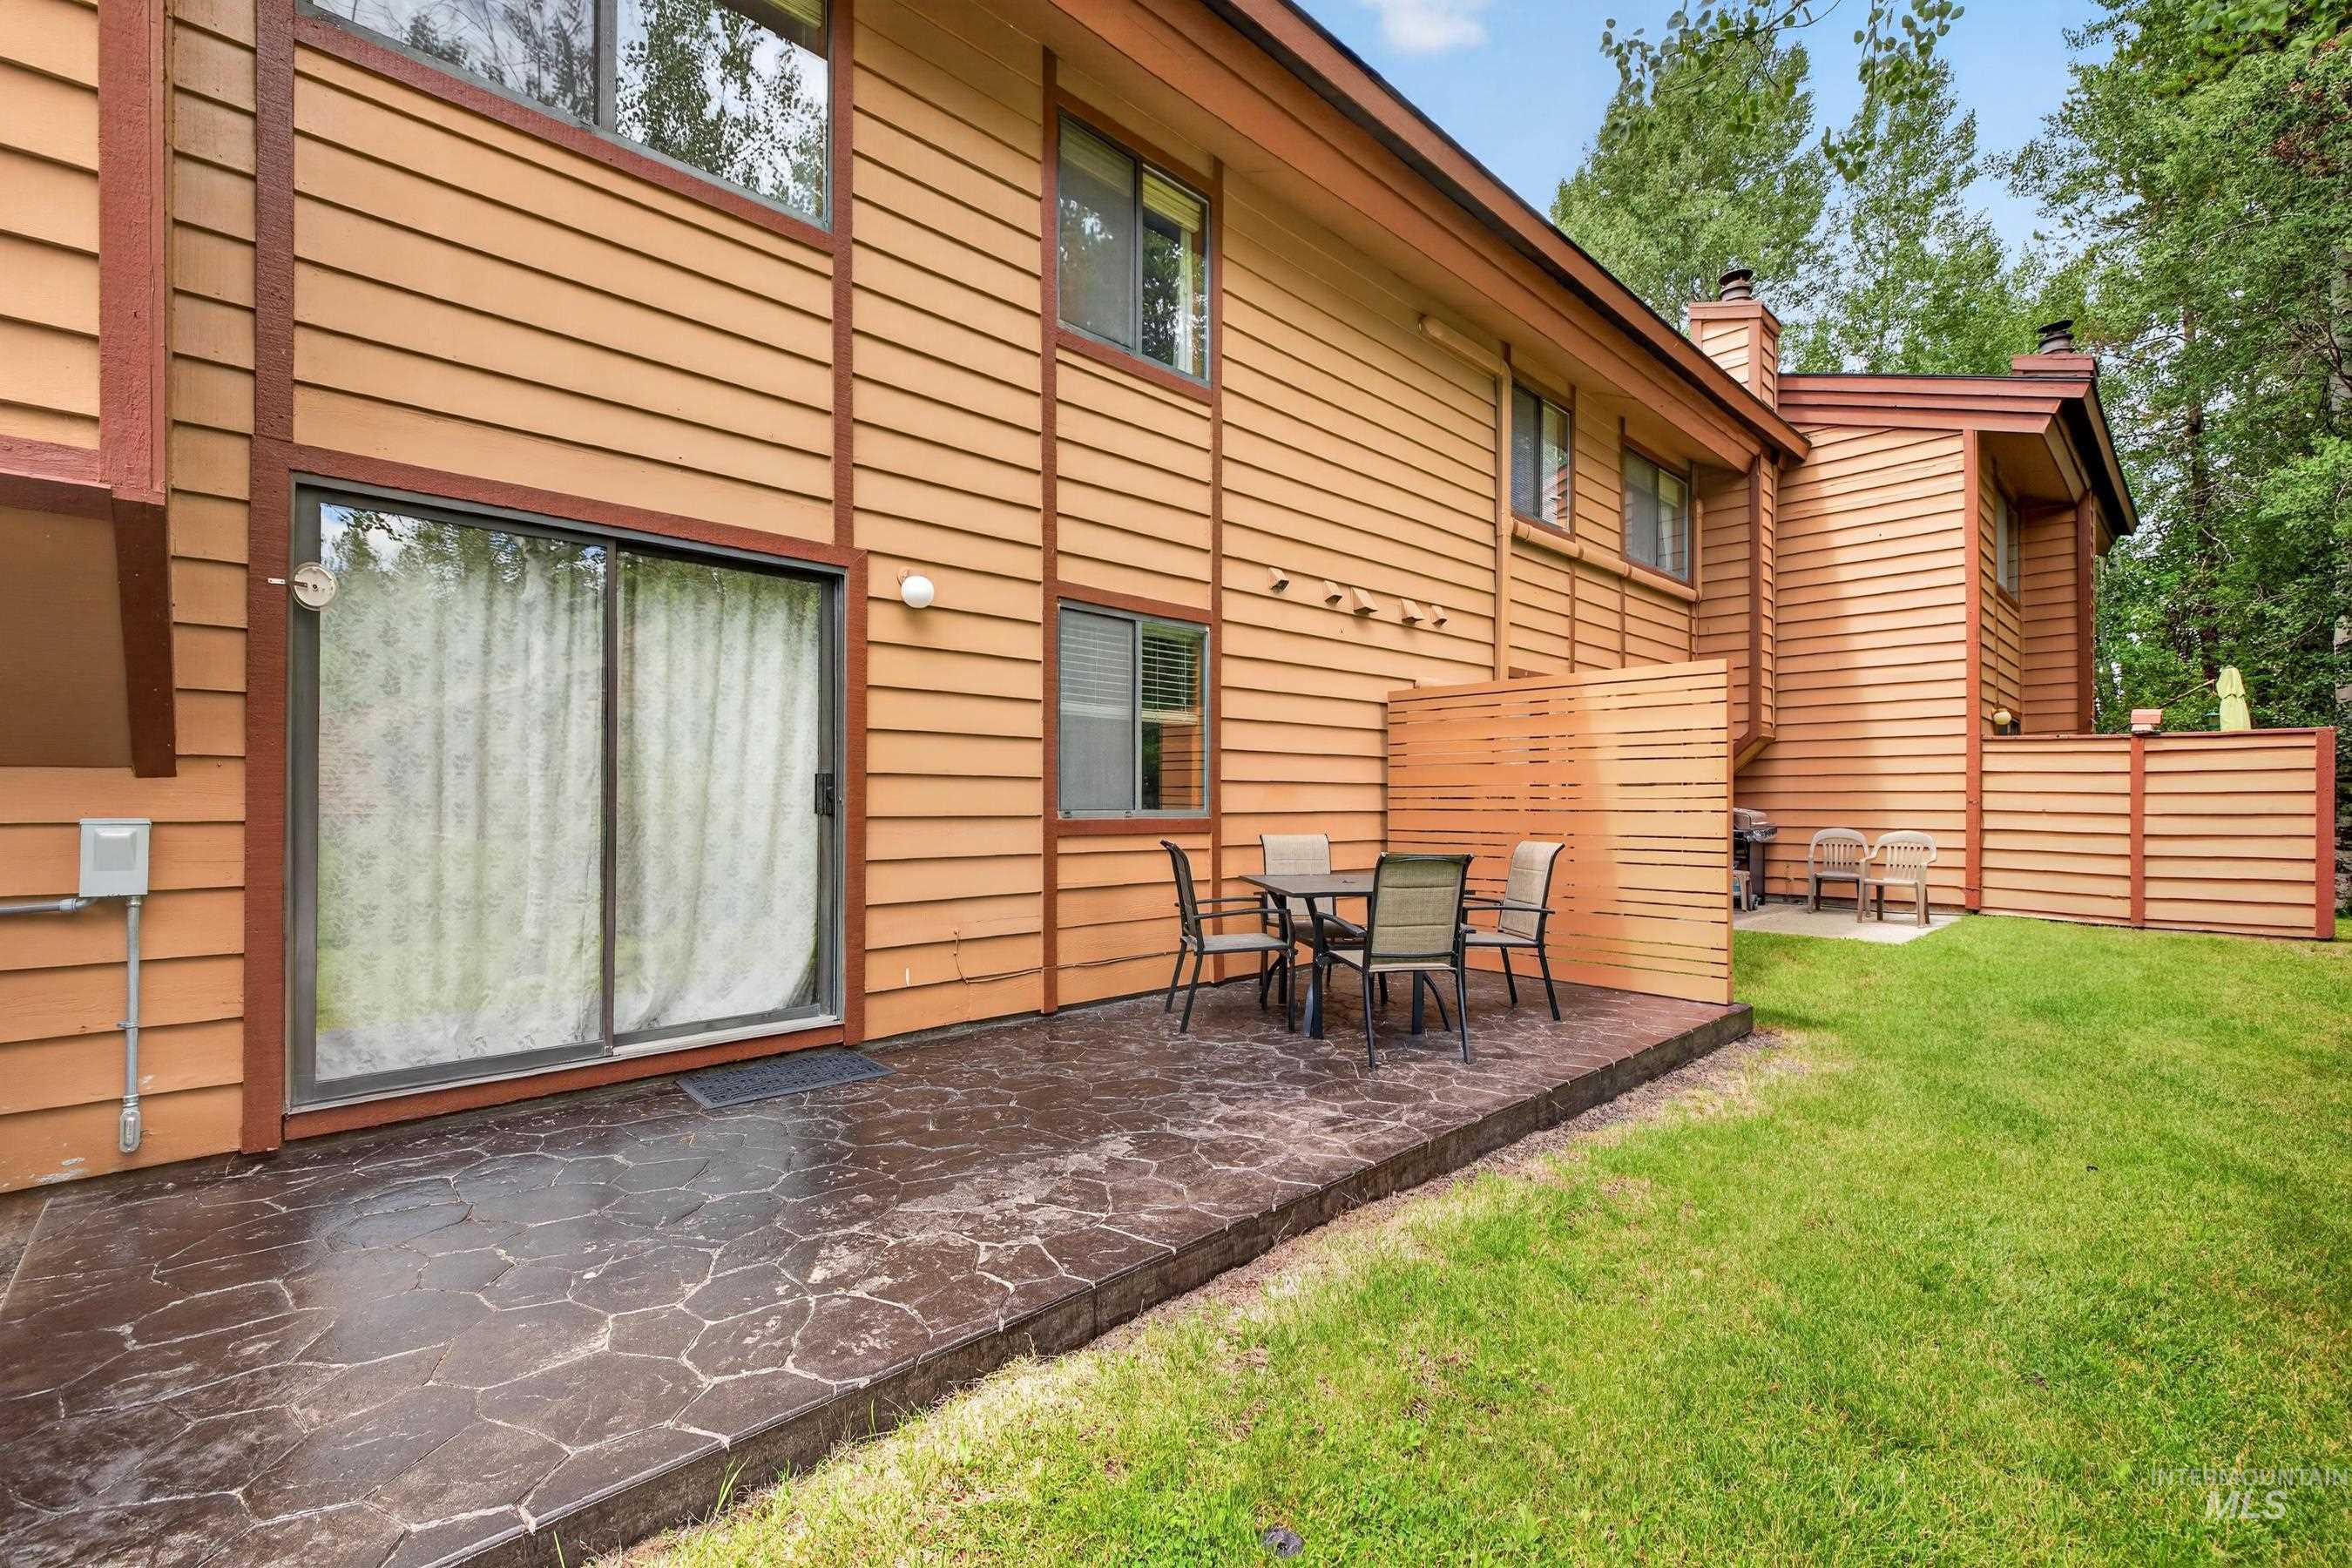
Stamped concrete patio with a privacy screen
-
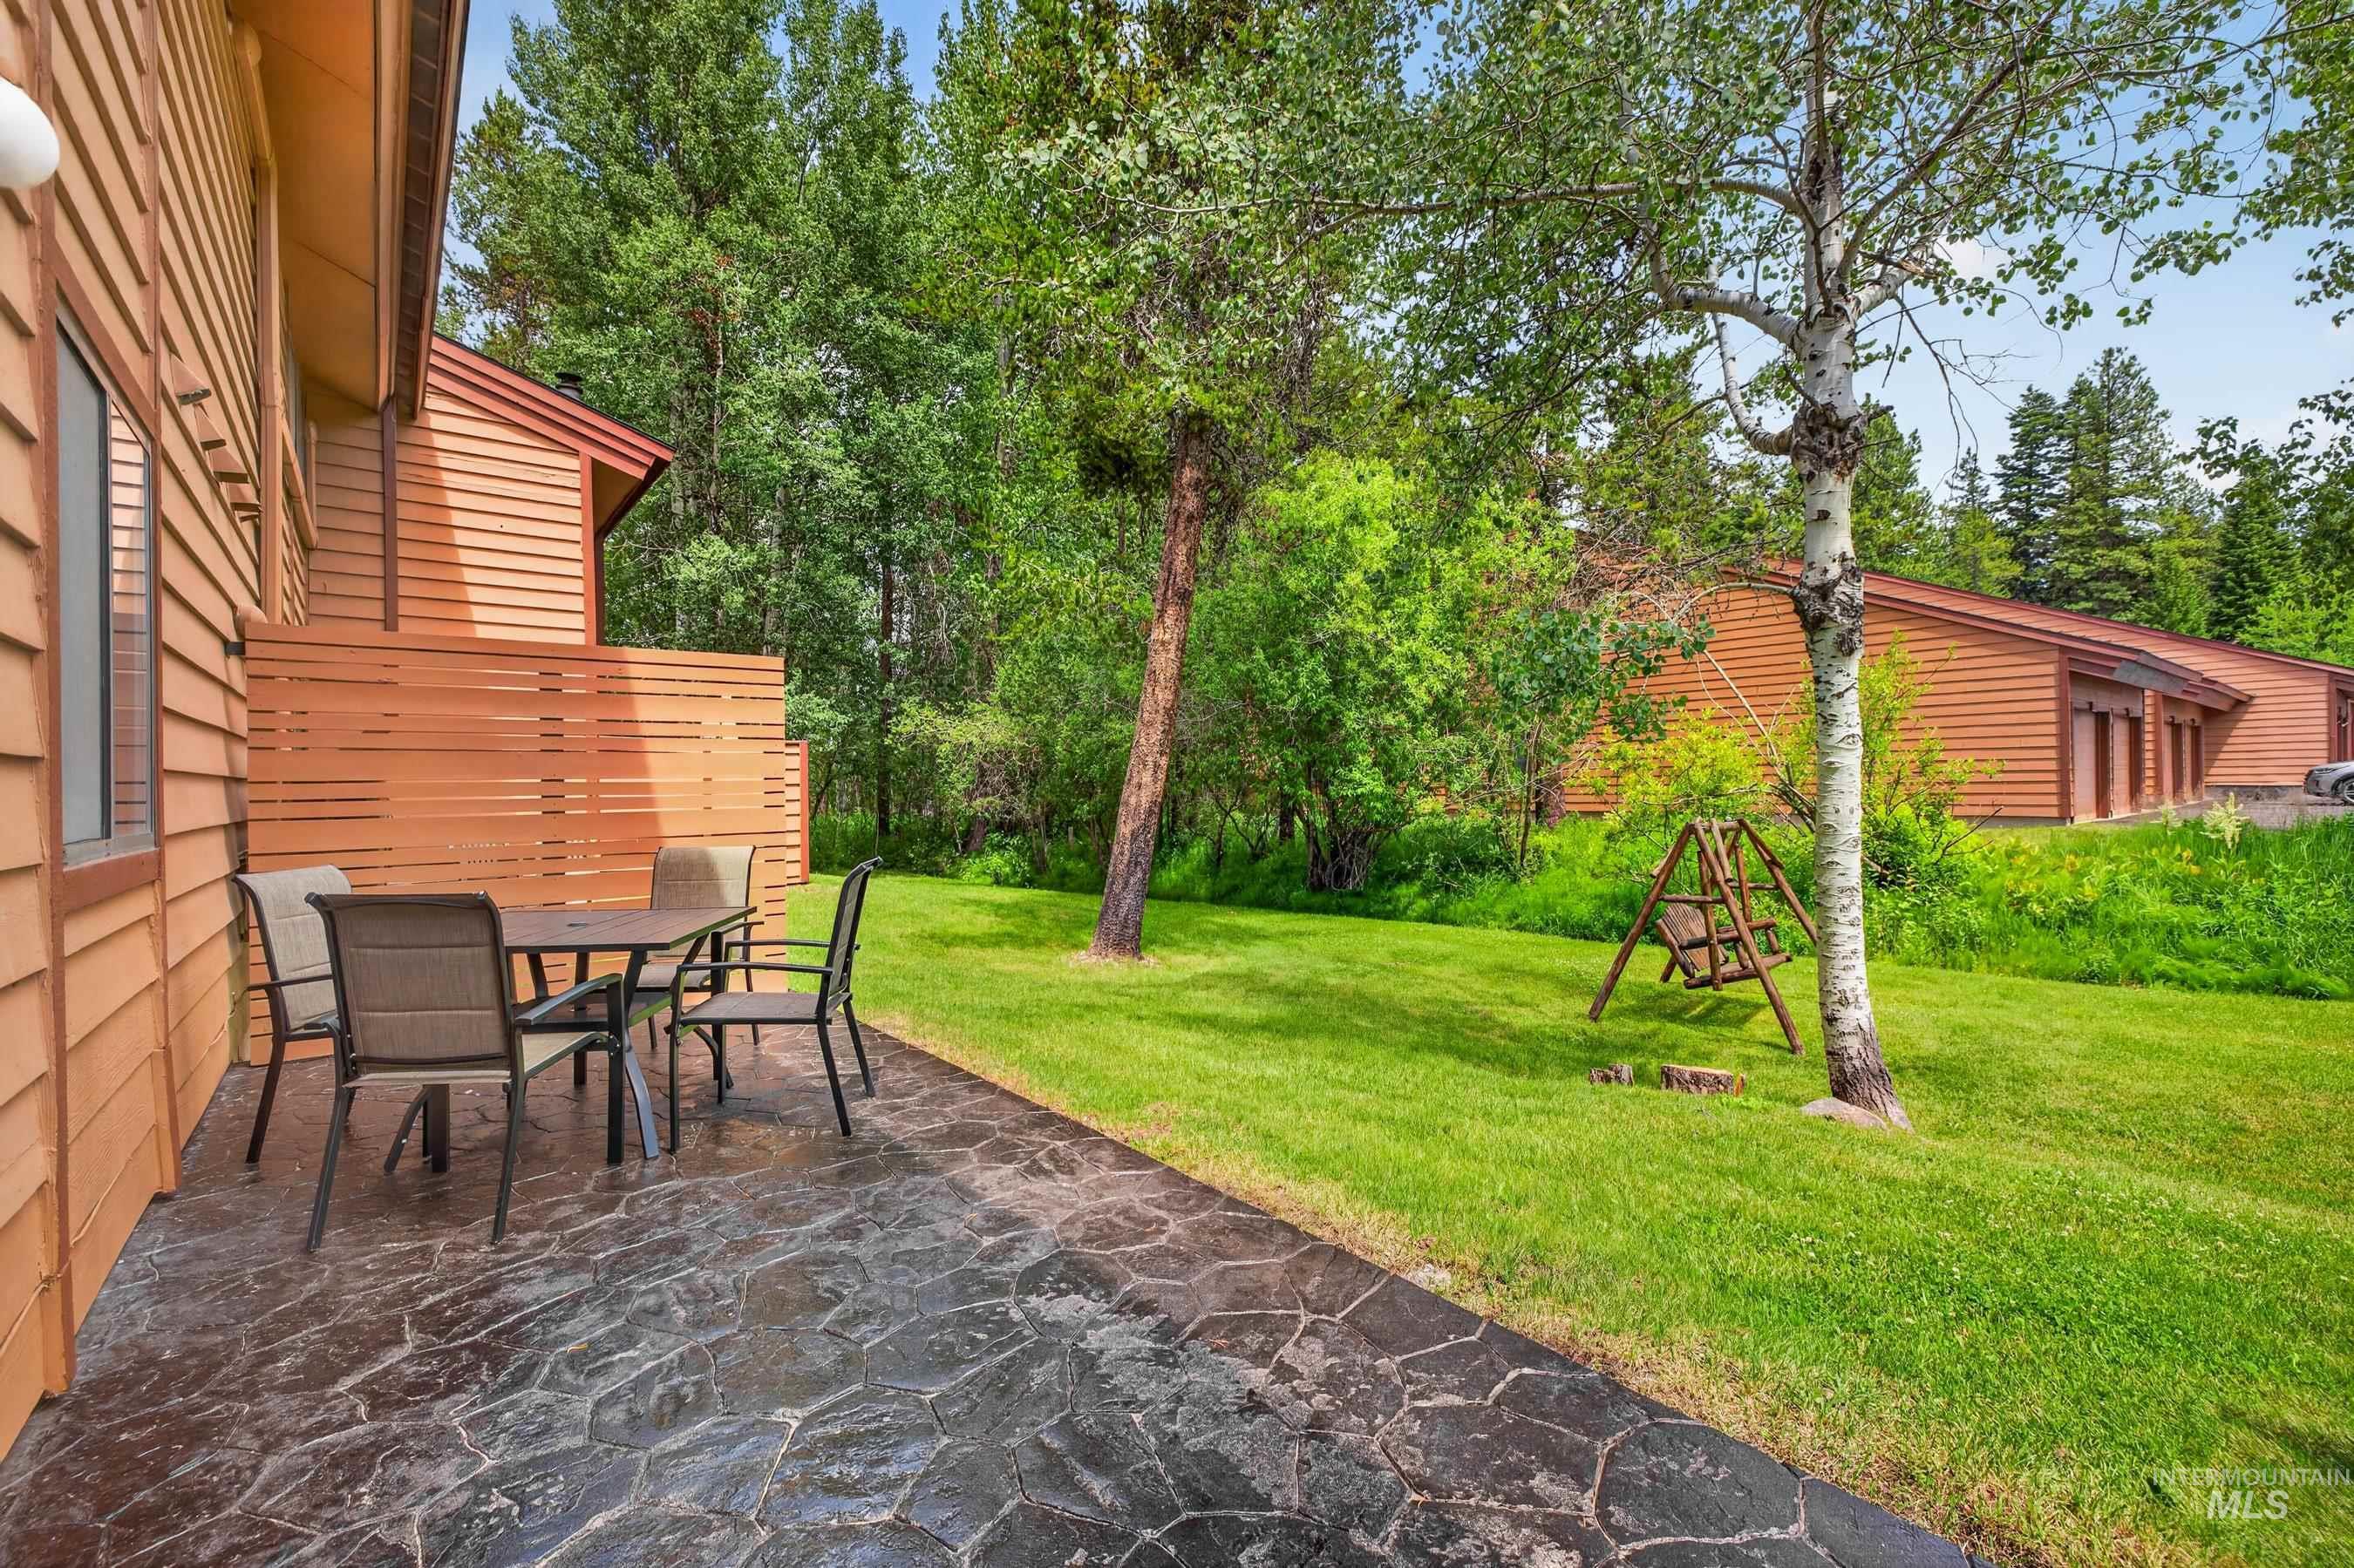
Exterior patio featuring a textured stone-finish surface, slatted privacy fence, and a manicured lawn surrounded by mature trees
-
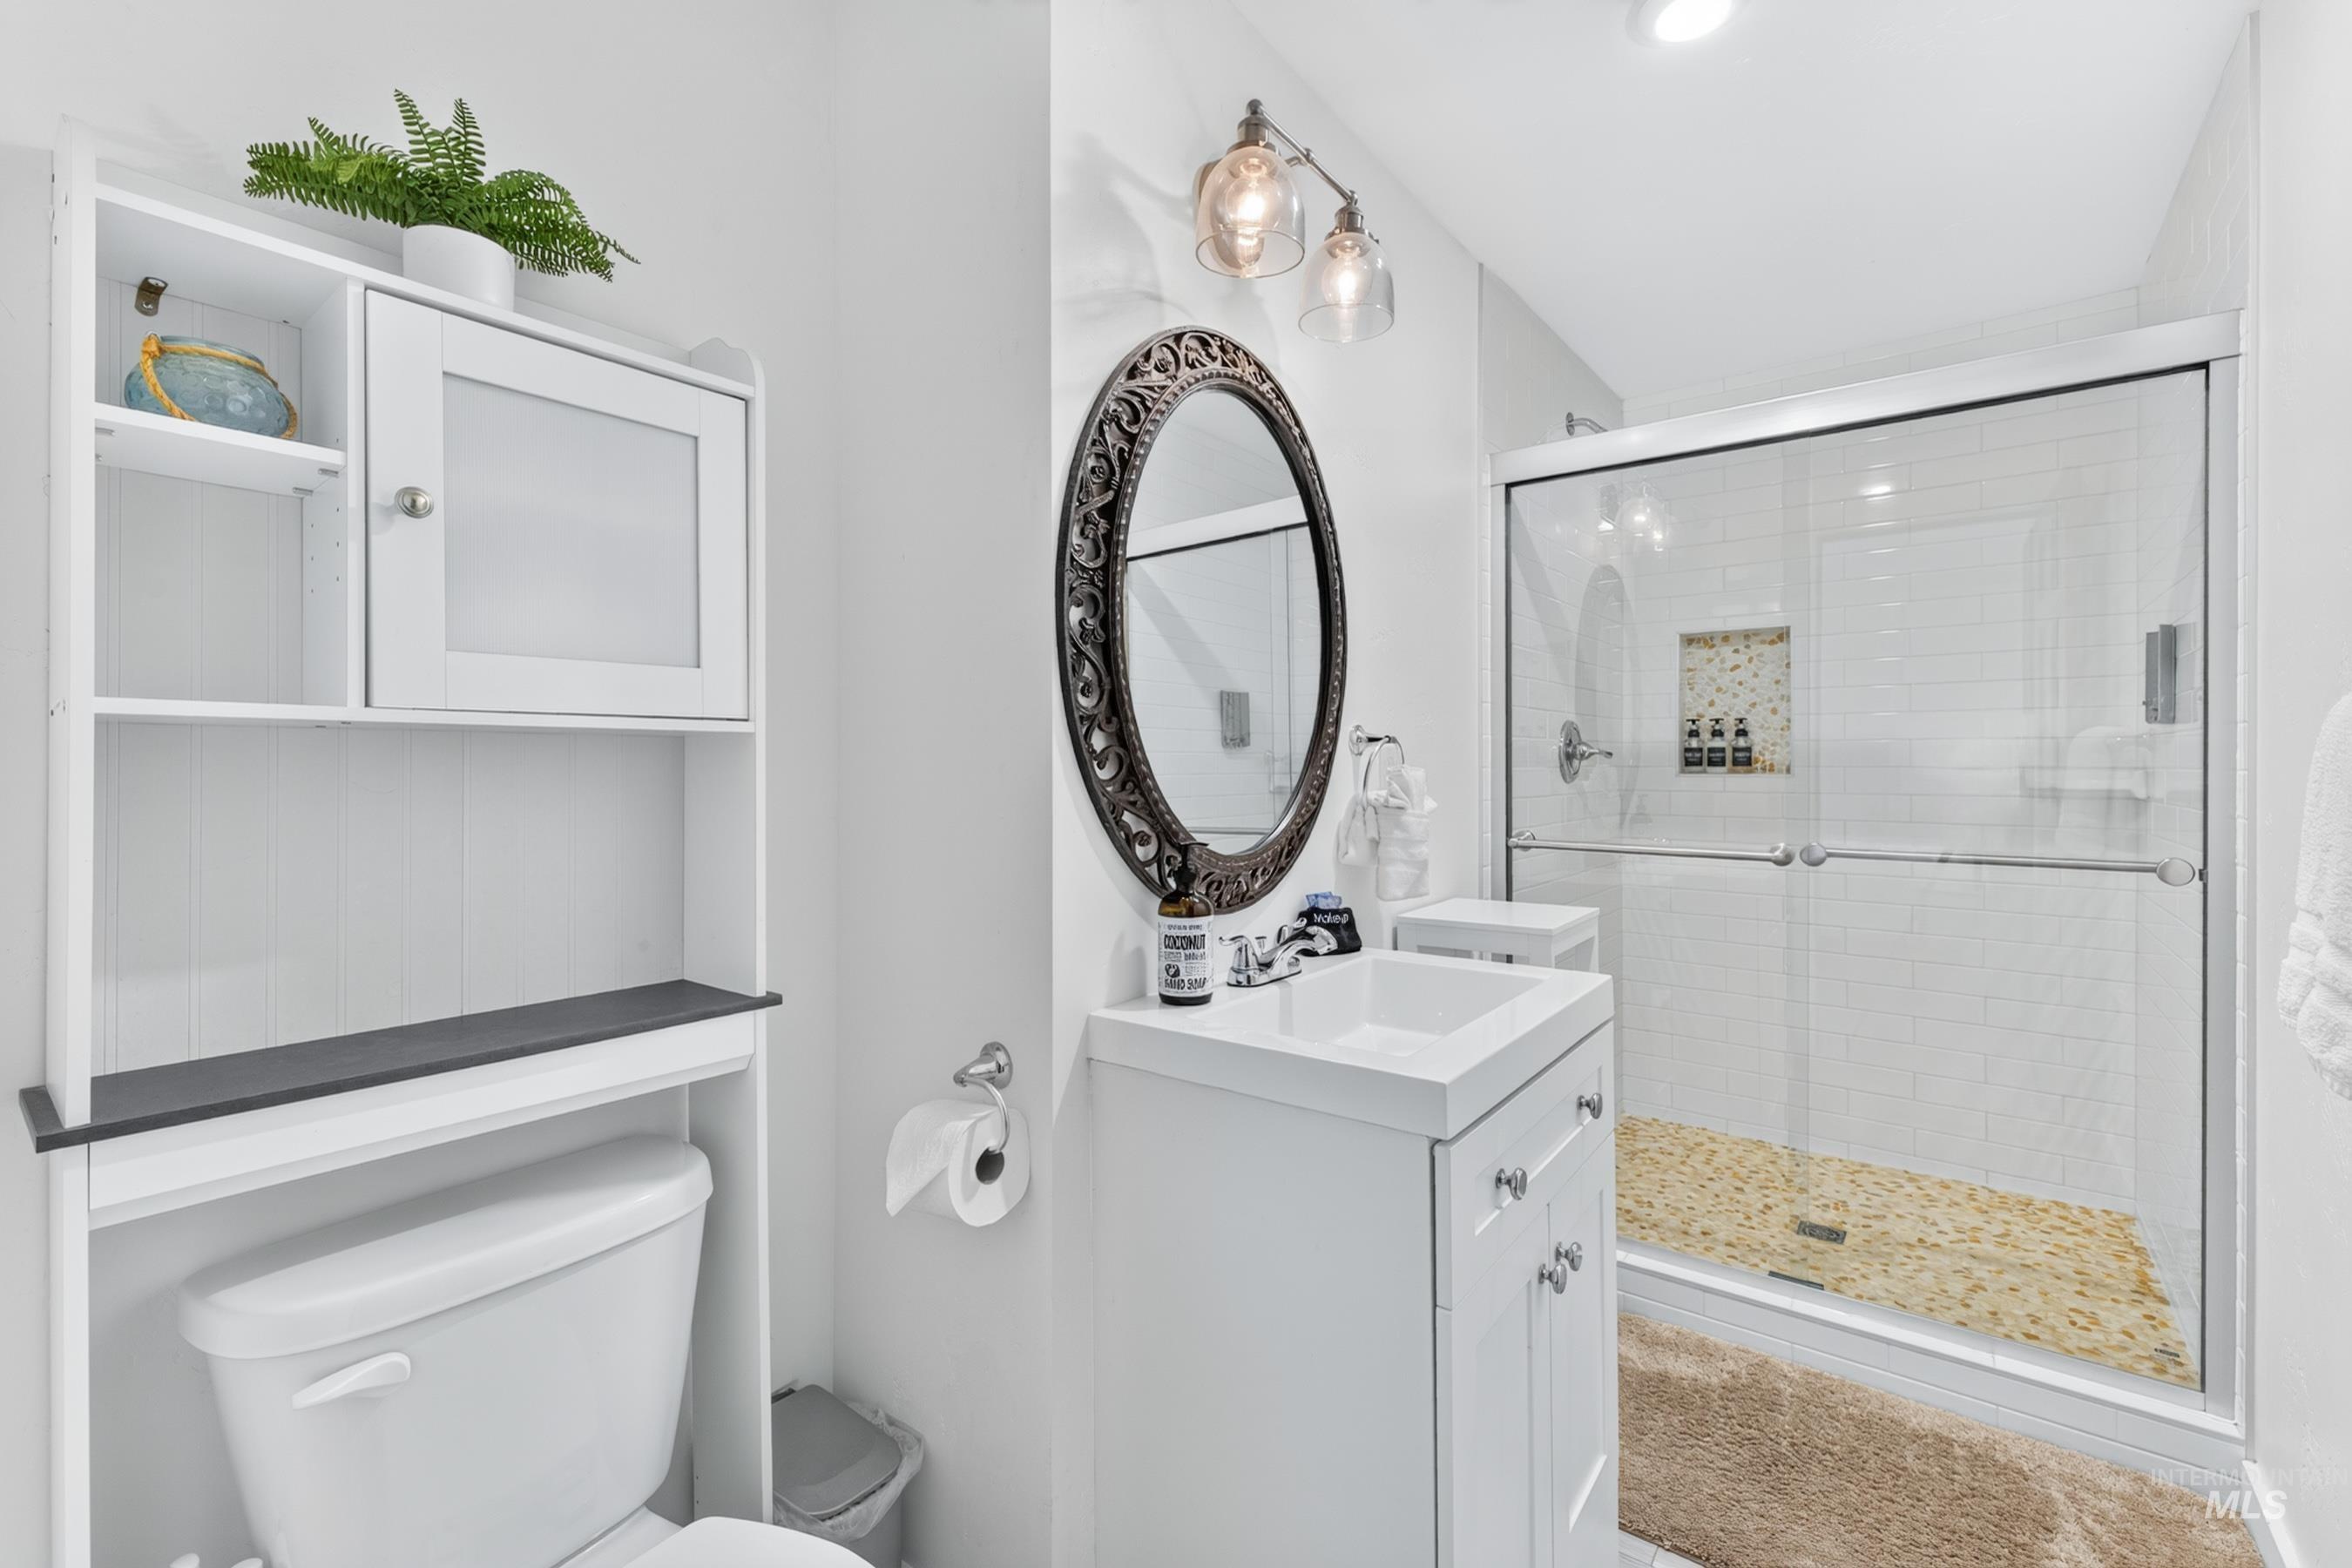
Contemporary bathroom featuring a glass-enclosed shower with pebble-finish flooring and subway tile
-
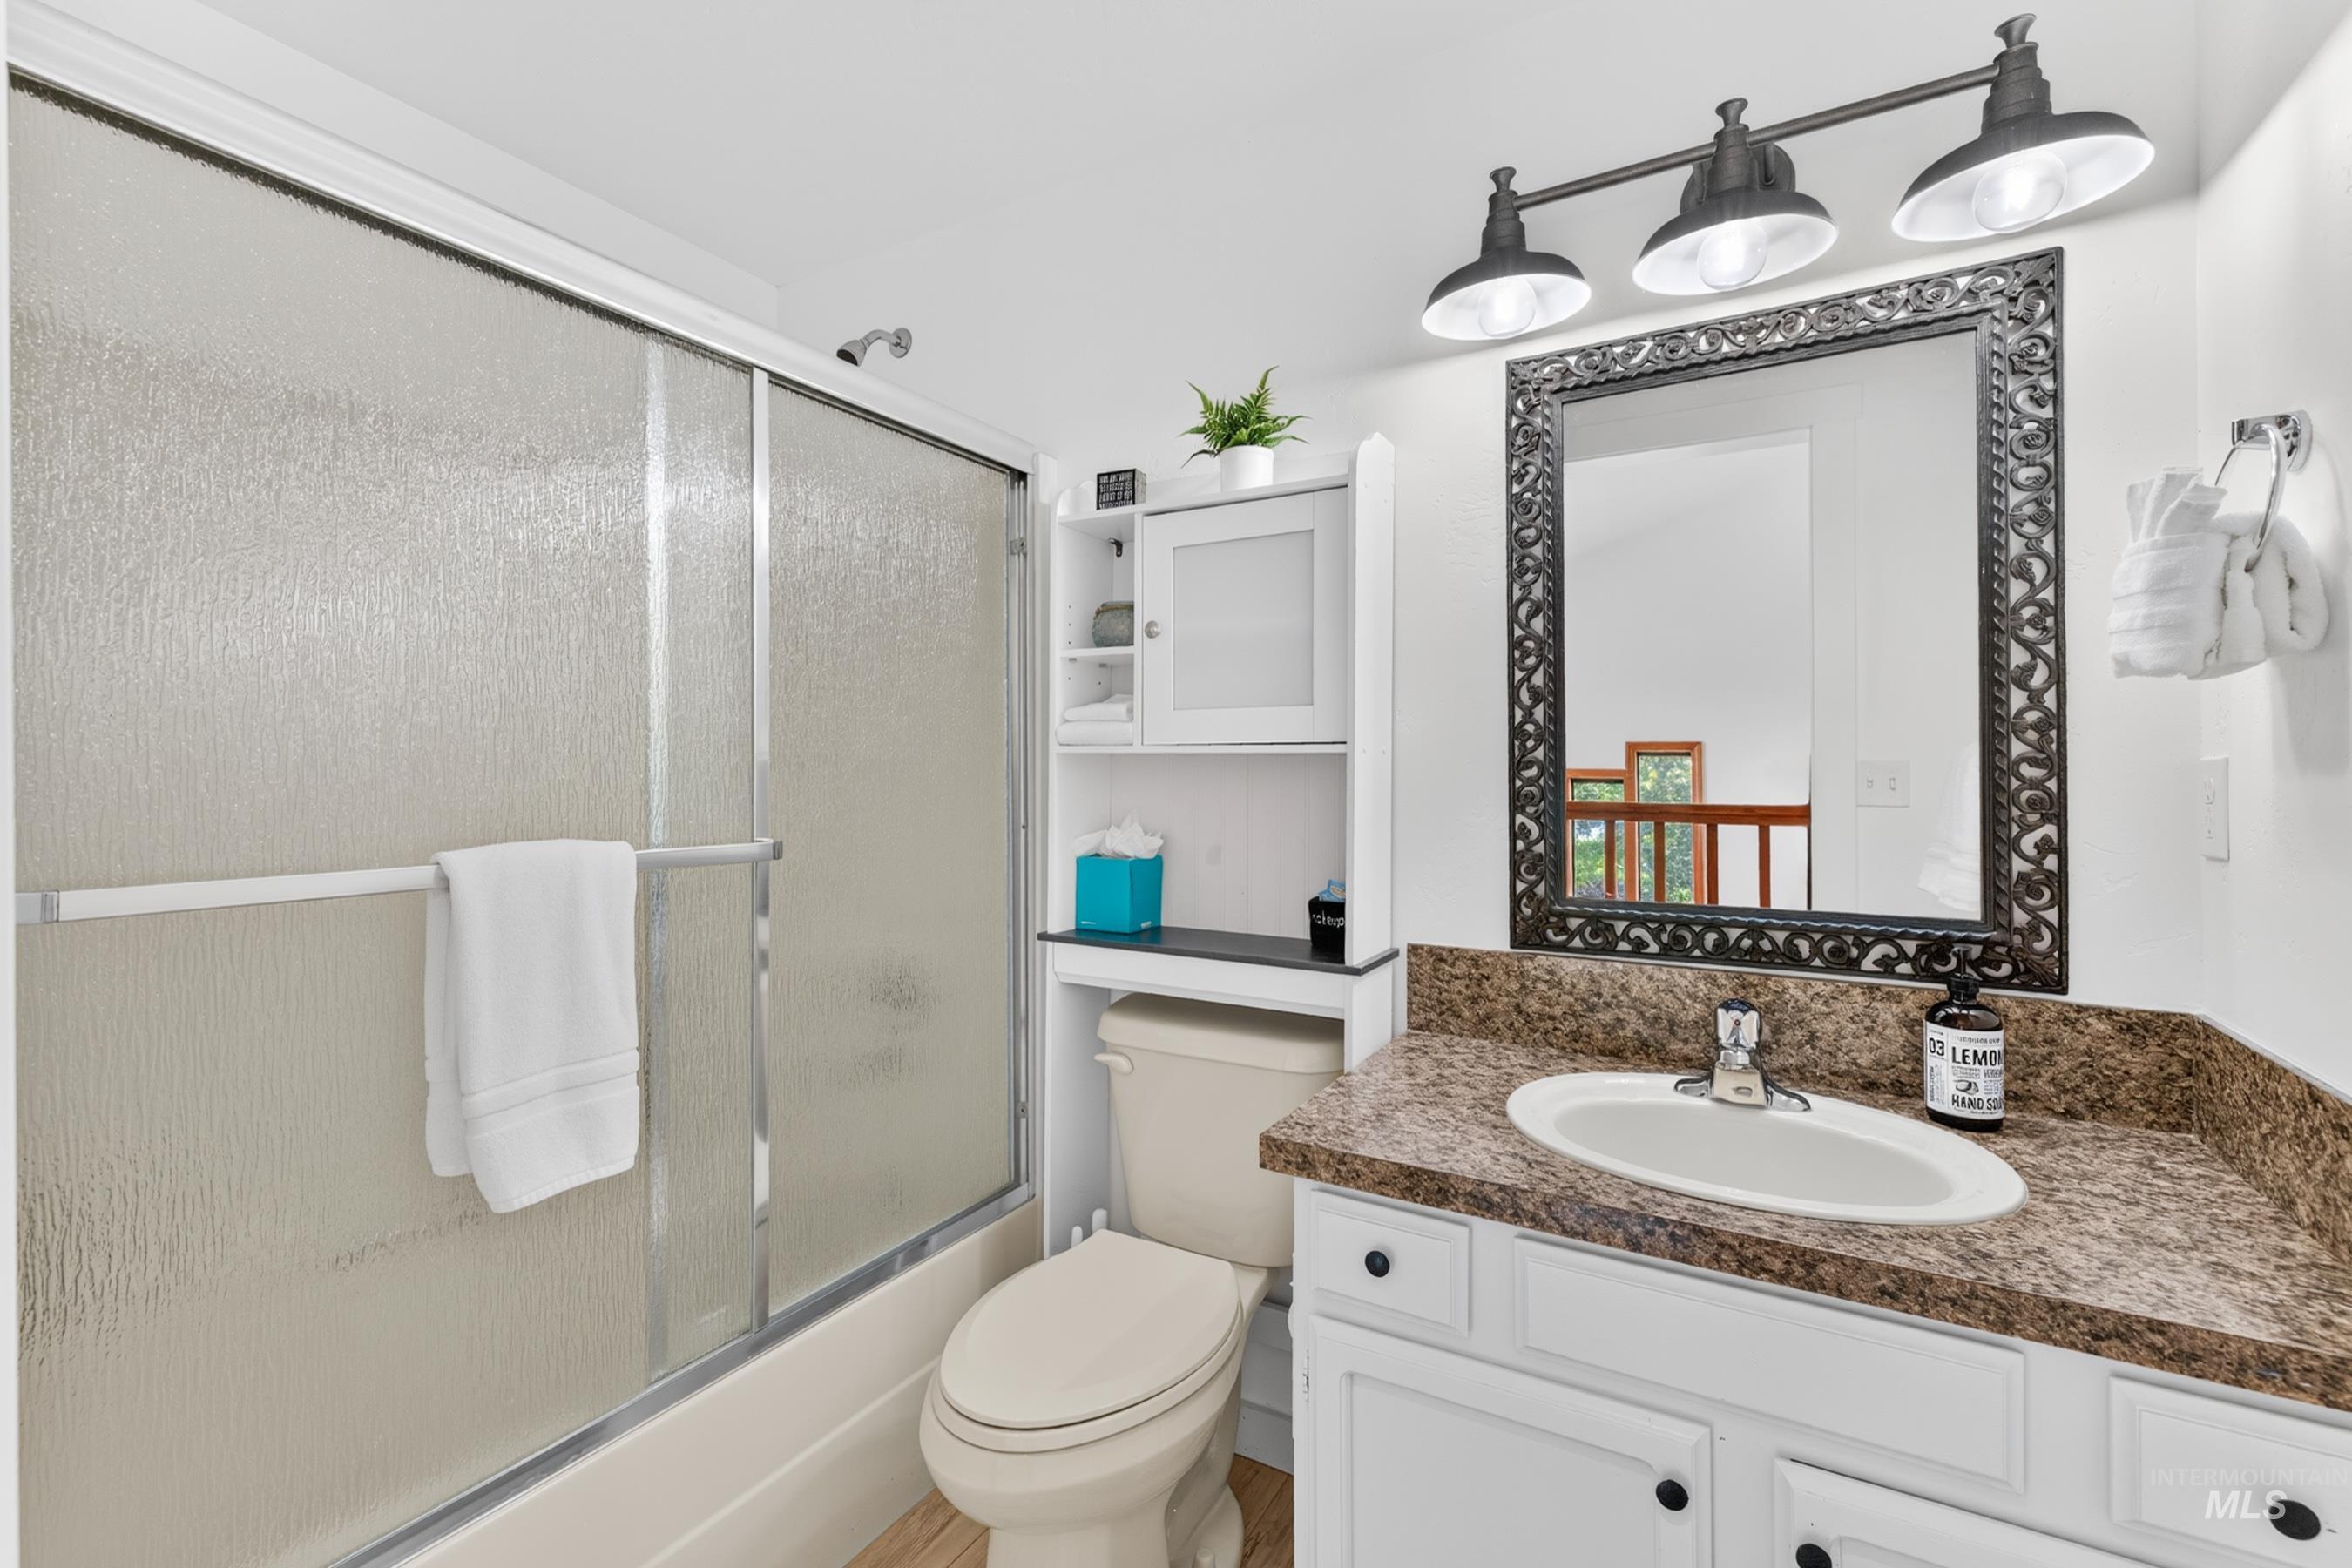
Bathroom featuring a tub with sliding frosted glass enclosure, white vanity with a light speckled countertop and integrated sink, decorative framed mirror, and a three-light fixture
-
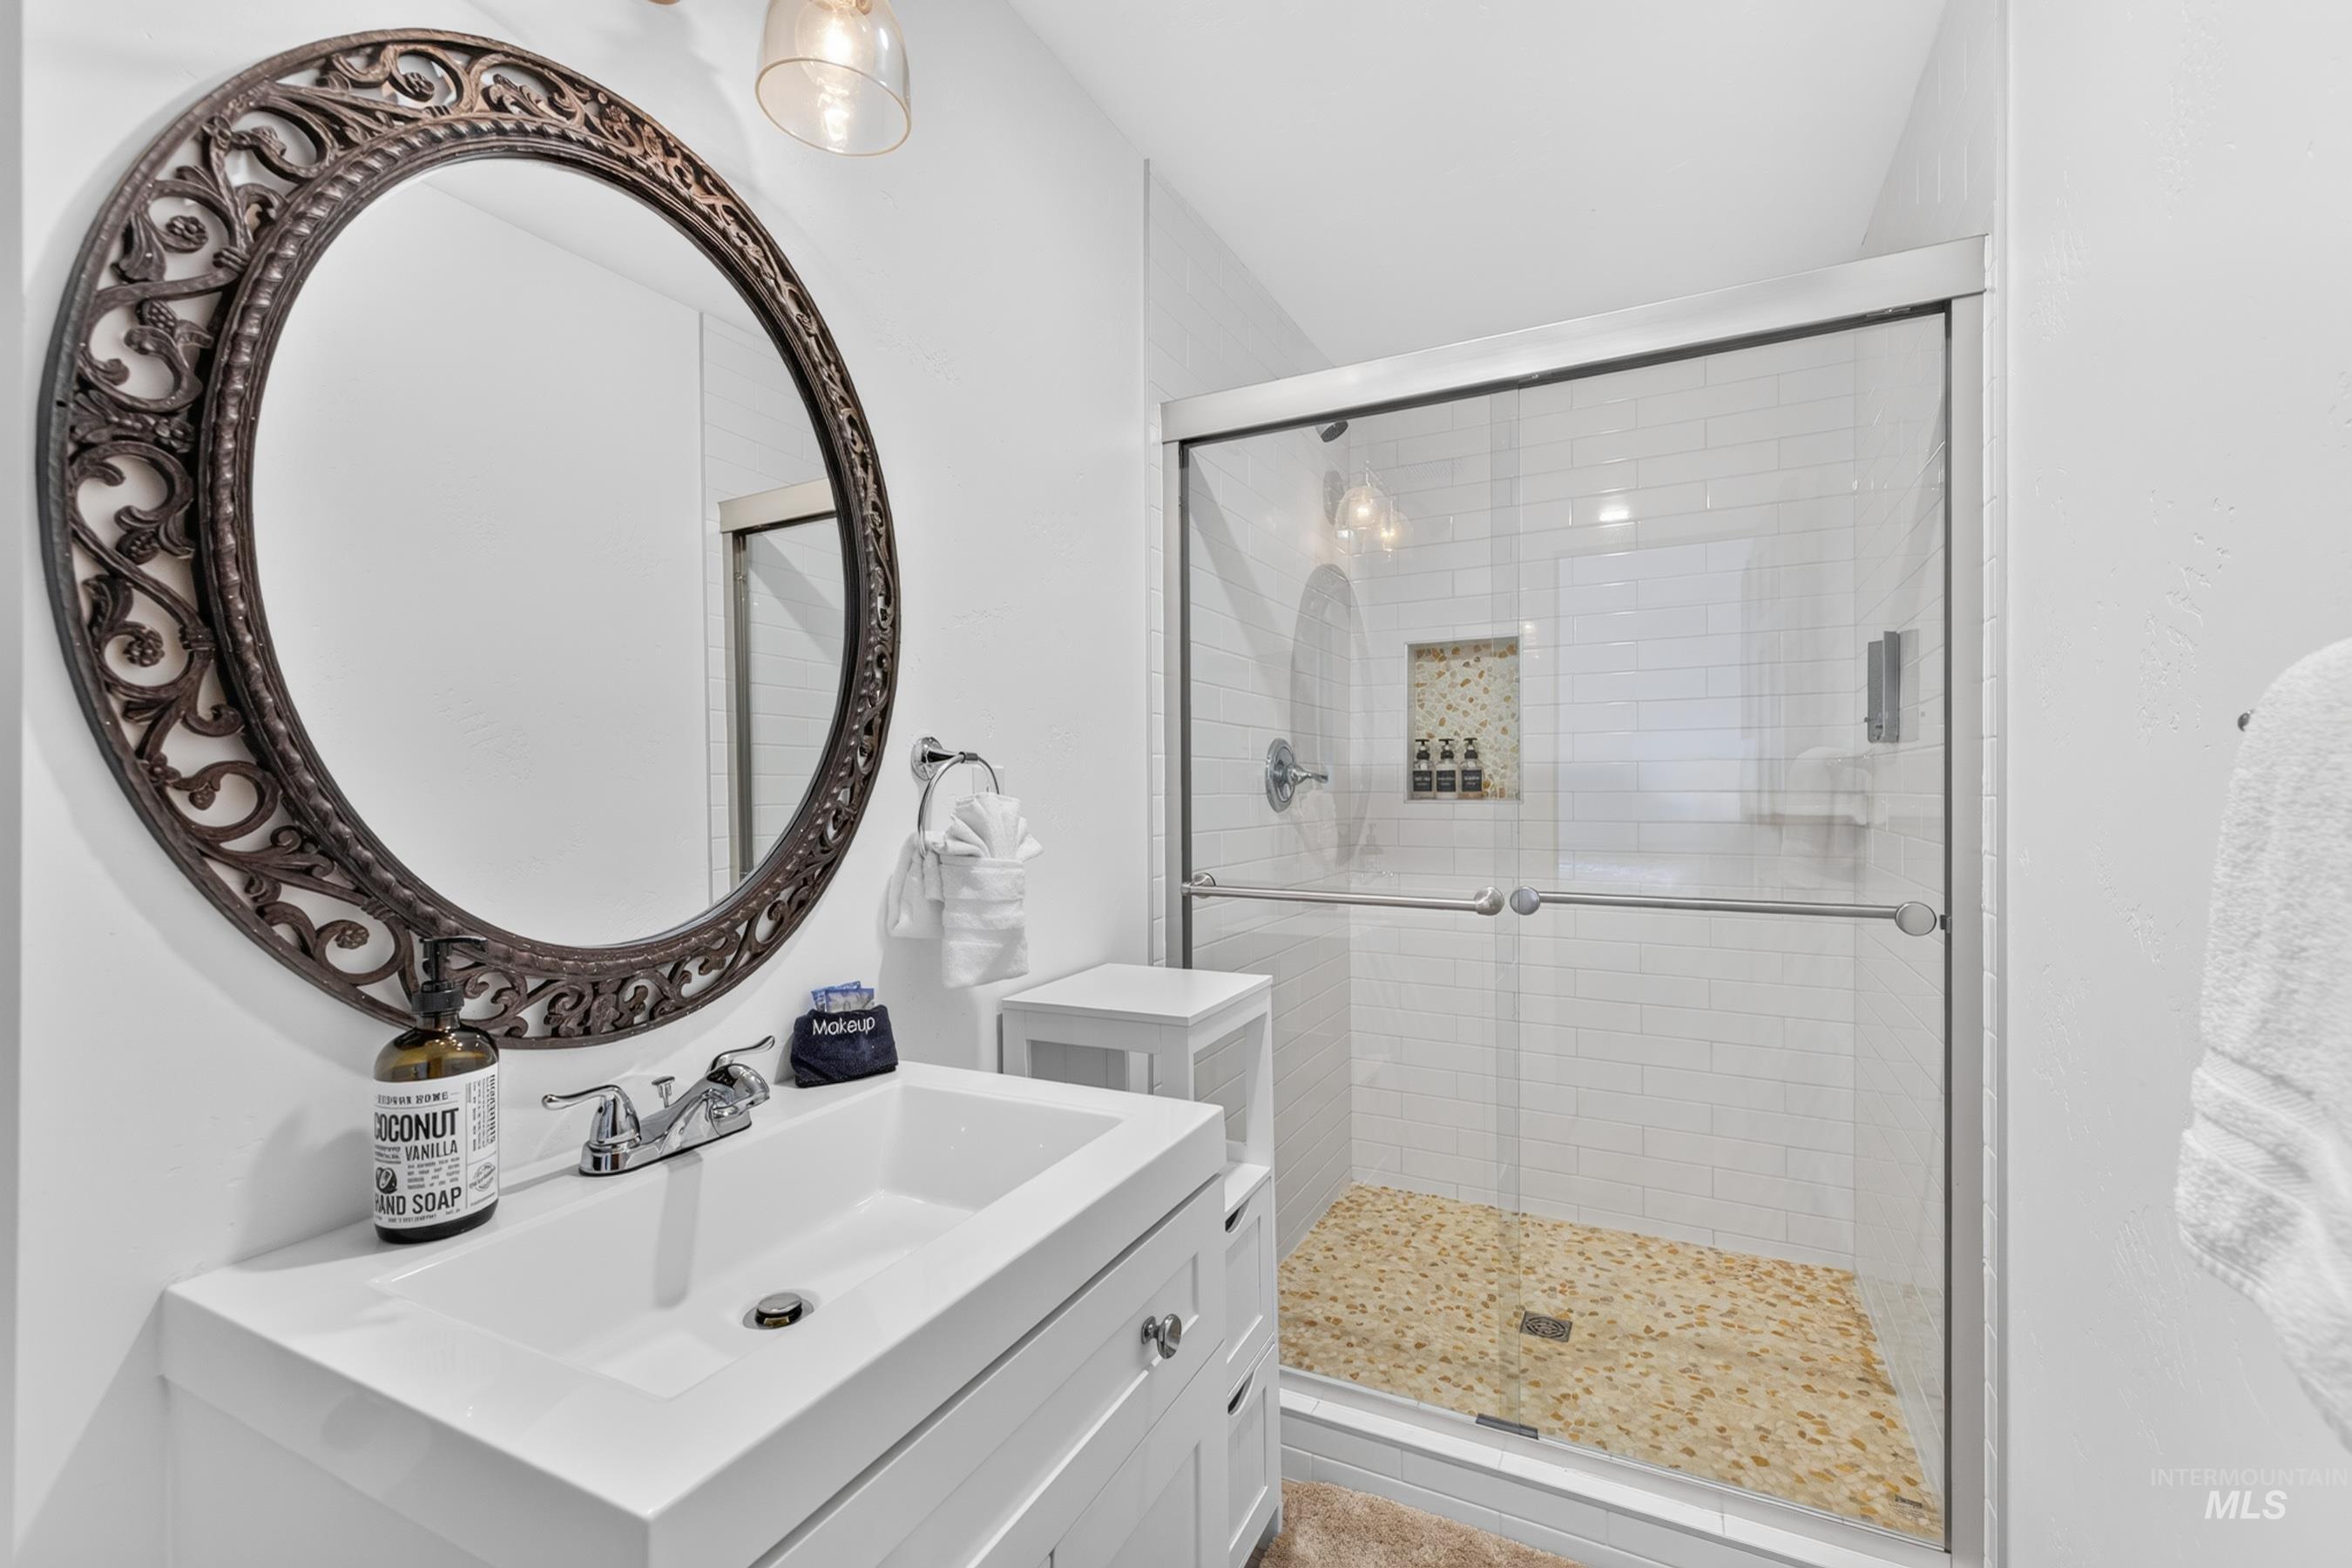
Bathroom featuring a white vanity with an integrated sink, a dark bronze ornate oval mirror, and a glass-enclosed shower with subway tile walls and a pebble-style floor
-
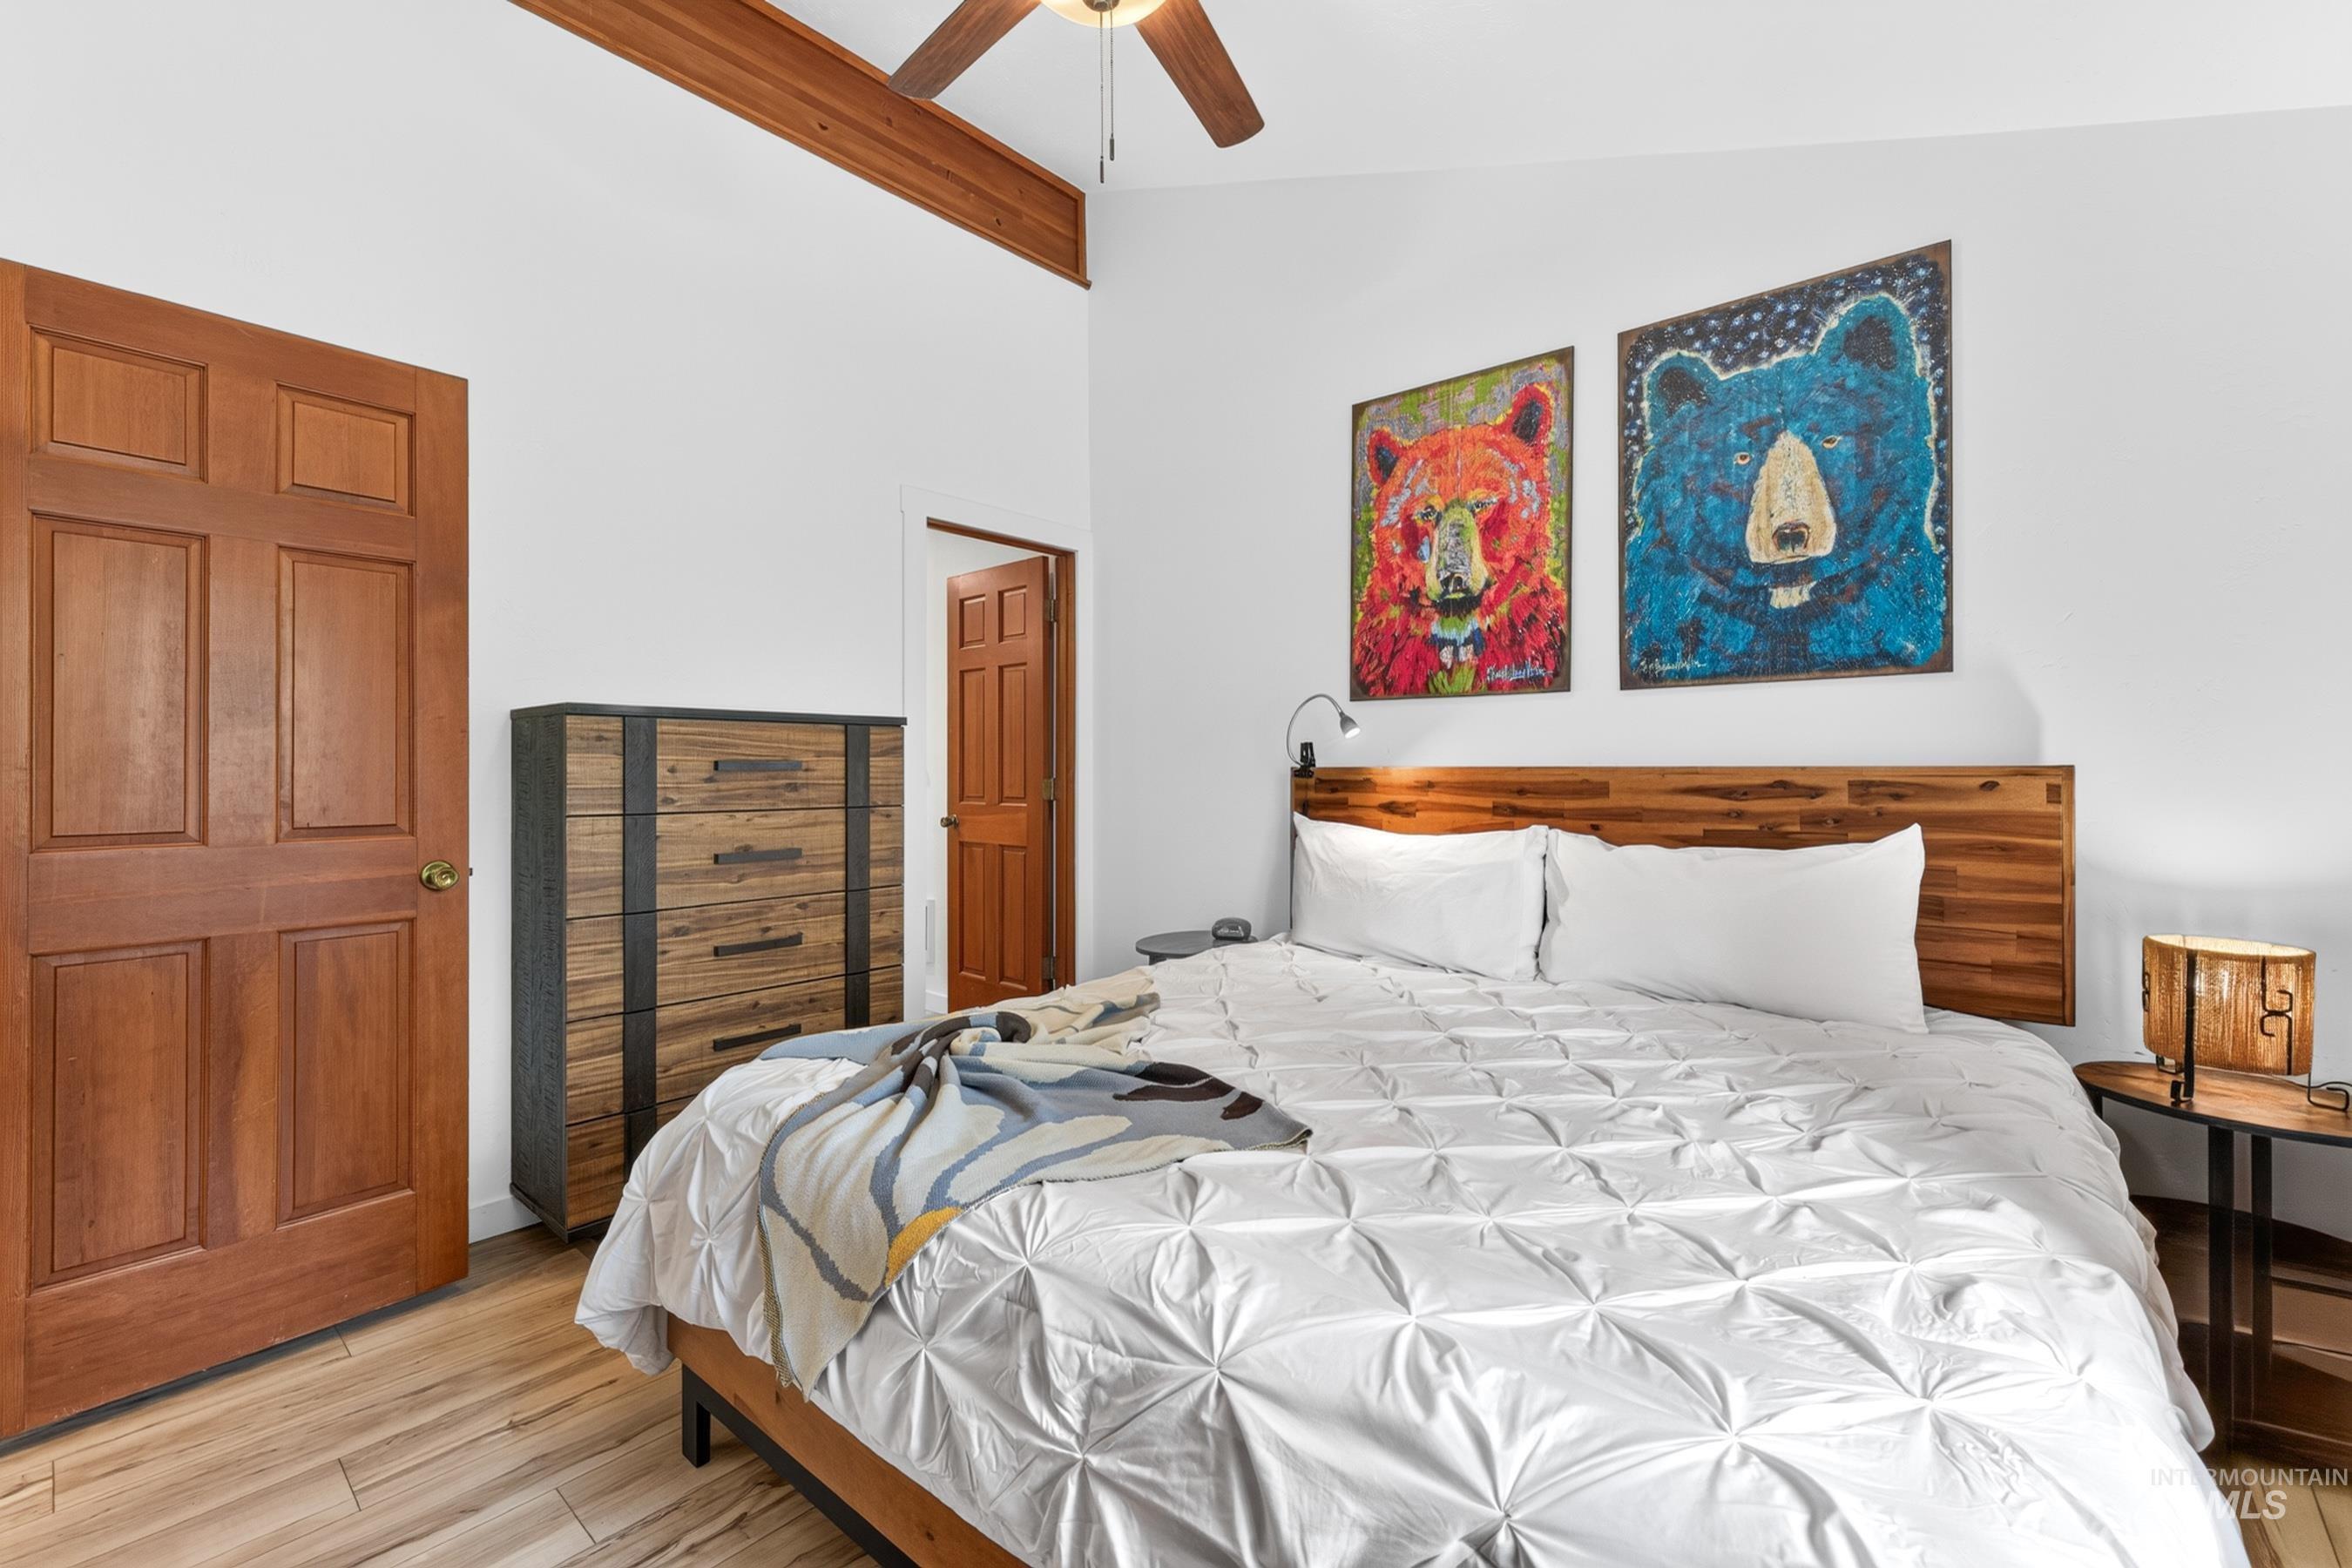
Bedroom featuring a wood-panel headboard, wood-finish flooring, and a ceiling fan with light fixture
-
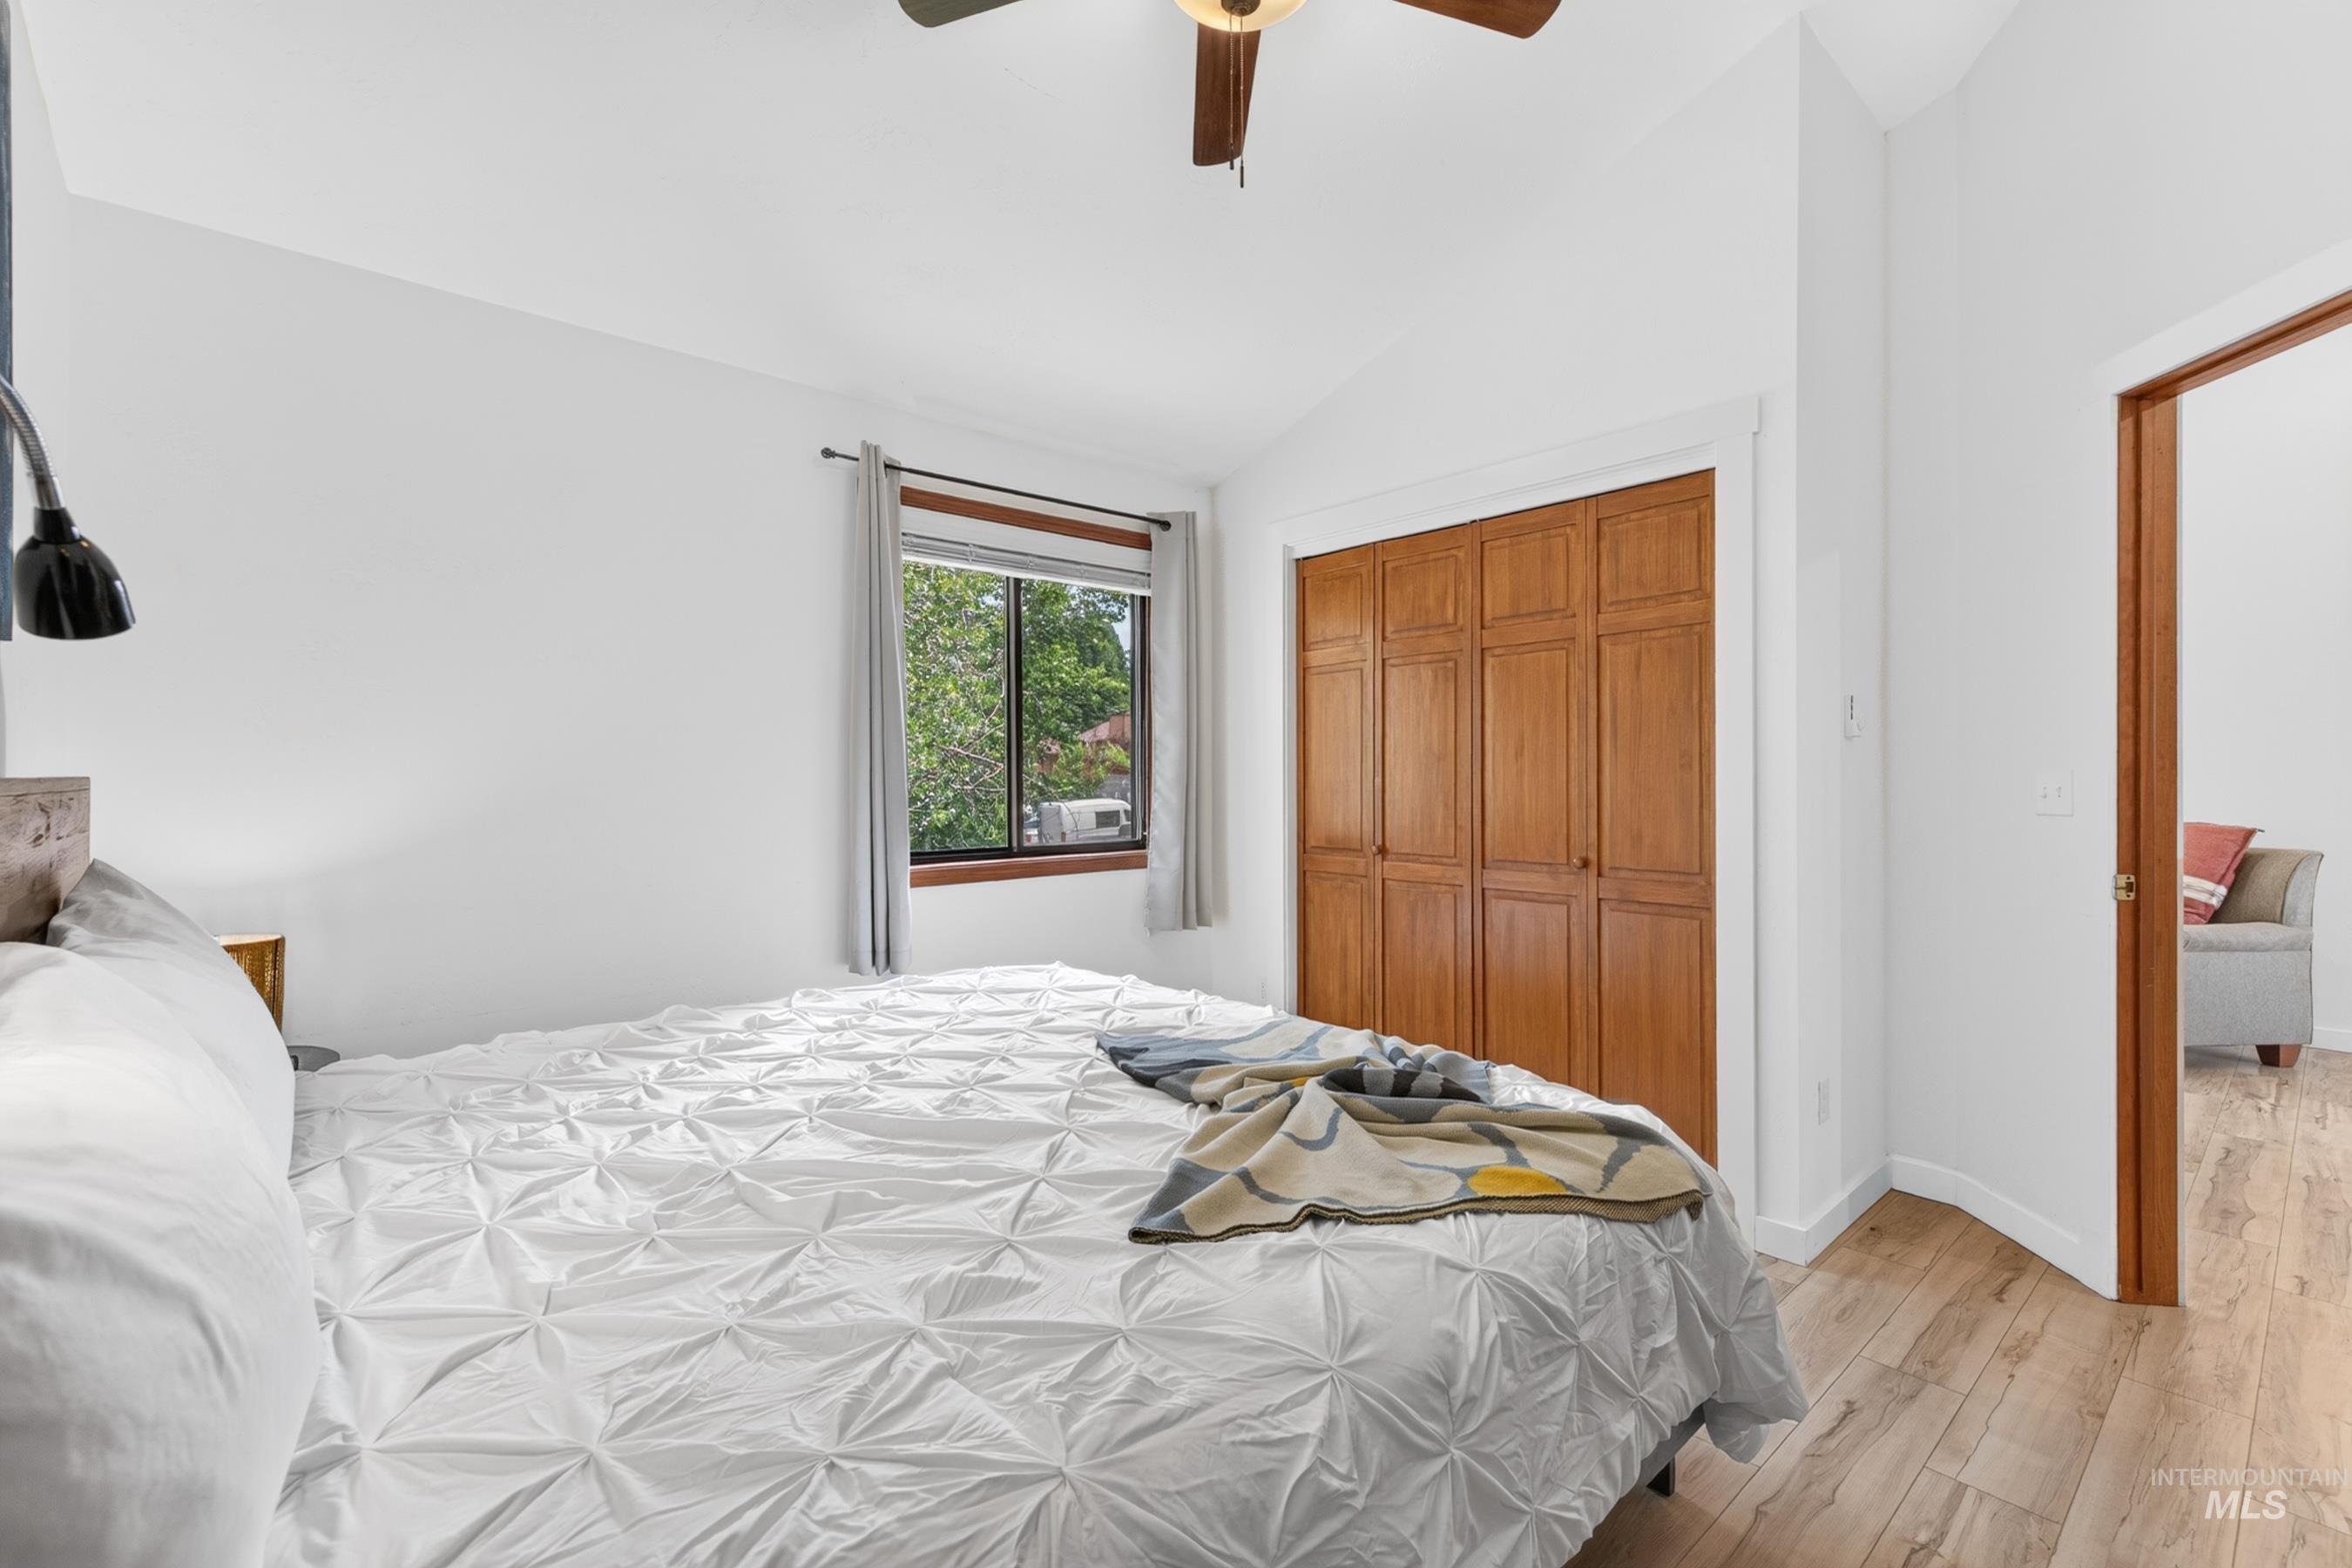
Bedroom with vaulted ceiling, wood-finish flooring, and a ceiling fan
-
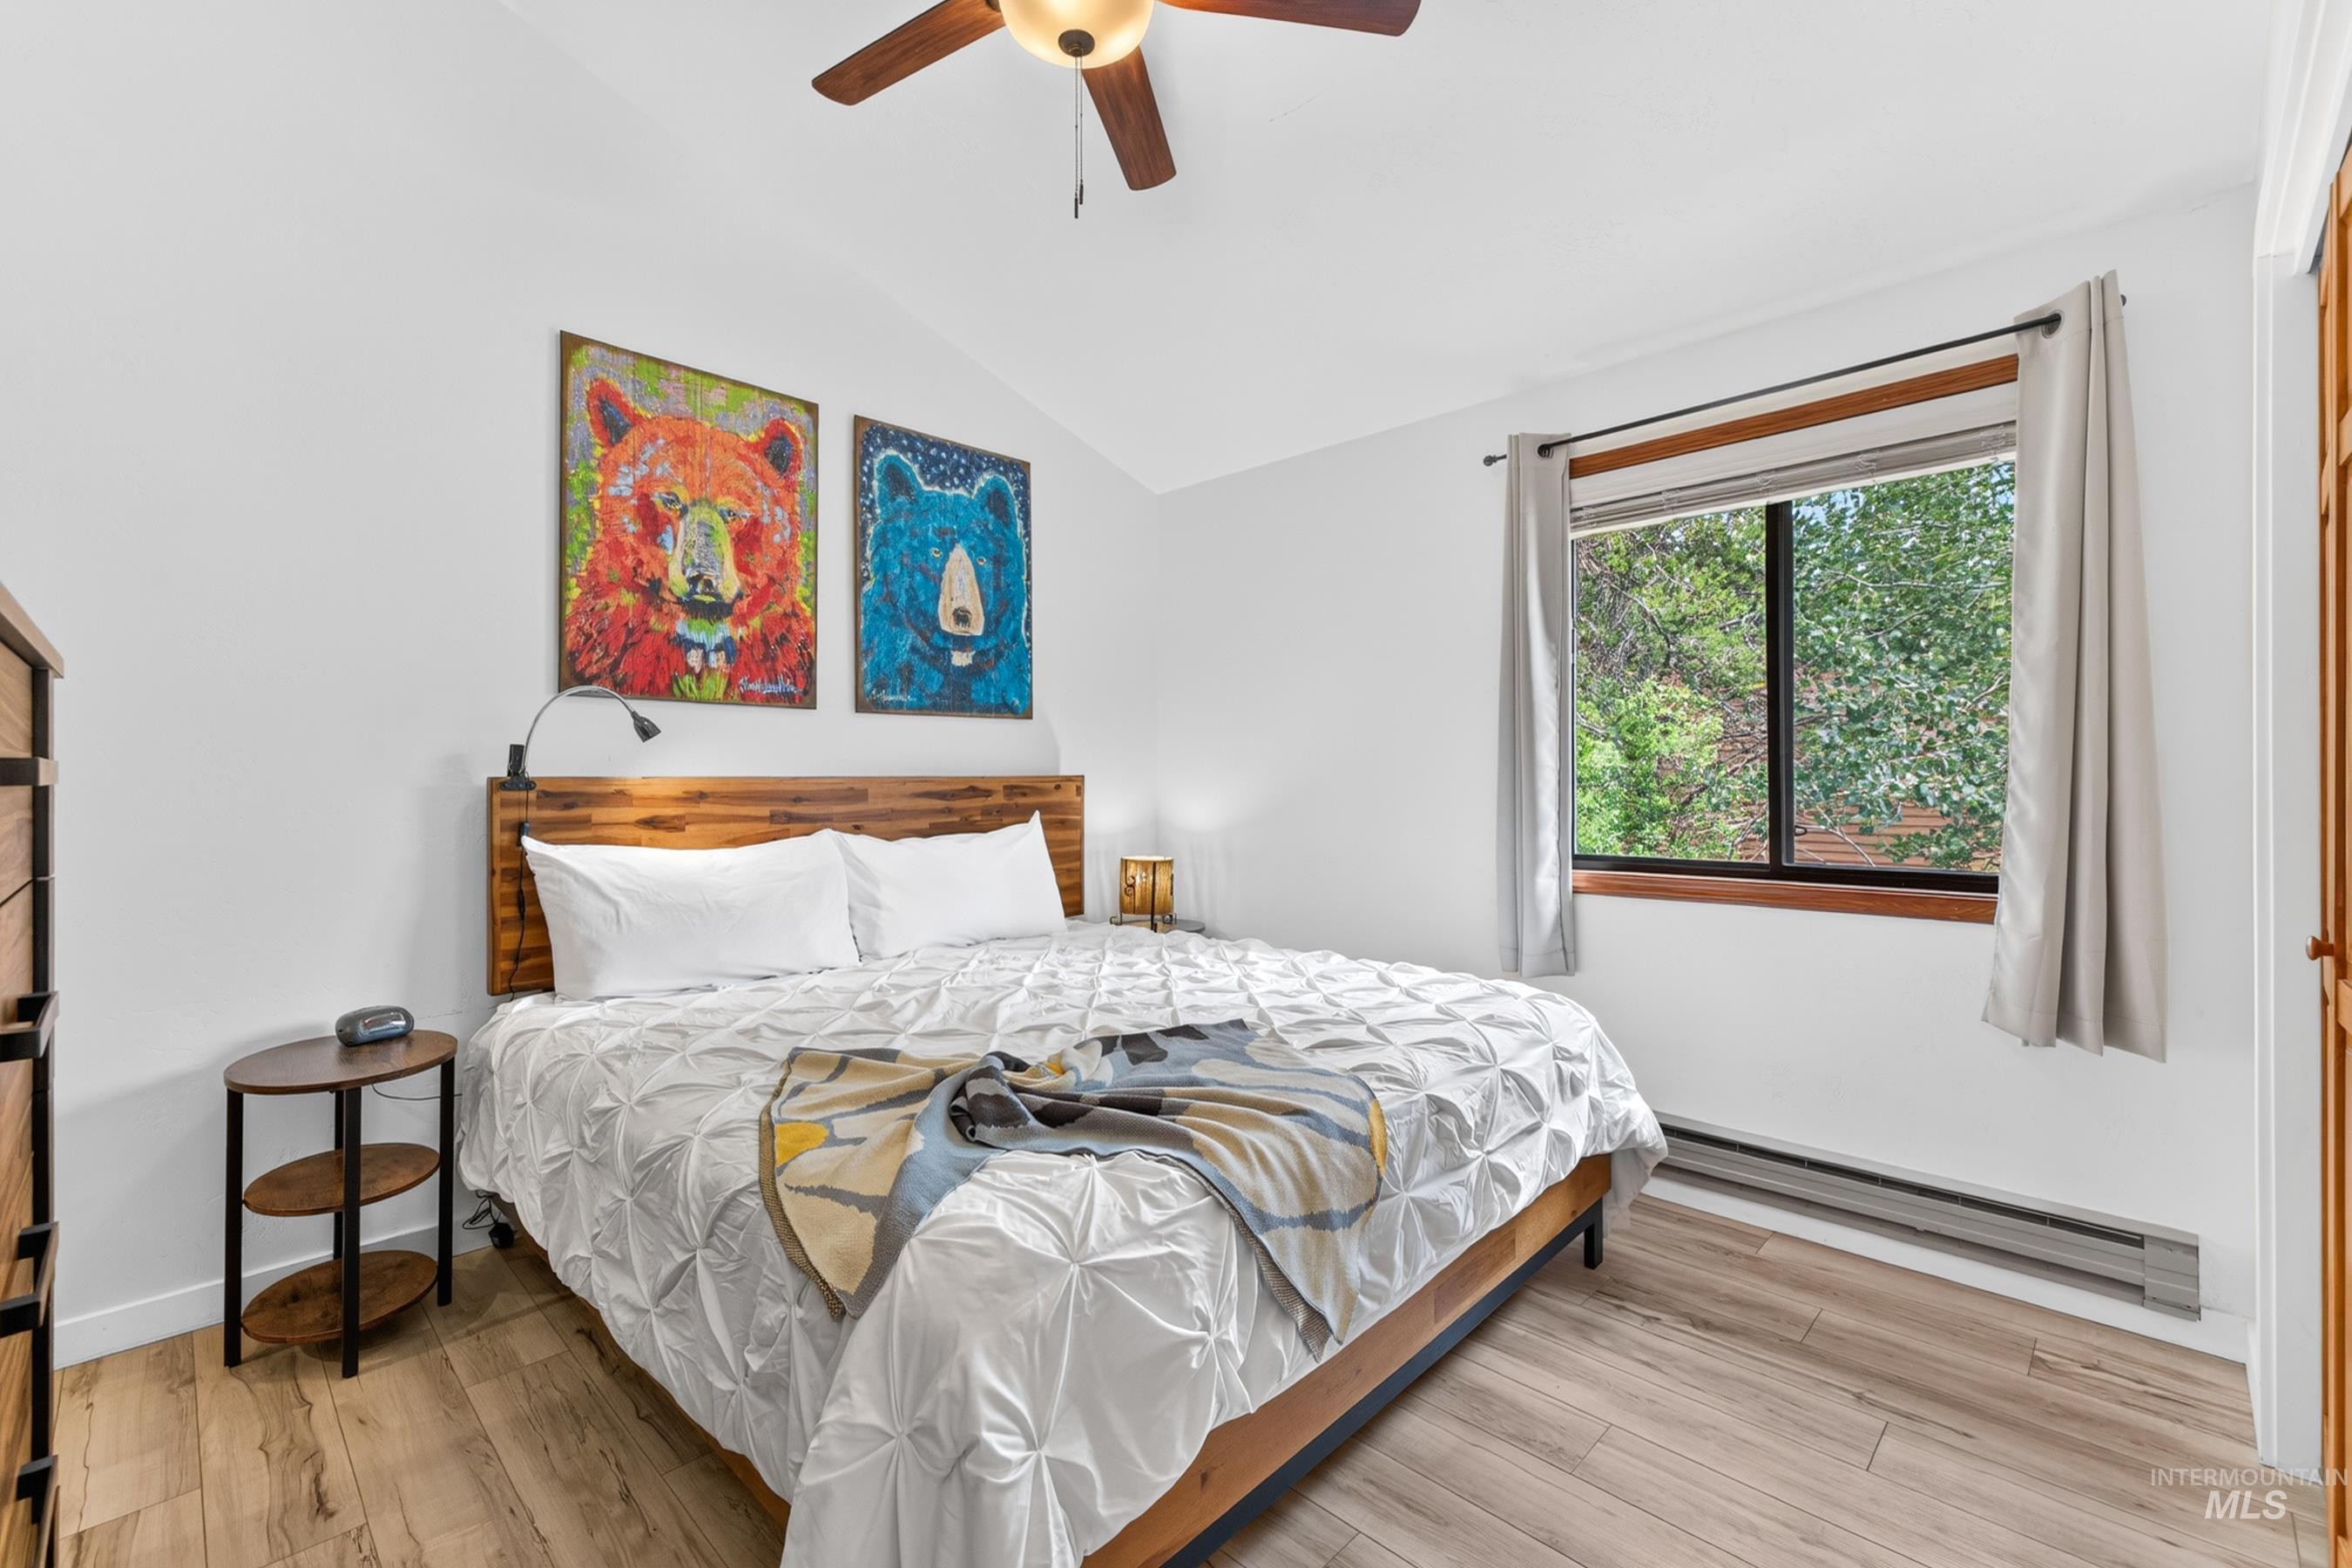
Spacious room featuring wood-finish flooring, a contemporary ceiling fan with integrated lighting, and a large window with white trim
-
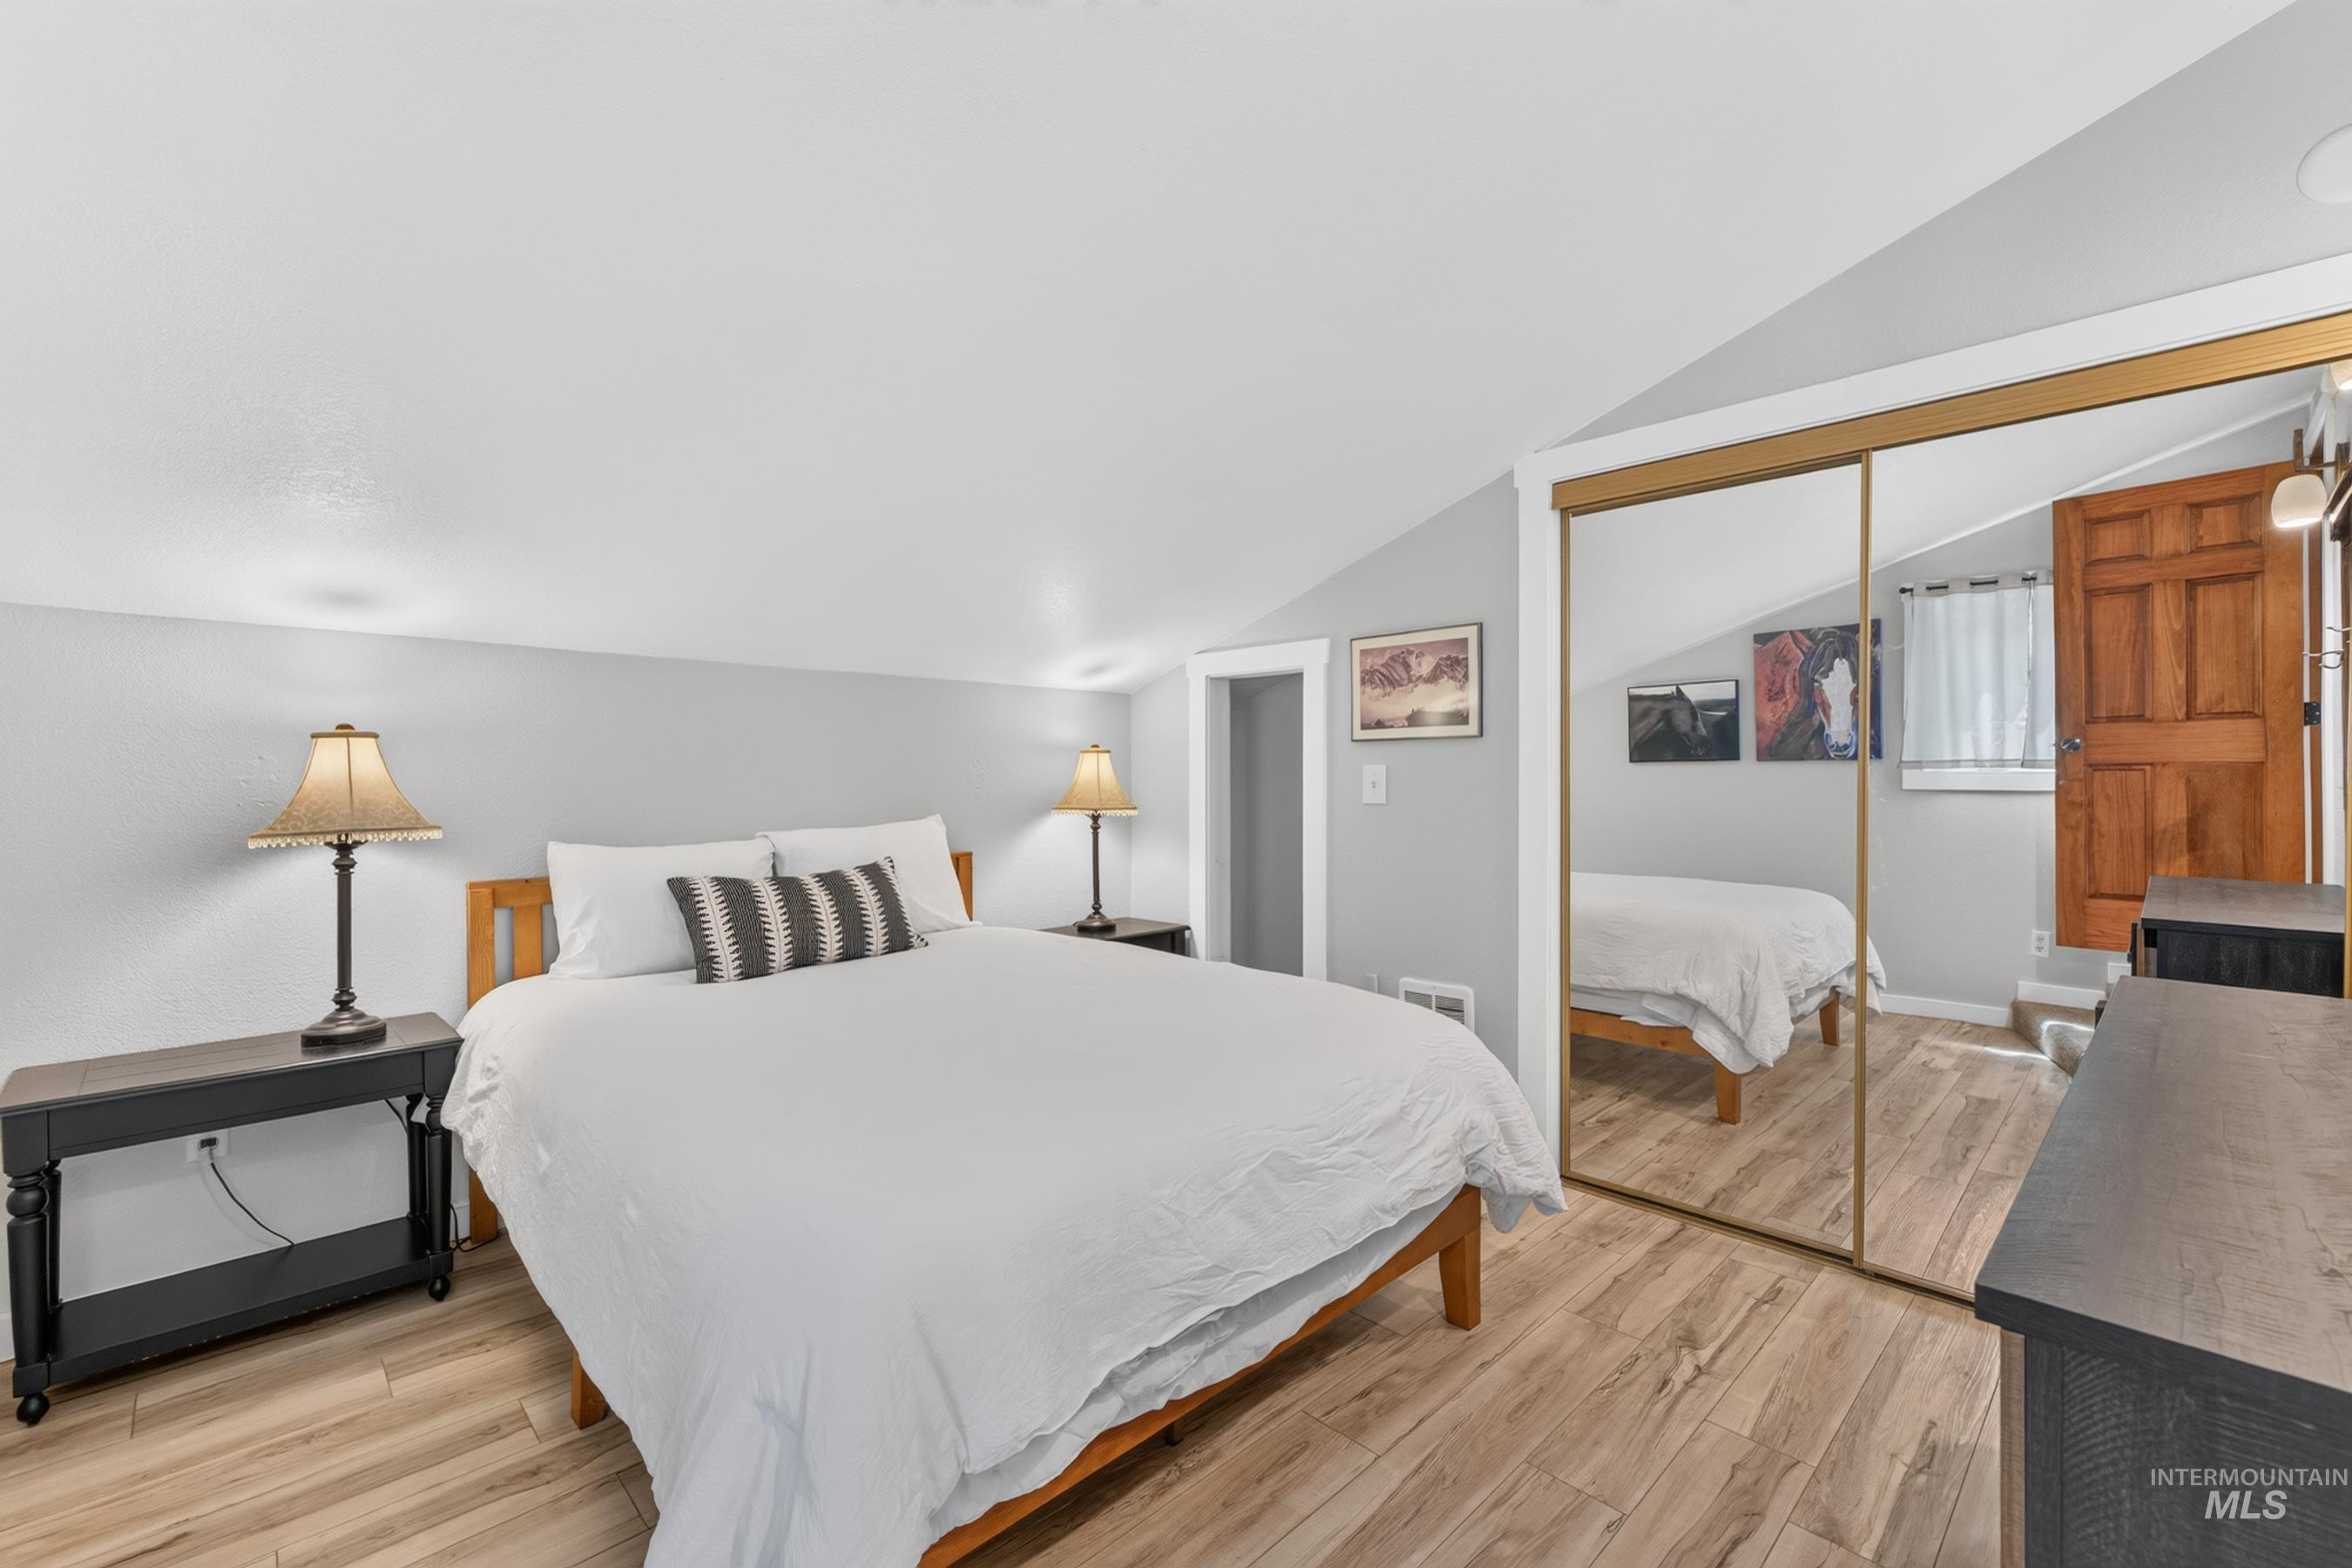
Sloped ceilings and light wood-finish flooring define this room
-
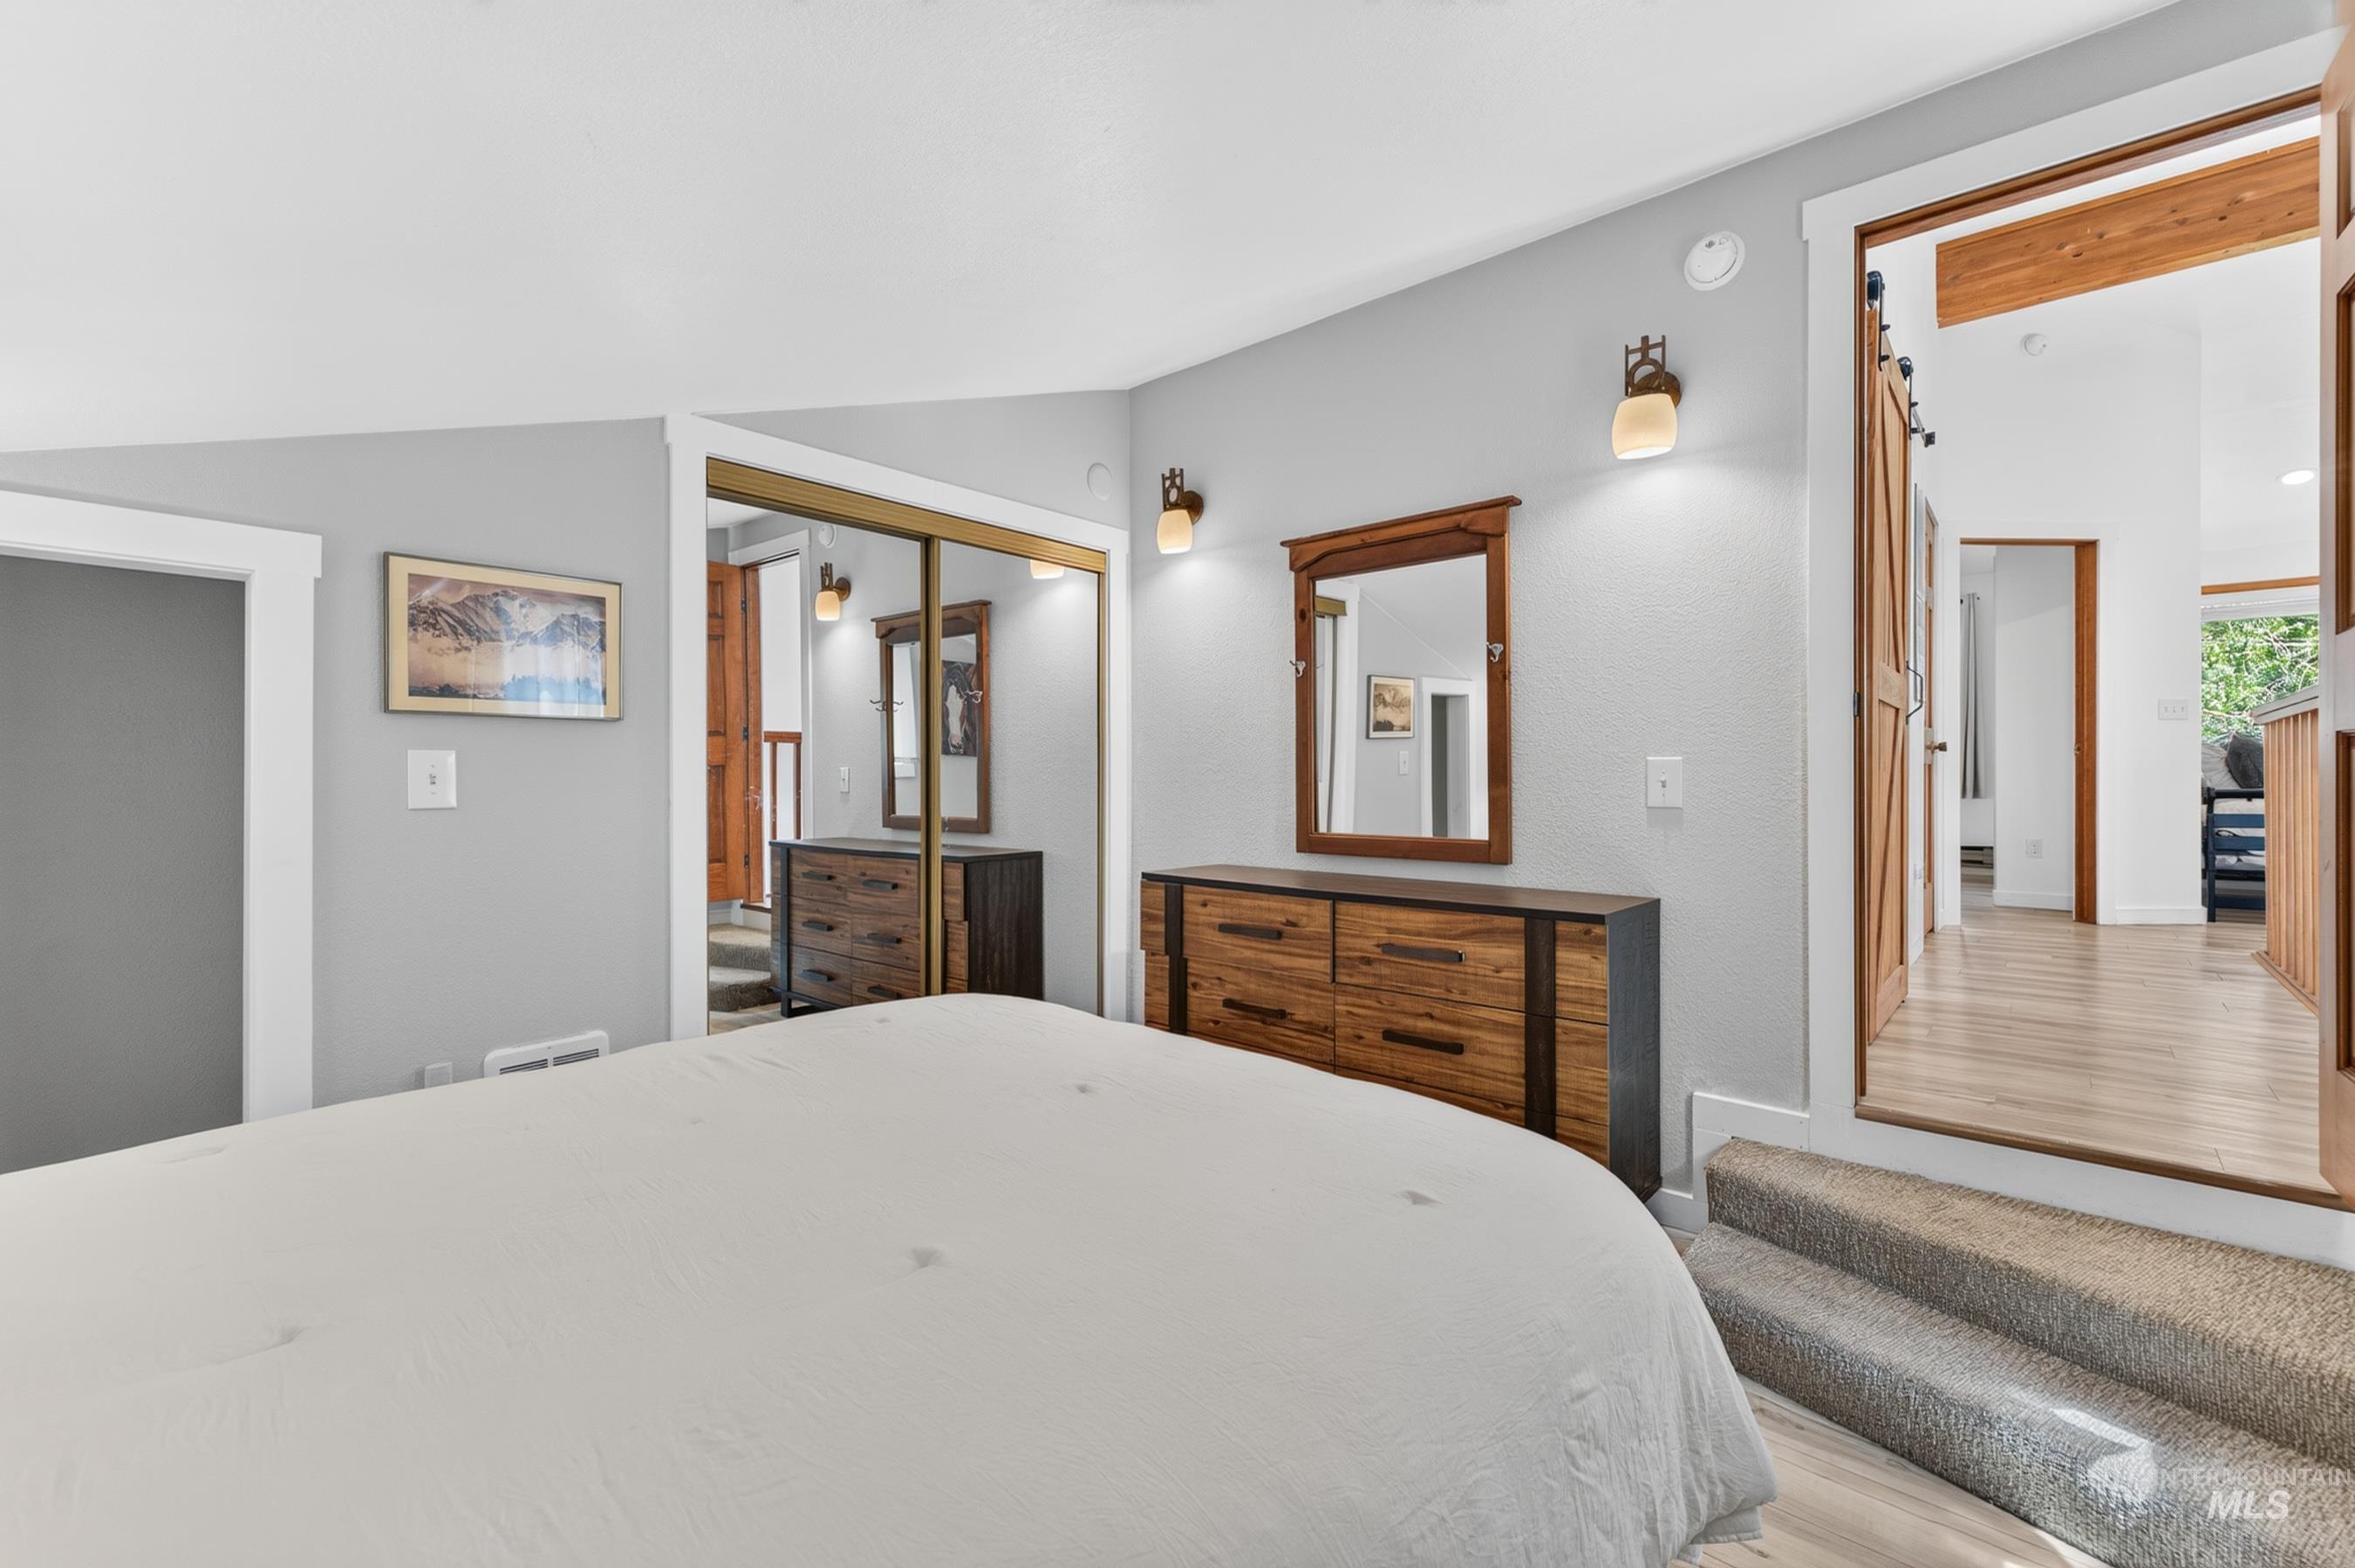
Bedroom featuring a vaulted ceiling and light gray walls
-
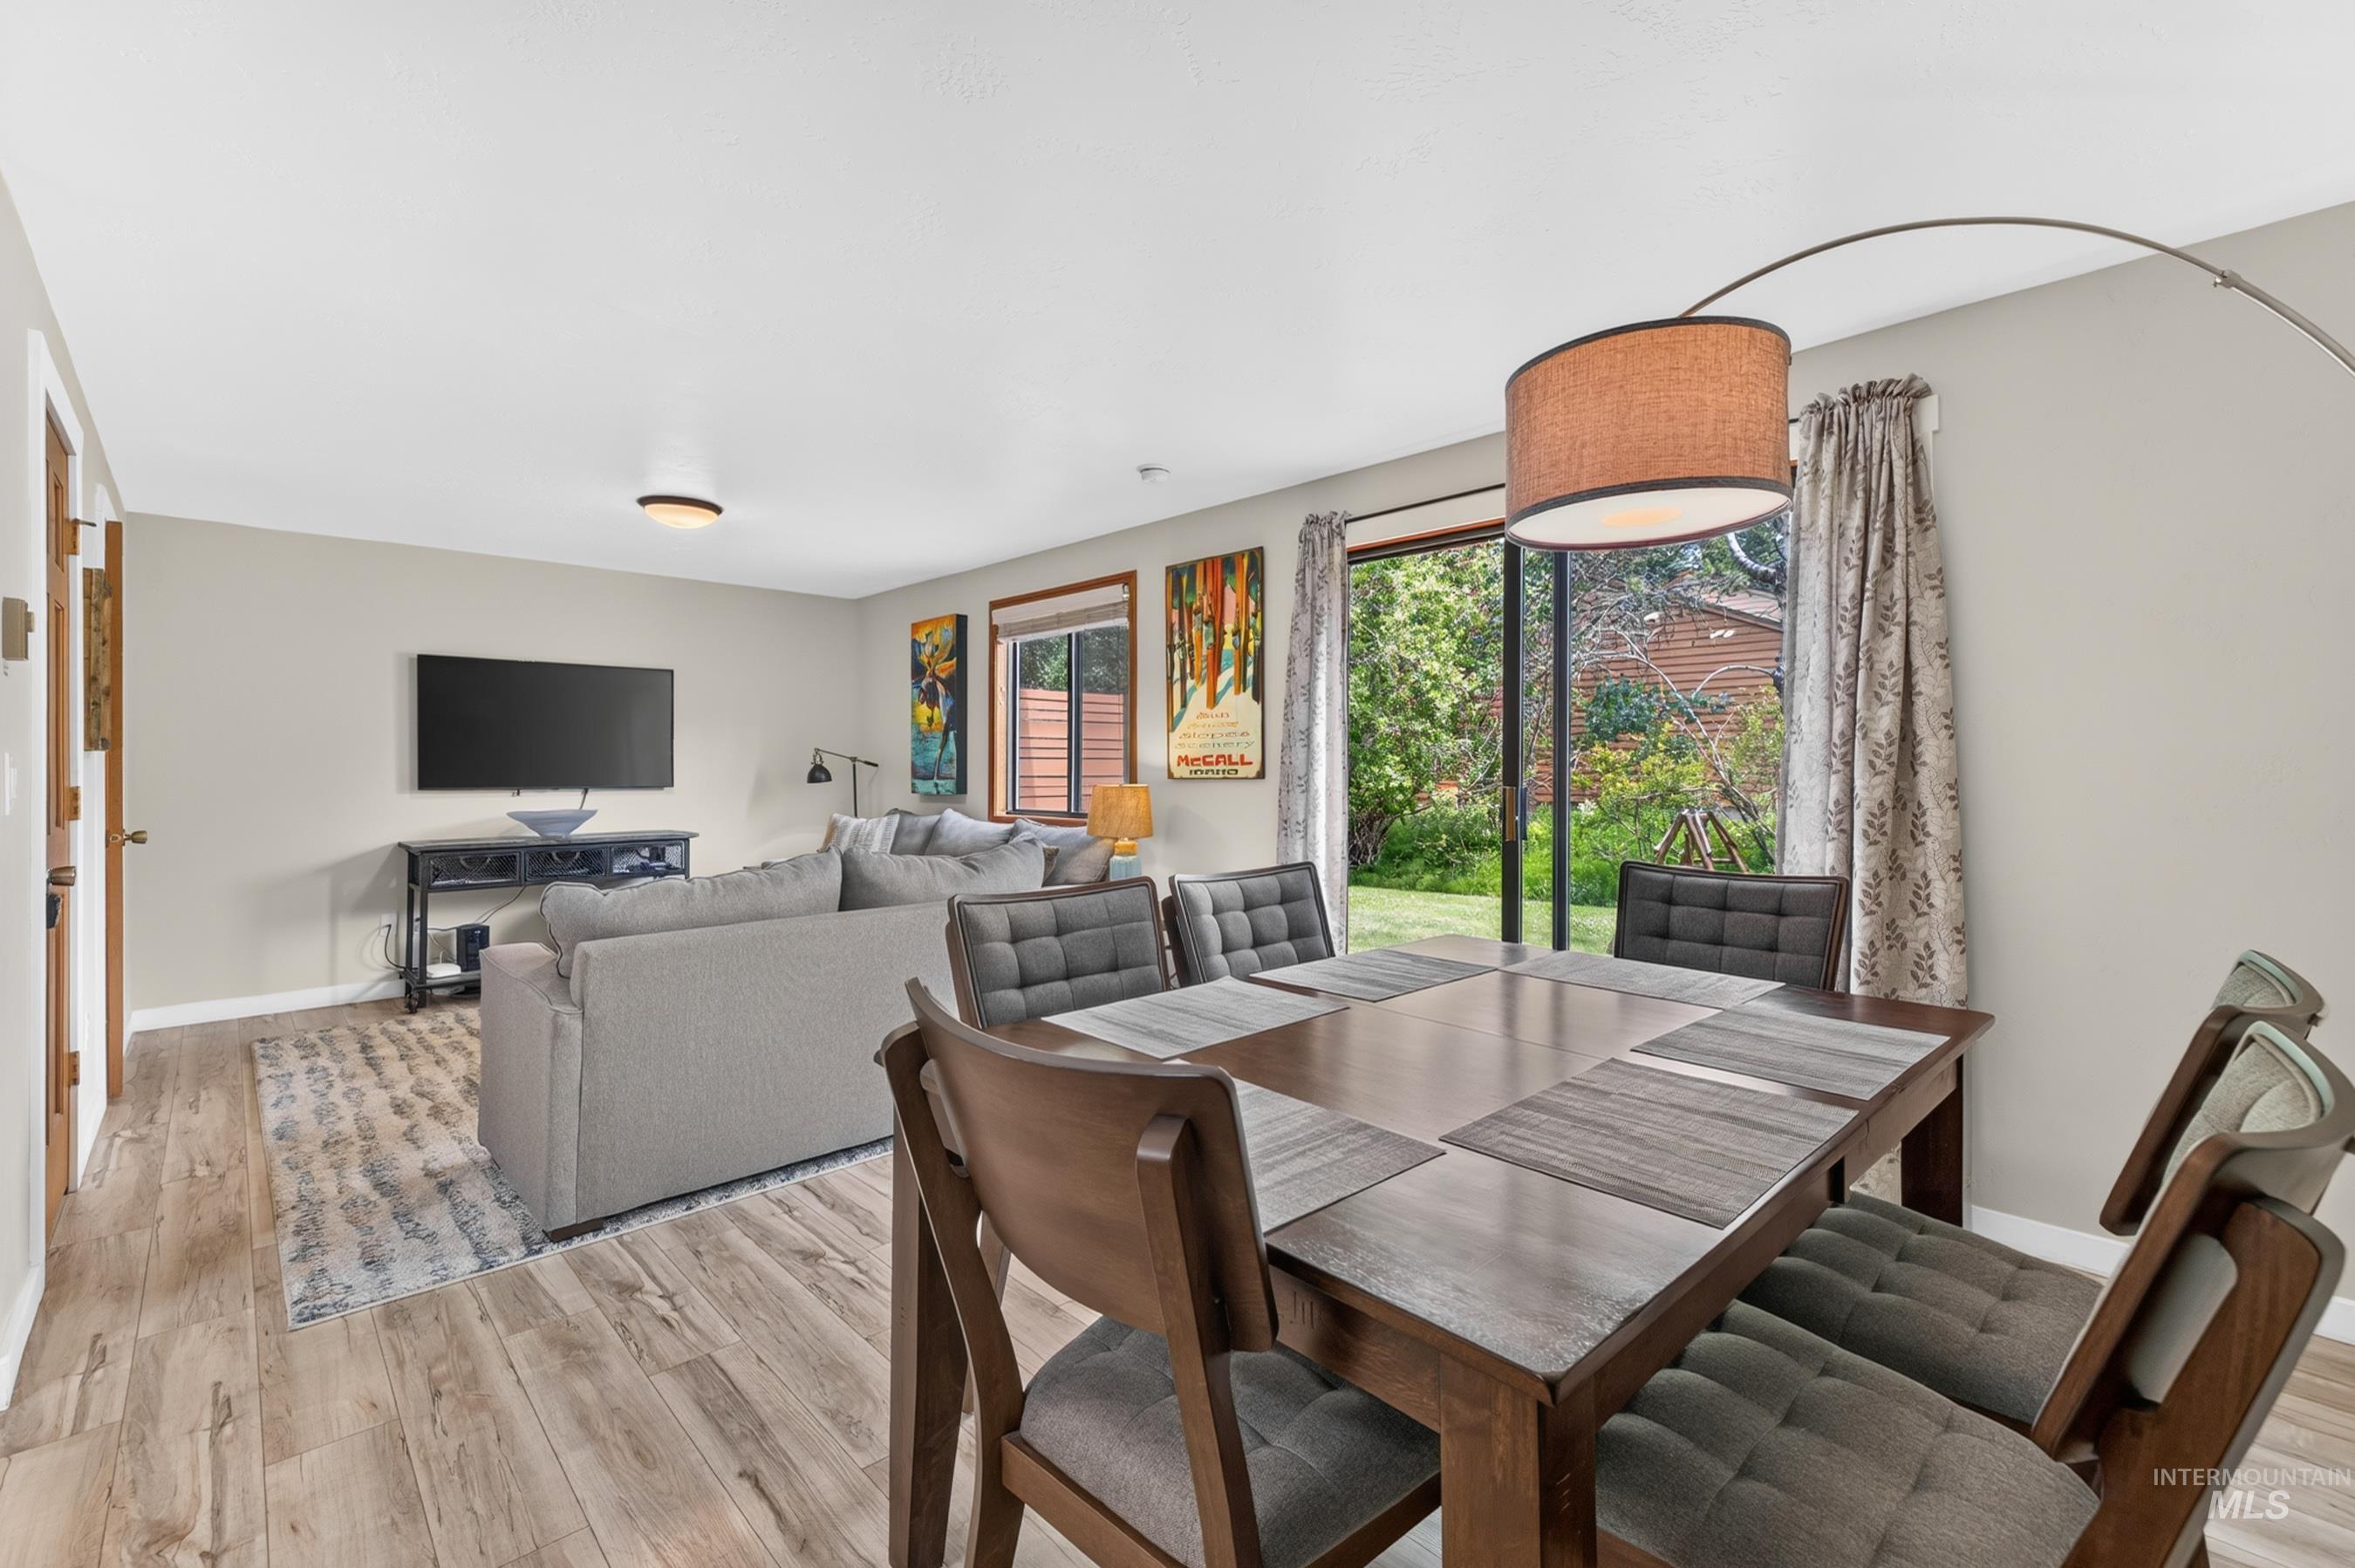
Dining area with wood-finish flooring and direct access to the outdoor space via sliding glass doors
-
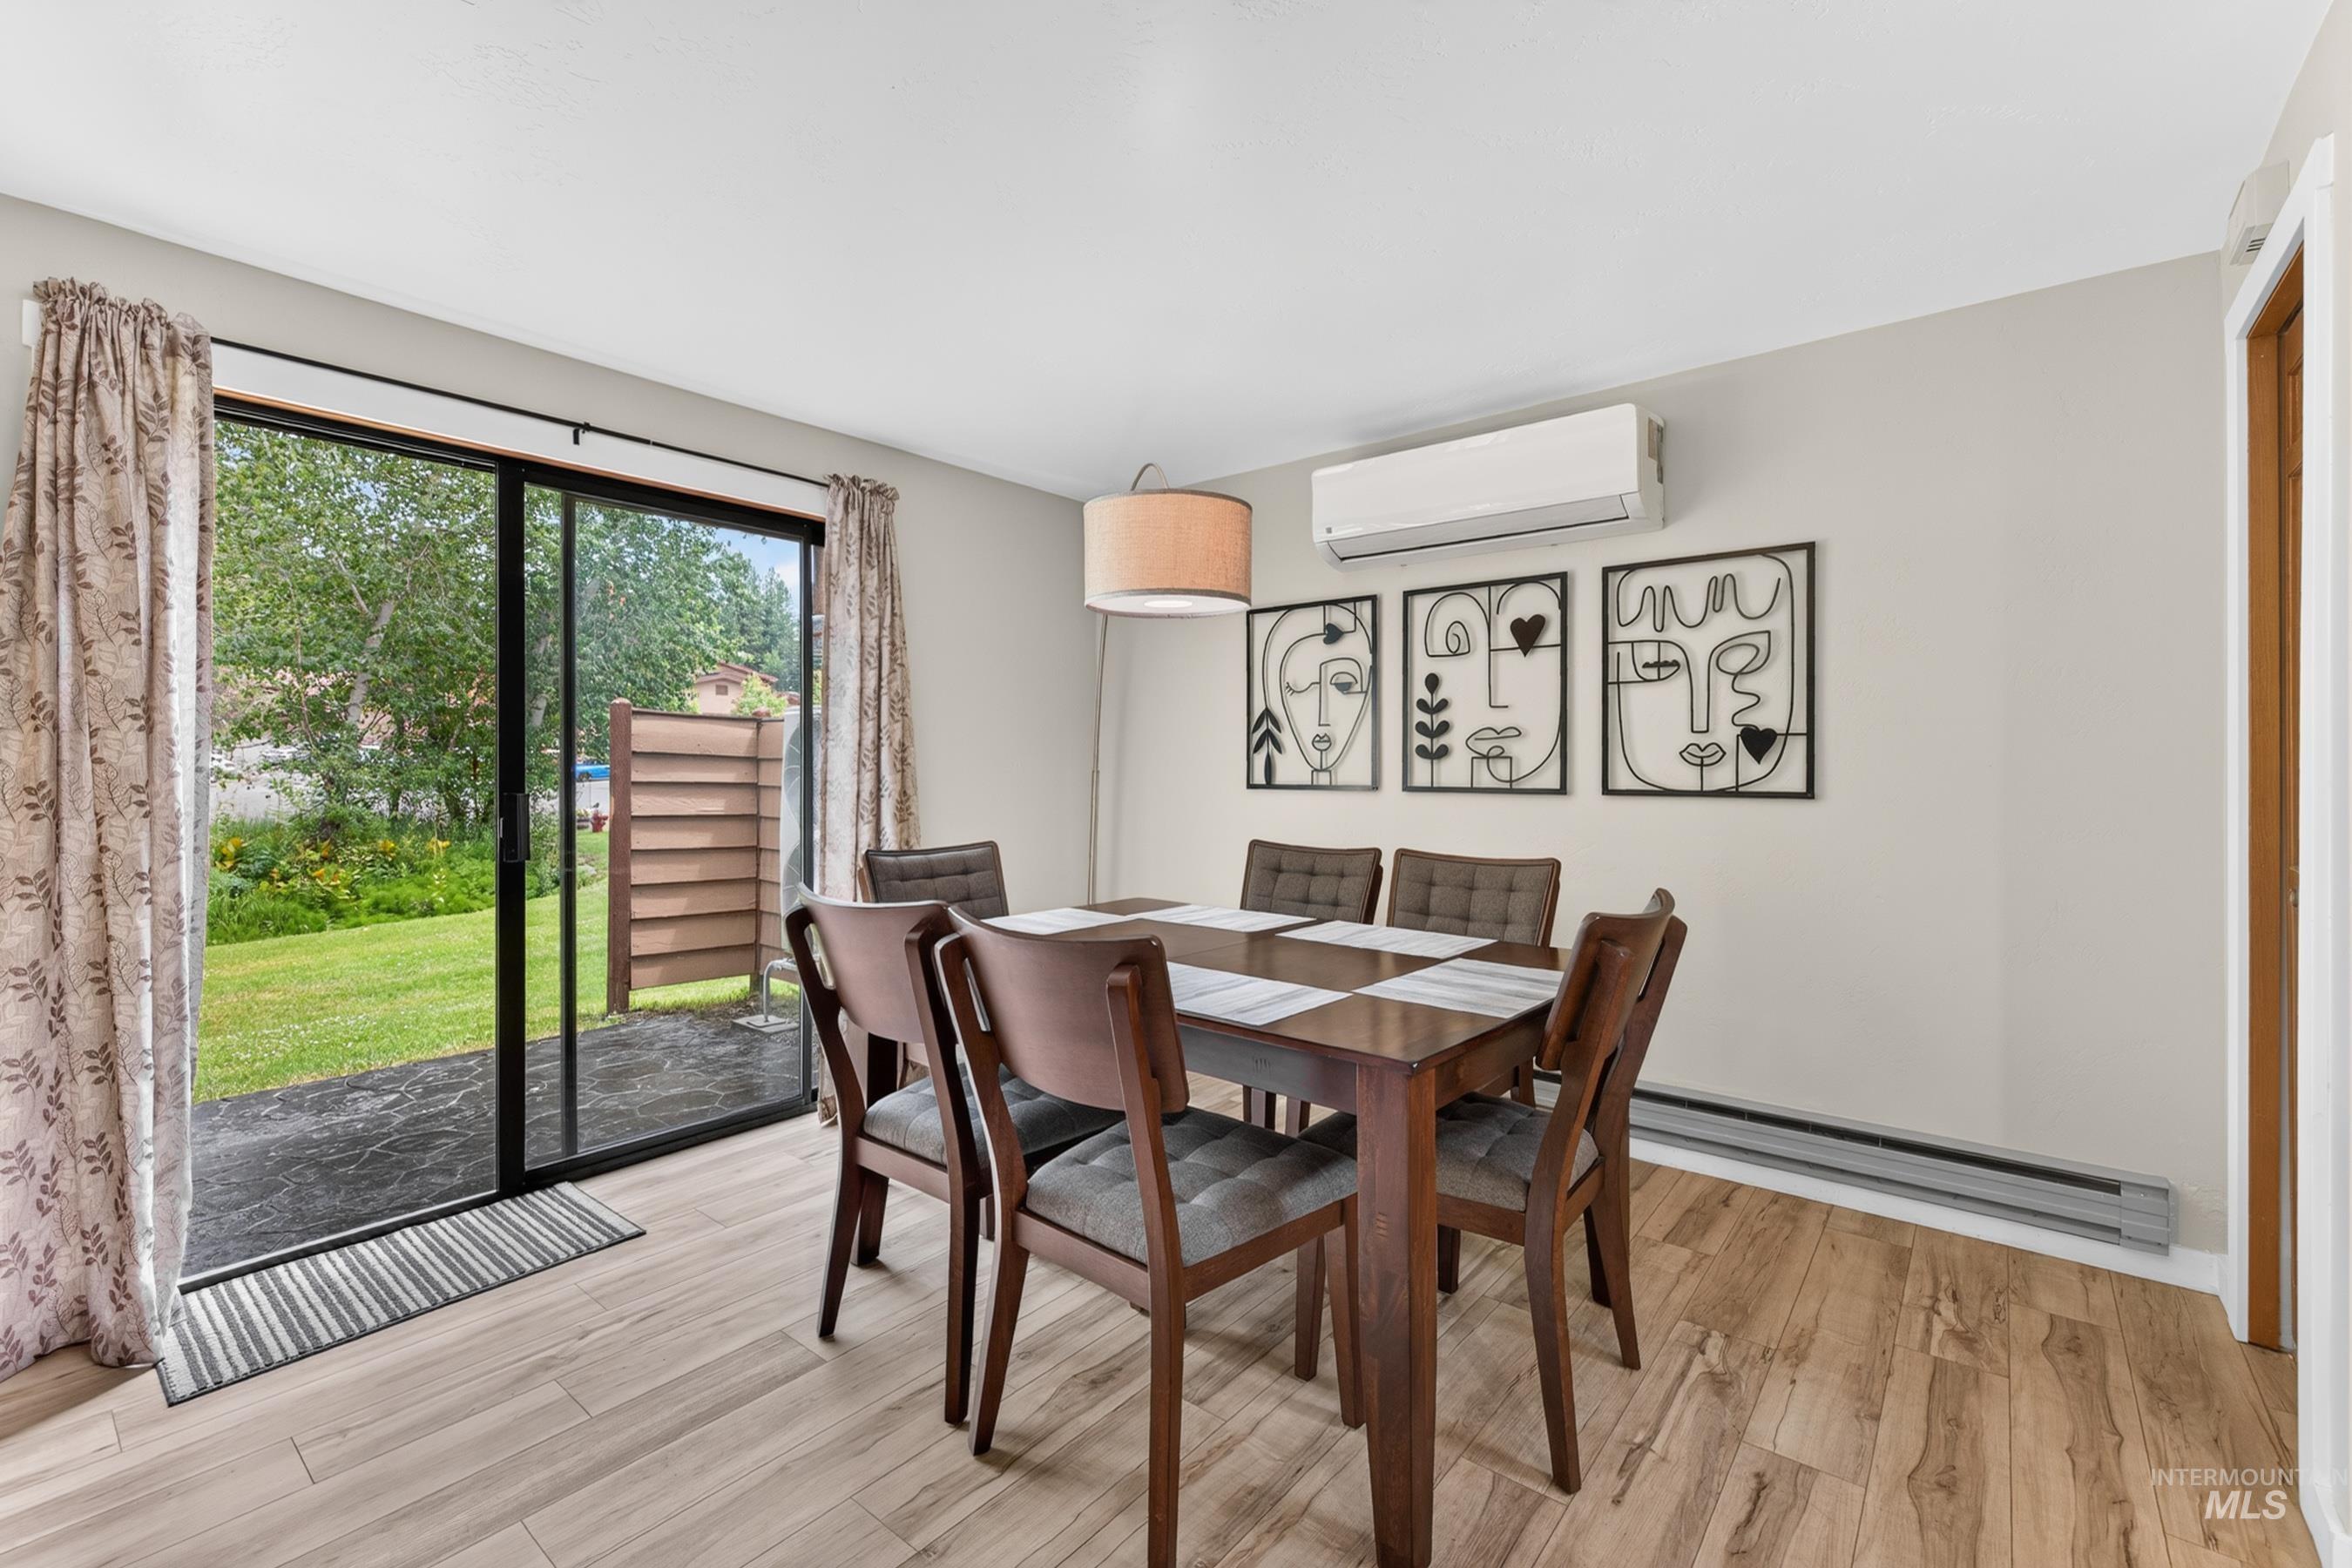
Dining area with wood-finish flooring, sliding glass door, and wall-mounted air conditioning unit
-
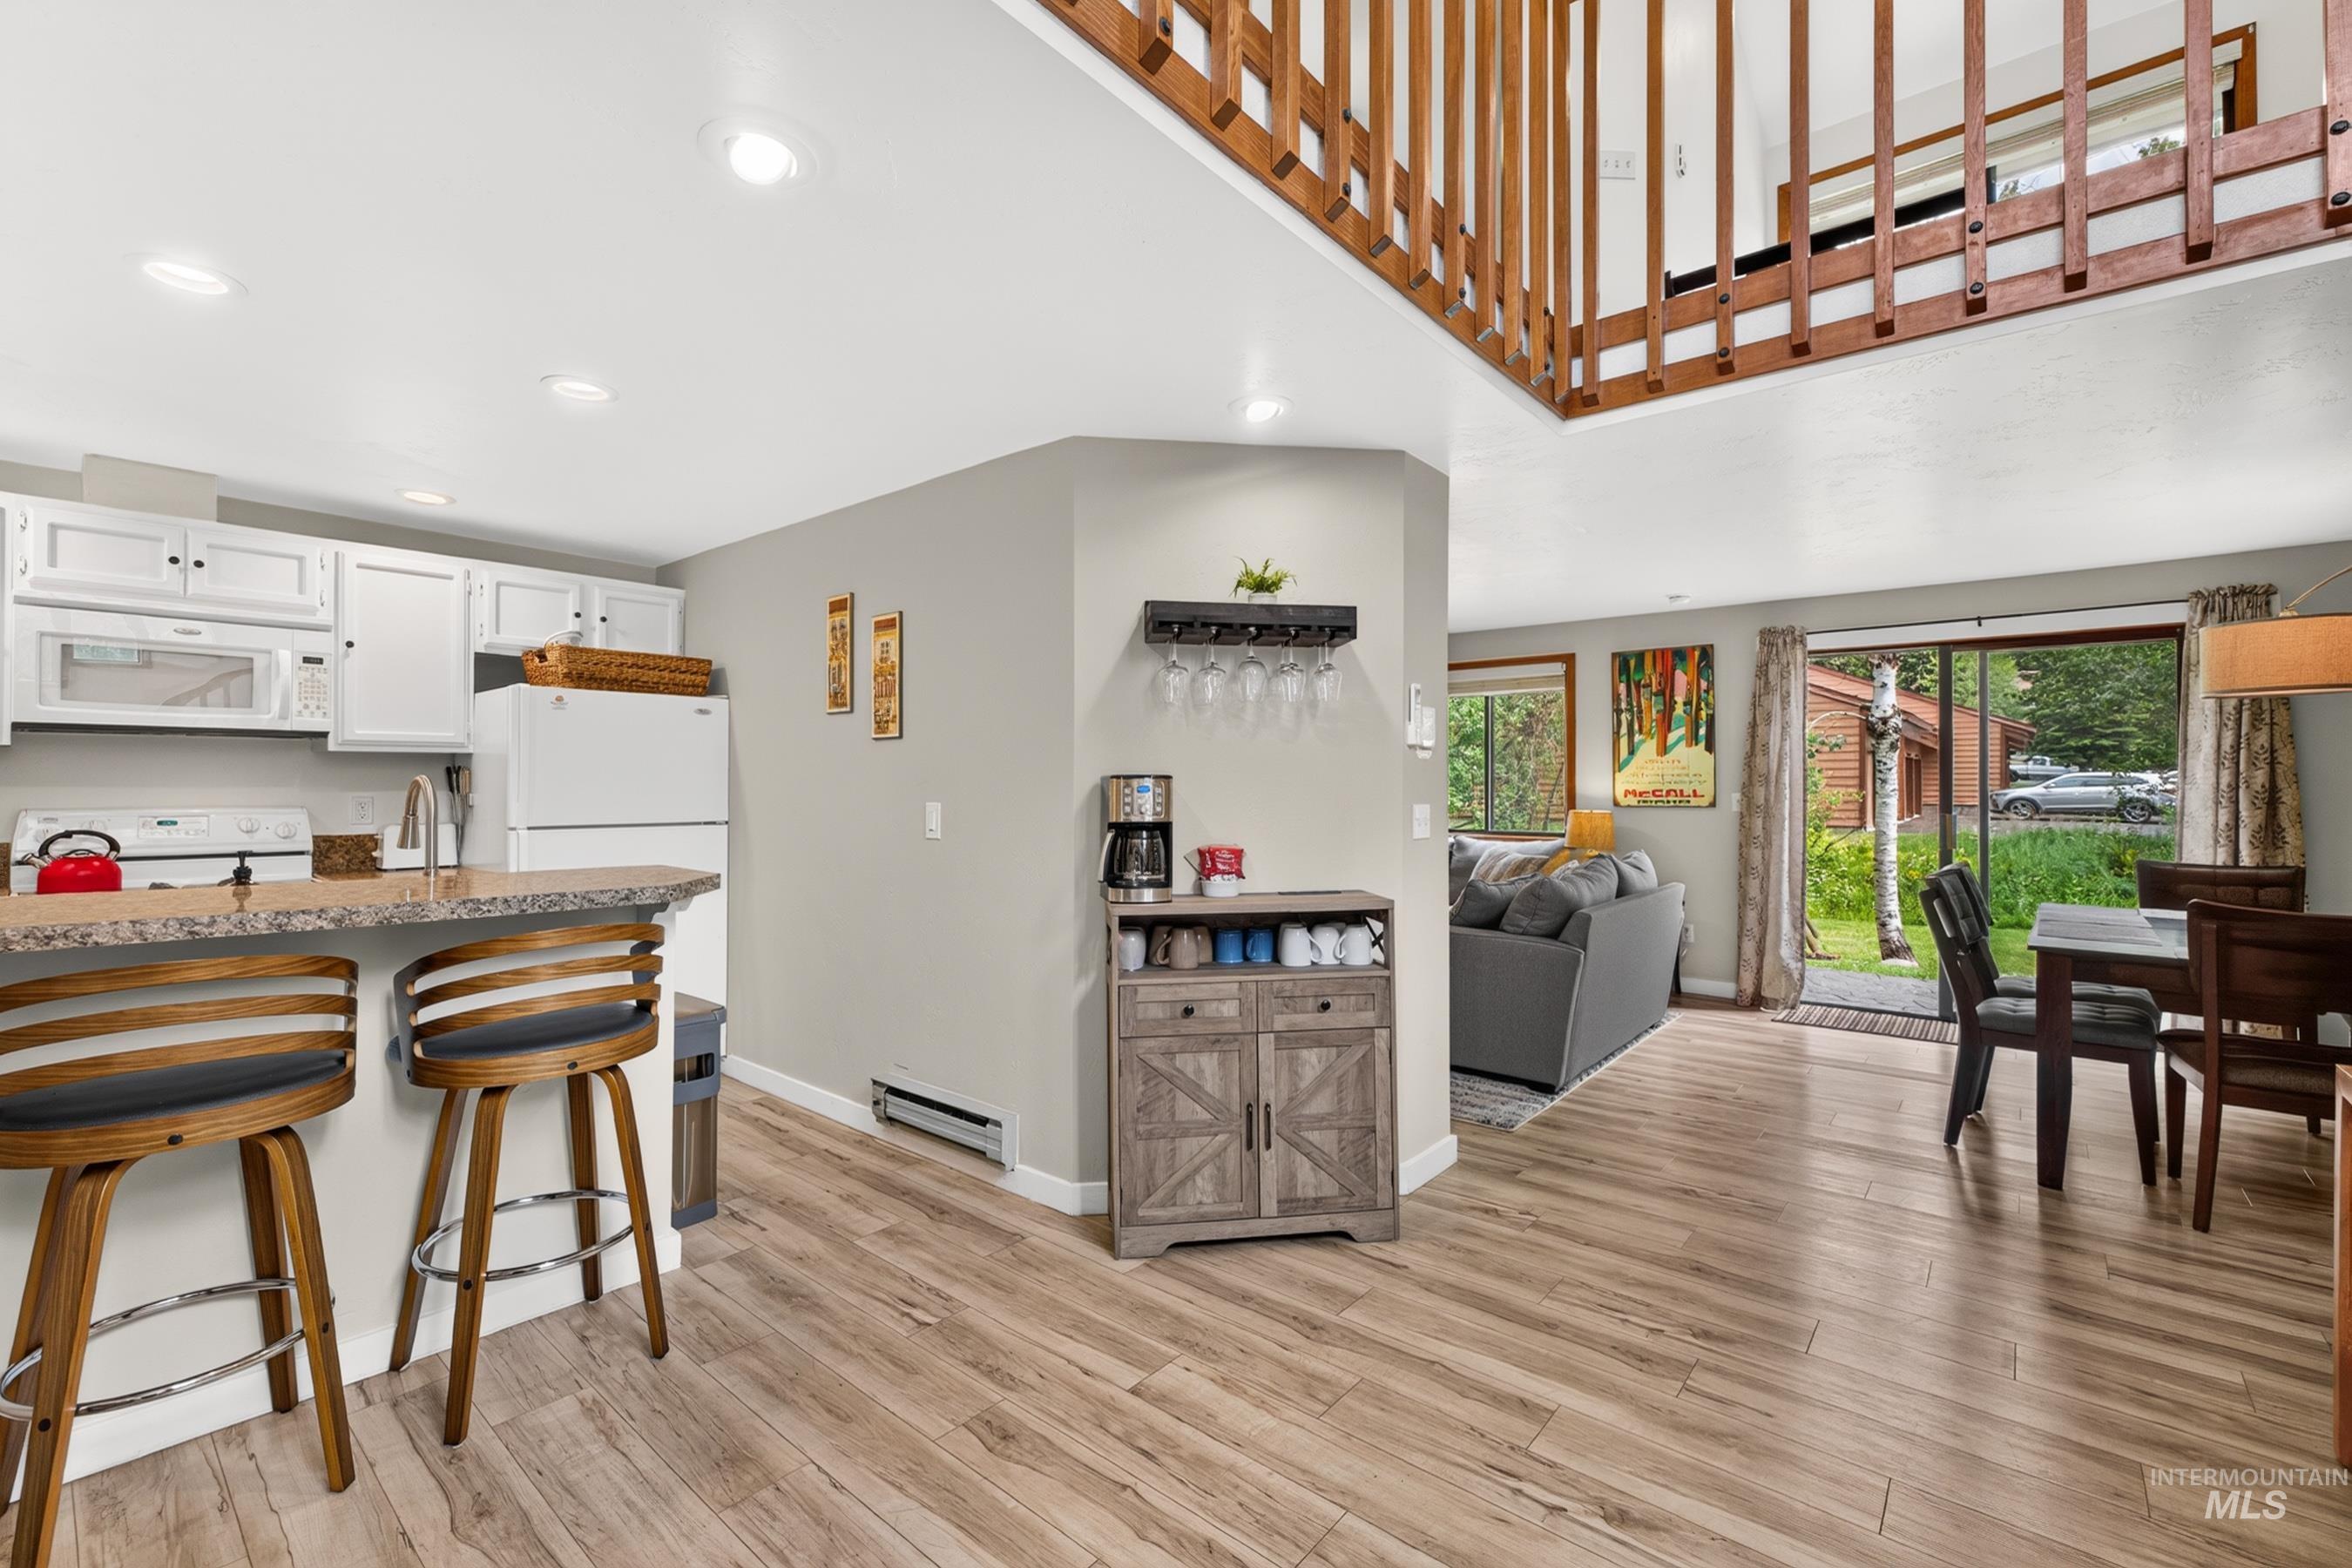
Open concept living area featuring wood-finish flooring and a kitchen with white cabinetry and a breakfast bar
-
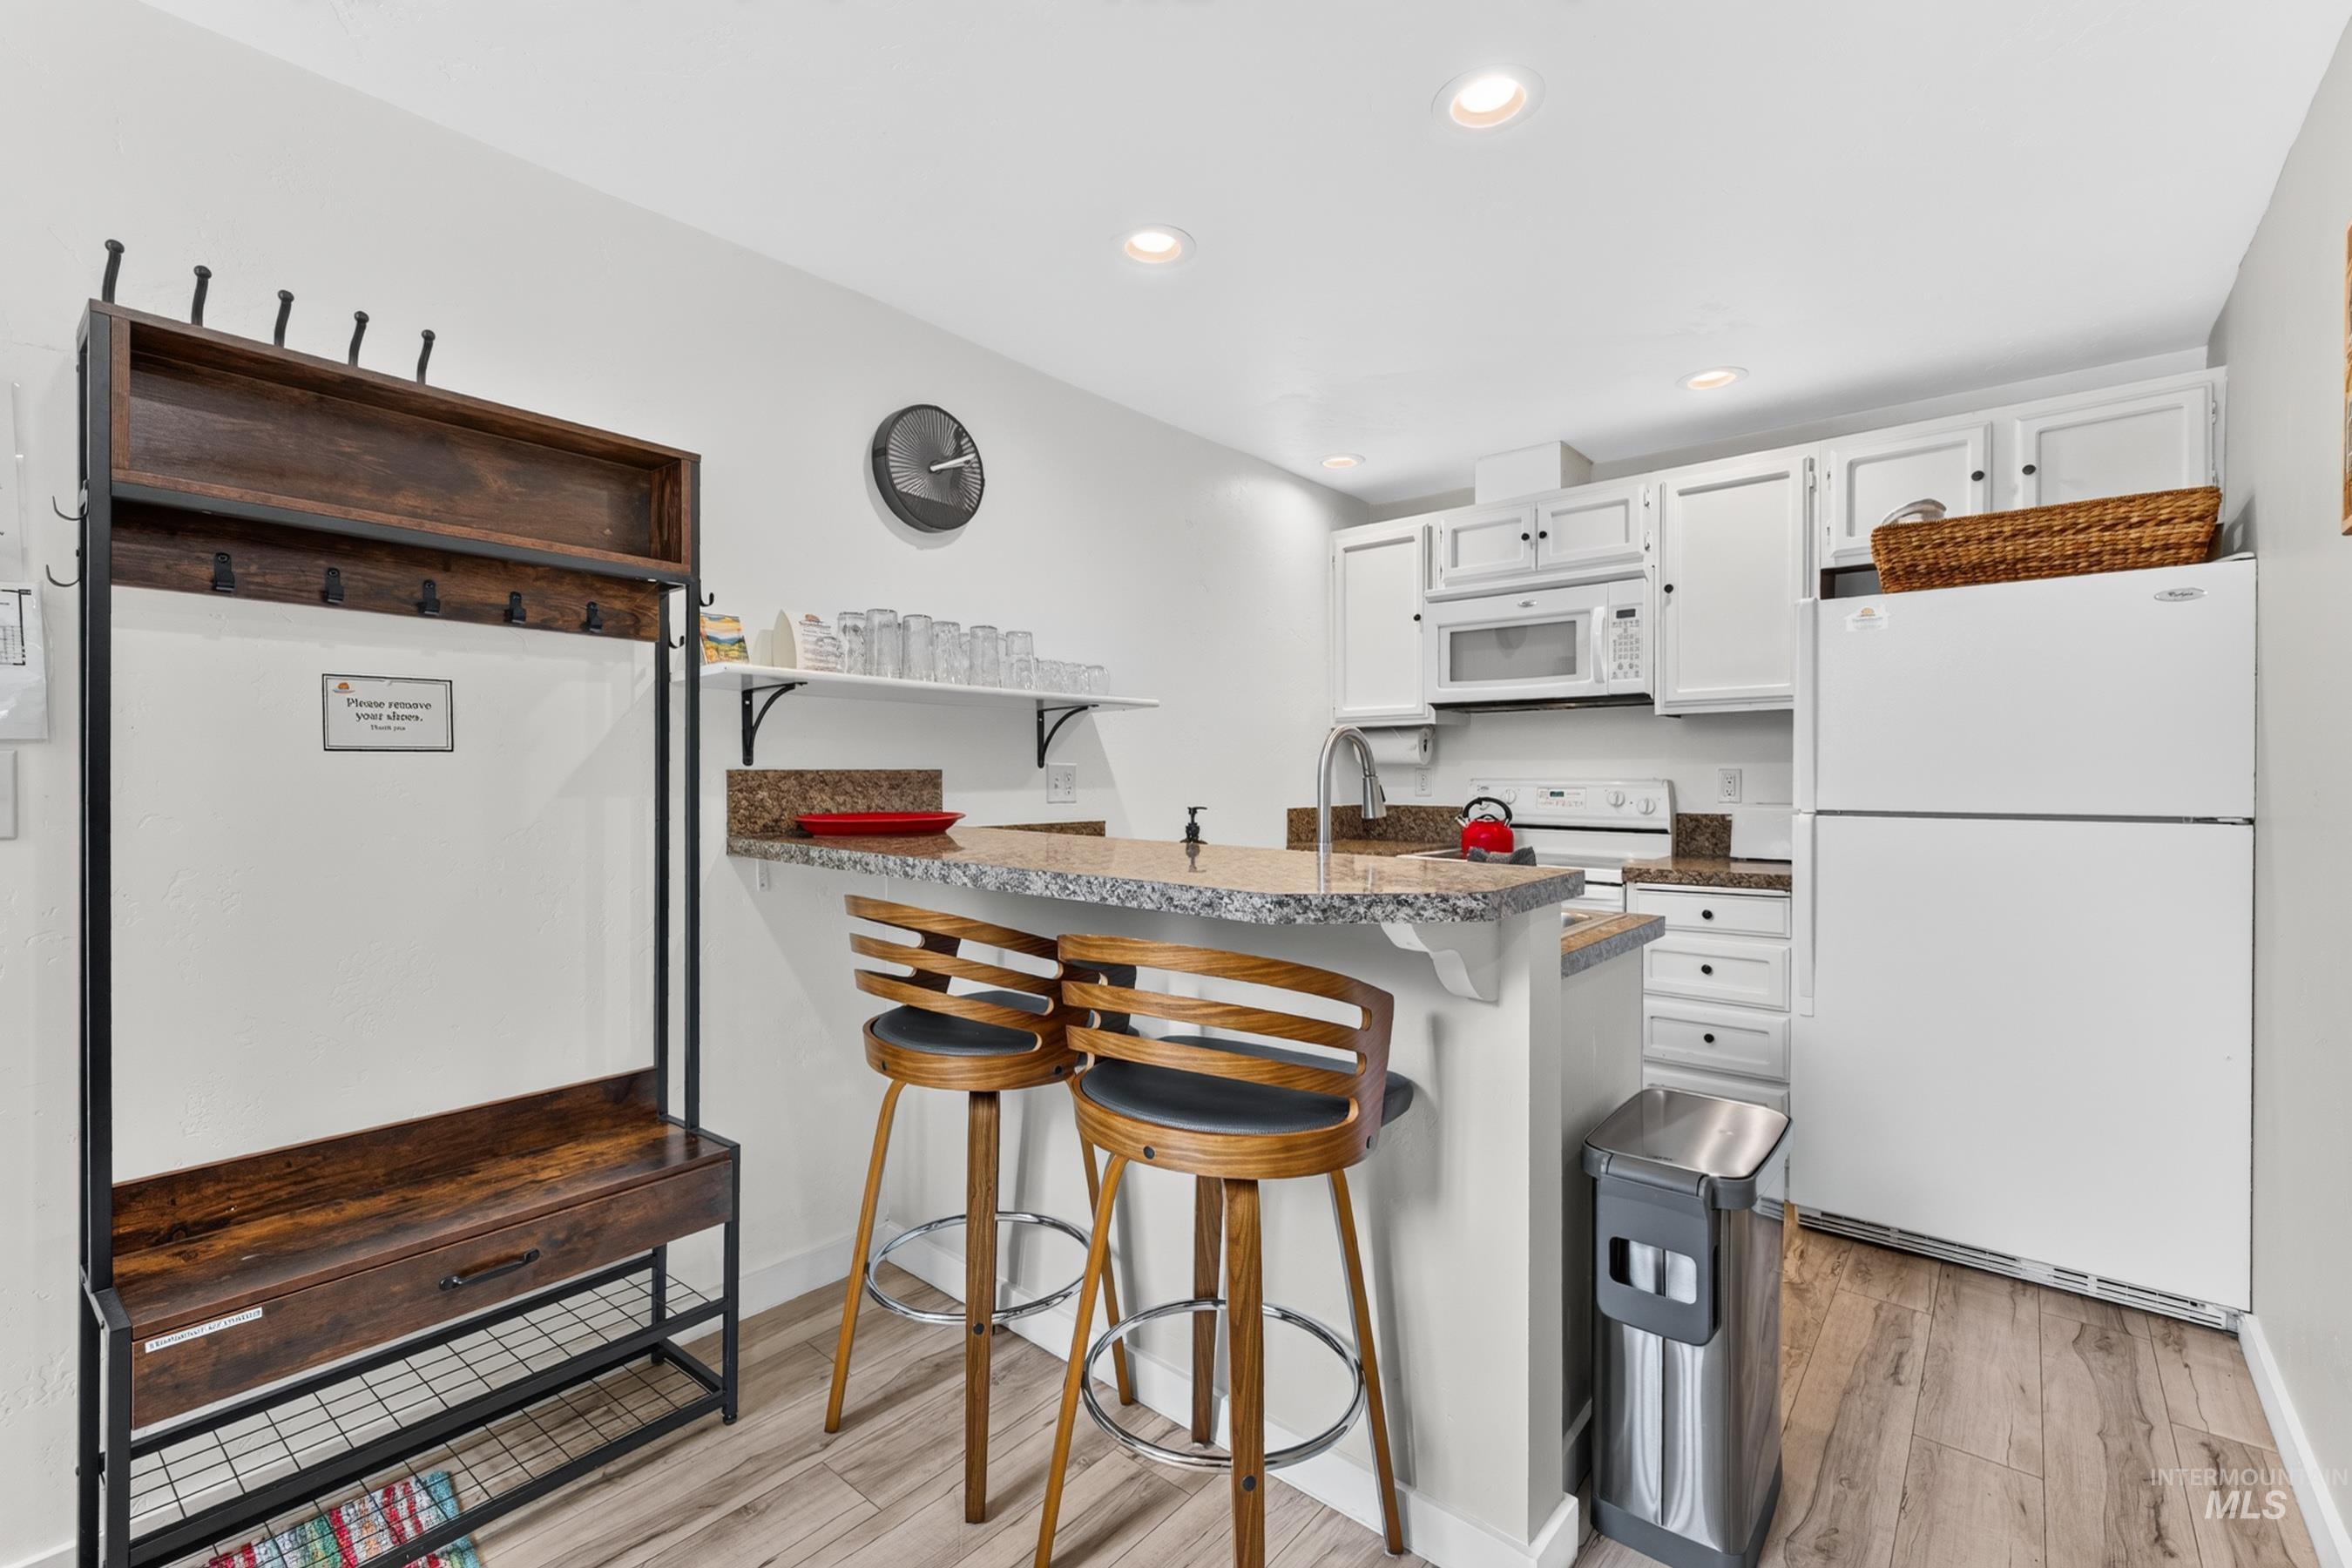
Kitchen space featuring white cabinetry, granite countertops, and wood-finish flooring
-
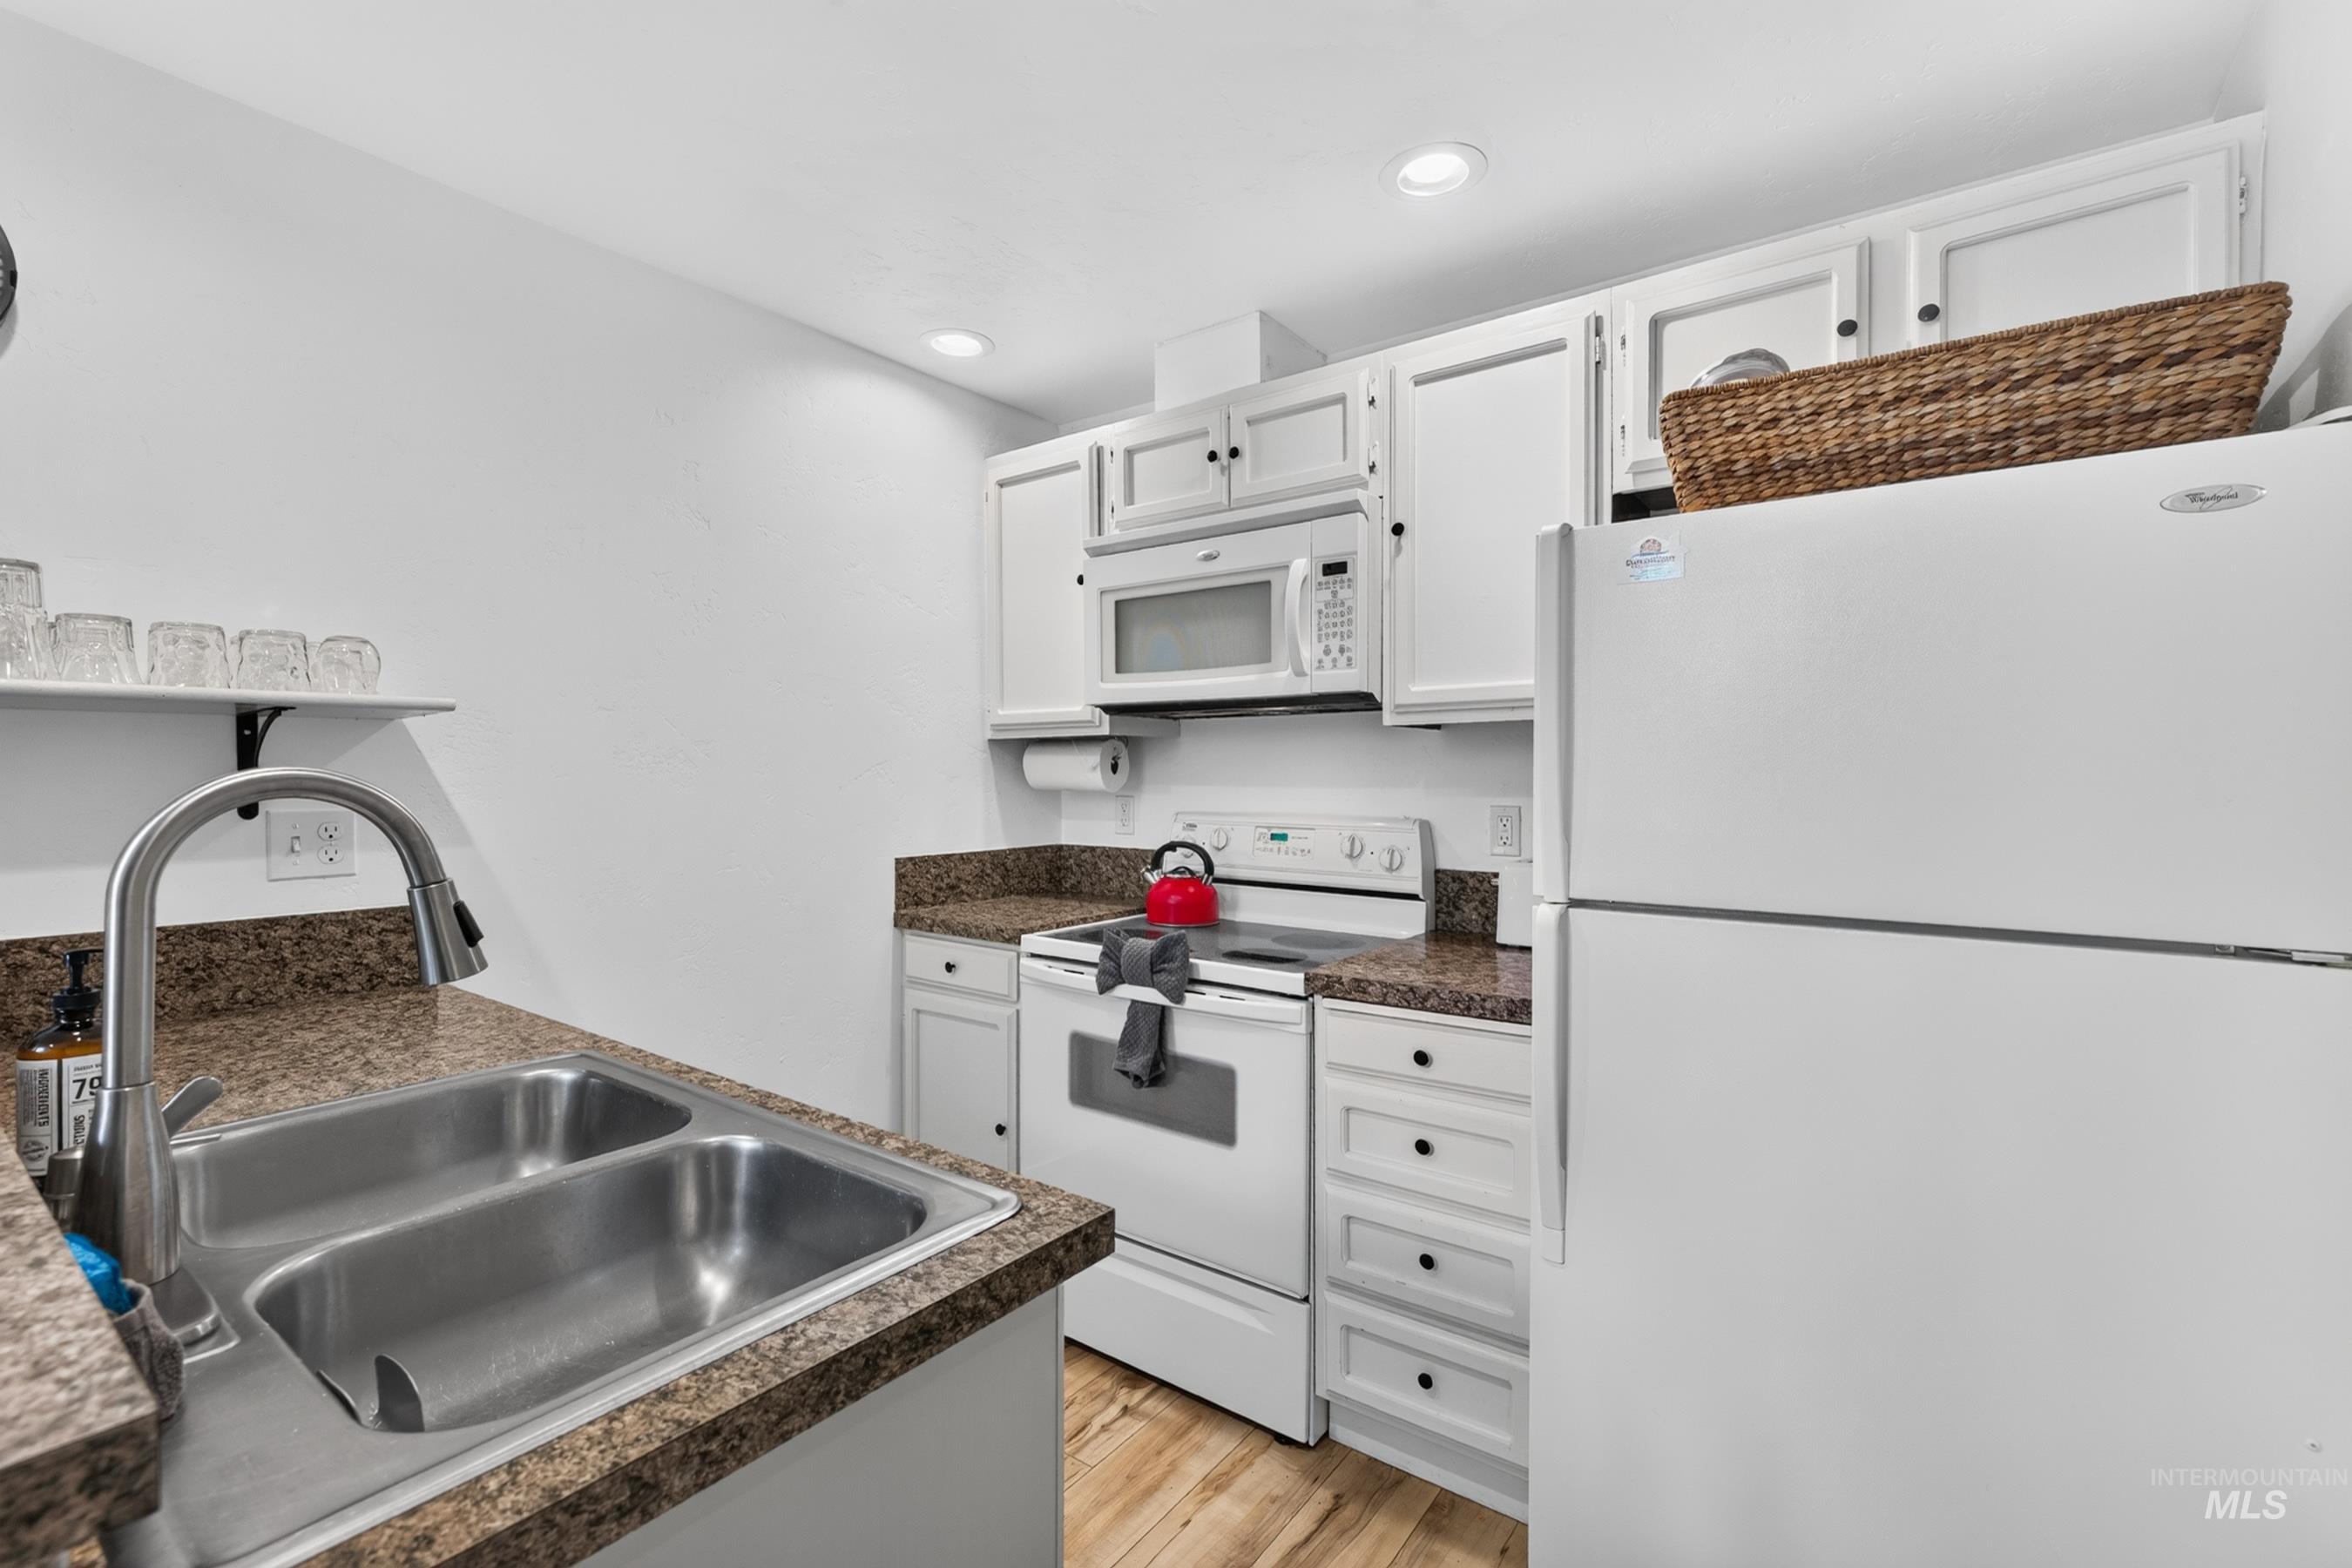
Kitchen featuring white cabinetry, a double basin stainless steel sink, a stainless steel faucet, and speckled countertops
-
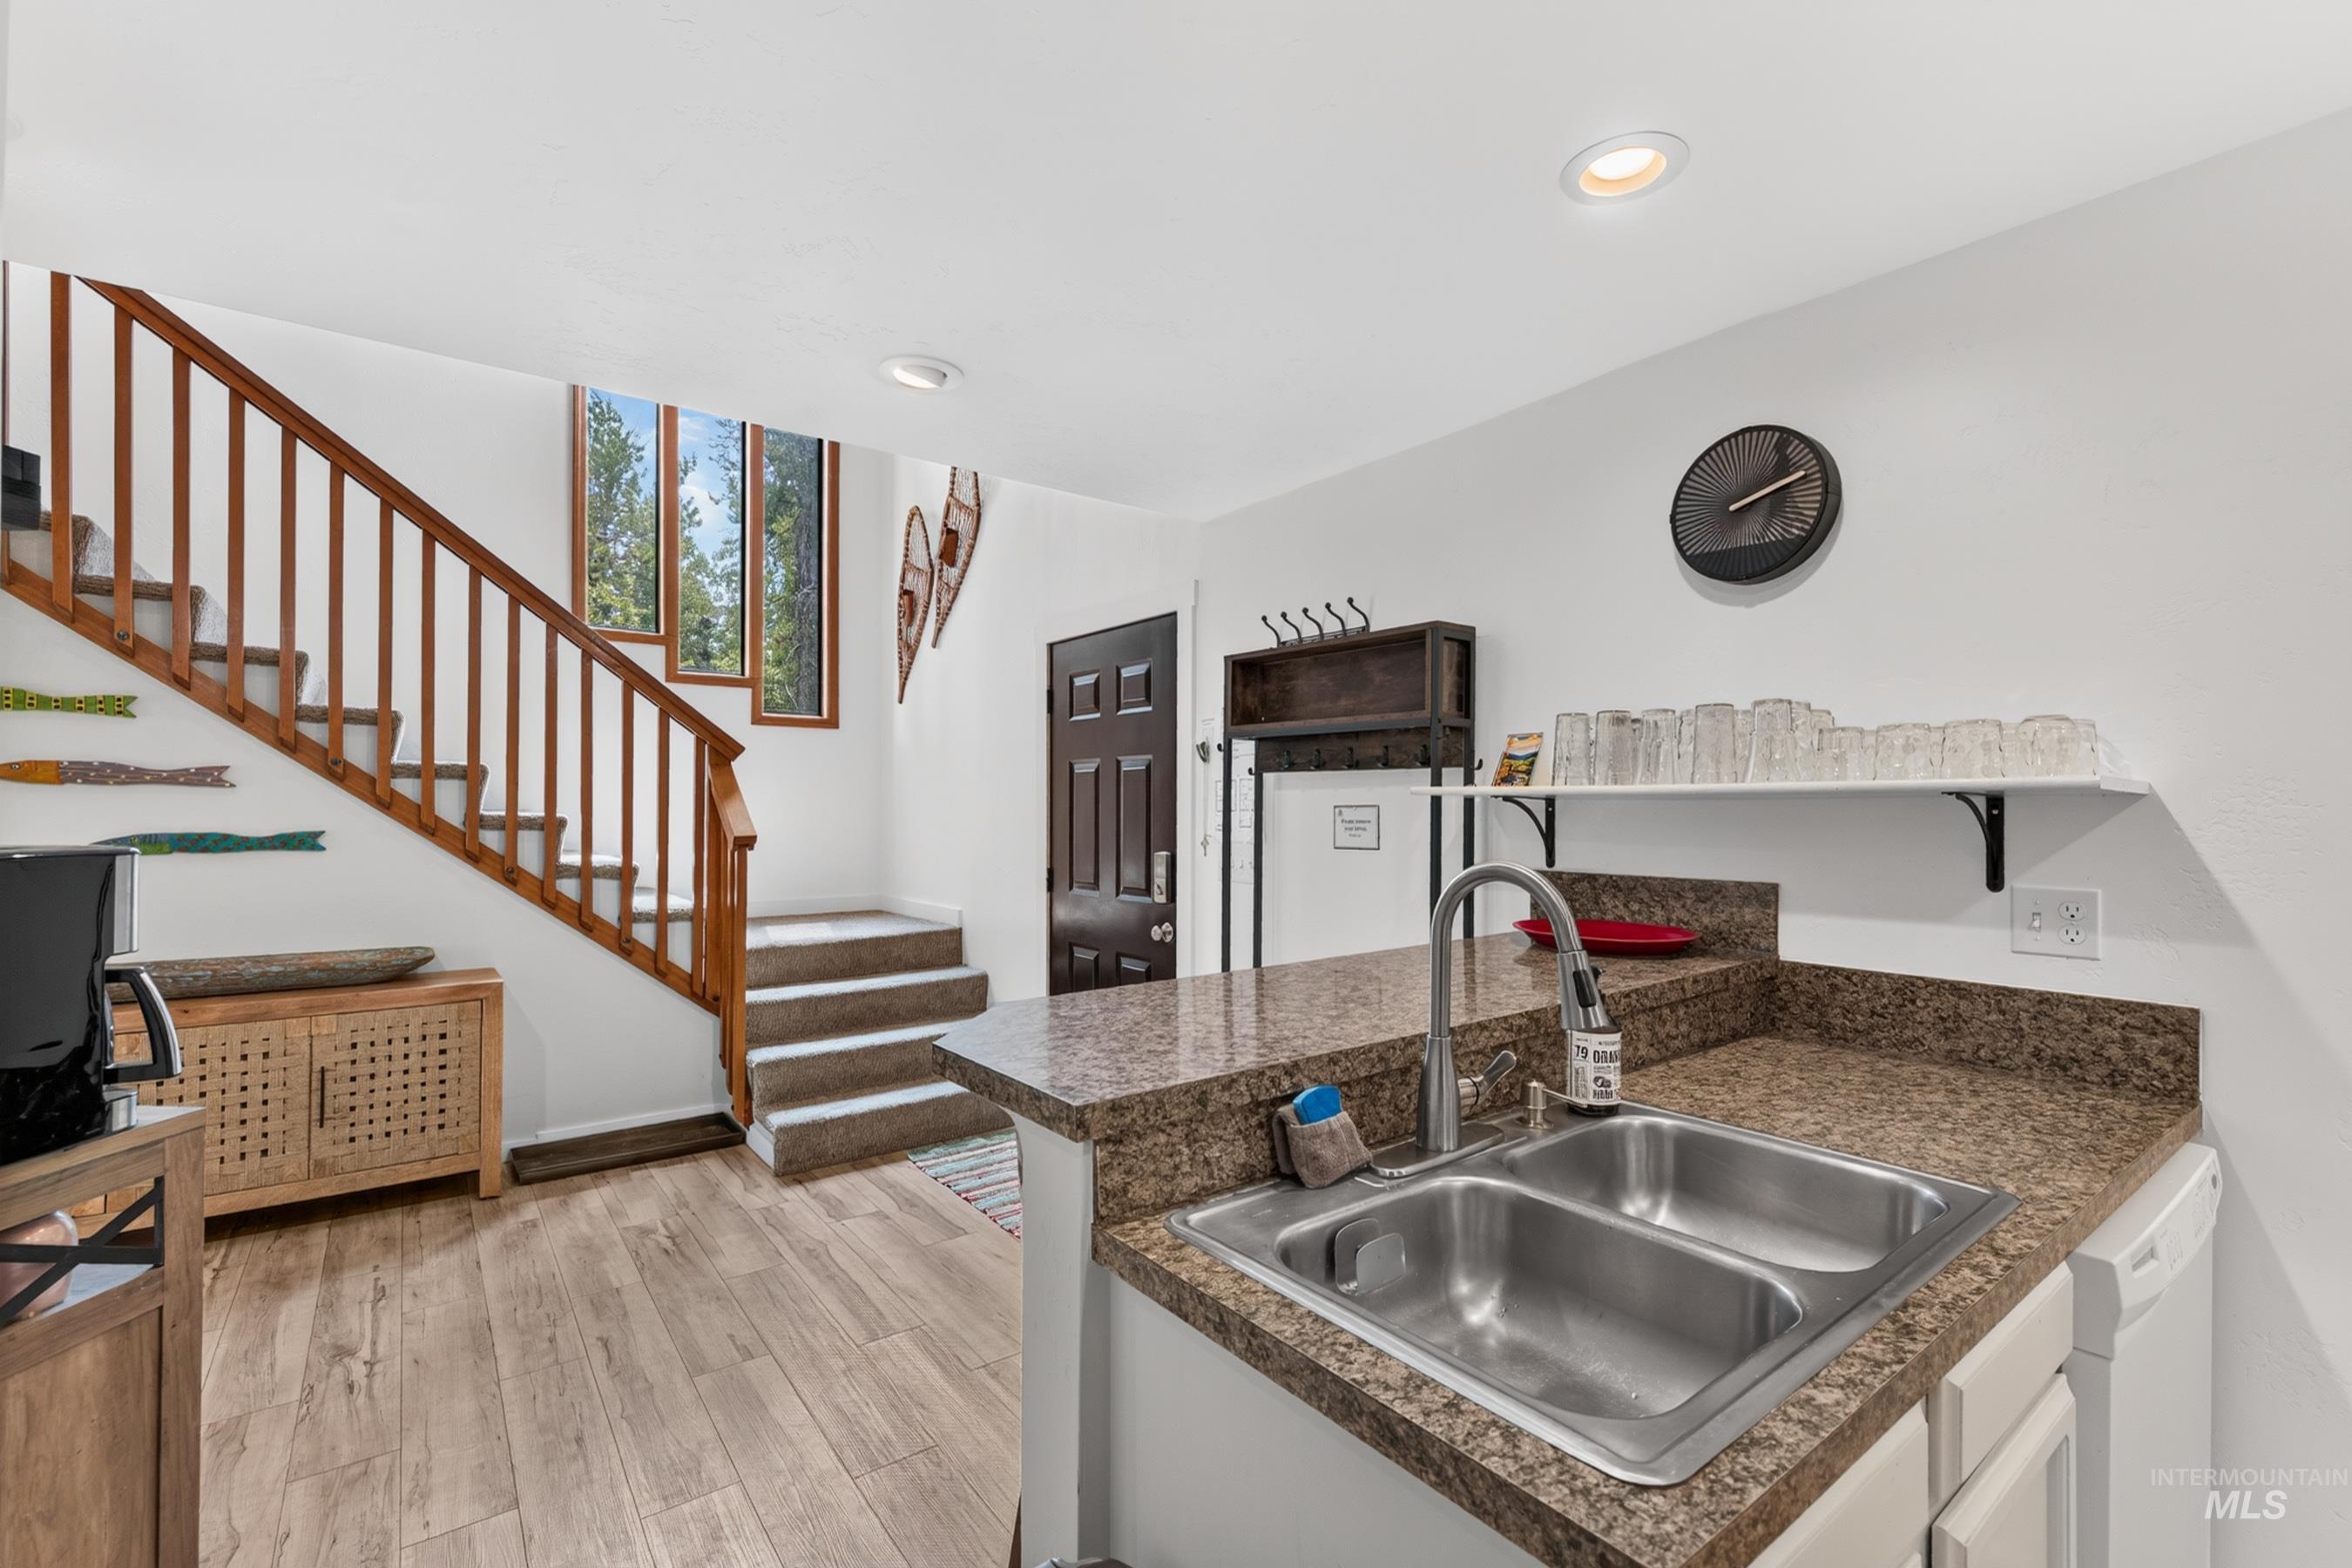
Kitchenette with a stainless steel double sink, speckled countertop, and white cabinetry
-
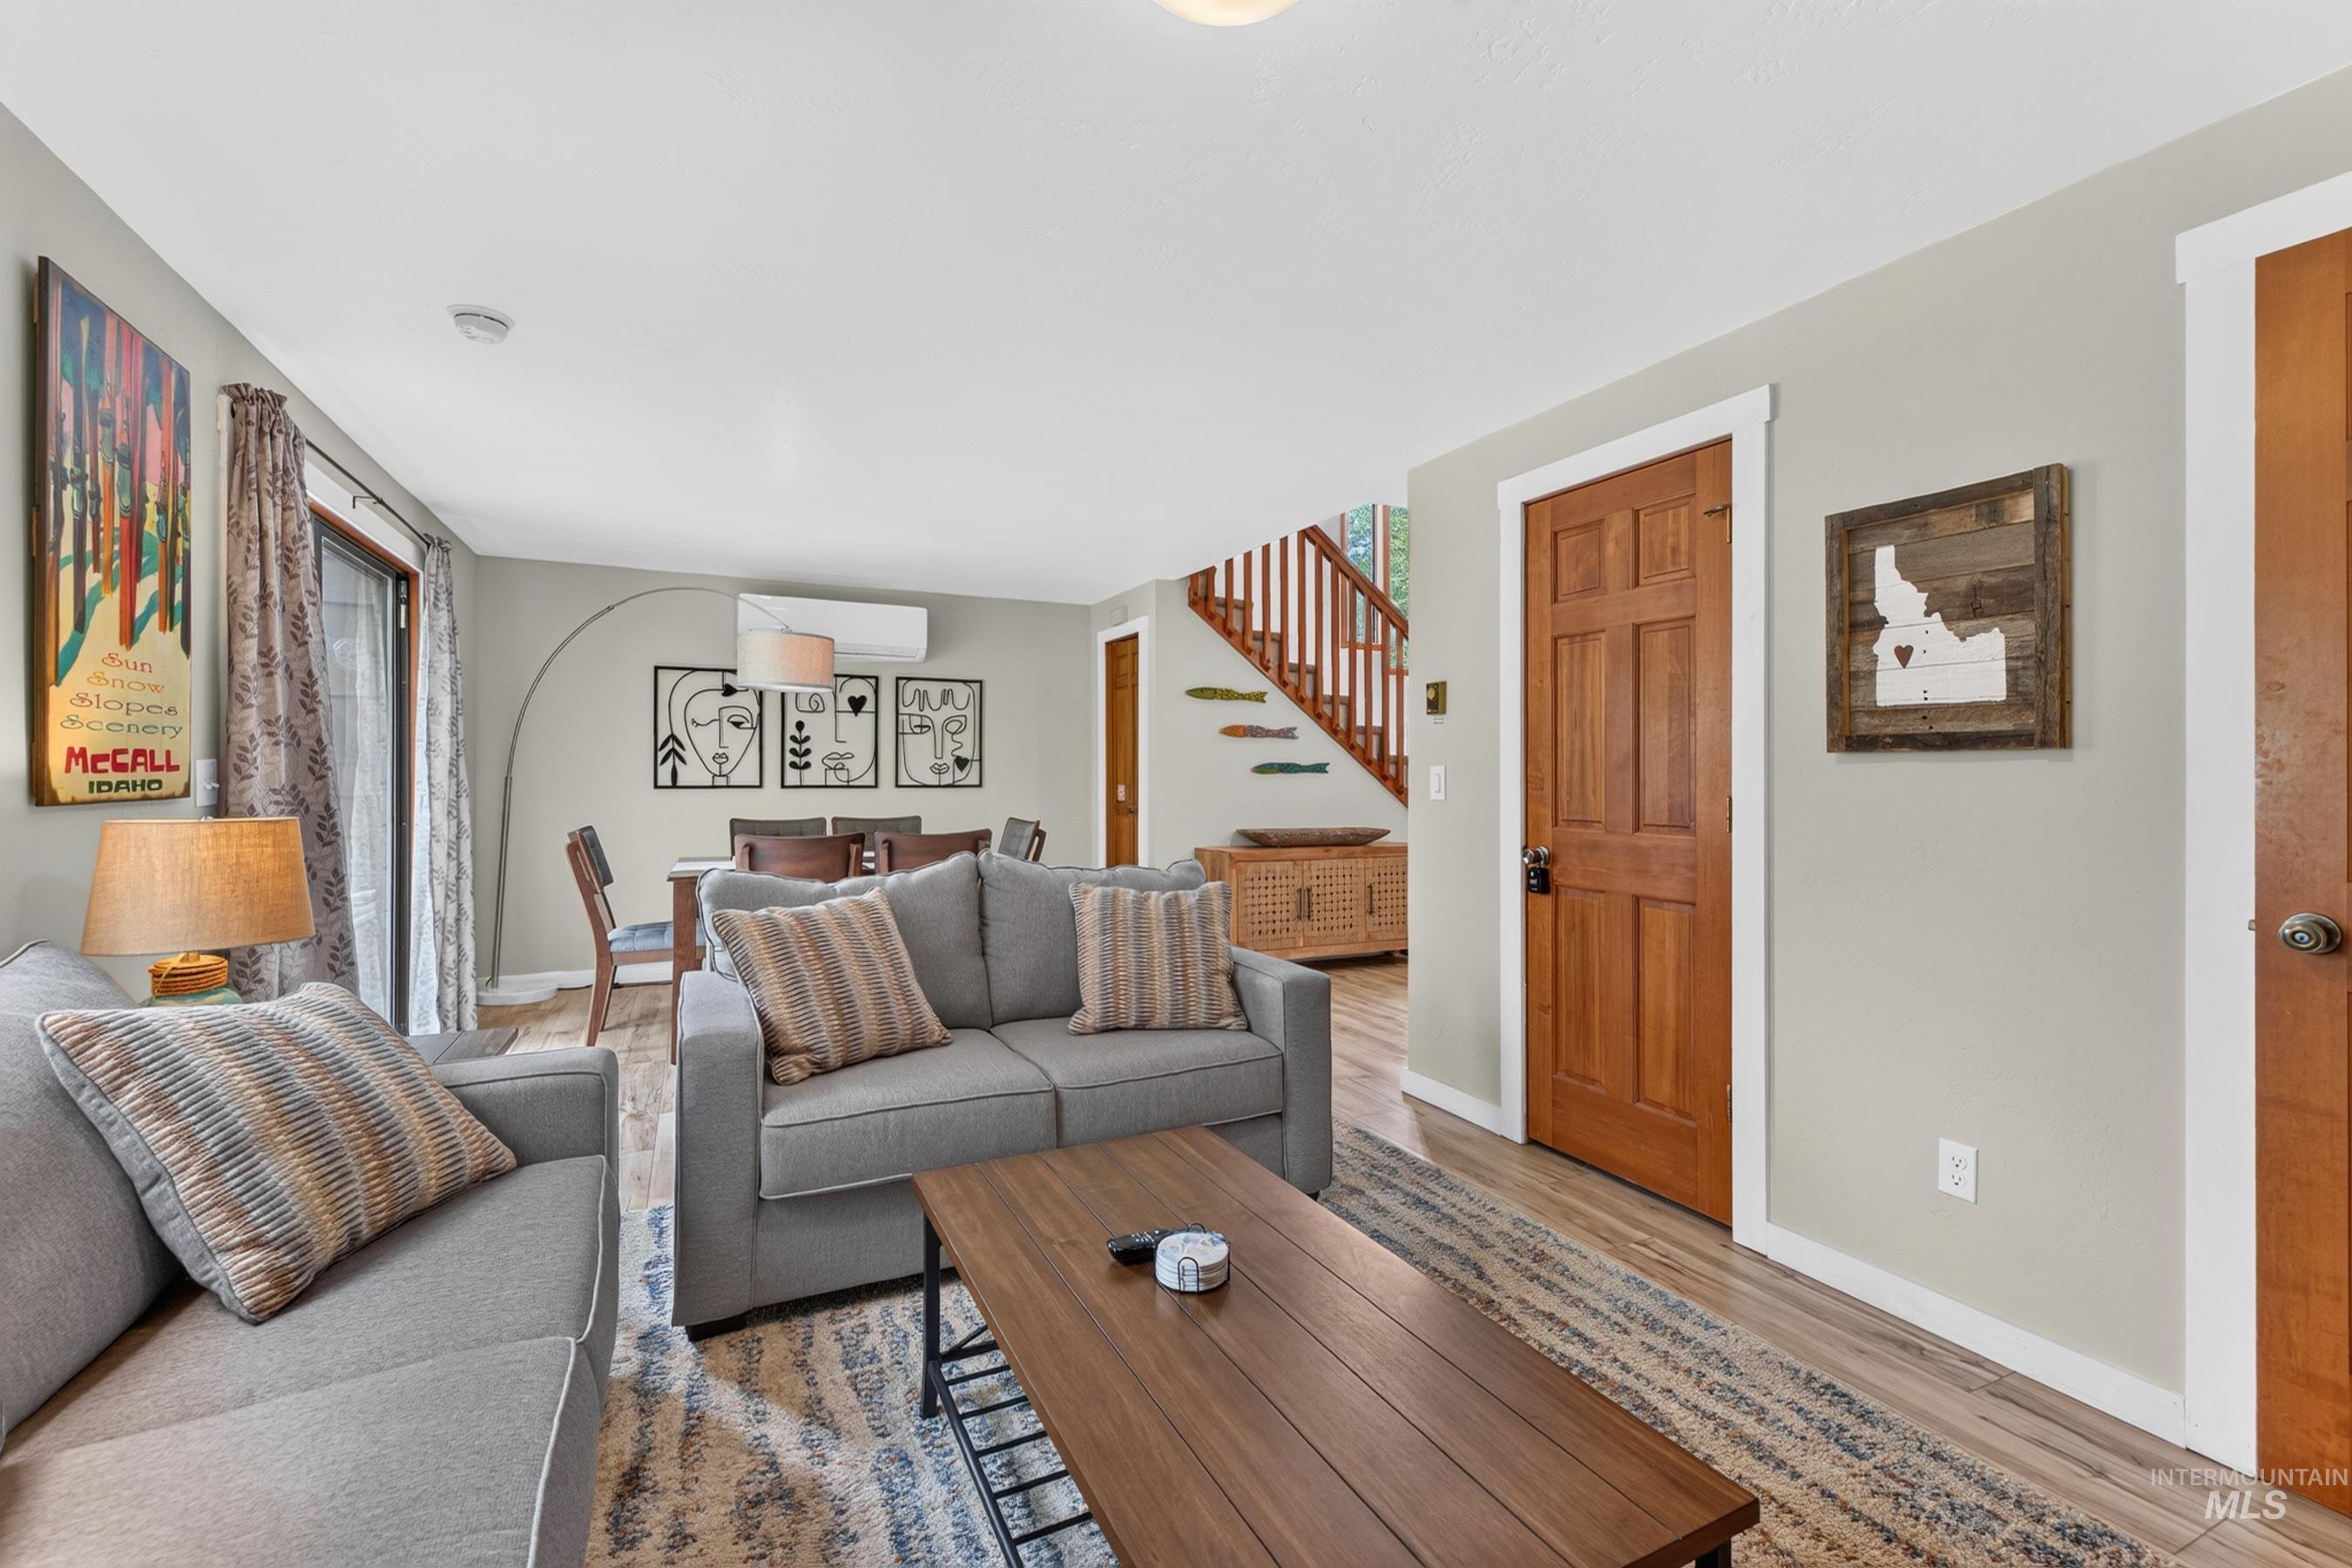
Bright open-concept living space featuring wood-finish flooring, light gray wall paint, and white trim
-
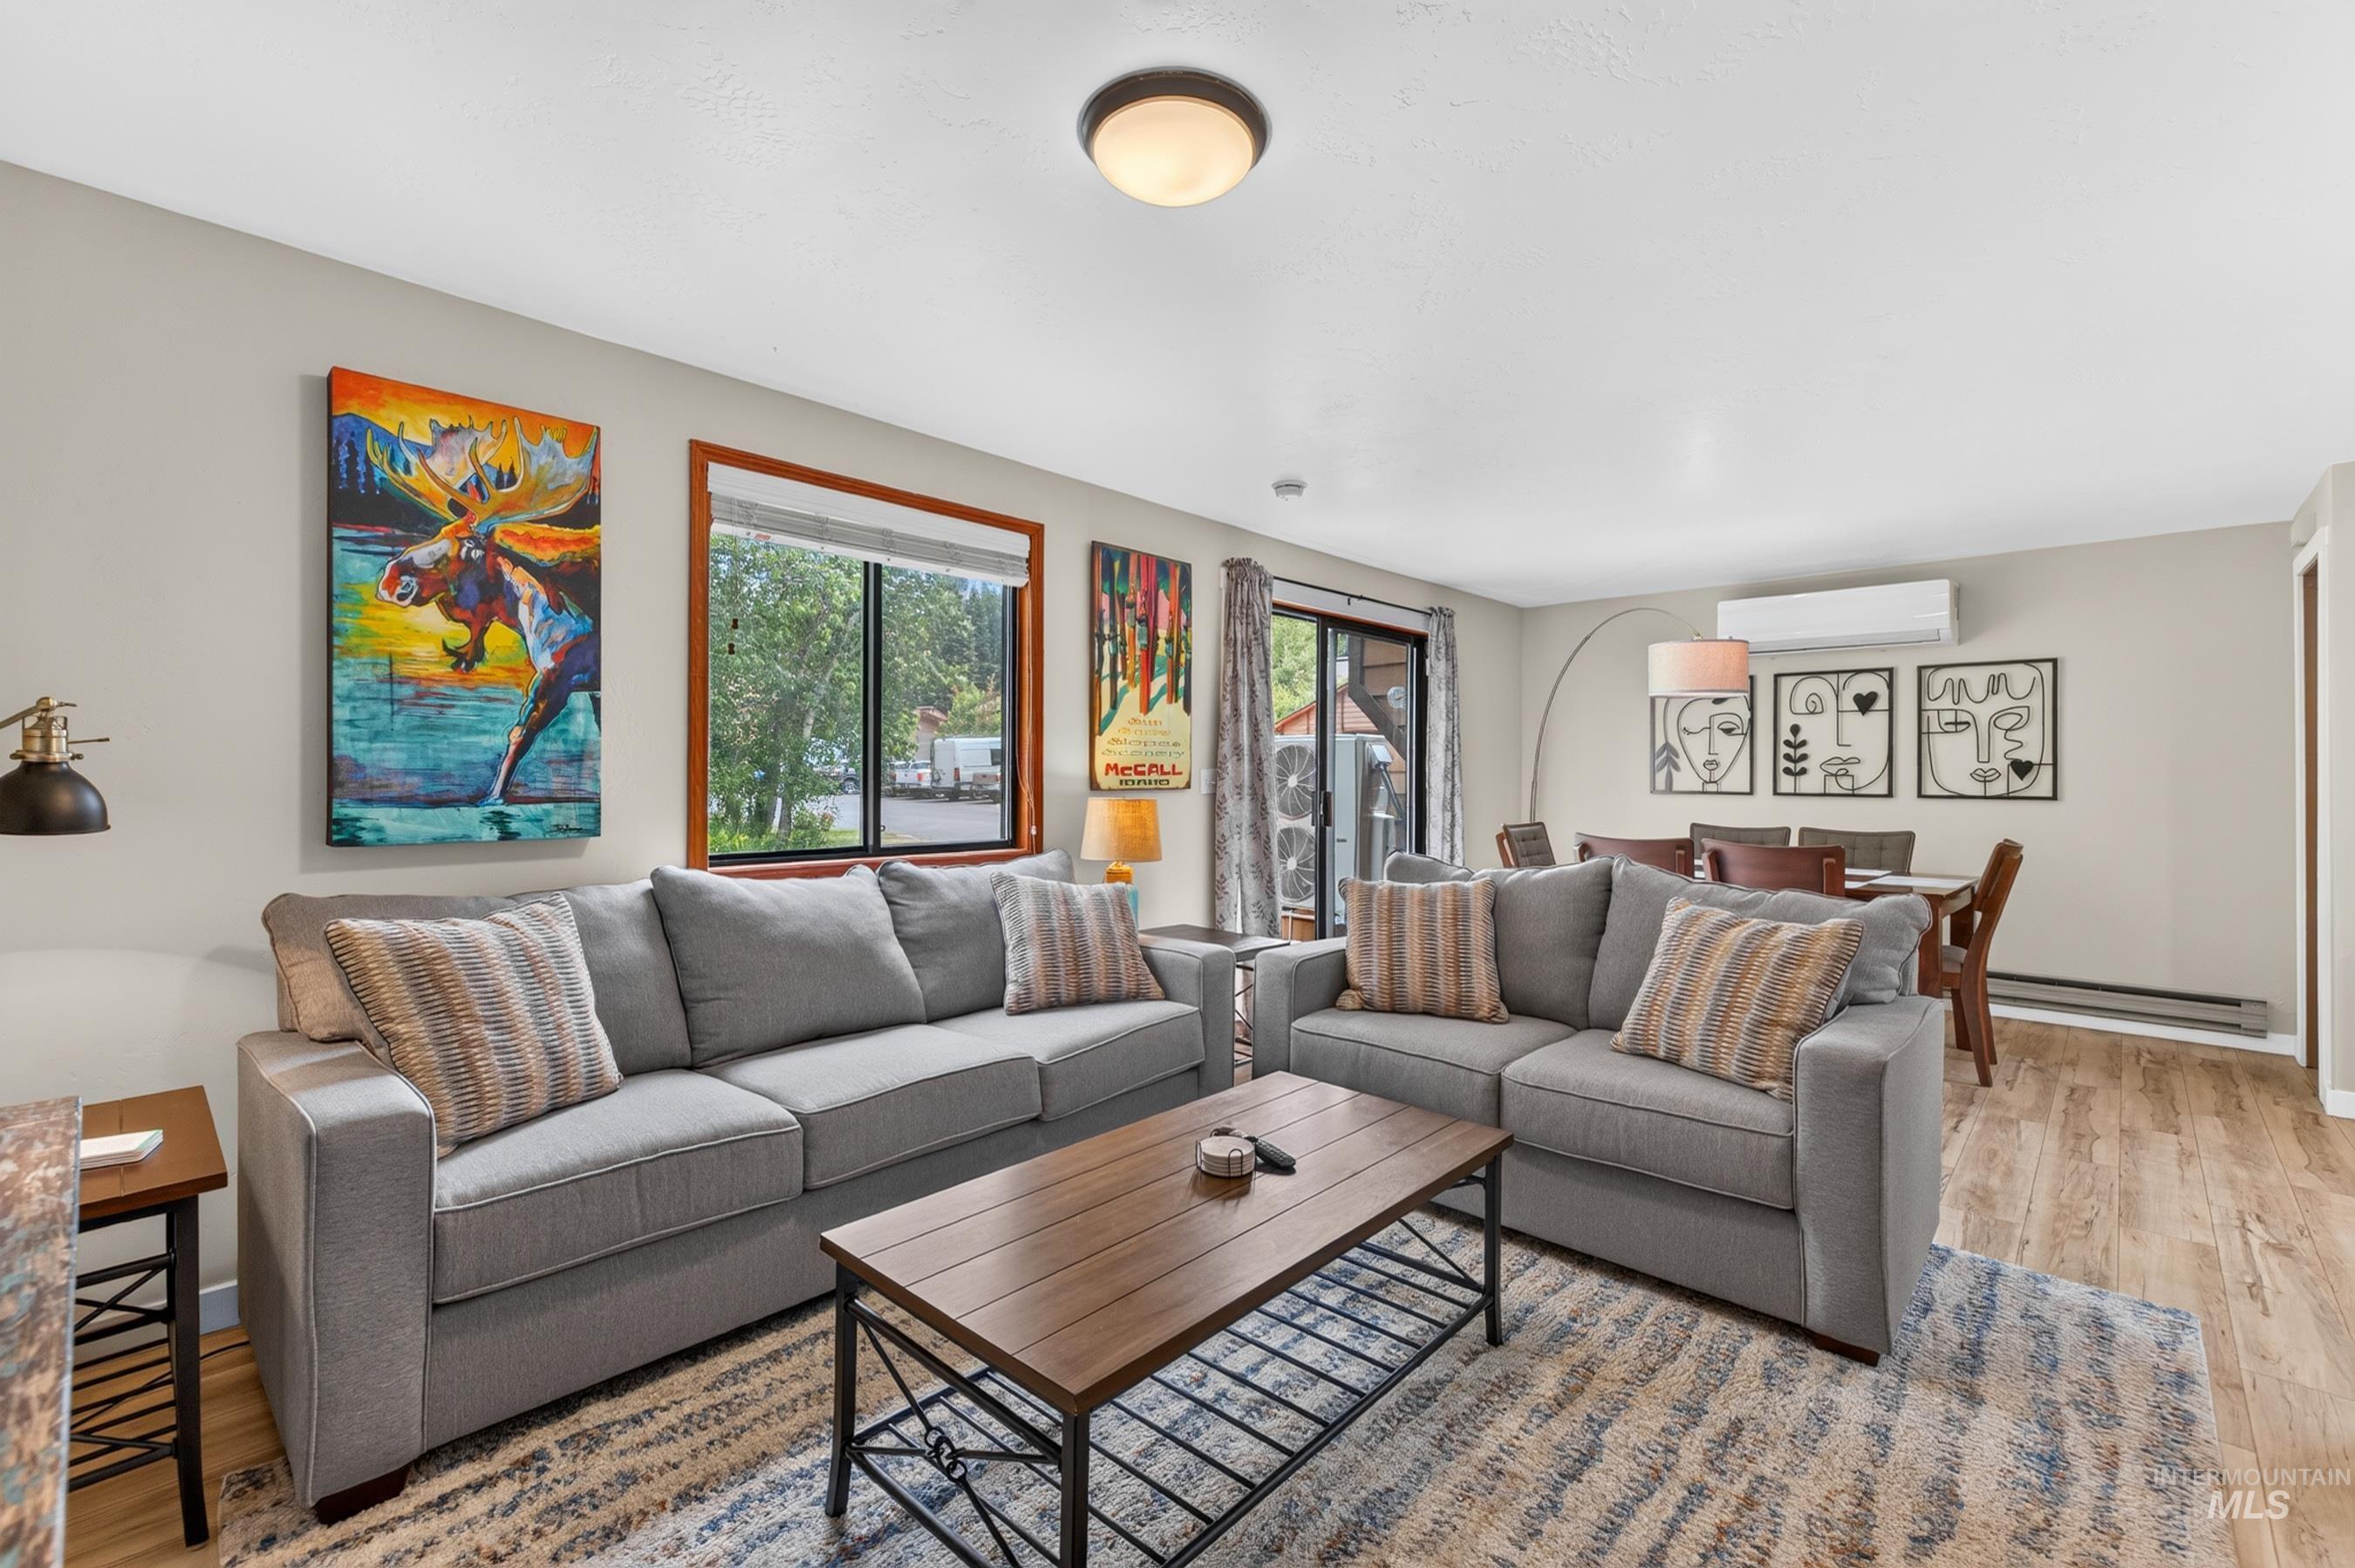
Open-concept living area featuring wood-finish flooring, a contemporary ceiling light fixture, a large window with natural light, a sliding glass door, and a wall-mounted air conditioning unit
-
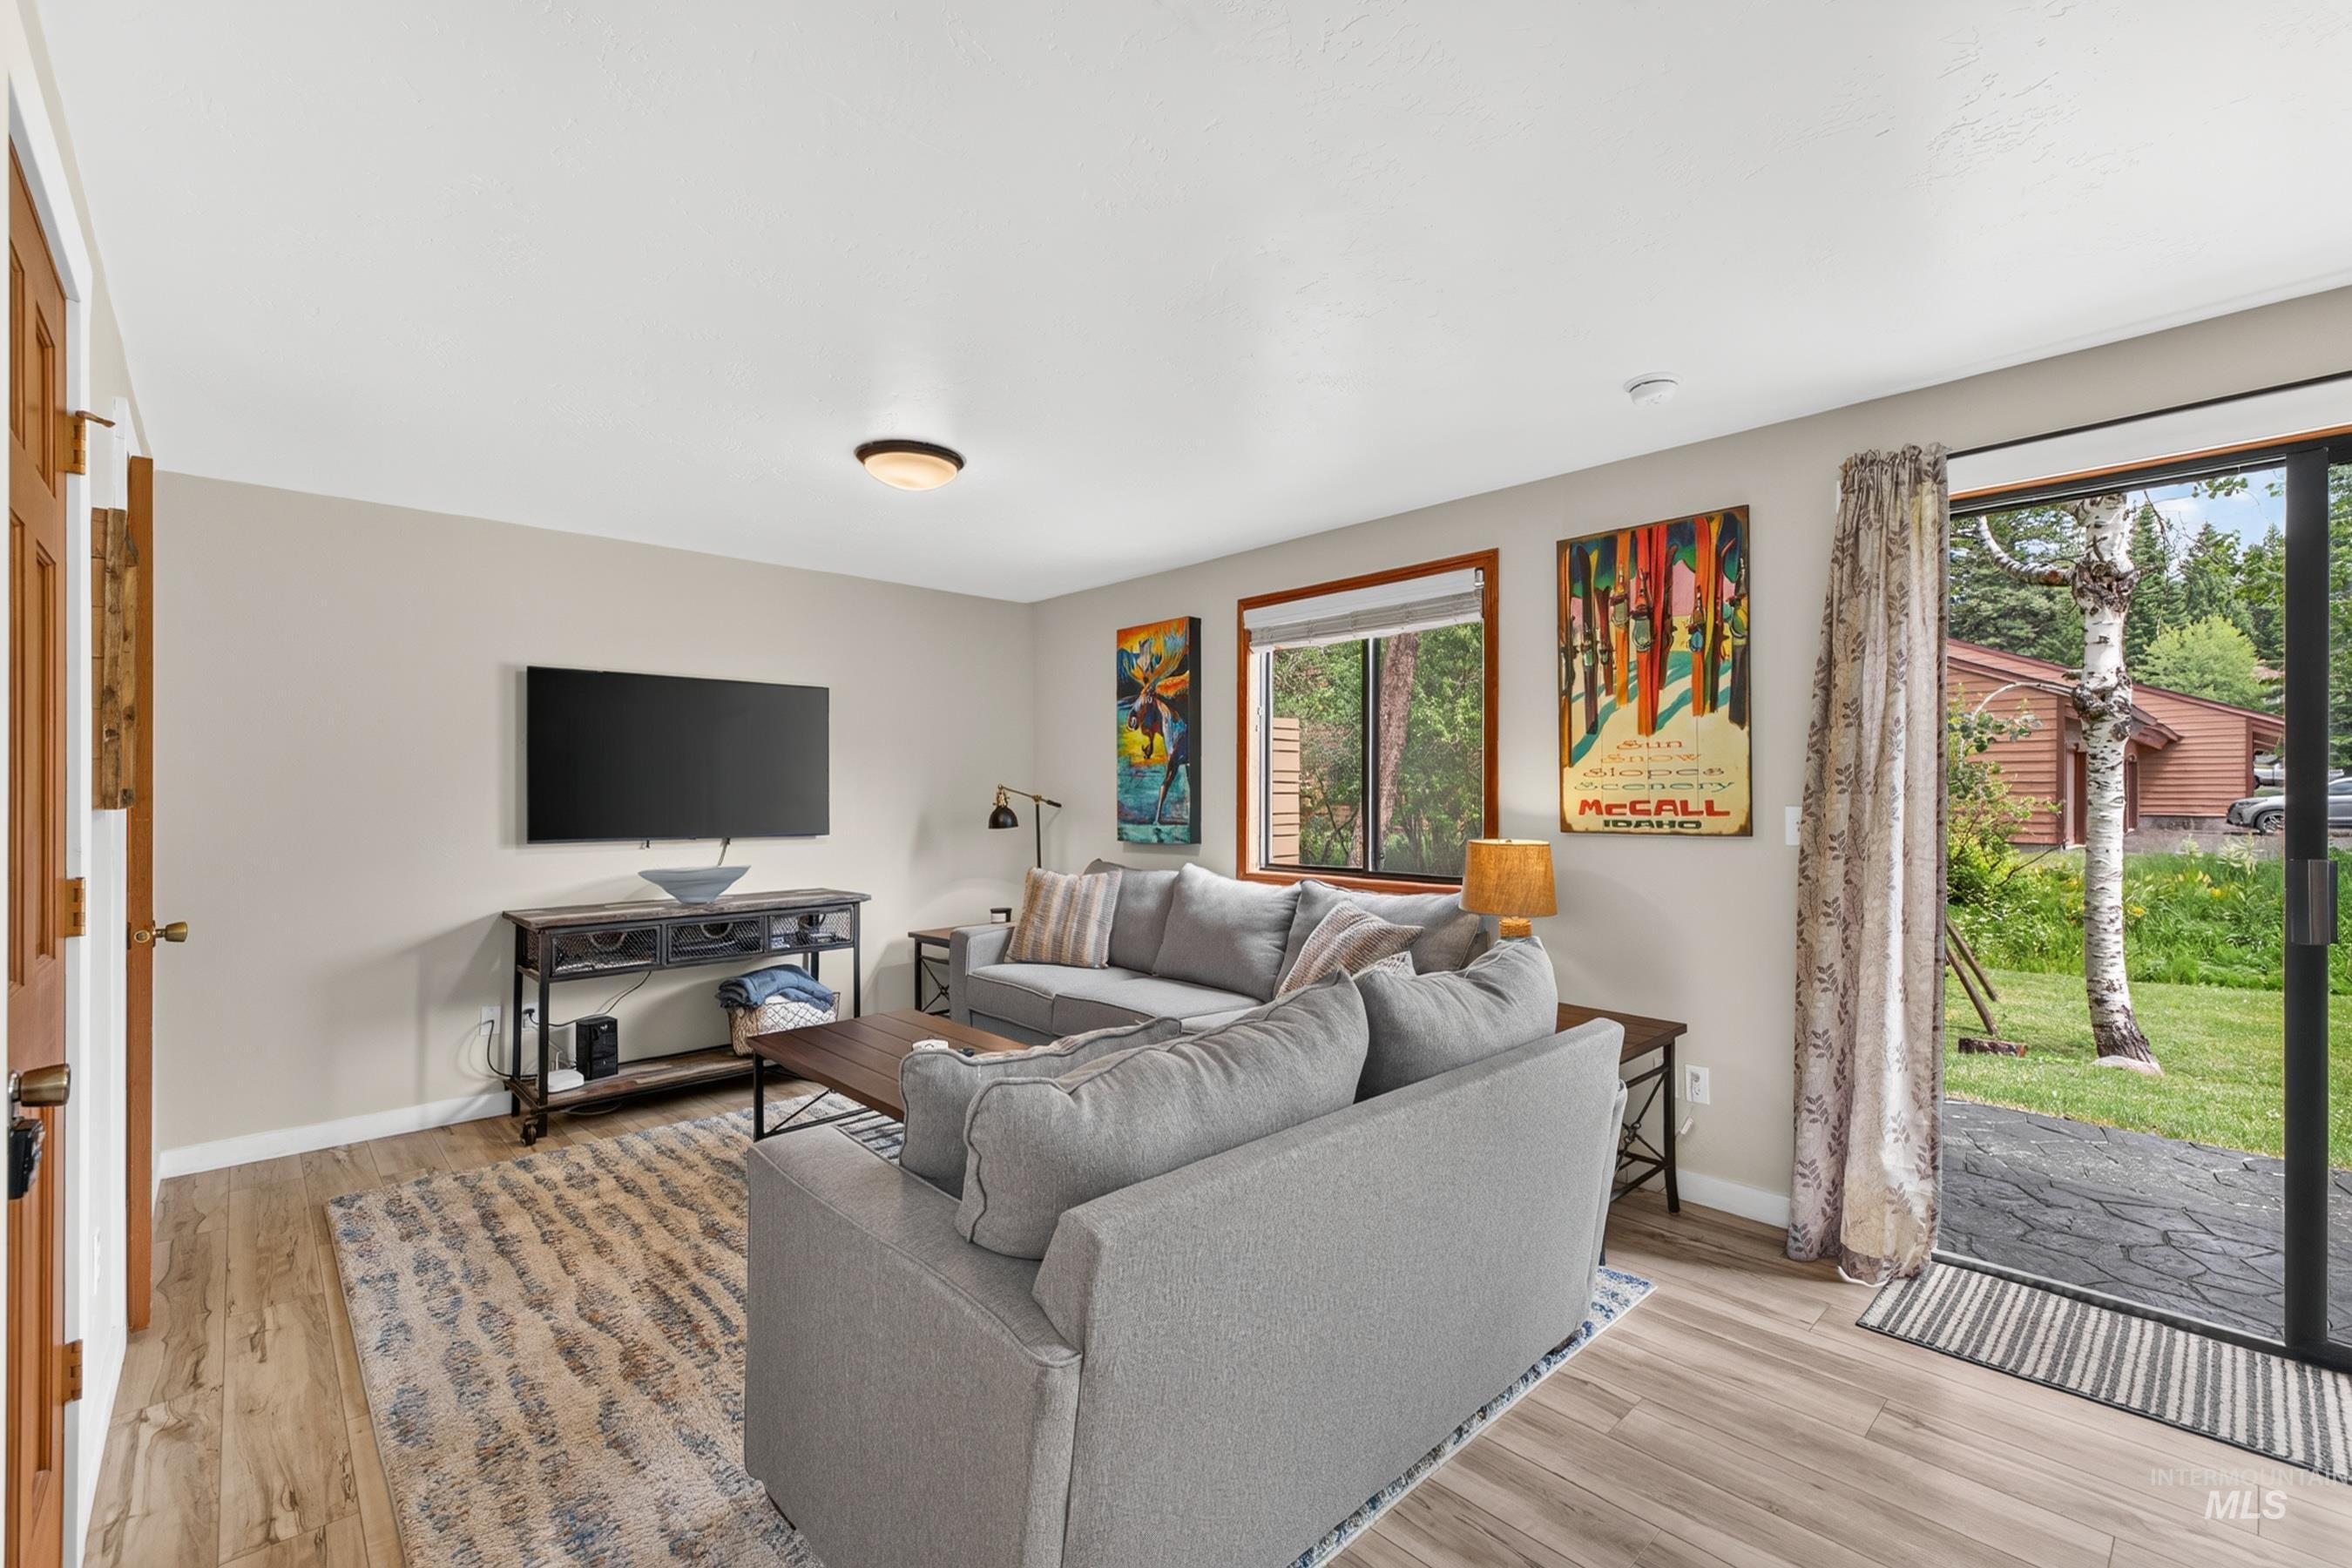
Living area featuring wood-finish flooring, a neutral color palette, and recessed lighting
-
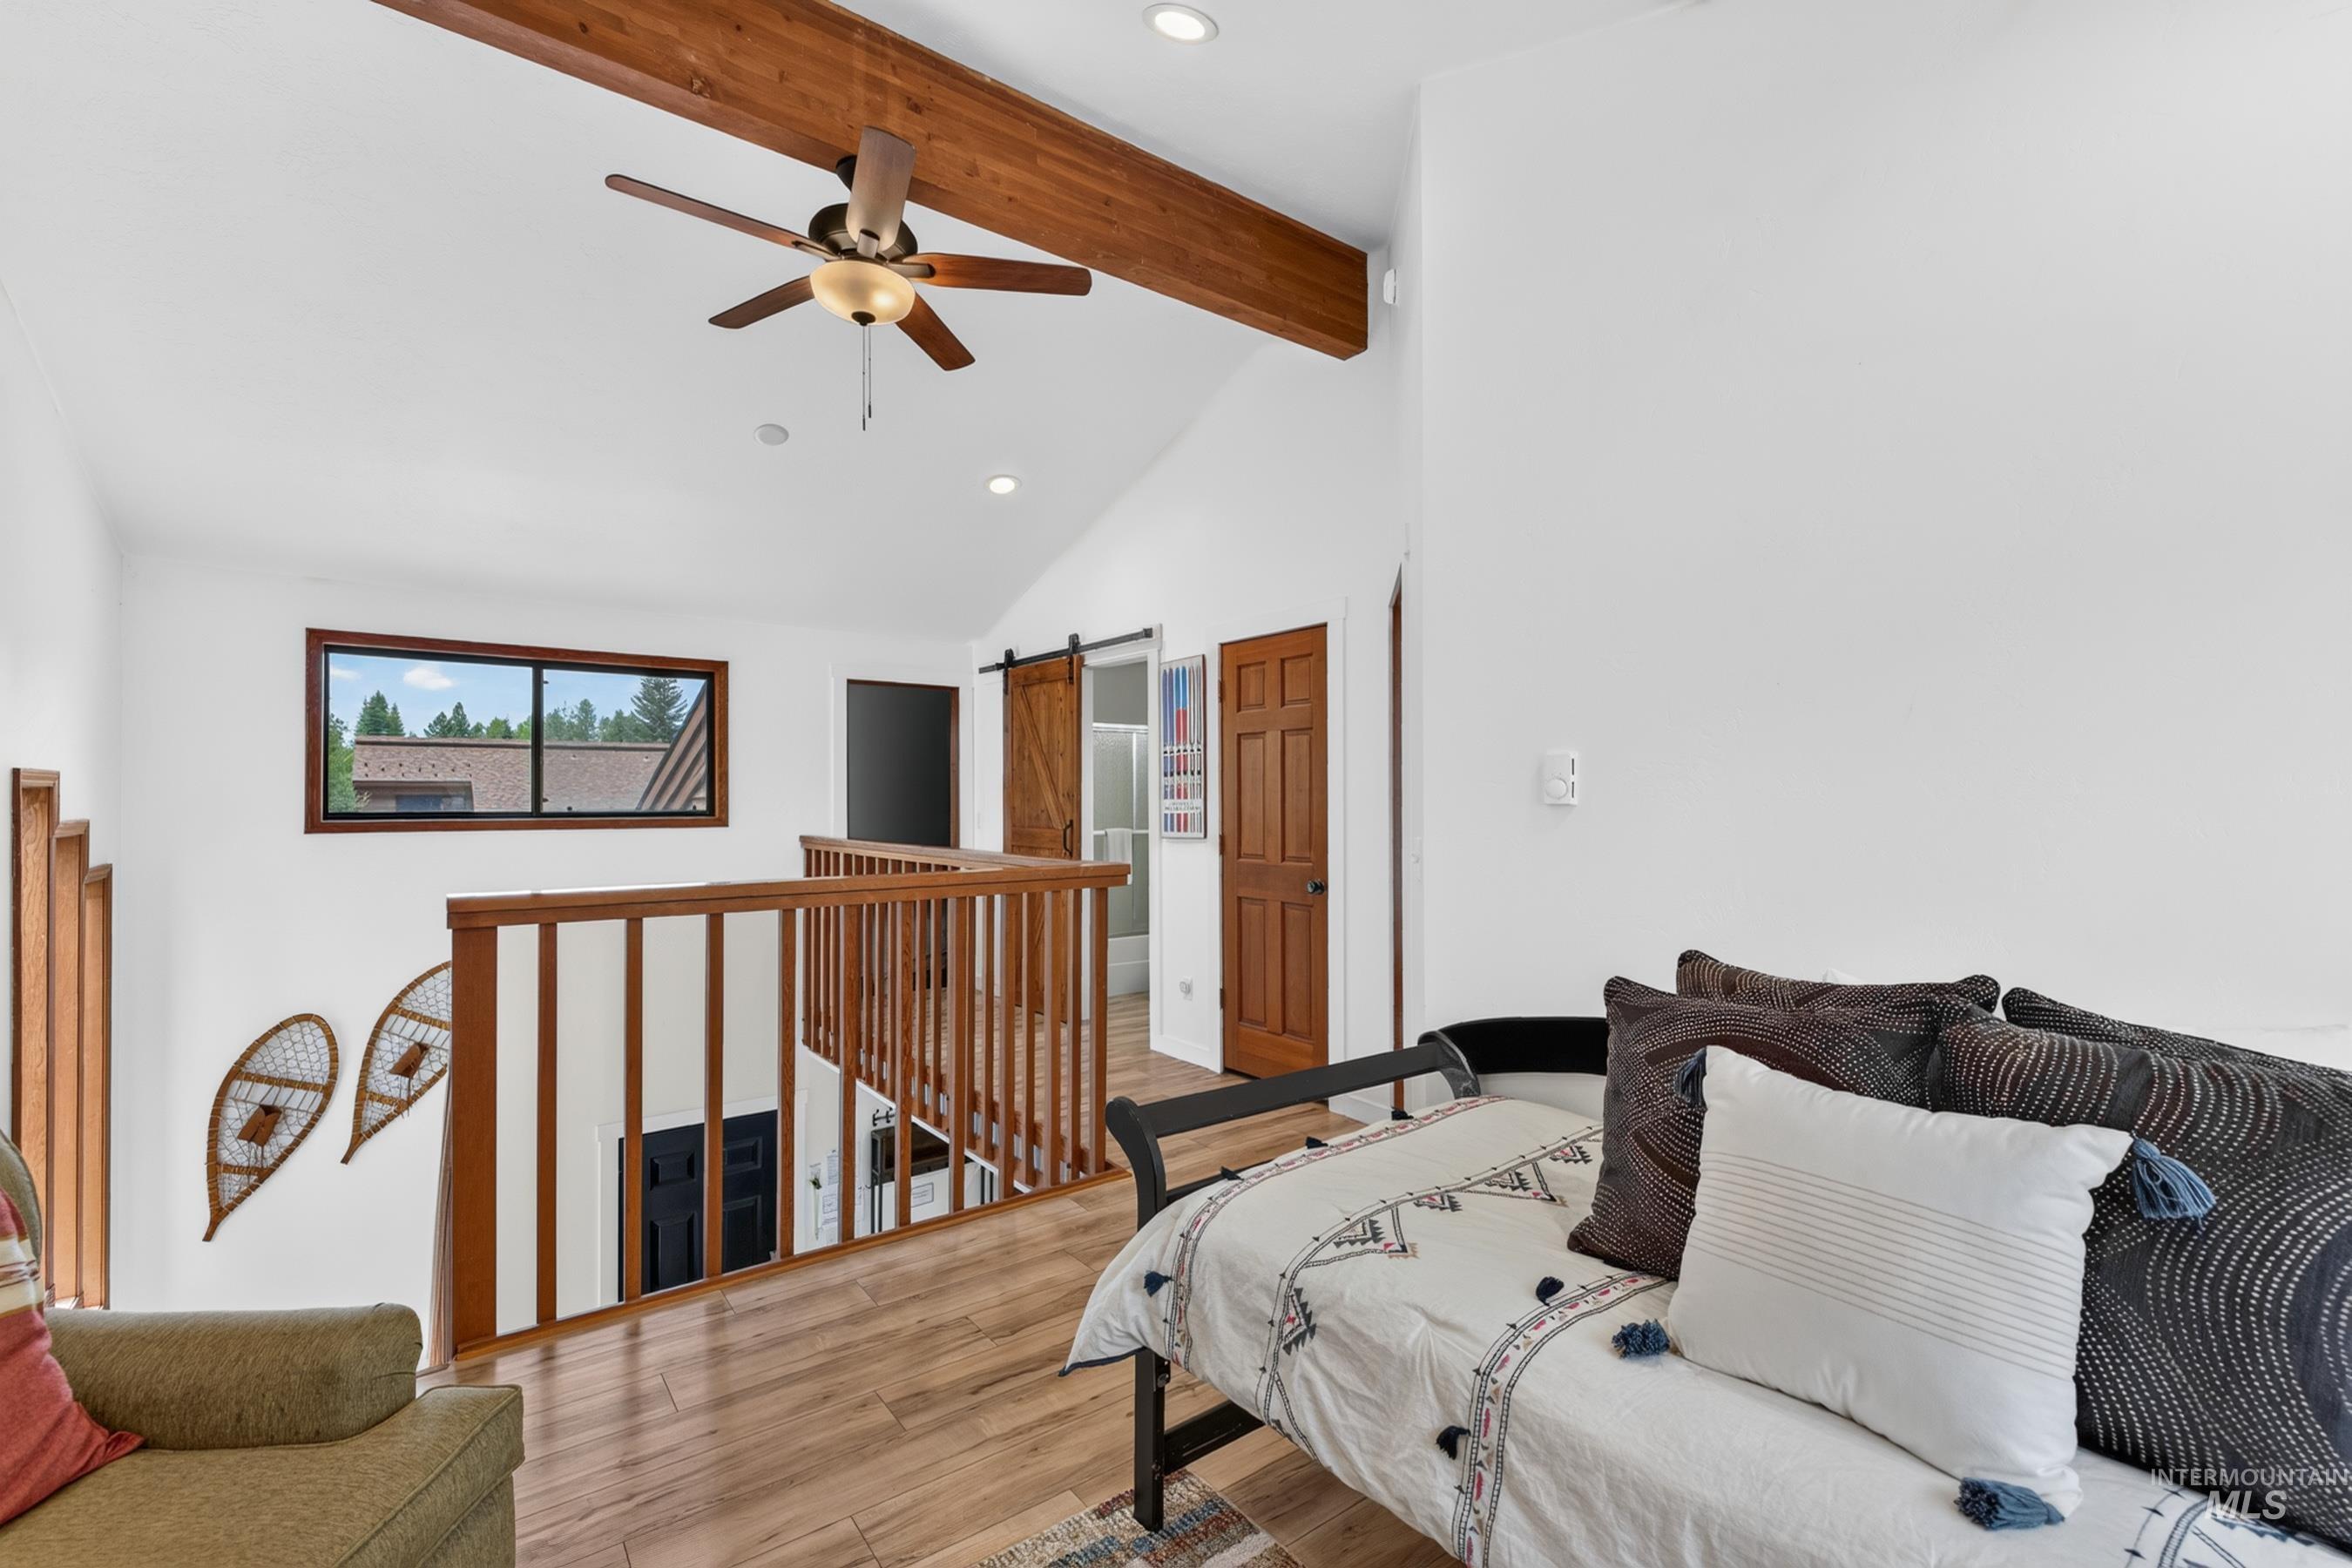
Vaulted ceiling with exposed wood beam and ceiling fan
-
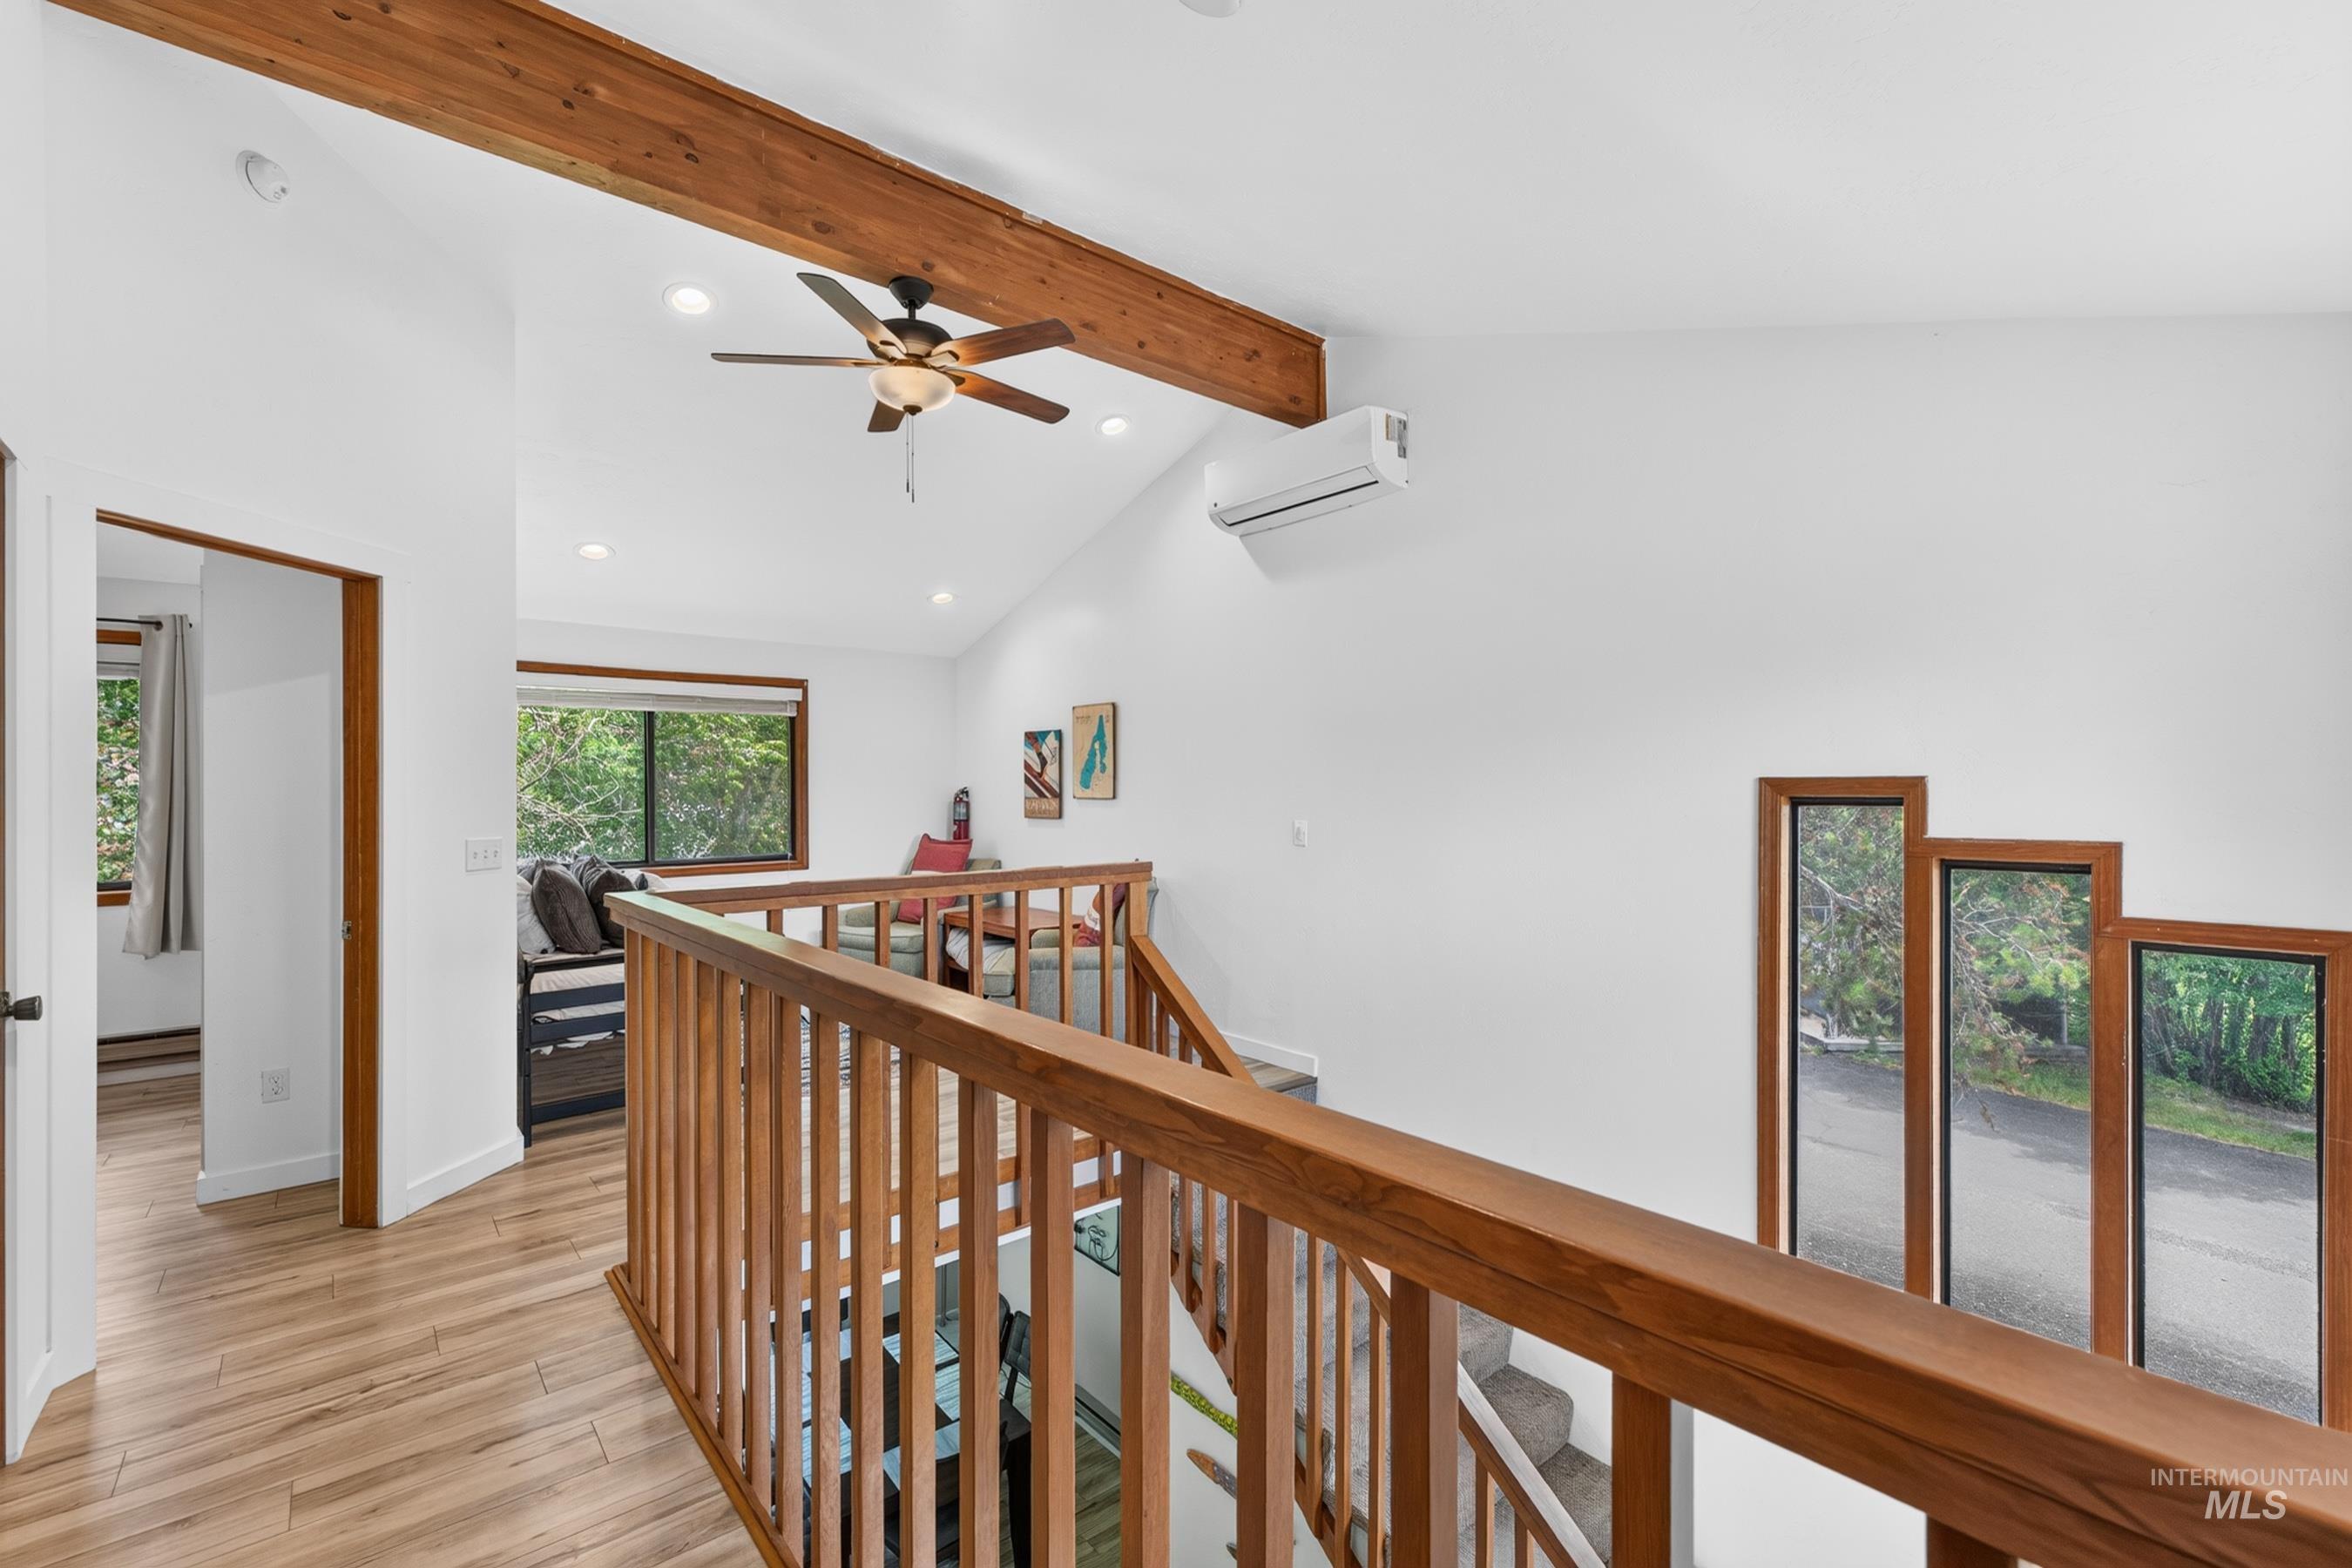
Vaulted ceilings with exposed wood beams, wood-finish flooring, and a contemporary ceiling fan
-
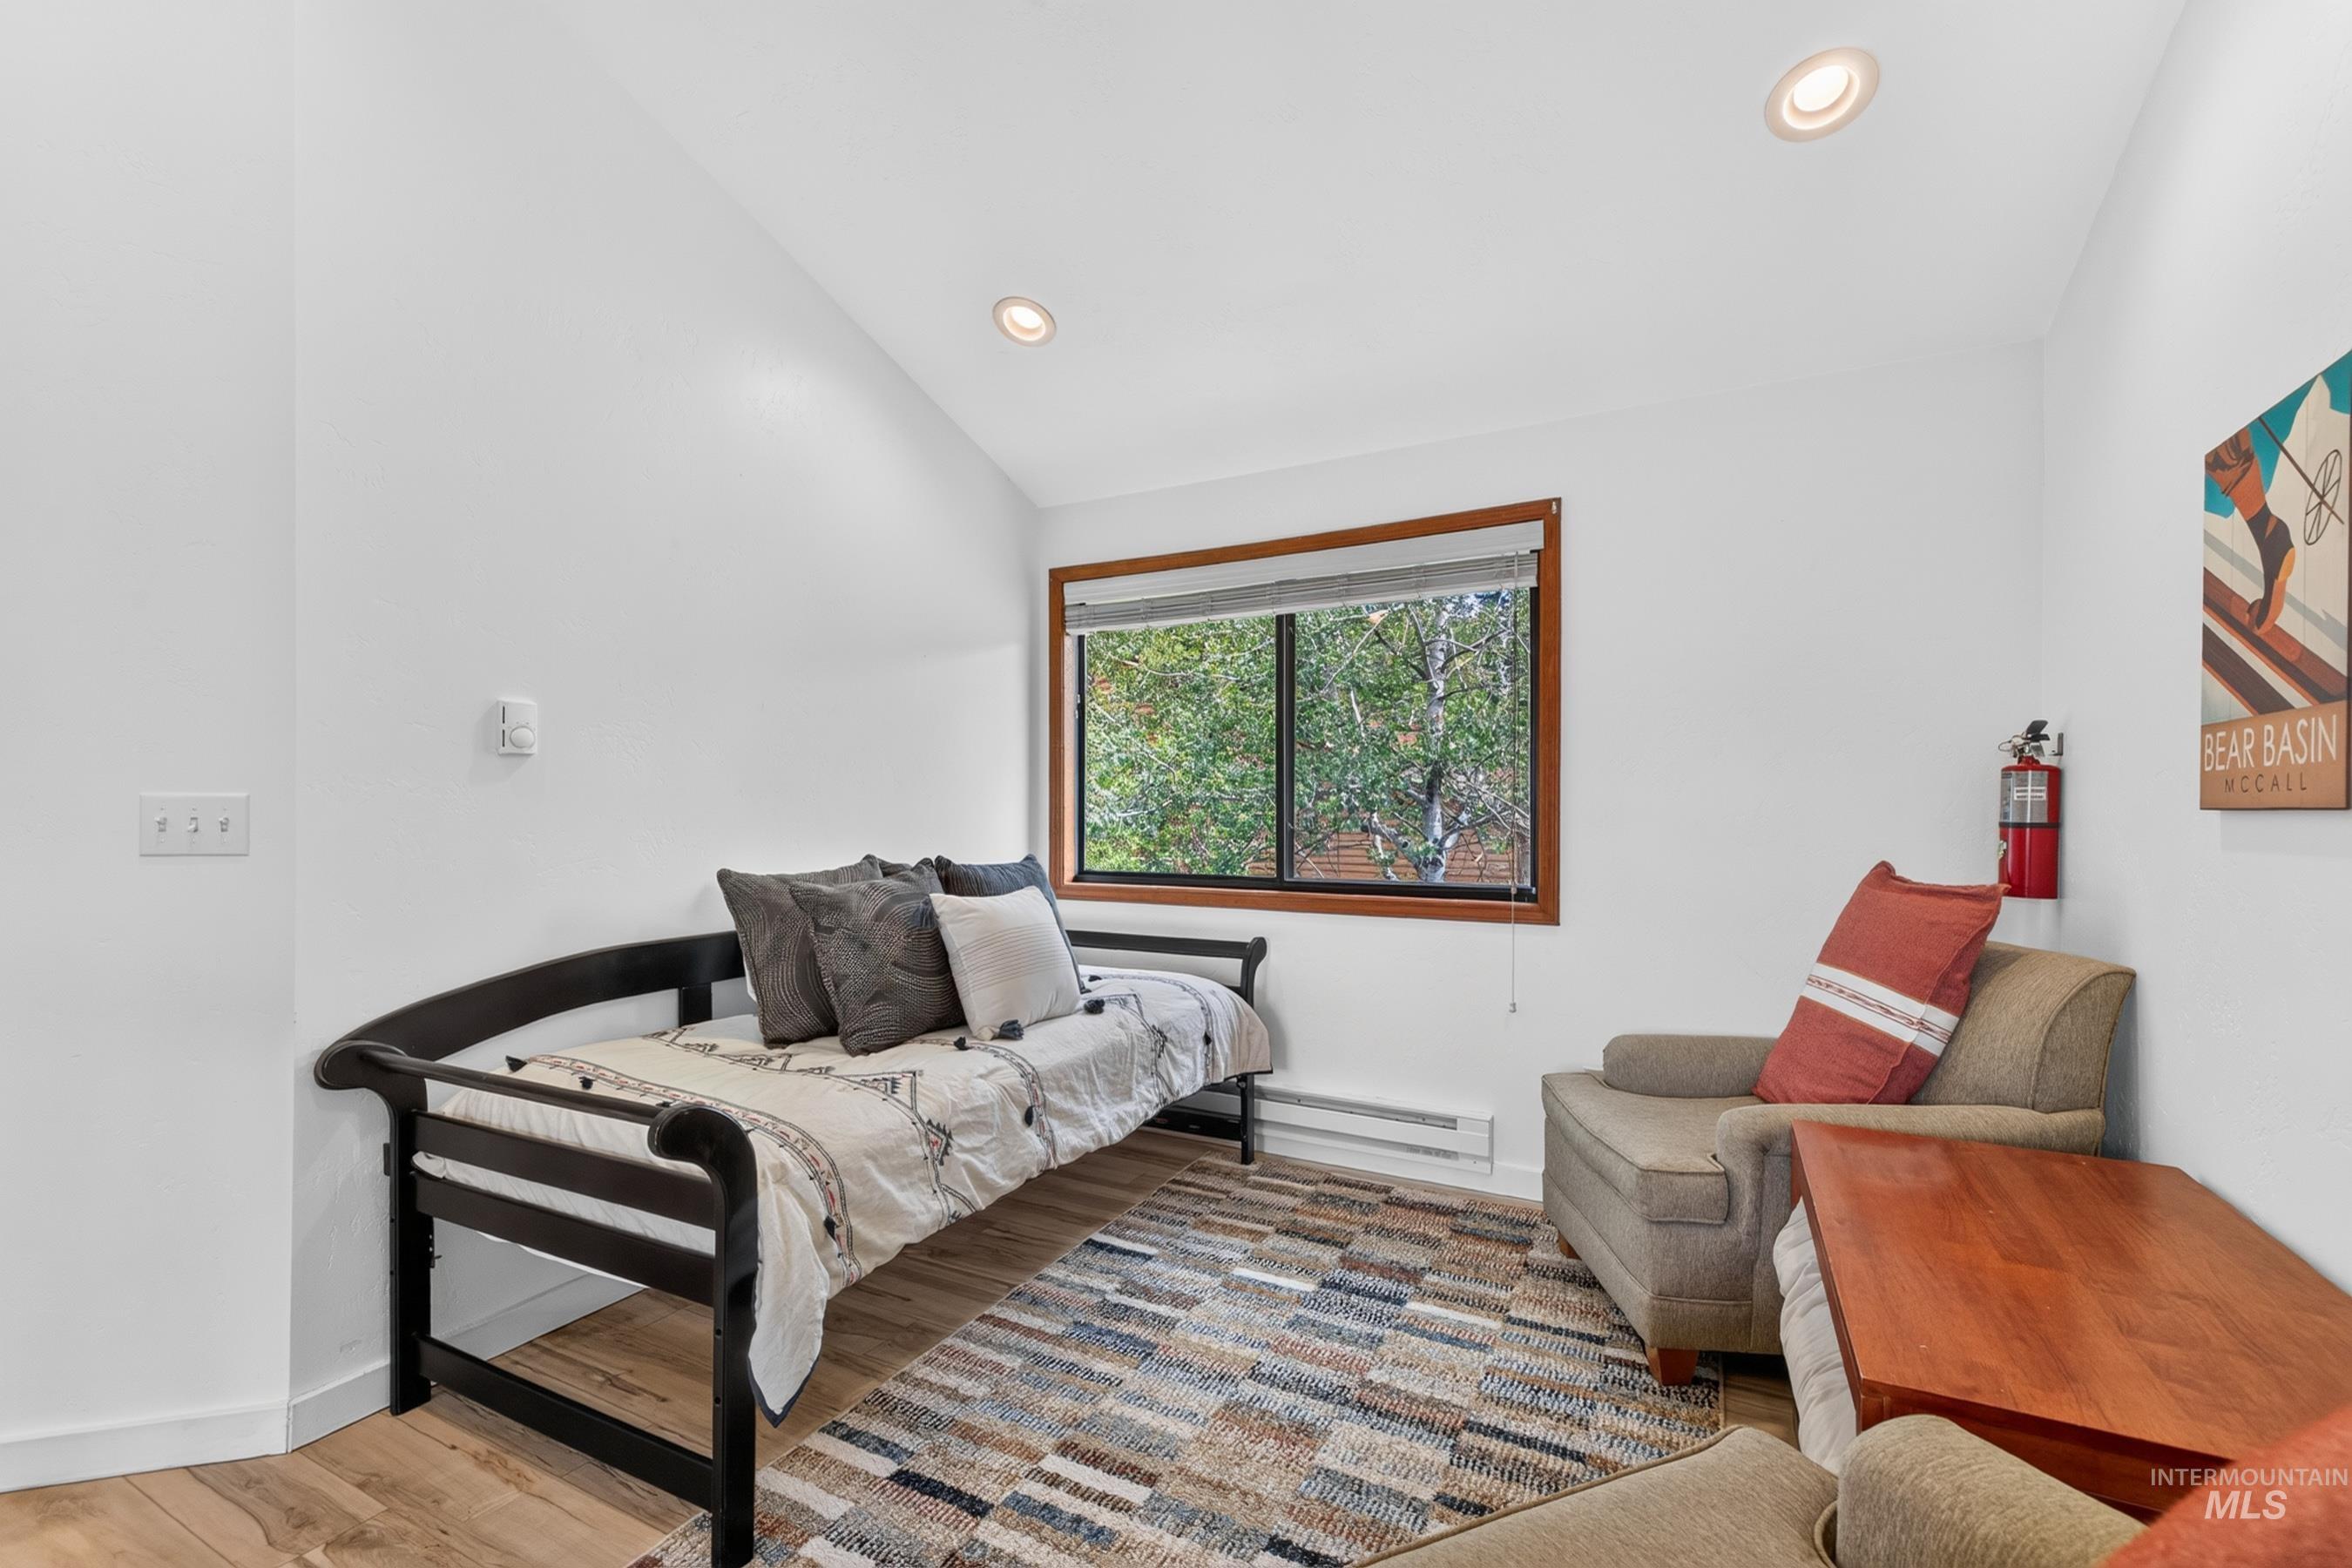
Room featuring a wood-finish floor and a window with wood trim
-
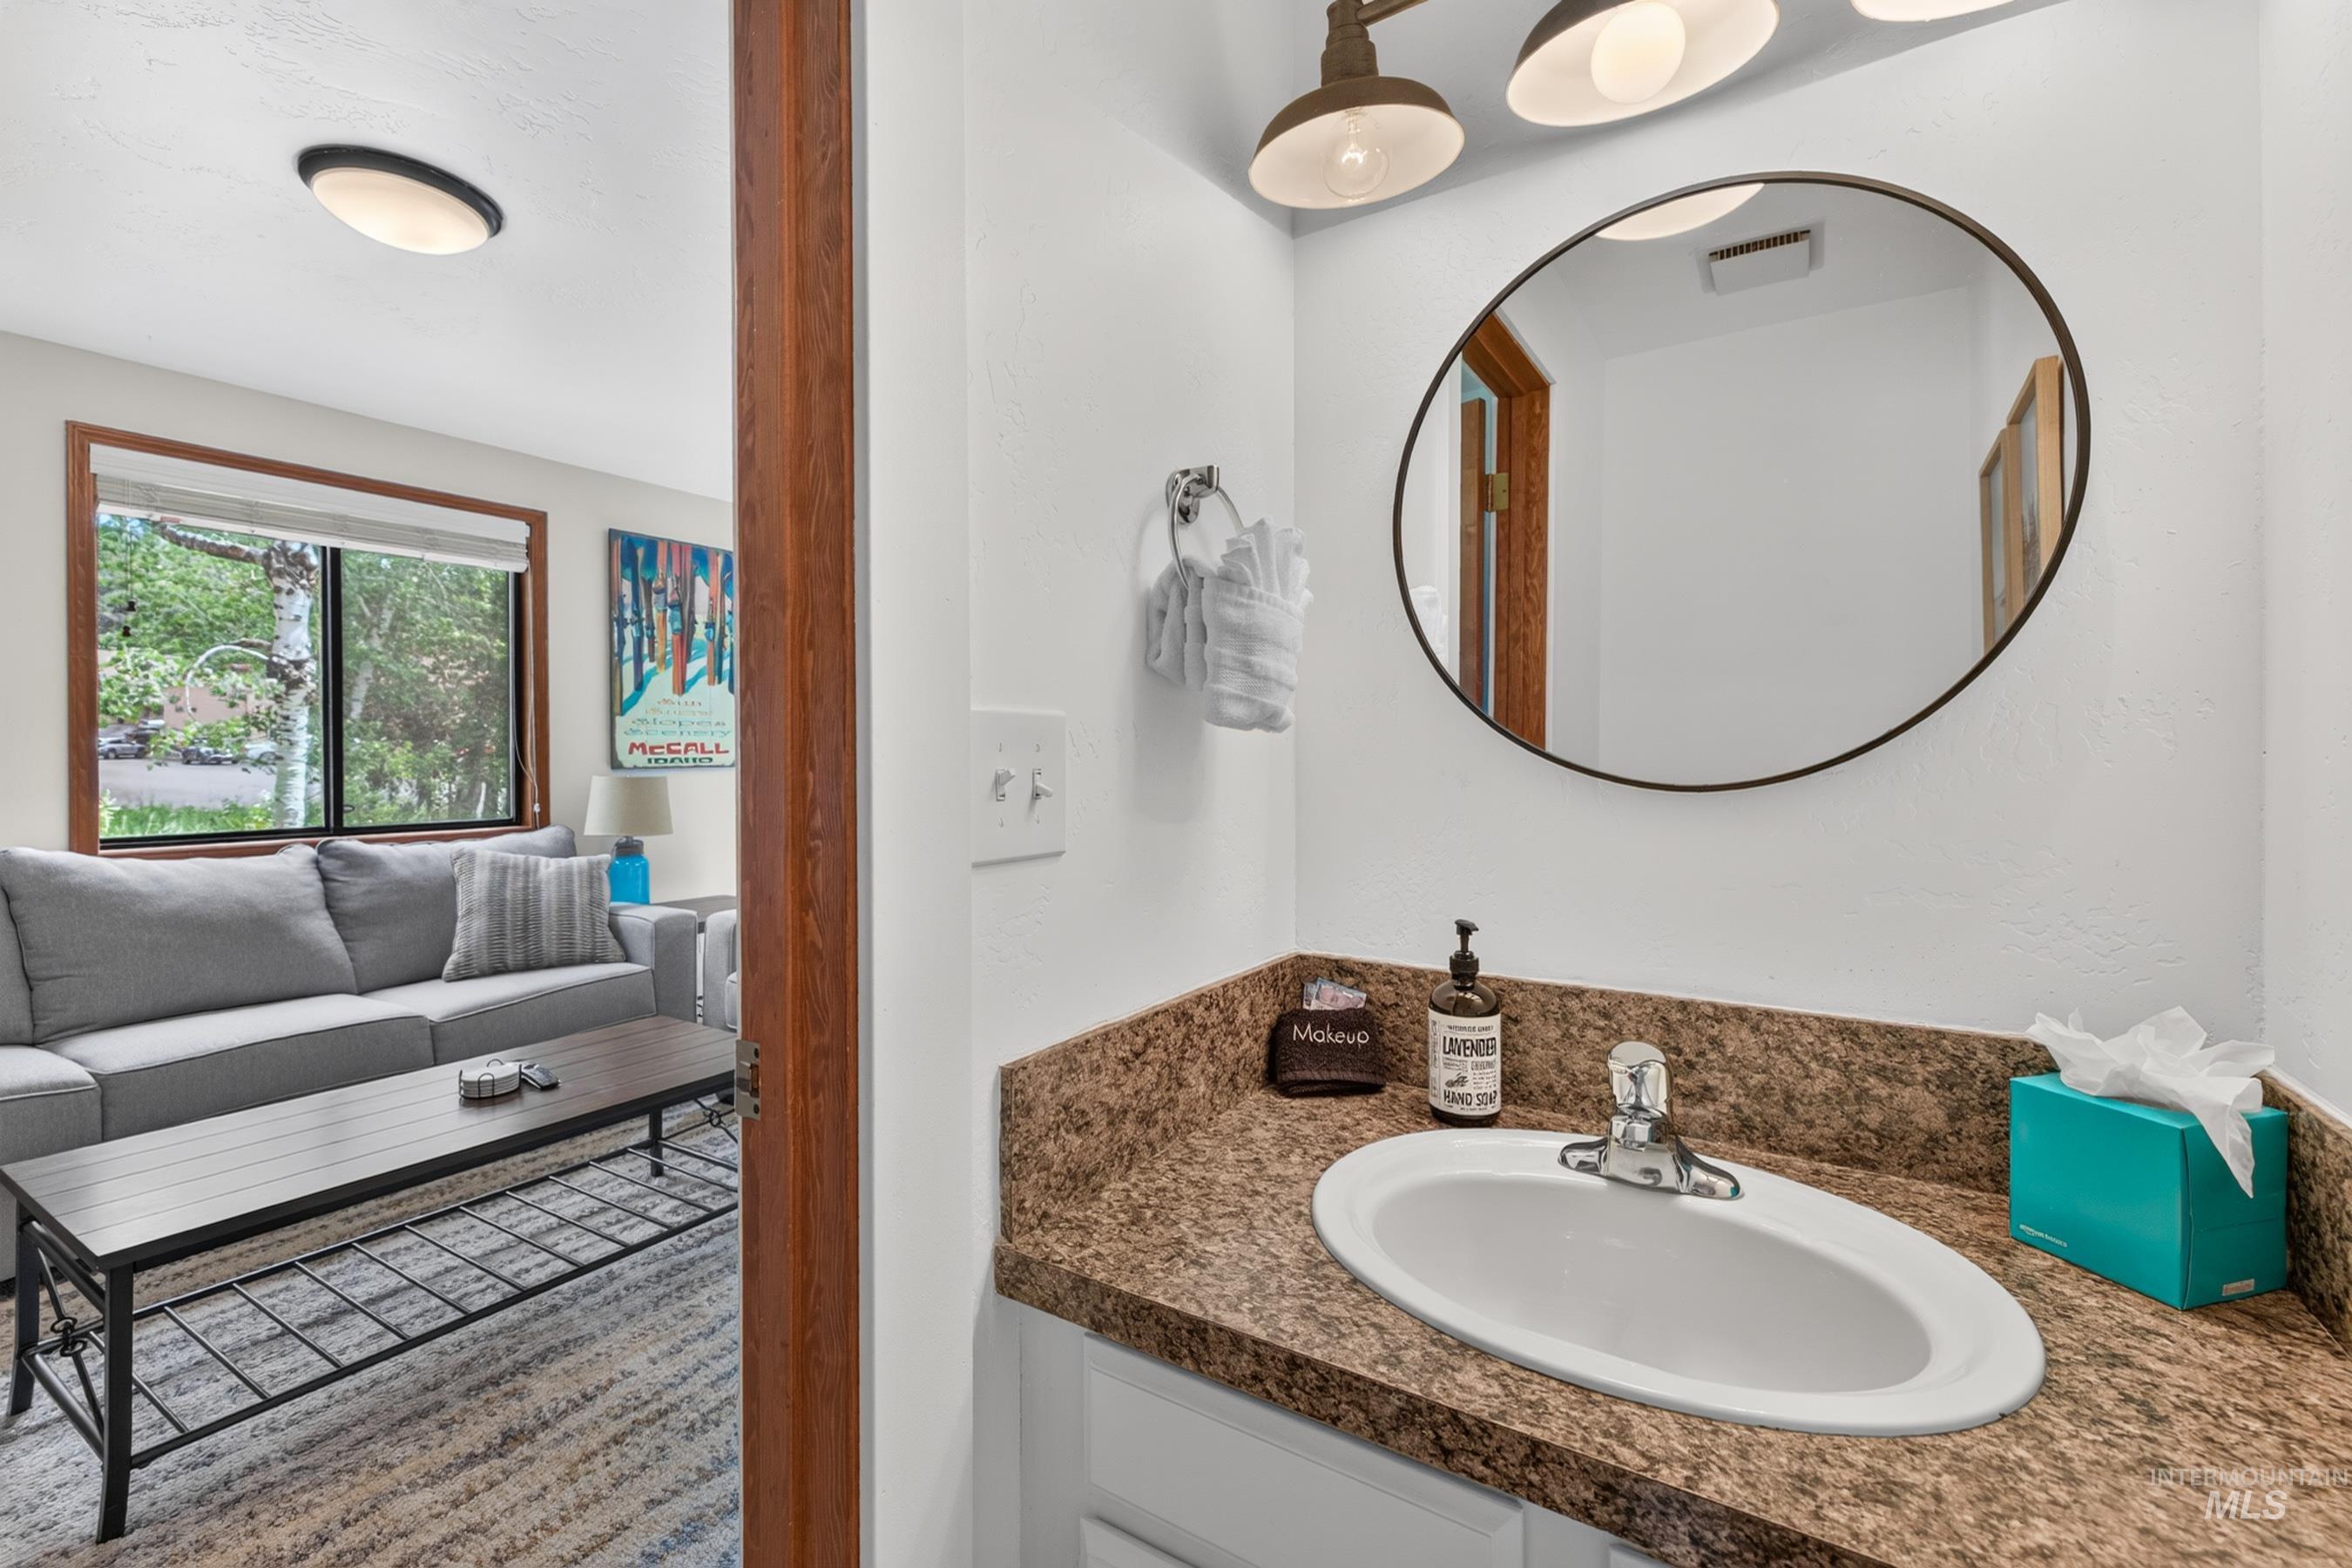
Bathroom vanity with an oval undermount sink, granite-style countertop, and an oval framed mirror
-
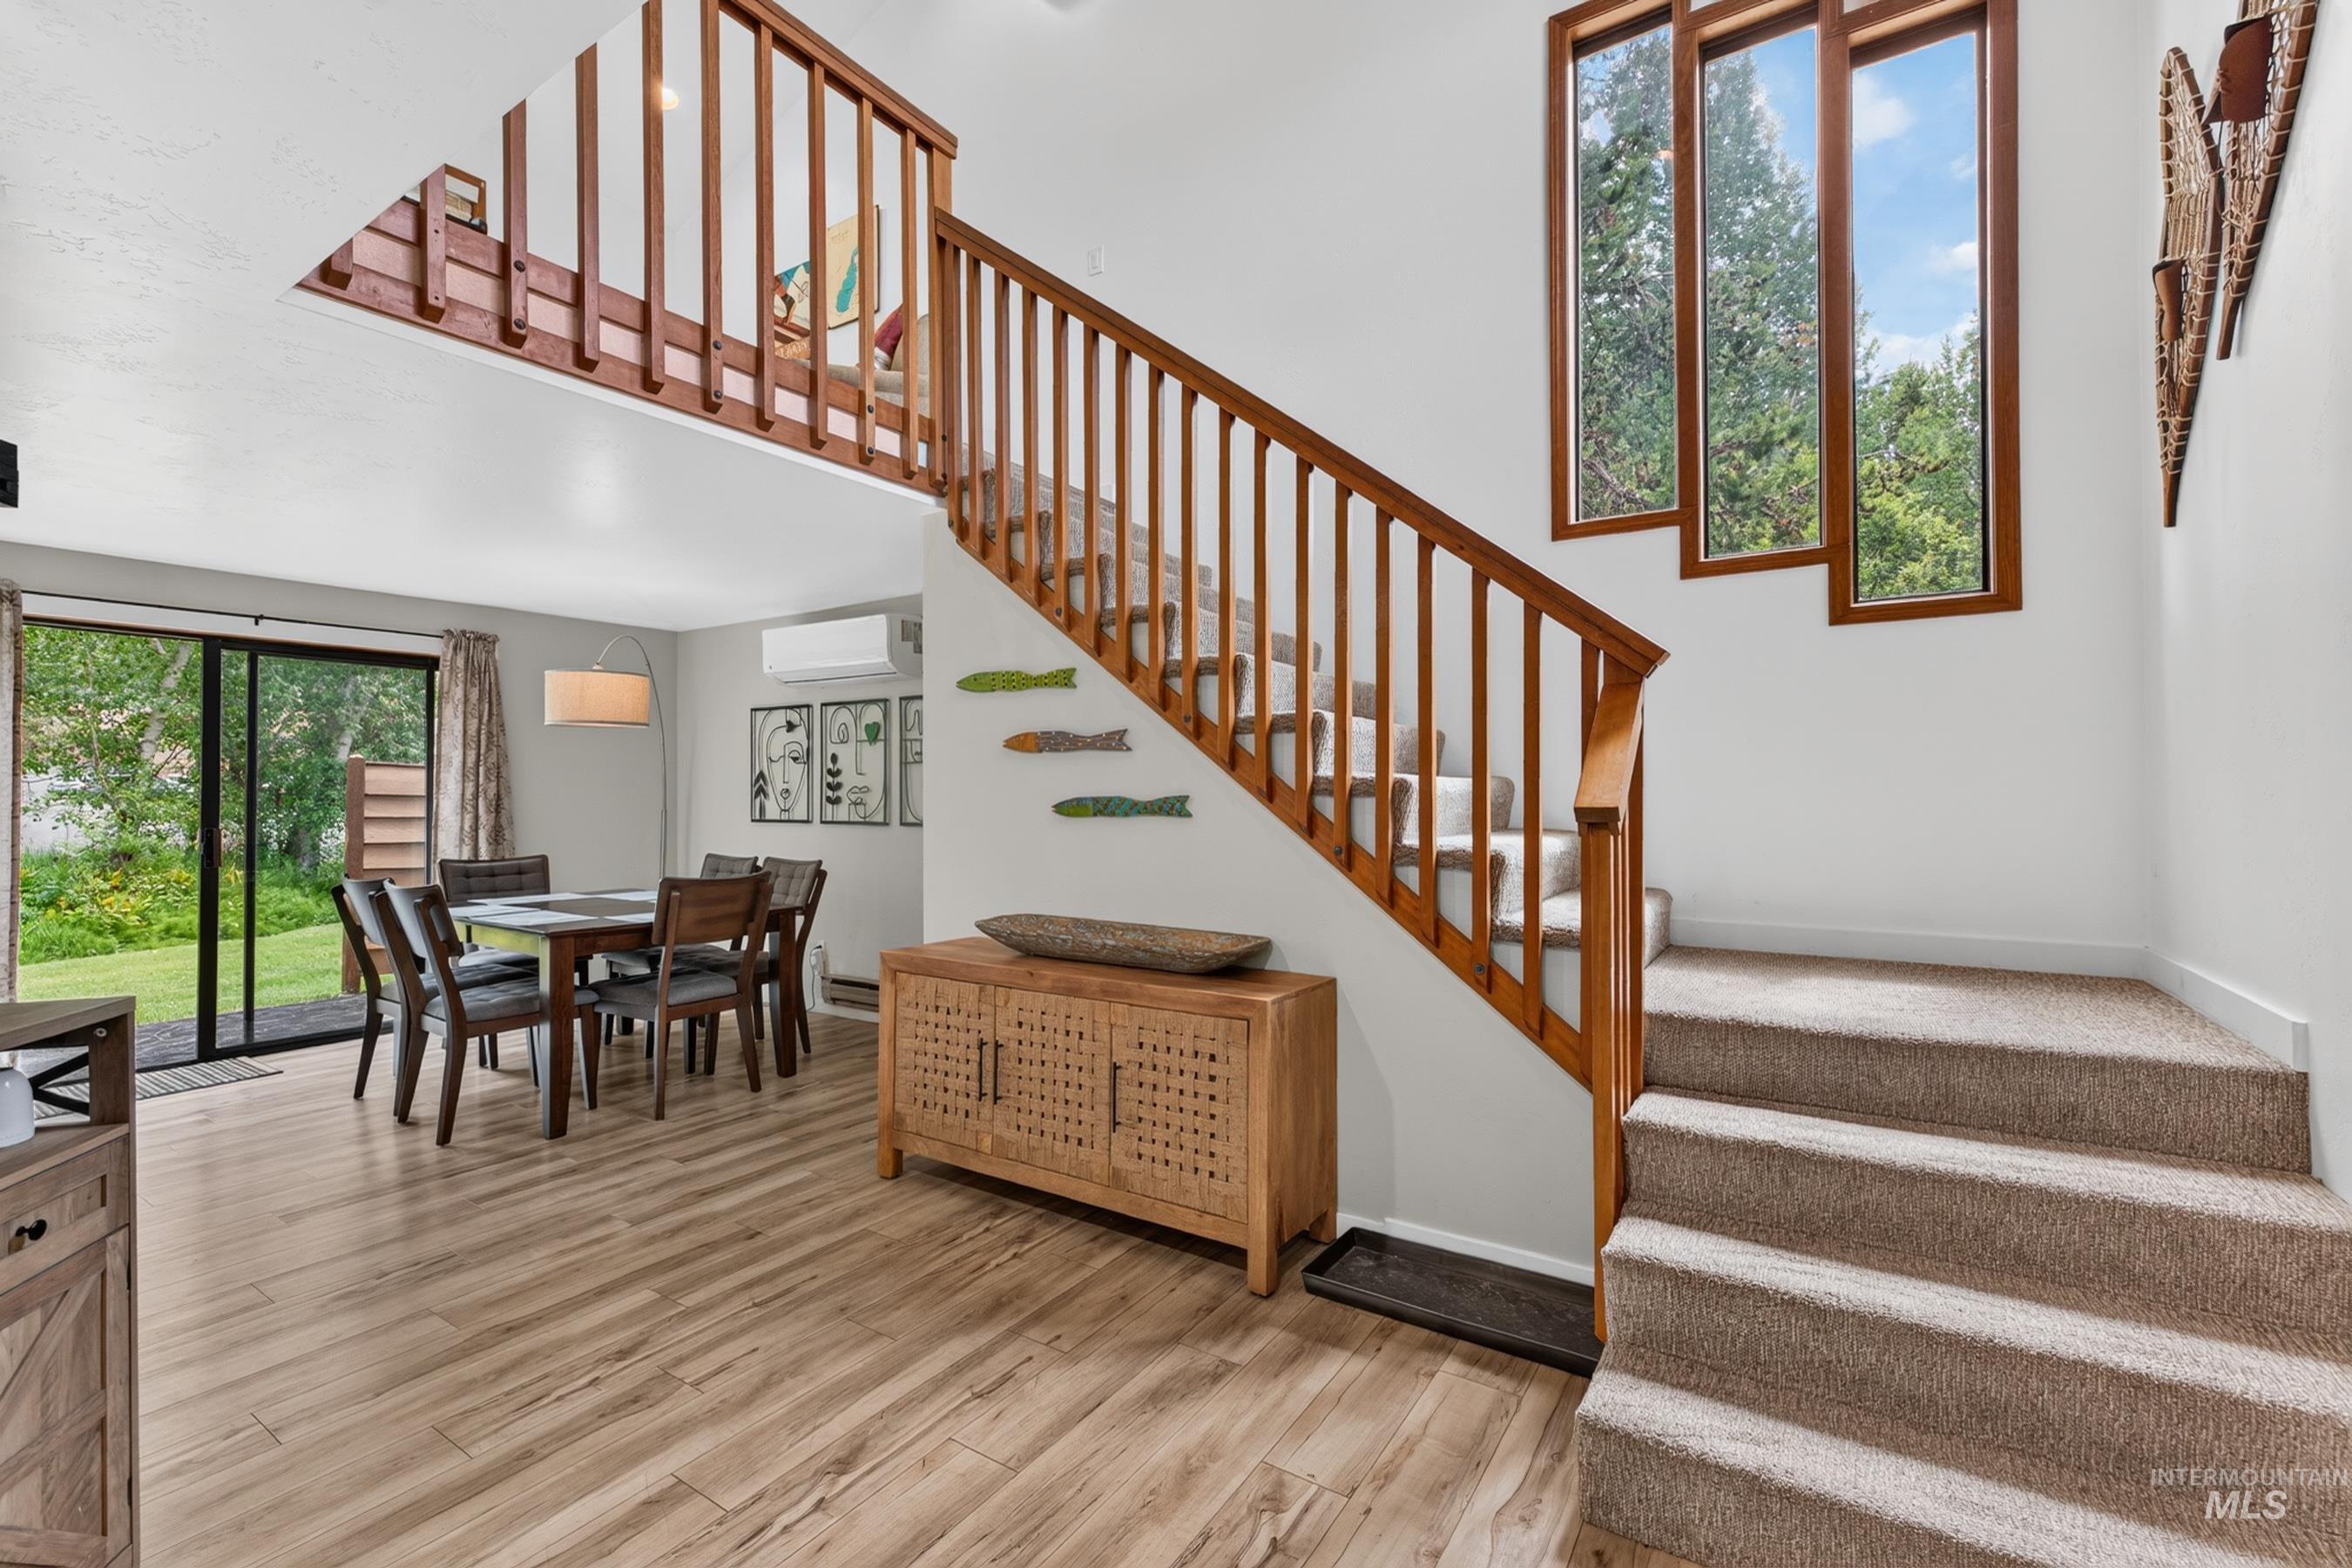
Wood-finish flooring extending from the entryway
-
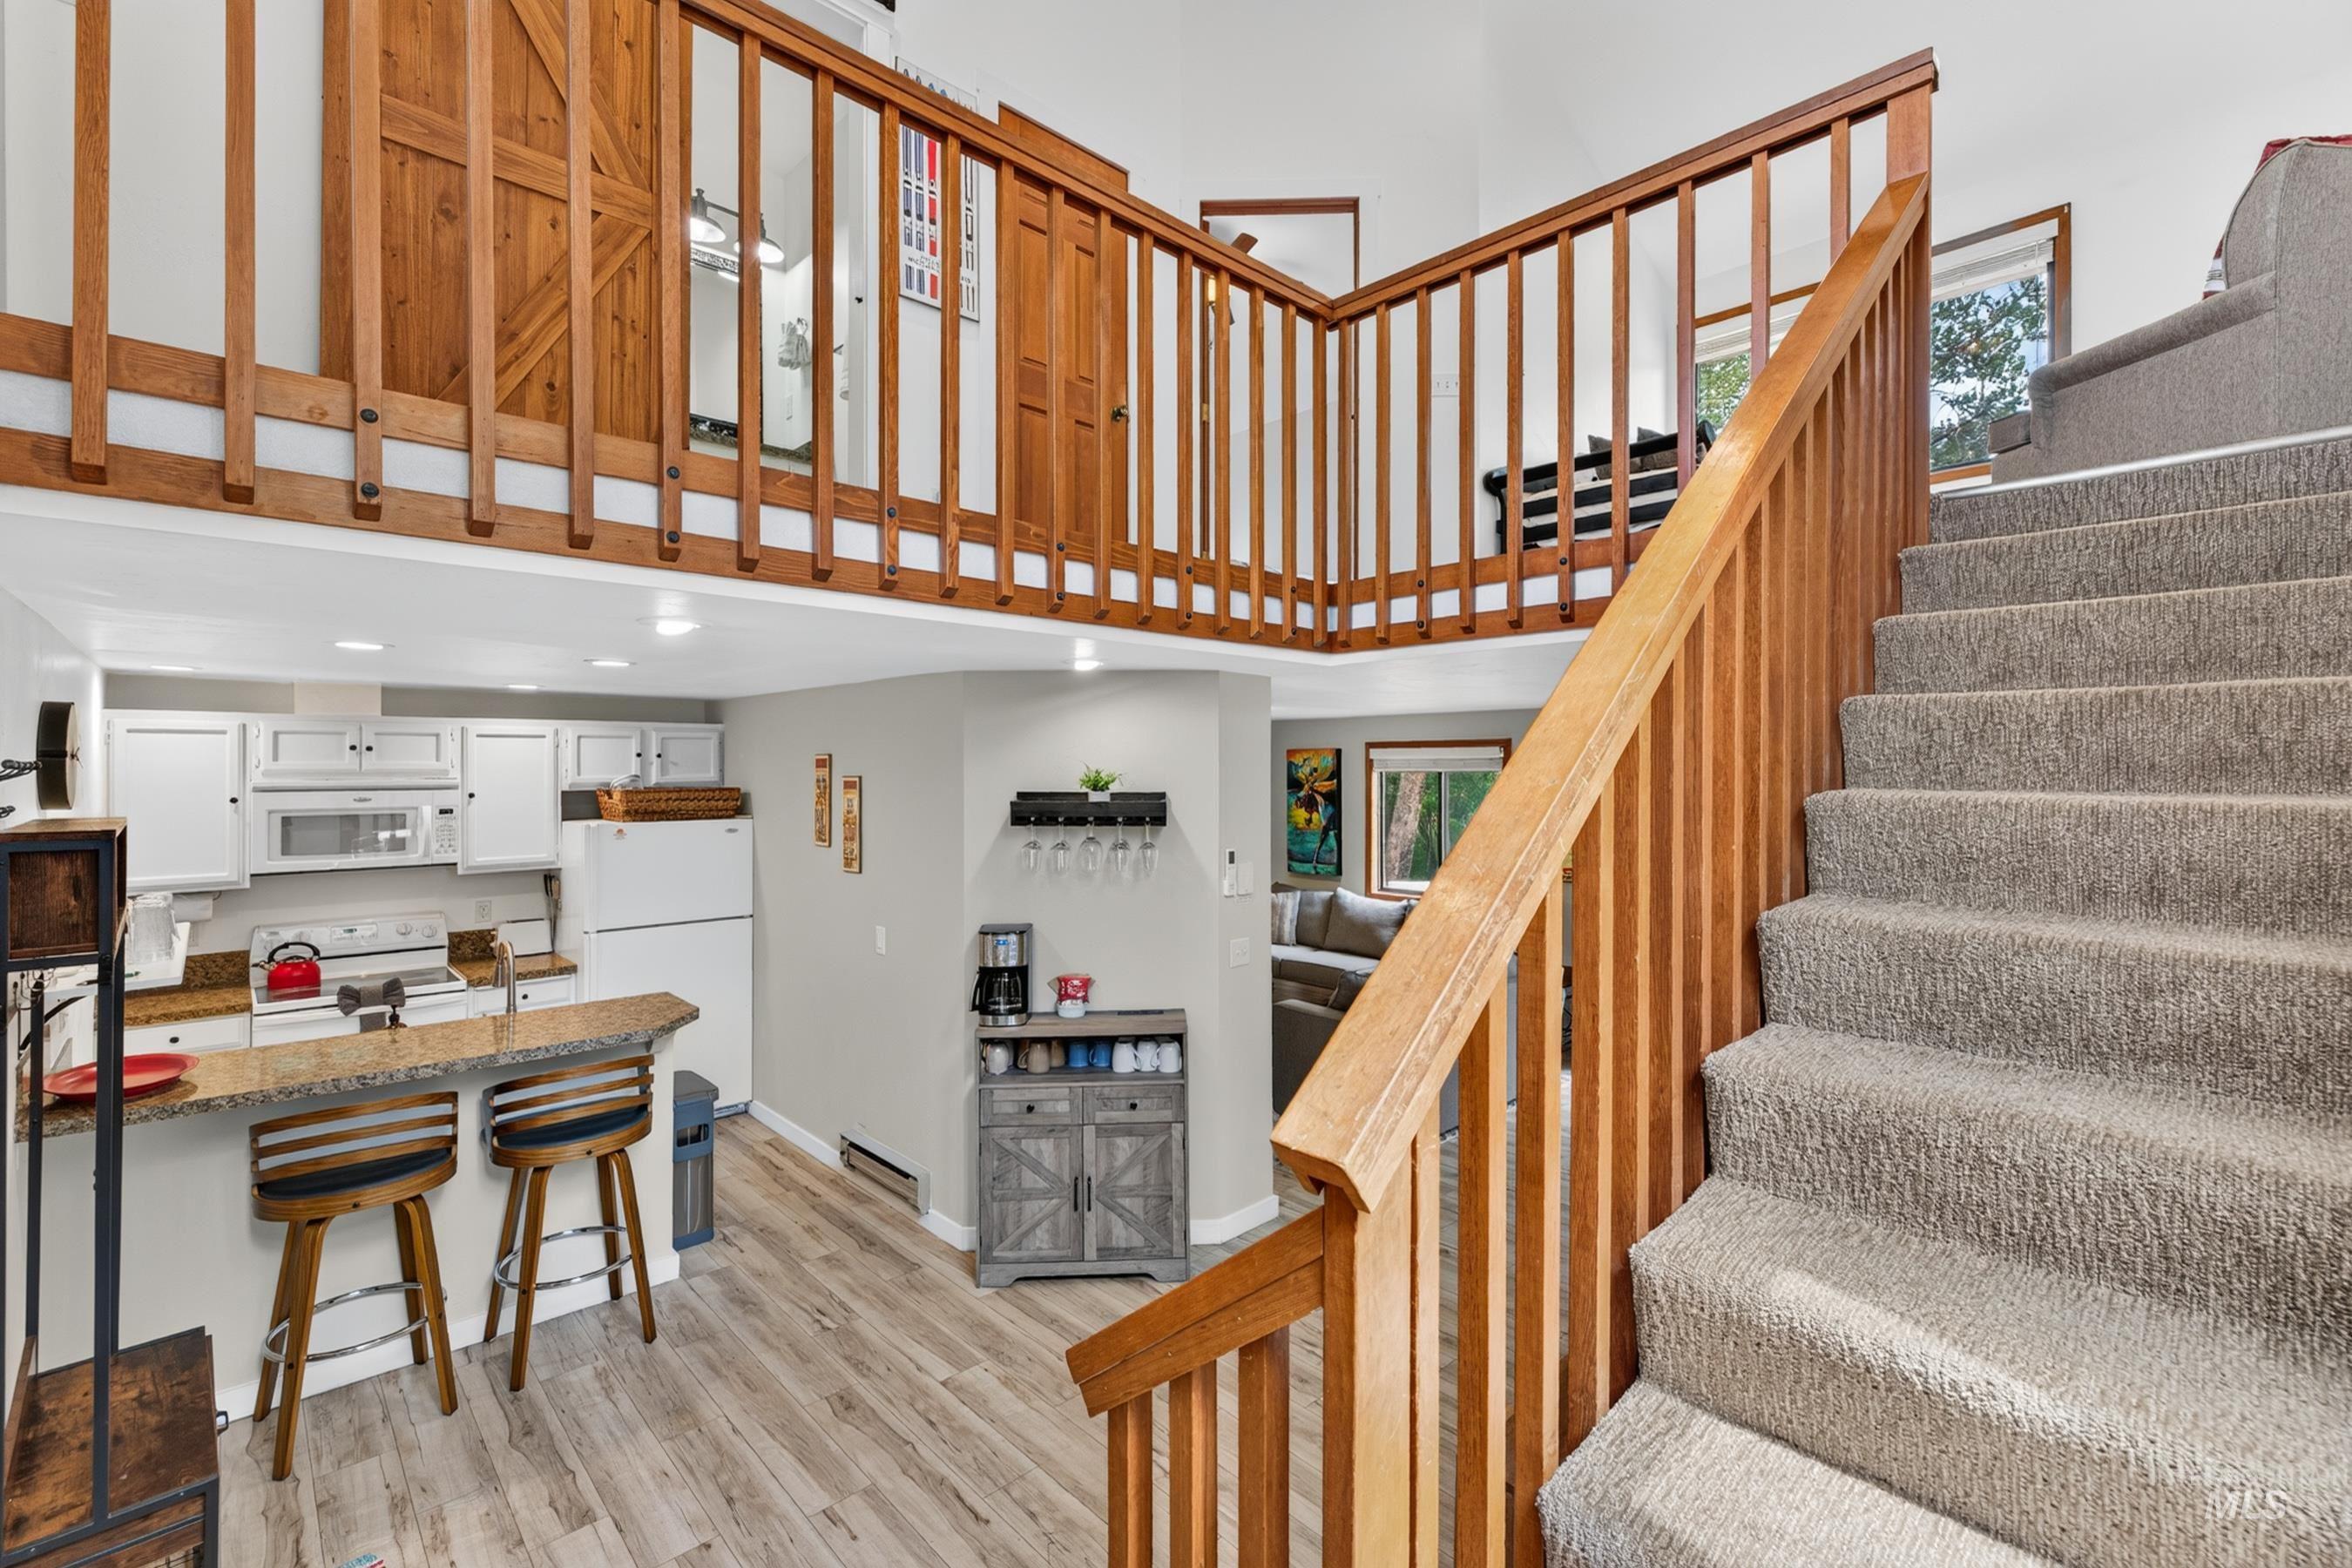
Open-concept living space featuring a kitchen with white cabinetry and a breakfast bar, wood-finish flooring, a carpeted staircase with a wood railing, and an upper-level loft with wood balusters and a sliding barn door
-
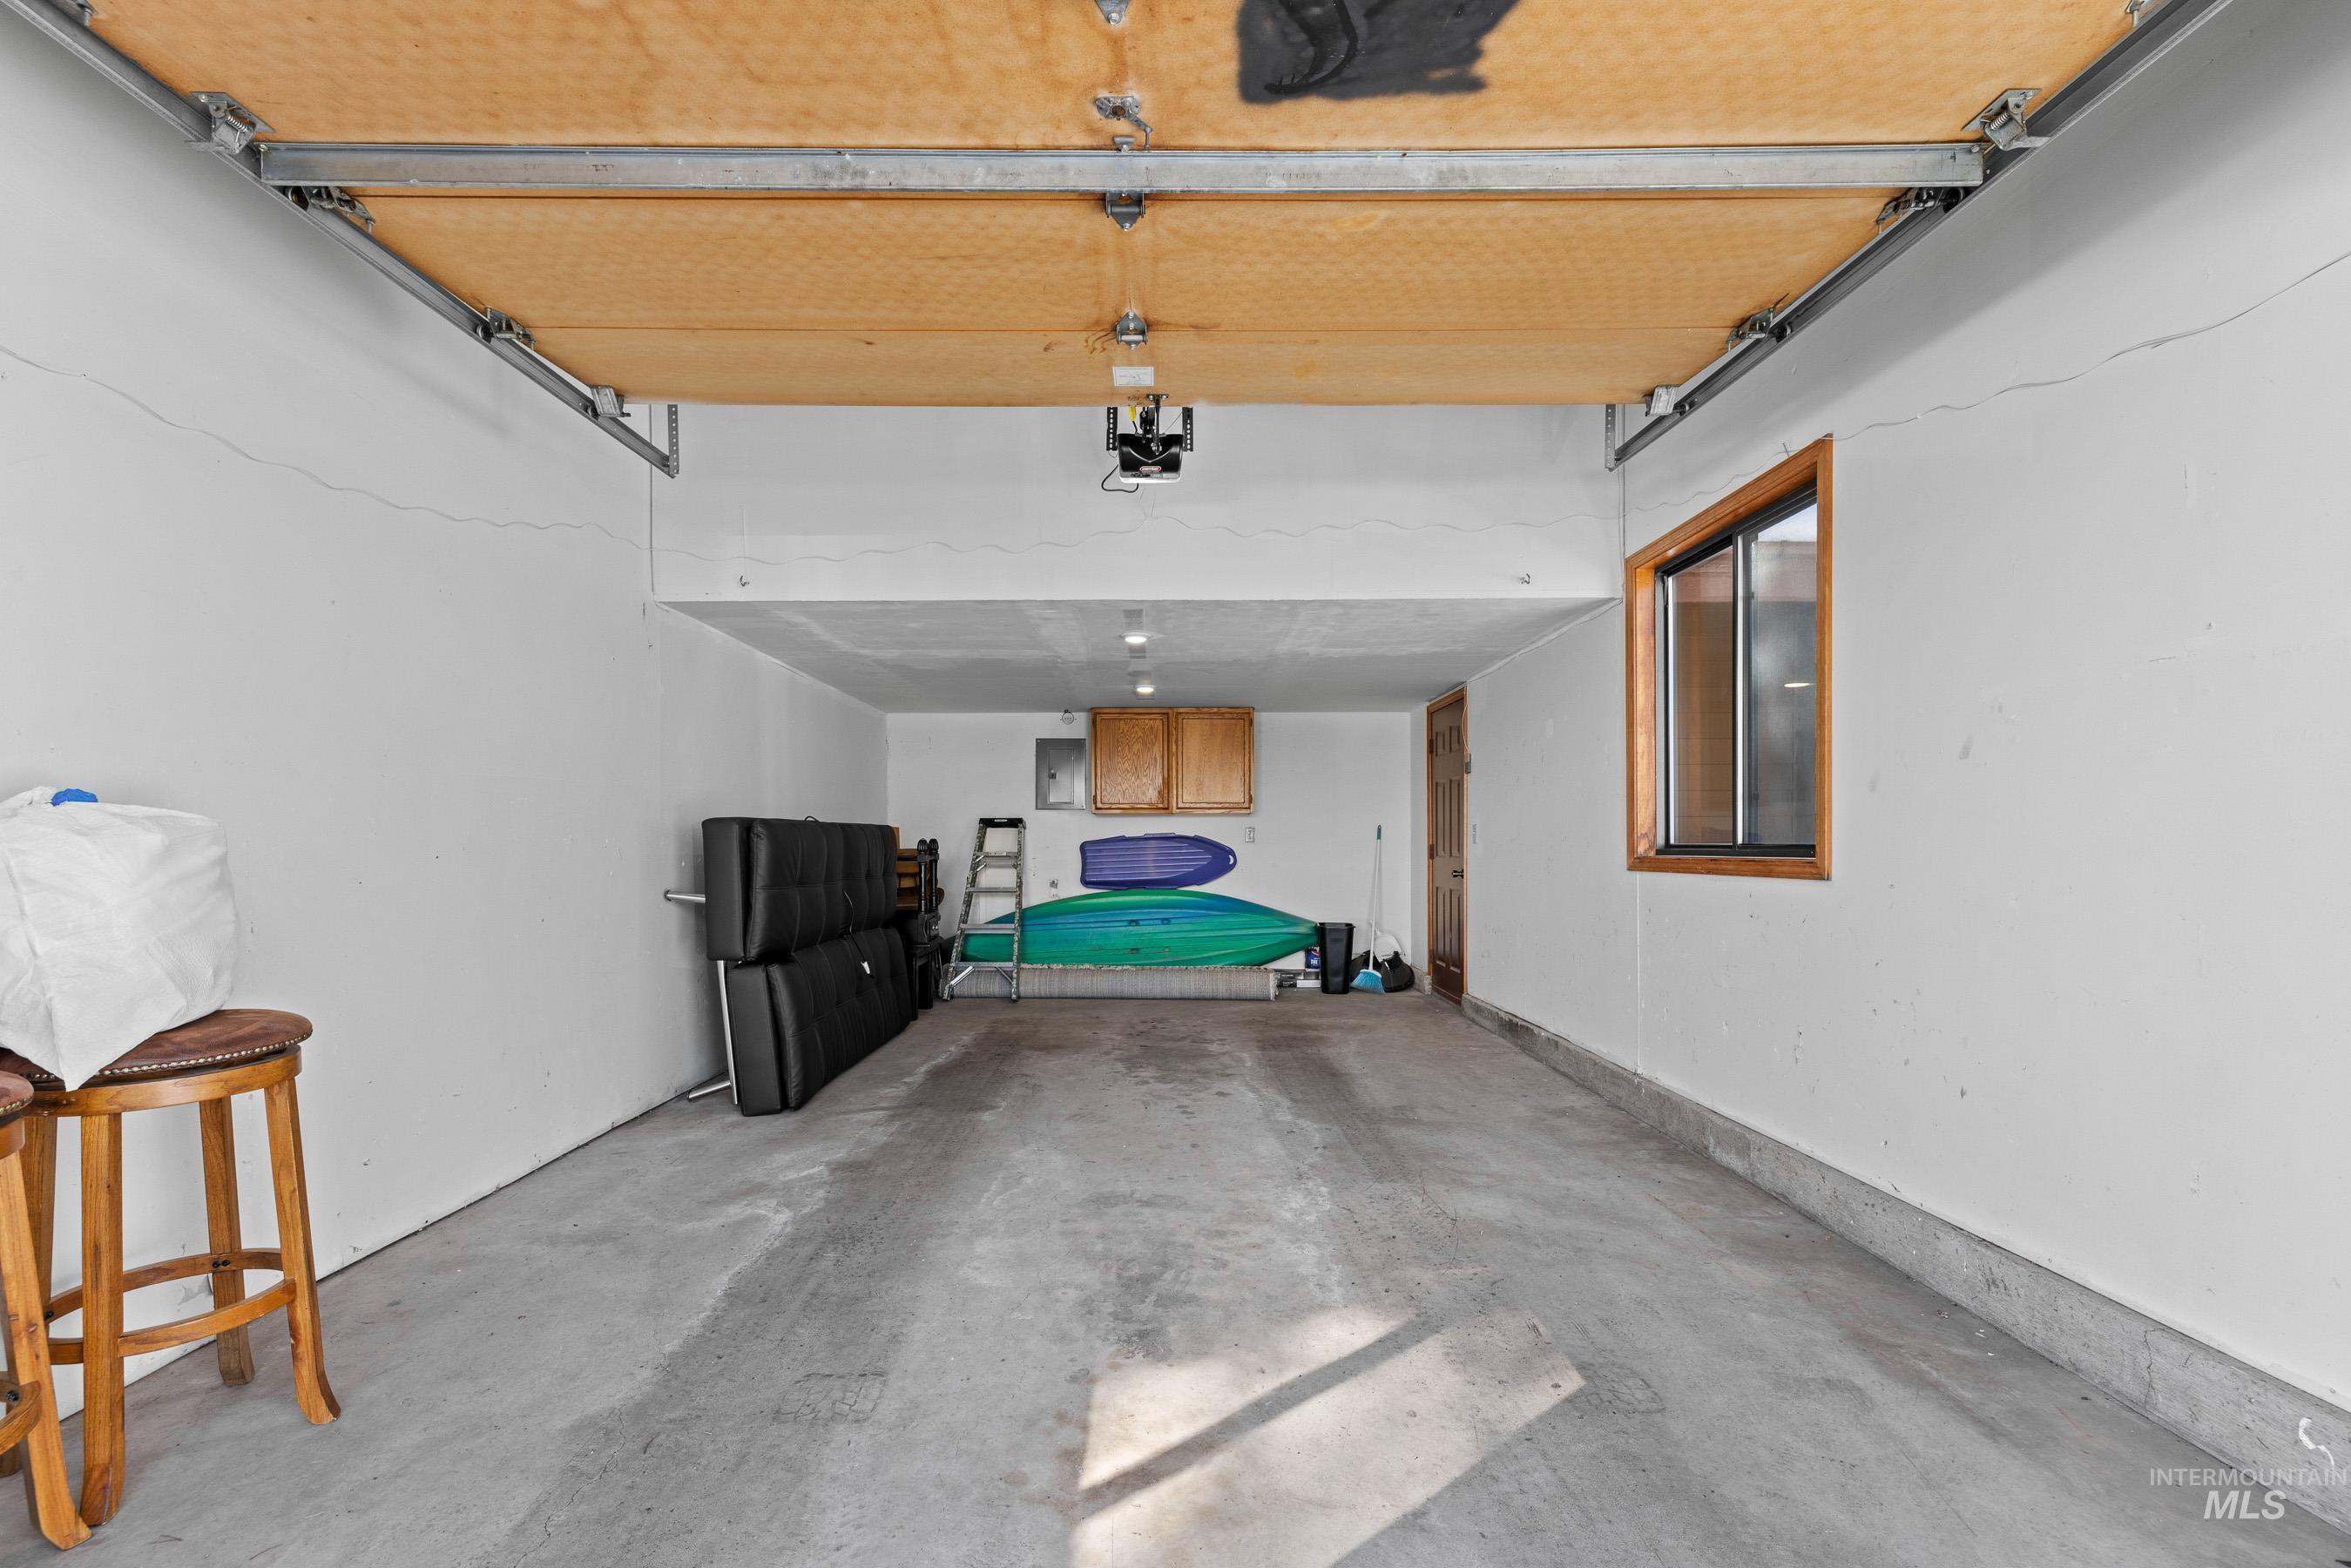
Spacious garage featuring a concrete floor, painted white walls, a wood-framed window, overhead lighting, and wood-finish cabinetry
-
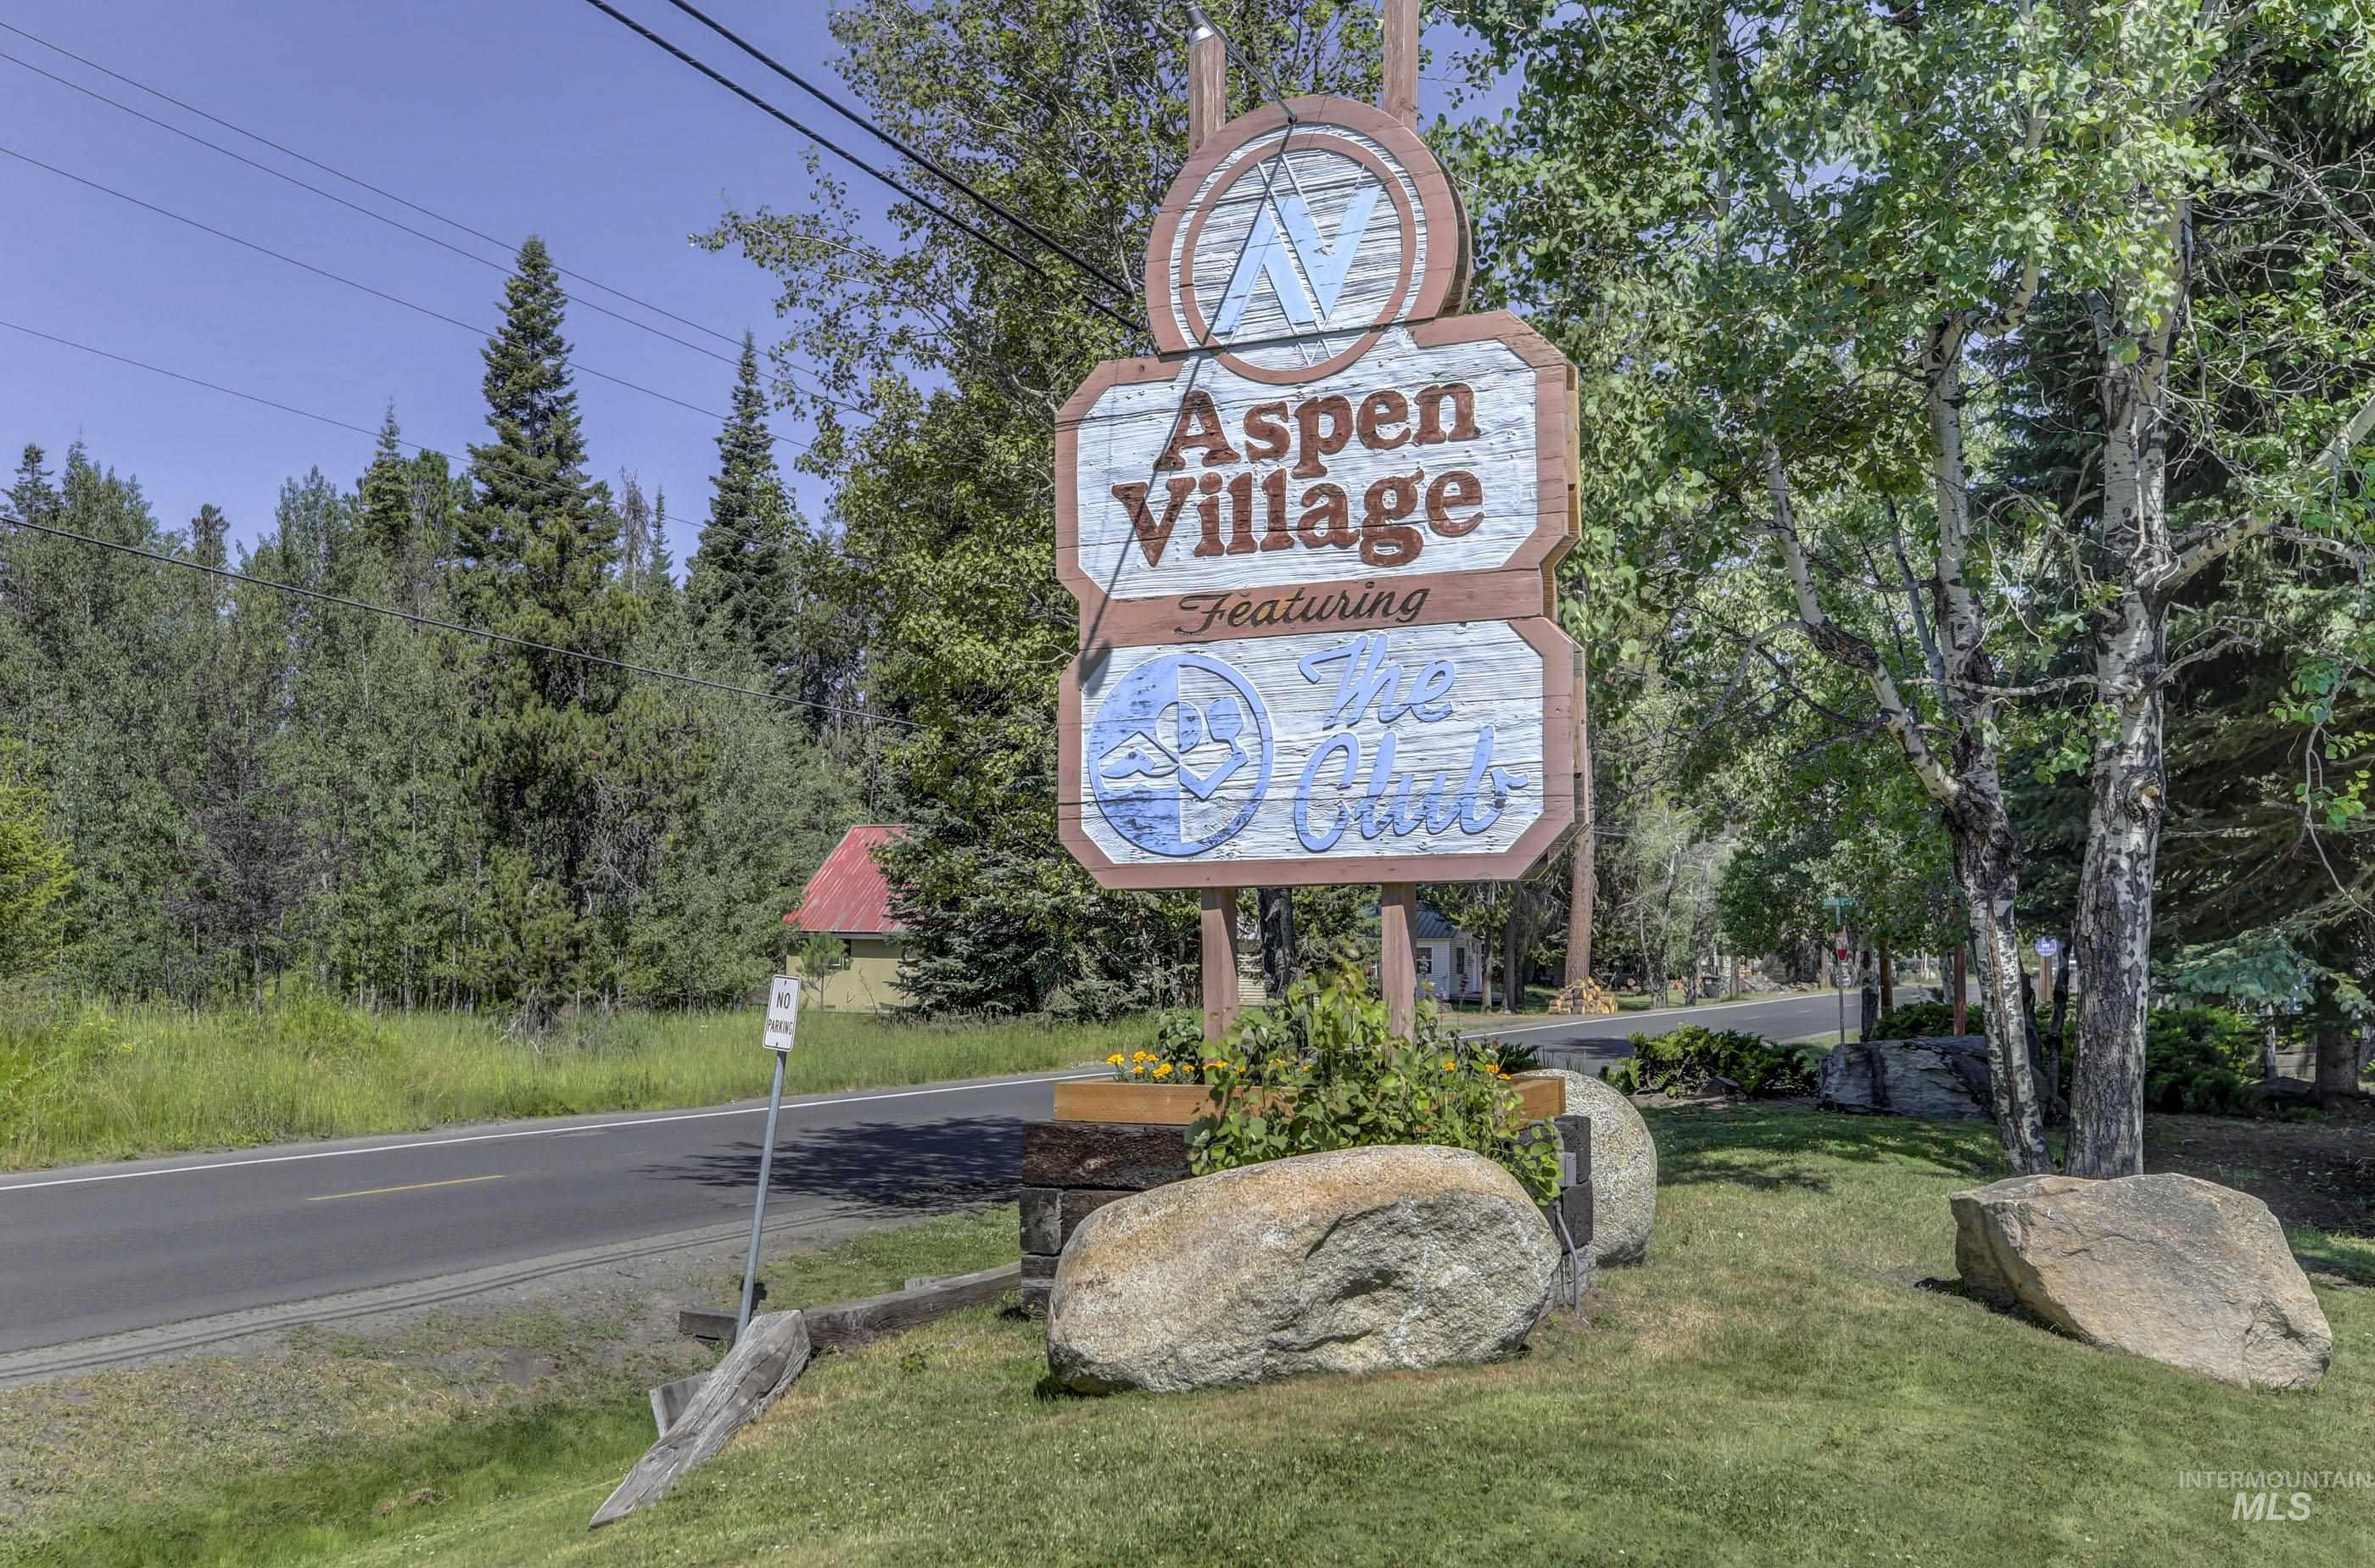
Image quality insufficient for description
-
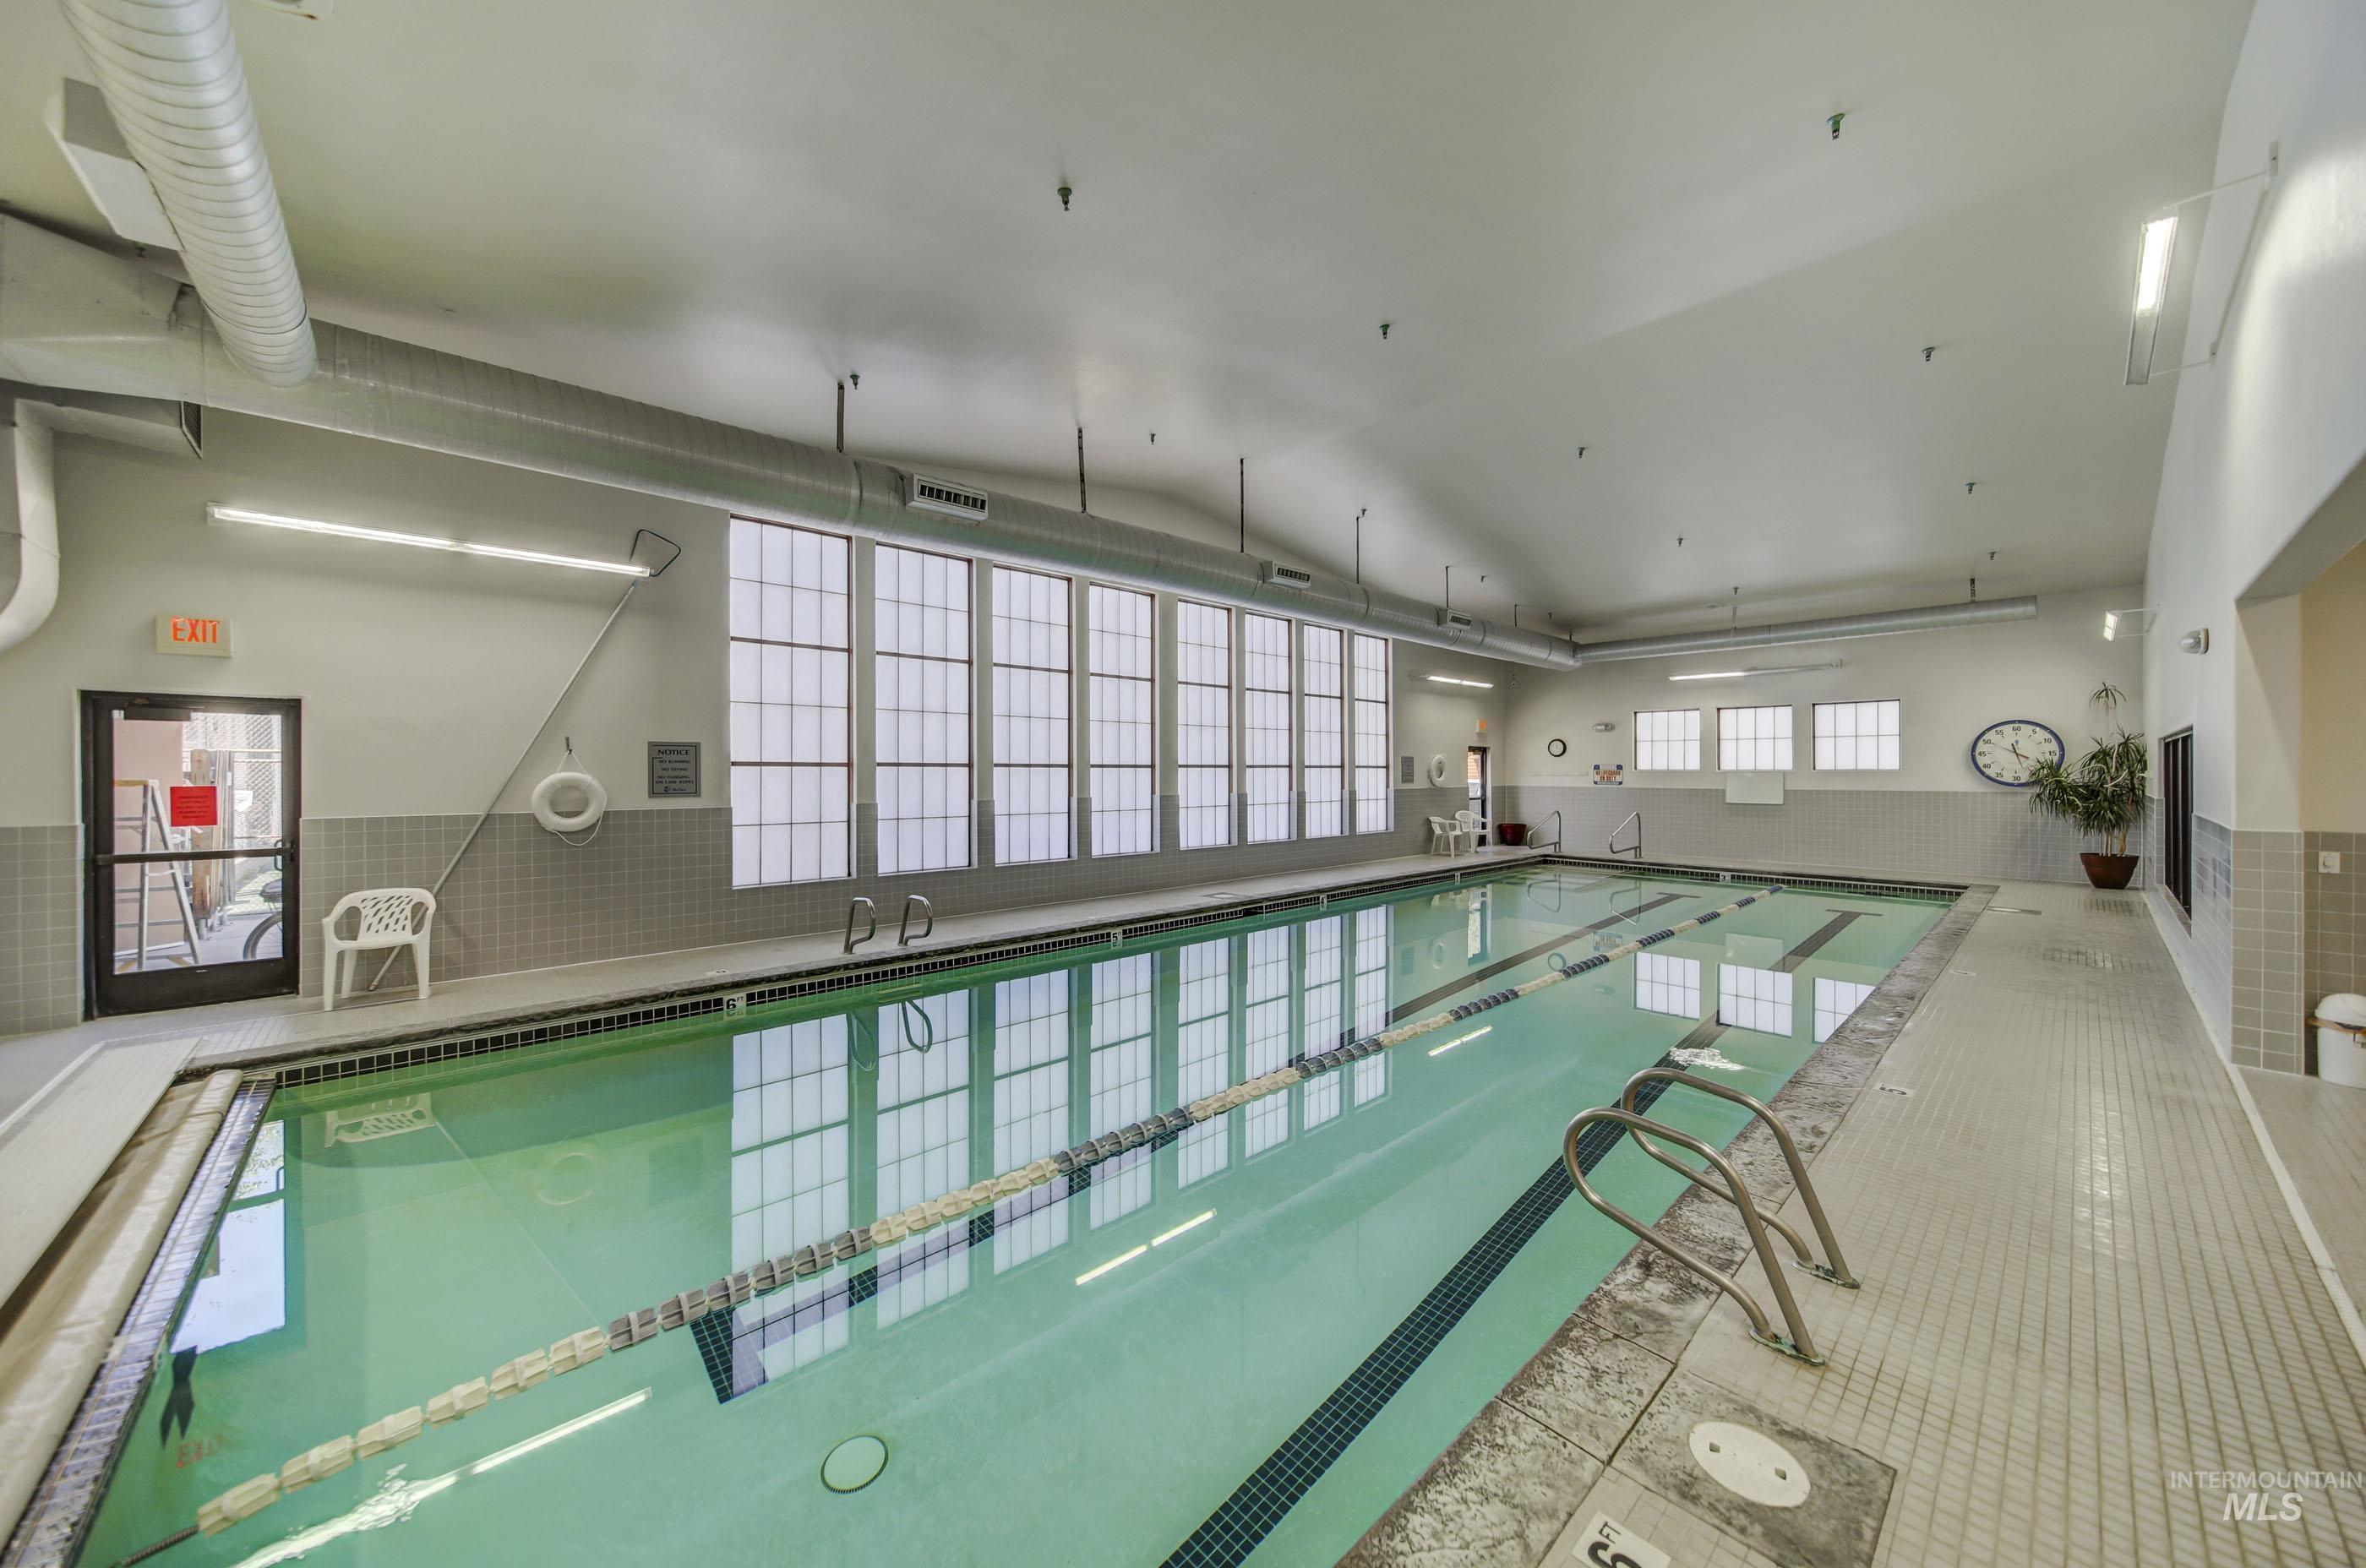
Indoor lap pool featuring multiple swim lanes, a tiled perimeter deck, and extensive natural light from large transom windows
-
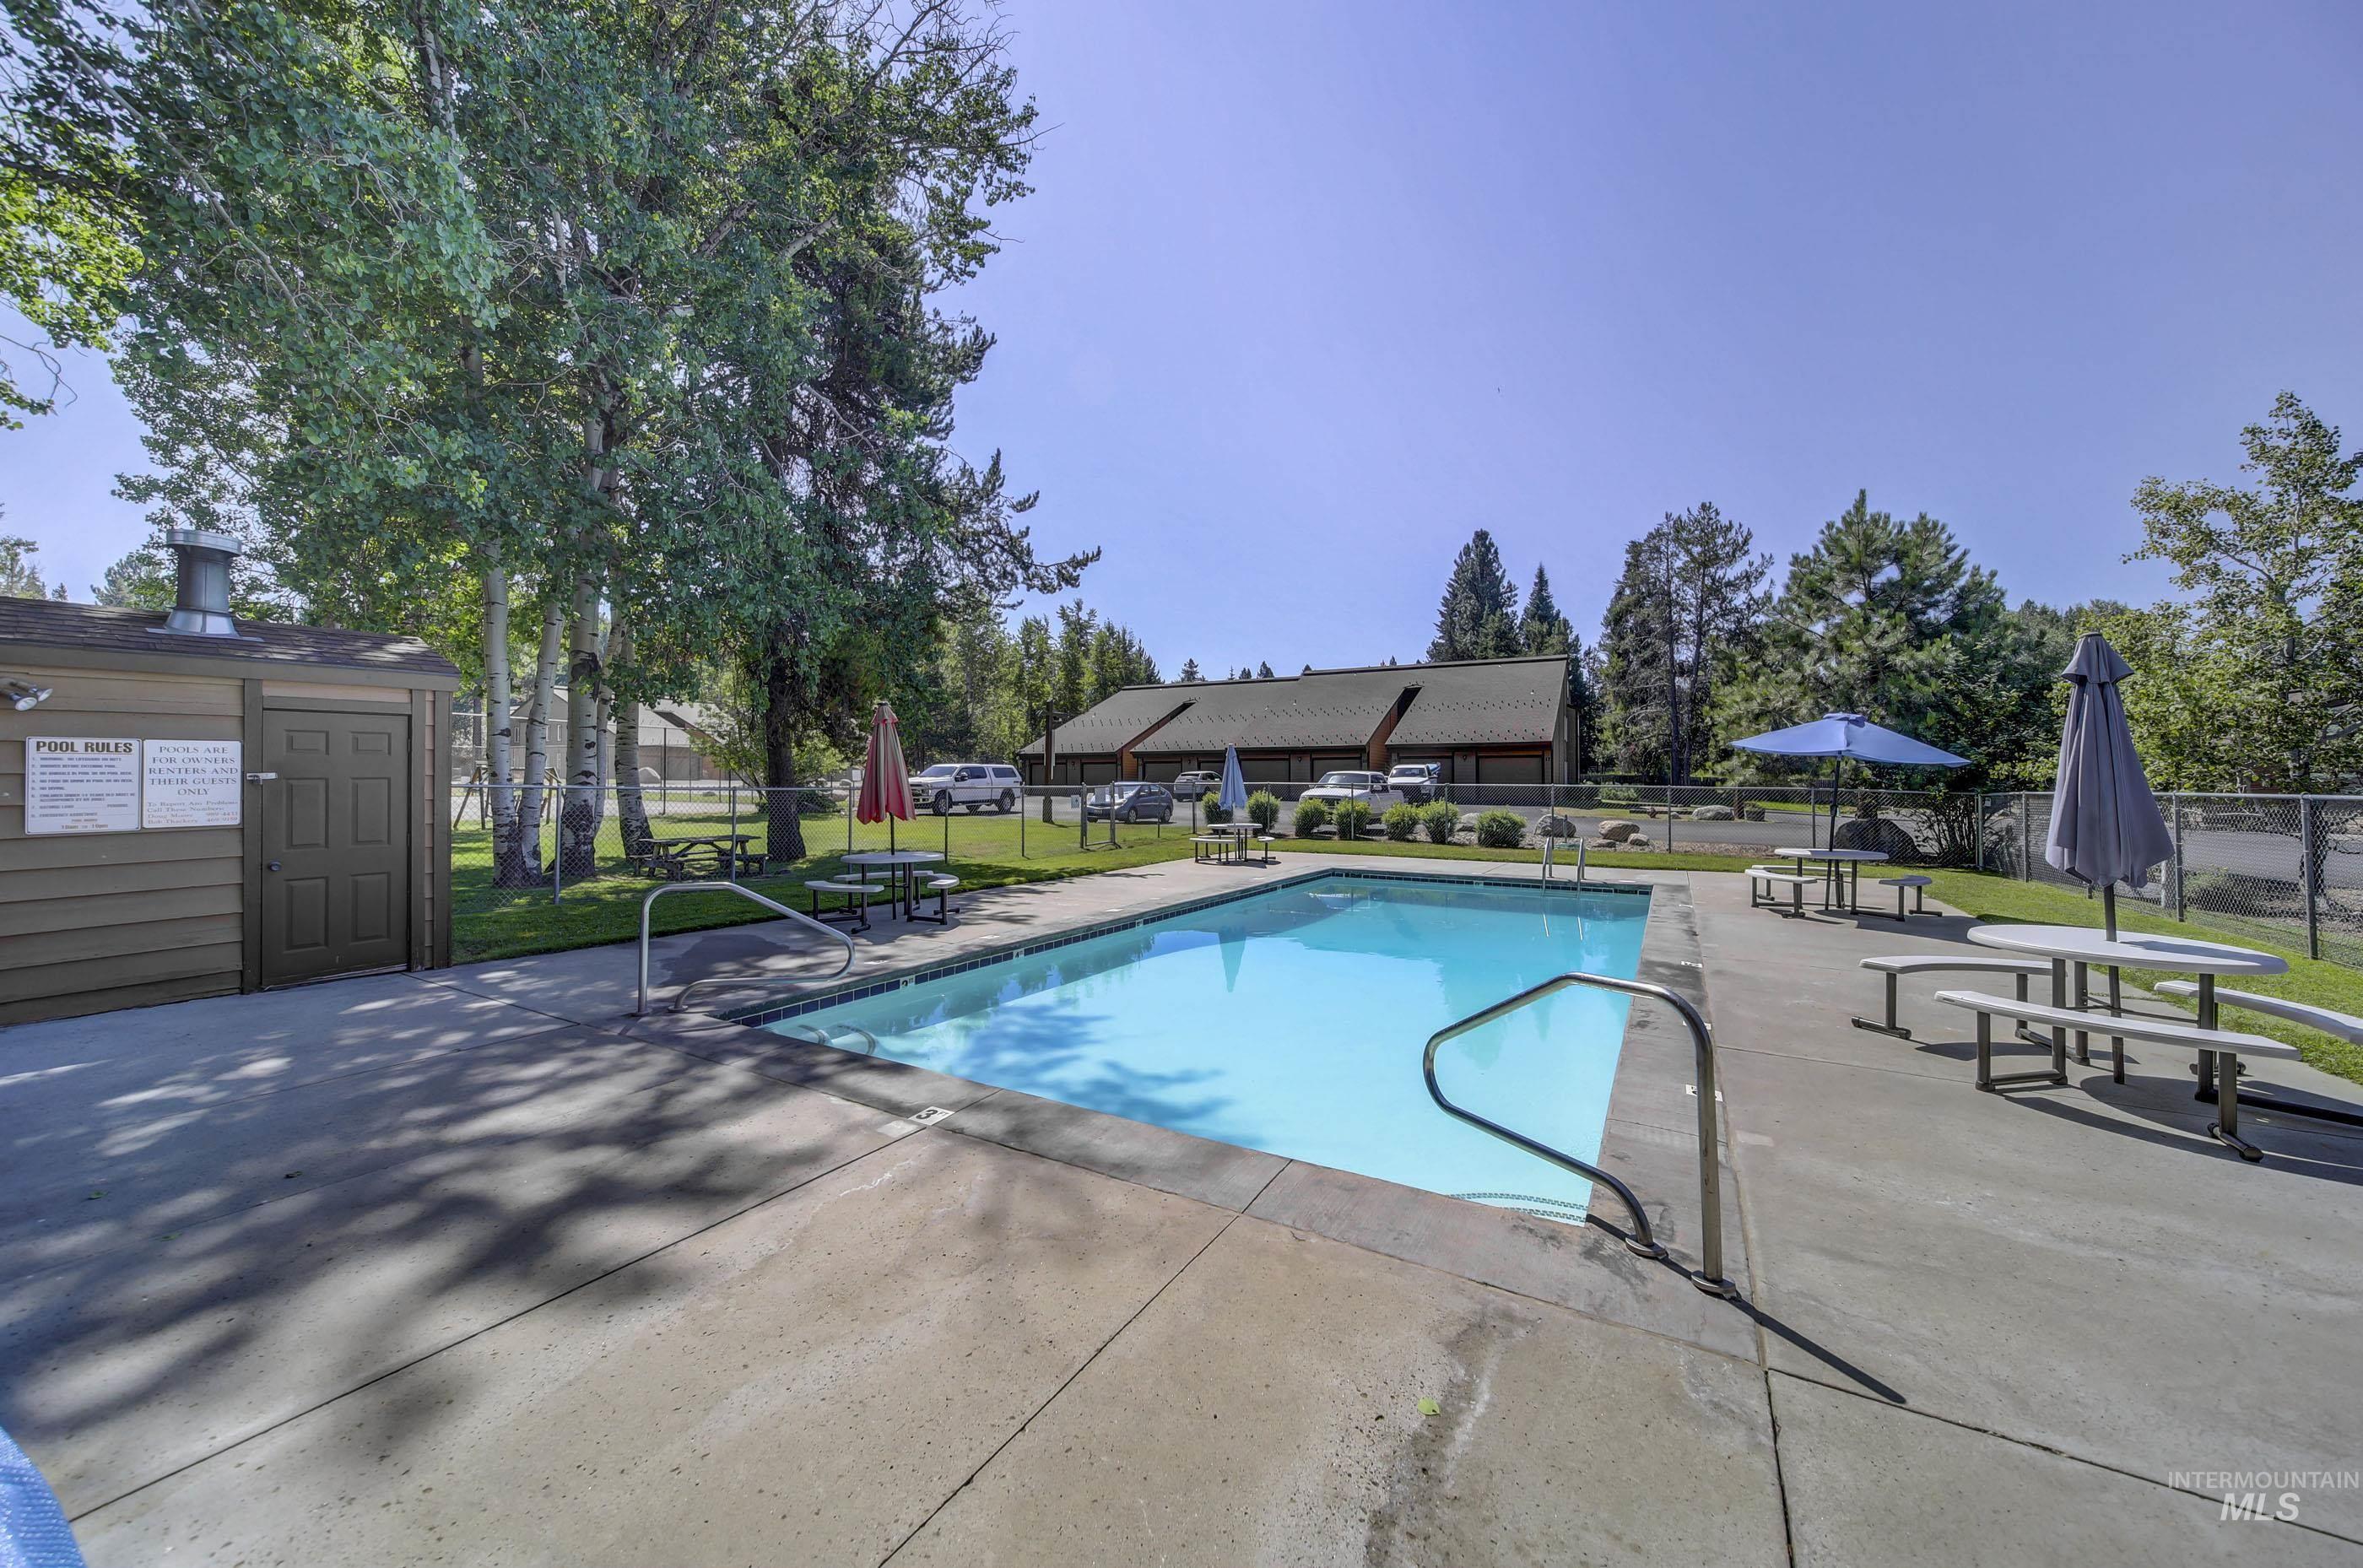
Outdoor swimming pool with concrete decking, surrounded by mature trees, a chain-link fence, and a utility building
-
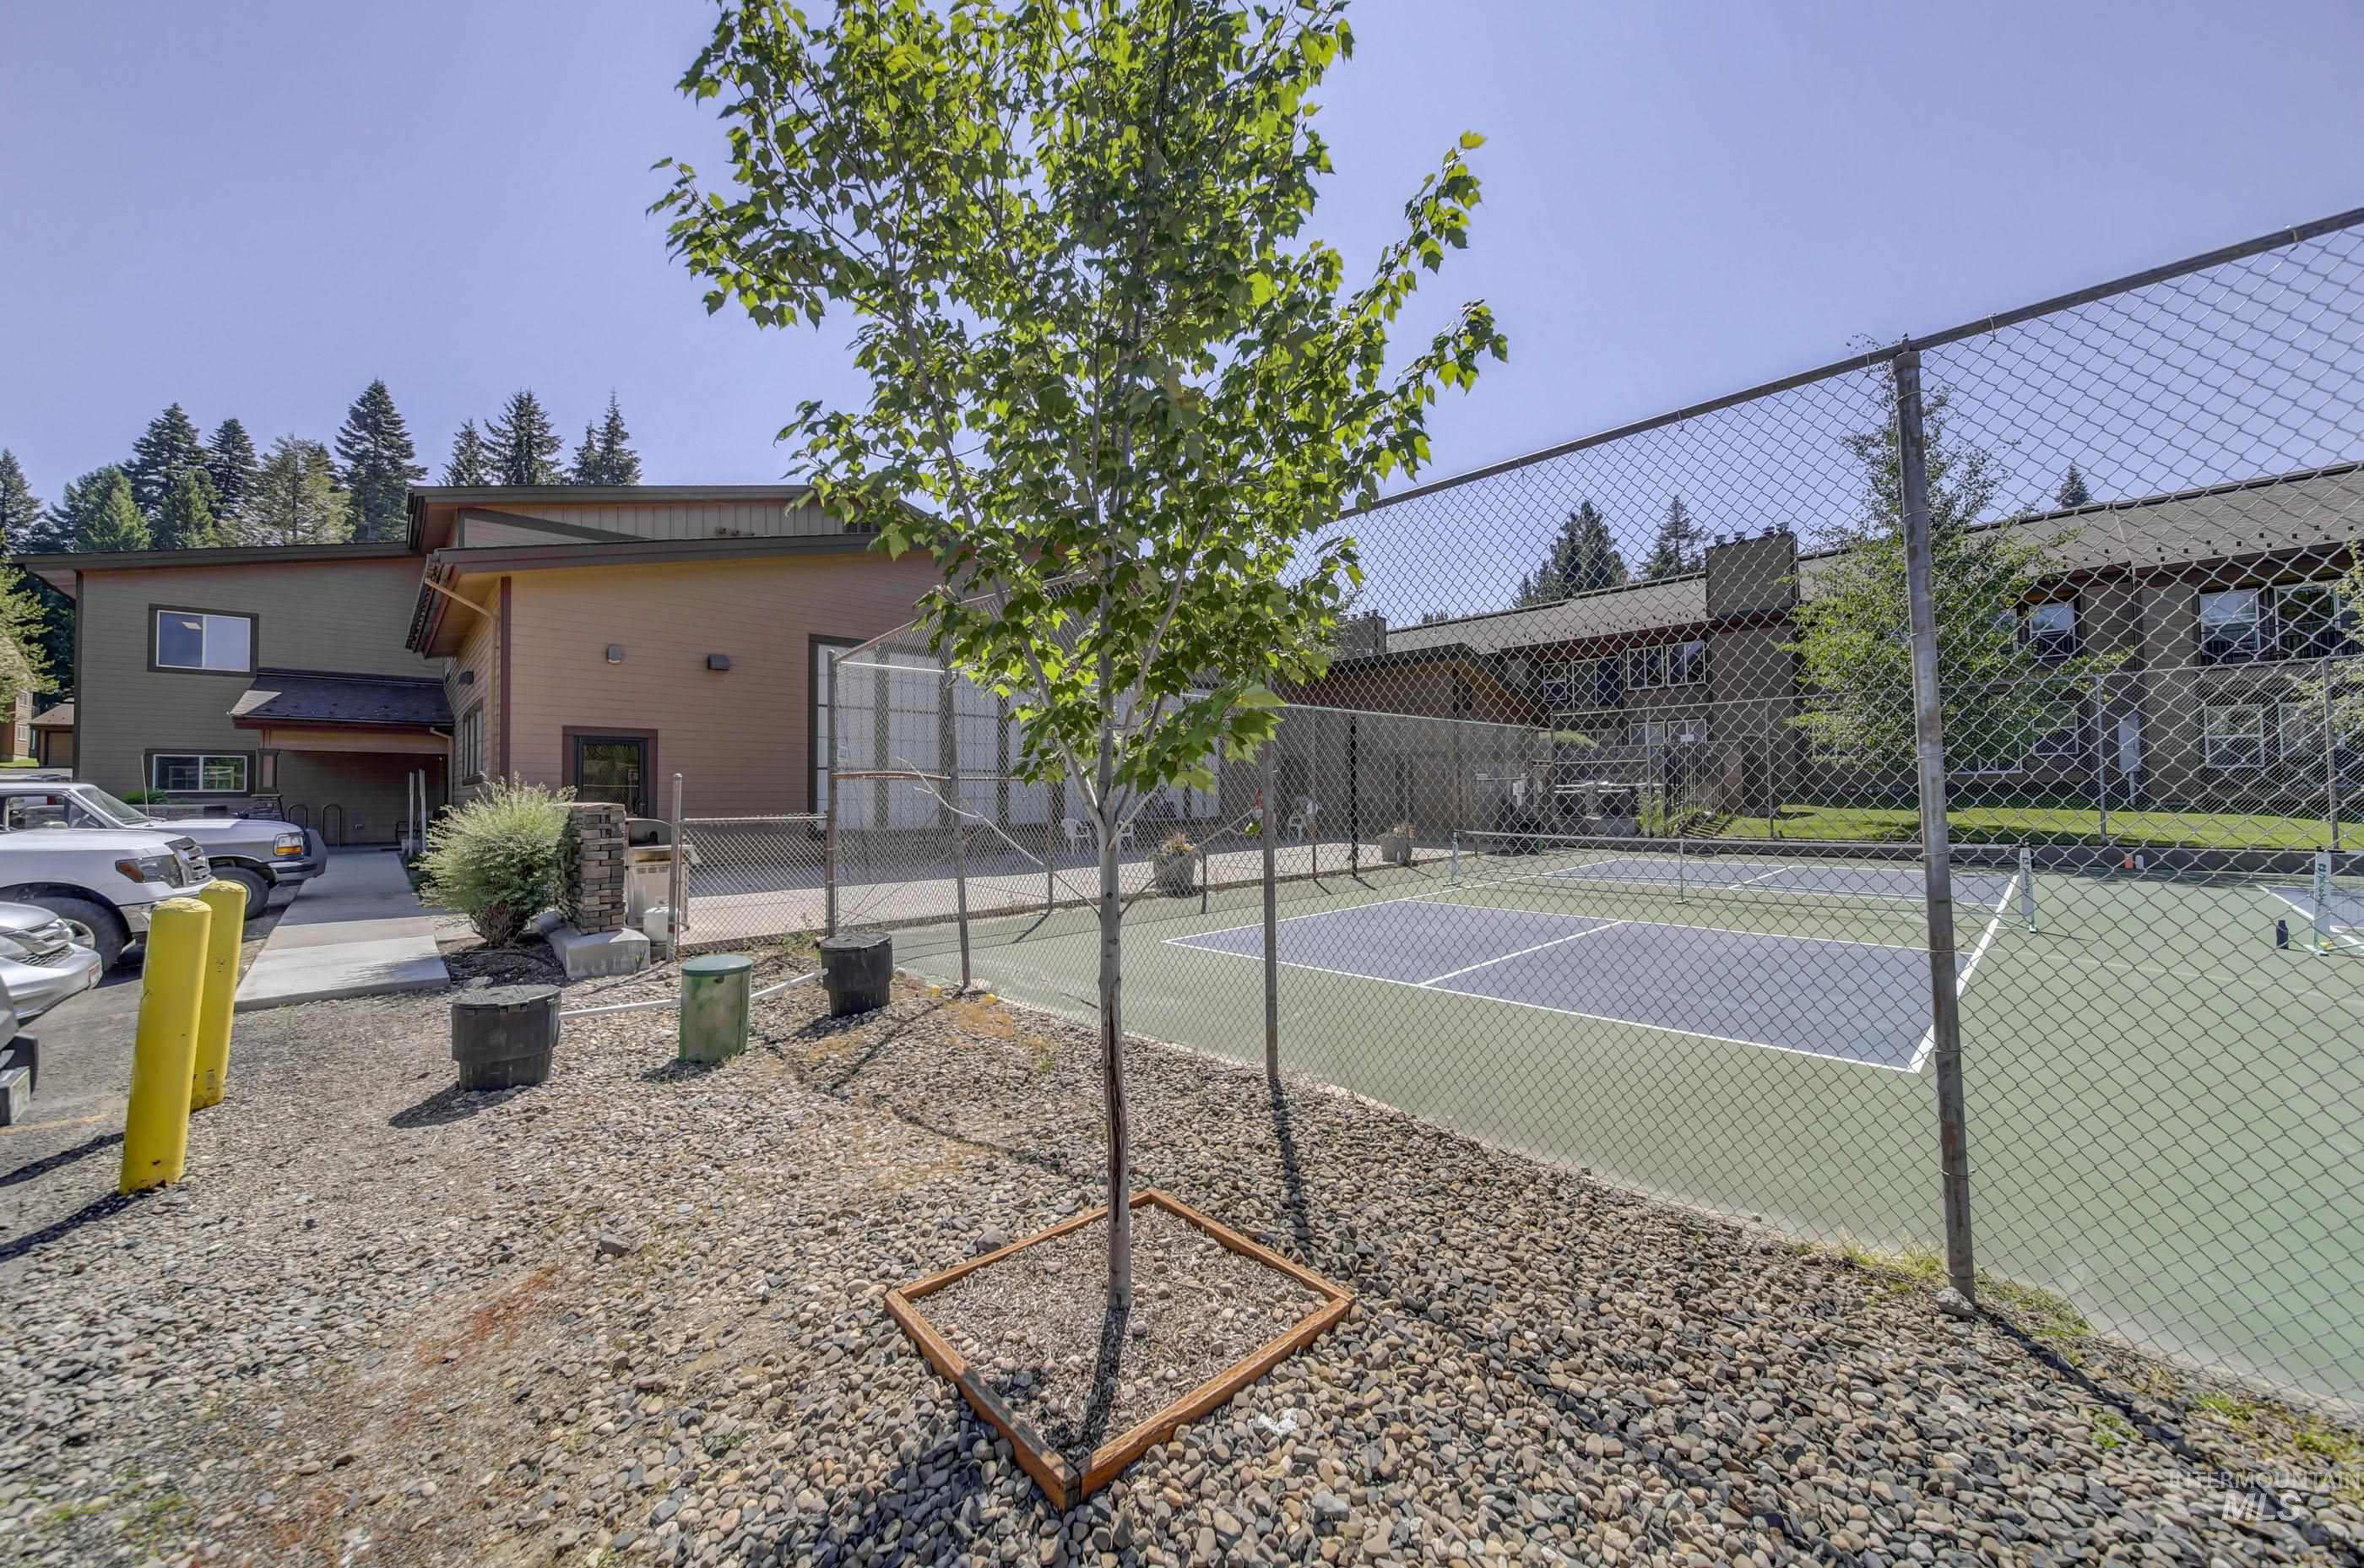
Fenced tennis court featuring a two-tone playing surface and chain-link enclosure
-
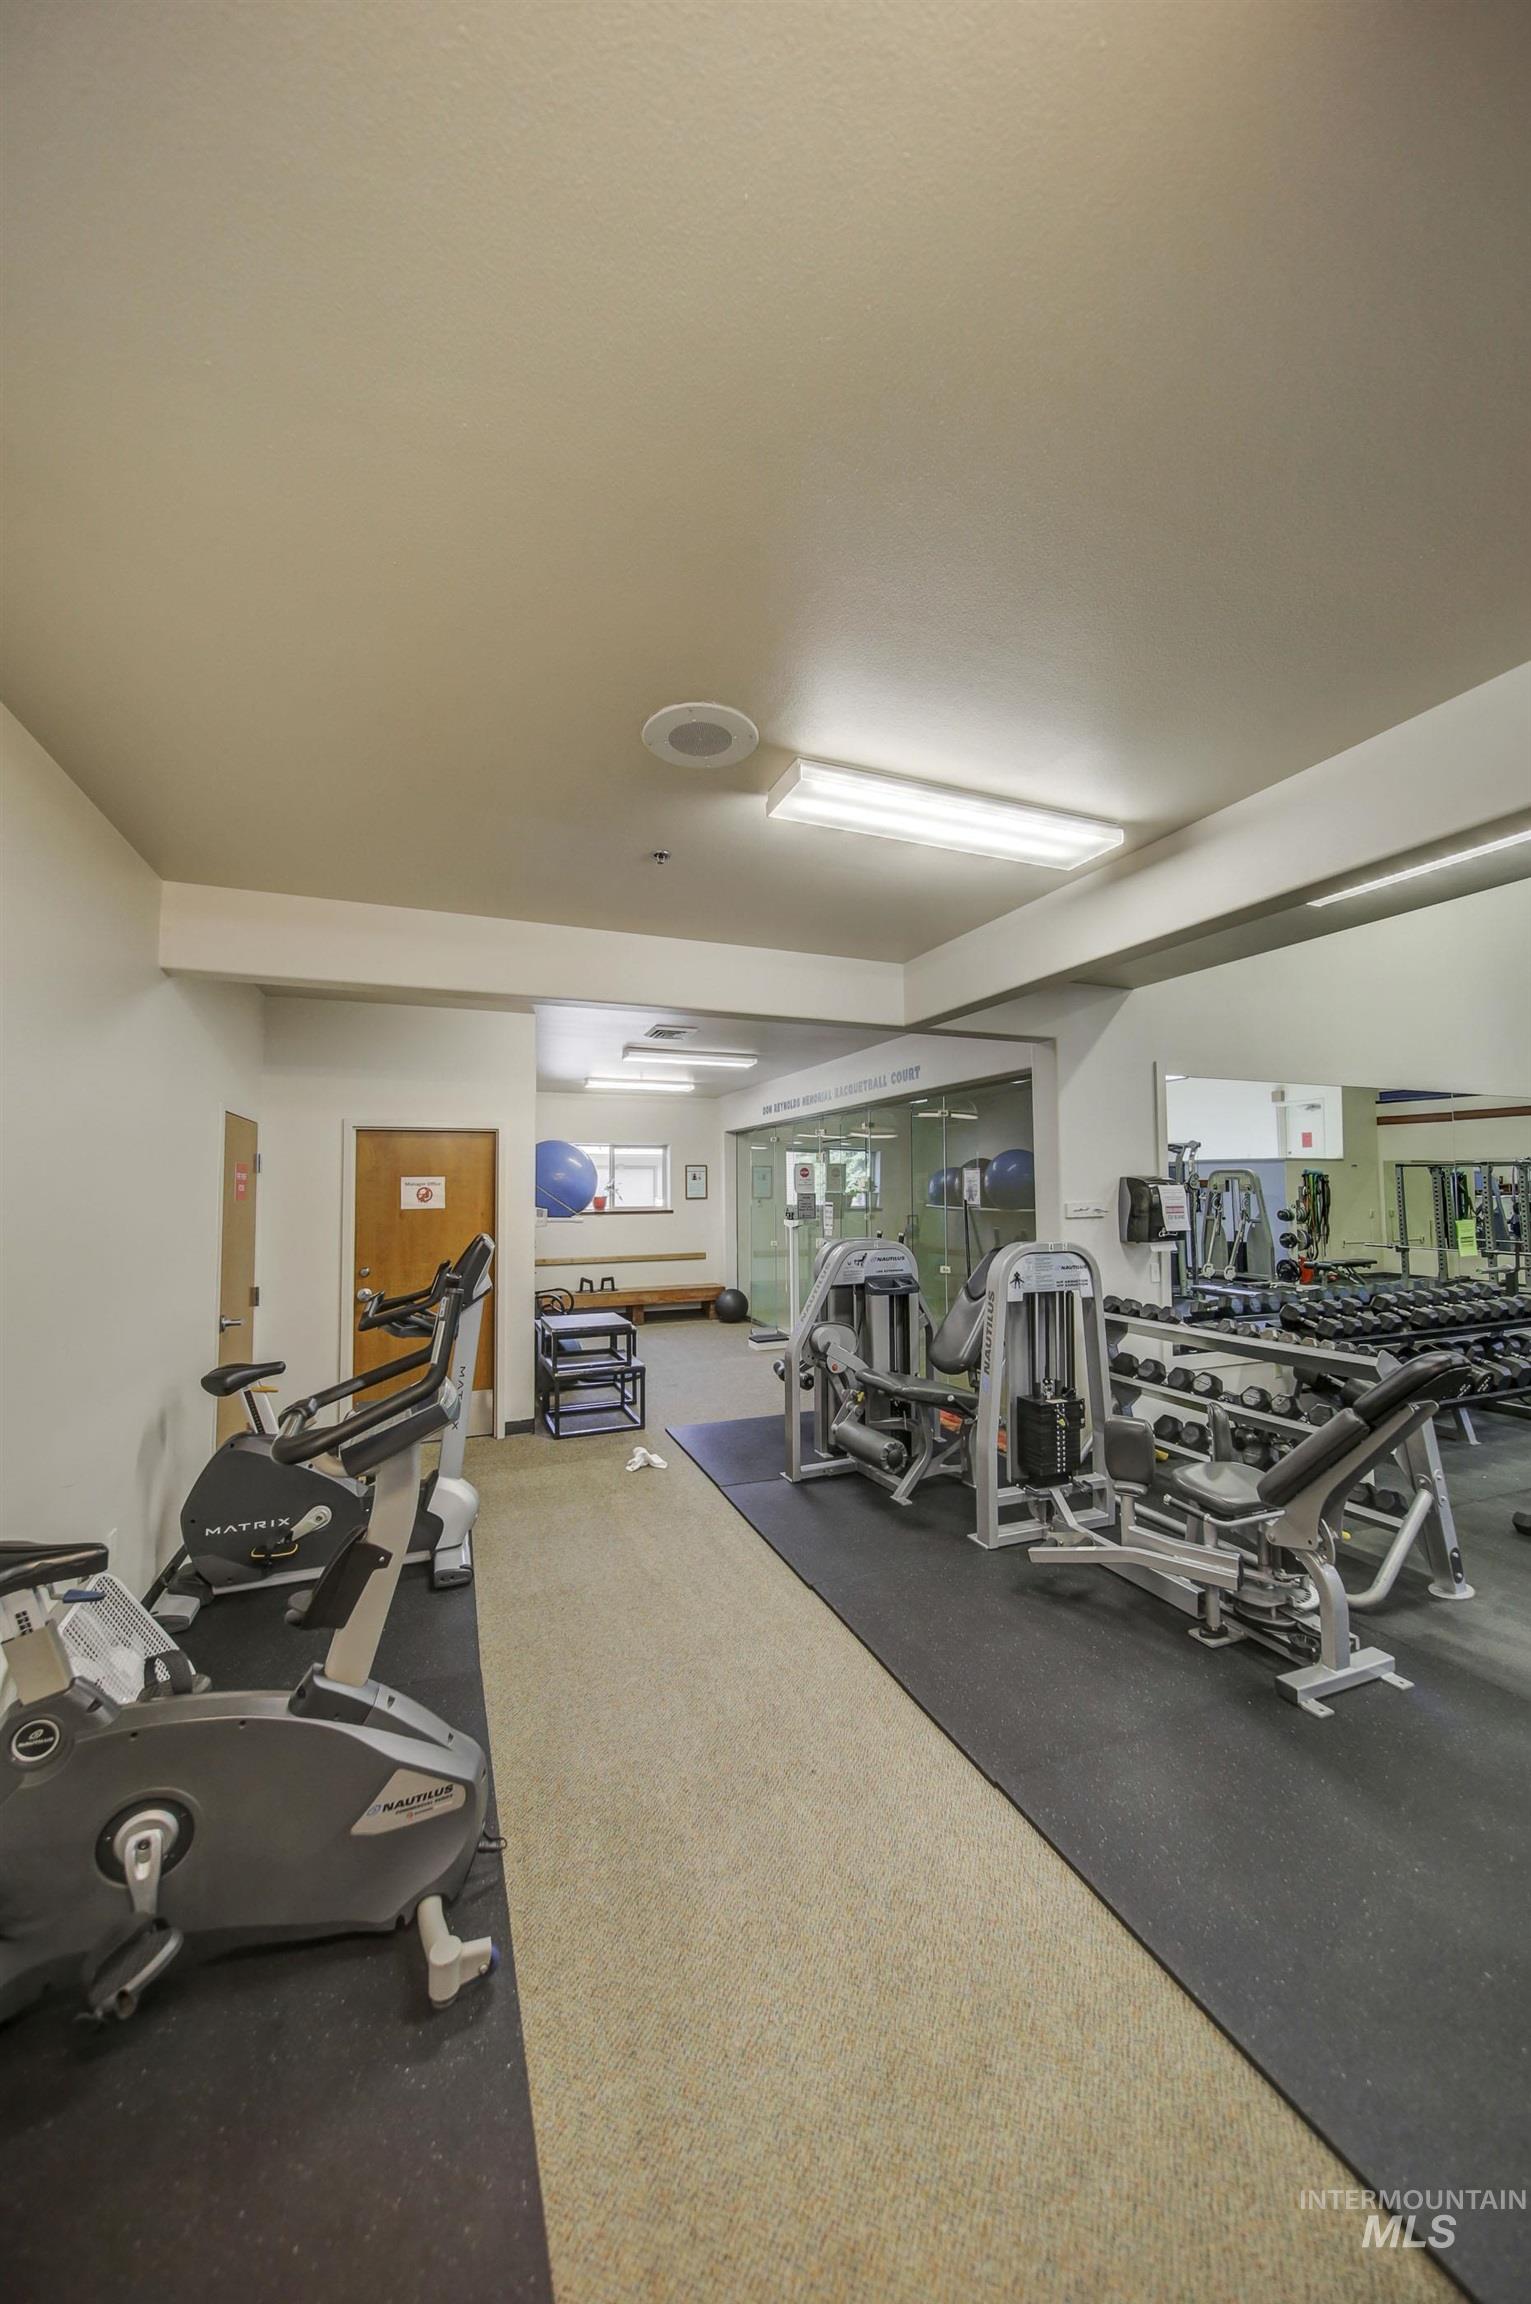
Fitness center featuring cardio and strength training equipment, mirrored wall, and recessed lighting
Modern comfort and mountain access in this light and bright 2 bed/2.5 bath condo in Aspen Village! End unit, ground floor, 2 story condo with 1 car attached garage. Step inside to an open floor plan with kitchen with breakfast bar, dining and living room with a half bath and patio doors to a new concrete stamped patio and outdoor living space. Upstairs is a primary bedroom with full bath, a second bedroom, full bath, laundry and versatile loft space ideal for extra guests or an office and bonus room. 2 new mini splits for efficient heat and cooling, updated, freshly painted and updated. Located in the serene Aspen Village, adjacent to the McCall Golf Course, a short walk to Davis Beach, Ponderosa Park and downtown McCall. Aspen Village features extensive resort amenities including indoor and outdoor pools, hot tub, tennis courts, pickleball, and an athletic club providing endless with club membership included in ownership. Store your skis and beach gear in the oversized garage and then head over to Davis Beach, McCall Golf Course, Brundage or into the backcountry of McCall for year round adventures! It’s easy to embrace the McCall lifestyle and experience the best of mountain living with this turn key vacation home. Also currently set up as vacation rental as well as vacation home for the owners.
- Heating:
- Electric, Baseboard, Ductless/mini Split
- Cooling:
- Ductless/mini Split
- Garage Capacity:
- 1
- Country:
- US
- State:
- ID
- City:
- McCall
- Zipcode:
- 83638
- Street:
- 1607 Davis Ave
- Longitude:
- W117° 54' 45.3''
- Latitude:
- N44° 55' 4.9''
- Master Bedroom Level:
- Upper
- Bedroom 2 Level:
- Upper
- Kitchen Level:
- Main
- Living Room Level:
- Main
- School District:
- McCall-Donnelly Joint District #
- Elementary School:
- Barbara Morgan Elementary (McCal
- Middle School:
- Payette Lakes
- High School:
- McCall Donnelly
- Status:
- New
- Type:
- Condo
- Level:
- Two Story
- Unit #:
- S109
- Tax Year:
- 2025
- Taxes:
- $2,010
- Potential Short Sale:
- No
- Age:
- 31 - 50 Years
- Auction:
- No
- Flood Ins Required:
- No
- HUD Owned:
- No
- In Foreclosure:
- No
- Home Owner Exempt:
- No
- HOA Frequency:
- Monthly
- HOA Fees:
- $367
- Inc Kitchen Features:
- Breakfast bar, Dishwasher, Disposal, Microwave, Oven/range freestanding, Refrigerator, Washer, Dryer, Countertop-laminate
- Lot Features:
- Cul-de-sac, Corner lot, Tennis court
- Water:
- City service
- Land Use:
- Condo/townhouse
Residential For Sale
1607 Davis Ave, McCall, Idaho 83638
- Property Type :
- Residential
- Listing Type :
- For Sale
- Listing ID :
- 98993075
- Price :
- $545,000
- Bedrooms :
- 2
- Bathrooms :
- 3
- Apx SqFt :
- 1,176 SqFt
- Year Built :
- 1992
- Subdivision :
- Aspen Village
- Update Date :
- 07/08/2026 17:48:56
- Status :
- Active

- JoeAnne Santy-Greene
- (208) 947-4609
- (208) 283-6313
- (208) 287-8500
-


