

-
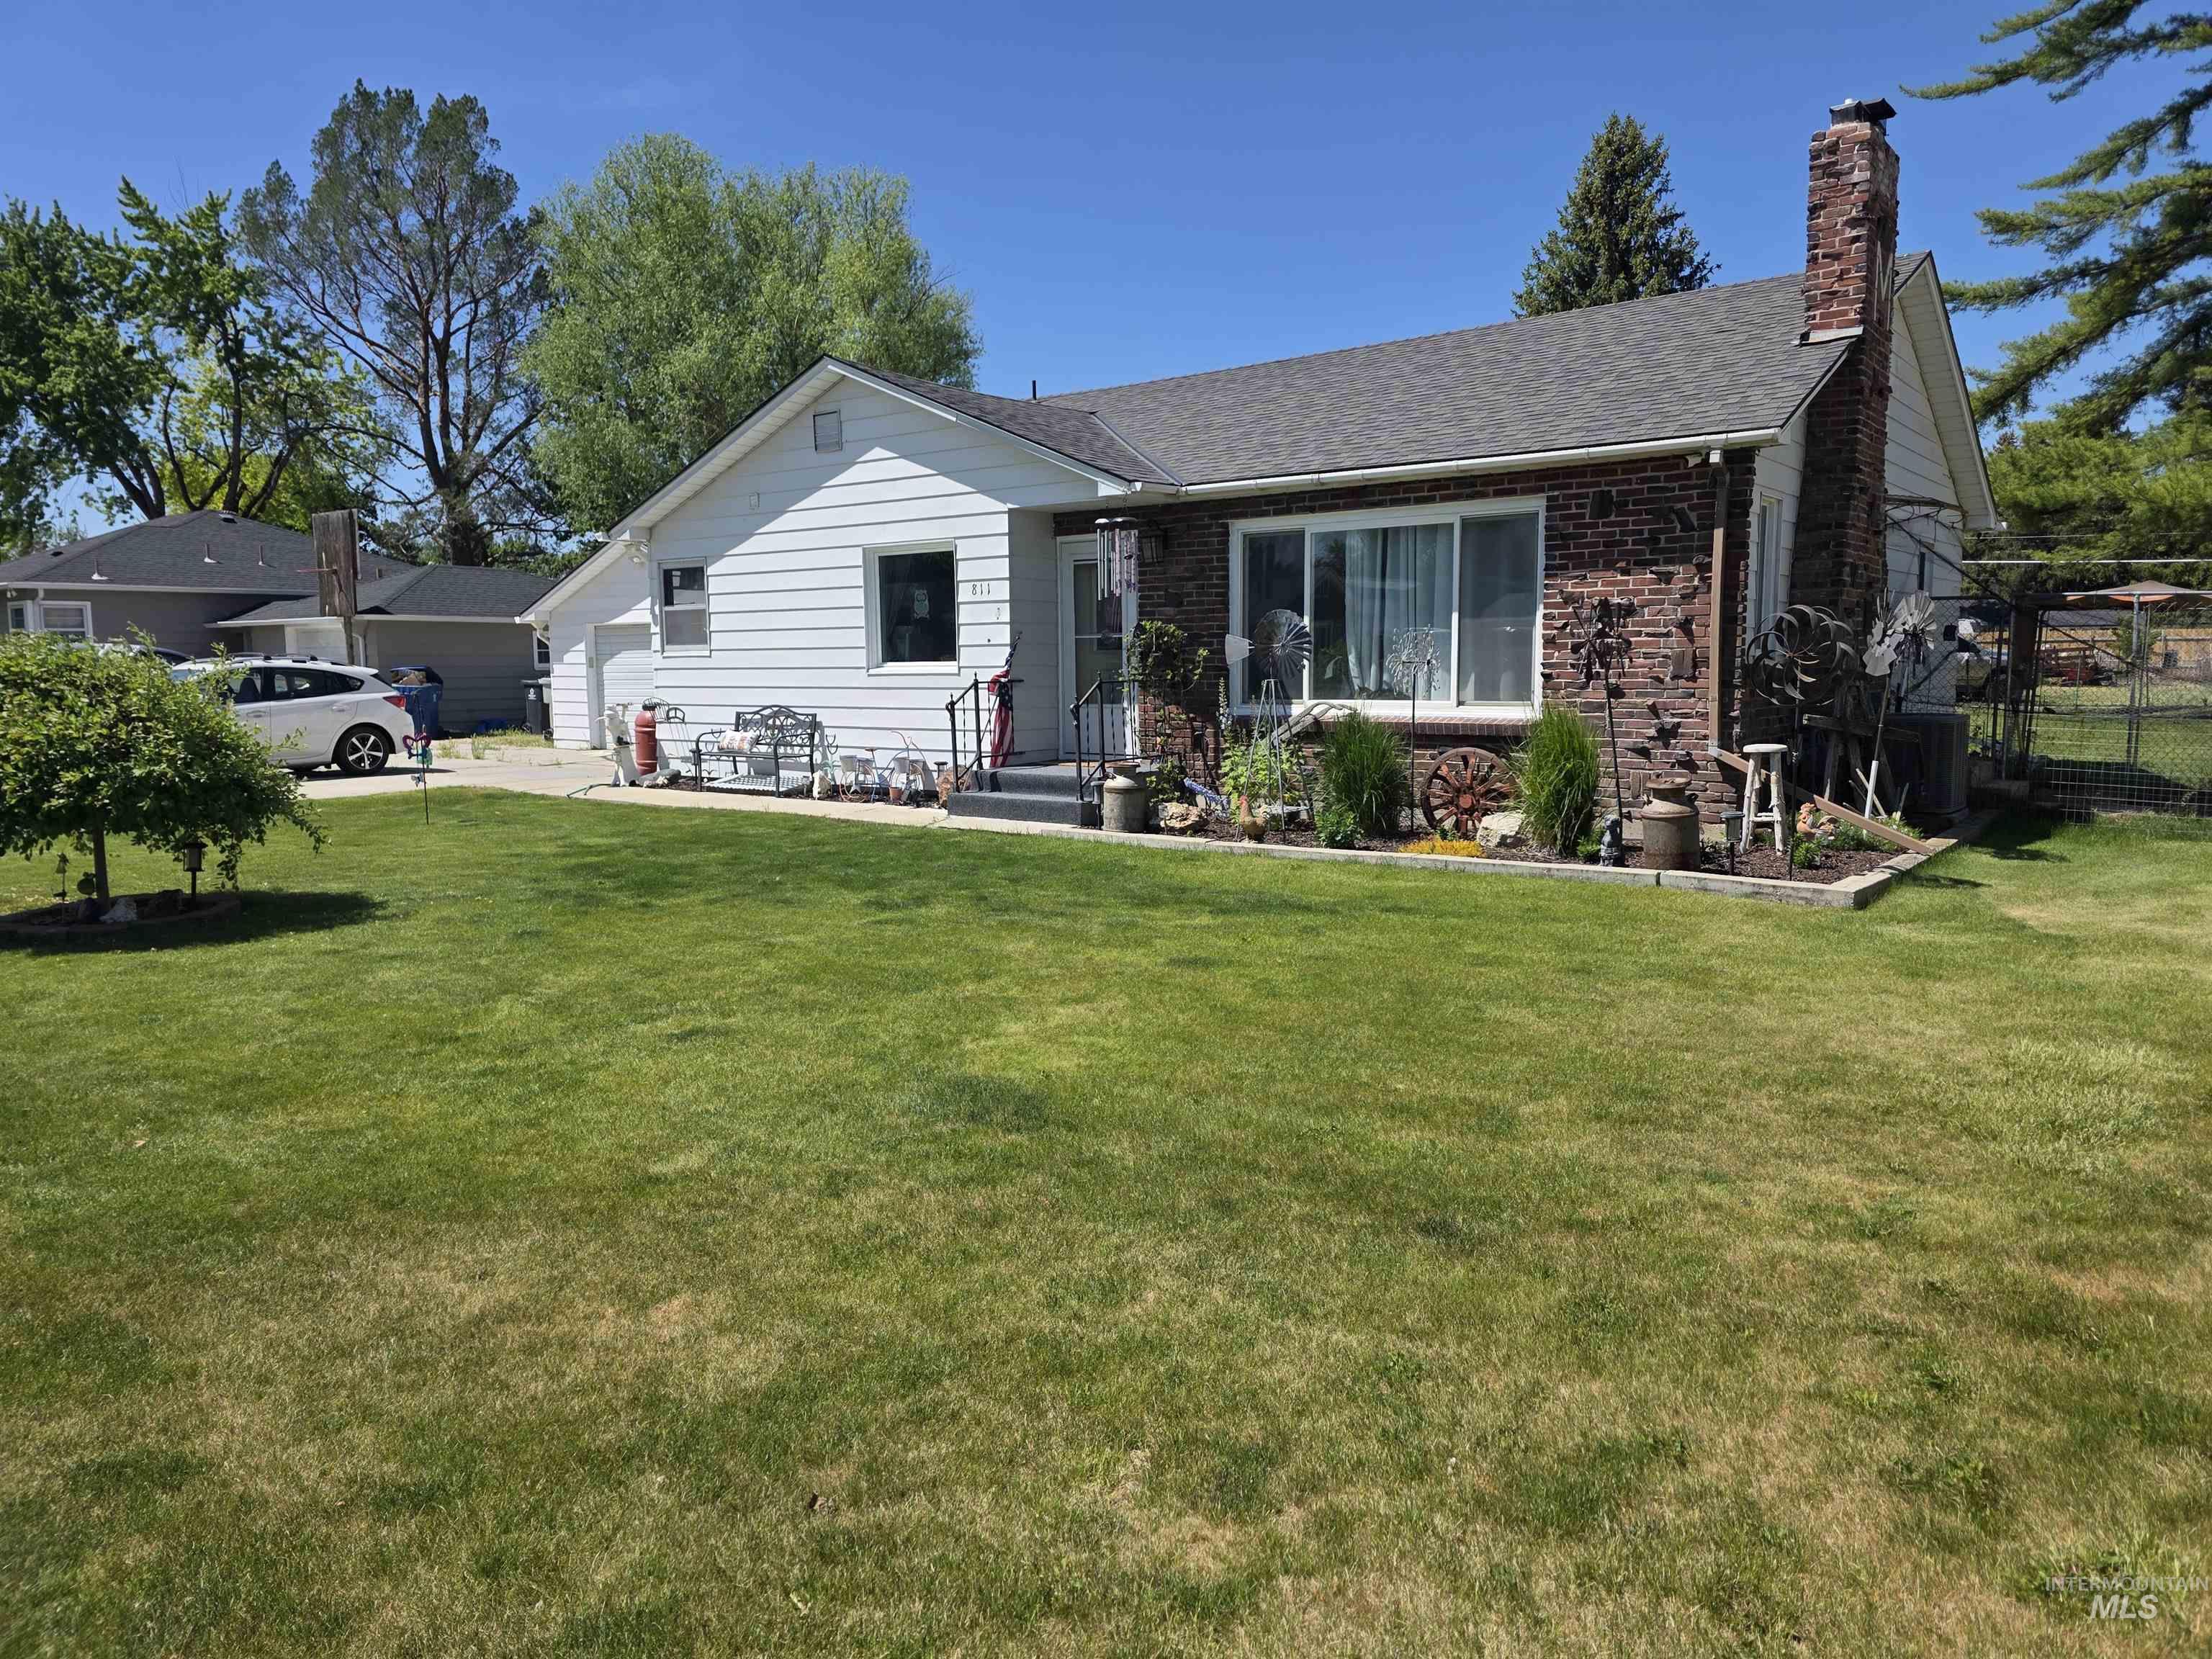
Single-story residence featuring brick and white siding, a dark shingle roof, and a prominent brick chimney
-
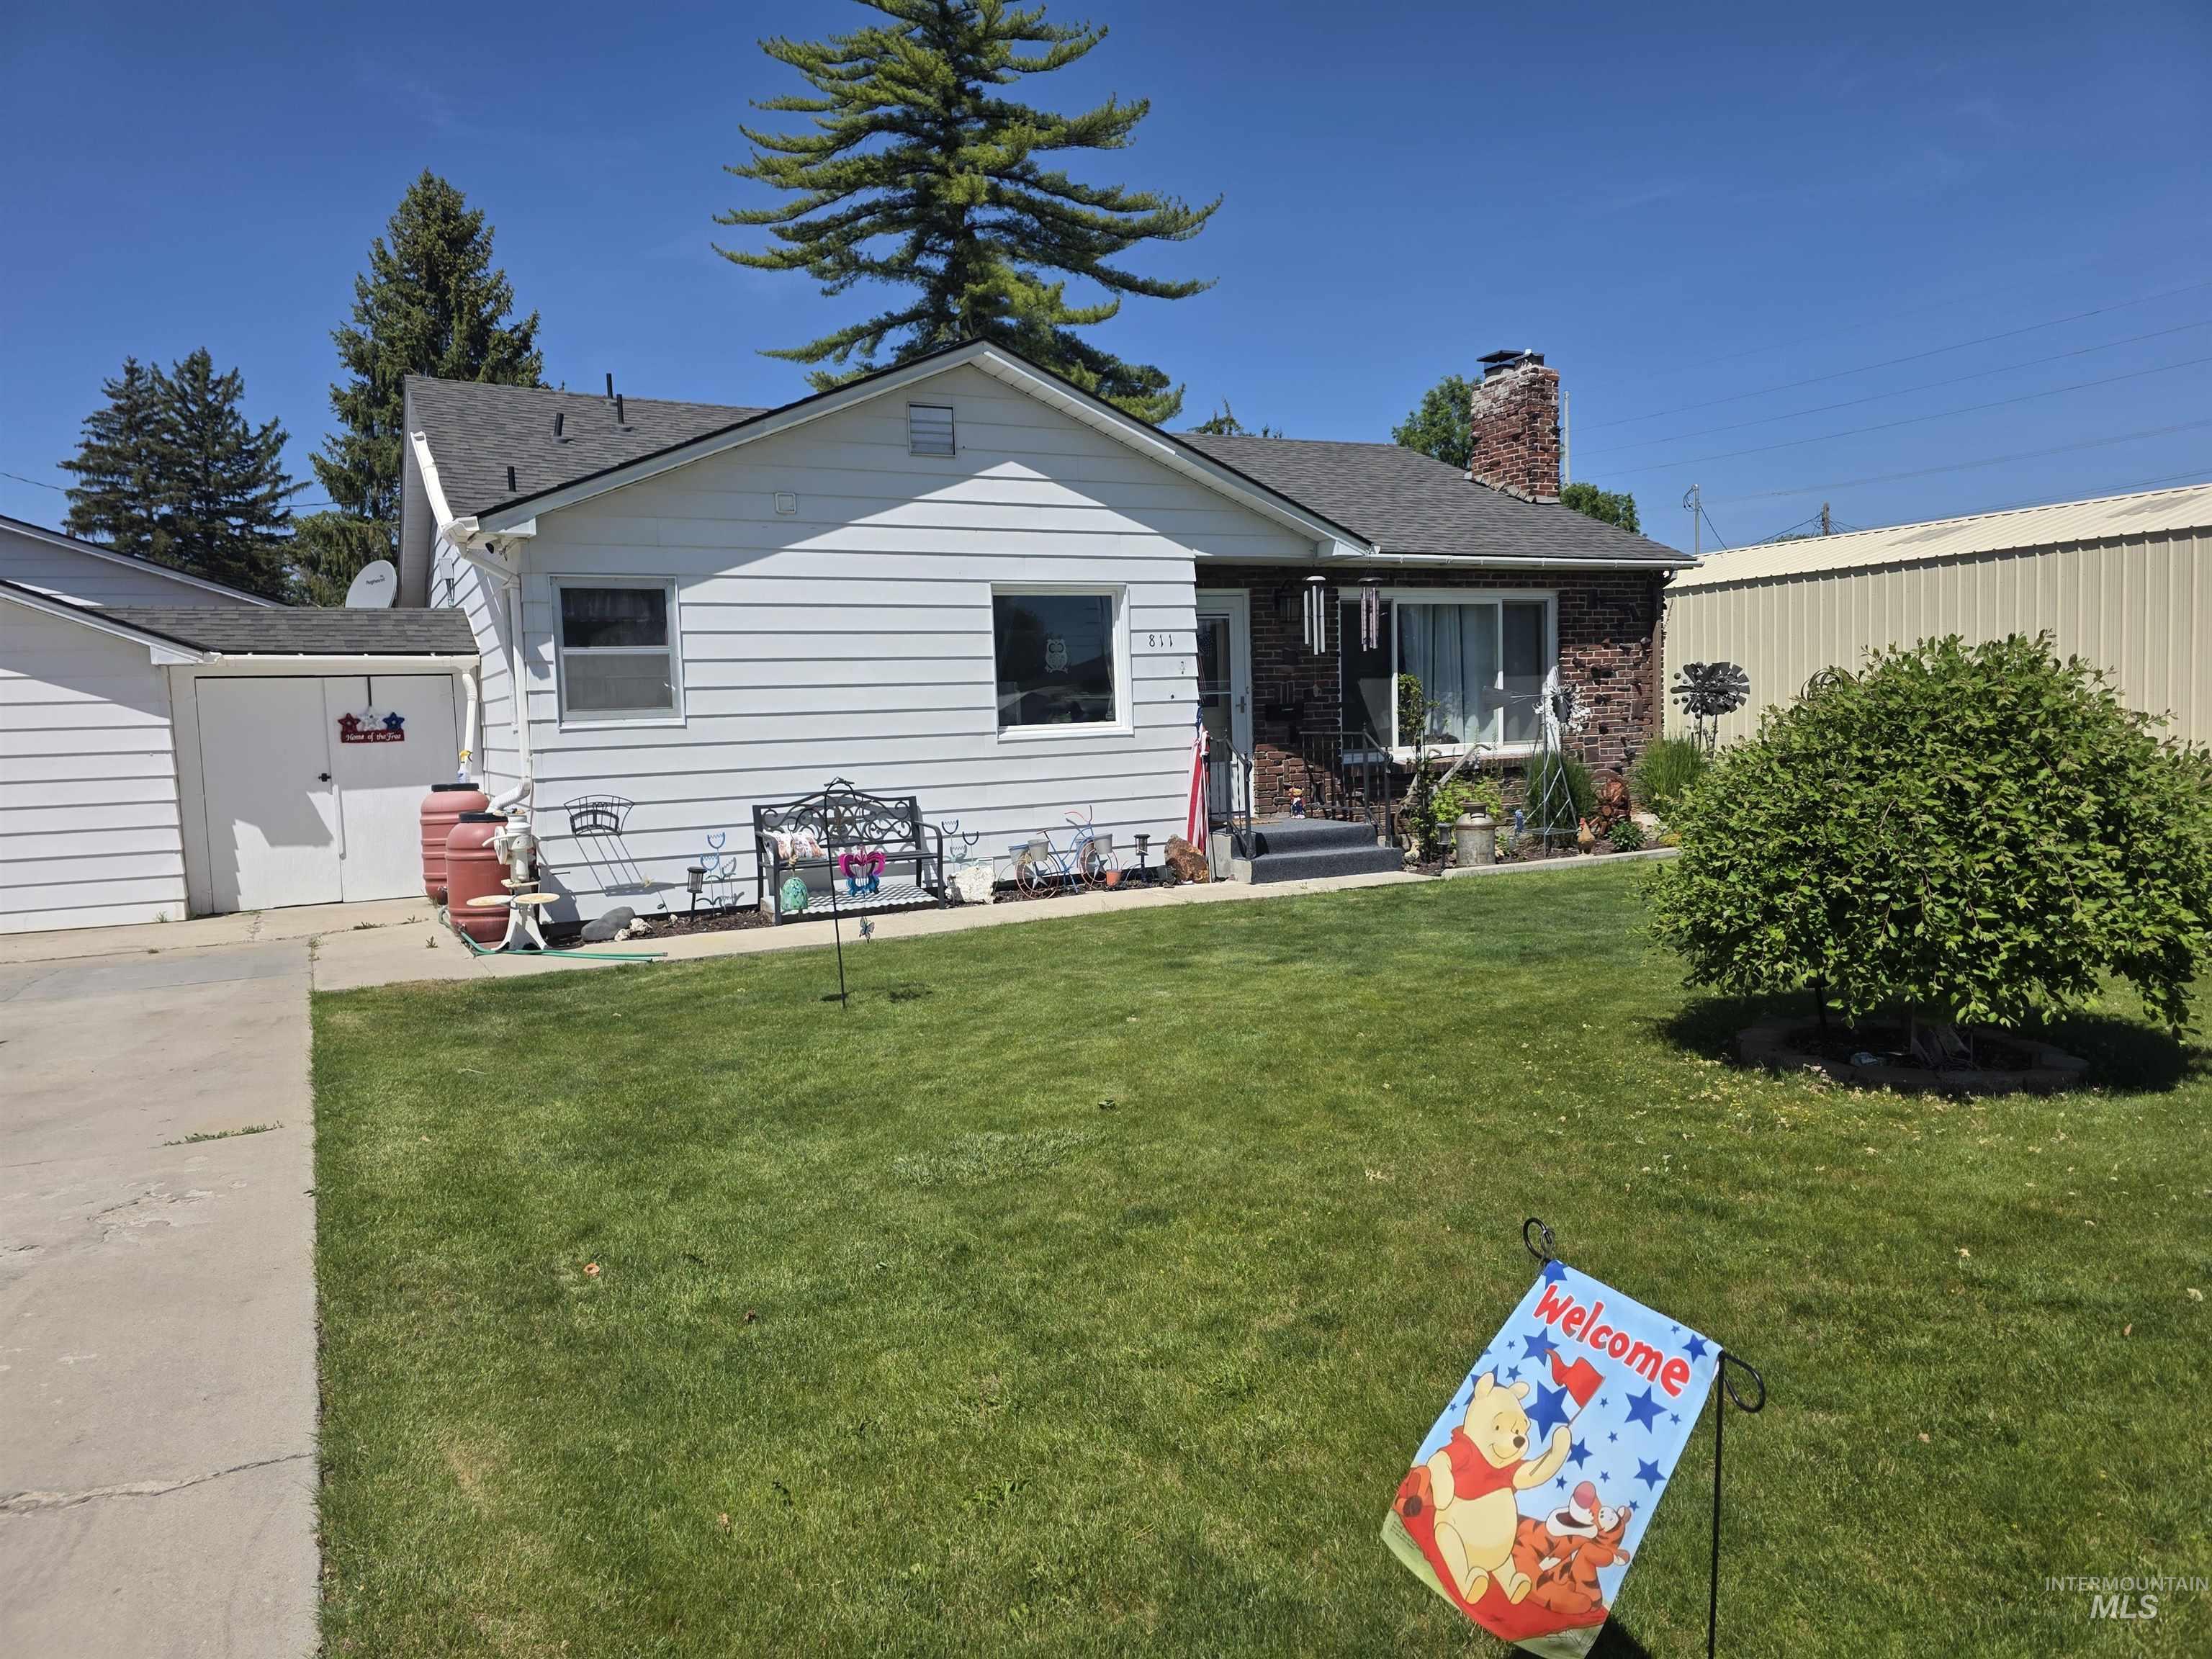
Single-story residence featuring light-colored horizontal siding and a dark-toned shingle roof
-
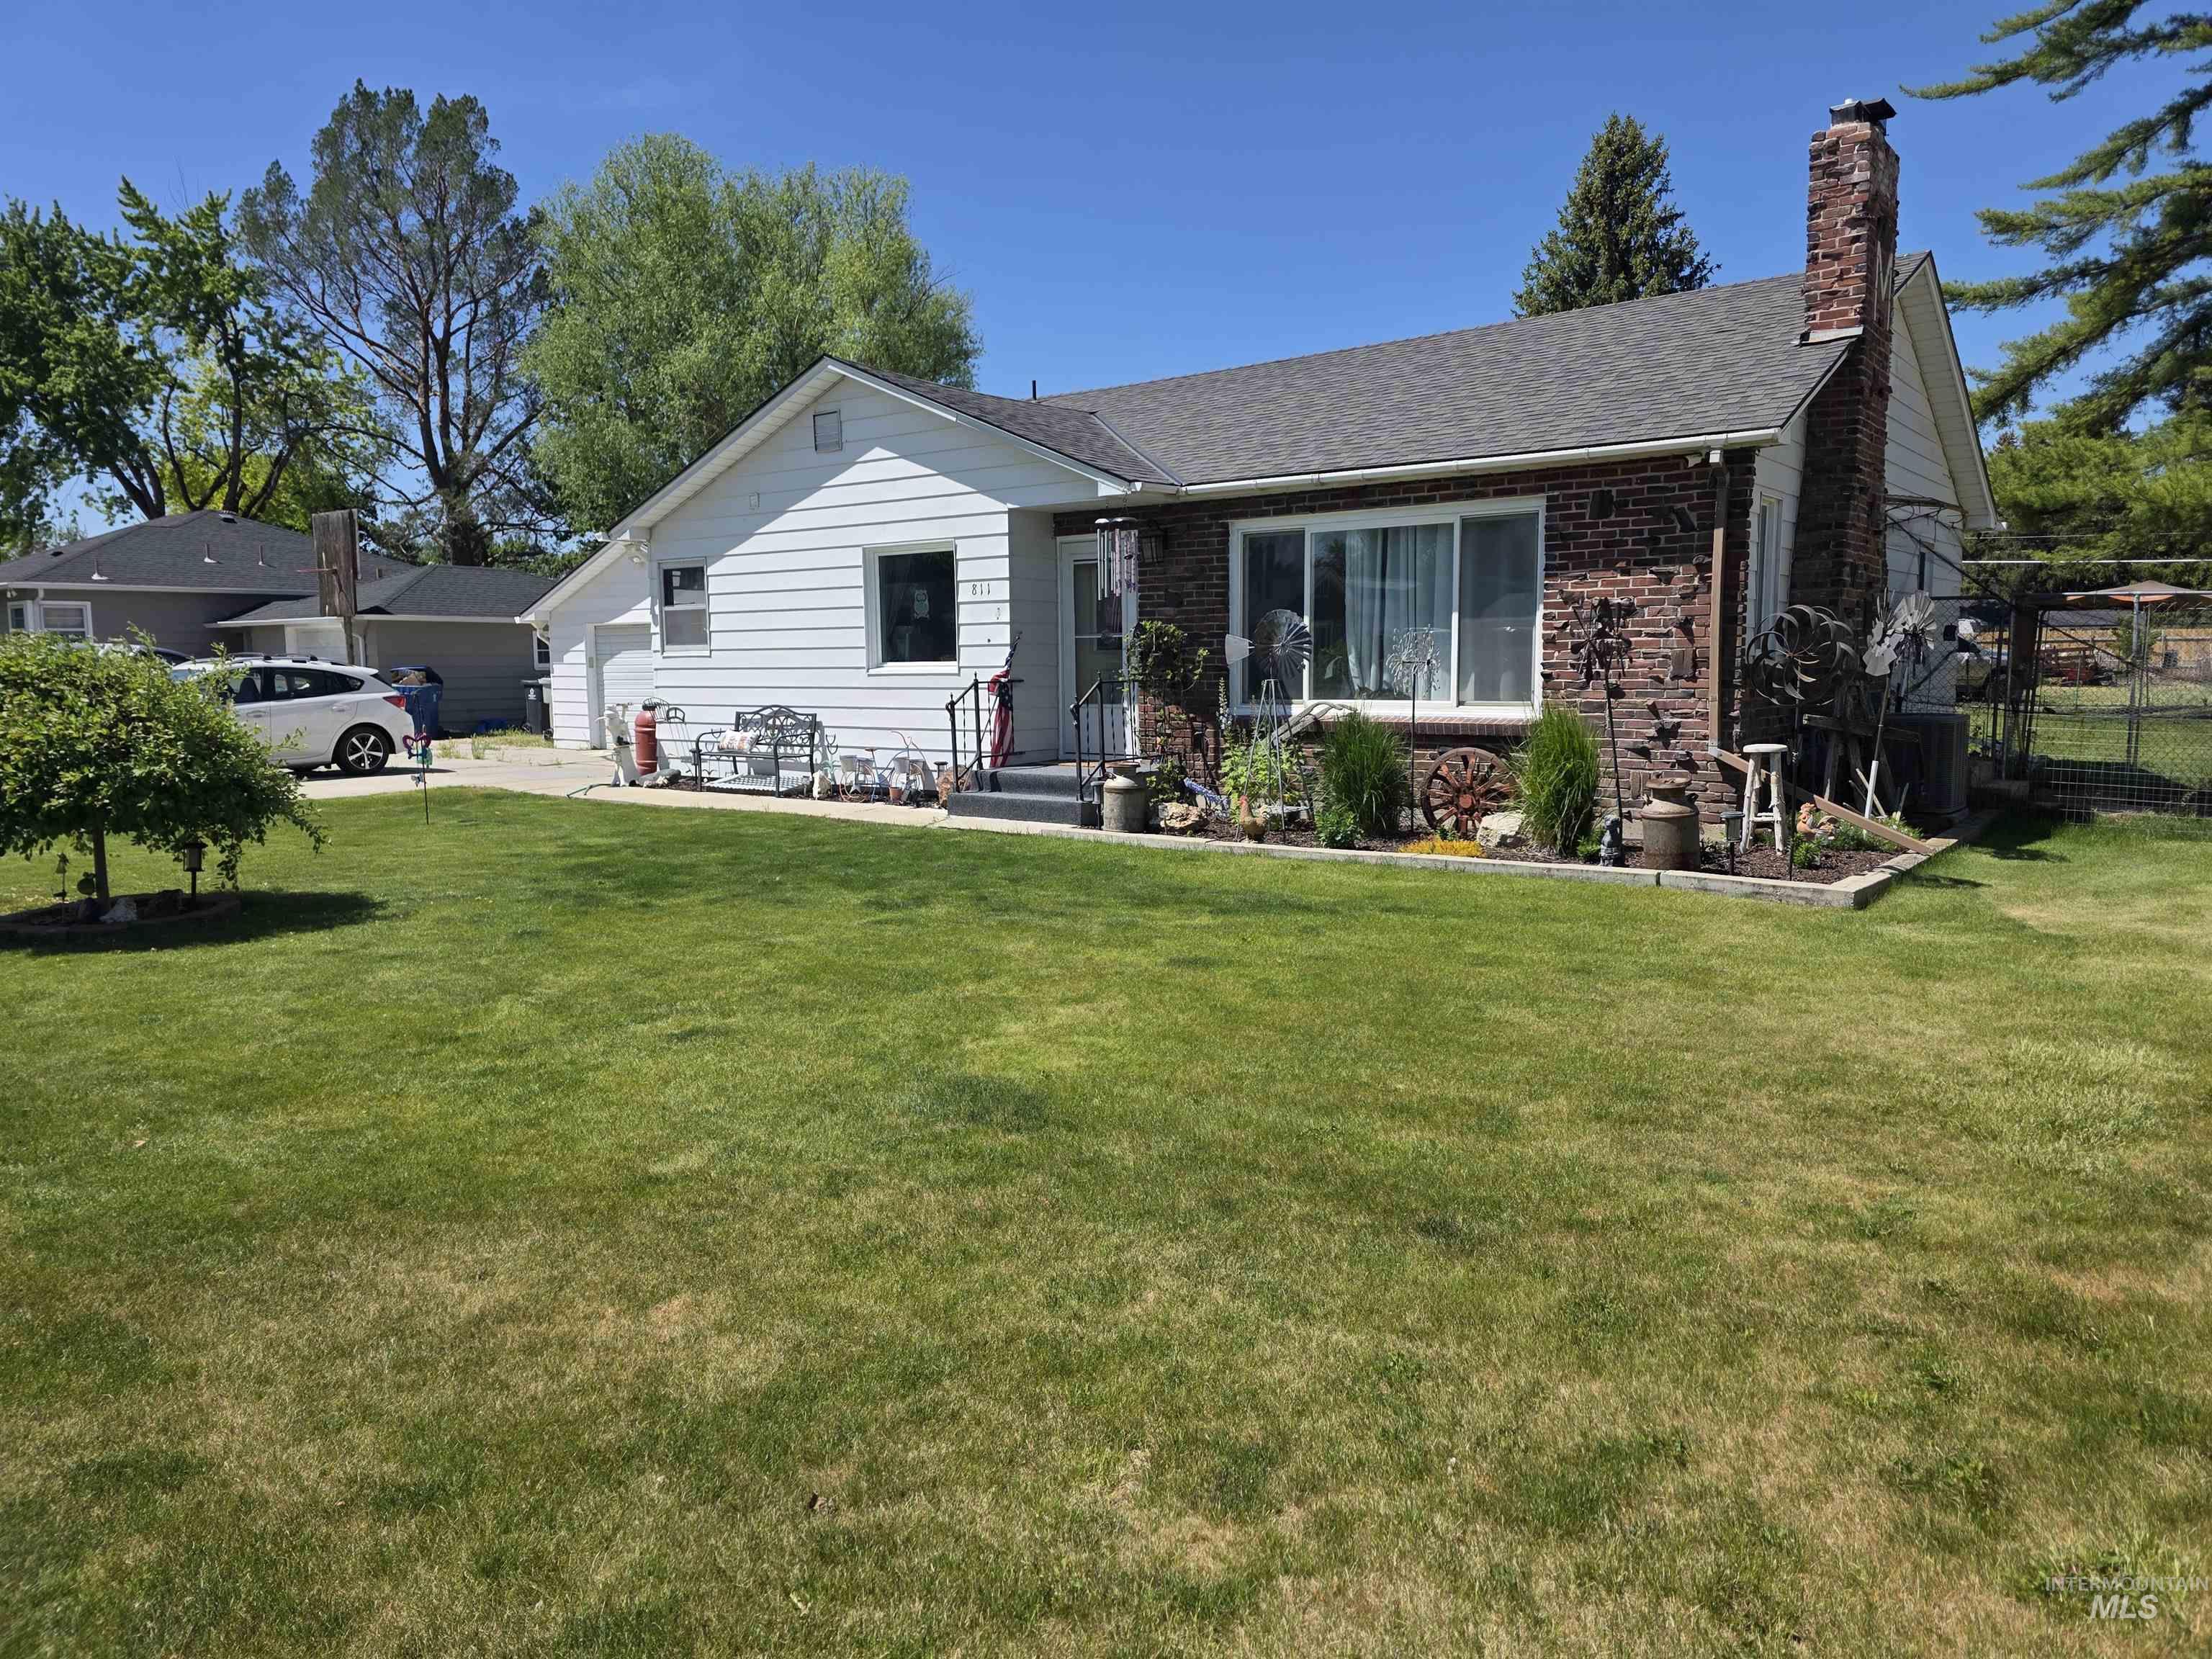
Single-story residence featuring brick and white siding, a dark shingle roof, and a prominent brick chimney
-
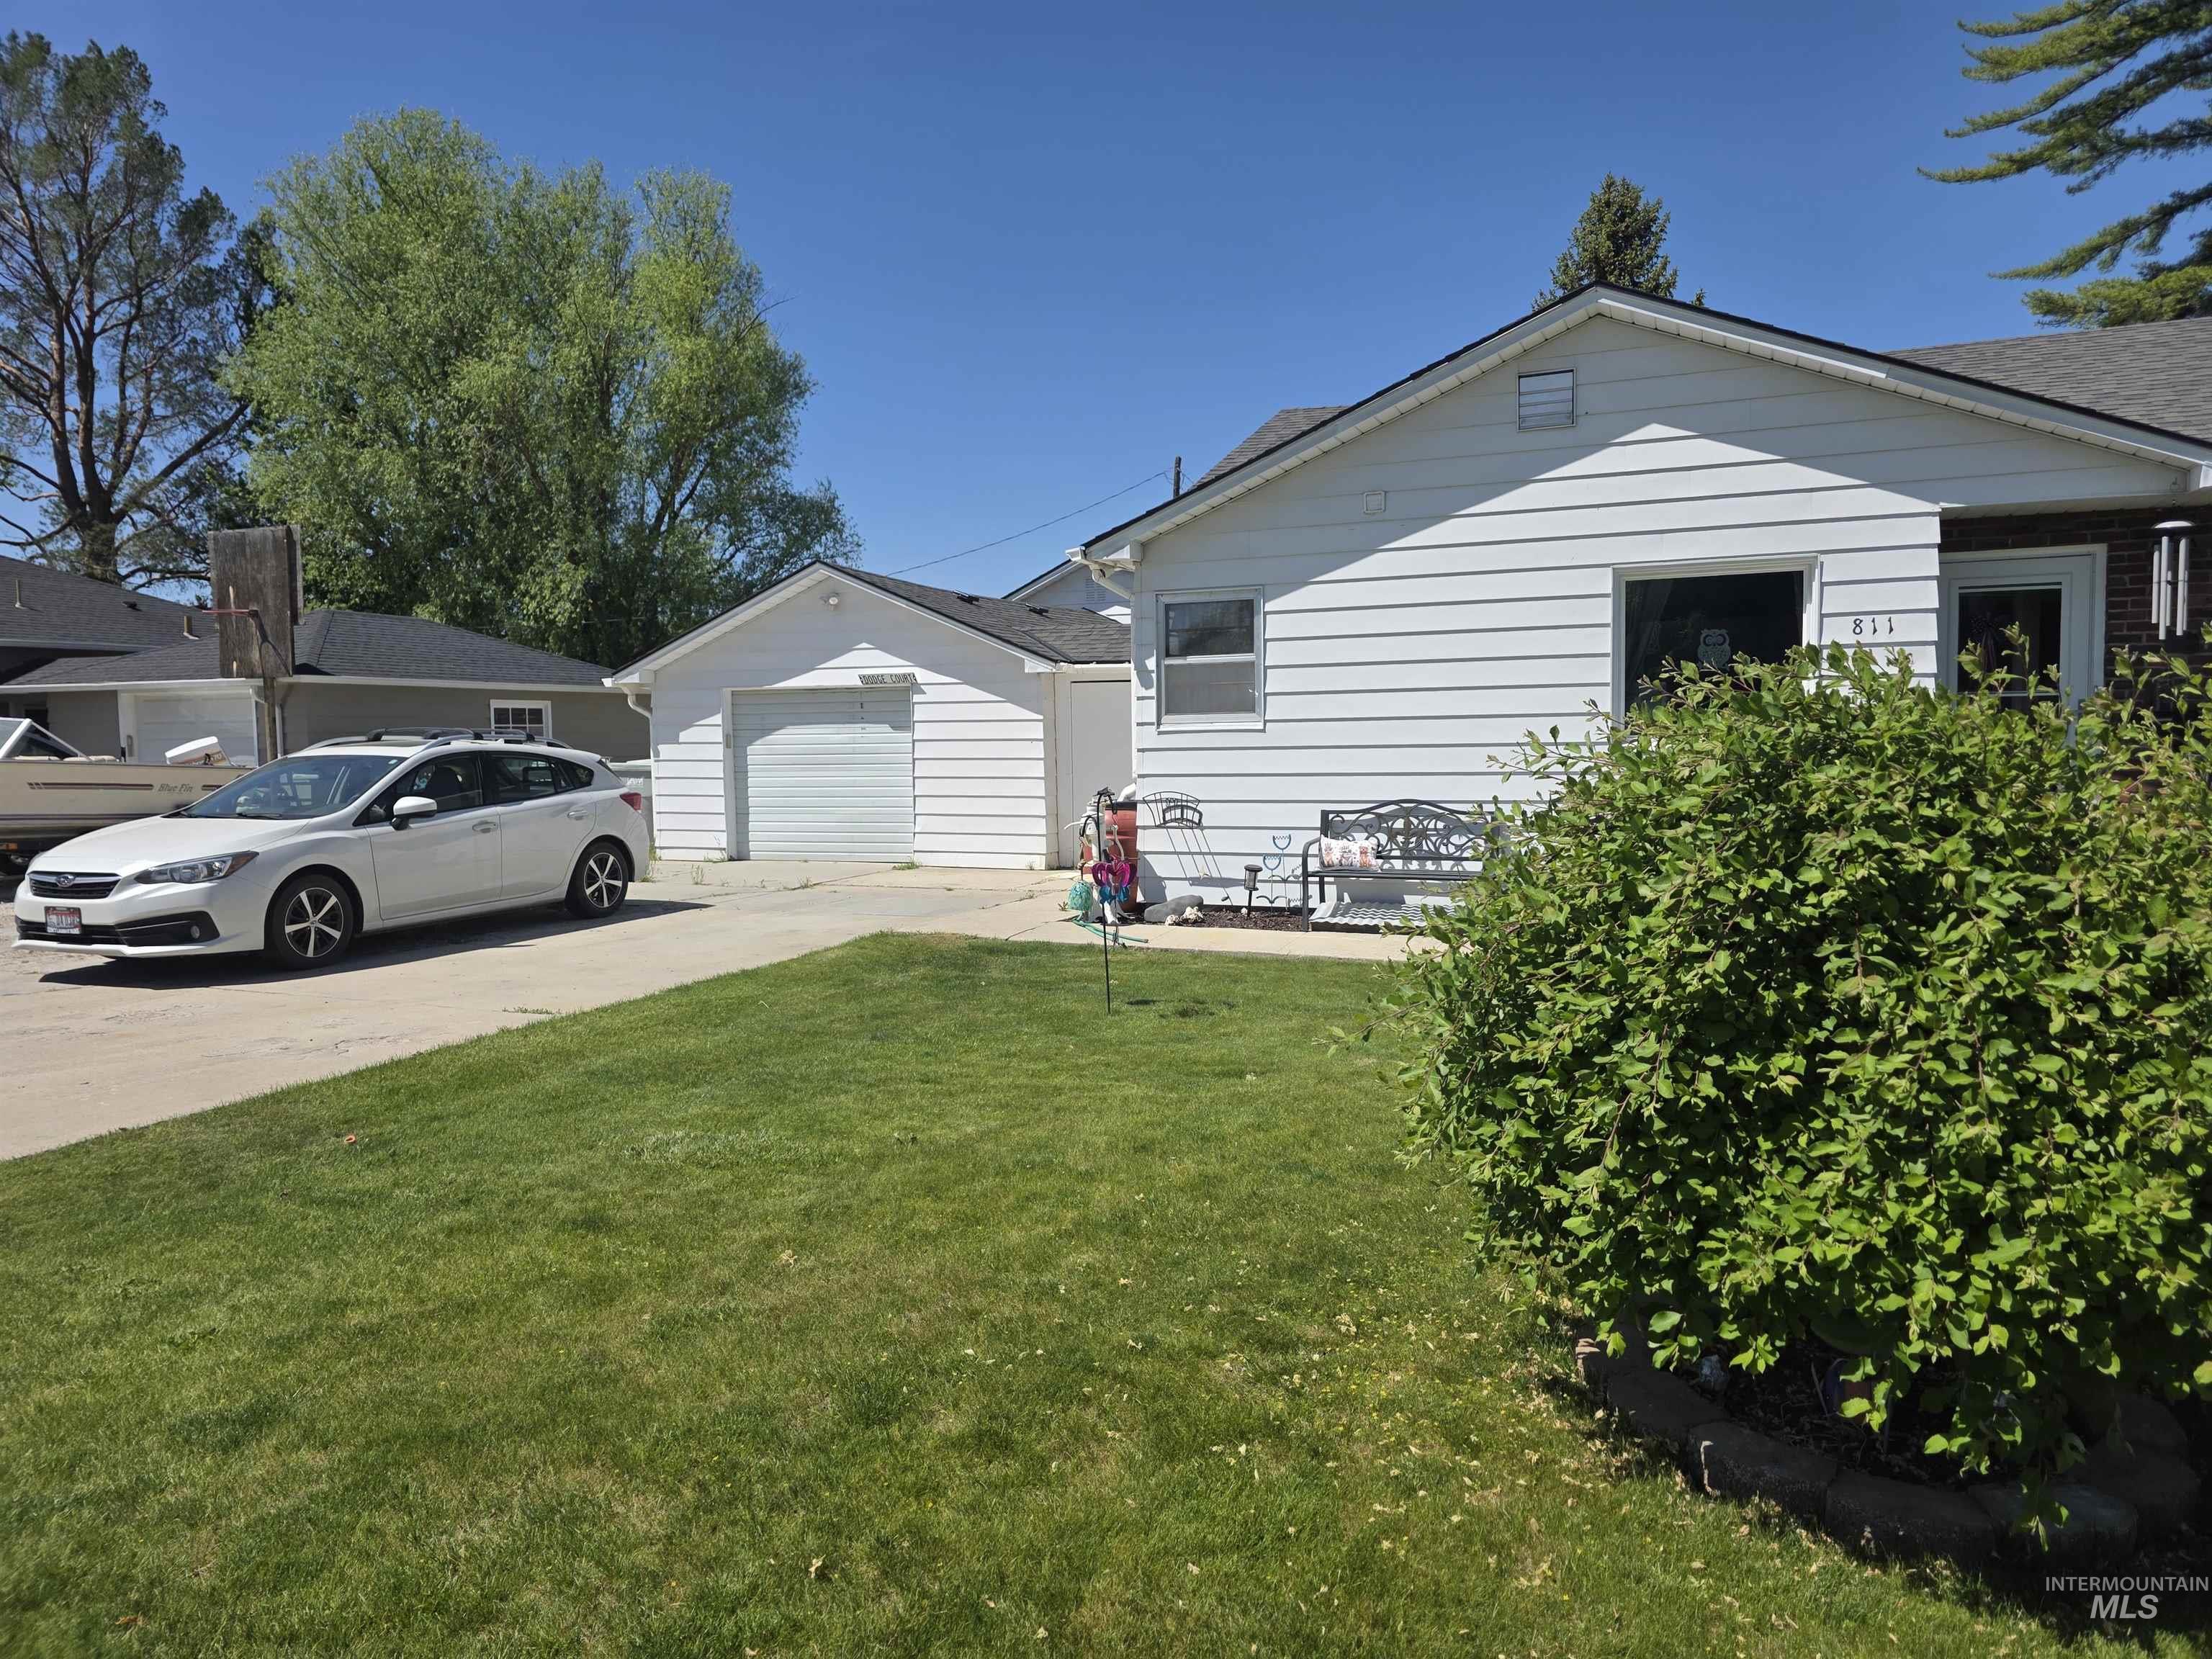
White-sided home featuring a detached garage with a roll-up door, a concrete driveway, a manicured lawn, and mature landscaping
-
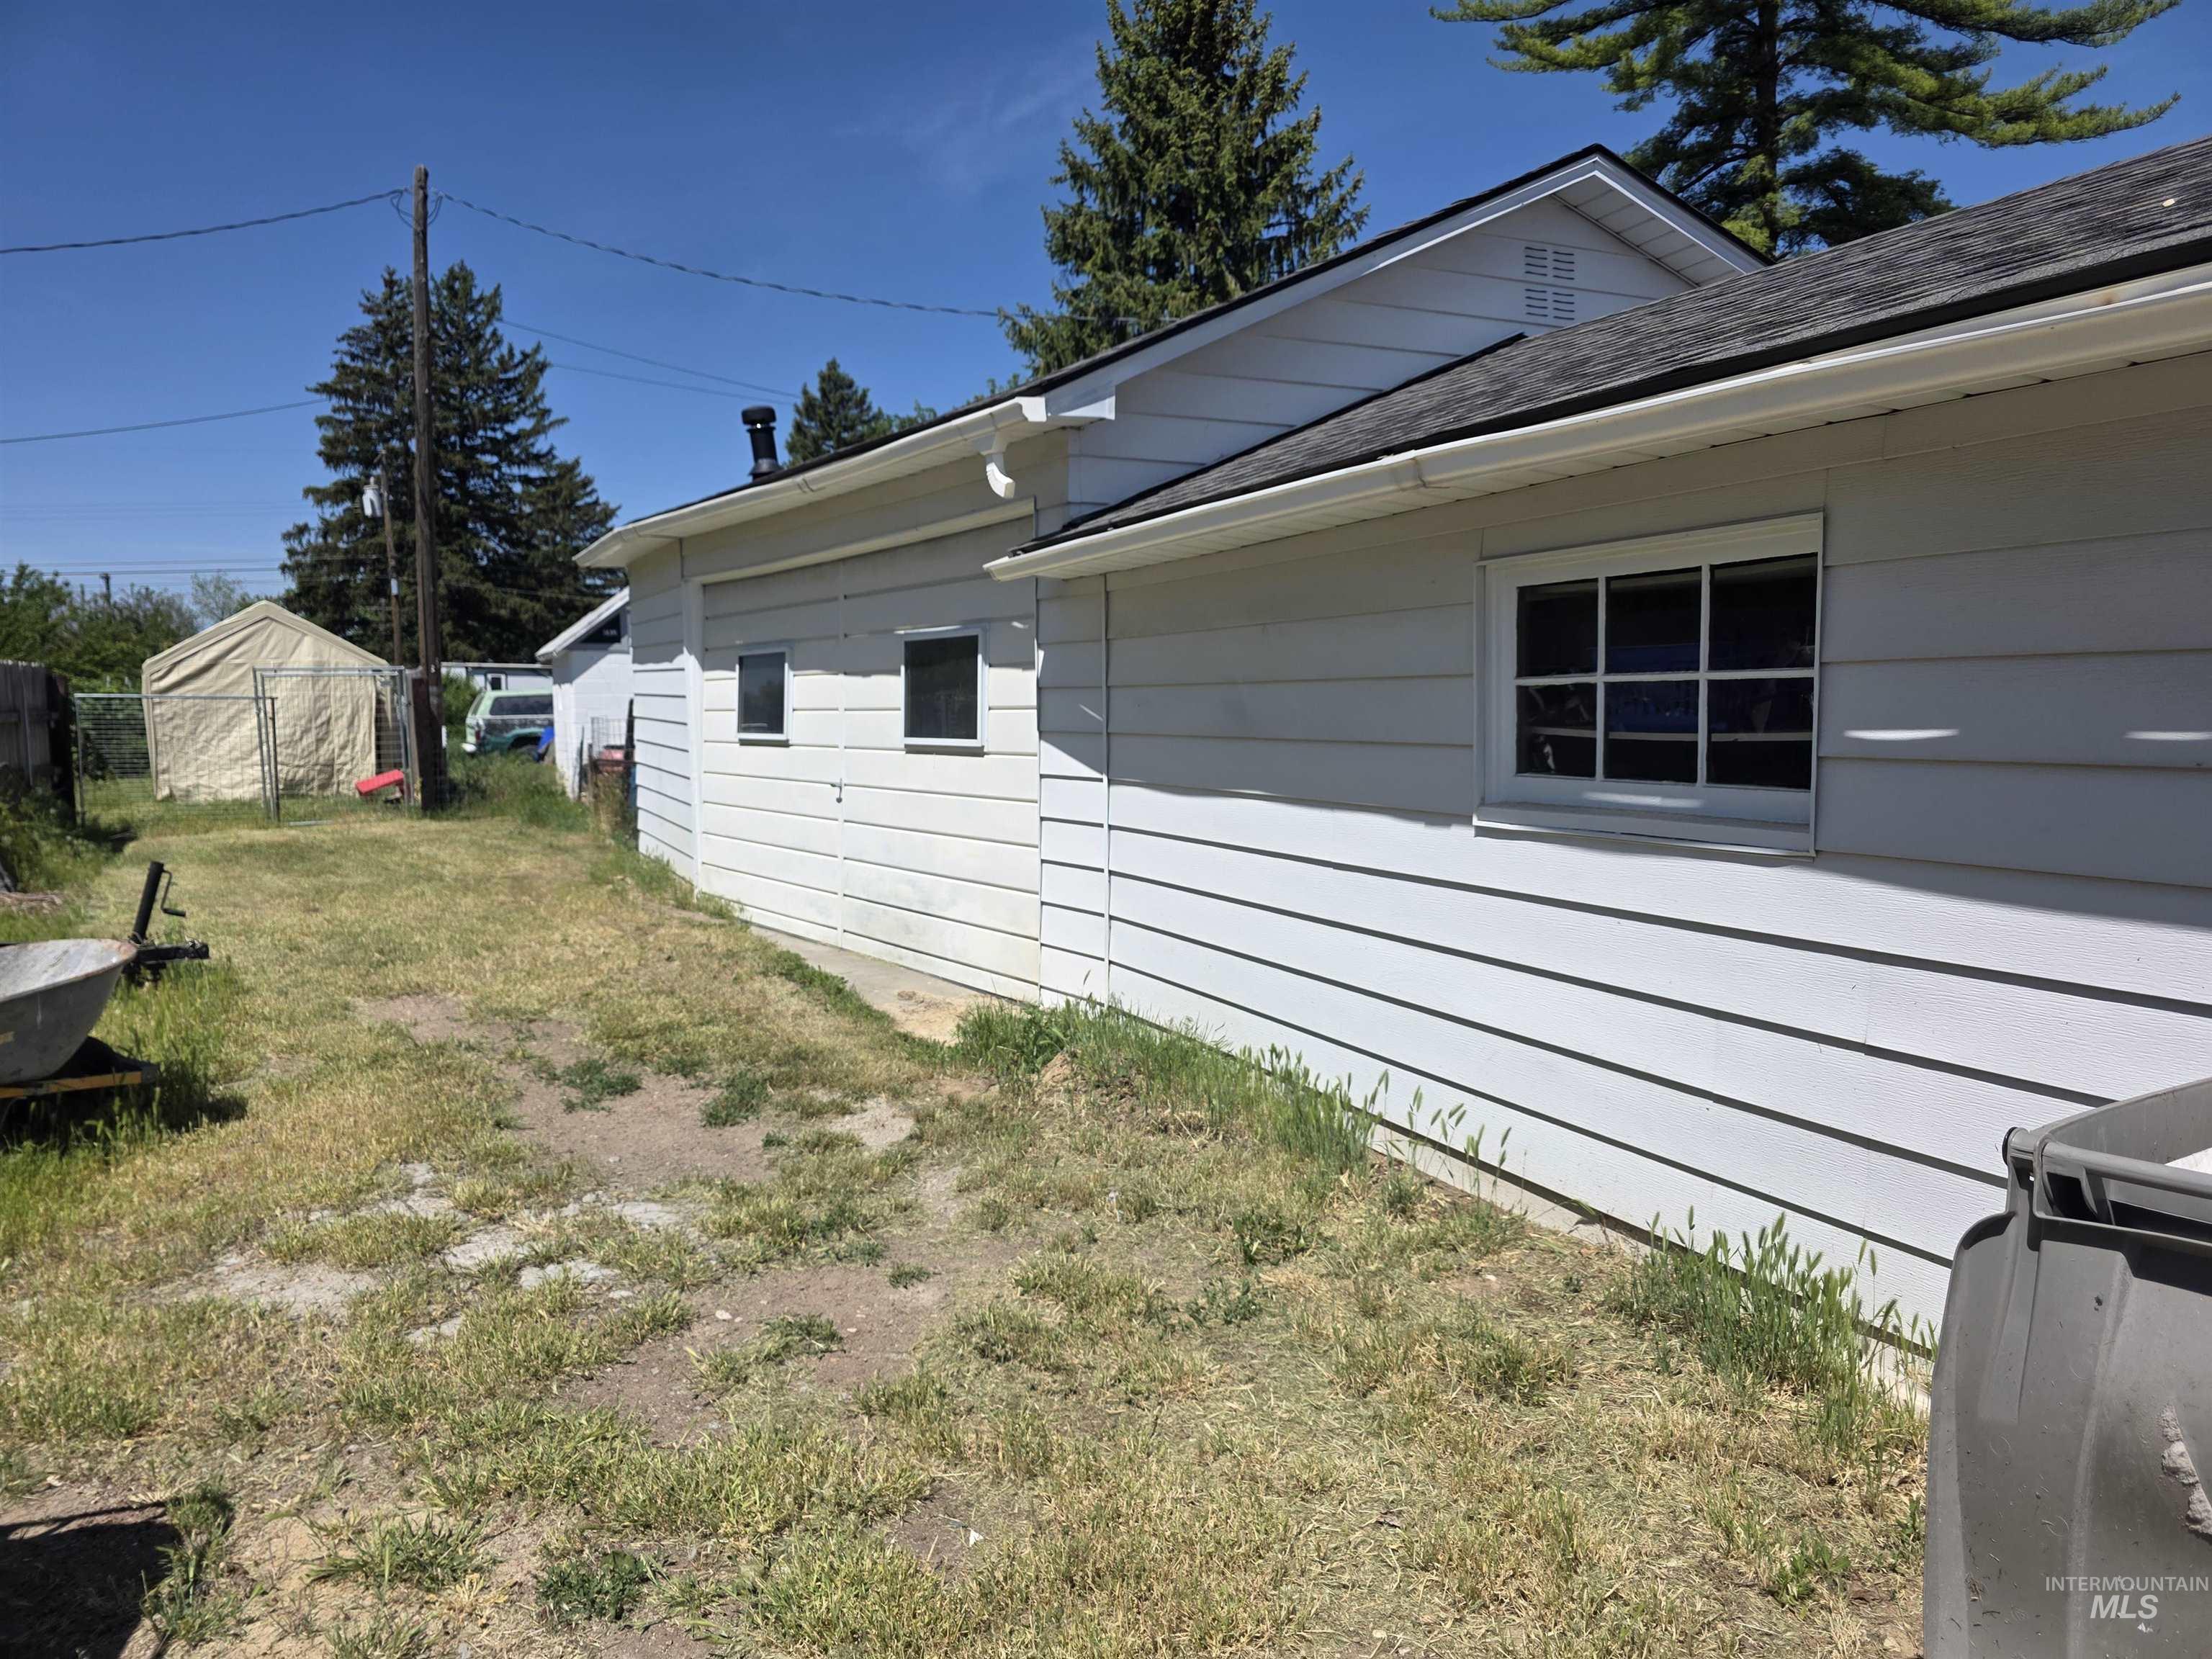
White horizontal siding exterior with multiple windows and a dark asphalt shingle roof
-
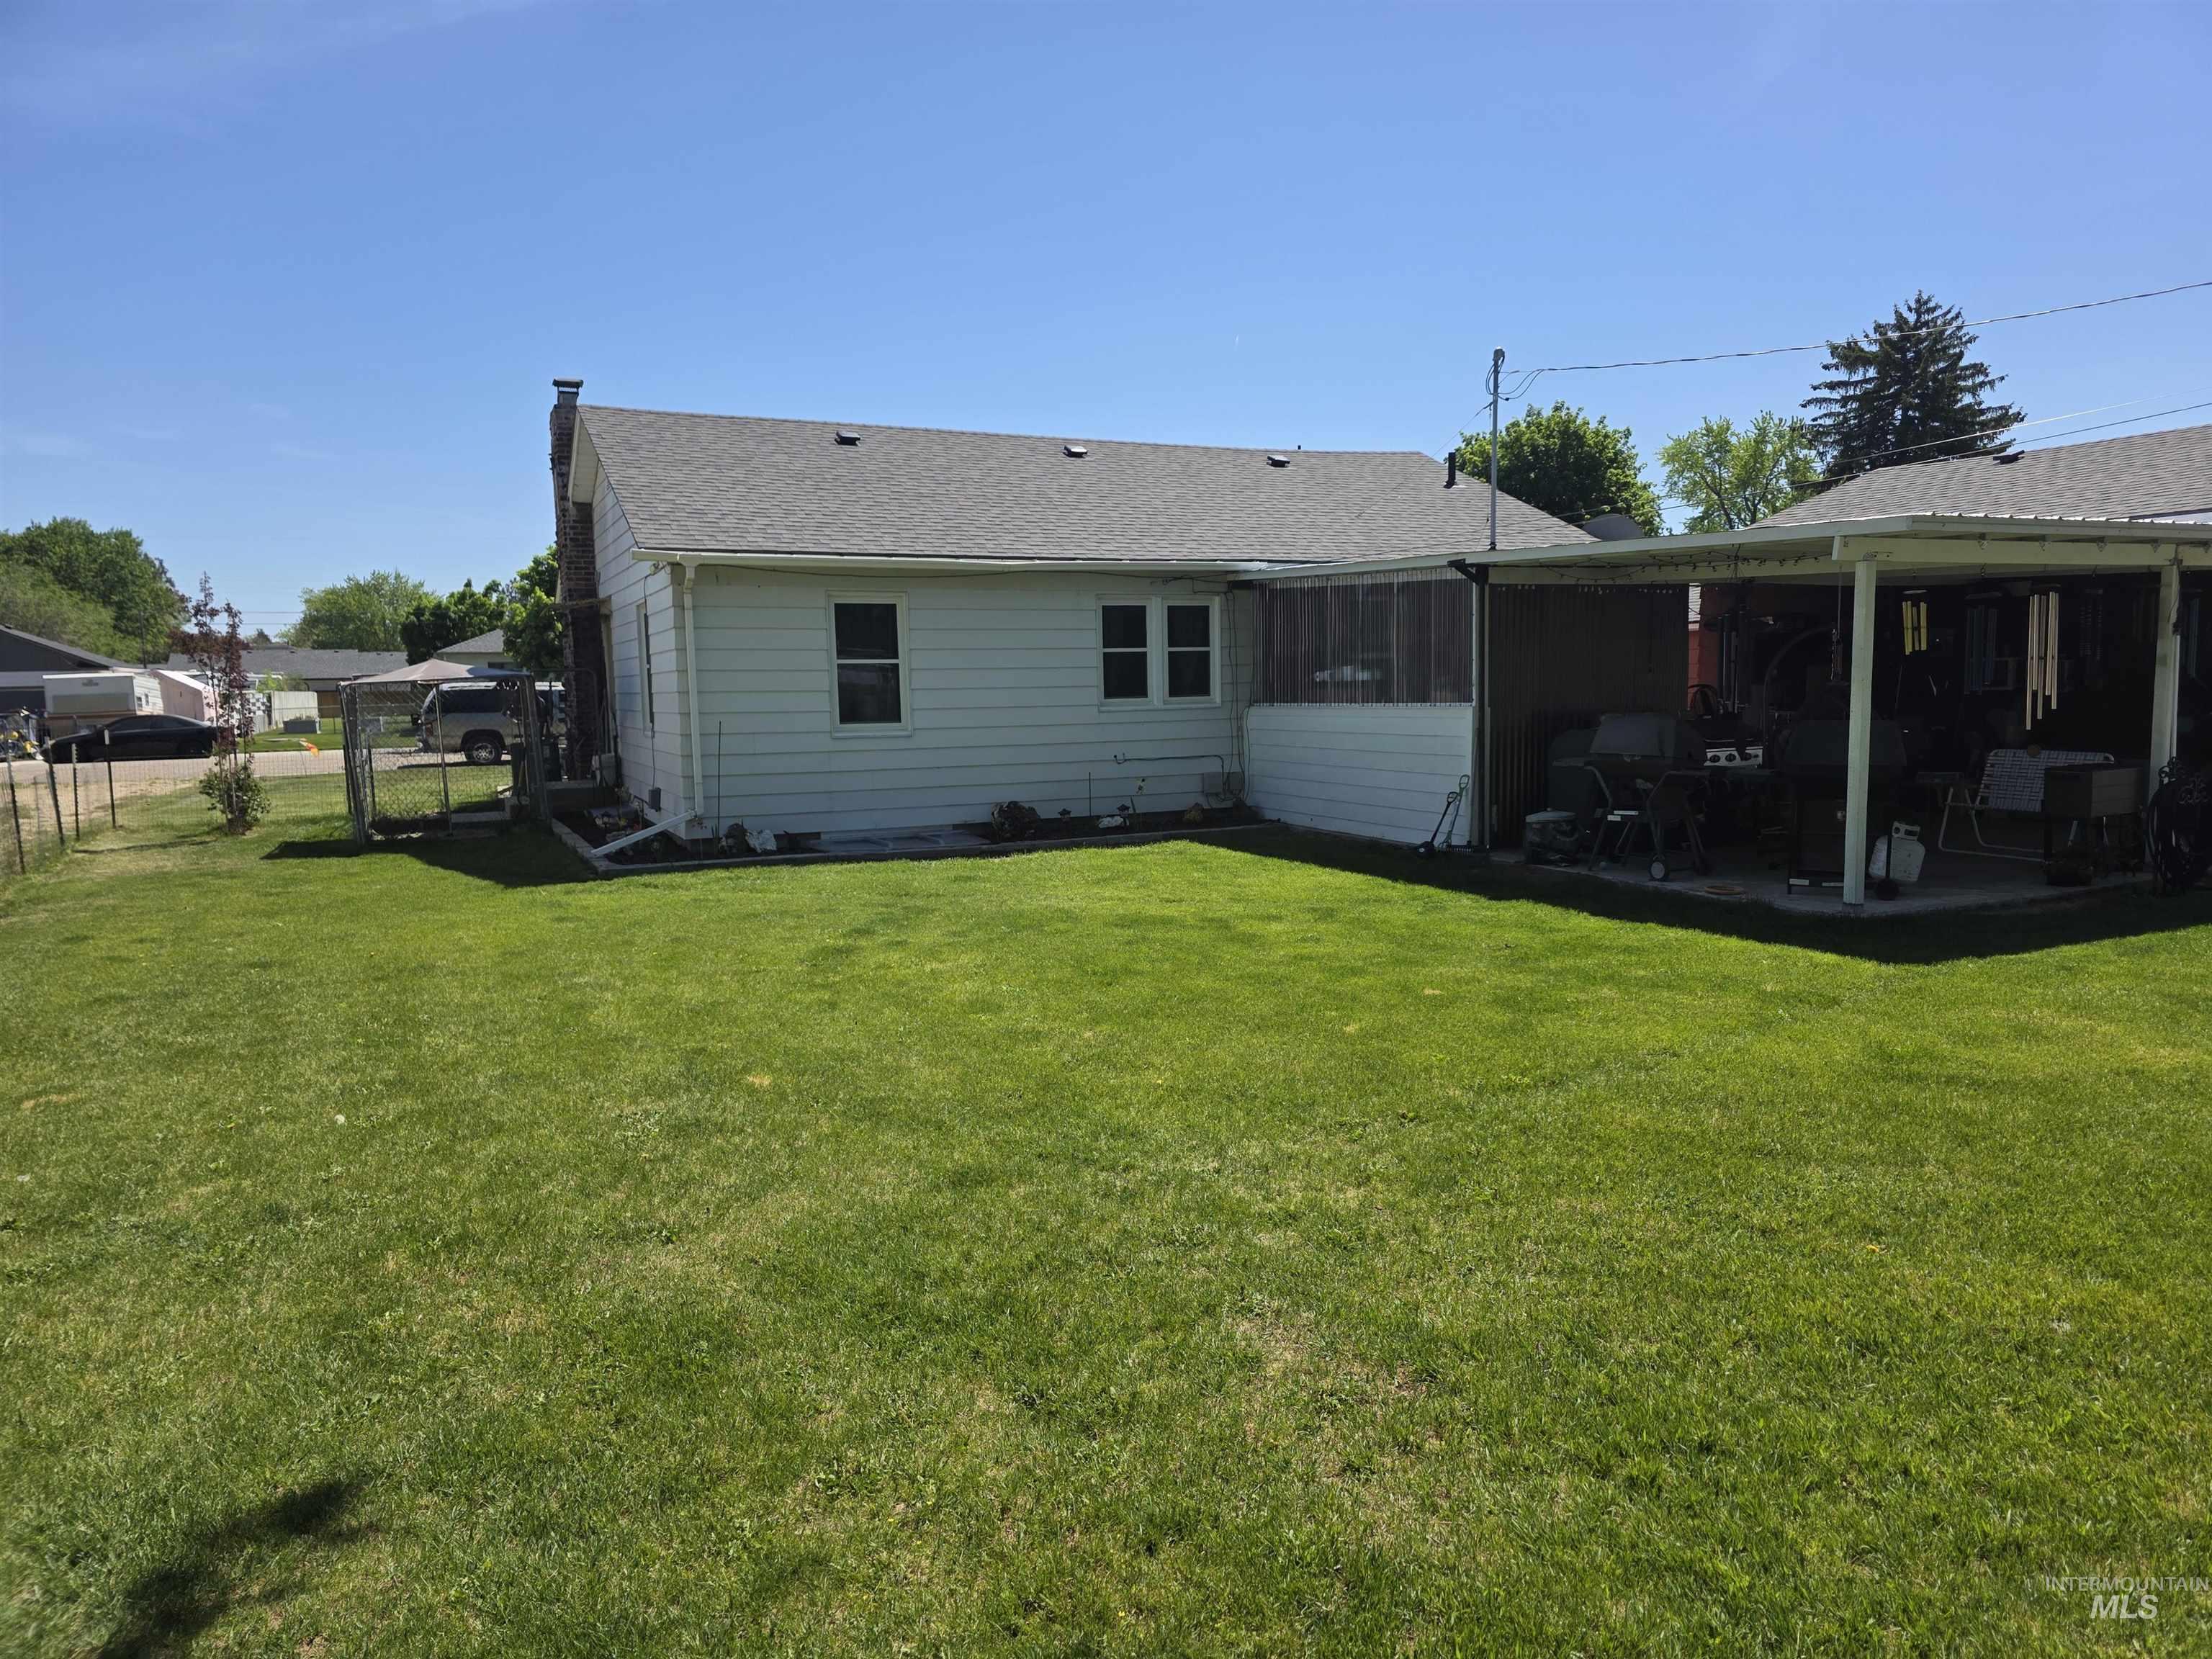
Expansive fenced backyard featuring a manicured lawn, screened-in porch, and covered patio space
-
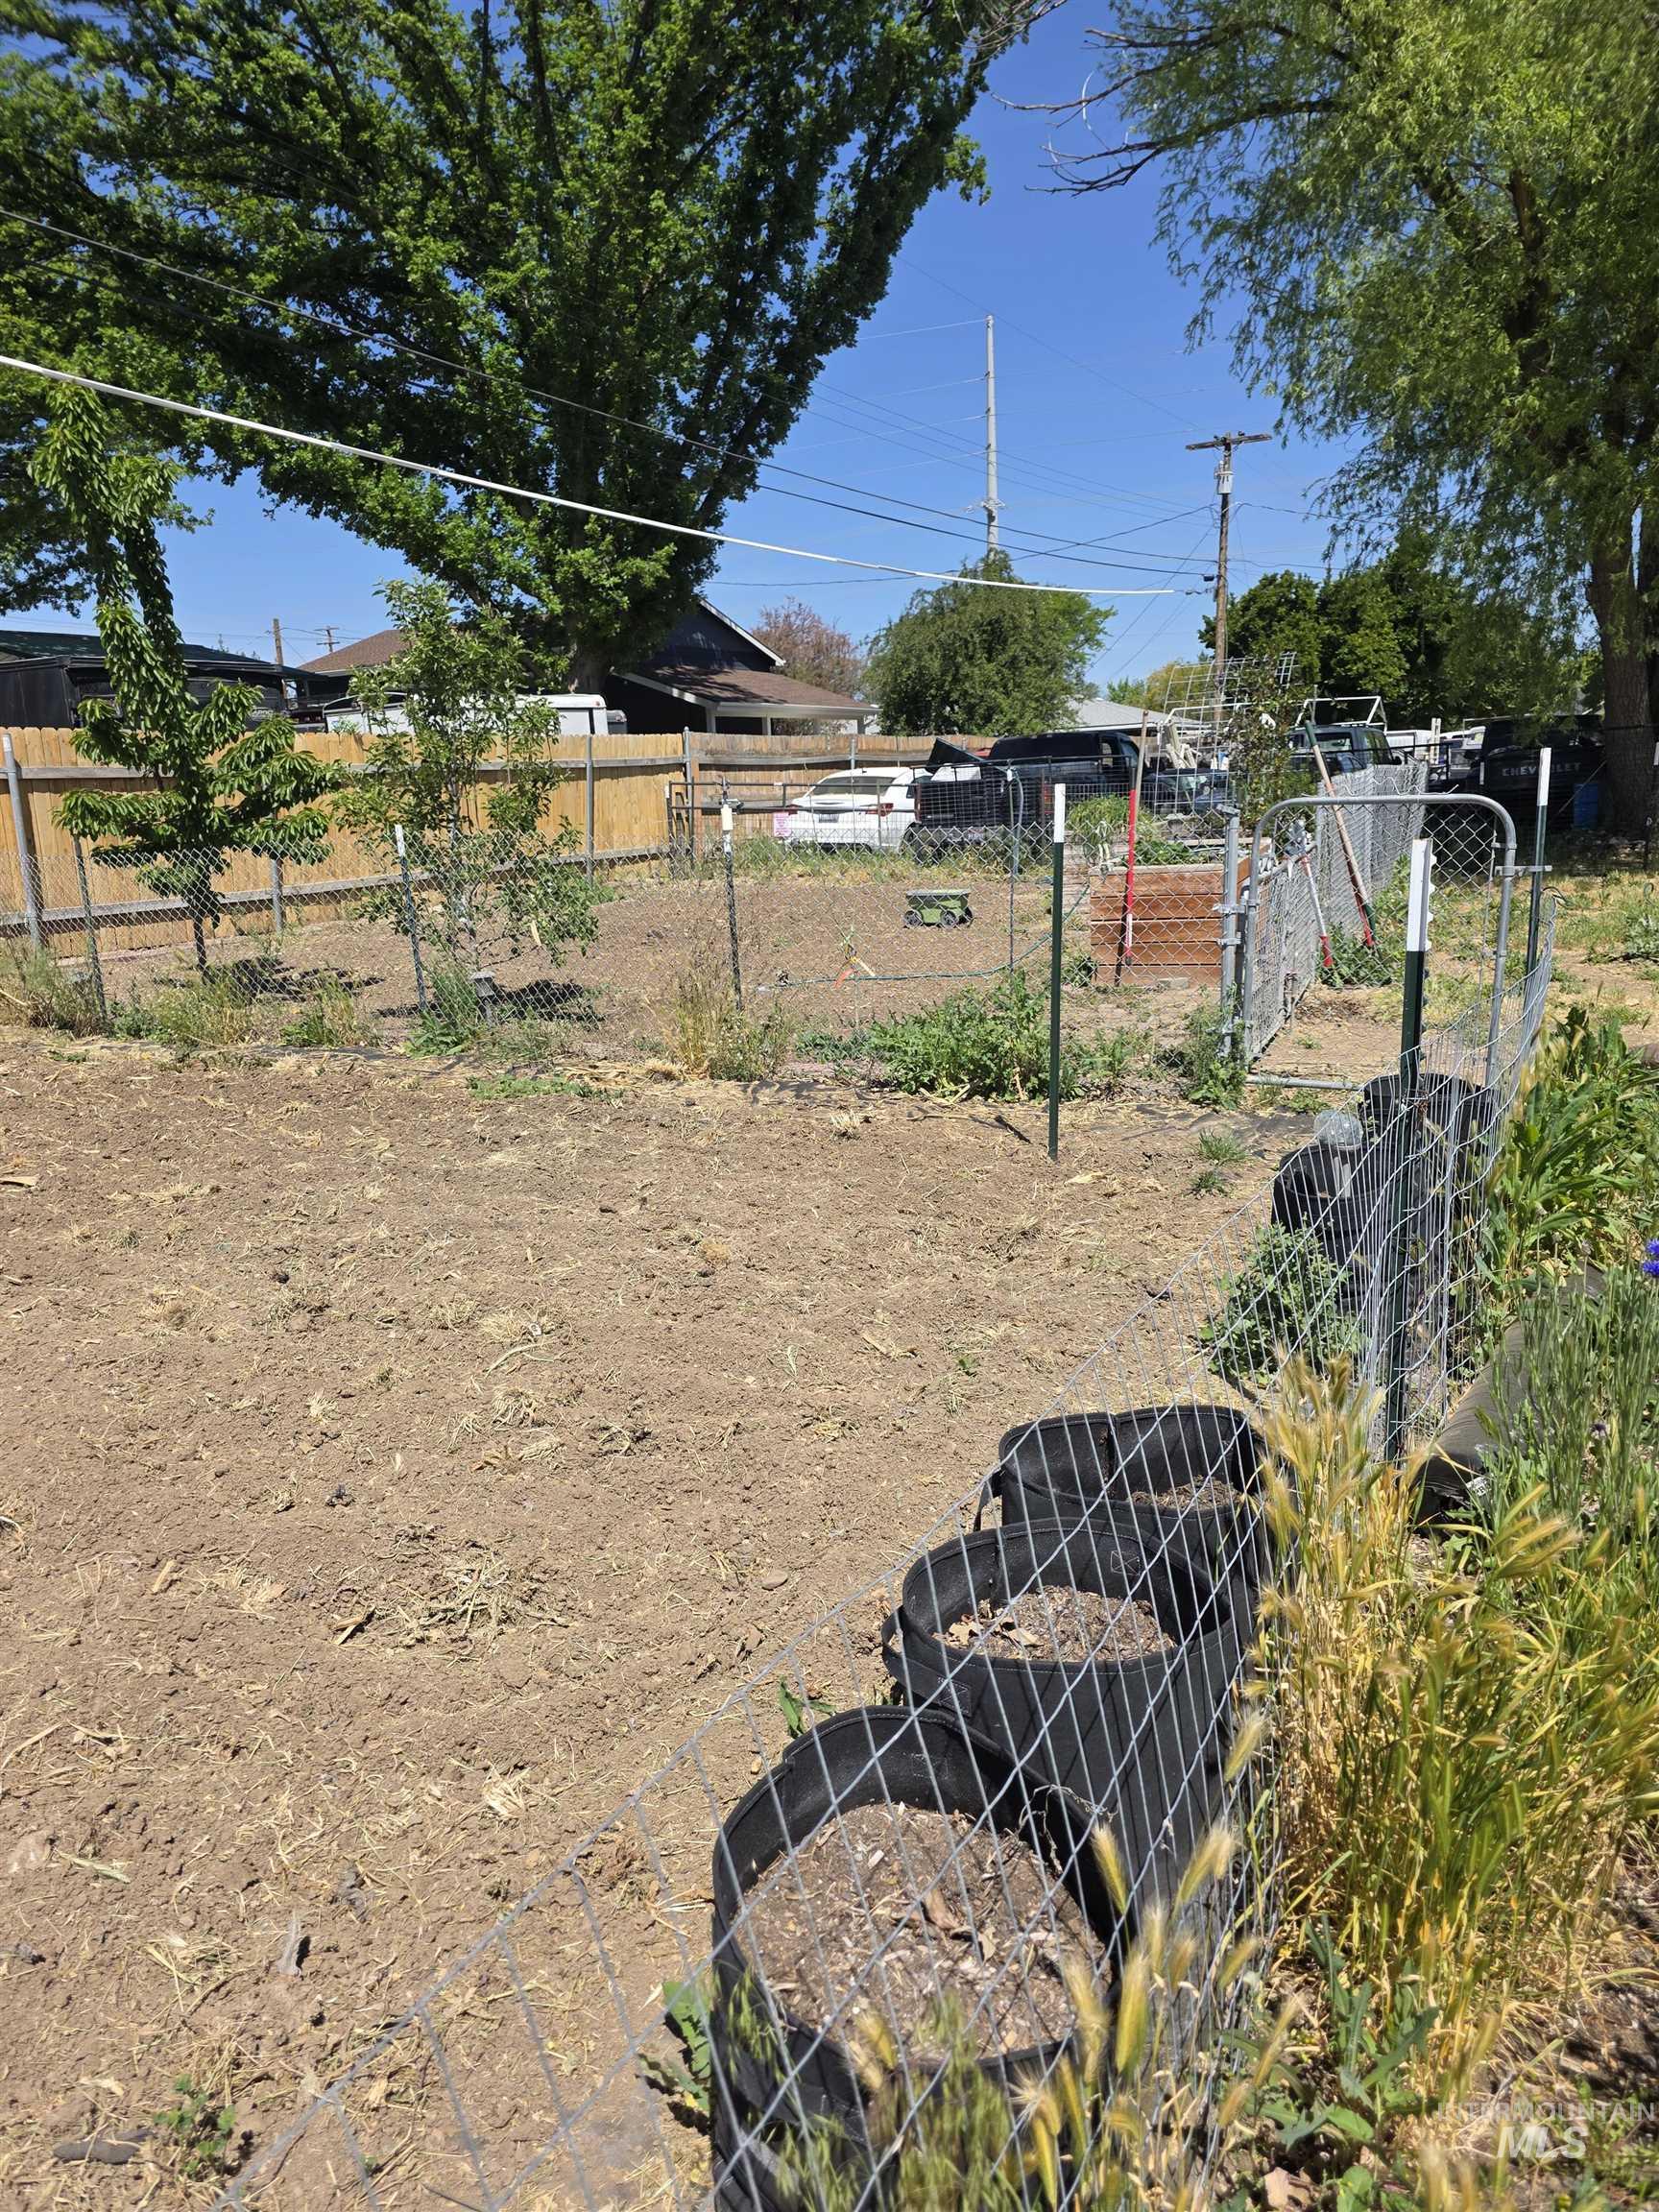
Expansive outdoor space featuring a large, tilled area, partial fencing, and mature trees
-
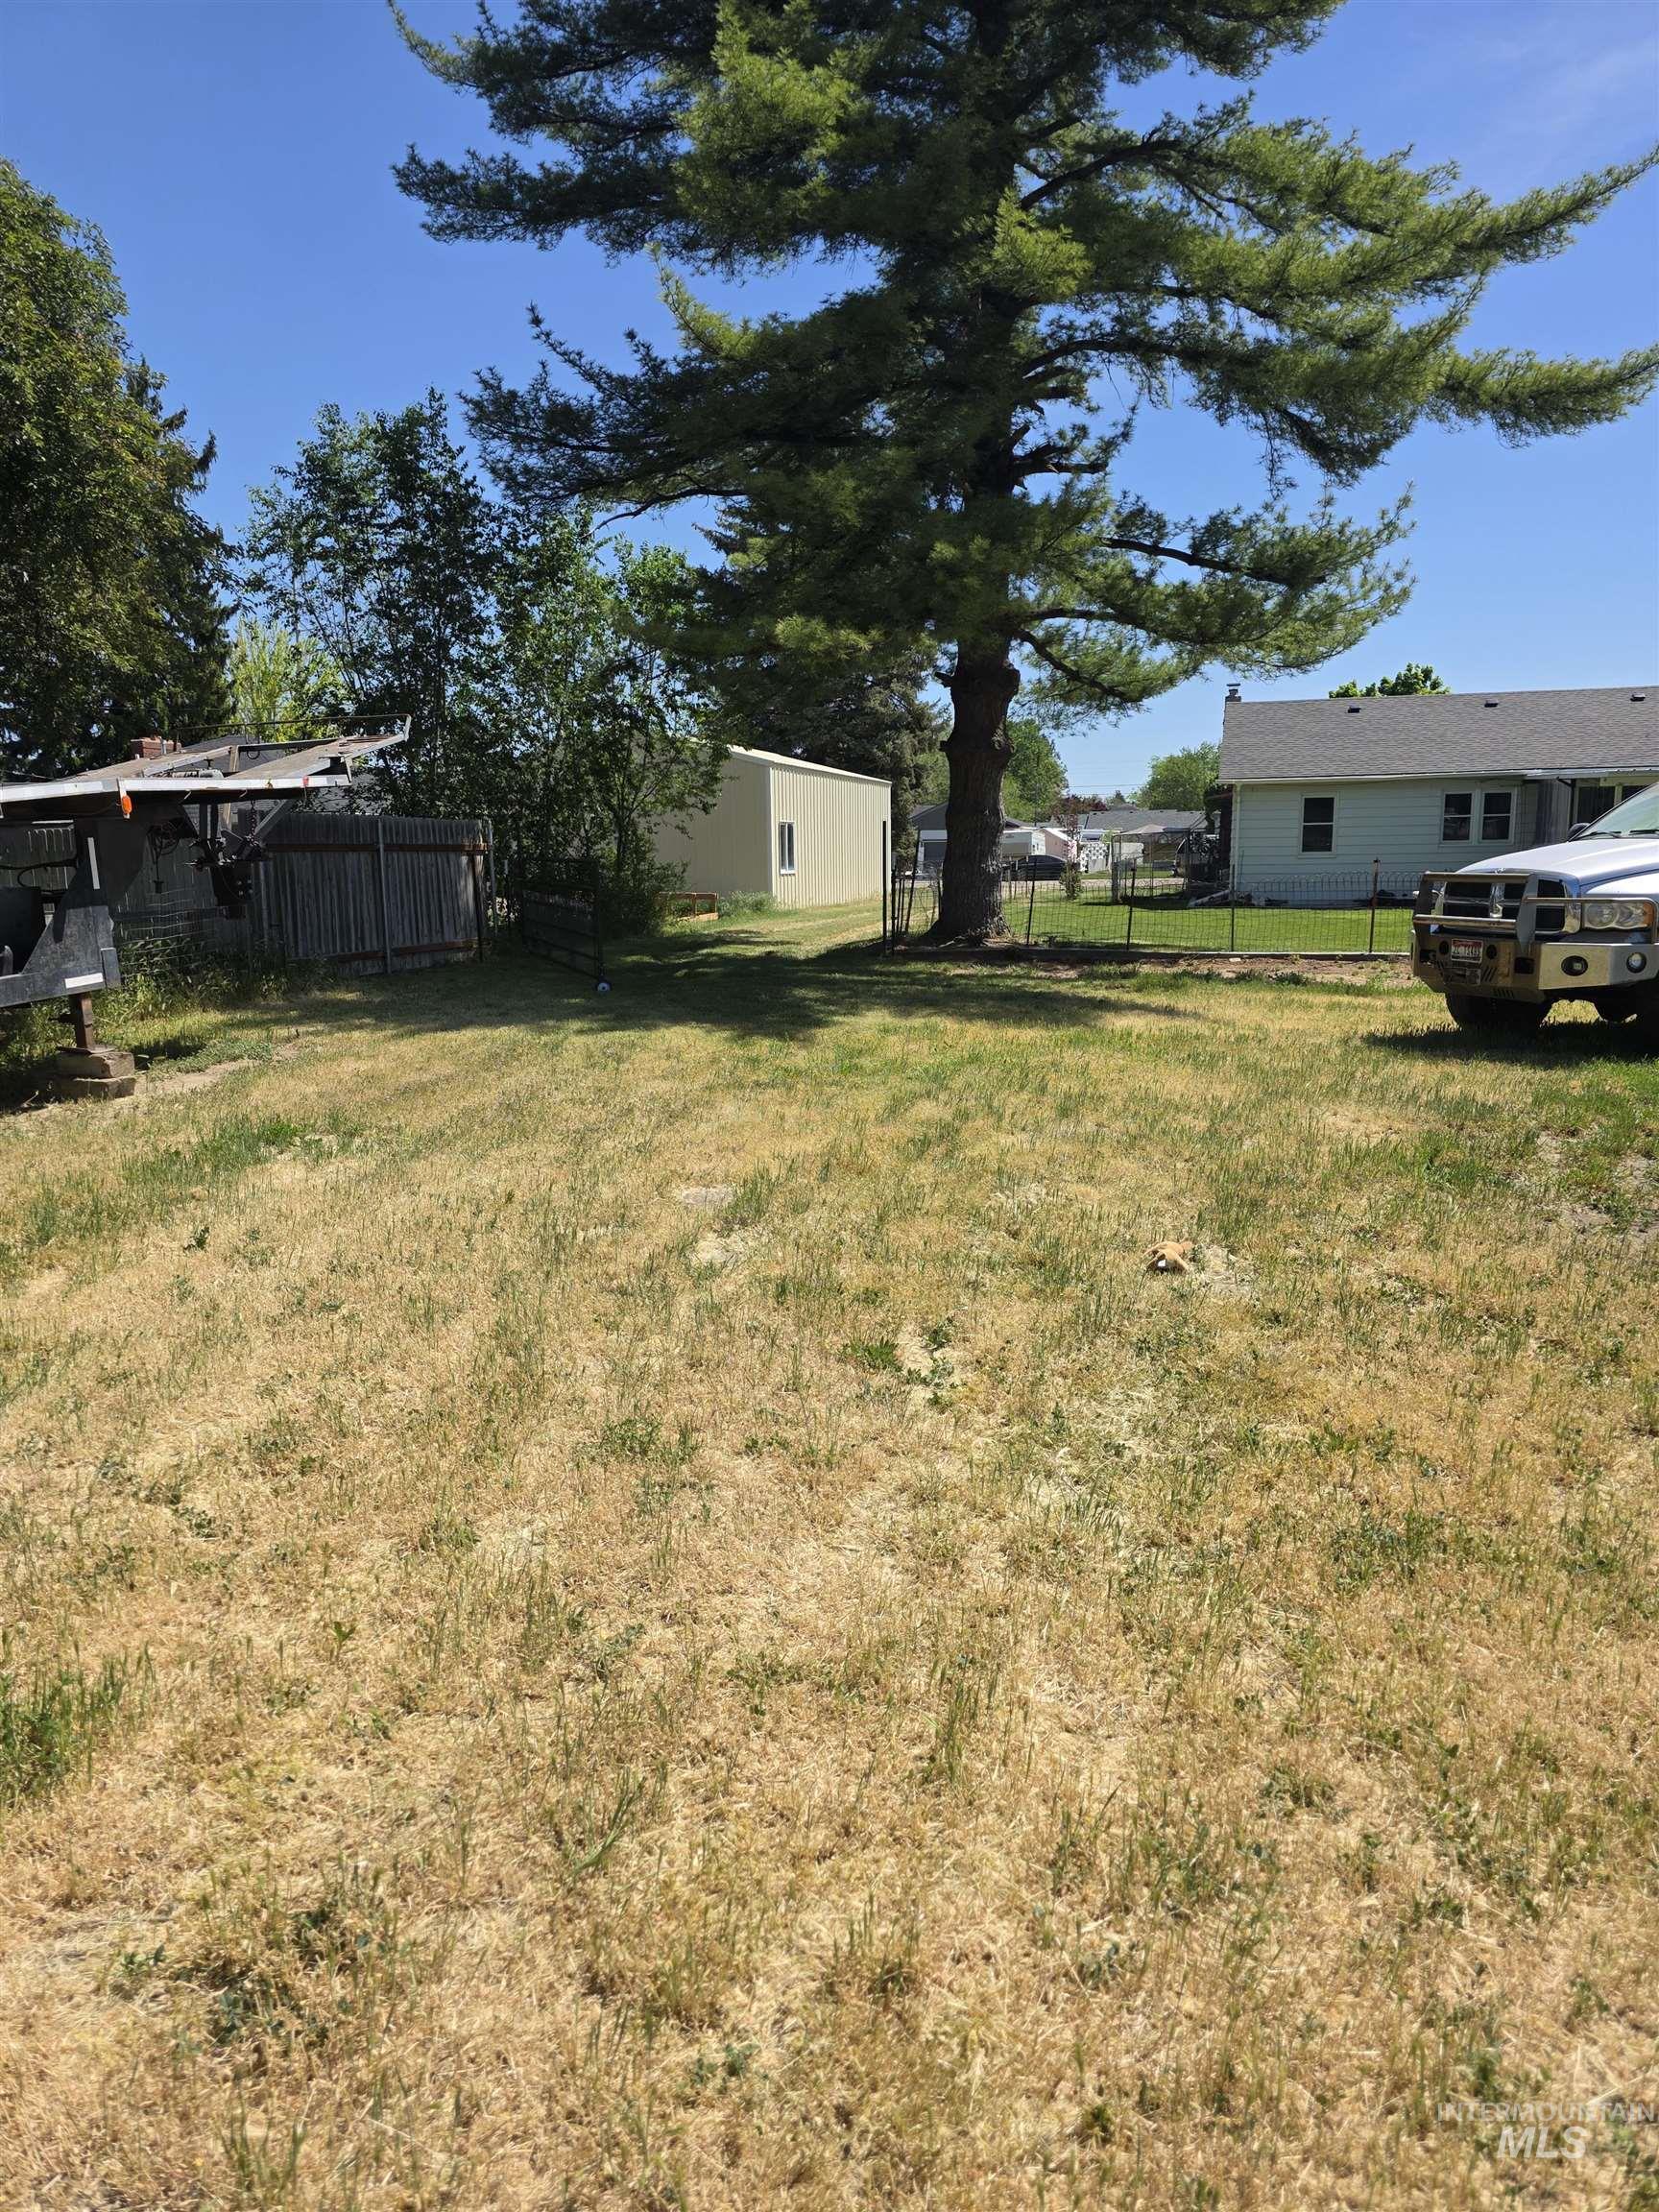
Expansive exterior lot featuring a mature evergreen tree, a light-colored metal storage building, and partial fencing
-
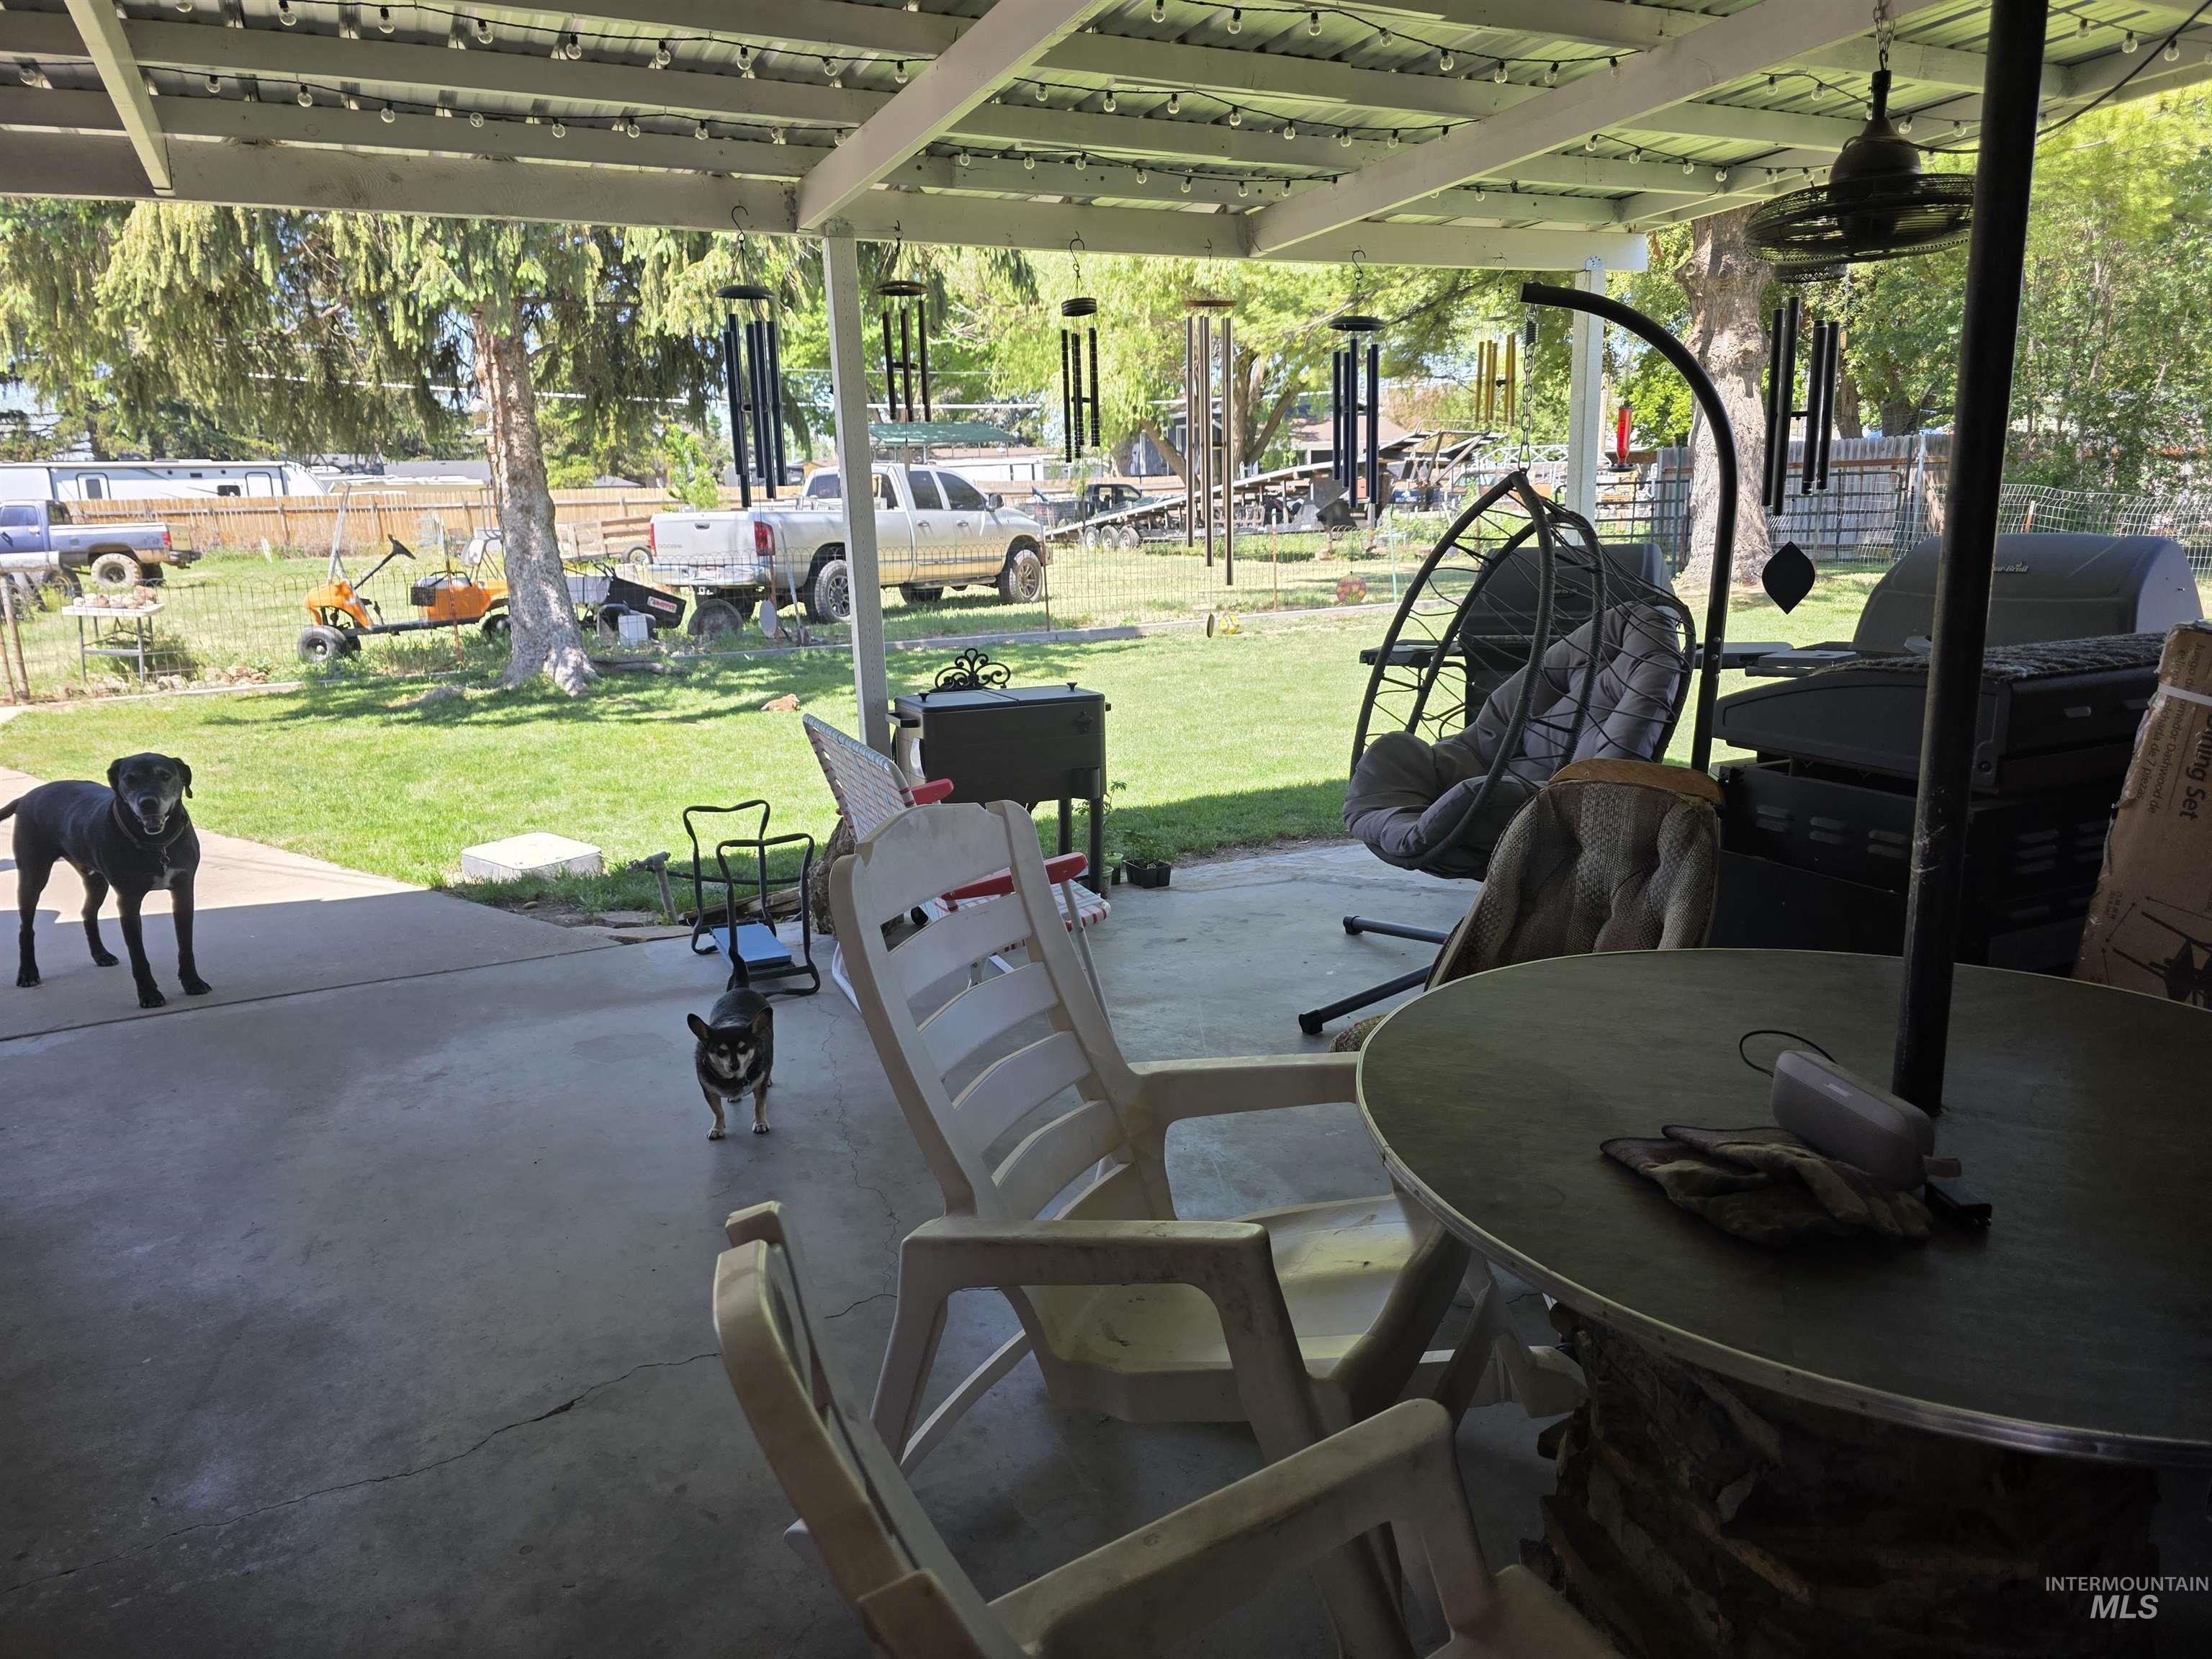
Image quality insufficient for description
-
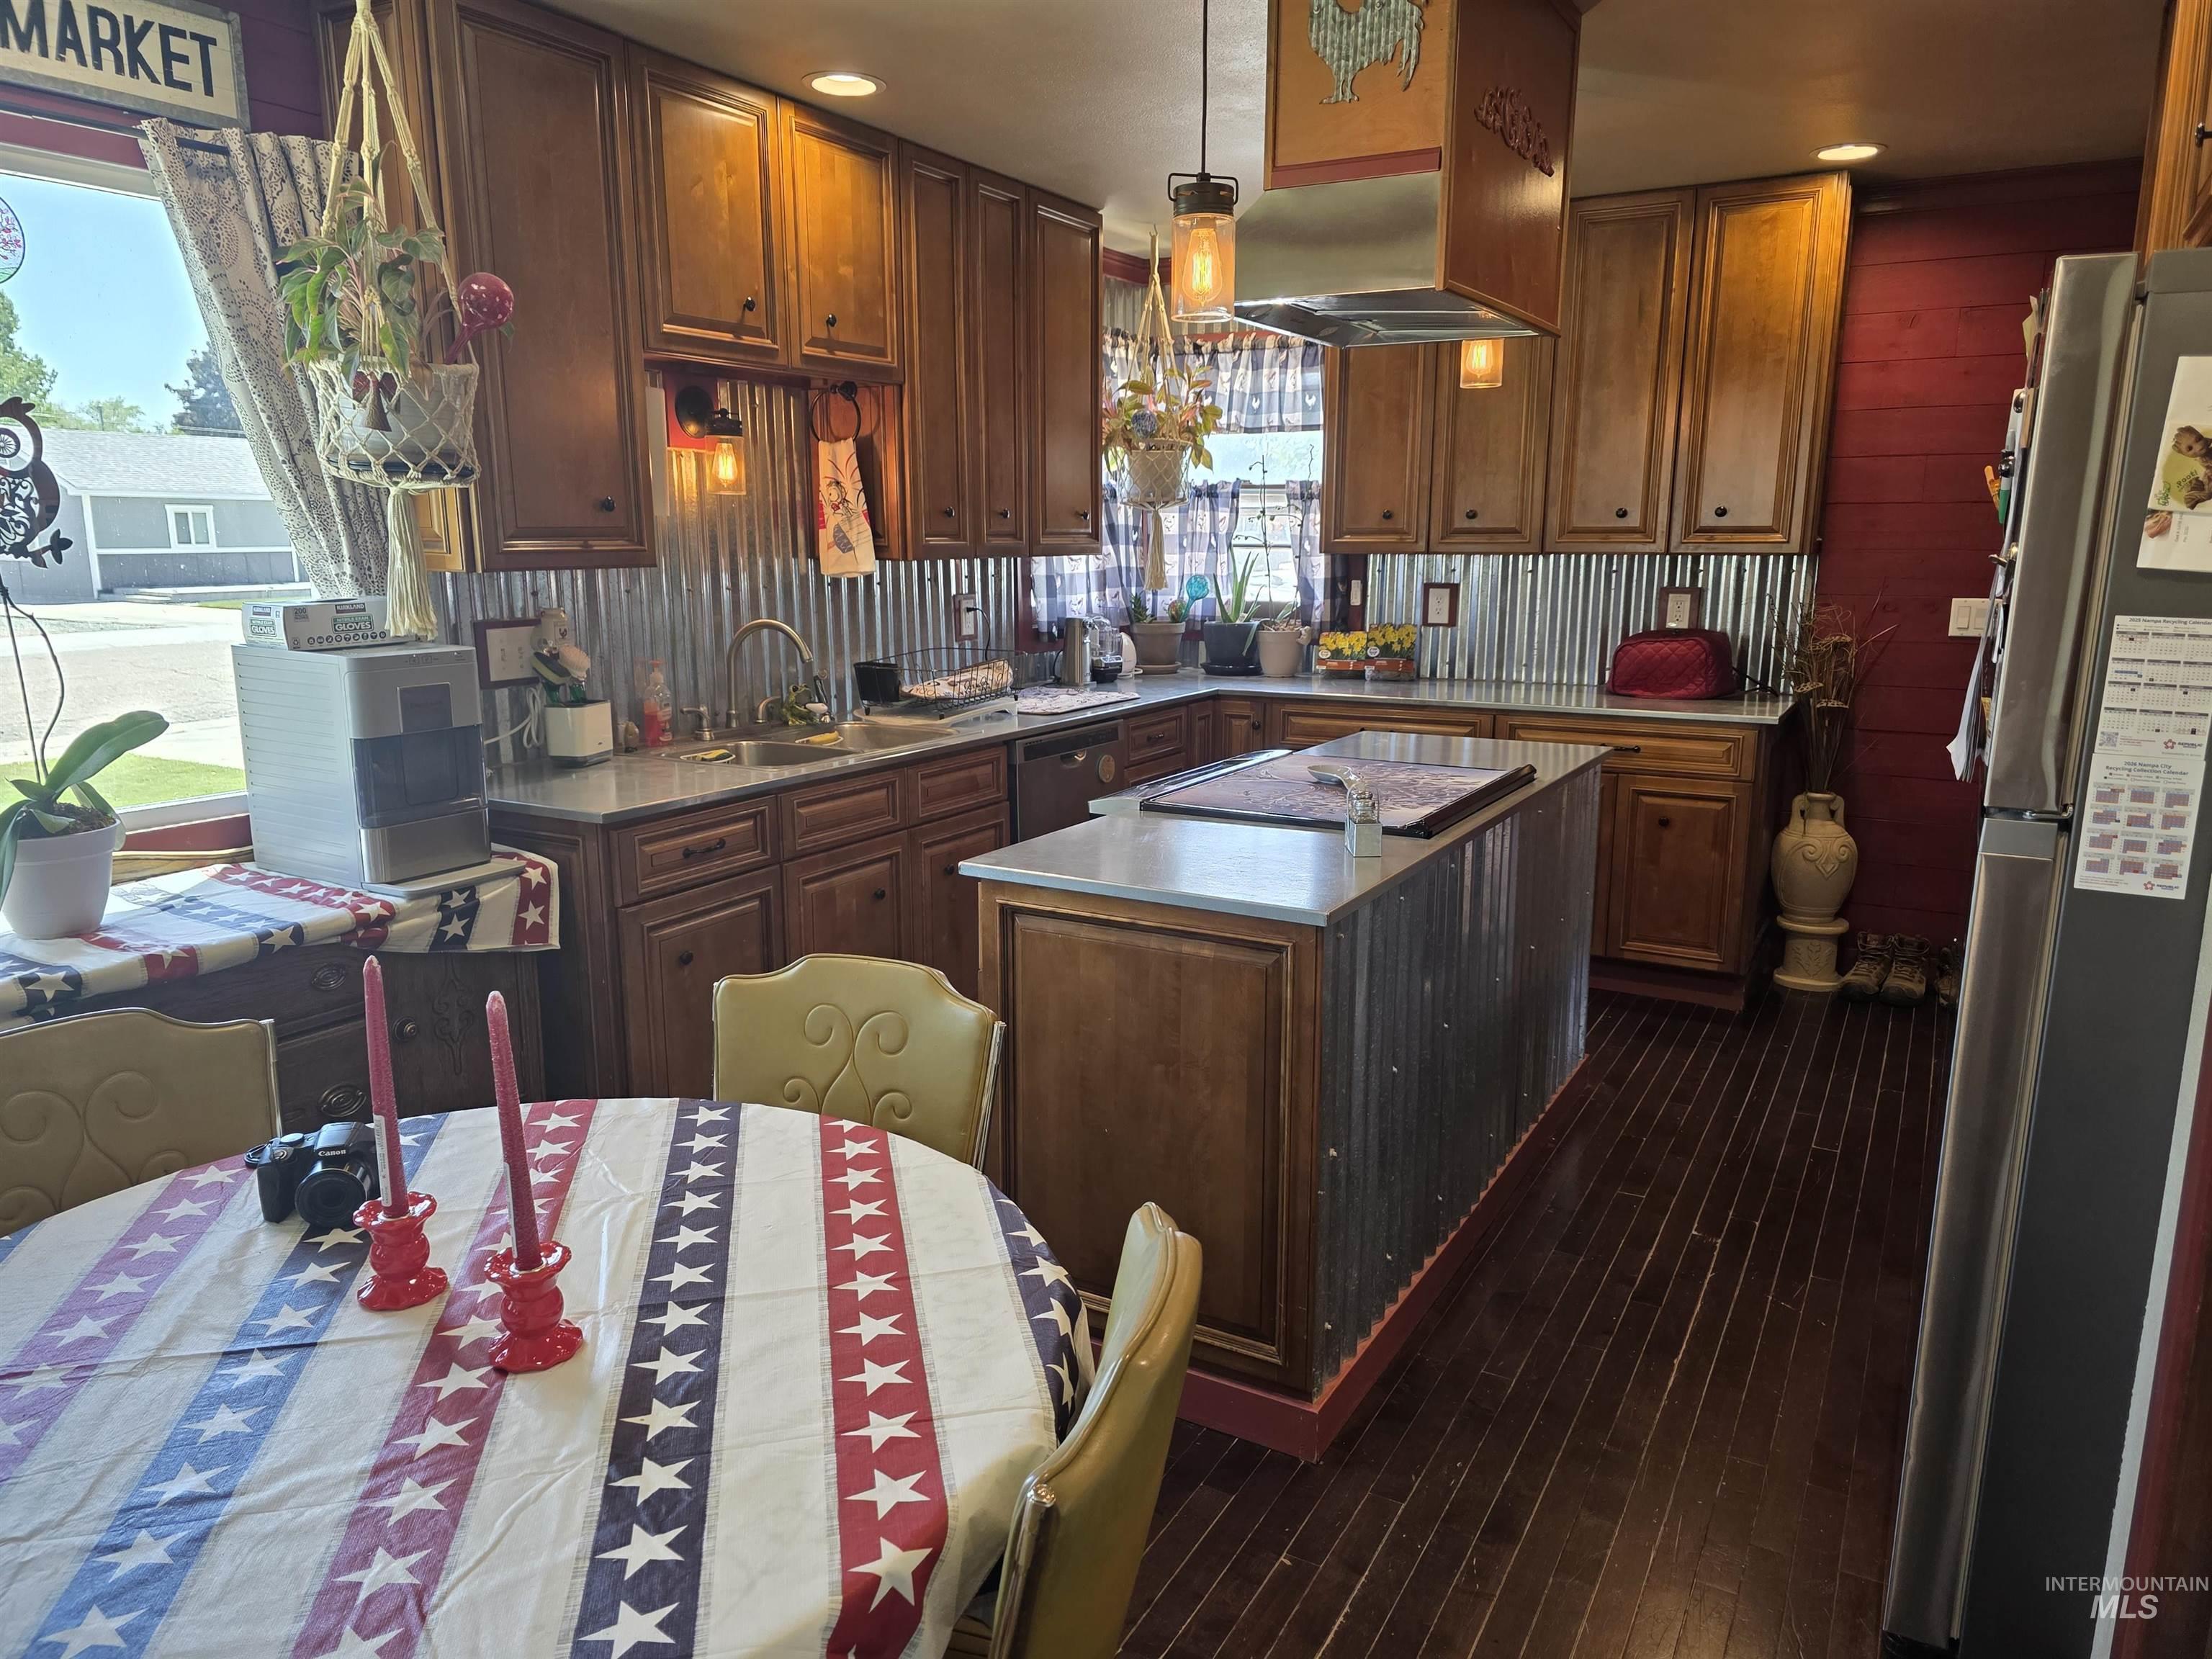
Kitchen featuring wood-finish cabinetry, solid surface countertops, a corrugated metal backsplash, and a central island with a coordinating corrugated metal base
-
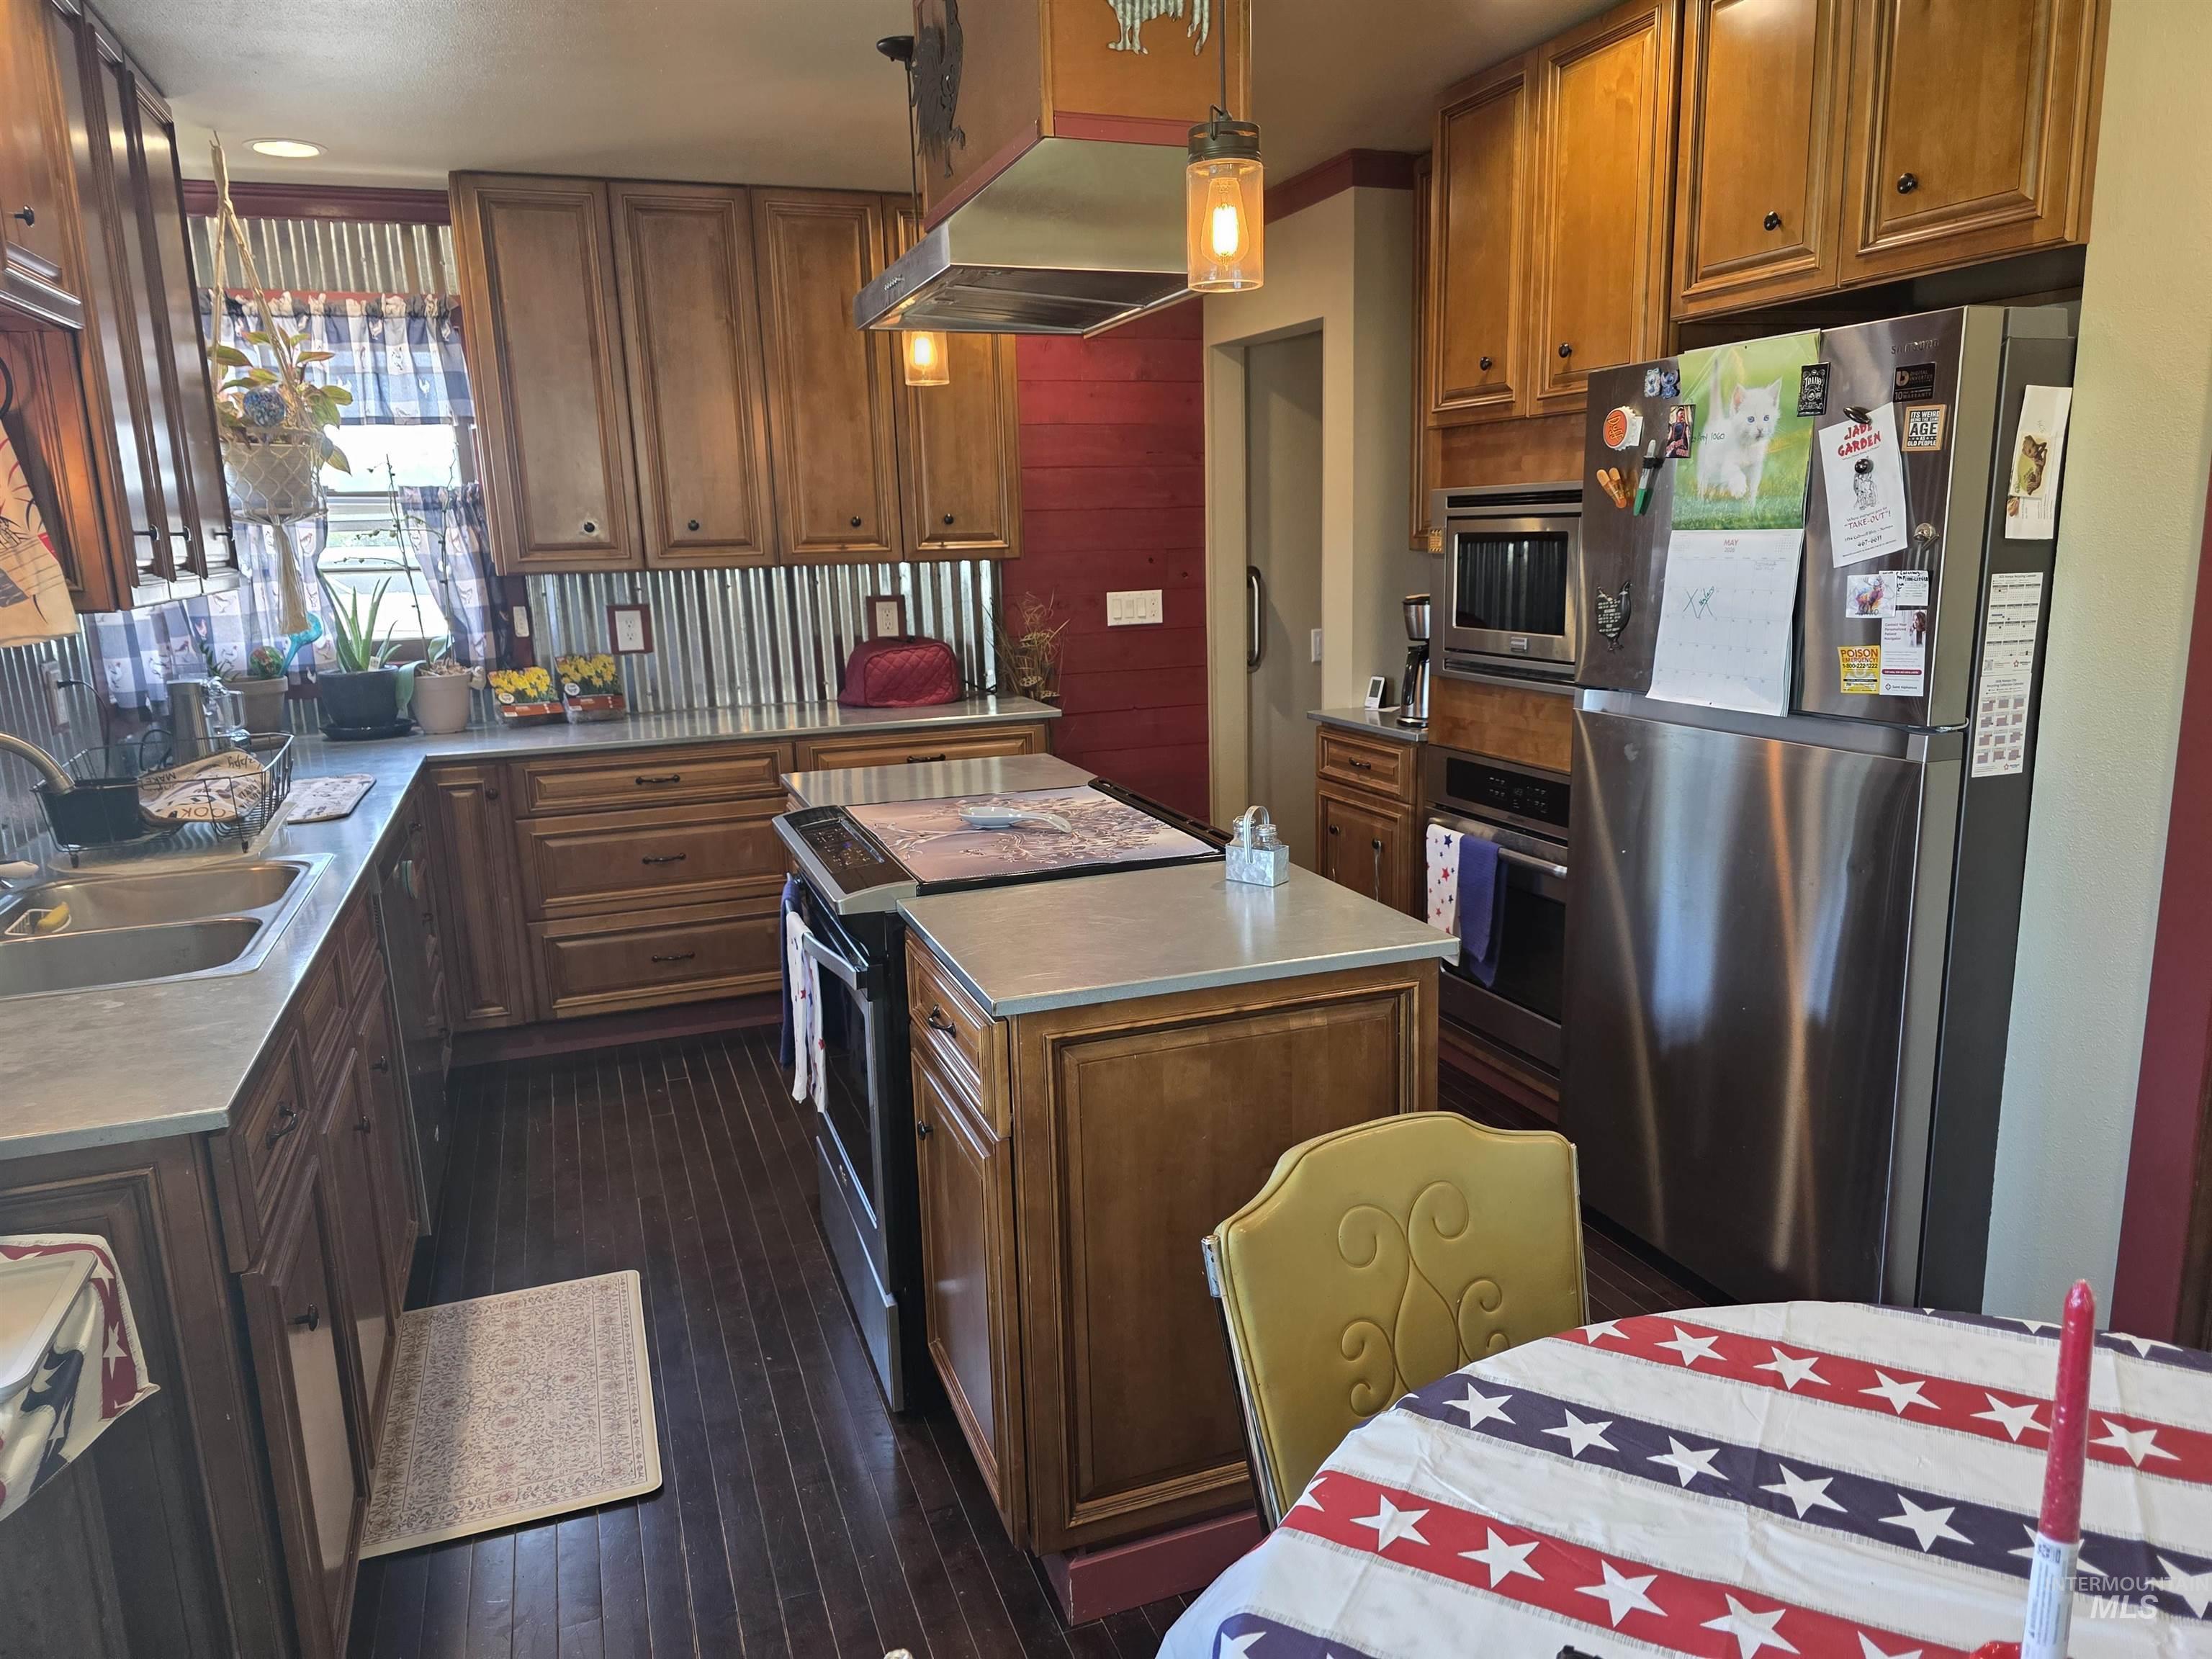
Kitchen featuring wood-finish cabinetry, stainless steel appliances, a center island with a built-in range, a double basin sink, and wood-finish flooring
-
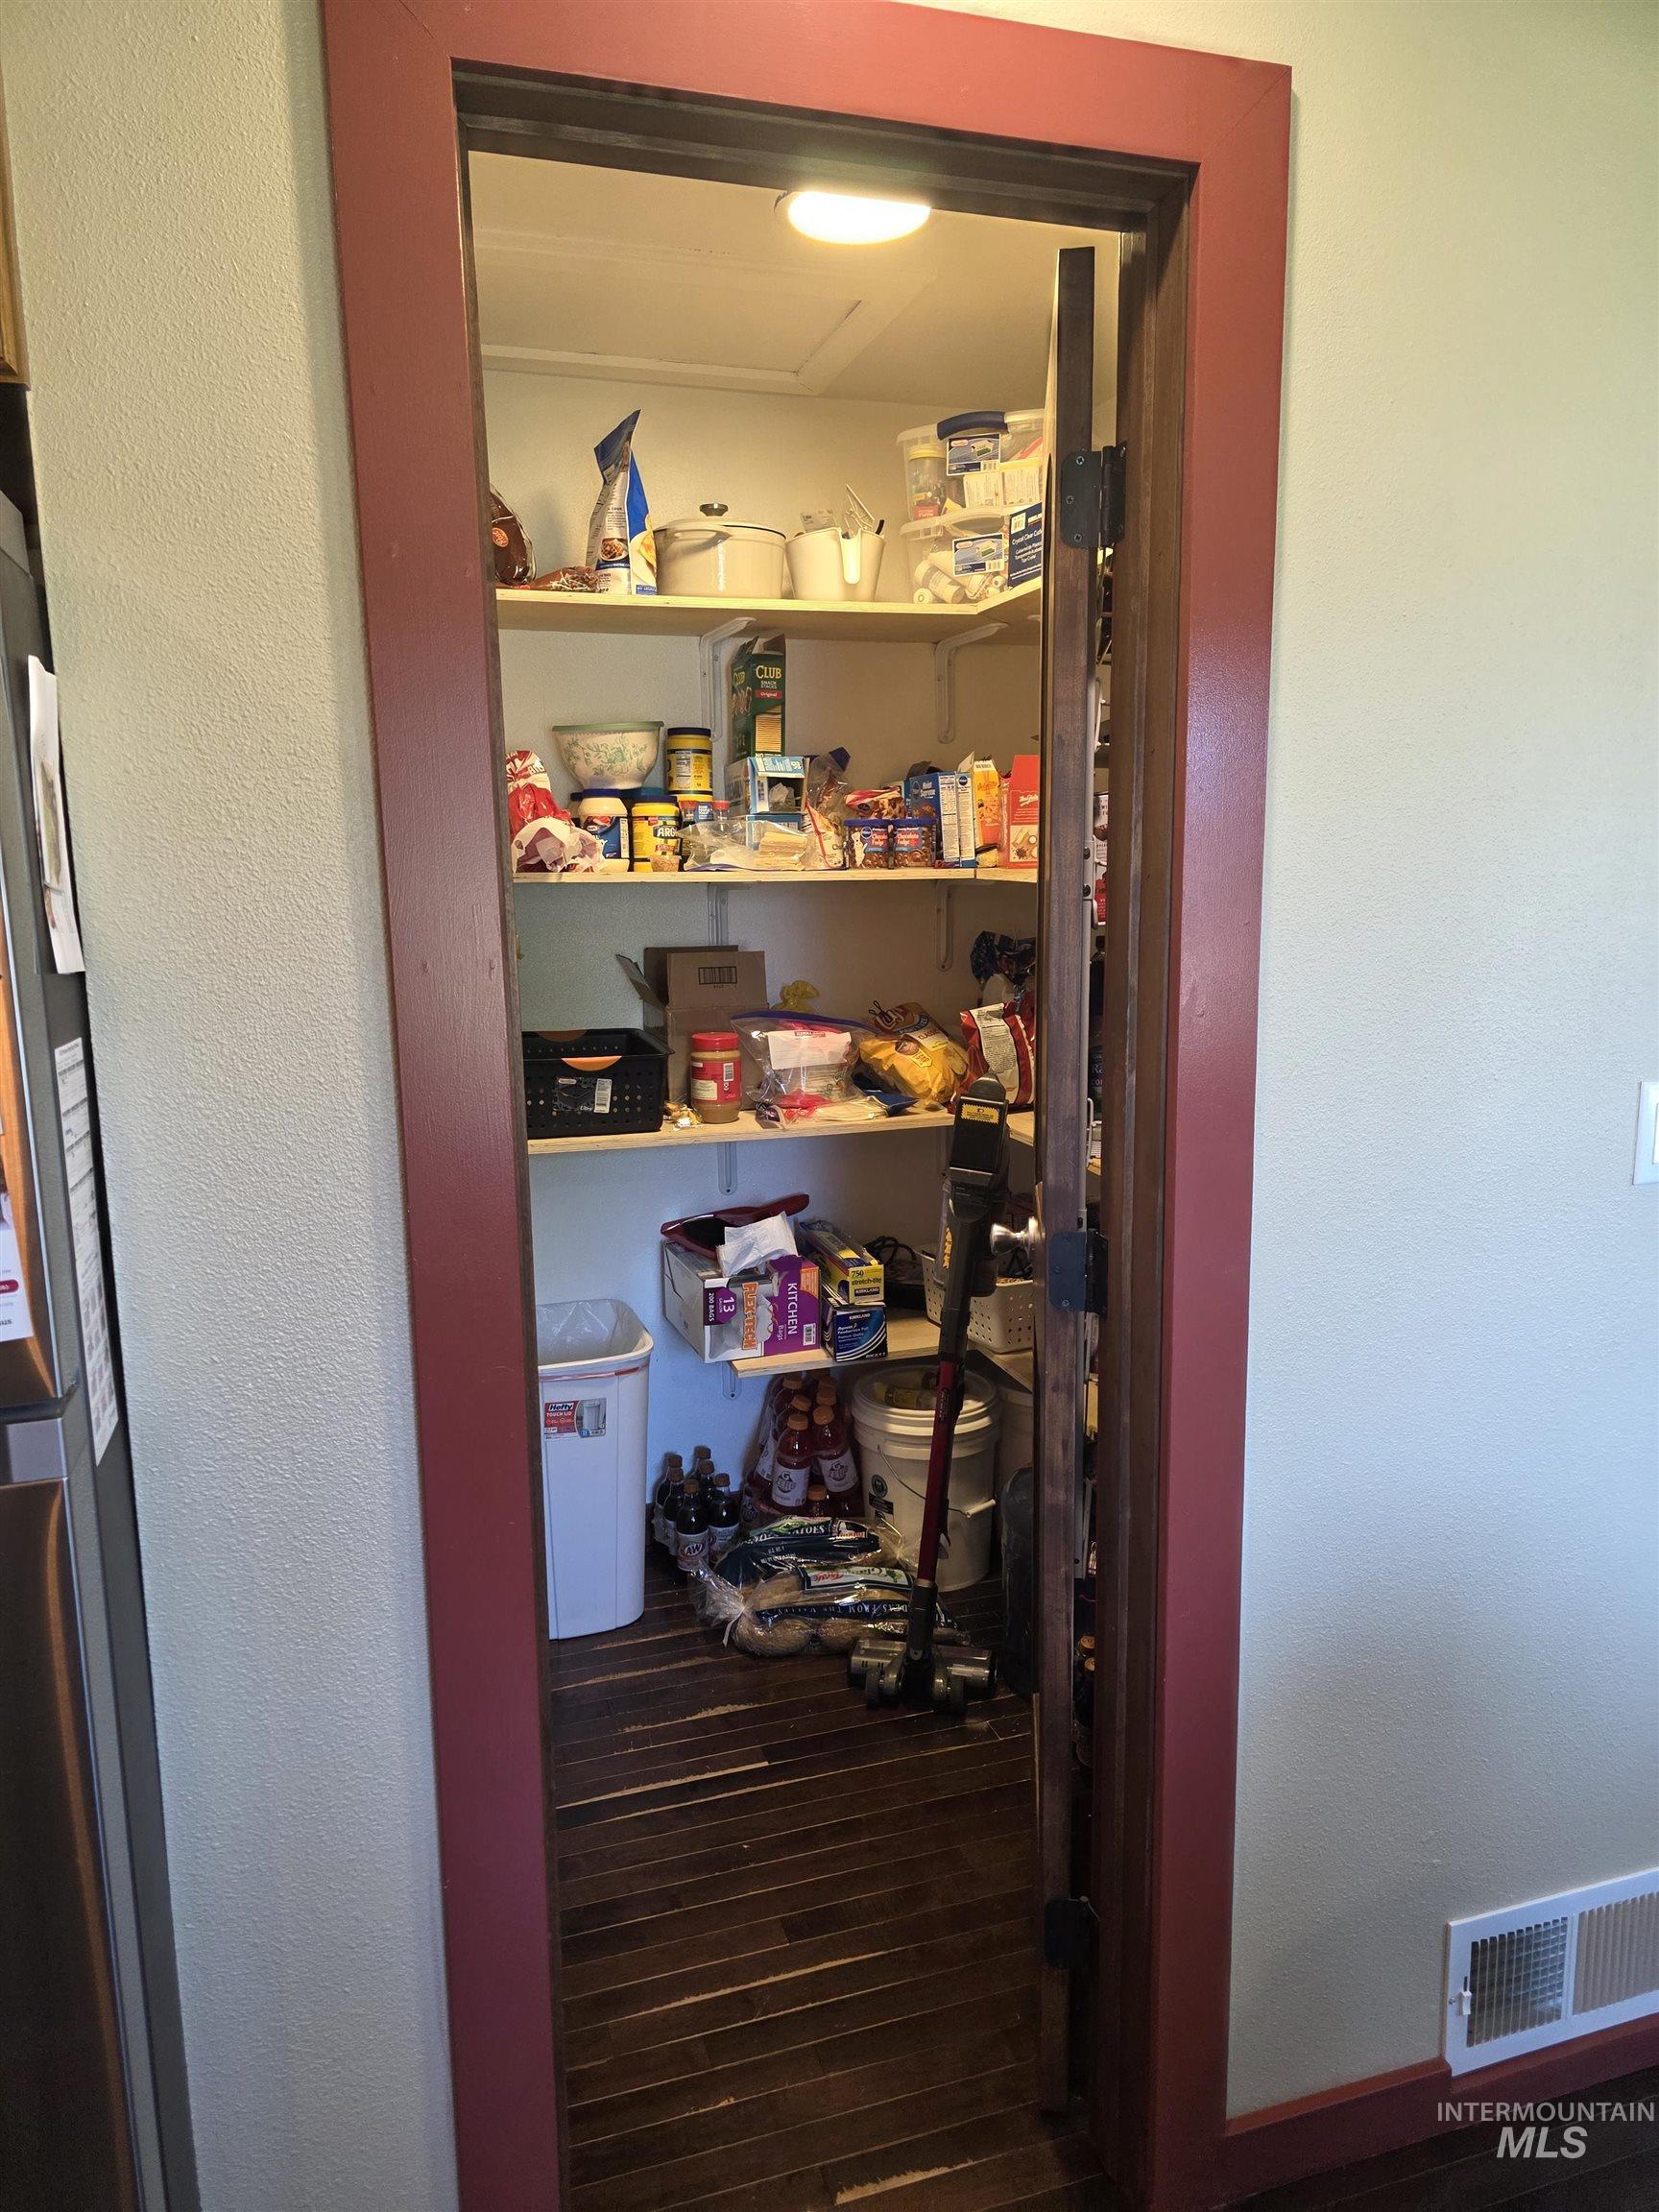
Walk-in pantry featuring built-in shelving, wood-finish flooring, and a ceiling-mounted light fixture
-
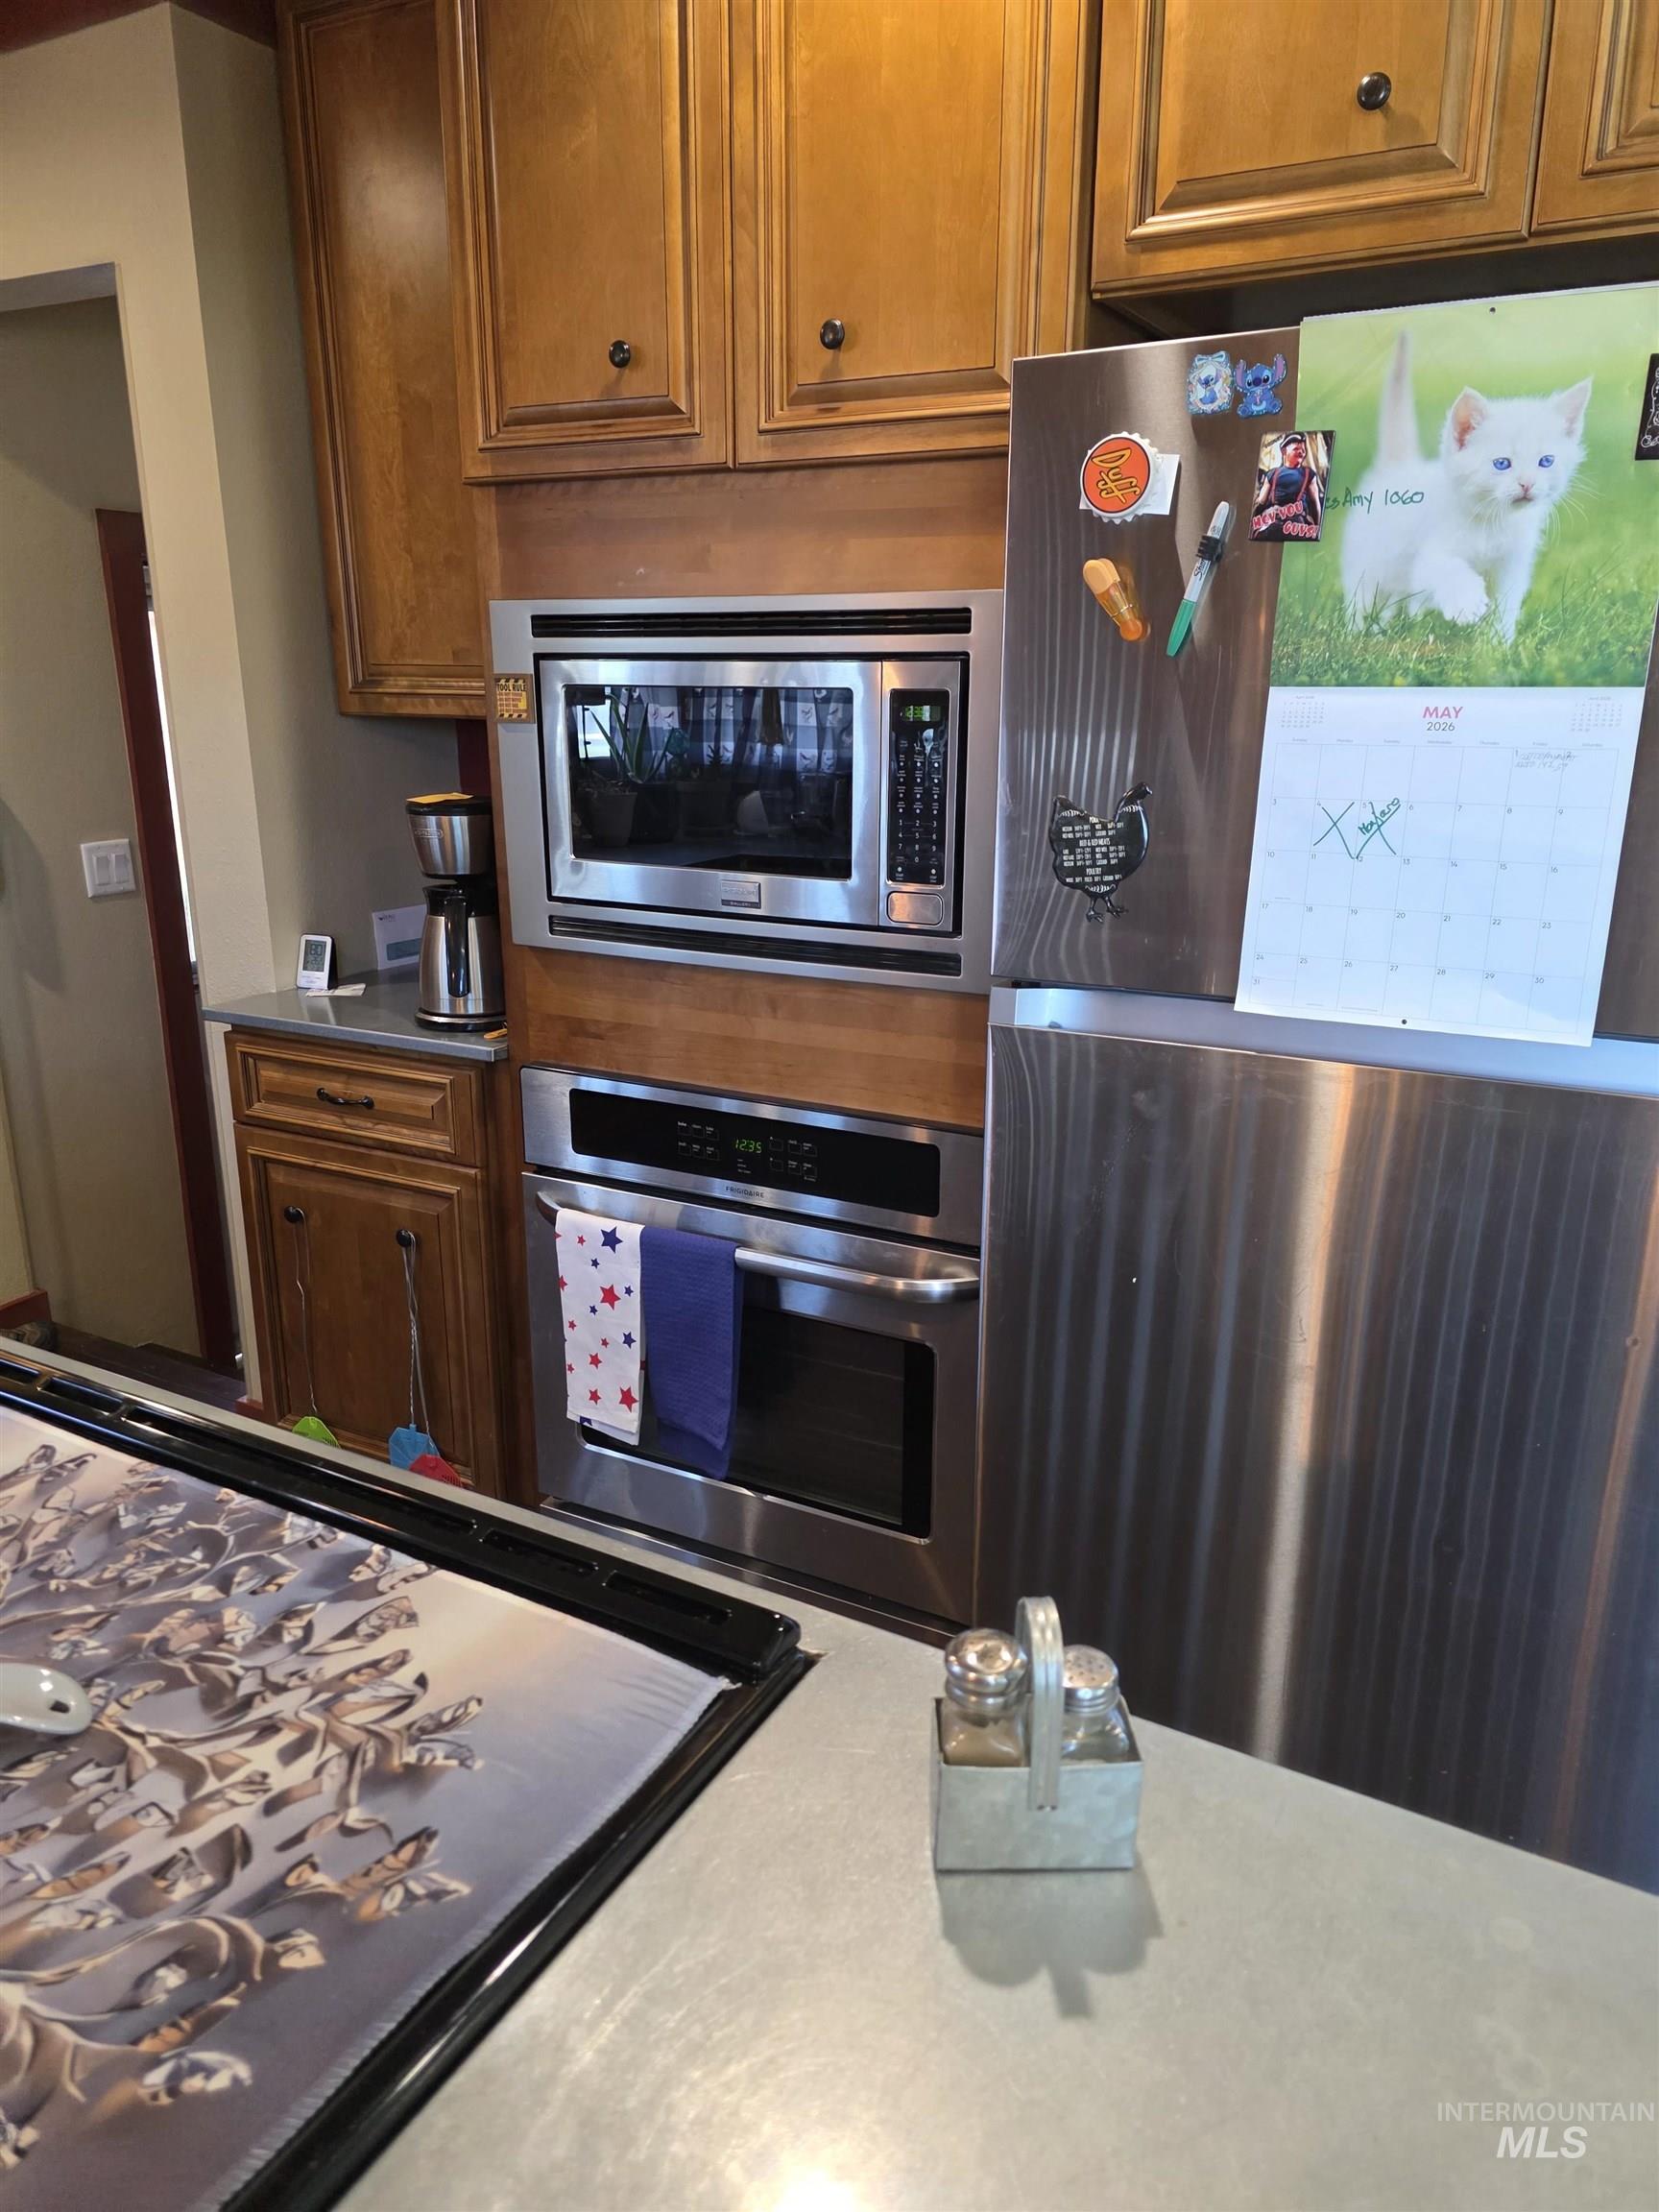
Built-in stainless steel microwave and oven, custom wood cabinetry, stainless steel refrigerator, and light-toned countertops
-
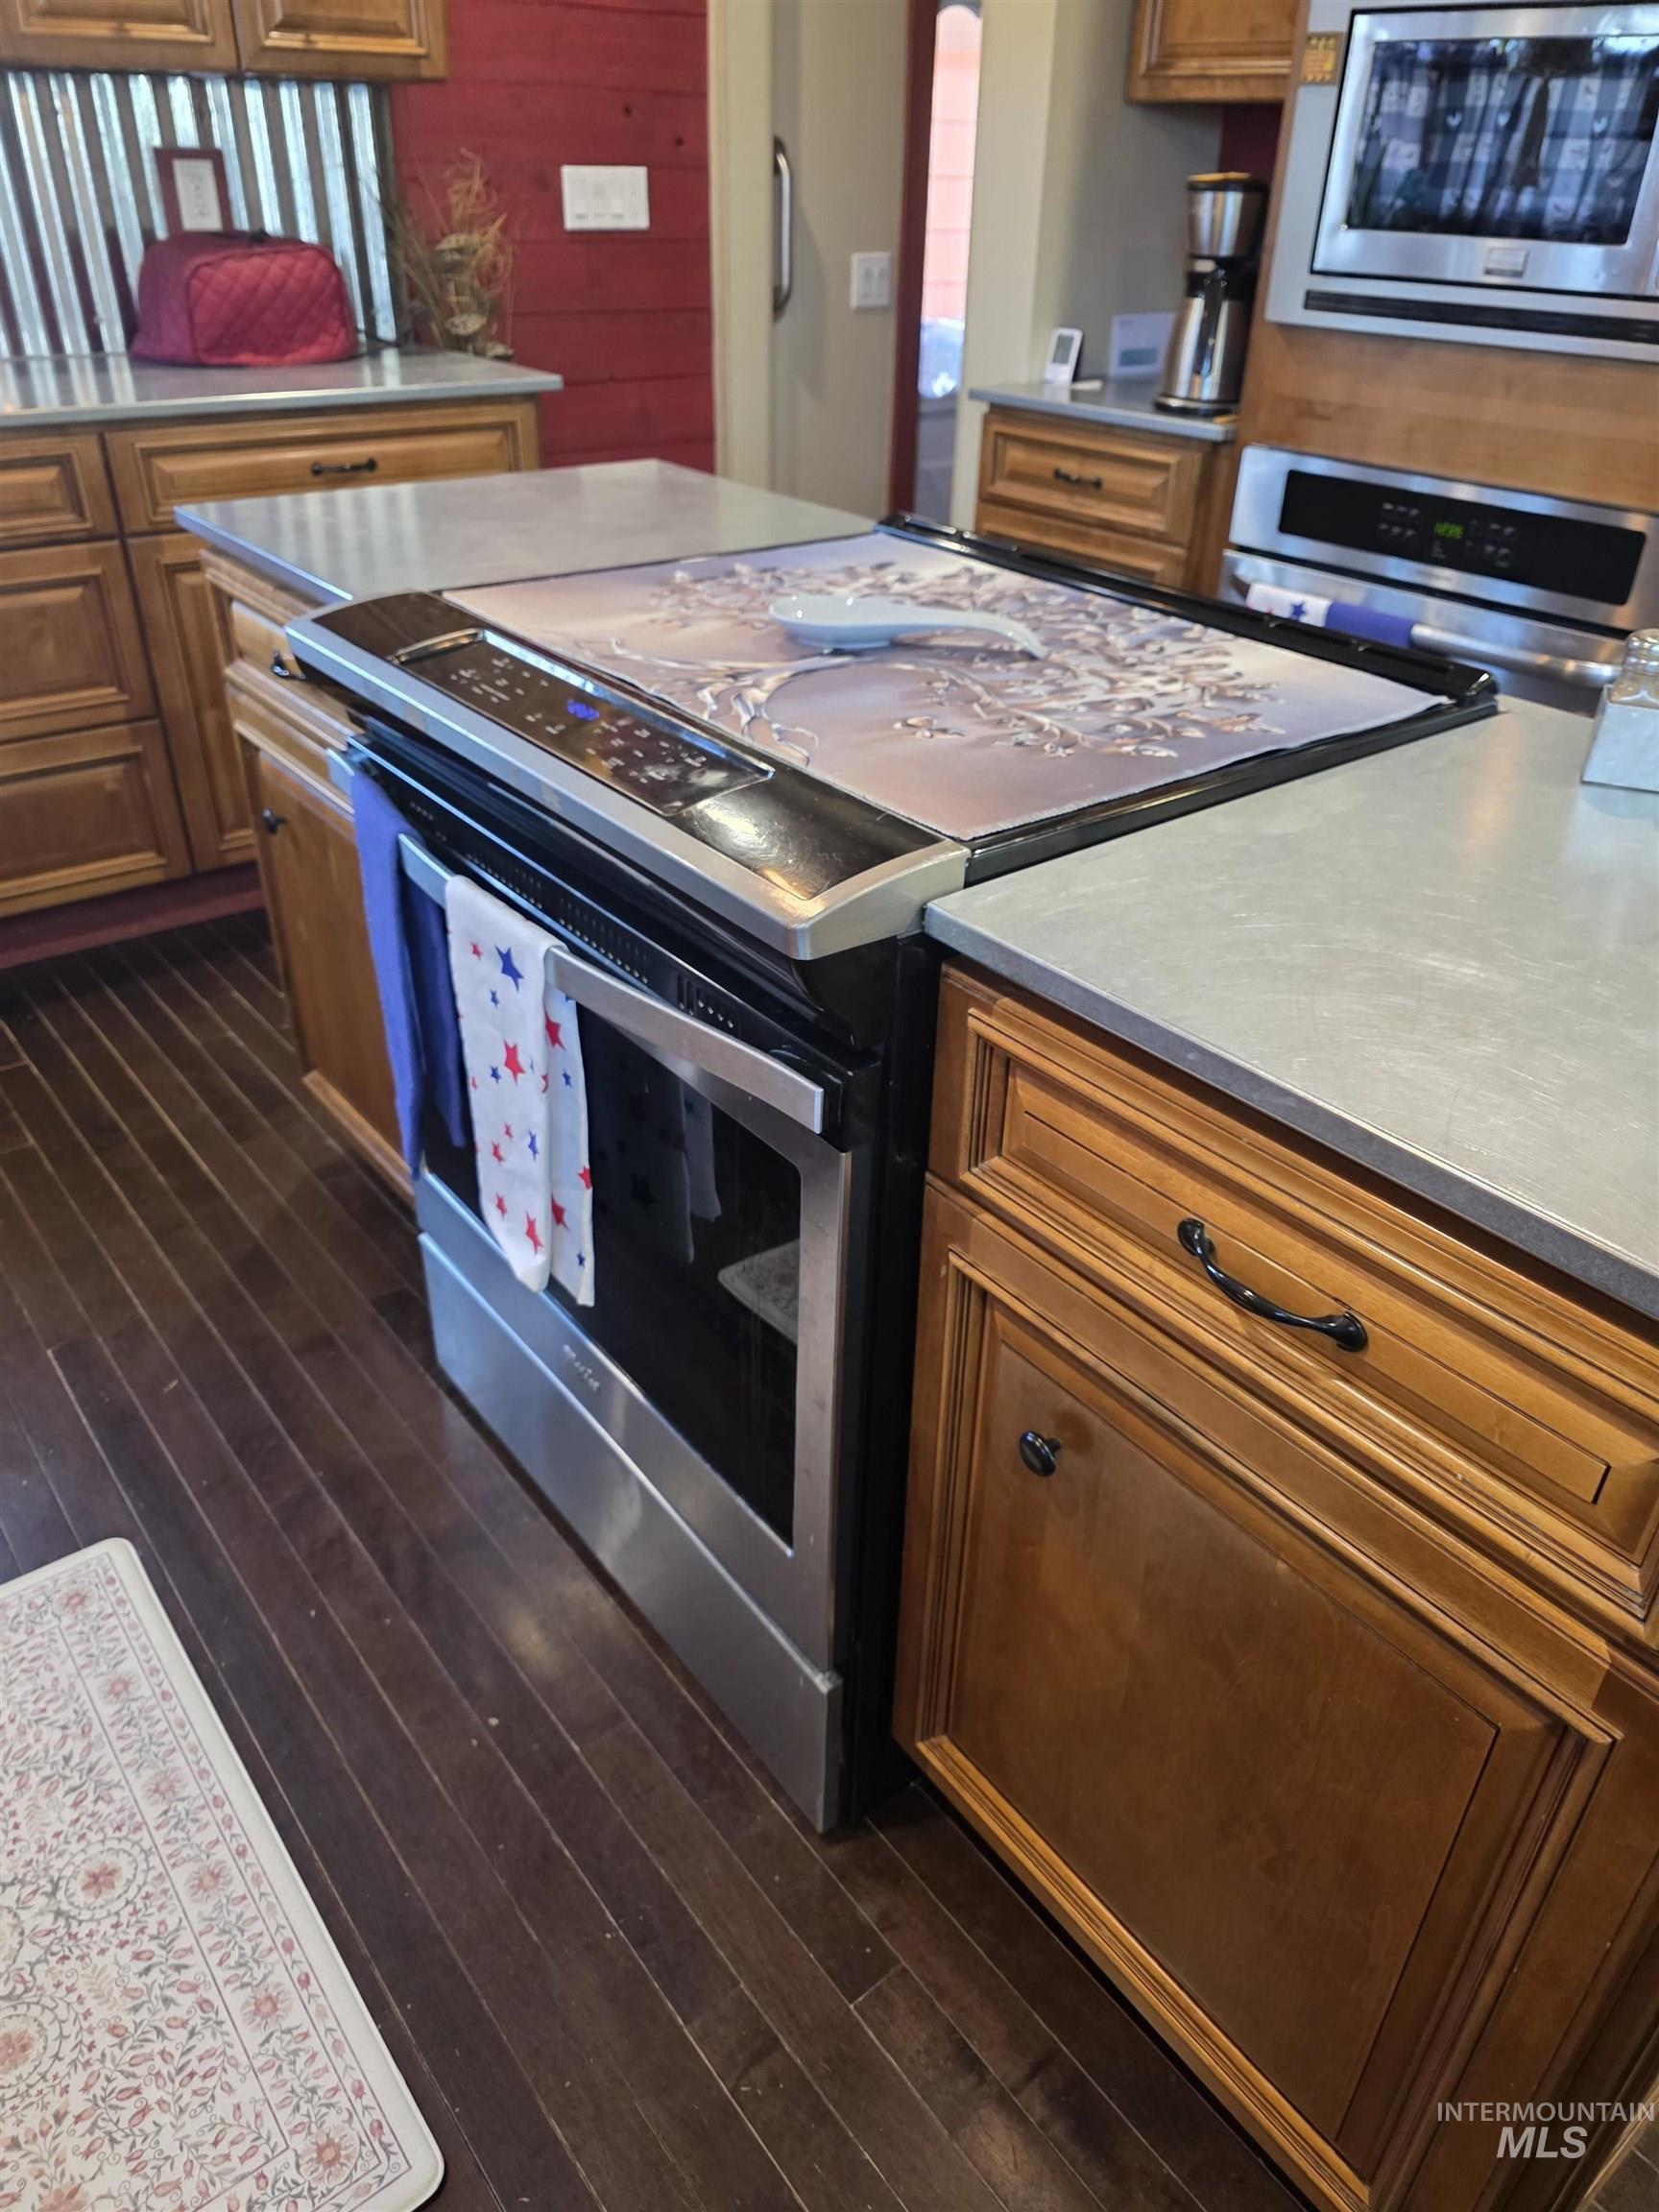
Kitchen island featuring a stainless steel range with a flat cooktop
-
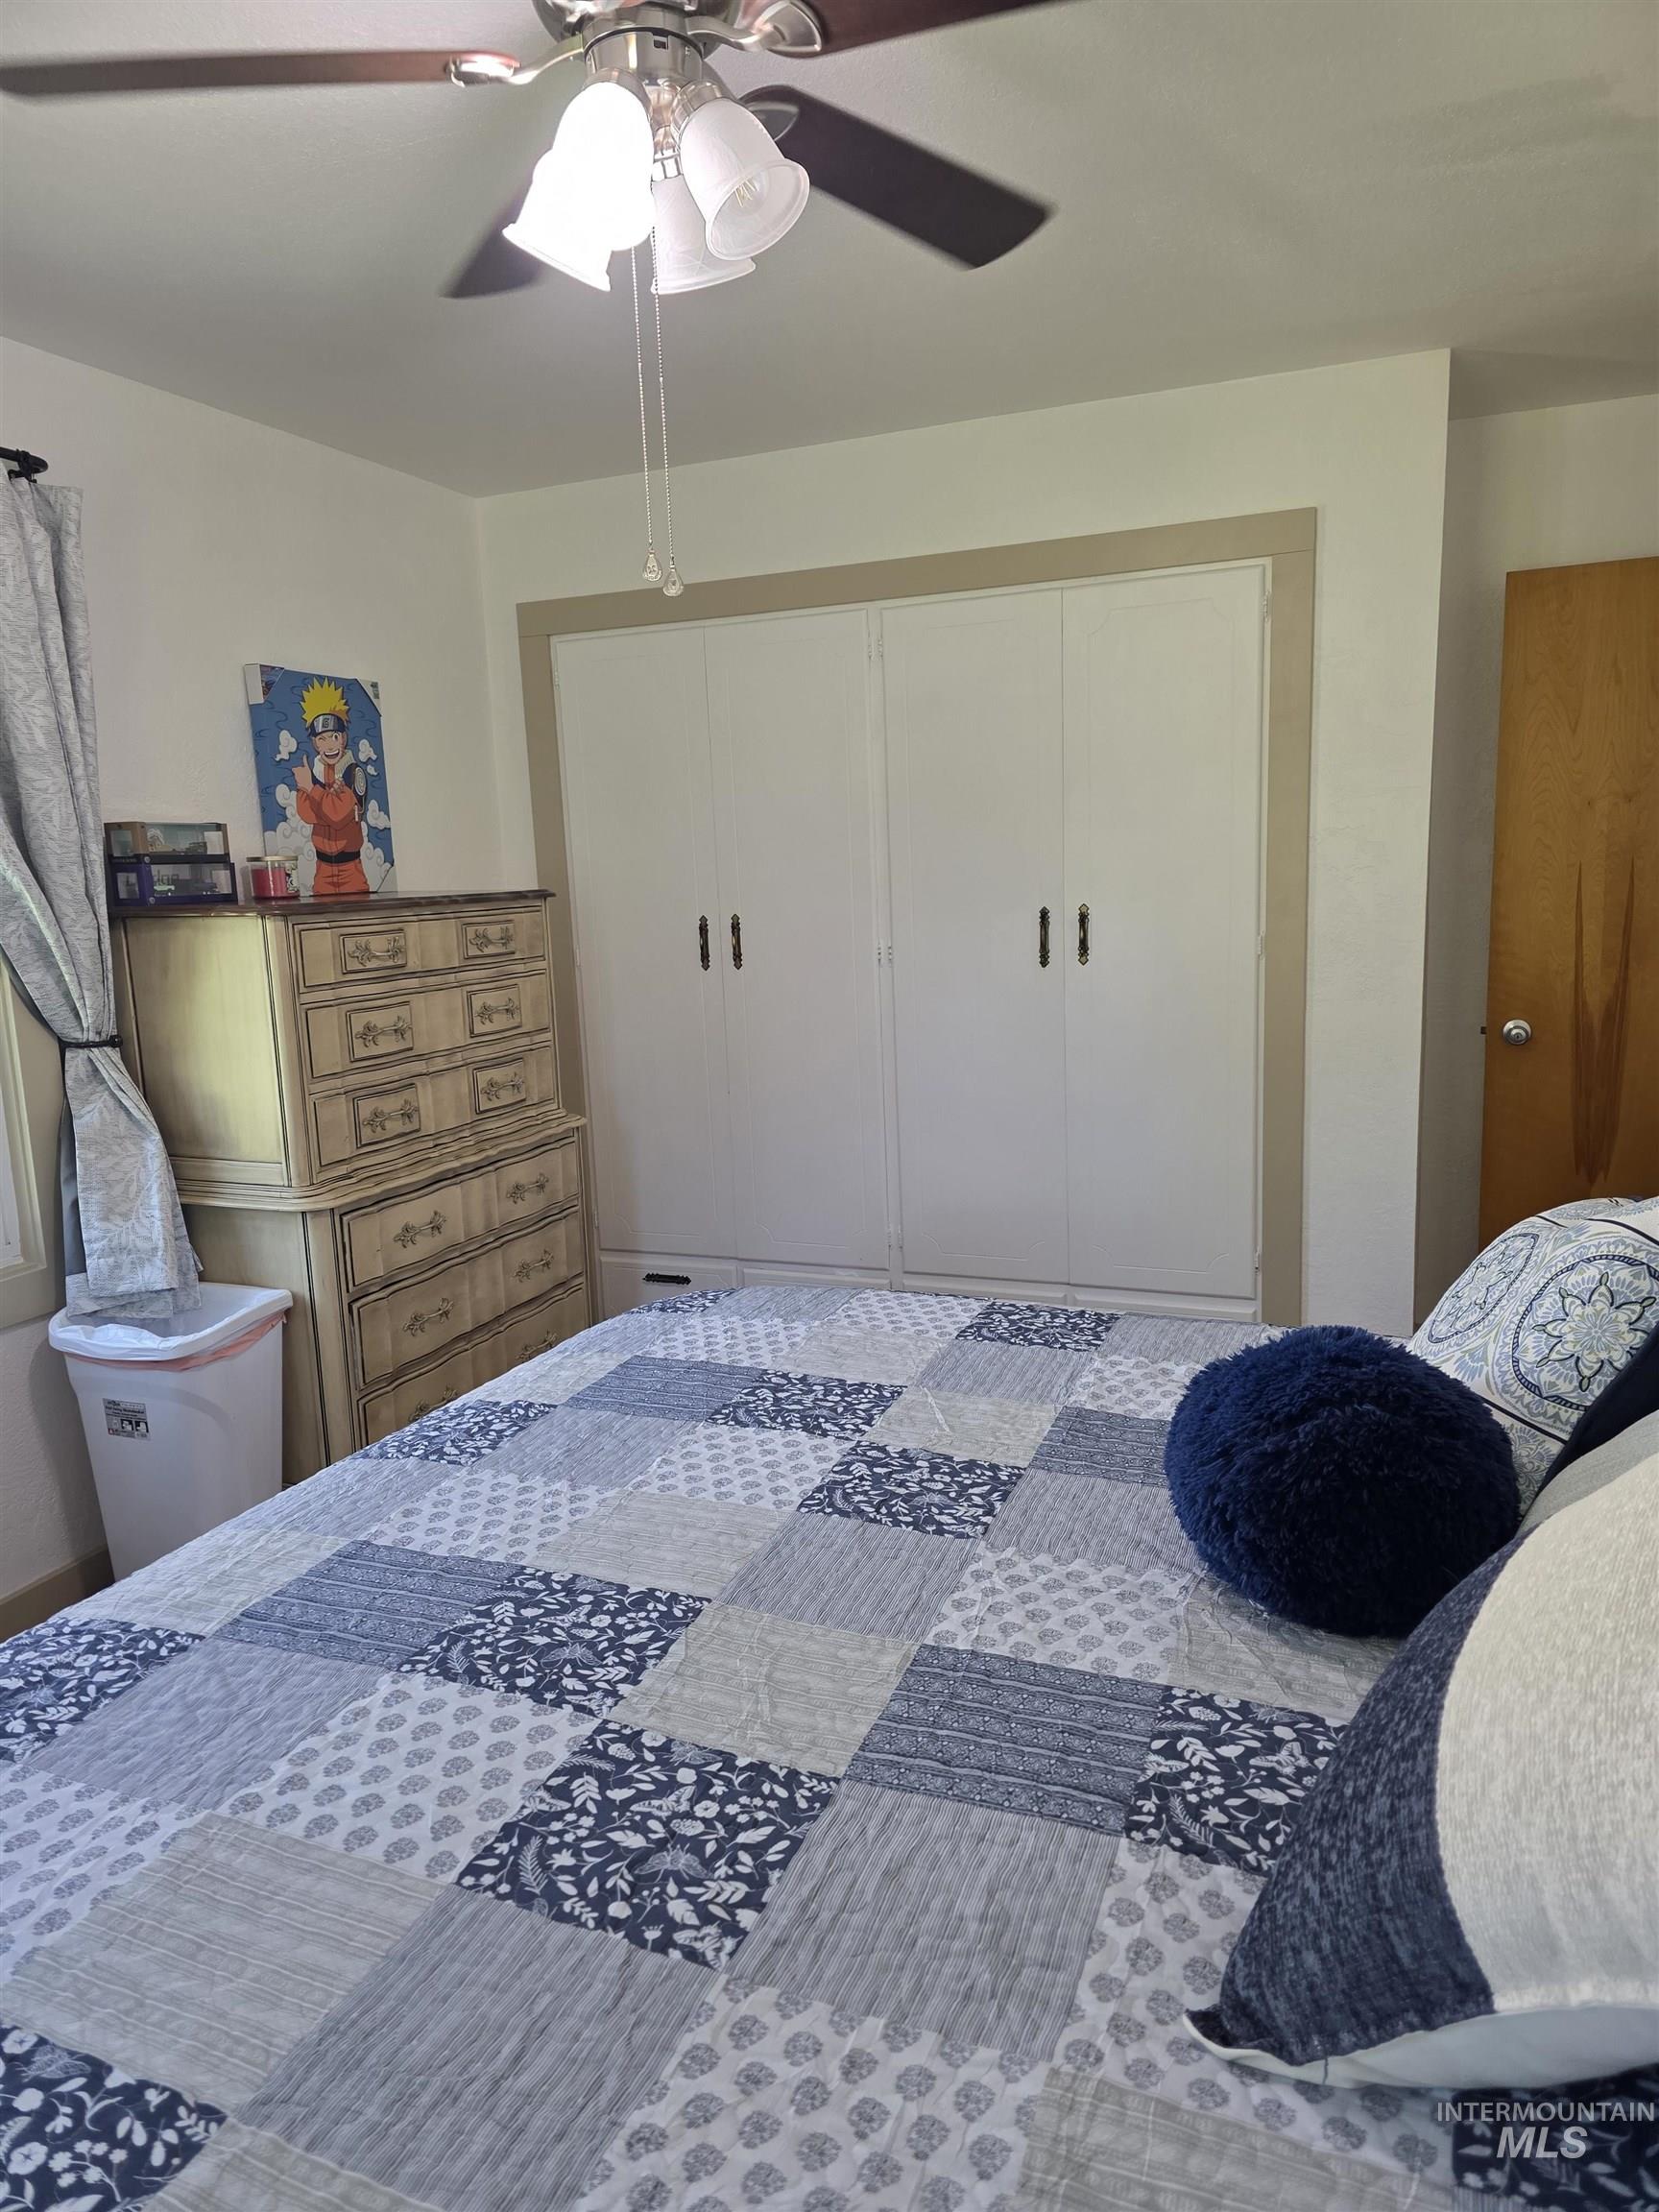
White walls with a ceiling fan featuring a light fixture
-
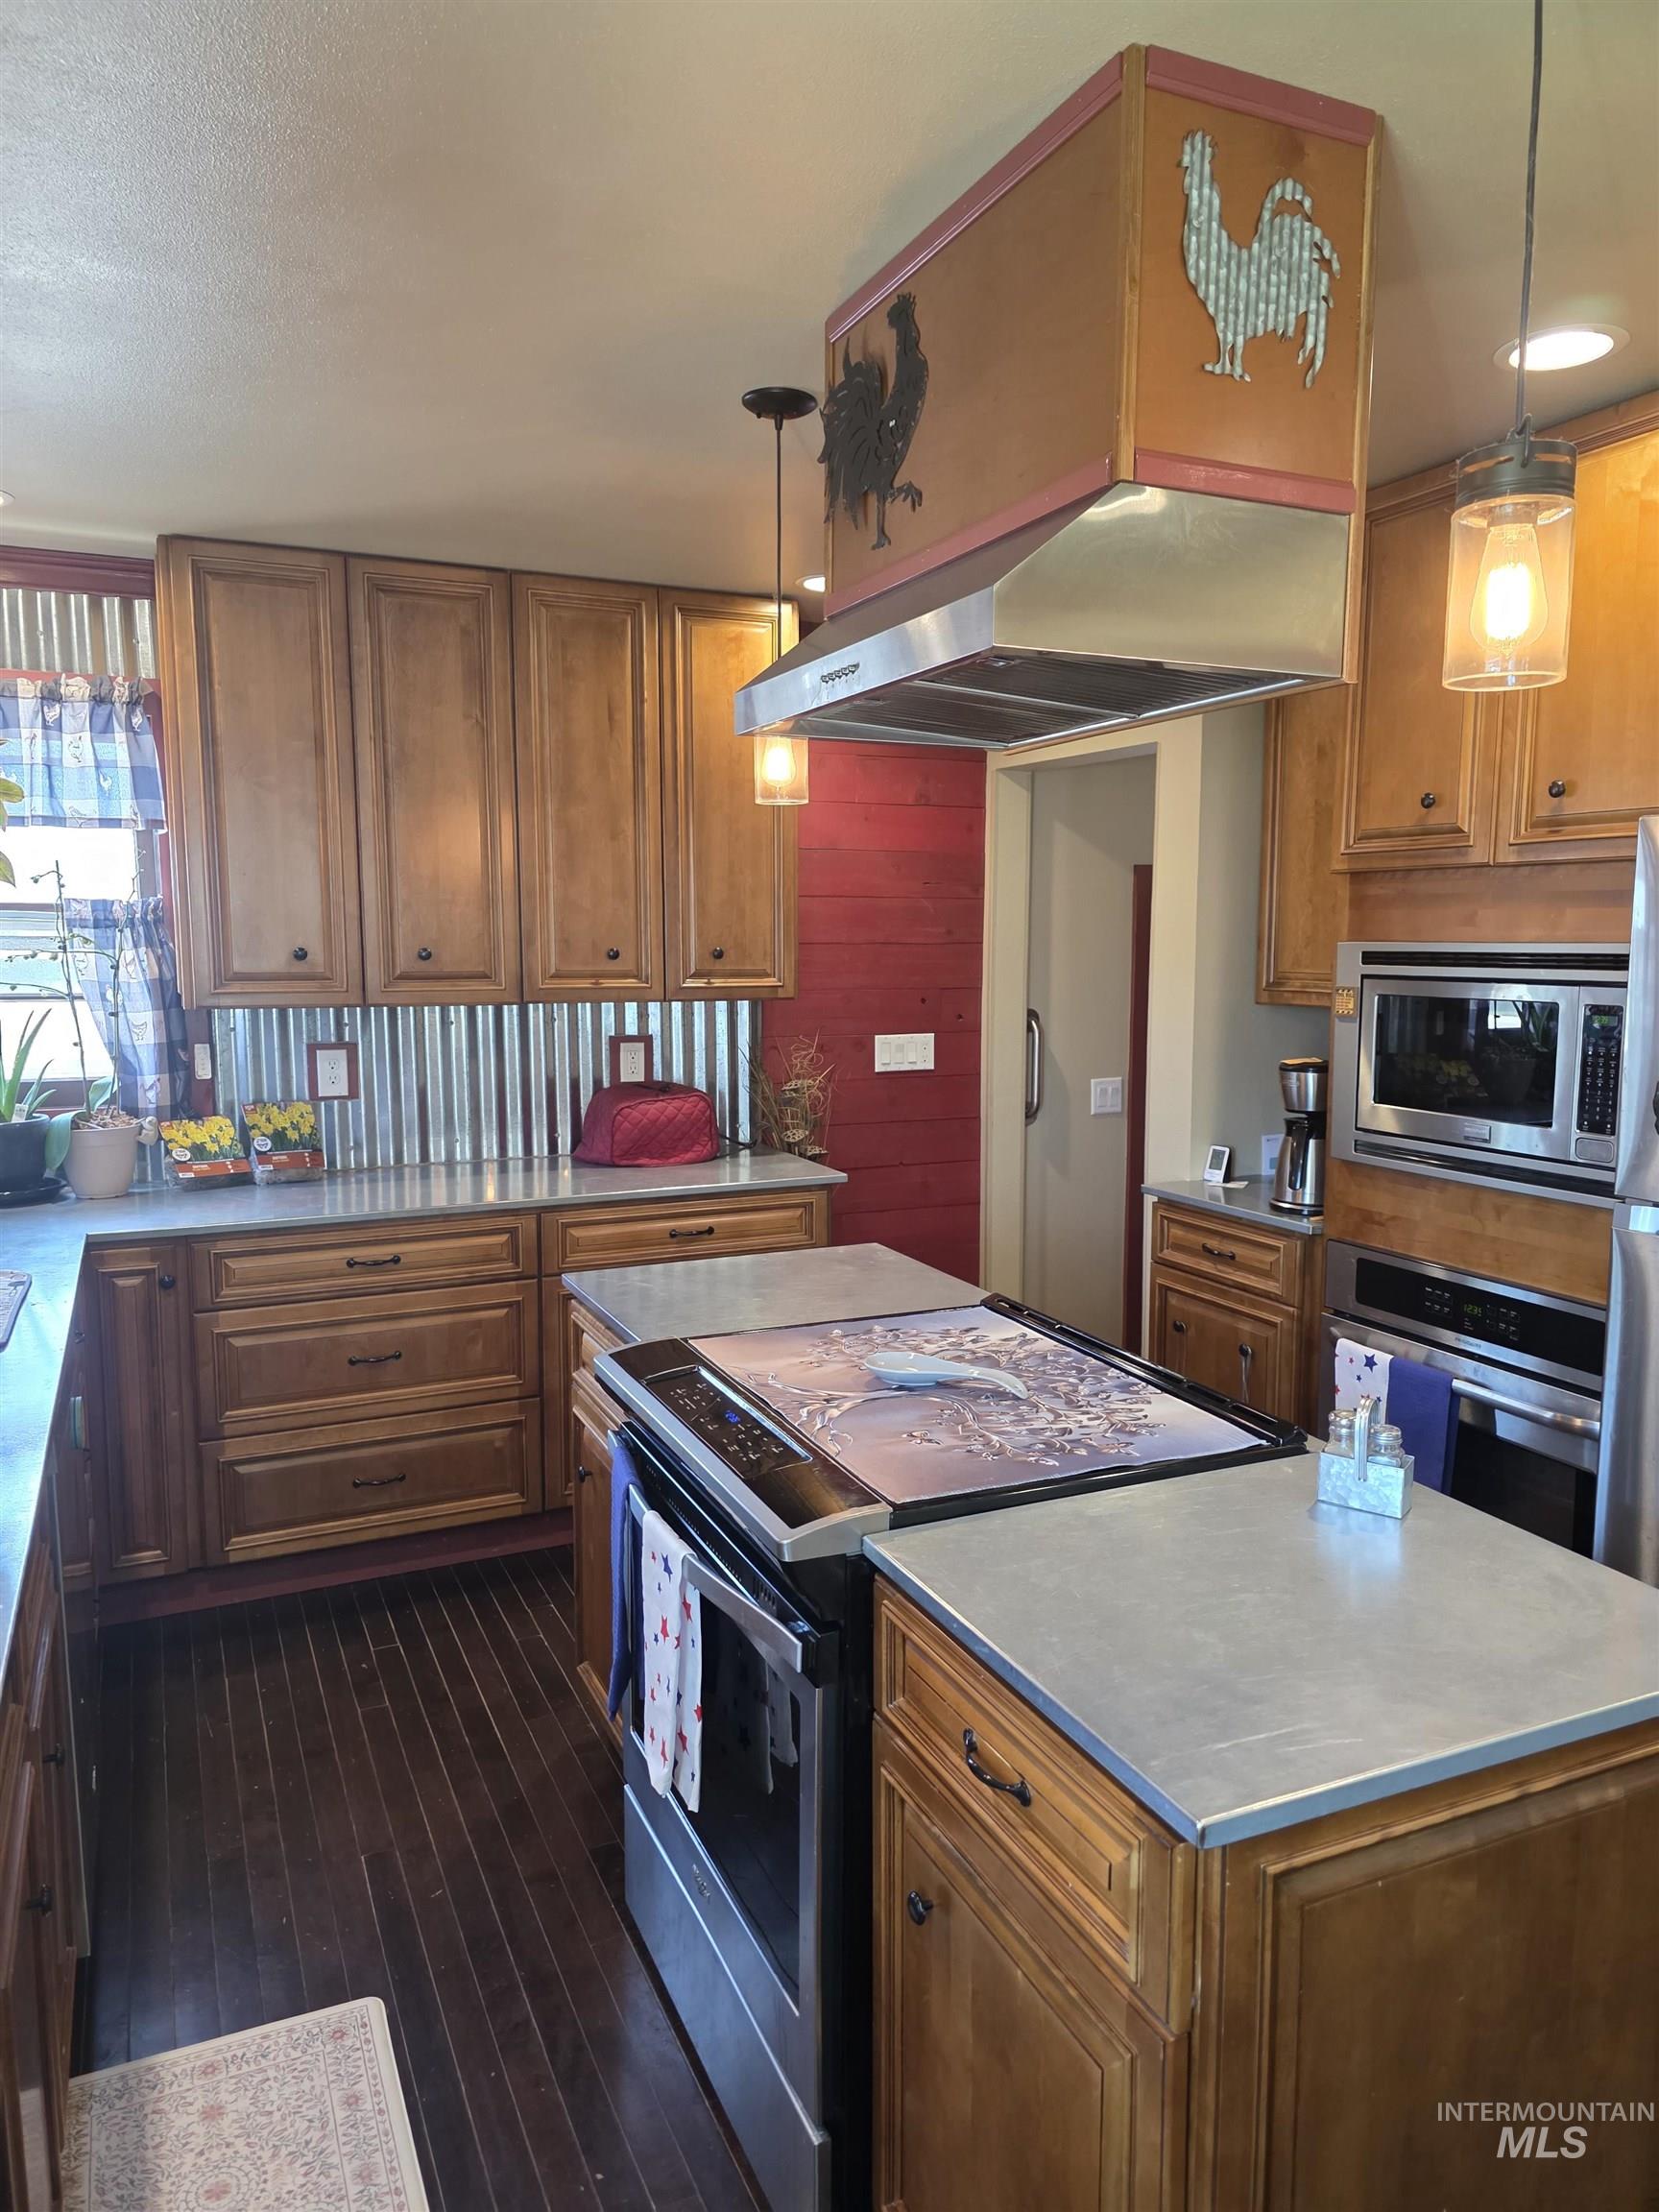
Kitchen featuring wood cabinetry, stainless steel appliances, a center island with a built-in range, corrugated metal backsplash, and wood-finish flooring
-
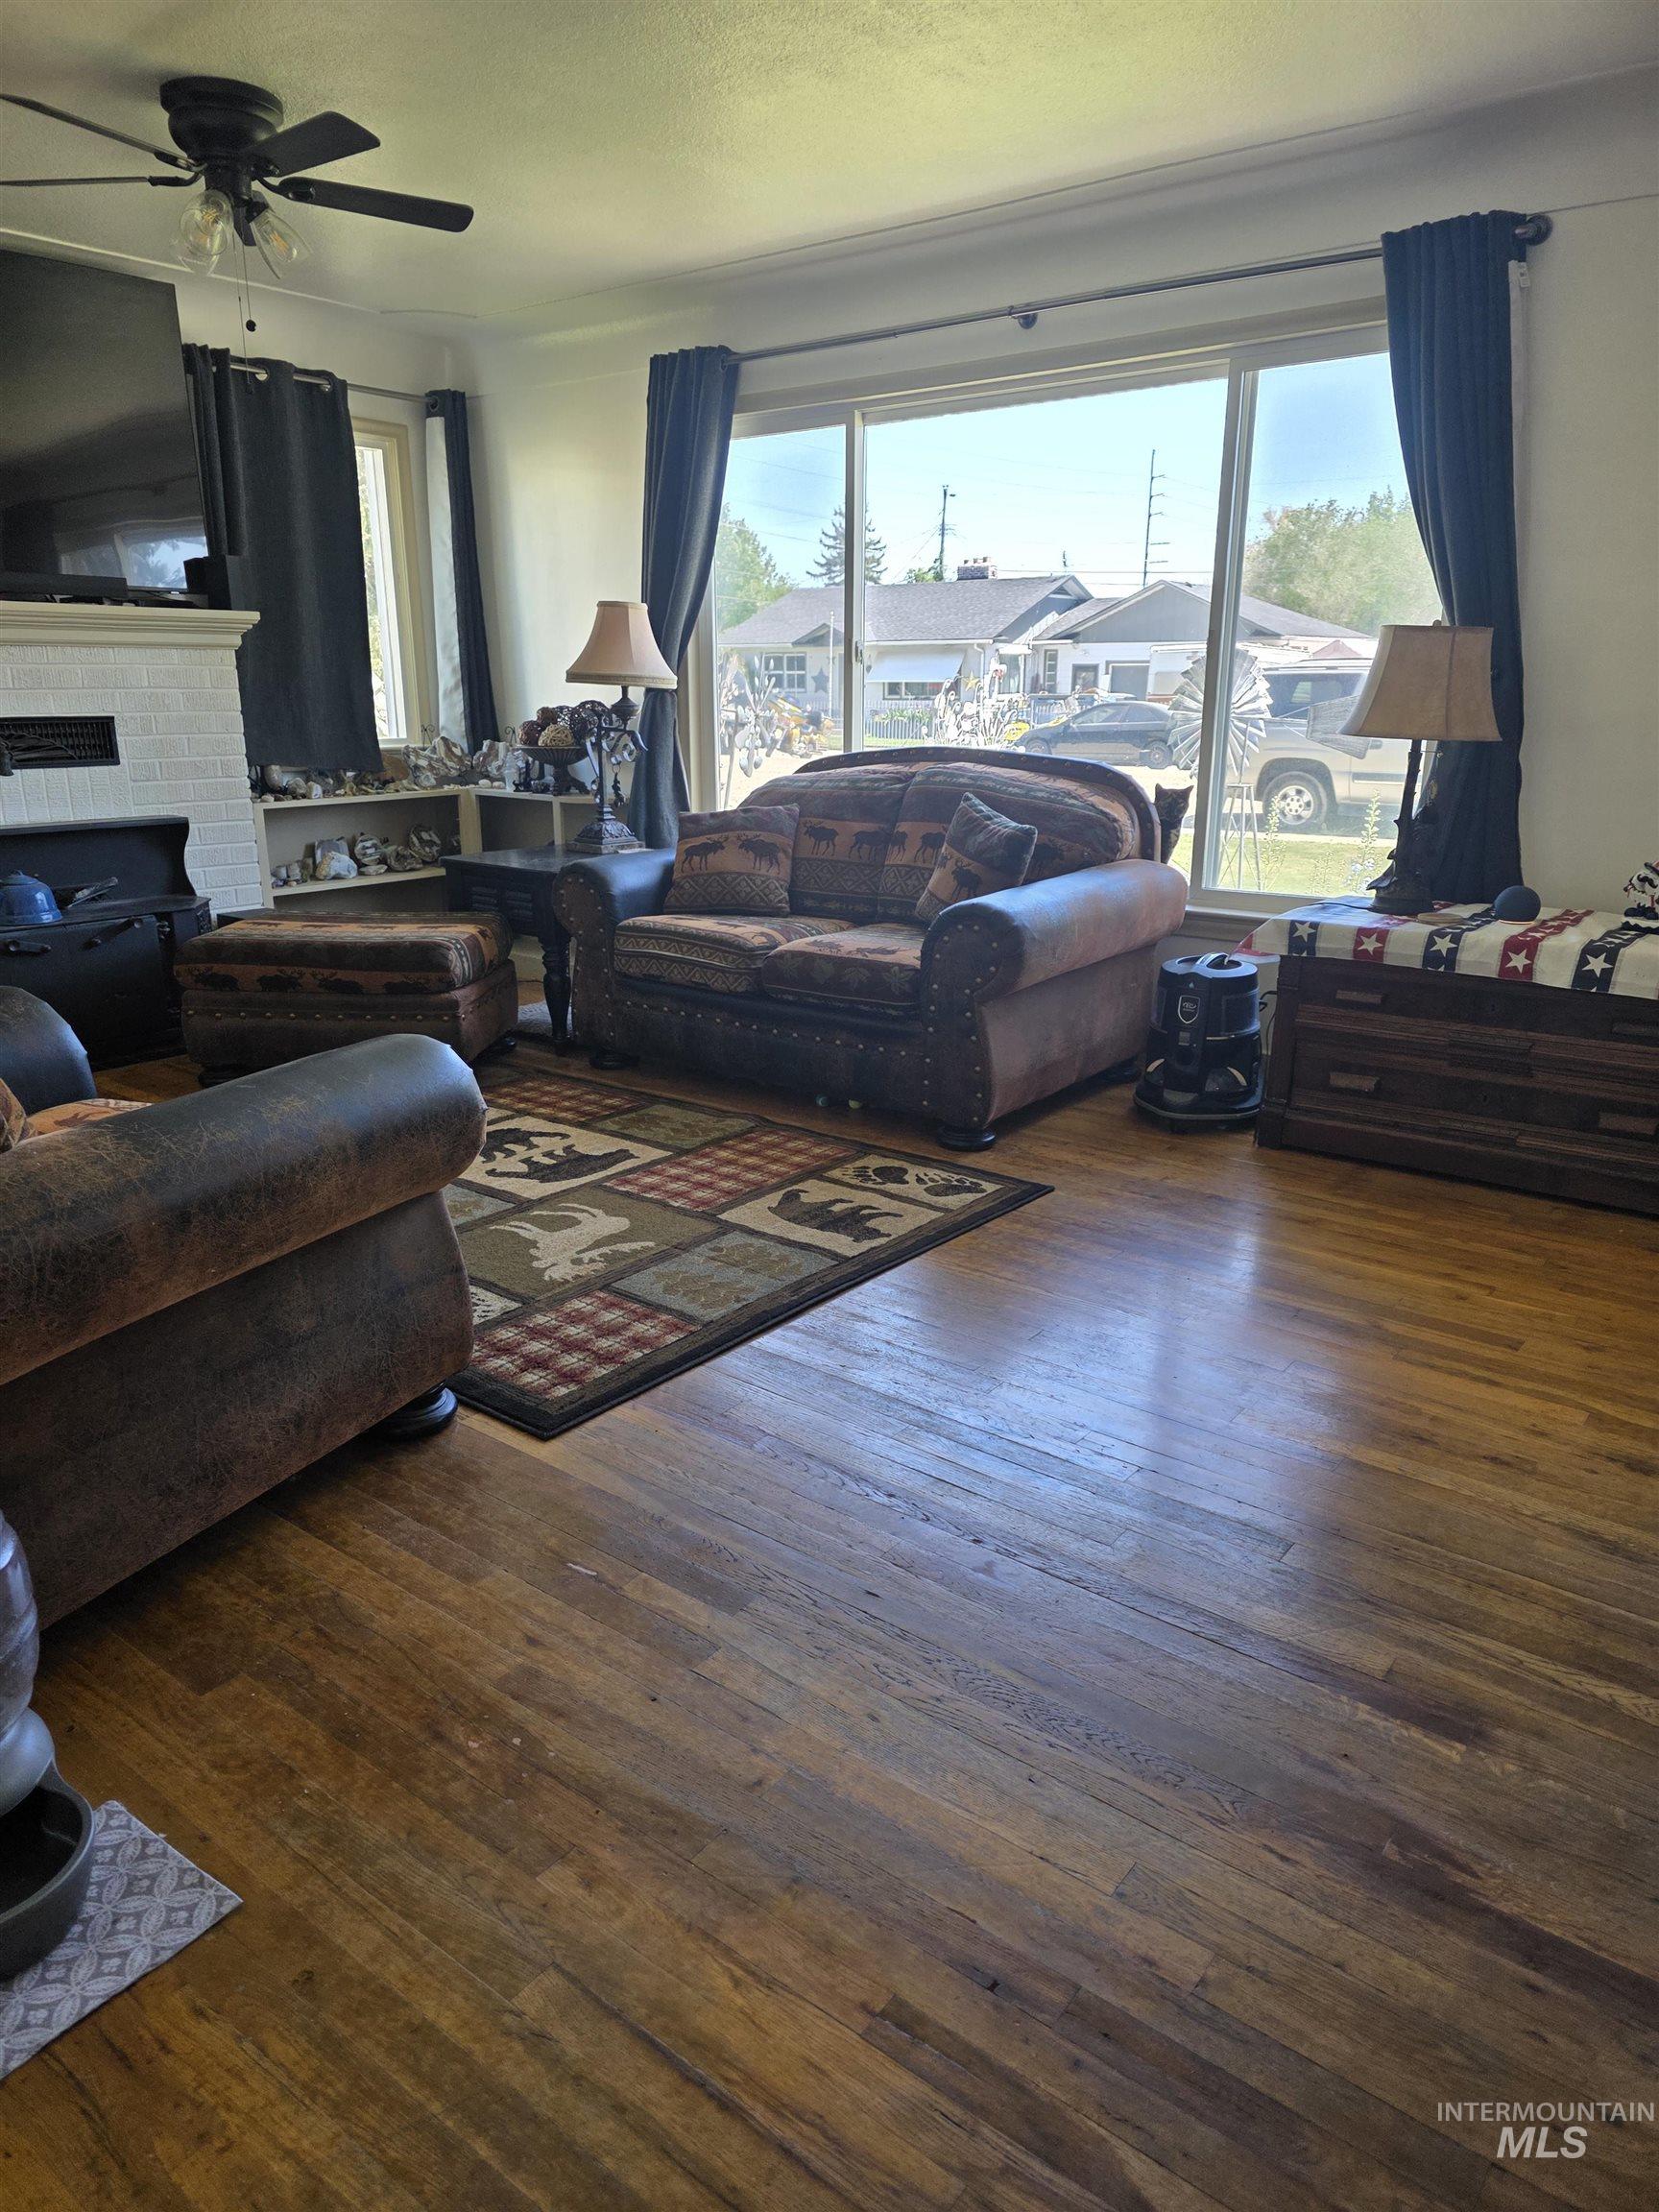
Hardwood flooring throughout featuring a large picture window, a ceiling fan, and a painted brick fireplace with a mantel
-
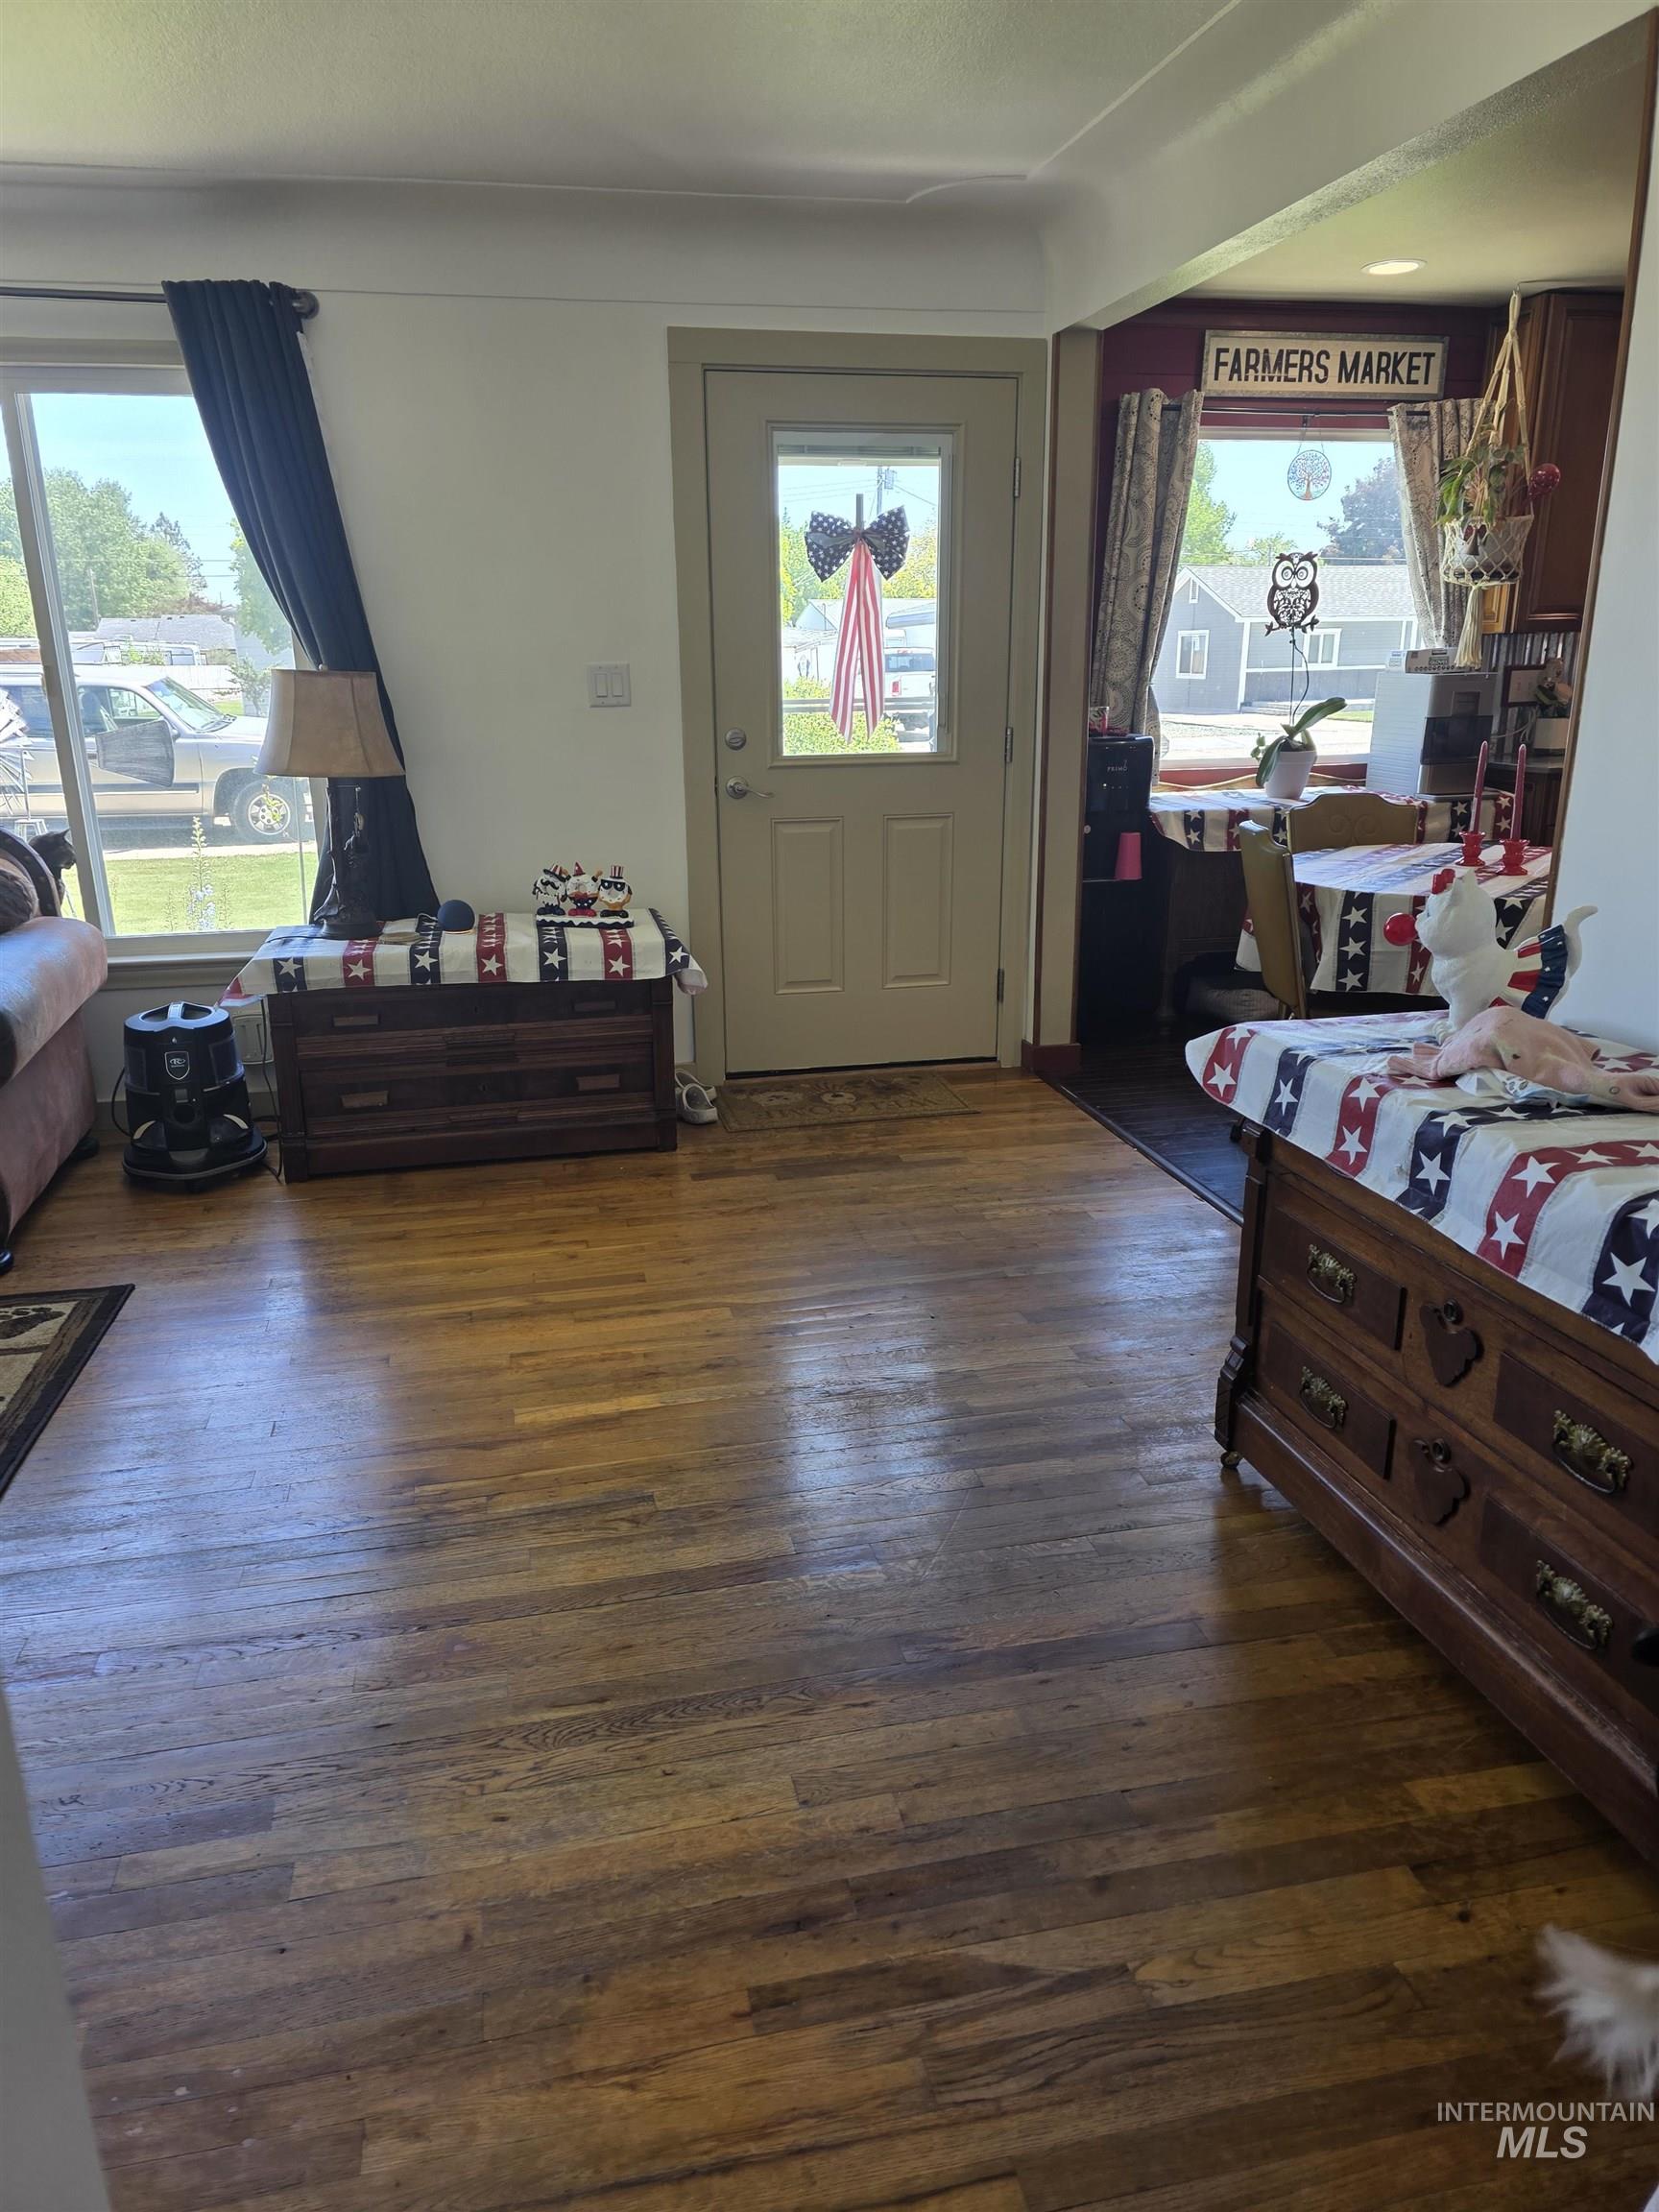
Wood-finish flooring extending throughout, complemented by a light-toned entry door with a clear glass panel
-
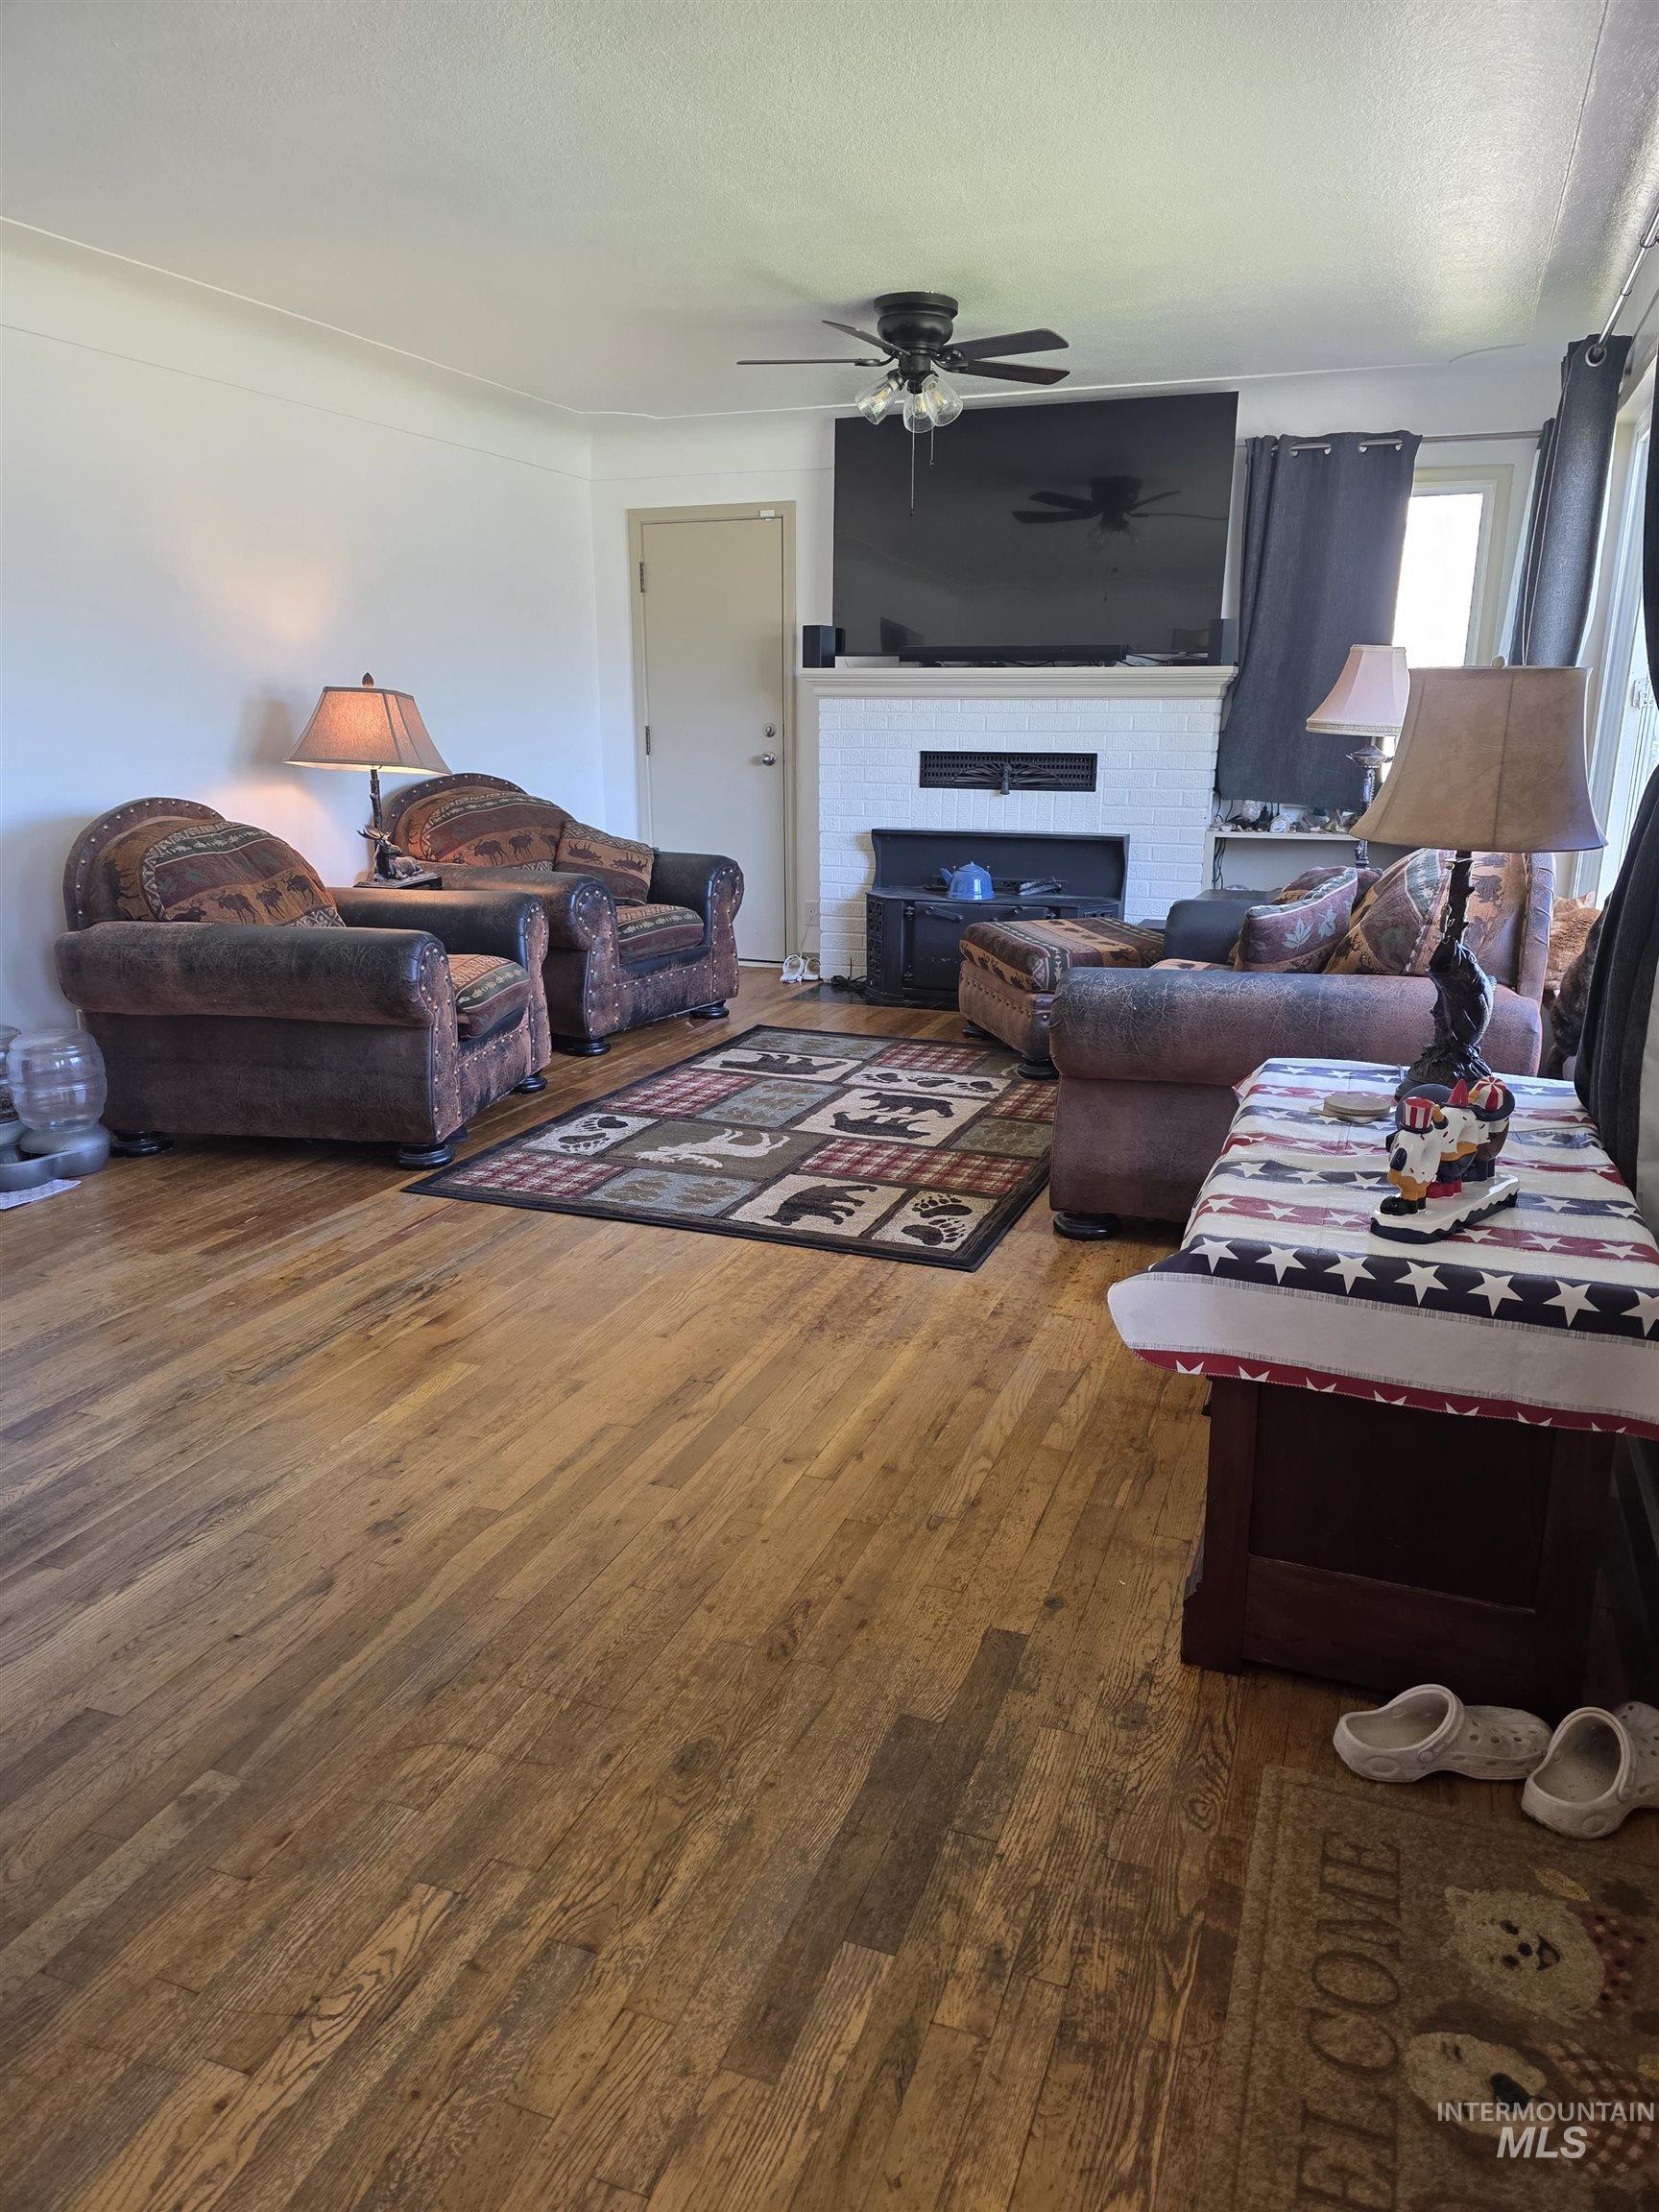
Spacious living area featuring wood-finish flooring, a white brick fireplace surround, a dark ceiling fan, and white walls
-
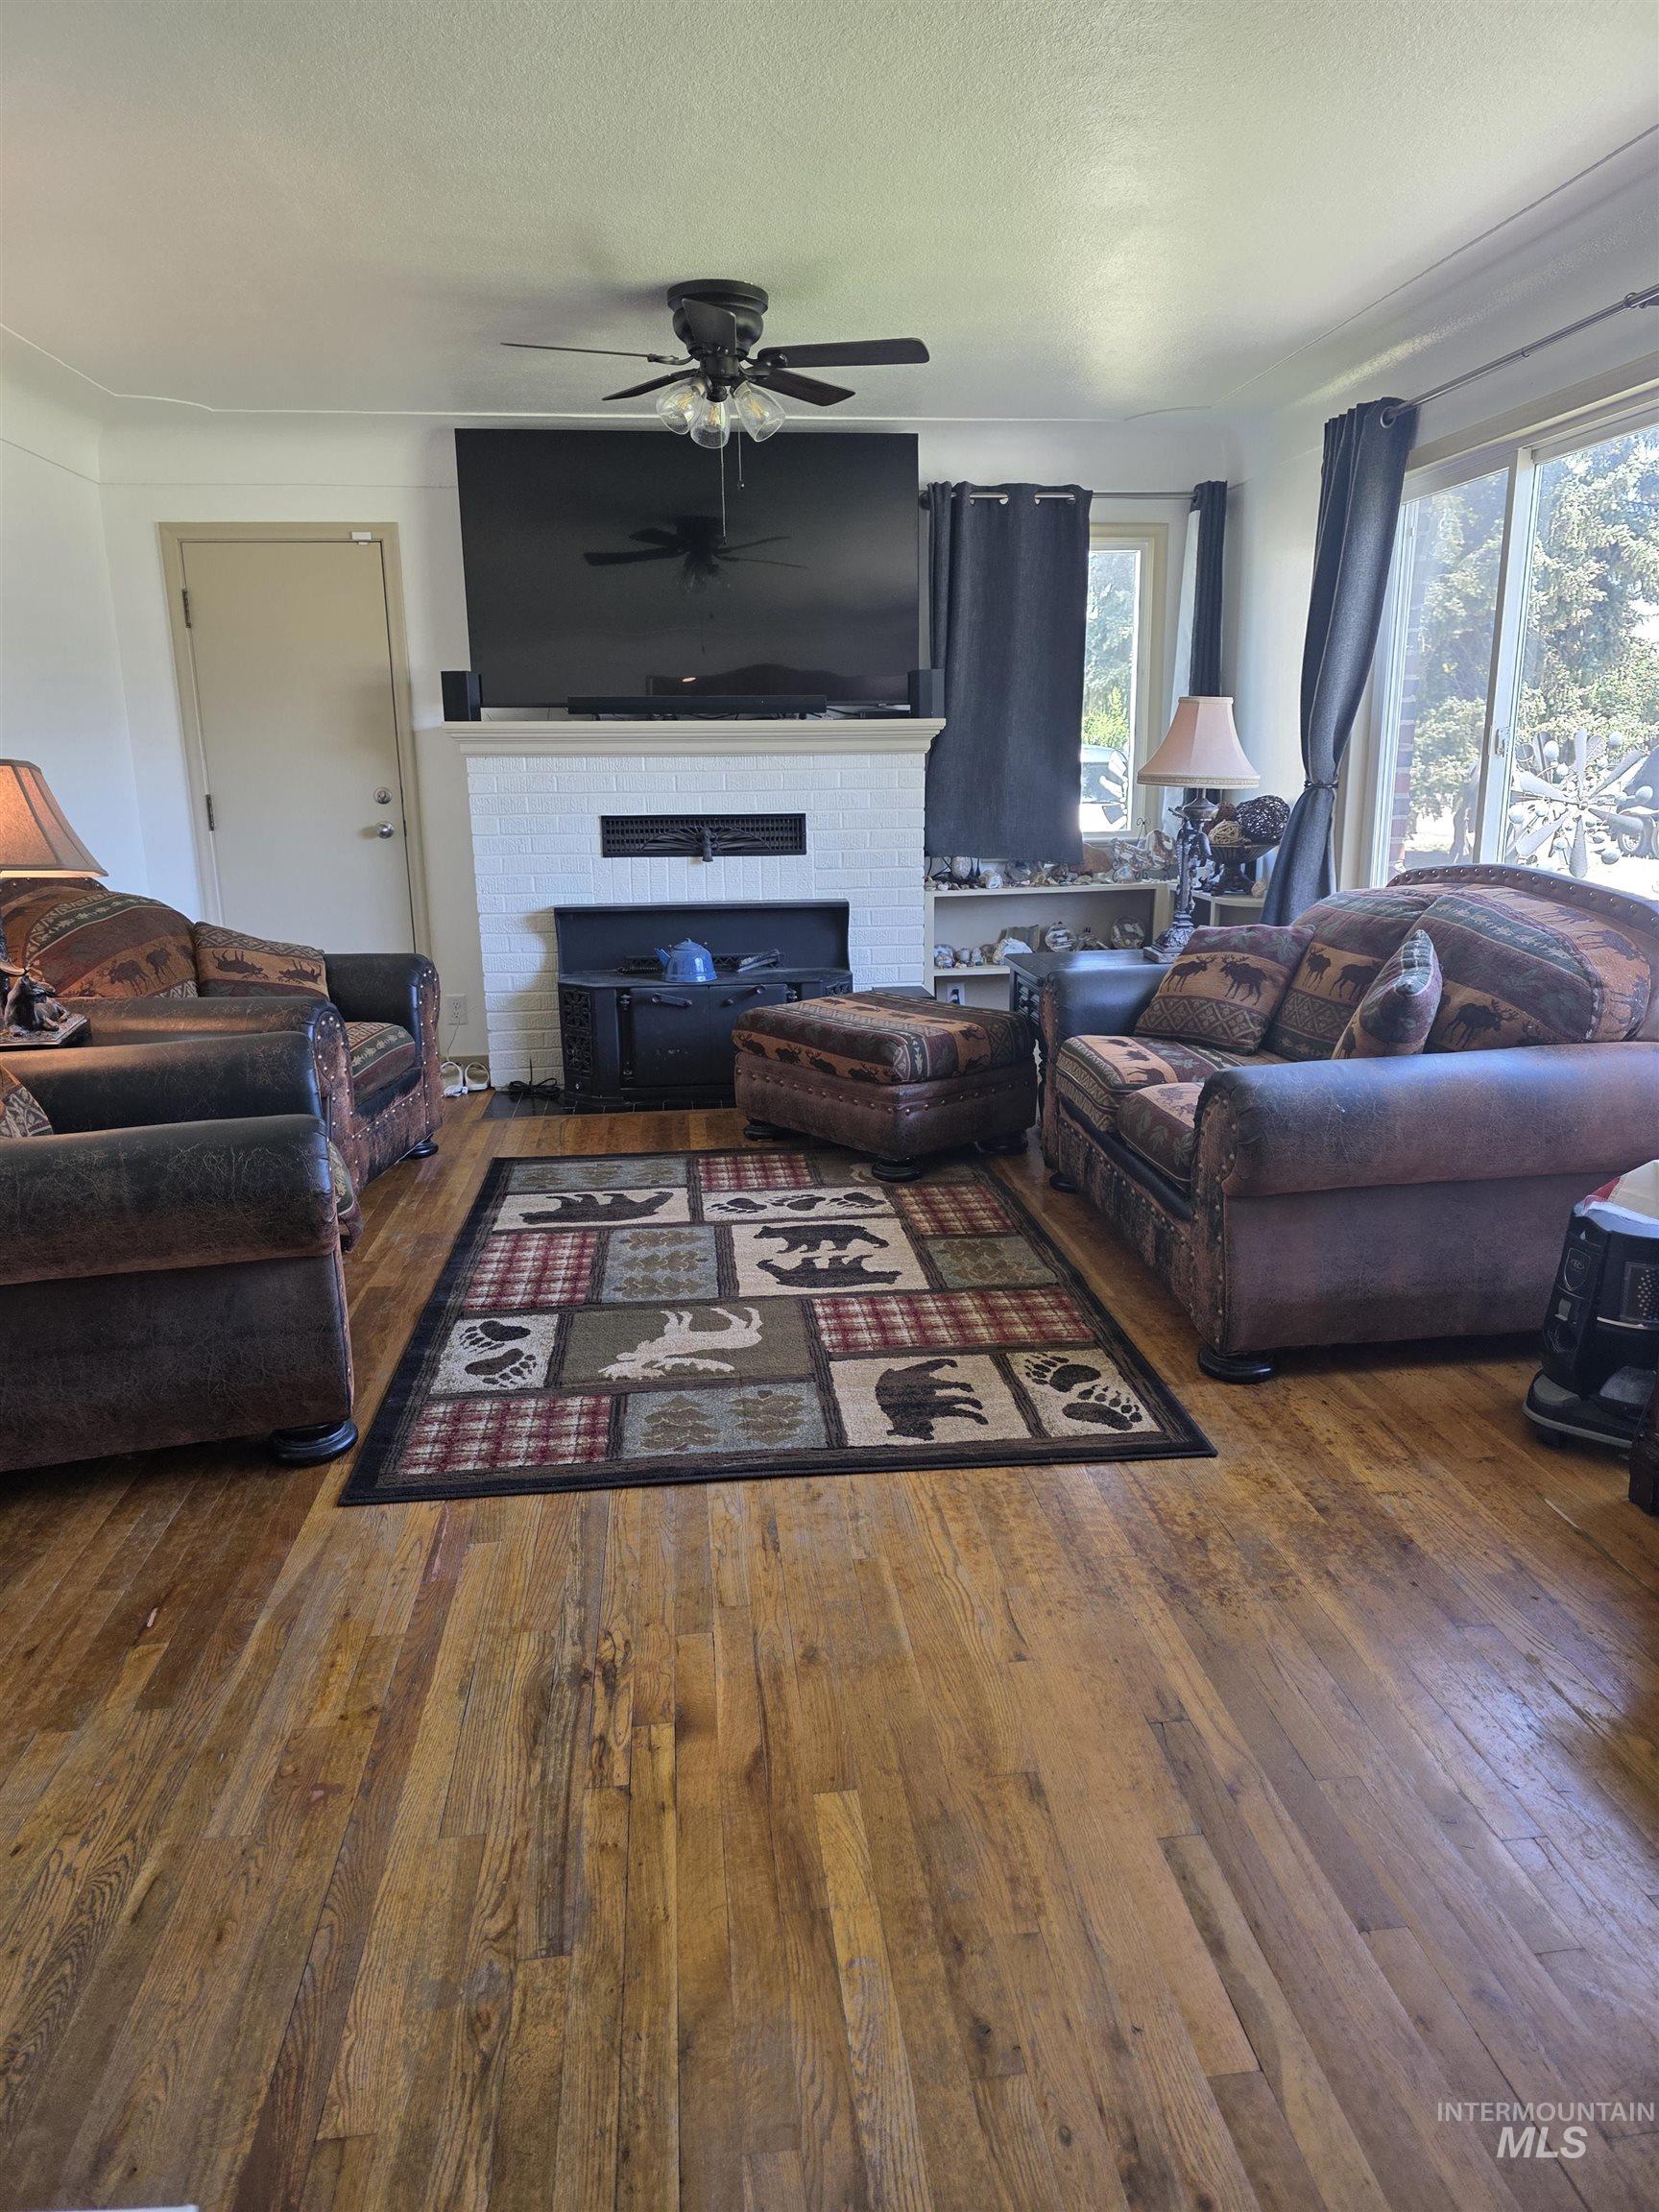
Living area featuring wood-finish flooring, a white-tiled fireplace with a dark-toned hearth, and an overhead ceiling fan with integrated lighting
-
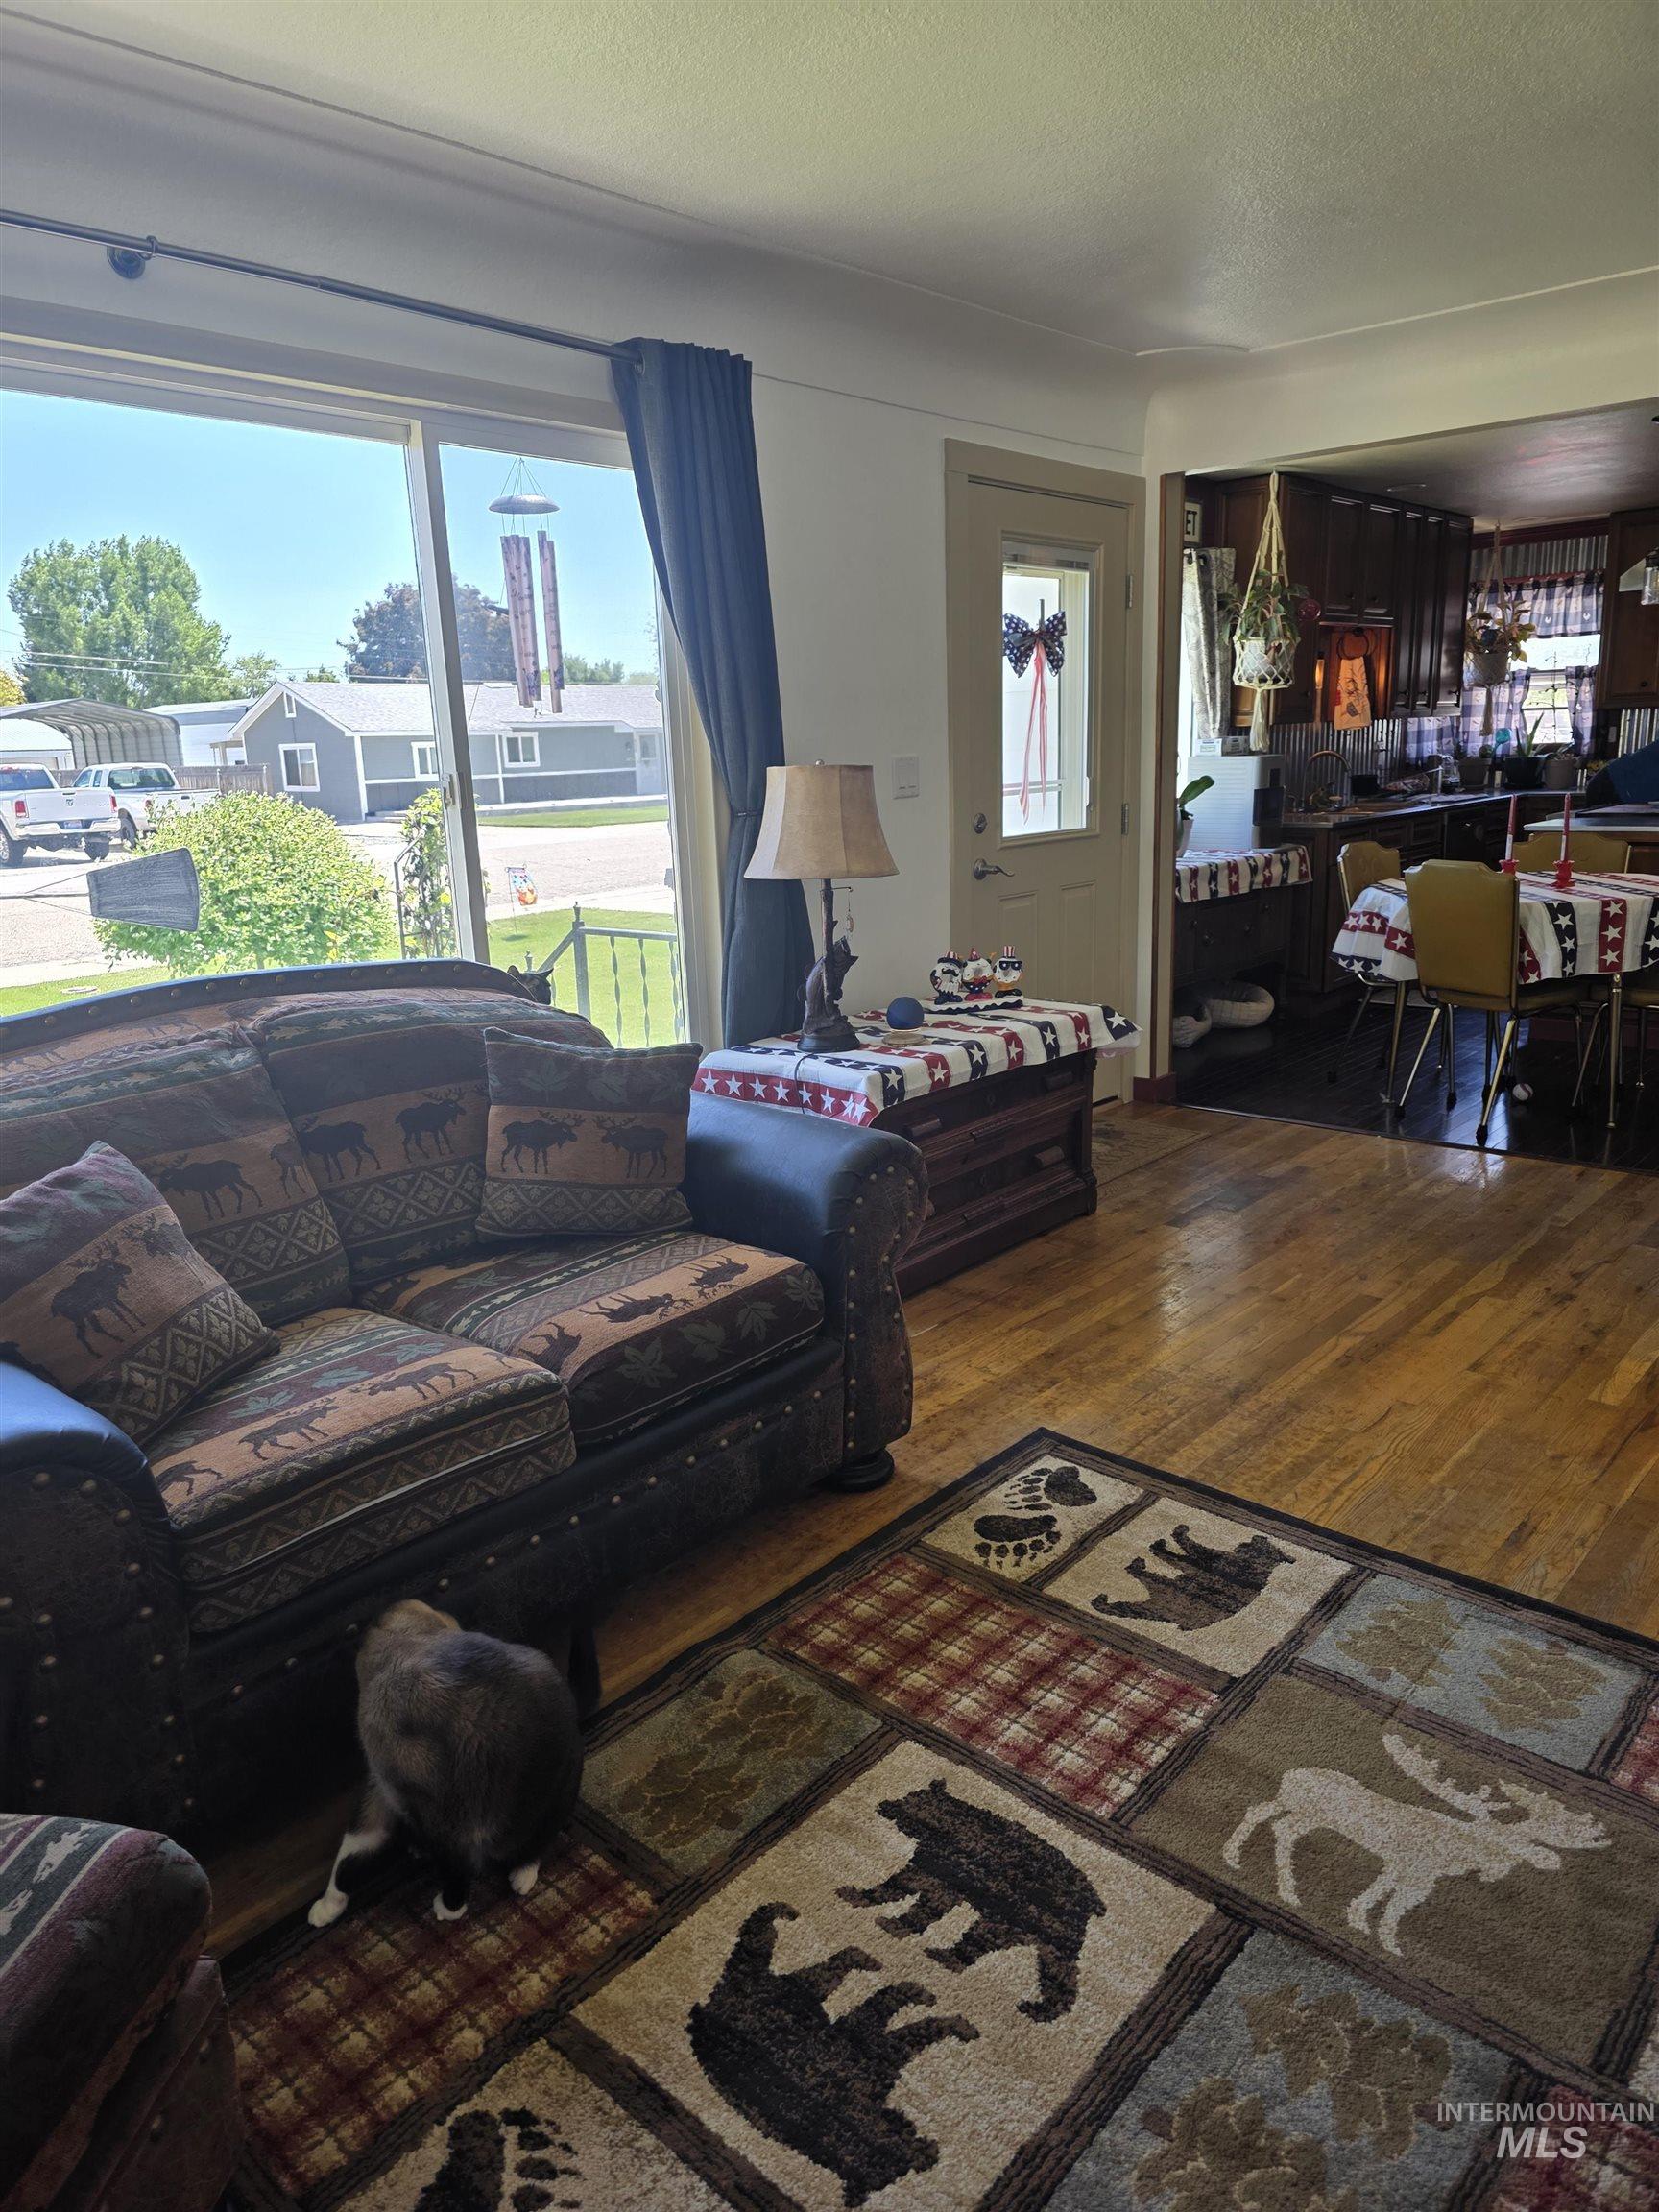
Living area with wood-finish flooring, a large picture window, and direct access to a dining area with wood paneling
-
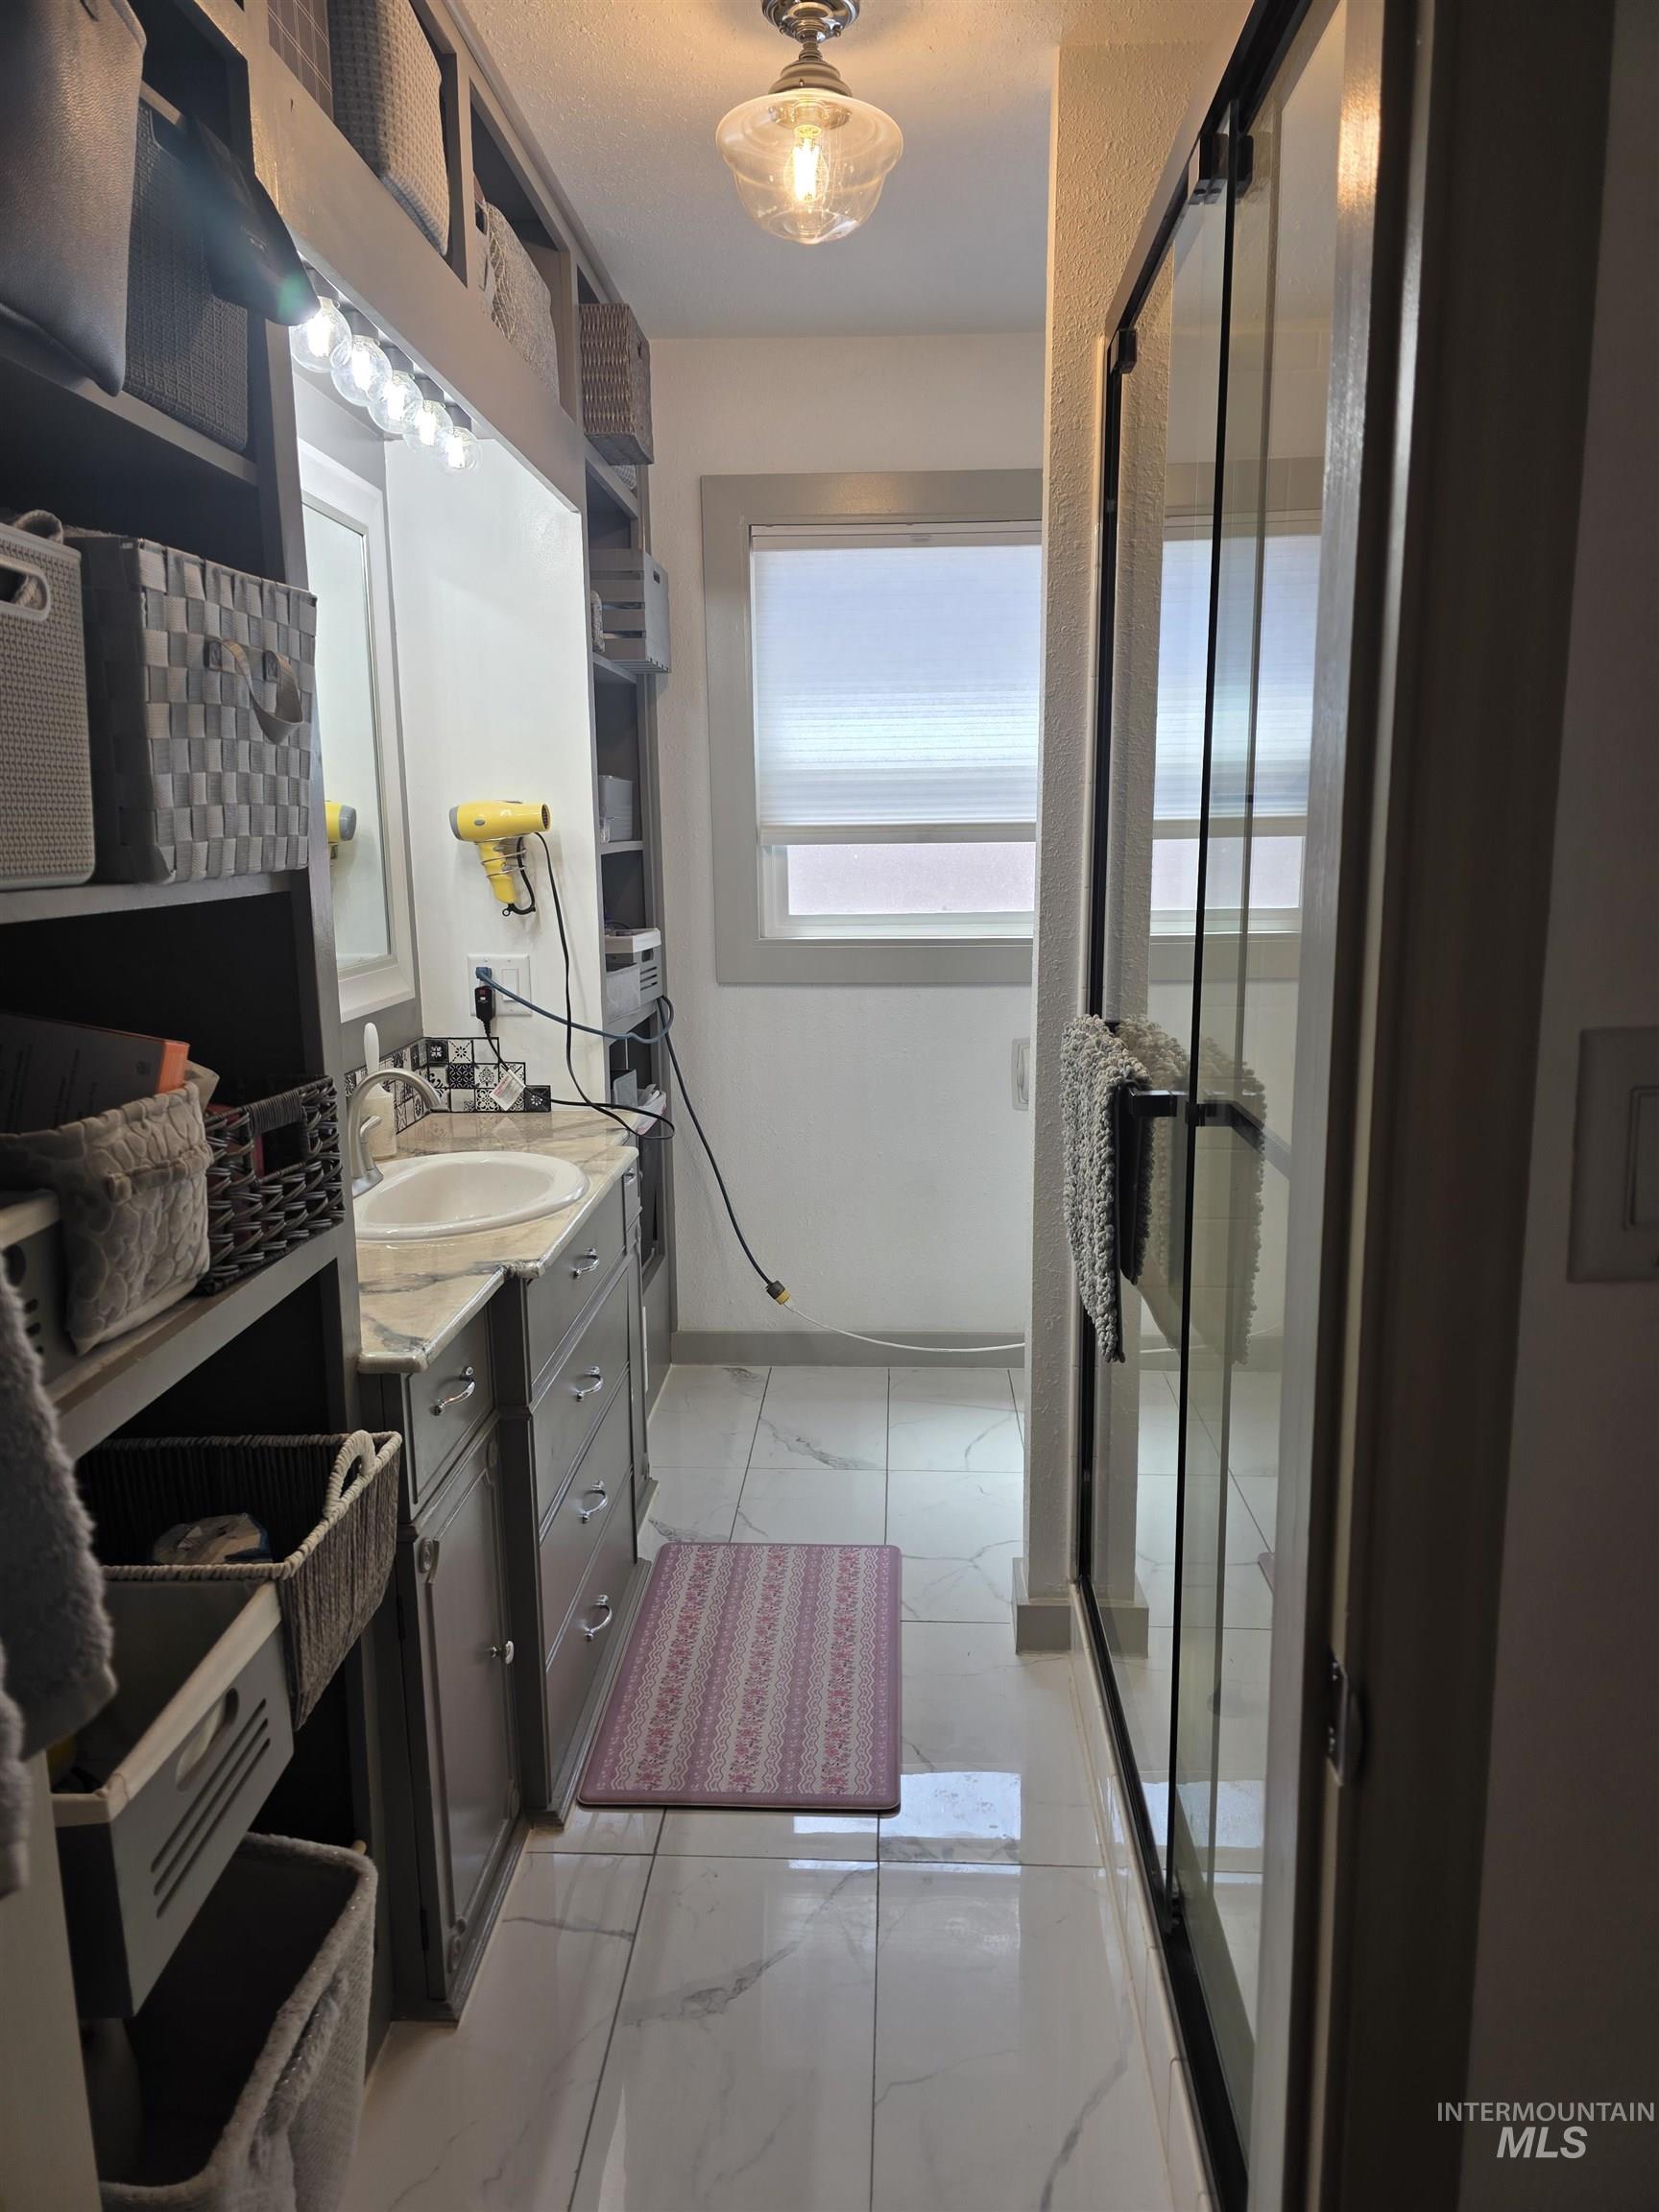
Contemporary bathroom featuring a single vanity with built-in cabinetry, an integrated sink, and overhead task lighting
-
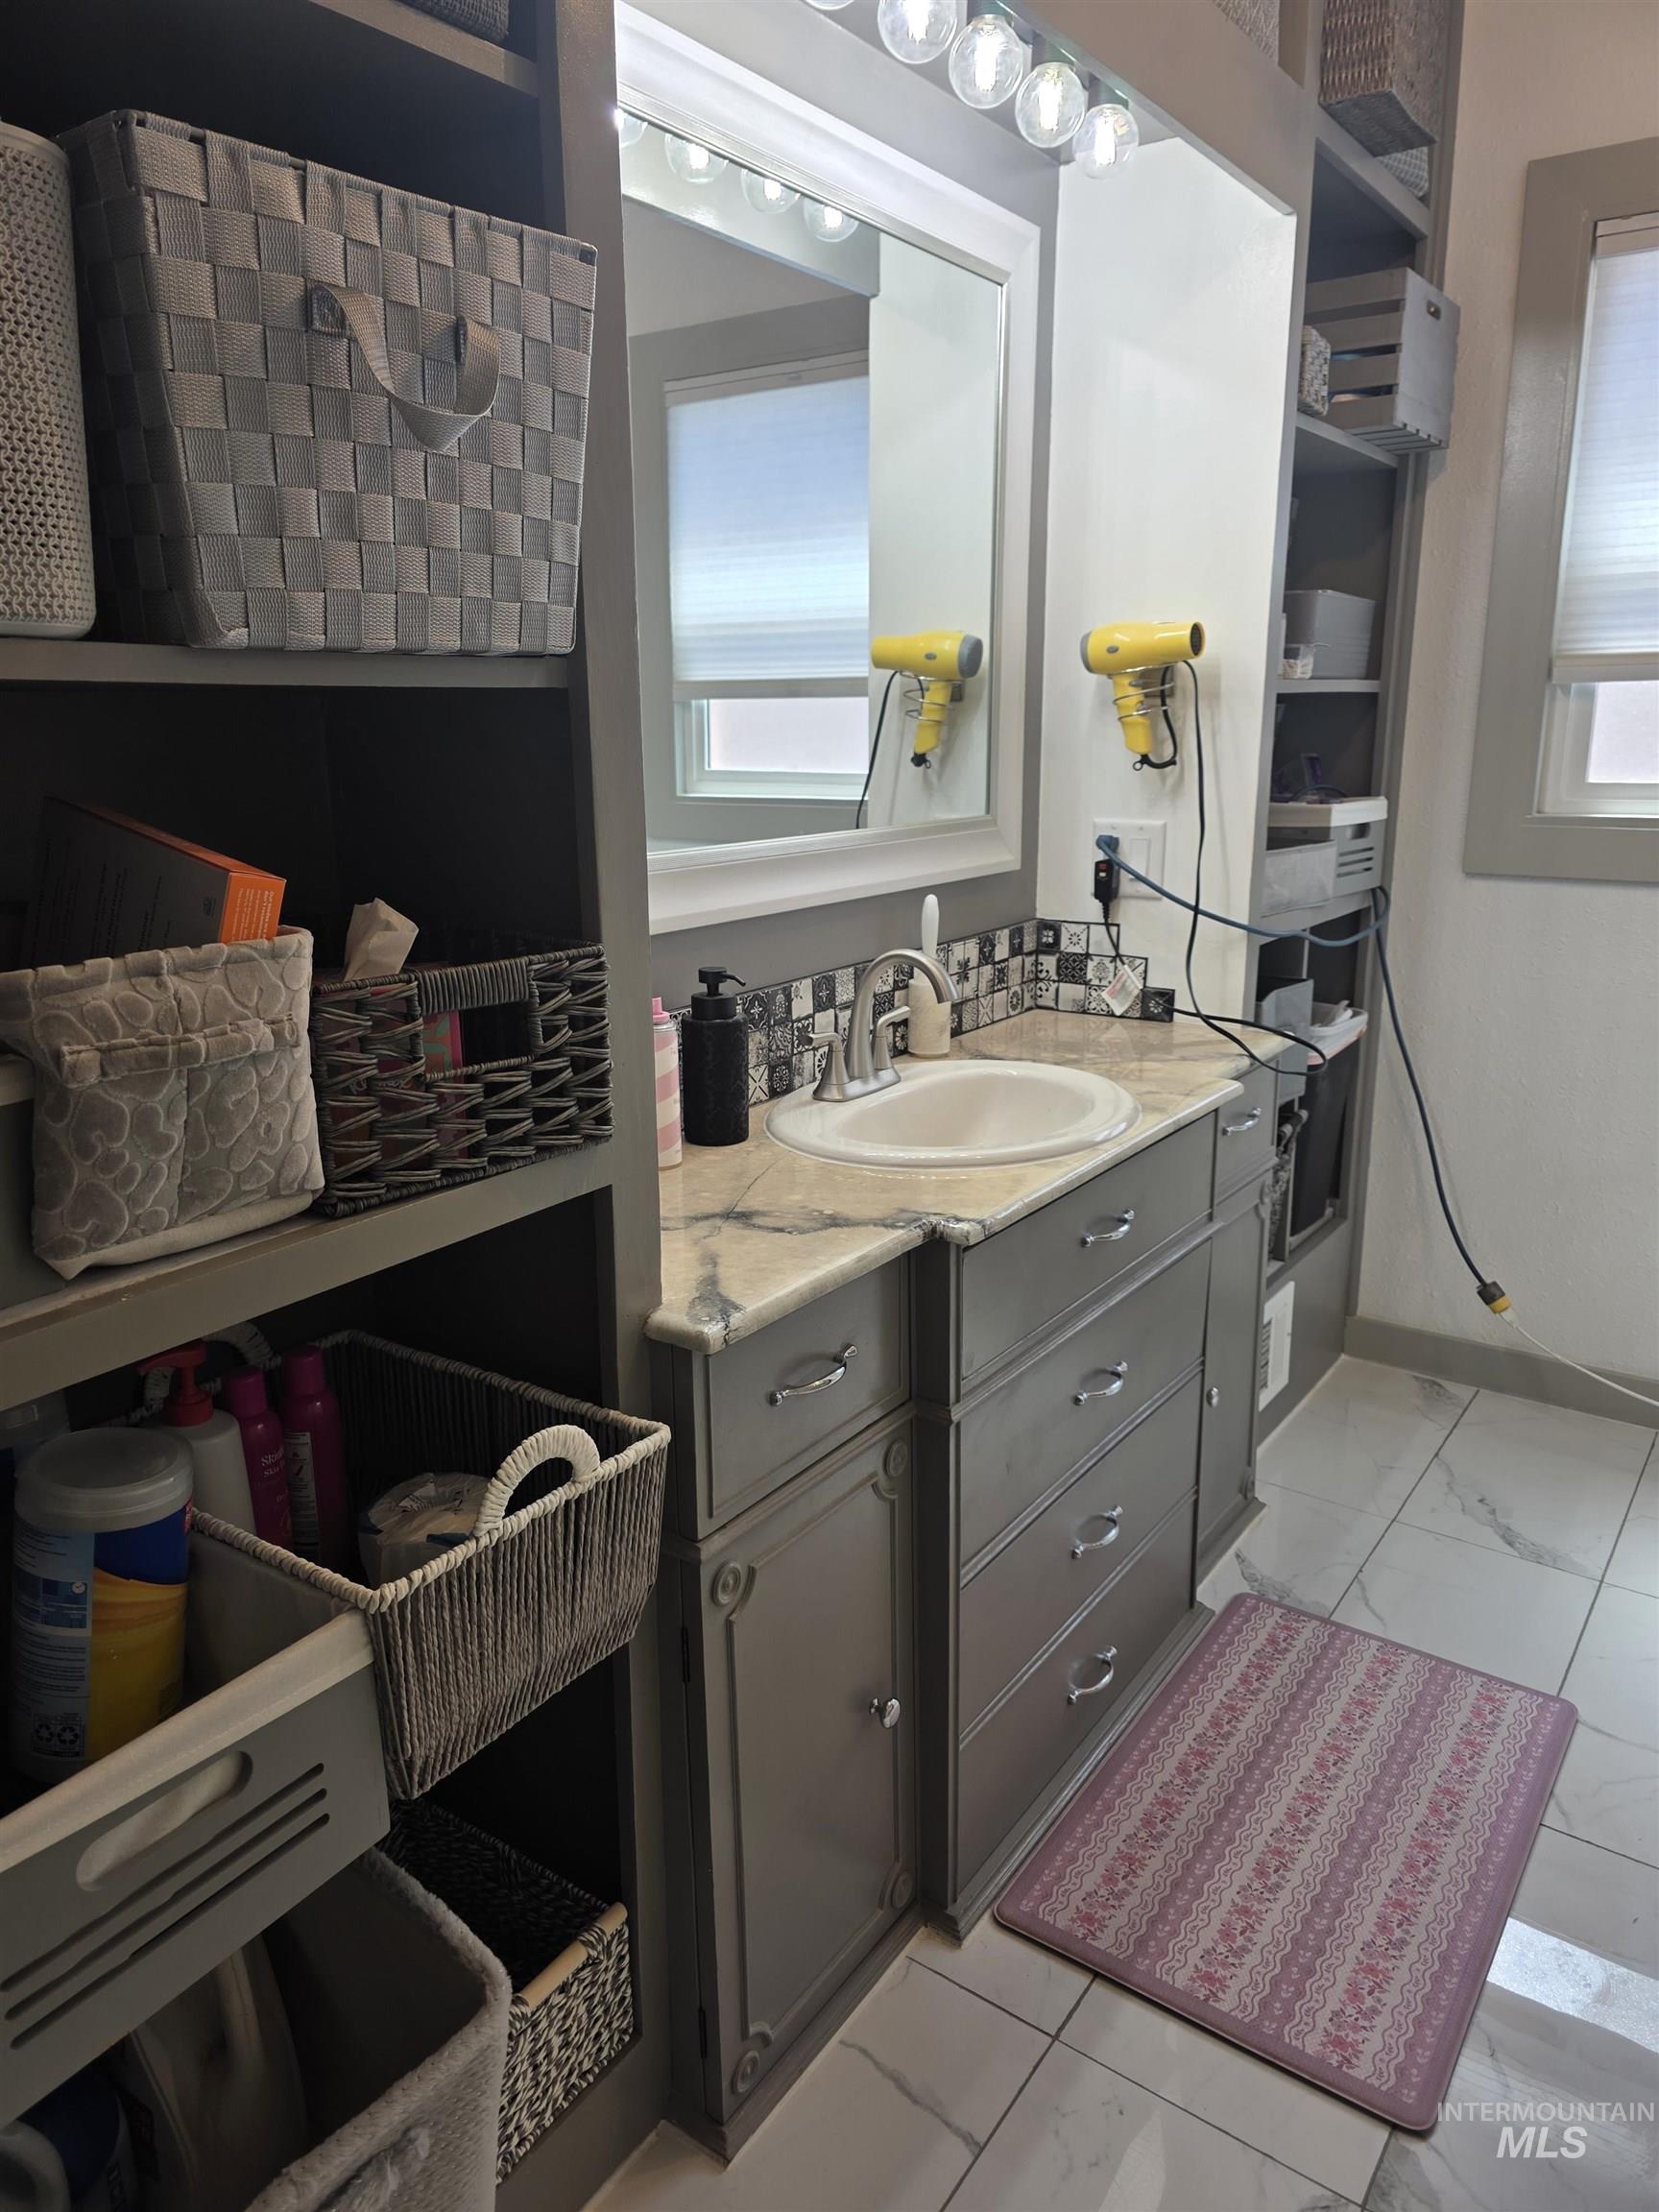
Vanity with an integrated sink, veined countertop, and decorative tile backsplash
-
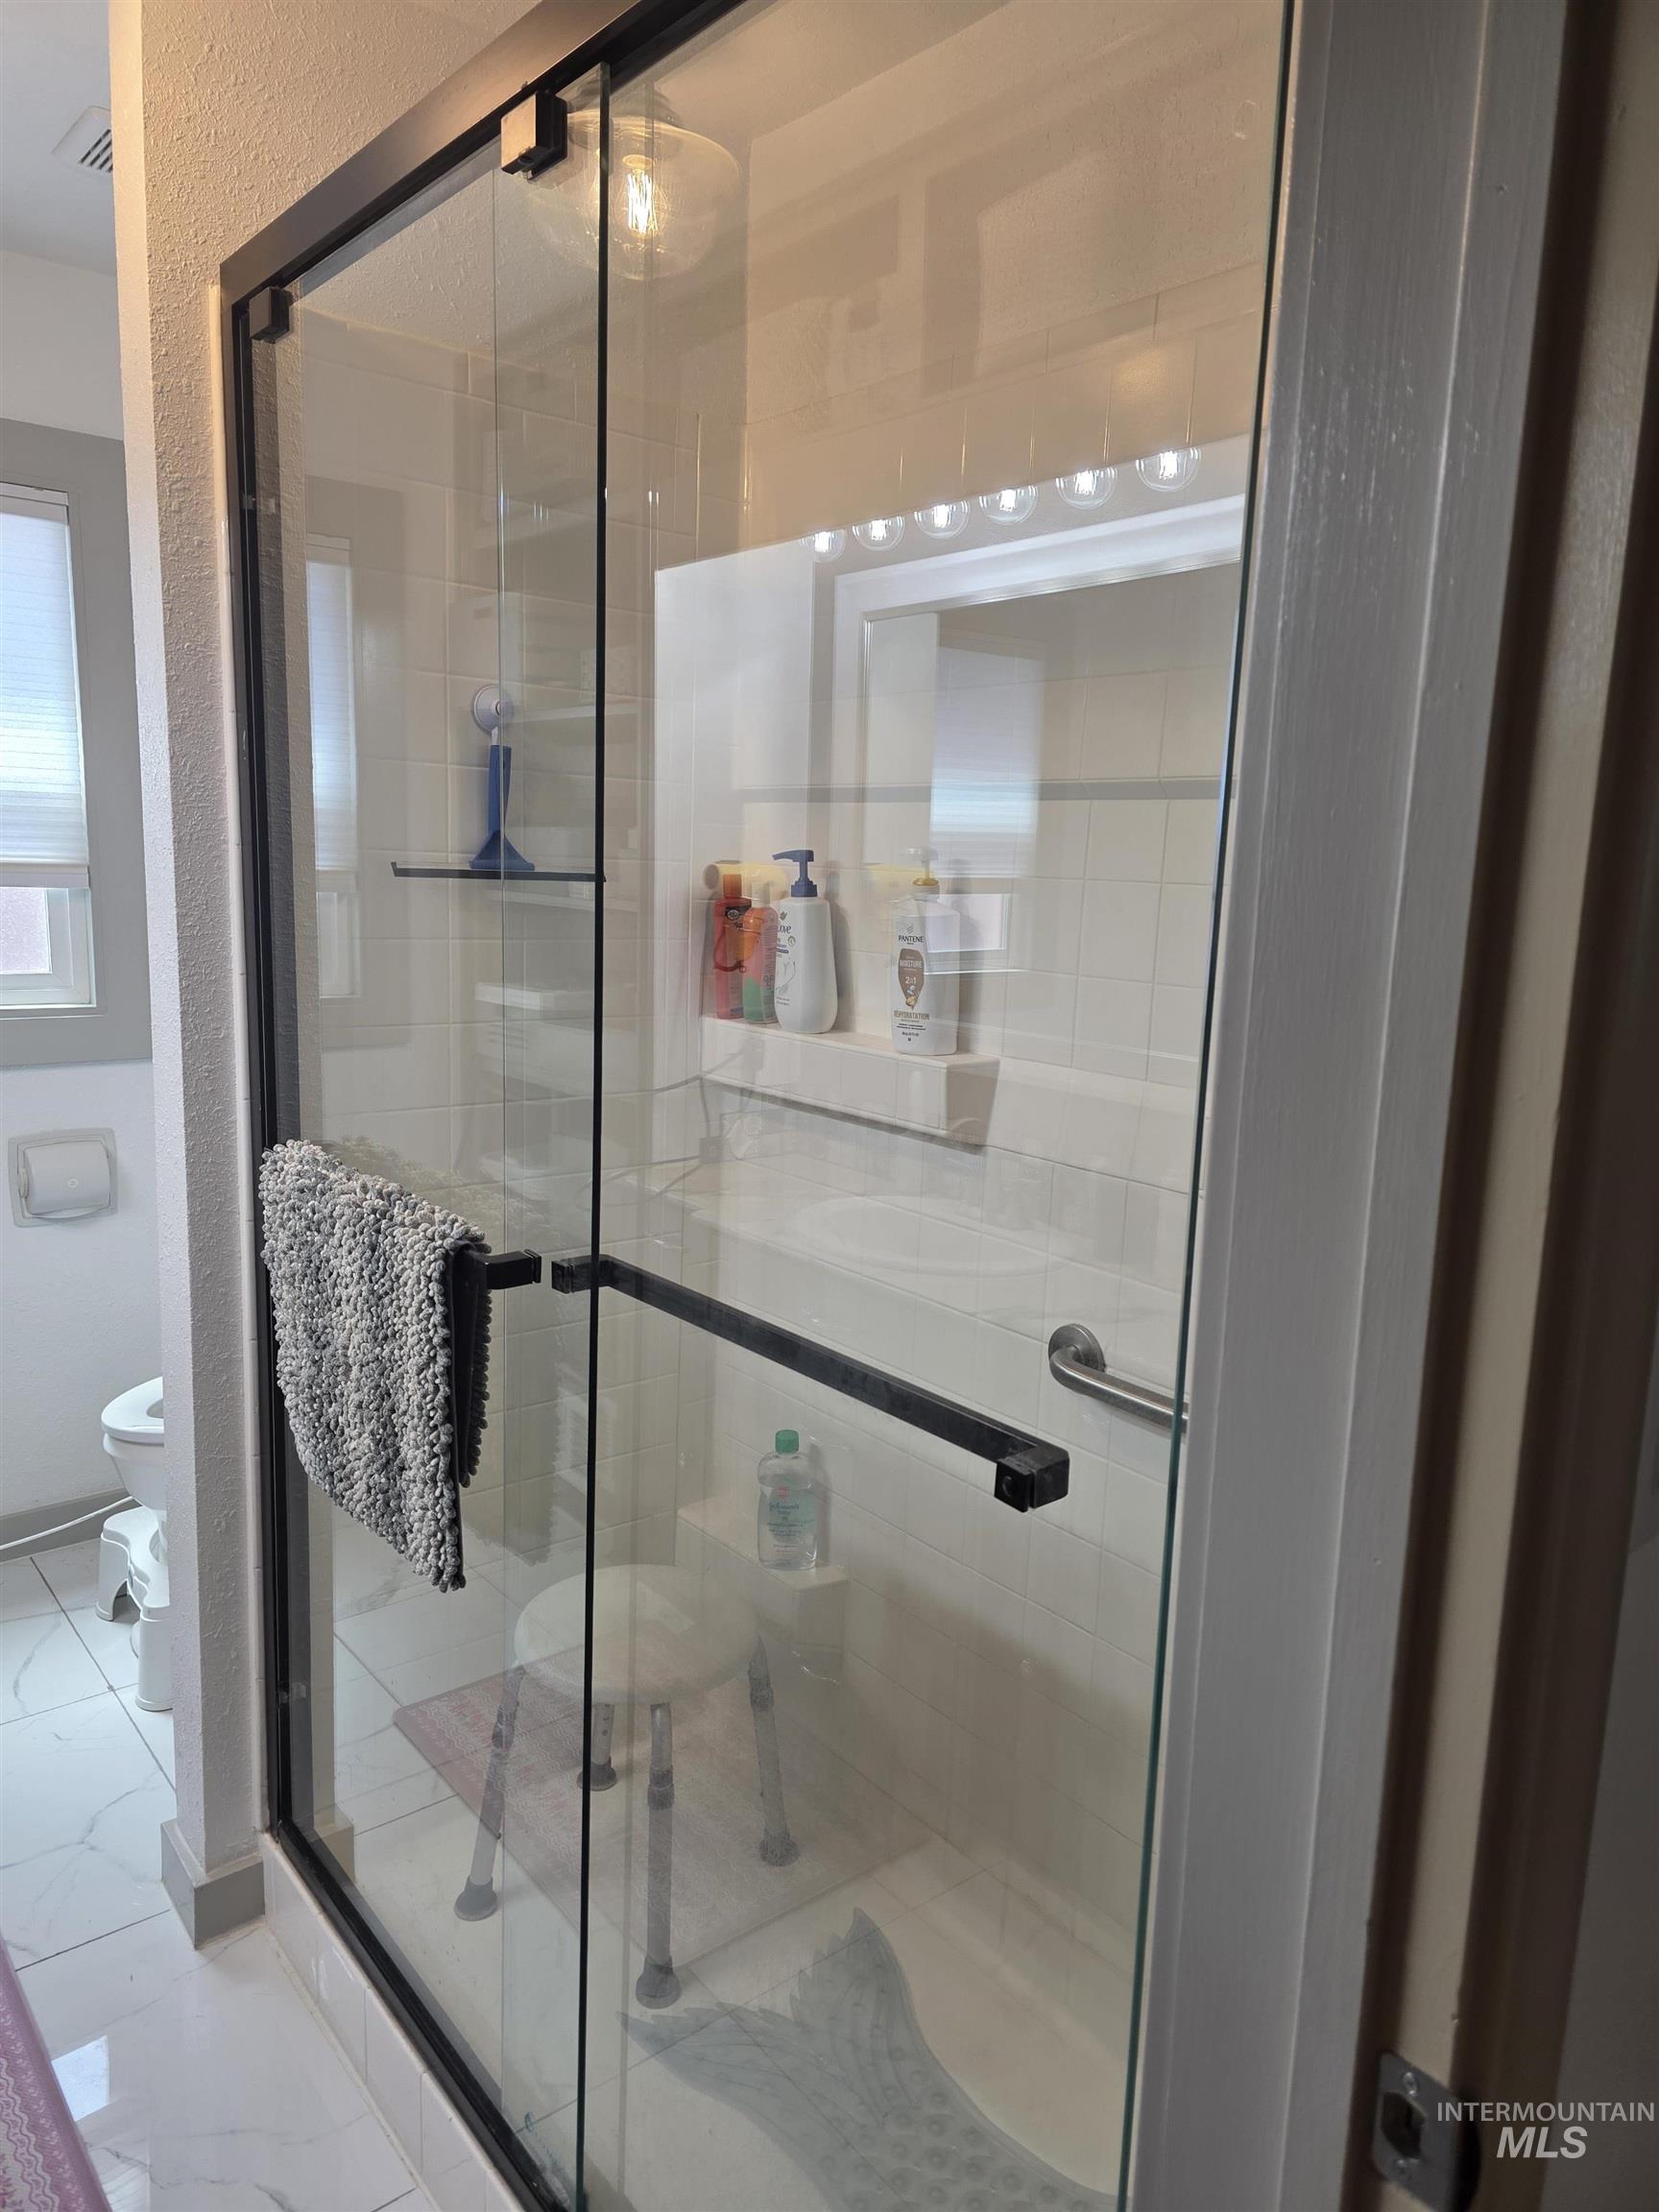
Contemporary glass-enclosed shower with black-framed doors, a built-in shelf, and a polished chrome grab bar
-
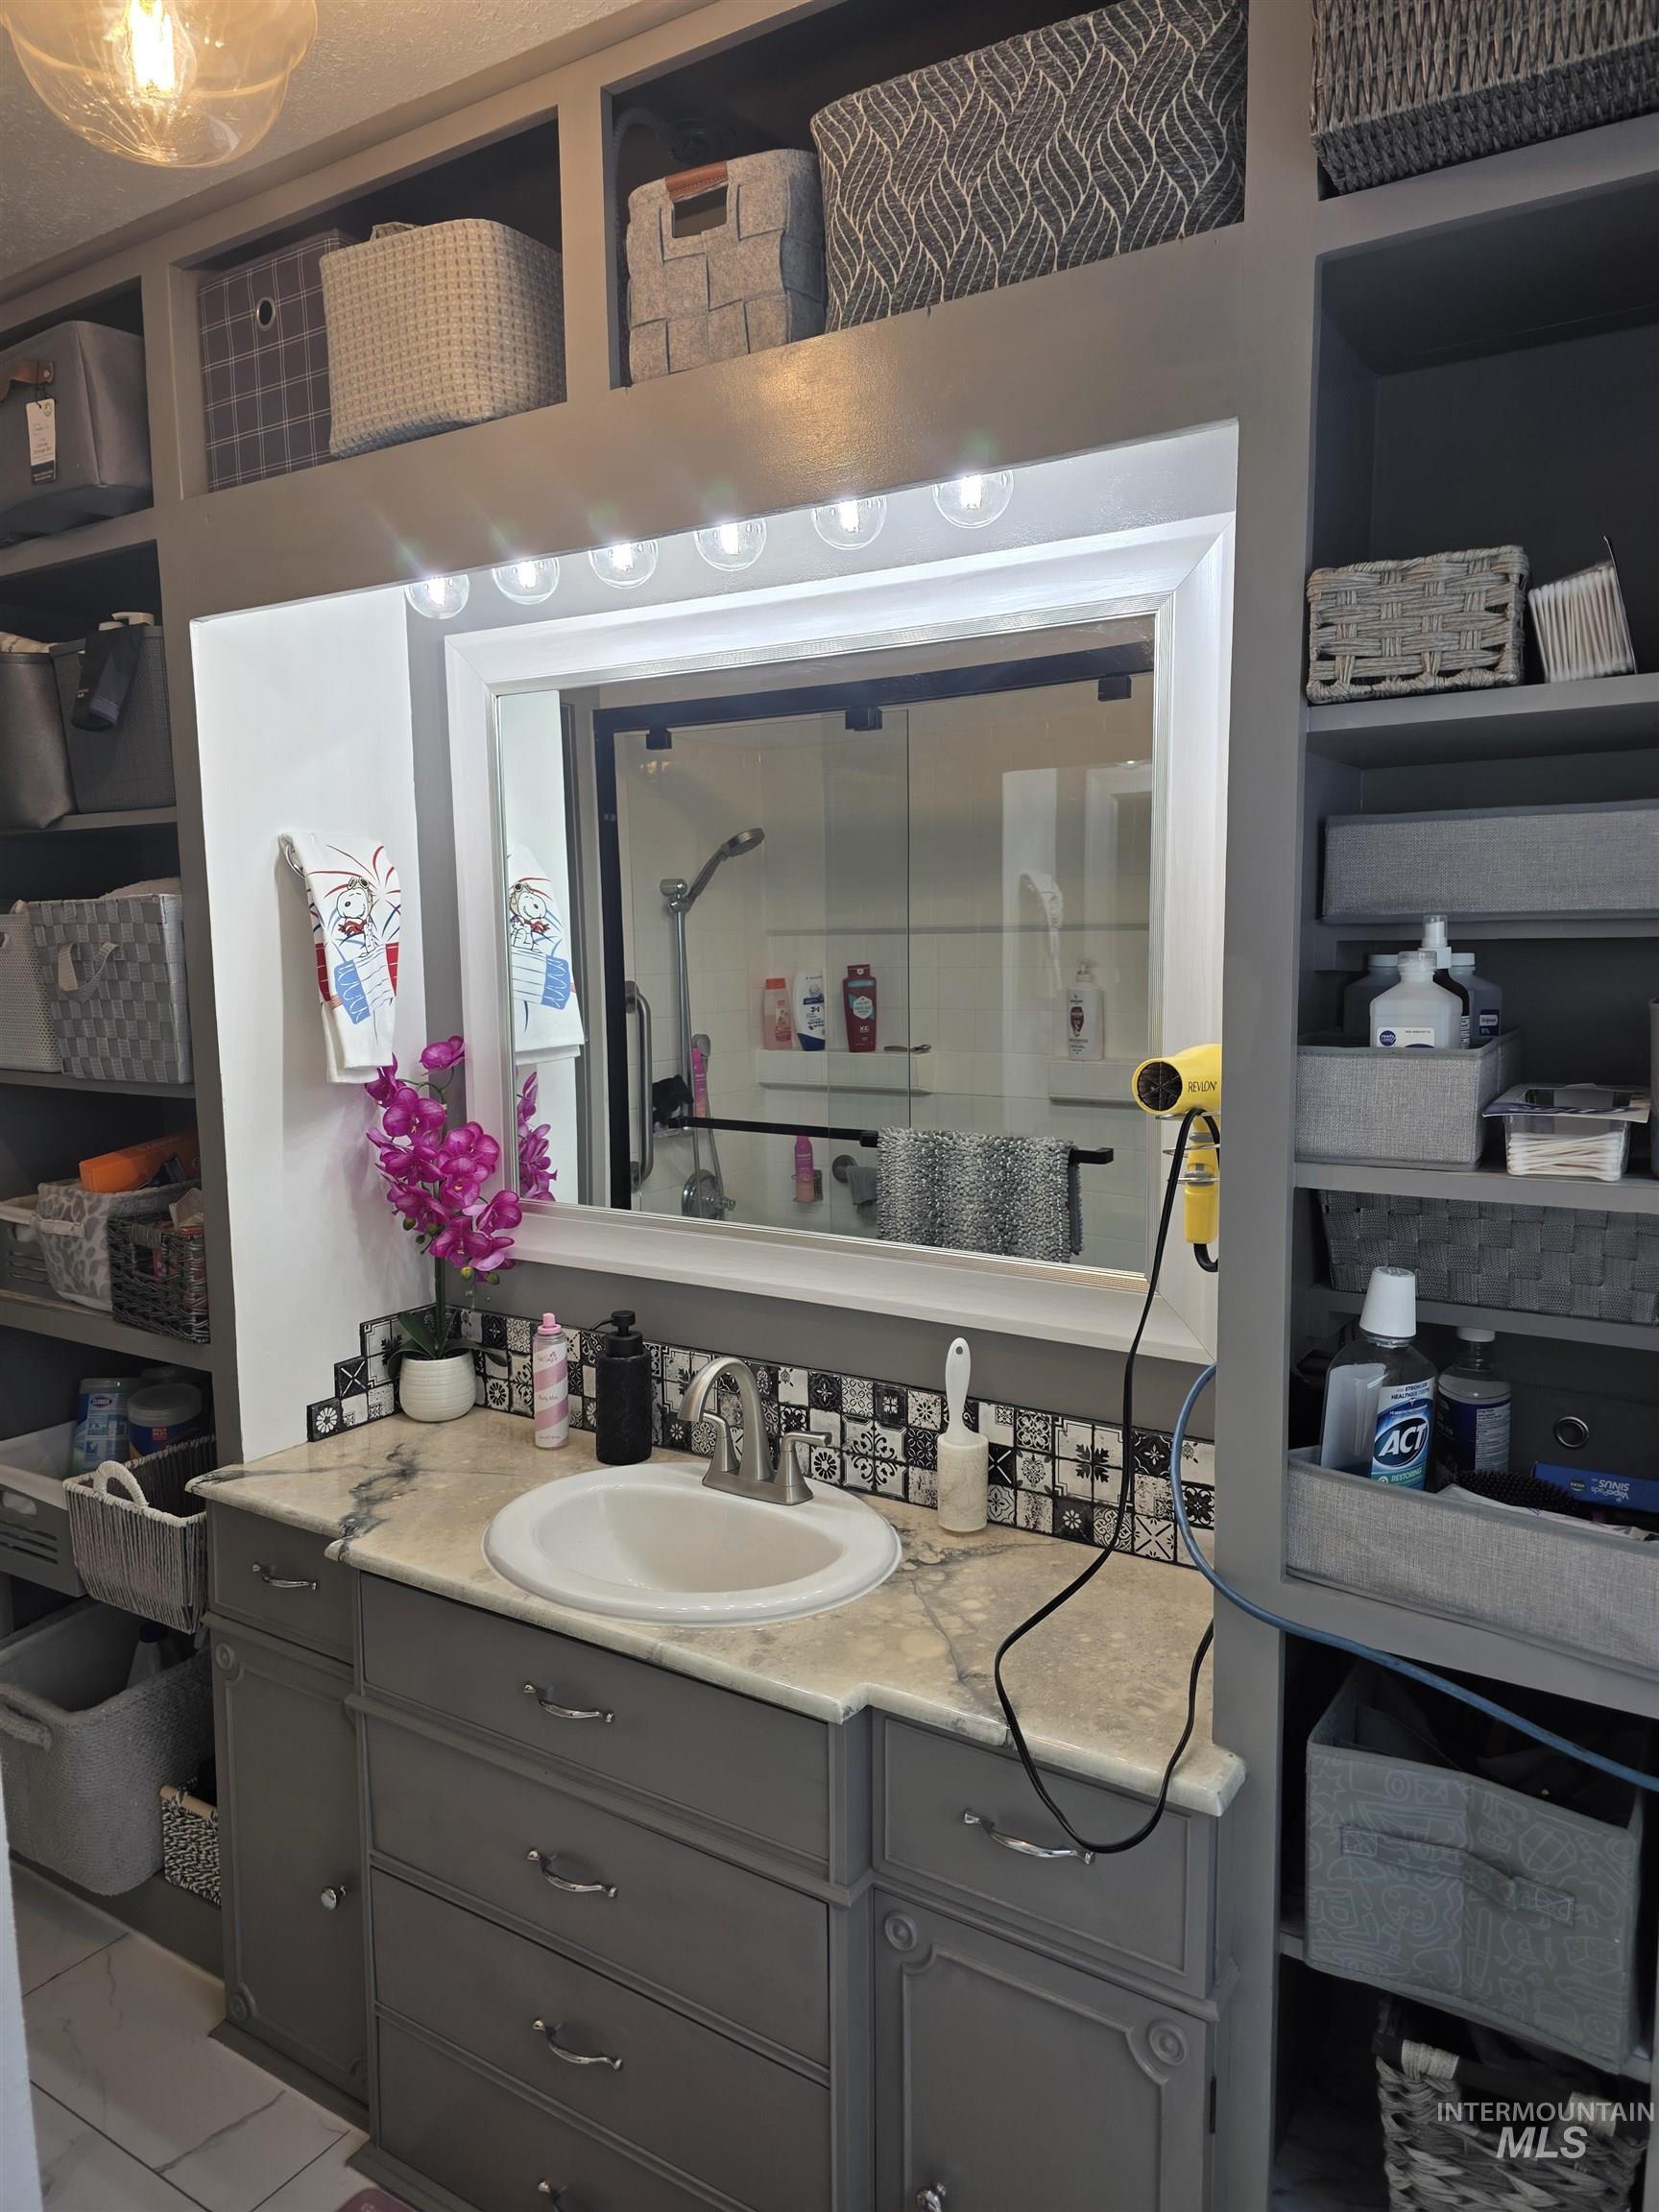
Bathroom vanity with an integrated sink, light-toned countertop, and patterned tile backsplash
-
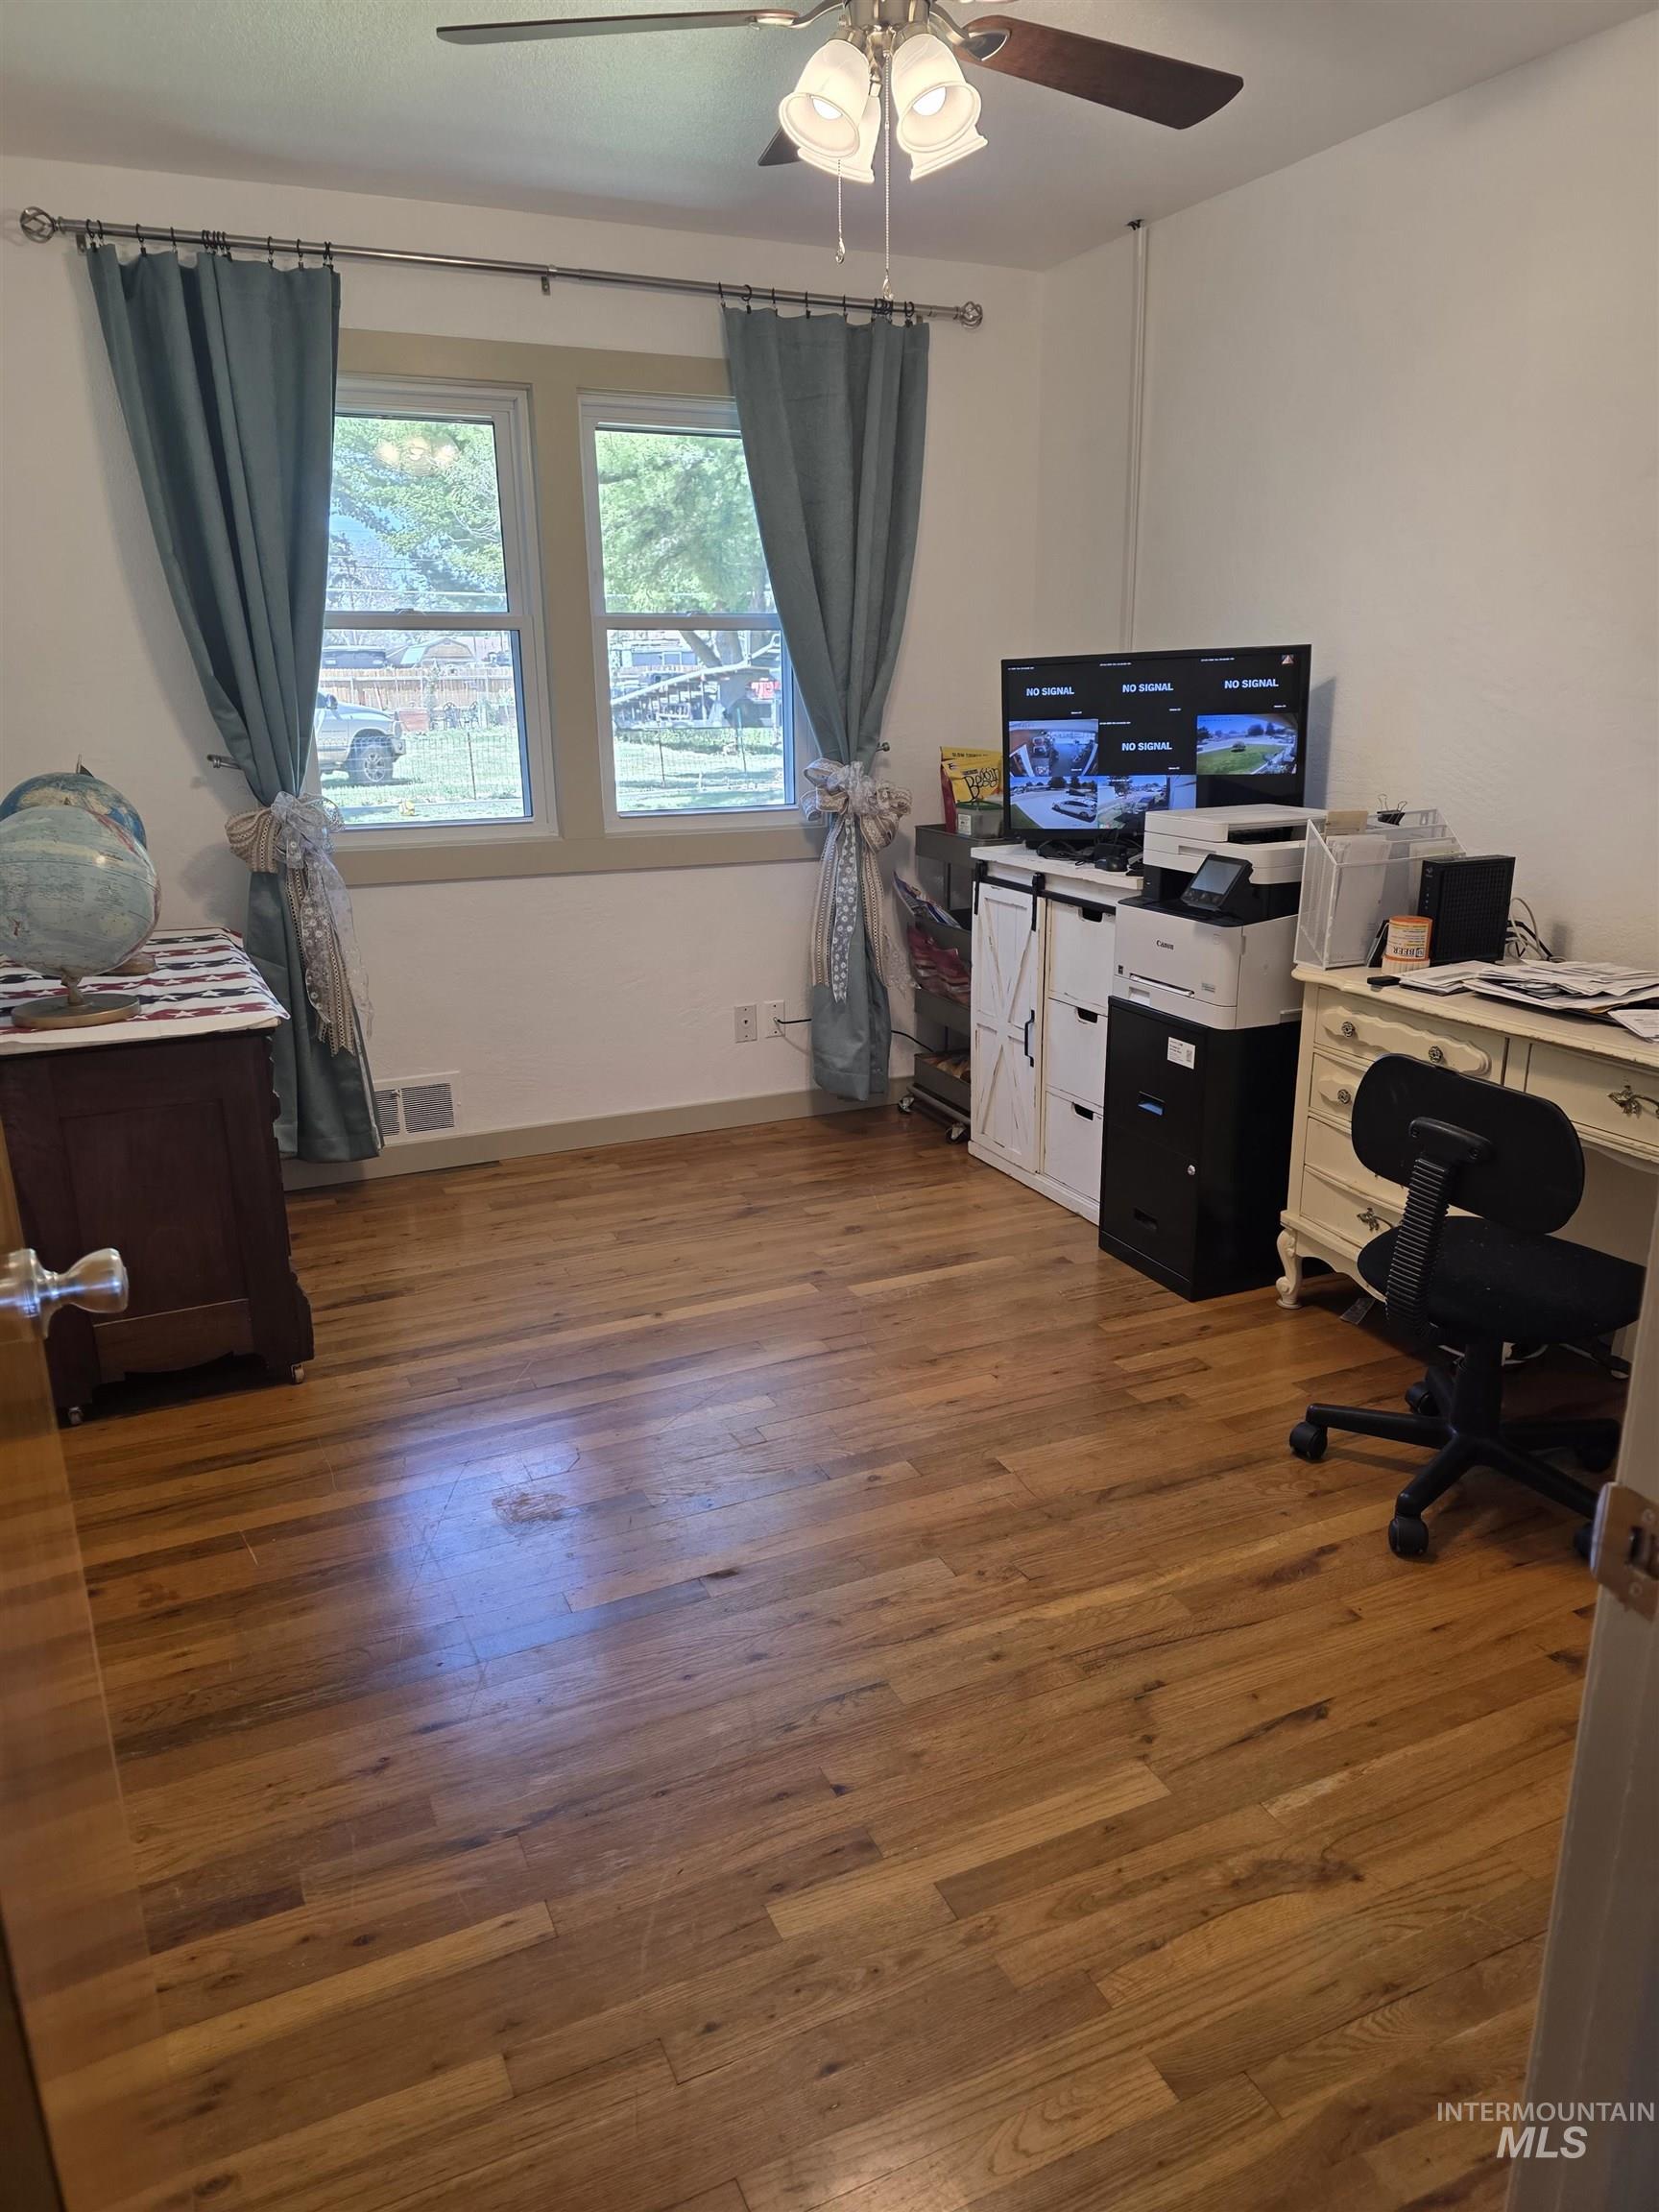
Room featuring warm wood-finish flooring, a ceiling fan with integrated lighting, and dual windows
-
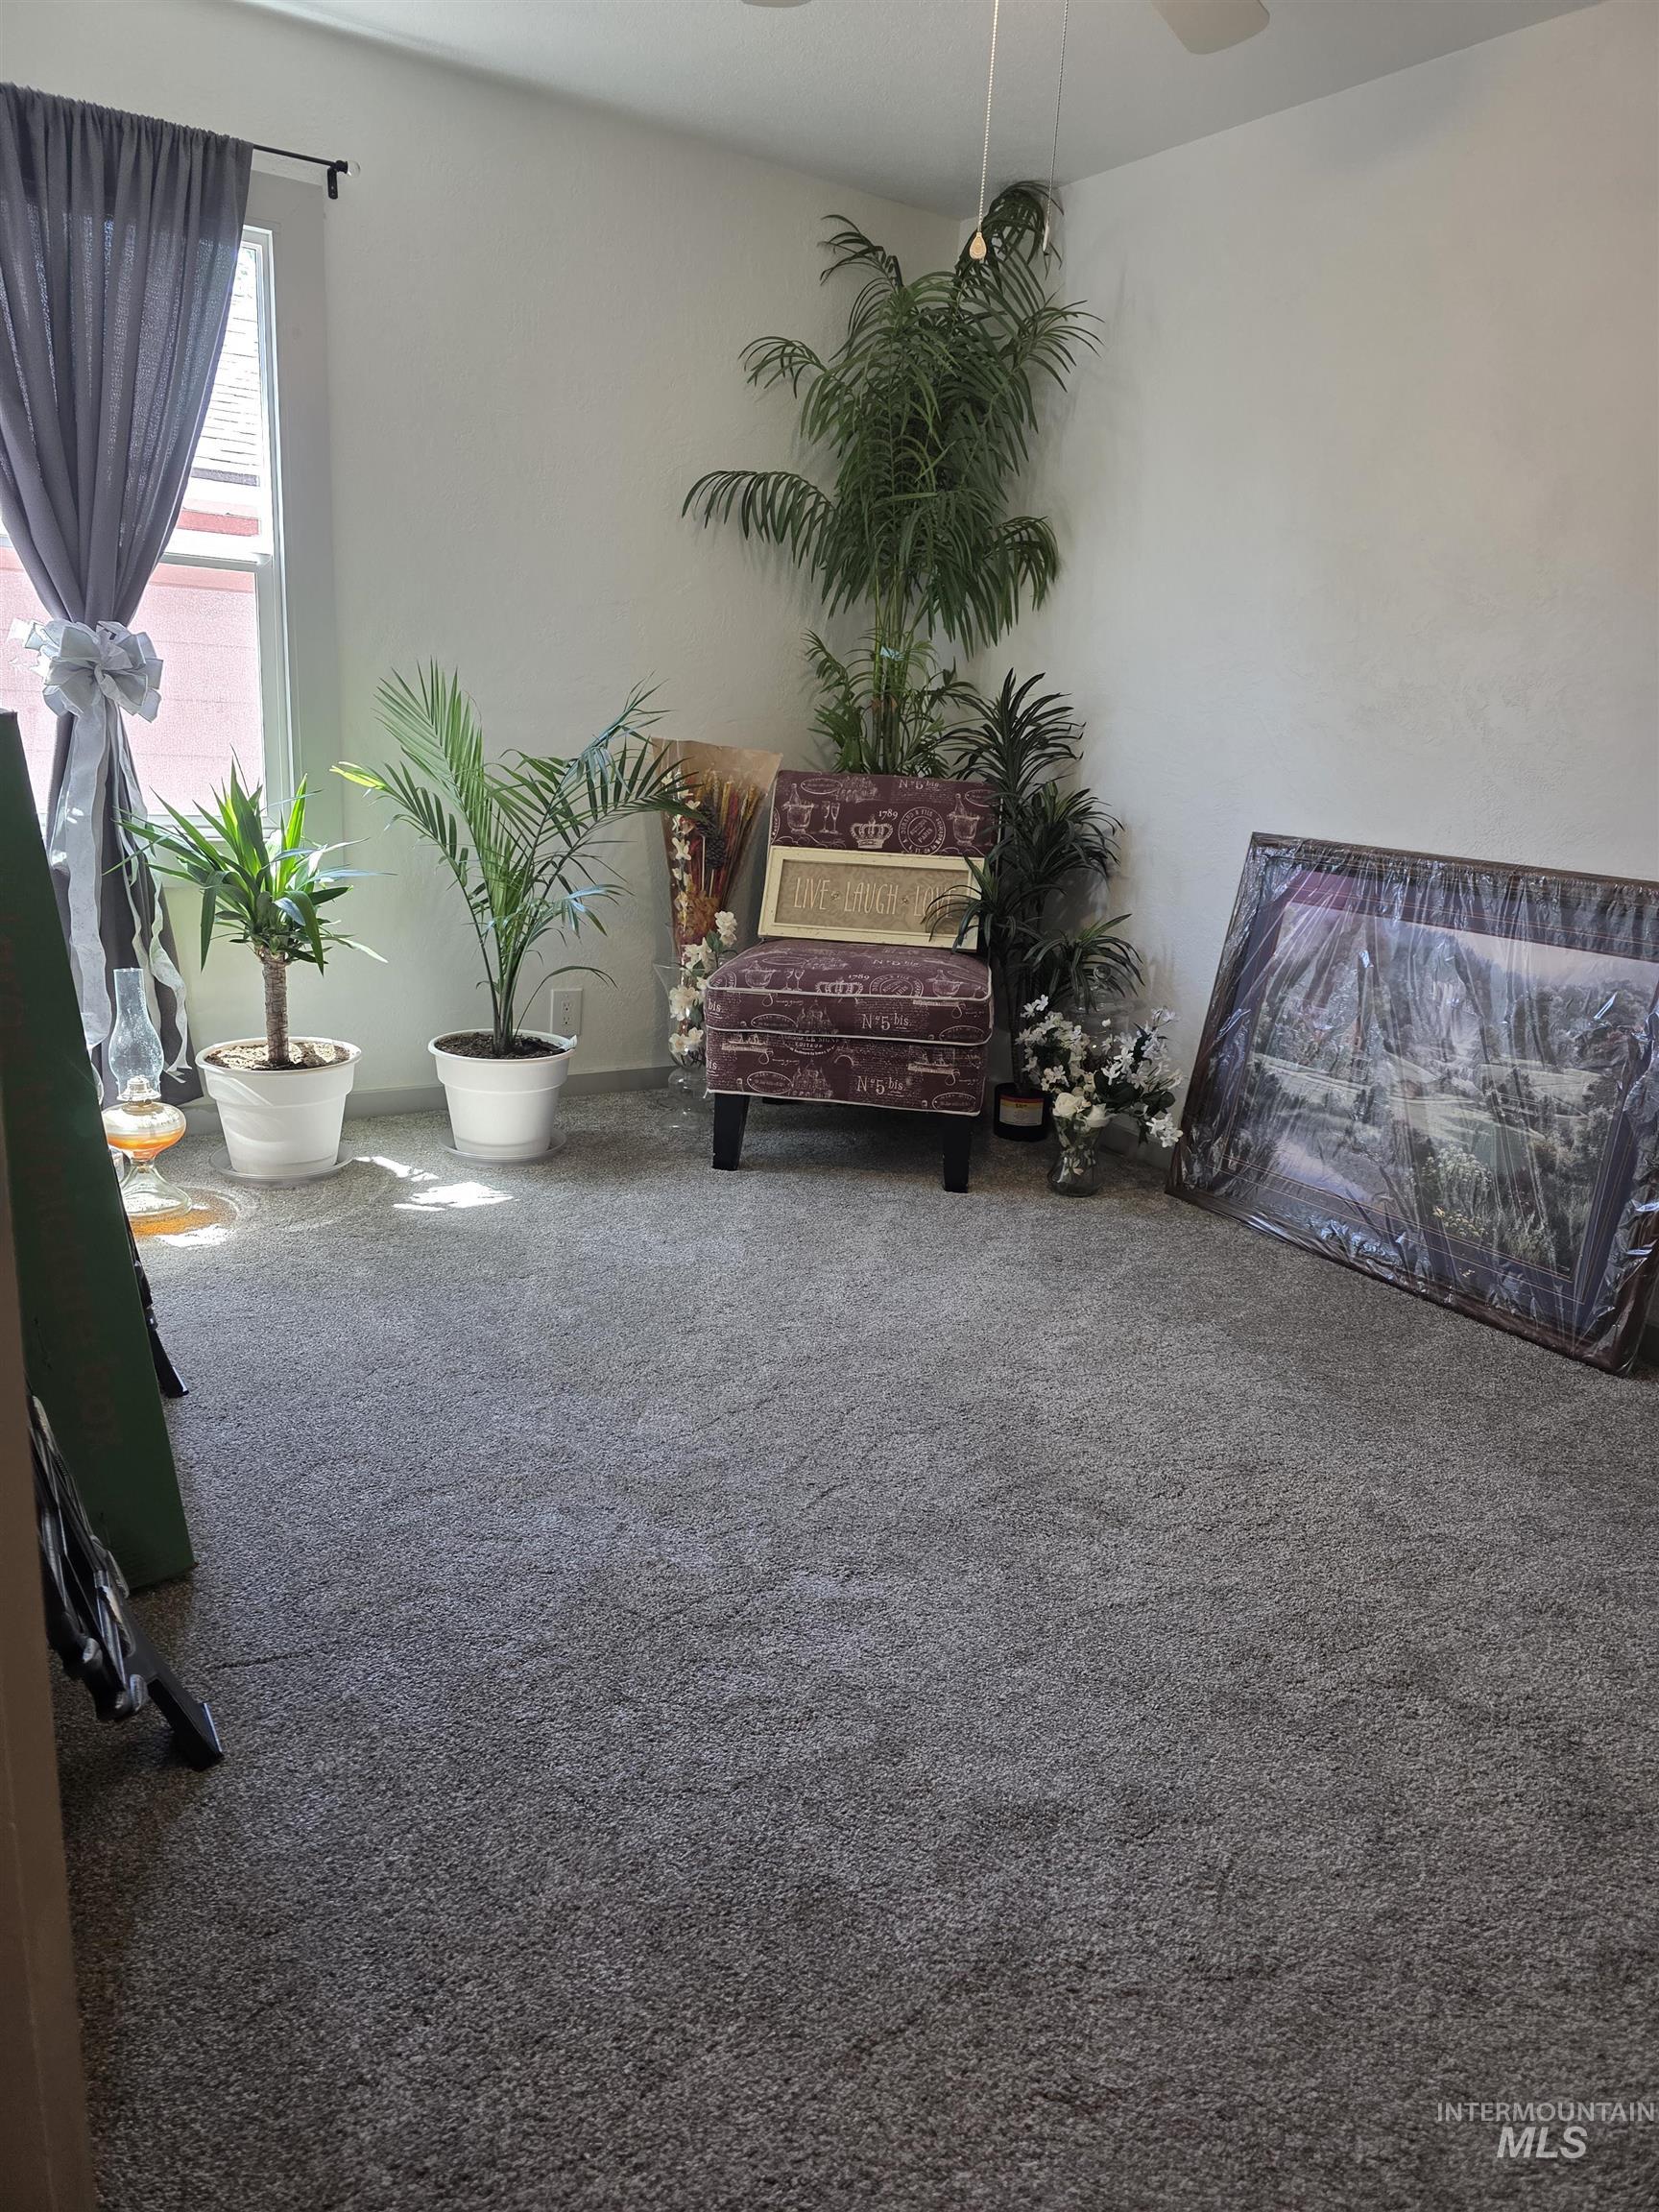
Carpeted room with a ceiling fan, featuring a window with natural light and white painted walls
-
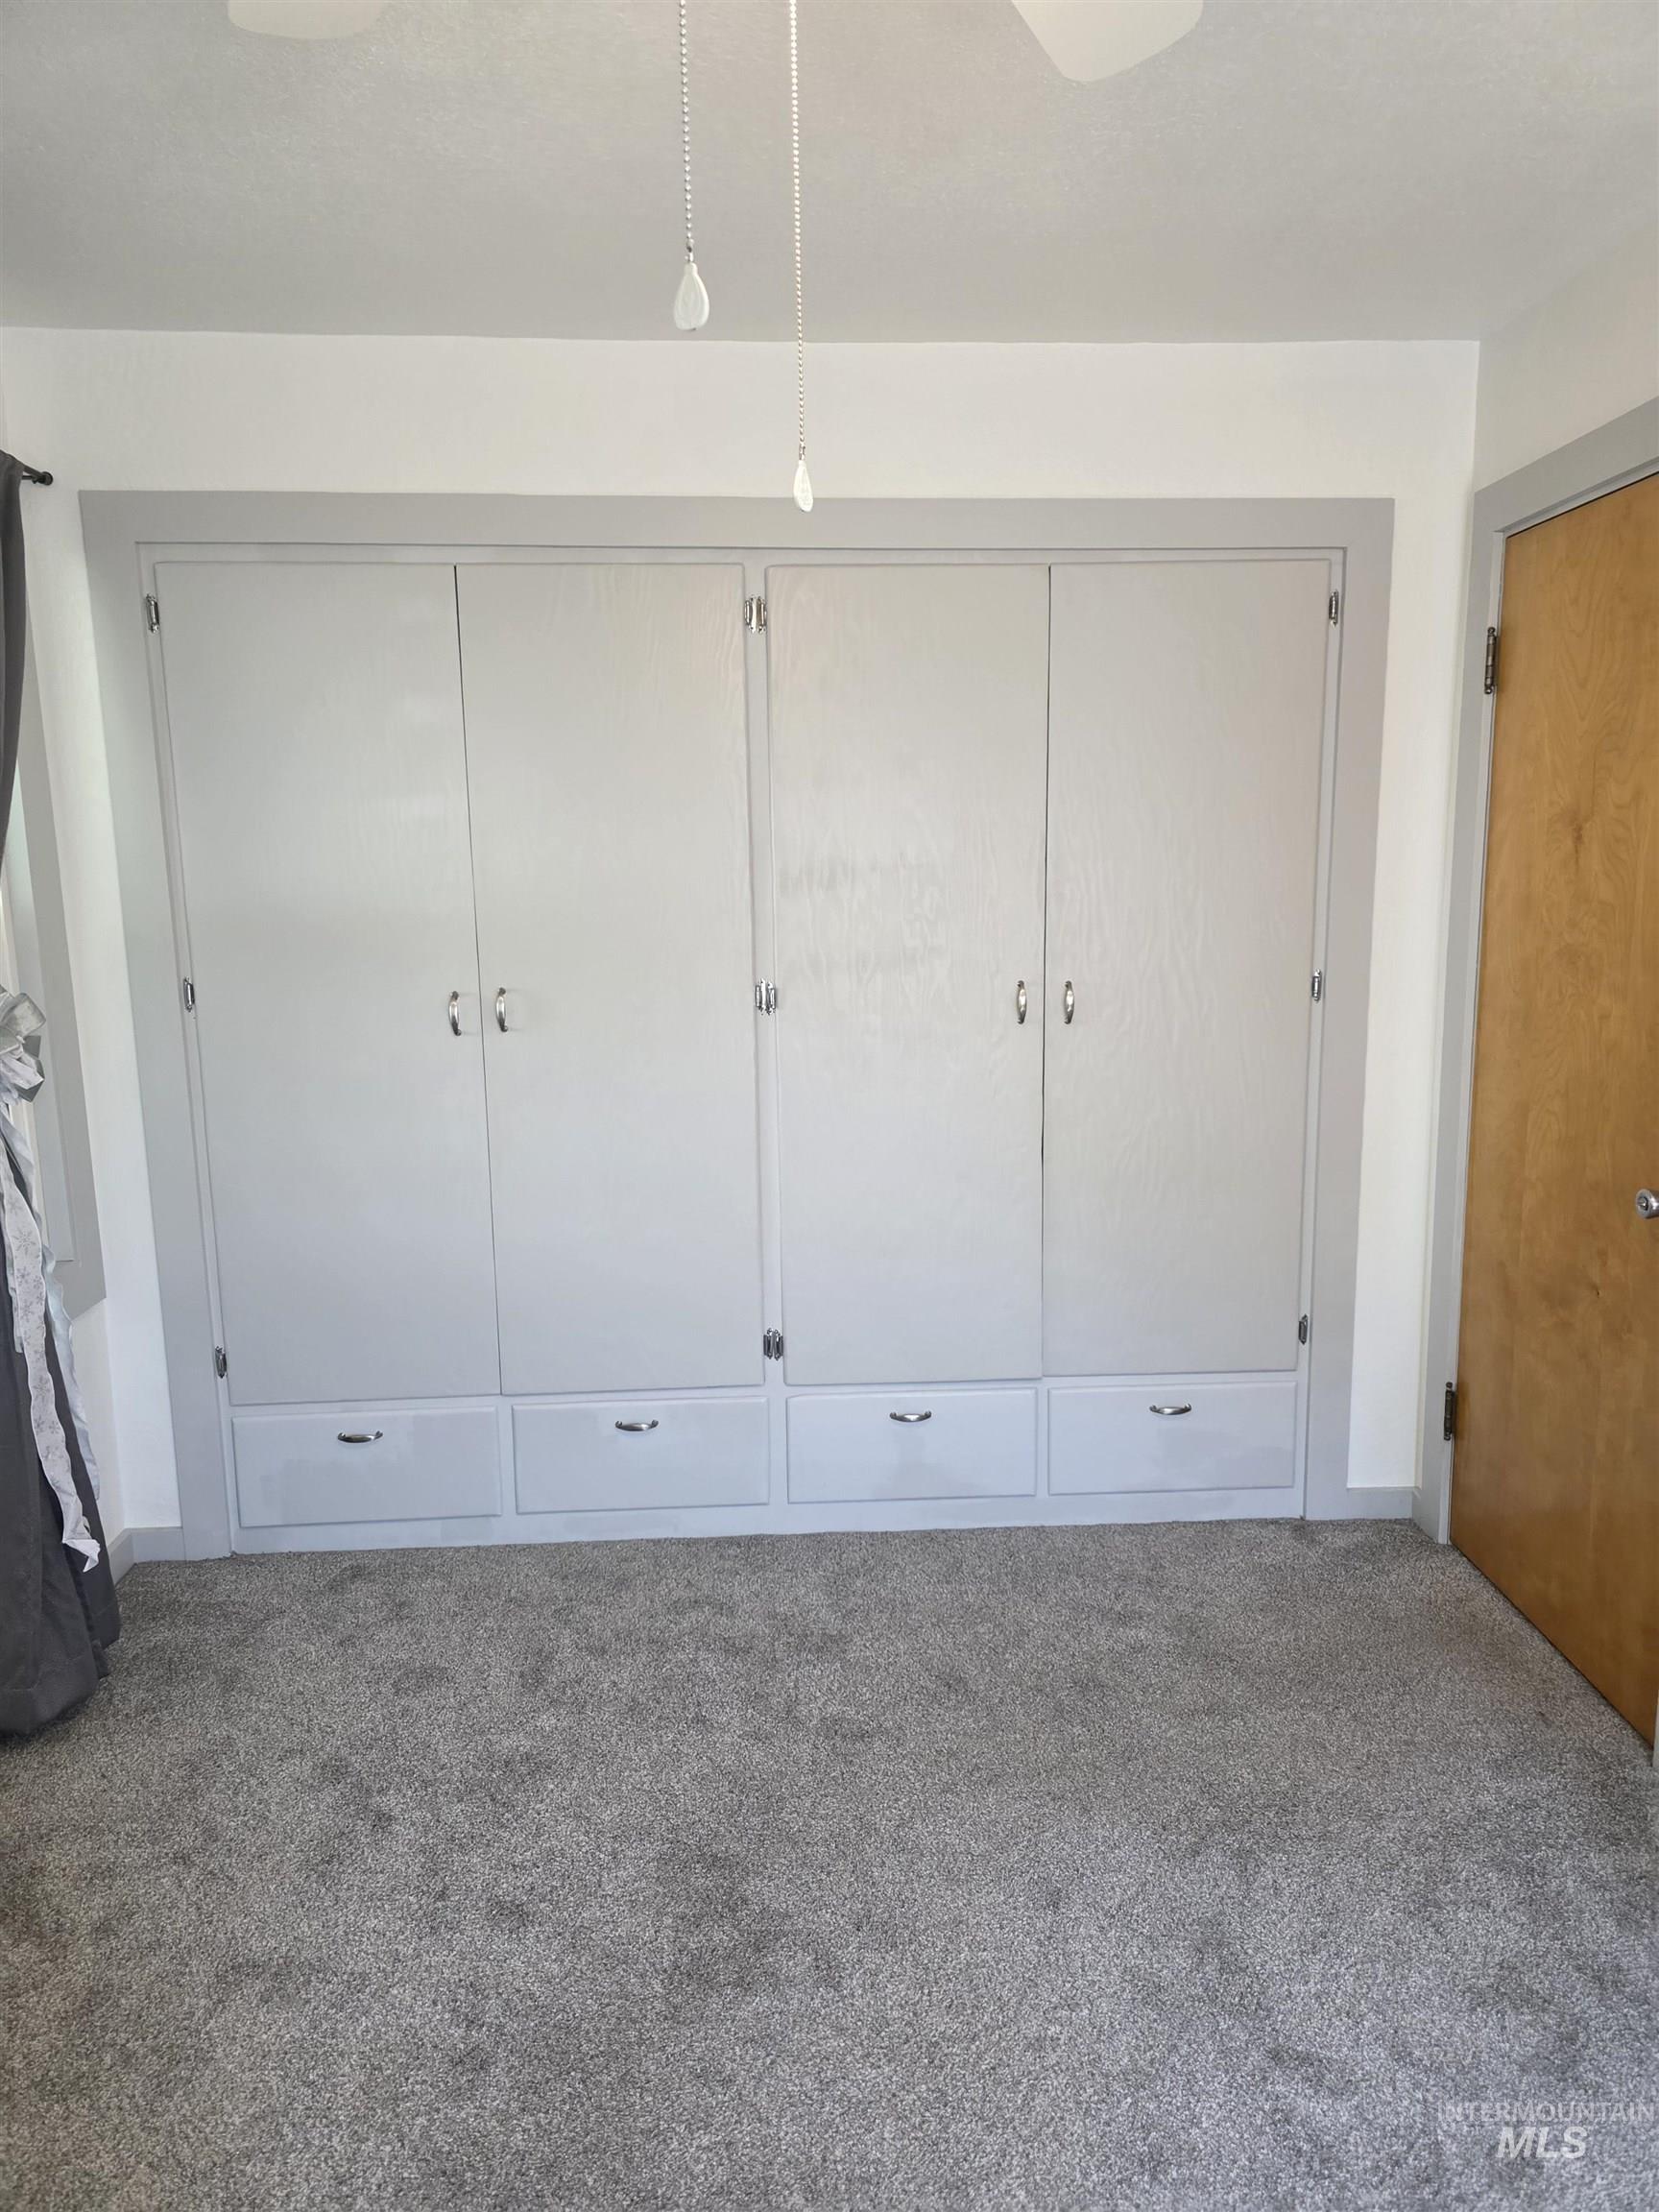
Built-in cabinetry with four upper doors and four lower drawers, light gray finish, and coordinating trim
-
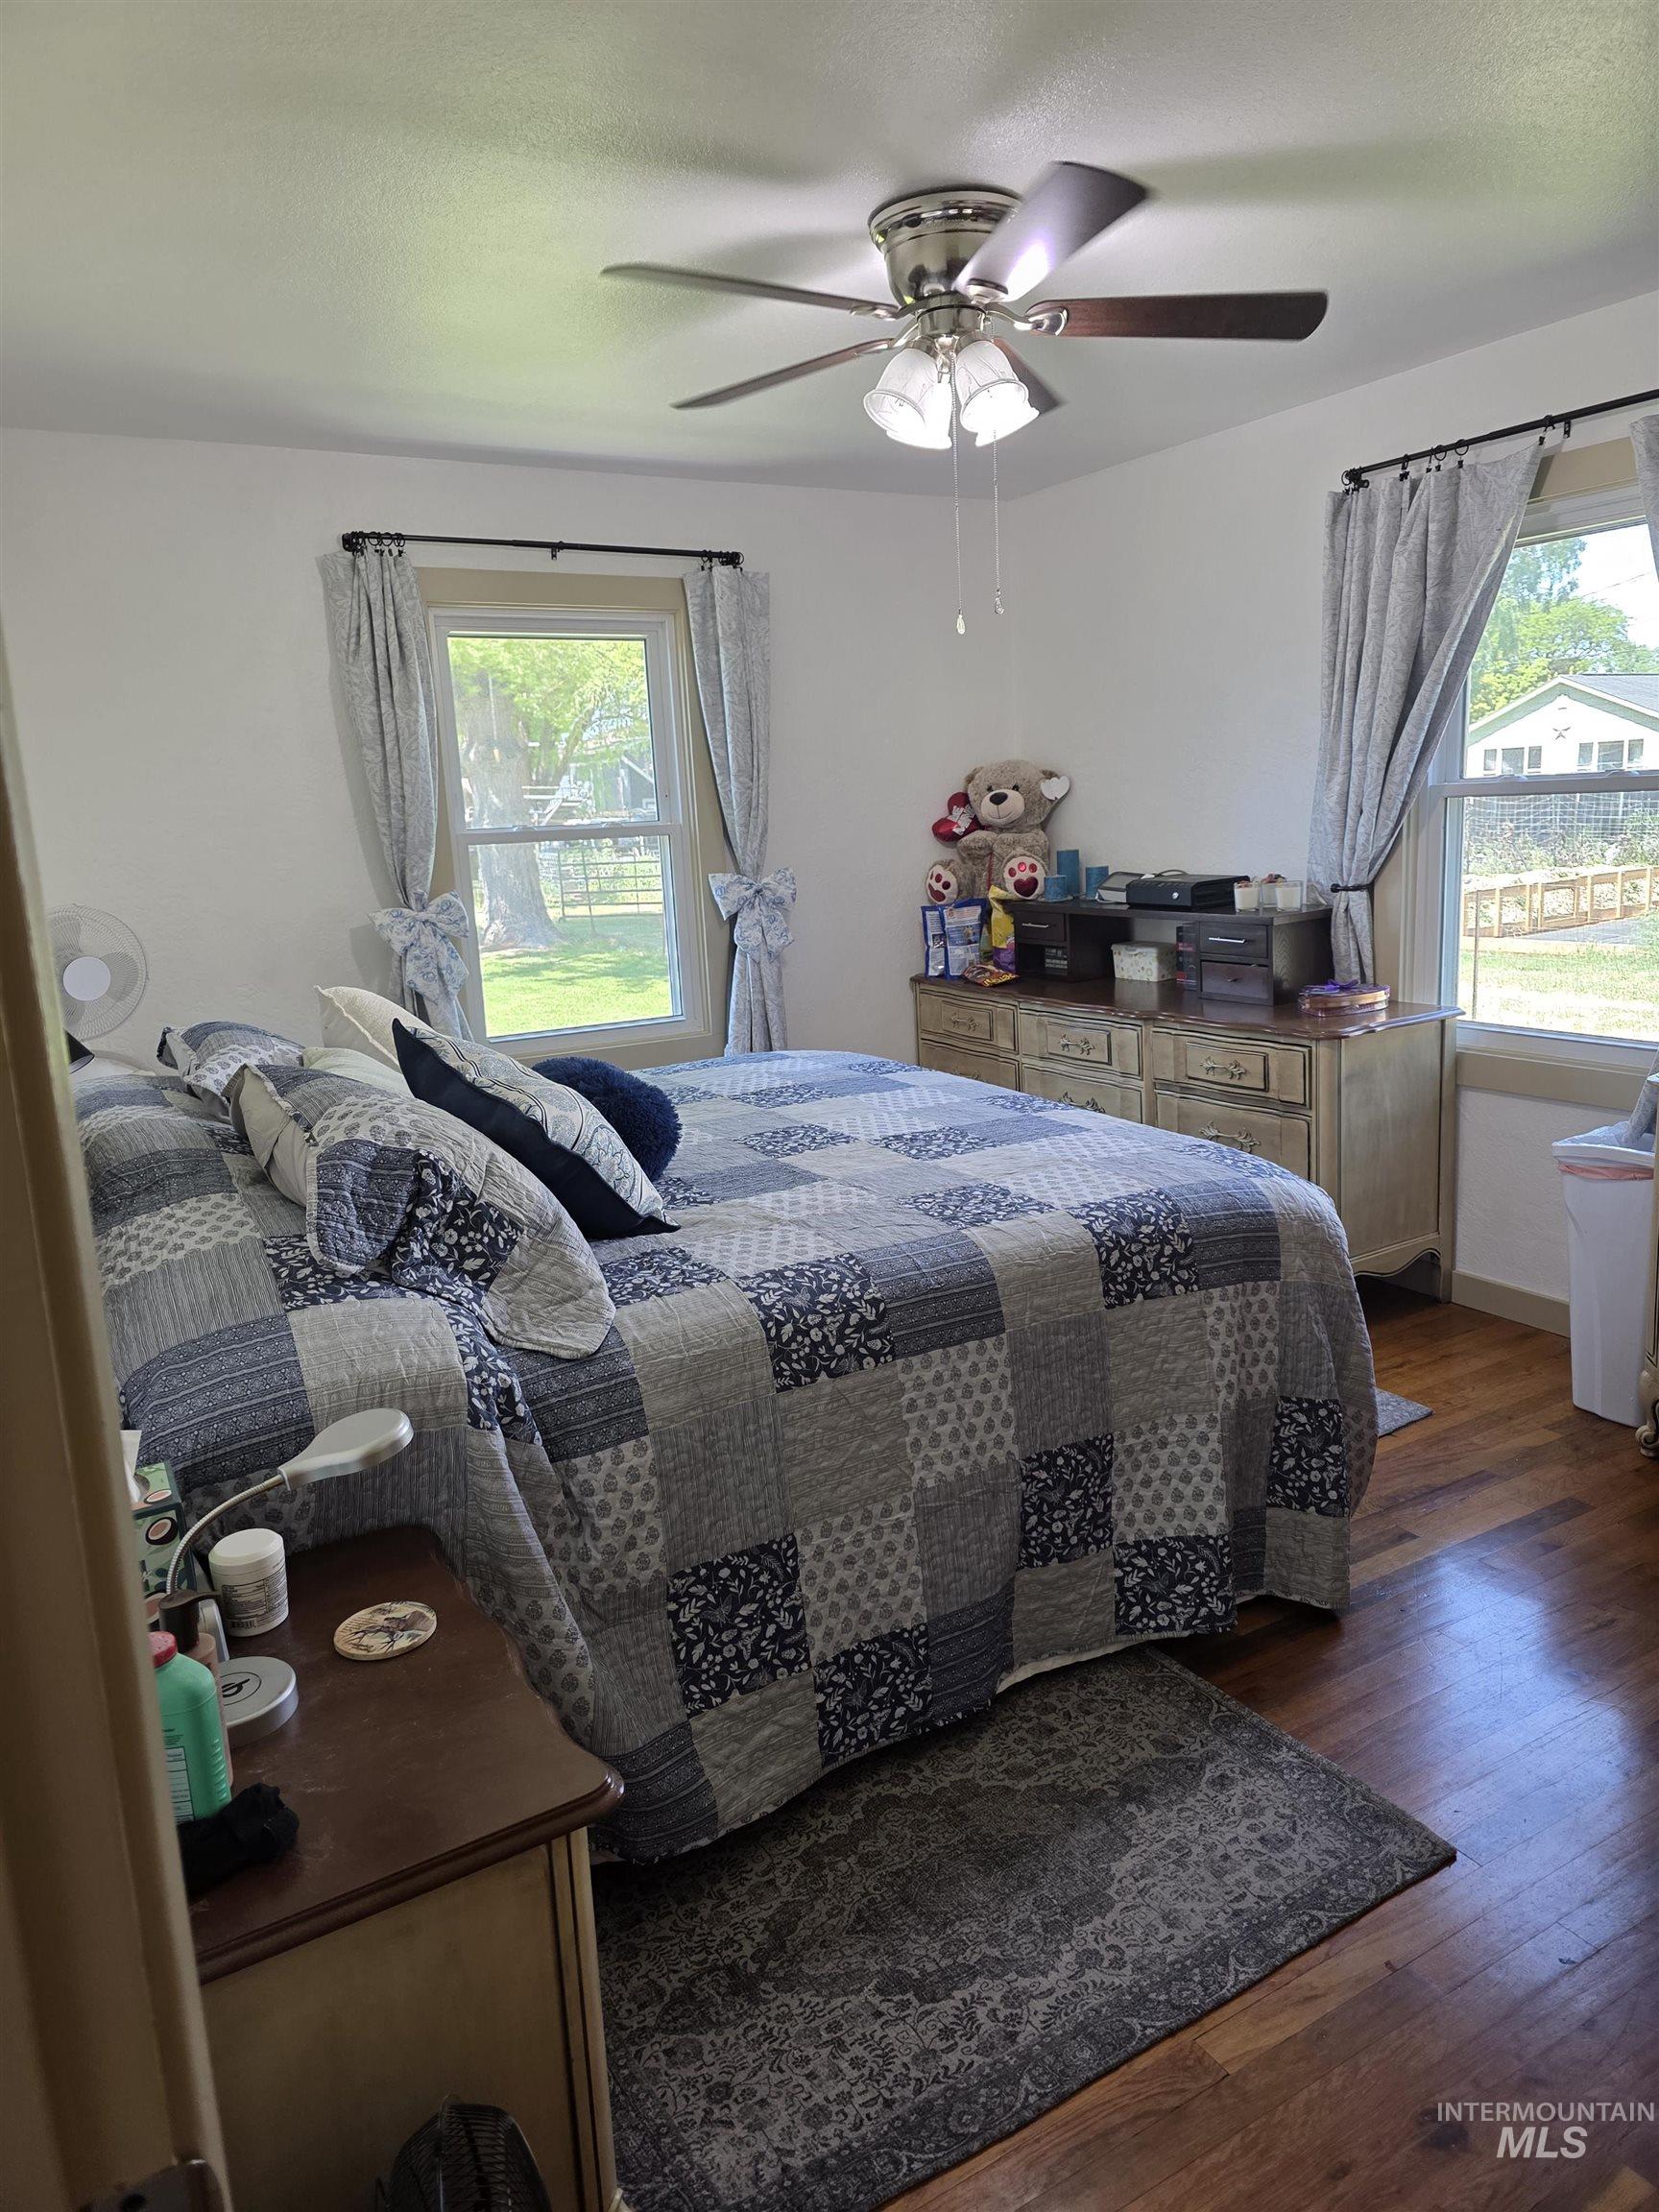
Bedroom featuring wood-finish flooring, two windows, and a ceiling fan with integrated lighting
-
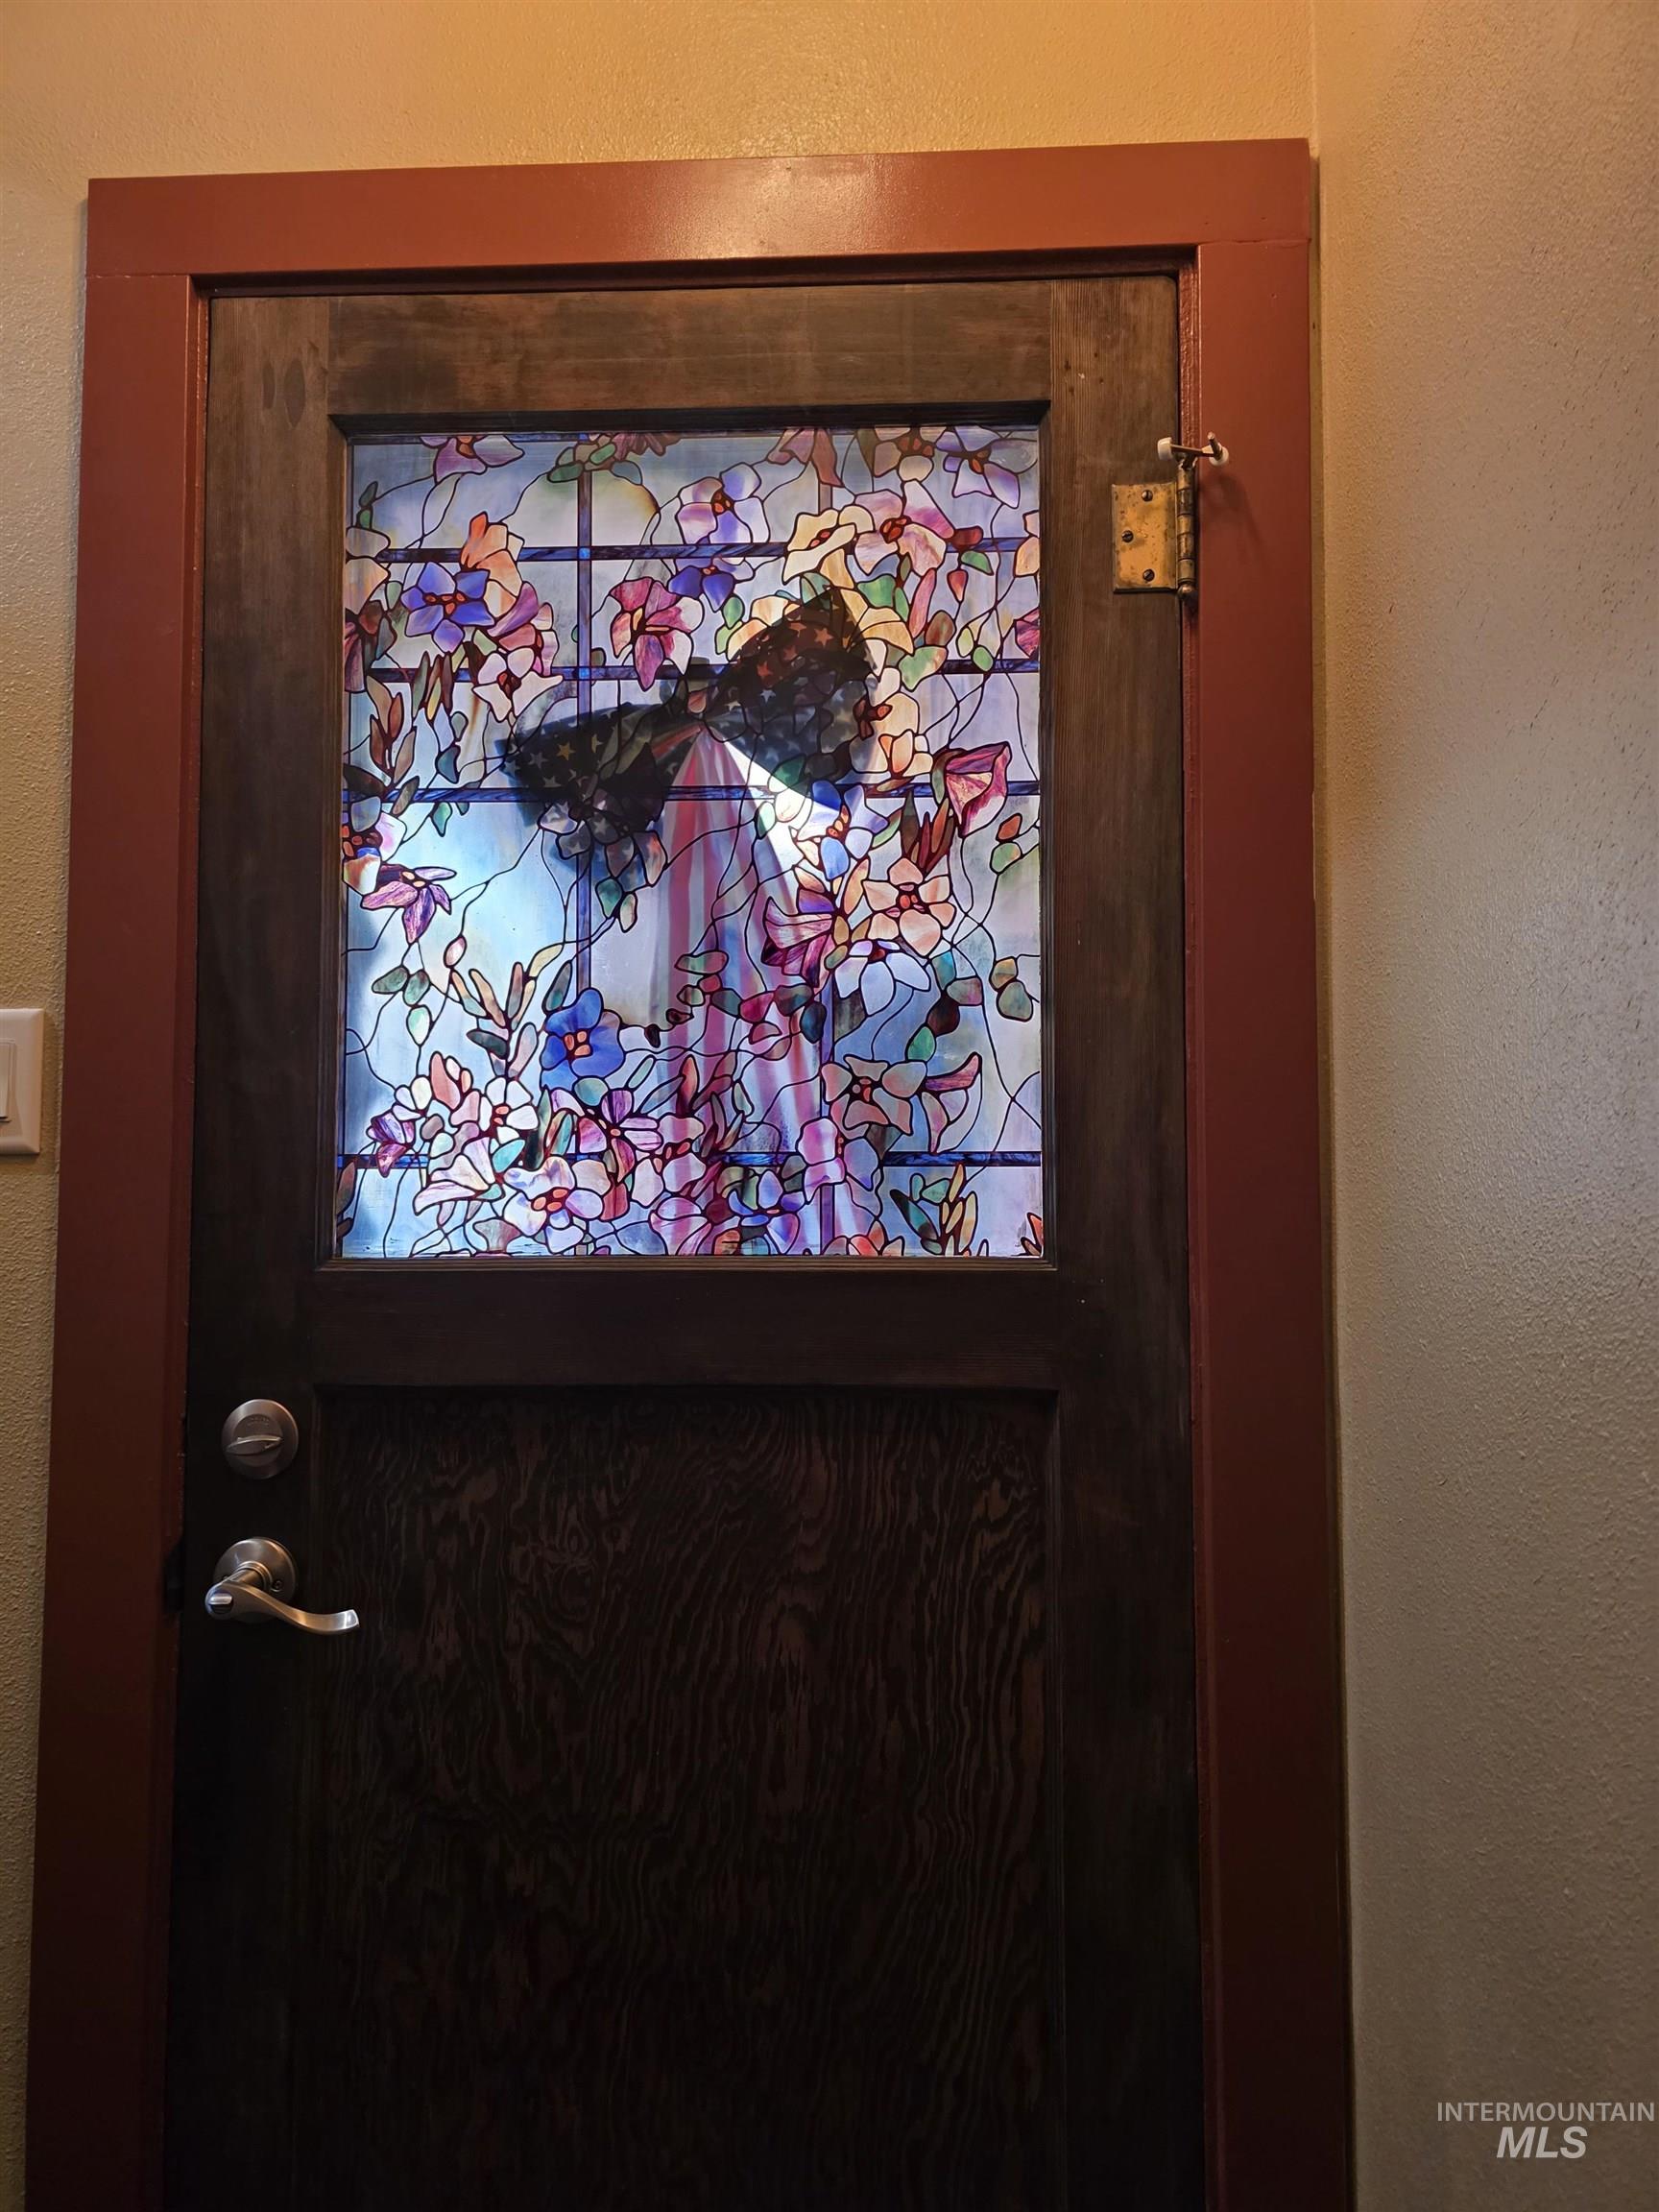
Dark-stained wood door featuring a prominent stained-glass insert with a floral motif
-
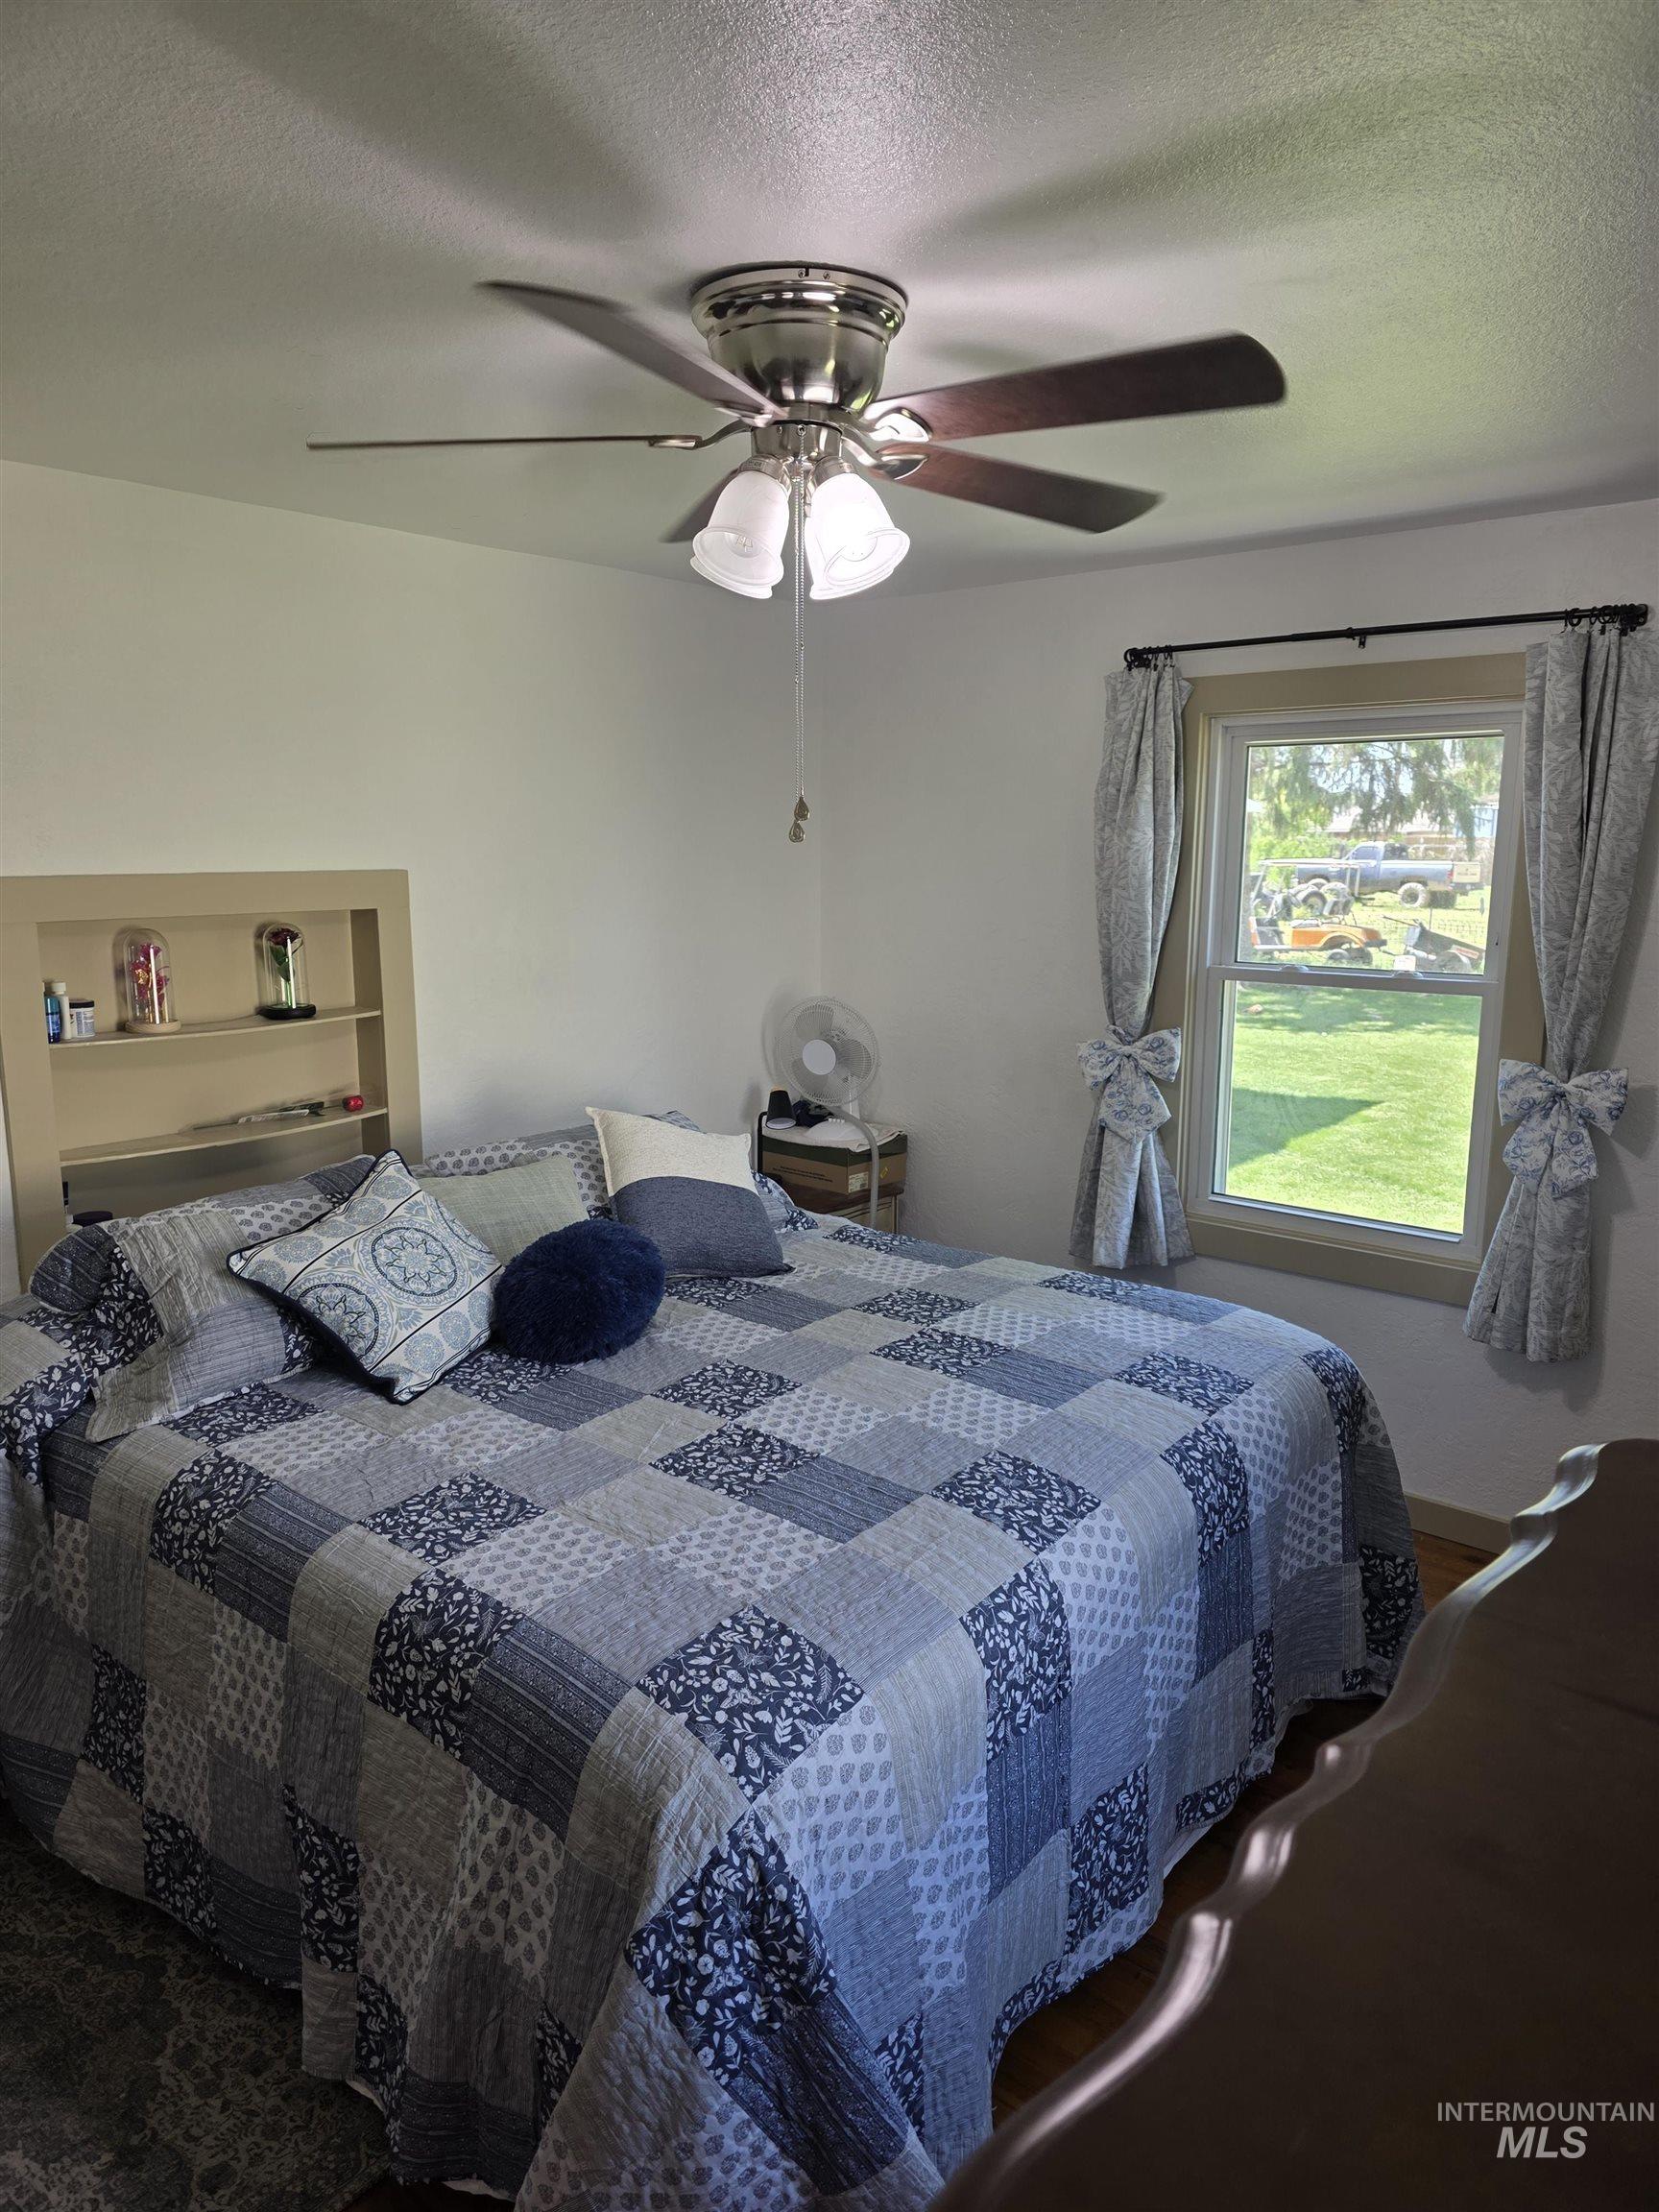
Bright room featuring wood-finish flooring and a ceiling fan with integrated lighting
-
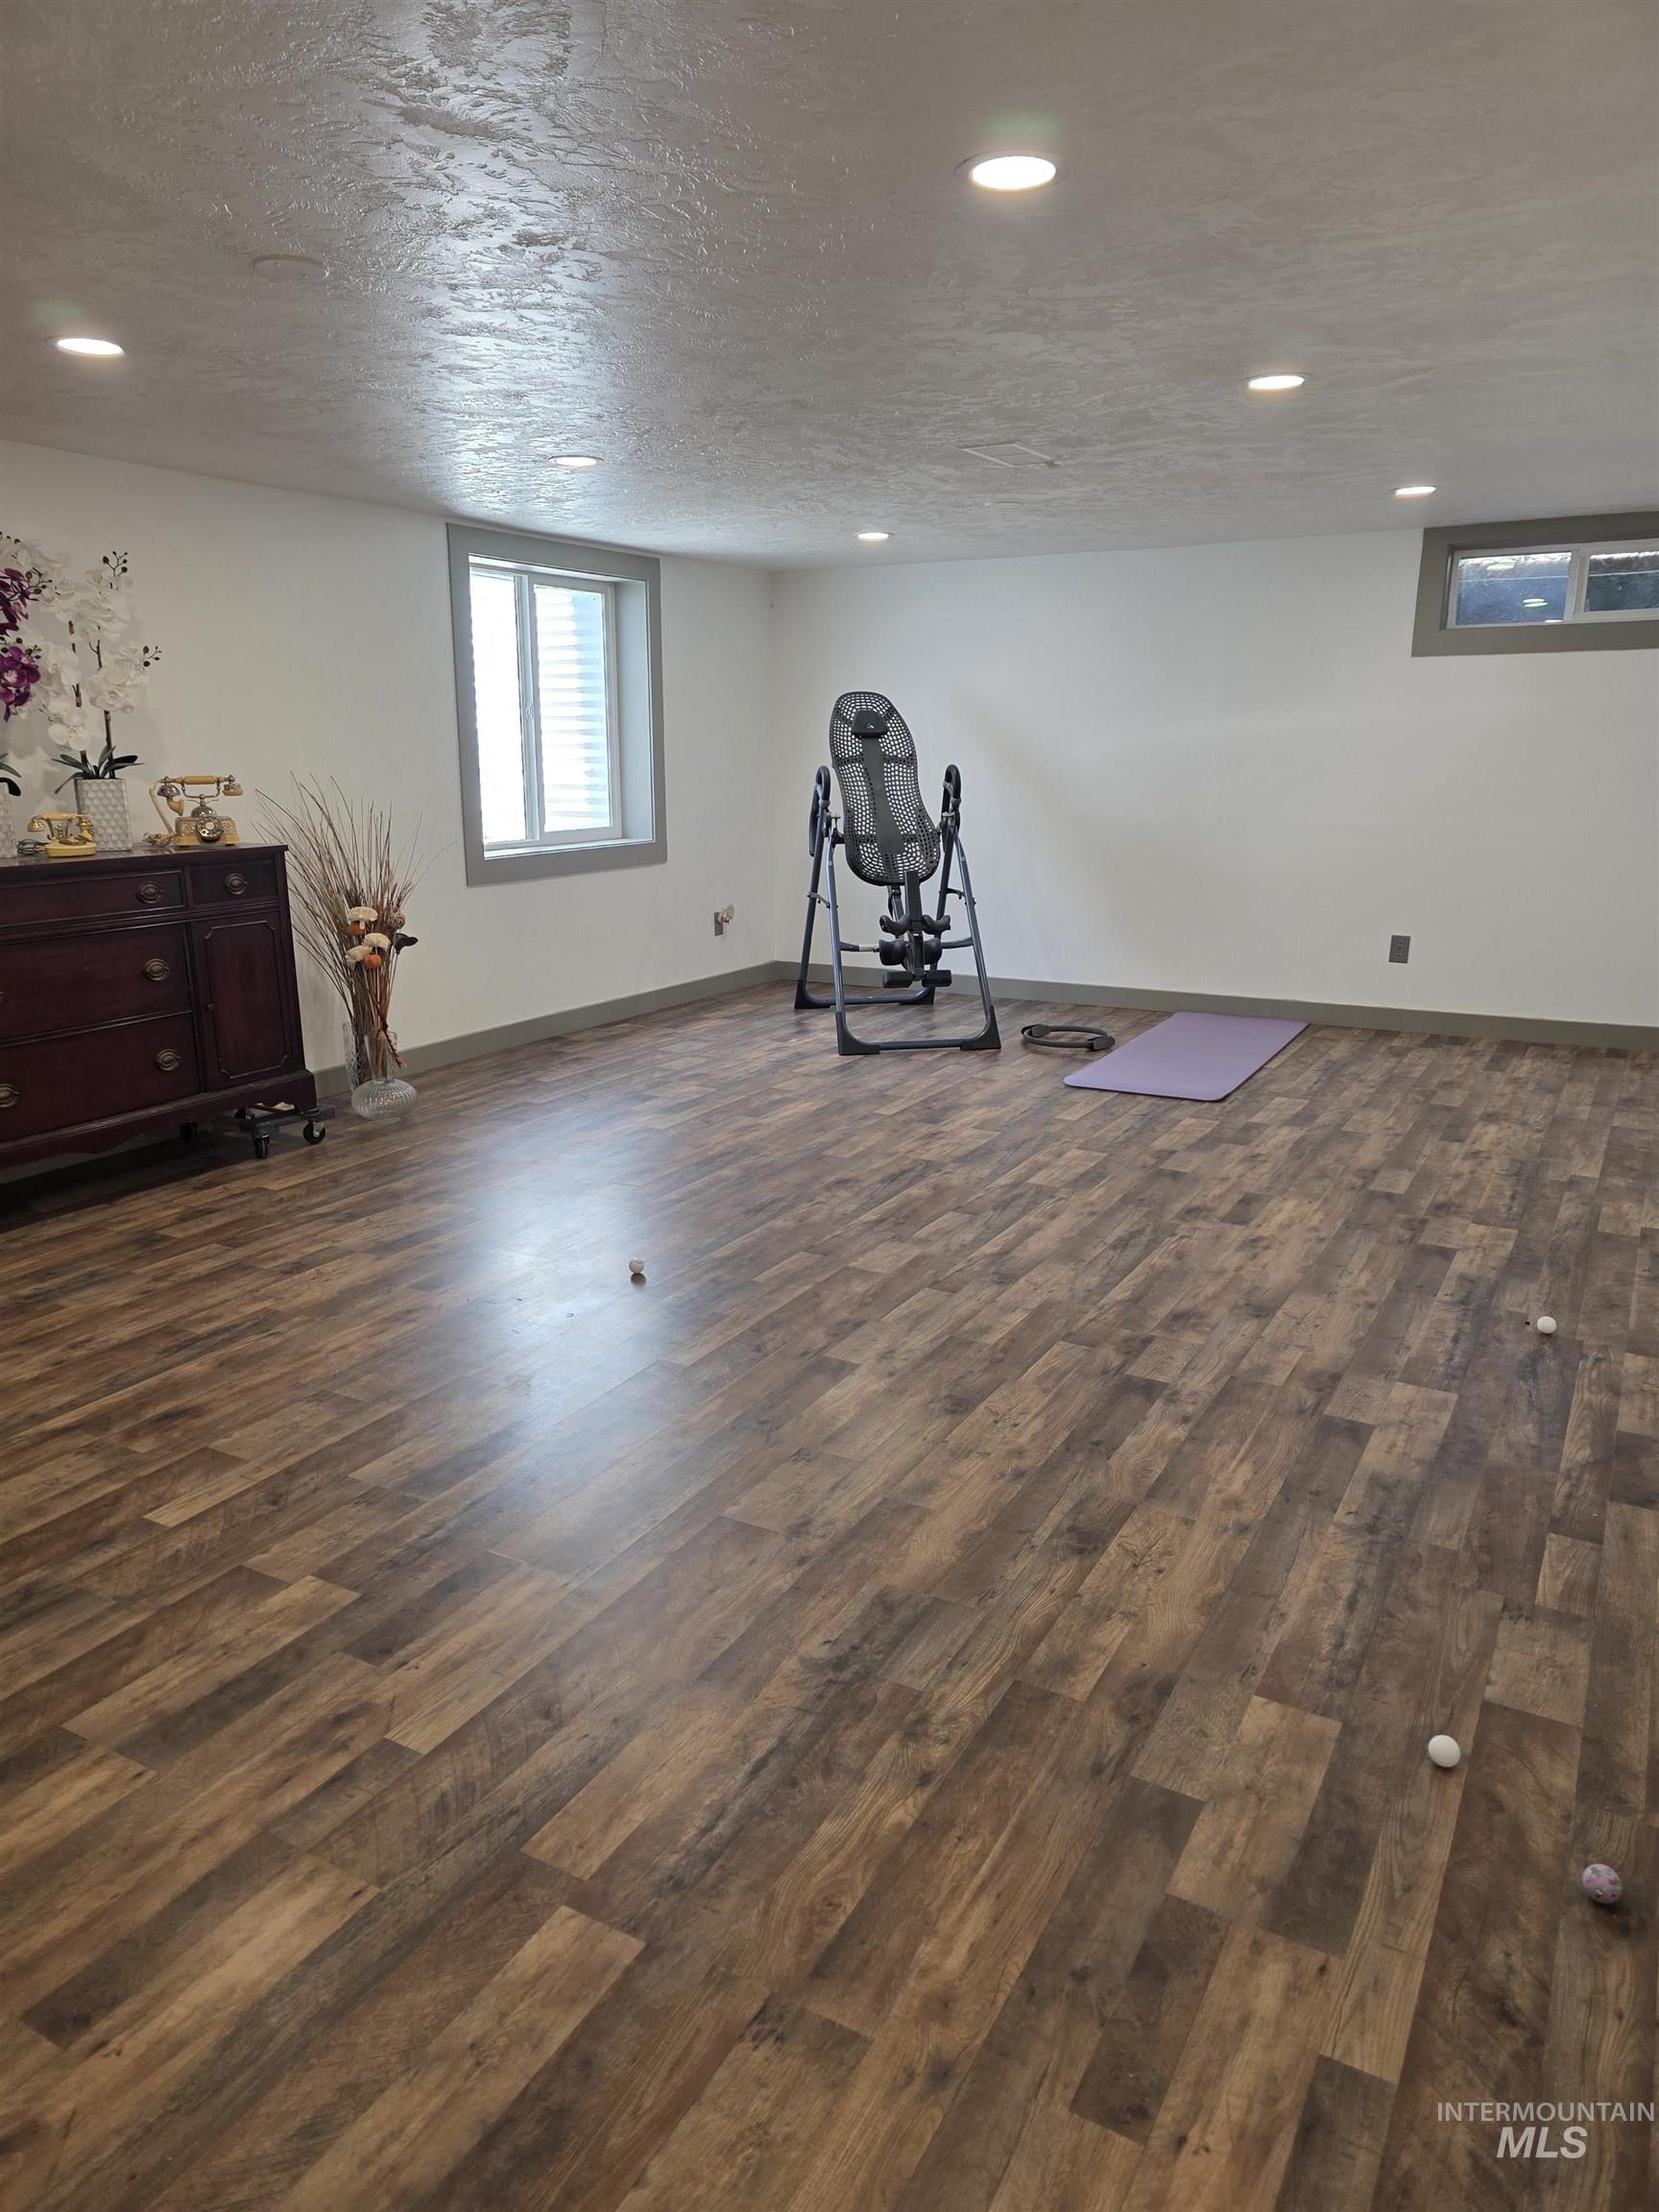
Spacious room featuring wood-finish flooring, recessed lighting, and white walls with a contrasting baseboard
-
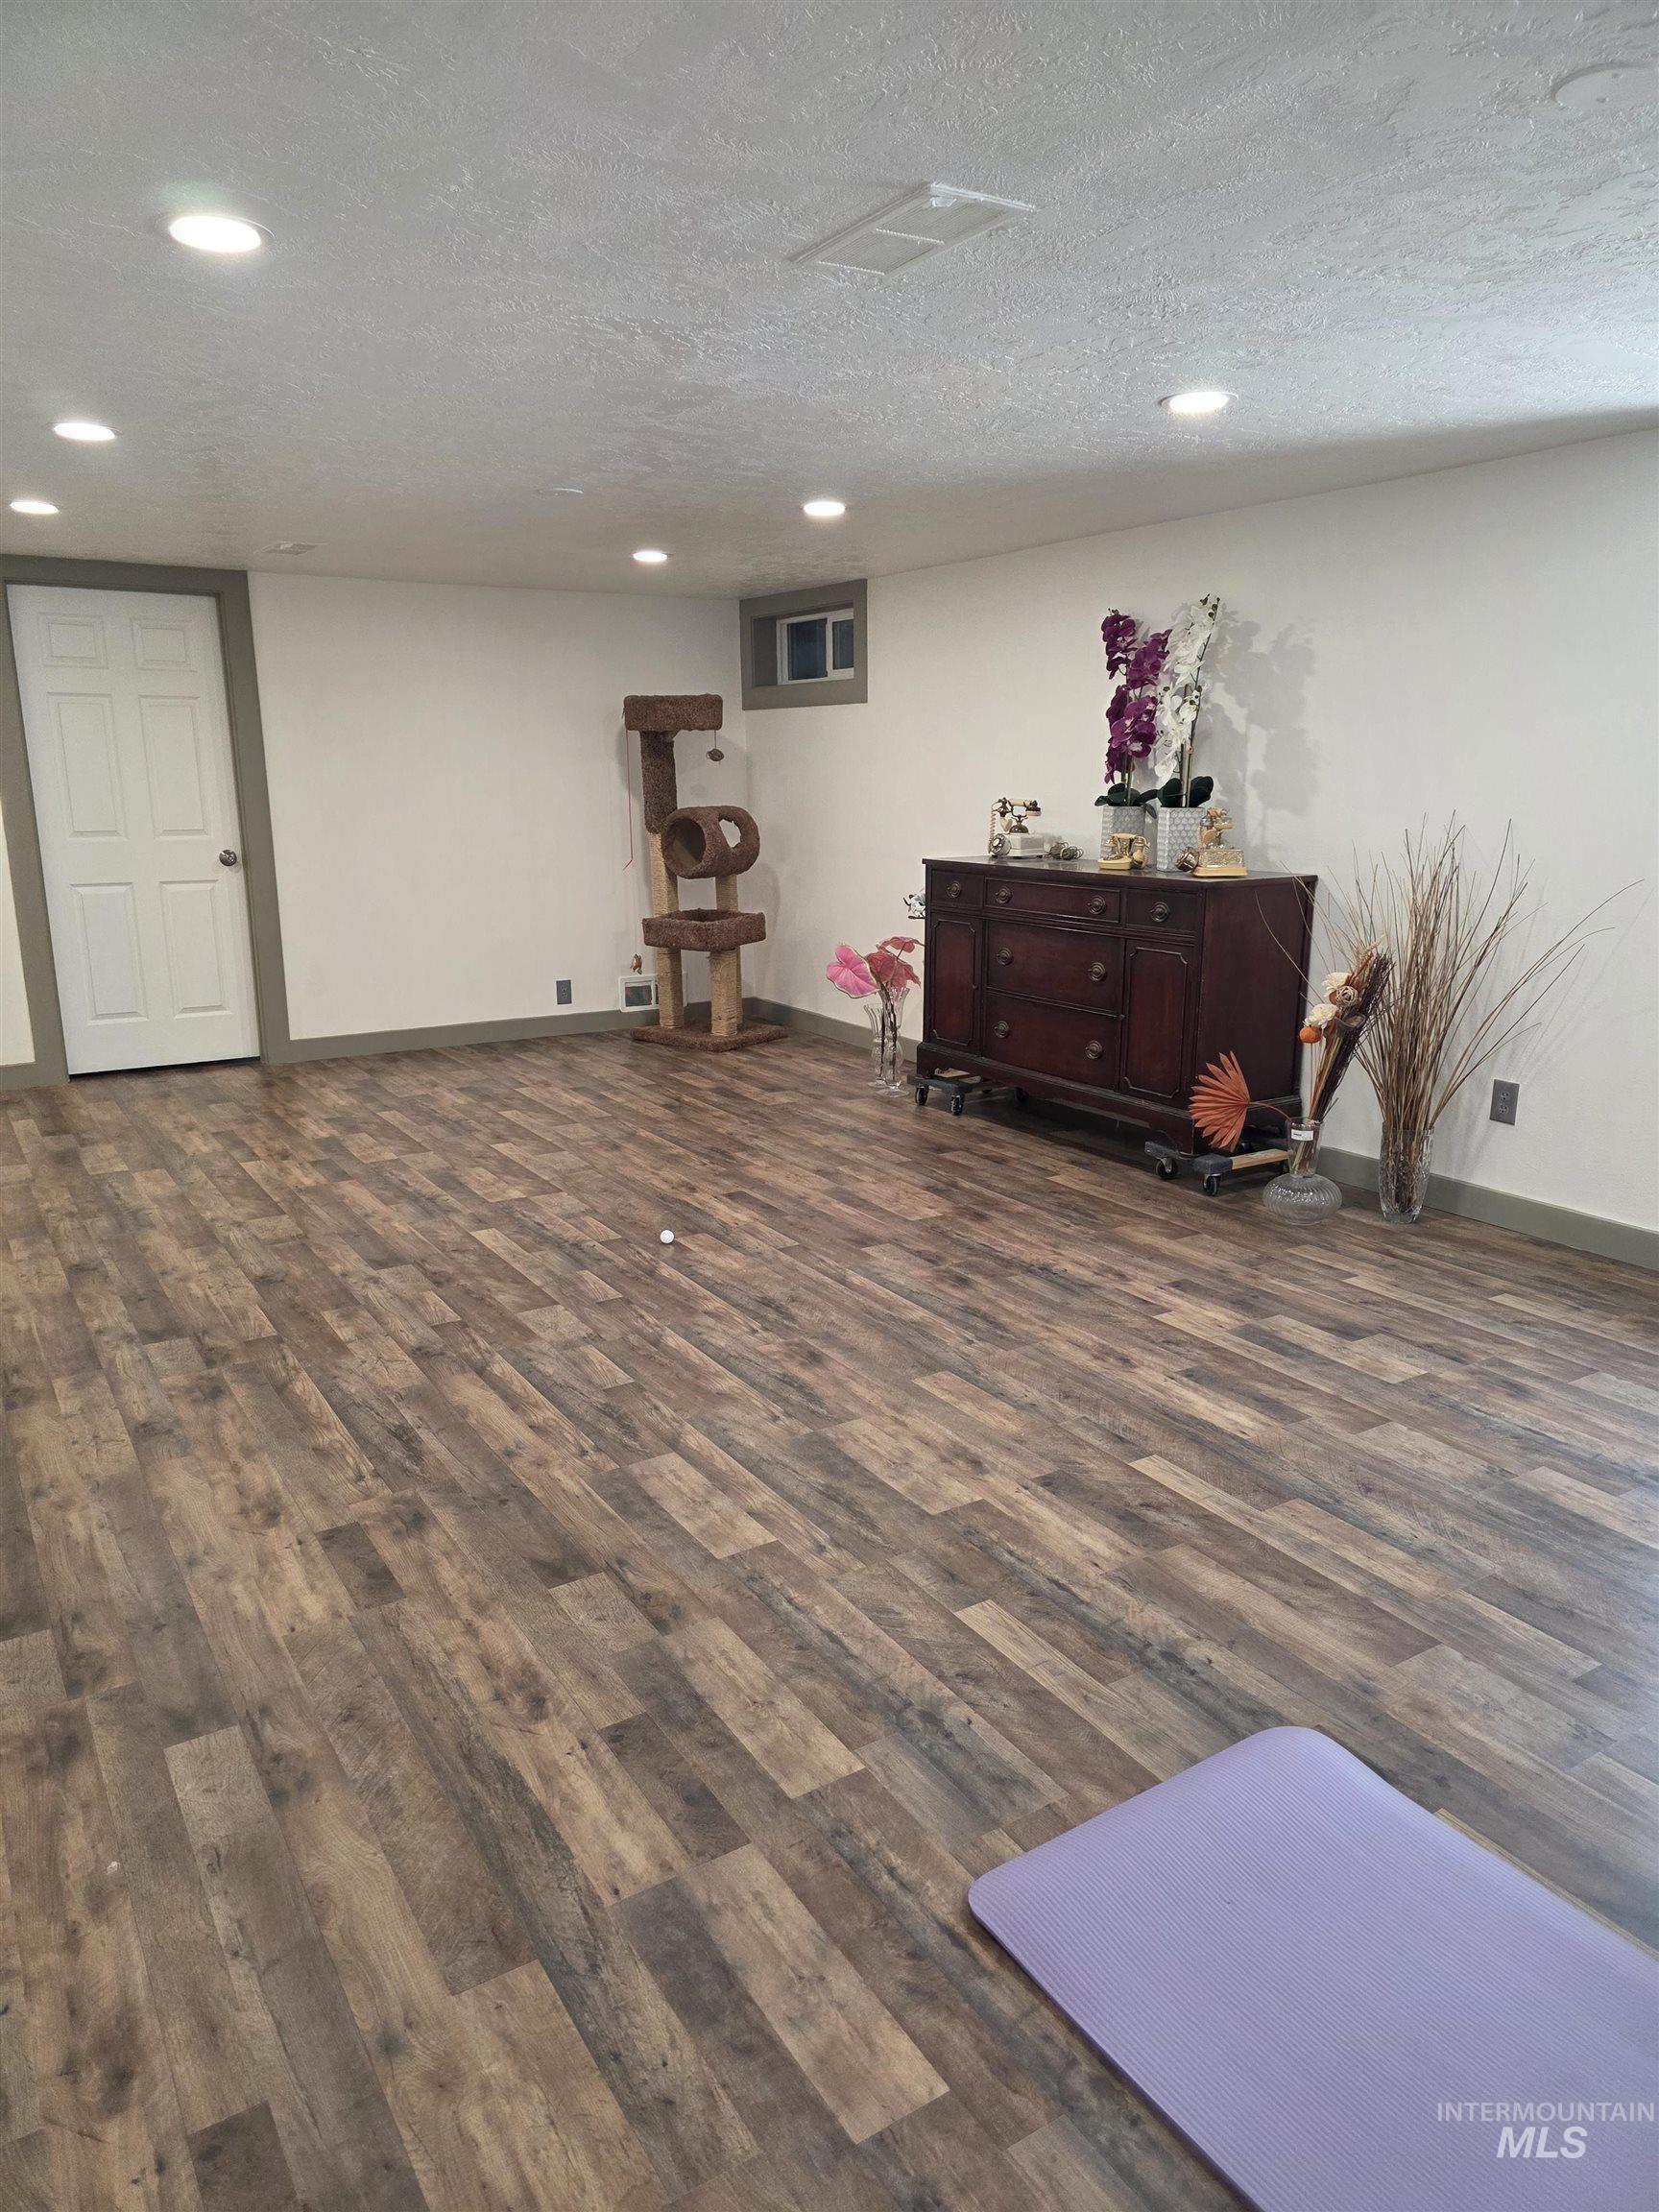
Spacious room featuring wood-finish flooring, white walls, recessed lighting, and a white paneled door with a brushed nickel handle
-
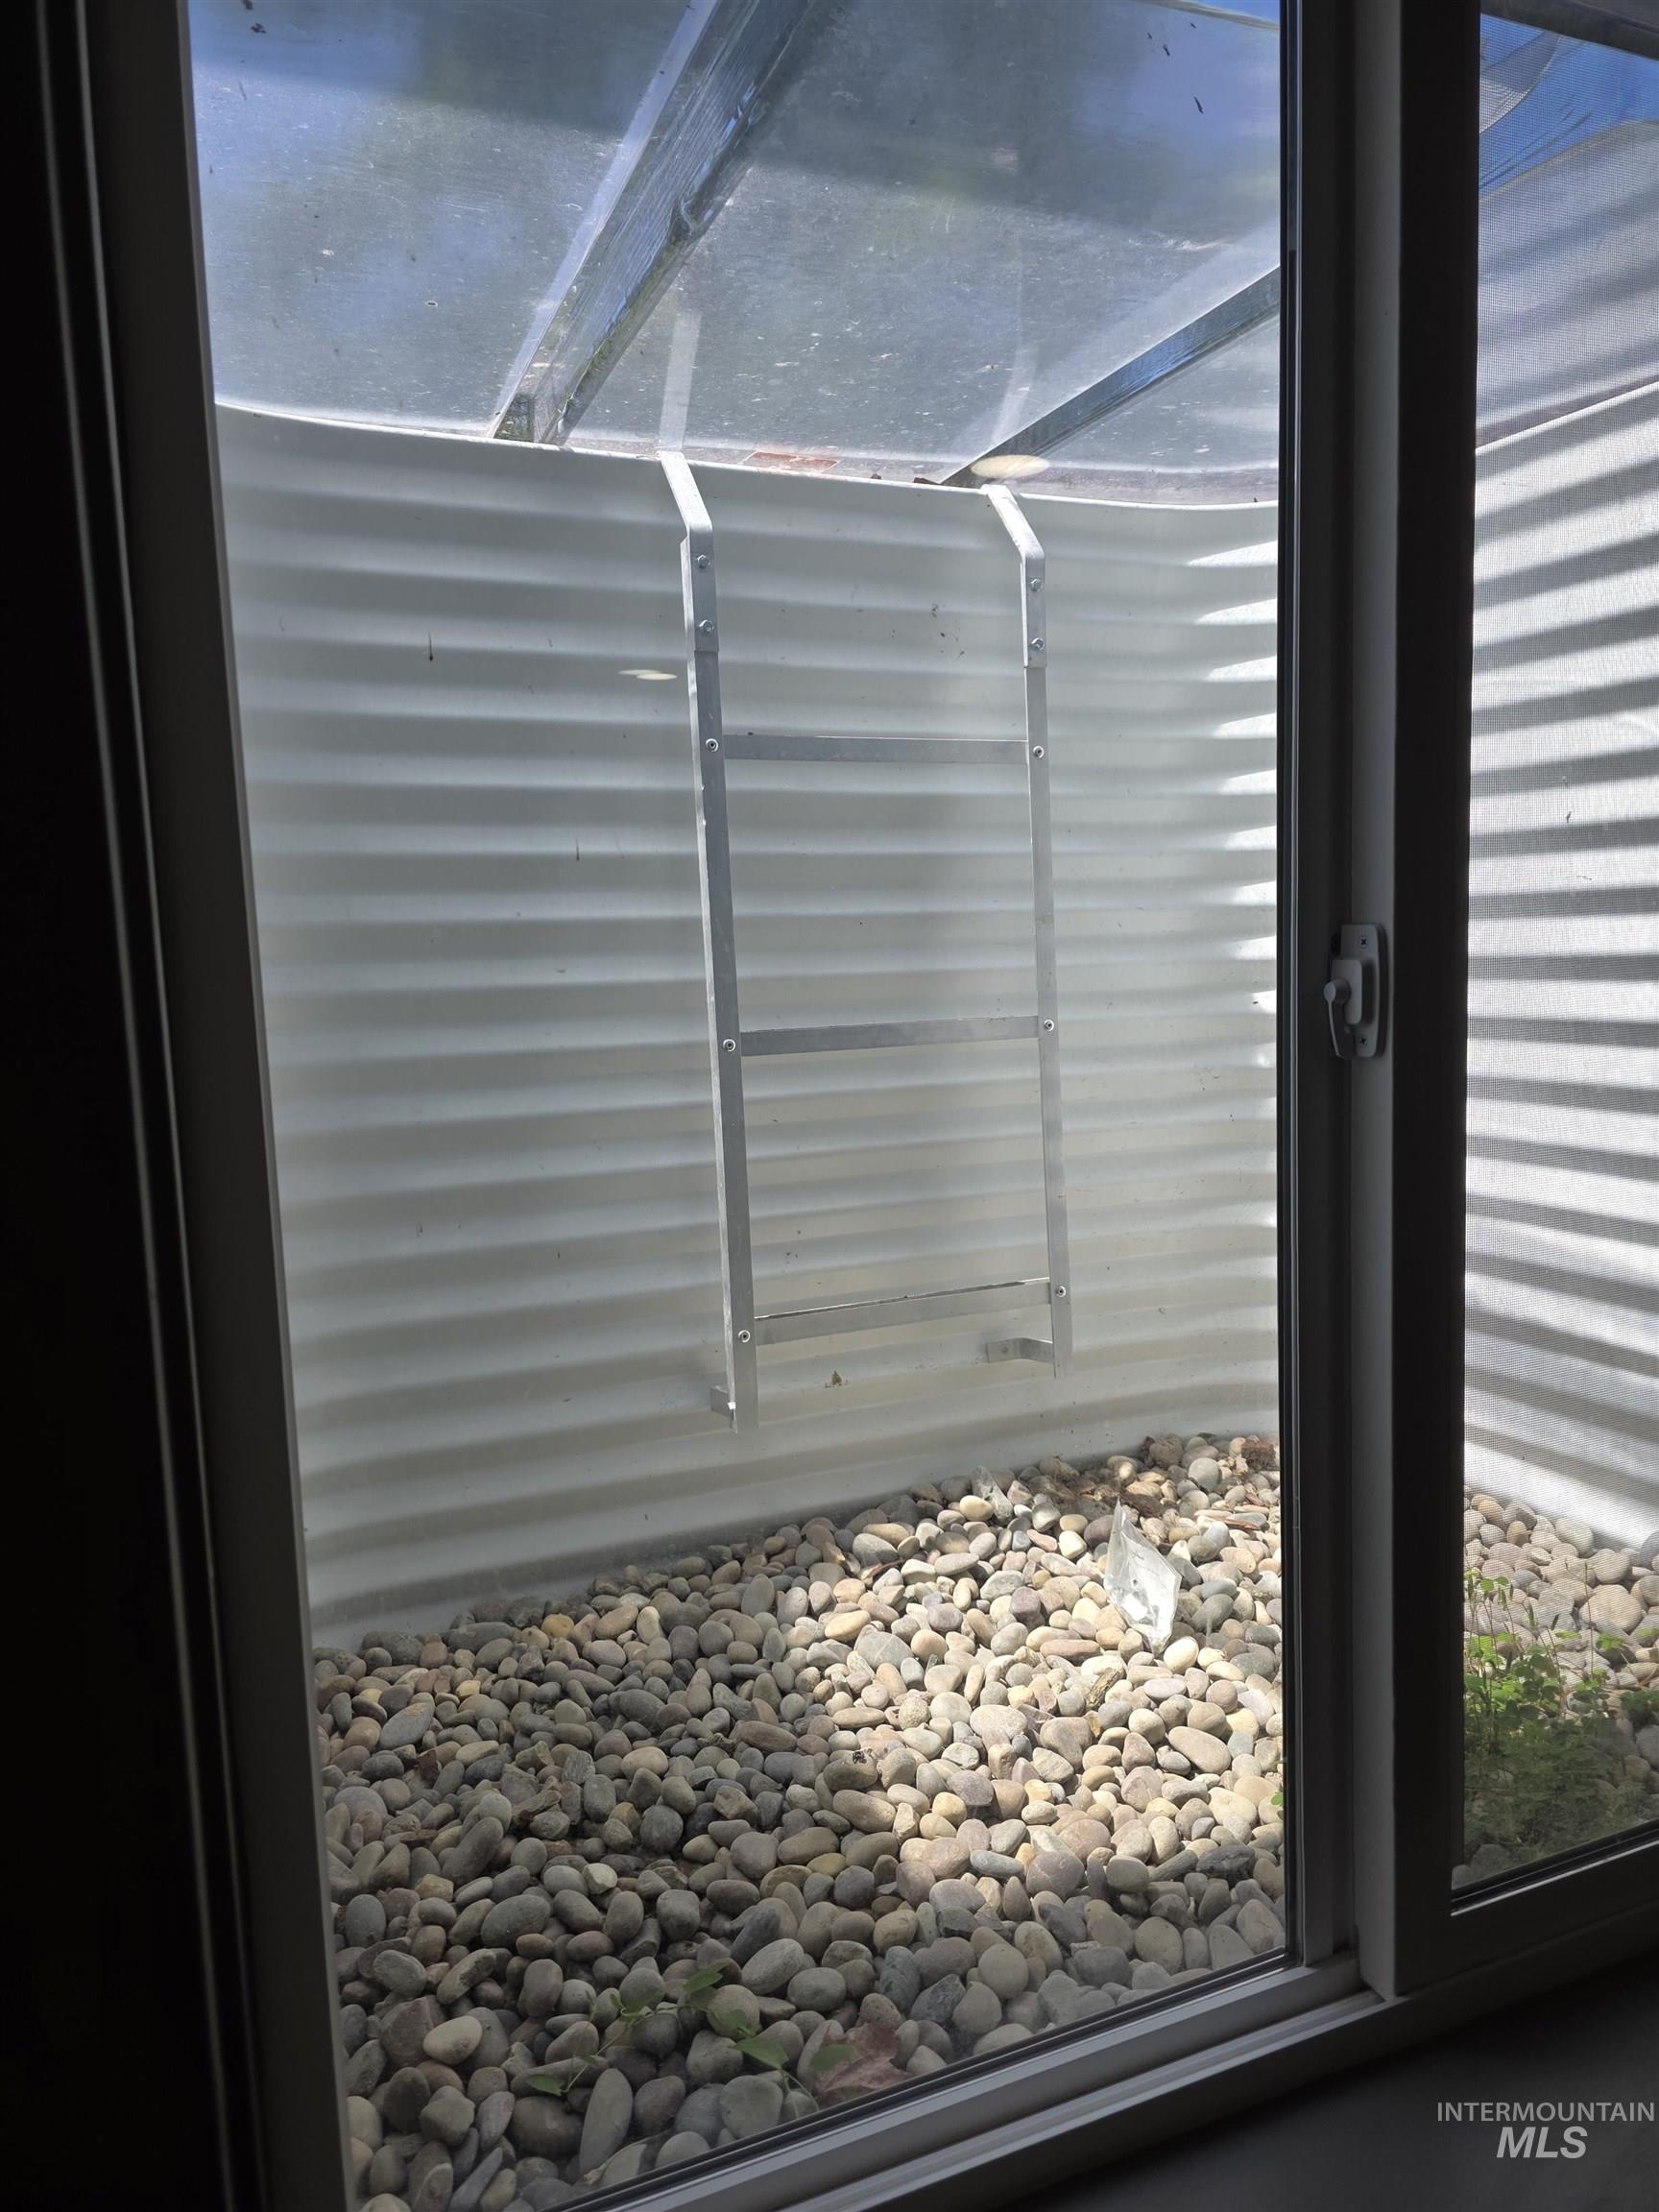
Sliding window opening to a window well with a corrugated metal wall and a clear plastic cover
-
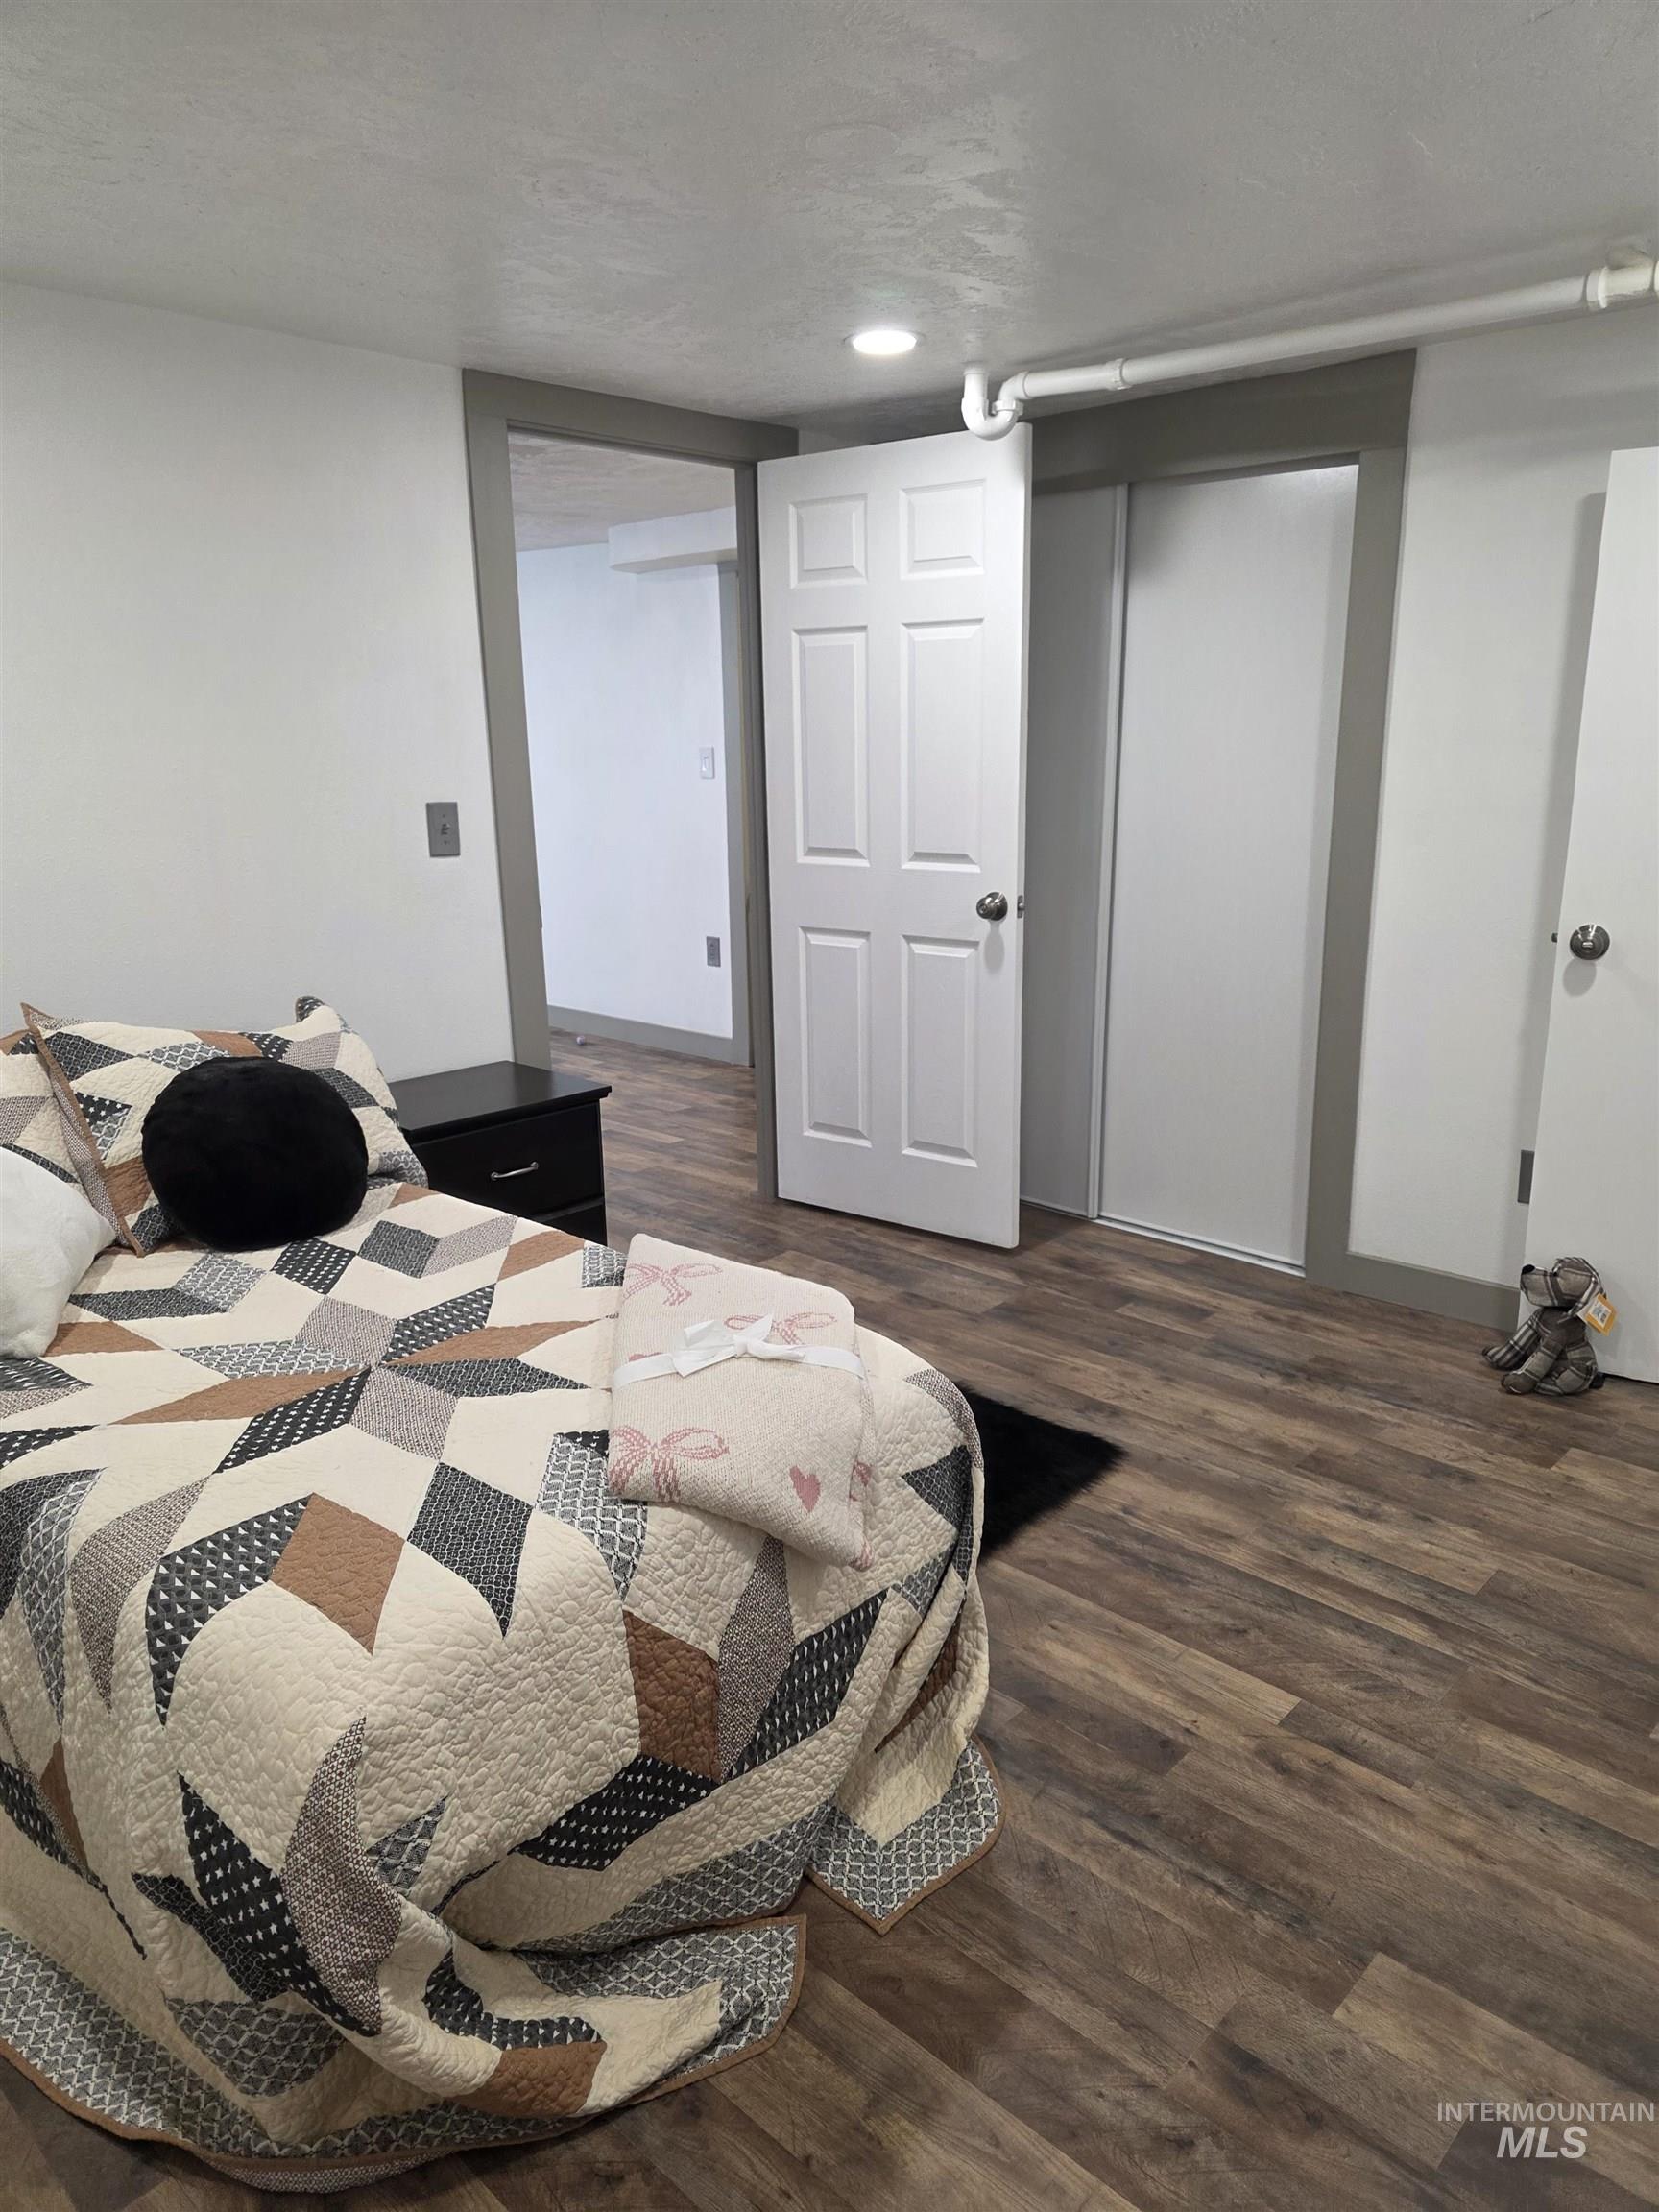
Wood-finish flooring throughout, complemented by white walls and trim
-
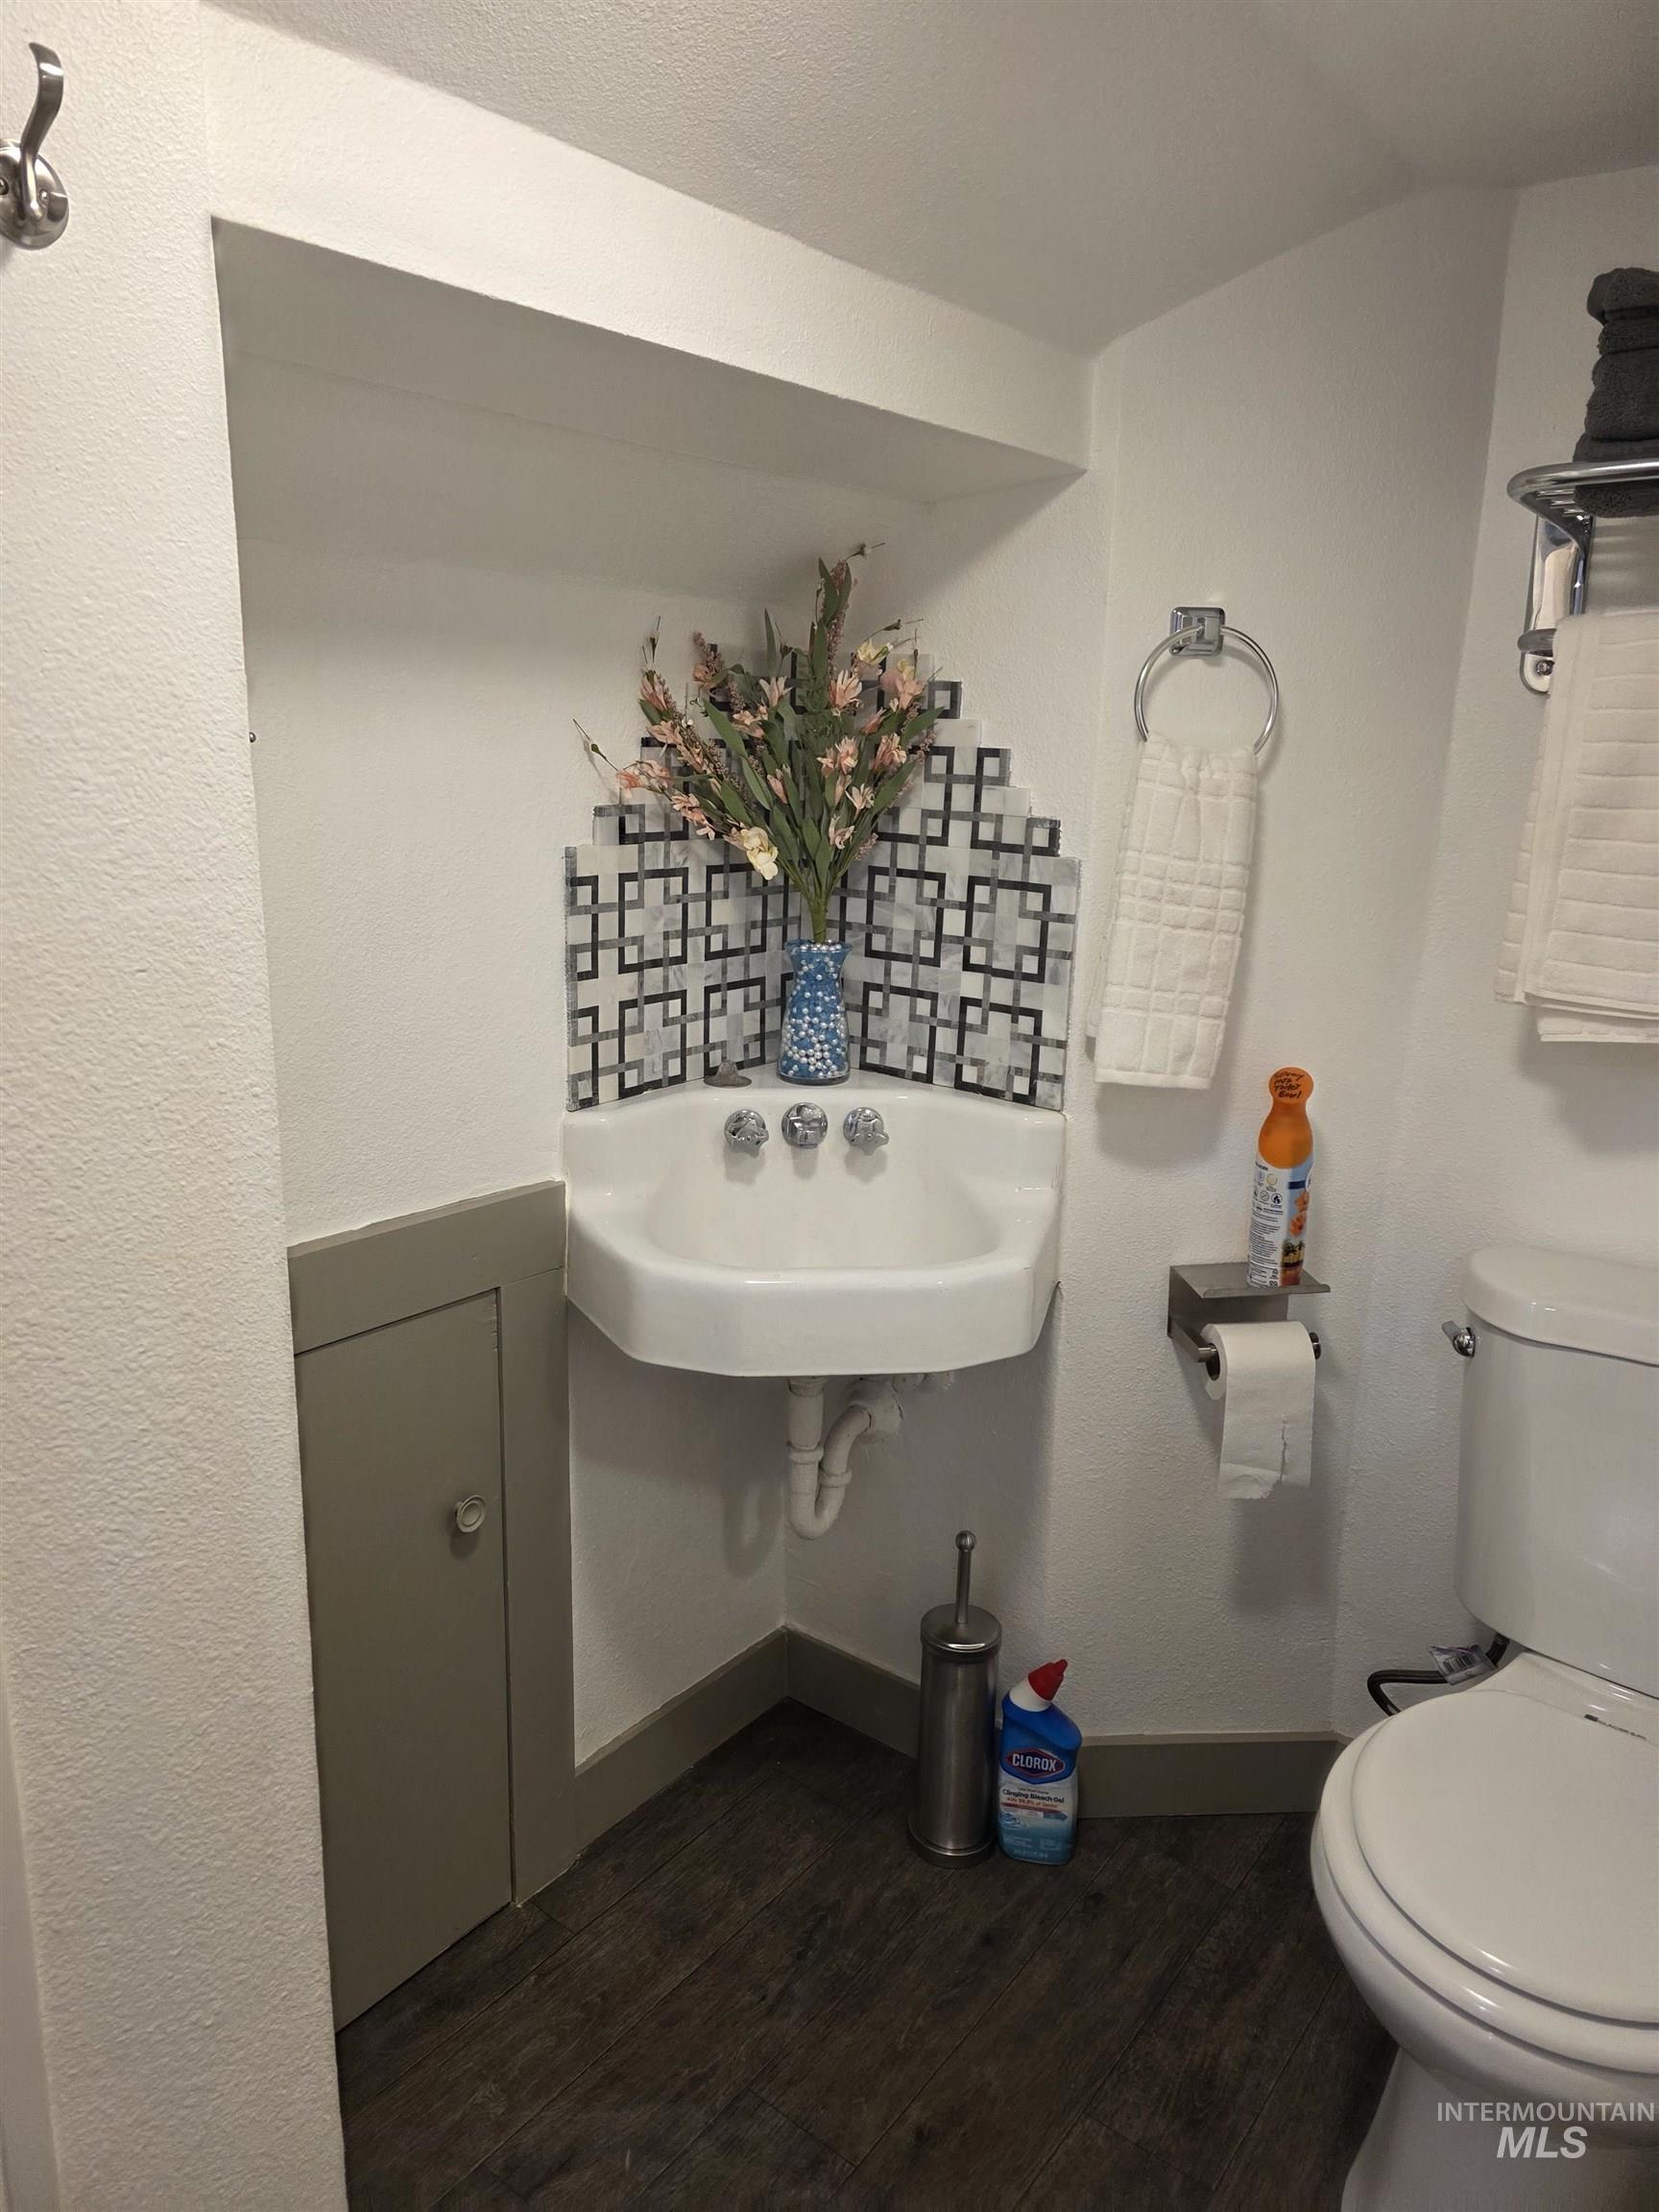
Corner wall-mounted sink with a geometric mosaic tile backsplash
-
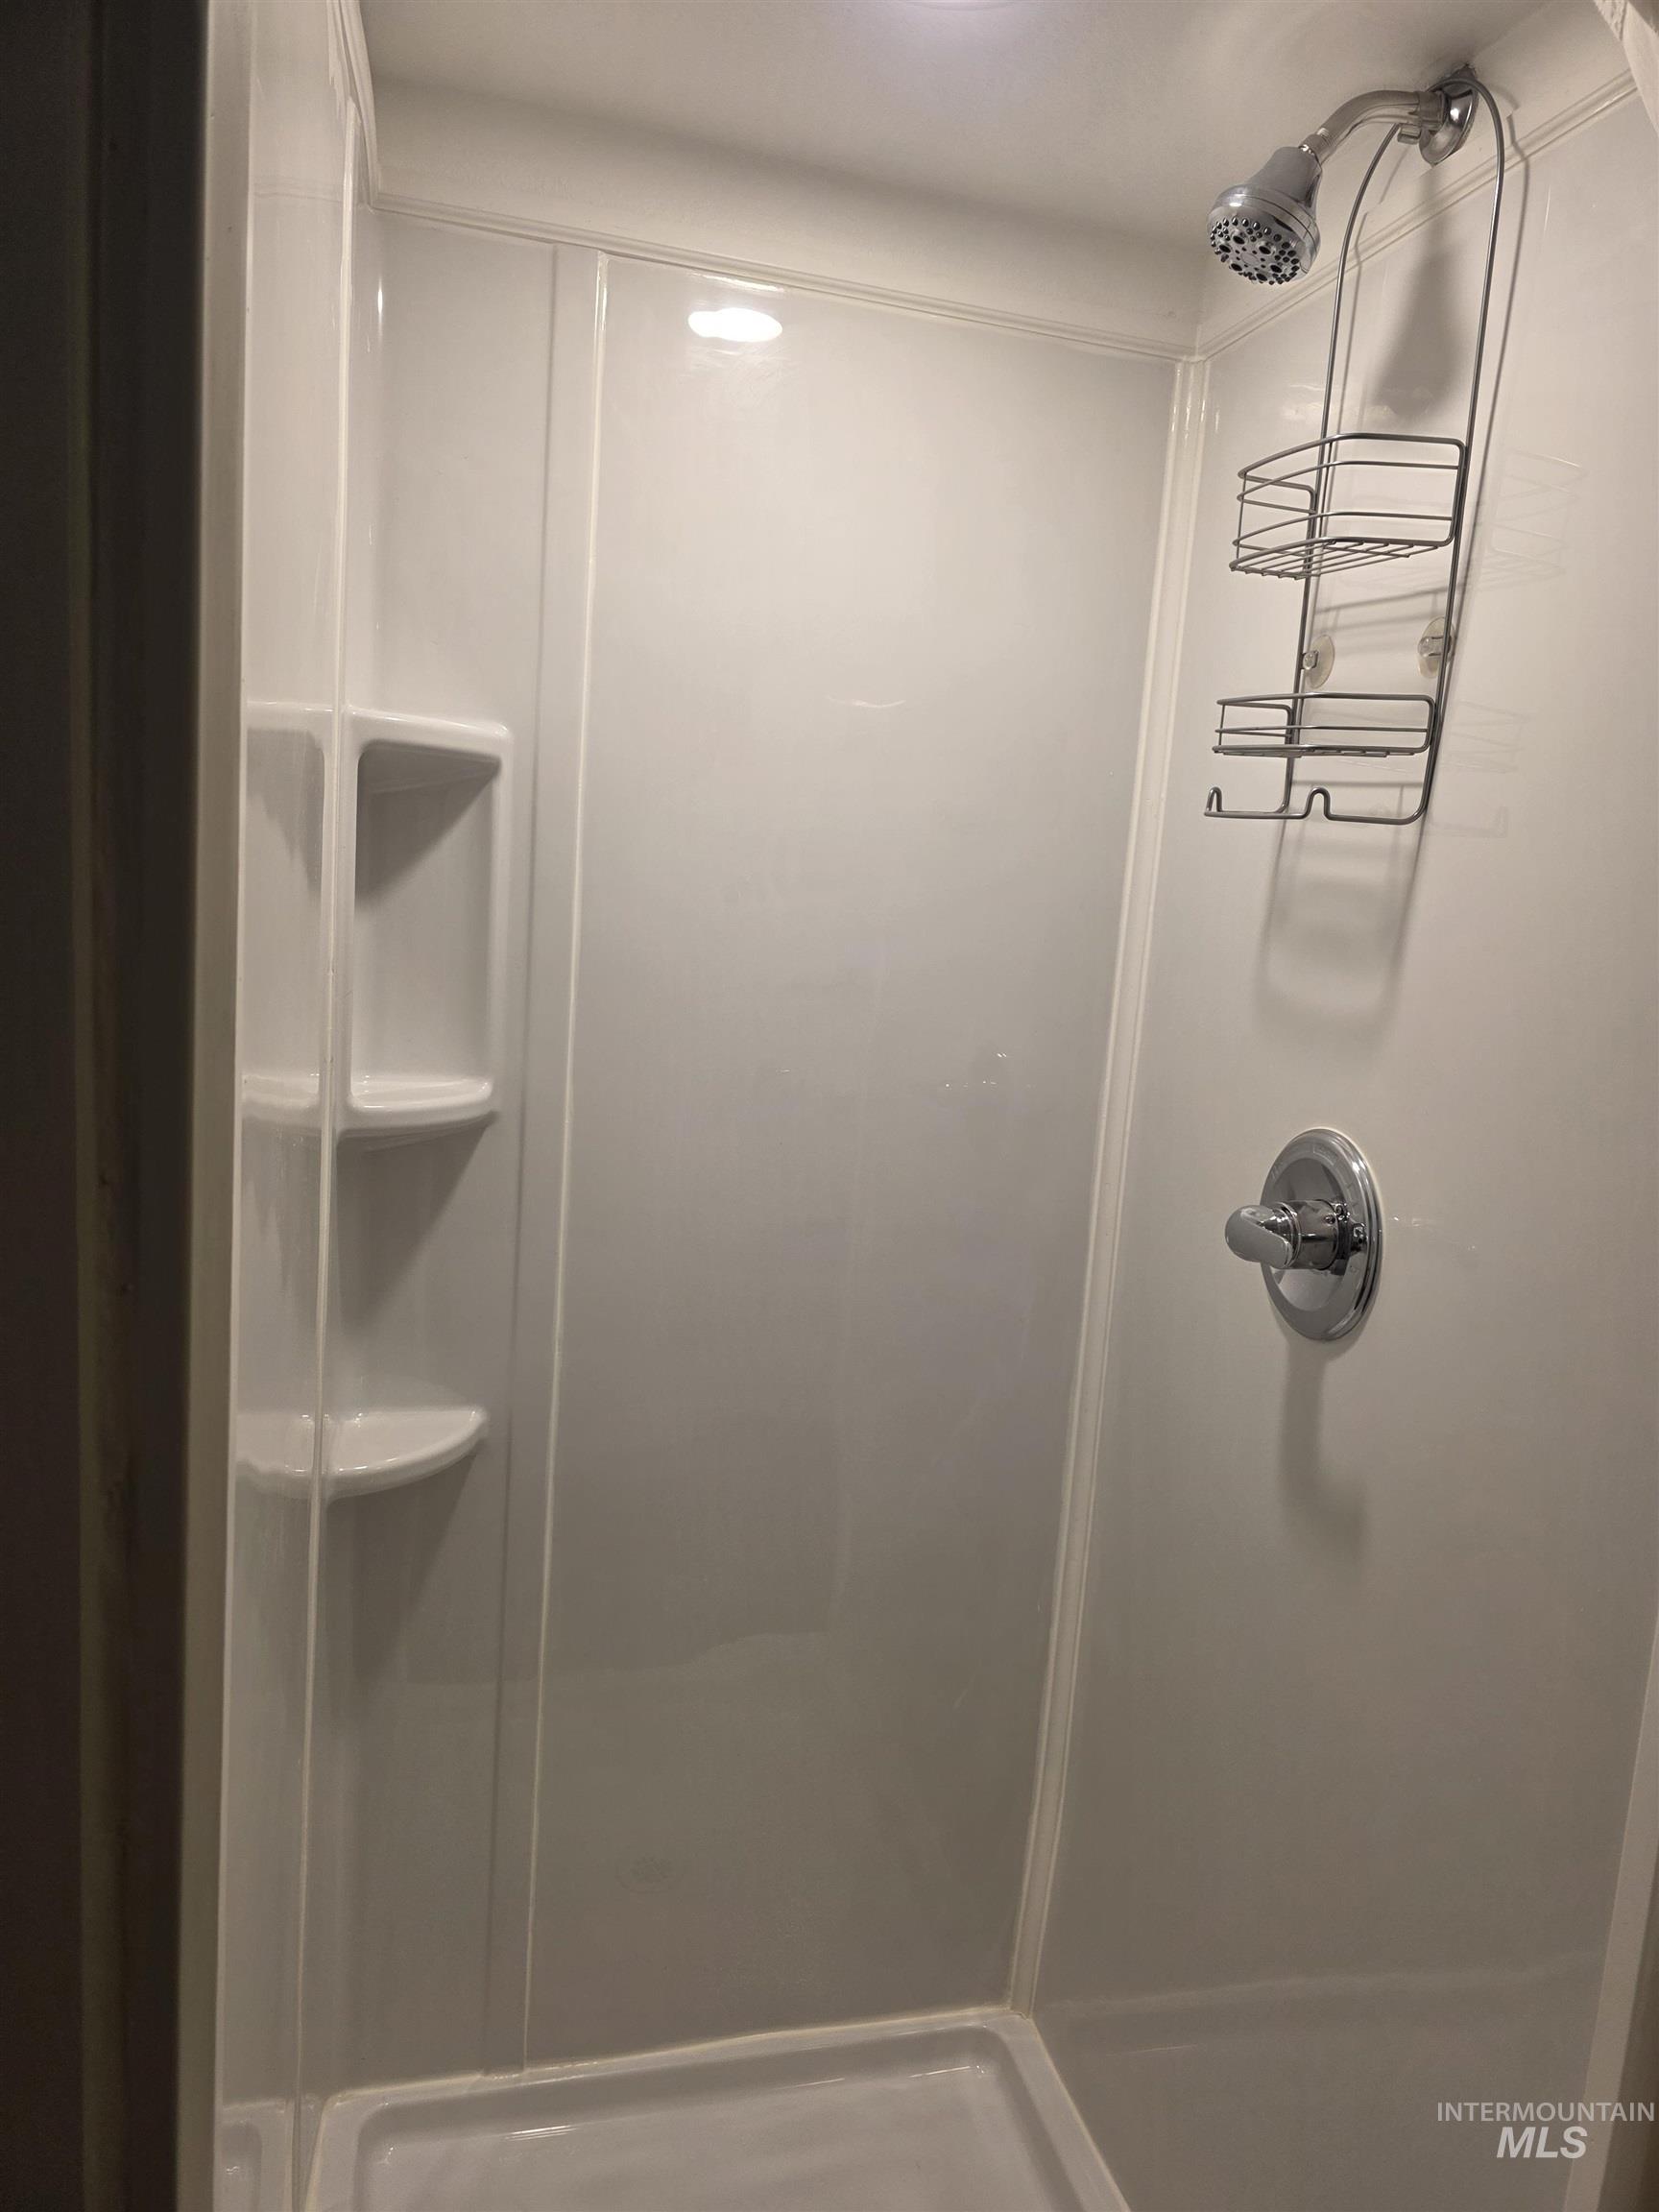
White shower enclosure featuring a corner shelf unit, chrome shower head, and coordinating chrome fixtures
-
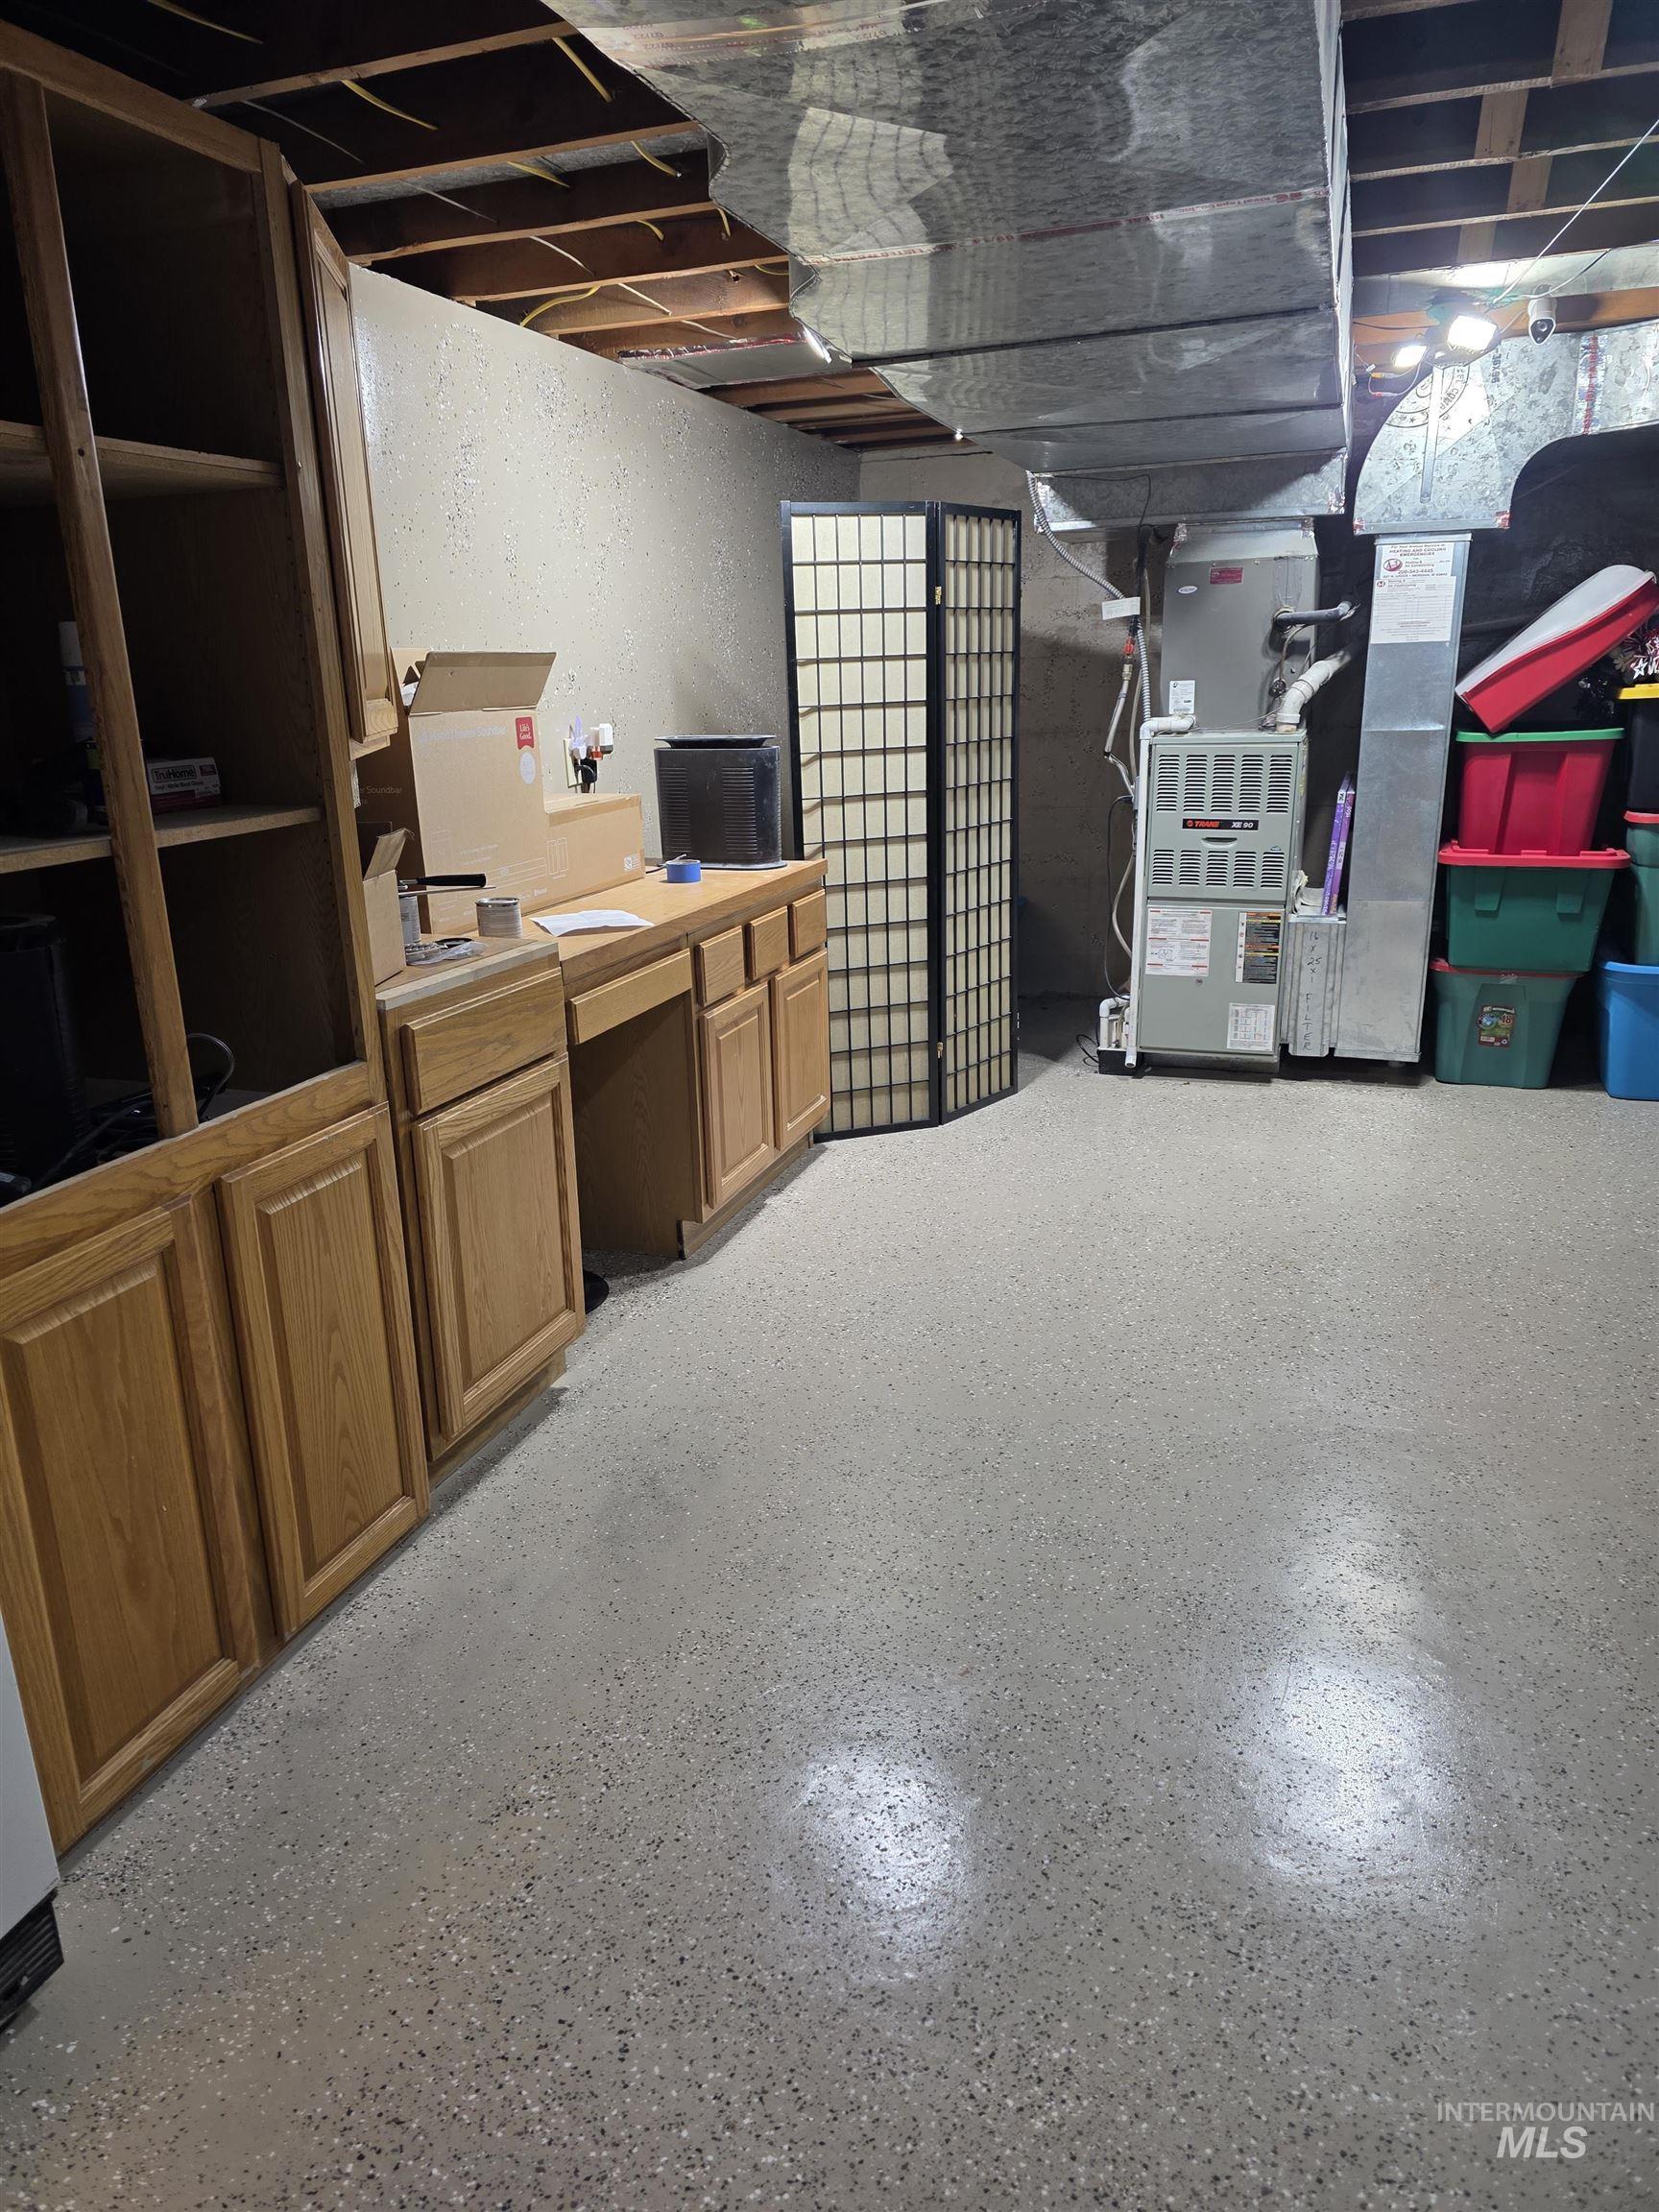
Finished concrete flooring, built-in wooden cabinetry, exposed ceiling joists, and a partial folding screen
-
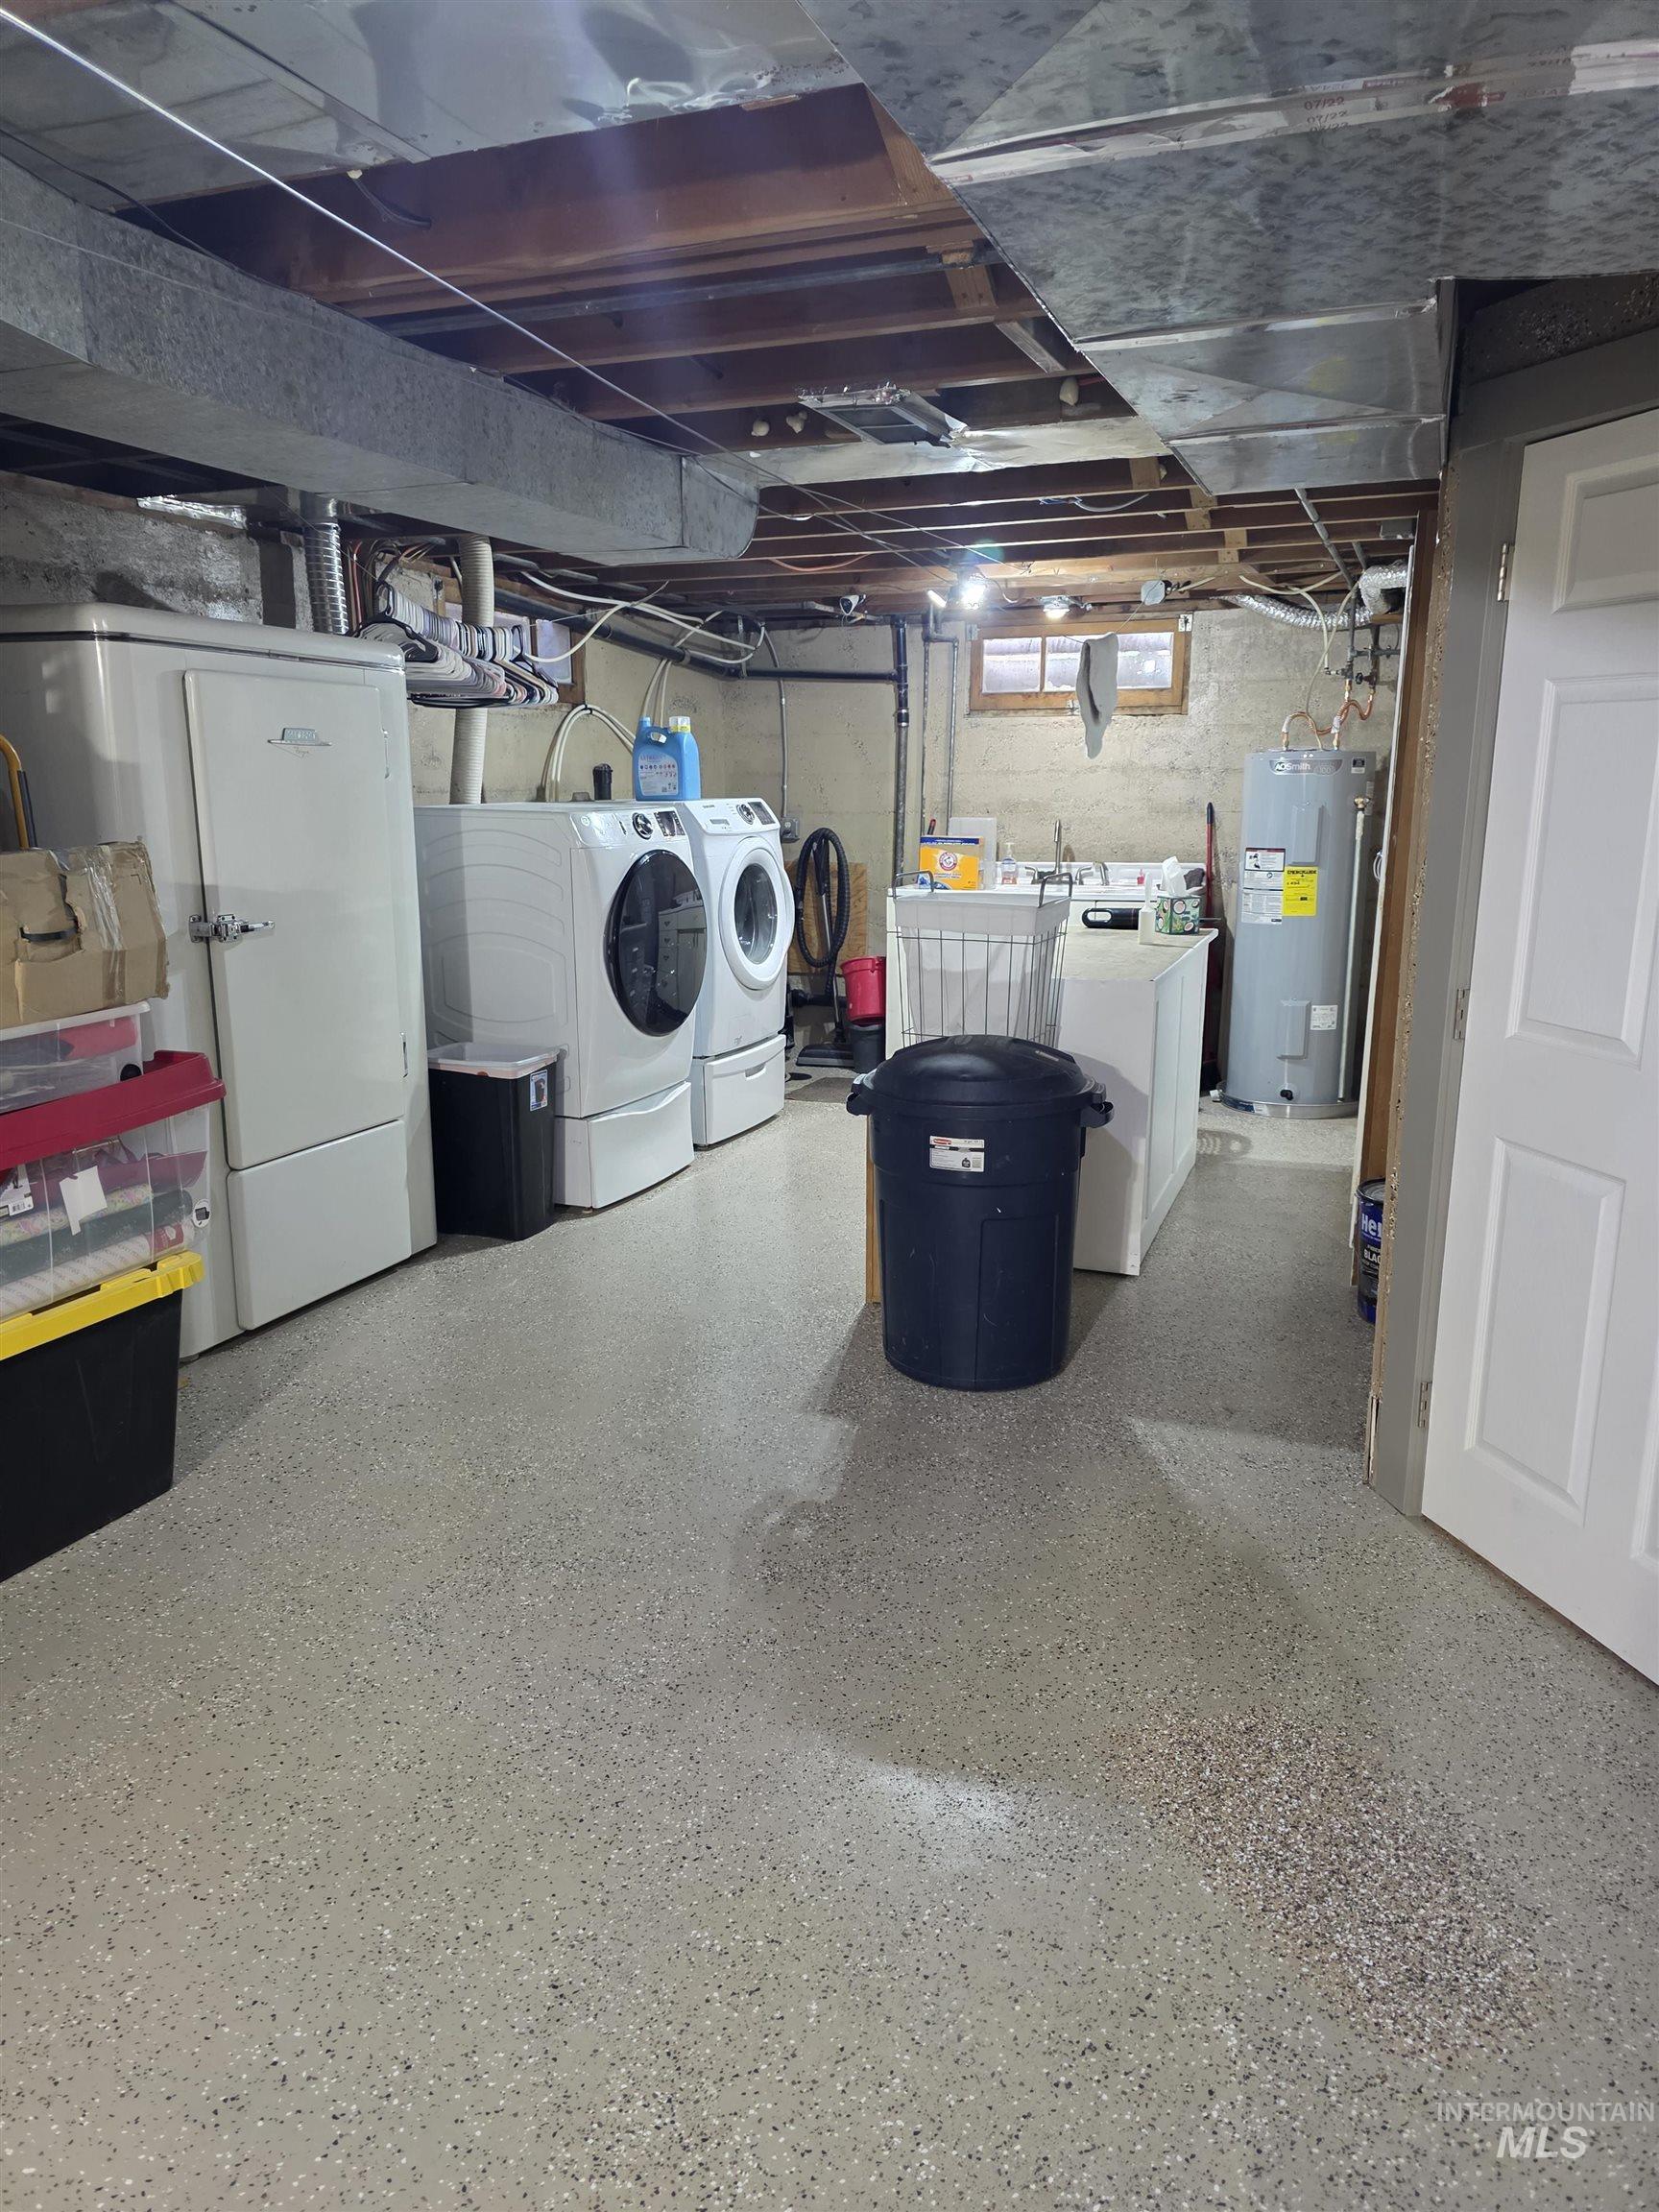
Utility space featuring exposed ceiling joists and ductwork, a laundry area with a washer and dryer, and a water heater
-
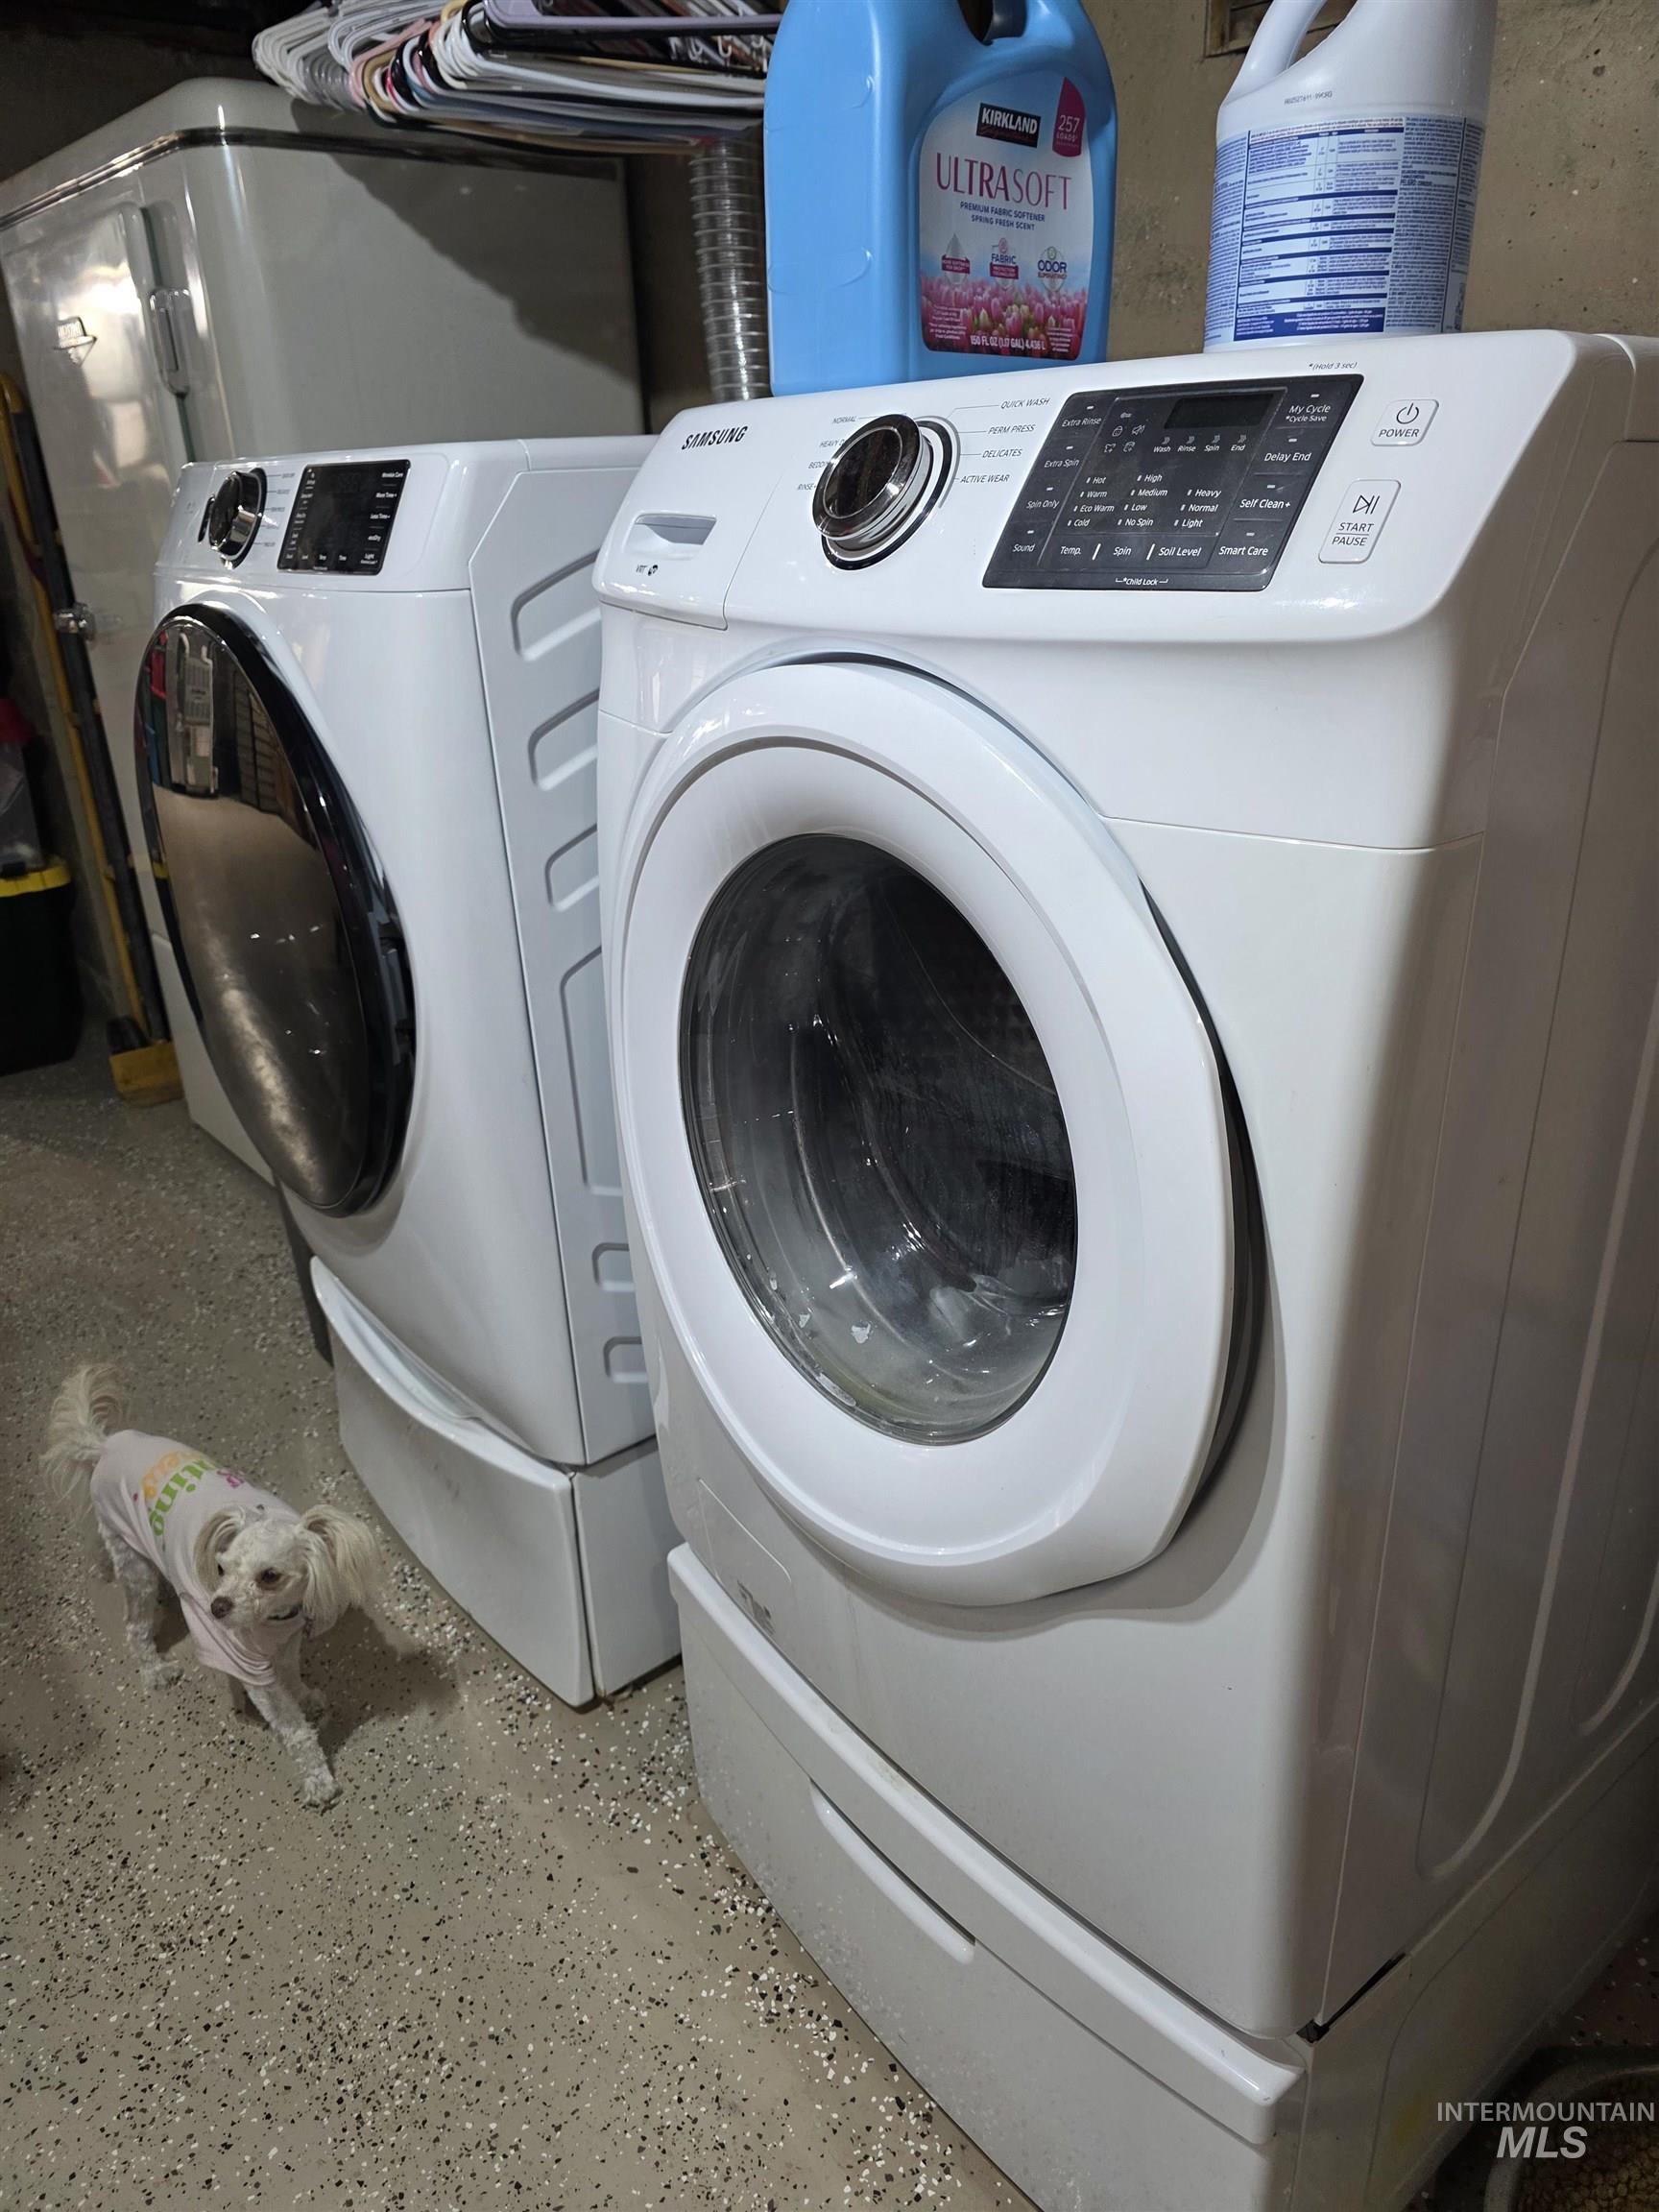
Laundry area featuring a front-load washer and dryer set with pedestals, a utility sink, and durable epoxy flooring
-
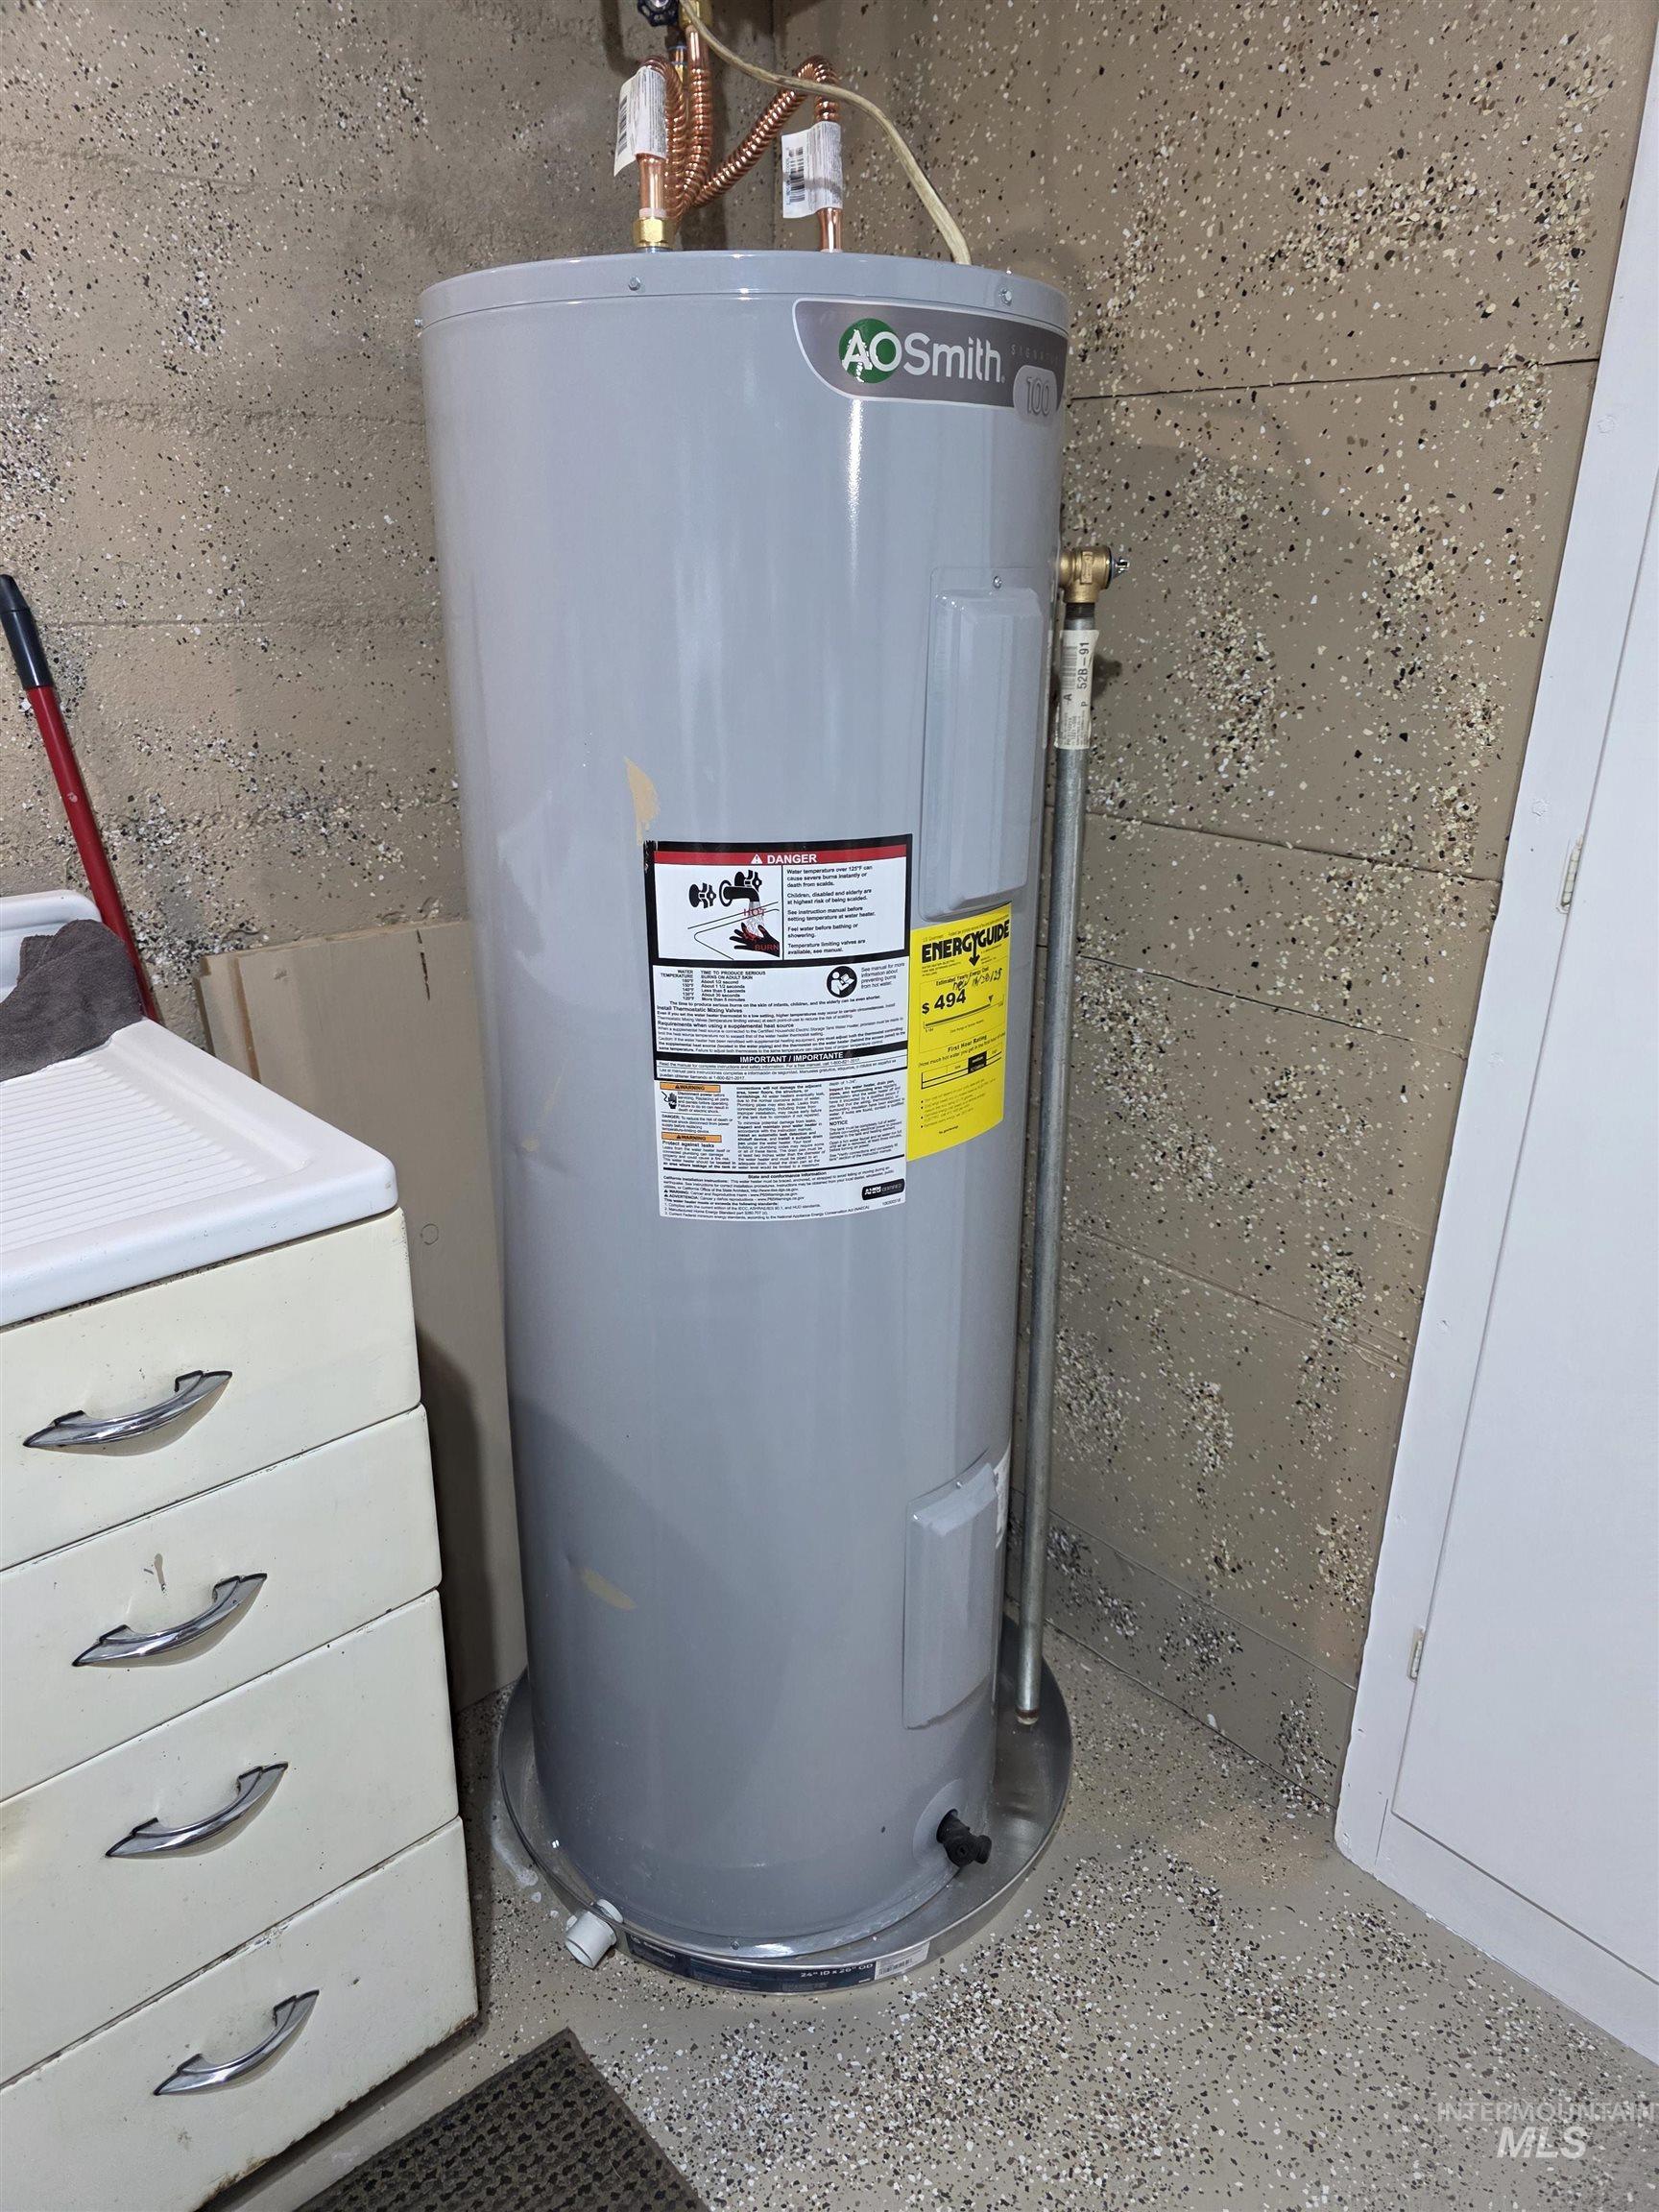
AO Smith water heater unit positioned on a metal drip pan
-
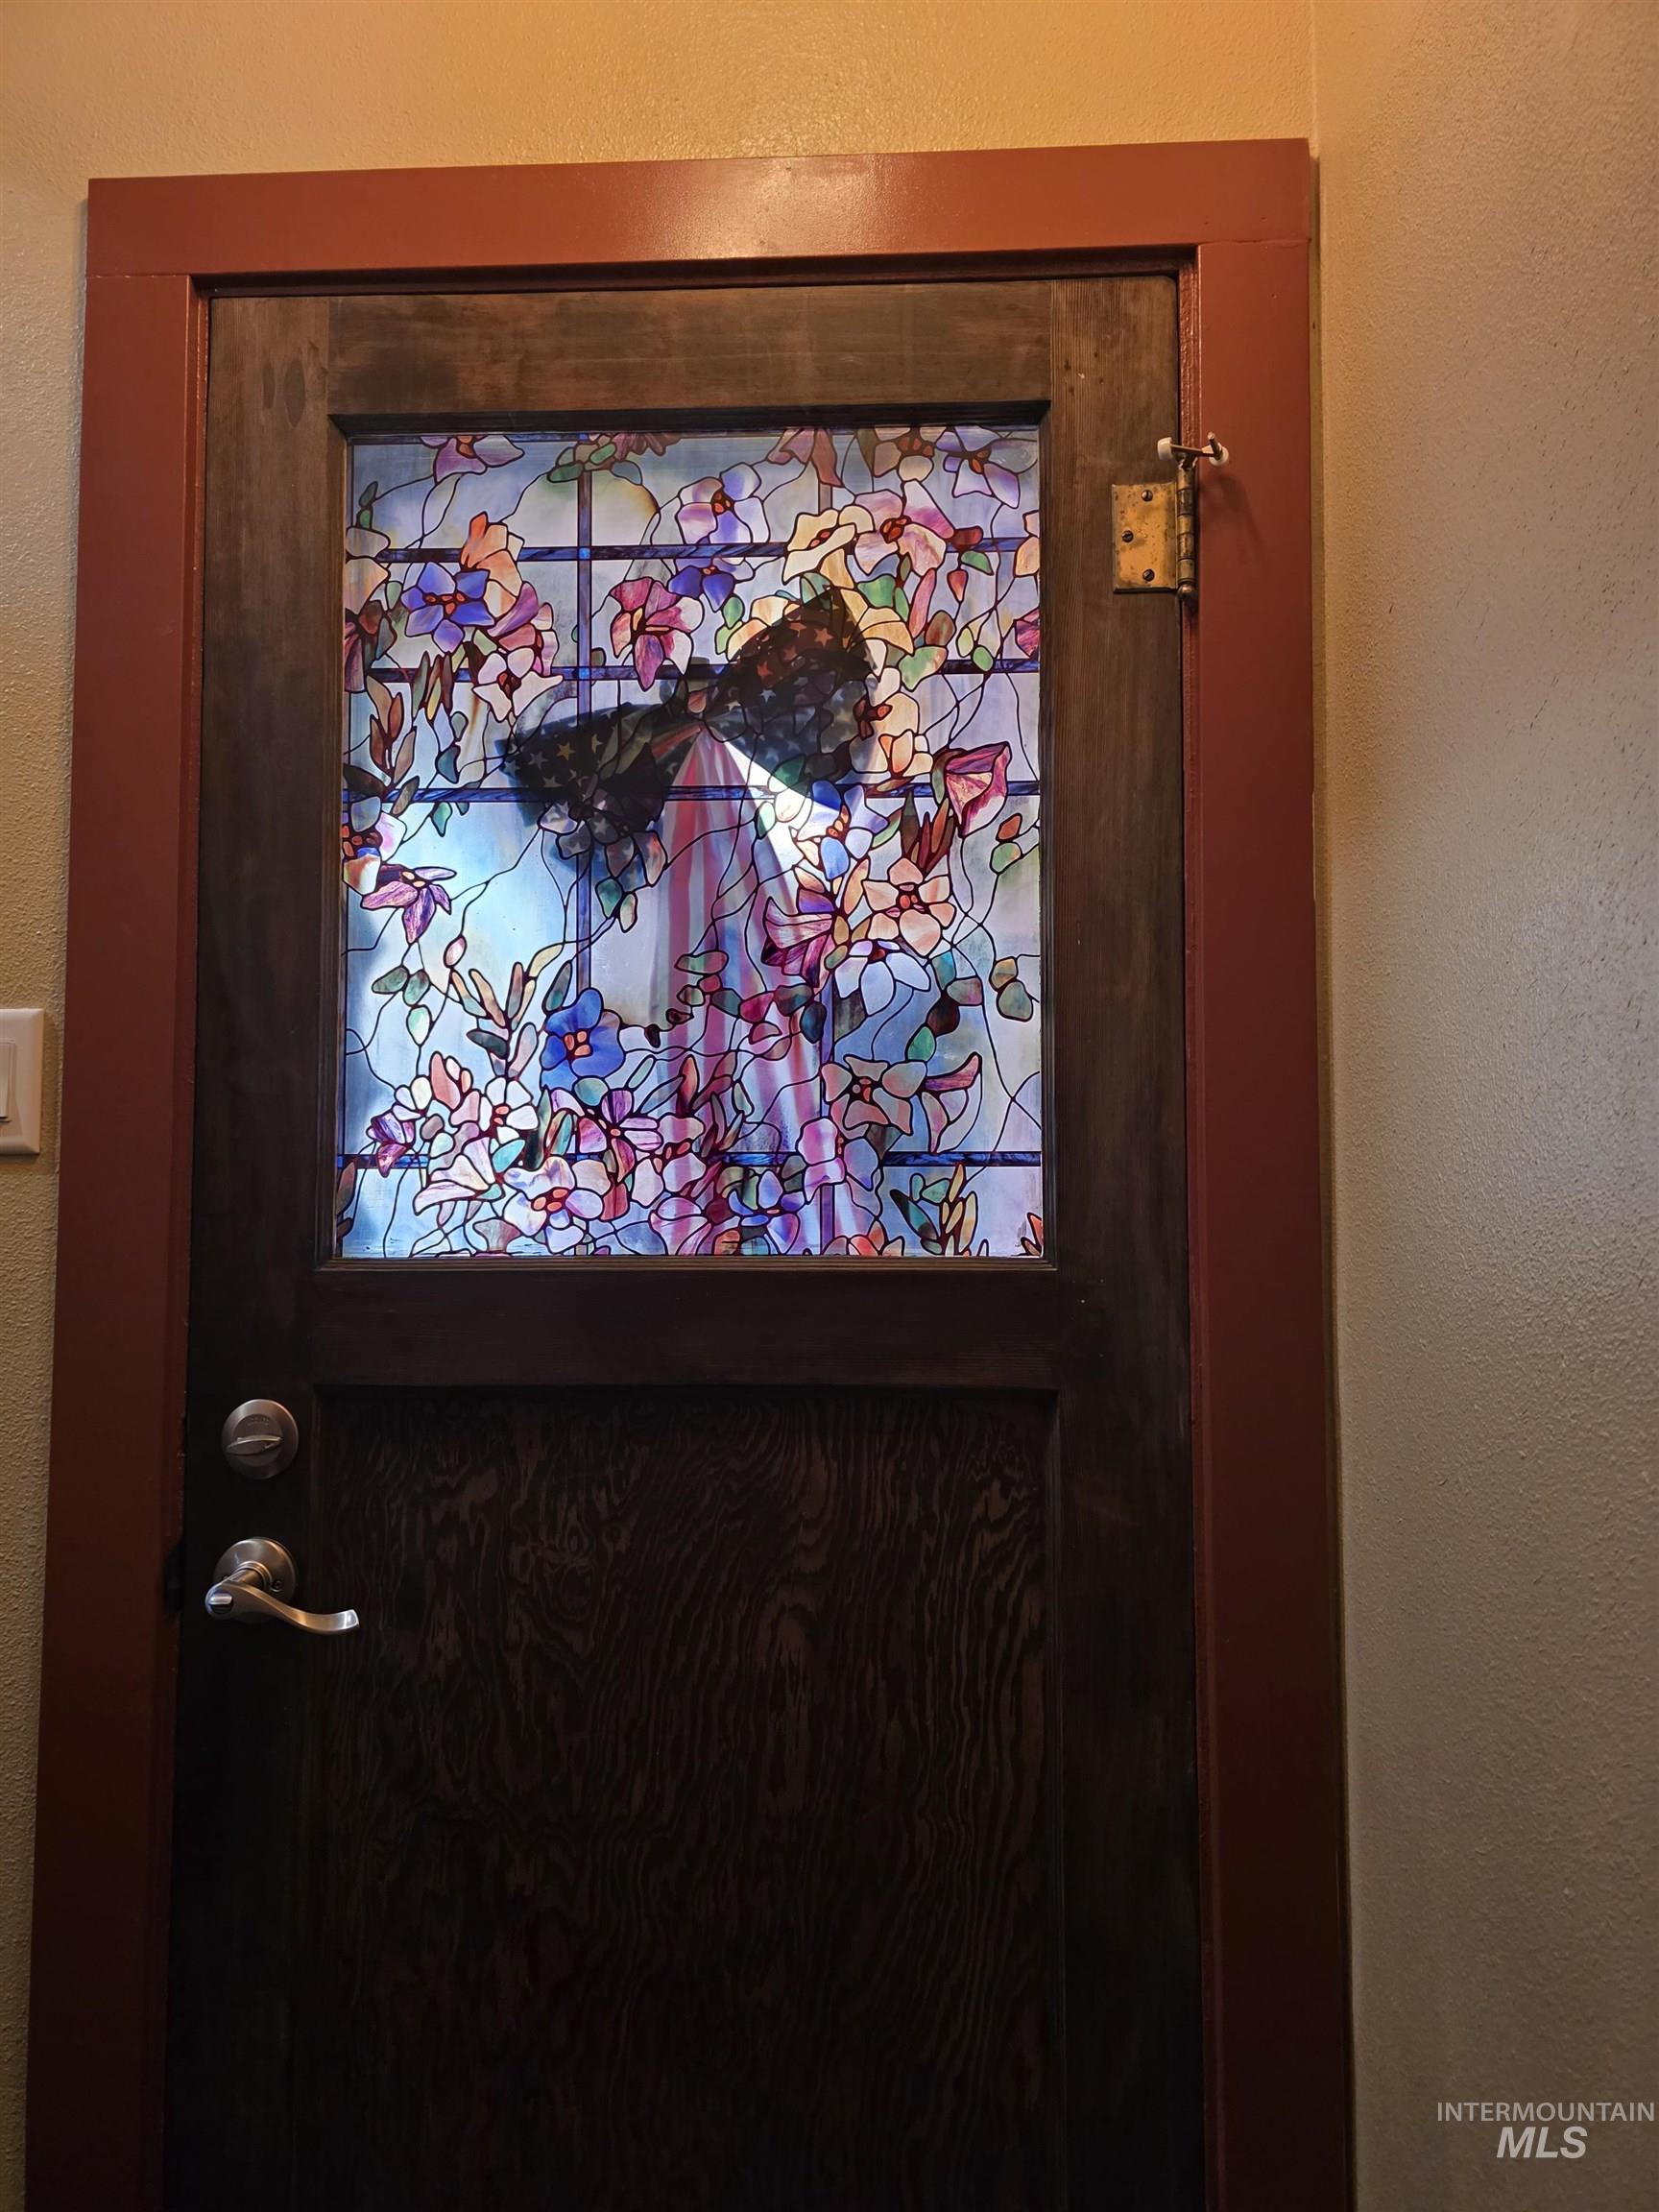
Dark-stained wood door featuring a prominent stained-glass insert with a floral motif
Property Description
Spacious 4-bedroom, 2-bathroom home offering 2,424 sq ft on a 0.570-acre lot in Nampa’s Gold Subdivision. Built in 1950 and thoughtfully updated throughout, featuring a fully remodeled basement, updated kitchen, and a new hot water heater (2025). Separate living room upstairs and family room downstairs, plus a cozy fireplace and central A/C. Step outside to a covered patio, two generous garden areas, and a small dog run. The detached 26×24 shop behind the 16×22 garage includes a wood-burning stove and window A/C — great for hobbies, projects, or storage. Conveniently located near shopping, dining, parks, and Northwest Nazarene University. Refrigerator, stove, oven, microwave, dishwasher, and downstairs freezer all included.
Features
- Heating:
- Forced Air, Gas
- Cooling:
- Central air
- Fireplace:
- Wood Stove
- Garage Capacity:
- 1
Address Map
- Country:
- US
- State:
- ID
- City:
- Nampa
- Zipcode:
- 83686
- Street:
- 811 S Florence
- Longitude:
- W117° 26' 55''
- Latitude:
- N43° 33' 38.5''
Rooms
- Master Bedroom Level:
- Main
- Bedroom 2 Level:
- Main
- Bedroom 3 Level:
- Main
- Bedroom 4 Level:
- Down
- Kitchen Level:
- Main
- Living Room Level:
- Main
Schools
- School District:
- Nampa School District #131
- Elementary School:
- Sherman
- Middle School:
- South Middle (Nampa)
- High School:
- Skyview
Additional Details
- Status:
- Active
- Type:
- Single Family
- Level:
- Single with Below Grade
- Tax Year:
- 2025
- Taxes:
- $1,576
- Potential Short Sale:
- No
- Age:
- 51 - 80 Years
- Auction:
- No
- Flood Ins Required:
- No
- HUD Owned:
- No
- In Foreclosure:
- No
- Land Size:
- 1/2 - .99 AC
- Land Lease:
- No
- Home Owner Exempt:
- Yes
- HOA Frequency:
- Not Applicable
- Irrigation District:
- City of Nampa Pressurized
- Inc Kitchen Features:
- Dishwasher, Disposal, Microwave, Oven/range freestanding, Pantry, Refrigerator, Island, Oven/range built-in, Countertop-solid Surface
- Lot Features:
- Sidewalks, Garden space, Public road, Dog run, Easement, Irrigation available, Finished Driveway
- Water:
- City service, Other
- Land Use:
- Single
- Sprinkler System:
- Auto,Irrigation,Manual,Pressurized Irrigation
Residential For Sale
811 S Florence, Nampa, Idaho 83686
4 Bedrooms
2 Bathrooms
2,424 SqFt
Visits : 7 in 76 days
$545,000
Listing ID #98986142
Basic Details
- Property Type :
- Residential
- Listing Type :
- For Sale
- Listing ID :
- 98986142
- Price :
- $545,000
- Bedrooms :
- 4
- Bathrooms :
- 2
- Apx SqFt :
- 2,424 SqFt
- Year Built :
- 1950
- Lot Area :
- 0.57 SqFt
- Days on Market :
- 67
- Subdivision :
- Golds Sub Nampa
- Update Date :
- 07/19/2026 15:55:16
- Status :
- Active
Agent info

- JoeAnne Santy-Greene
- (208) 947-4609
- (208) 283-6313
- (208) 287-8500
-

Contact Agent
Mortgage Calculator

