

-
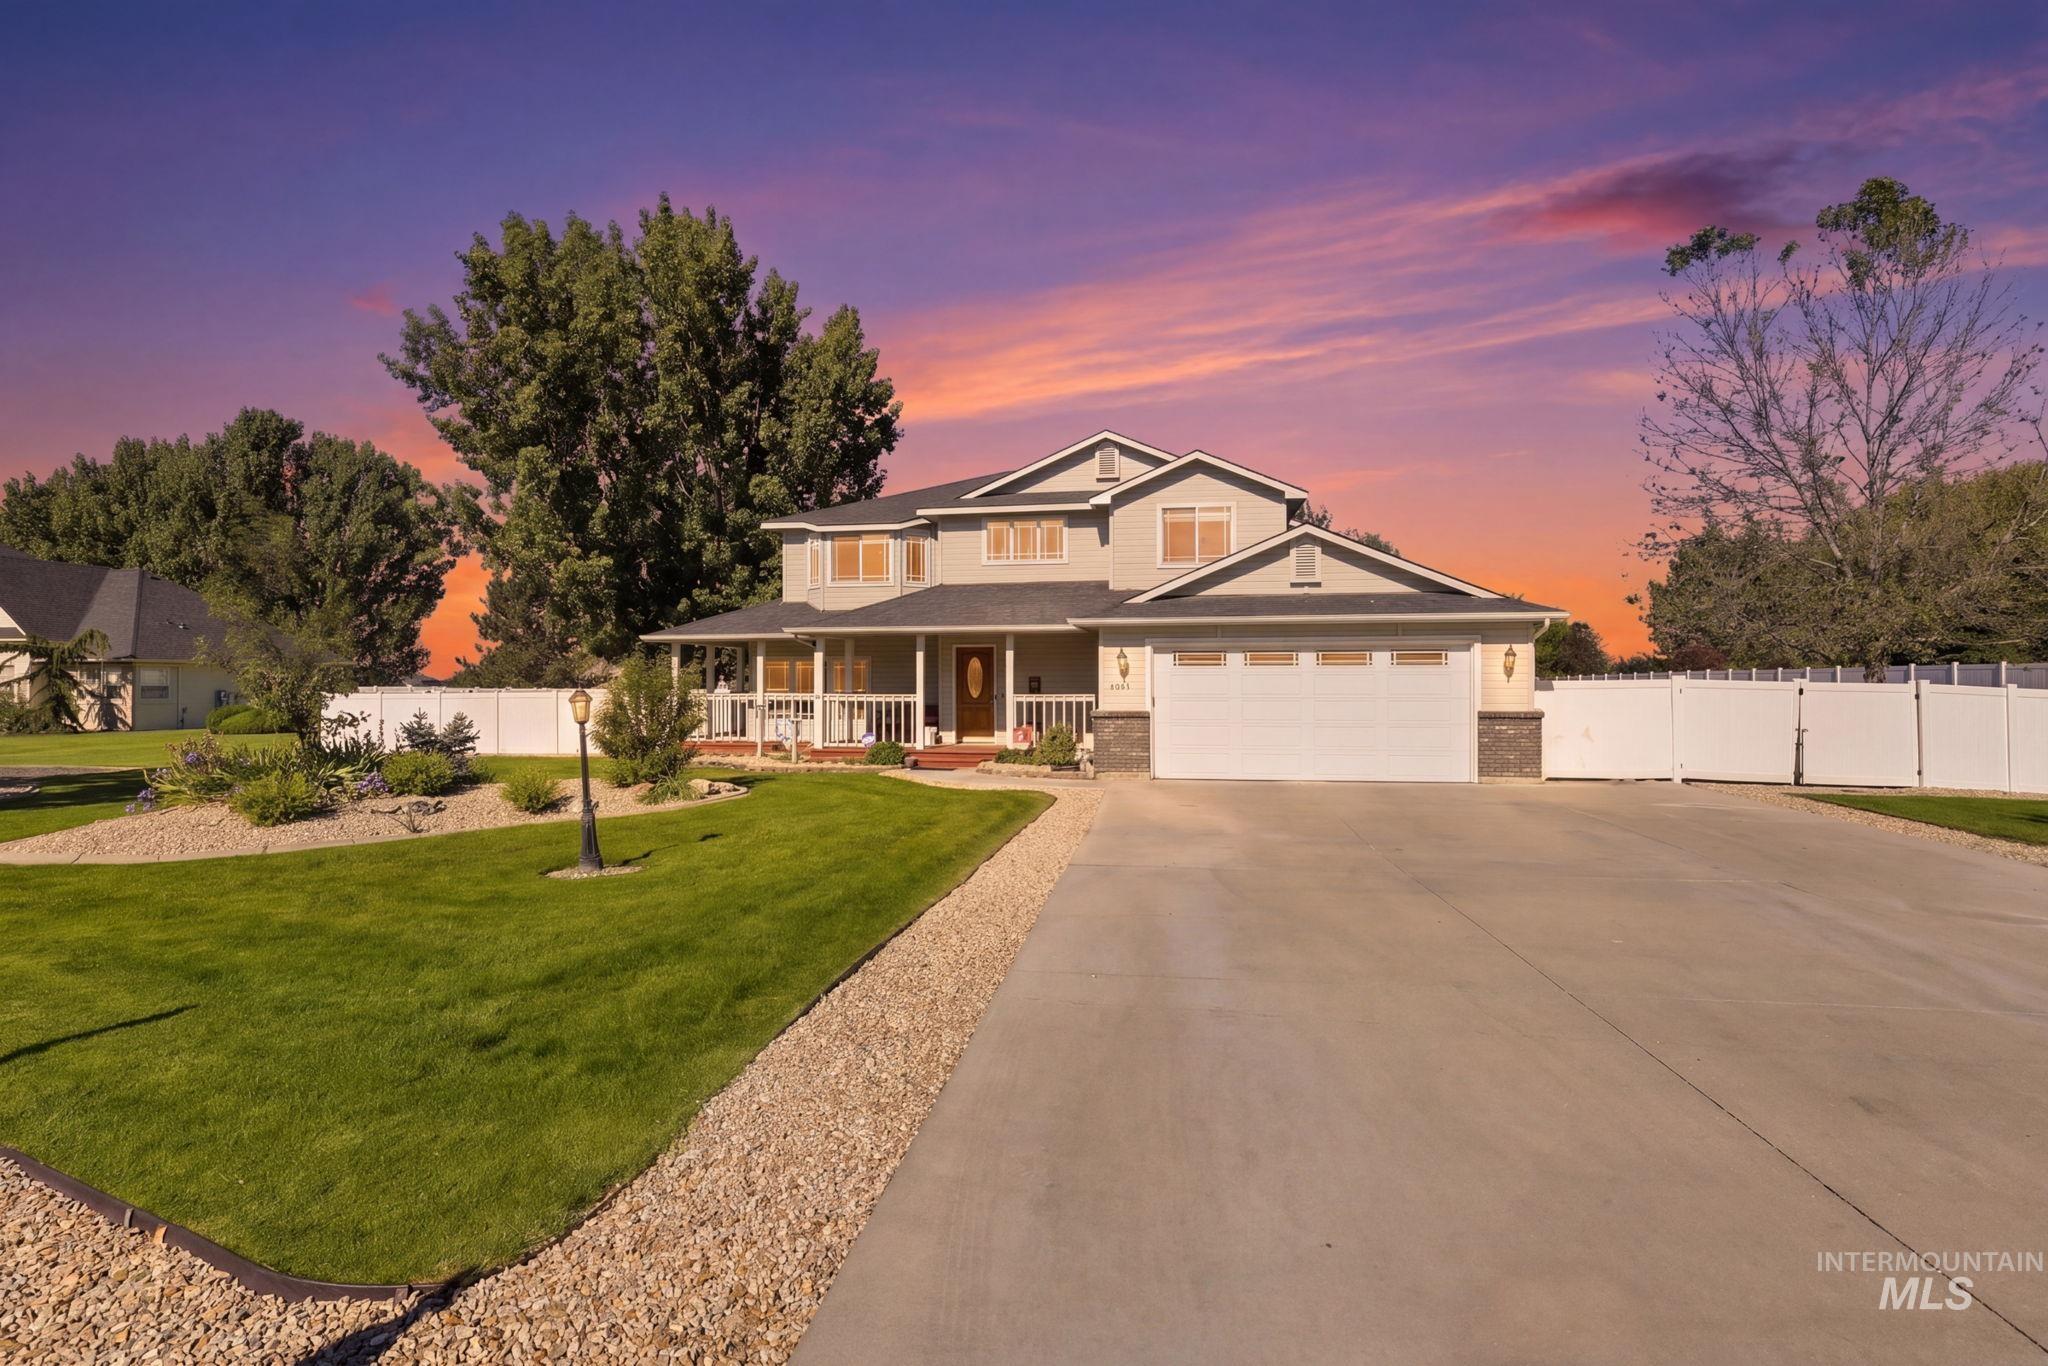
Two-story residence featuring a covered front porch with white railing, a two-car garage, and a concrete driveway
-
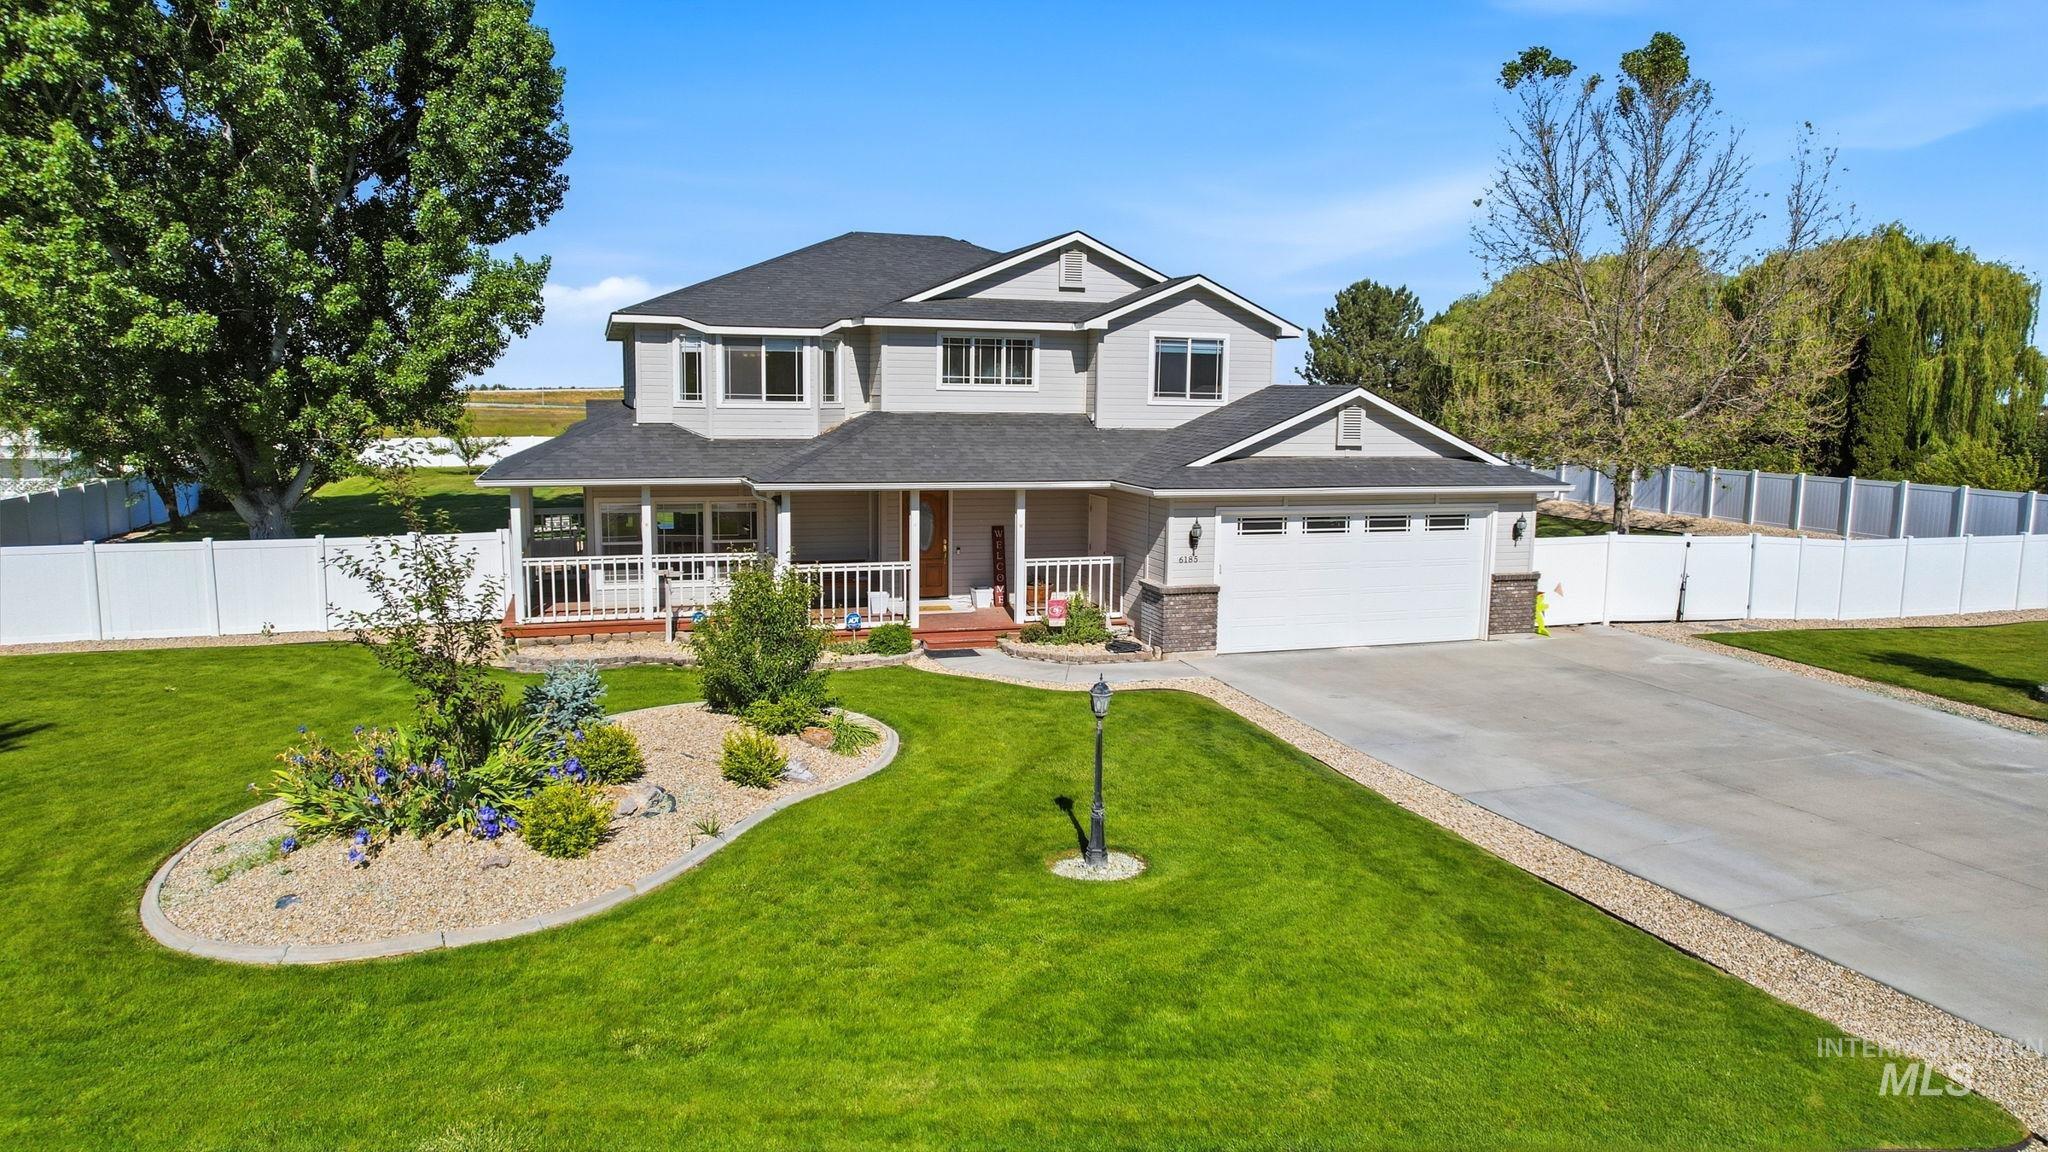
Two-story residence featuring light gray siding, stone accents, and a dark shingle roof
-
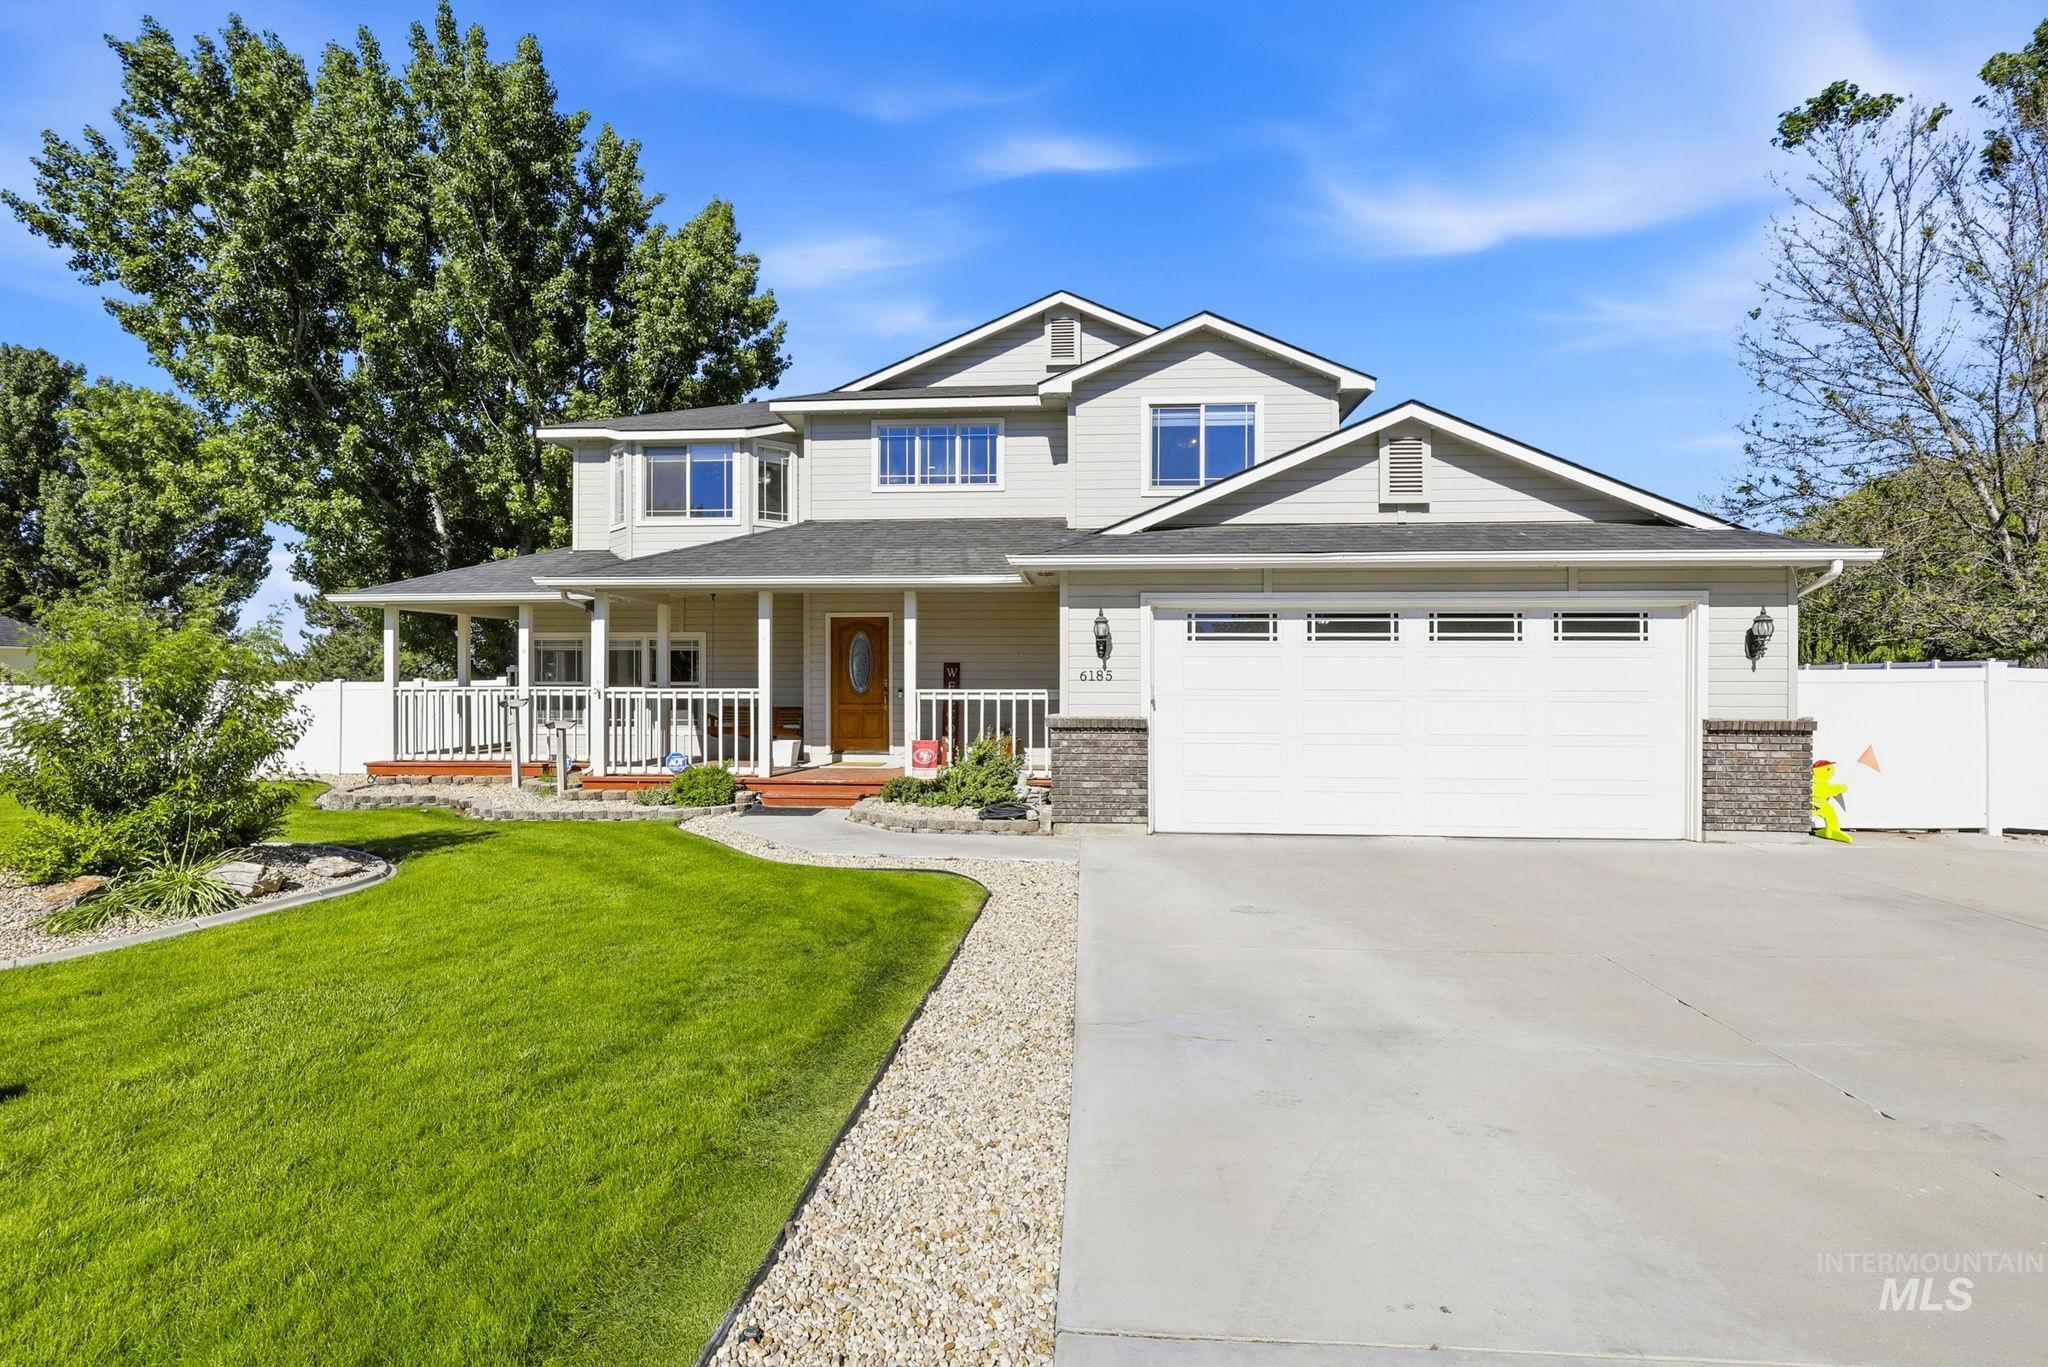
Contemporary two-story residence with a covered front porch, integrated two-car garage, manicured lawn, gravel pathway, and privacy fencing
-
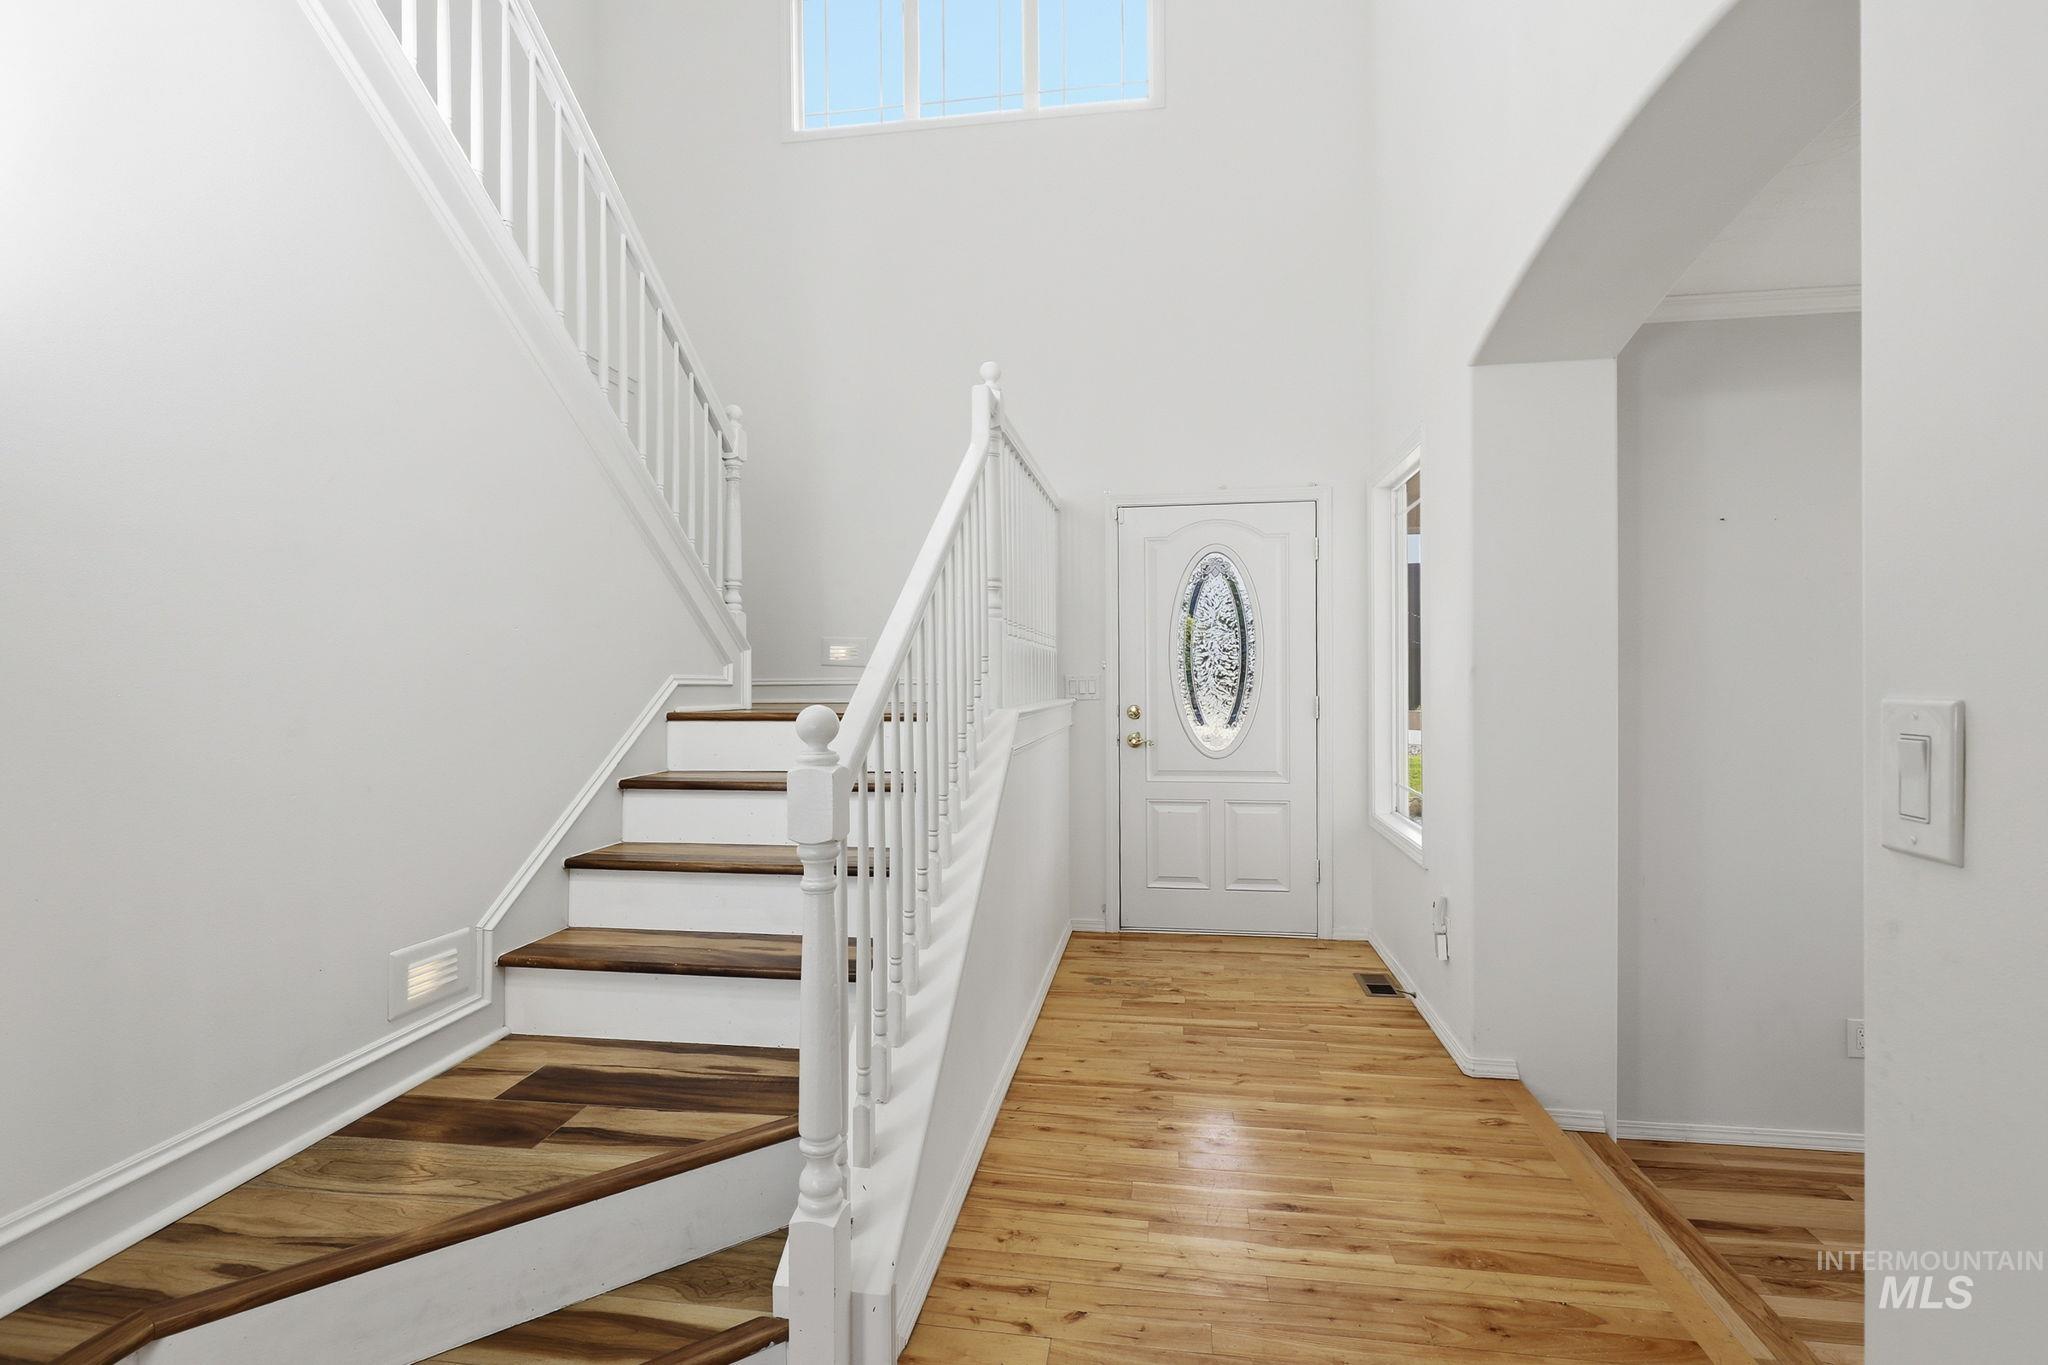
Two-story foyer featuring wood-finish flooring, a prominent staircase with white risers and wood-finish treads, and a front entry door with an oval leaded glass insert
-
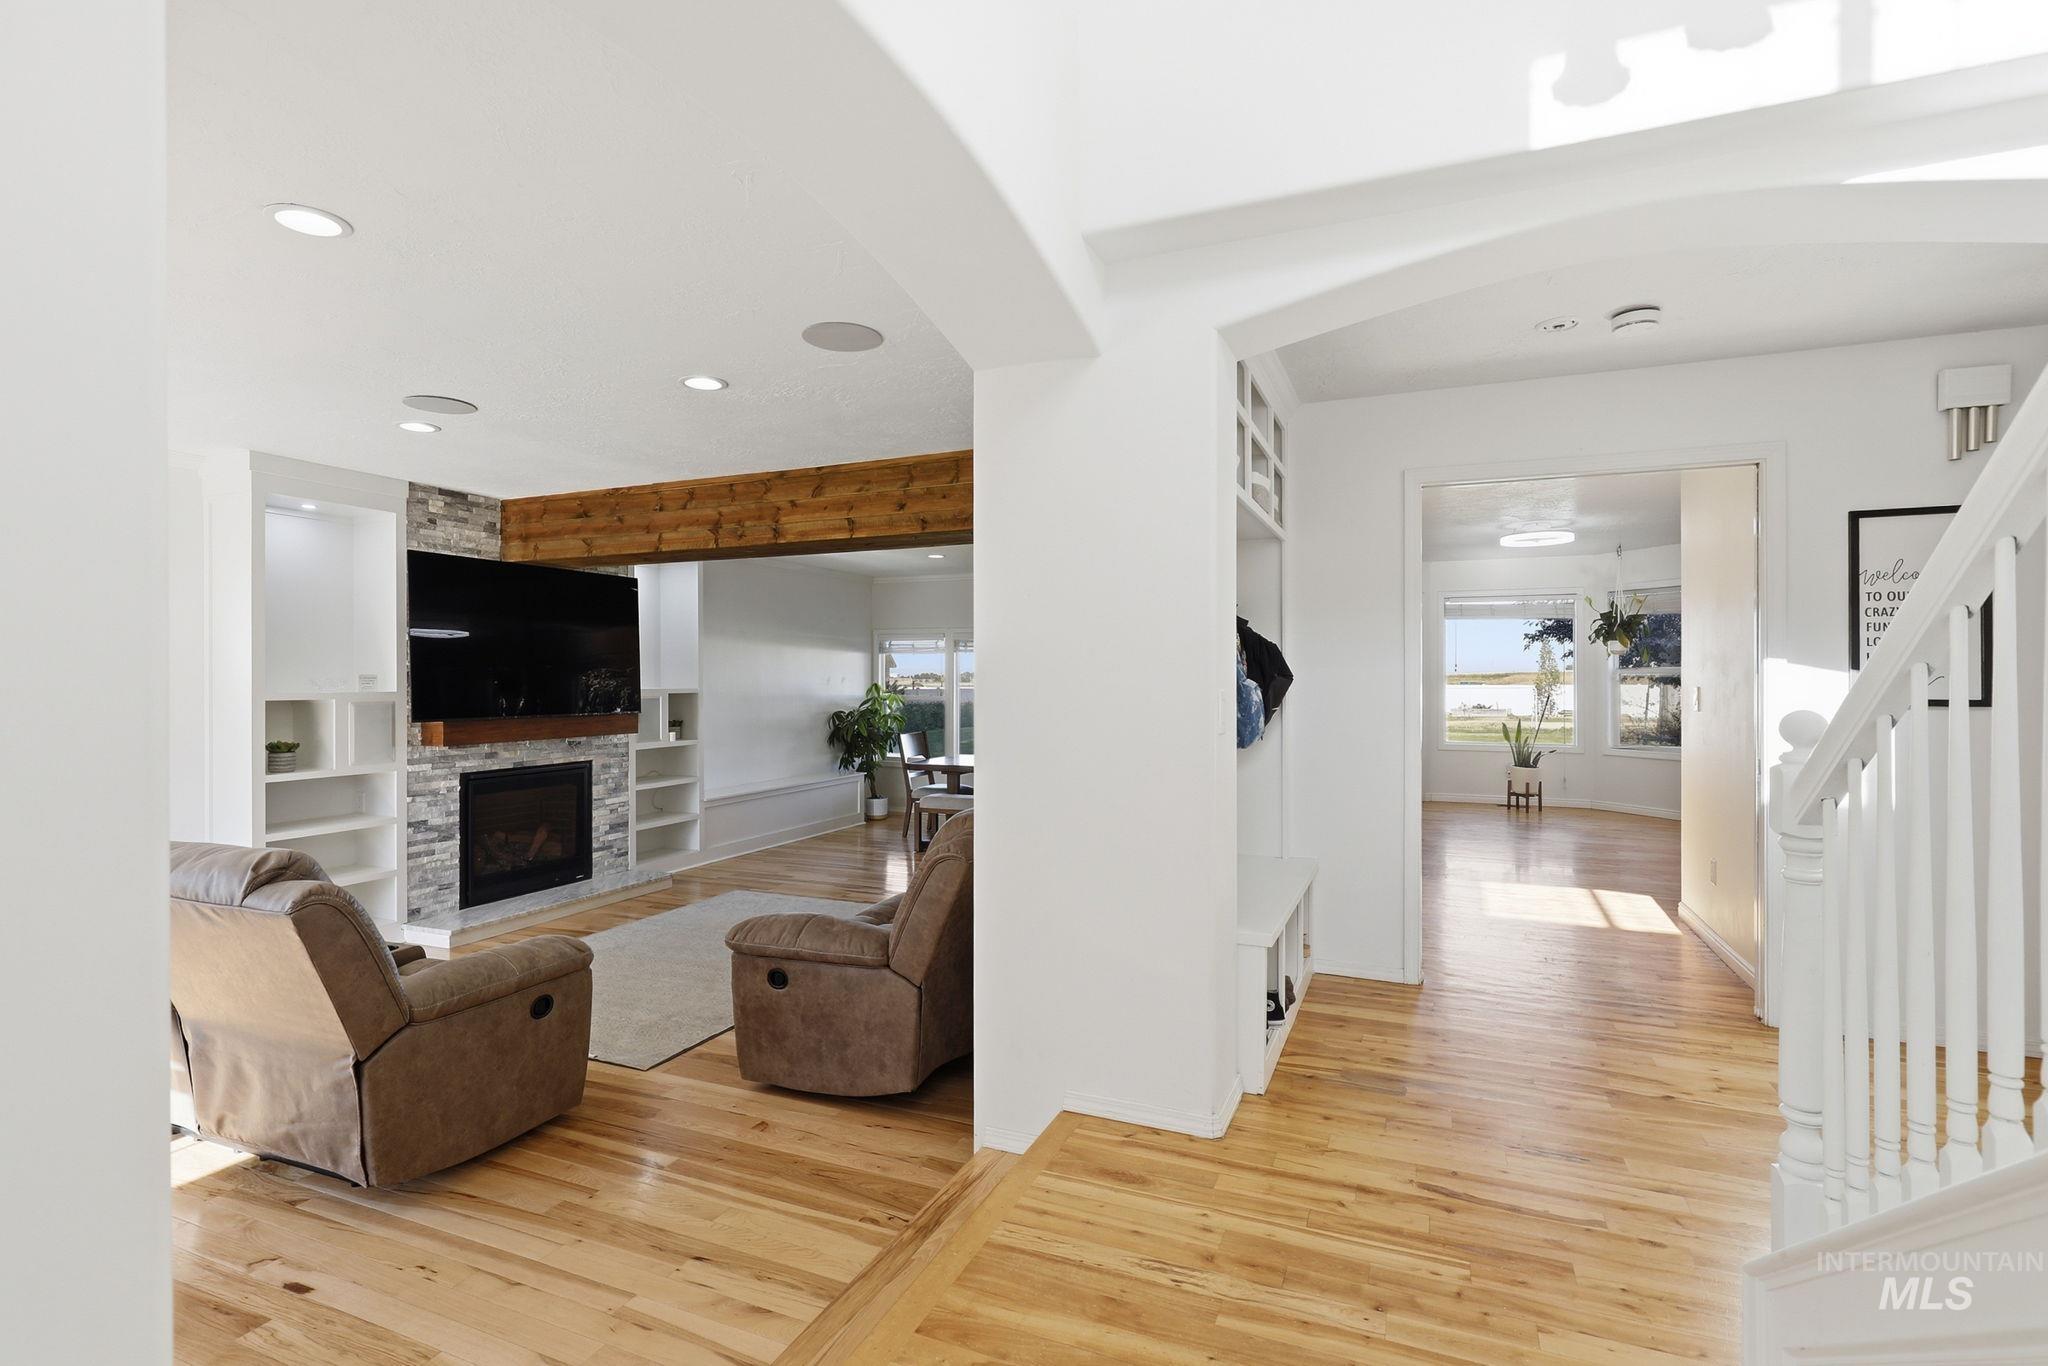
Hardwood flooring extends from the entryway throughout the interior
-
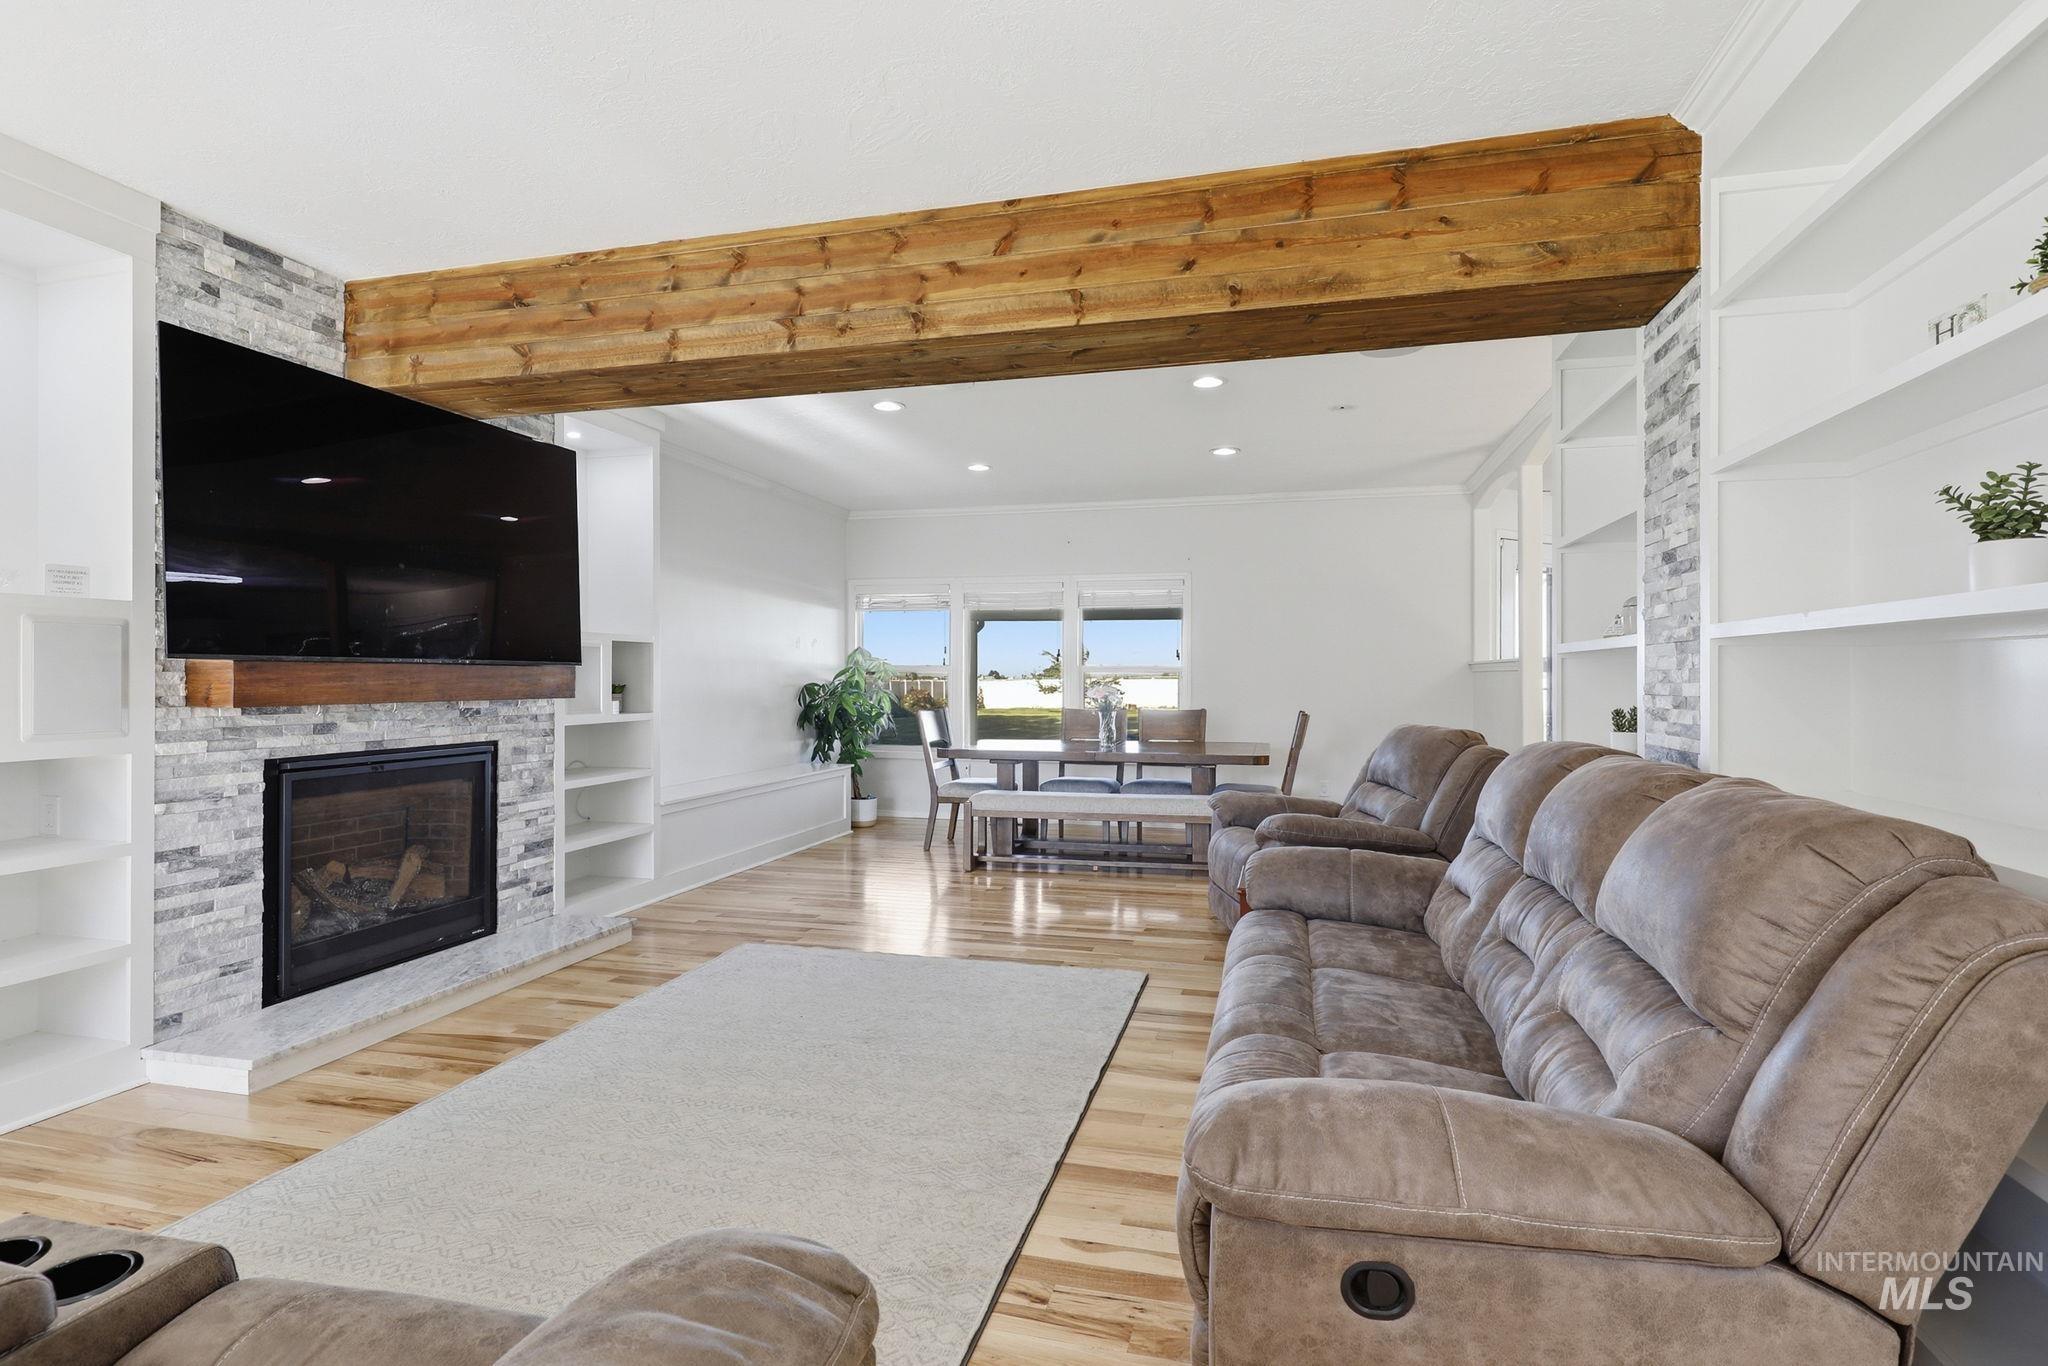
Spacious living area featuring a stone-faced fireplace with a wood mantel, built-in shelving, a prominent exposed wood beam, and wood-finish flooring
-
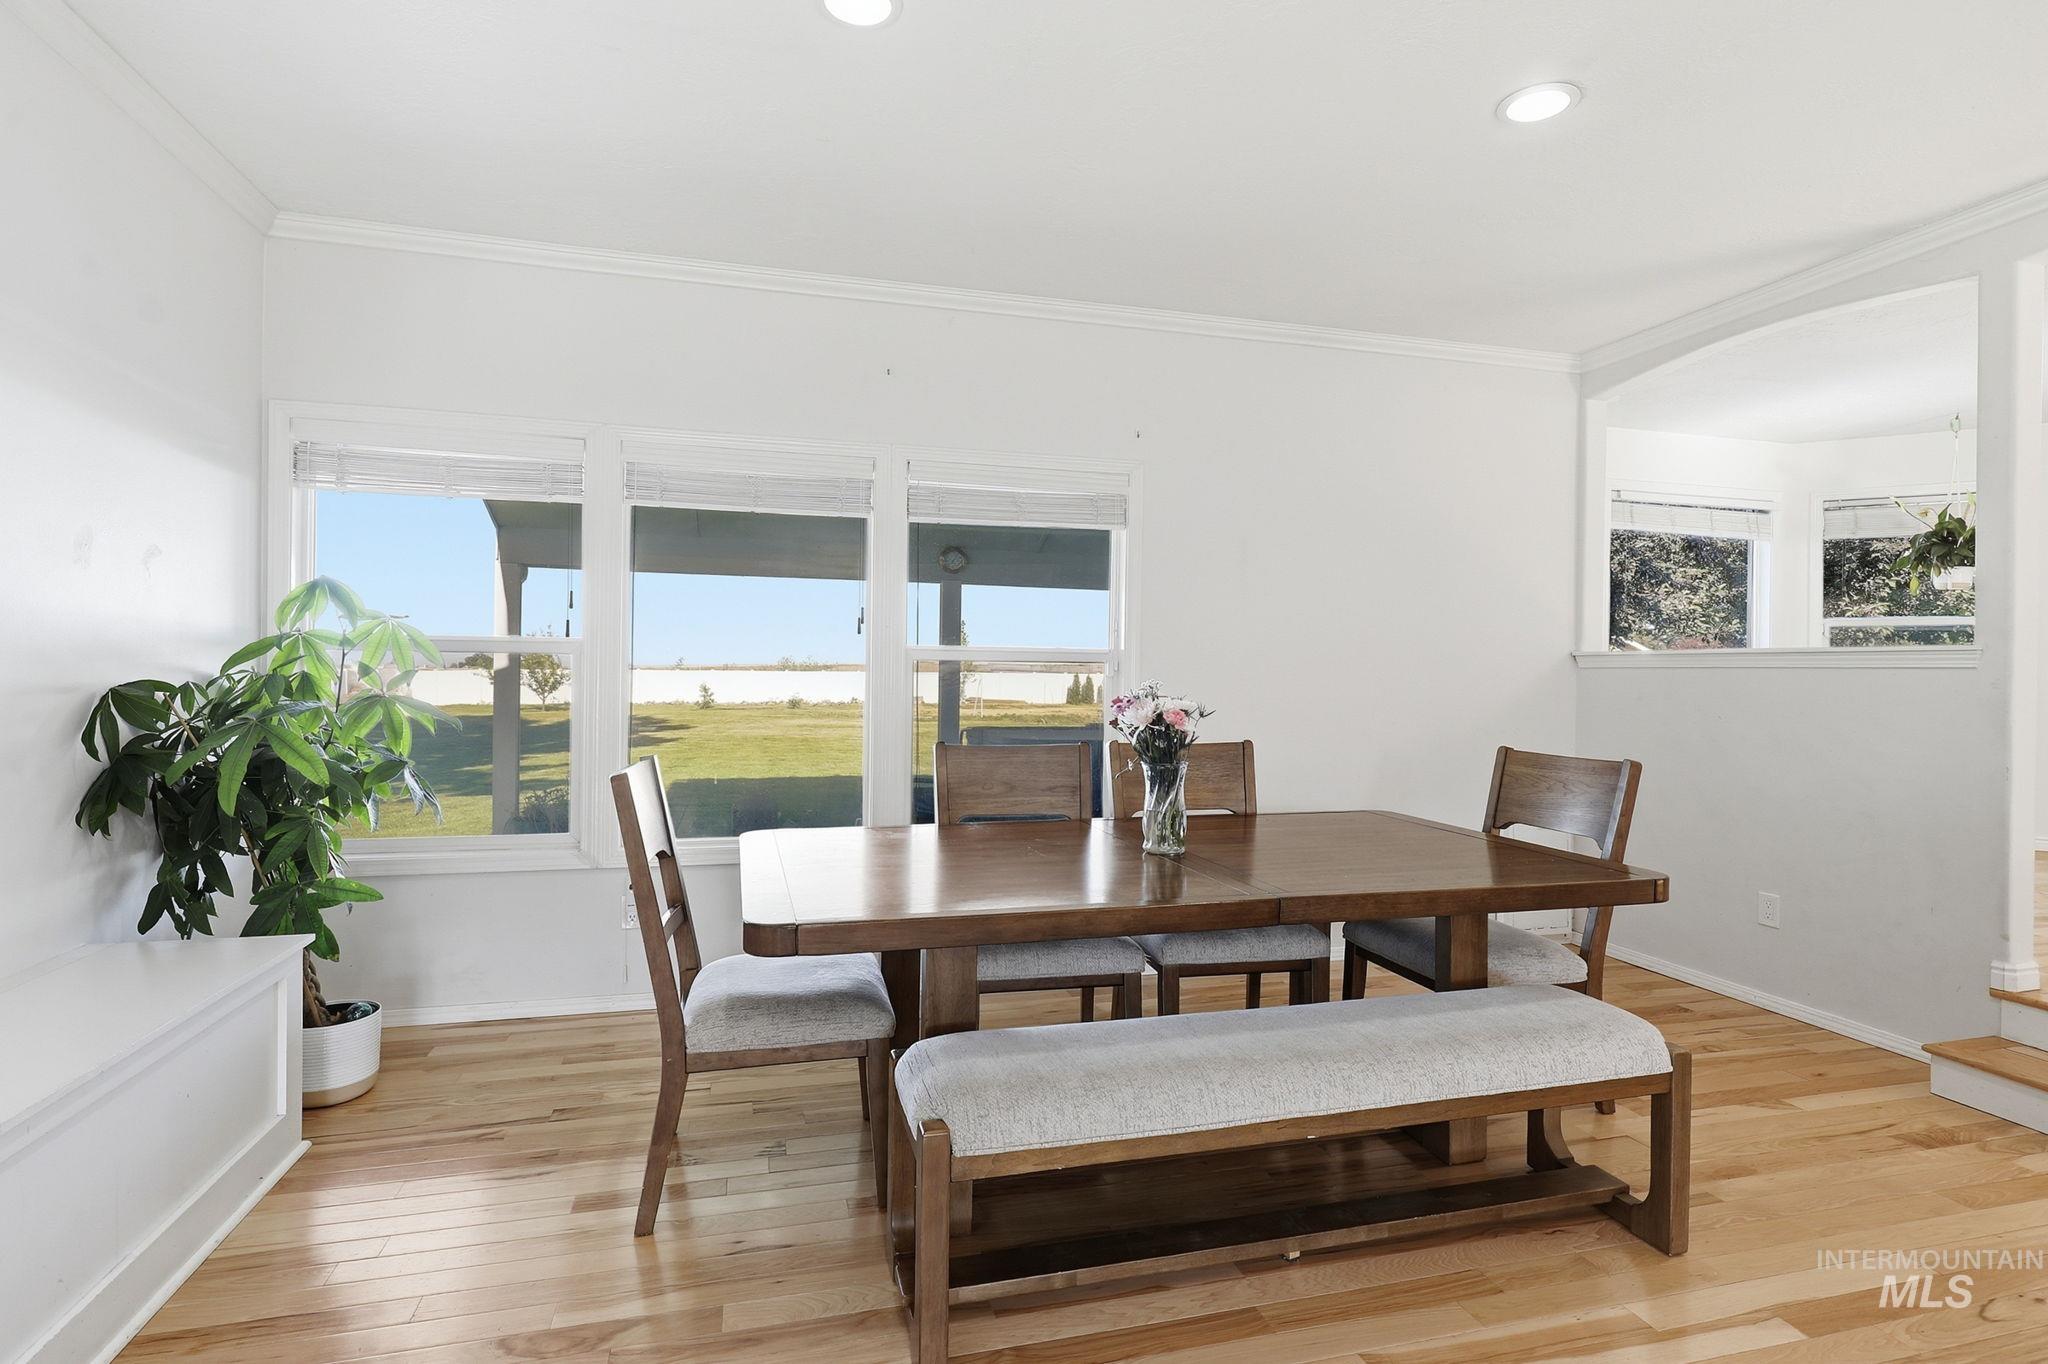
Dining area featuring wood-finish flooring, white walls, and crown molding
-
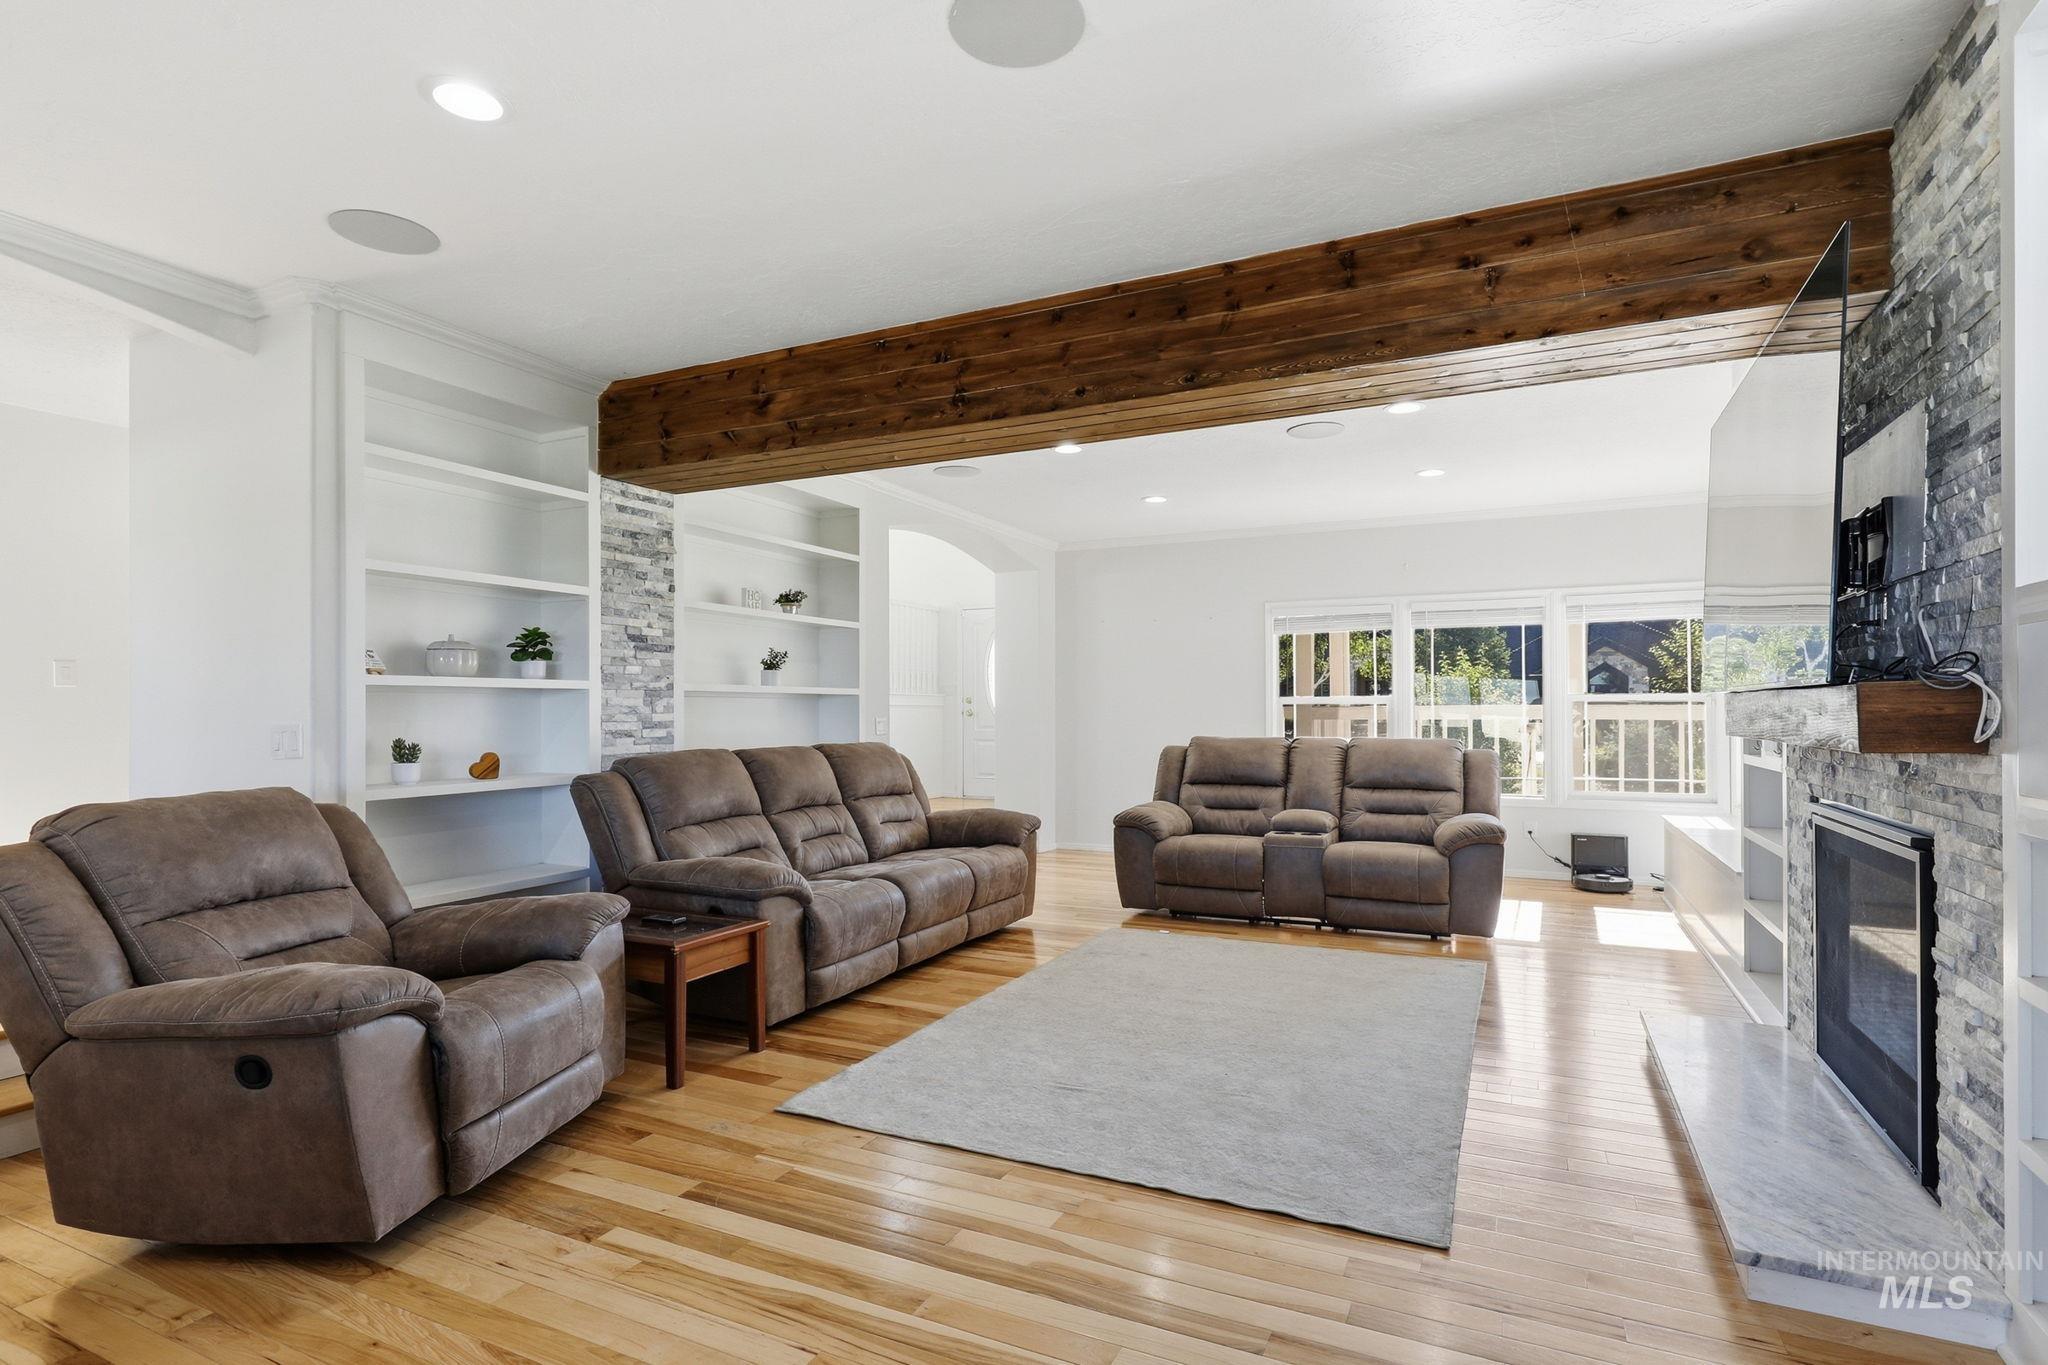
Spacious living area featuring wood-finish flooring, a prominent exposed wood beam, and a stone-clad fireplace with a marble hearth
-
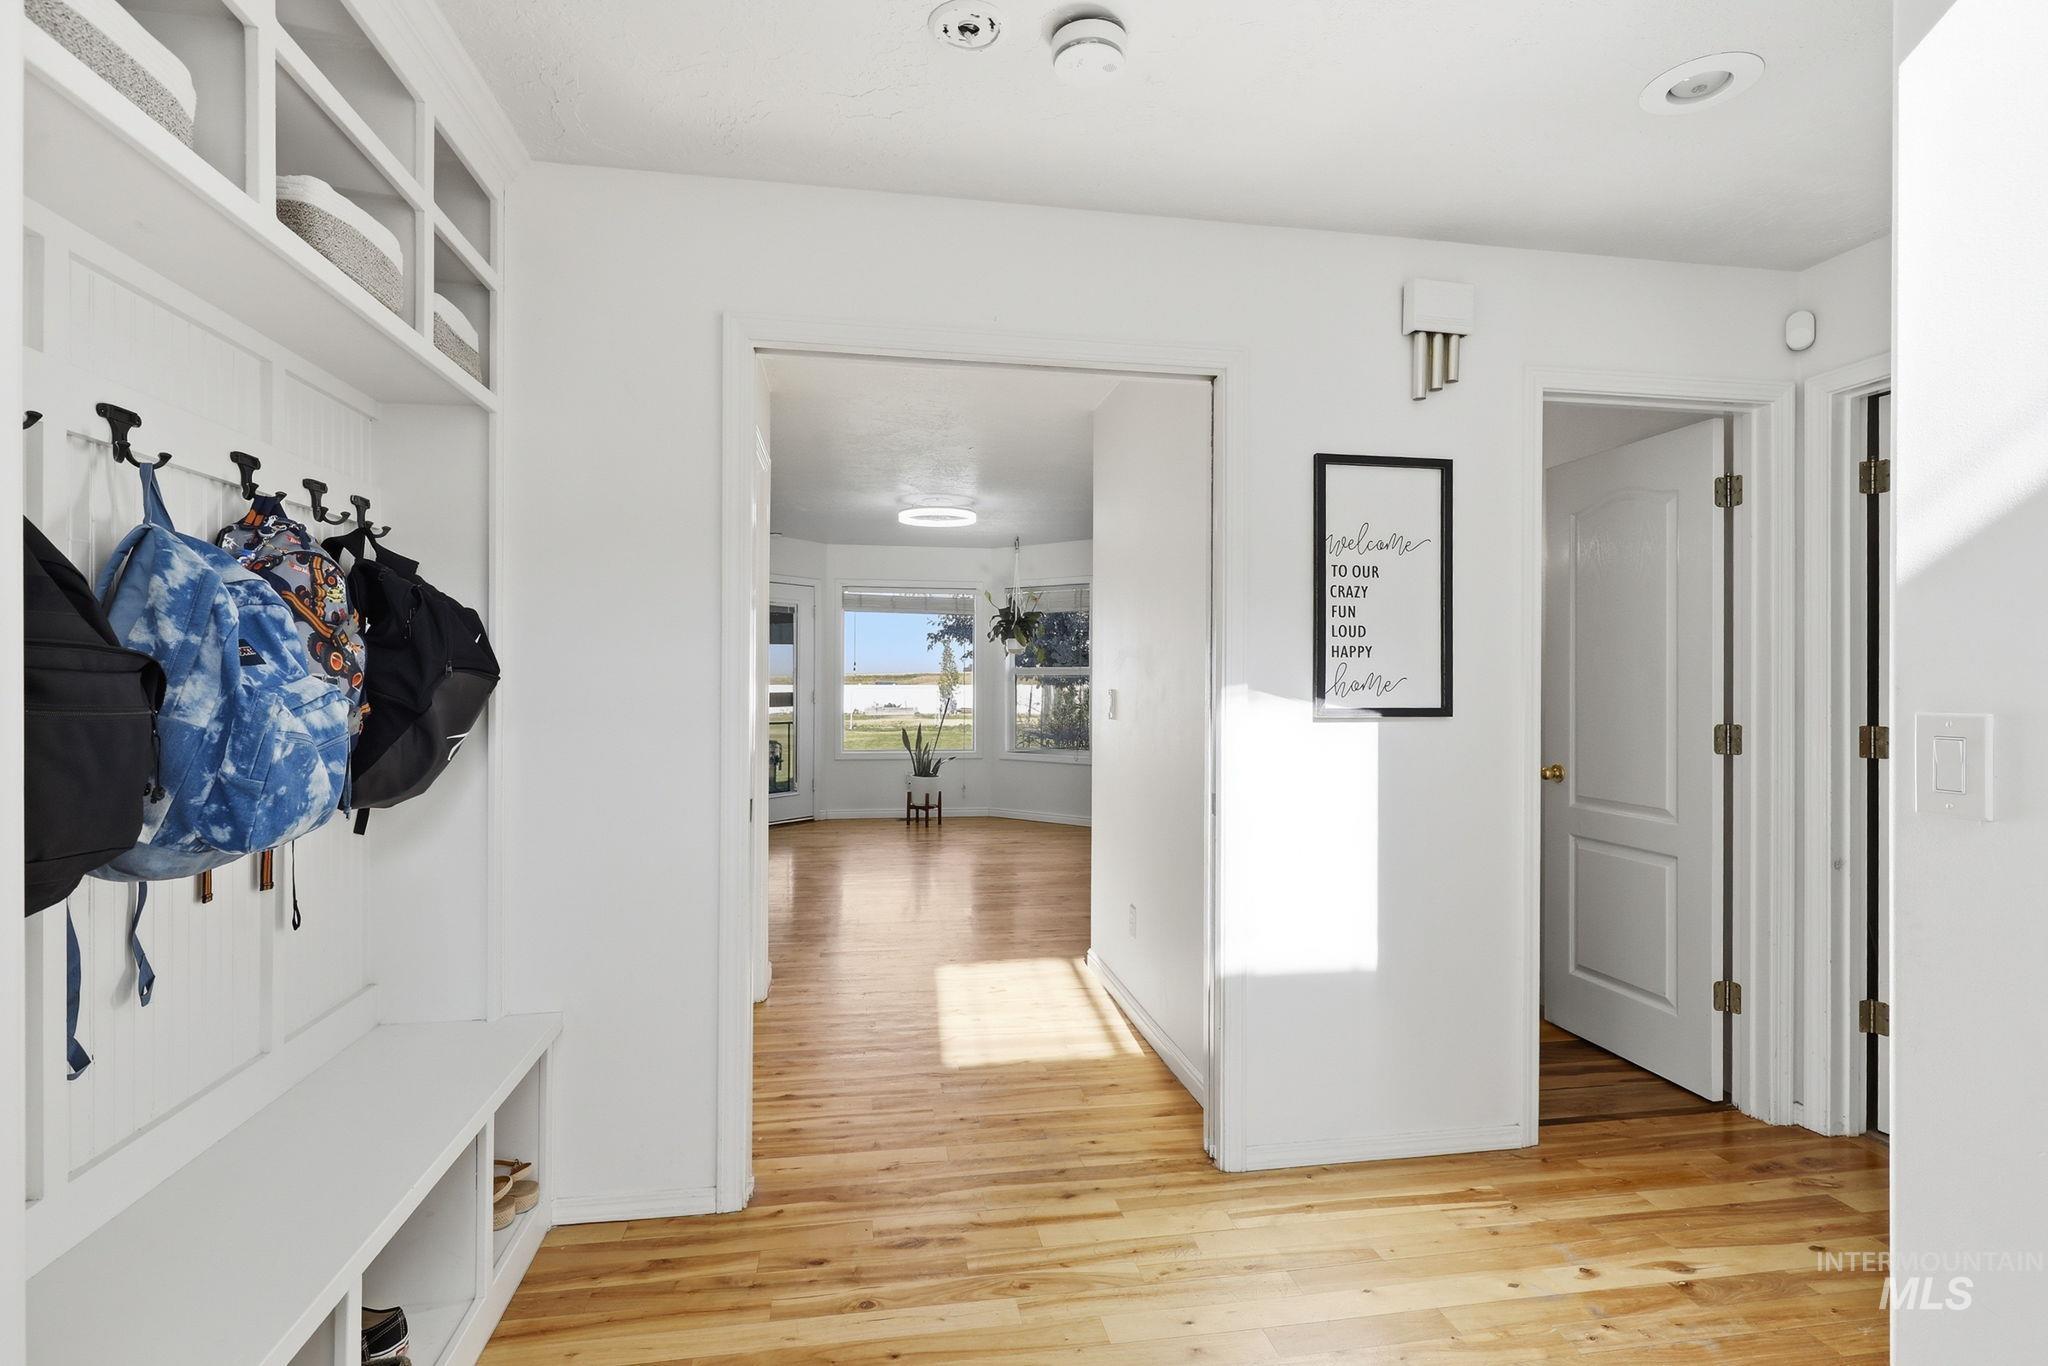
Entryway featuring wood-finish flooring, built-in storage bench, board and batten wall paneling, and an open doorway to a sunlit room with expansive windows
-
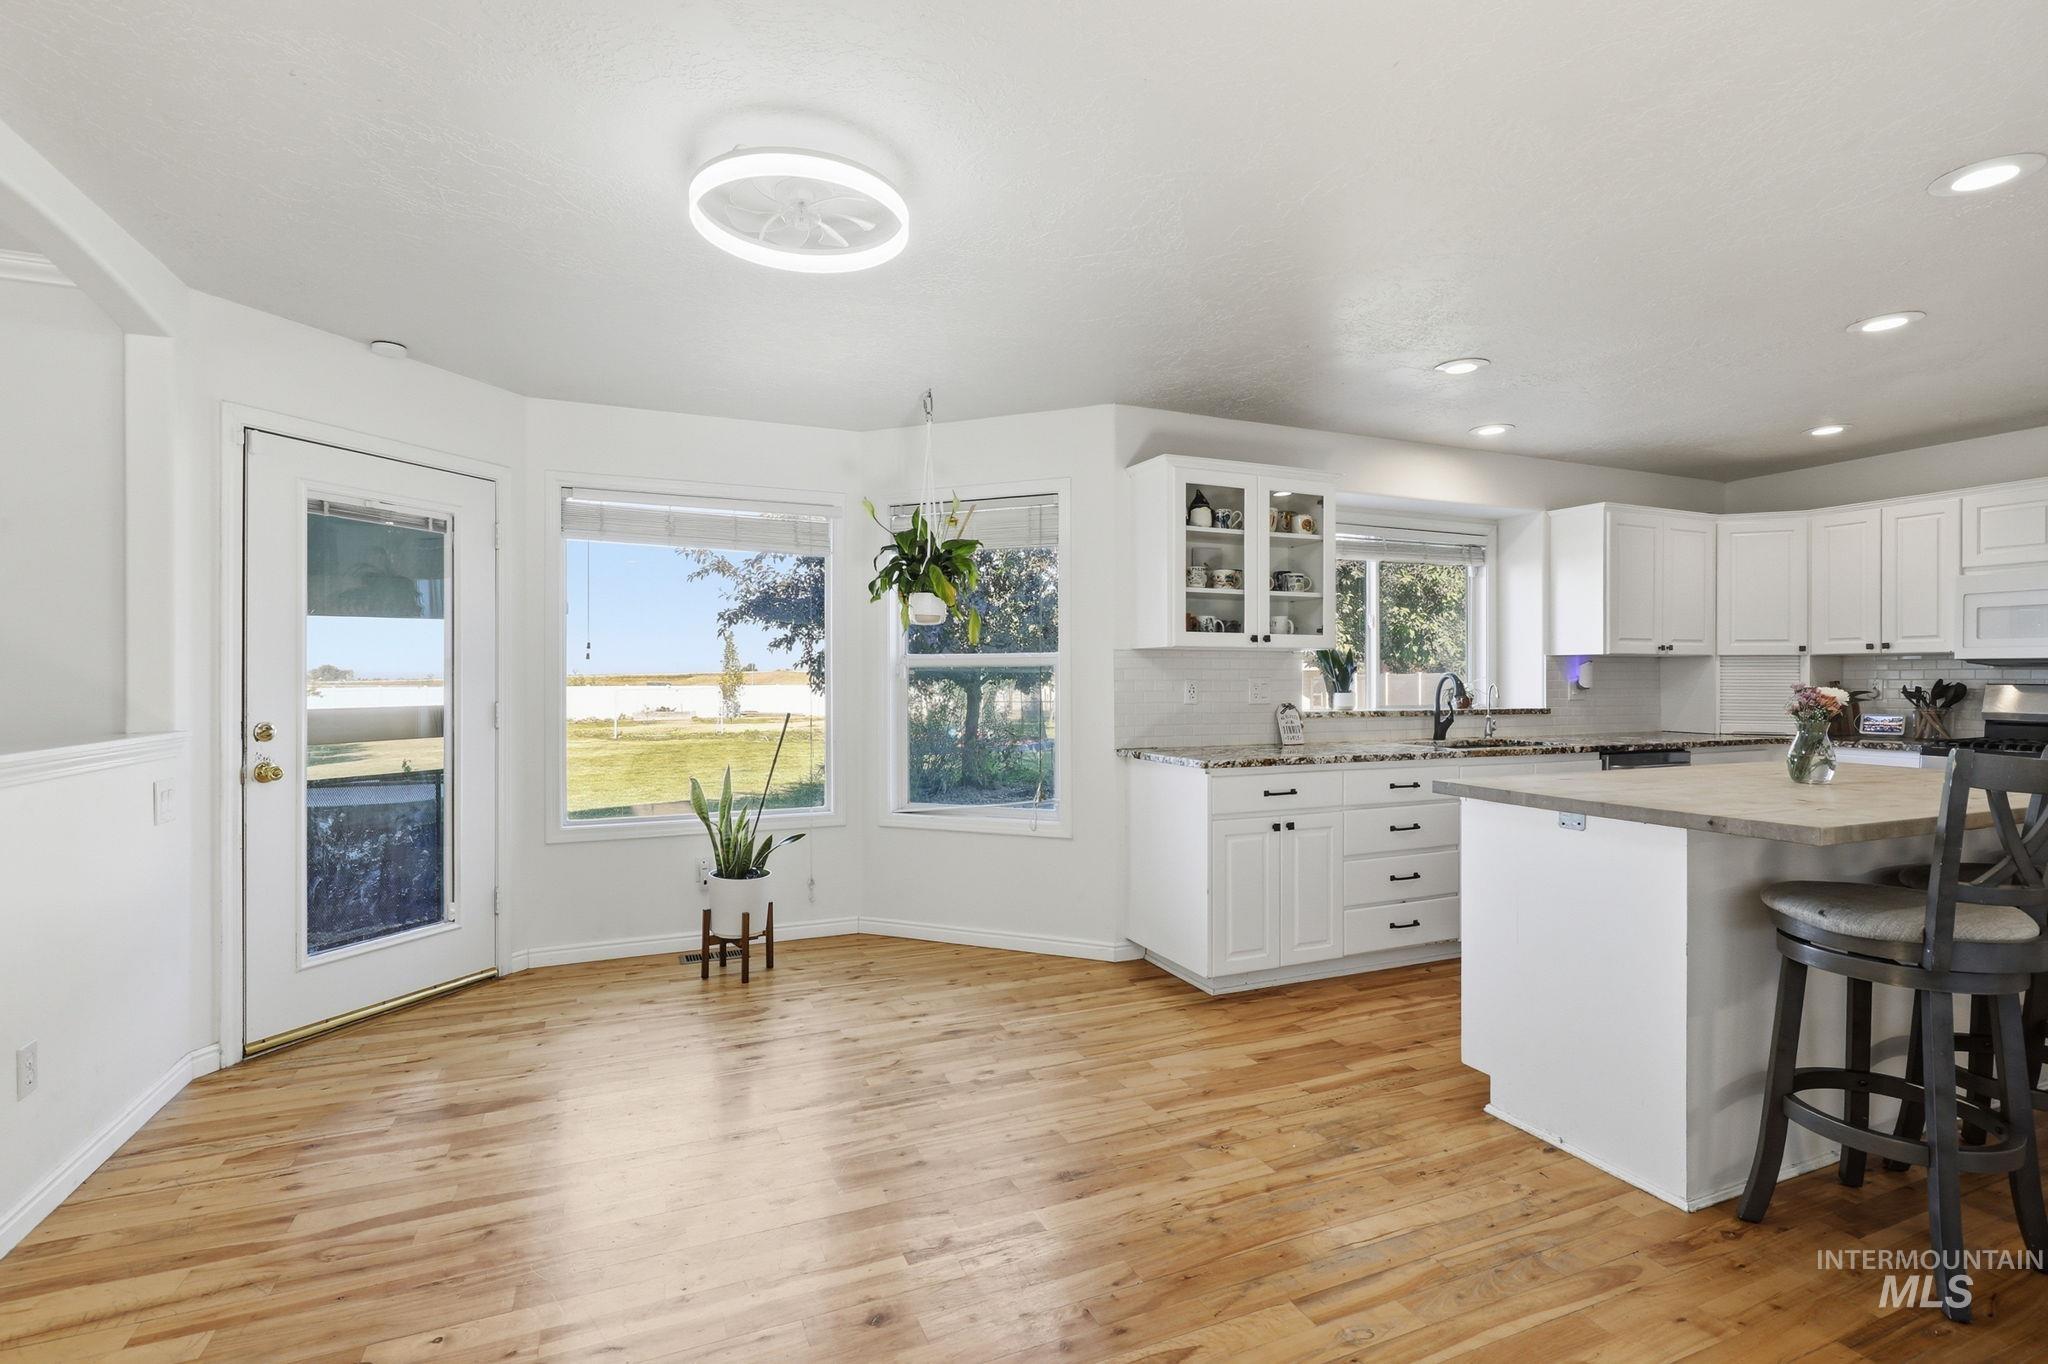
Open-concept kitchen and dining area featuring light wood-finish flooring, white cabinetry, a central island with countertop seating, and a full-light glass door
-
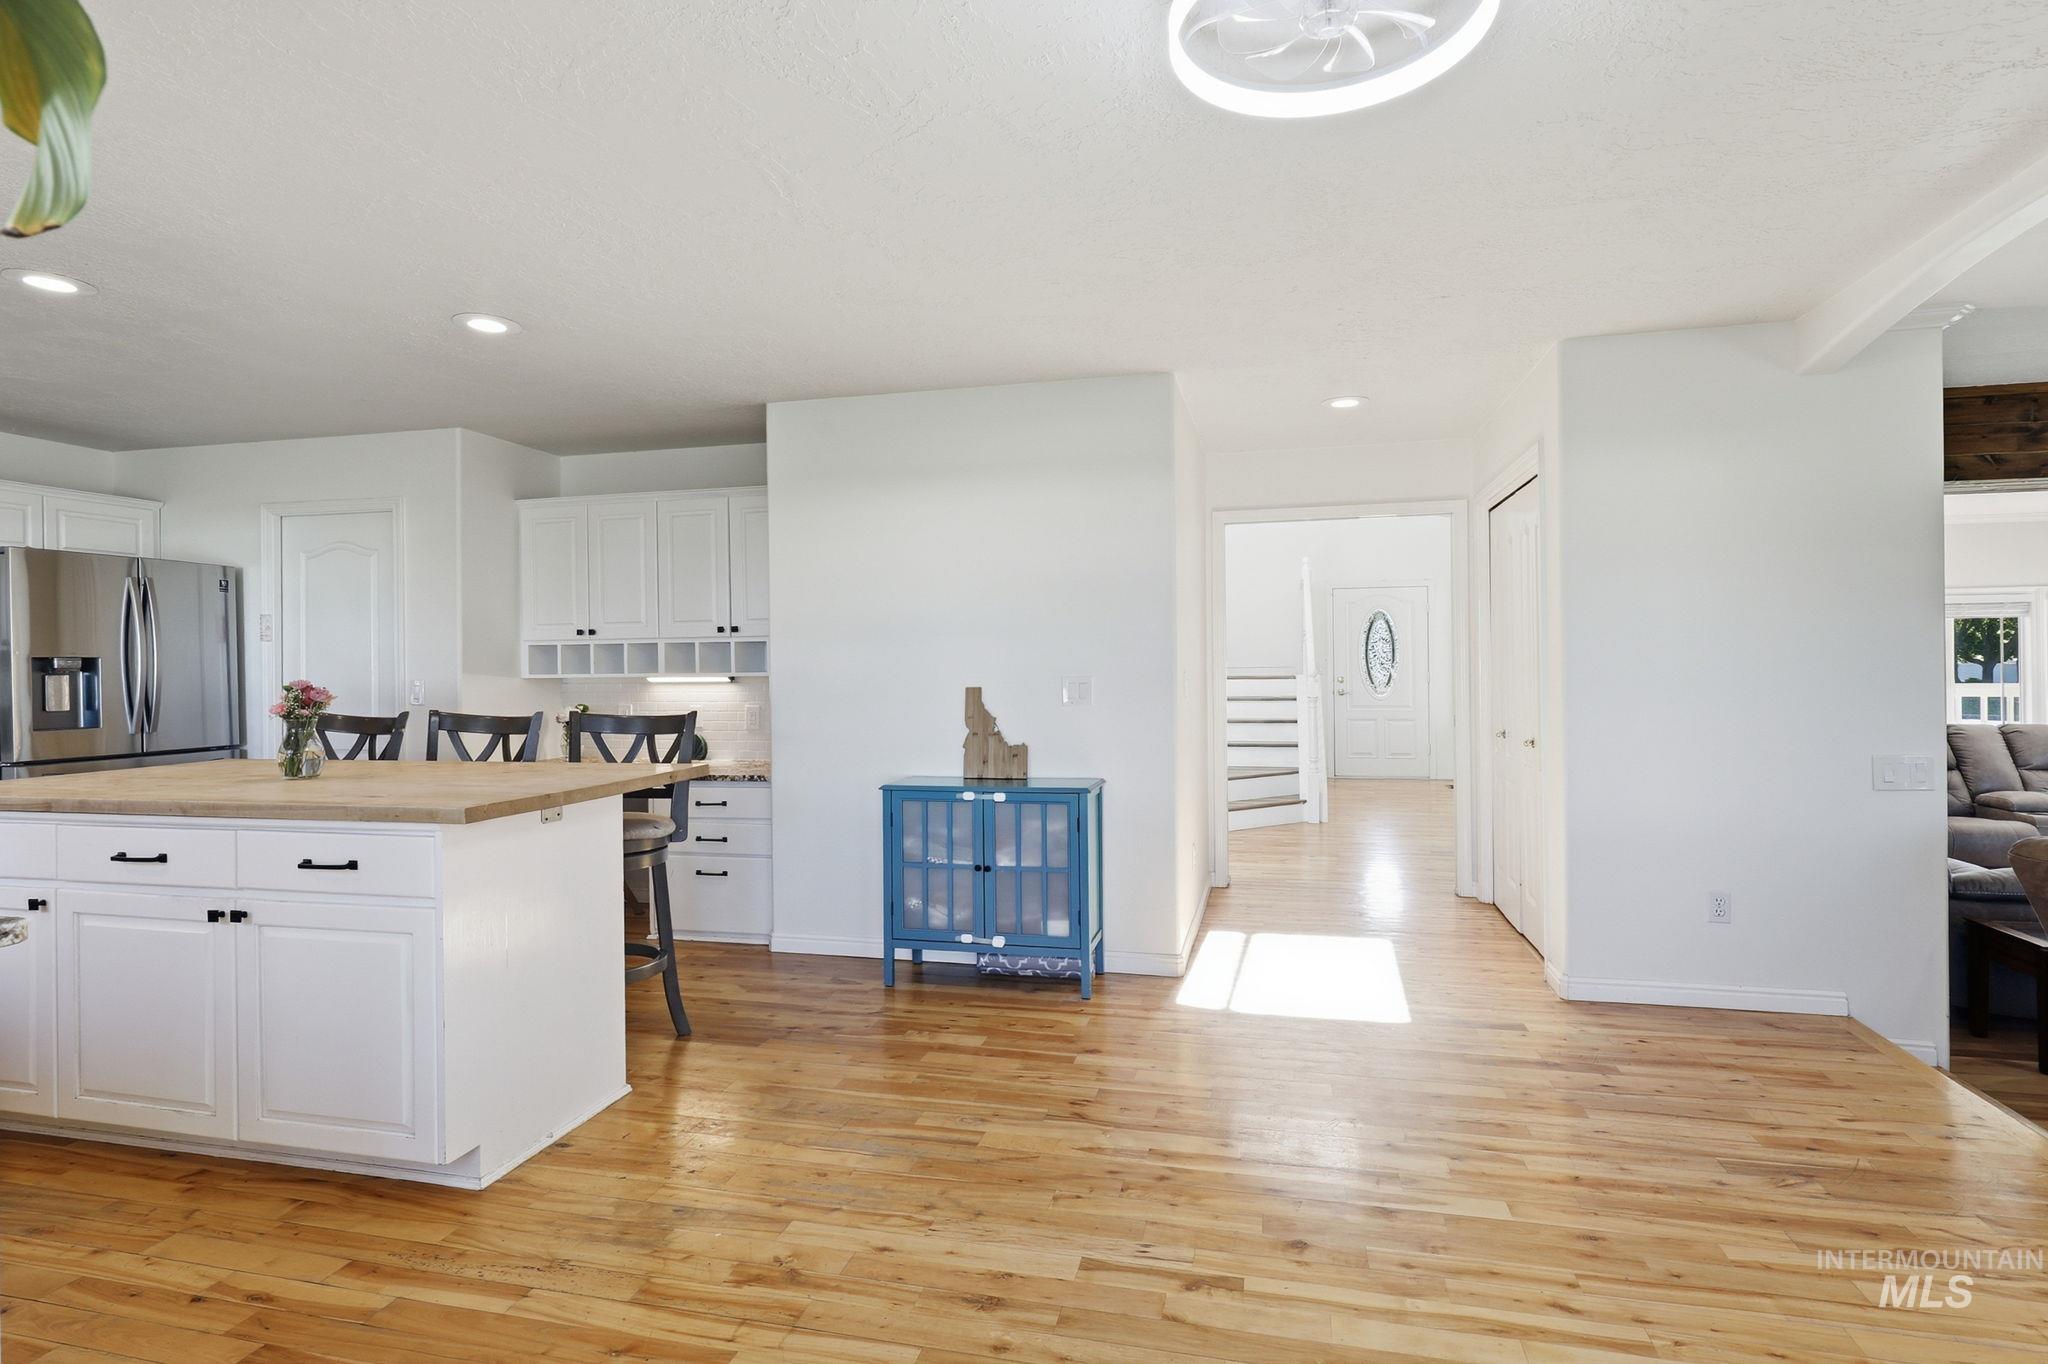
Open-concept kitchen and living area featuring light wood-finish flooring, white cabinetry, stainless steel appliances, a kitchen island with seating, and recessed lighting
-
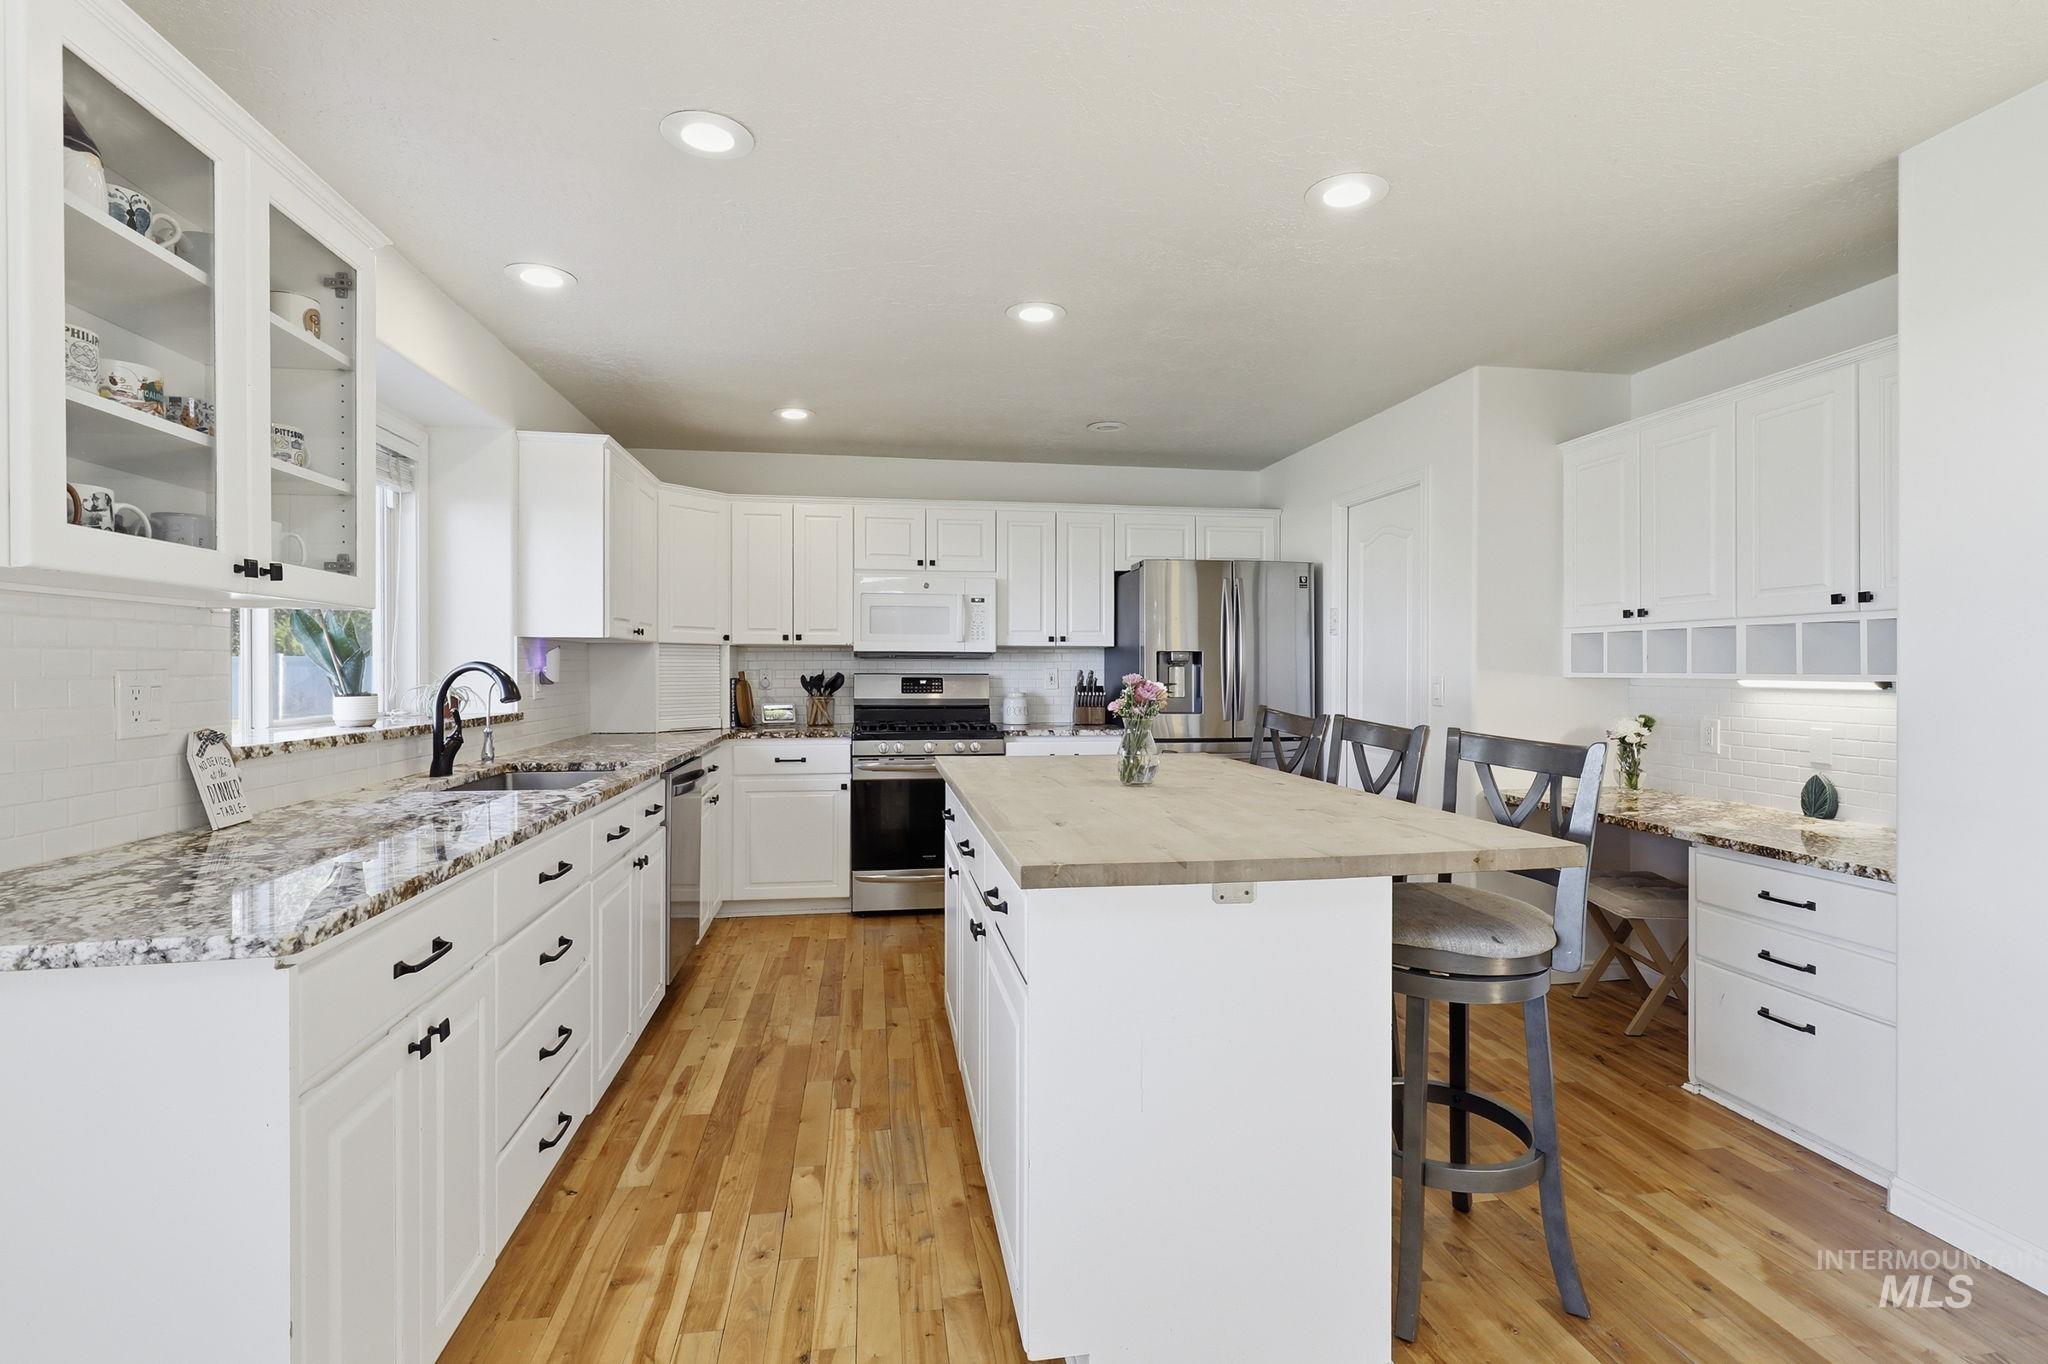
Spacious kitchen featuring white cabinetry, light-toned wood-finish flooring, and a large island with seating
-
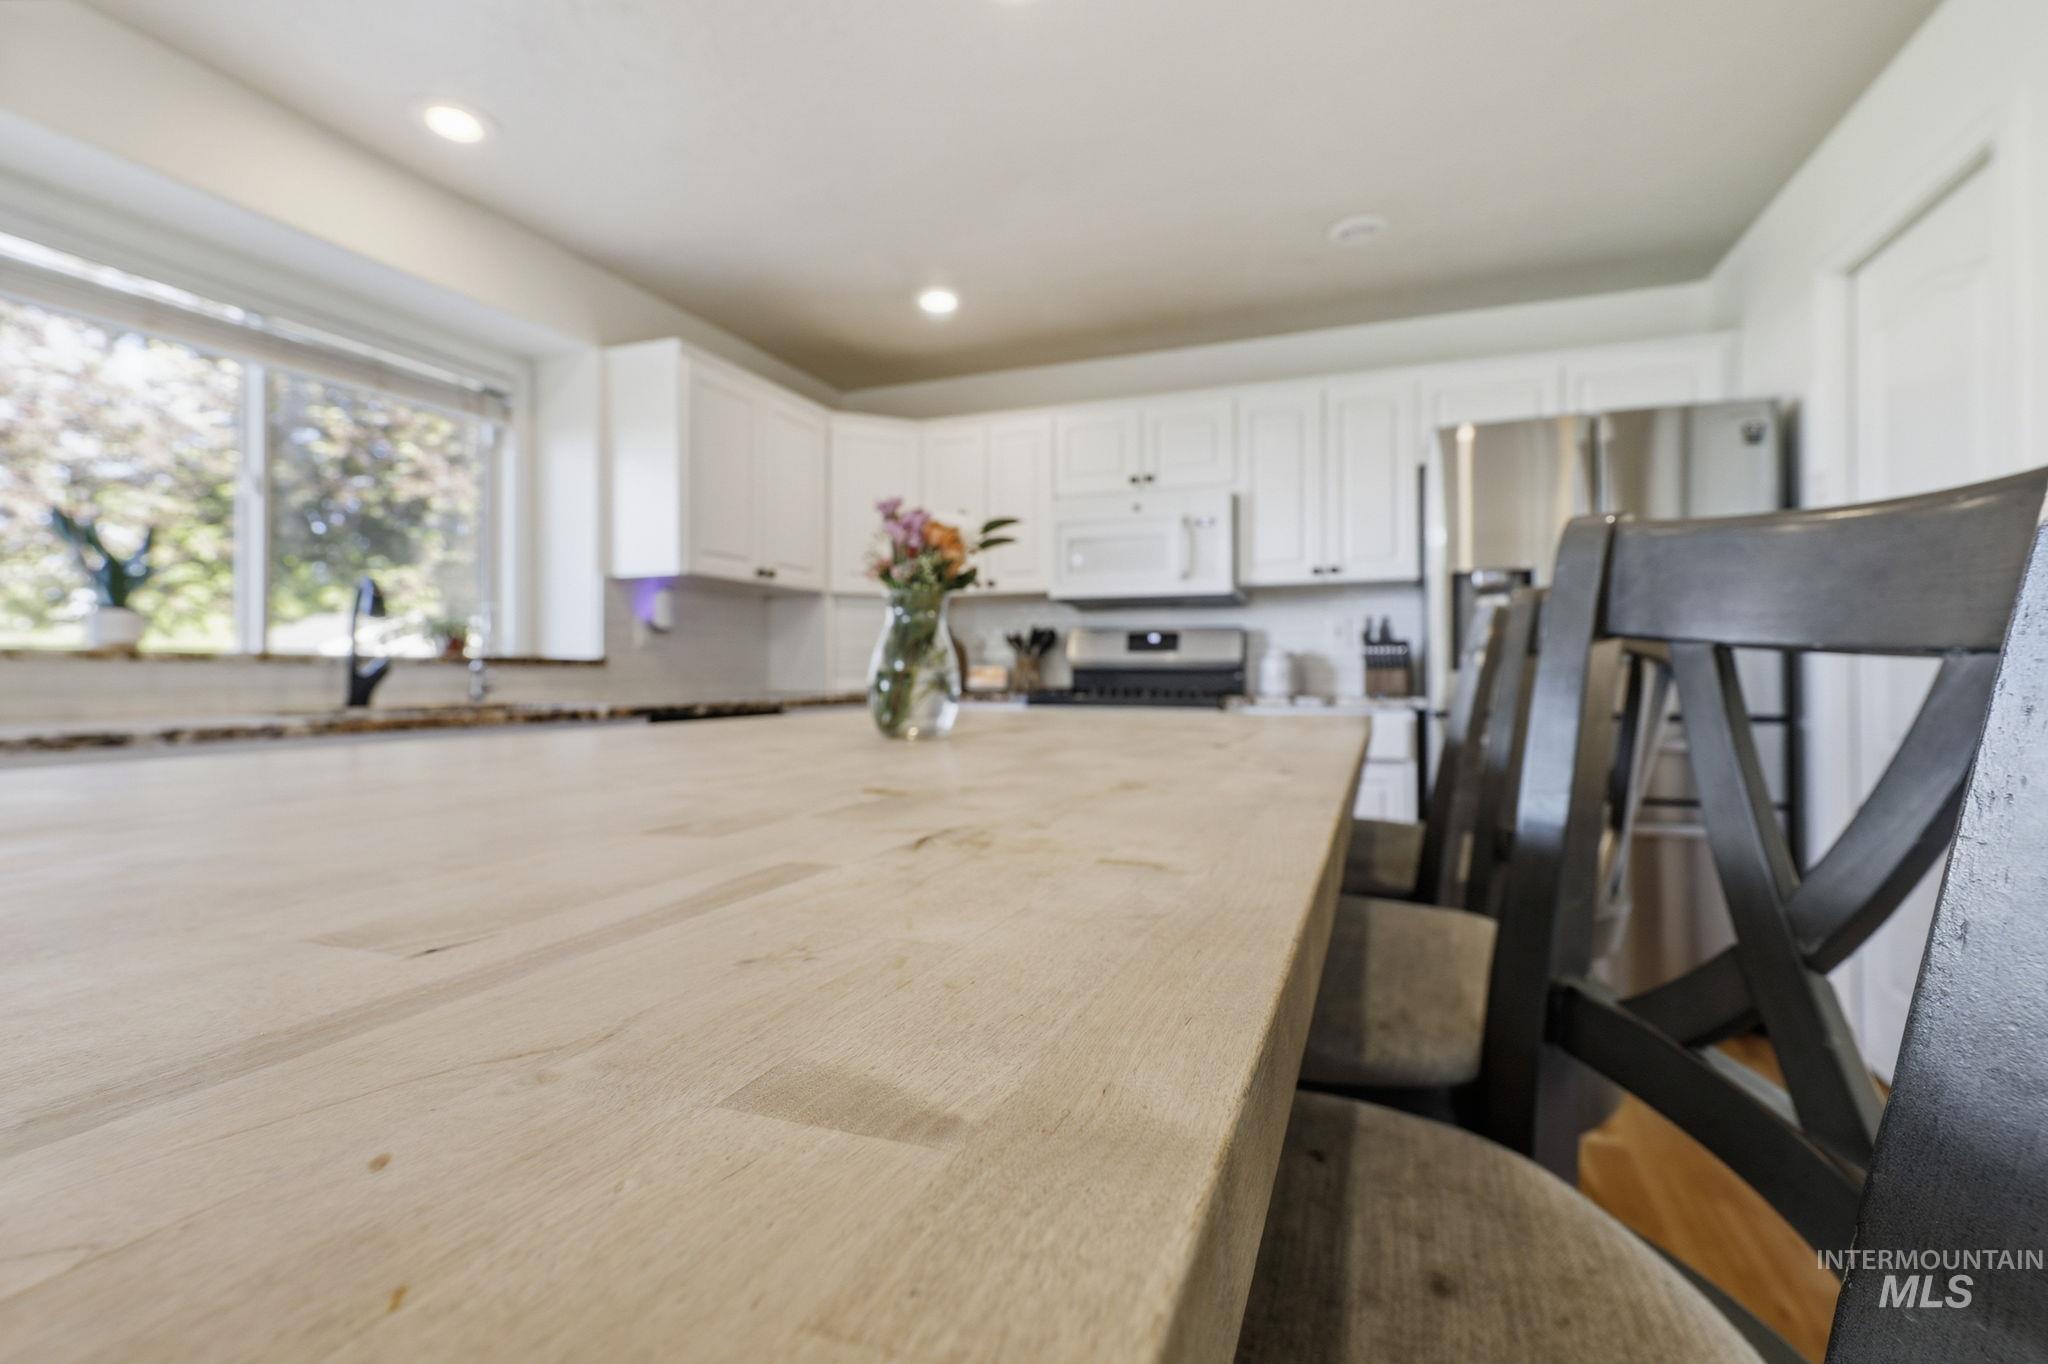
Kitchen island with a light wood-finish countertop, white cabinetry, stainless steel appliances, recessed lighting, and a window with a black faucet
-
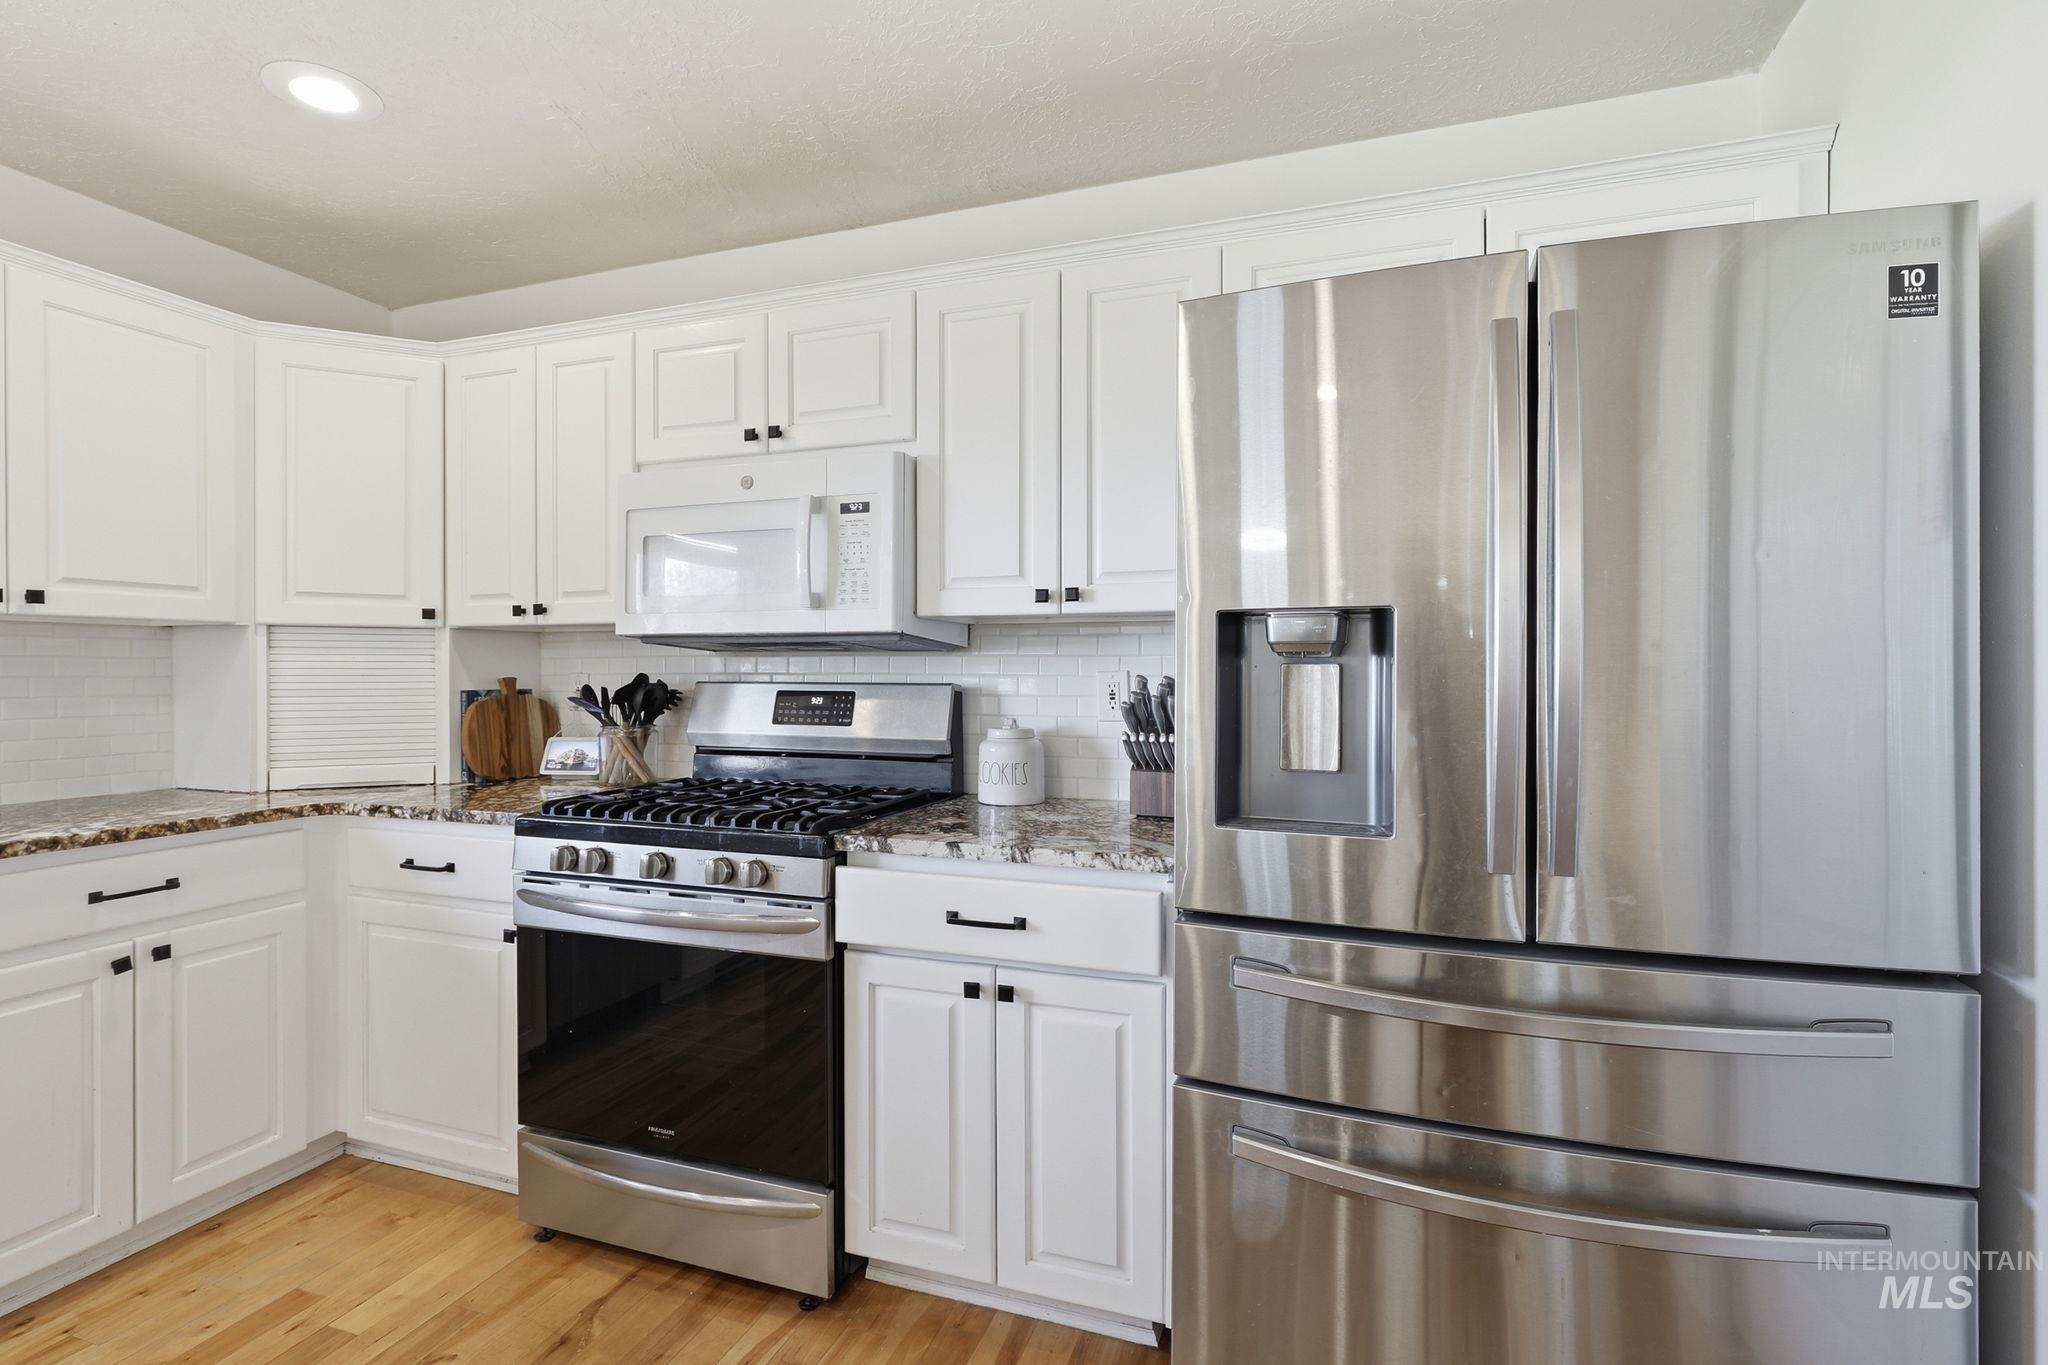
Modern kitchen featuring white shaker-style cabinetry with matte black hardware, stainless steel appliances, speckled countertops, a white subway tile backsplash, and wood-finish flooring
-
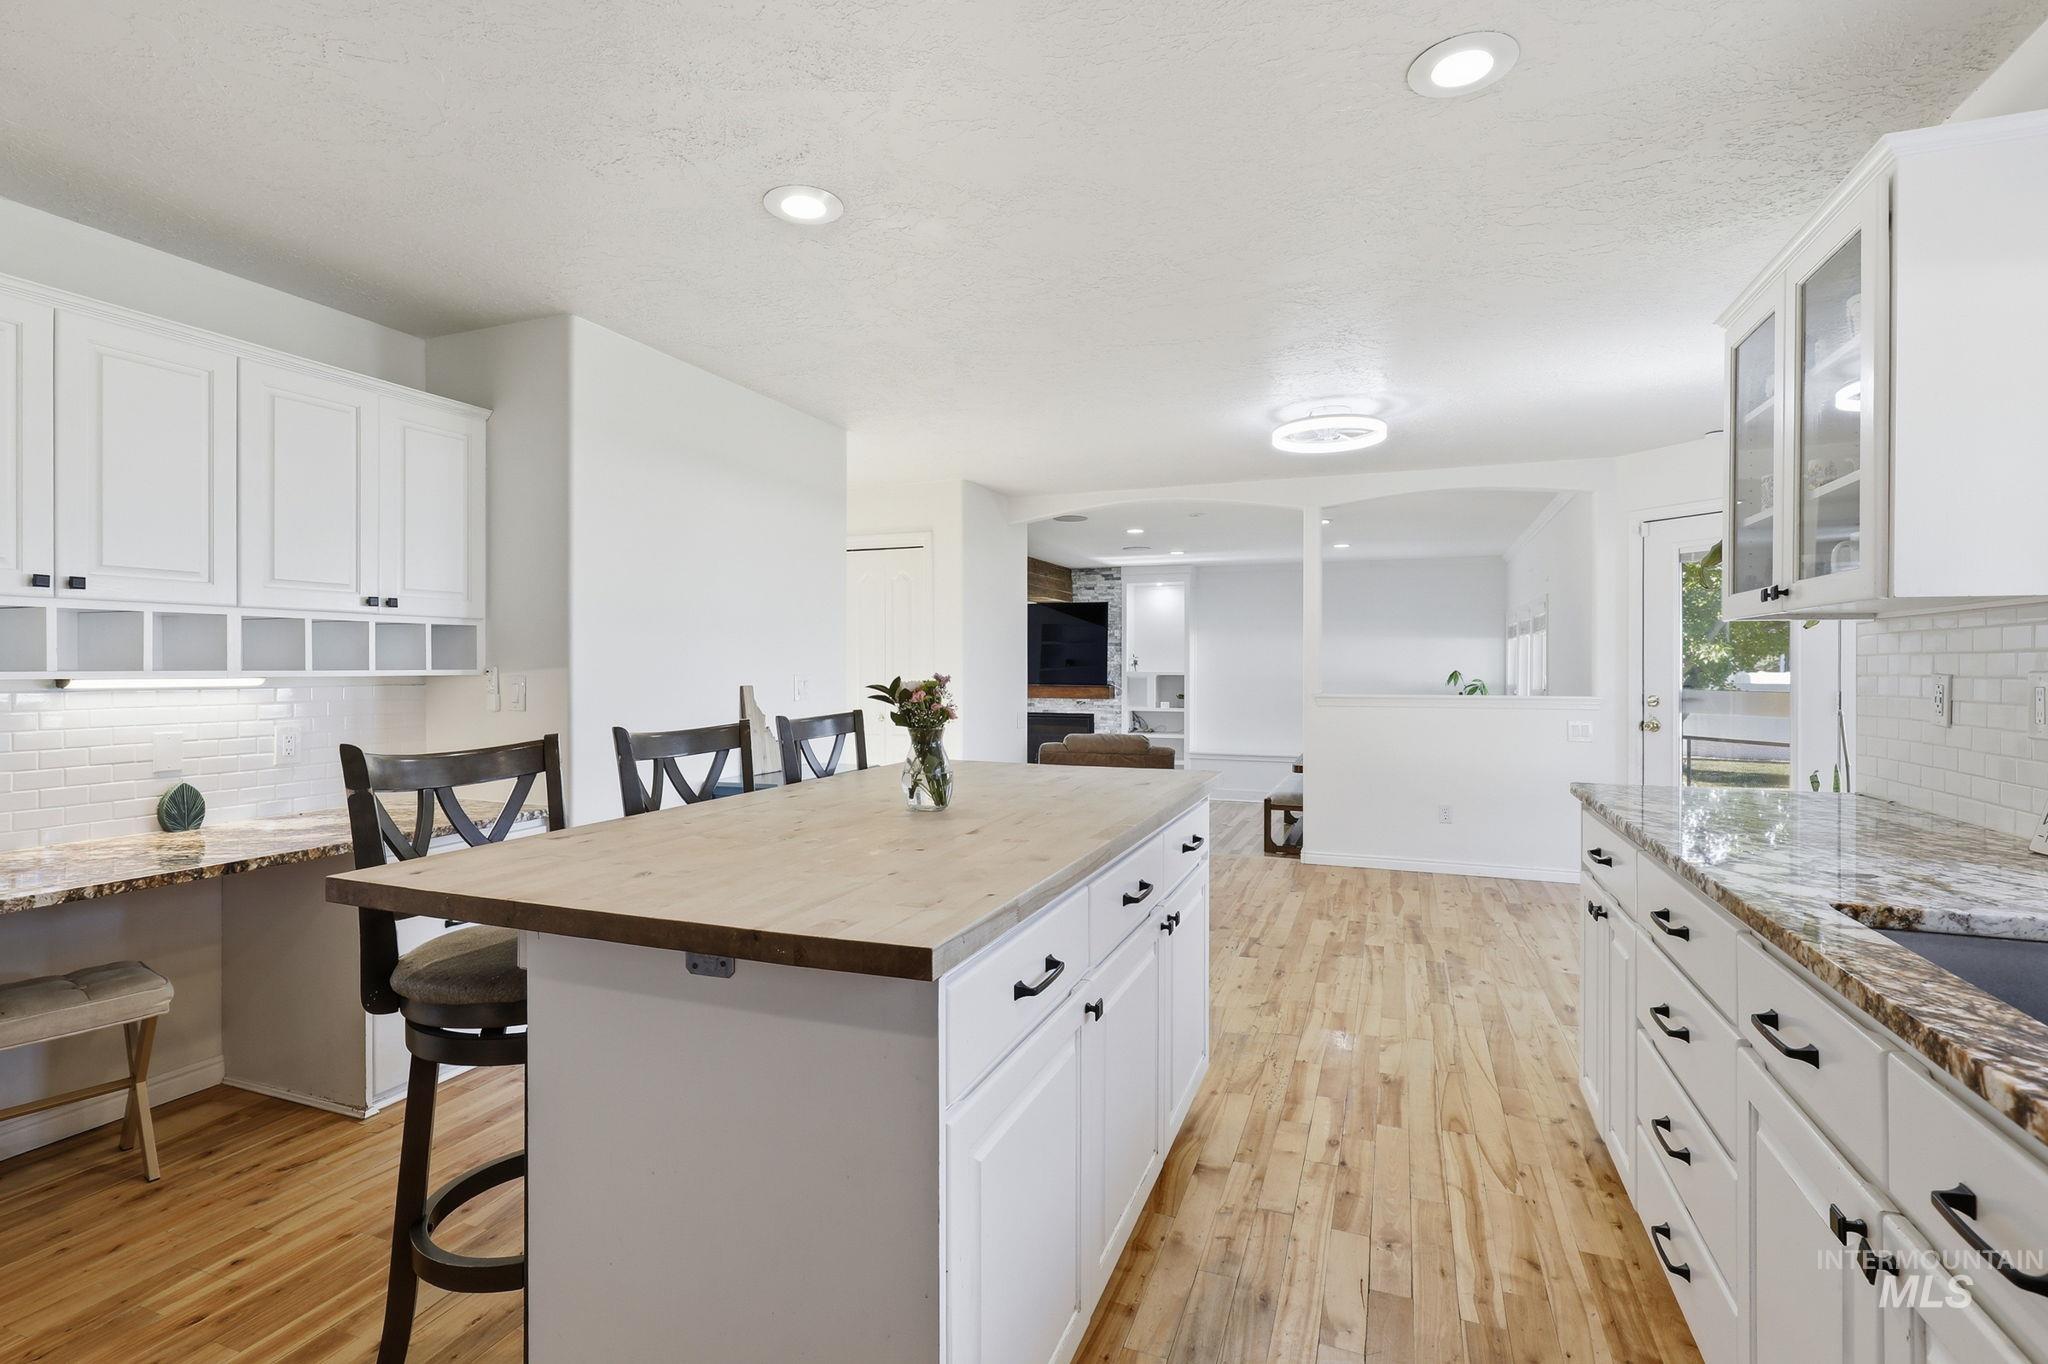
Kitchen featuring a central island with a wood-finish countertop, white cabinetry with black hardware, granite countertops, subway tile backsplash, and light wood-finish flooring
-
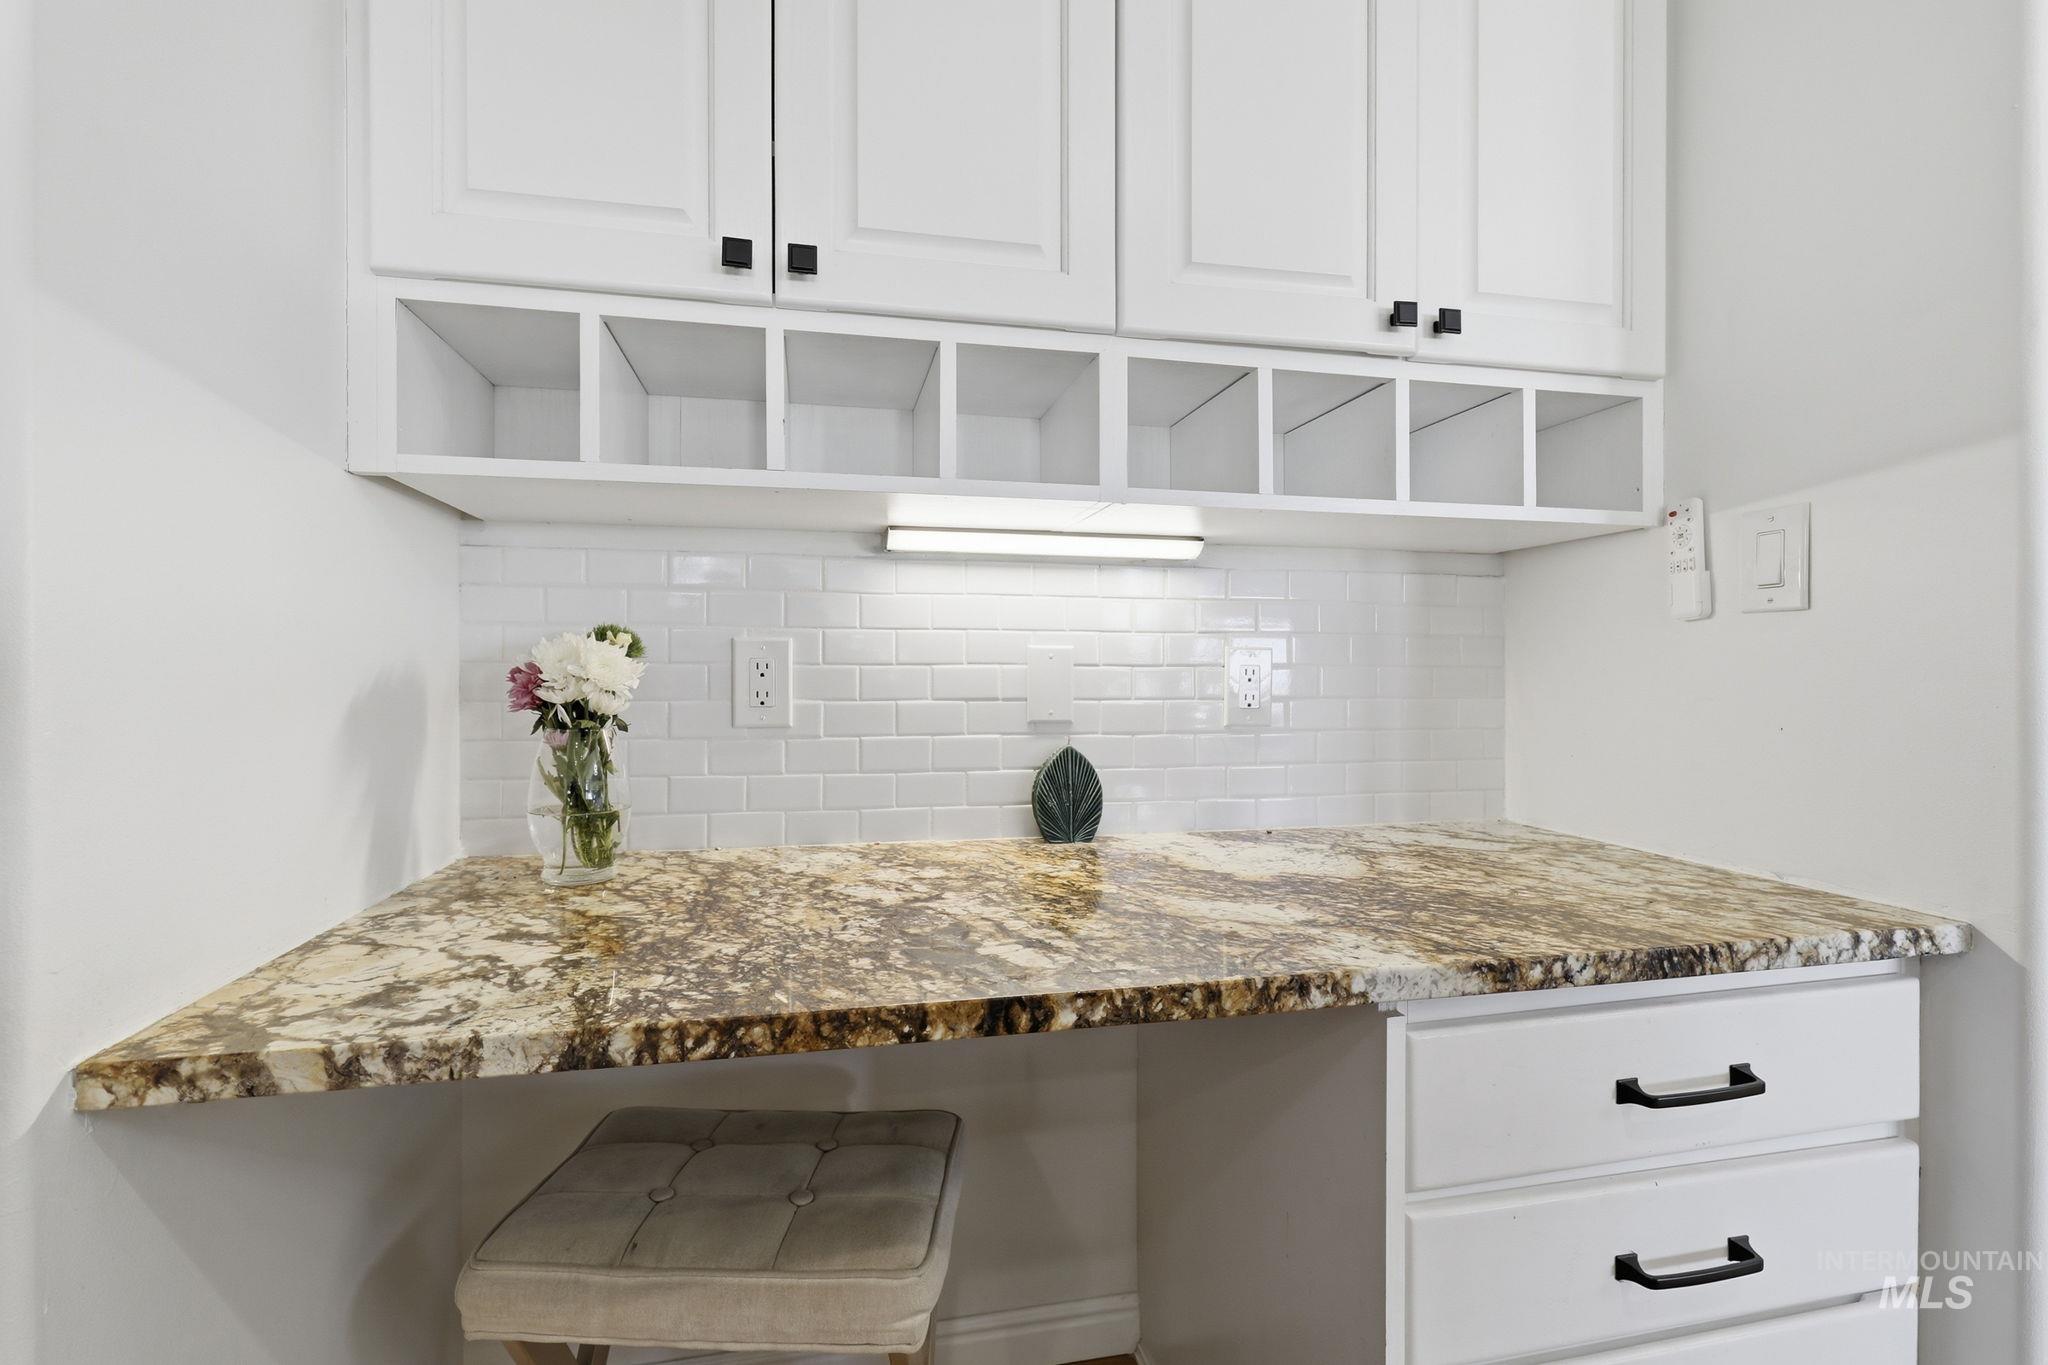
Built-in desk area featuring a multi-toned stone countertop, white subway tile backsplash, white cabinetry with black hardware, and under-cabinet lighting
-
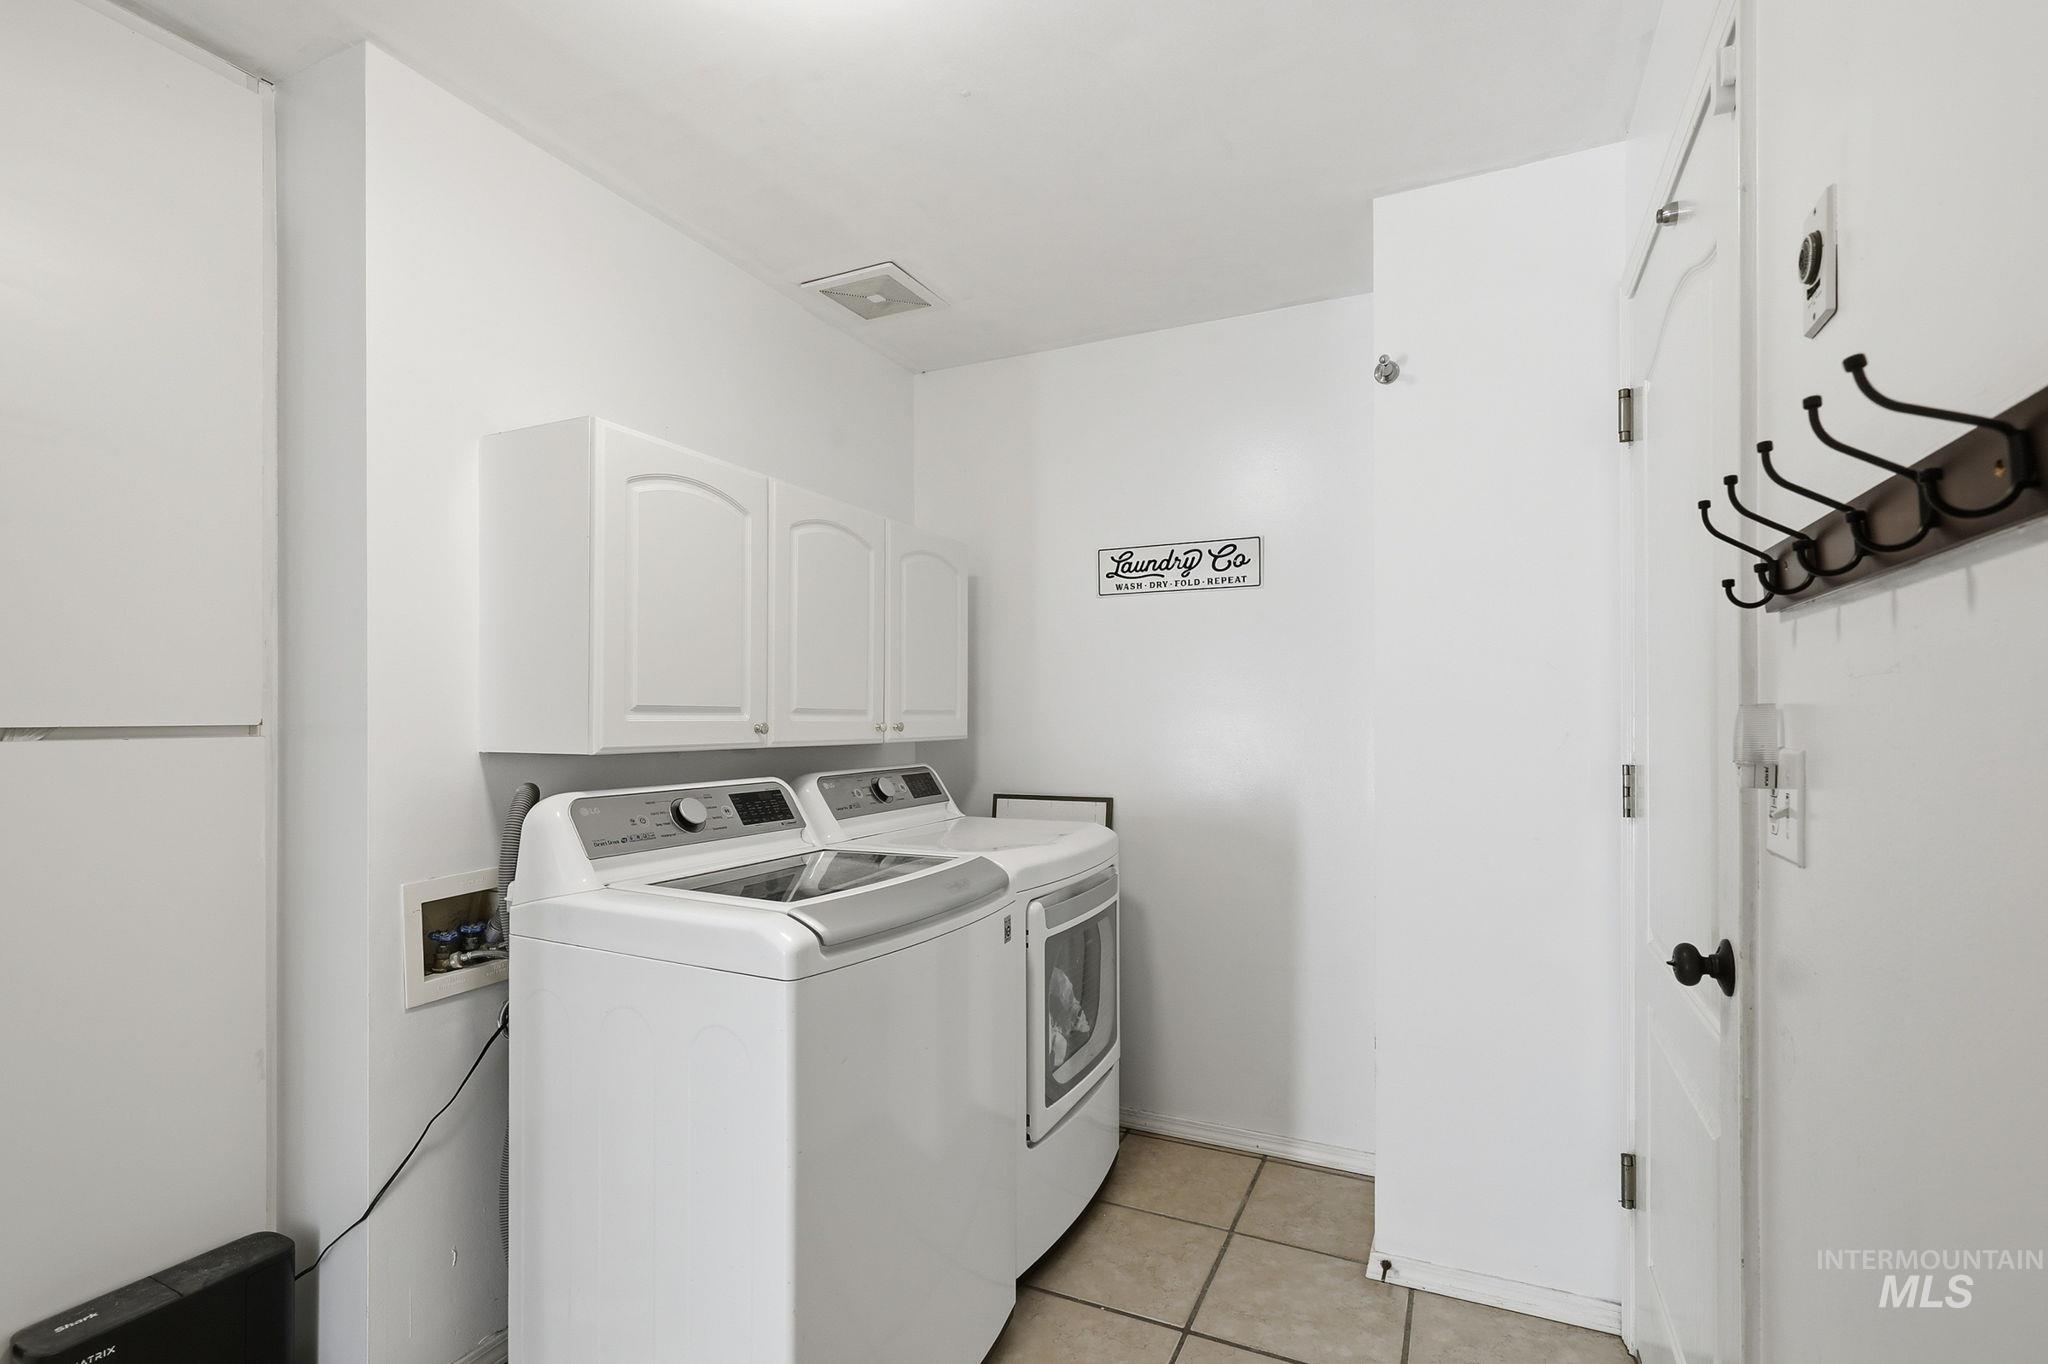
Dedicated utility space featuring tile flooring, white cabinetry, and a wall-mounted coat rack with five hooks
-
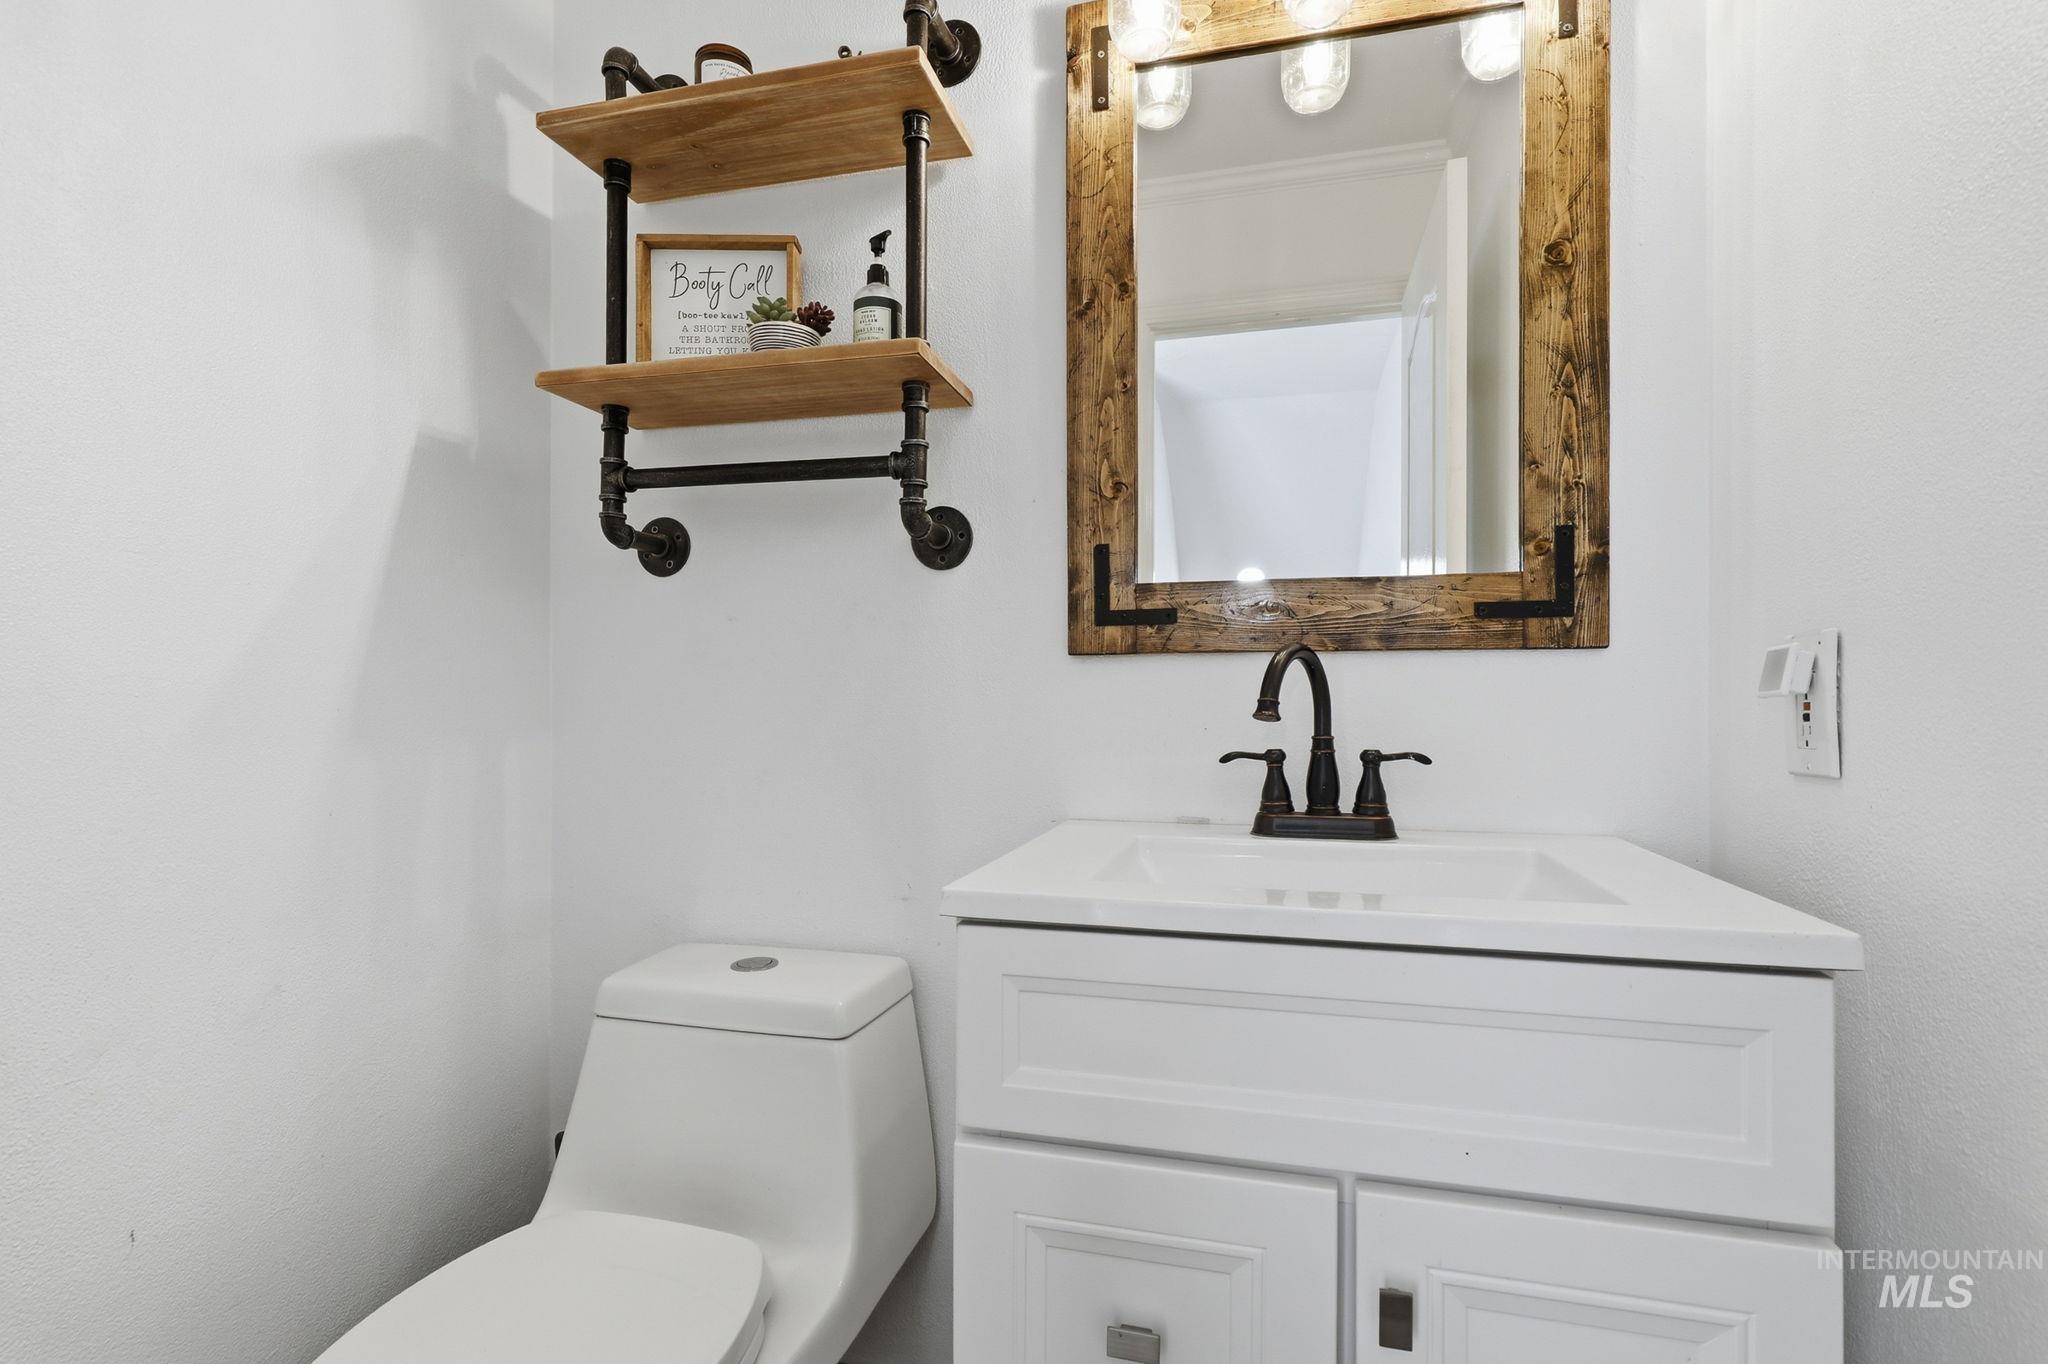
Bathroom vanity featuring a white countertop with integrated sink and a matte black faucet
-
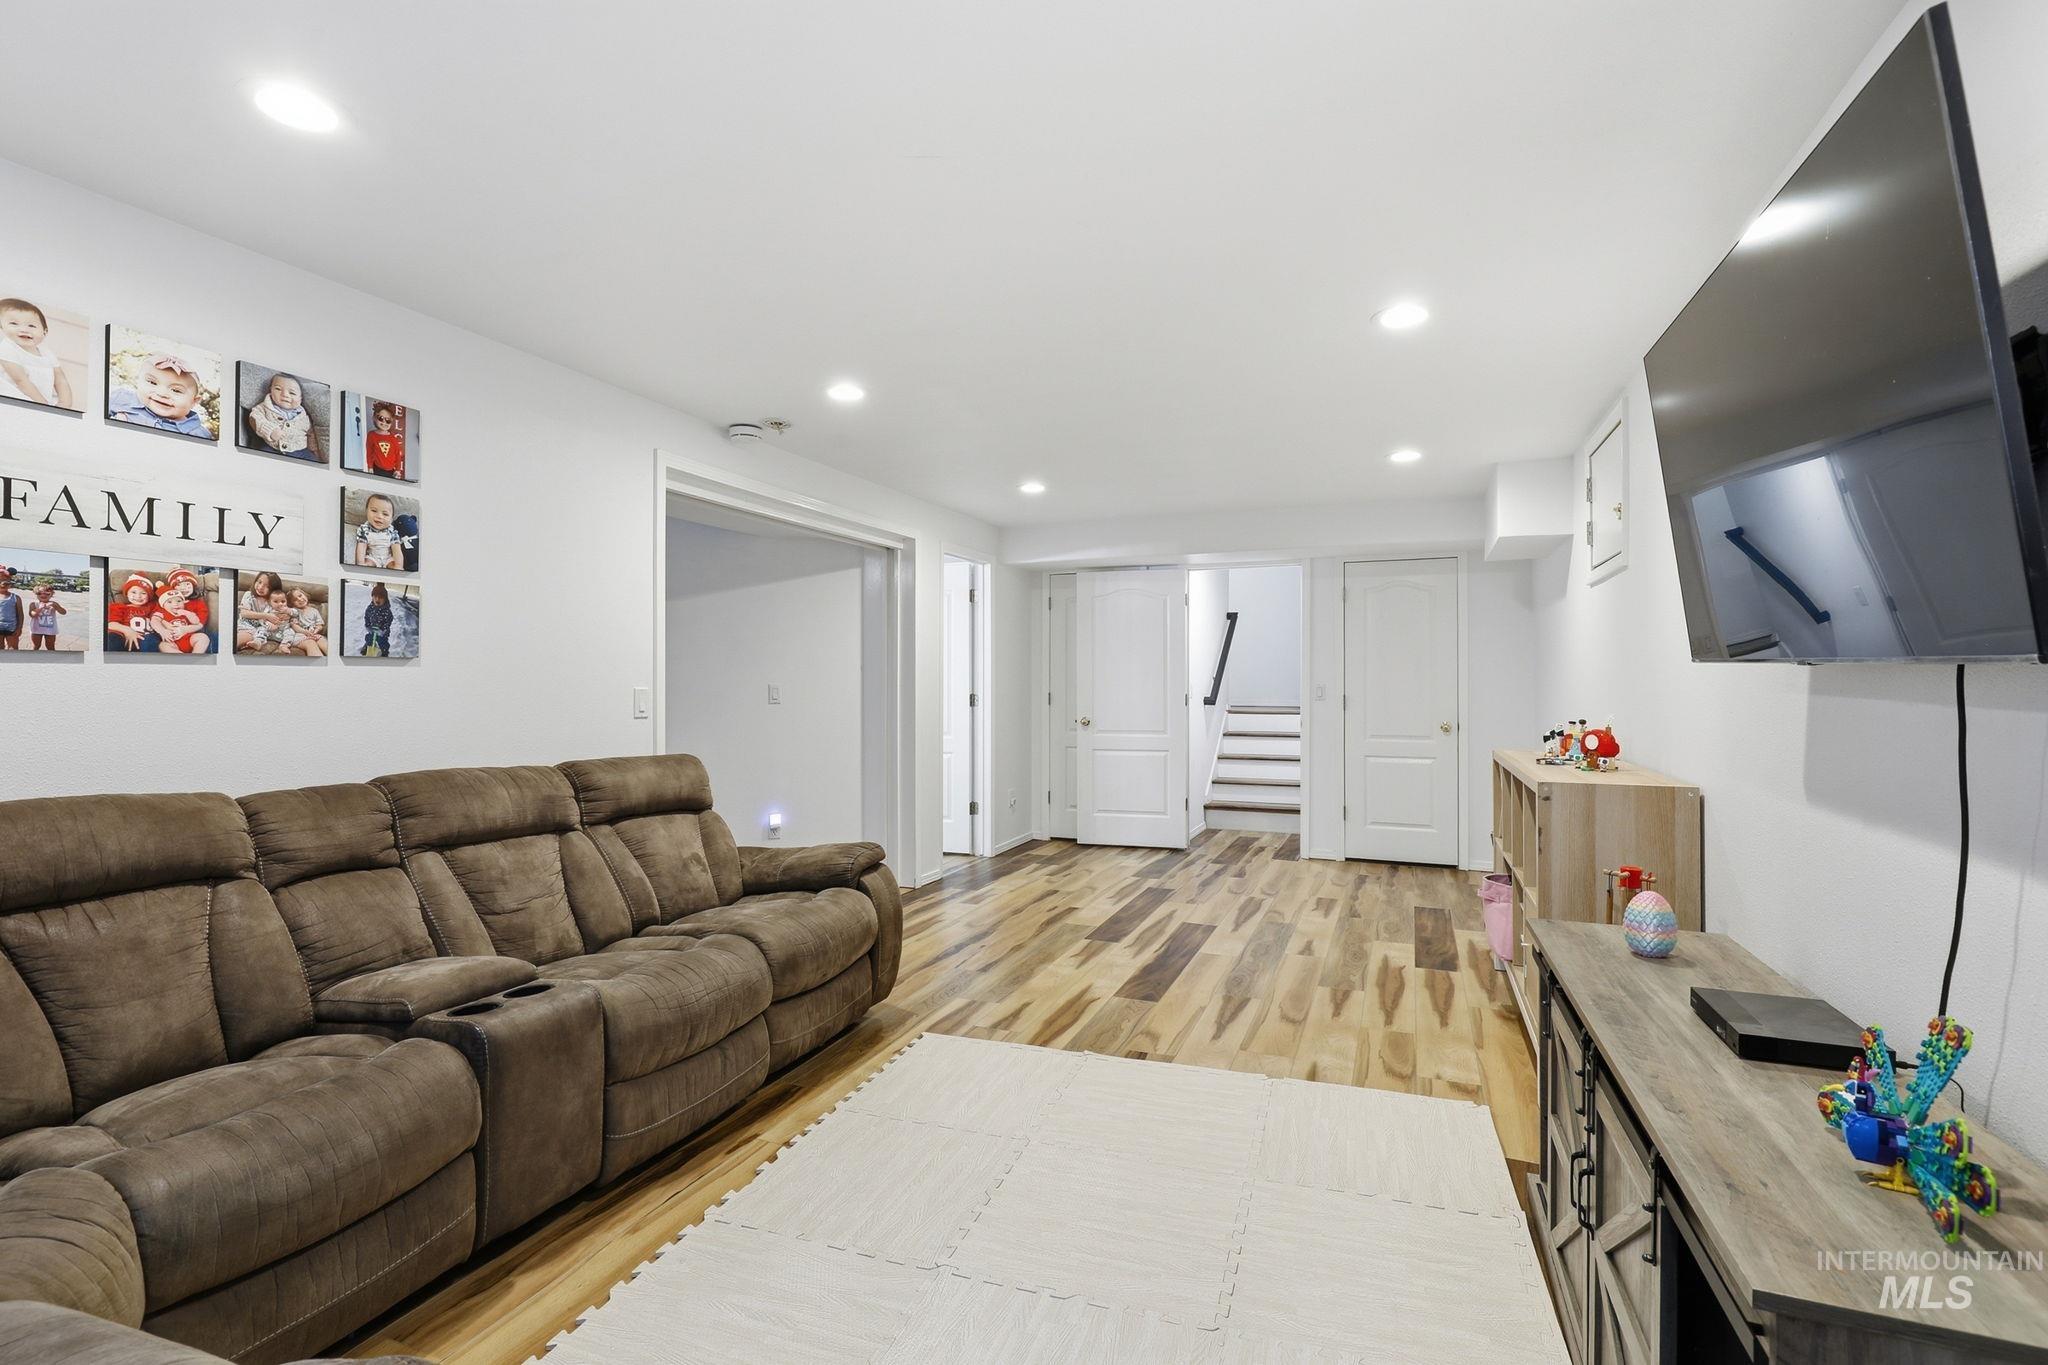
Recreational space featuring wood-finish flooring, recessed lighting, white walls, and built-in storage
-
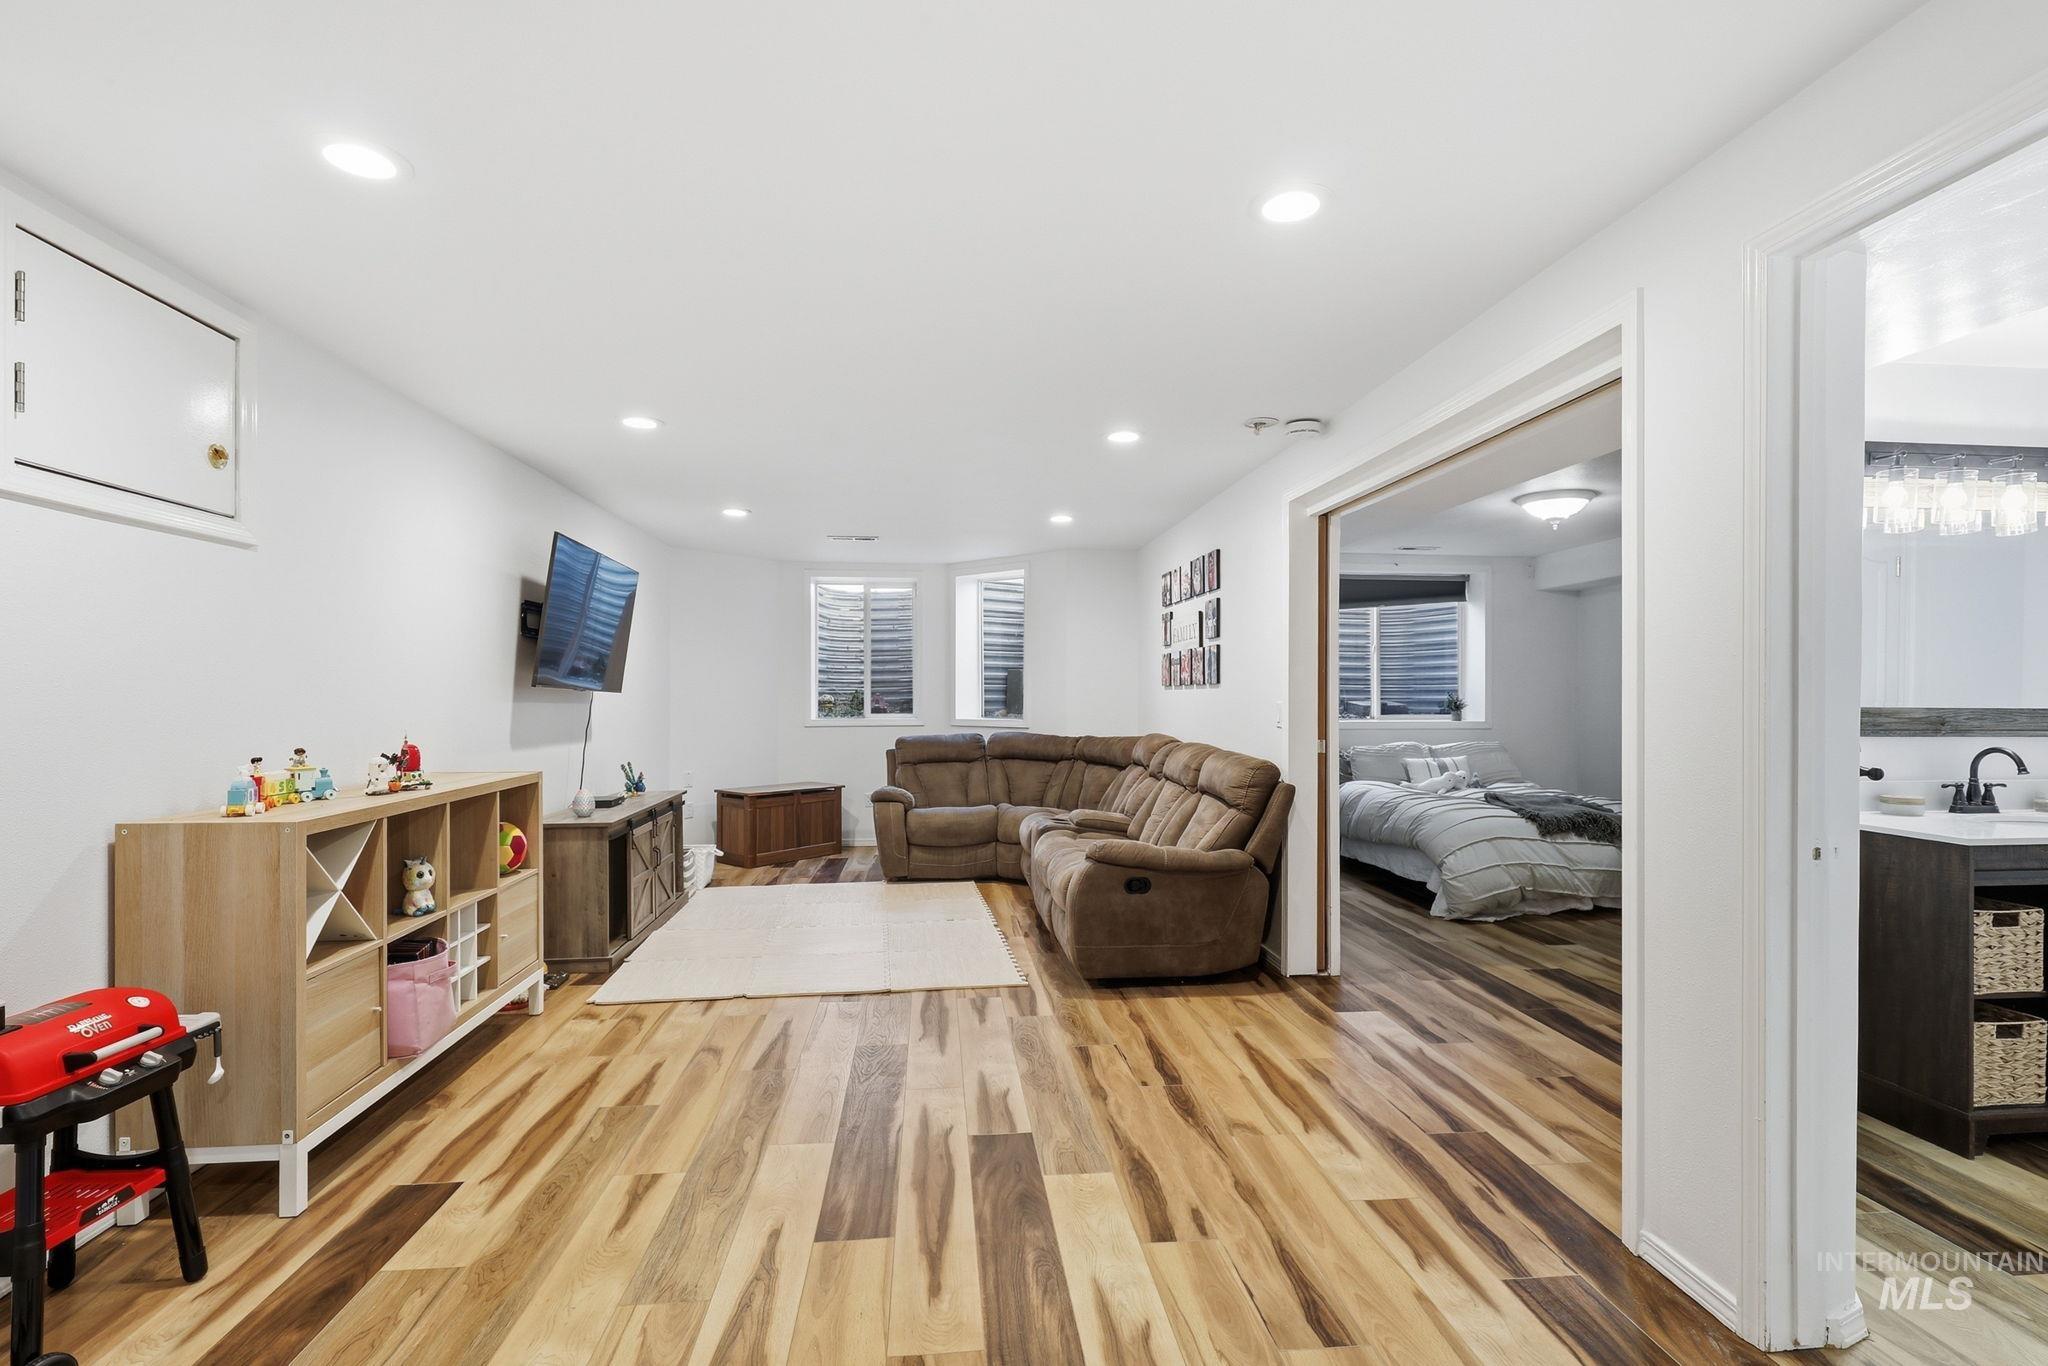
Spacious room featuring wood-finish flooring, recessed lighting, and white baseboards
-
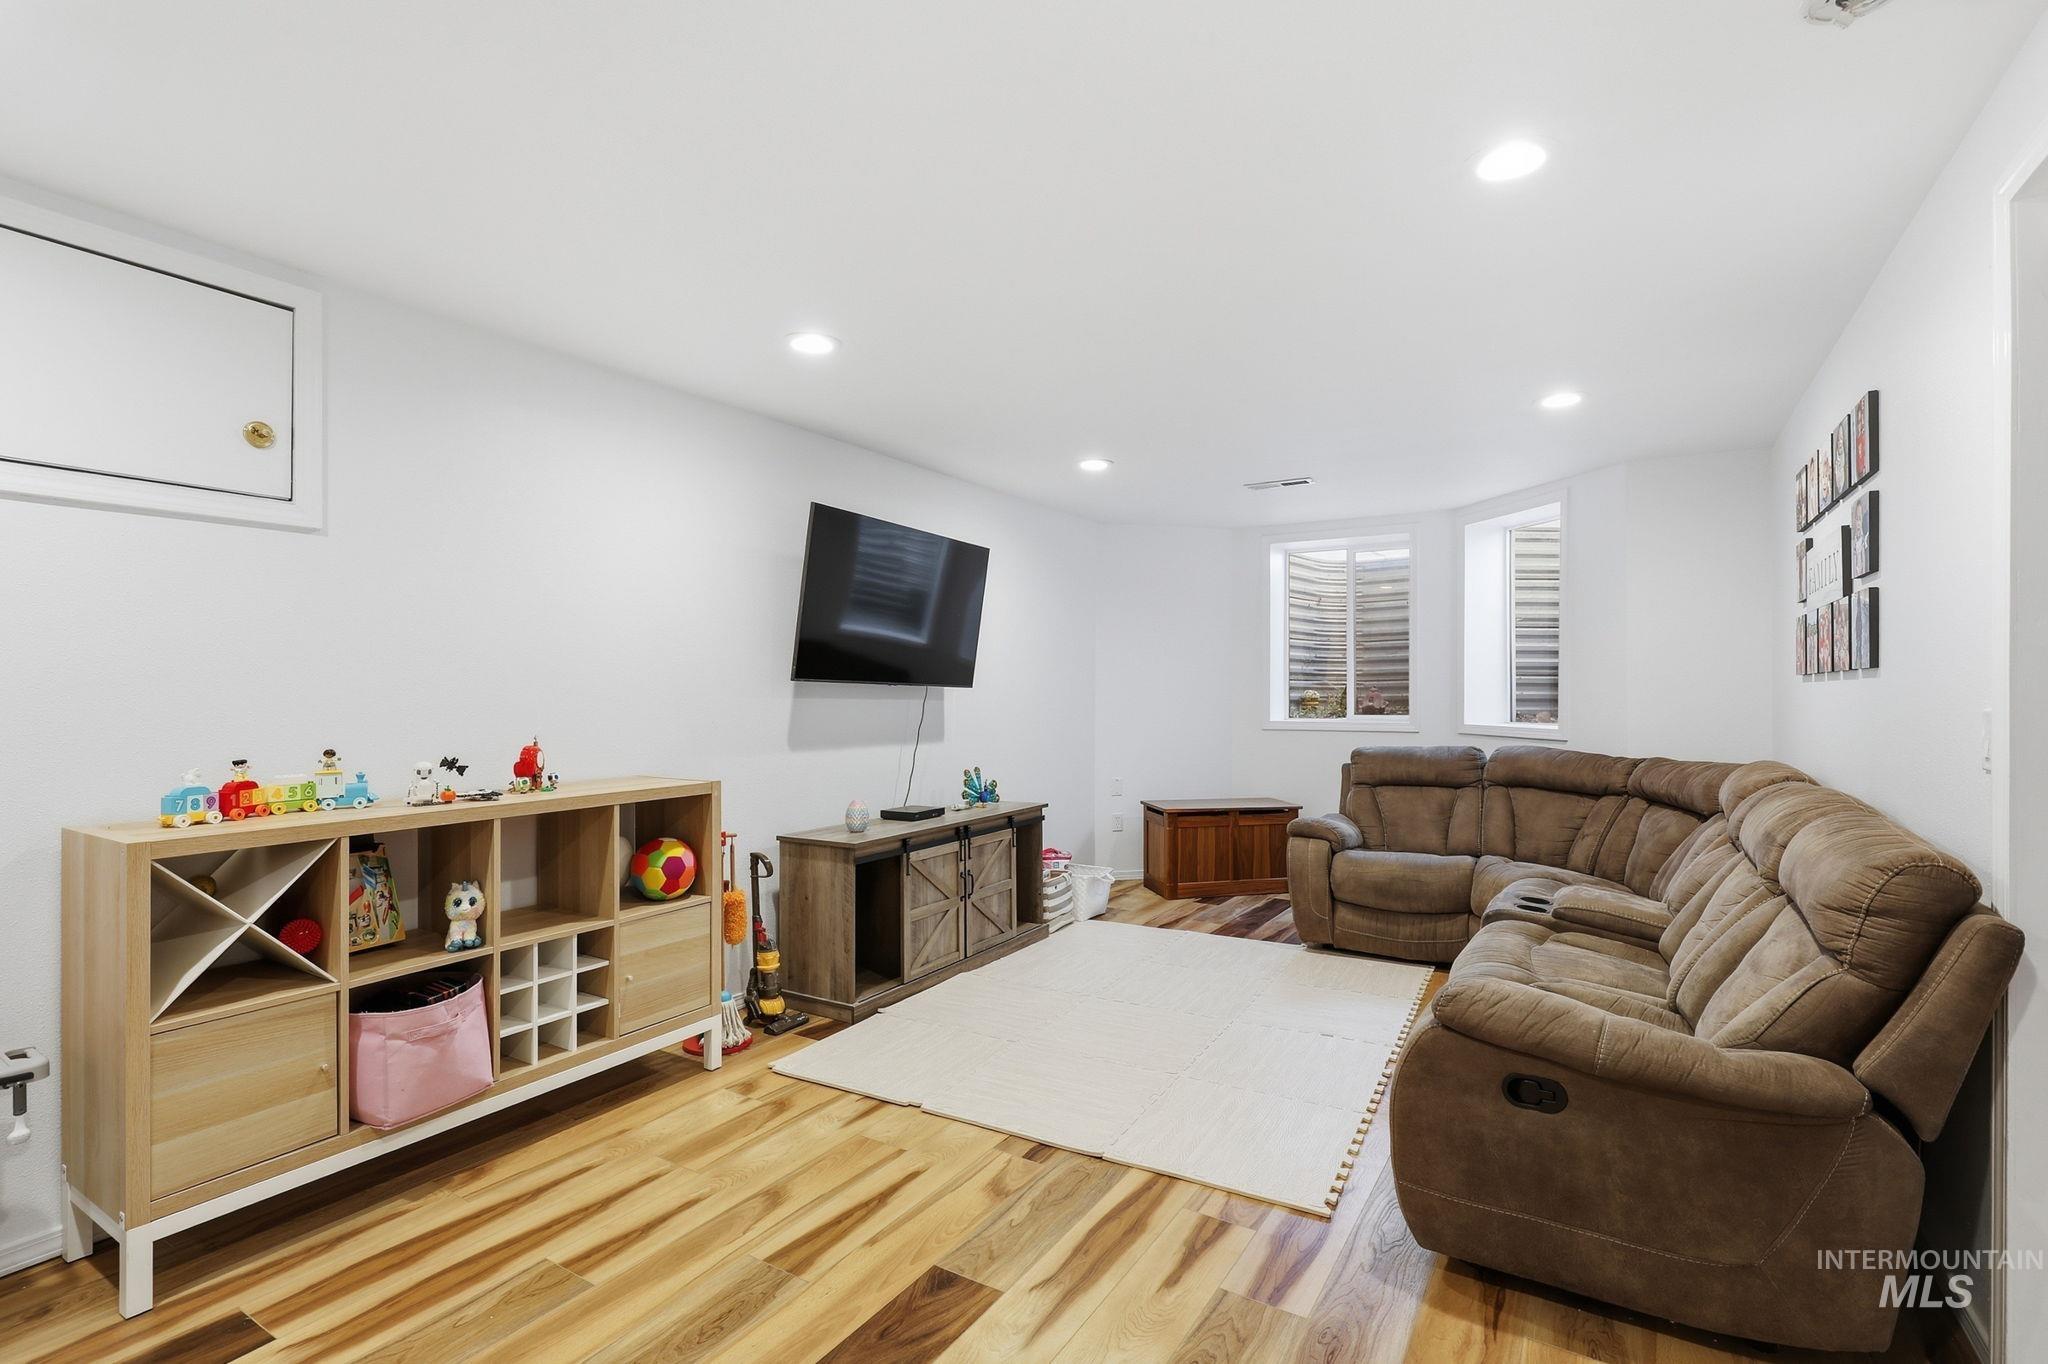
Spacious room featuring wood-finish flooring, recessed lighting, and white walls
-
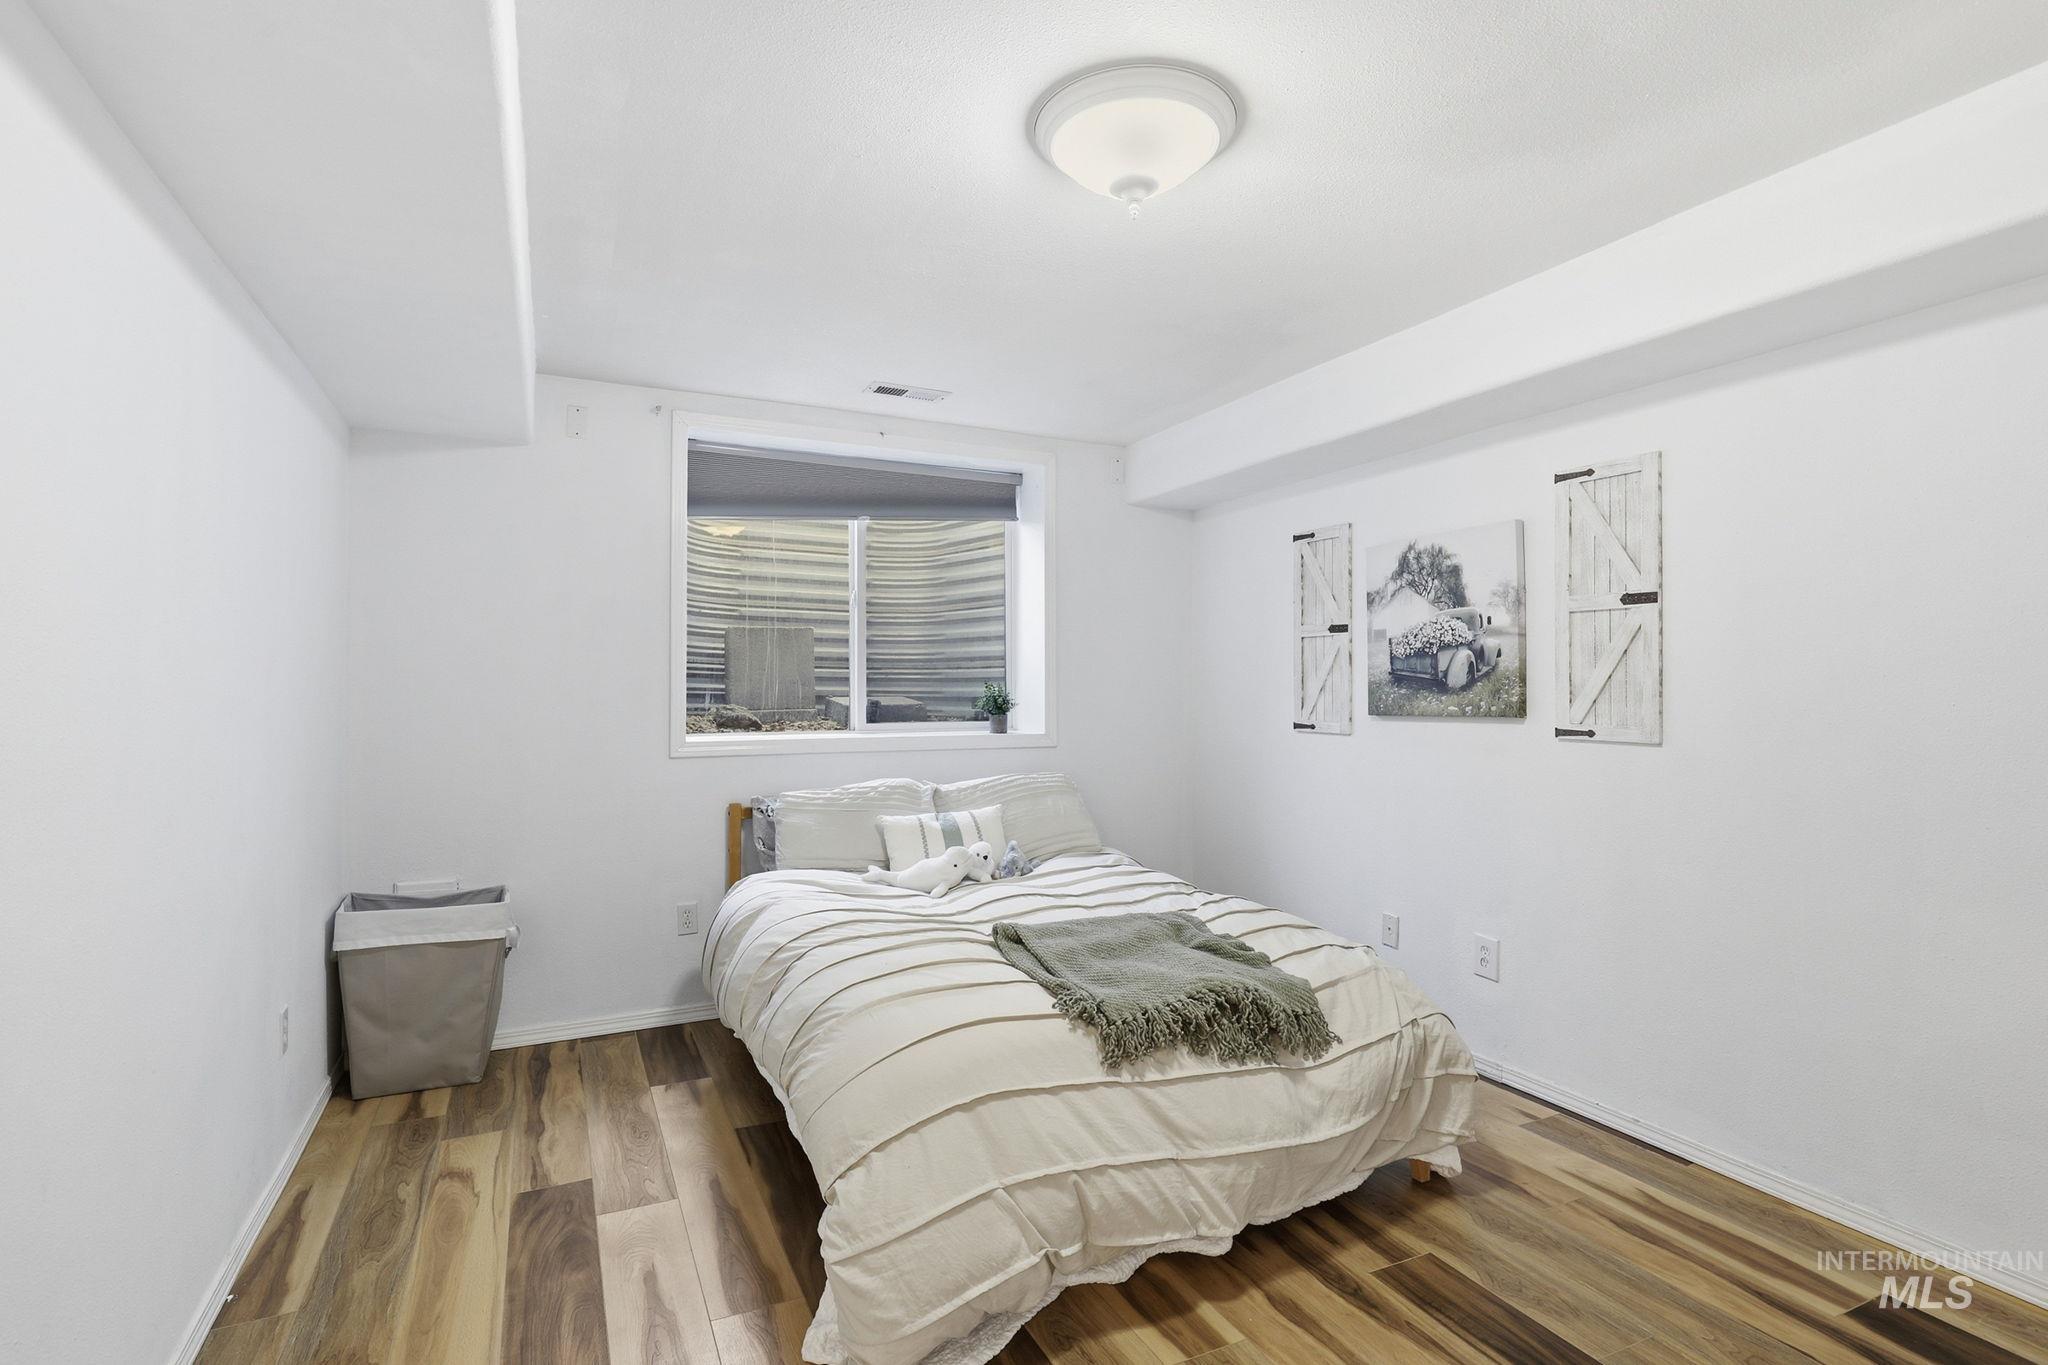
Recessed window with a white frame
-
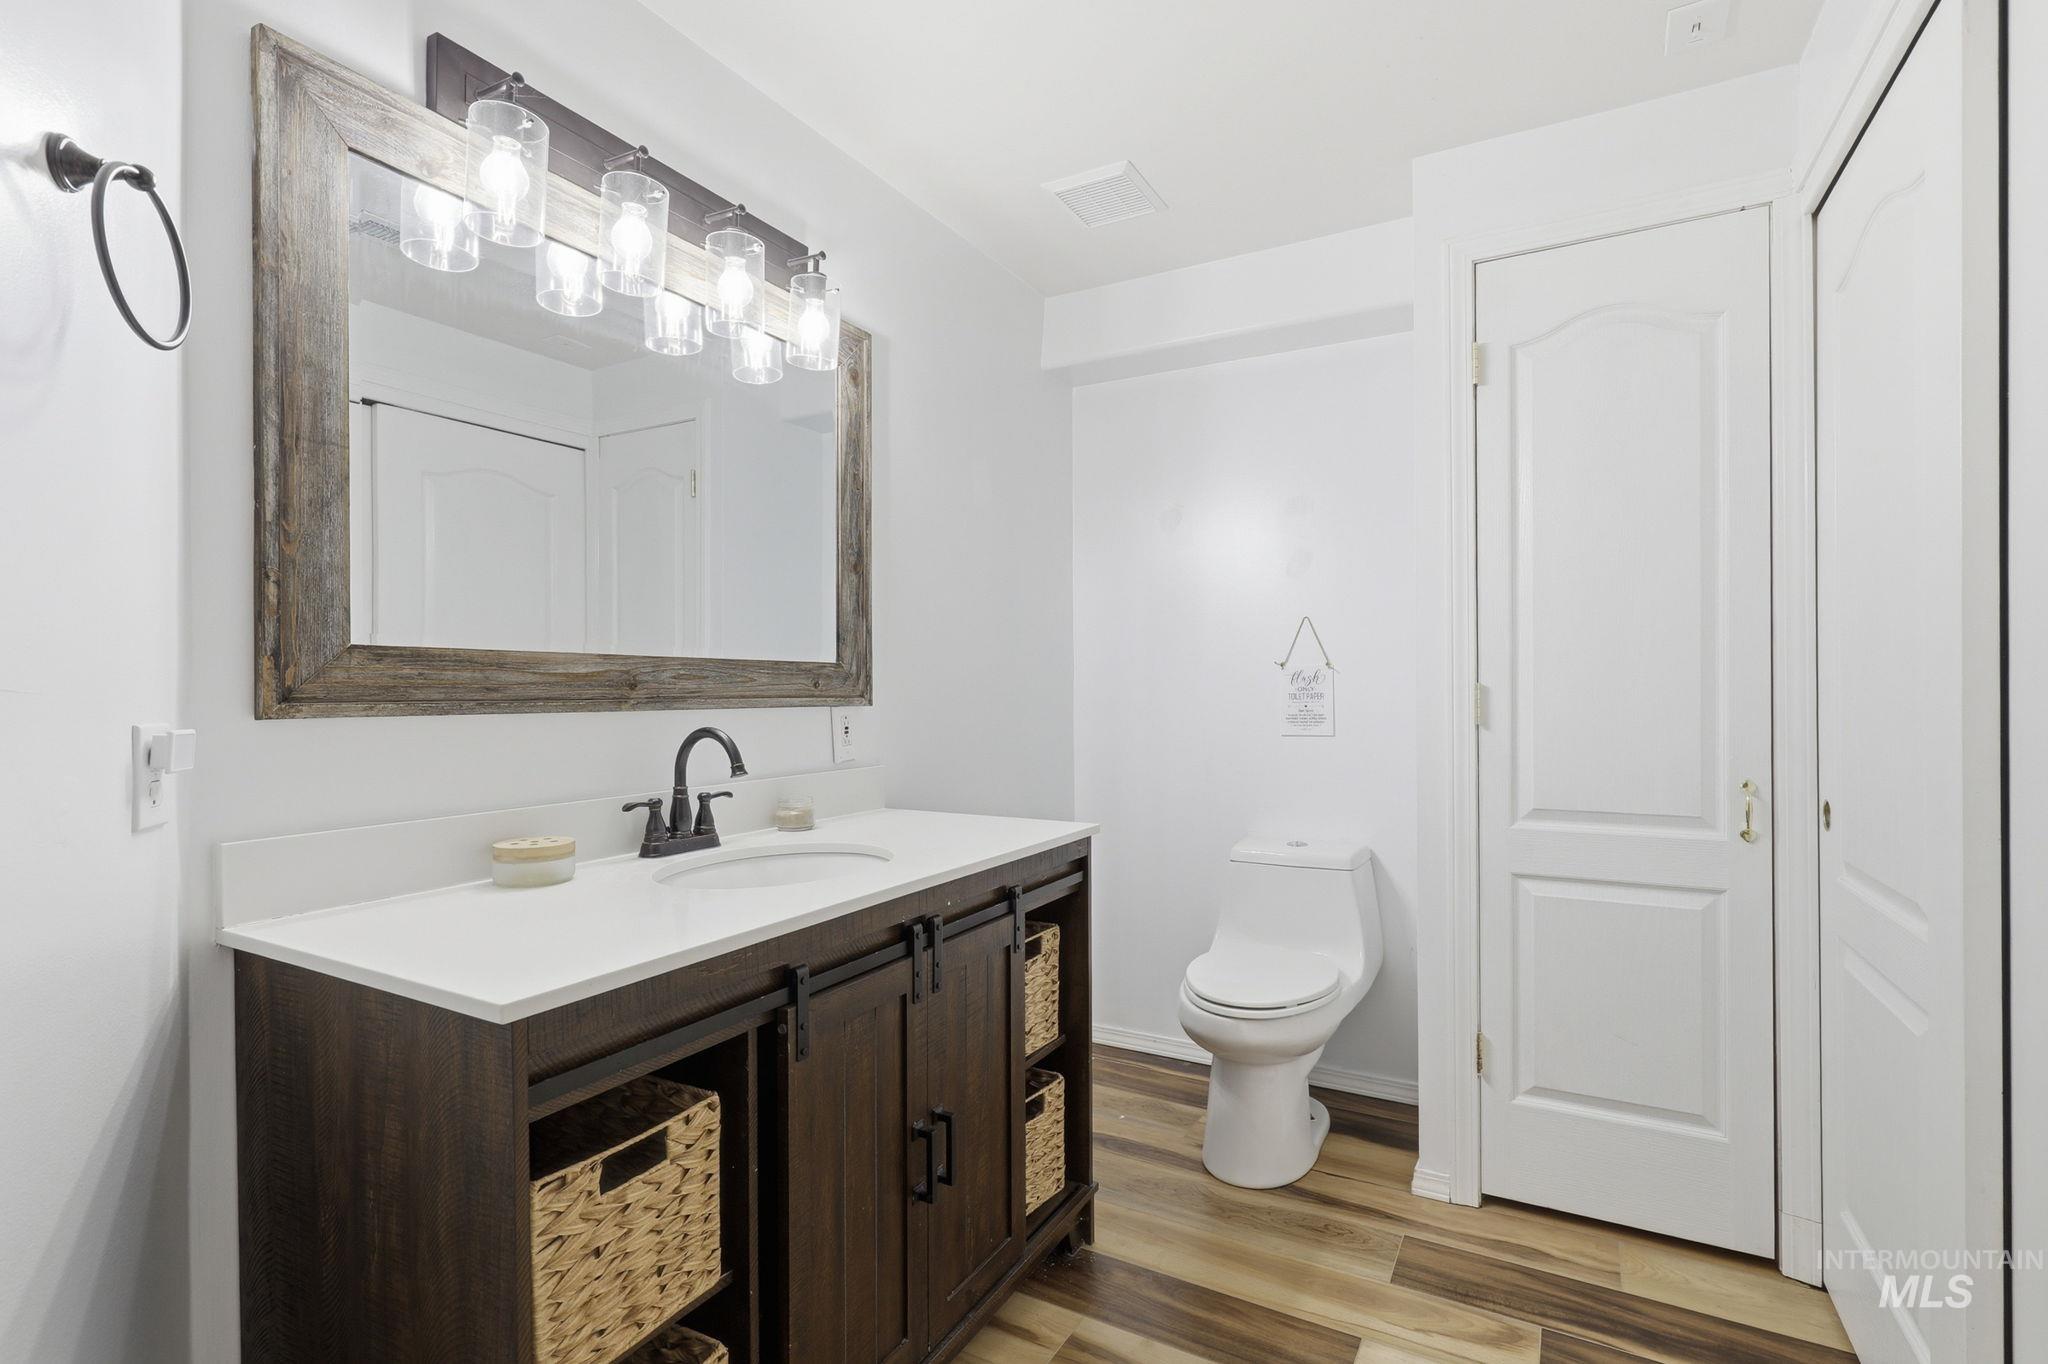
Bathroom vanity featuring a single sink, quartz countertop, and dark wood-finish cabinetry with barn door style hardware
-
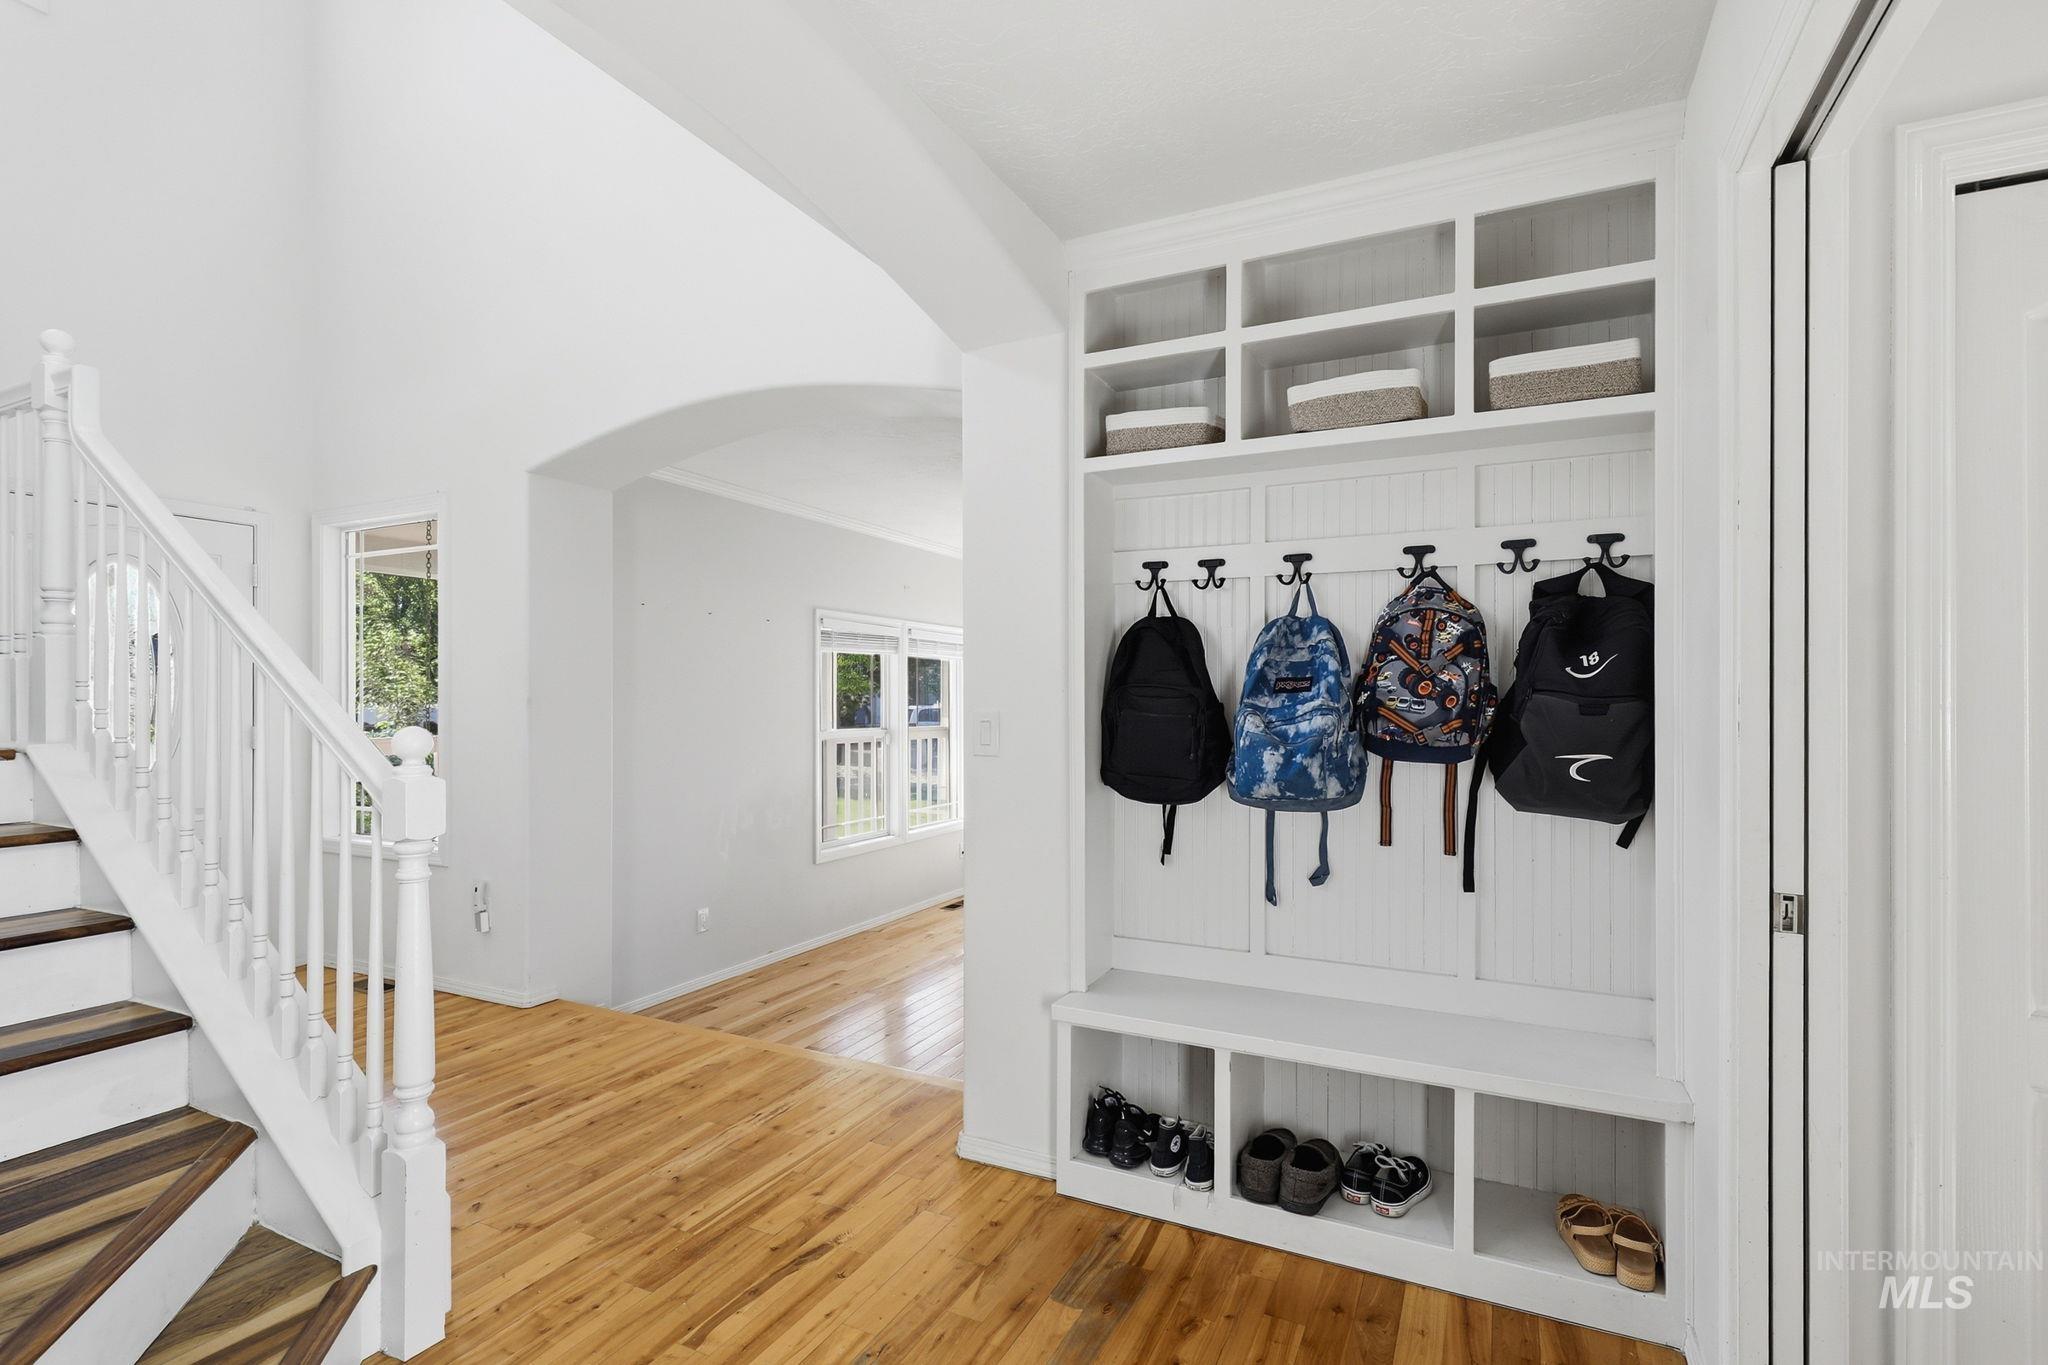
Built-in mudroom bench with cubbies and upper shelving, complemented by rich wood-finish flooring
-
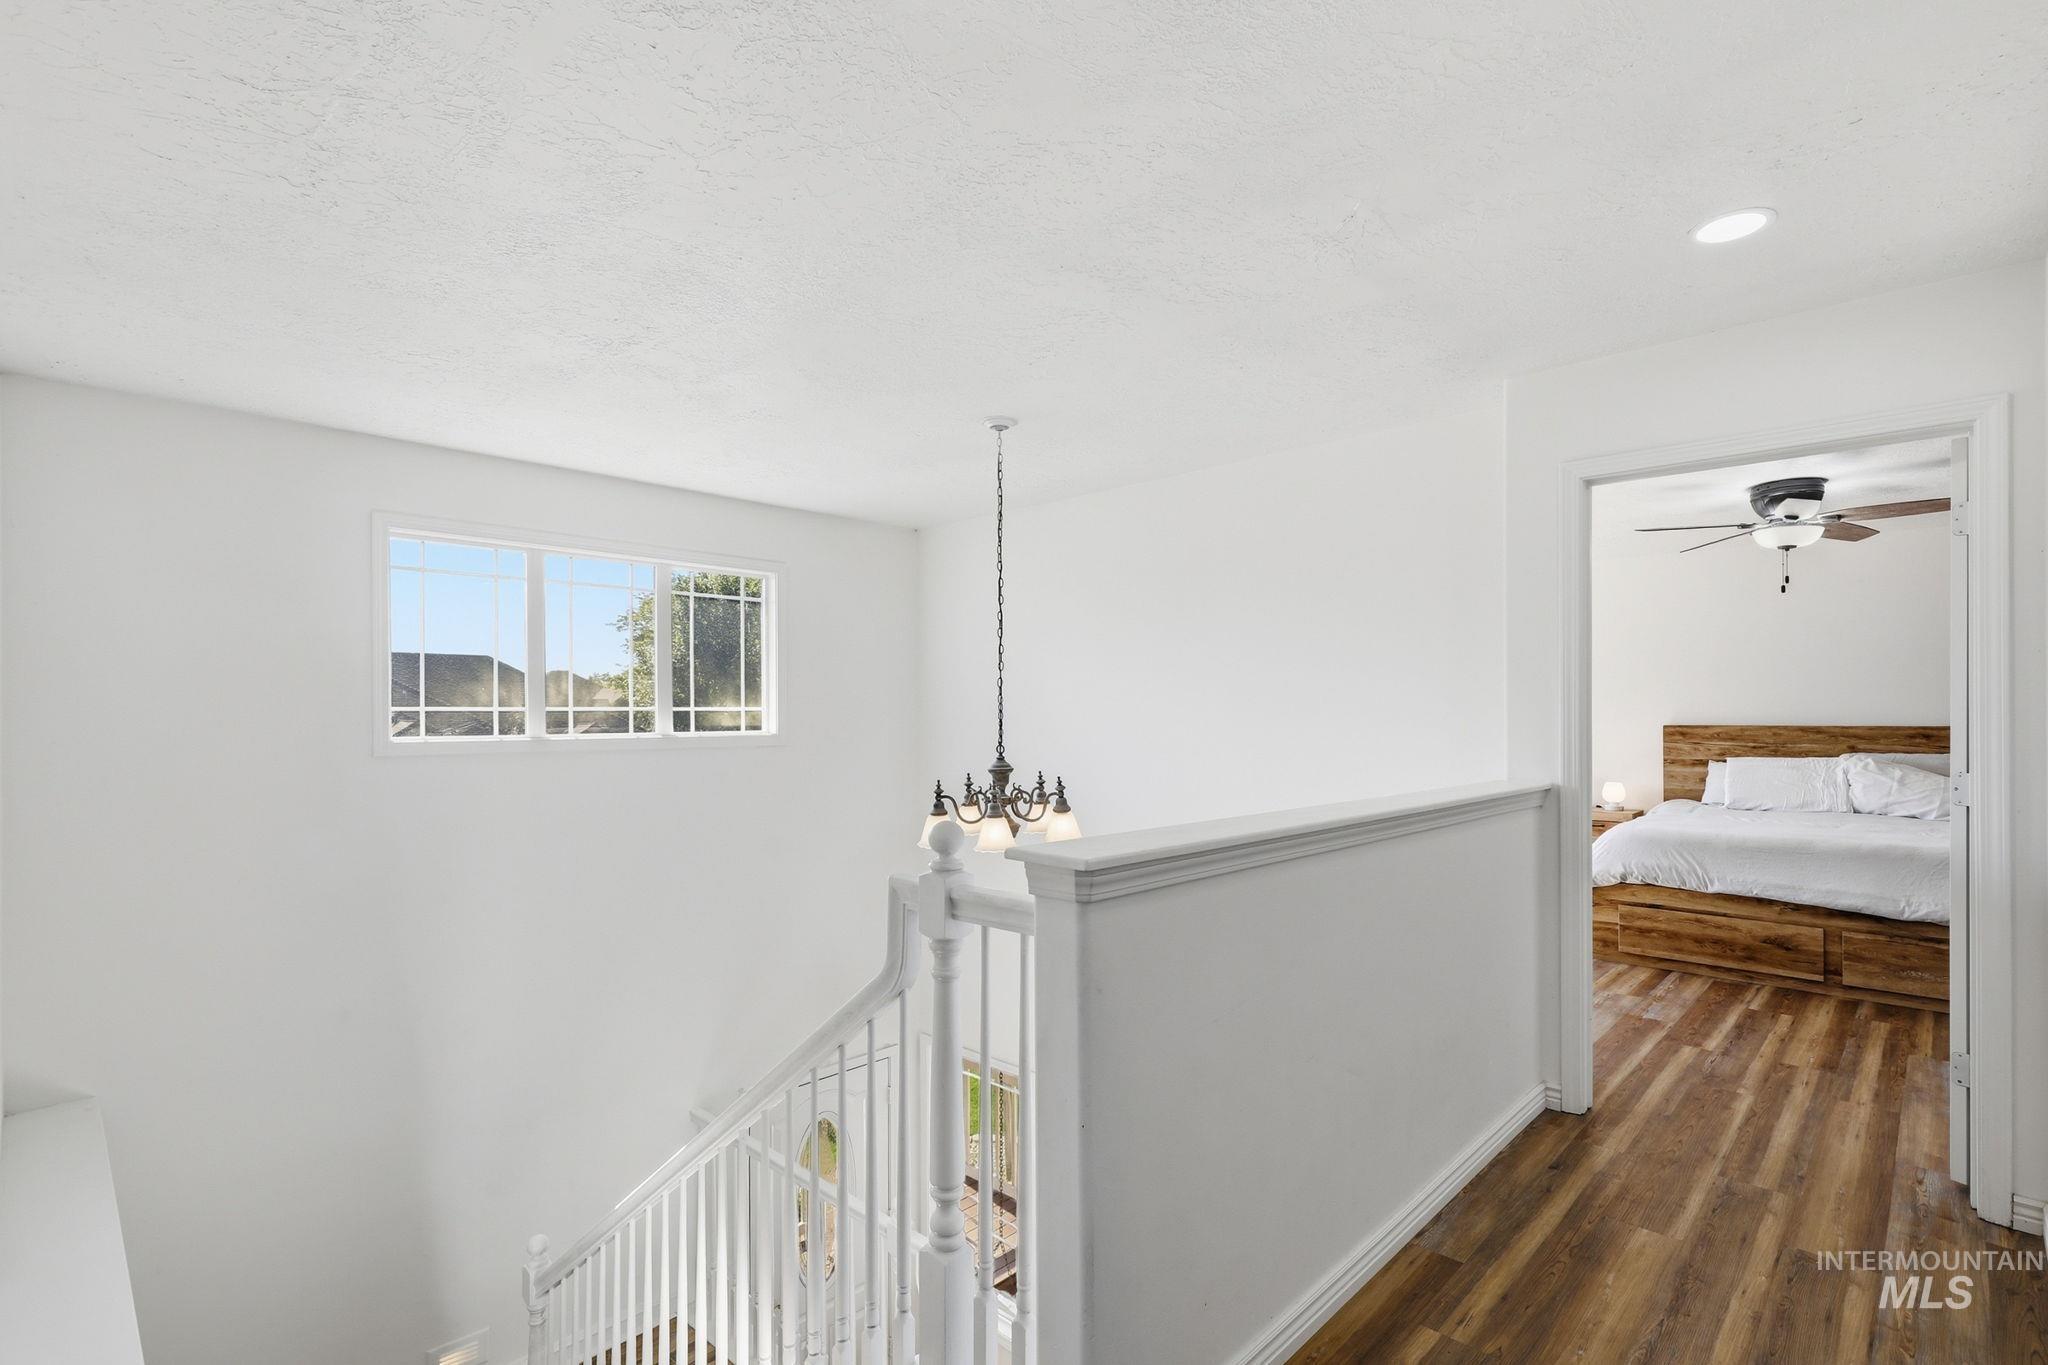
Upper landing featuring white painted banister, decorative chandelier, and a framed window
-
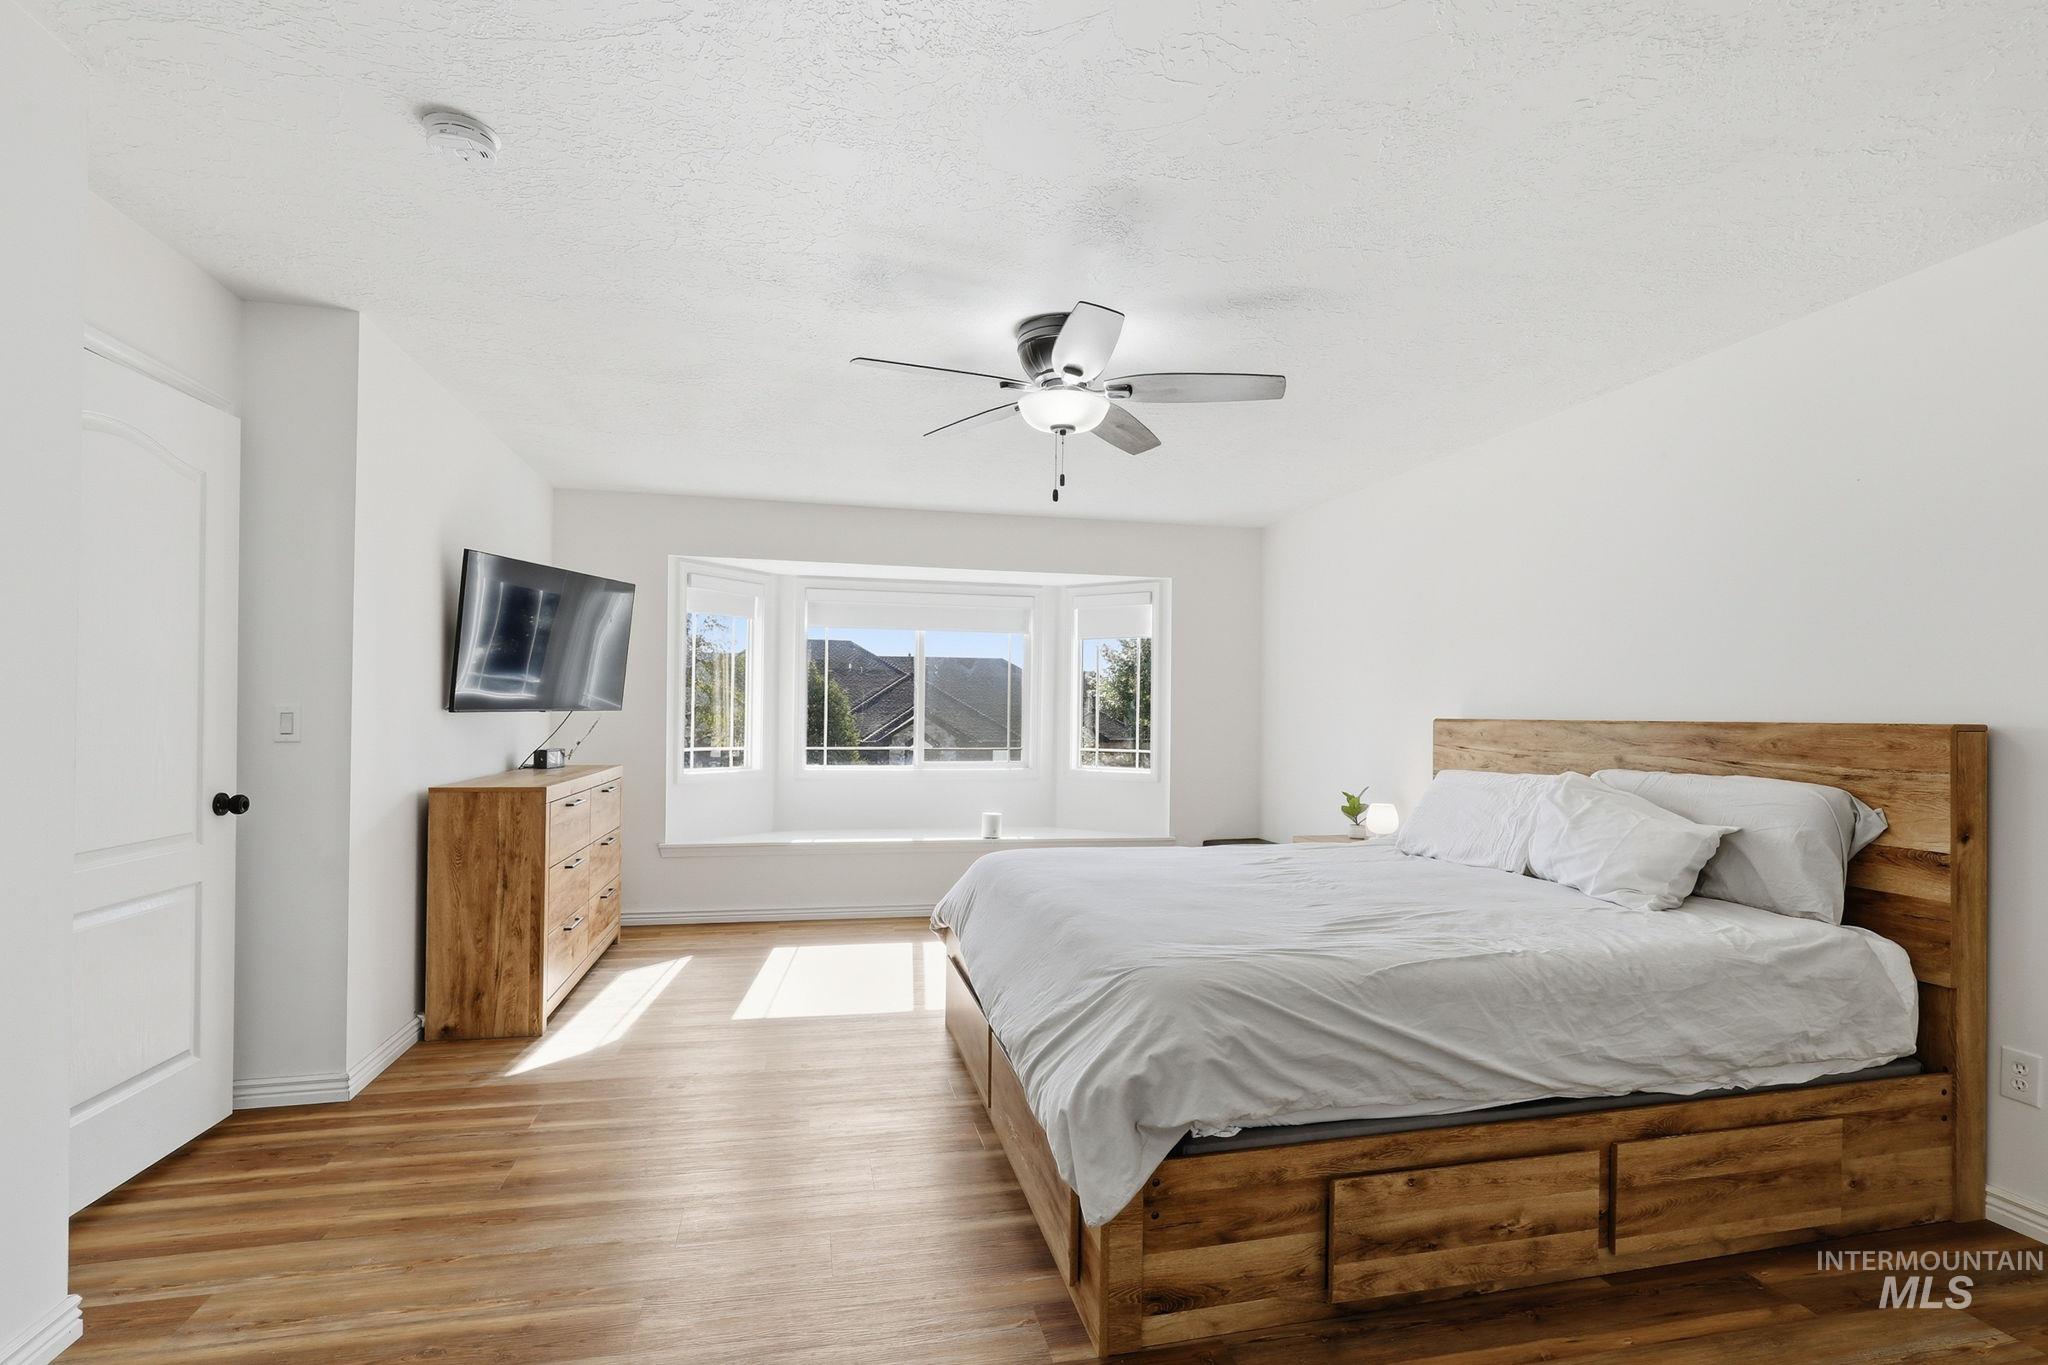
Spacious room featuring wood-finish flooring, a contemporary ceiling fan, and a large bay window with a built-in window seat
-
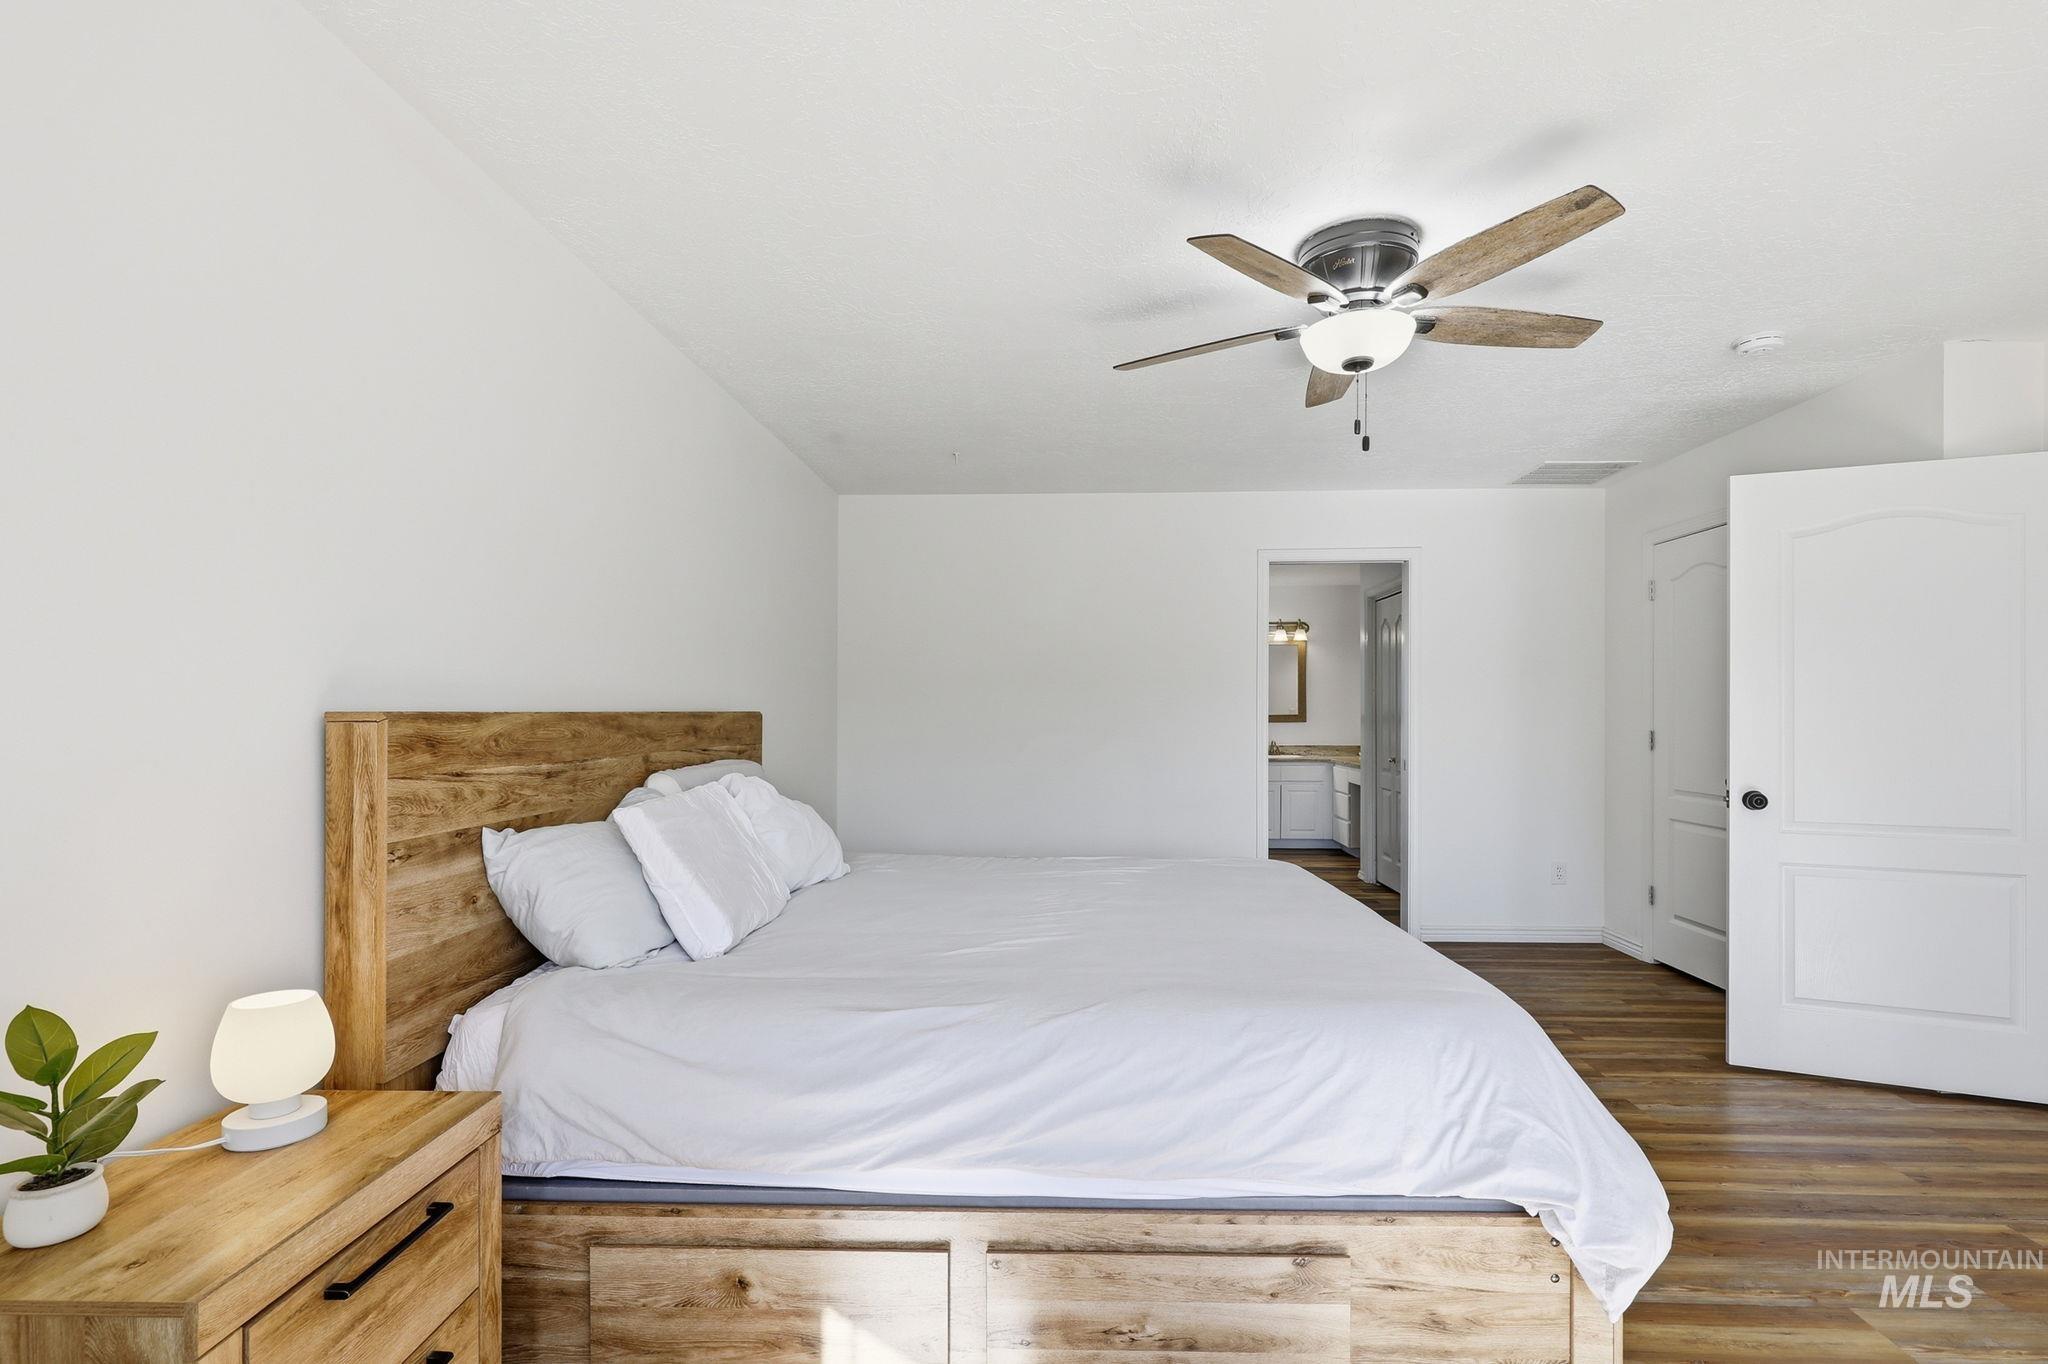
Spacious room featuring wood-finish flooring, a ceiling fan with light fixture, and white interior doors
-
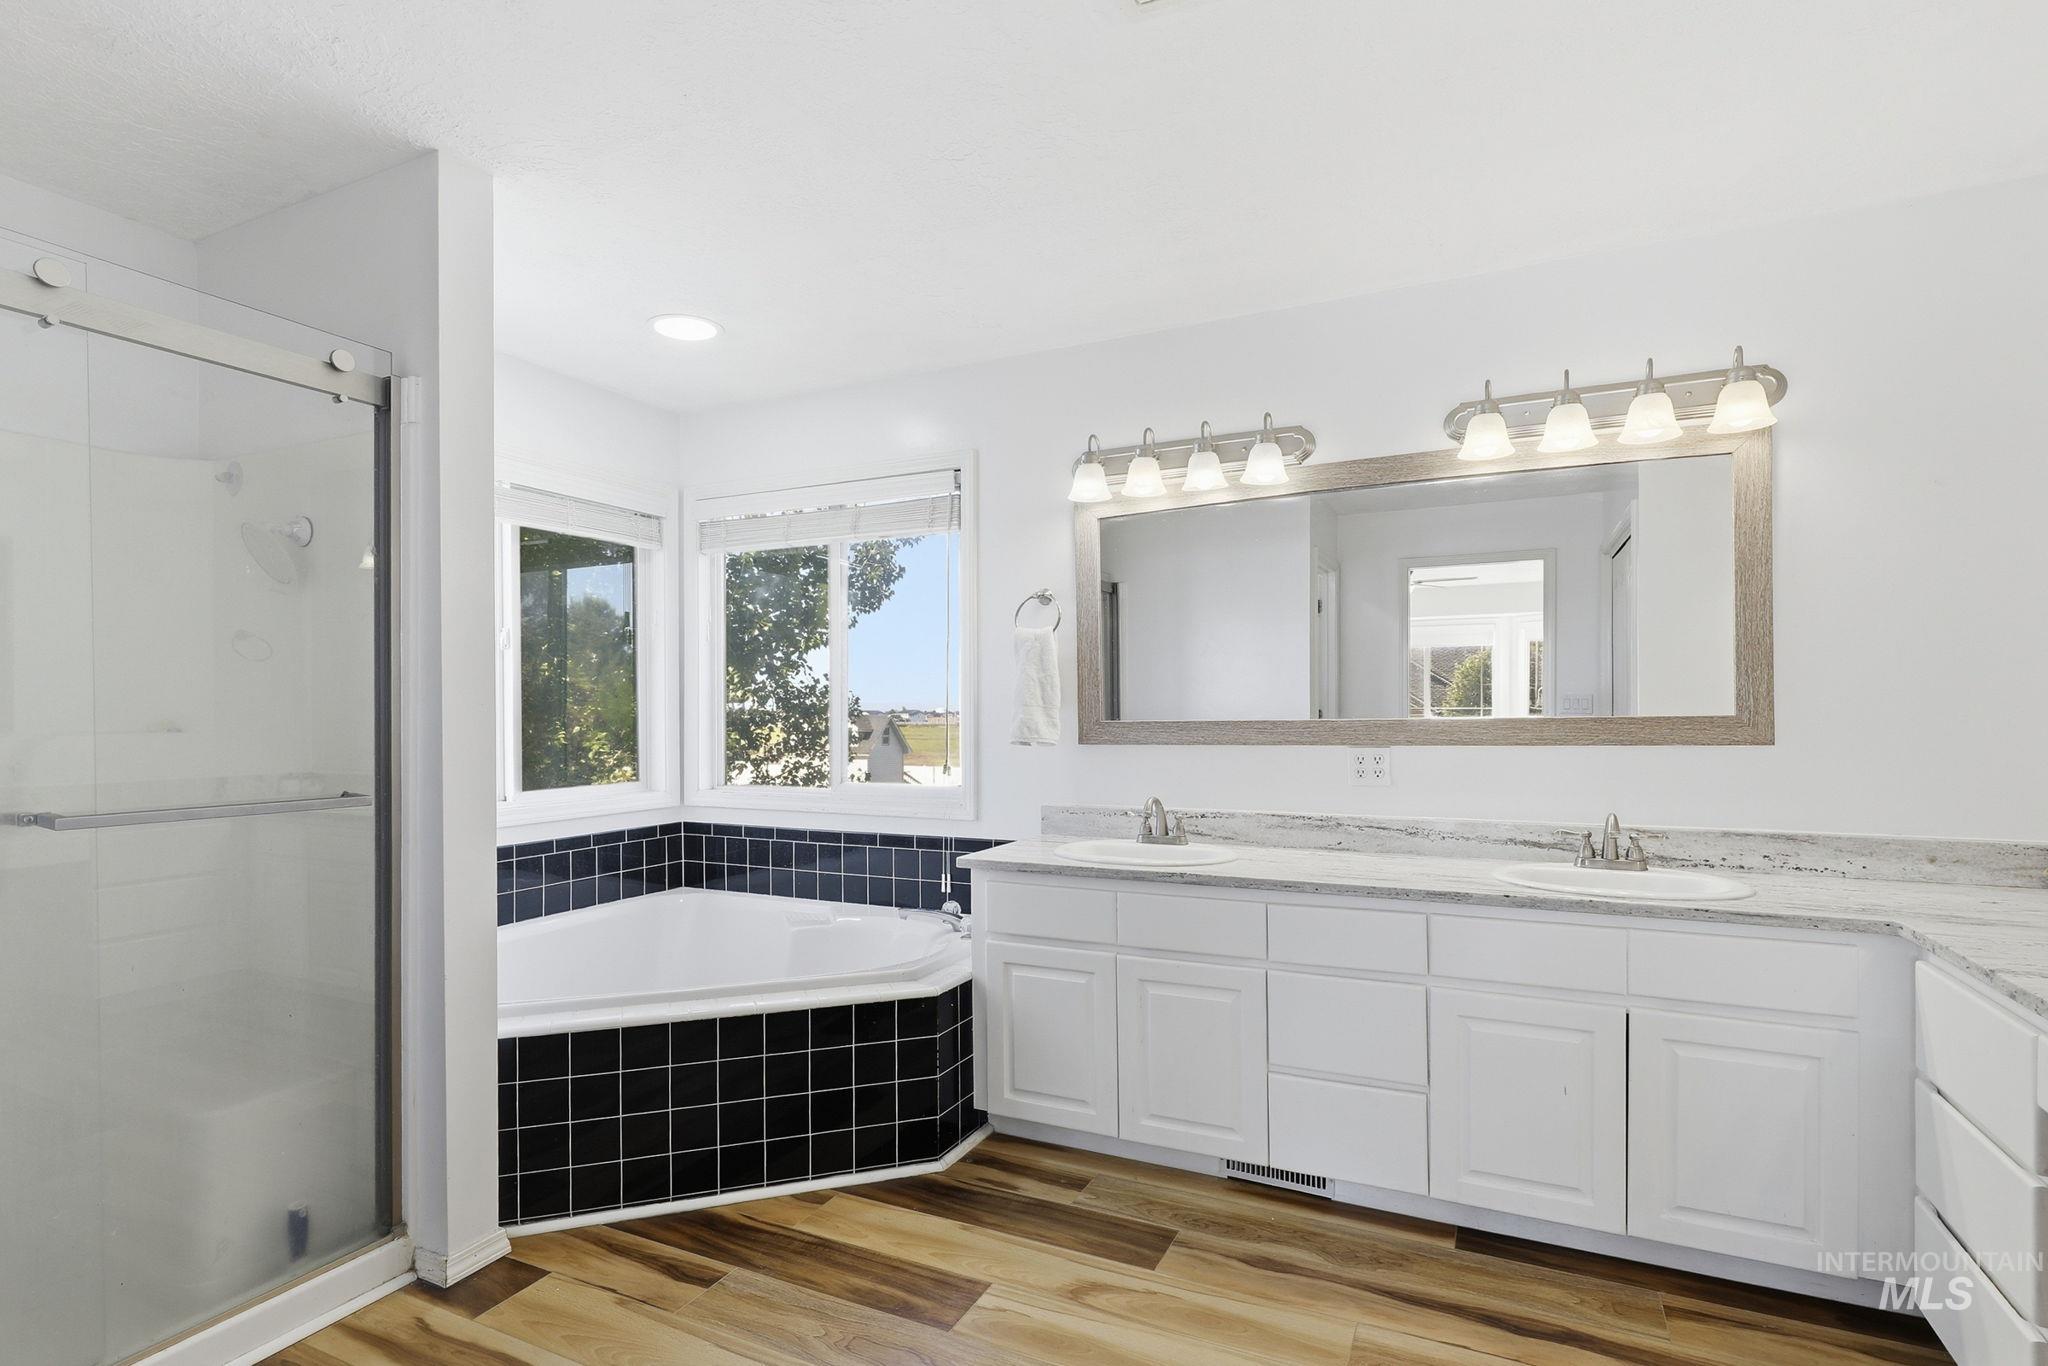
Spacious bathroom featuring a corner soaking tub with black tile surround, a glass-enclosed shower, dual vanity with white cabinetry and light-toned countertop, a large framed mirror, and wood-finish flooring
-
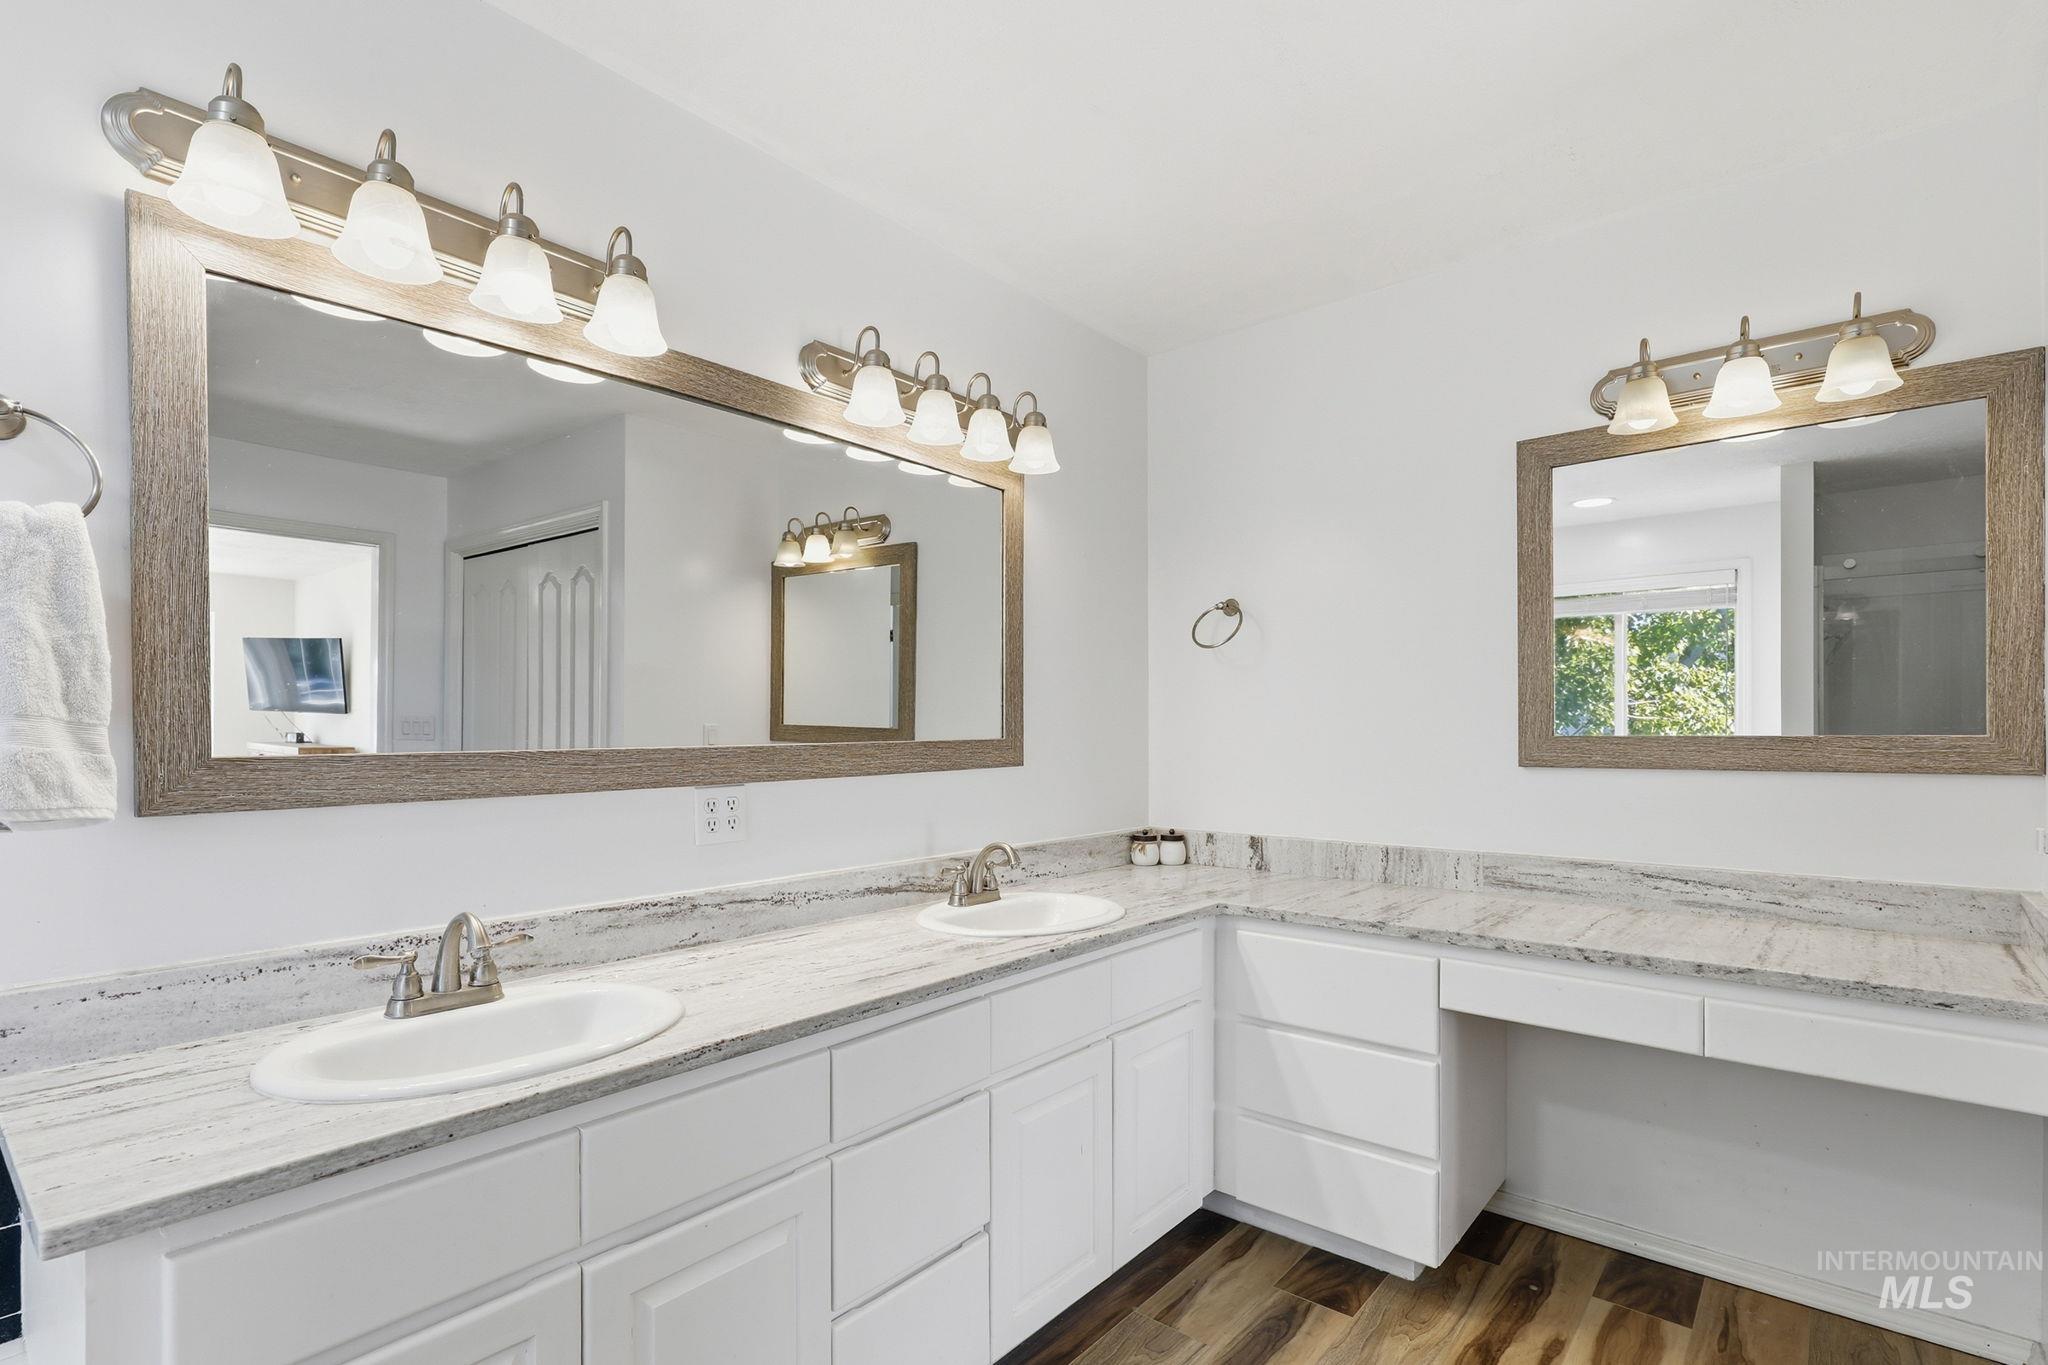
Double vanity with dual basins and stone-finish countertops, featuring two framed mirrors and two sets of multi-bulb light fixtures
-
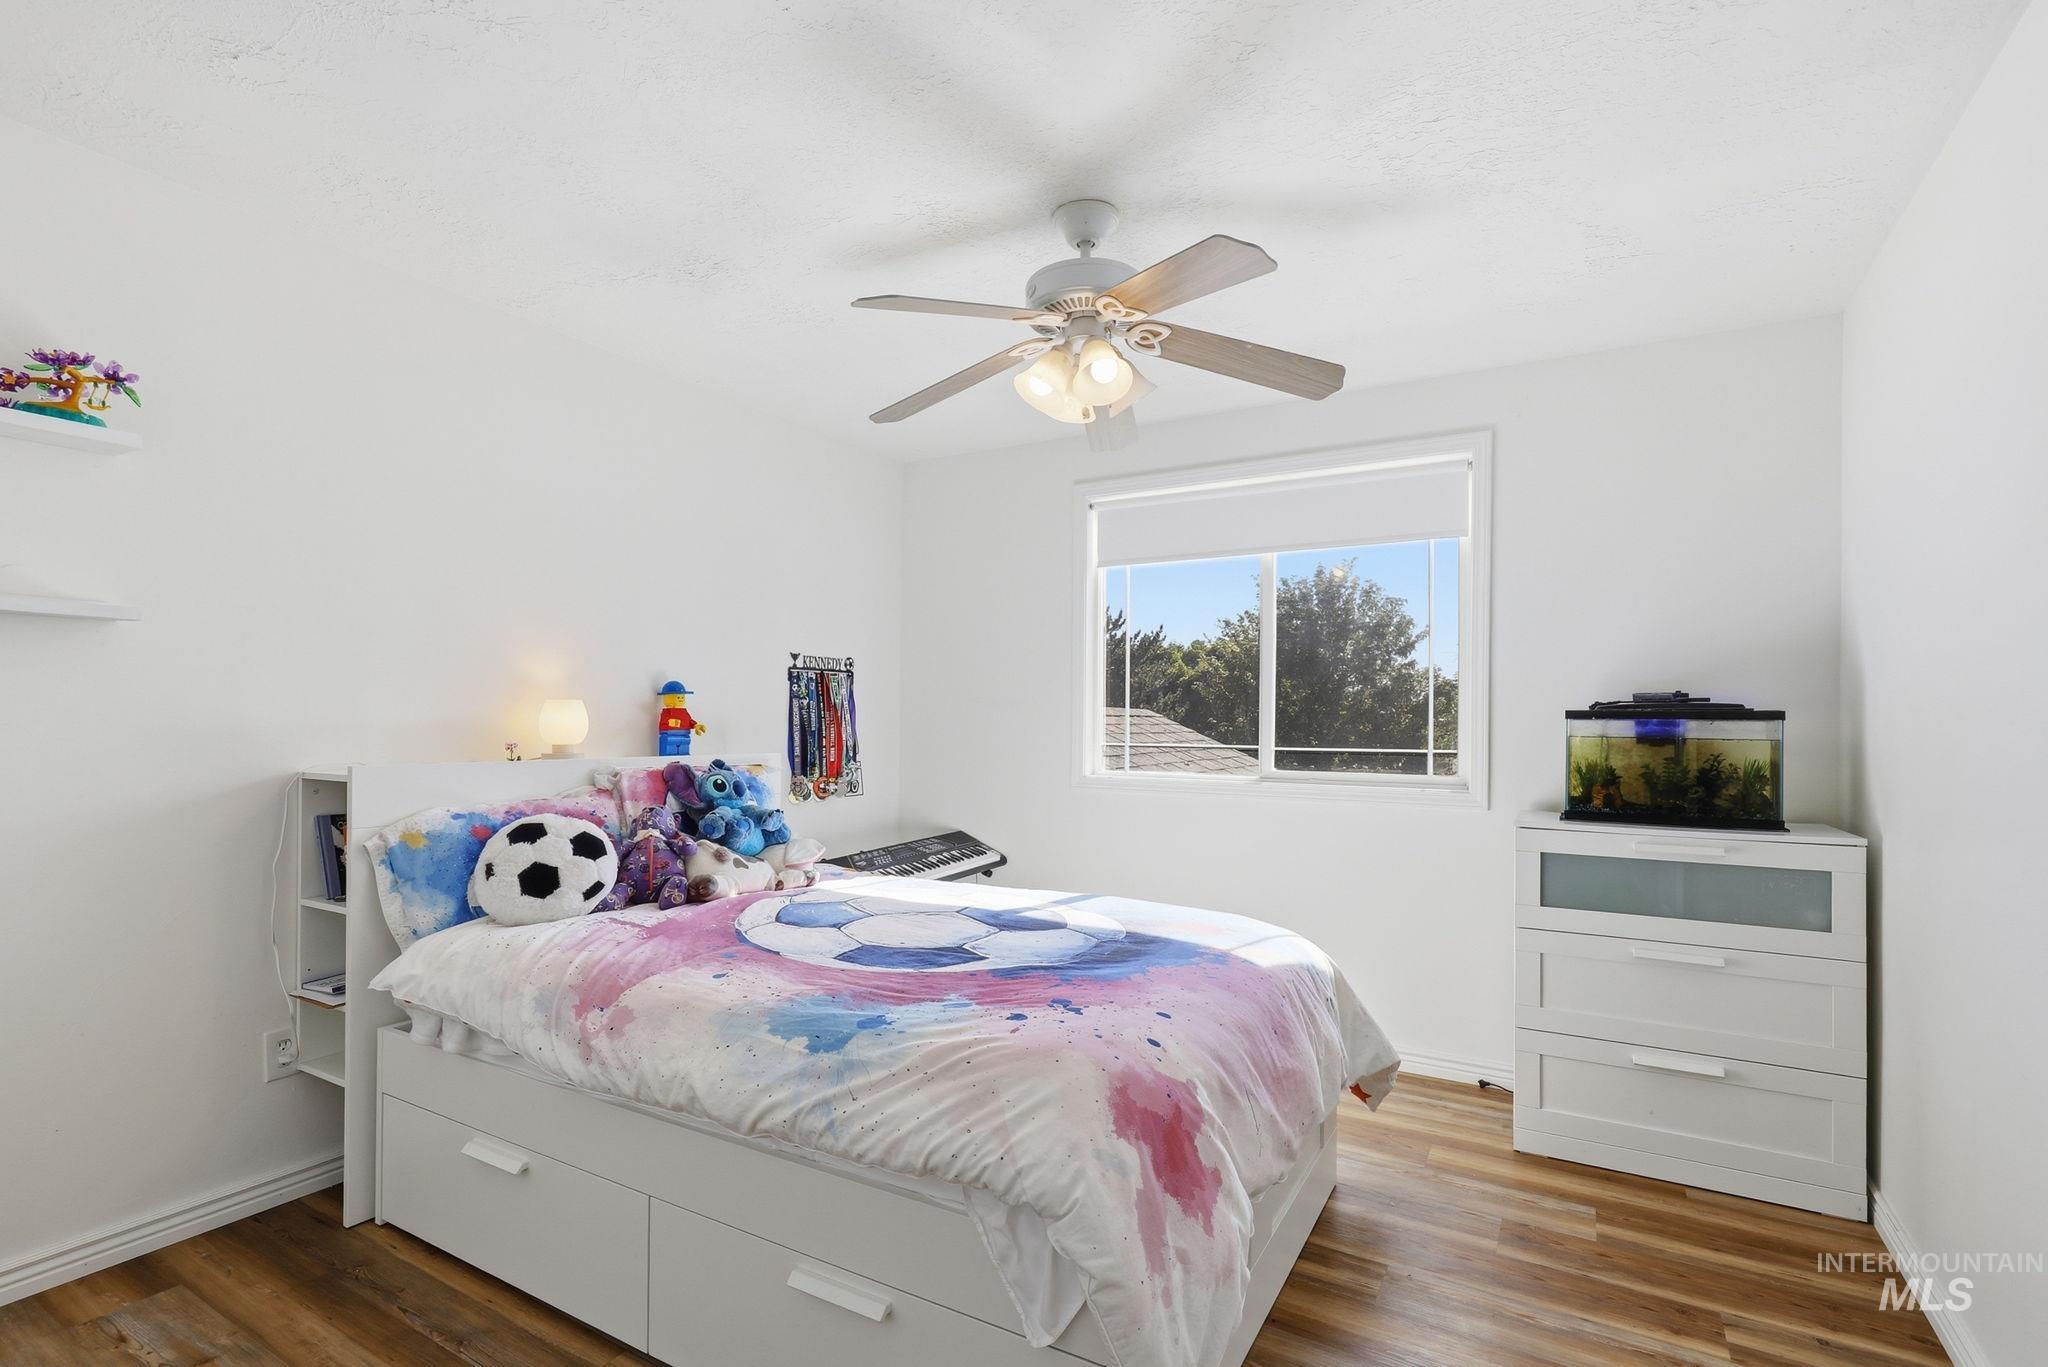
Bright room featuring wood-finish flooring, a white ceiling fan with integrated lighting, and a window with a white frame and roller shade
-
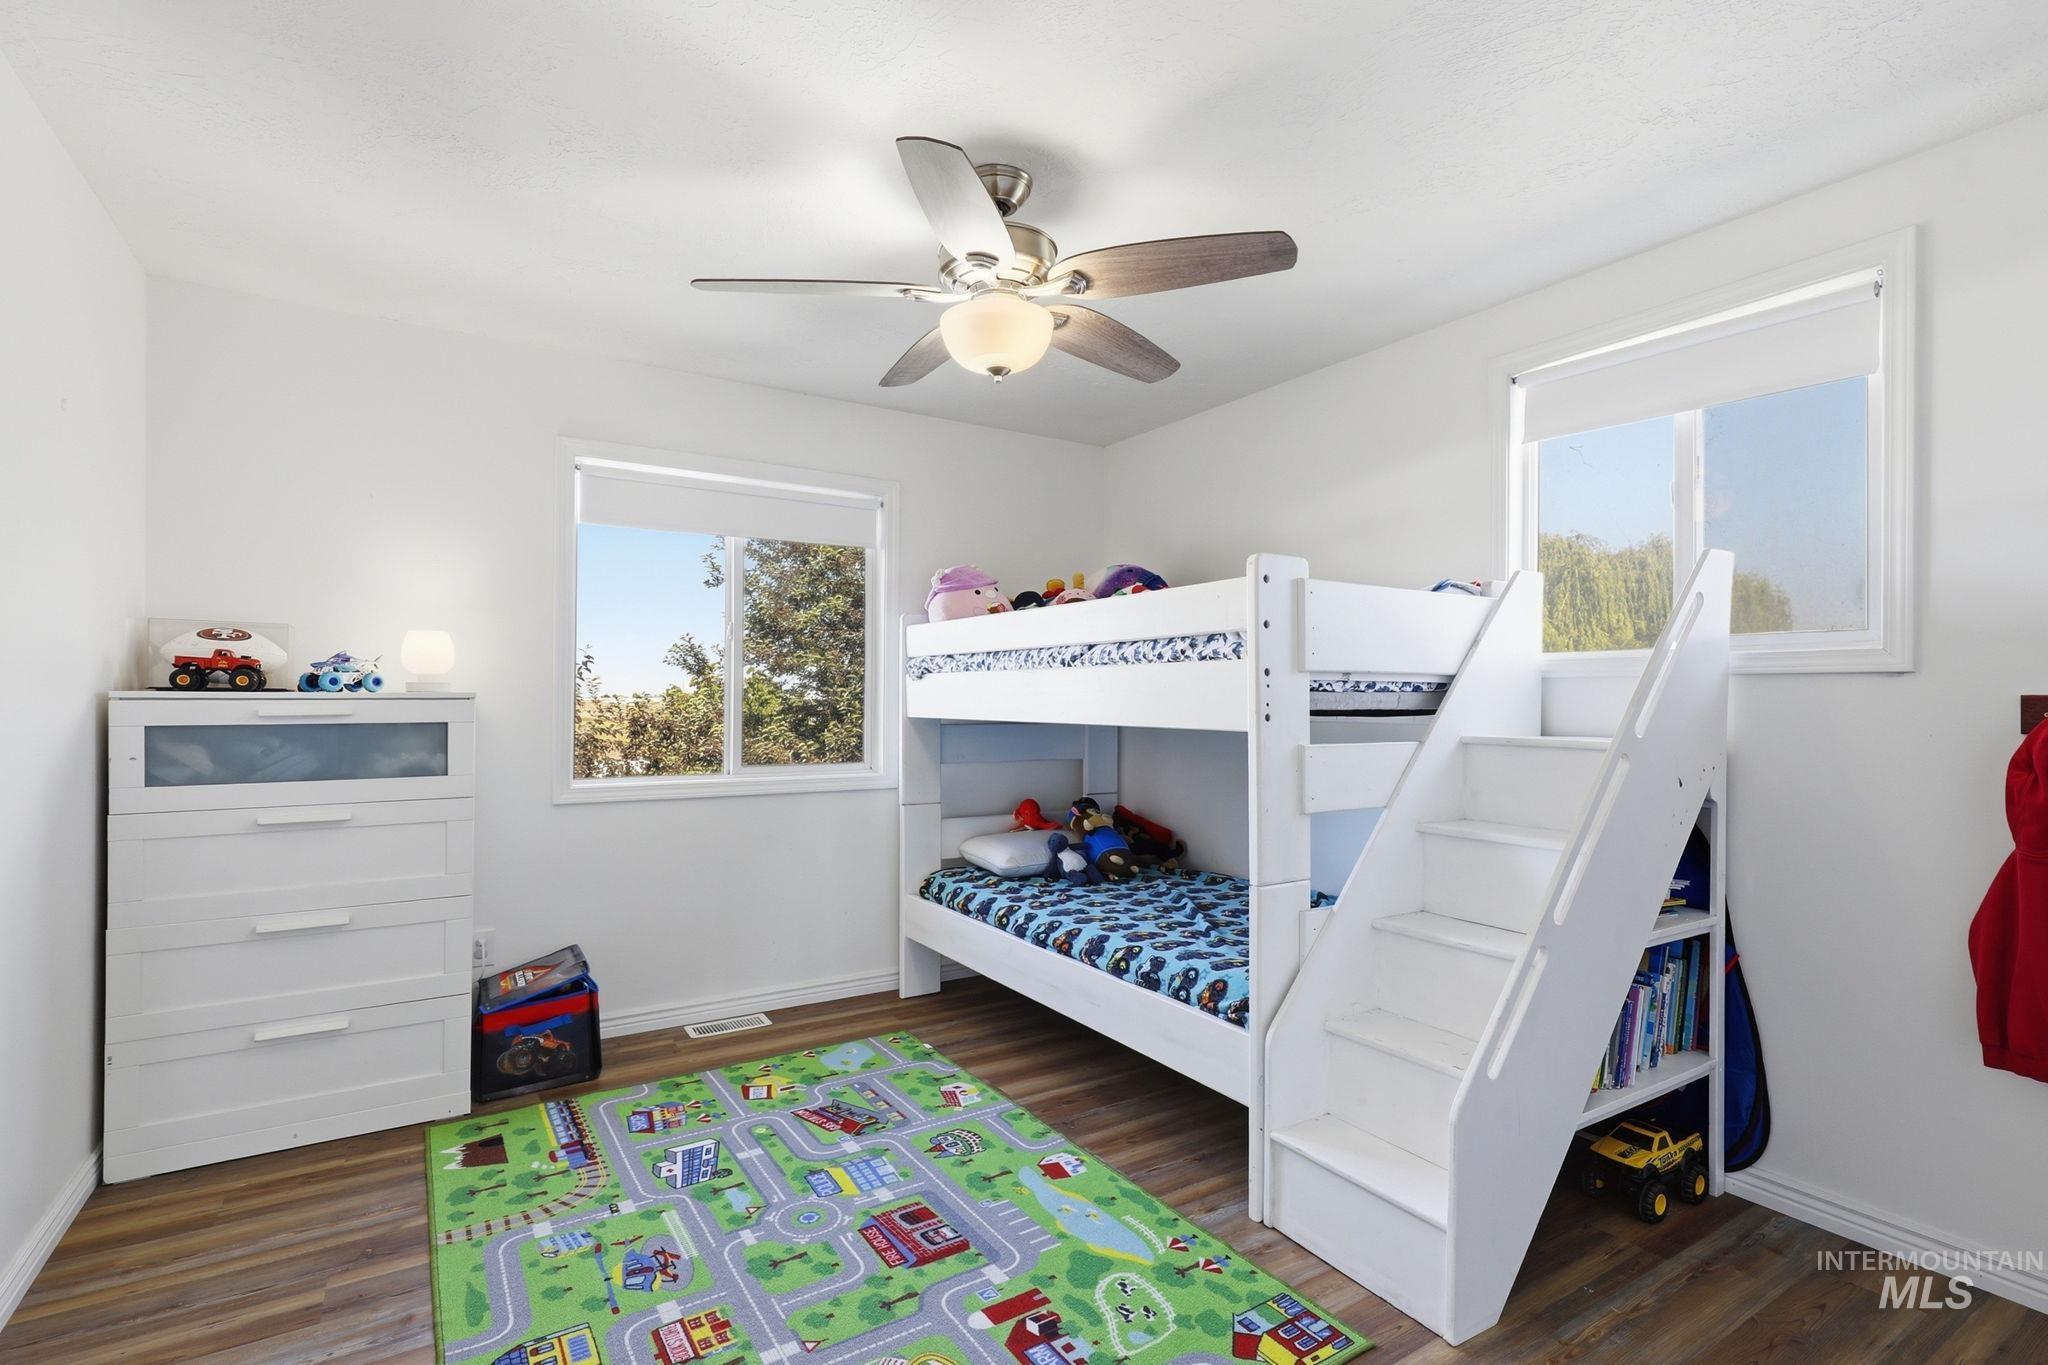
Bright room featuring wood-finish flooring, two large windows, a ceiling fan with integrated lighting, and white baseboards
-
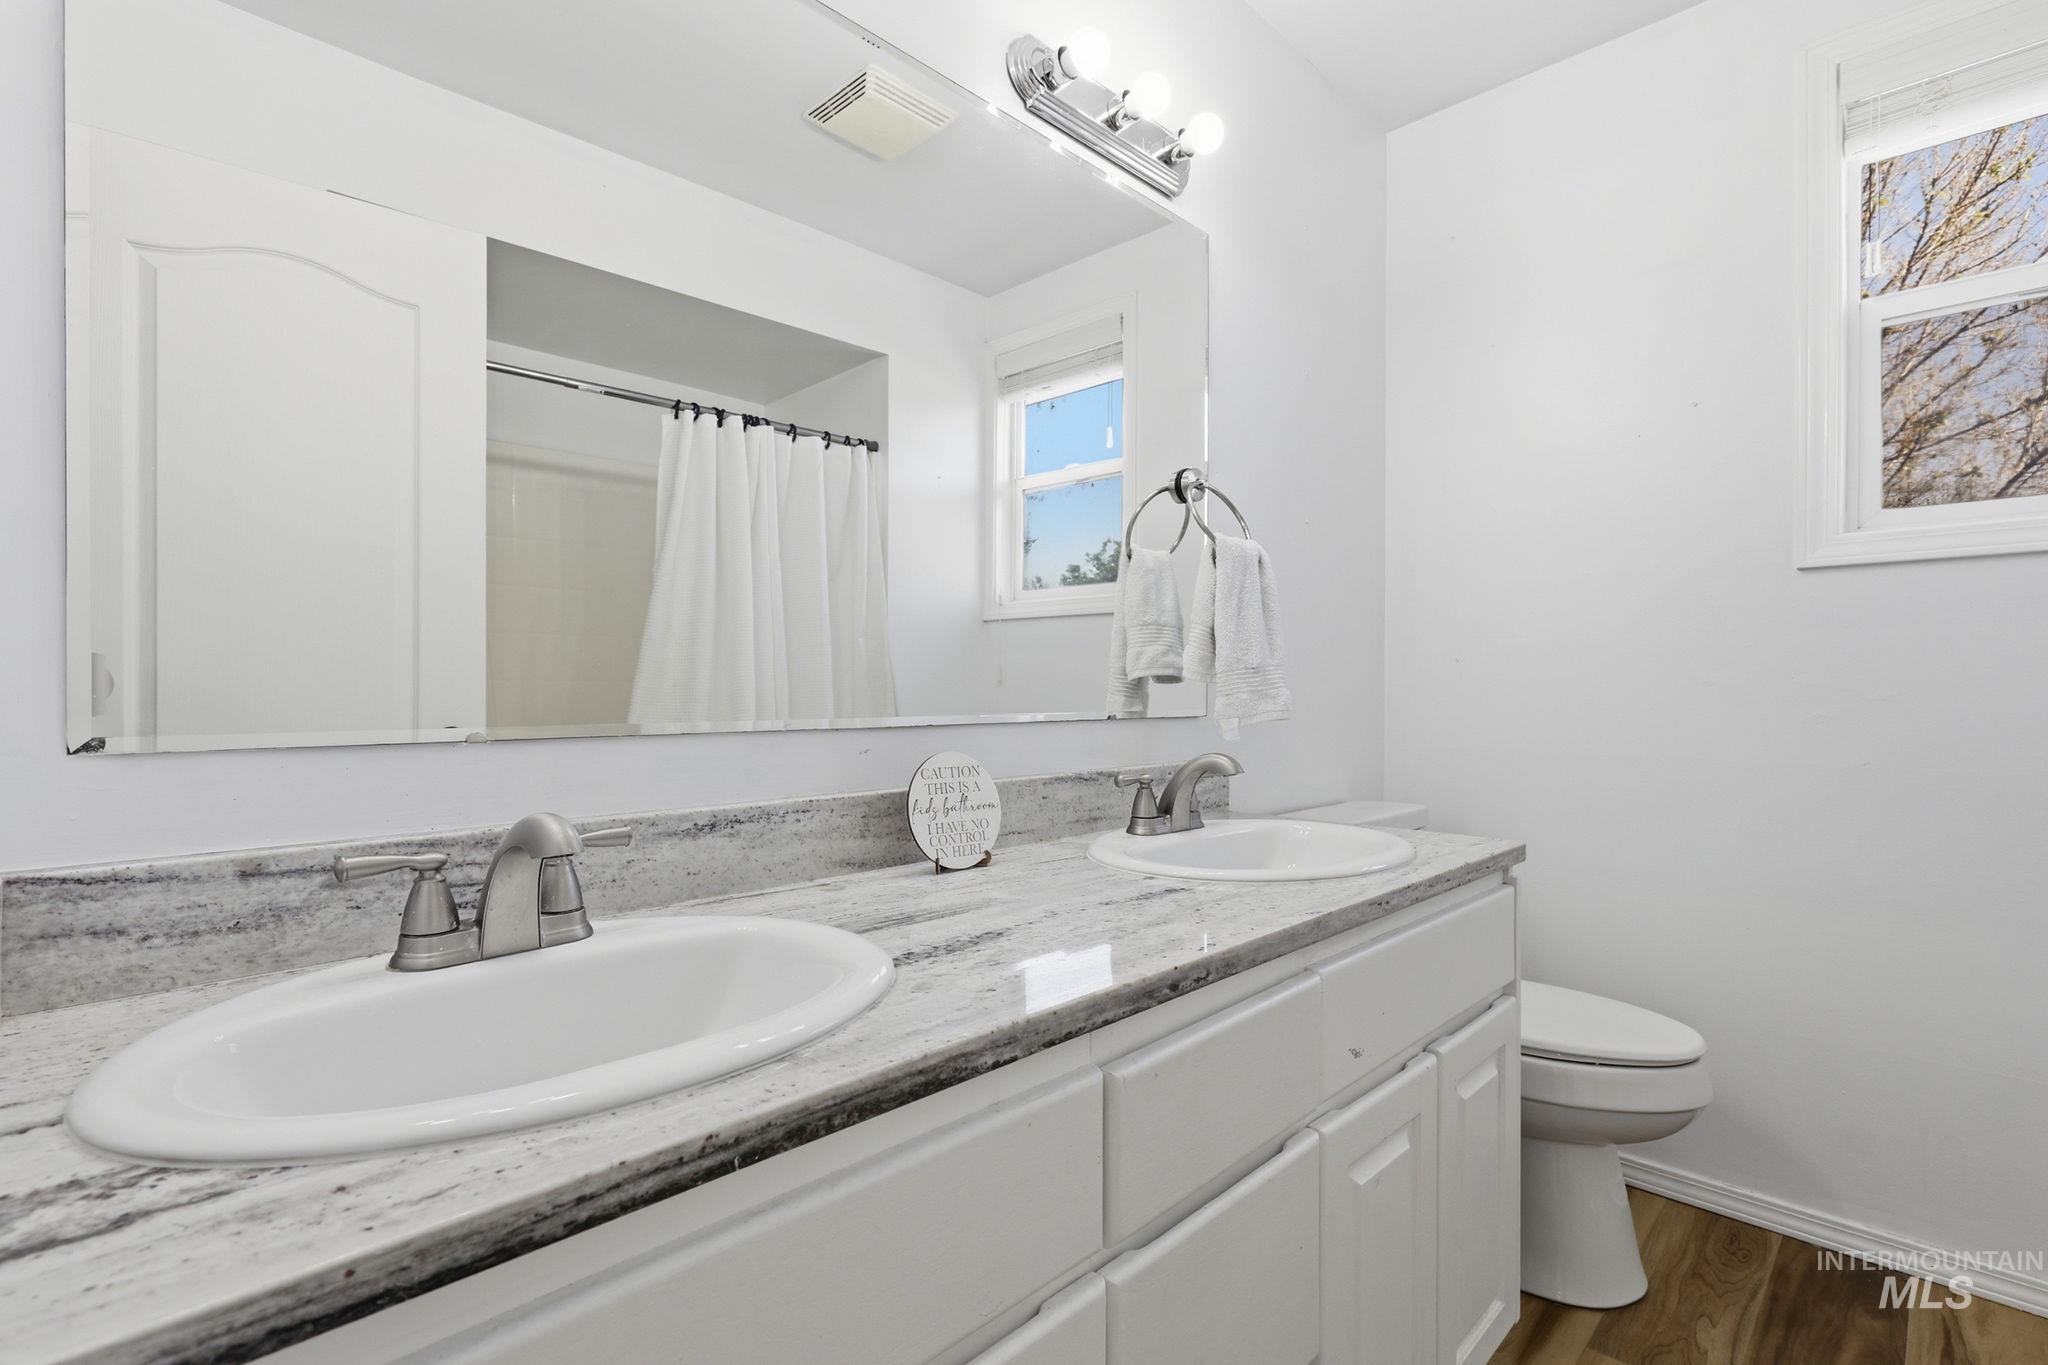
Bathroom featuring a dual-sink vanity with a light-toned, veined countertop and white cabinetry
-
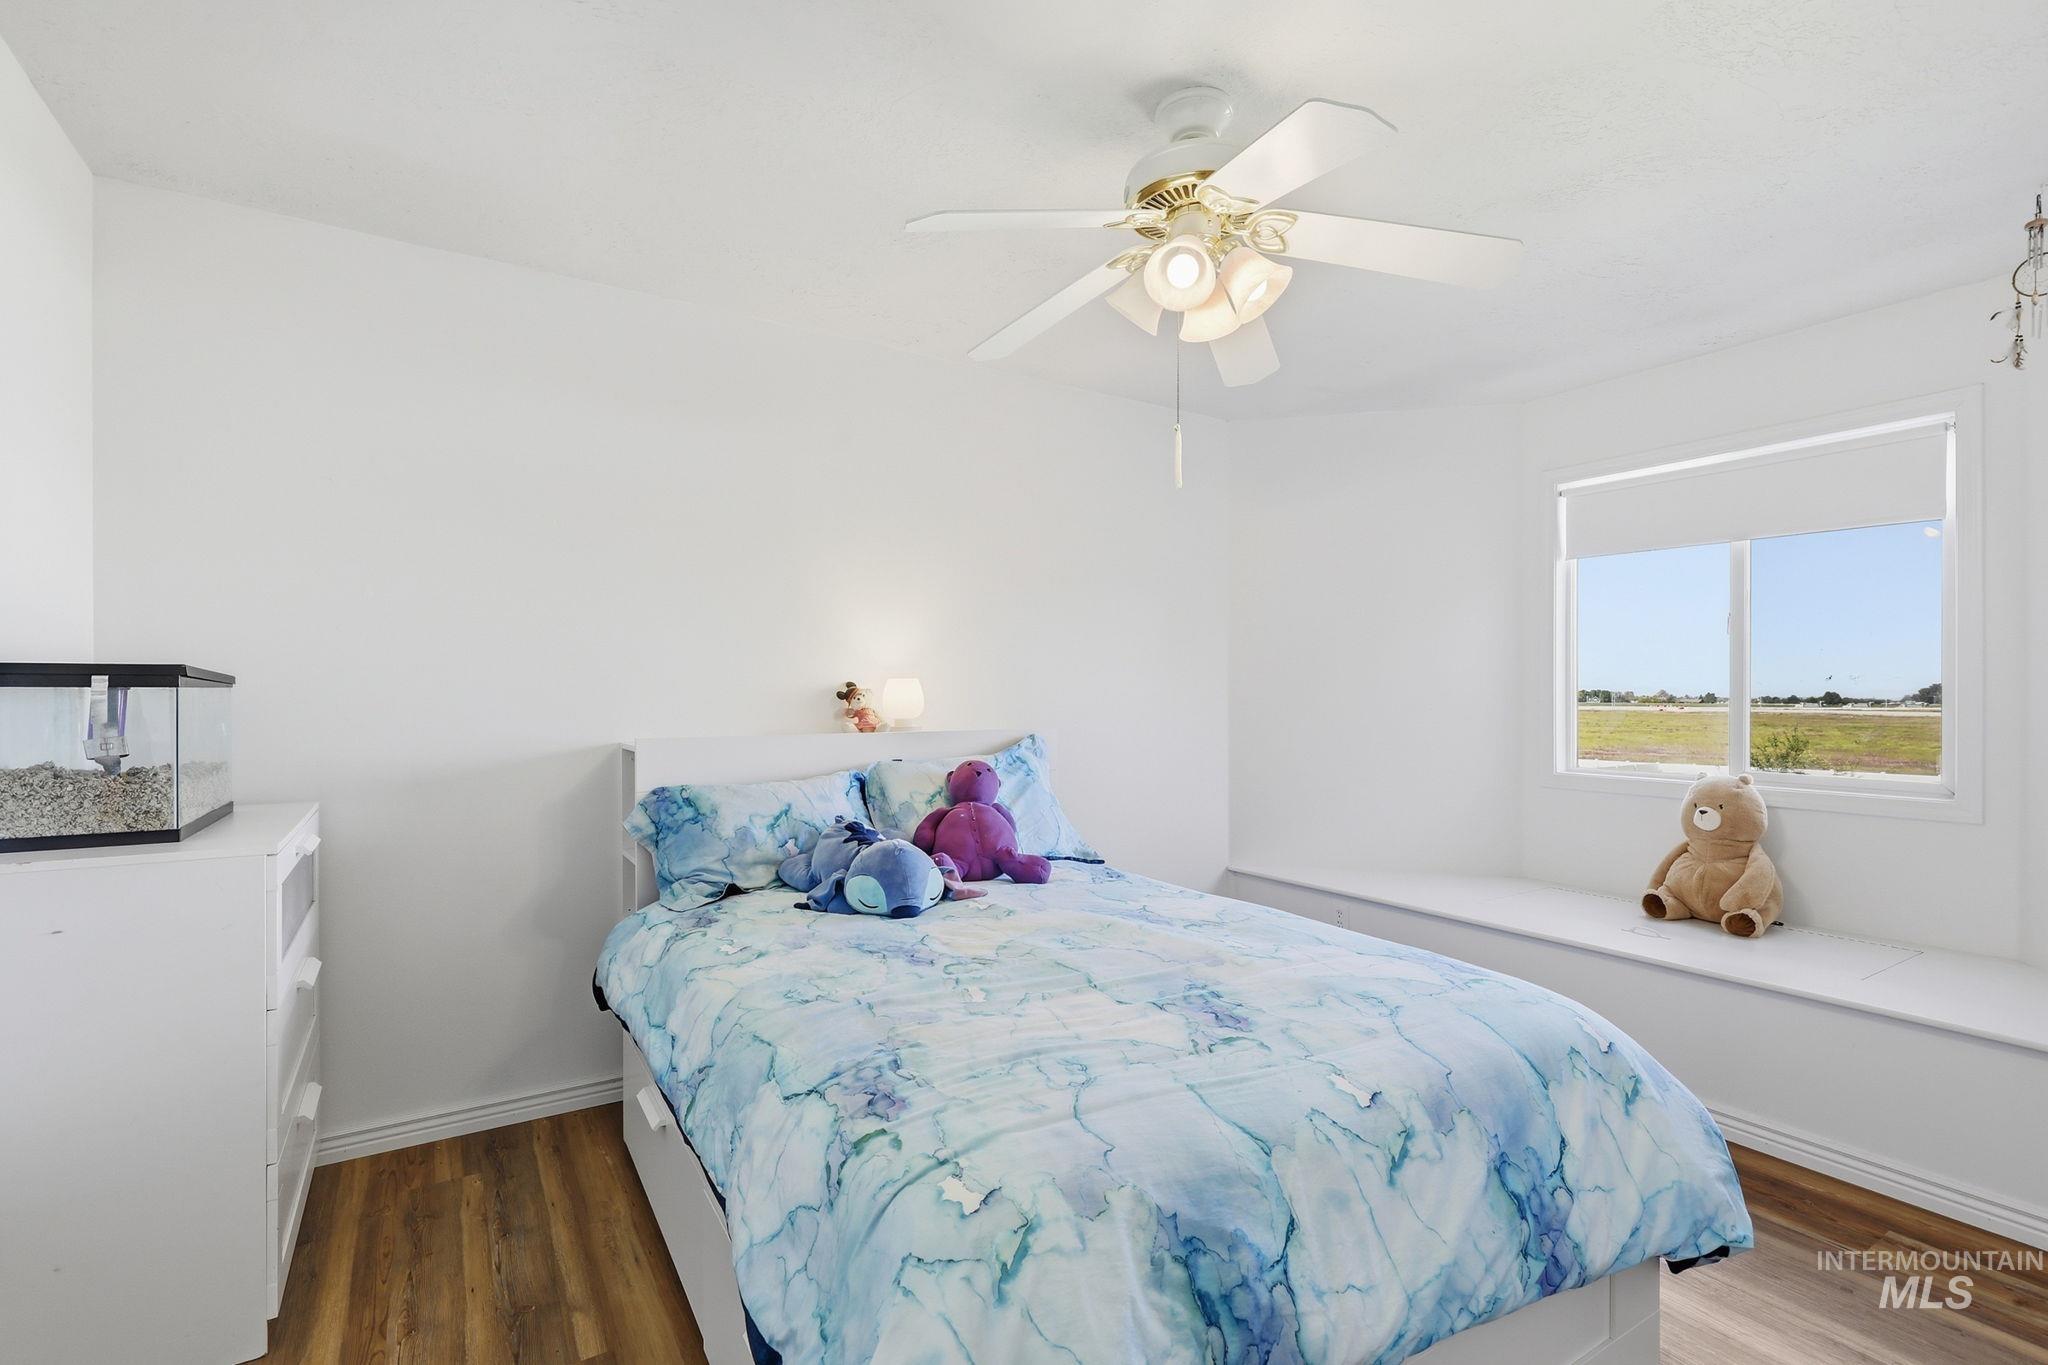
Bedroom featuring wood-finish flooring, a ceiling fan with integrated lighting, a window with a roller shade, and a built-in window bench
-
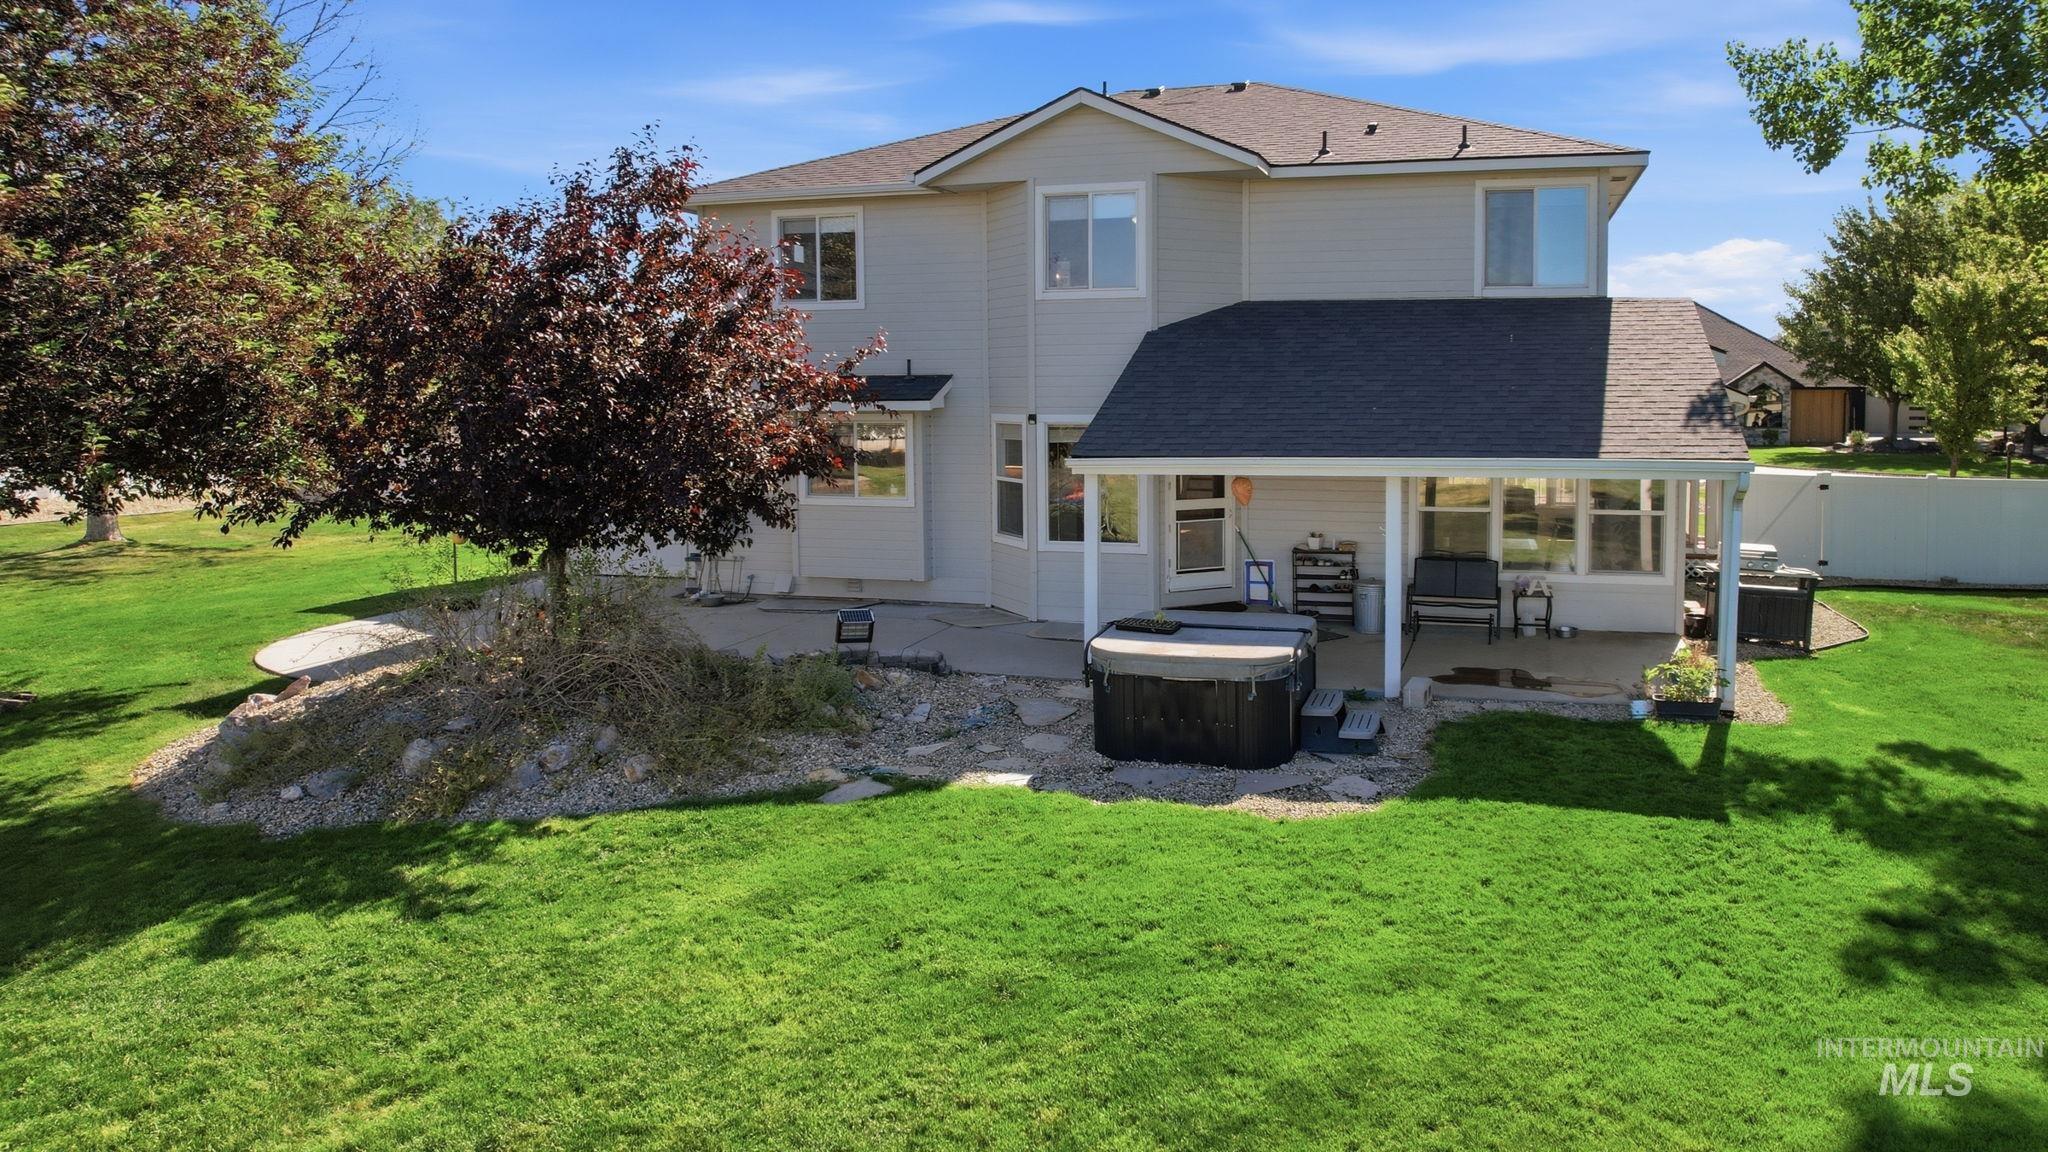
Rear exterior featuring a covered patio, extensive green lawn, and mature trees
-
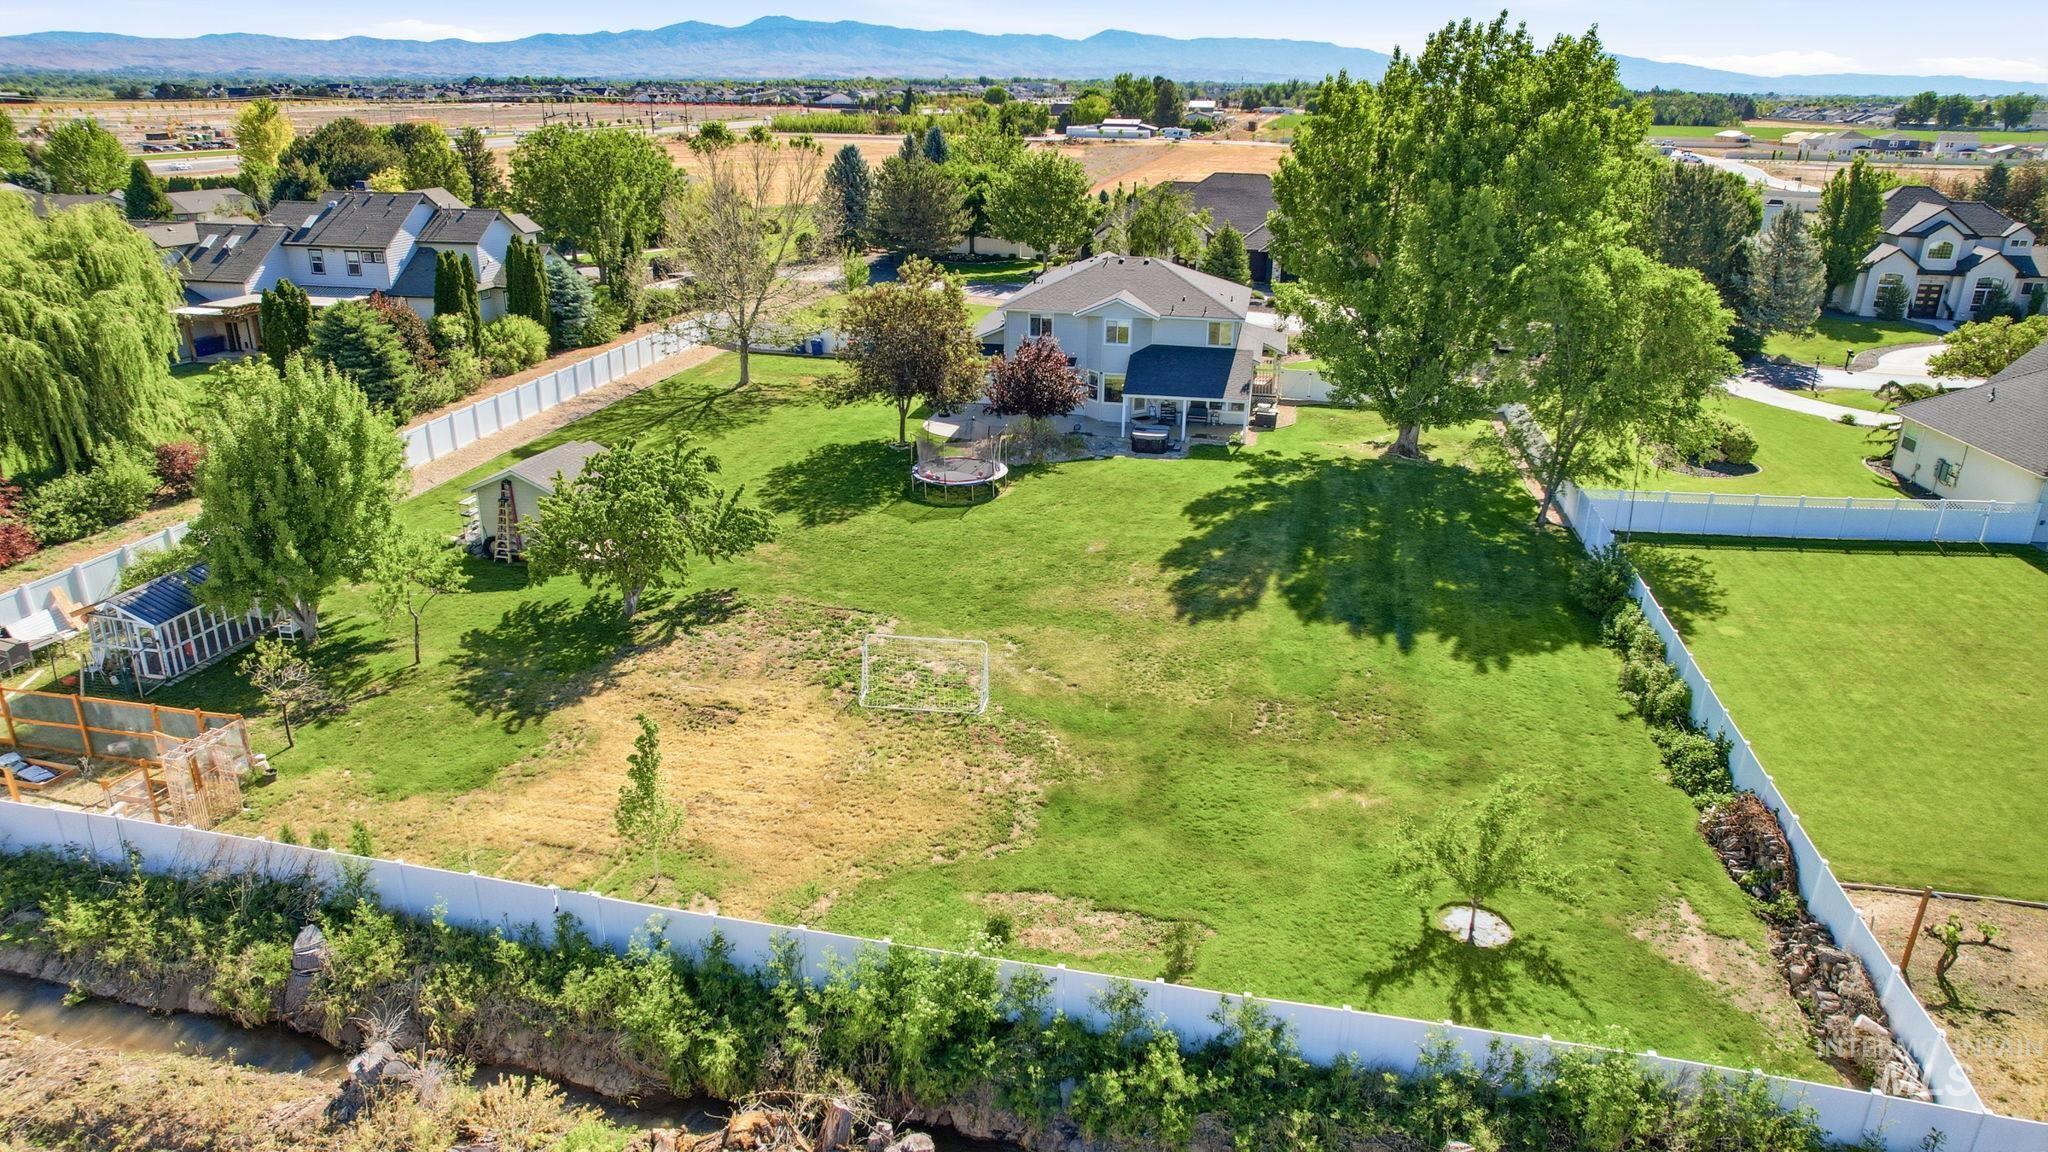
Expansive green space with mature trees and perimeter fencing
-
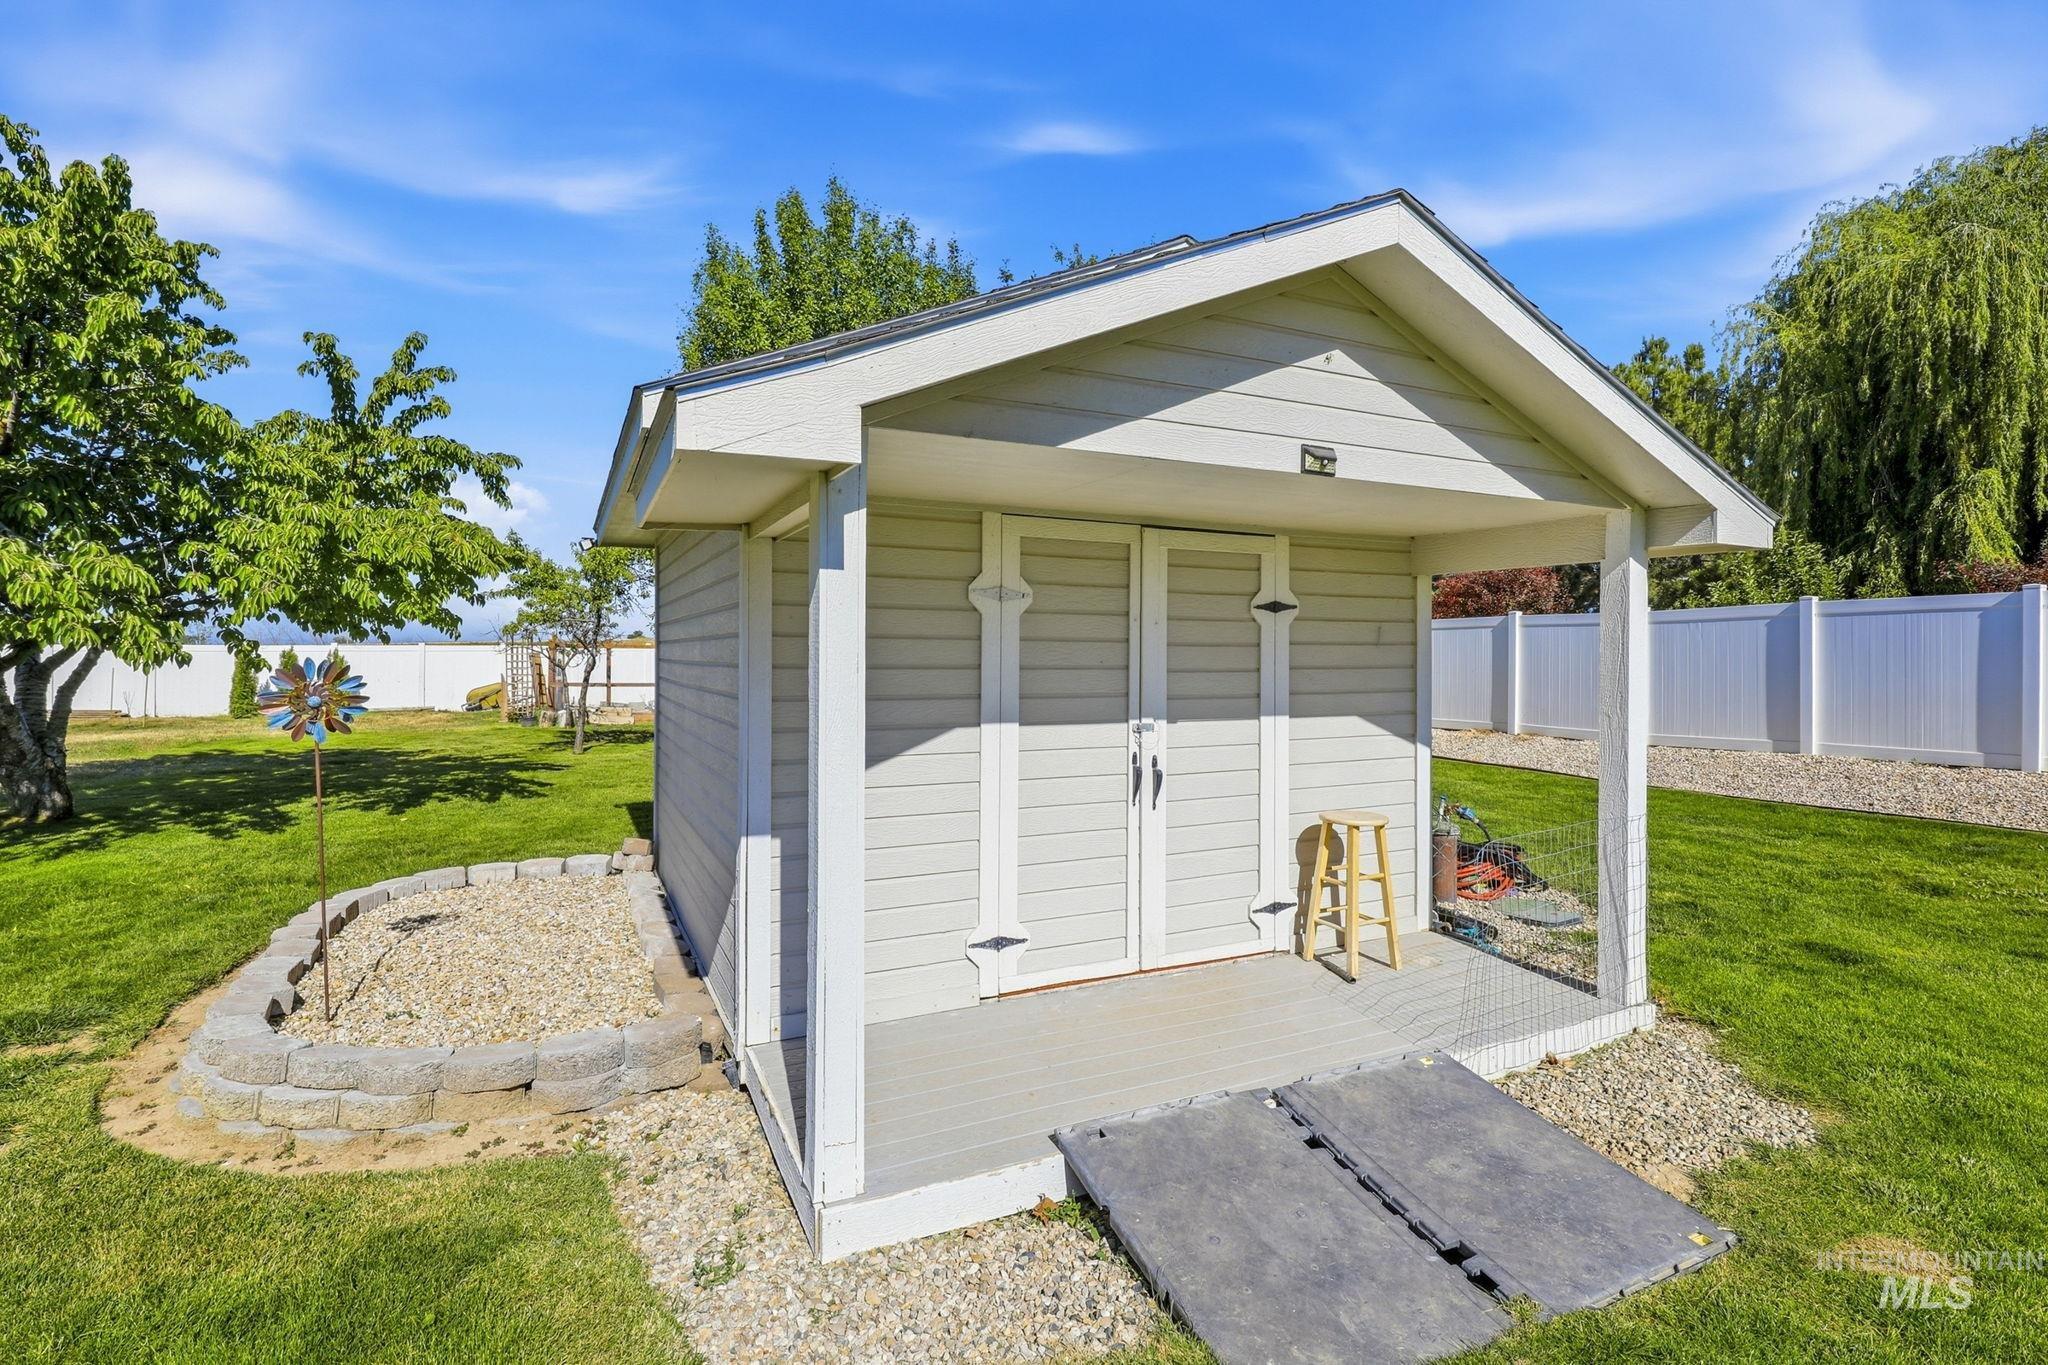
Detached shed with covered porch and double doors, featuring a shingled roof and light-colored siding
-
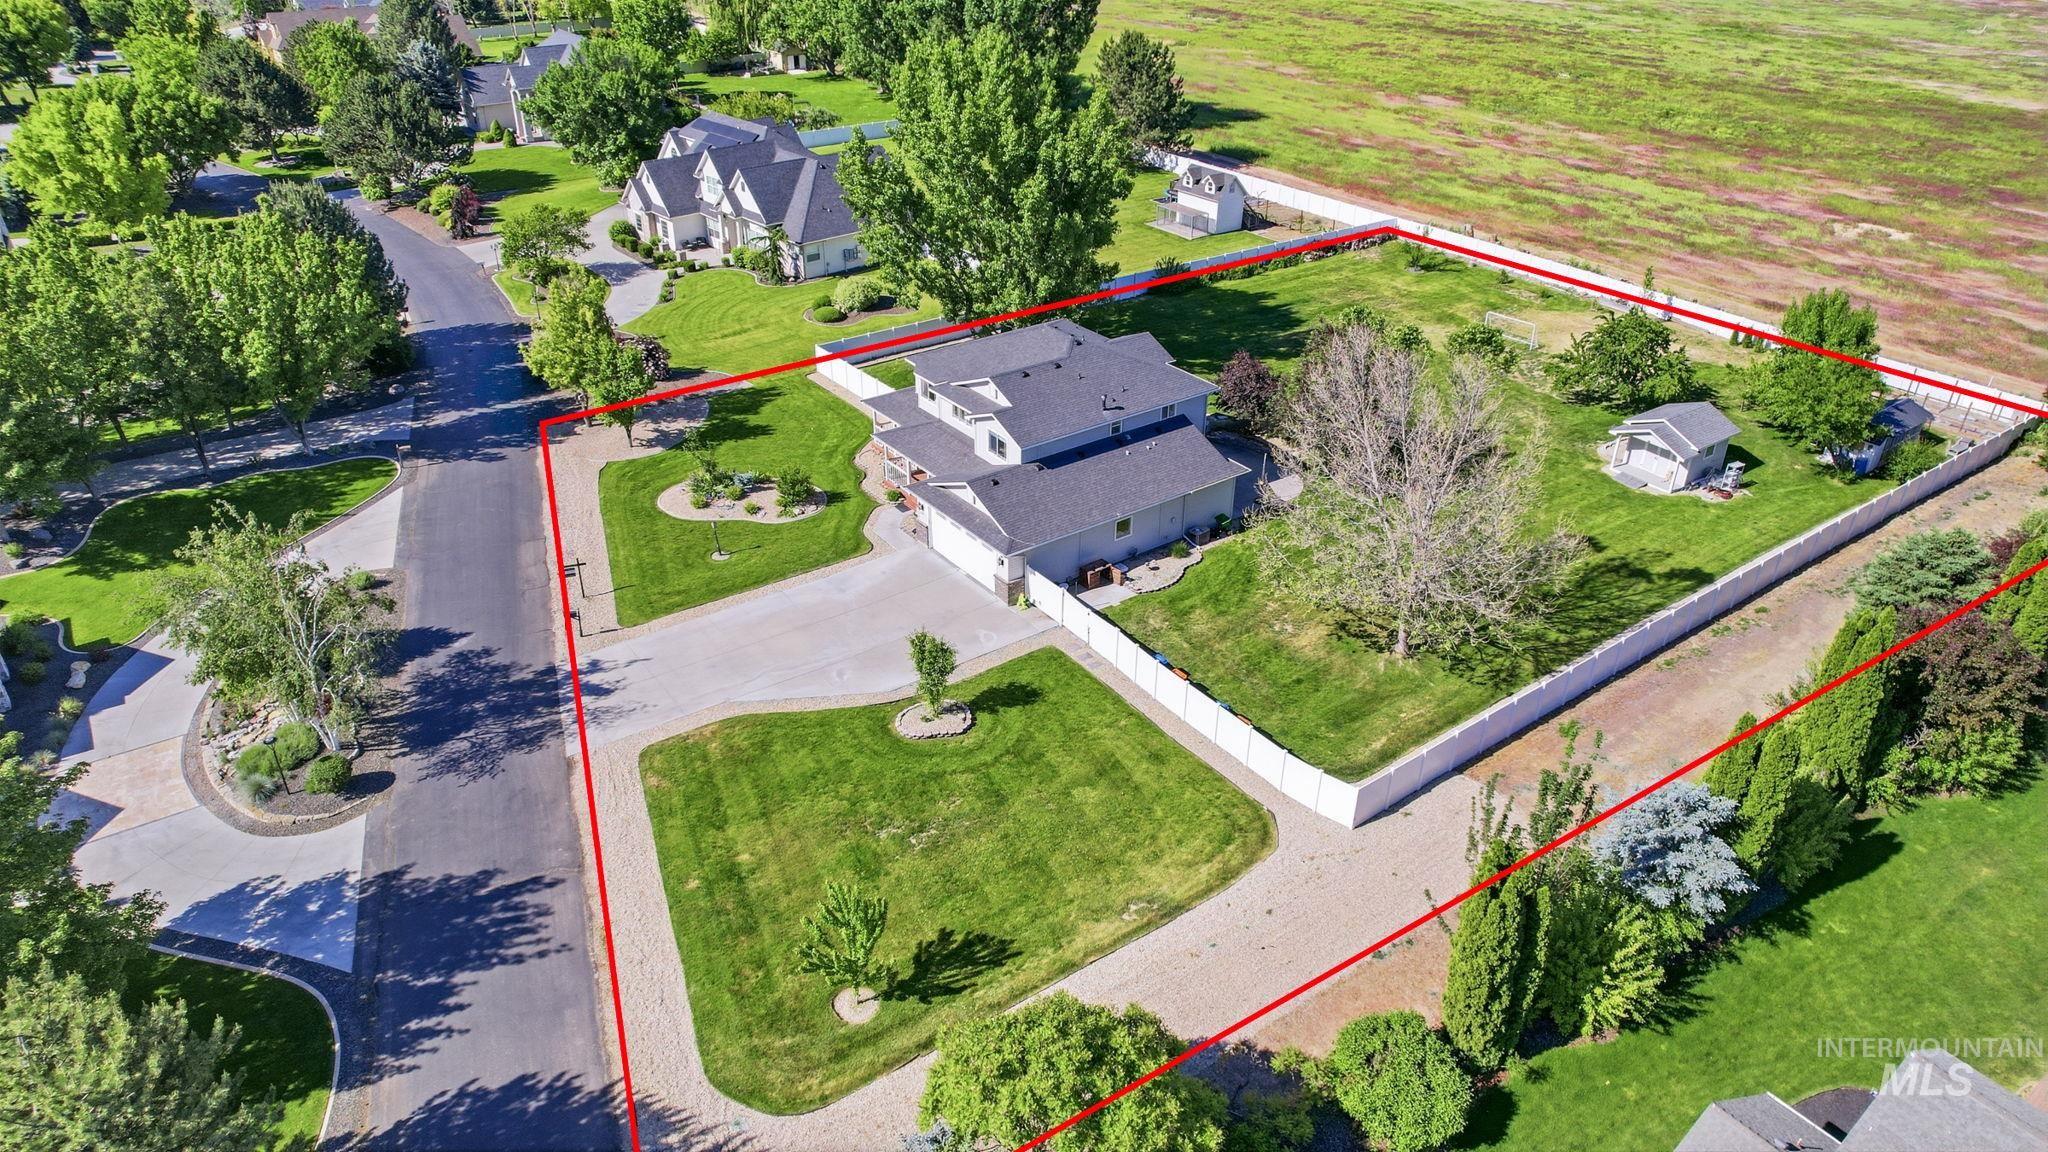
Expansive property featuring a two-story residence with an attached garage, a detached shed, a long gravel driveway, mature trees, and a surrounding privacy fence
-
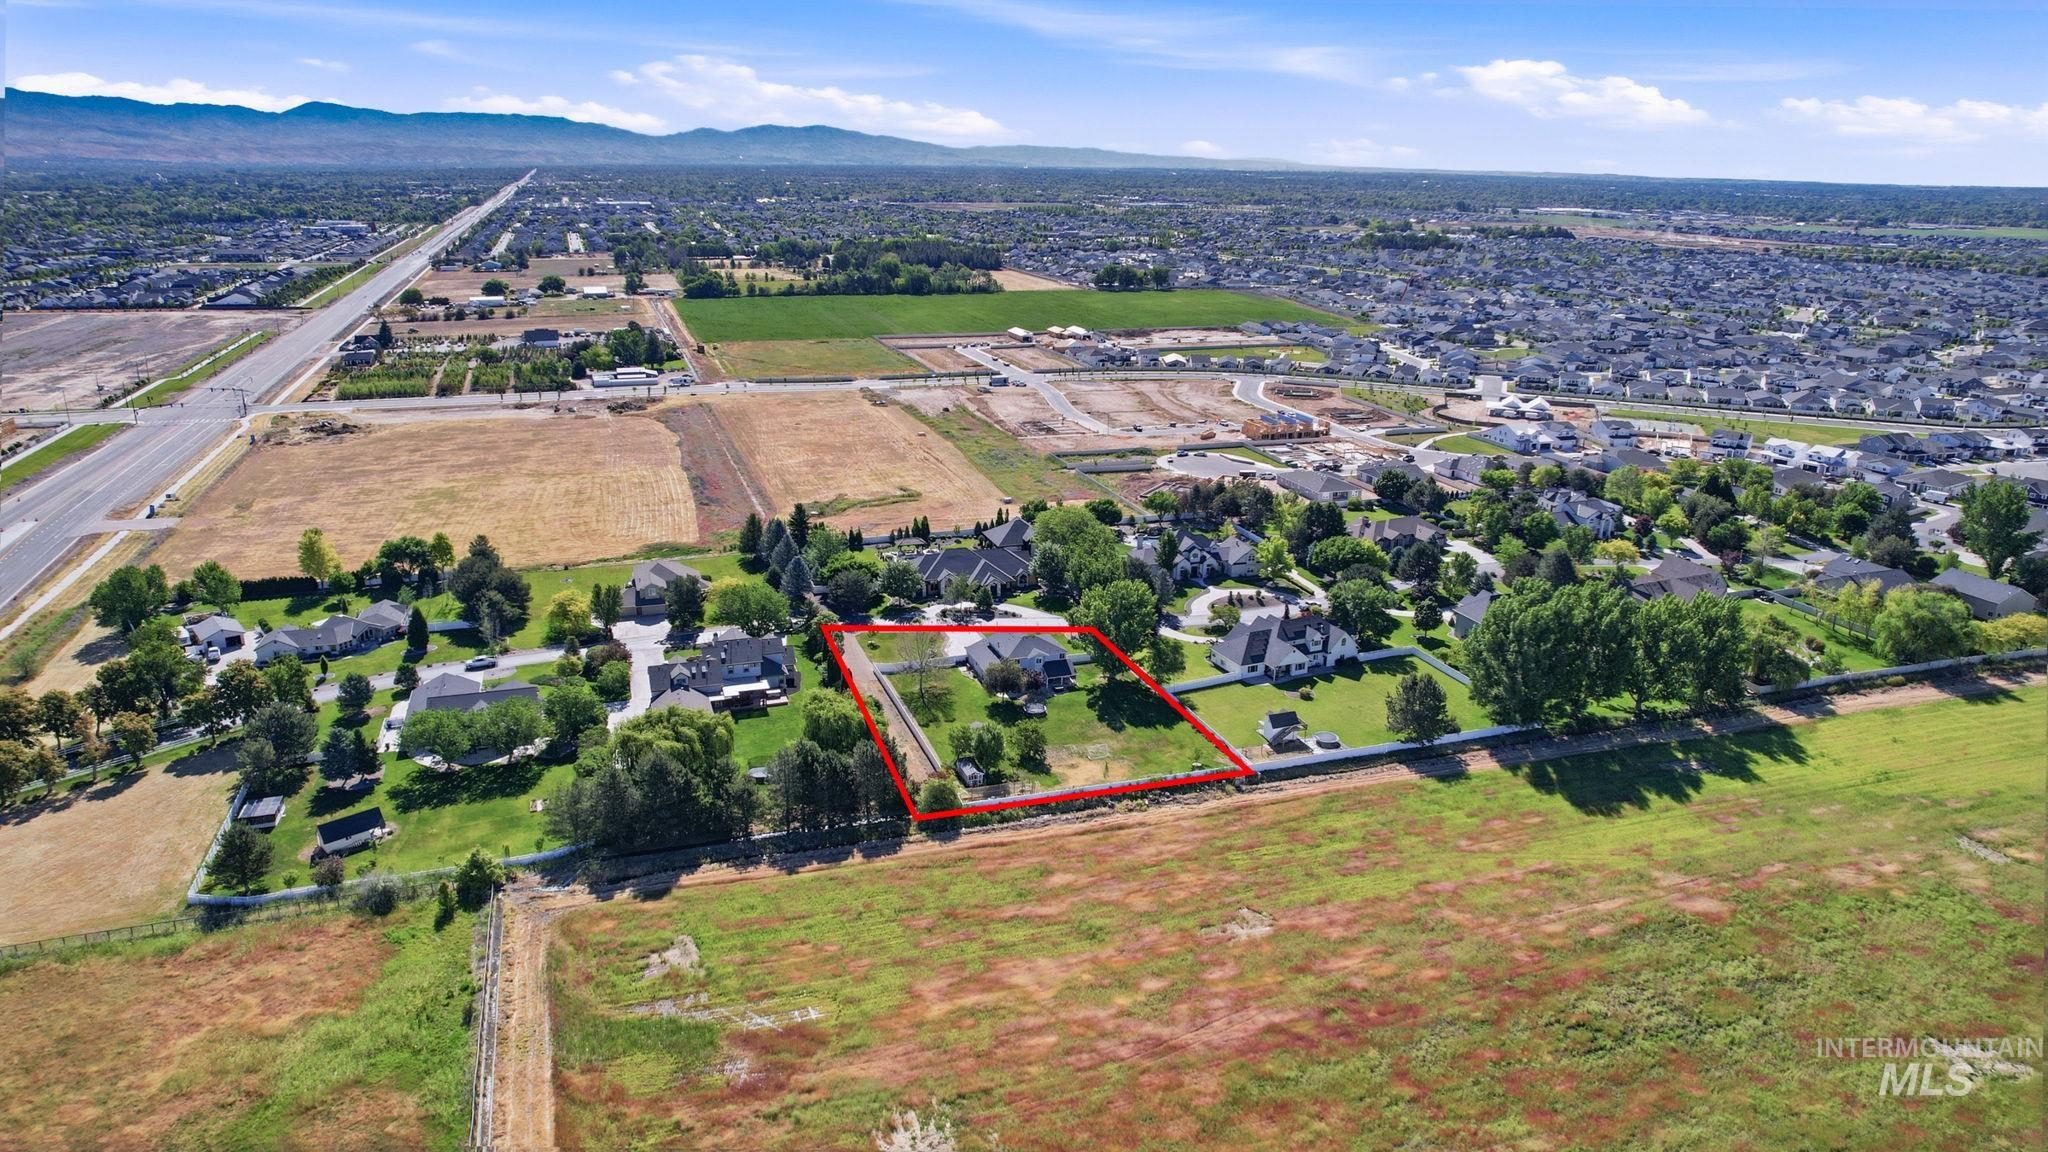
Expansive property outlined in red, featuring a substantial residential structure and mature trees
Nestled in a peaceful community on a beautifully landscaped one-acre lot, this thoughtfully remodeled home offers the perfect blend of timeless charm and modern comfort. Warm natural hardwood flooring flows throughout the main level, creating an inviting and elegant atmosphere. The spacious living room showcases rustic wood beams, custom built-ins, and a stunning stone fireplace façade that serves as a cozy focal point for gathering and entertaining. The beautifully updated chef’s kitchen features granite countertops, custom cabinetry, and a stylish butcher block island, all complemented by picturesque views of the expansive backyard and garden area. Luxury vinyl plank flooring extends throughout the upper and lower levels, where flexible living space provides endless possibilities for a home office, bonus room, media space, or additional storage. Outside, the generous side yard offers ample room for RV parking, a future shop, recreational vehicles, or all your outdoor hobbies. Surrounded by mature landscaping and designed with both comfort and functionality in mind, this move-in ready property delivers peaceful country-style living with modern updates throughout.
- Heating:
- Forced Air, Gas
- Cooling:
- Central air
- Fireplace:
- One, Gas
- Garage Capacity:
- 3
- Country:
- US
- State:
- ID
- County:
- Ada
- City:
- Meridian
- Zipcode:
- 83646
- Street:
- 6185 N Serenity Lane
- Longitude:
- W117° 31' 56.1''
- Latitude:
- N43° 39' 39.3''
- Master Bedroom Level:
- Upper
- Bedroom 2 Level:
- Upper
- Bedroom 3 Level:
- Upper
- Bedroom 4 Level:
- Upper
- Bedroom 5 Level:
- Down
- School District:
- West Ada School District
- Elementary School:
- Pleasant View
- Middle School:
- Star
- High School:
- Owyhee
- Status:
- New
- Type:
- Single Family w/ Acreage
- Level:
- Two Story w/ Below Grade
- Tax Year:
- 2025
- Taxes:
- $2,275
- Potential Short Sale:
- No
- Age:
- 21 - 30 Years
- Auction:
- No
- Flood Ins Required:
- No
- HUD Owned:
- No
- In Foreclosure:
- No
- Land Size:
- 1 - 4.99 AC
- Home Owner Exempt:
- Yes
- HOA Frequency:
- Annual
- HOA Fees:
- $400
- Irrigation District:
- Settlers
- Inc Kitchen Features:
- Breakfast bar, Dishwasher, Disposal, Microwave, Oven/range freestanding, Pantry, Refrigerator, Washer, Dryer, Island, Water softener own, Countertop-granite, Gas Range, Counter-wood/butcher Blk
- Lot Features:
- Garden space, Private road, Storage shed, Cul-de-sac, View, Rv Parking
- Water:
- Individual well
- Land Use:
- Single
- Sprinkler System:
- Auto,Full,Irrigation
Residential For Sale
6185 N Serenity Lane, Meridian, Idaho 83646
- Property Type :
- Residential
- Listing Type :
- For Sale
- Listing ID :
- 98987946
- Price :
- $998,000
- Bedrooms :
- 5
- Bathrooms :
- 3.5
- Apx SqFt :
- 3,340 SqFt
- Year Built :
- 1998
- Lot Area :
- 1.04 SqFt
- Subdivision :
- Peregrine Heigh
- Update Date :
- 05/28/2026 16:10:04
- Status :
- Active

- JoeAnne Santy-Greene
- (208) 947-4609
- (208) 283-6313
- (208) 287-8500
-


