

-

Contemporary stucco exterior featuring a multi-pane window configuration, a three-car garage with stone accents, a manicured lawn, and mature trees
-
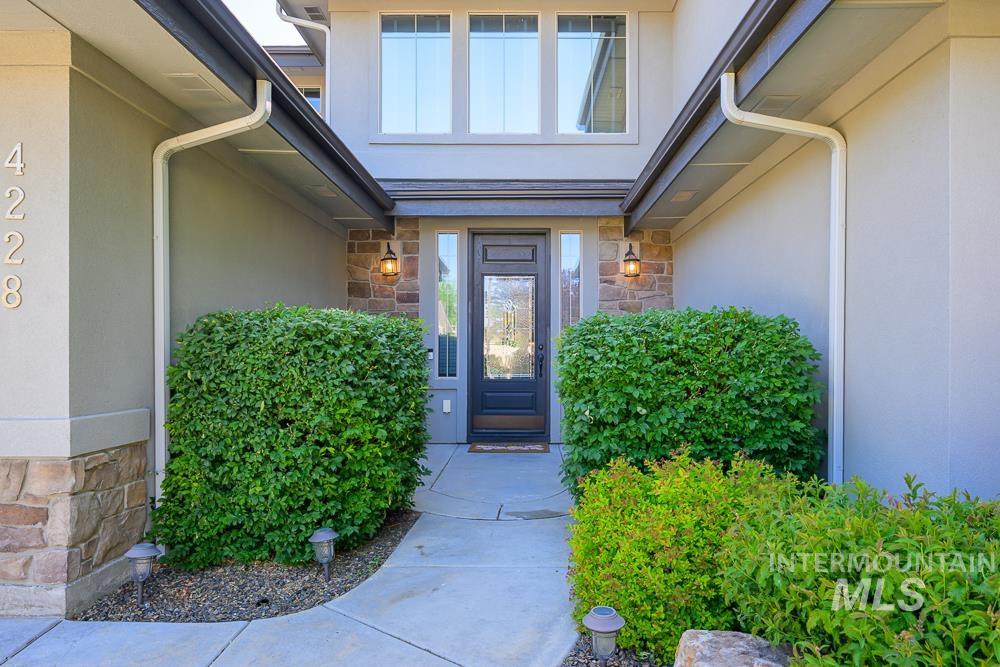
Entryway featuring a decorative glass front door, stone veneer accents, and exterior wall sconces
-
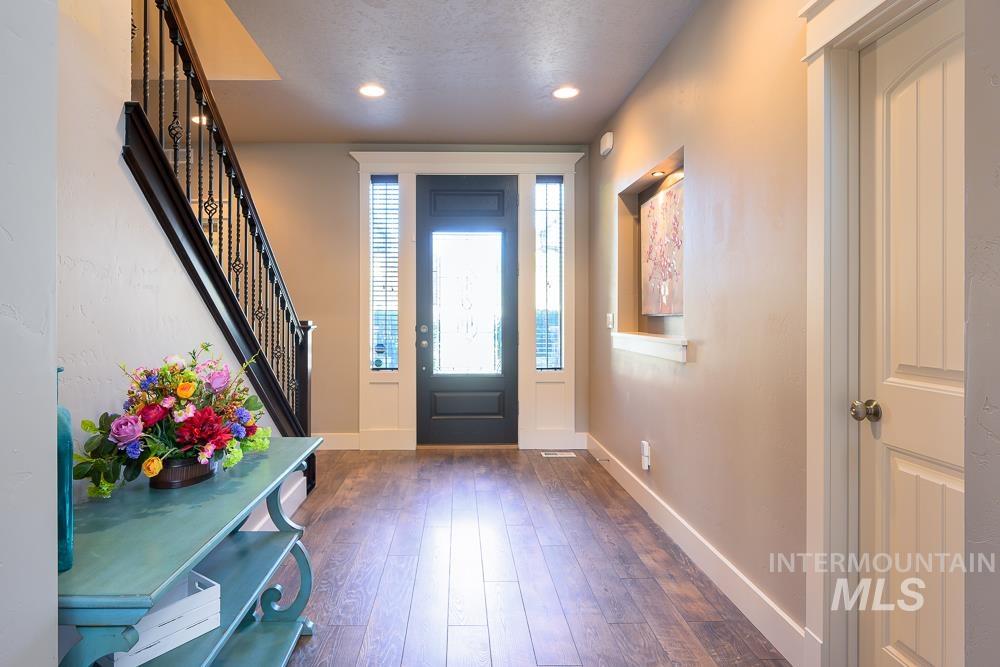
Entryway featuring wood-finish flooring, a dark wood staircase with wrought iron balusters, and a recessed wall niche with accent lighting
-
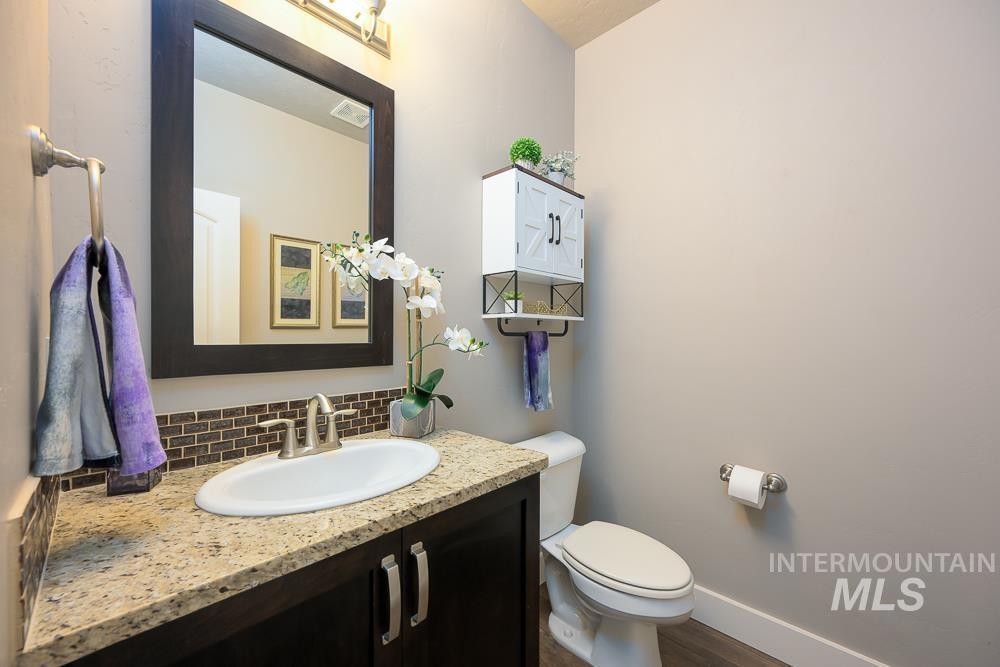
Bathroom vanity featuring a light-toned countertop, dark wood-finish cabinetry, and a modern rectangular mirror
-
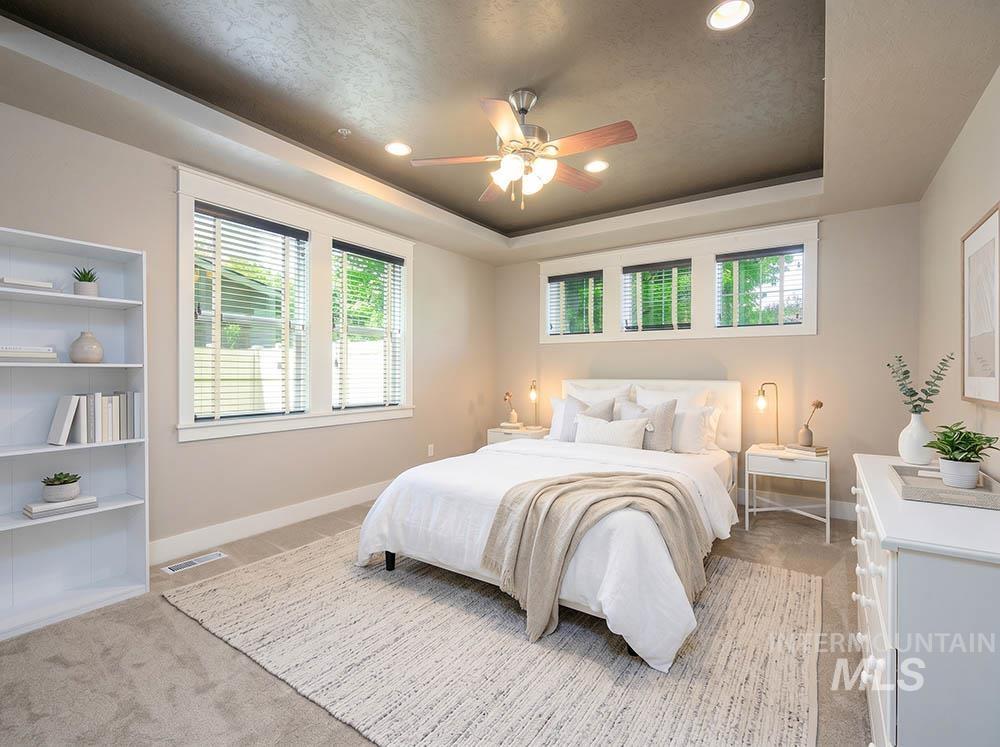
Recessed lighting and a ceiling fan illuminate this carpeted room featuring a tray ceiling
-
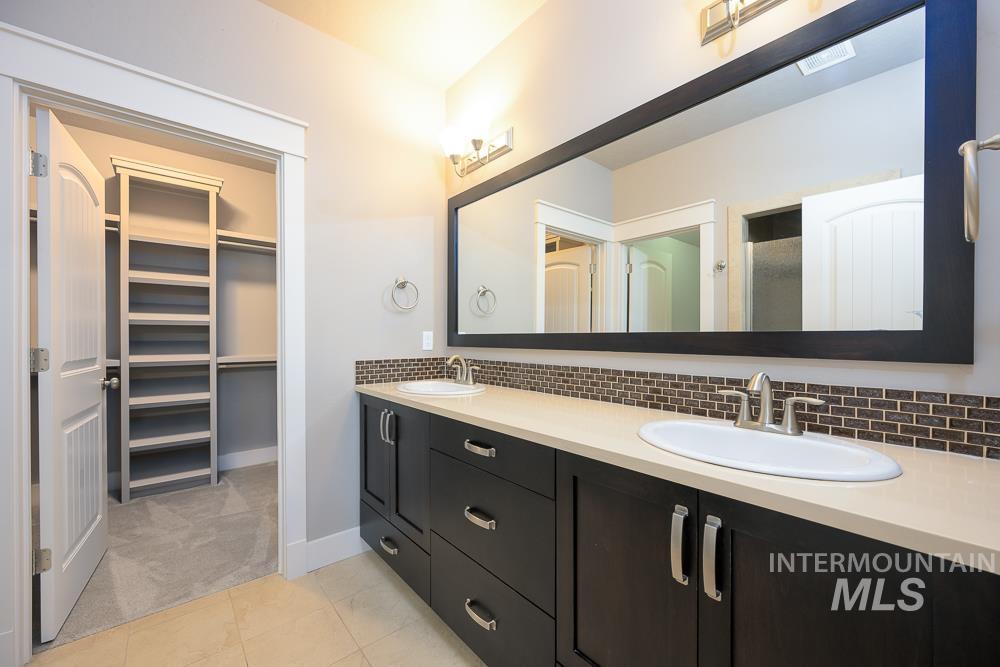
Dual vanity with dark wood-finish cabinetry, light-toned countertop, and mosaic tile backsplash
-
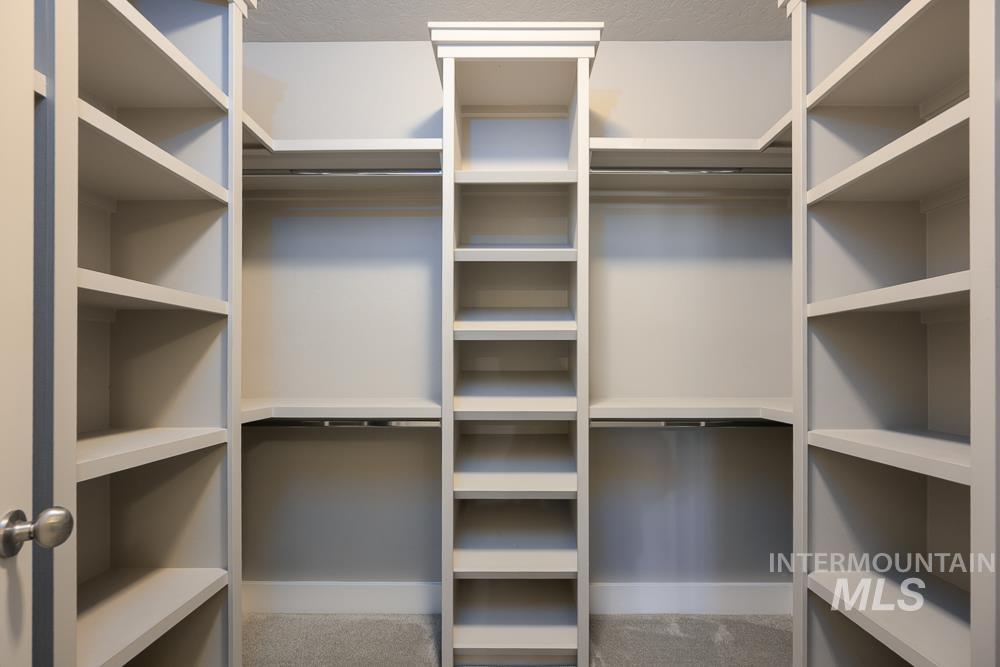
Custom closet system featuring built-in shelving, multiple hanging rods, and a neutral color palette
-
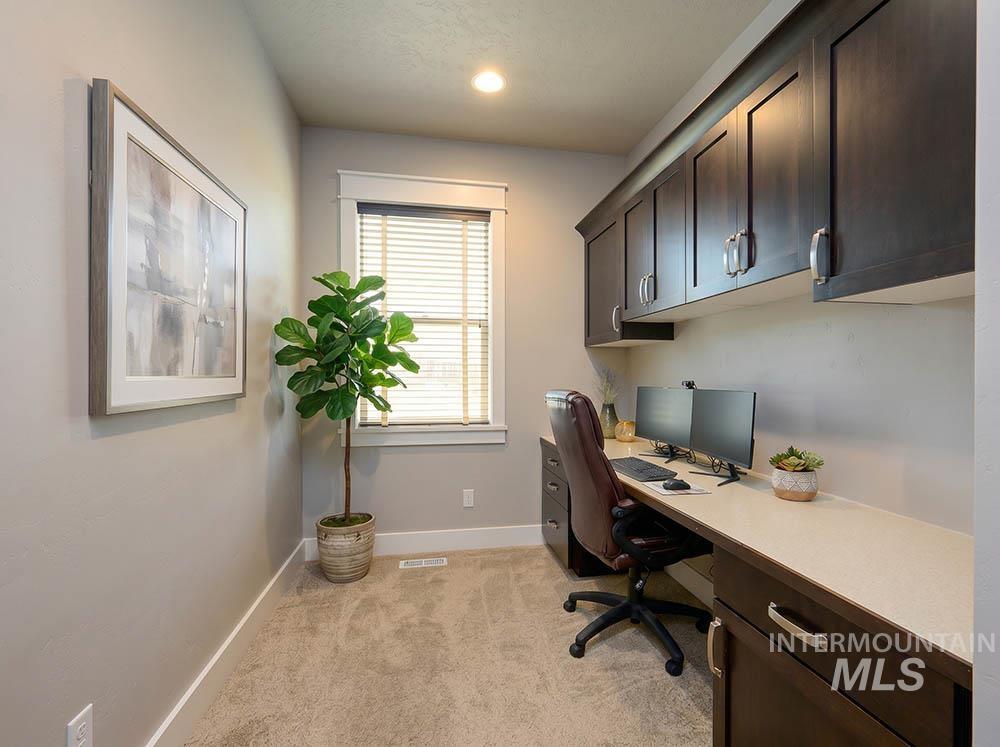
Dedicated workspace featuring extensive built-in cabinetry, a generous light-toned countertop, and plush carpet flooring
-
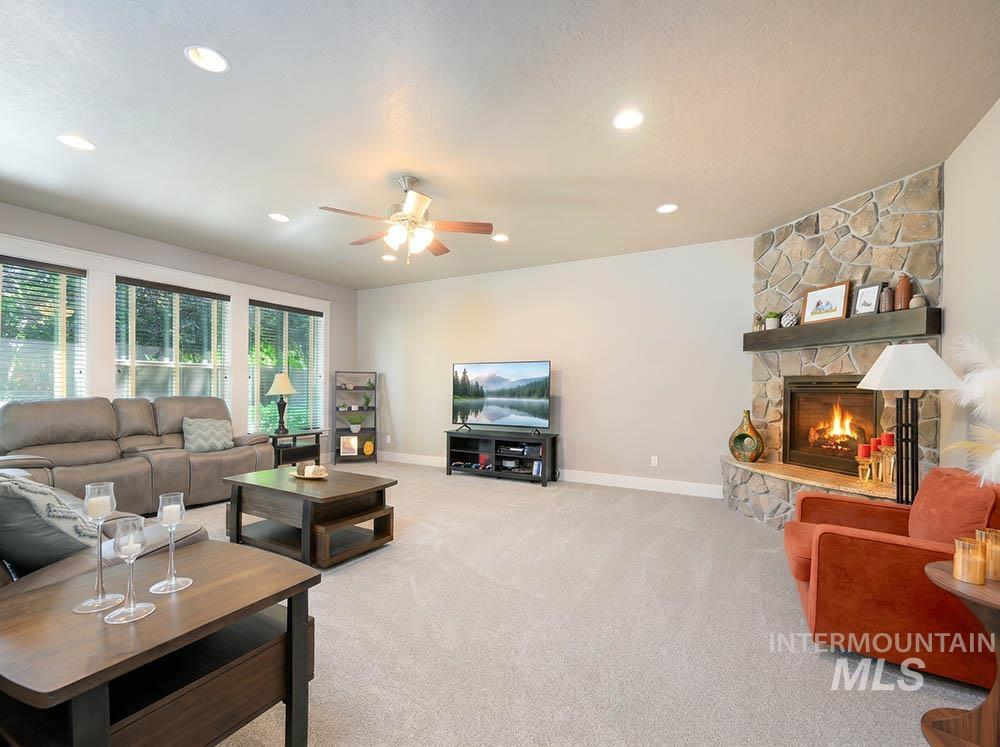
Spacious living area featuring a corner stone-front fireplace with a wood mantel, multiple recessed lights, a ceiling fan, and large windows with blinds
-
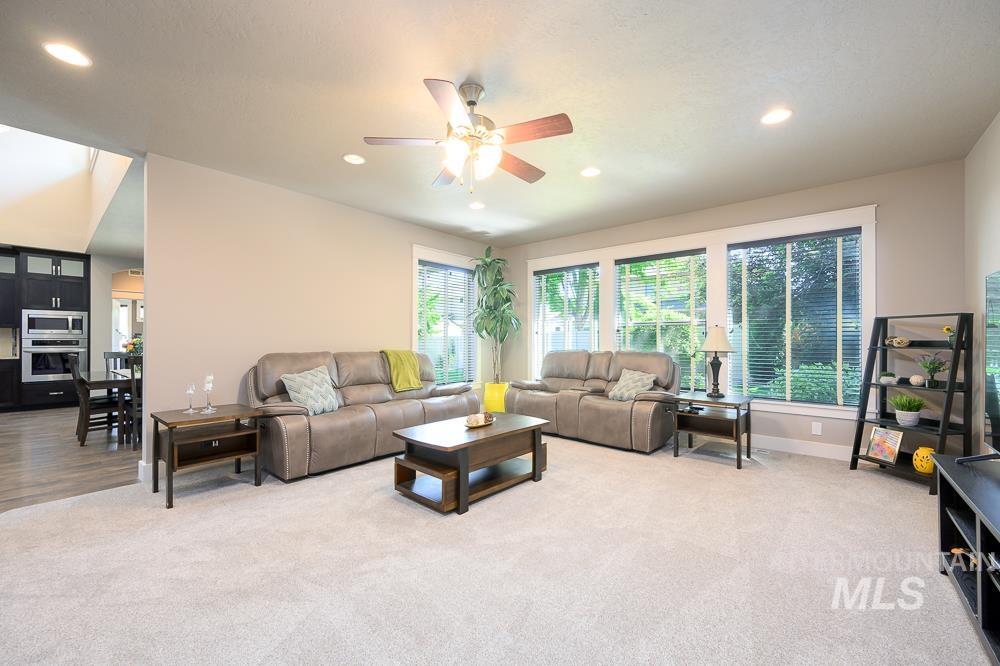
Spacious living room featuring recessed lighting, a ceiling fan, light-toned carpeting, and multiple windows with blinds
-

Open-concept kitchen and dining area with high ceilings and wood-finish flooring
-
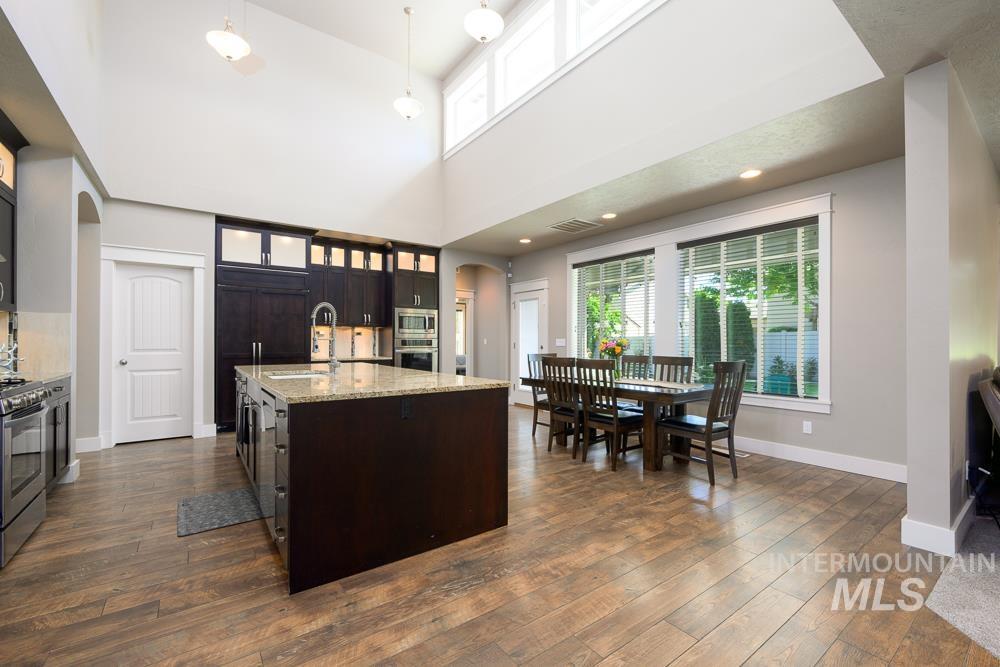
Kitchen and dining area featuring vaulted ceilings, wood-finish flooring, a large island with granite-style countertop, dark wood cabinetry, and stainless steel appliances
-
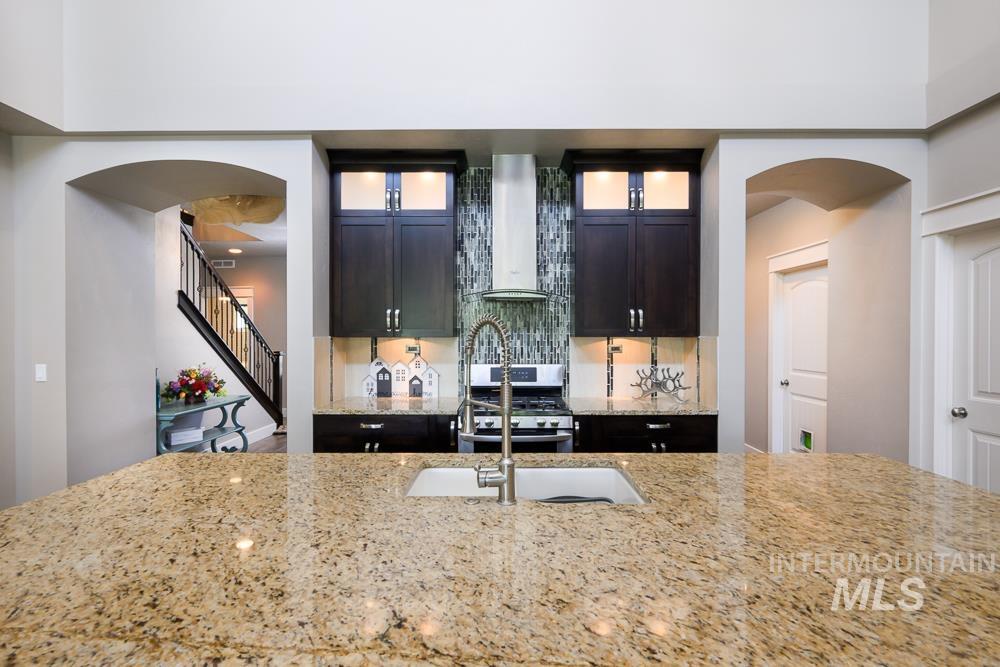
Spacious kitchen island featuring a built-in sink and extensive granite countertop
-
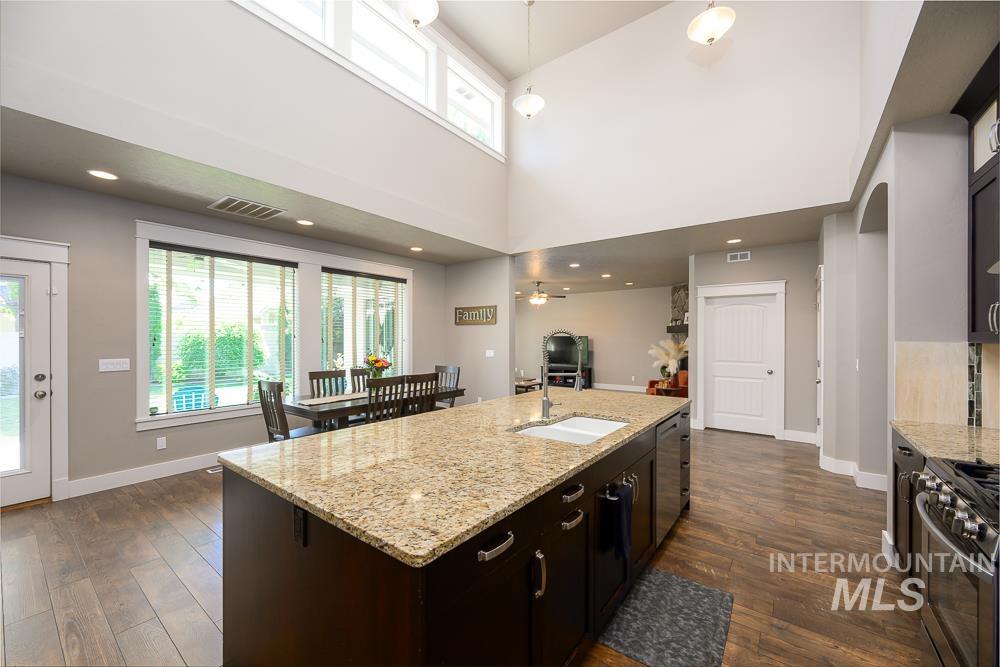
Kitchen island featuring a granite countertop and undermount sink
-
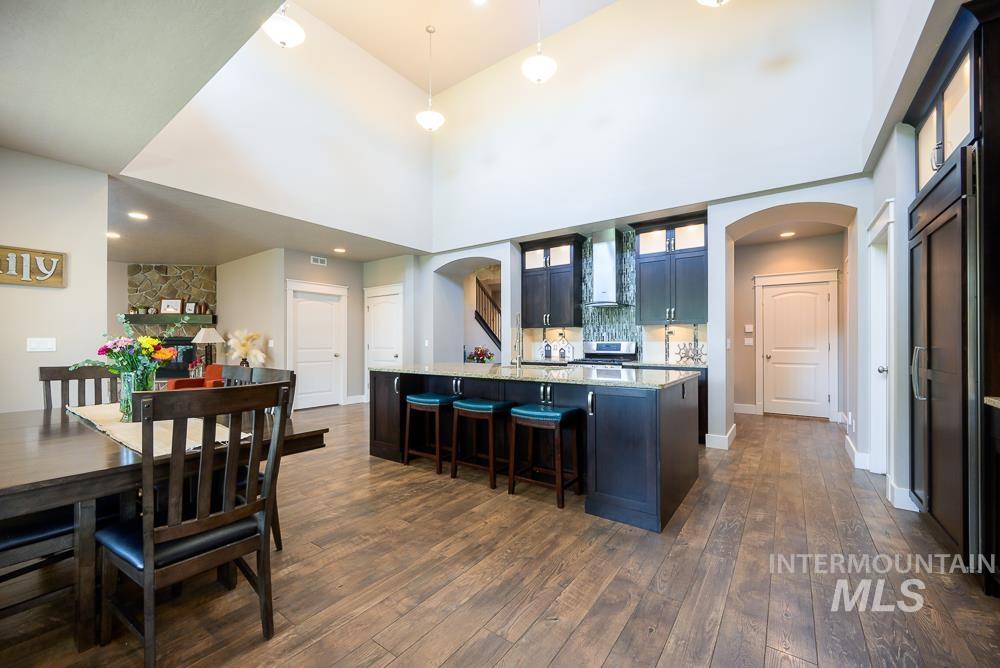
Open-concept living space featuring wood-finish flooring, a kitchen island with seating, dark wood cabinetry, and a stone-accented fireplace
-
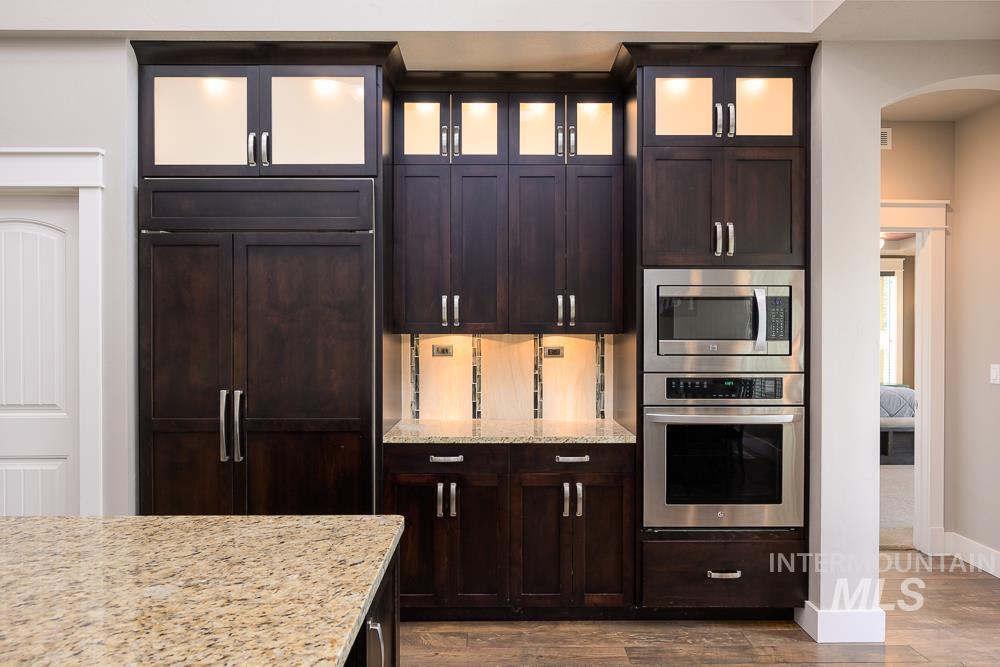
Dark wood-finish cabinetry featuring integrated appliances, under-cabinet lighting, a built-in microwave, and a wall oven
-
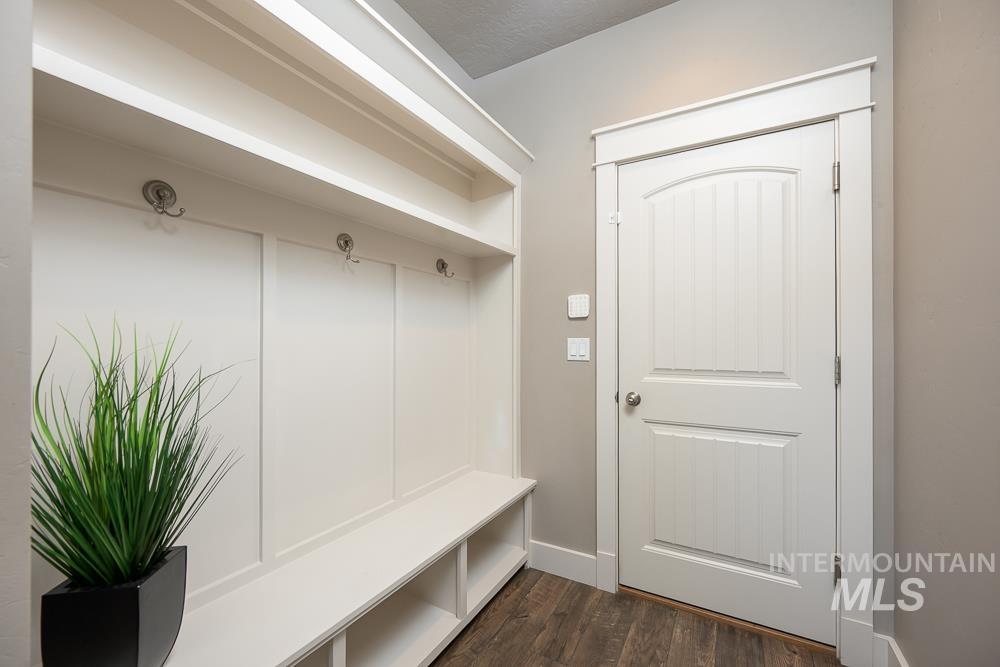
Built-in hall tree with integrated bench and shelving, wood-finish flooring, paneled door with arched top, and neutral wall tones
-
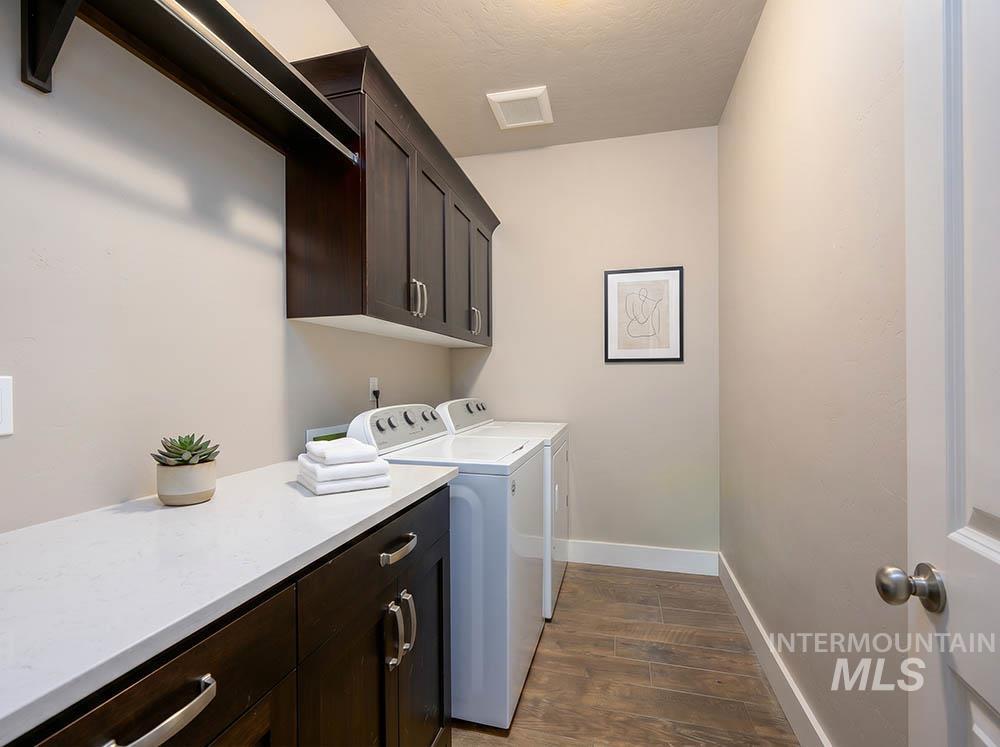
Dedicated laundry room featuring dark wood-finish cabinetry, a light-toned countertop, and wood-finish flooring
-
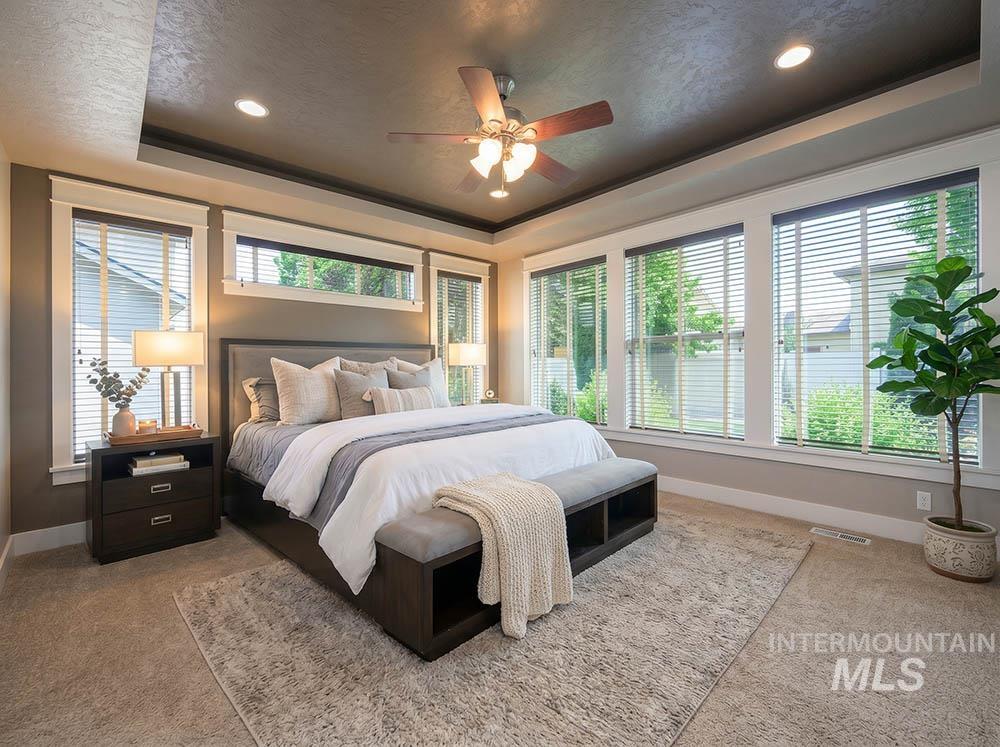
-
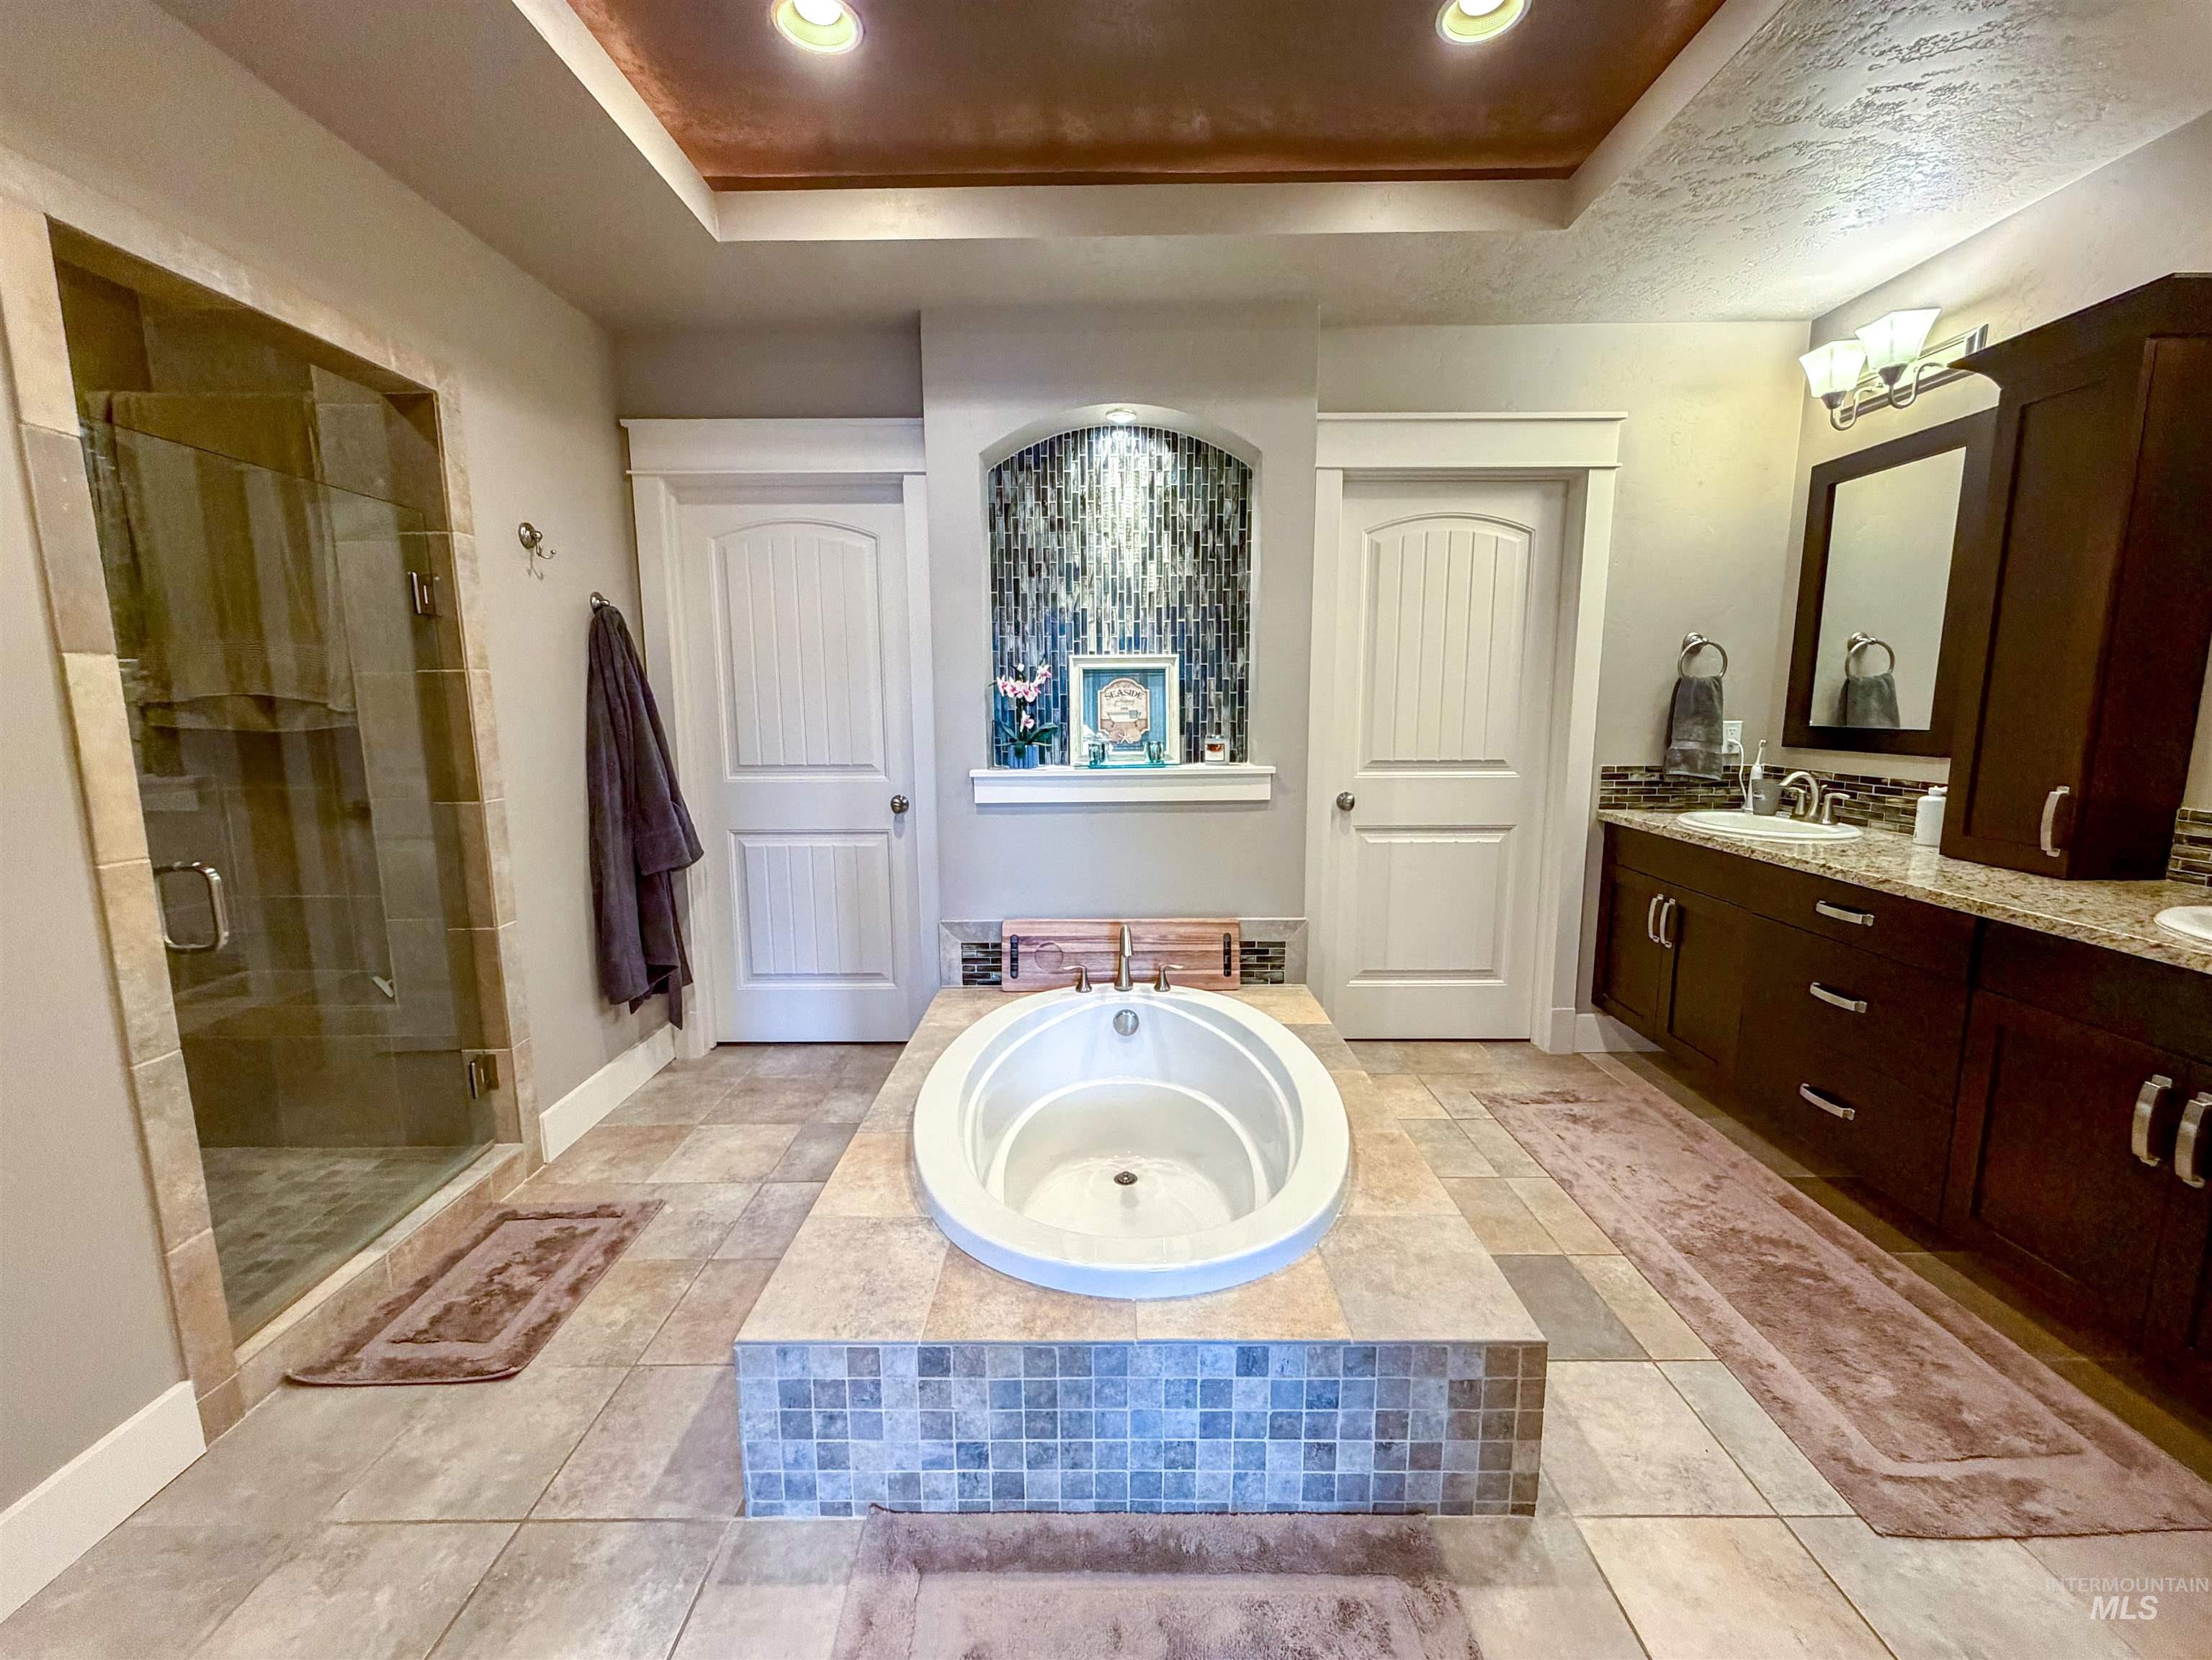
Central soaking tub with mosaic tile surround
-
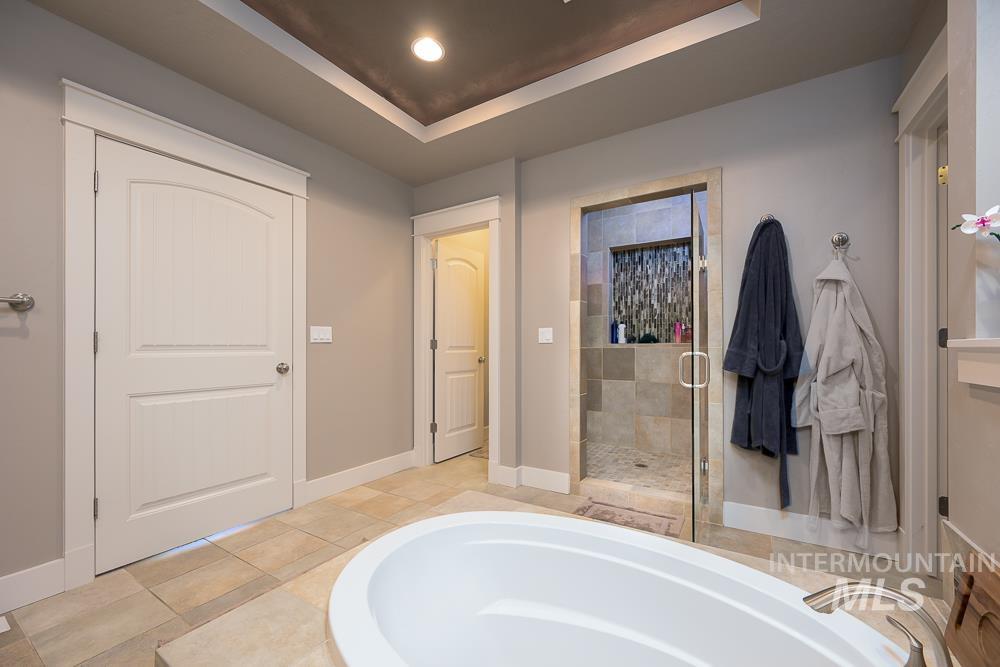
Freestanding soaking tub with brushed nickel fixtures, complemented by large format tile flooring
-
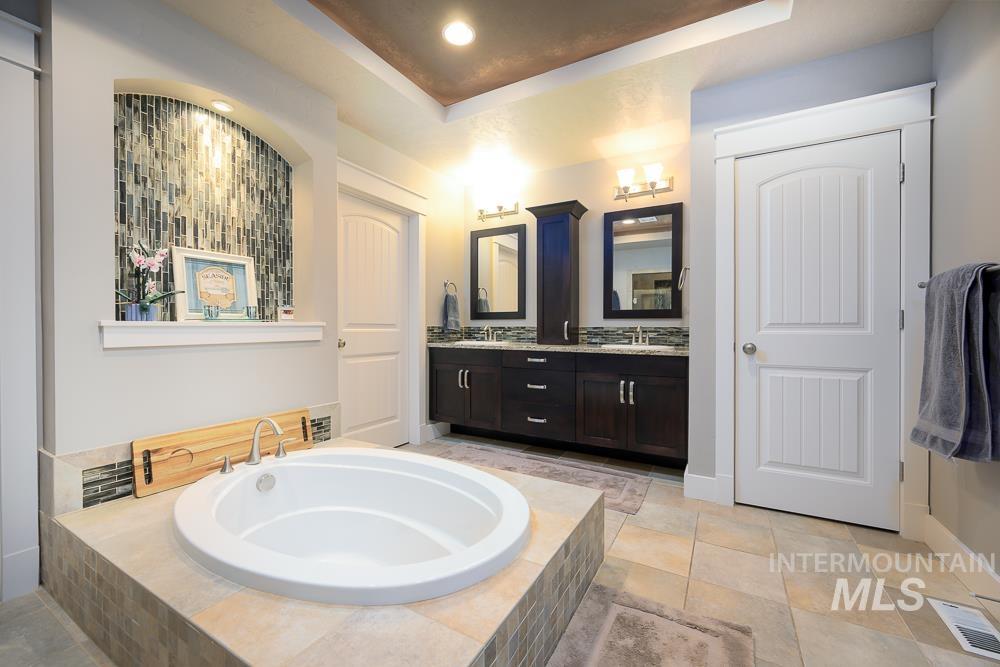
Soaking tub set in a tiled platform, featuring a mosaic tile accent wall in an arched alcove
-
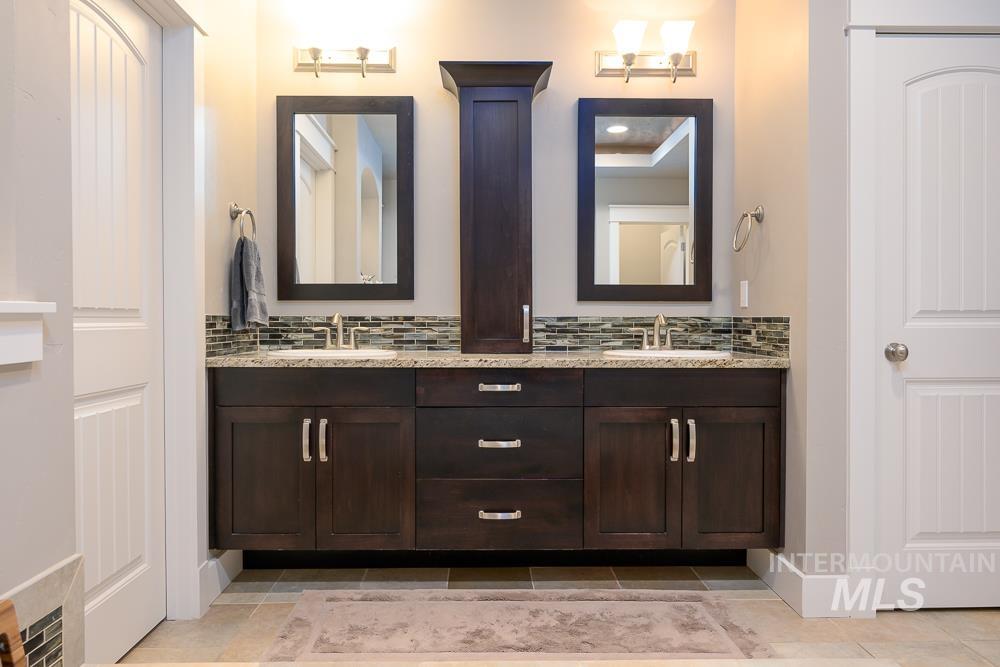
Double vanity featuring dark wood-finish cabinetry, dual undermount sinks, and a speckled countertop
-
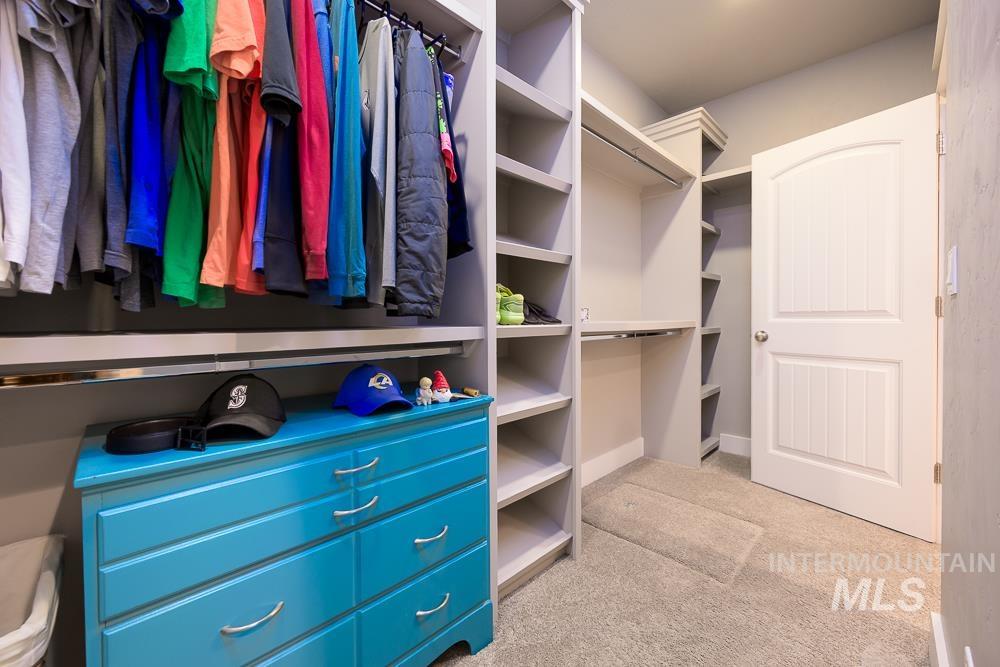
Built-in closet system with multiple shelving units, hanging rods, carpet flooring, and a solid interior door
-
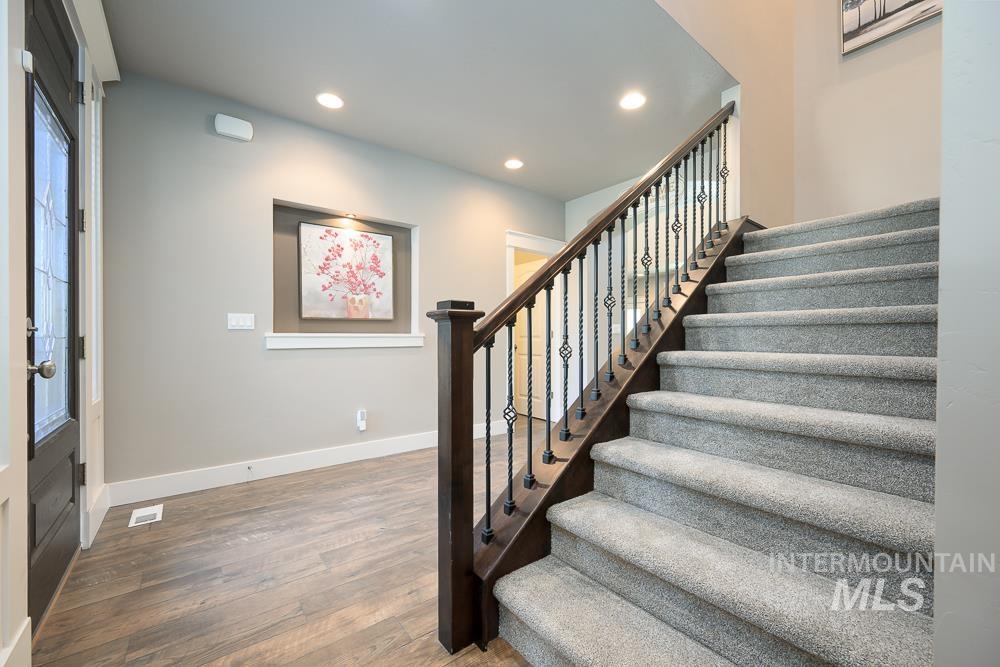
Carpeted staircase with dark wood railing and decorative iron spindles
-
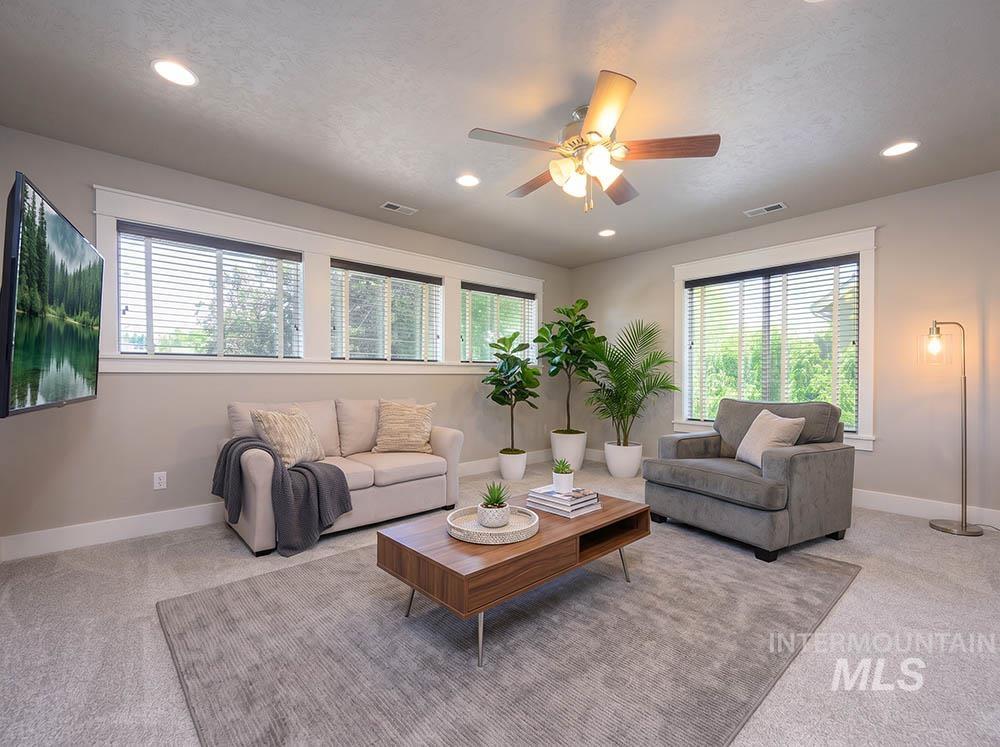
-
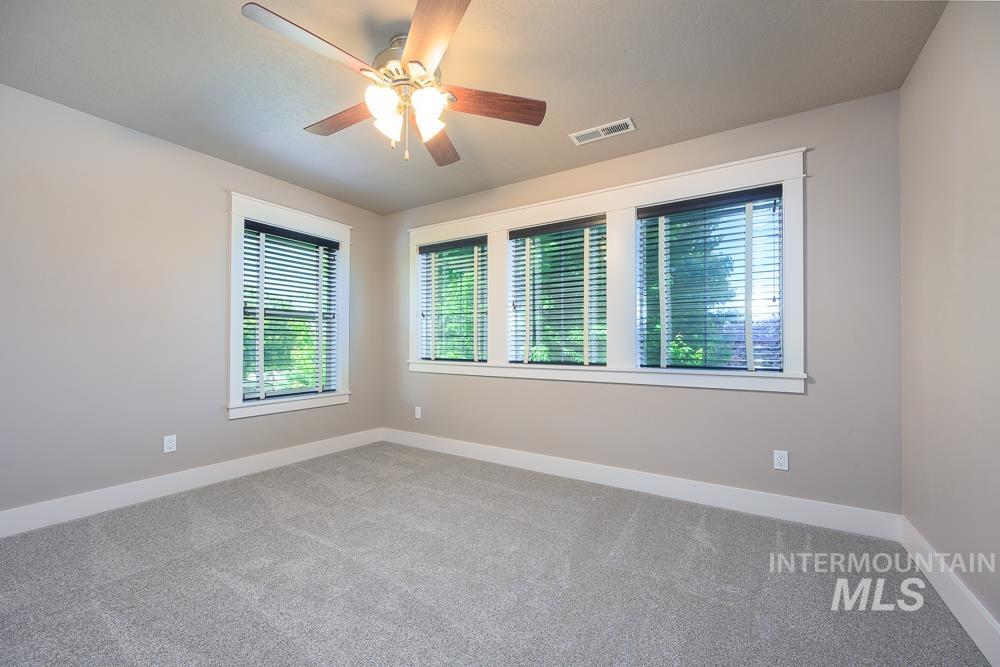
Neutral-toned room with plush carpeting and a multi-light ceiling fan
-
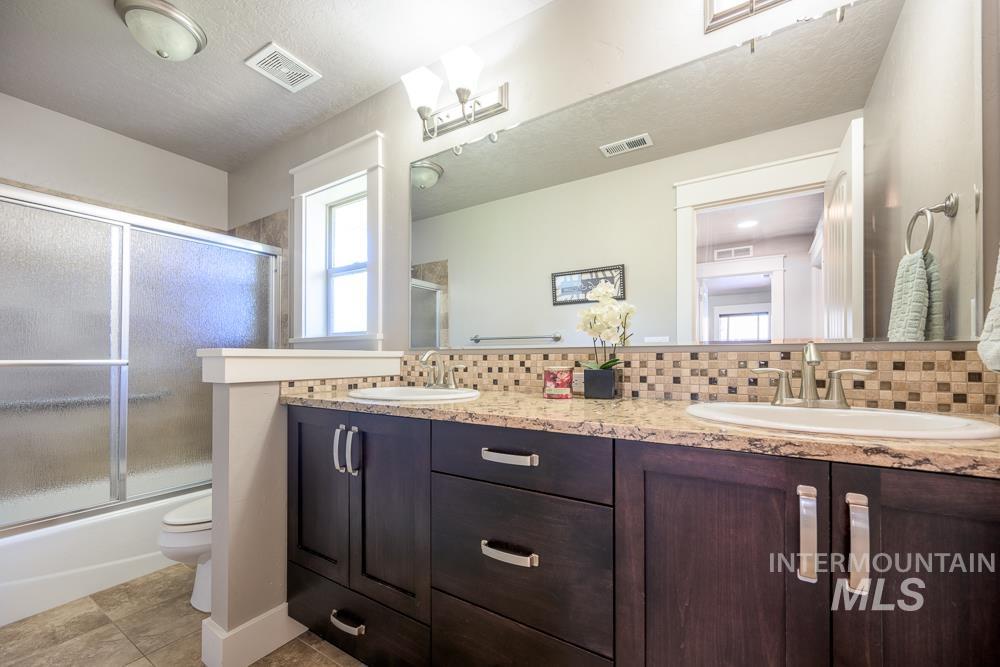
Double vanity featuring dark wood-finish cabinetry, light speckled countertops, and a mosaic tile backsplash
-
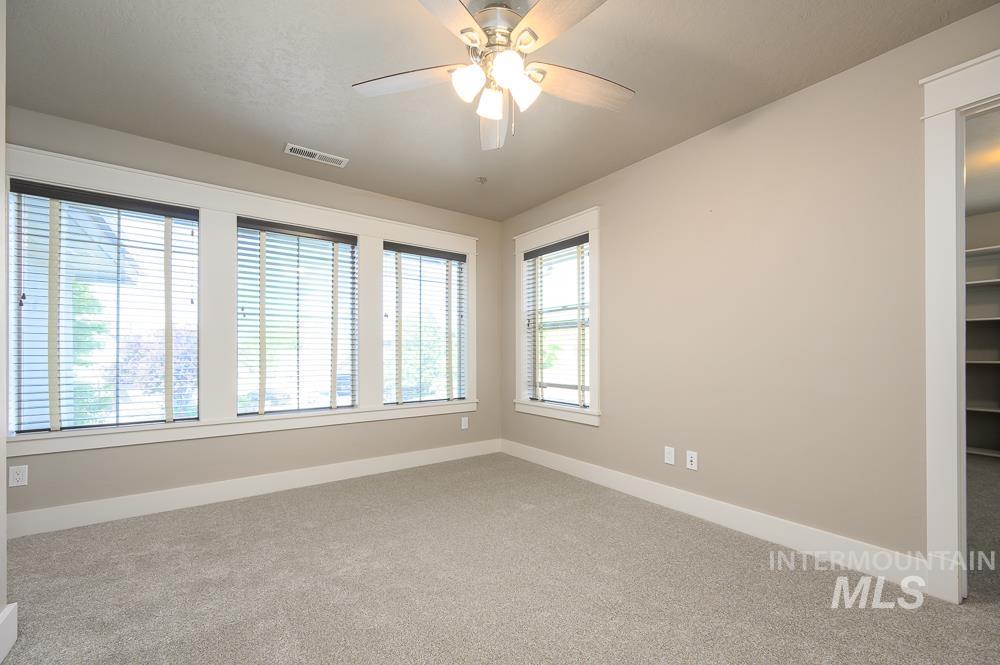
Carpeted room featuring multiple windows with blinds, a ceiling fan with integrated lighting, and a neutral color palette
-
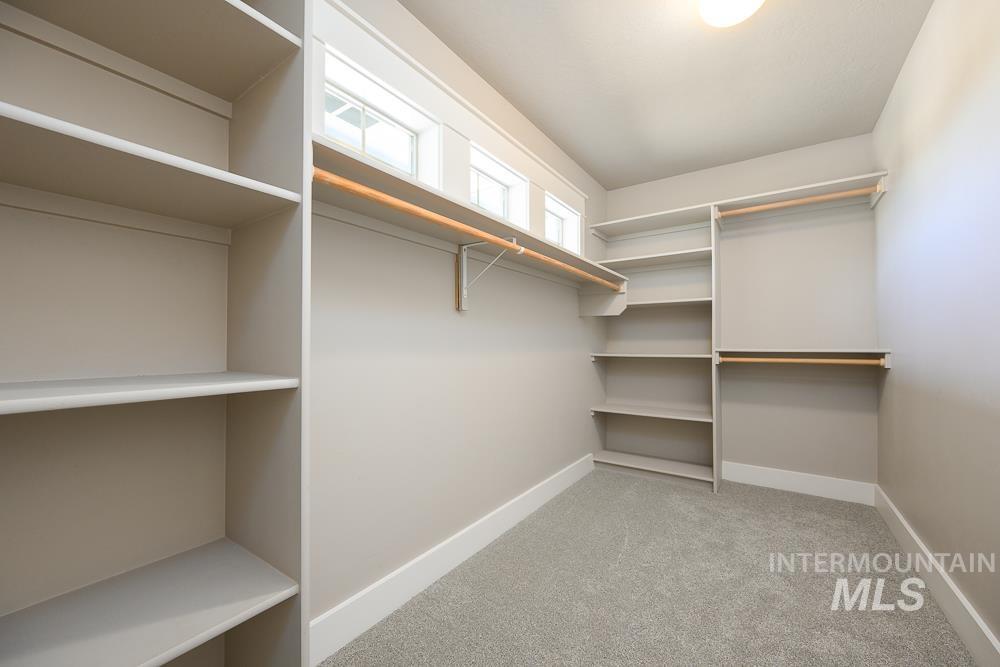
Walk-in closet featuring extensive built-in shelving, multiple hanging rods, transom windows, neutral carpeting, and white baseboards
-
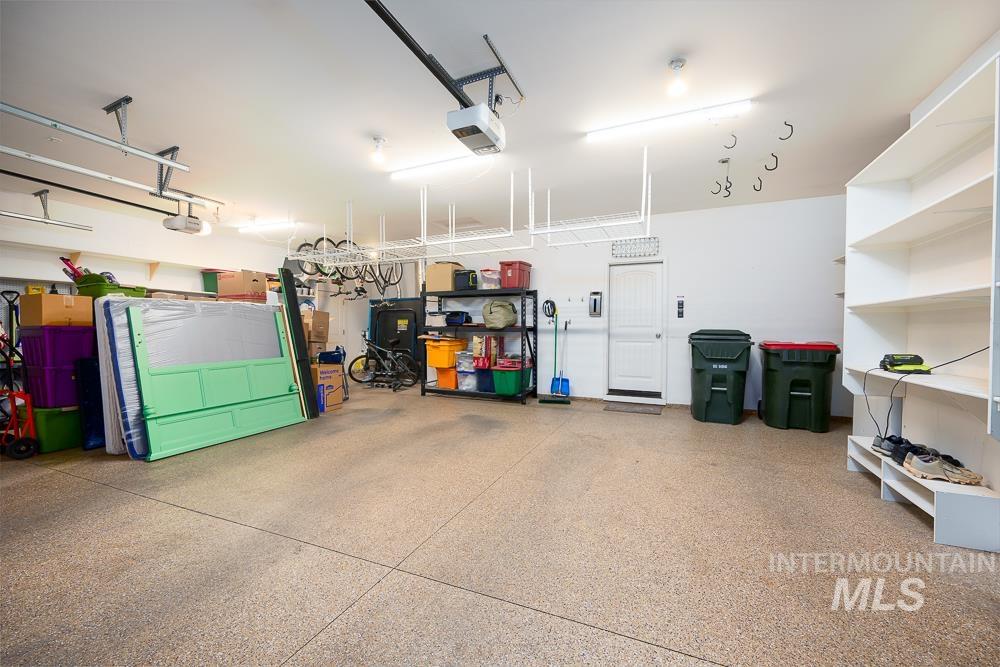
Spacious garage featuring a durable epoxy floor, overhead storage racks, integrated shelving, an automatic garage door opener, and a side access door
-
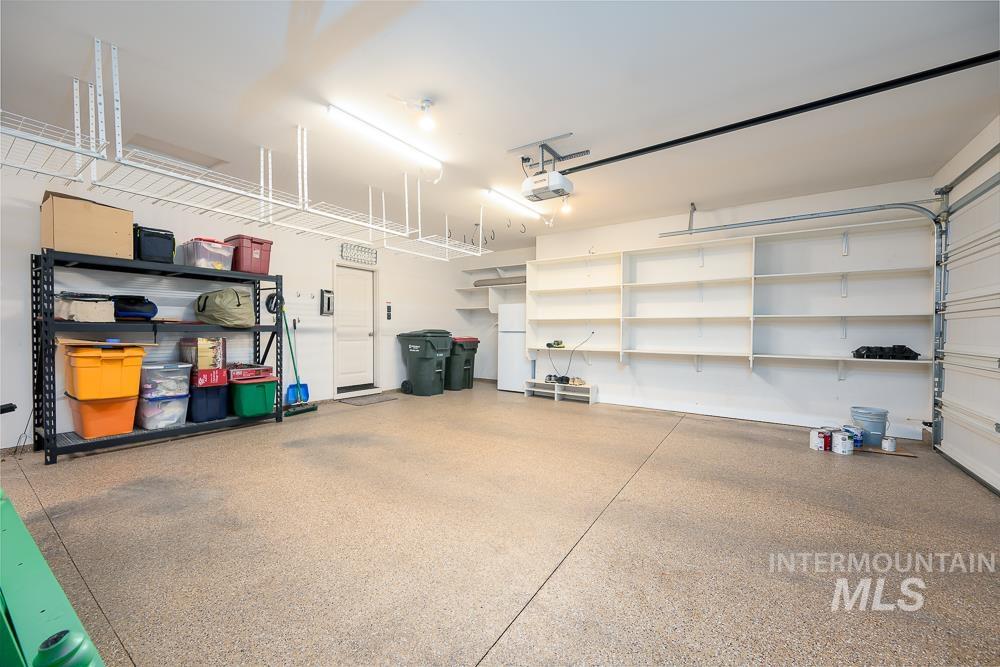
Spacious garage featuring an epoxy-coated concrete floor, extensive wall-mounted shelving, overhead storage racks, a white access door, and fluorescent lighting
-
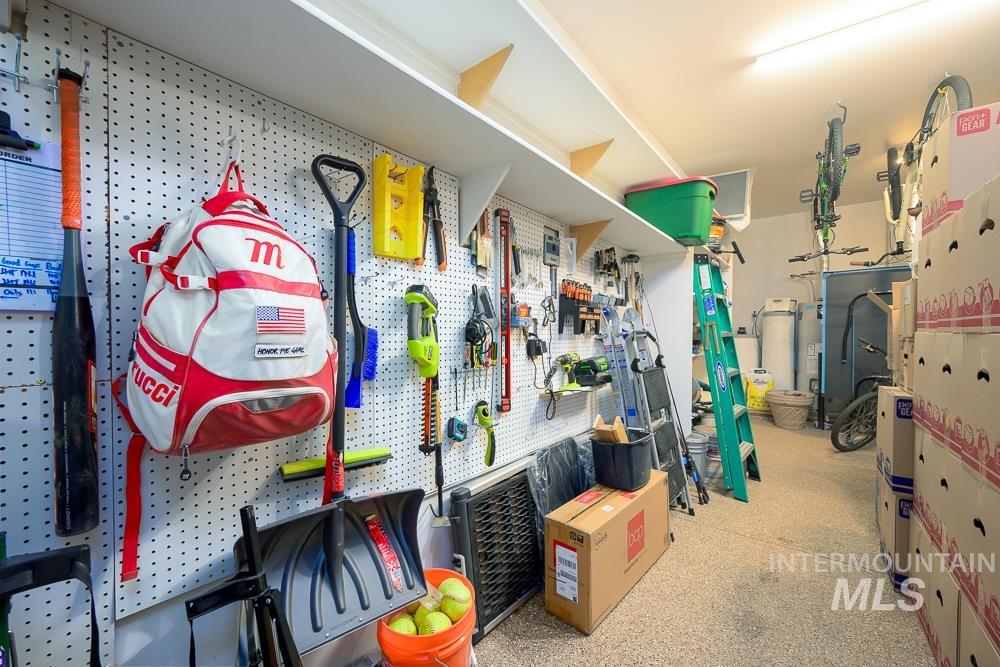
Spacious garage featuring pegboard wall storage, overhead shelving, and epoxy-coated flooring
-
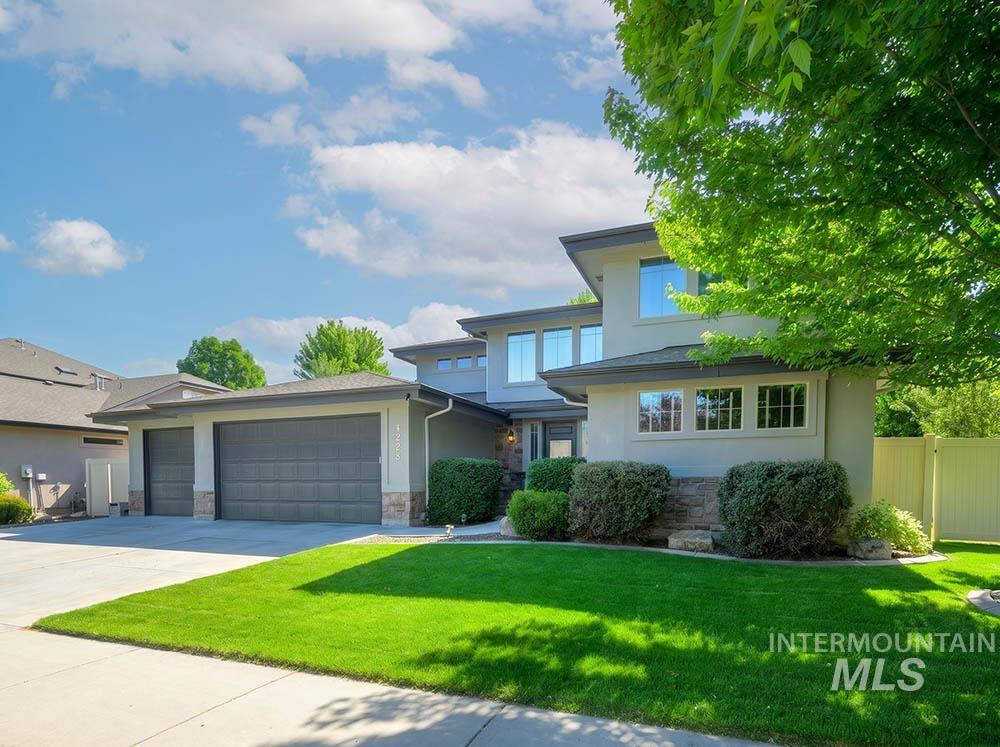
Contemporary stucco exterior with a multi-level design
-
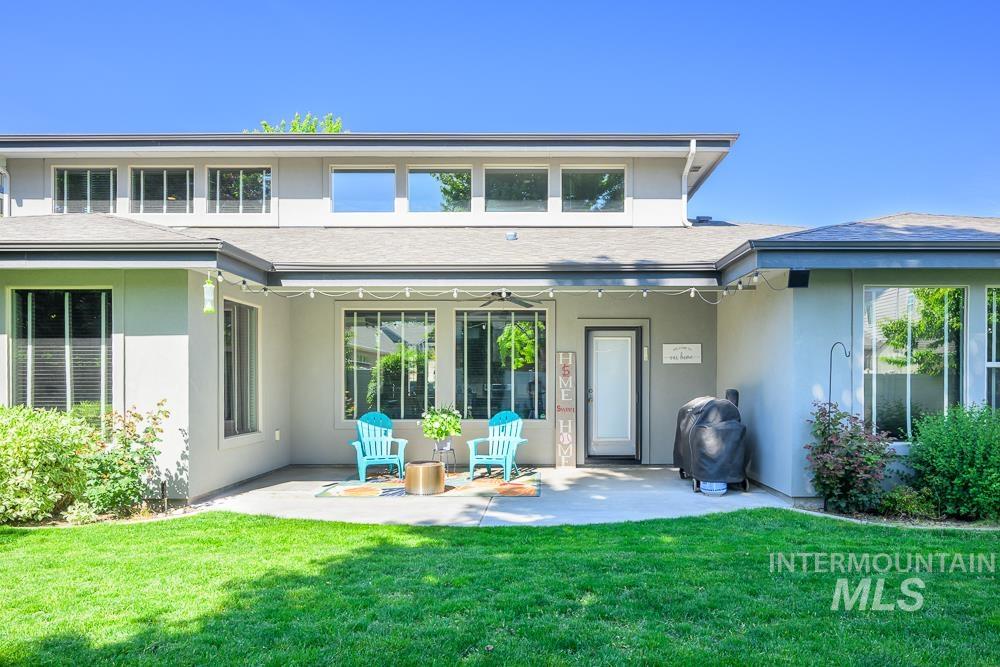
Expansive backyard featuring a manicured lawn, concrete patio, and a modern stucco exterior
-
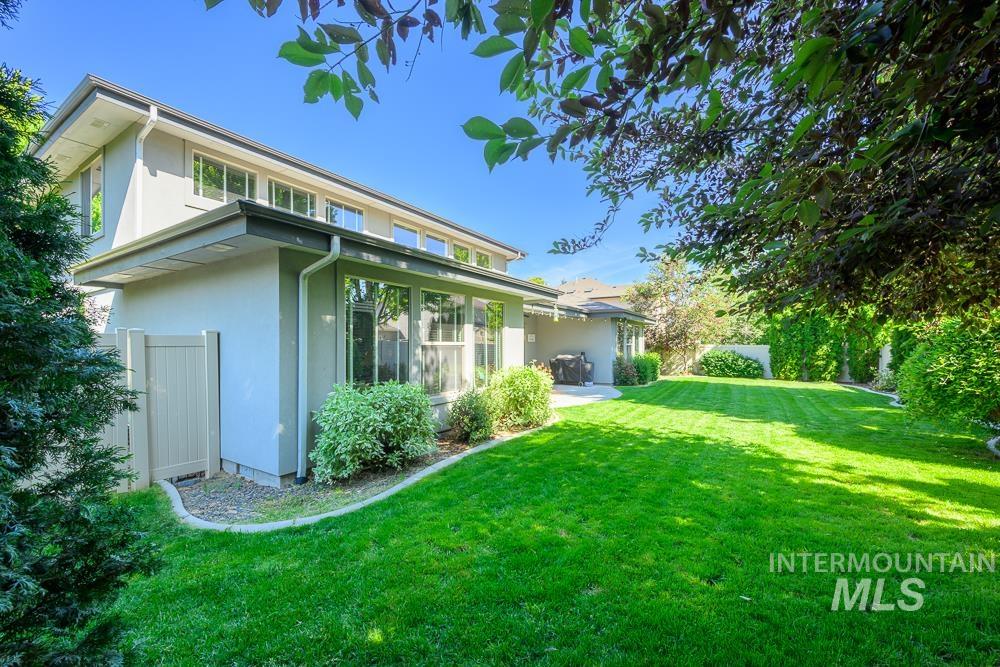
Expansive green lawn with mature perimeter trees and shrubs
-
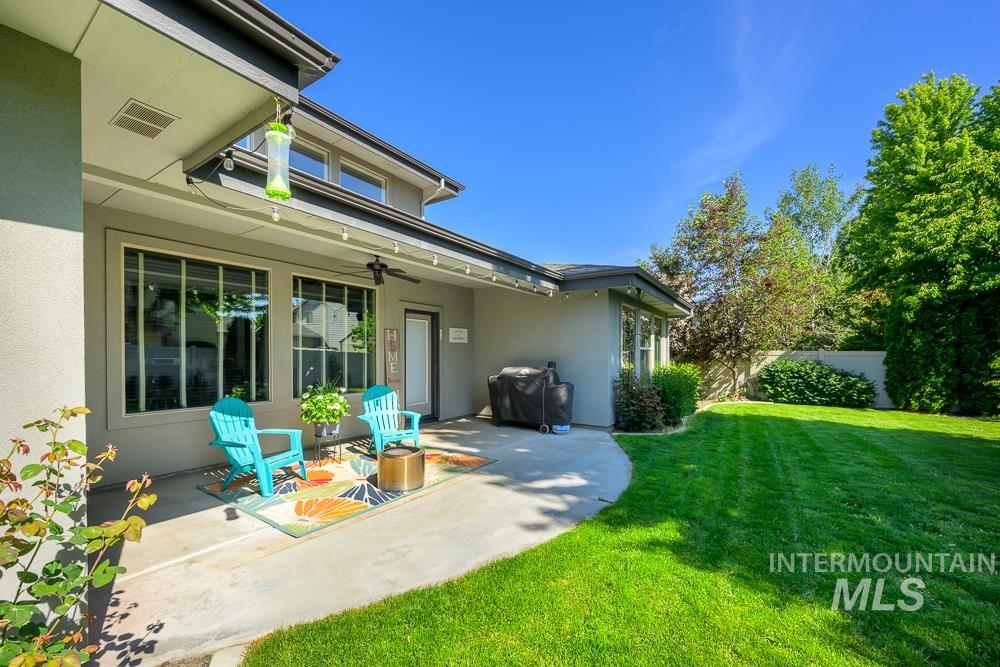
Spacious concrete patio with an overhead awning and an expansive lawn area
-
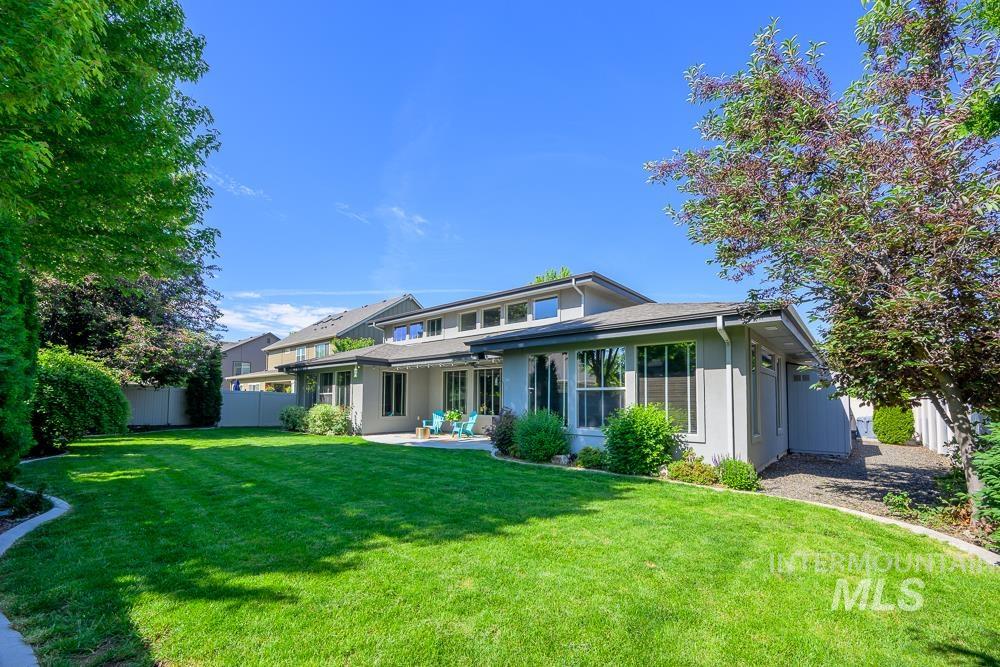
Spacious rear yard with expansive lawn, mature perimeter trees, and a concrete patio
-
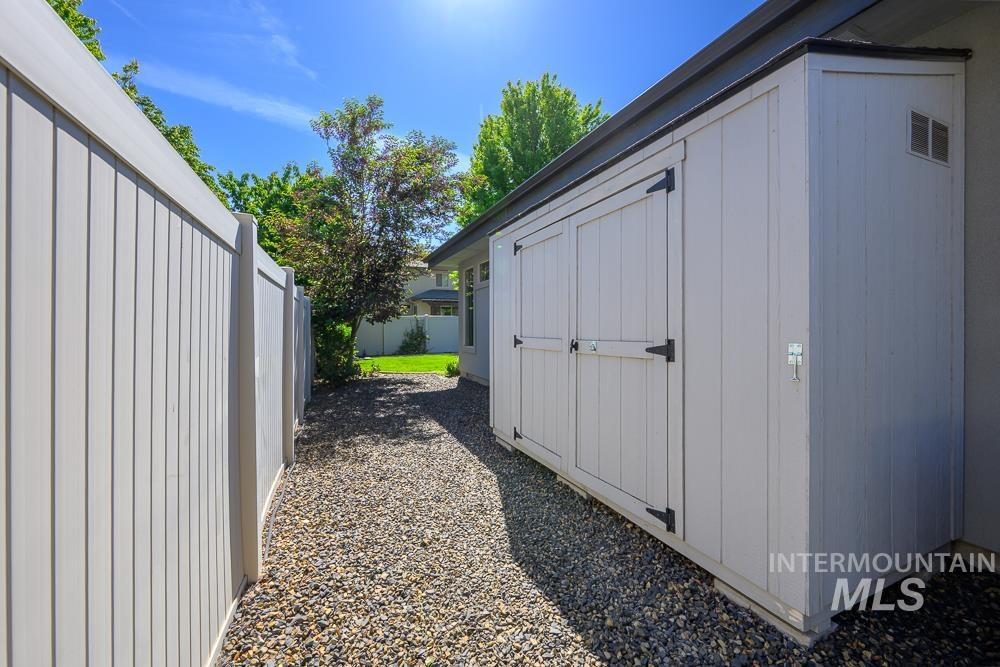
Gravel pathway with a white storage shed, featuring double doors with black hardware, and a white privacy fence
-
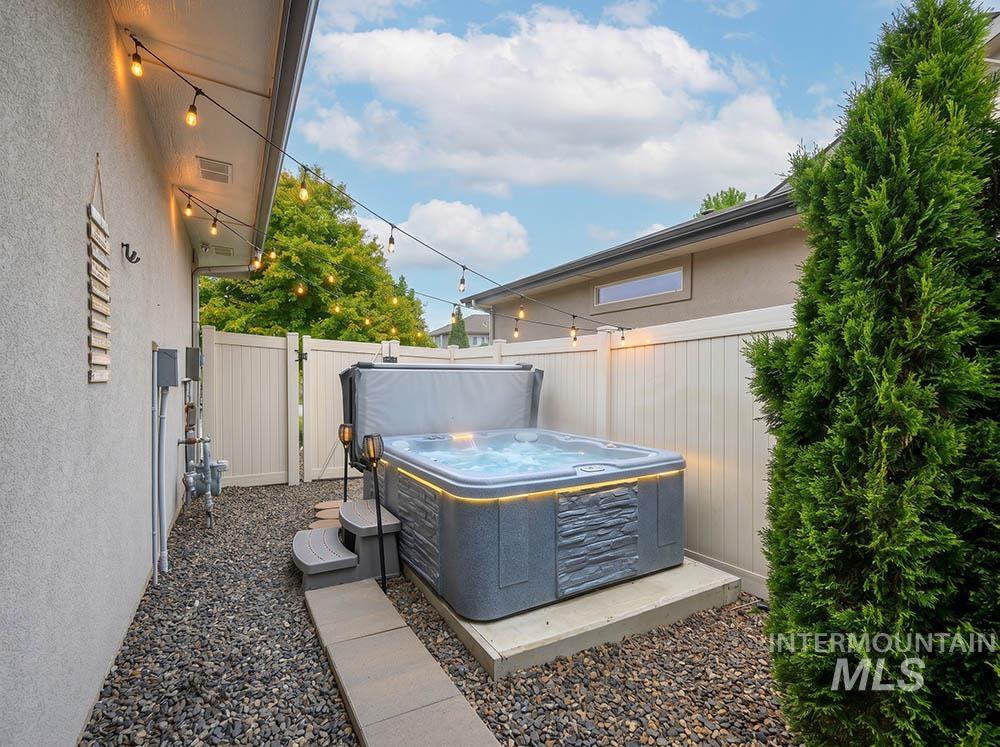
Outdoor spa area featuring a gray hot tub with illuminated trim, integrated steps, and a concrete pad
-
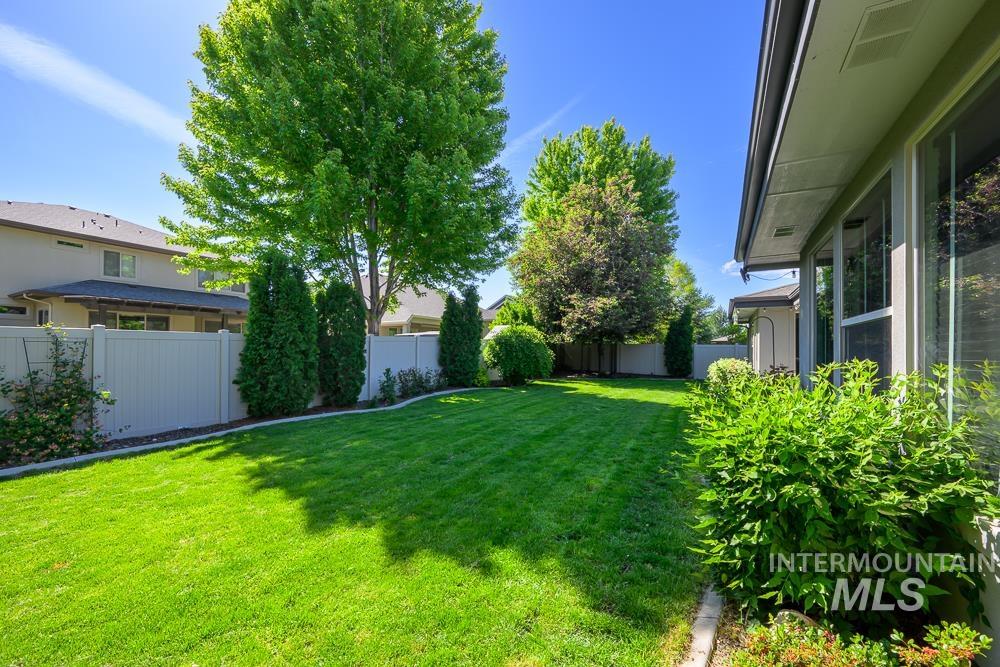
Expansive green lawn bordered by a light-colored privacy fence
-
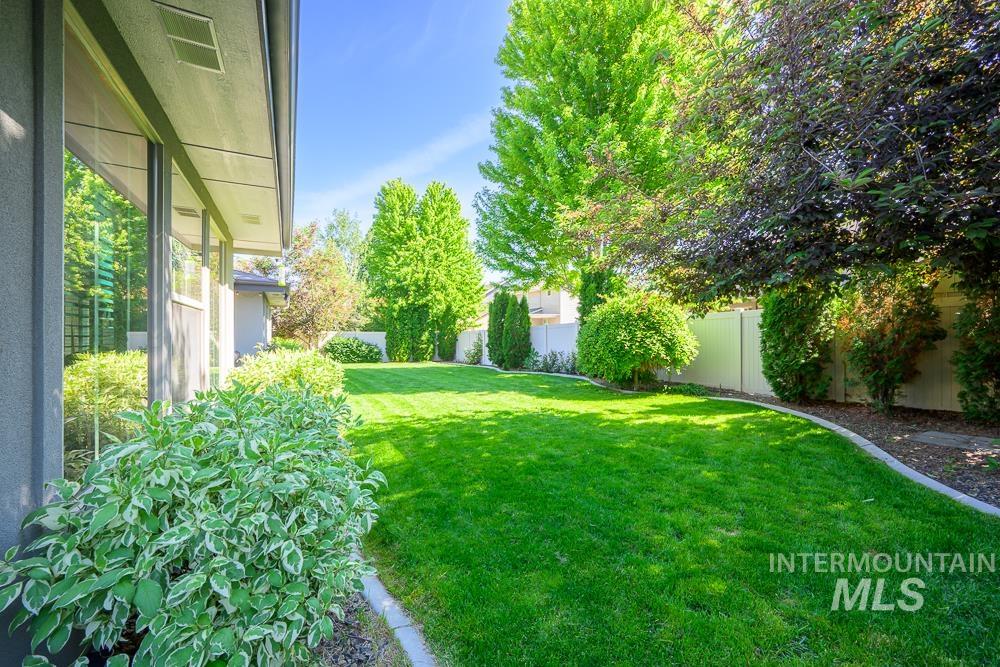
Expansive lawn area with a defined garden bed featuring varied foliage
-
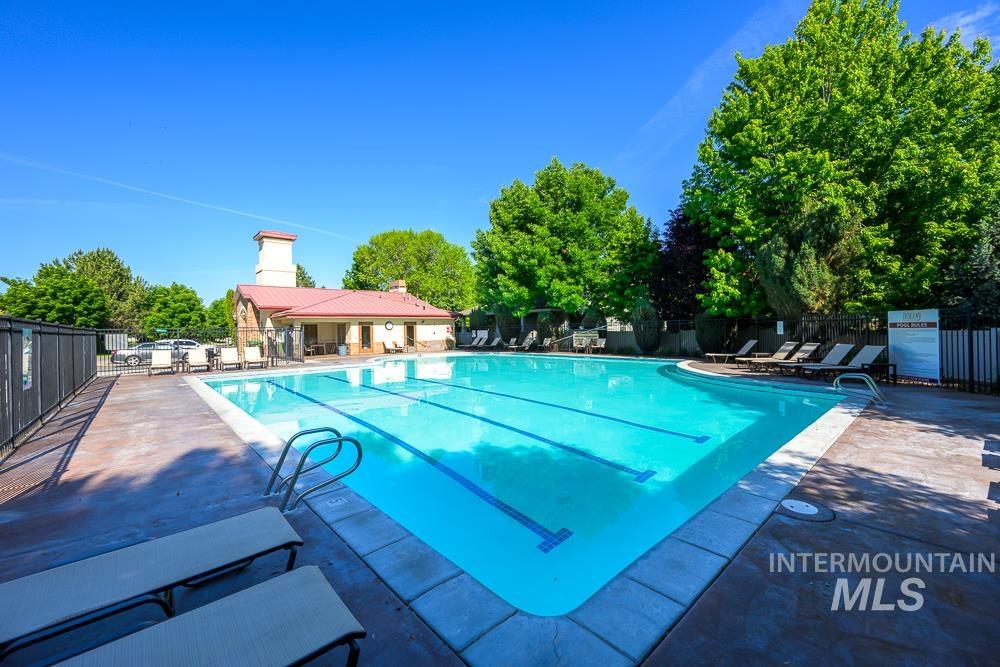
Outdoor swimming pool featuring a curved design, white coping, and lane markers
-
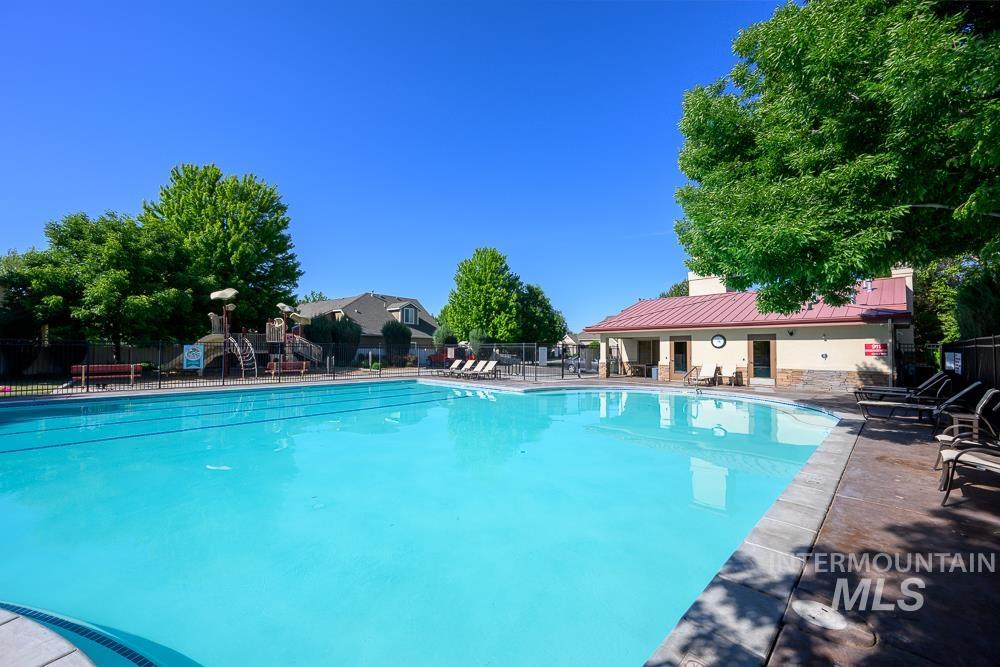
Outdoor swimming pool with a concrete surround, adjacent clubhouse with a red metal roof, and nearby playground structure
-
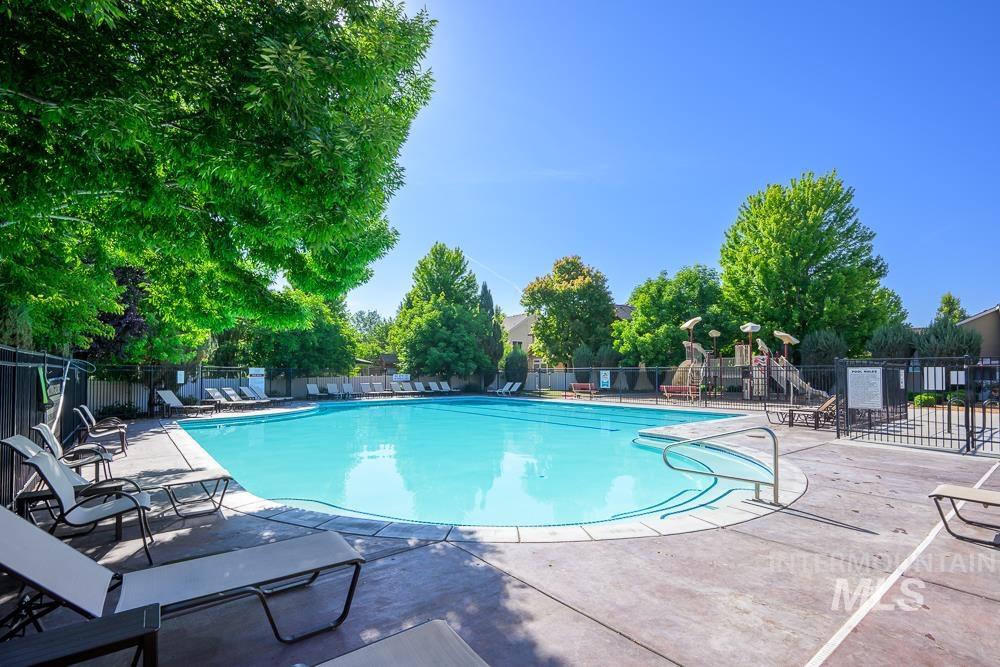
Outdoor swimming pool with concrete decking, surrounded by mature trees and a black metal fence
-
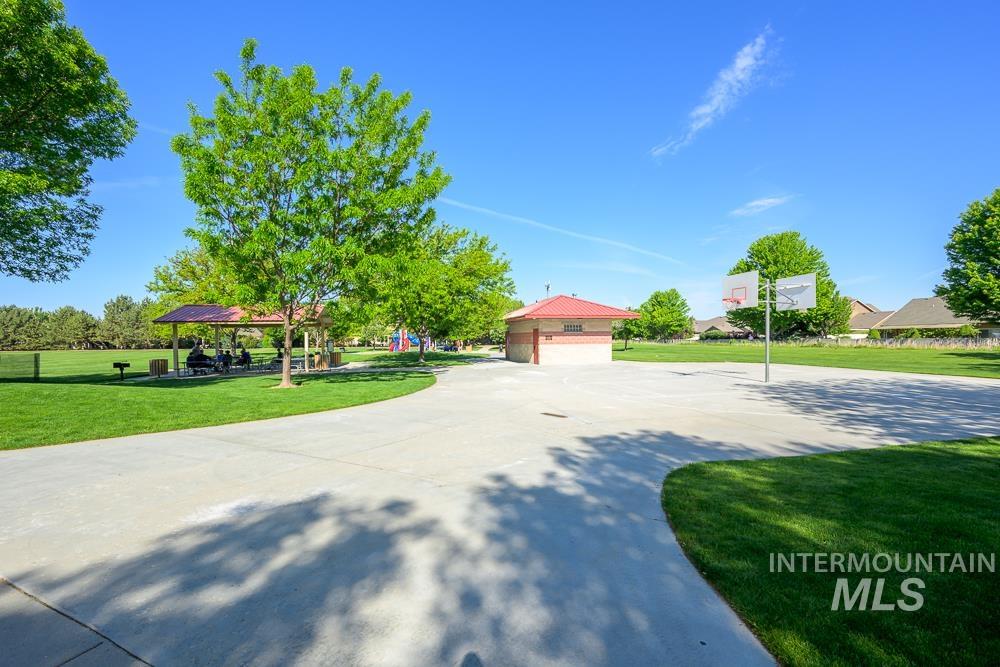
Recreational park area featuring a paved basketball court, covered picnic structure, and mature trees on a manicured lawn
-
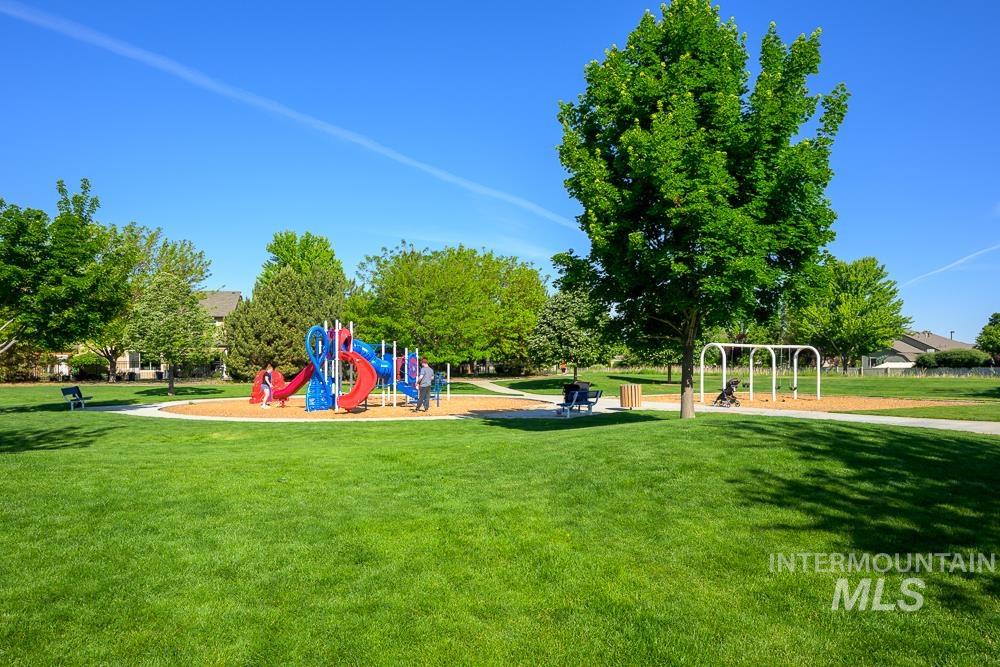
Expansive park space featuring a modern playground structure, swing sets, mature trees, a paved walking path, and open green lawns
-
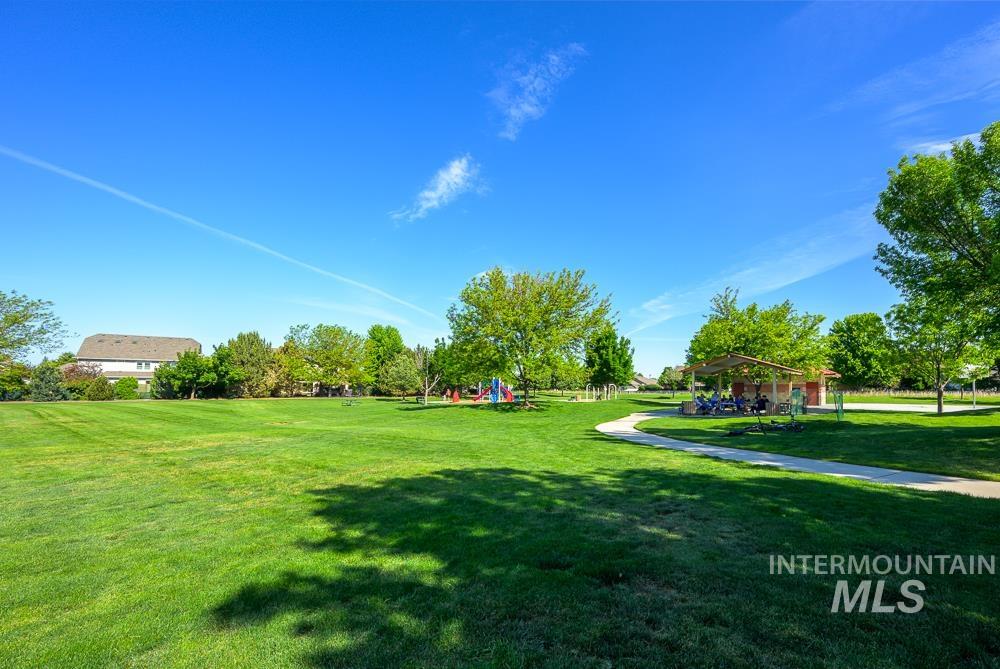
Expansive green space featuring a manicured lawn, mature trees, a paved walking path, and a shaded picnic pavilion
-
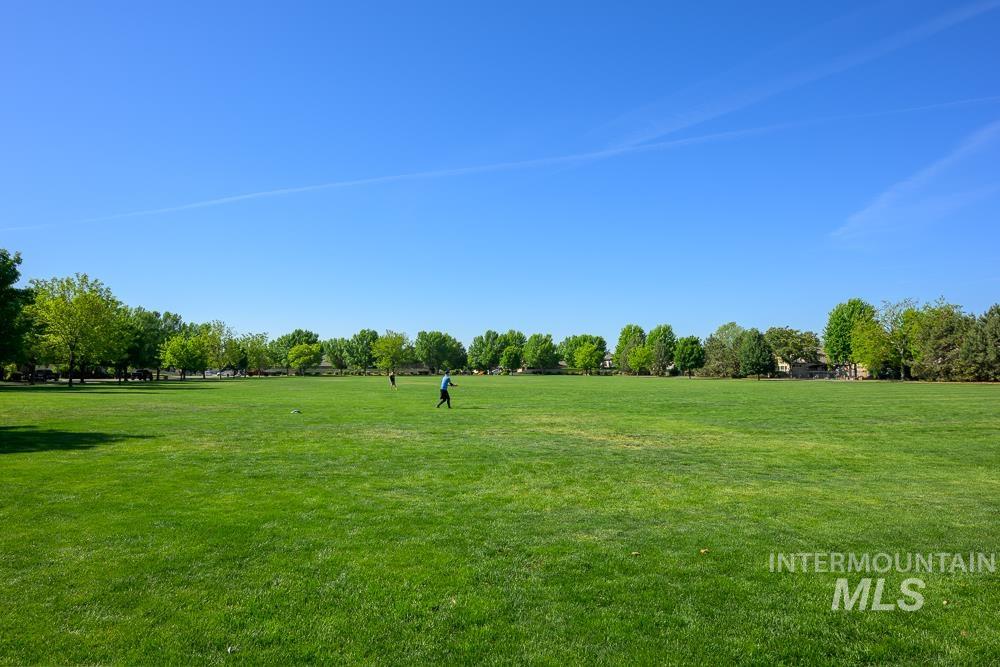
Expansive green space featuring a large grassy field, bordered by mature trees and residential structures in the distance
-
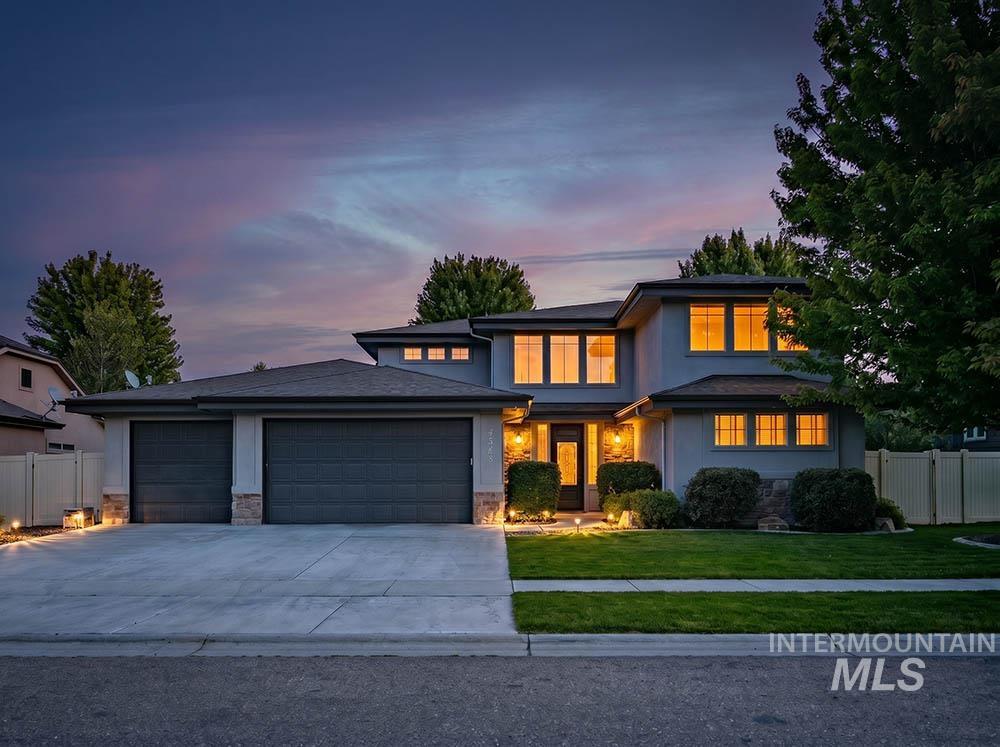
Contemporary two-story residence with a stucco exterior and stone accents
Step into luxury and versatility in this beautifully designed home! Rarely found, this functional floor plan boasts two main-floor primary suites, offering perfect privacy for multi-generational living, in-laws, or guests. Remote work is a breeze in the dedicated main-floor office, while the massive upstairs bonus room adapts effortlessly to your needs—ideal for a media center, home gym, or playroom. With many premium finishes, this flexible layout is designed for modern living. This unparalleled property is located in the highly desirable Tuscany neighborhood of South Meridian. Enjoy the many amenities this subdivision offers- 4 swimming pools, multiple walking trails, a 6.5 acre neighborhood park, and an elementary school just a few blocks away.
- Heating:
- Forced Air, Gas
- Cooling:
- Central air
- Fireplace:
- One, Gas
- Garage Capacity:
- 3
- Country:
- US
- State:
- ID
- County:
- Ada
- City:
- Meridian
- Zipcode:
- 83642
- Street:
- 4228 S Marsala Ave.
- Longitude:
- W117° 38' 1.9''
- Latitude:
- N43° 33' 59.2''
- Master Bedroom Level:
- Main
- Master Bedroom Size:
- 16x15
- Bedroom 2 Level:
- Main
- Bedroom2 Size:
- 17x13
- Bedroom 3 Level:
- Upper
- Bedroom3 Size:
- 13x12
- Bedroom 4 Level:
- Upper
- Bedroom4 Size:
- 13x10
- Bonus Room Size:
- 14x17
- School District:
- West Ada School District
- Elementary School:
- Siena
- Middle School:
- Victory
- High School:
- Mountain View
- Status:
- New
- Type:
- Single Family
- Level:
- Two Story
- Tax Year:
- 2025
- Taxes:
- $2,739
- Potential Short Sale:
- No
- Age:
- 11 - 20 Years
- Auction:
- No
- Flood Ins Required:
- Unknown
- HUD Owned:
- No
- In Foreclosure:
- No
- Land Size:
- Standard Lot 6000-9999 SF
- Home Owner Exempt:
- Yes
- HOA Frequency:
- Annual
- HOA Fees:
- $850
- Inc Kitchen Features:
- Breakfast bar, Dishwasher, Disposal, Microwave, Pantry, Refrigerator, Double oven, Water softener own, Countertop-granite, Gas Range
- Lot Features:
- Sidewalks, Public road, Dog run, Storage shed, Pond Community
- Water:
- City service
- Land Use:
- Single
- Sprinkler System:
- Auto,Full,Irrigation
Residential For Sale
4228 S Marsala Ave., Meridian, Idaho 83642
- Property Type :
- Residential
- Listing Type :
- For Sale
- Listing ID :
- 98987919
- Price :
- $879,000
- Bedrooms :
- 4
- Bathrooms :
- 3.5
- Apx SqFt :
- 3,301 SqFt
- Year Built :
- 2013
- Lot Area :
- 0.21 SqFt
- Subdivision :
- Tuscany Messina Meadows
- Builder Name :
- Eaglewood
- Update Date :
- 05/28/2026 15:34:00
- Status :
- Active

- JoeAnne Santy-Greene
- (208) 947-4609
- (208) 283-6313
- (208) 287-8500
-


