

-

Contemporary stucco exterior featuring stone accents and a multi-level concrete driveway
-
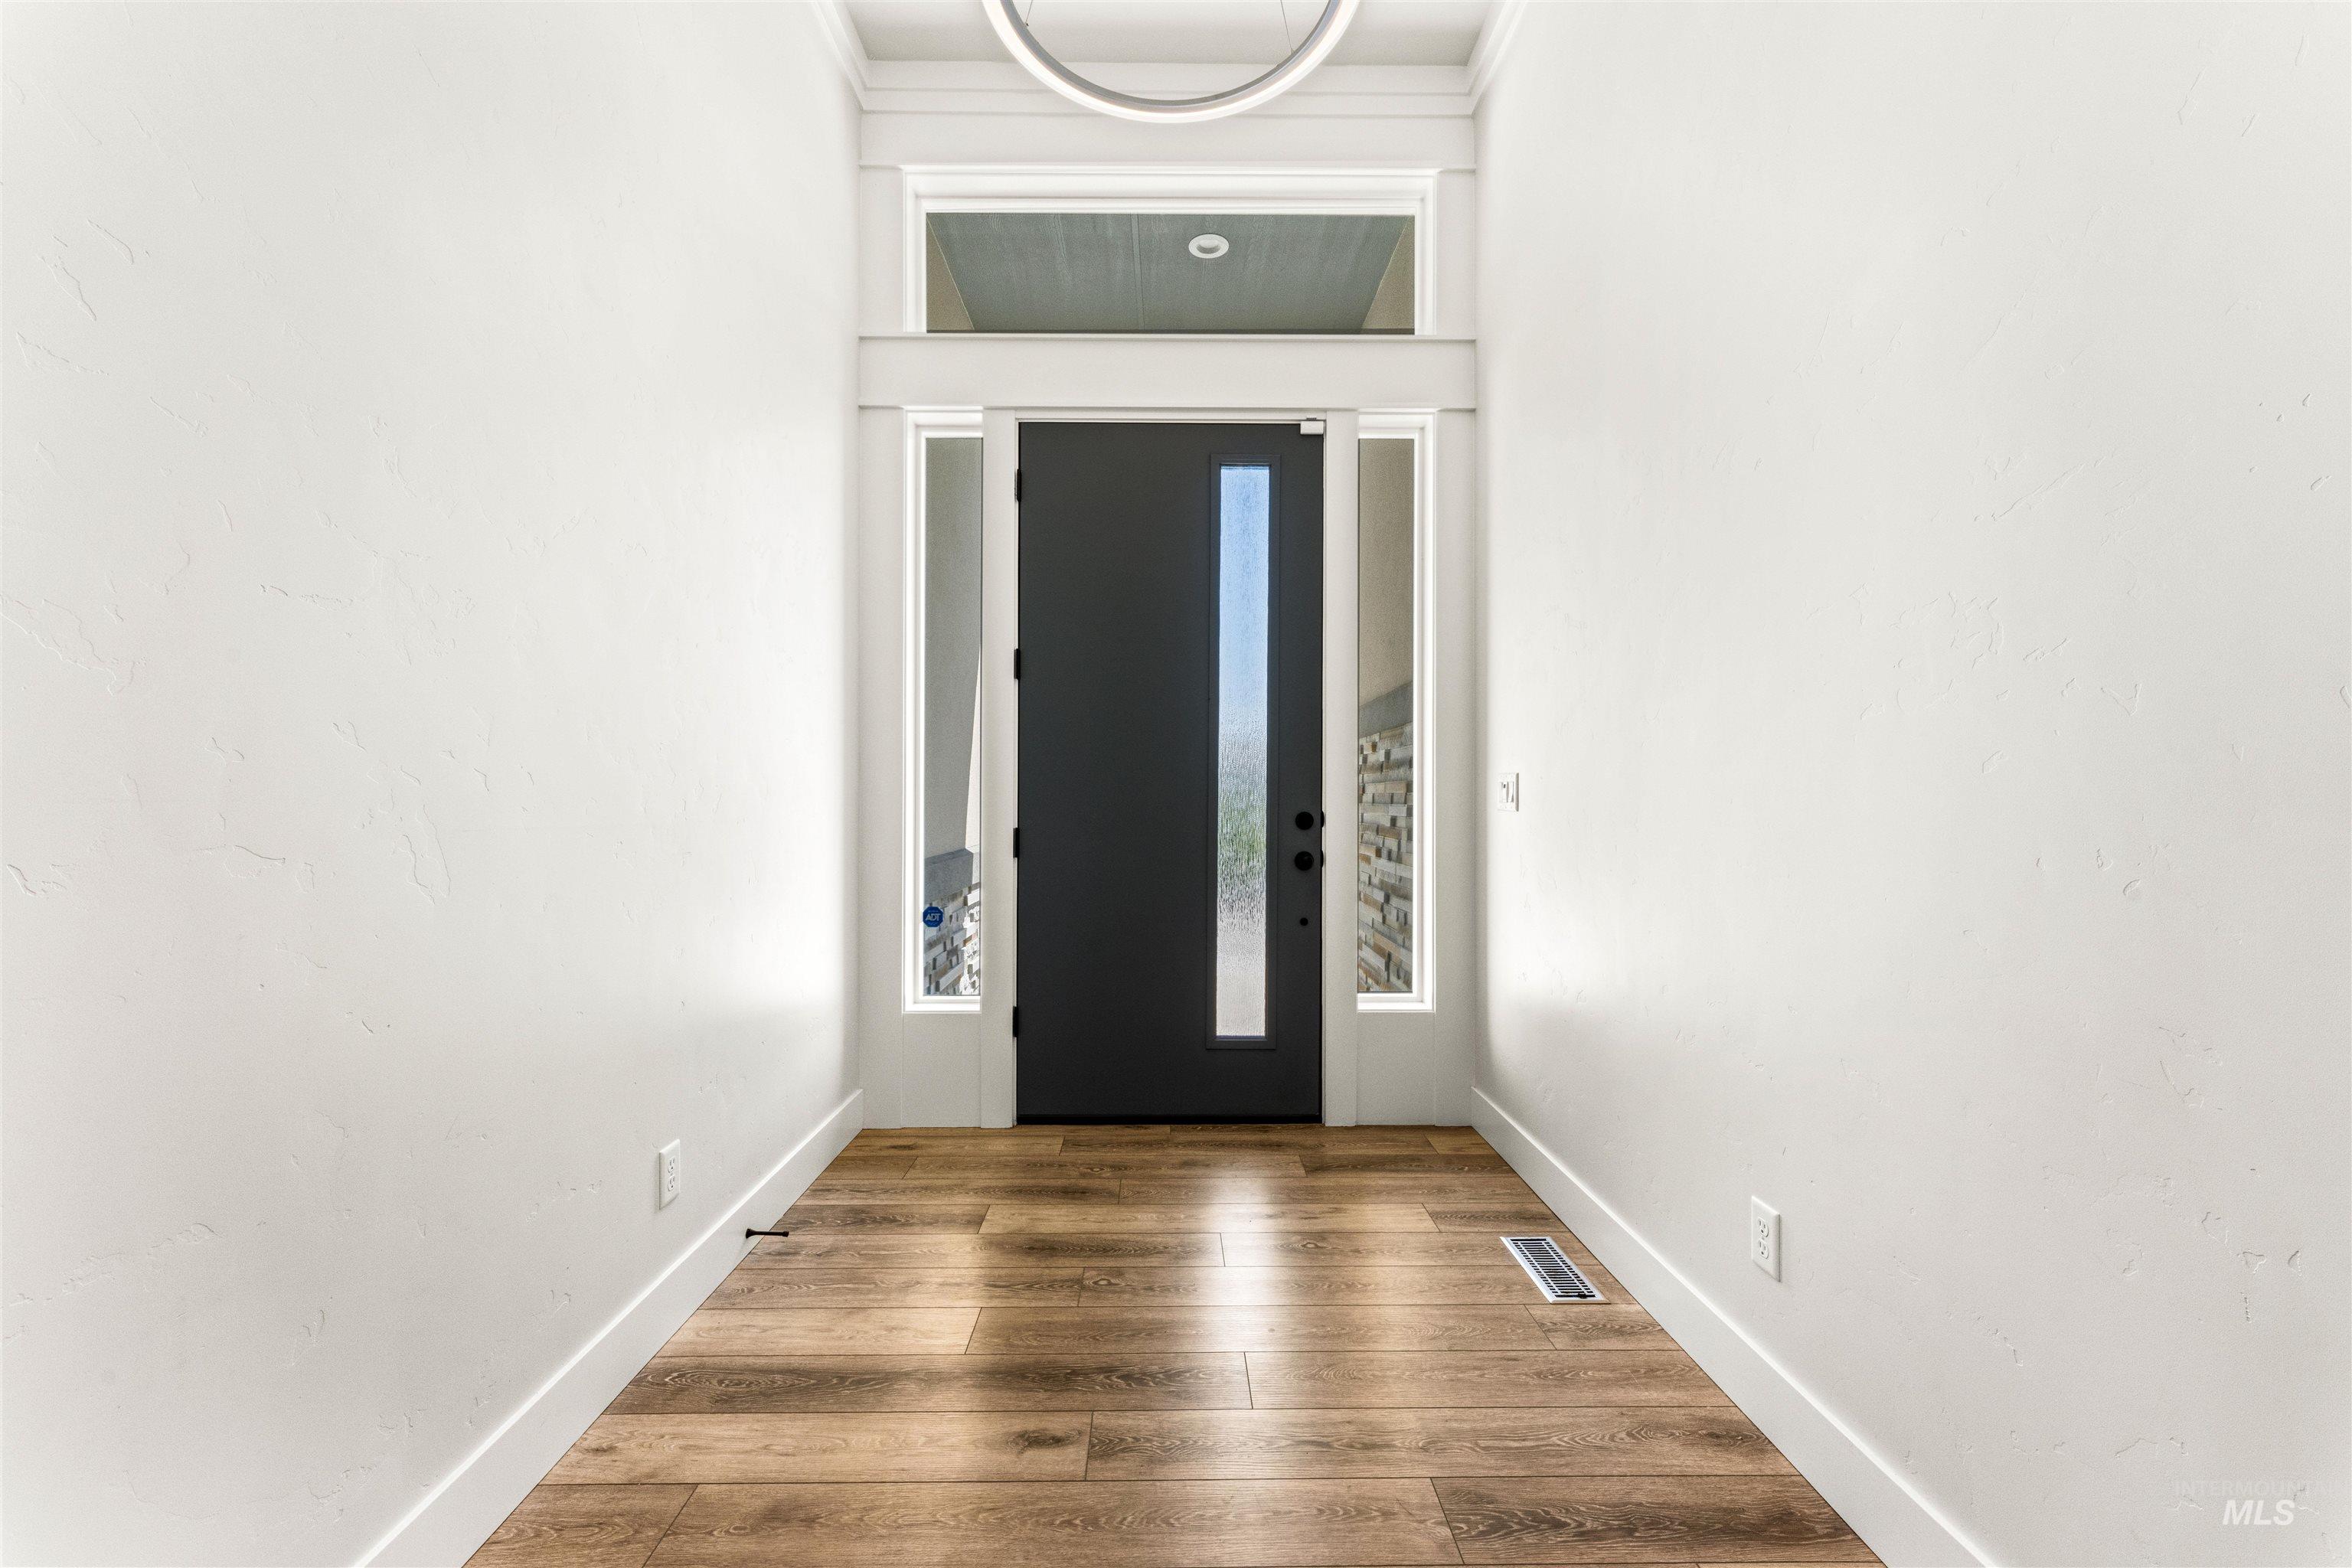
Entryway featuring a dark-toned door with a vertical glass insert, flanked by sidelight windows and topped with a transom window
-
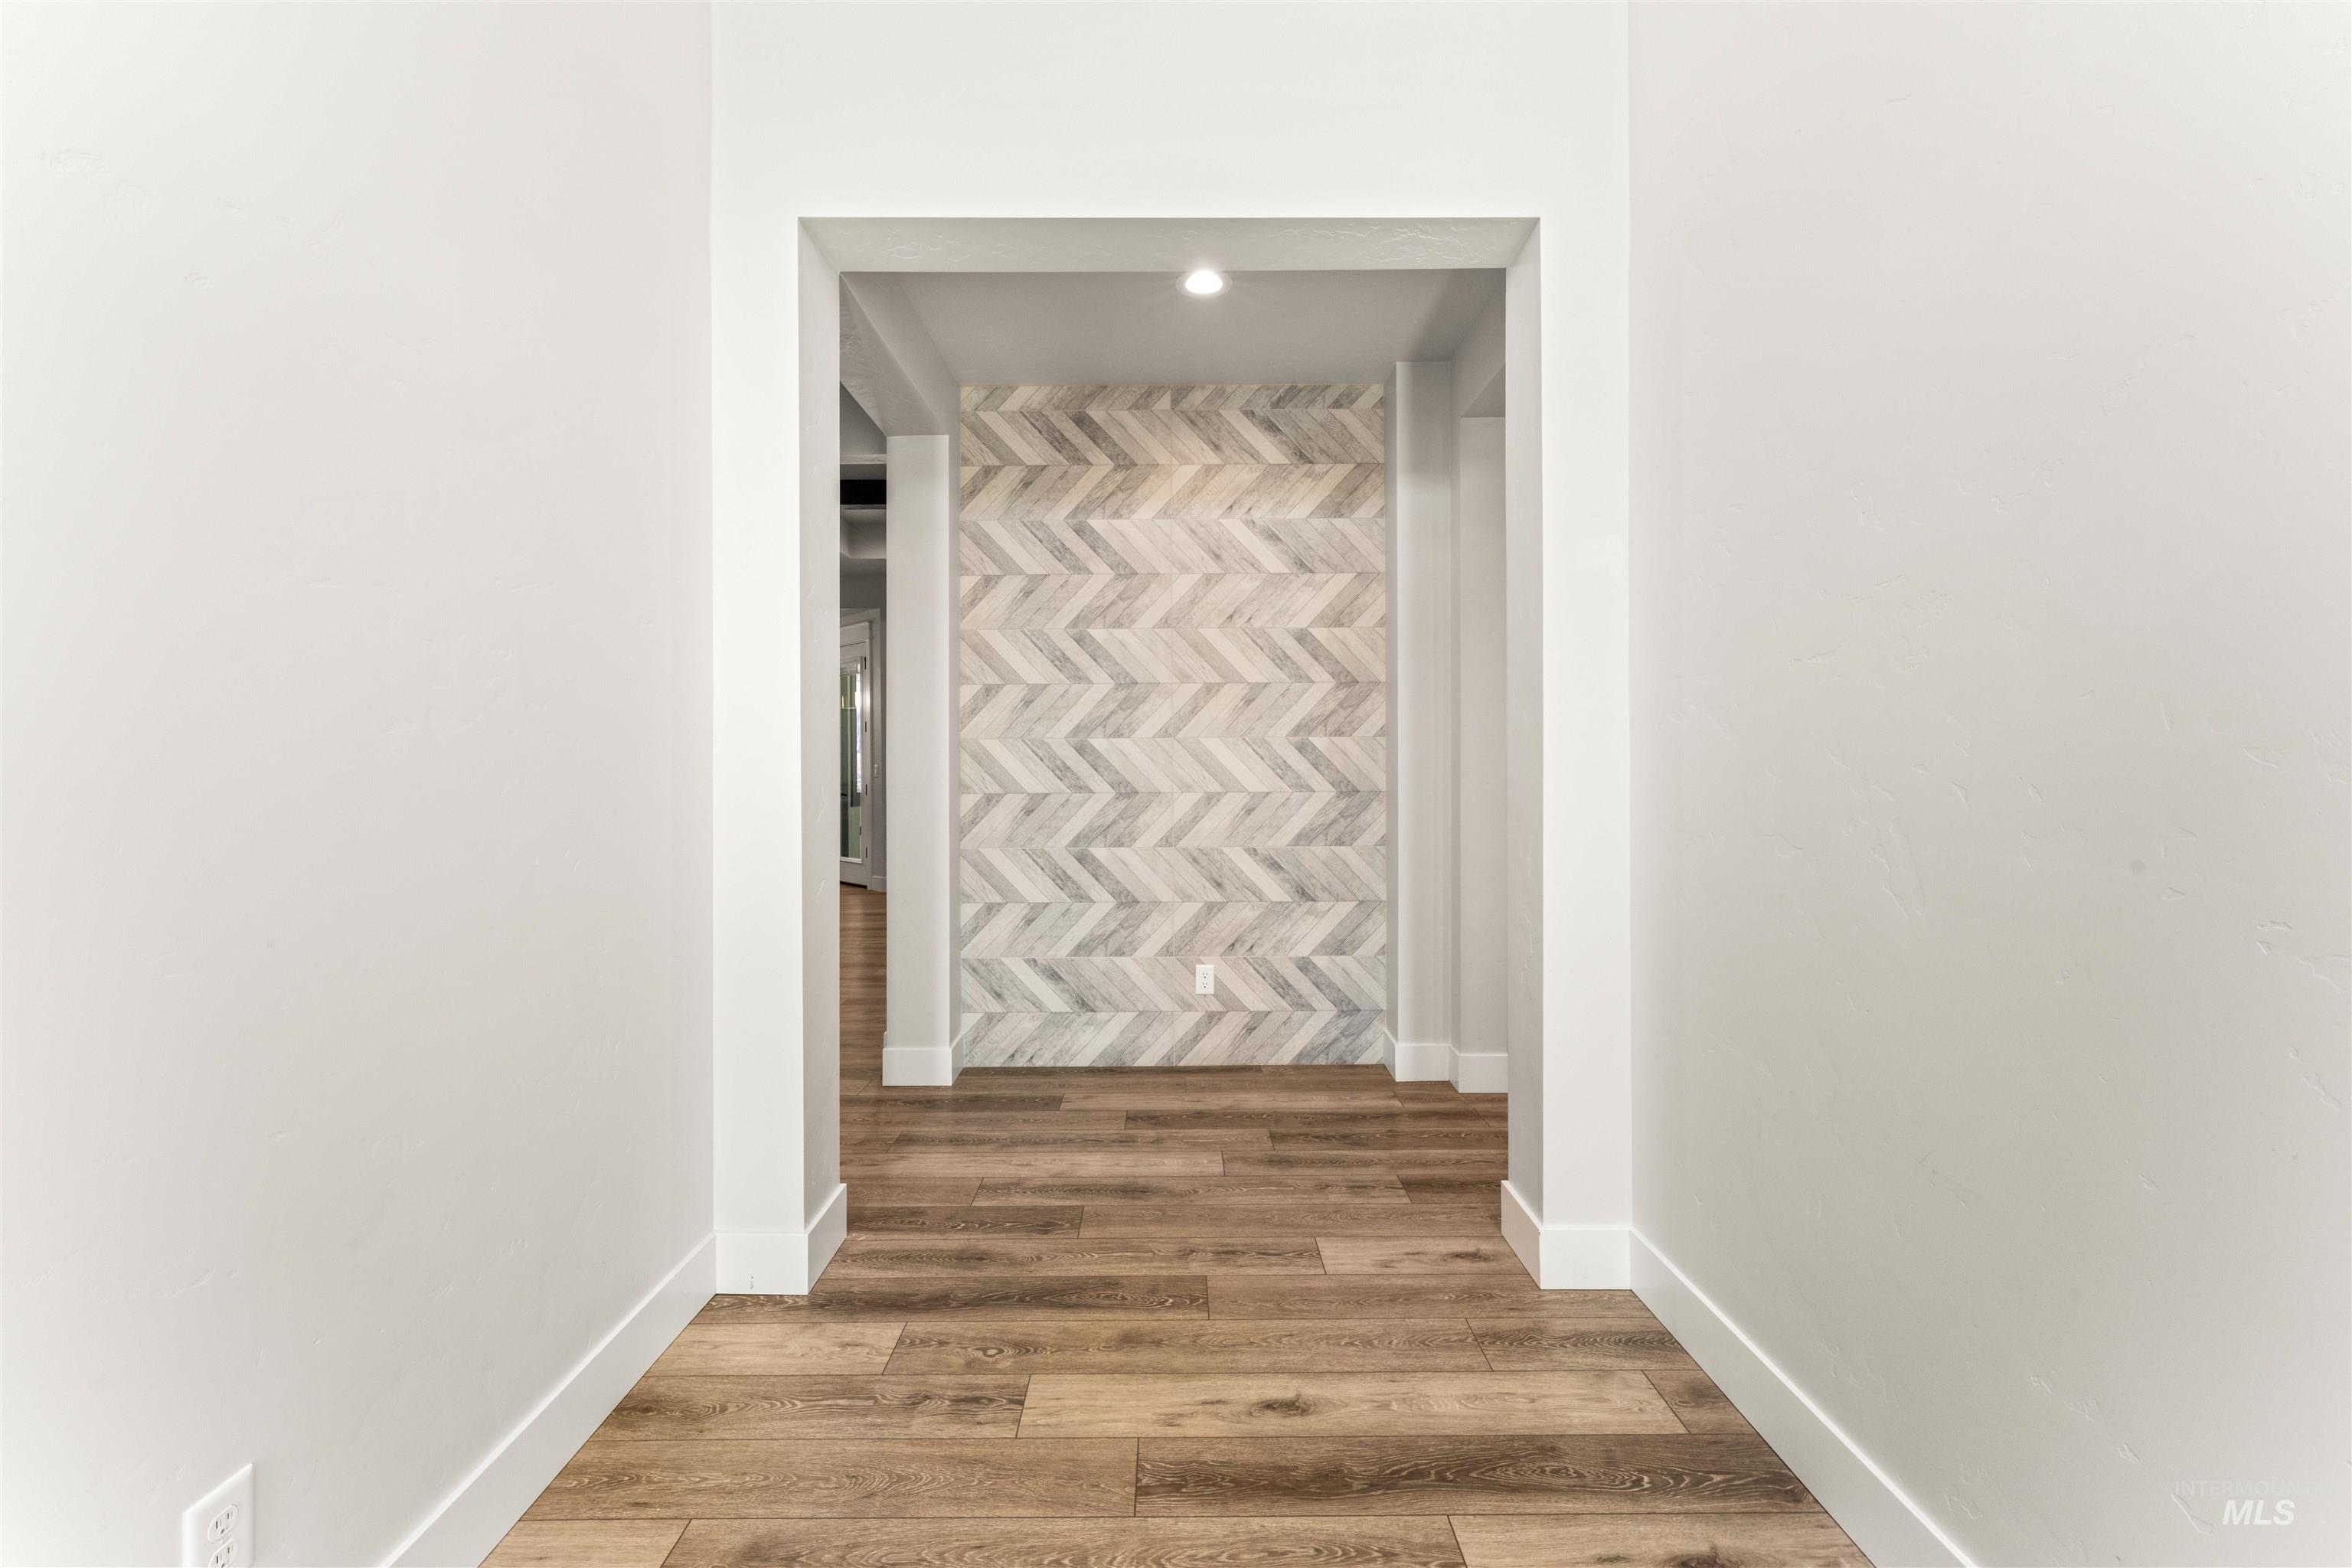
Hallway with wood-finish flooring, white walls, and a recessed ceiling light
-
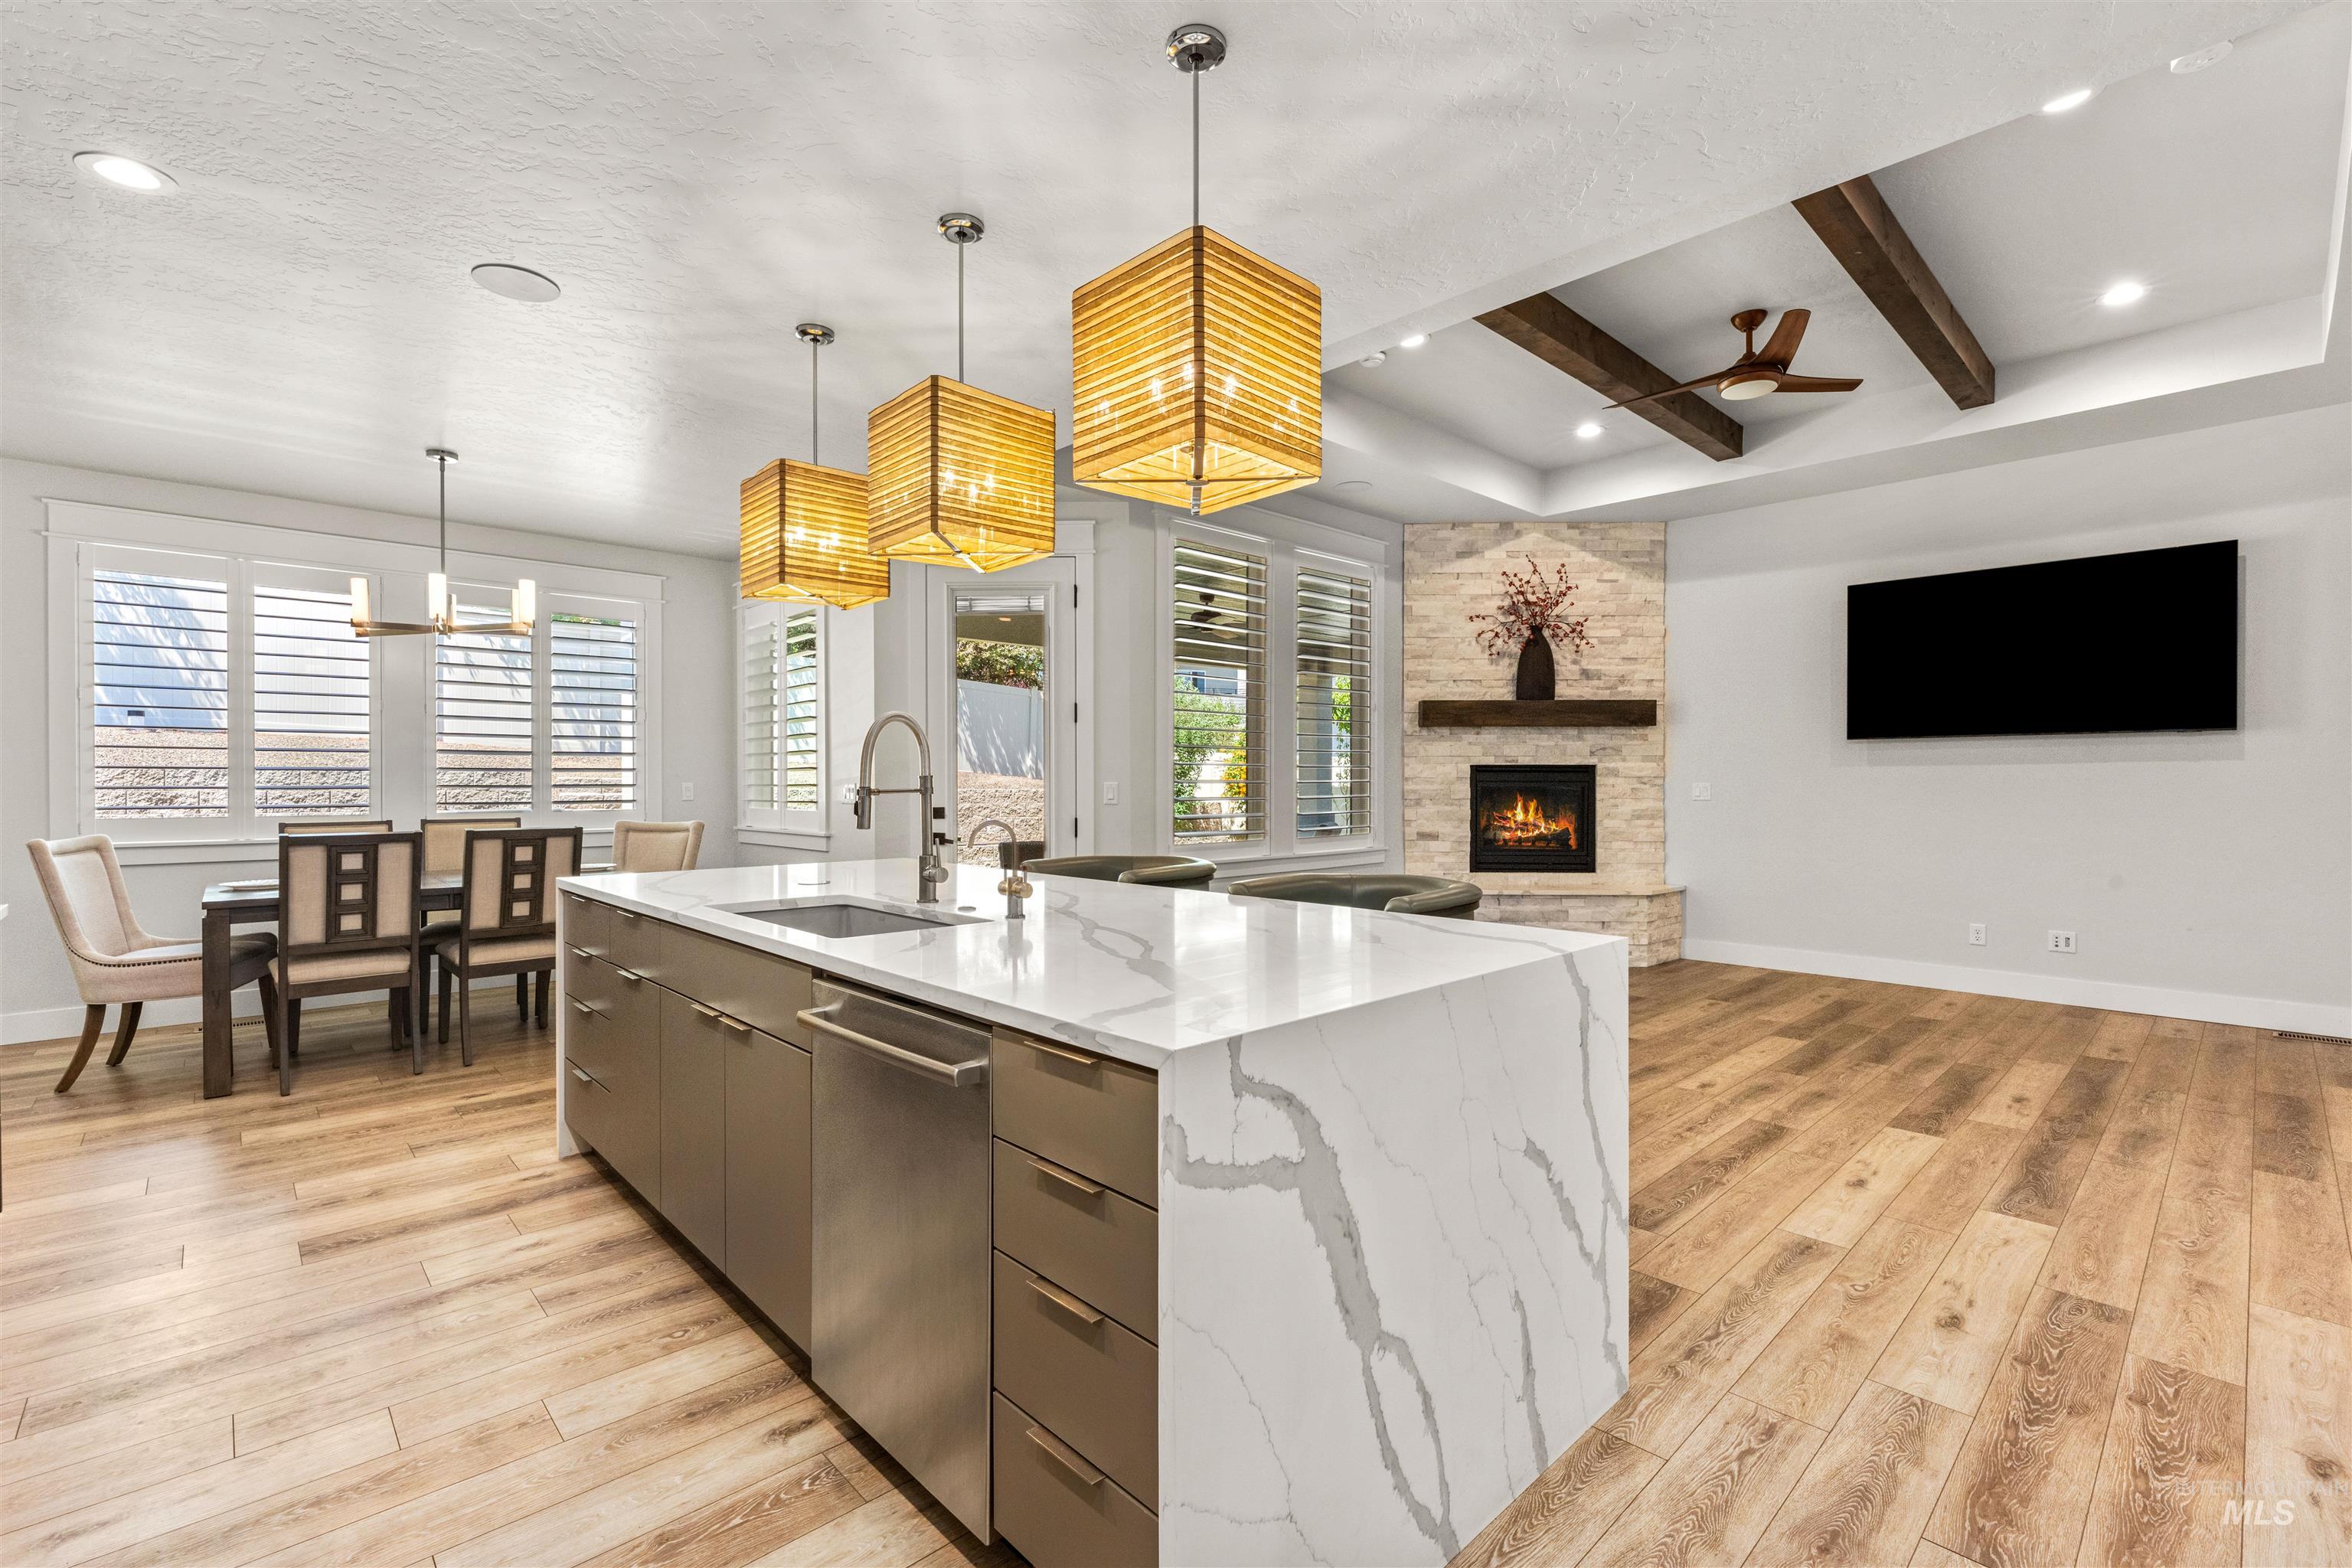
Gourmet kitchen featuring a large island with a waterfall countertop and stainless steel appliances, wood-finish flooring, a stone-clad fireplace with a wood mantel, and tray ceilings with exposed wood beams
-
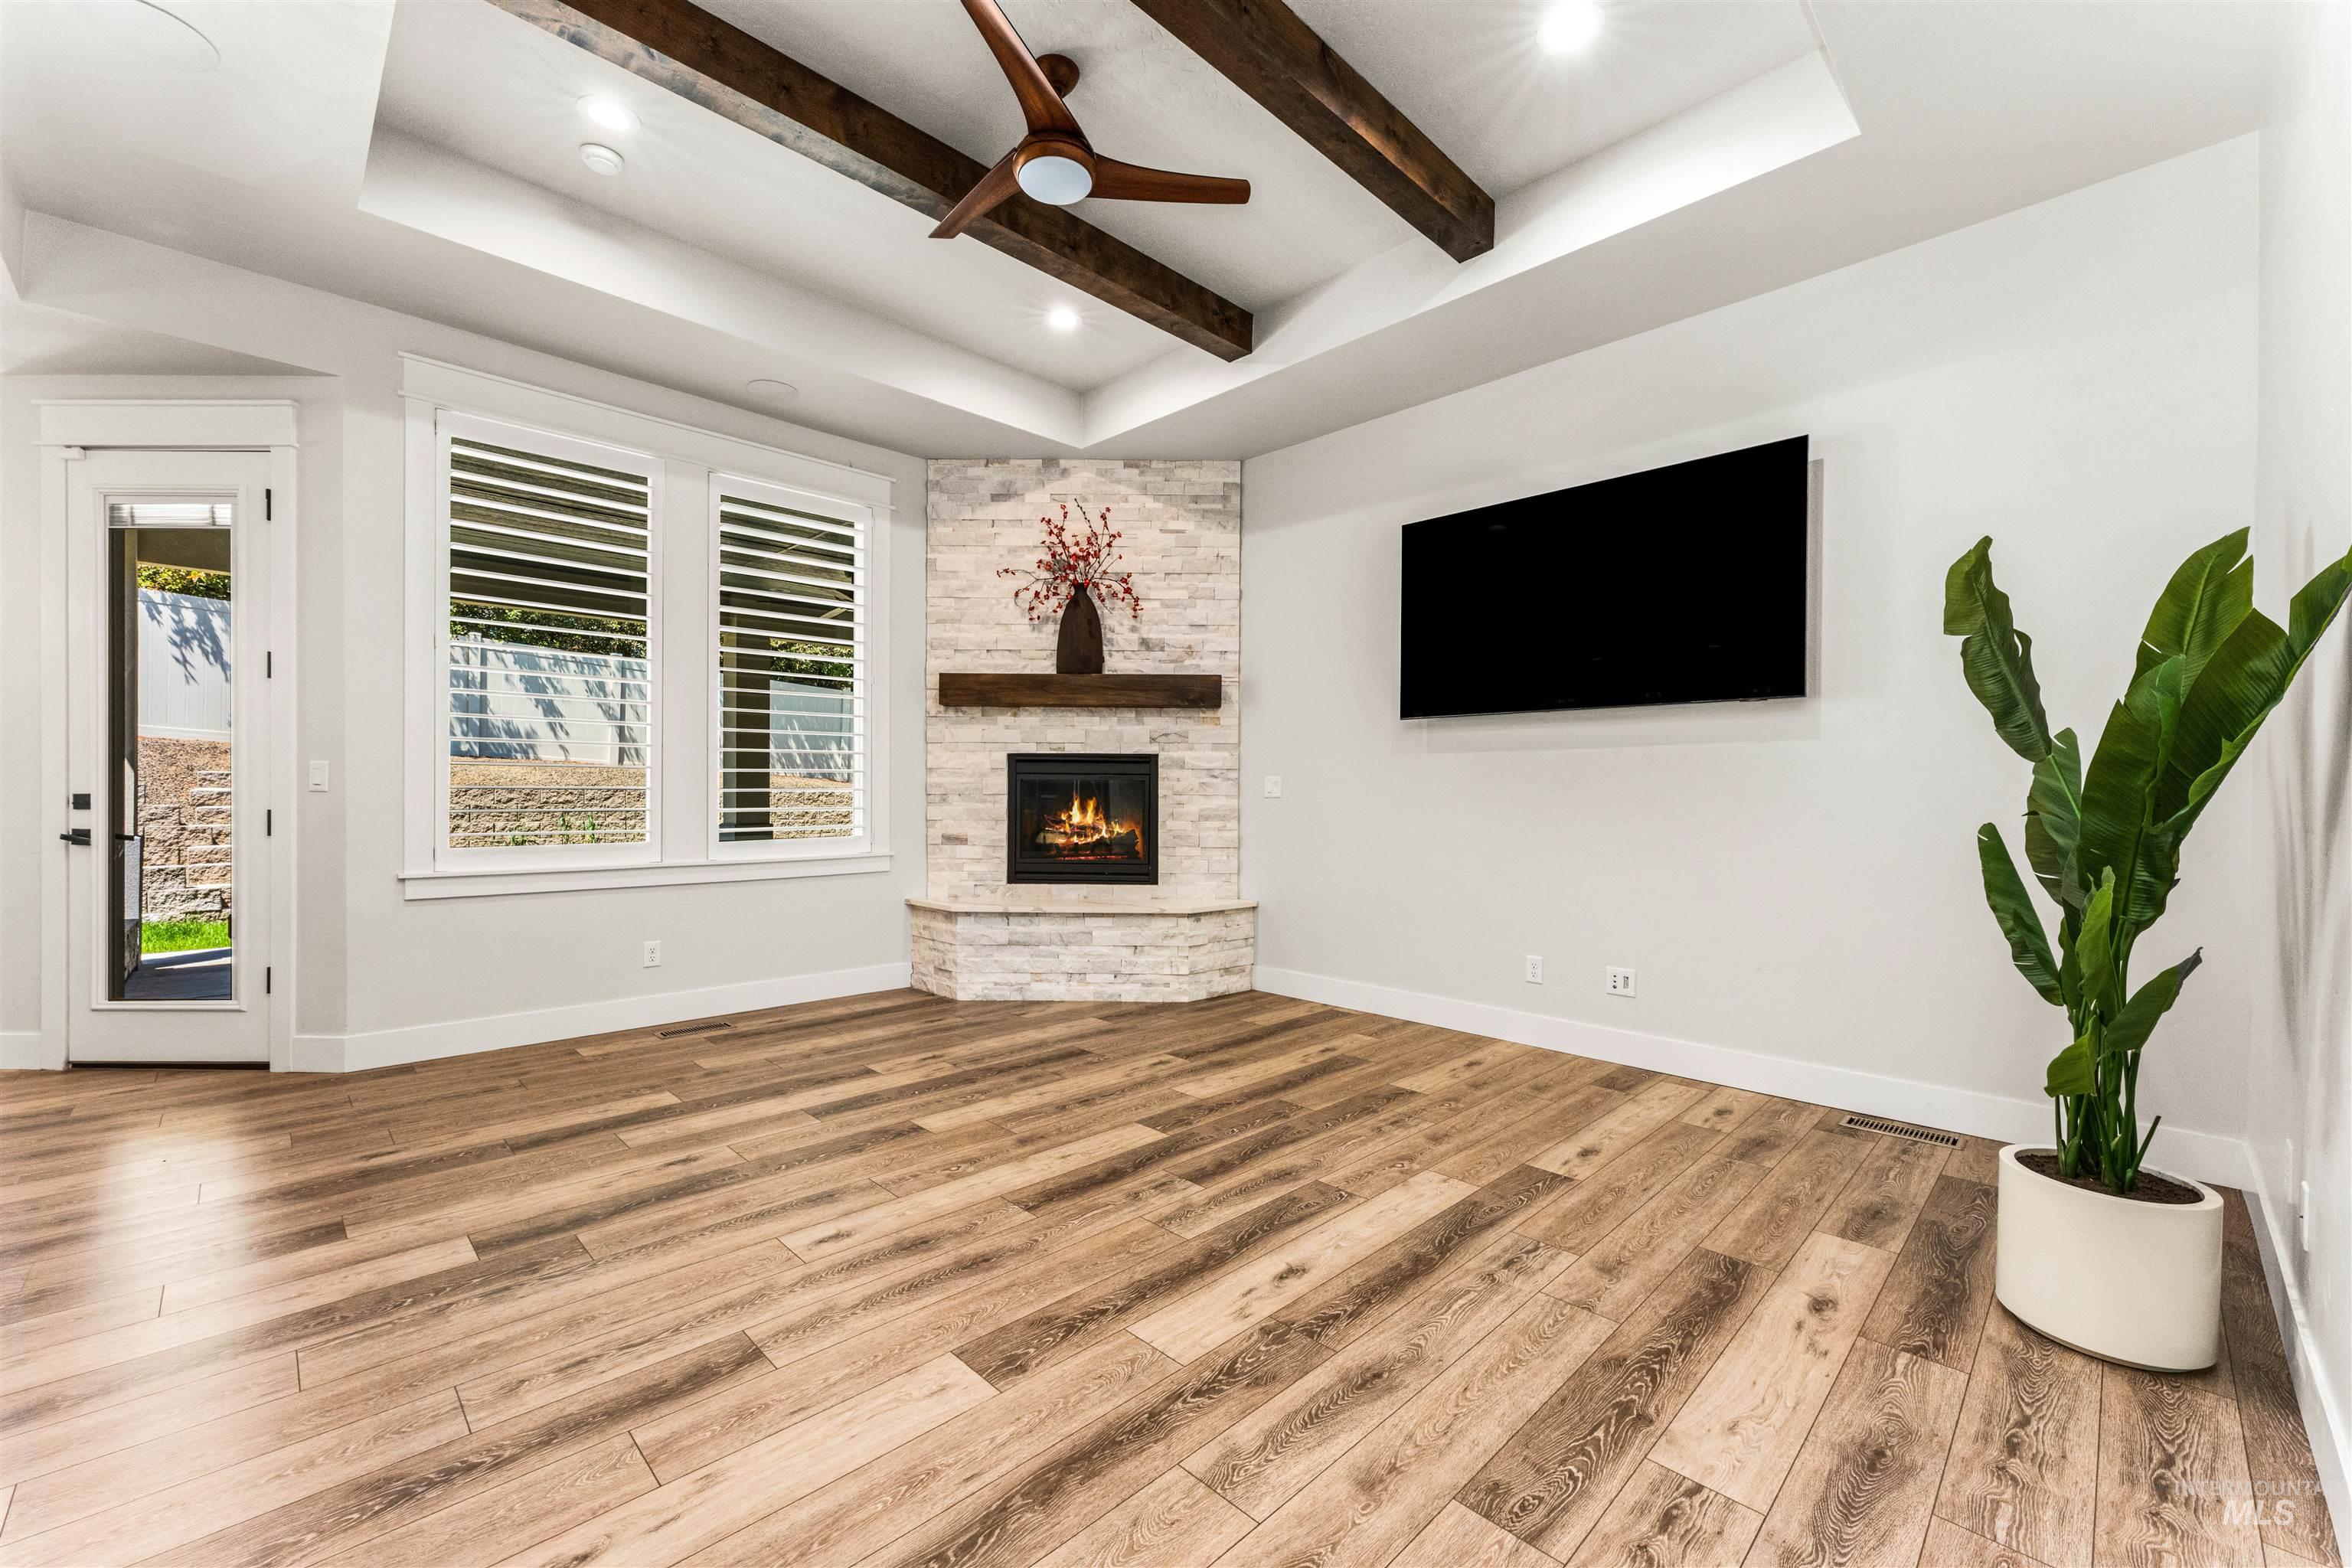
Spacious room featuring wood-finish flooring, a corner stone-clad fireplace with a wood mantle, and a tray ceiling with exposed wood beams
-
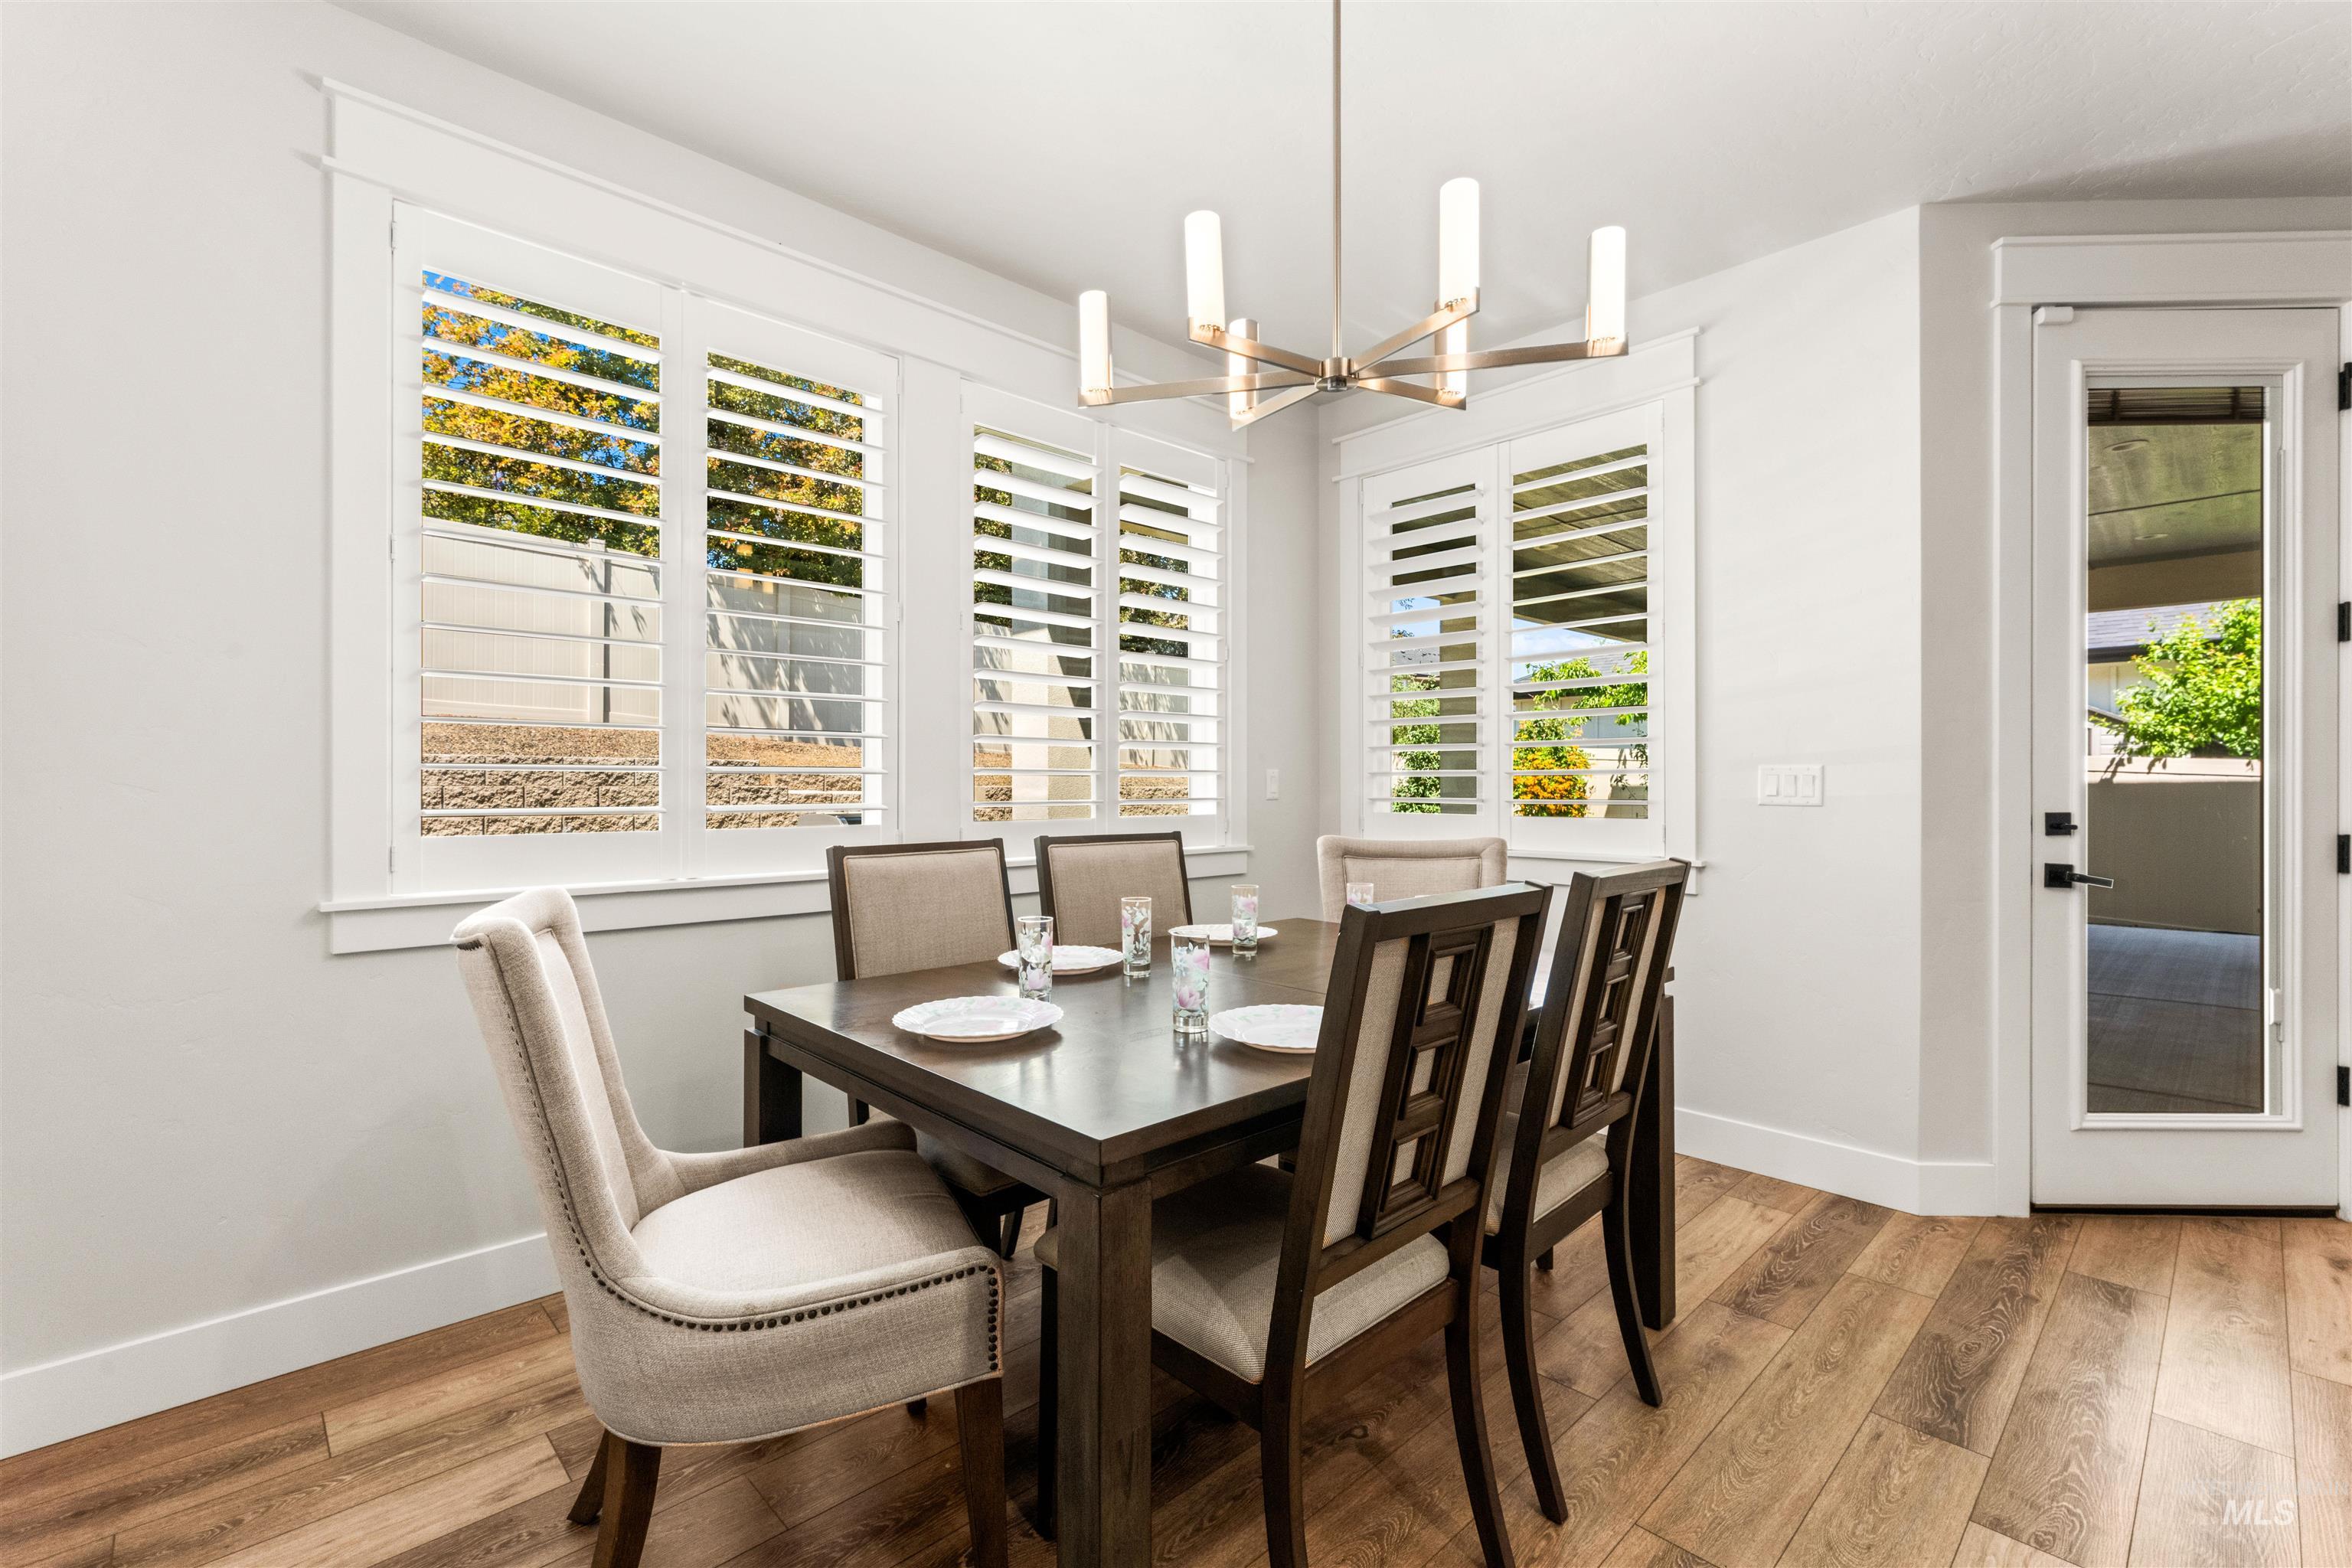
Dining area featuring wood-finish flooring, a contemporary chandelier, multiple windows with white plantation shutters, and a glass-paneled door
-
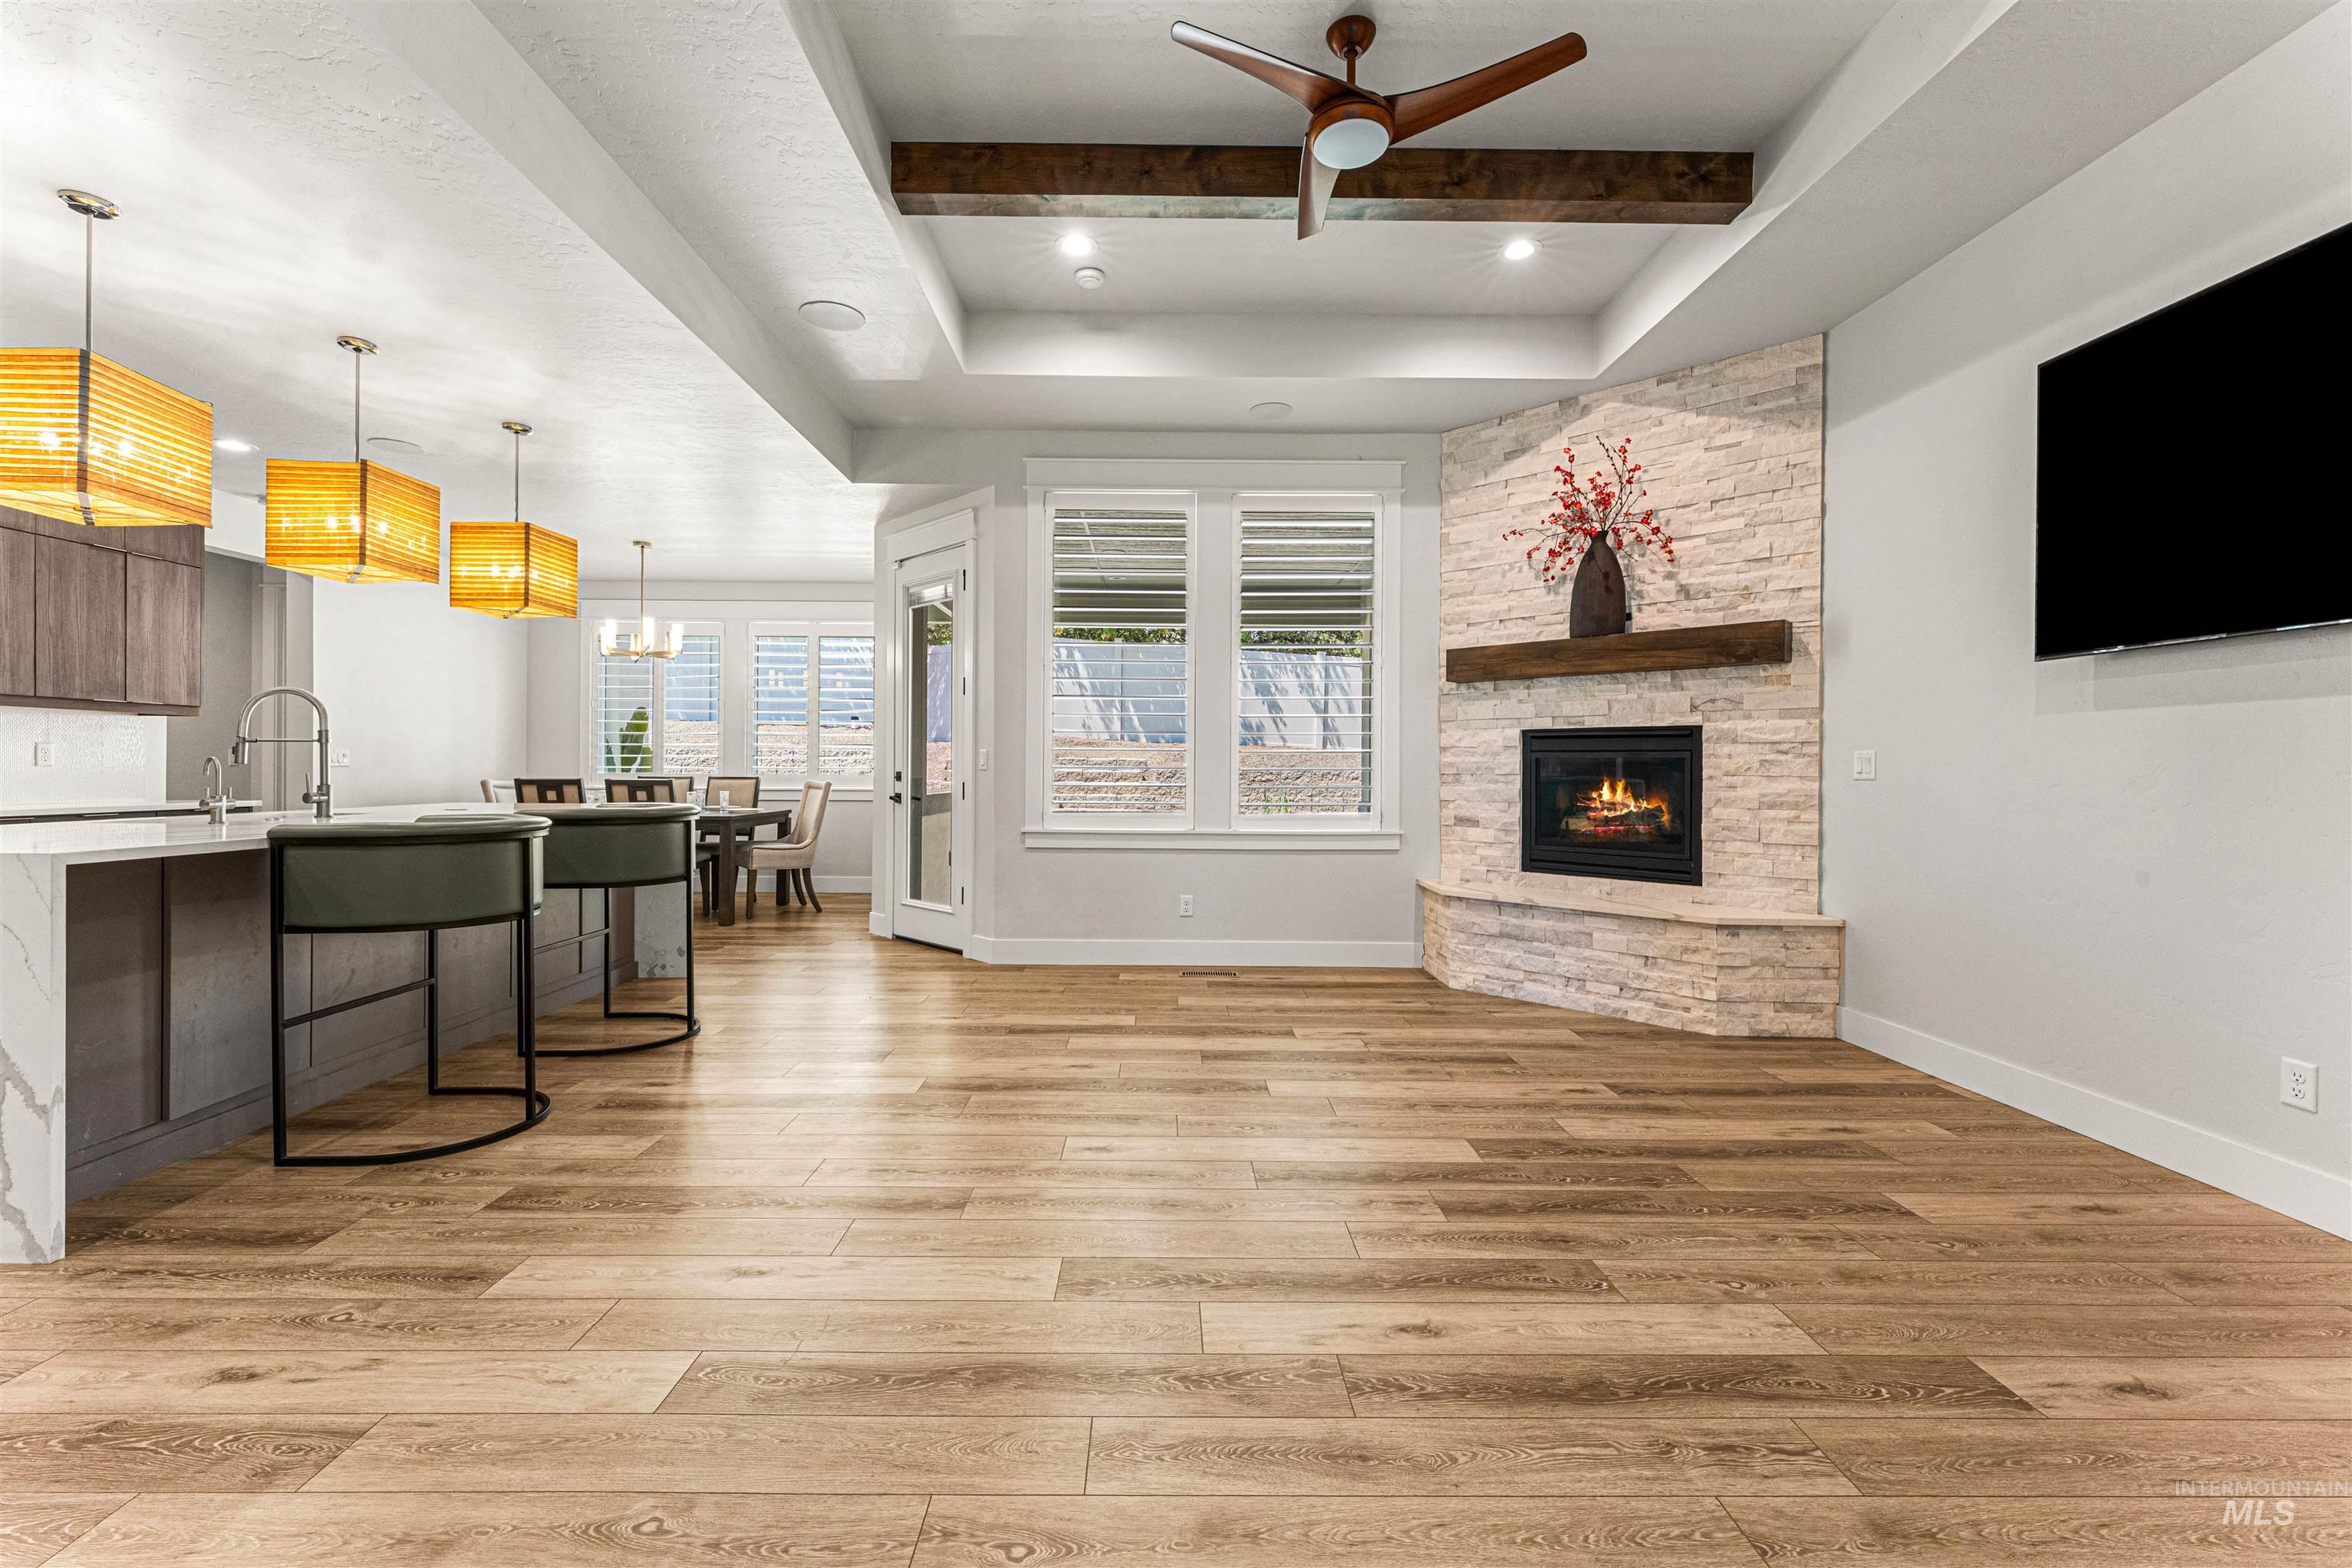
Spacious interior with wood-finish flooring, a stacked stone fireplace with wood mantle, and a tray ceiling featuring exposed wood beams and a ceiling fan
-
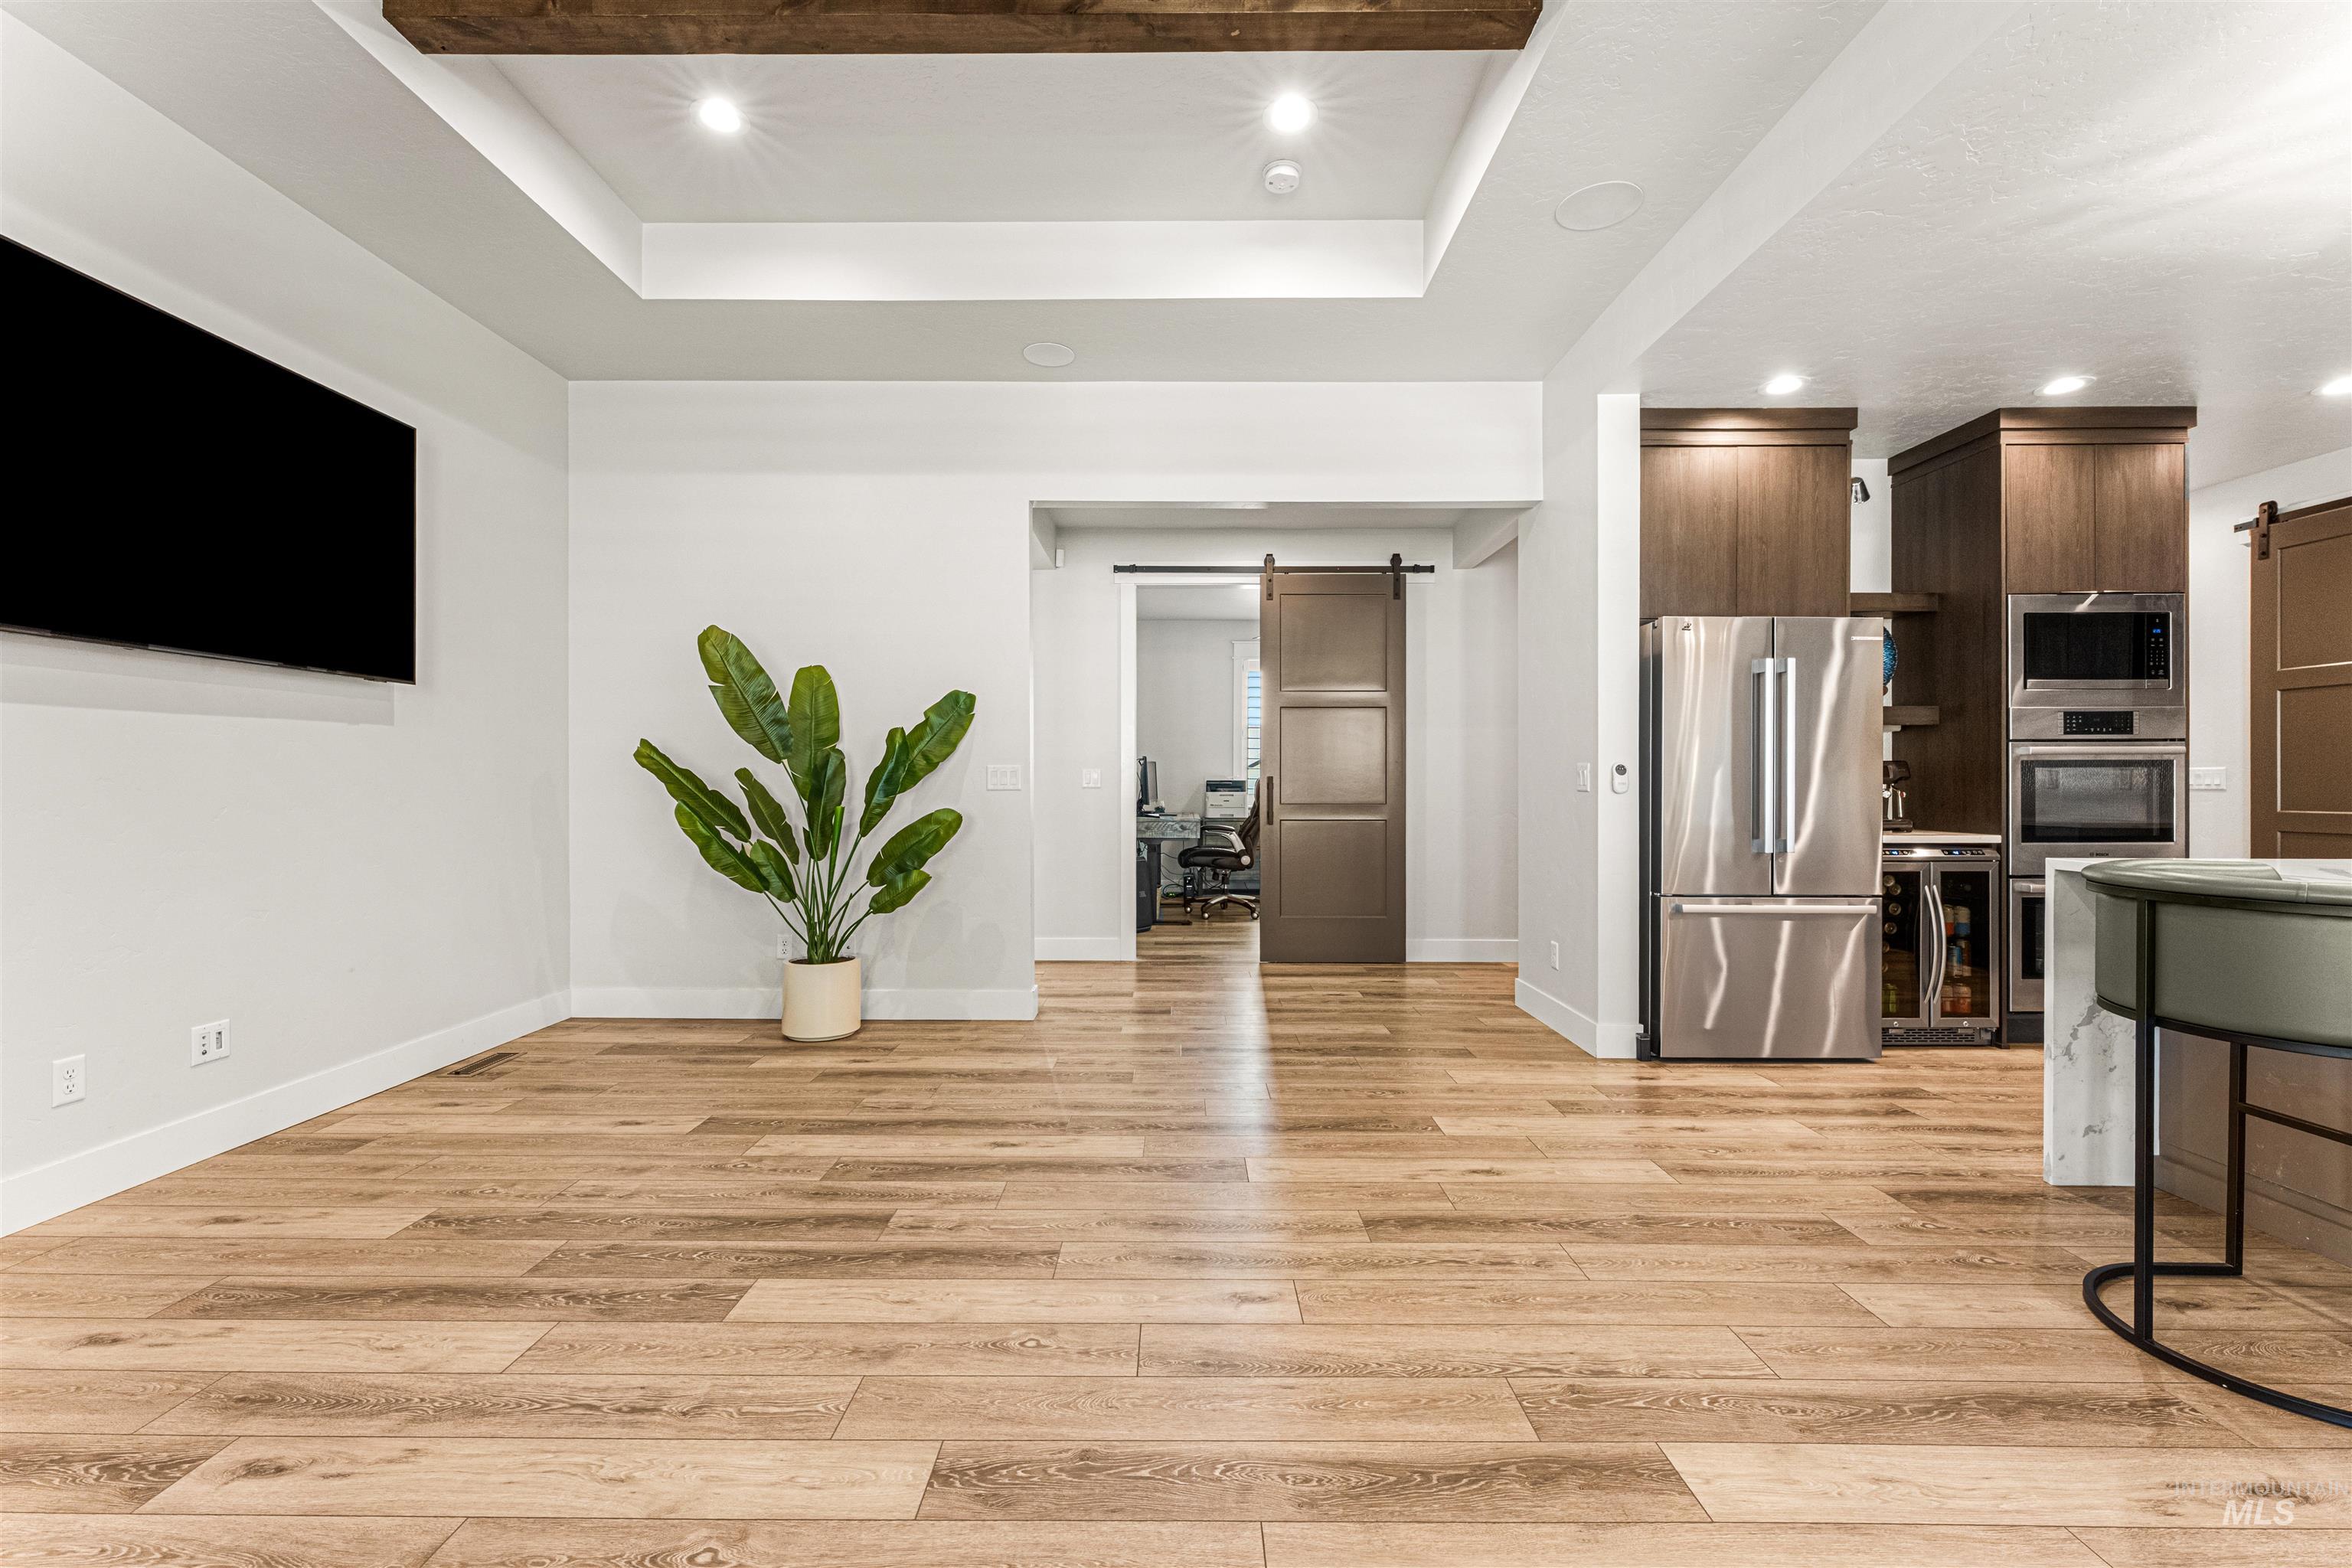
Open-concept living space with wood-finish flooring, a tray ceiling featuring a dark wood beam, and recessed lighting
-
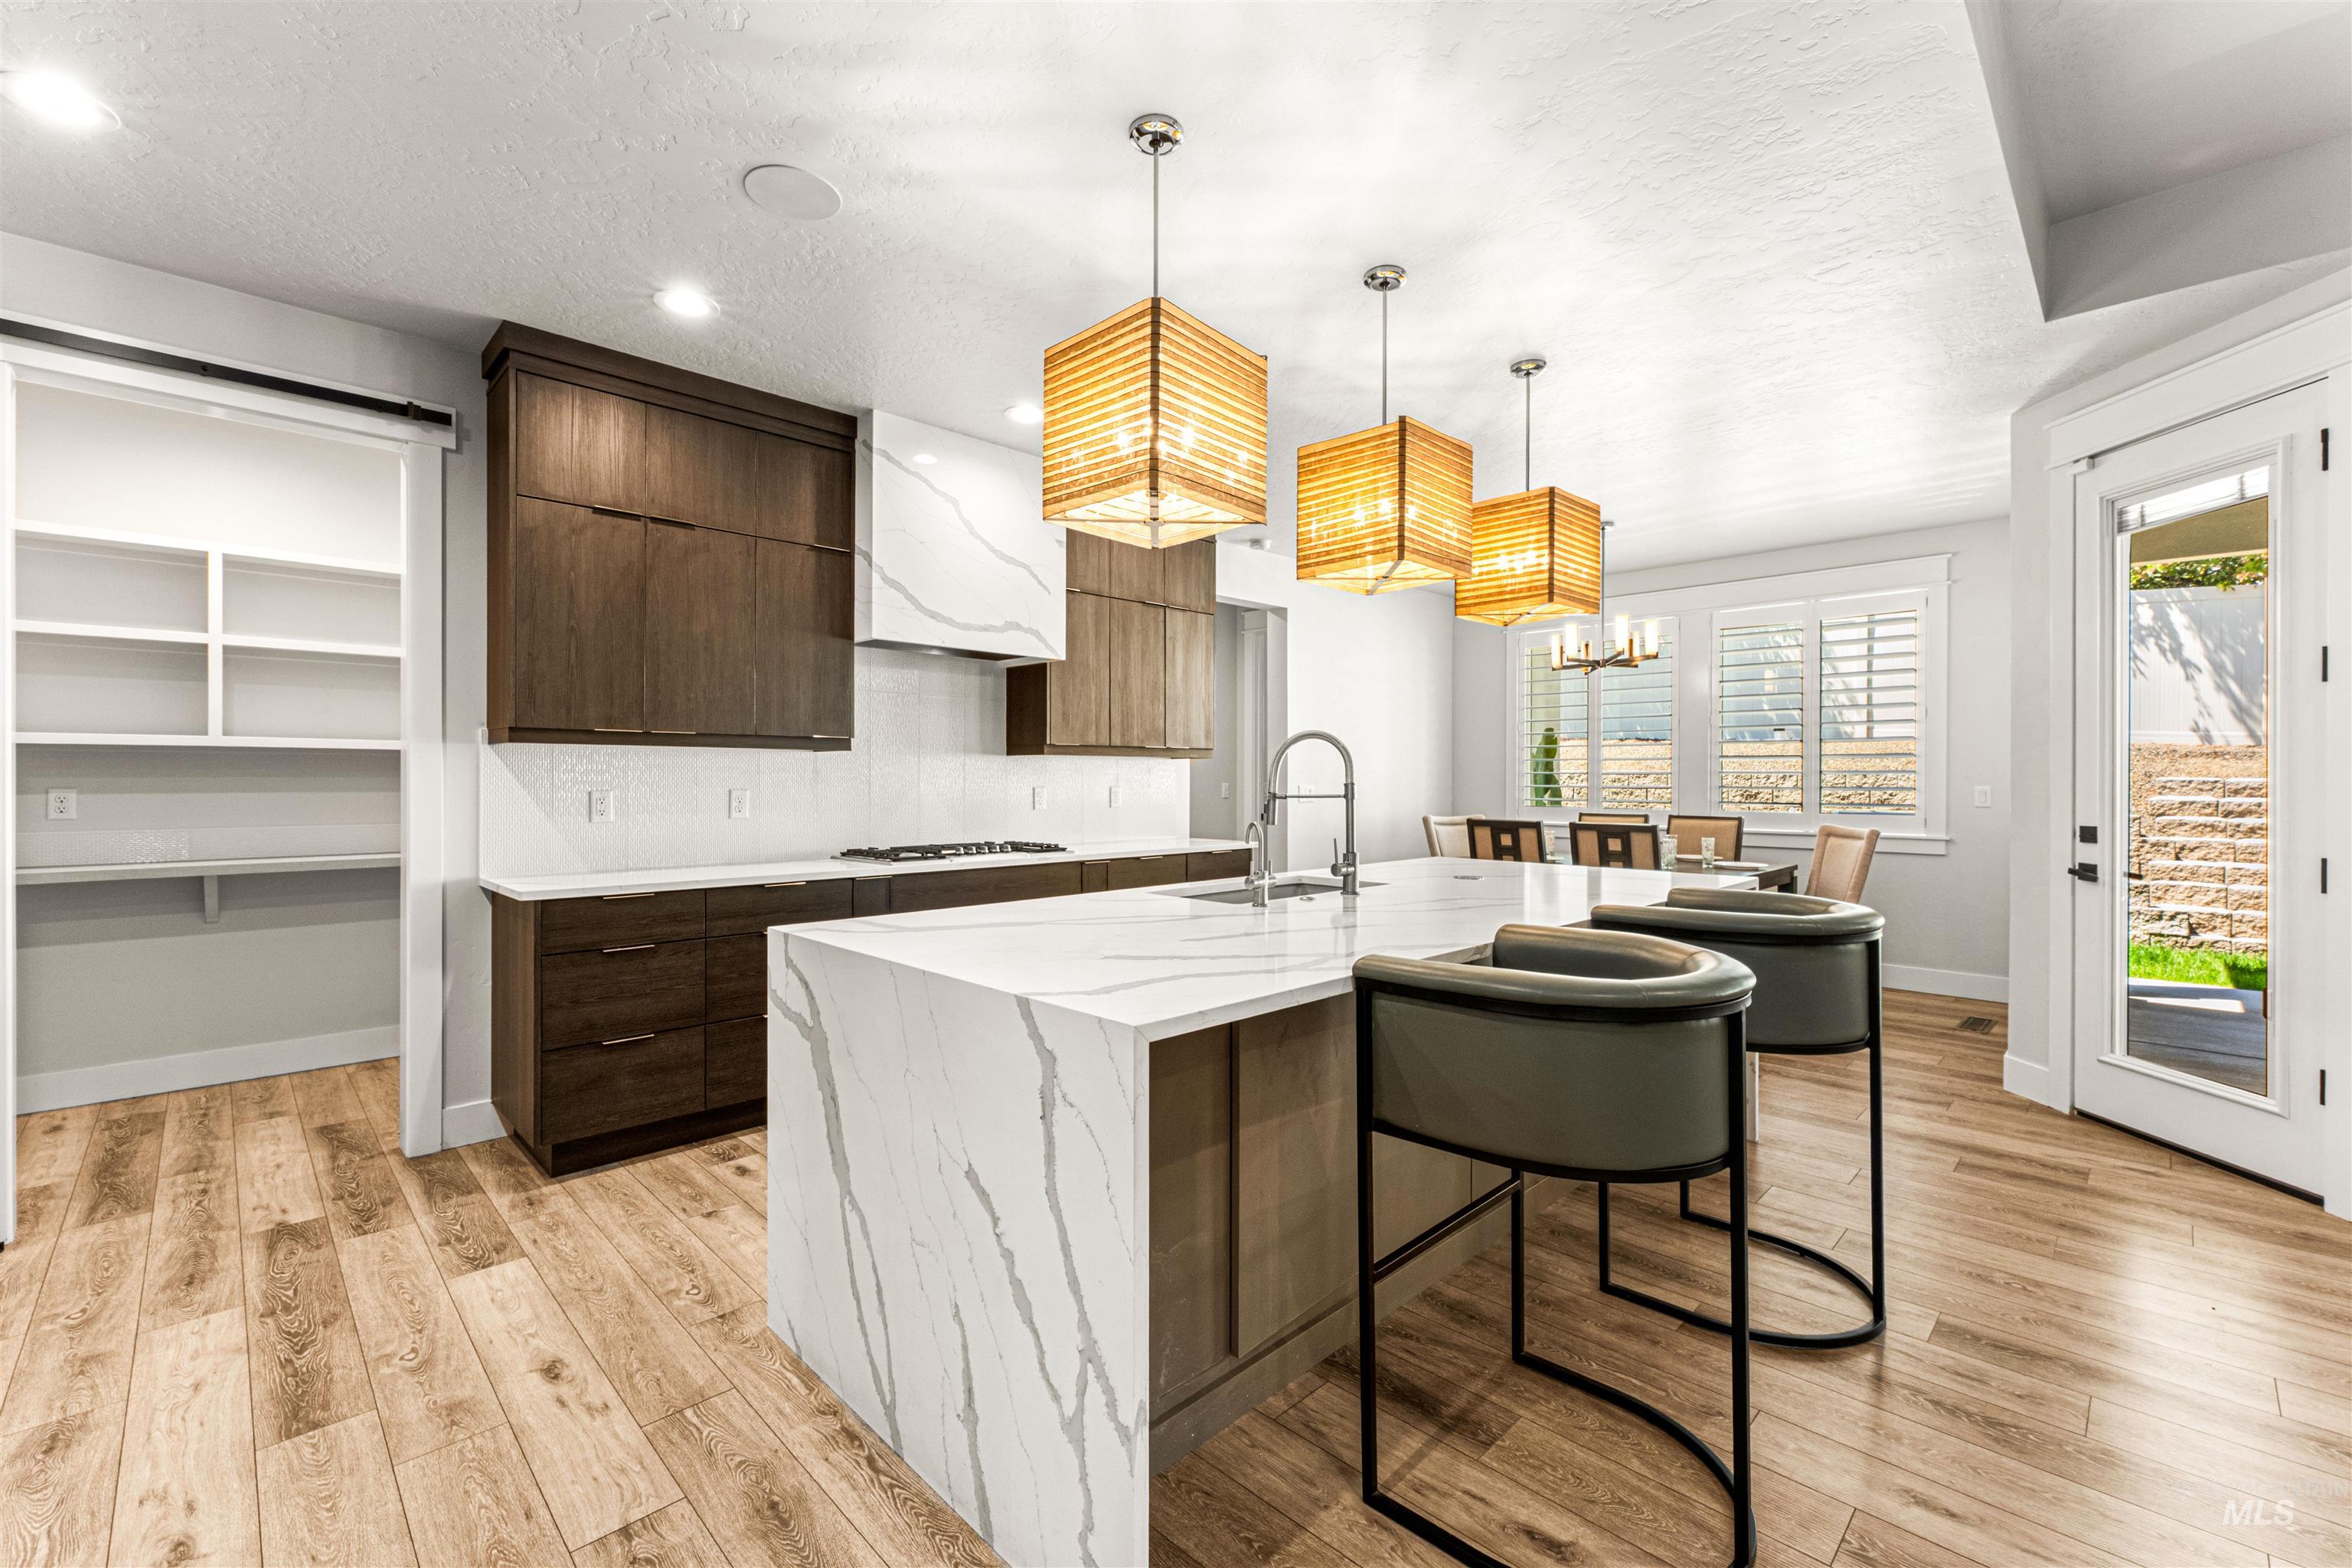
Modern kitchen featuring wood-finish flooring and a white waterfall island with a gooseneck faucet
-
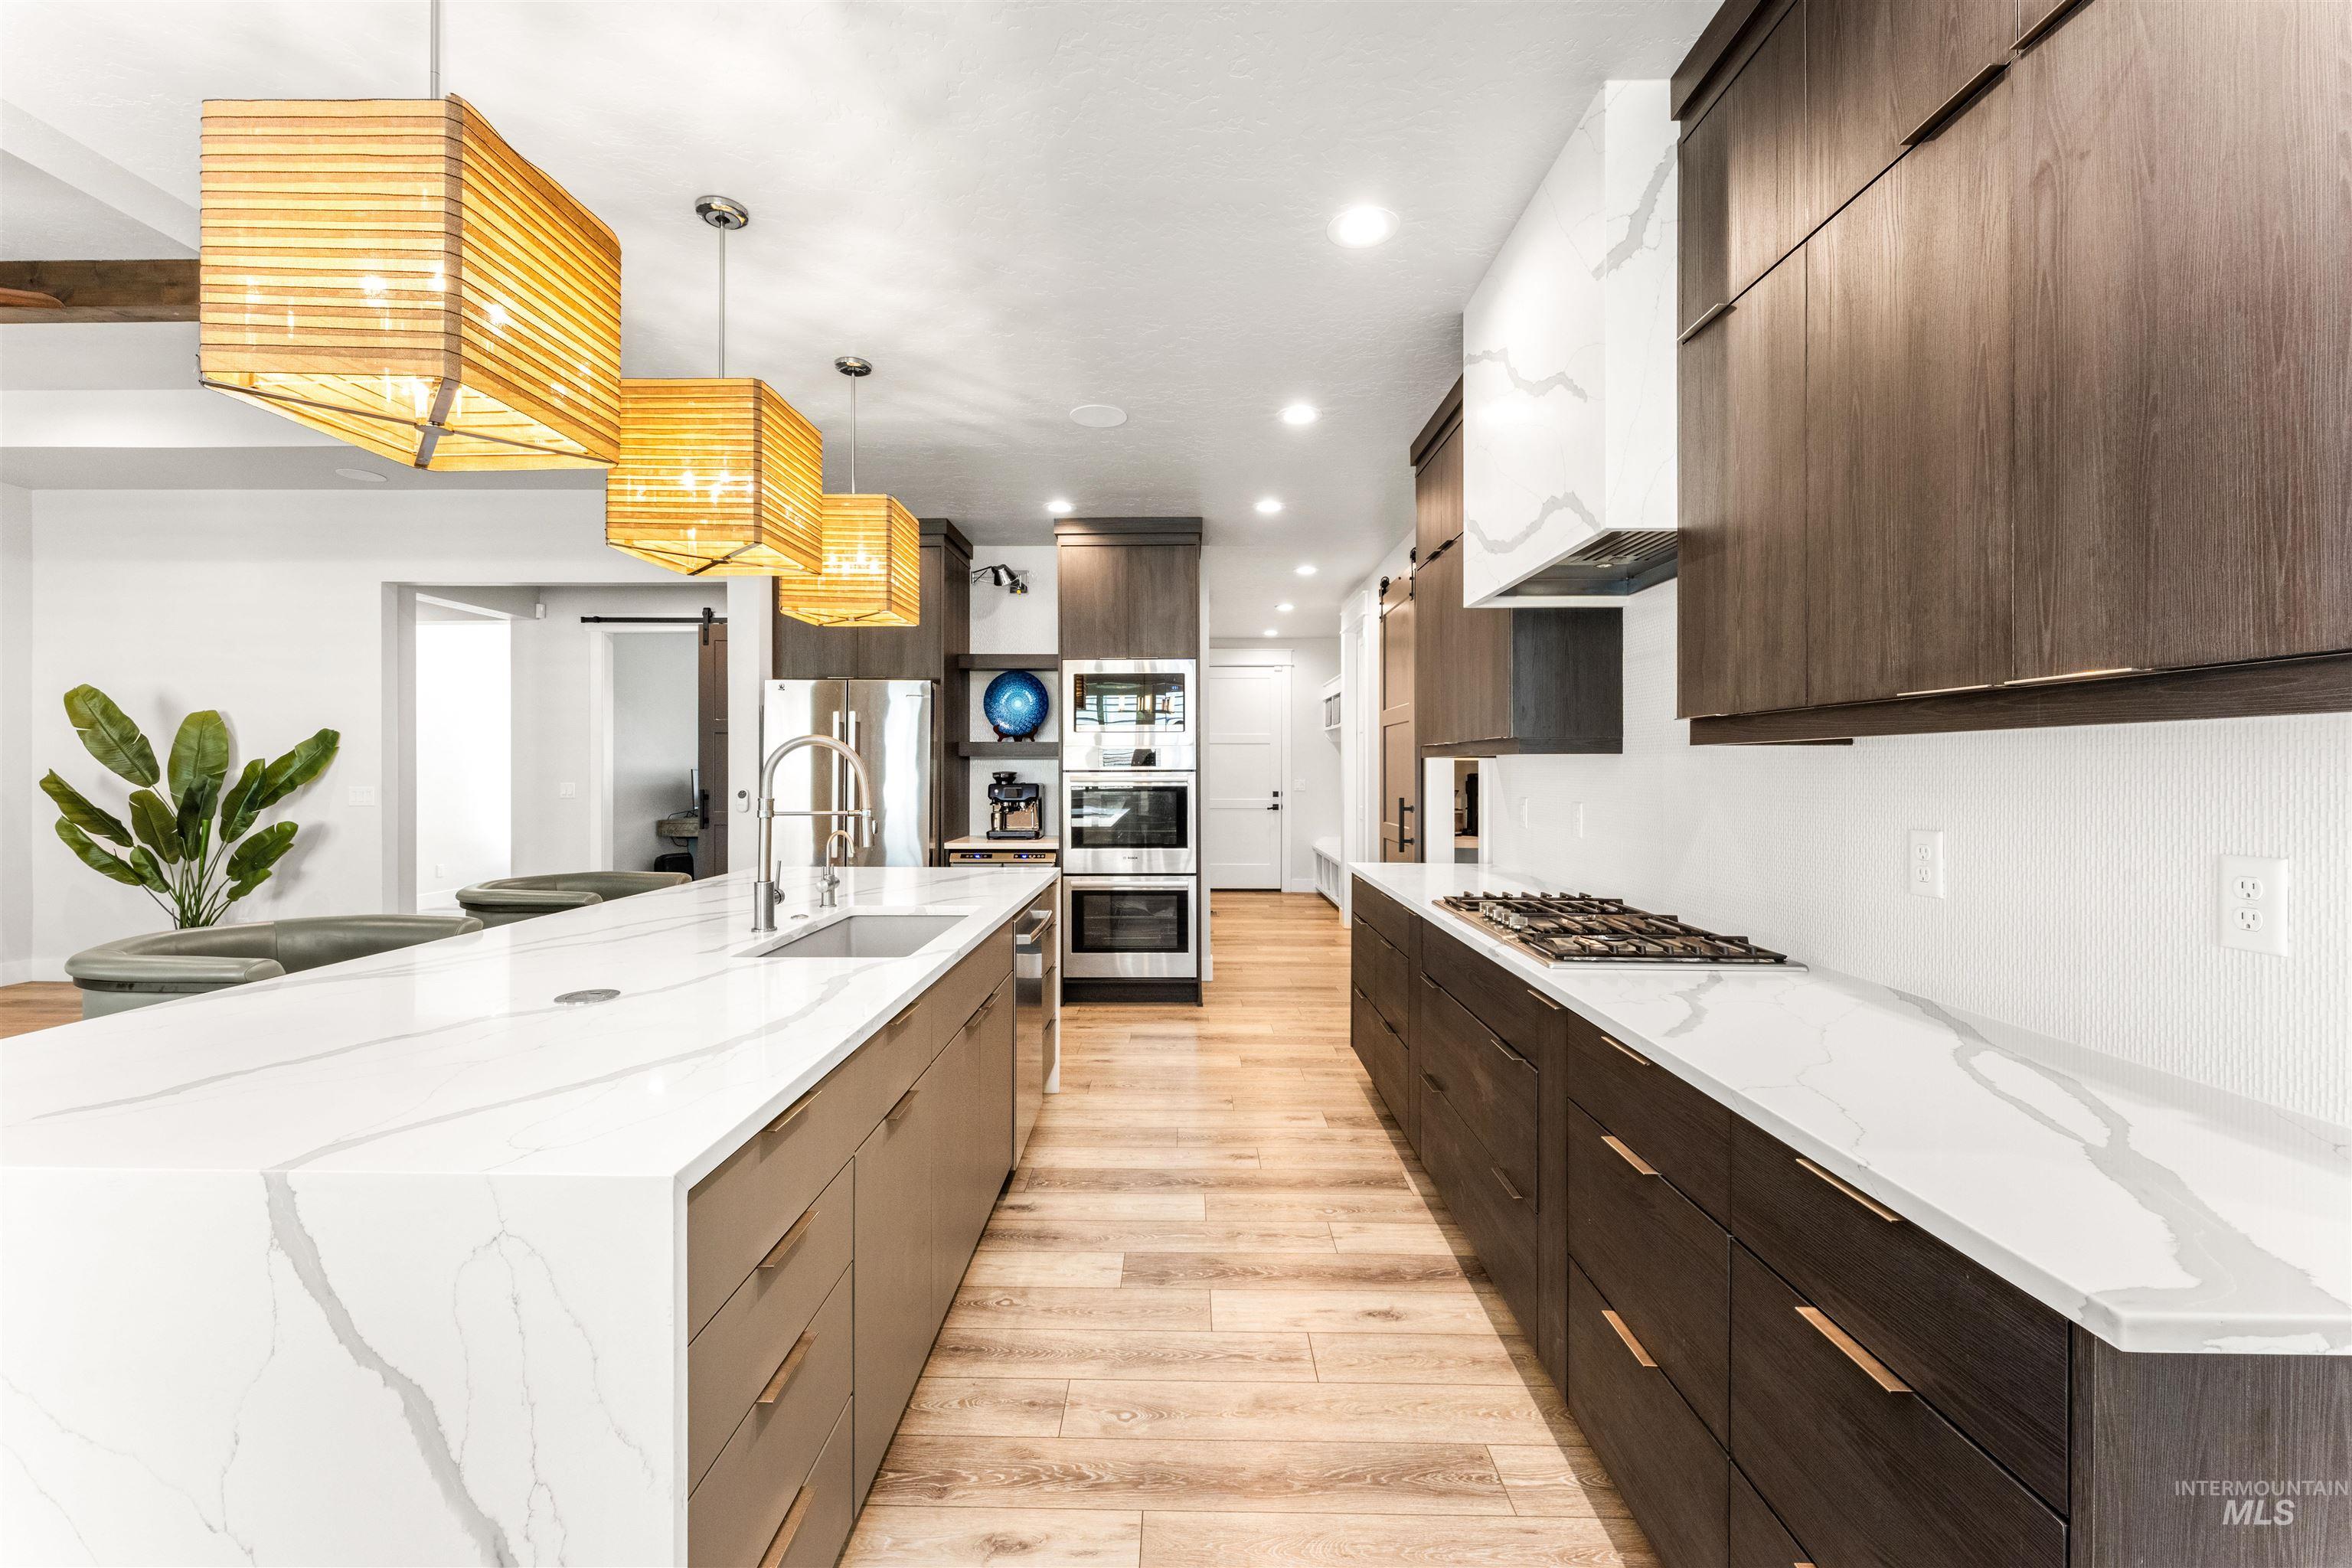
Modern kitchen featuring wood-finish flooring, an expansive island with a waterfall countertop, integrated sink, and contemporary pendant lighting
-
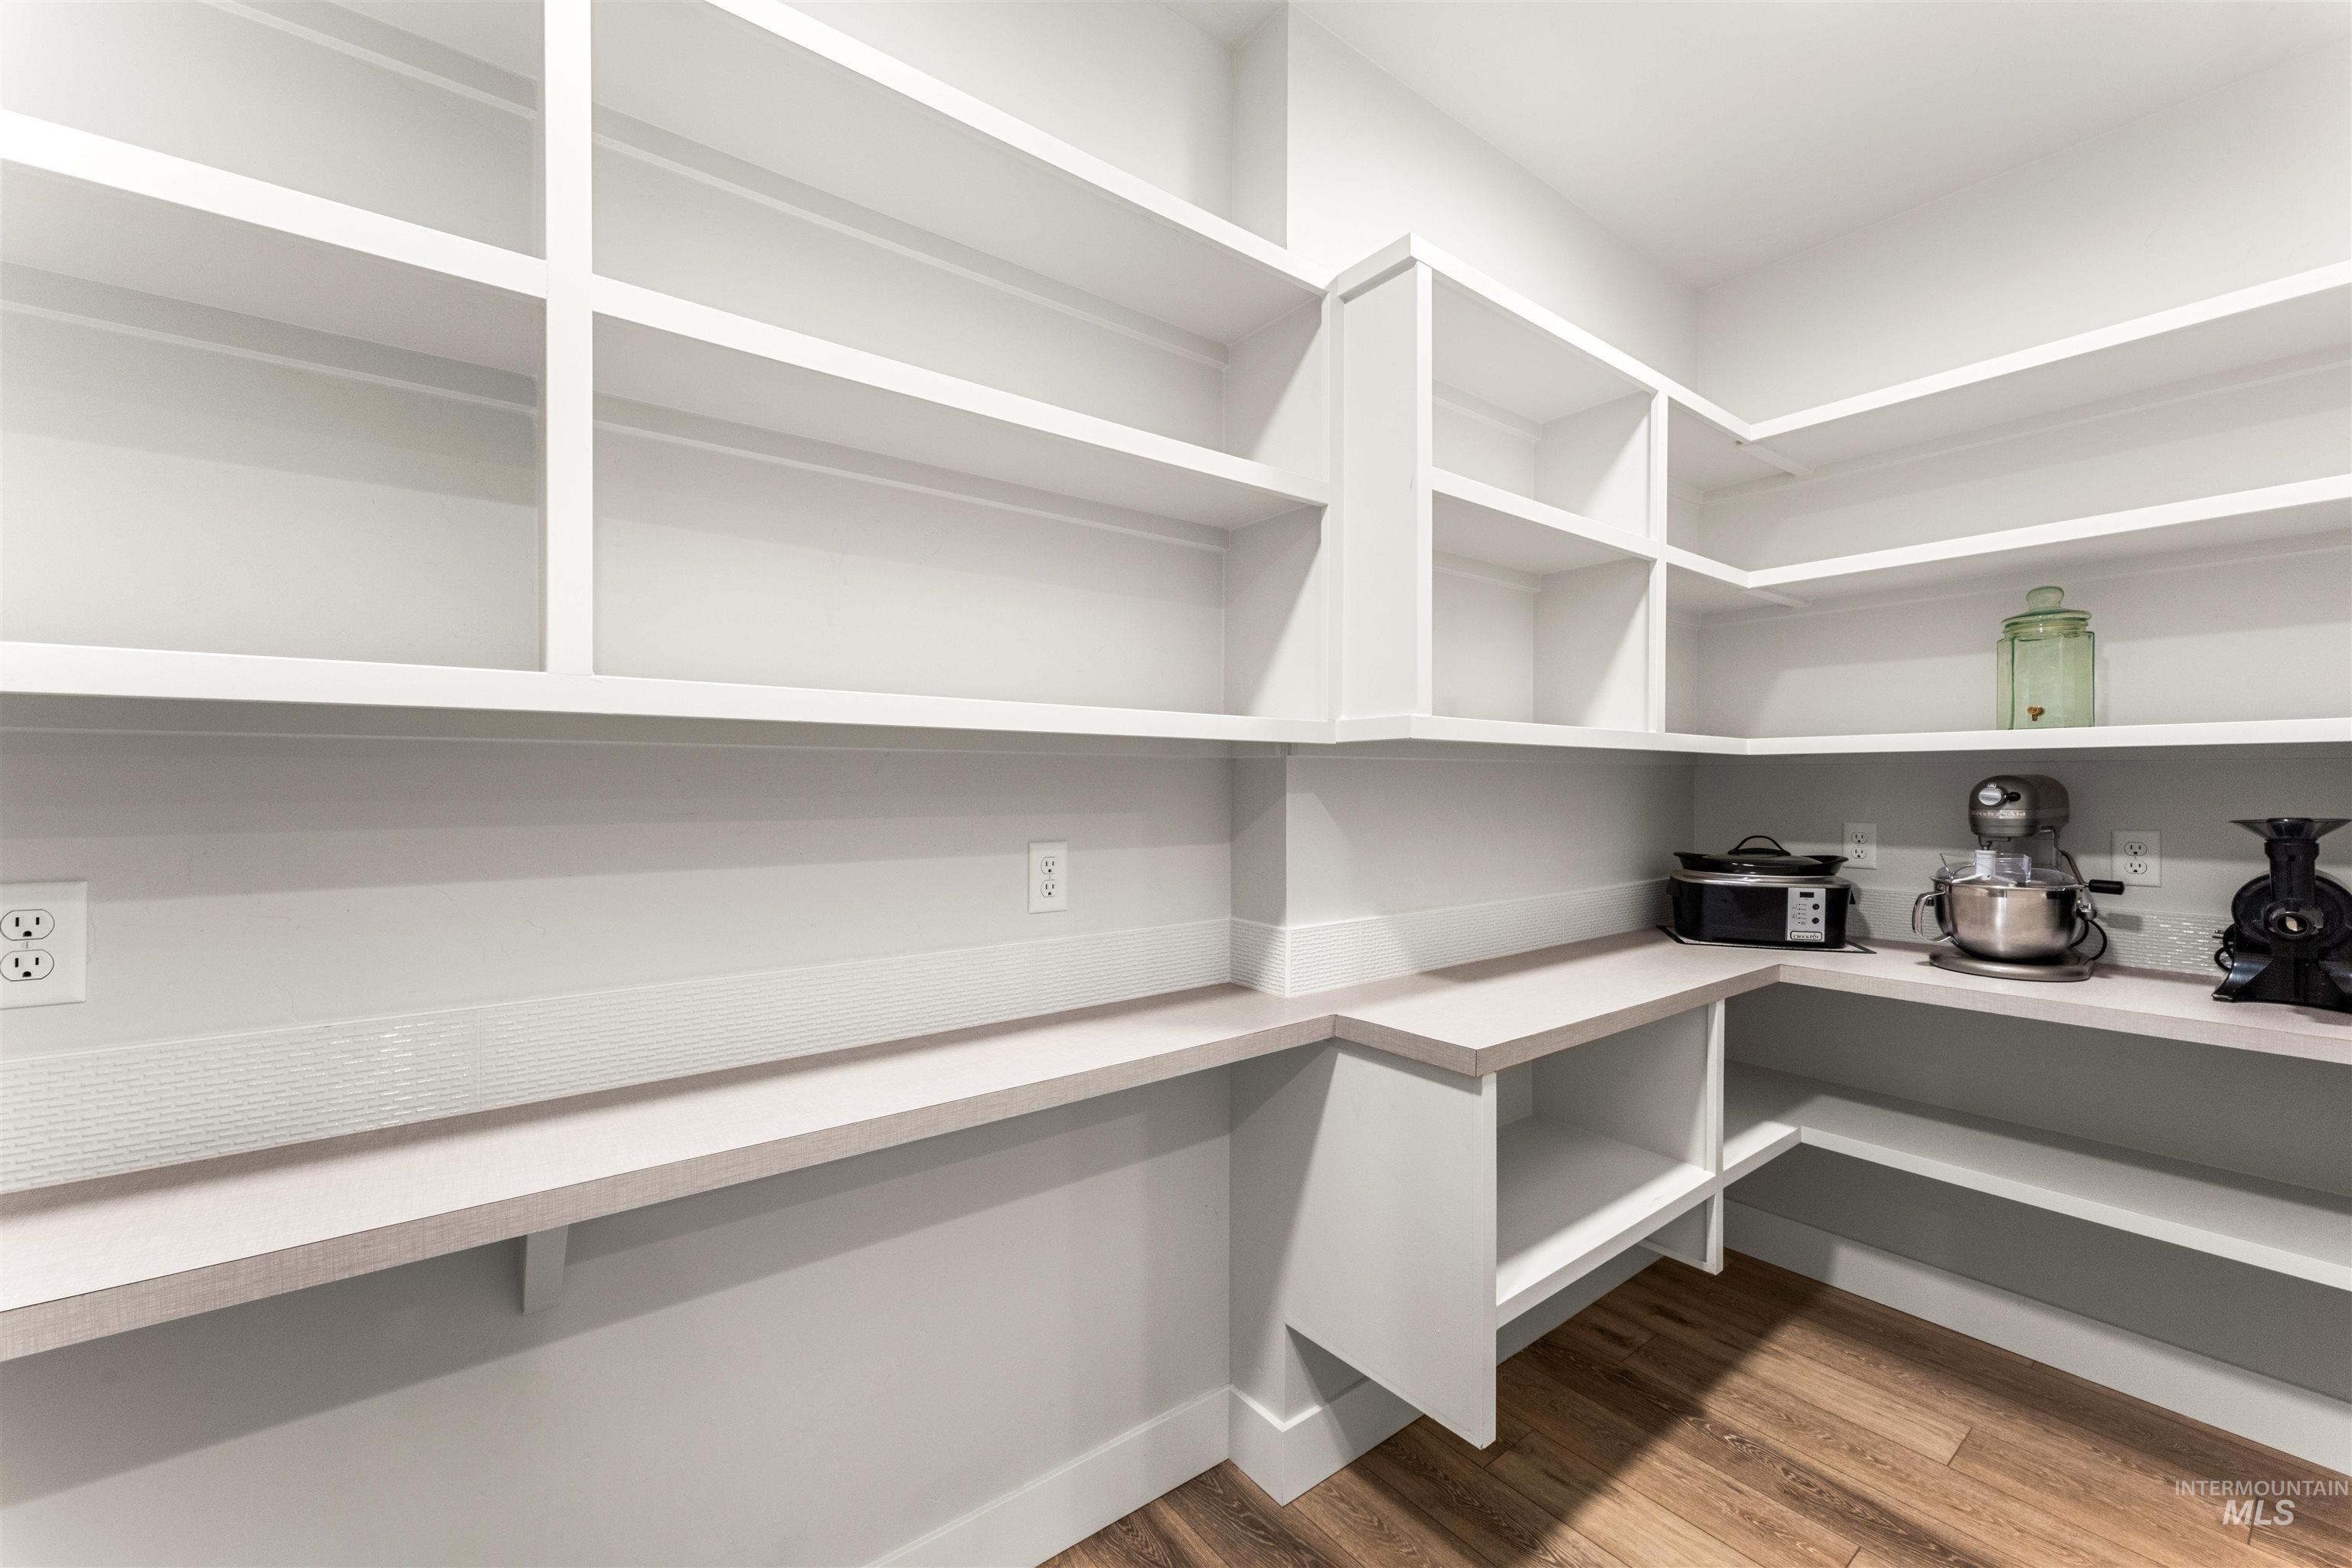
Spacious pantry featuring extensive built-in shelving, light-toned countertops, a full-height backsplash, multiple electrical outlets, and wood-finish flooring
-
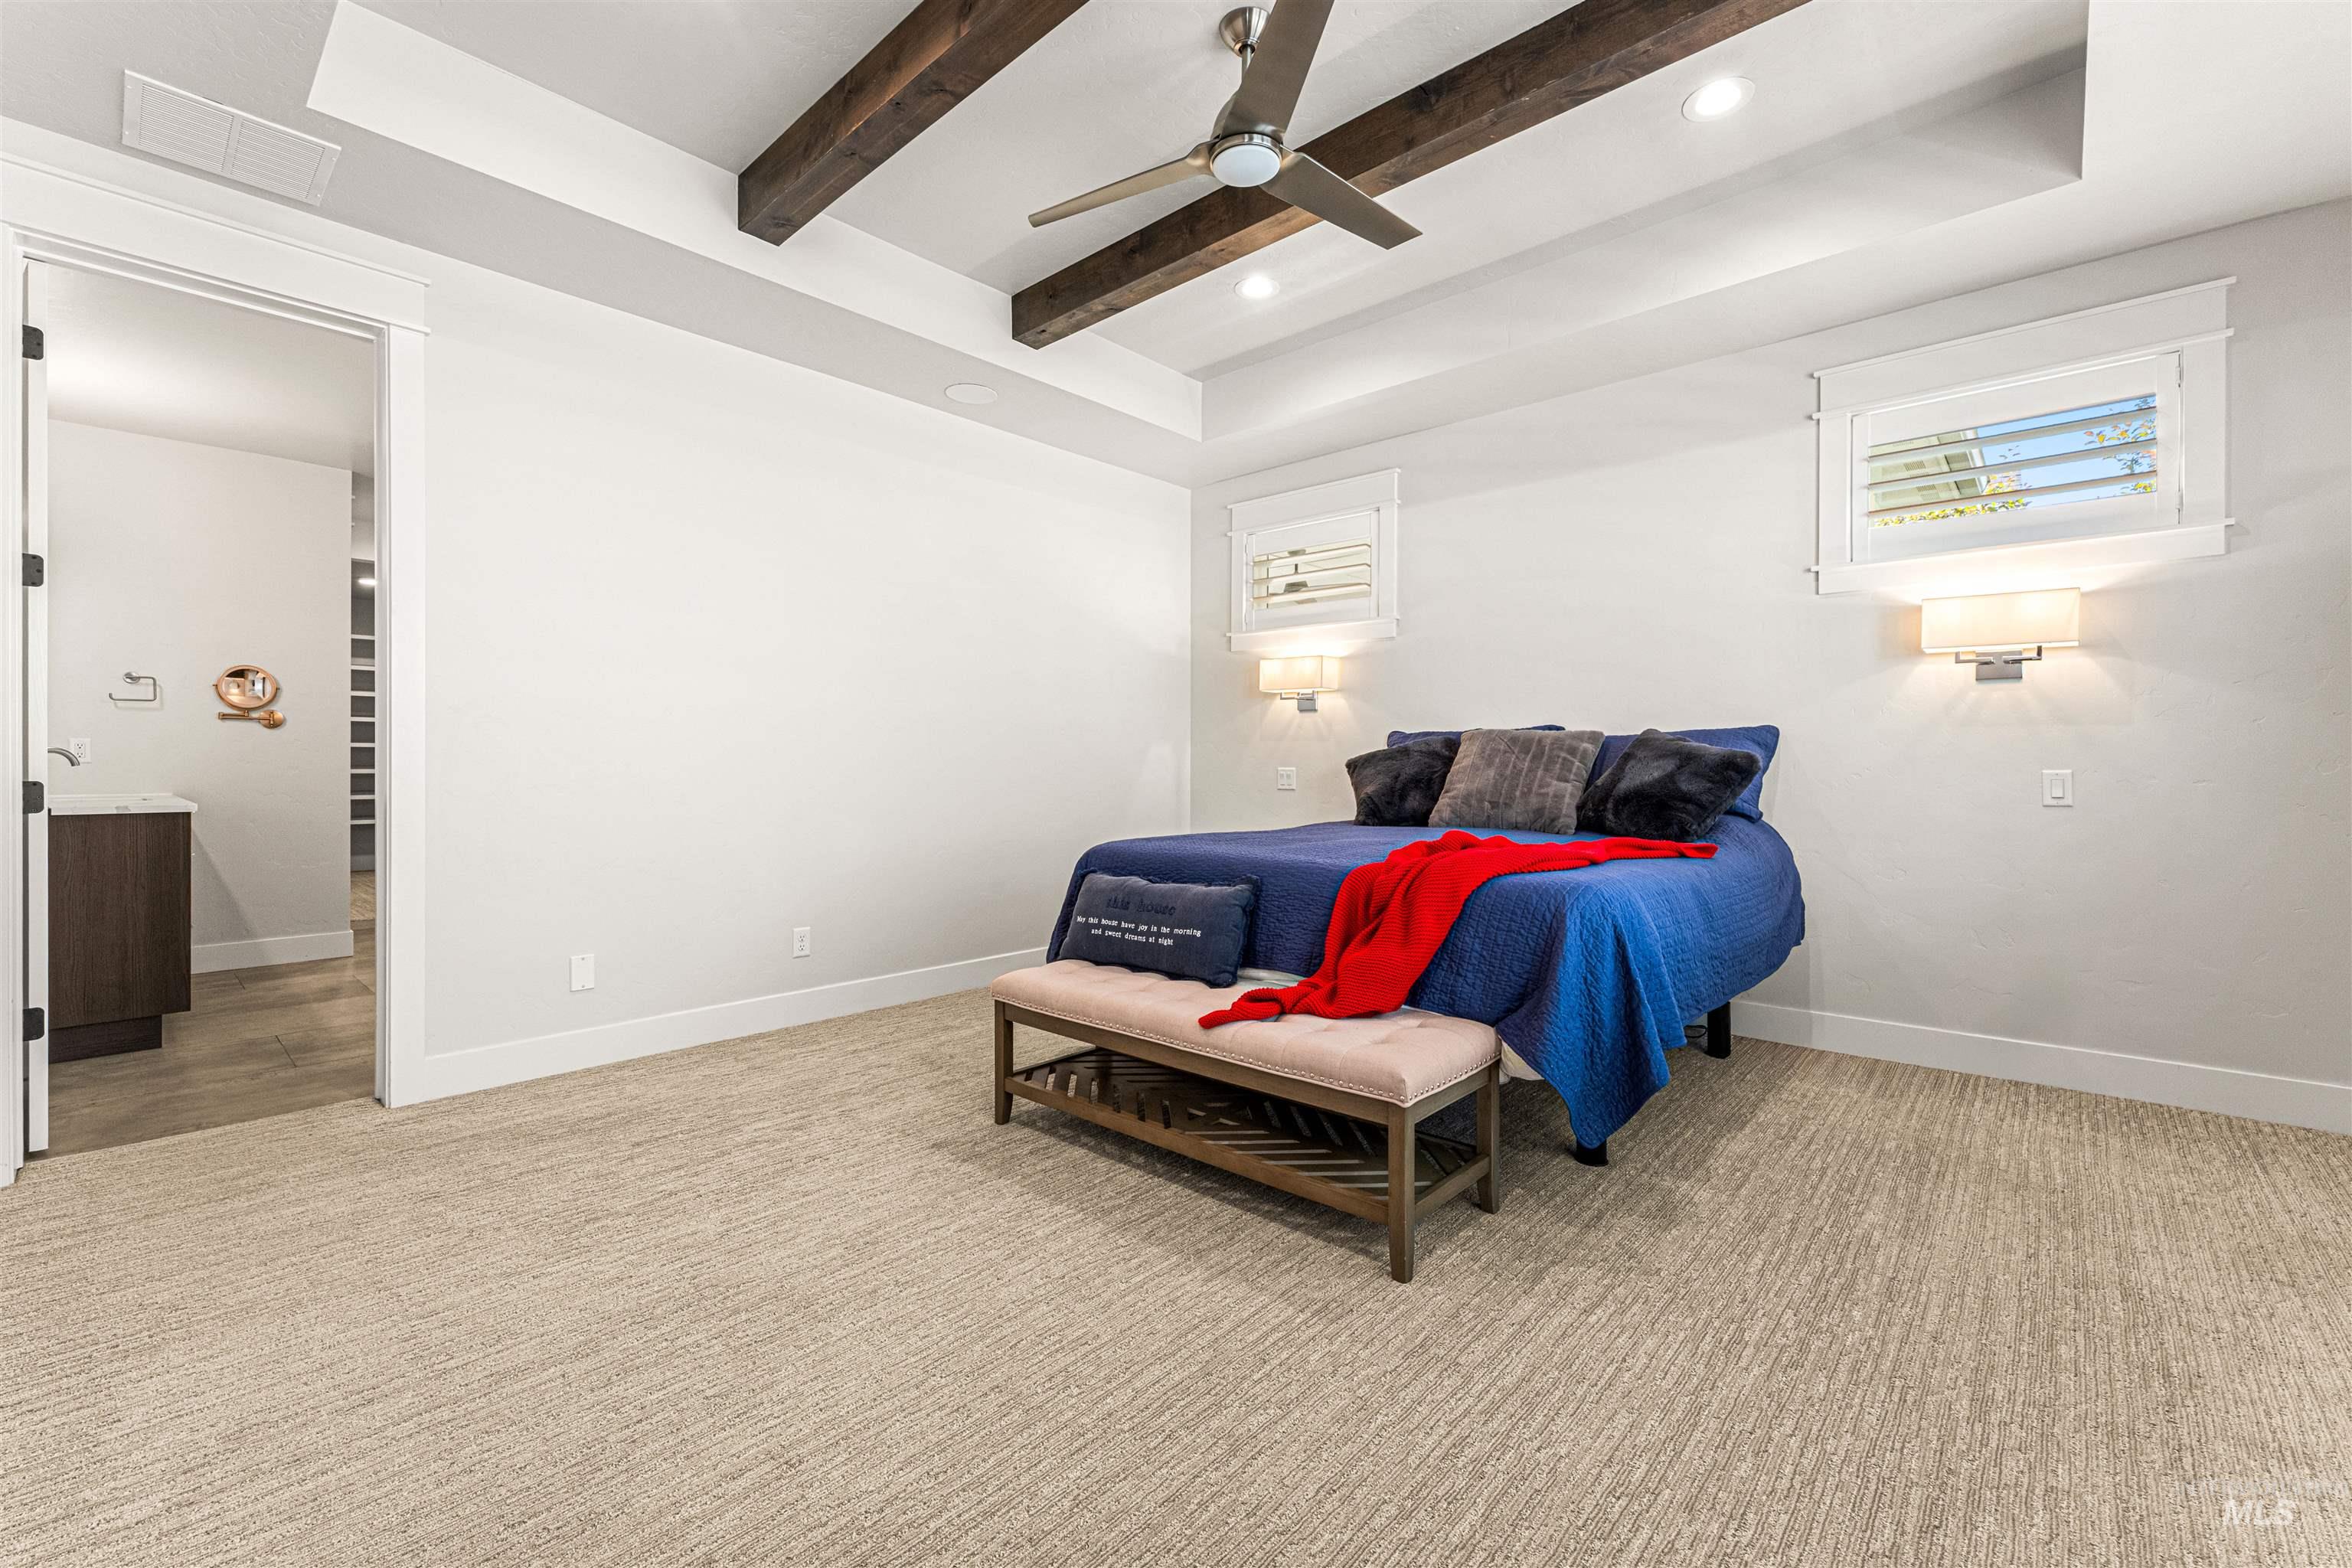
Bedroom featuring a tray ceiling with exposed wood beams, recessed lighting, and a ceiling fan
-
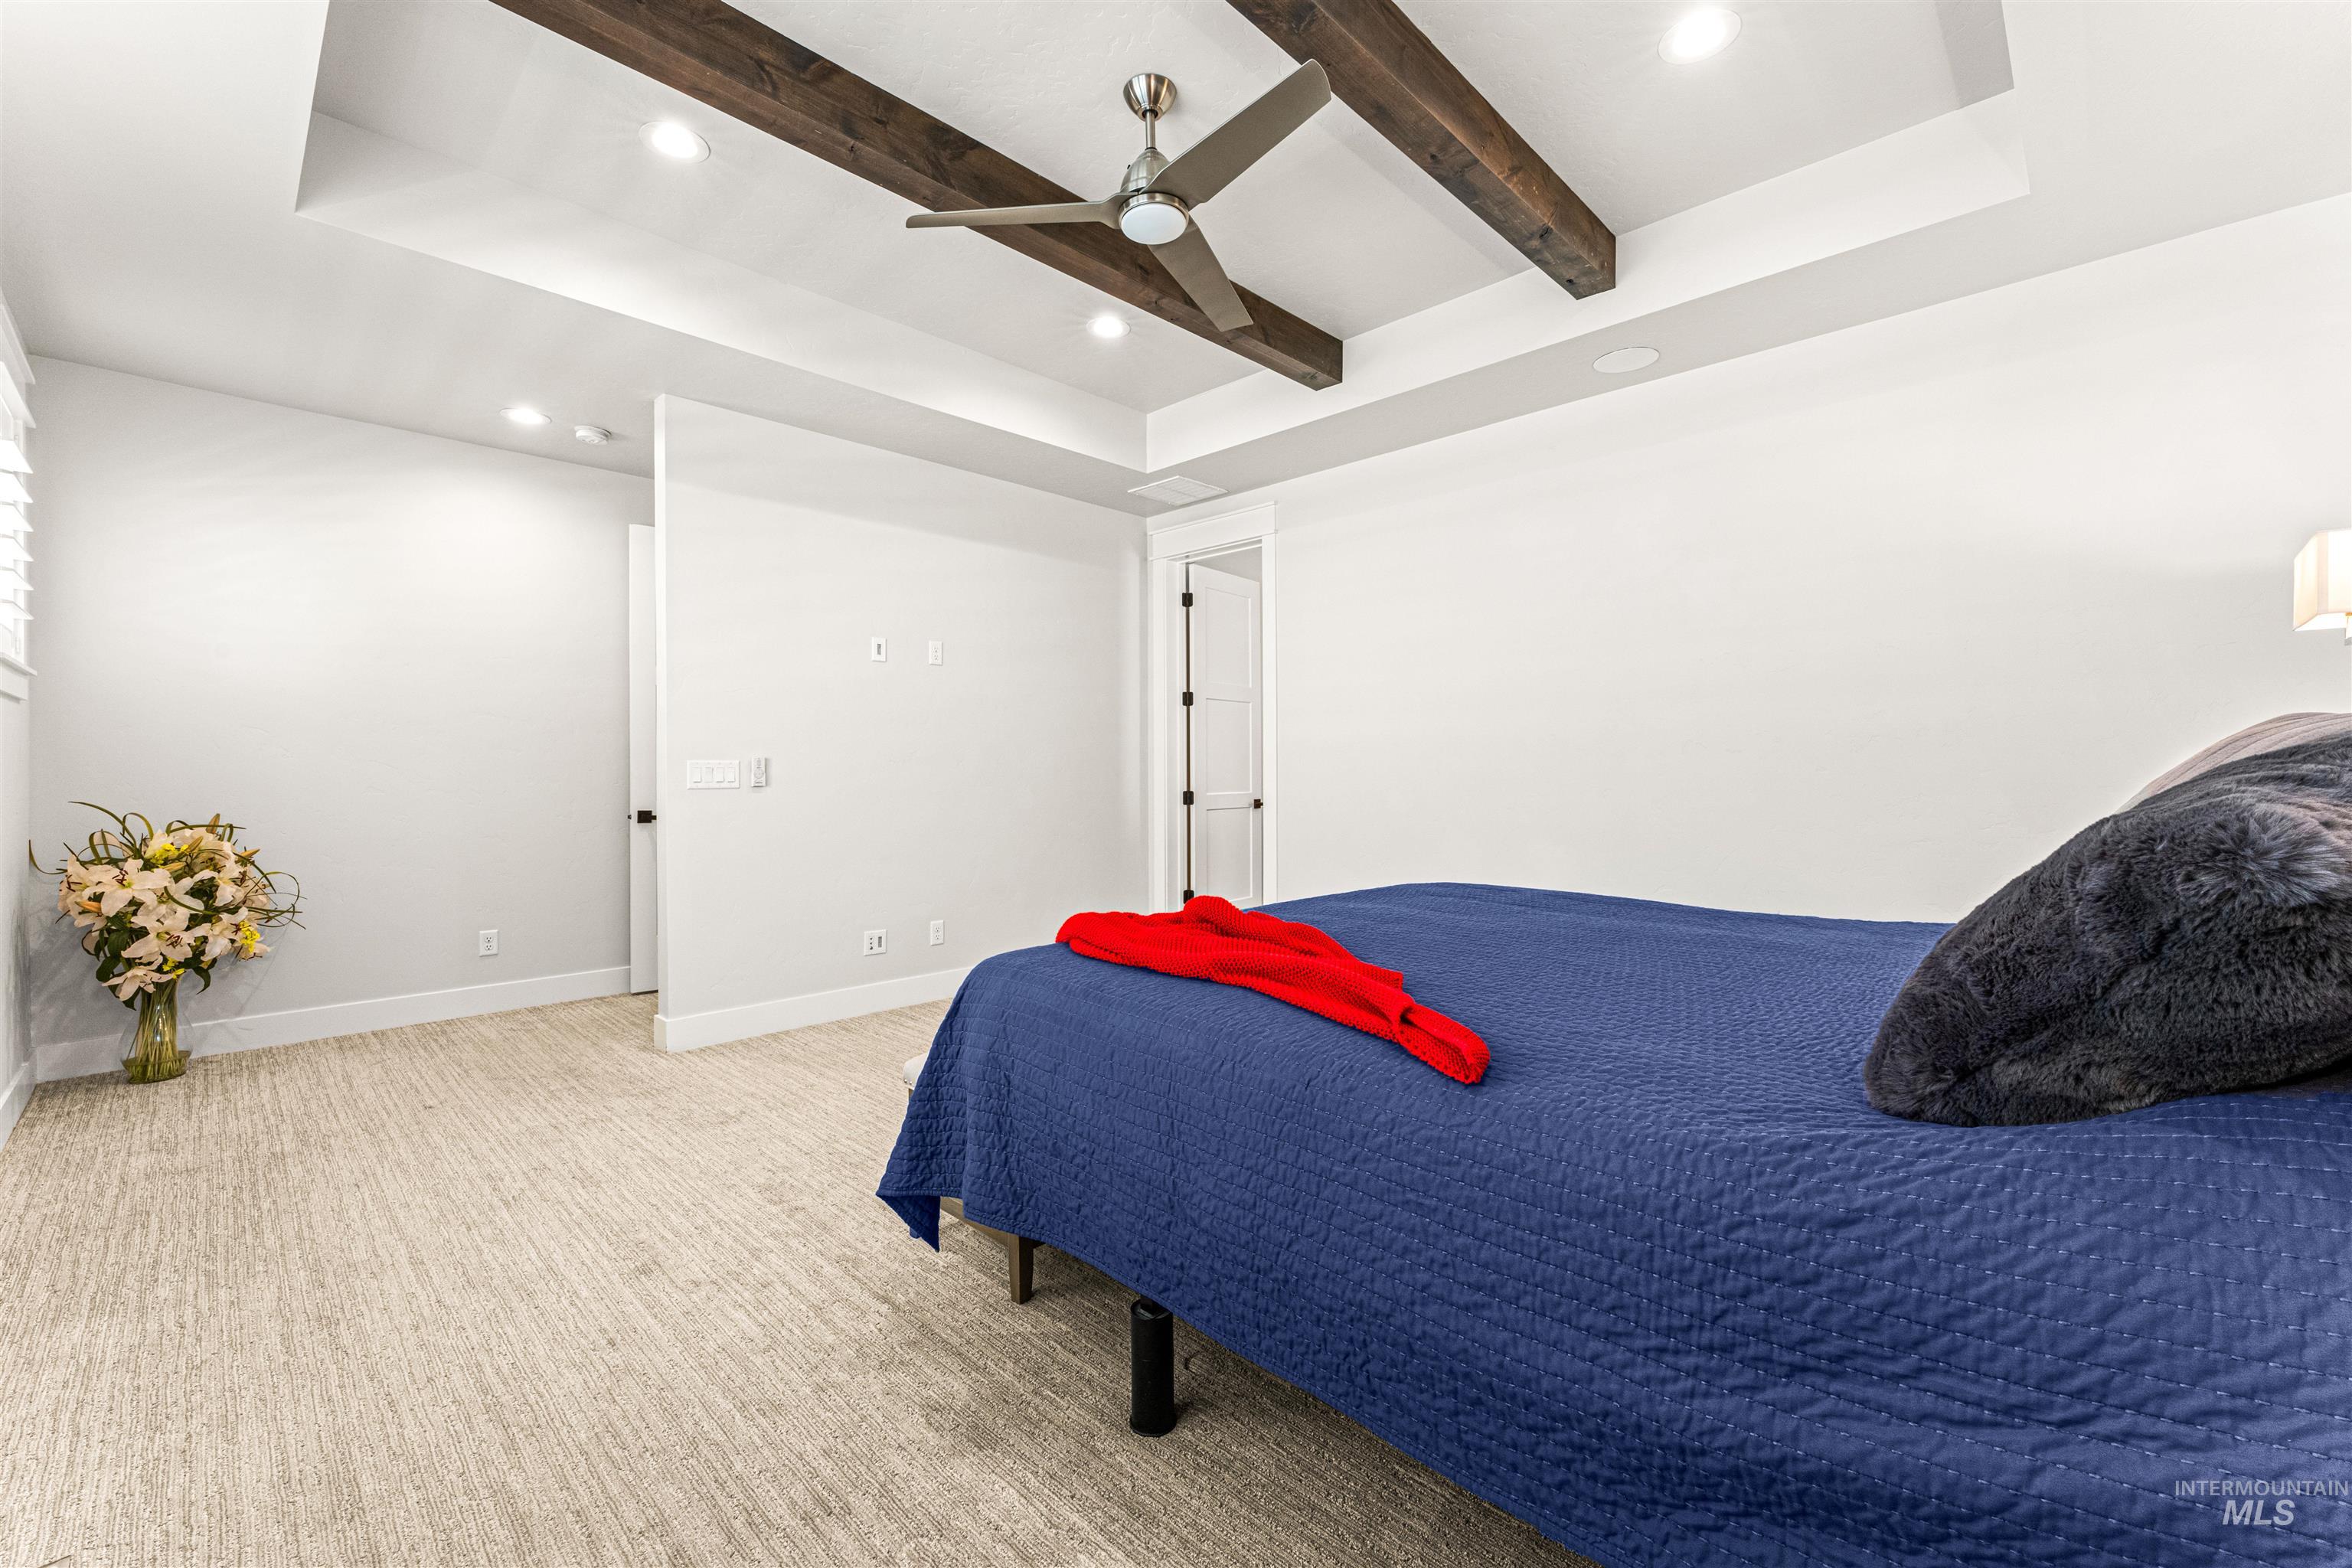
Tray ceiling with exposed wood beams, recessed lighting, and a ceiling fan
-
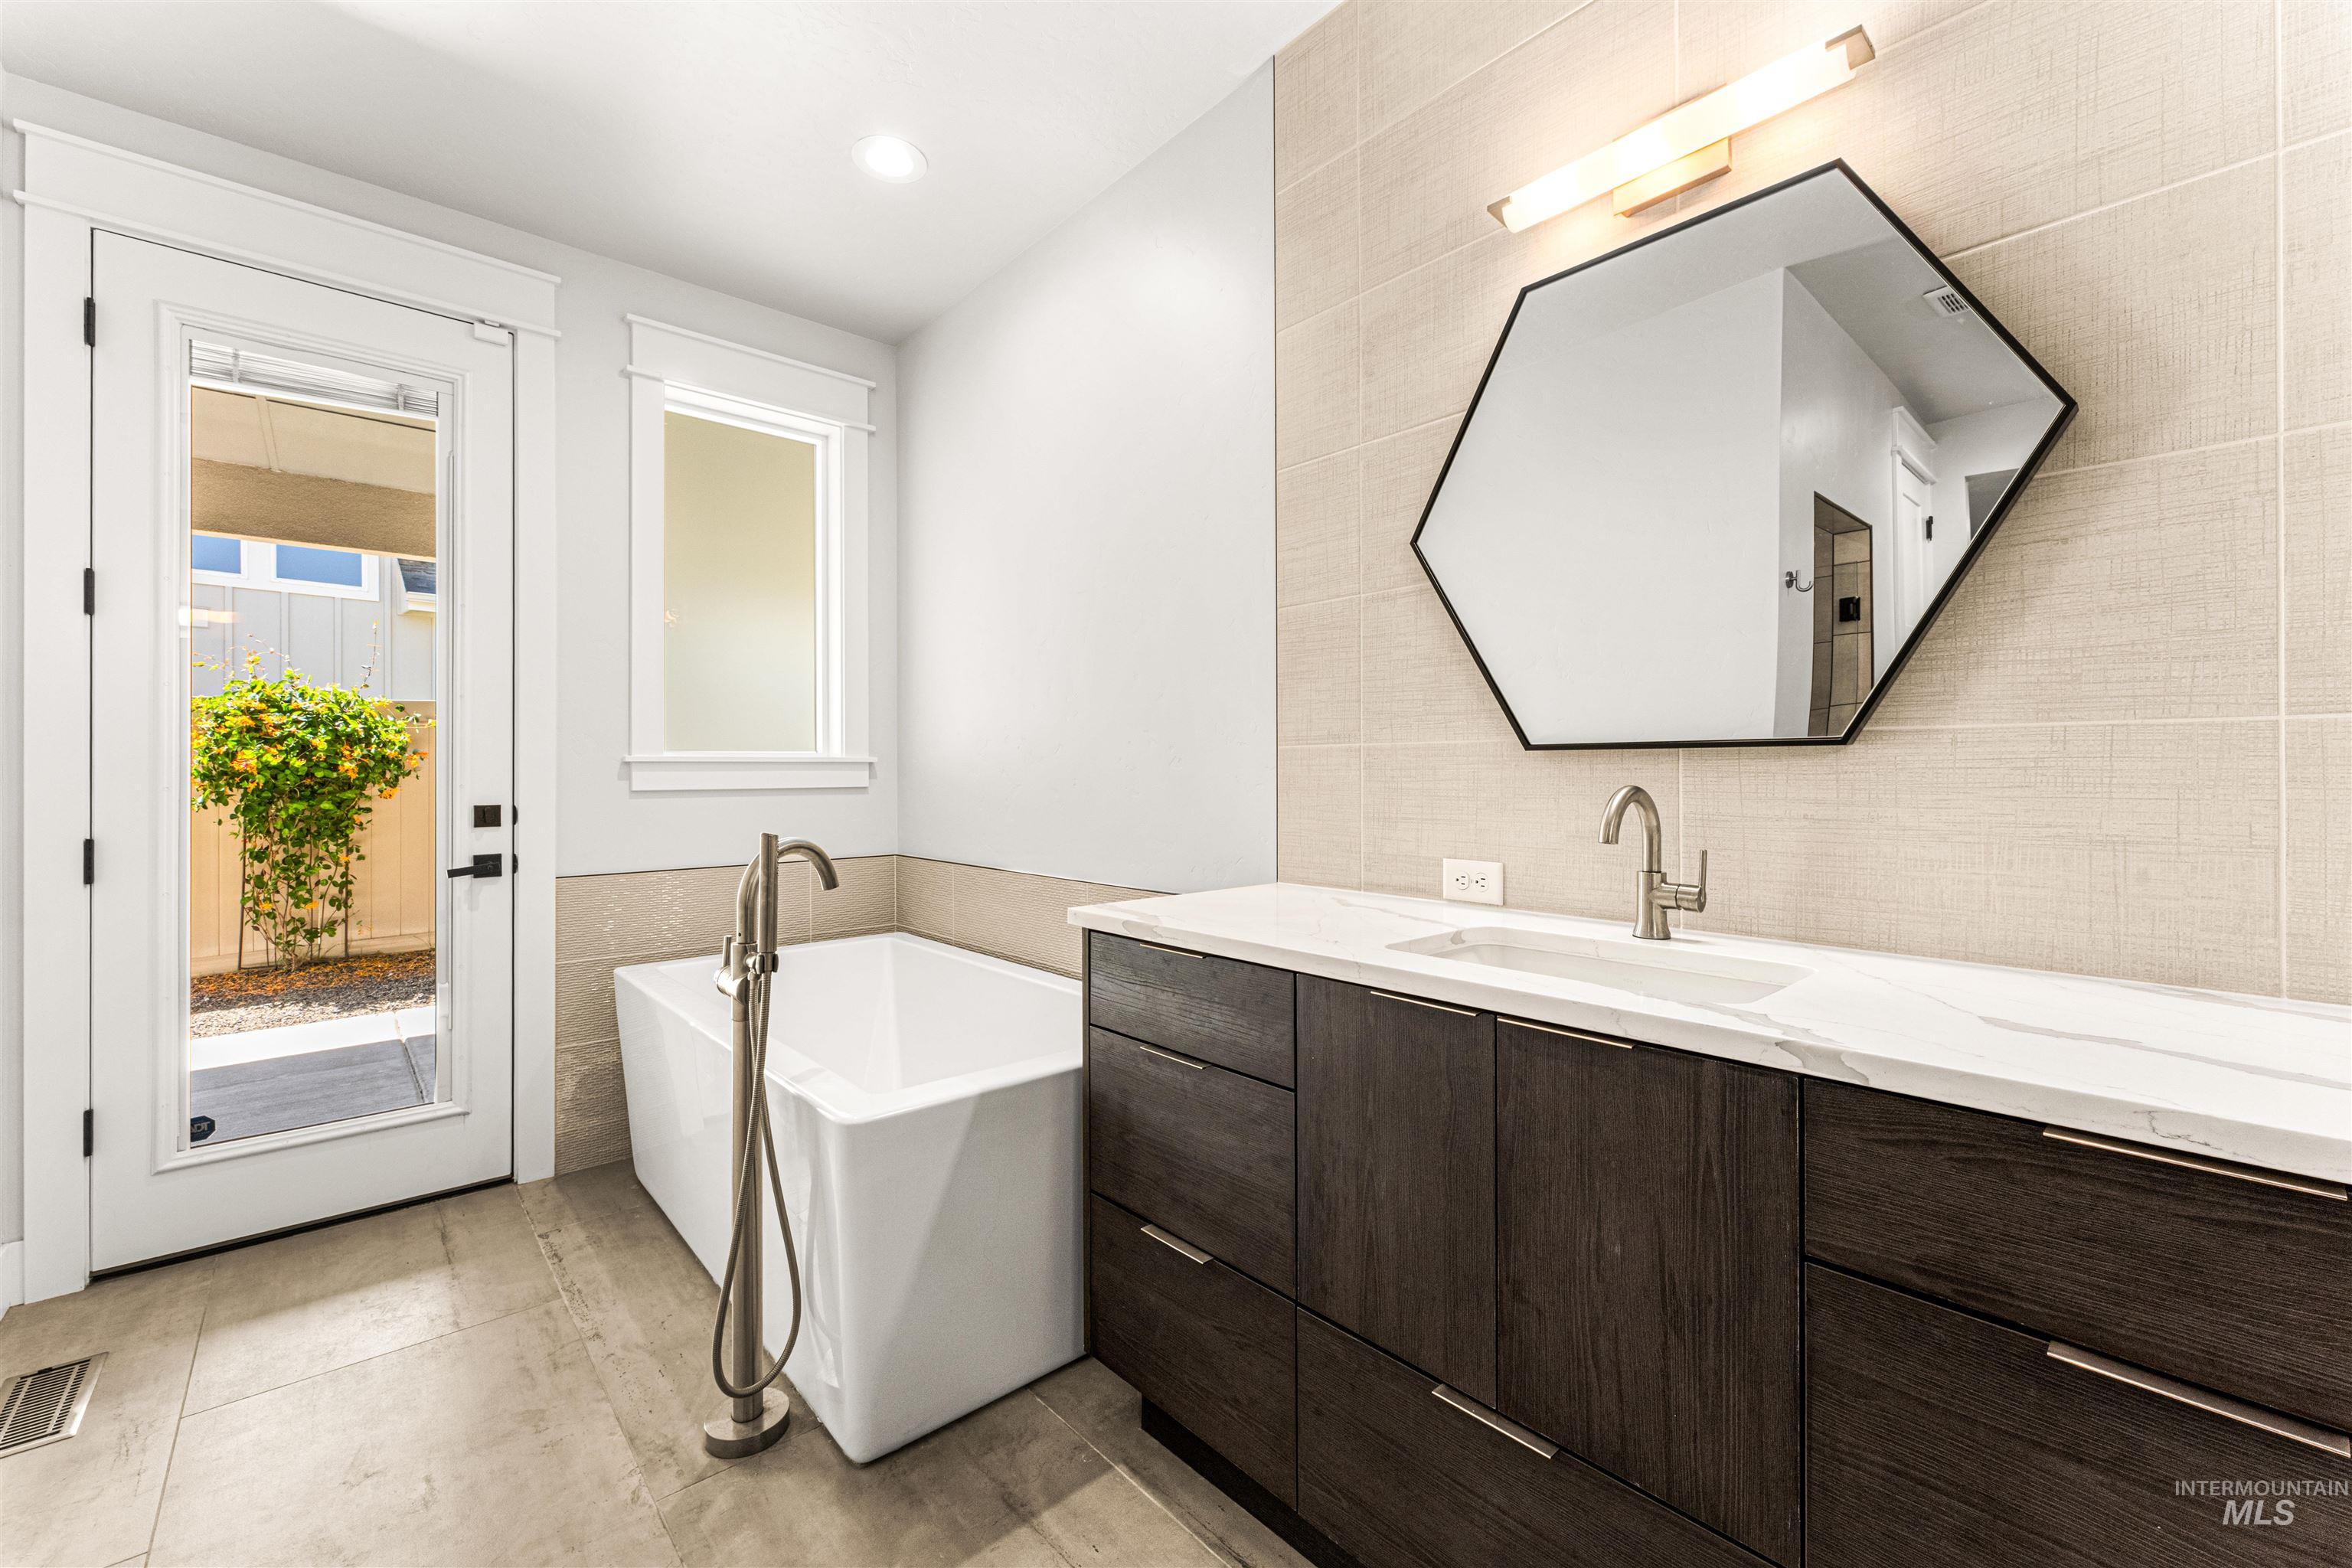
Contemporary bathroom featuring a freestanding soaking tub with floor-mounted faucet, a double vanity with stone-finish countertop, dark wood-finish cabinetry, and an hexagonal mirror
-
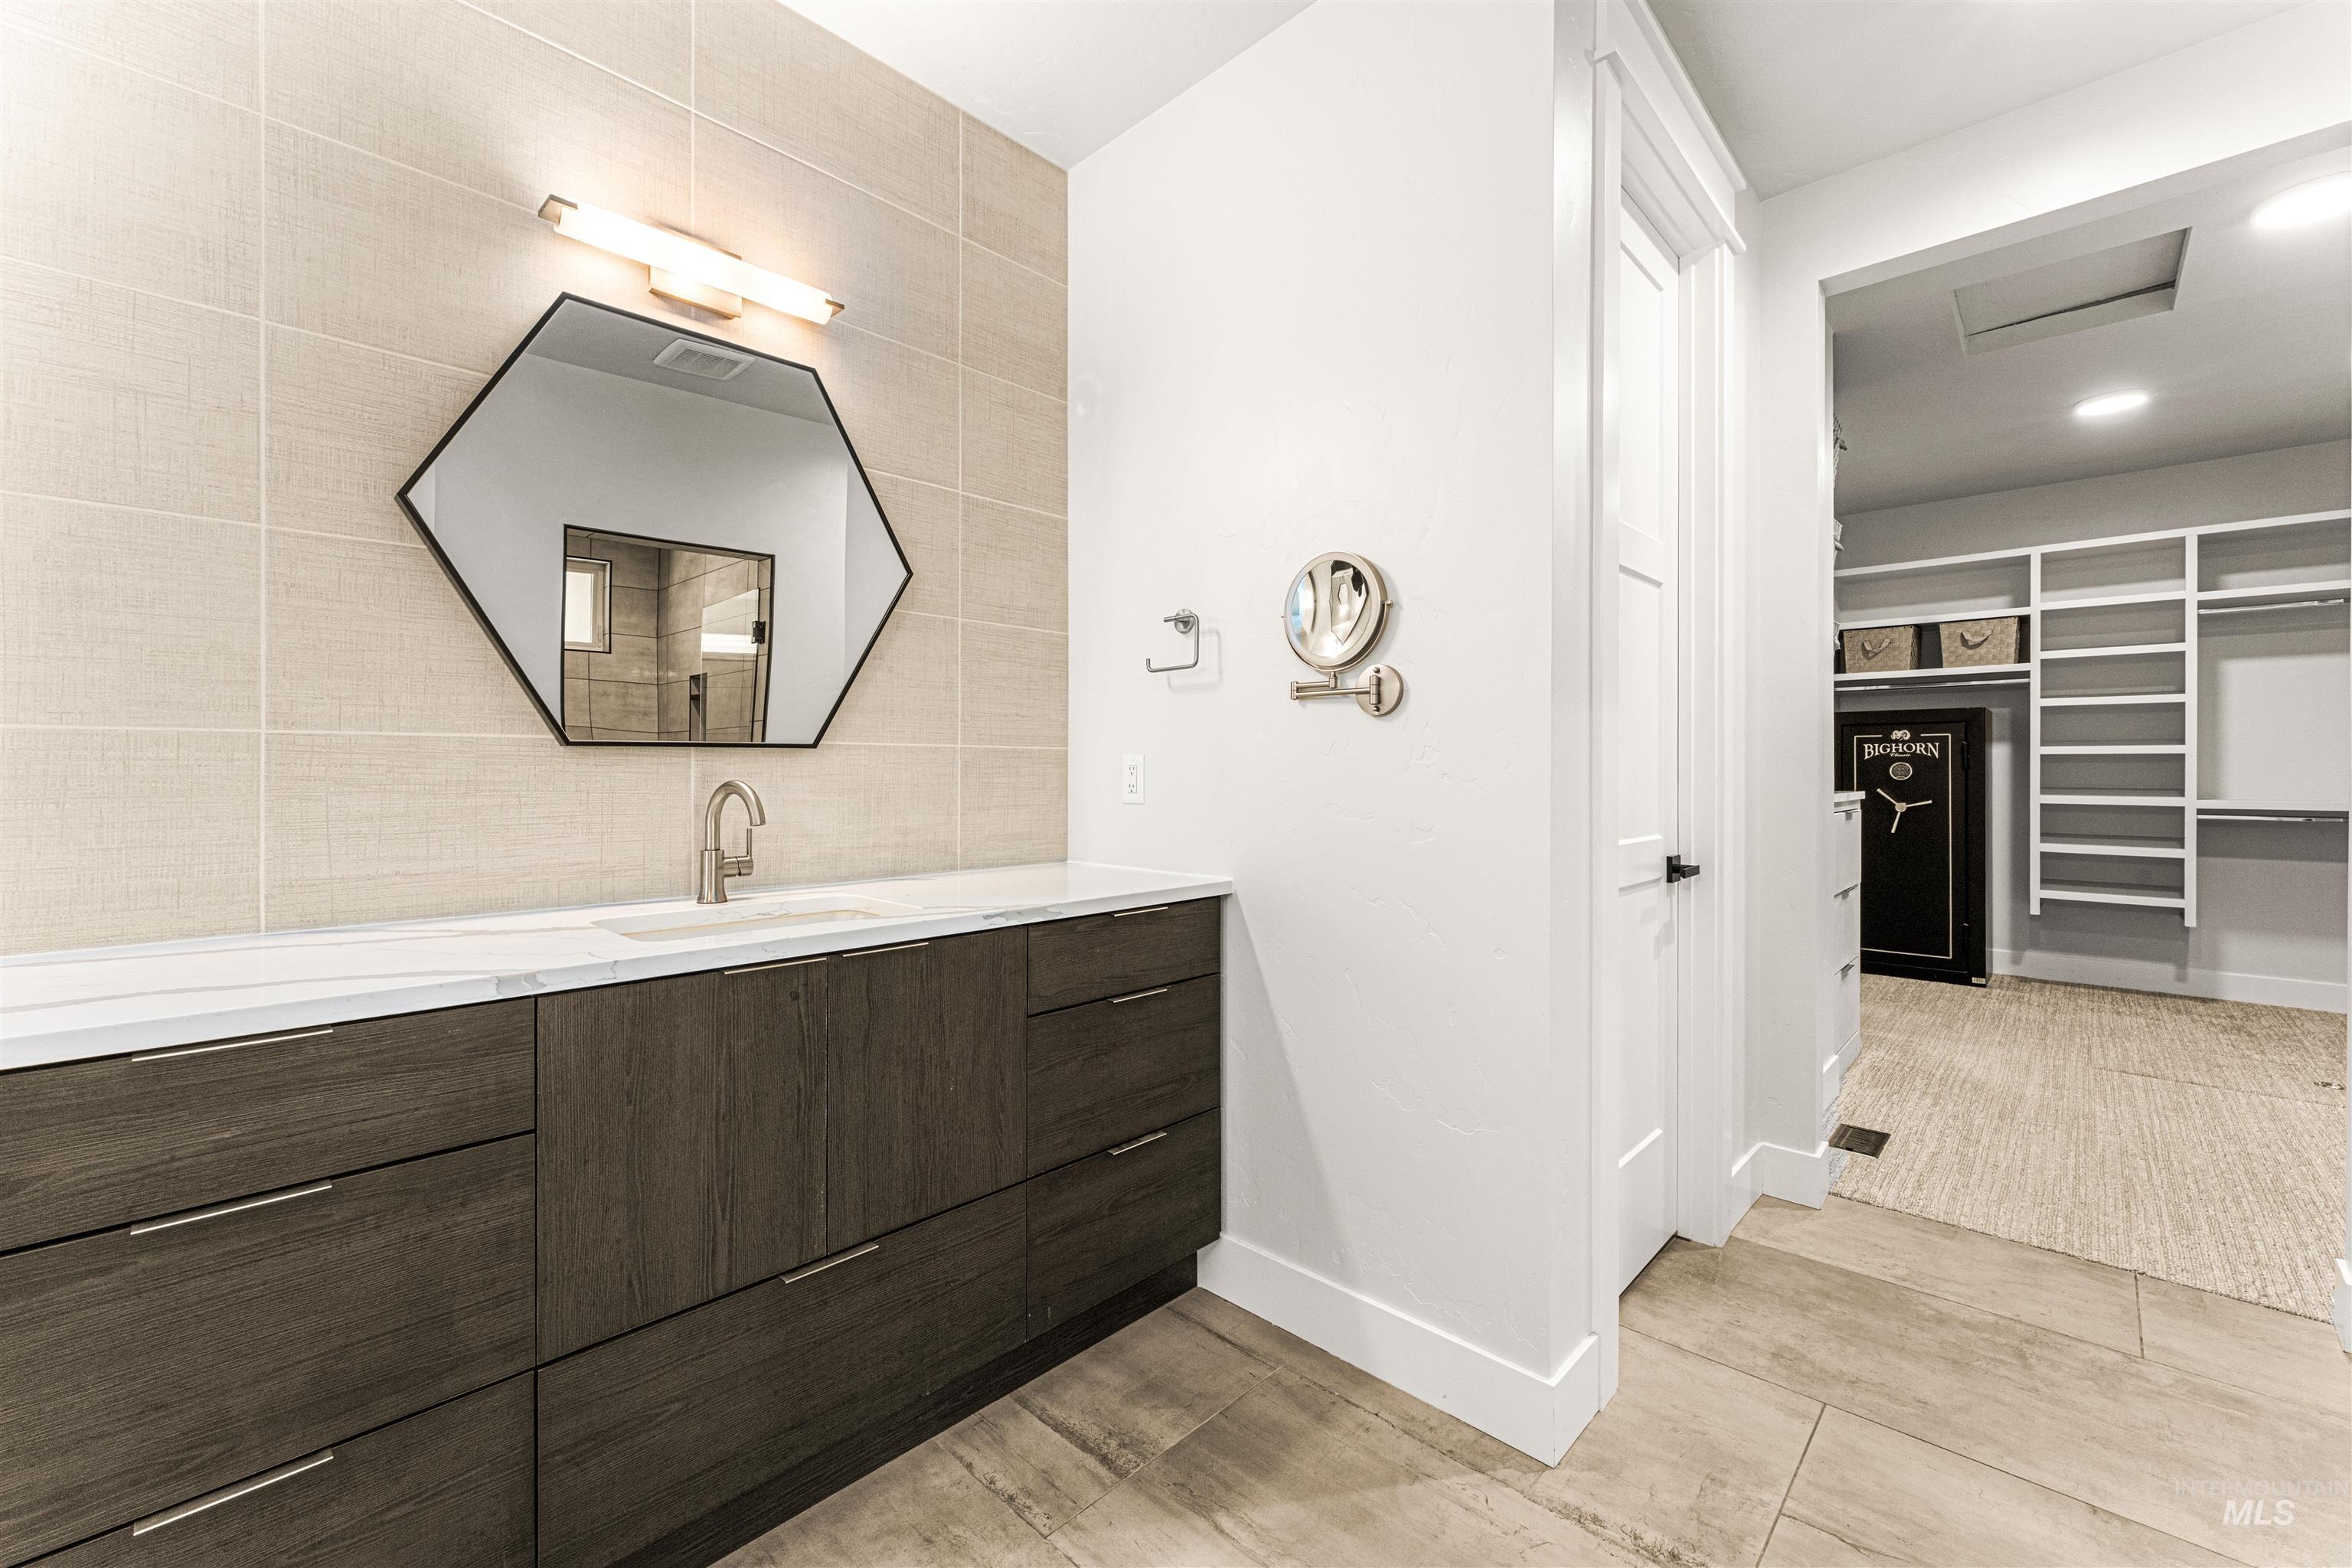
Custom vanity with an integrated sink, quartz countertop, and brushed nickel faucet
-
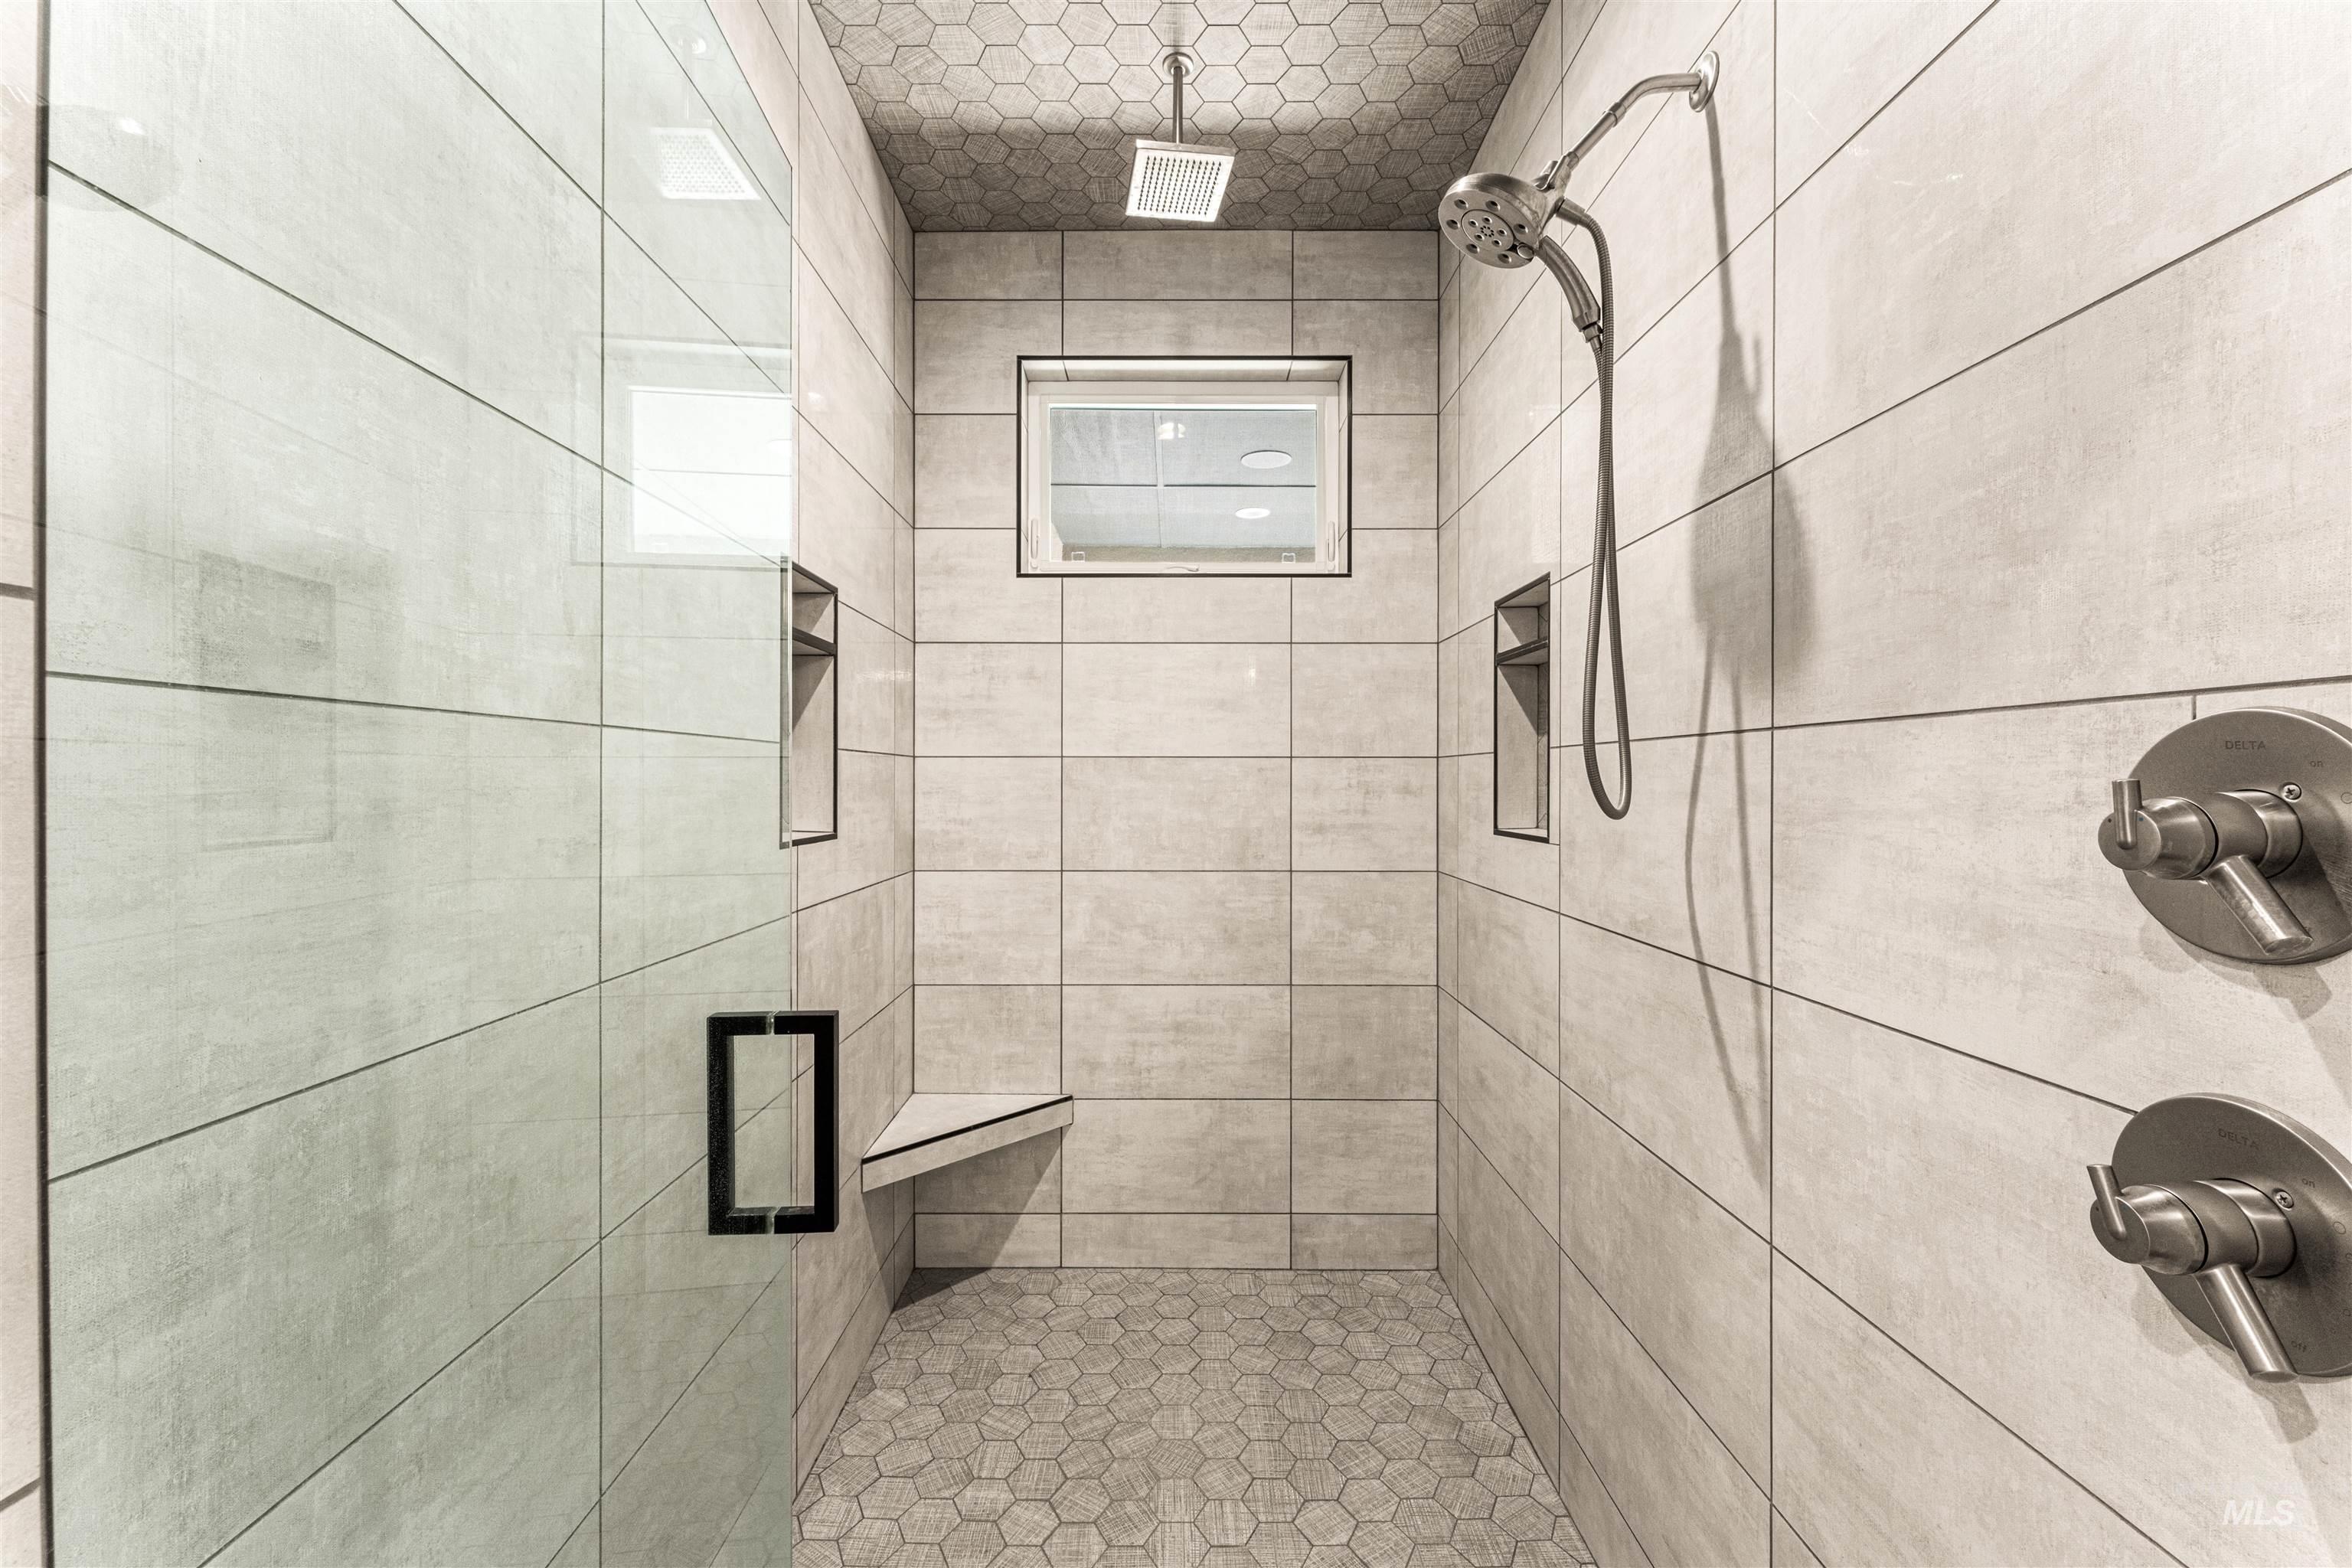
Walk-in shower with full height tile walls, hexagonal floor tile, and a built-in bench
-
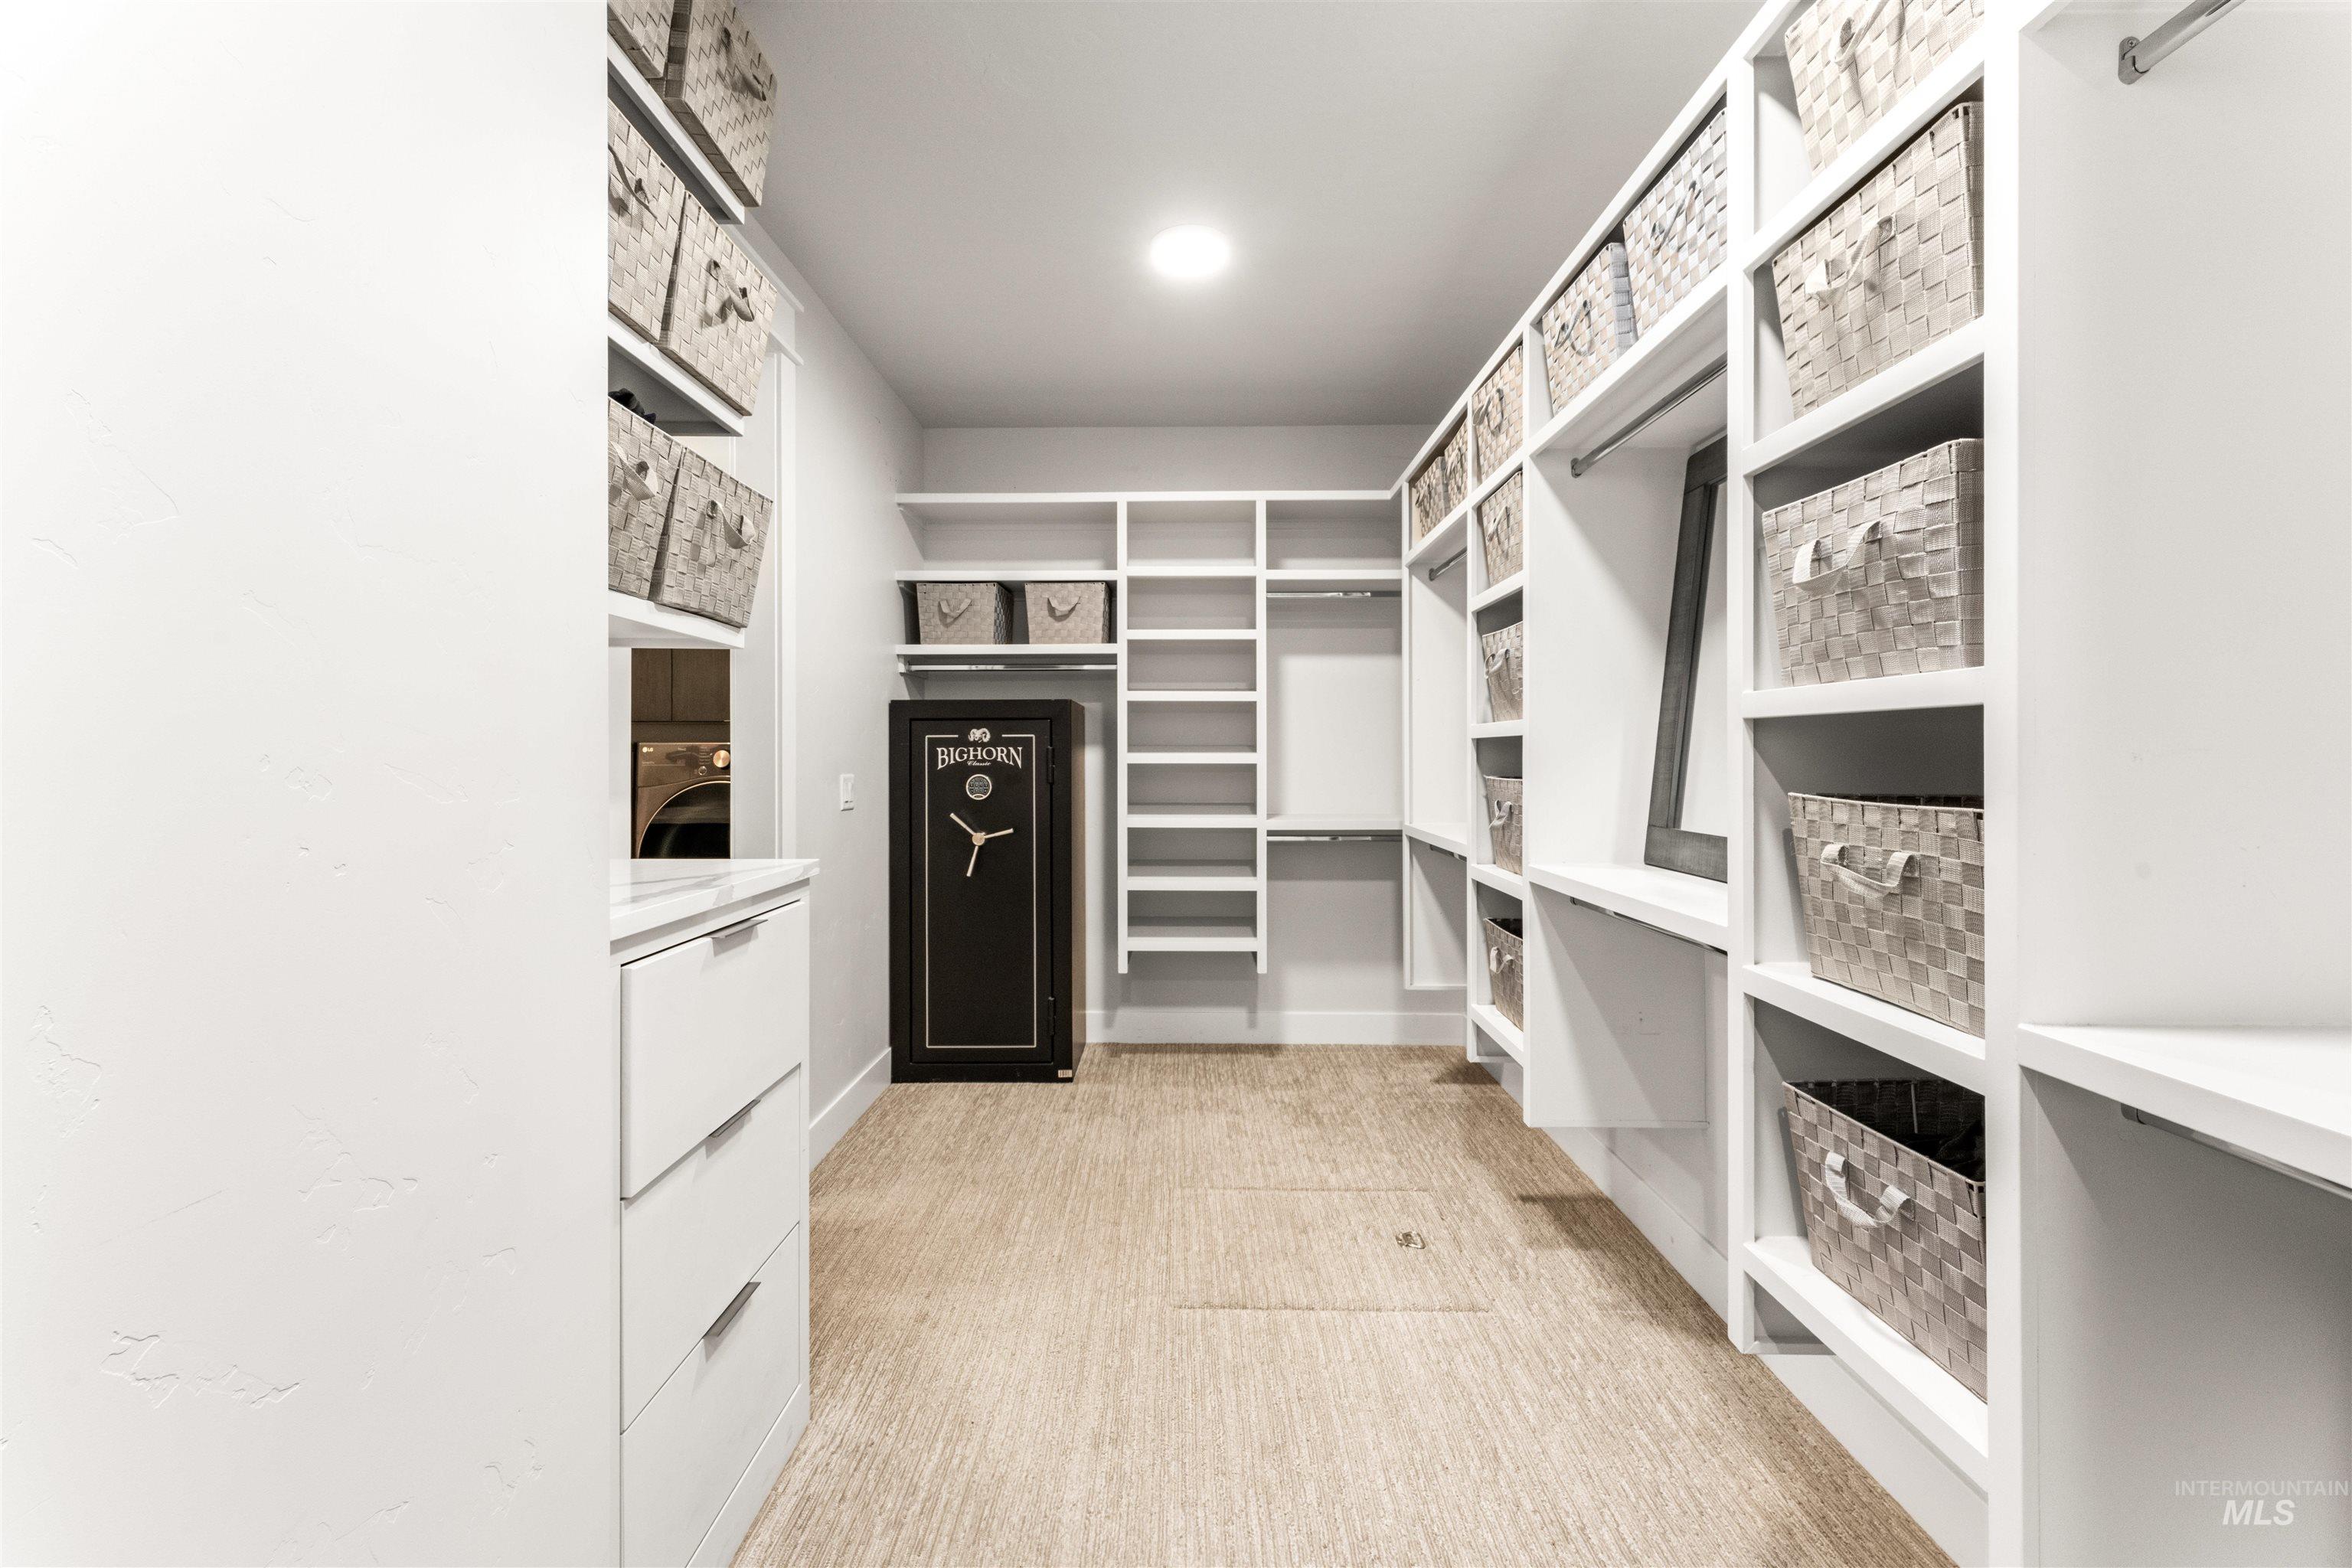
Spacious walk-in closet featuring extensive built-in shelving, hanging rods, integrated drawers, recessed lighting, and light-toned flooring
-
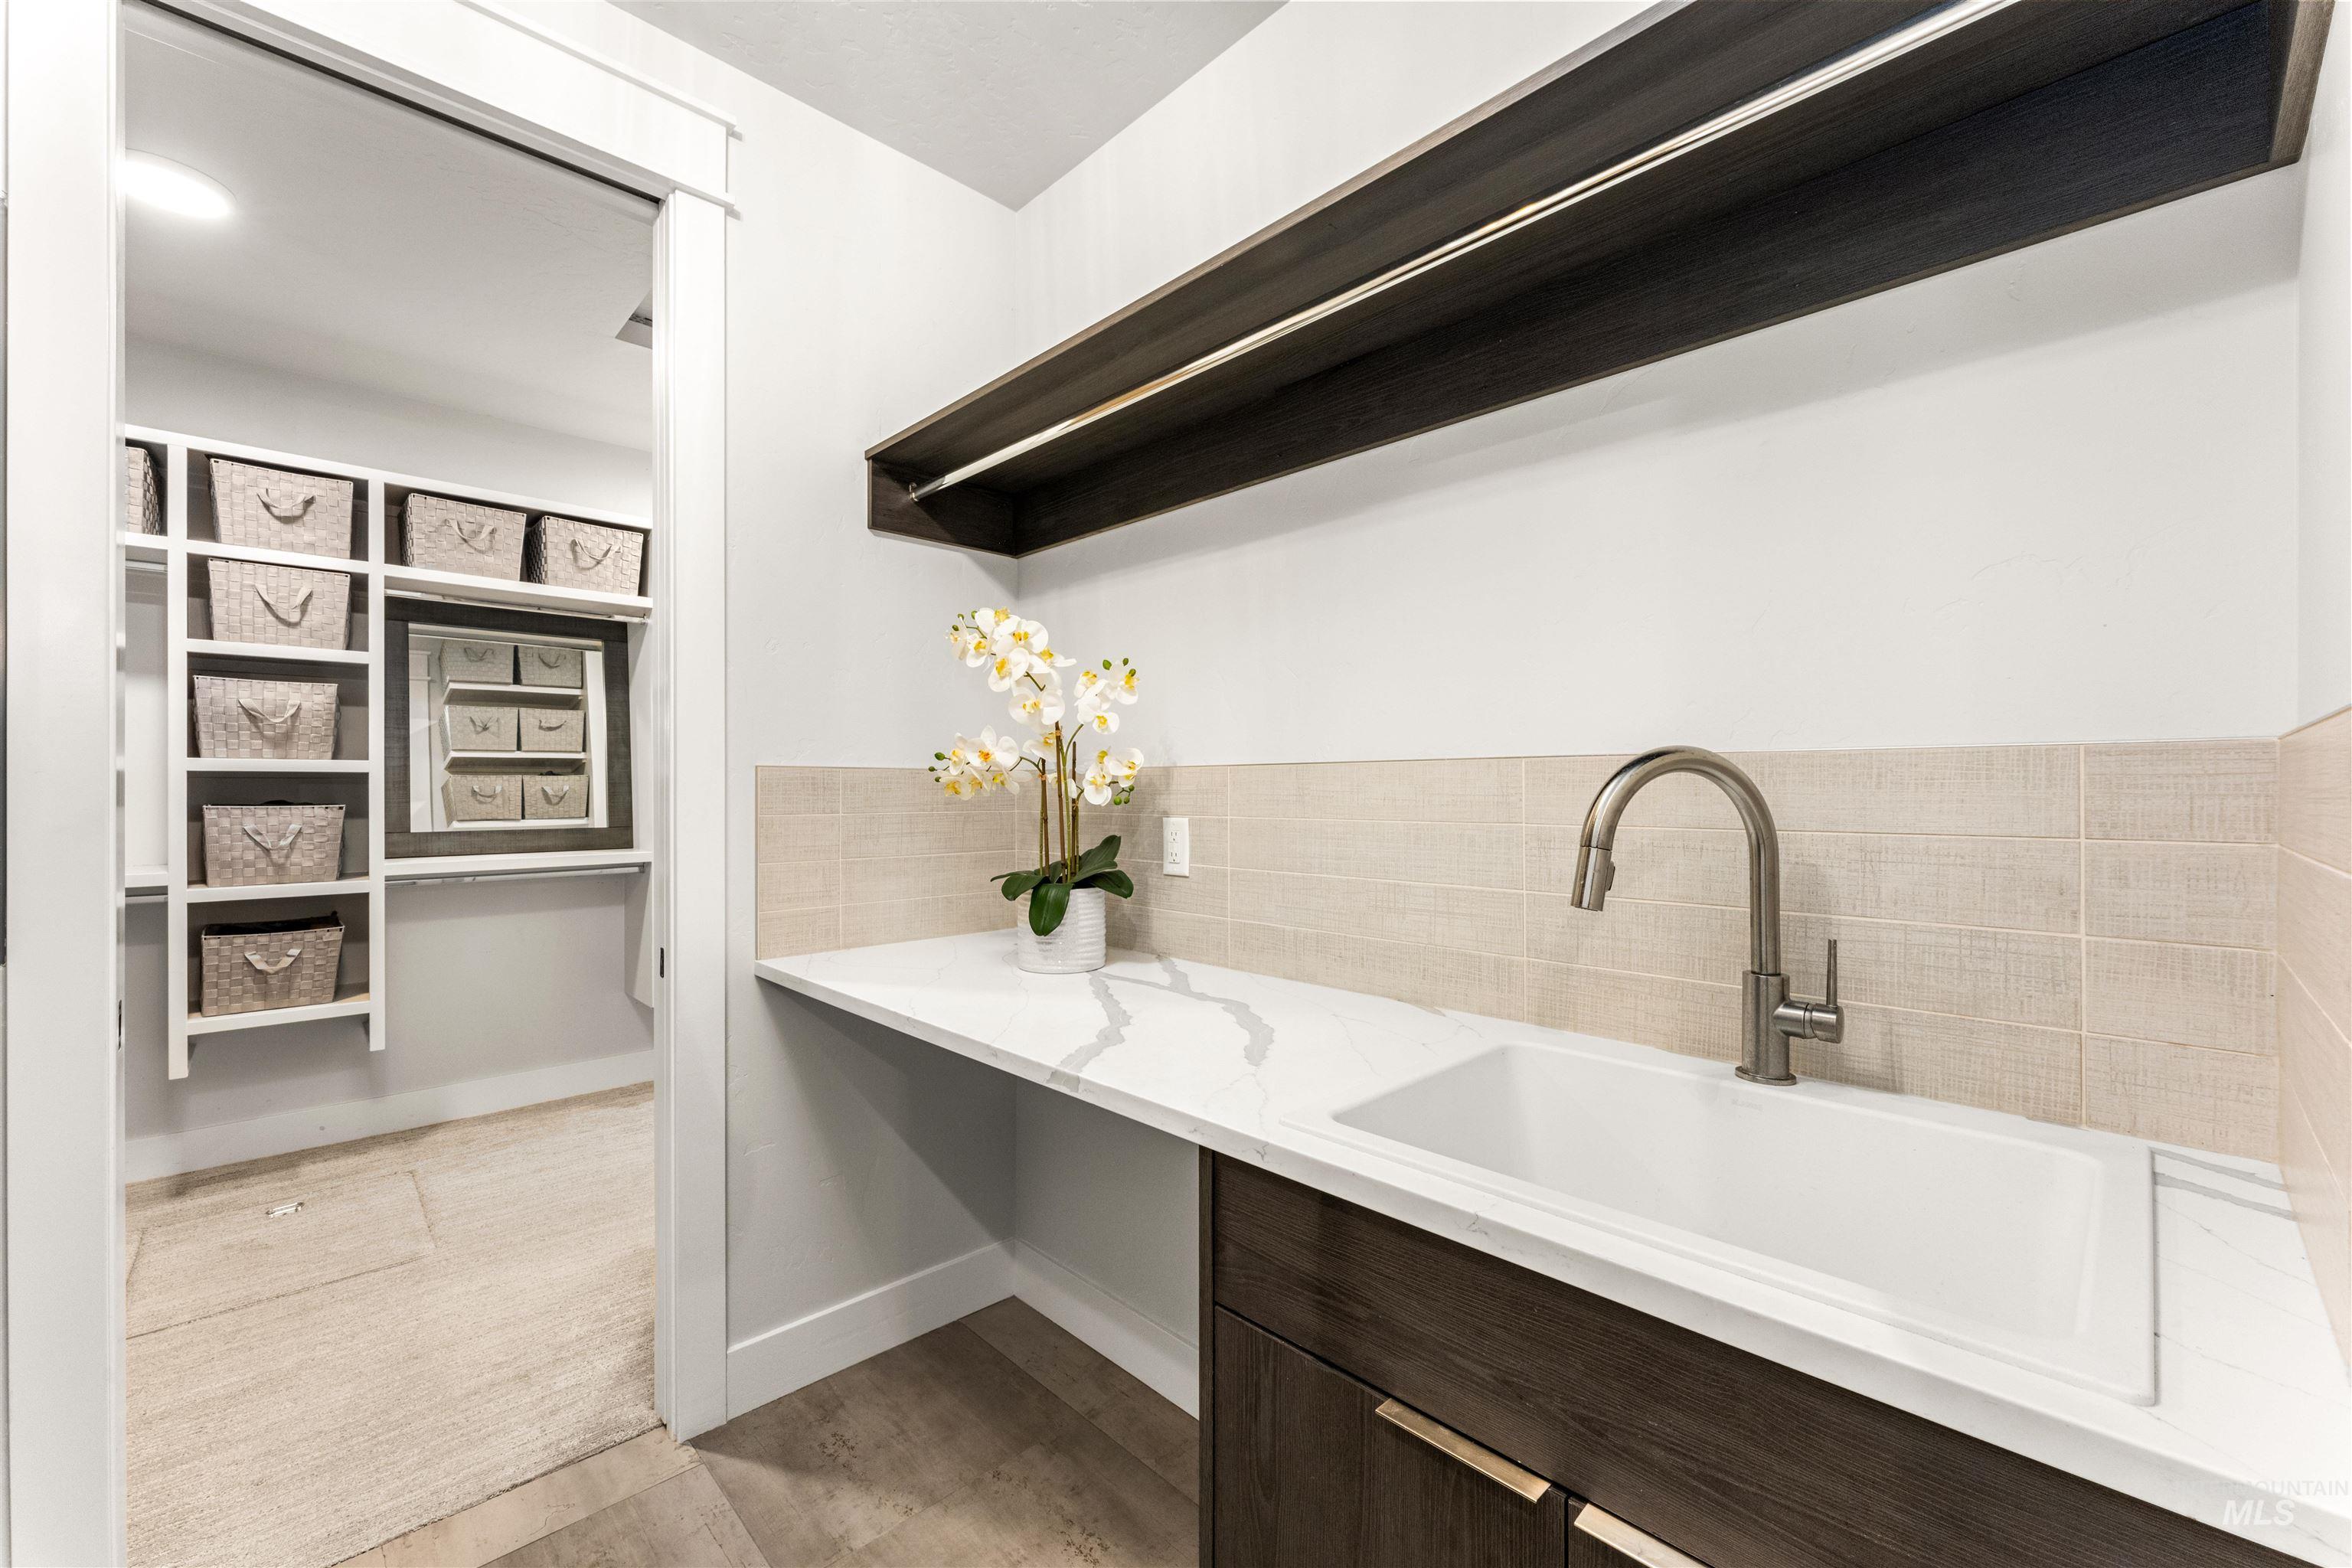
Utility room featuring a white countertop with integrated sink, a dark wood-finish vanity with gold-tone hardware, and a light-toned backsplash
-
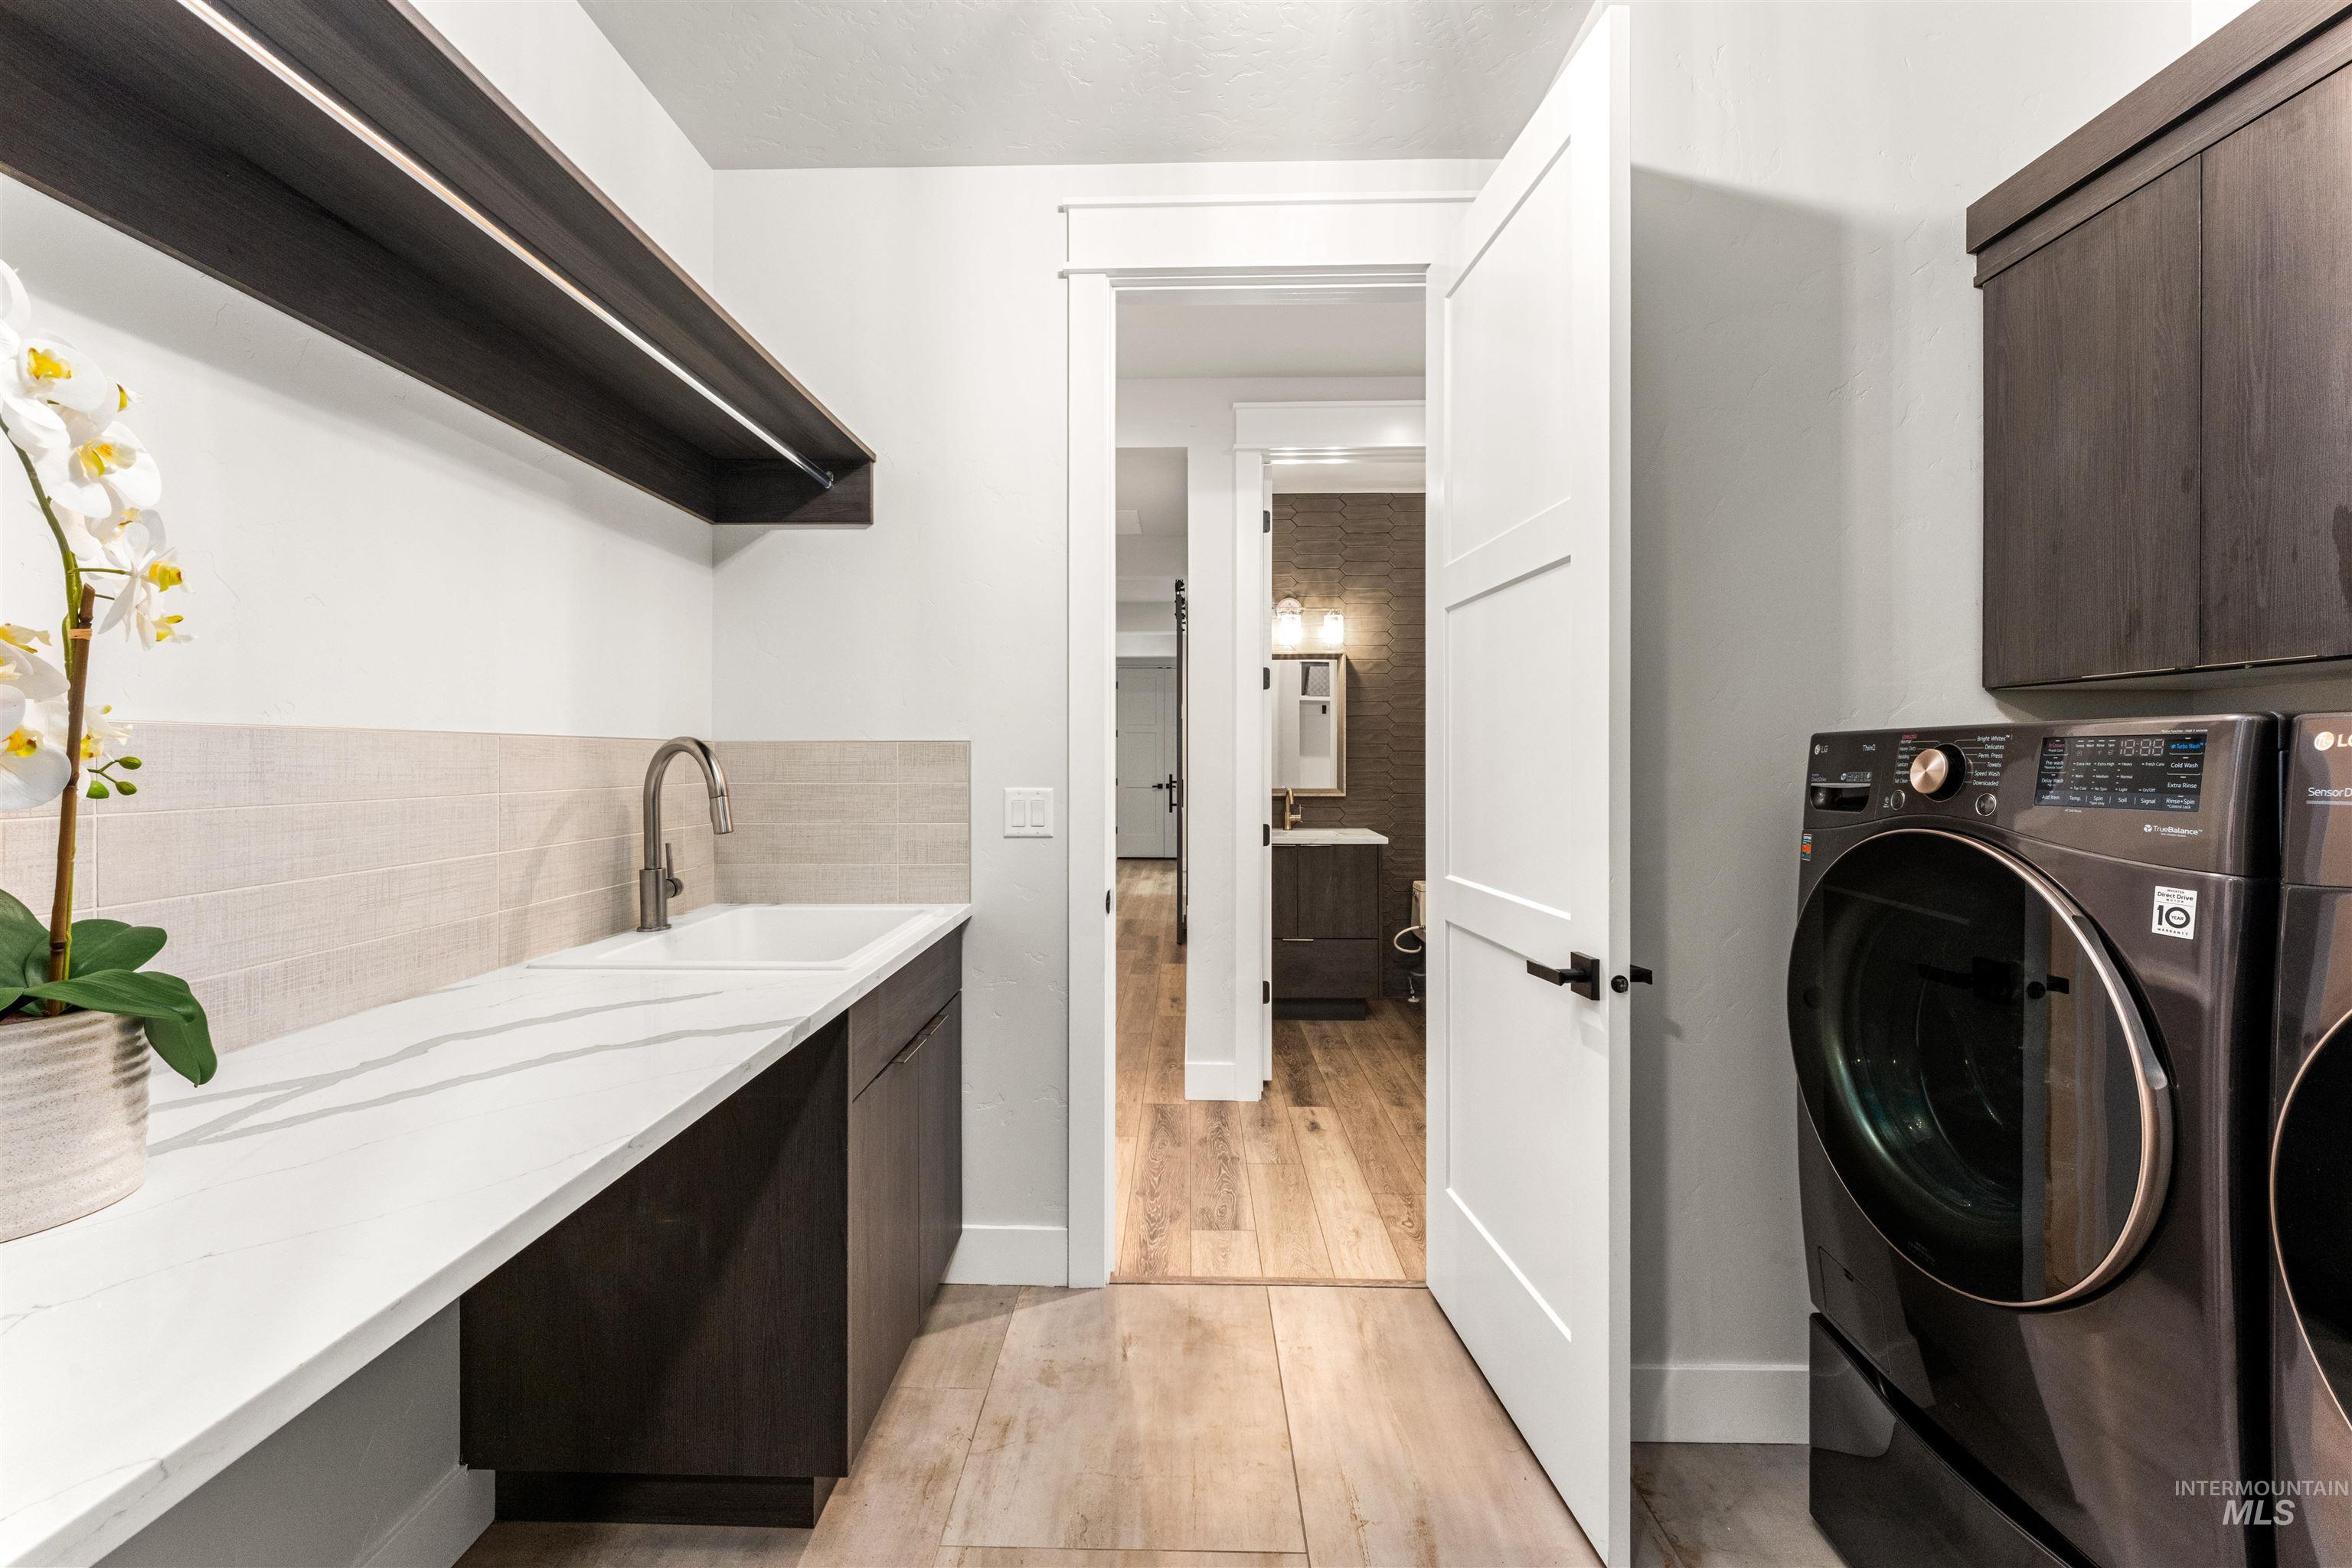
Laundry room featuring a white countertop, undermount sink with a brushed nickel faucet, light-toned horizontal tile backsplash, and dark wood-finish cabinetry
-
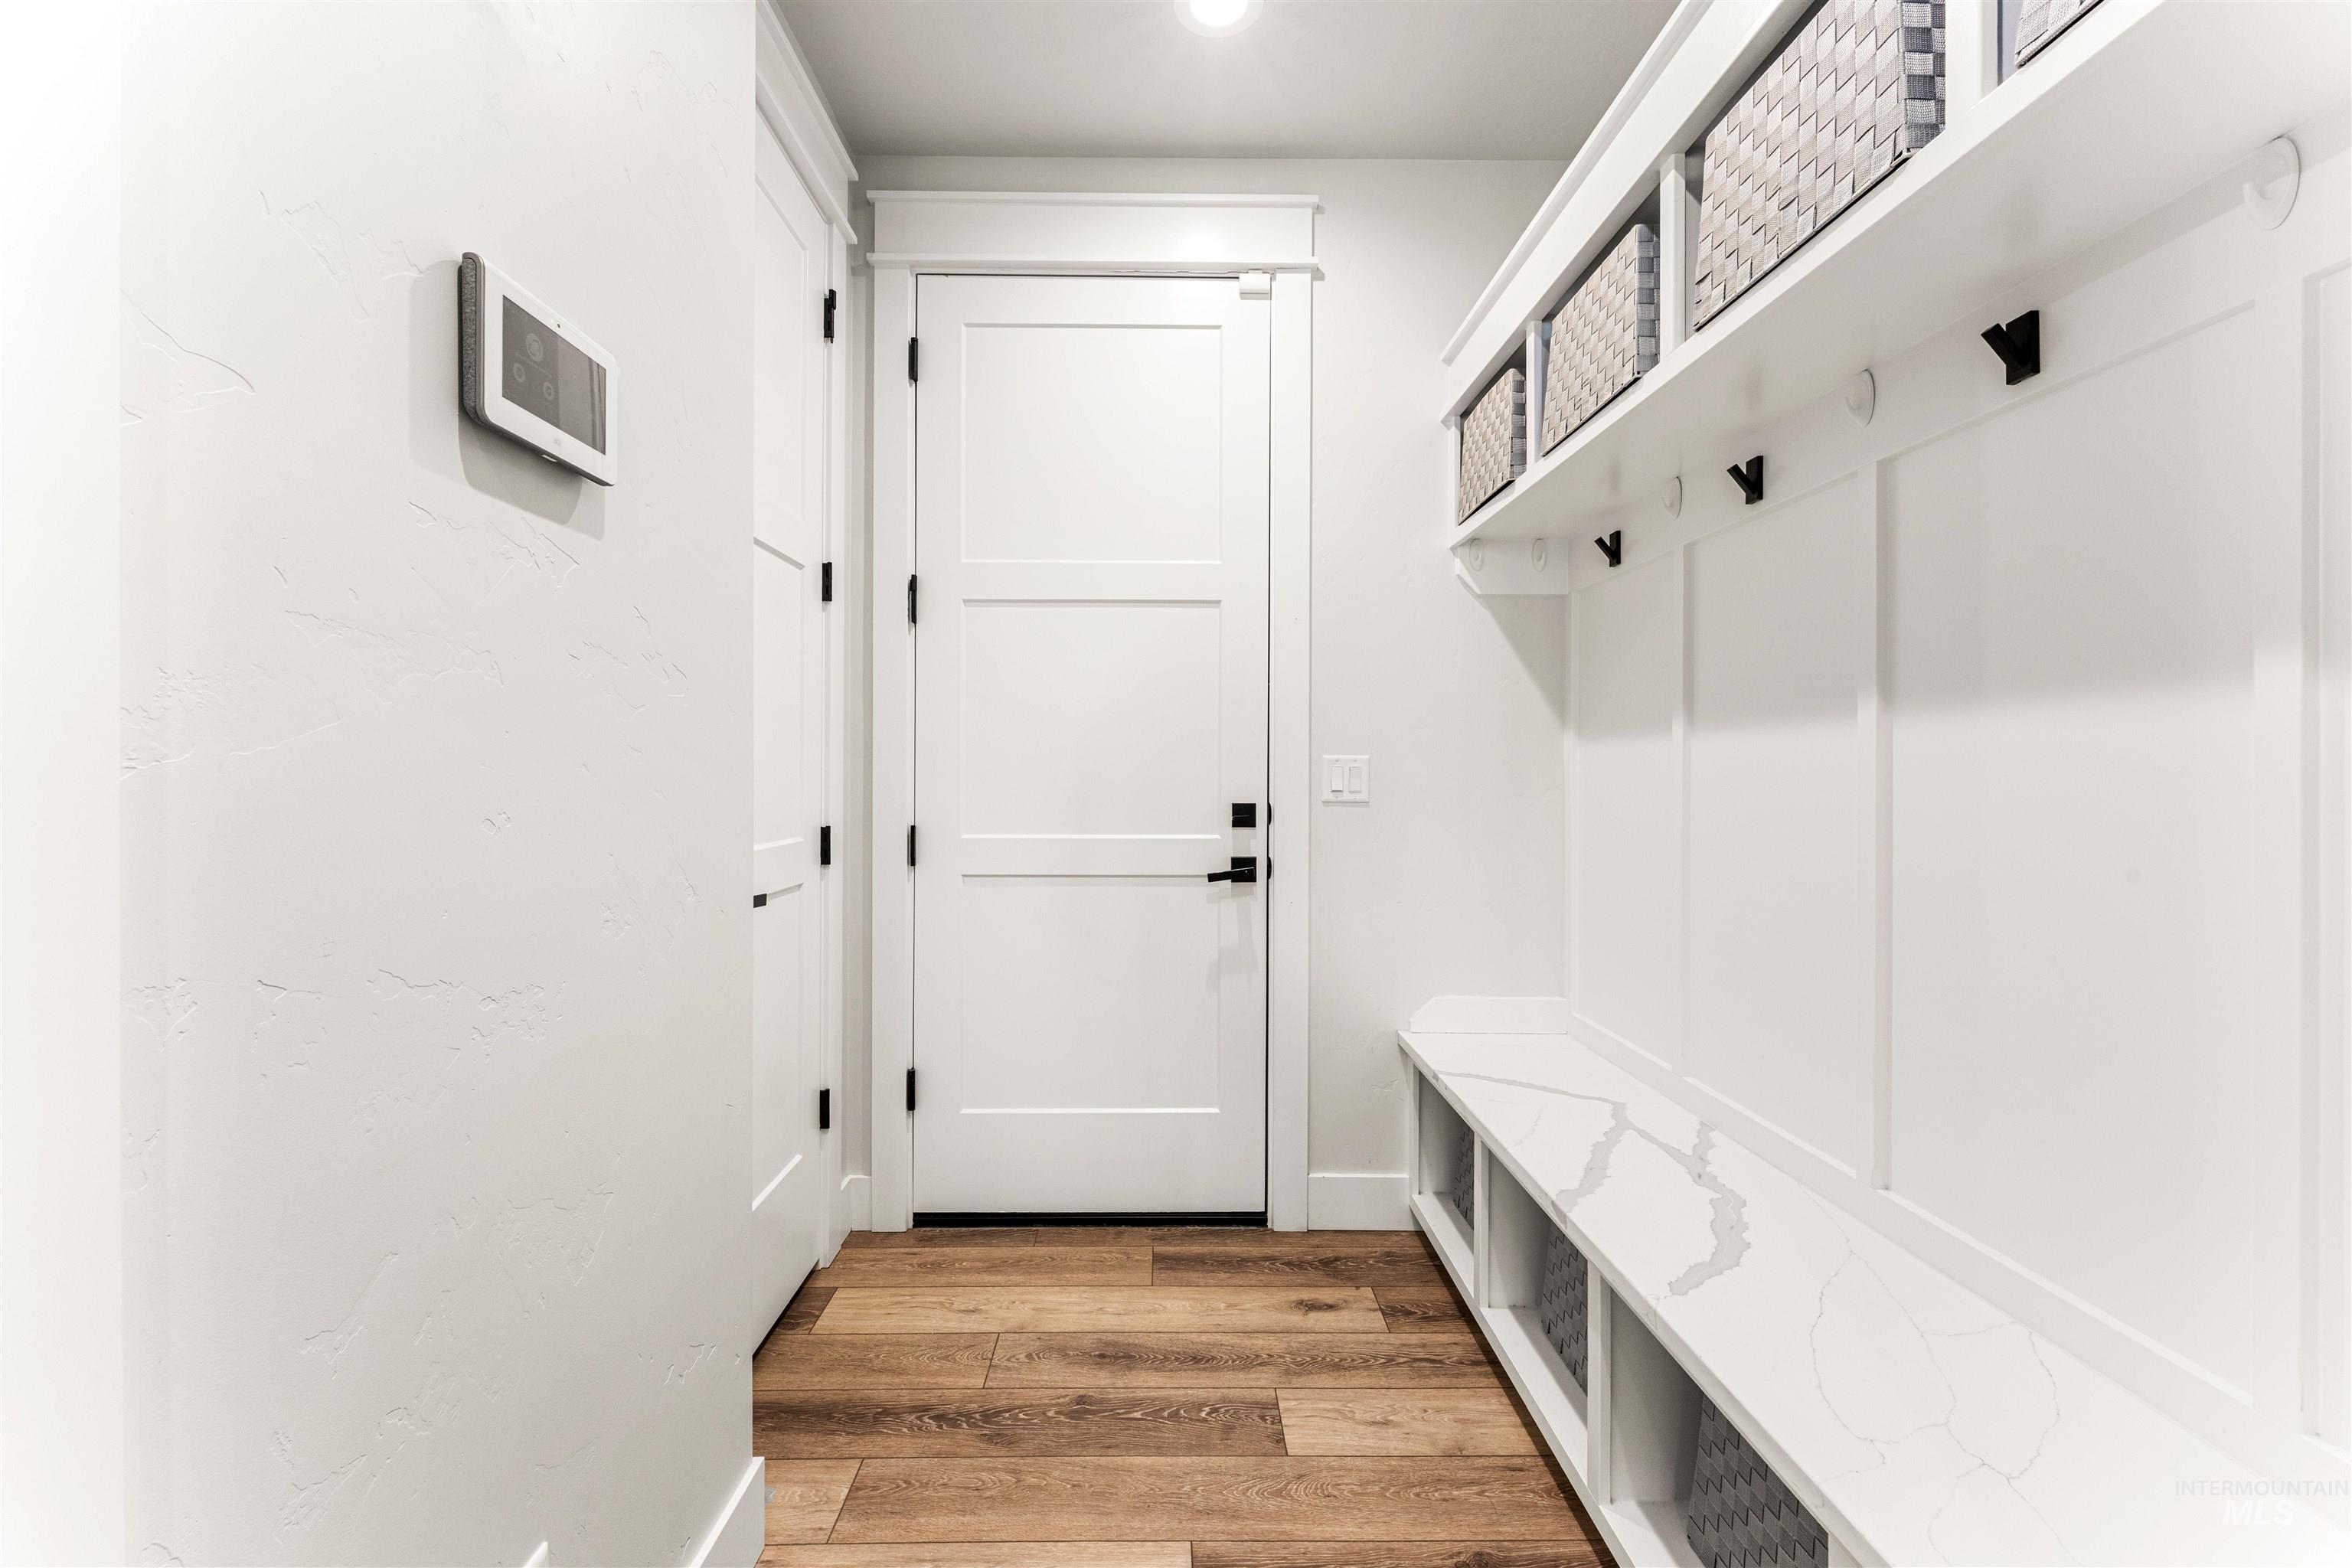
Entryway featuring wood-finish flooring and a built-in bench with integrated storage cubbies
-
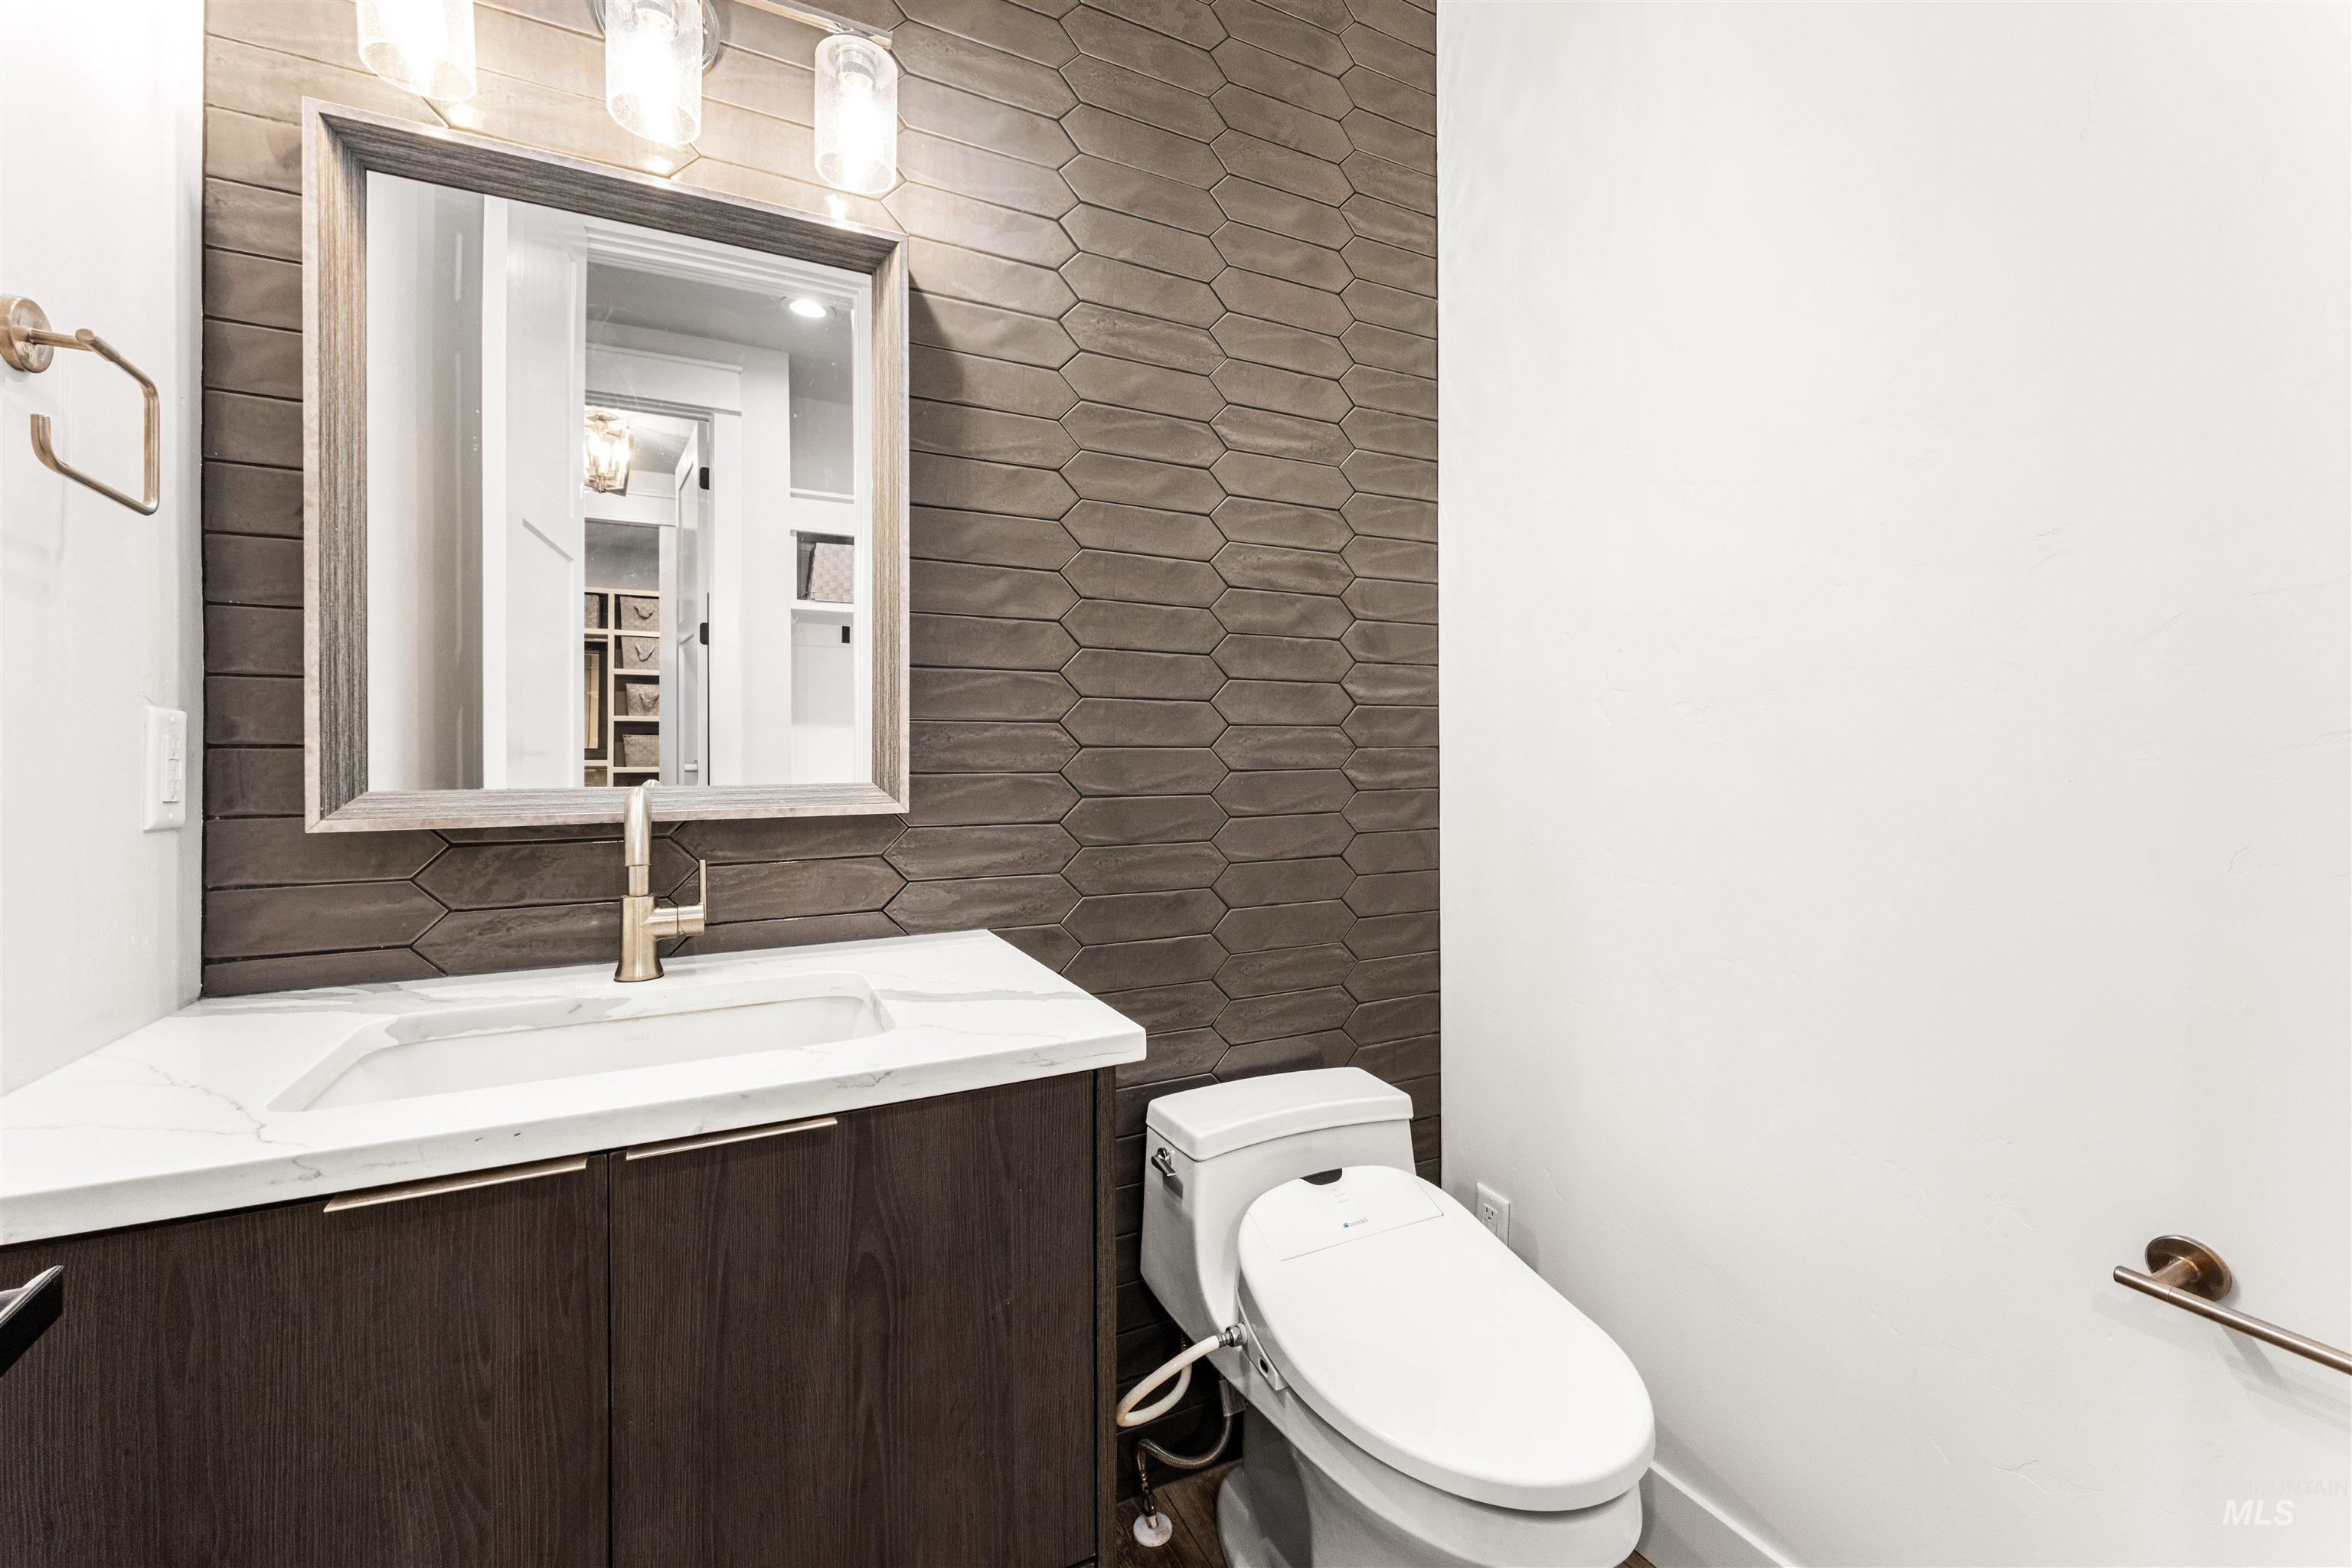
Powder room featuring a dark wood-finish vanity with a white countertop and integrated sink, gold-tone faucet, and a framed mirror under a three-light fixture
-
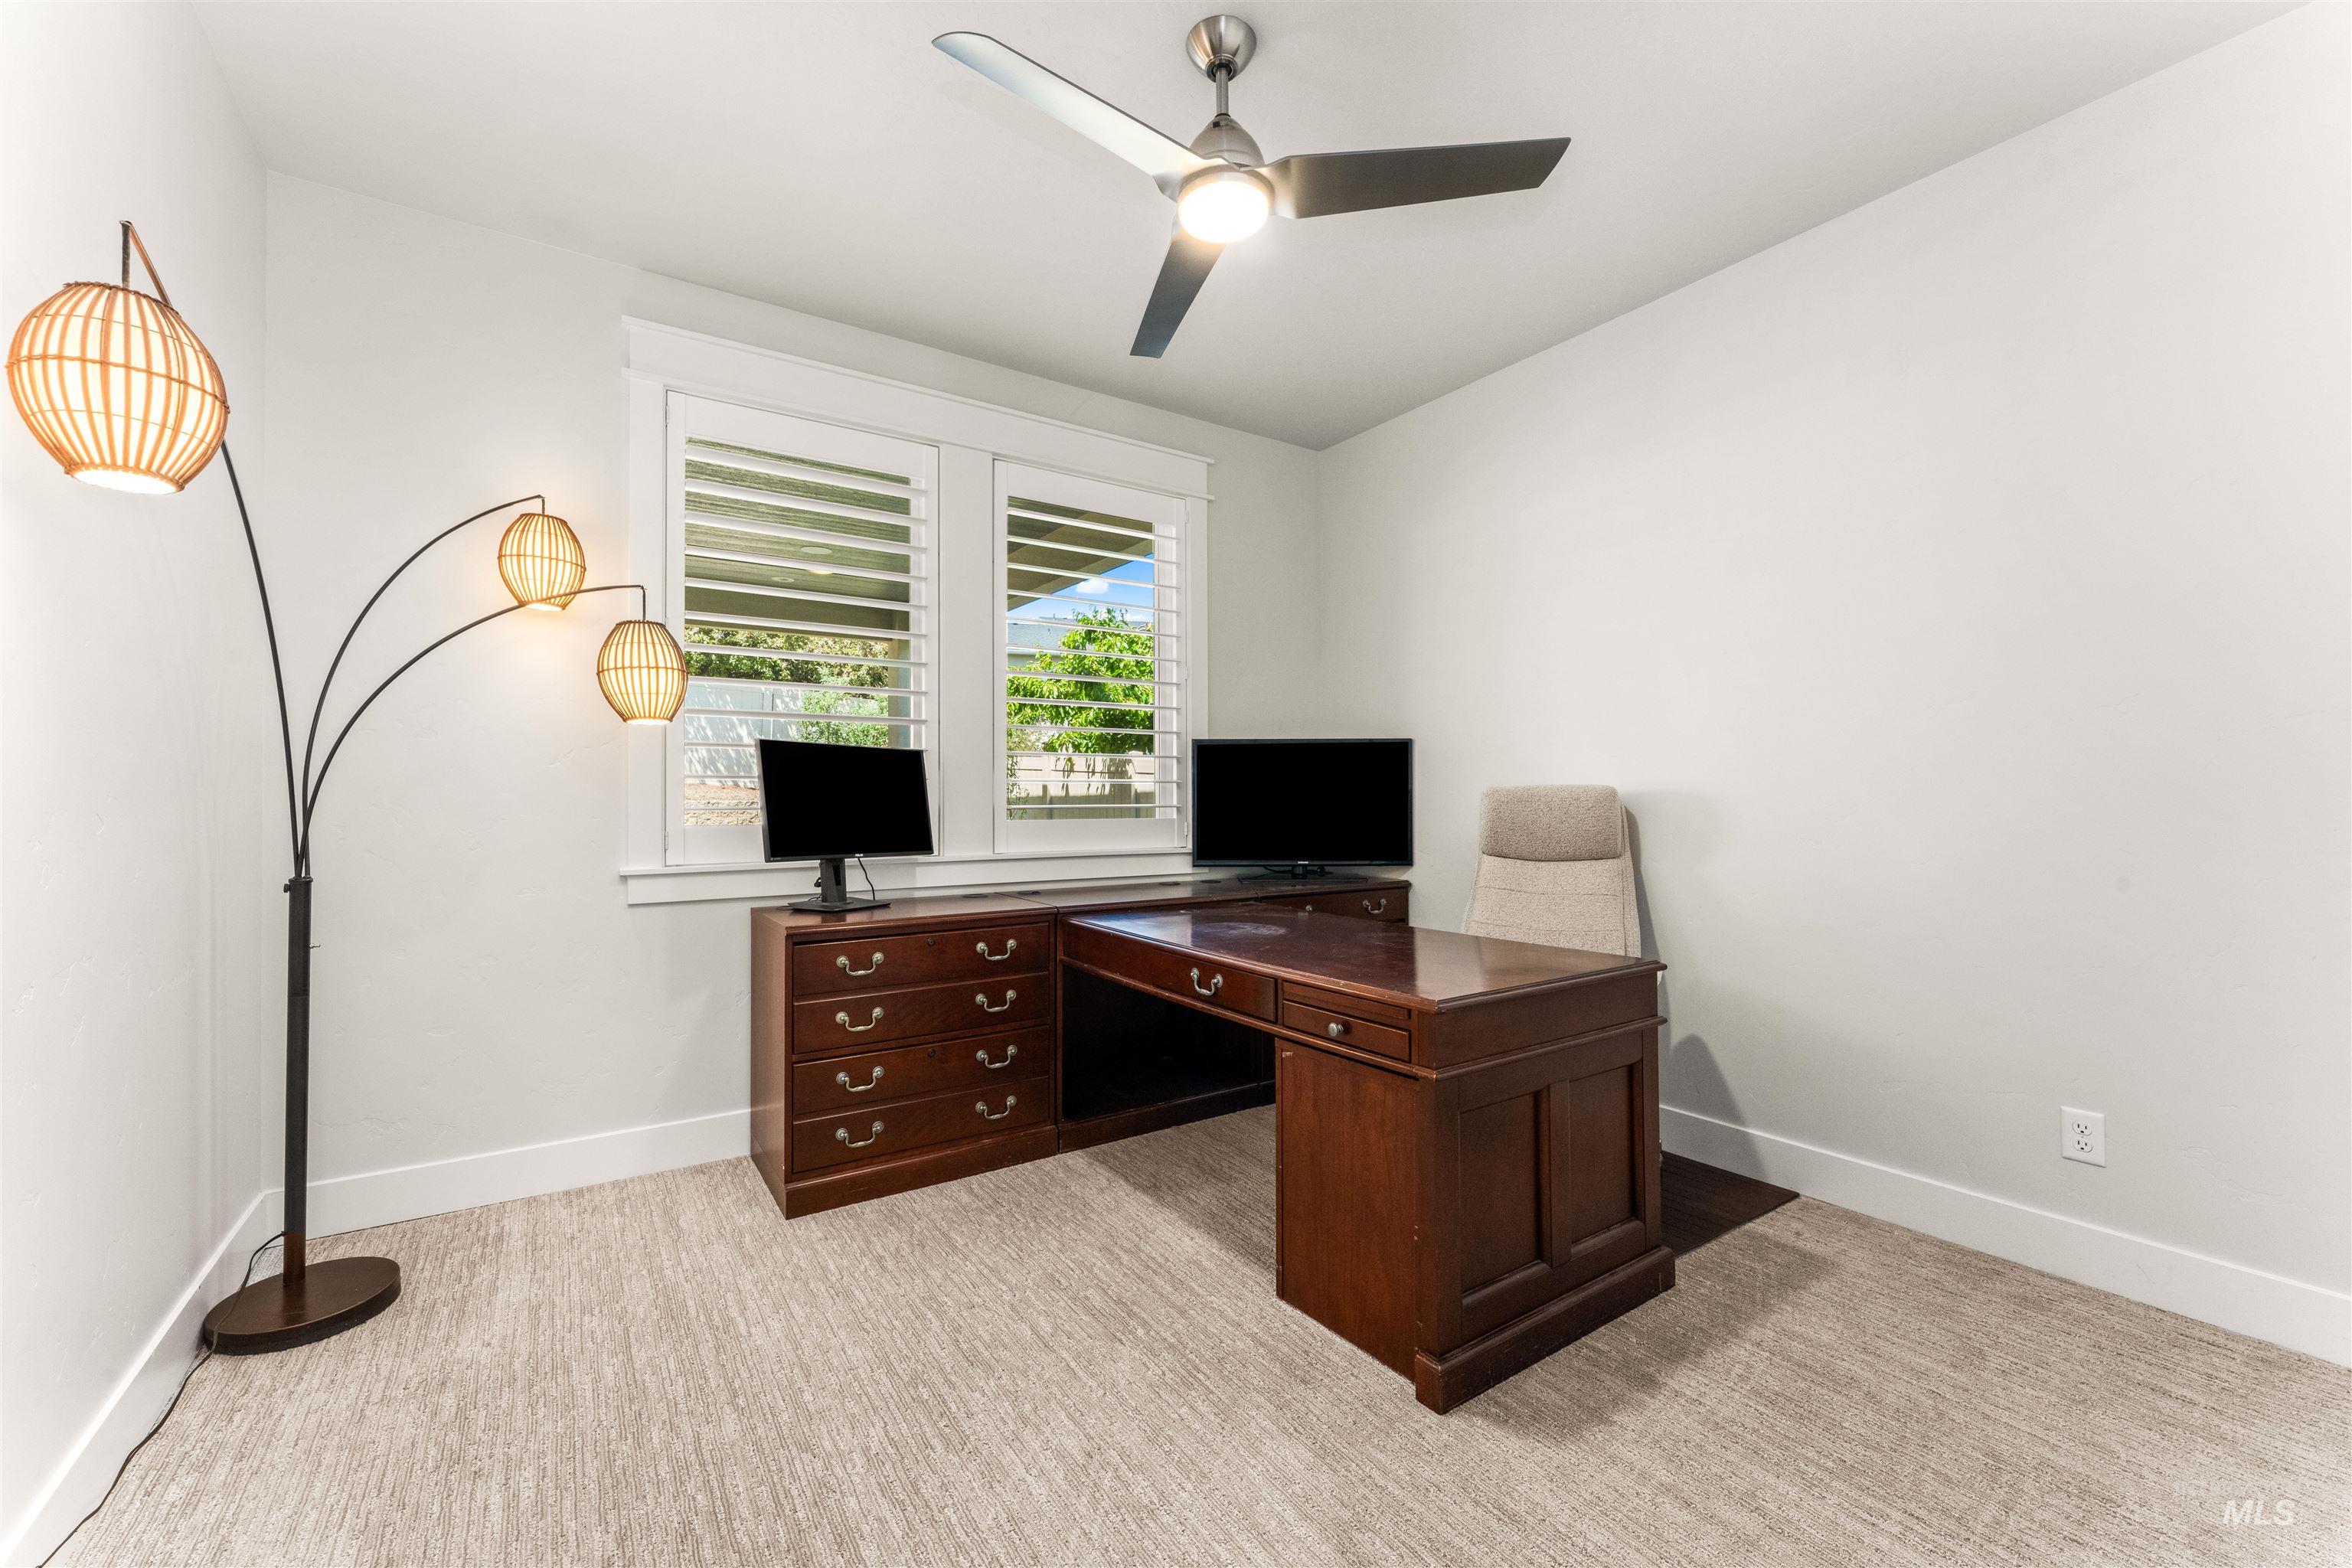
Room with light gray walls, textured carpet, and a ceiling fan with integrated lighting
-
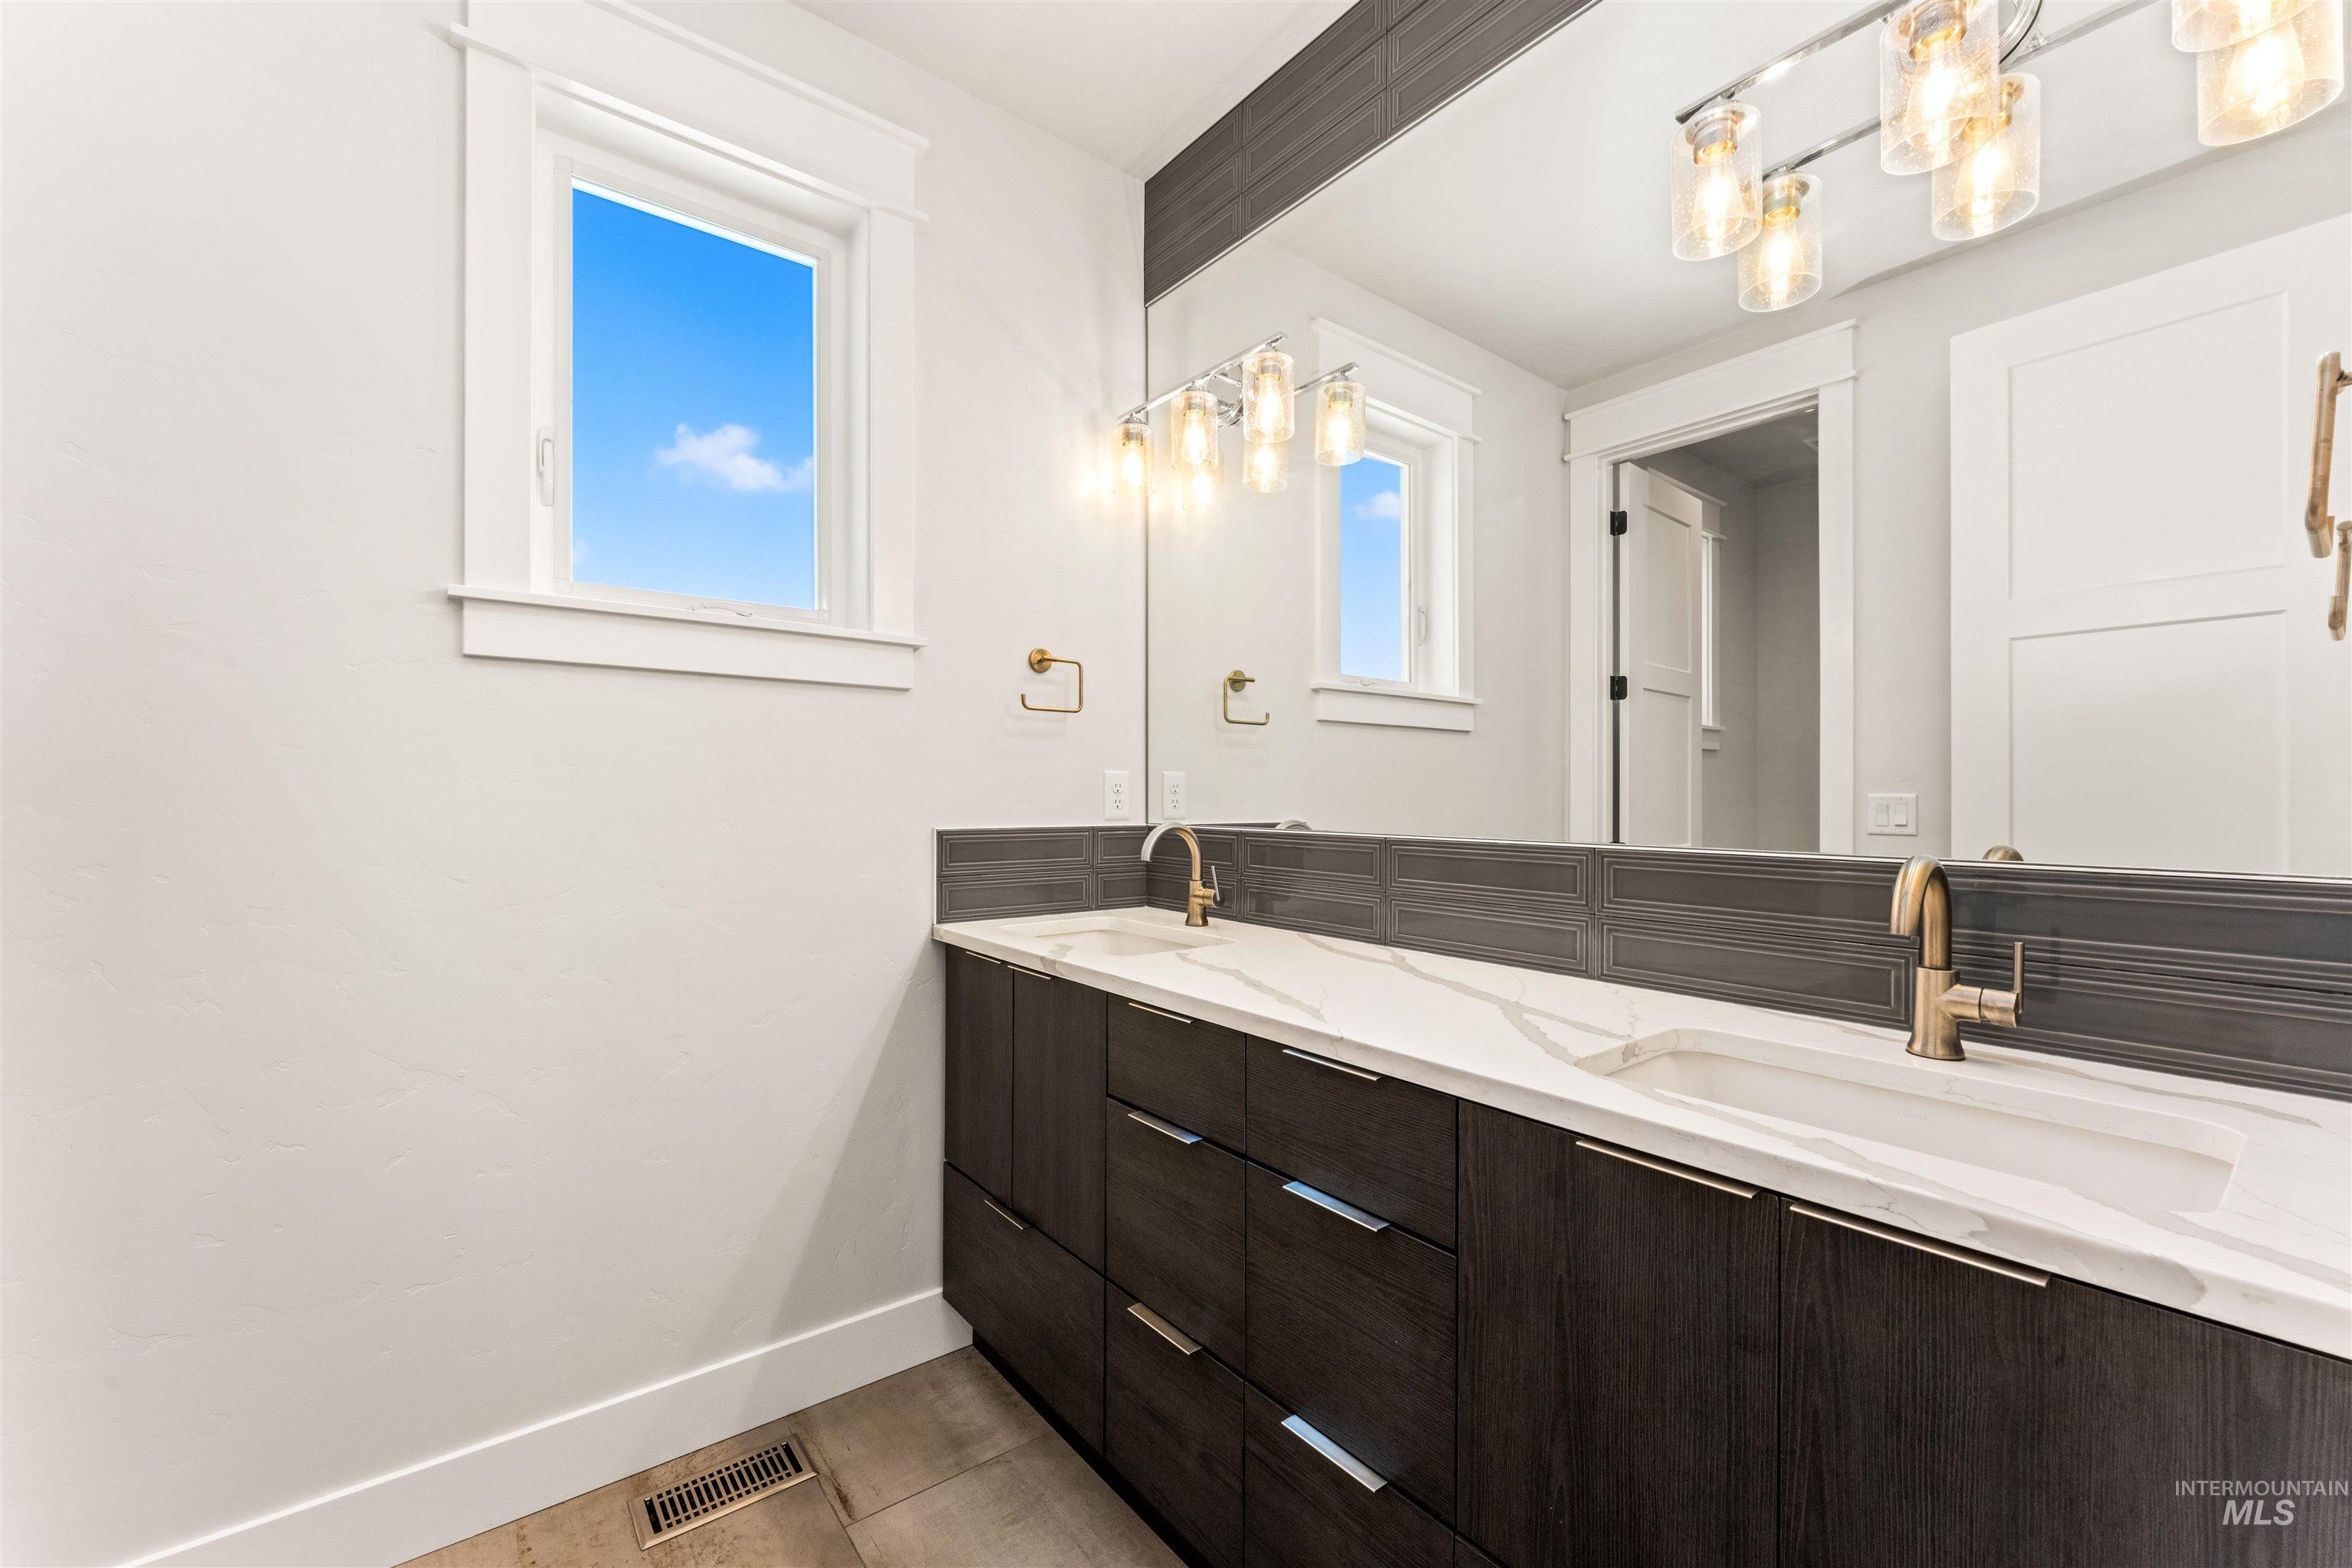
Bathroom featuring a dual vanity with dark wood-finish cabinetry, white countertop, and brushed brass fixtures
-
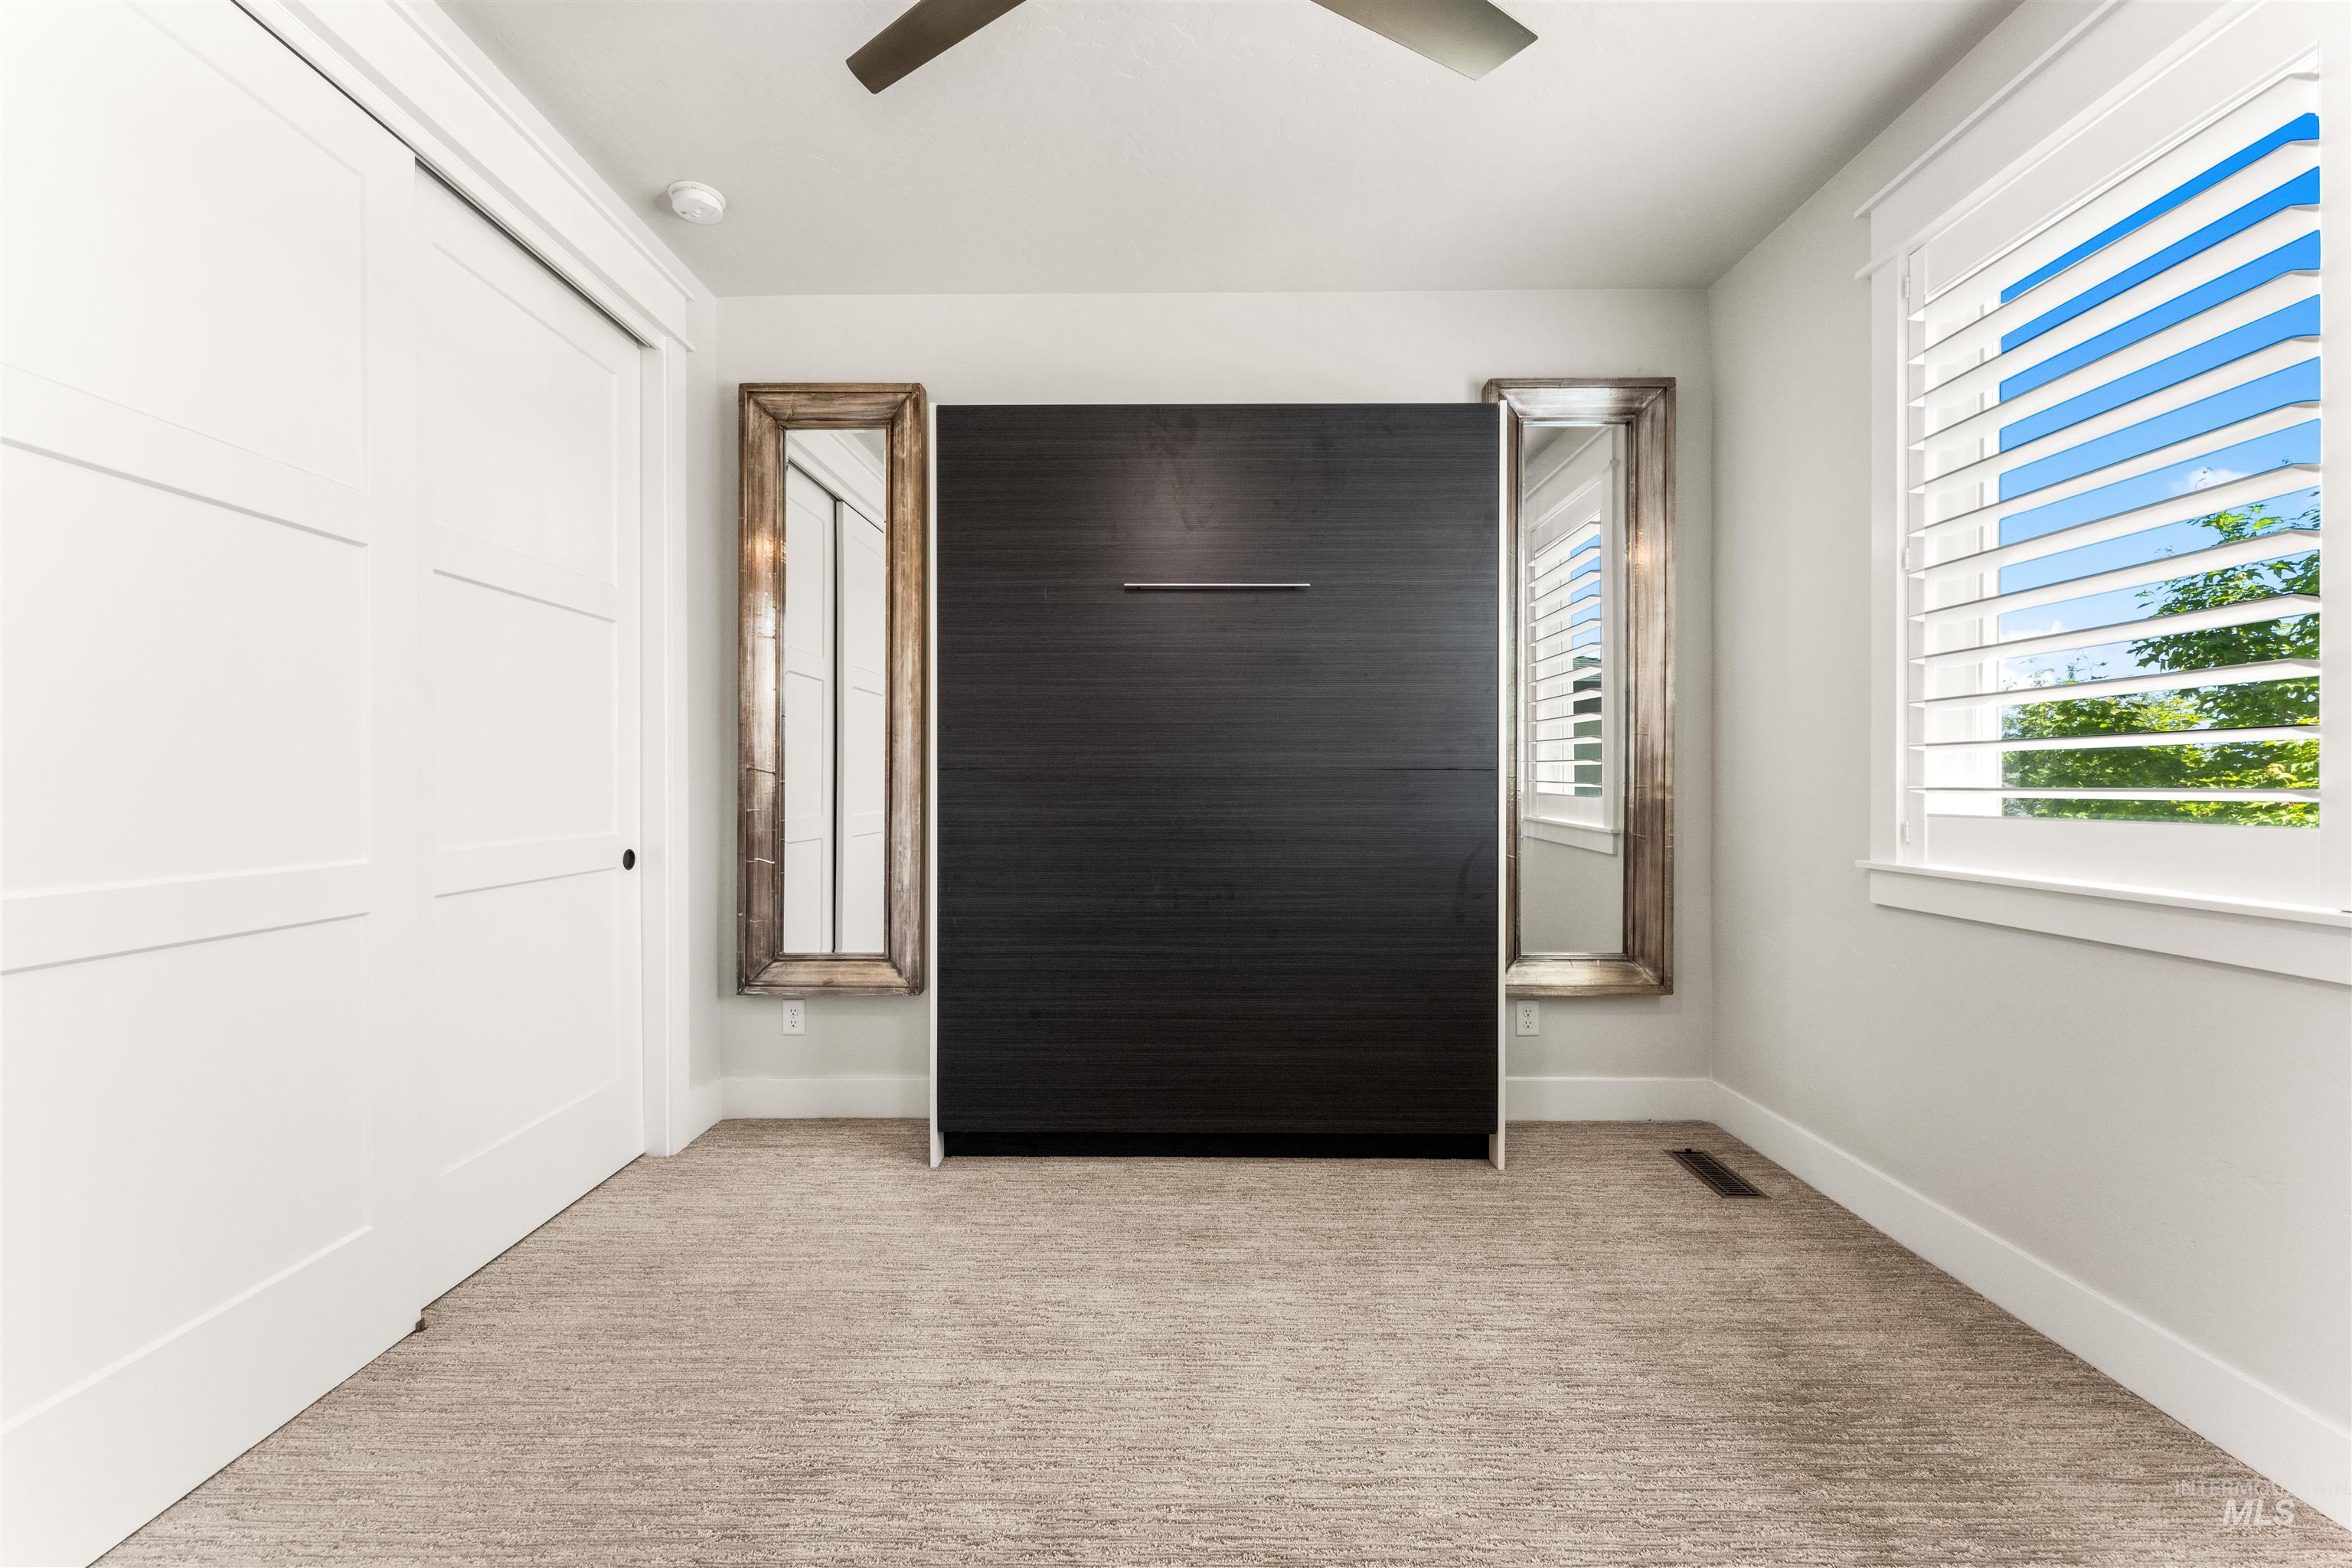
Dark wood-finish Murphy bed with flanking full-length mirrors
-
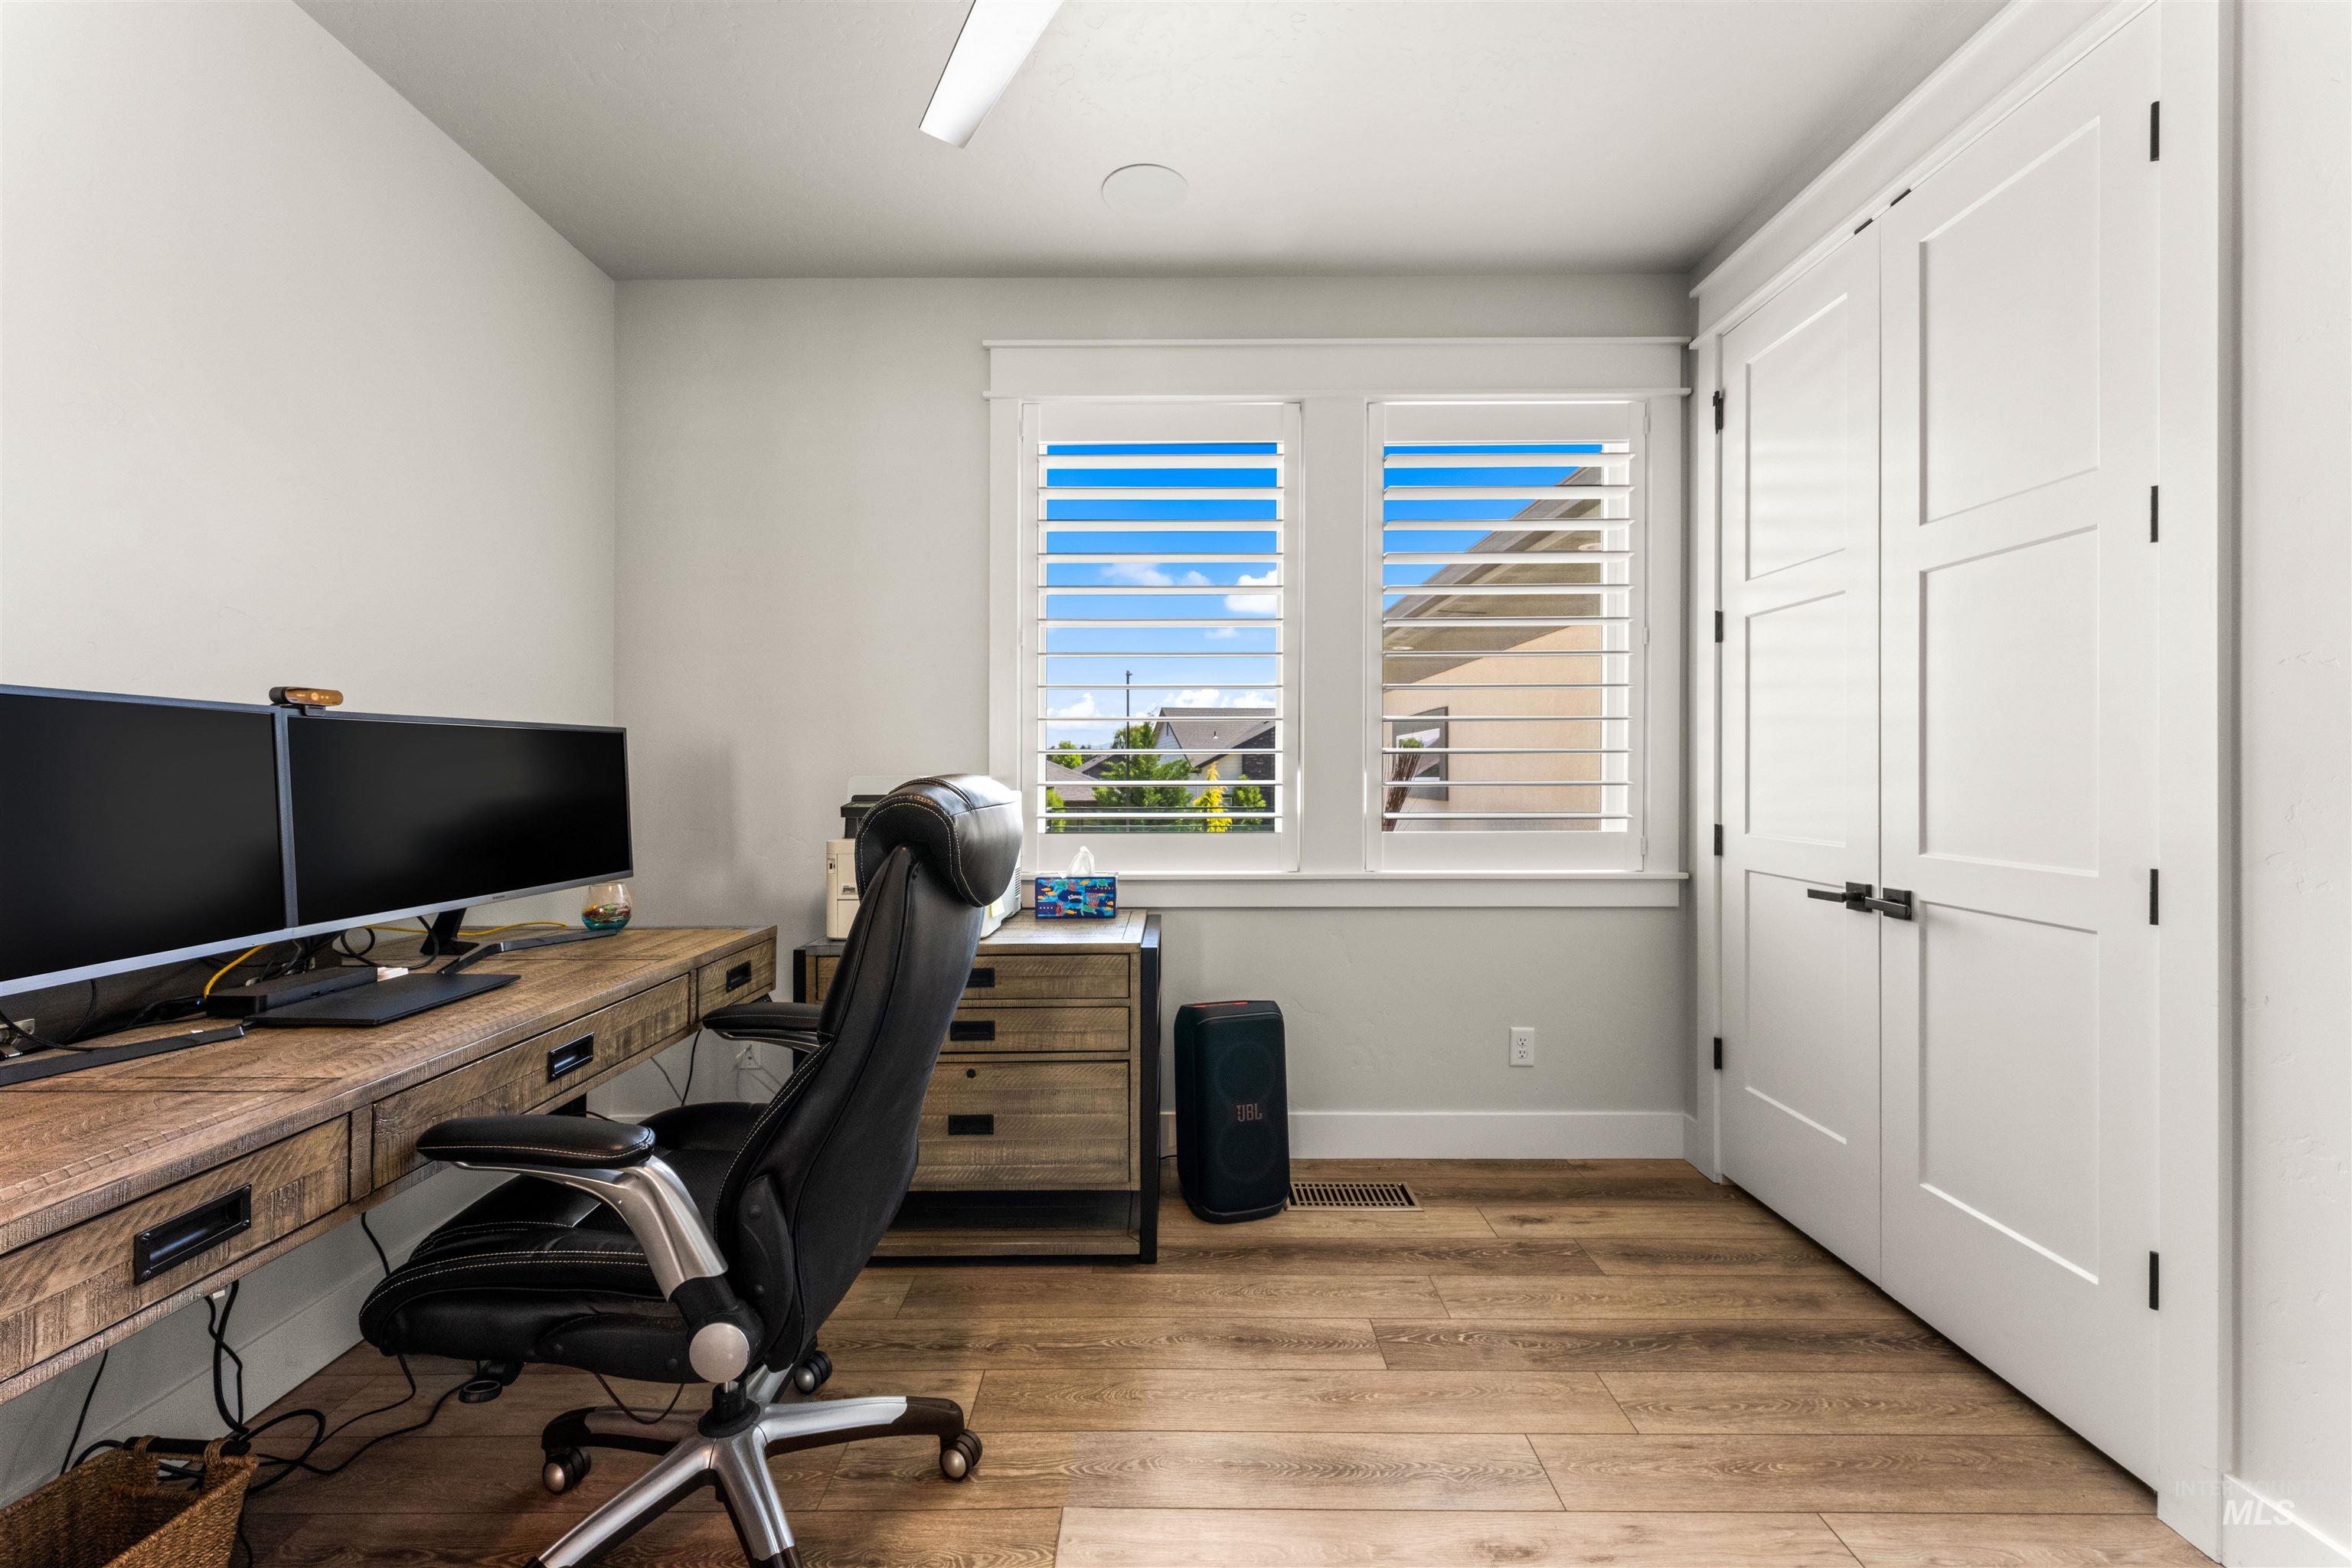
Versatile room featuring wood-finish flooring and a window with white plantation shutters
-
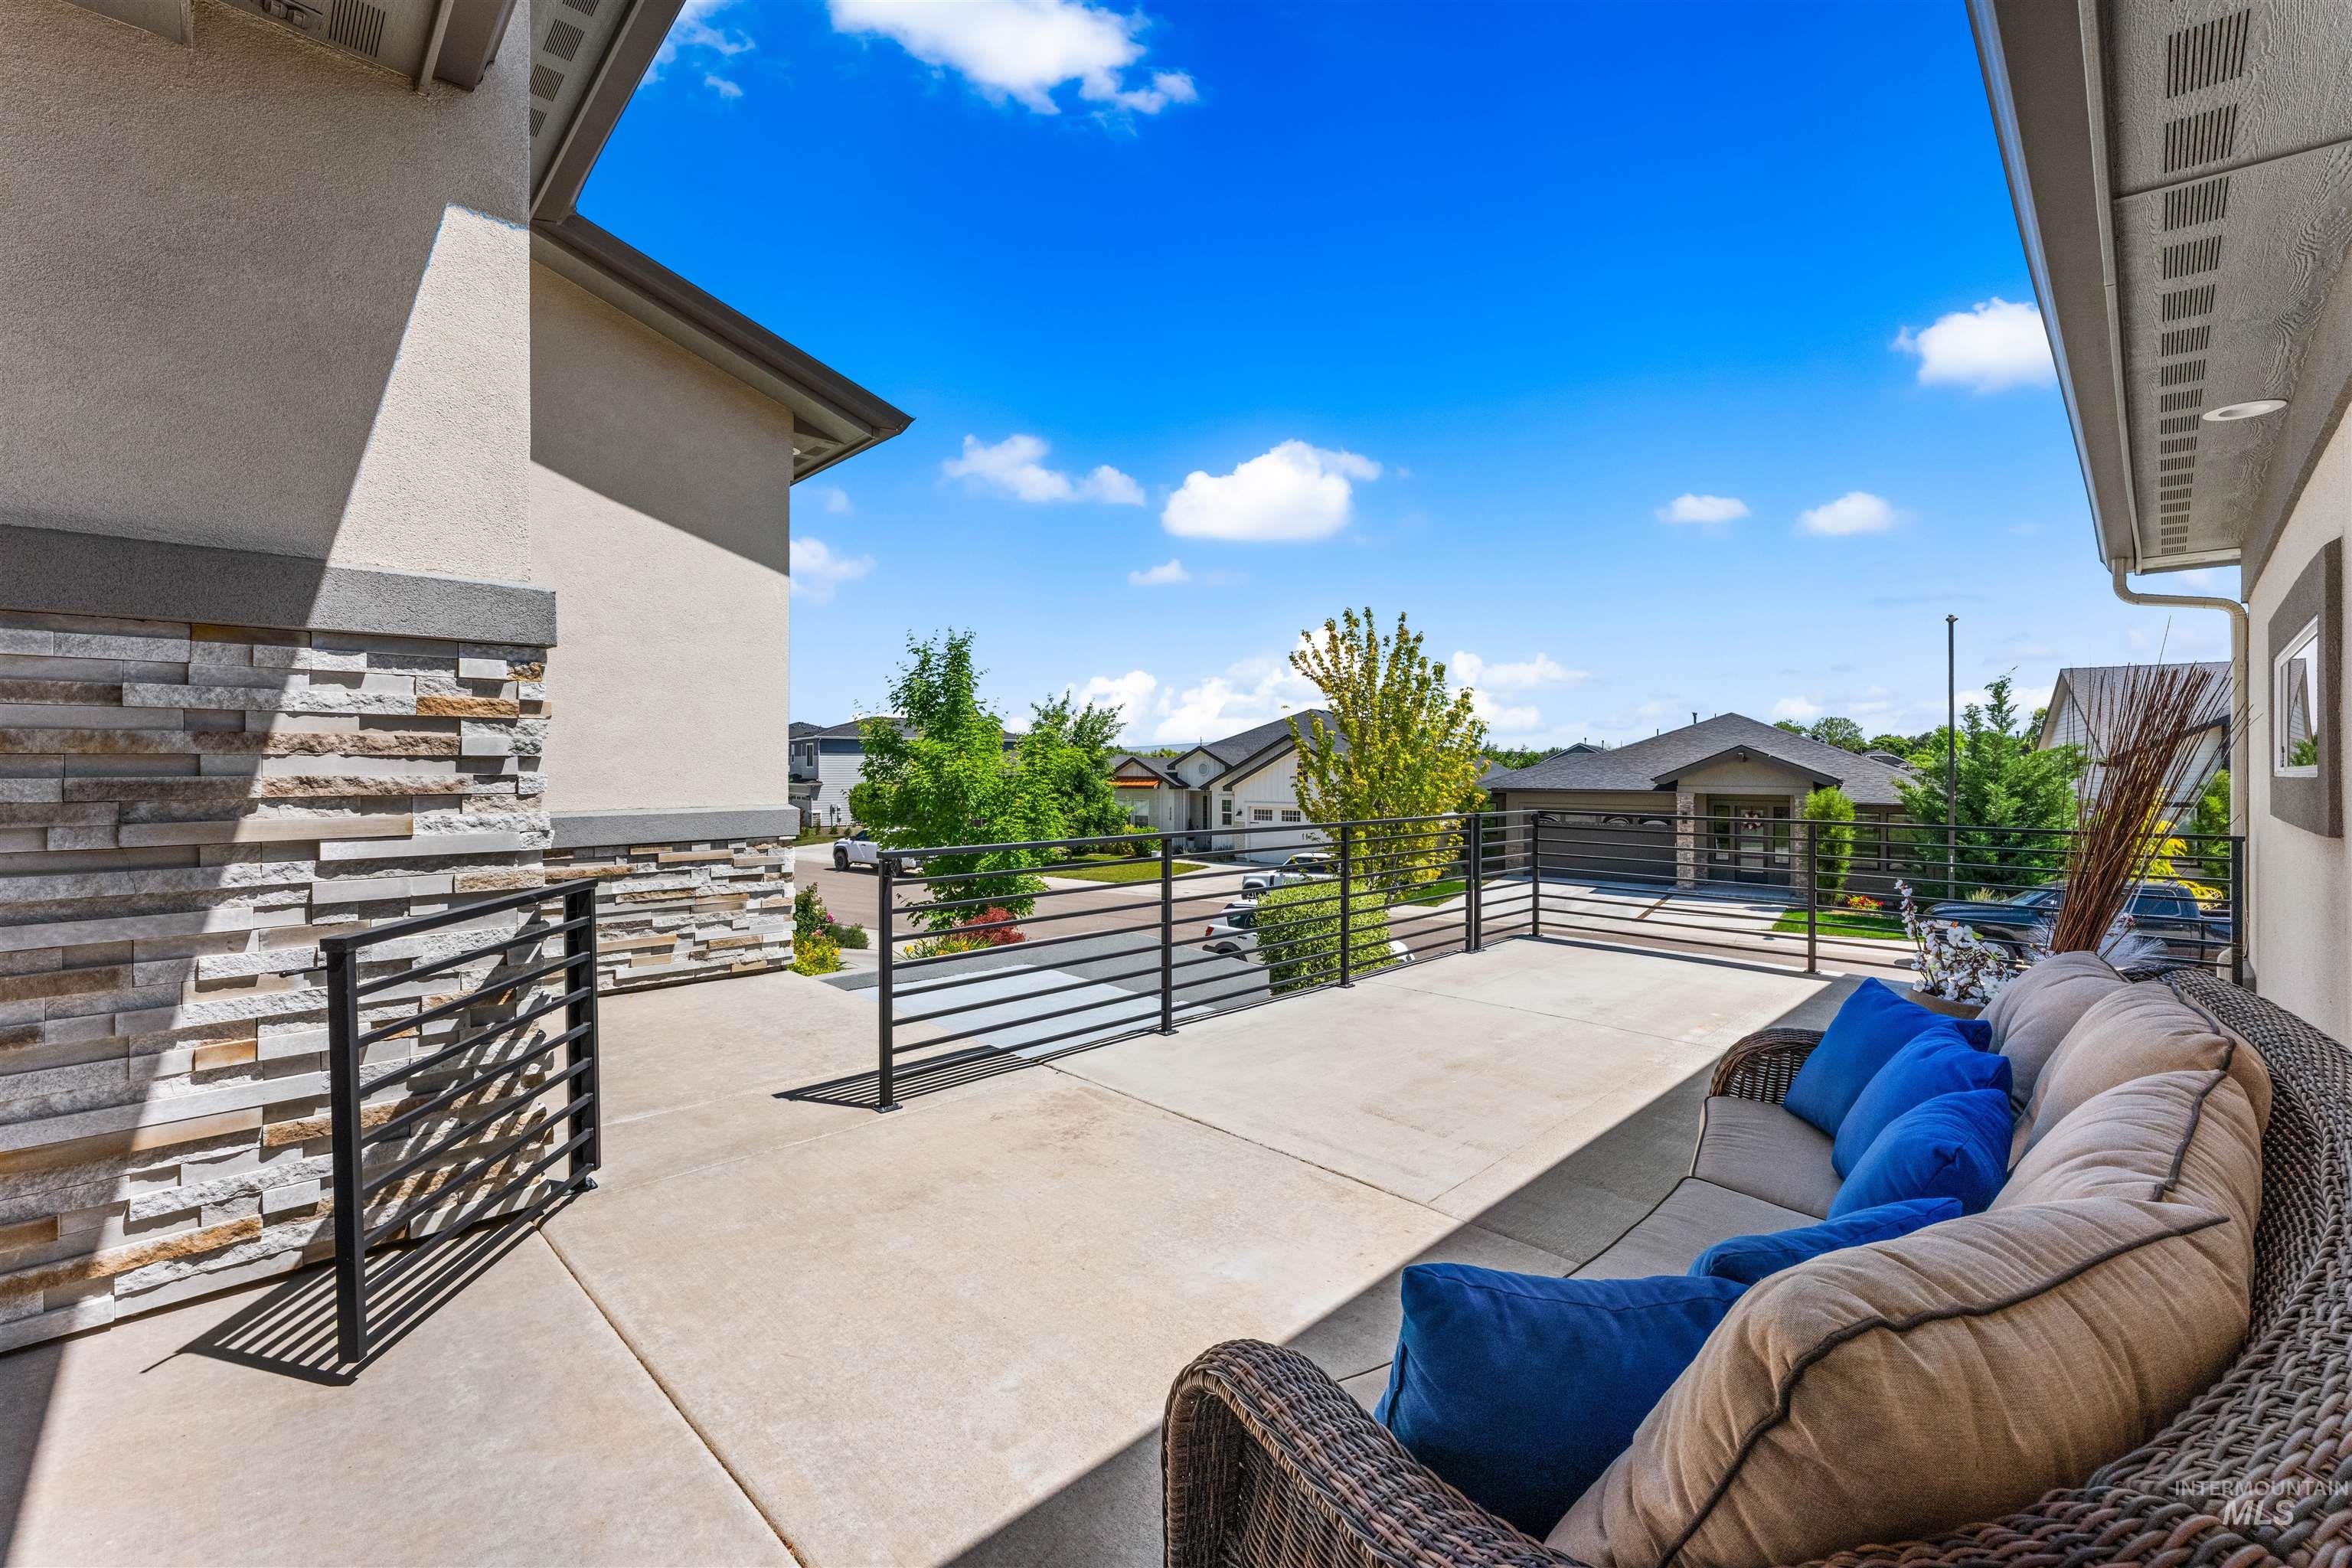
Image quality insufficient for description
-
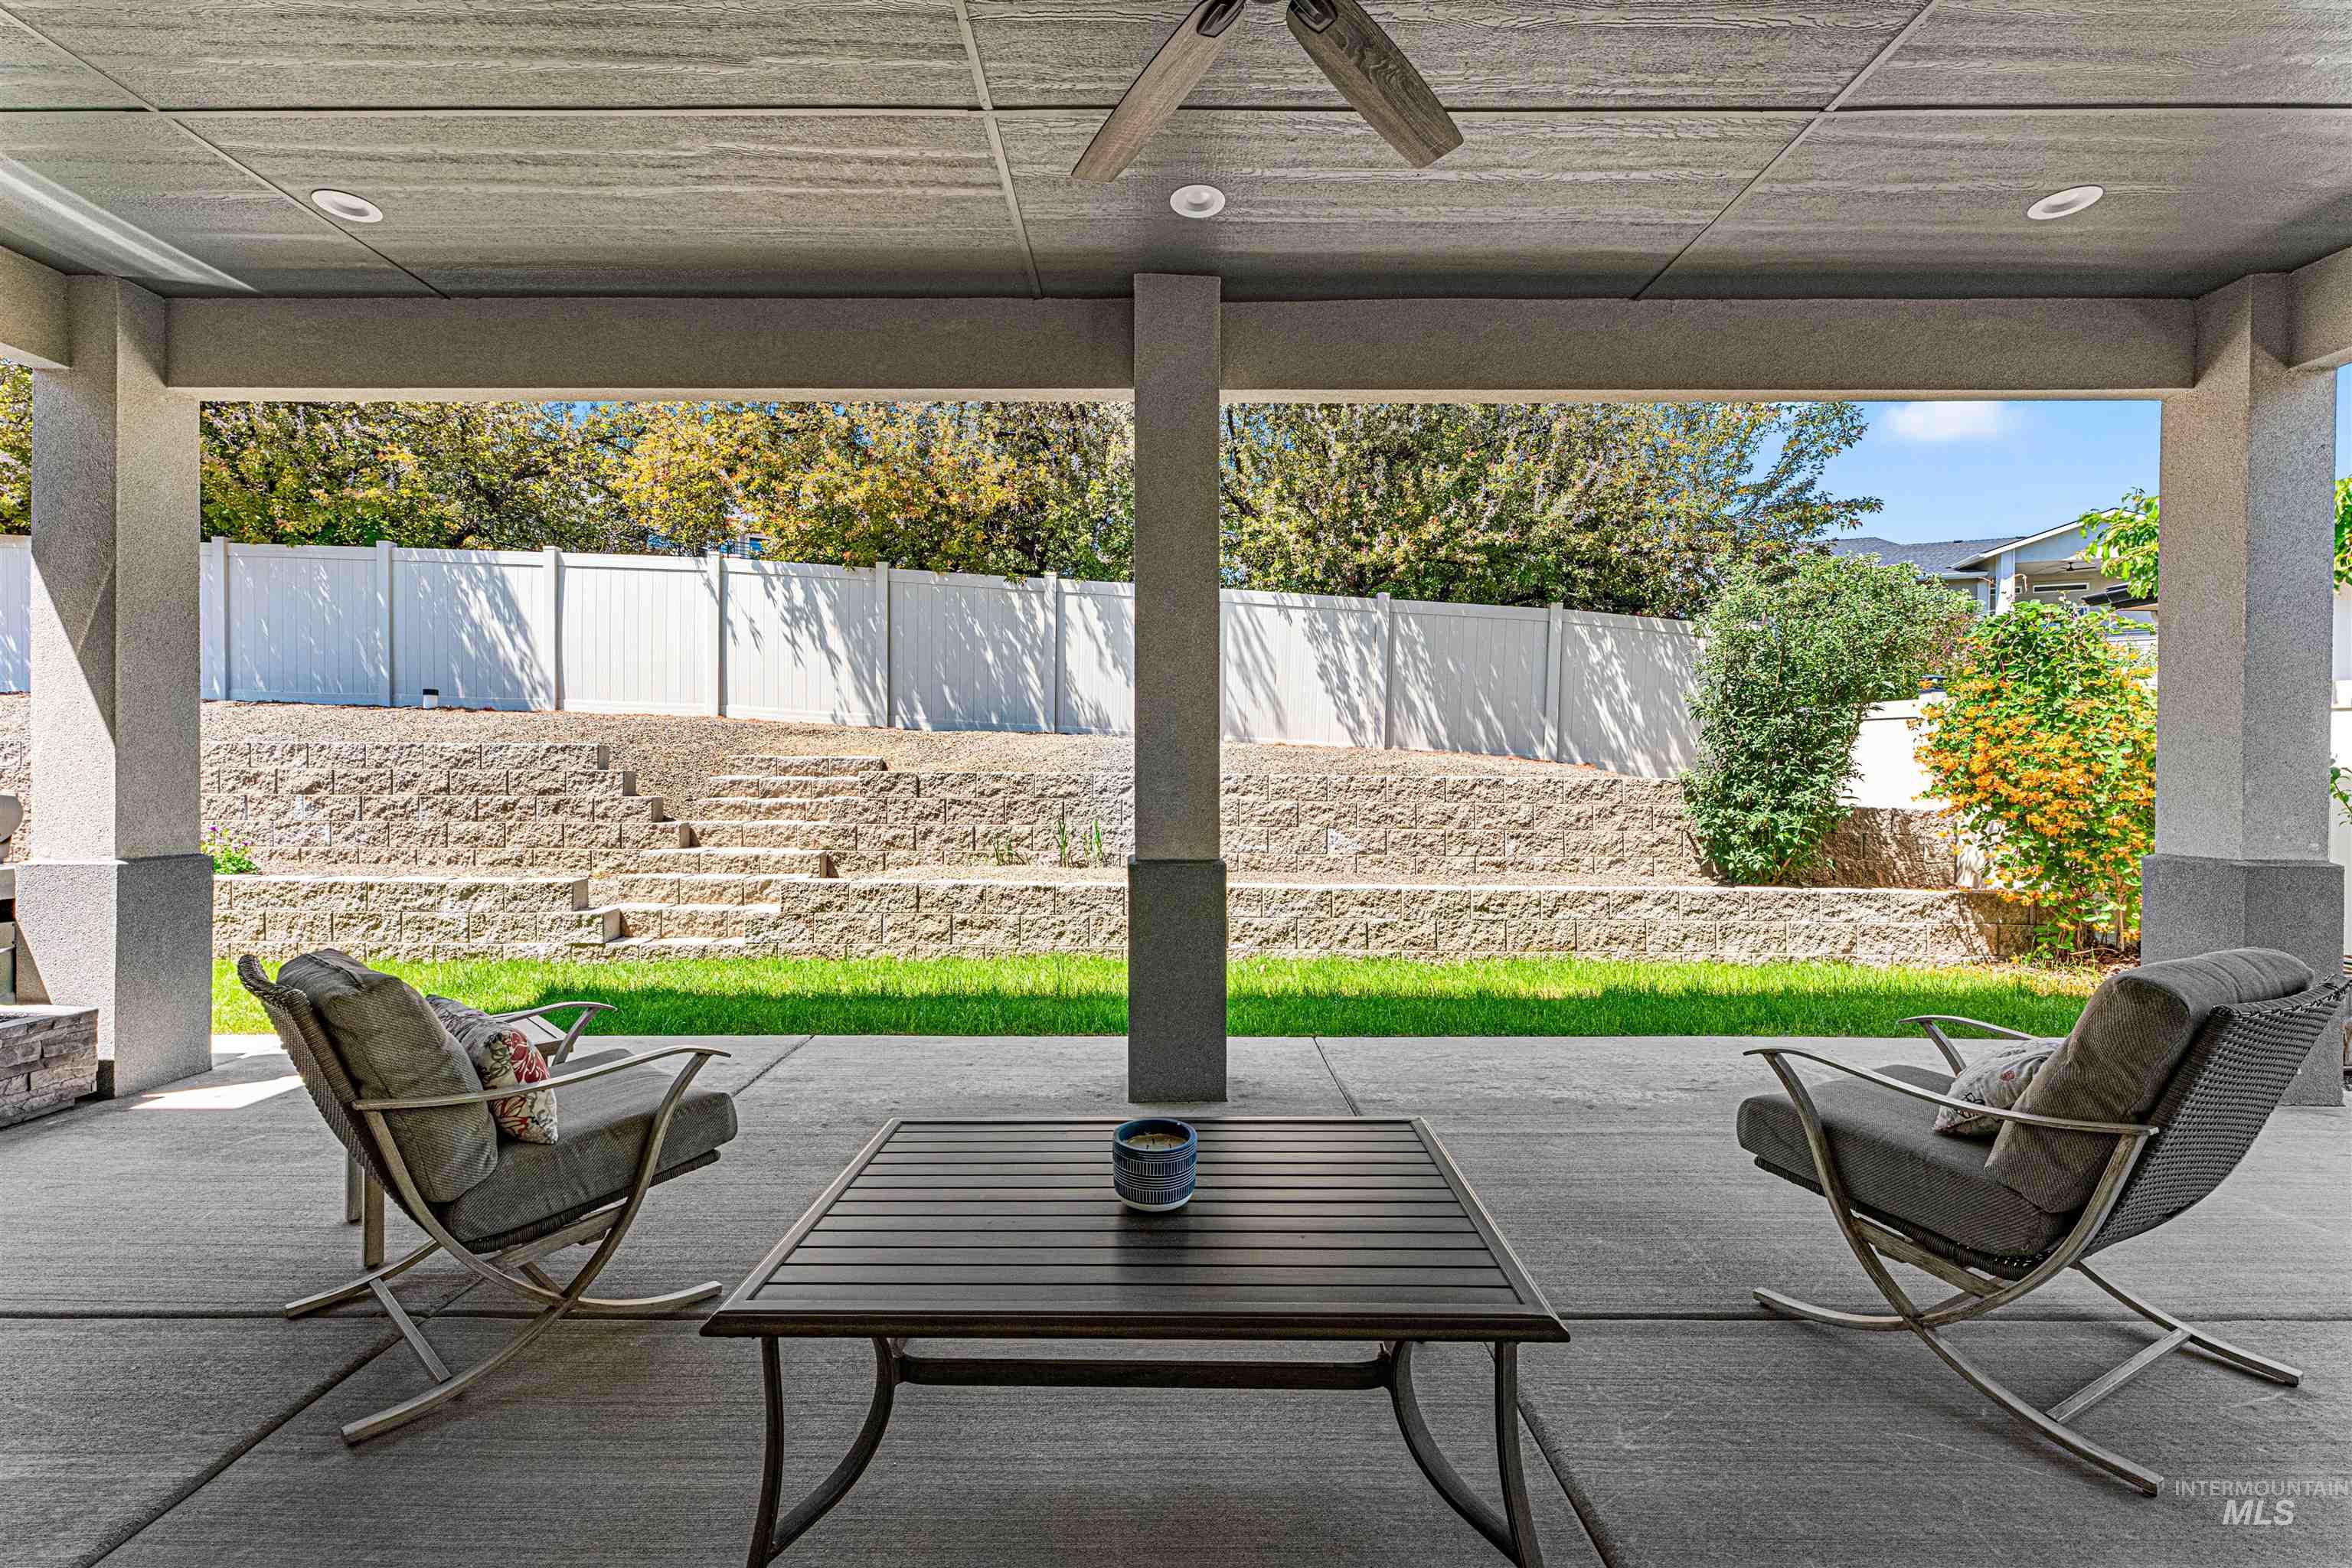
Covered patio featuring an exposed aggregate concrete floor, recessed lighting, and a ceiling fan
-
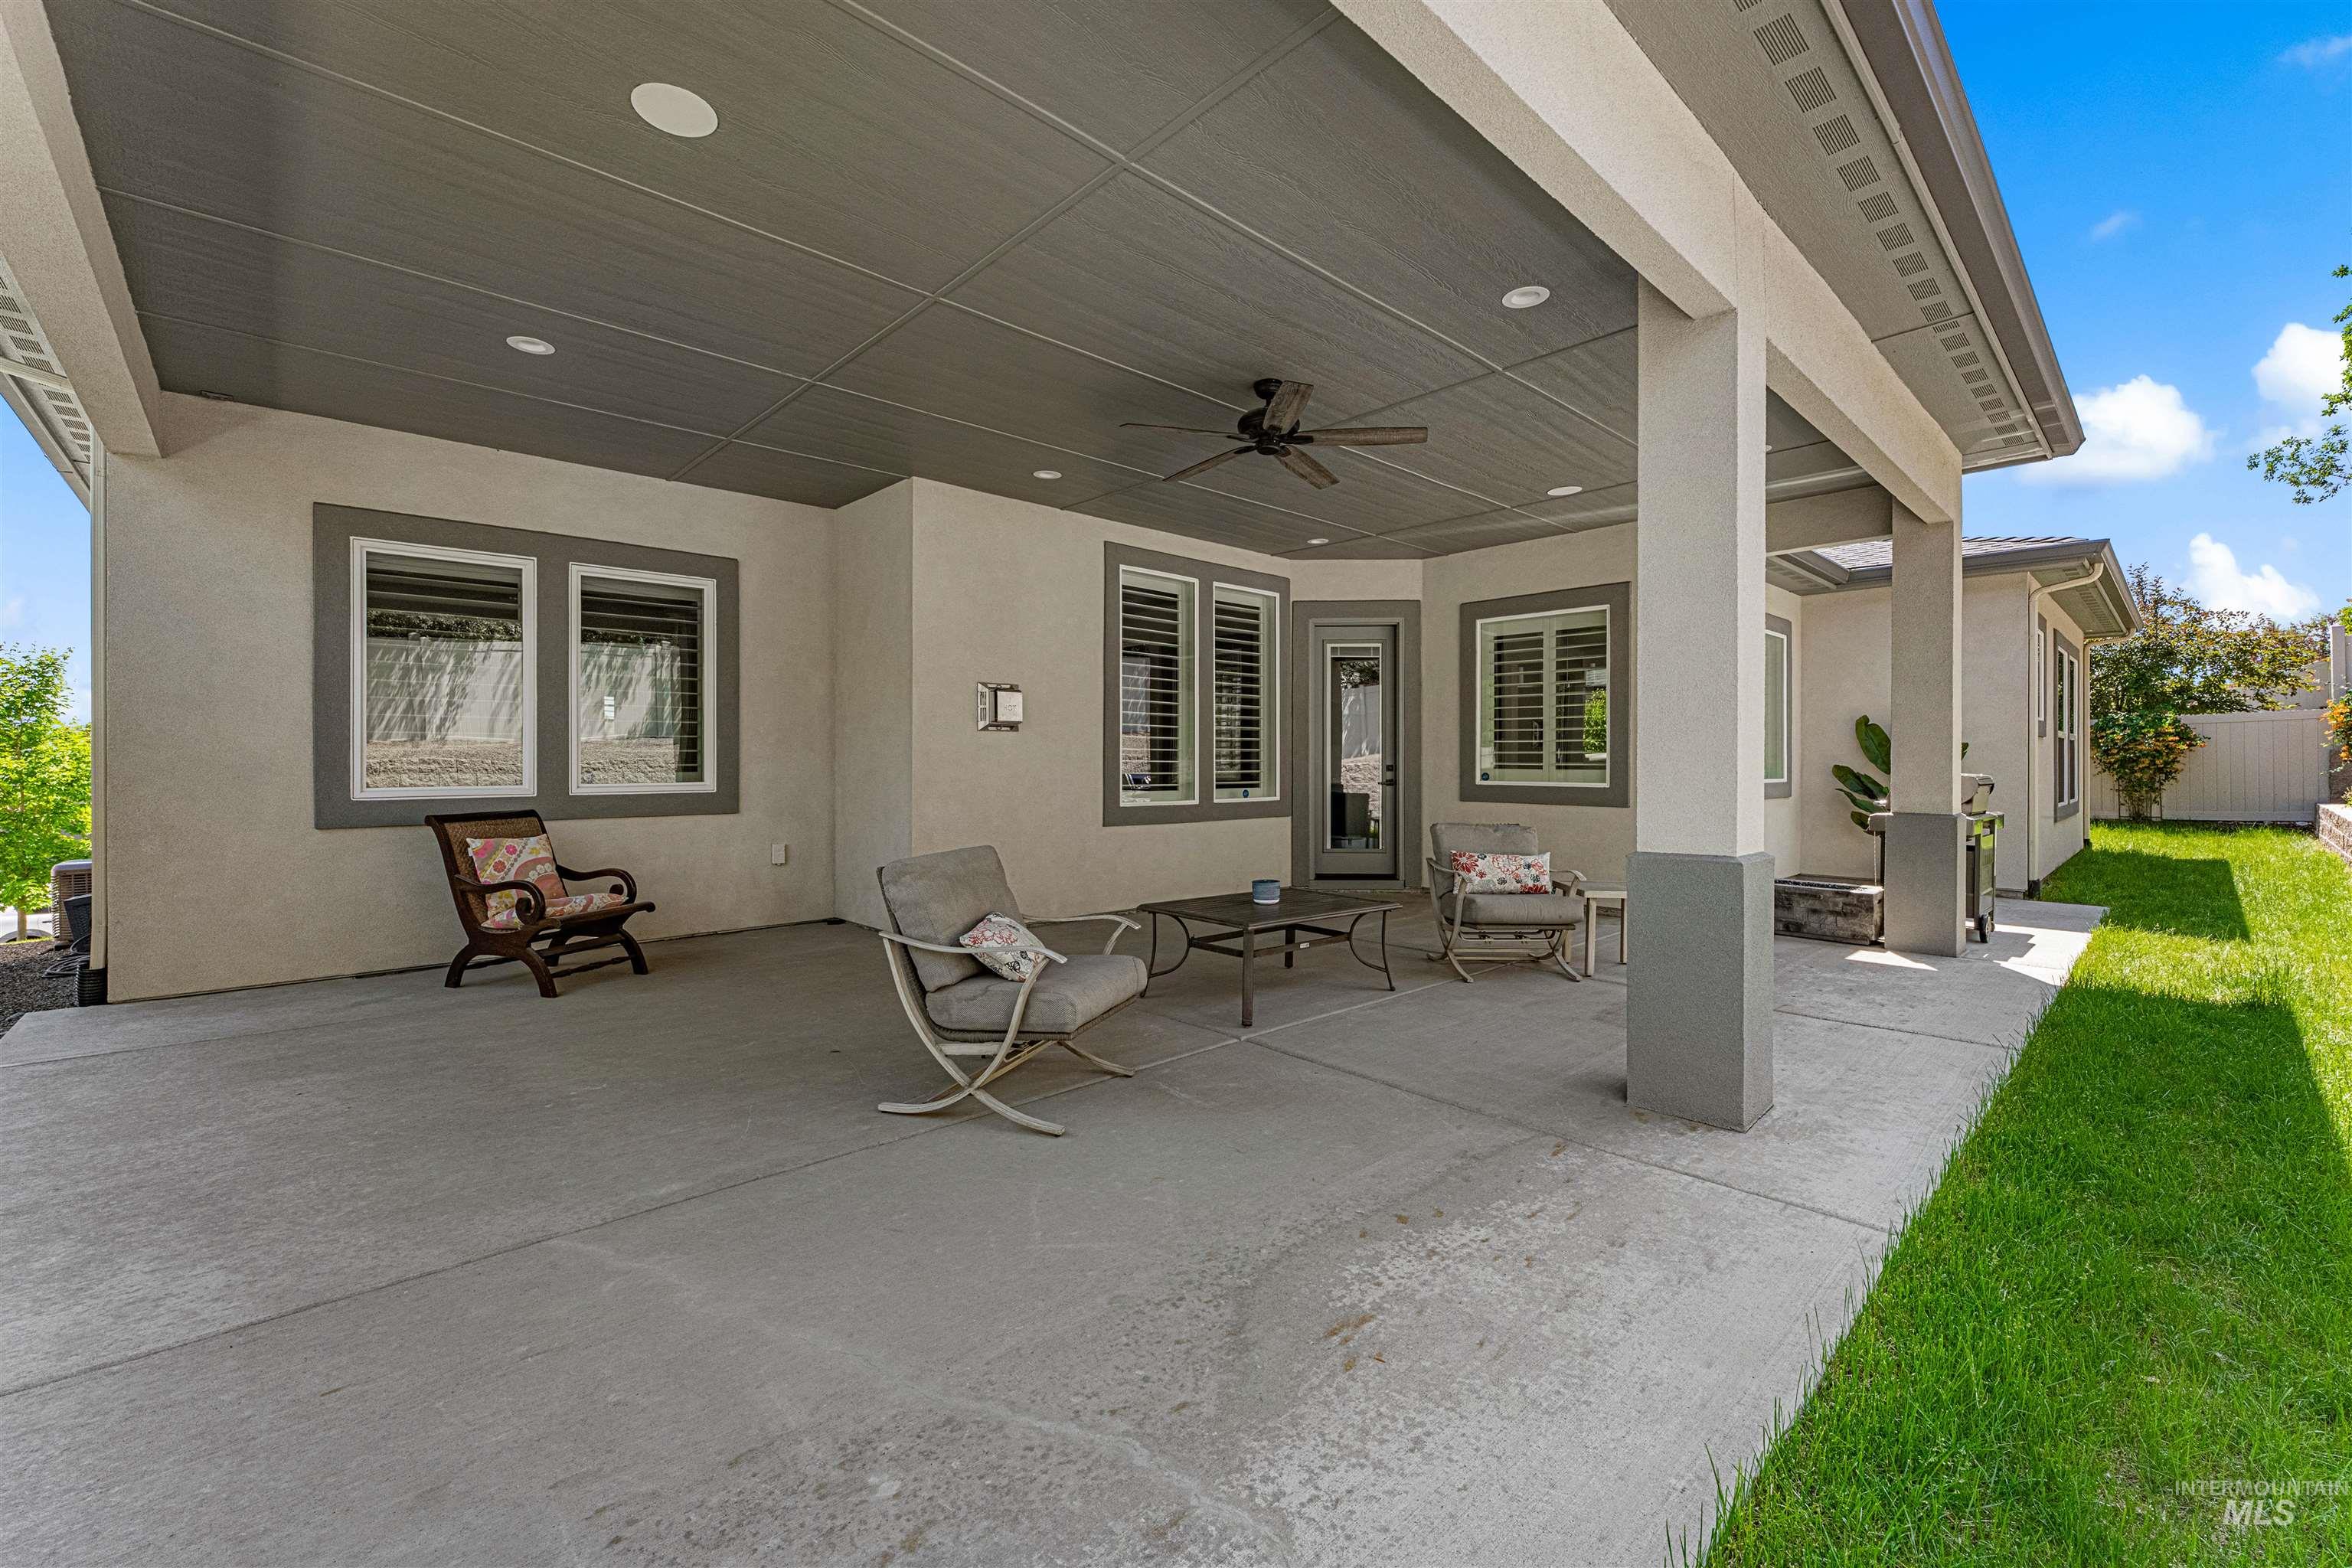
Expansive covered patio featuring a ceiling fan, recessed lighting, and a concrete surface
-
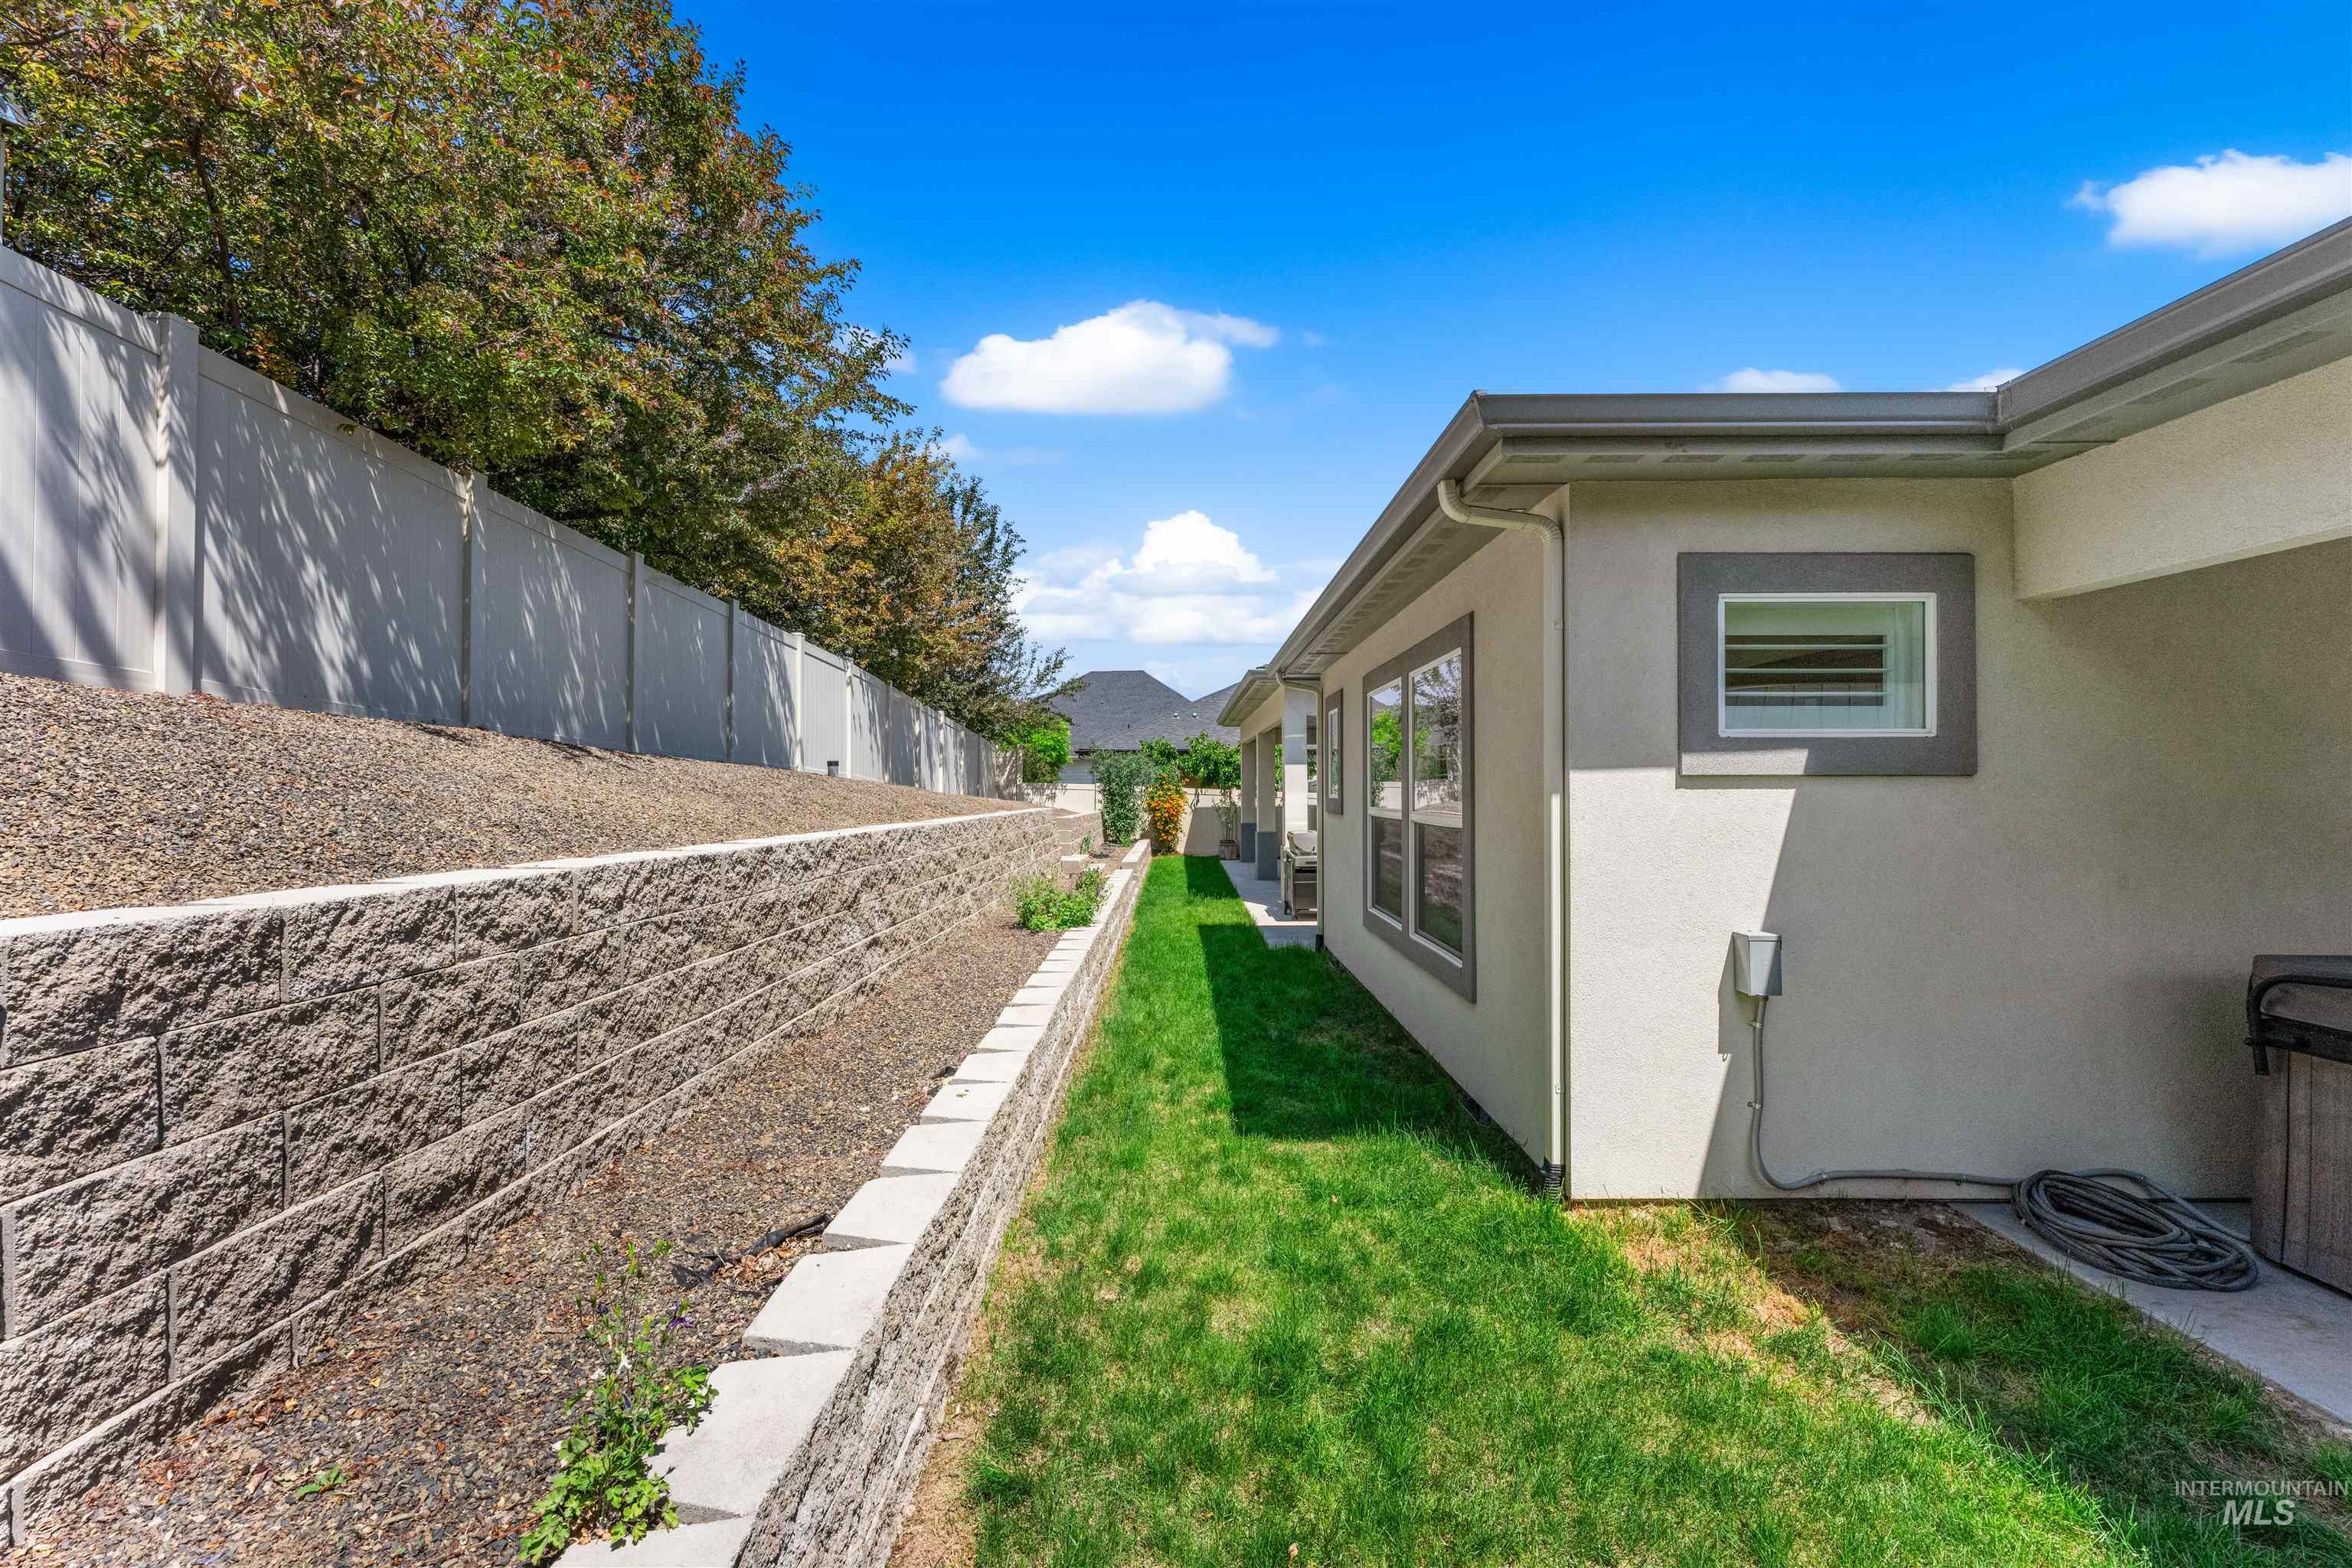
Exterior stucco siding with a gray trim window, concrete slab patio, and a retaining wall
-
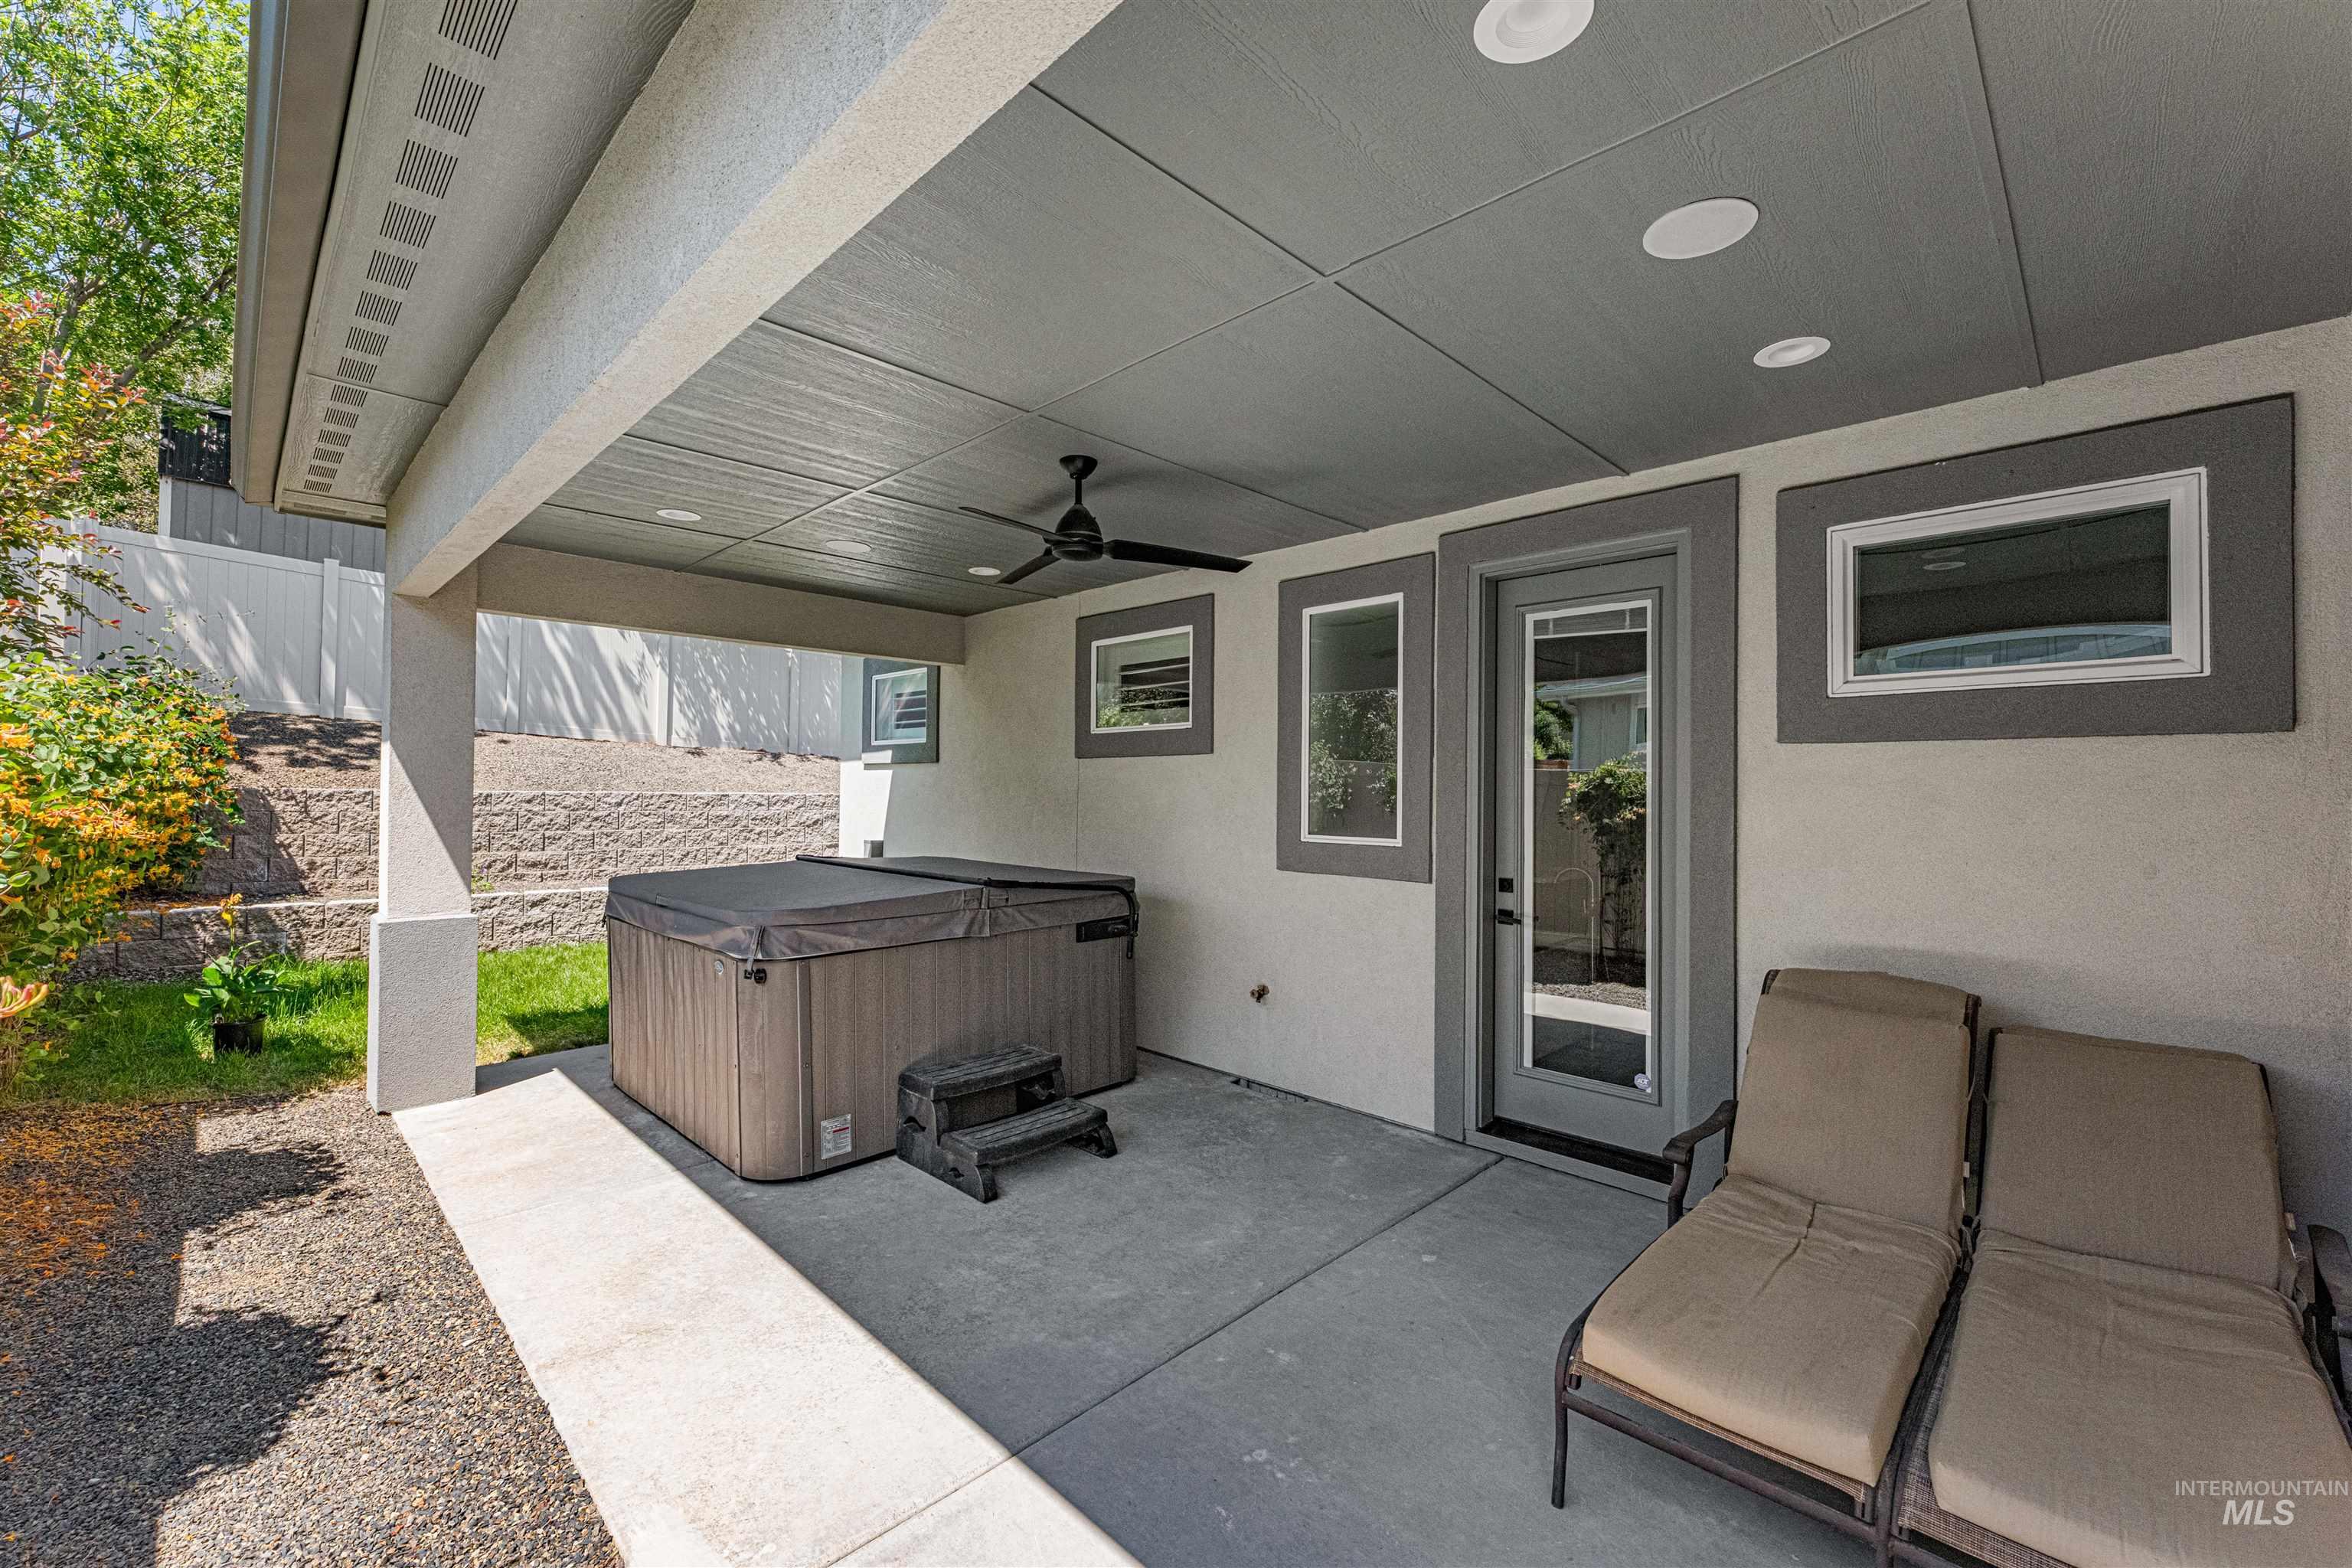
Covered patio featuring a built-in ceiling fan with integrated lighting, recessed lighting, and a glass-paneled door
-
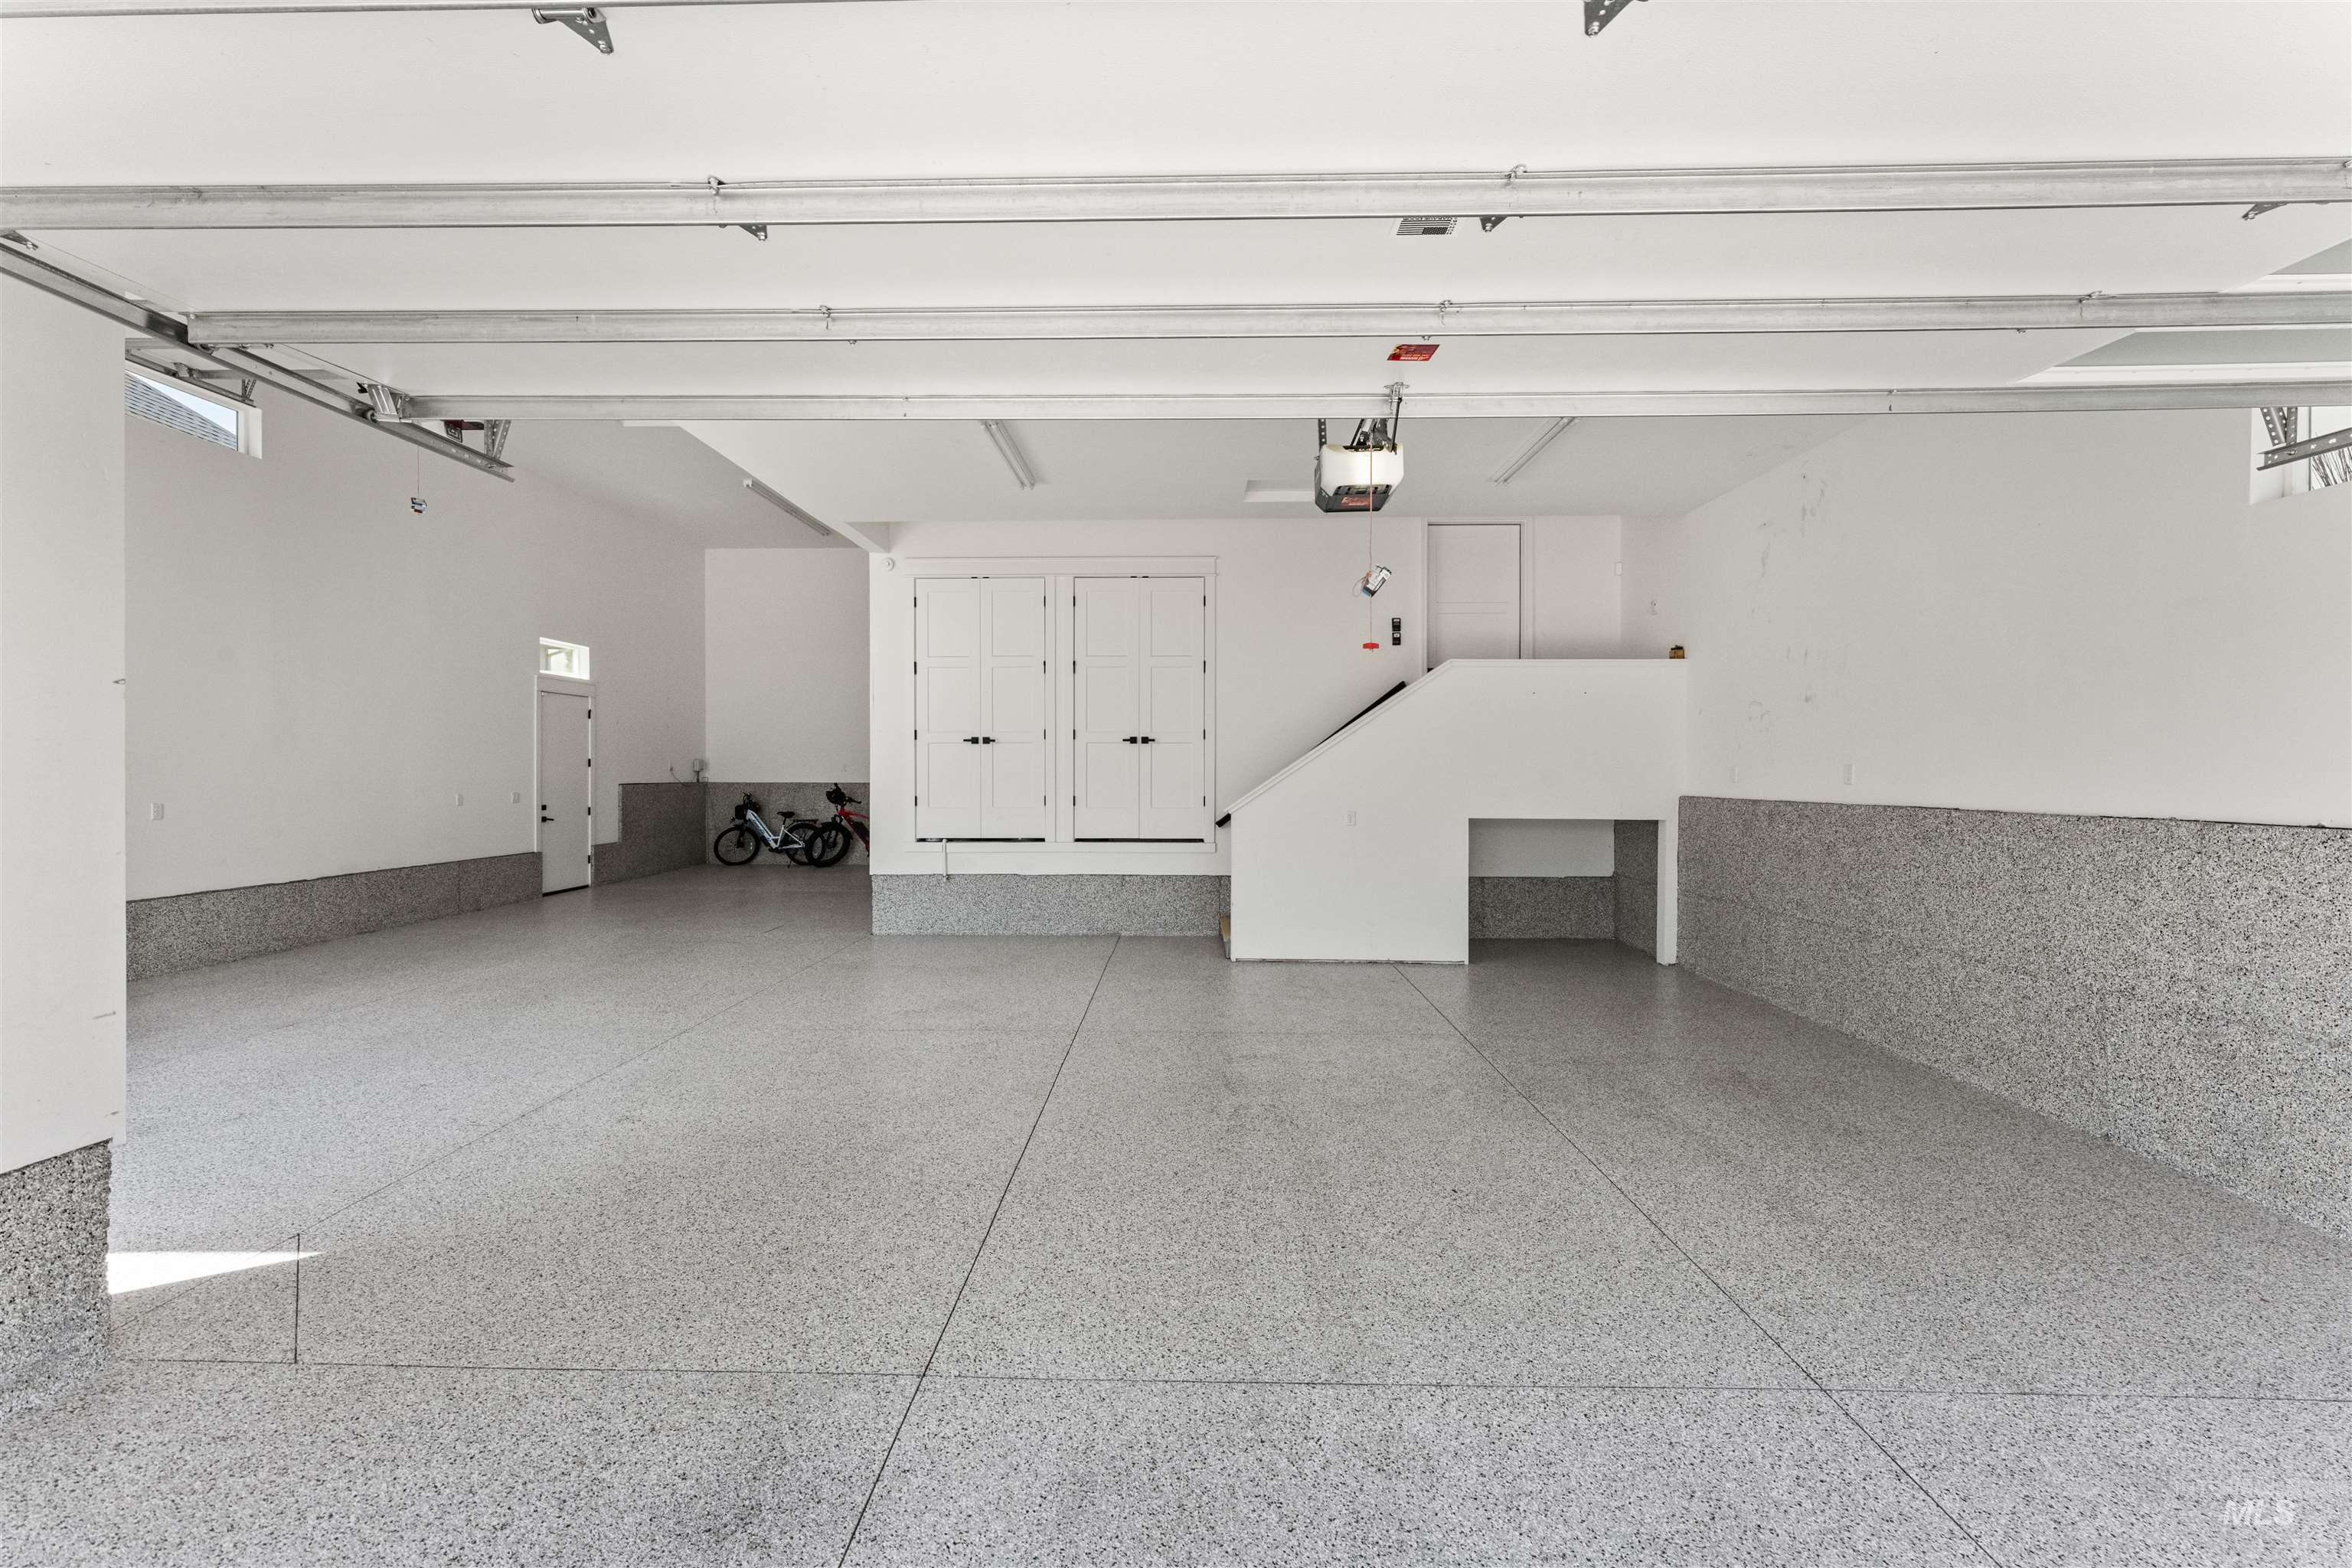
Spacious garage featuring a speckled epoxy floor, white walls, and a light gray wainscoting
Welcome to this peaceful, high-end single-level residence, thoughtfully designed to blend luxury, comfort, and functionality. This custom smart home offers exceptional privacy and tranquility while showcasing premium craftsmanship throughout, including 8-foot solid-core doors, vaulted ceilings with exposed beams, well-insulated walls, a butler’s pantry, gas fireplace, security system, and quartz finishes throughout, highlighted by a stunning waterfall island and designer countertops. Designed for both relaxation and entertaining, the home features a massive gated front courtyard, a private covered backyard patio complete with a natural gas grill and fire pit, and an exclusive covered hot tub patio off the primary suite for a true retreat experience. The oversized garage with sealed flooring and expansive RV bay provides ample room for vehicles, recreational toys, and storage. Ideally located in a highly sought-after central location, this rare property delivers an unmatched combination of luxury, convenience, and lifestyle value.
- Heating:
- Forced Air, Gas
- Cooling:
- Central air, Evaporative
- Fireplace:
- One, Gas
- Garage Capacity:
- 4
- Country:
- US
- State:
- ID
- County:
- Ada
- City:
- Meridian
- Zipcode:
- 83642
- Street:
- 3369 S Grenze Way
- Longitude:
- W117° 35' 56.7''
- Latitude:
- N43° 34' 26.2''
- Master Bedroom Level:
- Main
- Bedroom 2 Level:
- Main
- Bedroom 3 Level:
- Main
- Bedroom 4 Level:
- Main
- Kitchen Level:
- Main
- Living Room Level:
- Main
- School District:
- West Ada School District
- Elementary School:
- Mary McPherson
- Middle School:
- Victory
- High School:
- Meridian
- Status:
- New
- Type:
- Single Family
- Level:
- Single
- Tax Year:
- 2025
- Taxes:
- $2,200
- Potential Short Sale:
- No
- Age:
- 6 - 10 Years
- Auction:
- No
- Flood Ins Required:
- No
- HUD Owned:
- No
- In Foreclosure:
- No
- Land Size:
- 10000 SF - .49 AC
- Home Owner Exempt:
- Yes
- HOA Frequency:
- Annual
- HOA Fees:
- $495
- Irrigation District:
- Nampa/Meridian
- Inc Kitchen Features:
- Breakfast bar, Dishwasher, Disposal, Microwave, Pantry, Refrigerator, Island, Double oven, Water softener own, Oven/range built-in, Countertop-solid Surface, Countertop-quartz, Gas Range, Gas Oven
- Lot Features:
- Sidewalks, Garden space, Irrigation available, Finished Driveway, Rv Parking
- Water:
- City service
- Land Use:
- Single
- Sprinkler System:
- Auto,Full,Pressurized Irrigation
Residential For Sale
3369 S Grenze Way, Meridian, Idaho 83642
- Property Type :
- Residential
- Listing Type :
- For Sale
- Listing ID :
- 98987942
- Price :
- $997,900
- Bedrooms :
- 4
- Bathrooms :
- 3
- Apx SqFt :
- 2,447 SqFt
- Year Built :
- 2020
- Lot Area :
- 0.23 SqFt
- Subdivision :
- Timberline
- Builder Name :
- Busalacchi Custom Homes
- Update Date :
- 05/28/2026 16:01:47
- Status :
- Active

- JoeAnne Santy-Greene
- (208) 947-4609
- (208) 283-6313
- (208) 287-8500
-


