

-
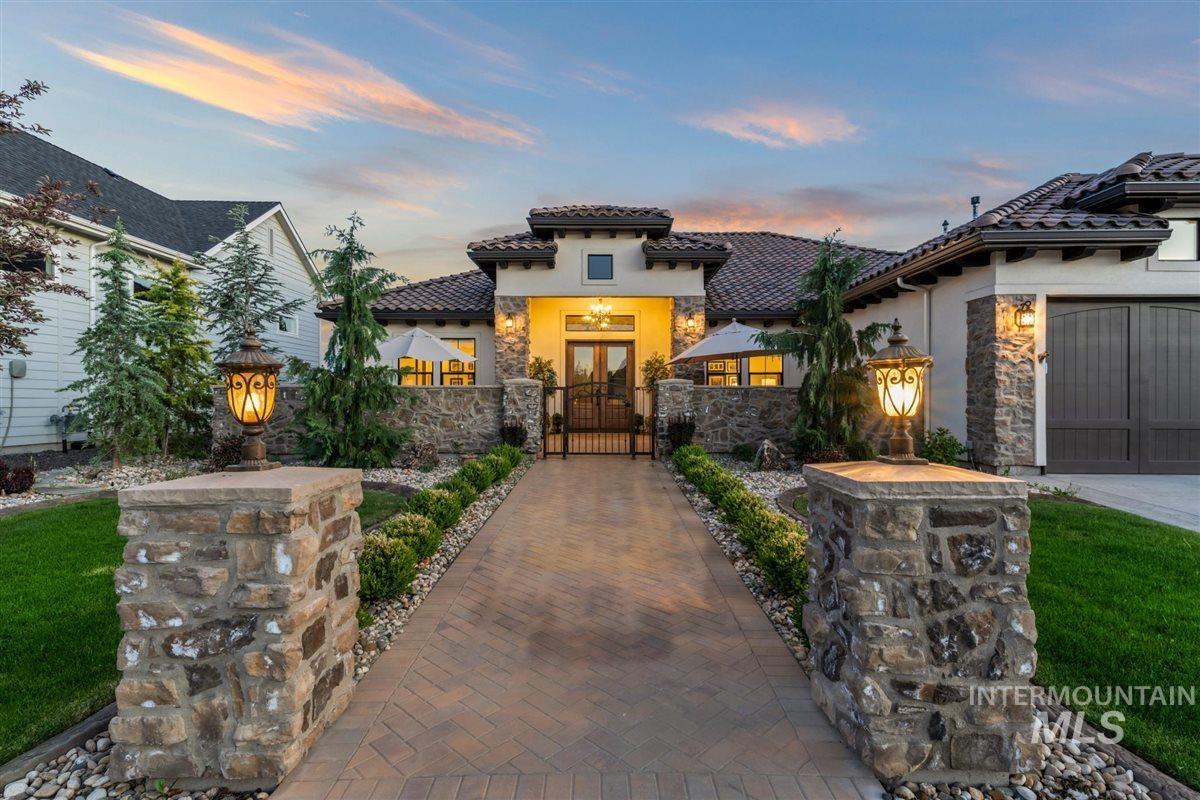
Stucco and stone facade with a tiled roof
-
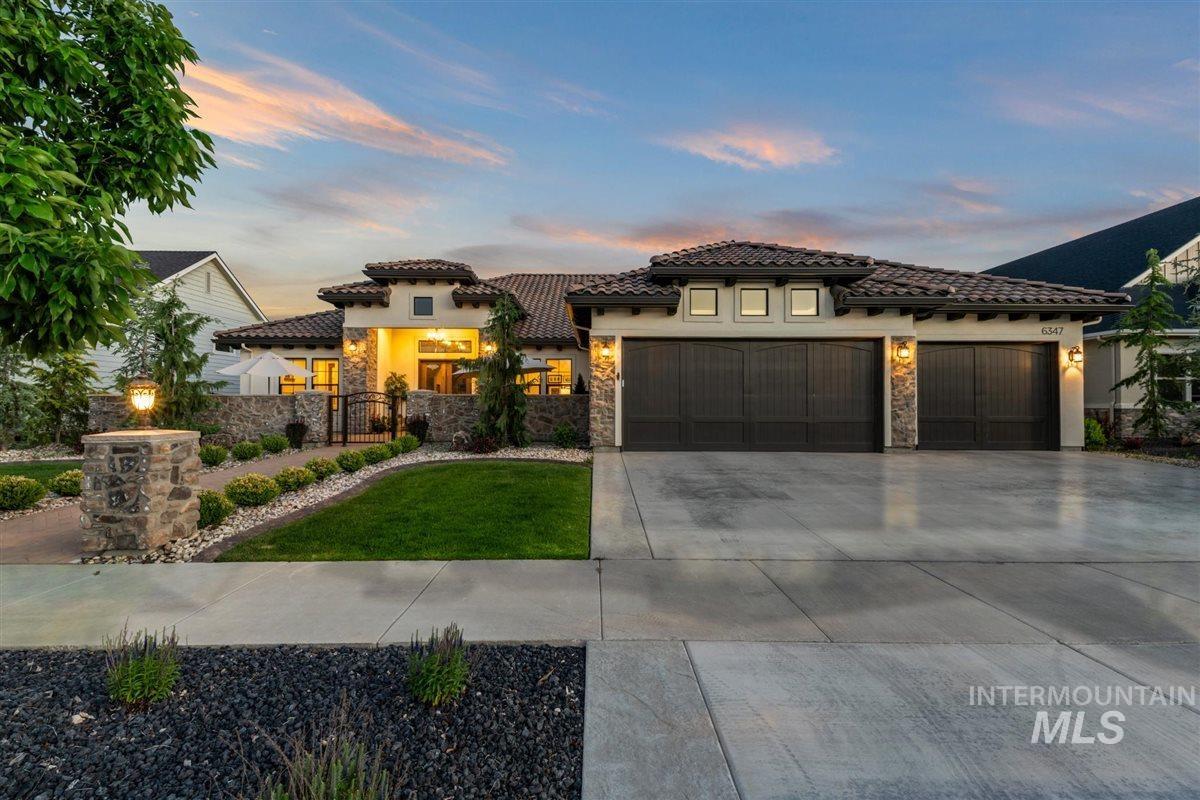
Mediterranean-style residence featuring a stucco and stone facade, a tiled roof, and a three-car garage
-
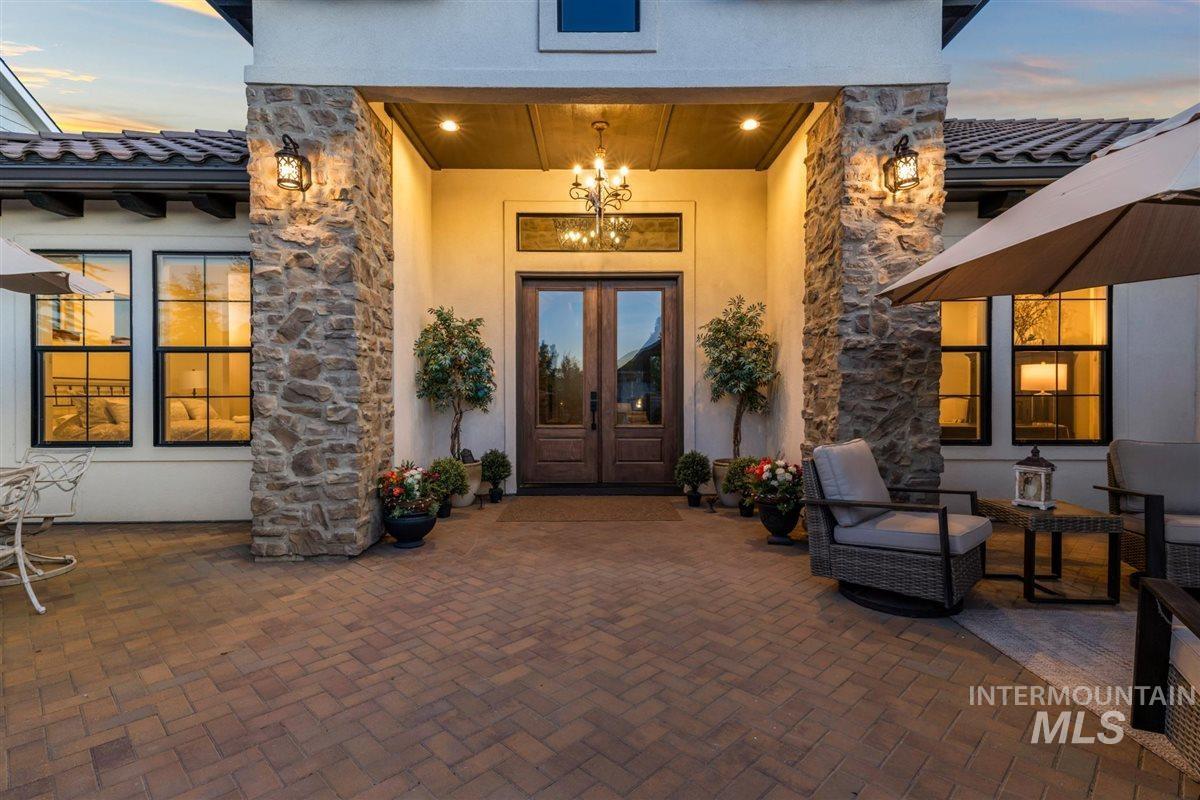
Exterior entry
-
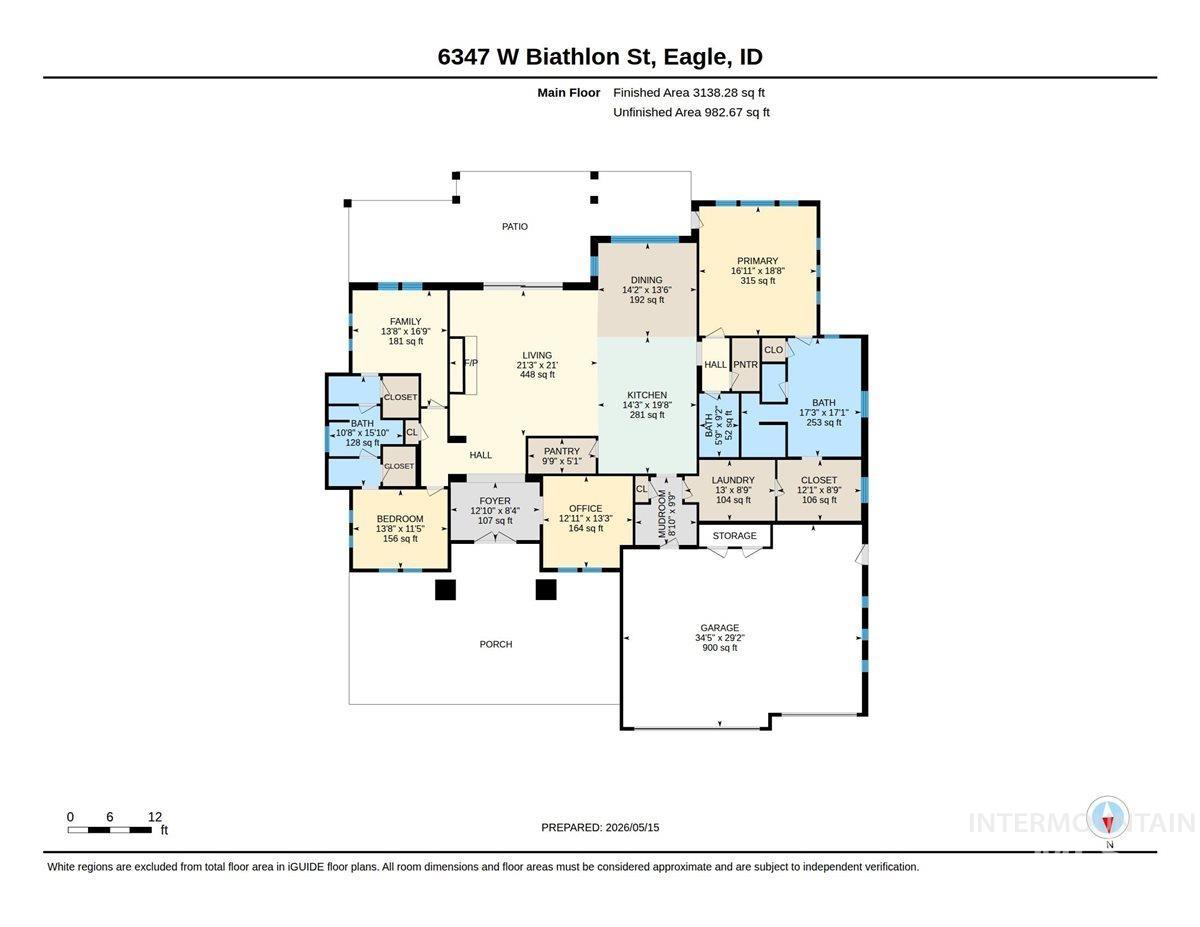
Floor plan
-
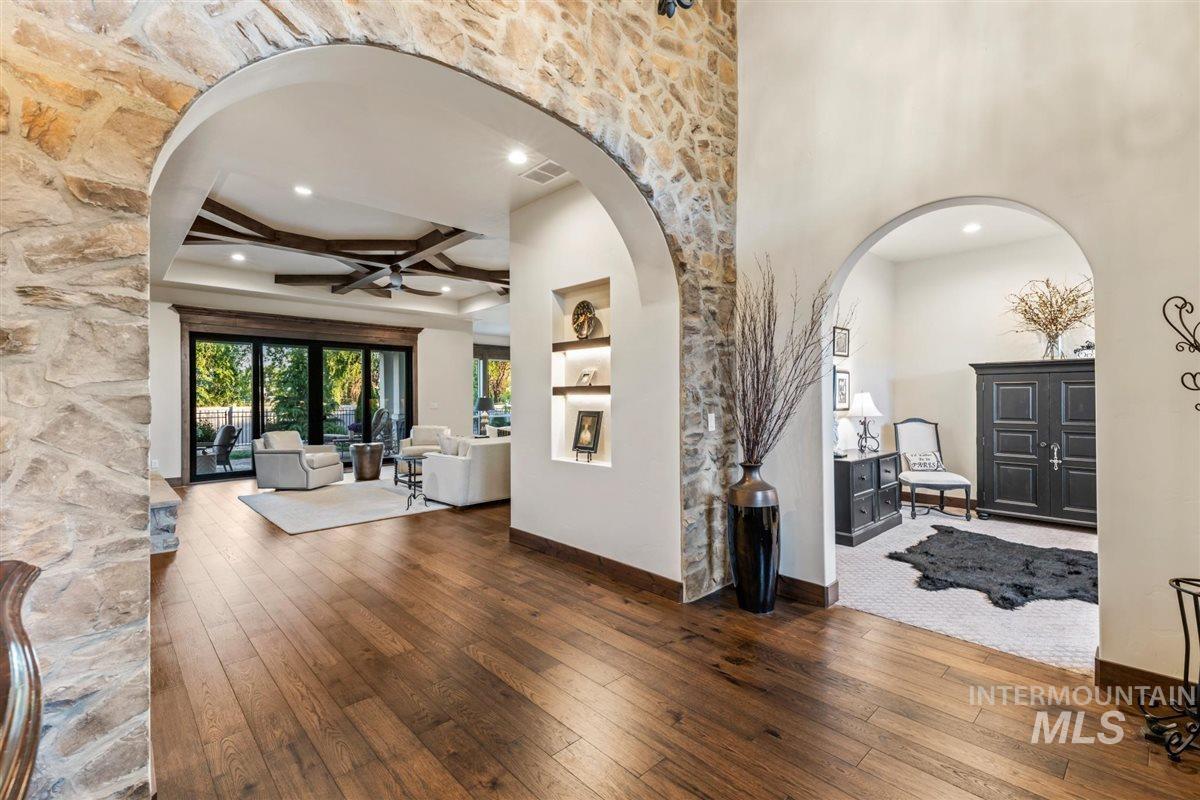
Spacious interior featuring wood-finish flooring, stone archways, and a coffered ceiling with exposed wood beams
-
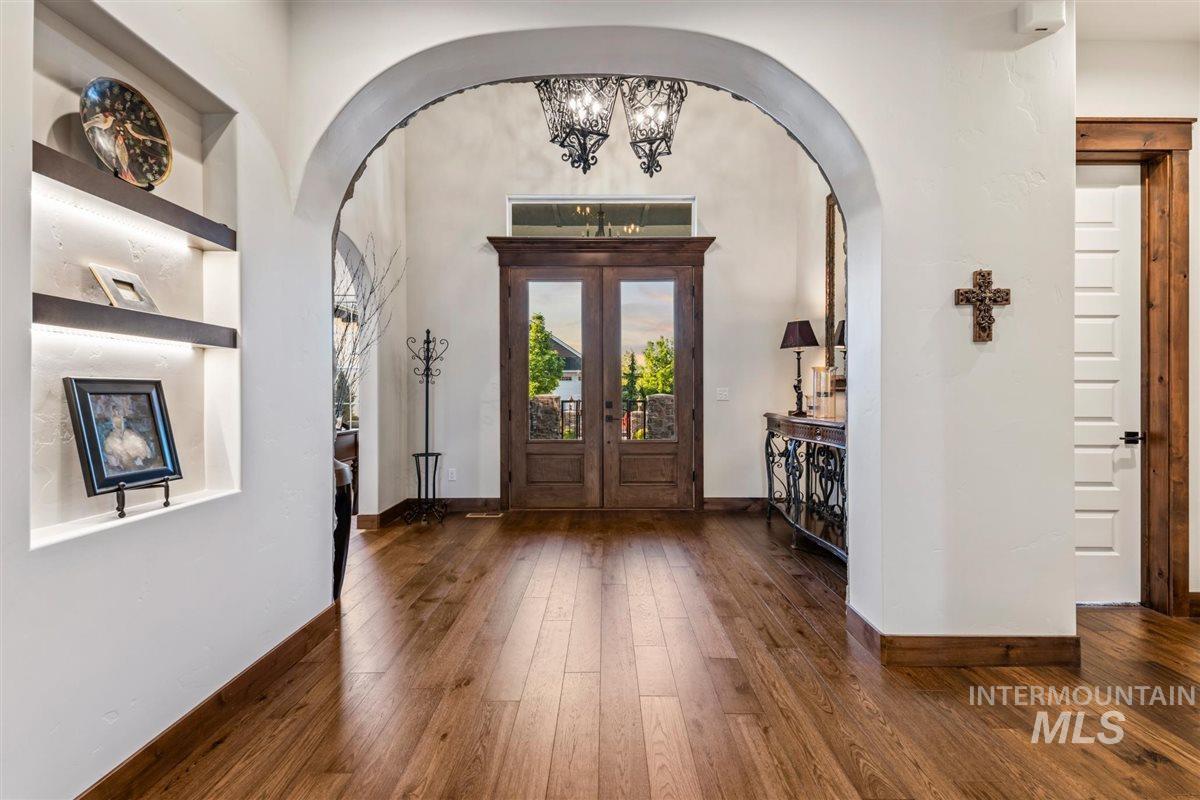
Grand entryway featuring wood-finish flooring, a double-door entry with integrated glass panels, and an arched doorway
-
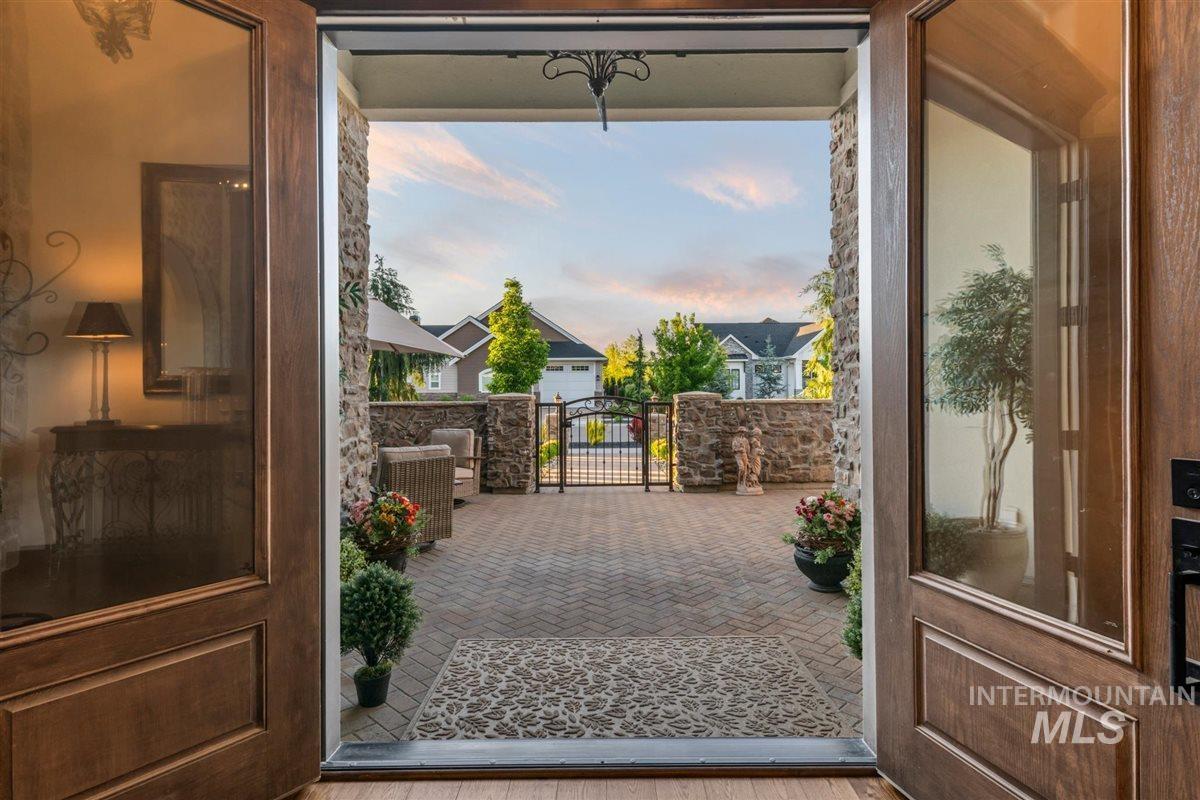
Double wood-paneled entry doors with glass inserts open to a paver courtyard featuring stone retaining walls and a decorative iron gate
-
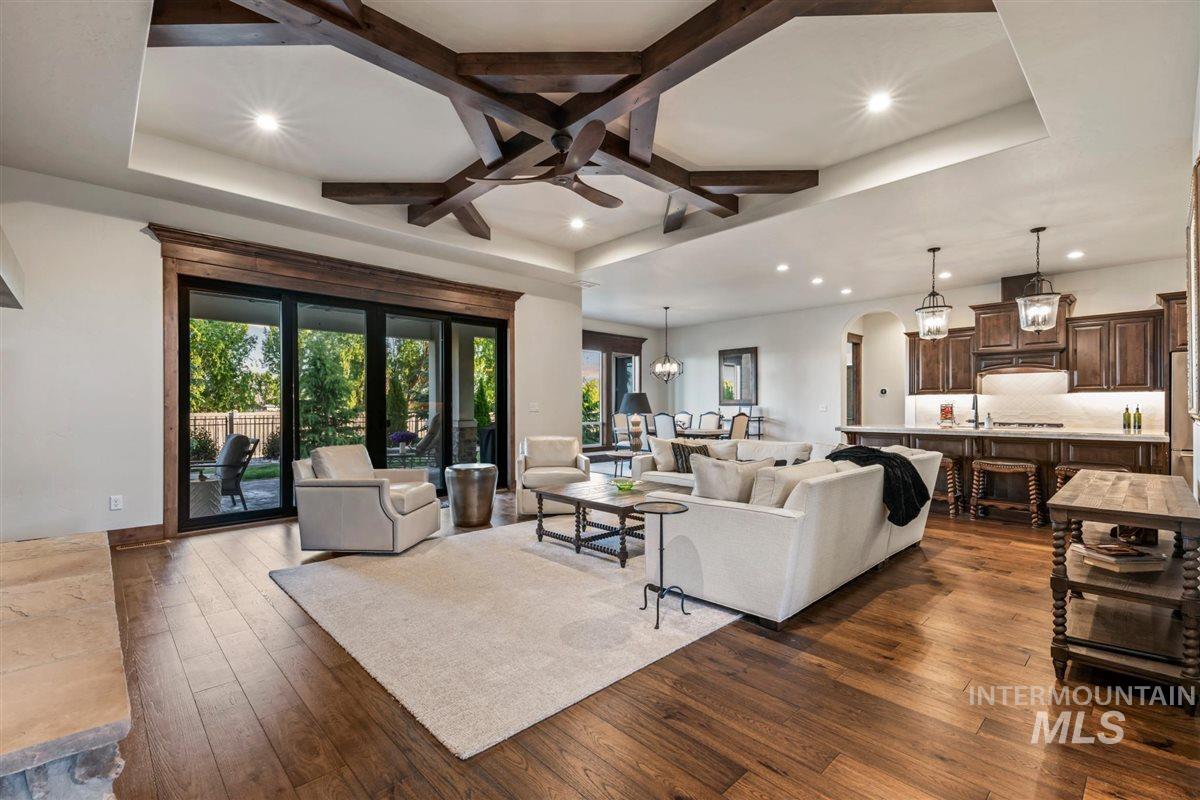
Open-concept living area featuring rich wood-finish flooring, a coffered ceiling with exposed beams, and recessed lighting
-
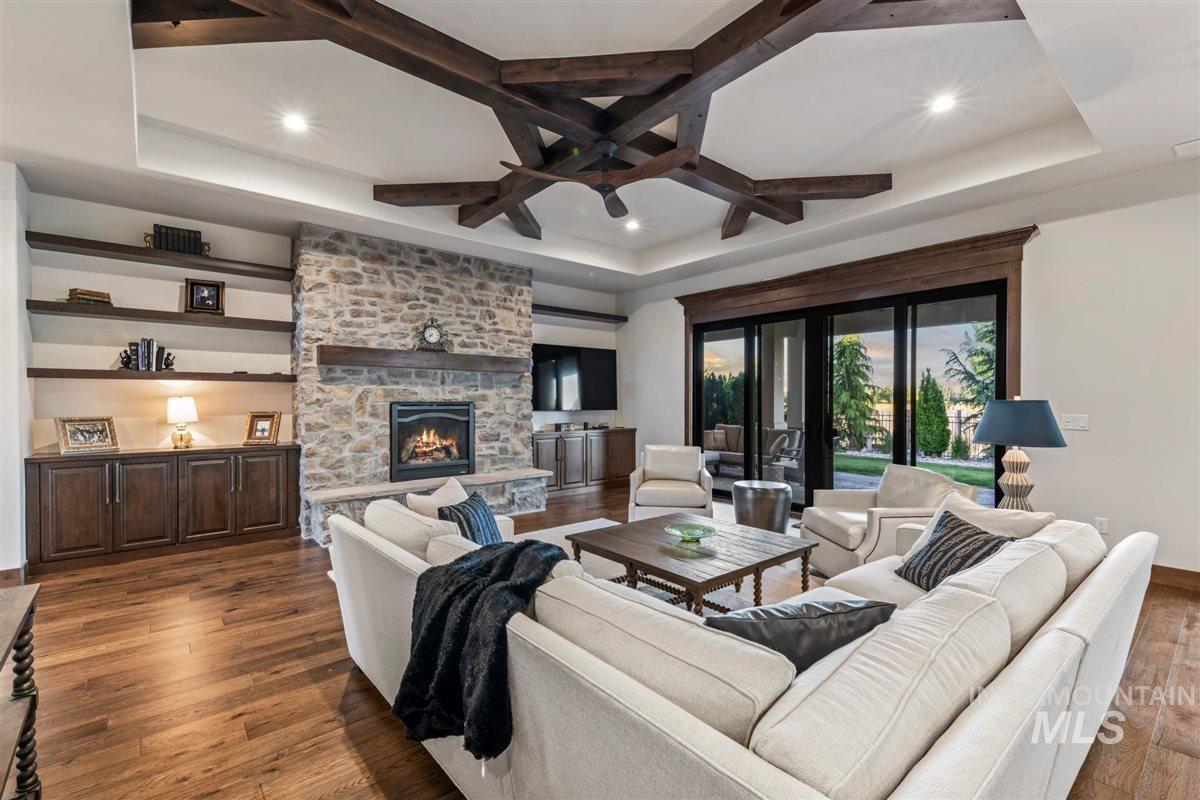
Living area featuring wood-finish flooring and a stone-clad fireplace with a substantial wood mantel
-
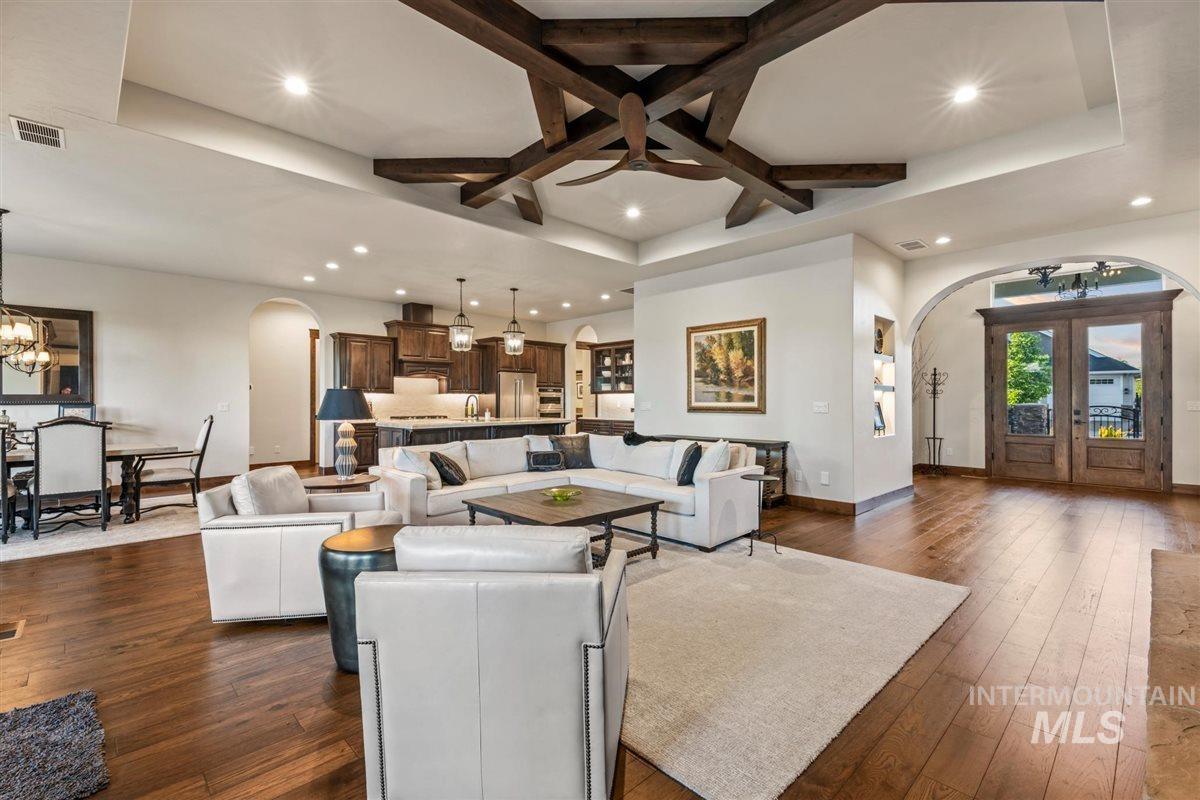
Spacious open-concept living area featuring wood-finish flooring and a coffered ceiling with exposed wood beams
-
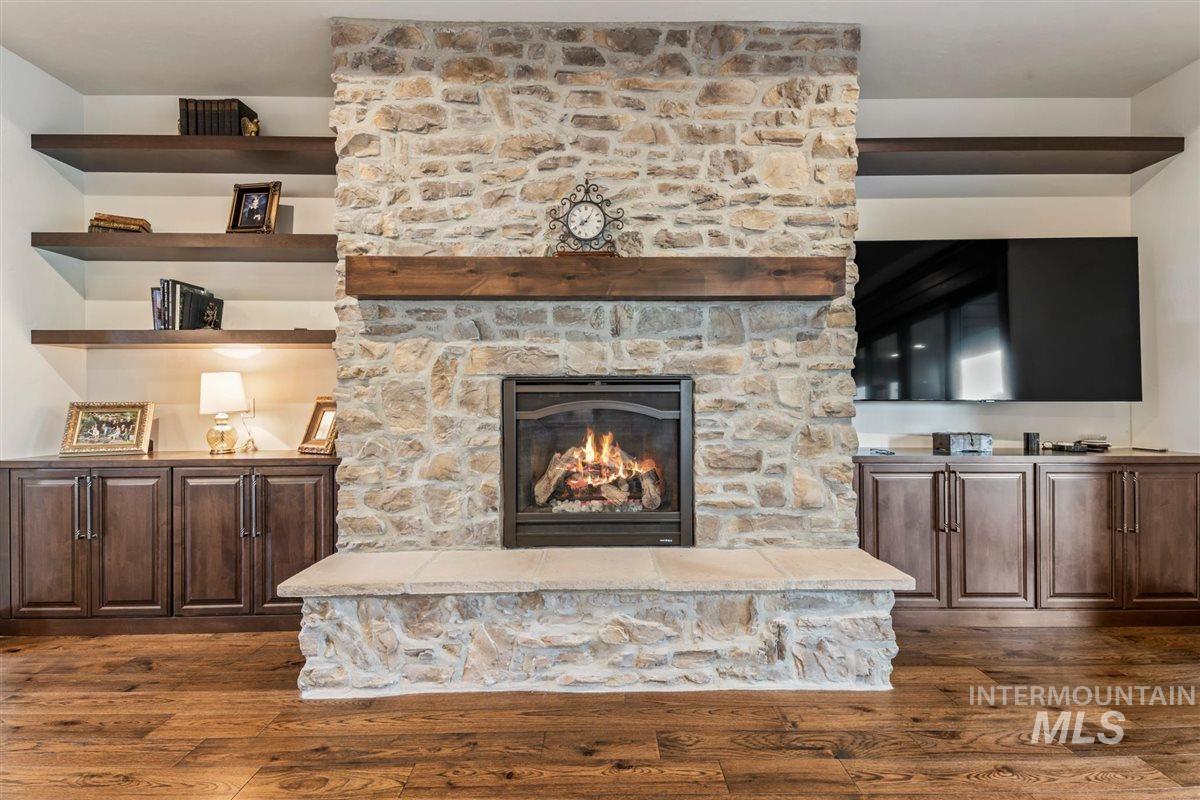
Stone-clad fireplace with a wood mantel and hearth, flanked by built-in wood cabinetry and floating shelves, all set against wood-finish flooring
-
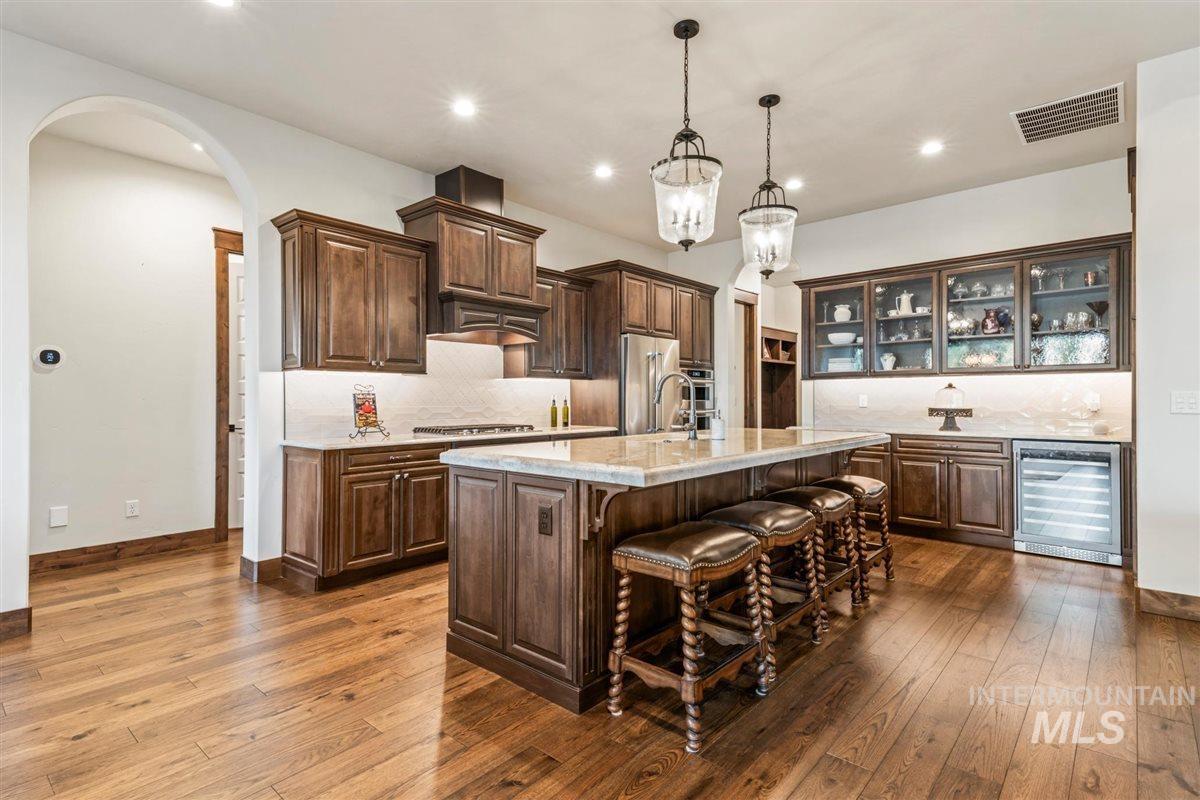
Kitchen
-
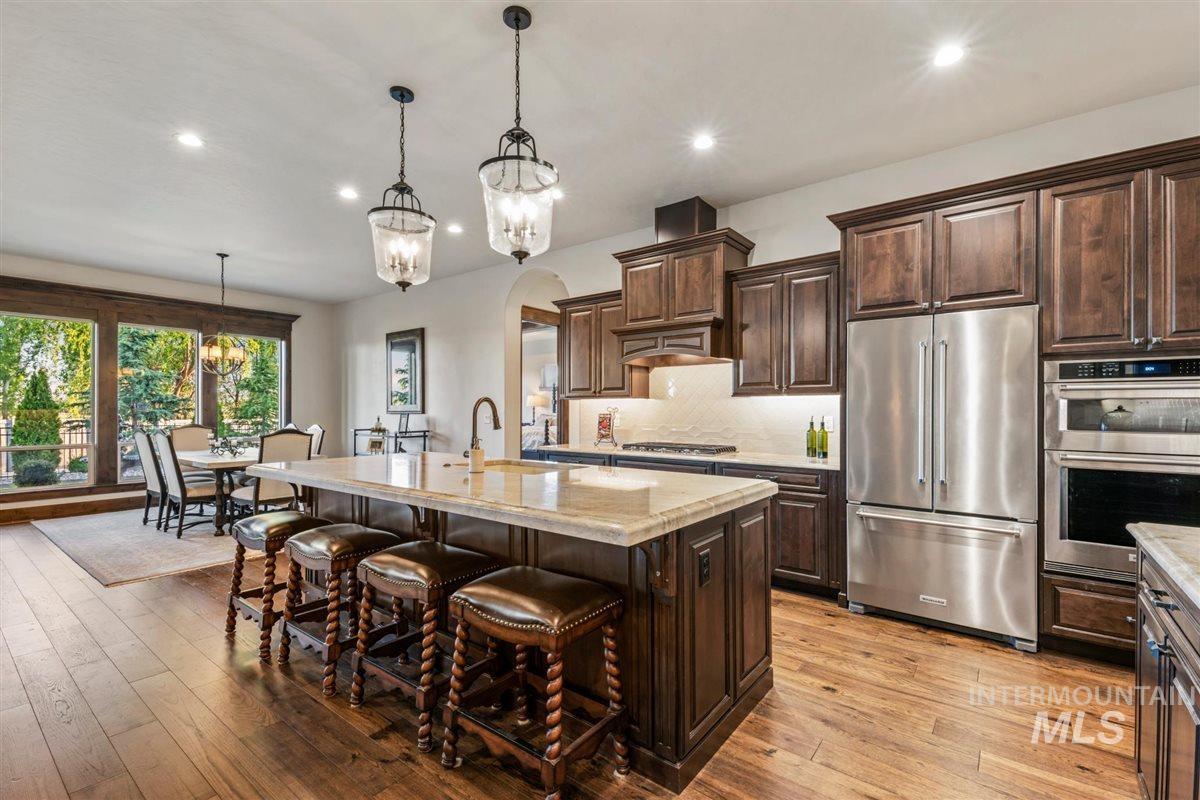
Kitchen
-
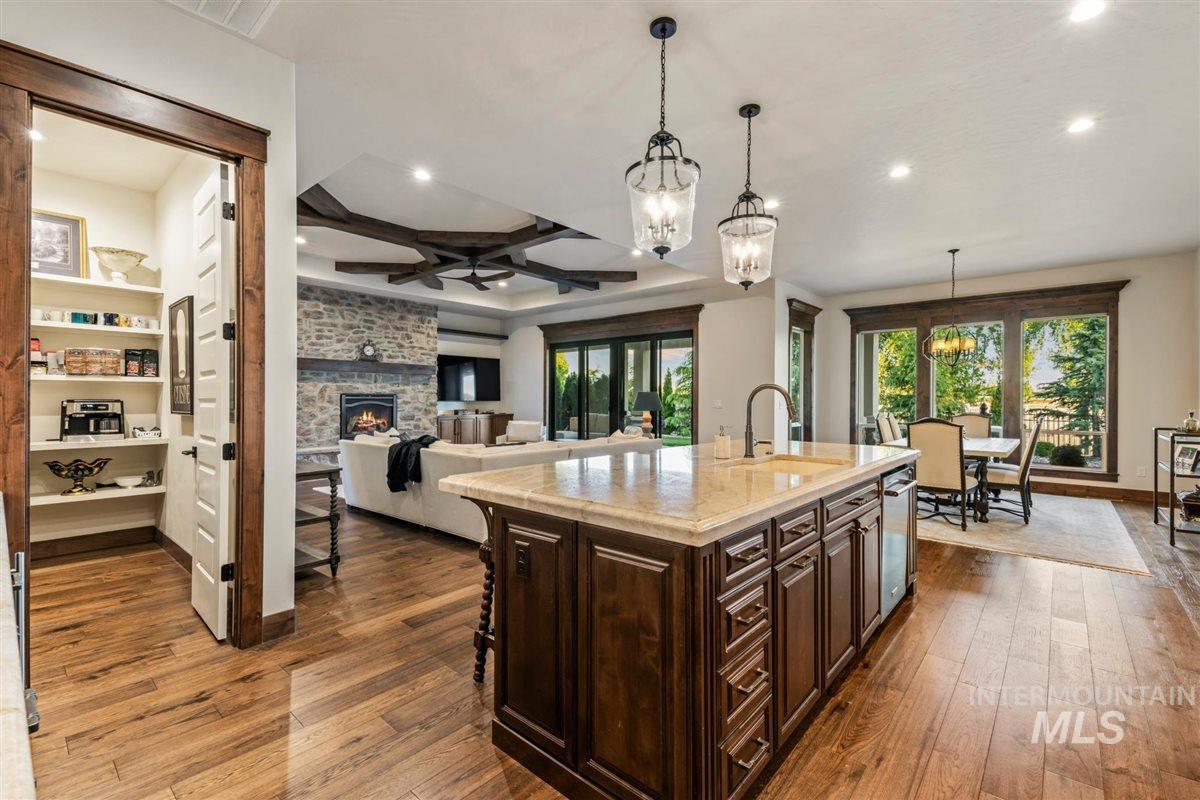
Central kitchen island with wood-finish cabinetry, integrated beverage refrigerator, and stone countertop
-
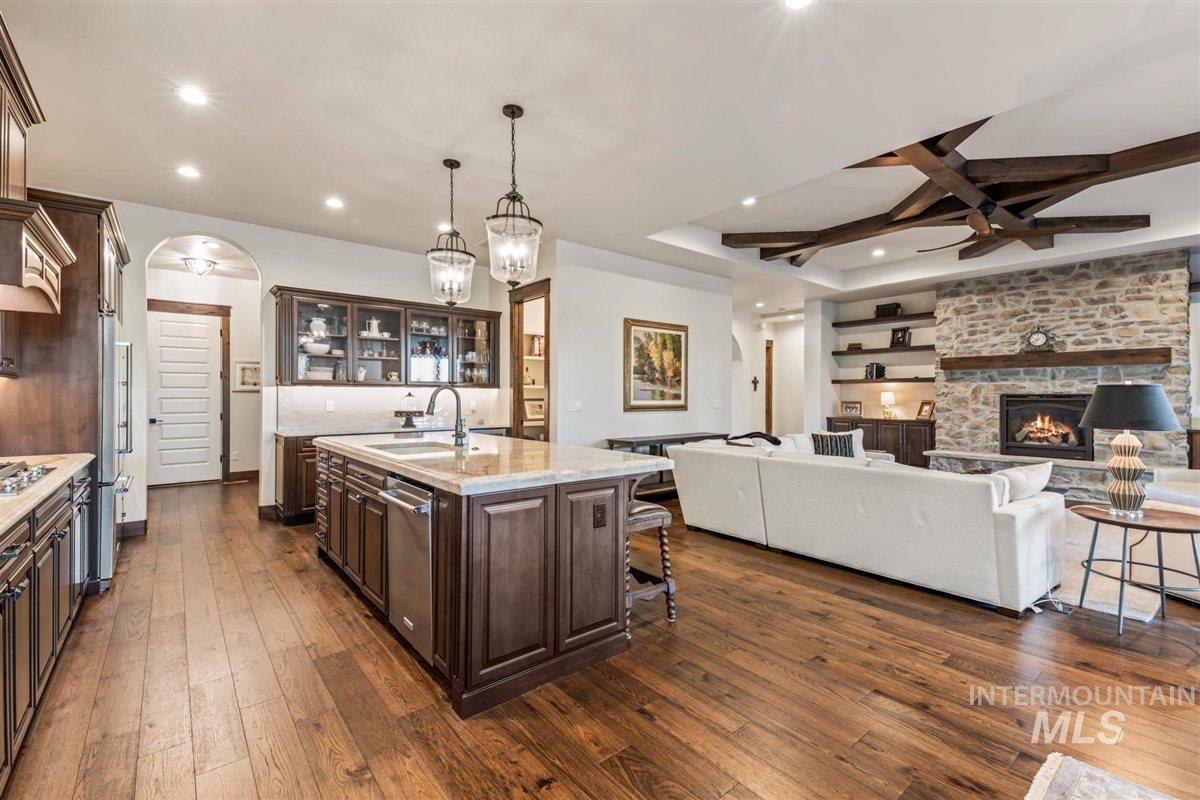
Open-concept living space featuring wood-finish flooring, a stone fireplace with wood mantel, exposed beam ceiling accents, a kitchen island with built-in appliances, and pendant lighting fixtures
-
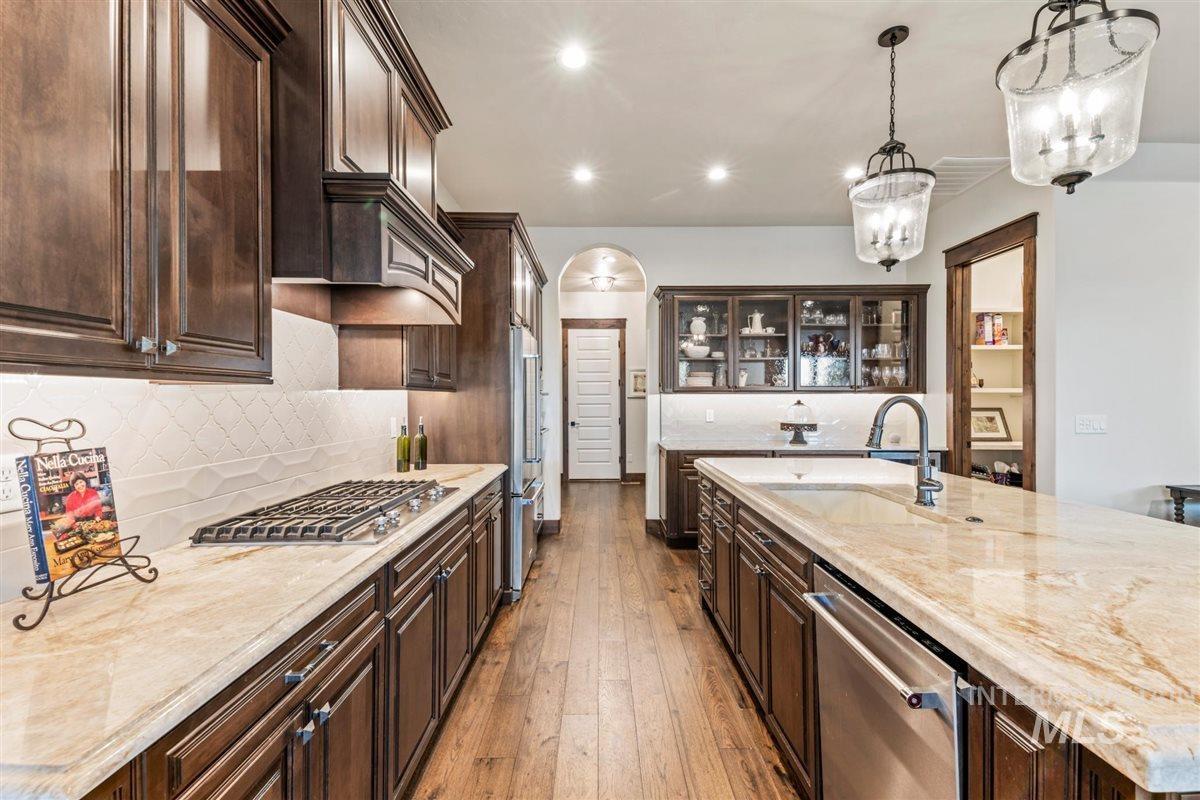
Gourmet kitchen featuring rich wood-finish cabinetry, a gas cooktop, stone countertops, a large center island with an undermount sink, and stainless steel appliances
-
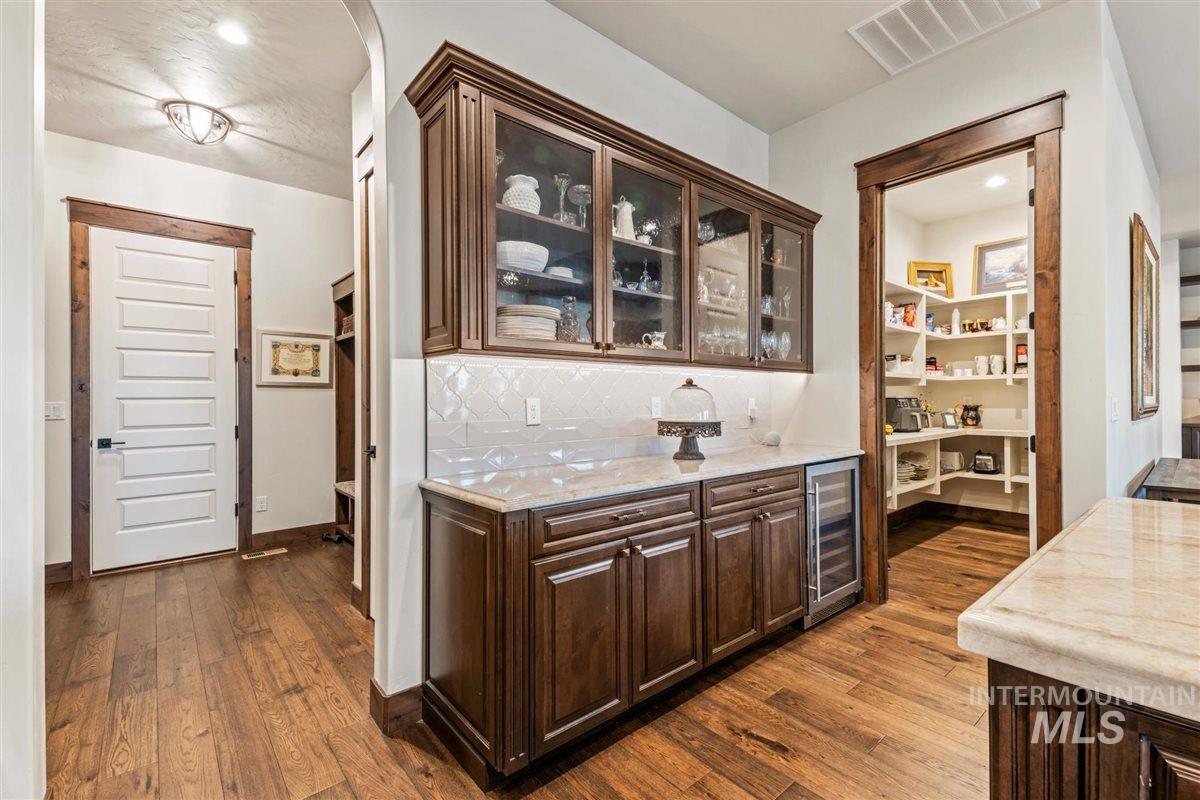
Bar
-
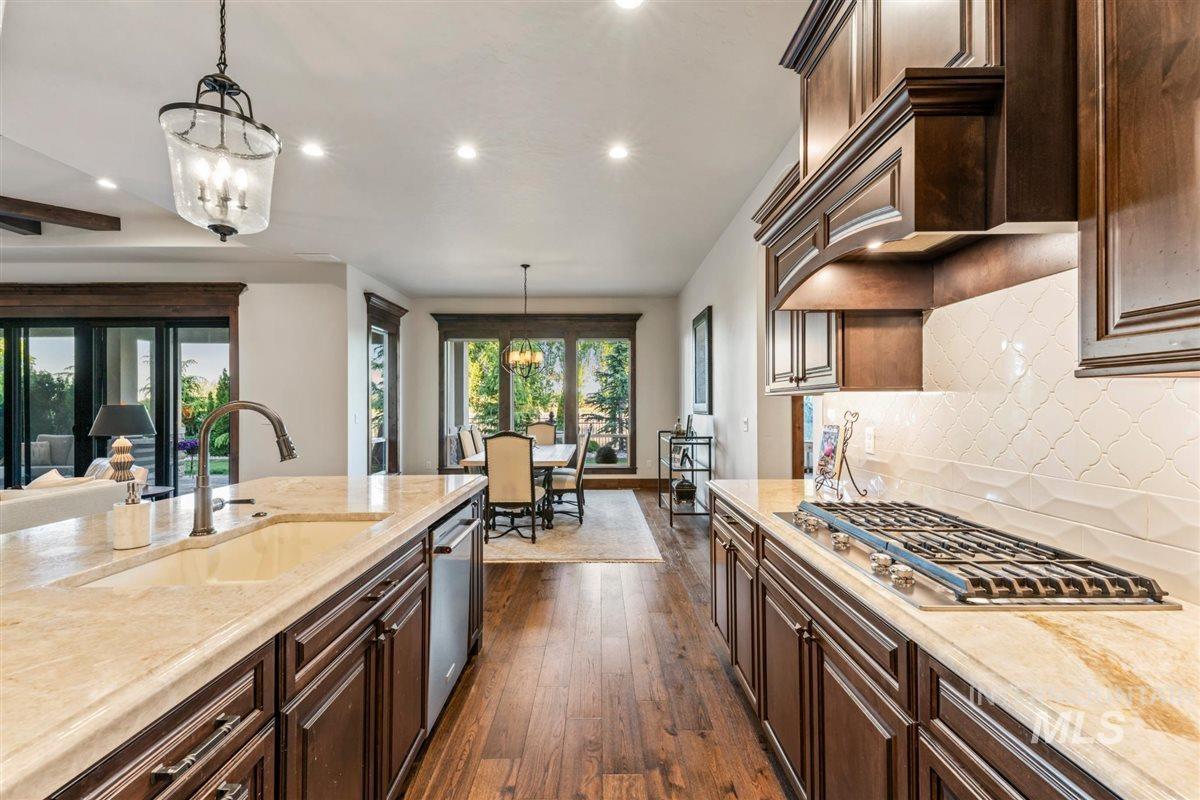
Kitchen
-
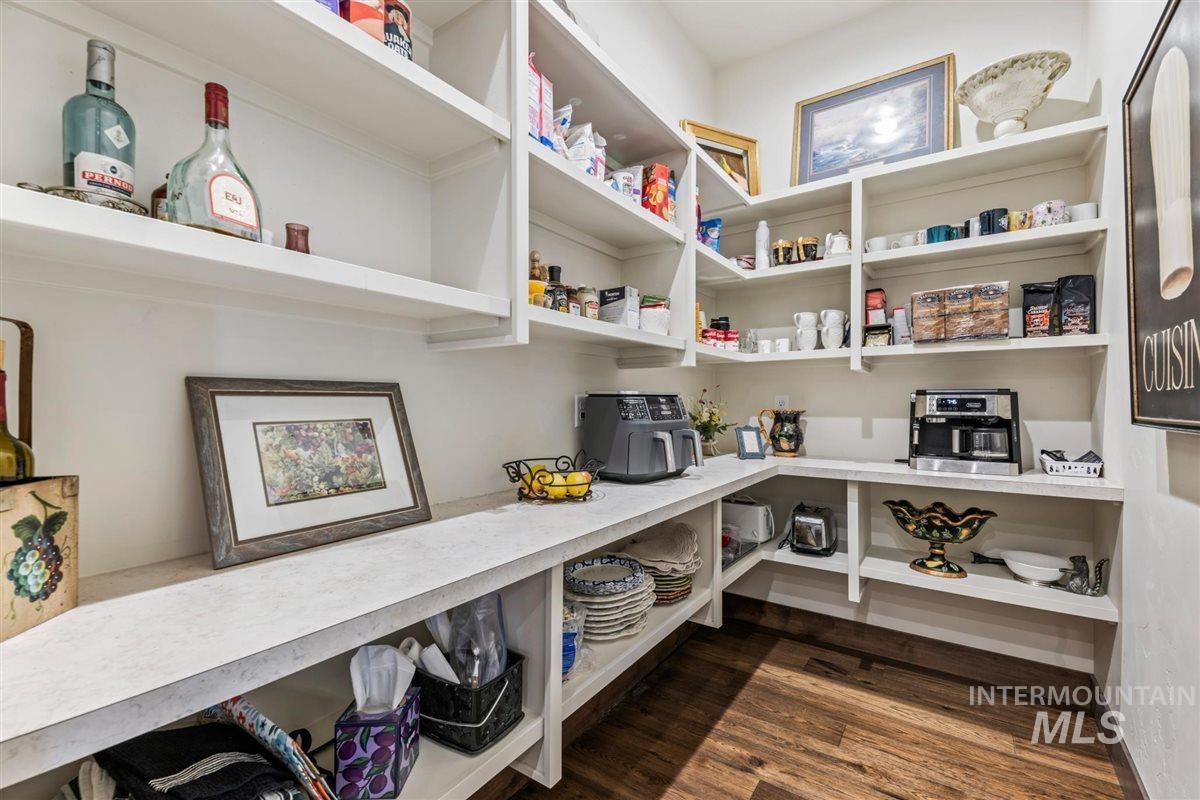
Walk-in pantry featuring extensive white shelving and white countertops
-
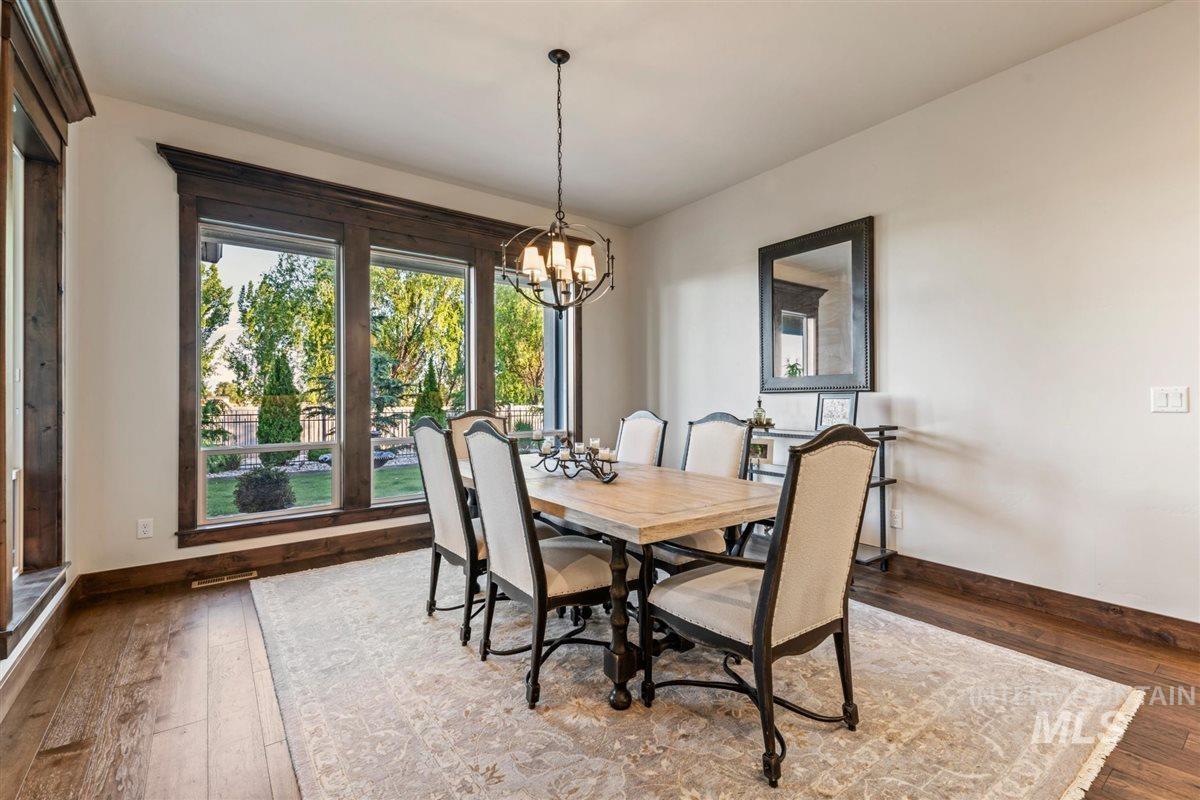
Dining space featuring large windows with dark wood trim, wood-finish flooring, and a chandelier
-
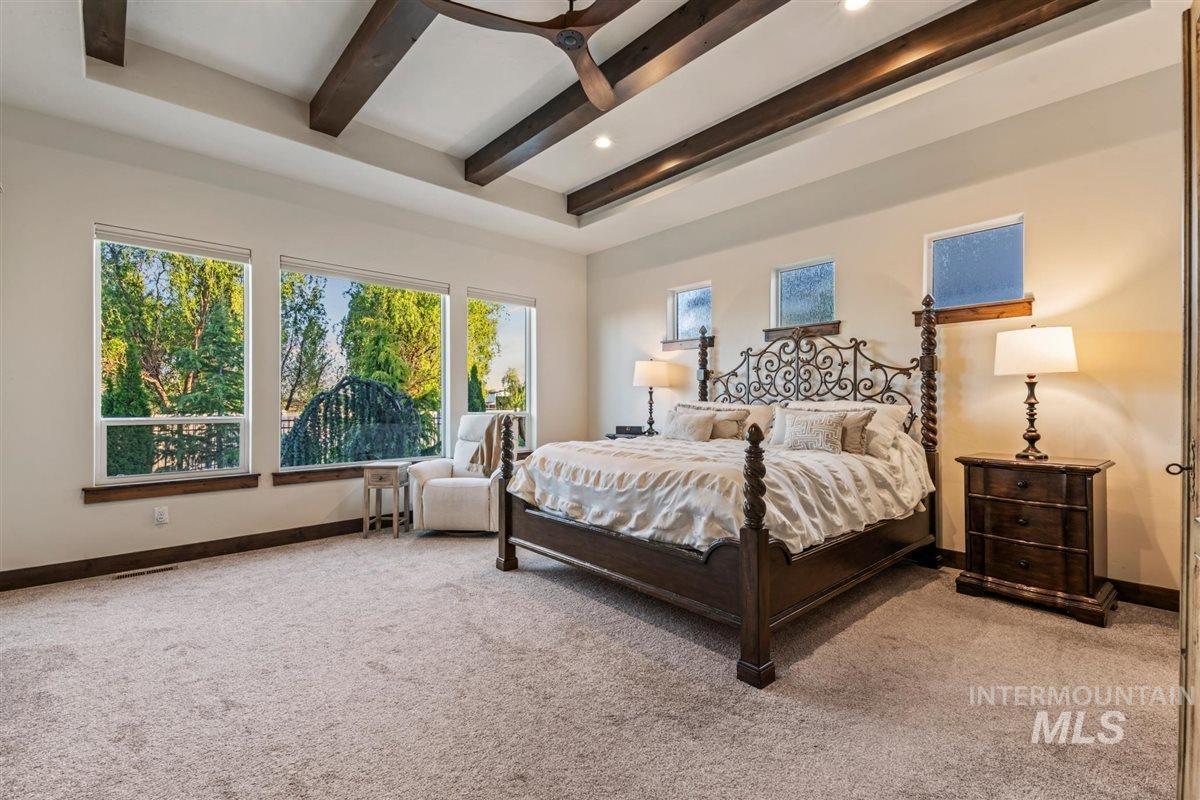
Bedroom
-
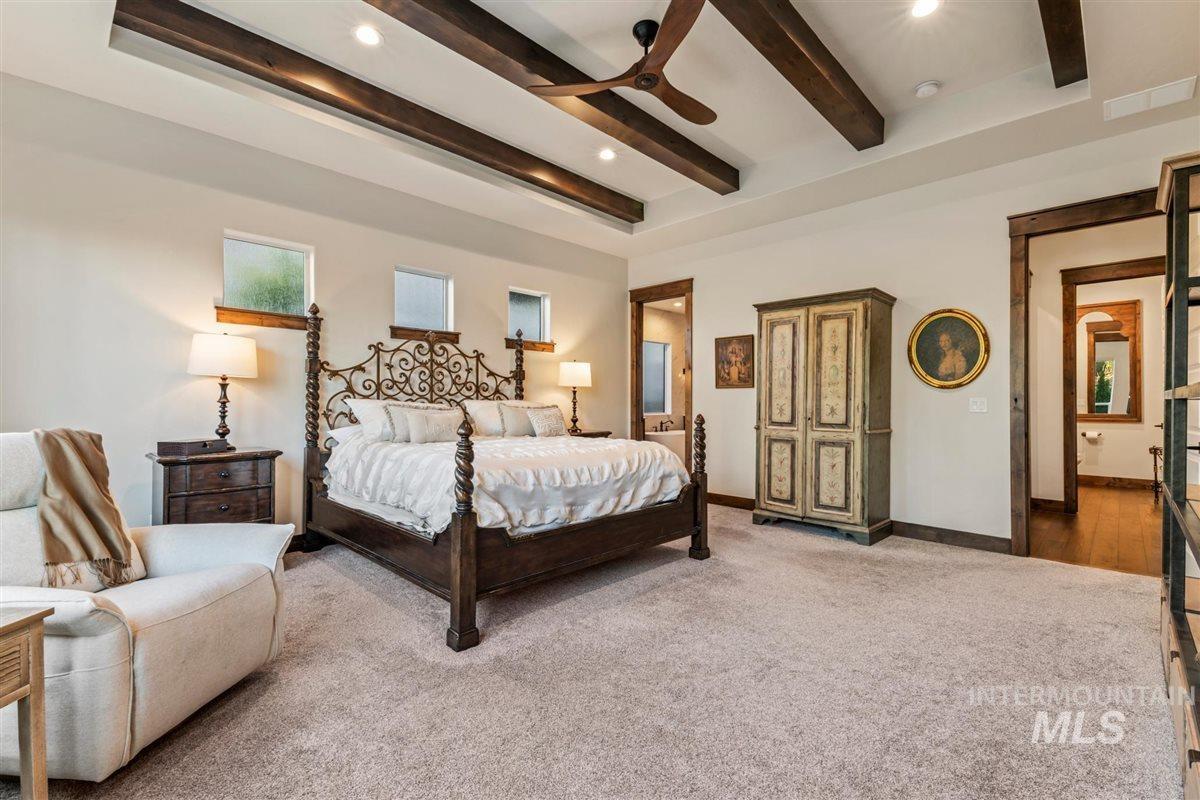
Spacious room with a neutral carpet, exposed wood ceiling beams, recessed lighting, and a dark wood ceiling fan
-
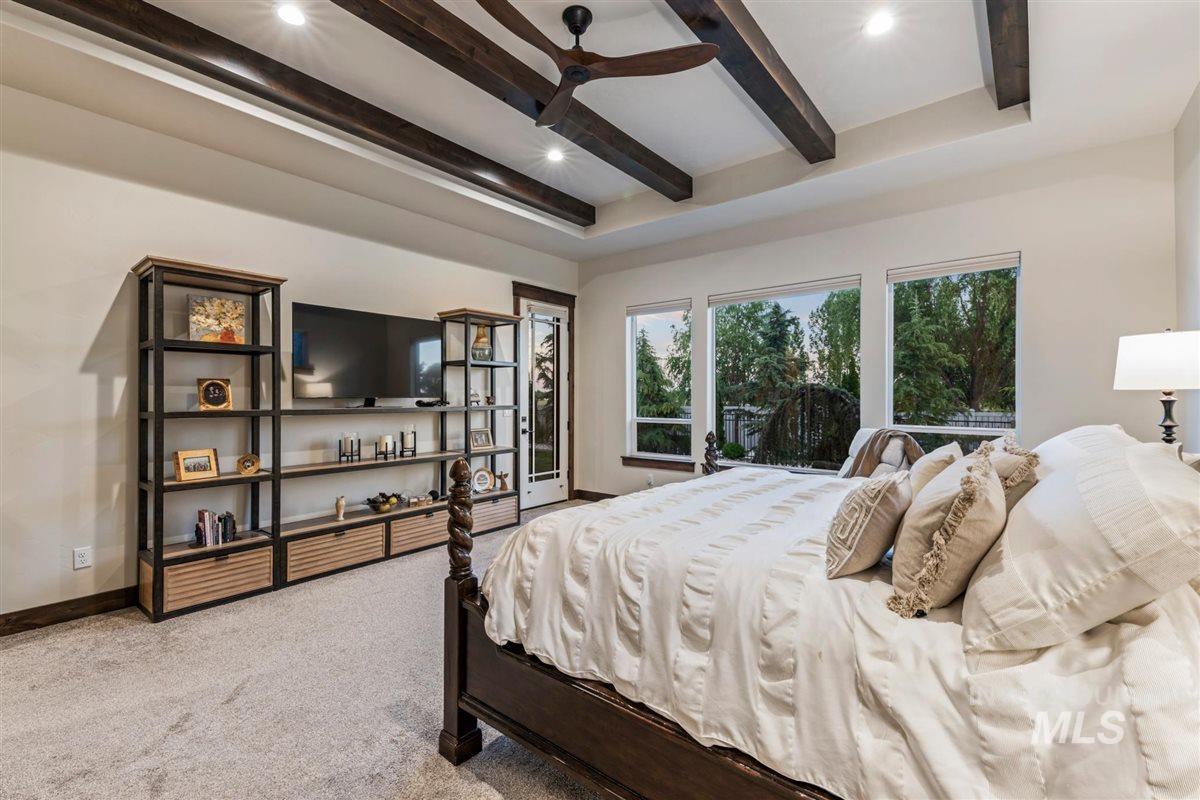
Spacious bedroom featuring a tray ceiling with exposed wood beams and recessed lighting
-
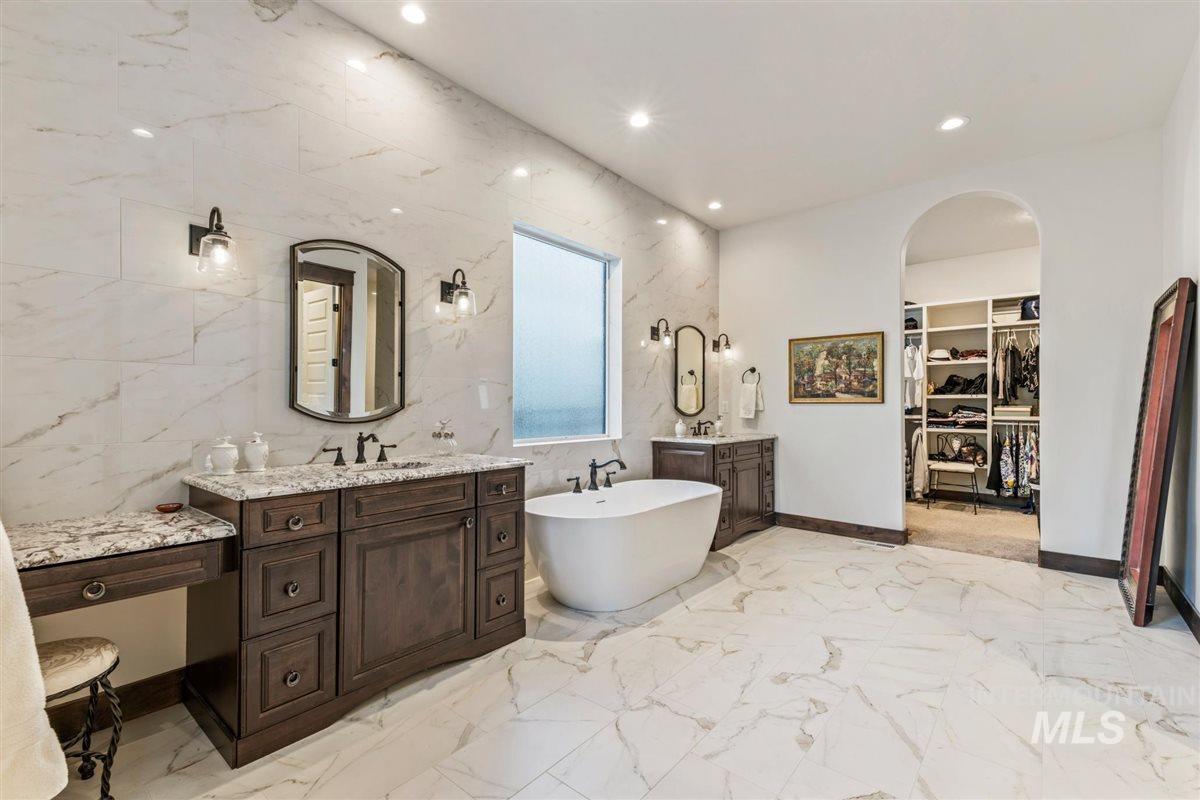
Expansive bathroom featuring large format stone-finish tile flooring and wall accents
-
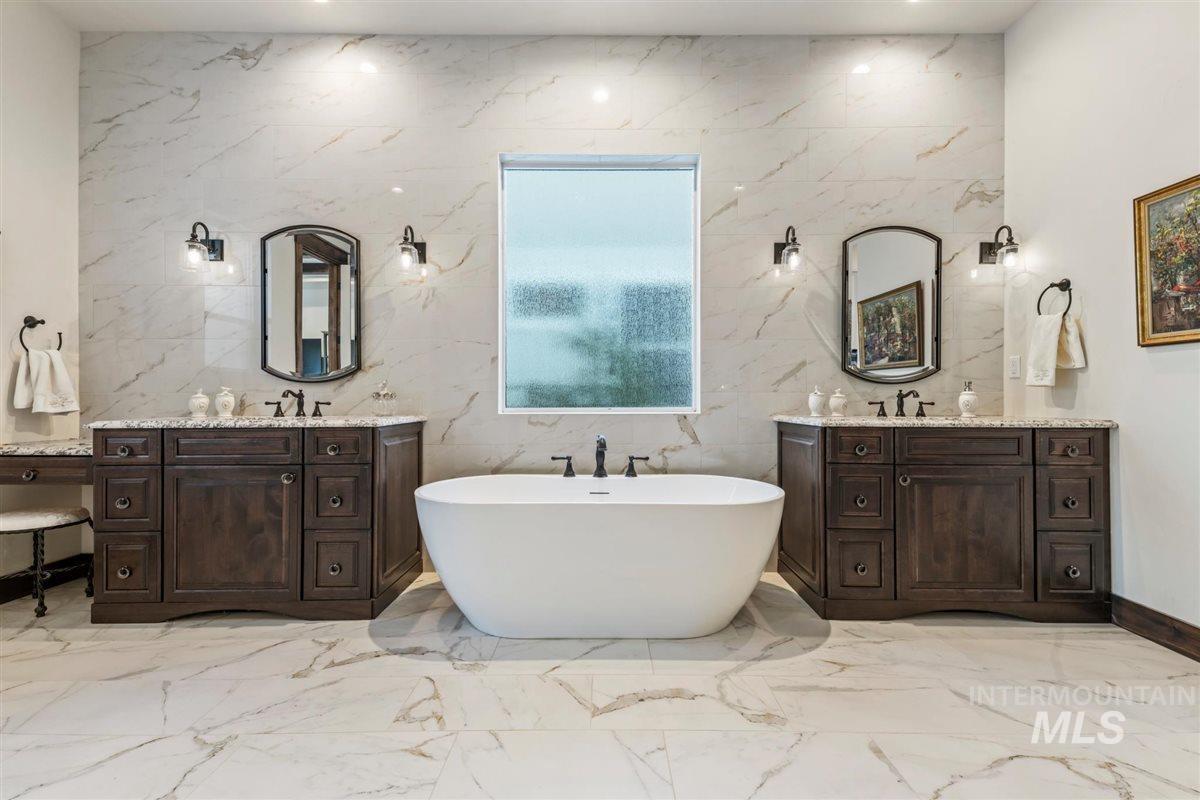
Freestanding soaking tub with dark bronze fixtures set against a large format tile wall
-
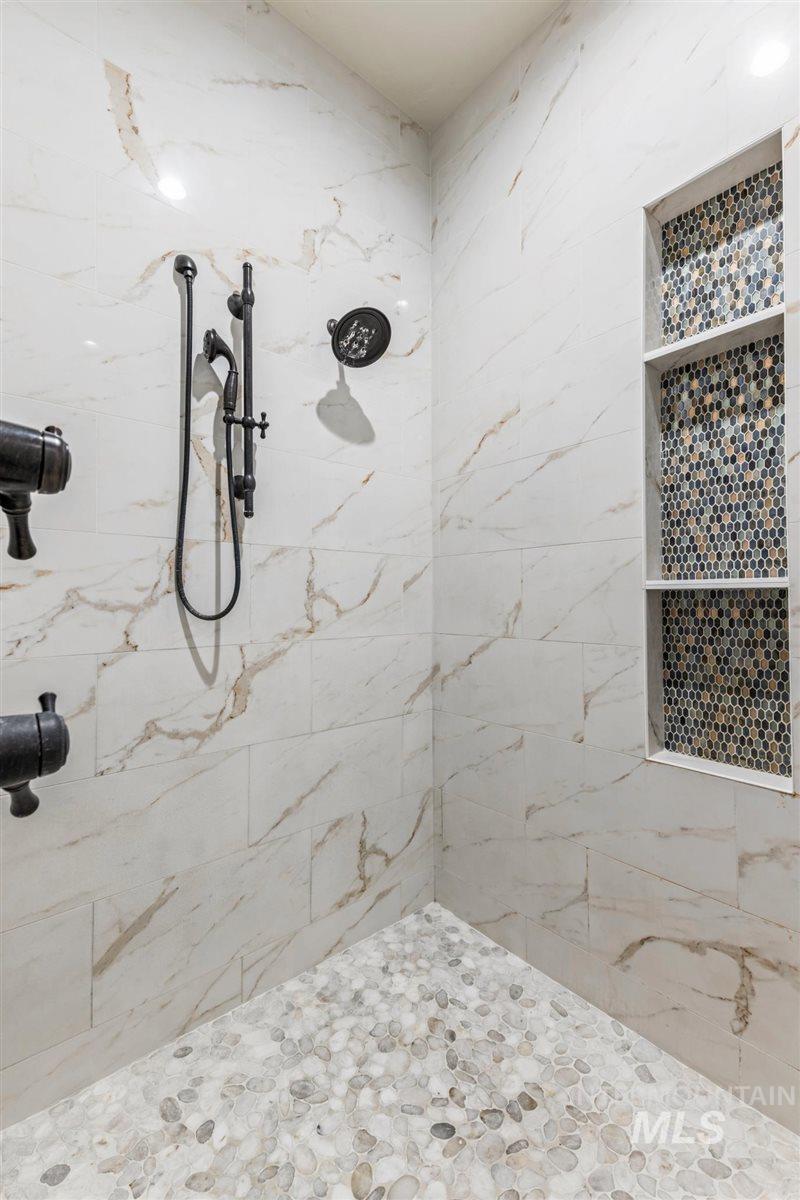
Walk-in shower featuring large format white tile with veining, a pebble-stone floor, a built-in niche with mosaic tile, a fixed shower head, and a handheld shower fixture
-
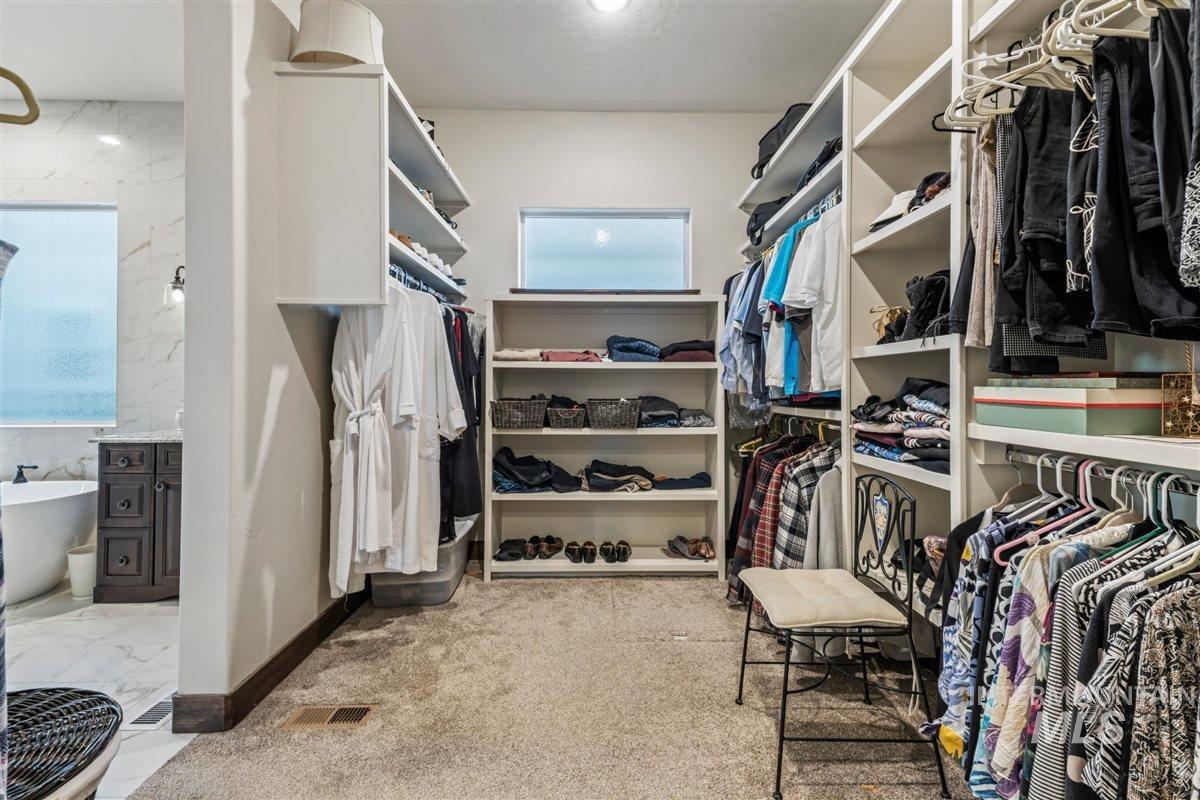
Expansive walk-in closet featuring extensive built-in shelving, multiple hanging rods, and a large central carpeted area
-
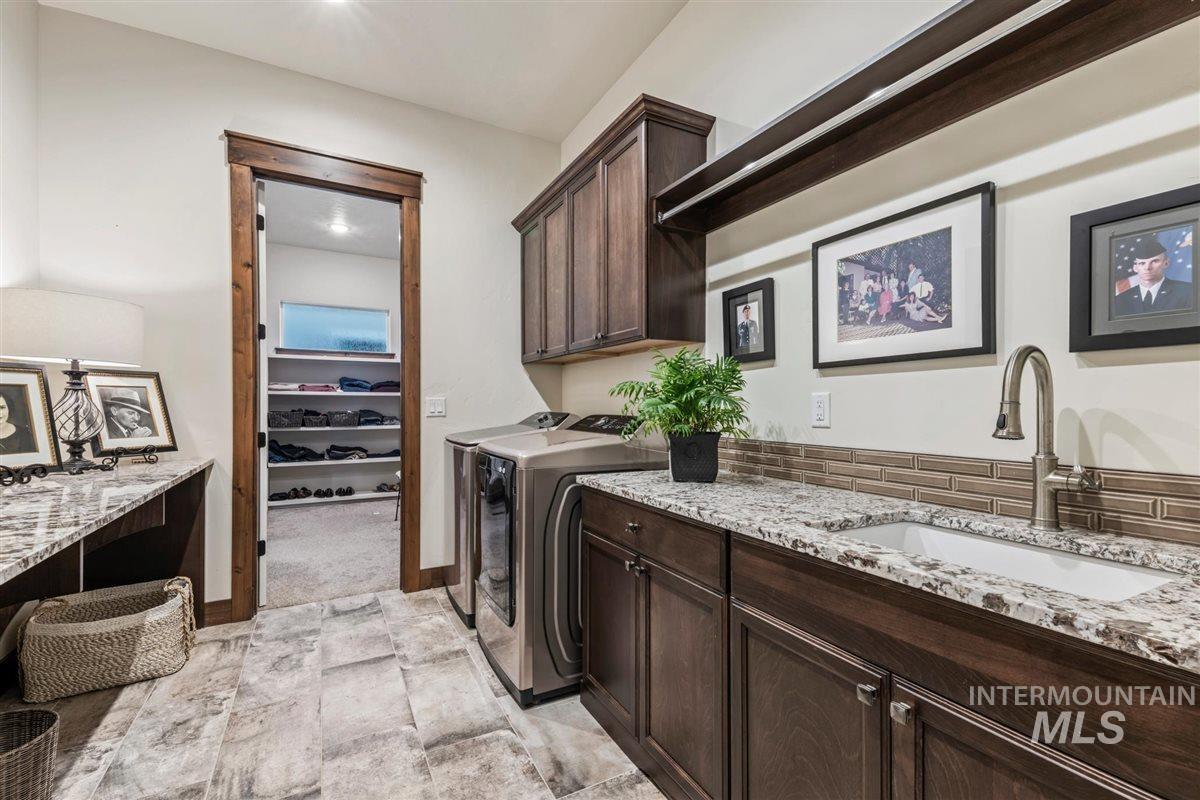
Utility room featuring wood-finish cabinetry, granite-style countertops, an undermount sink with a gooseneck faucet, and stone-look floor tiles
-
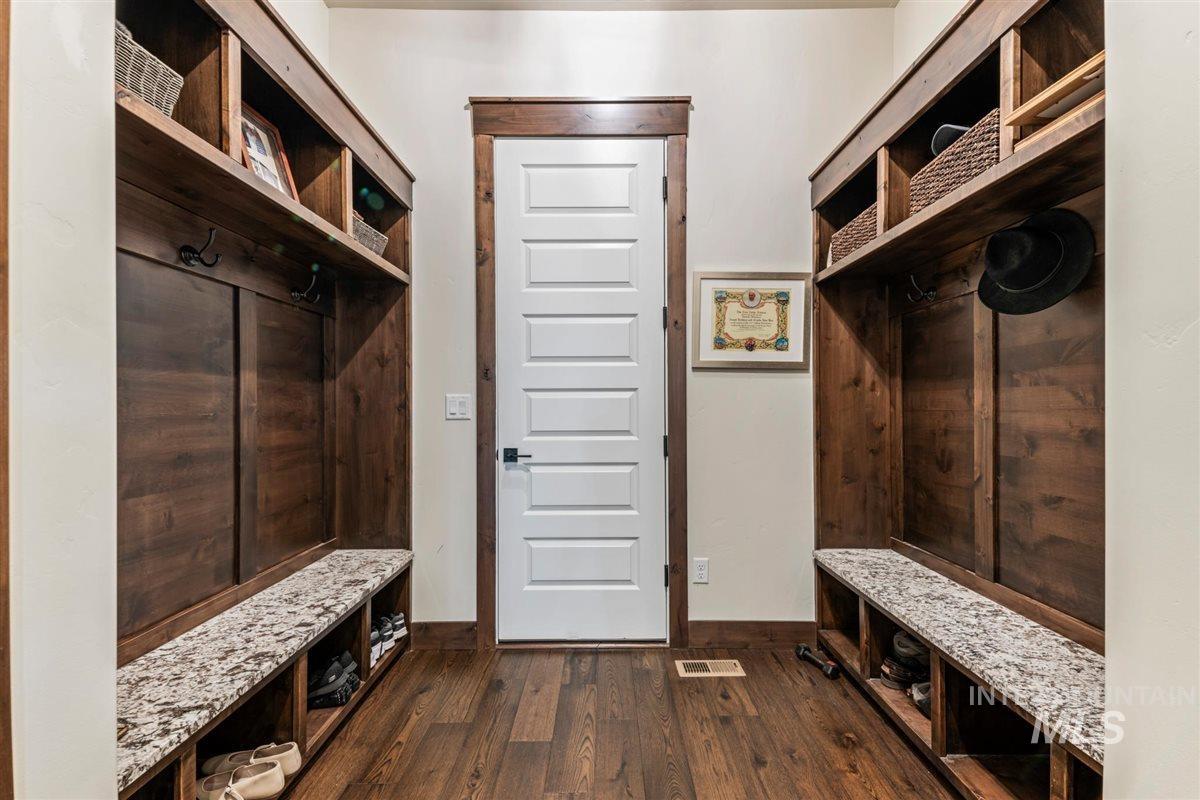
Mudroom entry featuring wood-finish flooring, built-in wooden storage benches with patterned tops, integrated shelving, and wall-mounted coat hooks
-
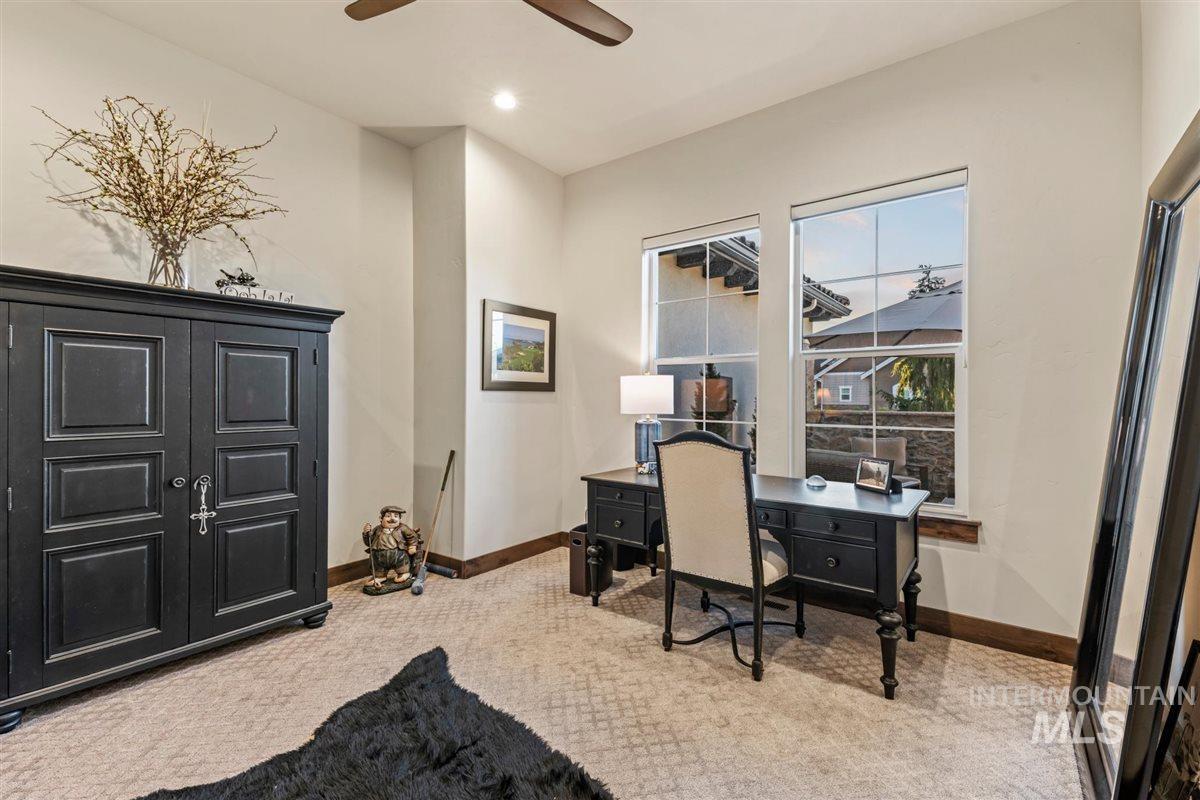
Bright room featuring two large windows, recessed lighting, a ceiling fan, and patterned carpeting with wood baseboards
-
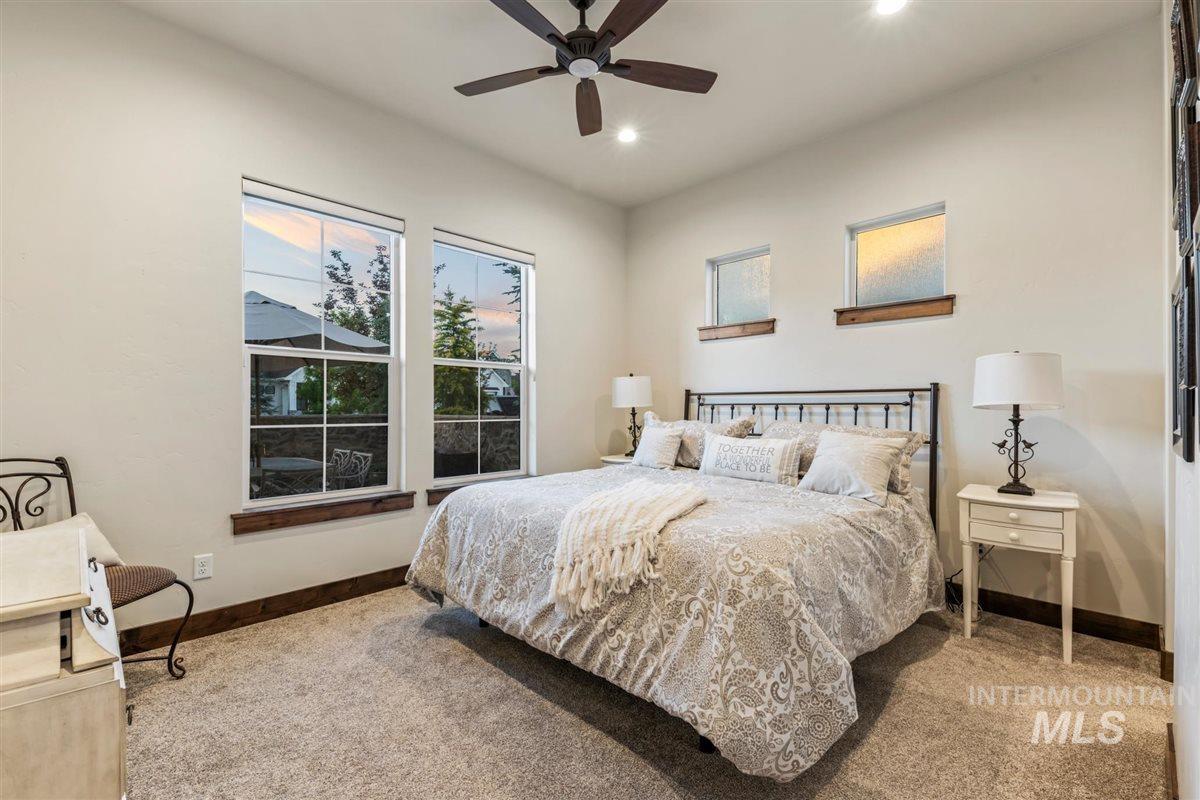
Spacious room featuring neutral carpeting, a dark wood-finish ceiling fan, recessed lighting, and two large windows with grid muntins
-
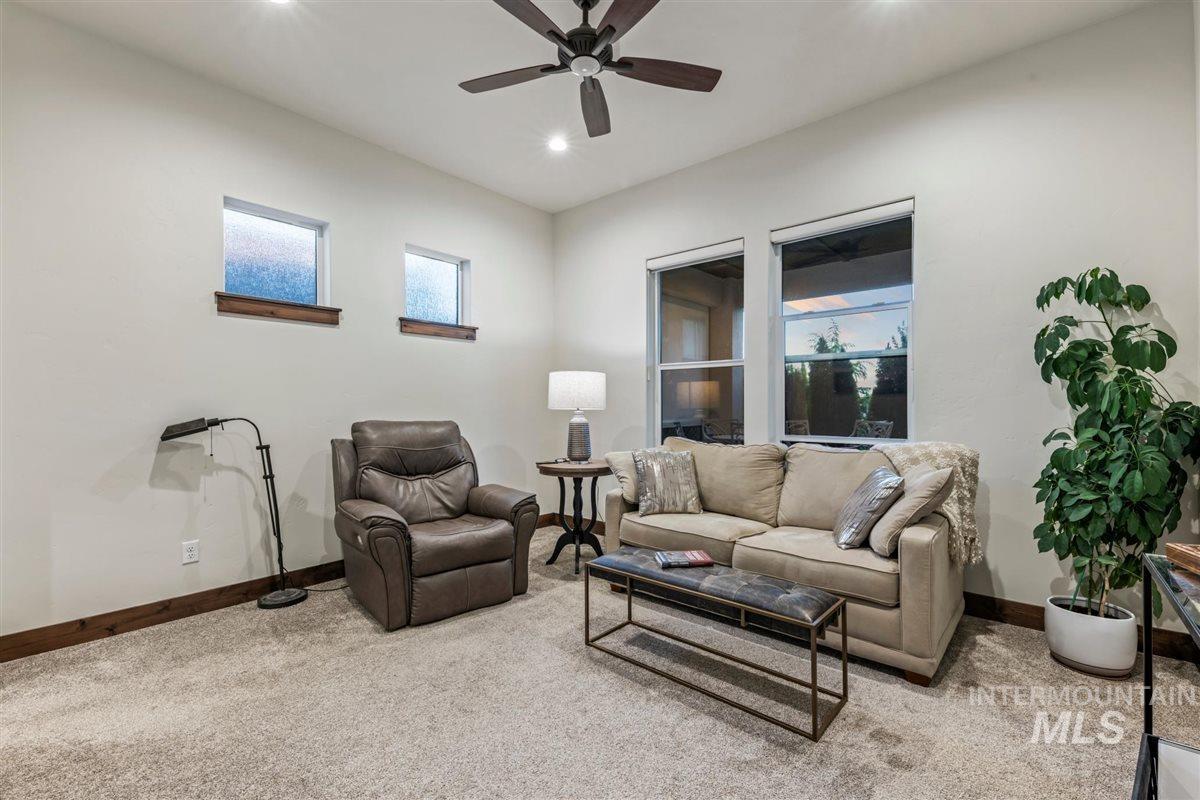
Carpeted interior space featuring recessed lighting and a ceiling fan
-
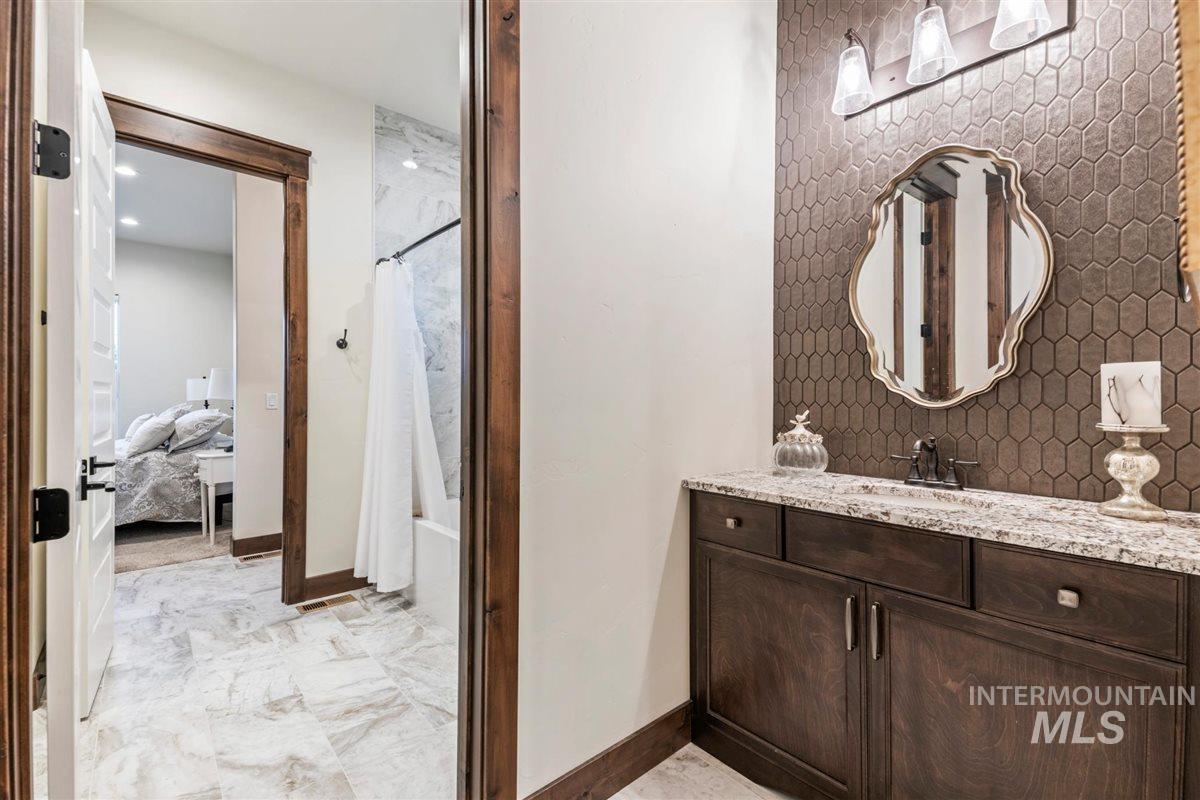
Bathroom featuring a dark wood-finish vanity with a light speckled countertop, a decorative framed mirror, and a hexagon-patterned accent wall
-
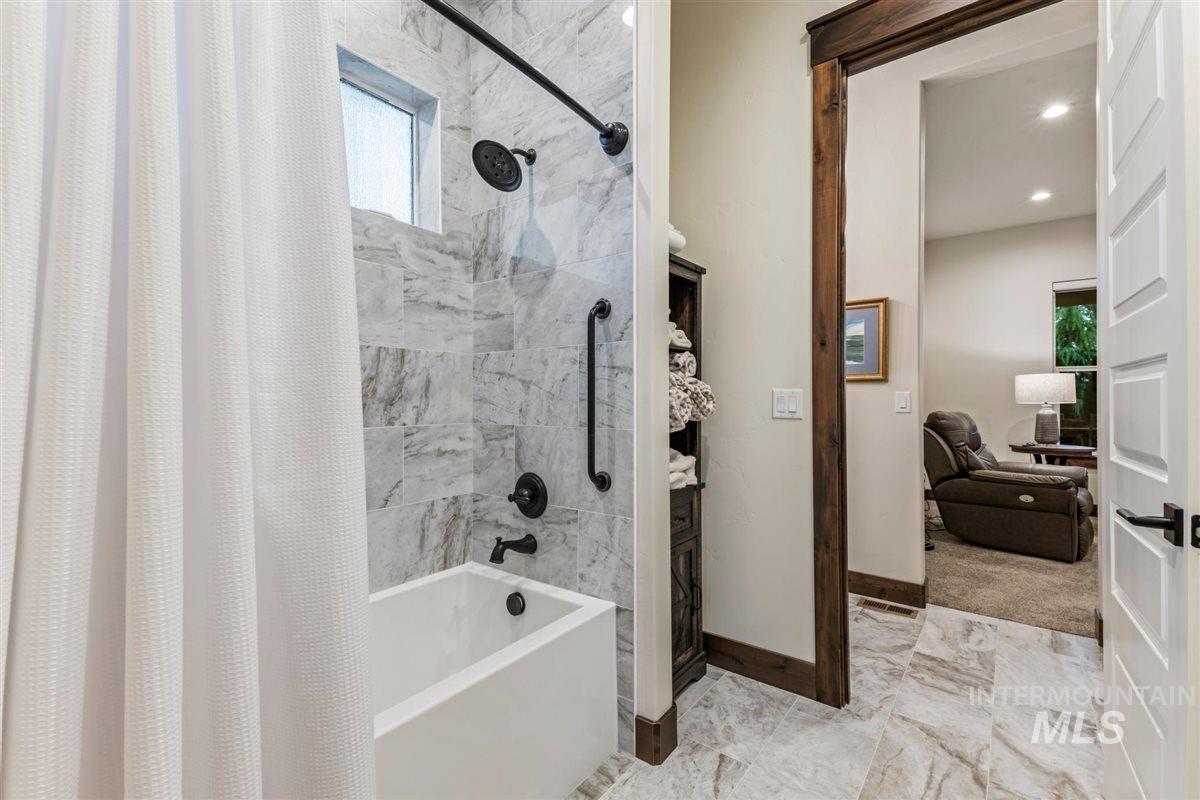
Bathroom featuring a built-in tub with matte black fixtures, marble-patterned wall tiling, and a high window
-
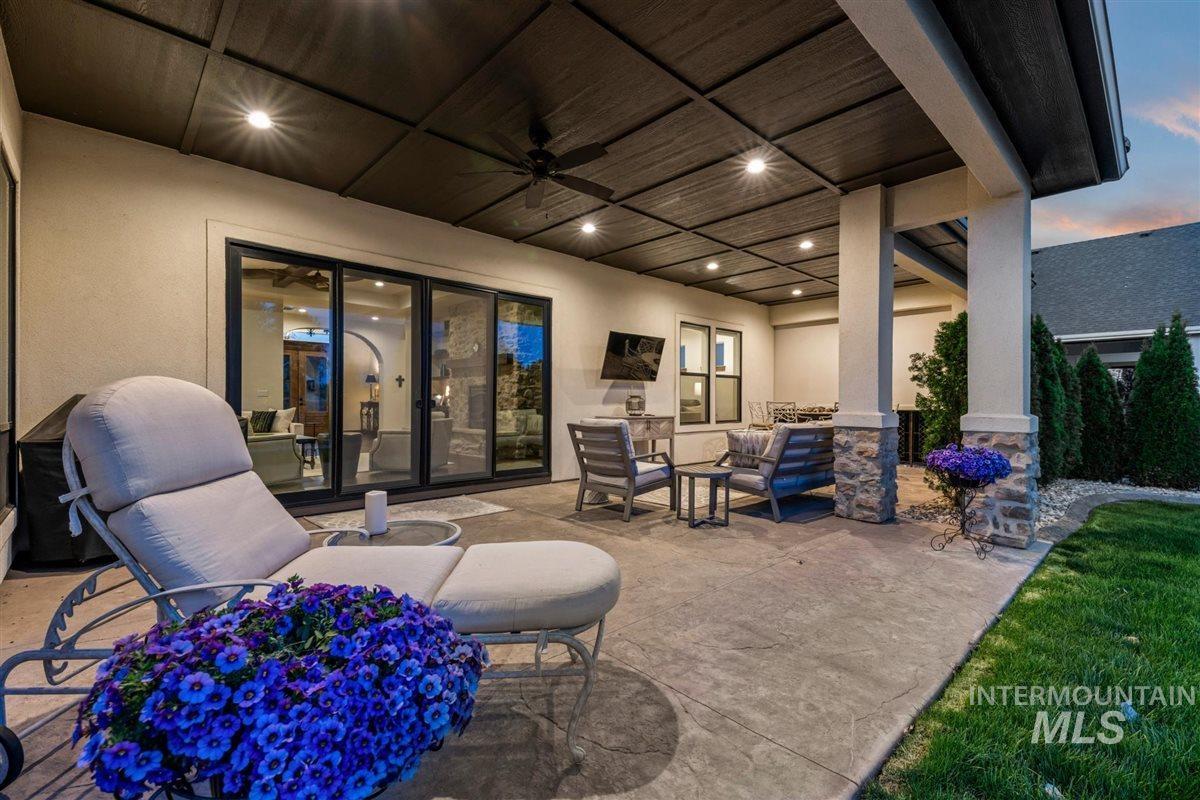
Covered patio featuring a concrete surface, overhead lighting, and ceiling fan
-
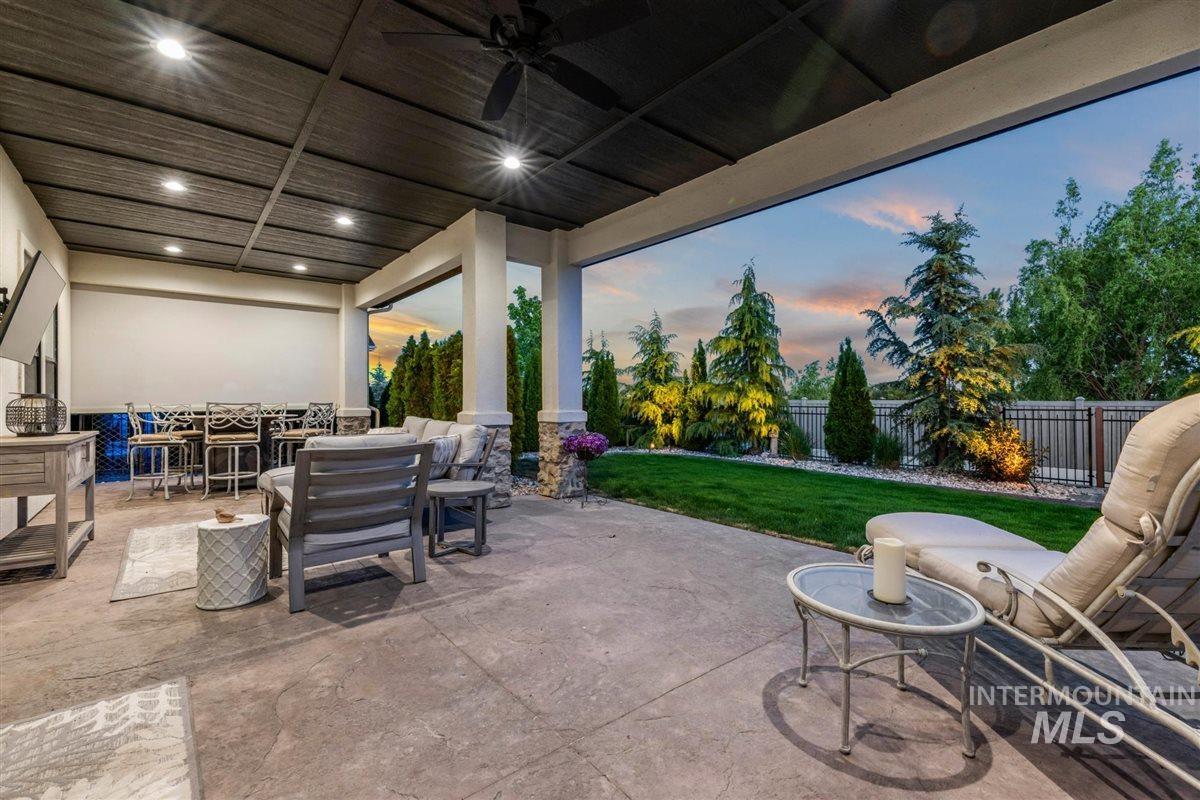
Patio terrace
-
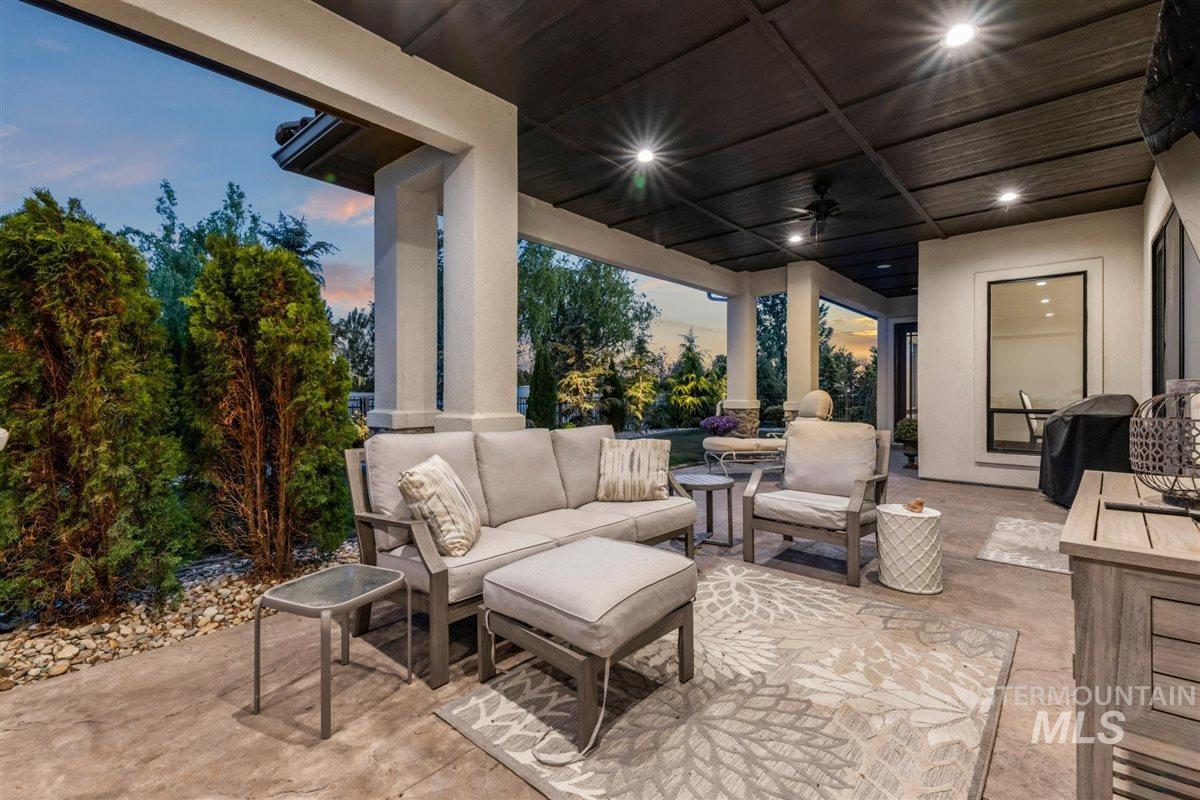
Expansive covered patio featuring a concrete surface, white columns, a dark wood-finish ceiling with recessed lighting, and a ceiling fan
-
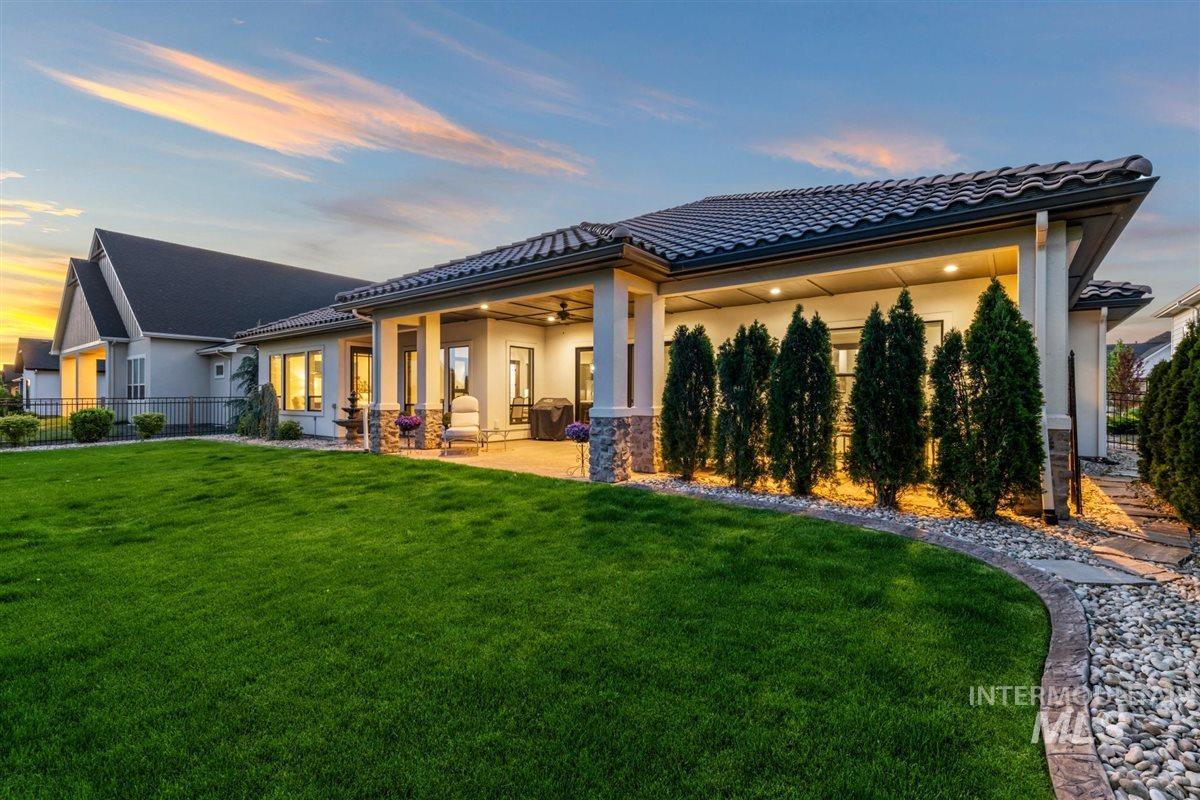
Rear exterior featuring a covered patio, stone columns, recessed lighting, tile roof, and extensive lawn area
-
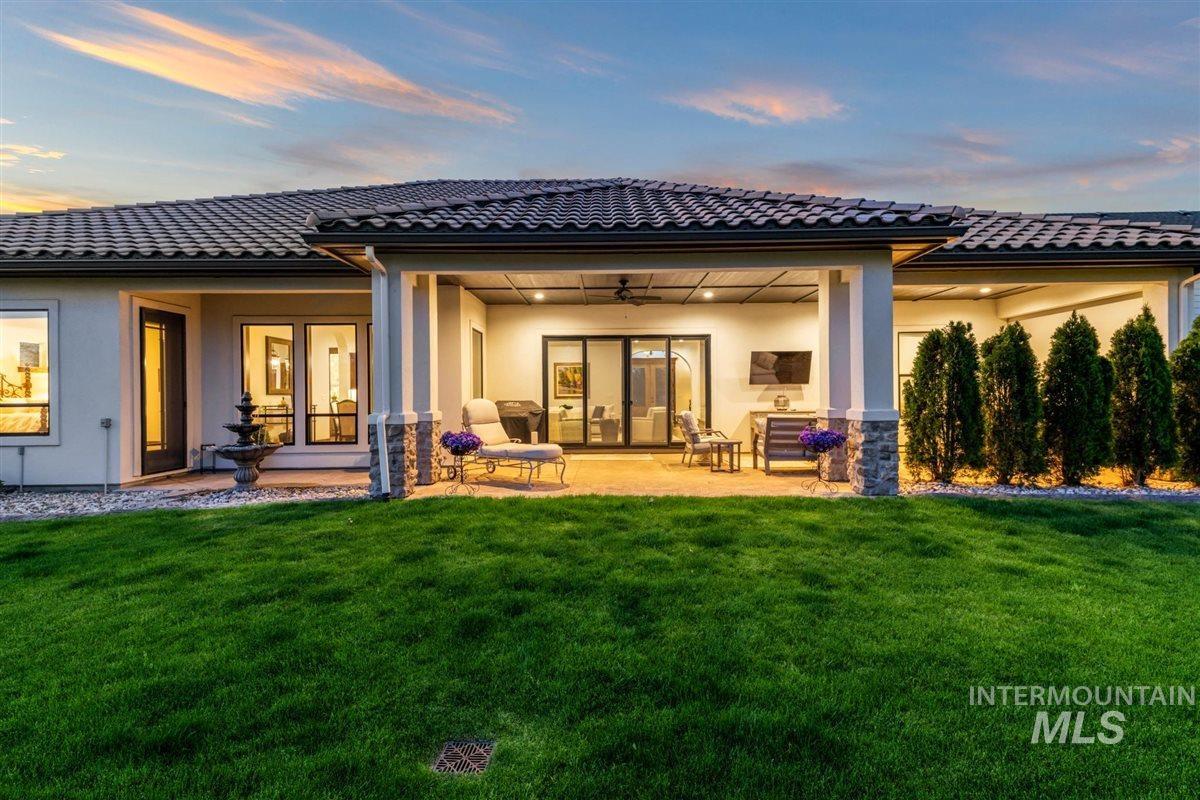
Expansive covered patio with recessed lighting and a ceiling fan
-
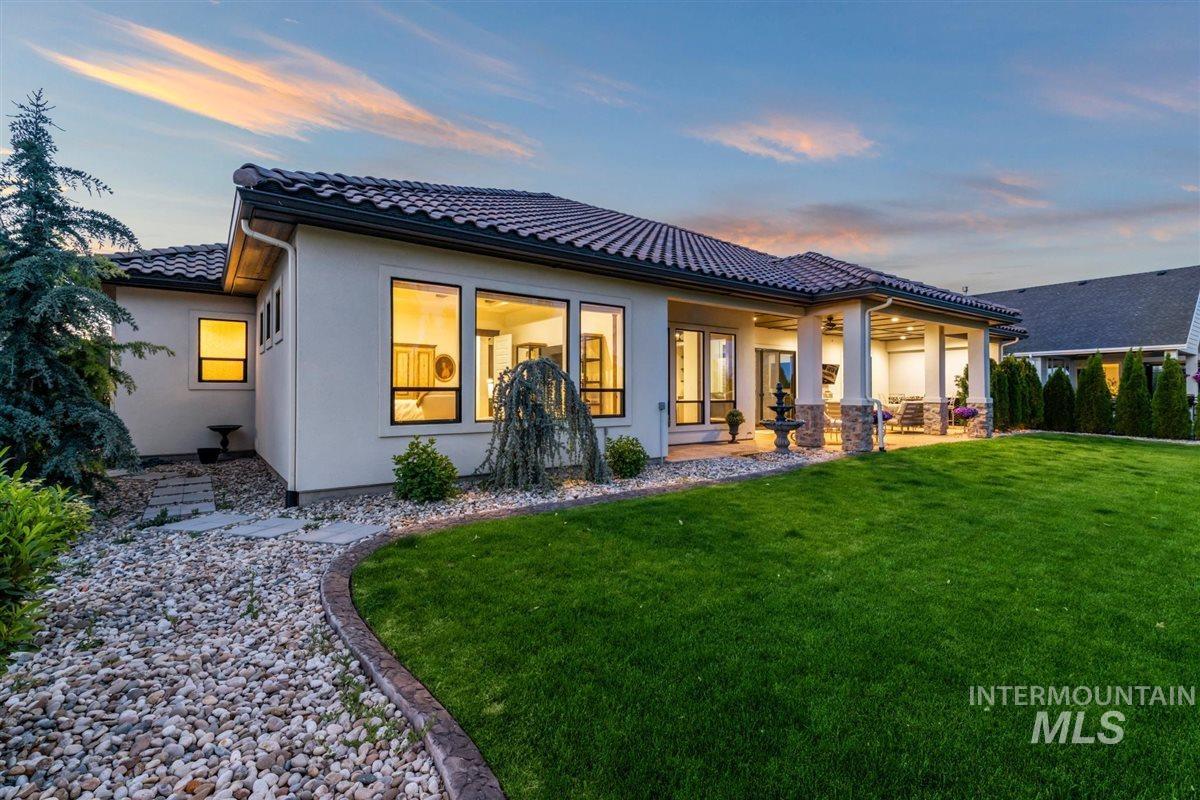
Stucco exterior with a tile roof, an expansive lawn, a covered patio with stone-wrapped columns, large picture windows, and mature landscaping
-
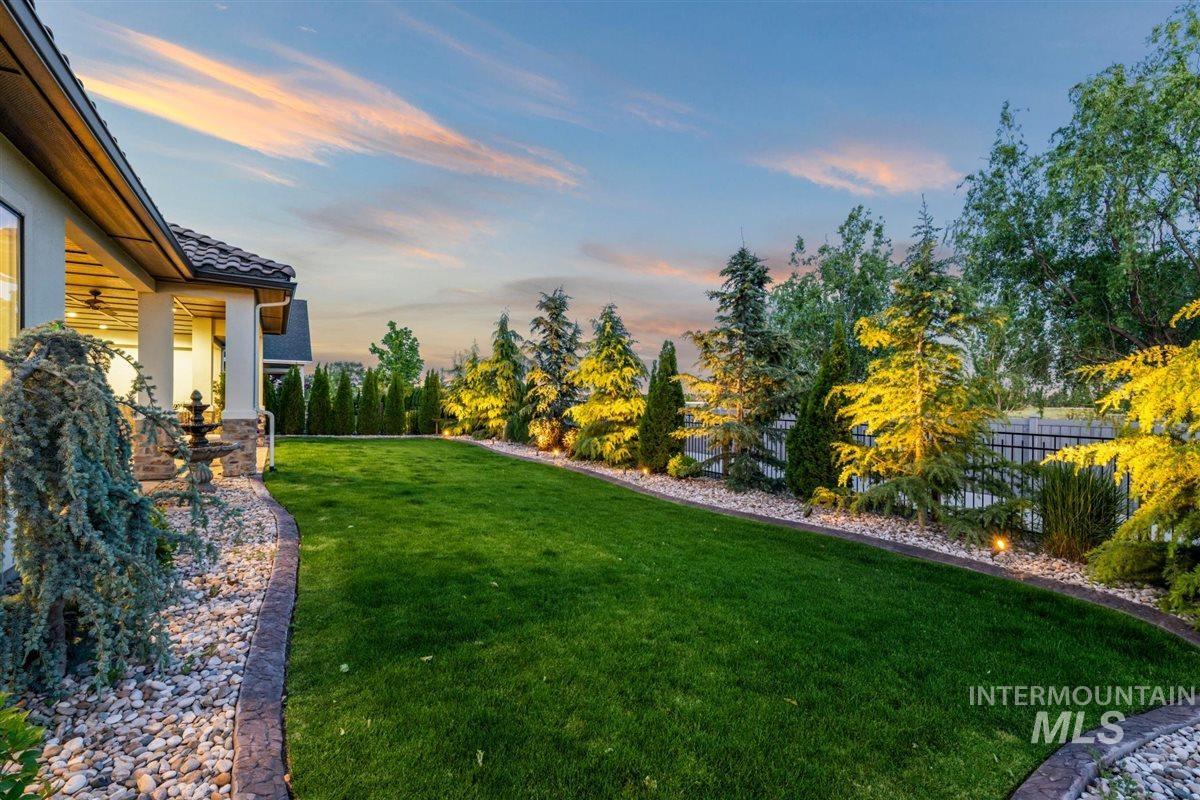
Expansive backyard with a manicured lawn, decorative rock beds, and mature trees featuring landscape lighting
-
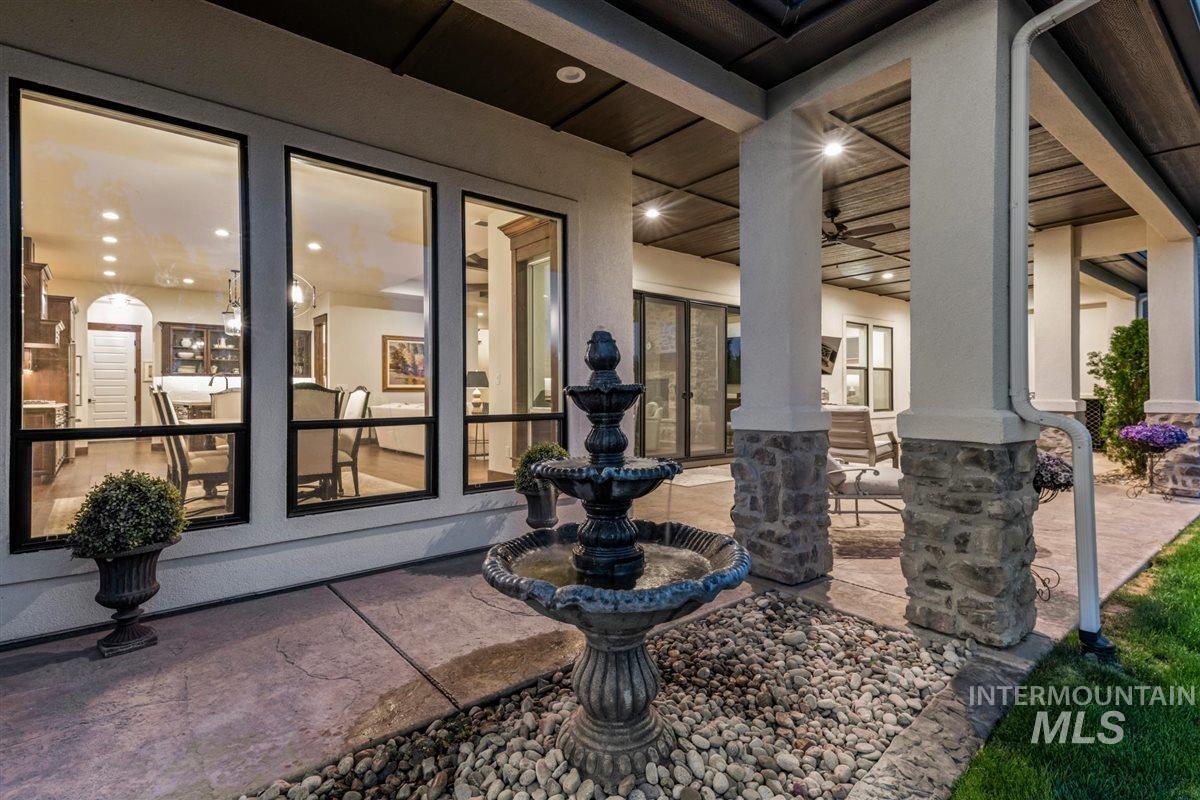
Covered patio with stamped concrete flooring and a decorative water fountain feature
-
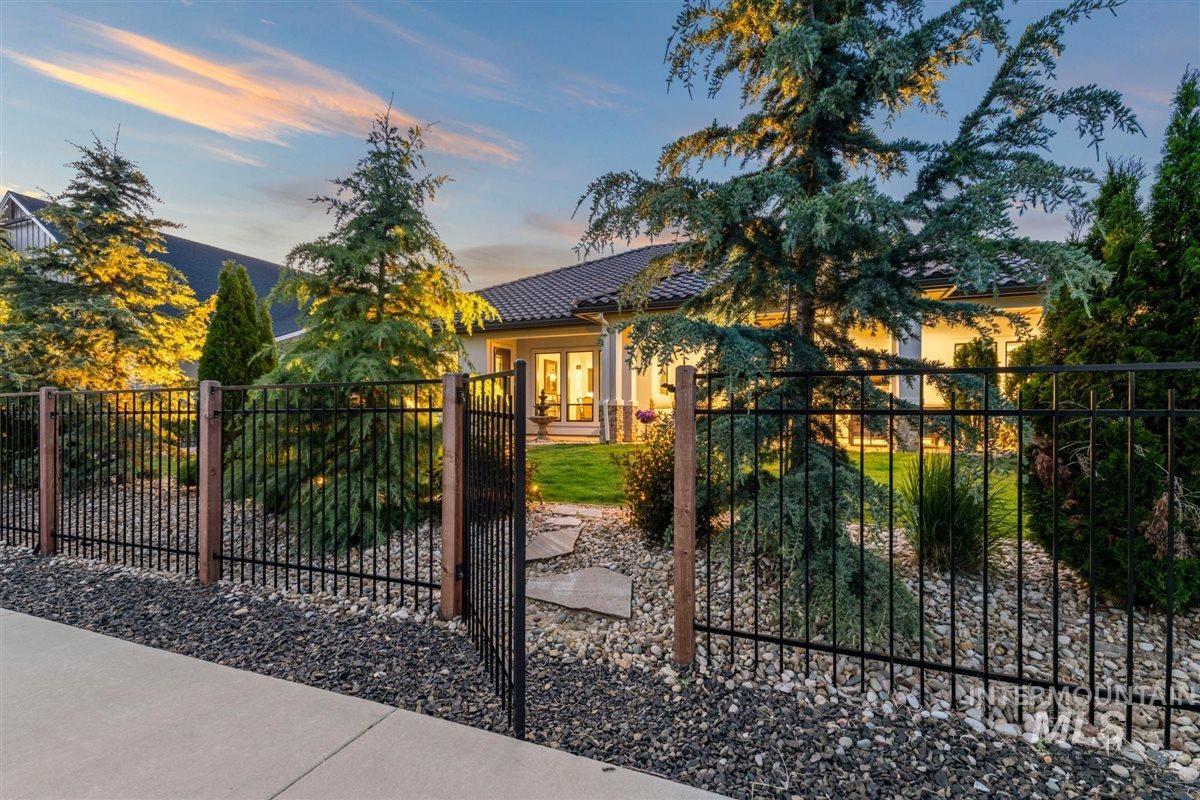
Gated front yard with diverse evergreen landscaping, stepping stone pathway, and a gravel bed
-
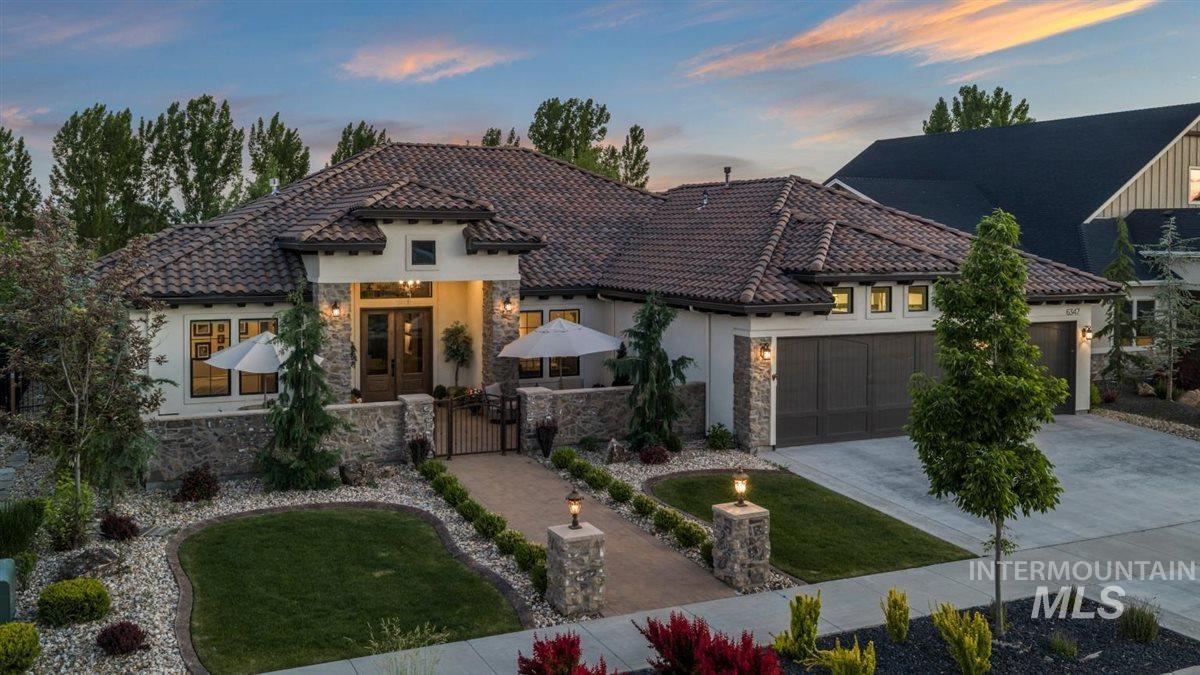
Mediterranean-inspired exterior with a tile roof and stucco siding
-
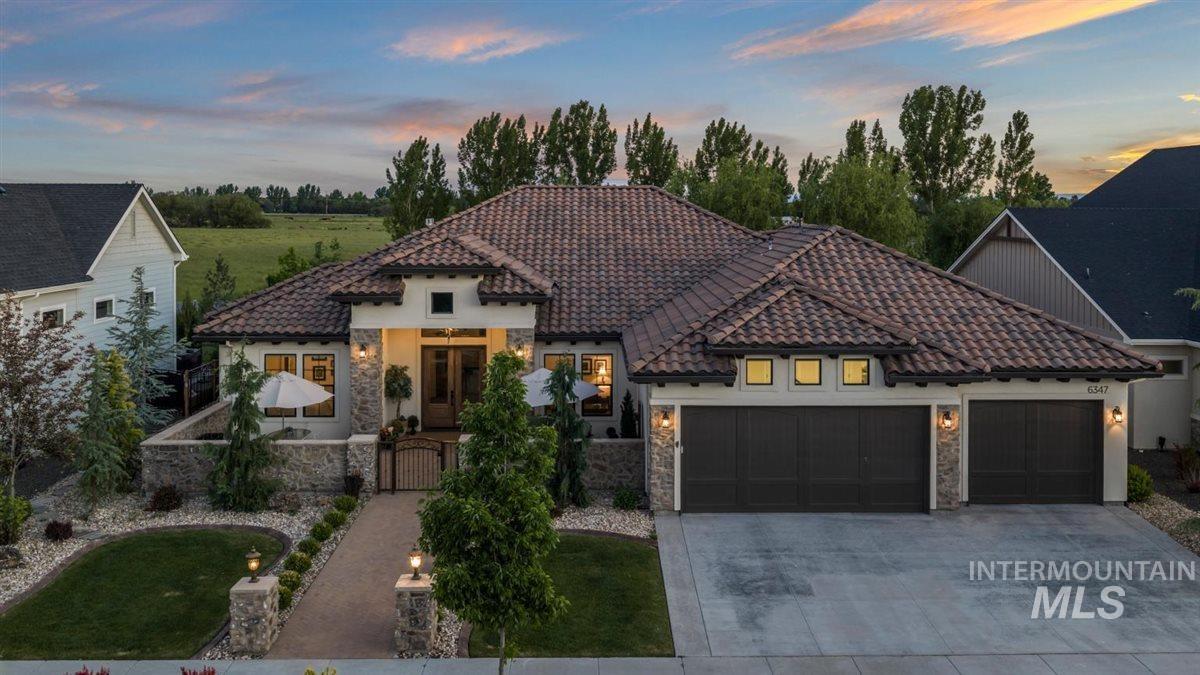
Spanish-style residence featuring a tile roof, stucco and stone exterior, a gated entryway, and an attached three-car garage
-
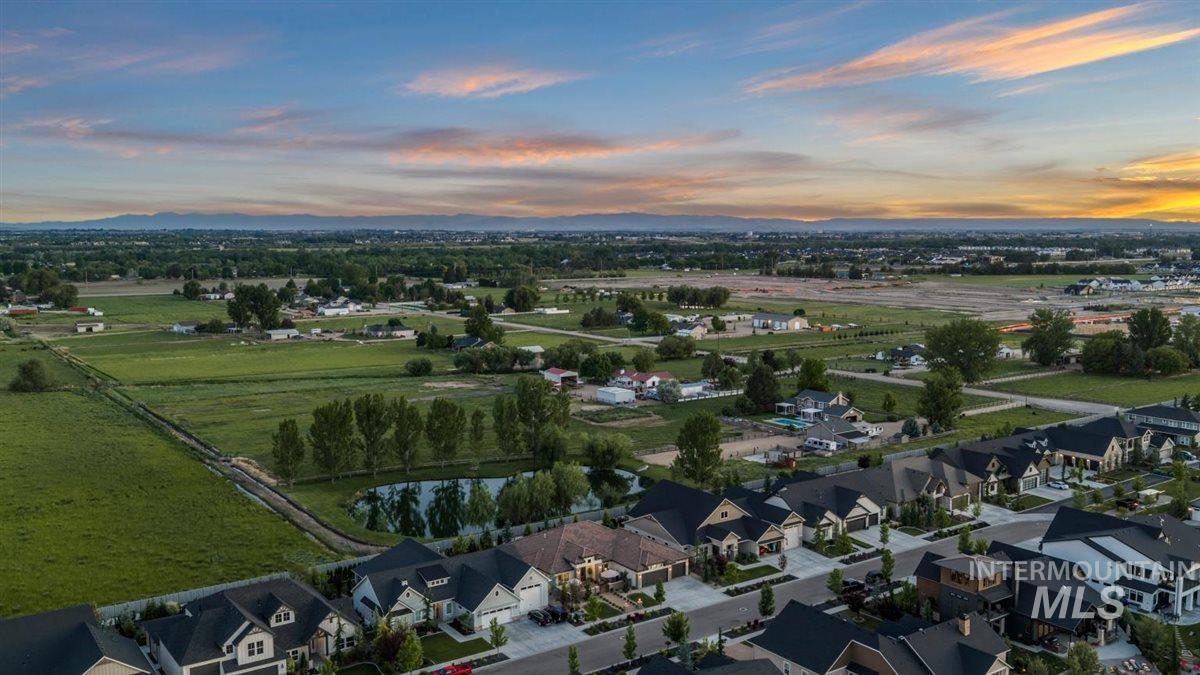
Aerial view
-
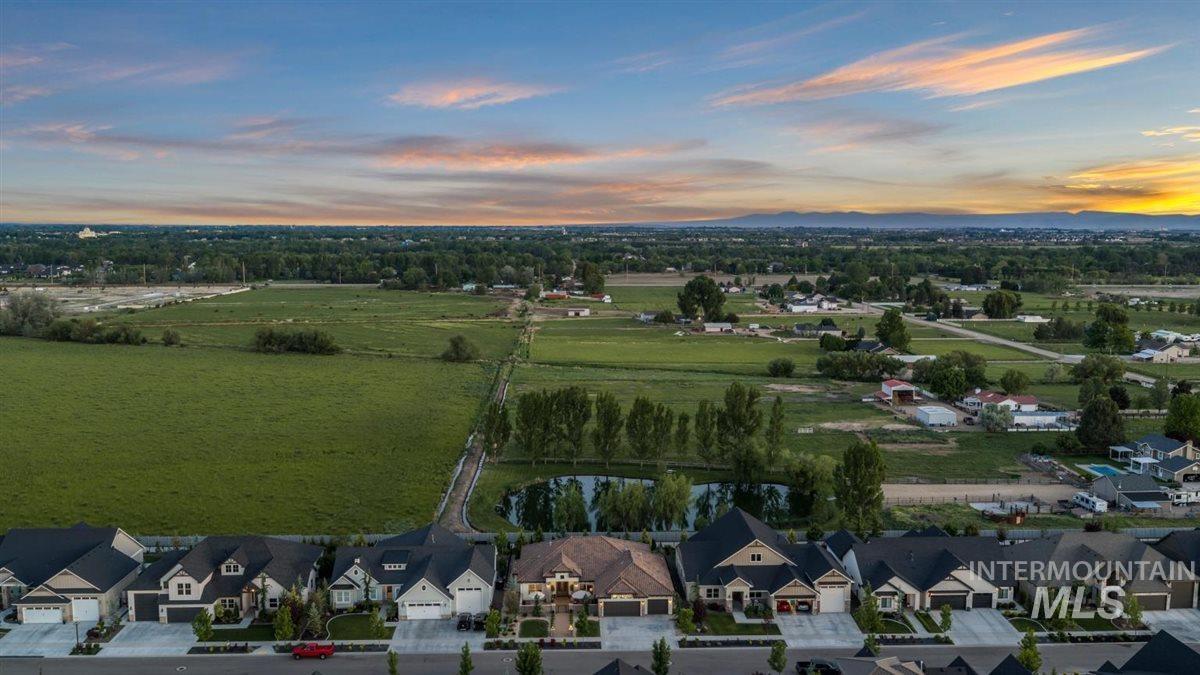
Aerial view
-
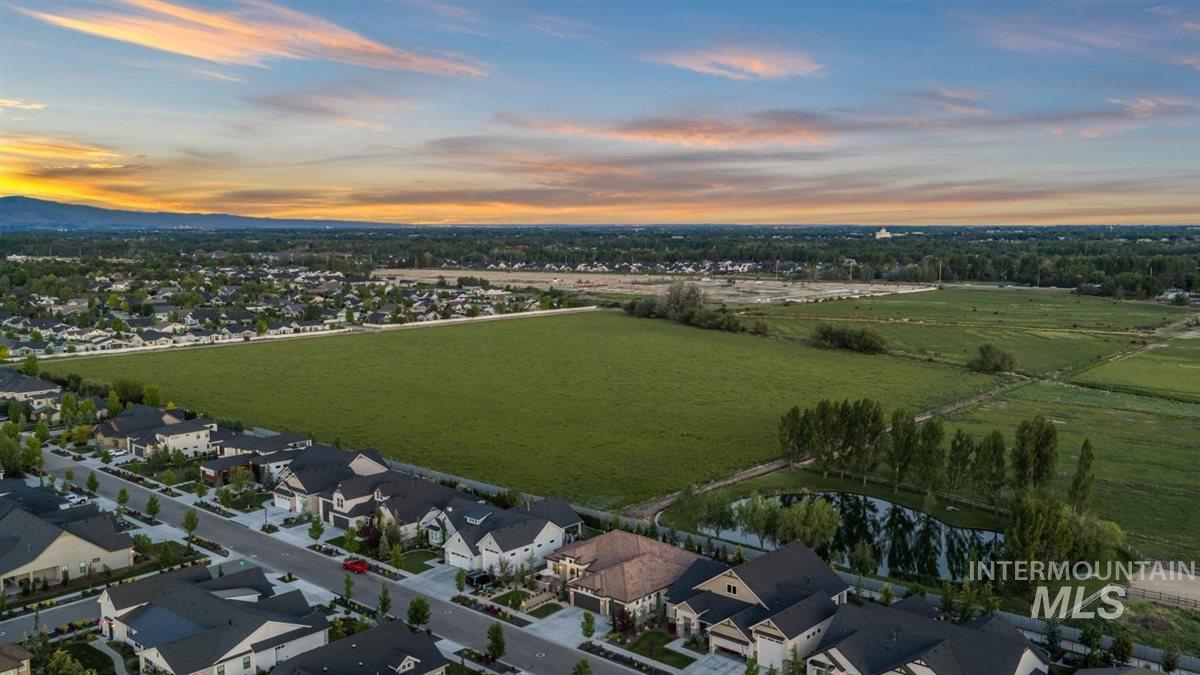
Residential neighborhood featuring varied architectural styles and a common pond with established trees
-
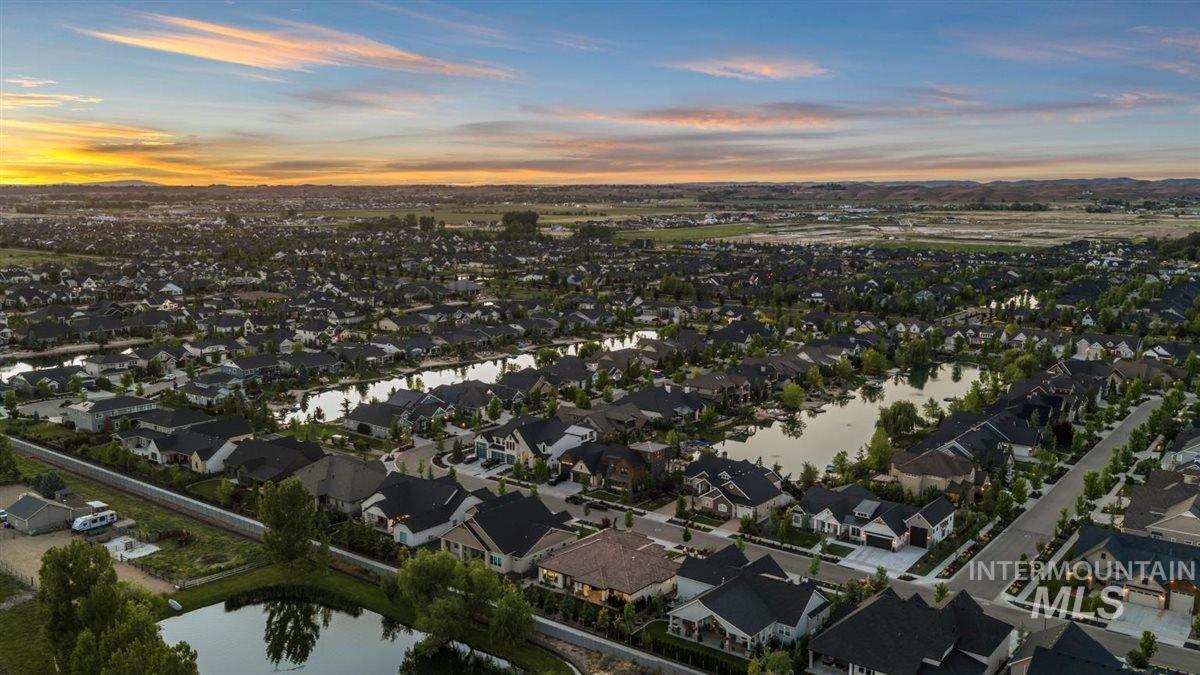
Expansive aerial perspective showcasing a residential development with multiple private properties
-
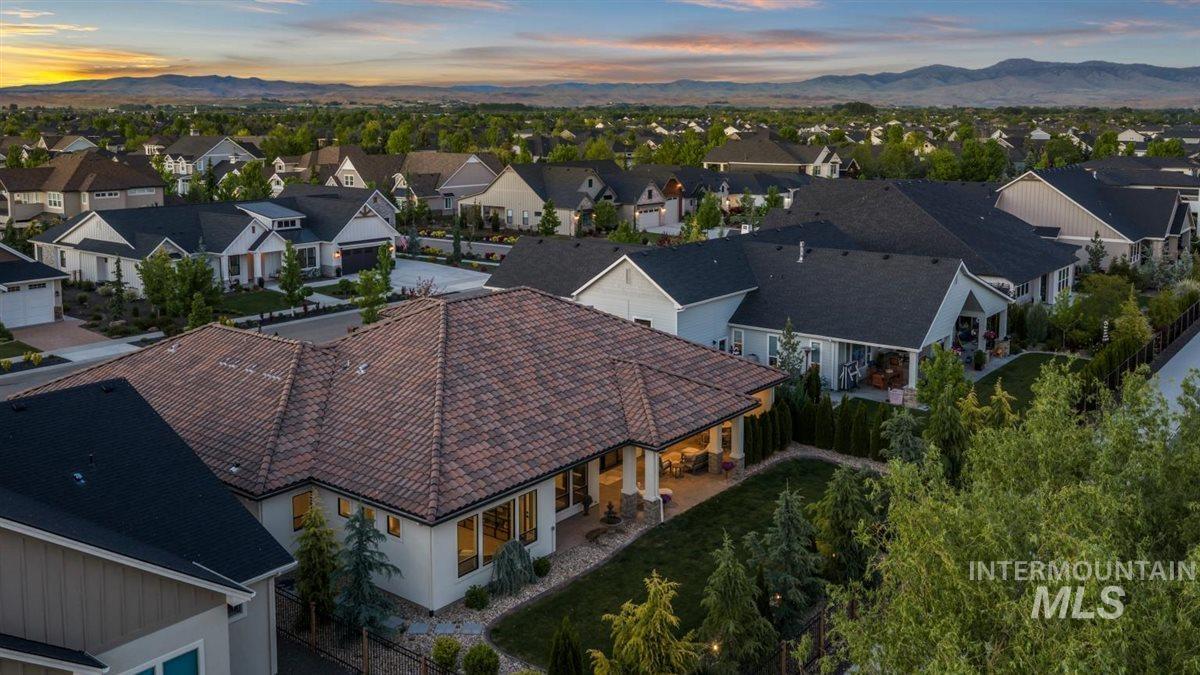
Contemporary residence featuring a tile roof and stucco exterior
Most homes check boxes, but this one gives you room to breathe. The difference here is the space. Not just square footage on paper, but the kind you feel the second you walk in. The great room feels open without feeling empty. The kitchen has room to cook, gather, and spread out. The pantry is the kind of pantry people wish every house had. The dining area has space to actually function, instead of feeling squeezed between the kitchen and living room. The bedrooms feel comfortable, not like leftover corners of the floor plan. That is what makes the home work. Every part of the home has the space it should have. The backyard adds to that same feeling. Mature landscaping gives the yard a real sense of privacy, and the setting behind the home opens toward a neighboring backyard and pond instead of feeling boxed in by another house. It is the kind of outdoor space that feels calm, established, and finished. Add in the warm beams, stone fireplace, wide plank floors, covered patio, oversized garage, and Legacy location, and the home feels complete in a way that is hard to fake. It is spacious, comfortable, private, and easy to live in without trying too hard.
- Heating:
- Forced Air, Gas
- Cooling:
- Central air
- Fireplace:
- One, Insert, Gas
- Garage Capacity:
- 3
- Country:
- US
- State:
- ID
- County:
- Ada
- City:
- Eagle
- Zipcode:
- 83616
- Street:
- 6347 W Biathlon St
- Longitude:
- W117° 34' 0.3''
- Latitude:
- N43° 41' 57.6''
- Master Bedroom Level:
- Main
- Bedroom 2 Level:
- Main
- Bedroom 3 Level:
- Main
- School District:
- West Ada School District
- Elementary School:
- Eagle
- Middle School:
- Star
- High School:
- Eagle
- Status:
- New
- Type:
- Single Family
- Level:
- Single
- Tax Year:
- 2025
- Taxes:
- $3,222
- Potential Short Sale:
- No
- Age:
- 1 -5 Years
- Auction:
- No
- Flood Ins Required:
- No
- HUD Owned:
- No
- In Foreclosure:
- No
- Land Size:
- 10000 SF - .49 AC
- Land Lease:
- No
- Home Owner Exempt:
- Yes
- HOA Frequency:
- Quarterly
- HOA Fees:
- $450
- Inc Kitchen Features:
- Breakfast bar, Dishwasher, Disposal, Microwave, Pantry, Oven/range built-in
- Lot Features:
- Sidewalks, Garden space, Public road, Golf course, Tennis court
- Water:
- City service
- Land Use:
- Single
- Sprinkler System:
- Auto
Residential For Sale
6347 W Biathlon St, Eagle, Idaho 83616
- Property Type :
- Residential
- Listing Type :
- For Sale
- Listing ID :
- 98987933
- Price :
- $1,099,000
- Bedrooms :
- 3
- Bathrooms :
- 2.5
- Apx SqFt :
- 3,044 SqFt
- Year Built :
- 2022
- Lot Area :
- 0.26 SqFt
- Subdivision :
- Legacy
- Update Date :
- 05/28/2026 15:26:40
- Status :
- Active

- JoeAnne Santy-Greene
- (208) 947-4609
- (208) 283-6313
- (208) 287-8500
-


