

-

Brick exterior property featuring a metal roof, two-car garage, and a wide paved driveway
-
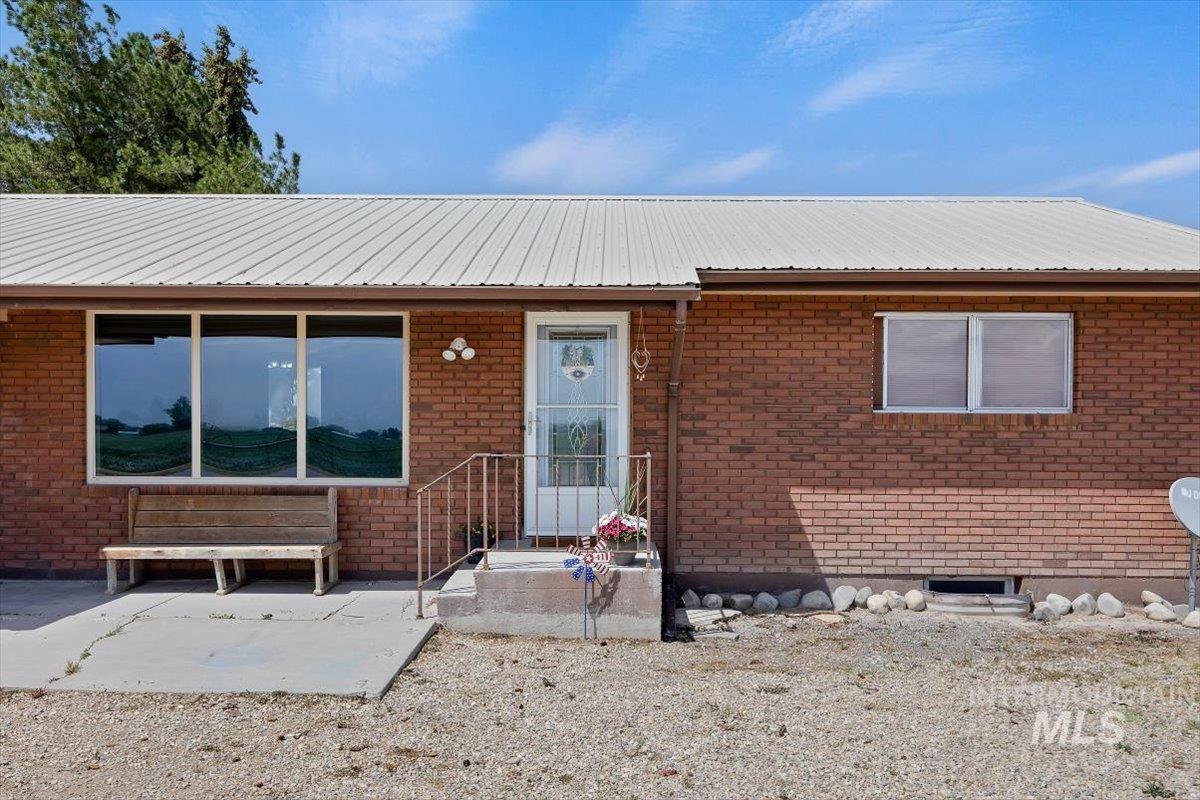
Brick exterior featuring a metal roof, multiple windows, and a concrete entry pad with steps
-
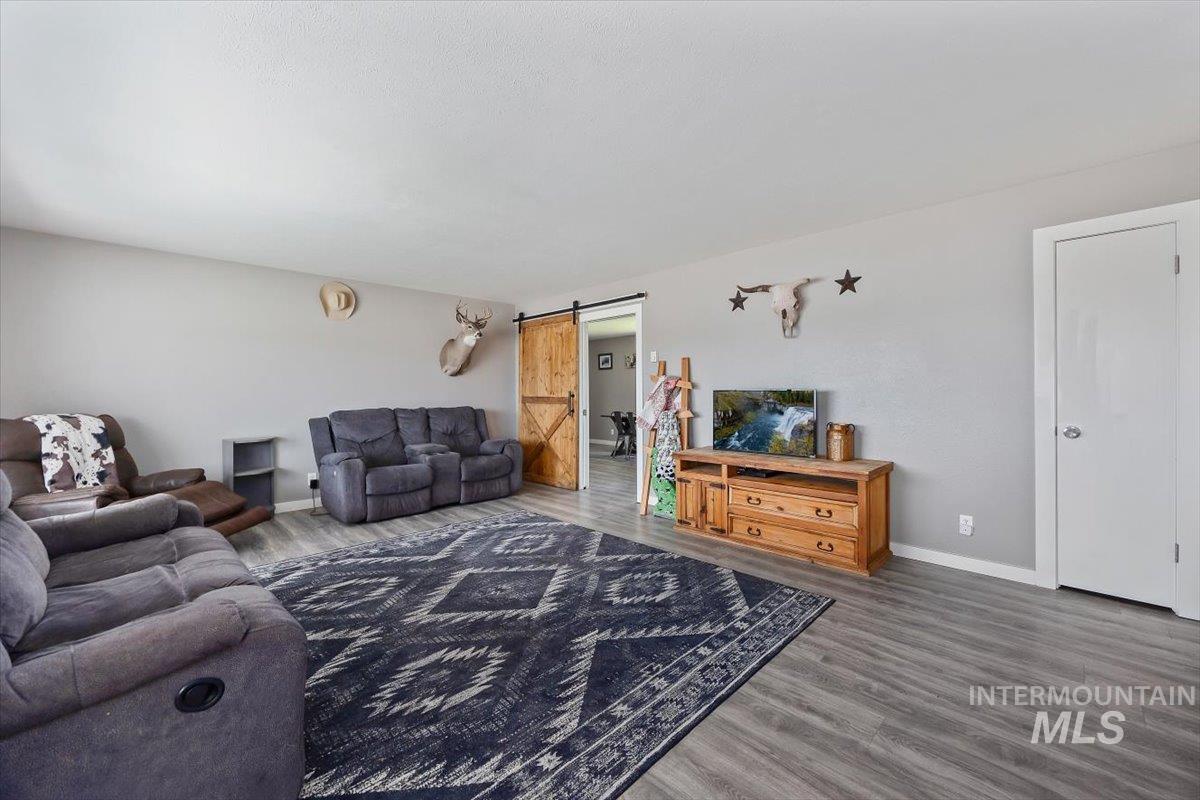
Spacious living area featuring light gray walls and wood-finish flooring
-

Spacious living area featuring light wood-finish flooring and neutral wall tones
-
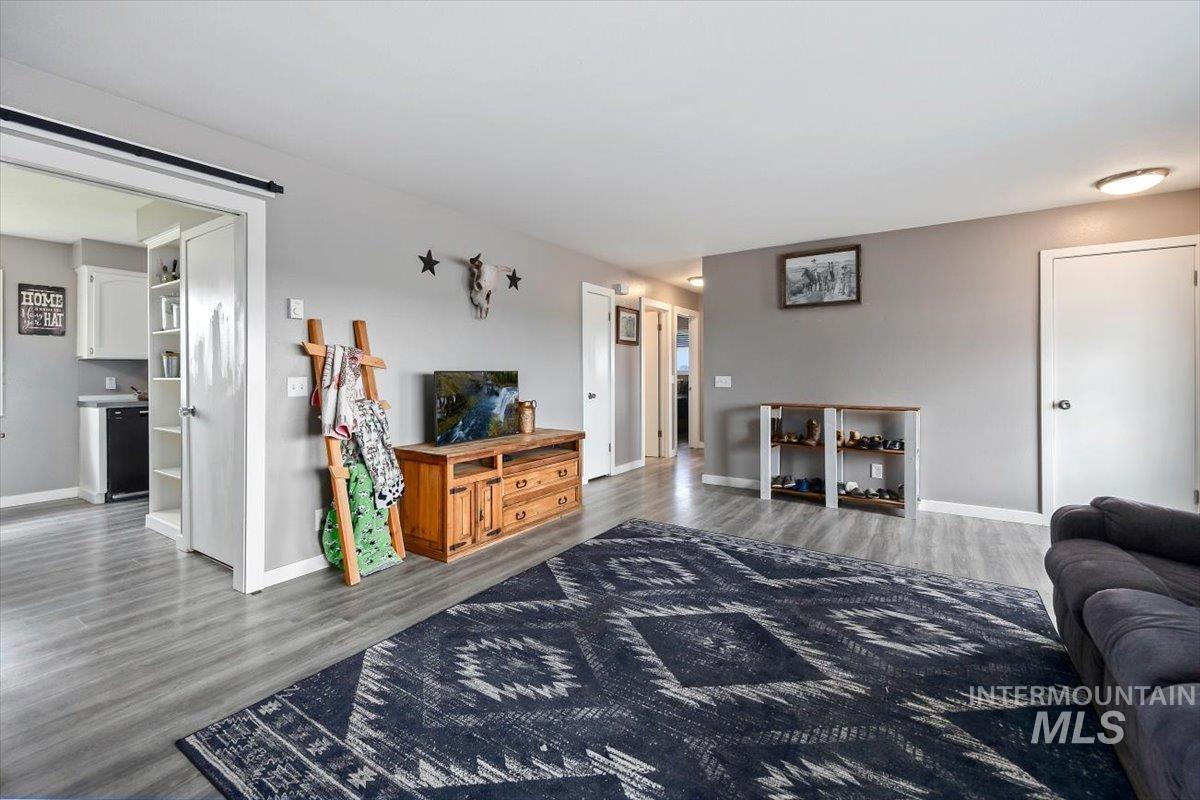
Open-concept living space featuring wood-finish flooring and neutral wall tones
-
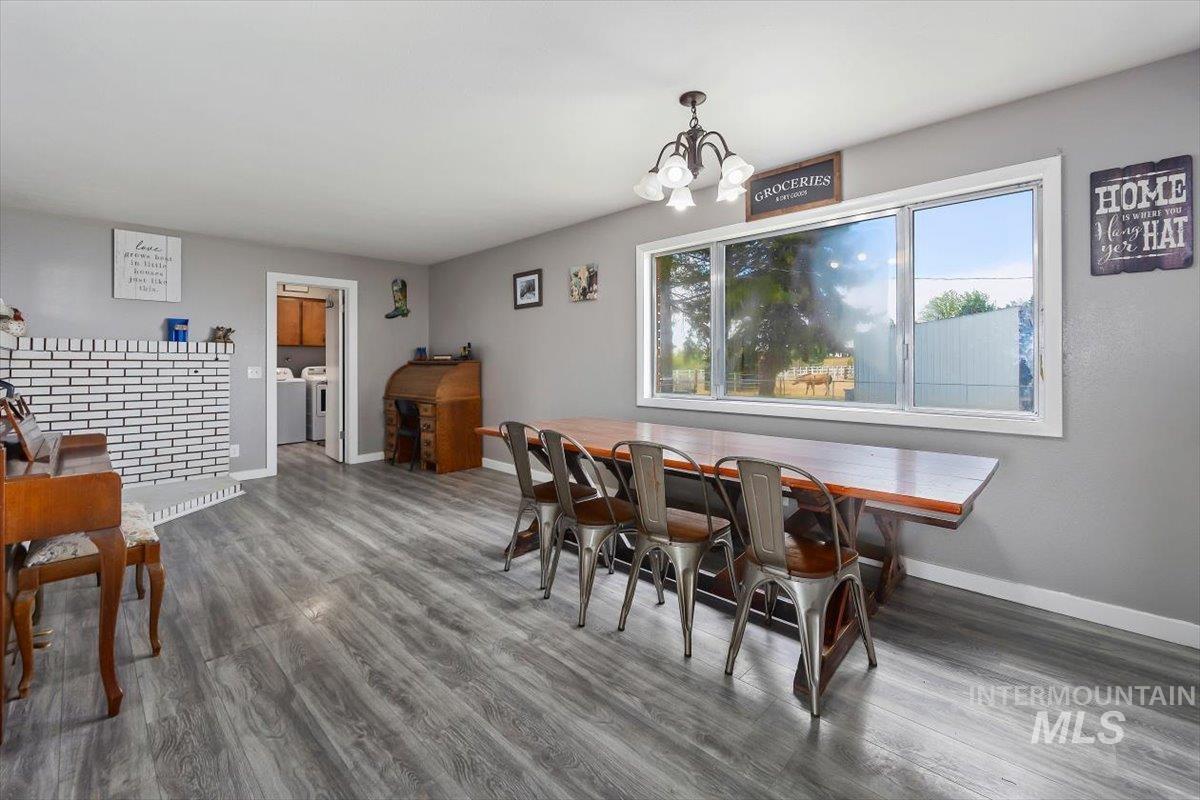
Spacious room featuring wood-finish flooring, a white brick fireplace, and a large multi-pane window
-

Spacious dining area featuring wood-finish flooring and a large window
-
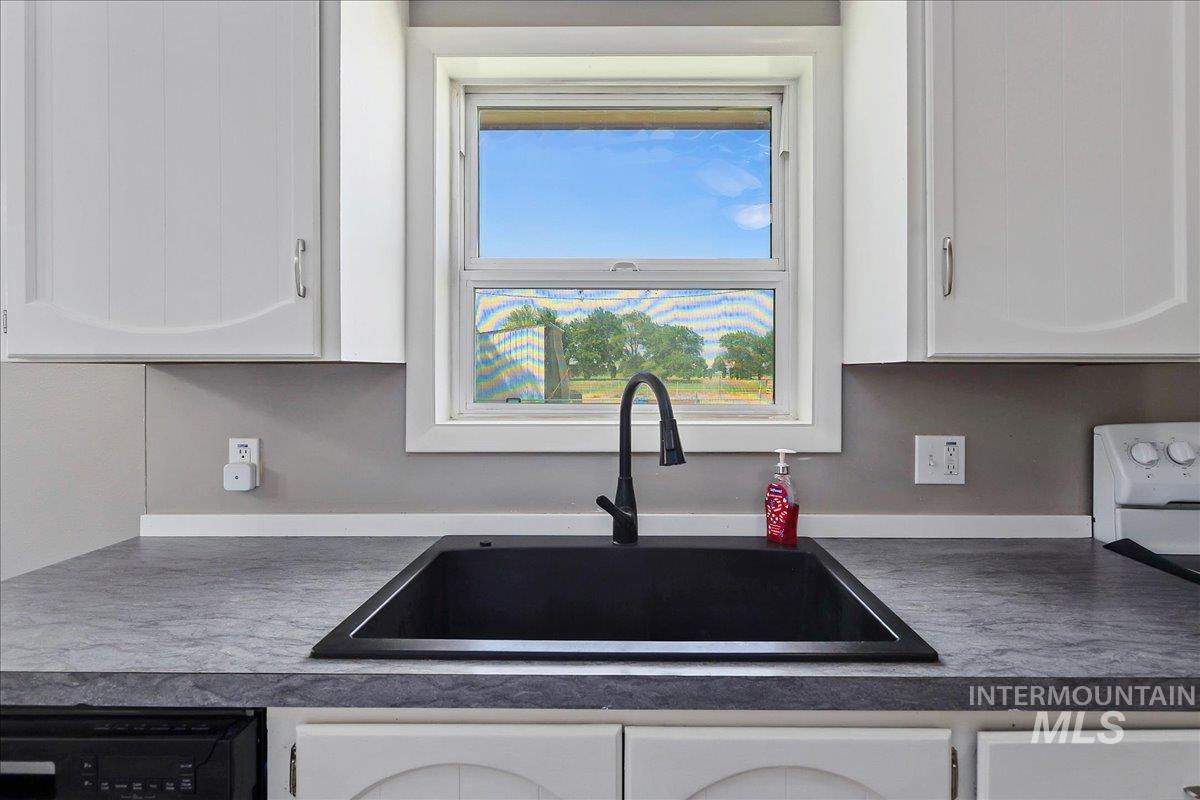
Kitchen area featuring white cabinetry, a black single-basin sink with a matte black faucet, and a light gray countertop
-
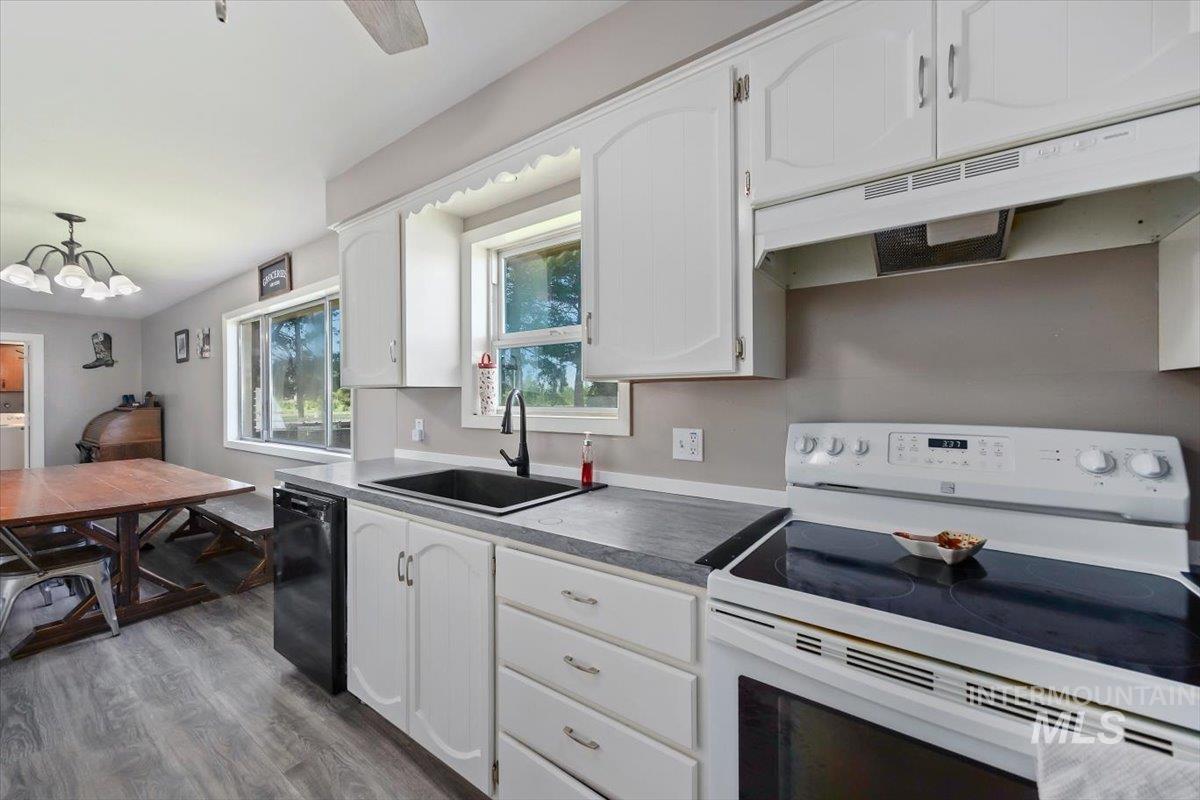
Kitchen featuring white cabinetry, a black sink, and a white electric range with an overhead exhaust fan
-
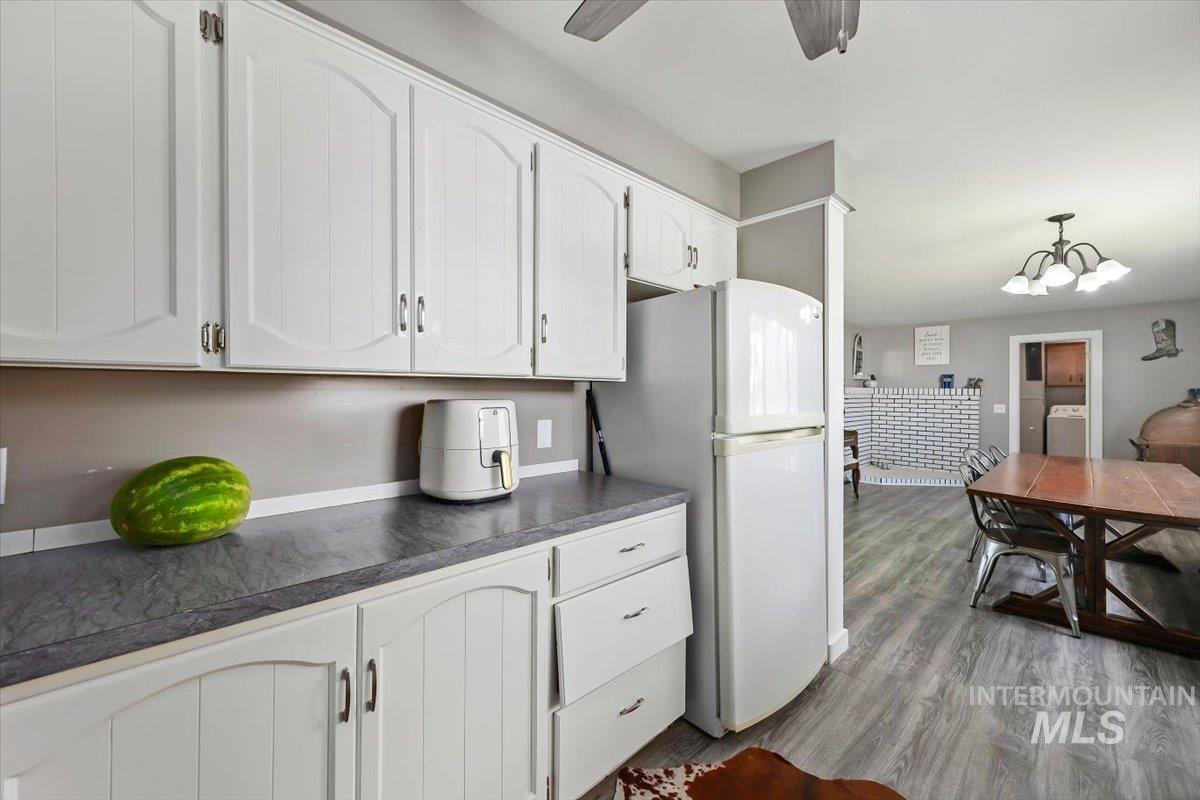
Kitchen area featuring white cabinetry, dark countertop, and wood-finish flooring
-

Dedicated laundry area featuring overhead wood cabinetry
-

Bathroom vanity featuring a light-toned countertop, an integrated sink, and a wood-finish cabinet with brass hardware
-
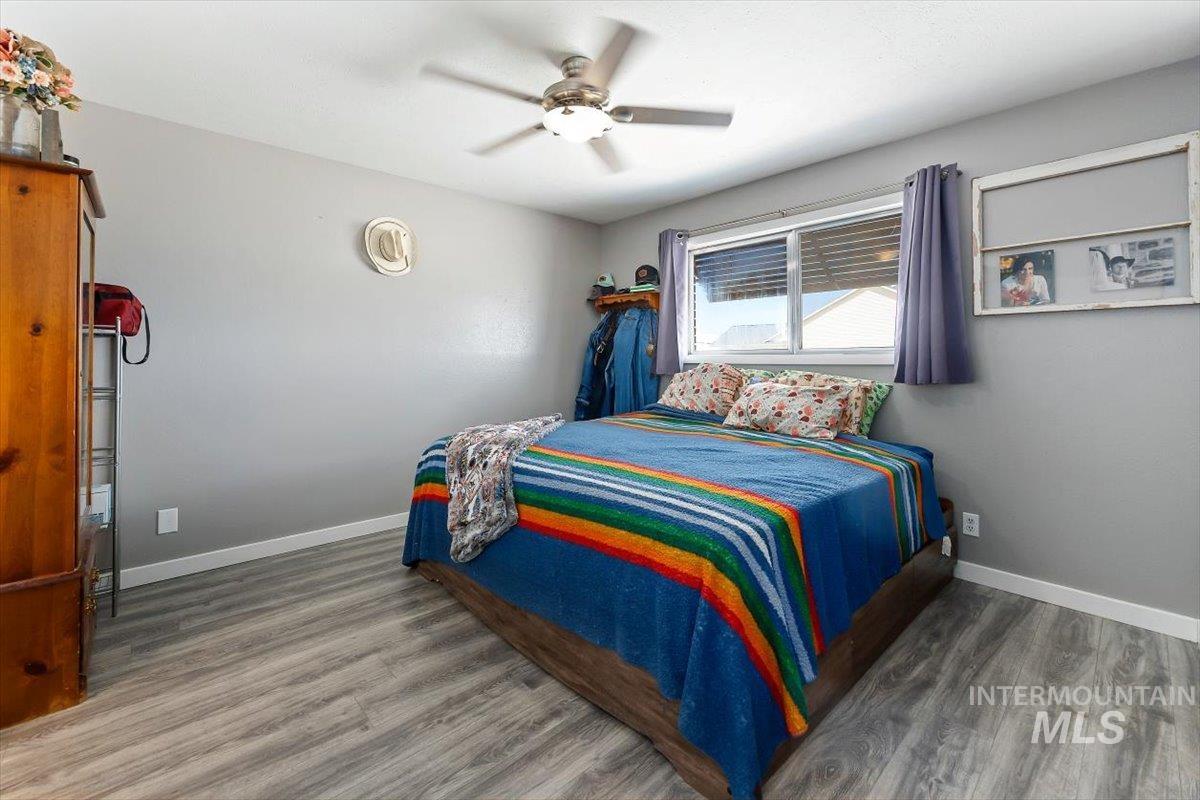
Bedroom featuring wood-finish flooring, a ceiling fan with integrated lighting, and a window with blinds
-
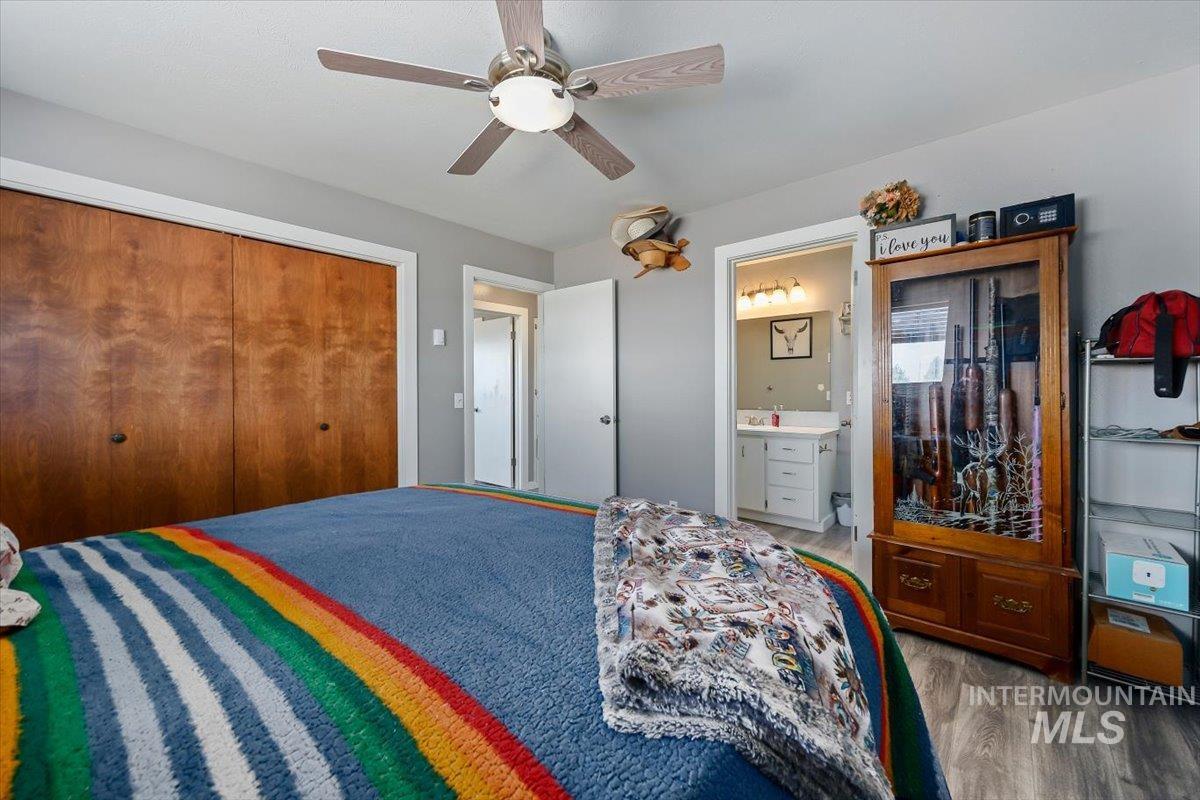
Bedroom featuring wood-finish flooring, a ceiling fan with integrated lighting, and a closet with bifold wood doors
-
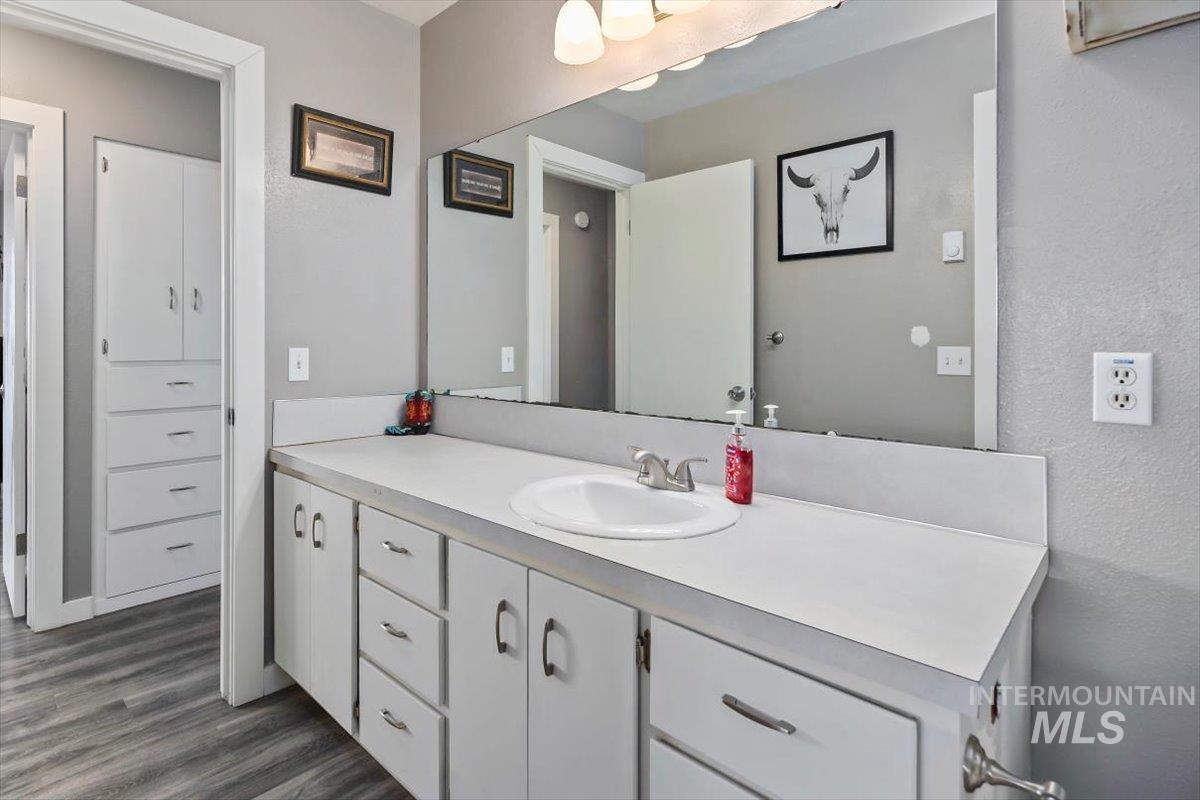
Bathroom vanity featuring a single basin sink, laminate countertop, and extensive built-in cabinetry with brushed nickel hardware
-
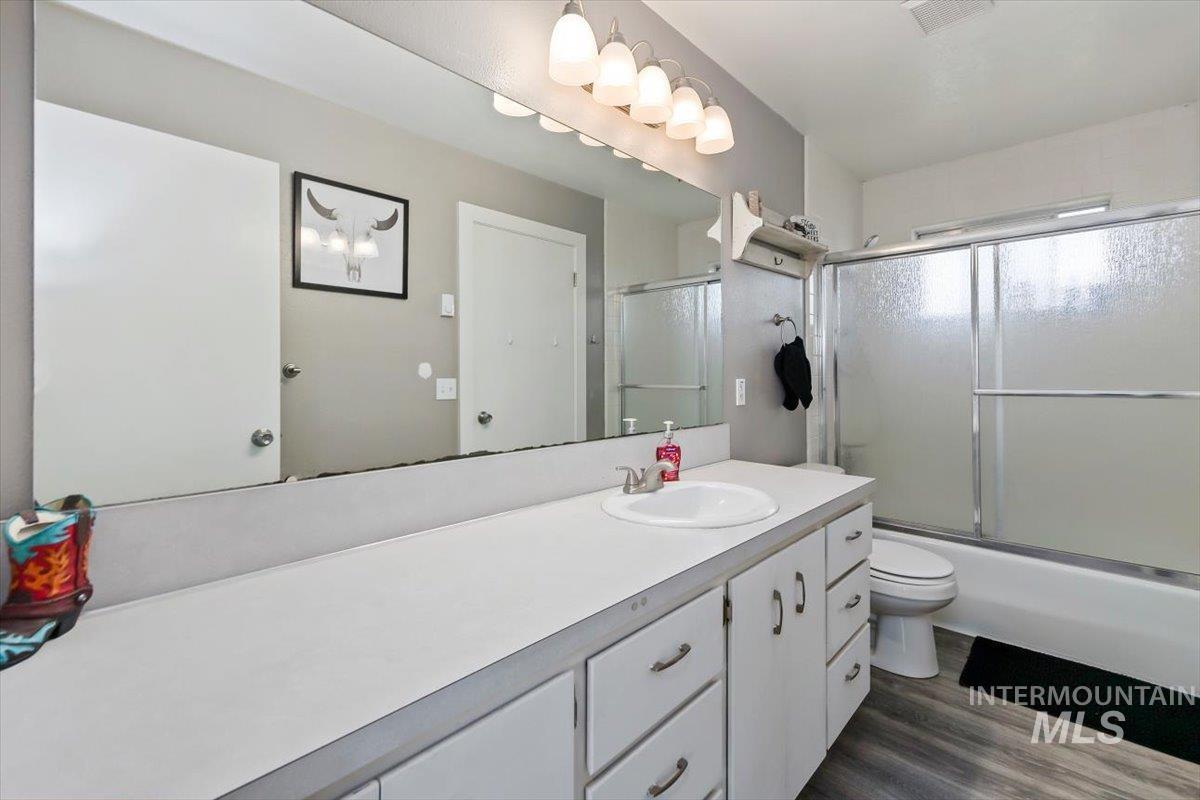
Full bathroom featuring a single vanity with an integrated sink, a large wall-mounted mirror, a five-bulb vanity light fixture, a toilet, and a combined tub and shower enclosure with sliding frosted glass doors
-
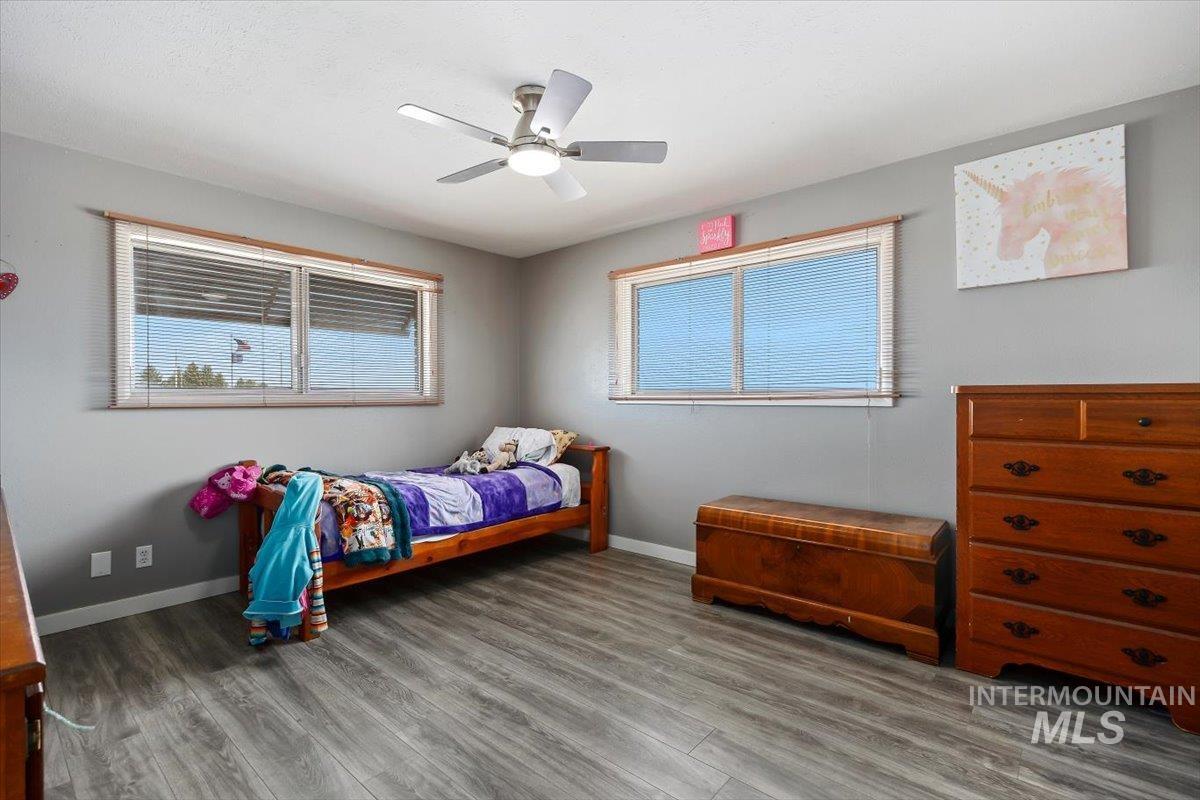
Spacious bedroom featuring wood-finish flooring, two windows with blinds, a ceiling fan with integrated lighting, and neutral wall tones
-
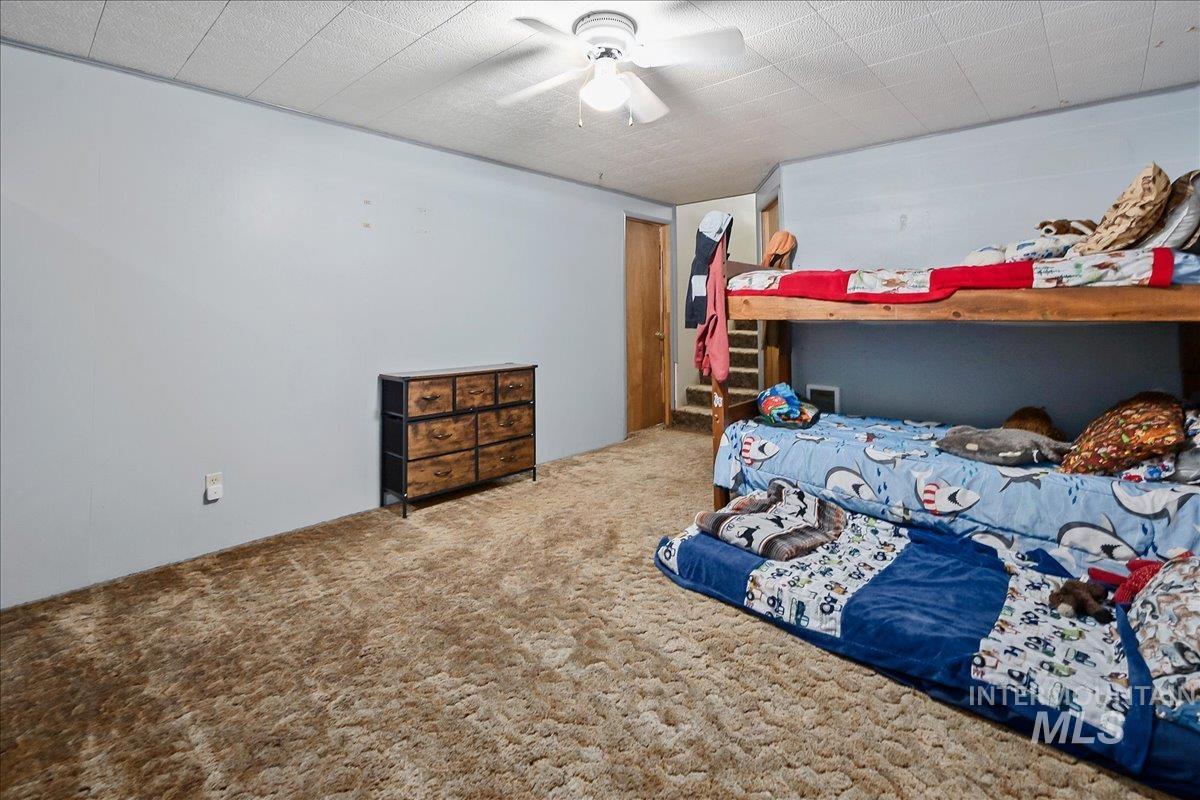
Carpeted room featuring light blue walls and a ceiling fan
-
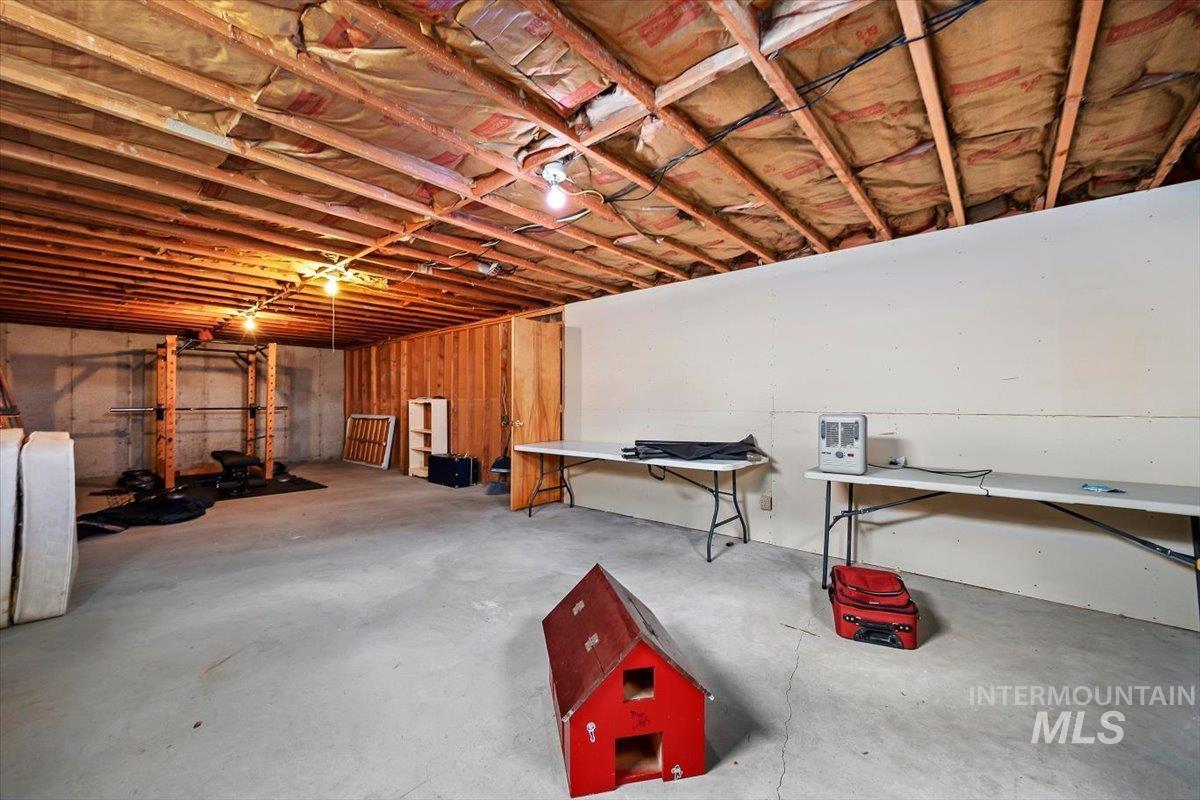
Unfinished basement featuring exposed wood joists, concrete flooring, and insulated ceiling
-
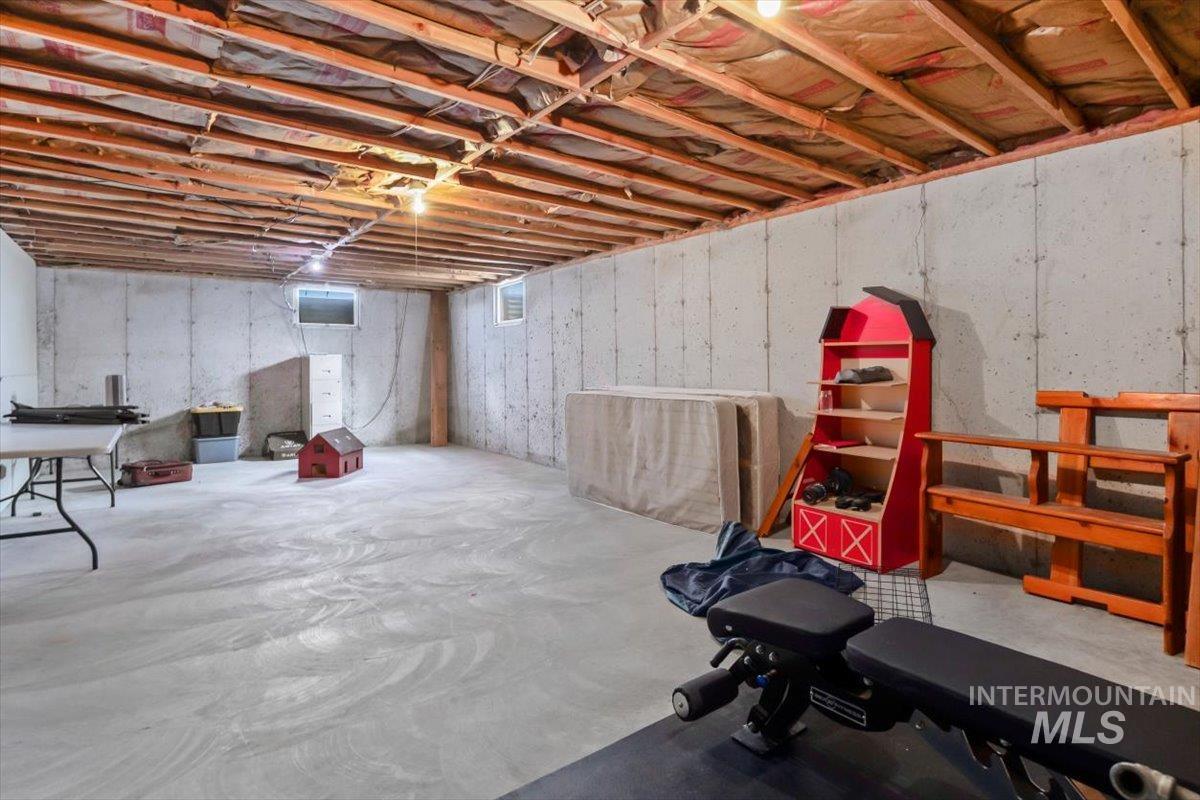
Spacious unfinished basement featuring concrete walls and flooring, exposed ceiling joists with insulation, and multiple transom windows providing natural illumination
-
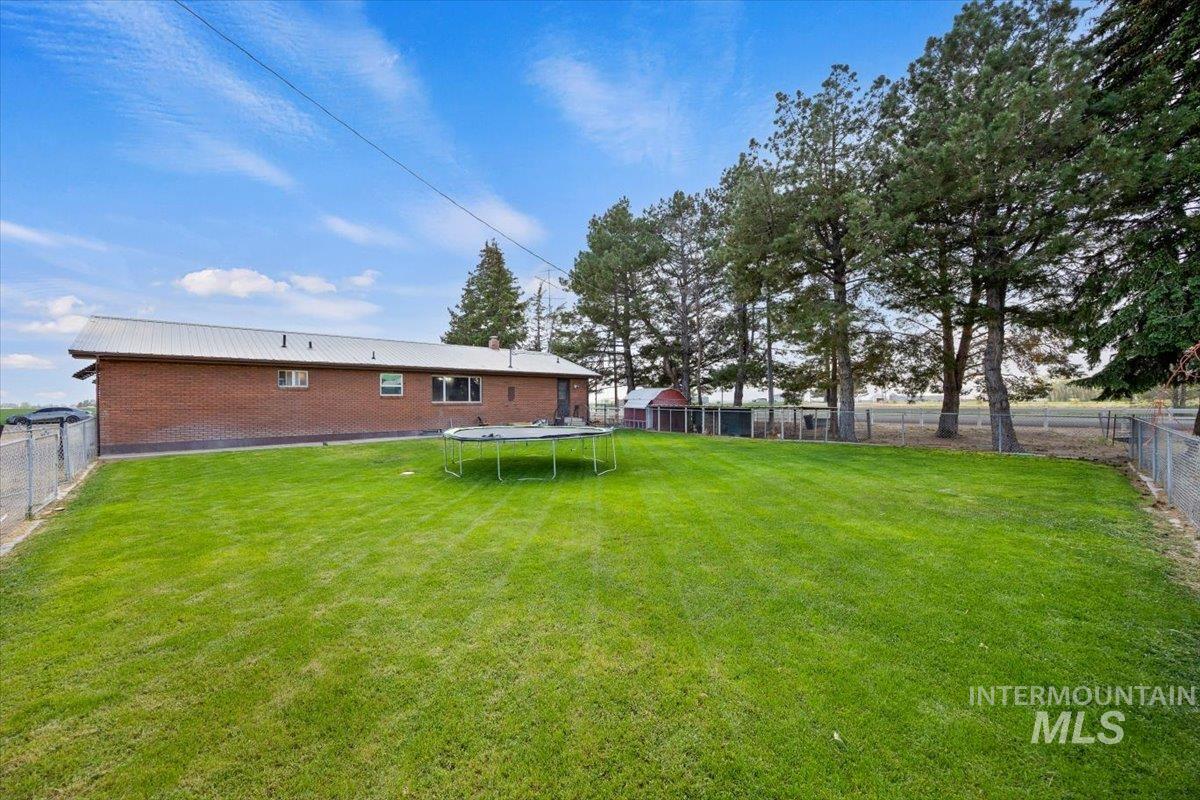
Expansive lawn area featuring a brick exterior structure with a metal roof
-
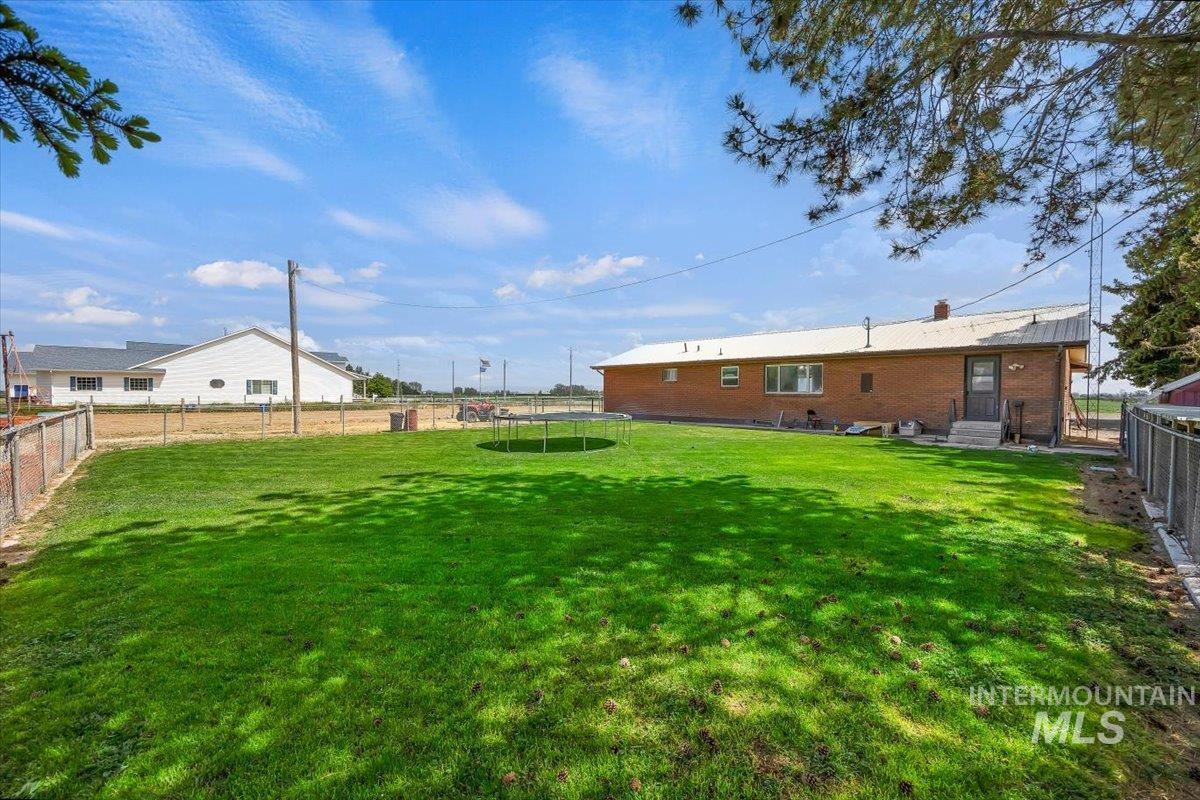
Expansive green lawn with a chain-link fence bordering the property
-
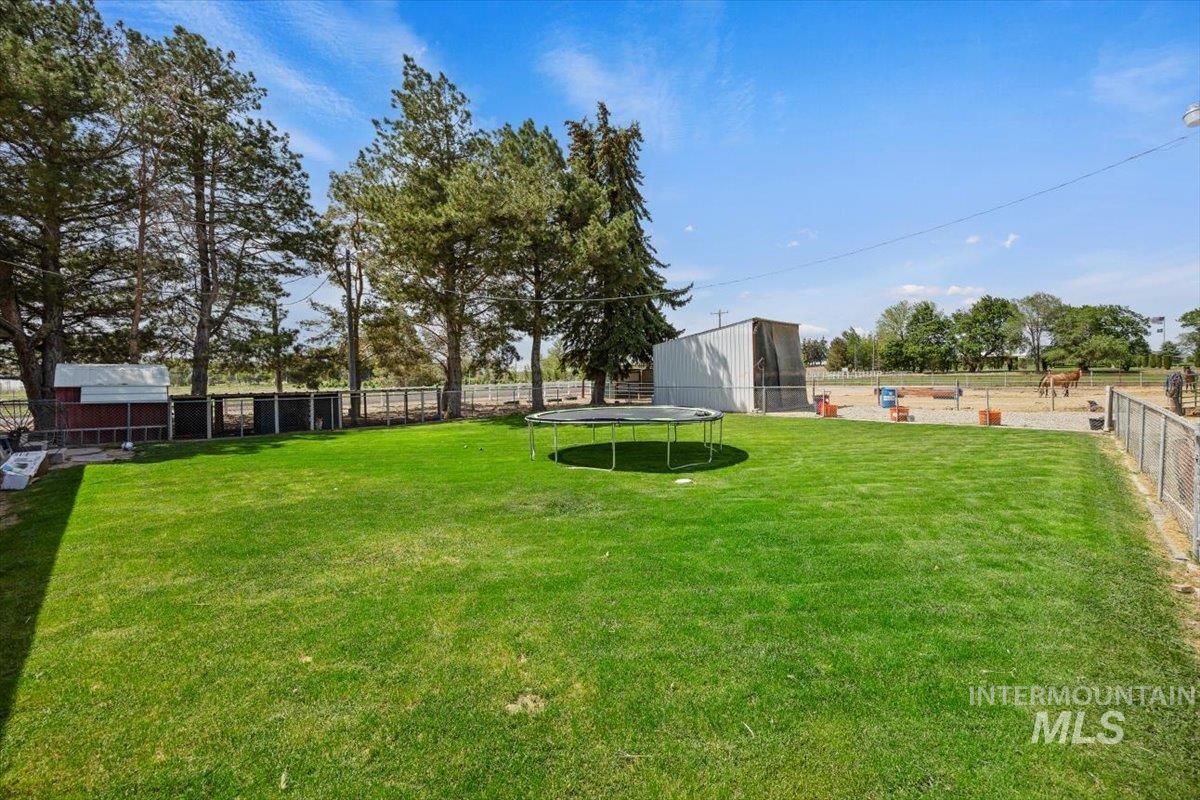
Expansive grass lawn bordered by mature trees and a metal fence
-
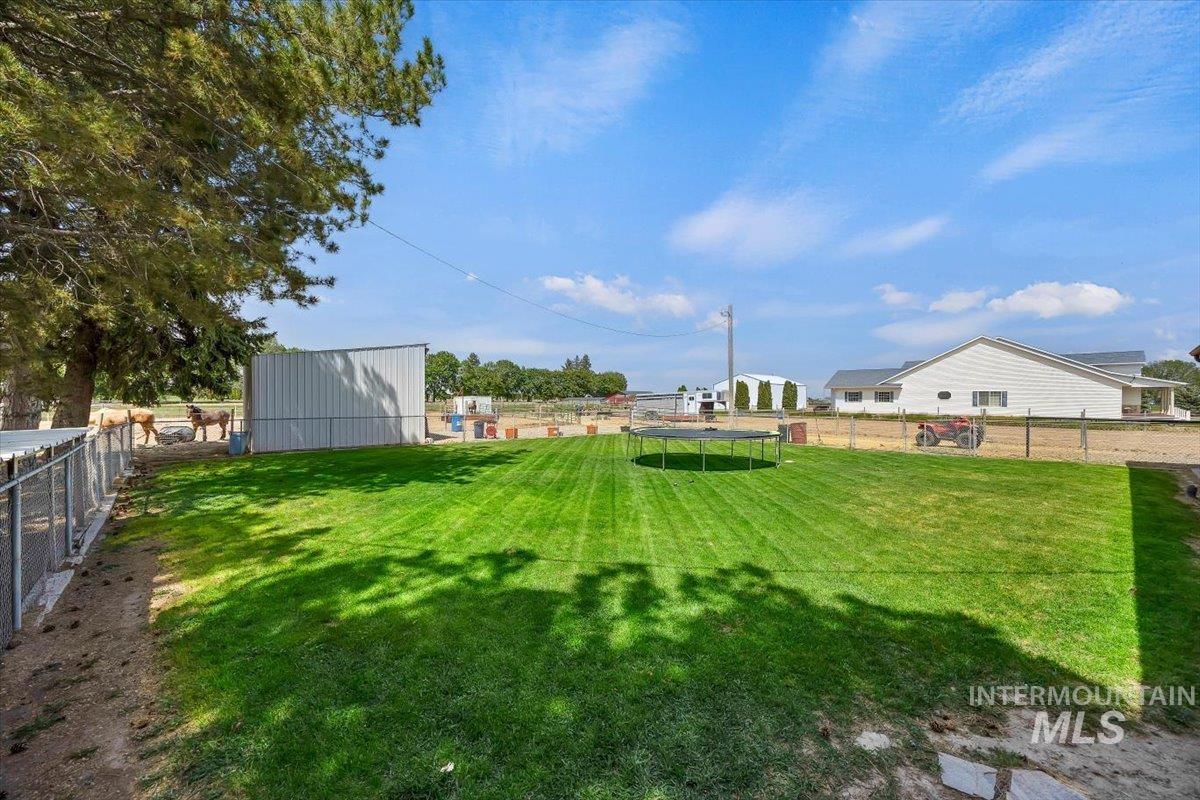
Expansive grassy area featuring a chain-link fence, mature trees, and an outbuilding
-
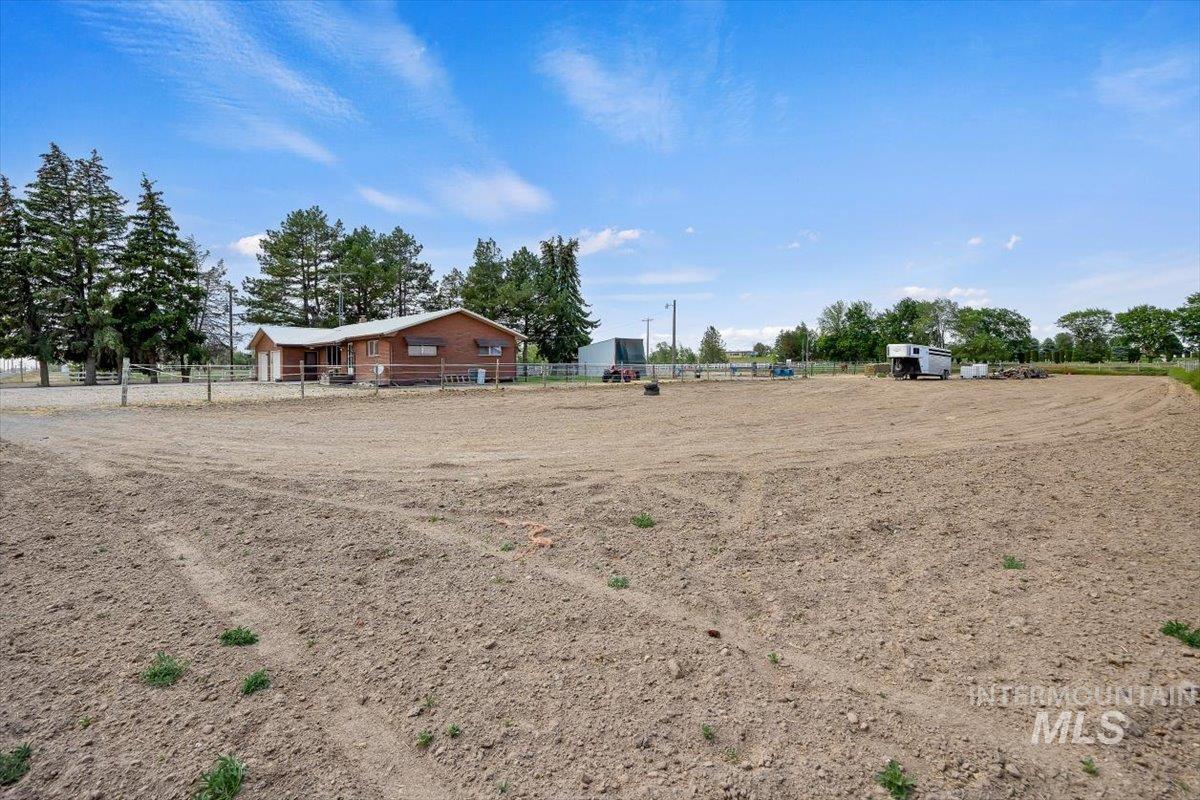
Expansive tilled ground providing a large, open area
-
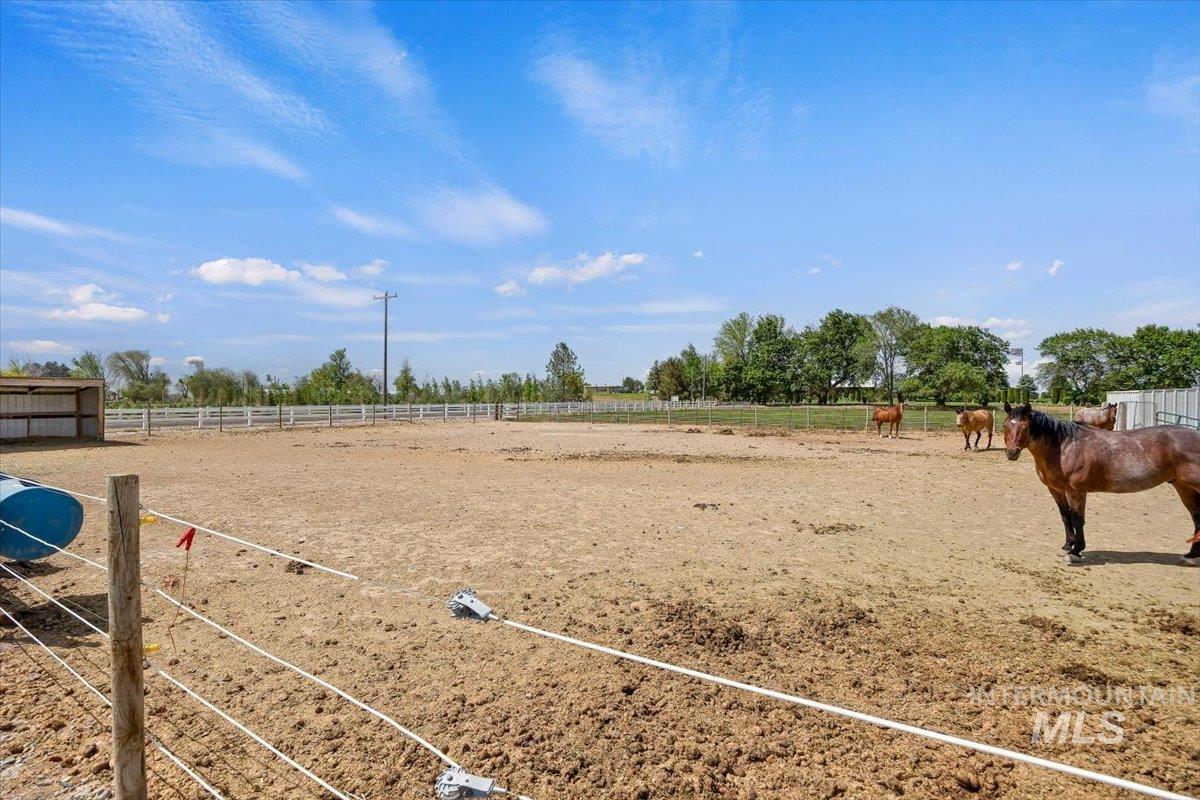
Expansive equestrian area featuring a white perimeter fence, open paddock, and a large run-in shed
-
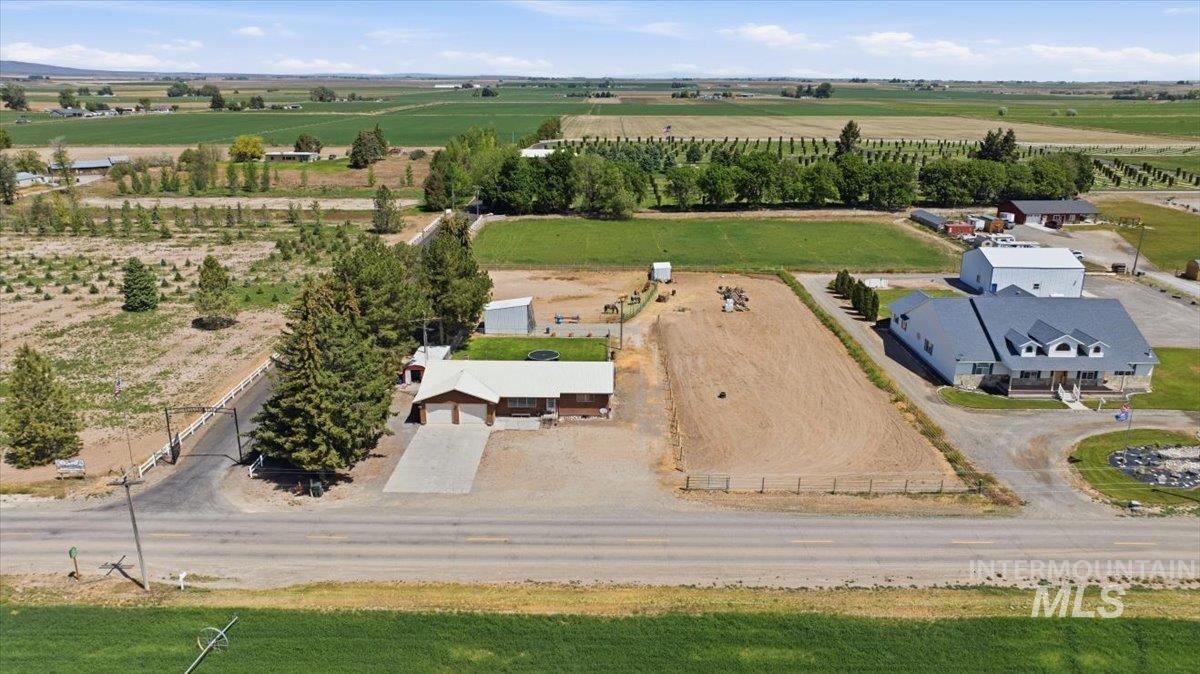
Expansive property featuring a single-story residence with an attached garage, a large gravel driveway, a substantial secondary building with multiple dormer windows, a fenced dirt arena, and a manicured green space
-

Rural property featuring a single-story residence with an attached two-car garage, mature trees, and a spacious, fenced-in outdoor area with a detached storage shed
-

Single-story residence featuring an attached two-car garage, mature evergreen landscaping, and a fenced, level lot
-
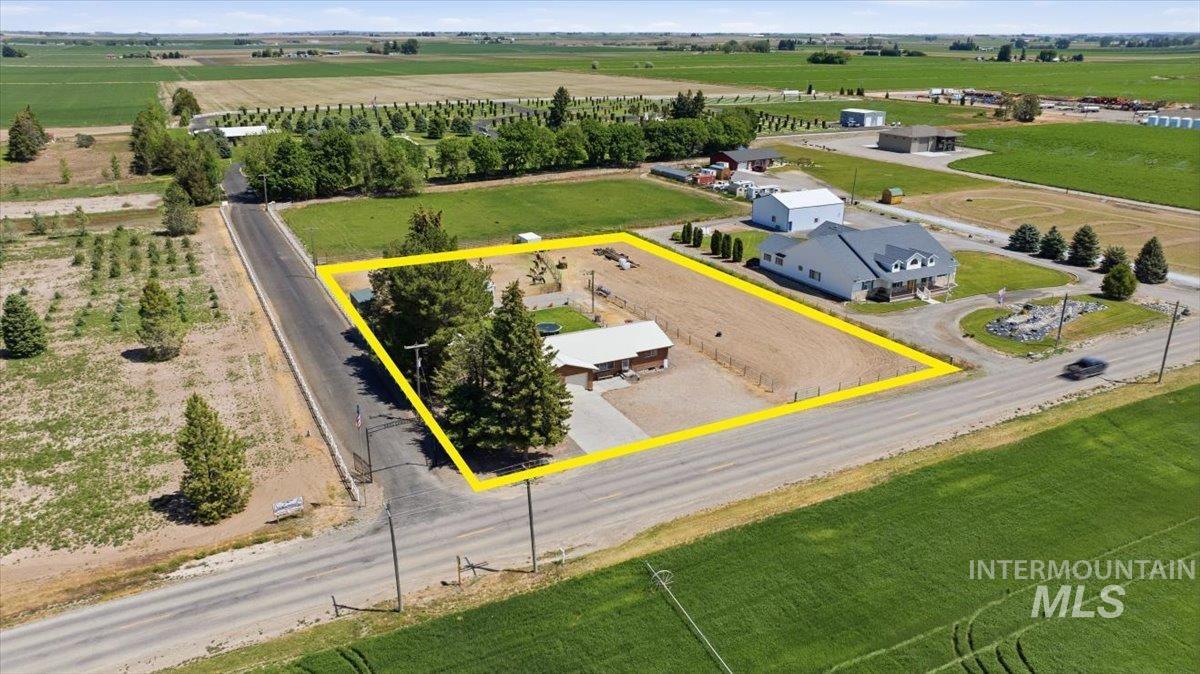
Expansive rural property featuring a single-story residence, mature trees, and a gravel driveway
-
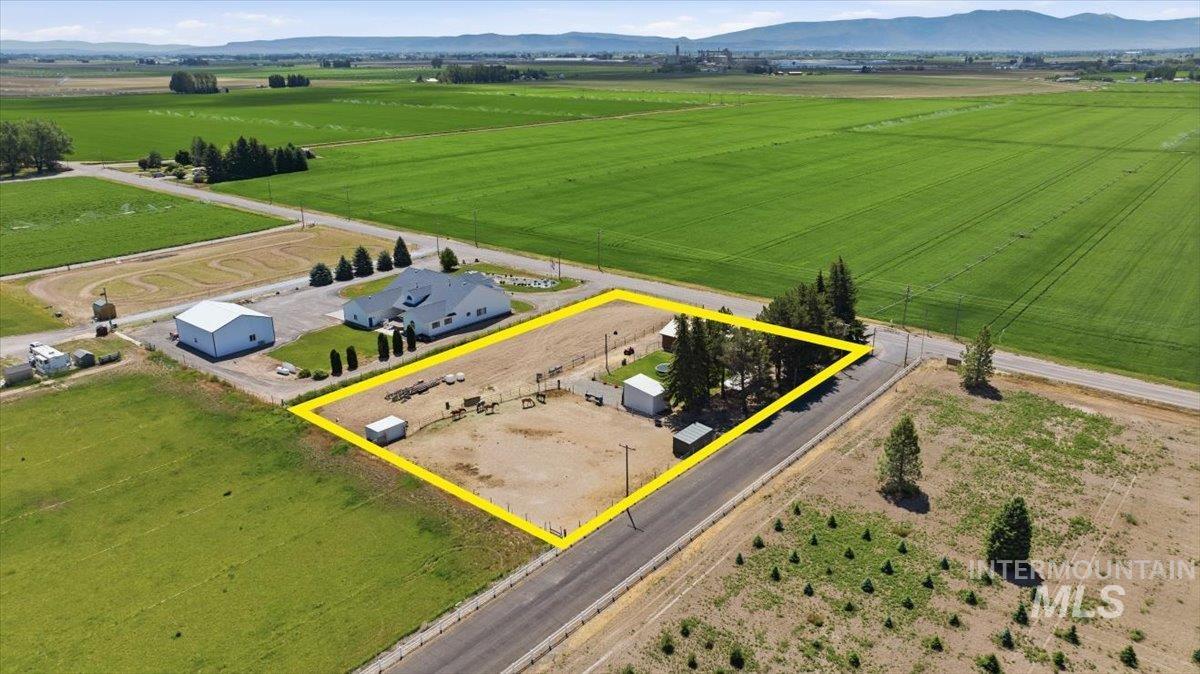
Expansive rural property featuring a large parcel outlined in yellow, a main building with a gray roof, an additional white outbuilding, mature evergreen trees, and direct road frontage
-

Expansive rural property featuring a large parcel of open land, two outbuildings, and a surrounding agricultural landscape
-
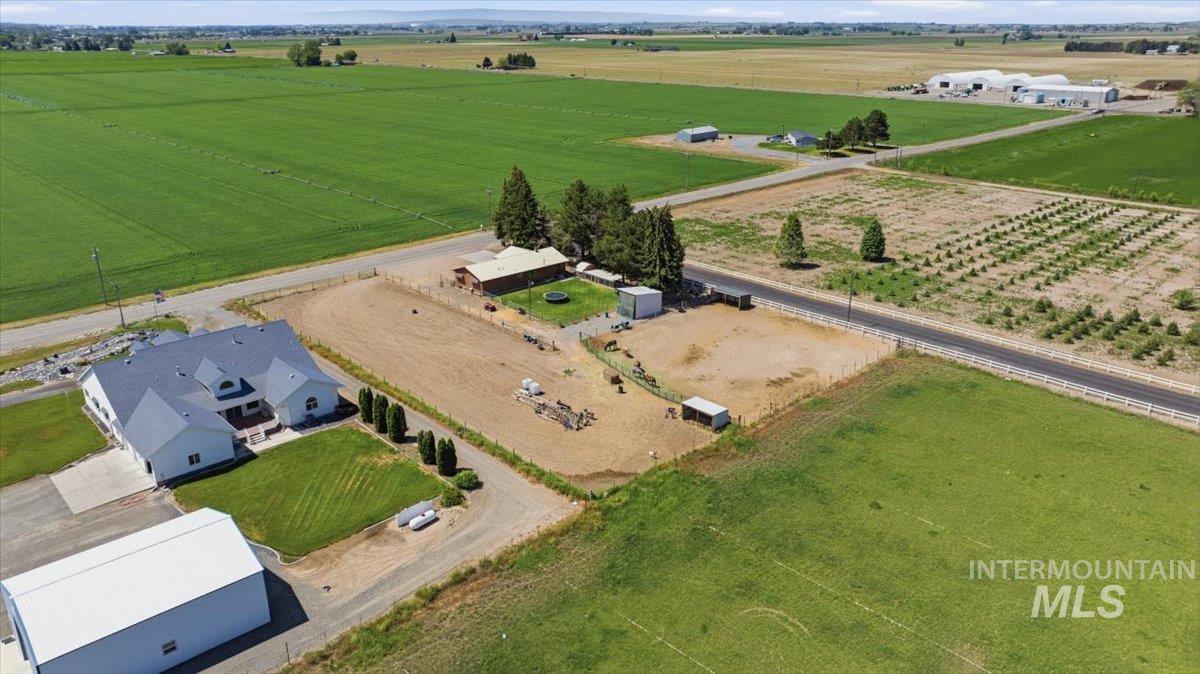
Expansive property featuring a white residence with a dark gray roof, a large detached white outbuilding, and a fenced paddock area with an additional structure
-
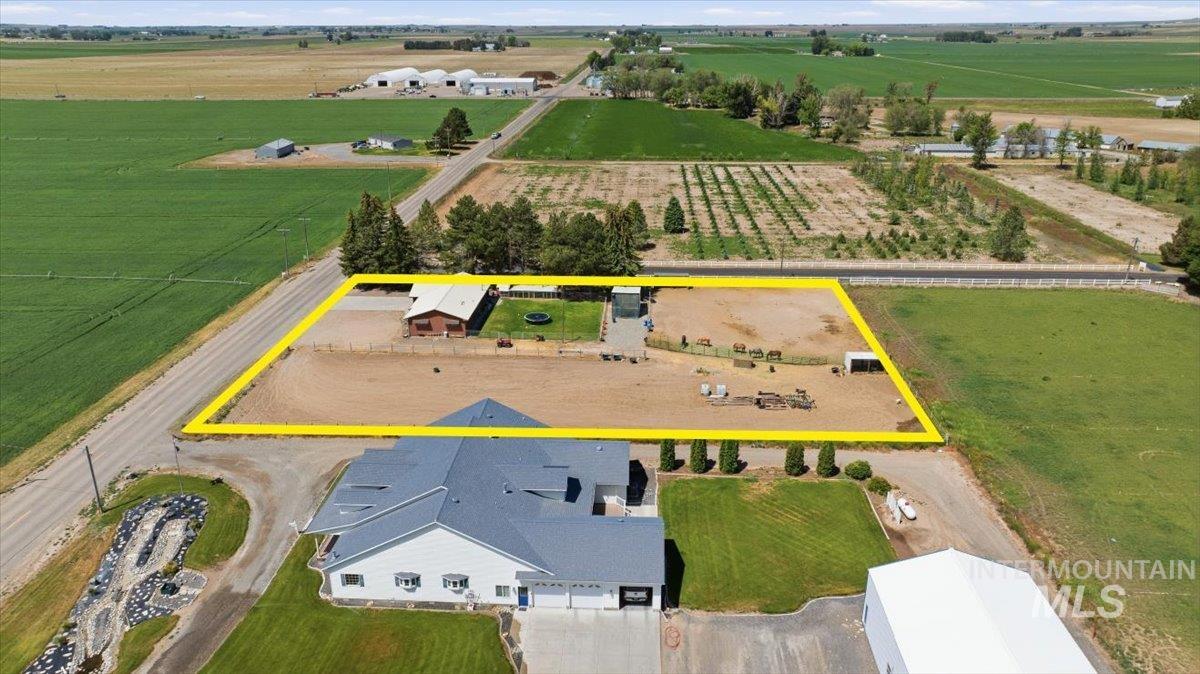
Expansive property featuring a large residence with a dark gray roof, a separate accessory building, a gravel driveway, and a substantial fenced open area
Property Description
If you are looking for the perfect home, you have found it! This 3 bedroom 1.5 bath home has plenty of spaces for your animals, toys and is filled with updates throughout. The main floor features large bedrooms, a family room and a large dining space. One of the best parts of this home is the basement, it has one bedroom, tons of storage but has over 800 square feet you can finish into more bedrooms or even another large living space. Outside you will find an animal lovers dream…with a fenced back yard, dog run, 2 newer horse sheds and a 13×20 hay barn and the fences and gates are all metal with custom electric fences. If you’re looking to be close to town but in the country this is your new home! Call today for a showing!
Features
- Heating:
- Wall, Ceiling, Electric
- Cooling:
- Window/Wall Unit
- Garage Capacity:
- 2
Address Map
- Country:
- US
- State:
- ID
- County:
- Minidoka
- City:
- Paul
- Zipcode:
- 83347
- Street:
- 574 W 100 N
- Longitude:
- W114° 13' 17.8''
- Latitude:
- N42° 38' 3.3''
Rooms
- Master Bedroom Level:
- Main
- Bedroom 2 Level:
- Main
- Bedroom 3 Level:
- Down
Schools
- School District:
- Minidoka County School District
- Elementary School:
- Paul
- Middle School:
- West Minico
- High School:
- Minico
Additional Details
- Status:
- New
- Type:
- Single Family w/ Acreage
- Level:
- Single with Below Grade
- Tax Year:
- 2025
- Taxes:
- $1,321
- Potential Short Sale:
- No
- Age:
- 31 - 50 Years
- Auction:
- No
- Flood Ins Required:
- No
- HUD Owned:
- No
- In Foreclosure:
- No
- Land Size:
- 1 - 4.99 AC
- Home Owner Exempt:
- Yes
- HOA Frequency:
- Not Applicable
- Irrigation District:
- MID
- Inc Kitchen Features:
- Dishwasher, Oven/range freestanding, Refrigerator, Washer, Dryer
- Lot Features:
- Horses, Barn, Dog run
- Water:
- Individual well
Residential For Sale
574 W 100 N, Paul, Idaho 83347
2 Bedrooms
2,540 SqFt
Visits : 1 in 1 days
$400,000
Listing ID #98987920
Basic Details
- Property Type :
- Residential
- Listing Type :
- For Sale
- Listing ID :
- 98987920
- Price :
- $400,000
- Bedrooms :
- 2
- Apx SqFt :
- 2,540 SqFt
- Year Built :
- 1978
- Lot Area :
- 1.50 SqFt
- Subdivision :
- 0 Not Applicable
- Update Date :
- 05/28/2026 14:30:45
- Status :
- Active
Agent info

- JoeAnne Santy-Greene
- (208) 947-4609
- (208) 283-6313
- (208) 287-8500
-

Contact Agent
Mortgage Calculator

