

-
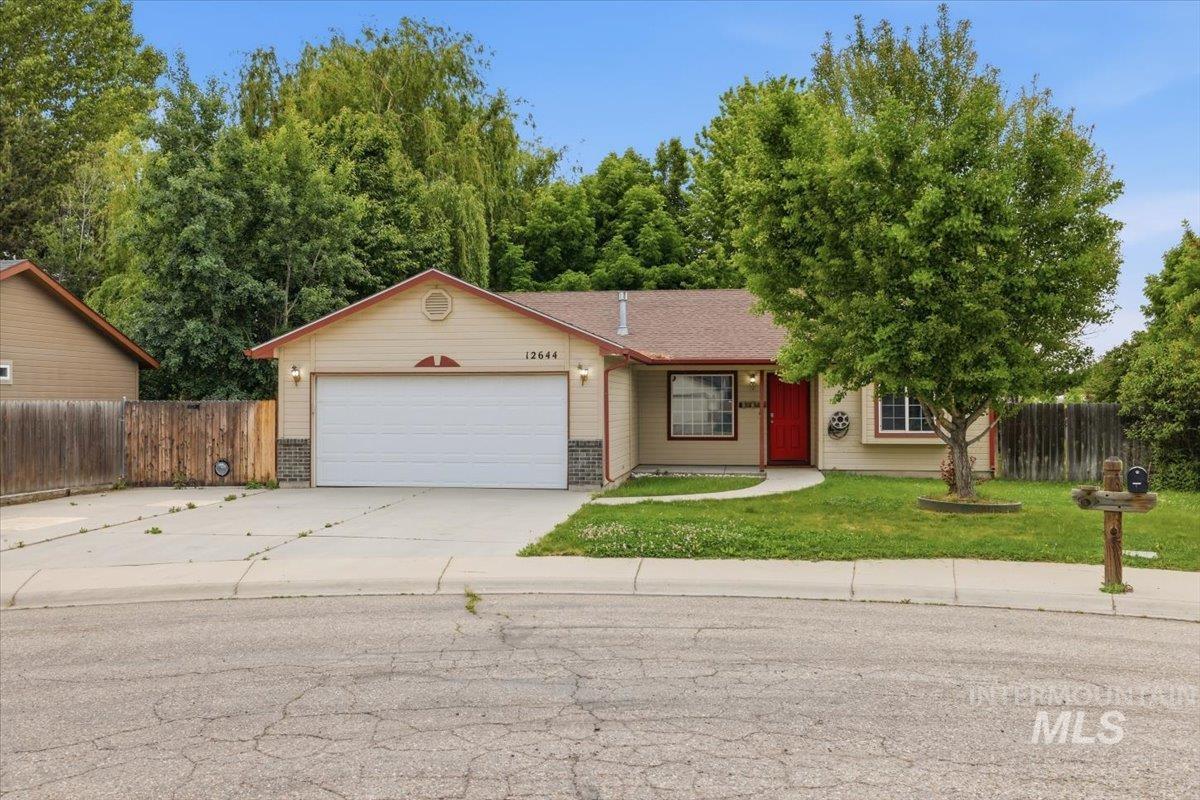
Single-story residence featuring a two-car garage, stone veneer accents, and a prominent red entry door
-
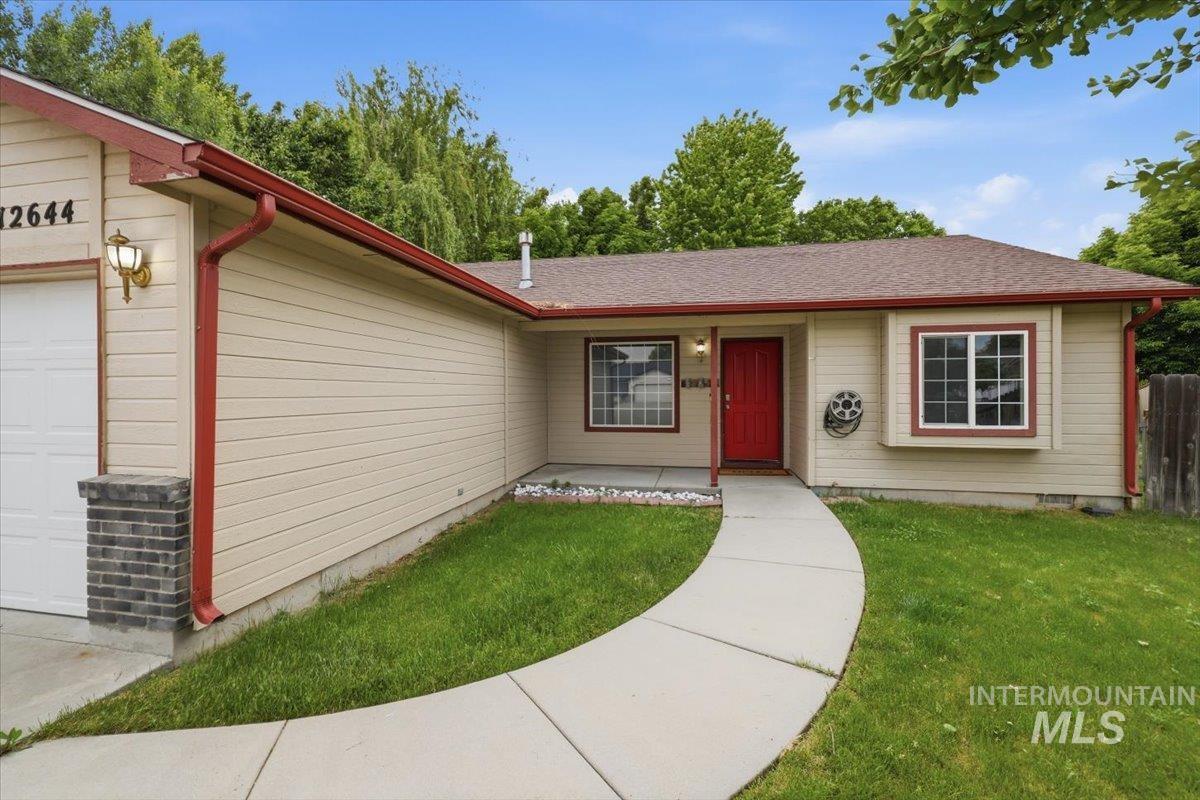
Exterior featuring beige siding, a red entry door, a paved walkway, a brown shingle roof, and red gutters
-
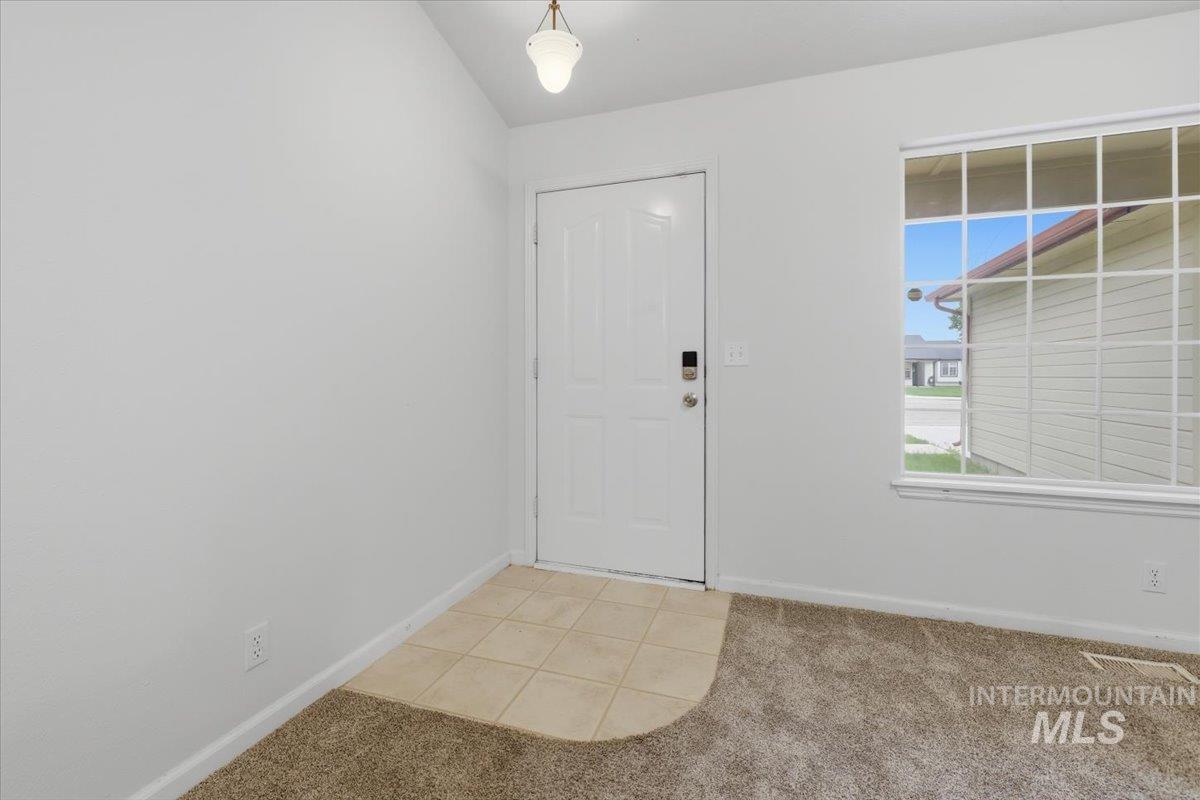
Entryway featuring a white paneled door with smart lock hardware
-
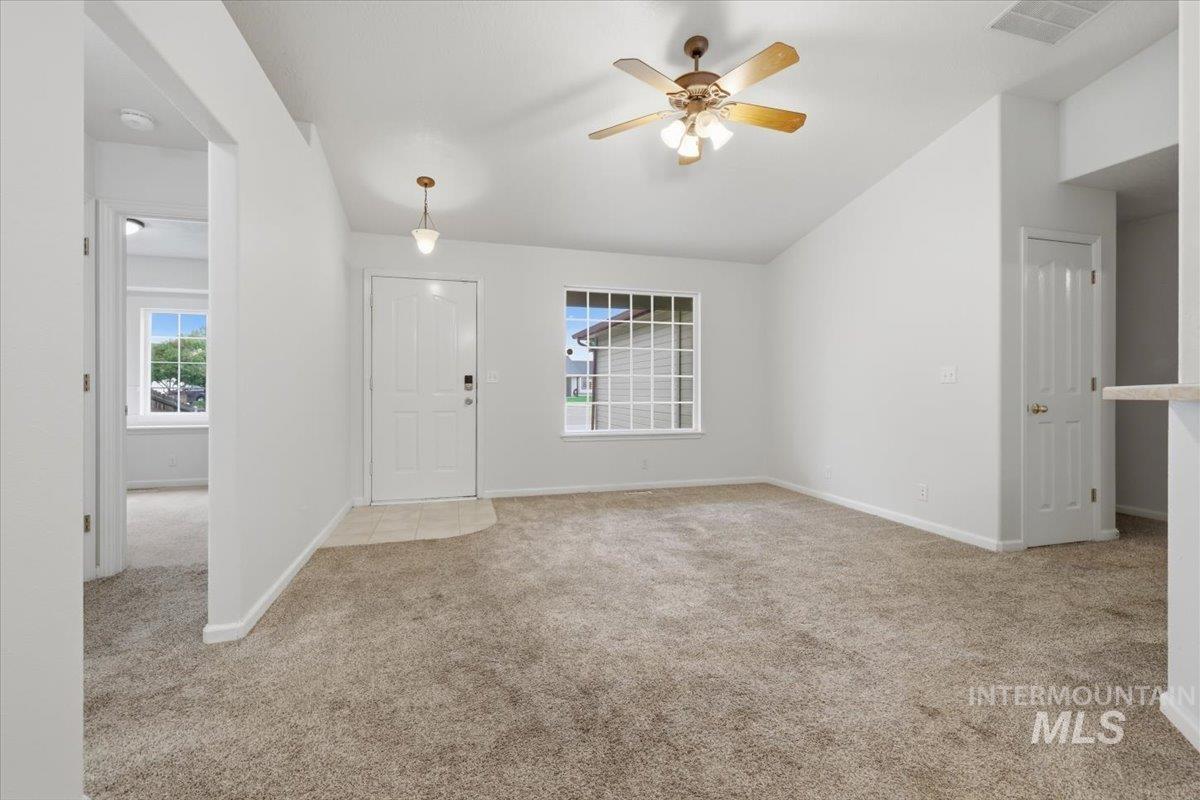
Spacious living area featuring neutral carpeting, a contemporary ceiling fan, and a front entry door with an adjacent window
-
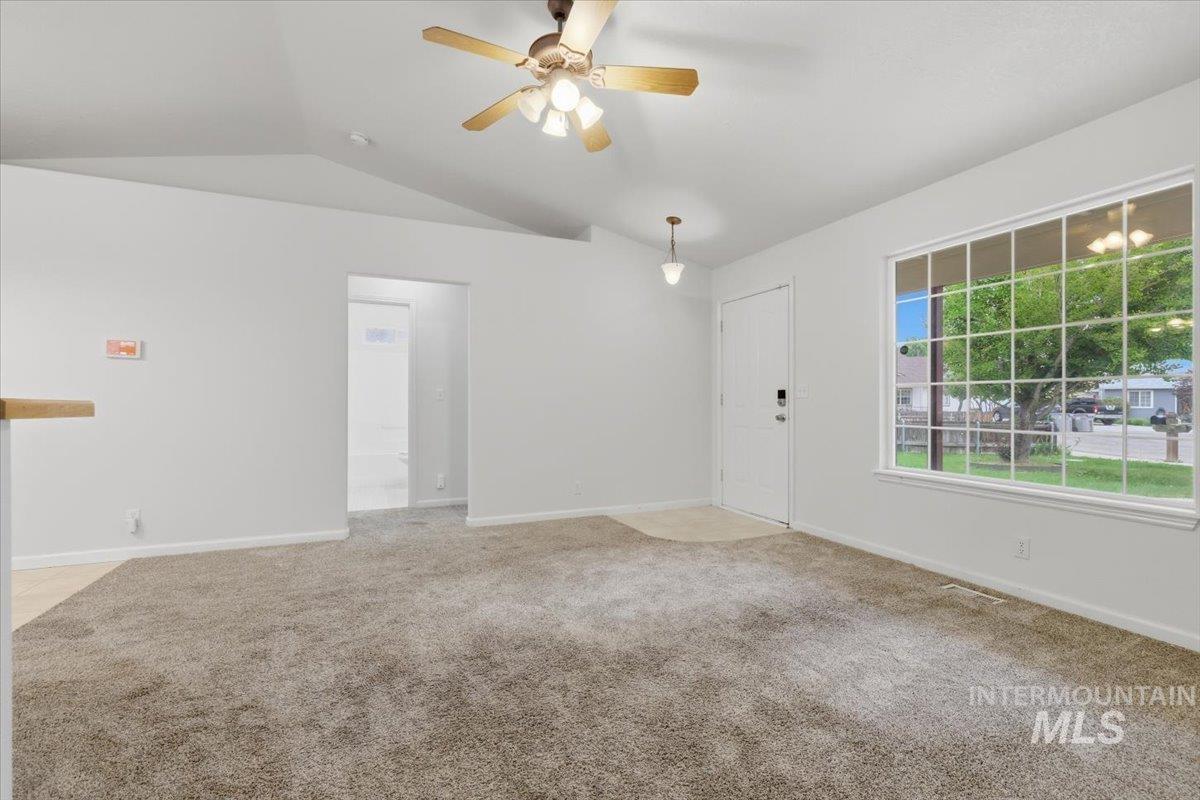
Spacious living area featuring vaulted ceilings, a ceiling fan with integrated lighting, and carpeted flooring
-
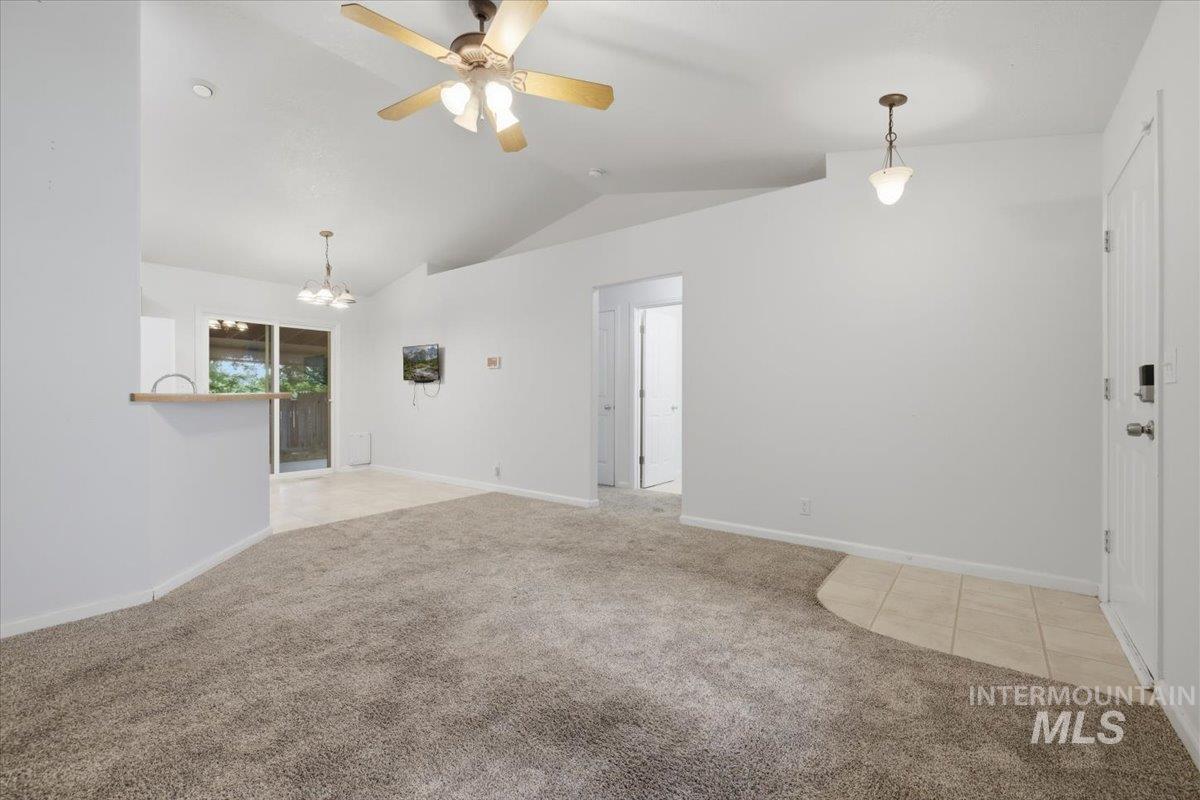
Vaulted ceilings with a ceiling fan and recessed lighting, light-toned carpeting, and a tiled entry
-
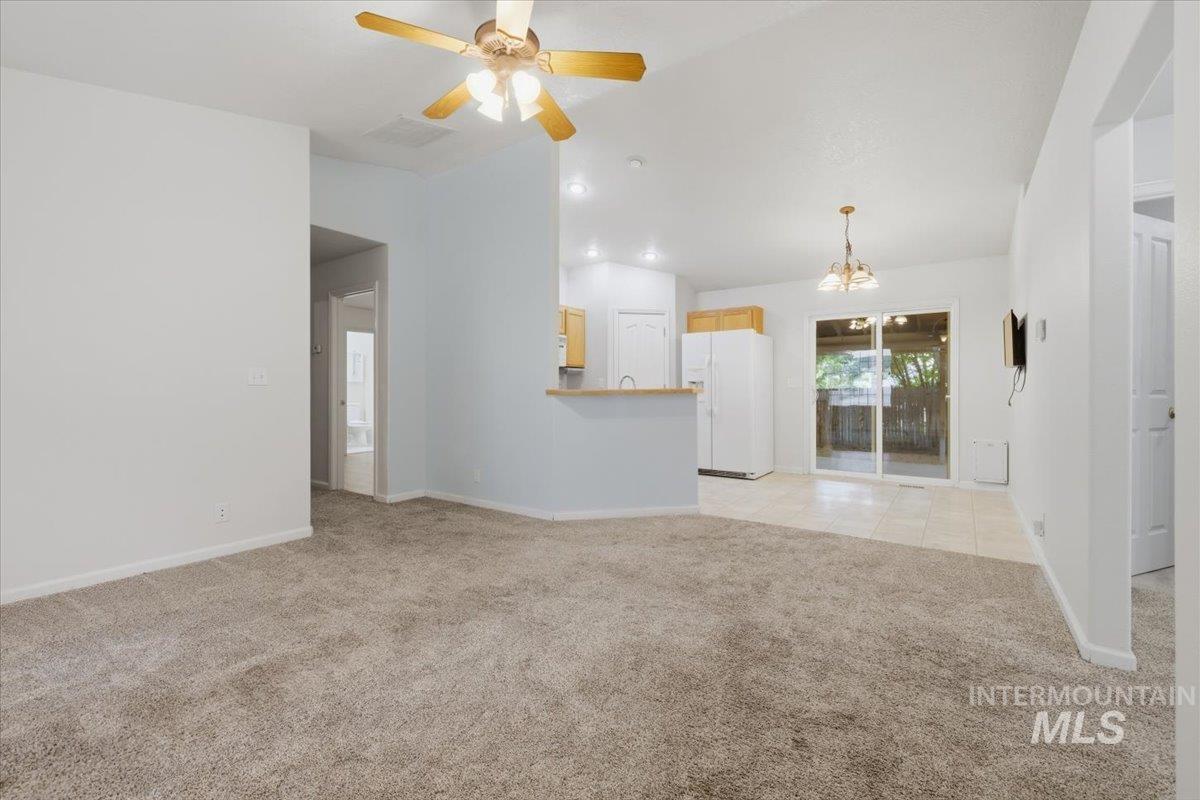
Expansive living area featuring neutral carpeting and a ceiling fan with integrated lighting
-
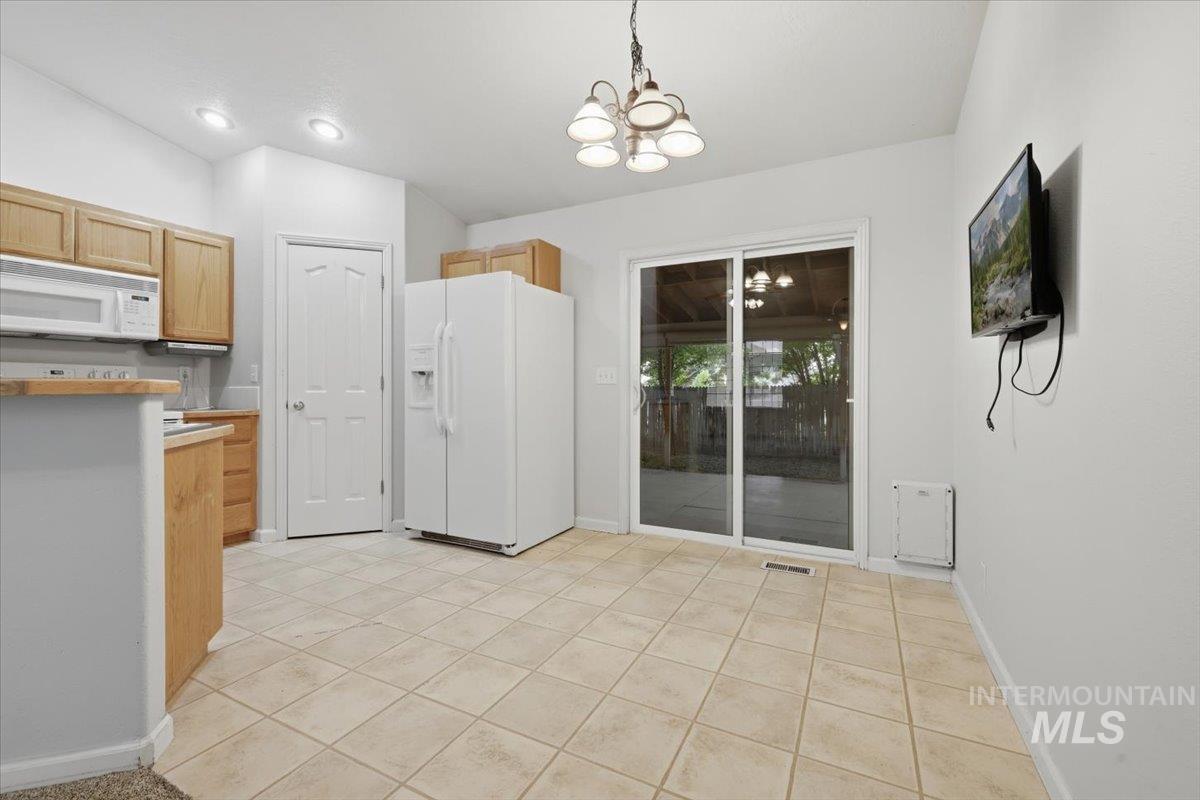
Kitchen with tile flooring, wood cabinetry, built-in microwave, and sliding glass doors
-
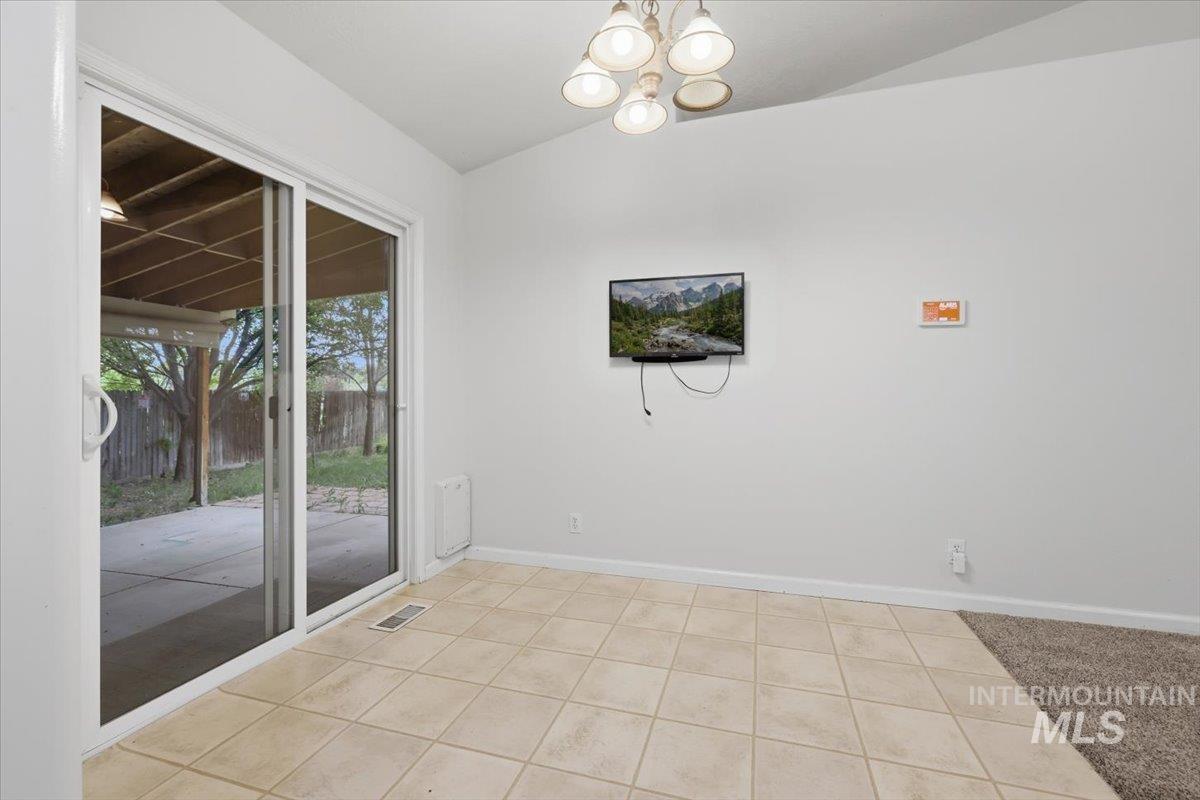
Indoor-outdoor transition featuring expansive sliding glass doors
-
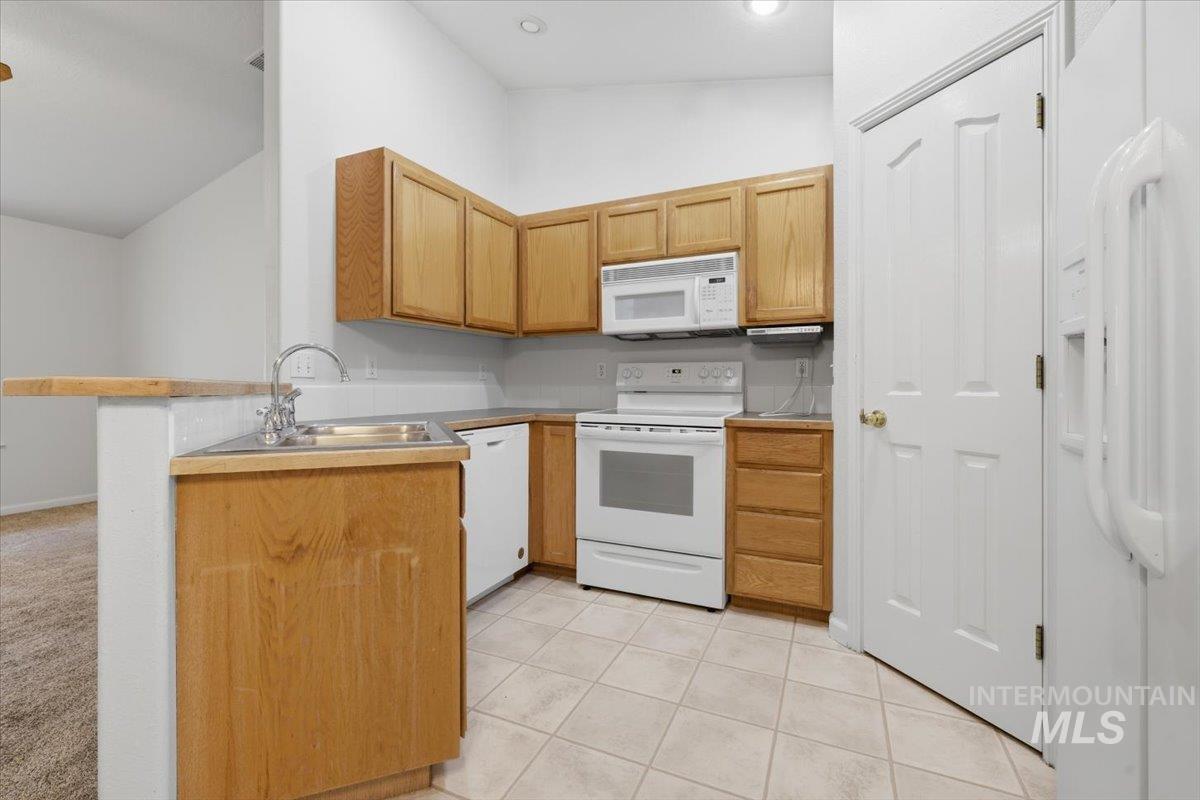
Kitchen
-
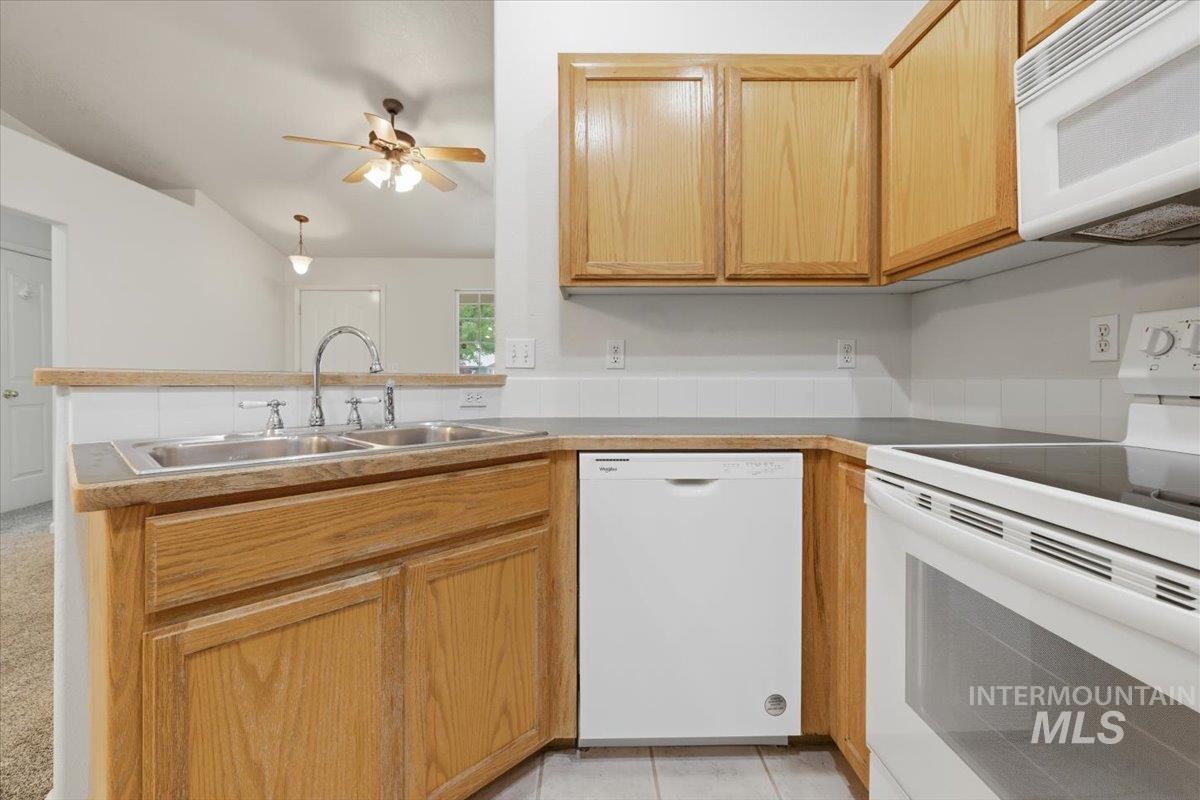
Kitchen featuring wood cabinetry, a double basin stainless steel sink, and white appliances
-
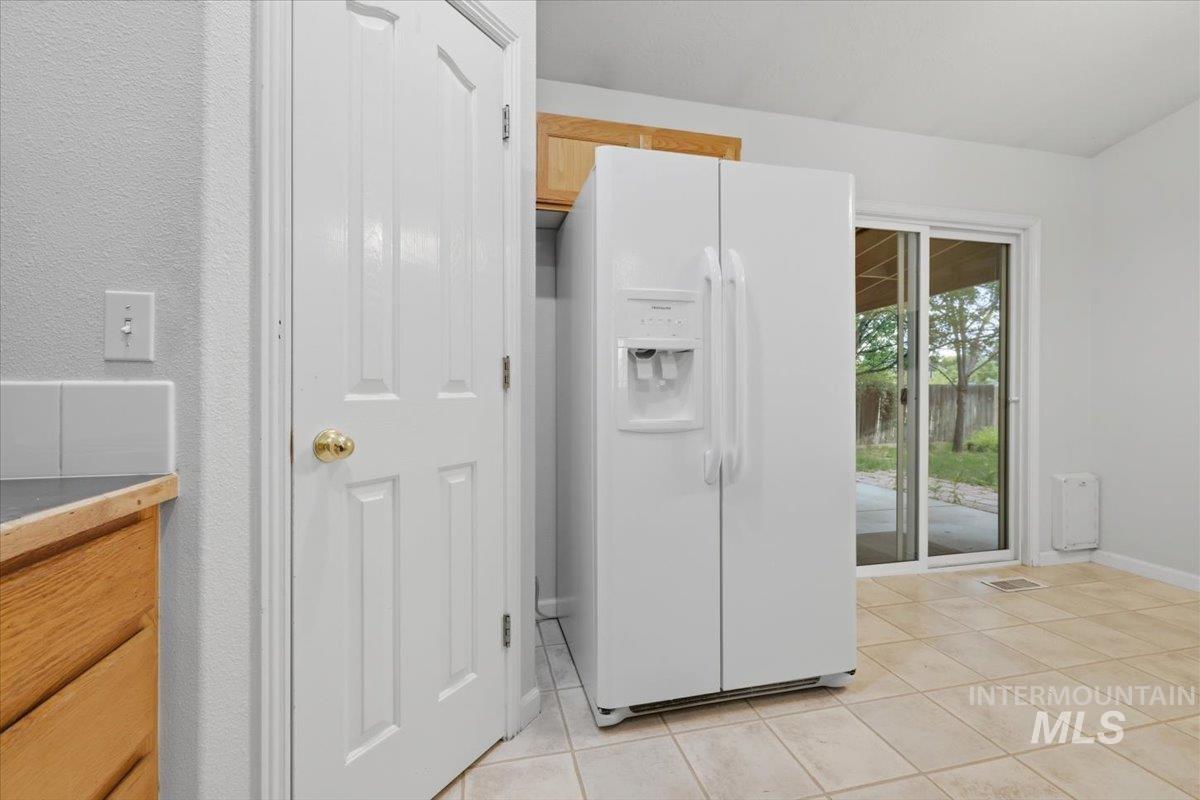
Kitchen area featuring light-toned tile flooring, a side-by-side refrigerator with ice and water dispenser, a sliding glass door providing exterior access, light wood-finish cabinetry, and a pantry door with brass-finish hardware
-
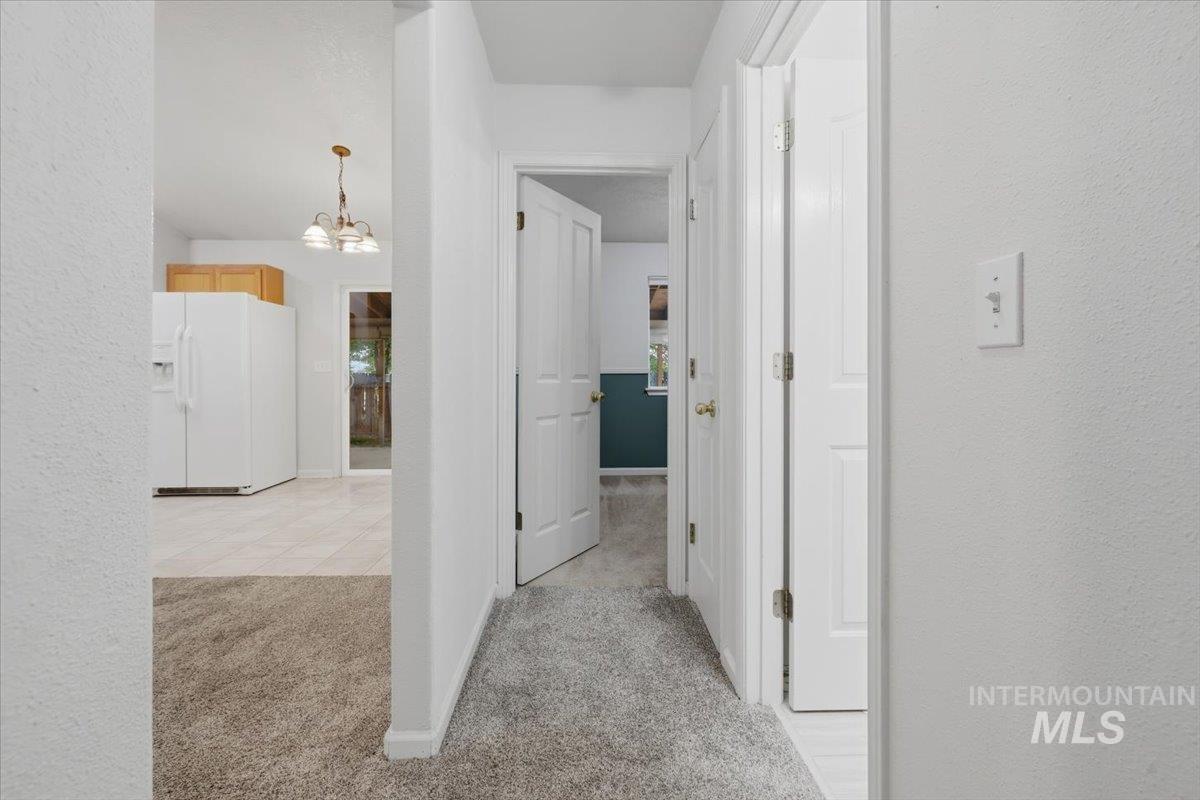
Hallway with light gray carpeting, white walls, and white trim
-
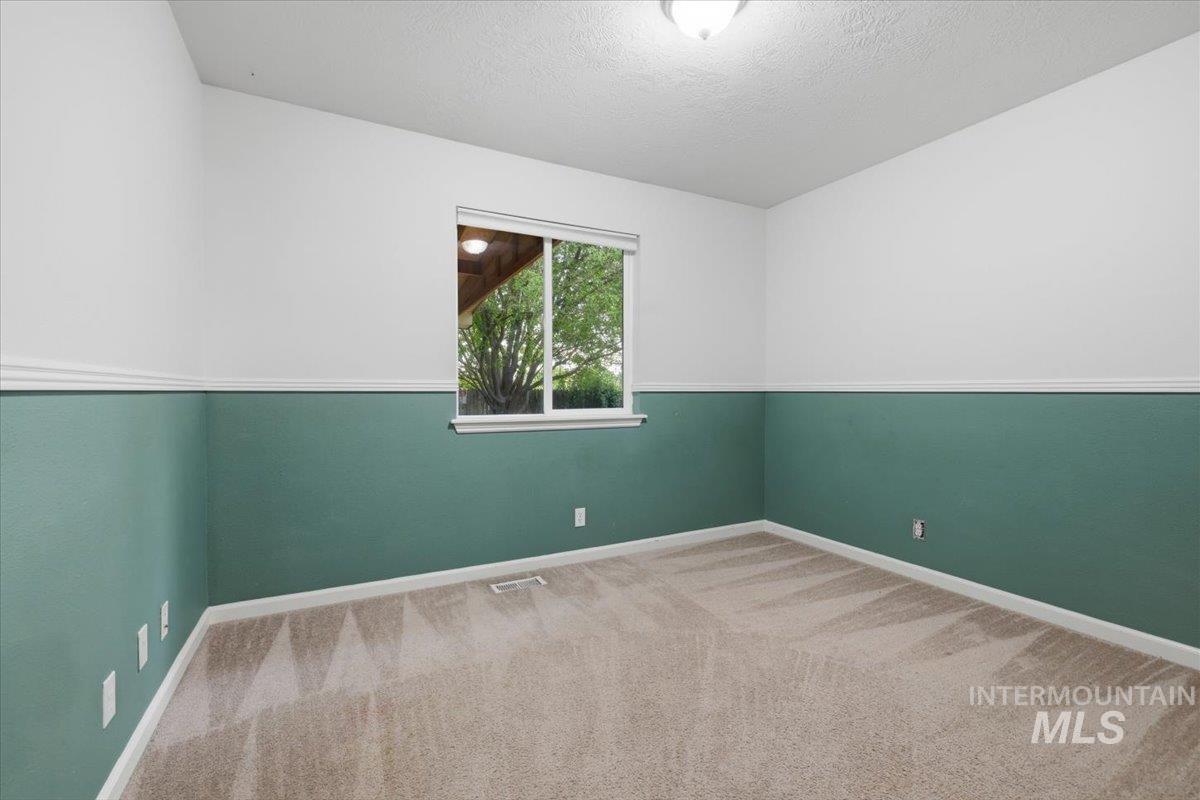
Empty room
-
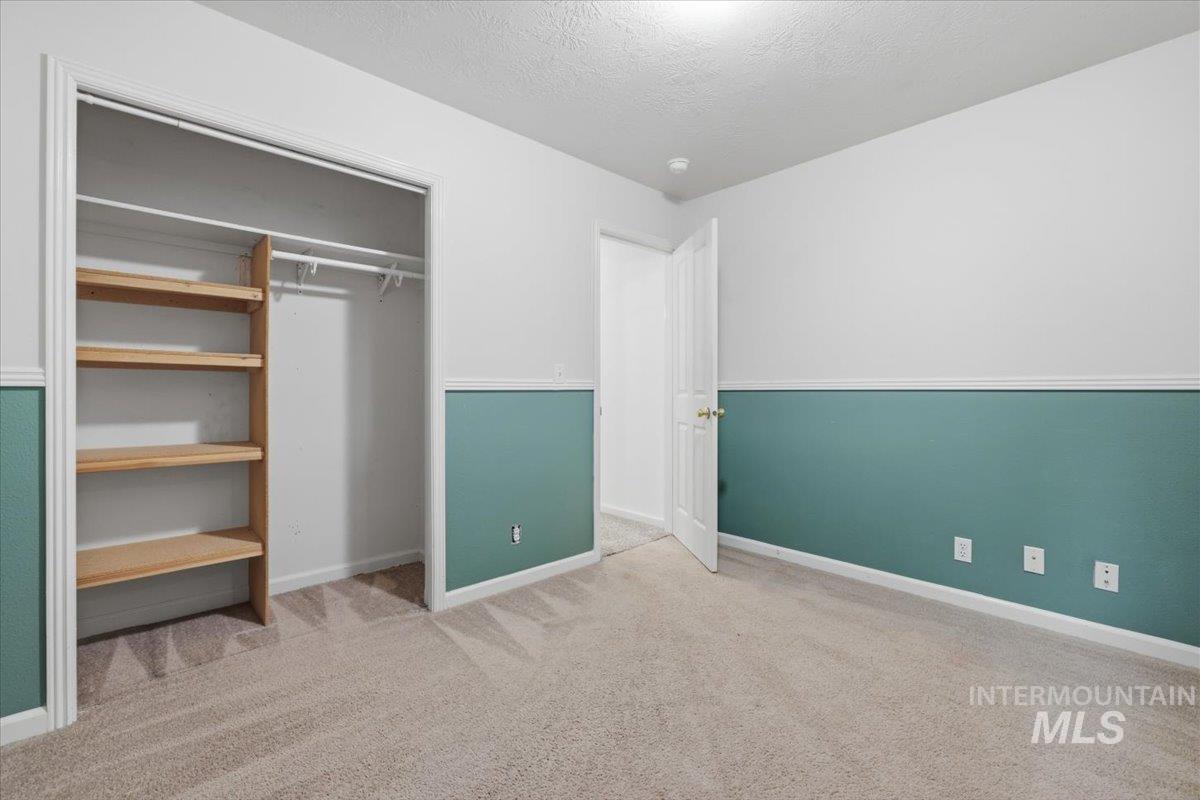
Room featuring neutral carpeting, a two-tone wall treatment with a teal lower section and white upper section, and white baseboards
-
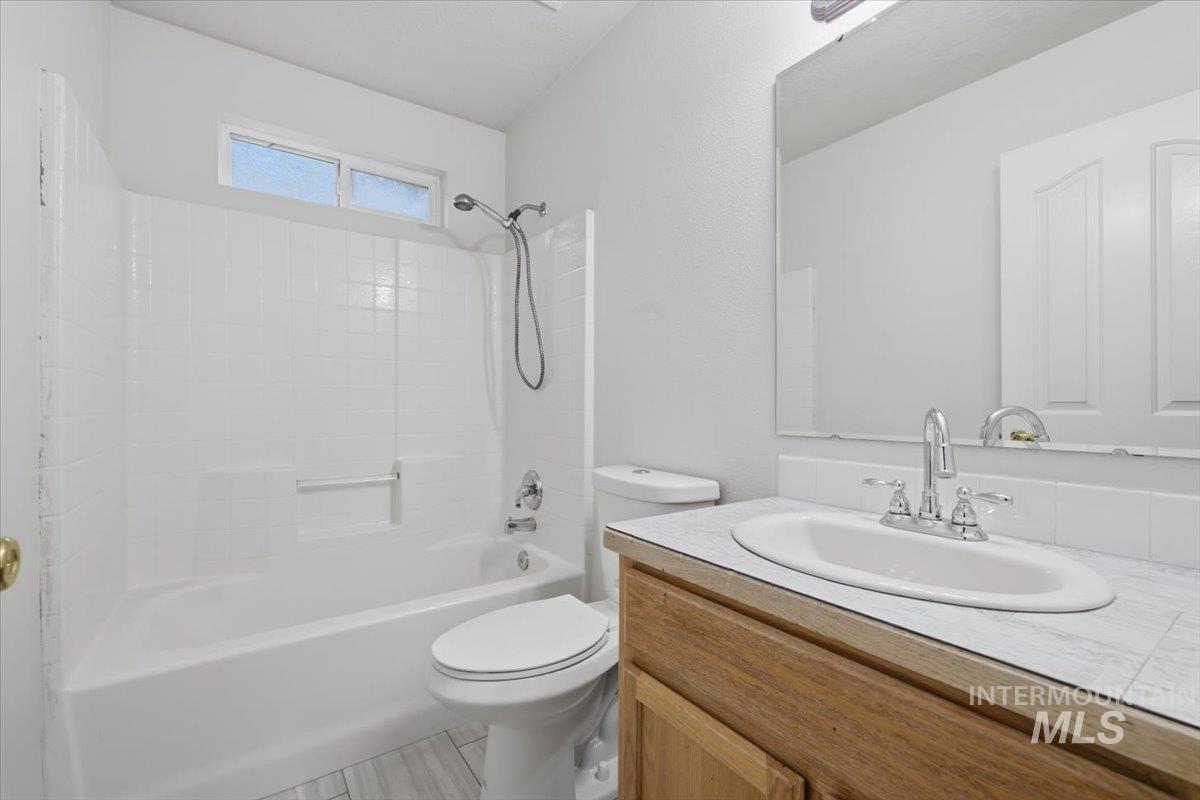
Bathroom featuring a white bathtub with an integrated shower, a window above the tub, a vanity with a wood-finish base, an oval undermount sink, and a chrome-finish faucet
-
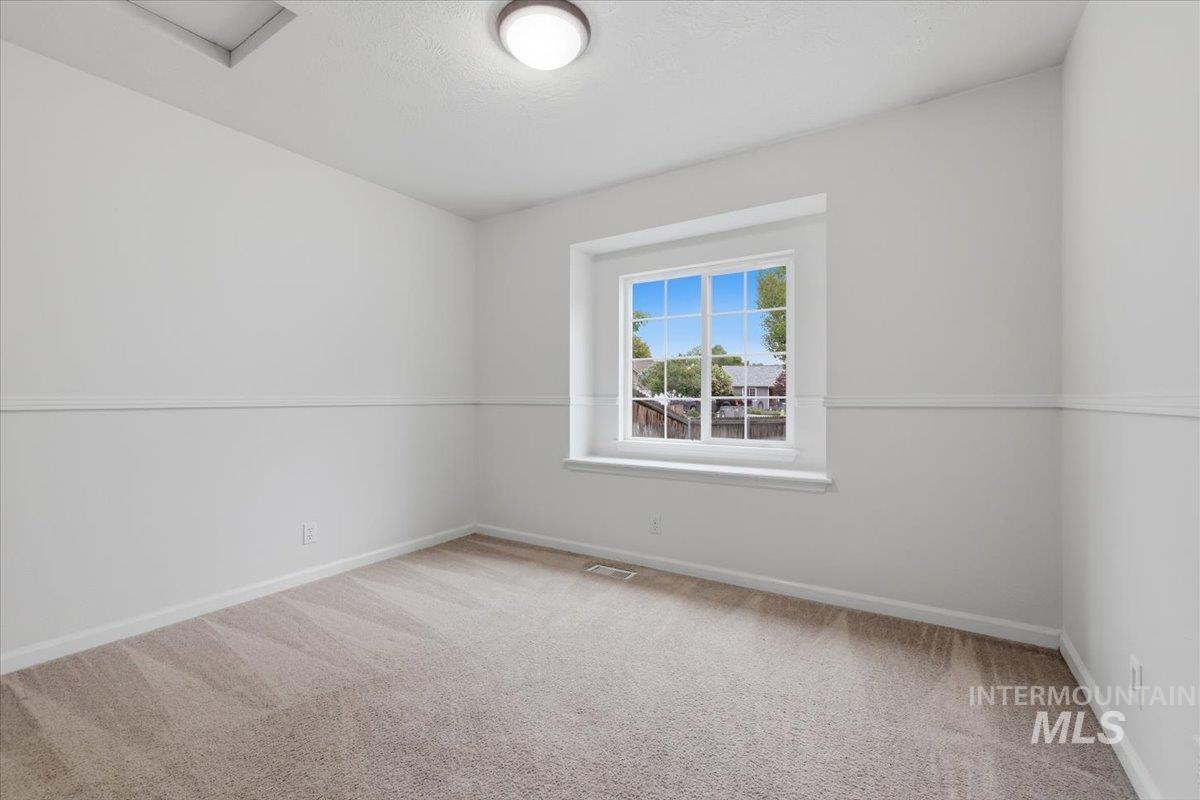
Neutral-toned carpeting extends throughout this room, complemented by white walls and a white-trimmed window
-
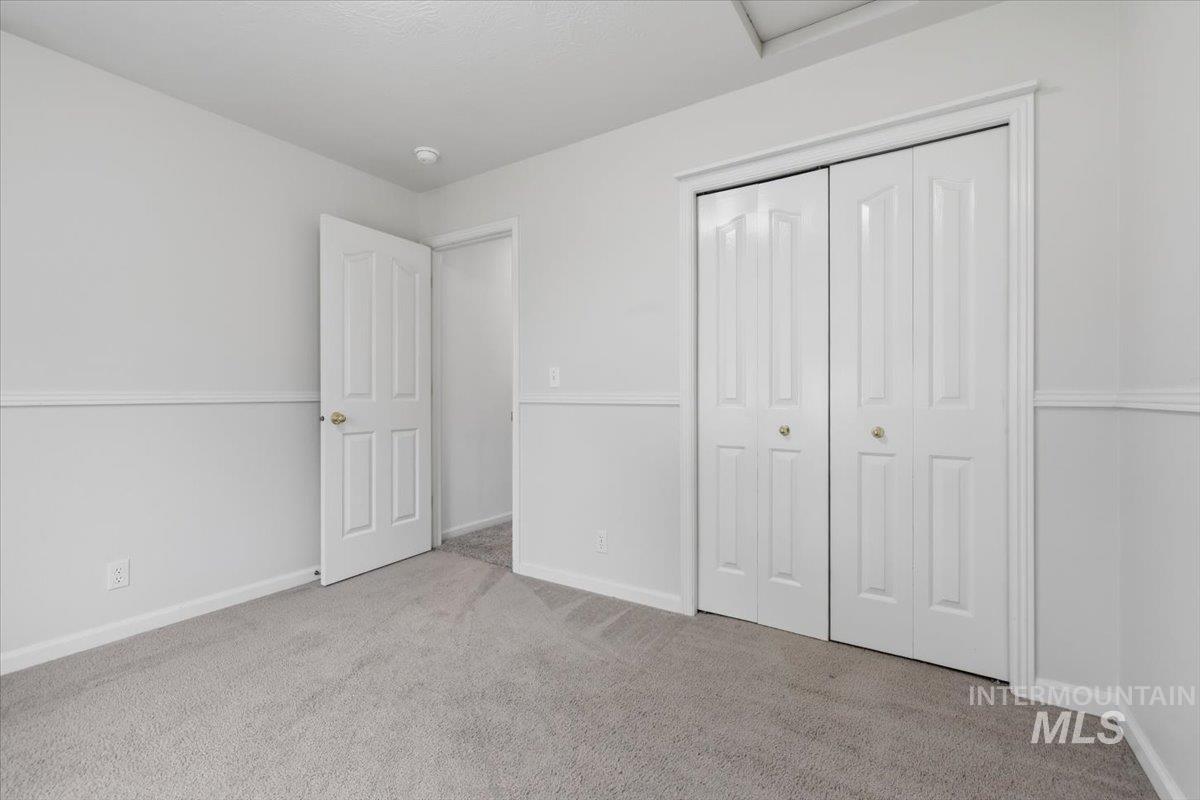
Carpeted room with neutral wall tones and white trim
-
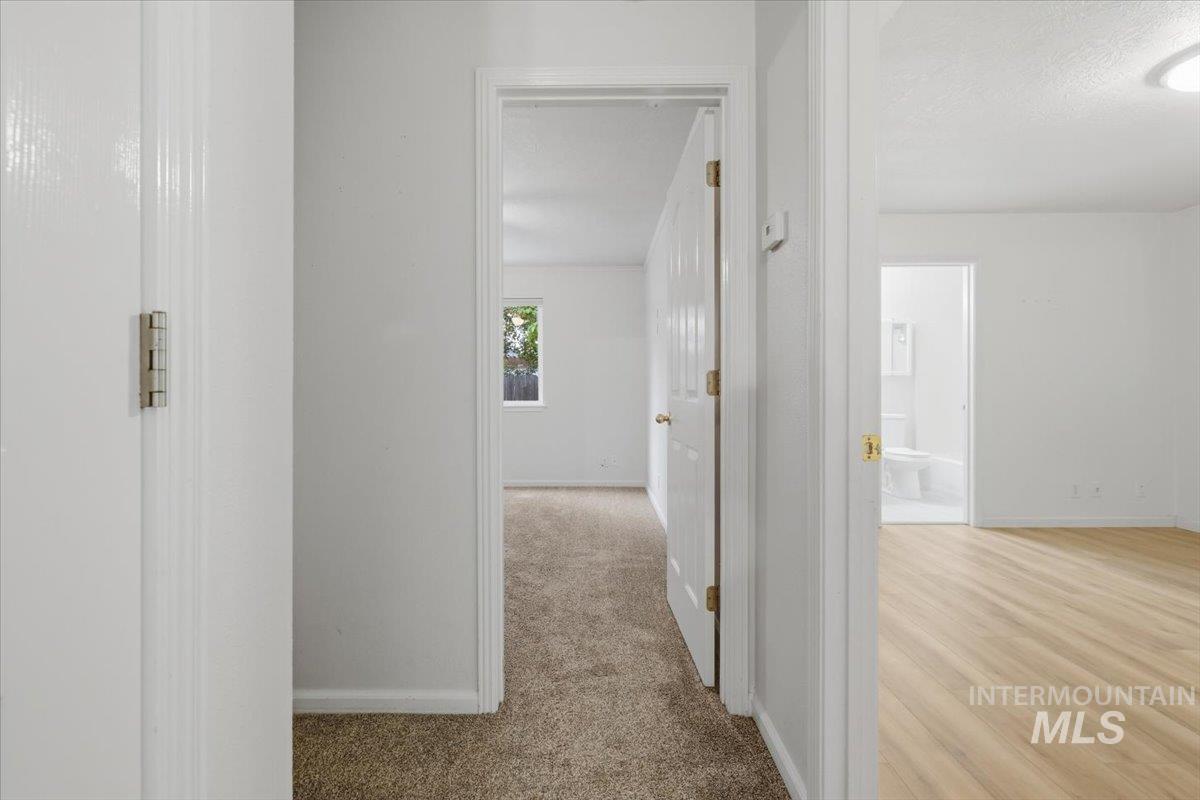
Image quality insufficient for description
-
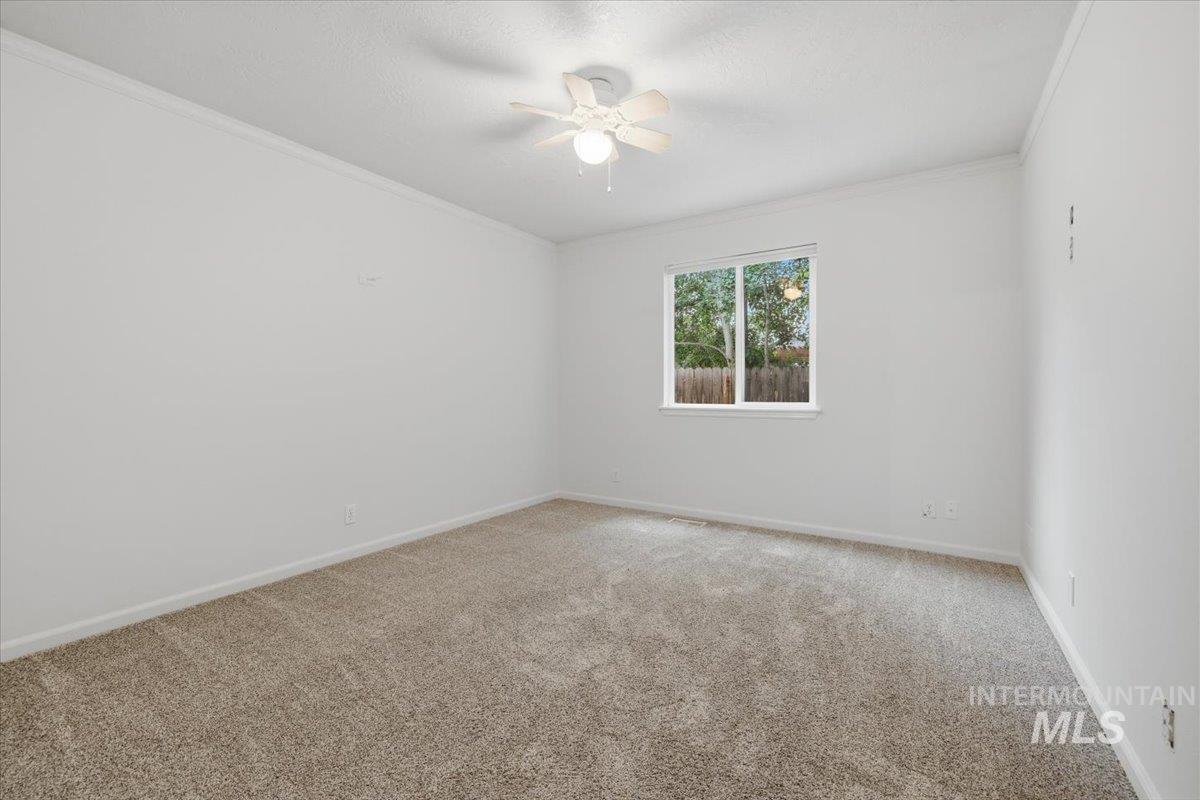
Spacious room featuring neutral carpeting, a ceiling fan with integrated lighting, and crown molding
-
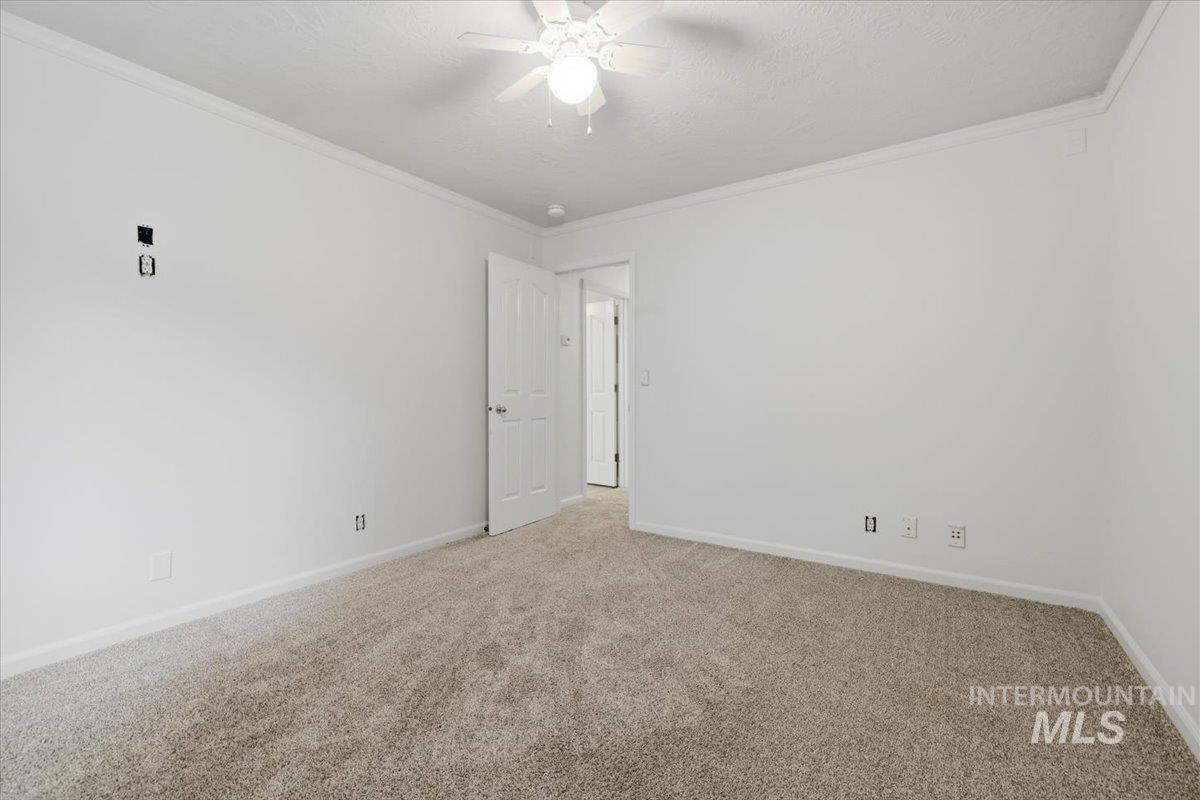
Bedroom with neutral carpet flooring, white painted walls, and crown molding
-
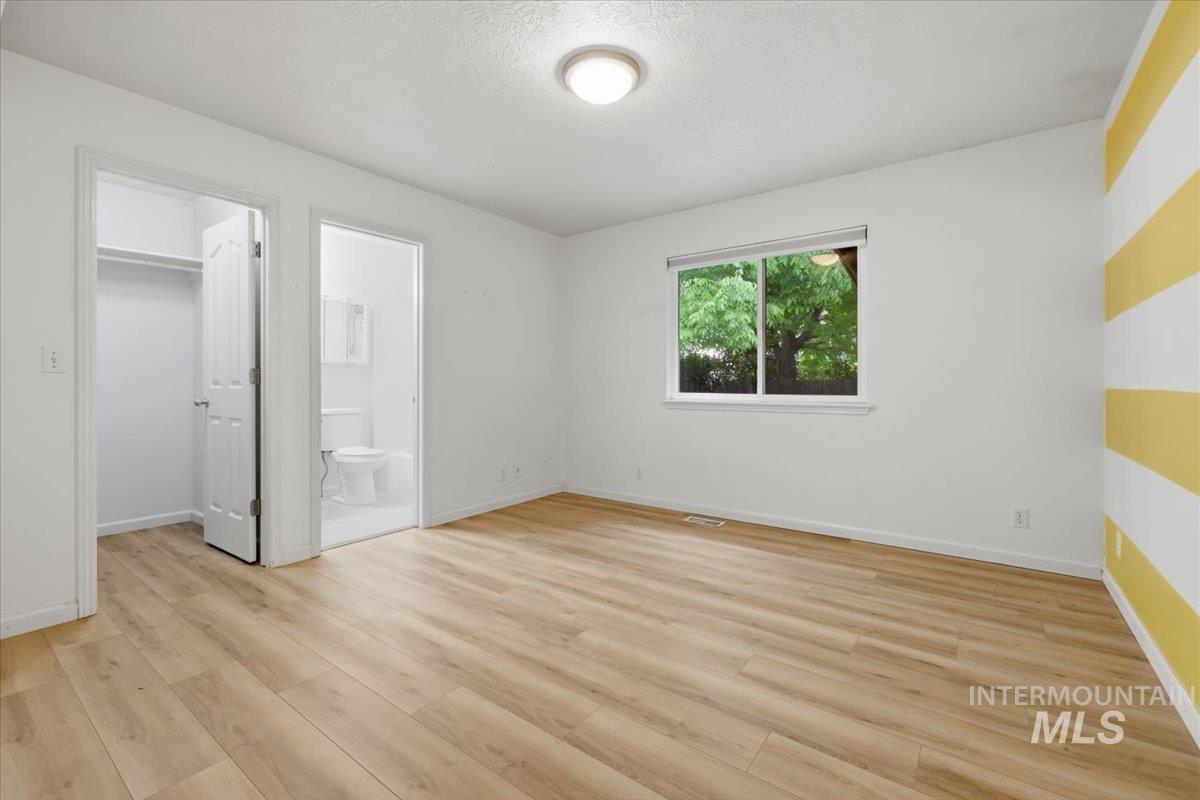
Room featuring wood-finish flooring, a ceiling-mounted light fixture, and a window with white trim
-
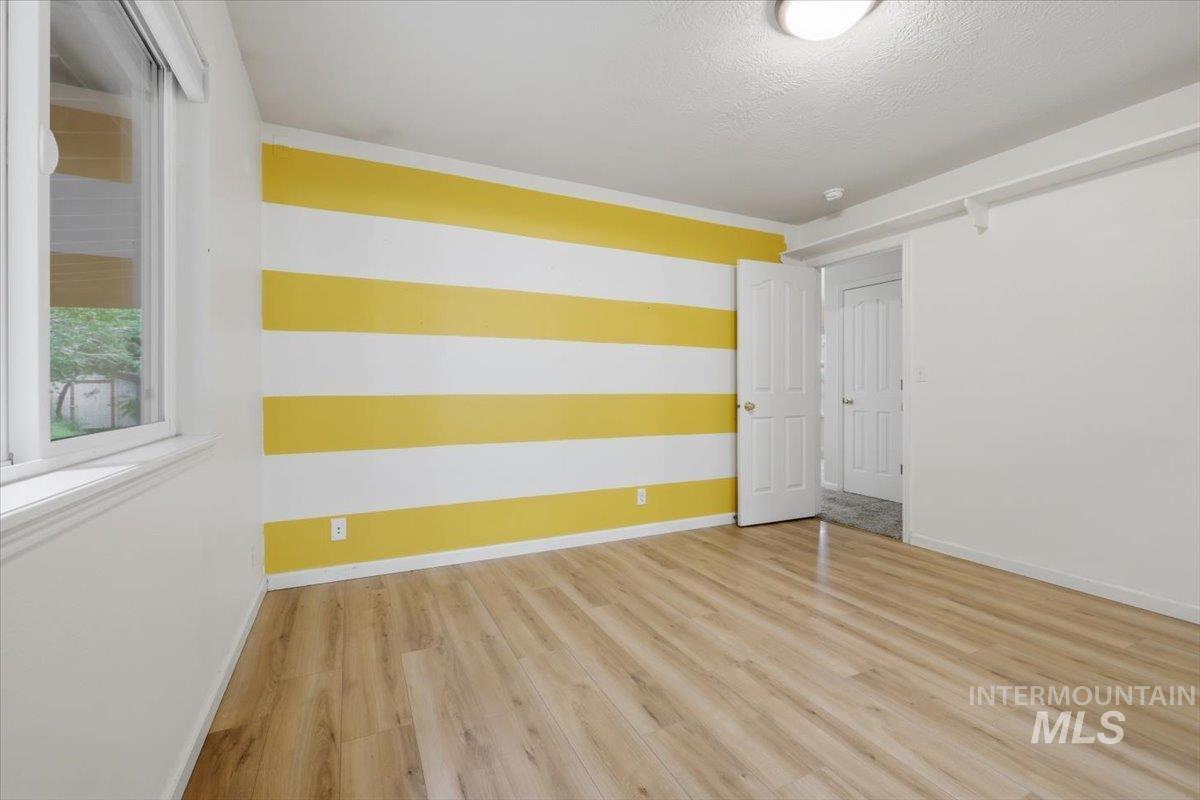
Spacious interior featuring wood-finish flooring, a white trim window, and bright walls with a yellow and white striped accent wall
-
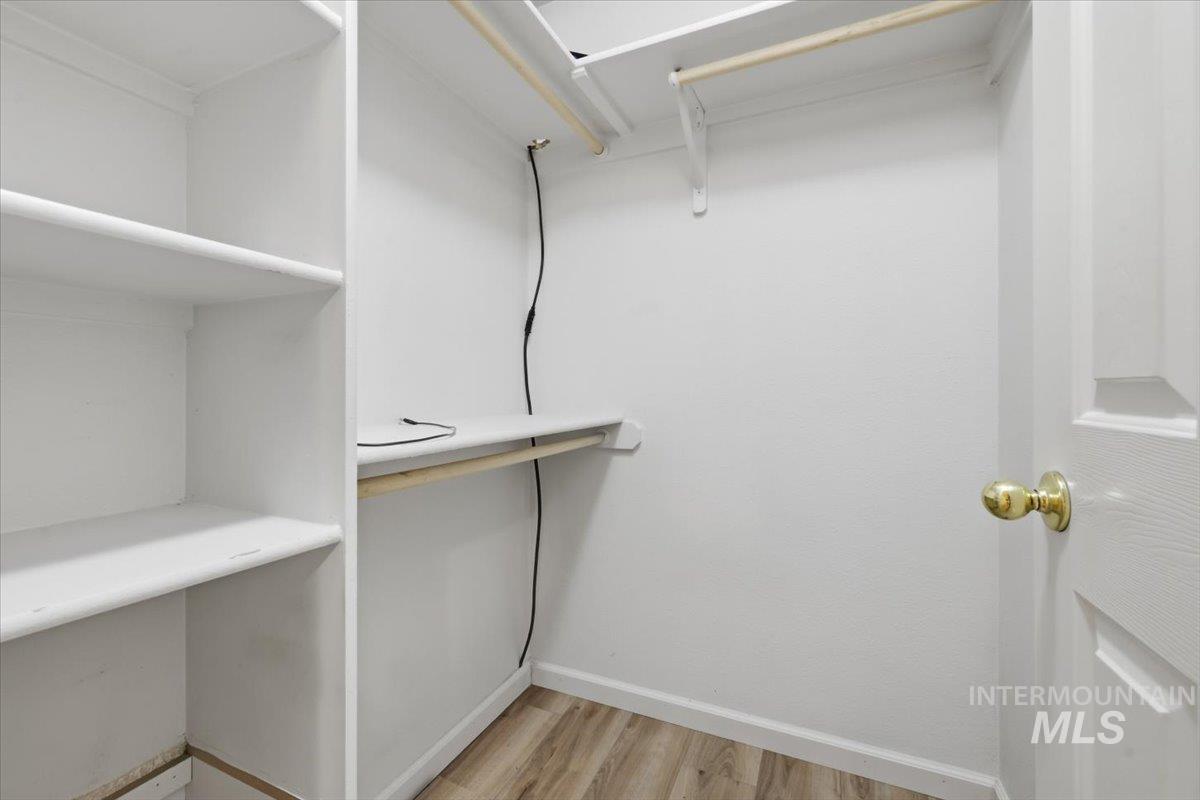
Closet interior featuring wood-finish flooring, white built-in shelving, white walls, a built-in hanging rod, and a white door with a brass-finish doorknob
-
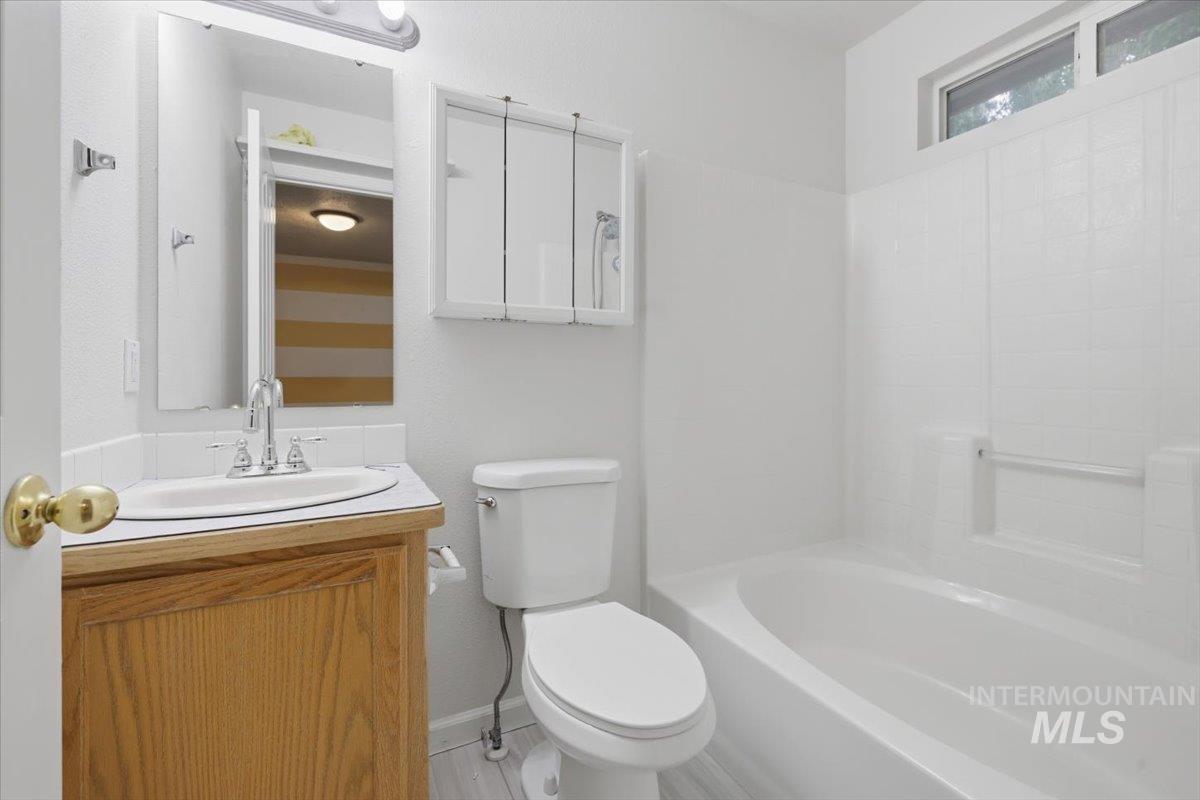
Bathroom
-
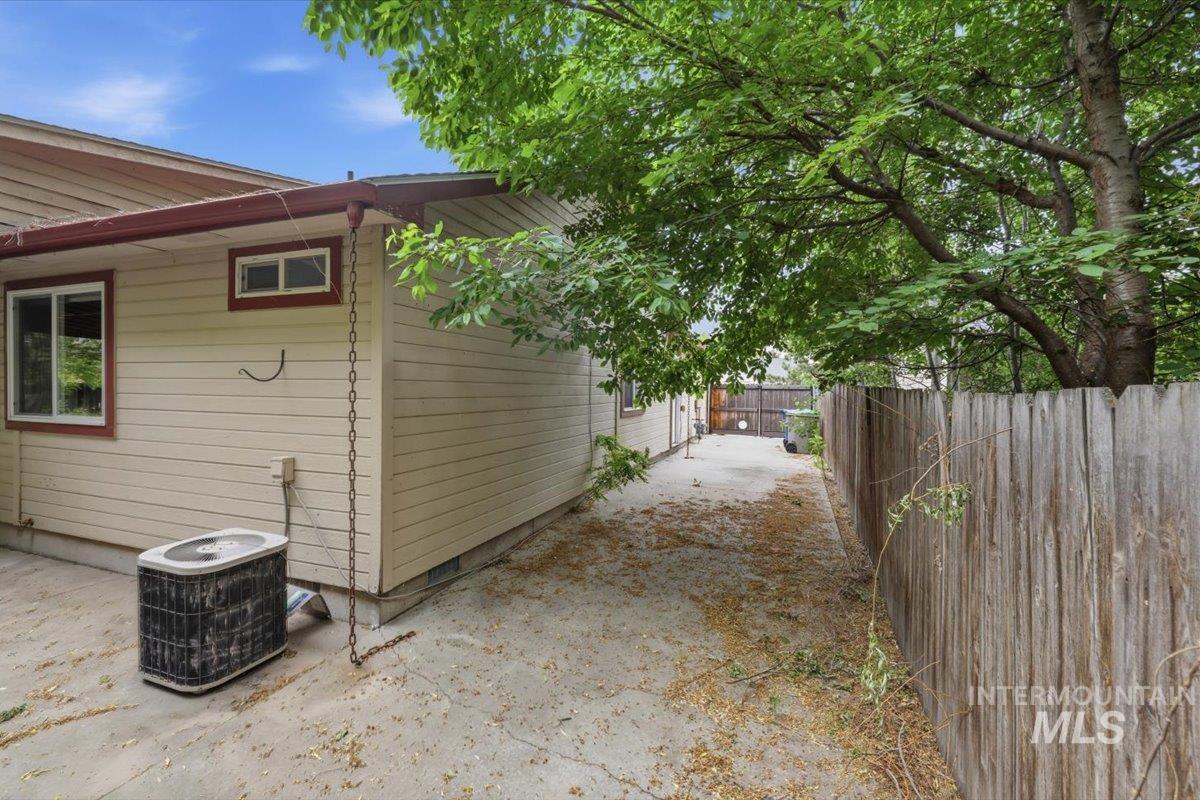
Side patio with concrete surface, tan siding, and a complete privacy fence
-
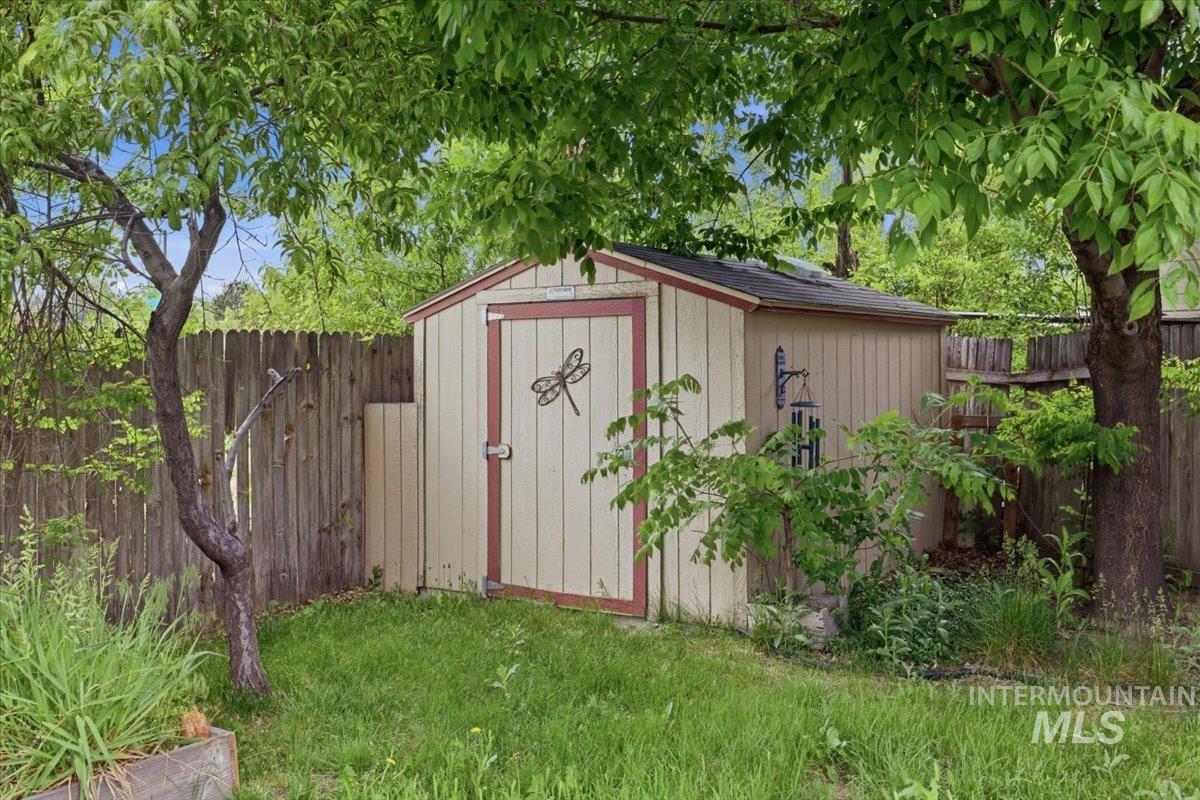
Detached storage shed featuring wood panel siding, a single entry door with red trim, and a dark roof
-
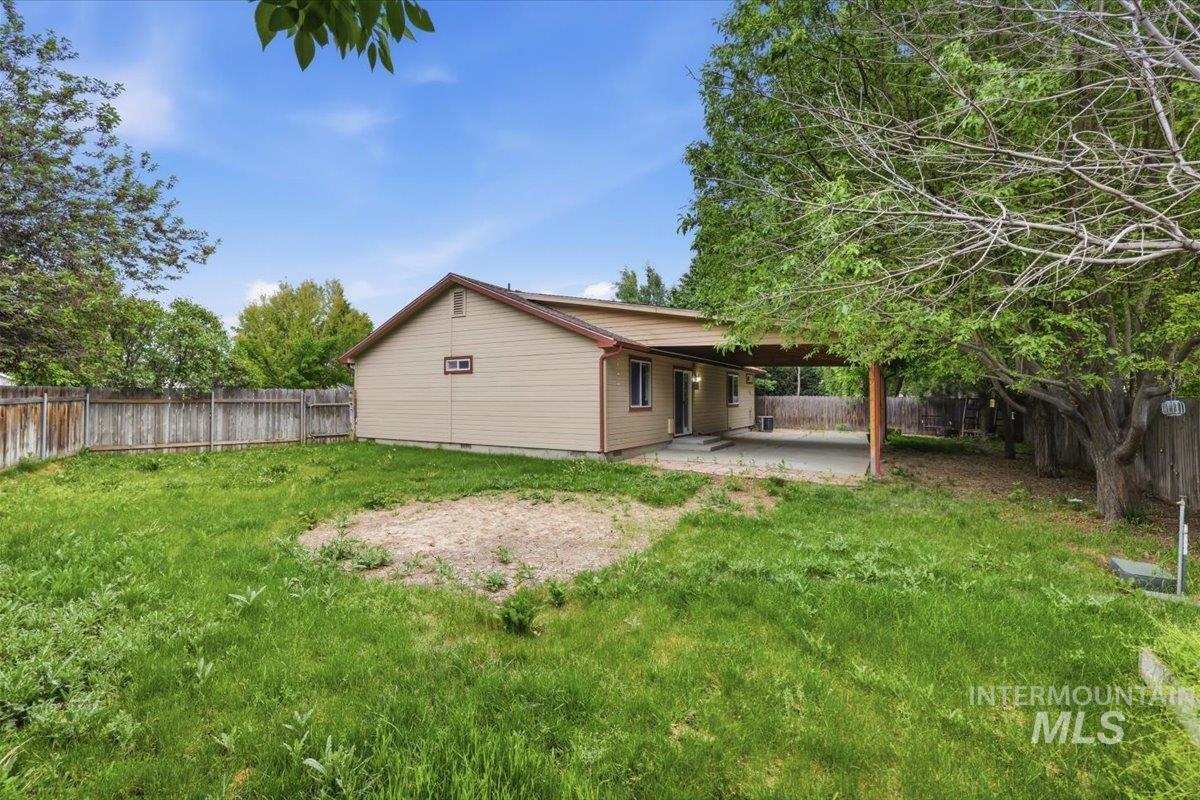
Yard
Property Description
Welcome to 12466 W. Norristown St. in Boise, located in the quaint Ironwood subdivision! This well-maintained home offers 3 bedrooms, 2 bathrooms, plus a versatile bonus room—perfect for a home office or additional living space. Enjoy outdoor living year-round with a covered patio, mature peach and shade trees, fully fenced back yard, plus the added privacy of no rear neighbors. Room for RV parking or boat storage. Conveniently situated with easy freeway access, this home is centrally located near shopping, dining, and entertainment. A perfect blend of comfort, location, and functionality—don’t miss this opportunity!
Features
- Heating:
- Forced Air
- Cooling:
- Central air
- Garage Capacity:
- 2
Address Map
- Country:
- US
- State:
- ID
- County:
- Ada
- City:
- Boise
- Zipcode:
- 83709
- Street:
- 12644 W Norristown St.
- Longitude:
- W117° 39' 36.4''
- Latitude:
- N43° 35' 46.4''
Rooms
- Master Bedroom Level:
- Main
- Bedroom 2 Level:
- Main
- Bedroom 3 Level:
- Main
Schools
- School District:
- West Ada School District
- Elementary School:
- Pepper Ridge
- Middle School:
- Lewis and Clark
- High School:
- Centennial
Additional Details
- Status:
- New
- Type:
- Single Family
- Level:
- Single
- Tax Year:
- 2025
- Taxes:
- $2,367
- Potential Short Sale:
- No
- Age:
- 21 - 30 Years
- Auction:
- No
- Flood Ins Required:
- No
- HUD Owned:
- No
- In Foreclosure:
- No
- Land Size:
- Standard Lot 6000-9999 SF
- Home Owner Exempt:
- Yes
- HOA Frequency:
- Monthly
- HOA Fees:
- $19
- Irrigation District:
- Nampa/Meridian Irrigation
- Inc Kitchen Features:
- Breakfast bar, Dishwasher, Disposal, Microwave, Pantry, Refrigerator, Washer, Countertop-laminate
- Lot Features:
- Sidewalks, Public road, Storage shed, Cul-de-sac, Finished Driveway
- Water:
- City service
- Land Use:
- Single
- Sprinkler System:
- Pressurized Irrigation
Residential For Sale
12644 W Norristown St., Boise, Idaho 83709
3 Bedrooms
2 Bathrooms
1,228 SqFt
Visits : 1 in 1 days
$419,000
Listing ID #98987944
Basic Details
- Property Type :
- Residential
- Listing Type :
- For Sale
- Listing ID :
- 98987944
- Price :
- $419,000
- Bedrooms :
- 3
- Bathrooms :
- 2
- Apx SqFt :
- 1,228 SqFt
- Year Built :
- 2000
- Lot Area :
- 0.20 SqFt
- Subdivision :
- Ironwood Sub
- Update Date :
- 05/28/2026 16:04:02
- Status :
- Active
Agent info

- JoeAnne Santy-Greene
- (208) 947-4609
- (208) 283-6313
- (208) 287-8500
-

Contact Agent
Mortgage Calculator

