

-

Two-story residence featuring light-toned siding, a multi-pane garage door, and a covered entryway
-
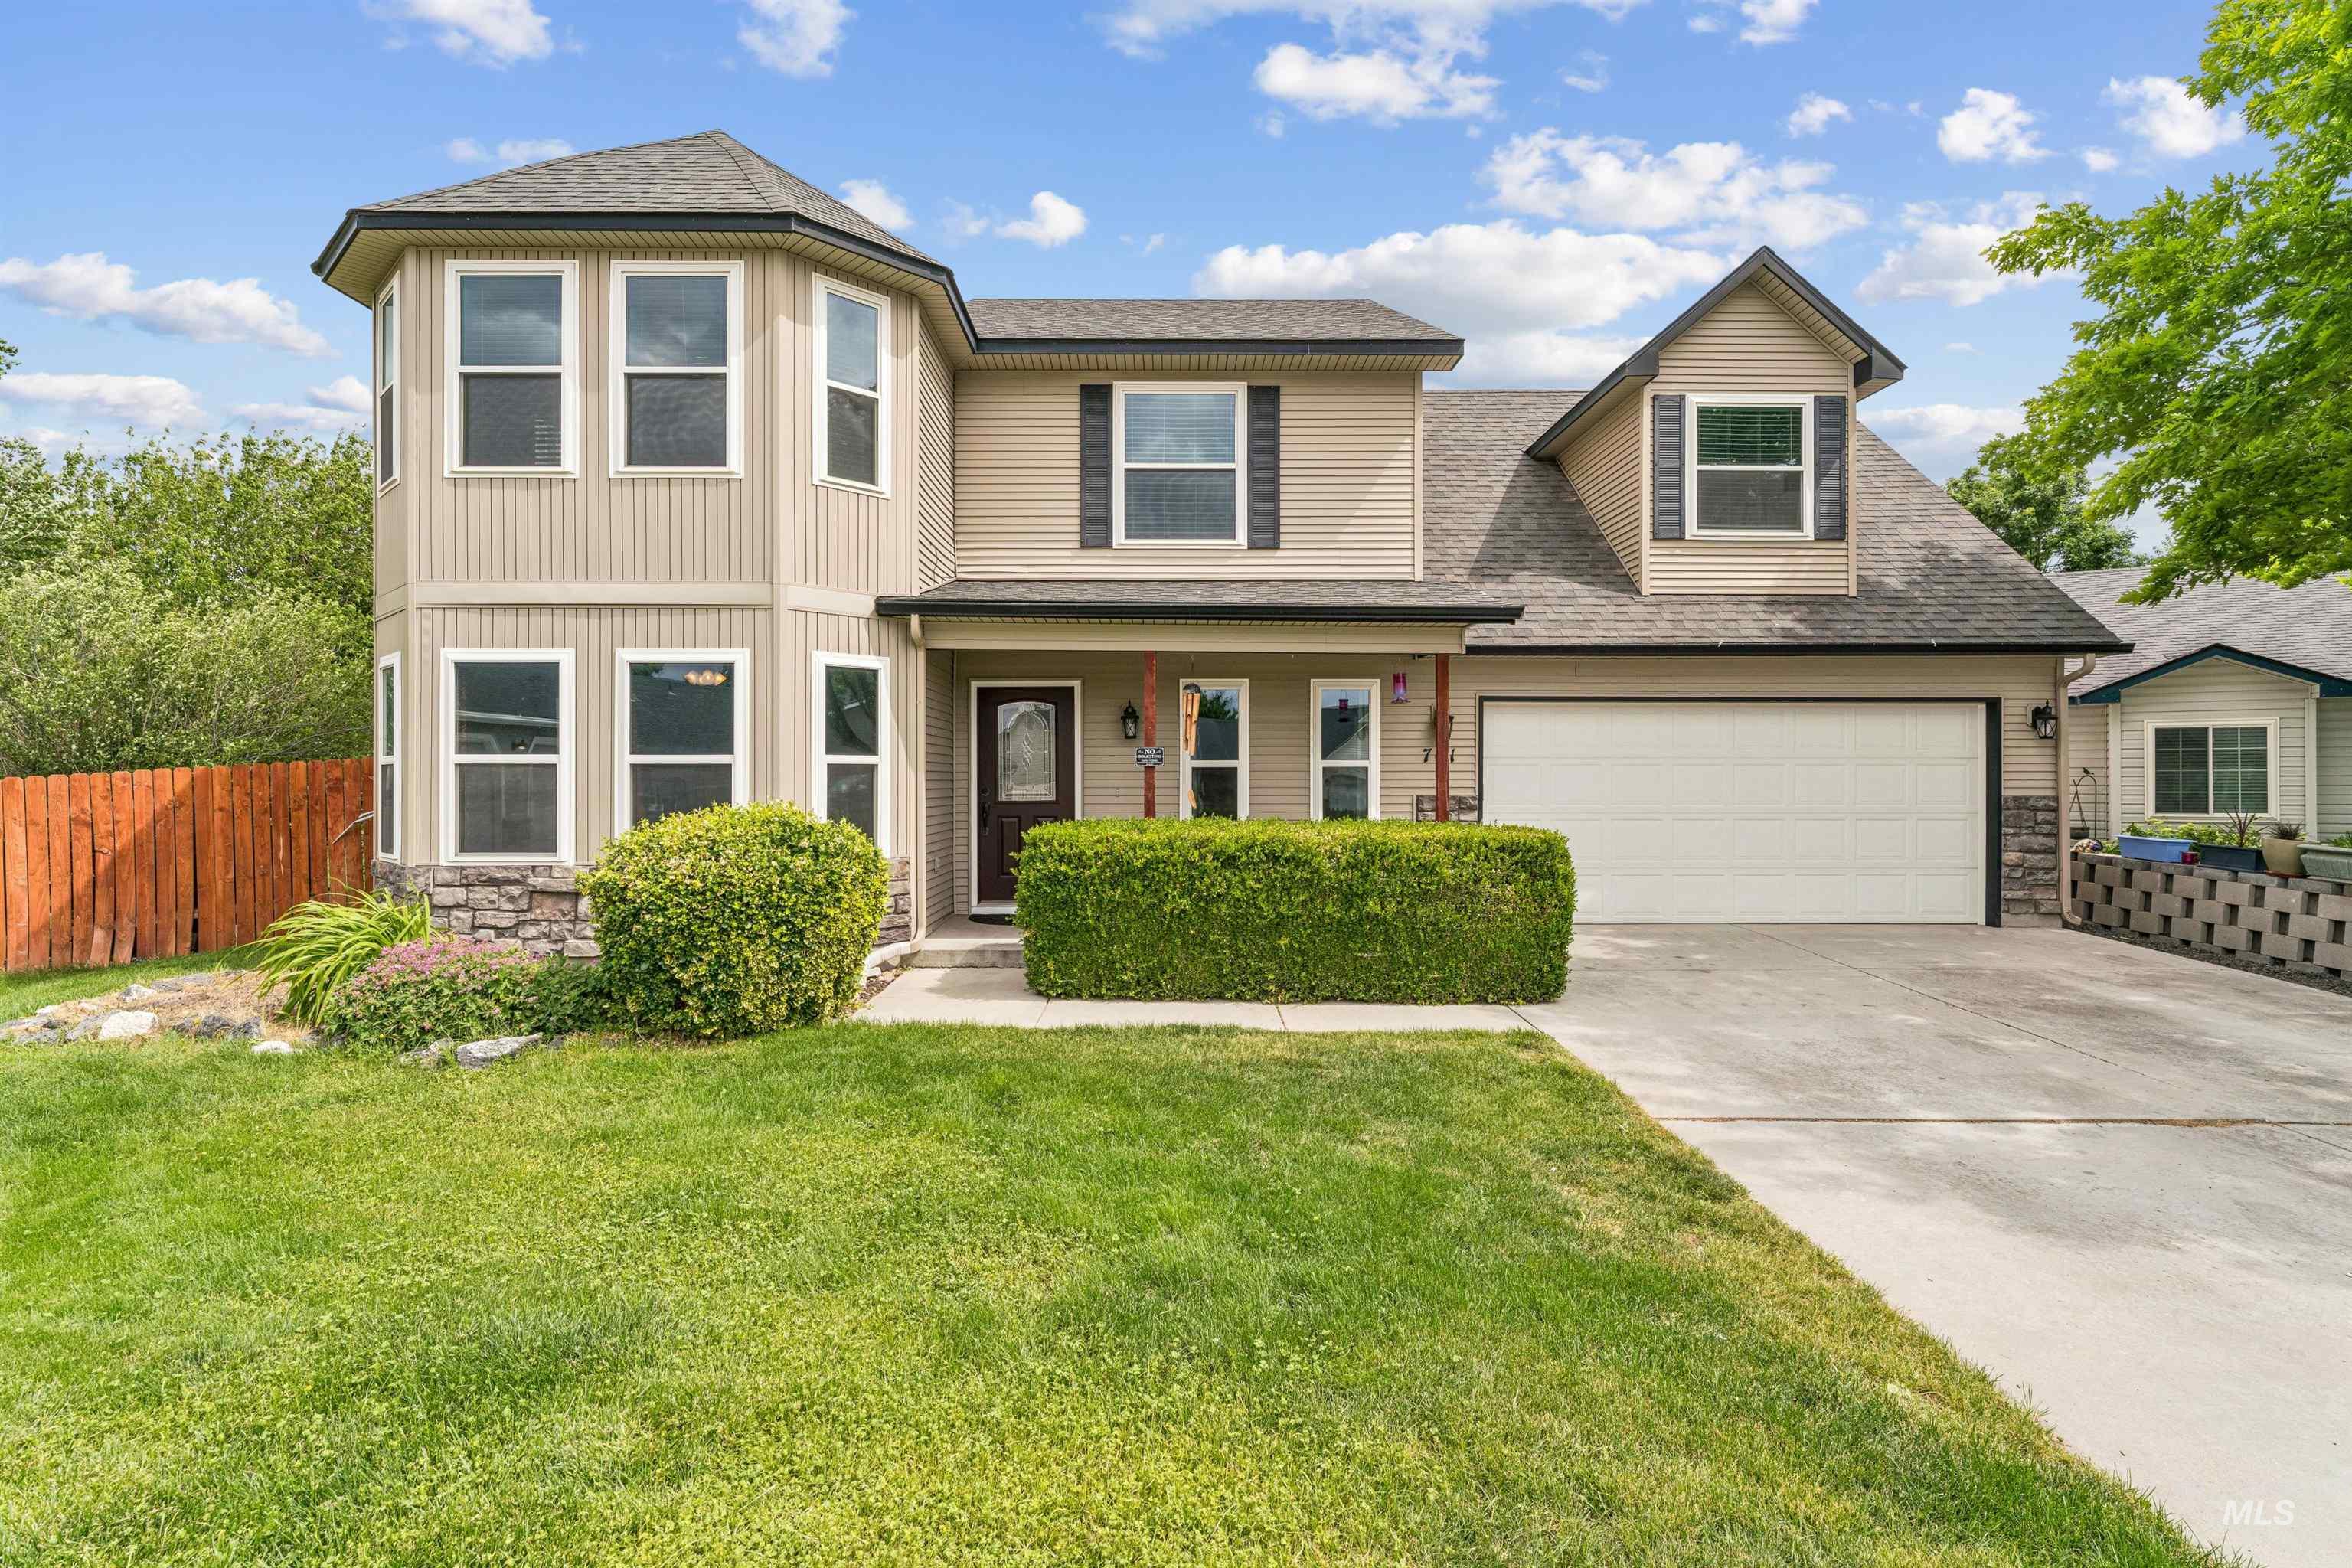
Front house
-
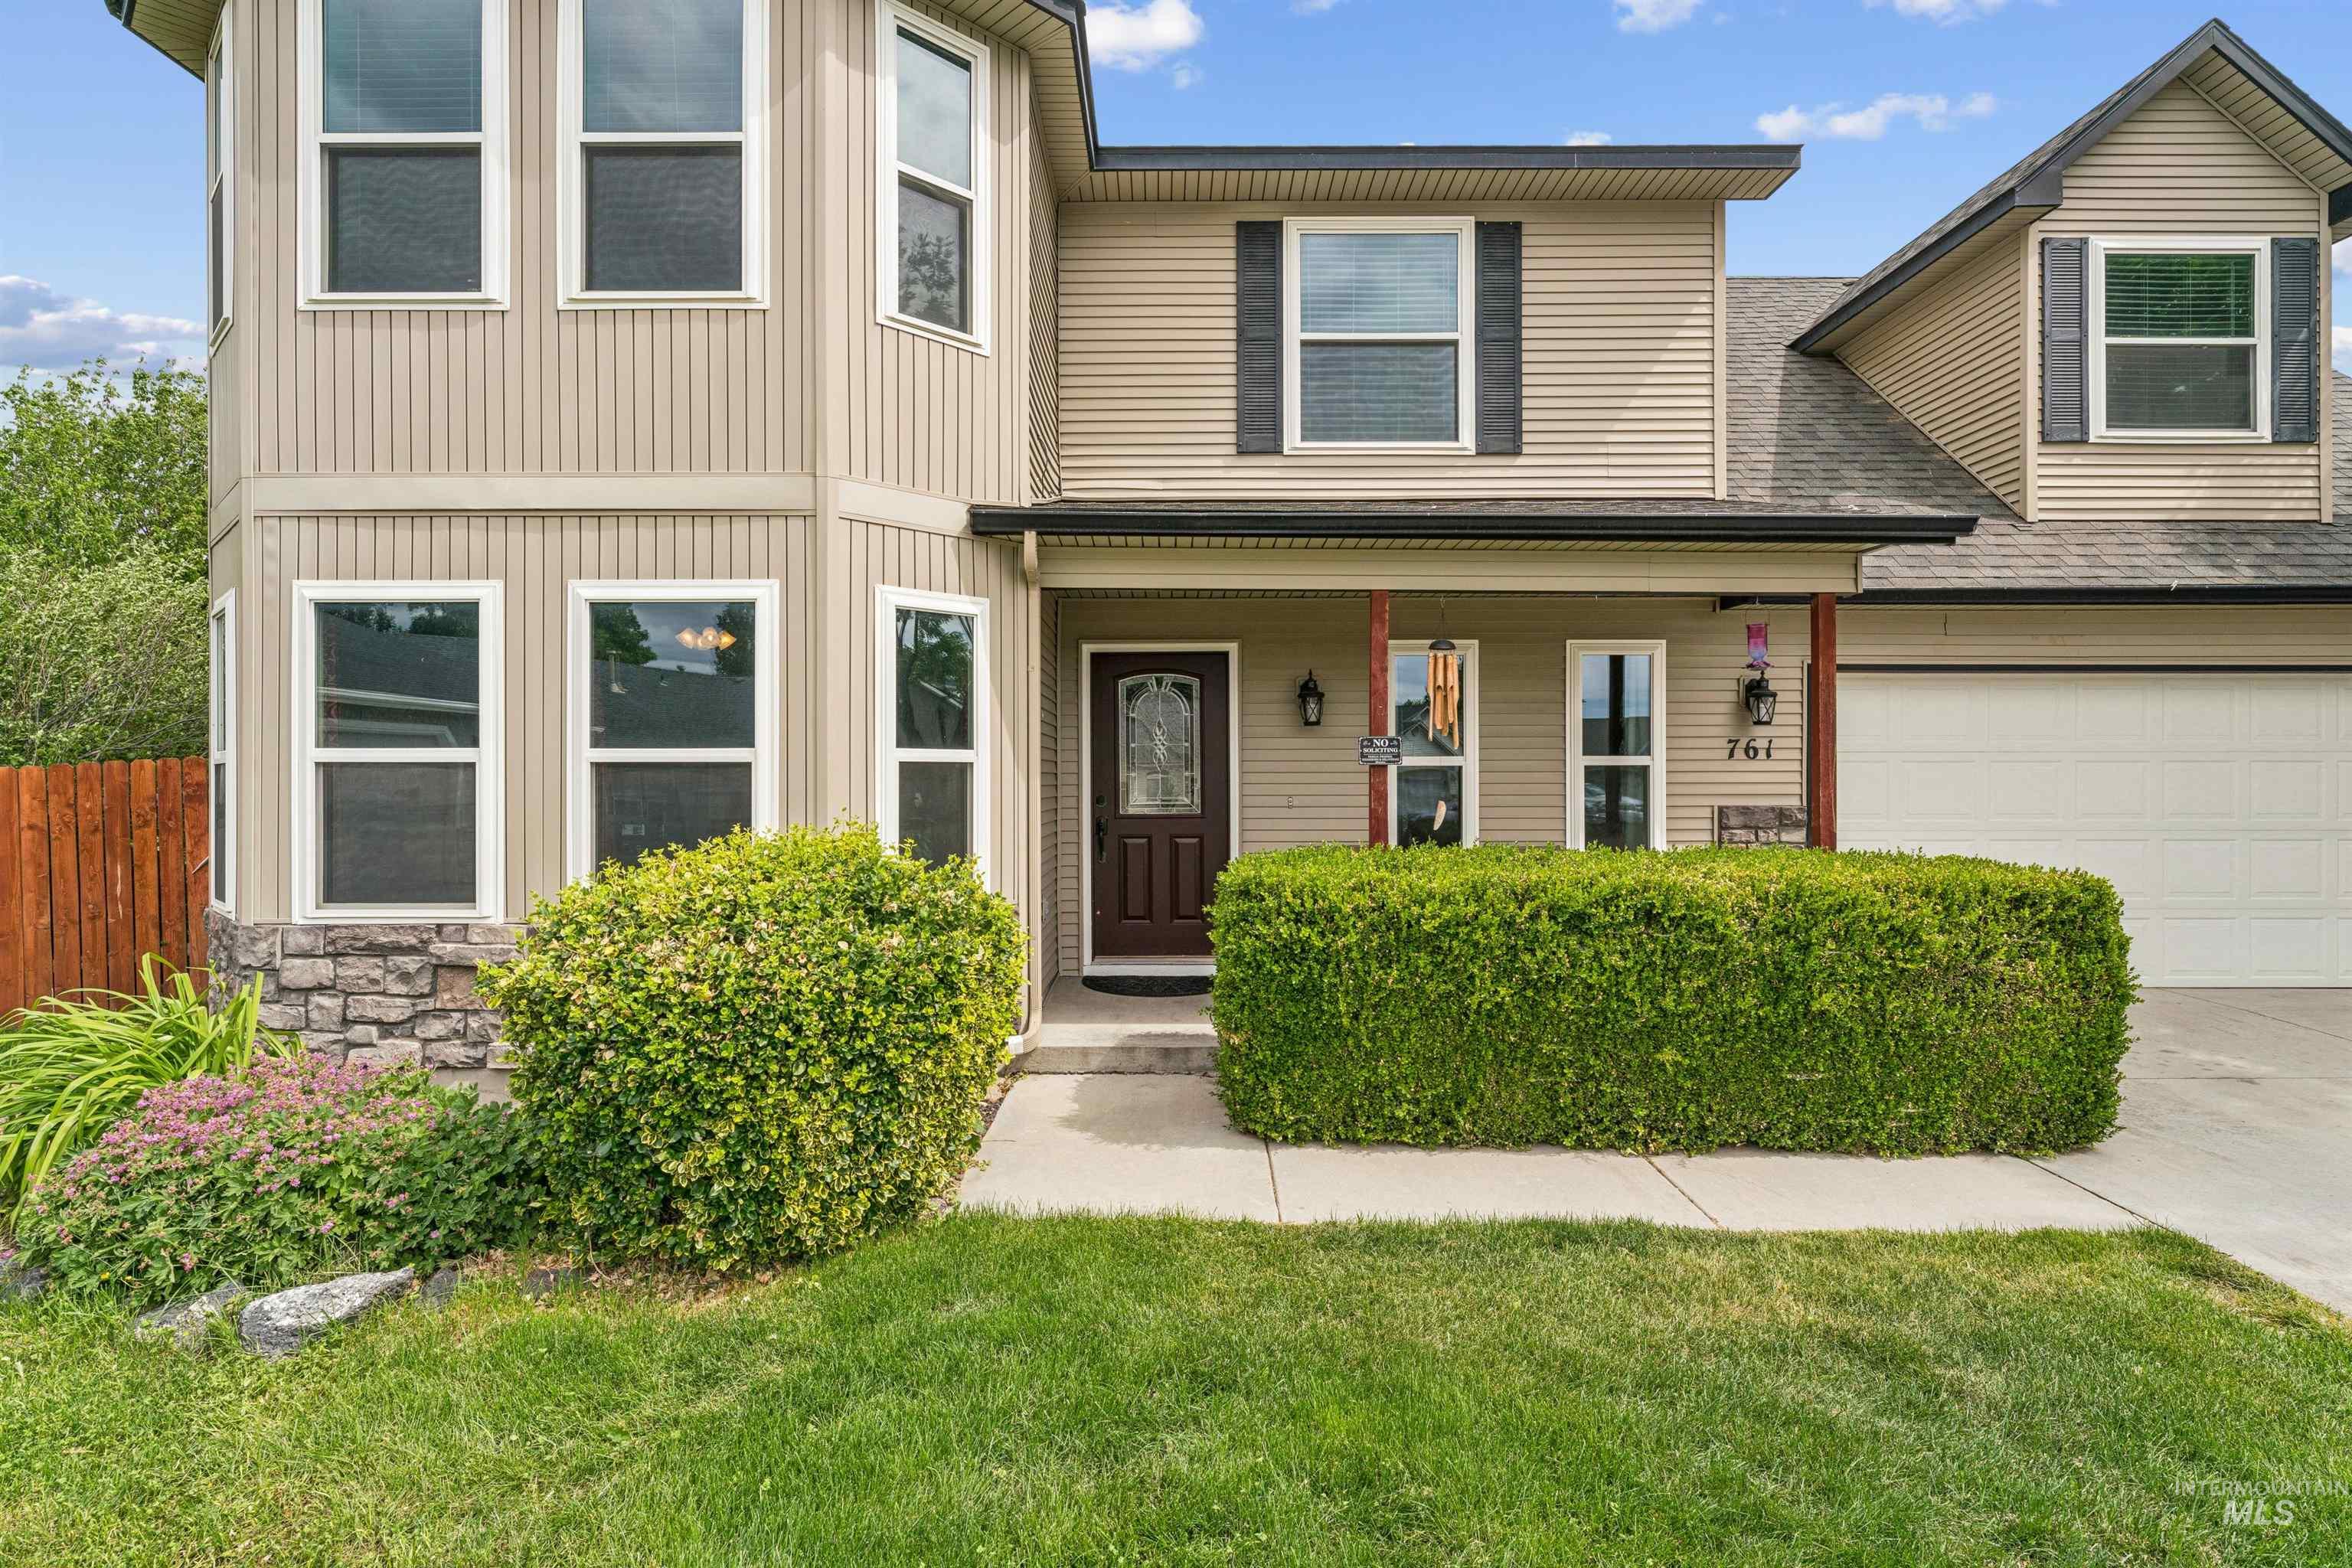
Front house
-
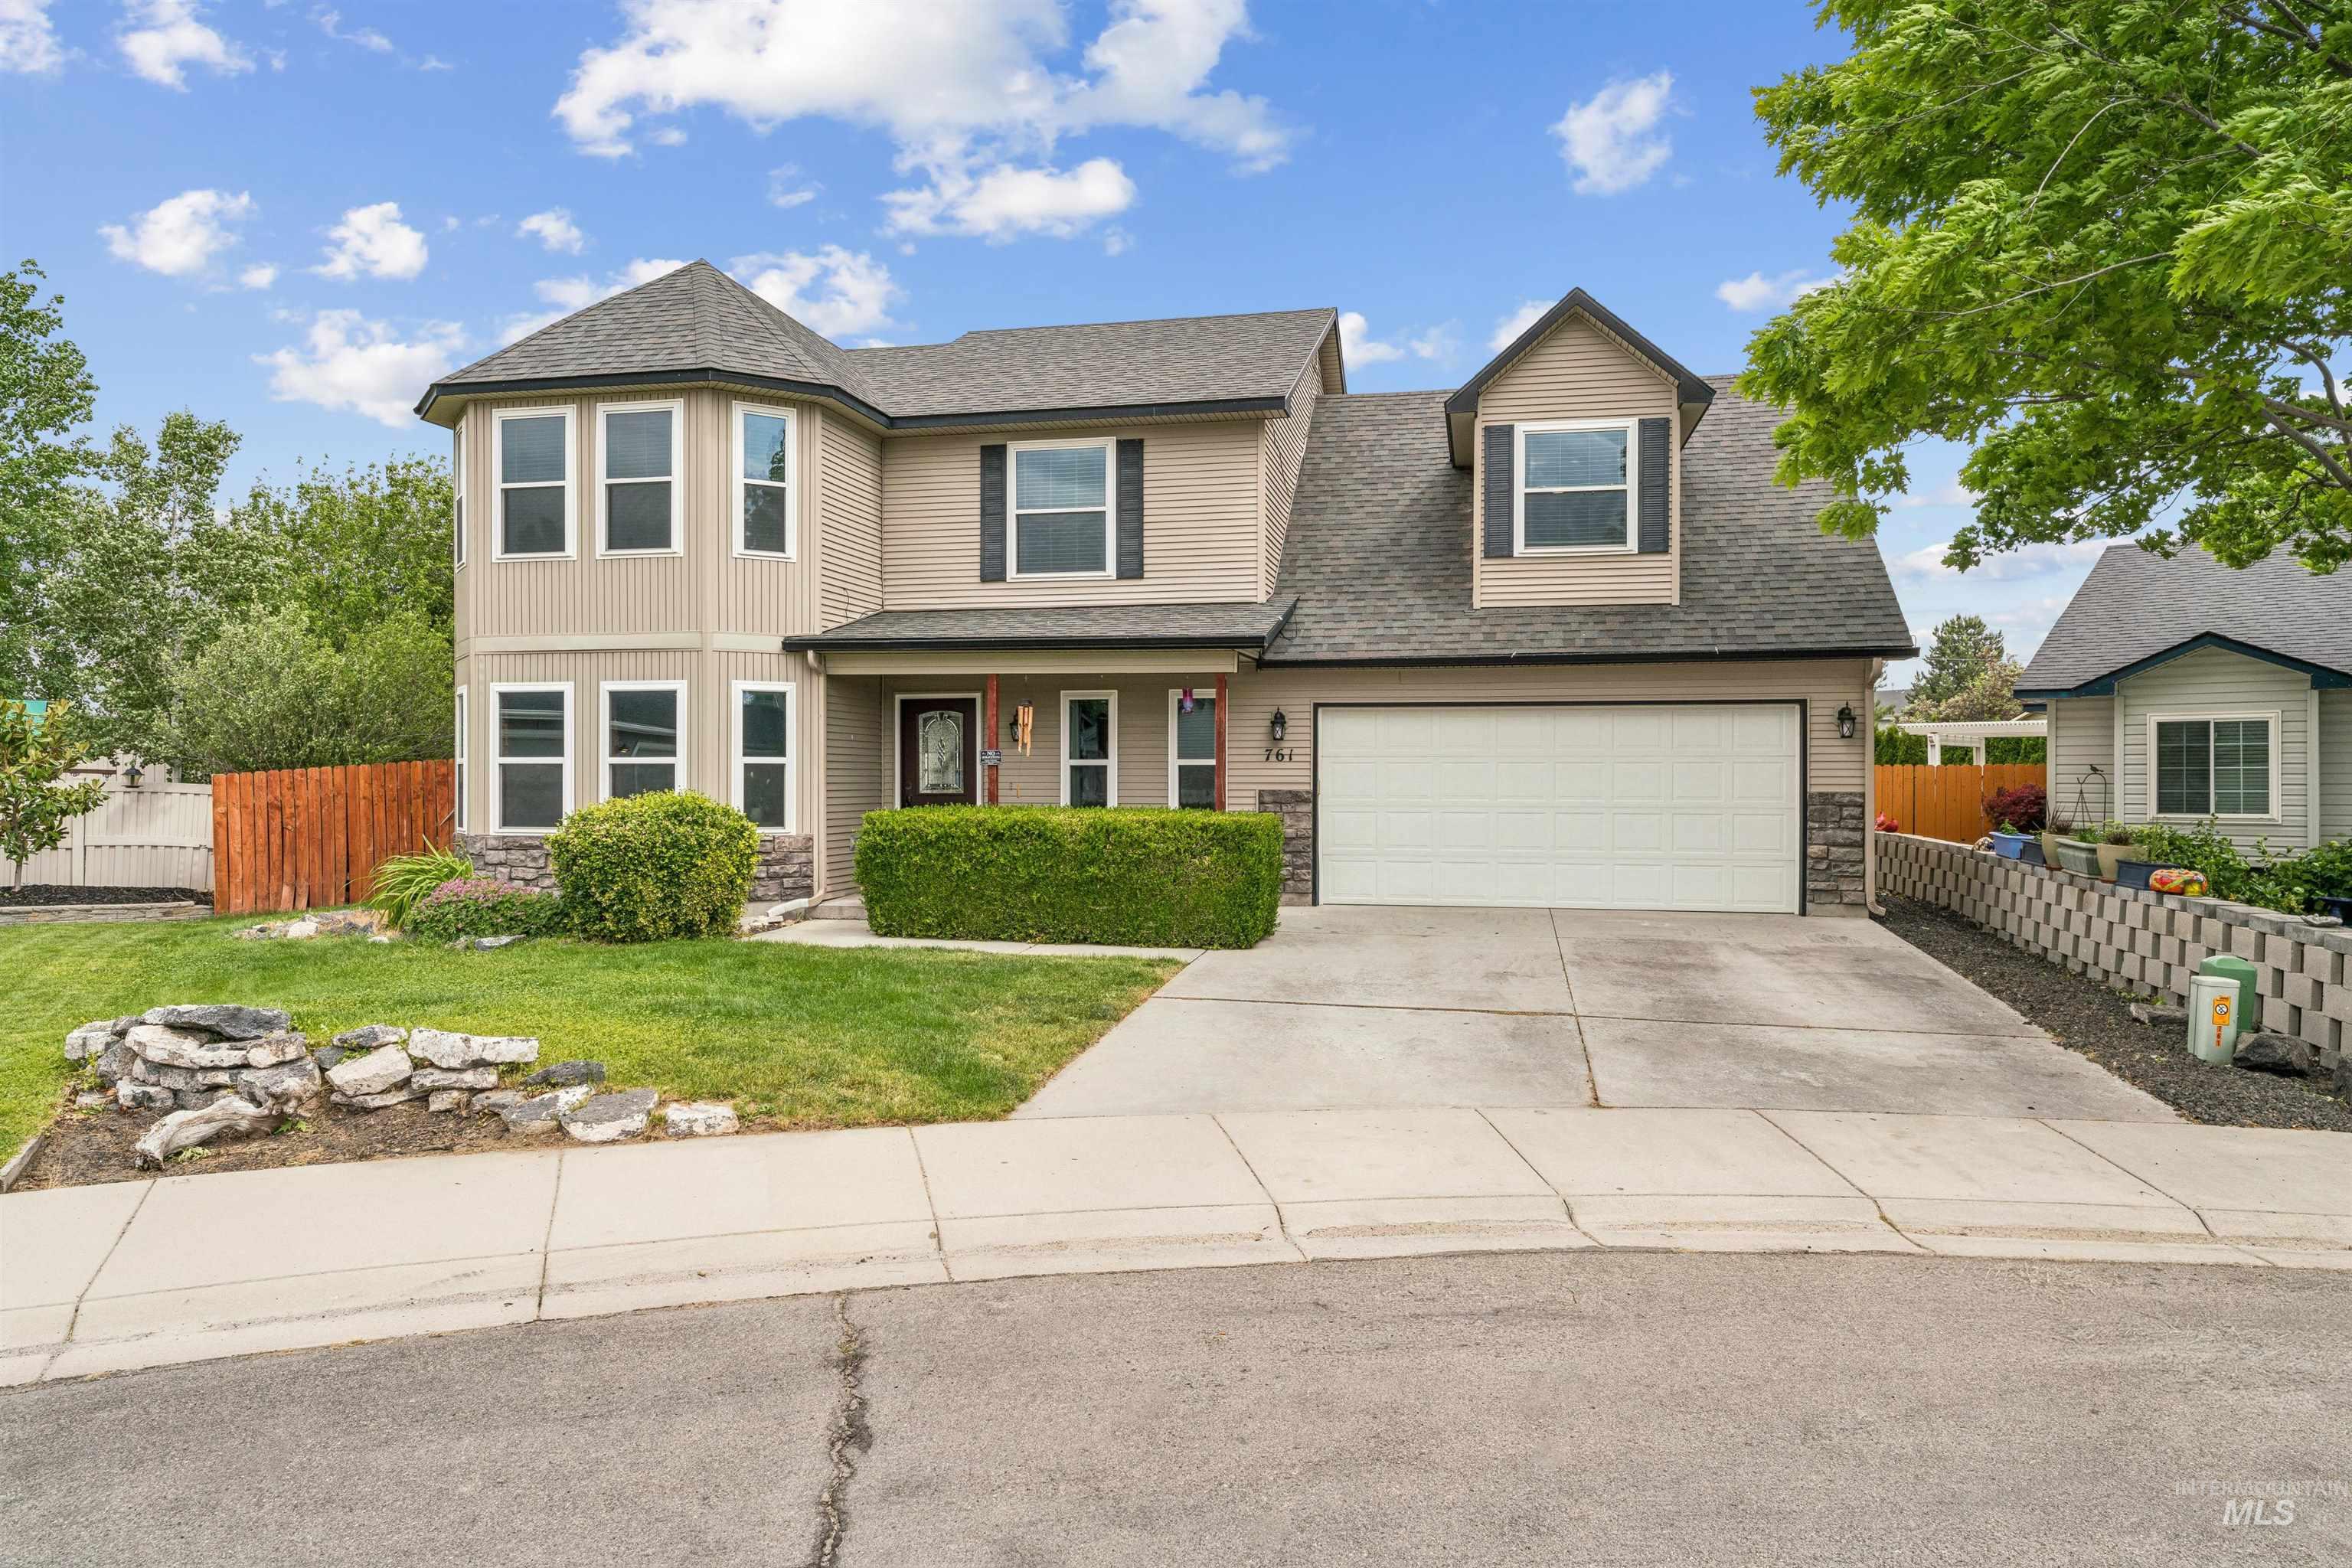
Two-story residence featuring a neutral-toned exterior with stone accents and dark shutters
-
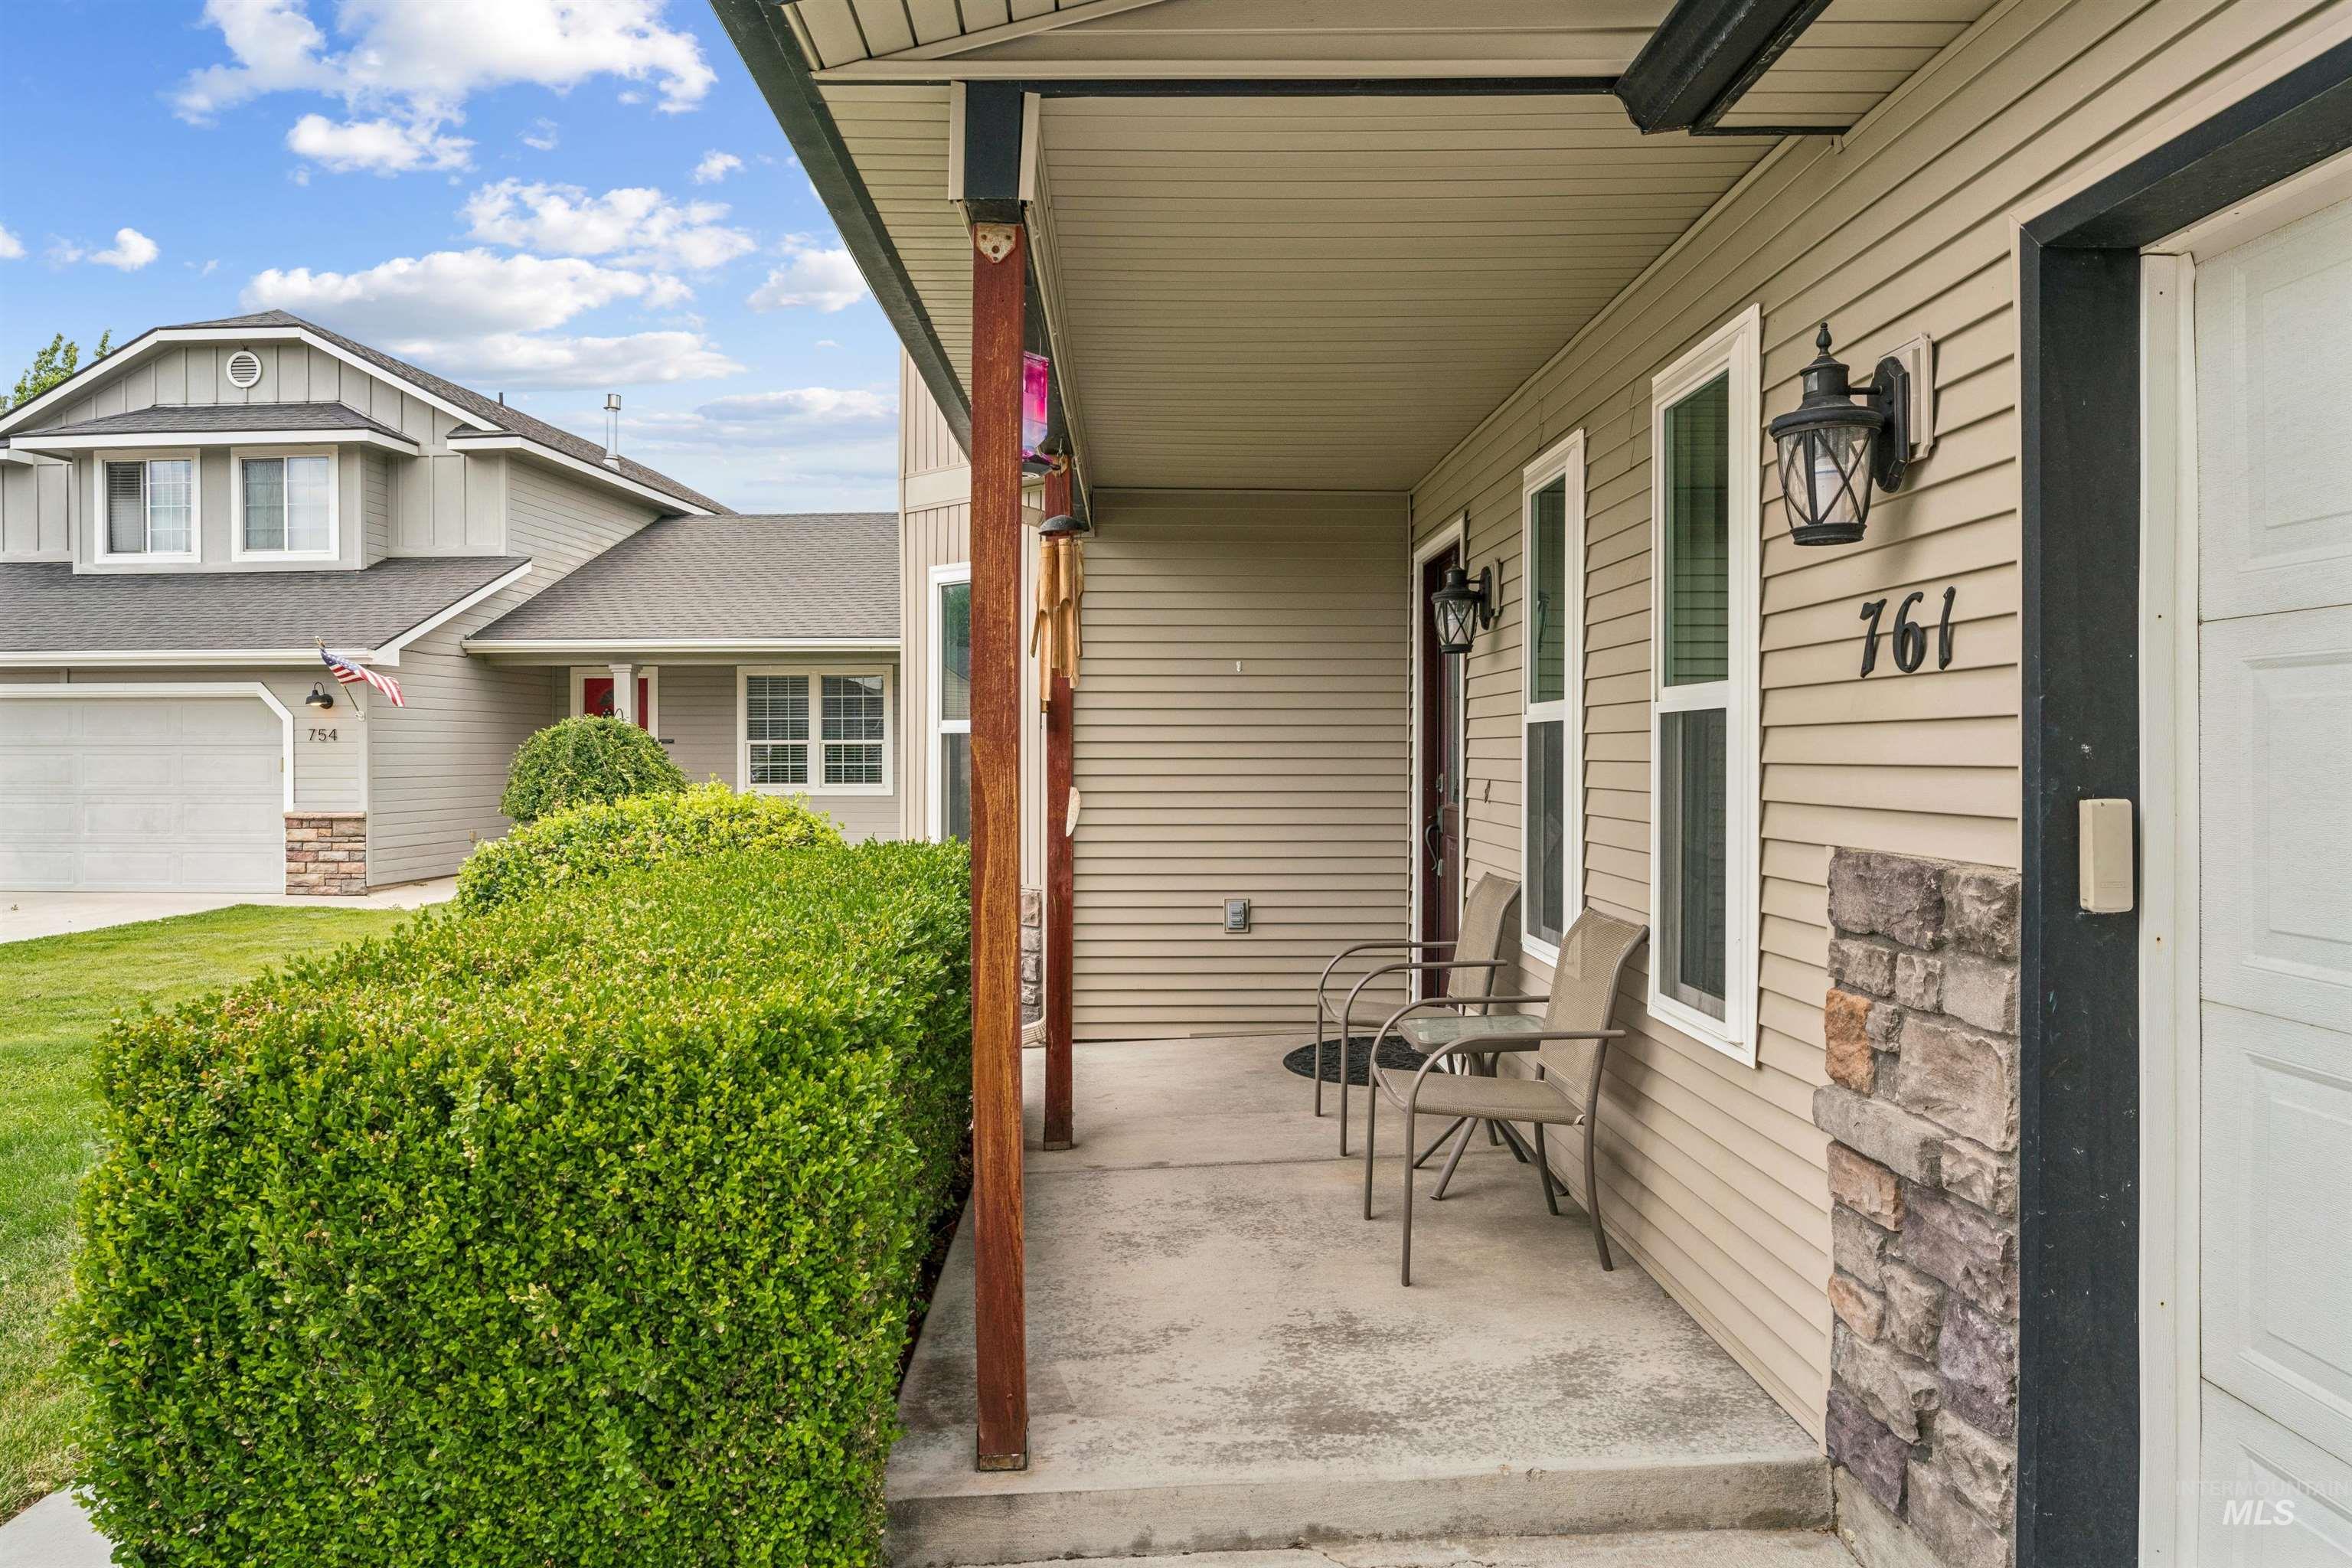
Patio terrace
-
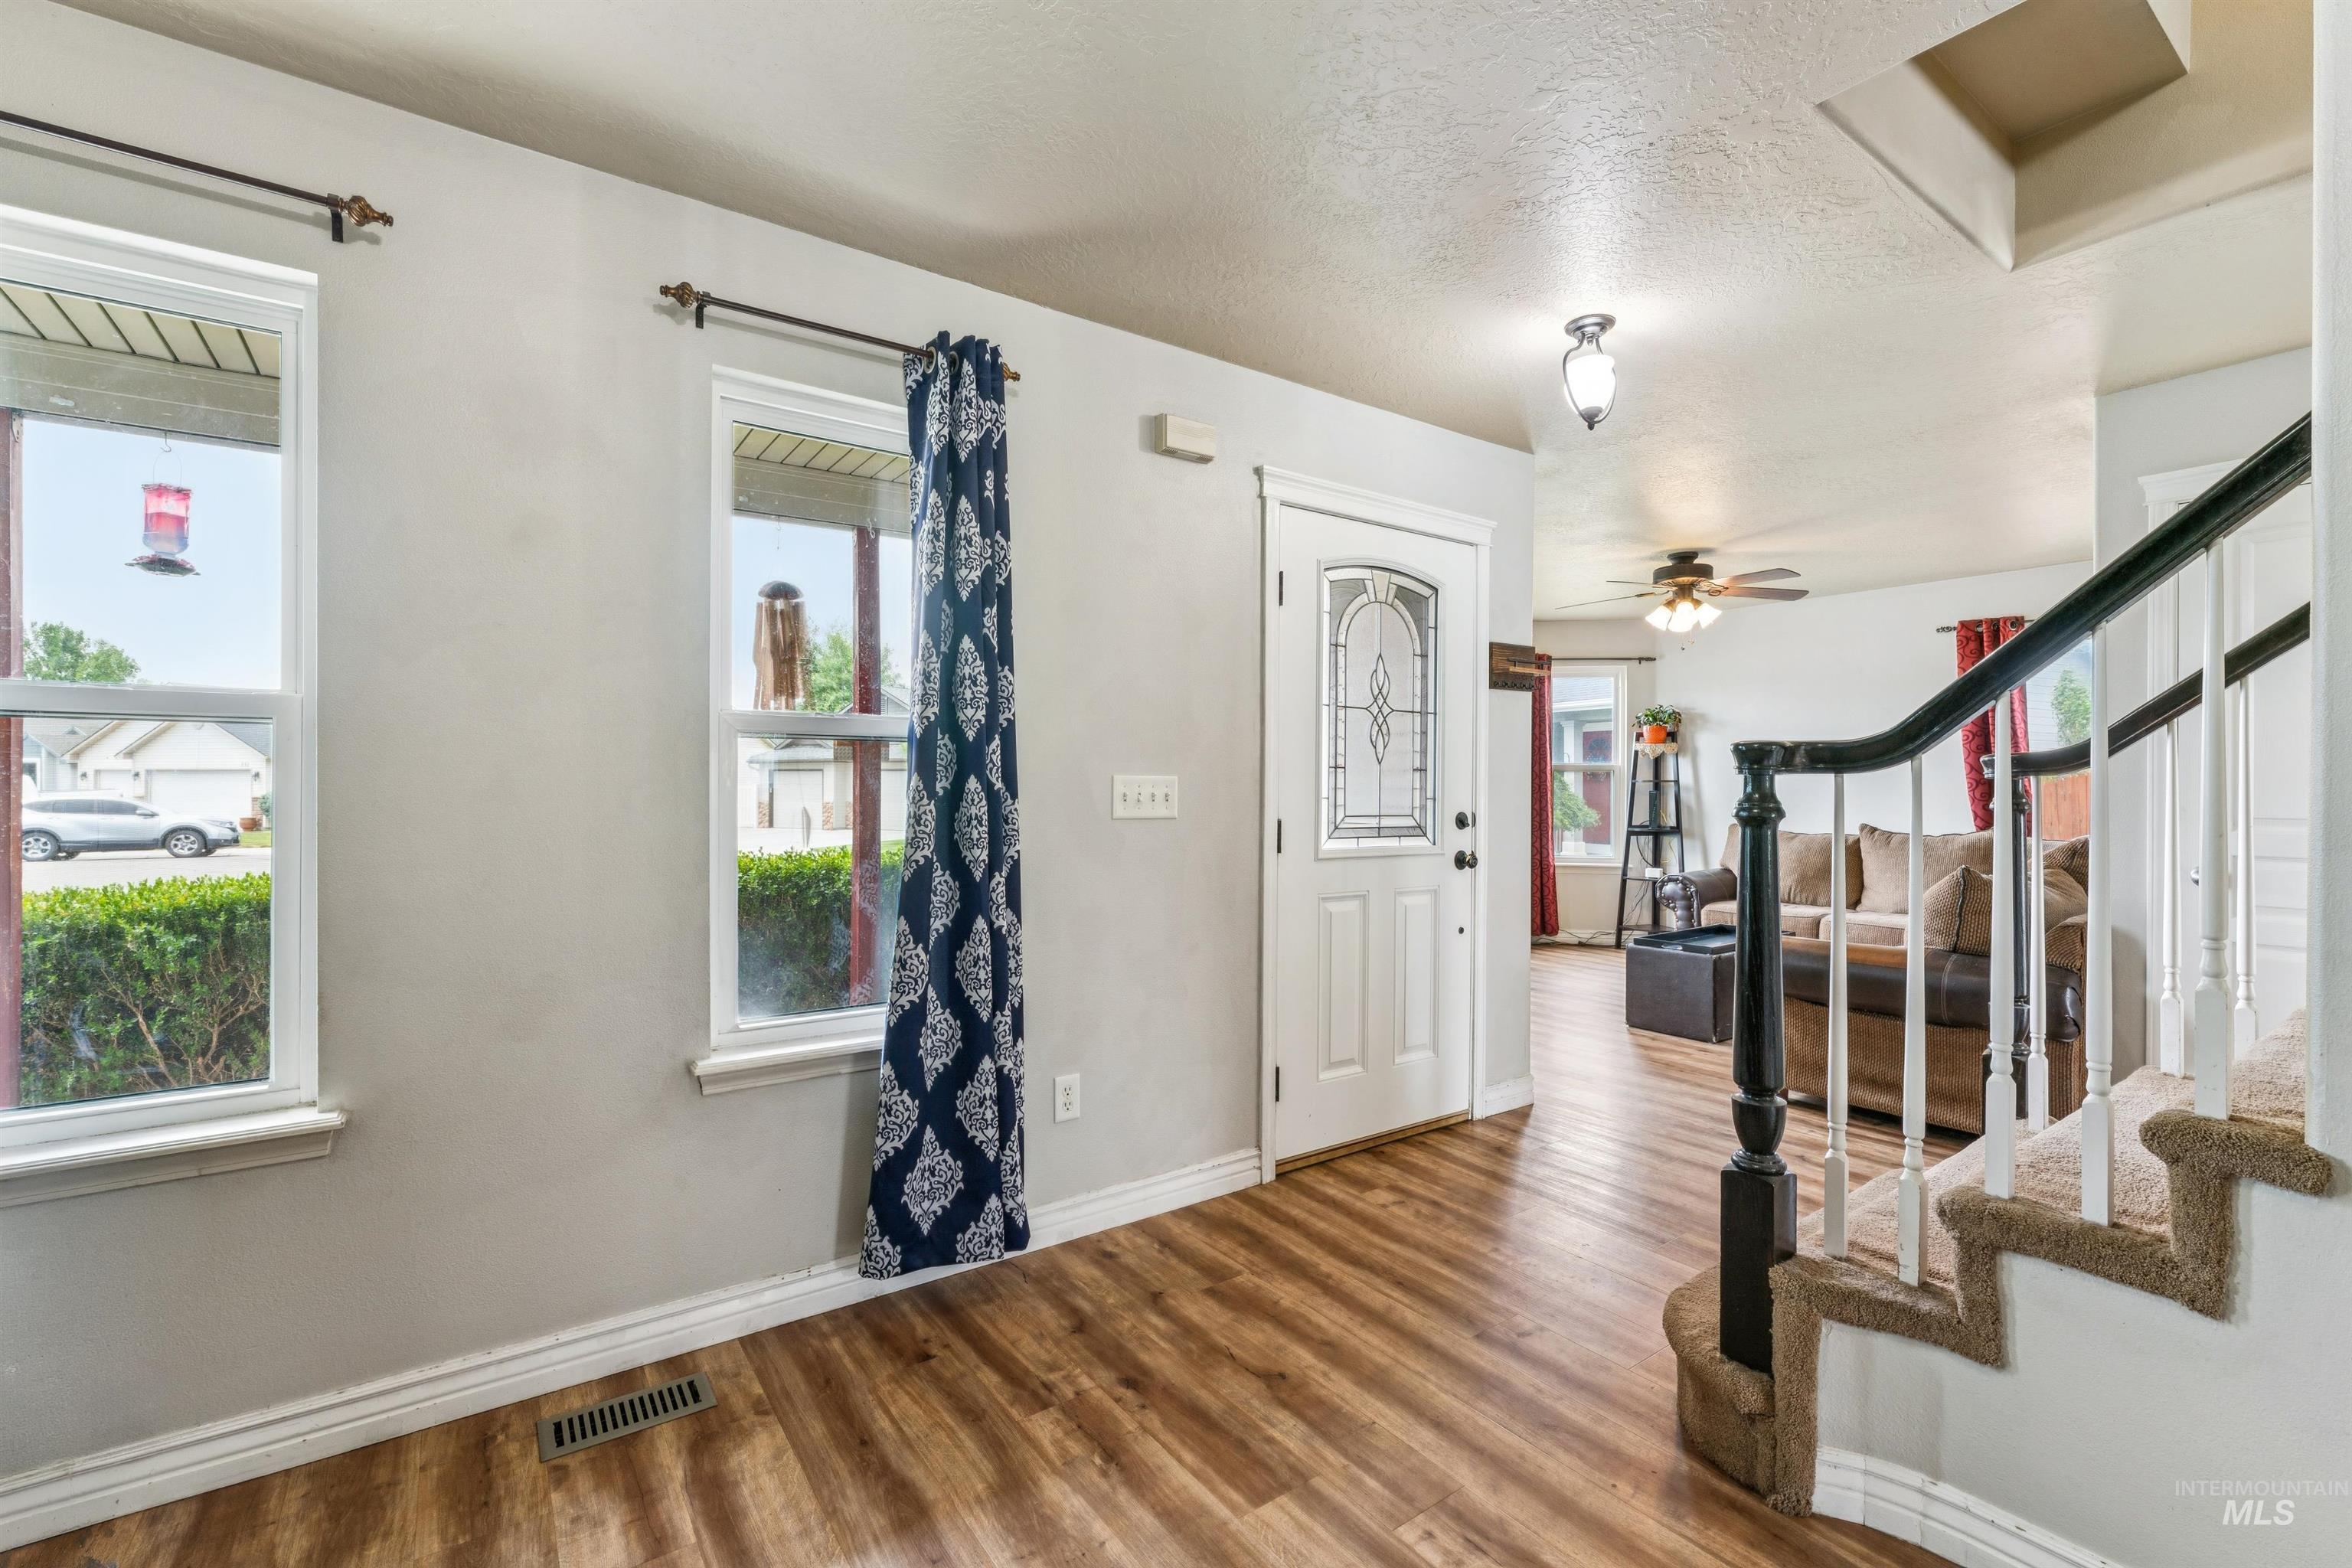
Entryway featuring wood-finish flooring, a decorative glass paneled door, and a built-in staircase with carpeted treads and a dark wood handrail
-
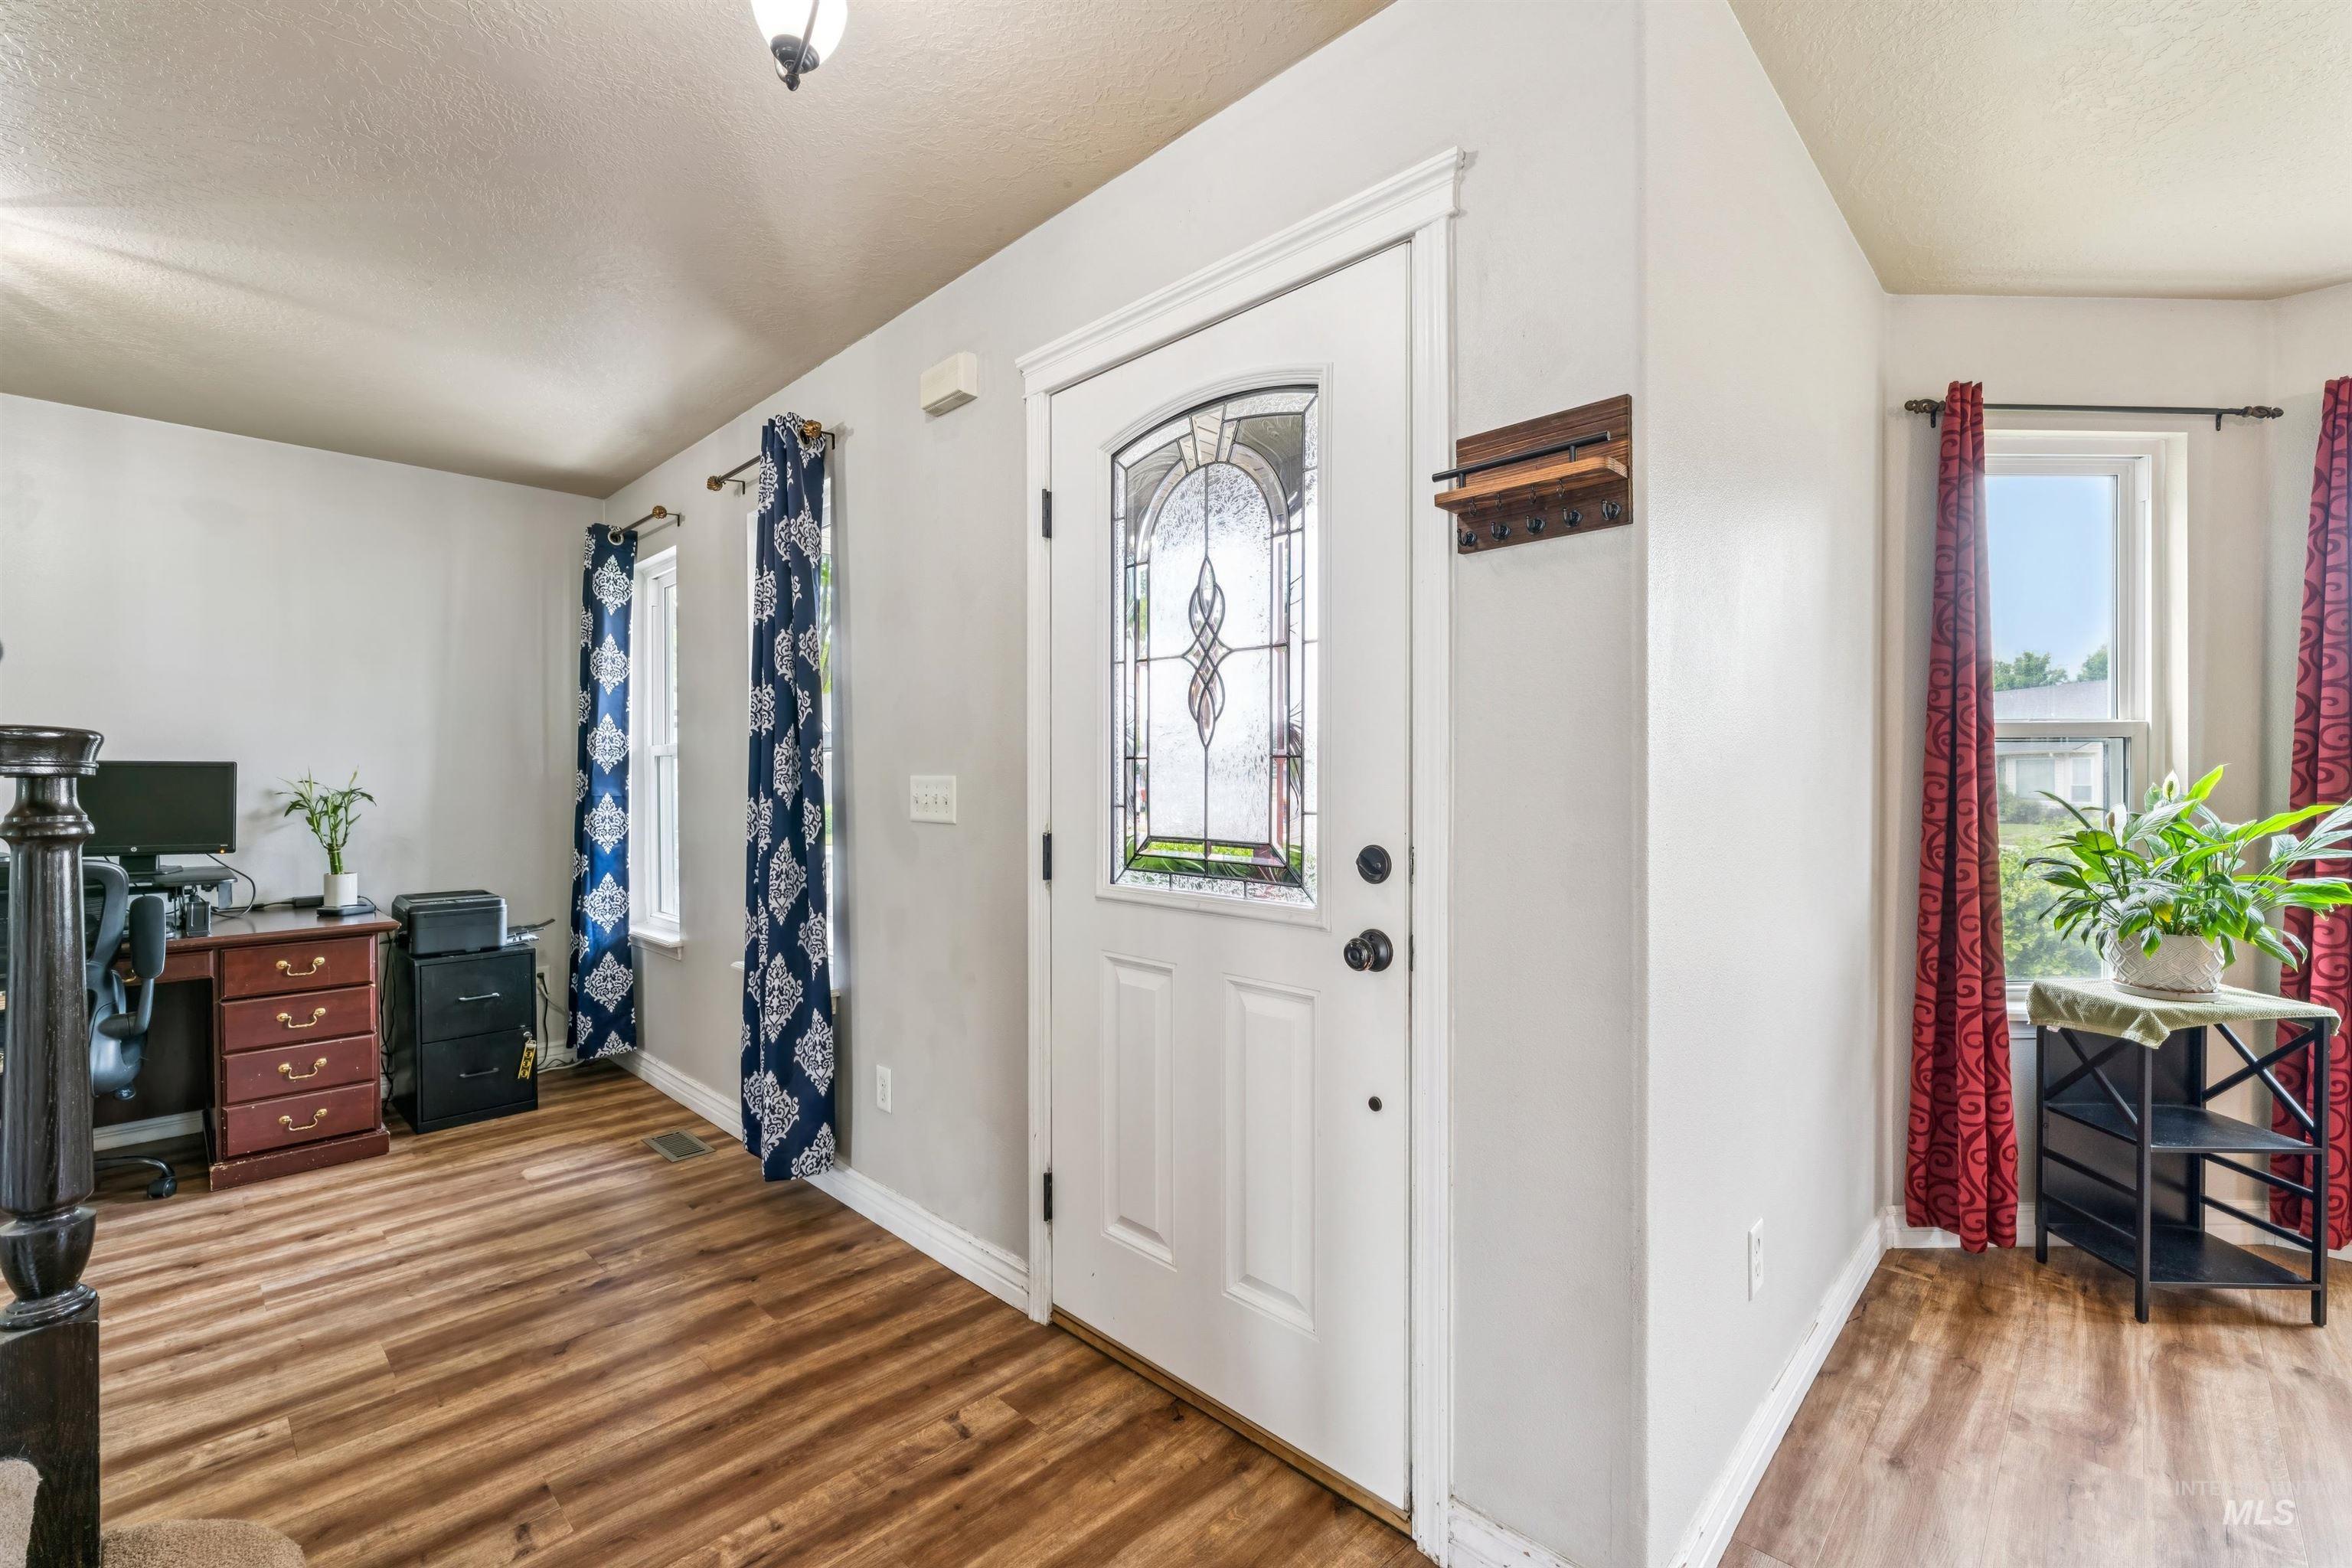
Entrance foyer
-
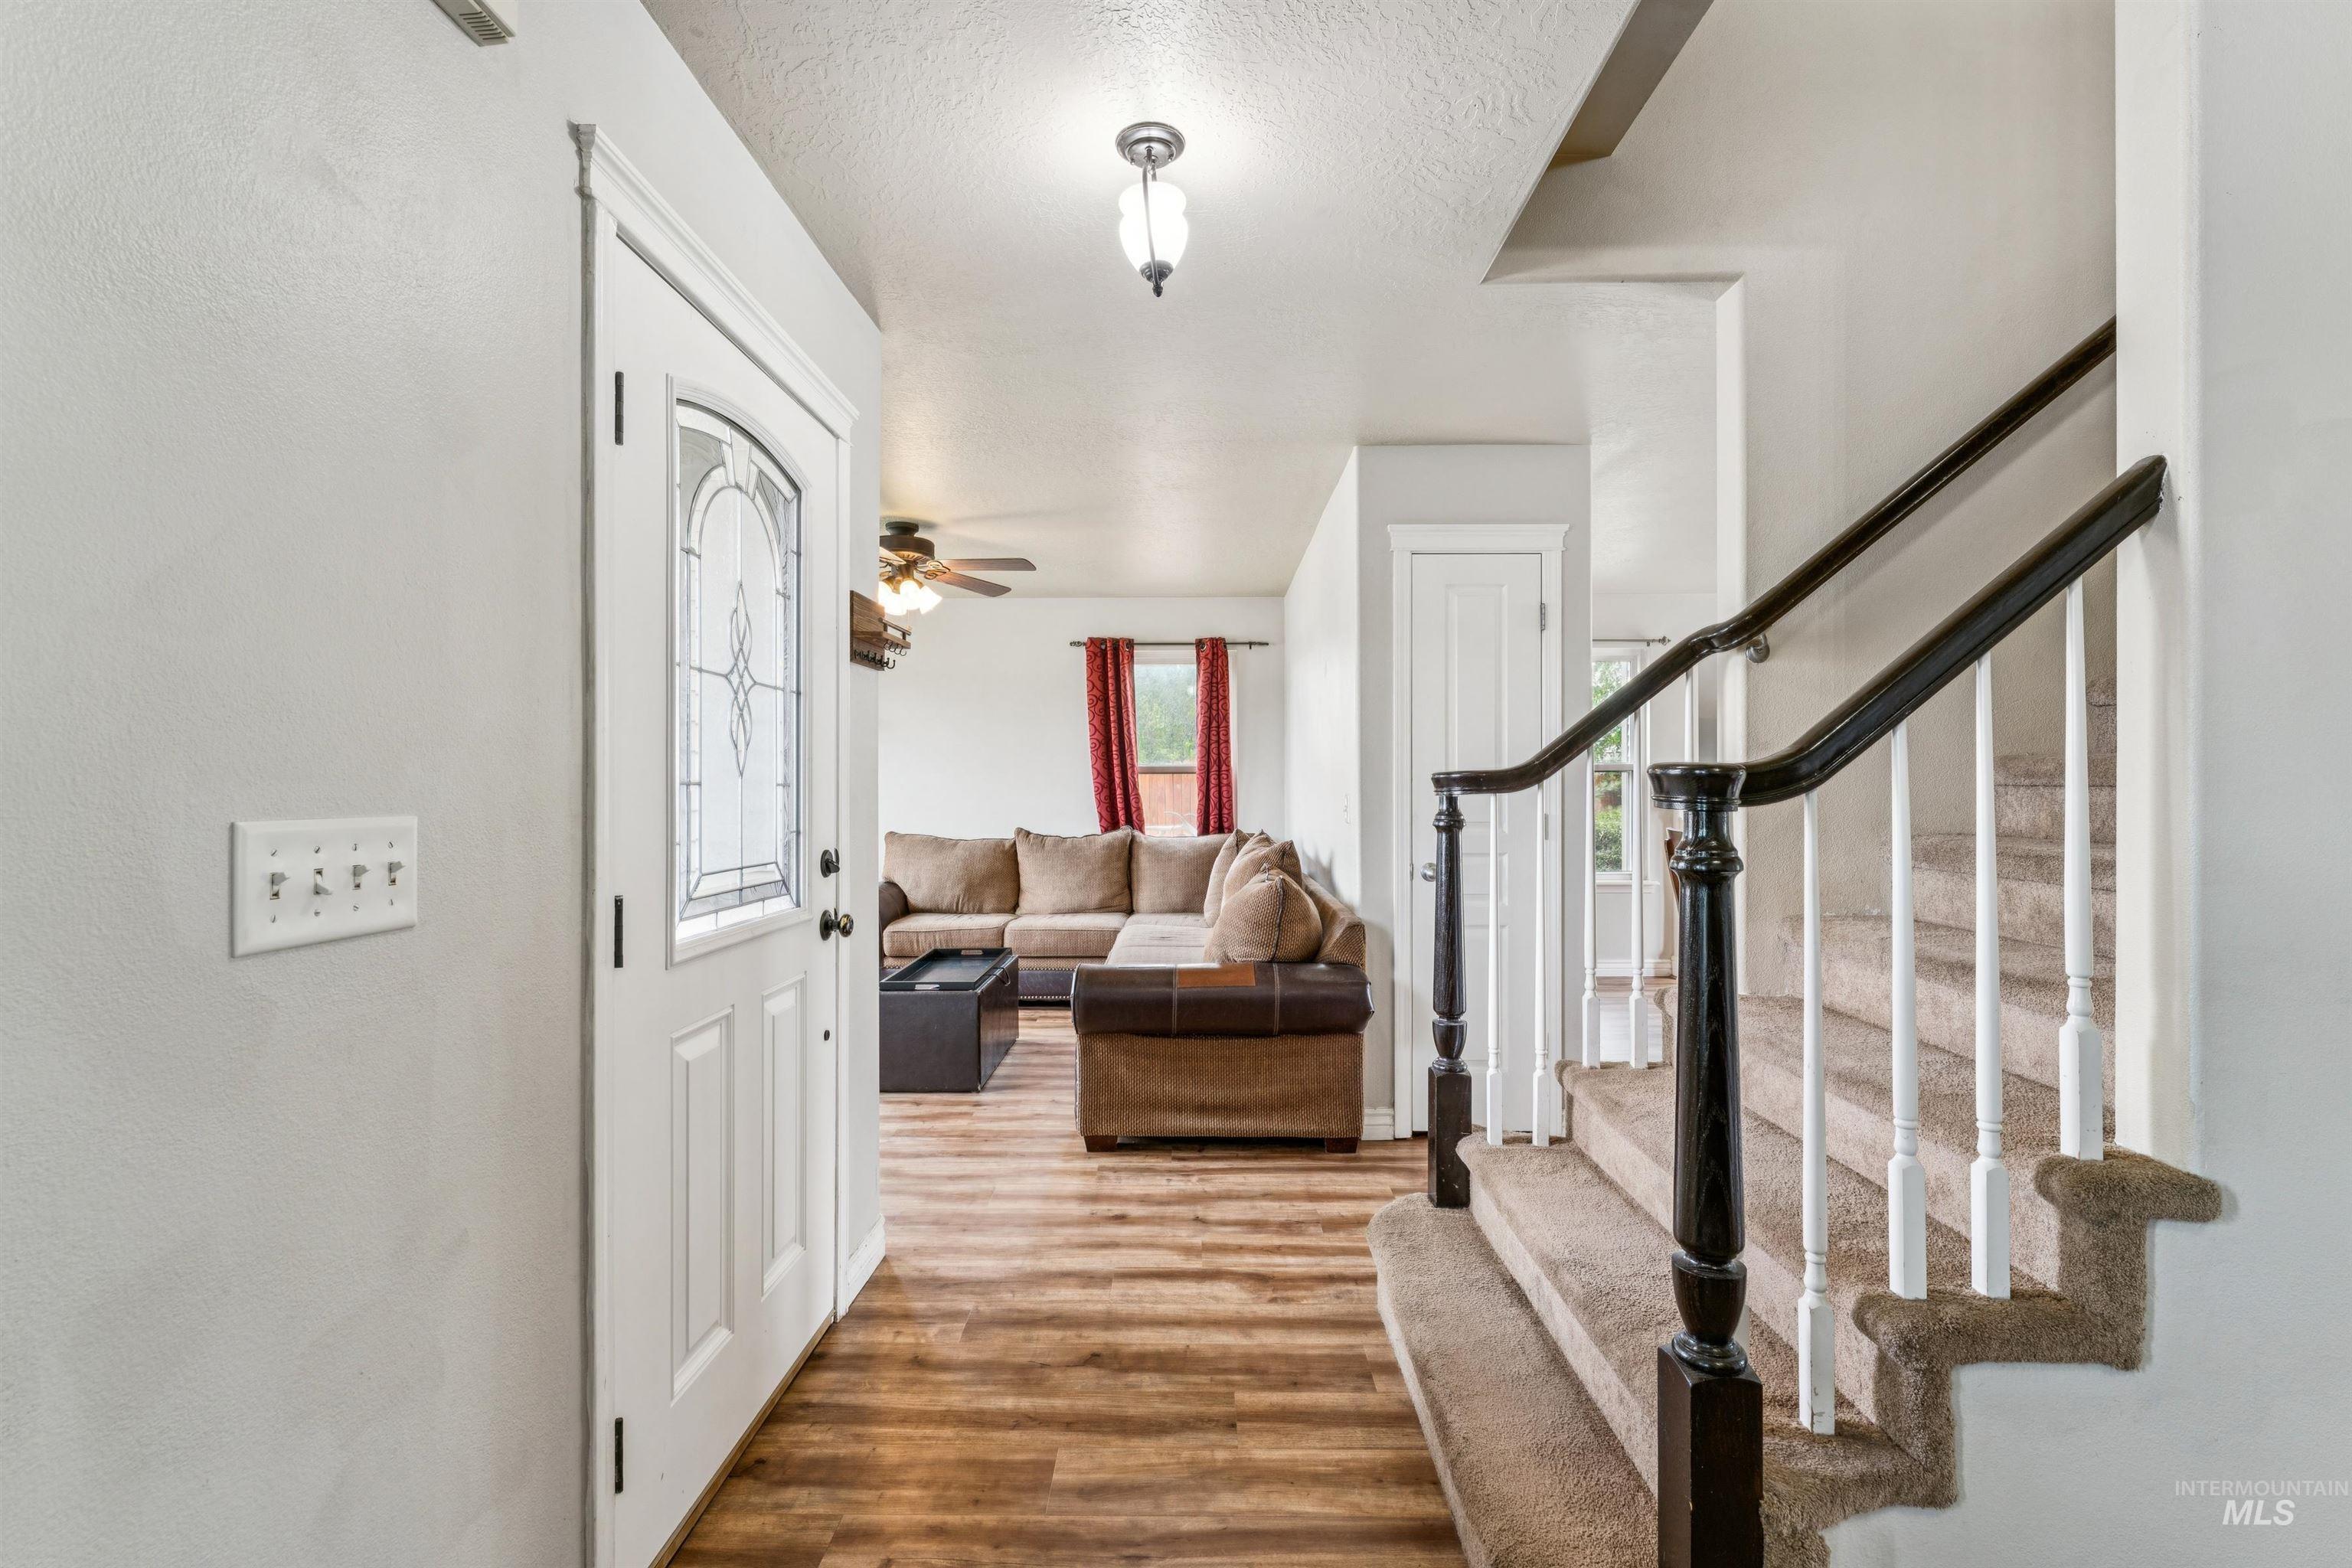
Entryway featuring a white paneled door with decorative glass, wood-finish flooring, a carpeted staircase with white balusters and a dark handrail, and a ceiling-mounted light fixture
-
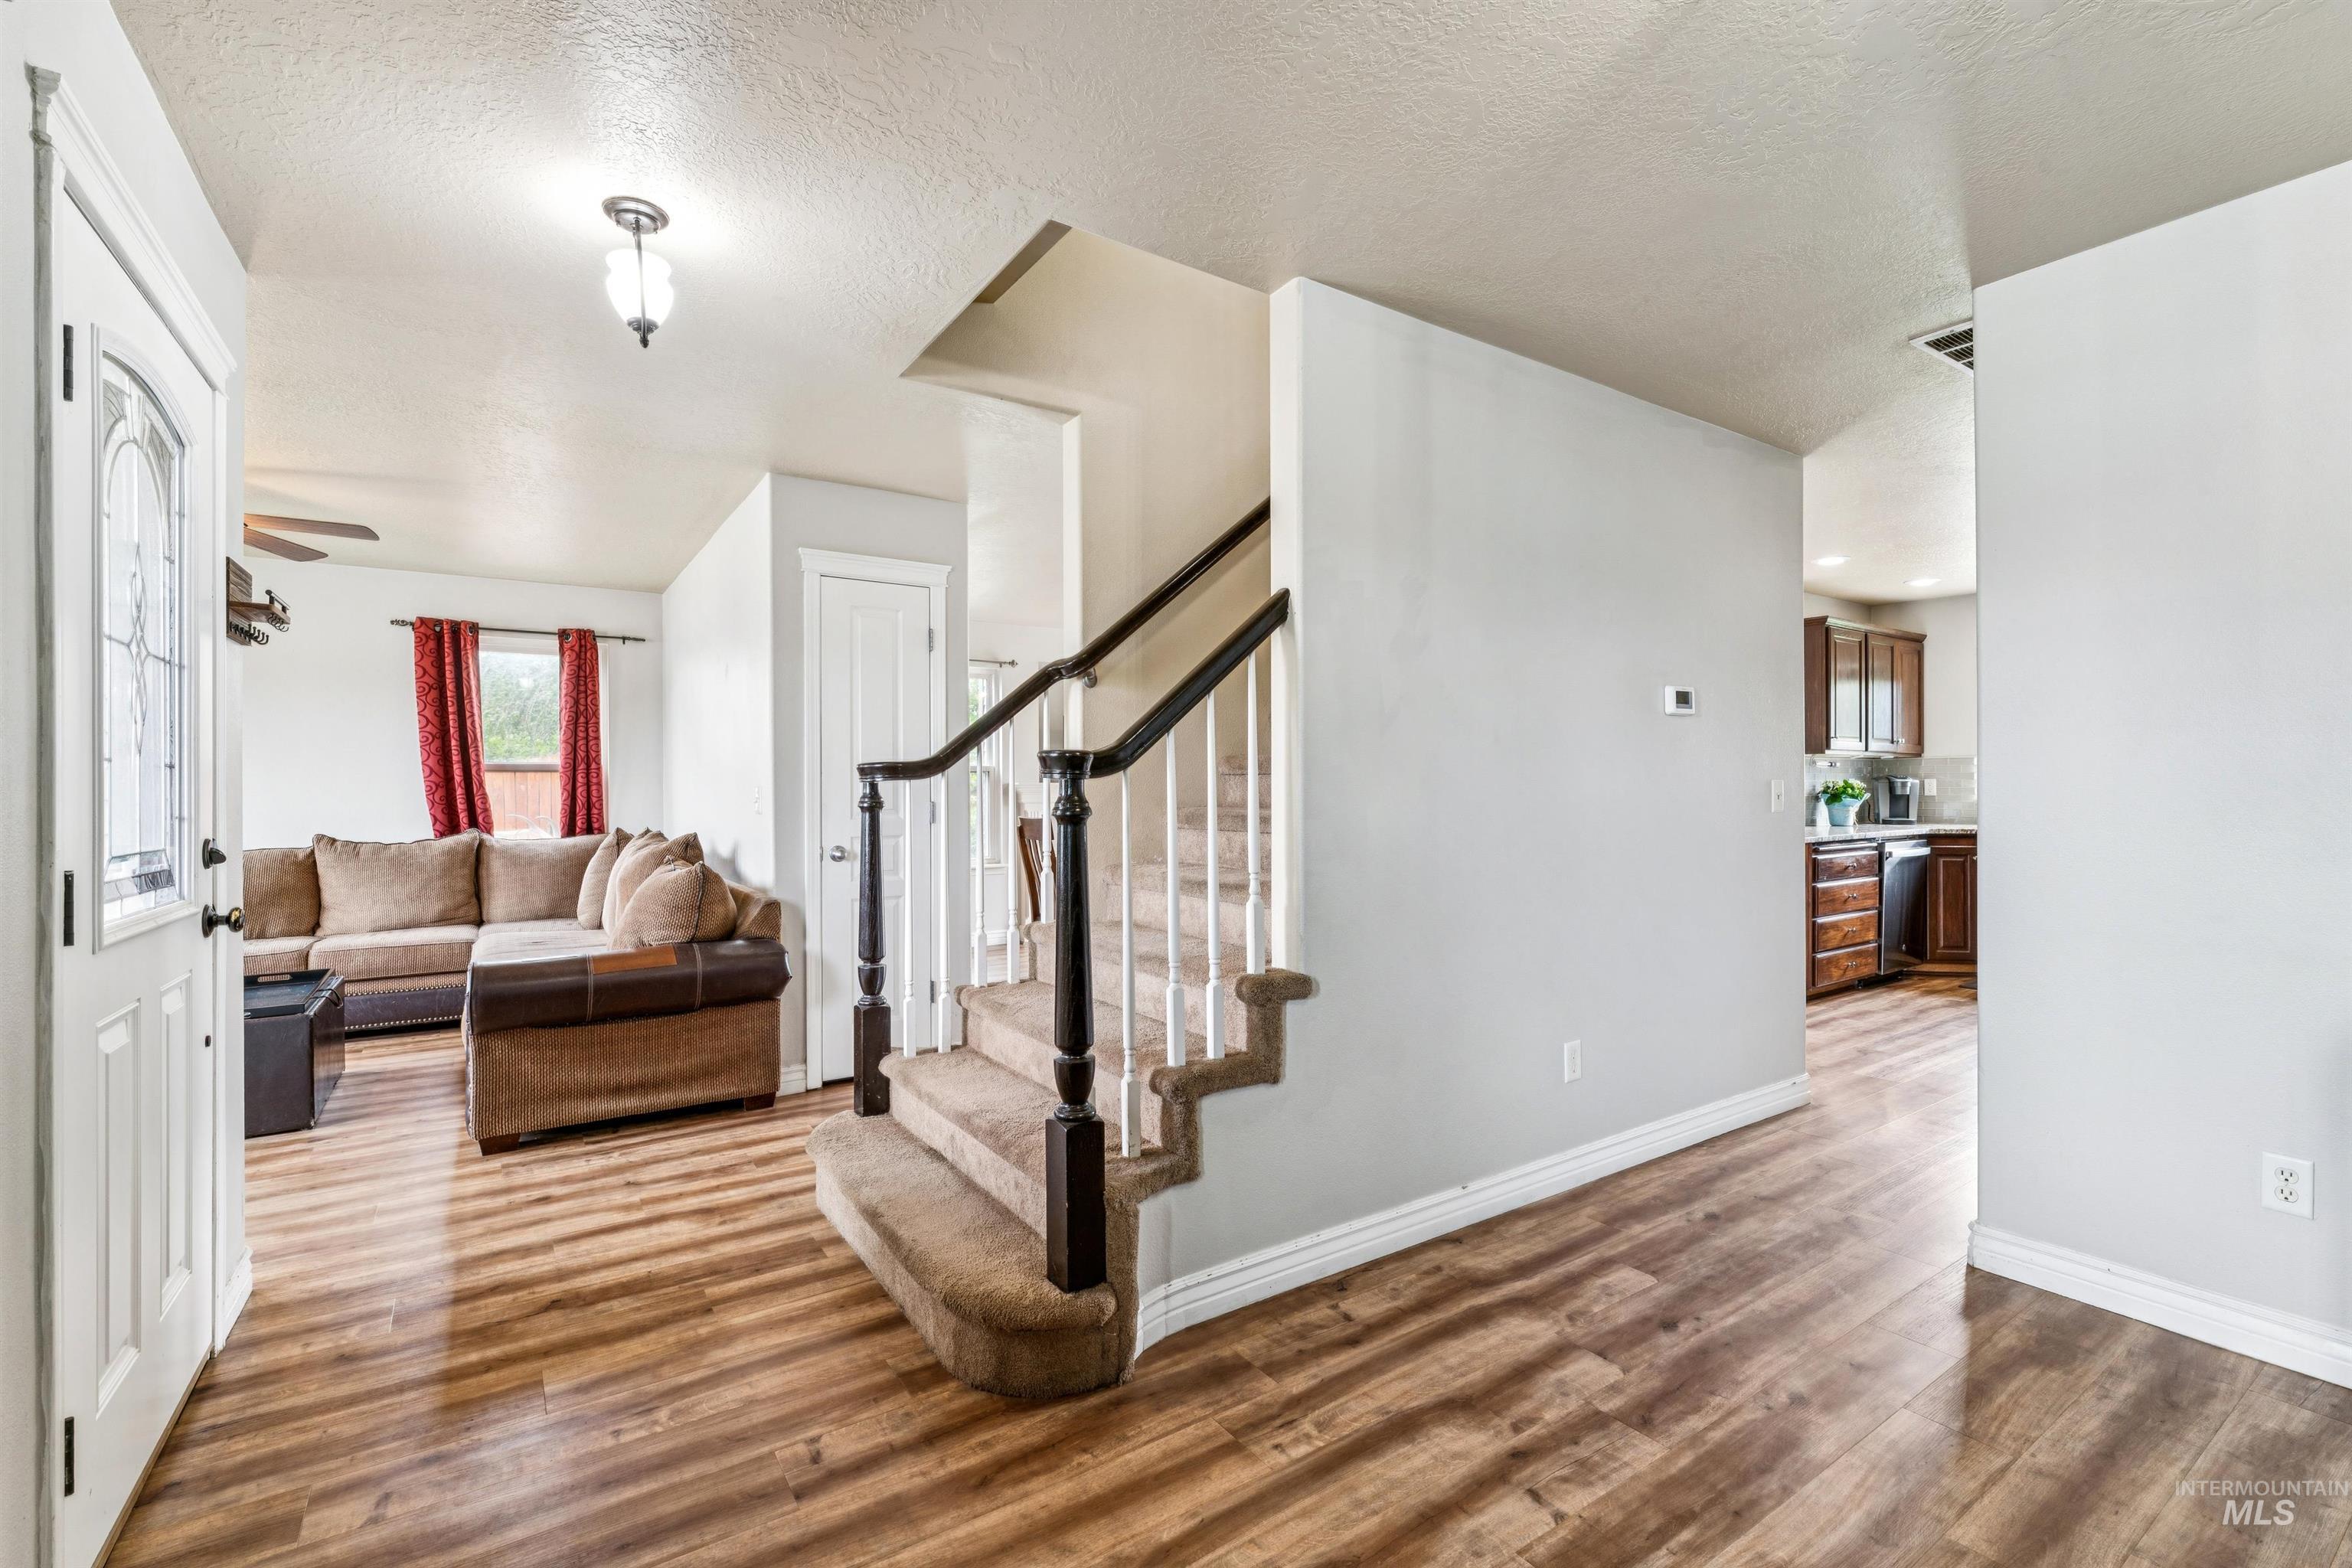
Inviting entryway featuring wood-finish flooring, a carpeted staircase with white risers and dark wood handrails, and a decorative glass-paneled front door
-
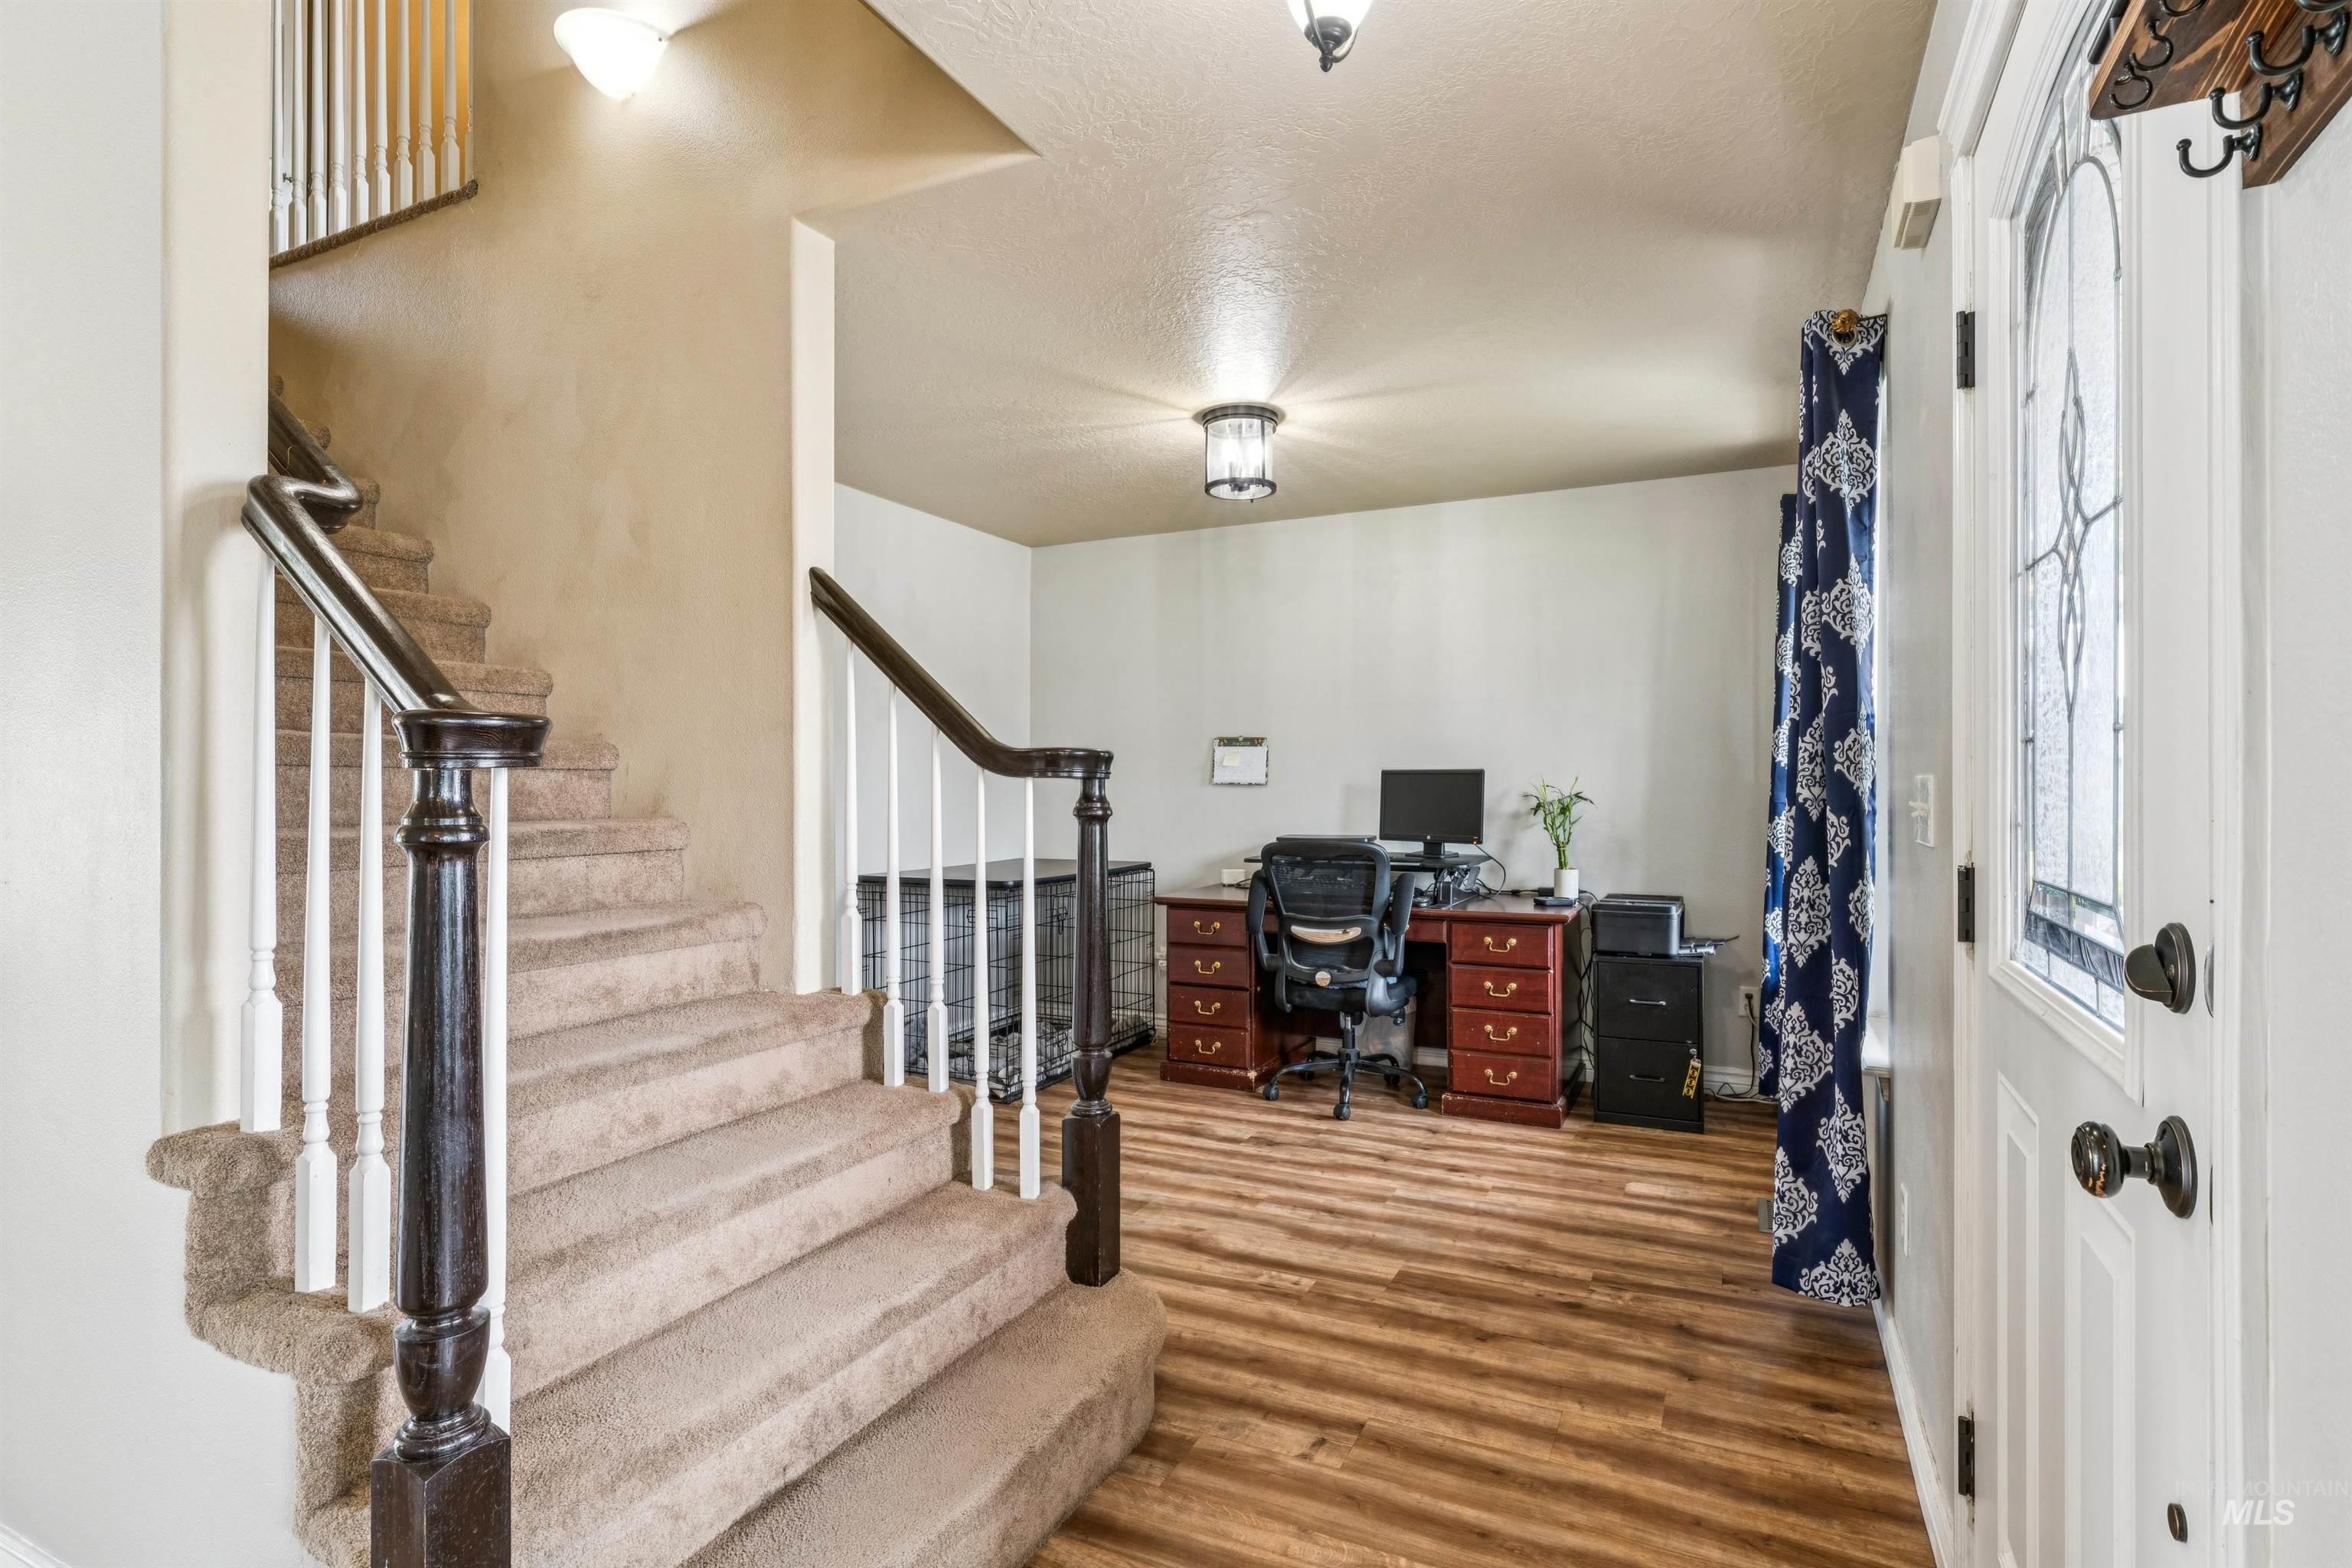
Staircase with carpeted treads and dark wood newel posts and handrails
-
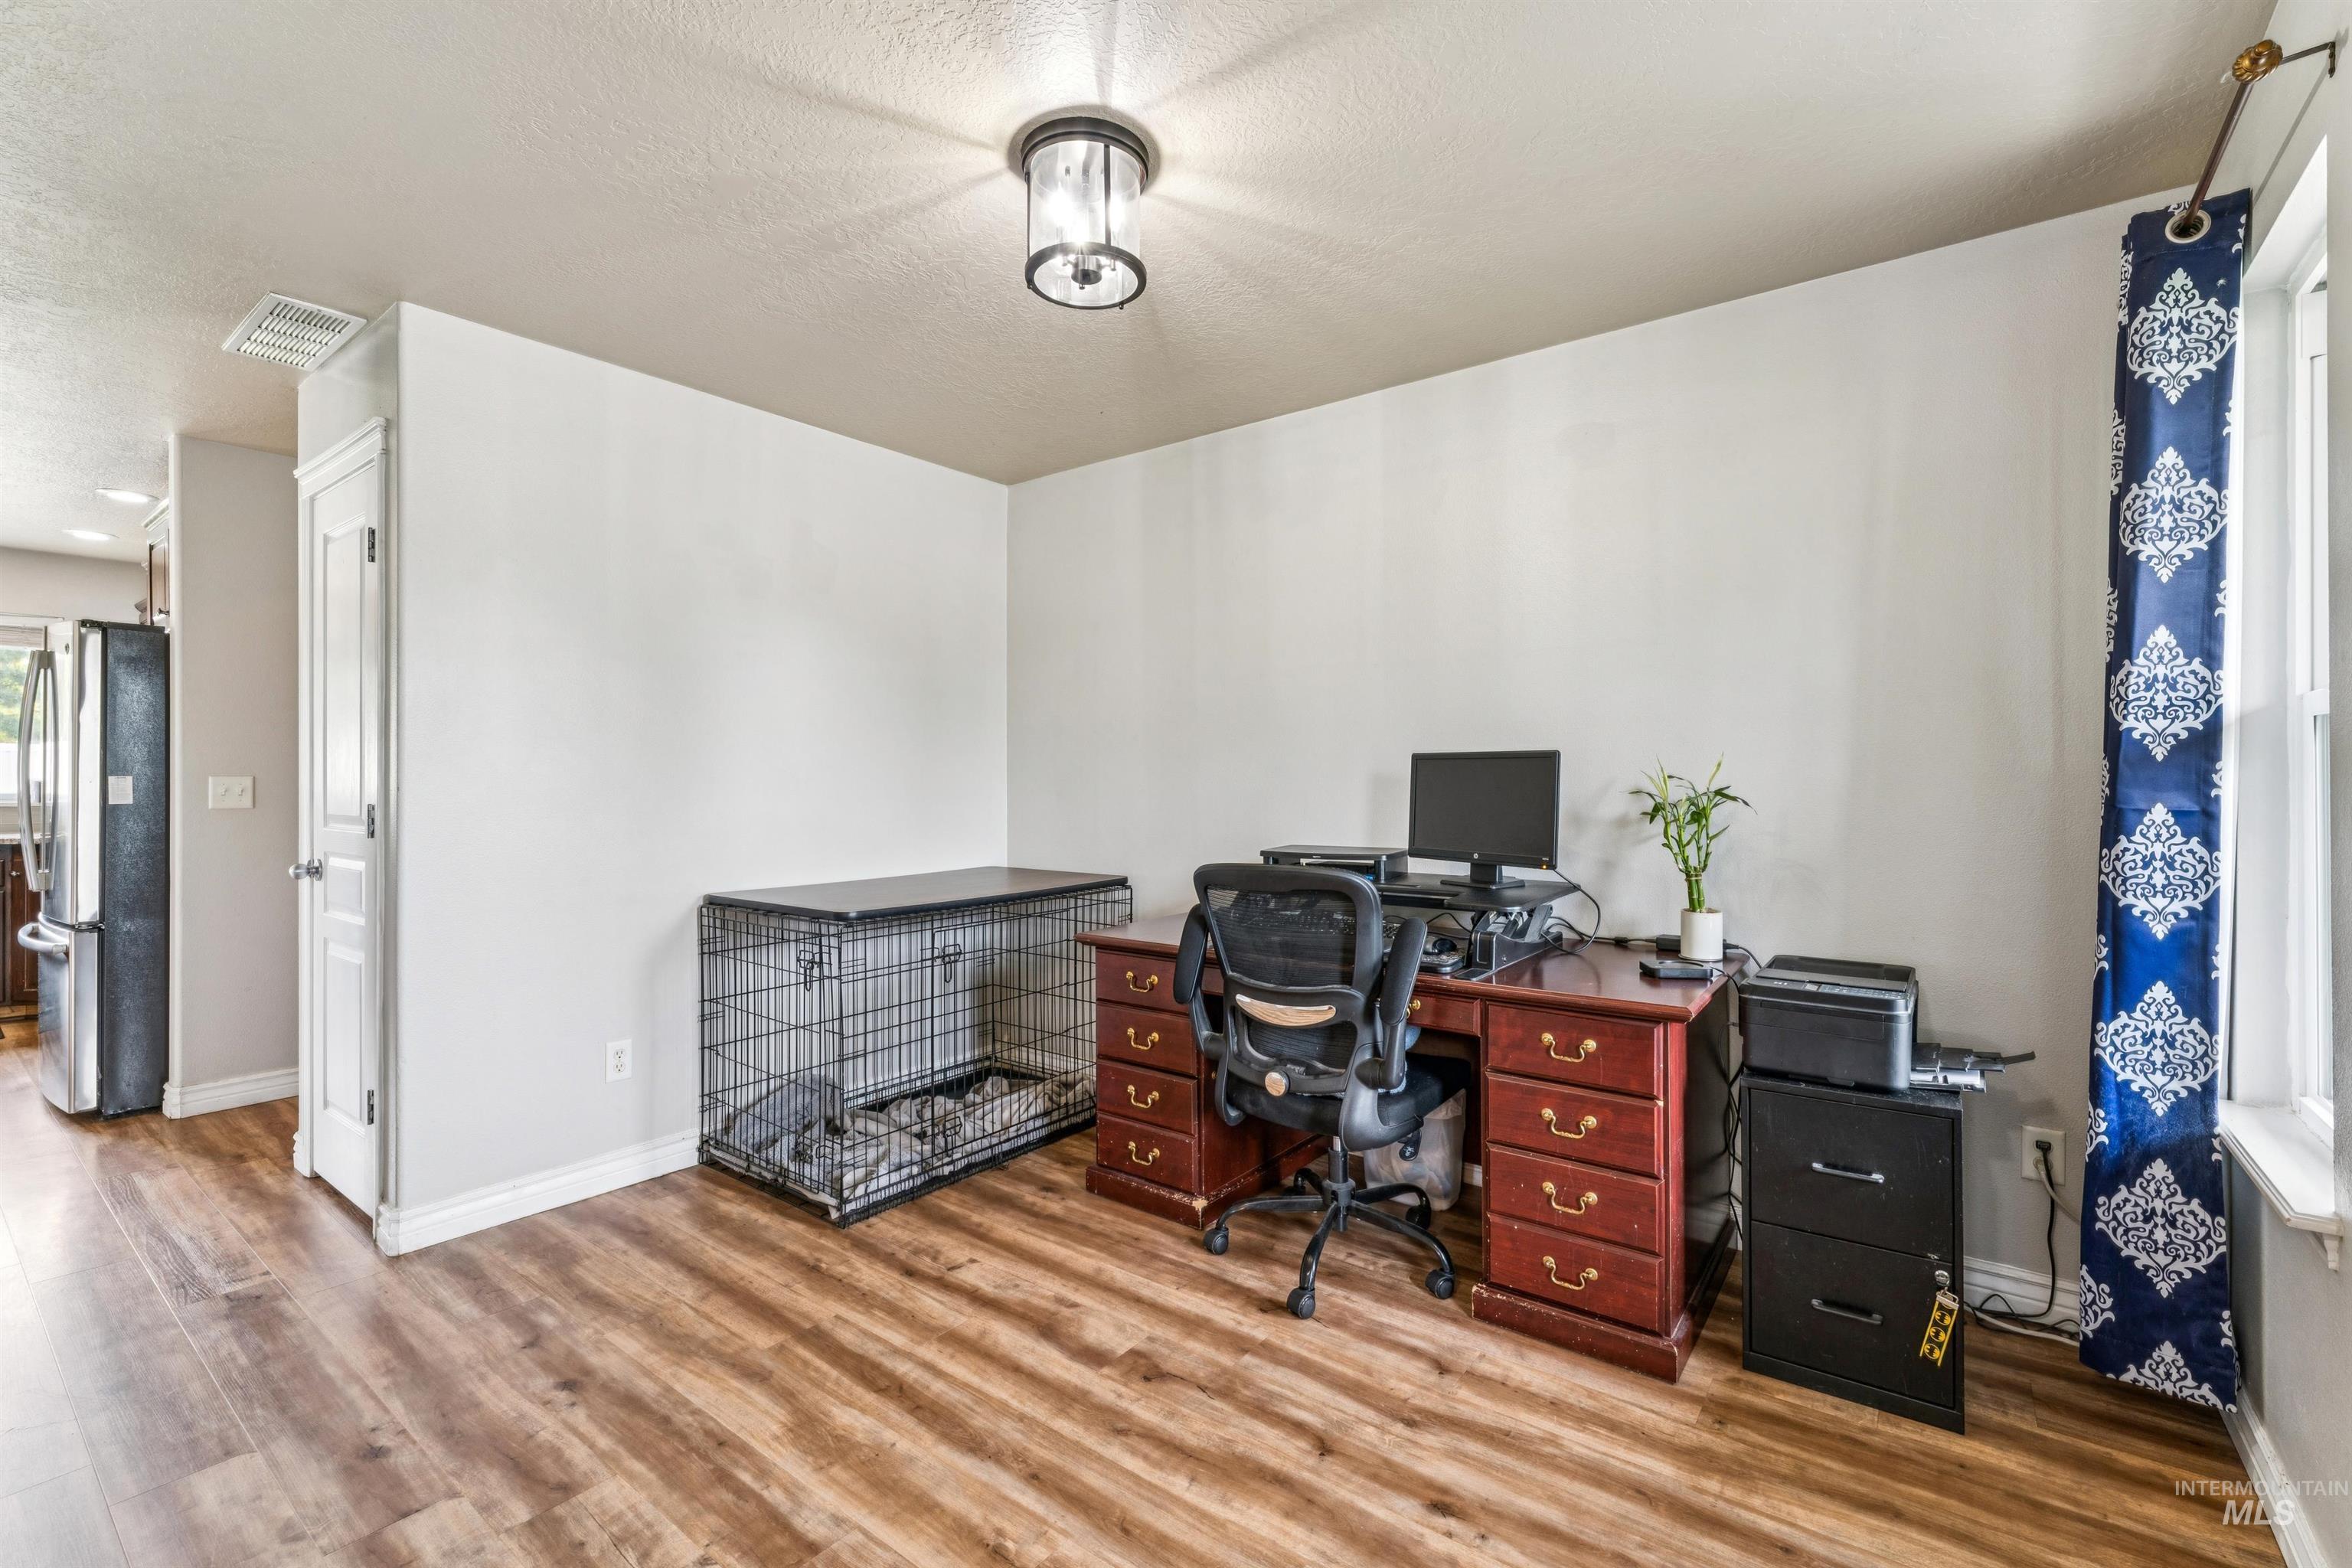
Open-concept room featuring wood-finish flooring, light neutral wall paint, and a semi-flush mount ceiling light fixture
-
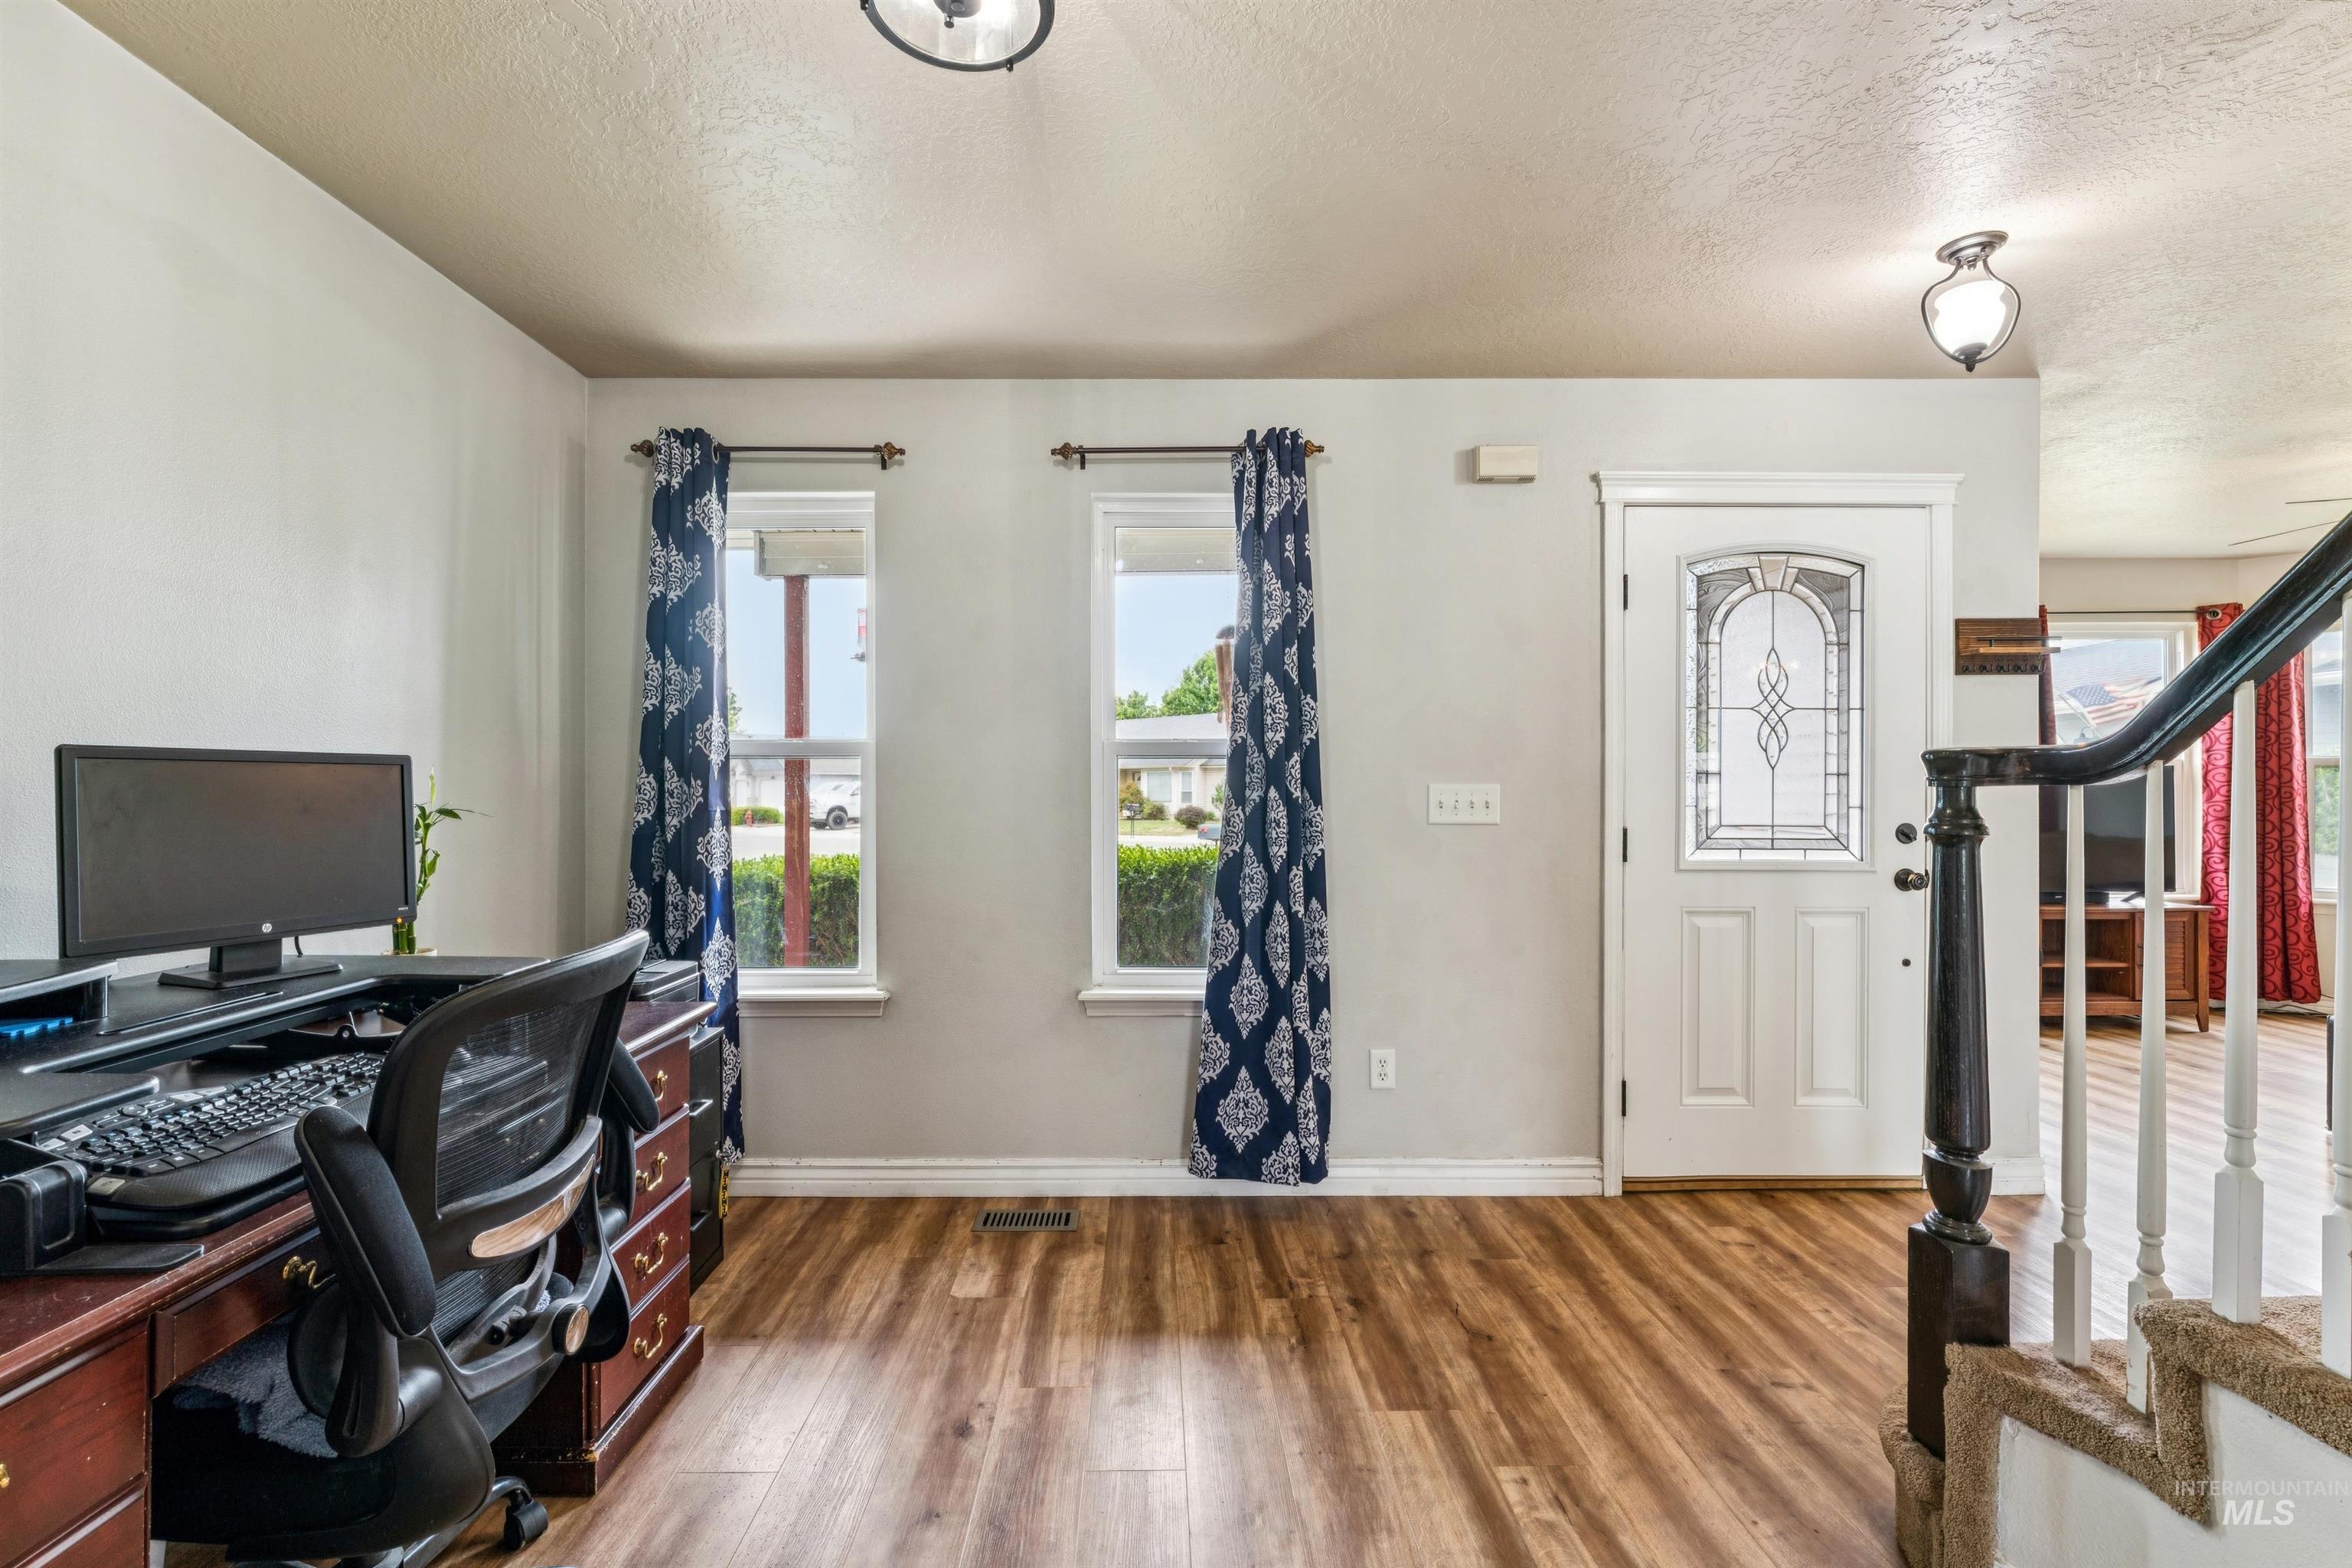
Office
-
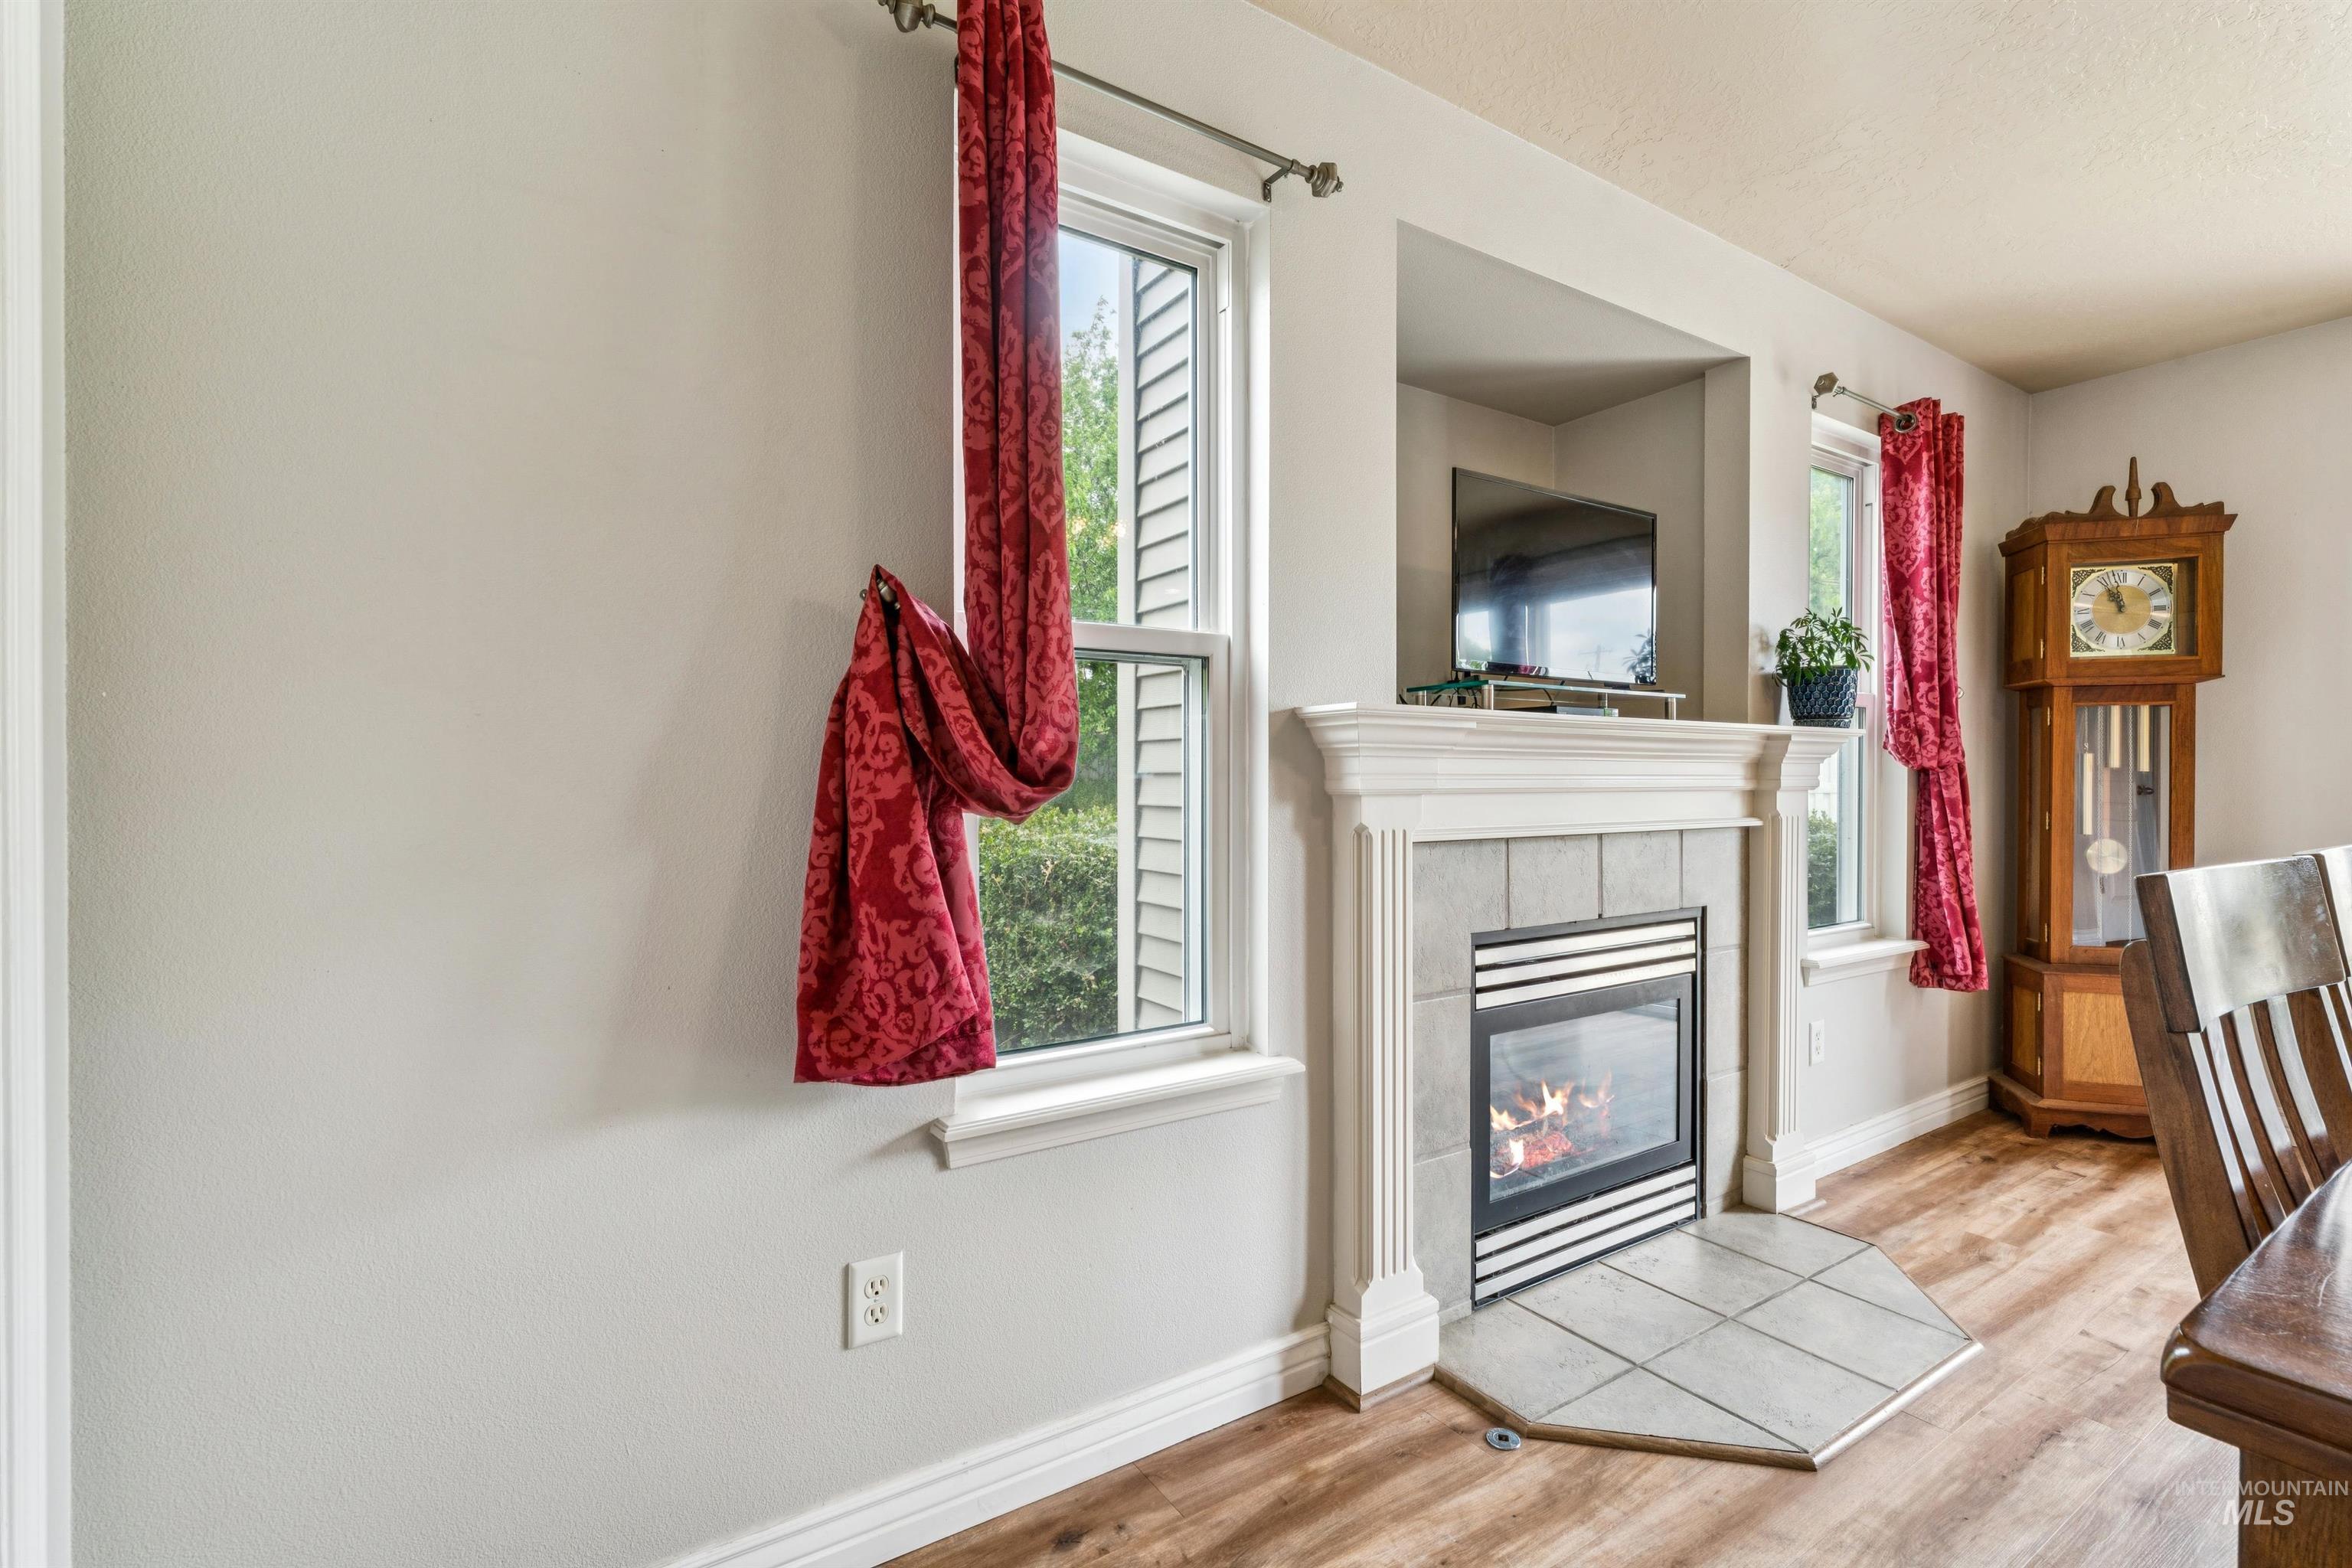
Fireplace featuring a decorative mantel, tile surround, and hearth
-
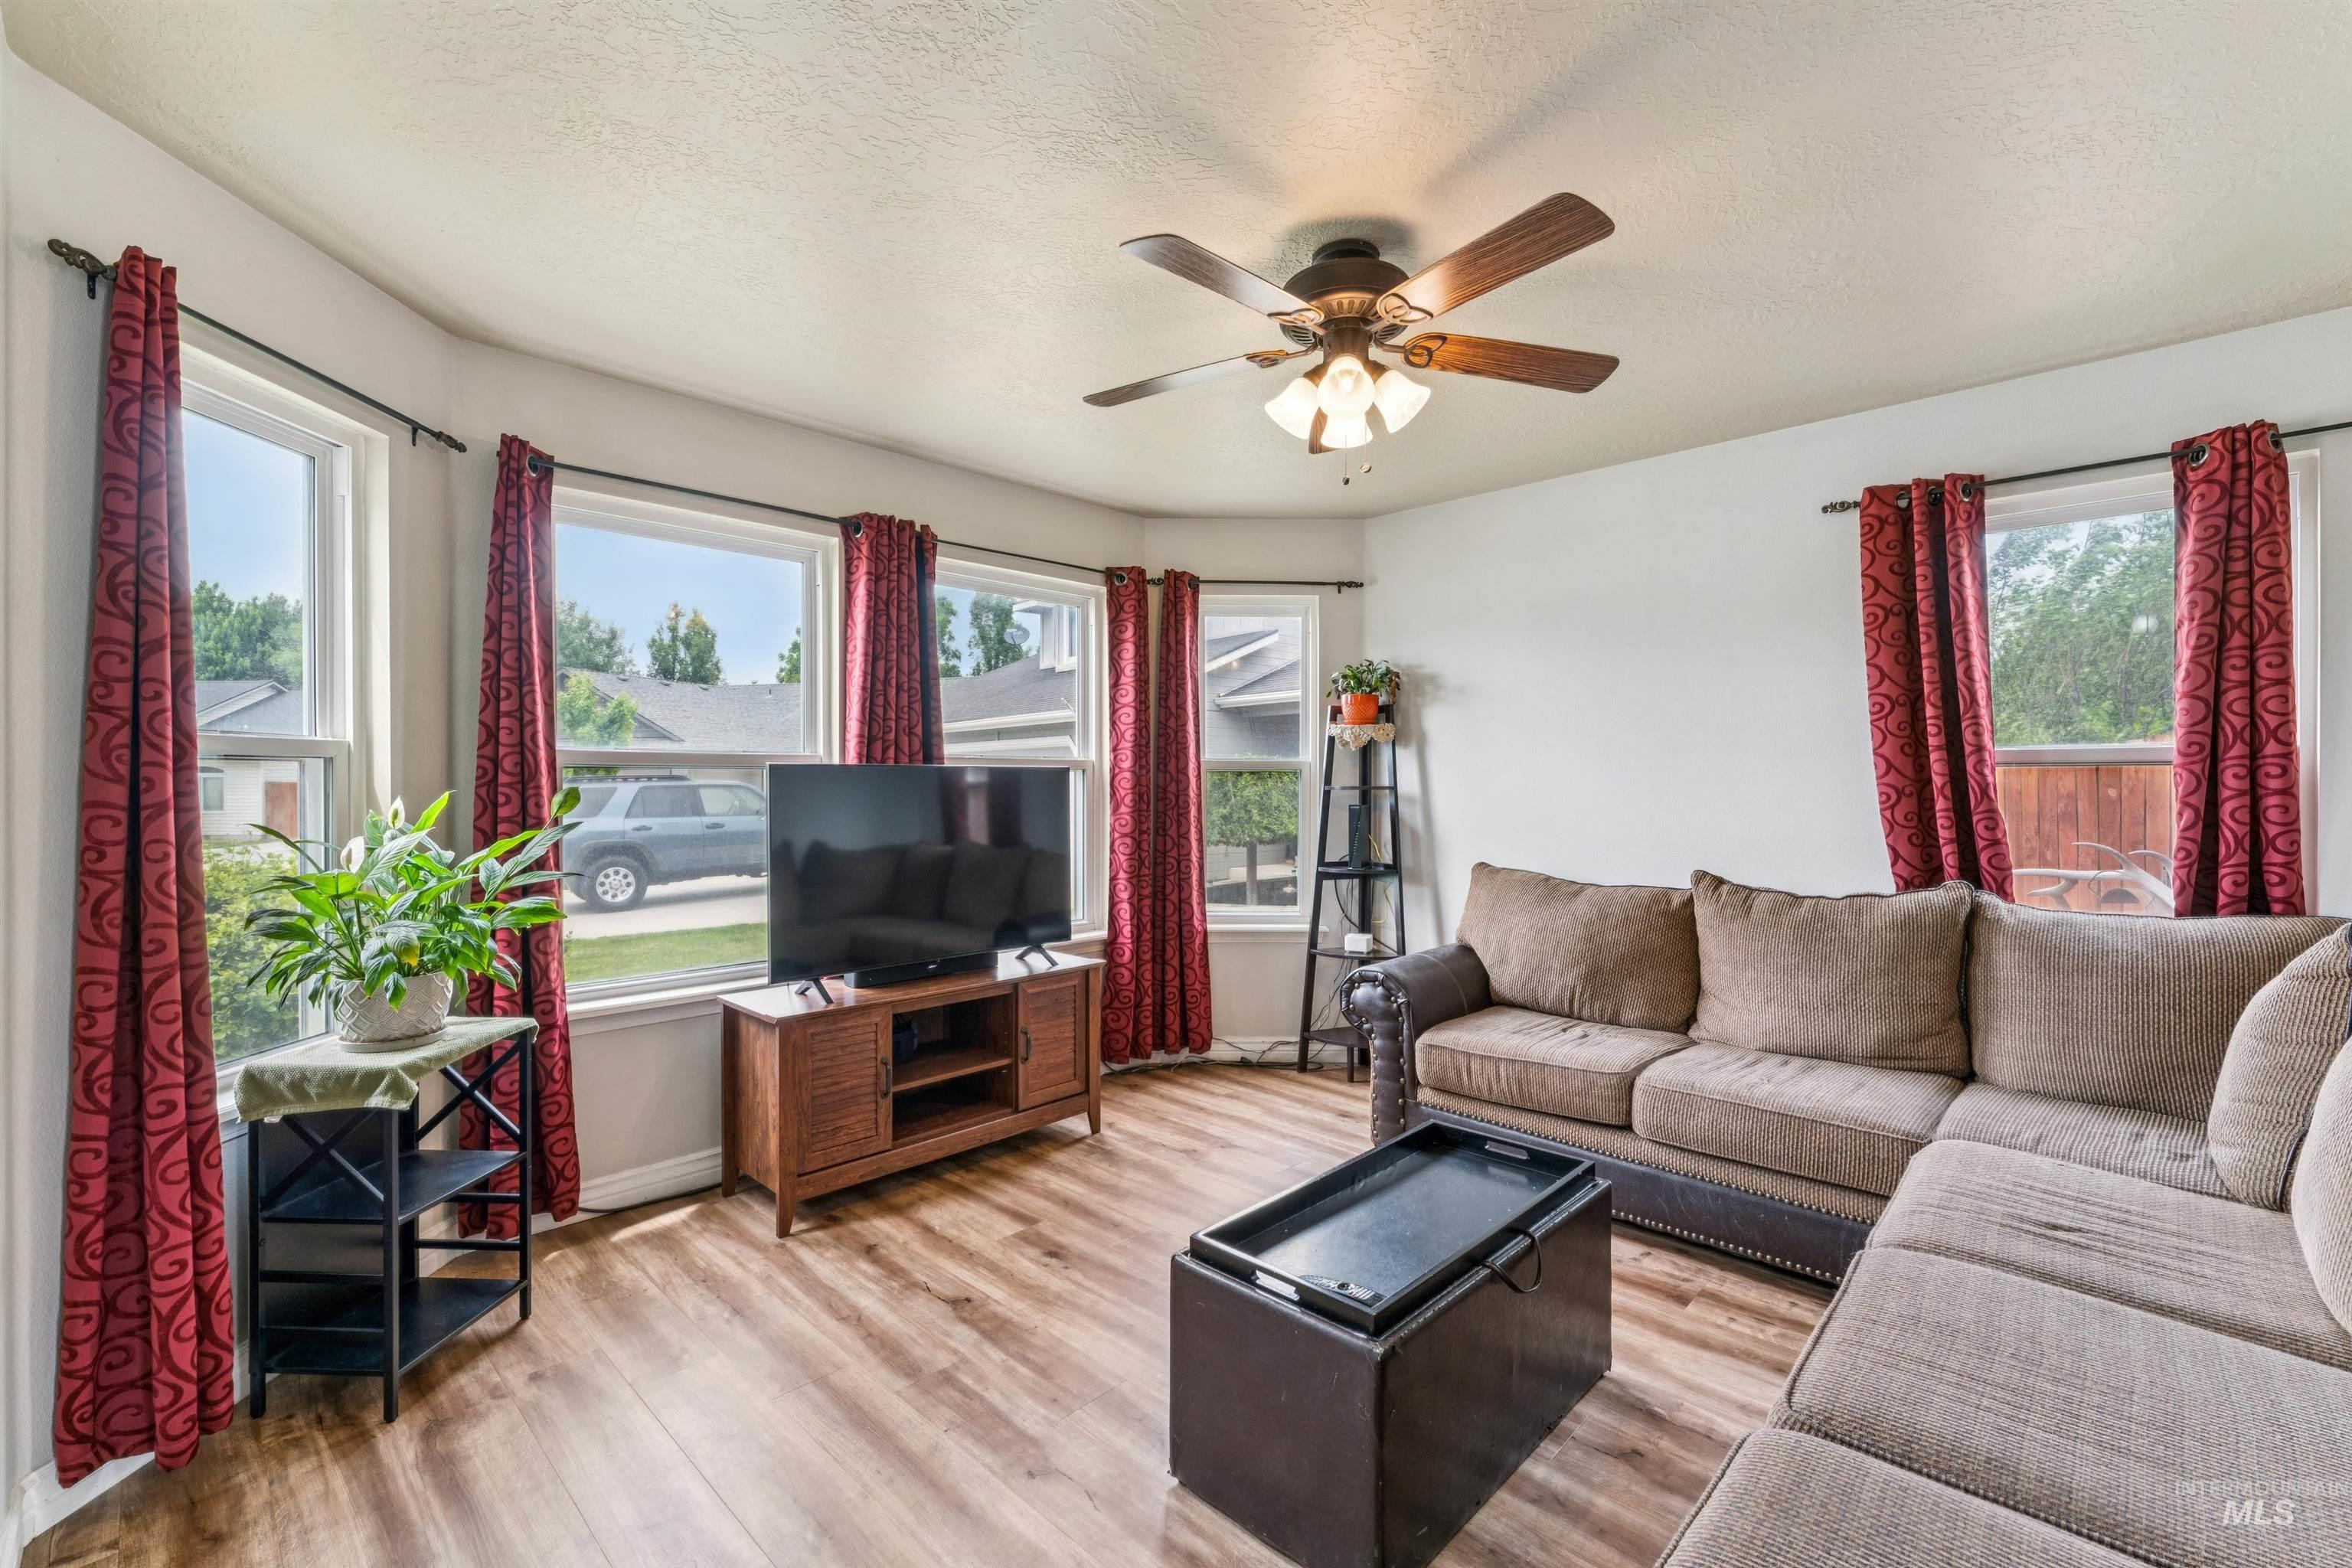
Living area featuring light-tone wood-finish flooring, a ceiling fan with integrated lighting, and multiple windows
-
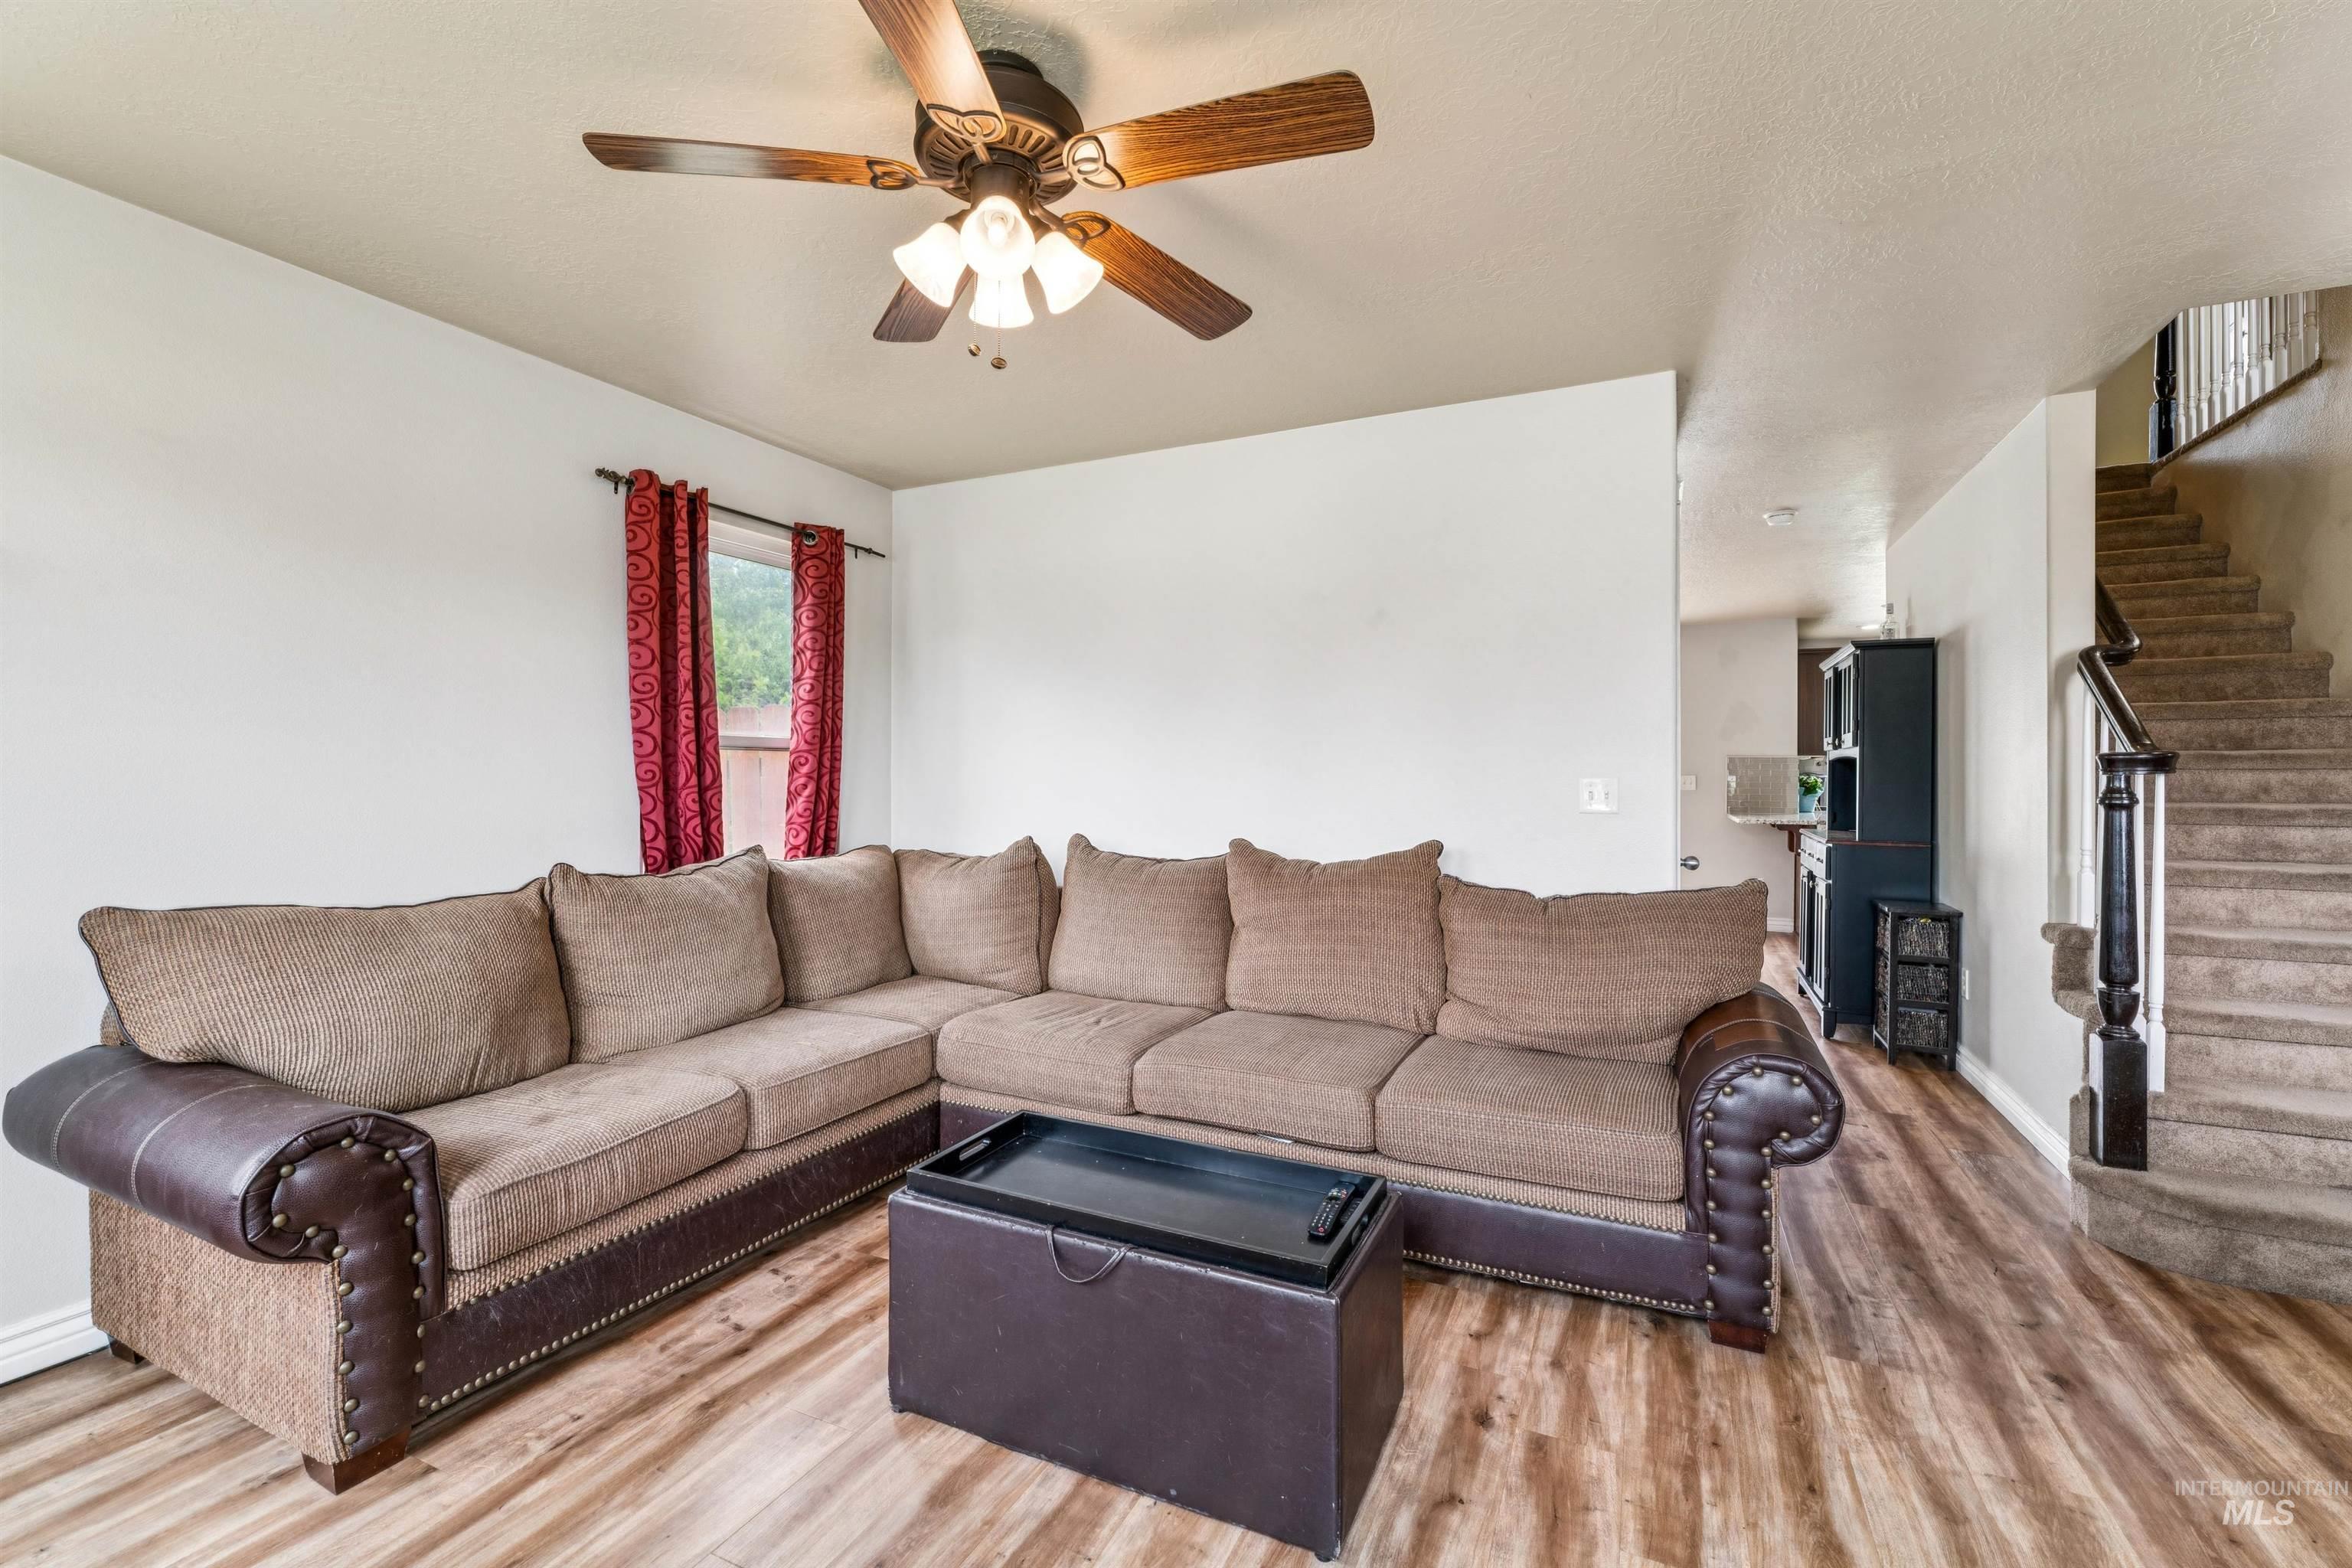
Spacious living area featuring wood-finish flooring
-
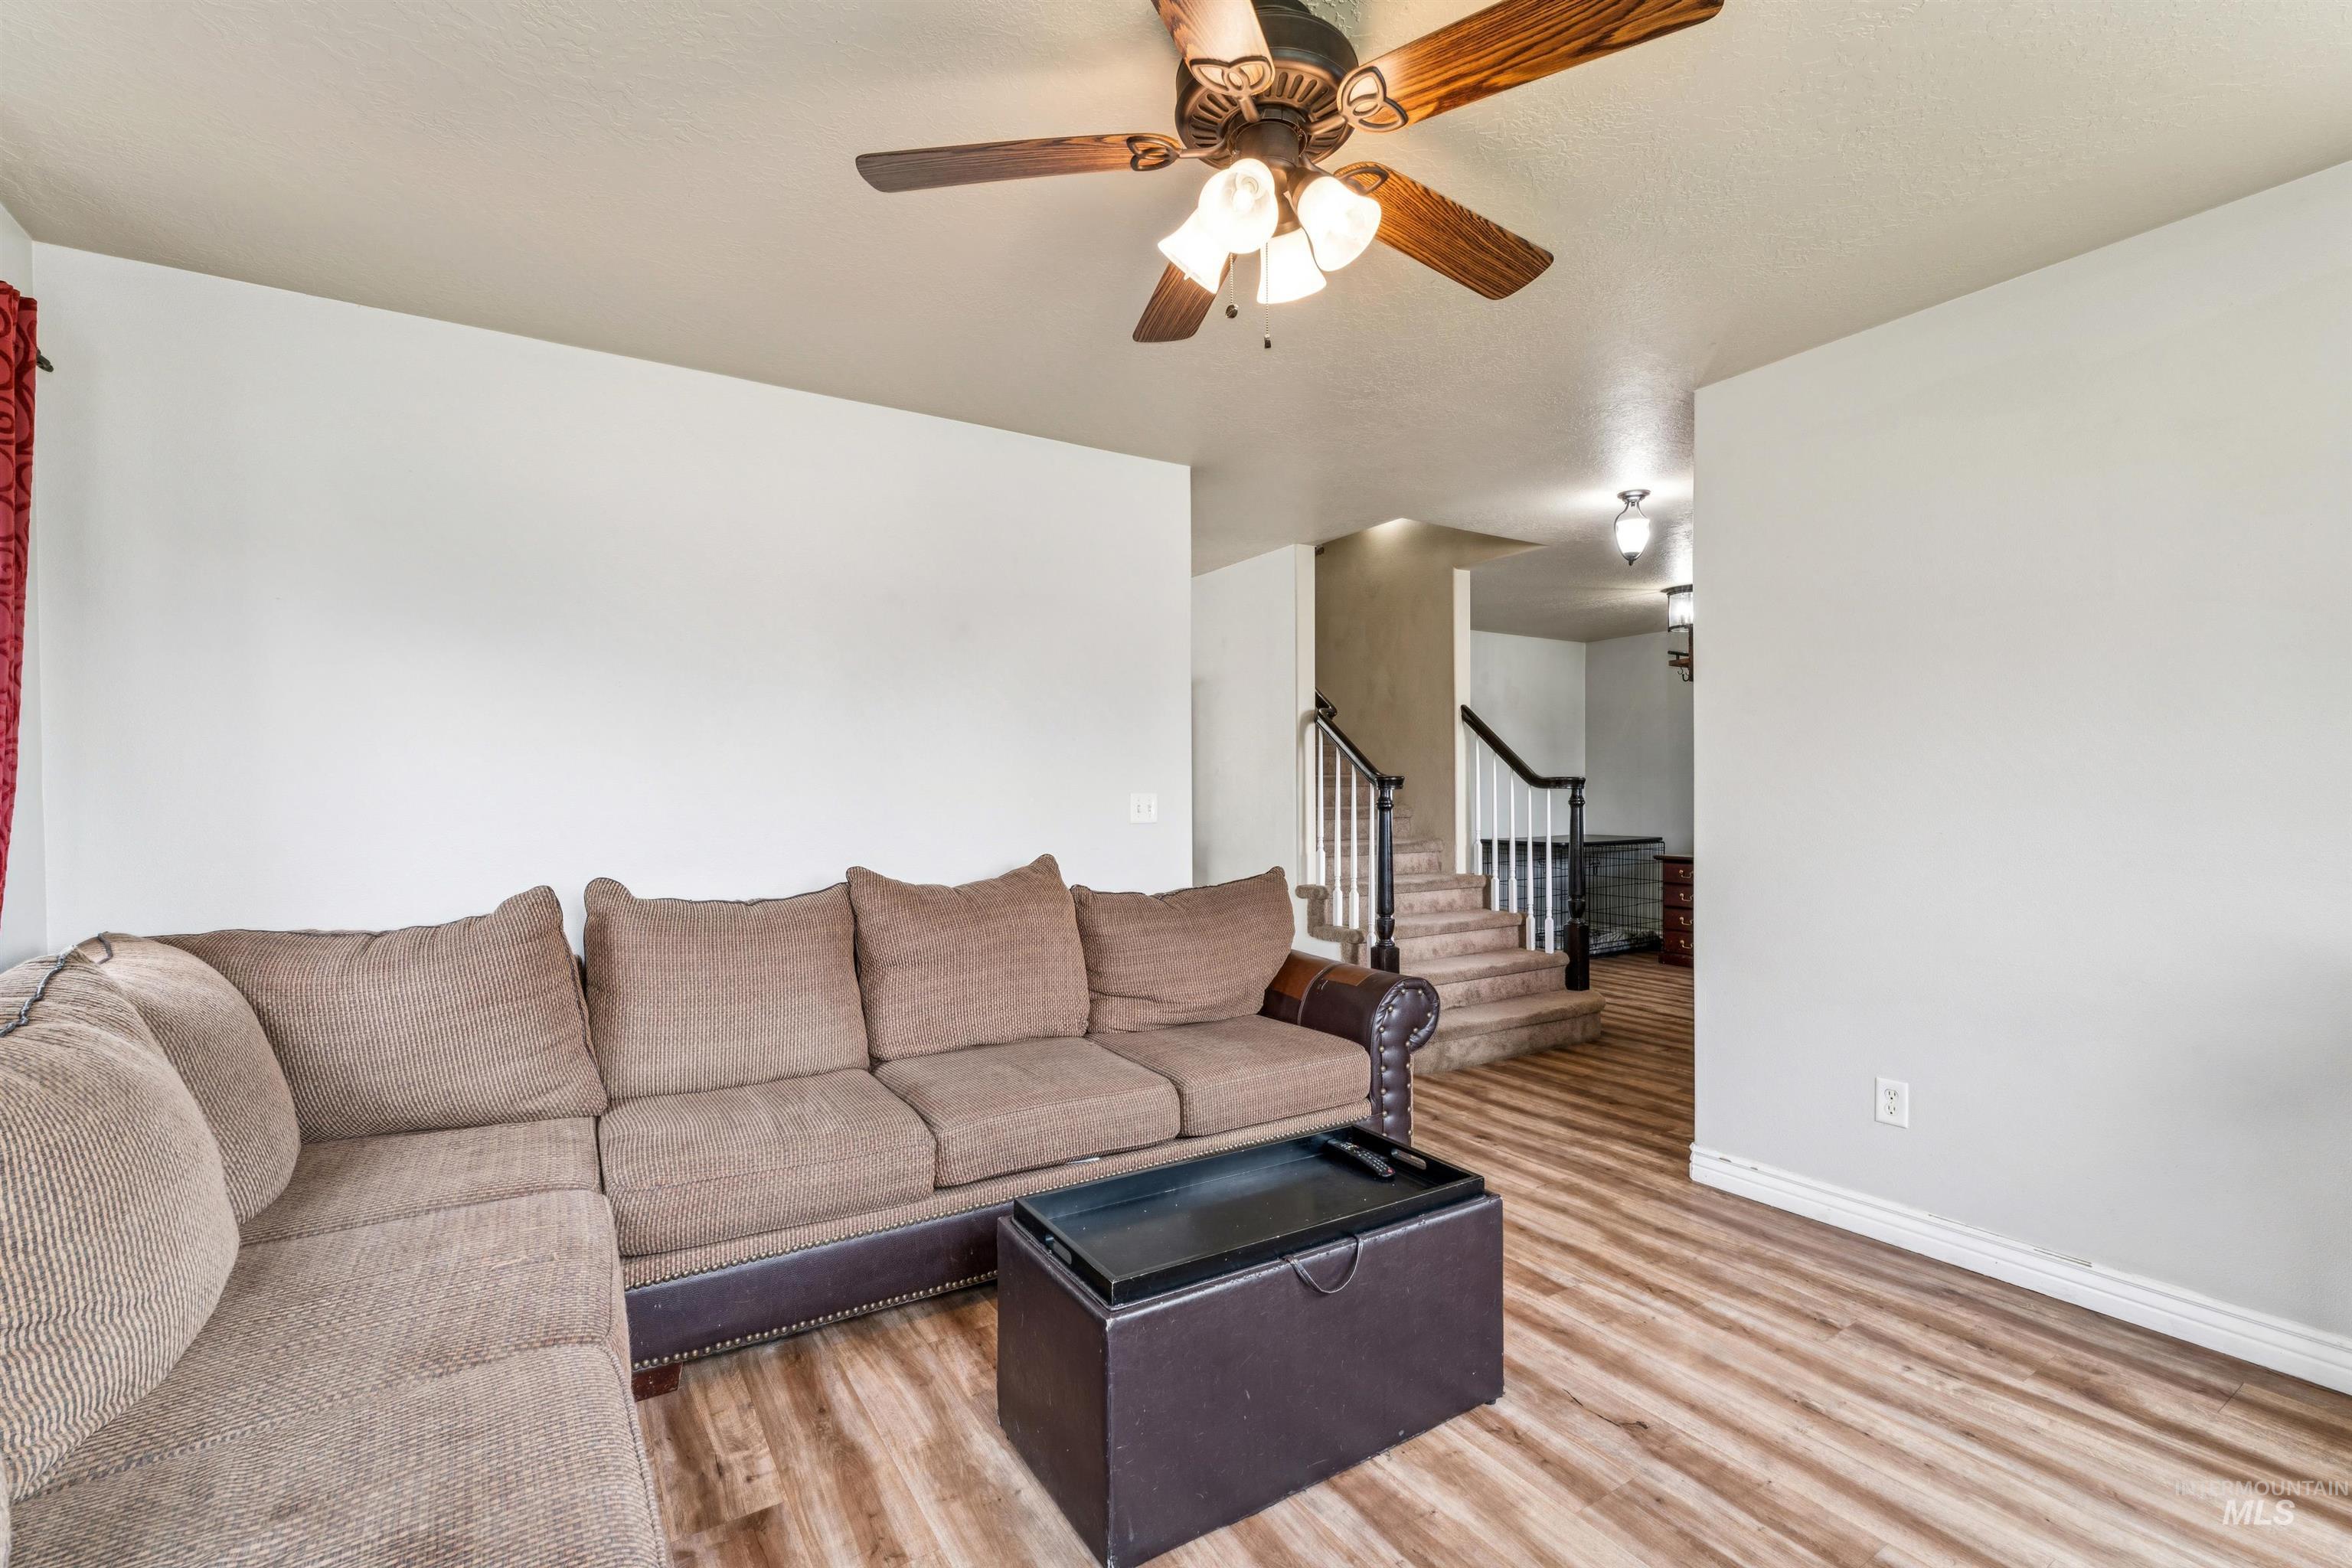
Wood-finish flooring throughout
-
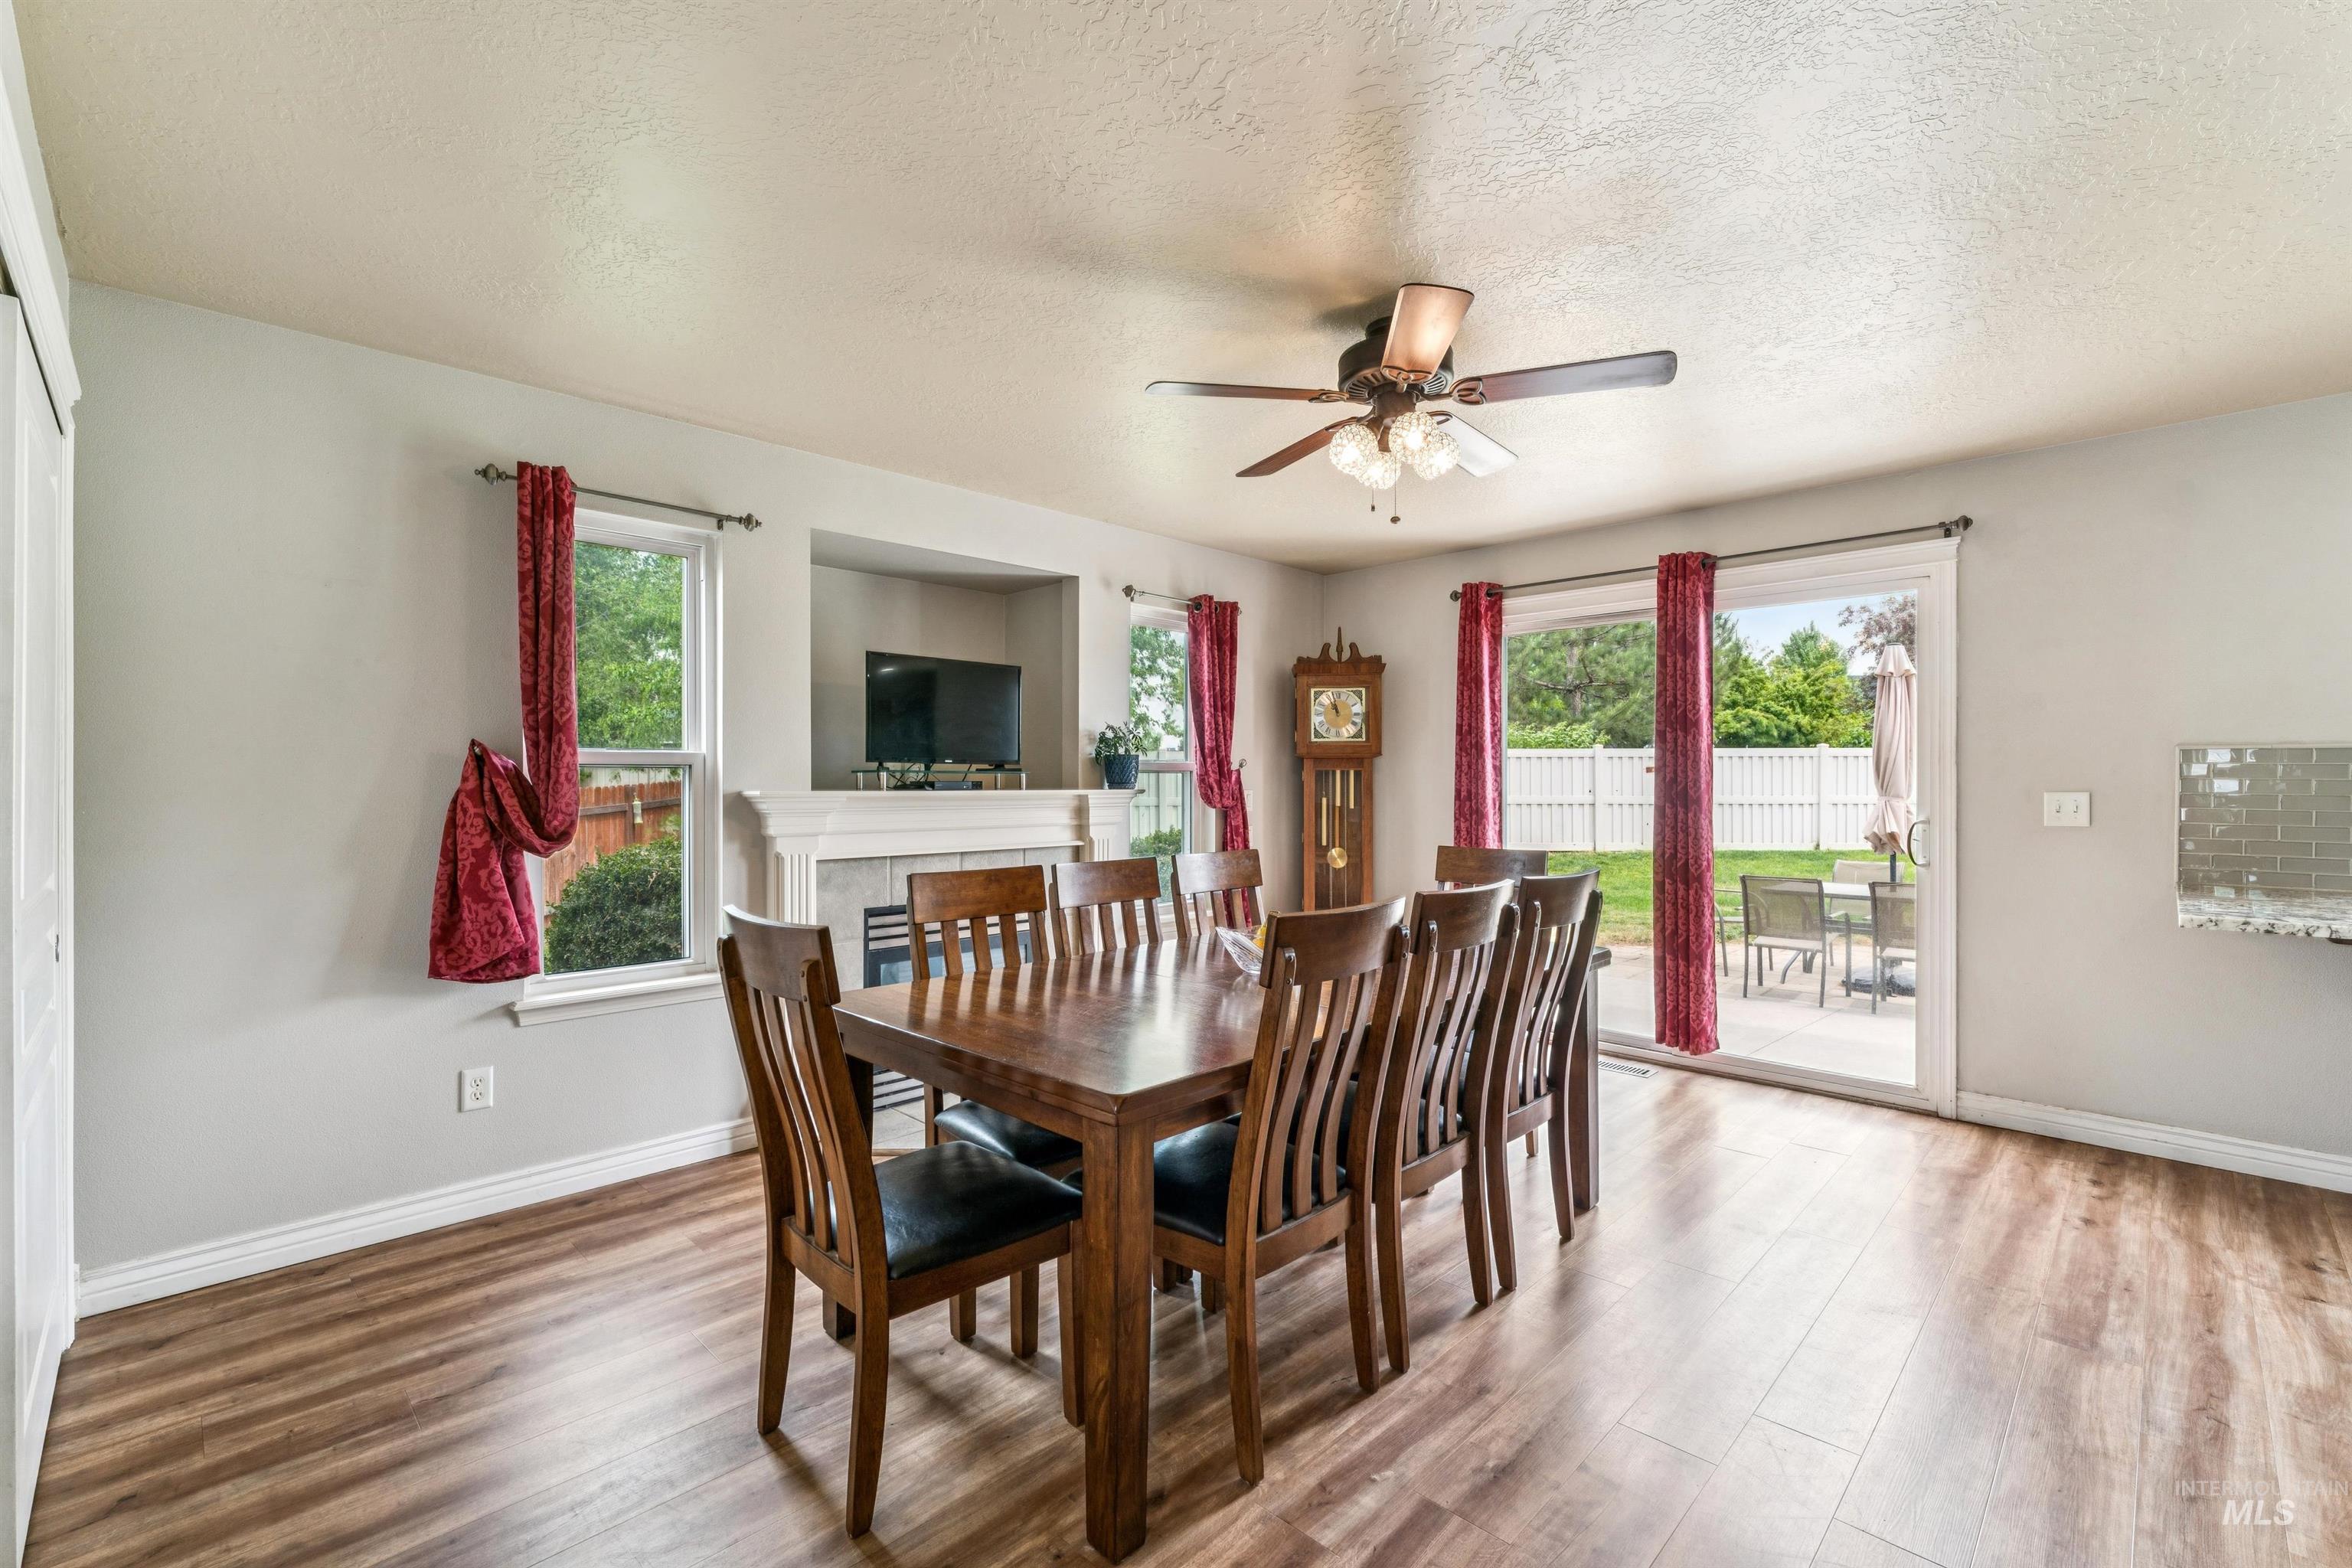
Spacious dining area featuring wood-finish flooring, a built-in fireplace with mantel, and a ceiling fan with light fixture
-
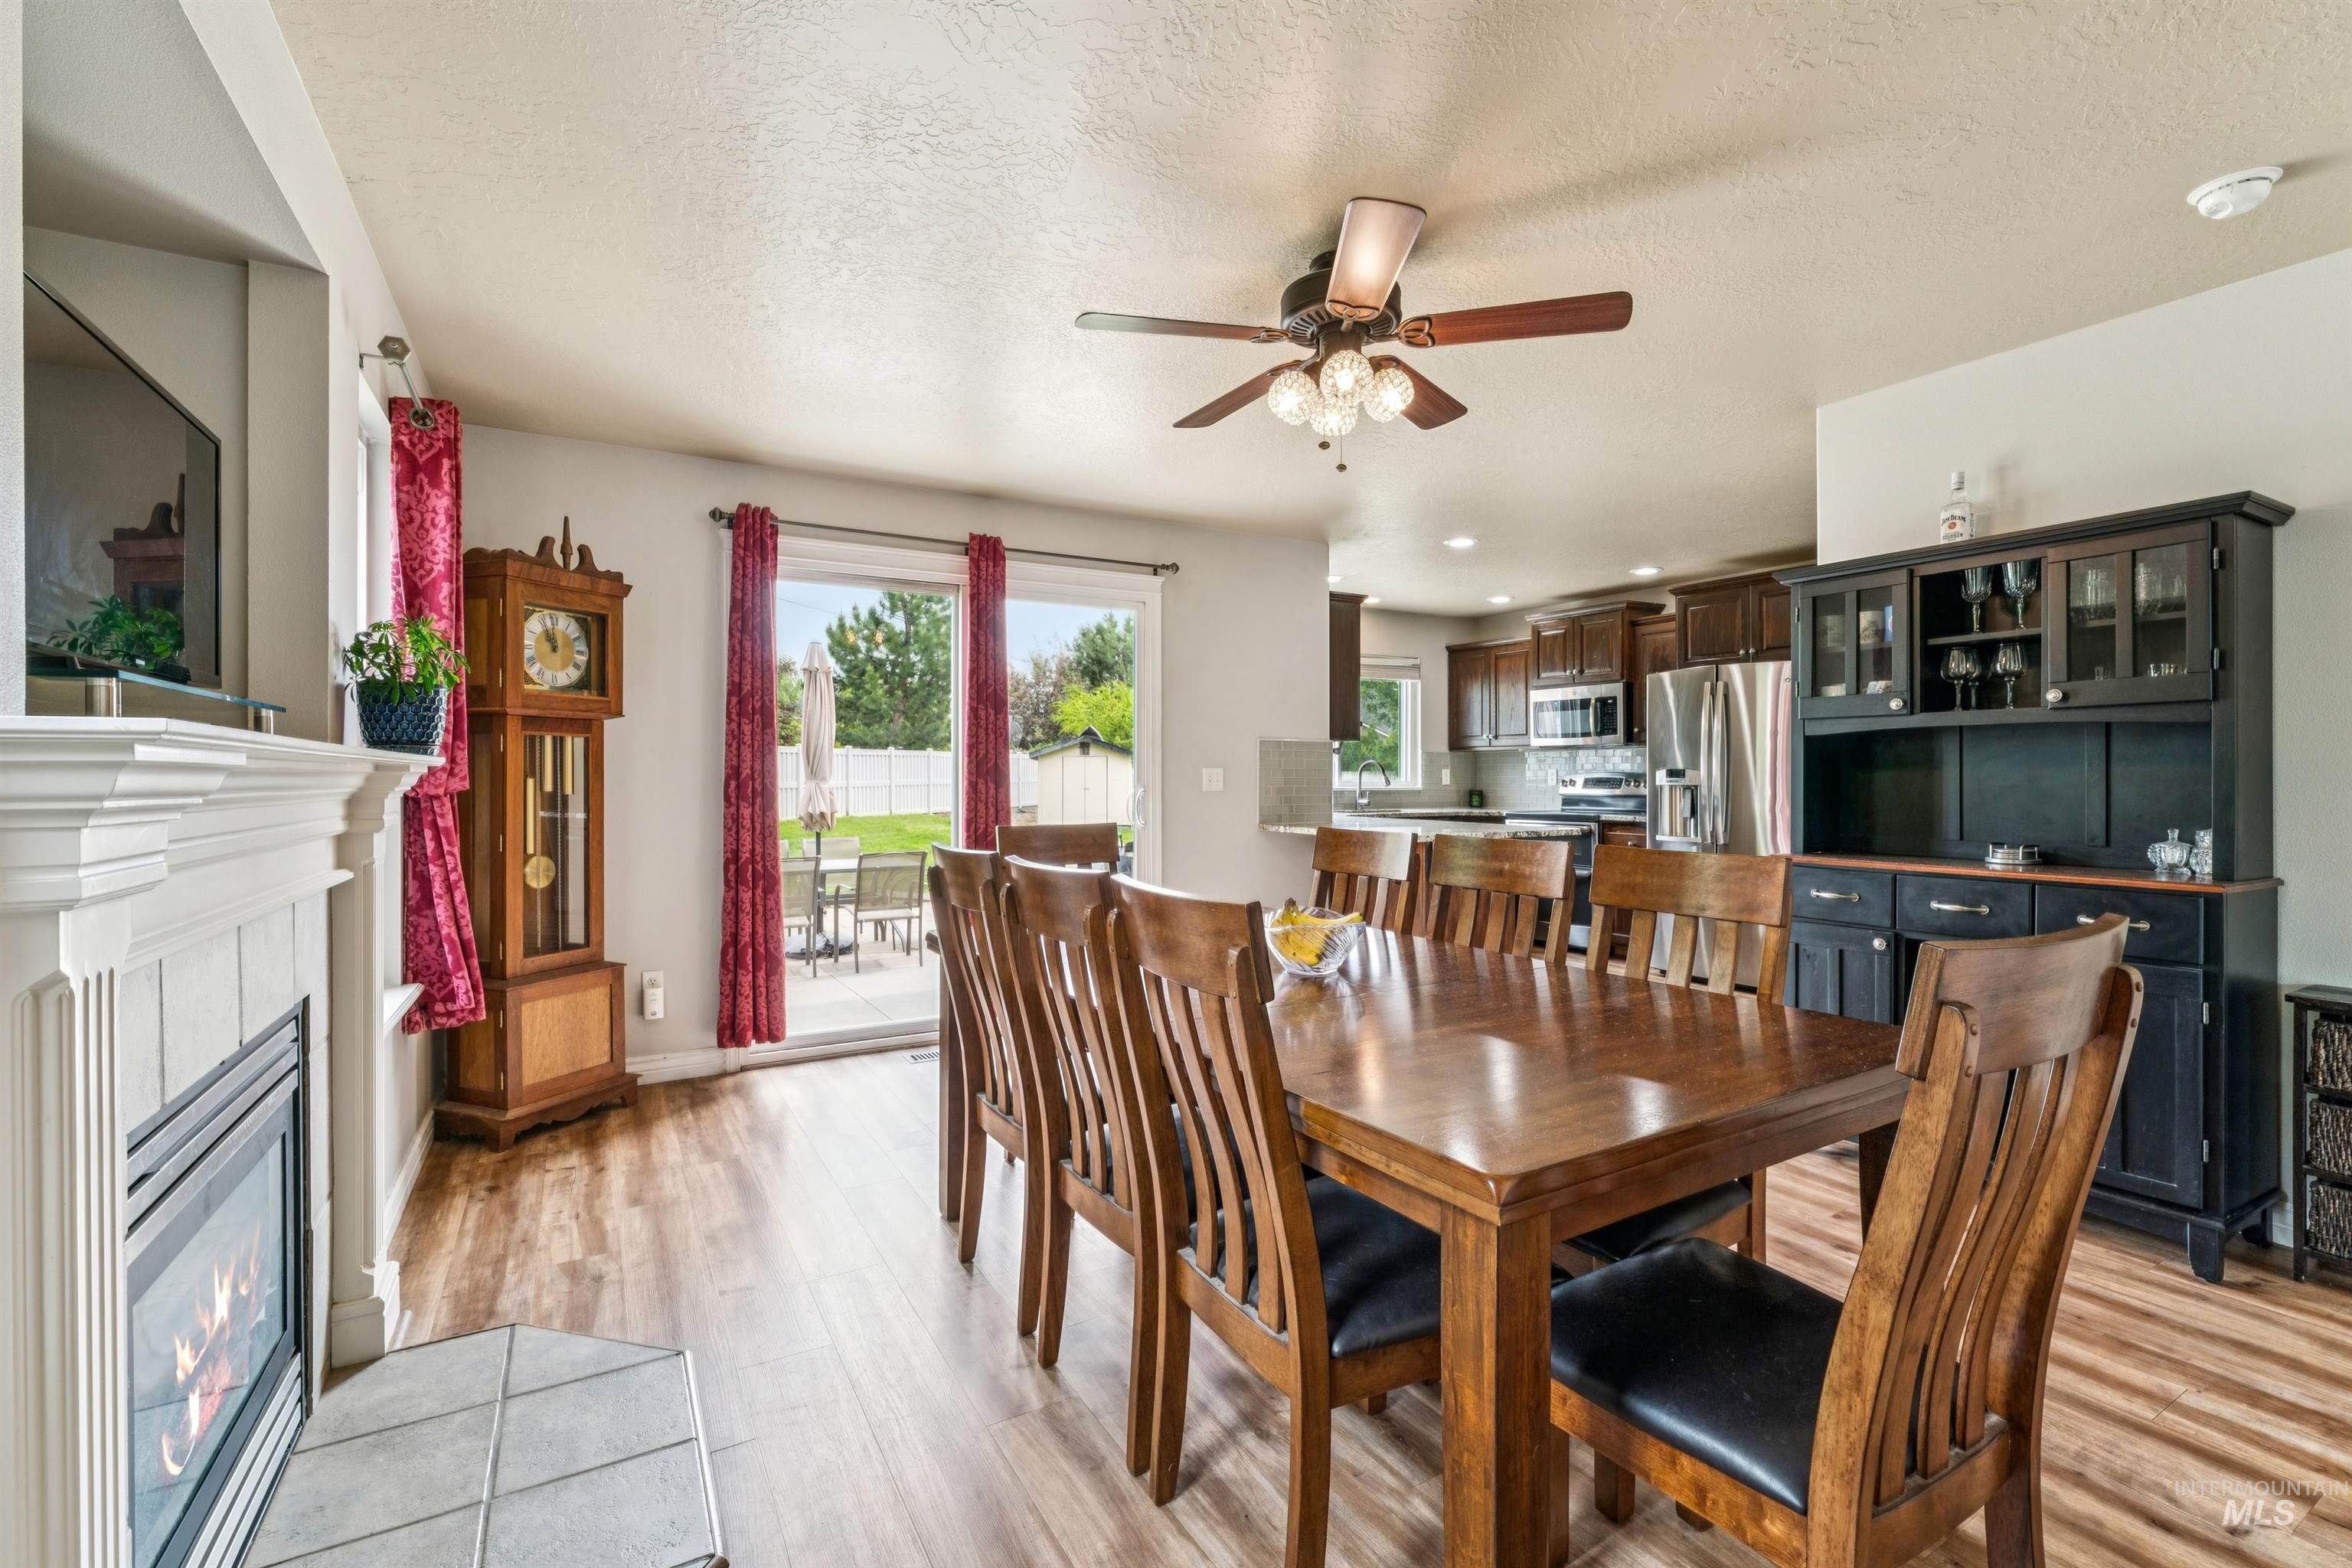
Open-concept dining area featuring wood-finish flooring, a white mantel fireplace with a tile hearth, and direct patio access through a glass slider
-
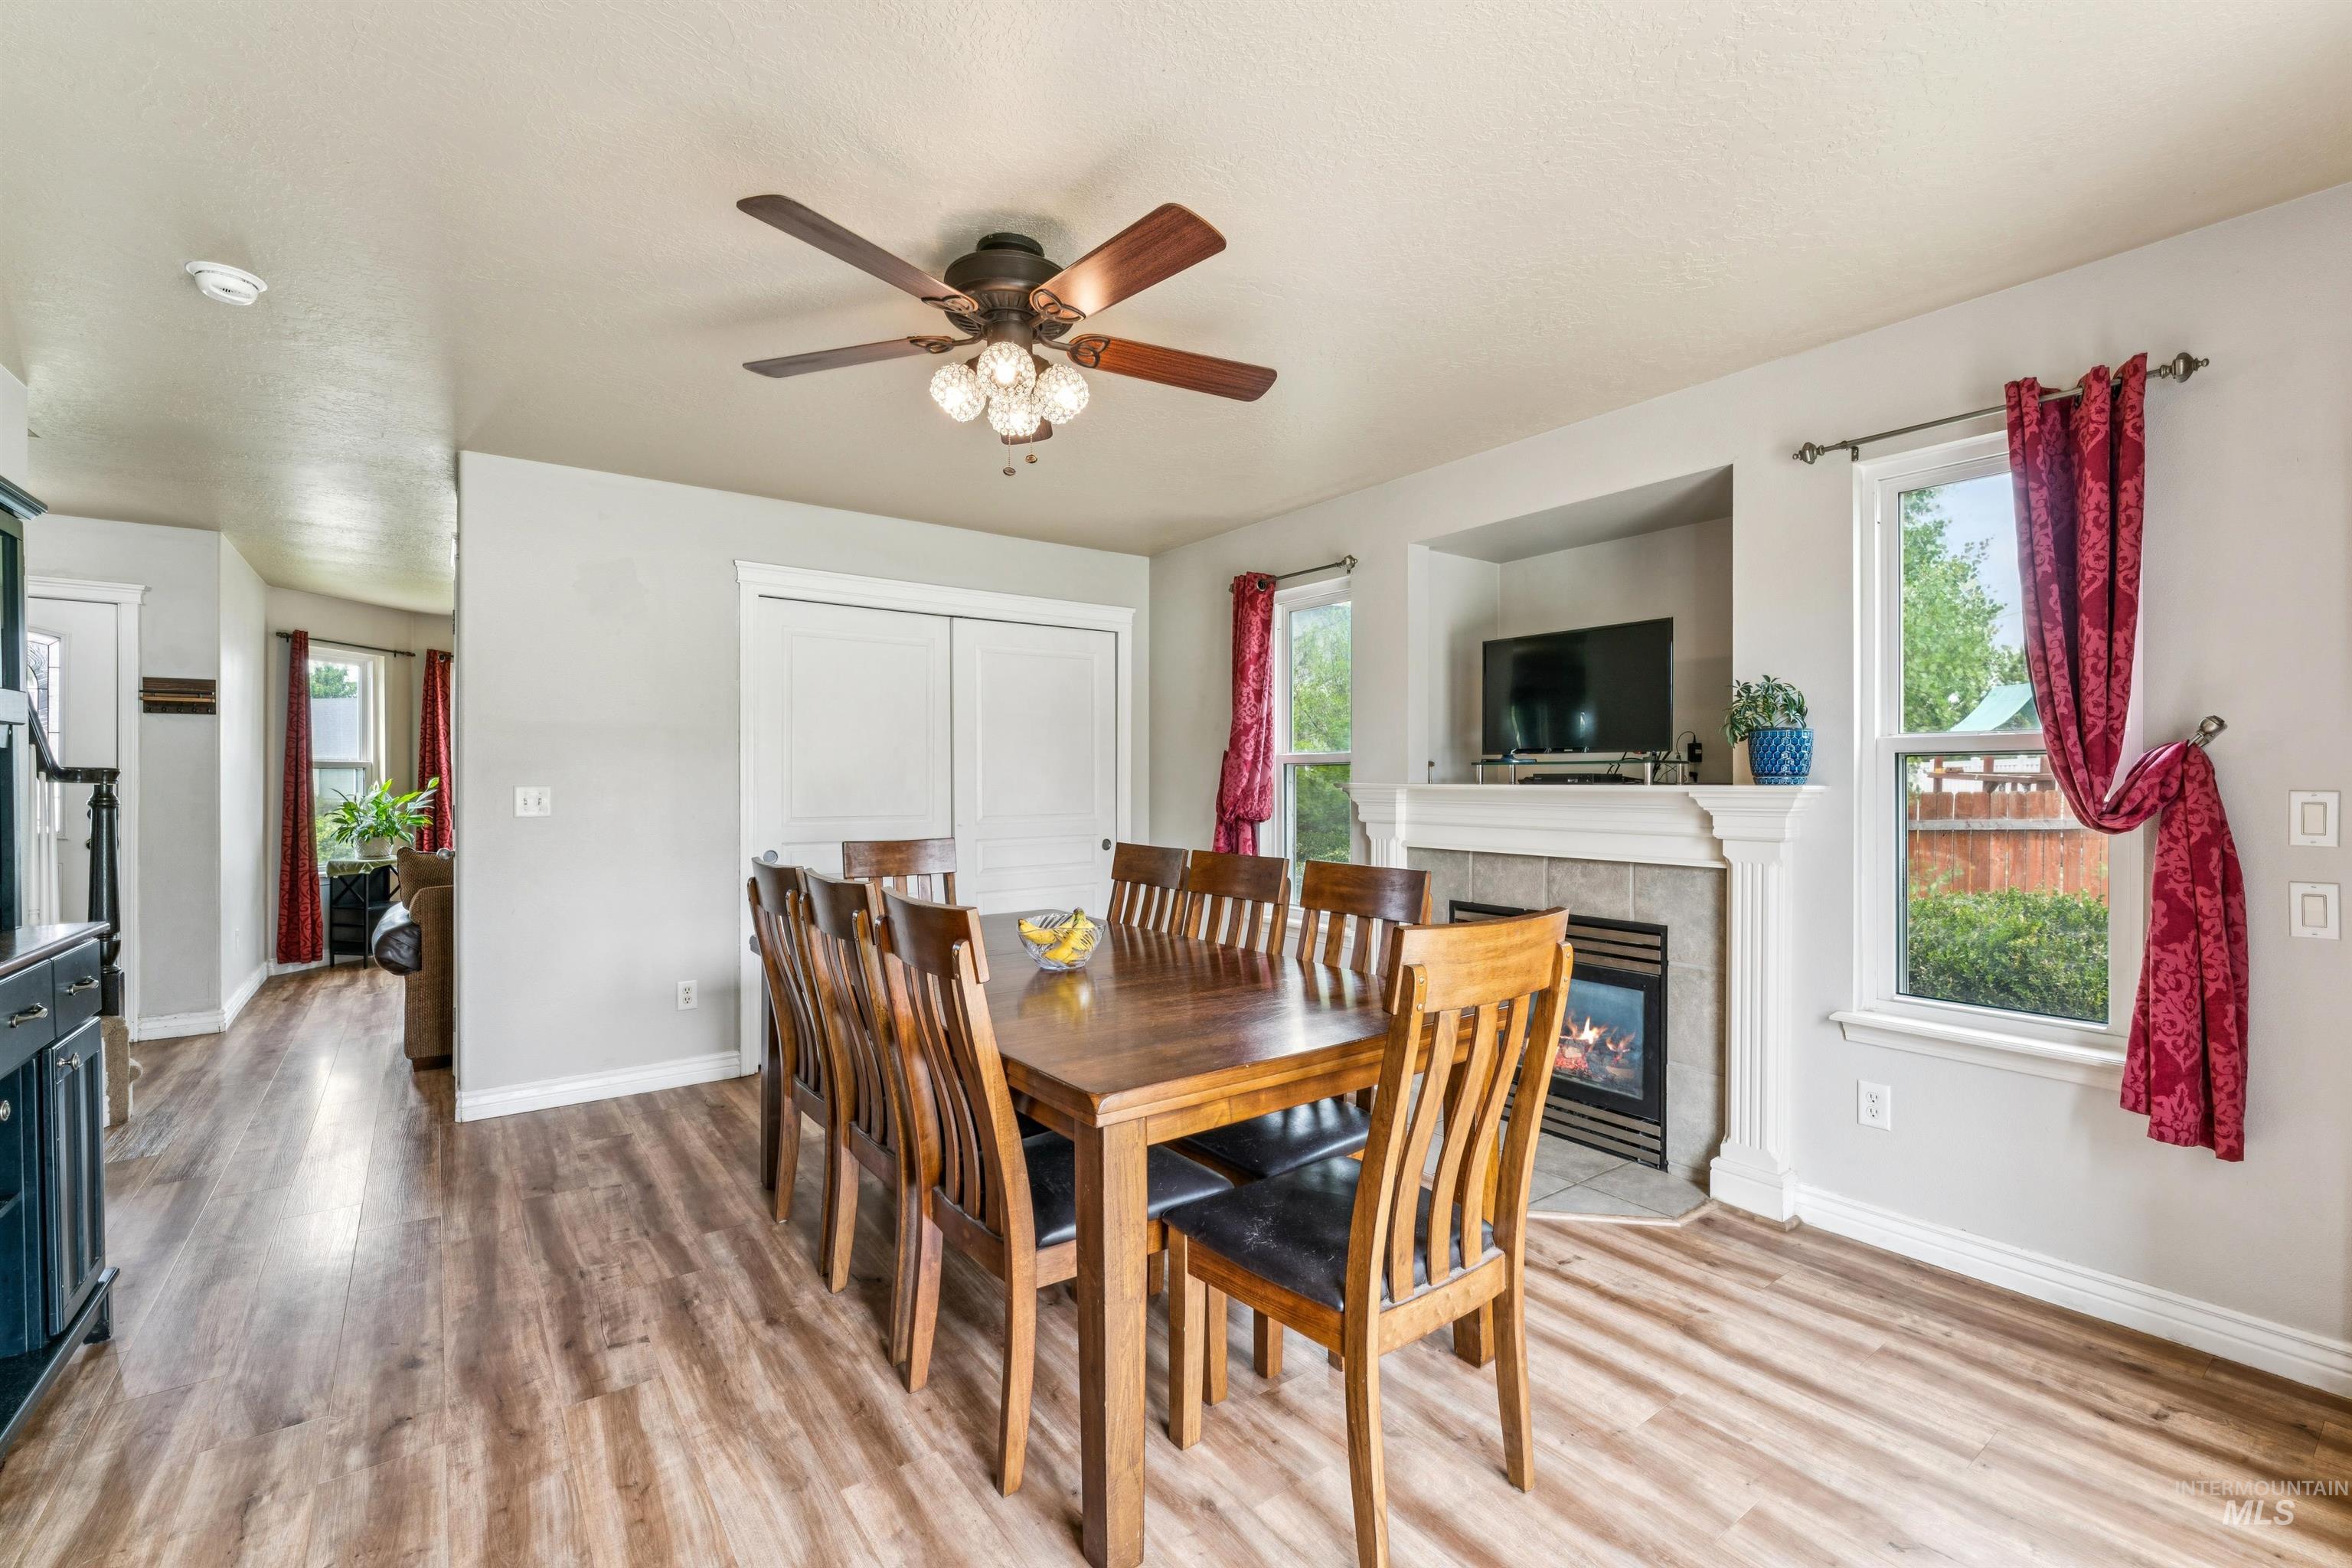
Dining area featuring wood-finish flooring, a ceiling fan with integrated lighting, and a built-in fireplace with a tile surround and mantel
-
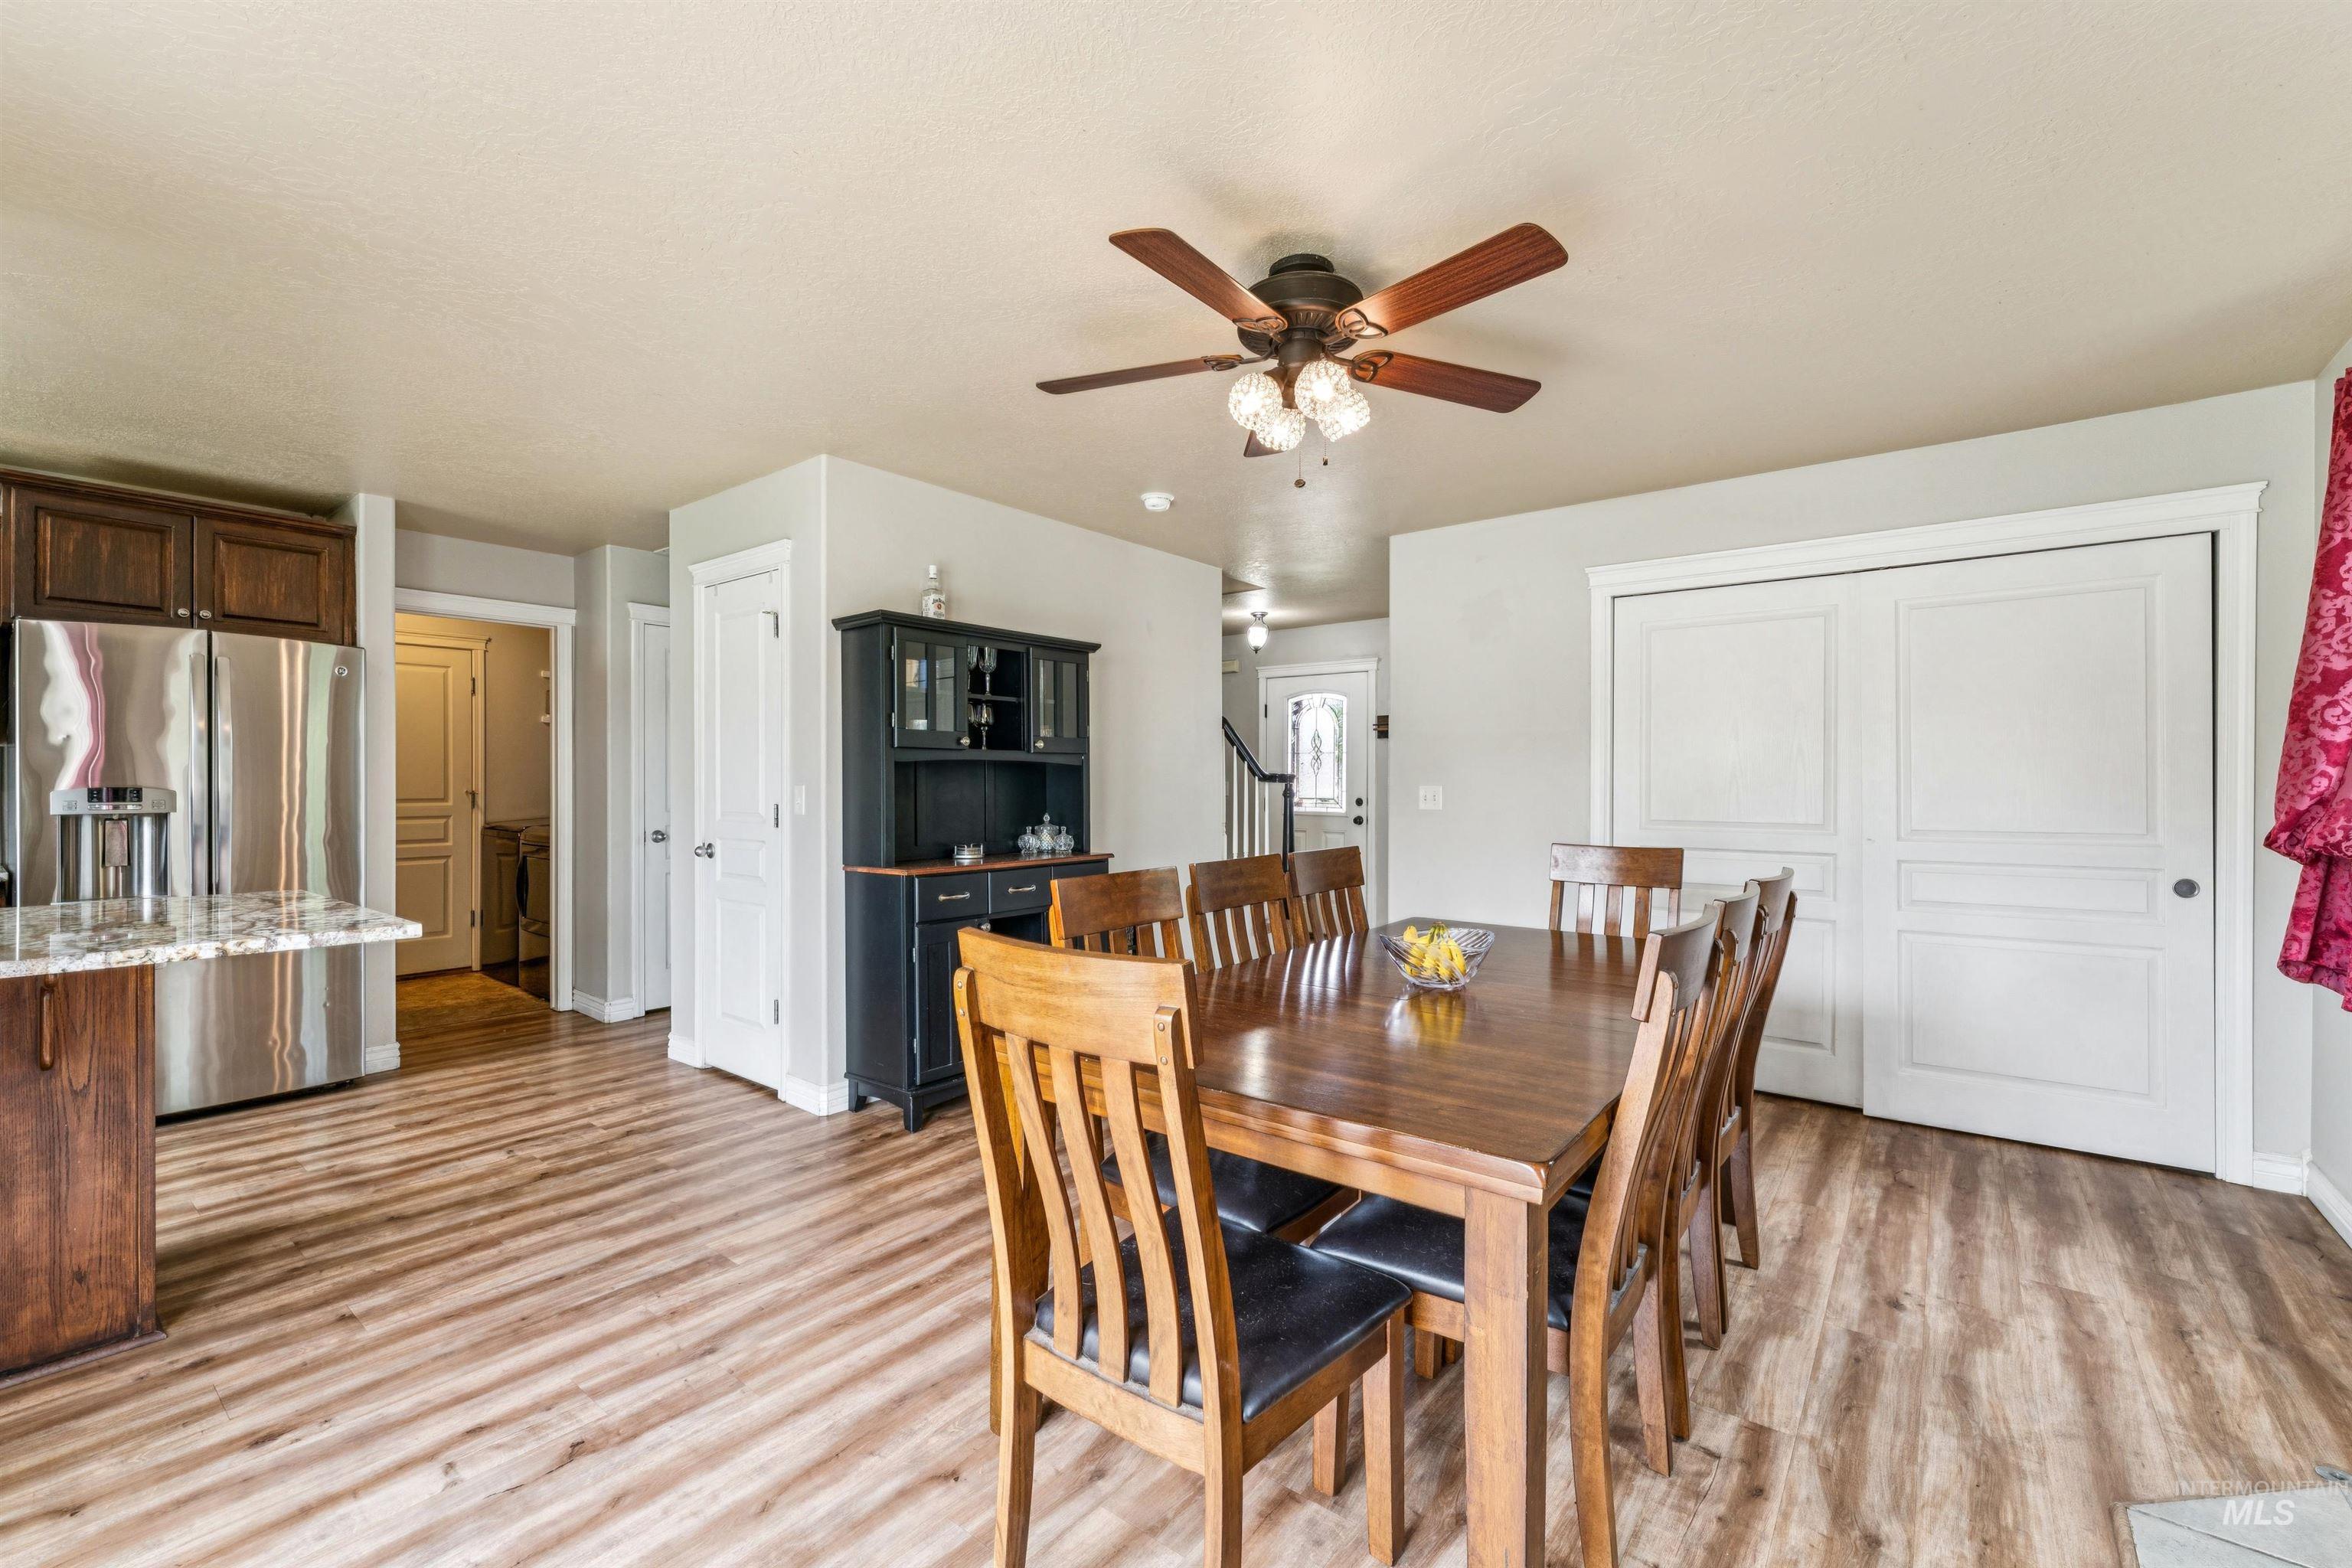
Open-concept living area featuring wood-finish flooring, a ceiling fan with integrated lighting, and white bi-fold closet doors
-
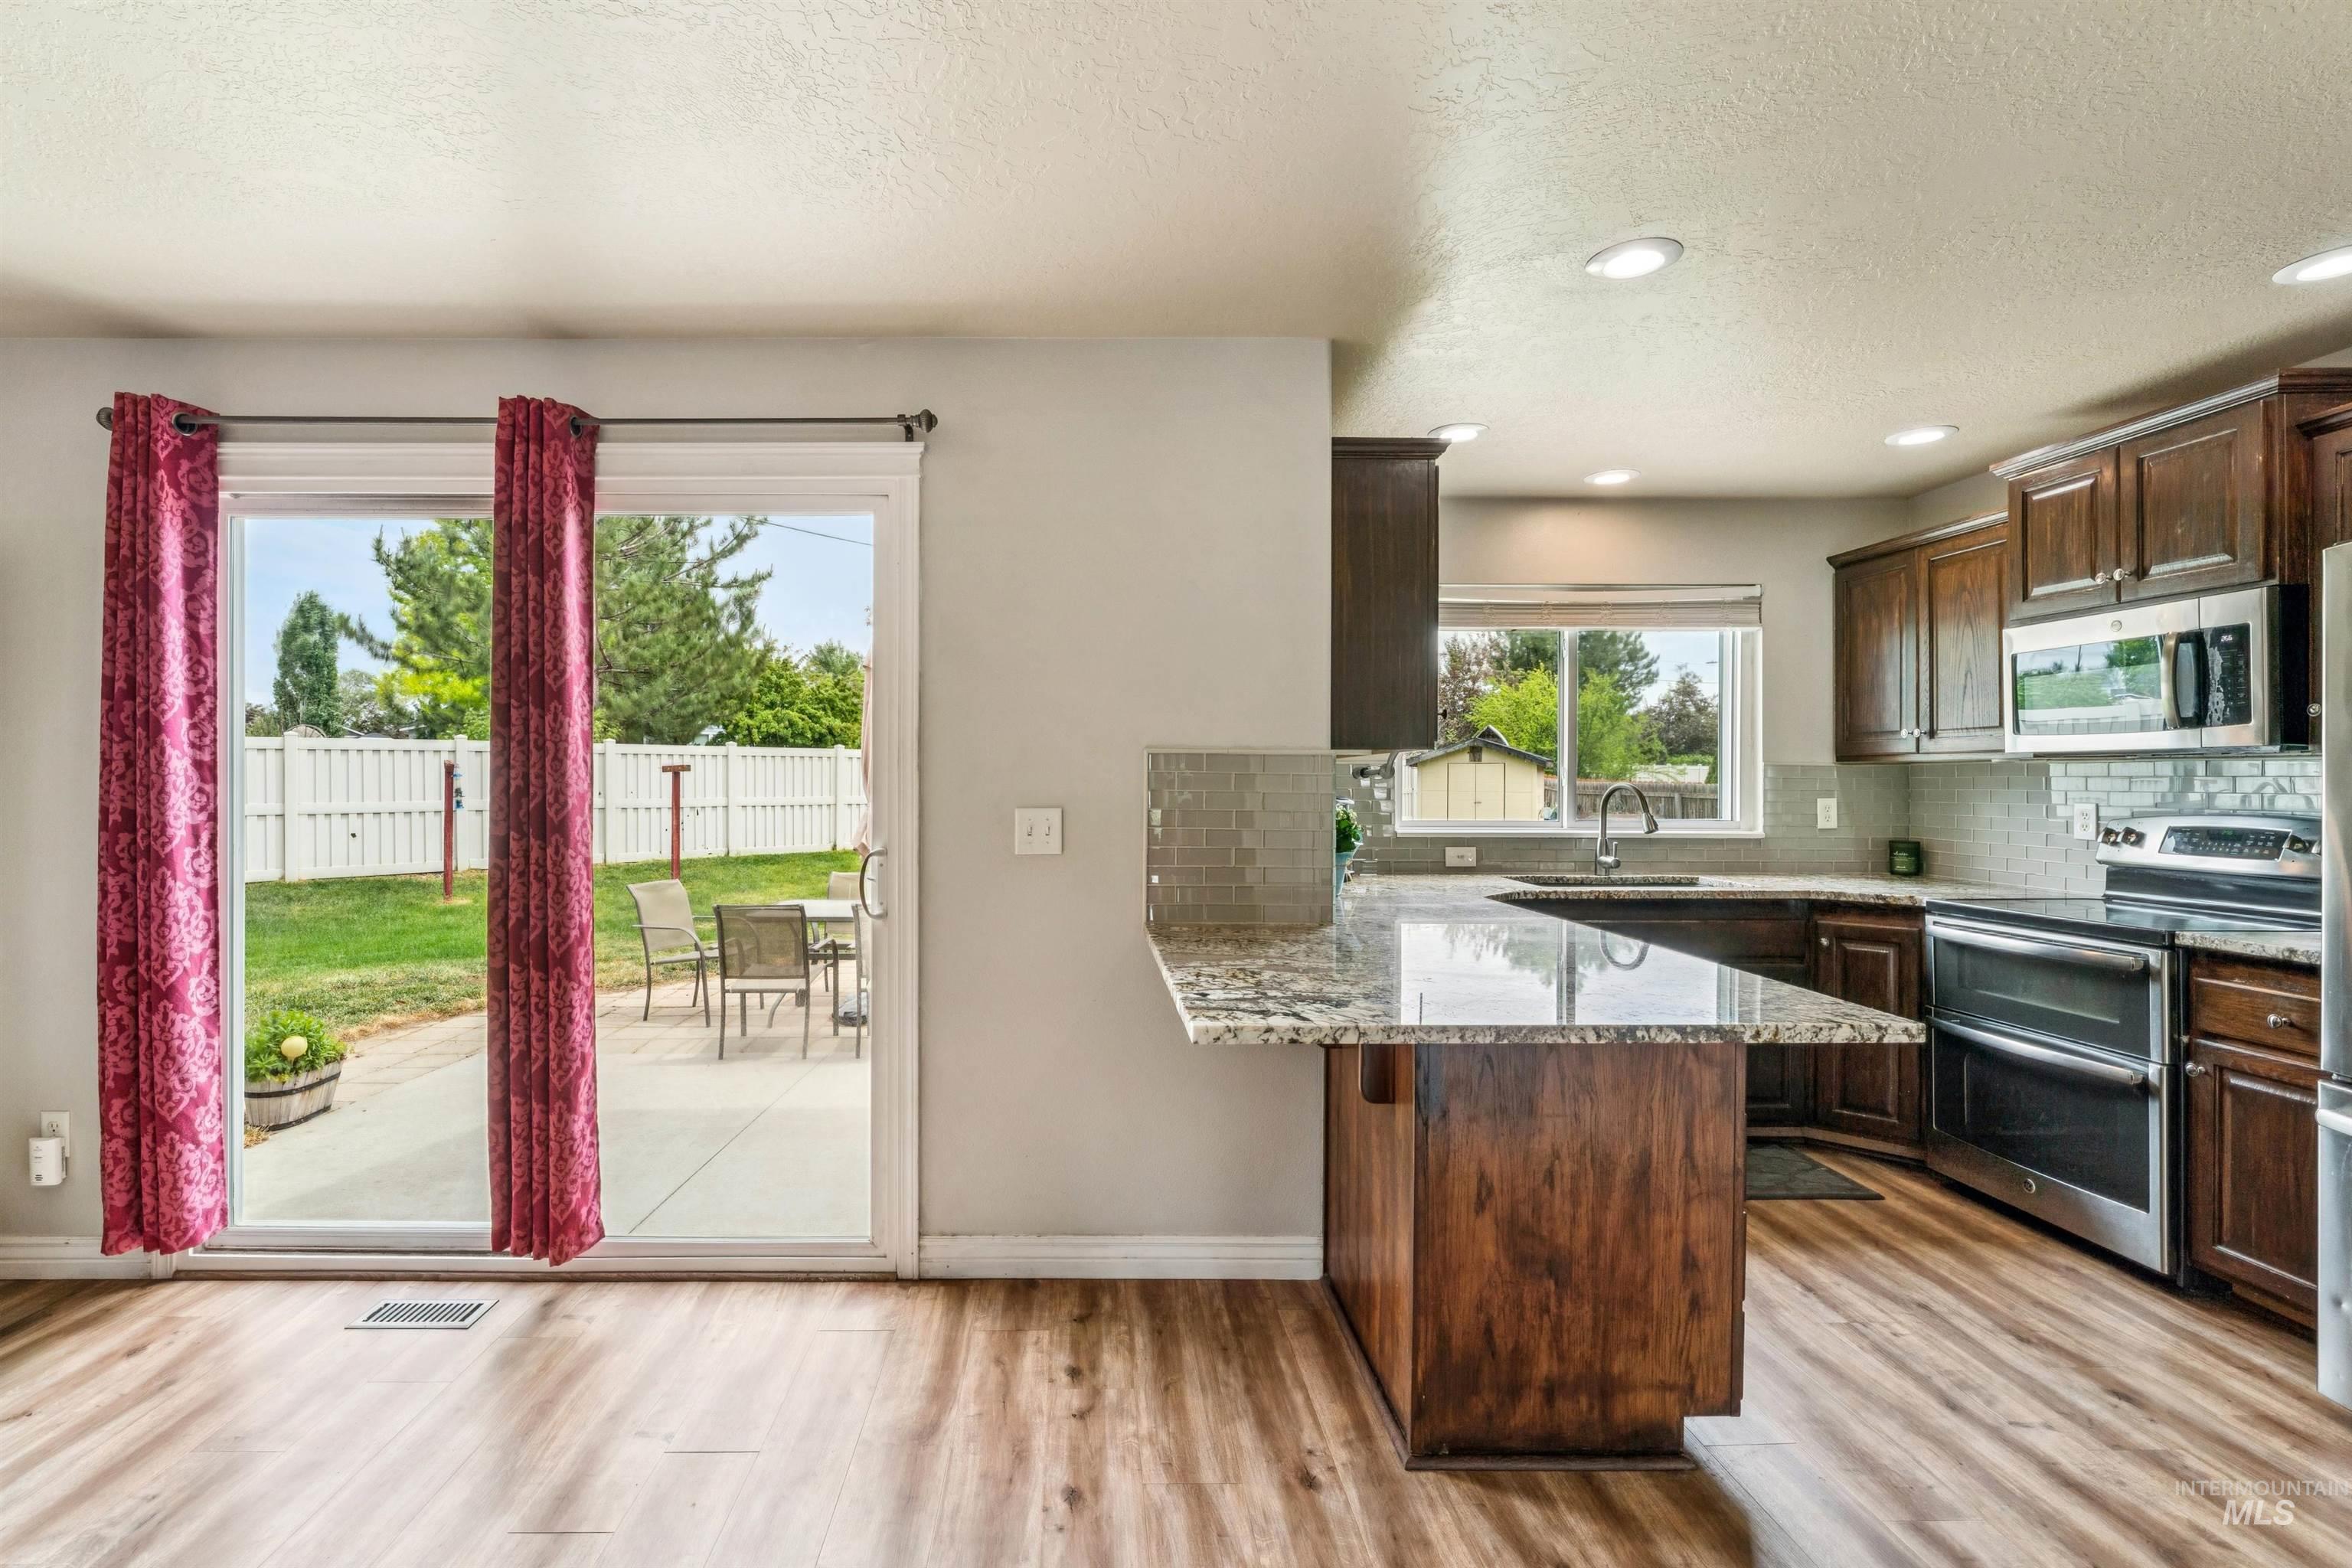
Open-concept living space with wood-finish flooring, a kitchen island with stone countertop, stainless steel appliances, and a glass tile backsplash
-
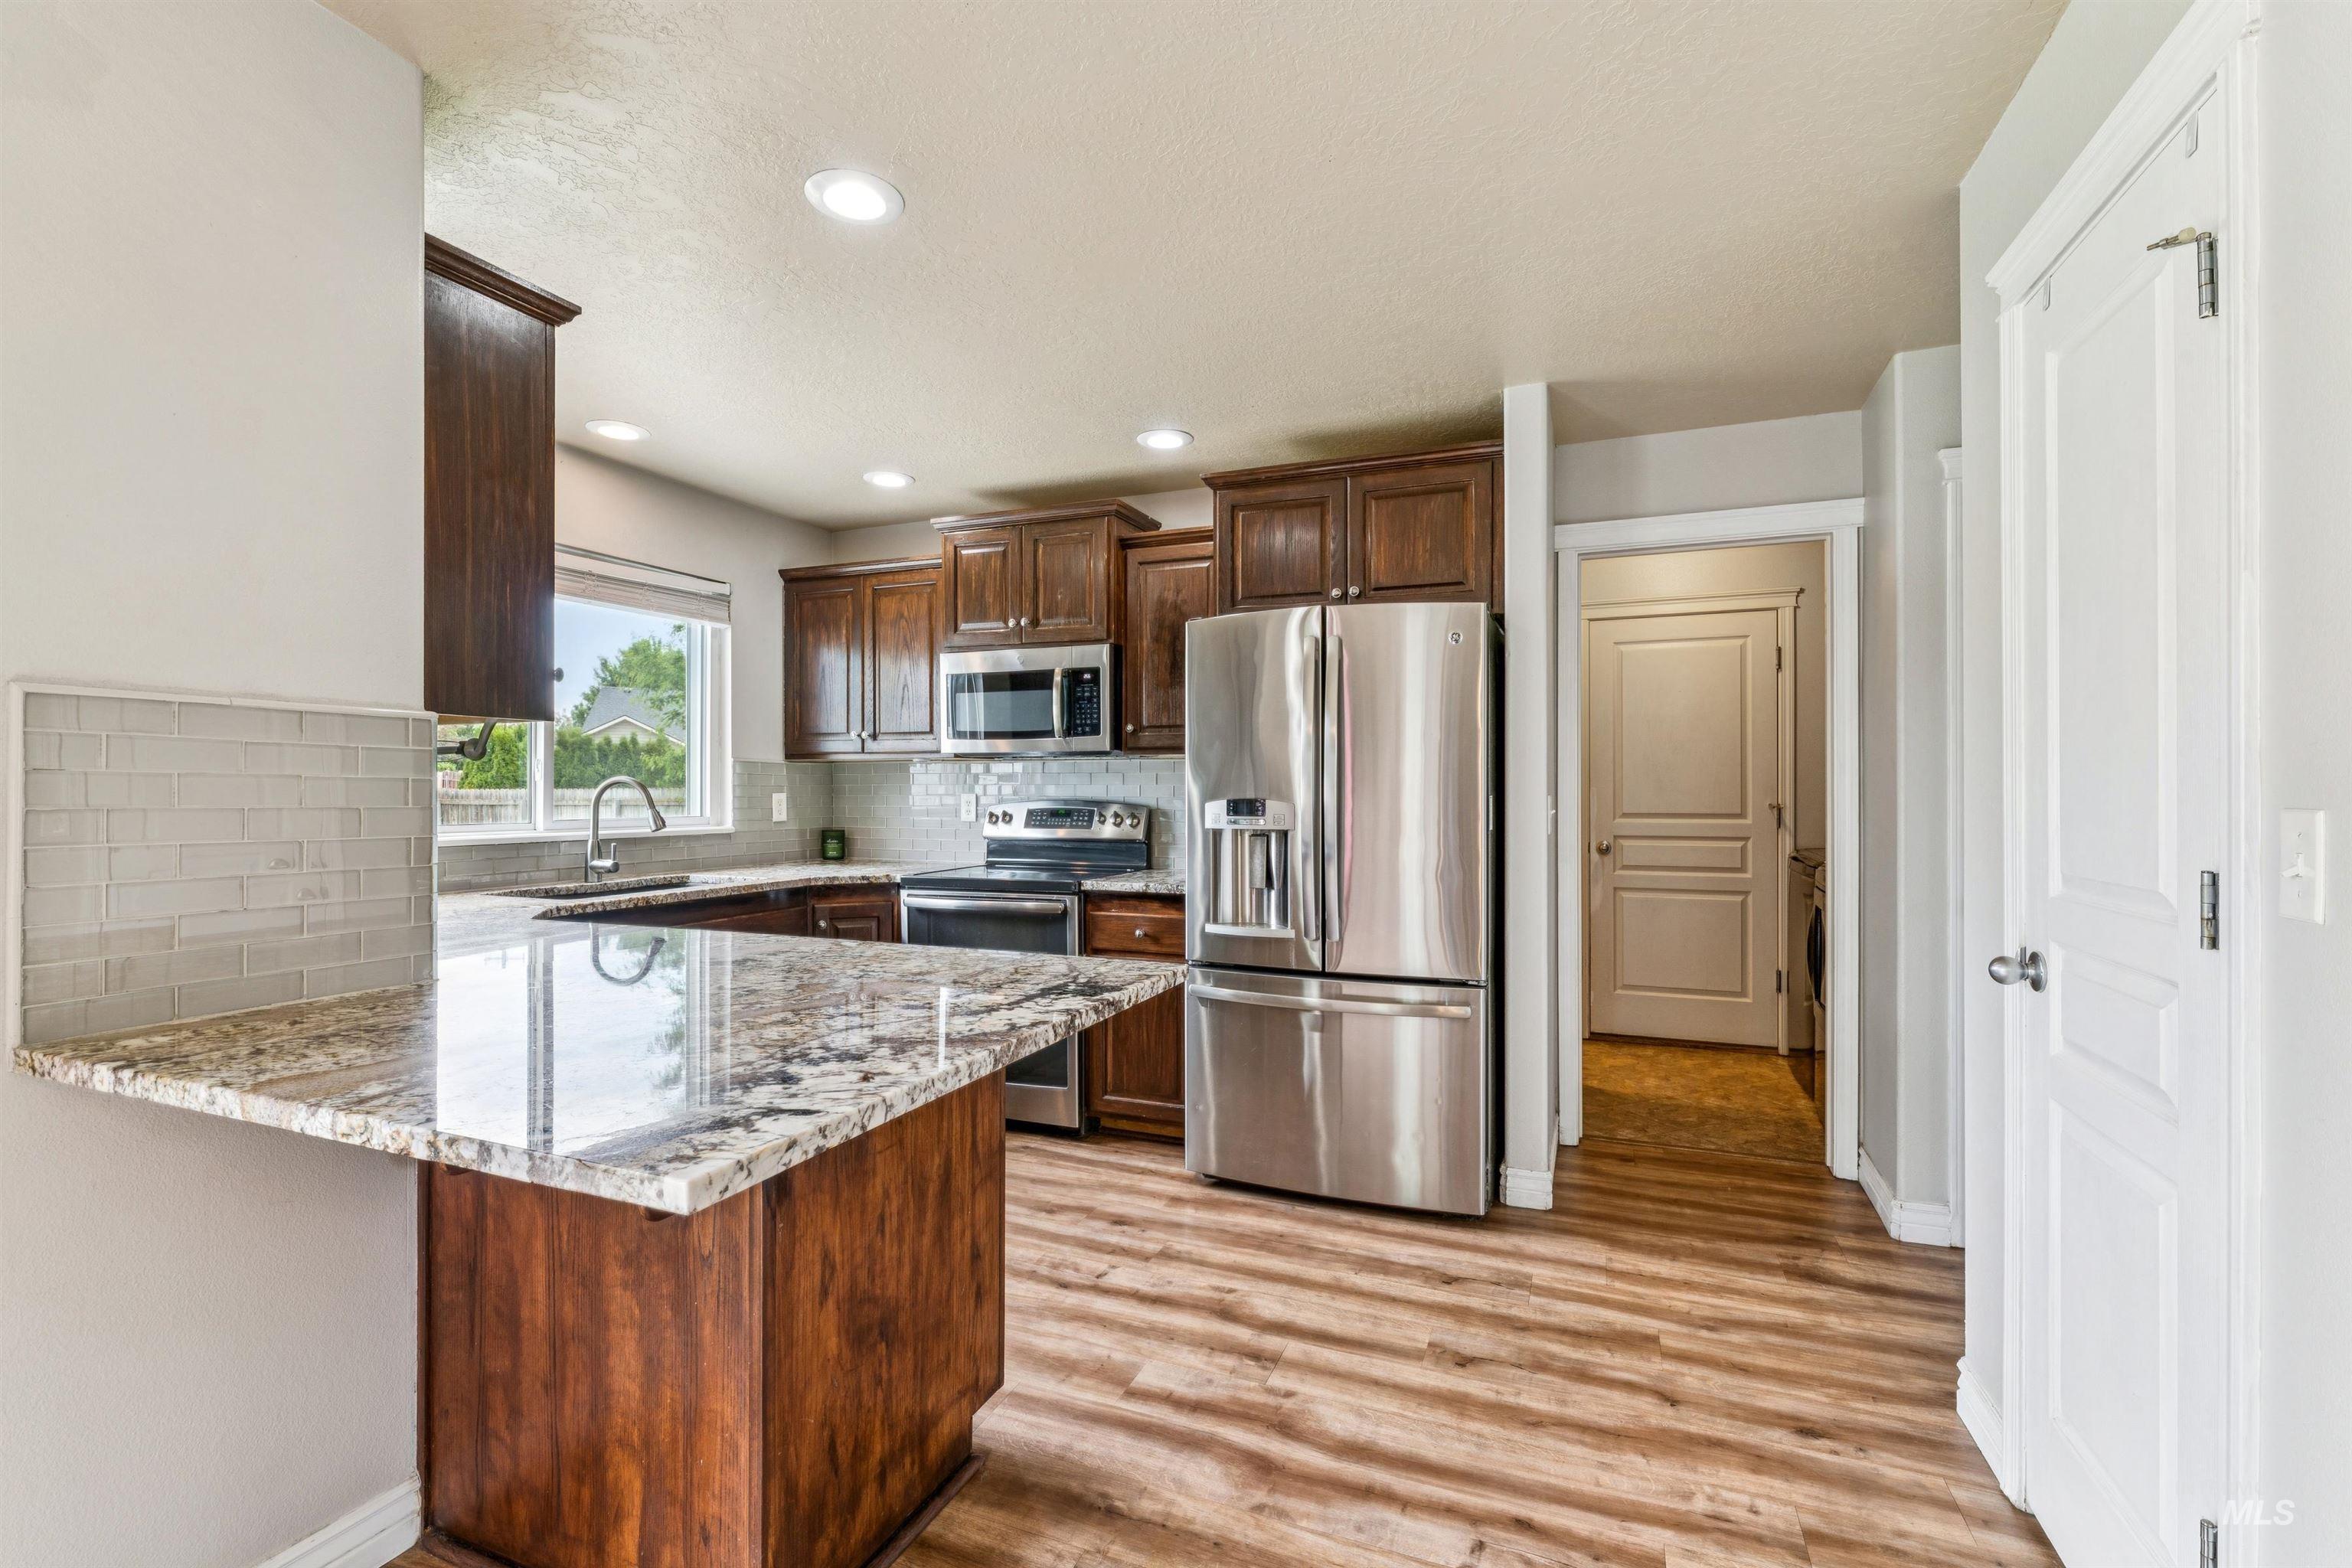
Kitchen featuring wood-finish flooring, recessed lighting, and rich wood cabinetry
-
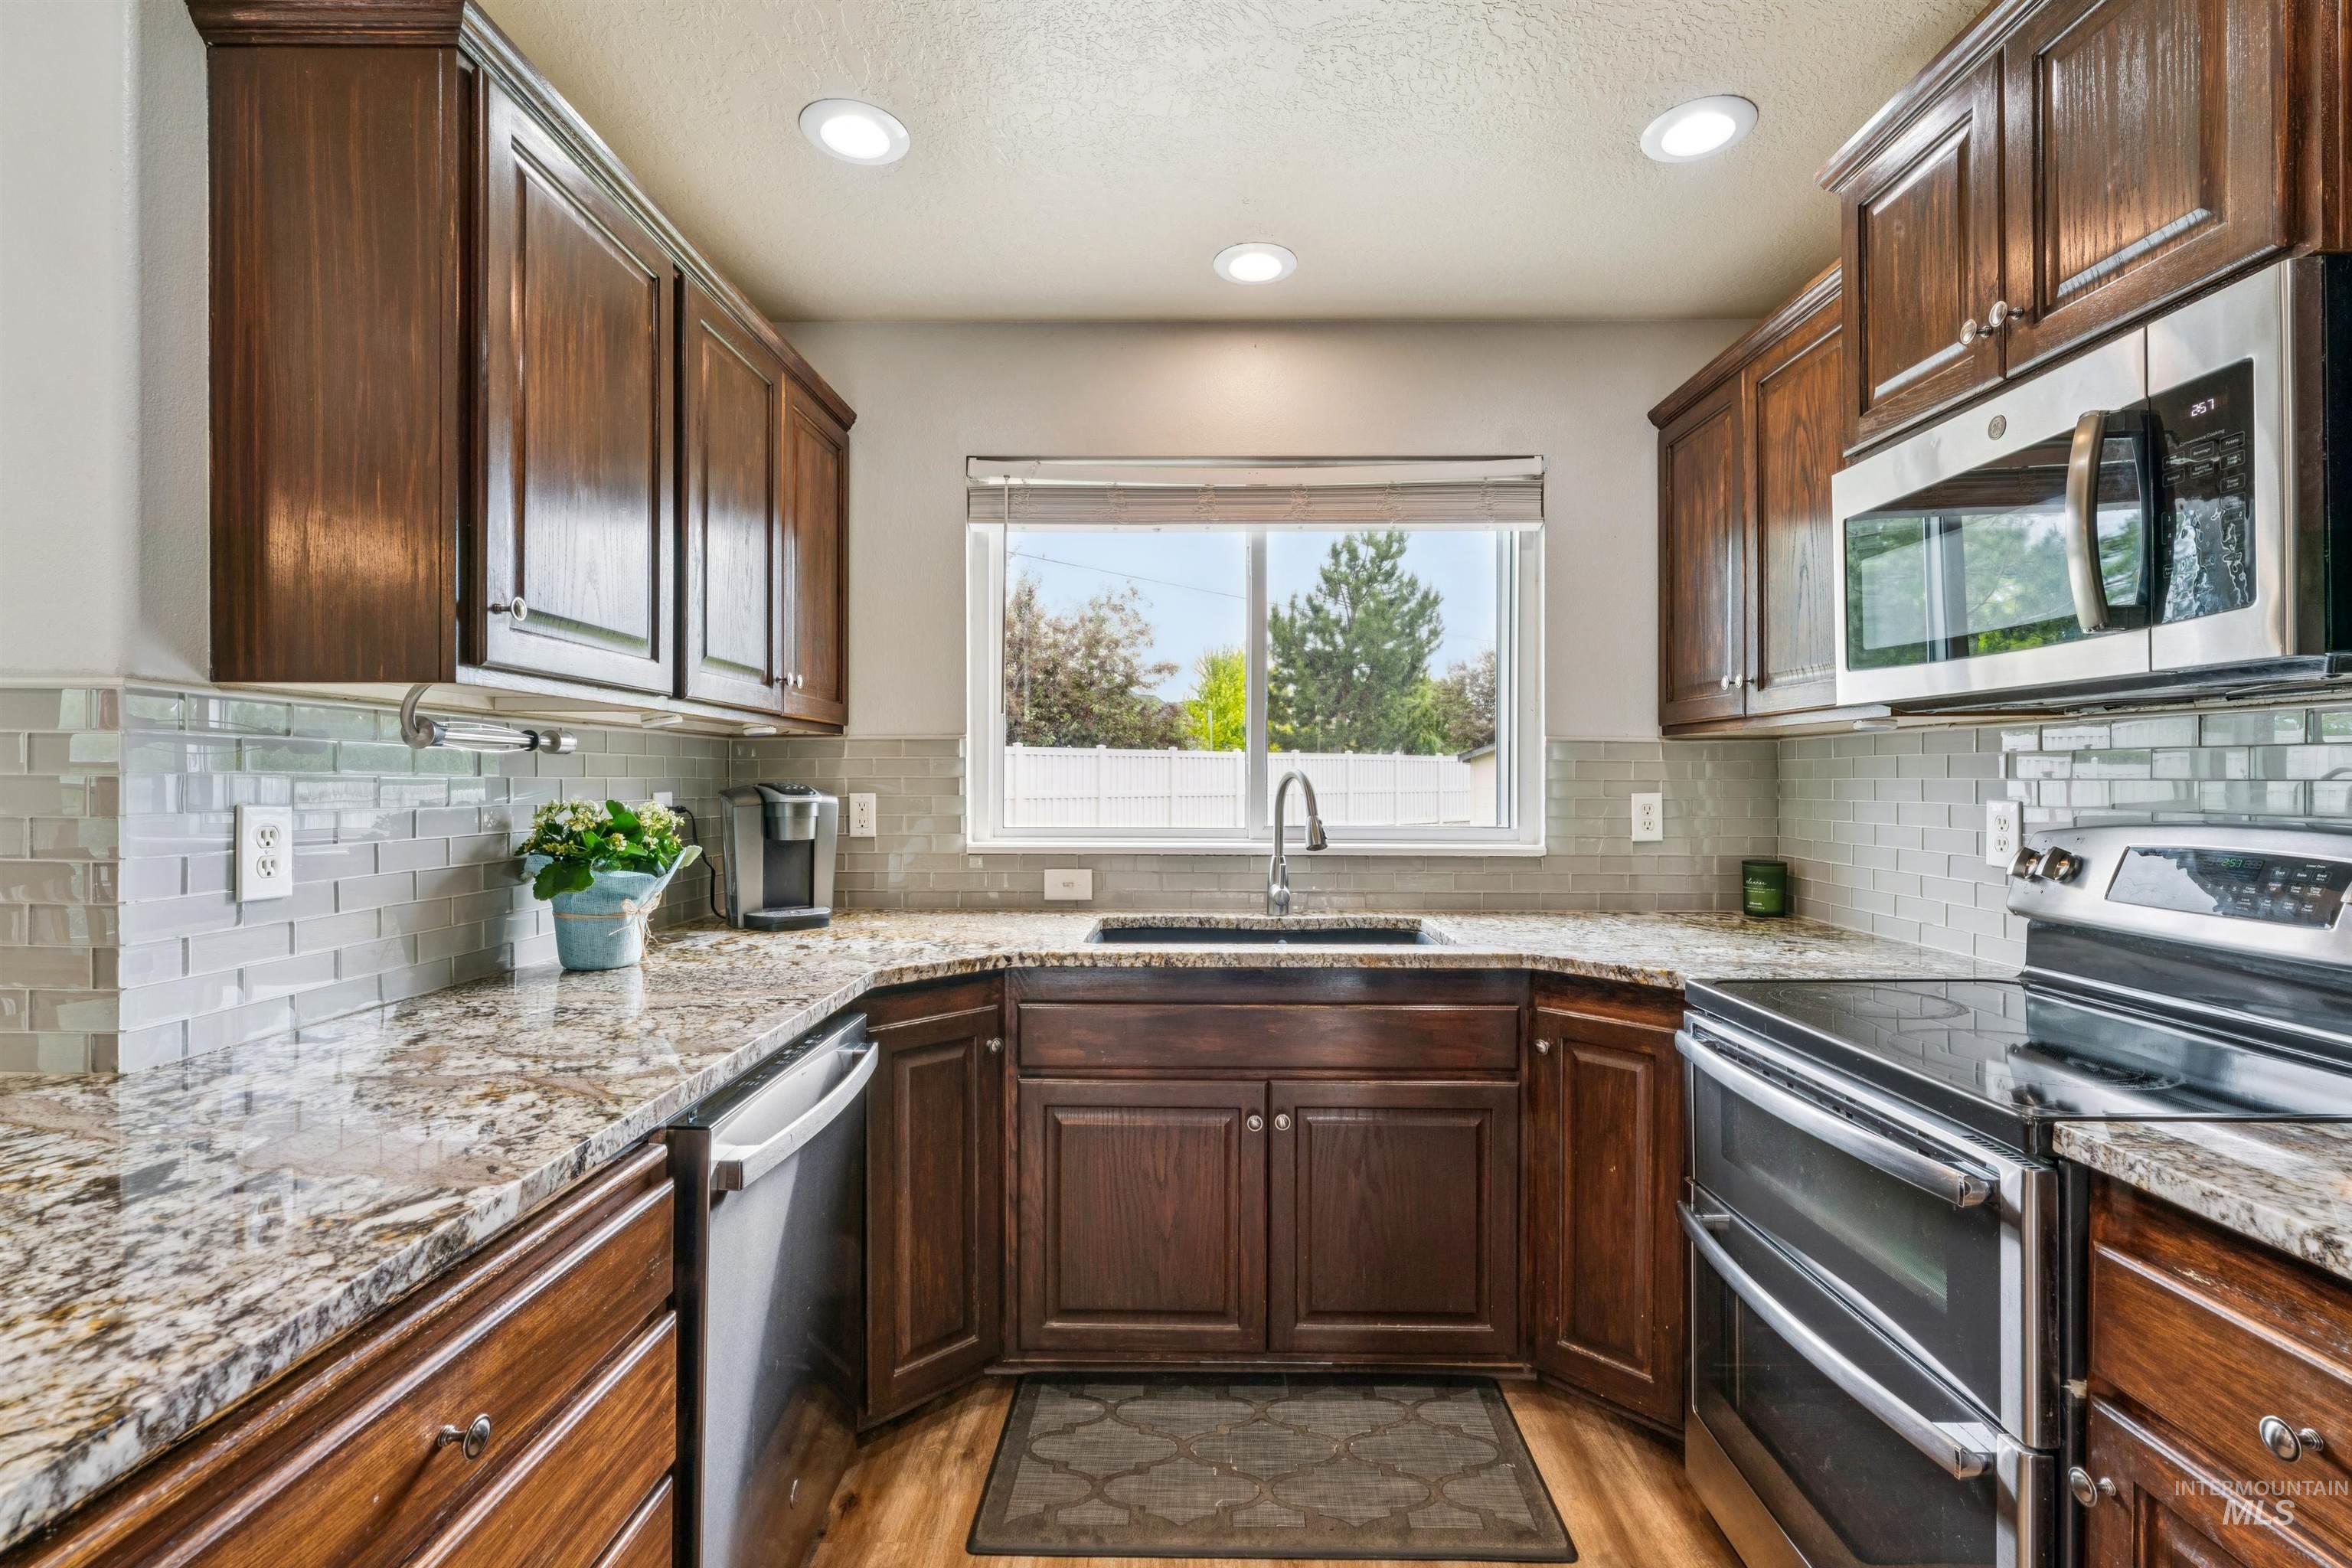
U-shaped kitchen featuring wood-finish cabinetry, granite countertops, and a subway tile backsplash
-
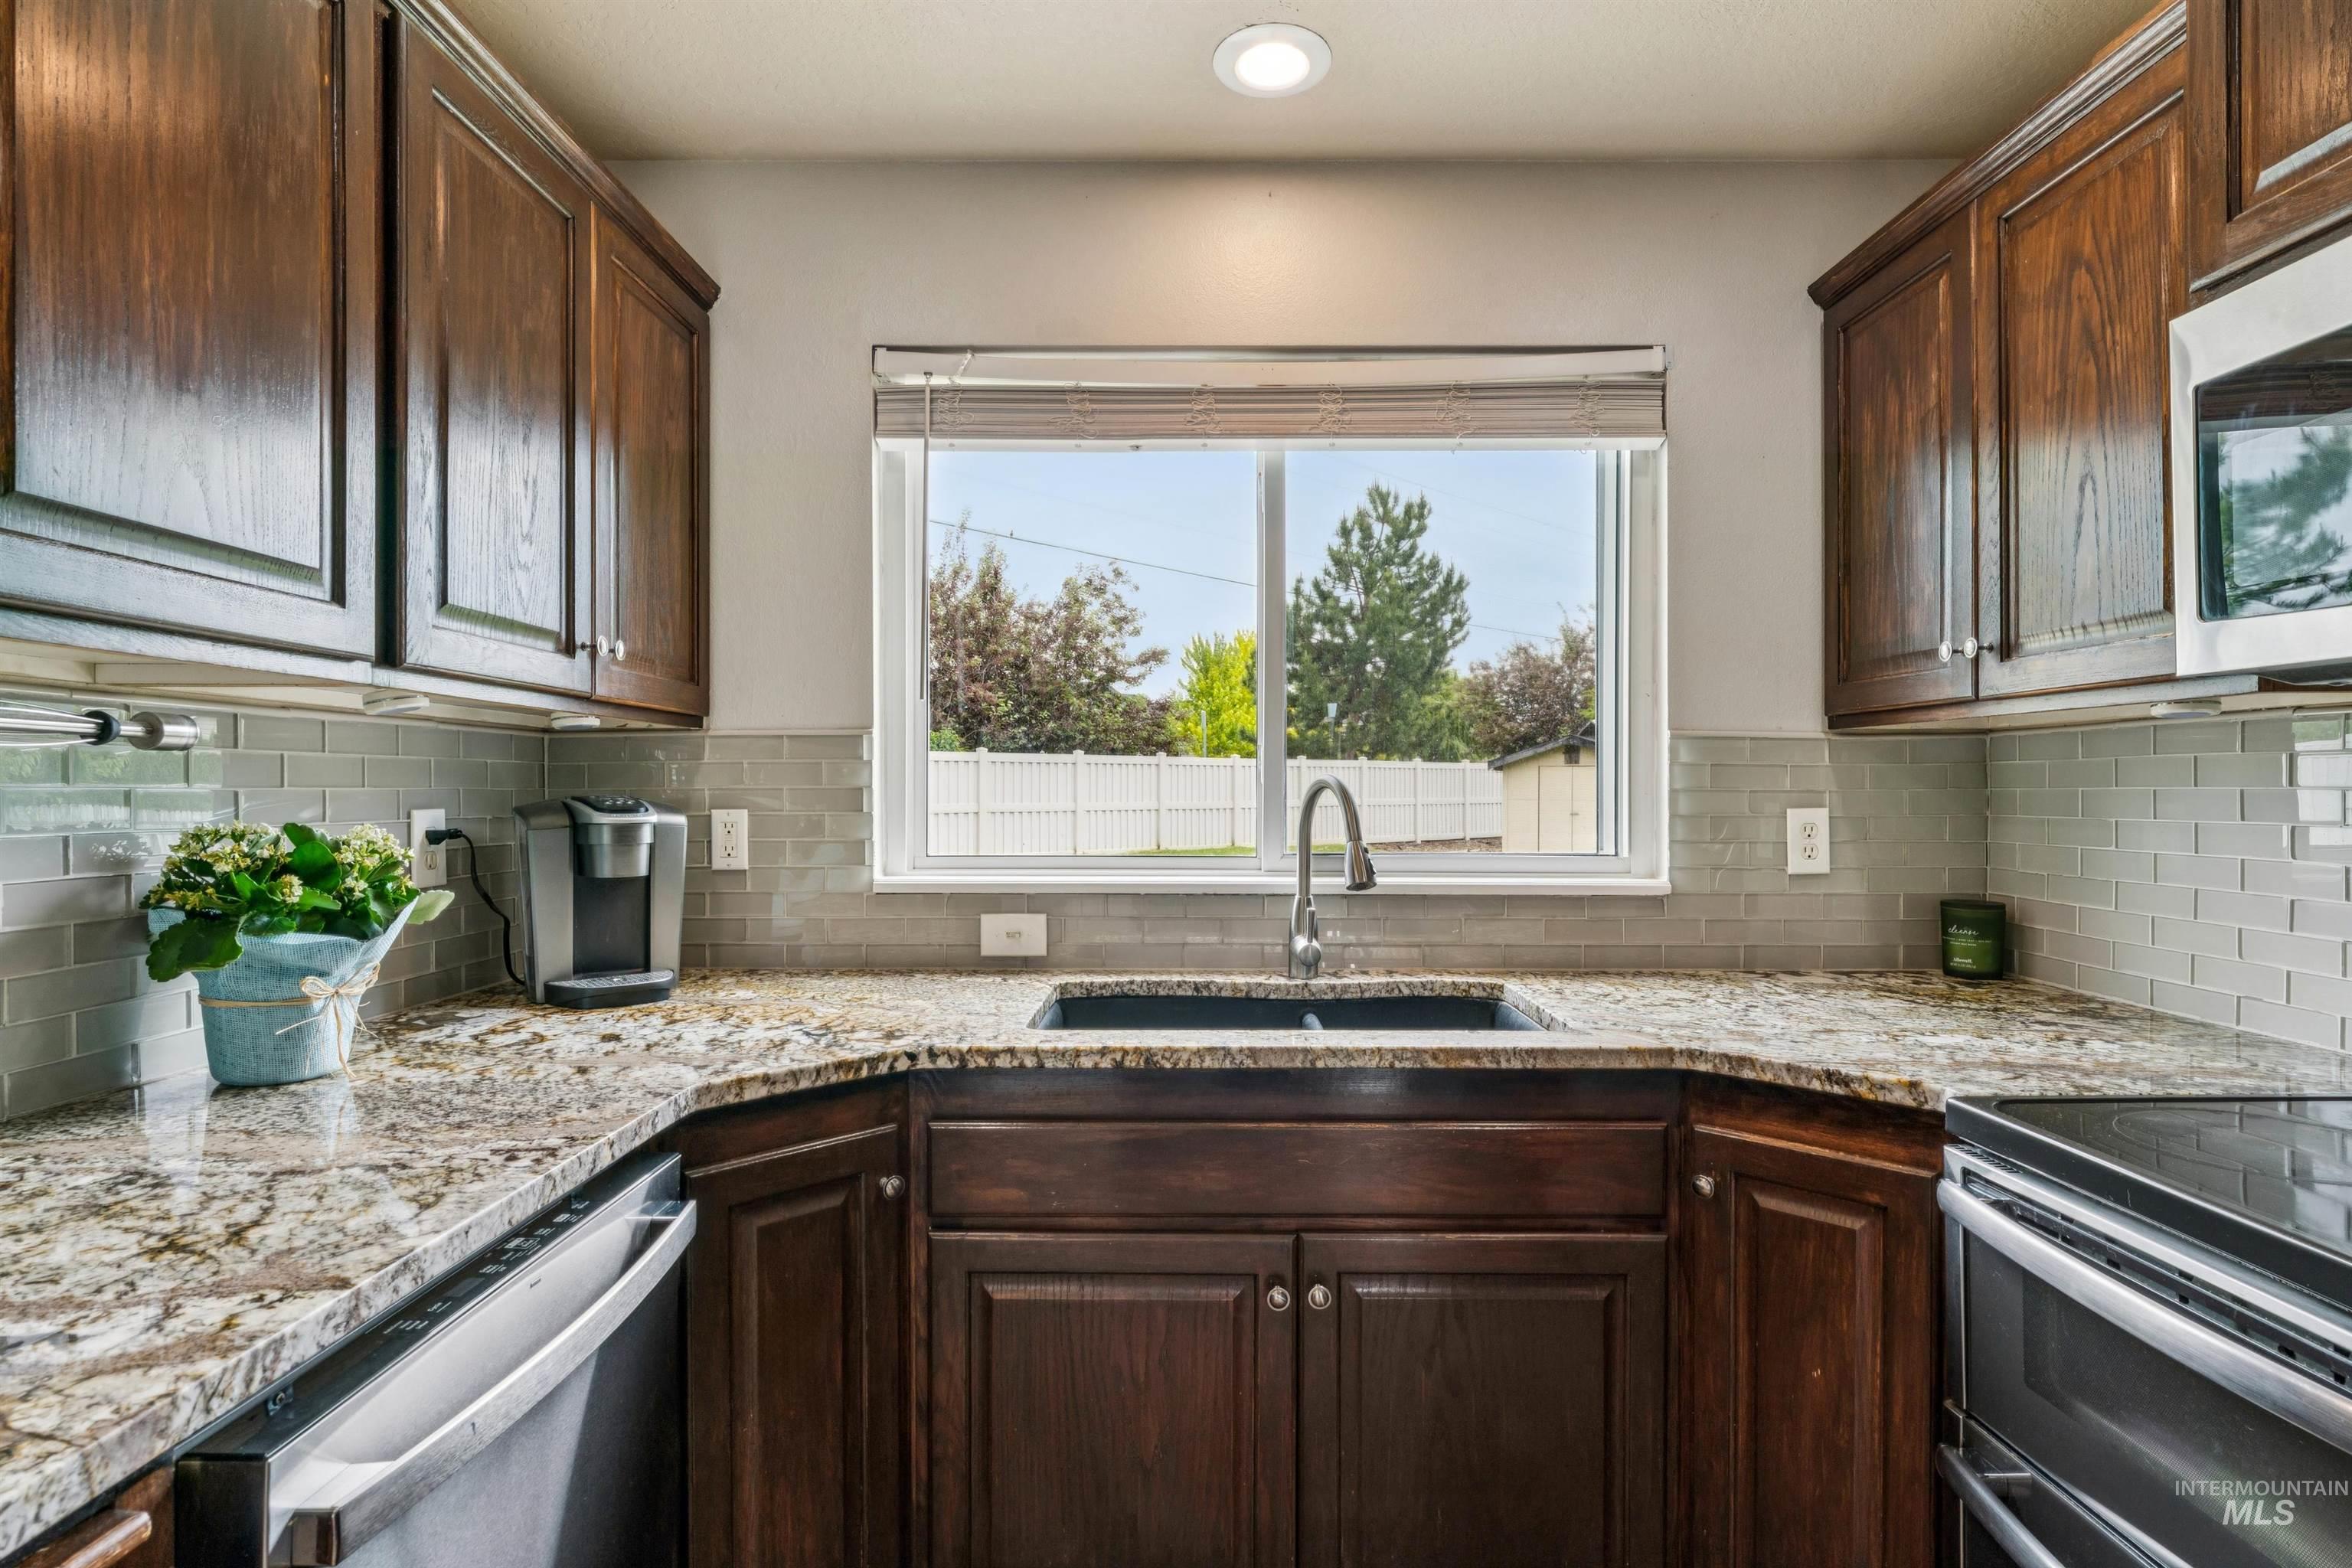
Kitchen featuring rich wood cabinetry, granite countertops, a stainless steel sink with a gooseneck faucet, a light gray subway tile backsplash, and a window with a white frame
-
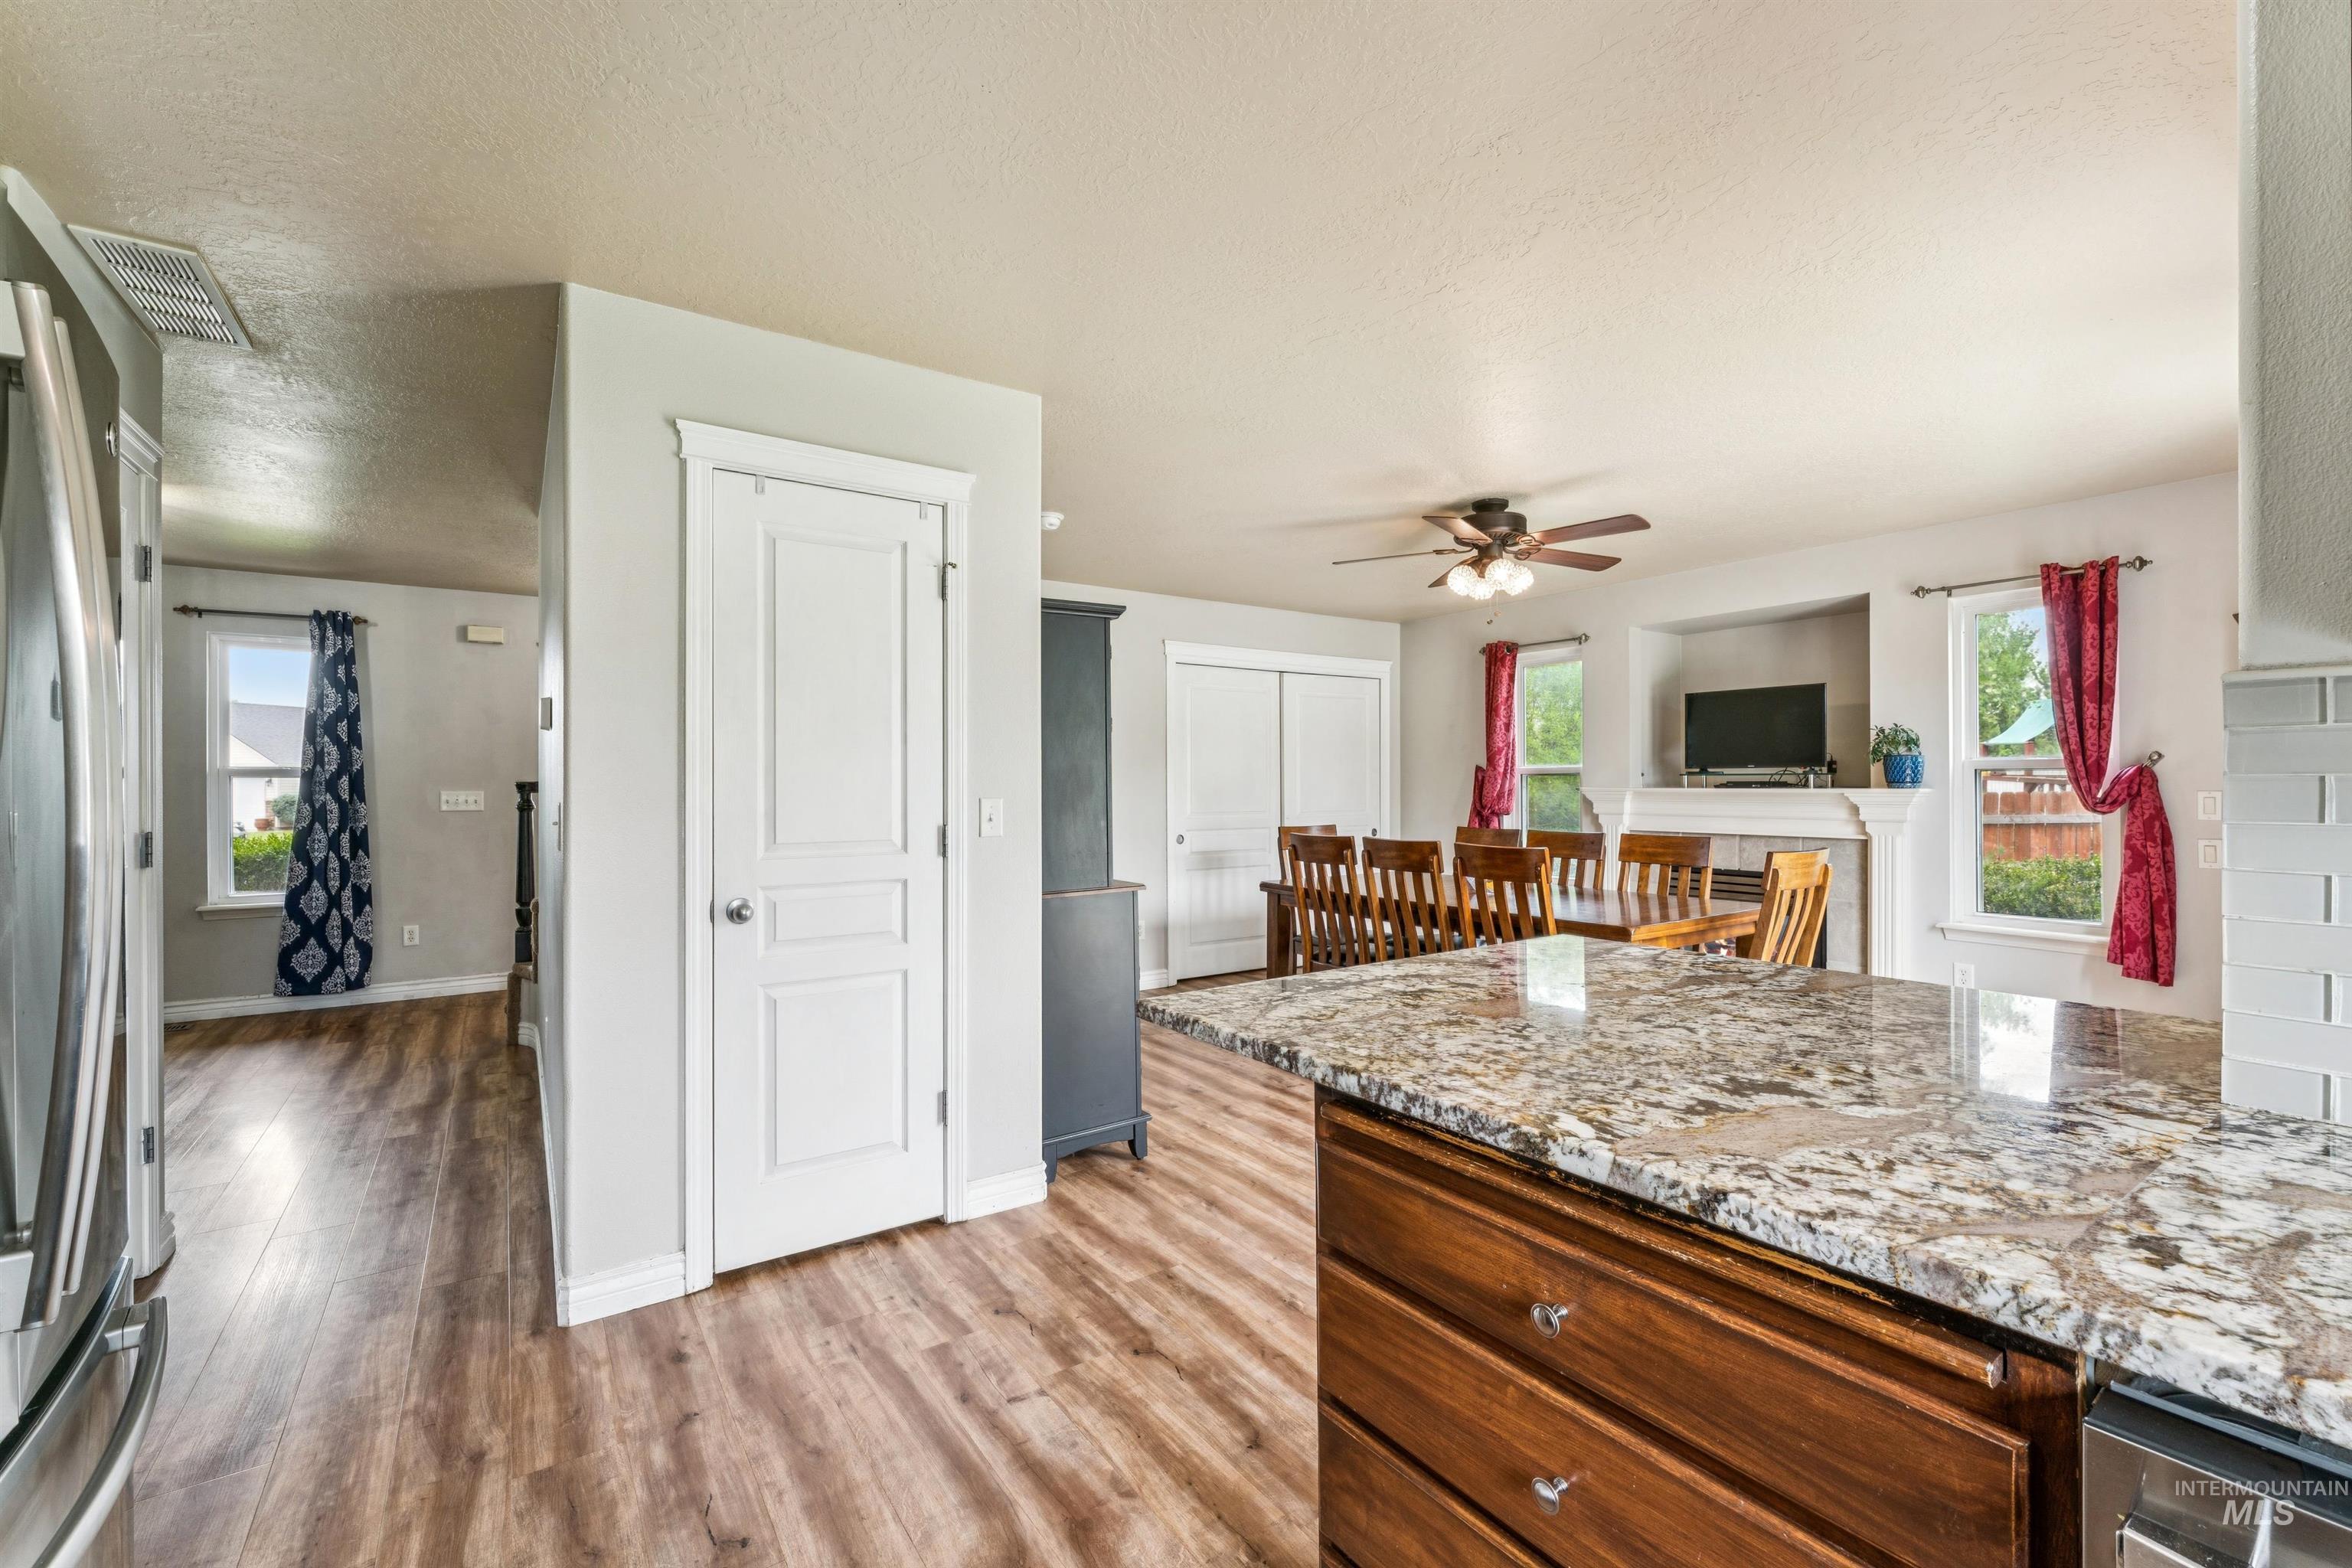
Kitchen counter featuring a granite countertop, wood-finish cabinetry, and subway tile backsplash
-
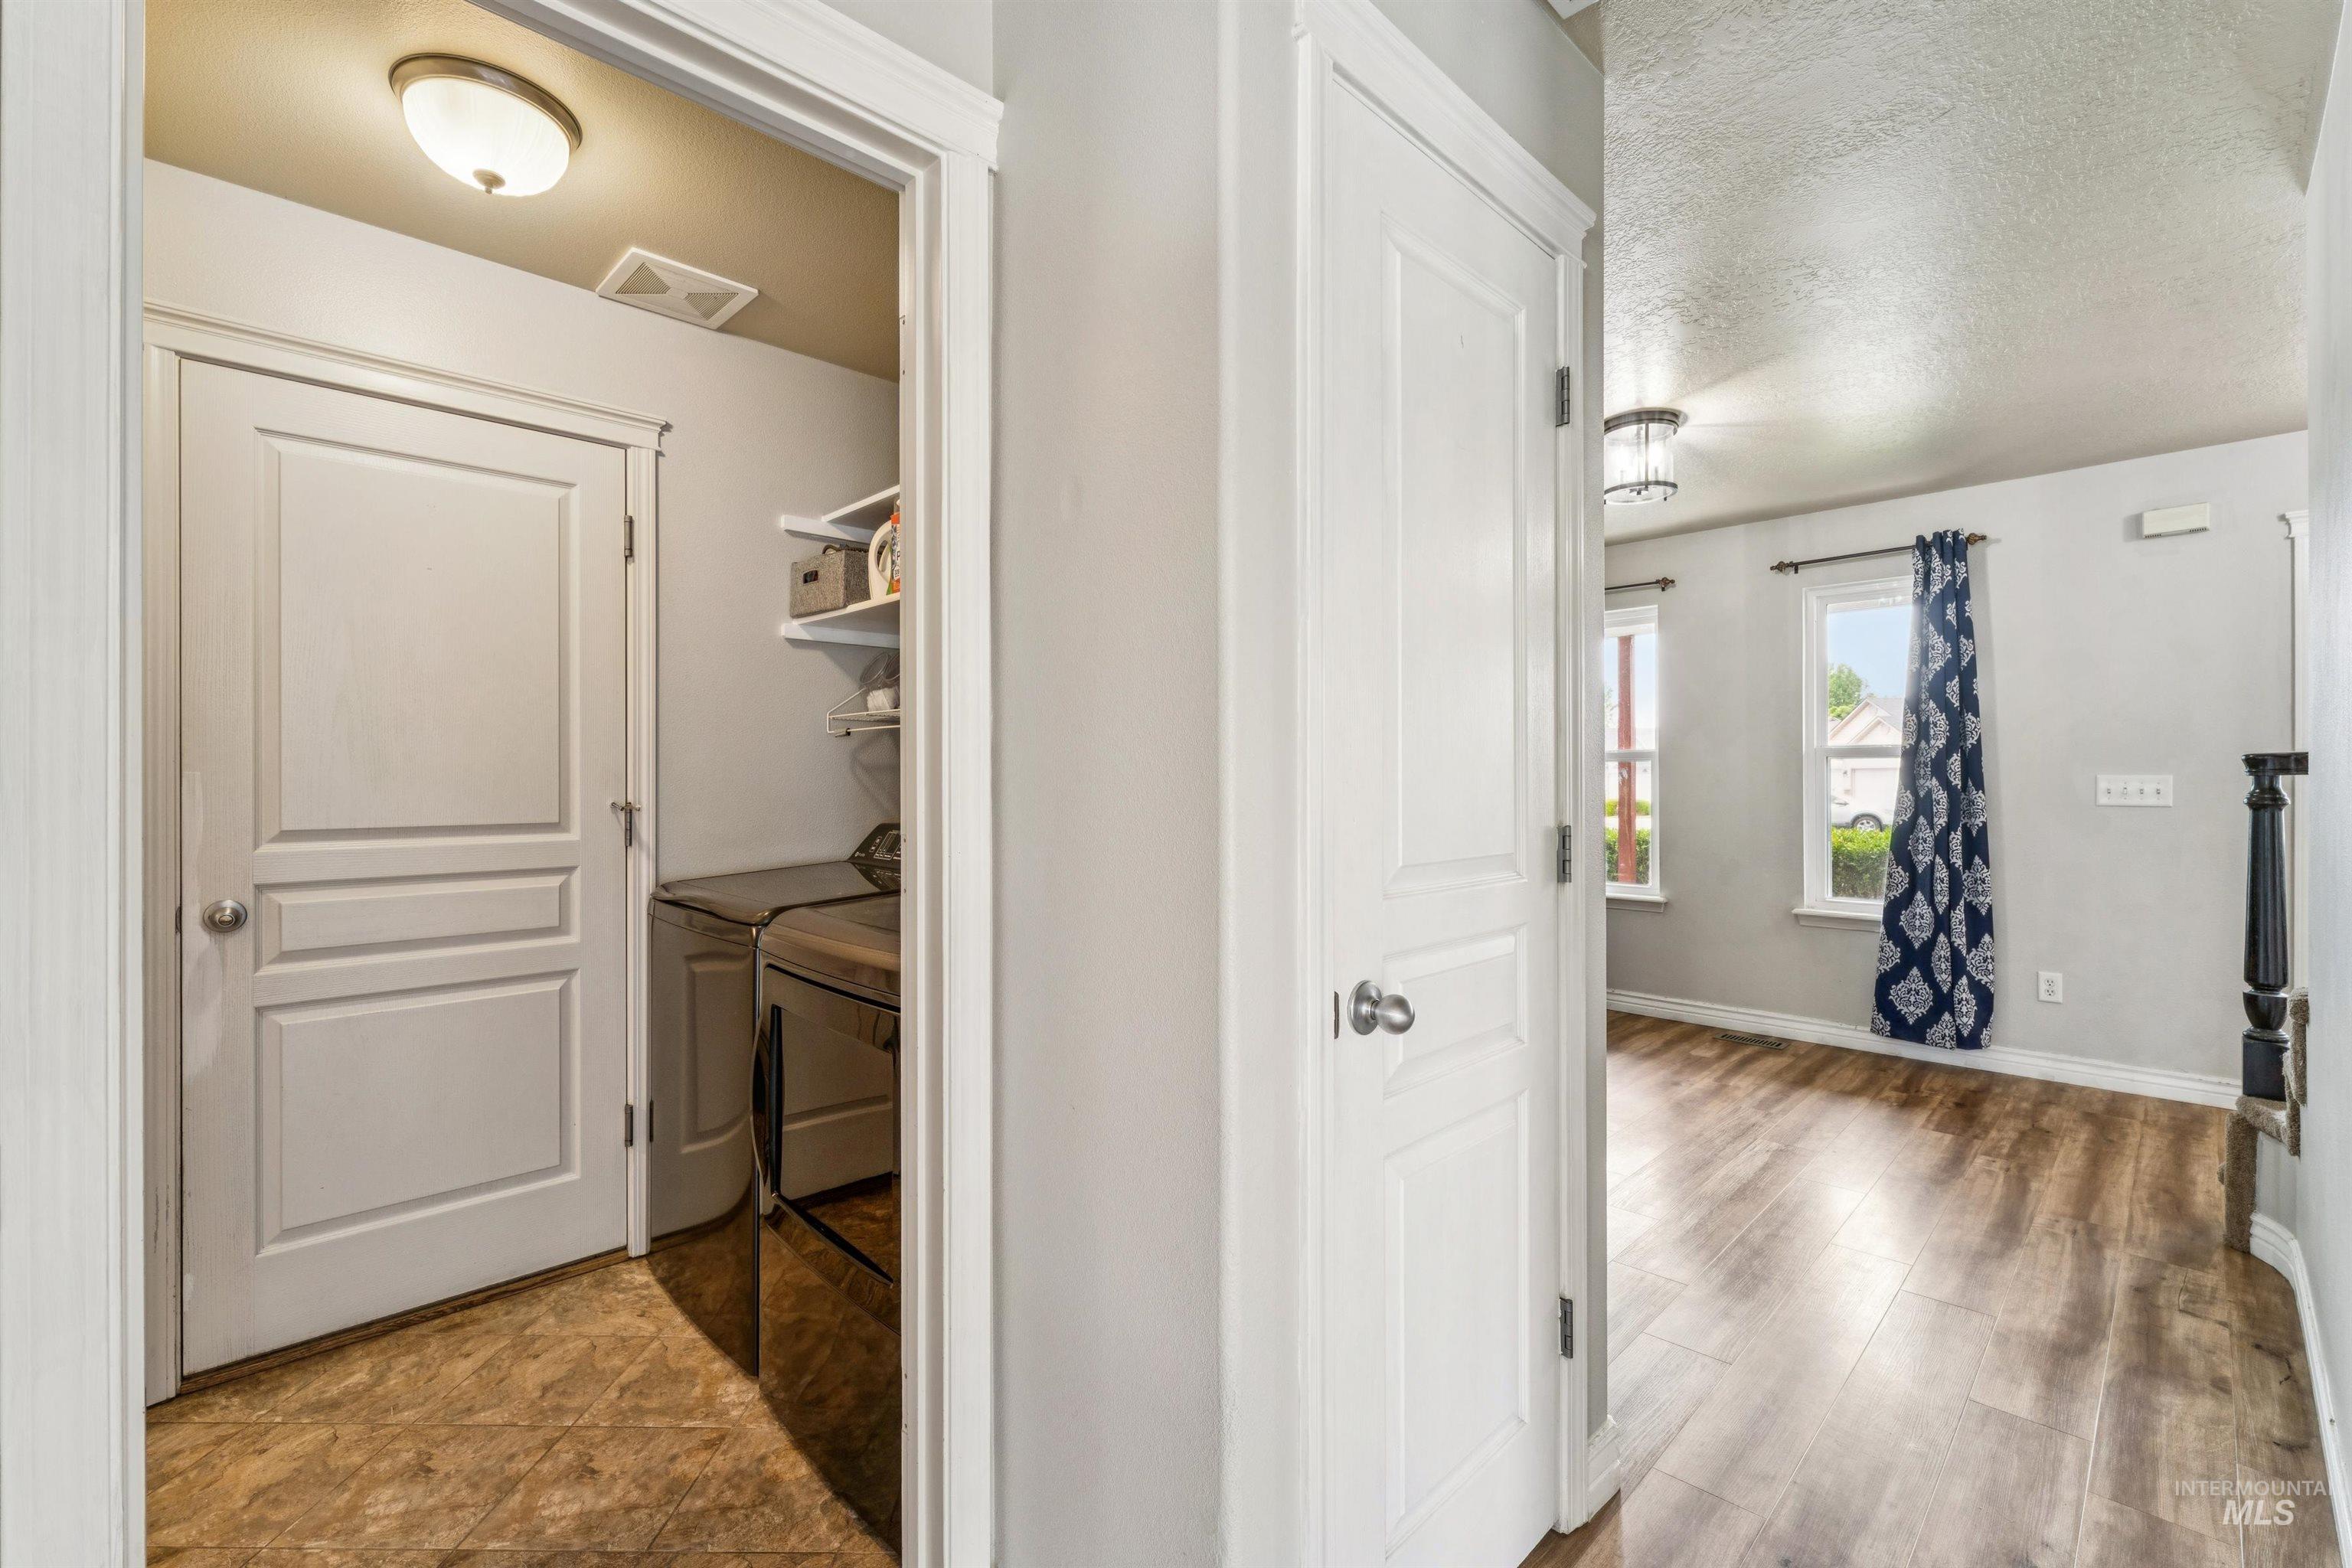
Dedicated laundry area with built-in shelving and overhead lighting, complemented by a hallway featuring wood-finish flooring and a staircase with a dark wood newel post
-
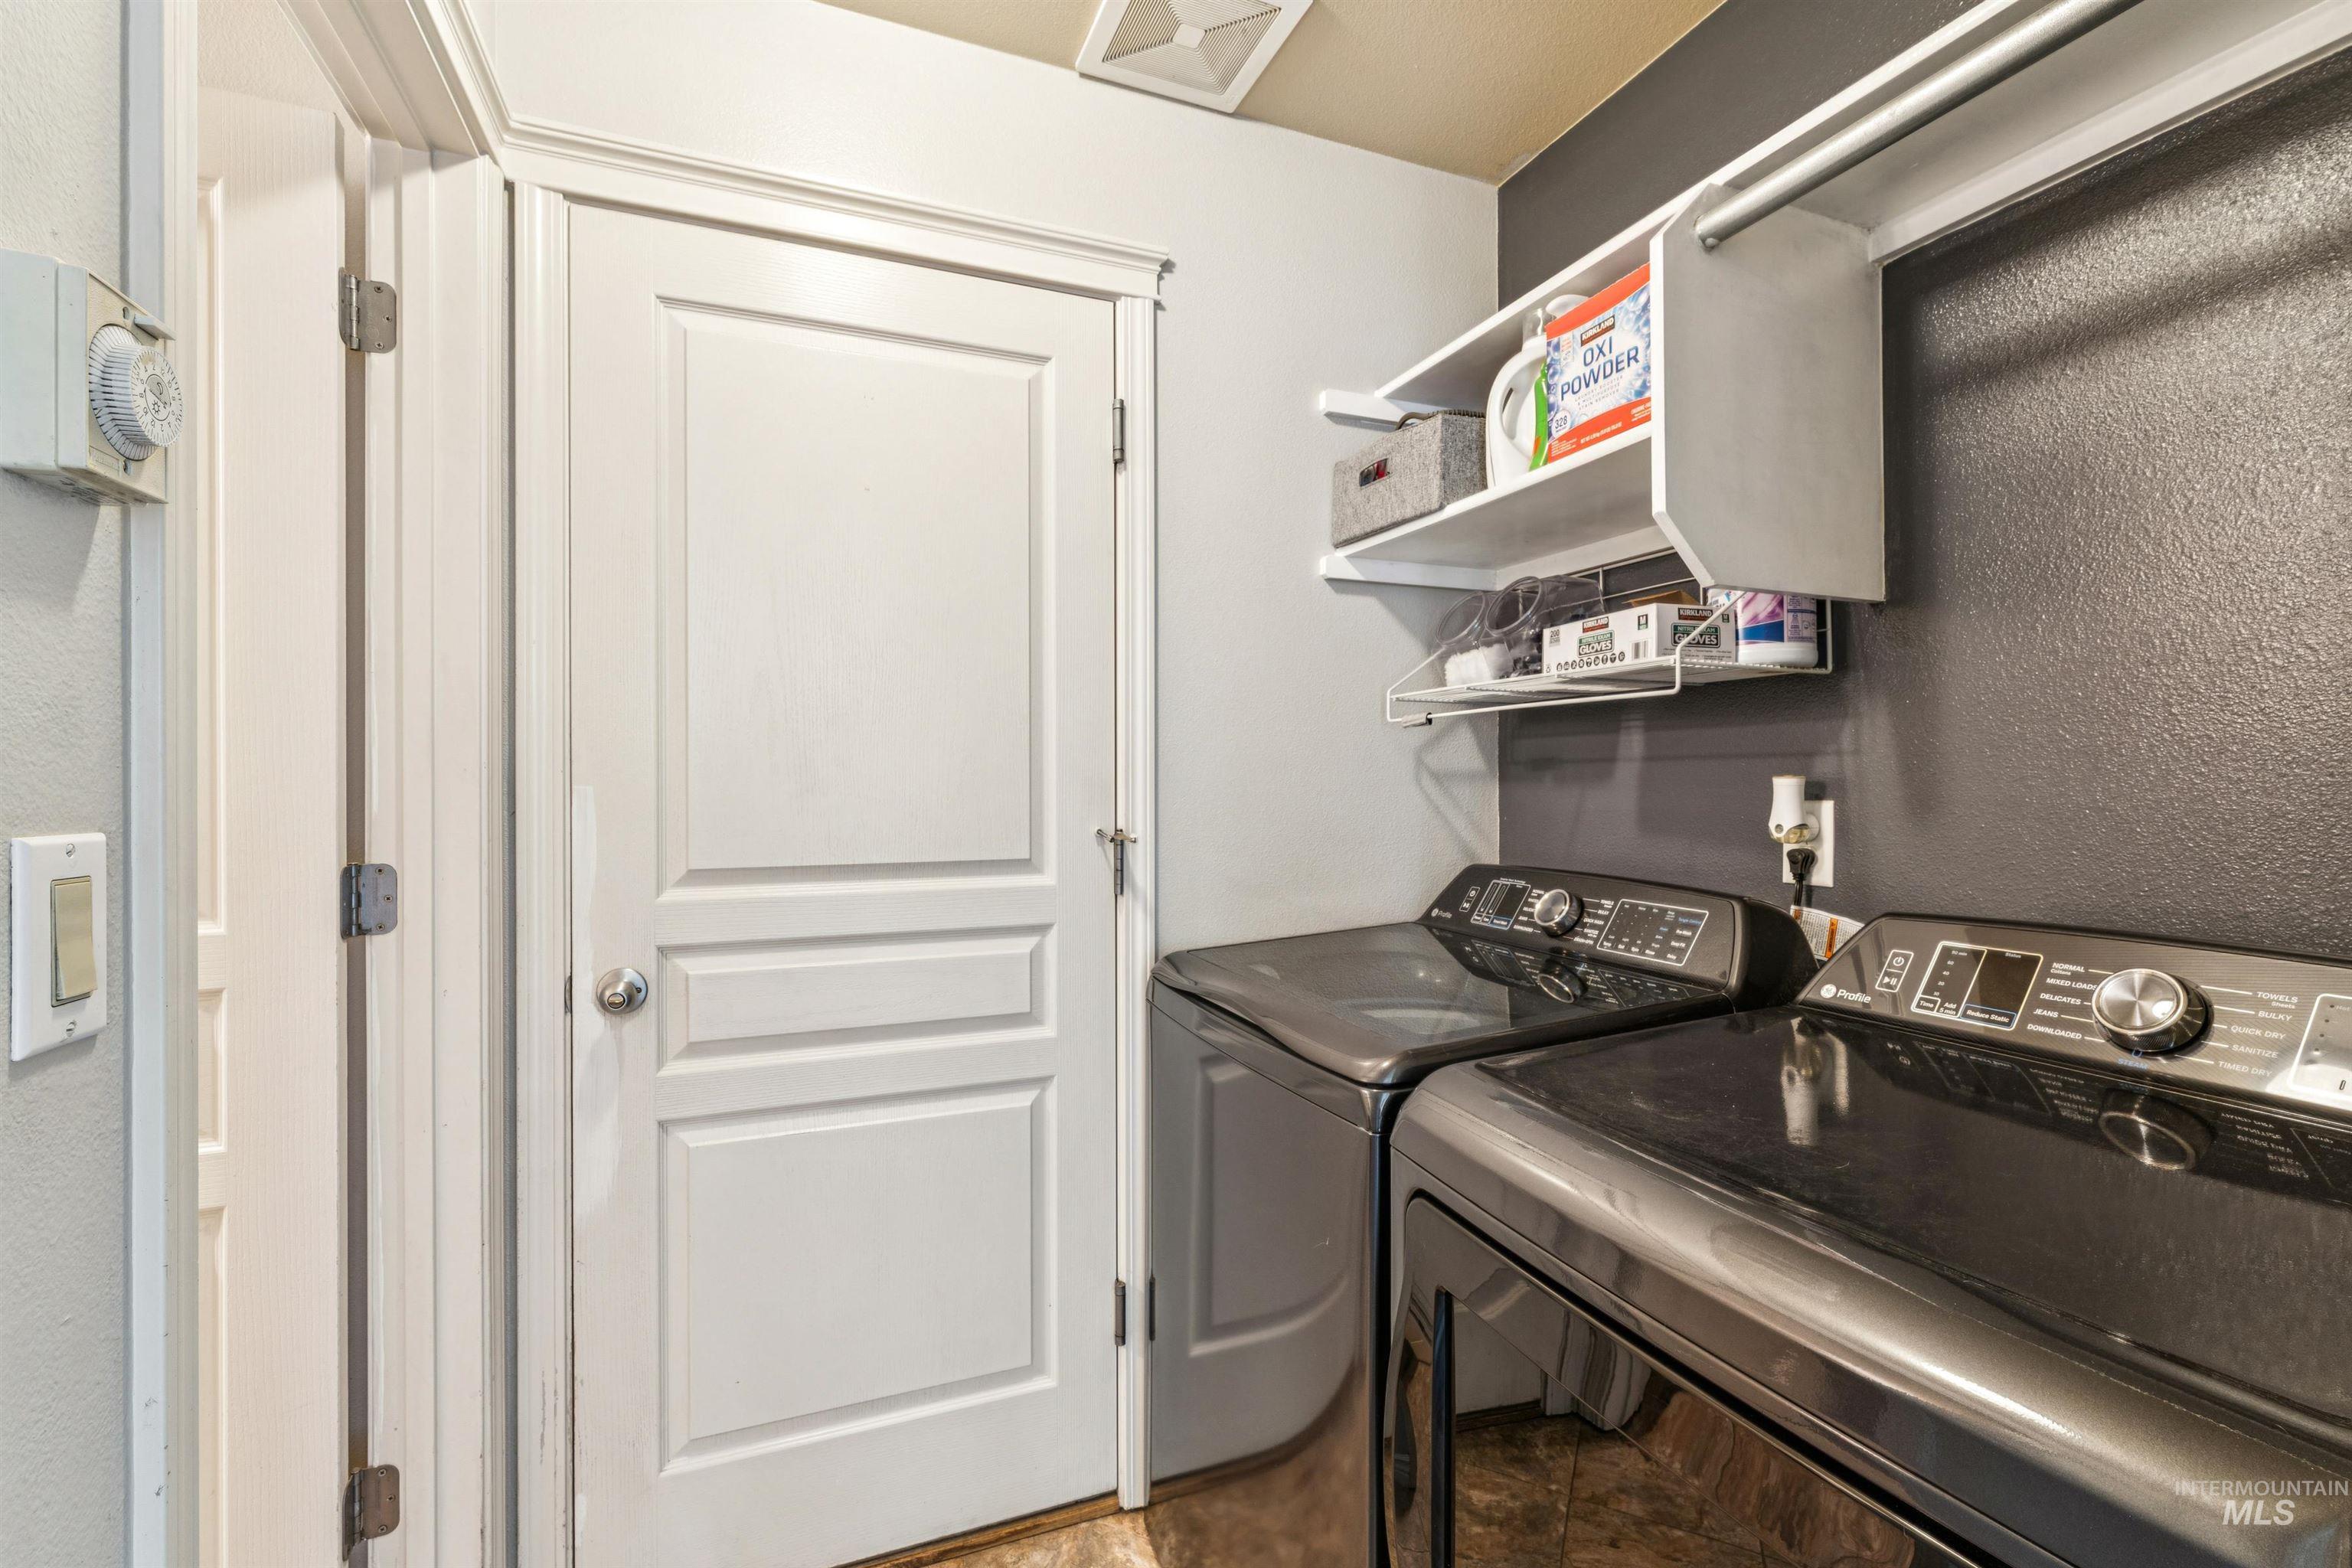
Laundry area featuring a side-by-side washer and dryer, wall-mounted shelving, and a hanging rod
-
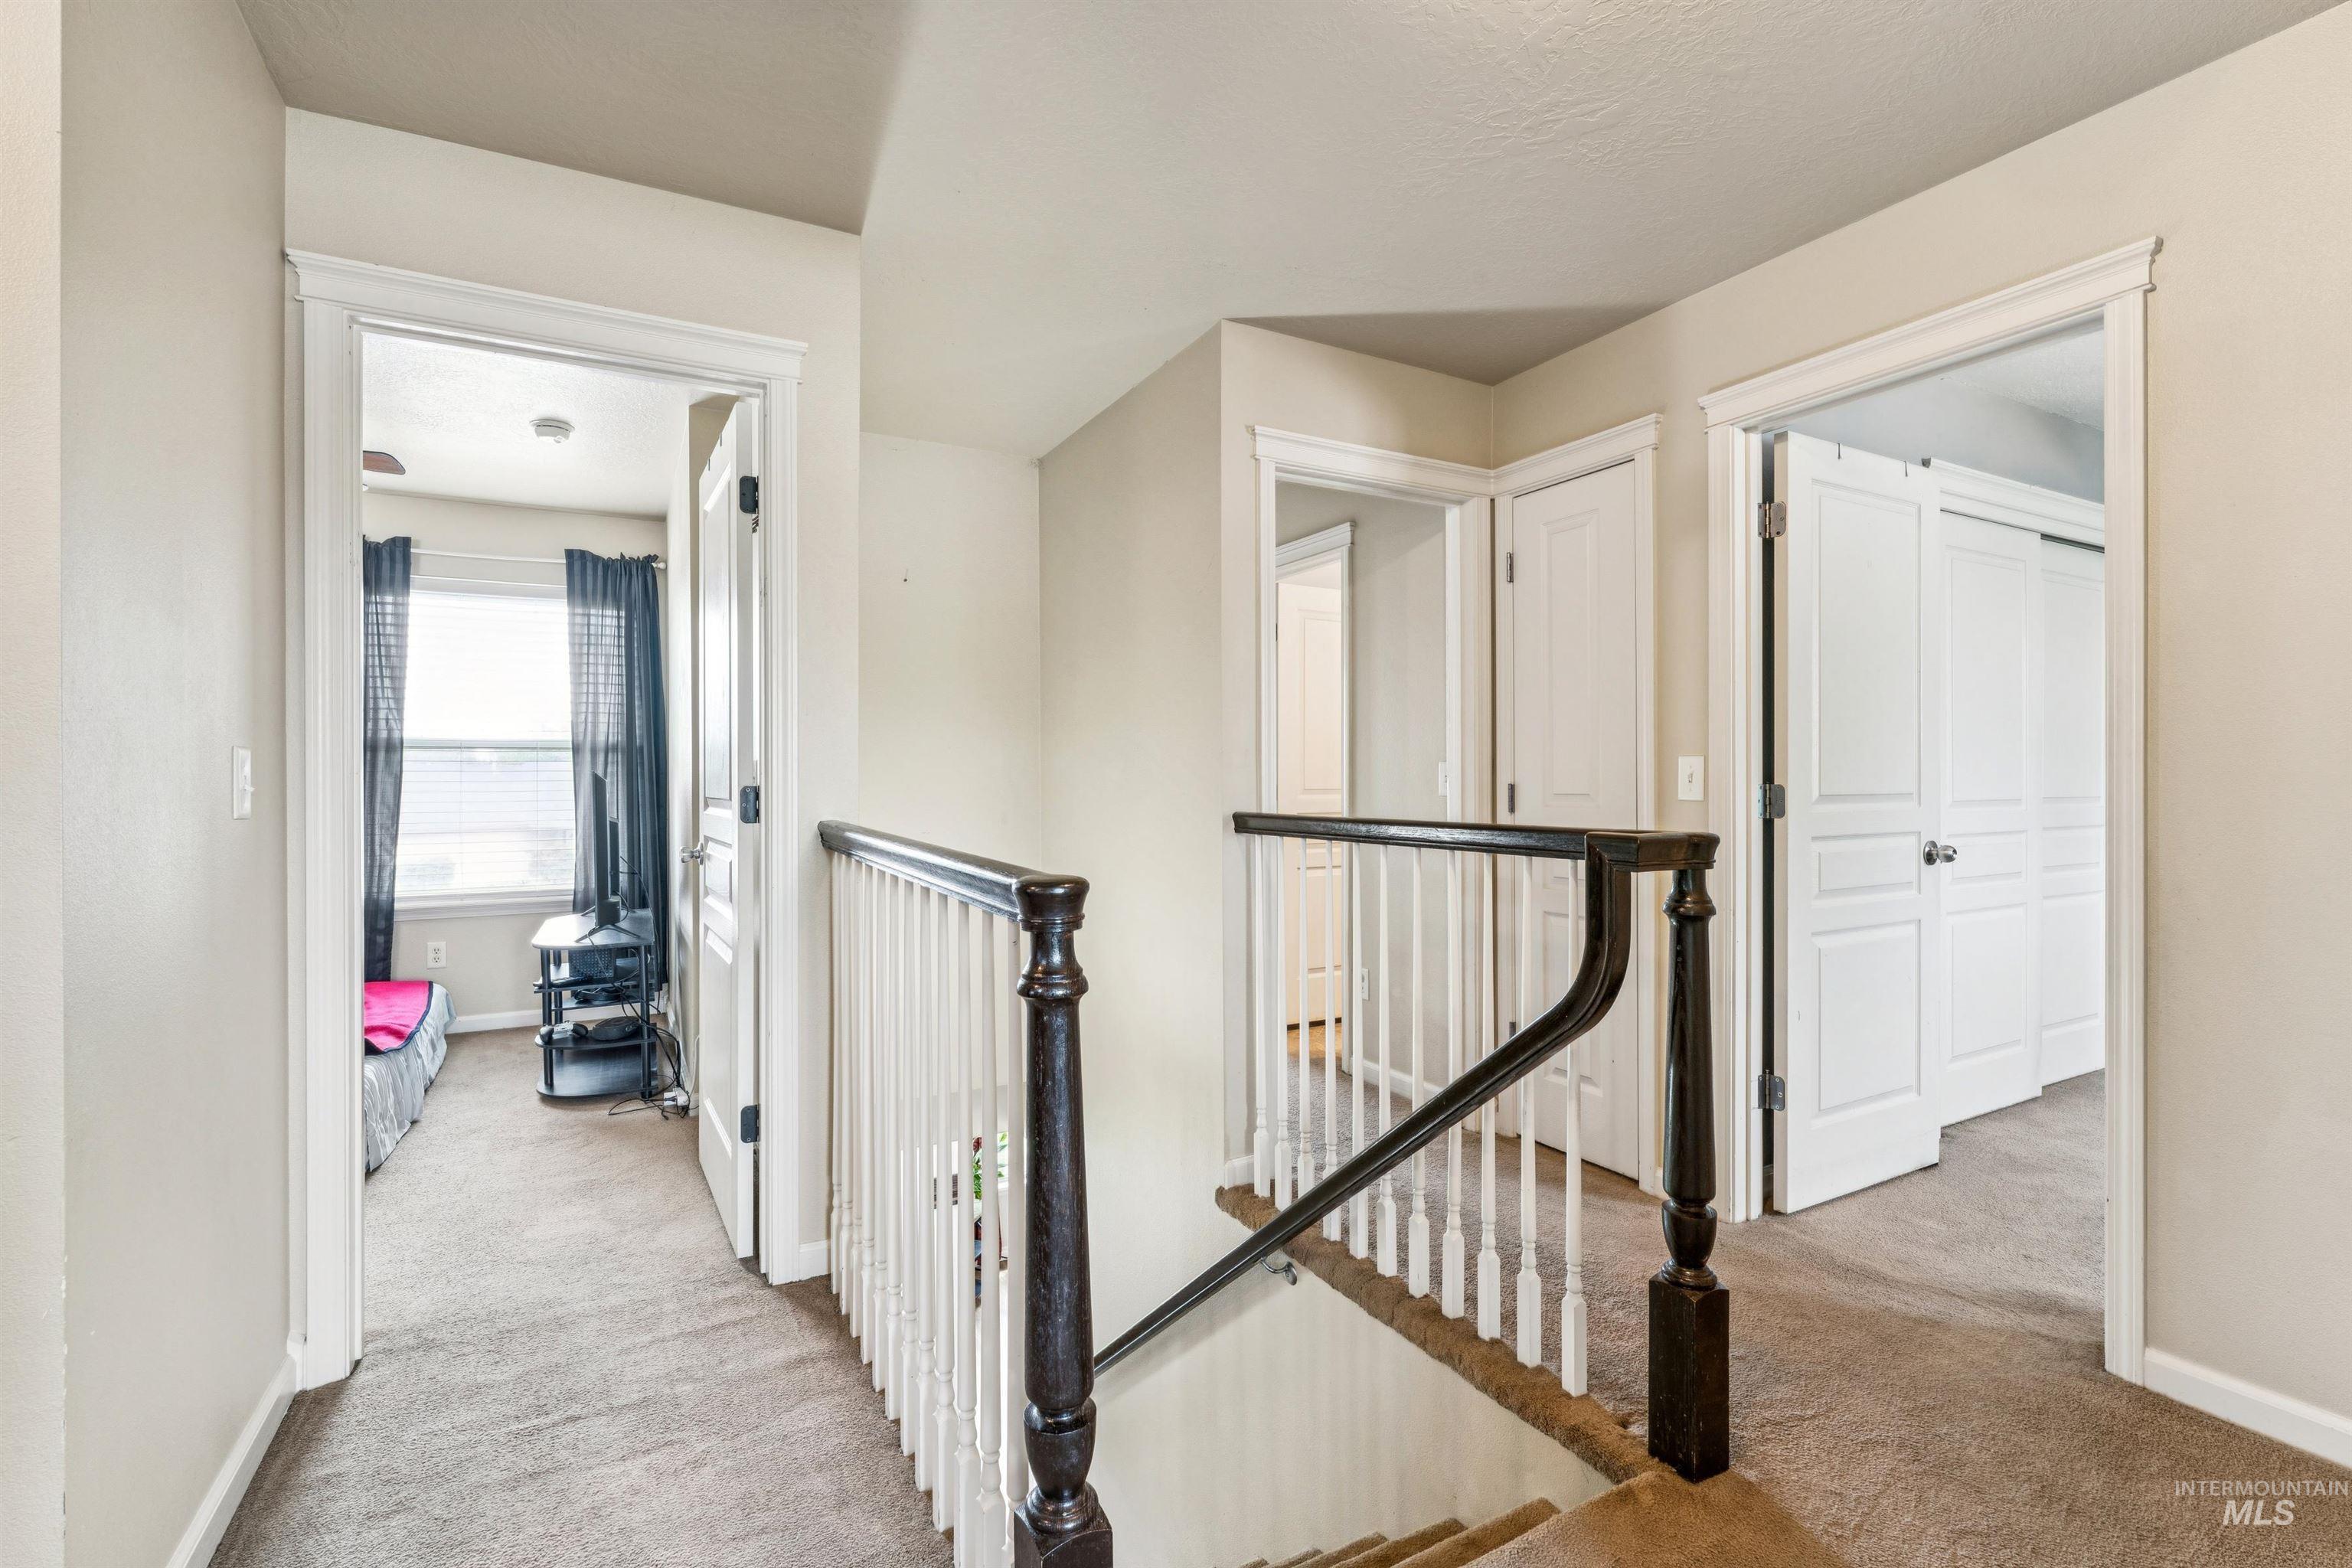
Corridor
-
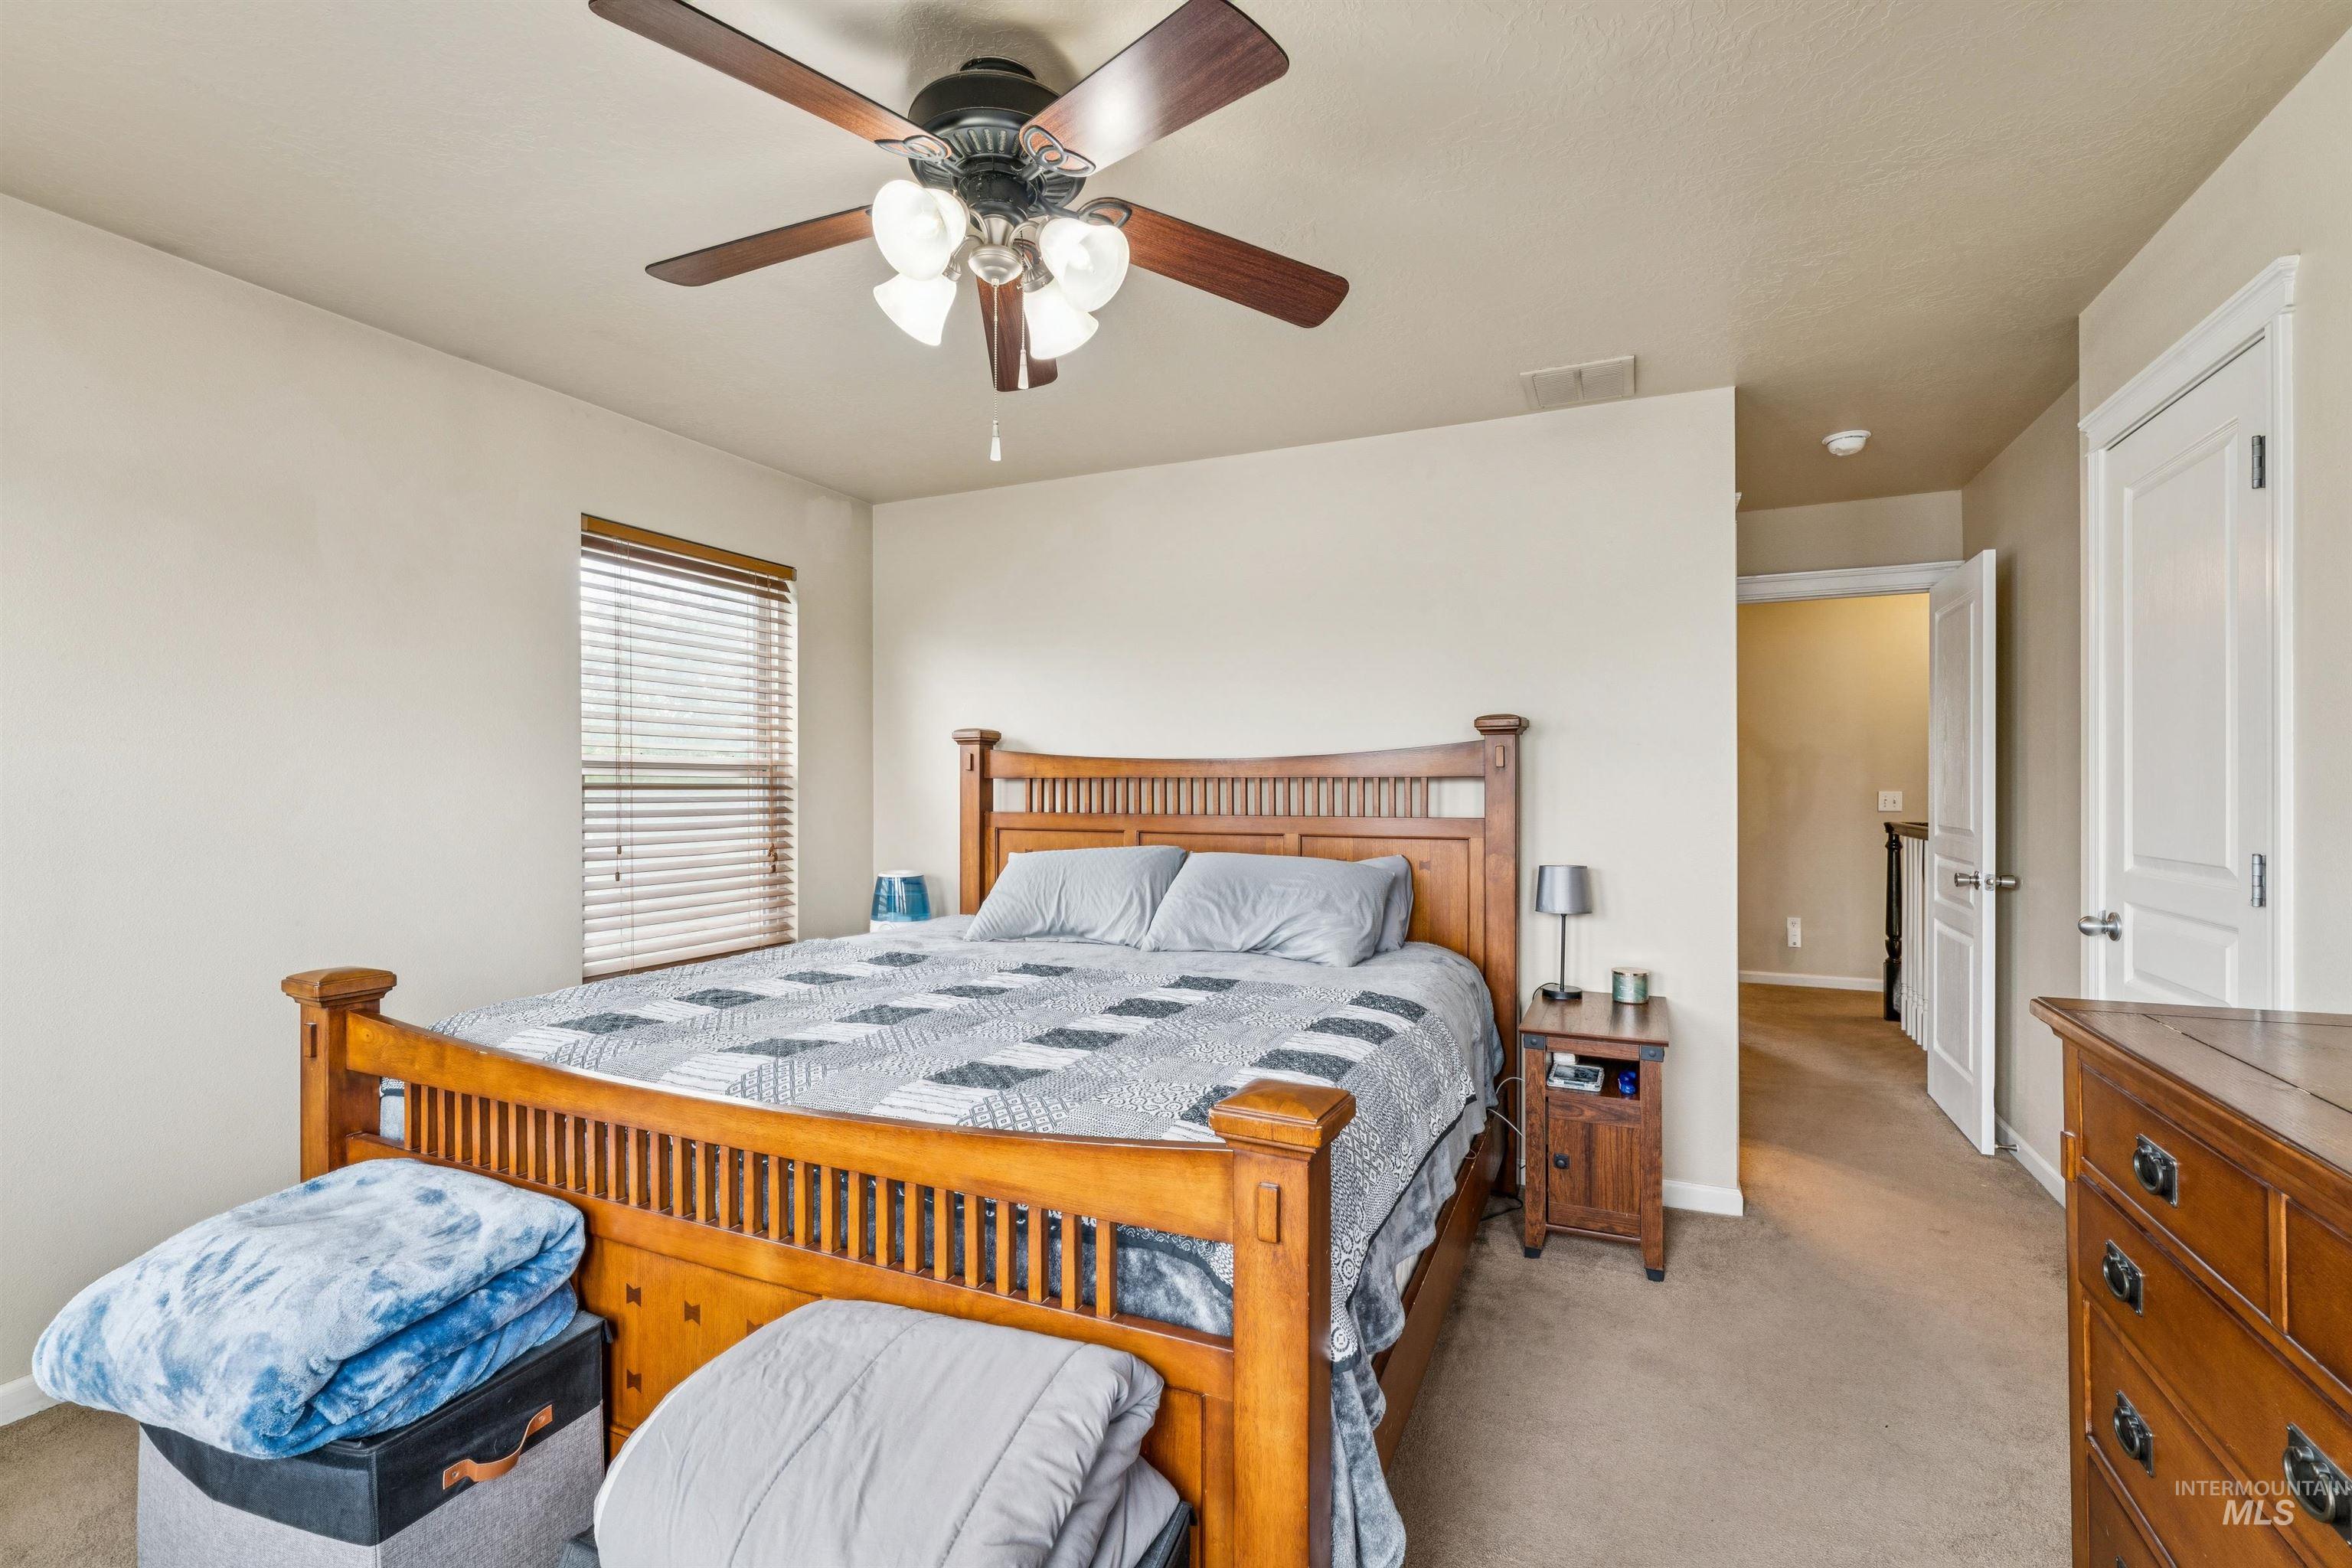
Carpeted room featuring a ceiling fan with integrated lighting, a window with horizontal blinds, and a white paneled door
-
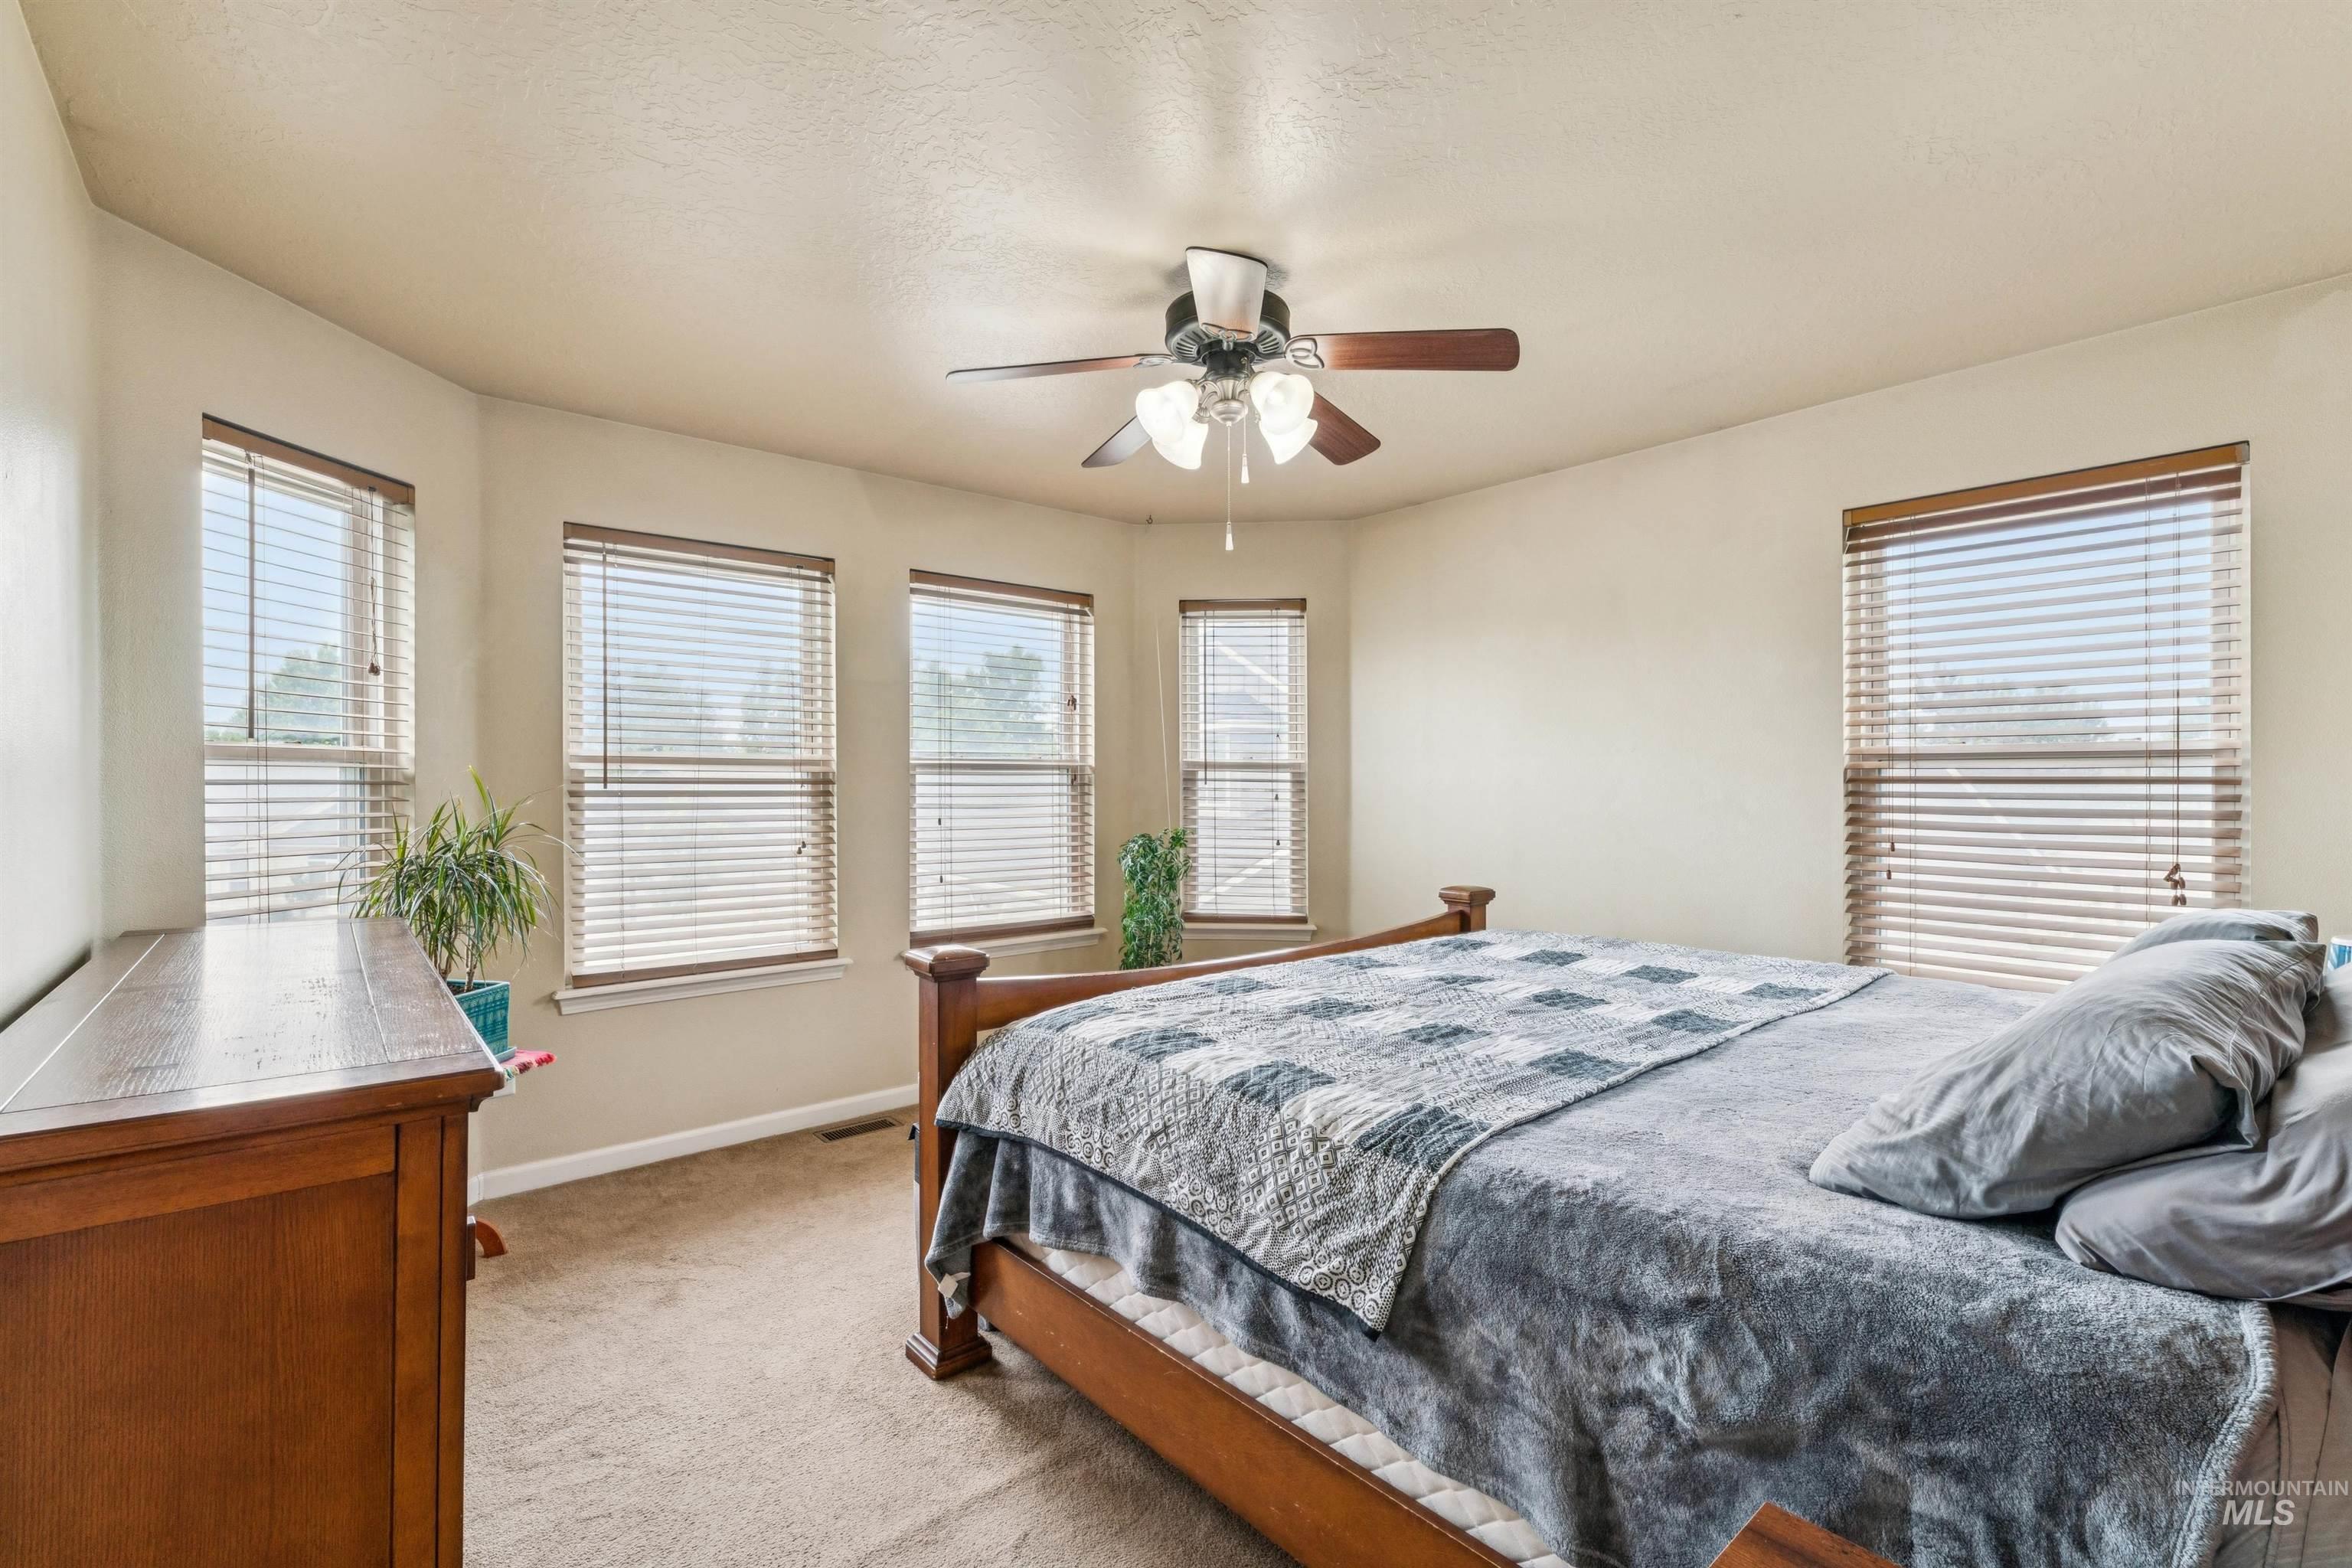
Carpeted bedroom featuring a bay window with three individual windows, a ceiling fan with light fixture, and horizontal blinds
-
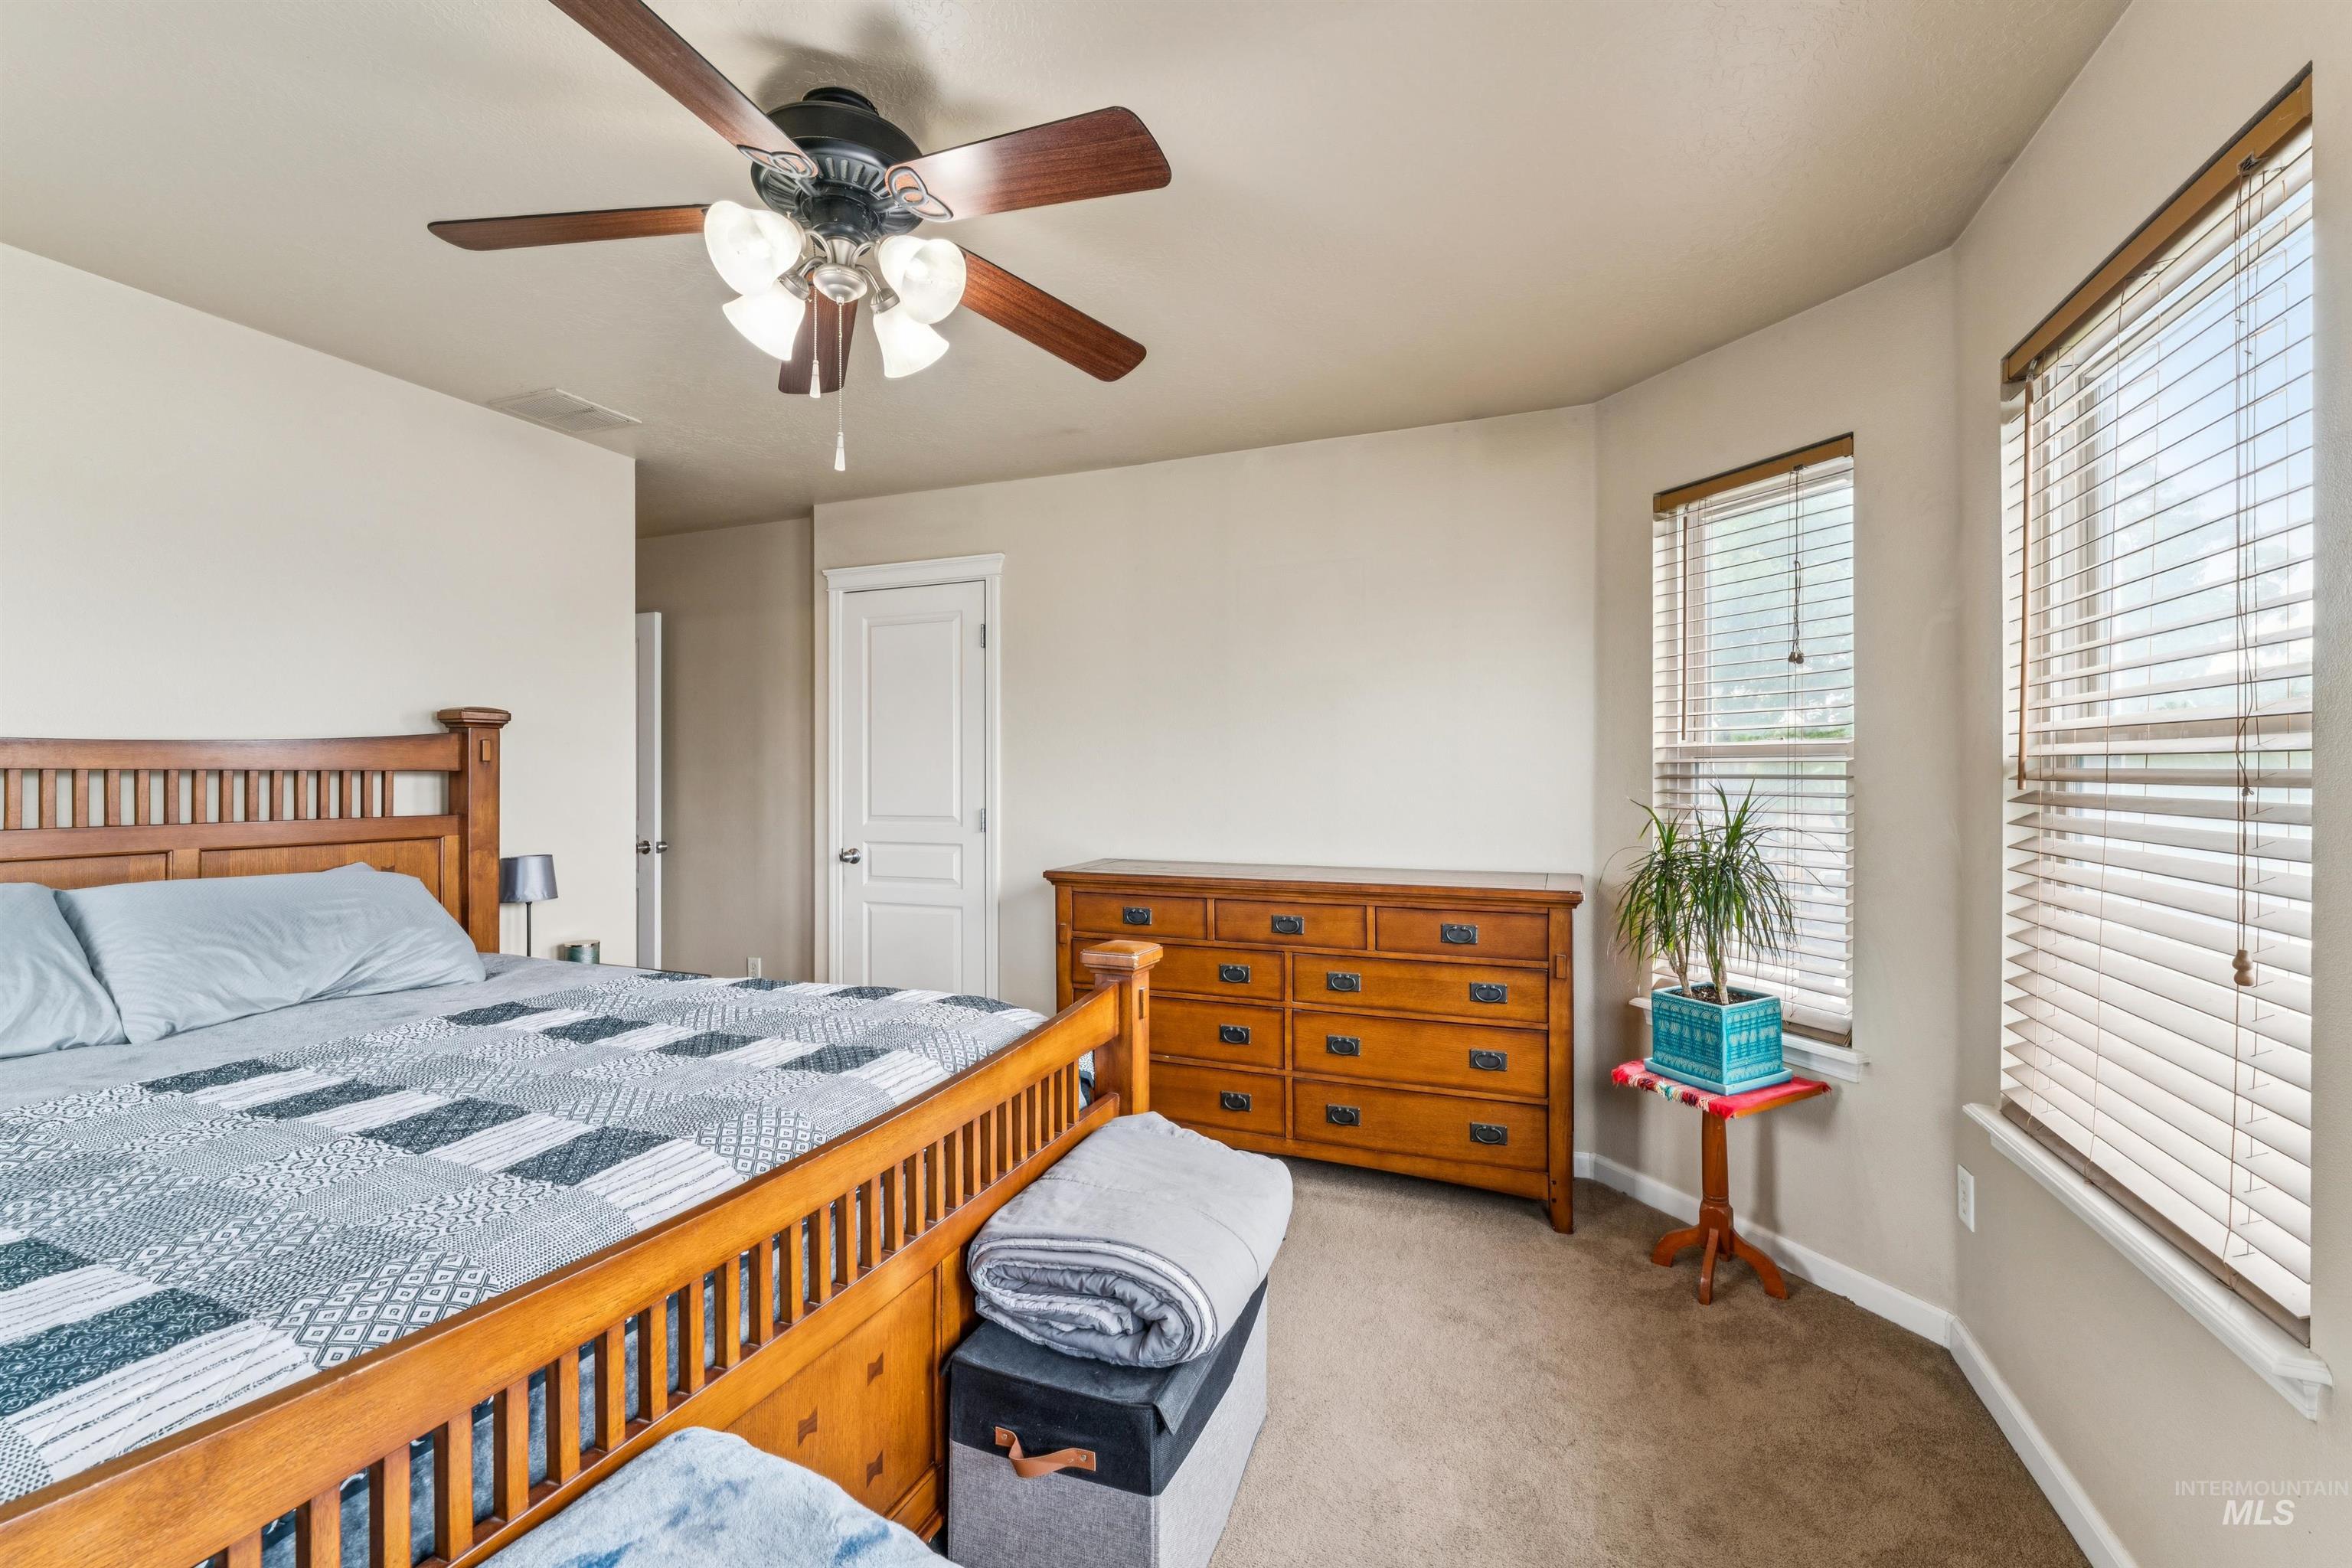
Bedroom
-

Bedroom
-
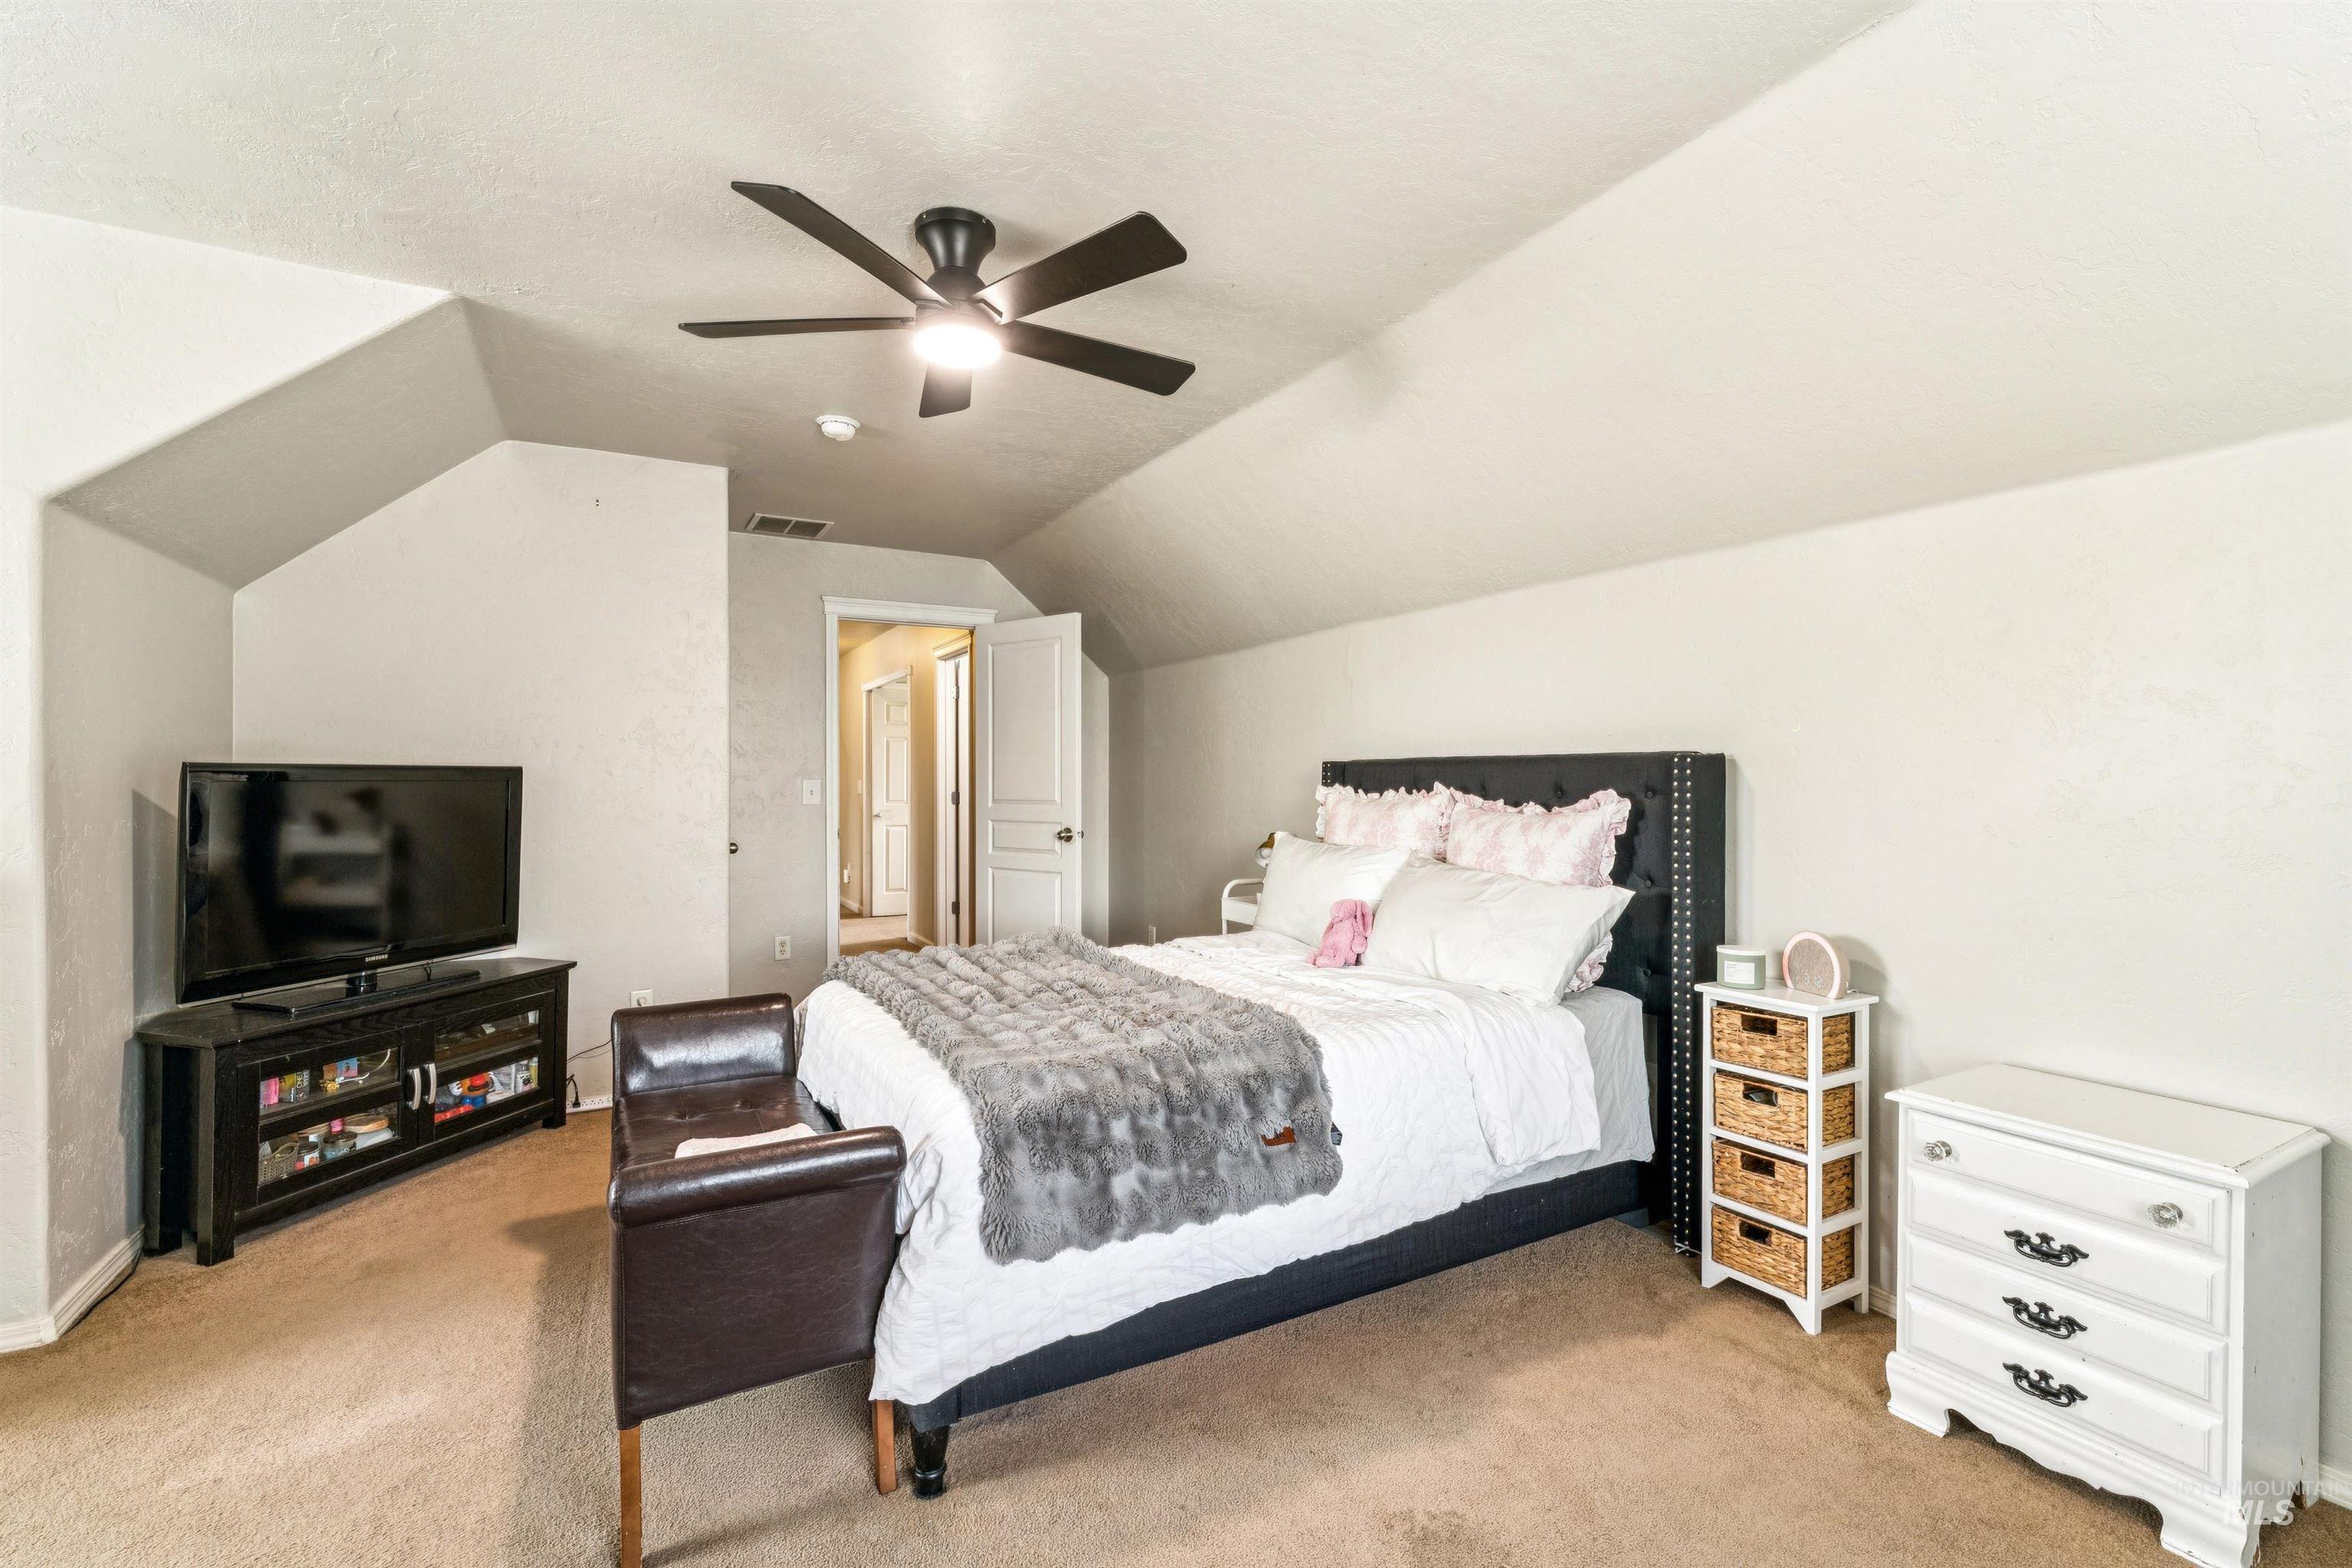
Carpeted room featuring a ceiling fan, vaulted ceilings, and light-colored walls
-
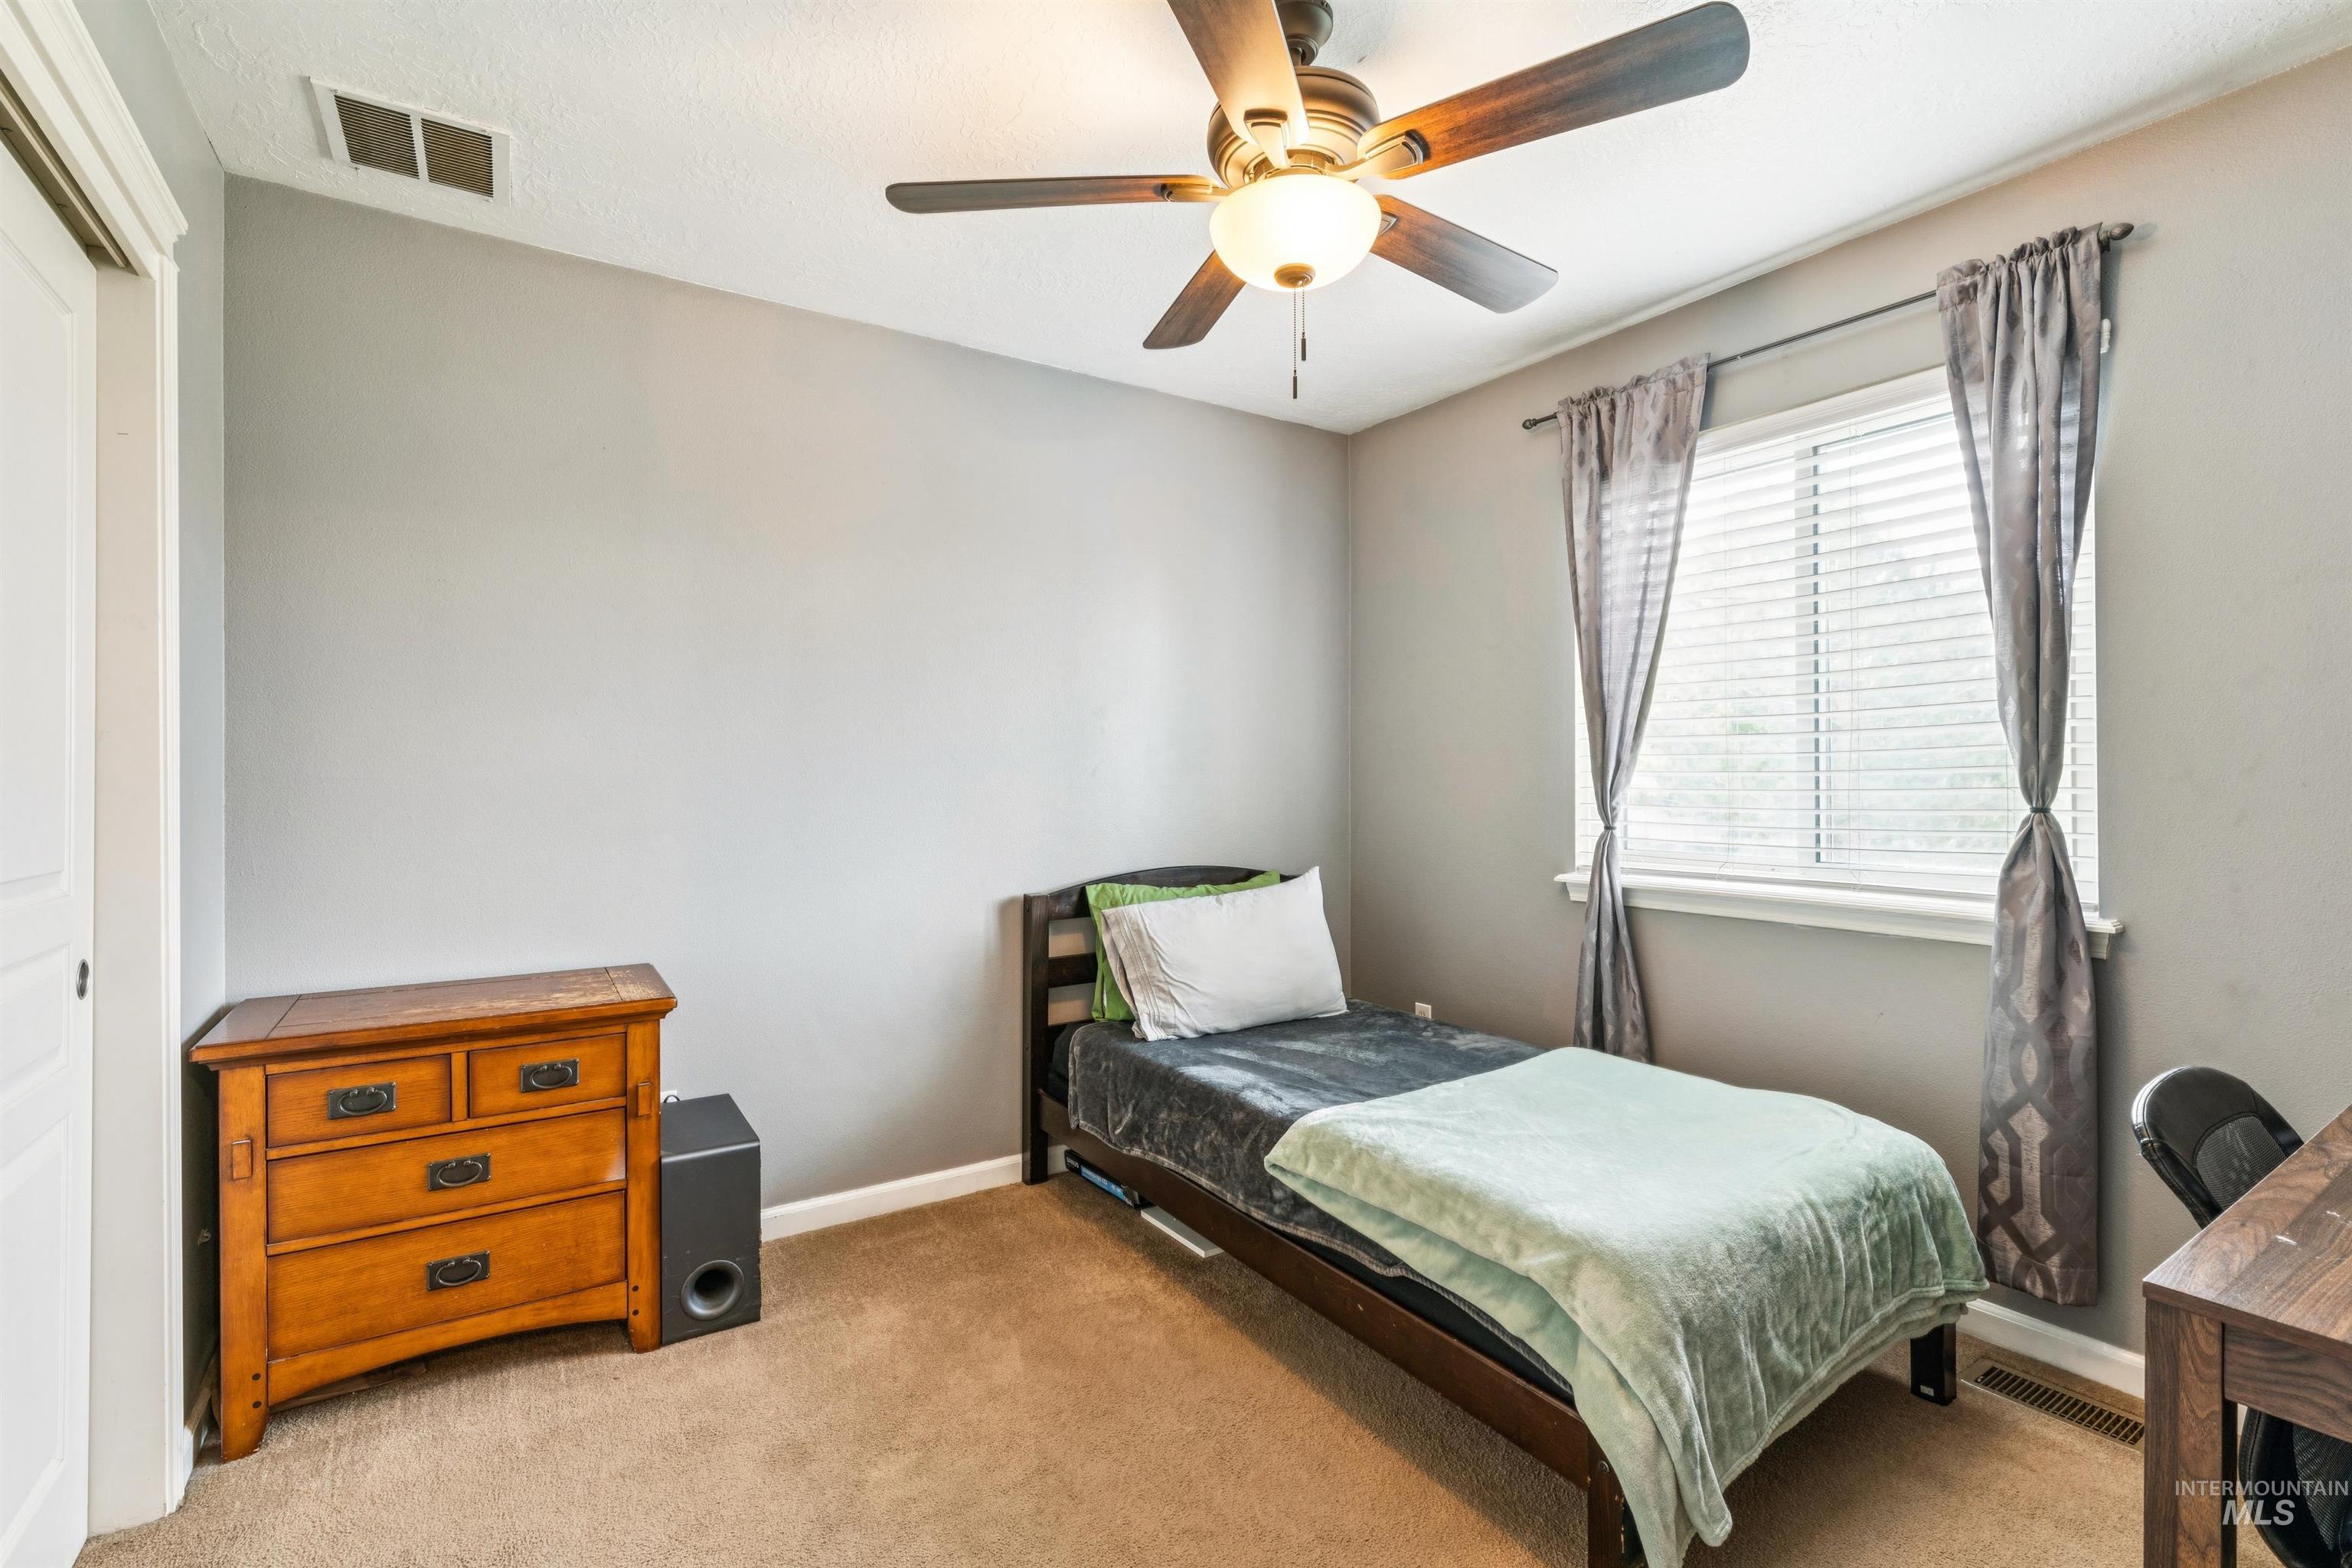
Carpeted room featuring a ceiling fan with integrated lighting, a window with blinds, and light gray painted walls
-
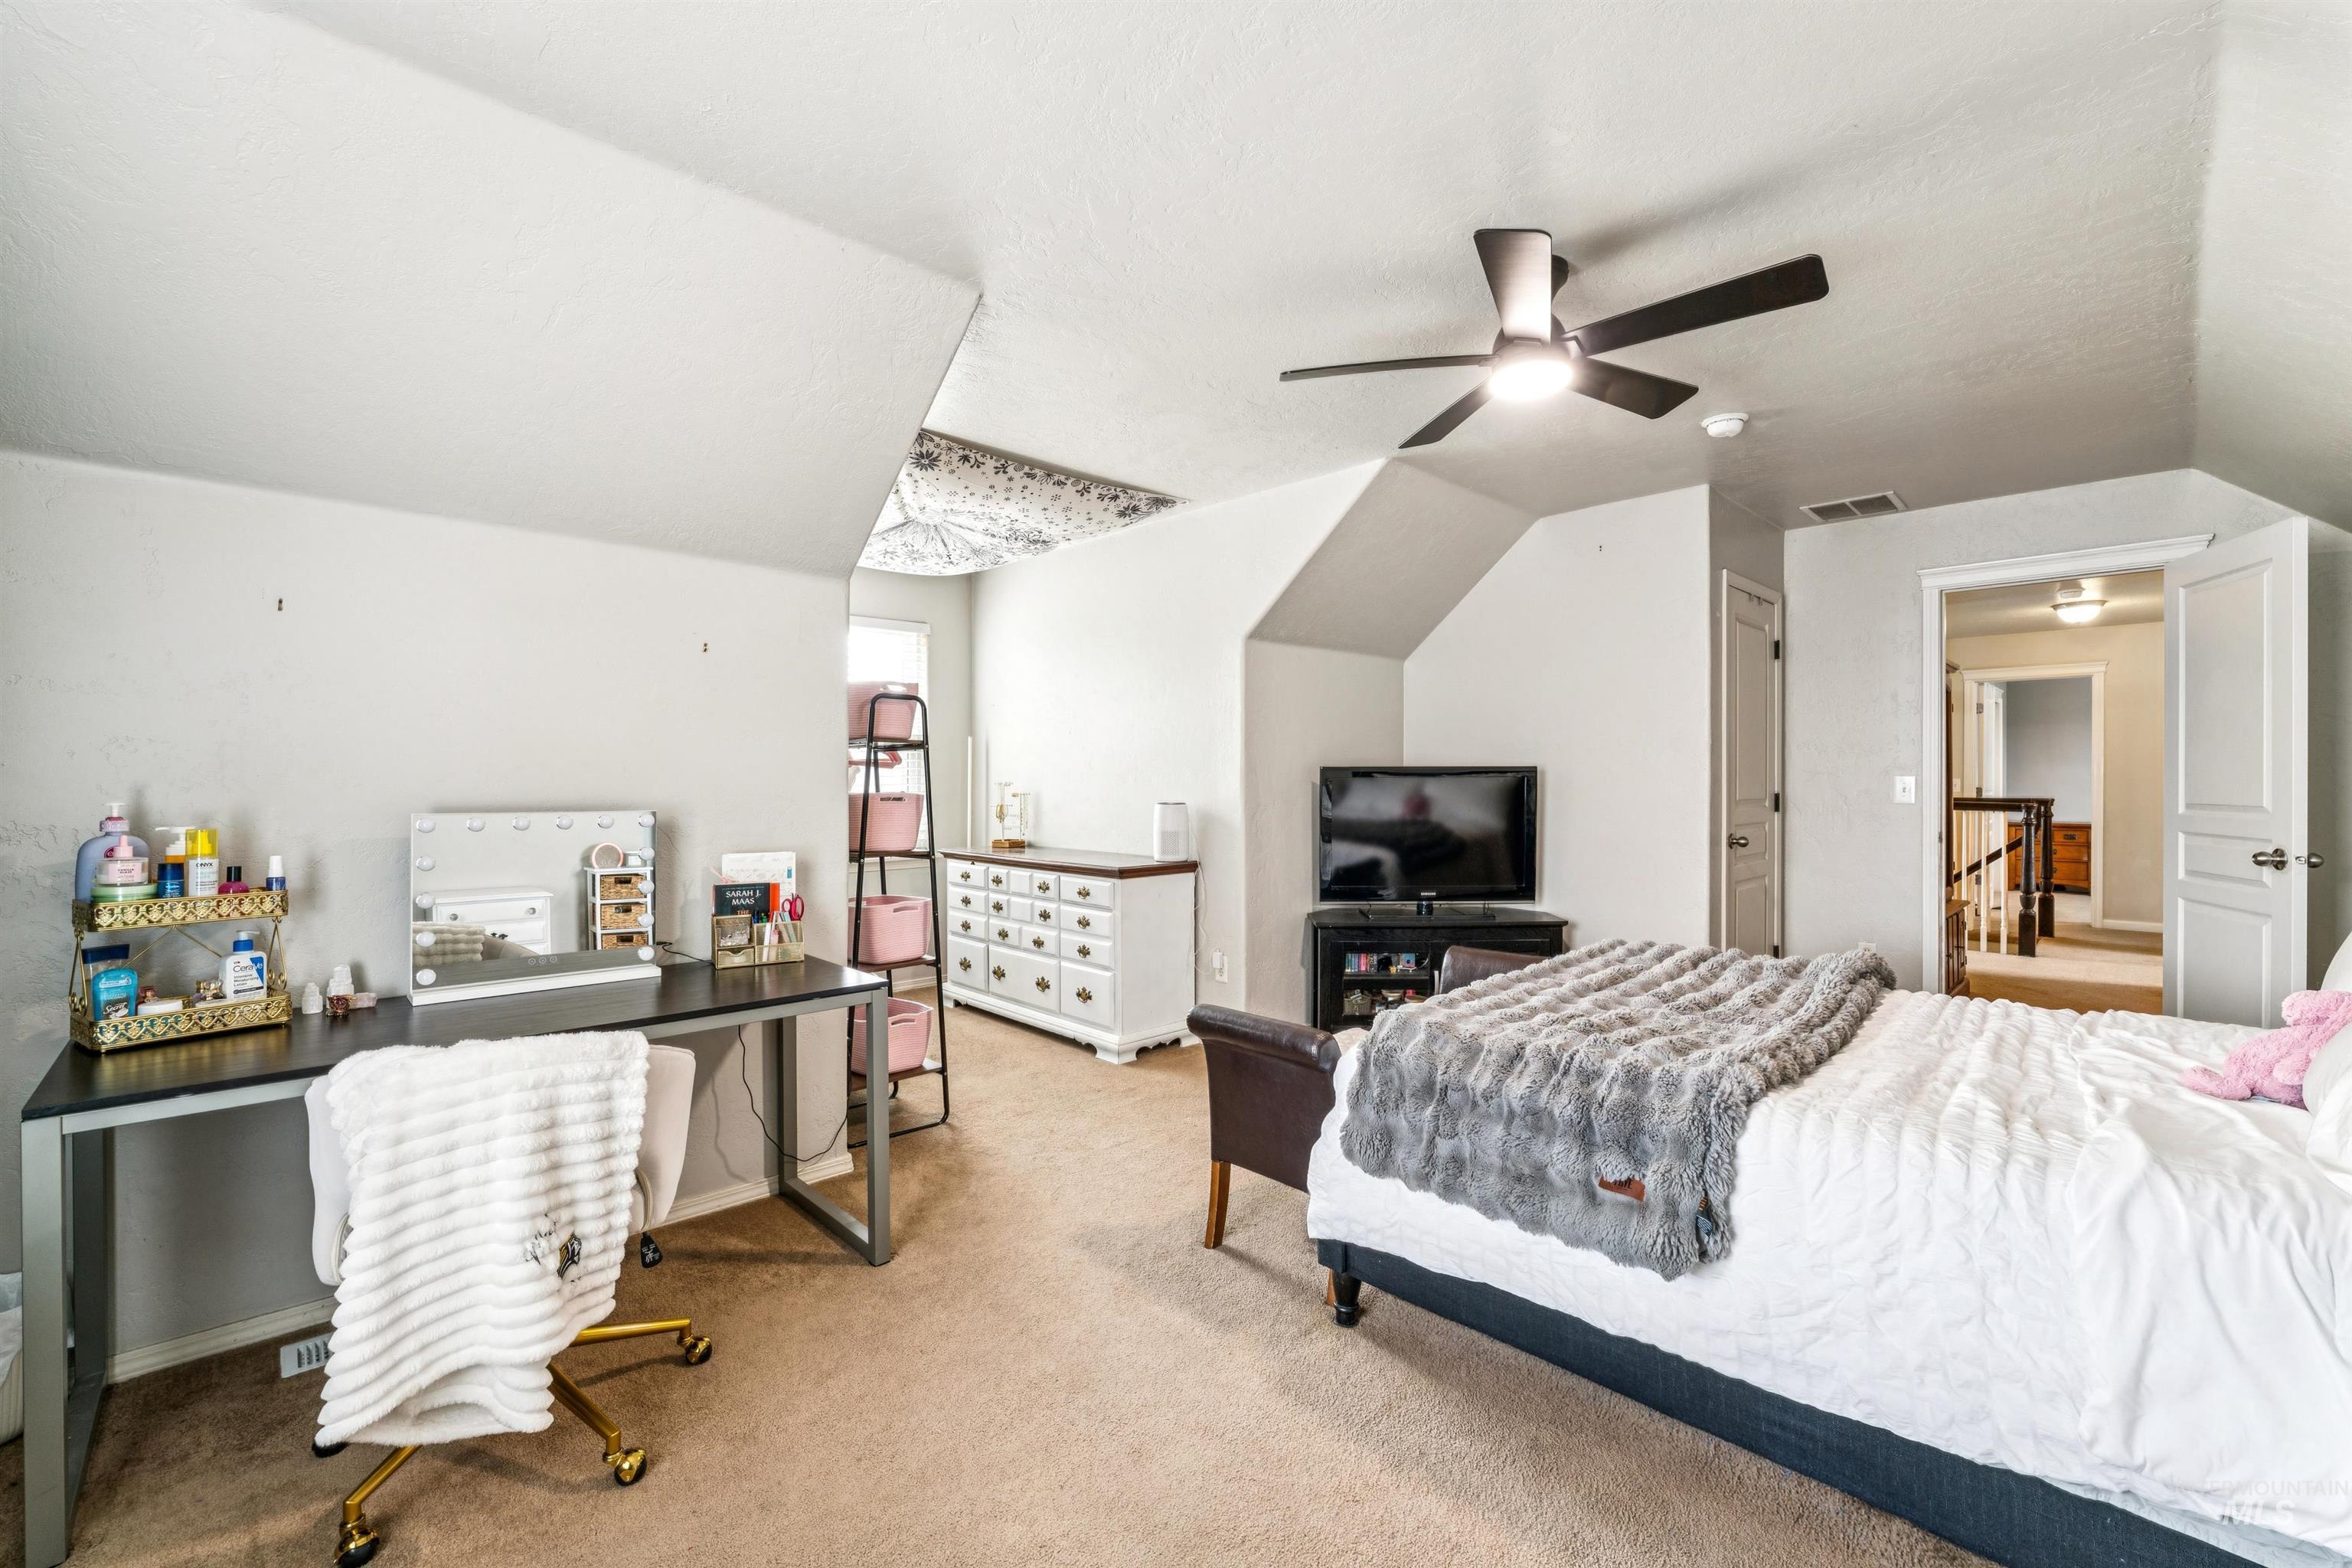
Carpeted room featuring sloped ceilings, a ceiling fan with integrated lighting, a built-in dresser, and an entryway with an interior door
-
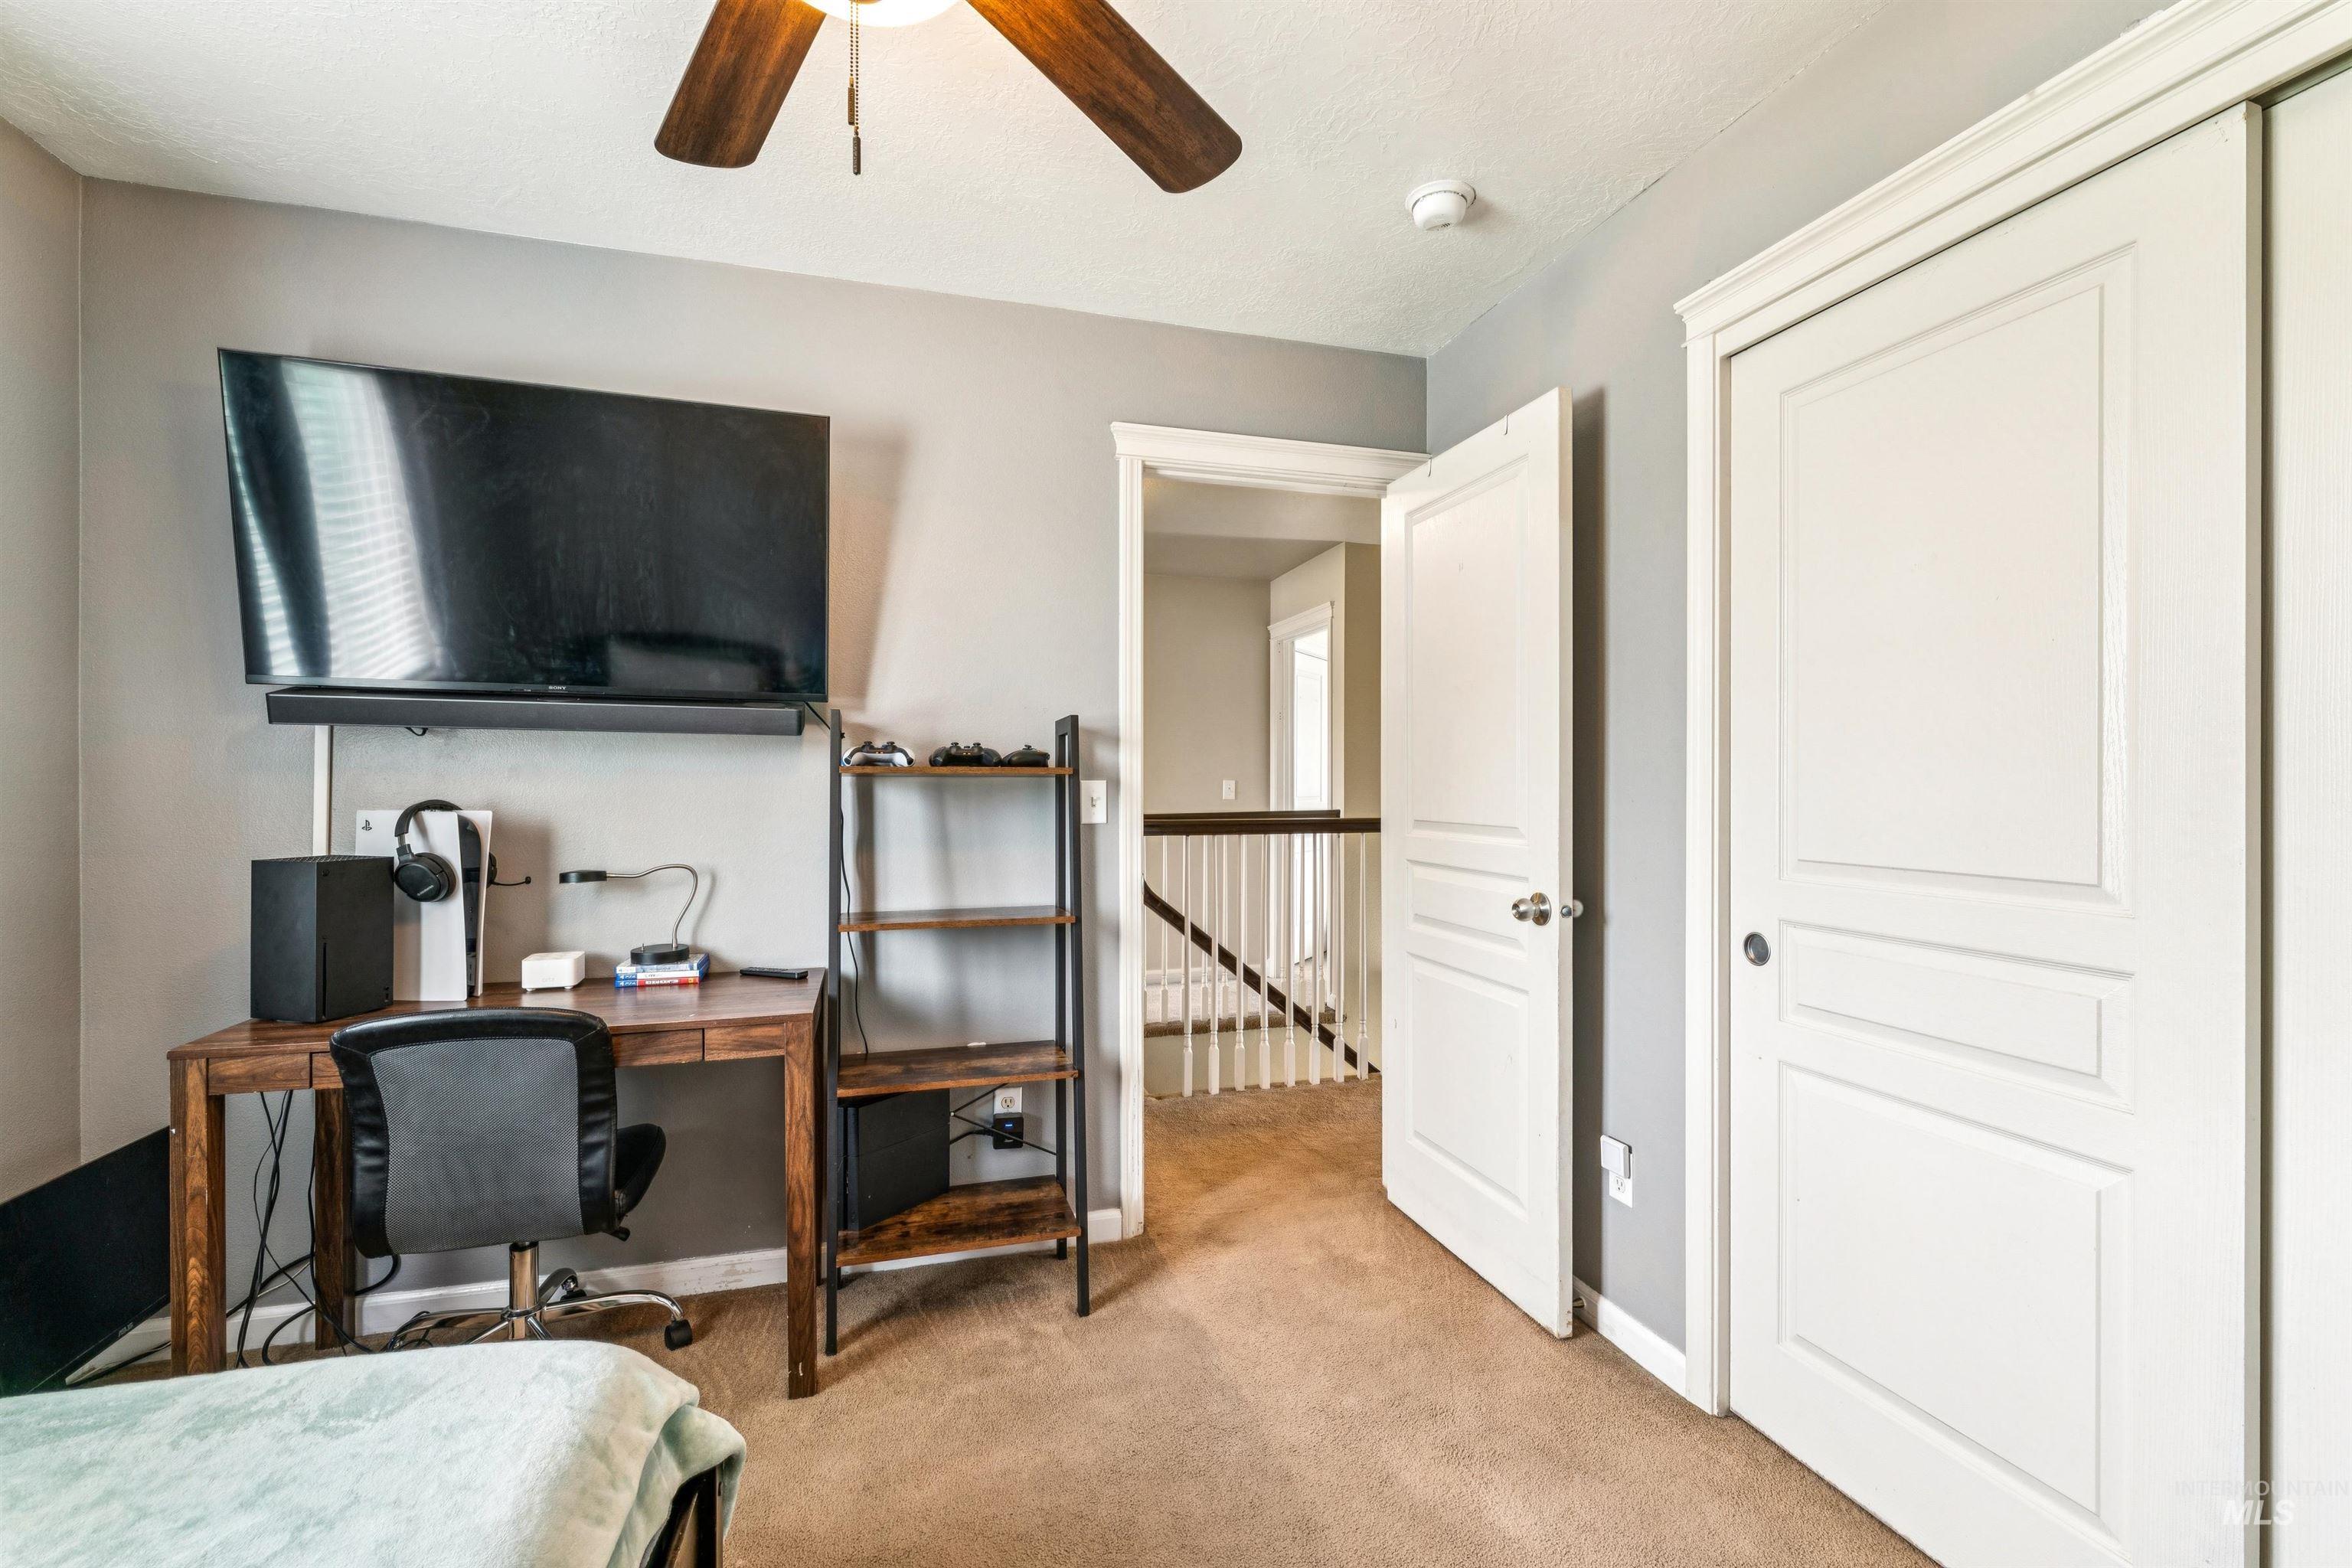
Carpeted room featuring a ceiling fan with light fixture, built-in closet with panel doors, and a desktop area with shelving
-
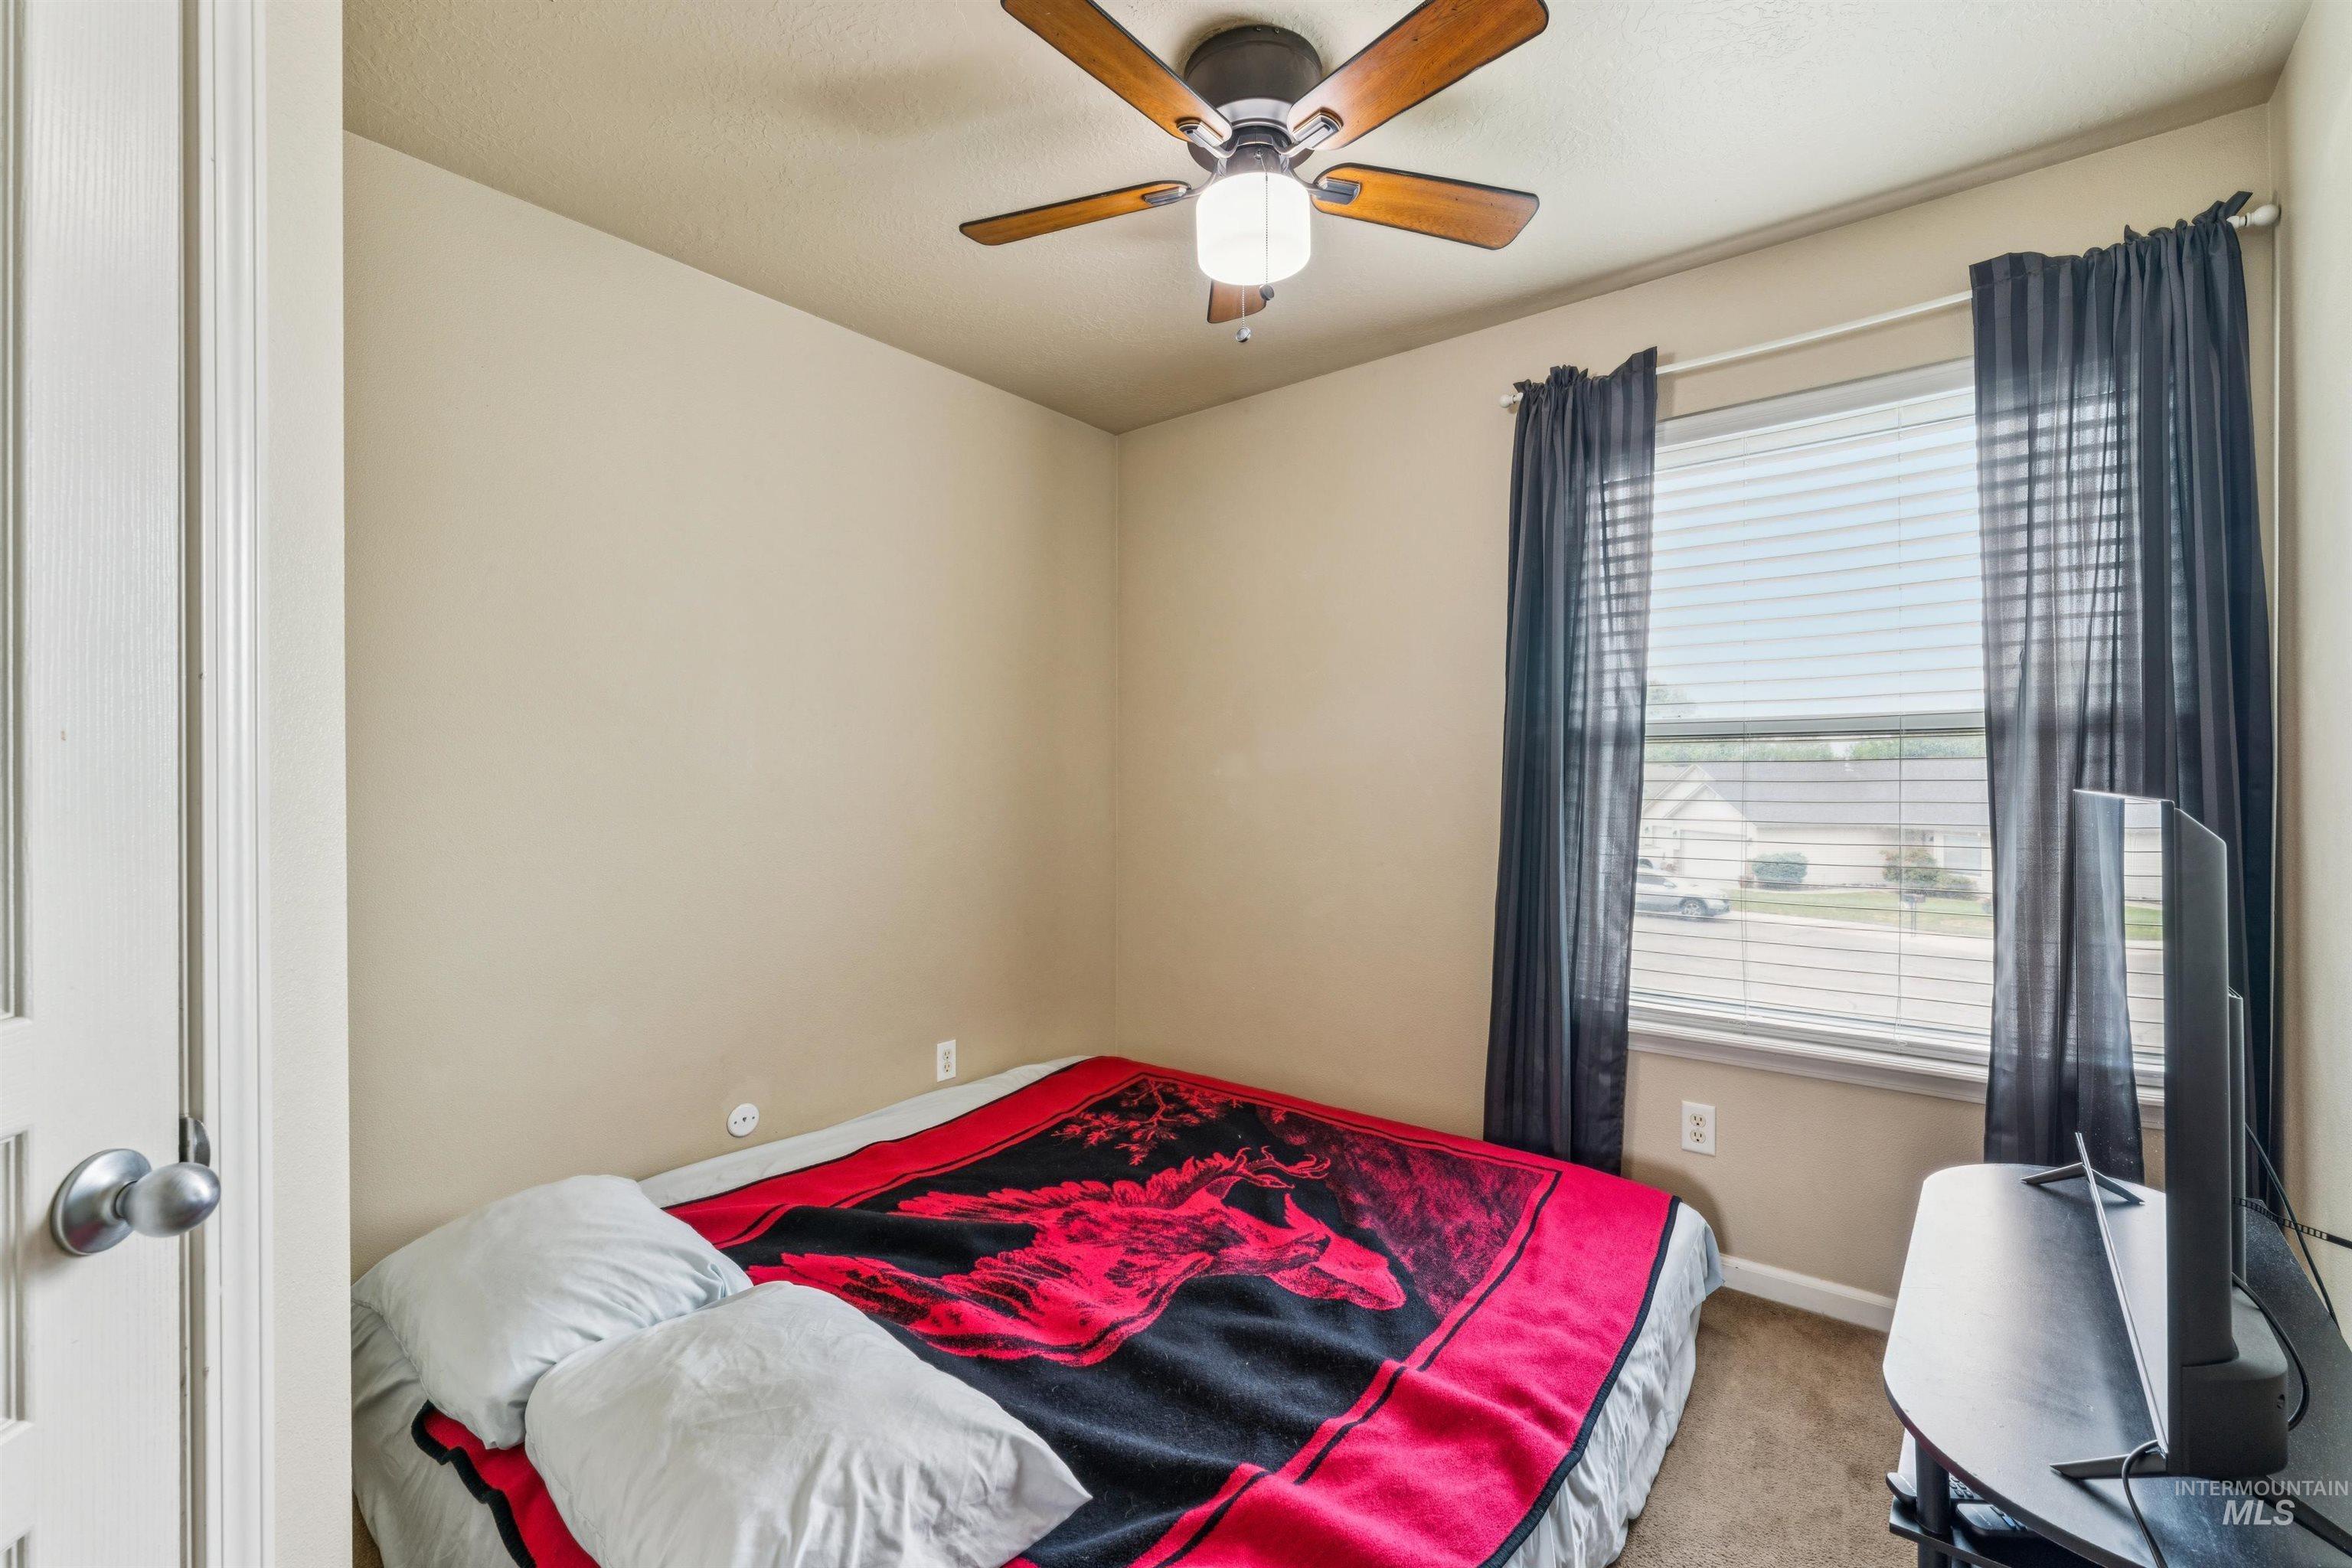
Bedroom featuring neutral wall paint, carpet flooring, a window with horizontal blinds and dark curtains, and a ceiling fan with light fixture
-
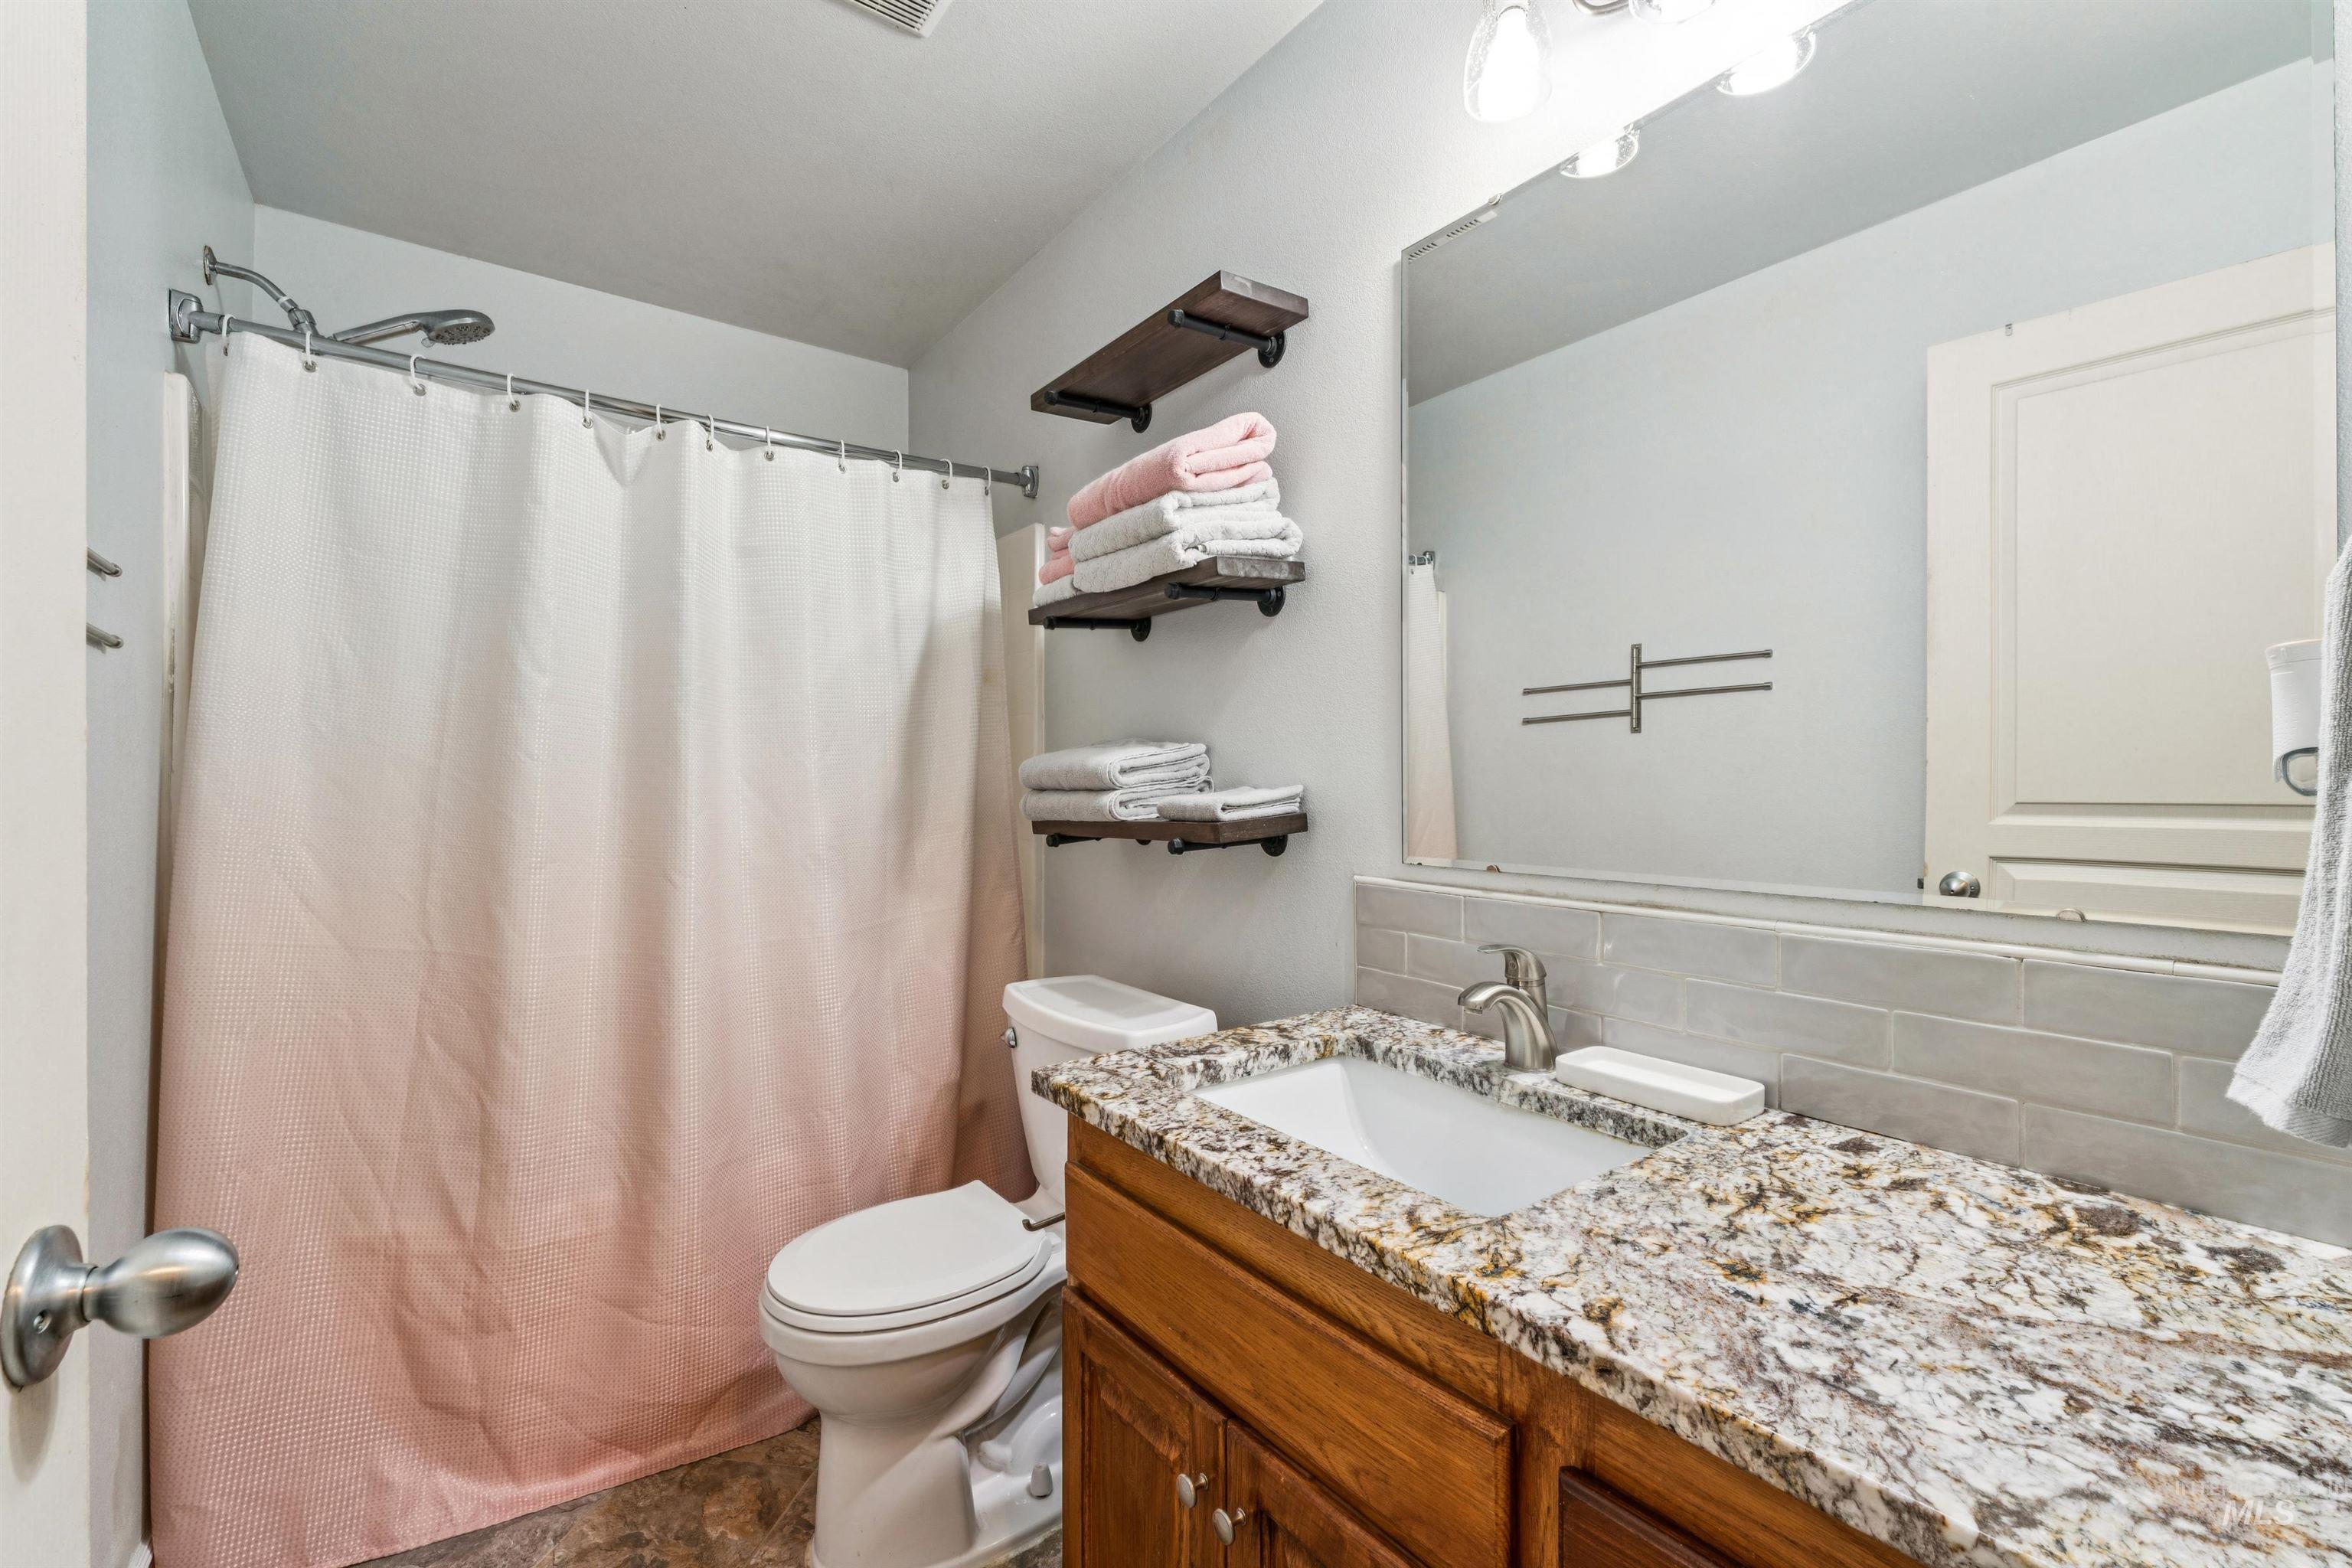
Bathroom featuring a vanity with a granite countertop, undermount sink, and wood-finish cabinetry
-
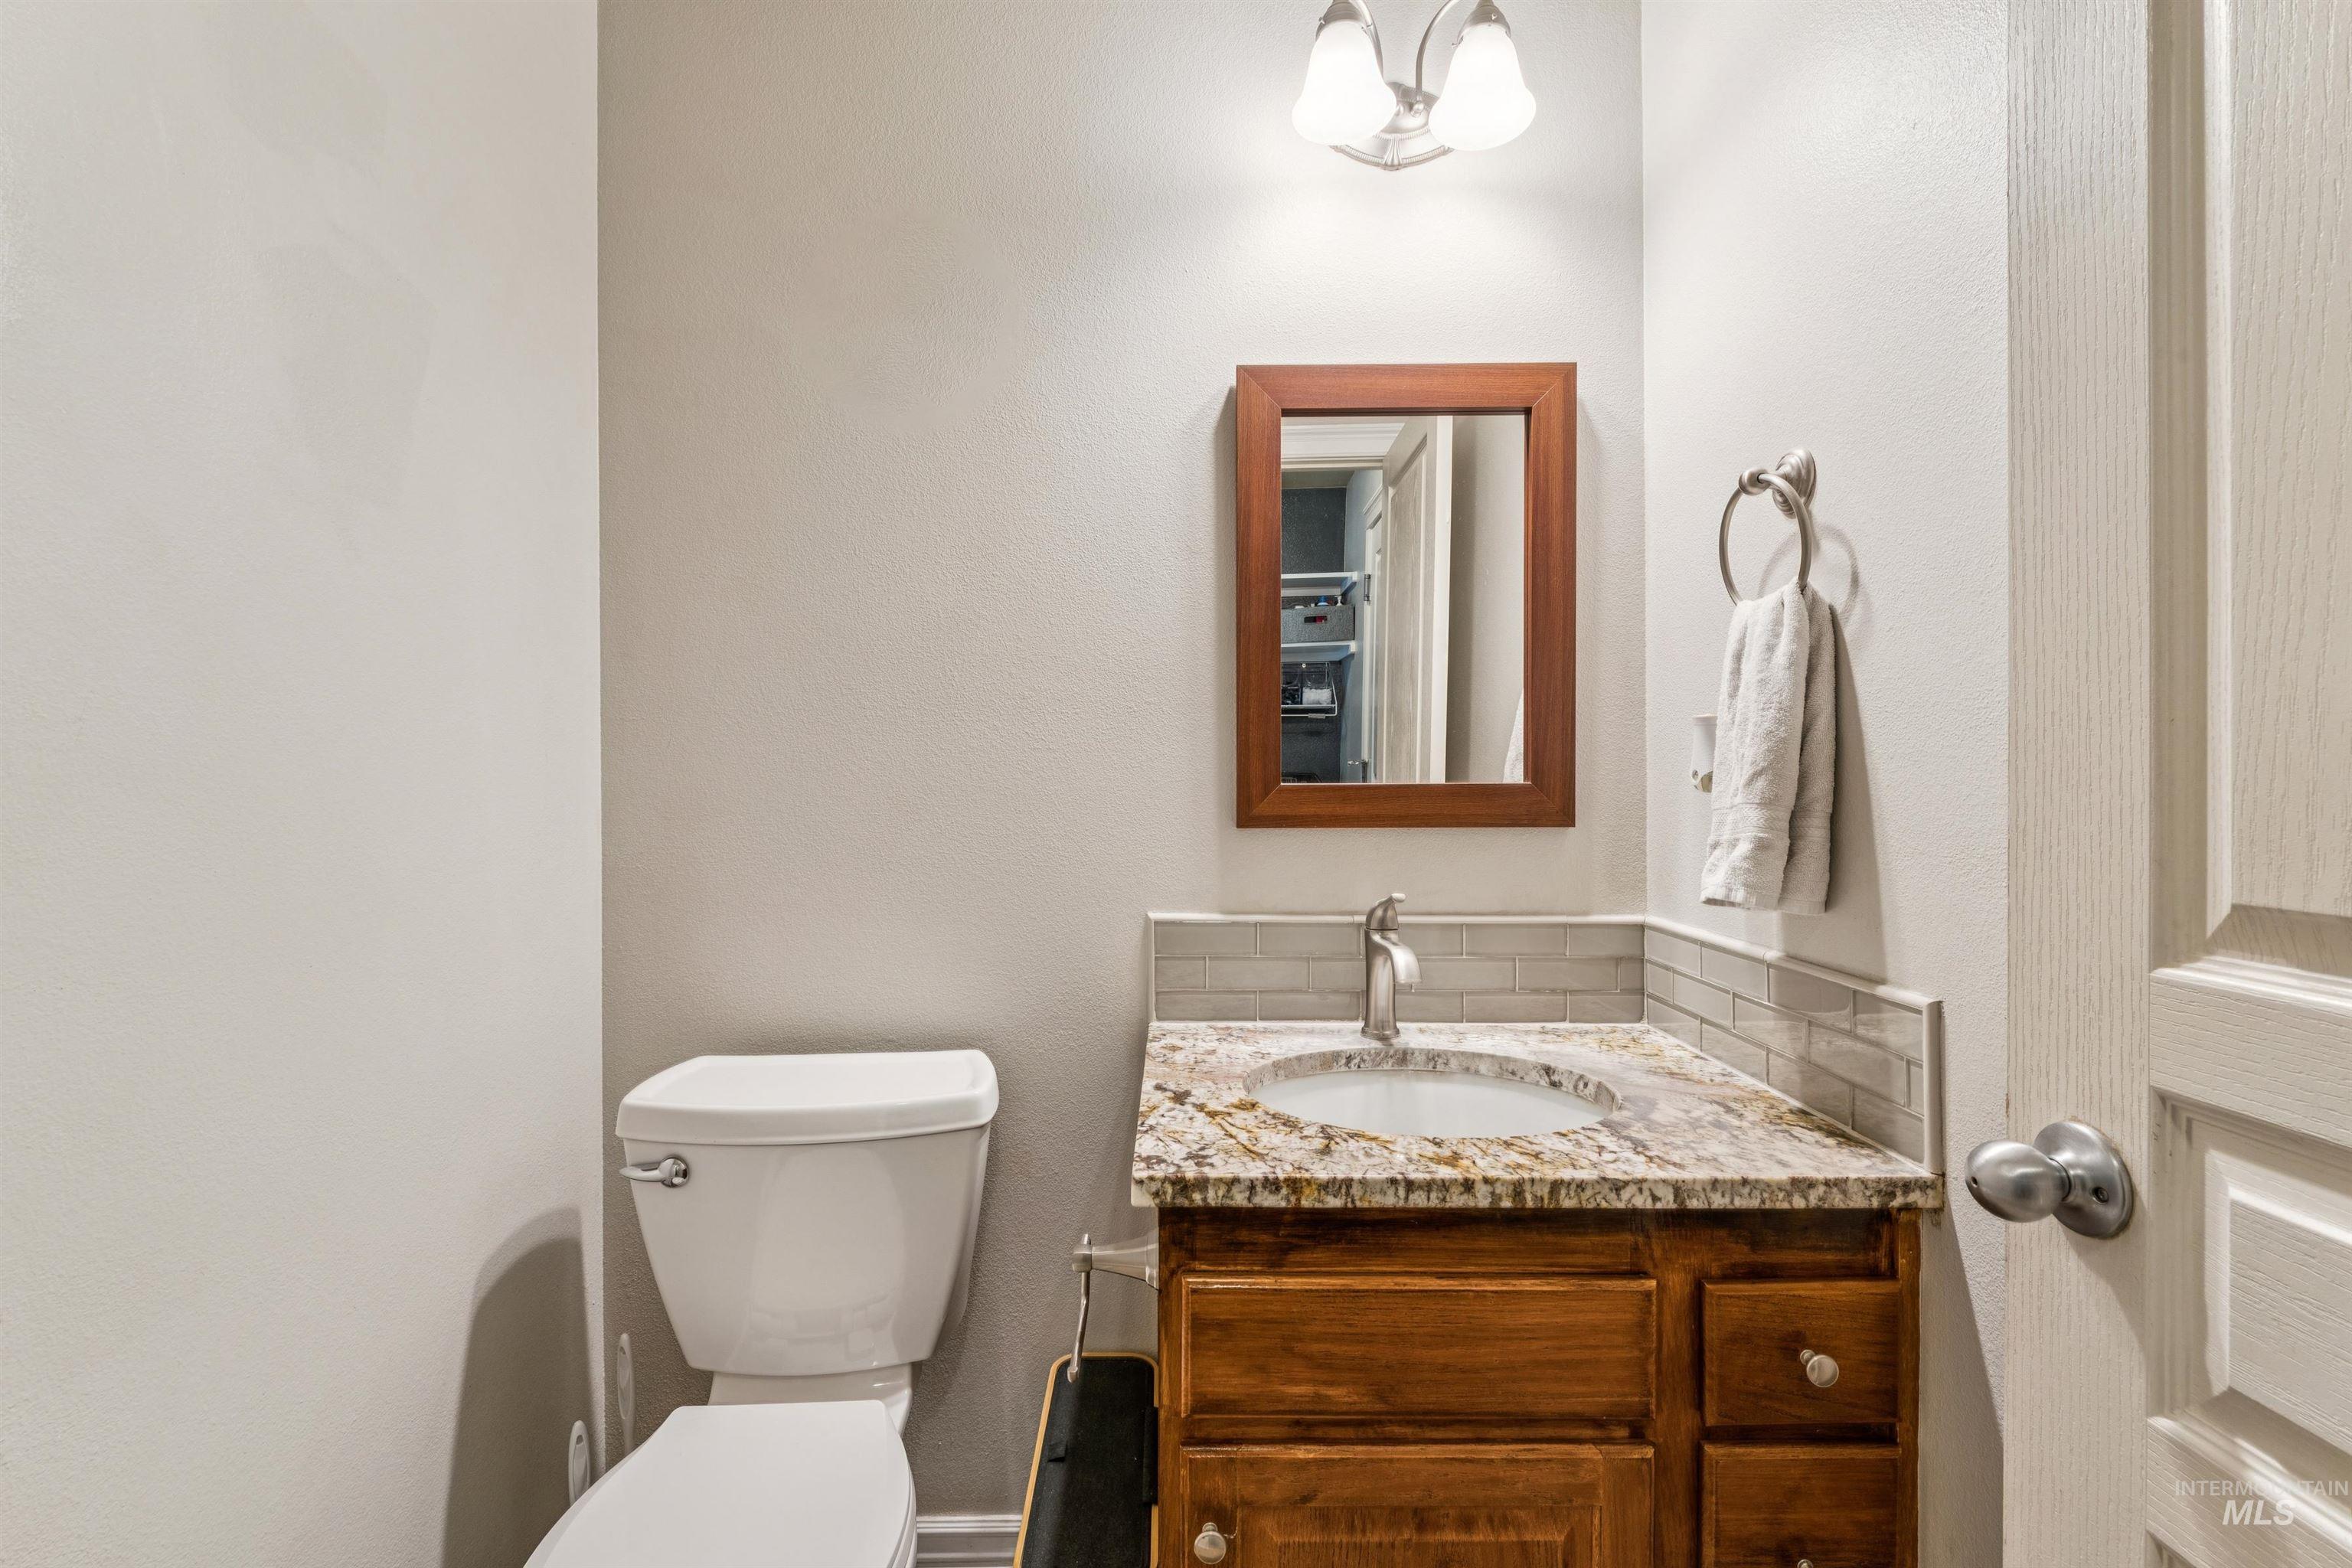
Bathroom featuring a wooden vanity with a granite countertop, undermount sink, and a framed mirror
-
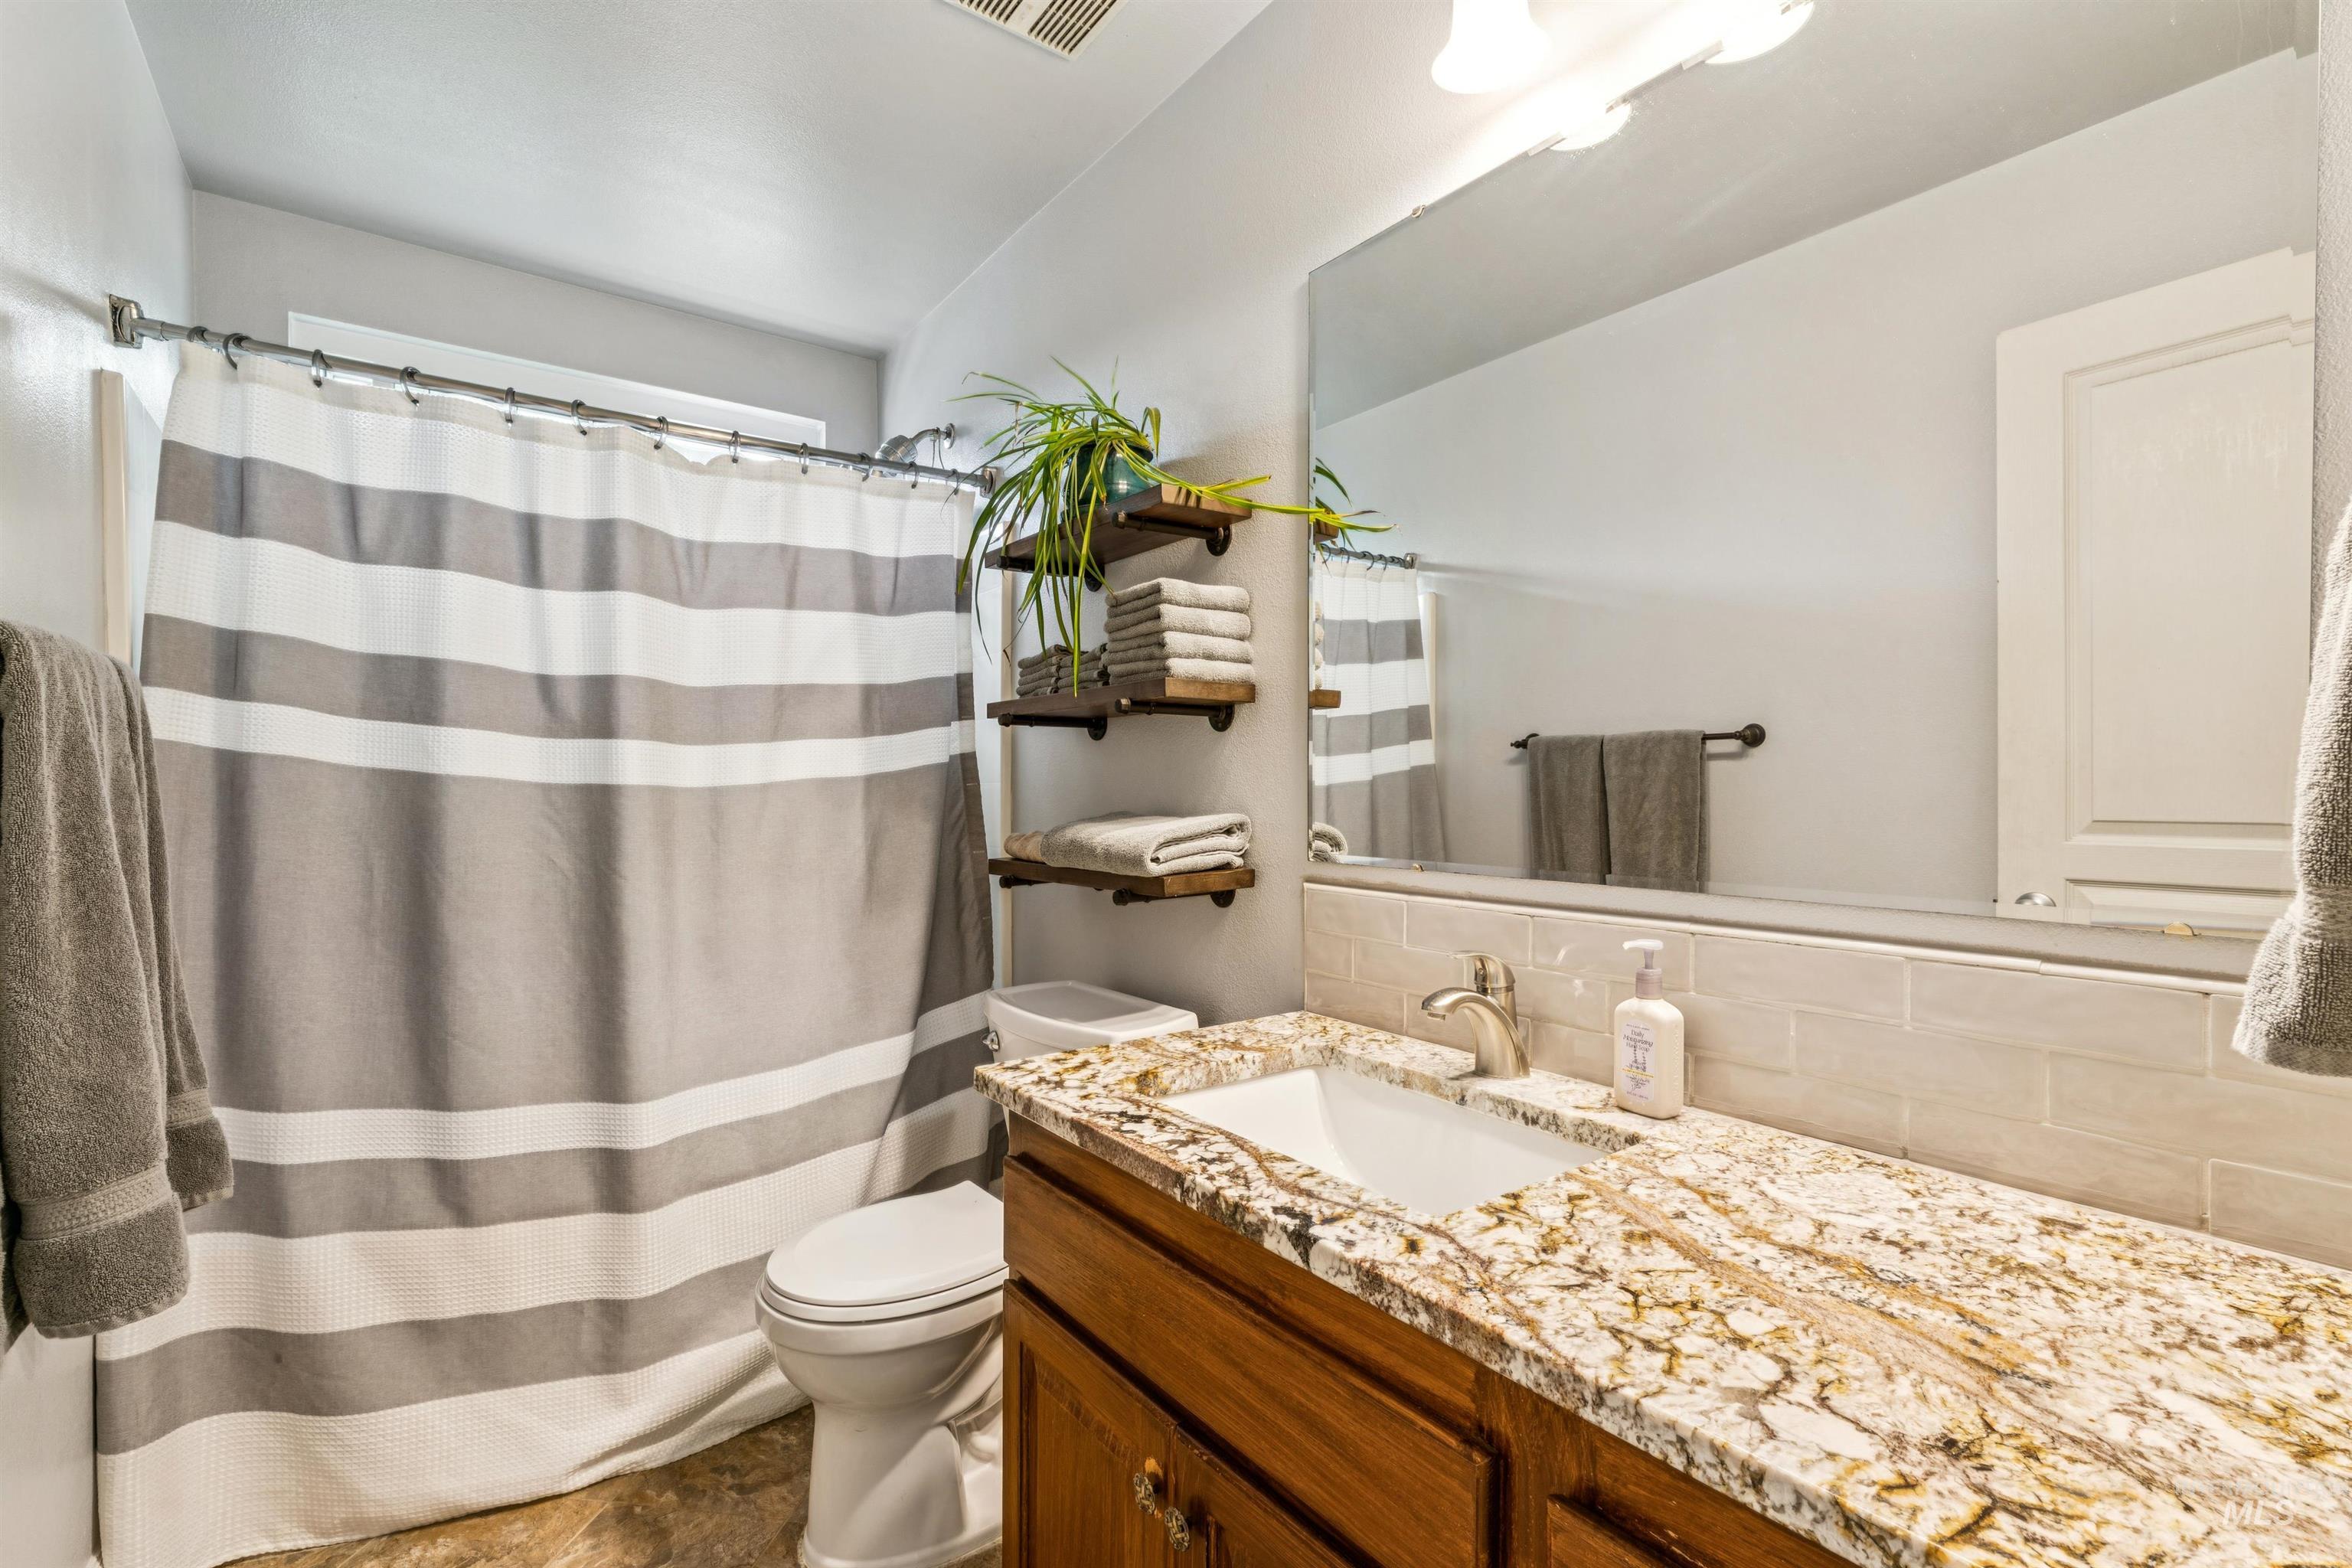
Bathroom
-
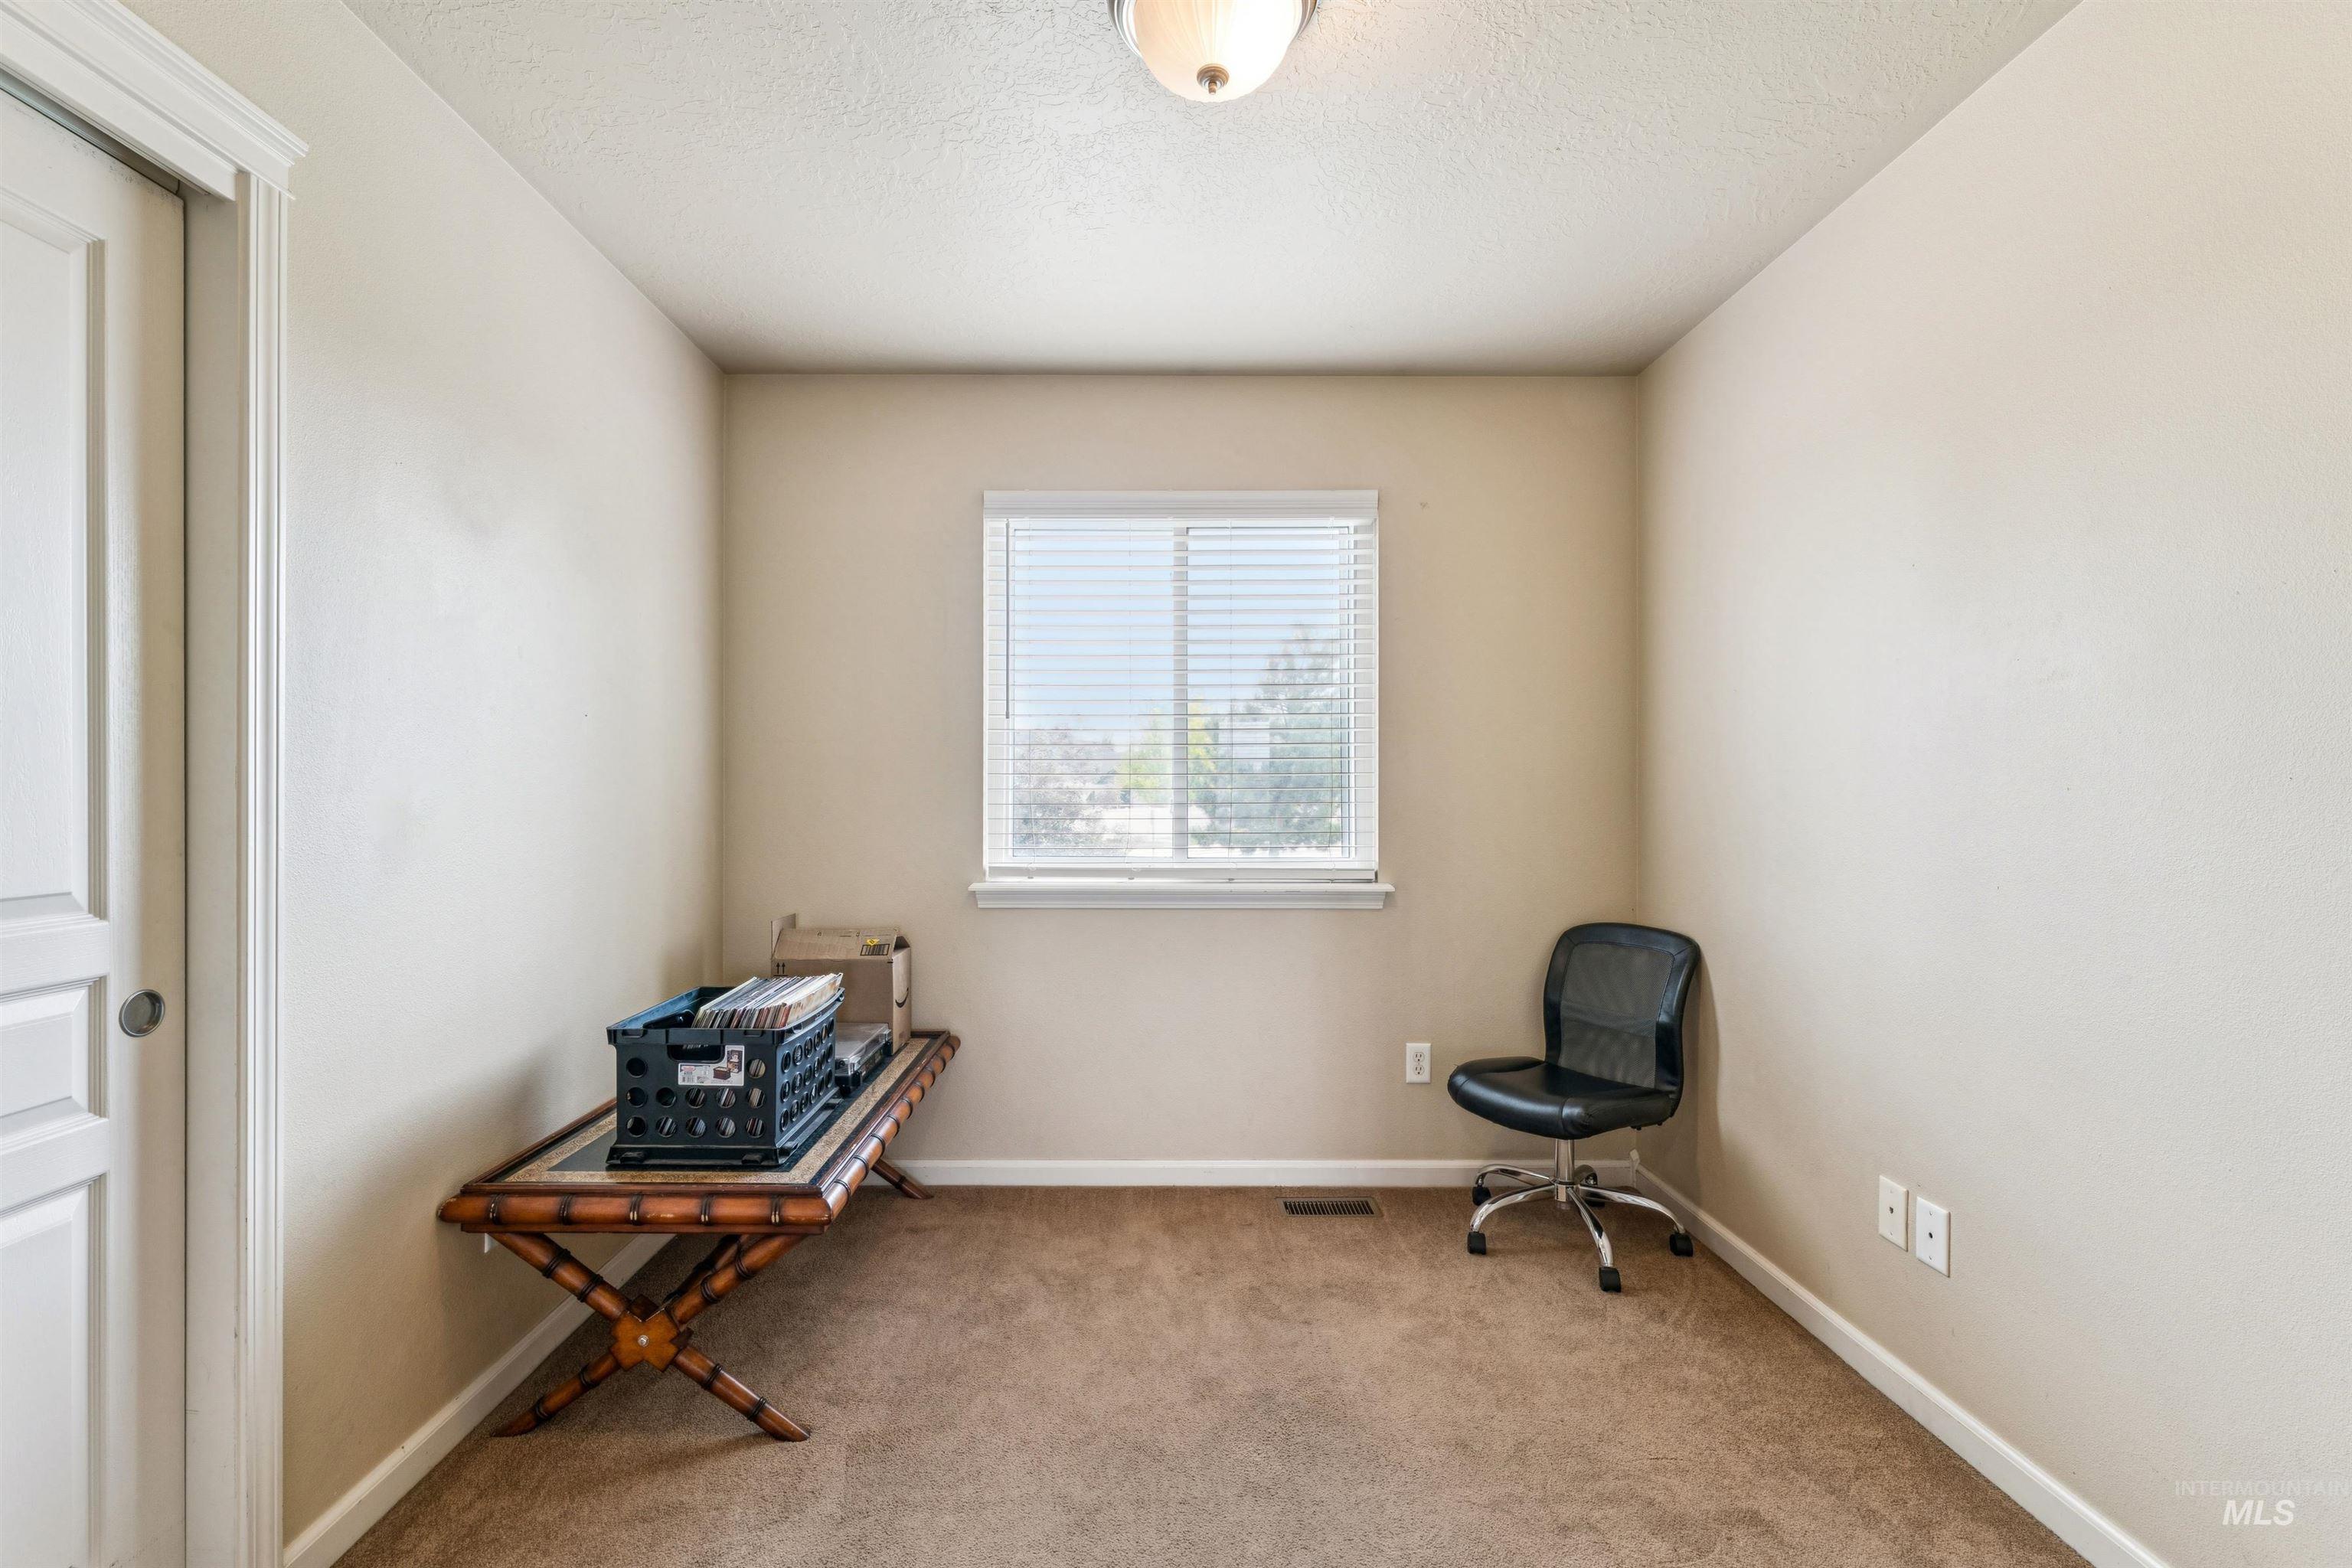
Room featuring carpet flooring, a single window with blinds, and a flush-mount ceiling light fixture
-
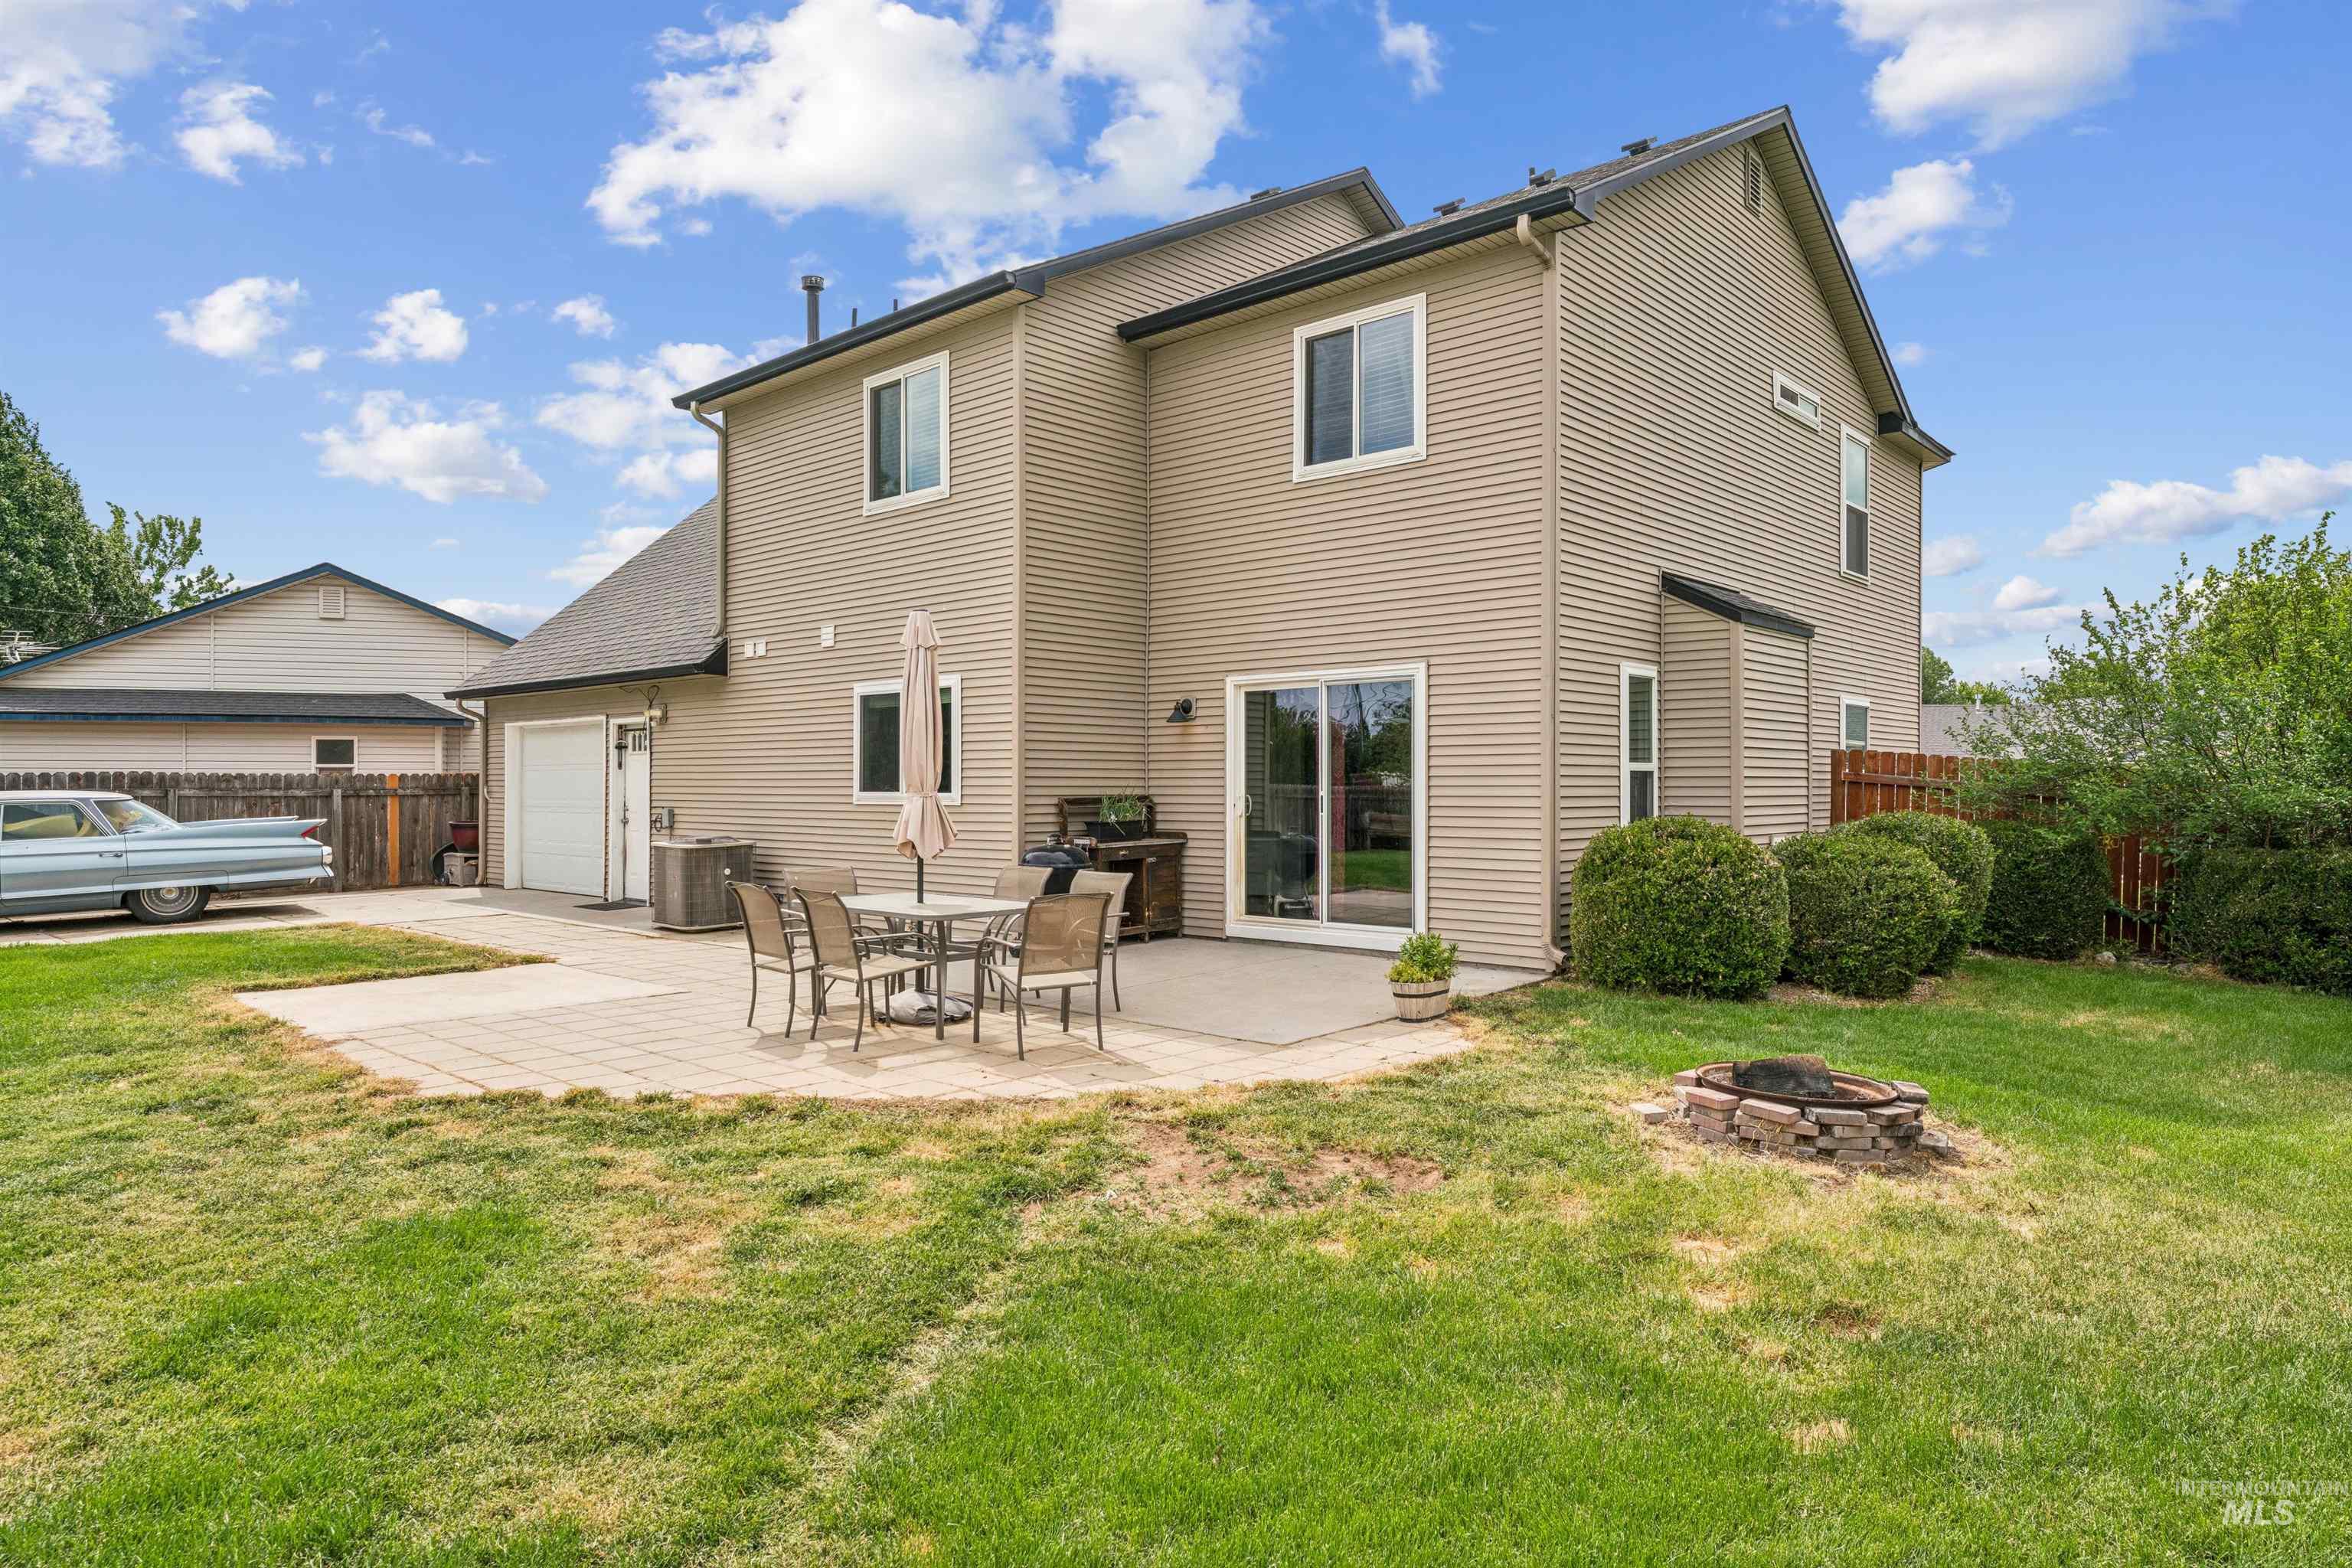
Spacious backyard featuring a large lawn area, a paver patio, and a built-in fire pit
-
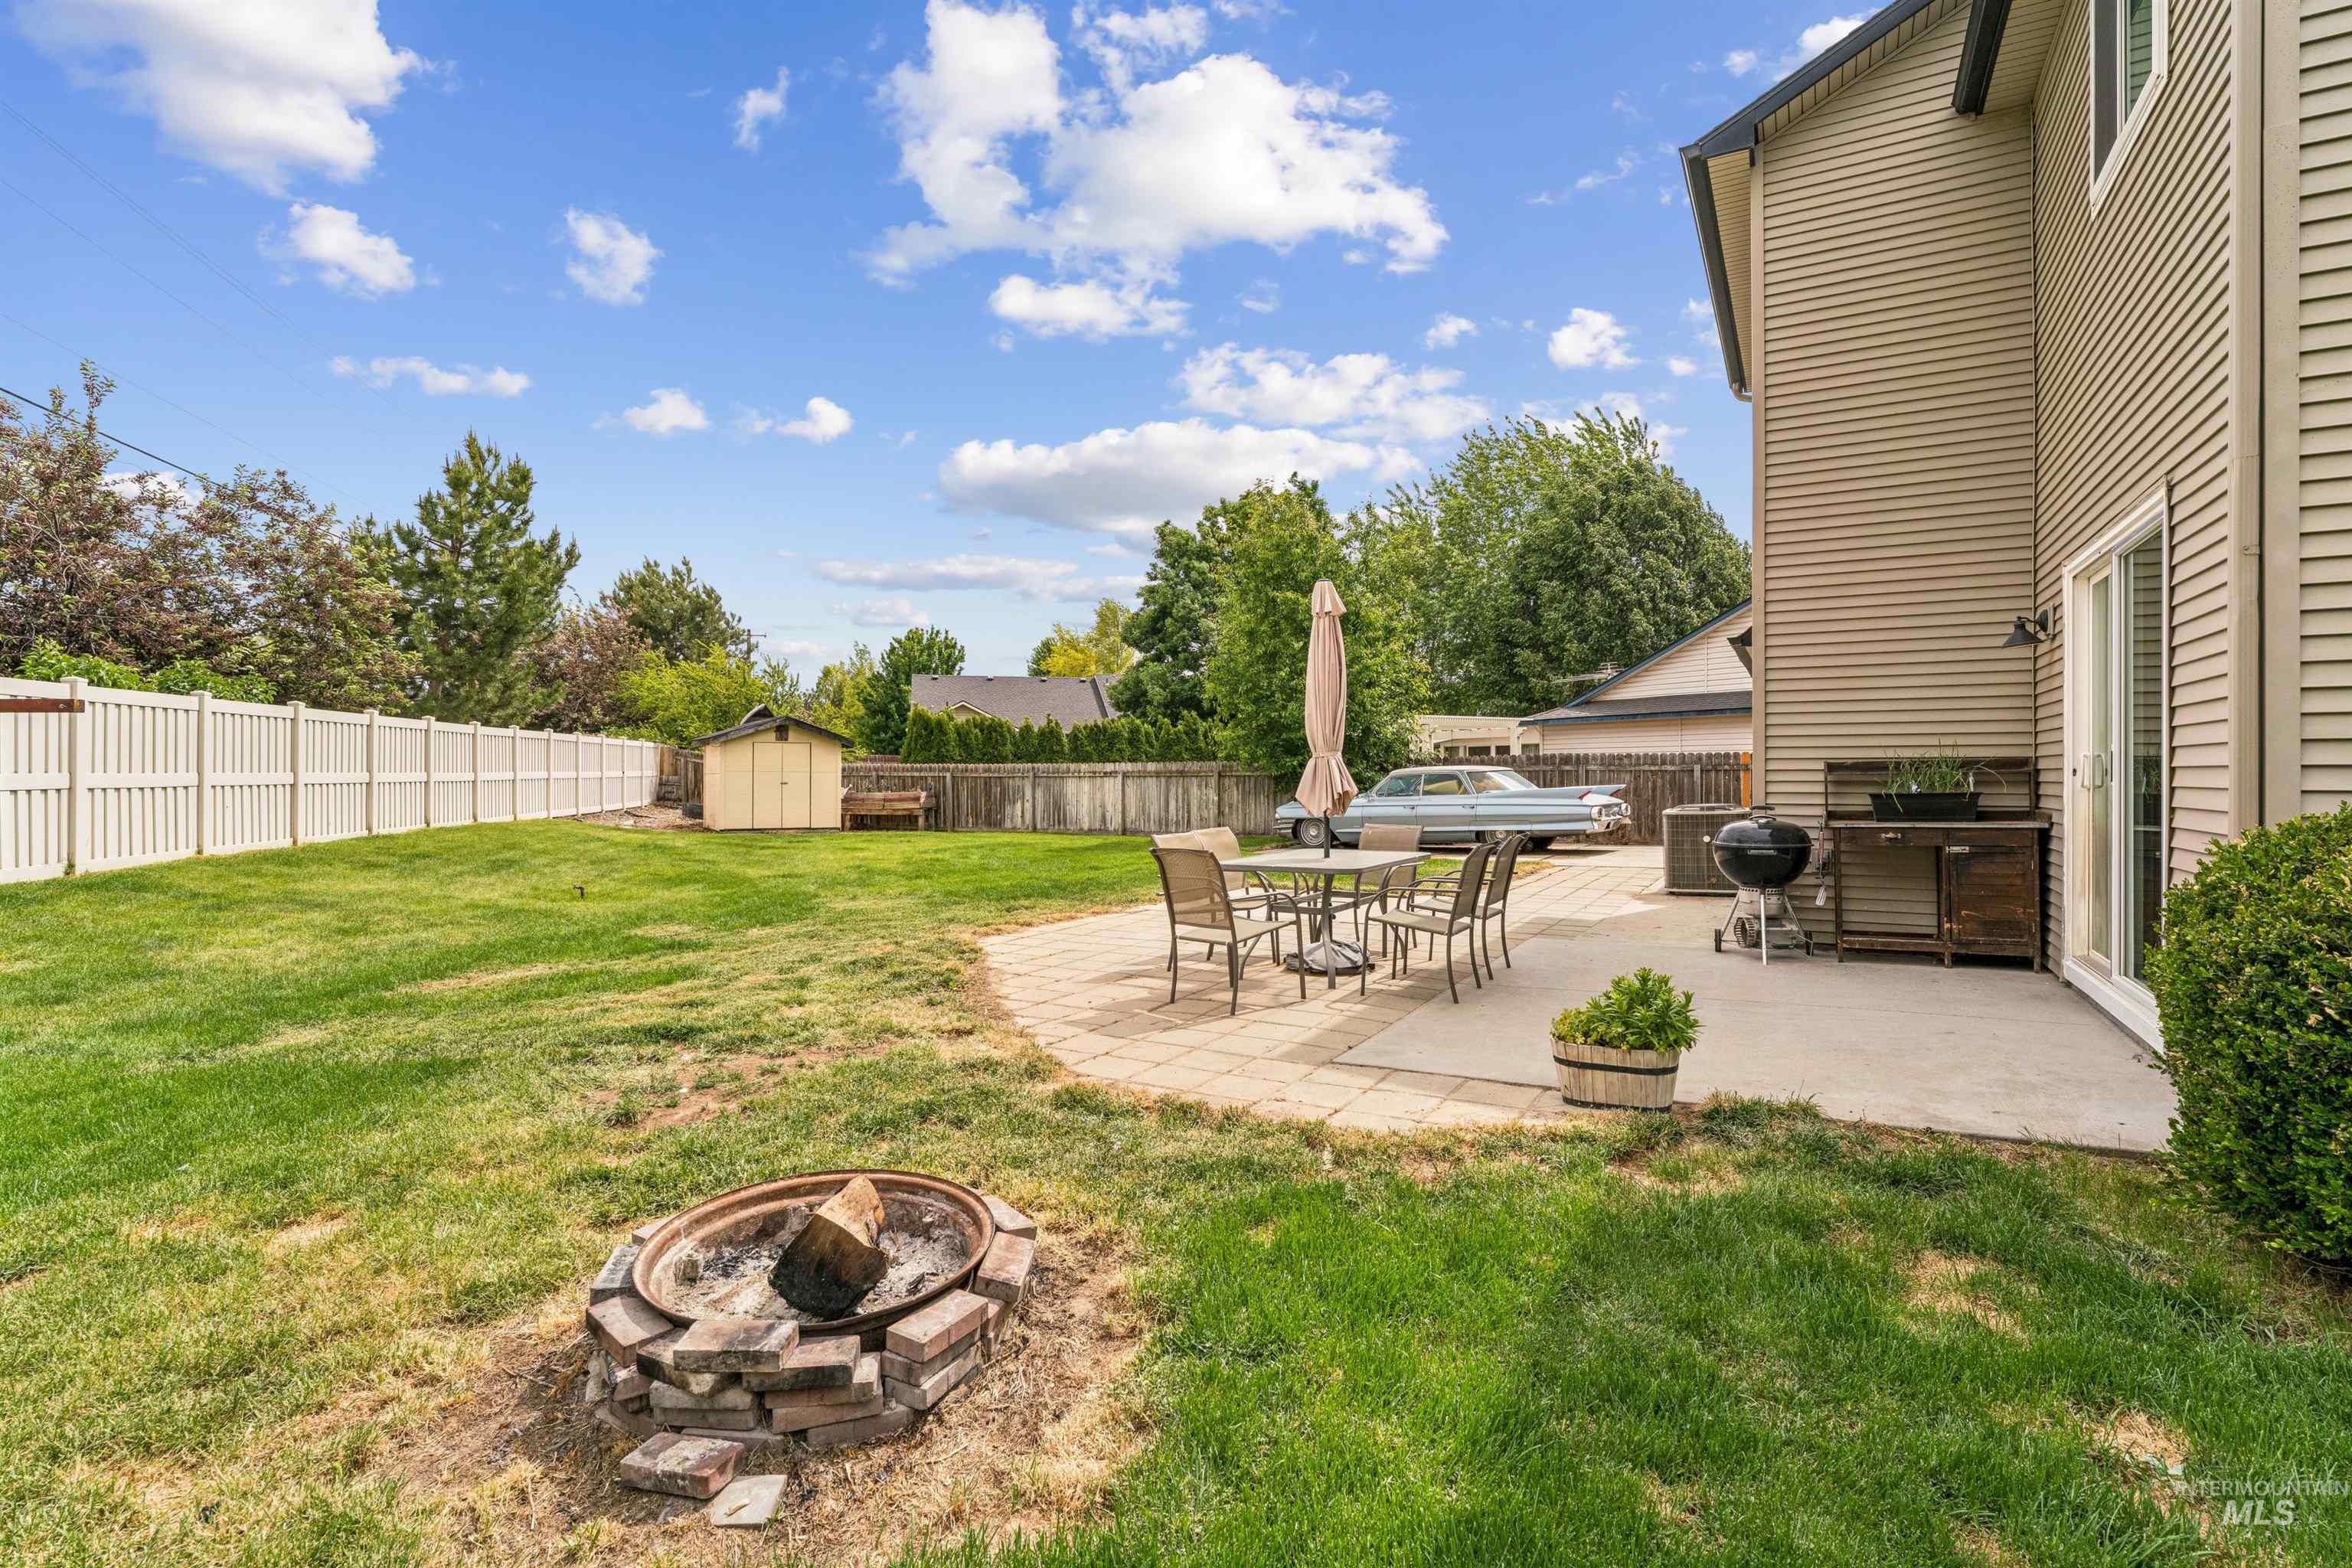
Expansive backyard featuring a stone patio, built-in fire pit, privacy fencing, and a storage shed
-
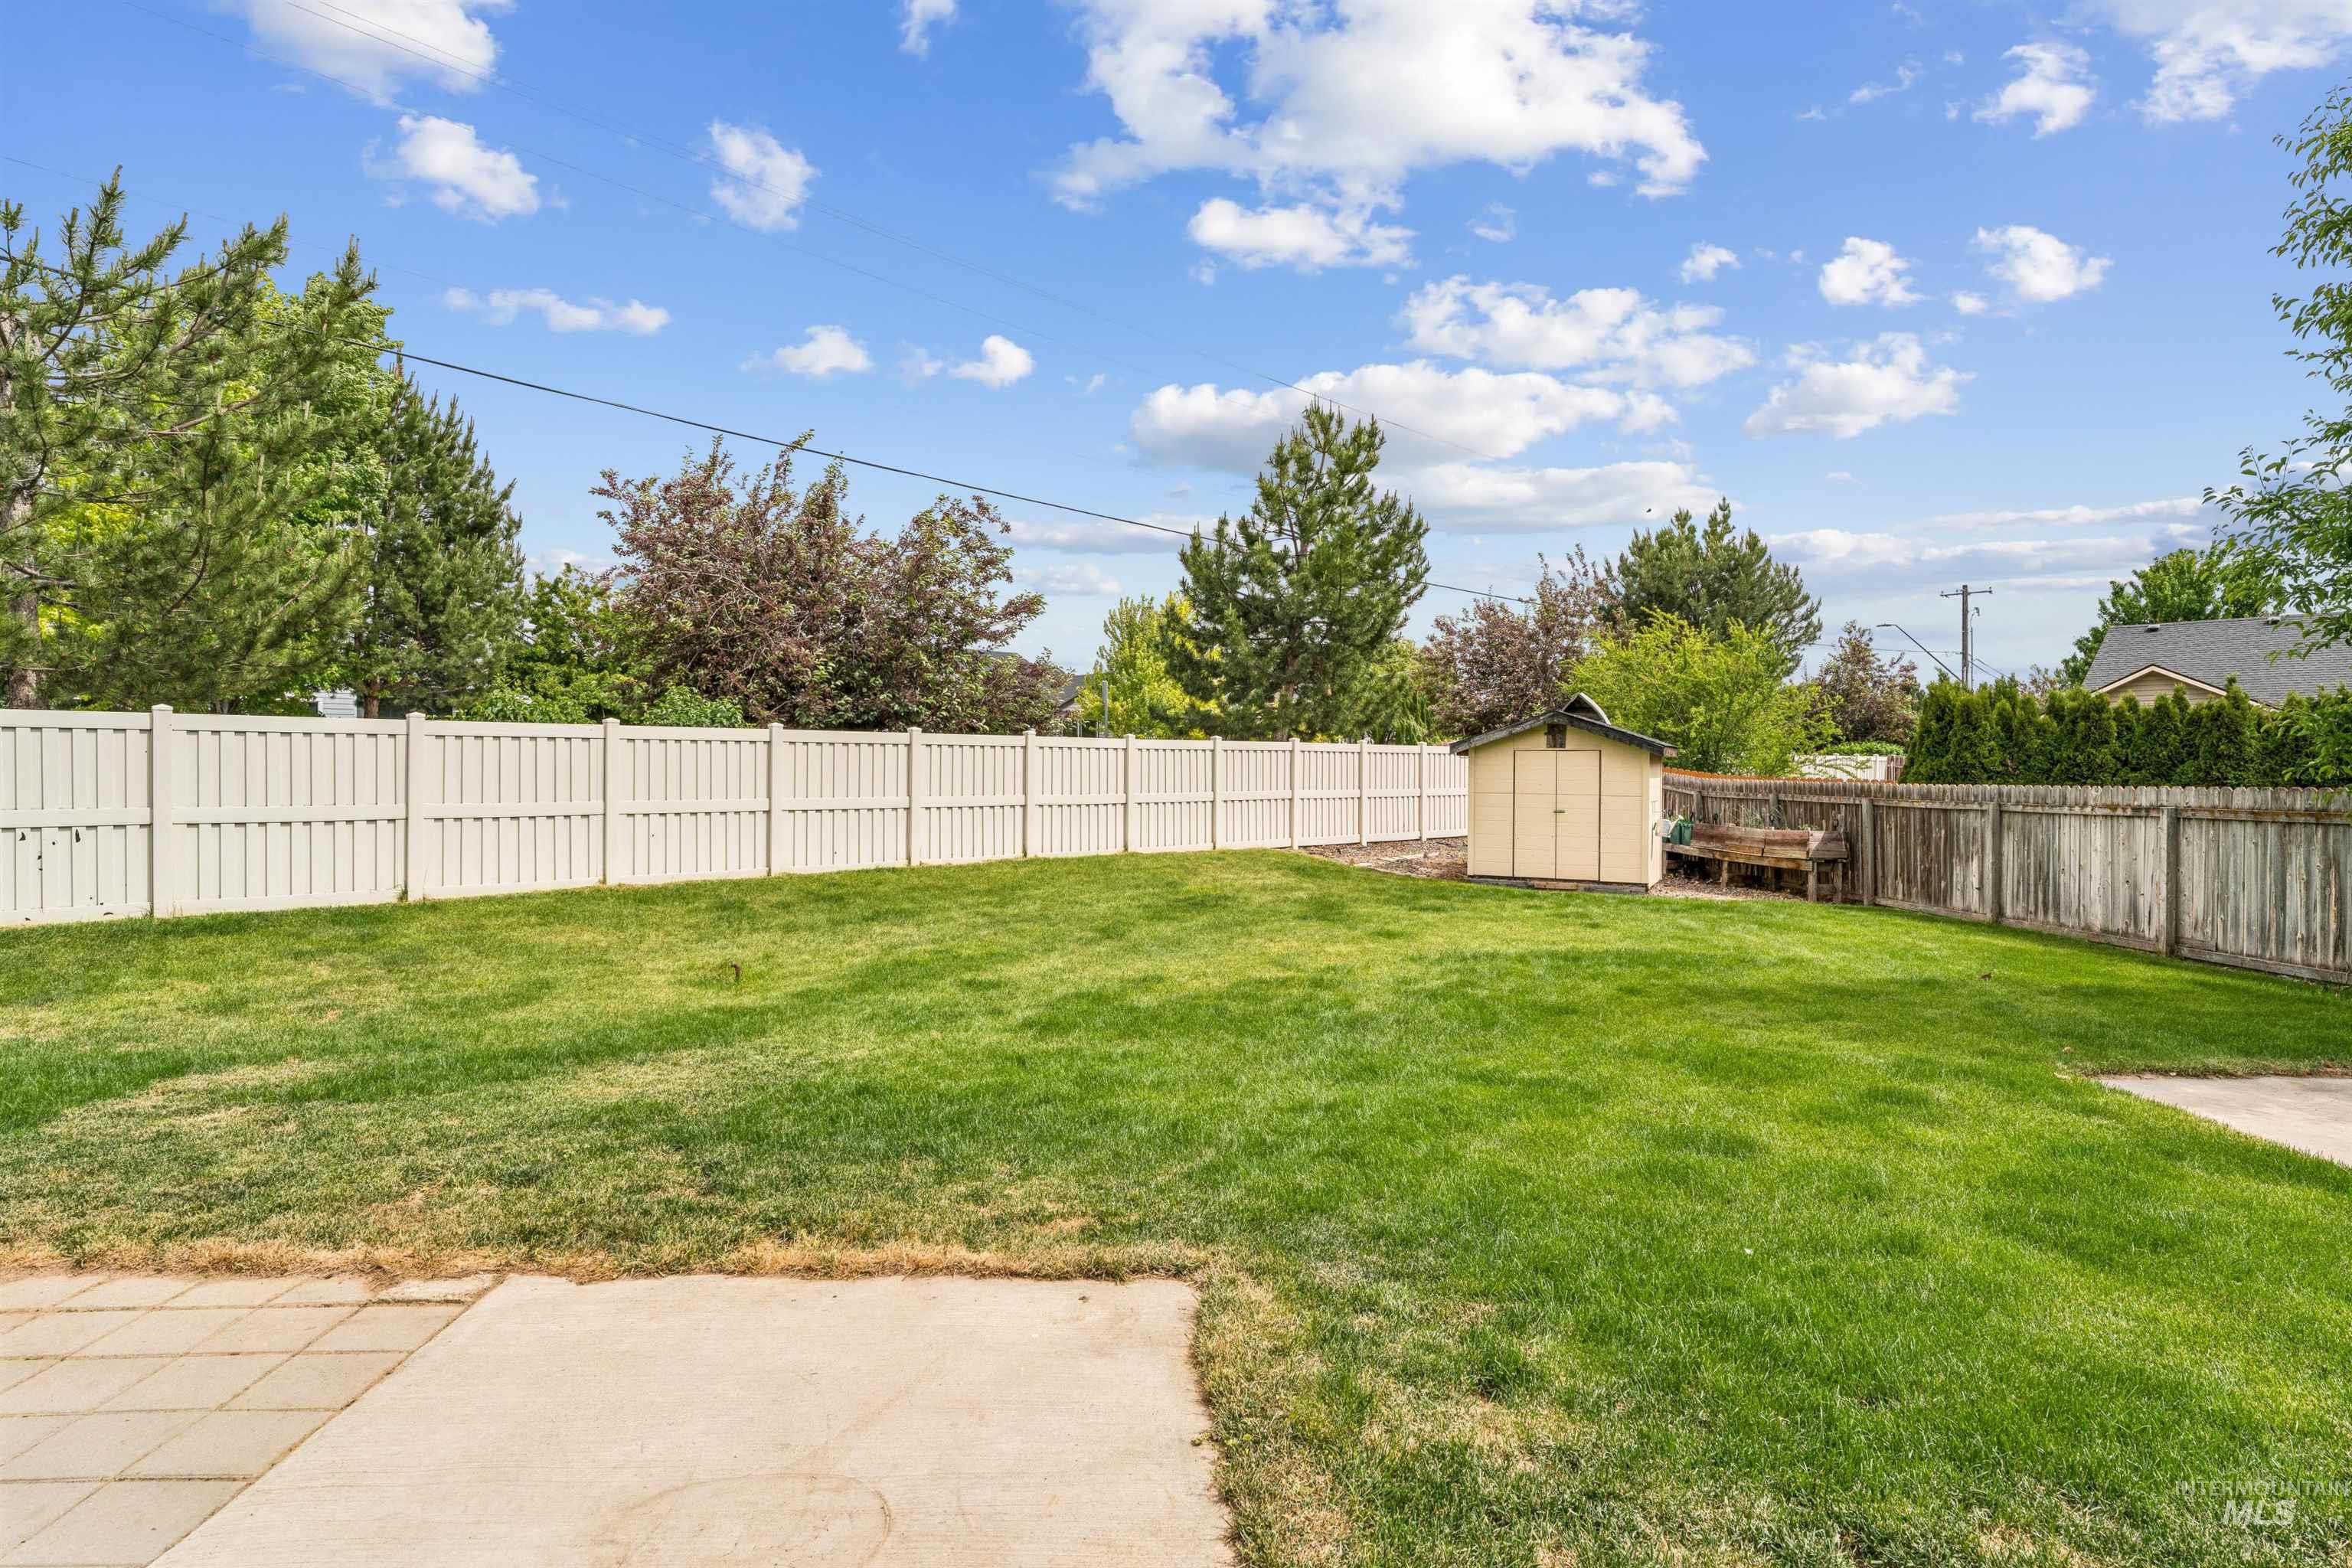
Expansive backyard featuring a large green lawn, concrete patio, and a dedicated storage shed
-
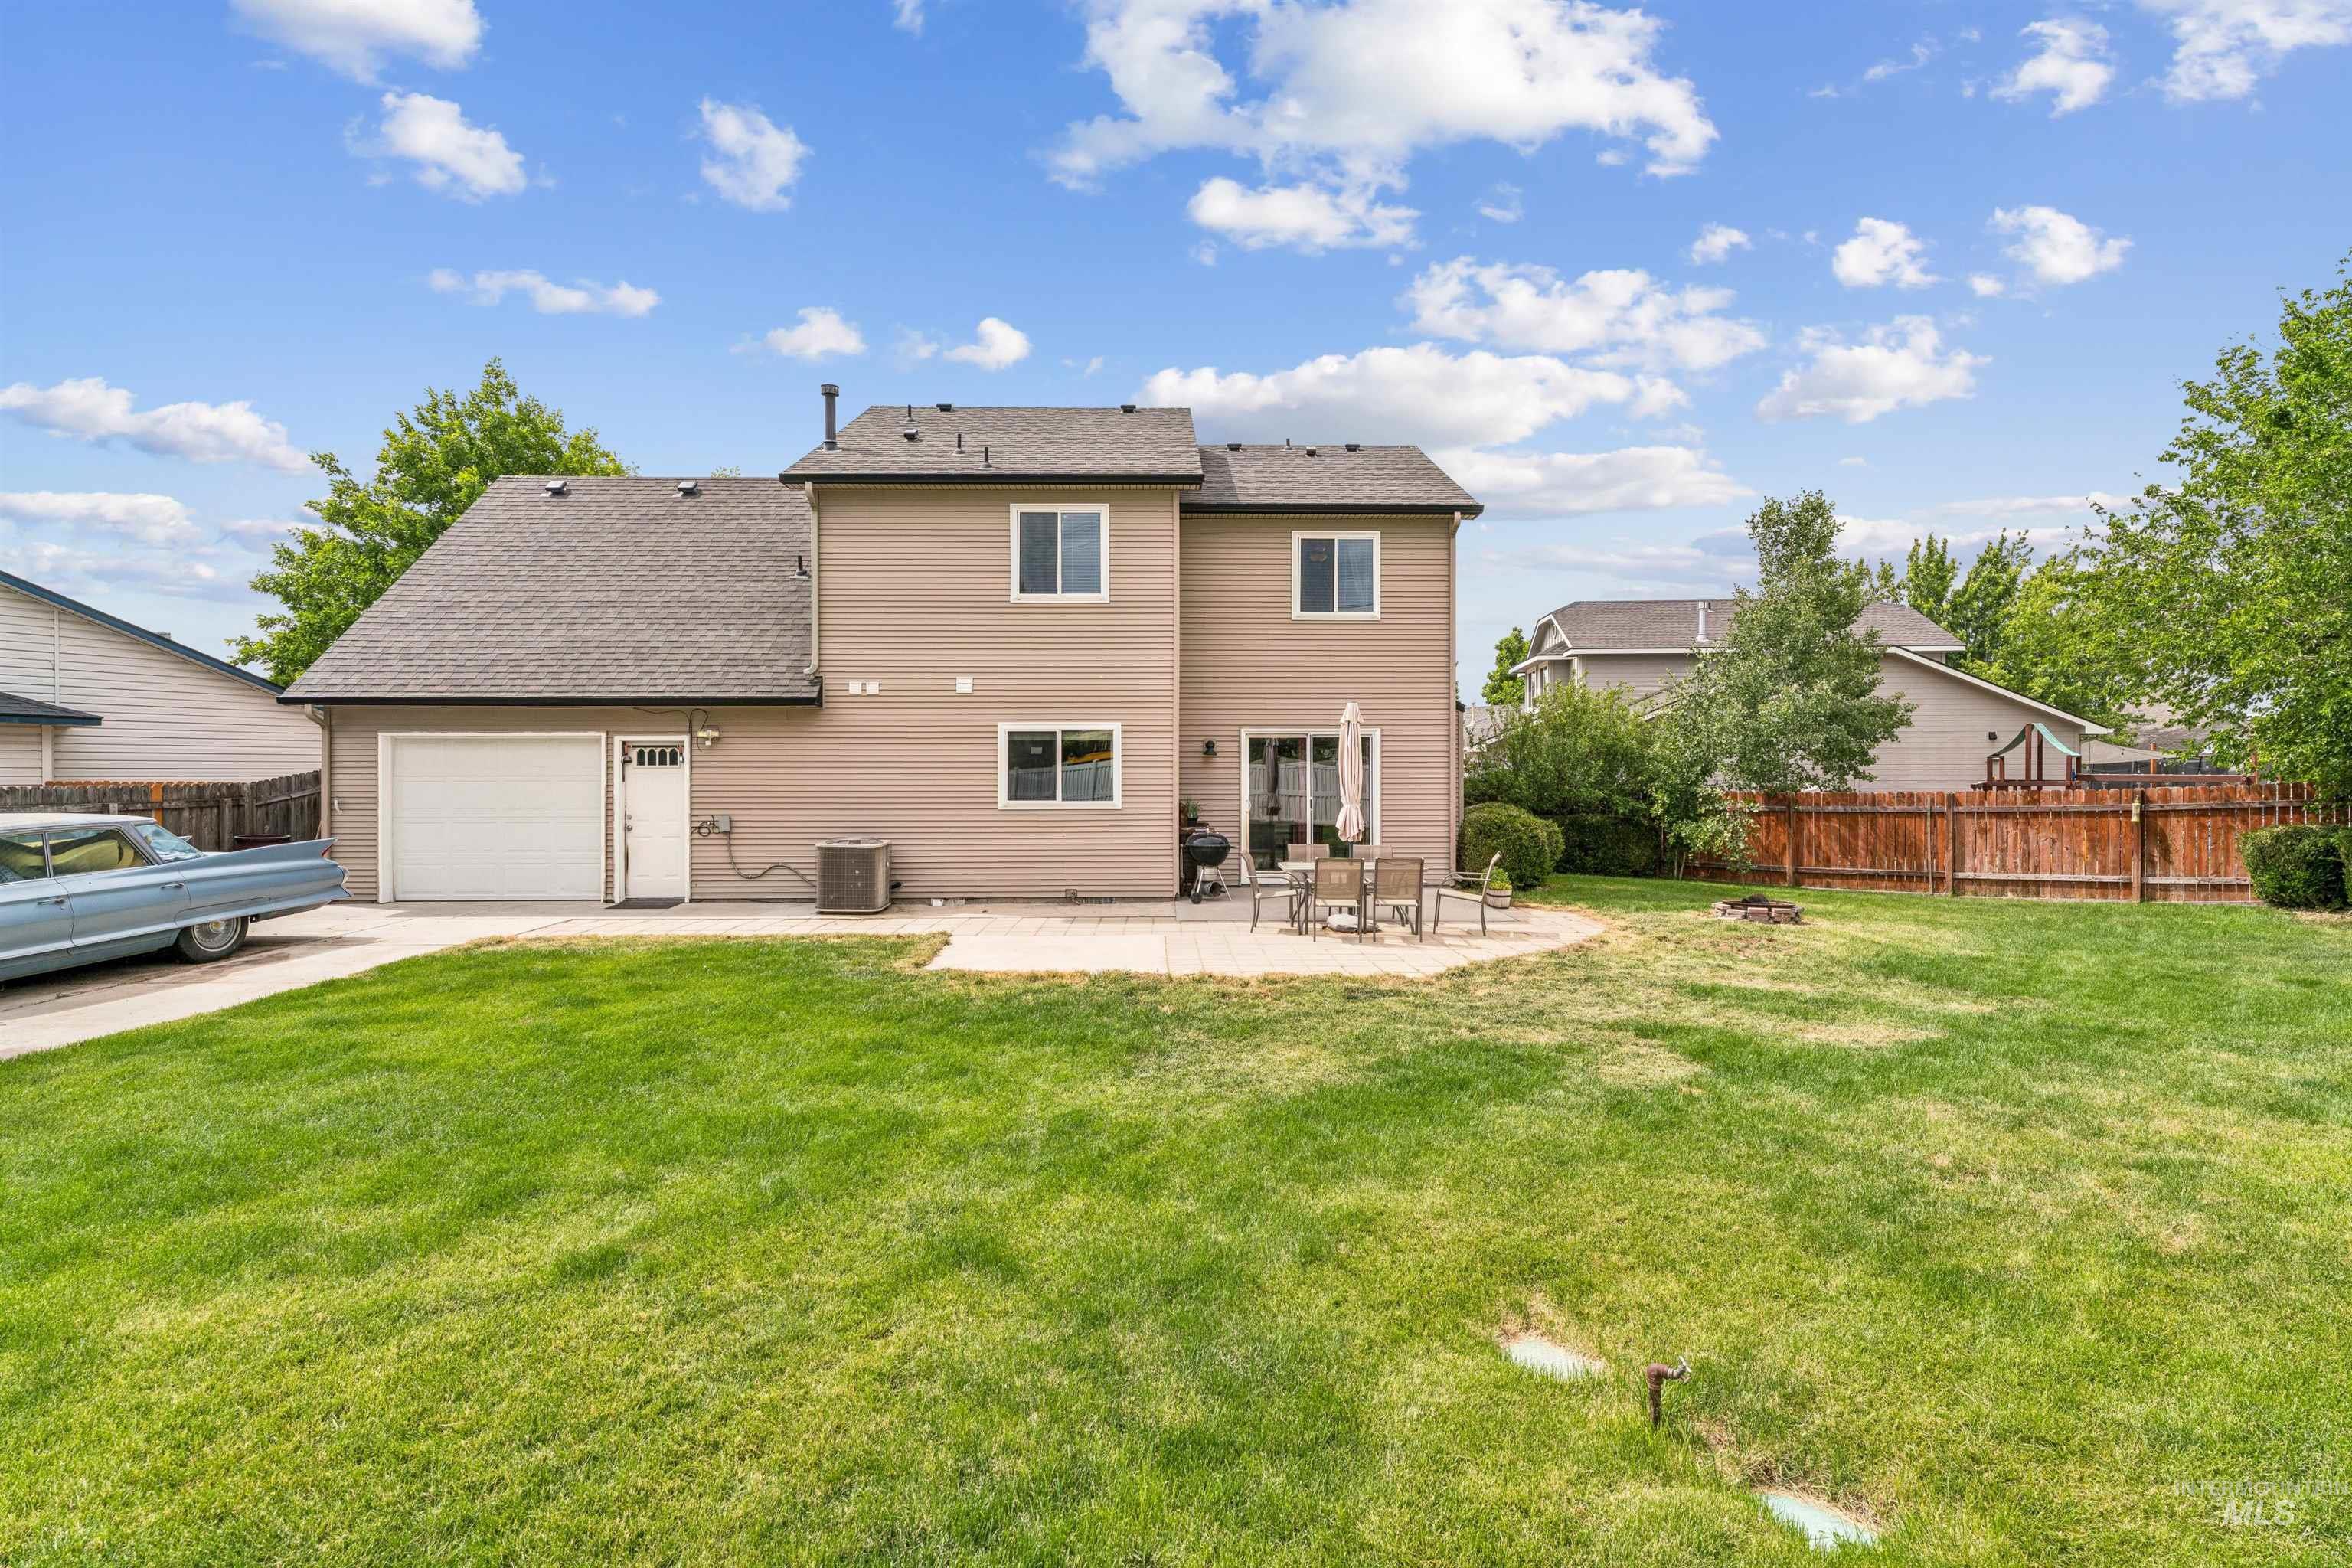
Expansive rear yard featuring a large patio, mature trees, and a wooden privacy fence
-
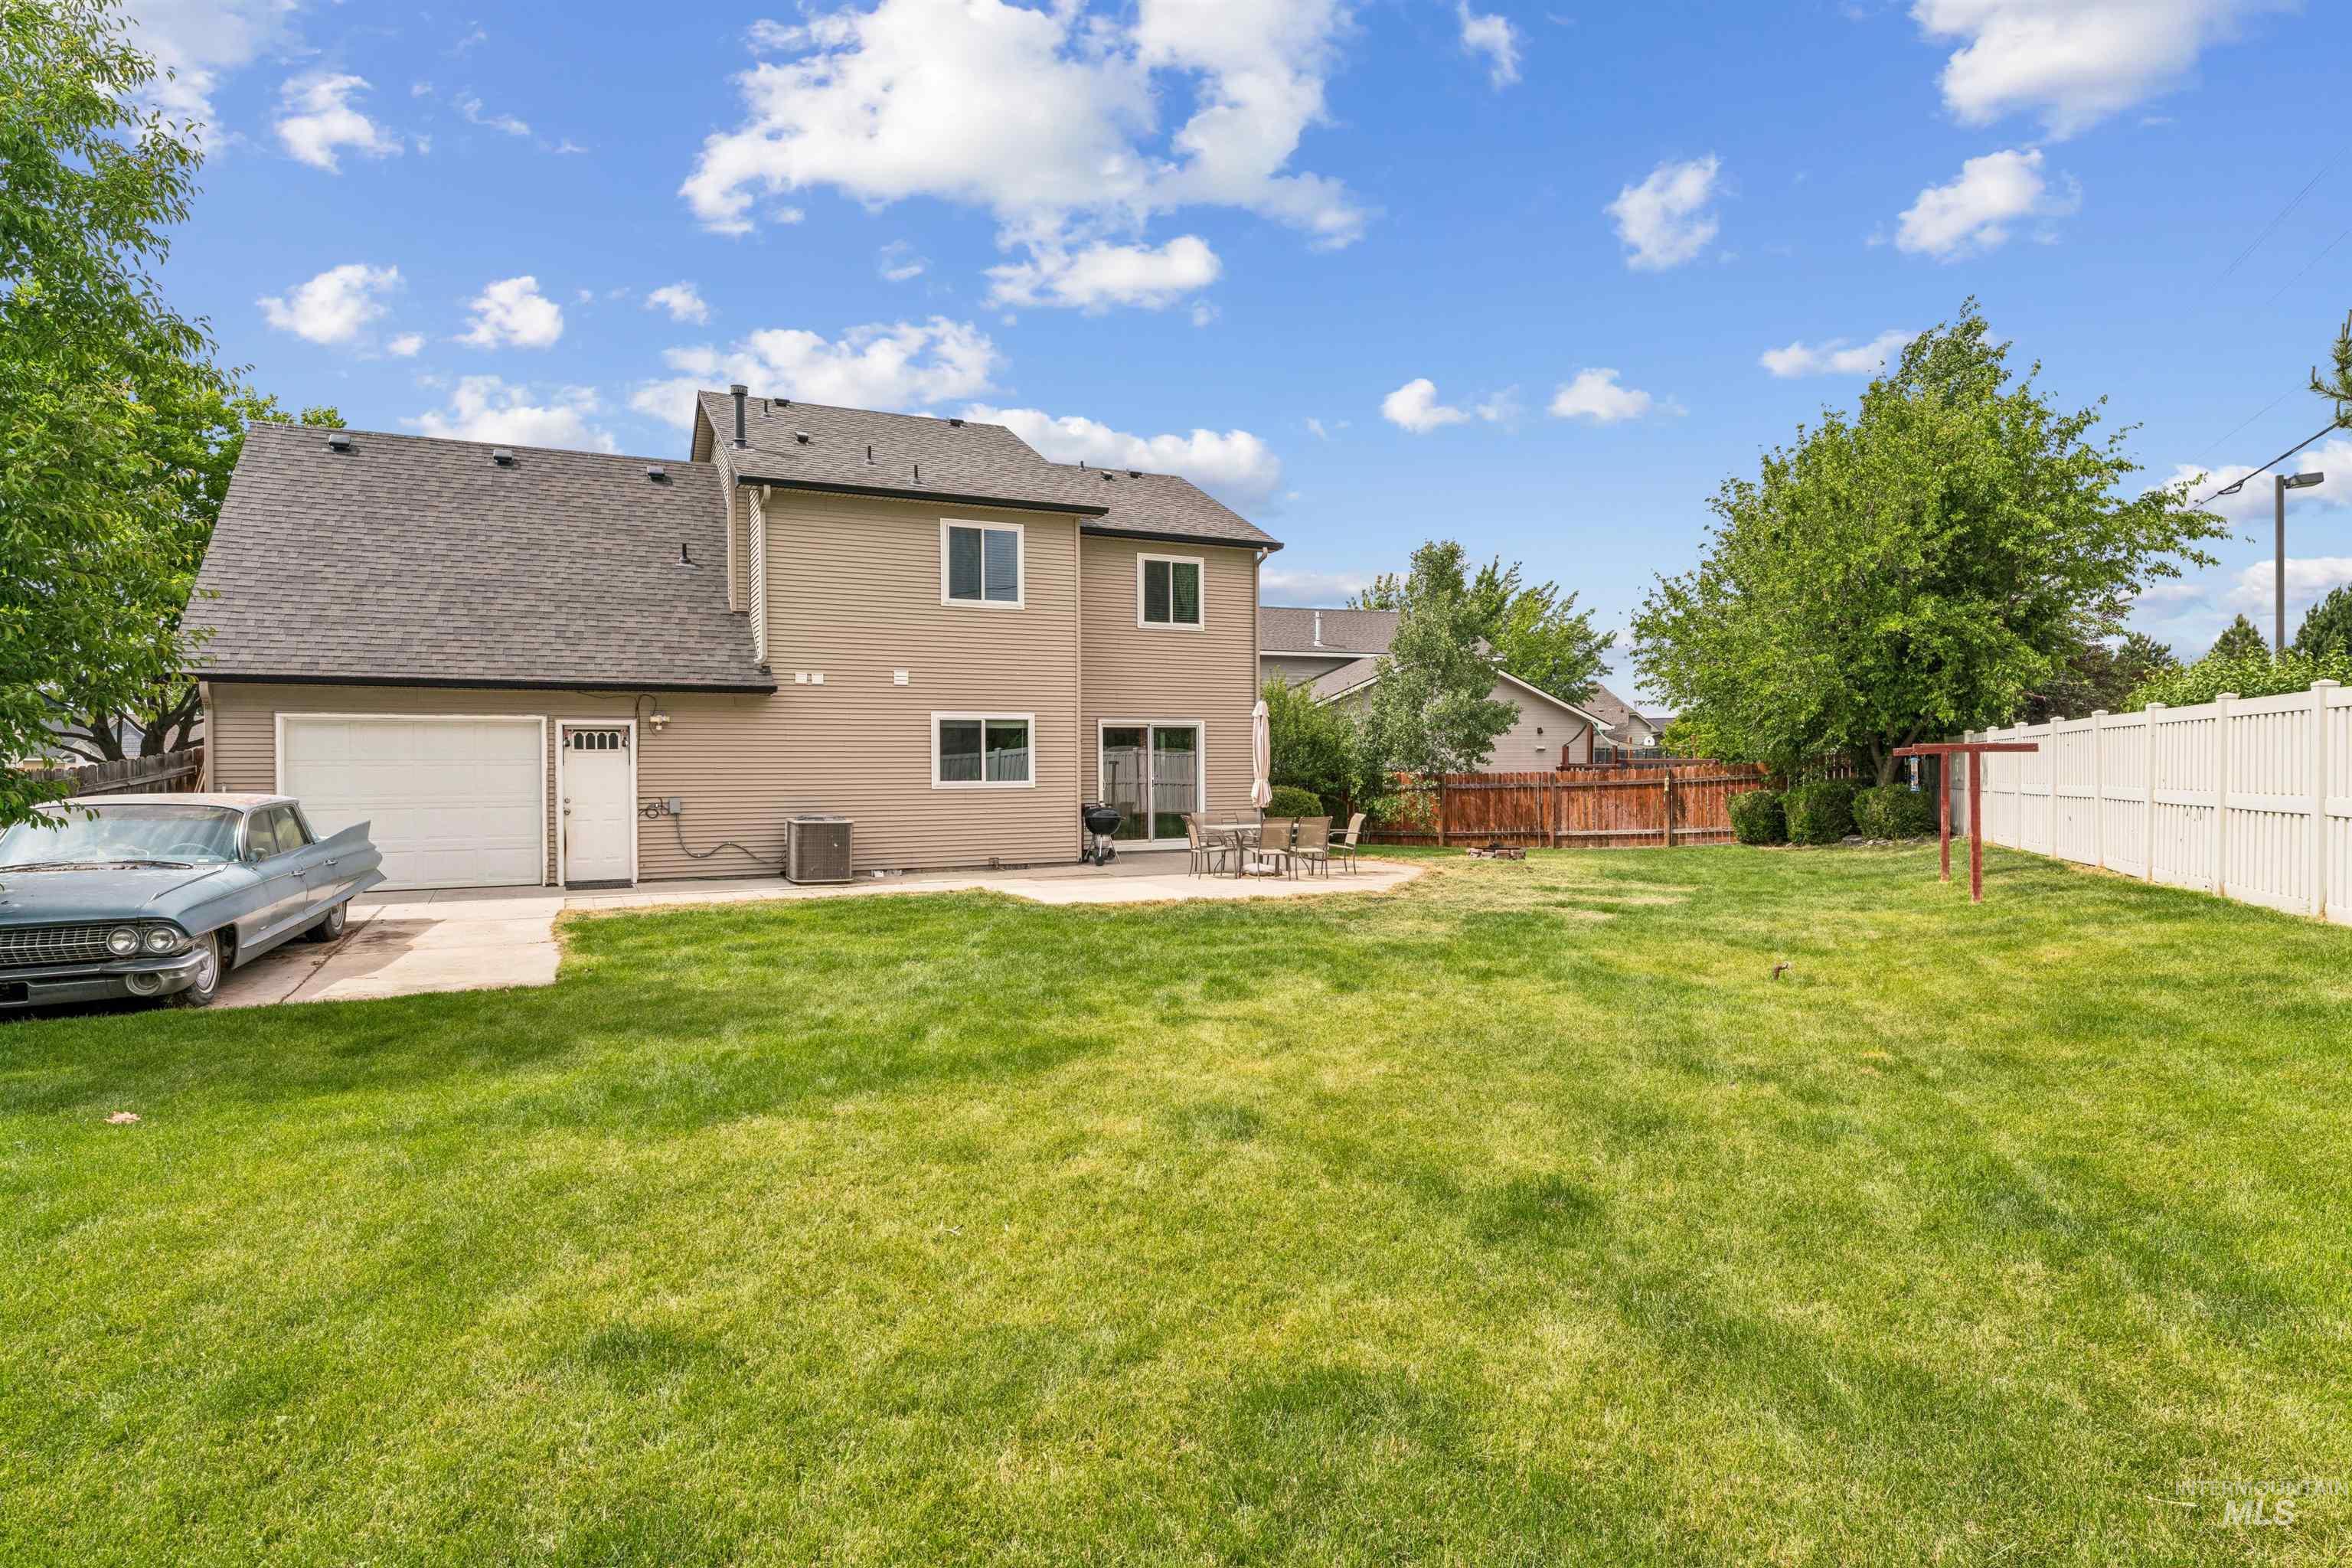
Expansive backyard featuring a manicured lawn, a concrete patio, and a privacy fence
-
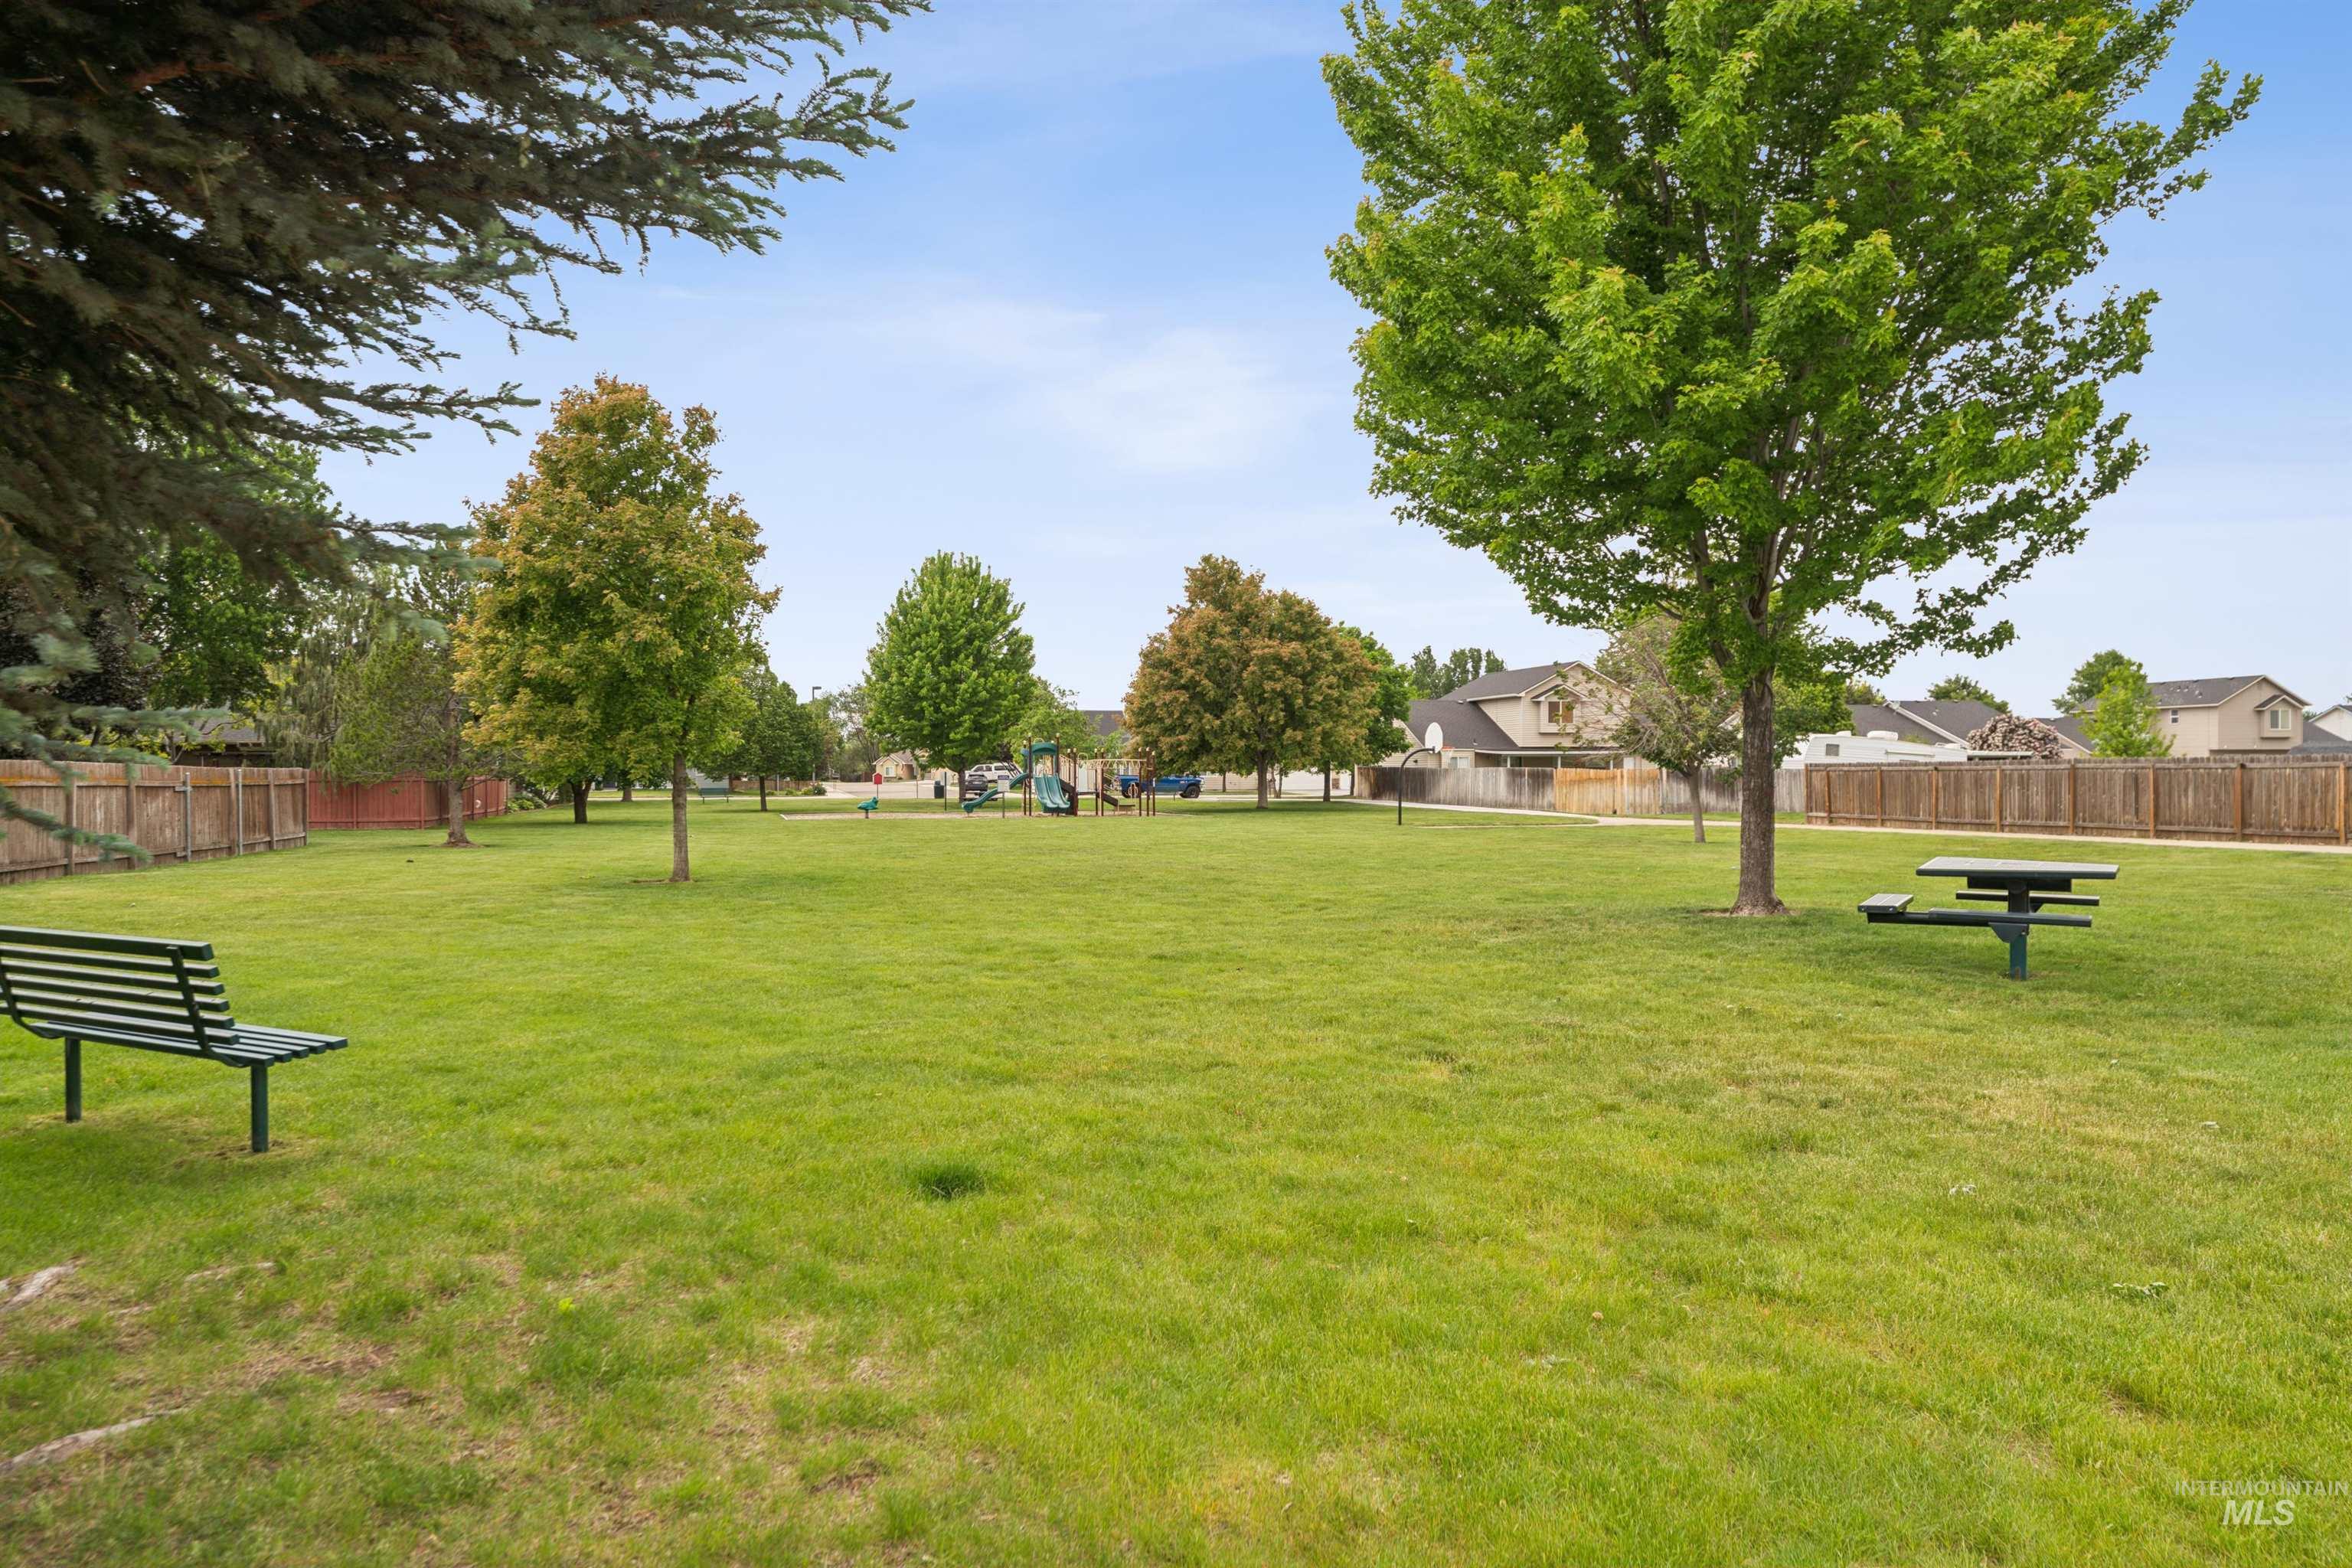
Expansive green space featuring mature trees, a picnic table, and a park bench
You are home in the heart of Kuna, ID! Tucked away perfectly at the end of a quiet cul-de-sac, this wonderful property offers the ultimate blend of peace, privacy, and everyday functionality. From the moment you arrive, you will love the inviting curb appeal and the premium, low-traffic location. Inside, this bright and cheerful home features 4 spacious bedrooms and 2.5 bathrooms, providing a fantastic and highly flexible layout. Big ticket updates offer incredible peace of mind for years to come: a brand-new roof was installed in 2021, and the water heater, furnace, and central AC system were all completely replaced in 2019. Car enthusiasts and hobbyists will absolutely love the unique 2-car garage, which features an incredibly cool drive-through garage door opening directly into the expansive backyard! Situated on a generous lot of nearly 0.20 acres, the outdoor space offers a beautiful, open canvas for gardening, entertaining, or simply relaxing under the Idaho sky. This property is fully move-in ready and shines with pride of ownership throughout. It is an amazing opportunity to enjoy a quality home in an established, welcoming neighborhood setting. Come see this beautiful cul-de-sac gem for yourself and fall in love with its charm, it’s features, and start making your own memories in your new home!
- Heating:
- Forced Air, Gas
- Cooling:
- Central air
- Fireplace:
- Insert, Gas
- Garage Capacity:
- 2
- Country:
- US
- State:
- ID
- County:
- Ada
- City:
- Kuna
- Zipcode:
- 83634
- Street:
- 761 E. New Rockrose Ct.
- Longitude:
- W117° 35' 44.8''
- Latitude:
- N43° 28' 44.9''
- Master Bedroom Level:
- Upper
- Bedroom 2 Level:
- Upper
- Bedroom 3 Level:
- Upper
- Bedroom 4 Level:
- Upper
- Kitchen Level:
- Main
- Living Room Level:
- Main
- School District:
- Kuna School District #3
- Elementary School:
- Hubbard
- Middle School:
- Kuna
- High School:
- Kuna
- Status:
- New
- Type:
- Single Family
- Level:
- Two Story
- Tax Year:
- 2025
- Taxes:
- $1,332
- Potential Short Sale:
- No
- Age:
- 21 - 30 Years
- Auction:
- No
- Flood Ins Required:
- No
- HUD Owned:
- No
- In Foreclosure:
- No
- Land Size:
- Standard Lot 6000-9999 SF
- Land Lease:
- No
- Home Owner Exempt:
- Yes
- HOA Frequency:
- Annual
- HOA Fees:
- $250
- Irrigation District:
- Kuna
- Inc Kitchen Features:
- Dishwasher, Disposal, Microwave, Oven/range freestanding, Refrigerator, Washer, Countertop-granite
- Lot Features:
- Sidewalks, Garden space, Storage shed, Cul-de-sac, Irrigation available, Finished Driveway
- Water:
- City service
- Land Use:
- Single
- Sprinkler System:
- Irrigation
Residential For Sale
761 E. New Rockrose Ct., Kuna, Idaho 83634
- Property Type :
- Residential
- Listing Type :
- For Sale
- Listing ID :
- 98987949
- Price :
- $435,000
- Bedrooms :
- 4
- Bathrooms :
- 3
- Apx SqFt :
- 1,760 SqFt
- Year Built :
- 2002
- Lot Area :
- 0.20 SqFt
- Subdivision :
- Wild Meadows
- Update Date :
- 05/28/2026 16:17:59
- Status :
- Active

- JoeAnne Santy-Greene
- (208) 947-4609
- (208) 283-6313
- (208) 287-8500
-


