

-
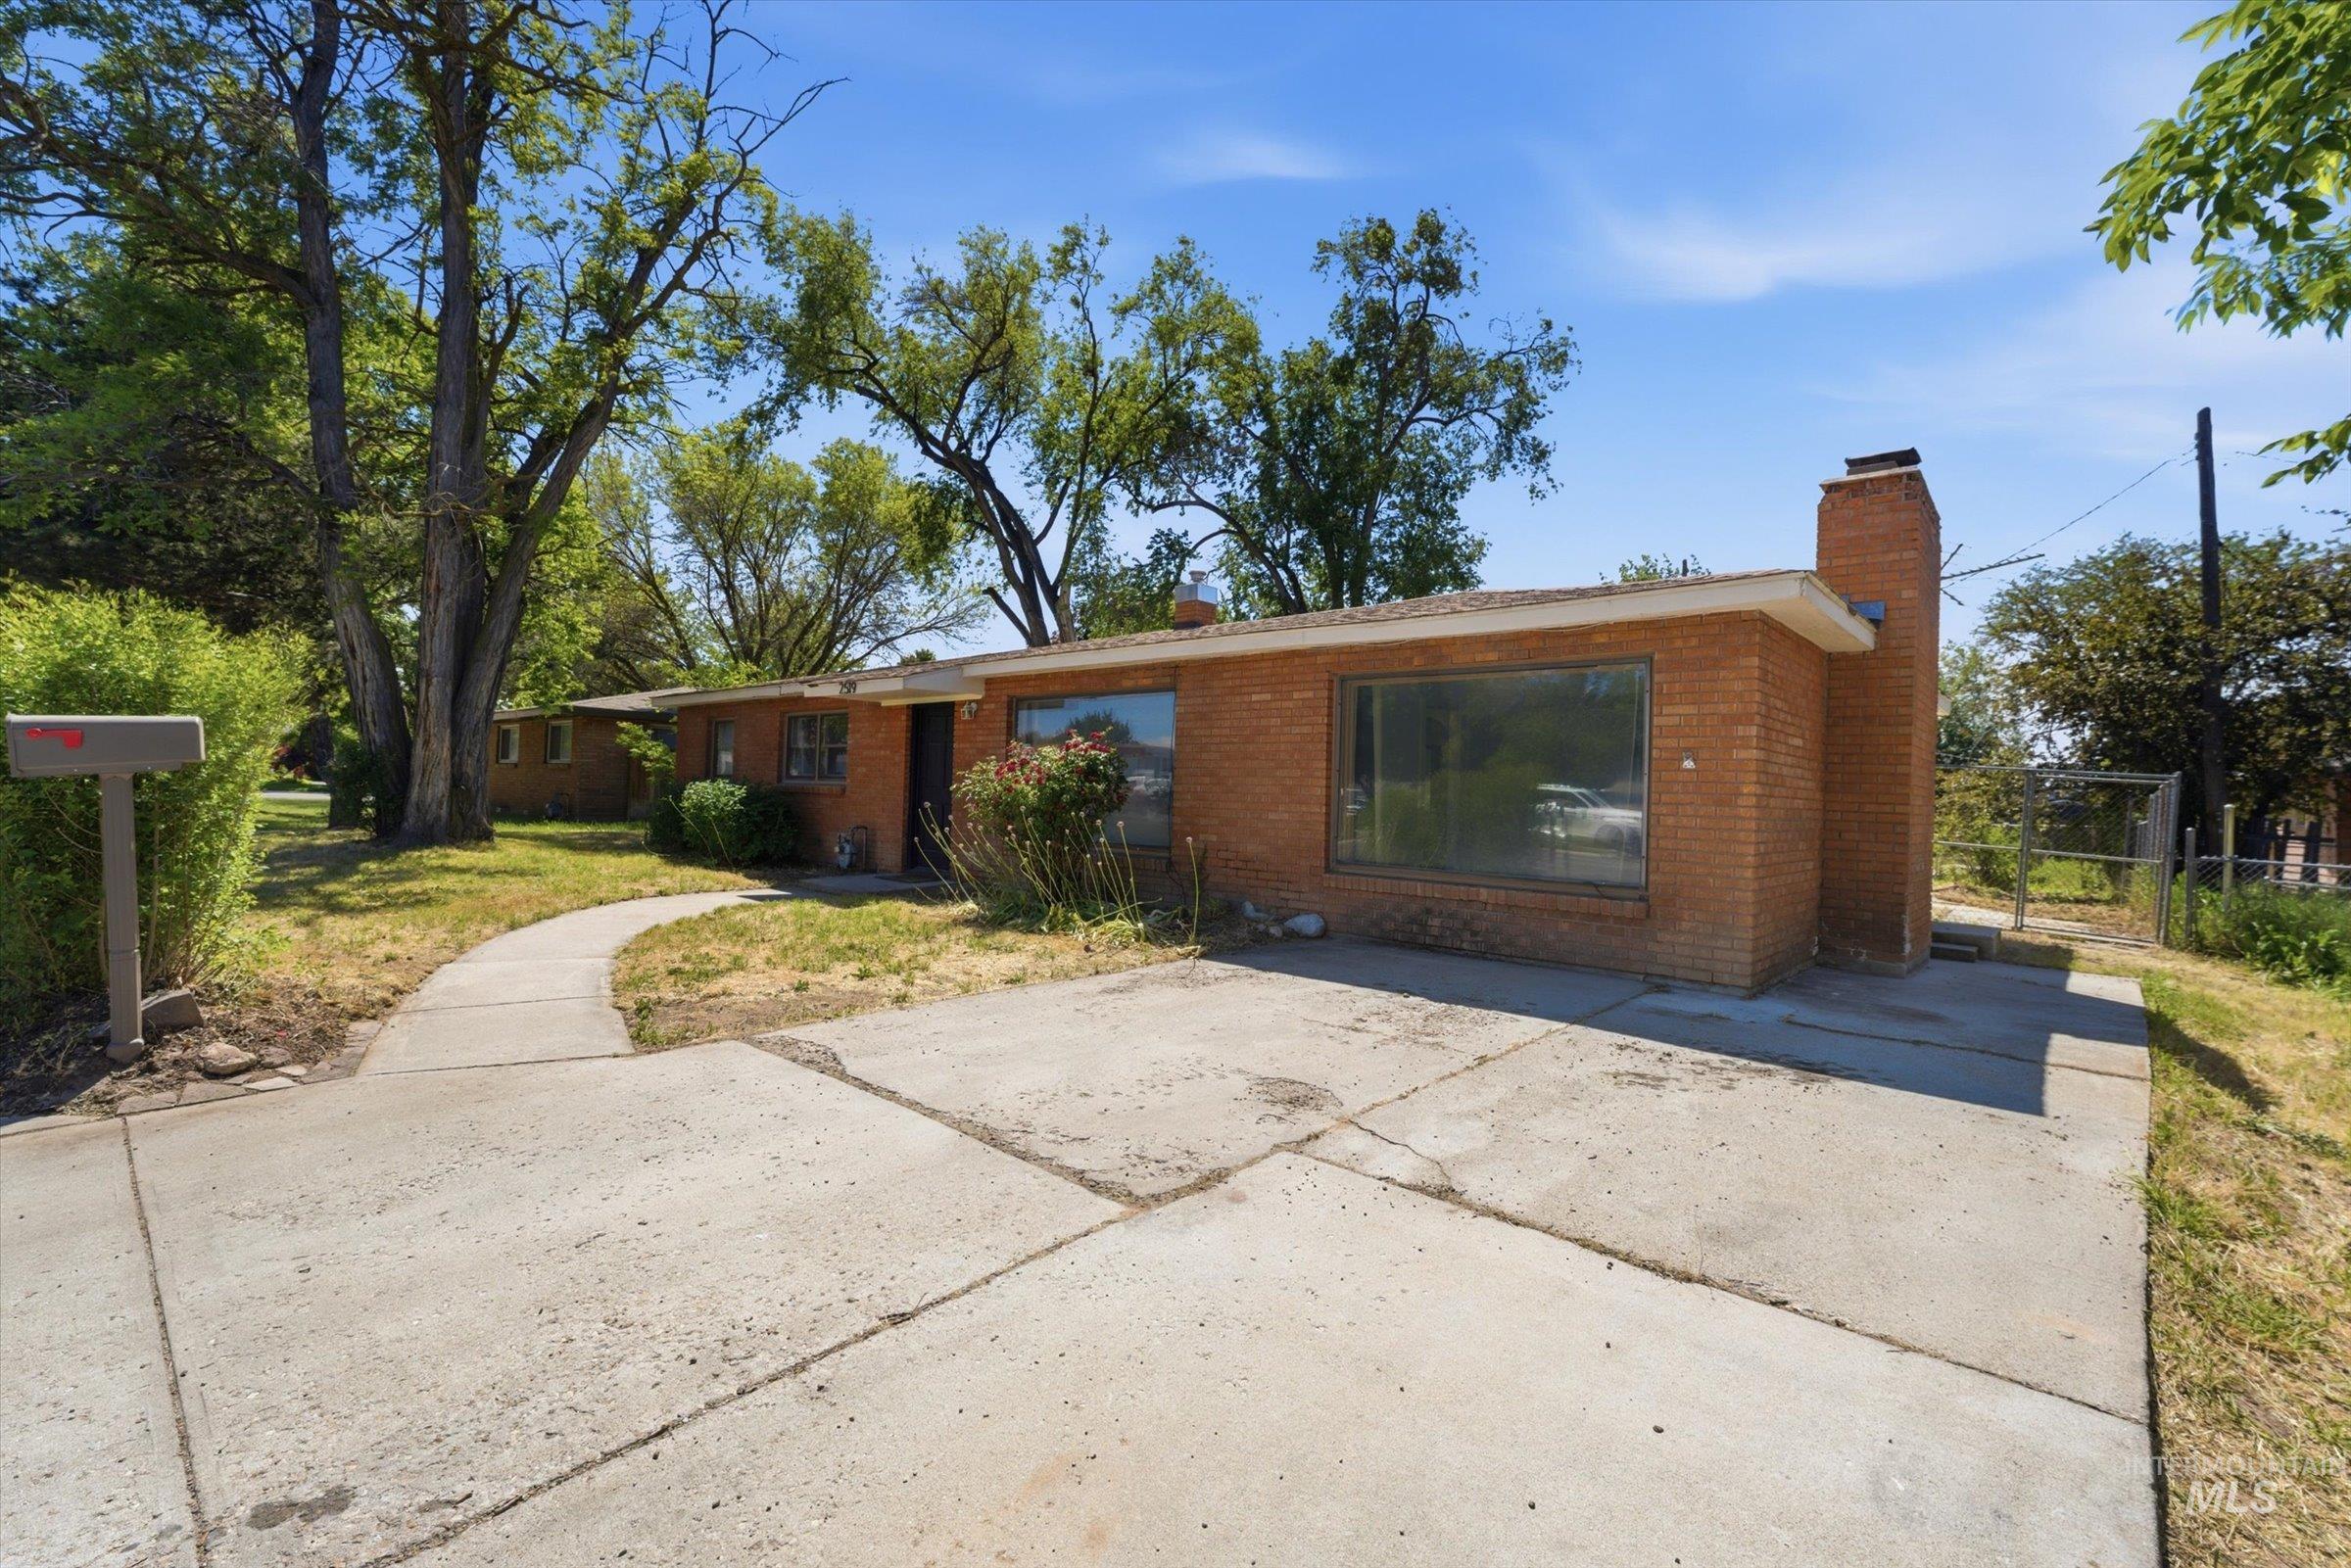
Brick exterior residence featuring a front picture window, a concrete driveway, and a curved concrete walkway
-
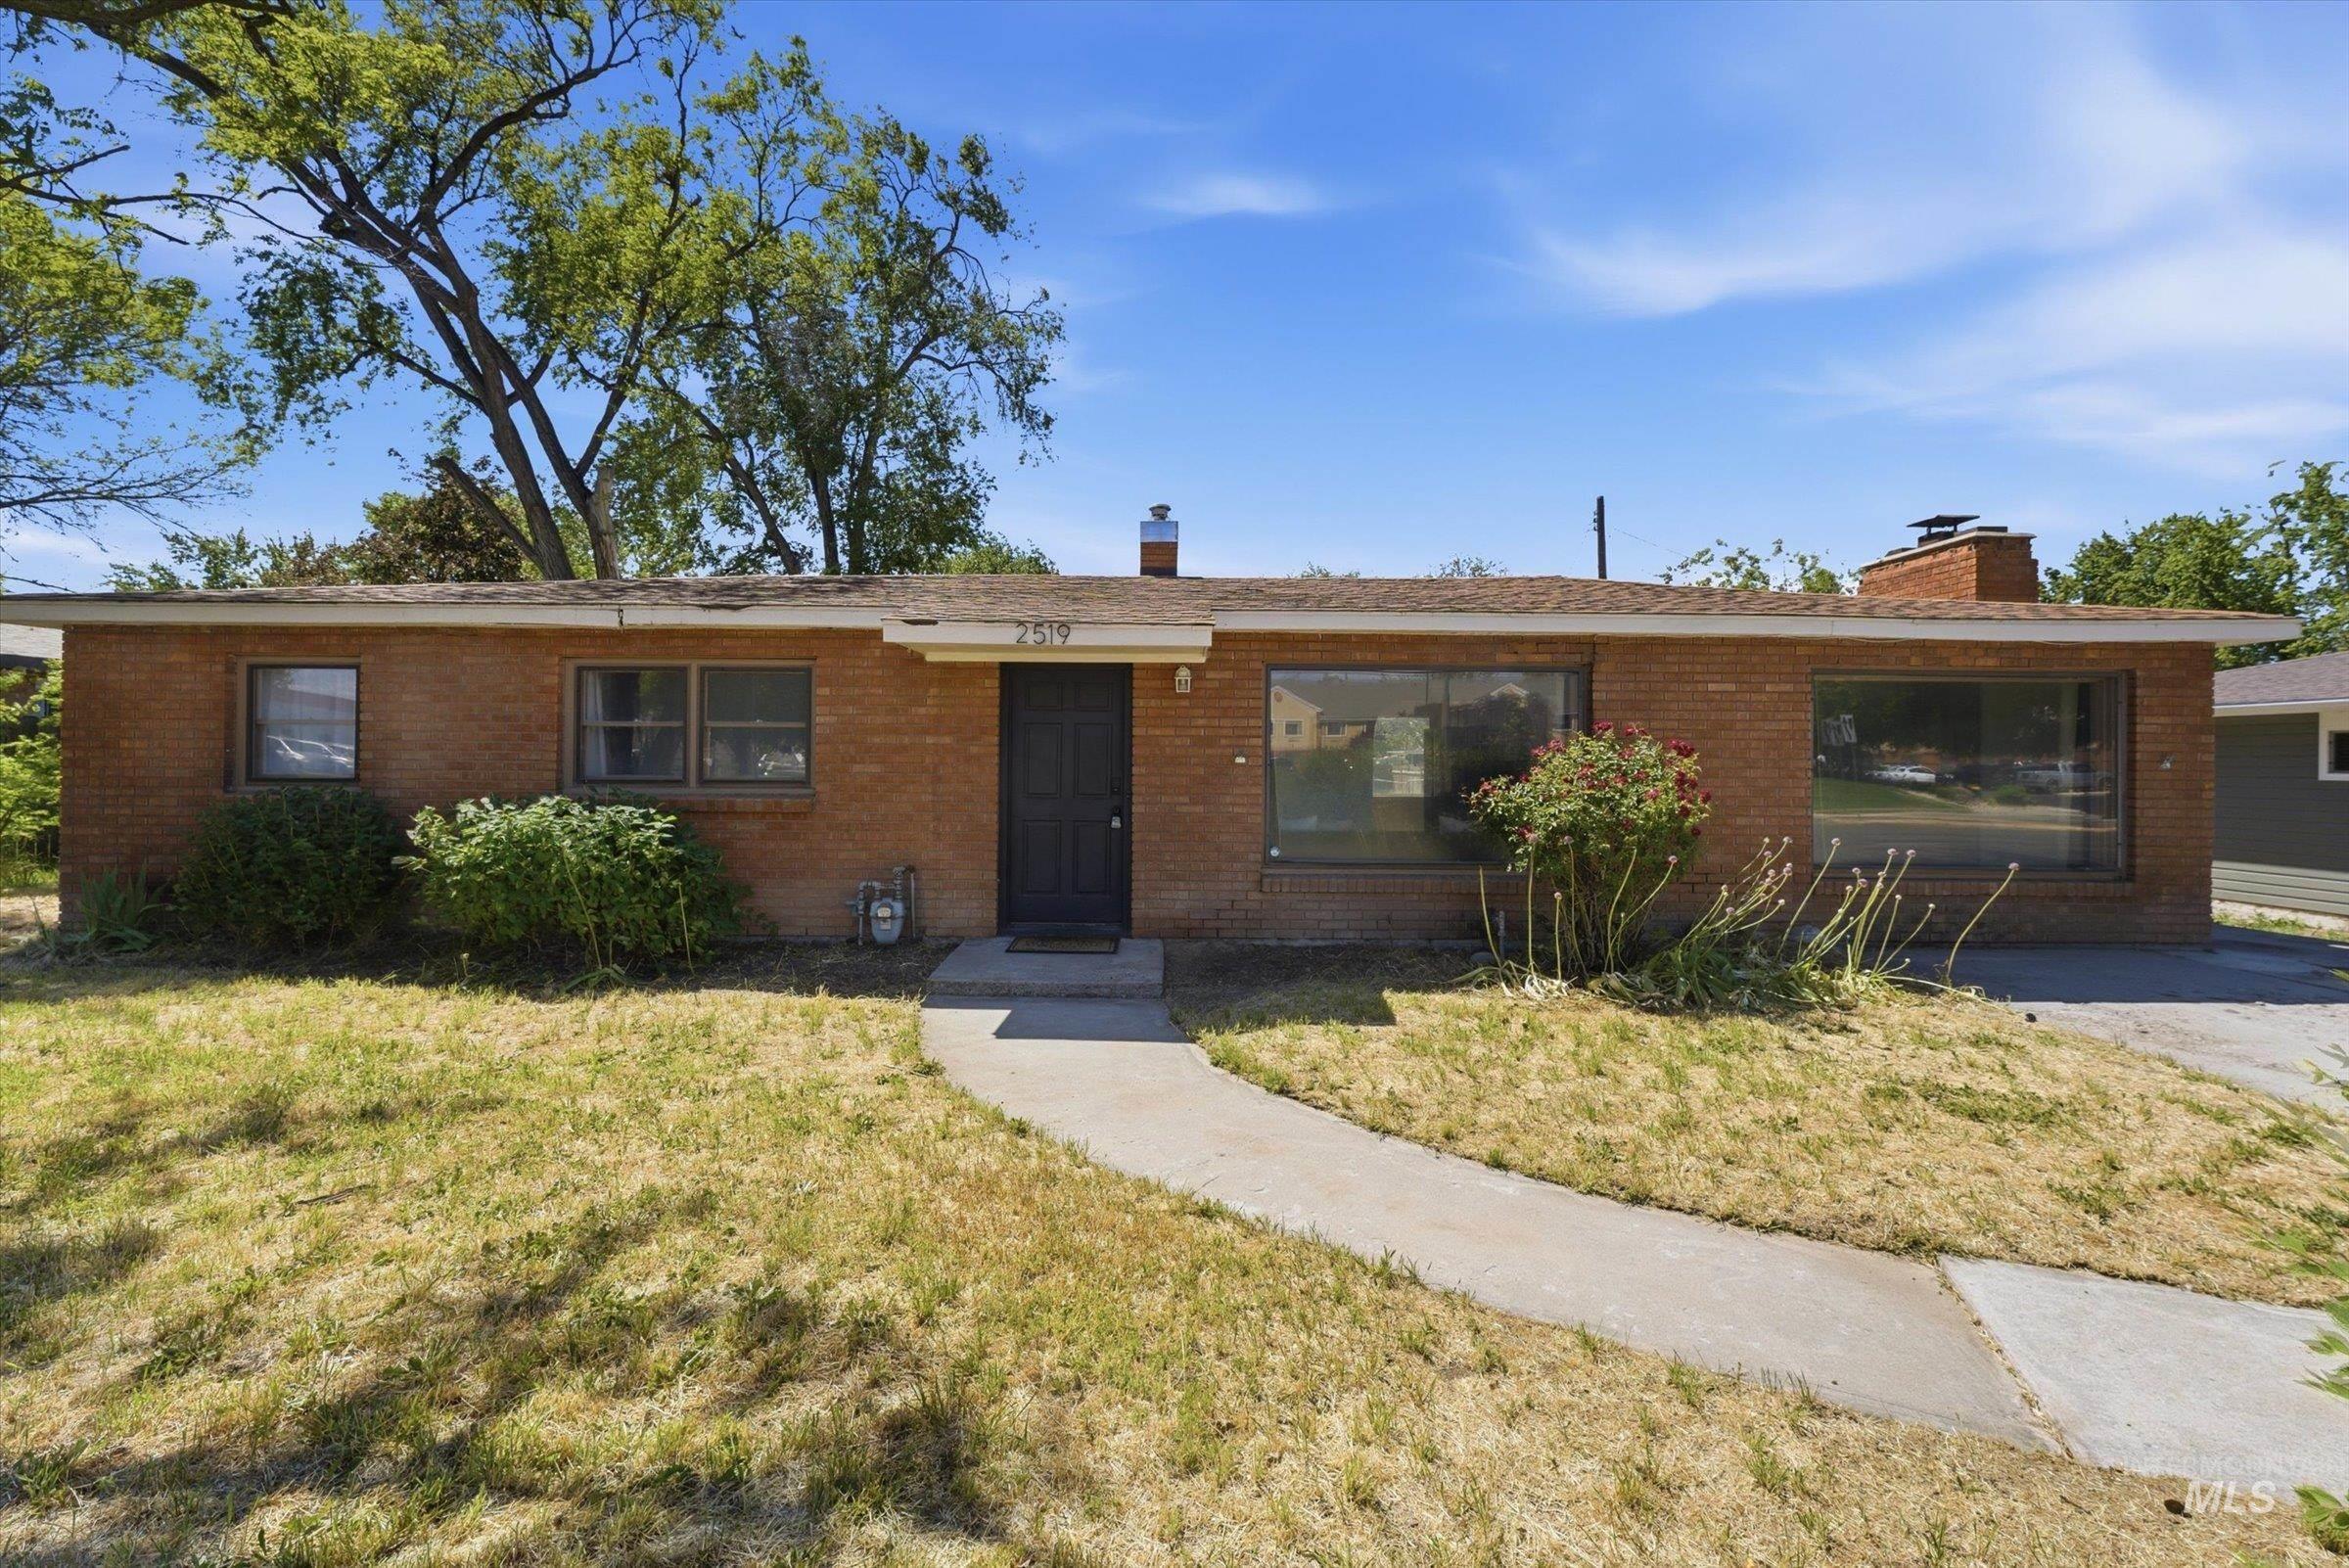
Brick exterior featuring large picture windows, a dark entry door, and an asphalt driveway
-
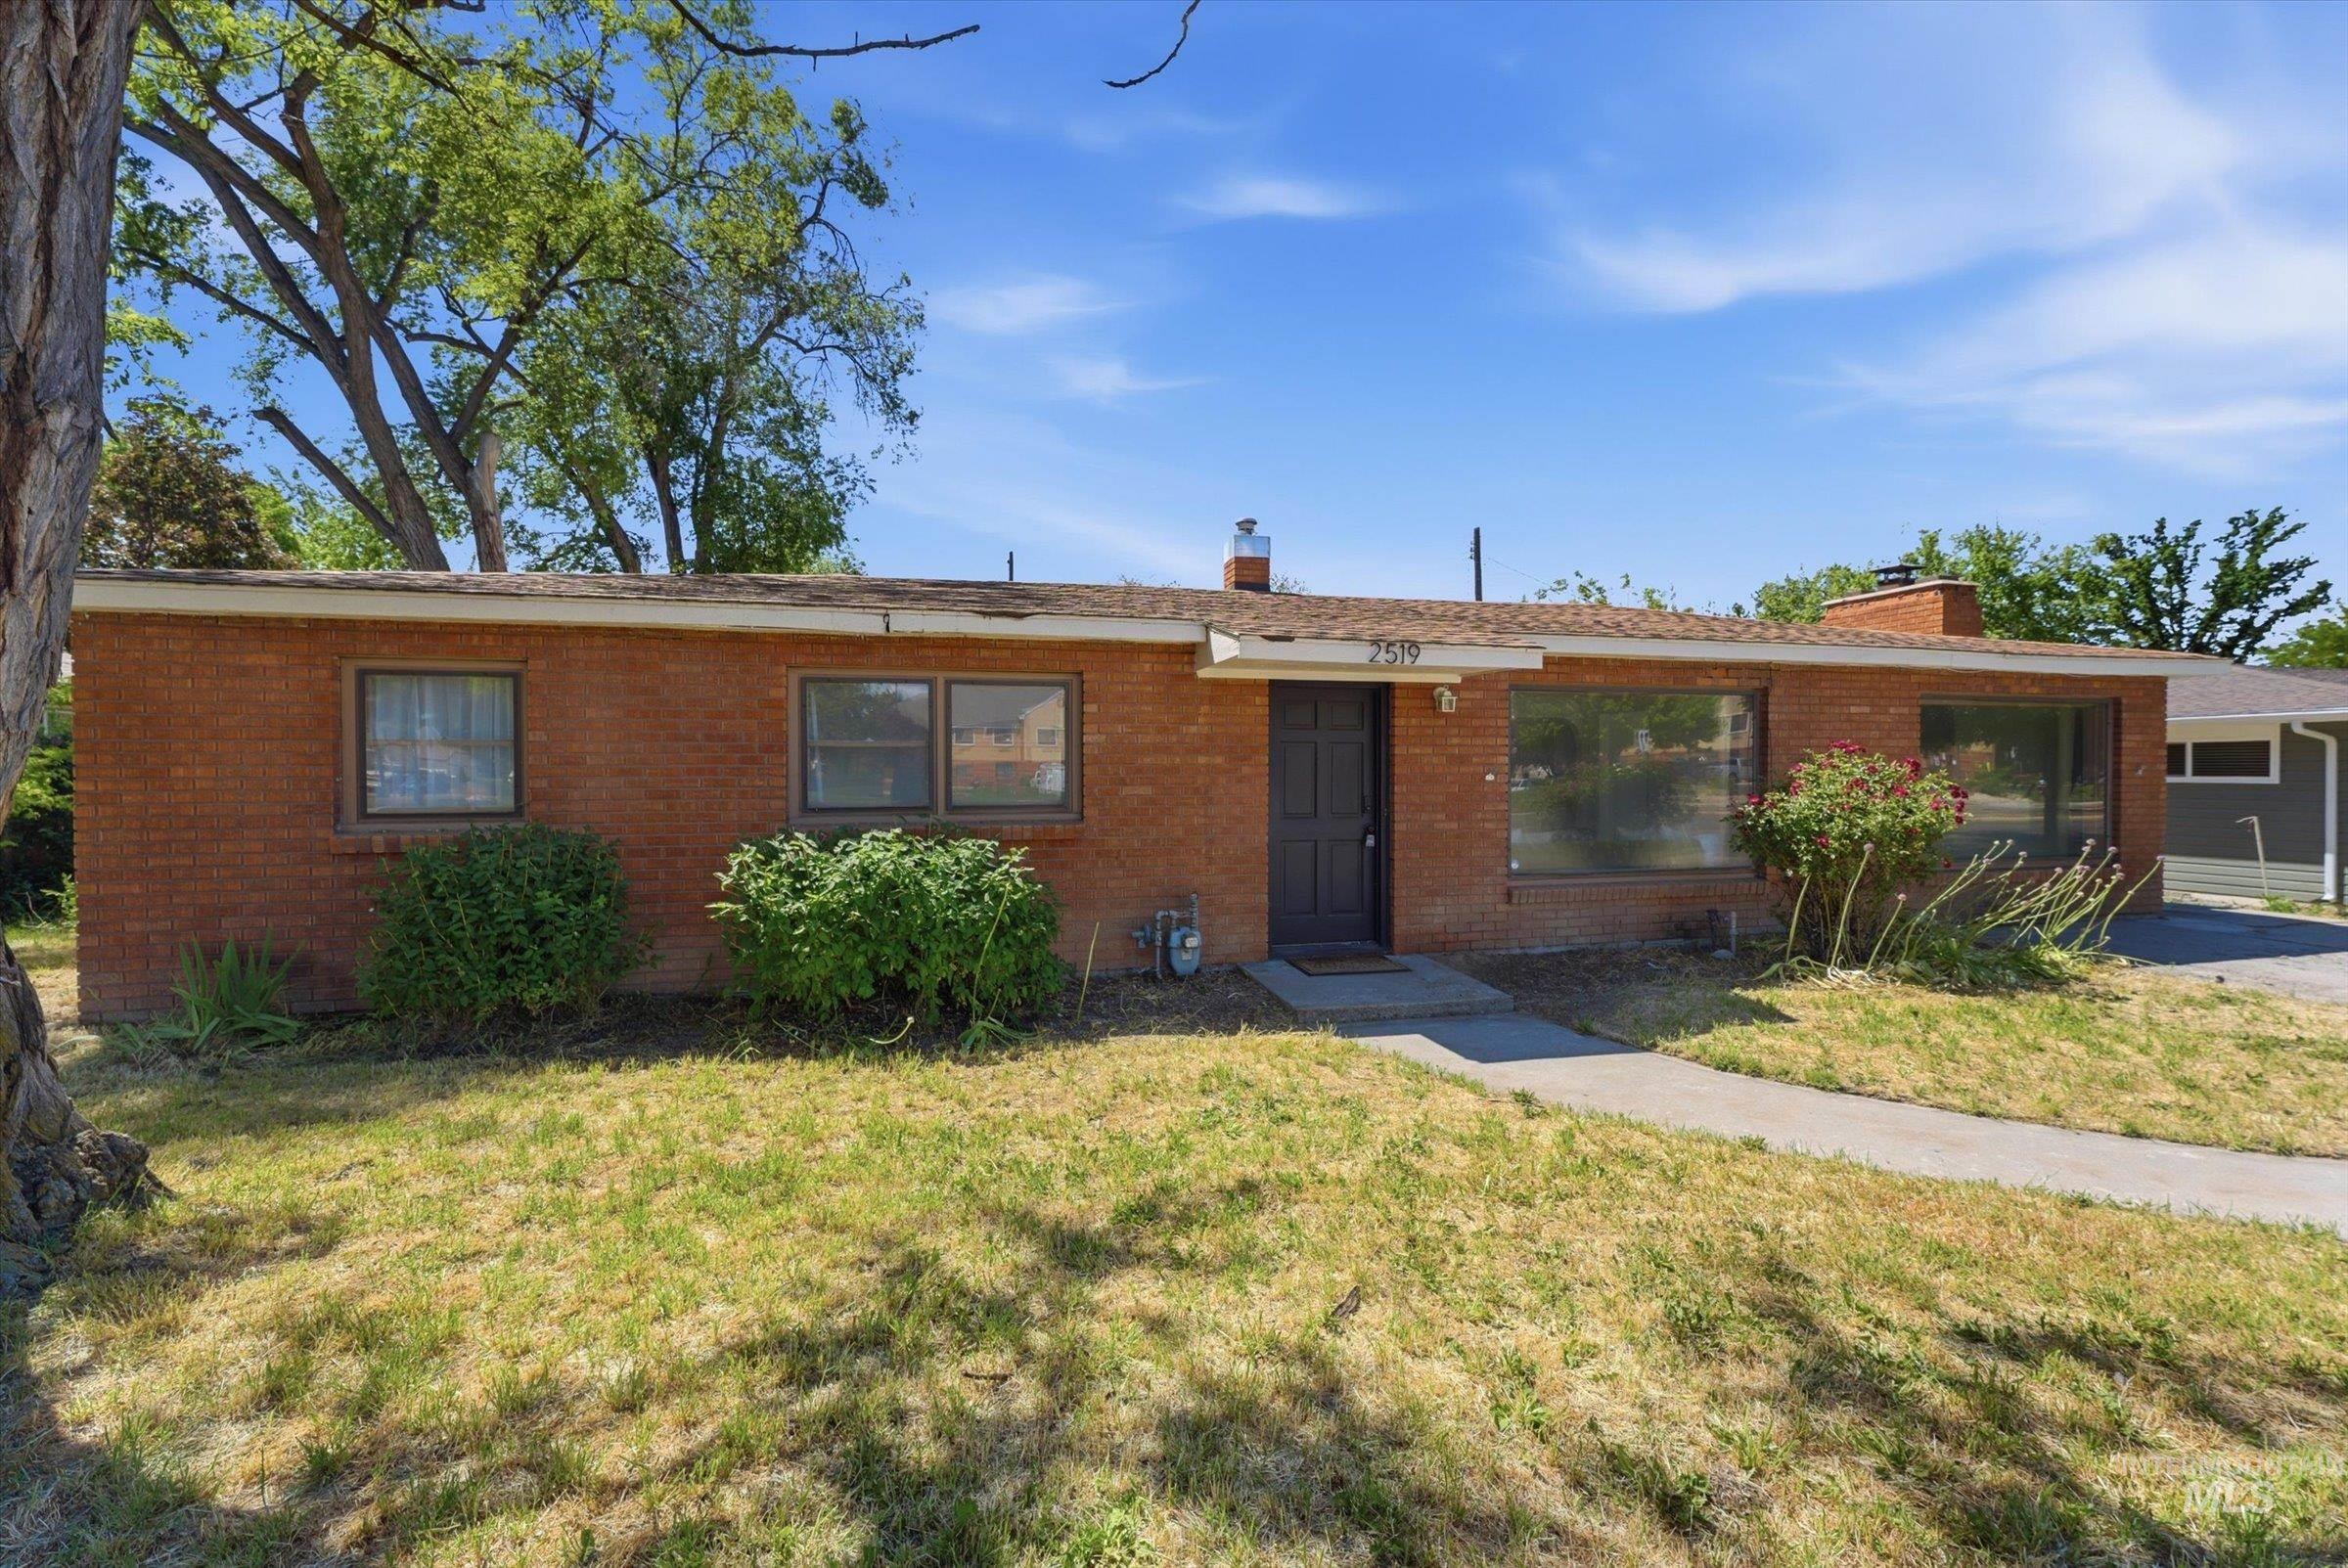
Brick exterior featuring a dark entry door, multiple windows, and a concrete walkway
-
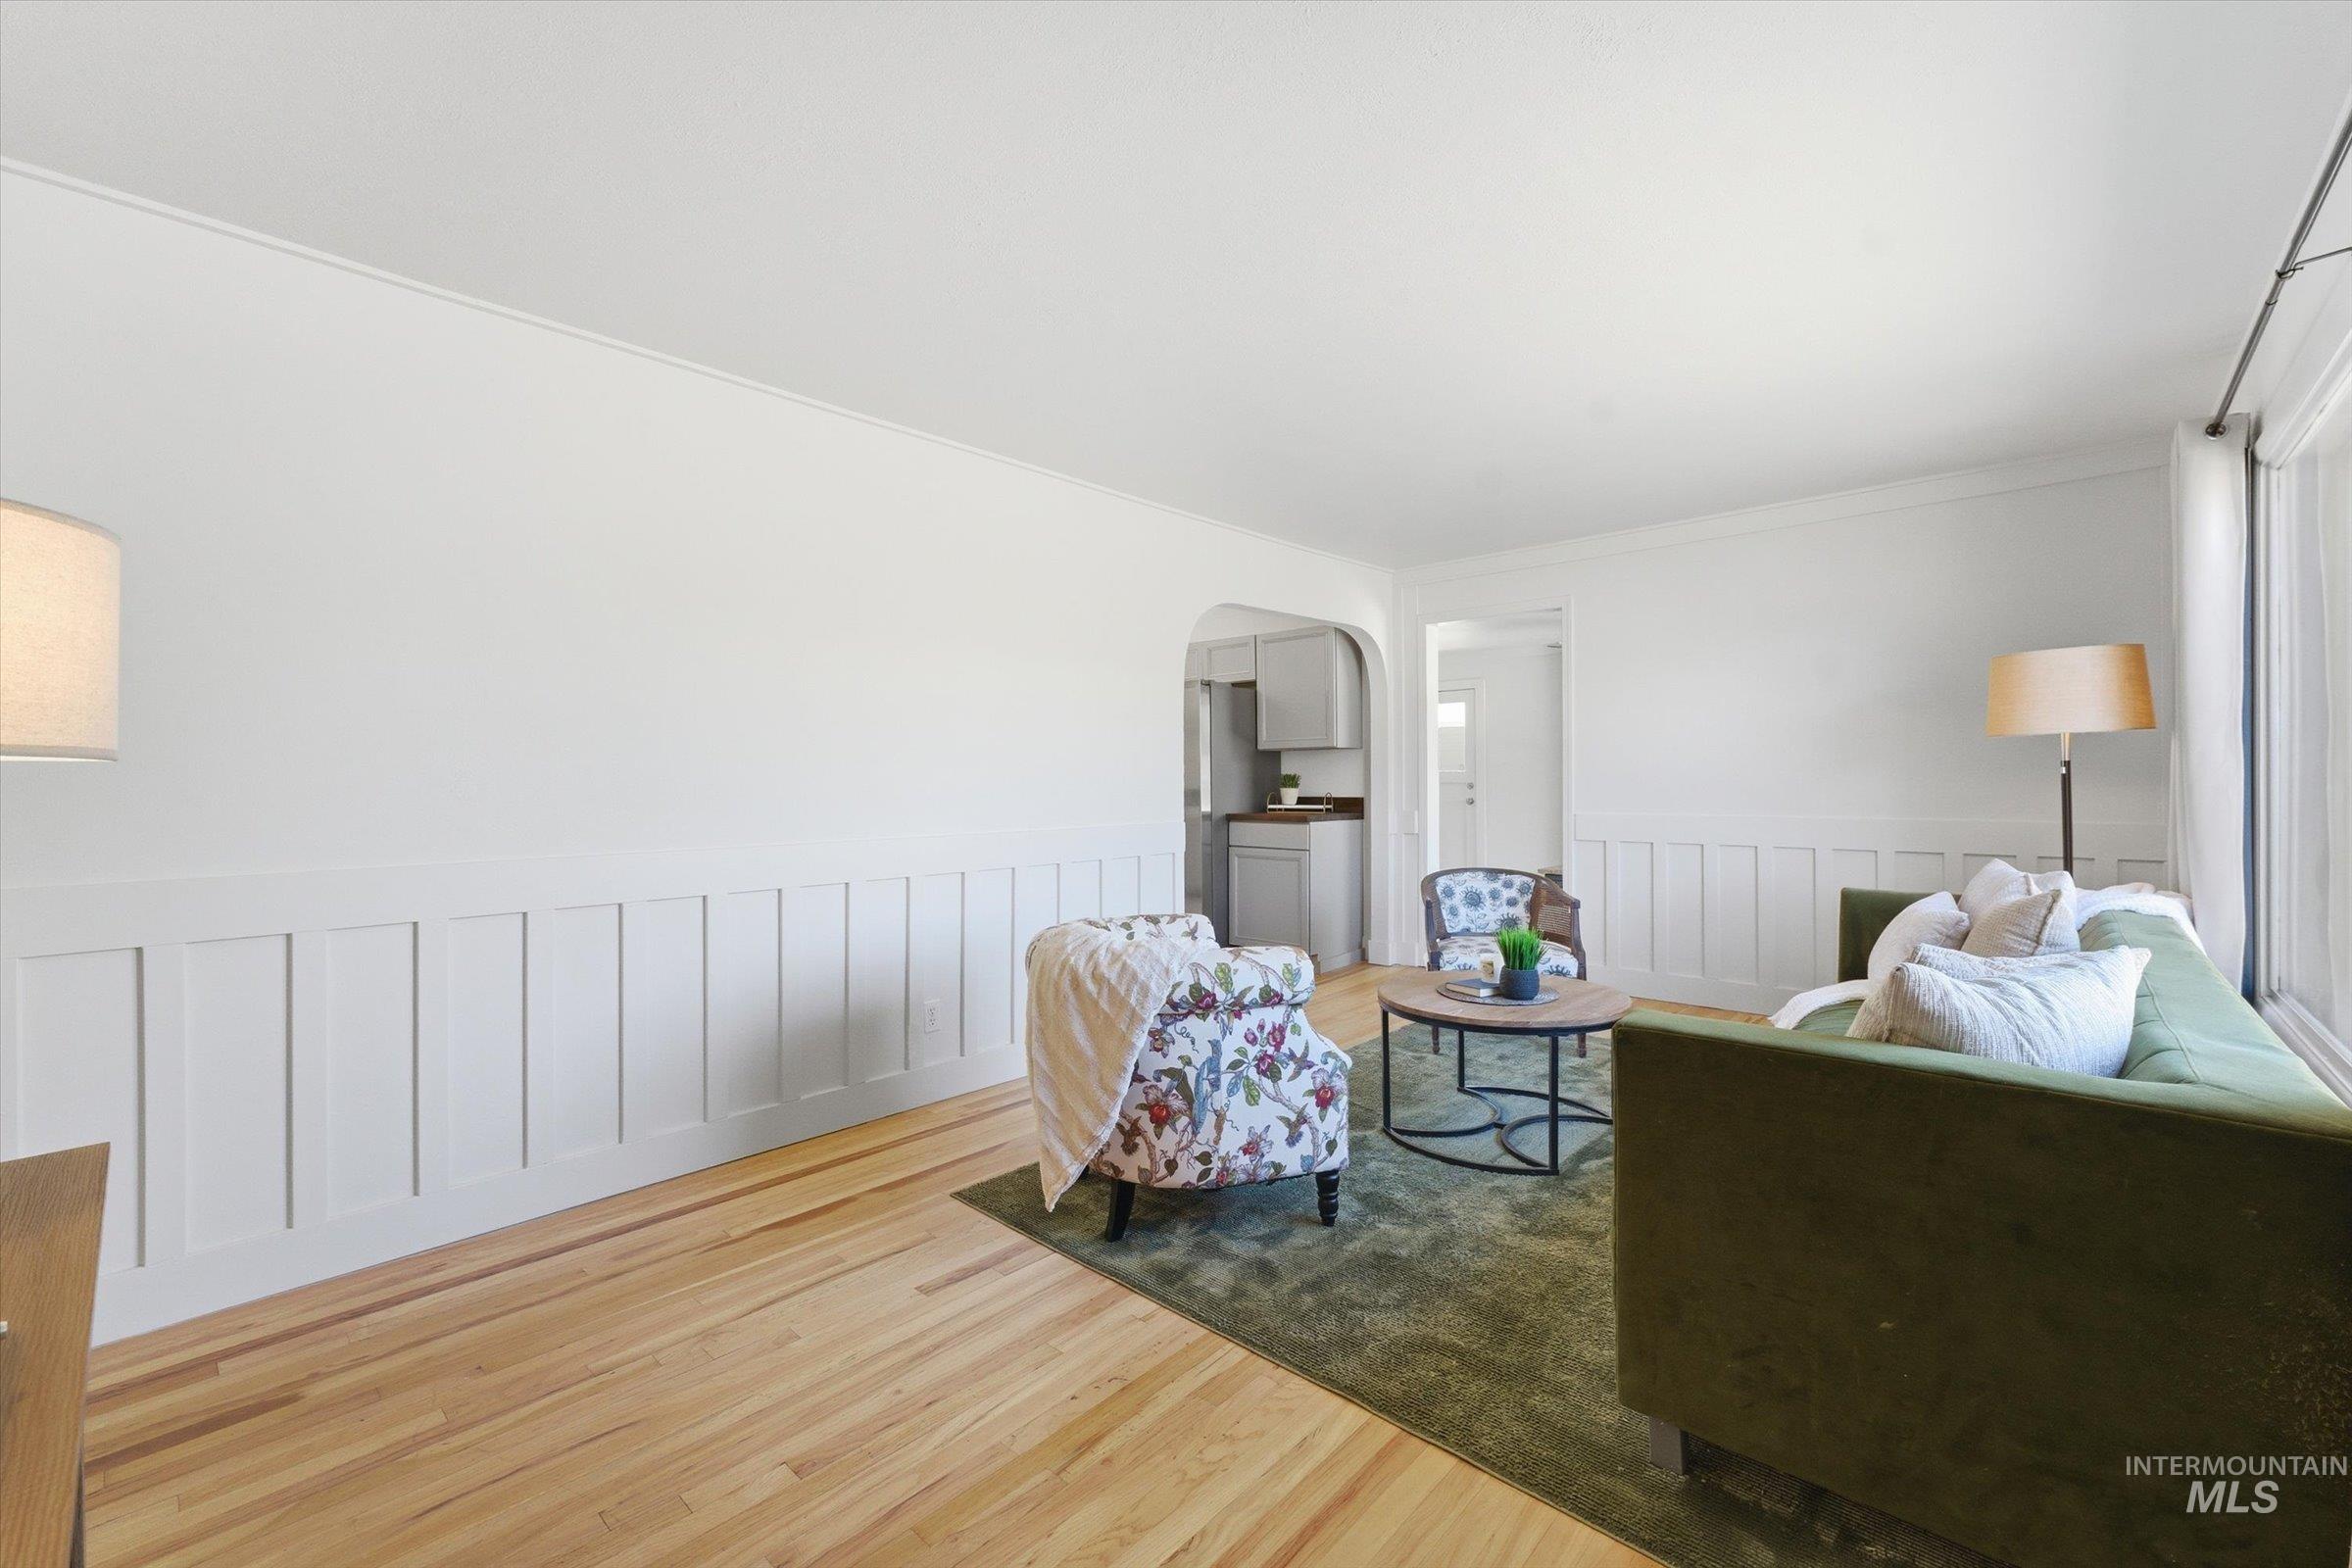
Living area featuring light wood-finish flooring, white board-and-batten wall detailing, an arched doorway, and ample natural light from a large window
-
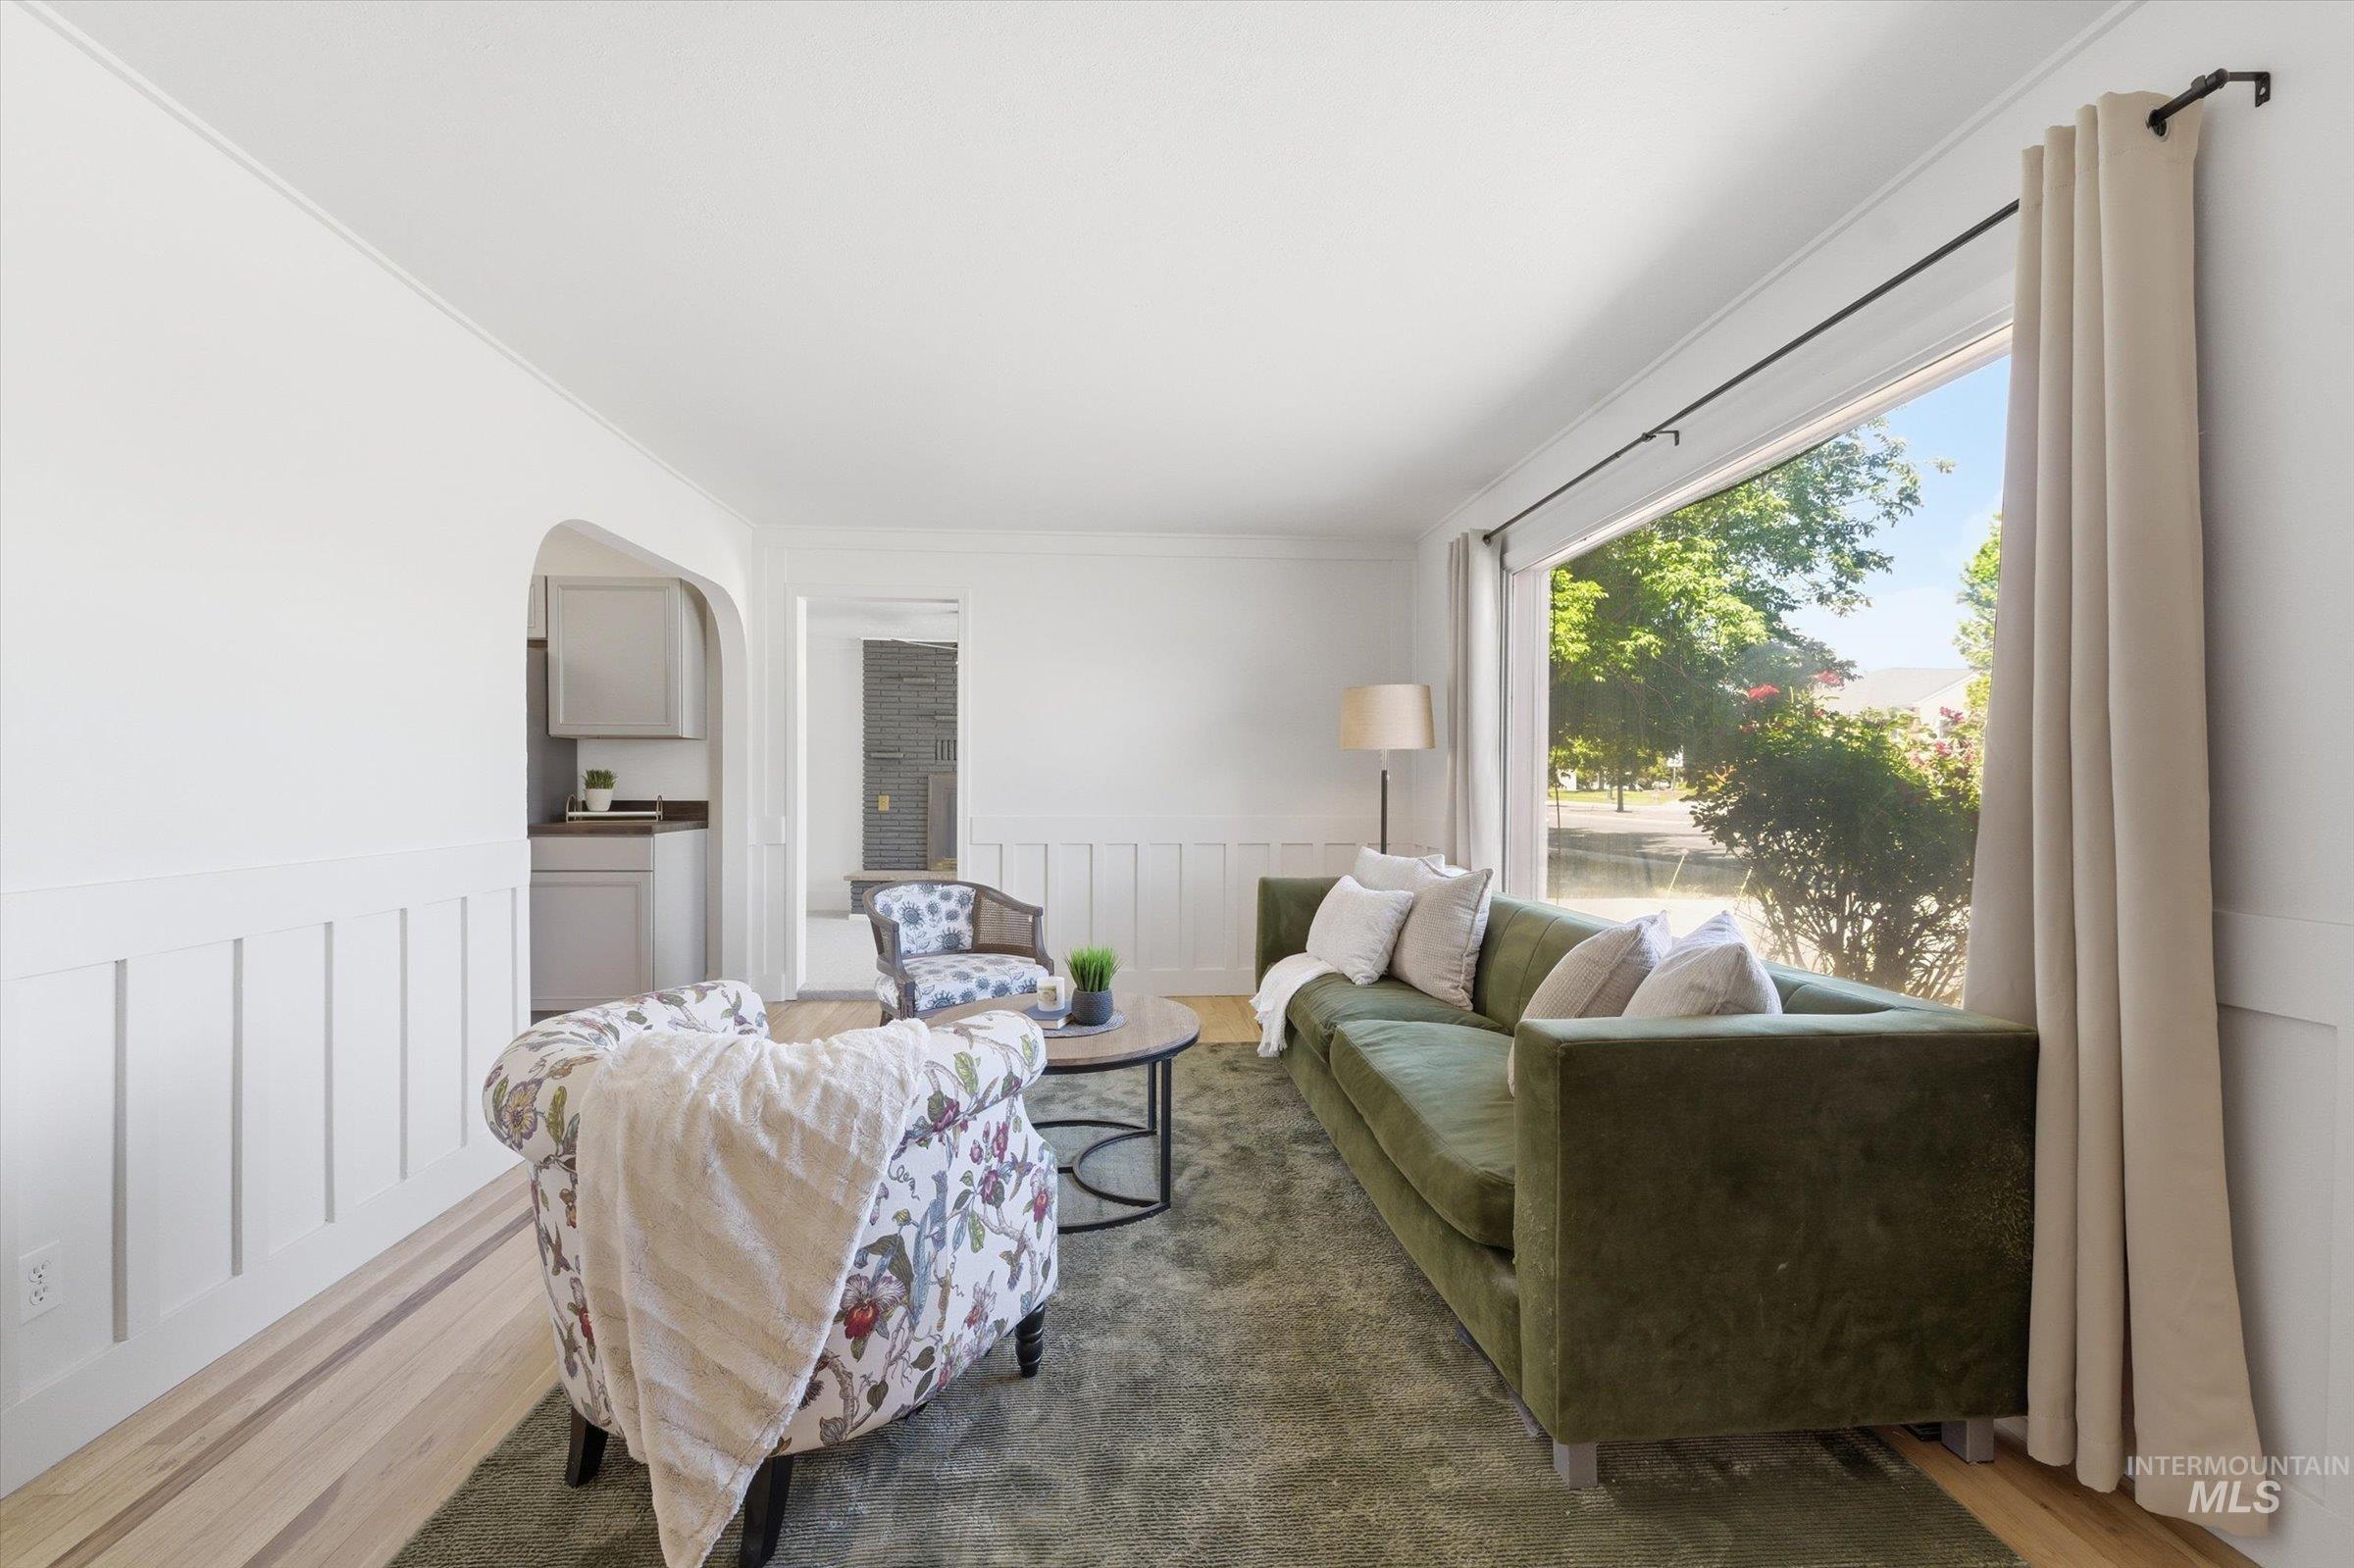
Living area featuring a large picture window, board and batten wall detailing, light wood-finish flooring, and an arched doorway
-
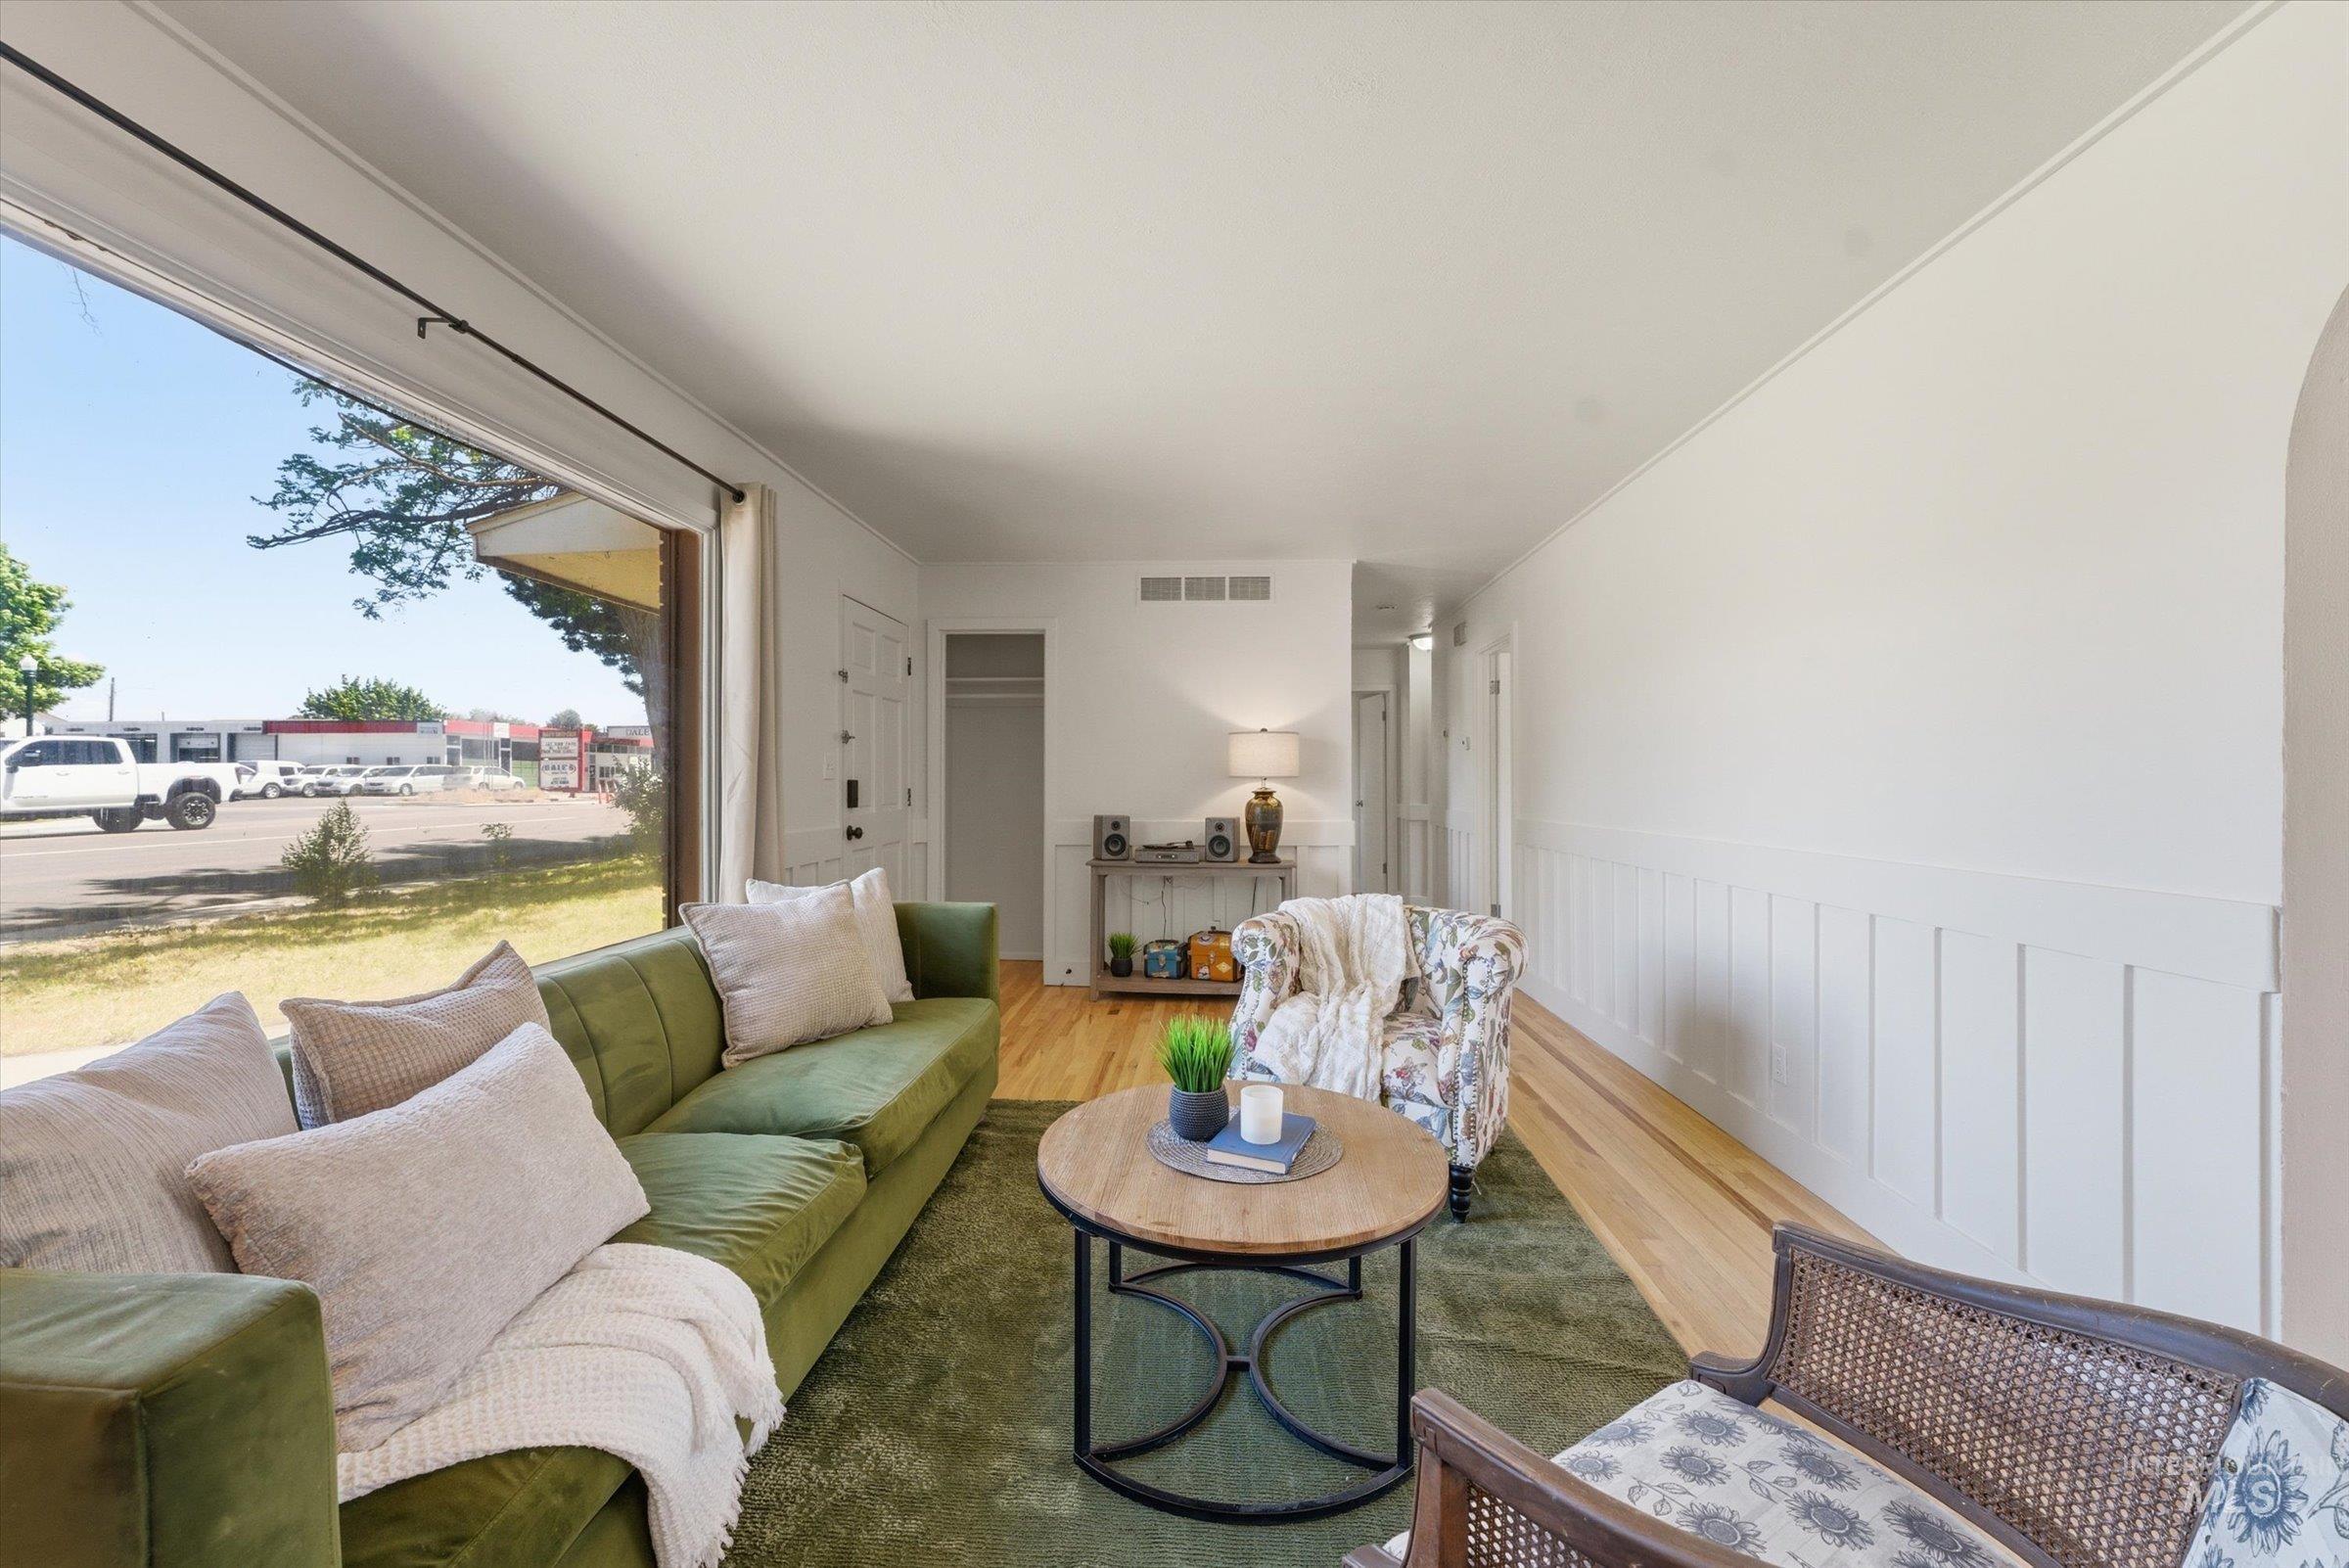
Bright living area featuring a large picture window
-

Sunlit living area featuring expansive front-facing windows and hardwood flooring
-
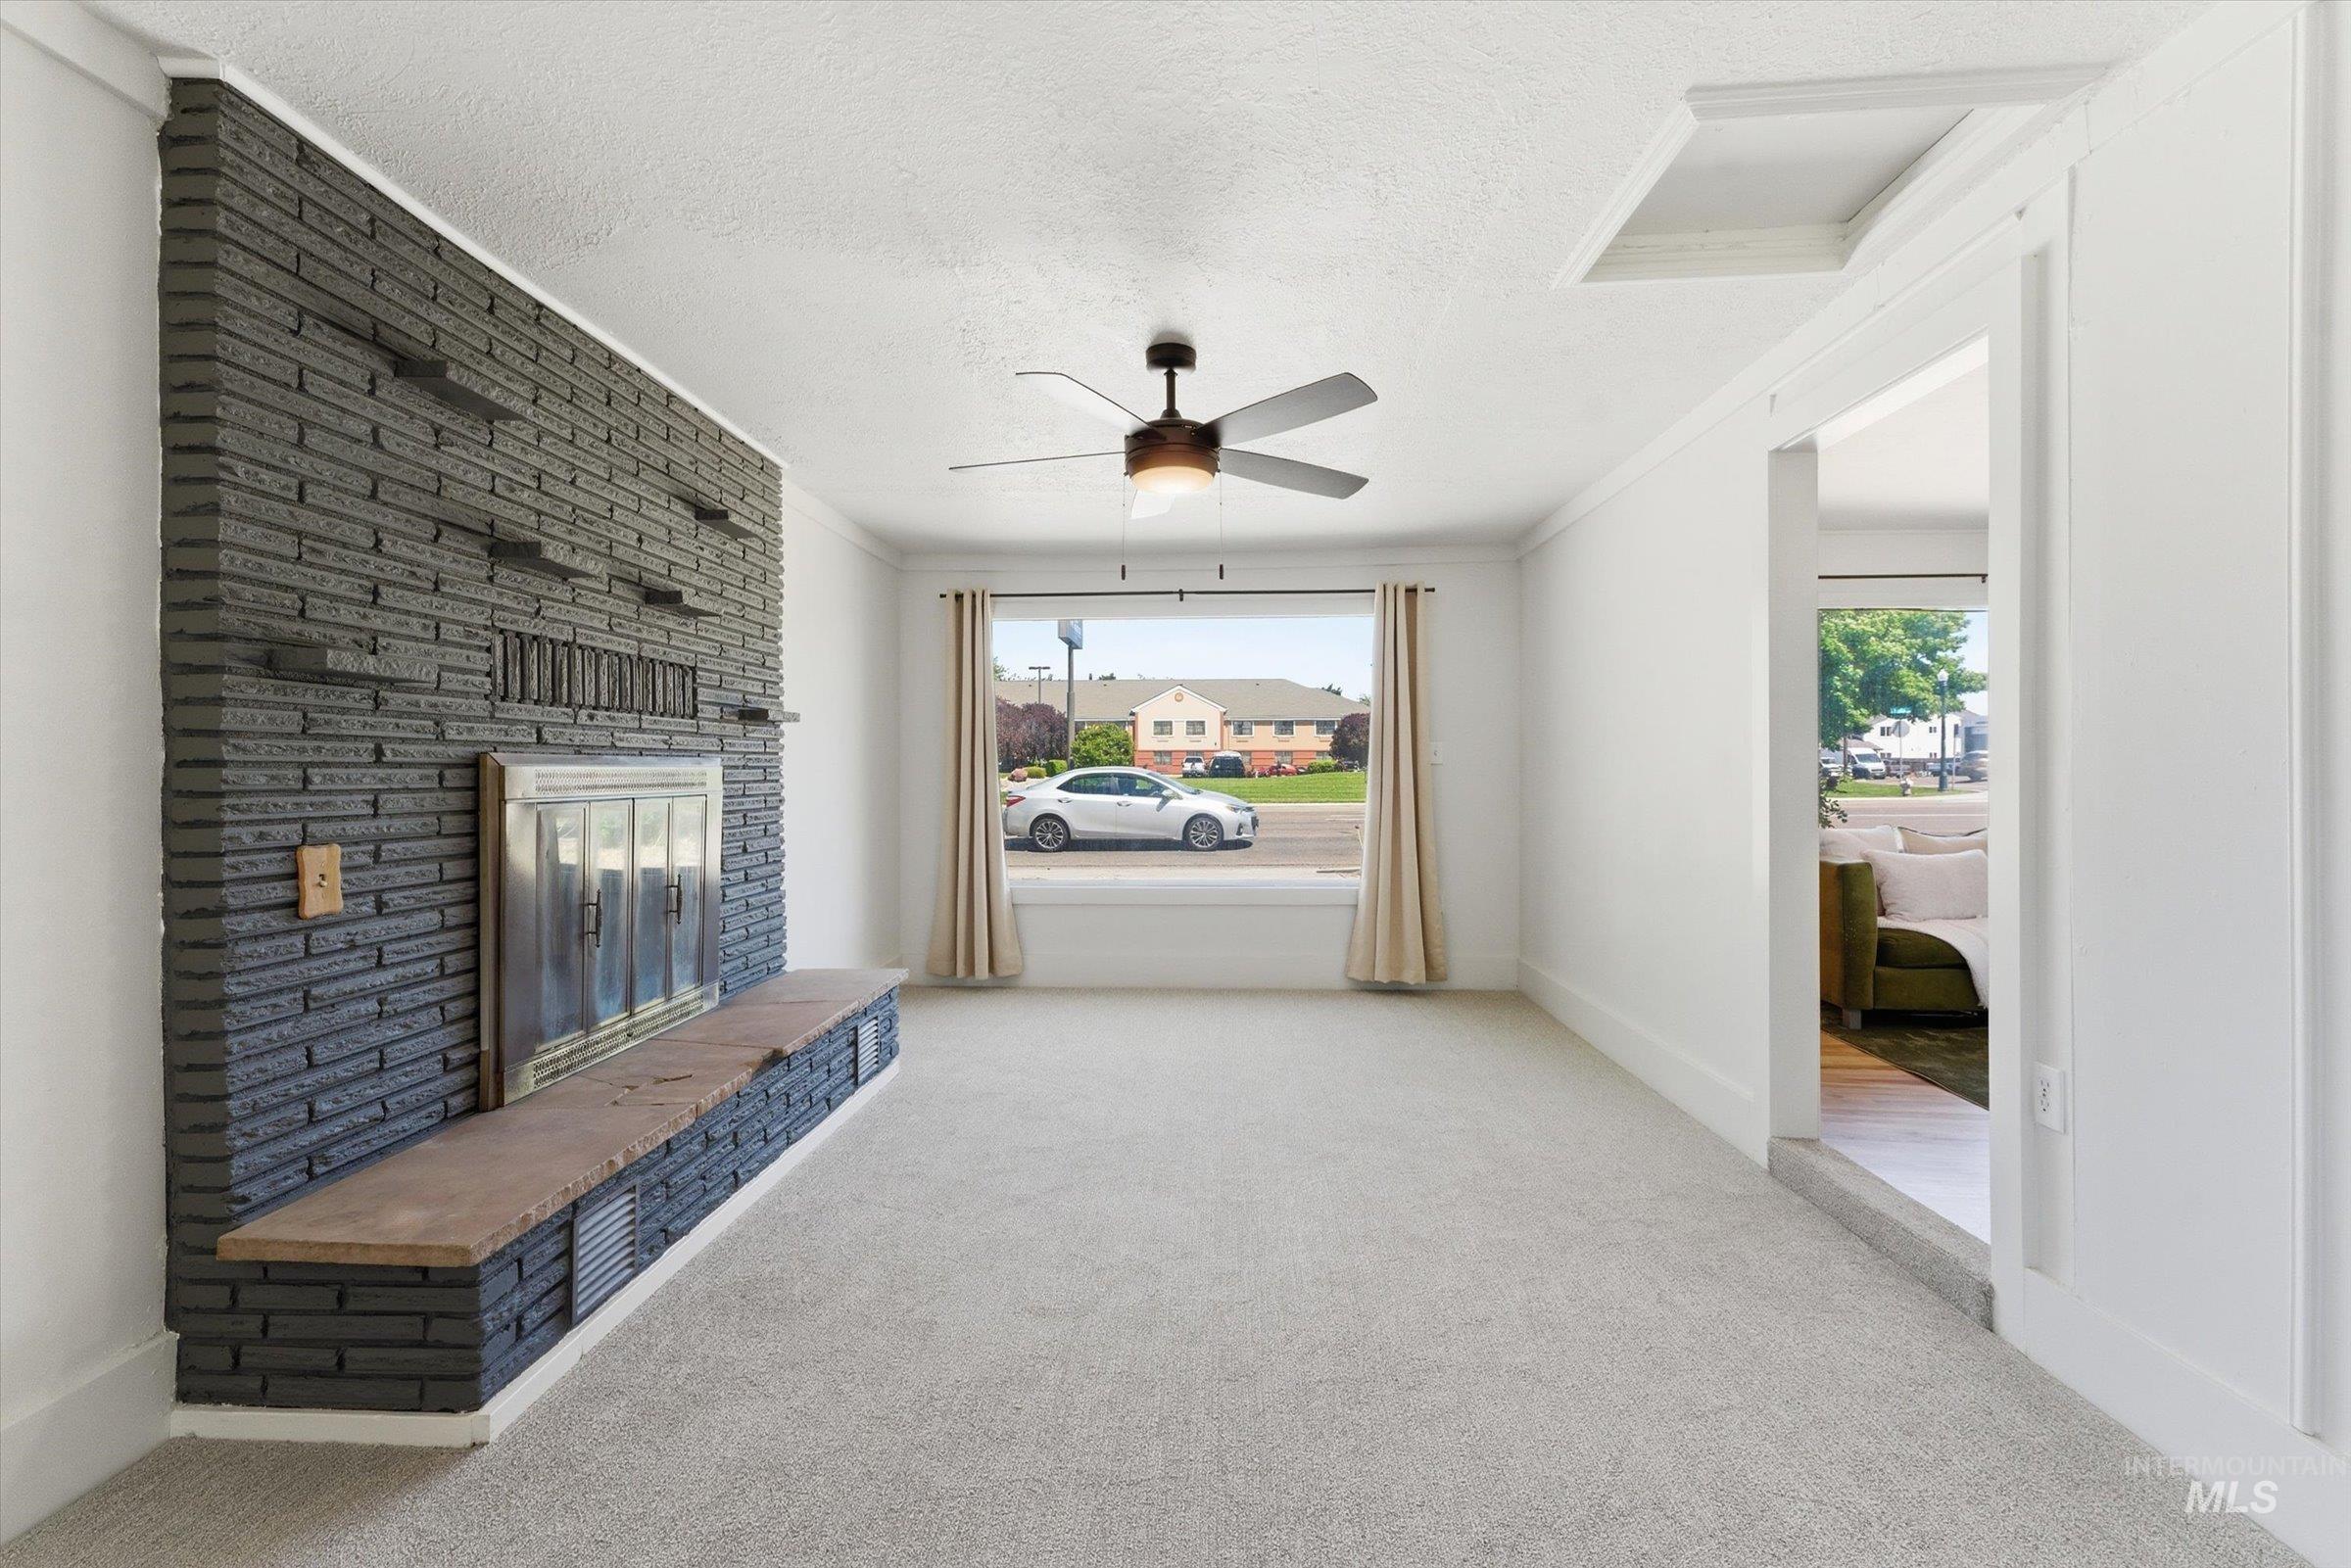
Gray brick fireplace with a stainless steel insert and an extended hearth
-
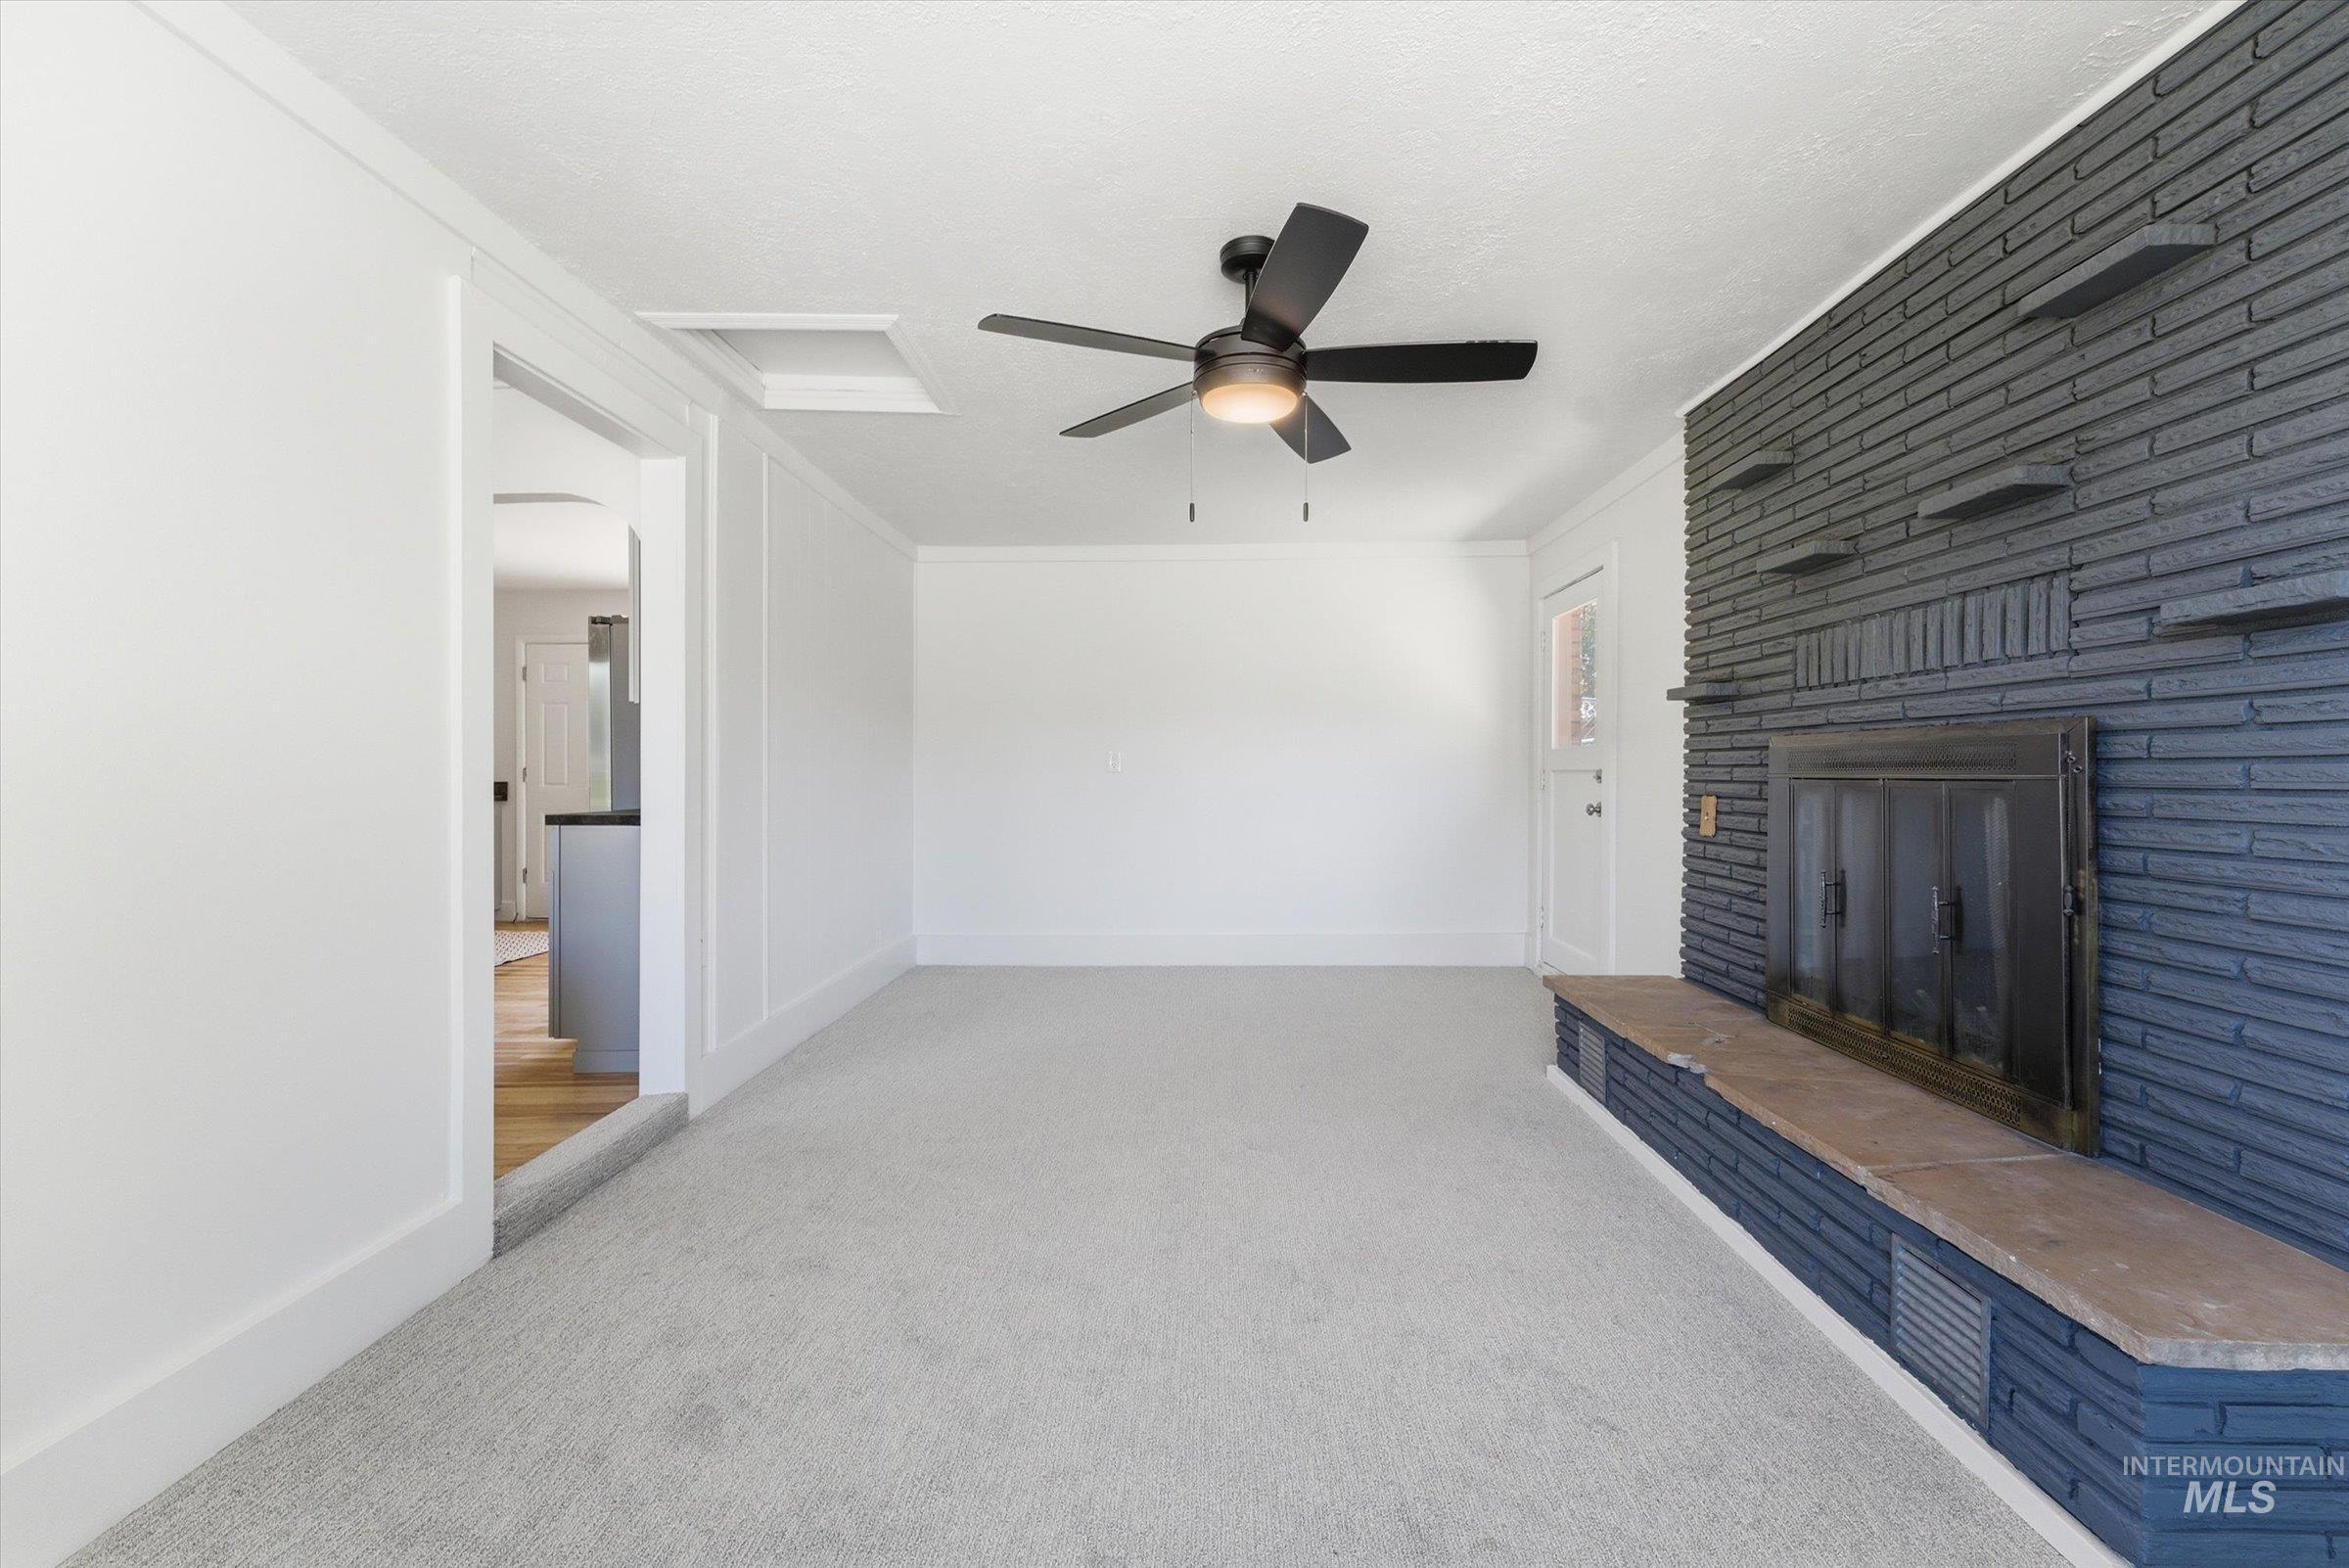
Room featuring a prominent fireplace with a dark brick facade and stone hearth
-
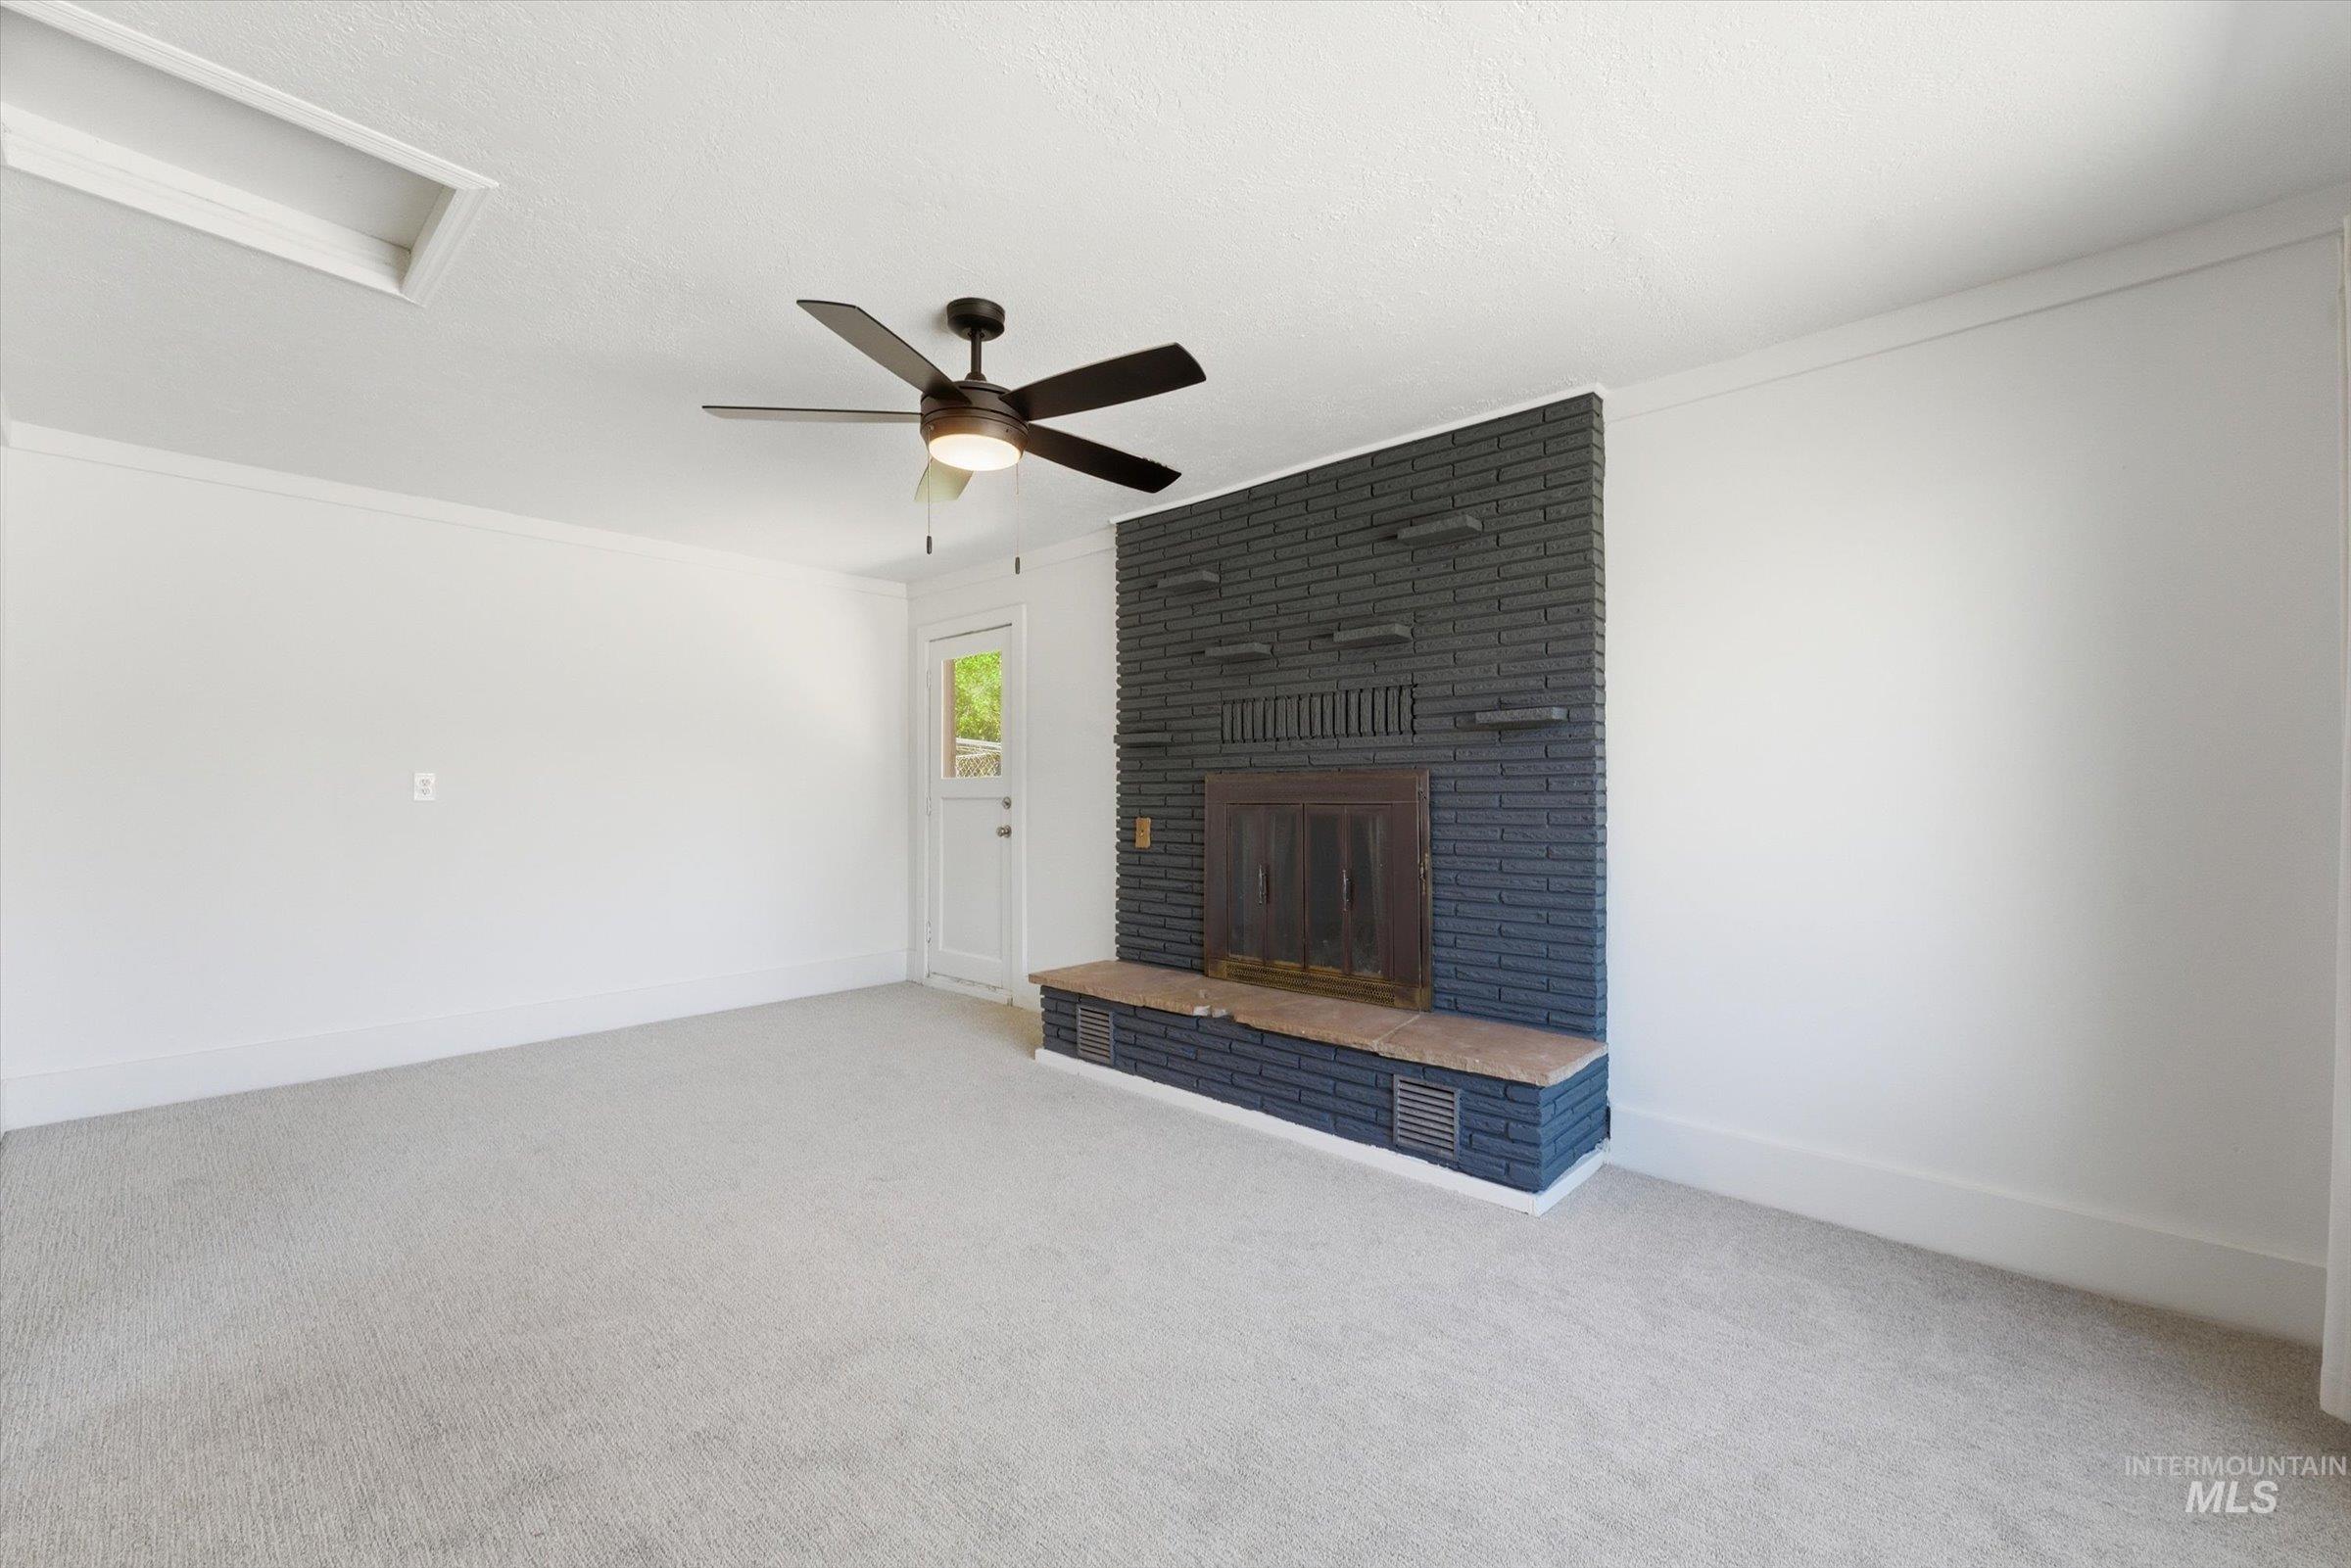
Spacious room featuring a dark brick fireplace with a wood-finish mantel and hearth, light-toned carpeting, a ceiling fan with integrated lighting, and a white paneled door with a glass insert
-
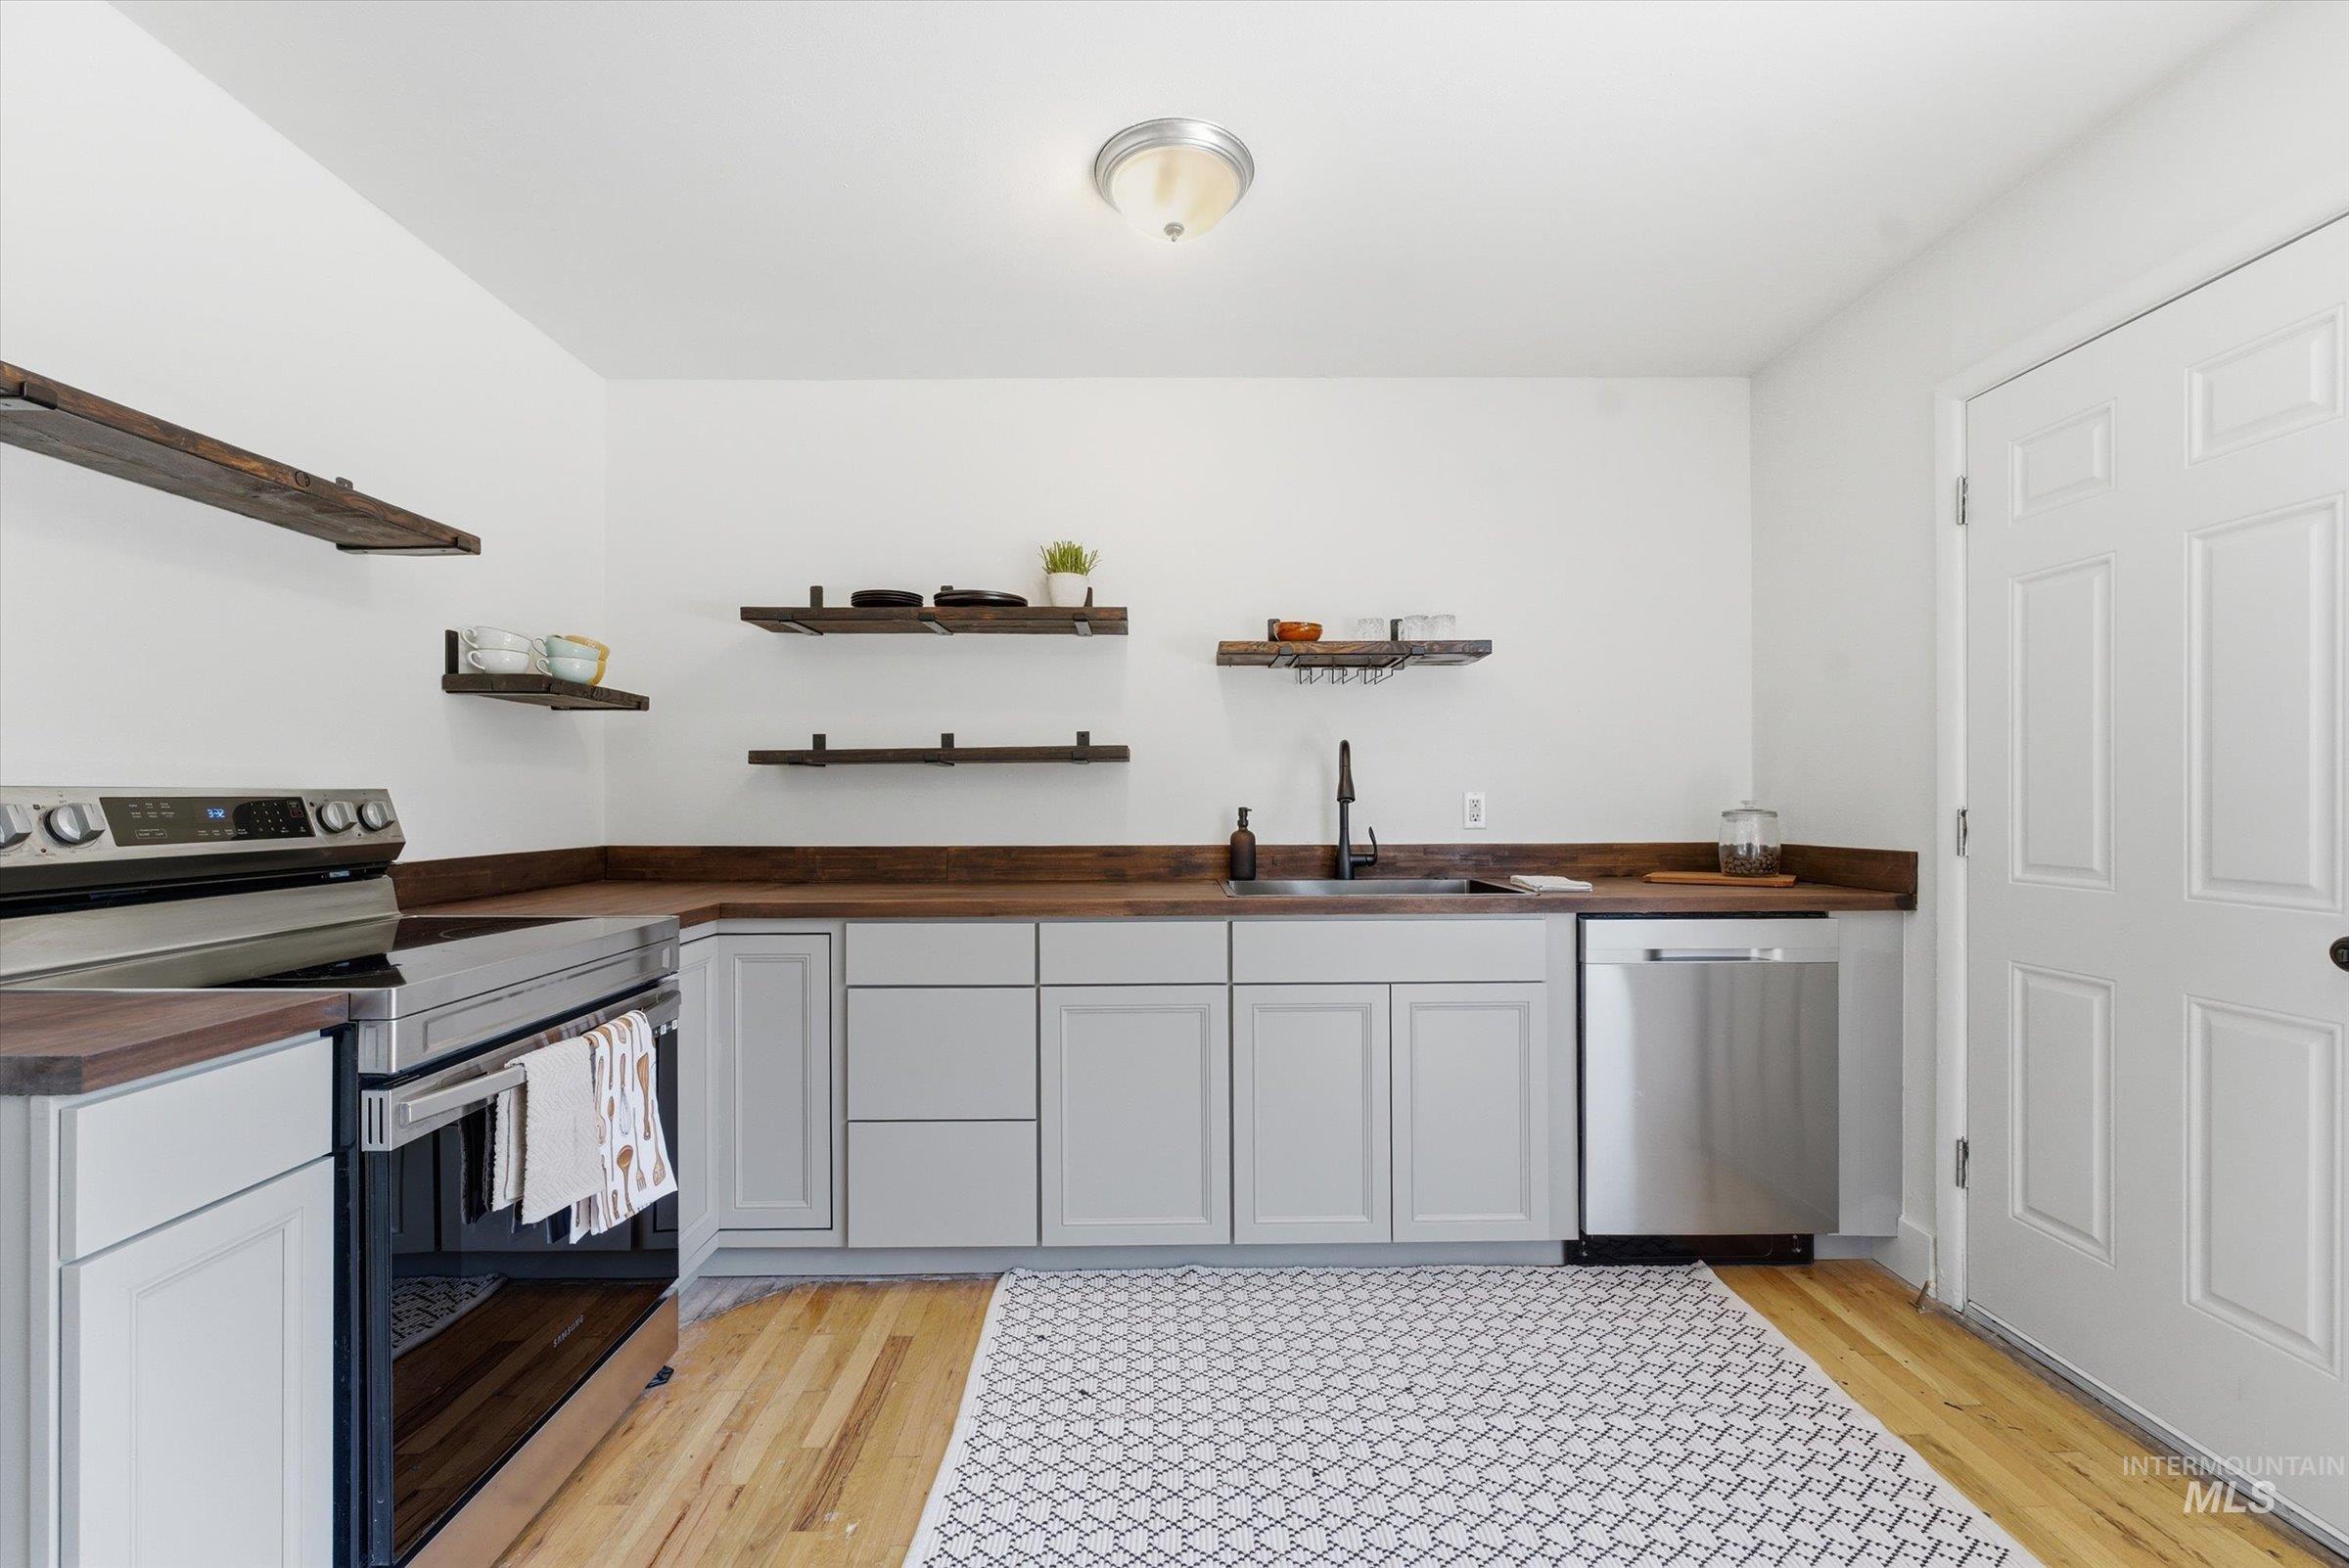
Modern kitchen featuring light wood-finish flooring and white walls
-

Modern kitchen featuring light gray cabinetry, wood-finish countertops, and stainless steel appliances
-
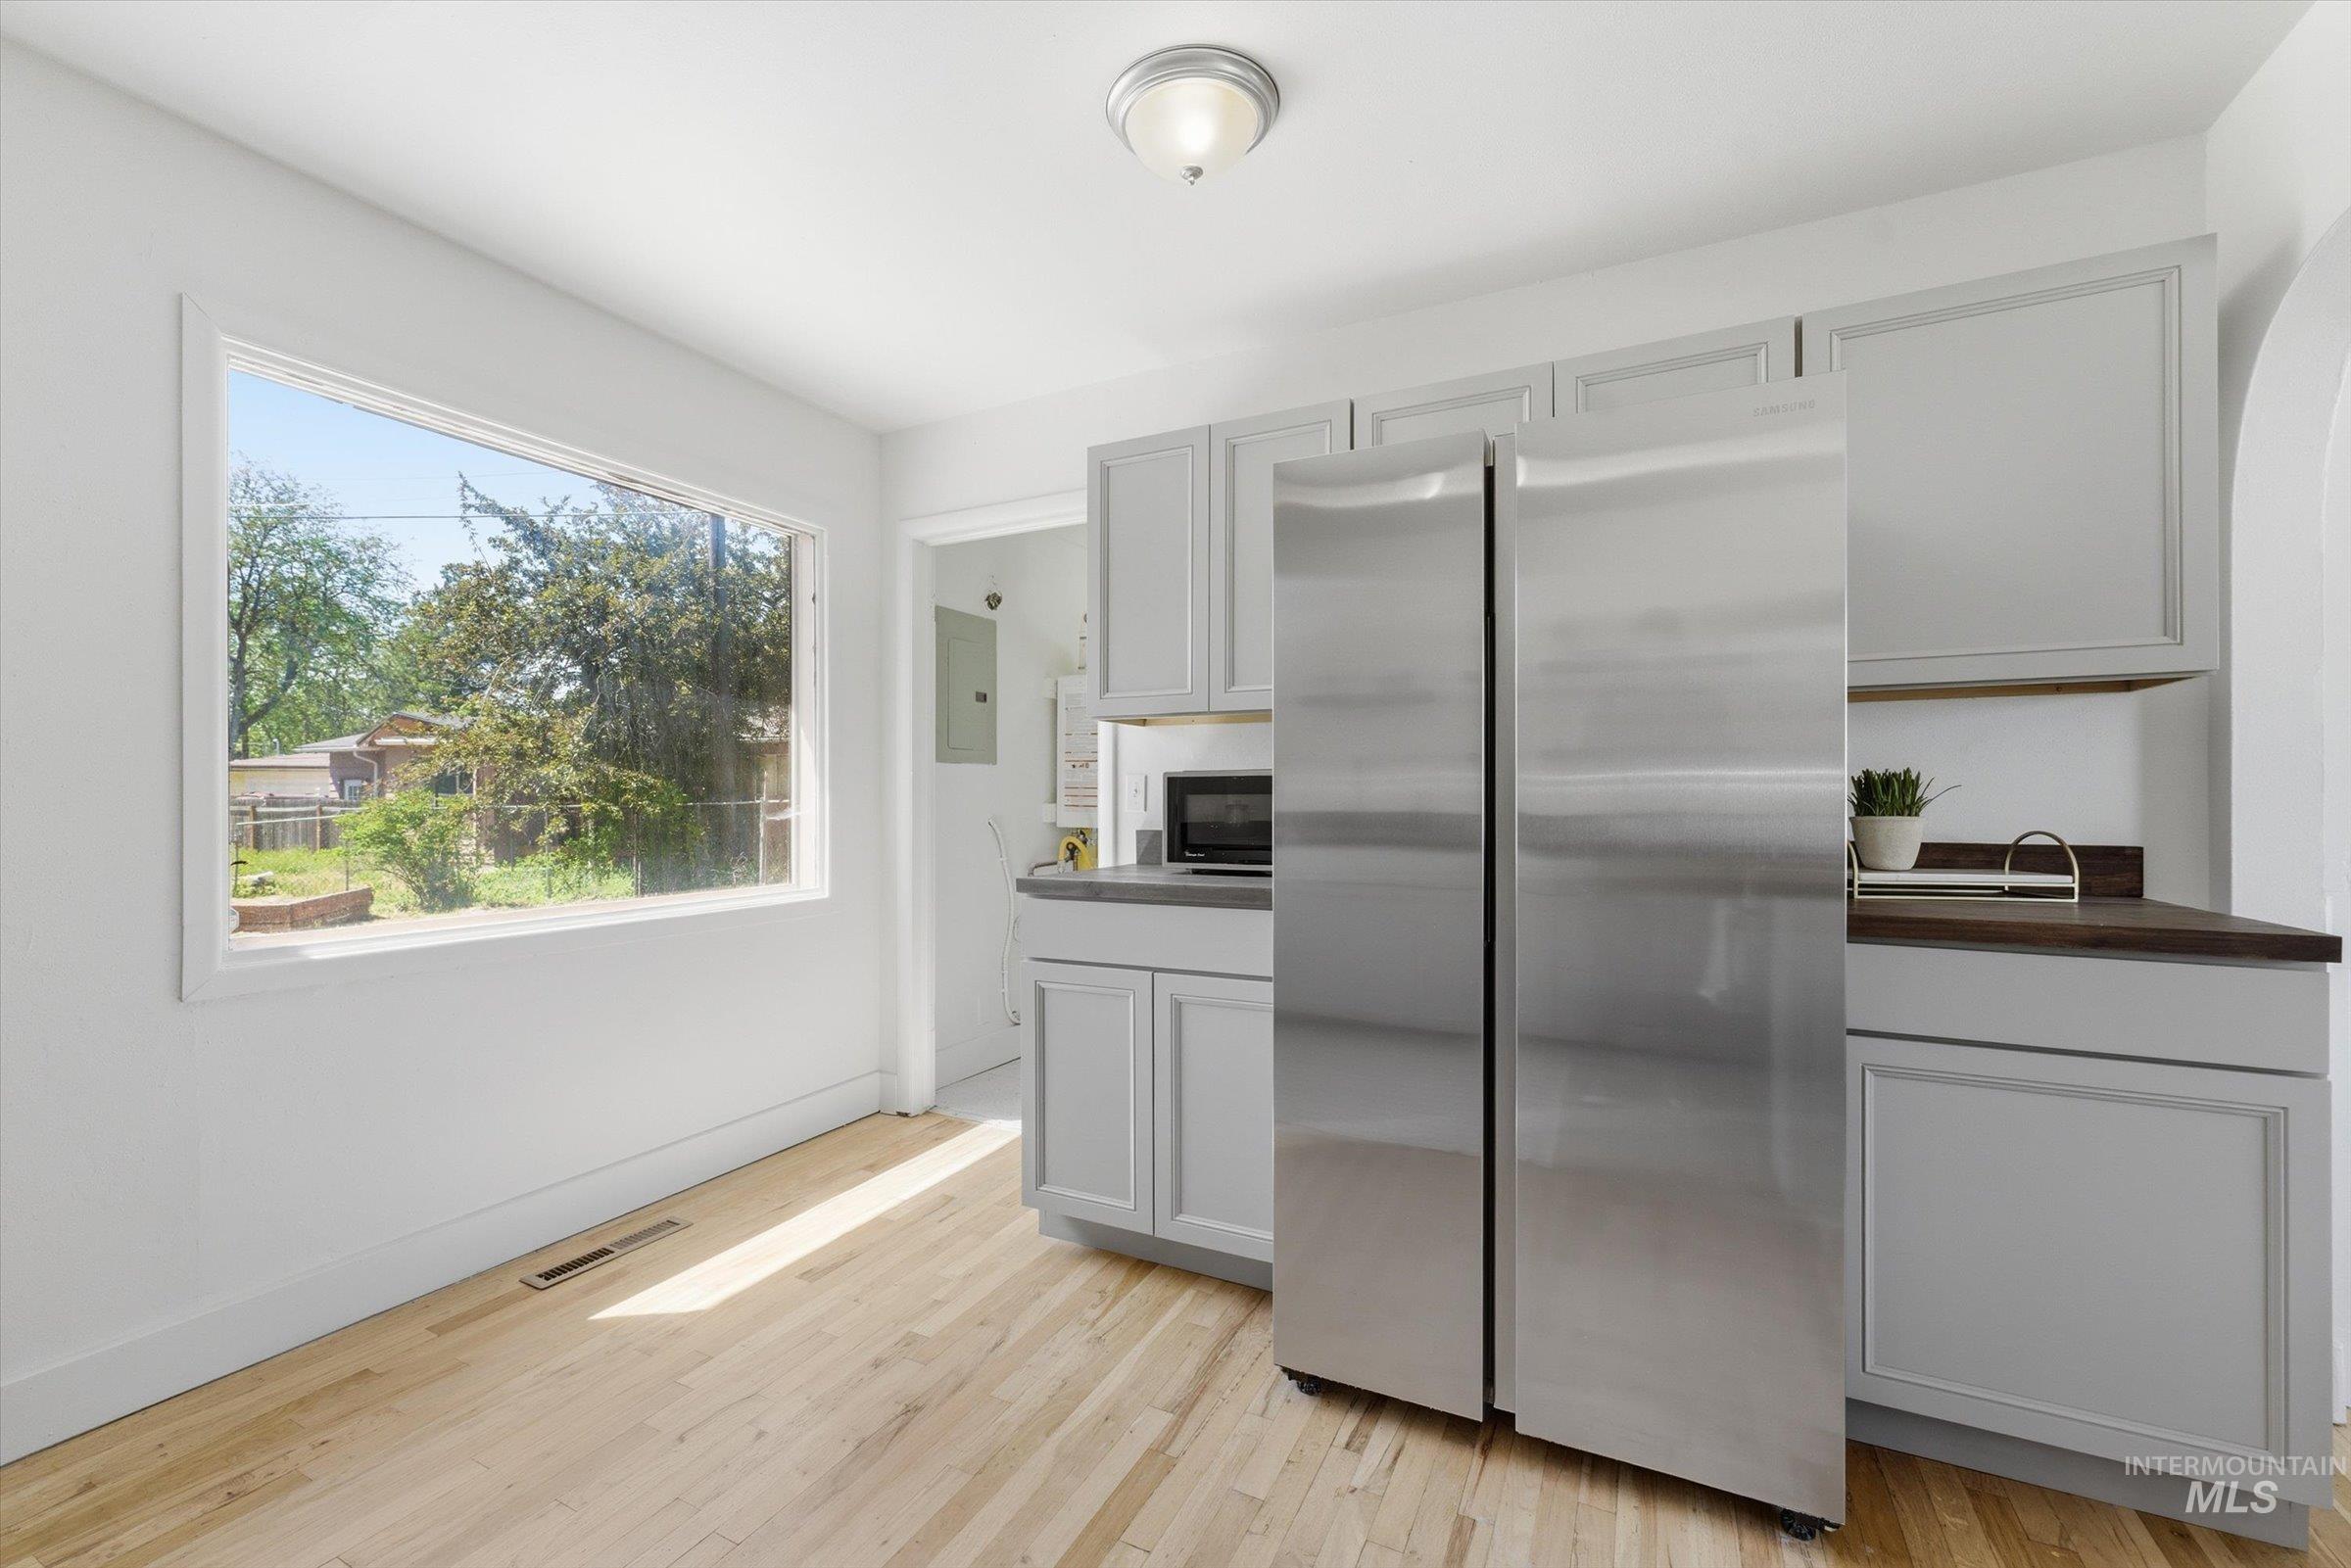
Kitchen area featuring light wood-finish flooring, white walls, and a large picture window
-
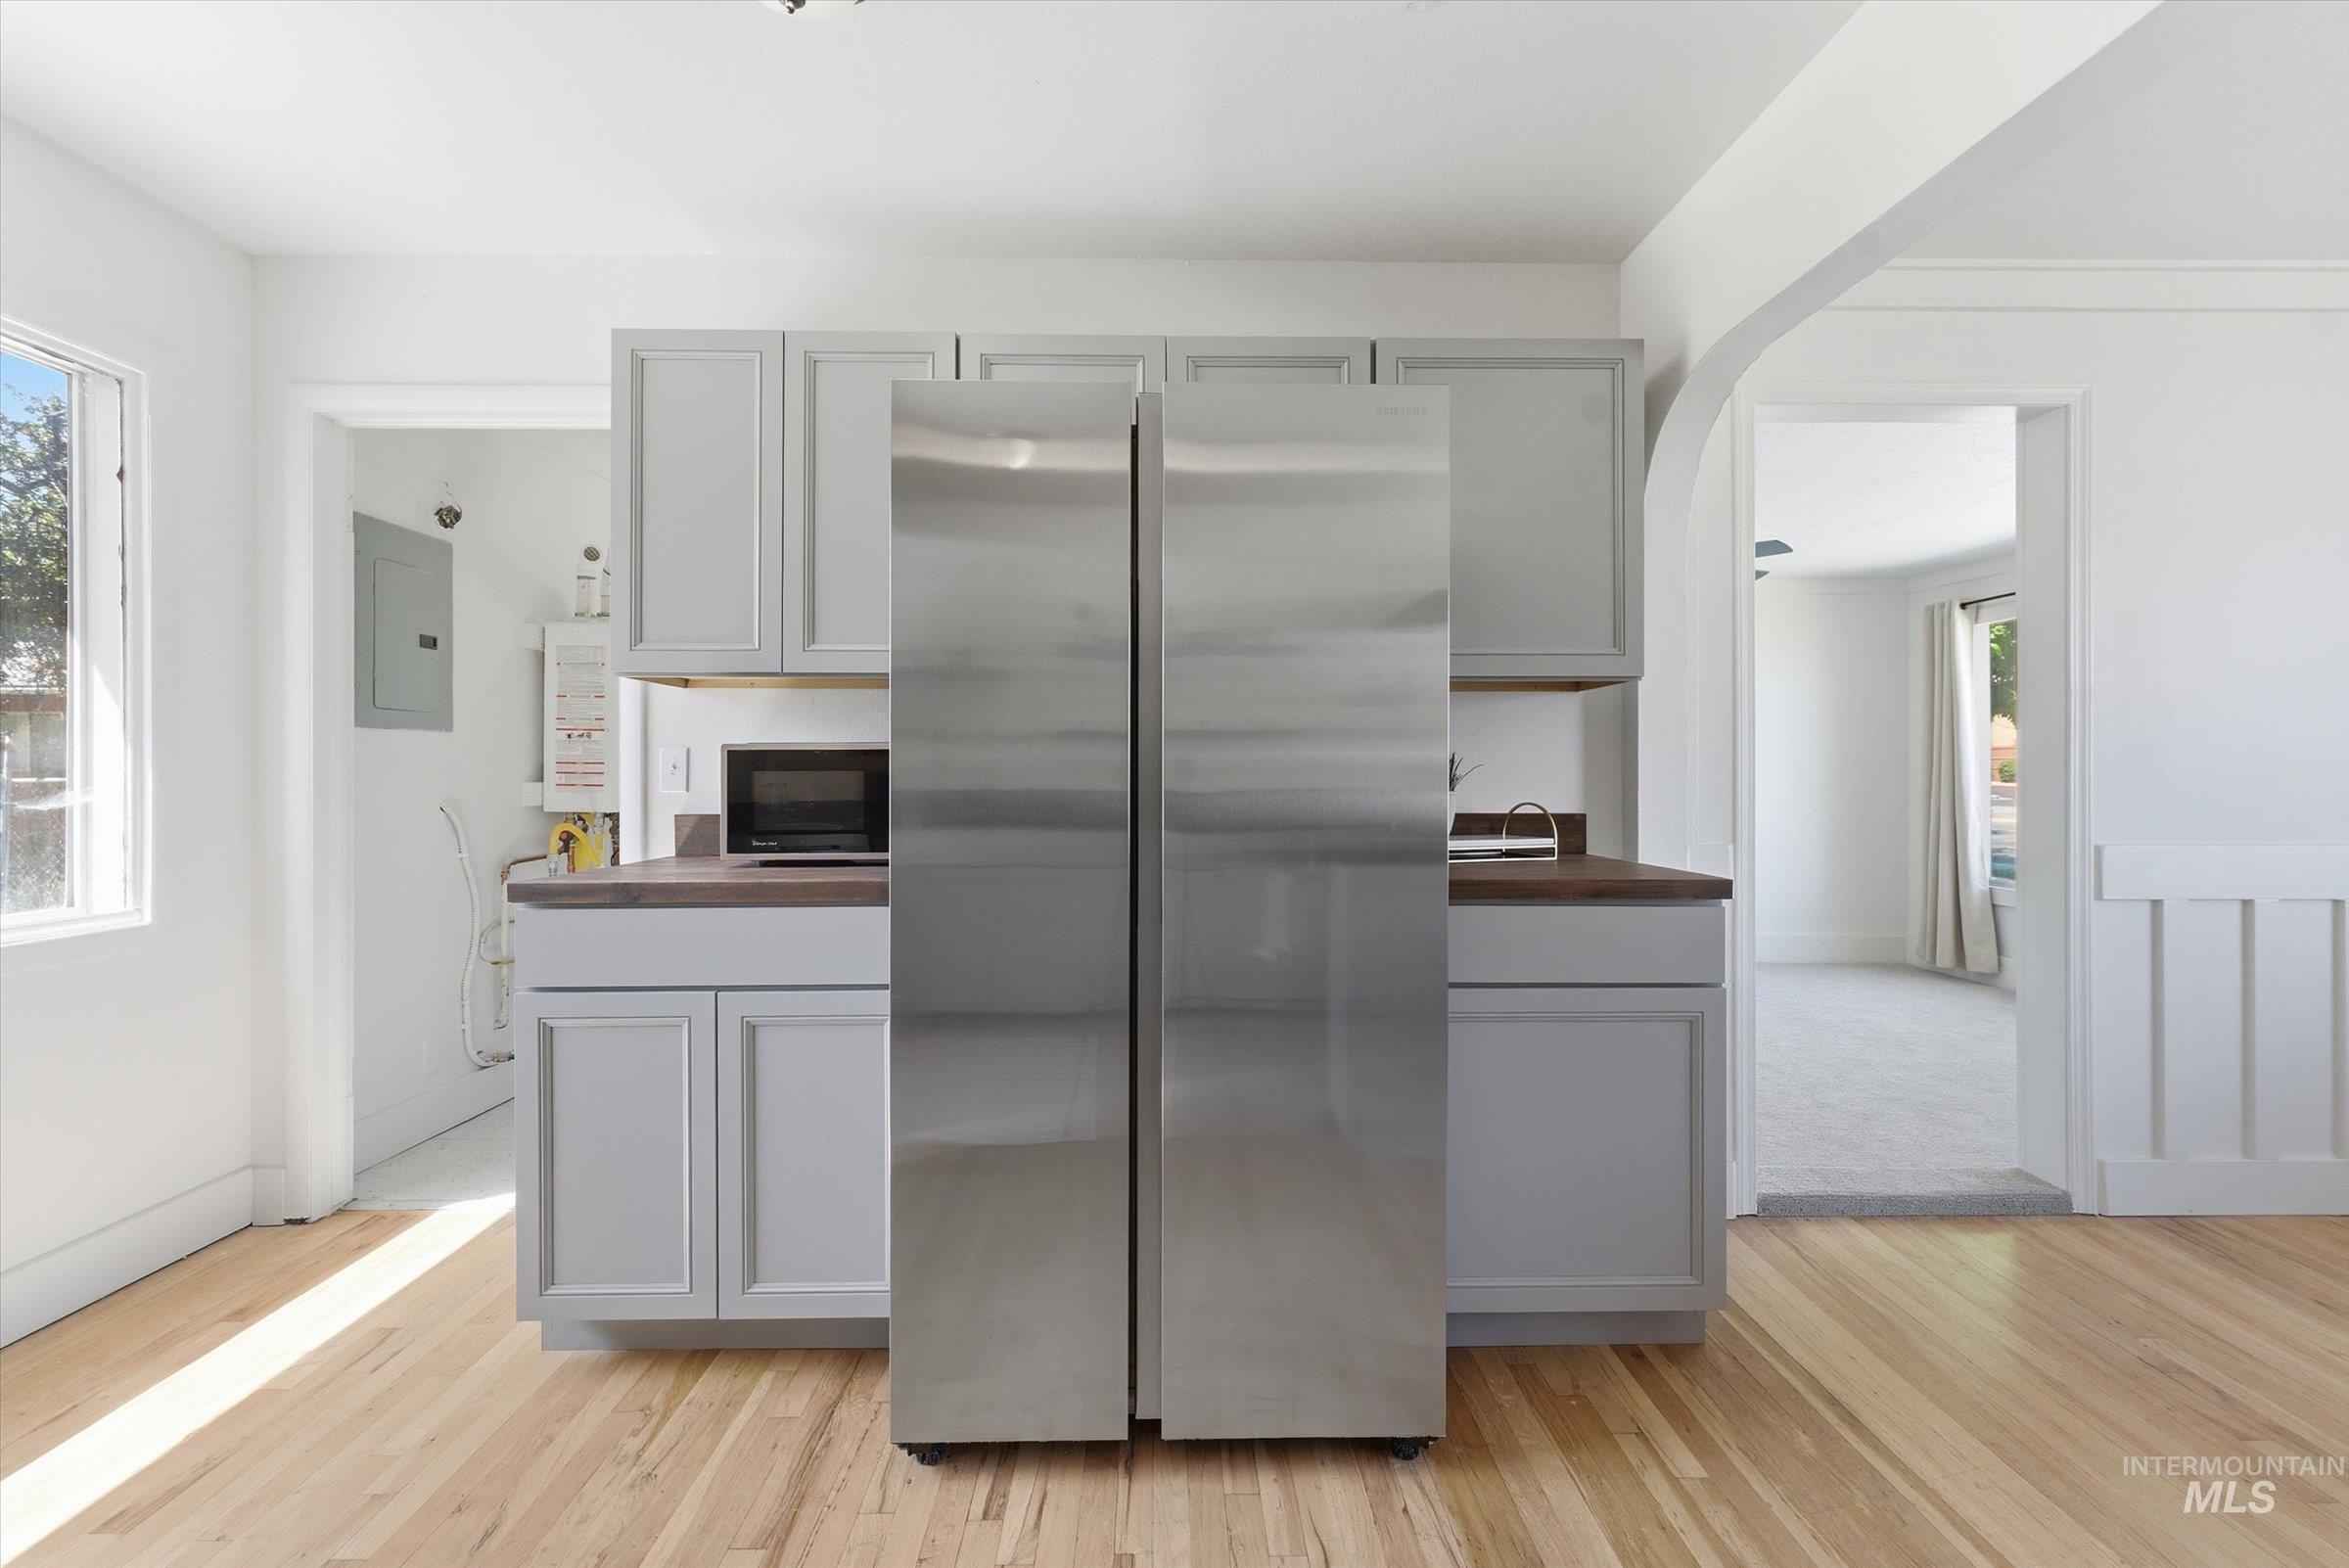
Kitchen
-
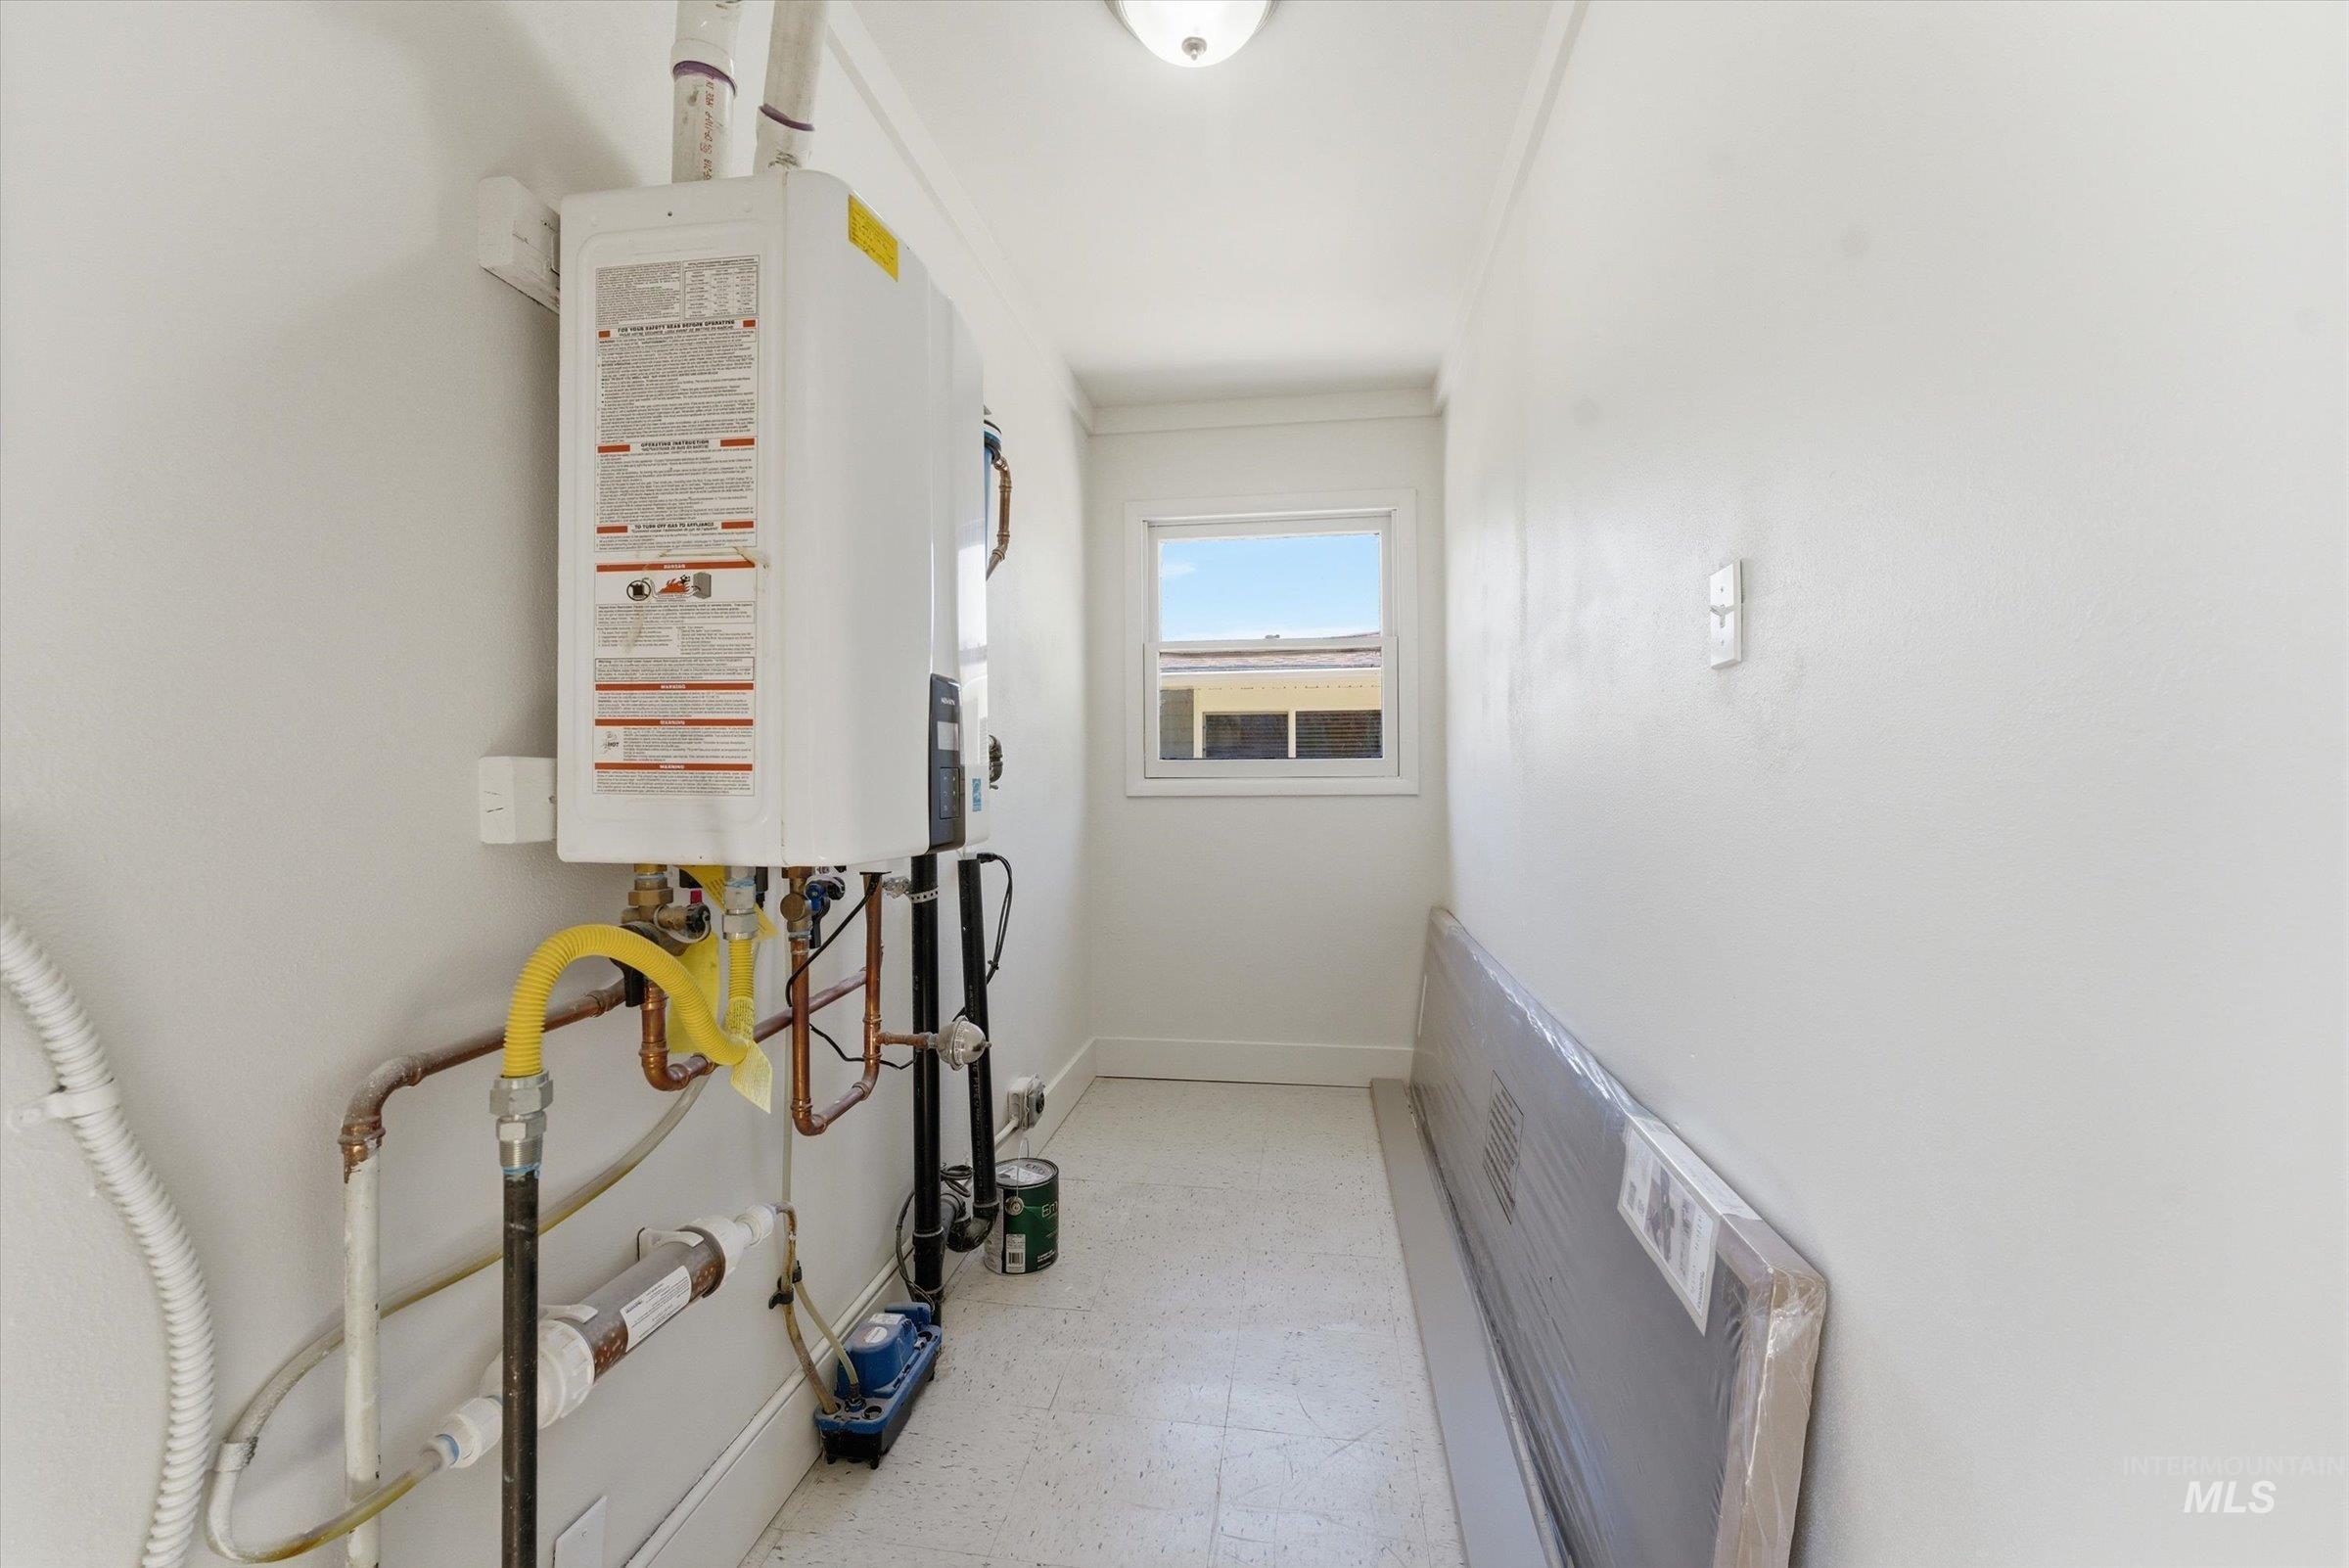
White utility space featuring a wall-mounted tankless water heater, exposed copper and gas lines, and a single window offering natural light
-
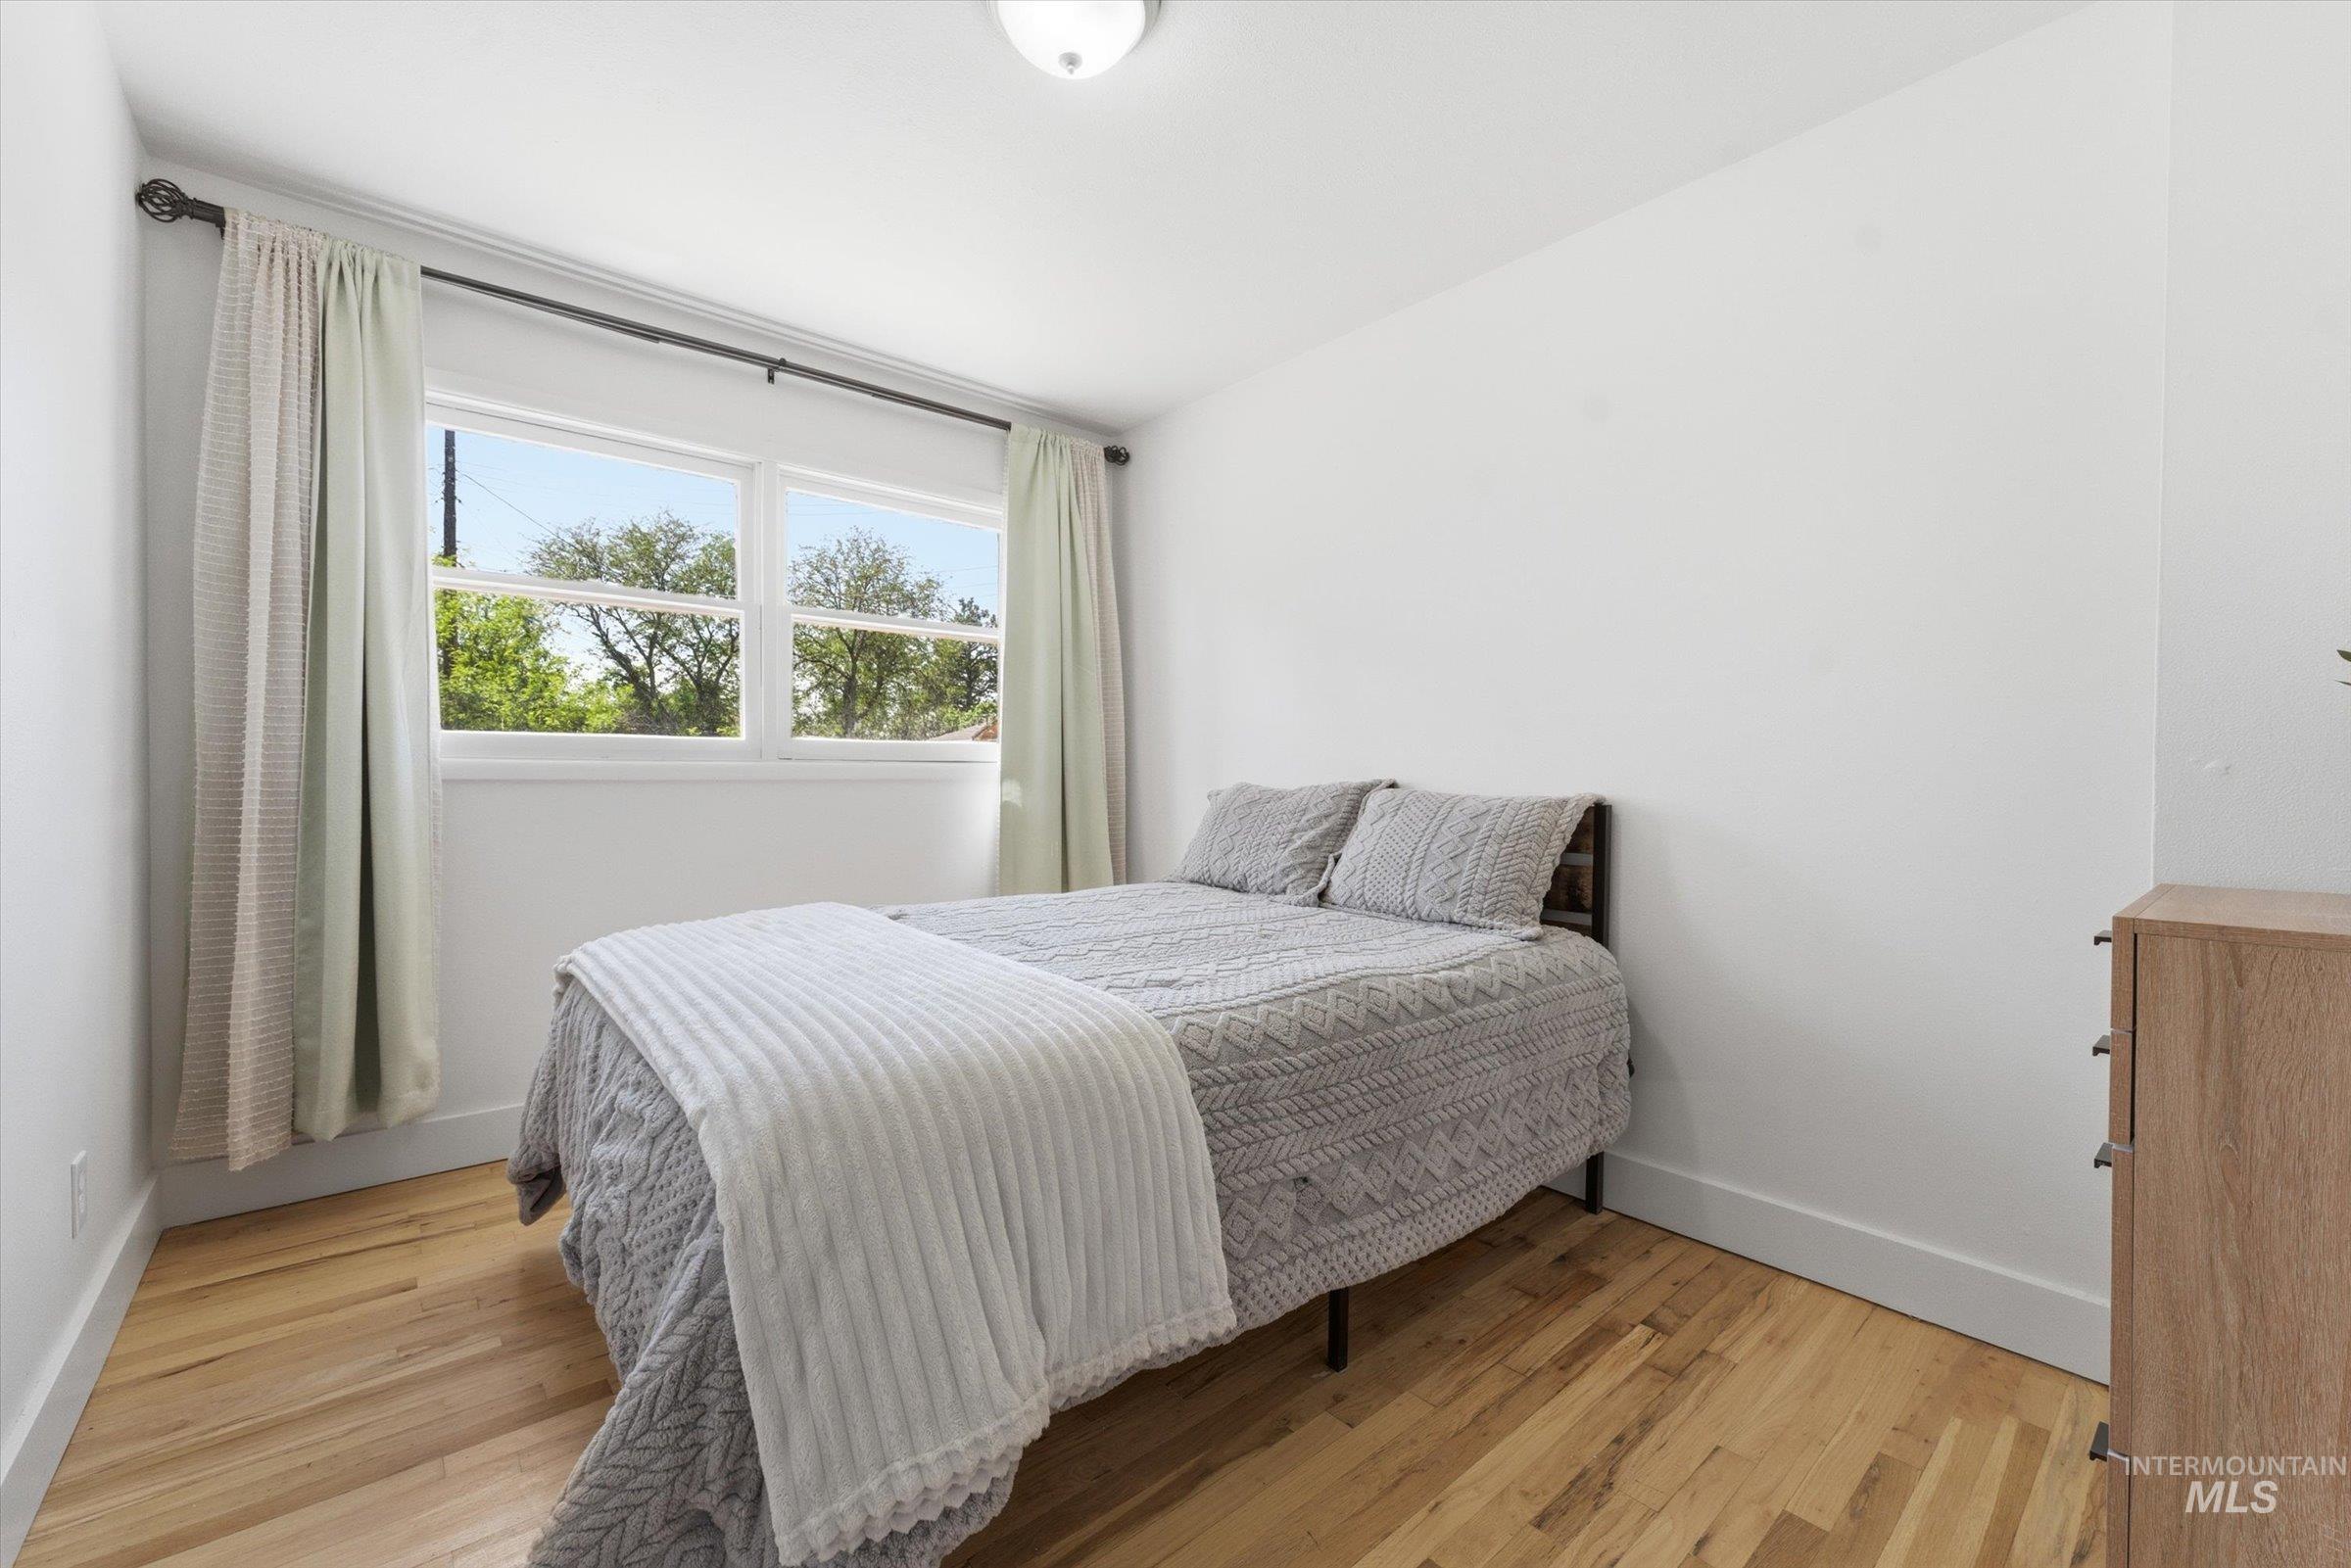
Bright room featuring wood-finish flooring and white baseboards
-

Neutral white walls with wood-finish flooring
-
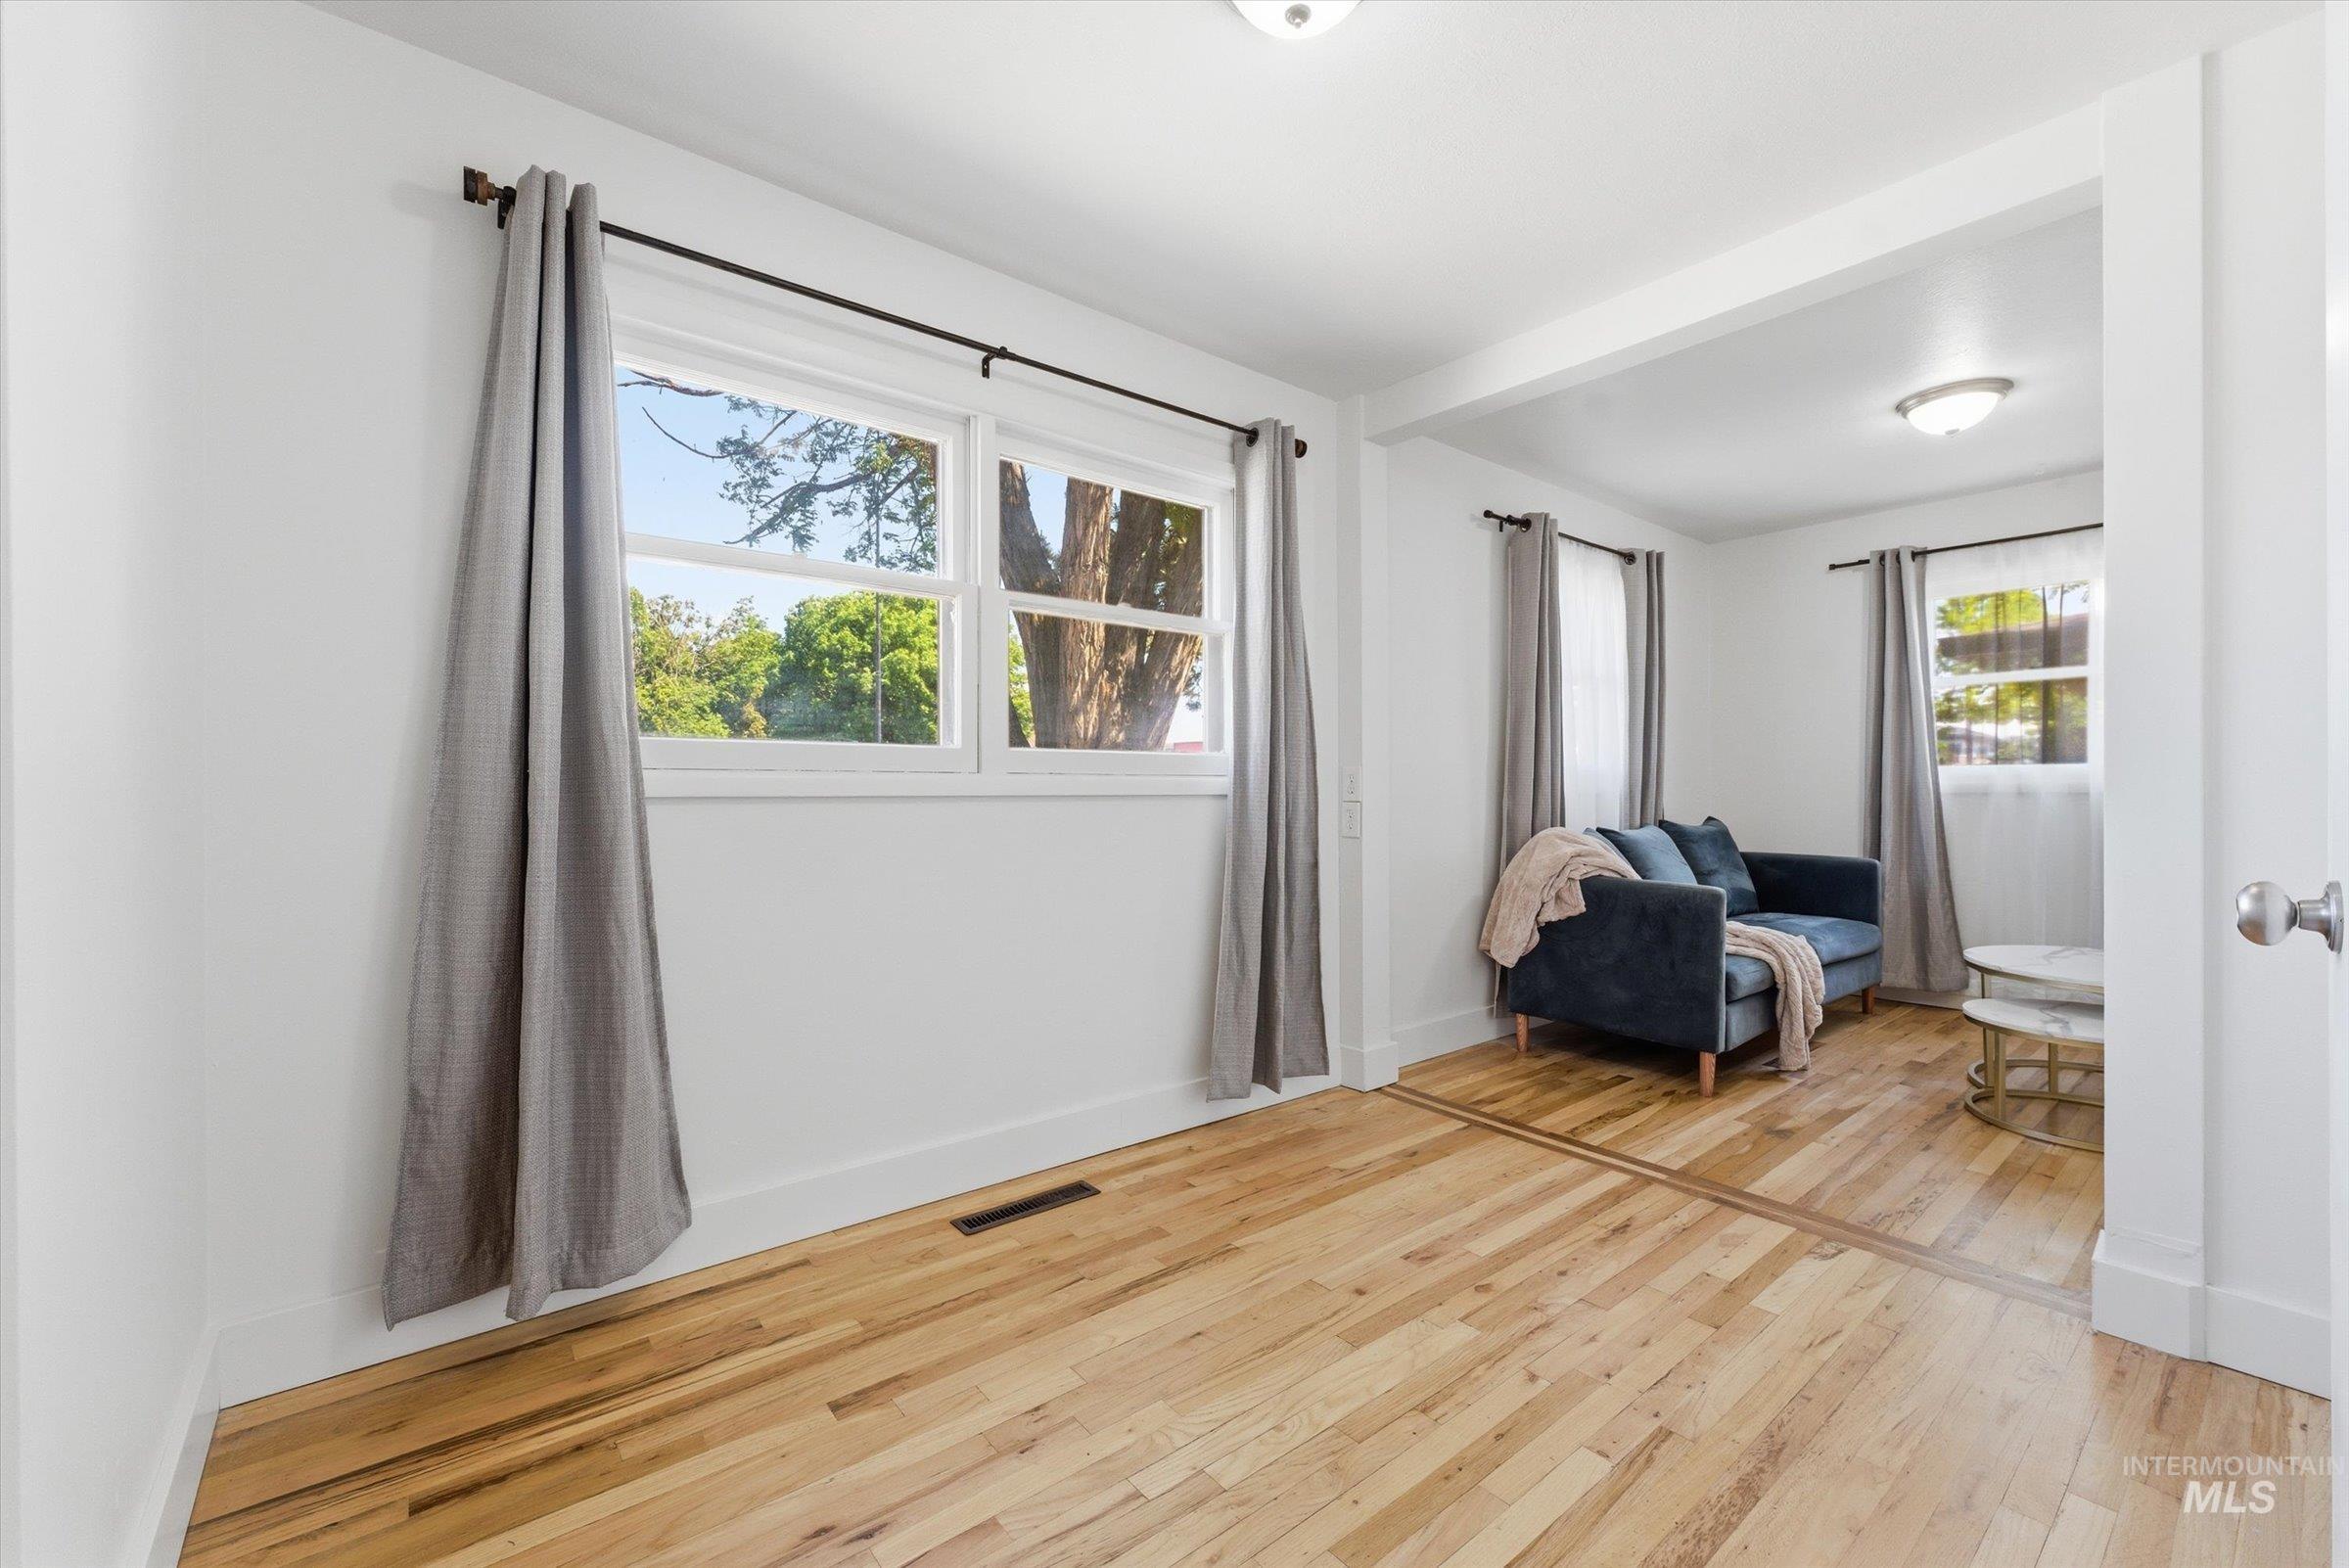
Hardwood flooring extending through an open archway
-
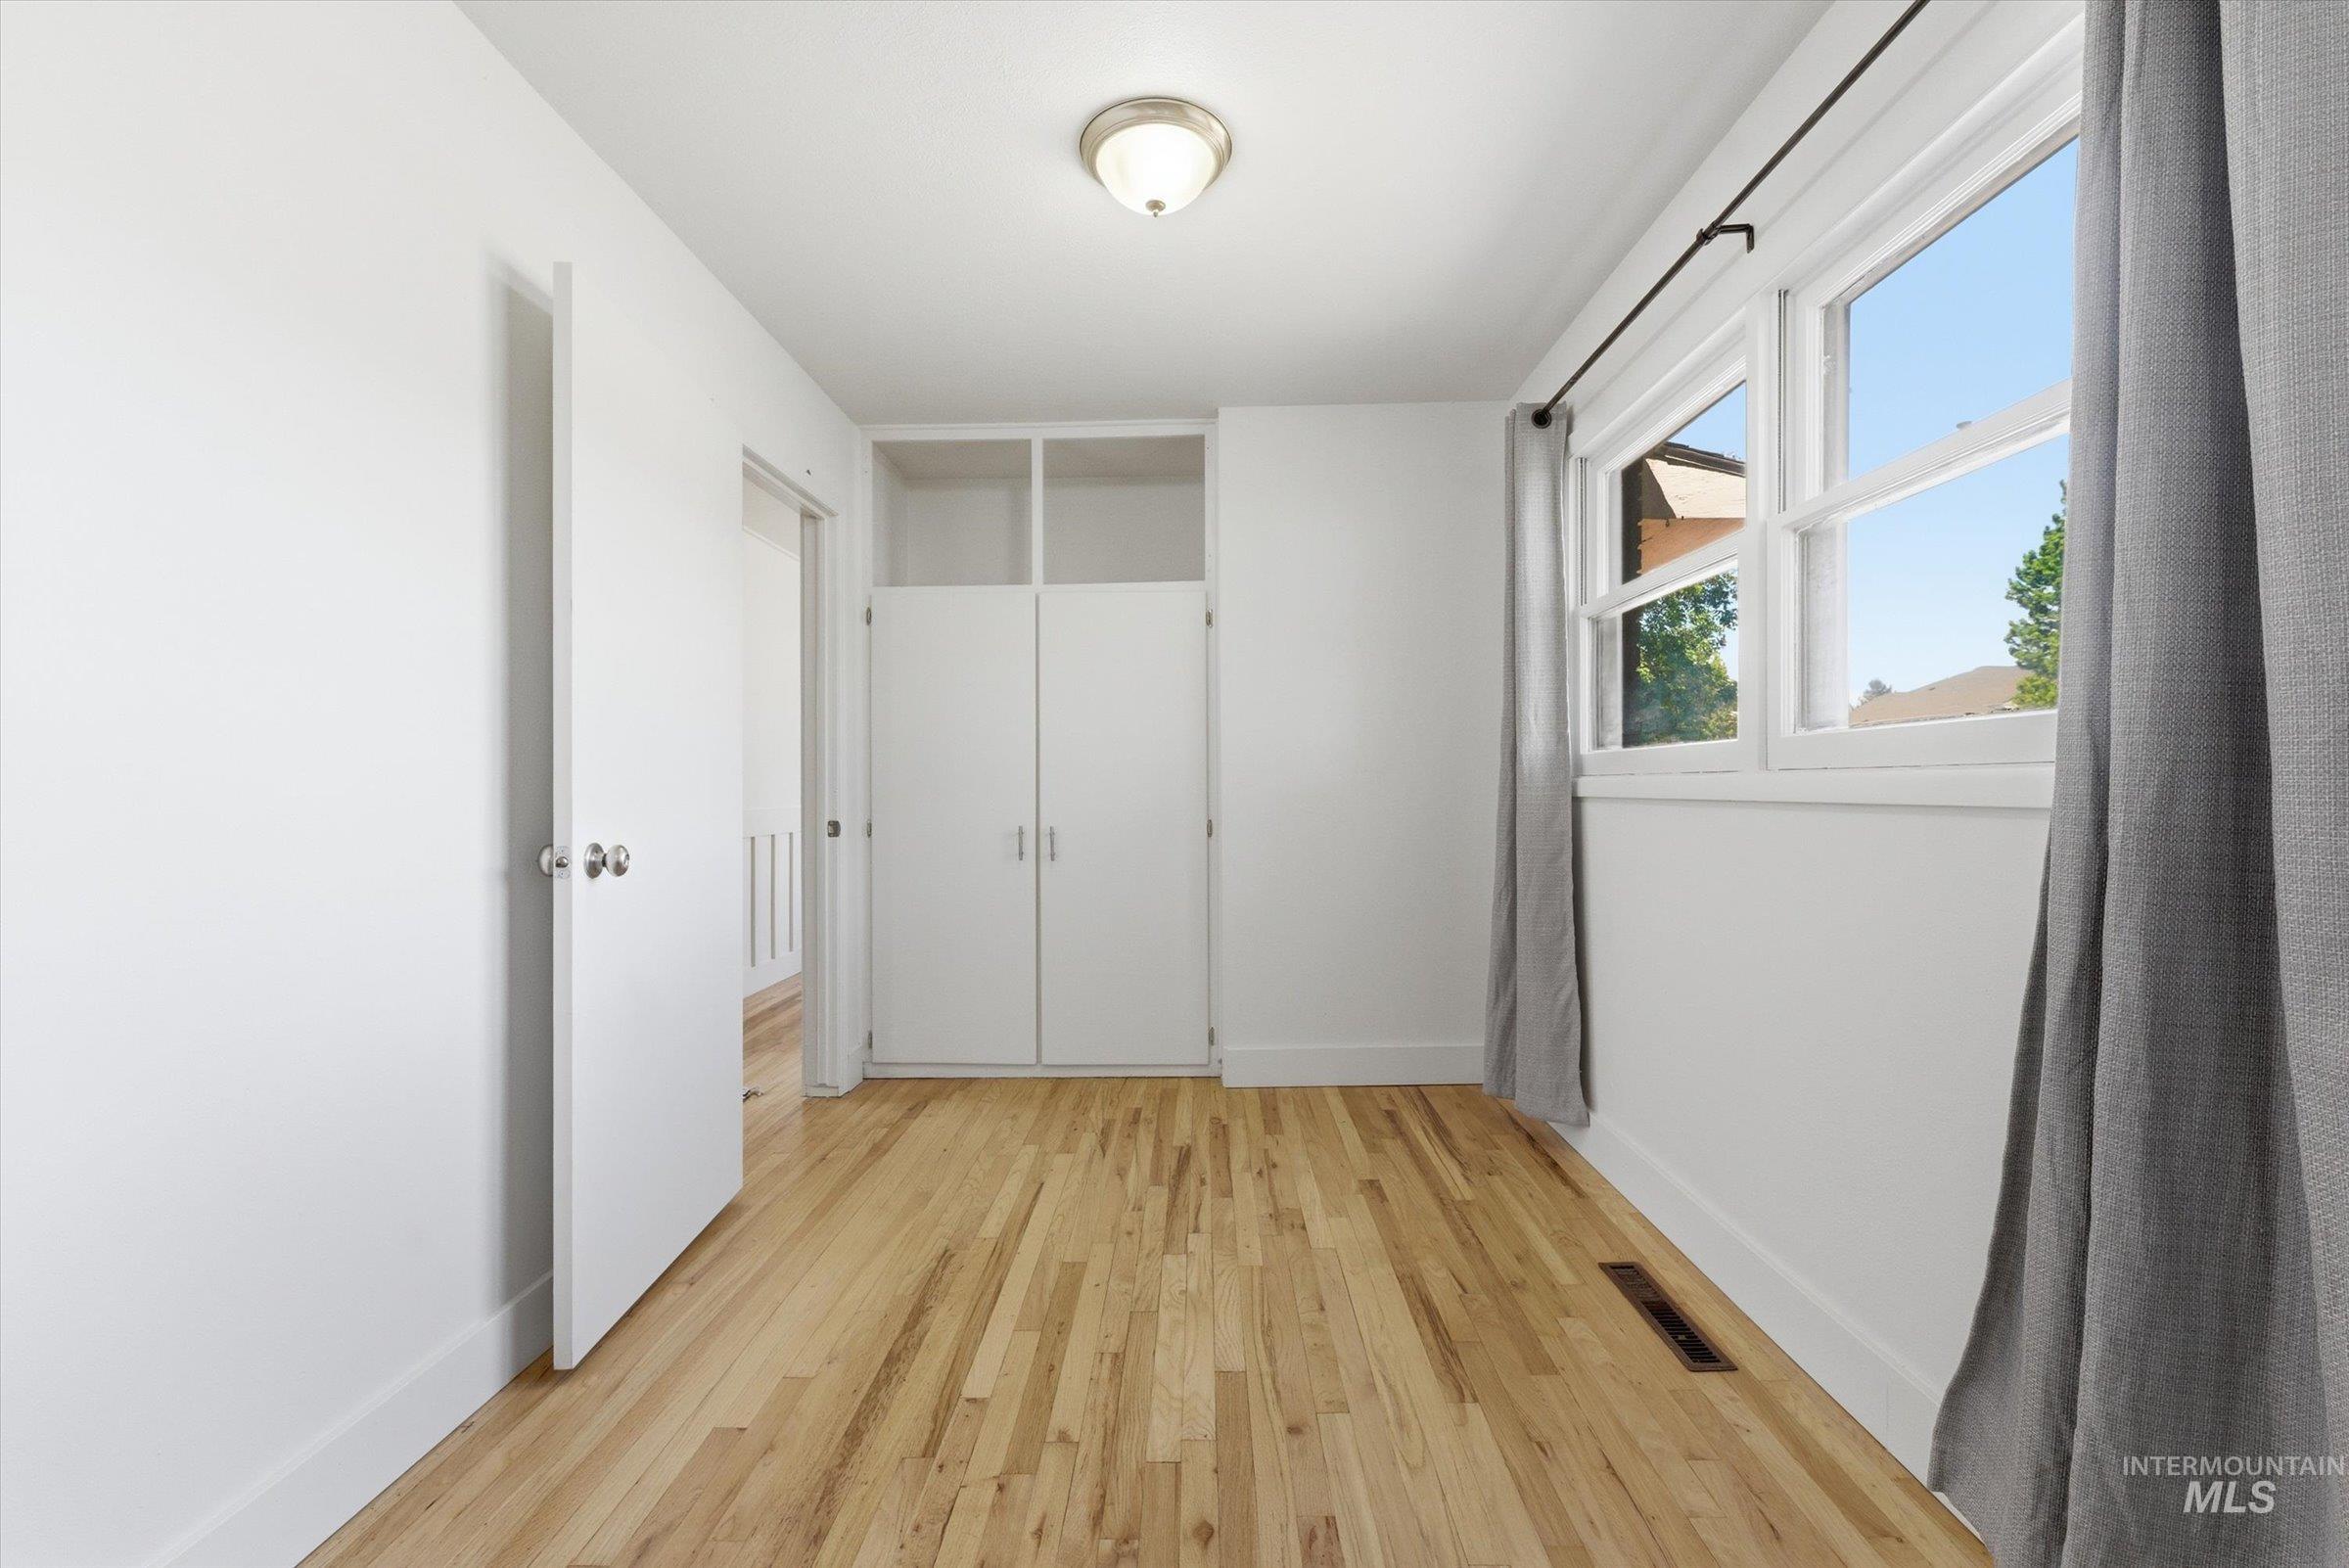
Room featuring wood-finish flooring, white walls, and a large multi-pane window
-
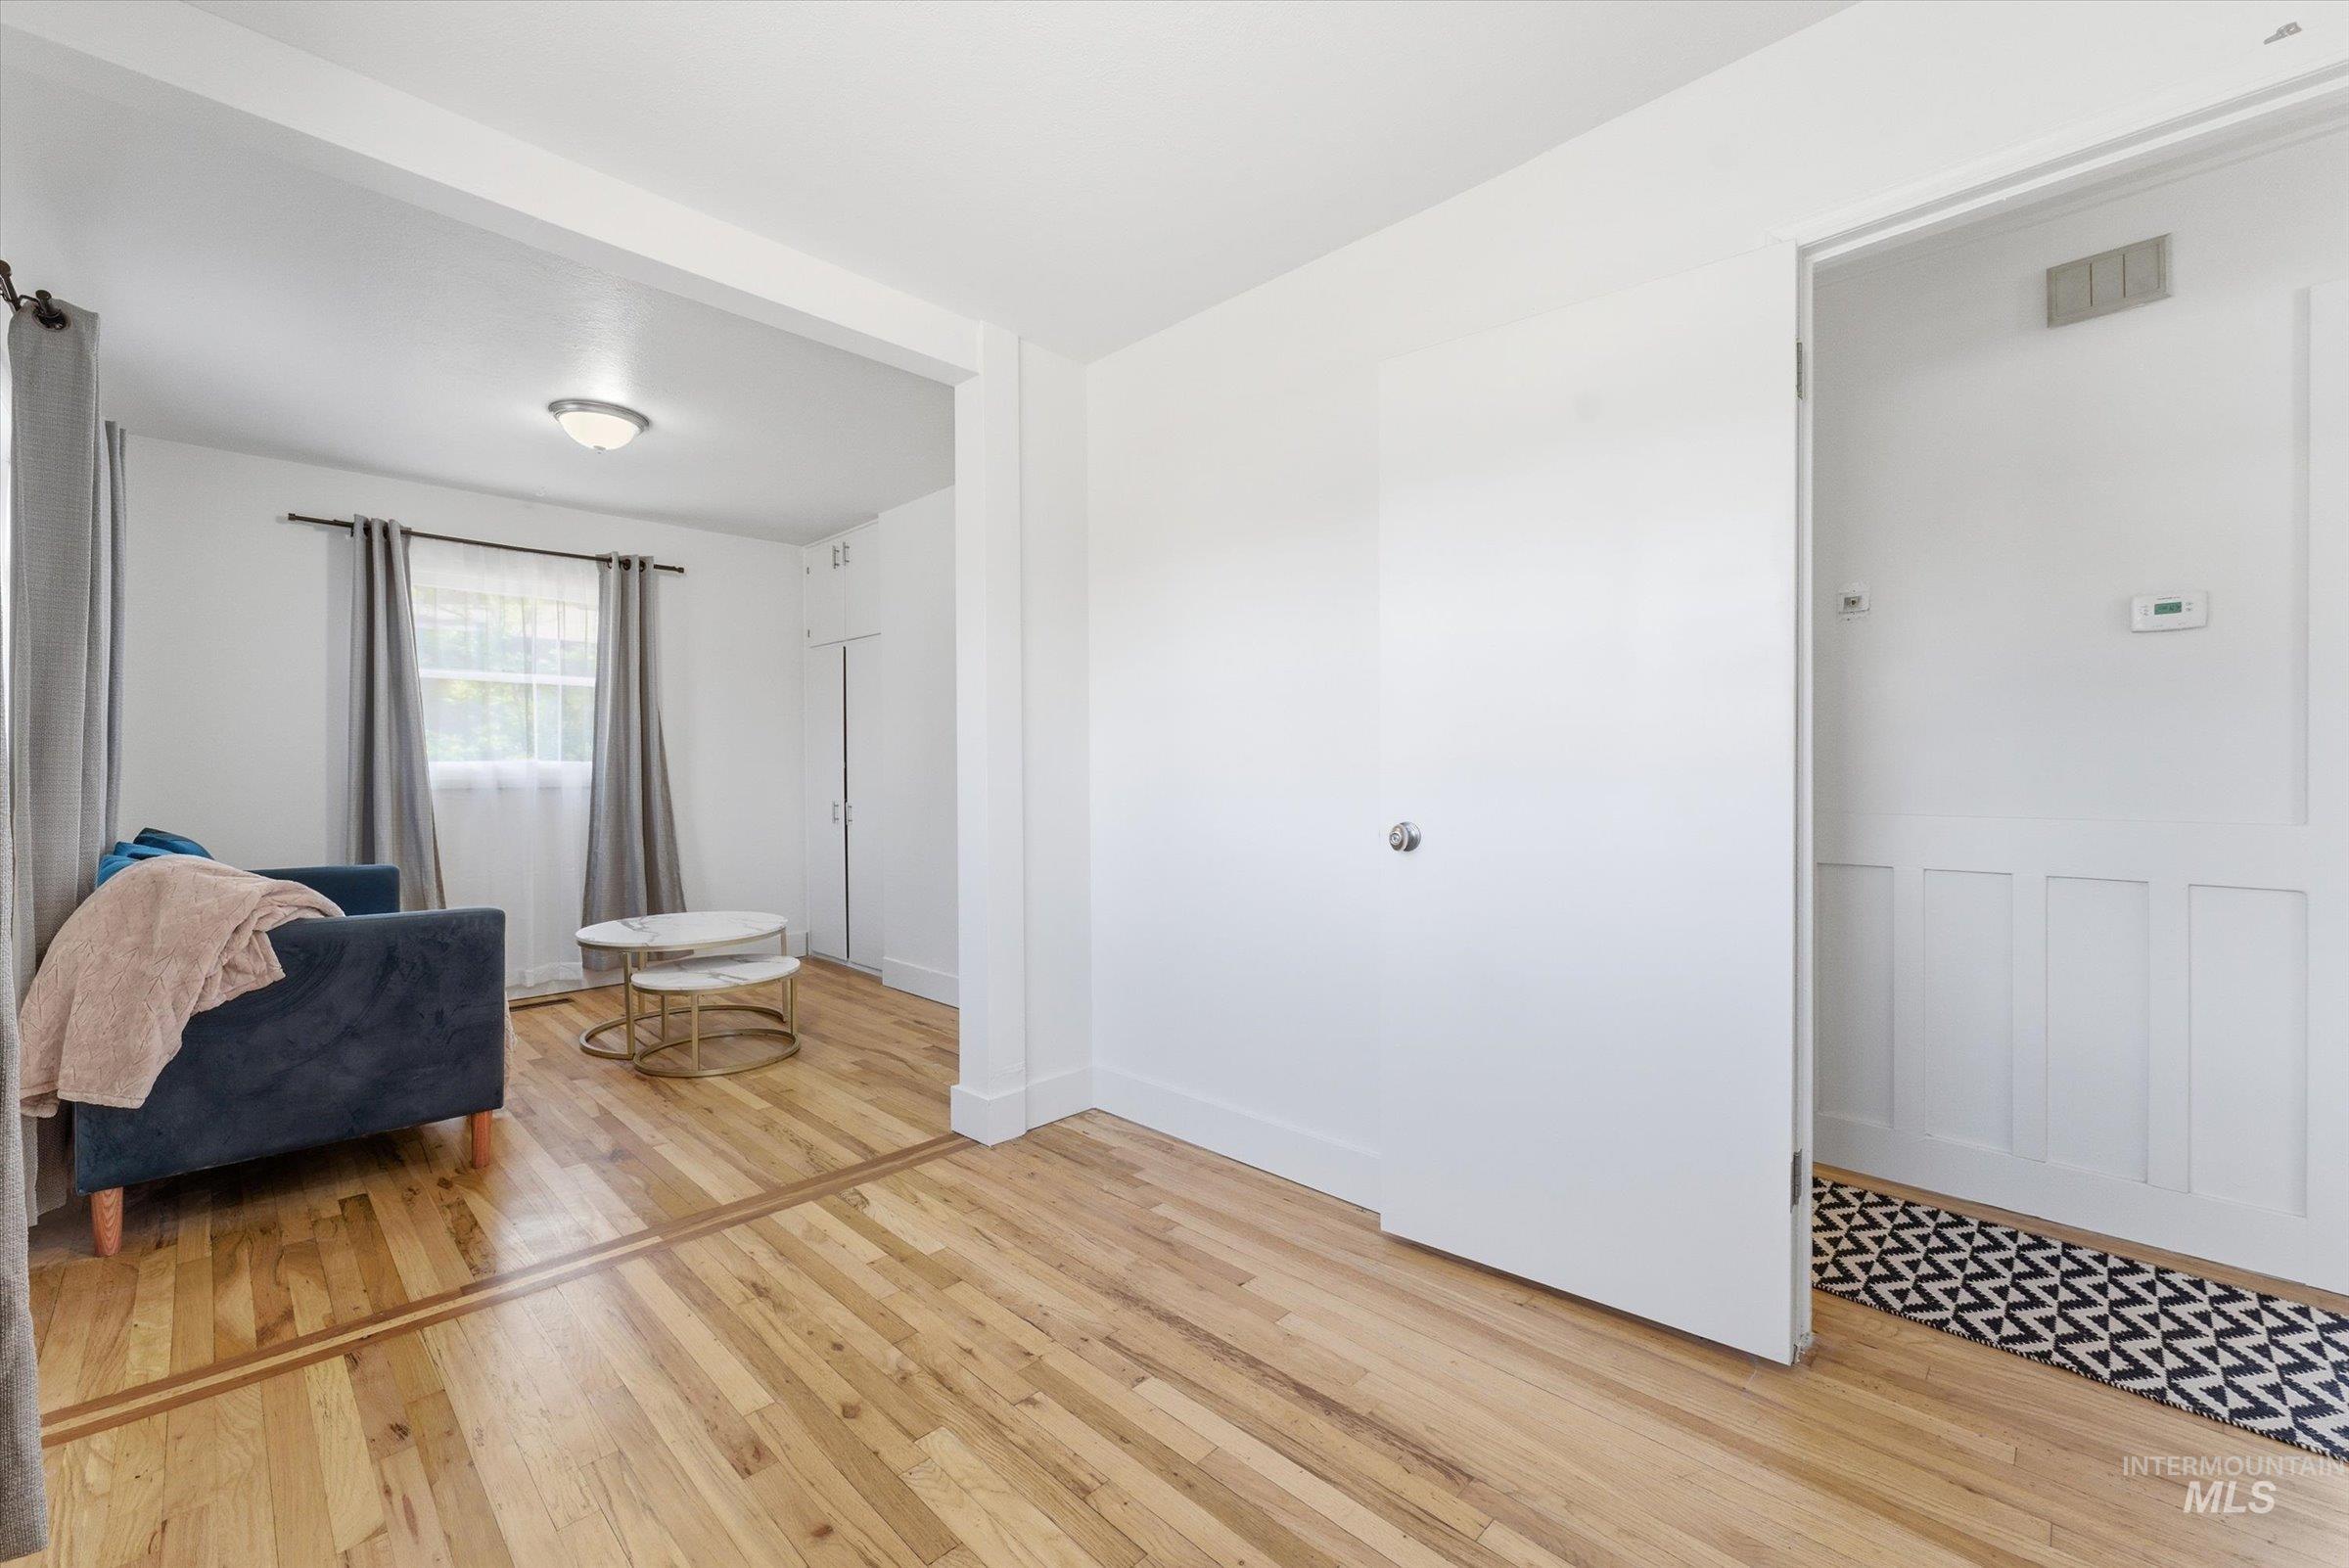
Hardwood-finish flooring throughout, featuring a distinctive wood inlay detail
-
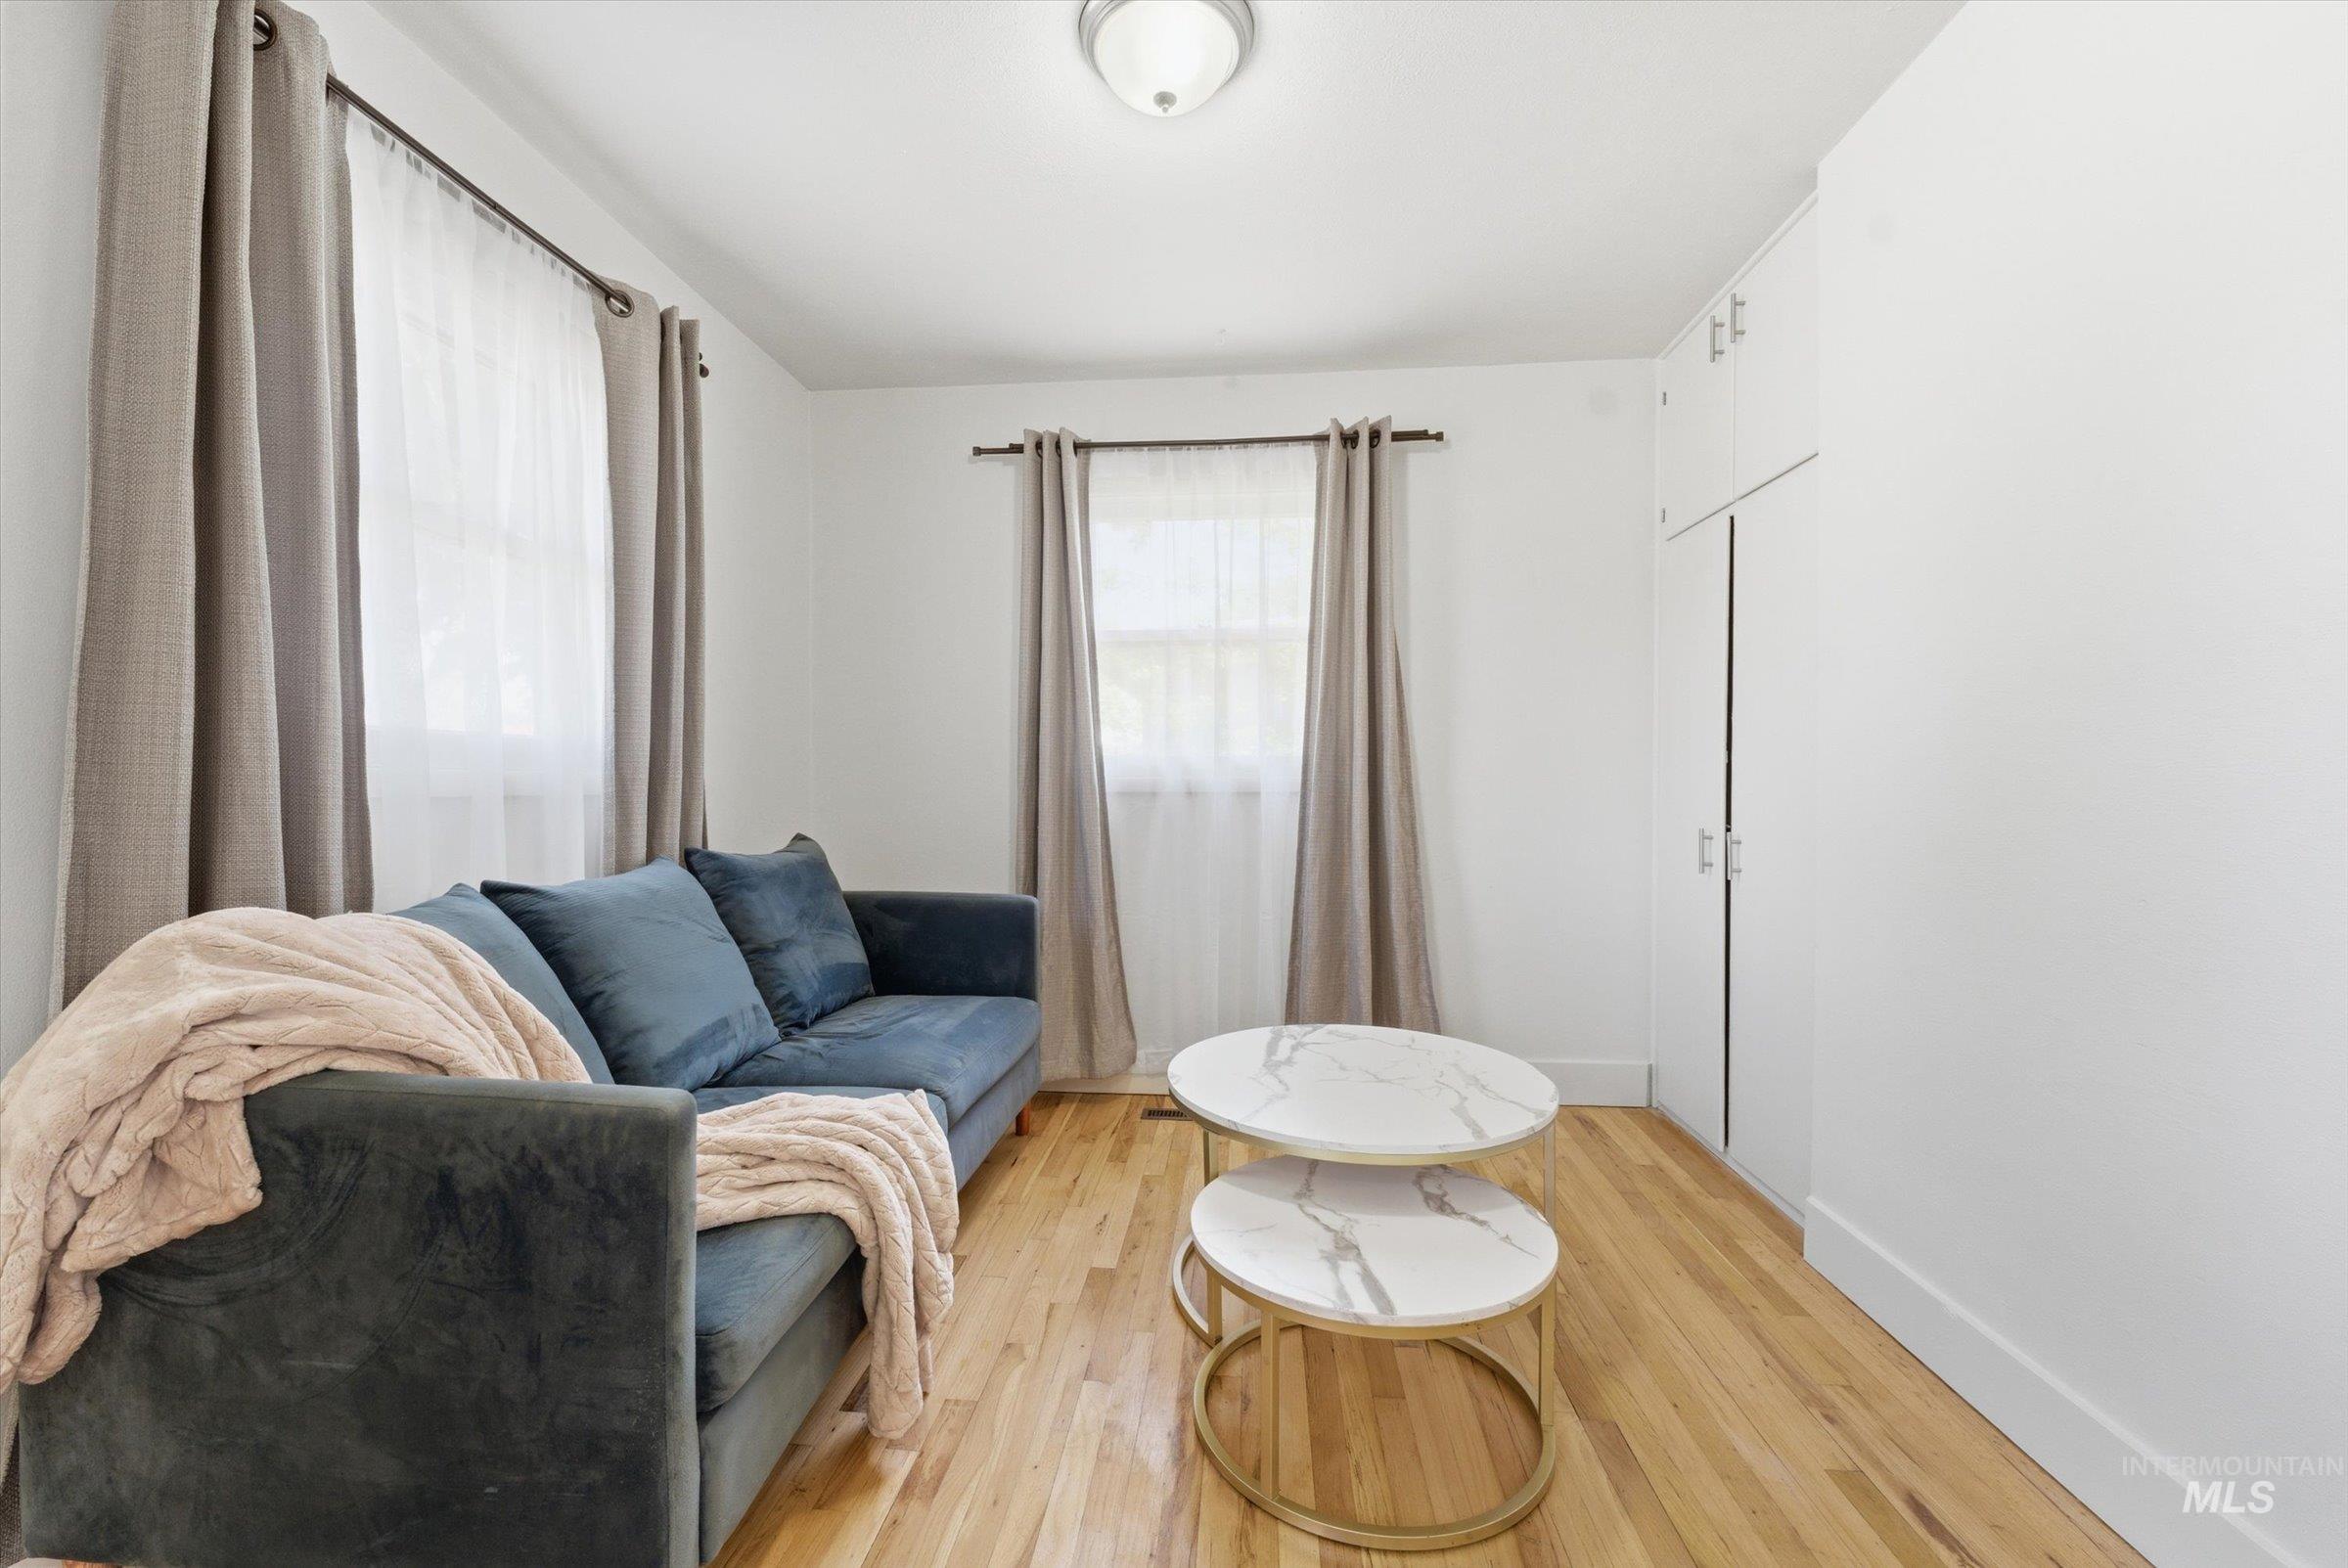
Bright interior space featuring light wood-finish flooring, multiple windows with neutral drapery, a flush-mount ceiling light fixture, and white built-in cabinetry
-
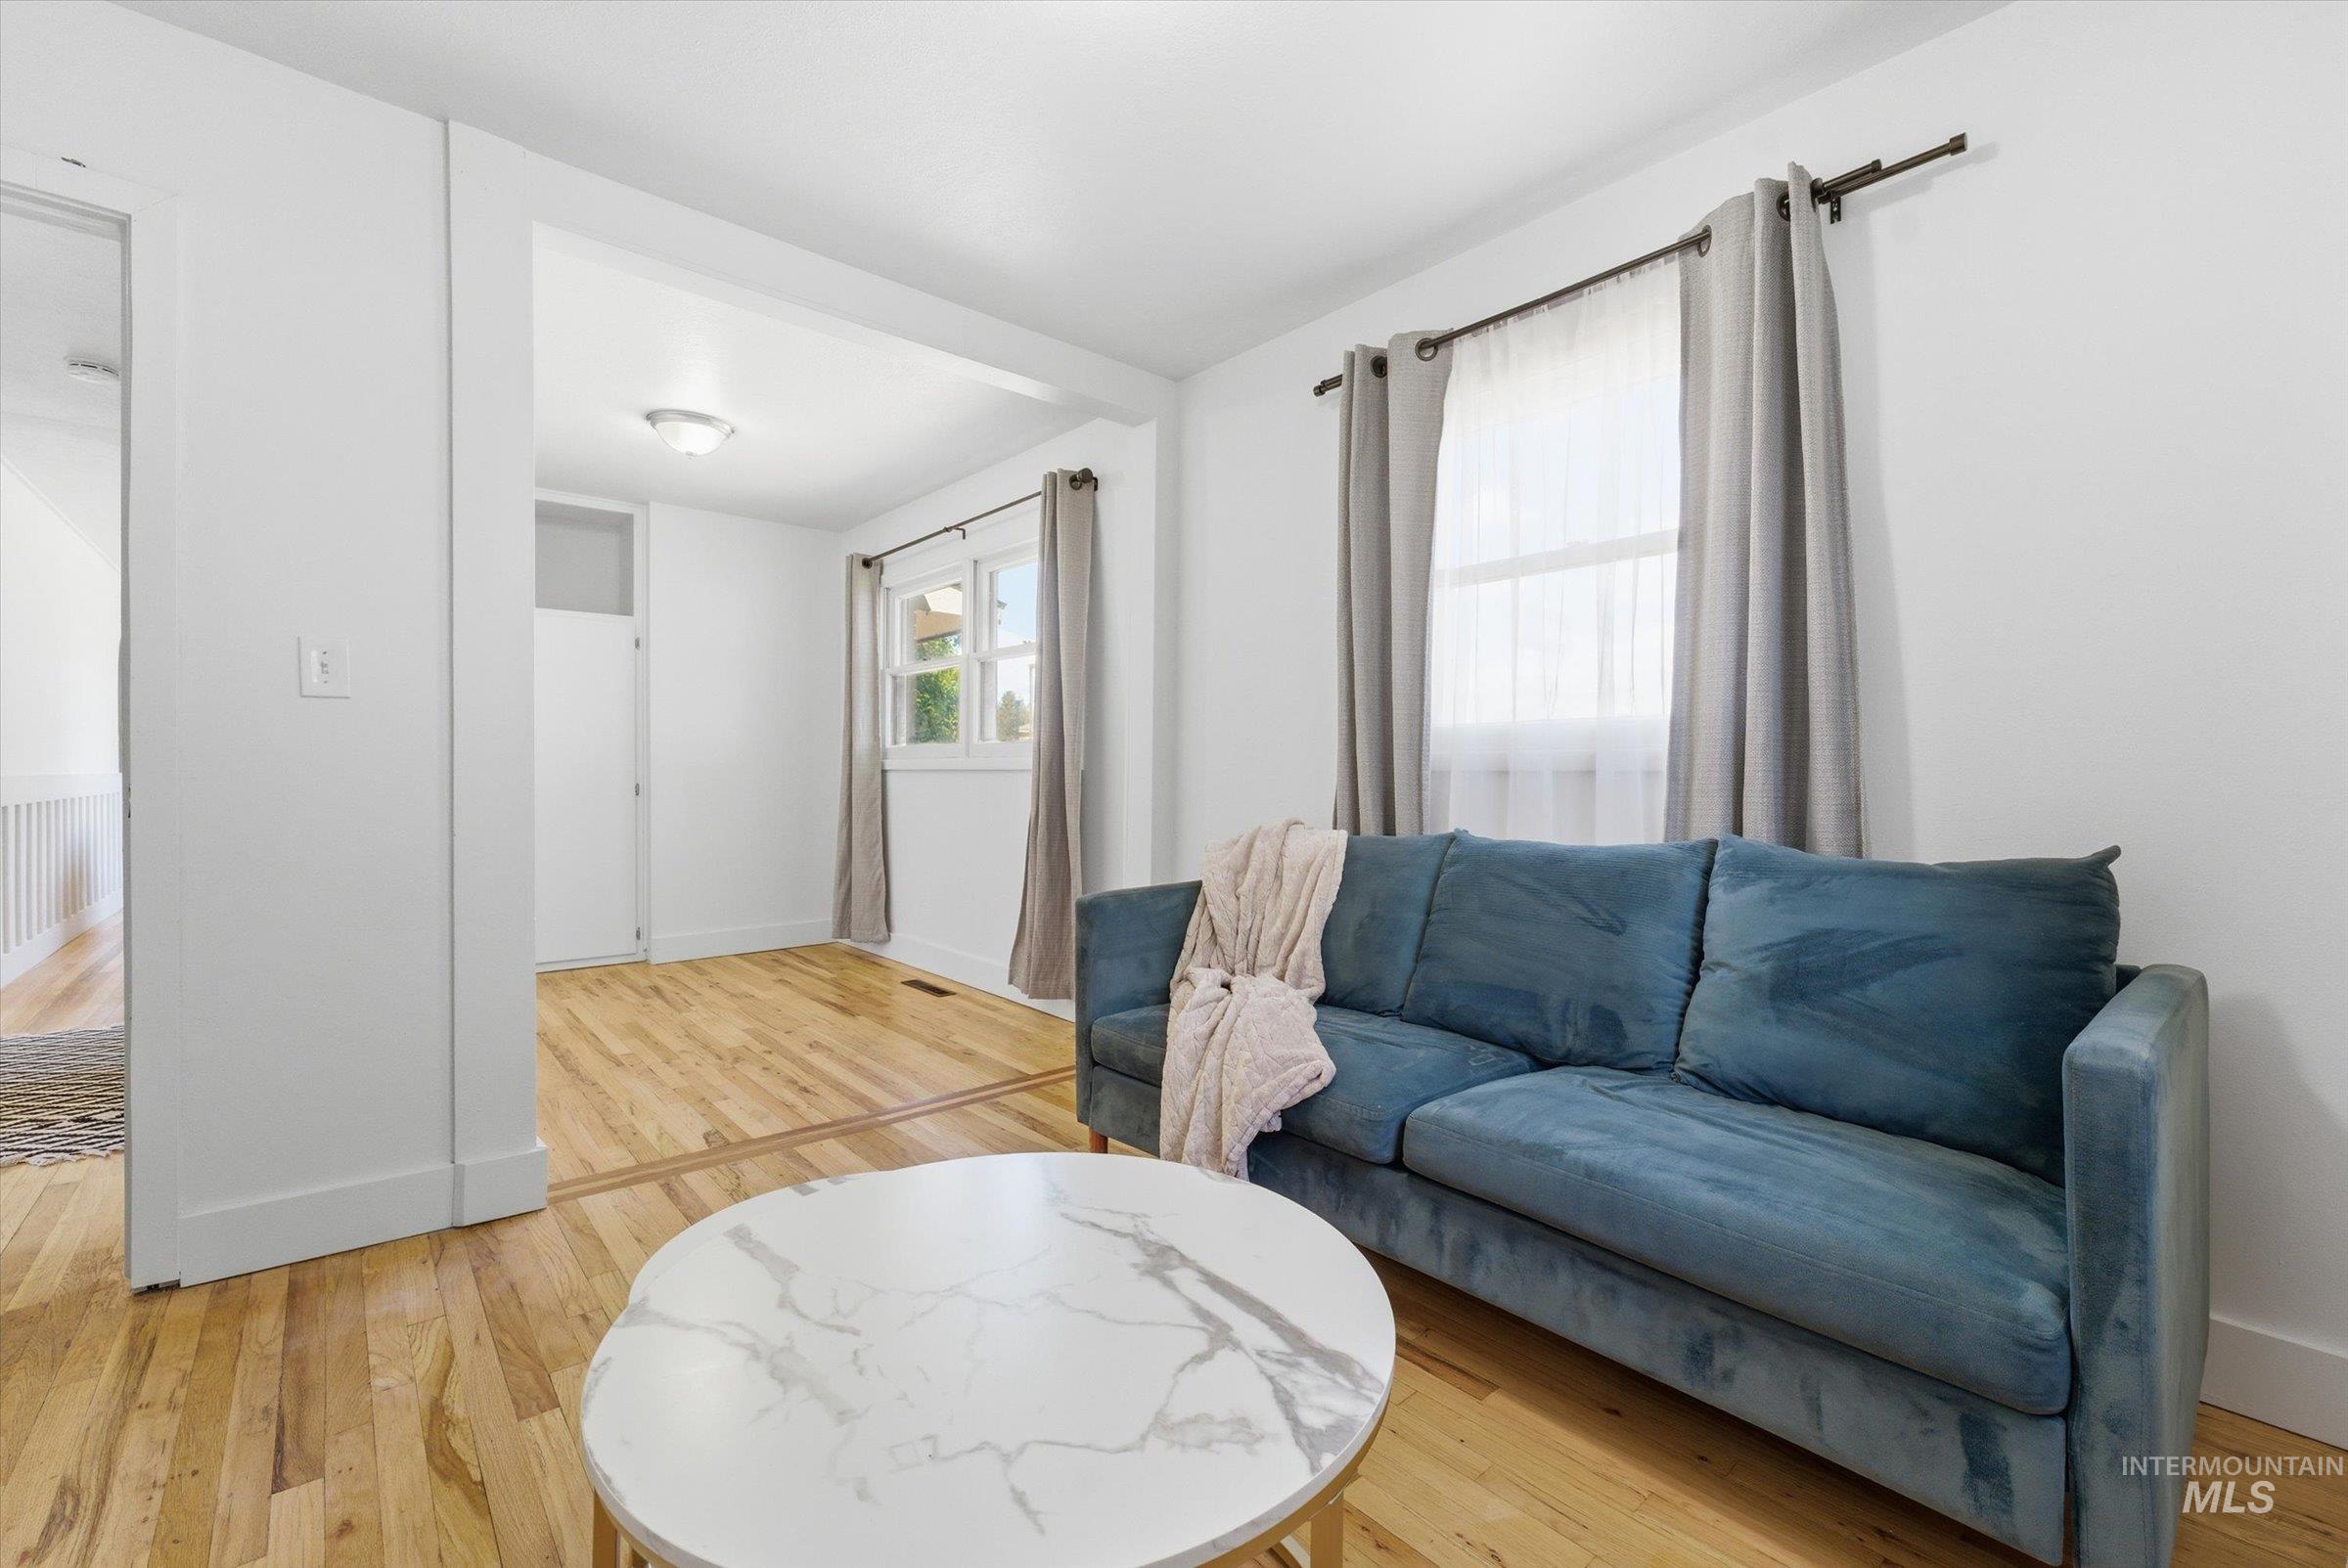
Hardwood flooring and bright white walls create a clean aesthetic
-
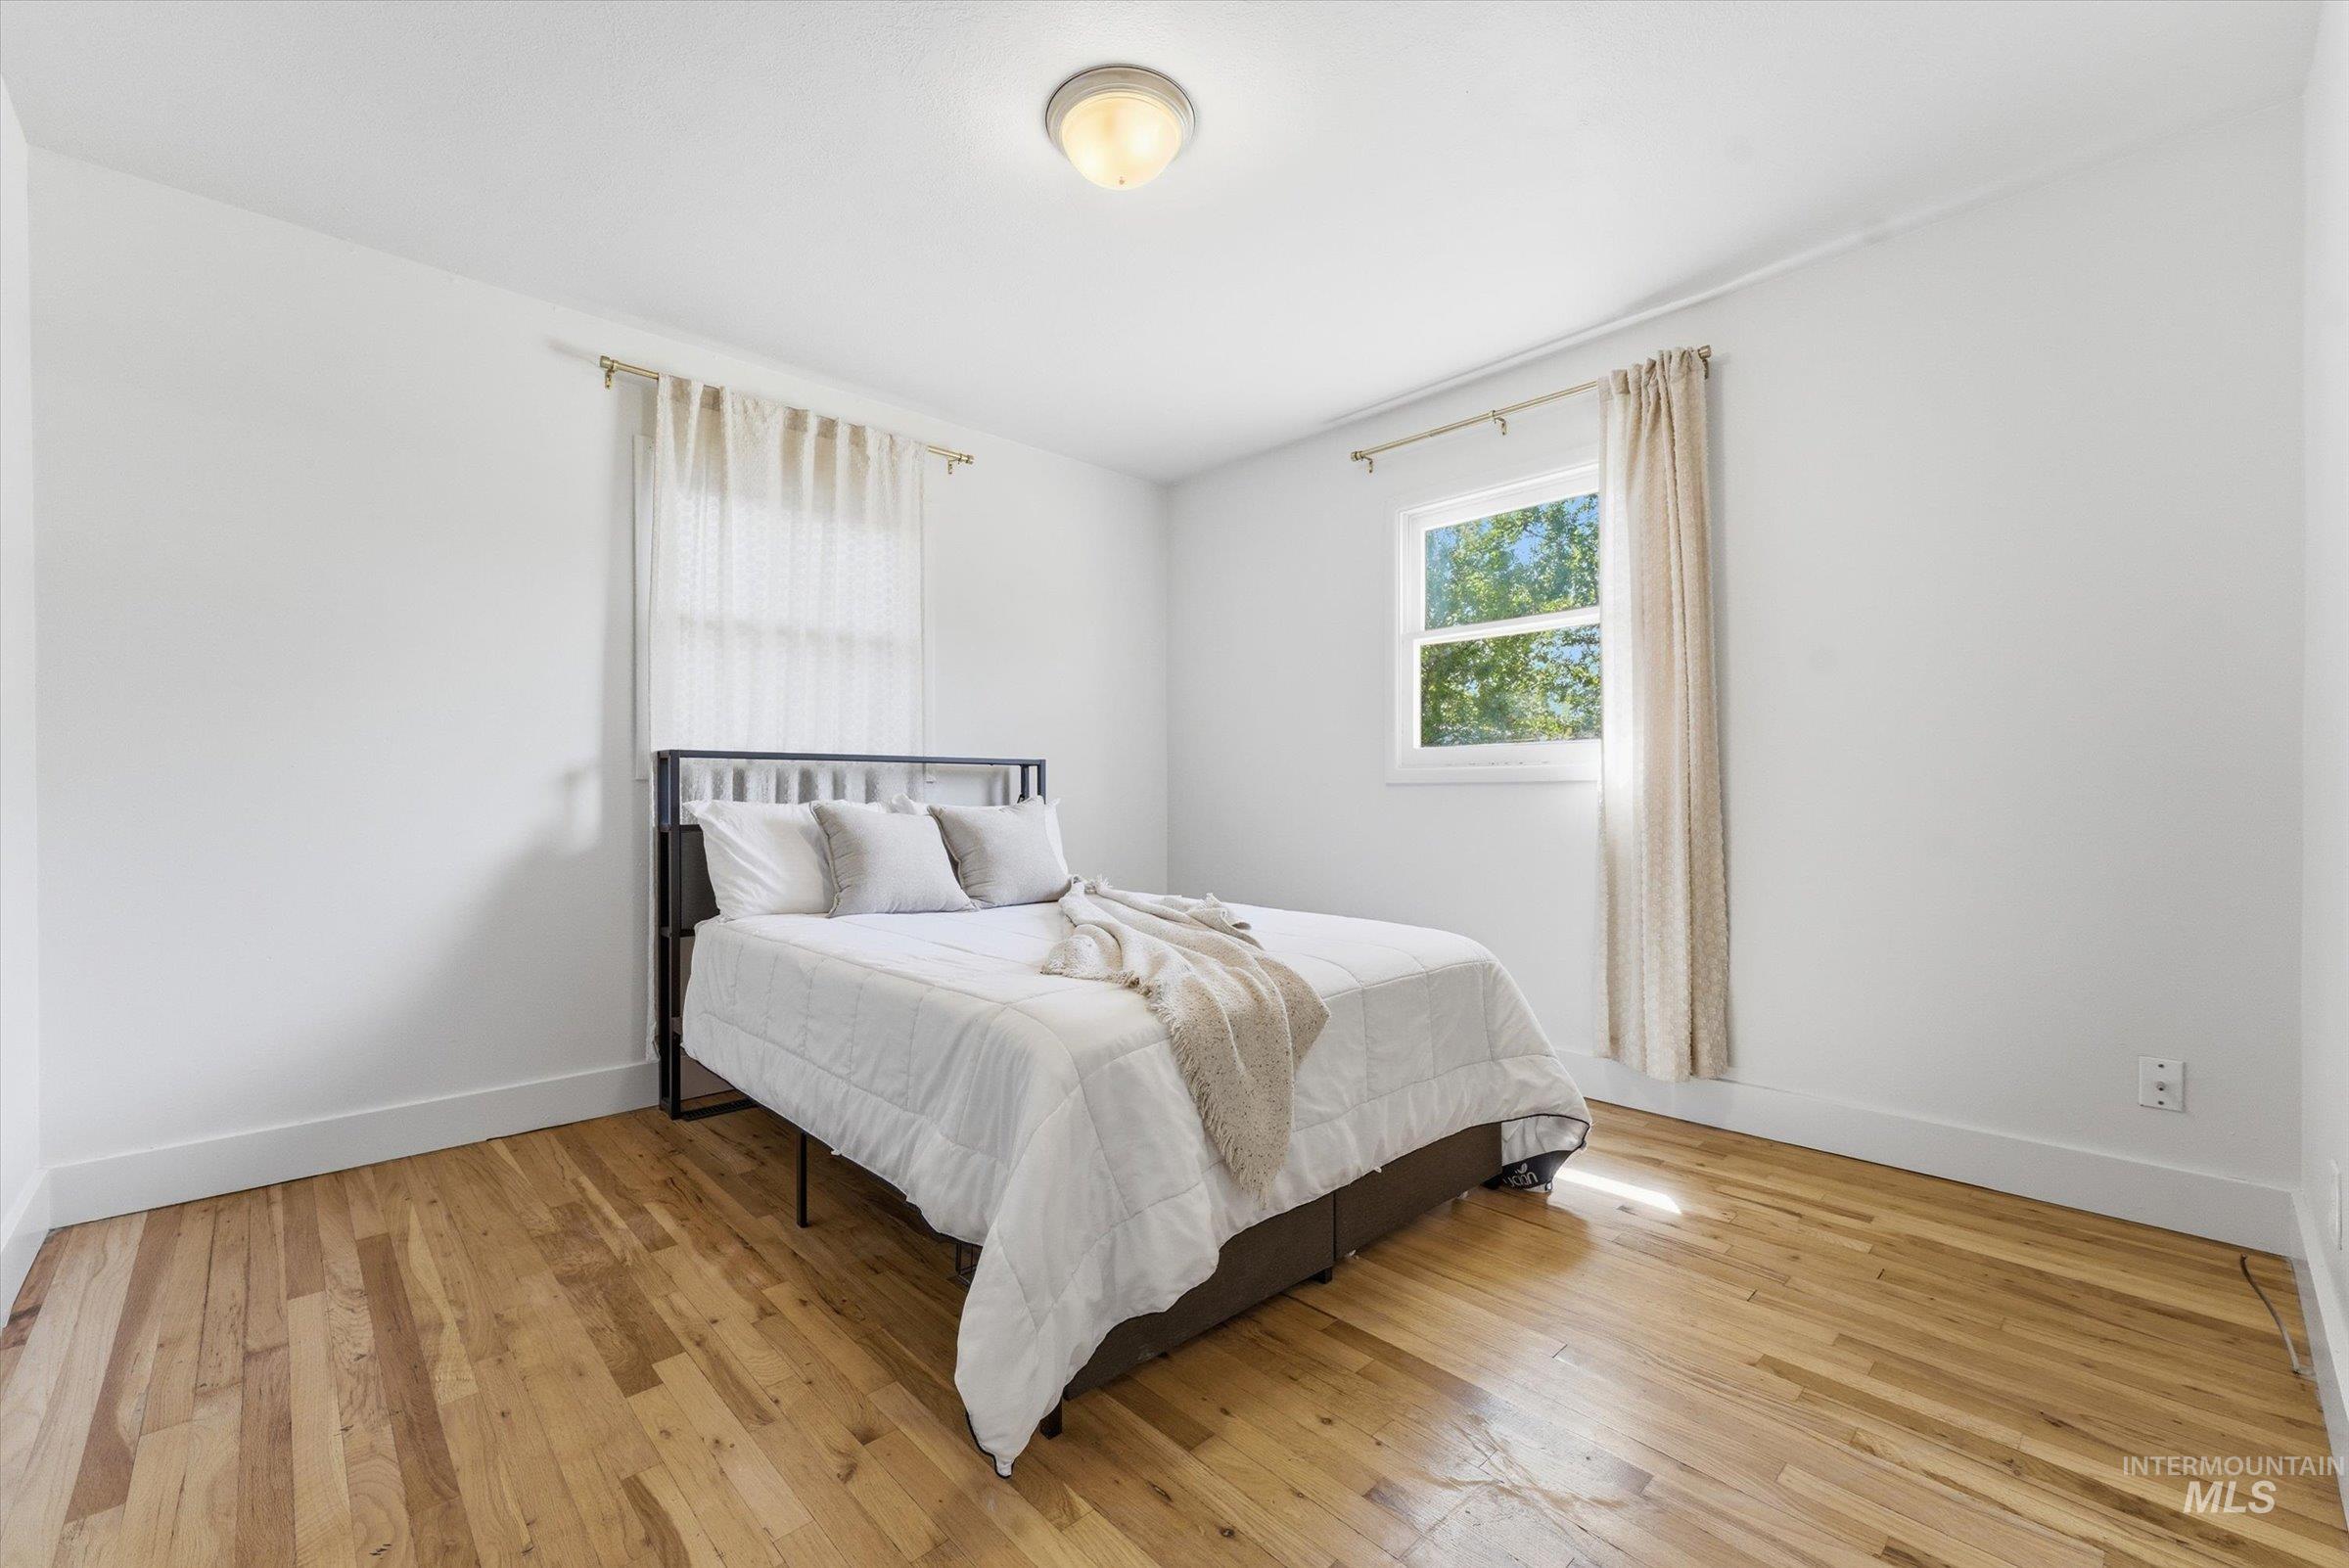
Bright room featuring wood-finish flooring, white walls, and a ceiling-mounted light fixture
-
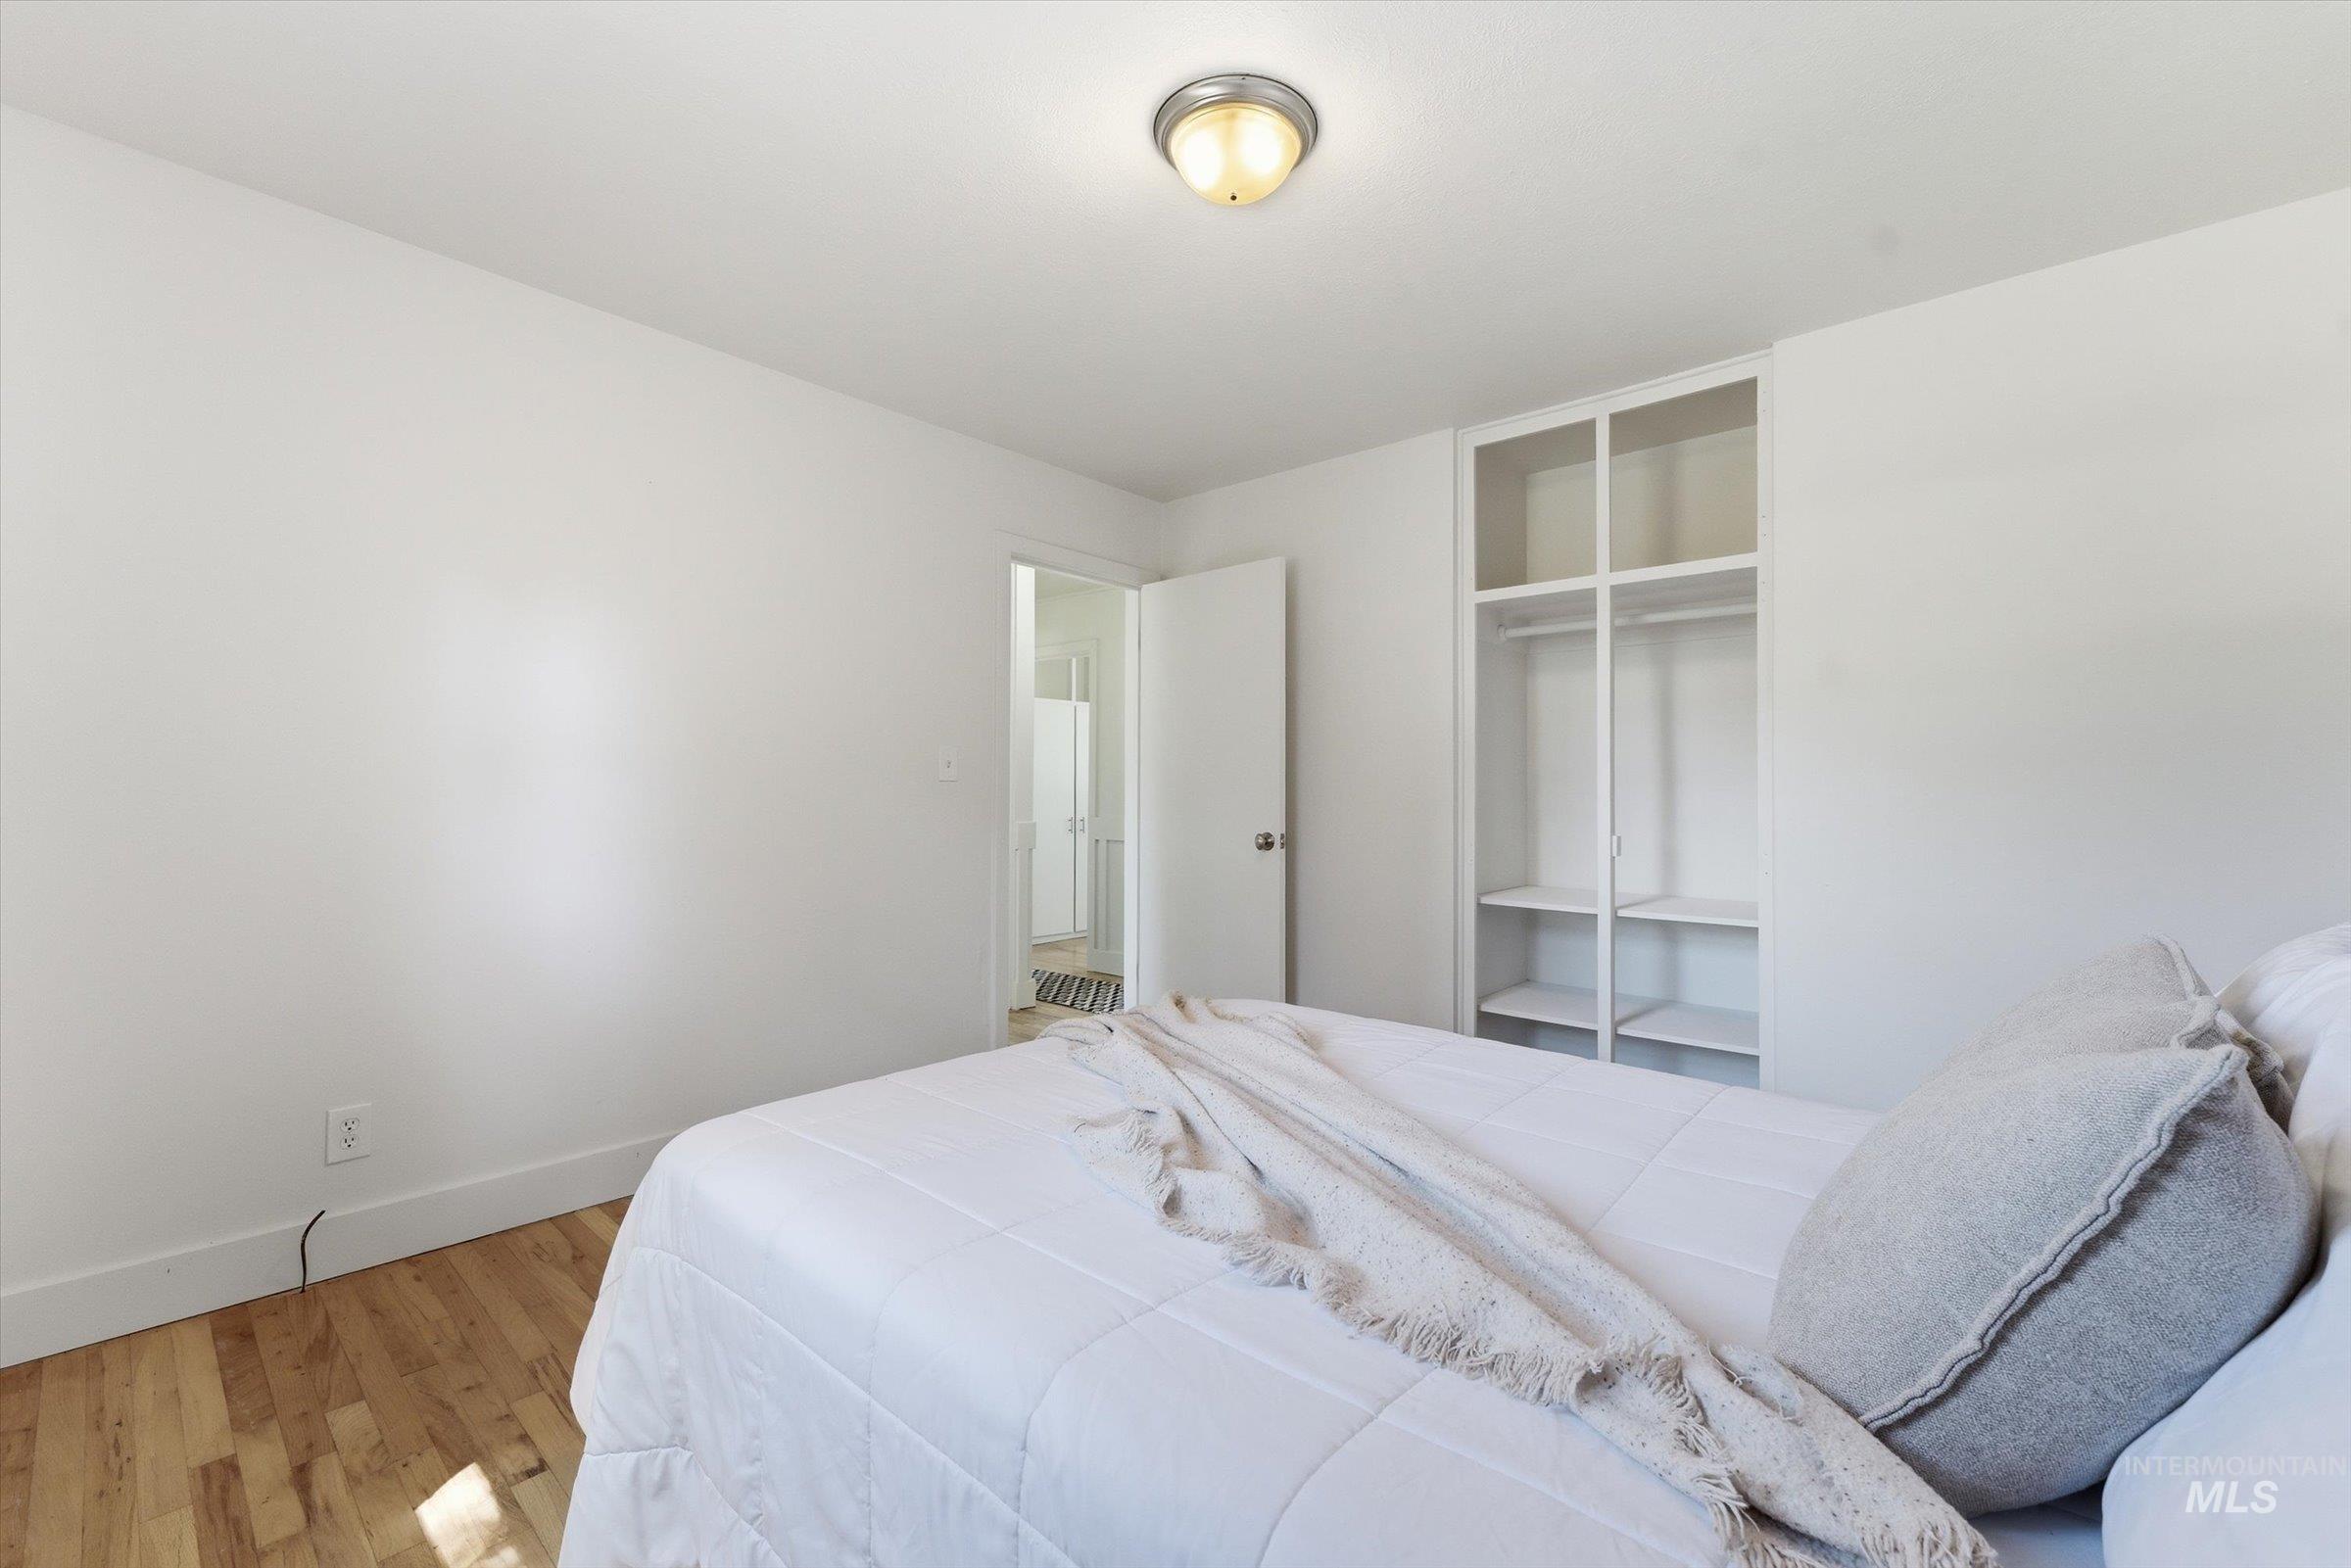
Hardwood flooring and a built-in closet with shelving and hanging space
-
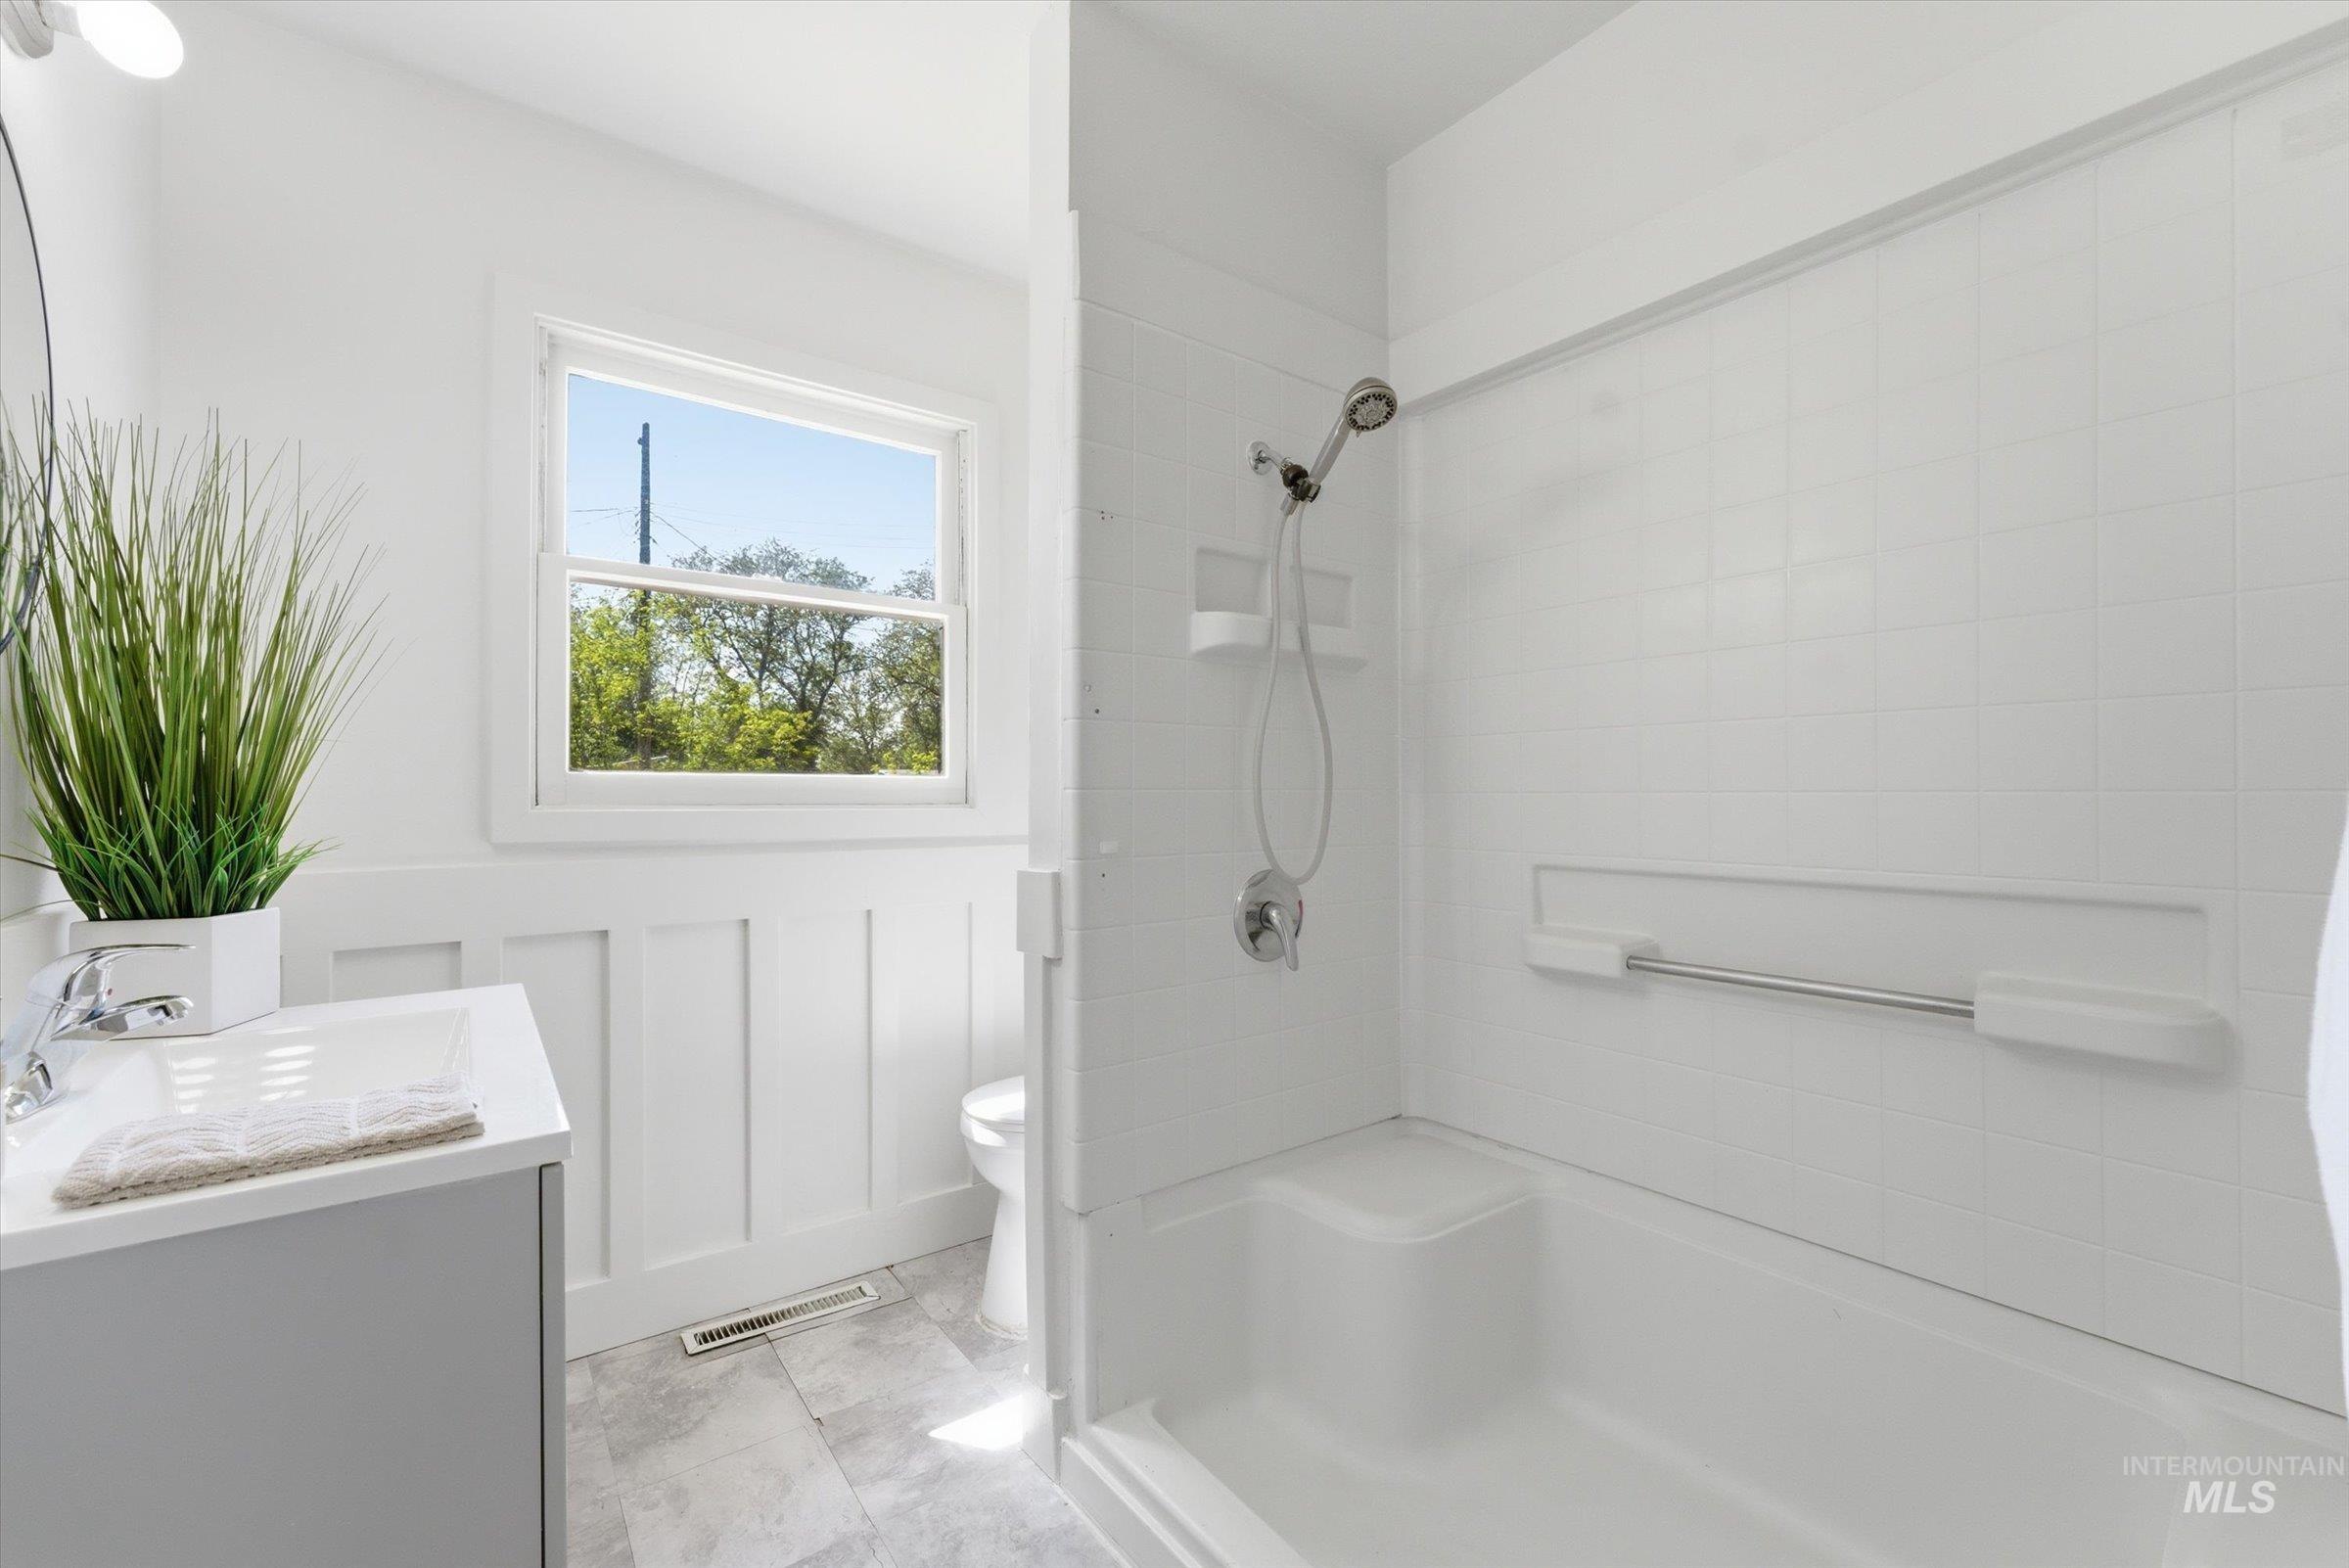
Bright bathroom featuring a tub/shower combination with white subway tile surround, a modern vanity with an integrated sink, polished chrome faucet, and board and batten wainscoting
-
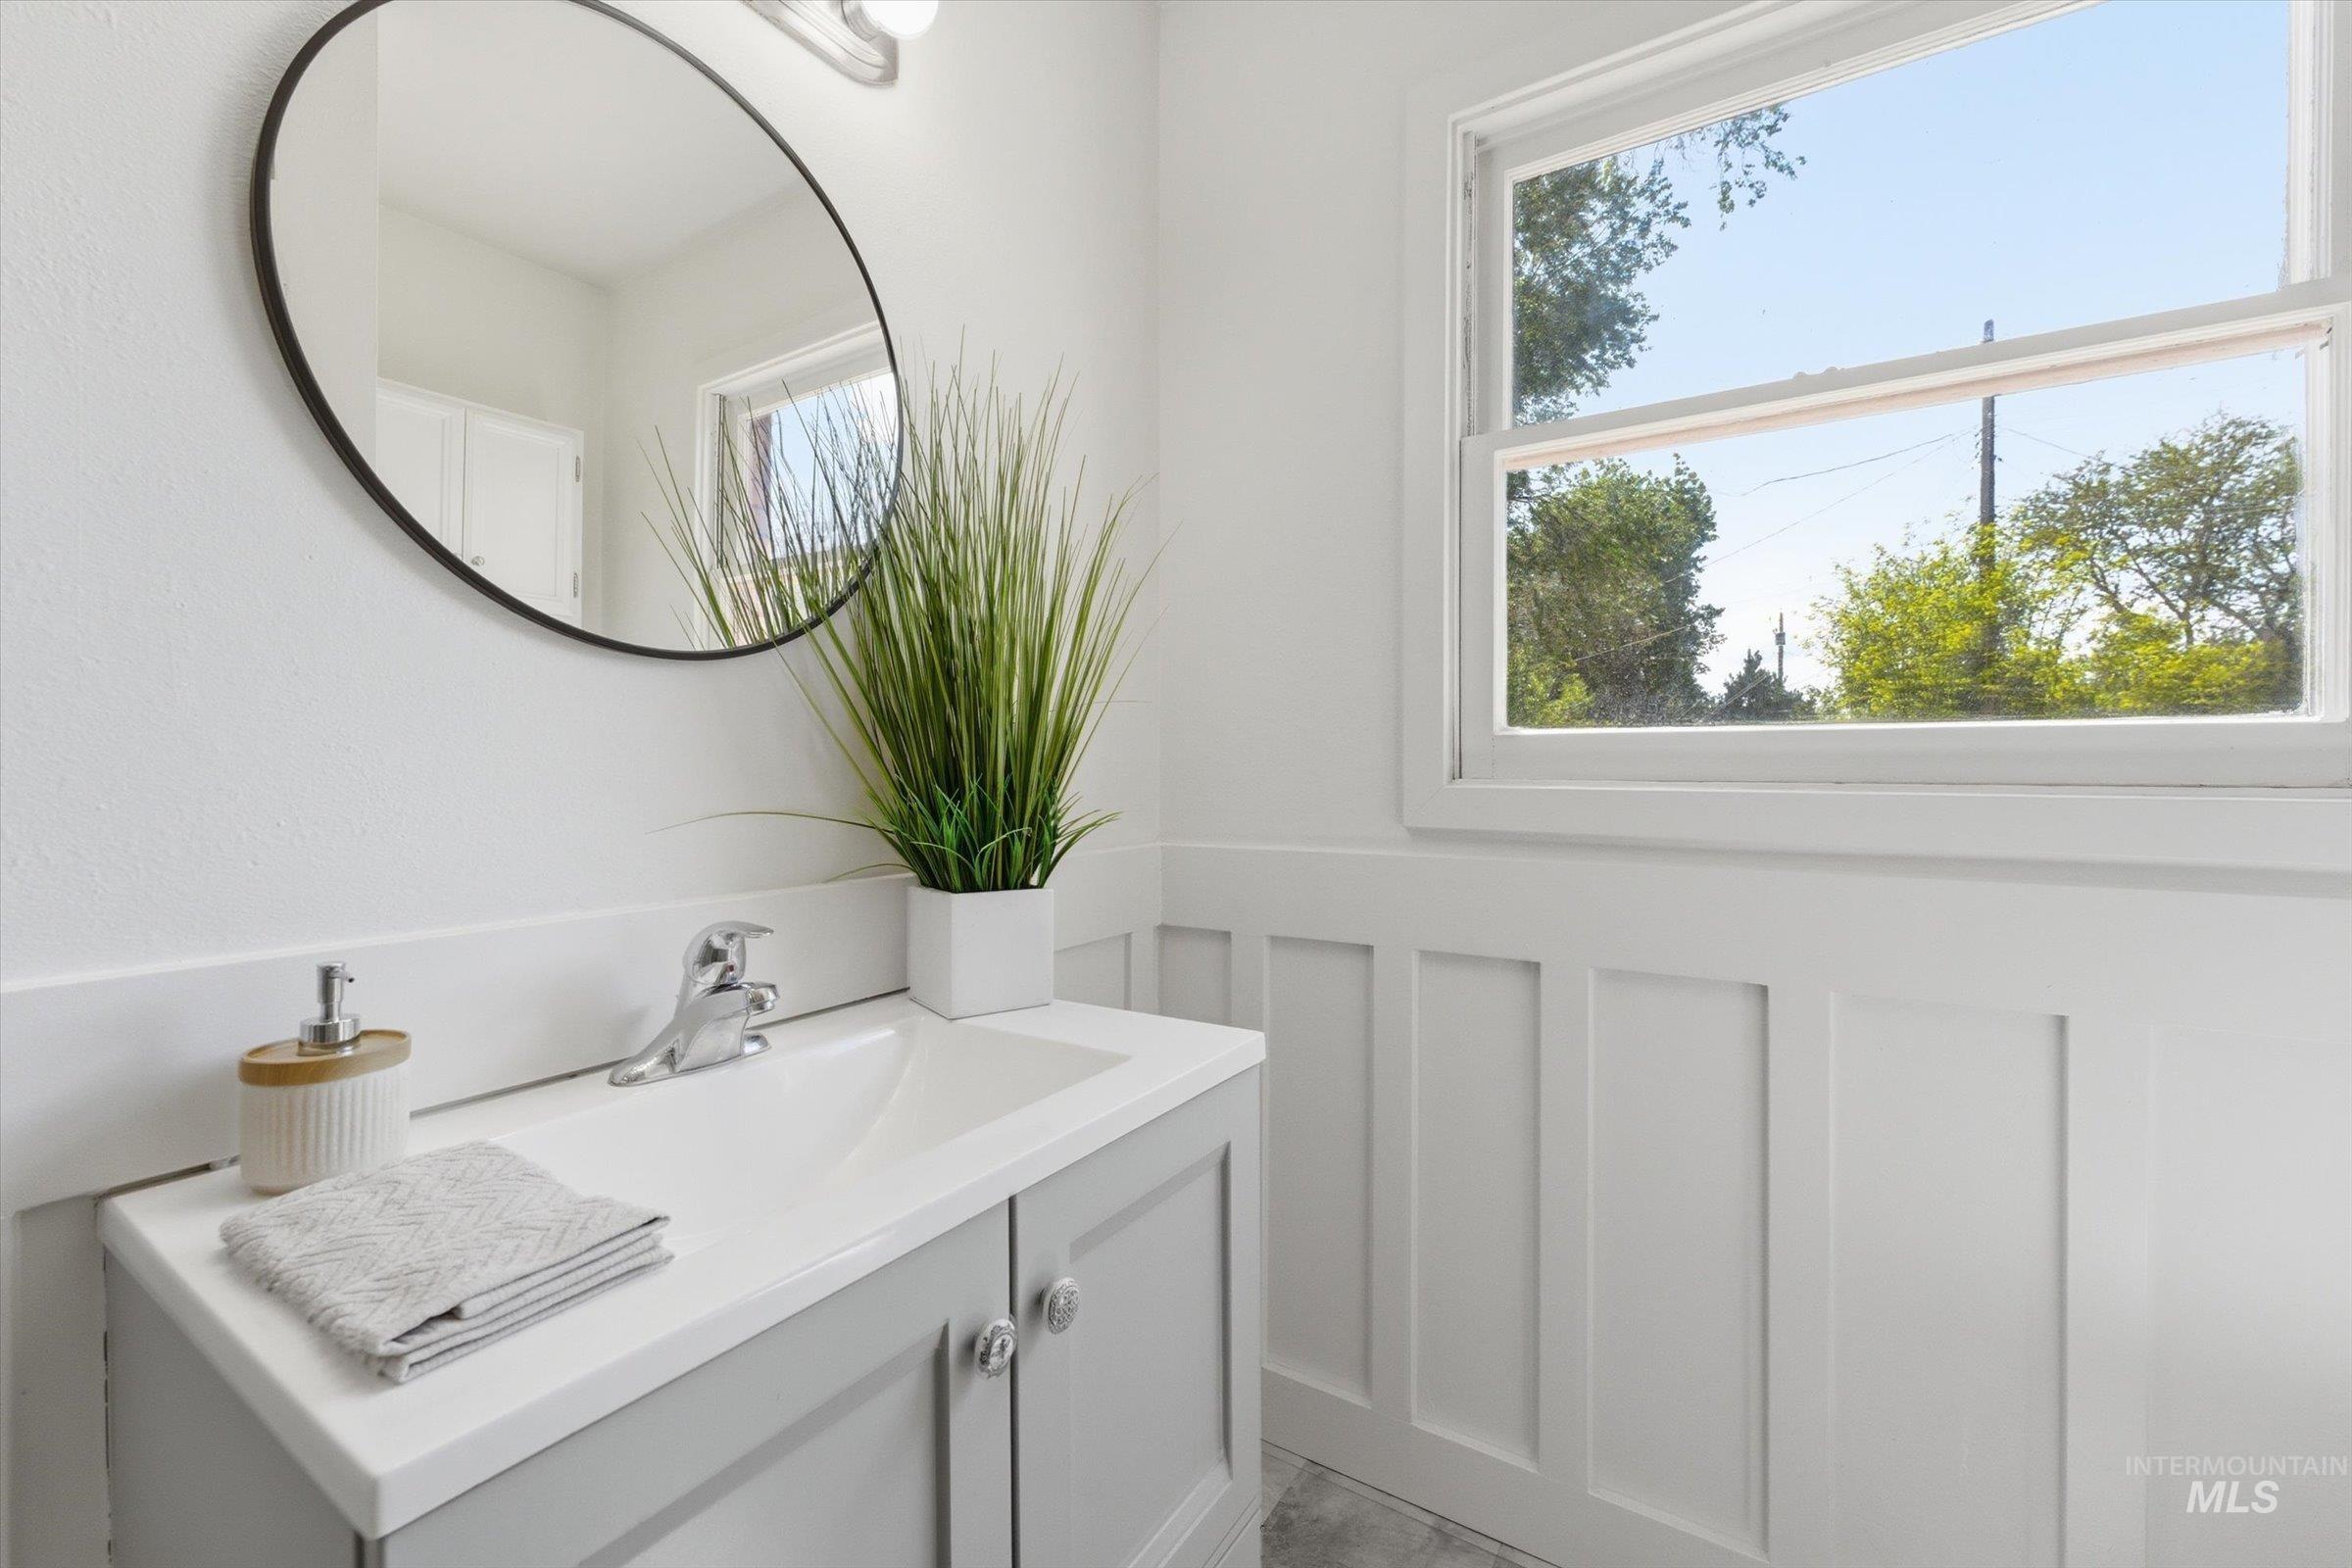
Bathroom featuring a light gray vanity with a white countertop and integrated sink, chrome faucet, and a round black-framed mirror
-
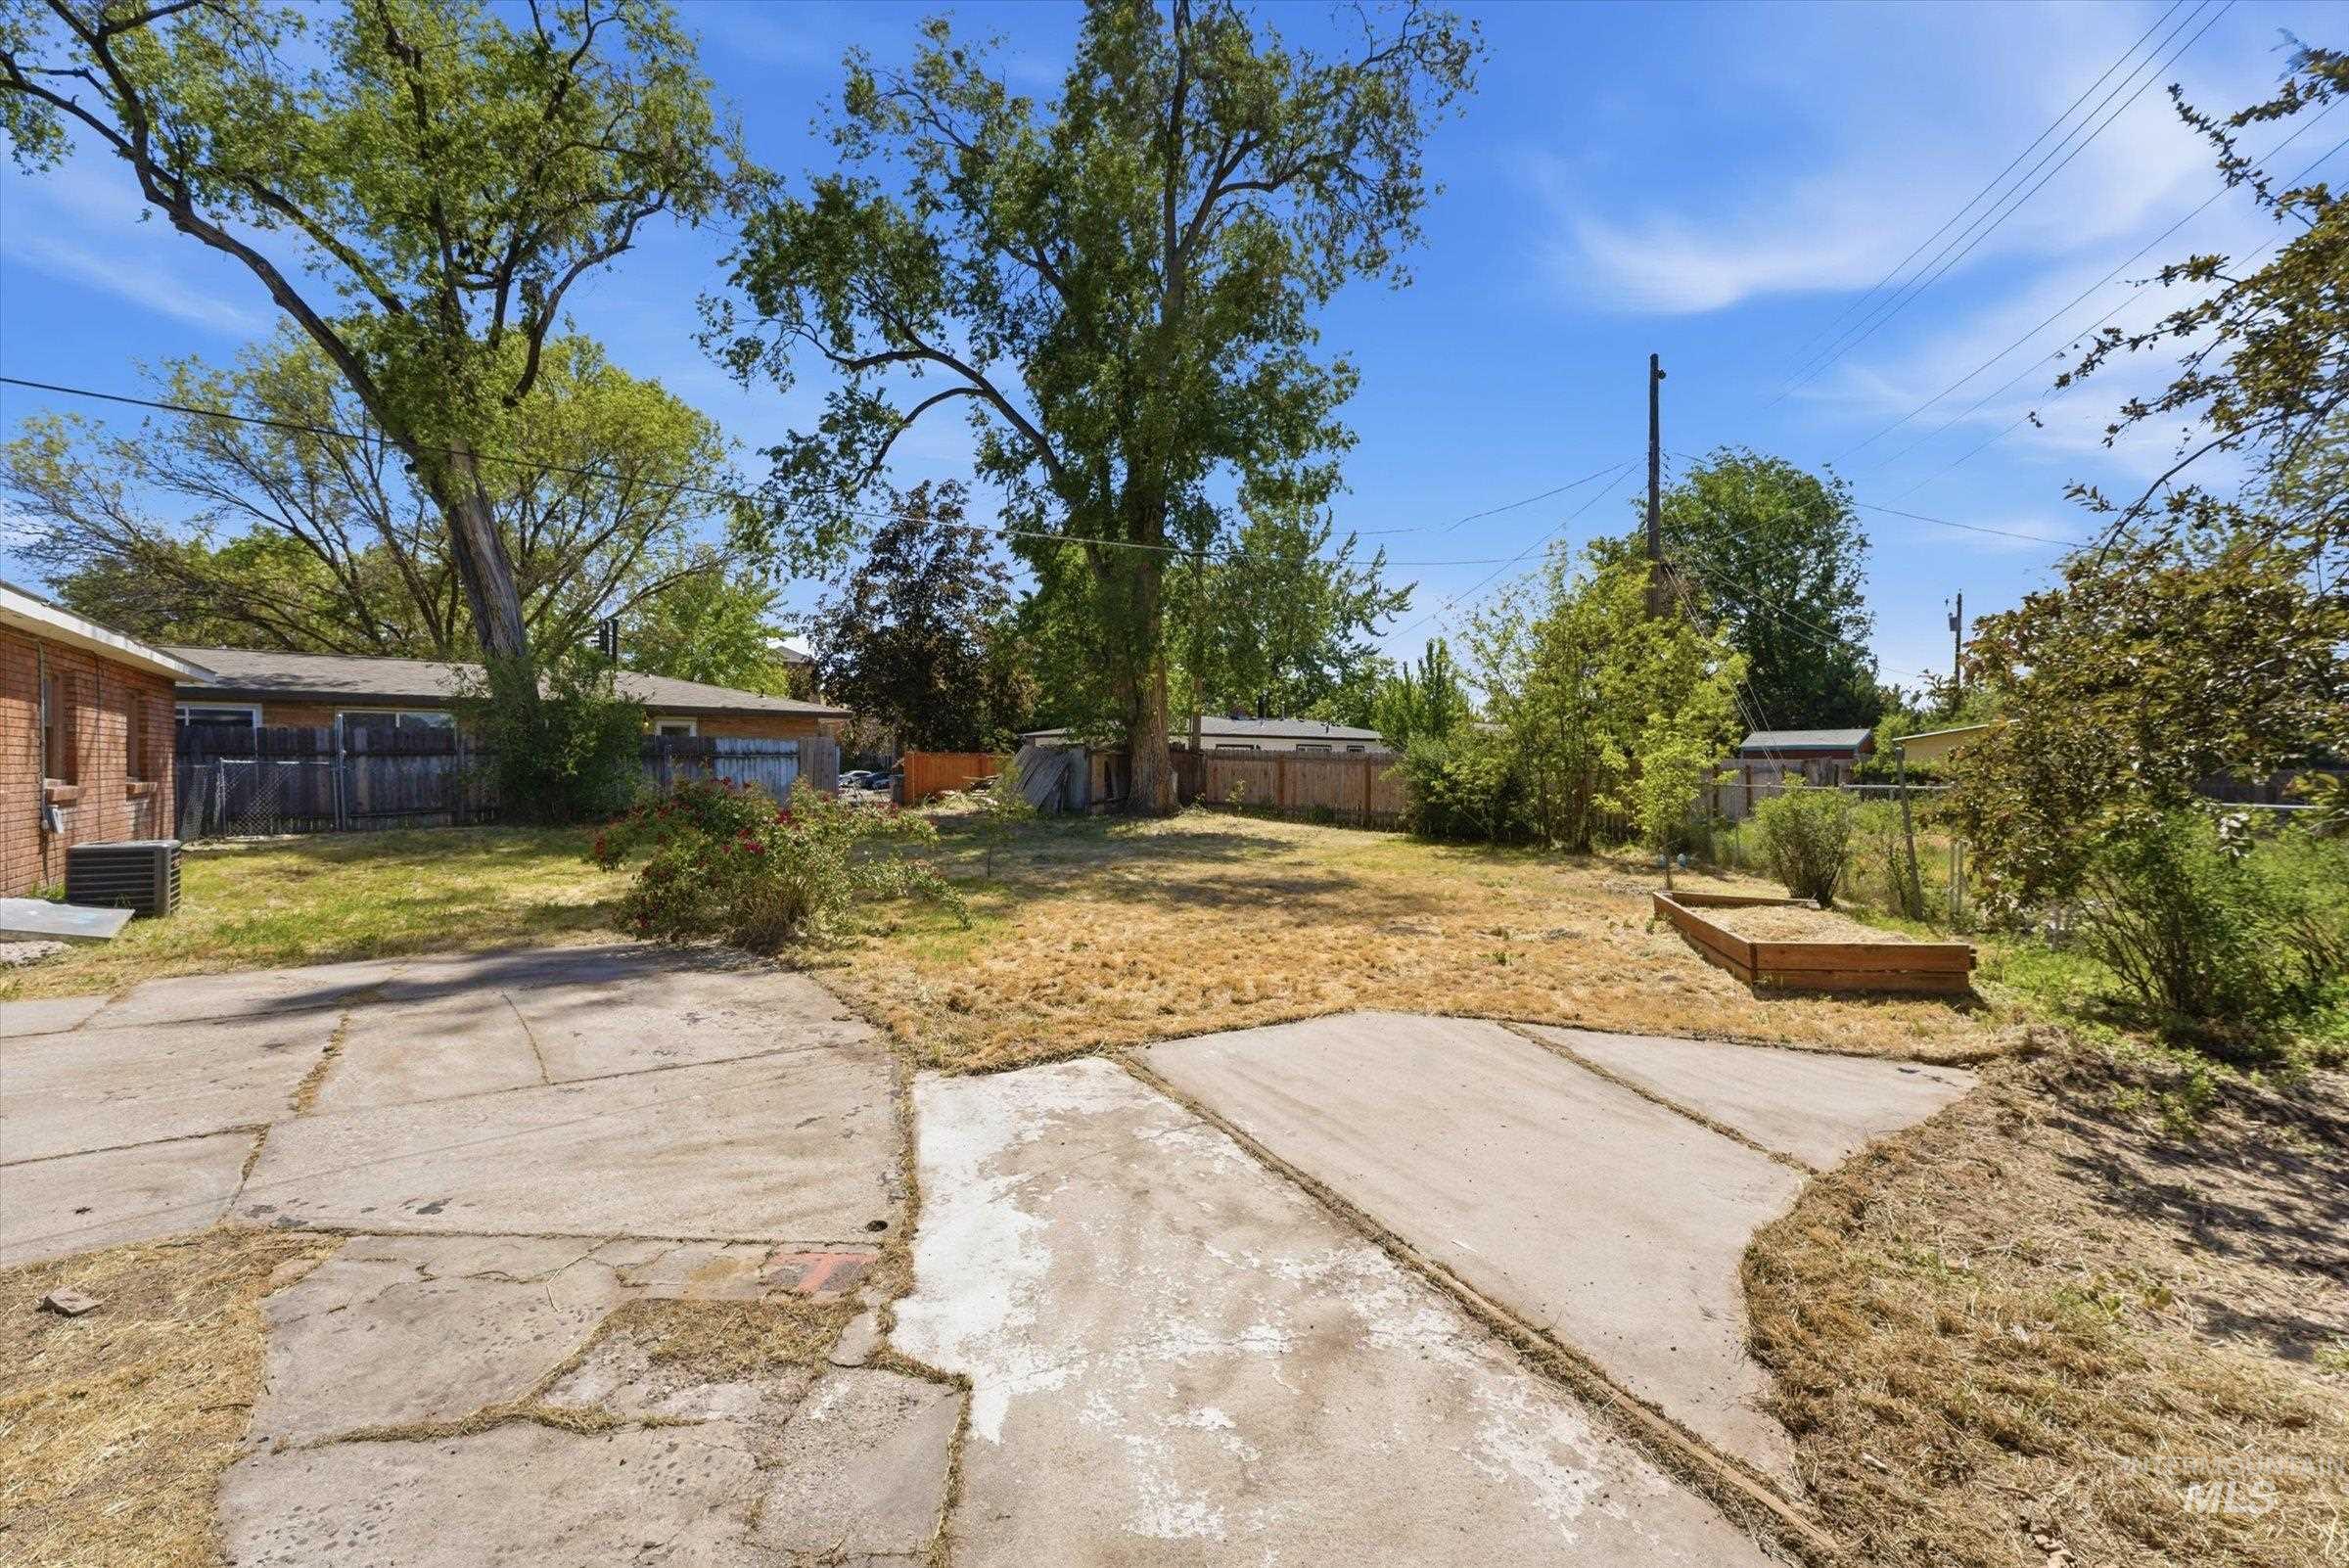
Spacious rear yard with mature trees and a concrete patio area
-
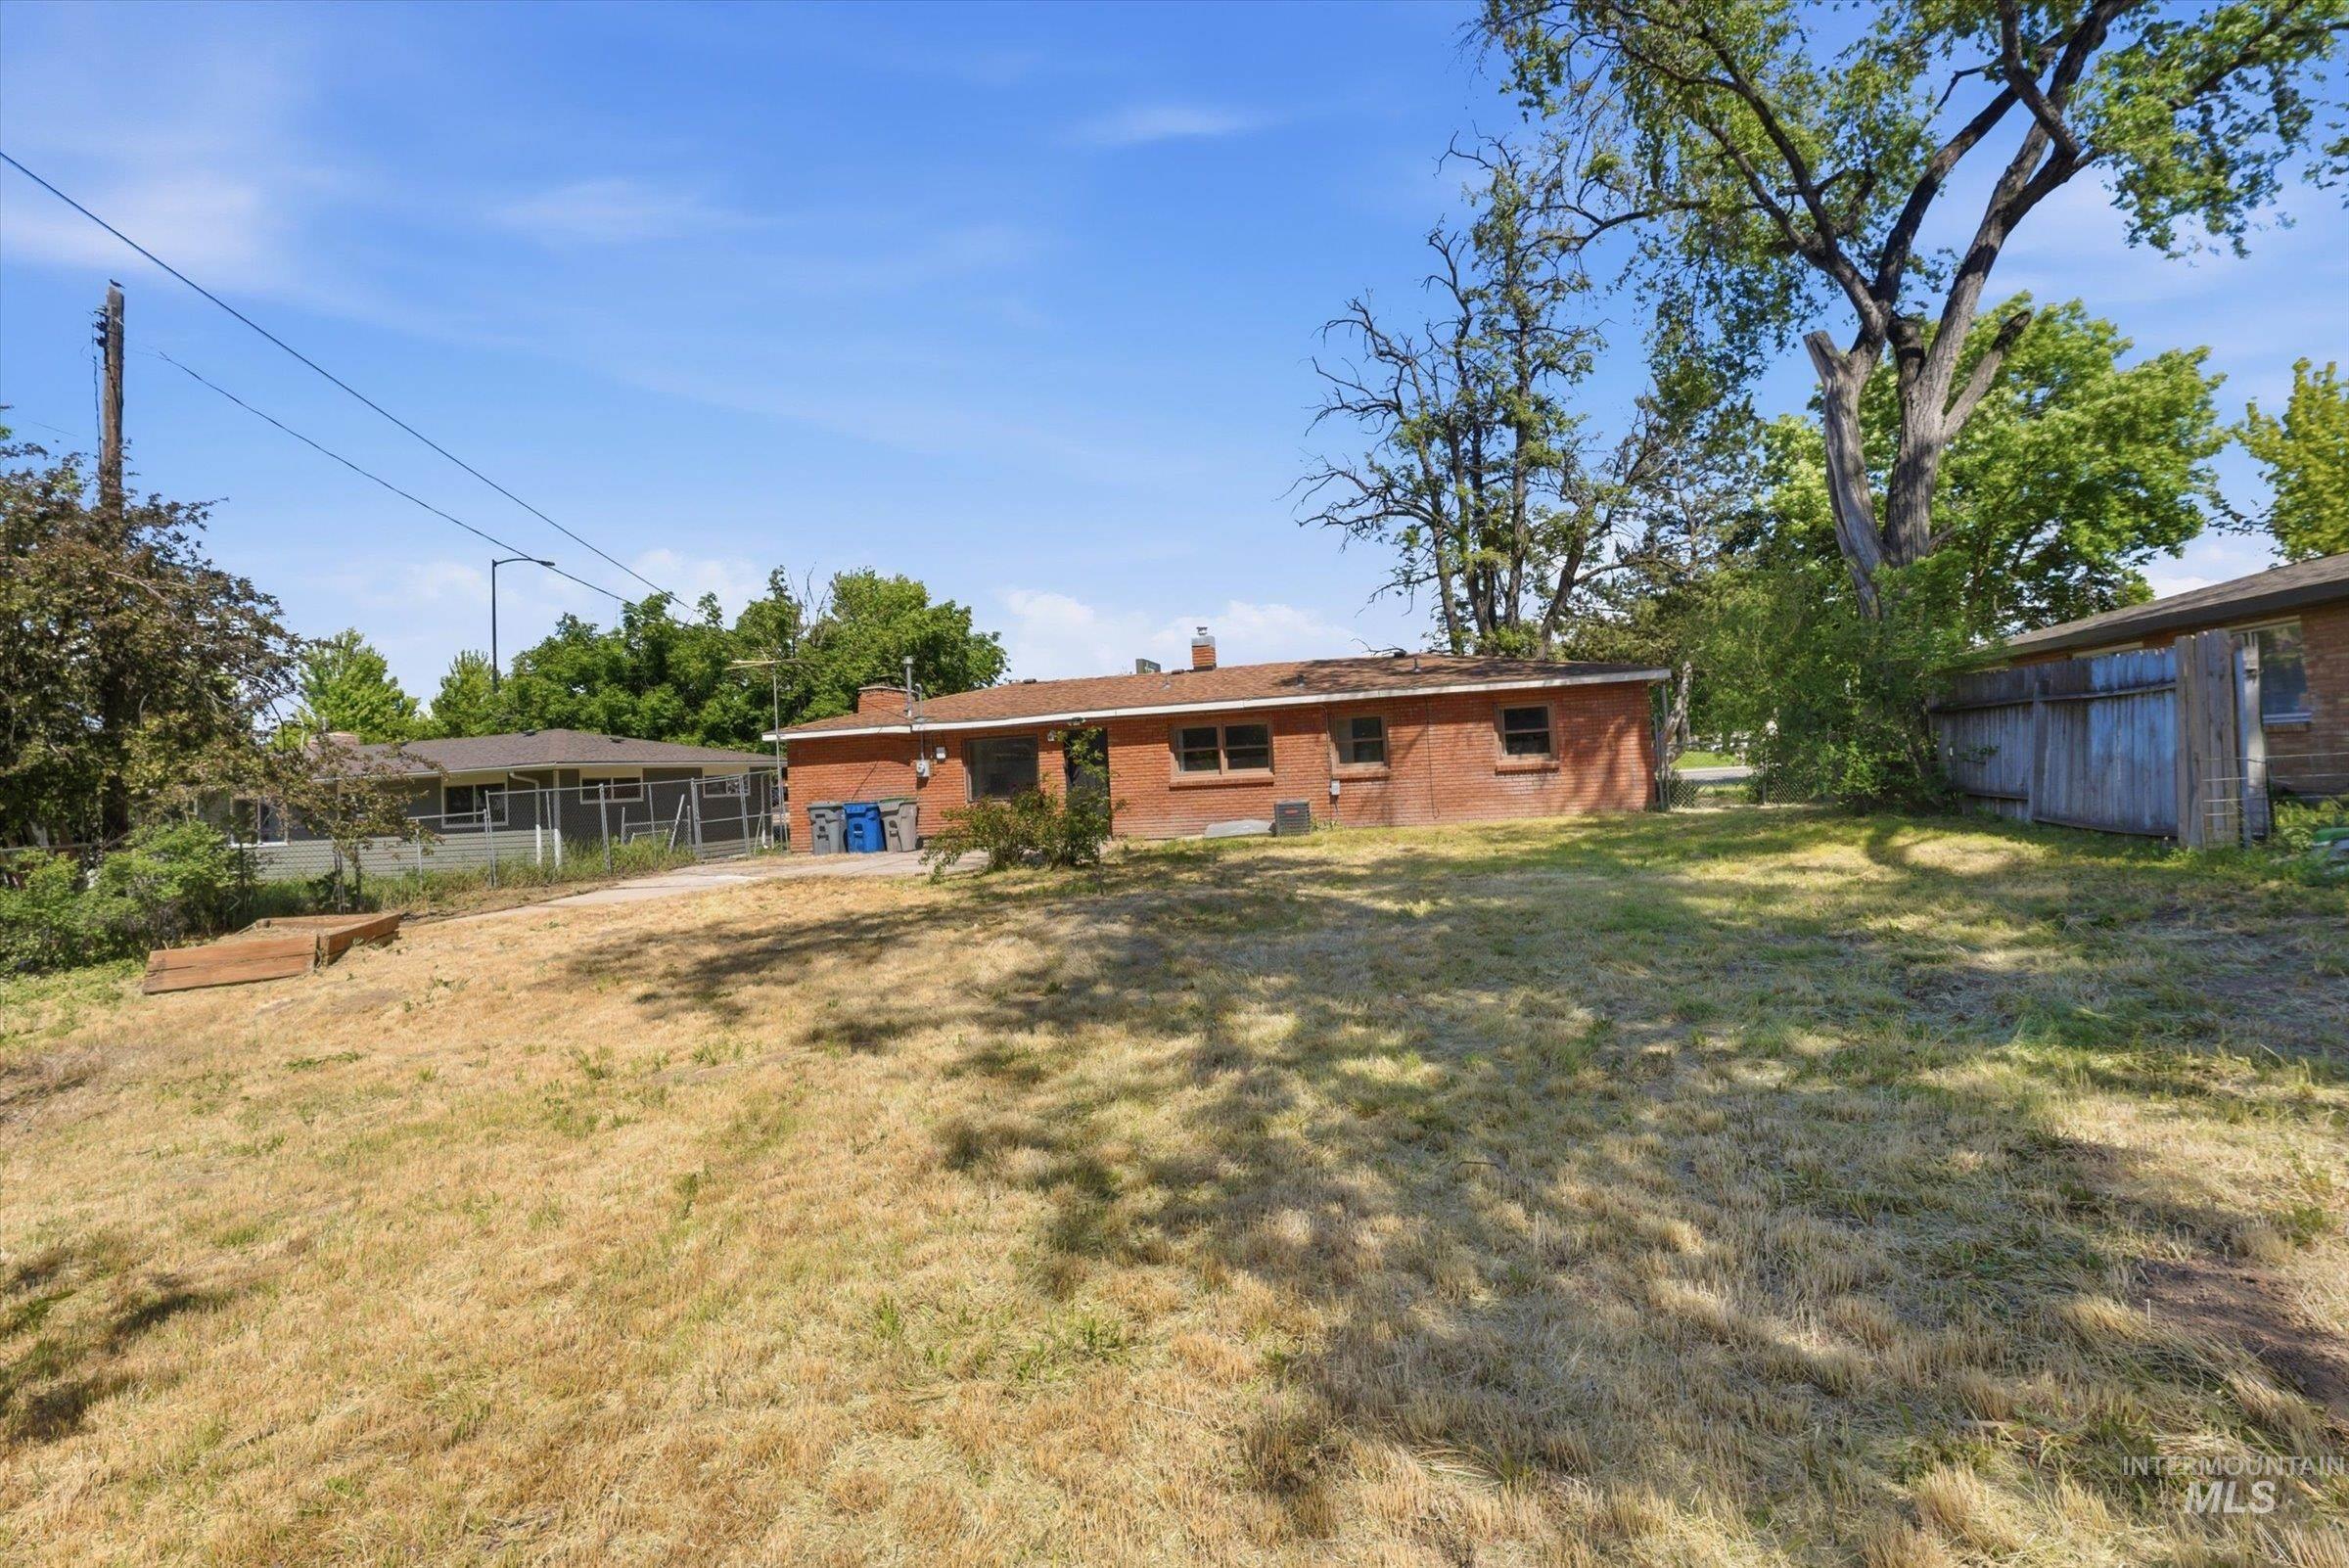
Expansive backyard space with a gentle slope
-
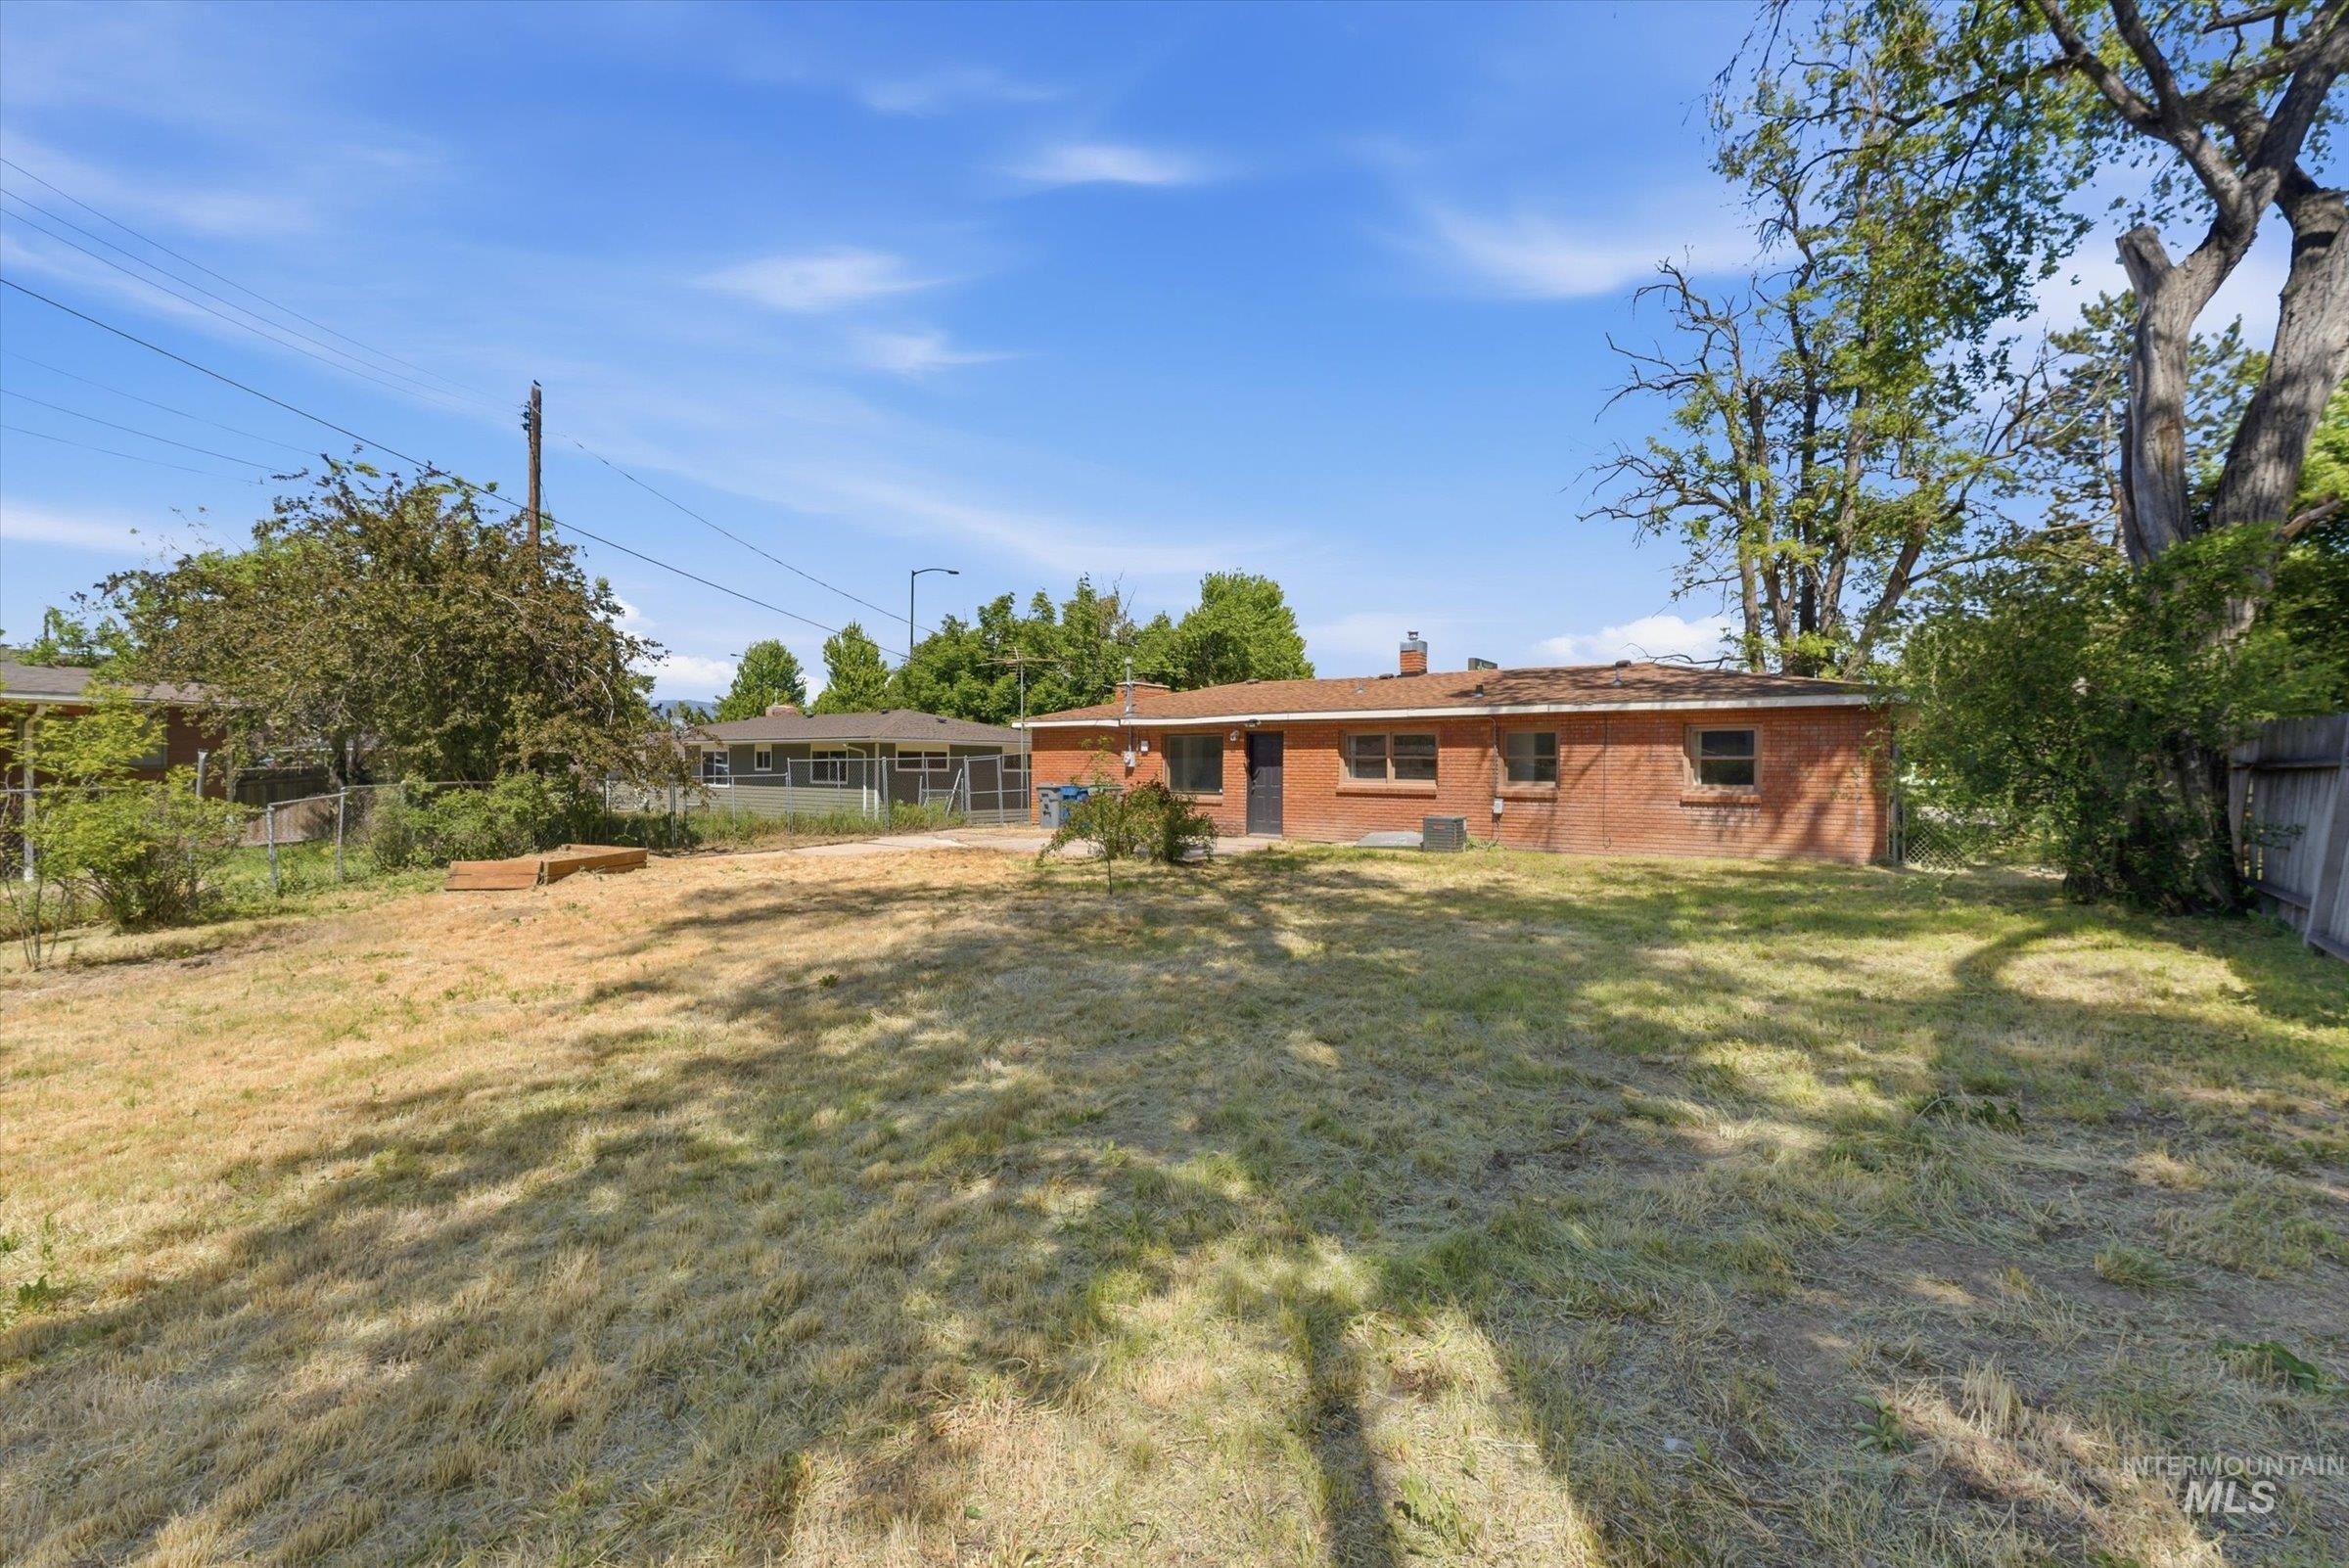
Spacious backyard with a grass expanse and mature trees
-
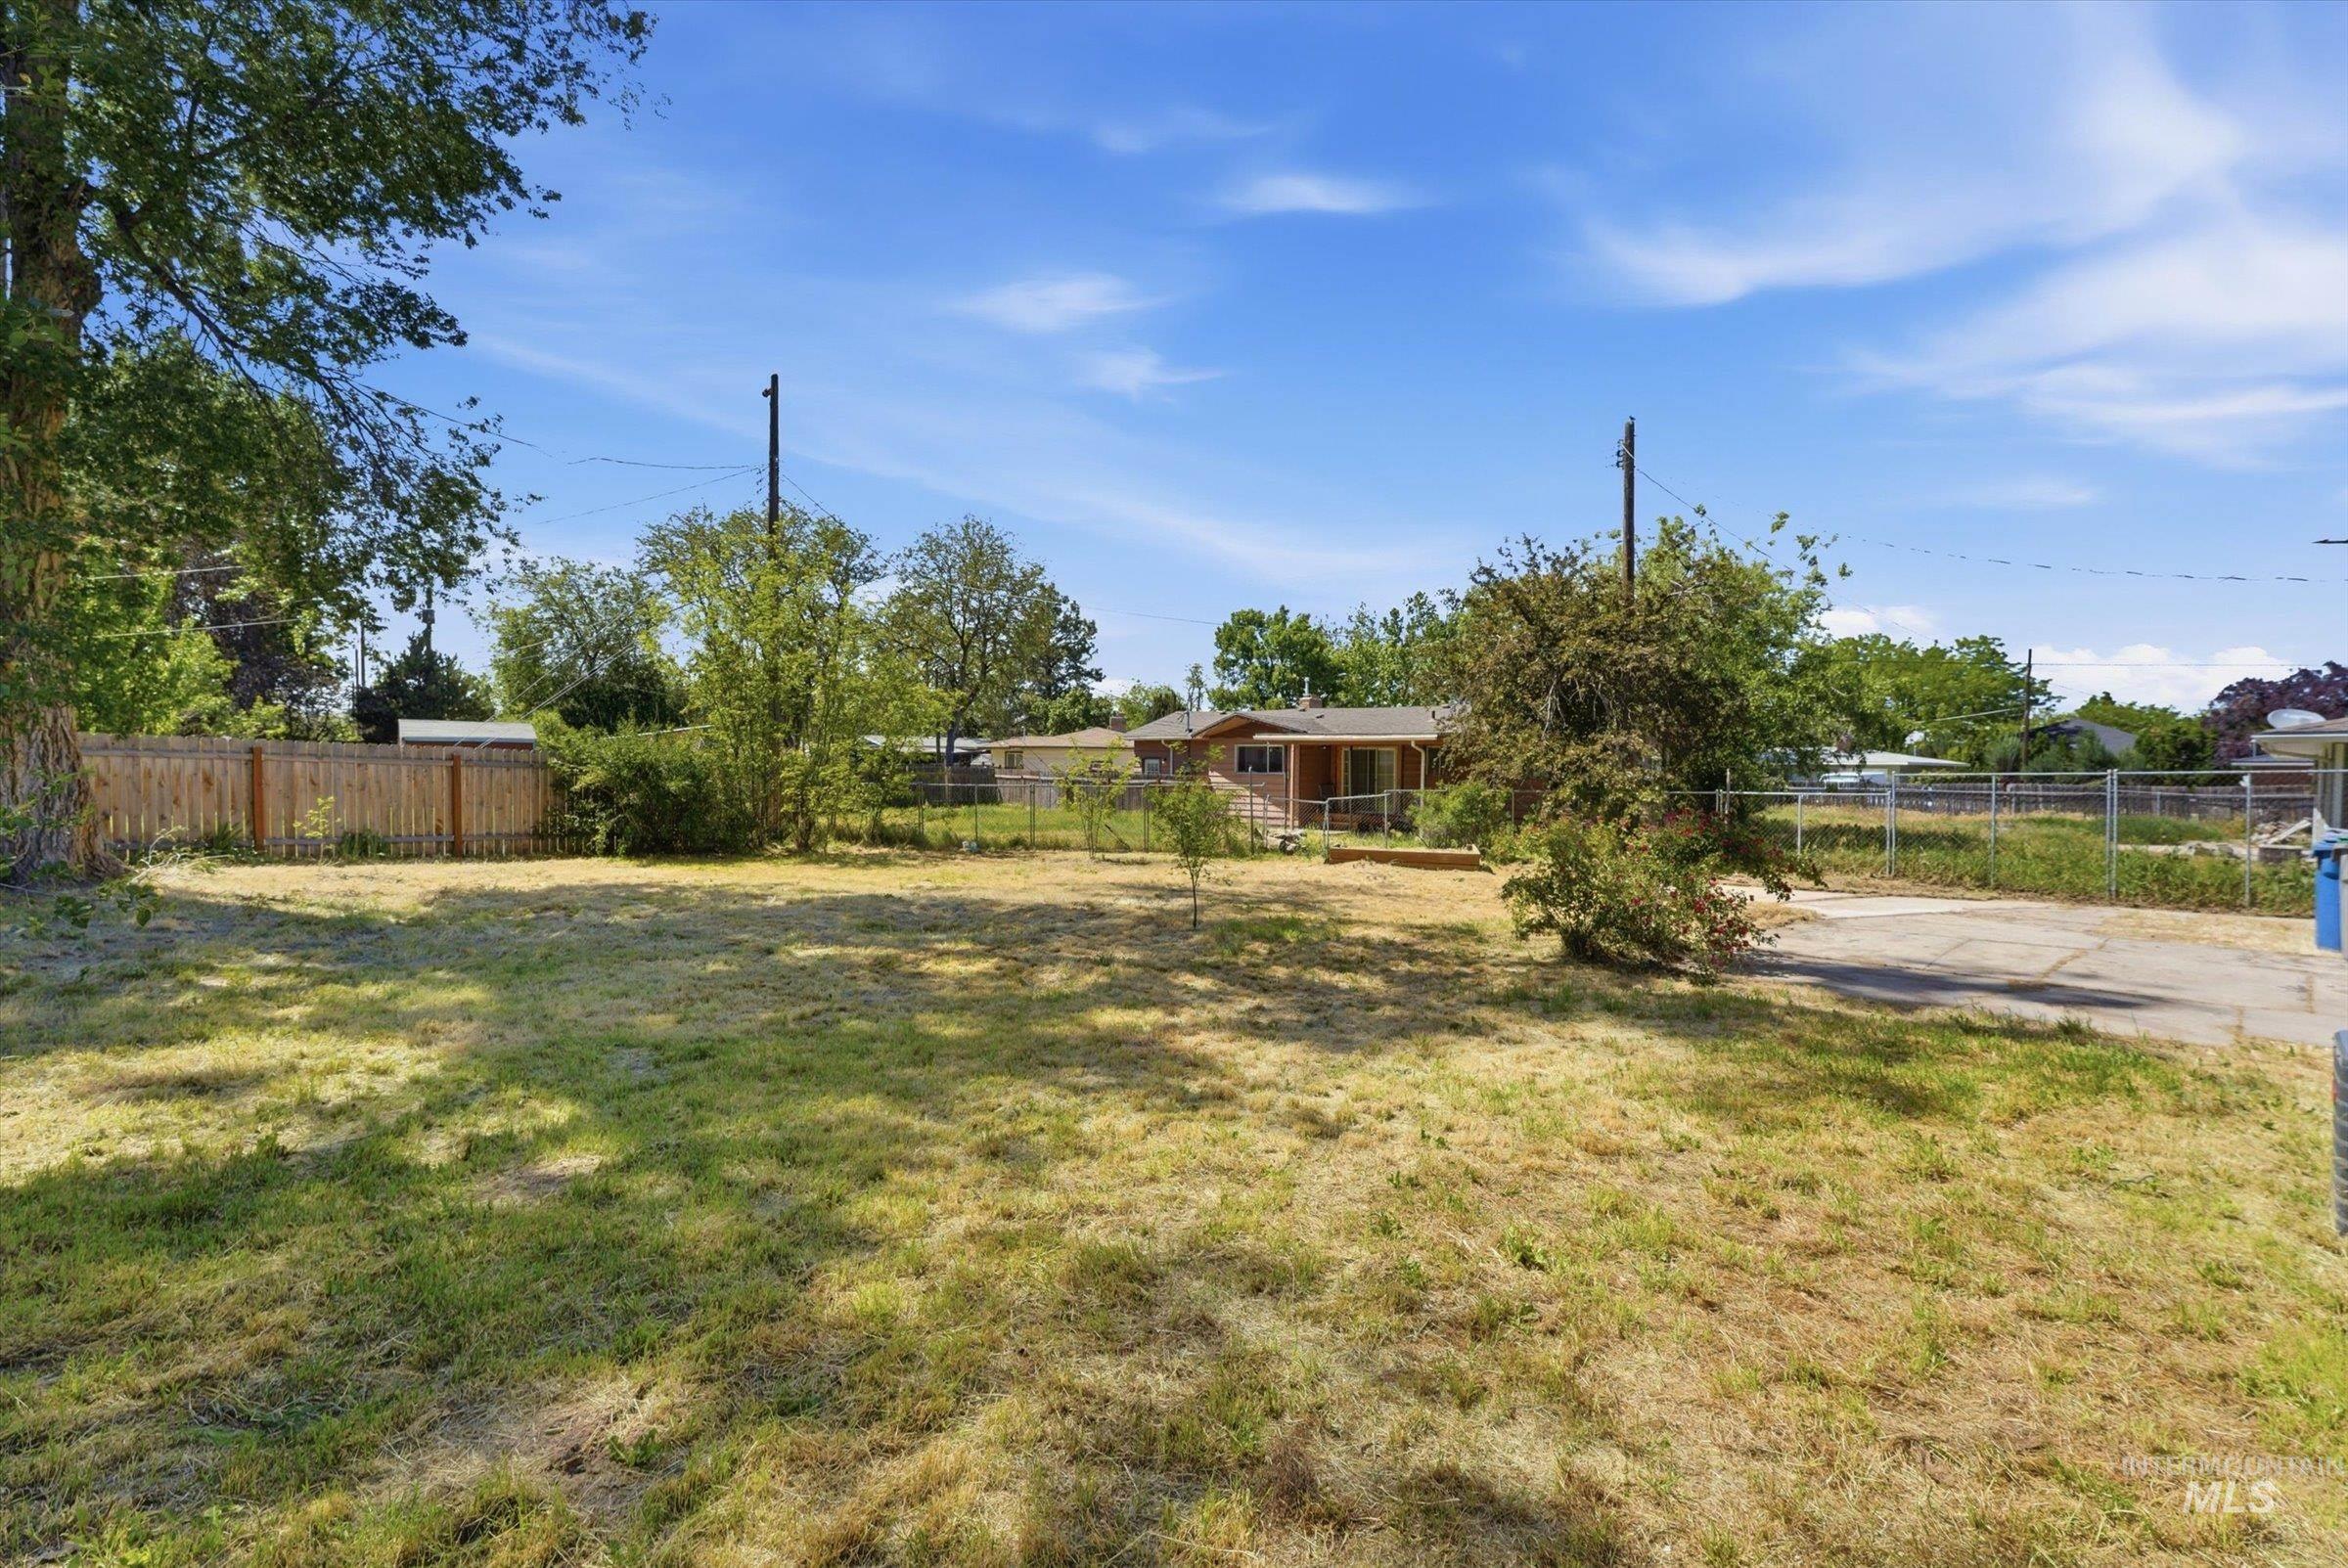
Expansive outdoor space featuring a large lawn area, partial wood fencing, chain-link fencing, and mature trees
-
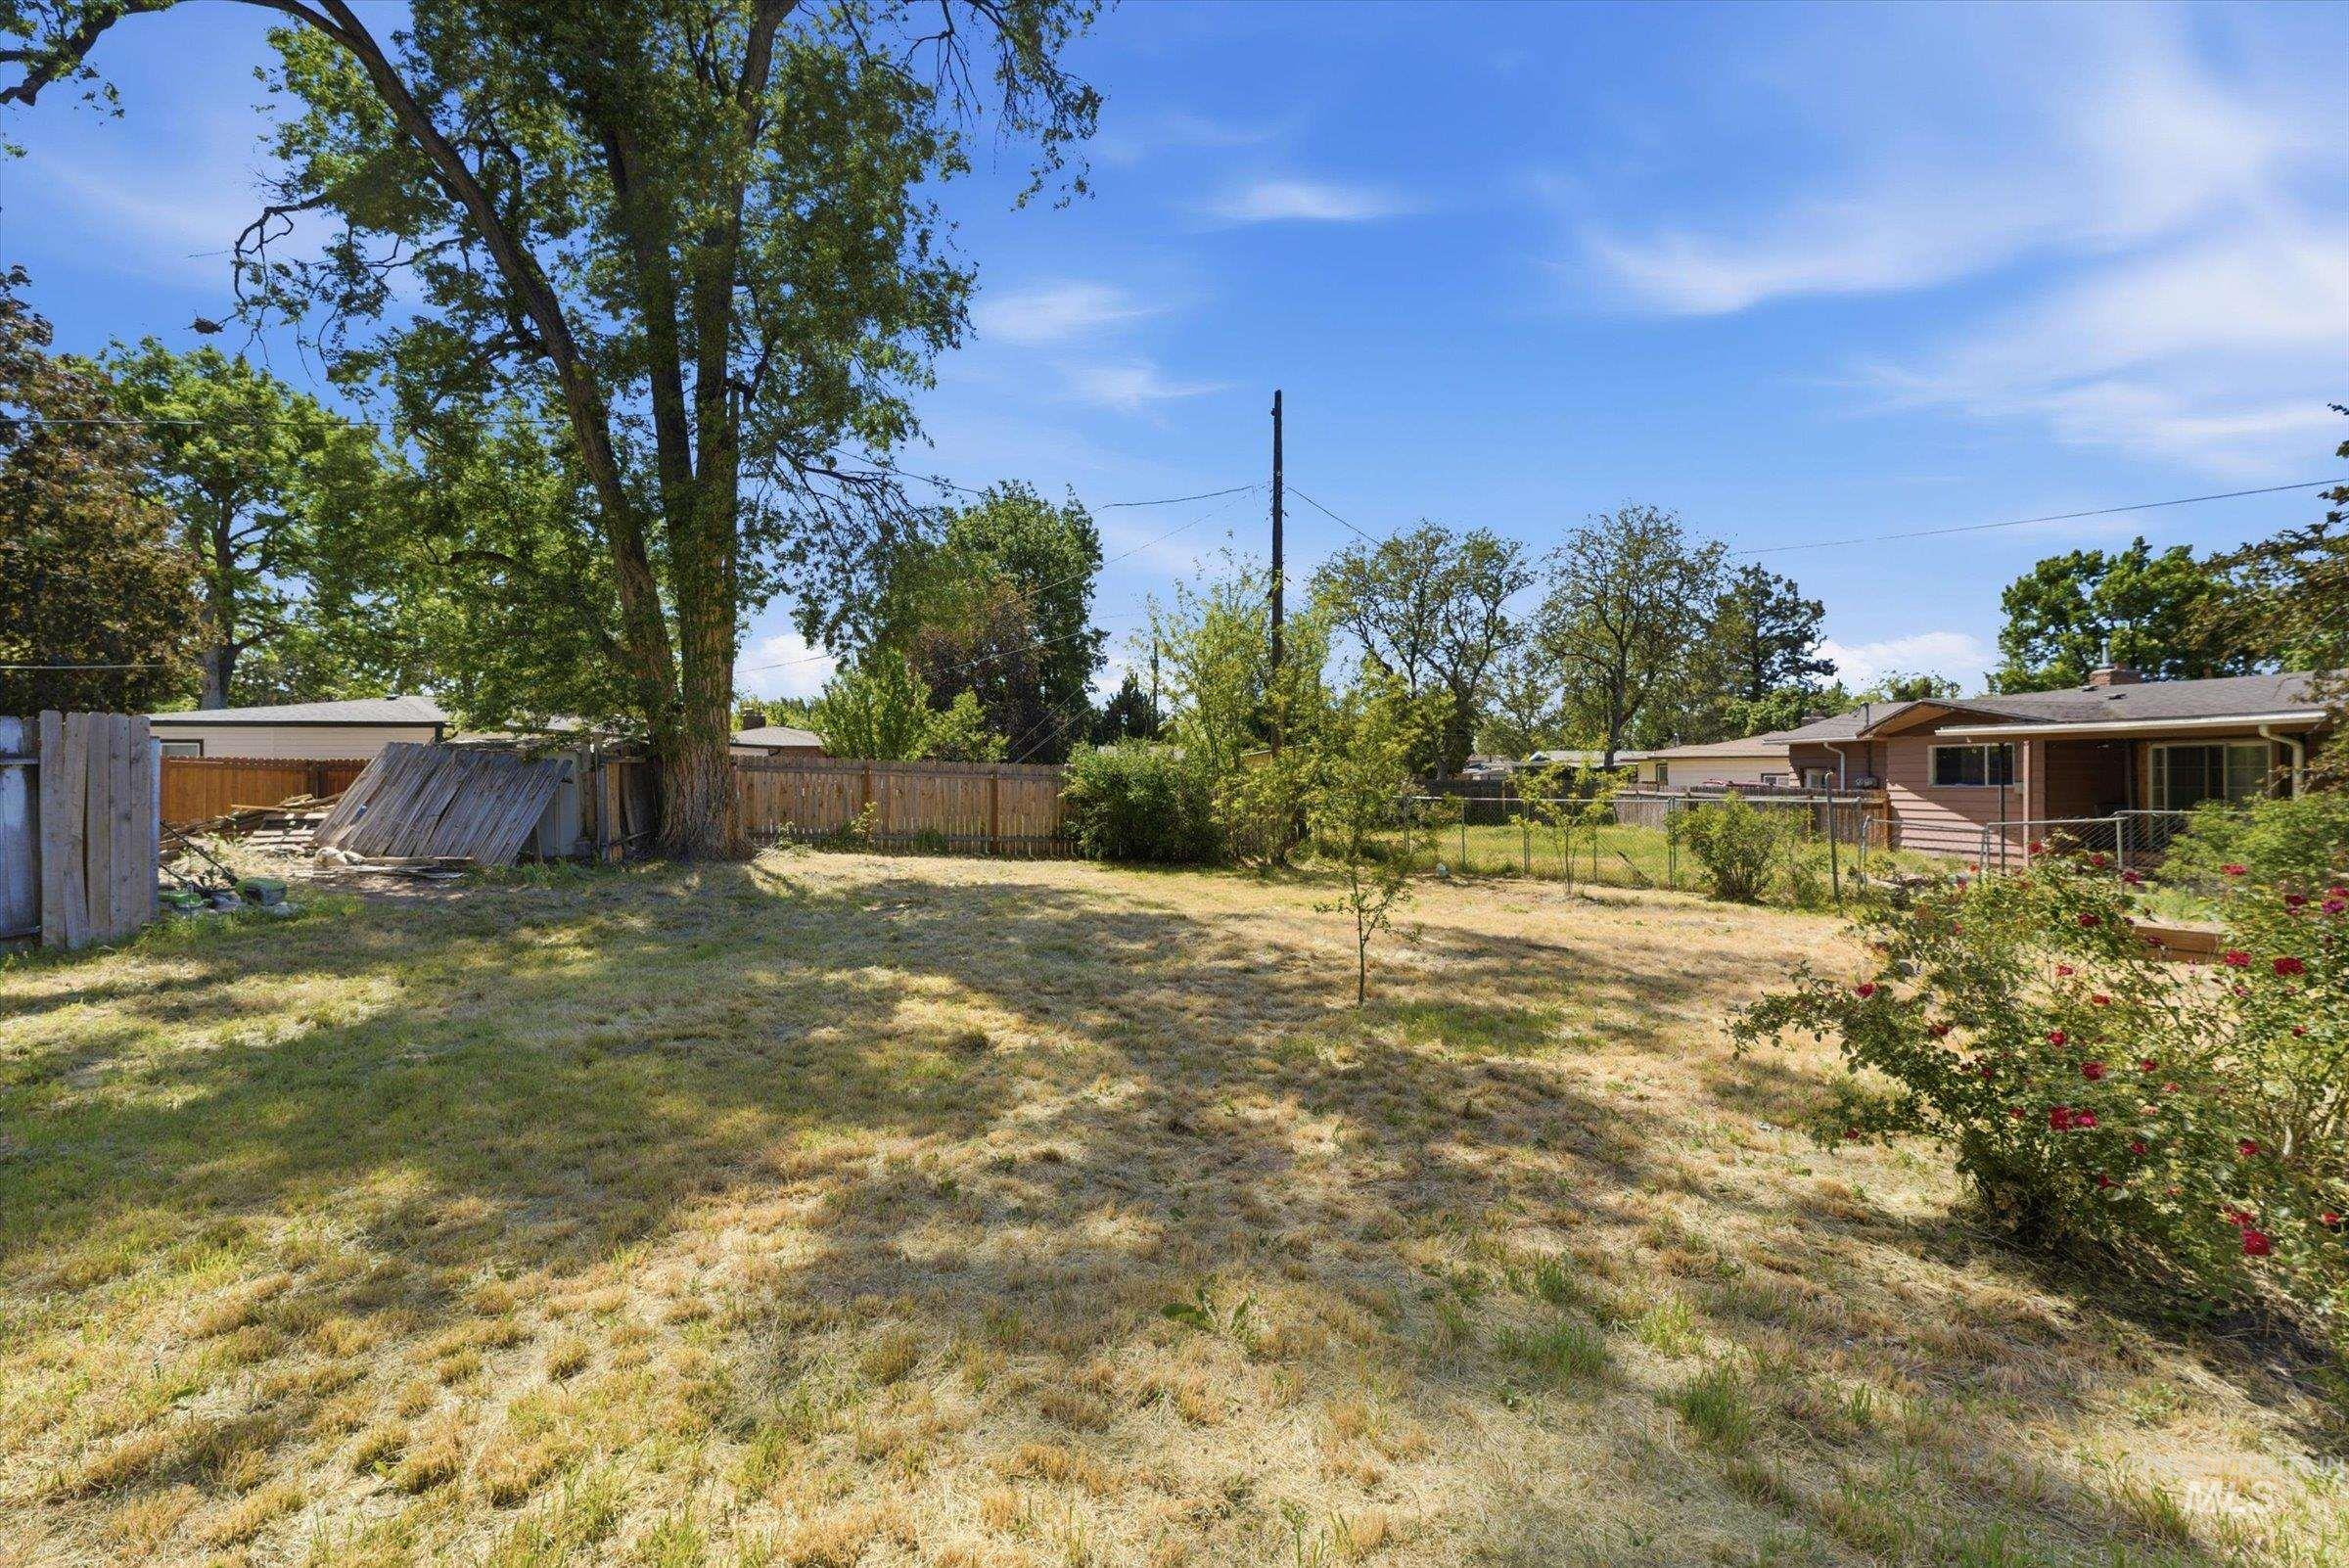
Expansive outdoor space featuring a mature tree, perimeter fencing, and a variety of established plantings
Property Description
Located in the highly desirable Boise Bench corridor; within minutes of the Airport and downtown Boise. Original hardwoods, wood burning fireplace in bonus room, newly renovated kitchen, new carpet and paint throughout. Major systems have been updated including a newer HVAC system, tankless water heater, and an updated sewer line. Large backyard provides flexibility for outdoor living and gardening. With multiple zoning and mixed use options available, this property presents a unique opportunity for homeowners or investors in this excellent location!
Features
- Heating:
- Forced Air
- Cooling:
- Central air
Address Map
- Country:
- US
- State:
- ID
- County:
- Ada
- City:
- Boise
- Zipcode:
- 83705
- Street:
- 2519 S Vista Ave
- Longitude:
- W117° 47' 9.9''
- Latitude:
- N43° 34' 45.6''
Rooms
- Master Bedroom Level:
- Main
- Bedroom 2 Level:
- Main
- Bedroom 3 Level:
- Main
- Bedroom 4 Level:
- Main
Schools
- School District:
- Boise School District #1
- Elementary School:
- Whitney
- Middle School:
- South (Boise)
- High School:
- Borah
Additional Details
- Status:
- New
- Type:
- Single Family
- Level:
- Single
- Tax Year:
- 2024
- Taxes:
- $3,080
- Potential Short Sale:
- No
- Age:
- 51 - 80 Years
- Auction:
- No
- Flood Ins Required:
- No
- HUD Owned:
- No
- In Foreclosure:
- No
- Land Size:
- Standard Lot 6000-9999 SF
- Home Owner Exempt:
- No
- HOA Frequency:
- Not Applicable
- Virtual Tour:
- https://site.id43realestate.com/2519-S-Vista-Ave/idx
- Inc Kitchen Features:
- Dishwasher, Oven/range freestanding, Refrigerator, Counter-wood/butcher Blk
Residential For Sale
2519 S Vista Ave, Boise, Idaho 83705
4 Bedrooms
1 Bathrooms
1,350 SqFt
Visits : 1 in 1 days
$399,900
Listing ID #98987965
Basic Details
- Property Type :
- Residential
- Listing Type :
- For Sale
- Listing ID :
- 98987965
- Price :
- $399,900
- Bedrooms :
- 4
- Bathrooms :
- 1
- Apx SqFt :
- 1,350 SqFt
- Year Built :
- 1955
- Lot Area :
- 0.17 SqFt
- Subdivision :
- Cherry Lane Mea
- Update Date :
- 05/28/2026 17:51:59
- Status :
- Active
Agent info

- JoeAnne Santy-Greene
- (208) 947-4609
- (208) 283-6313
- (208) 287-8500
-

Contact Agent
Mortgage Calculator

