

-
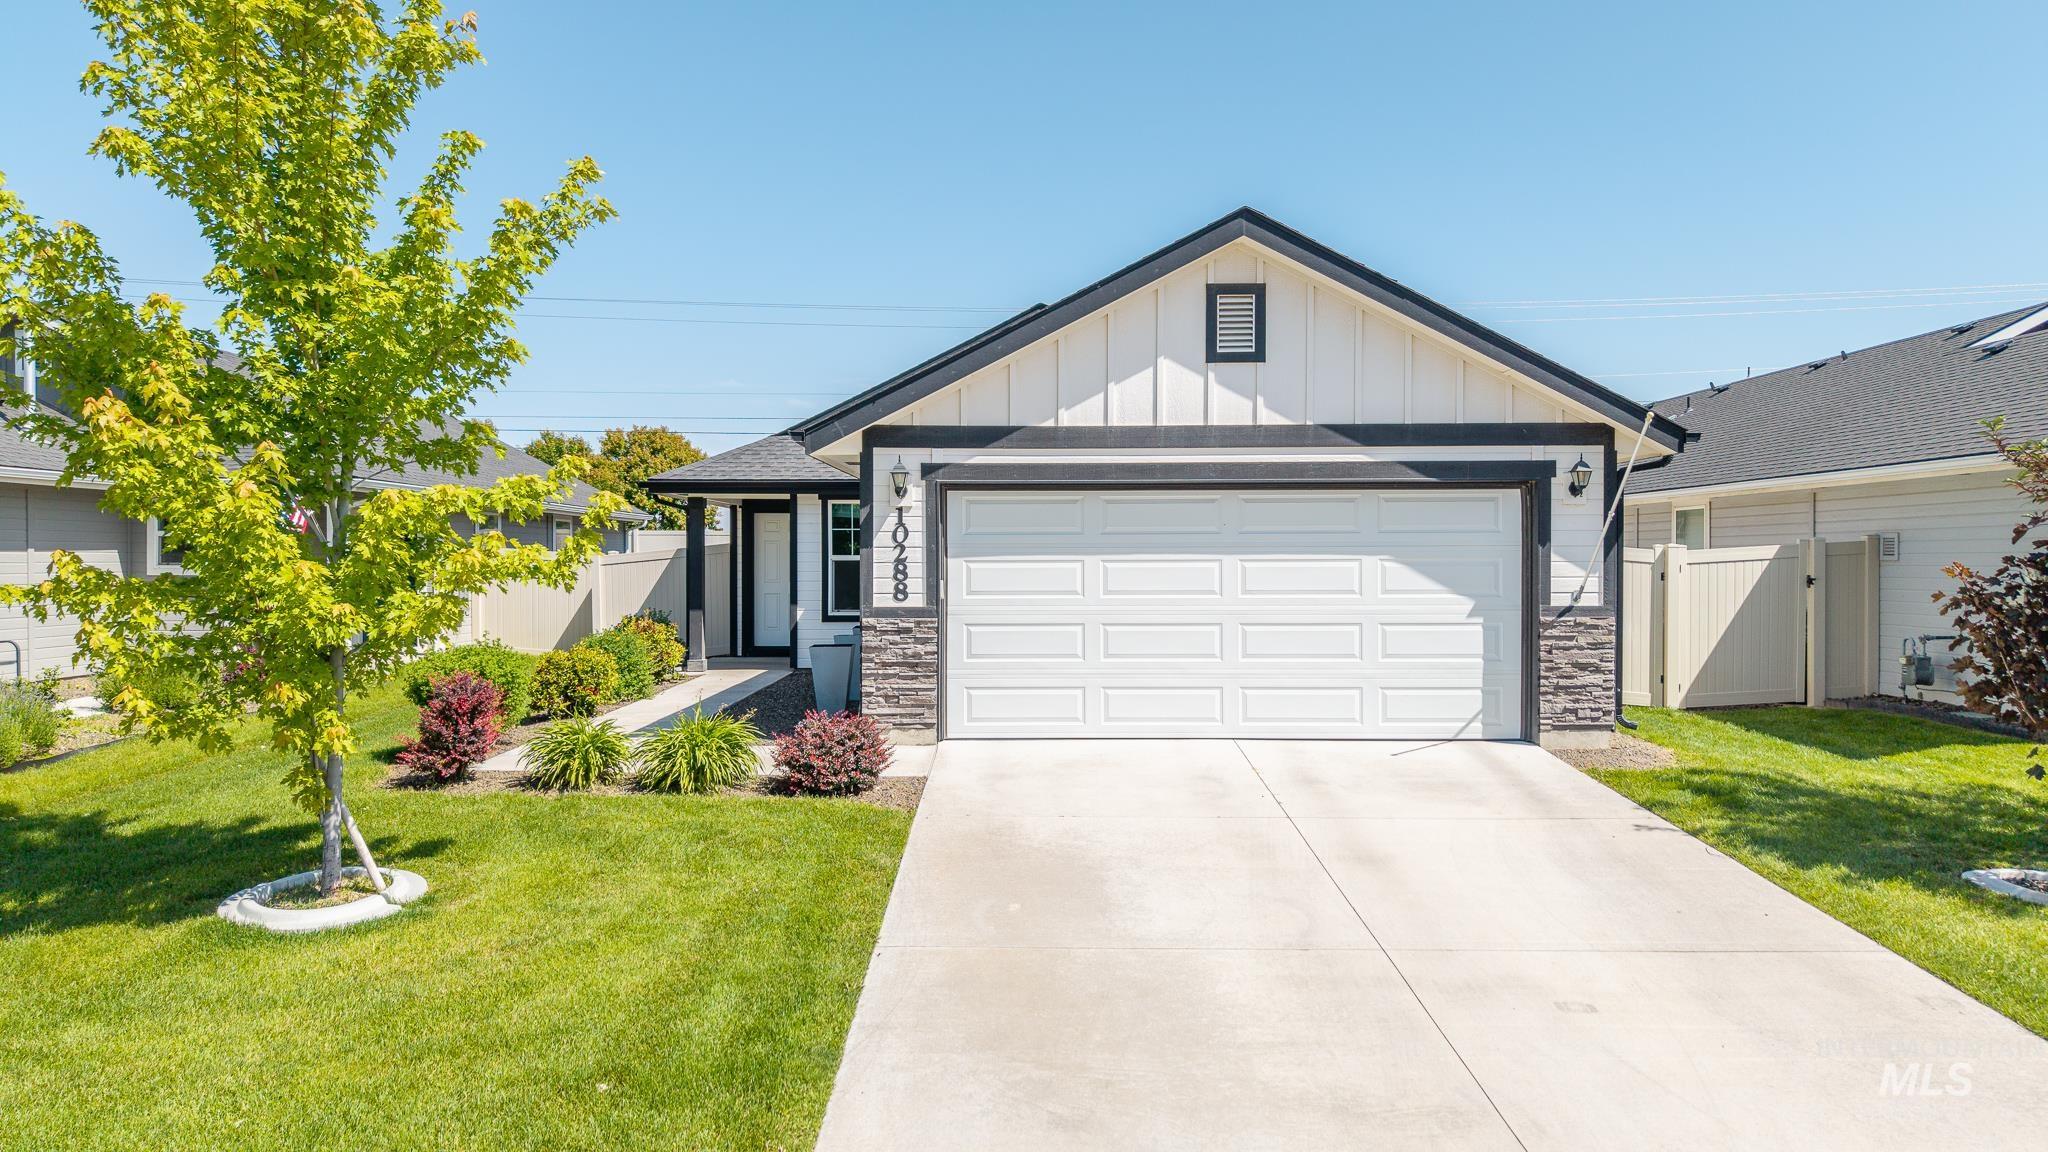
Single-story residence featuring a two-car garage, white vertical siding, and dark trim accents
-
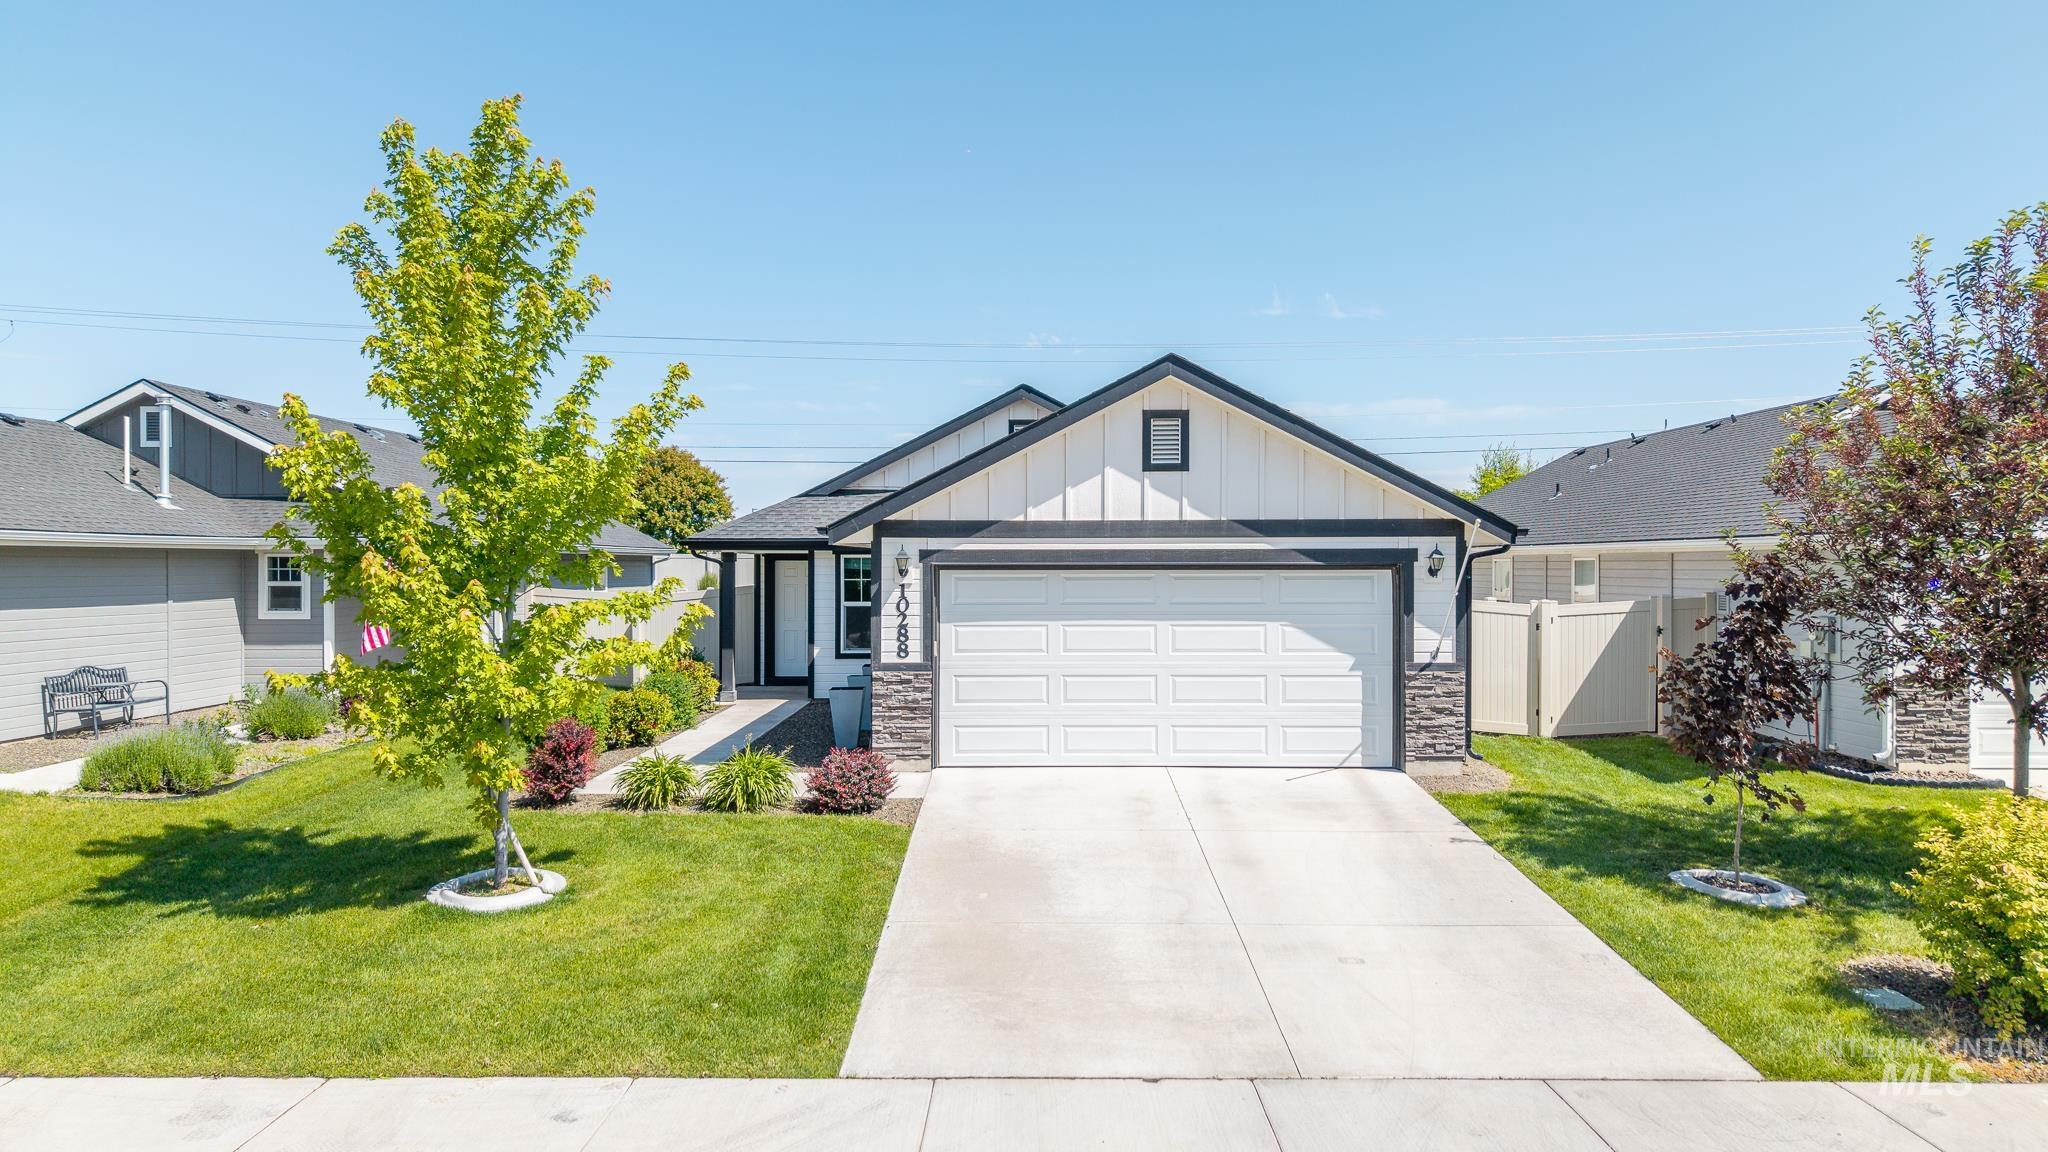
Contemporary single-story residence featuring a two-car garage, concrete driveway, and a welcoming front walkway
-
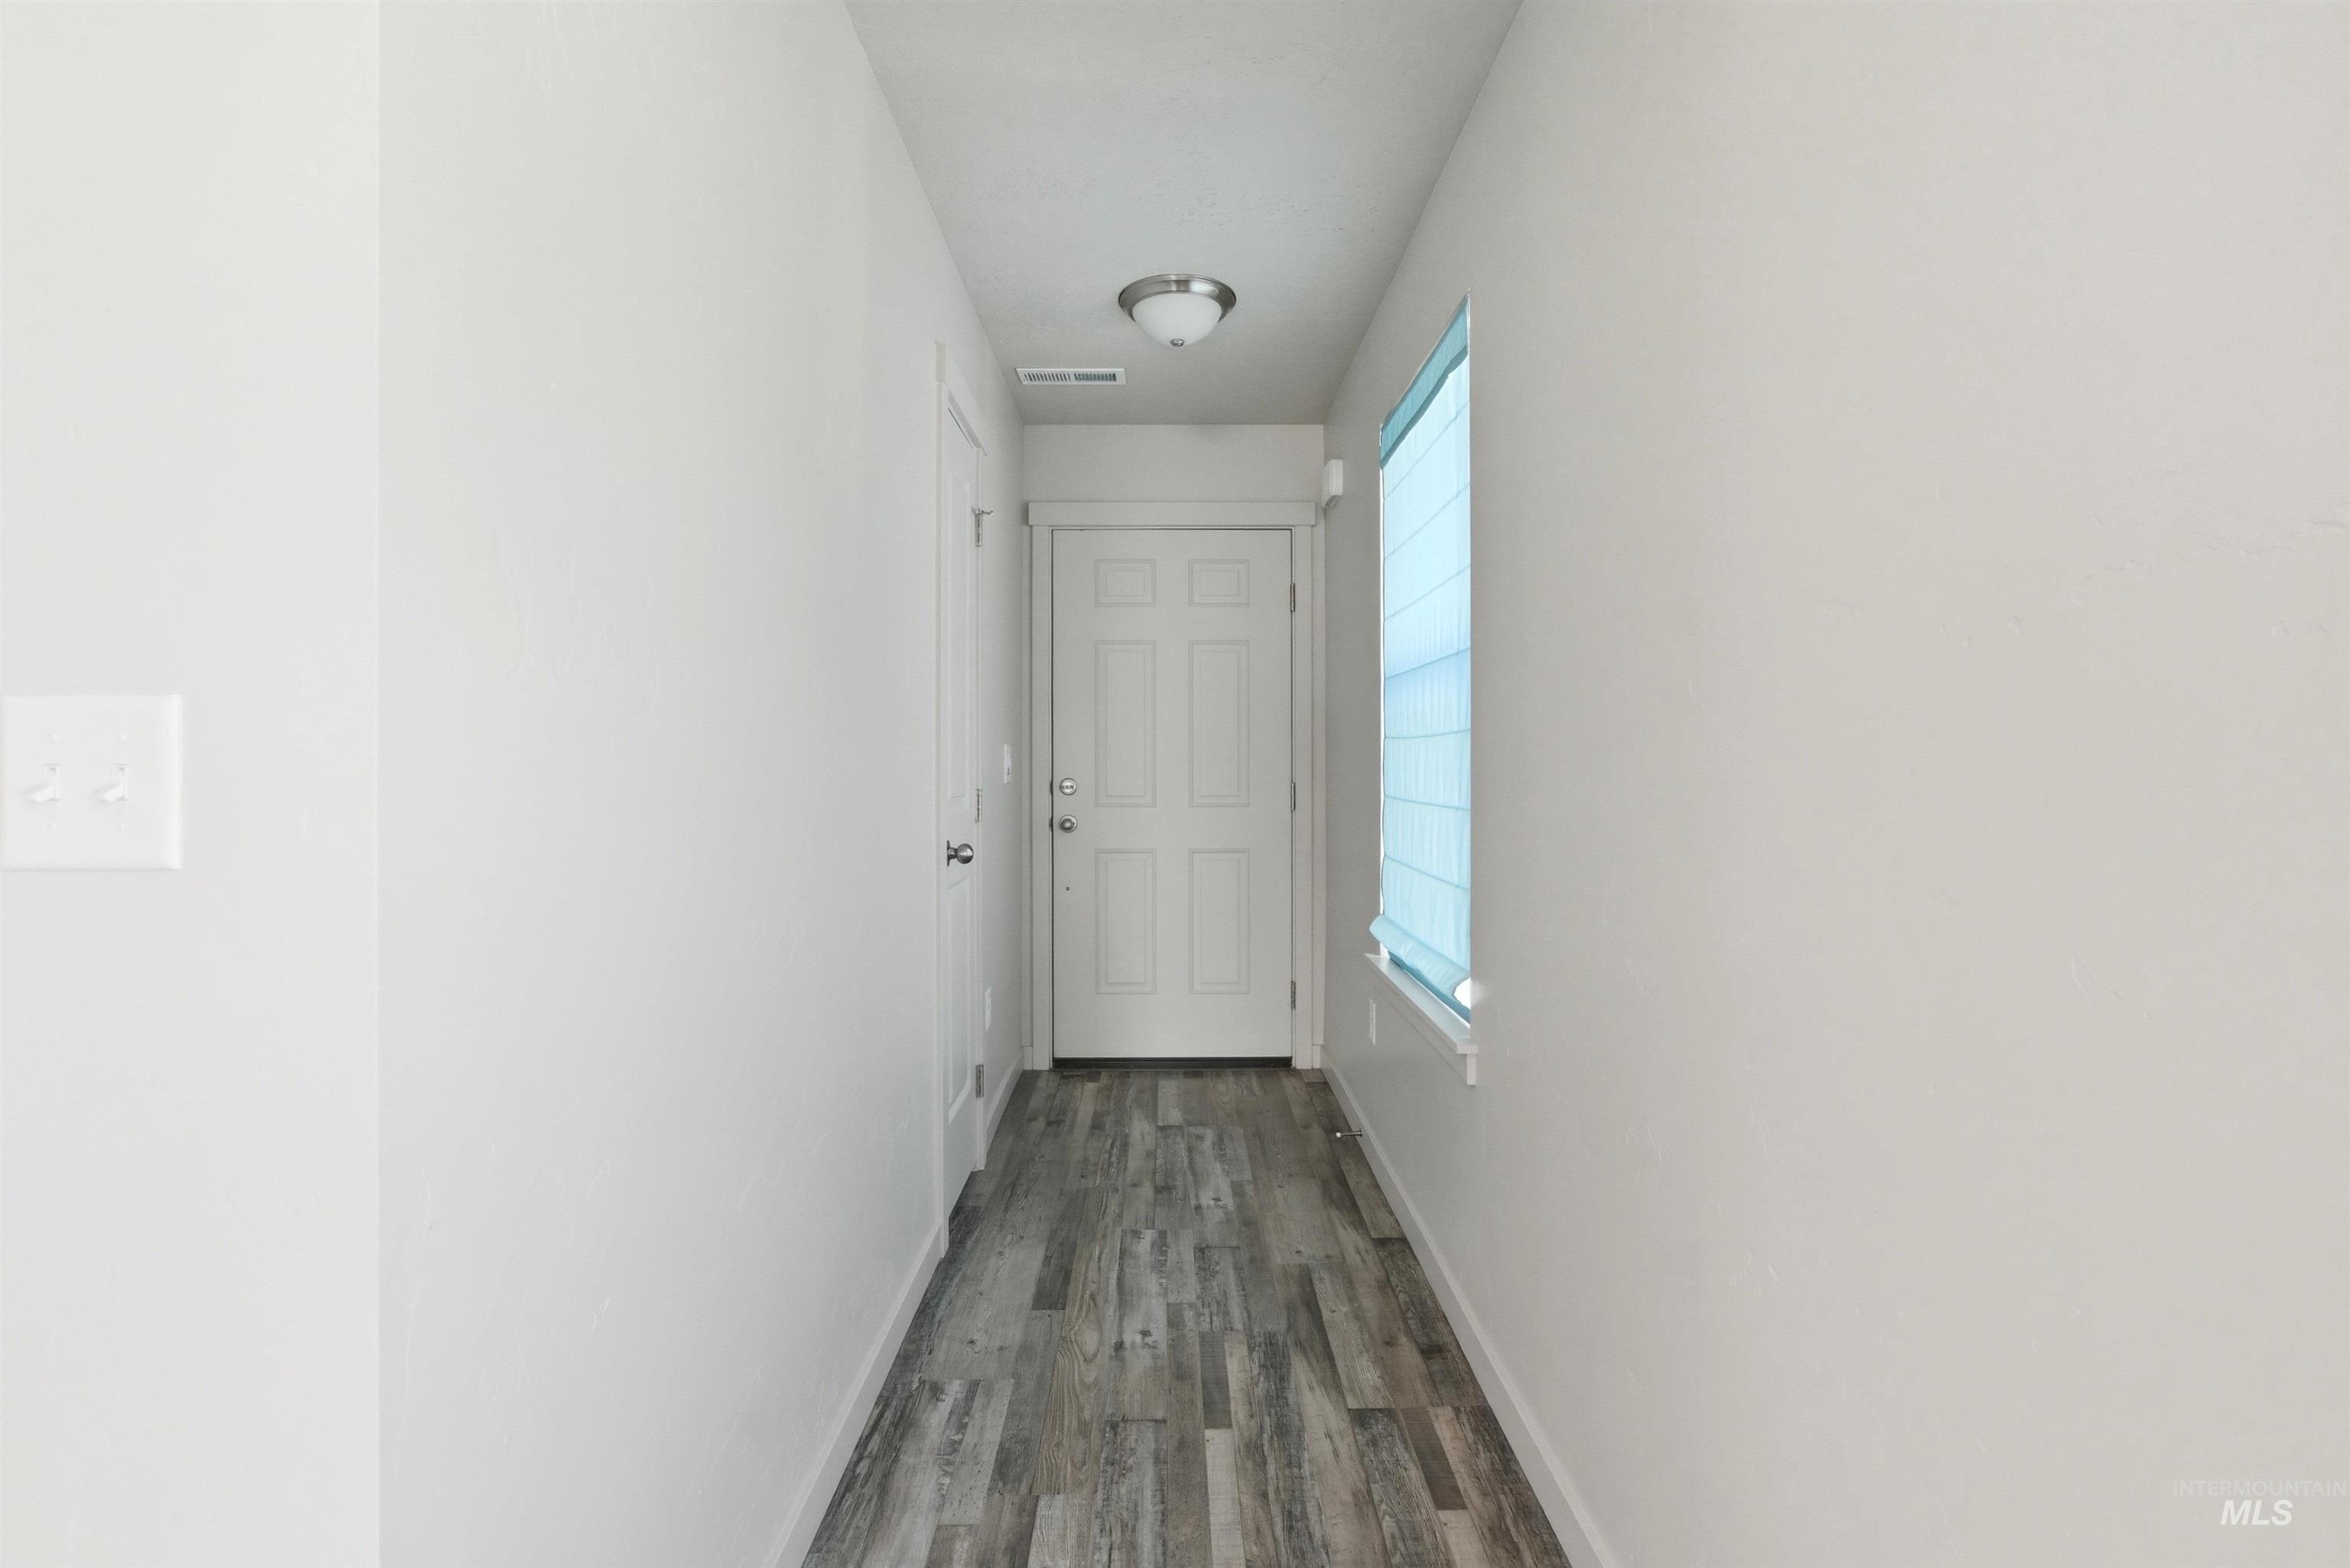
Entryway featuring wood-finish flooring, a white paneled door, flush-mount lighting, and a window with blinds
-
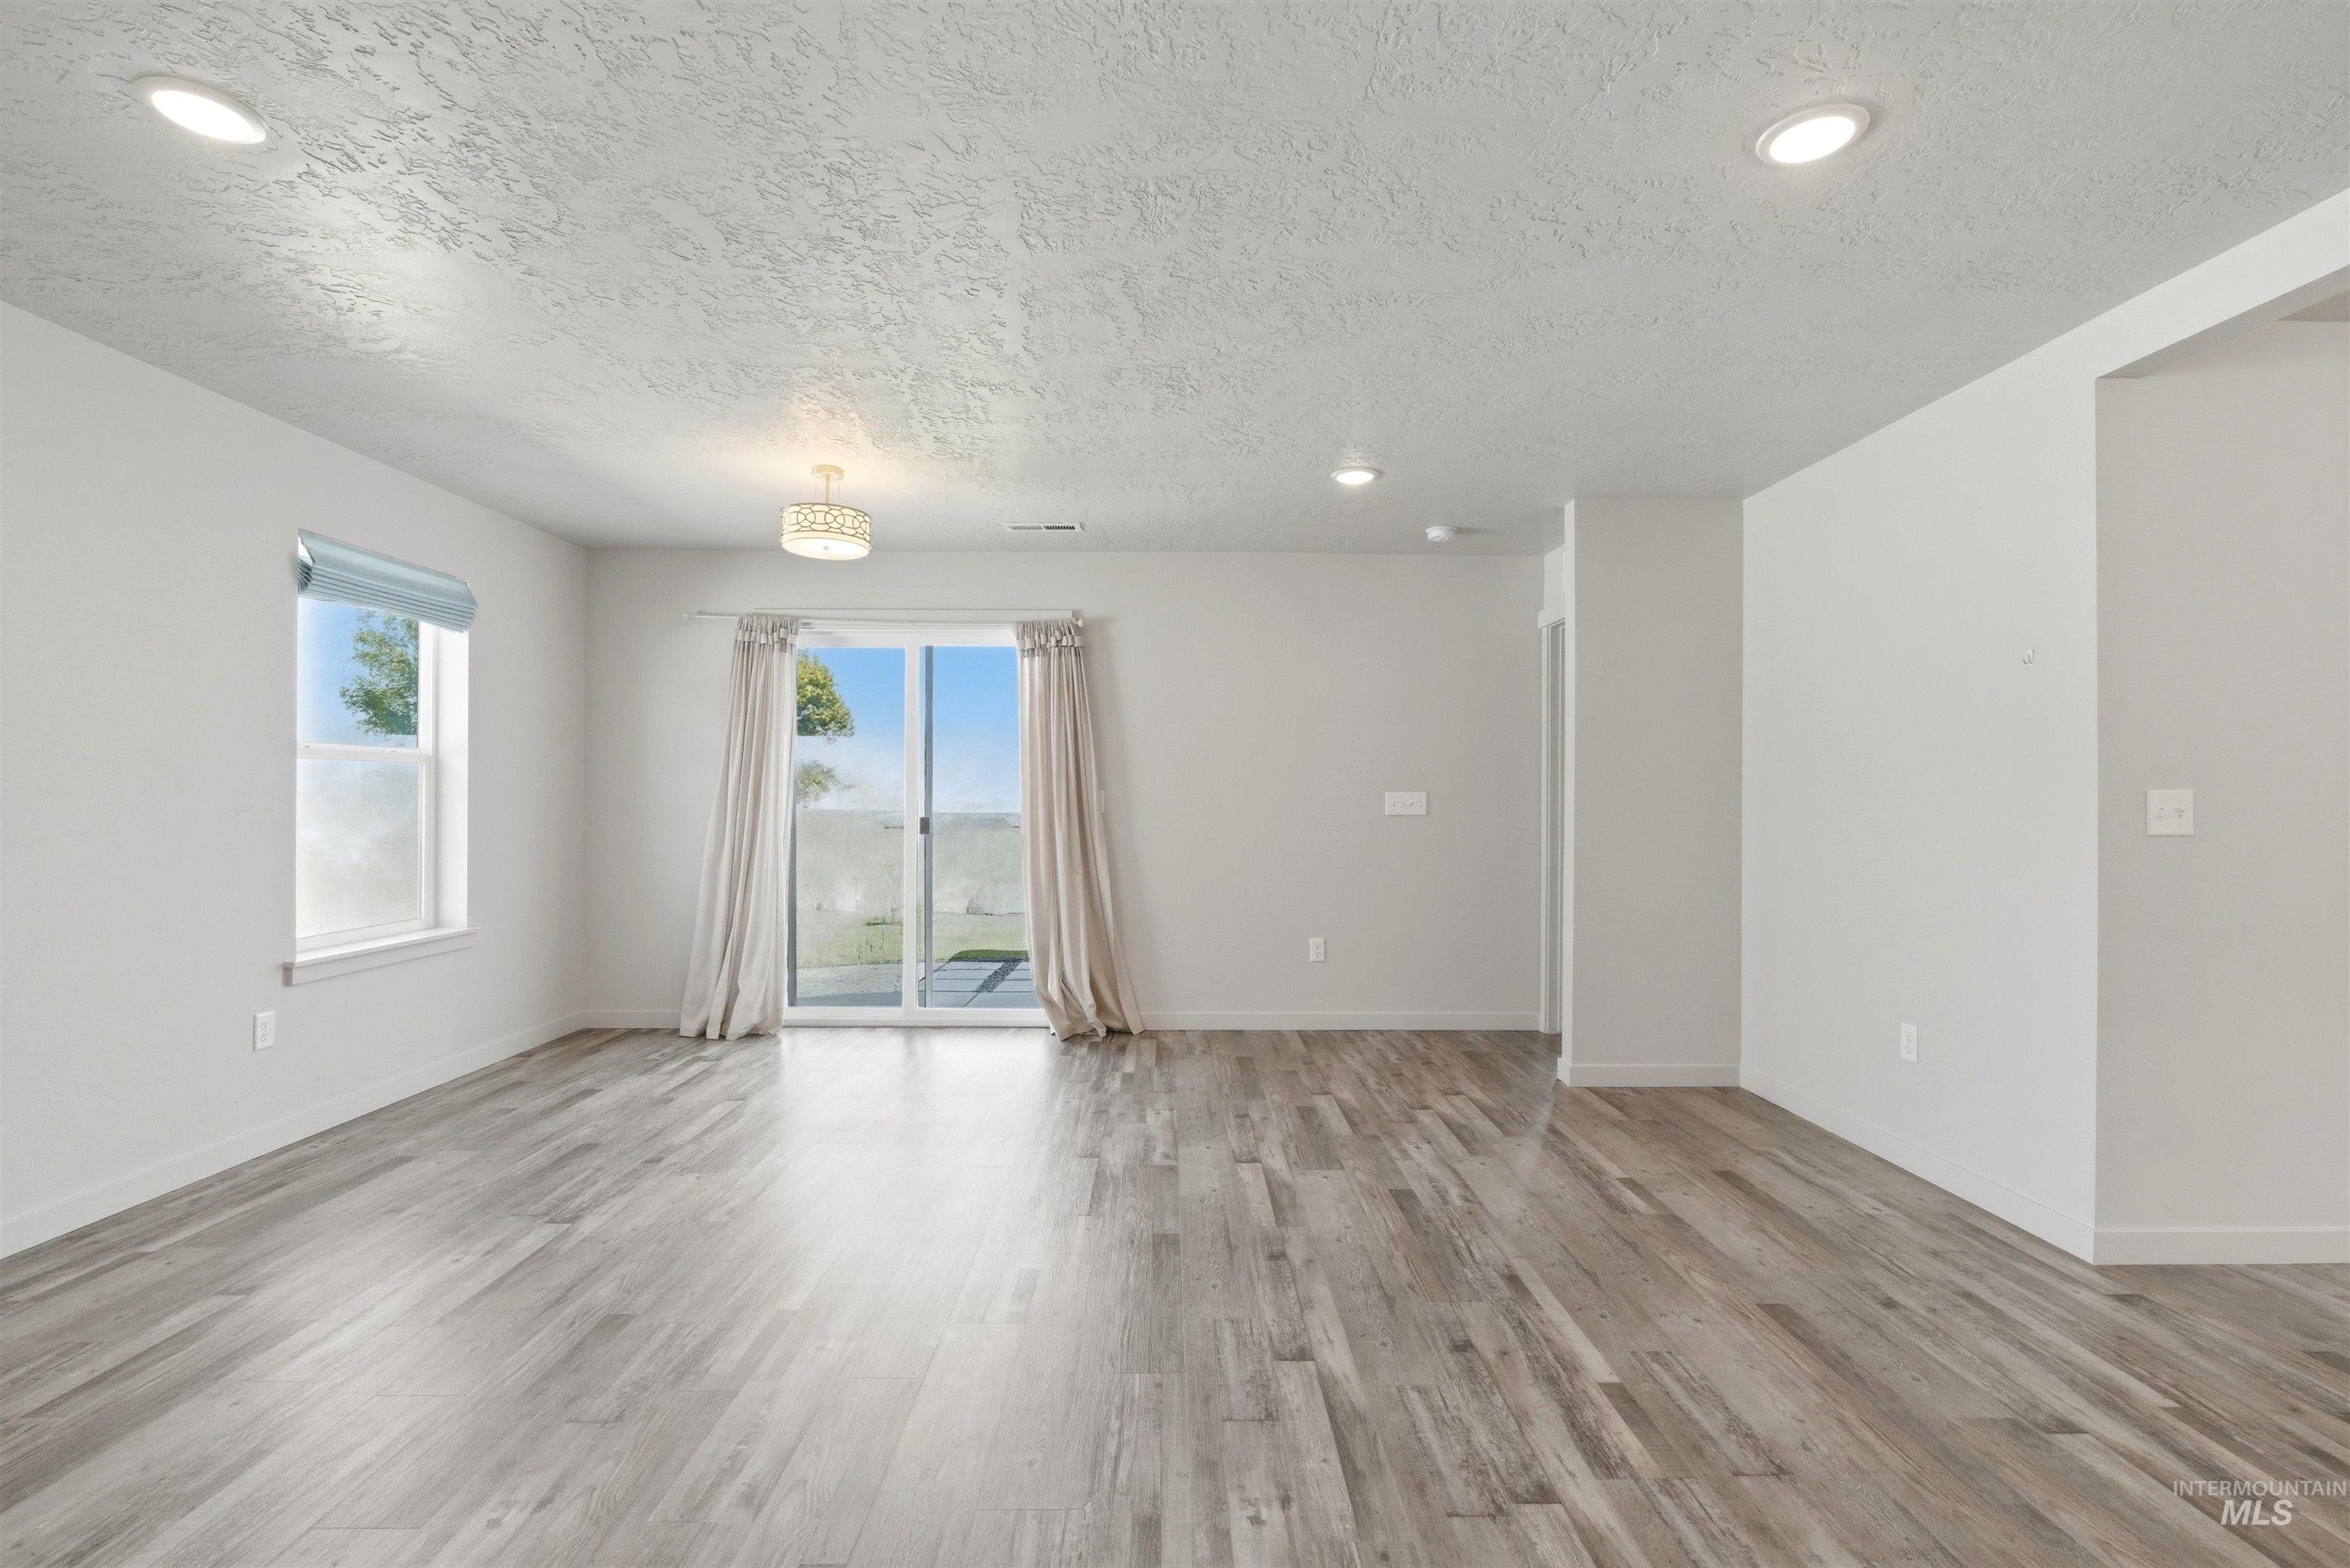
Spacious room featuring wood-finish flooring, a sliding glass door, recessed lighting, a window with roller shade, and a decorative ceiling fixture
-
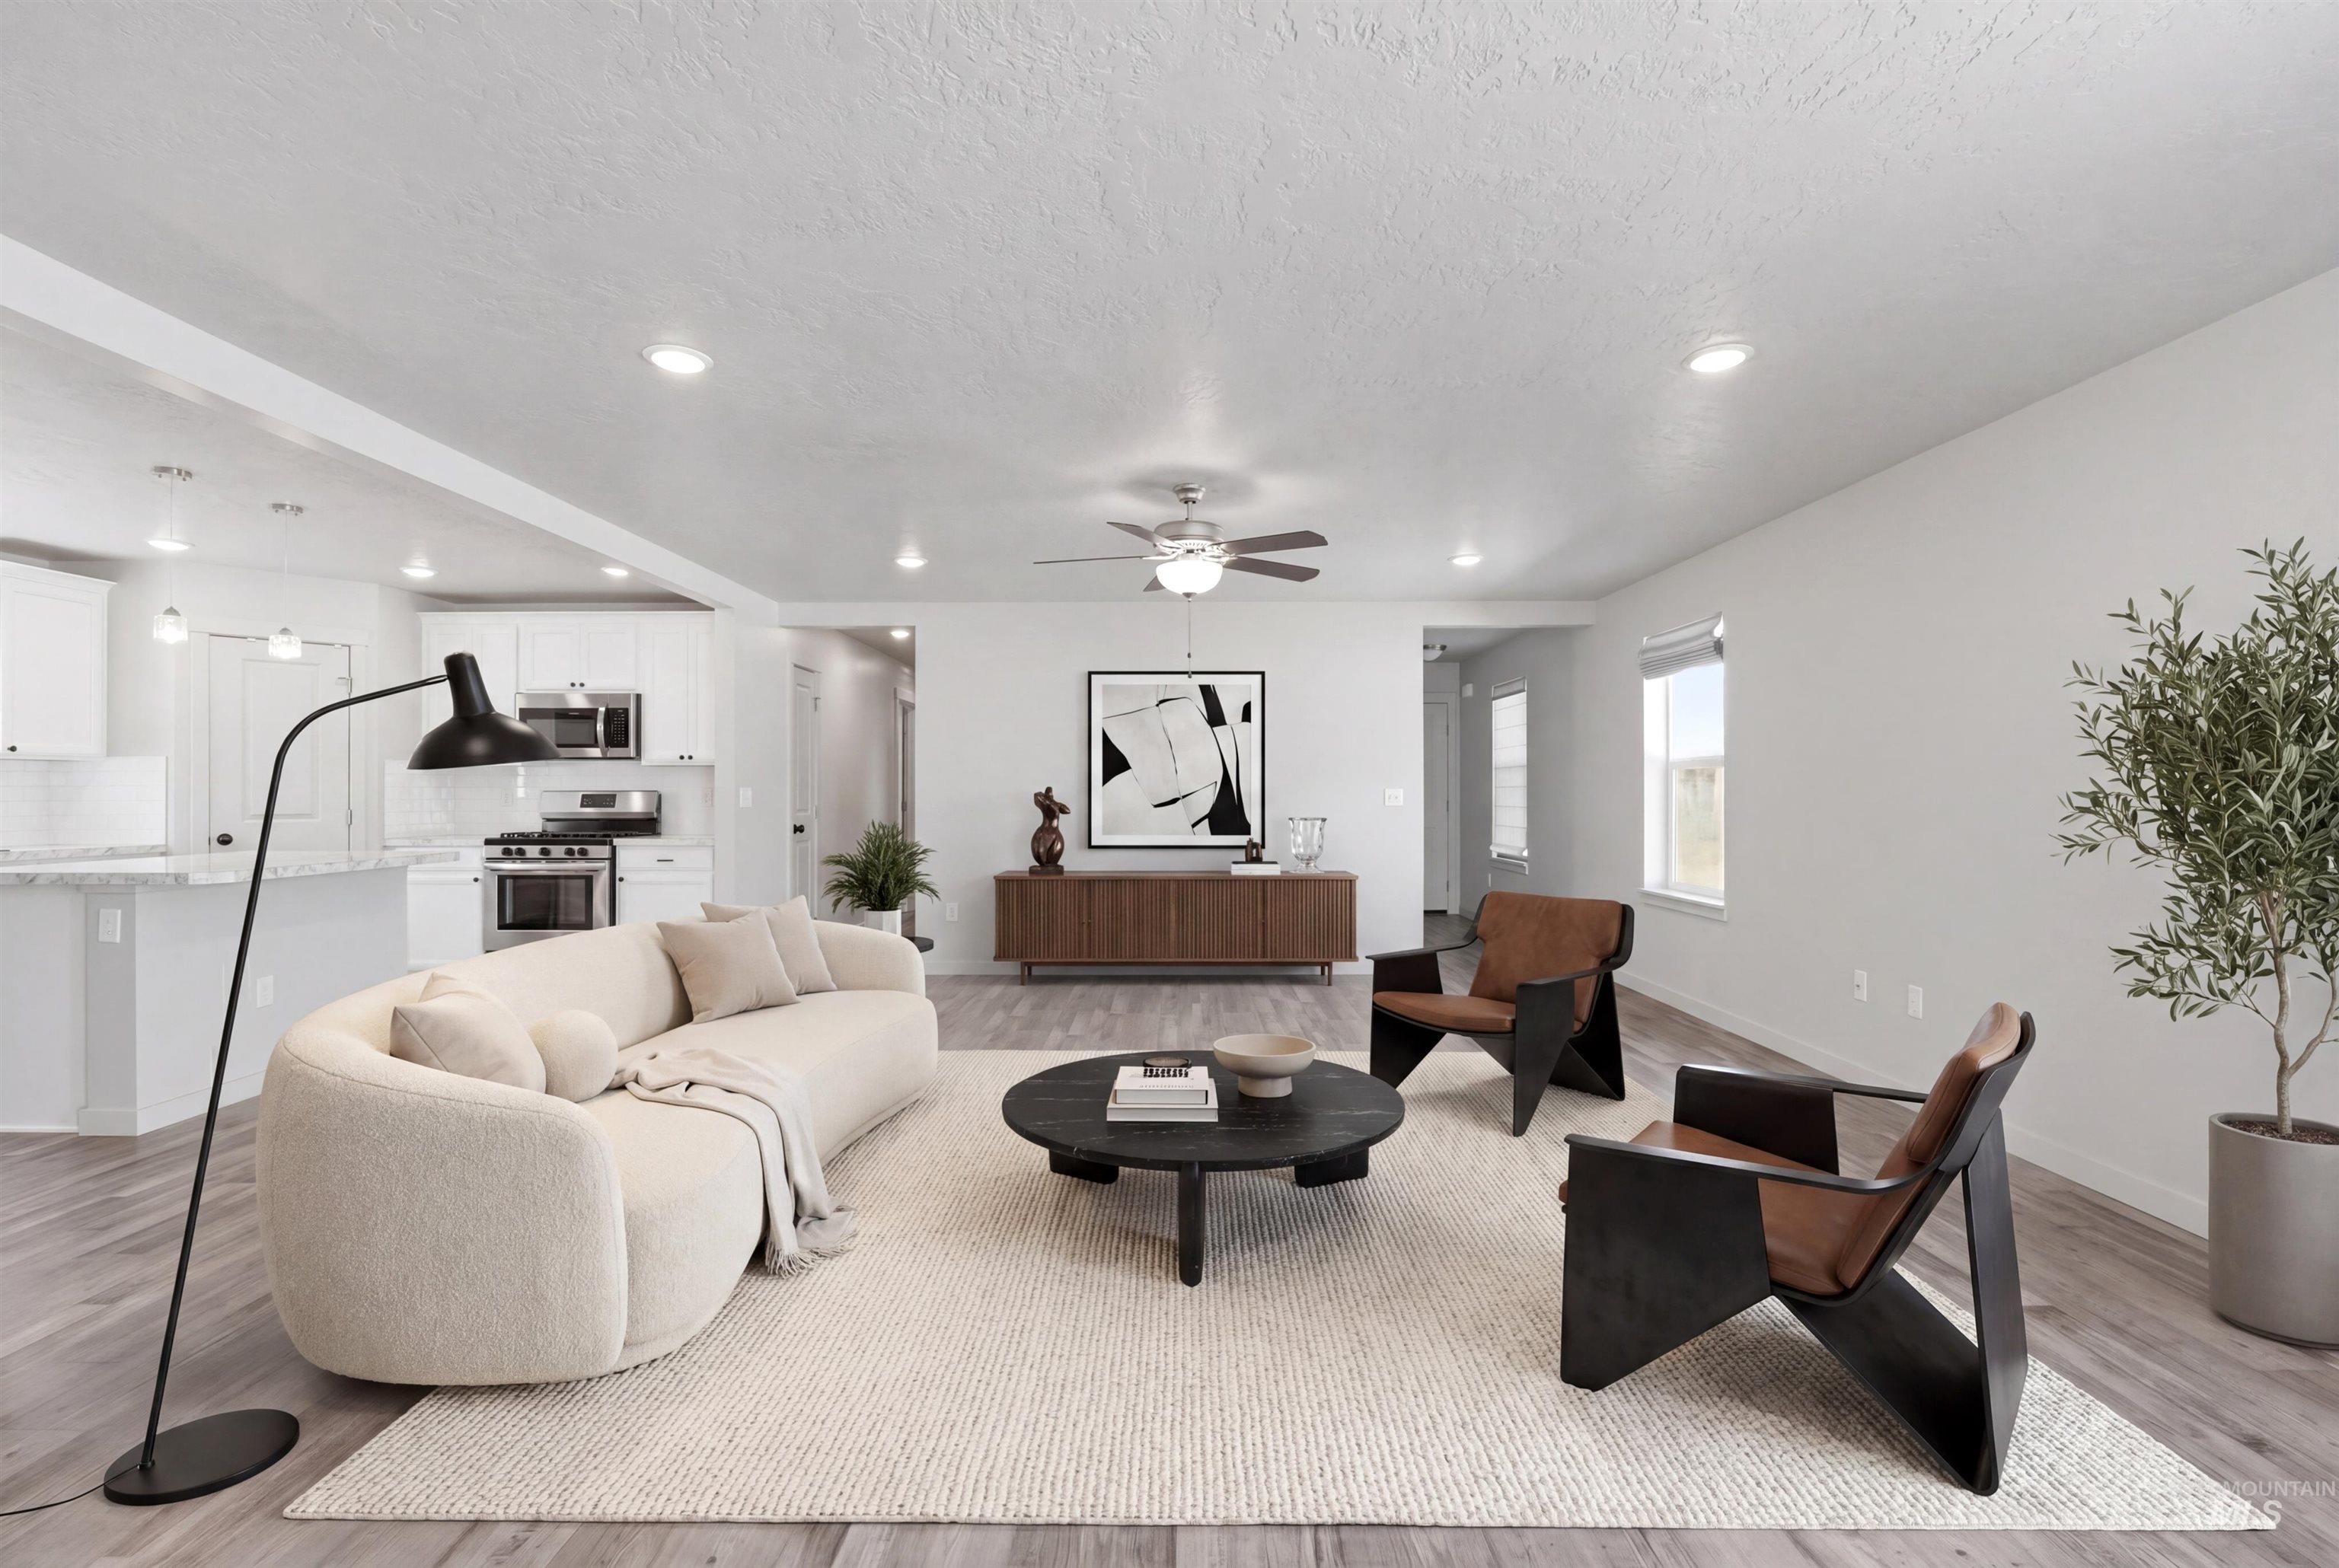
Open-concept living area featuring wood-finish flooring, recessed lighting, and a ceiling fan
-
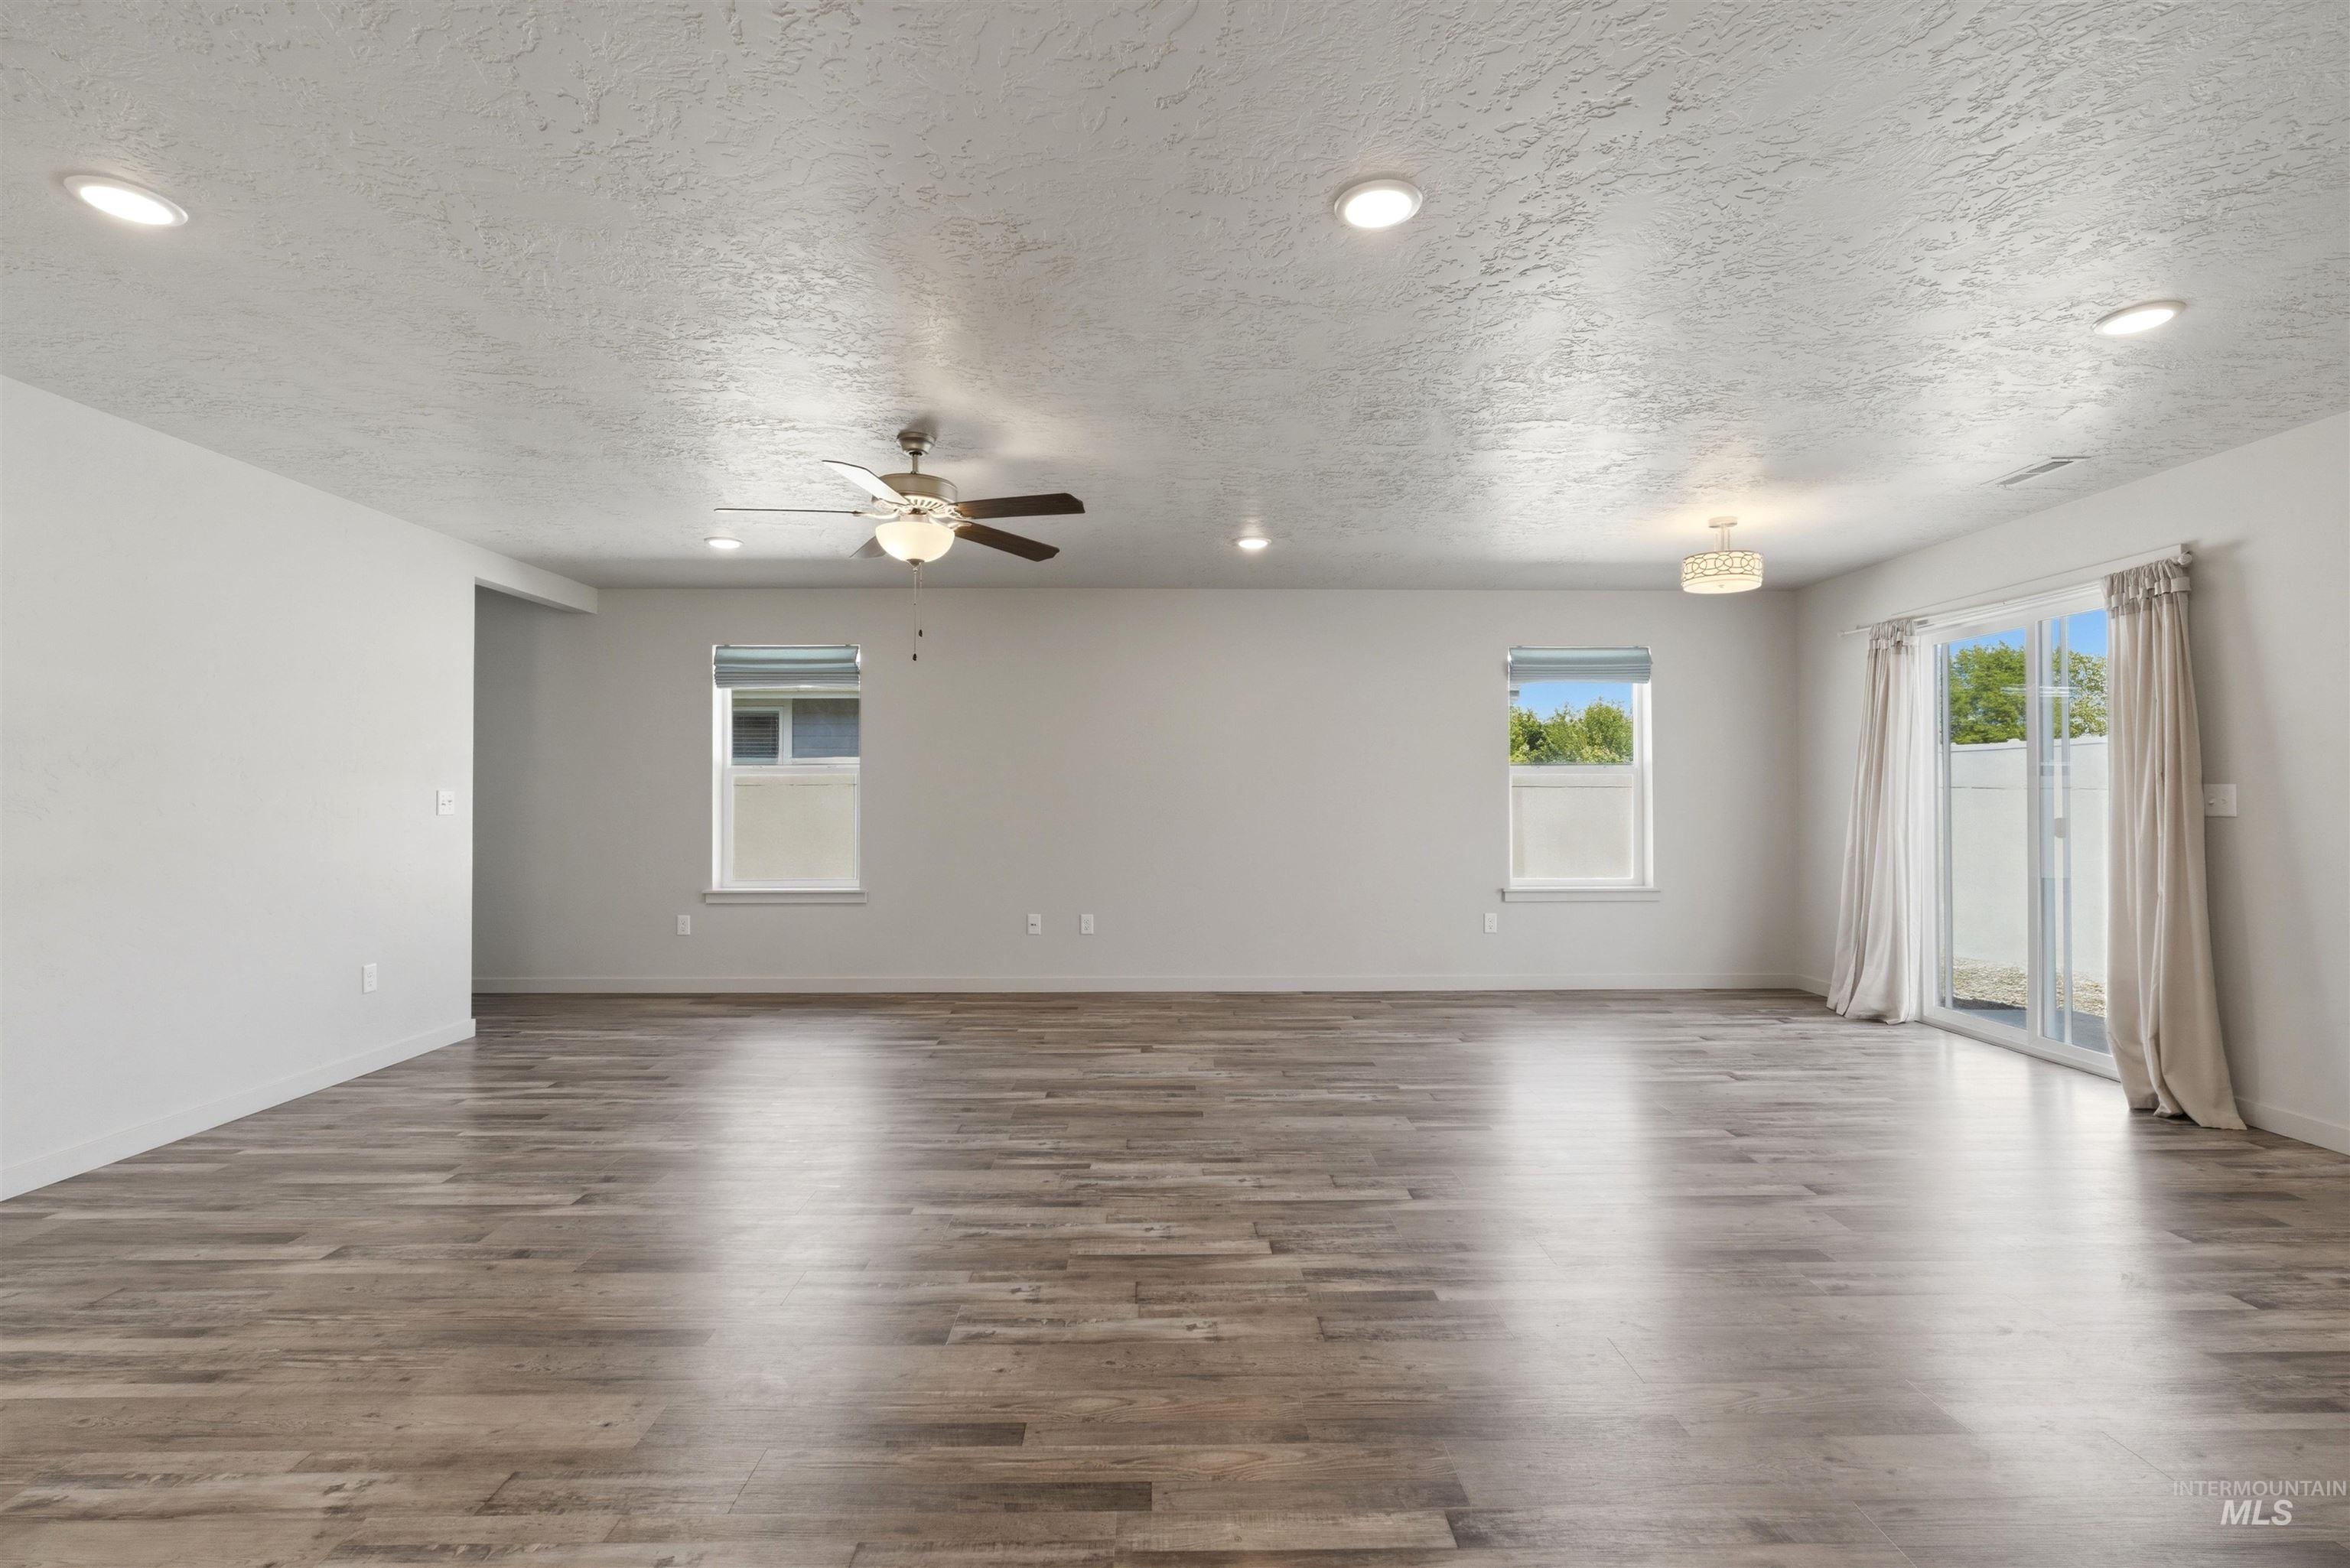
Spacious interior featuring wood-finish flooring, recessed lighting, and a modern ceiling fan
-
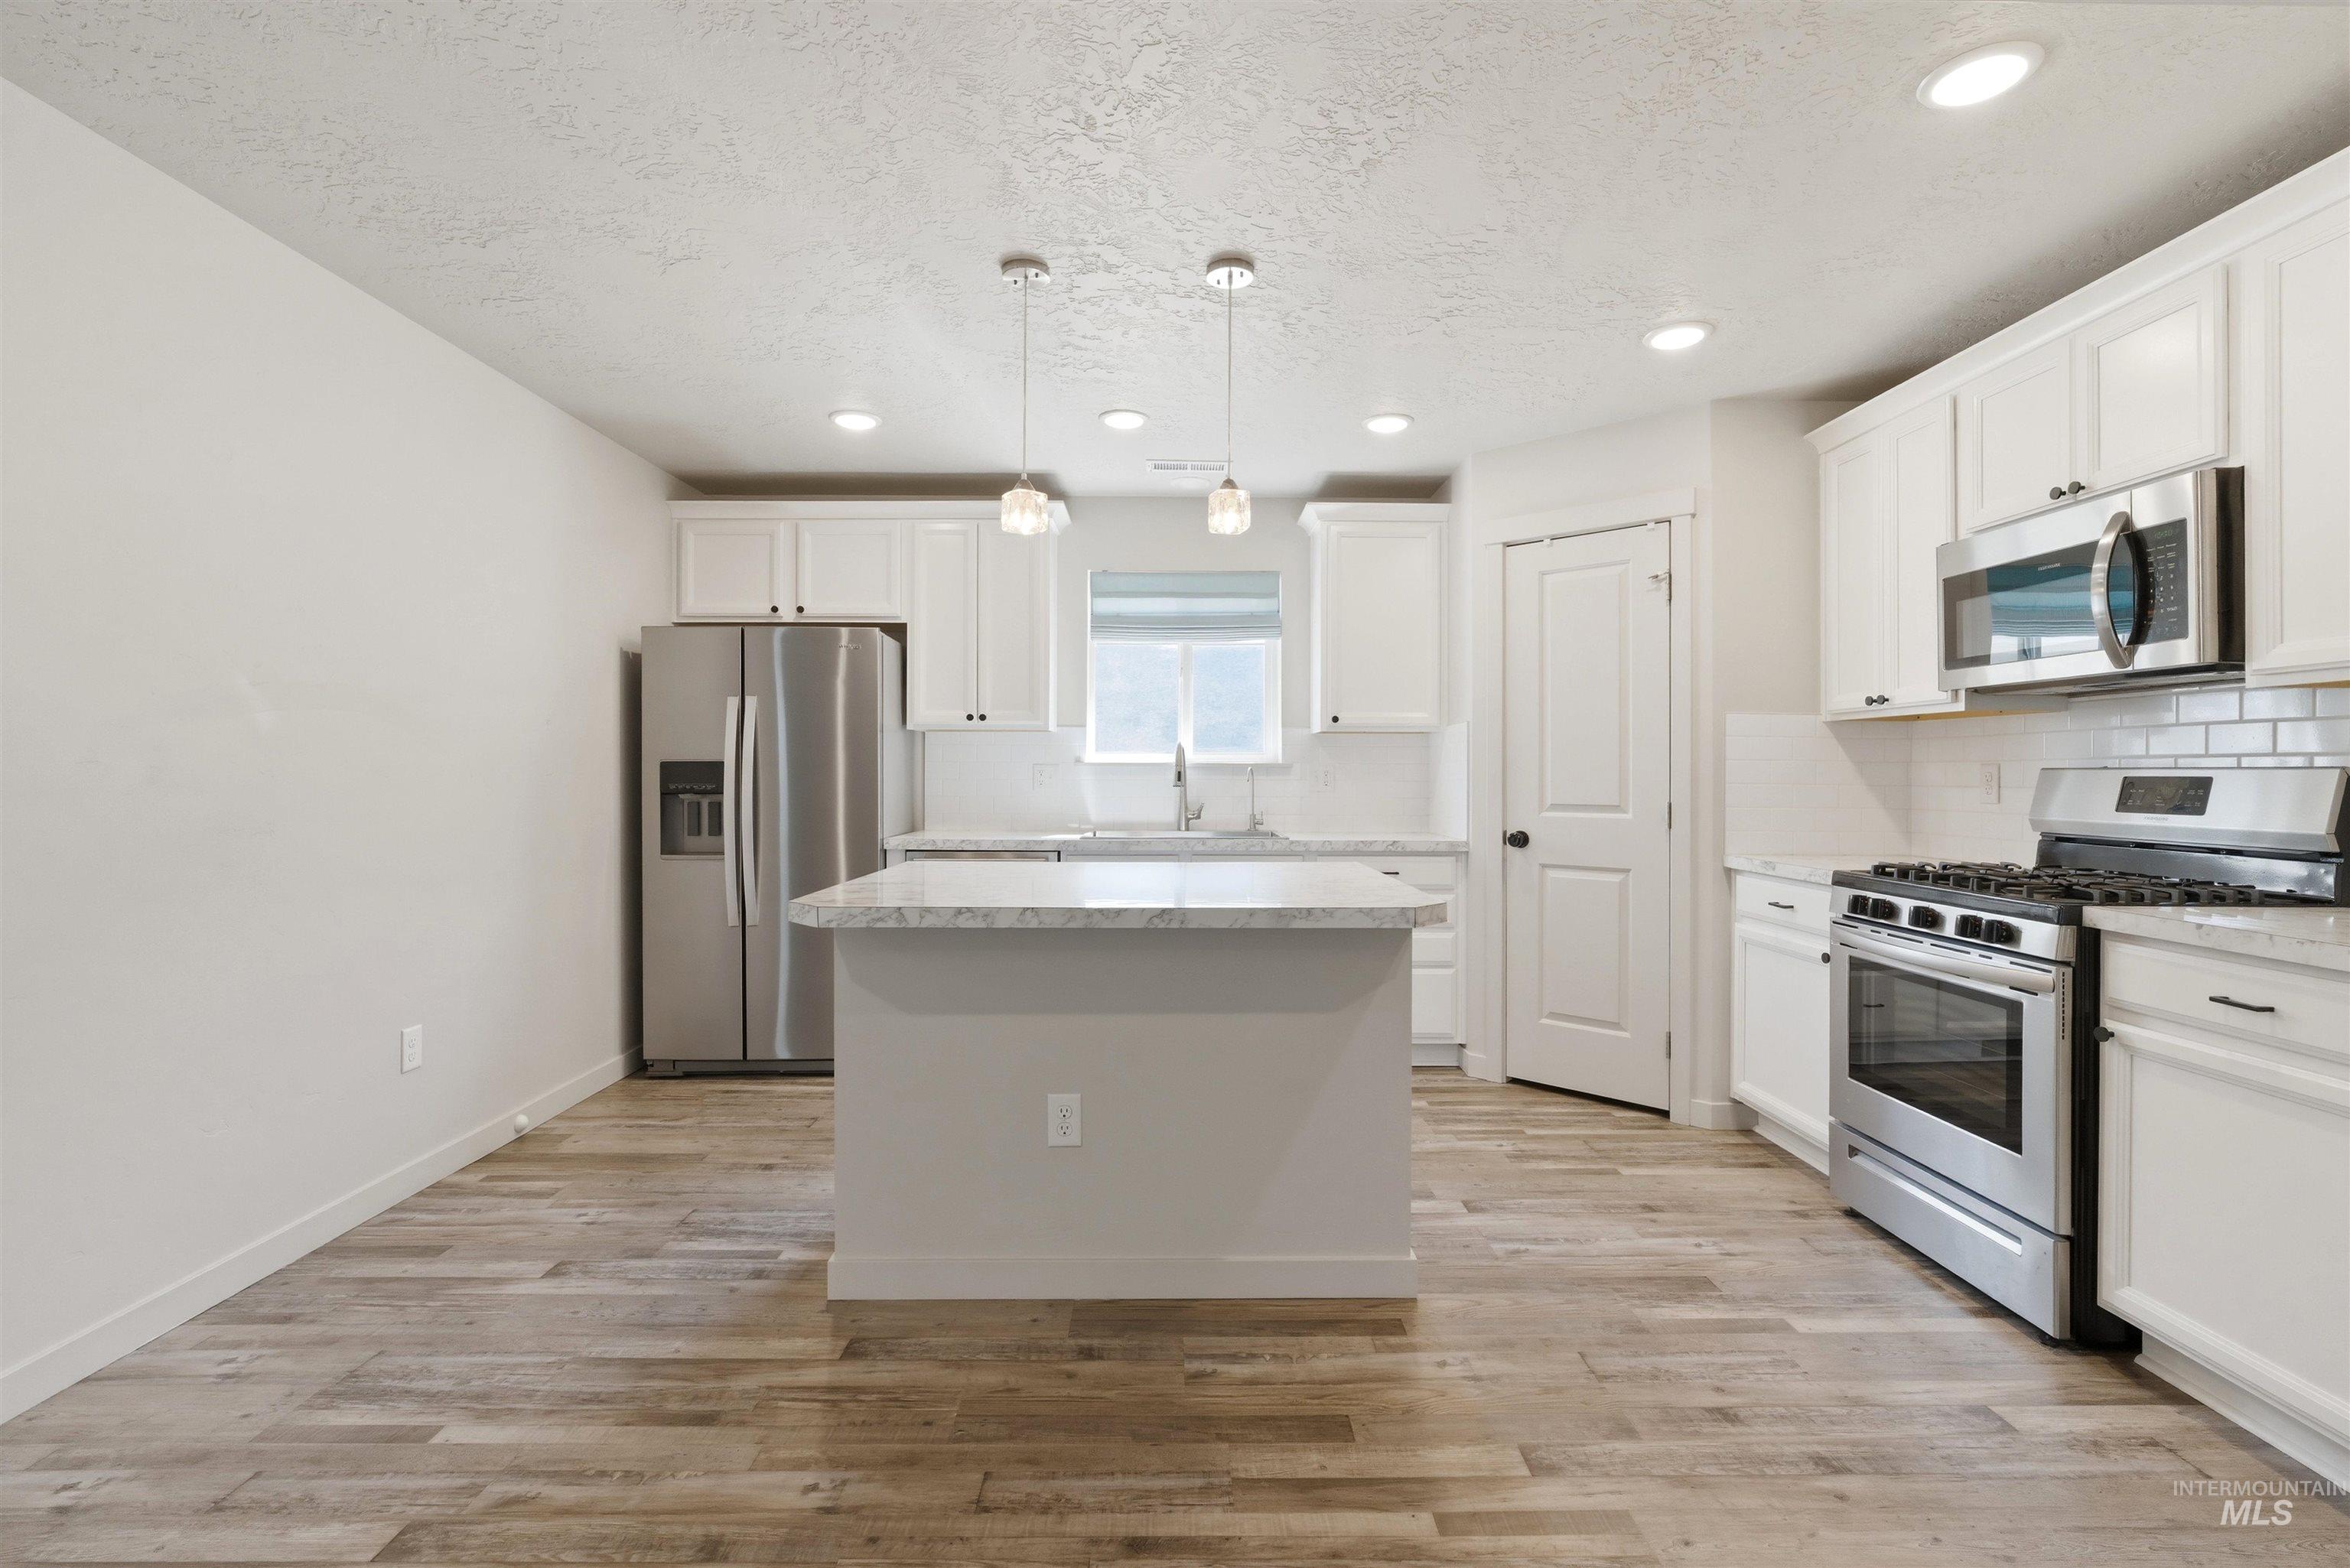
Bright kitchen featuring white cabinetry, a central island with a stone-finish countertop, stainless steel appliances, and wood-finish flooring
-
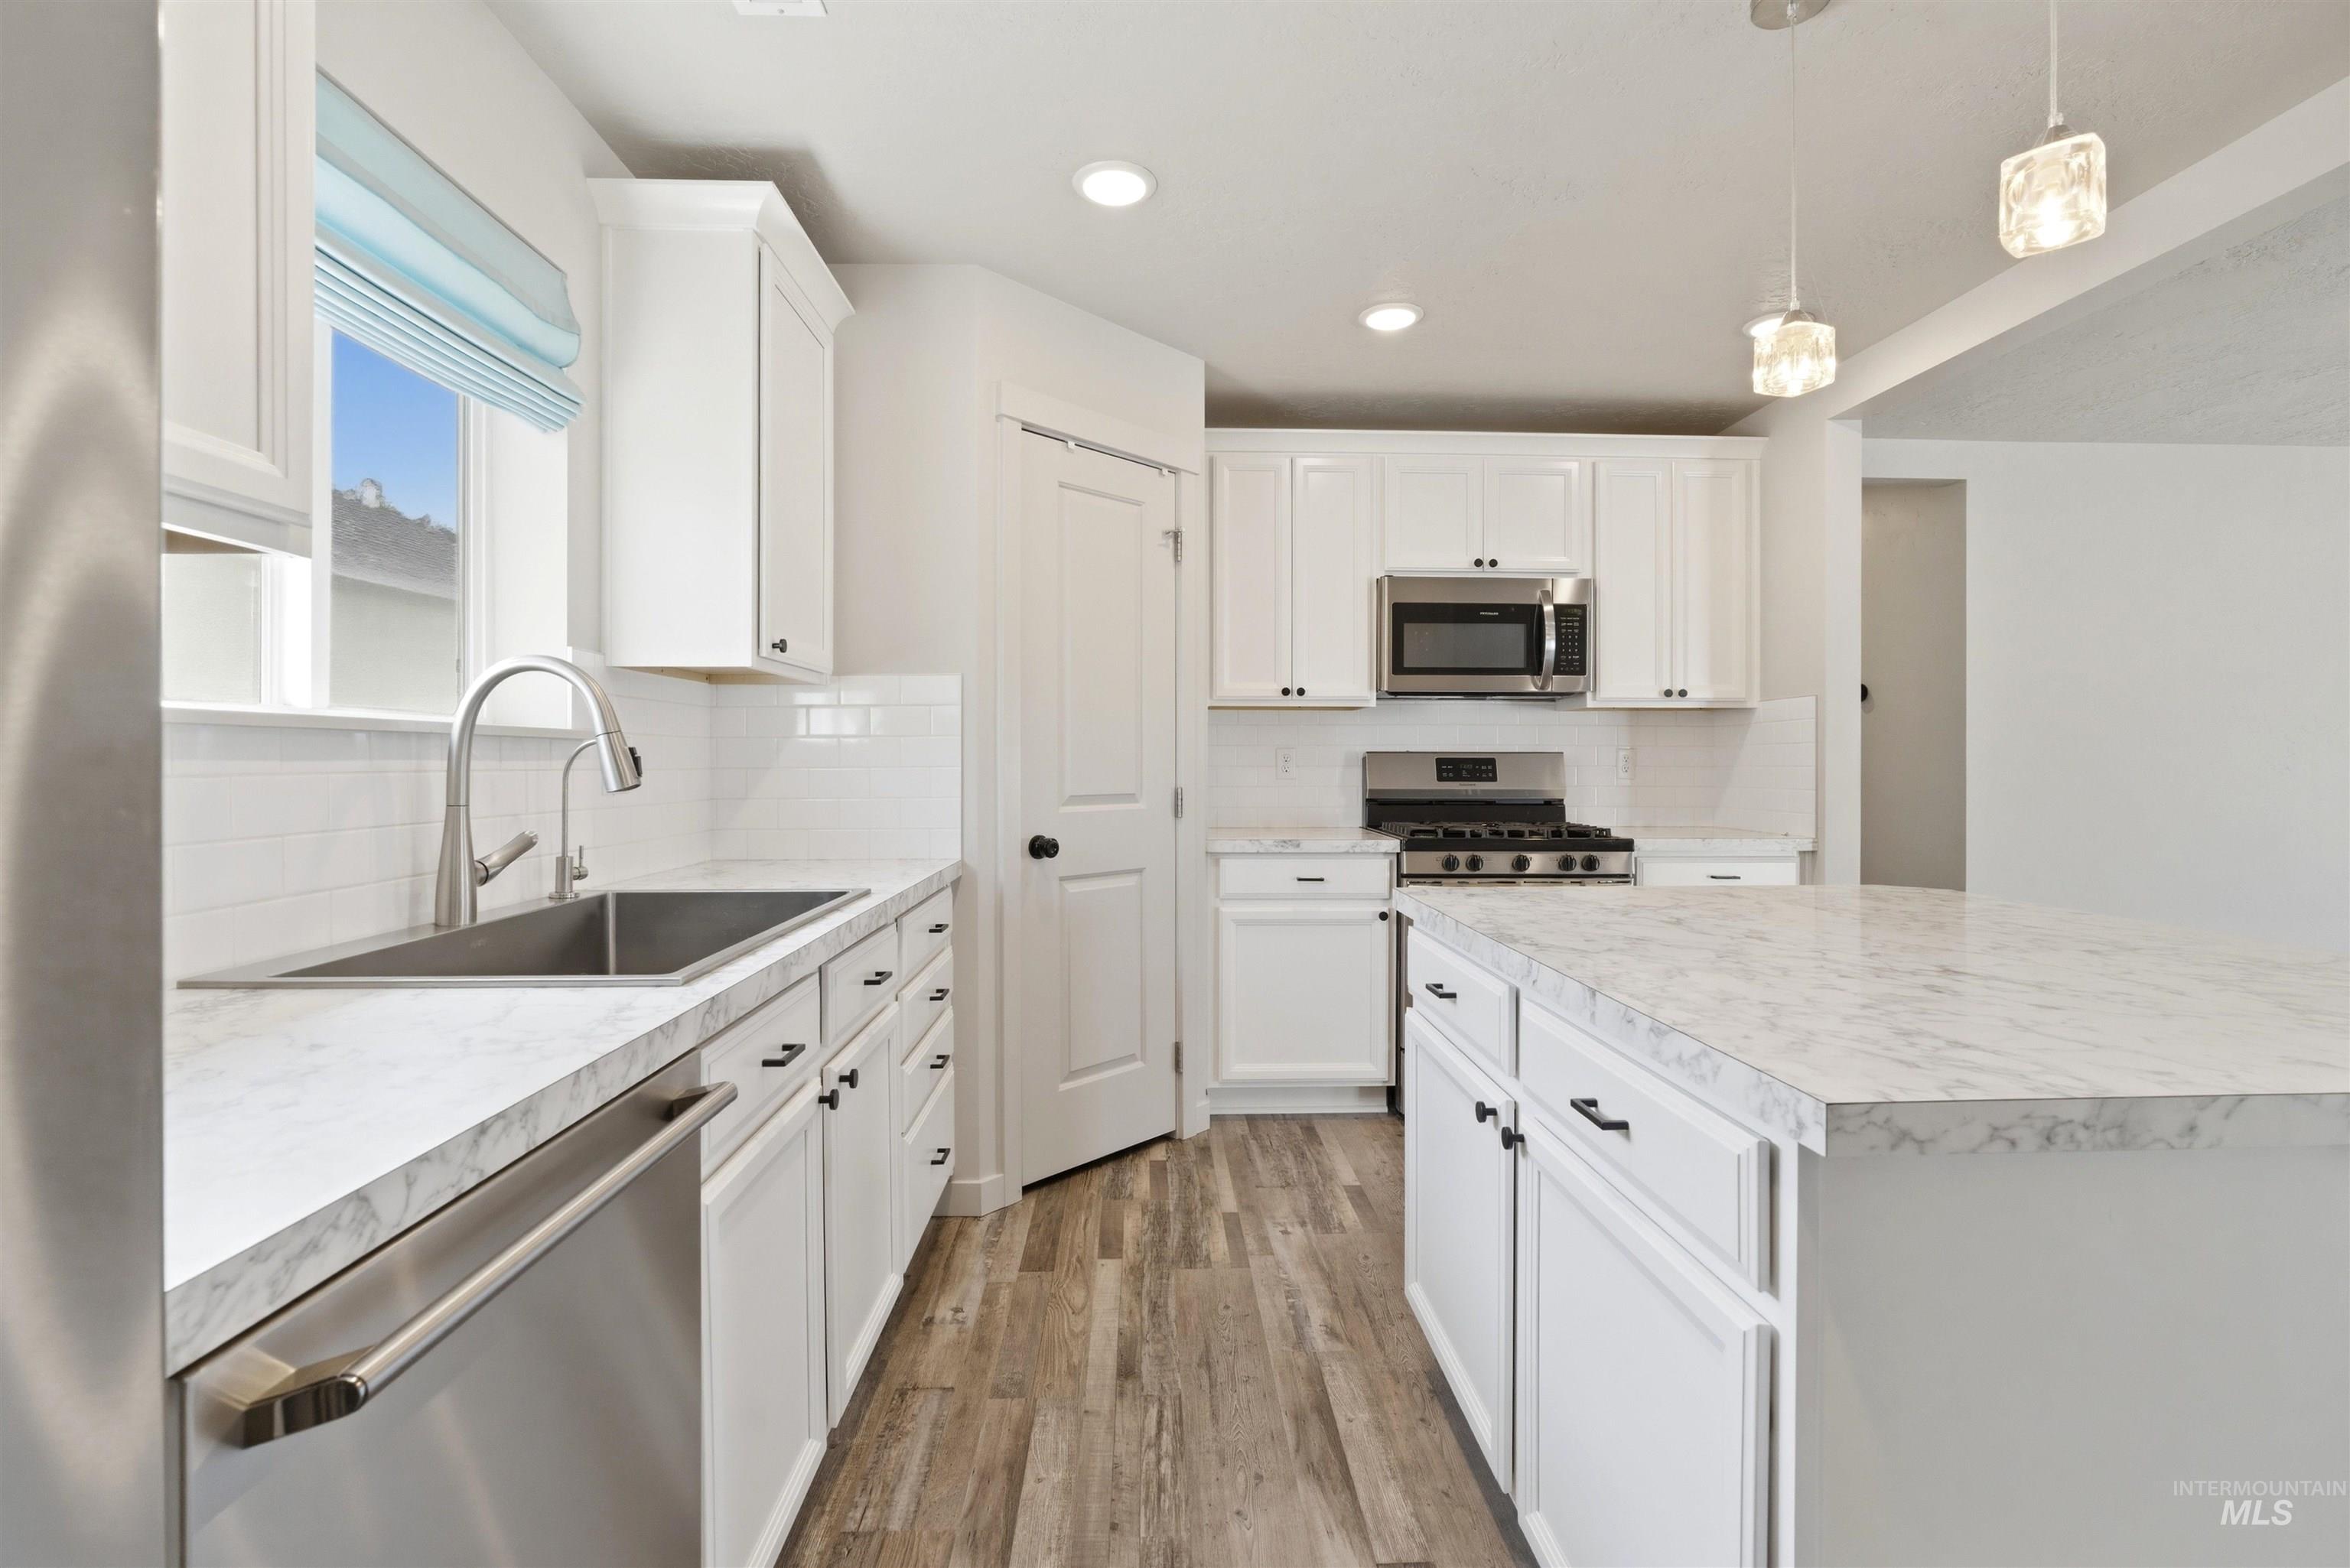
Kitchen featuring white cabinetry, light-toned countertops, wood-finish flooring, stainless steel appliances, and pendant lighting
-
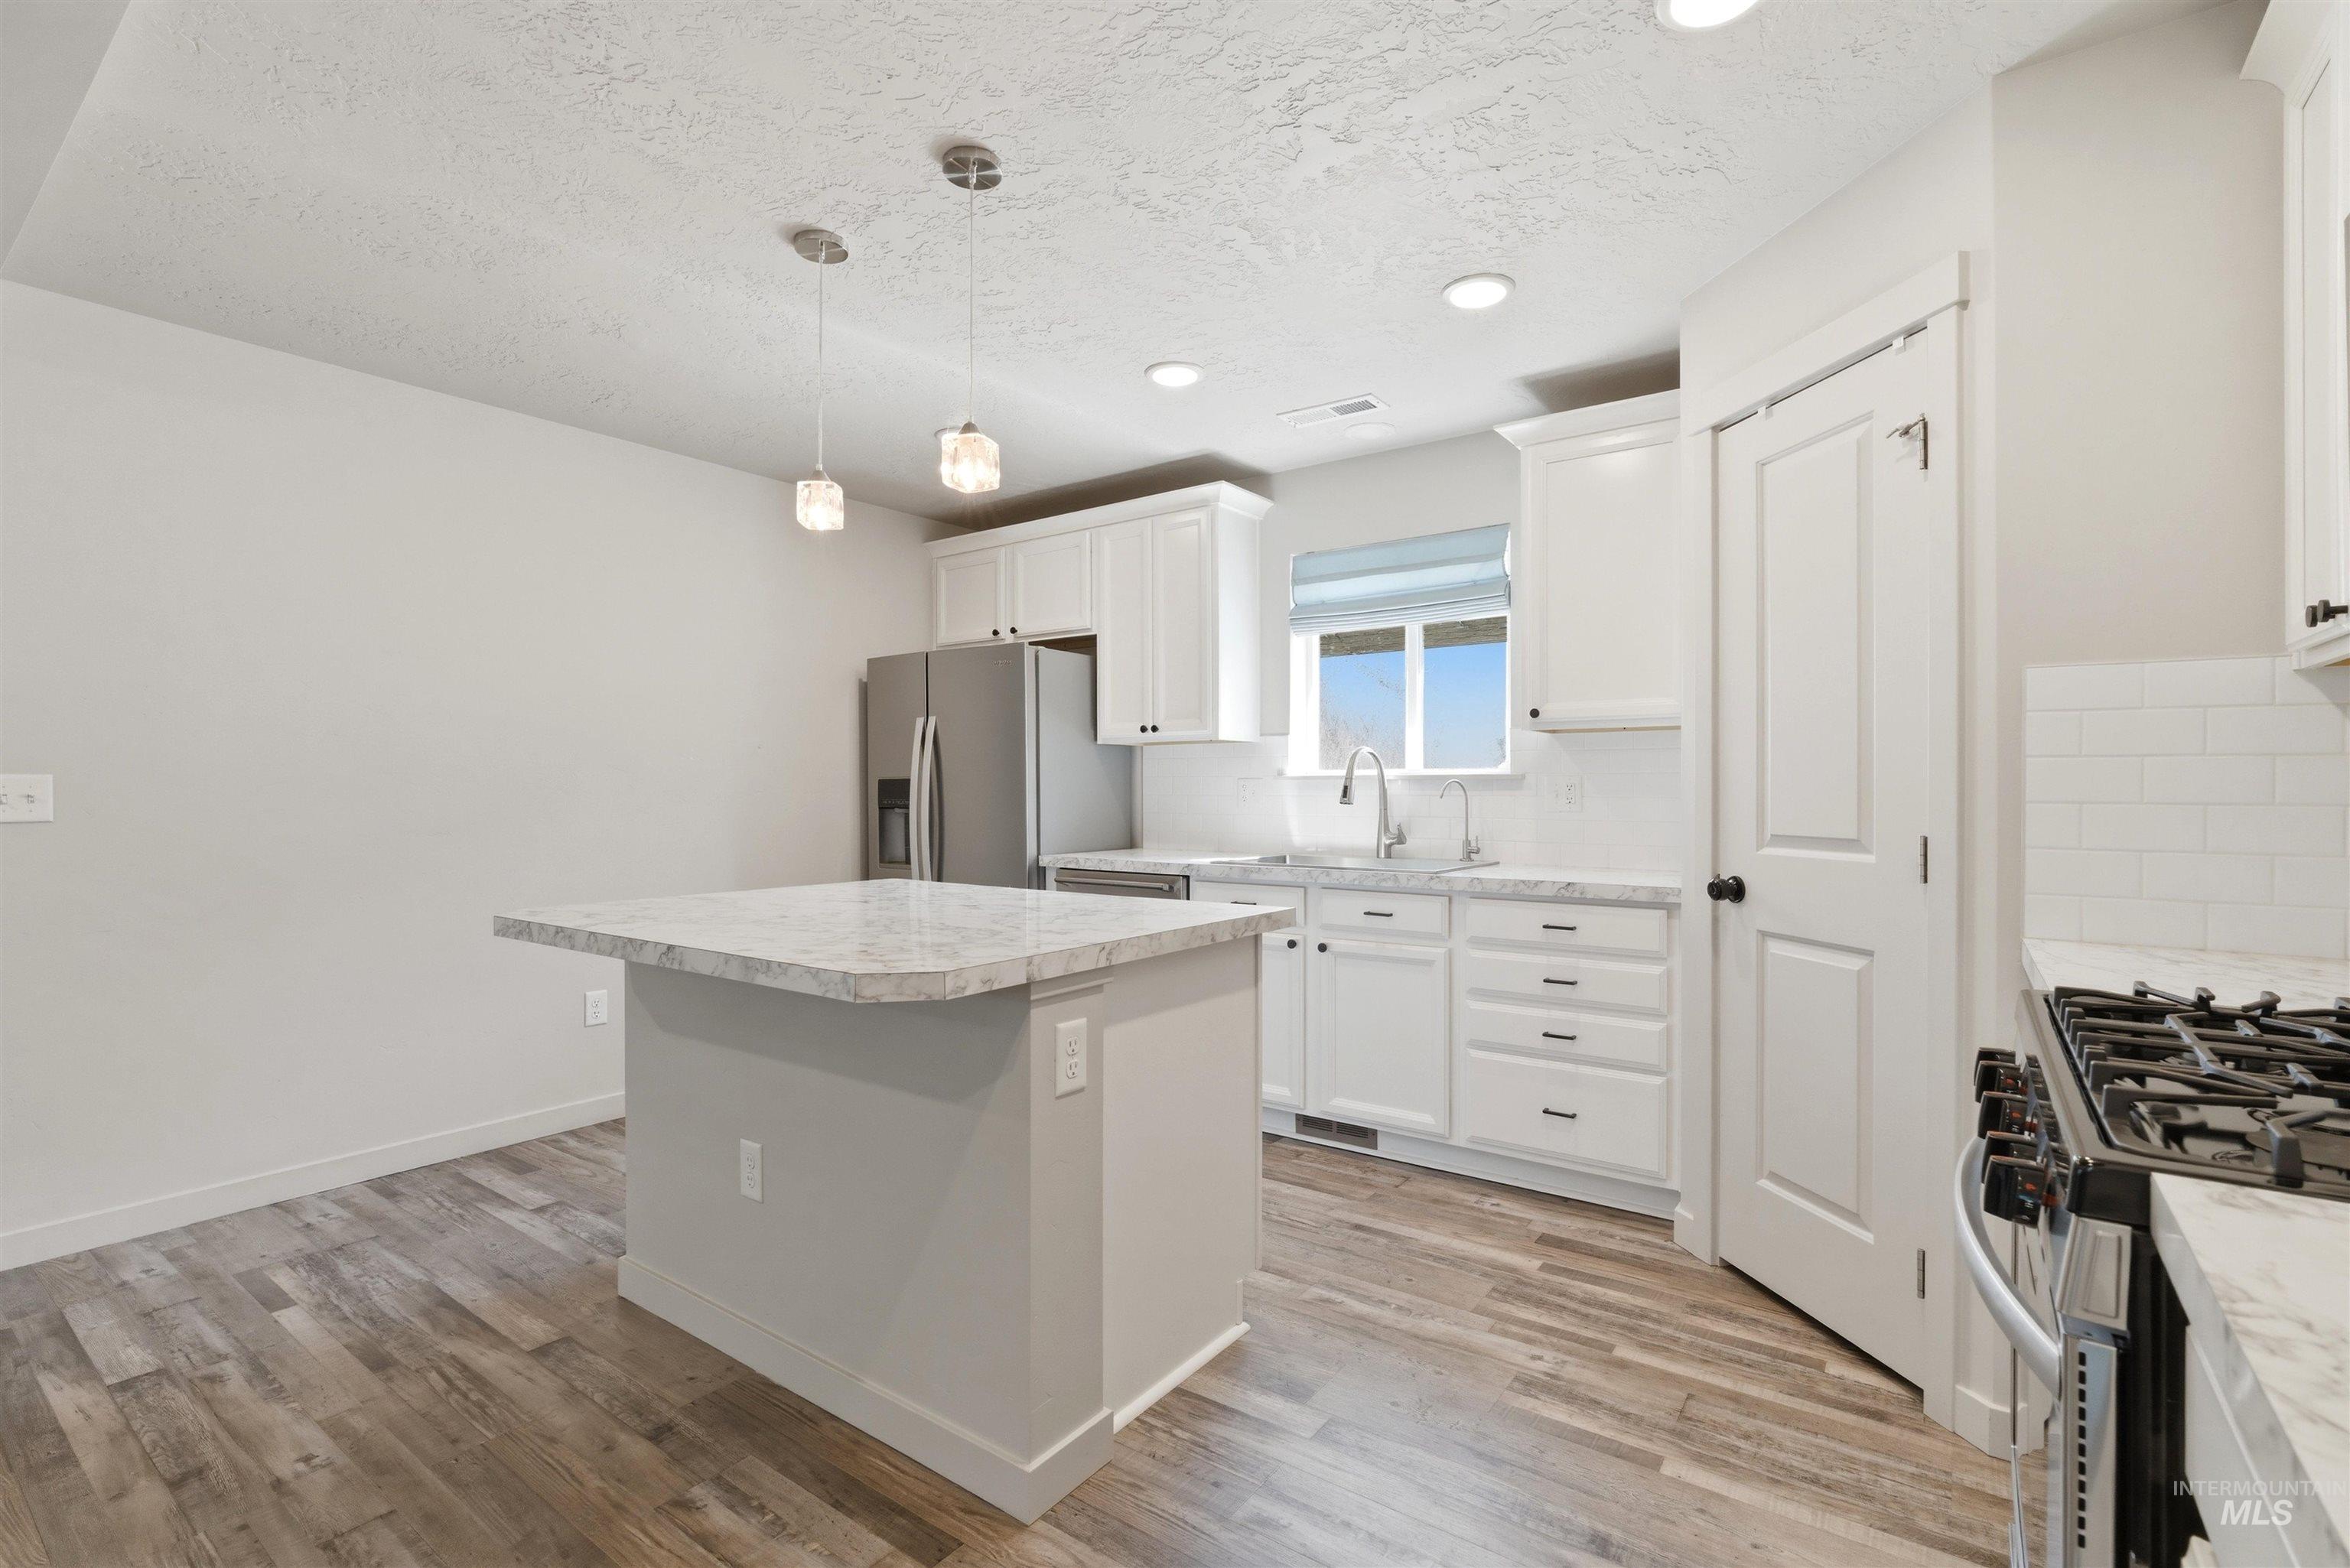
Modern kitchen featuring a central island with a light-toned countertop, white cabinetry, stainless steel appliances, wood-finish flooring, and recessed lighting
-
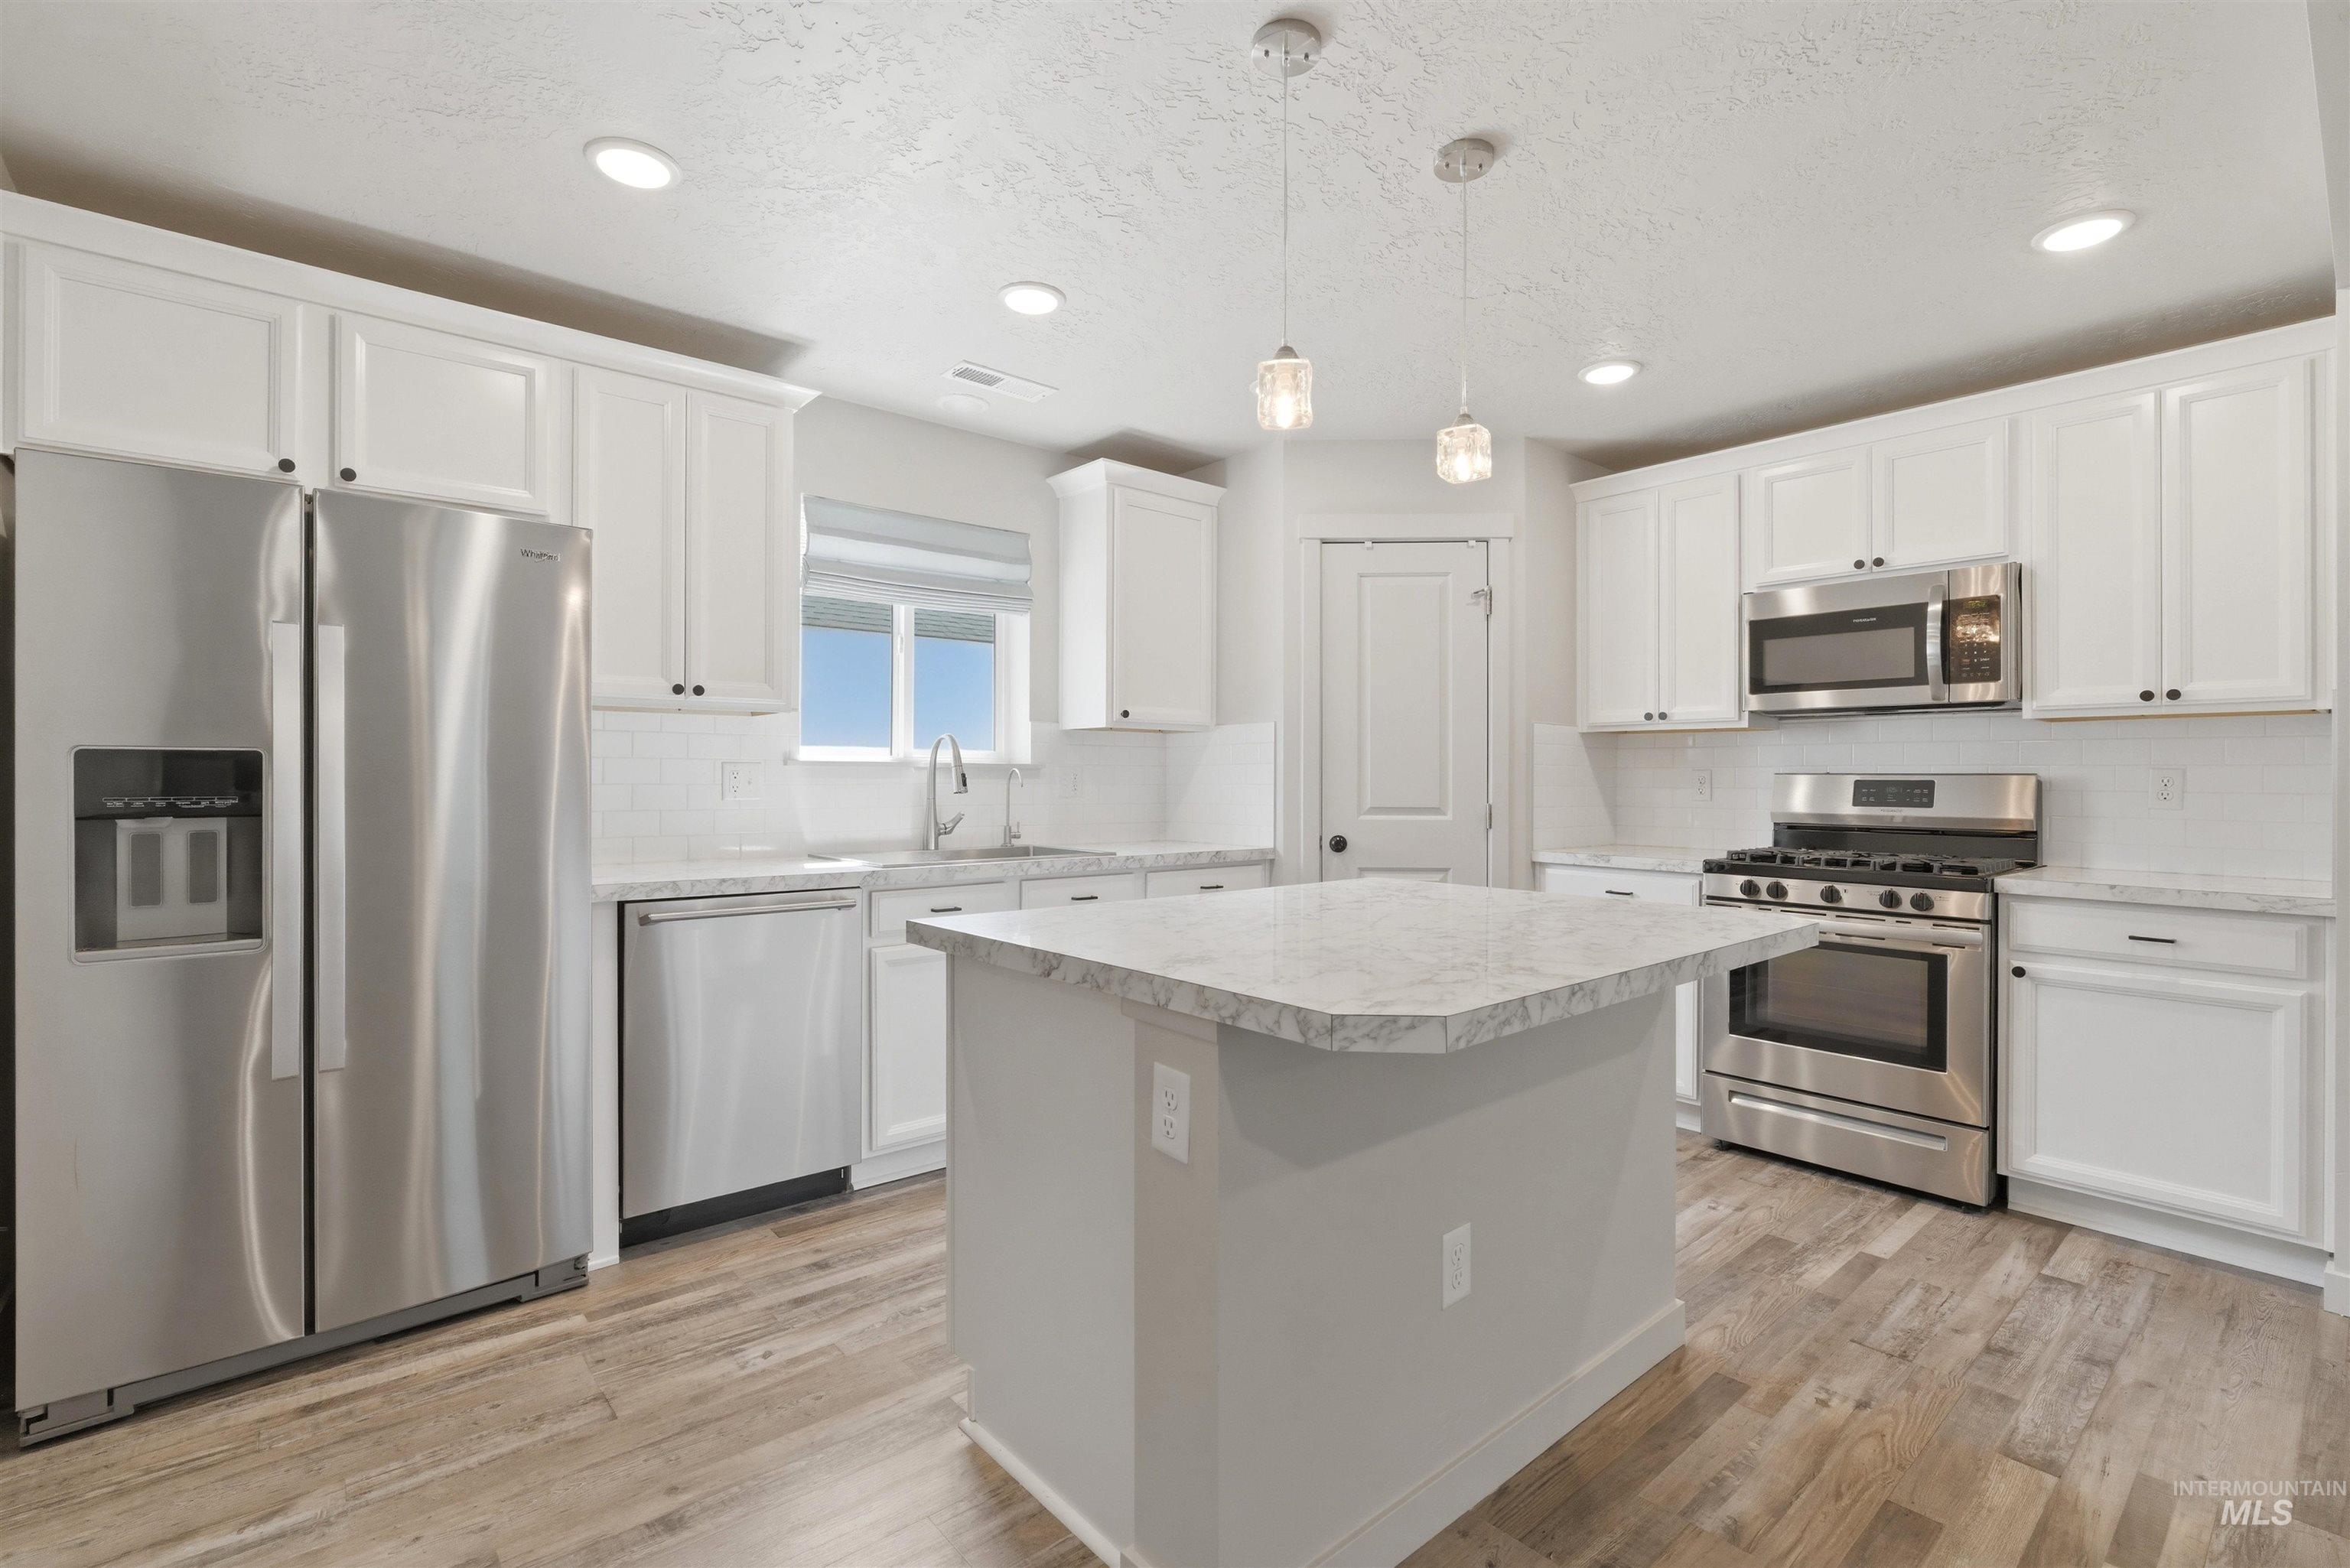
Kitchen featuring a central island, white shaker cabinetry, stainless steel appliances, and wood-finish flooring
-
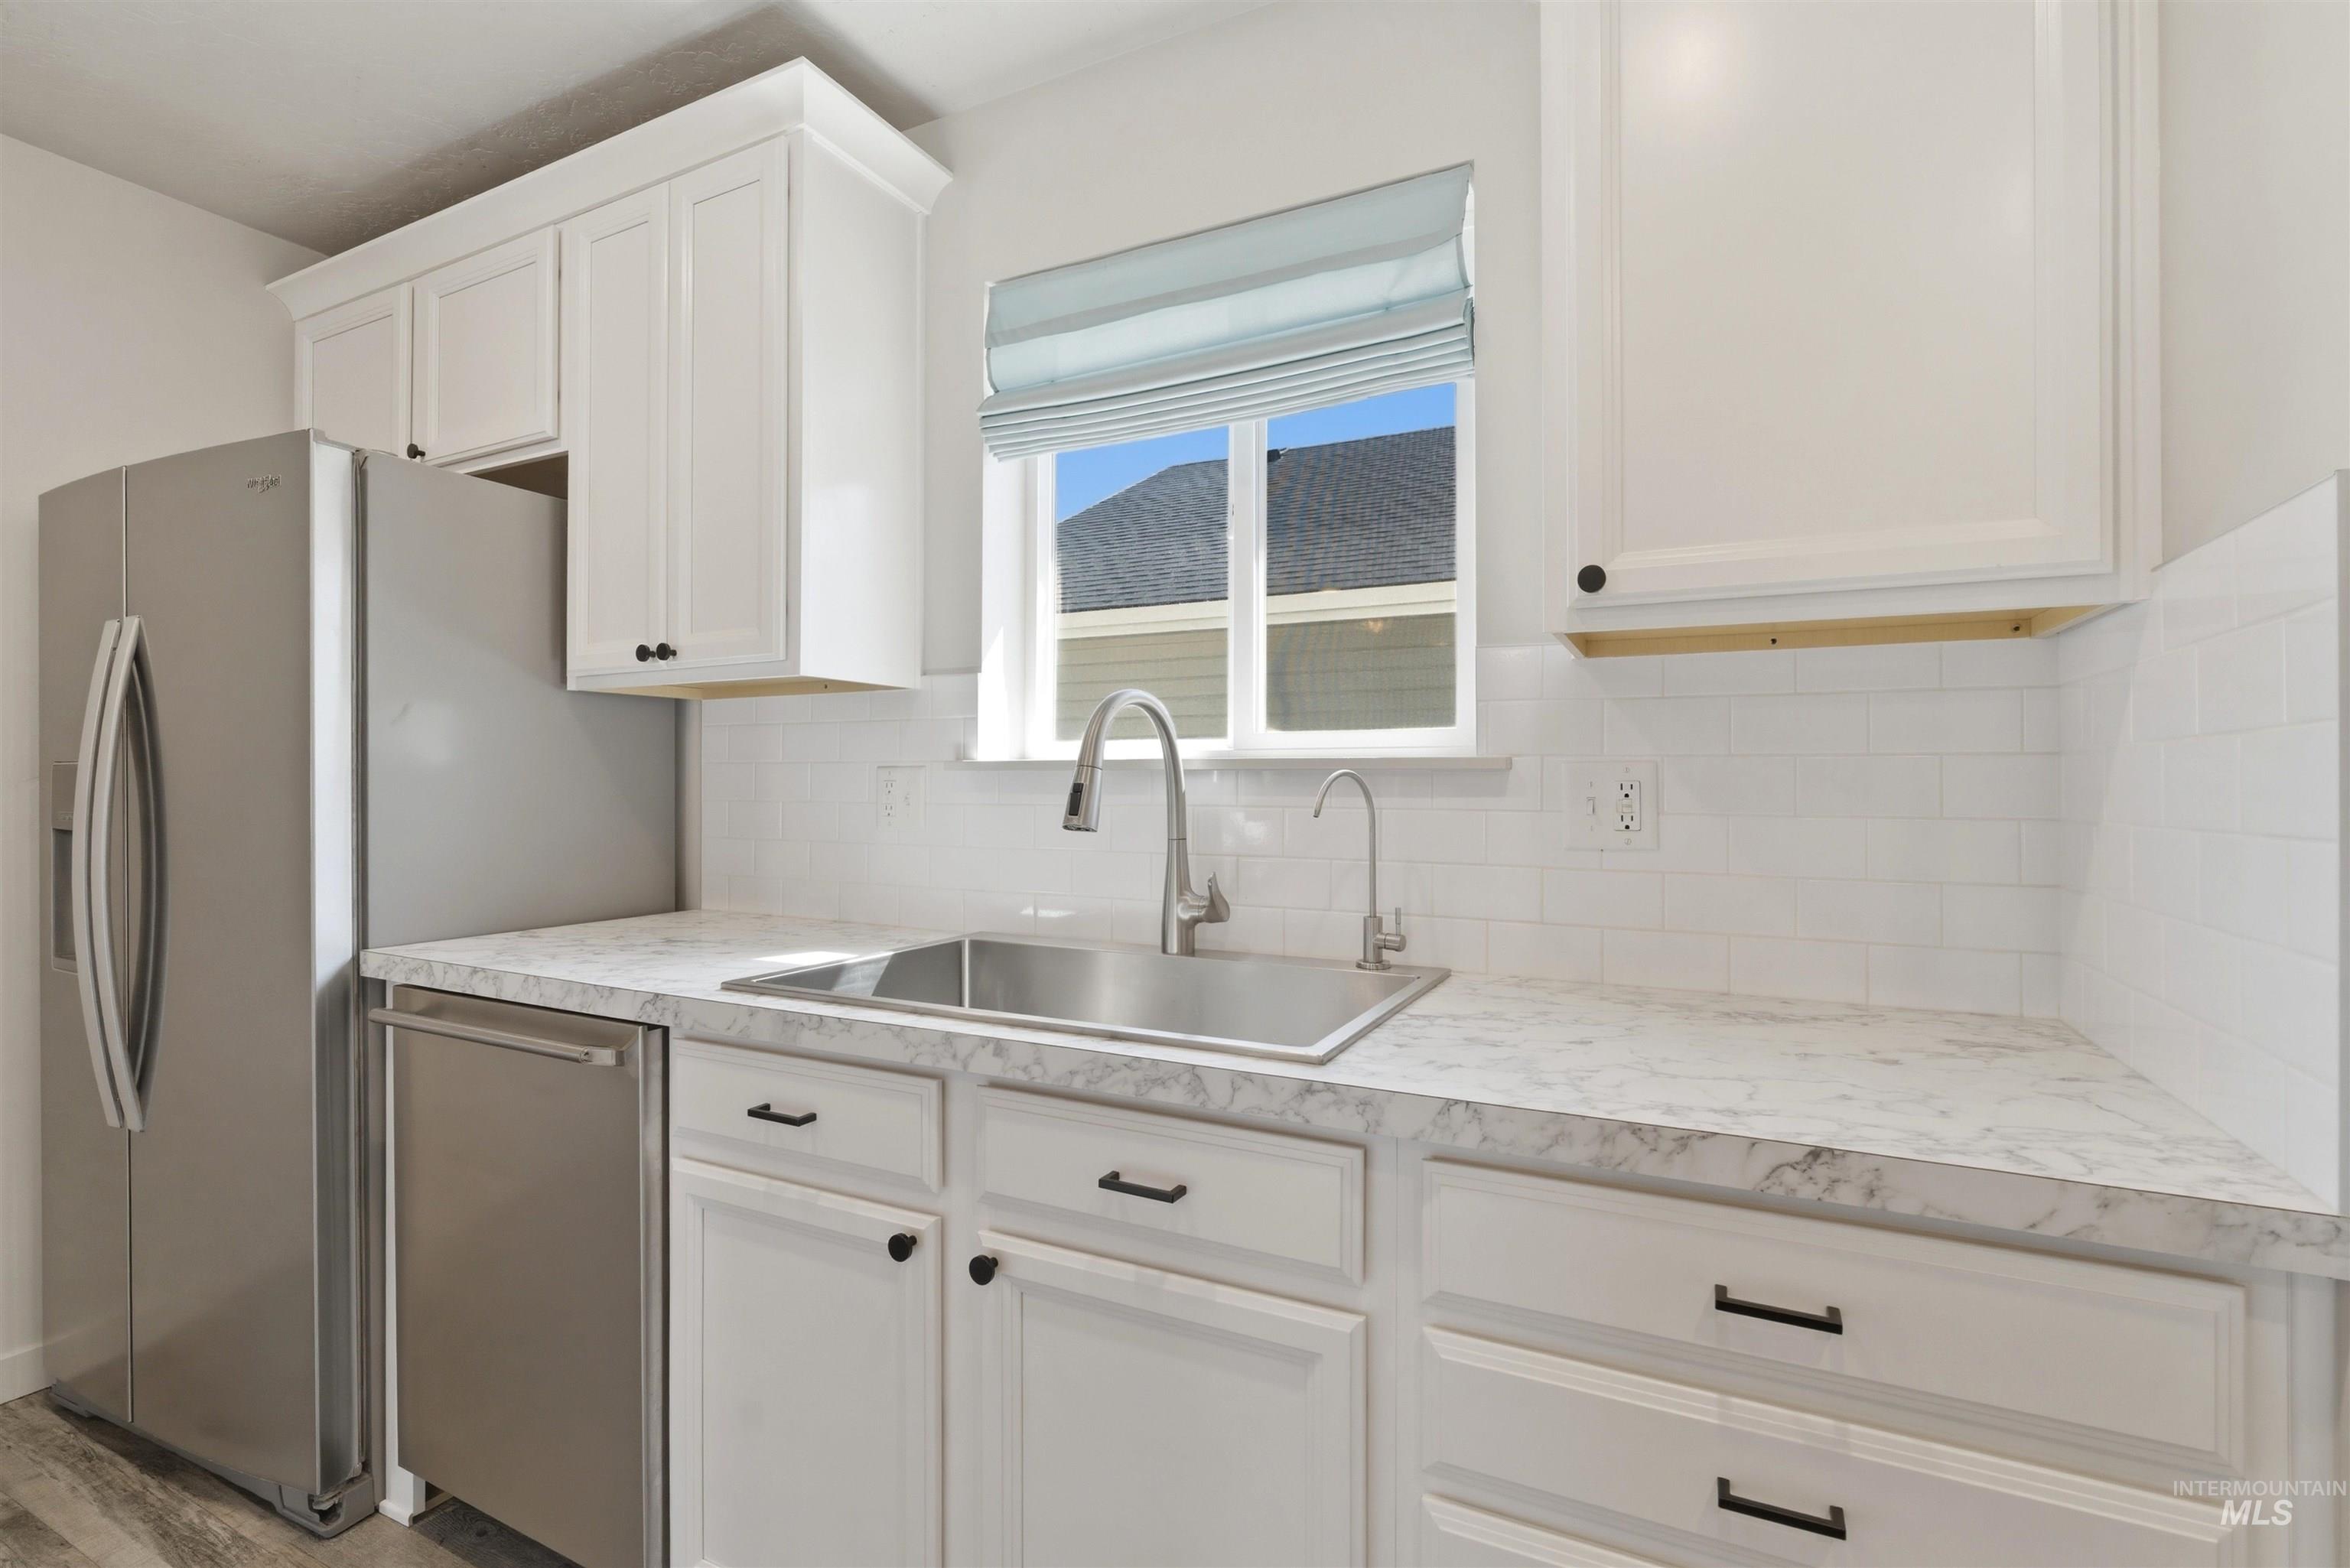
Modern kitchen featuring white shaker-style cabinetry, a stainless steel sink with a gooseneck faucet, light-toned countertops, a white subway tile backsplash, and stainless steel appliances
-
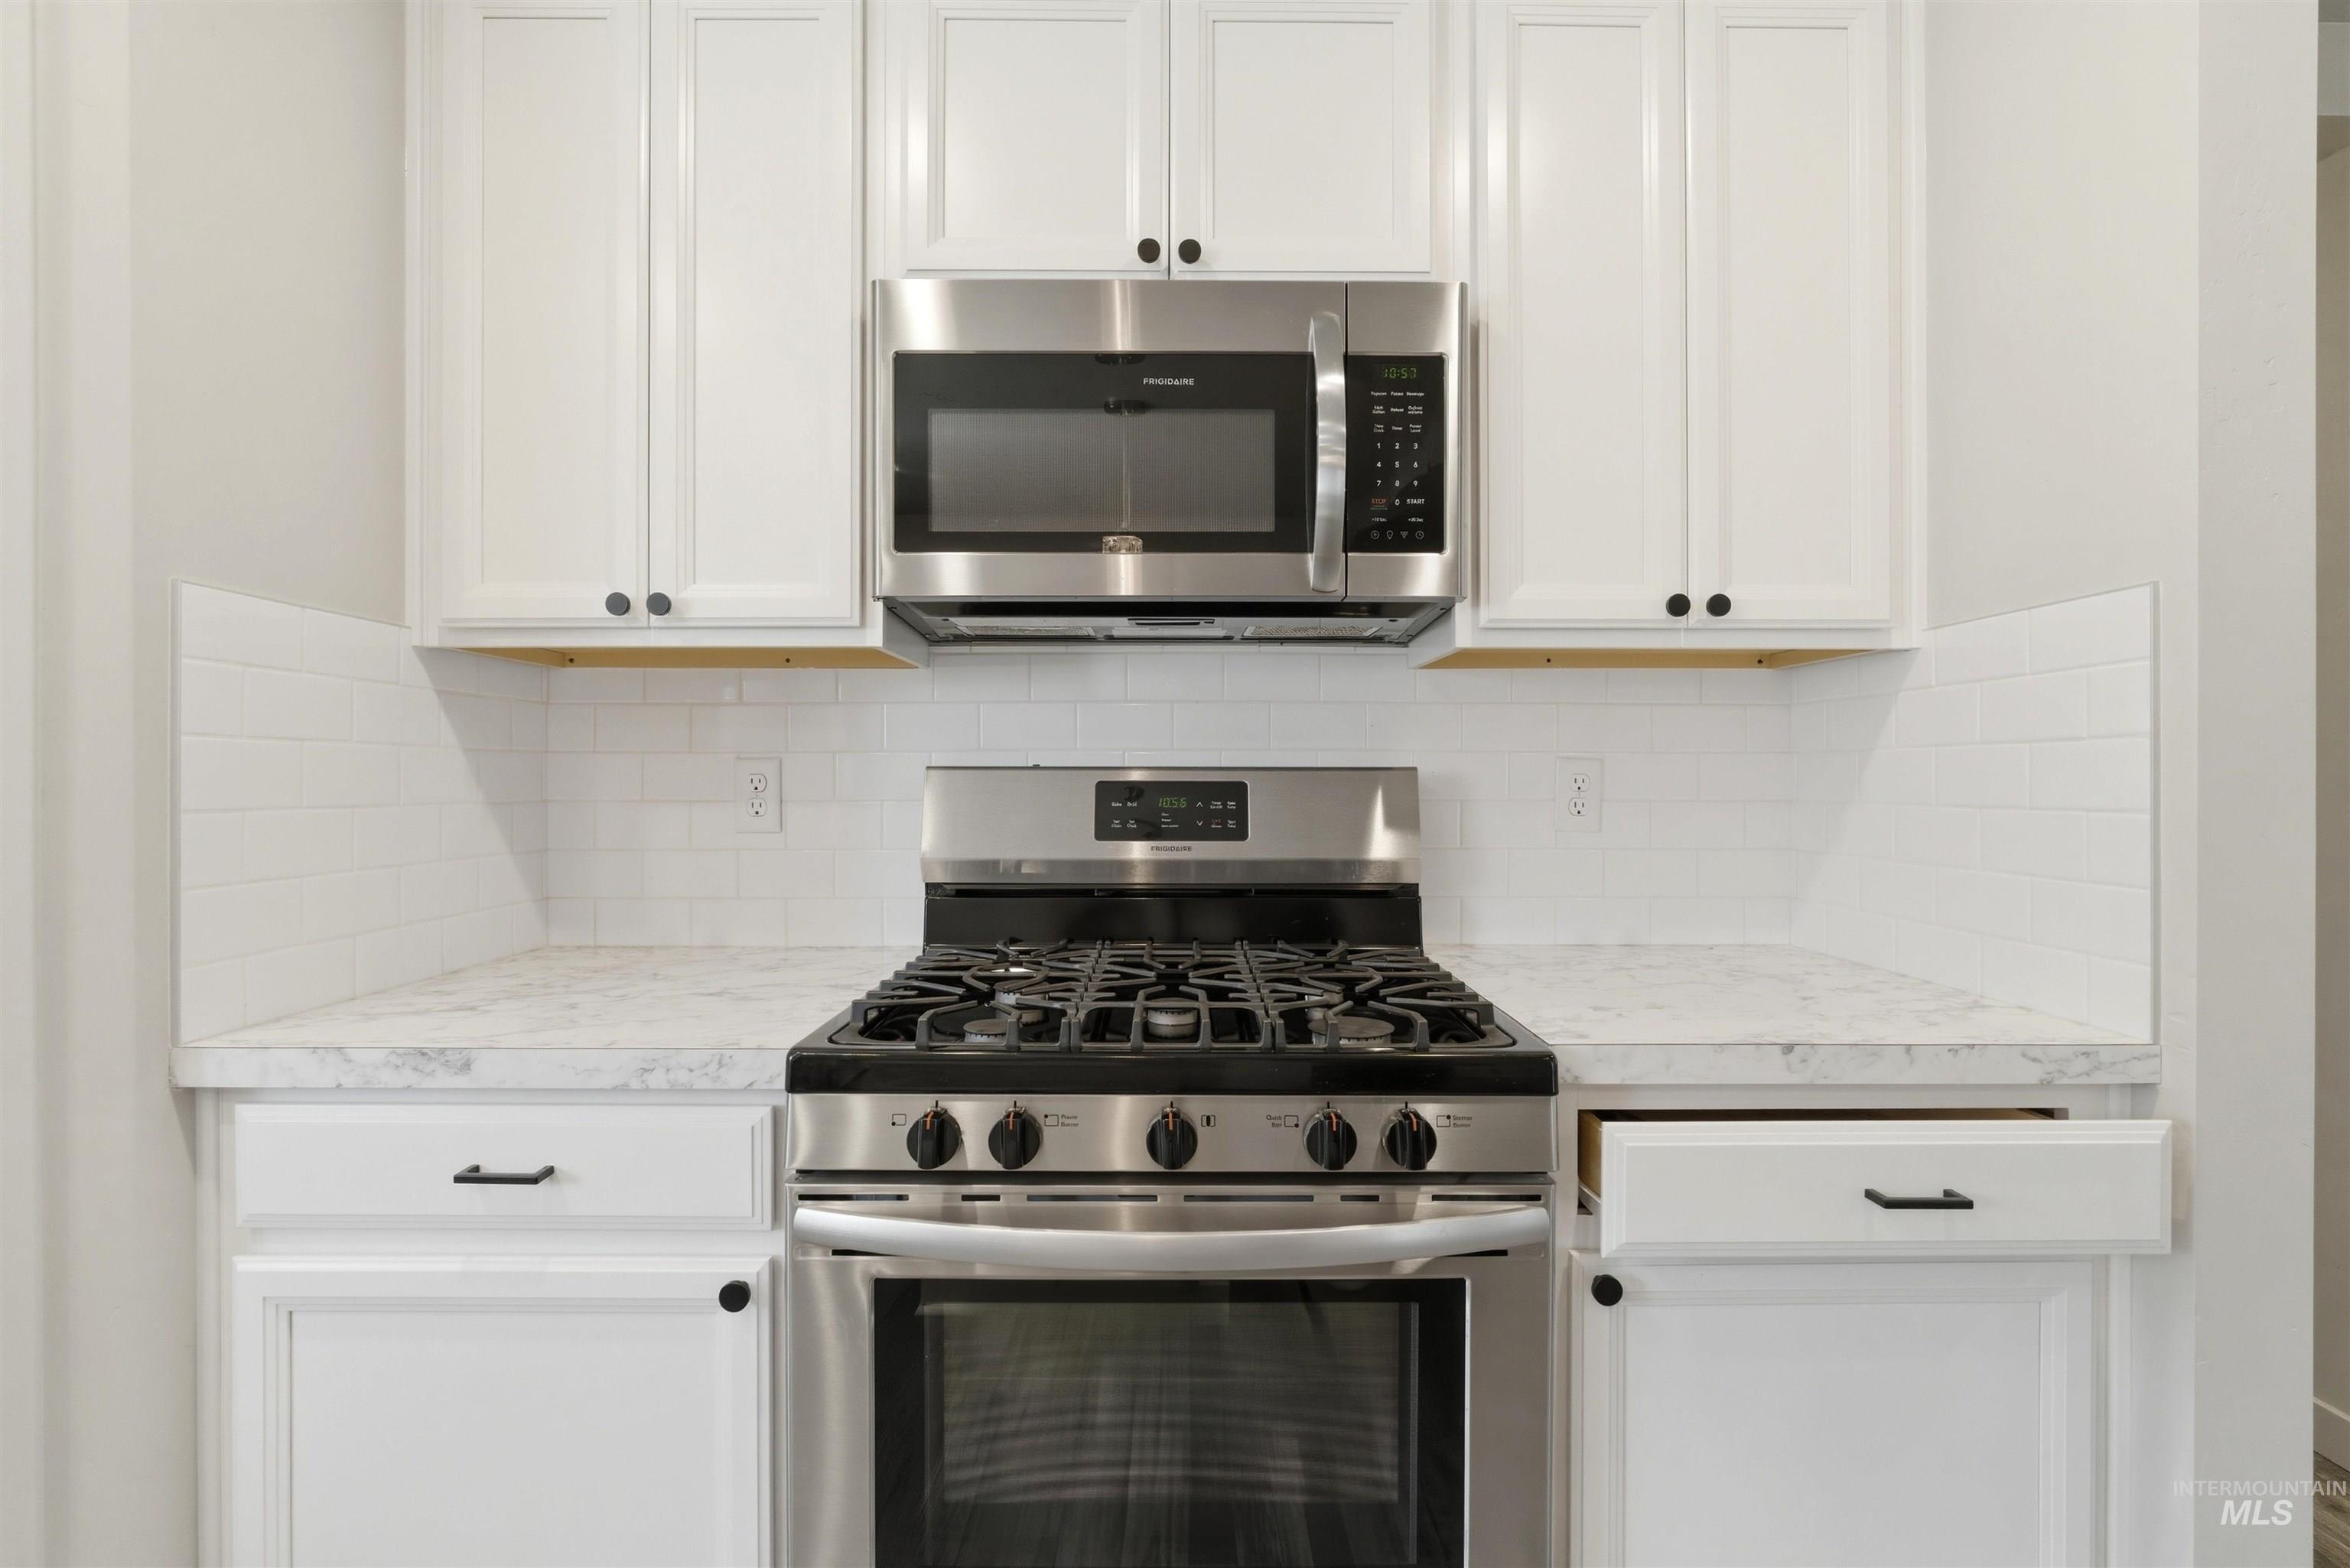
Modern kitchen featuring white shaker cabinetry, stainless steel appliances, a subway tile backsplash, and stone-finish countertops
-
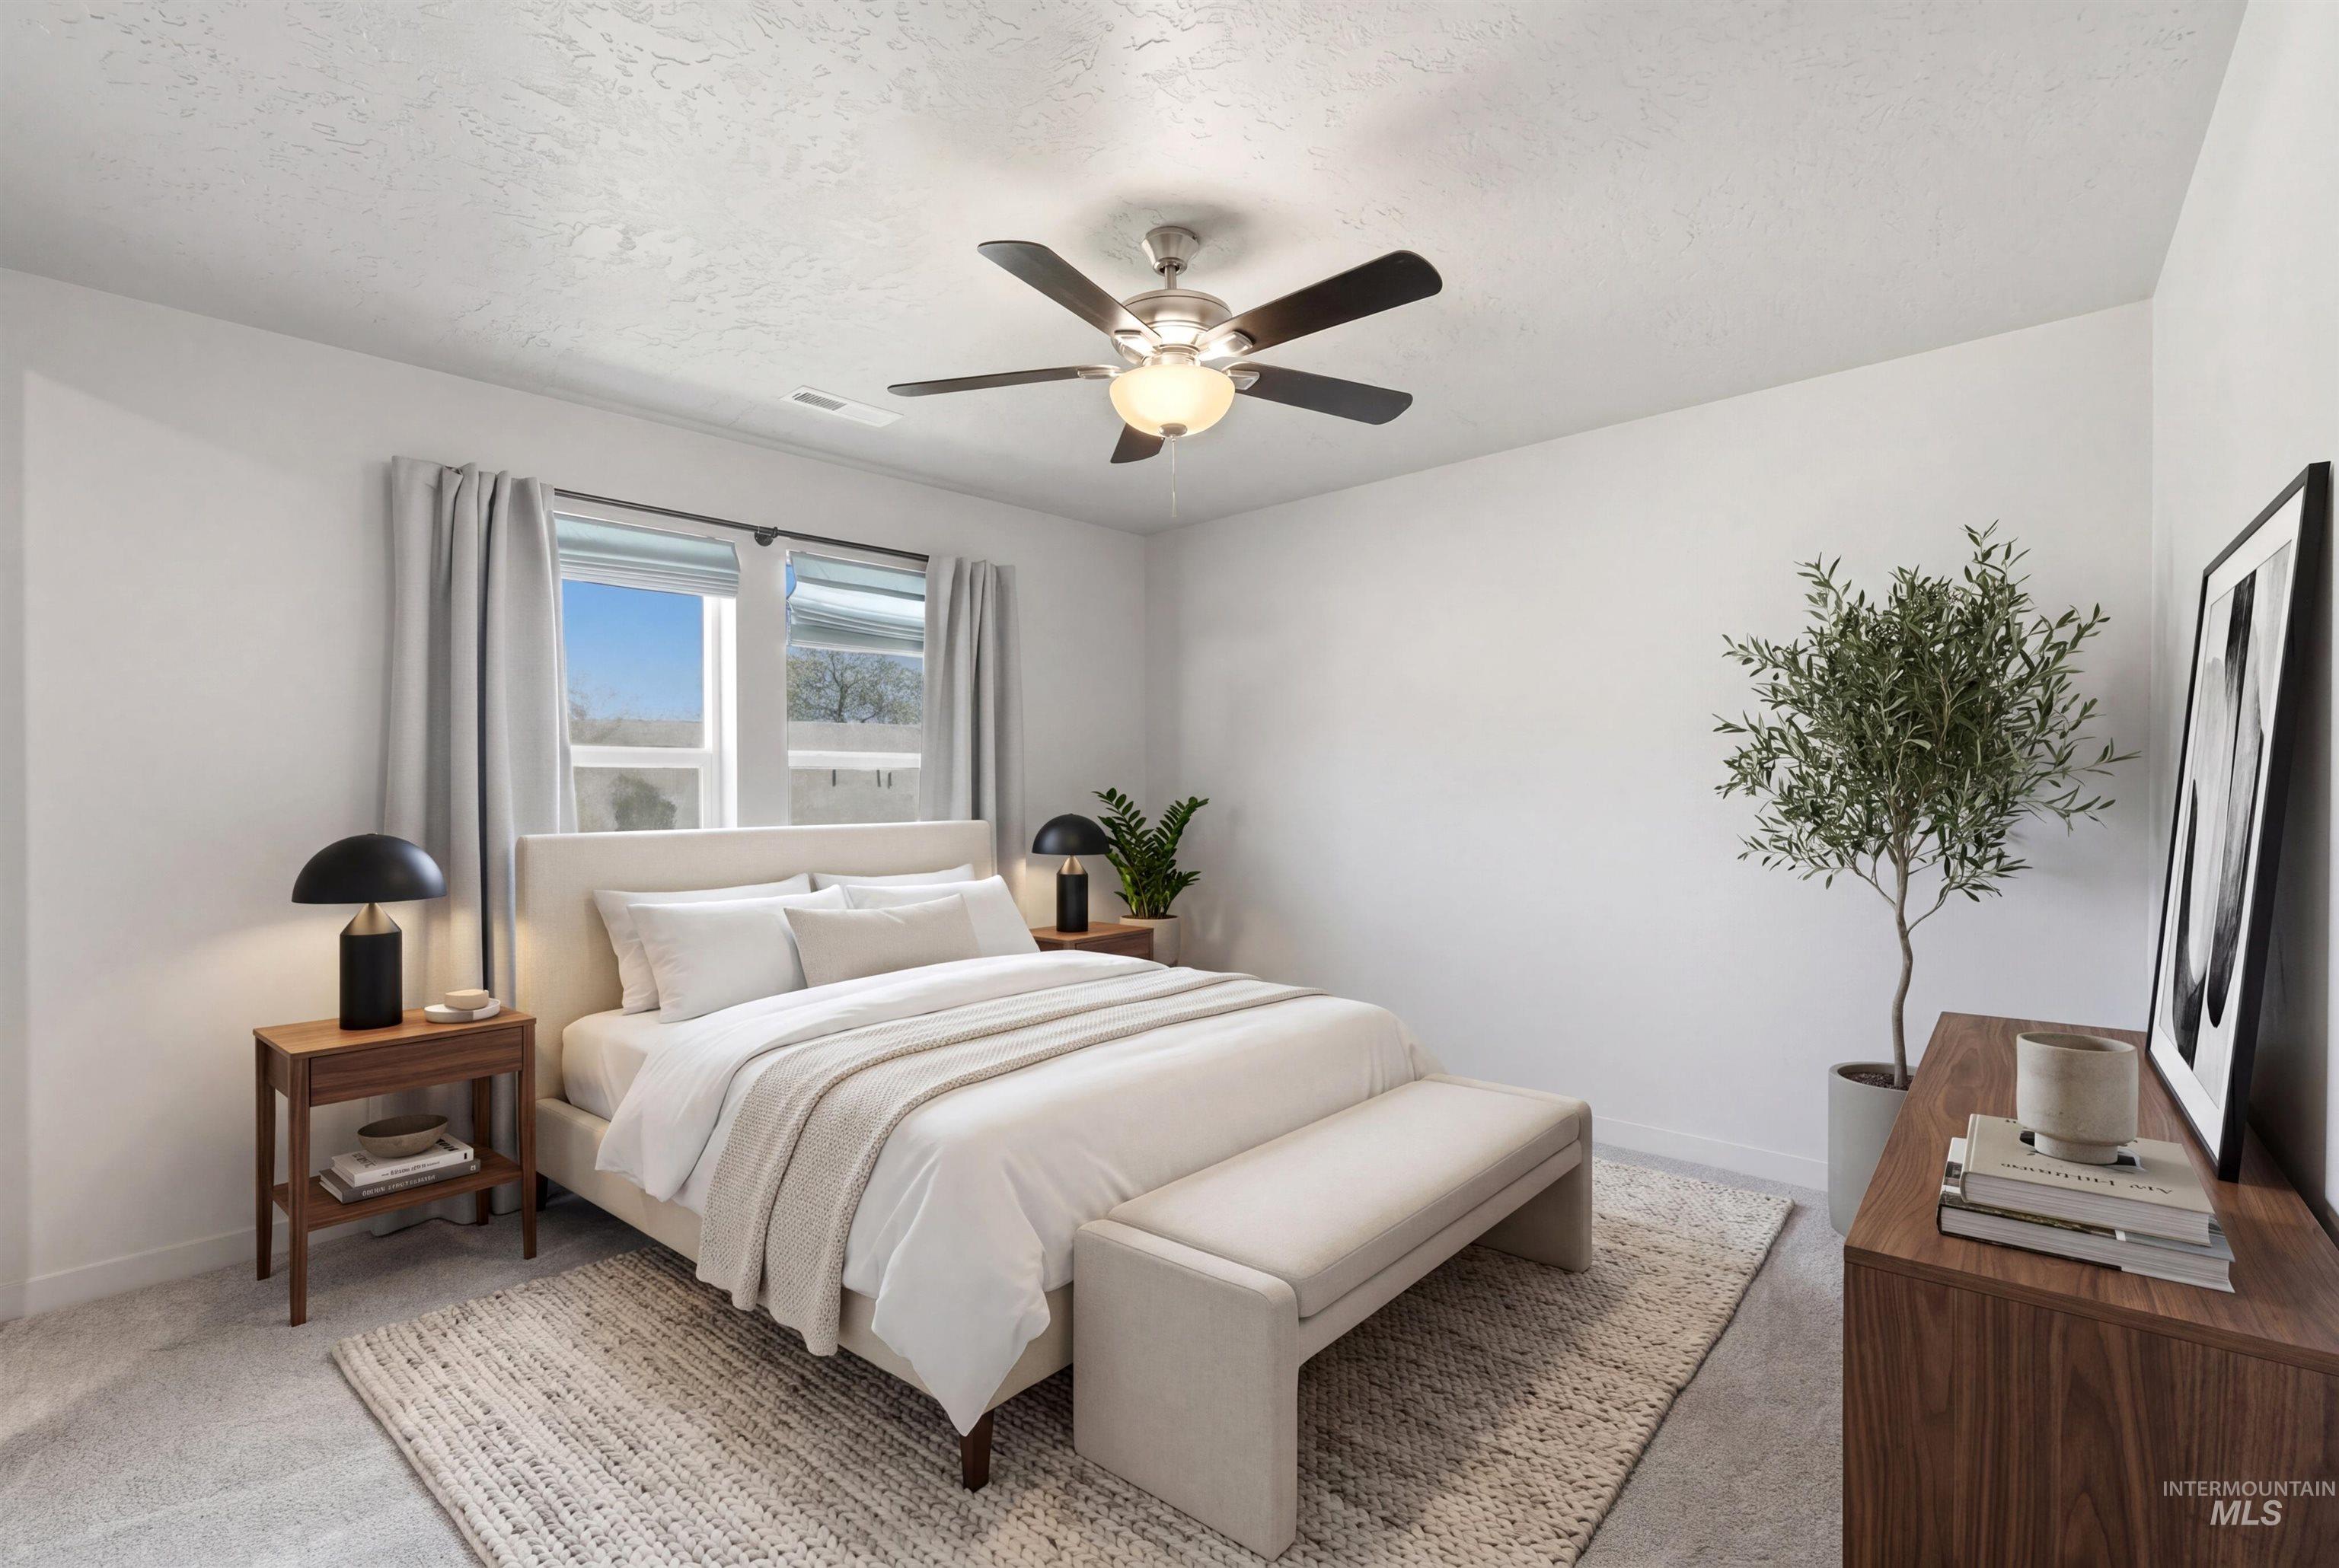
Bright bedroom featuring two windows with roller blinds, a ceiling fan with integrated lighting, and light-colored wall-to-wall carpeting
-
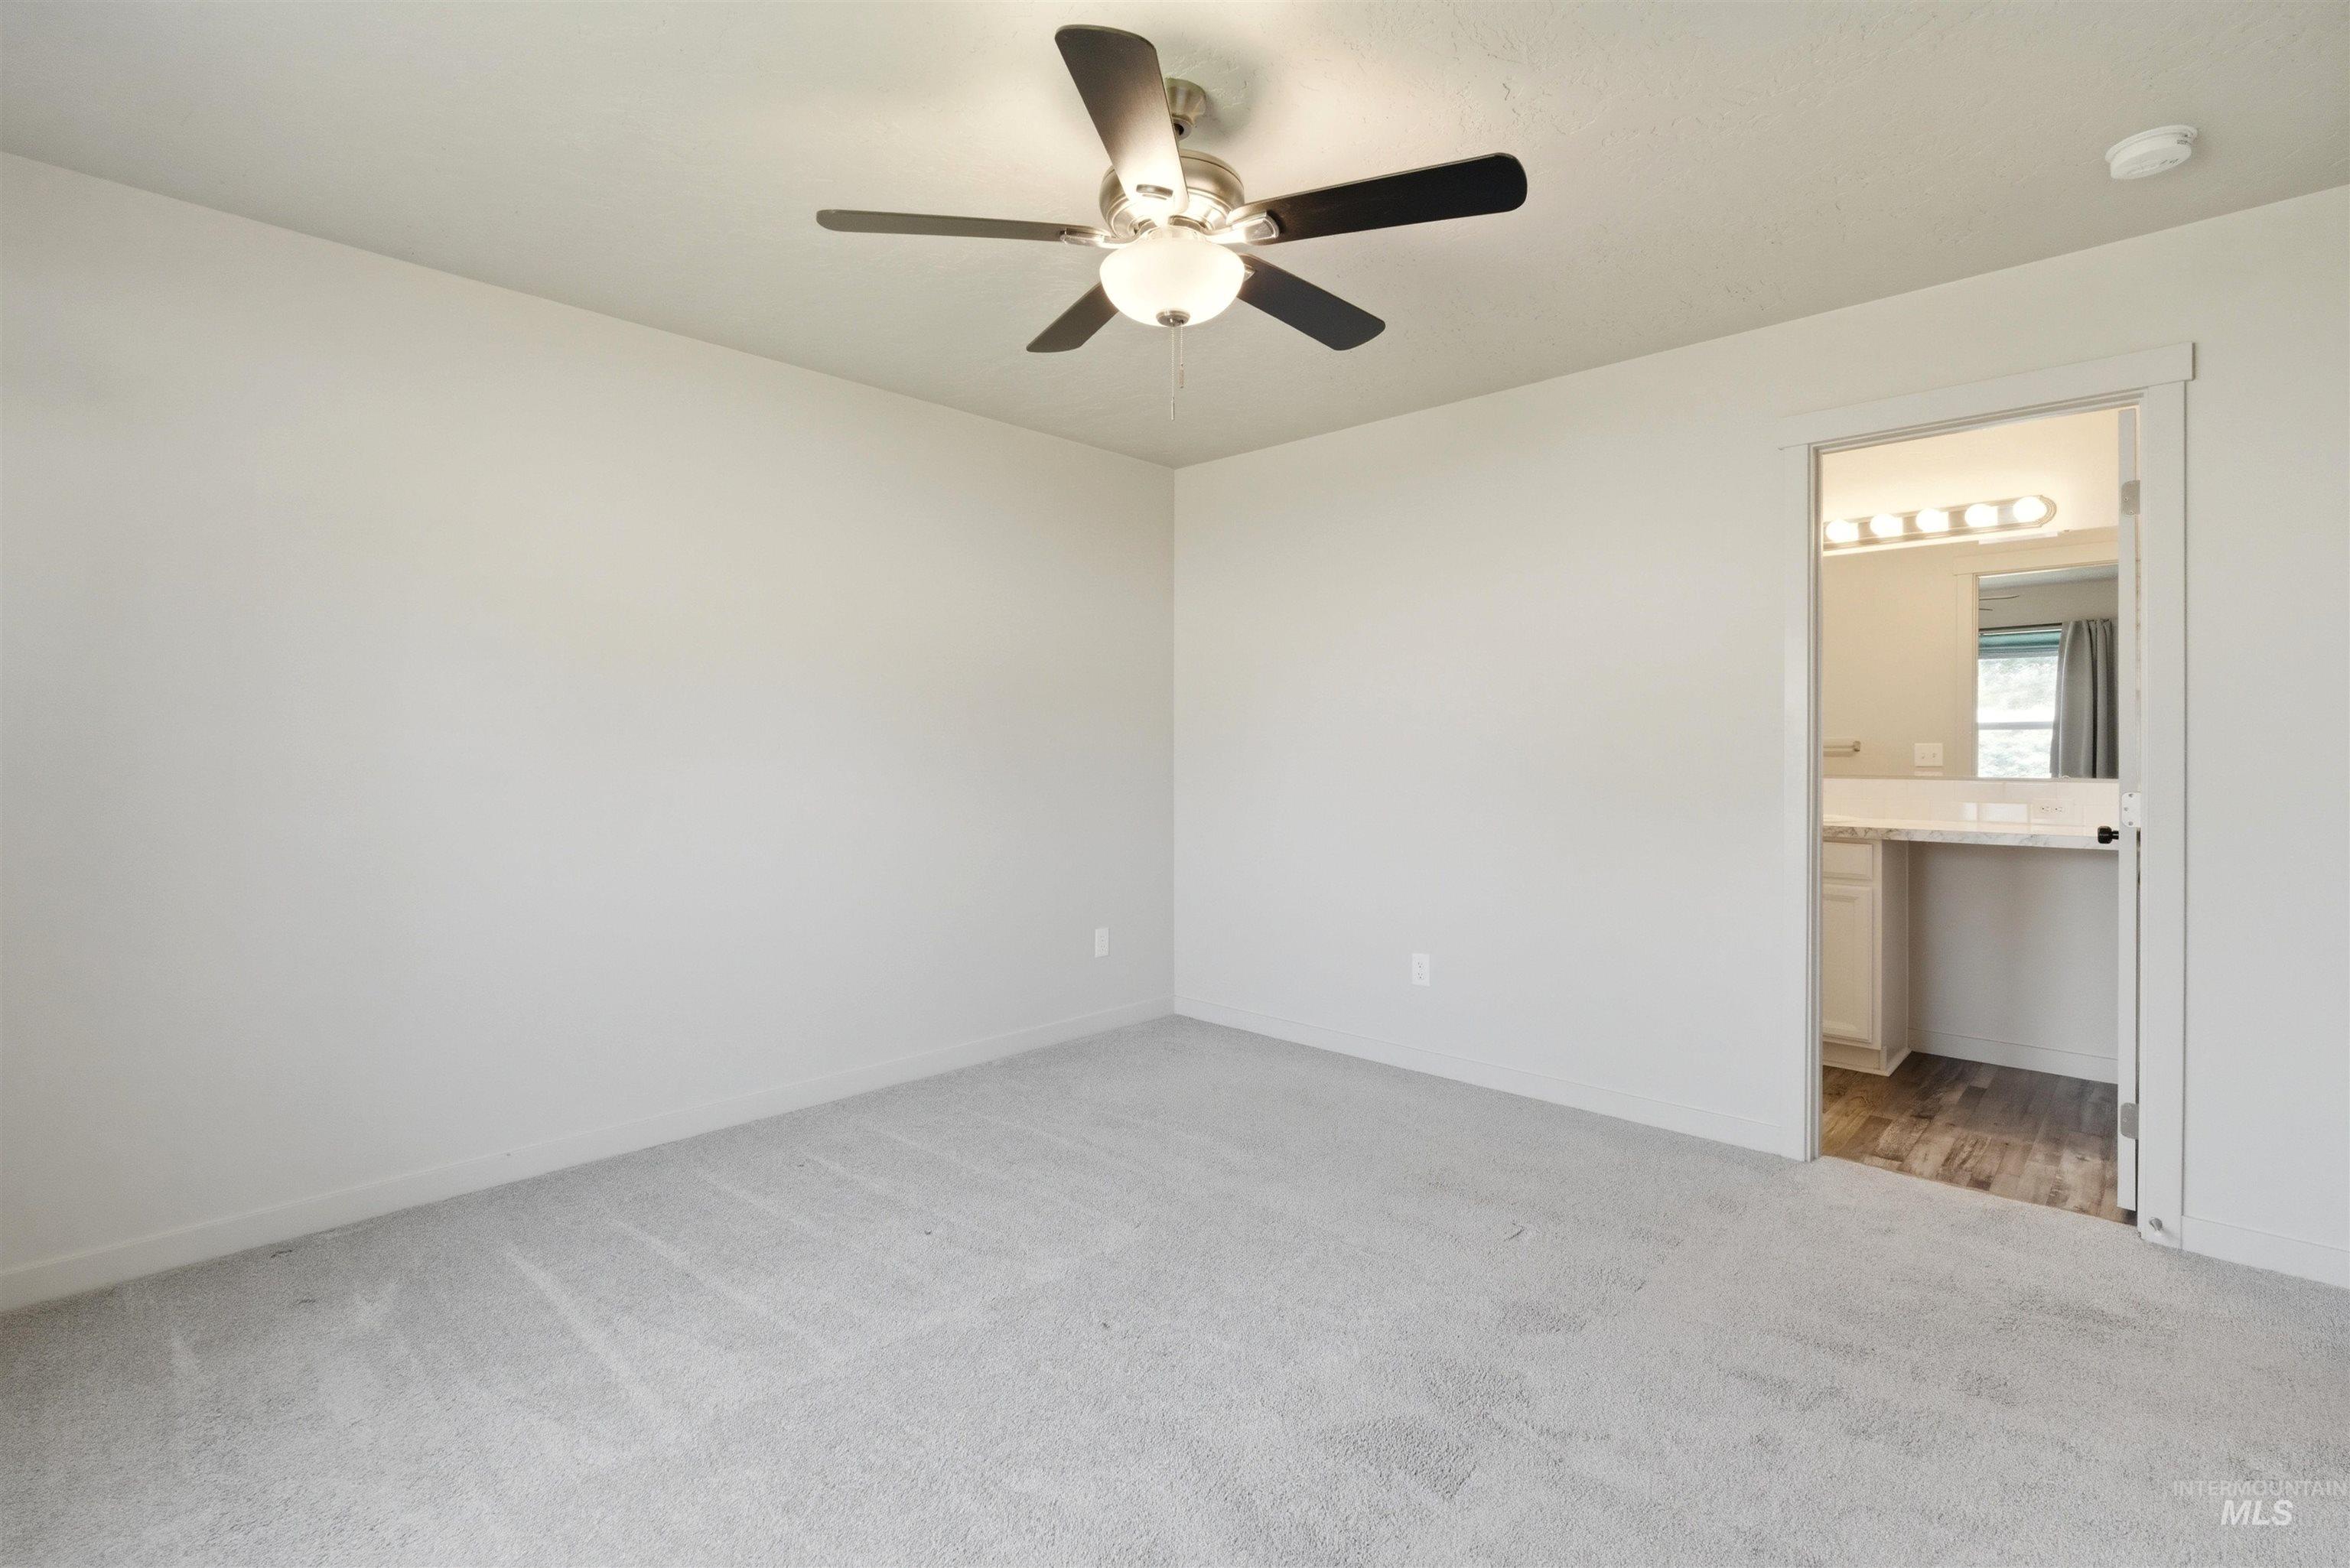
Spacious room with light gray carpeting and neutral wall tones
-
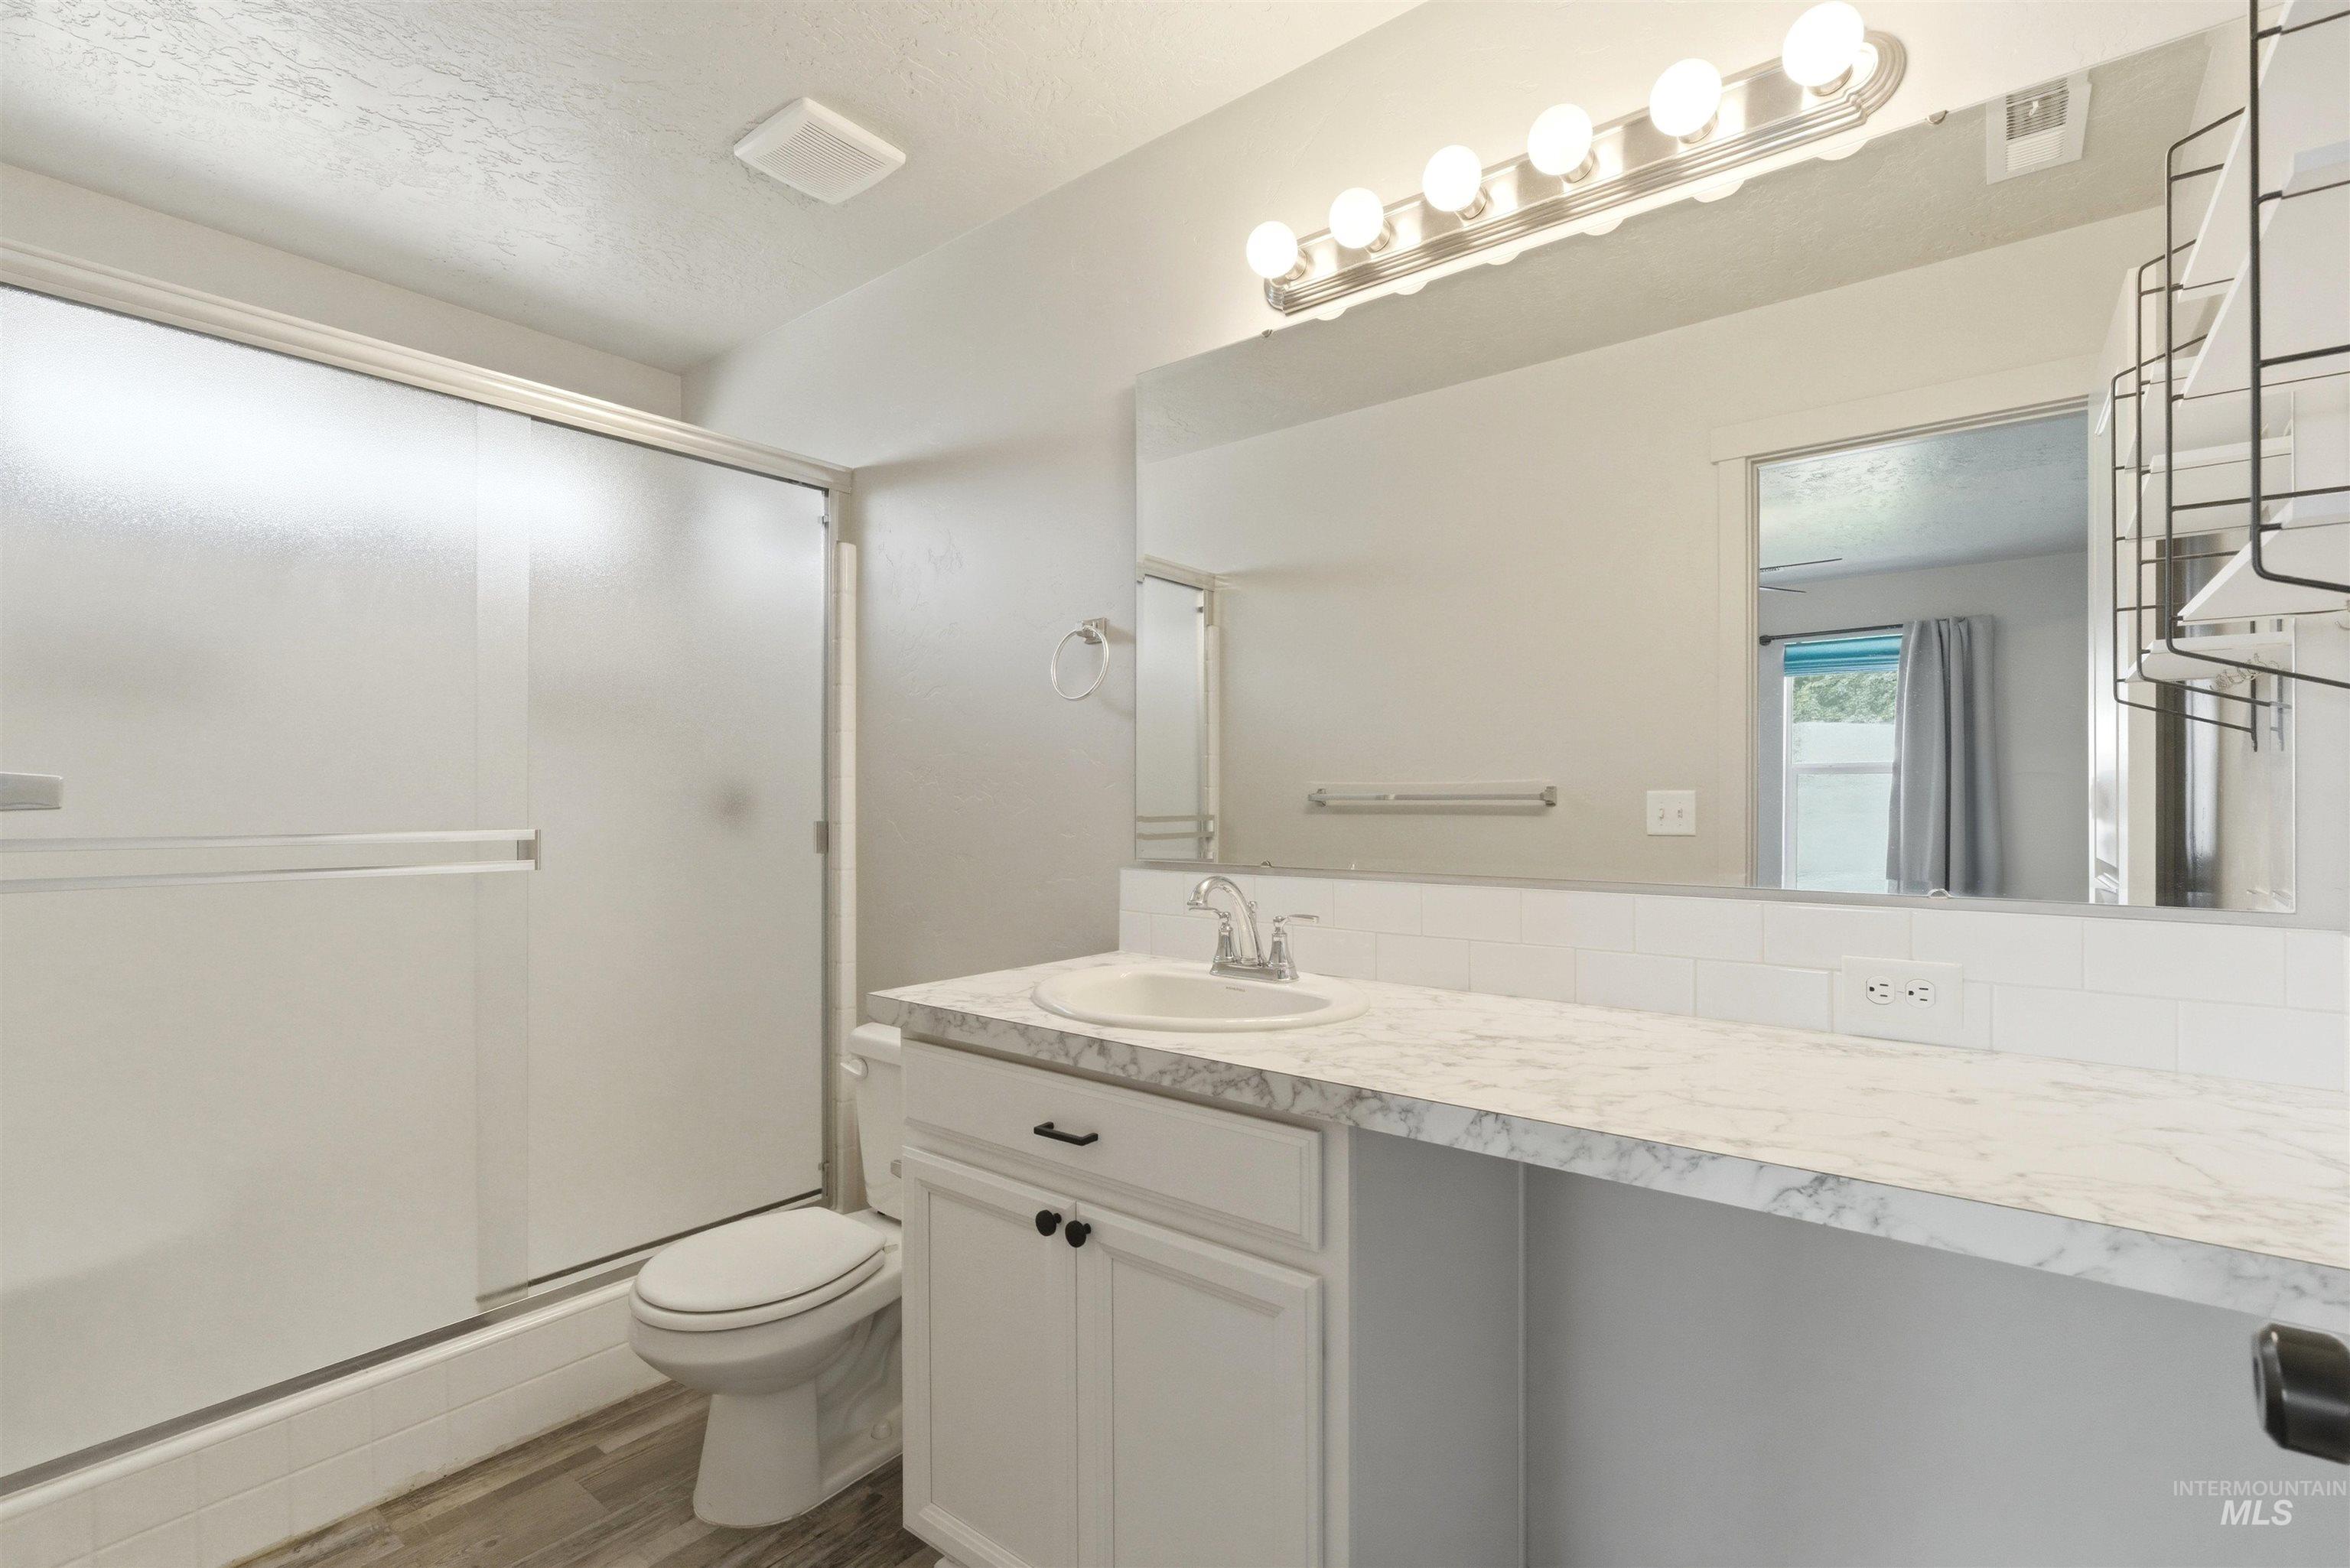
Bathroom featuring a single vanity with stone-look countertop, white cabinetry, and an undermount sink
-
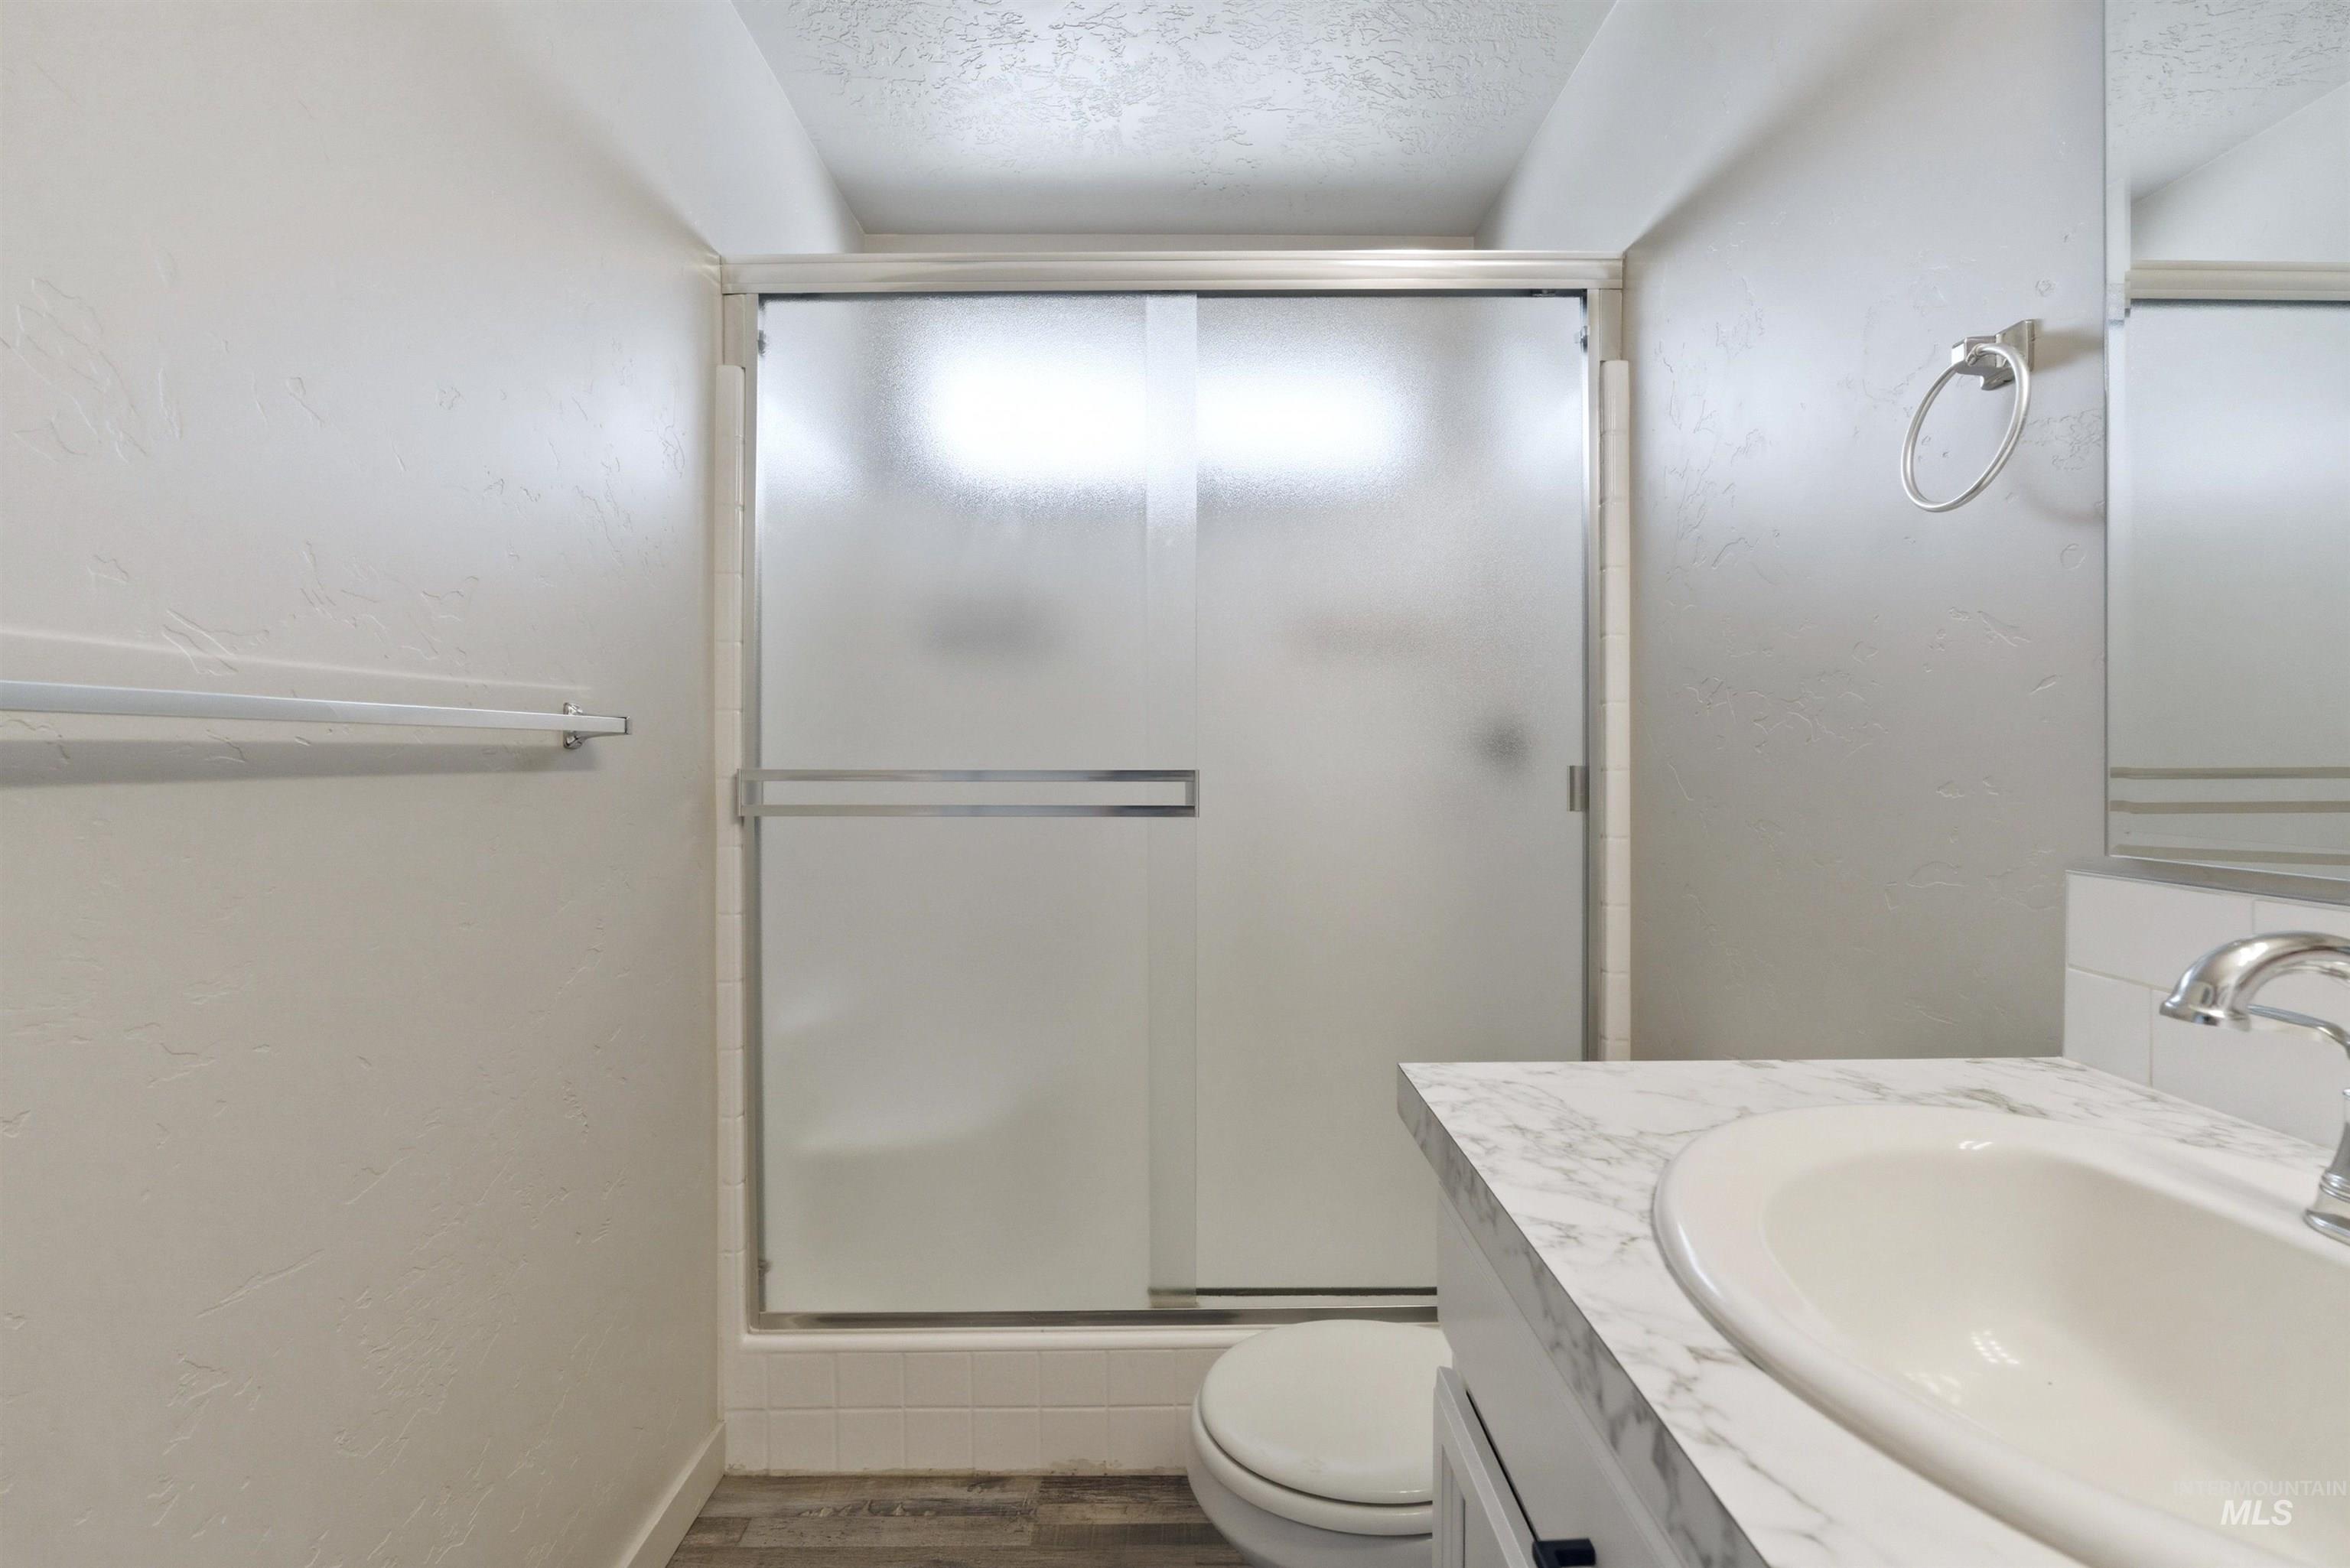
Bathroom featuring a shower with frosted glass sliding doors, white tile shower surround, and a vanity with a white countertop and integrated sink
-
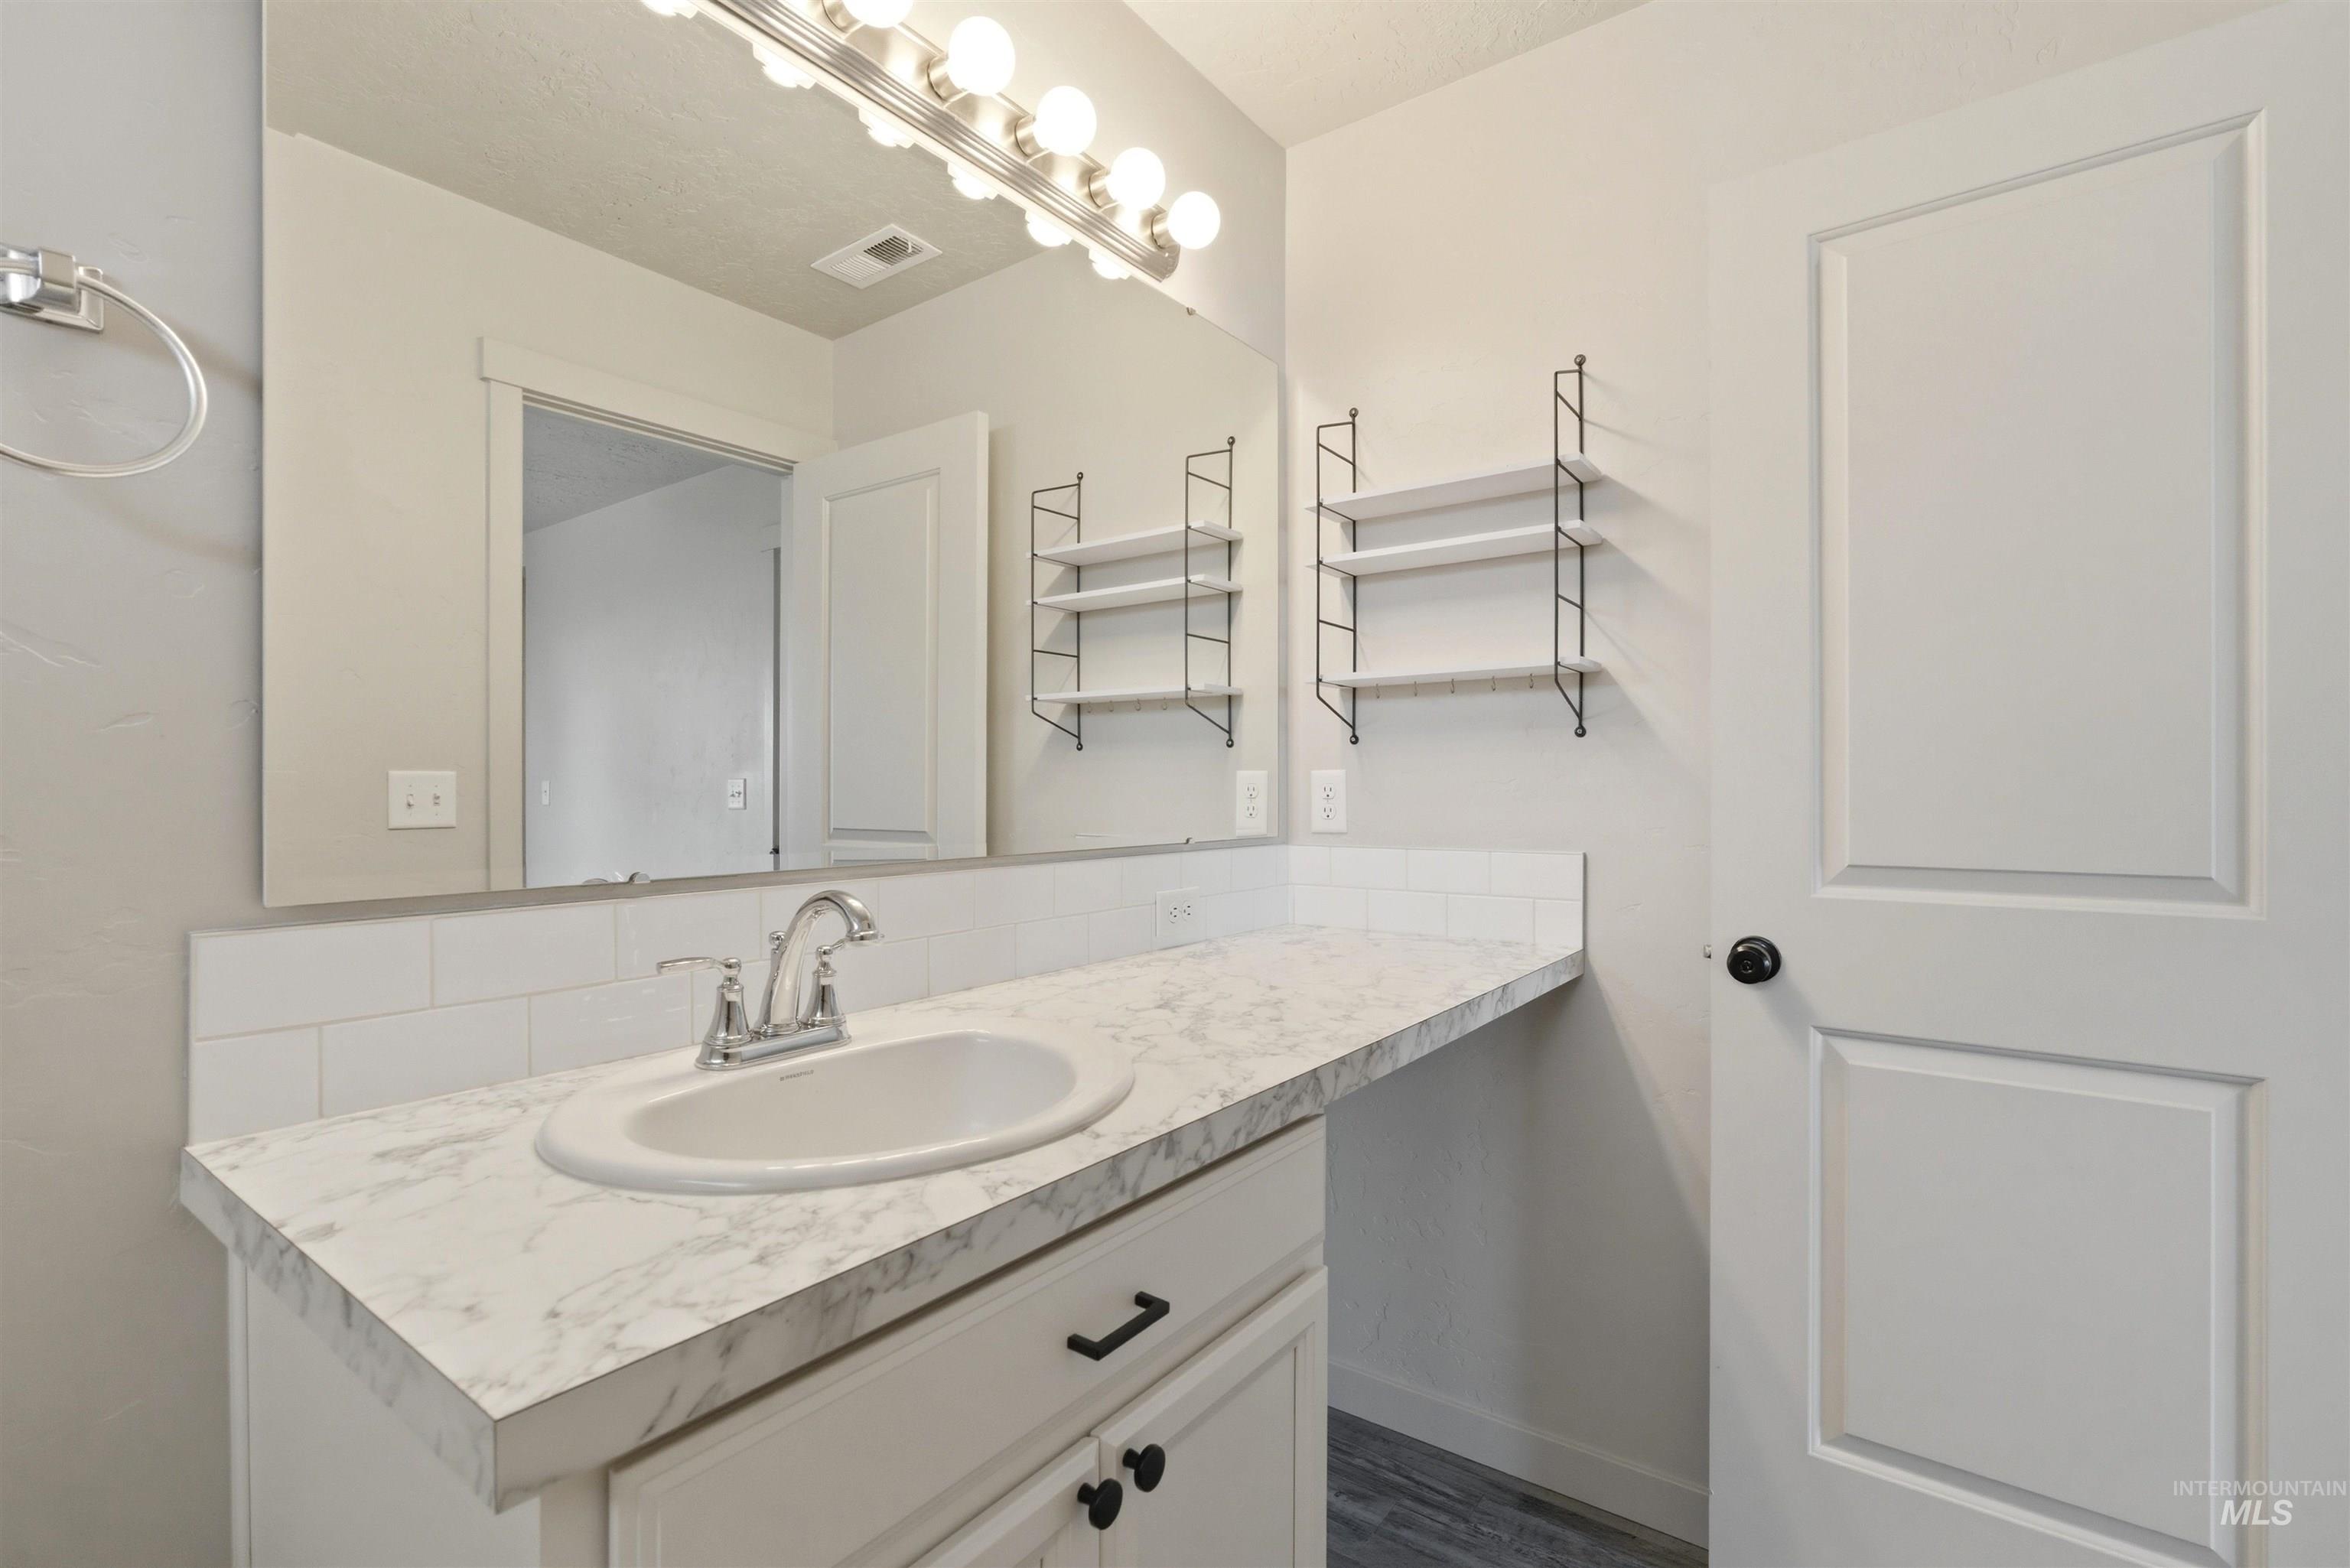
Vanity featuring a built-in sink, chrome faucet, and marble-look countertop
-
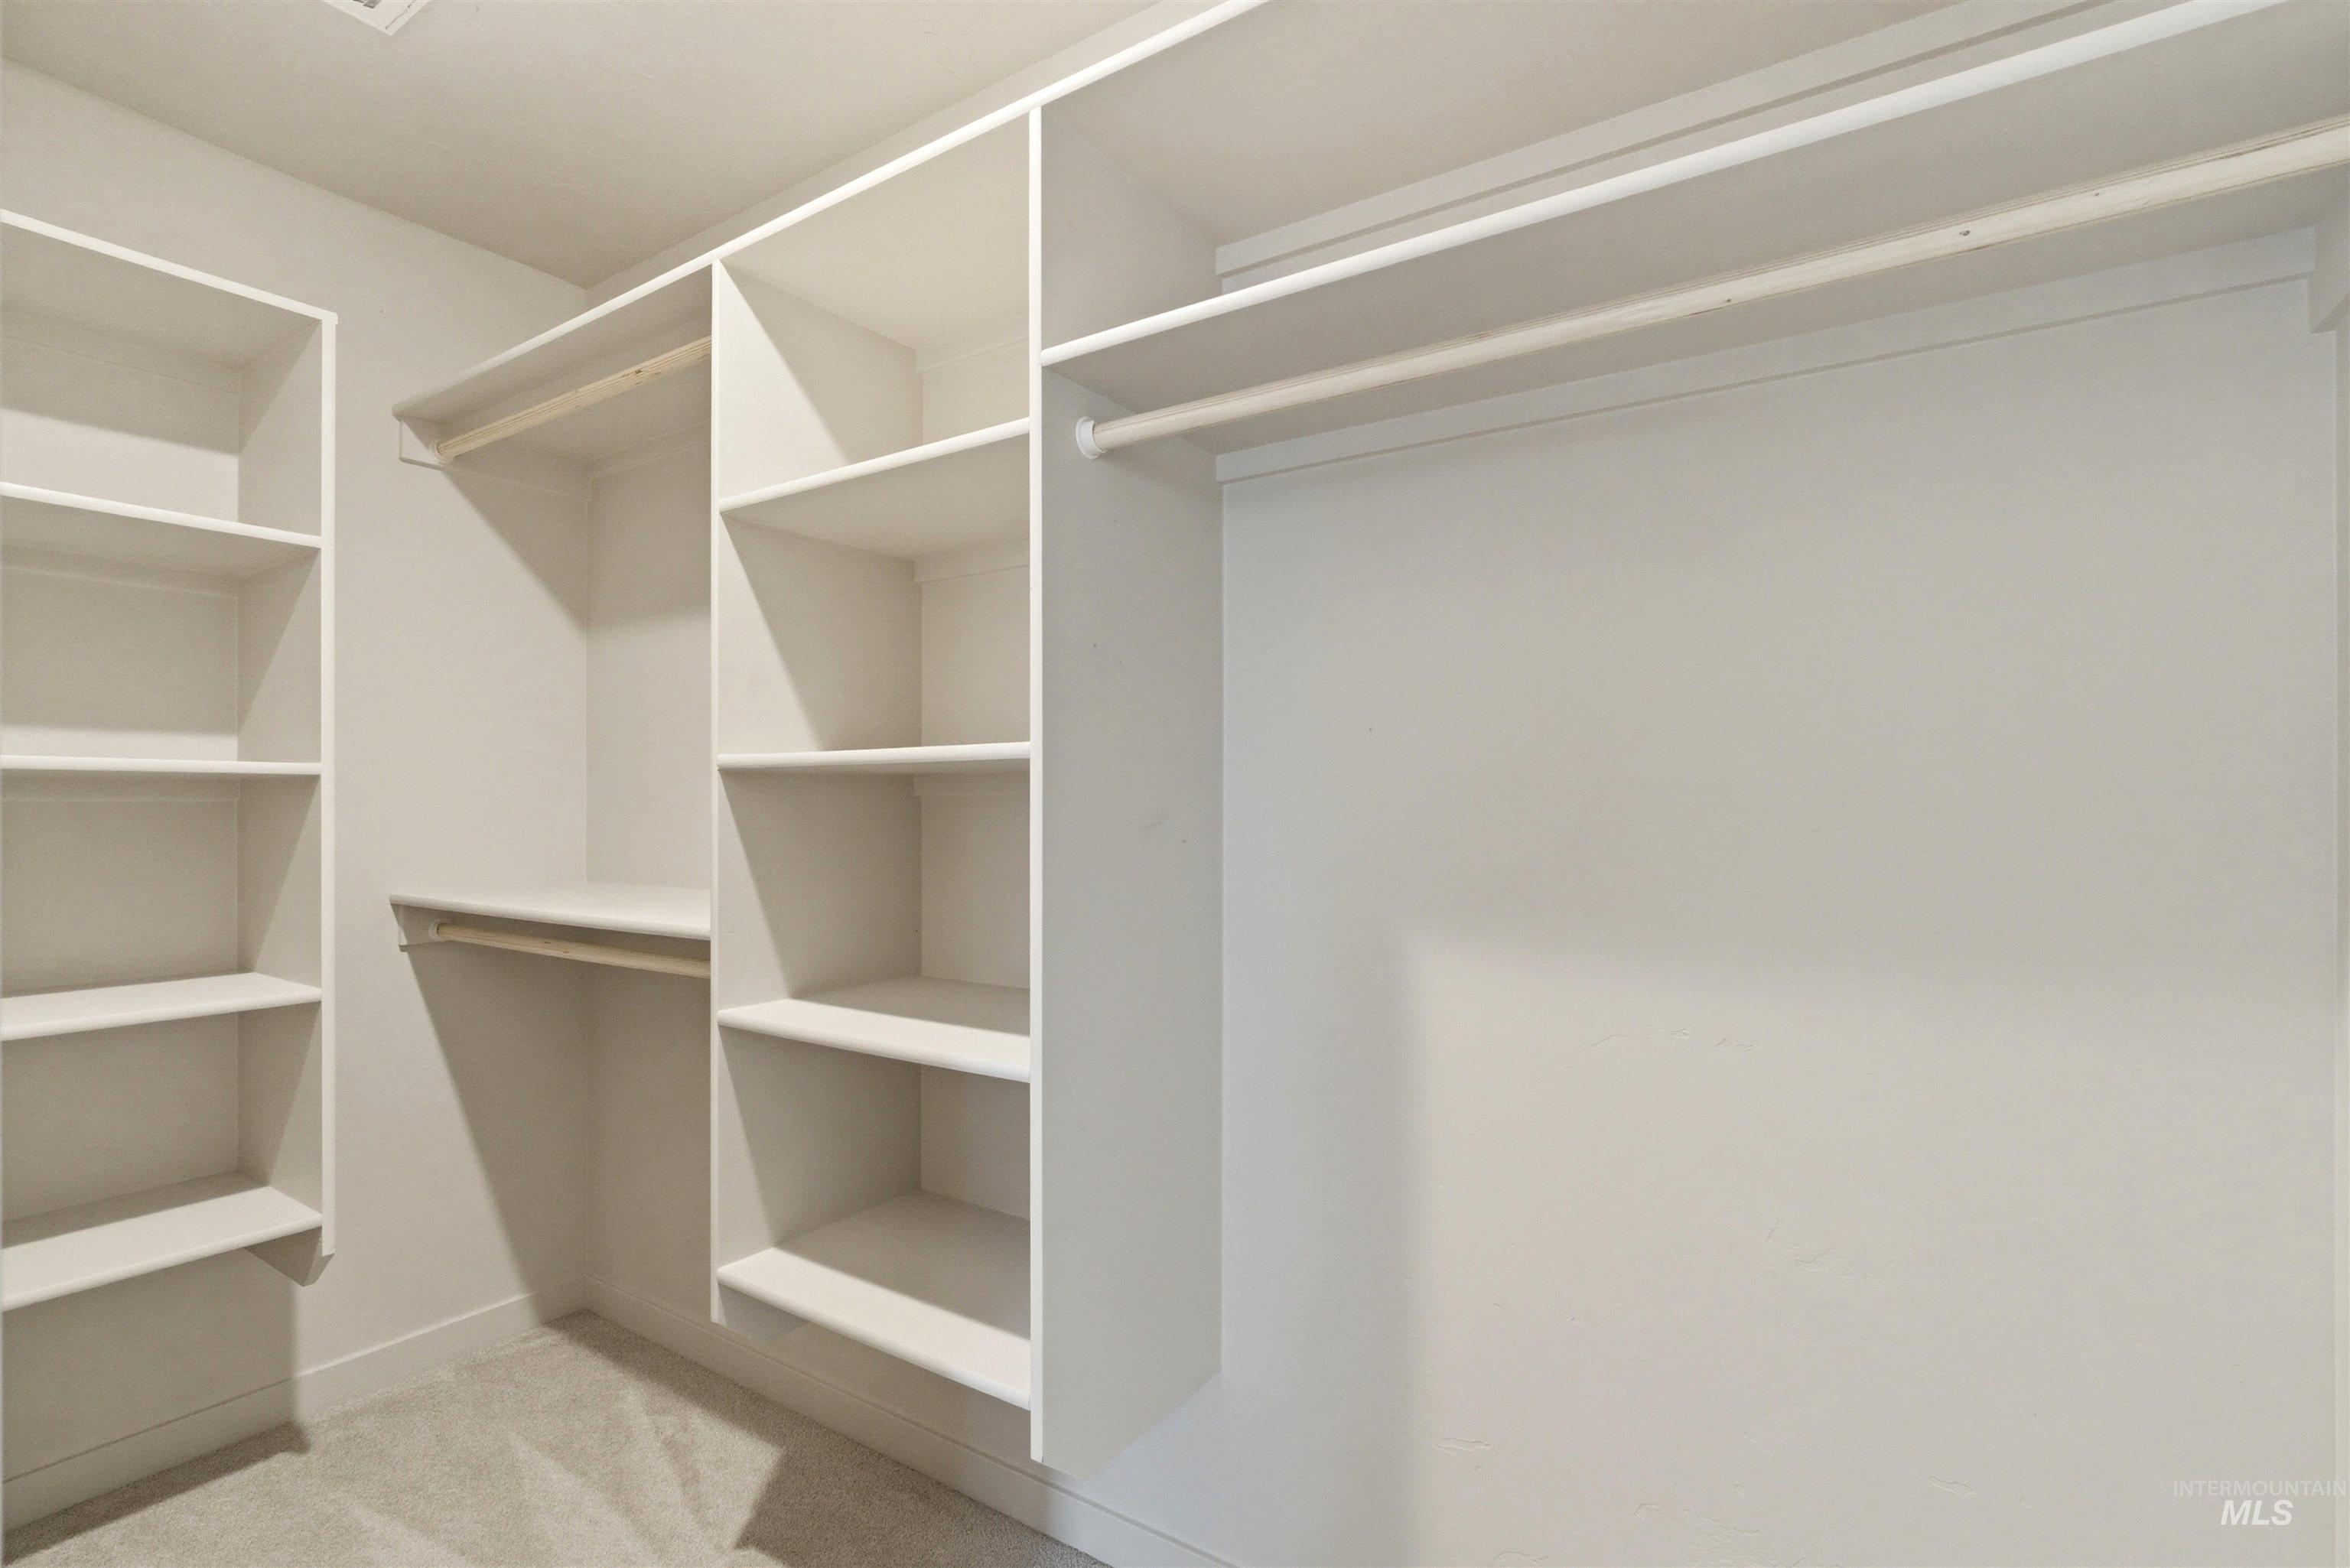
Custom closet system with multiple shelving units, hanging rods, and light gray carpet flooring
-
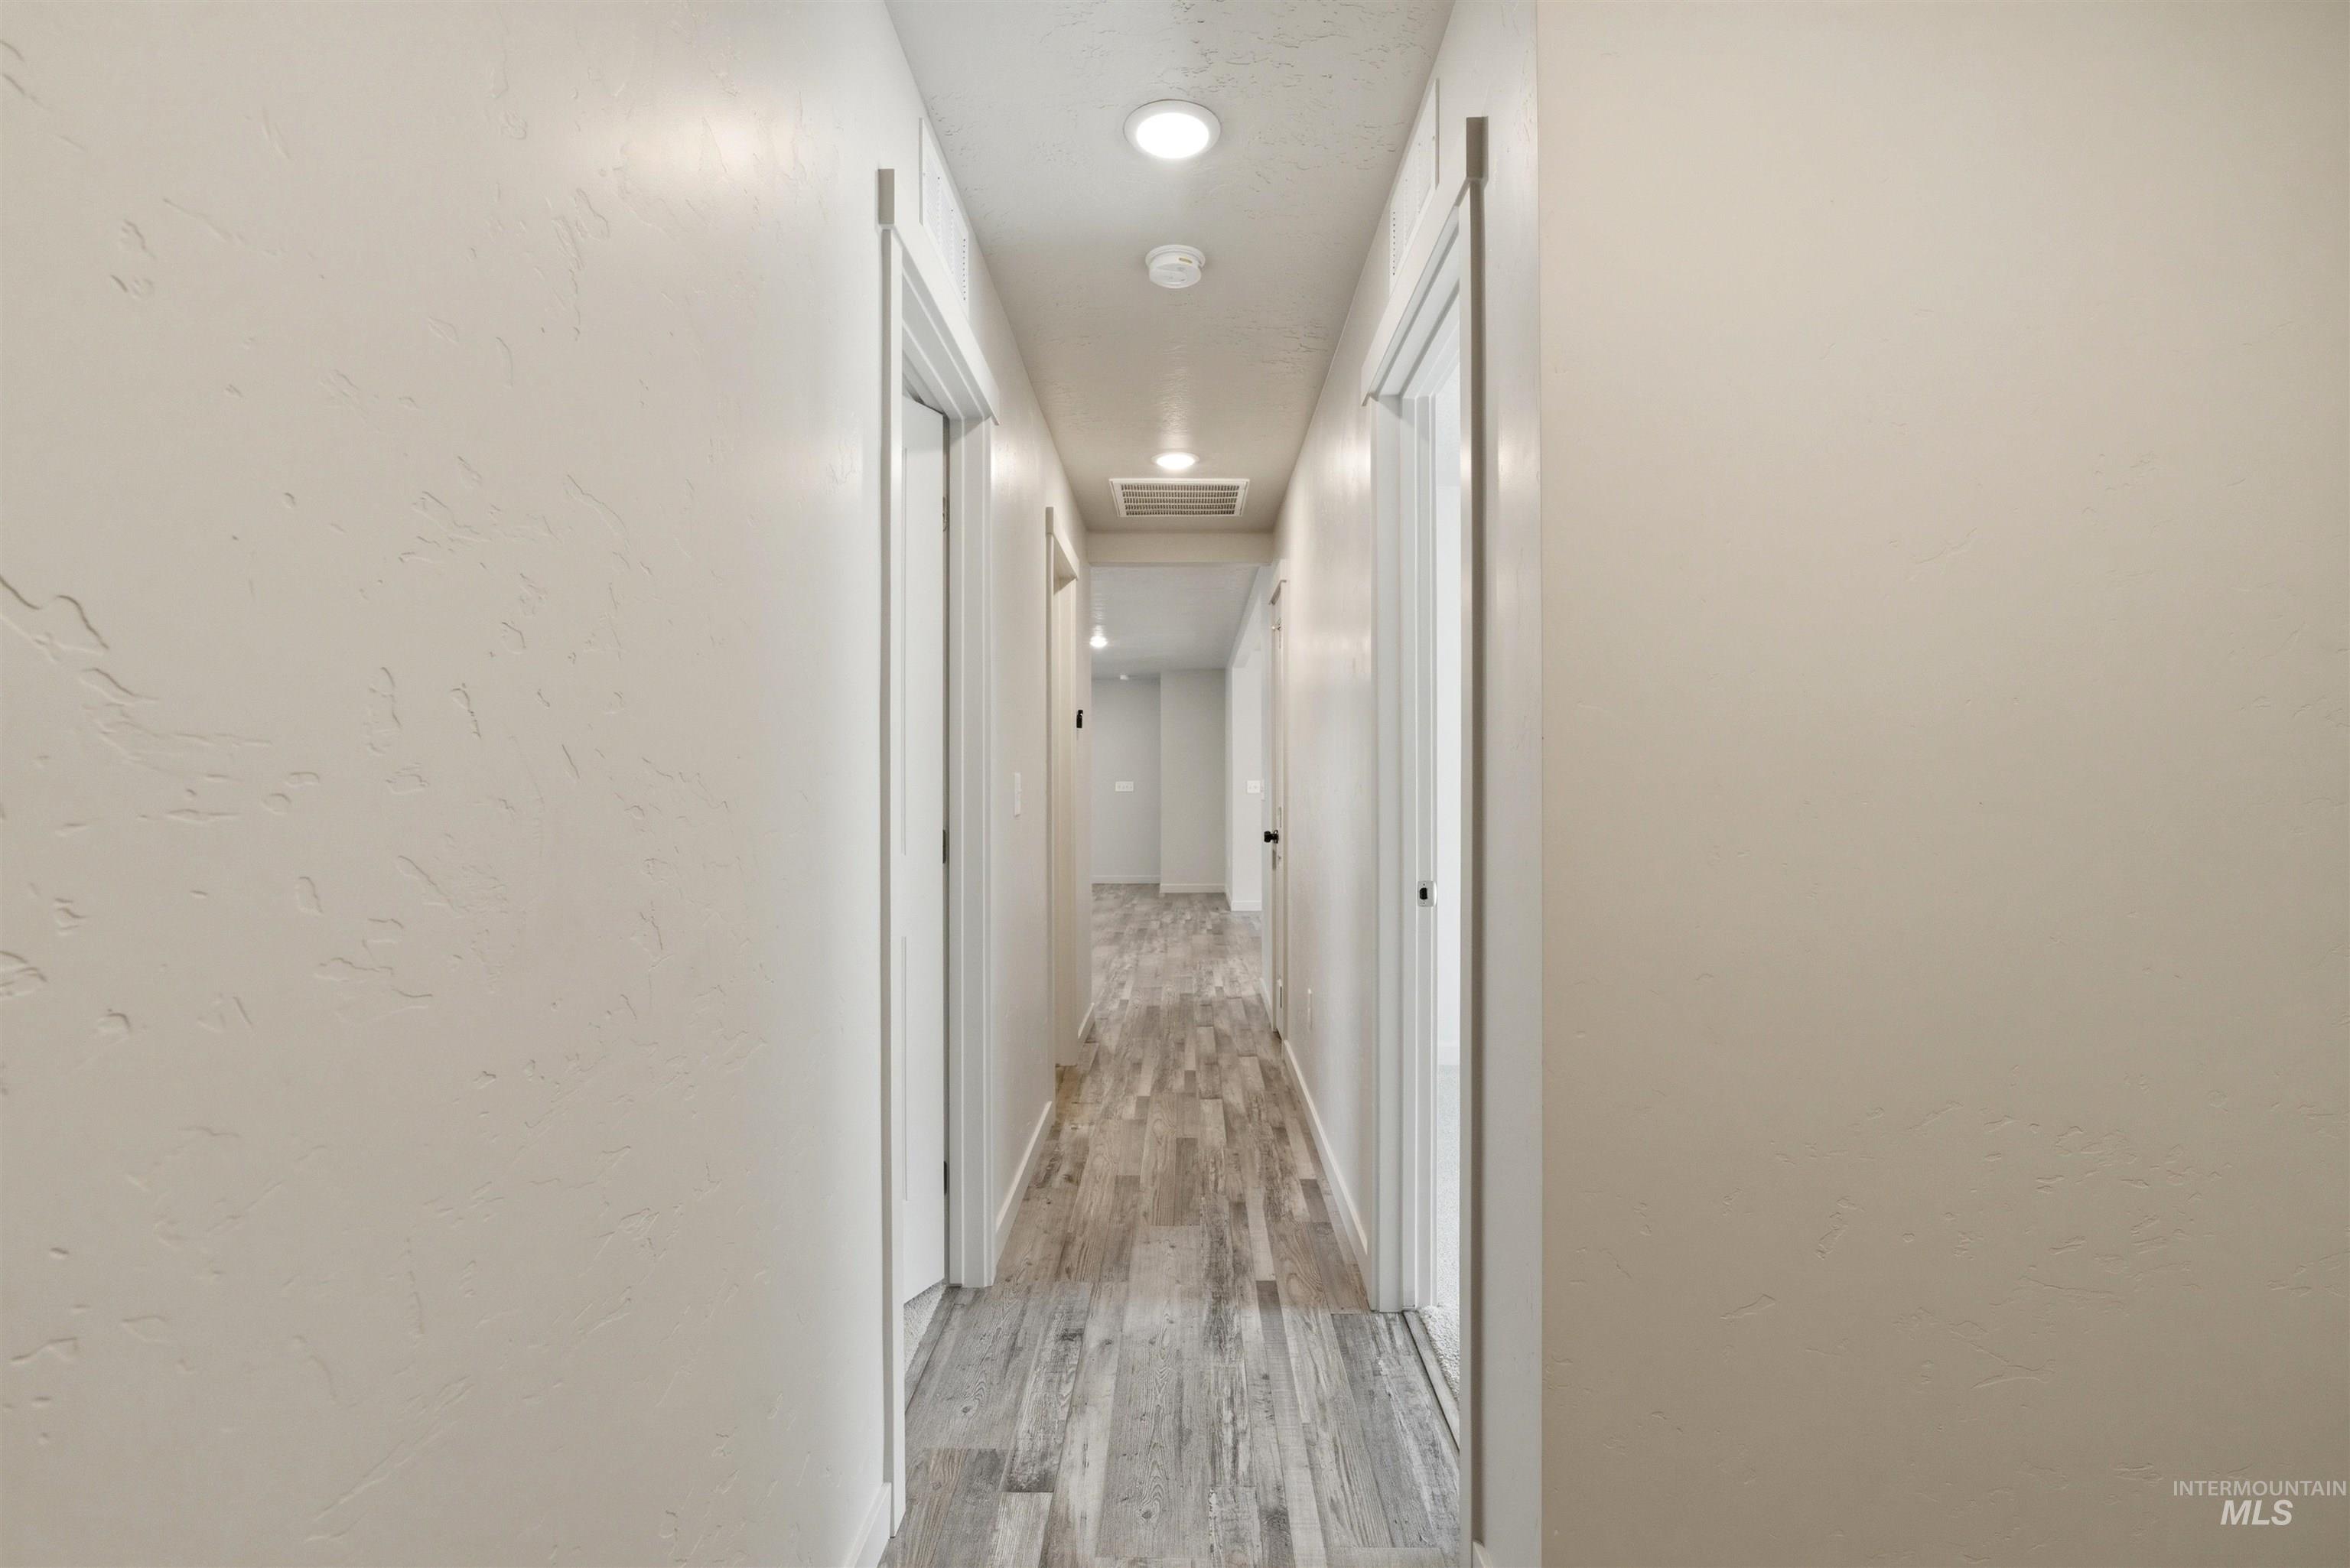
Hallway featuring wood-finish flooring and recessed lighting
-
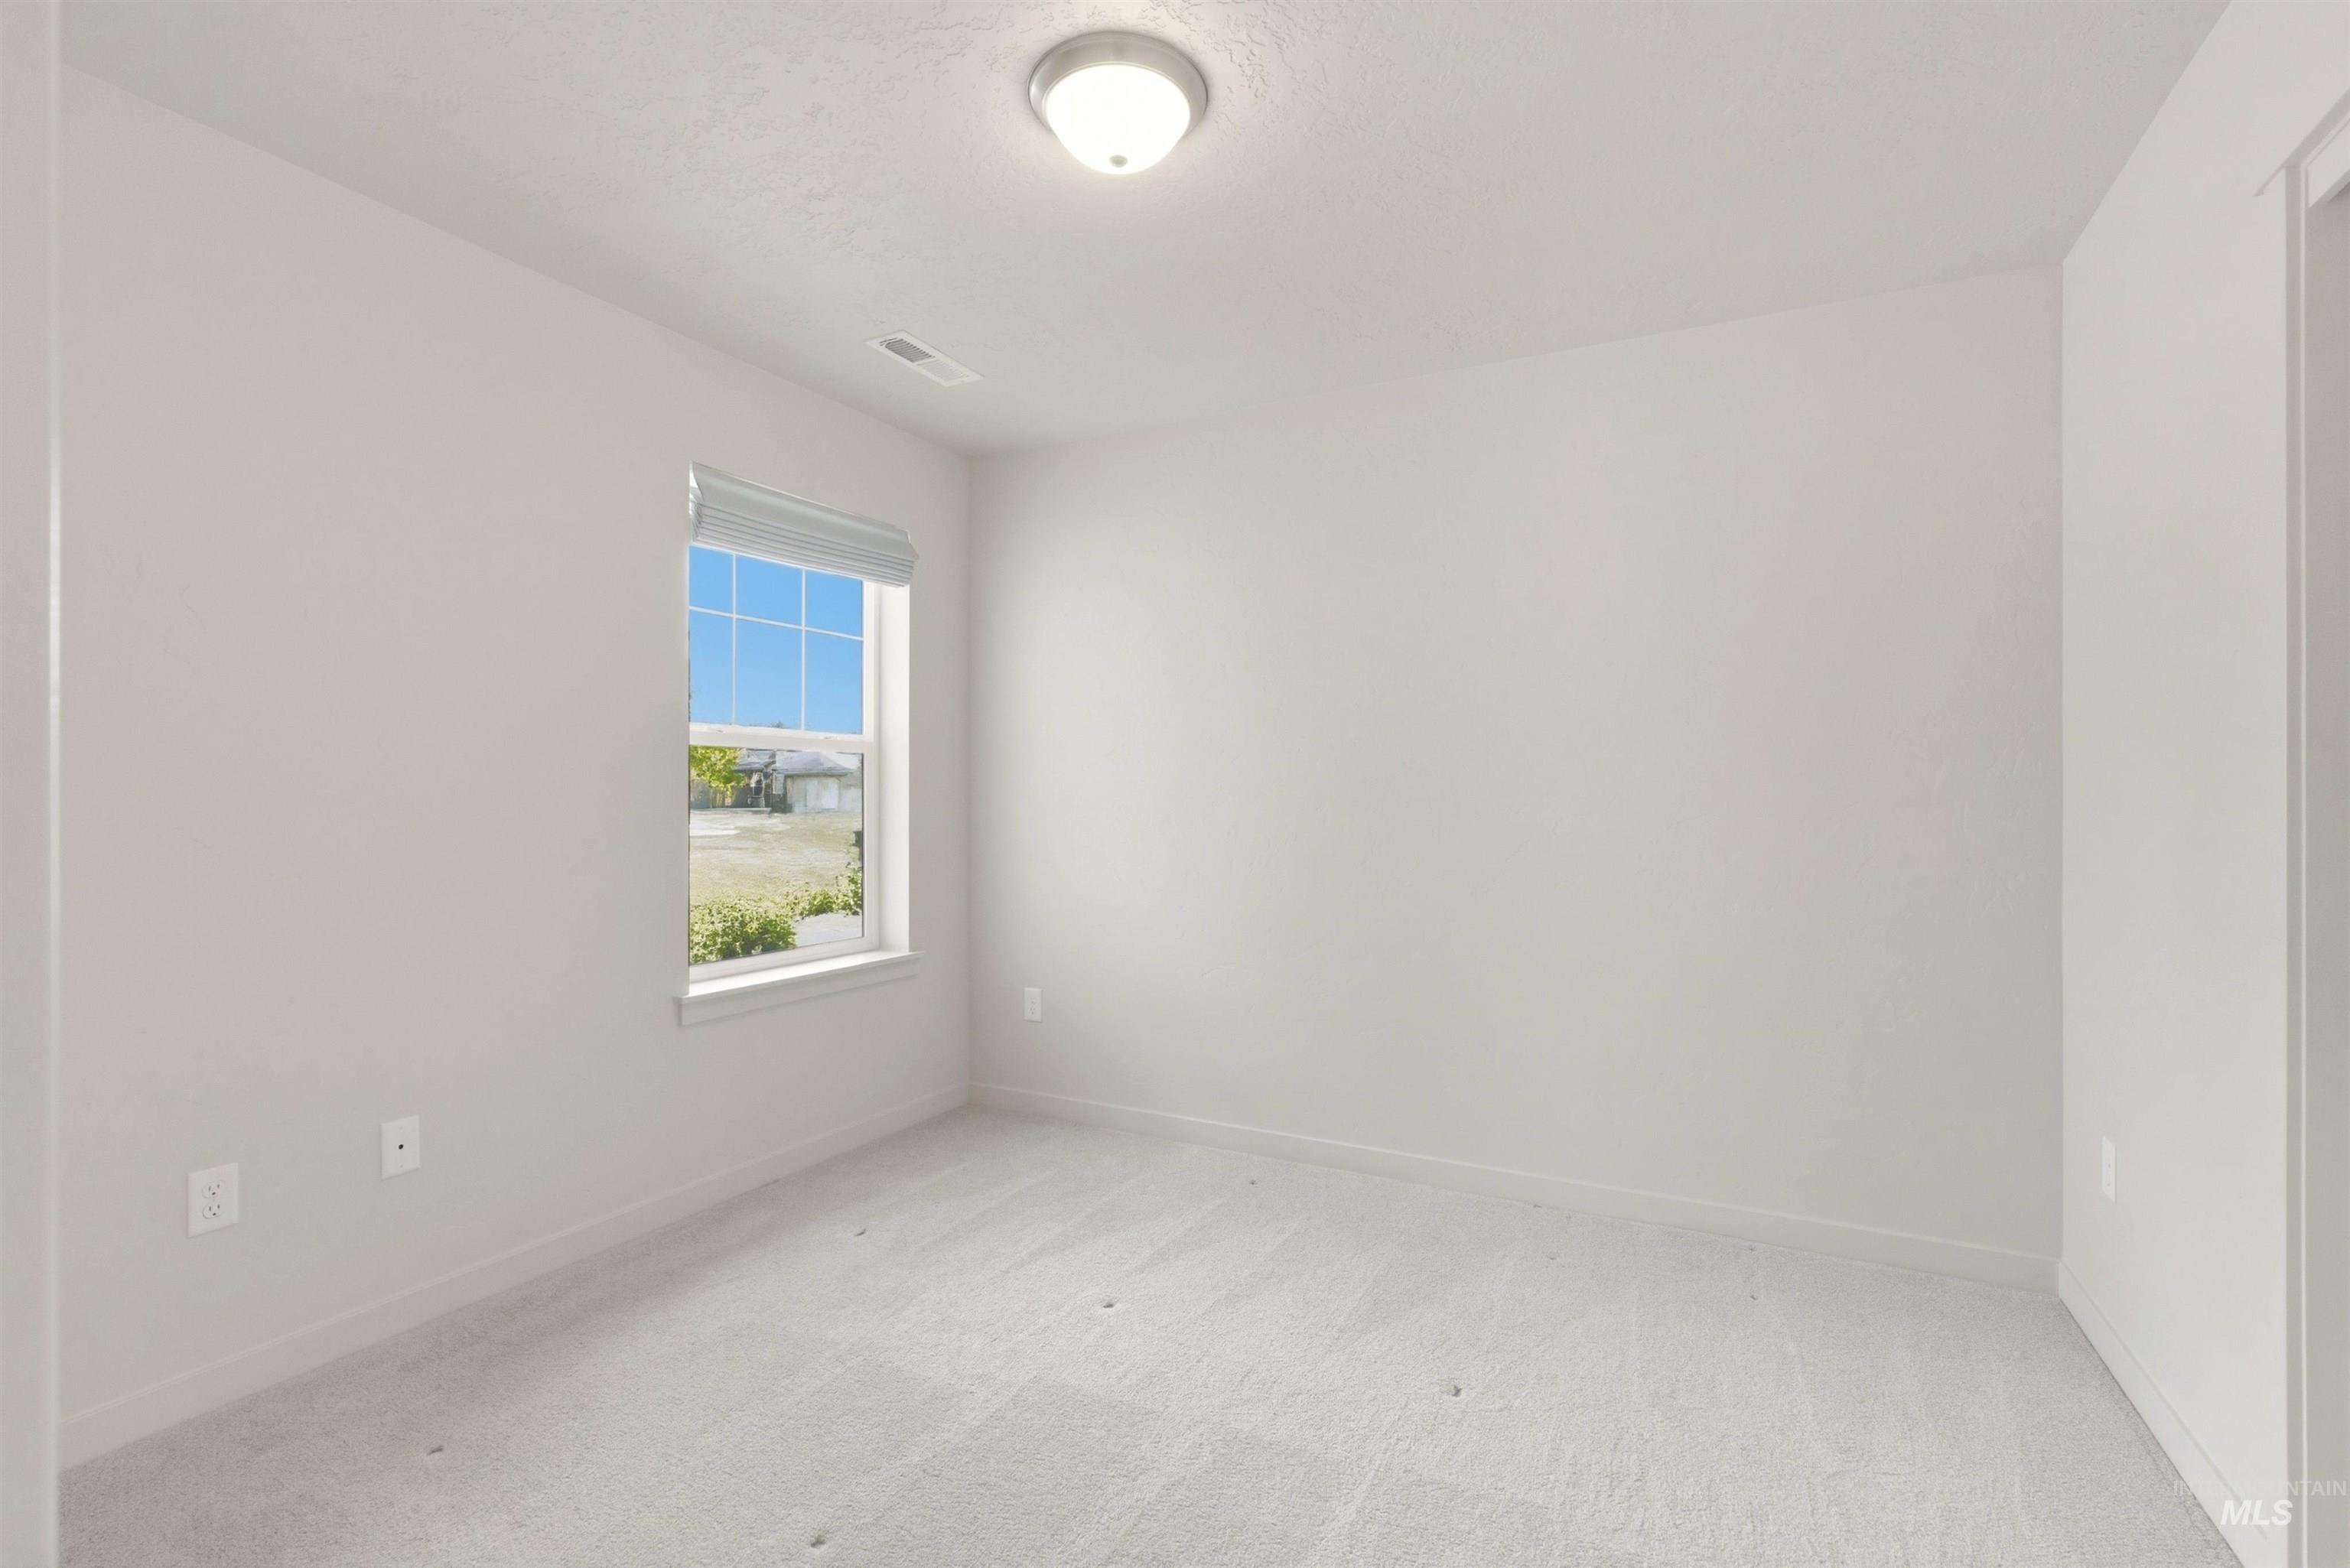
Interior room featuring light-toned carpeting and neutral wall finishes
-
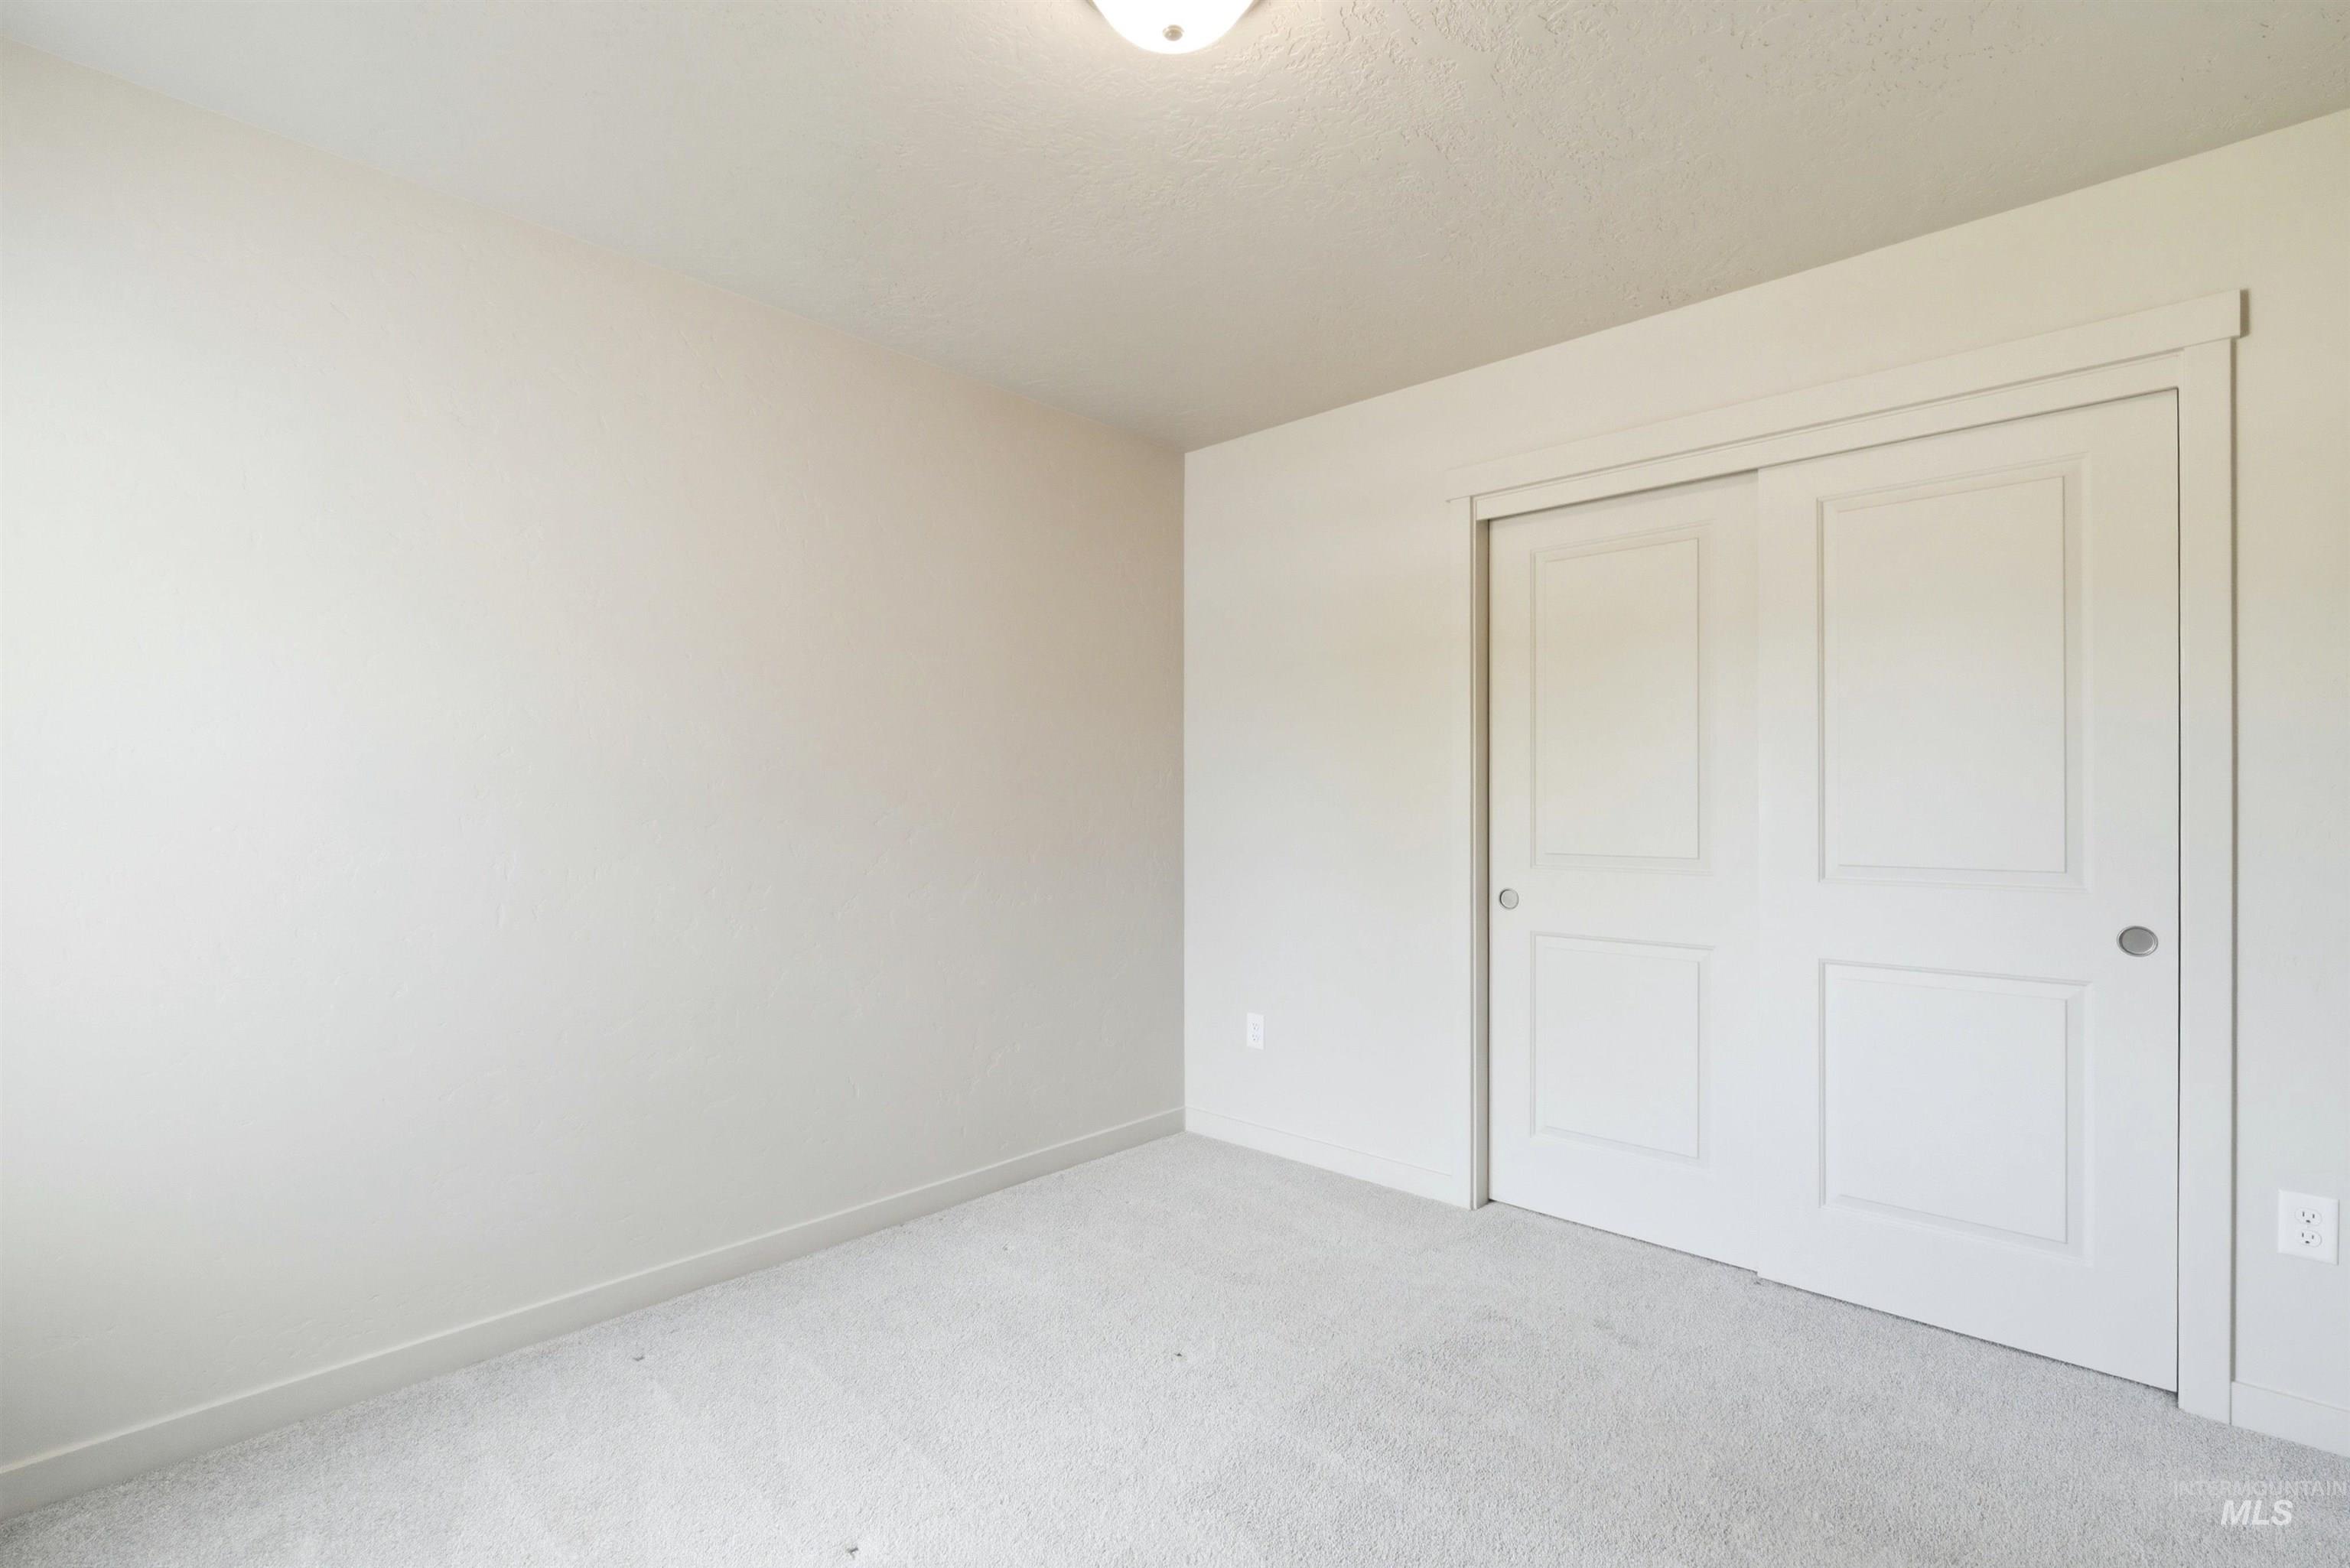
Neutral-toned room featuring a flush-mount ceiling light and light-colored carpet flooring
-
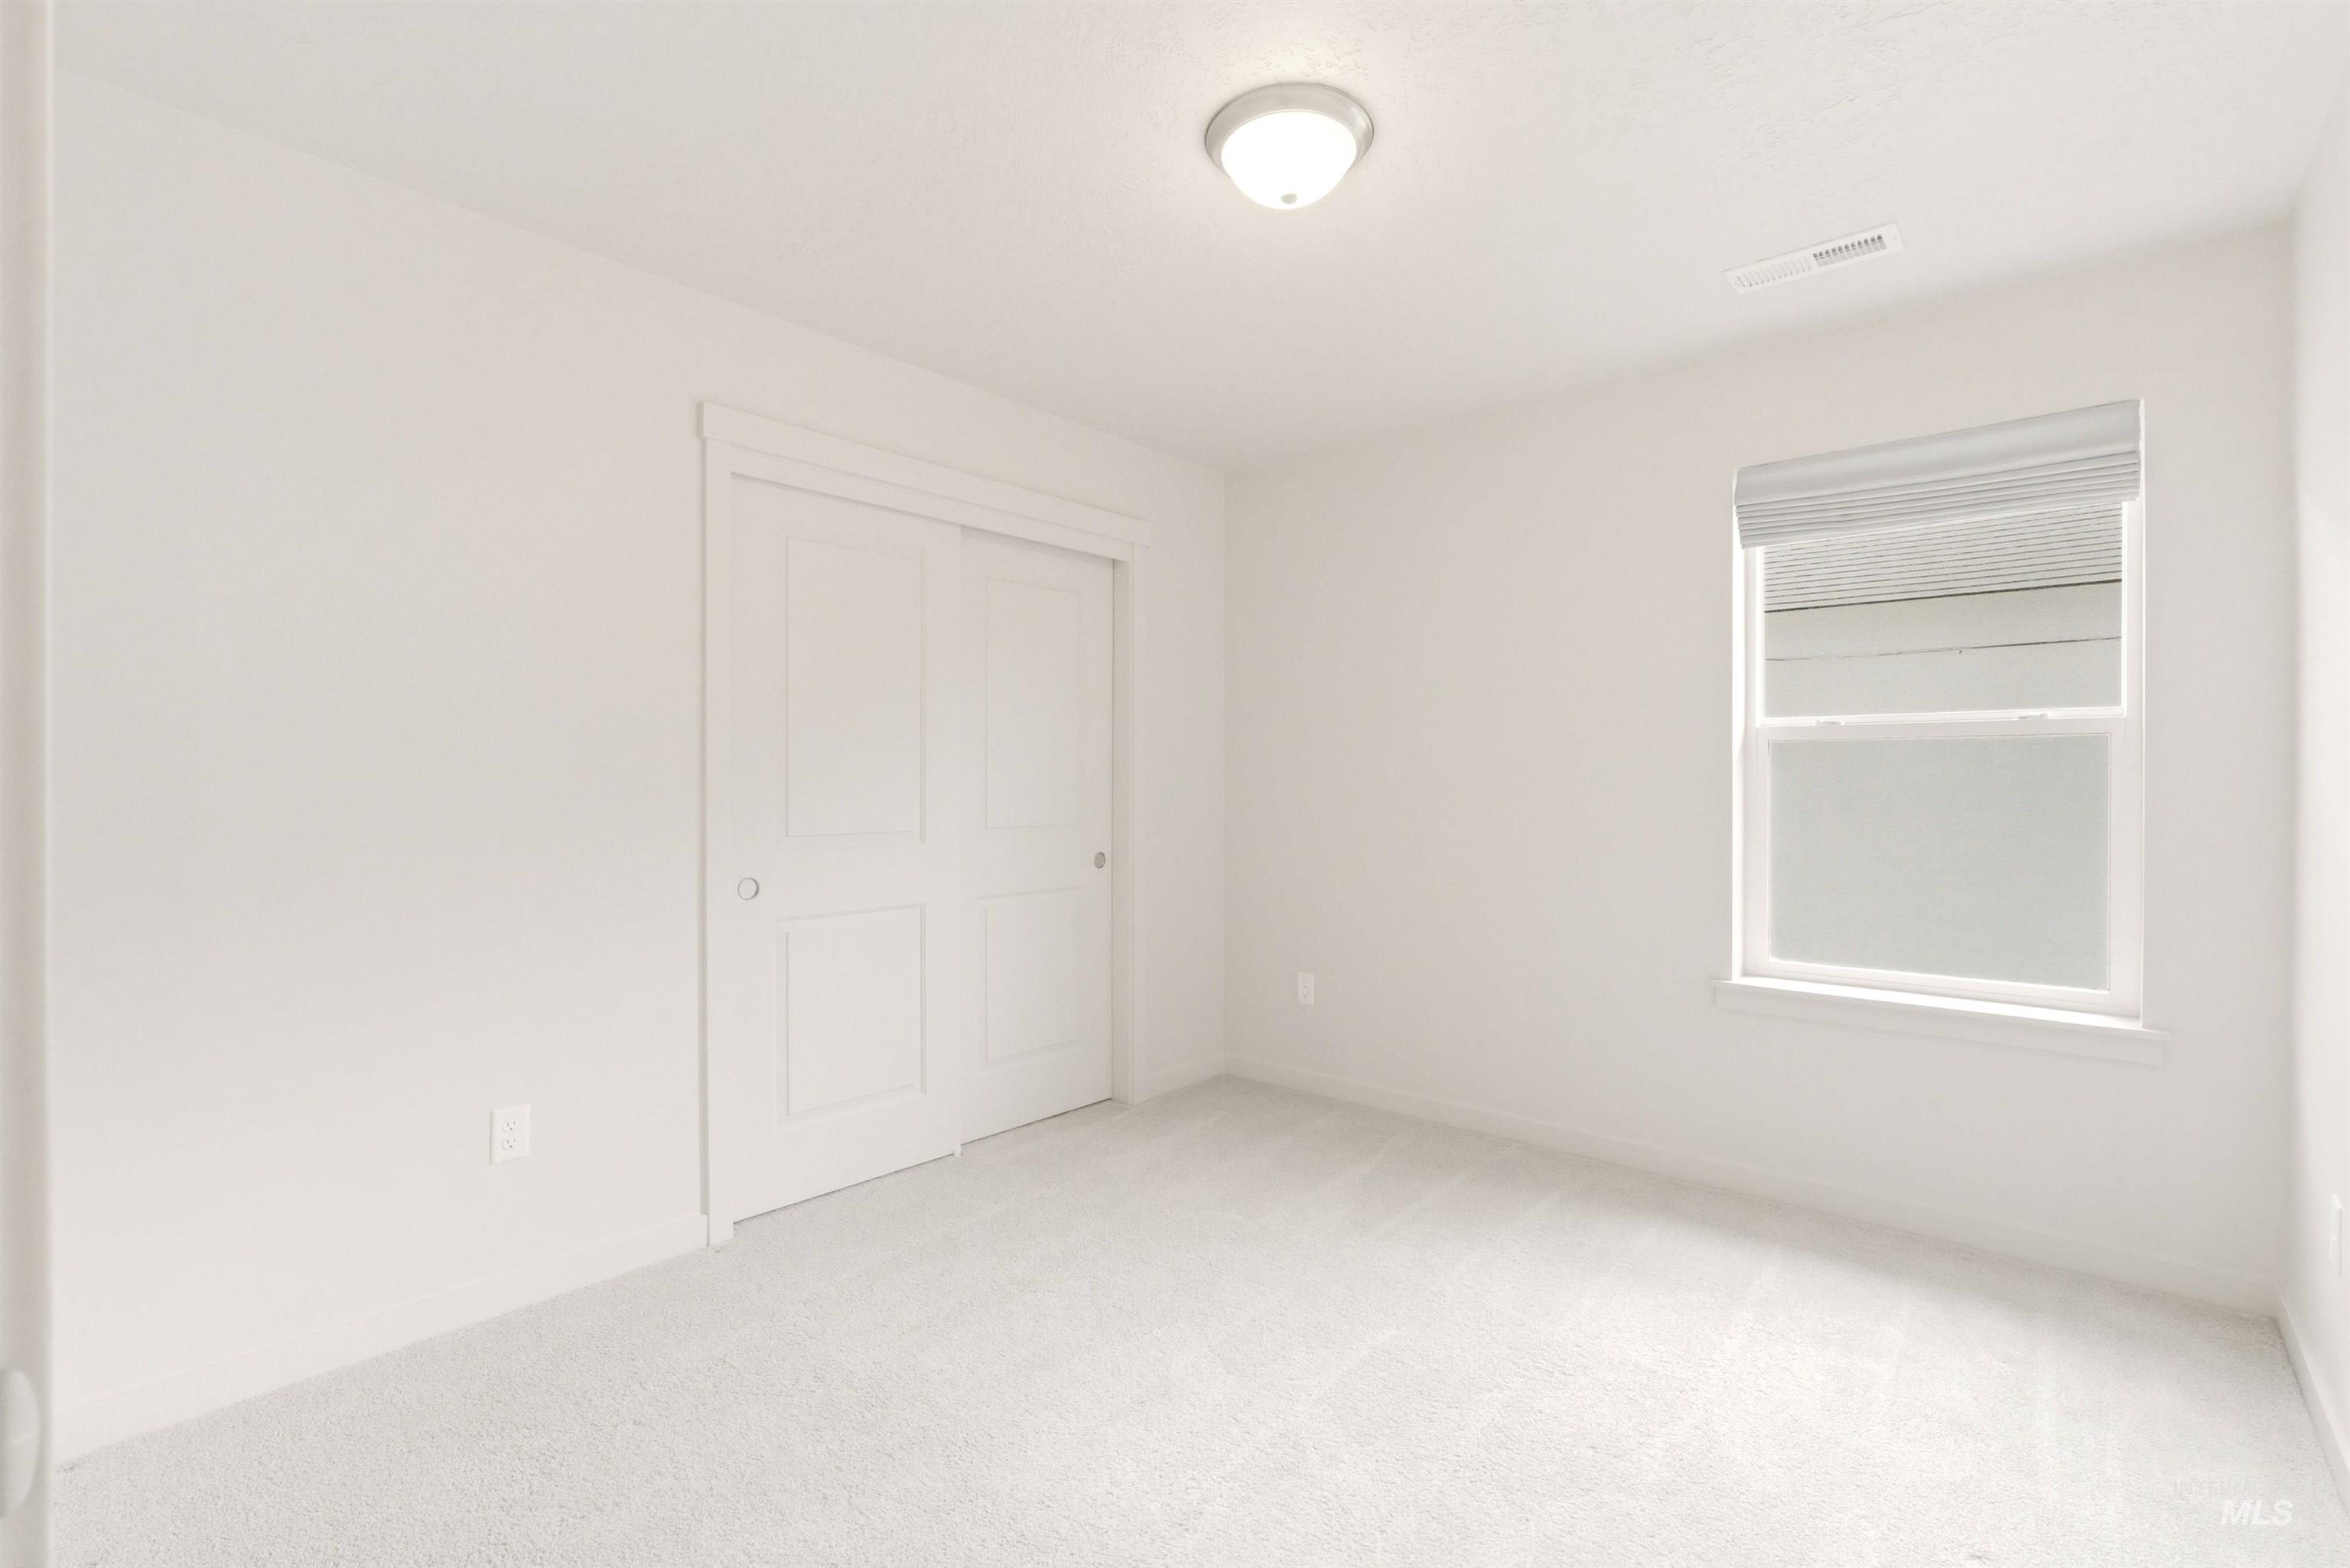
Carpeted room with a window featuring blinds, a ceiling-mounted light fixture, and a closet with bifold doors
-
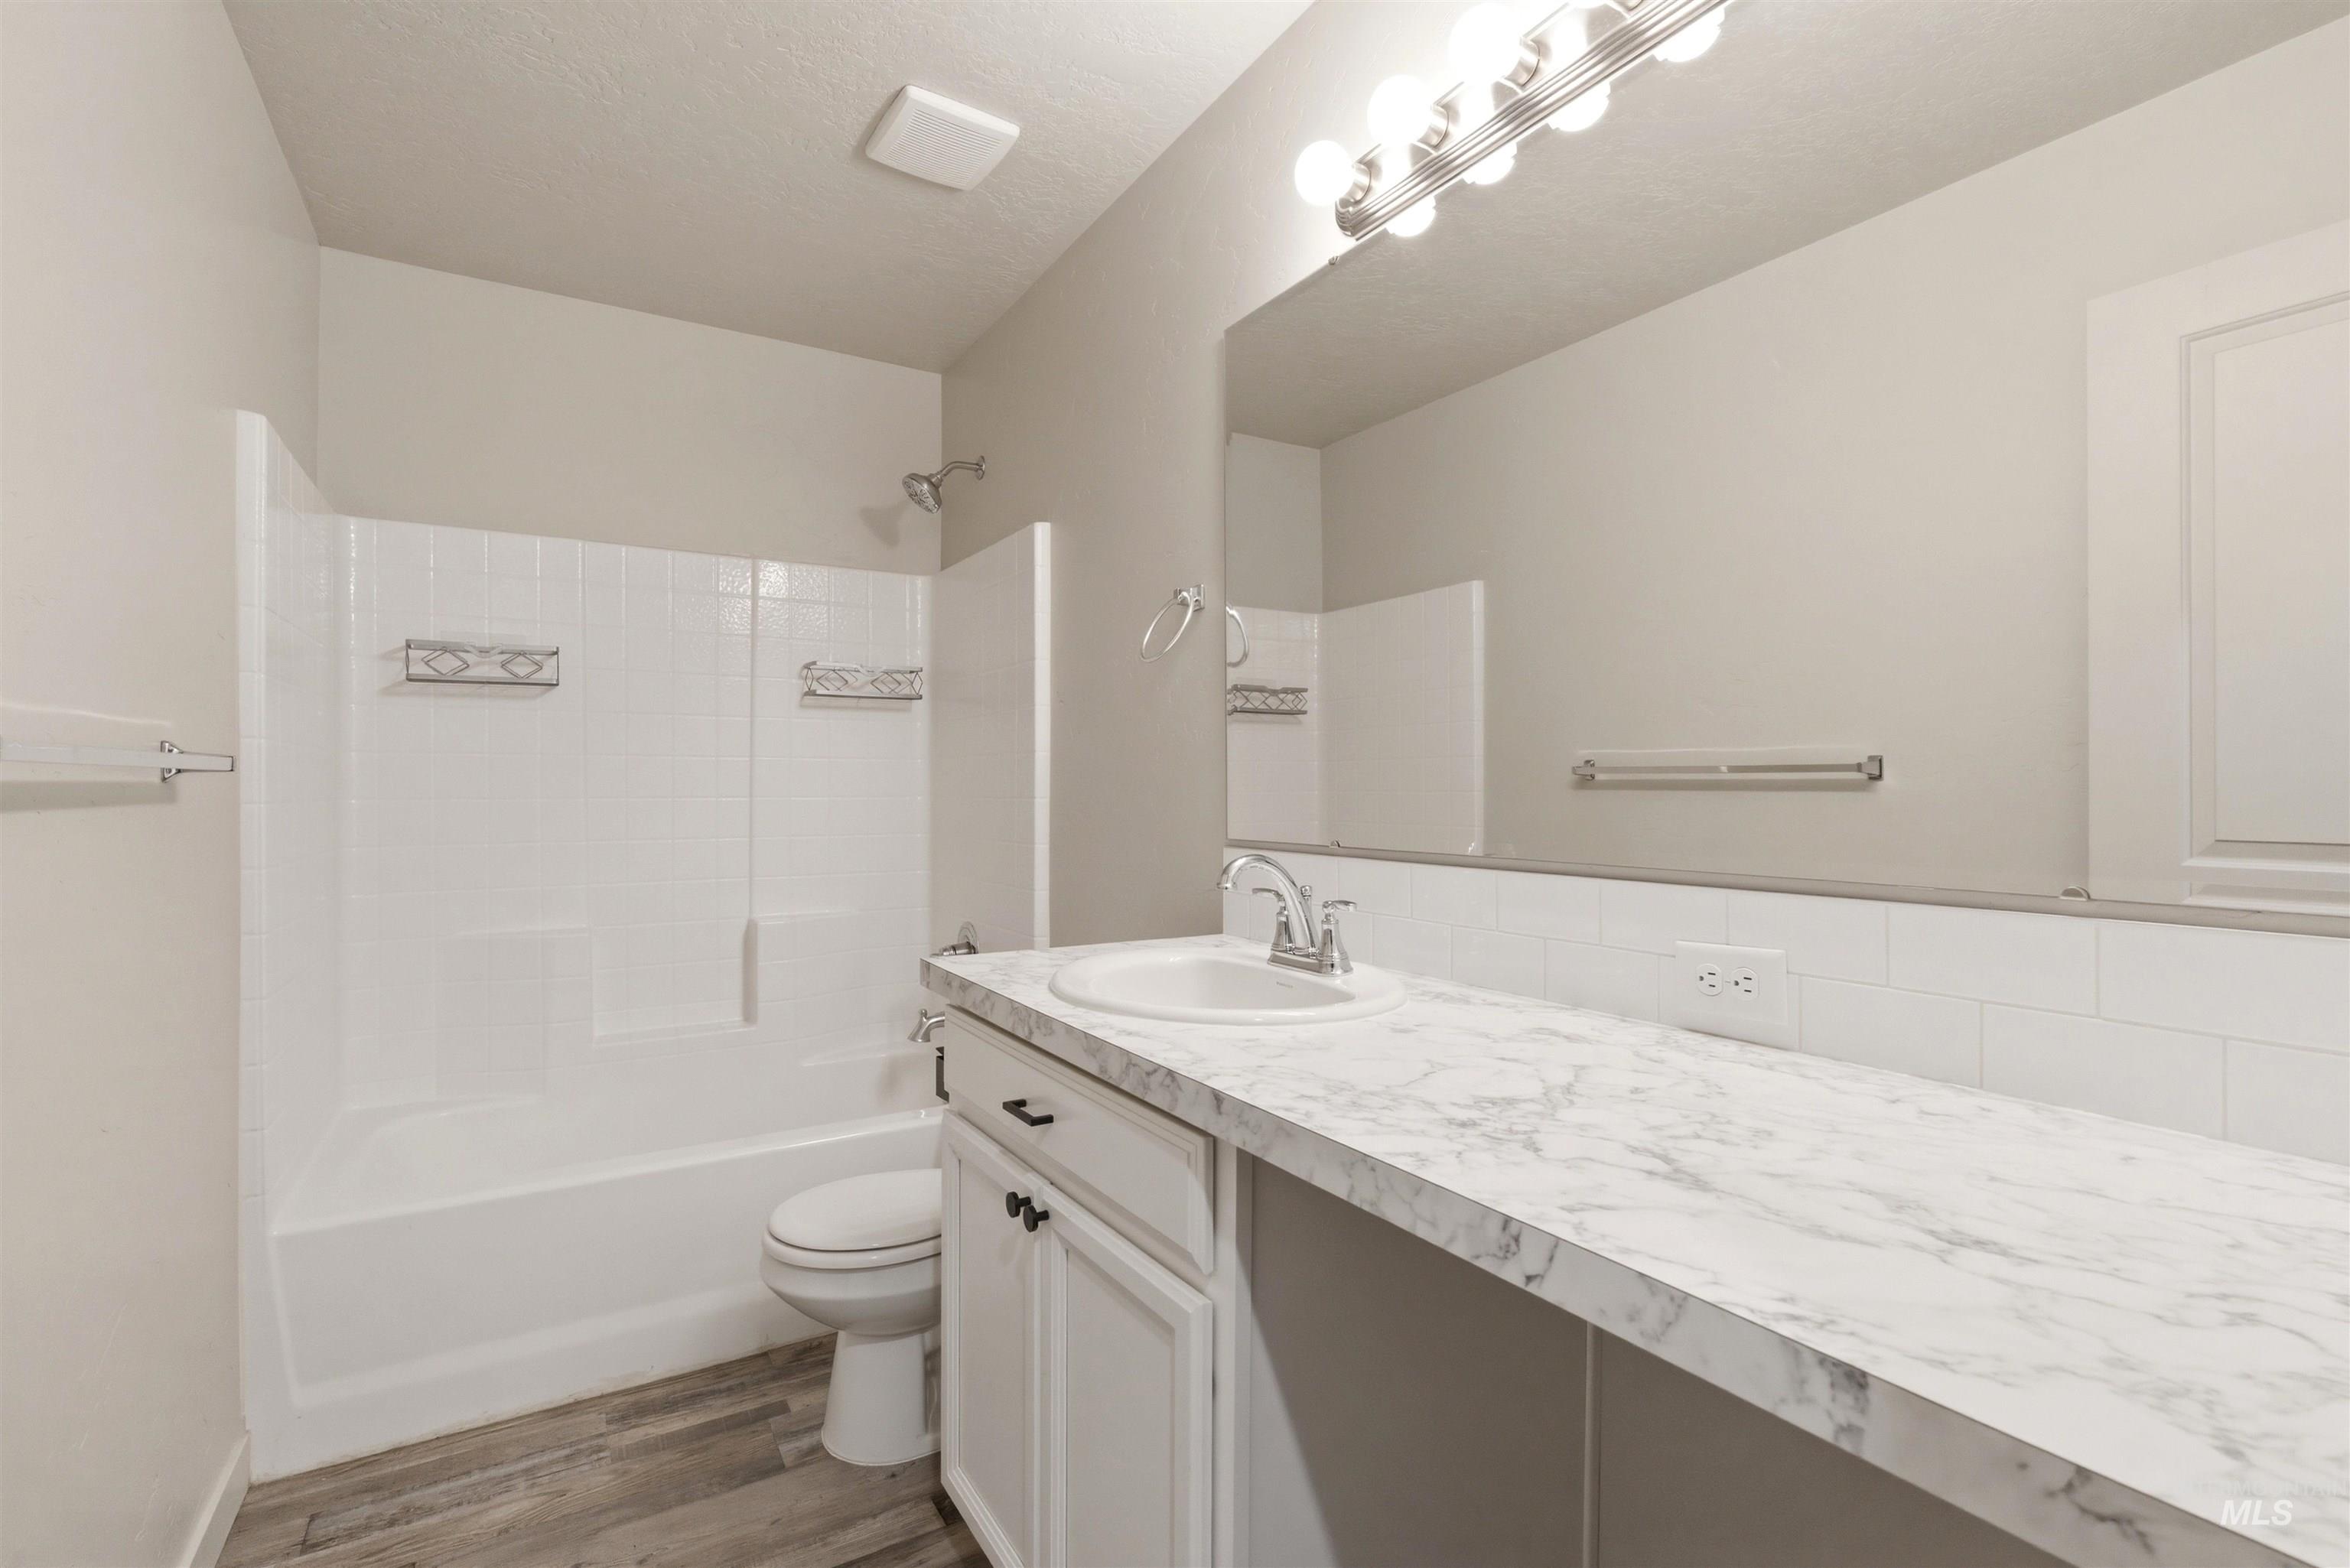
Bathroom featuring a spacious vanity with a white faux-marble countertop, integrated sink, and white cabinetry
-
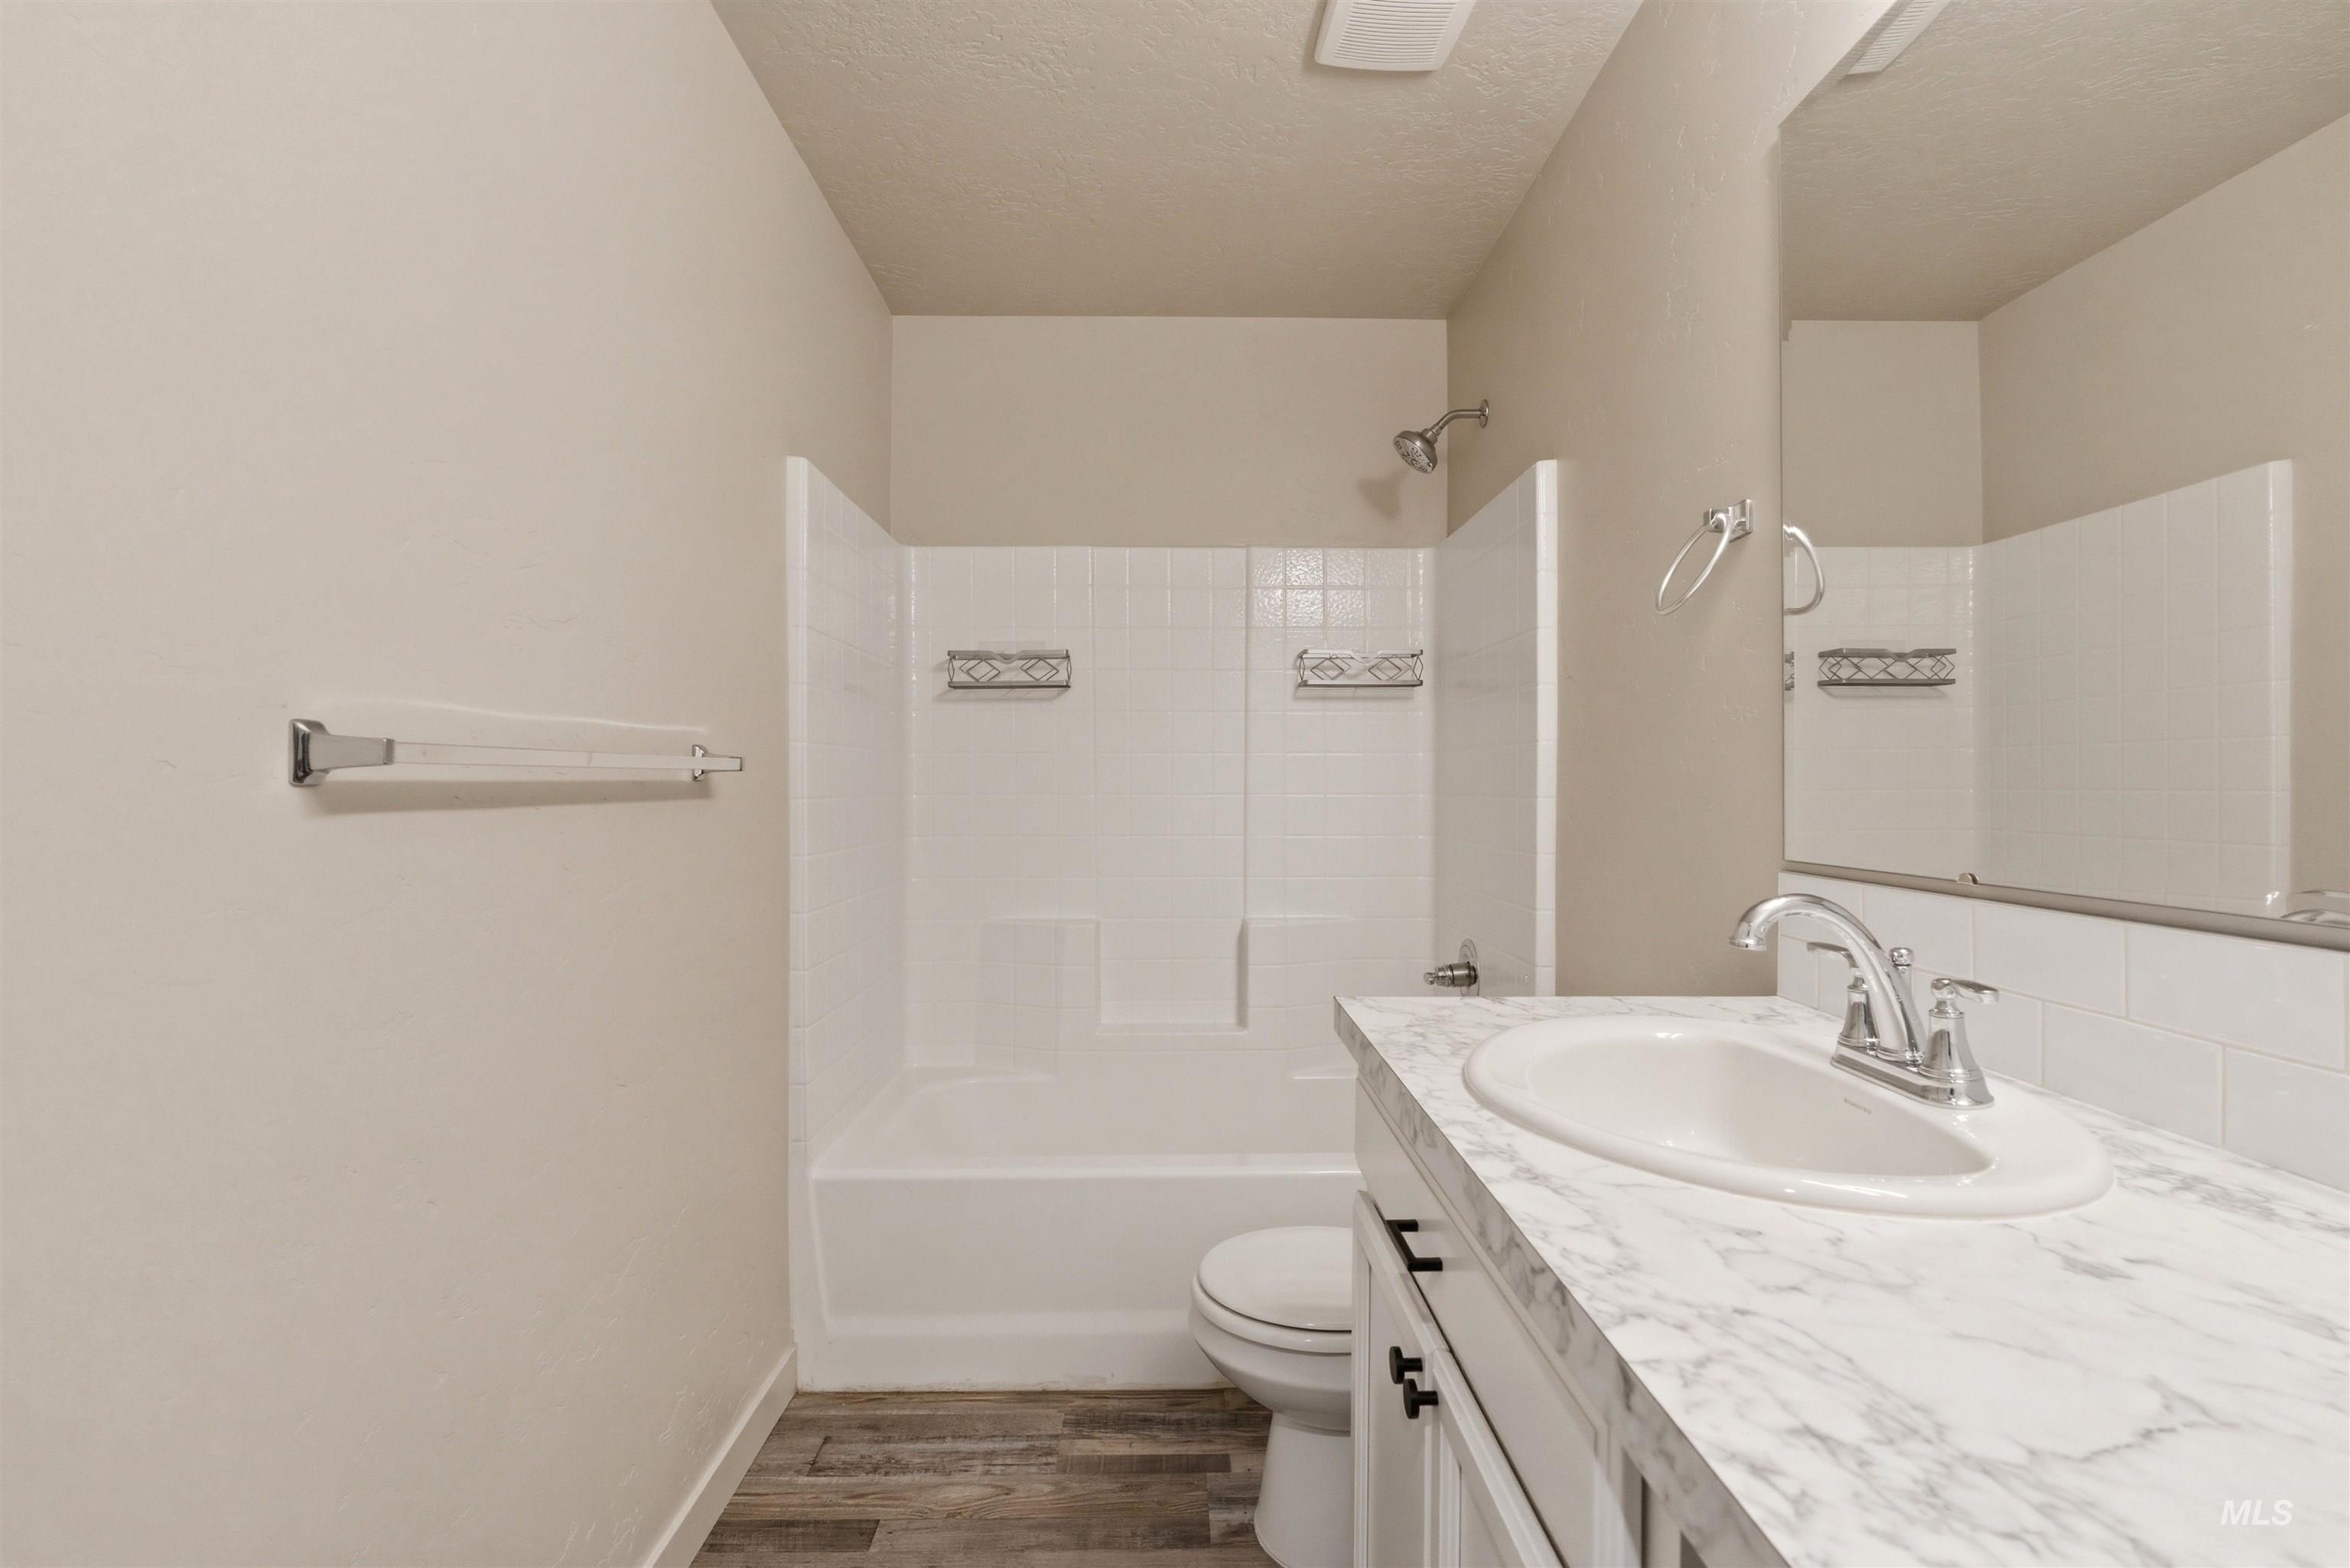
Bathroom featuring a white vanity with an undermount sink, a marble-patterned countertop, and a chrome faucet
-
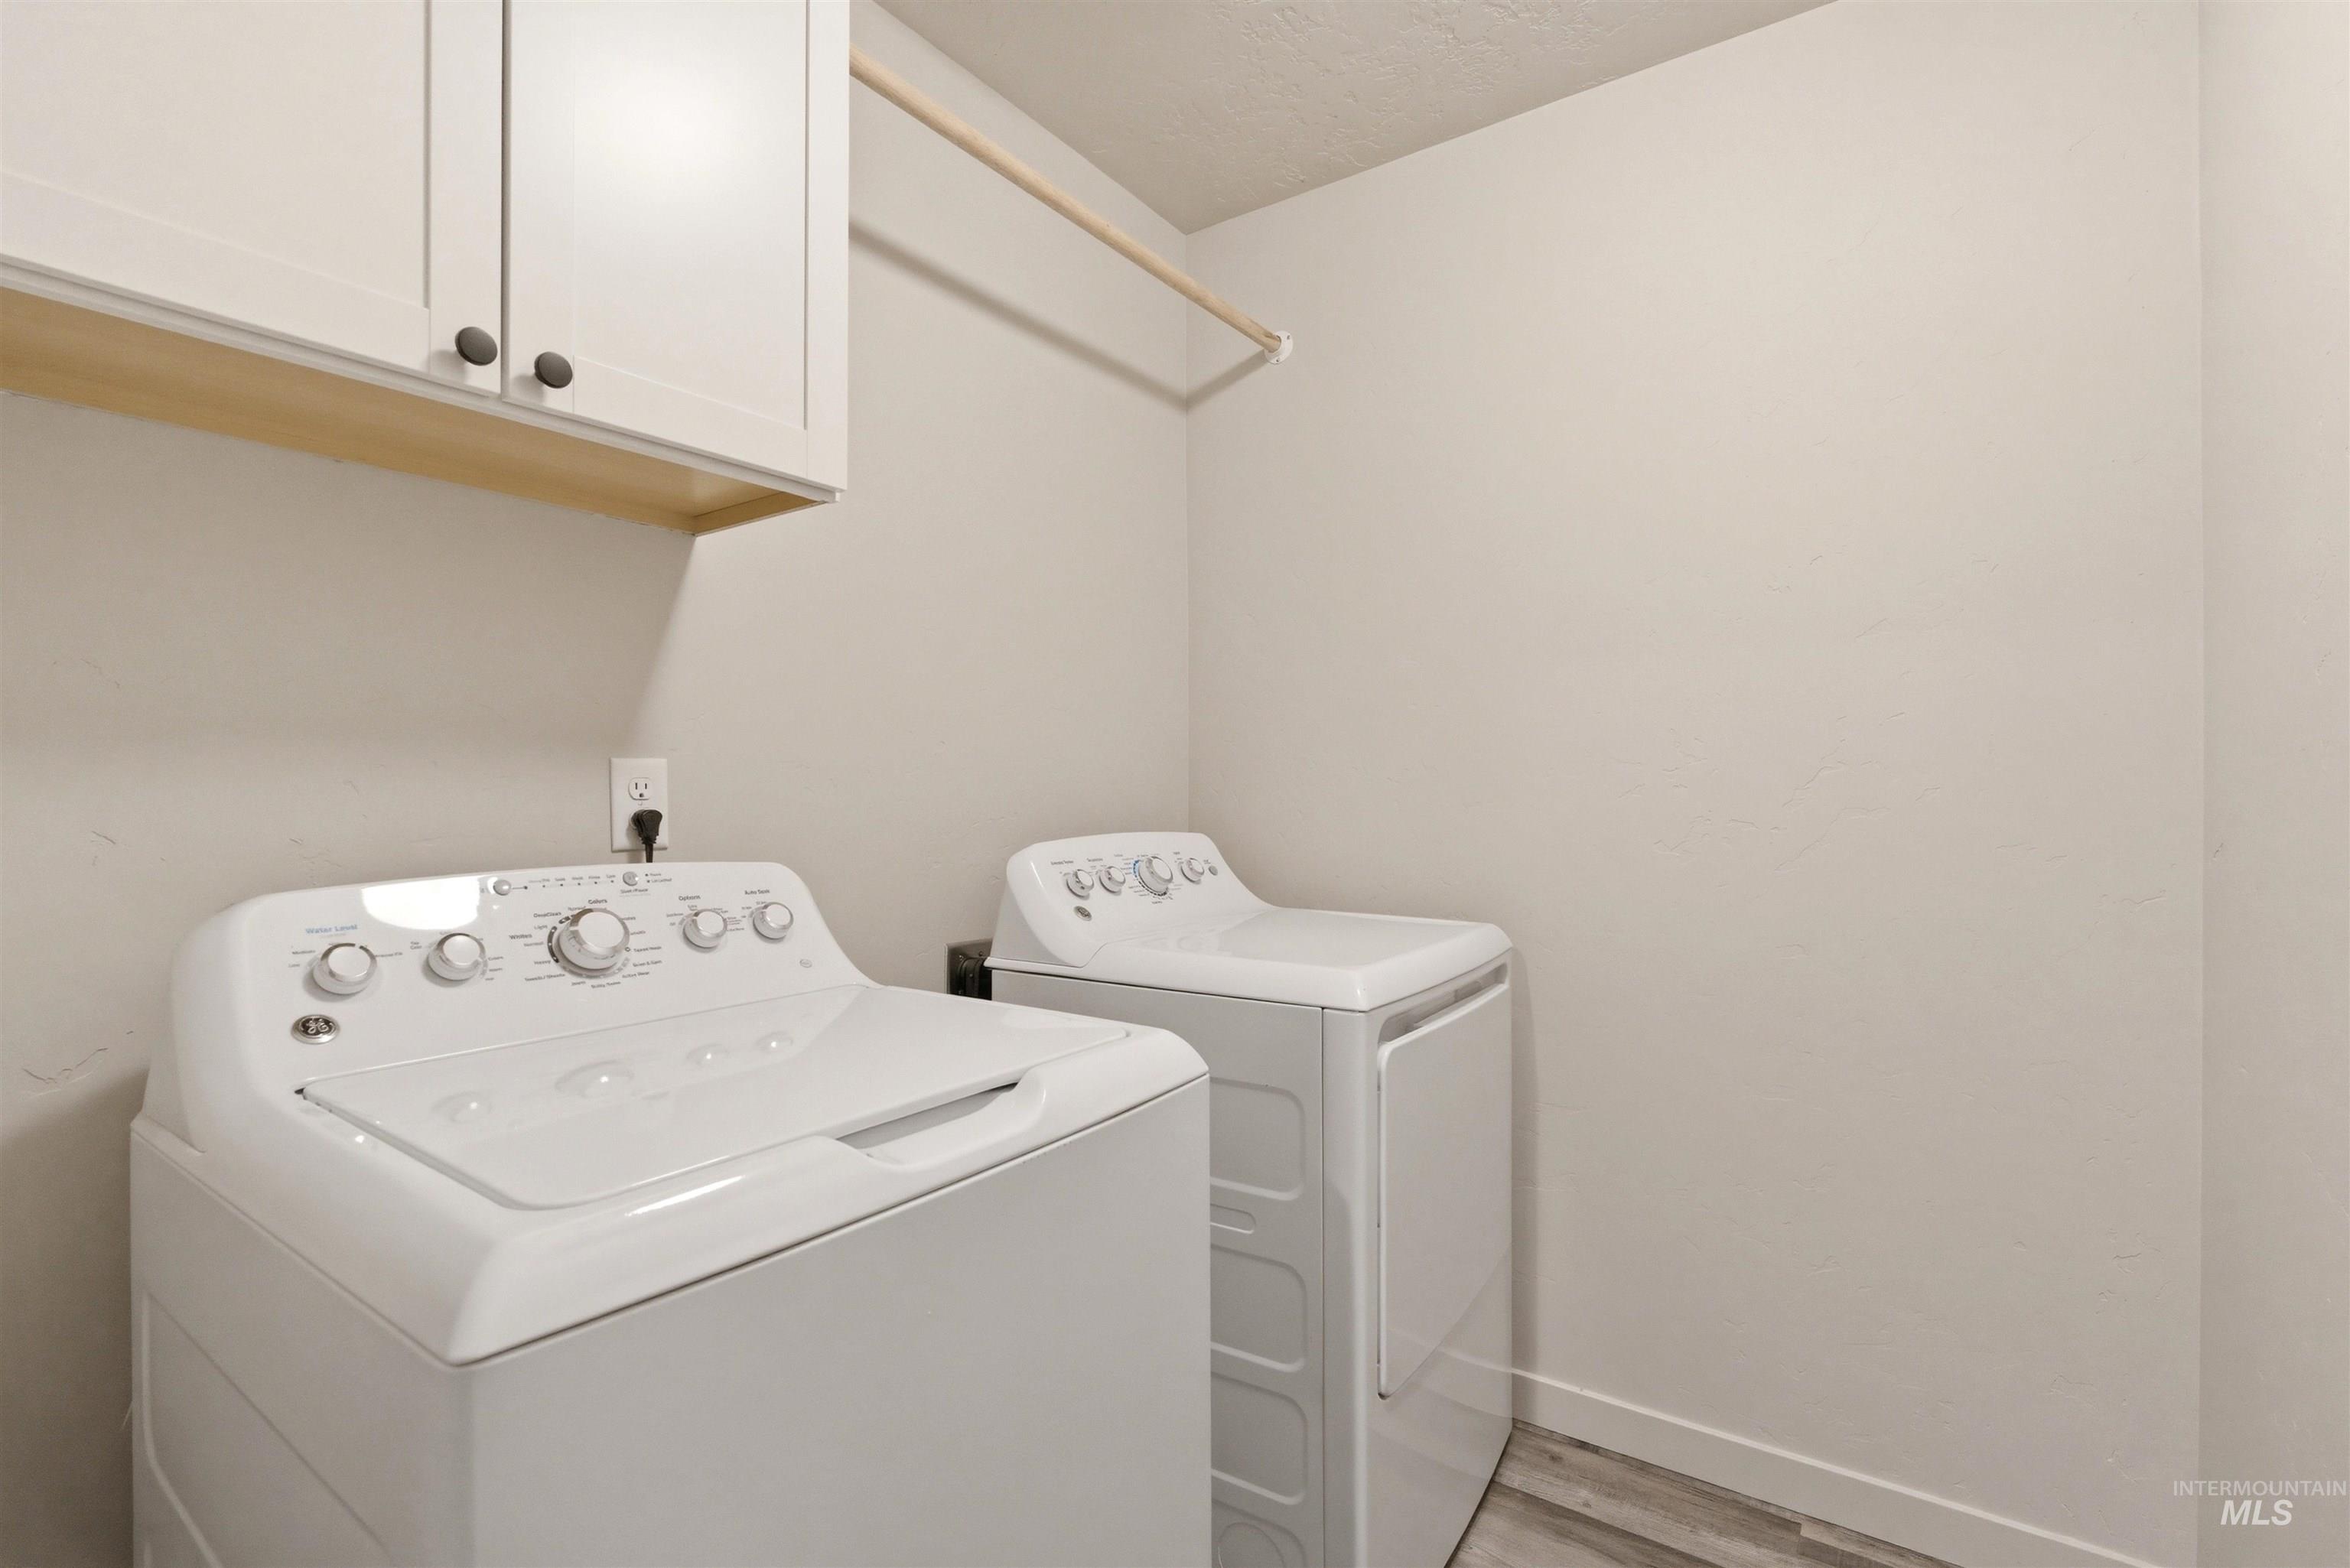
Dedicated laundry area featuring a top-load washing machine and a front-load dryer
-
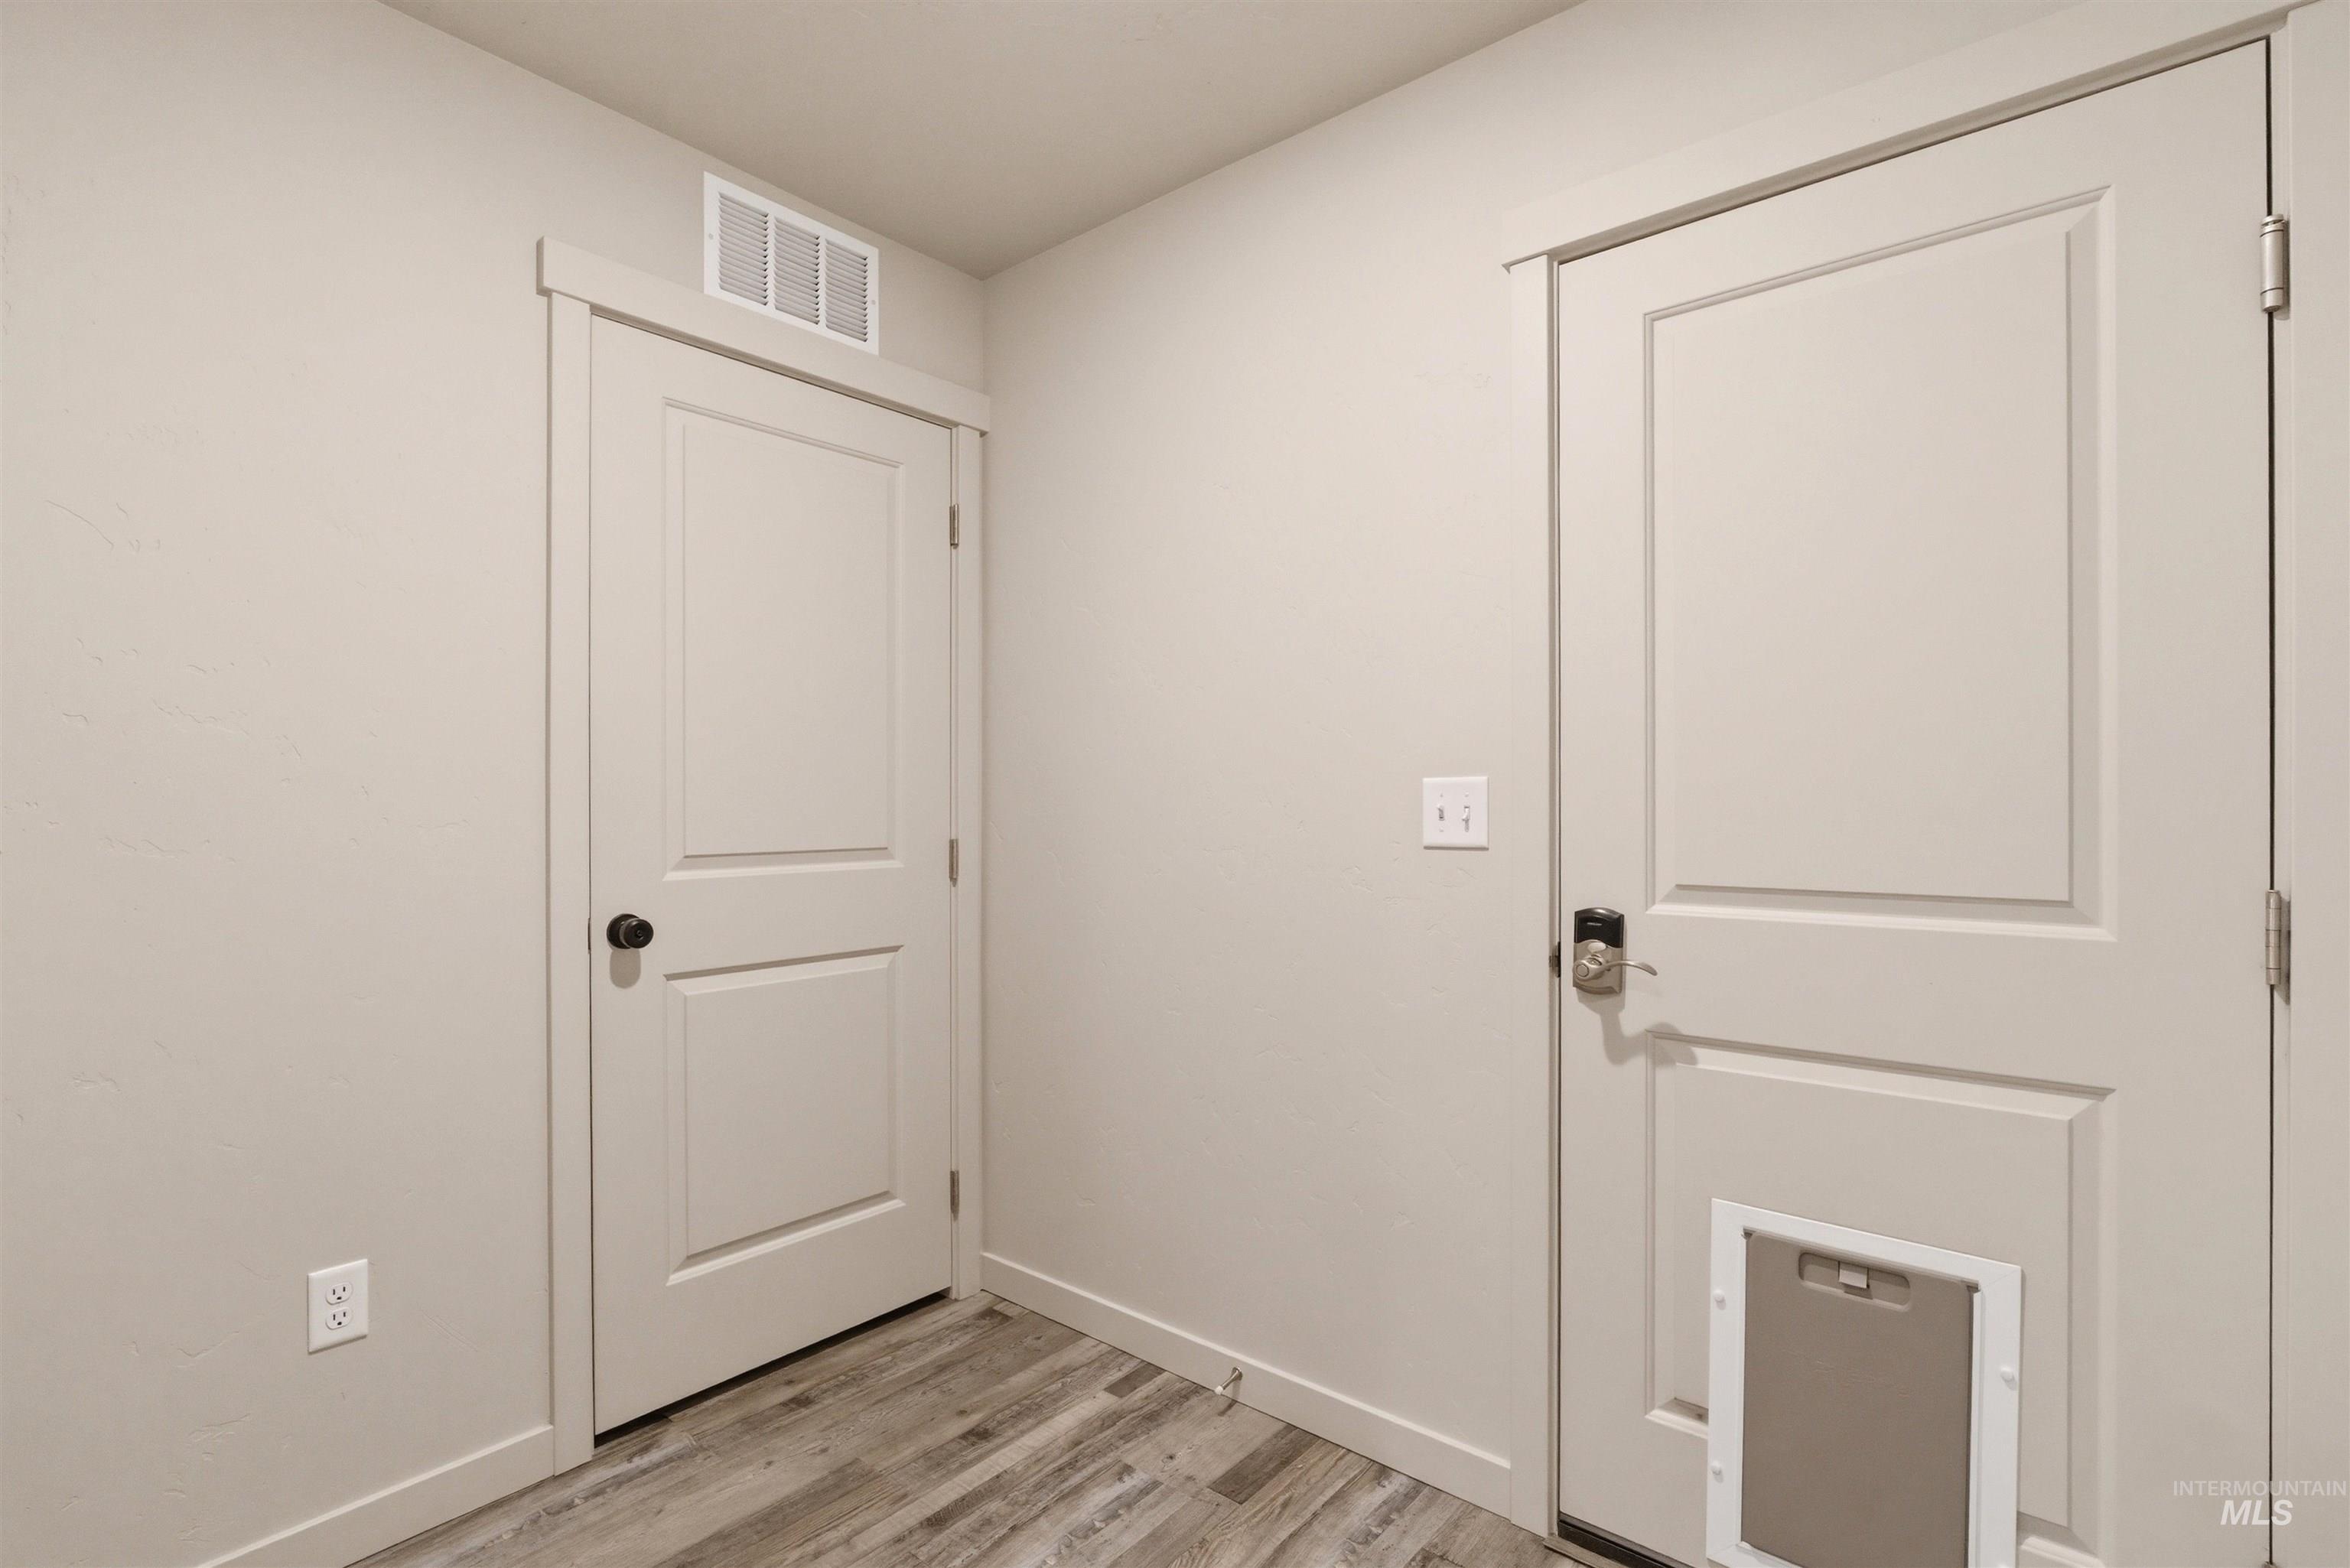
Neutral wall paint complemented by wood-finish flooring
-
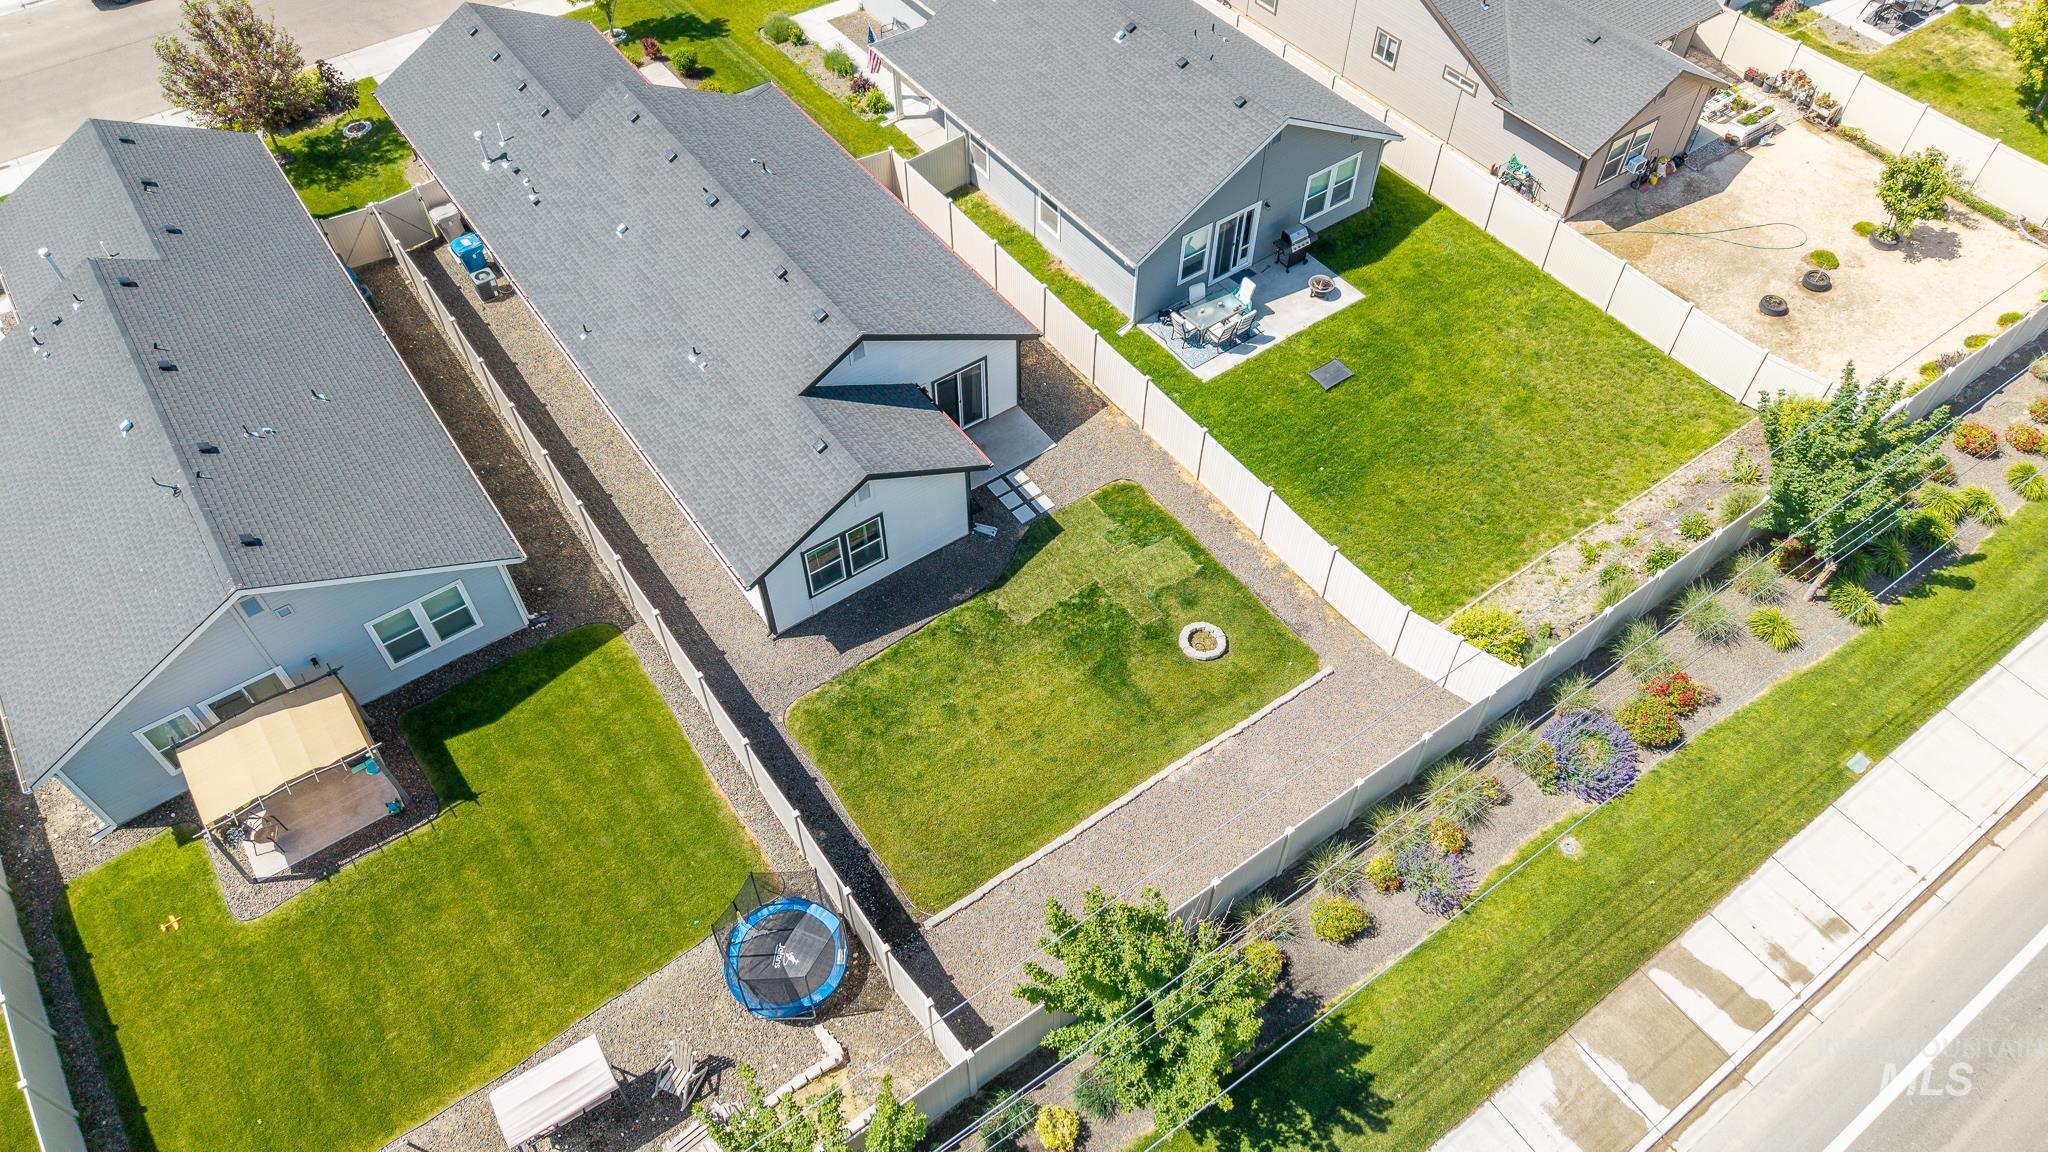
Aerial perspective showcasing a single-story residence with a dark shingle roof and light-colored siding
-
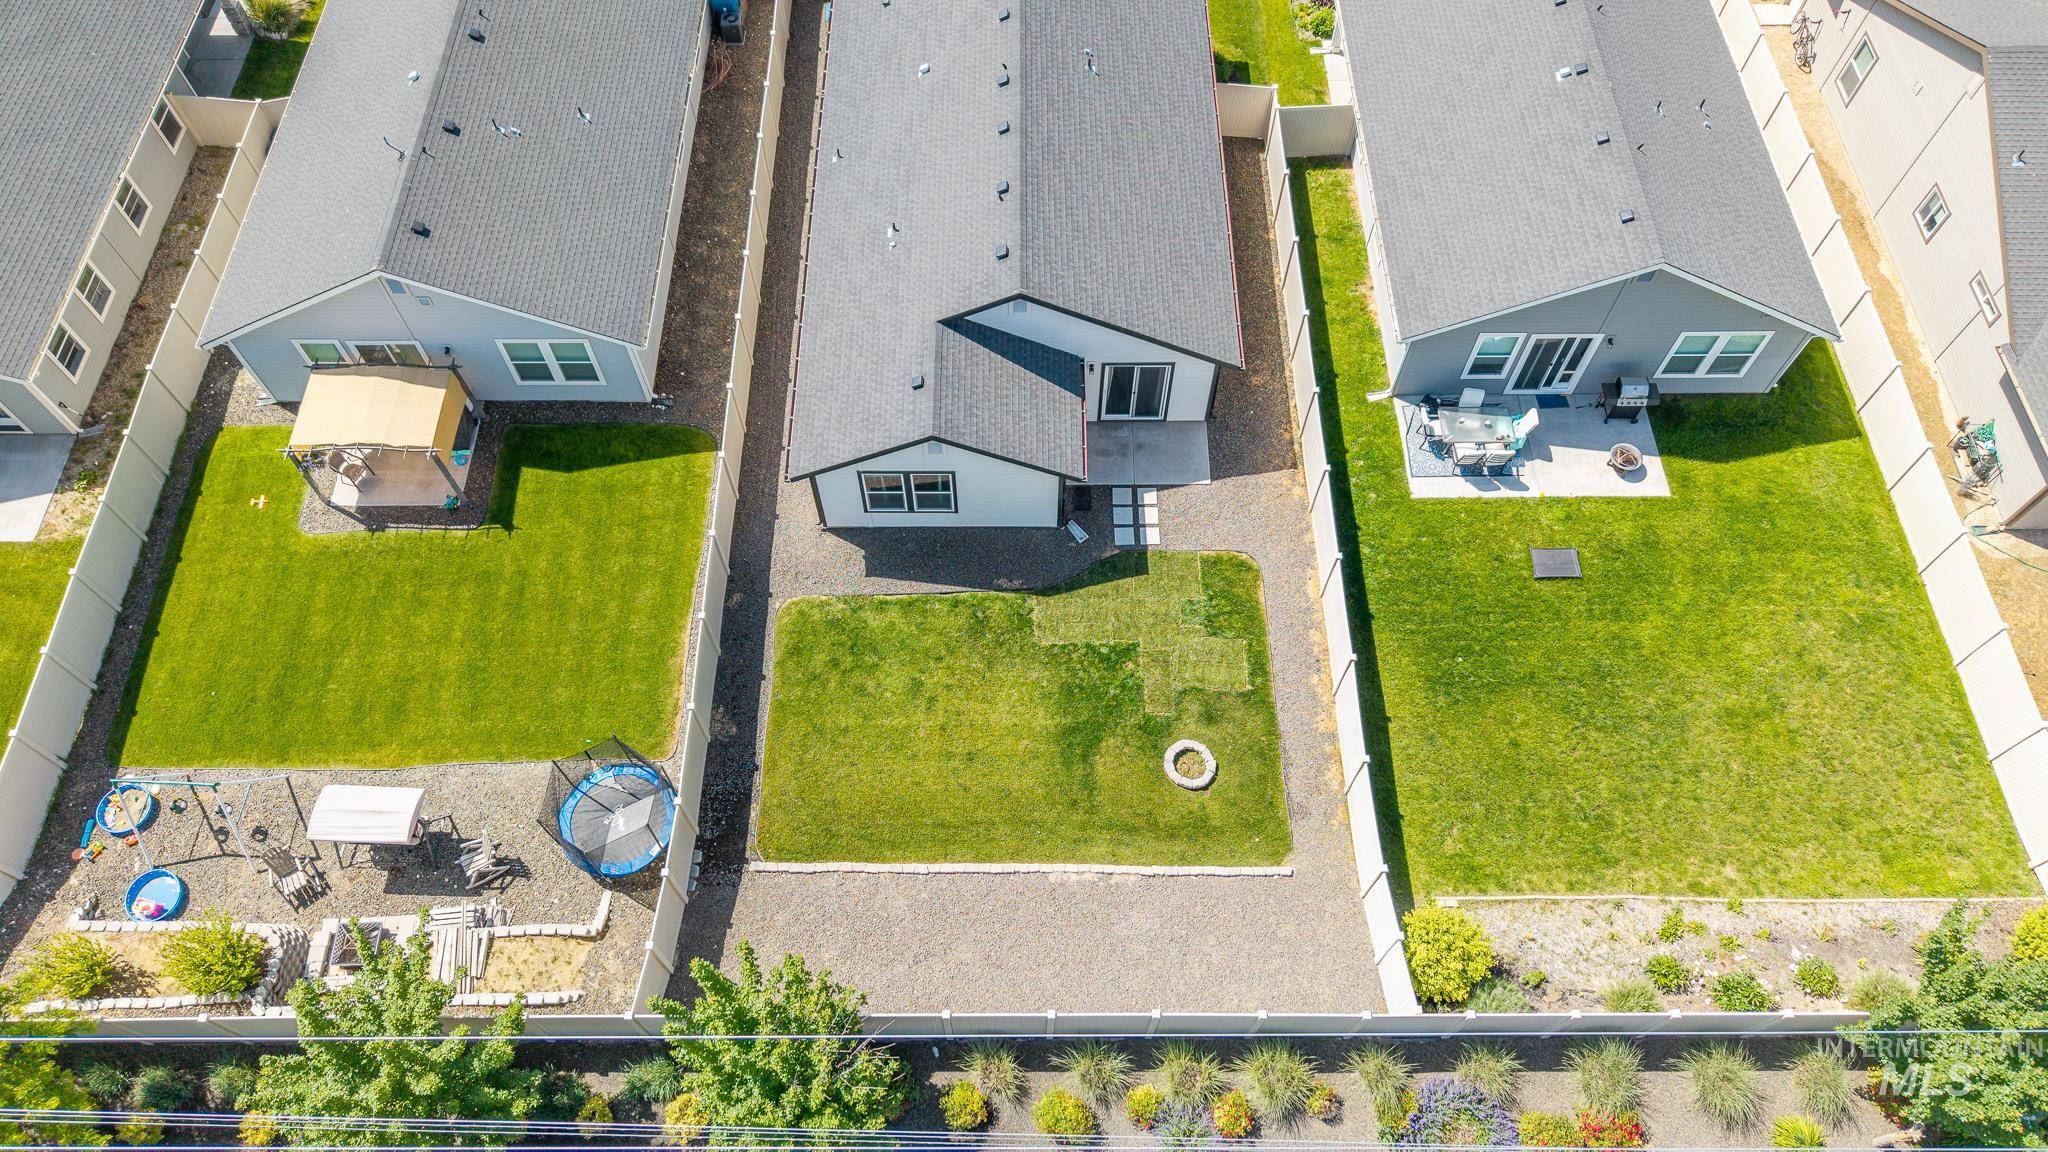
Aerial perspective showcasing three residential properties with fenced yards
-
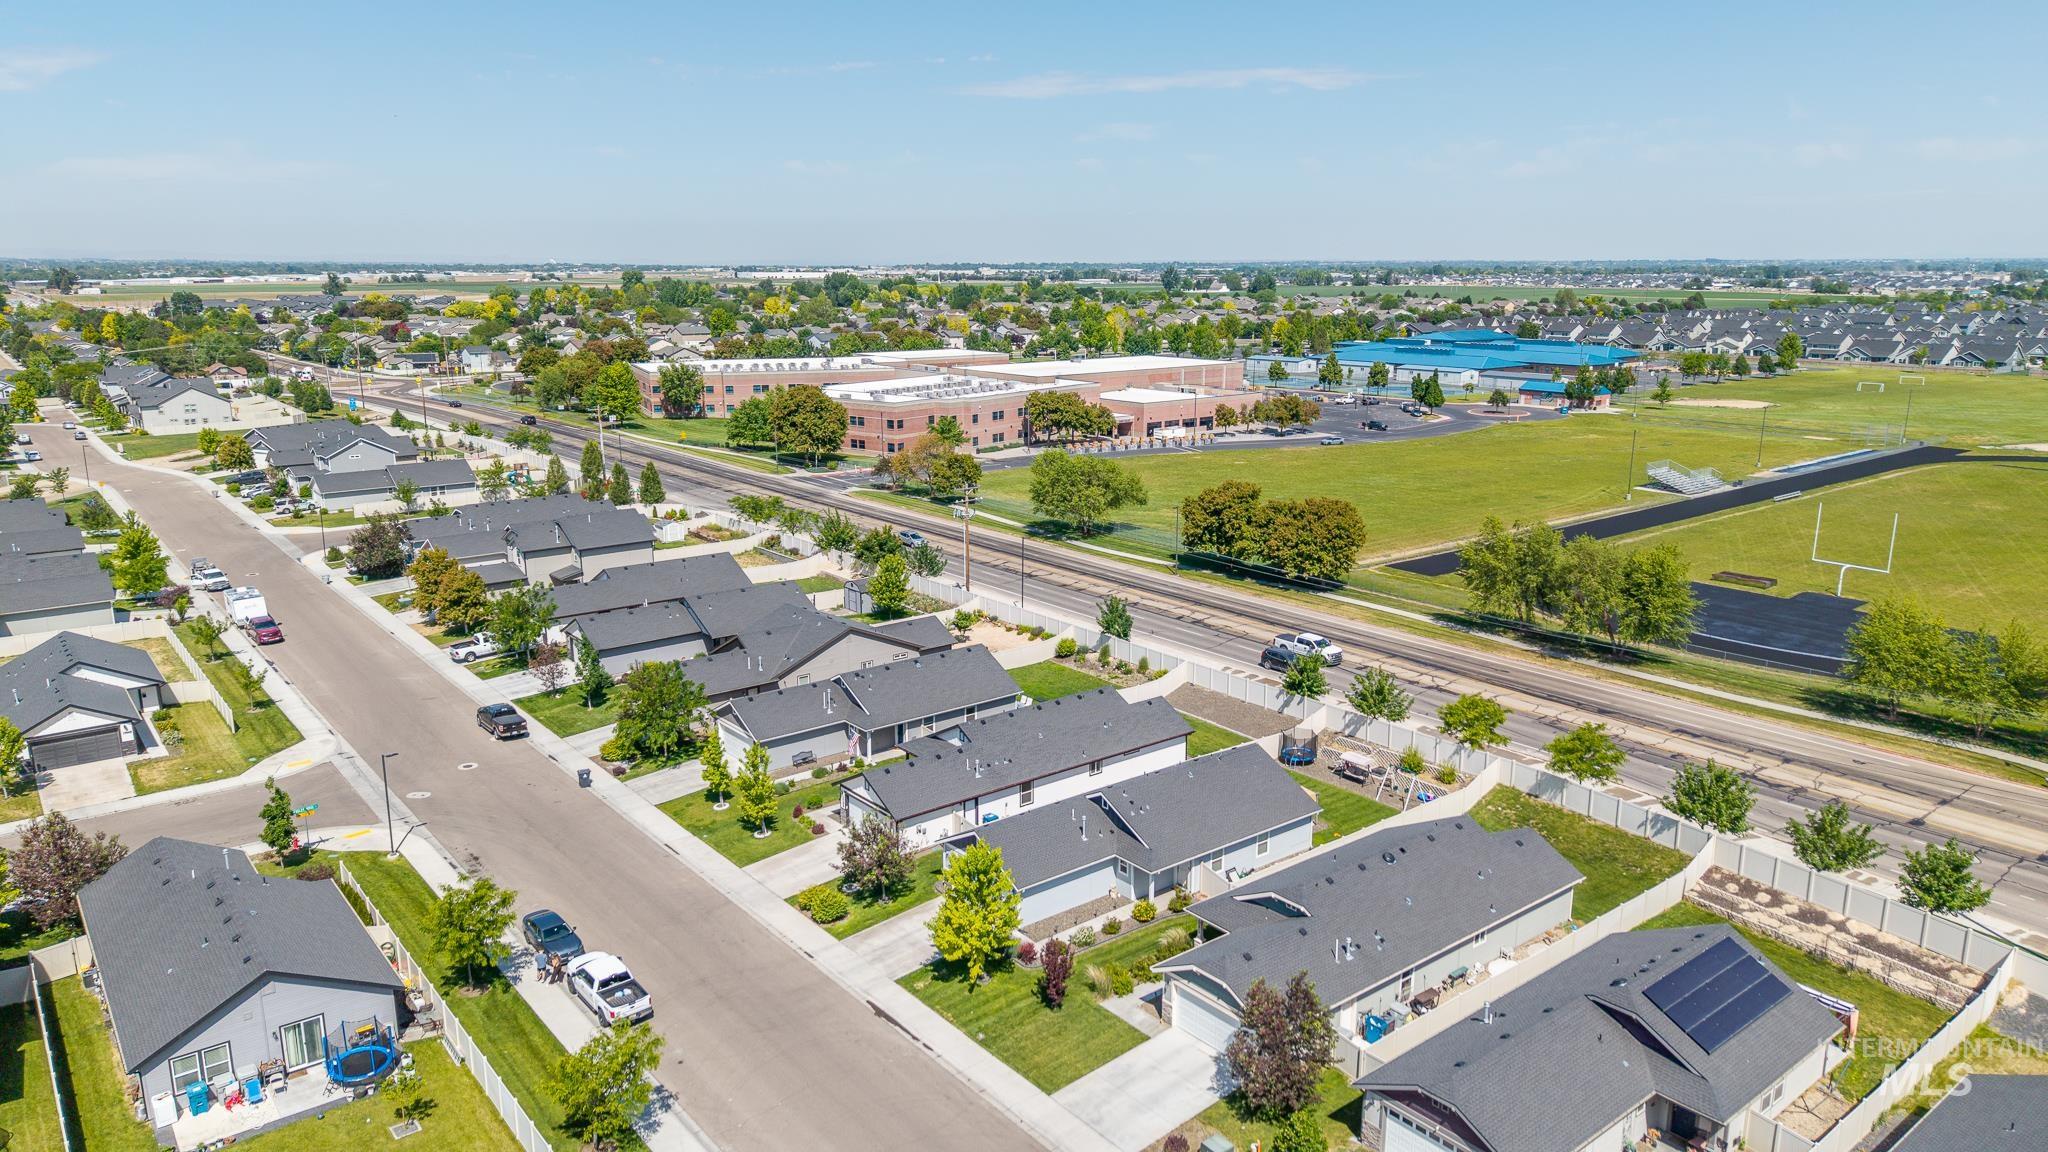
Aerial perspective showcasing a residential neighborhood with a variety of detached single-family homes
-
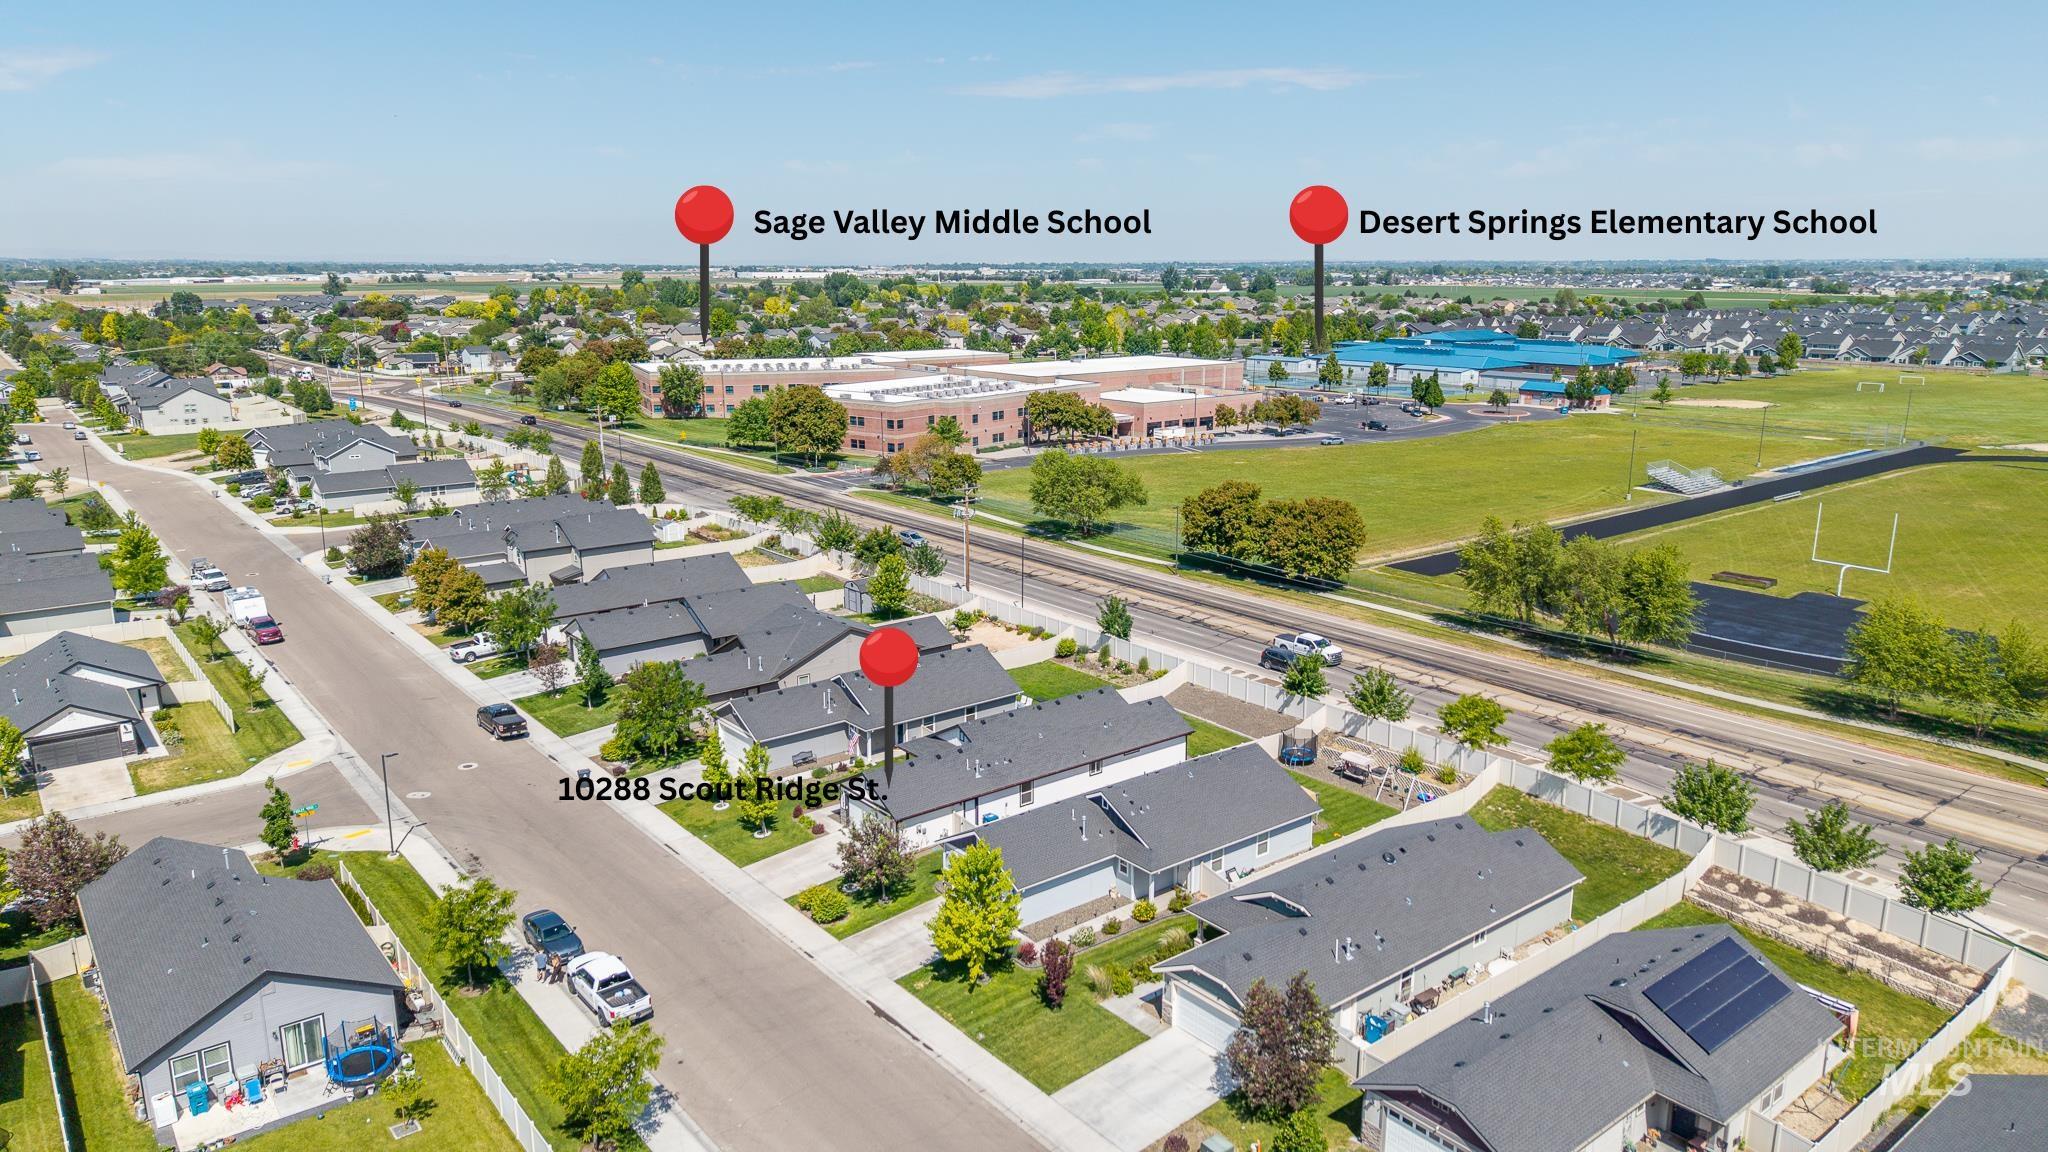
Image quality insufficient for description
-
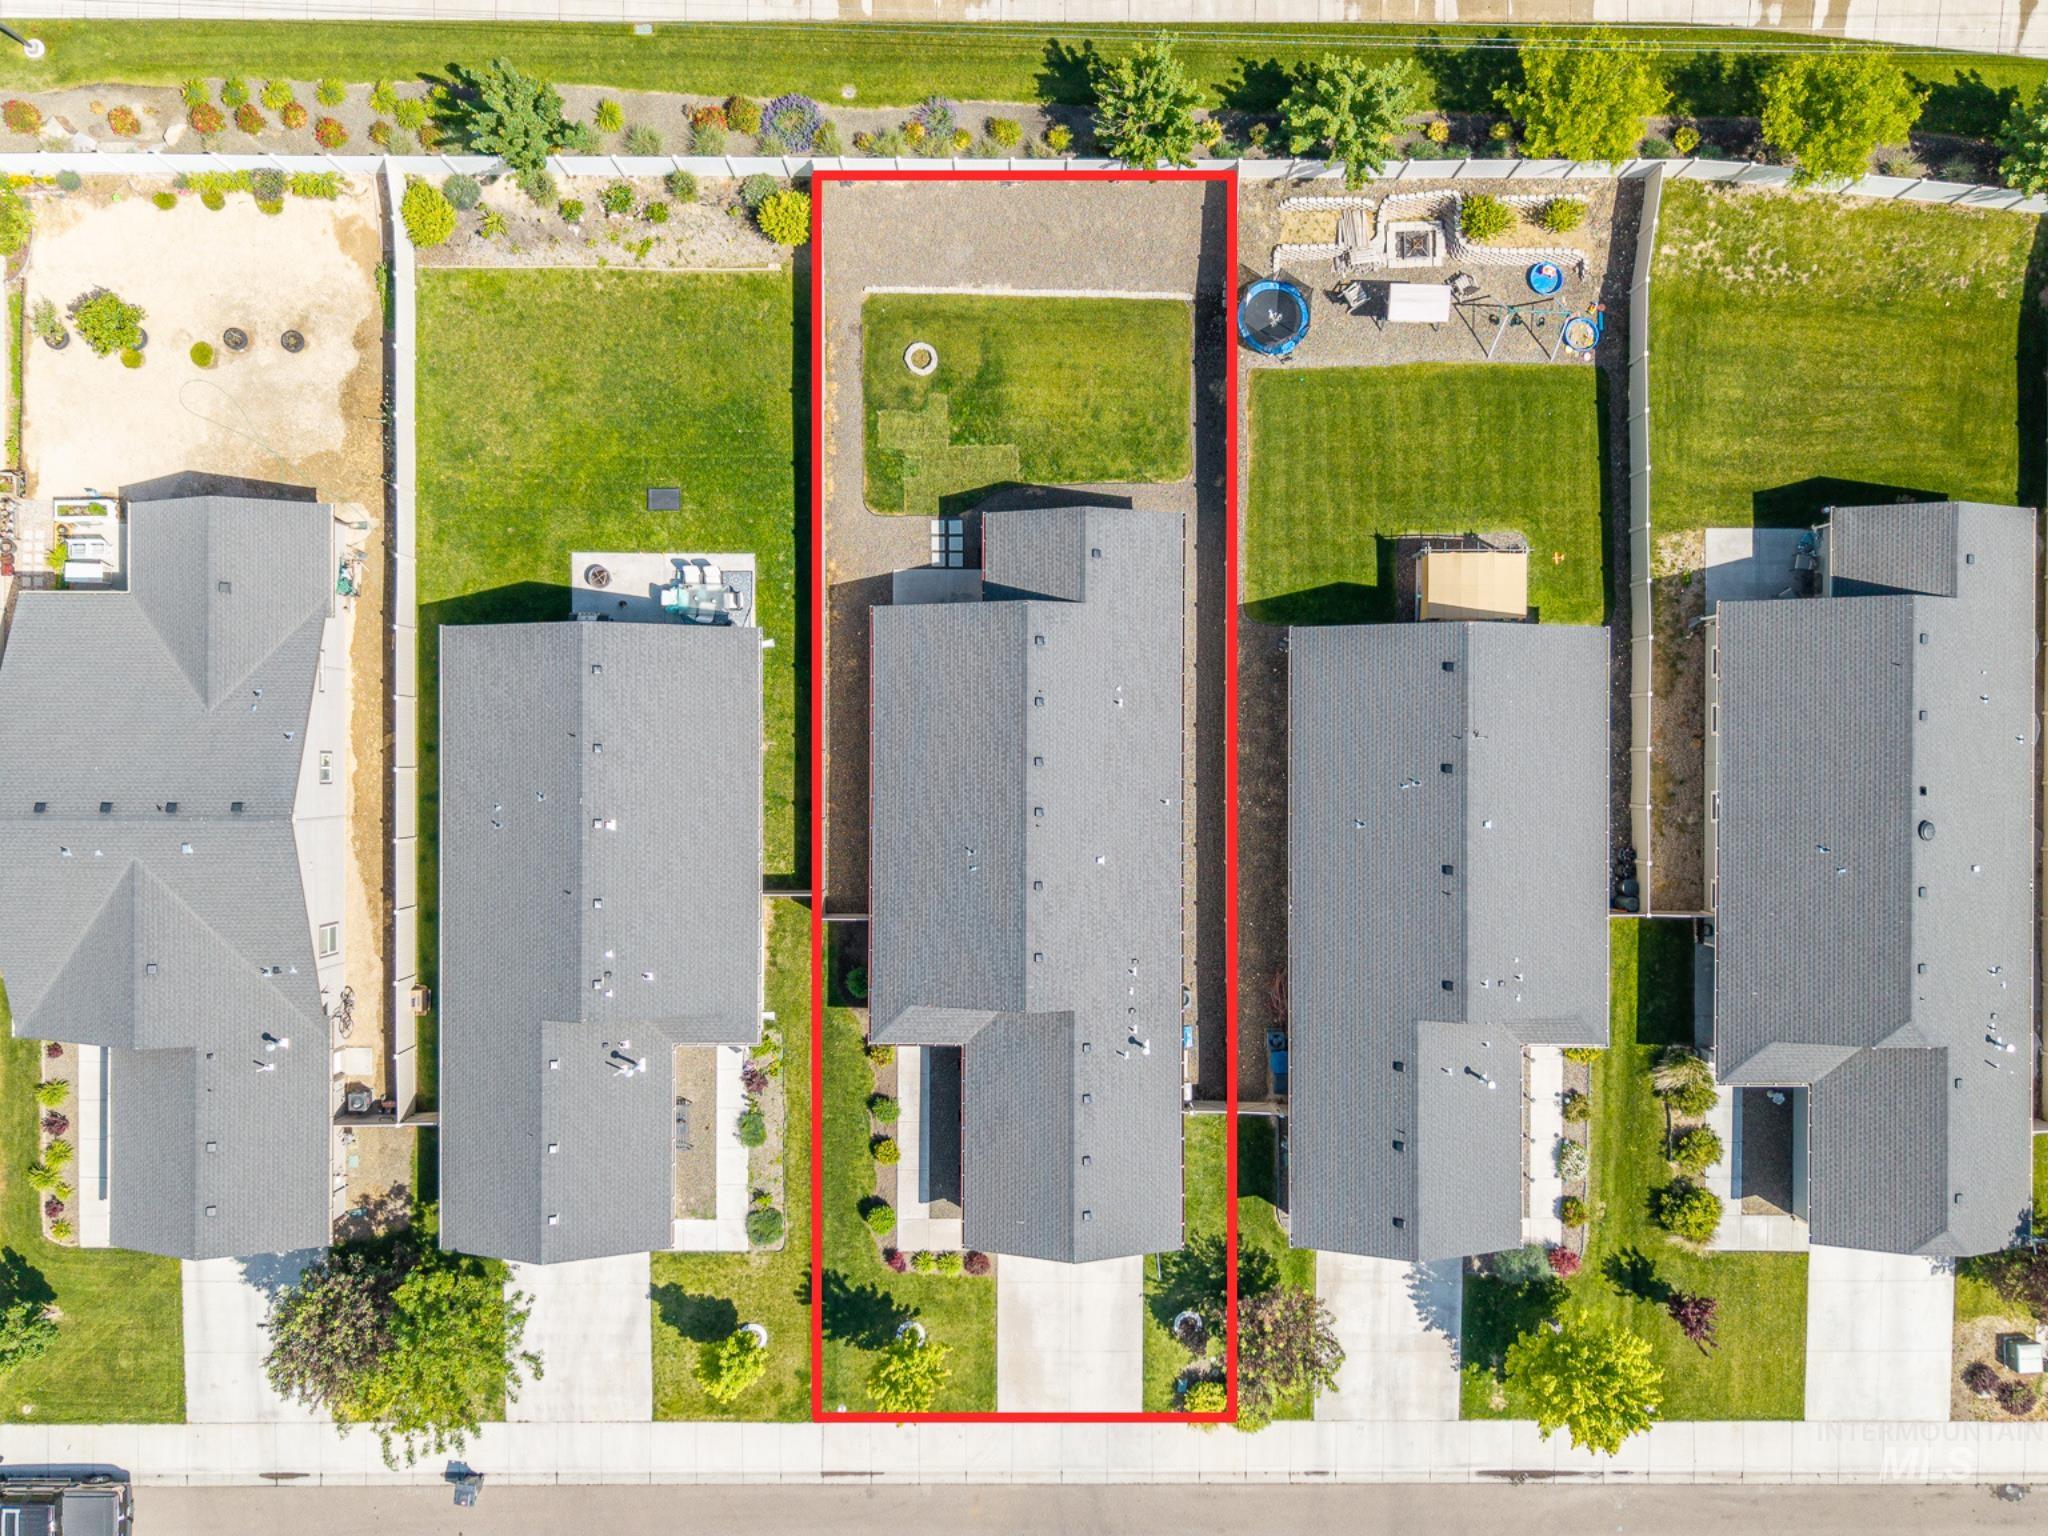
Aerial perspective showcasing a single-family residence with a gray shingle roof and a dedicated driveway
-
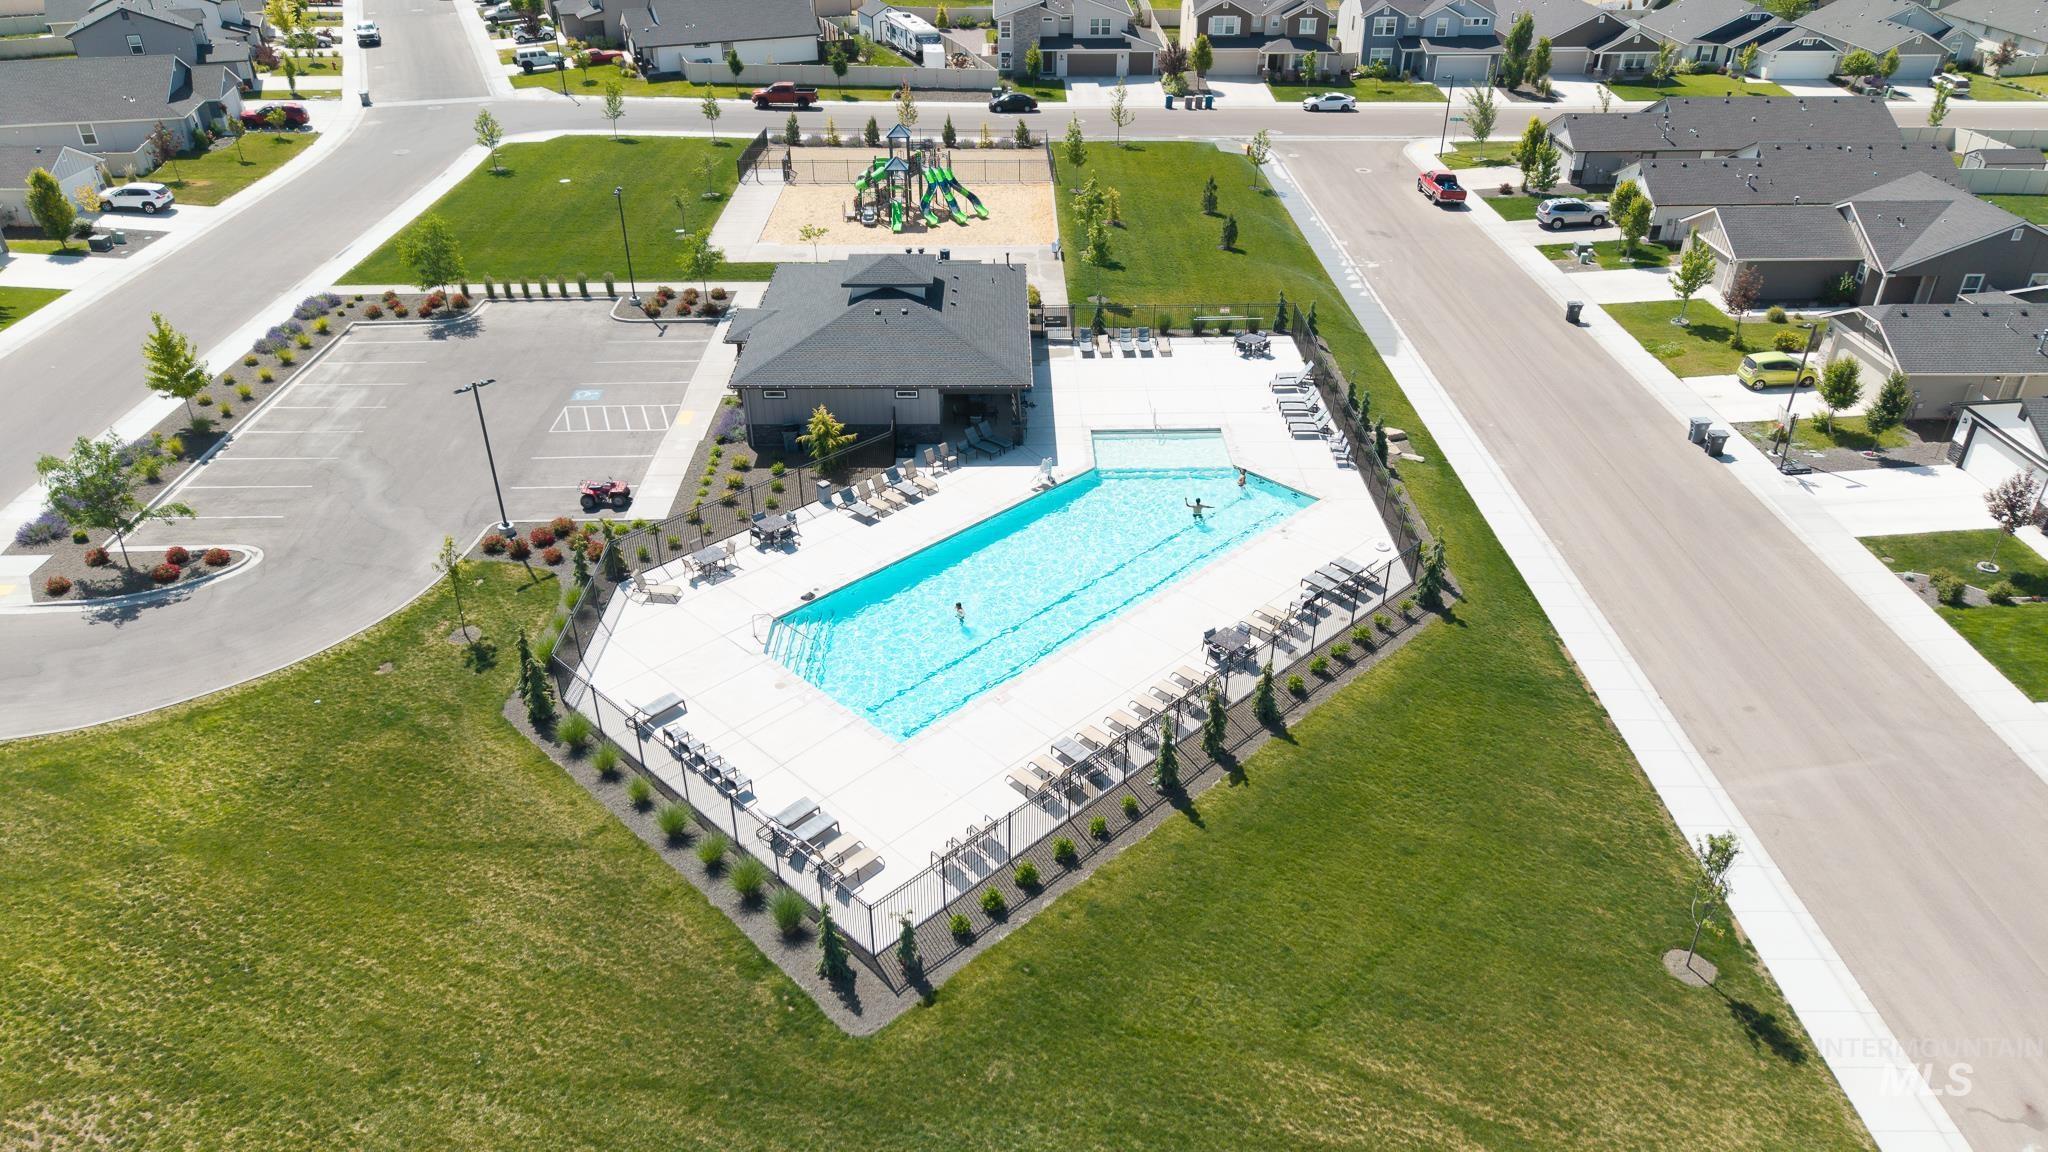
Community swimming pool with surrounding lounge areas, a pool house, and an adjacent parking lot. Also a playground
-
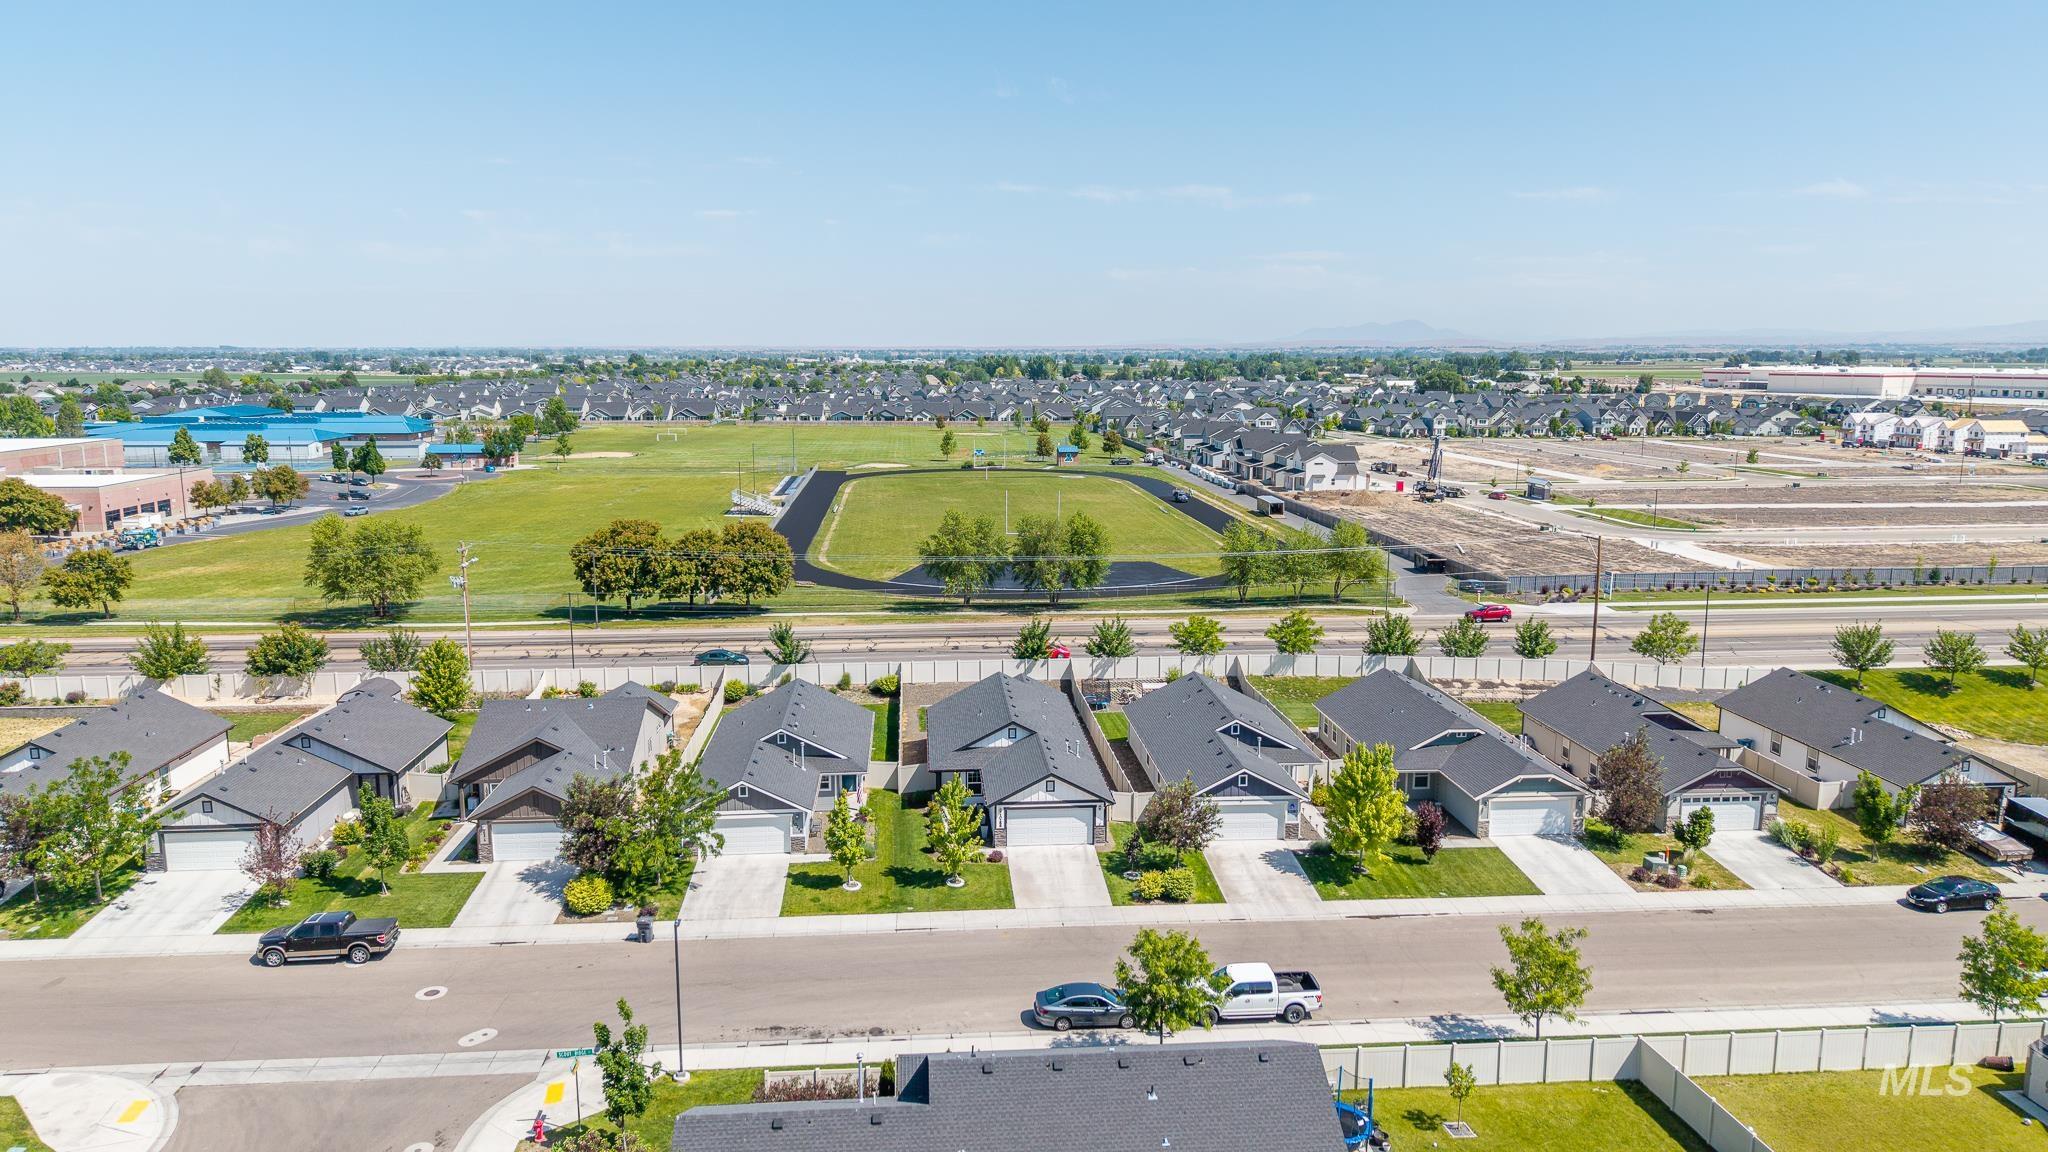
Aerial perspective showcasing a residential neighborhood with single-story homes and manicured lawns
-
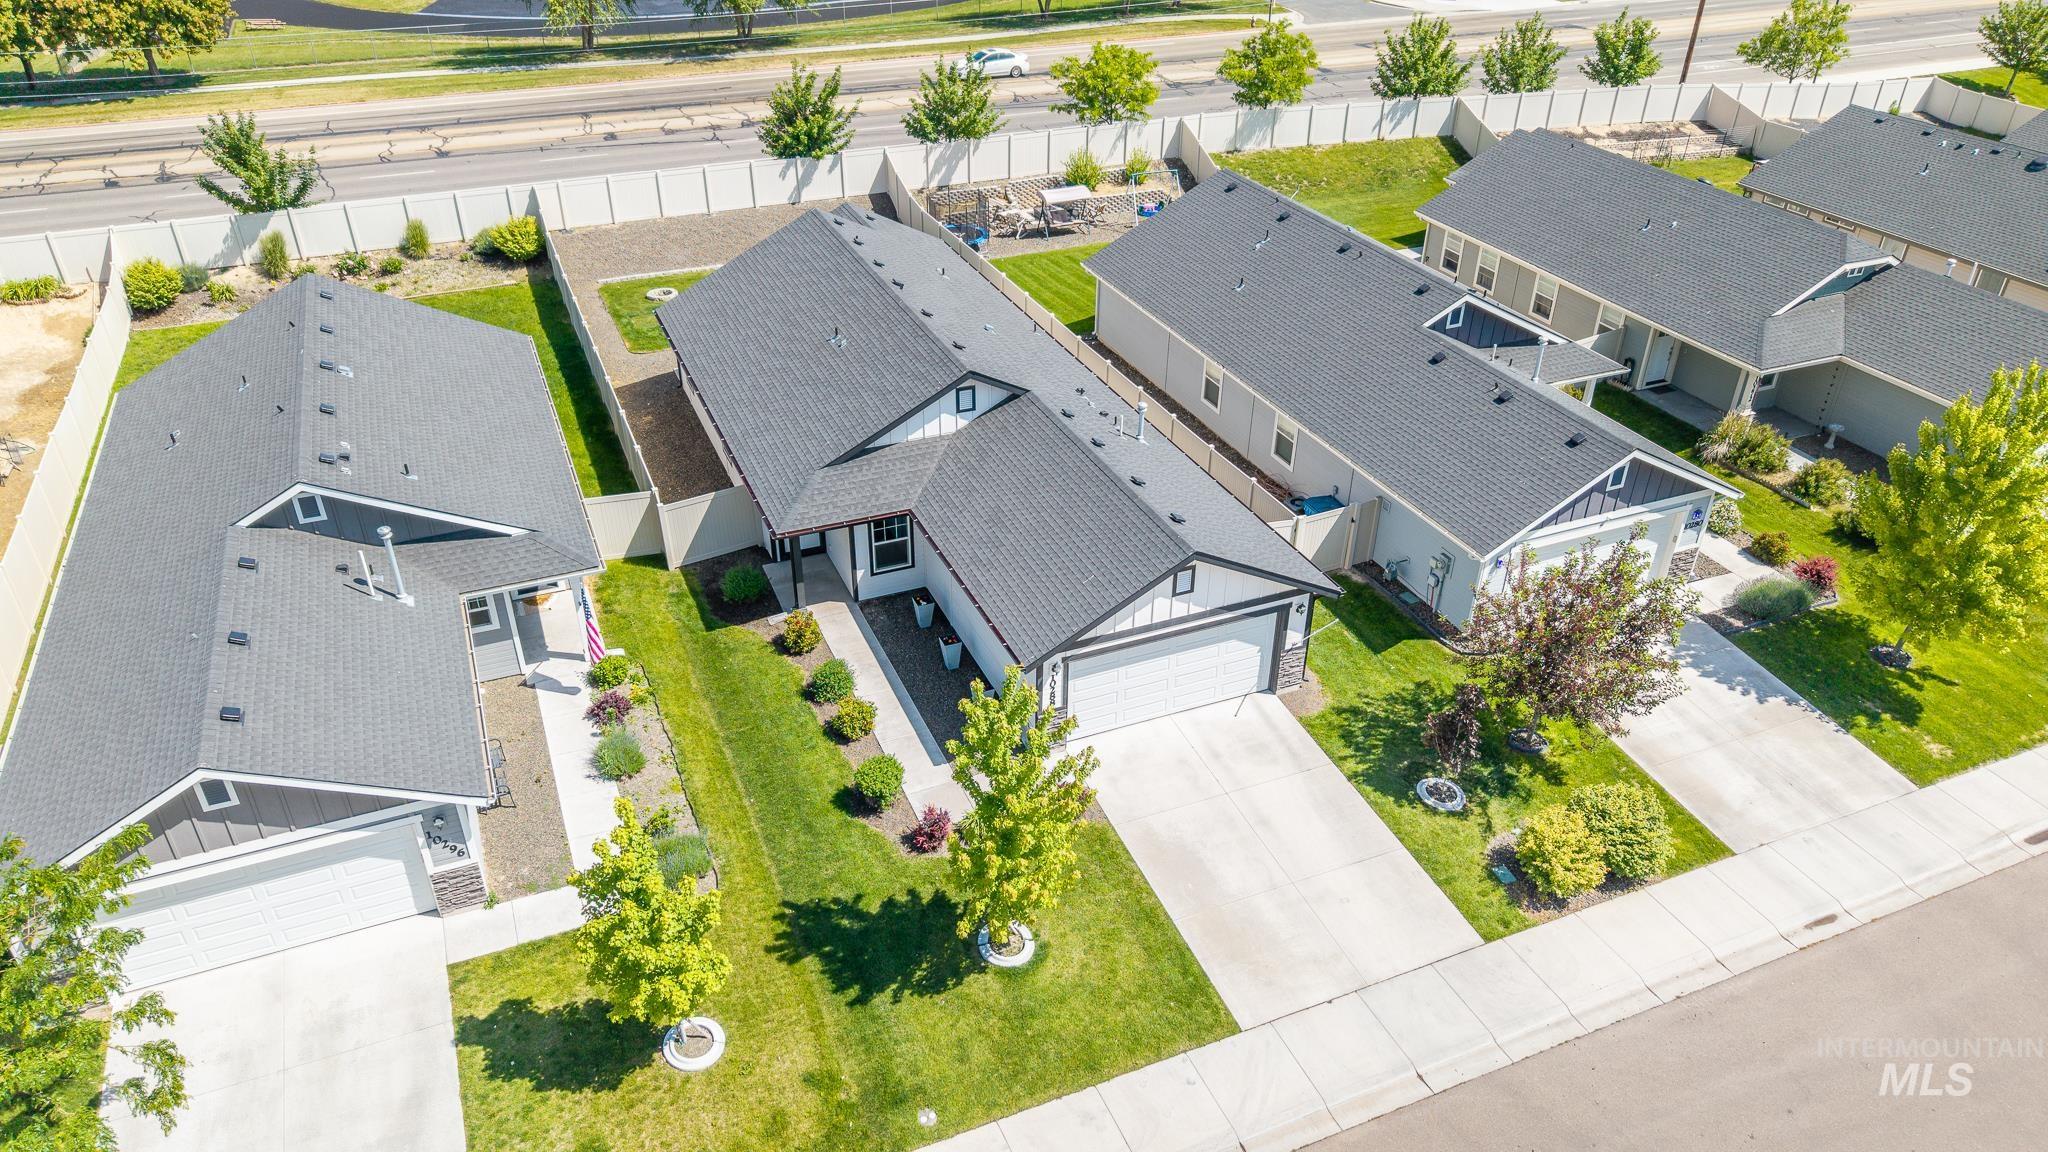
Modern residential property with a dark gray shingle roof, white trim, and a two-car garage
This pristine 2020 build offers all the benefits of newer construction without the wait. With 3 bedrooms and 2 bathrooms, the home has a functional split-bedroom floor plan with a private master suite which includes a walk in closet. The open concept living area includes a bright and airy kitchen with an island to maximize space. Energy-efficient HERS and Energy Star certifications help provide long-term savings, while features like LVP flooring, a spacious 2-car garage, and abundant natural light make the home feel clean and move-in ready. Outside, enjoy a fully fenced backyard with fresh landscaping, plenty of space to relax or play, and a cozy outdoor fireplace that adds to the usability of the yard year-round. The community includes a pool, playground, gym, walking paths, and so much more! Located in a private Nampa neighborhood yet close to new amenities, this home is a great opportunity to get into a newer neighborhood at an approachable price point. BTVAI
- Heating:
- Forced Air, Gas
- Cooling:
- Central air
- Garage Capacity:
- 2
- Country:
- US
- State:
- ID
- County:
- Canyon
- City:
- Nampa
- Zipcode:
- 83687-5557
- Street:
- 10288 Scout Ridge St
- Longitude:
- W117° 24' 3.7''
- Latitude:
- N43° 38' 1.2''
- Master Bedroom Level:
- Main
- Master Bedroom Size:
- 12x13
- Bedroom 2 Level:
- Main
- Bedroom2 Size:
- 10x11
- Bedroom 3 Level:
- Main
- Bedroom3 Size:
- 10x10
- Kitchen Level:
- Main
- Kitchen Size:
- 11x15
- Living Room Level:
- Main
- School District:
- Vallivue School District #139
- Elementary School:
- Desert Springs
- Middle School:
- Sage Valley
- High School:
- Ridgevue
- Status:
- New
- Type:
- Single Family
- Level:
- Single
- Tax Year:
- 2025
- Taxes:
- $1,521
- Potential Short Sale:
- No
- Age:
- 6 - 10 Years
- Auction:
- No
- Flood Ins Required:
- No
- HUD Owned:
- No
- In Foreclosure:
- No
- Land Size:
- Standard Lot 6000-9999 SF
- Home Owner Exempt:
- No
- HOA Frequency:
- Annual
- HOA Fees:
- $650
- Irrigation District:
- NAMPA MERIDIAN
- Inc Kitchen Features:
- Dishwasher, Disposal, Microwave, Oven/range freestanding, Pantry, Refrigerator, Island
- Lot Features:
- Sidewalks, Garden space, Public road, Finished Driveway
- Water:
- City service
- Land Use:
- Single
- Sprinkler System:
- Auto,Partial,Pressurized Irrigation
Residential For Sale
10288 Scout Ridge St, Nampa, Idaho 83687-5557
- Property Type :
- Residential
- Listing Type :
- For Sale
- Listing ID :
- 98987917
- Price :
- $374,900
- Bedrooms :
- 3
- Bathrooms :
- 2
- Apx SqFt :
- 1,464 SqFt
- Year Built :
- 2020
- Lot Area :
- 0.14 SqFt
- Subdivision :
- Adams Ridge
- Builder Name :
- Hubble Homes
- Update Date :
- 05/28/2026 14:19:00
- Status :
- Active

- JoeAnne Santy-Greene
- (208) 947-4609
- (208) 283-6313
- (208) 287-8500
-


