

-

Spacious concrete driveway leading to a covered carport
-
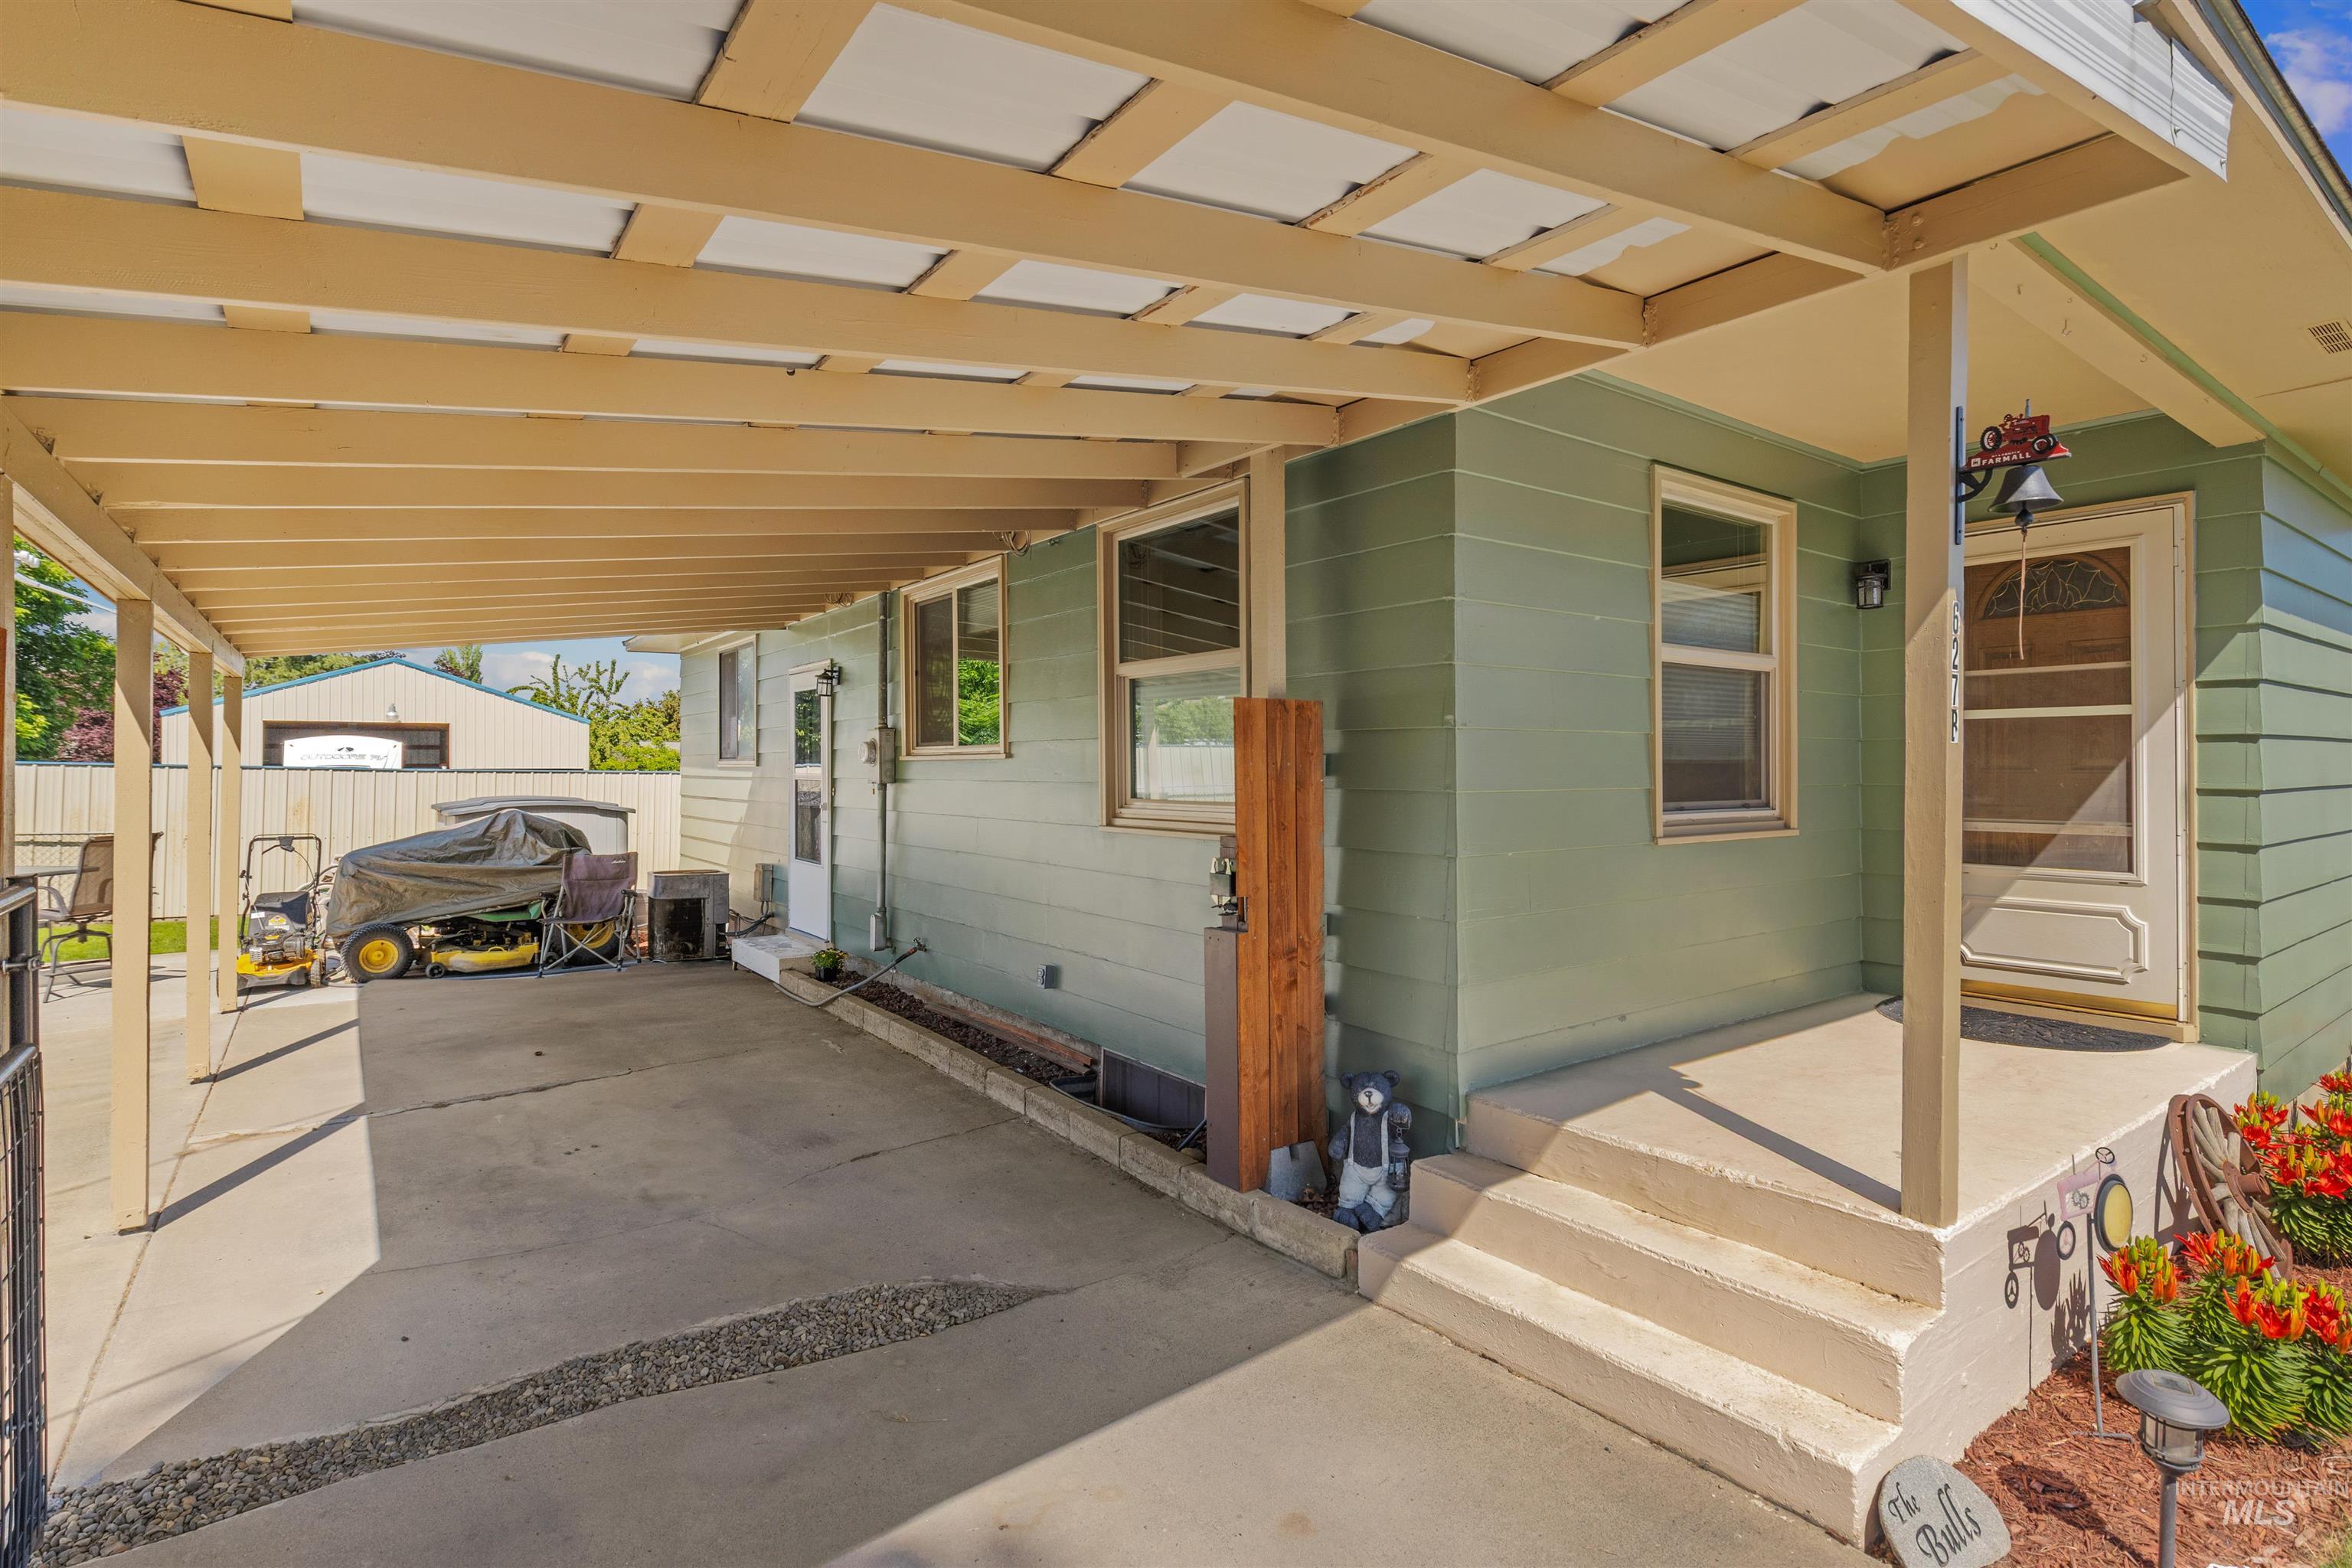
Covered carport with concrete surfacing, offering direct access to the main entry
-
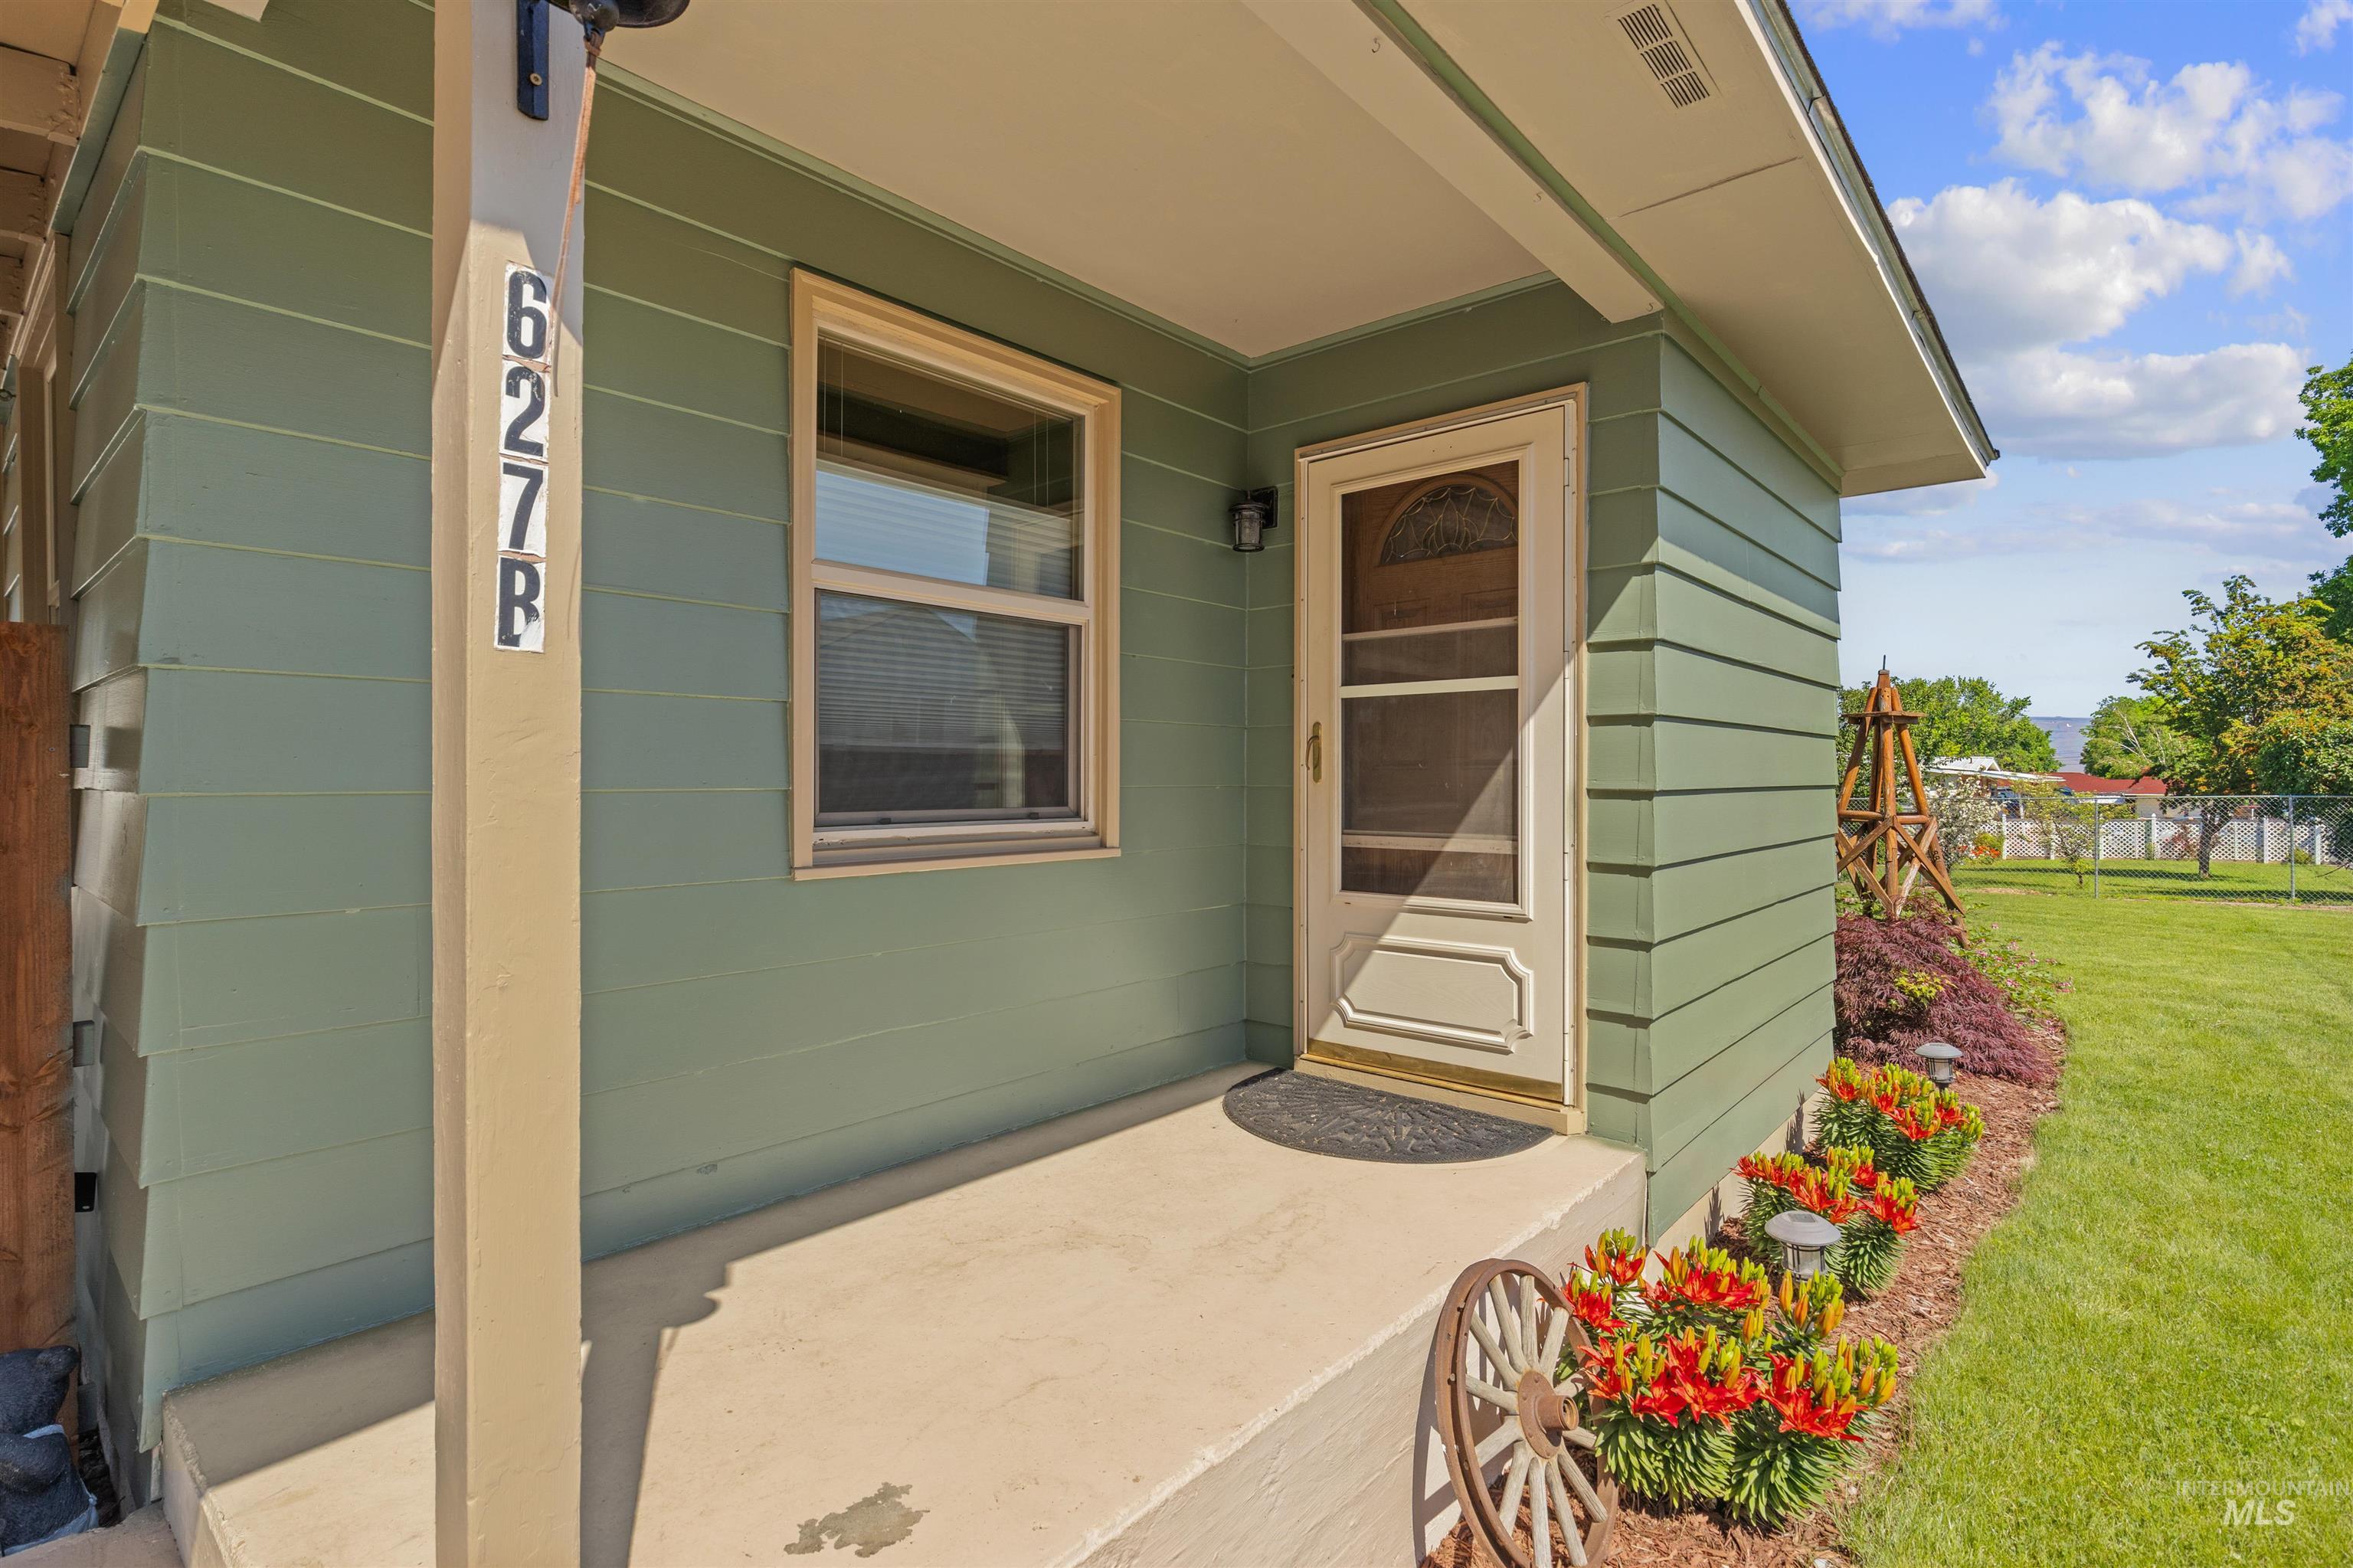
Front entry featuring a light green siding exterior
-
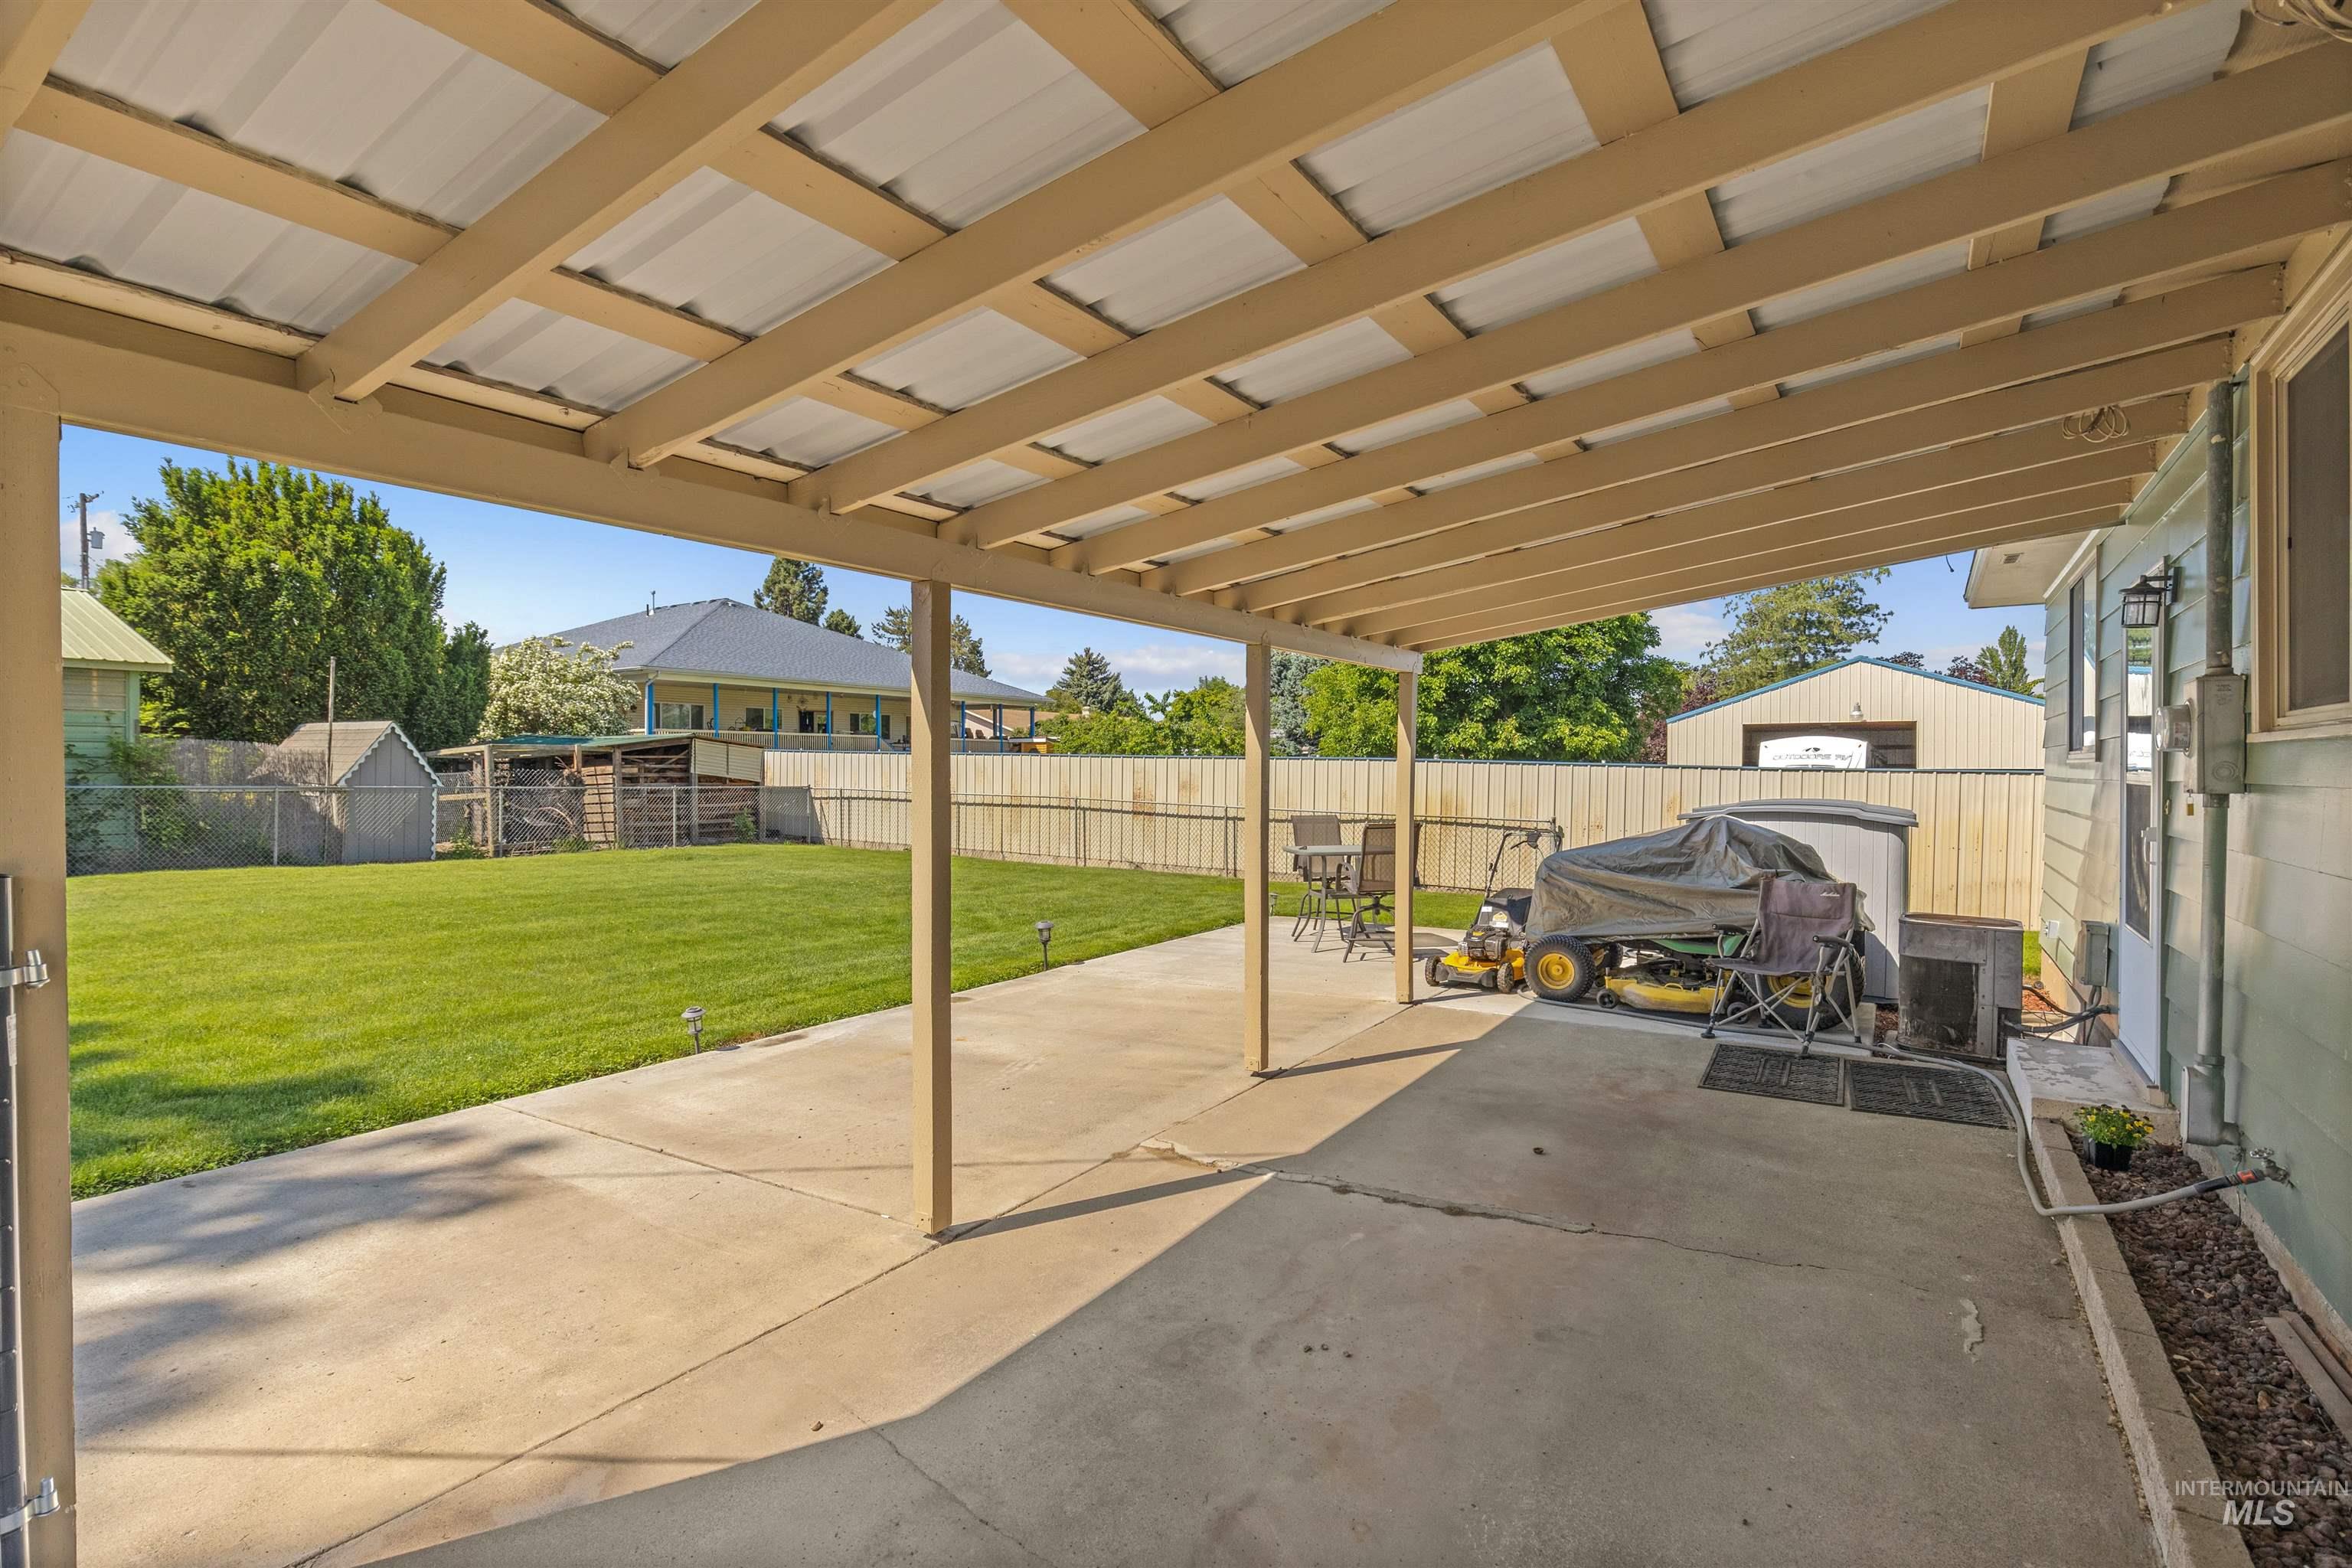
Covered patio with concrete flooring
-
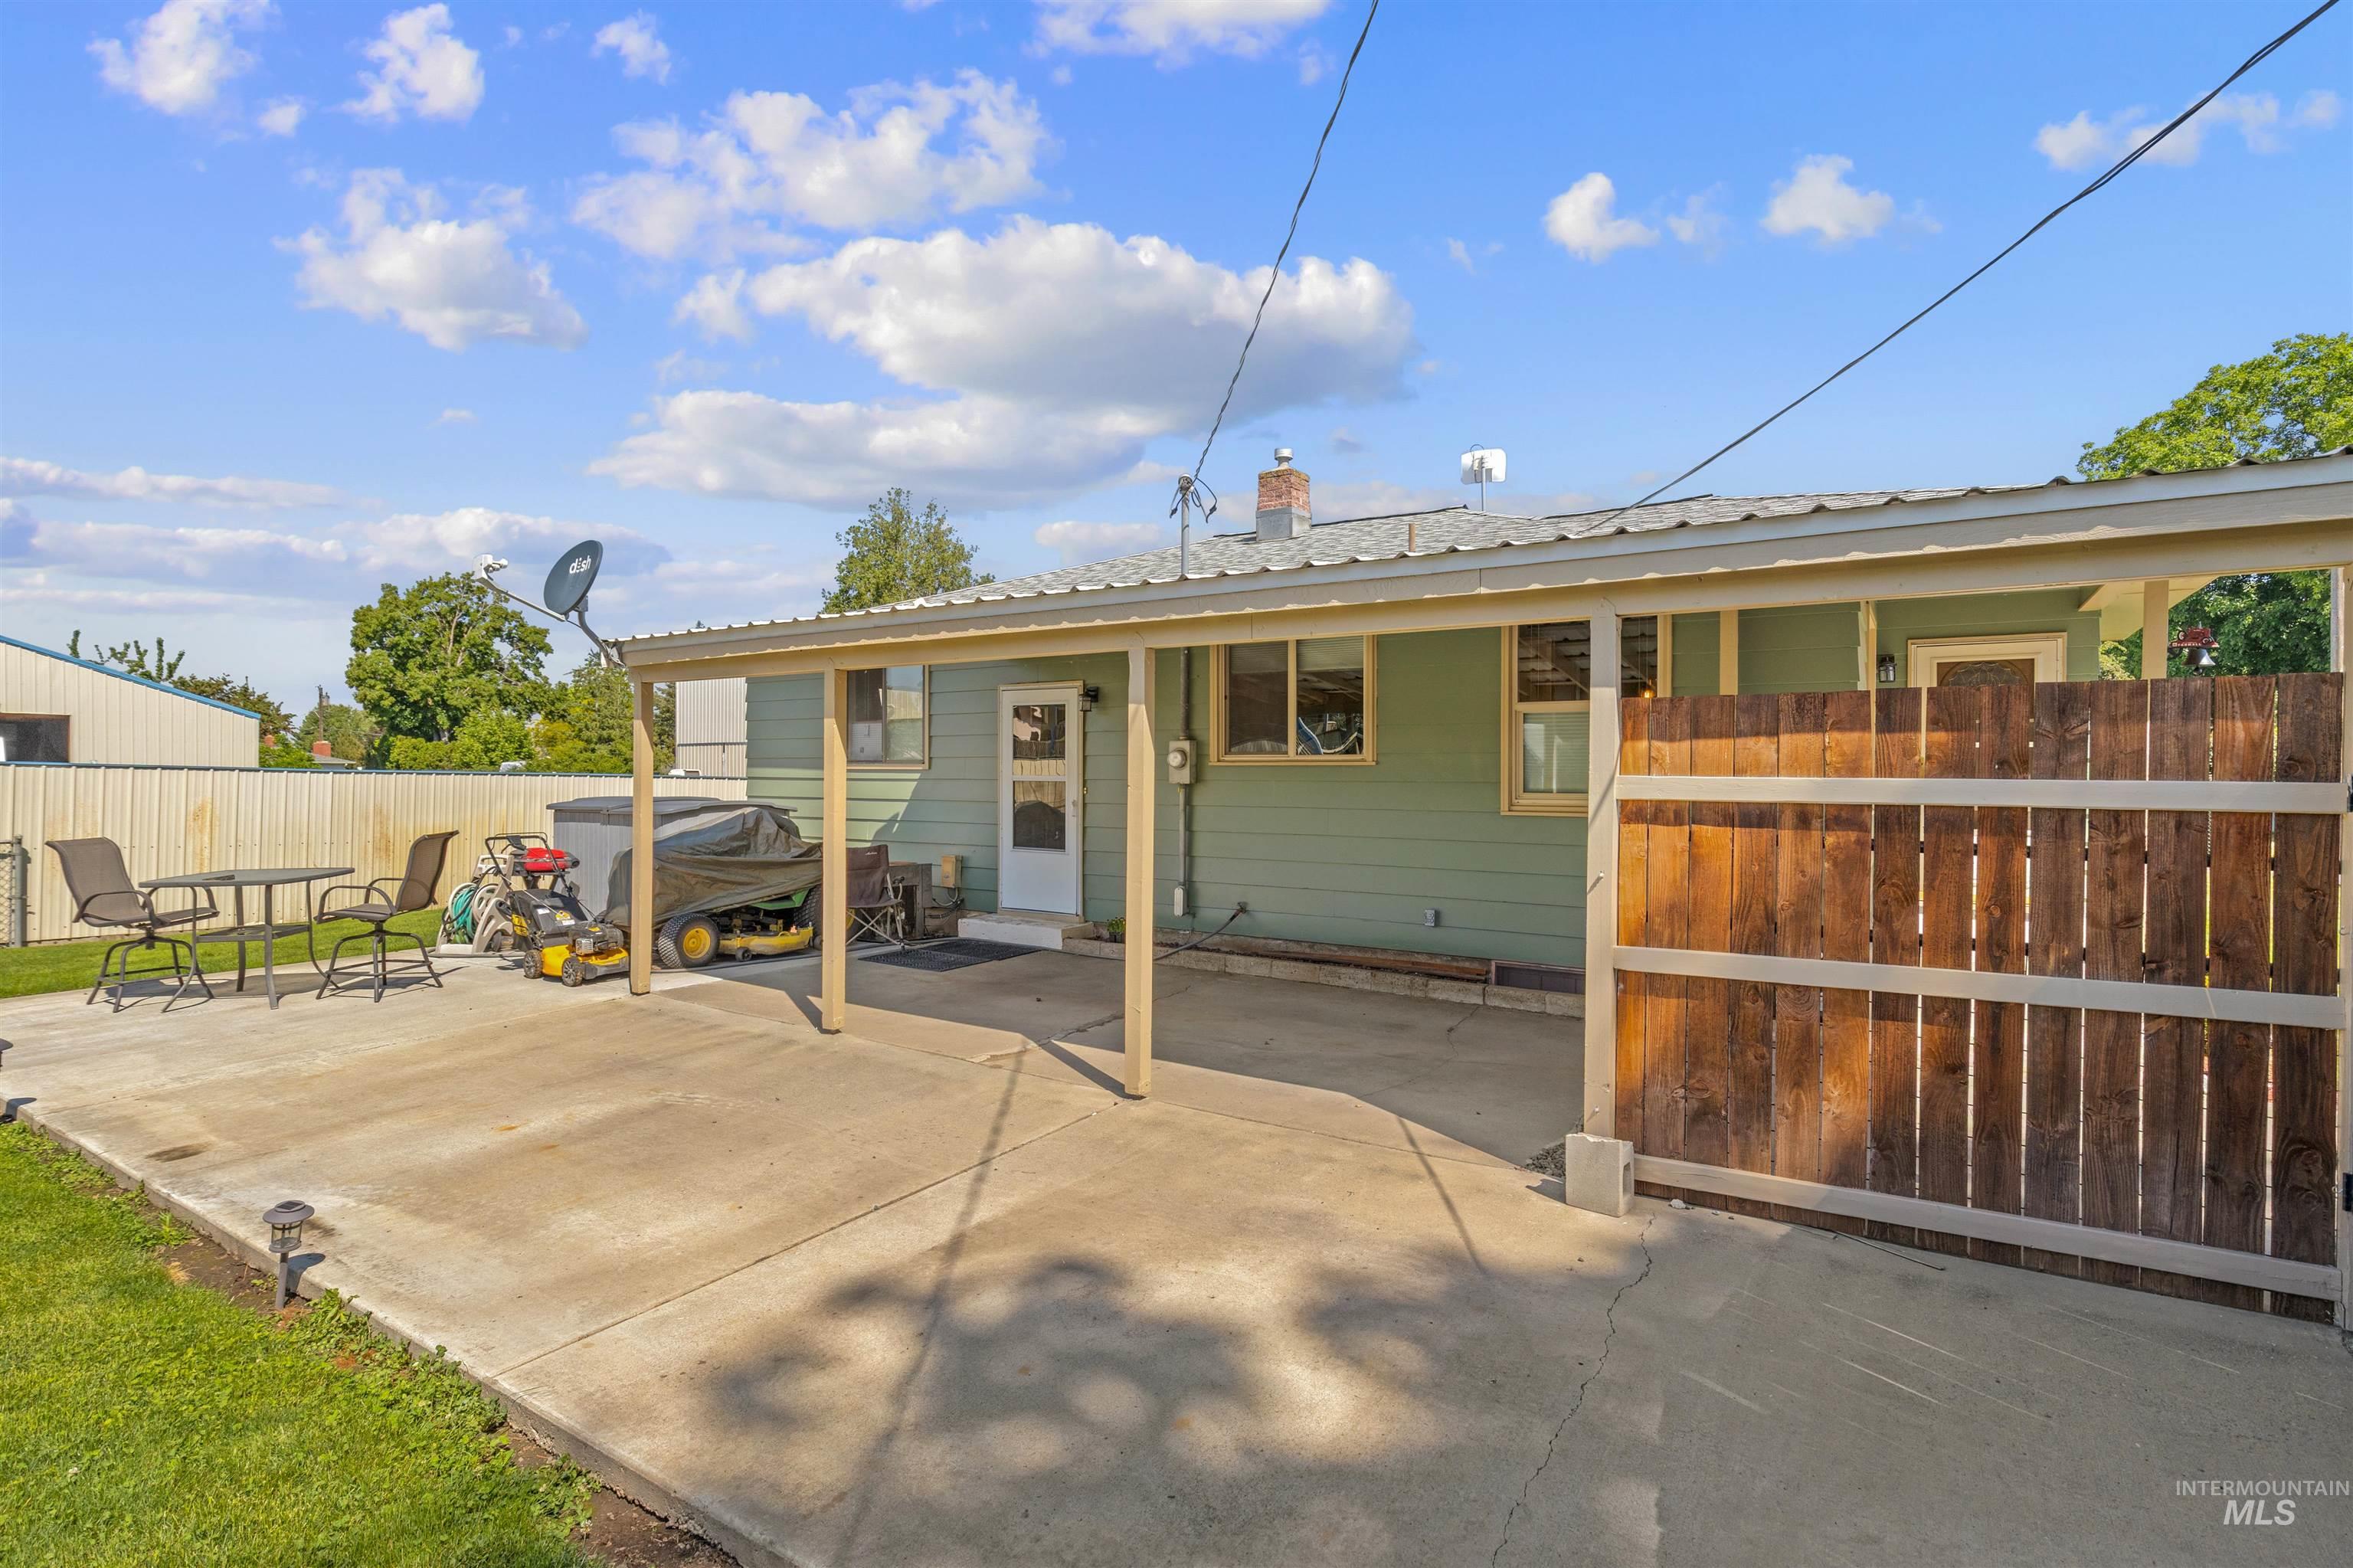
Rear exterior featuring a covered patio with concrete slab, wood privacy fencing, and a light green siding facade
-
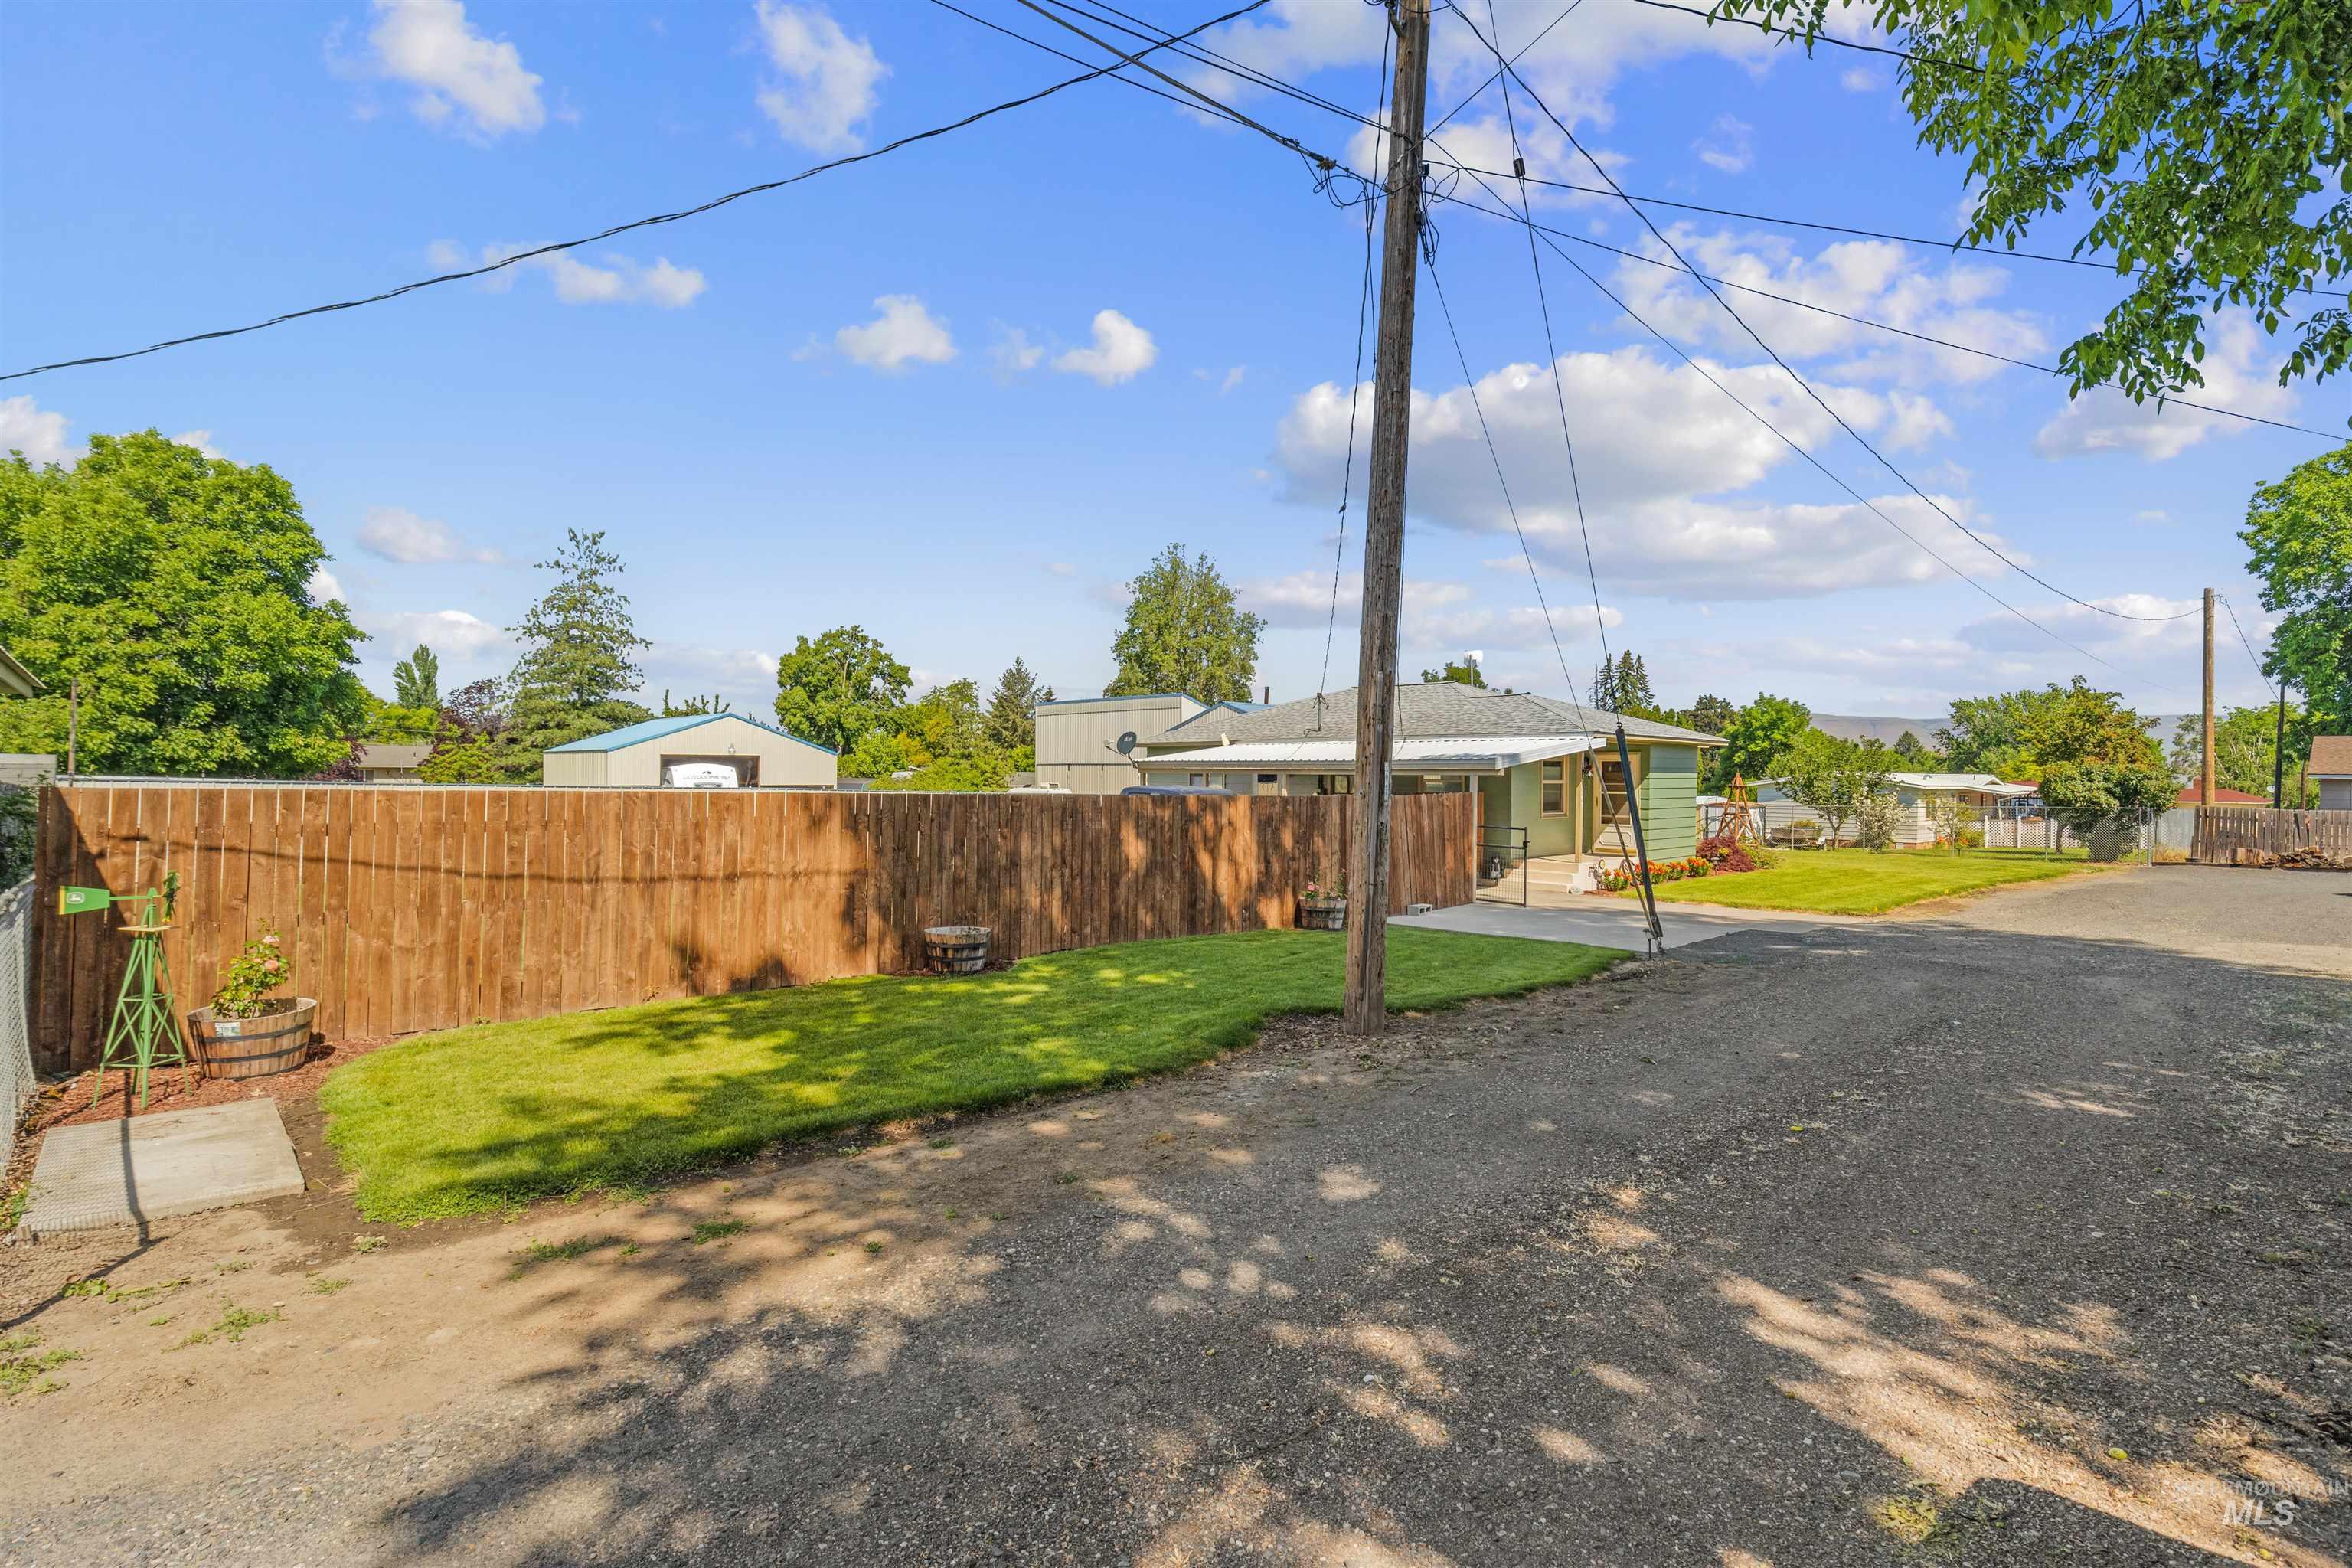
Spacious backyard featuring a manicured lawn, full privacy fencing, and mature perimeter trees
-
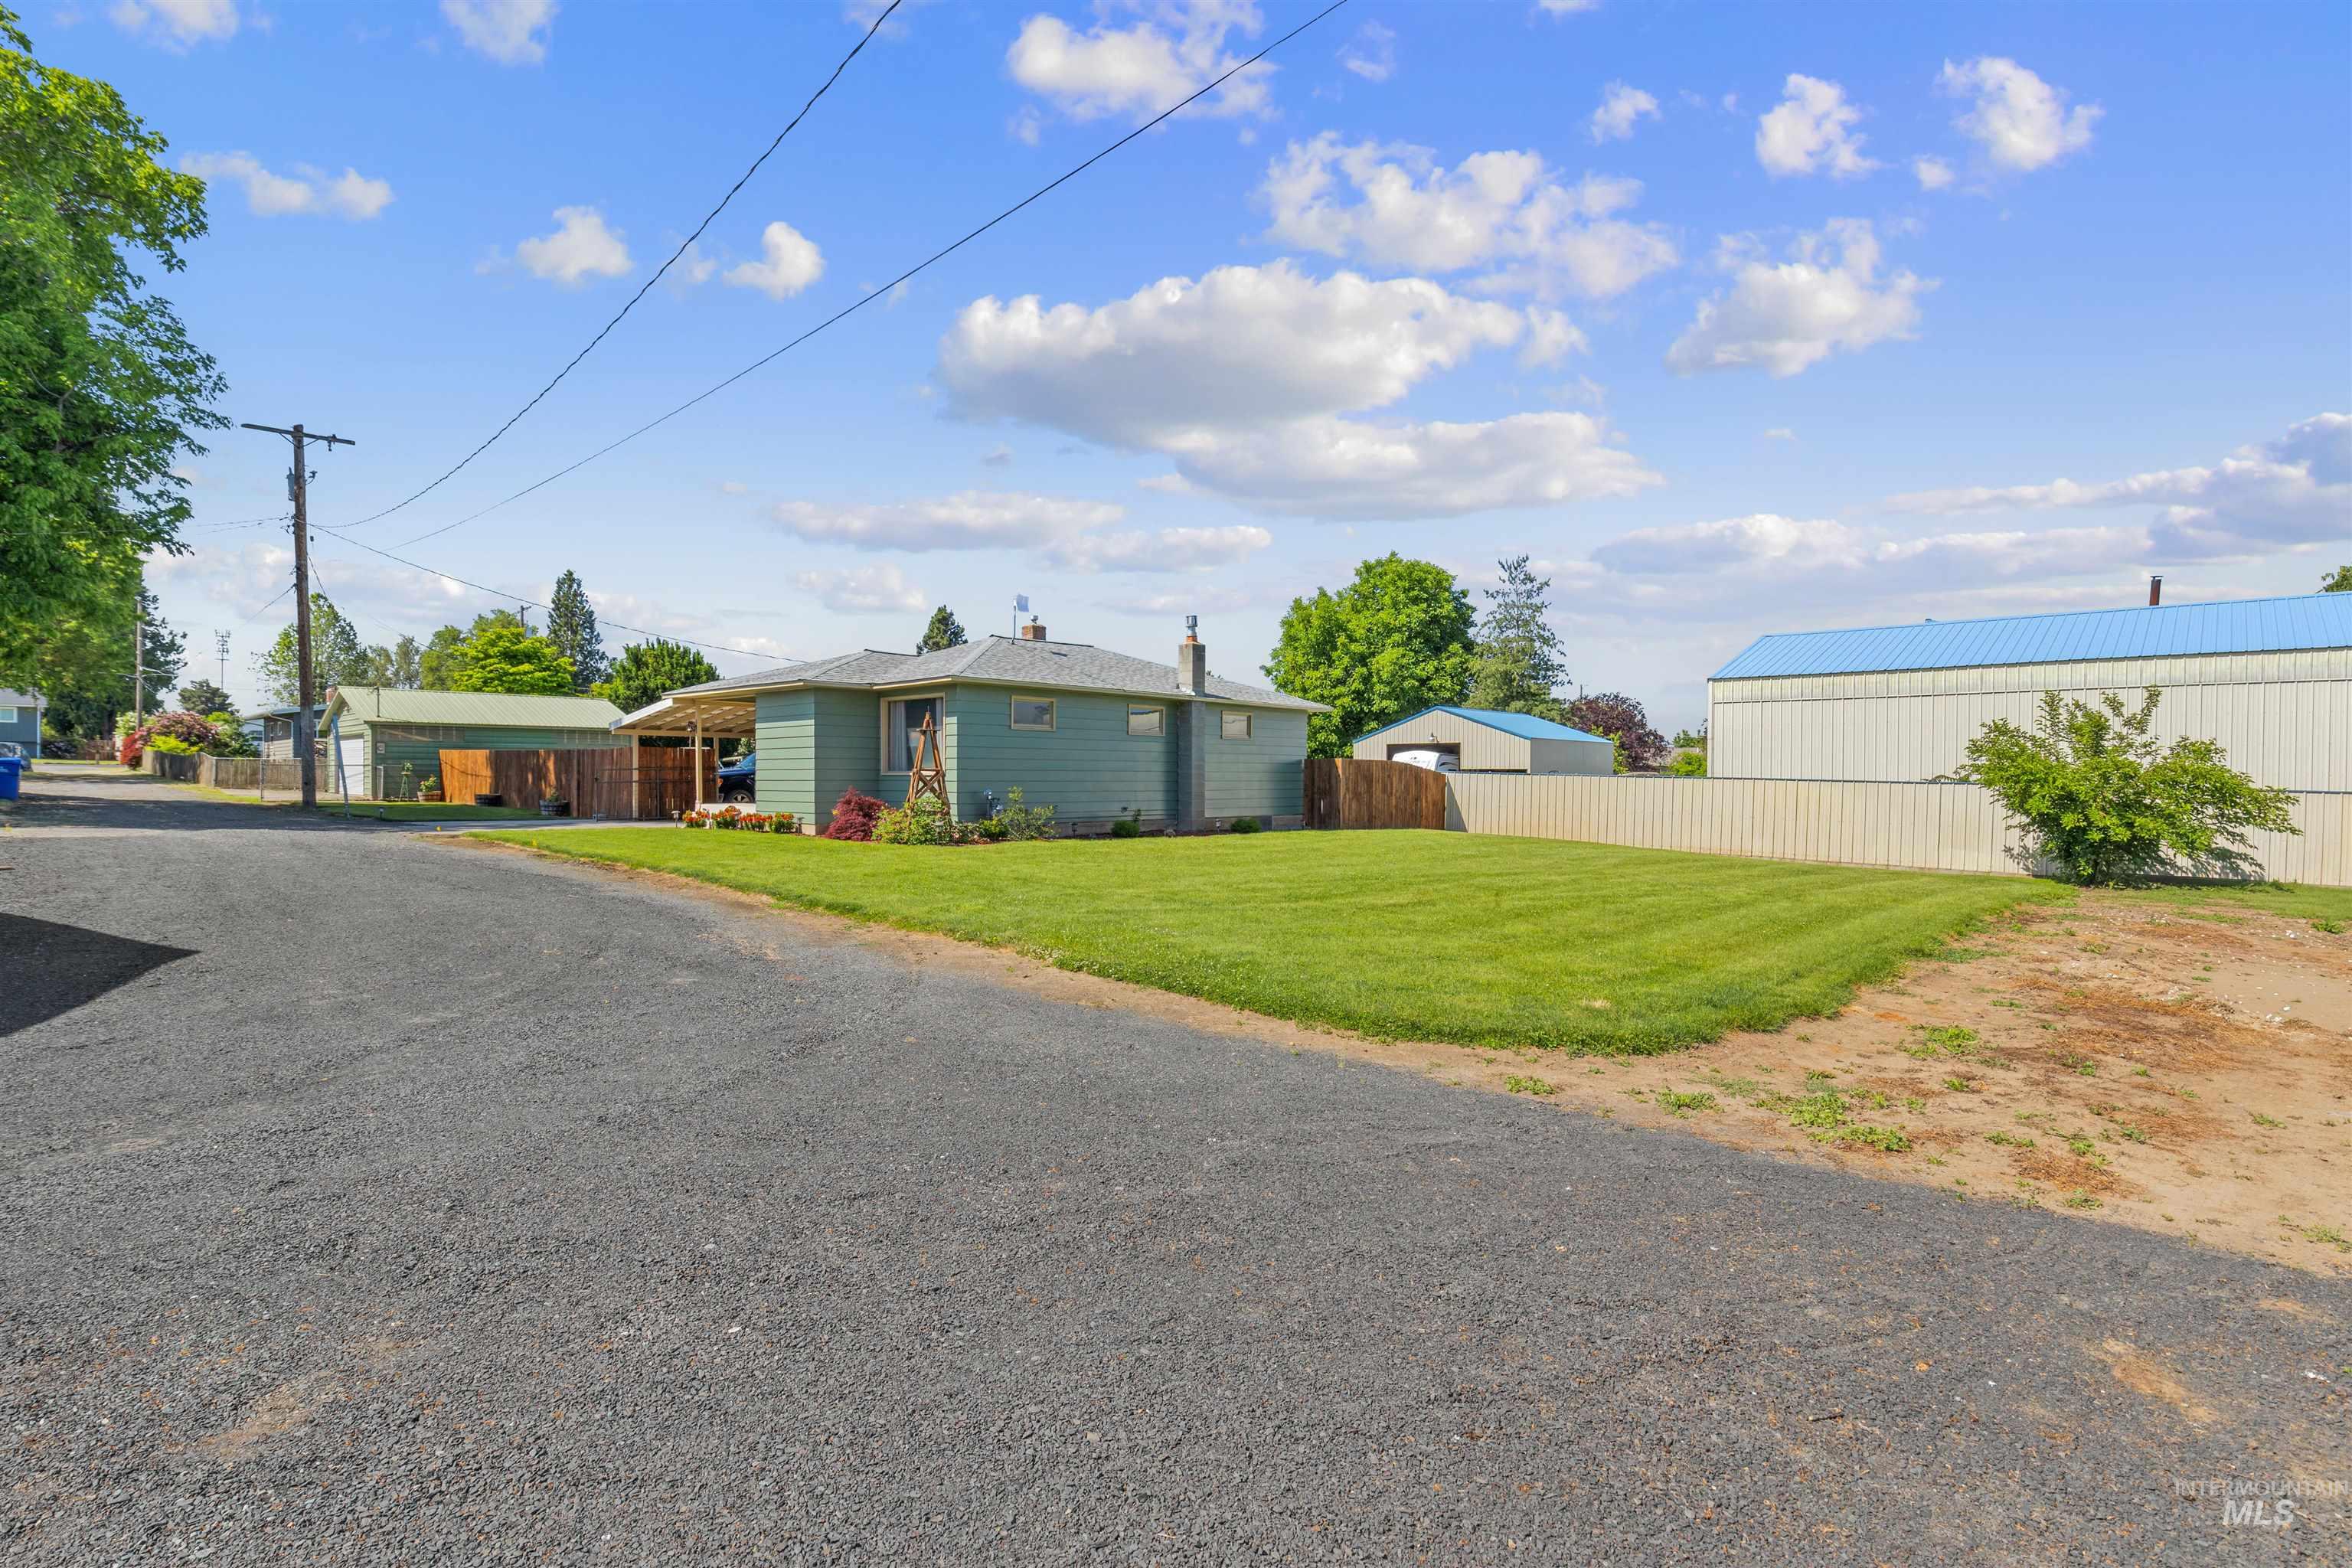
Ranch-style residence featuring light green siding and a grey roof
-
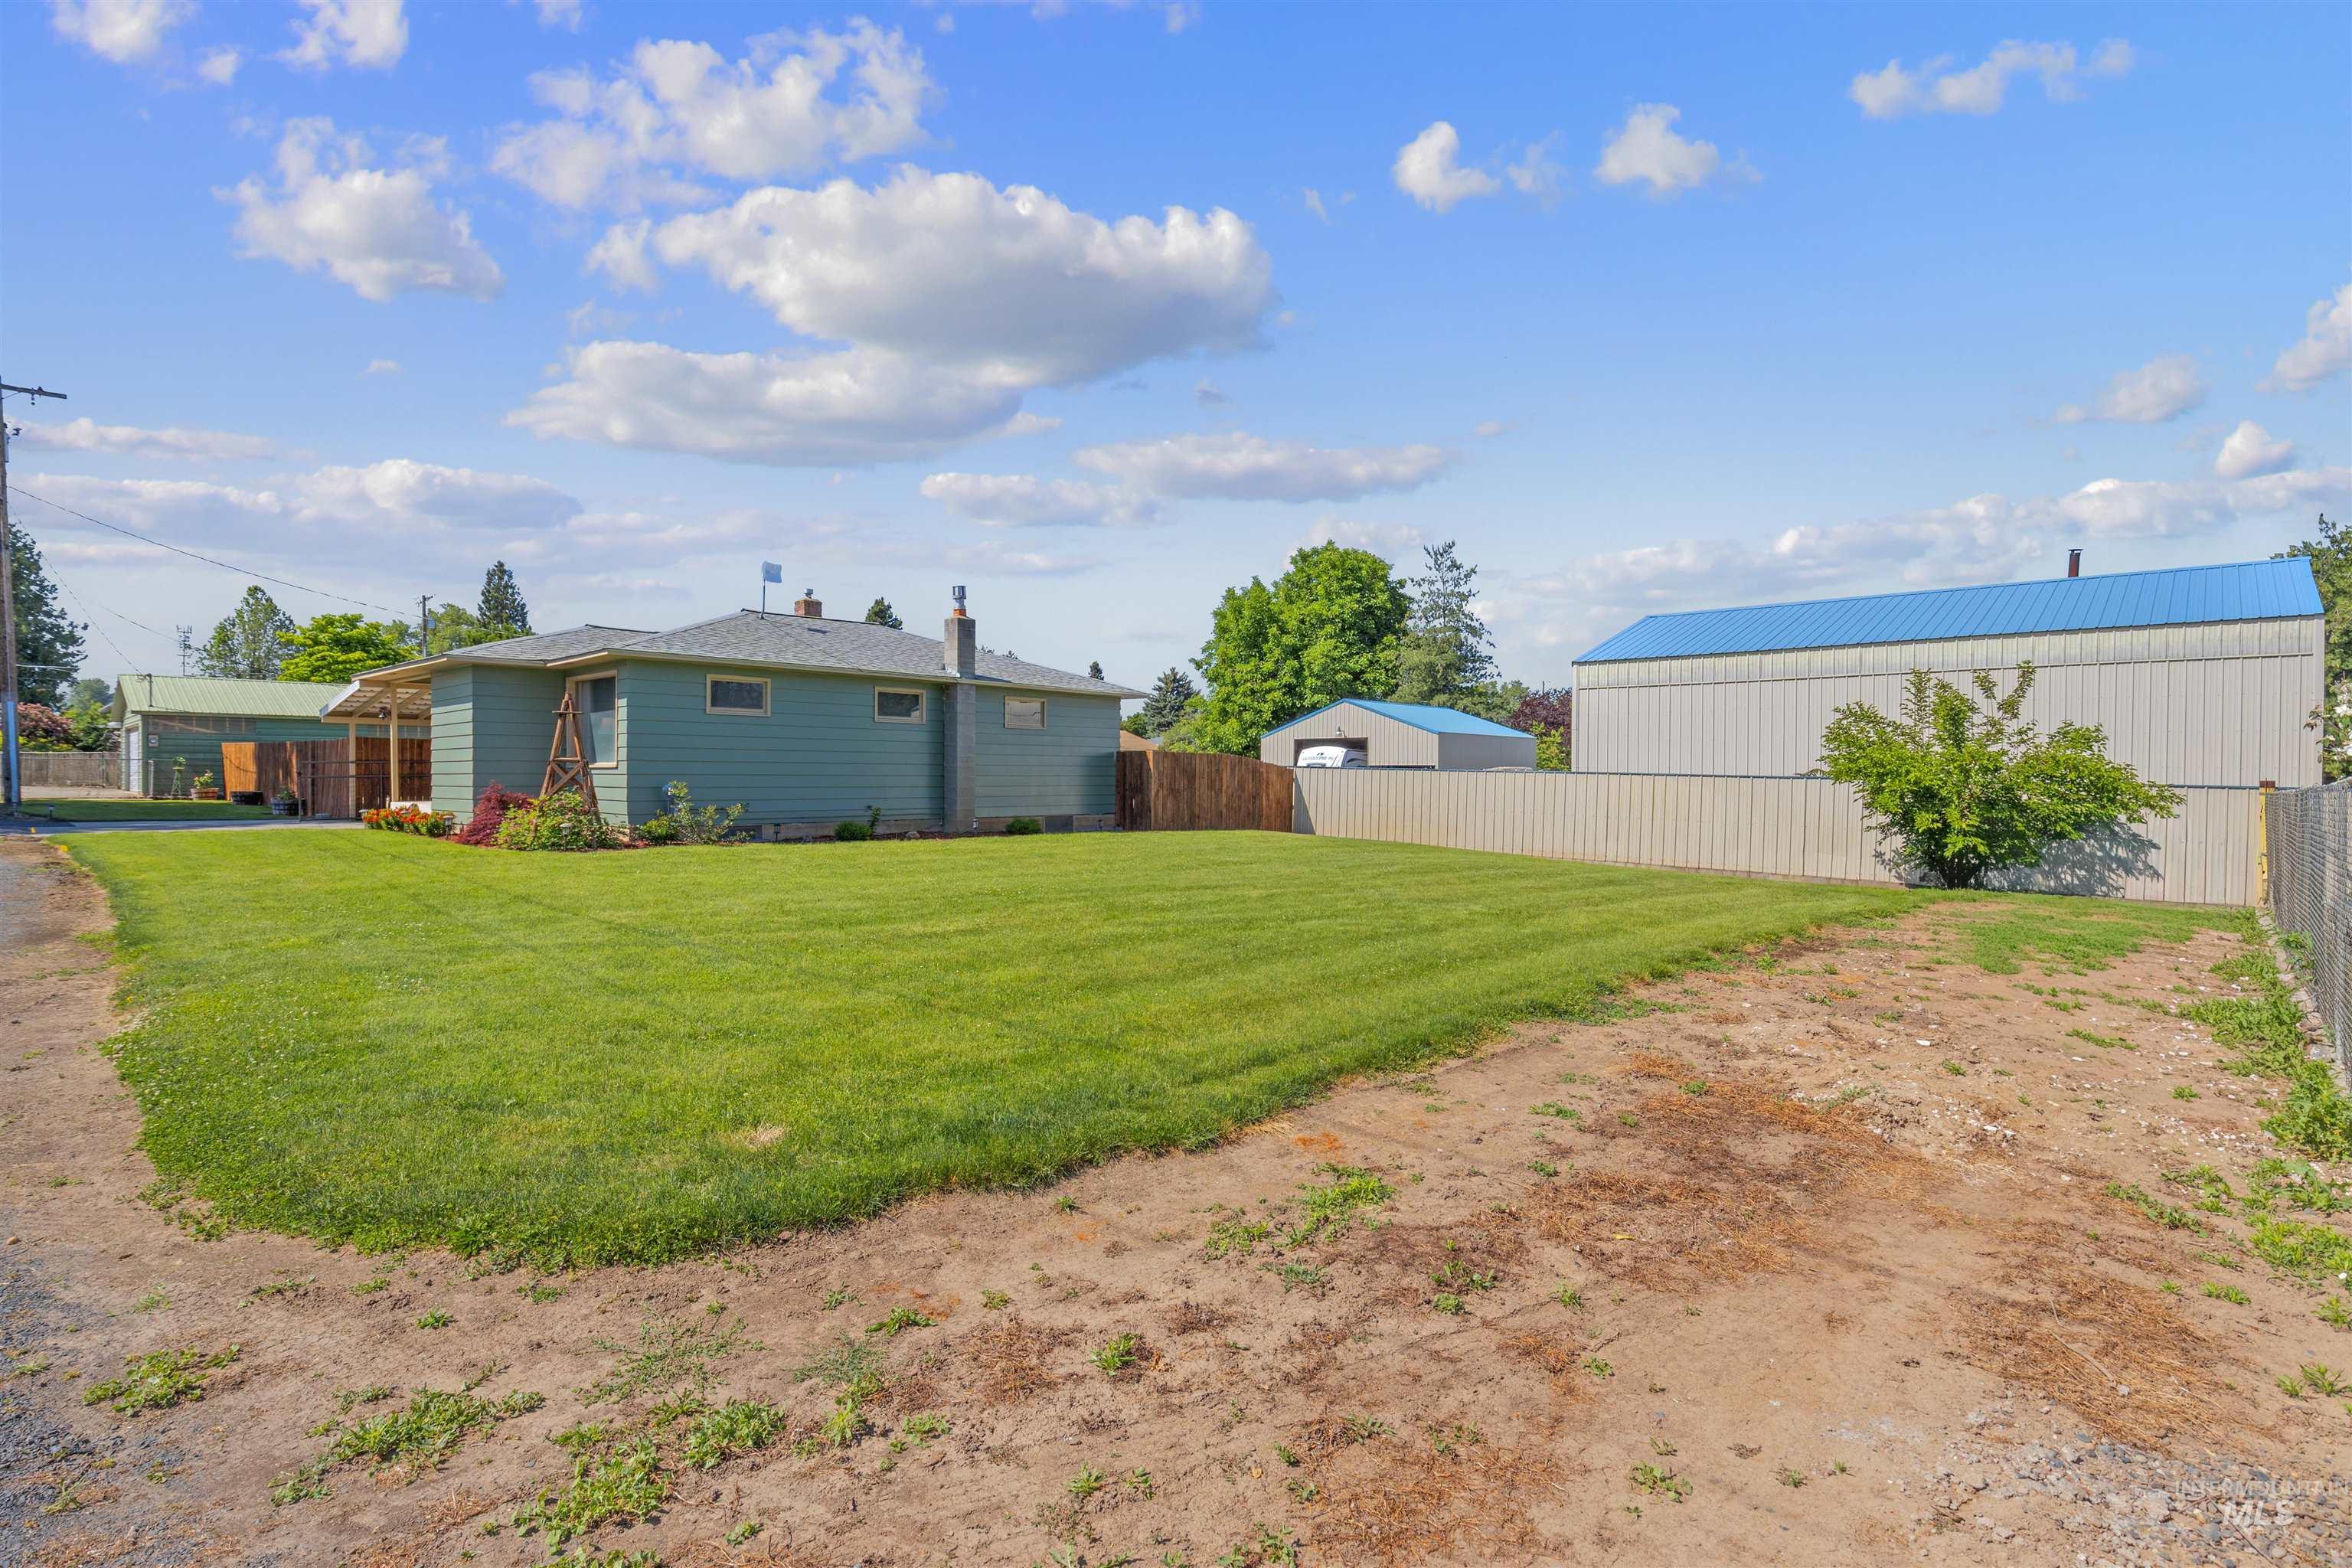
Expansive outdoor space featuring a large grassy lawn and a partially fenced perimeter
-

Expansive green lawn with a wooden privacy fence bordering the property
-
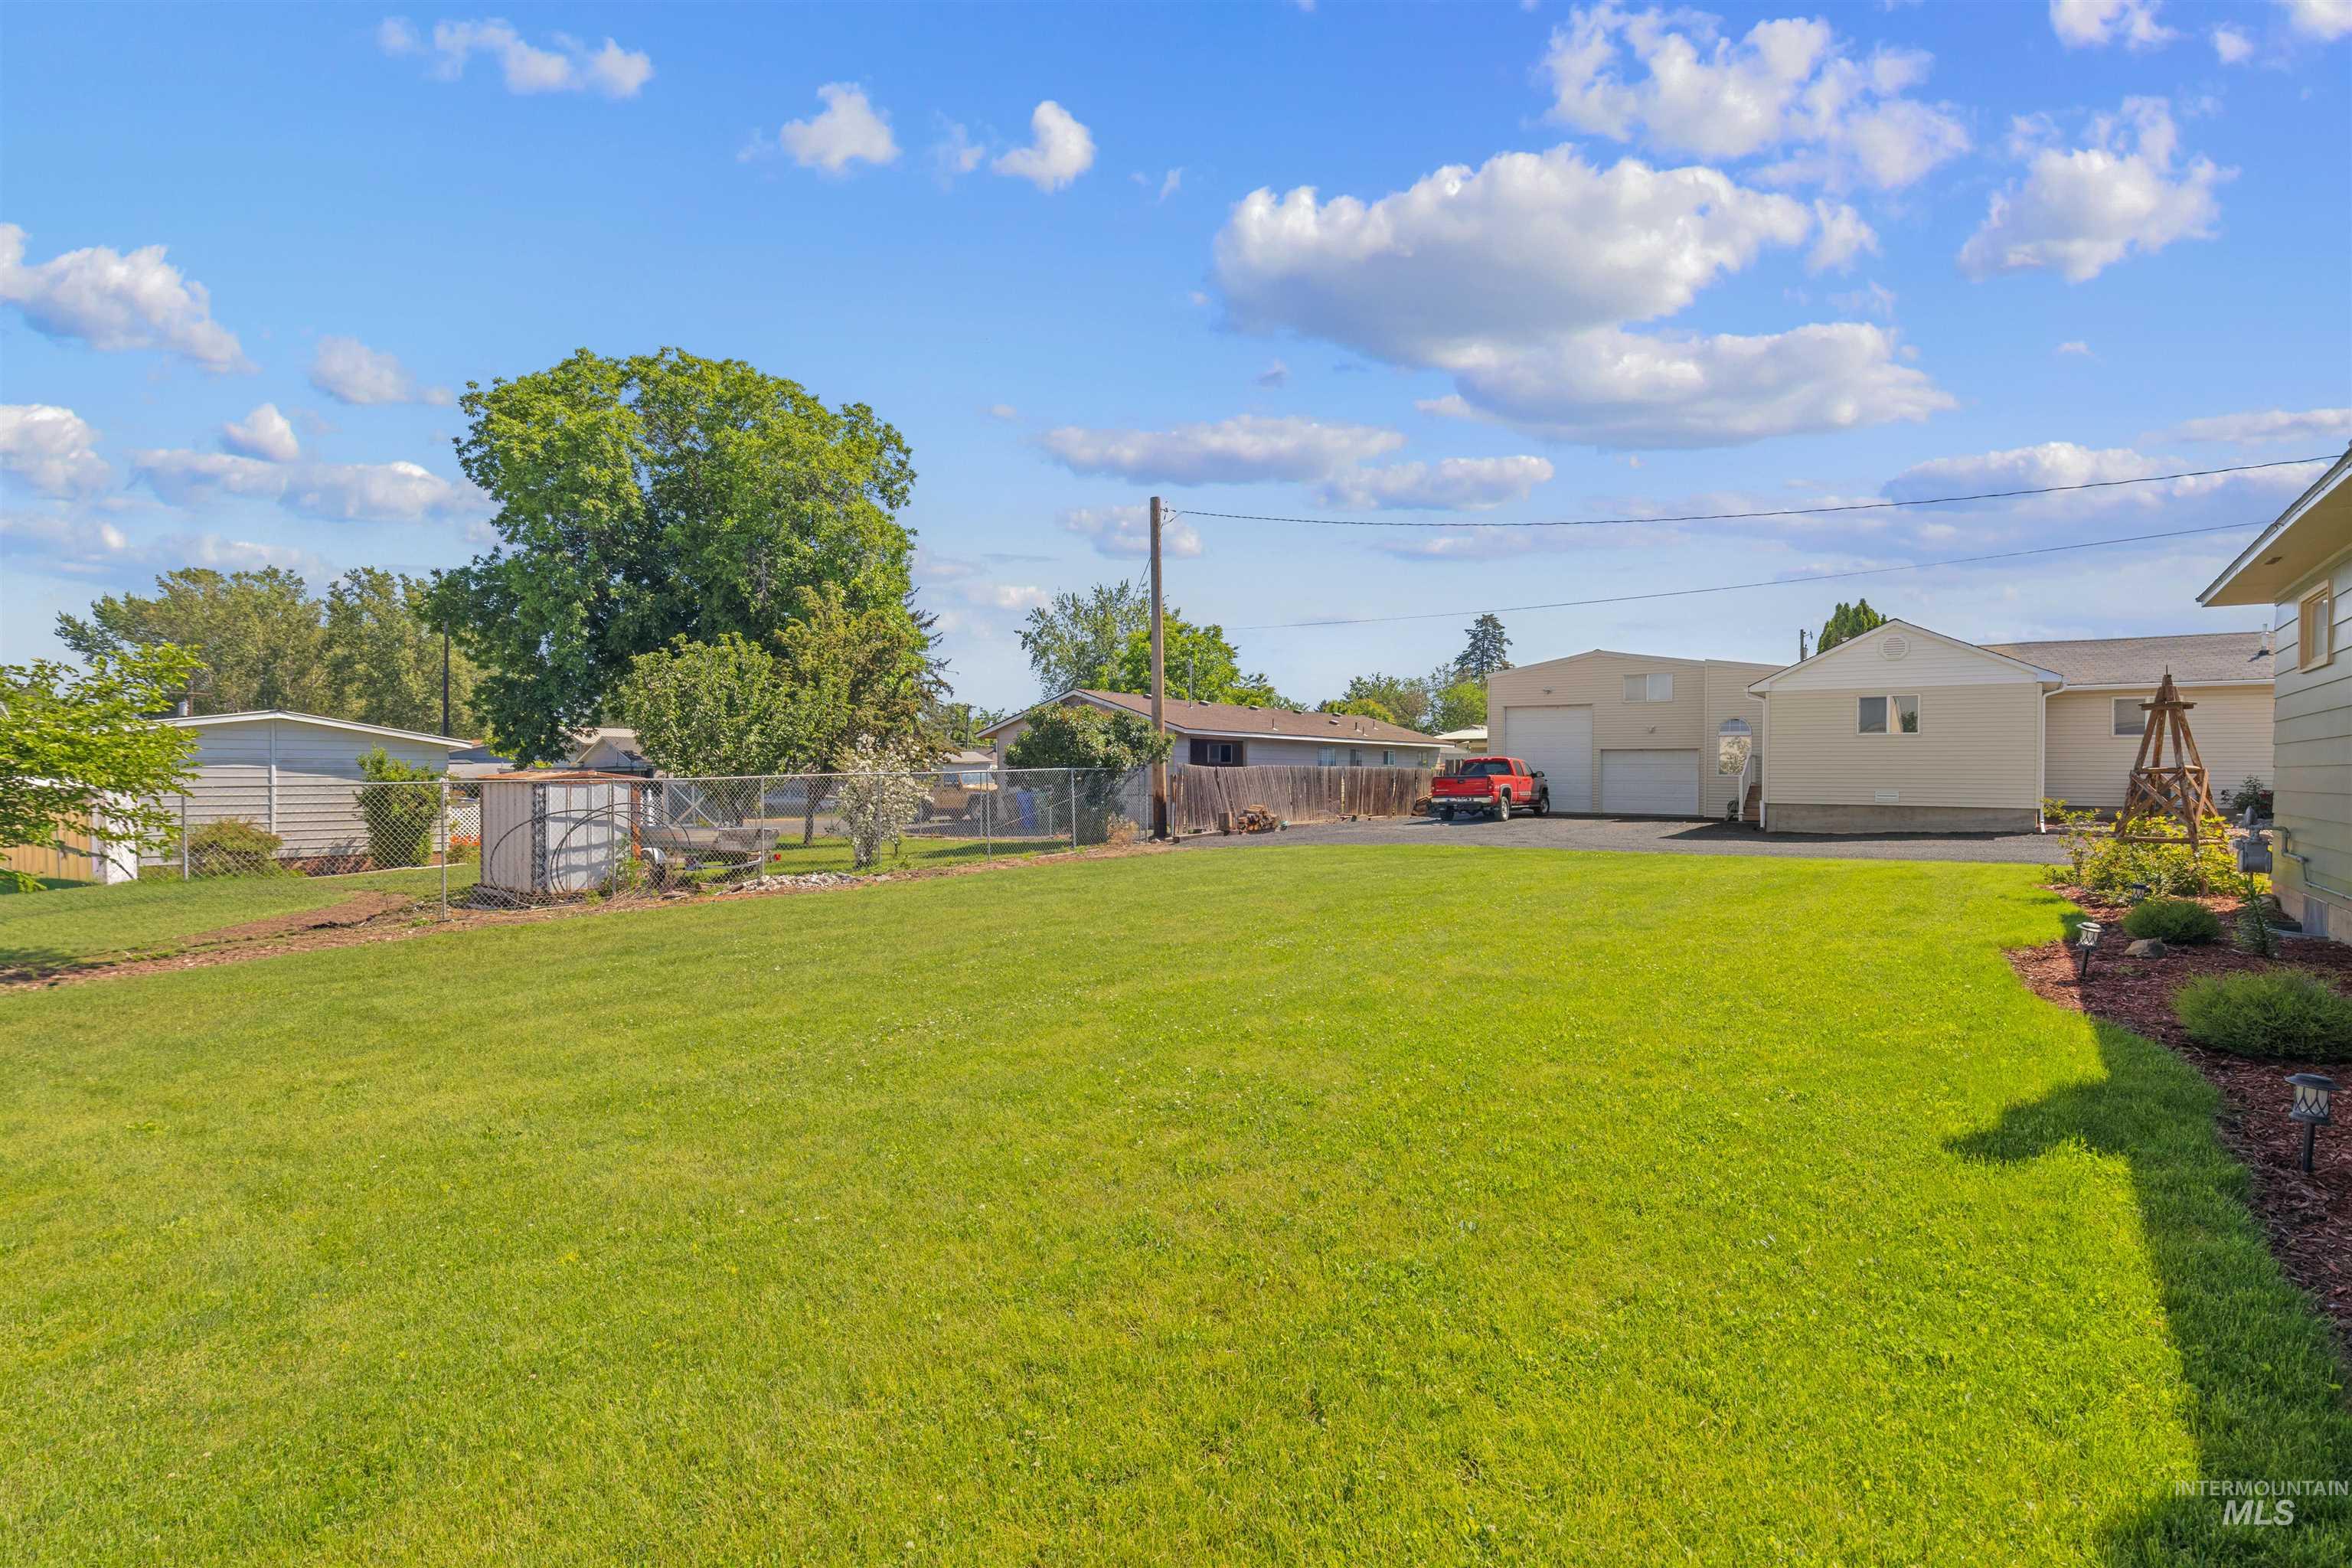
Expansive green lawn with a defined perimeter, mature trees, and a gravel driveway leading to a detached garage
-
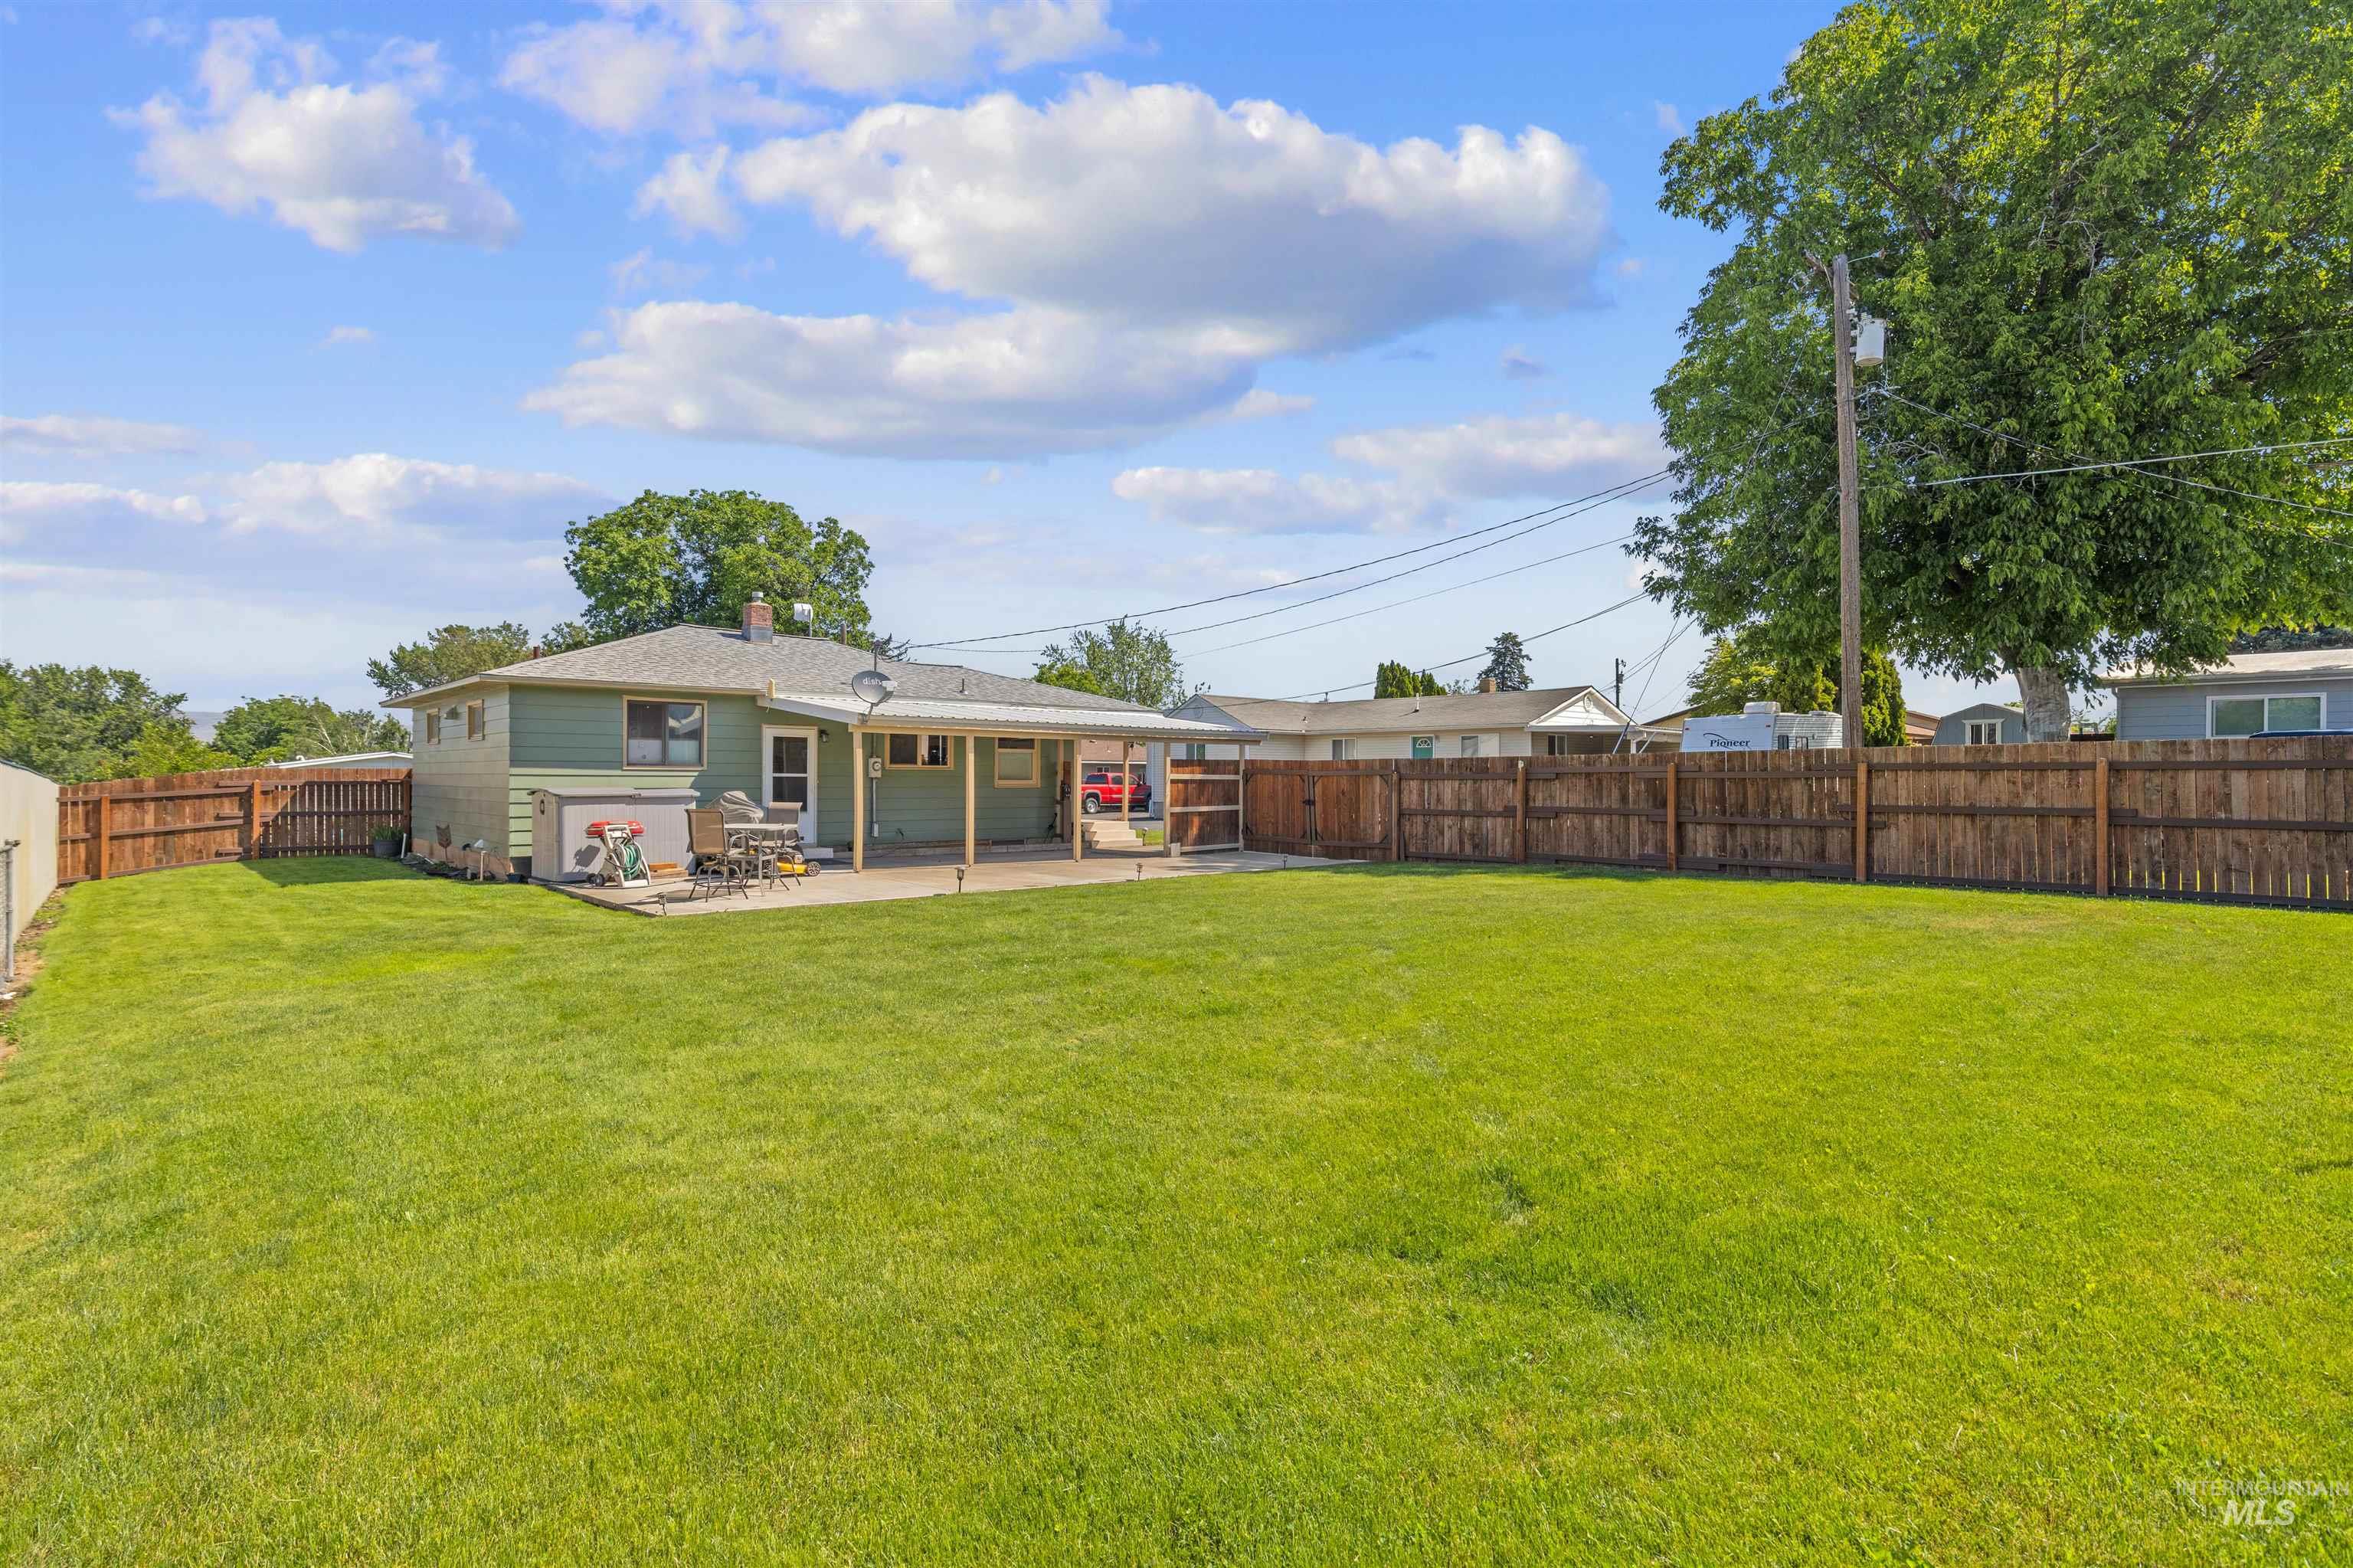
Expansive green lawn with a full wooden privacy fence
-
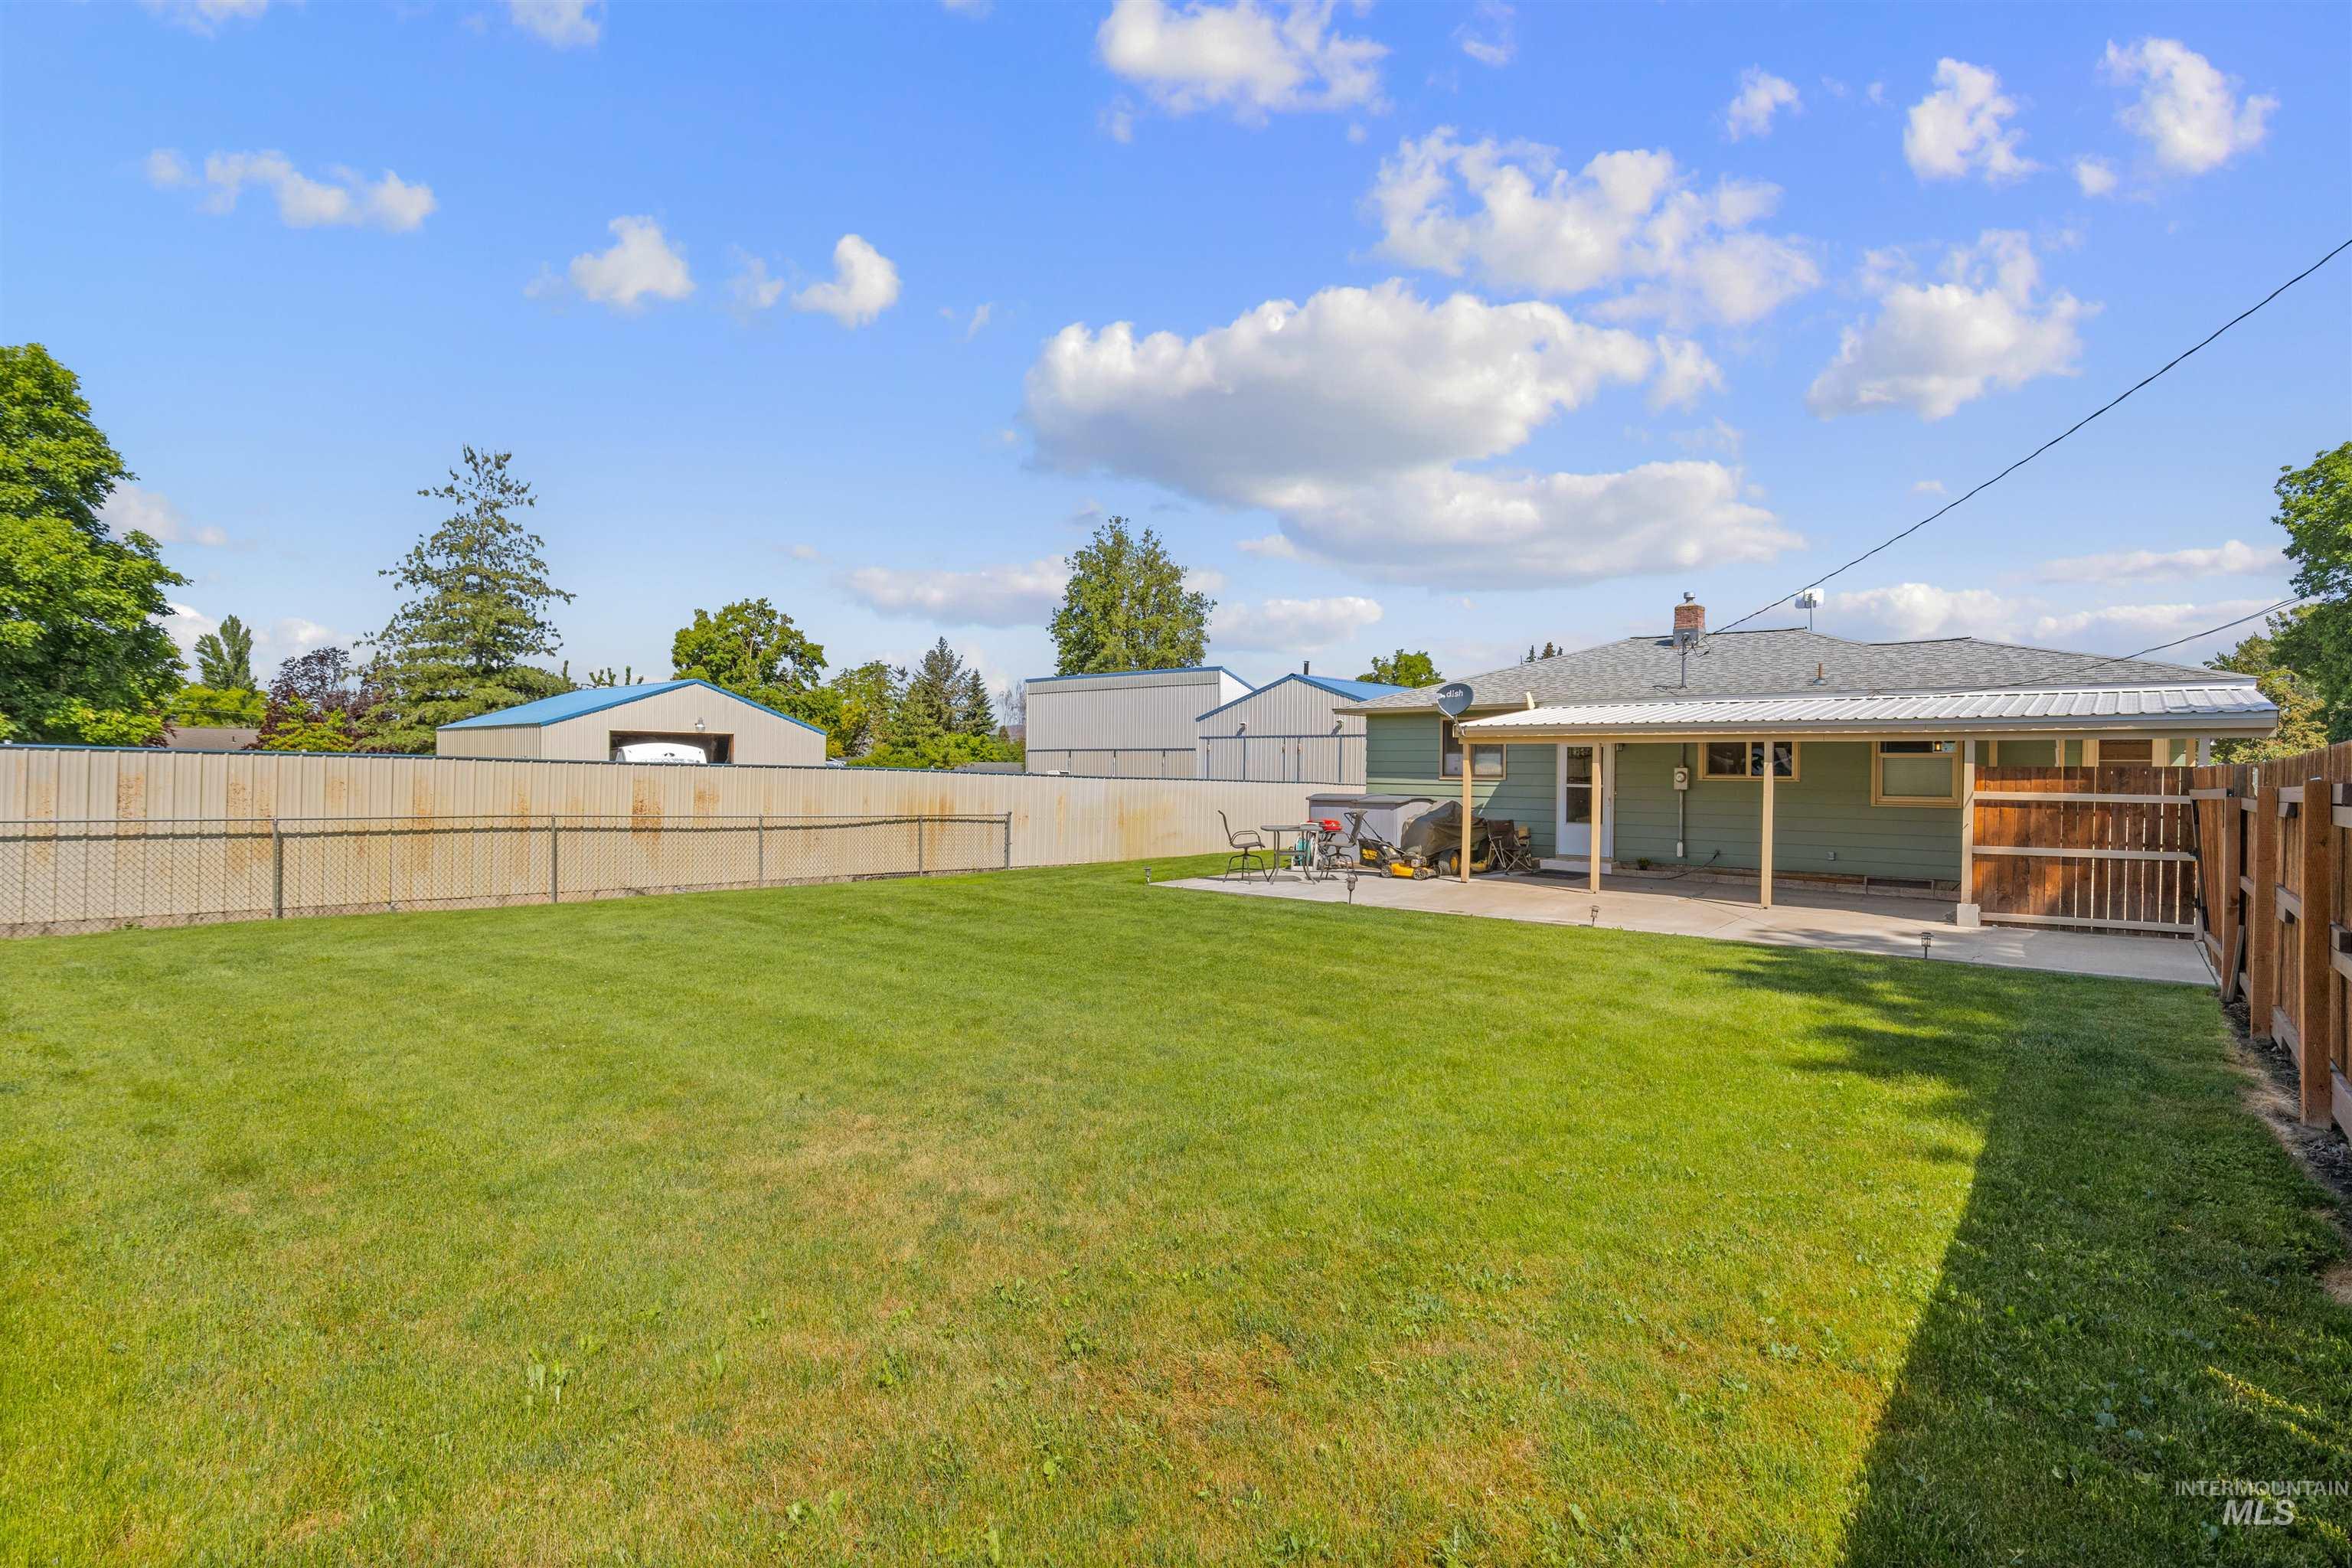
Expansive backyard featuring a lush lawn and perimeter fencing
-
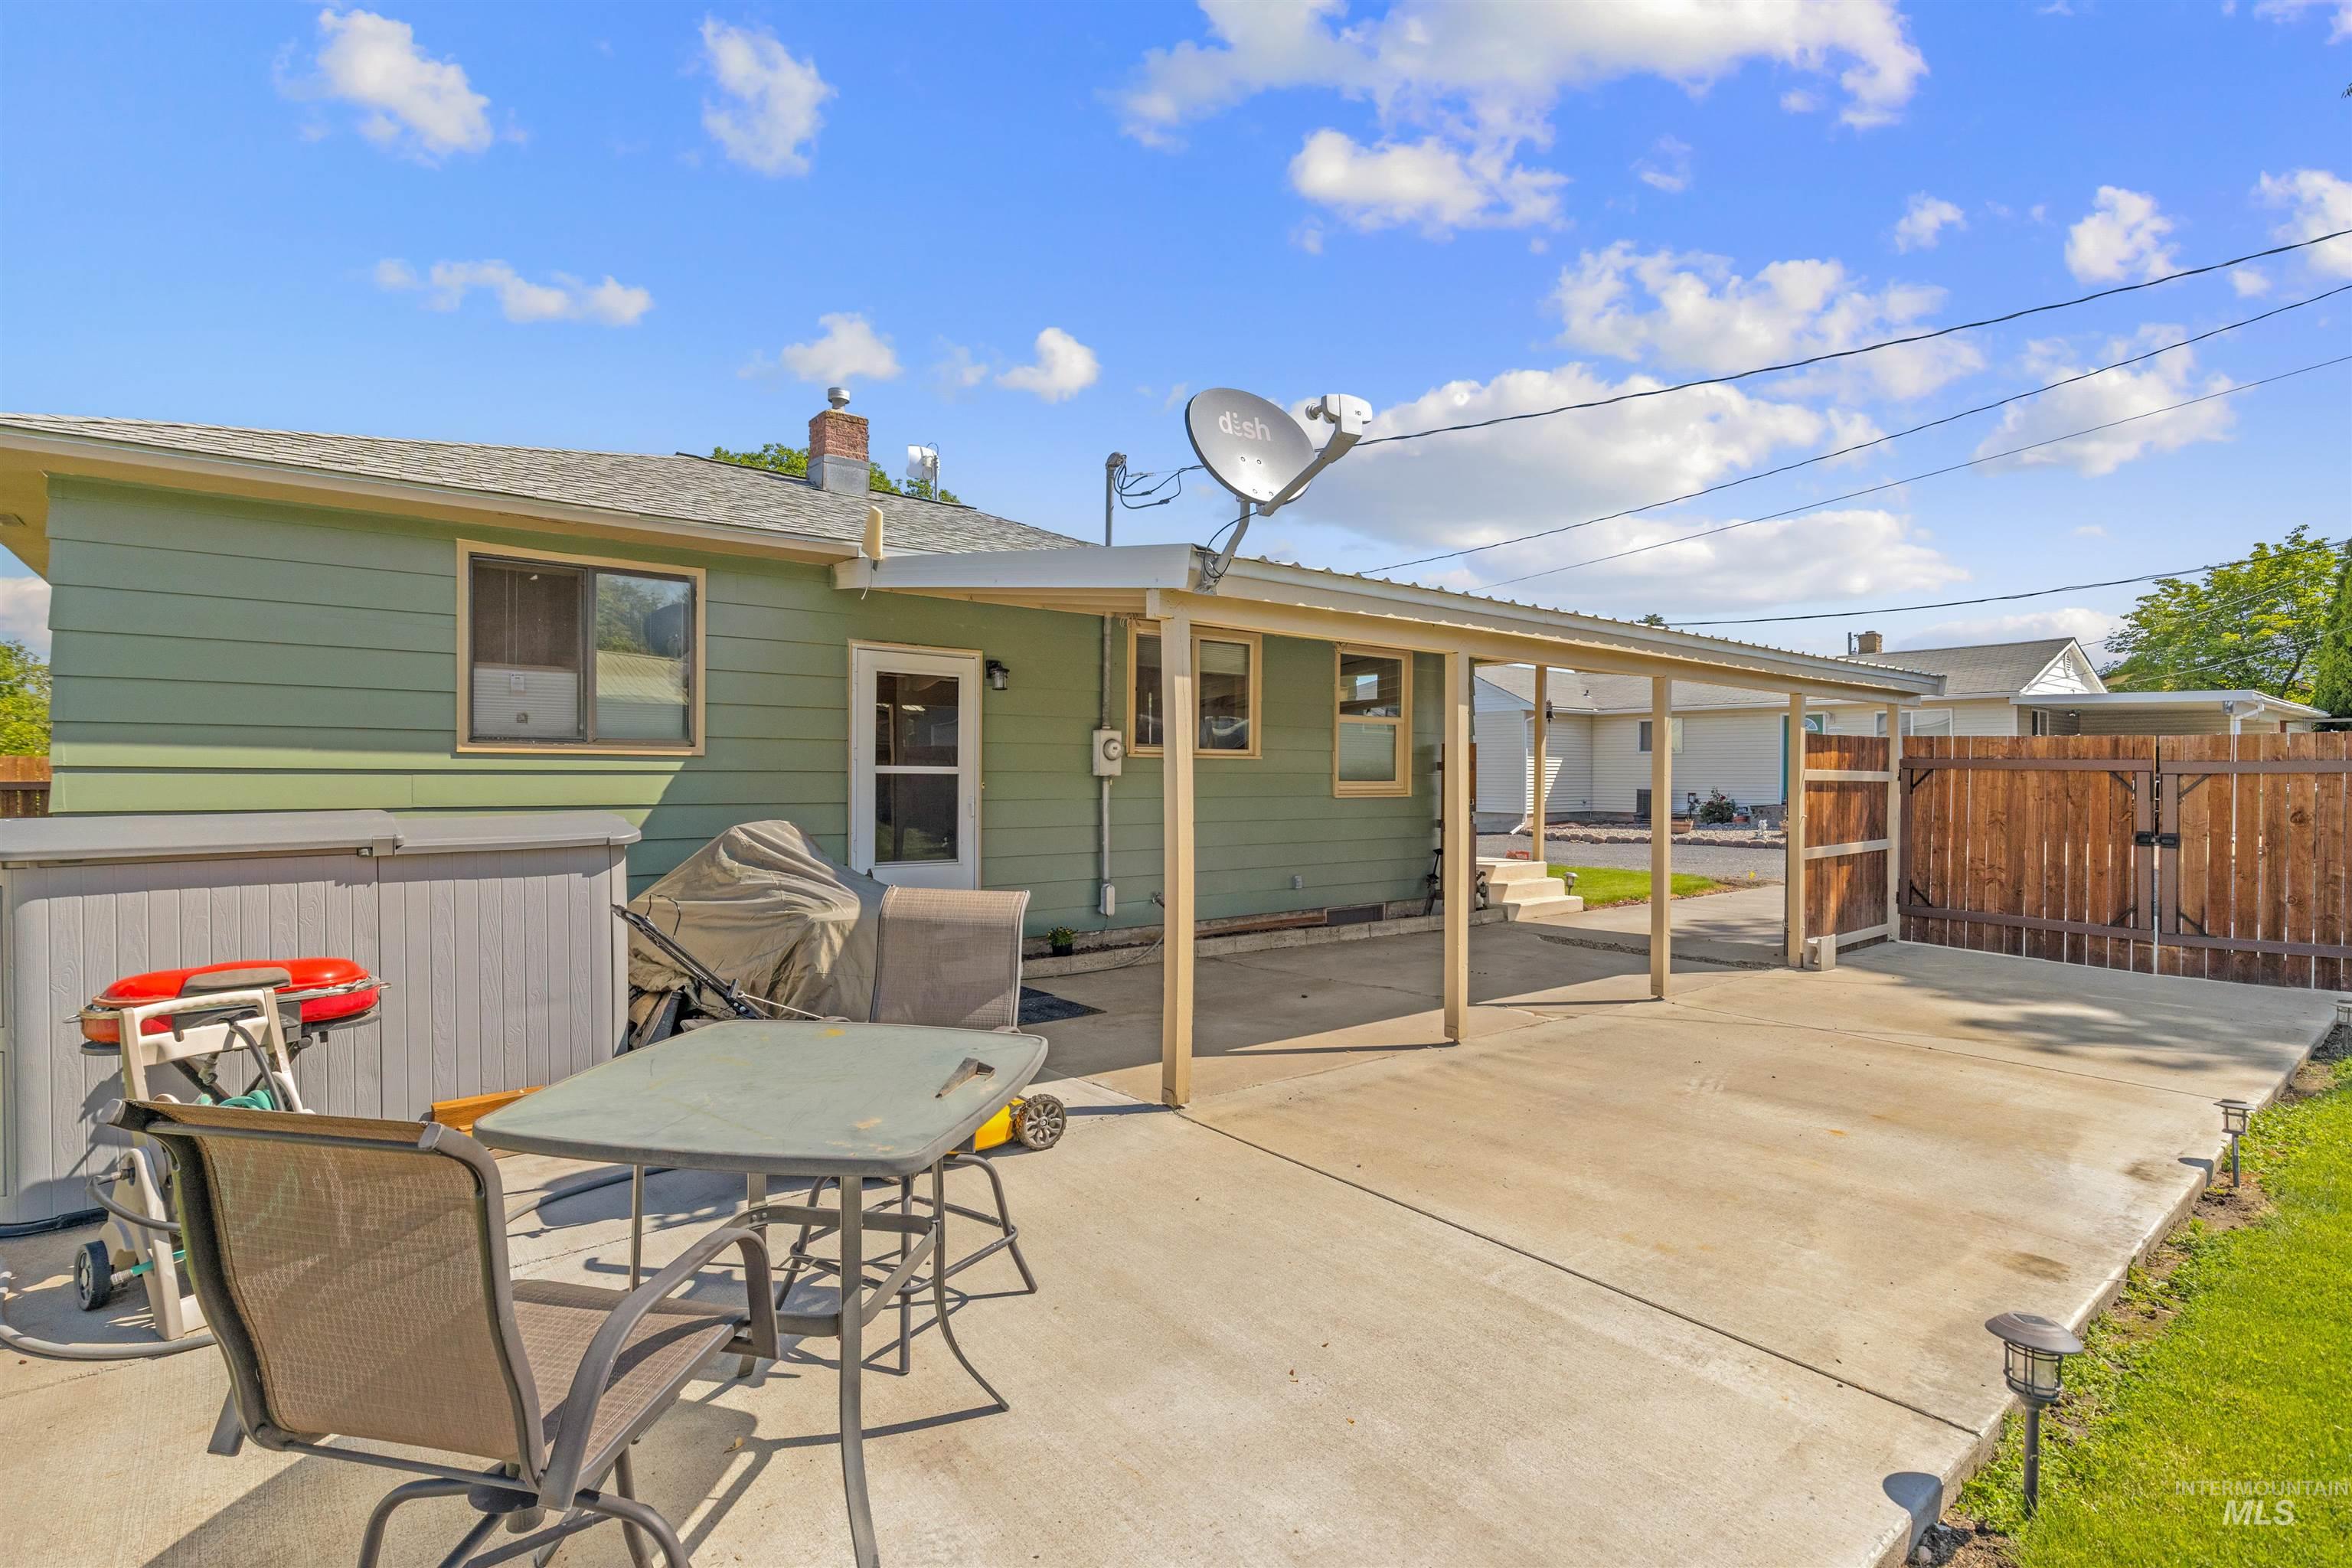
Expansive concrete patio area featuring a covered section and a wood privacy fence
-
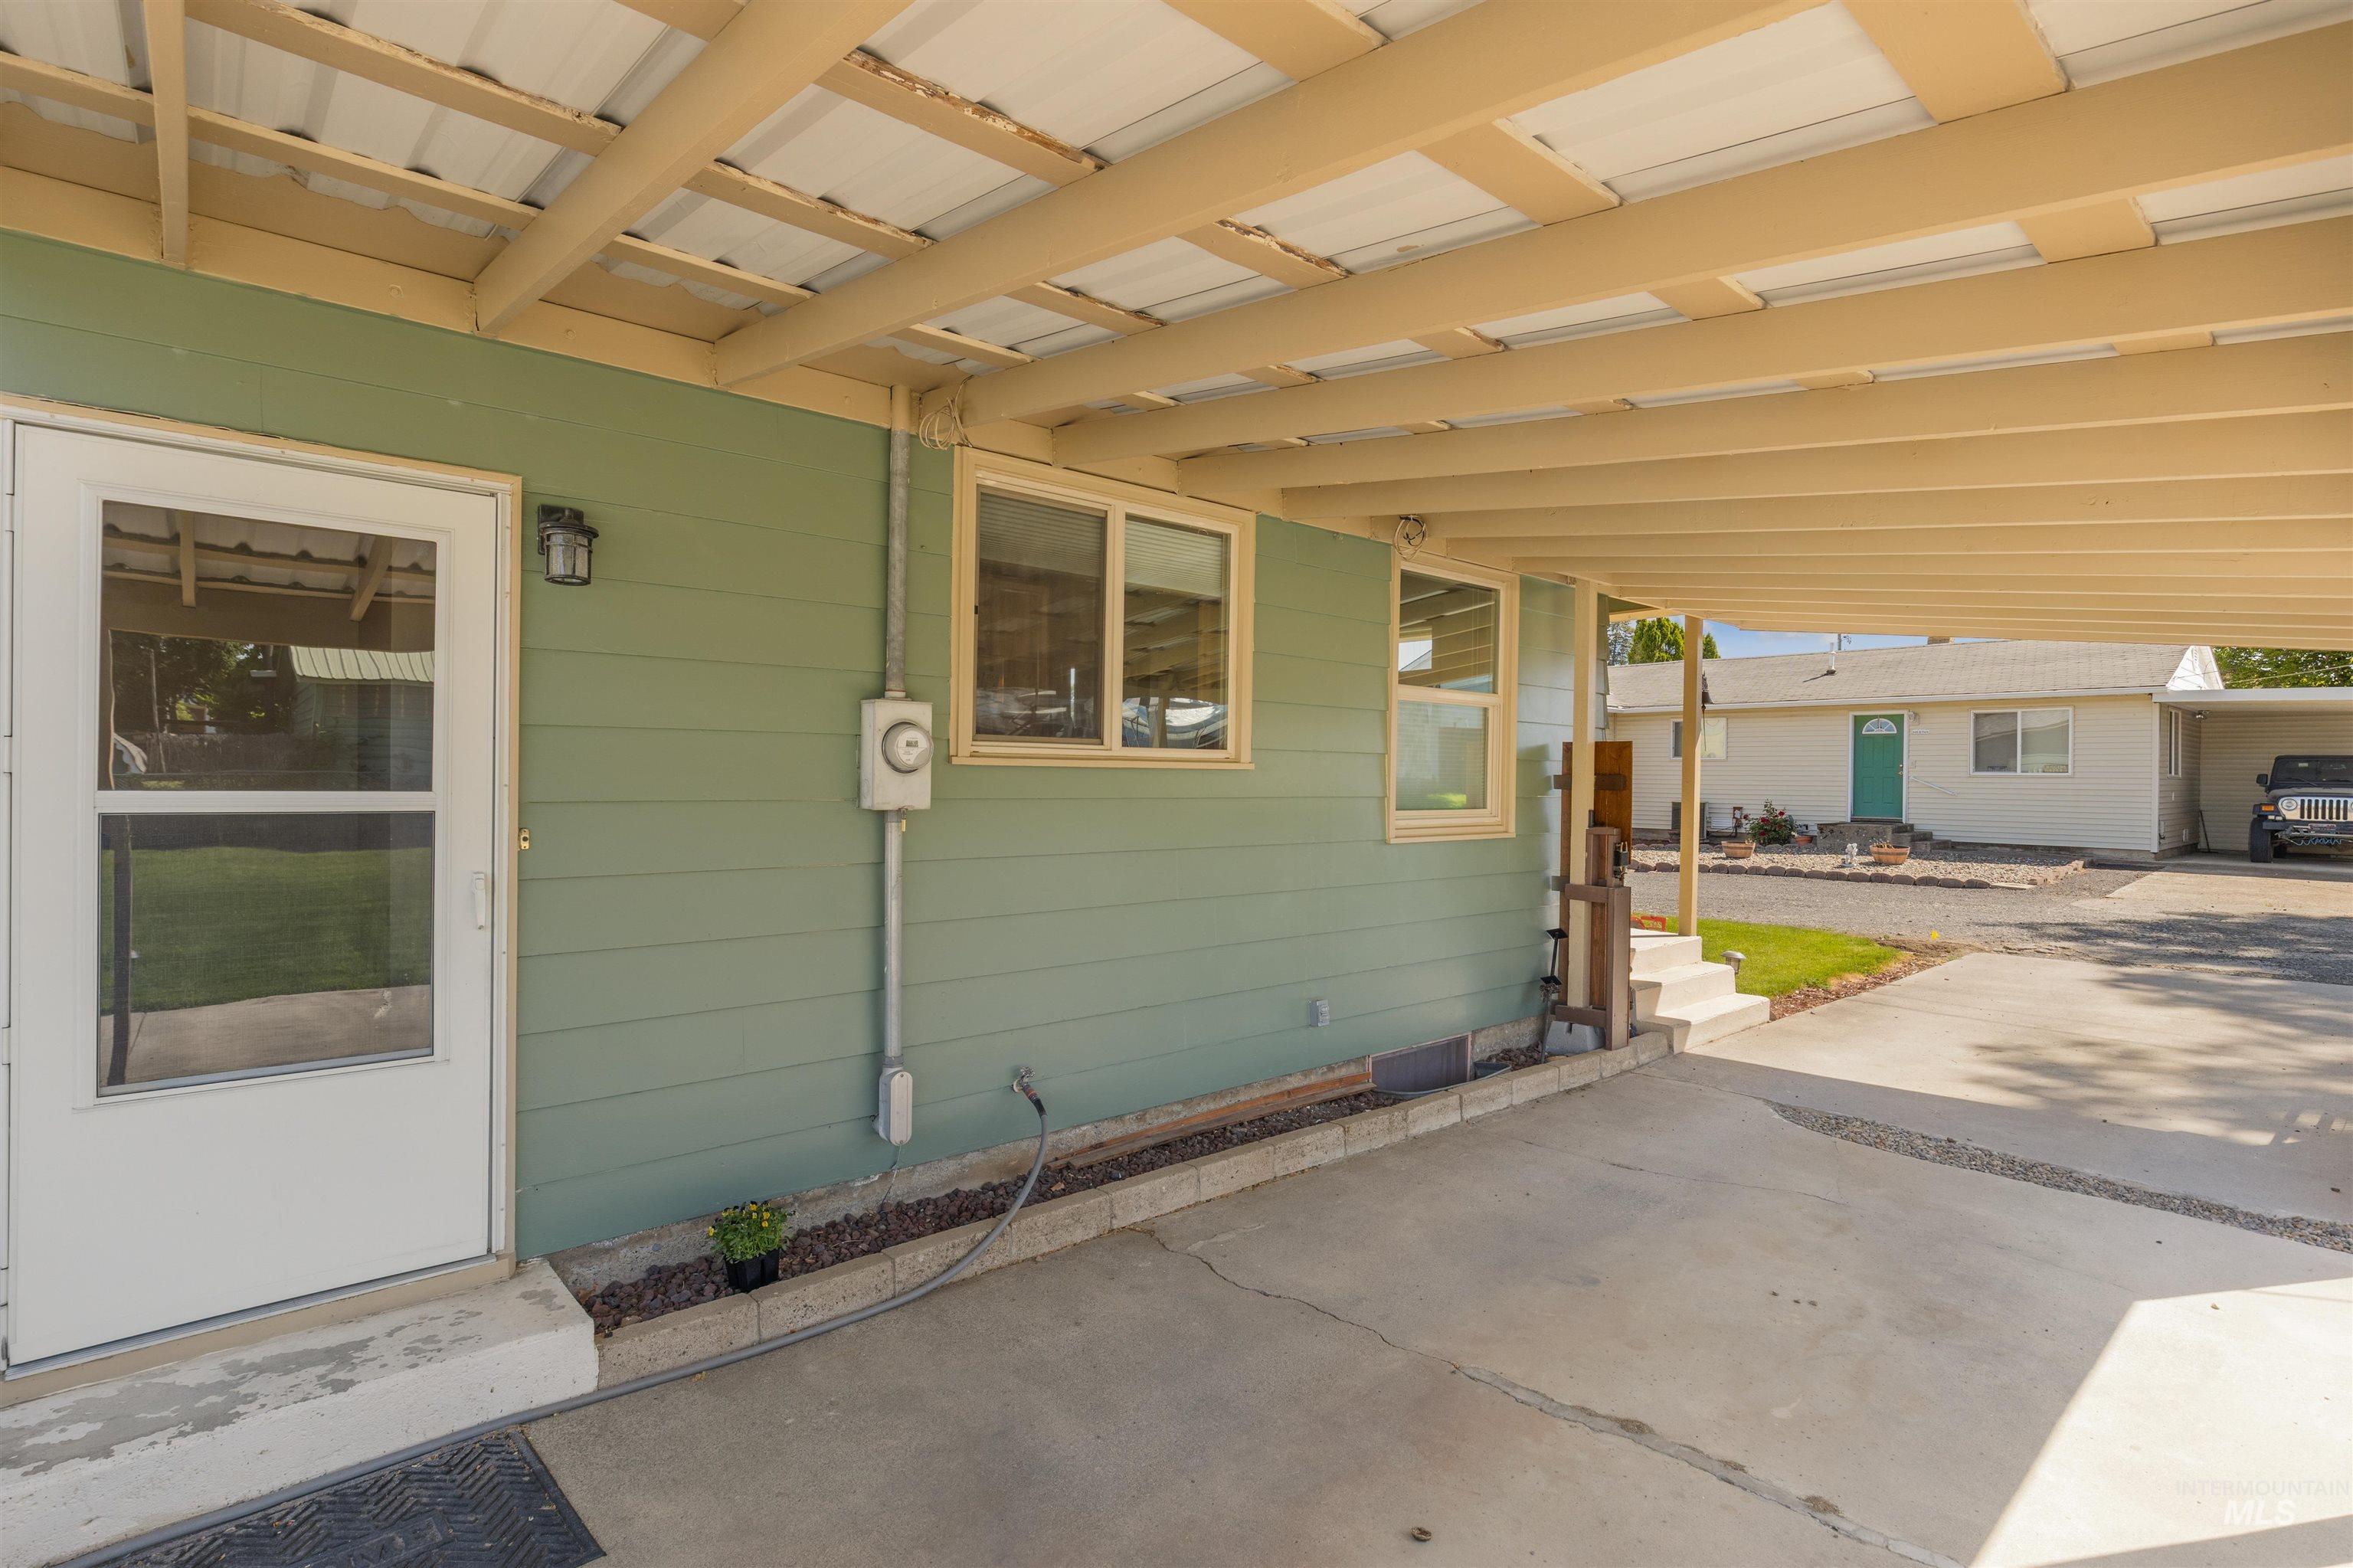
Covered carport with light green siding and a white screen door
-
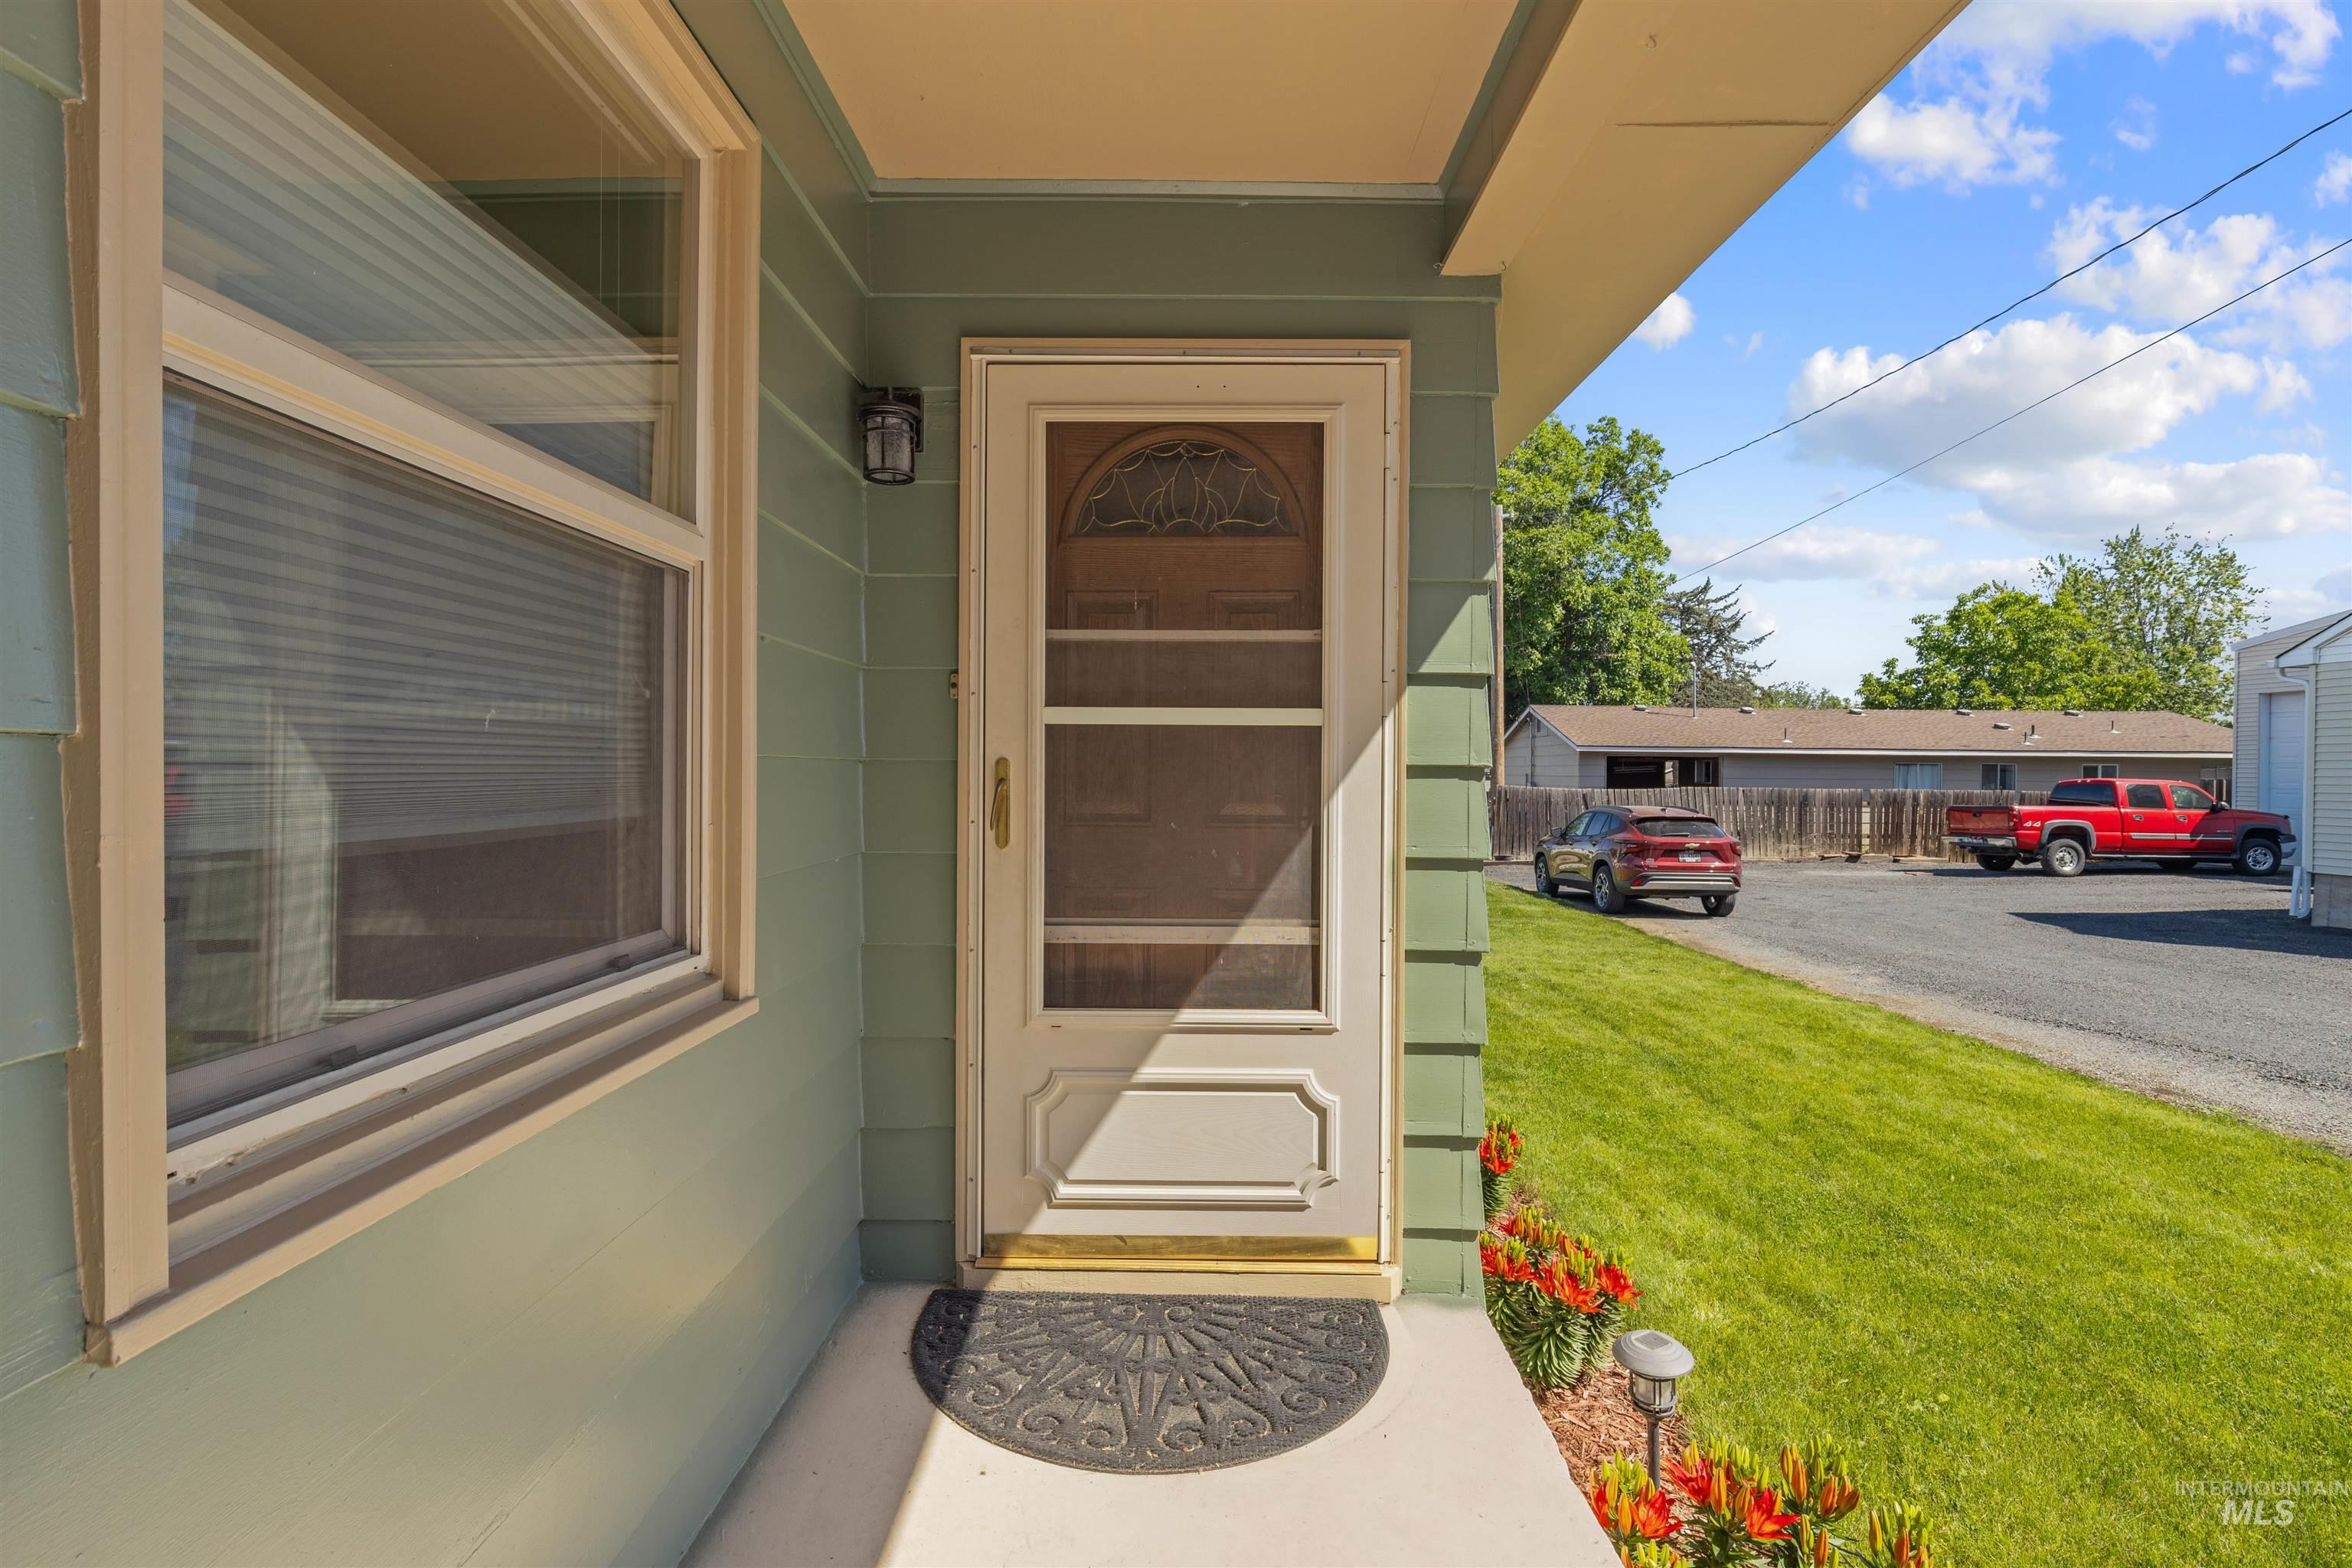
Front entry featuring a storm door with decorative glass, an exterior wall sconce, and a window with blinds
-
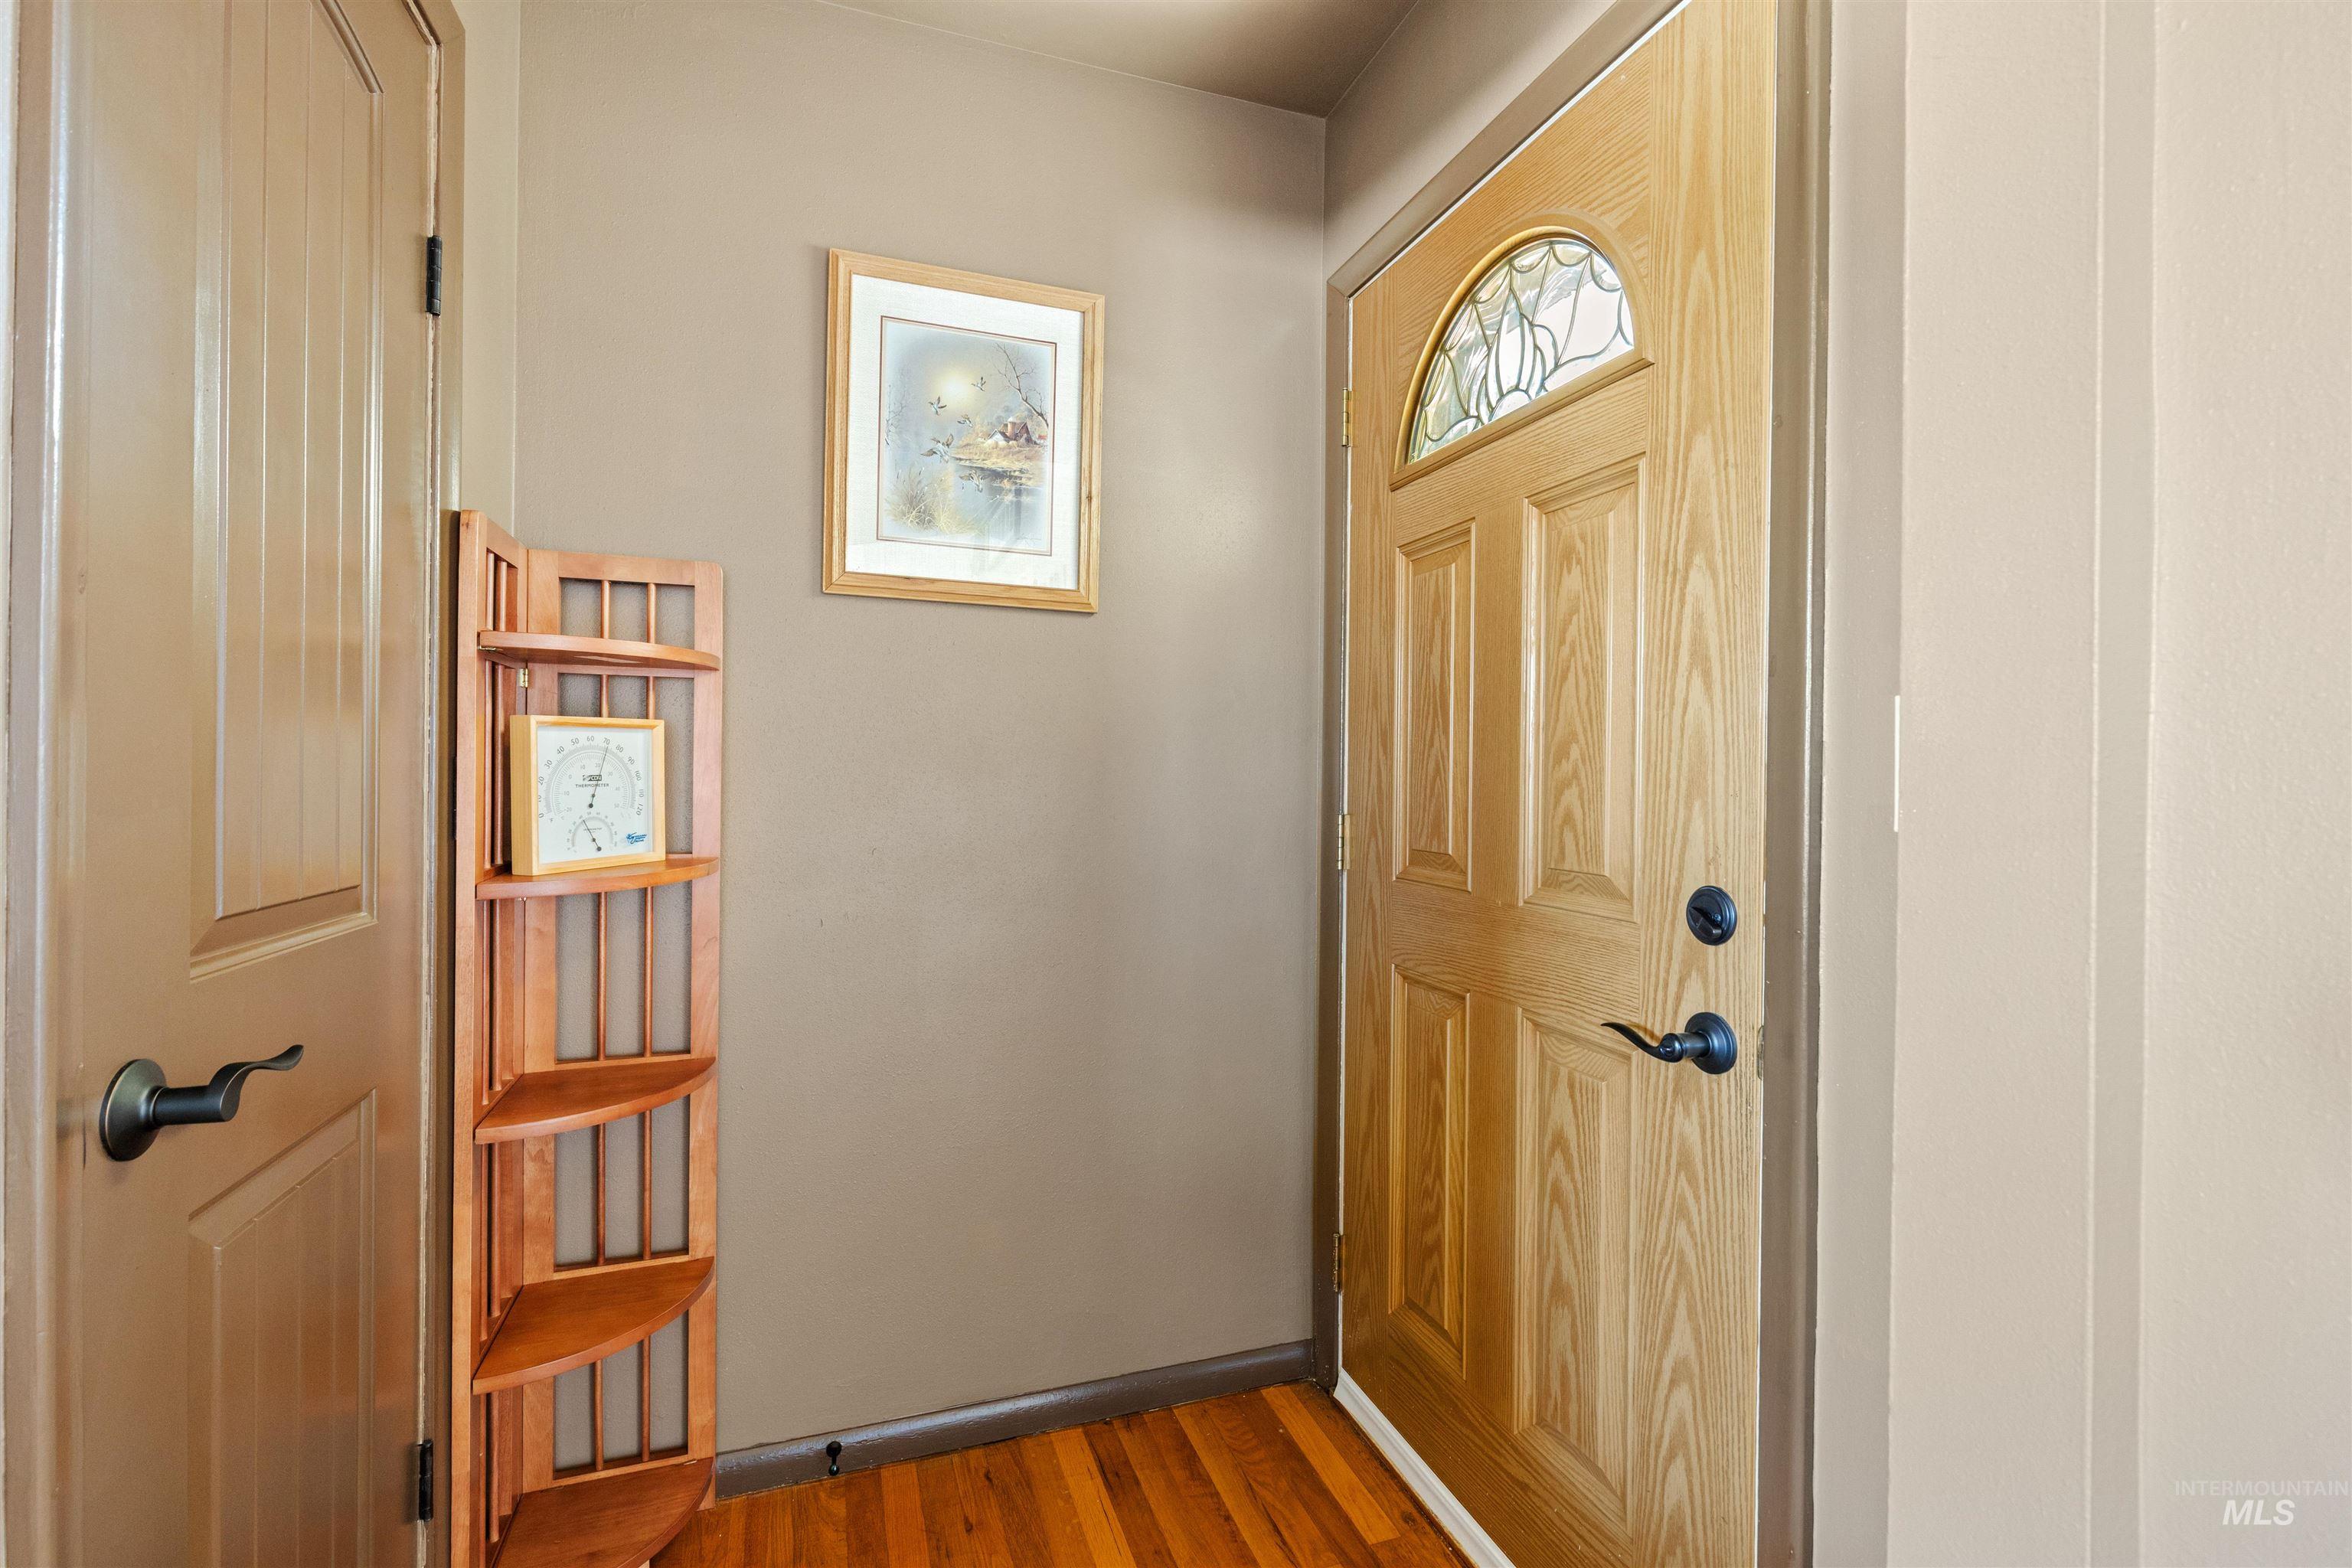
Entryway featuring a paneled wood-finish door with decorative glass, solid wood flooring, and a contrasting wall color
-
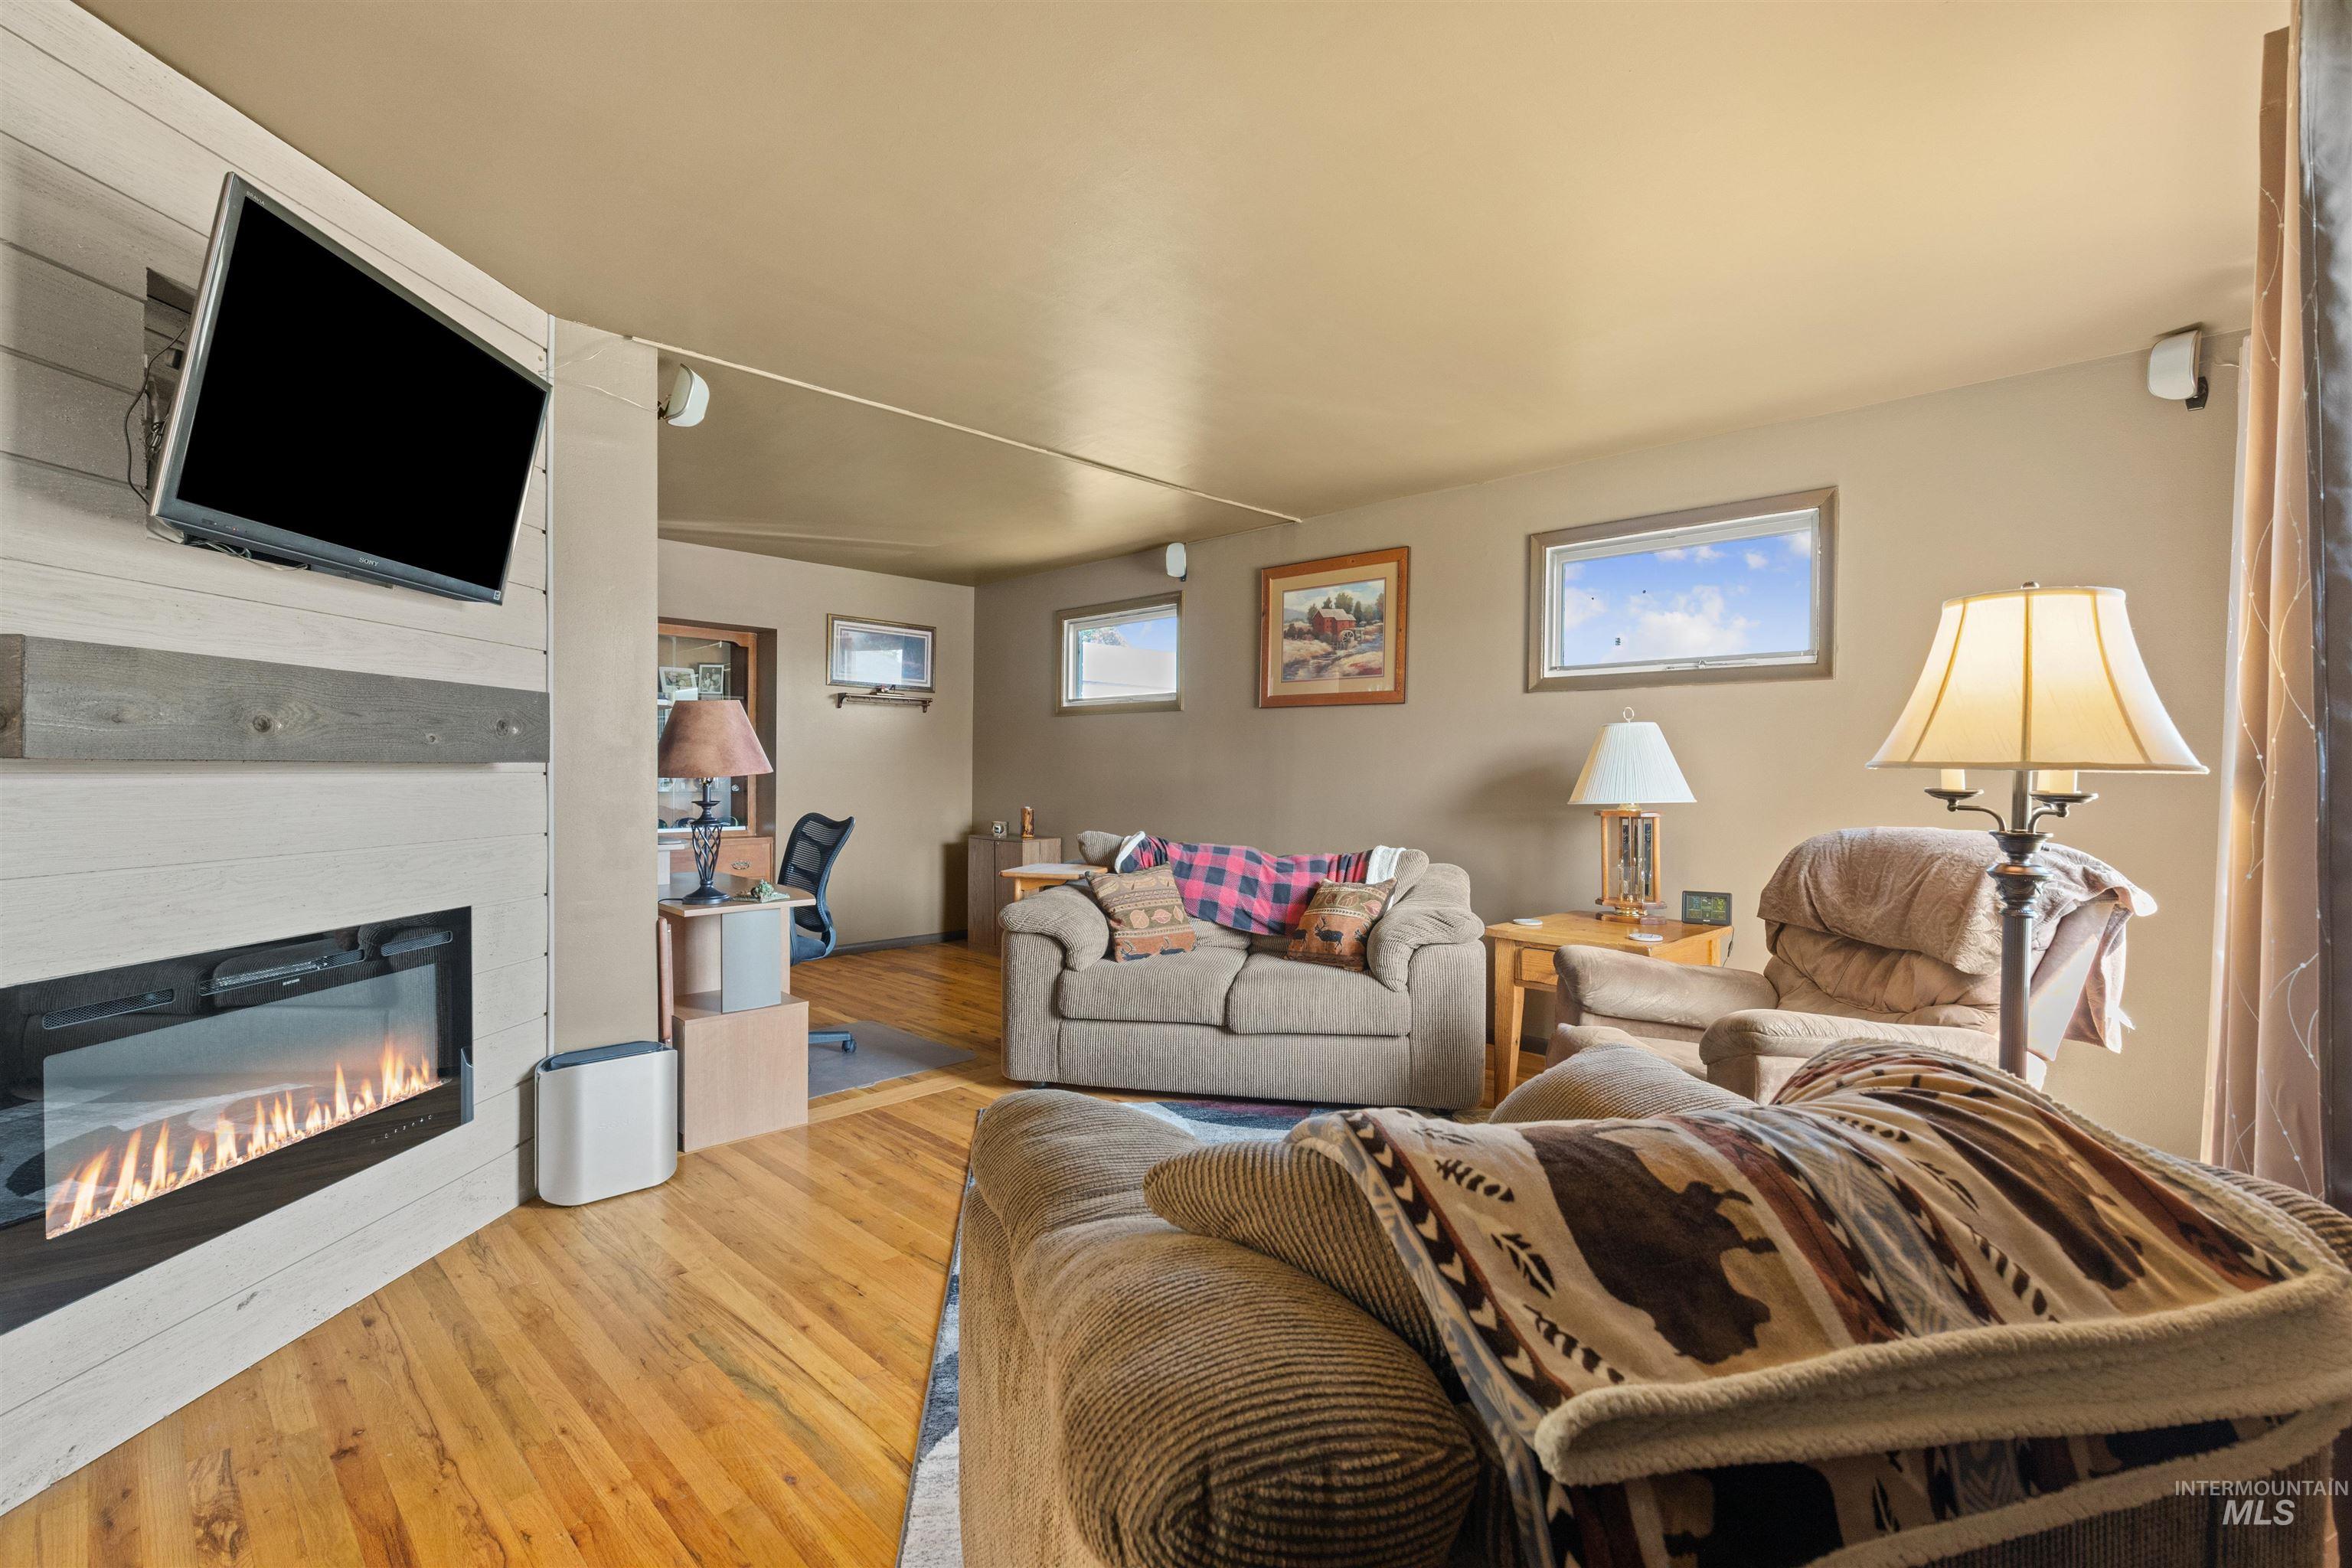
Living area featuring wood-finish flooring and a contemporary fireplace with a shiplap surround
-
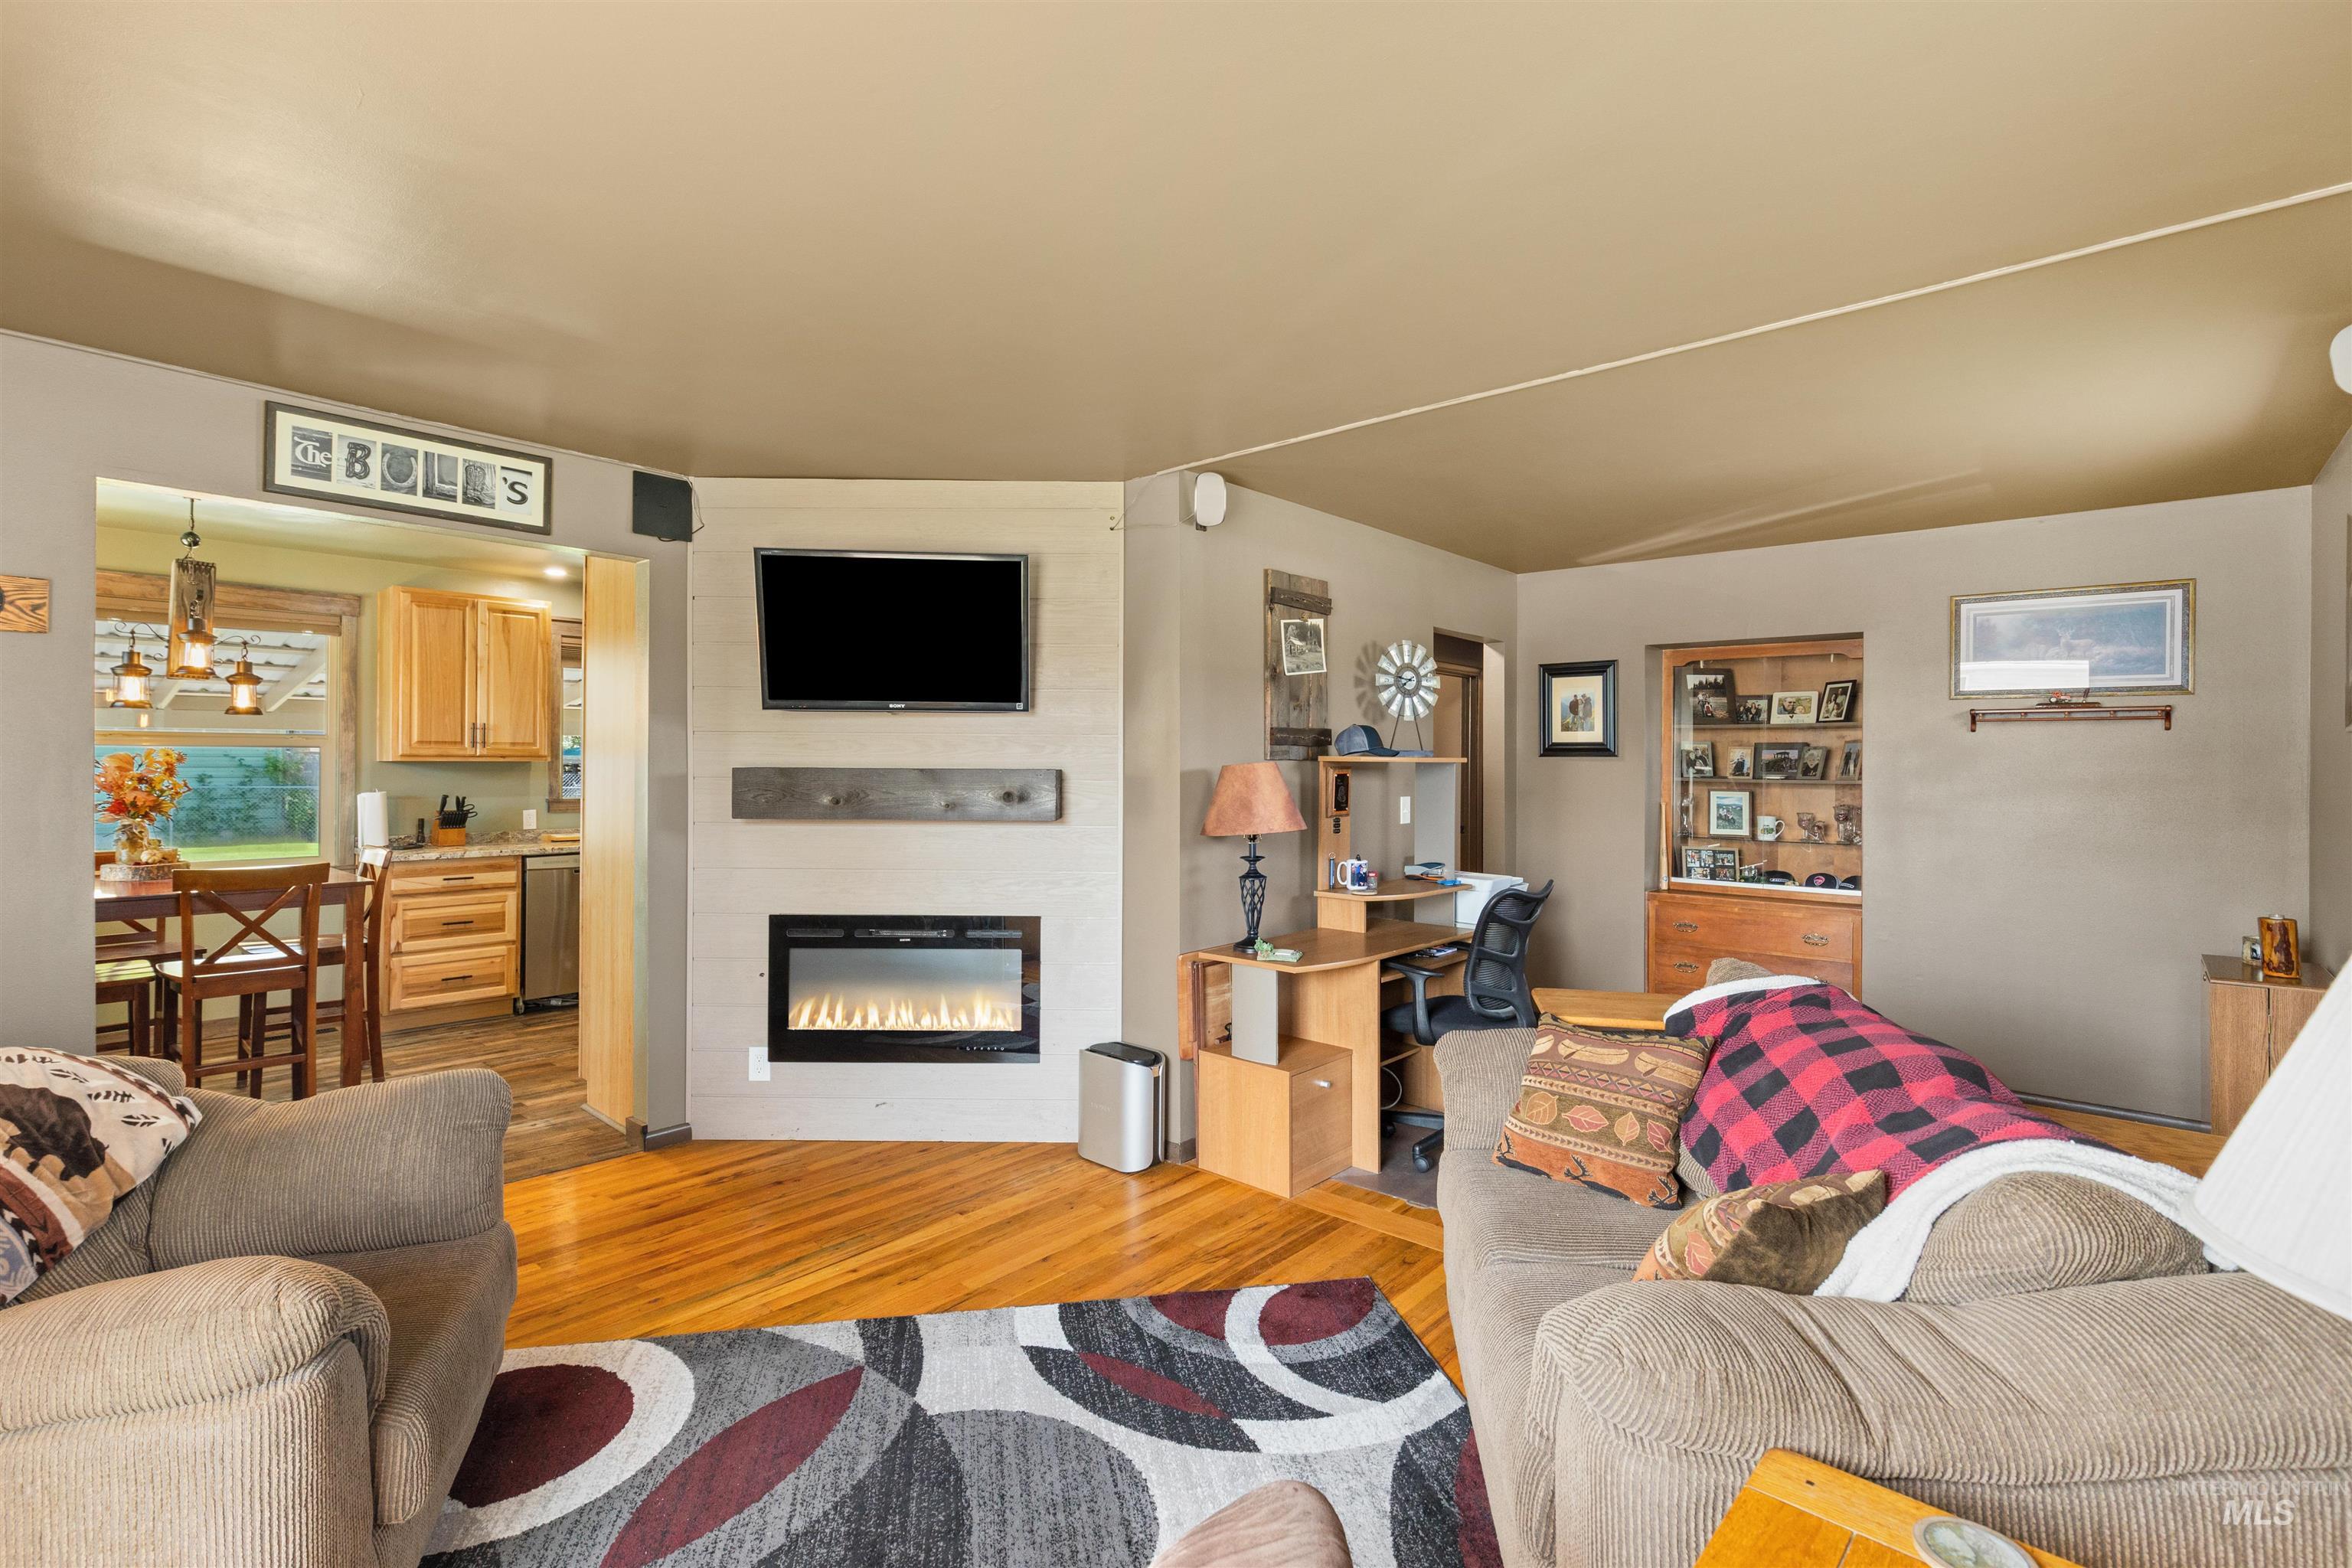
Living area featuring wood-finish flooring, a contemporary electric fireplace with a wall-mounted display above, and a built-in display cabinet
-
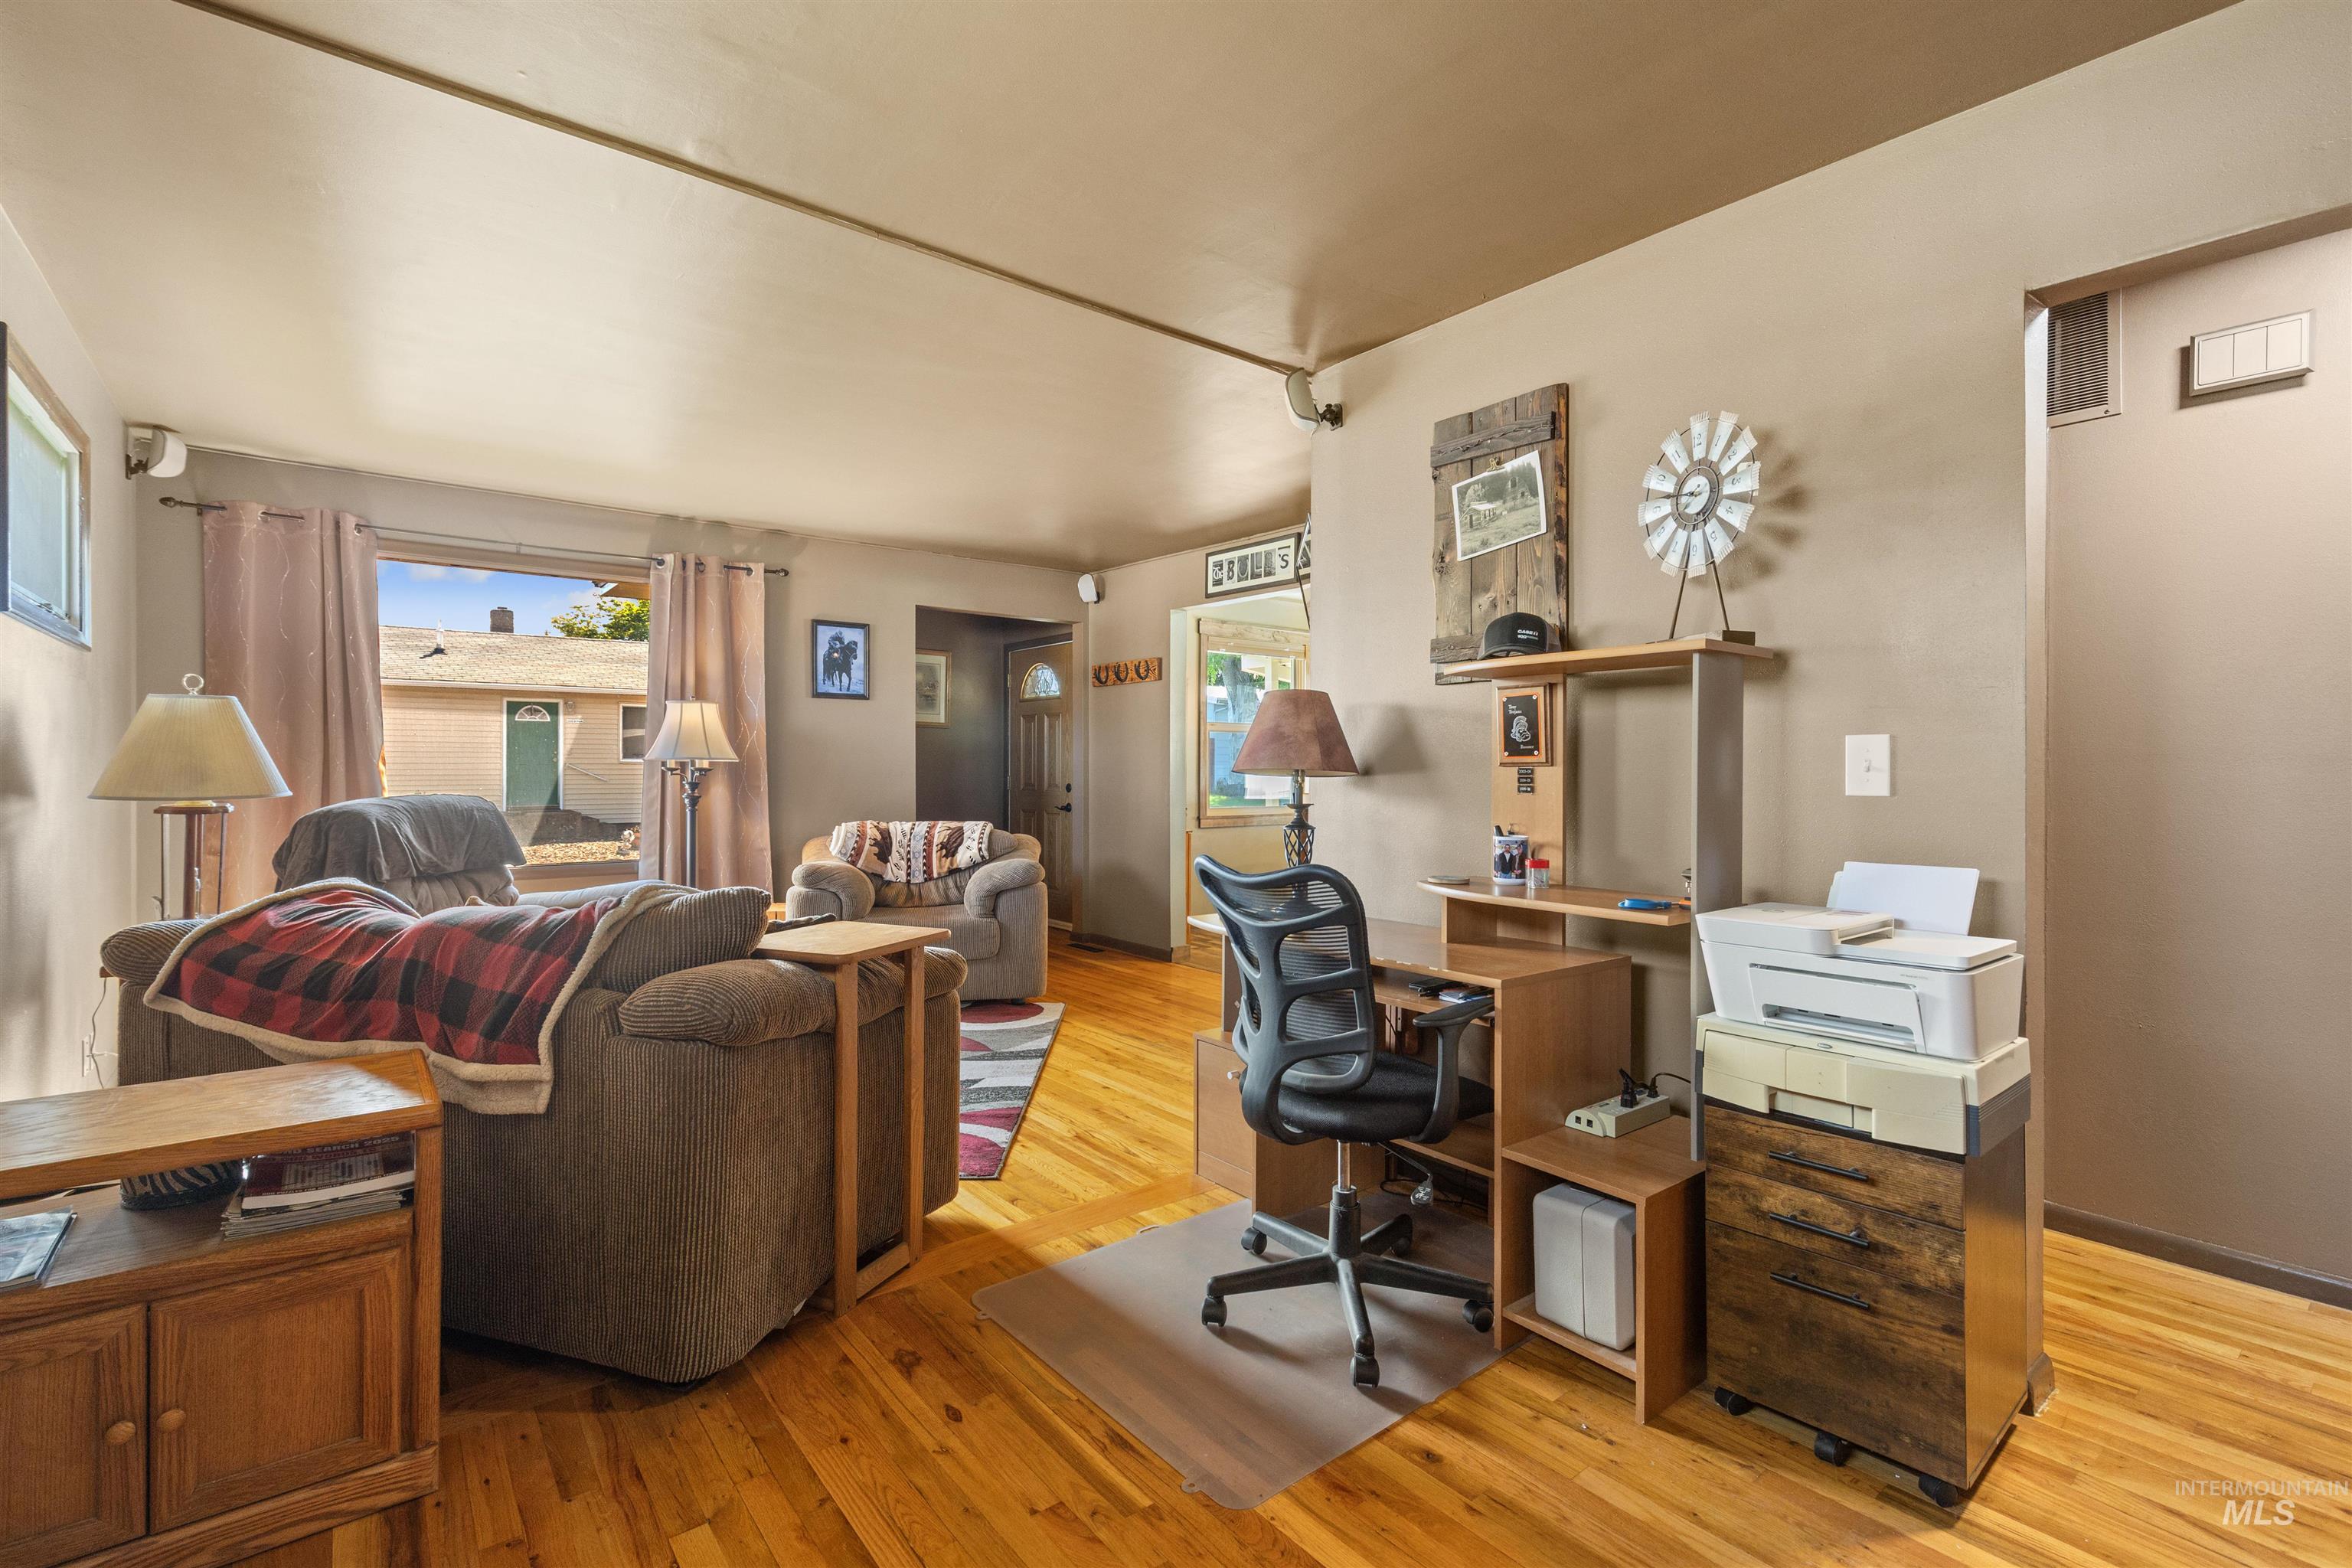
Expansive living area featuring wood-finish flooring, neutral wall tones, and a dedicated desk area
-
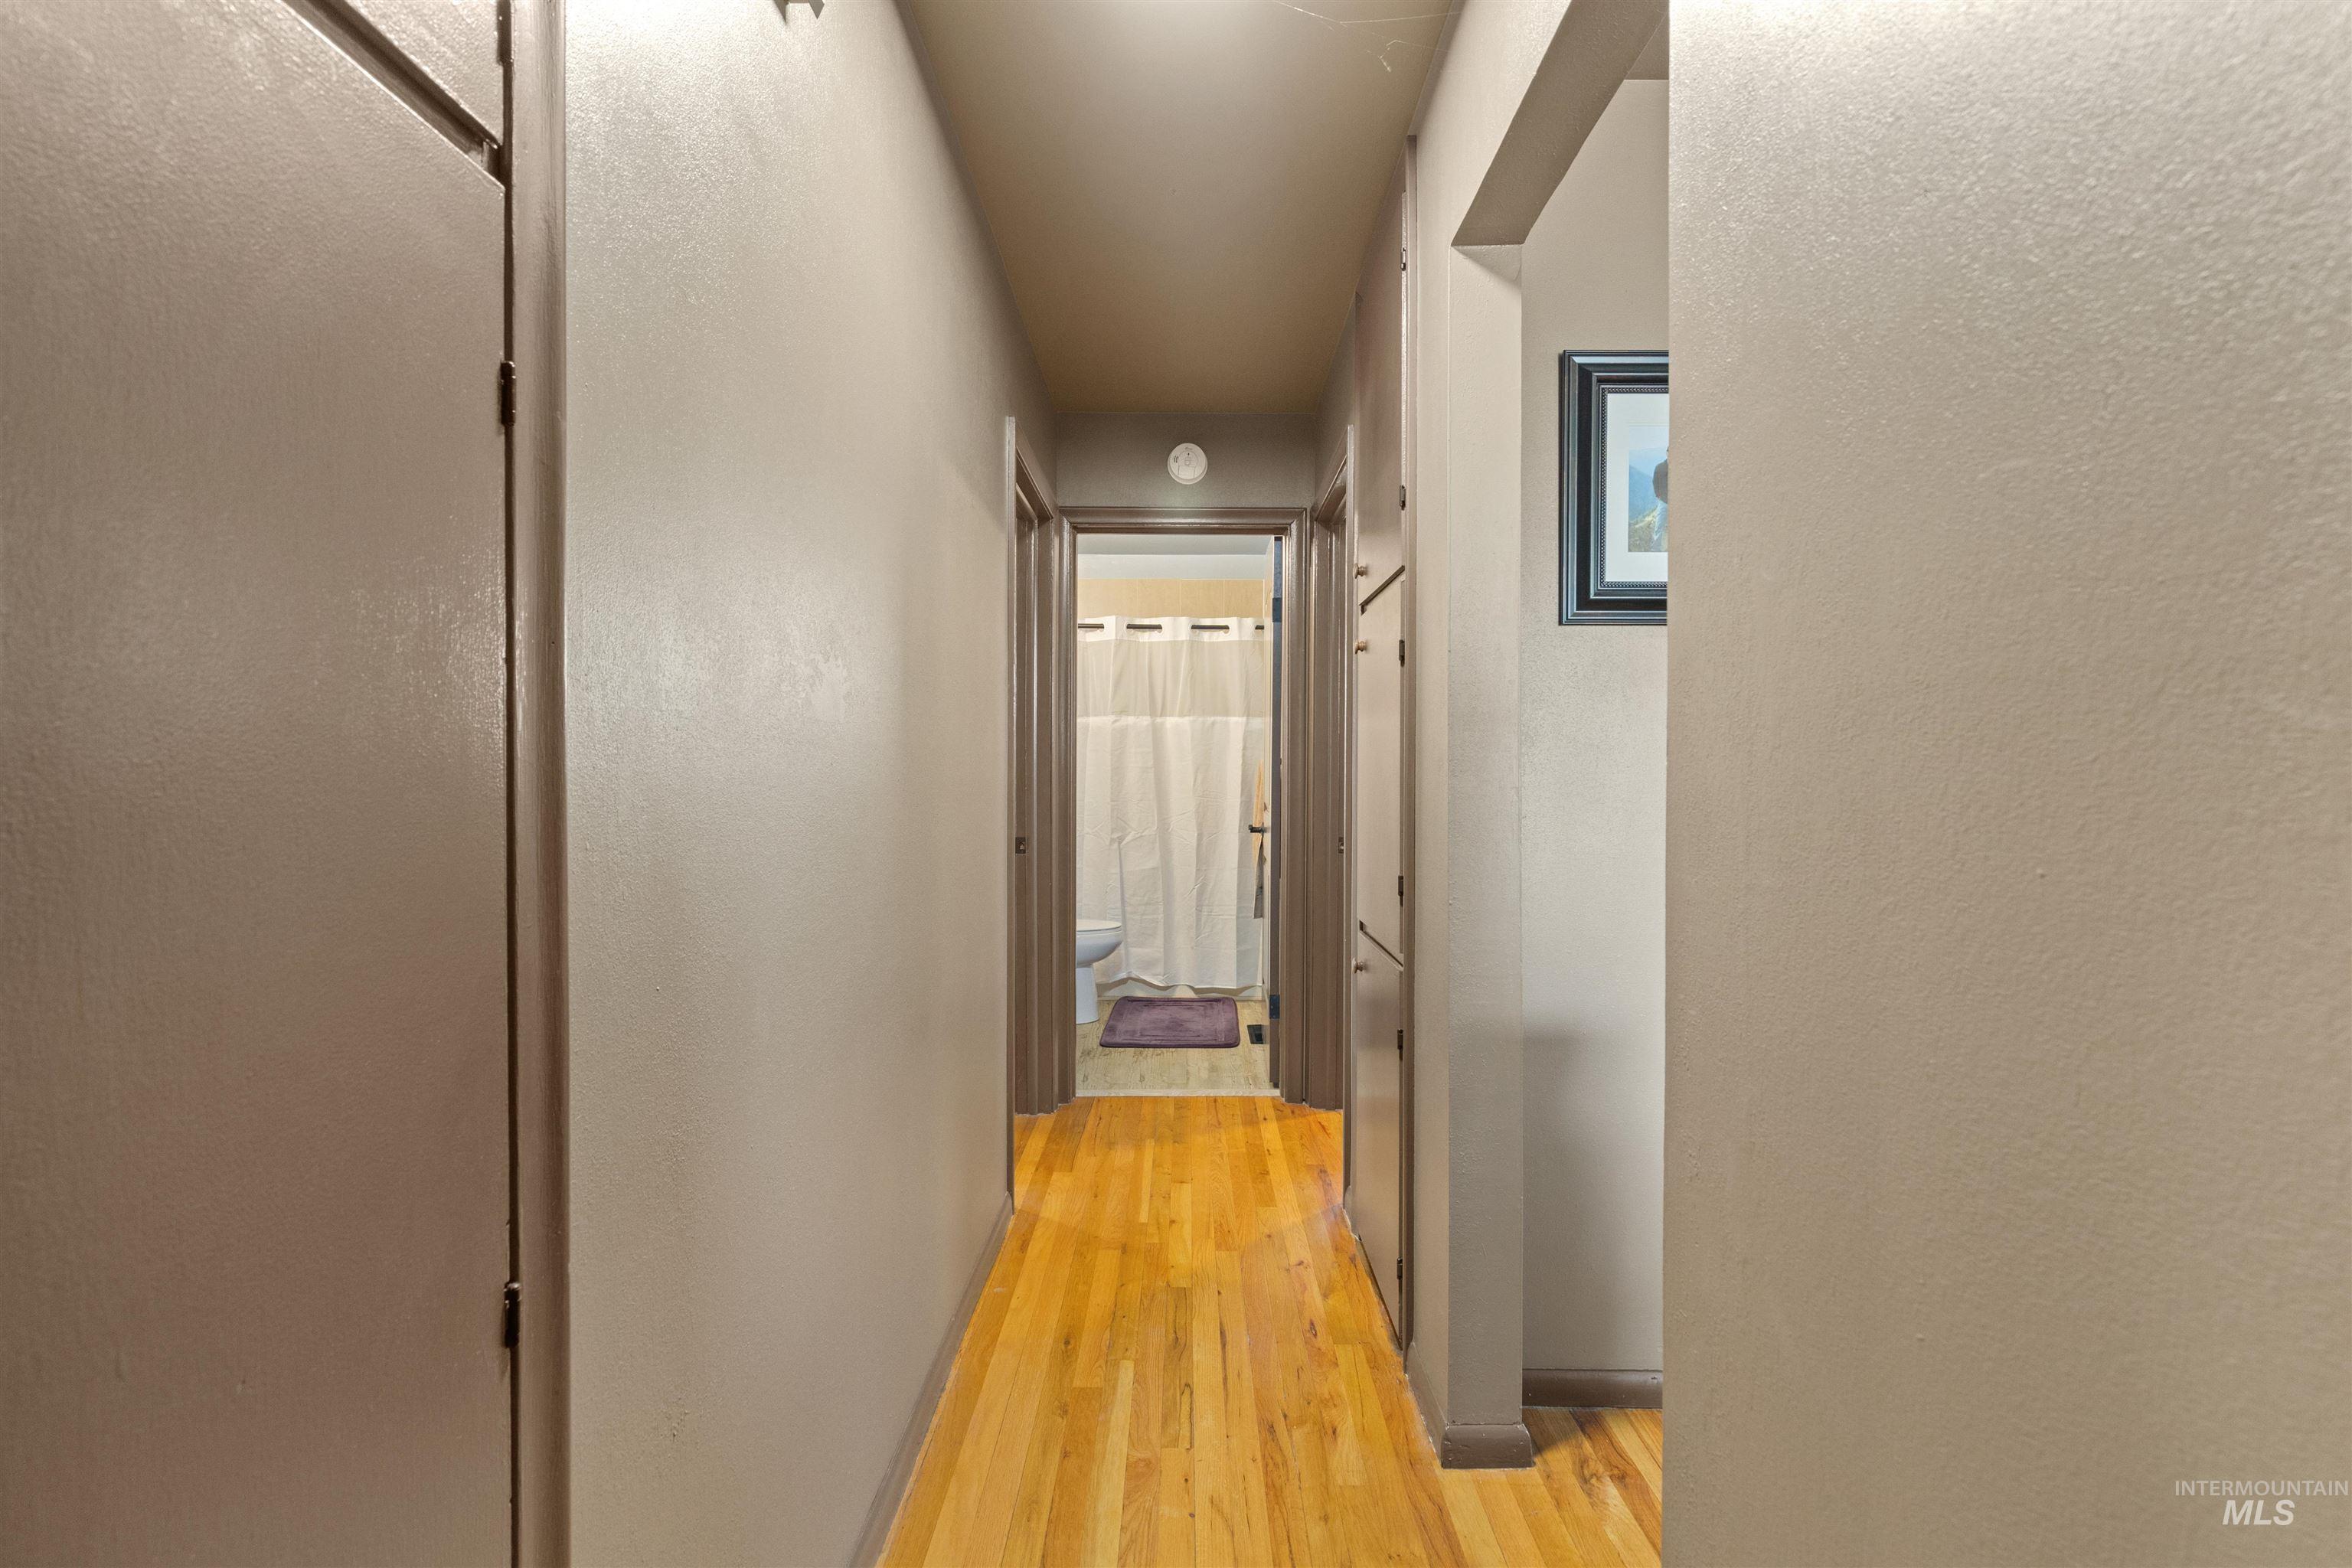
Hallway featuring wood-finish flooring and neutral wall tones
-
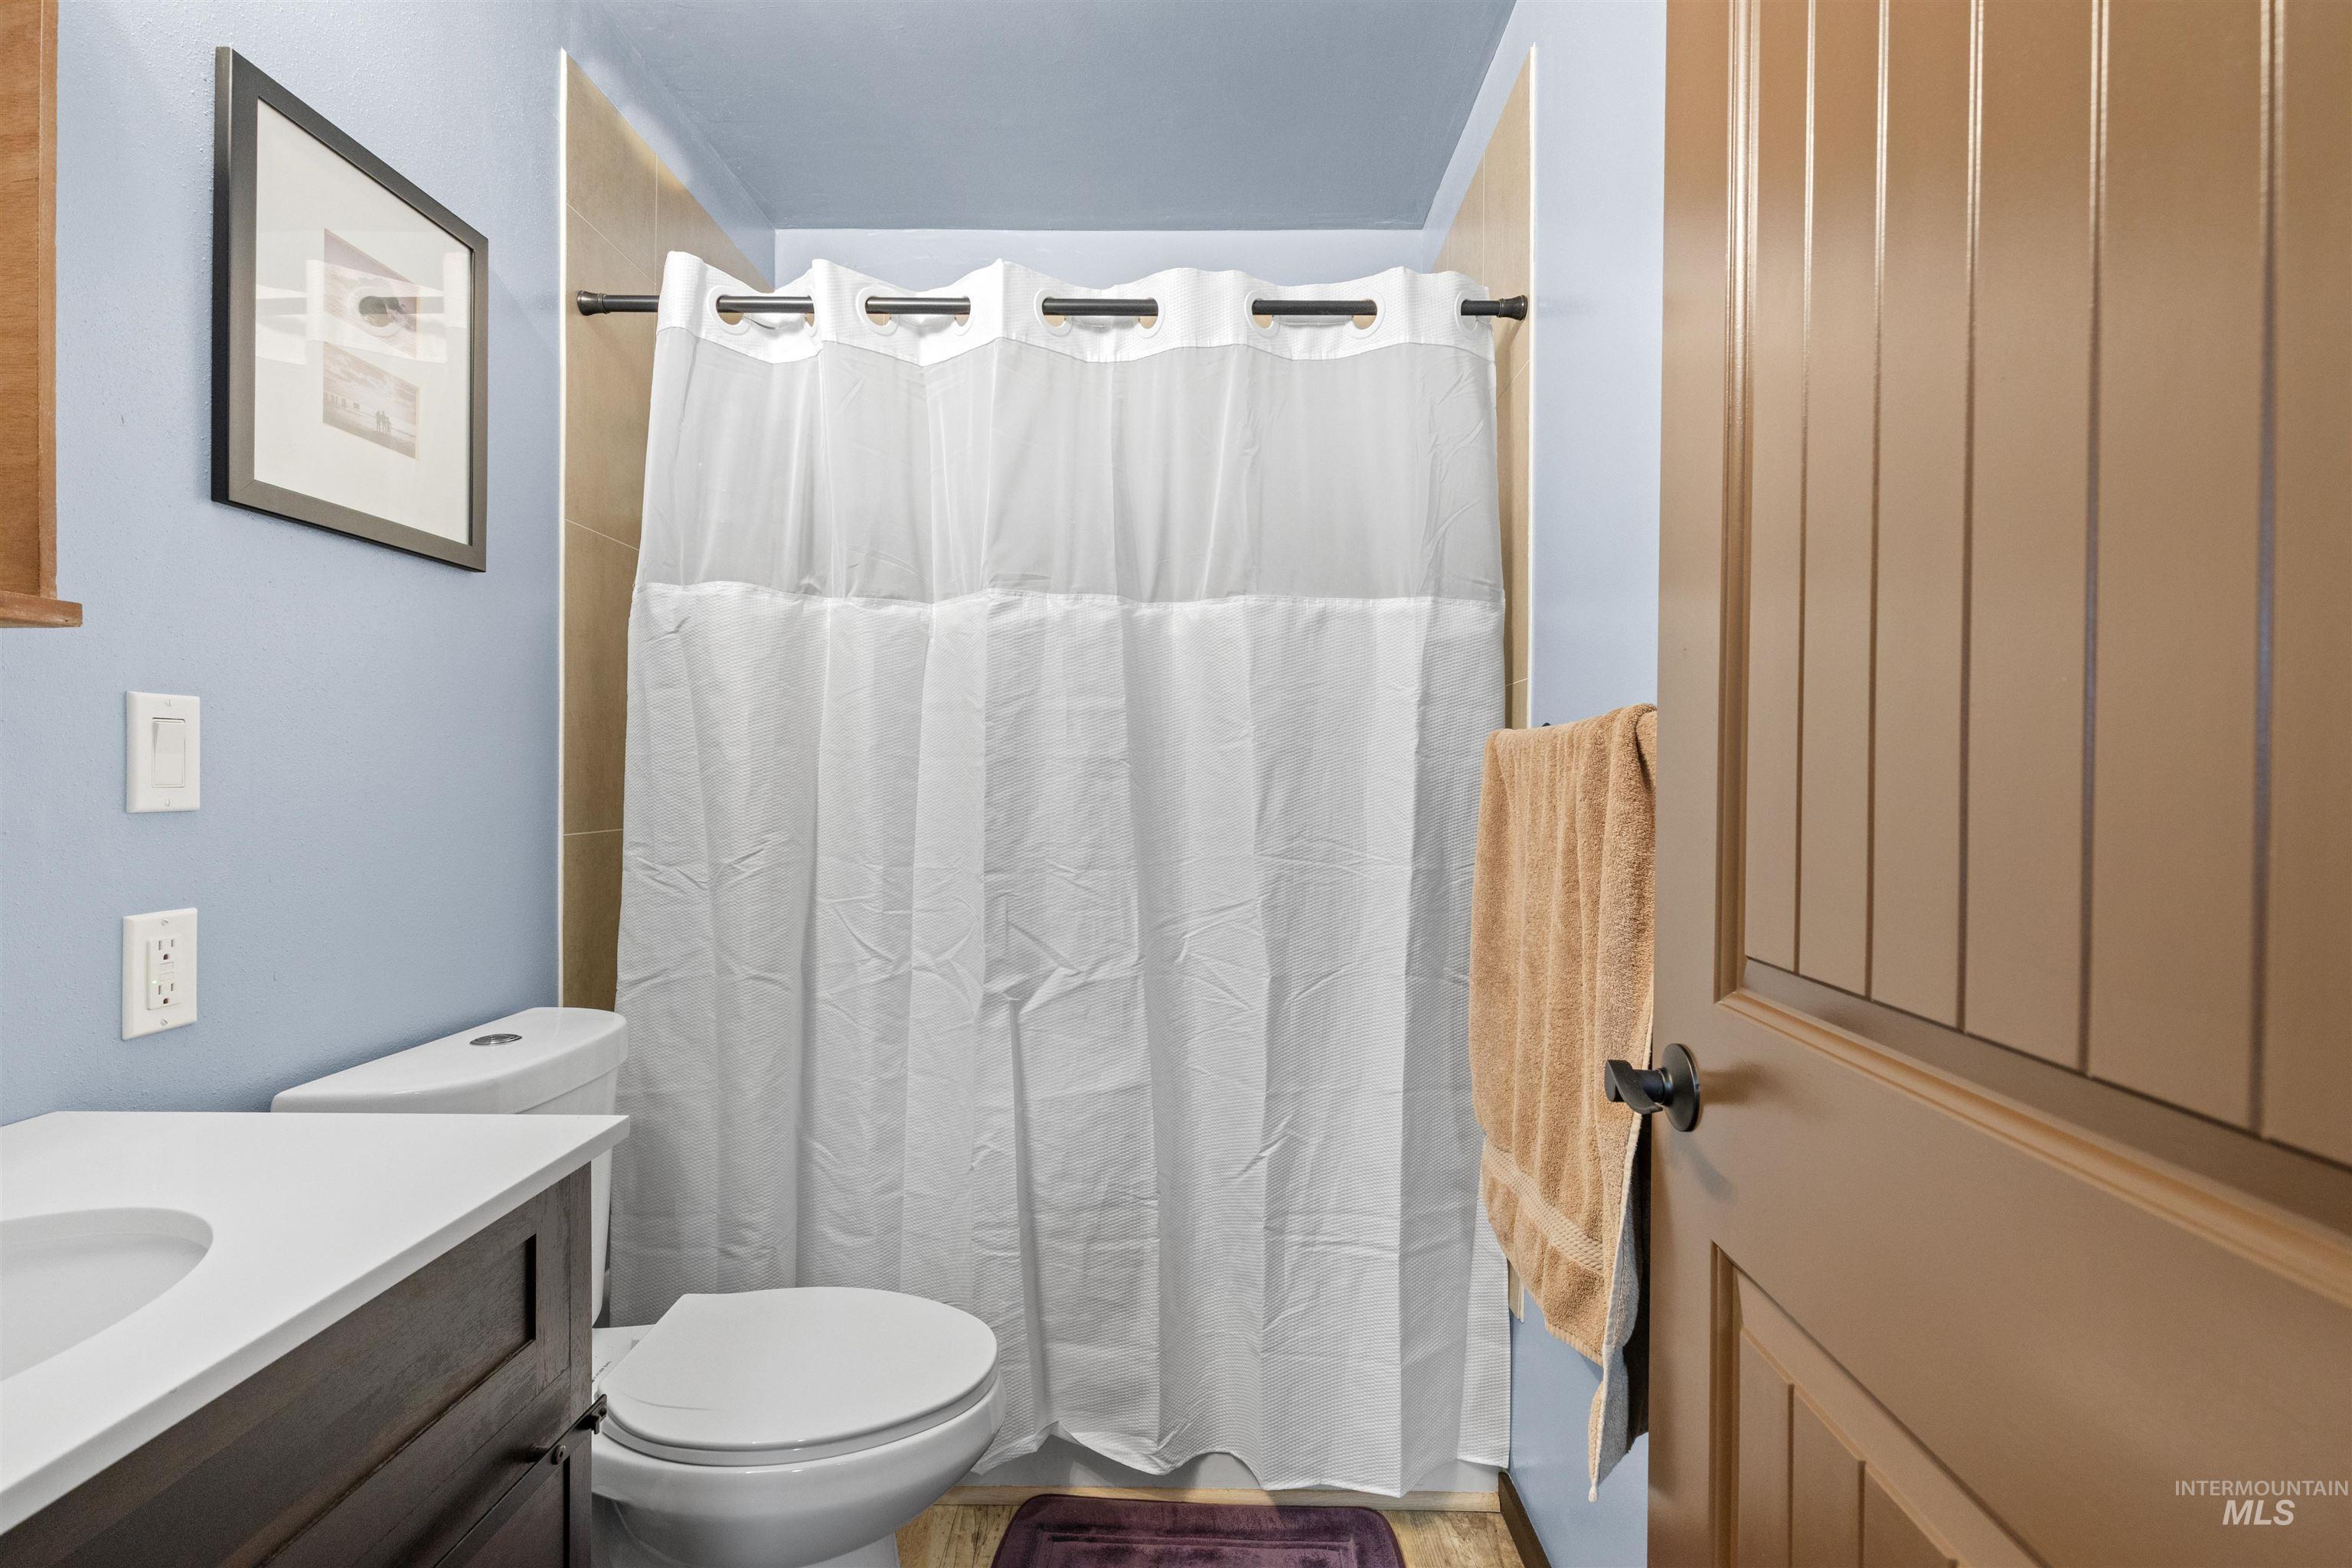
Bathroom featuring a shower with tile surround, white toilet, dark wood-finish vanity, and a white countertop with integrated sink
-
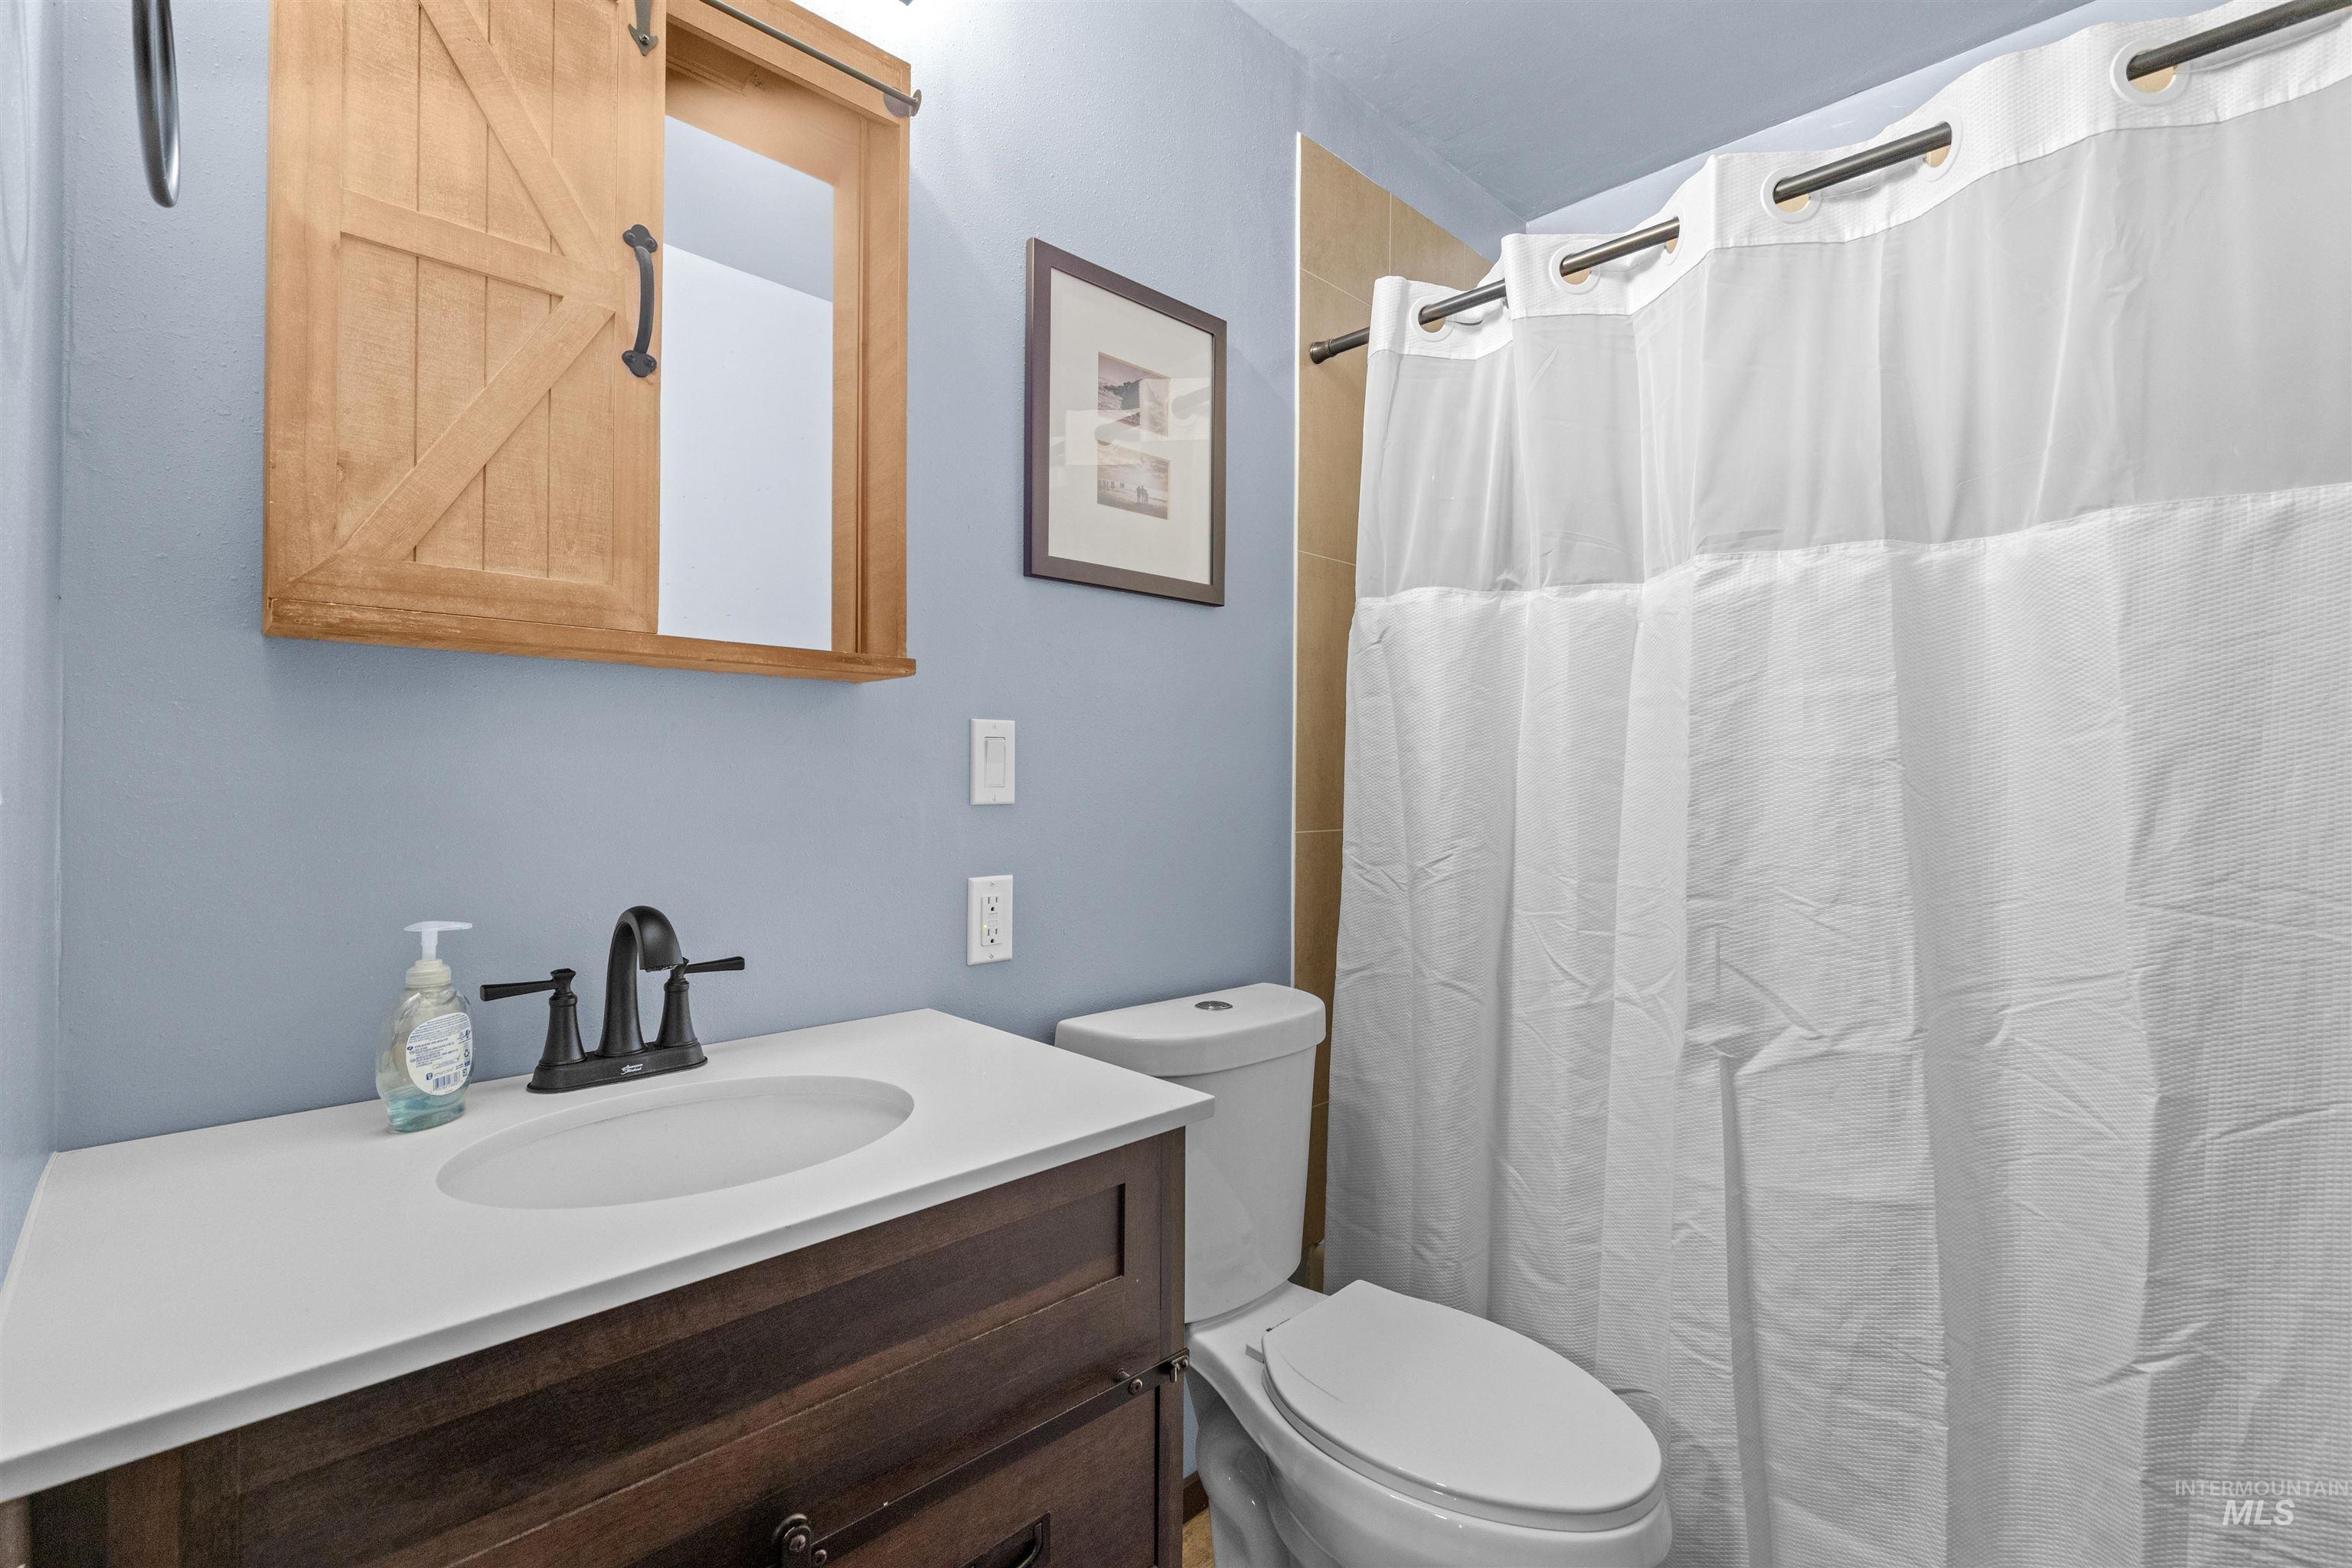
Bathroom featuring a dark wood-finish vanity with a white countertop and an undermount sink
-
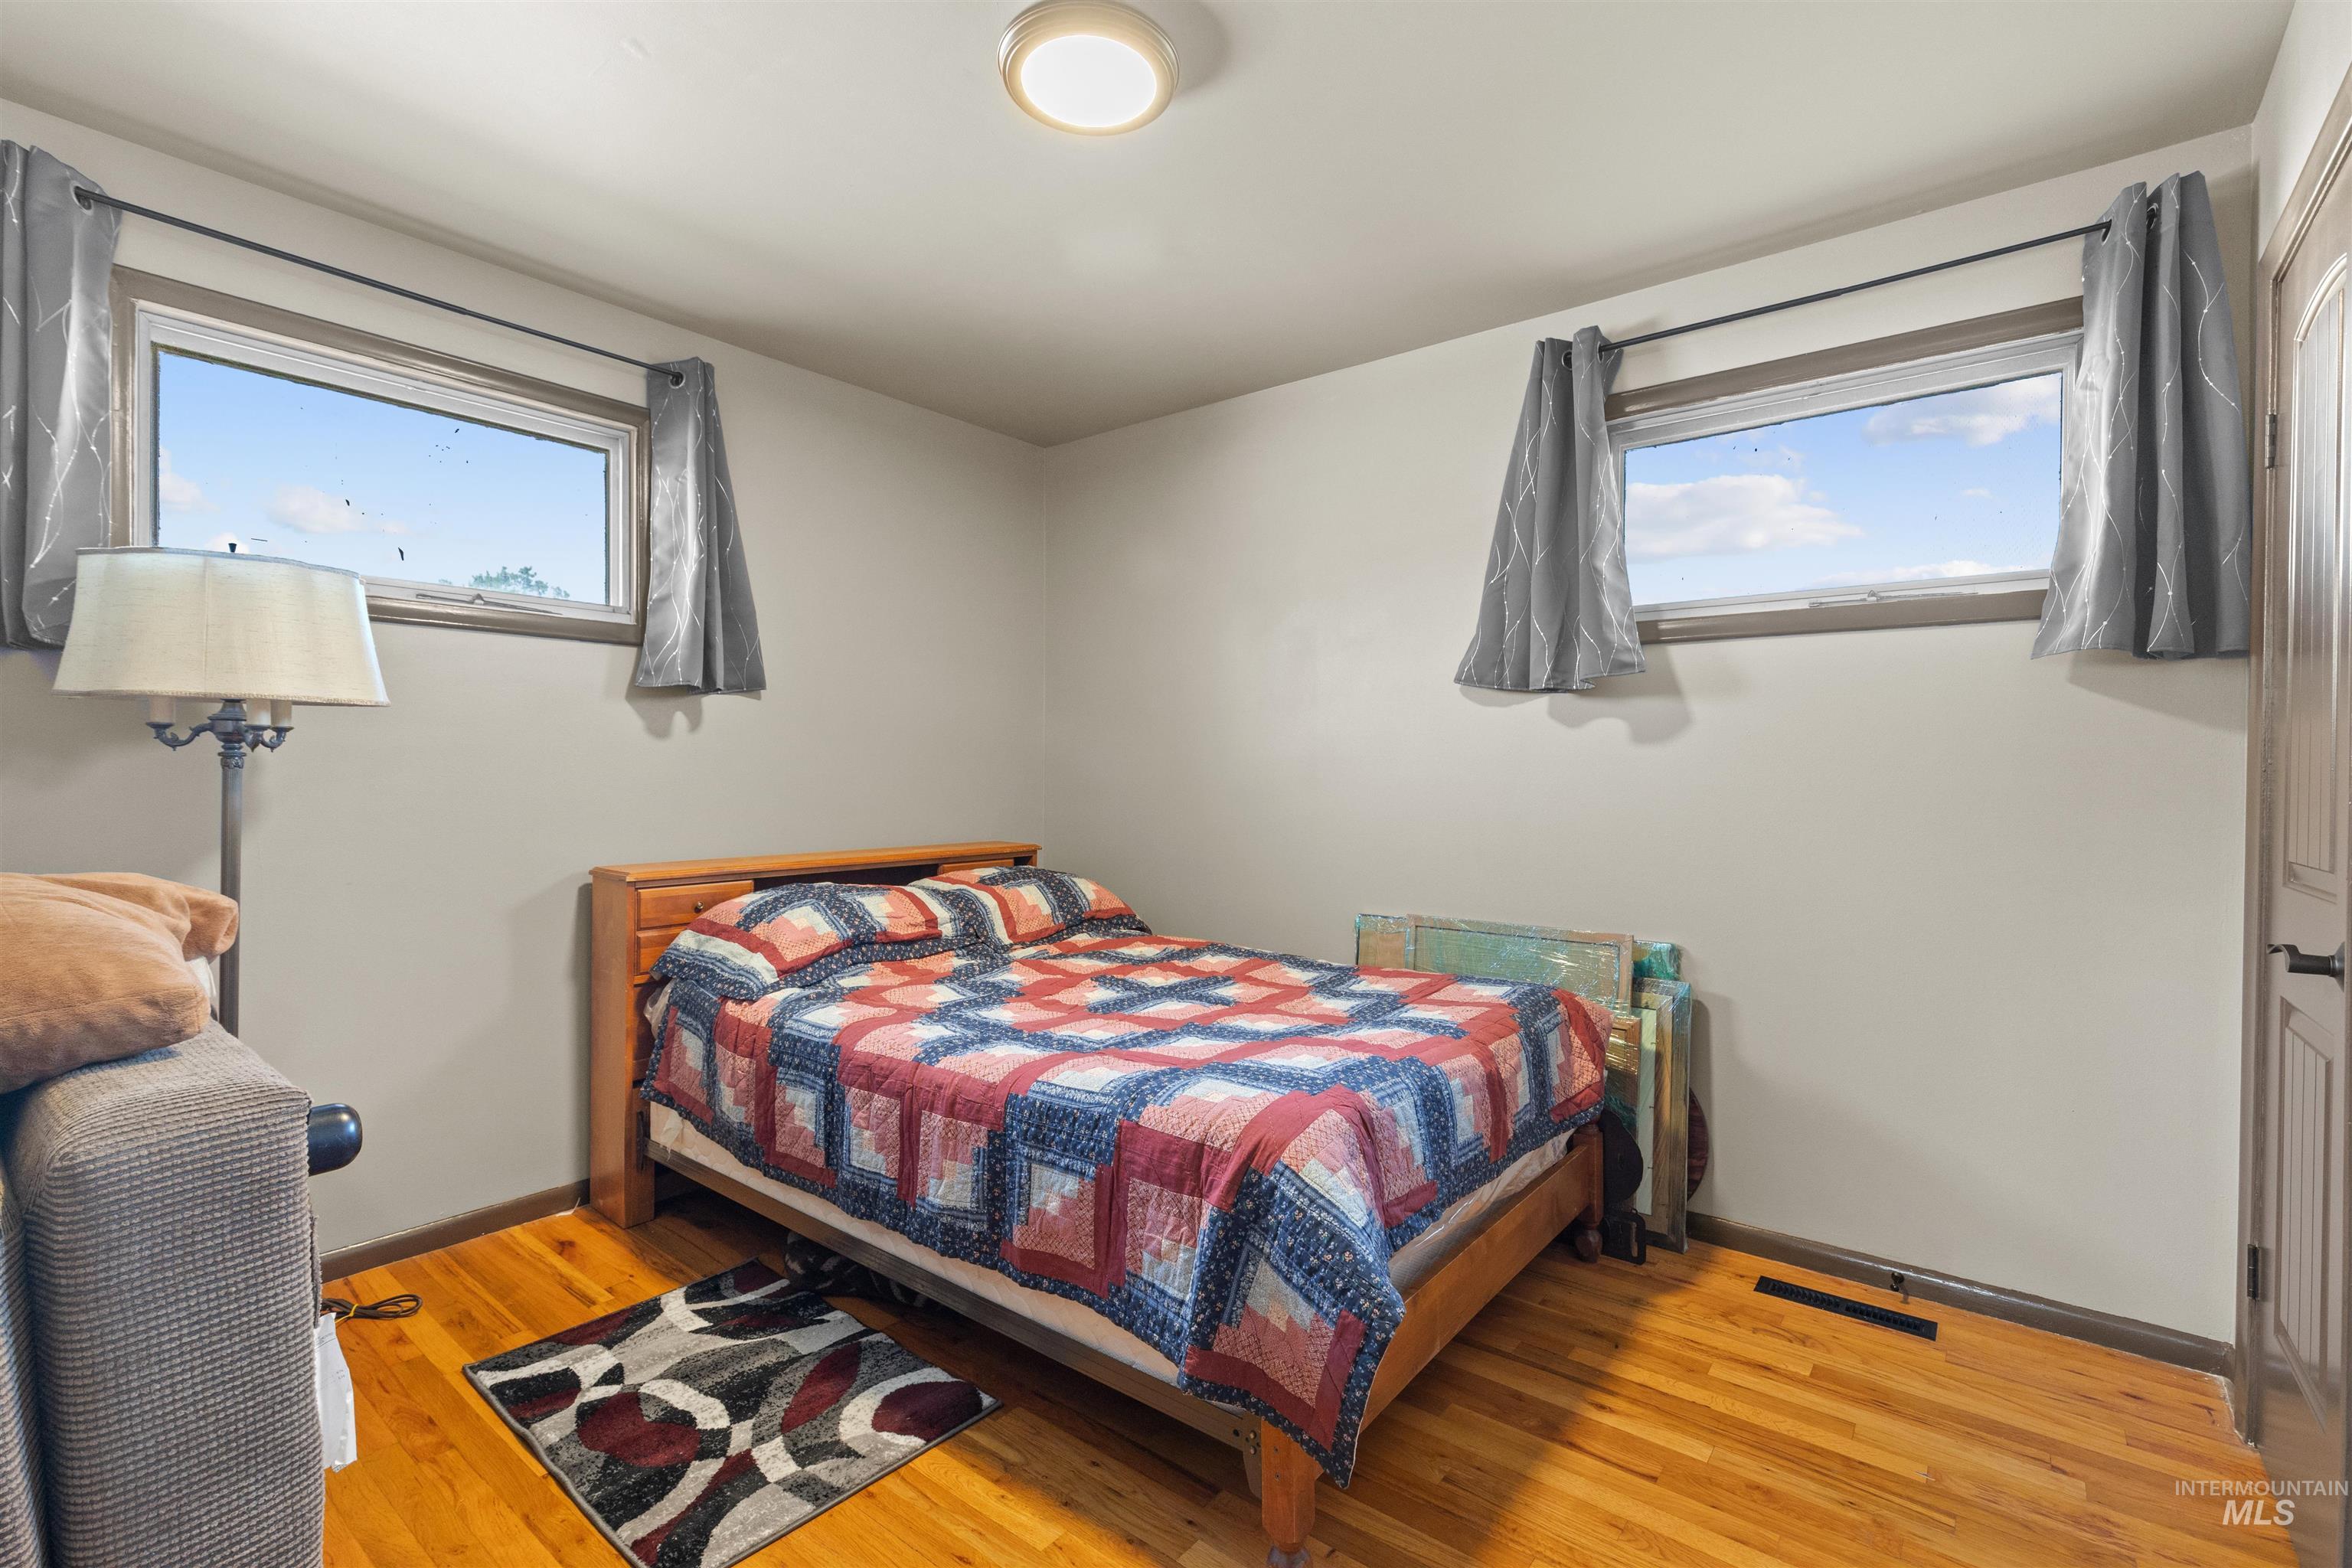
Room featuring two windows with gray curtain panels, light-toned walls, and wood-finish flooring
-
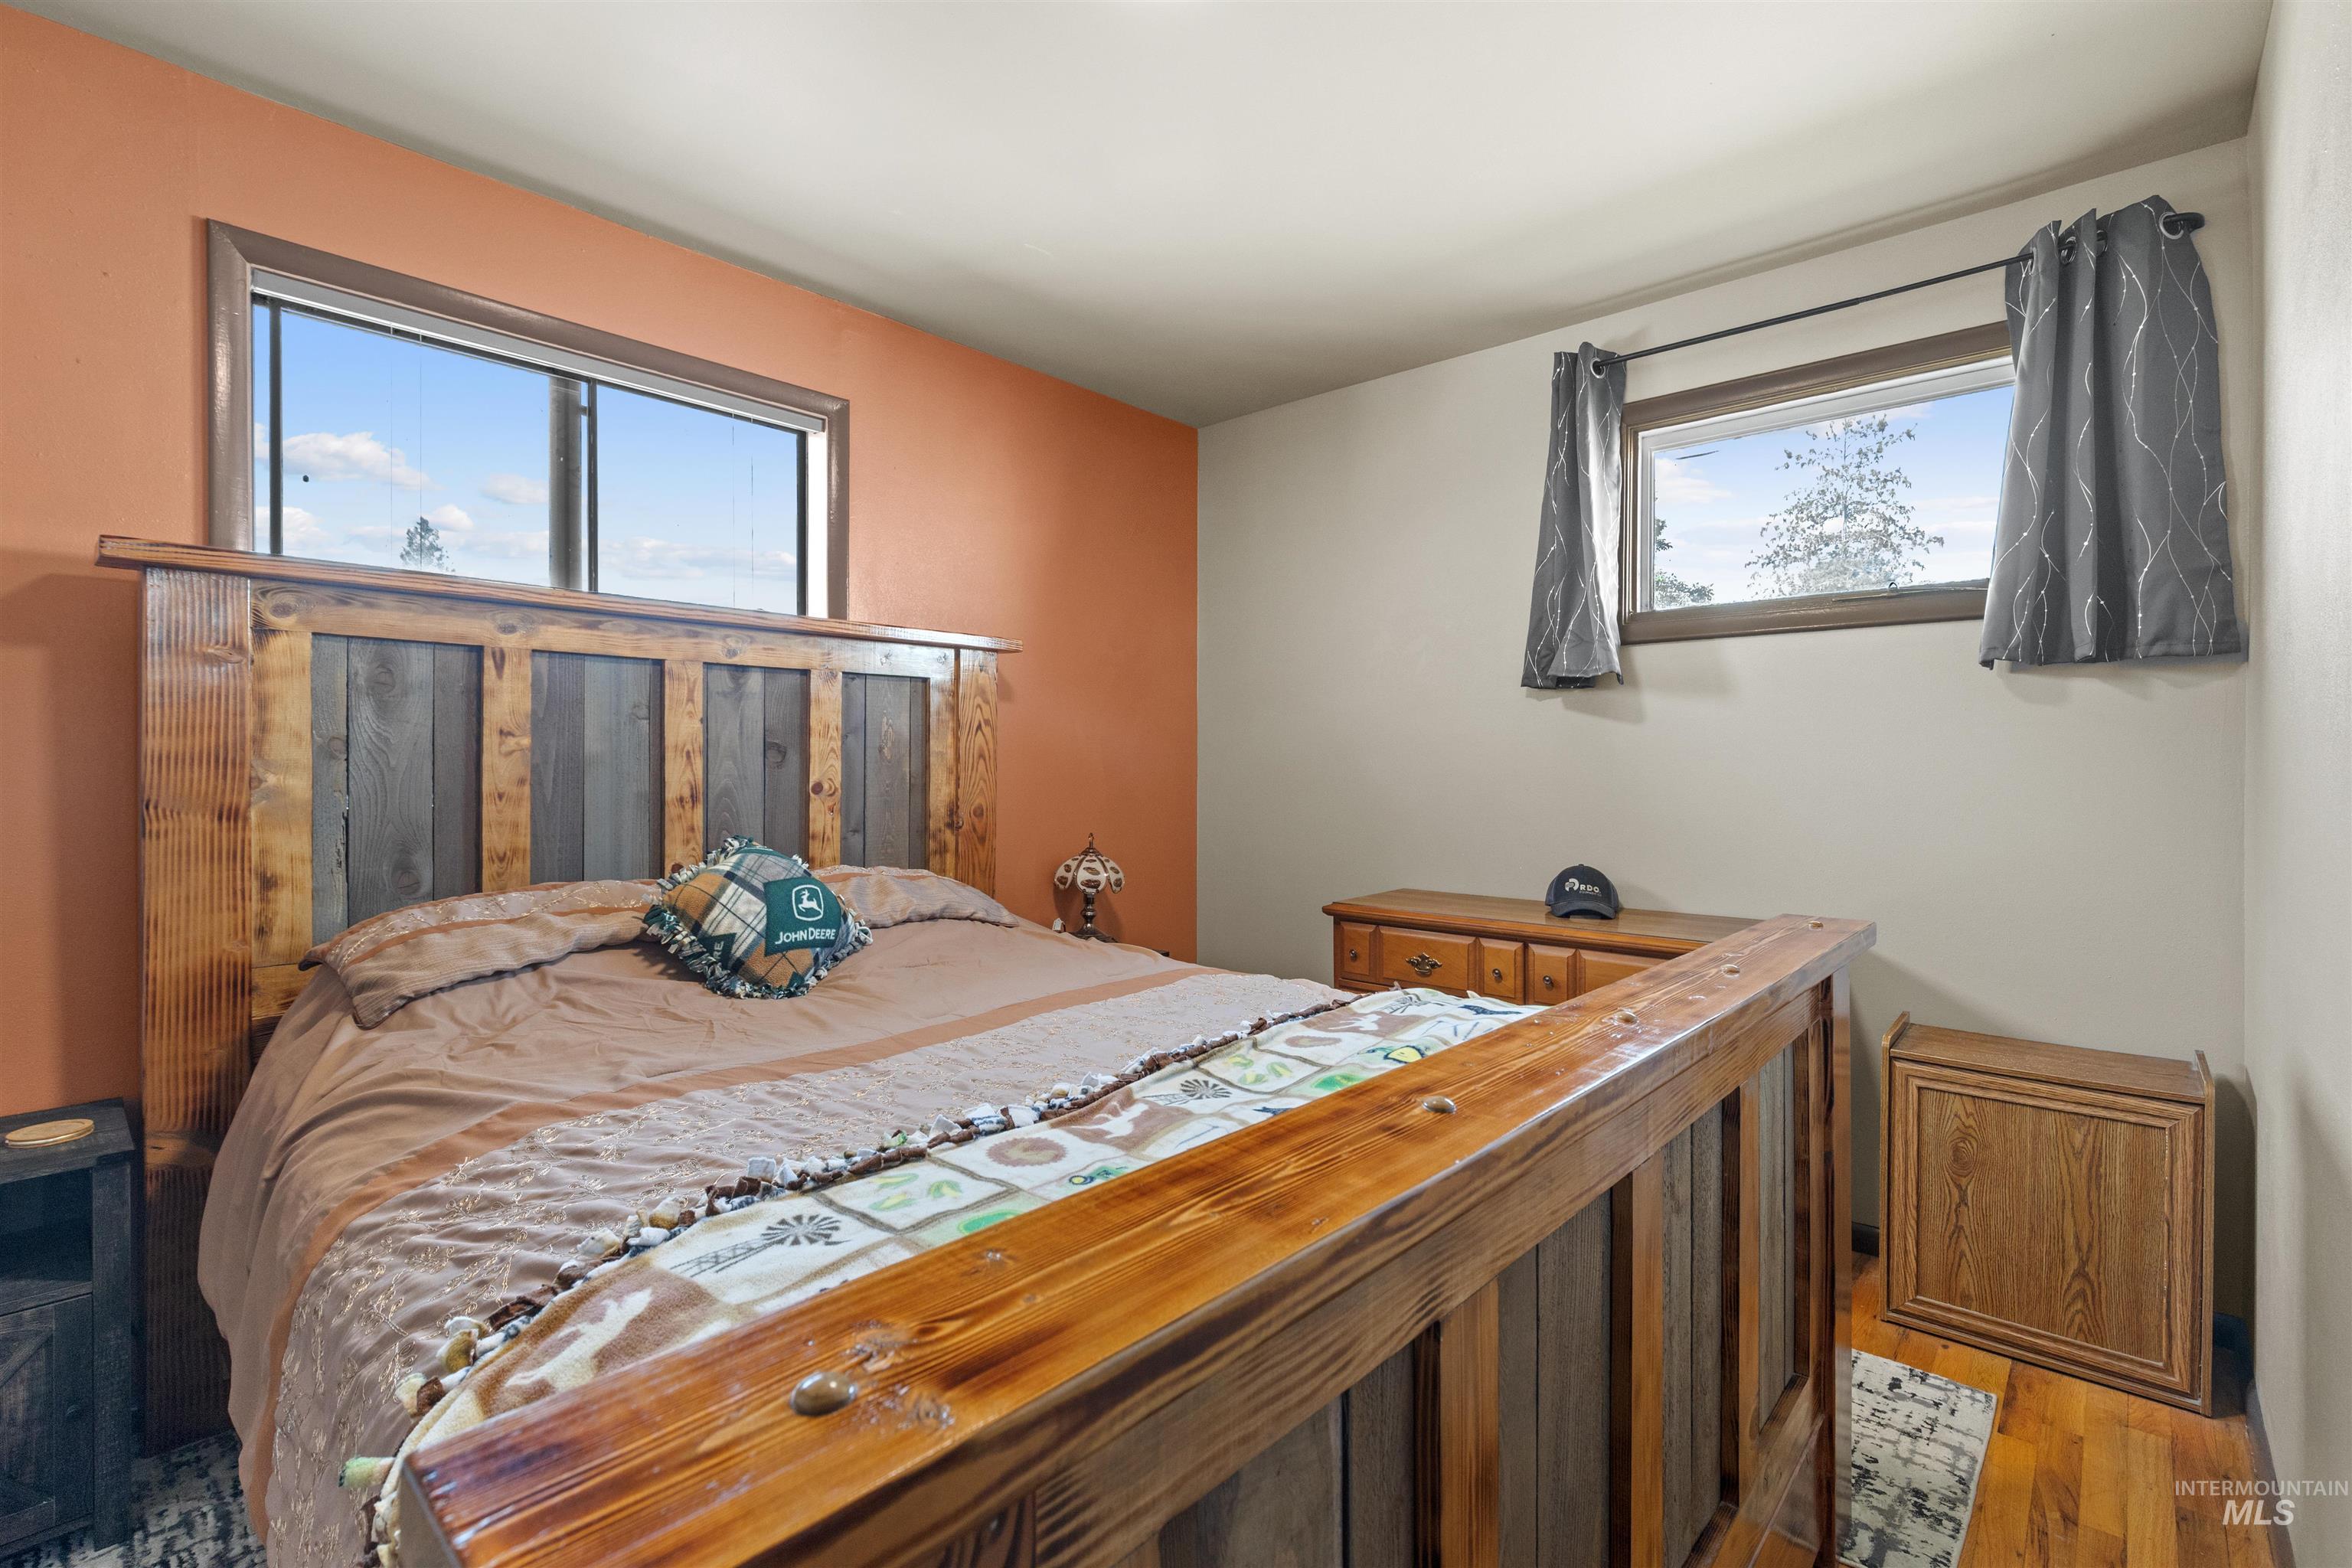
Bedroom featuring a wood-finish bed frame, wood-finish flooring, and two windows
-

Hallway featuring natural wood-finish flooring, recessed ceiling lighting, built-in storage cabinetry, and paneled doors
-
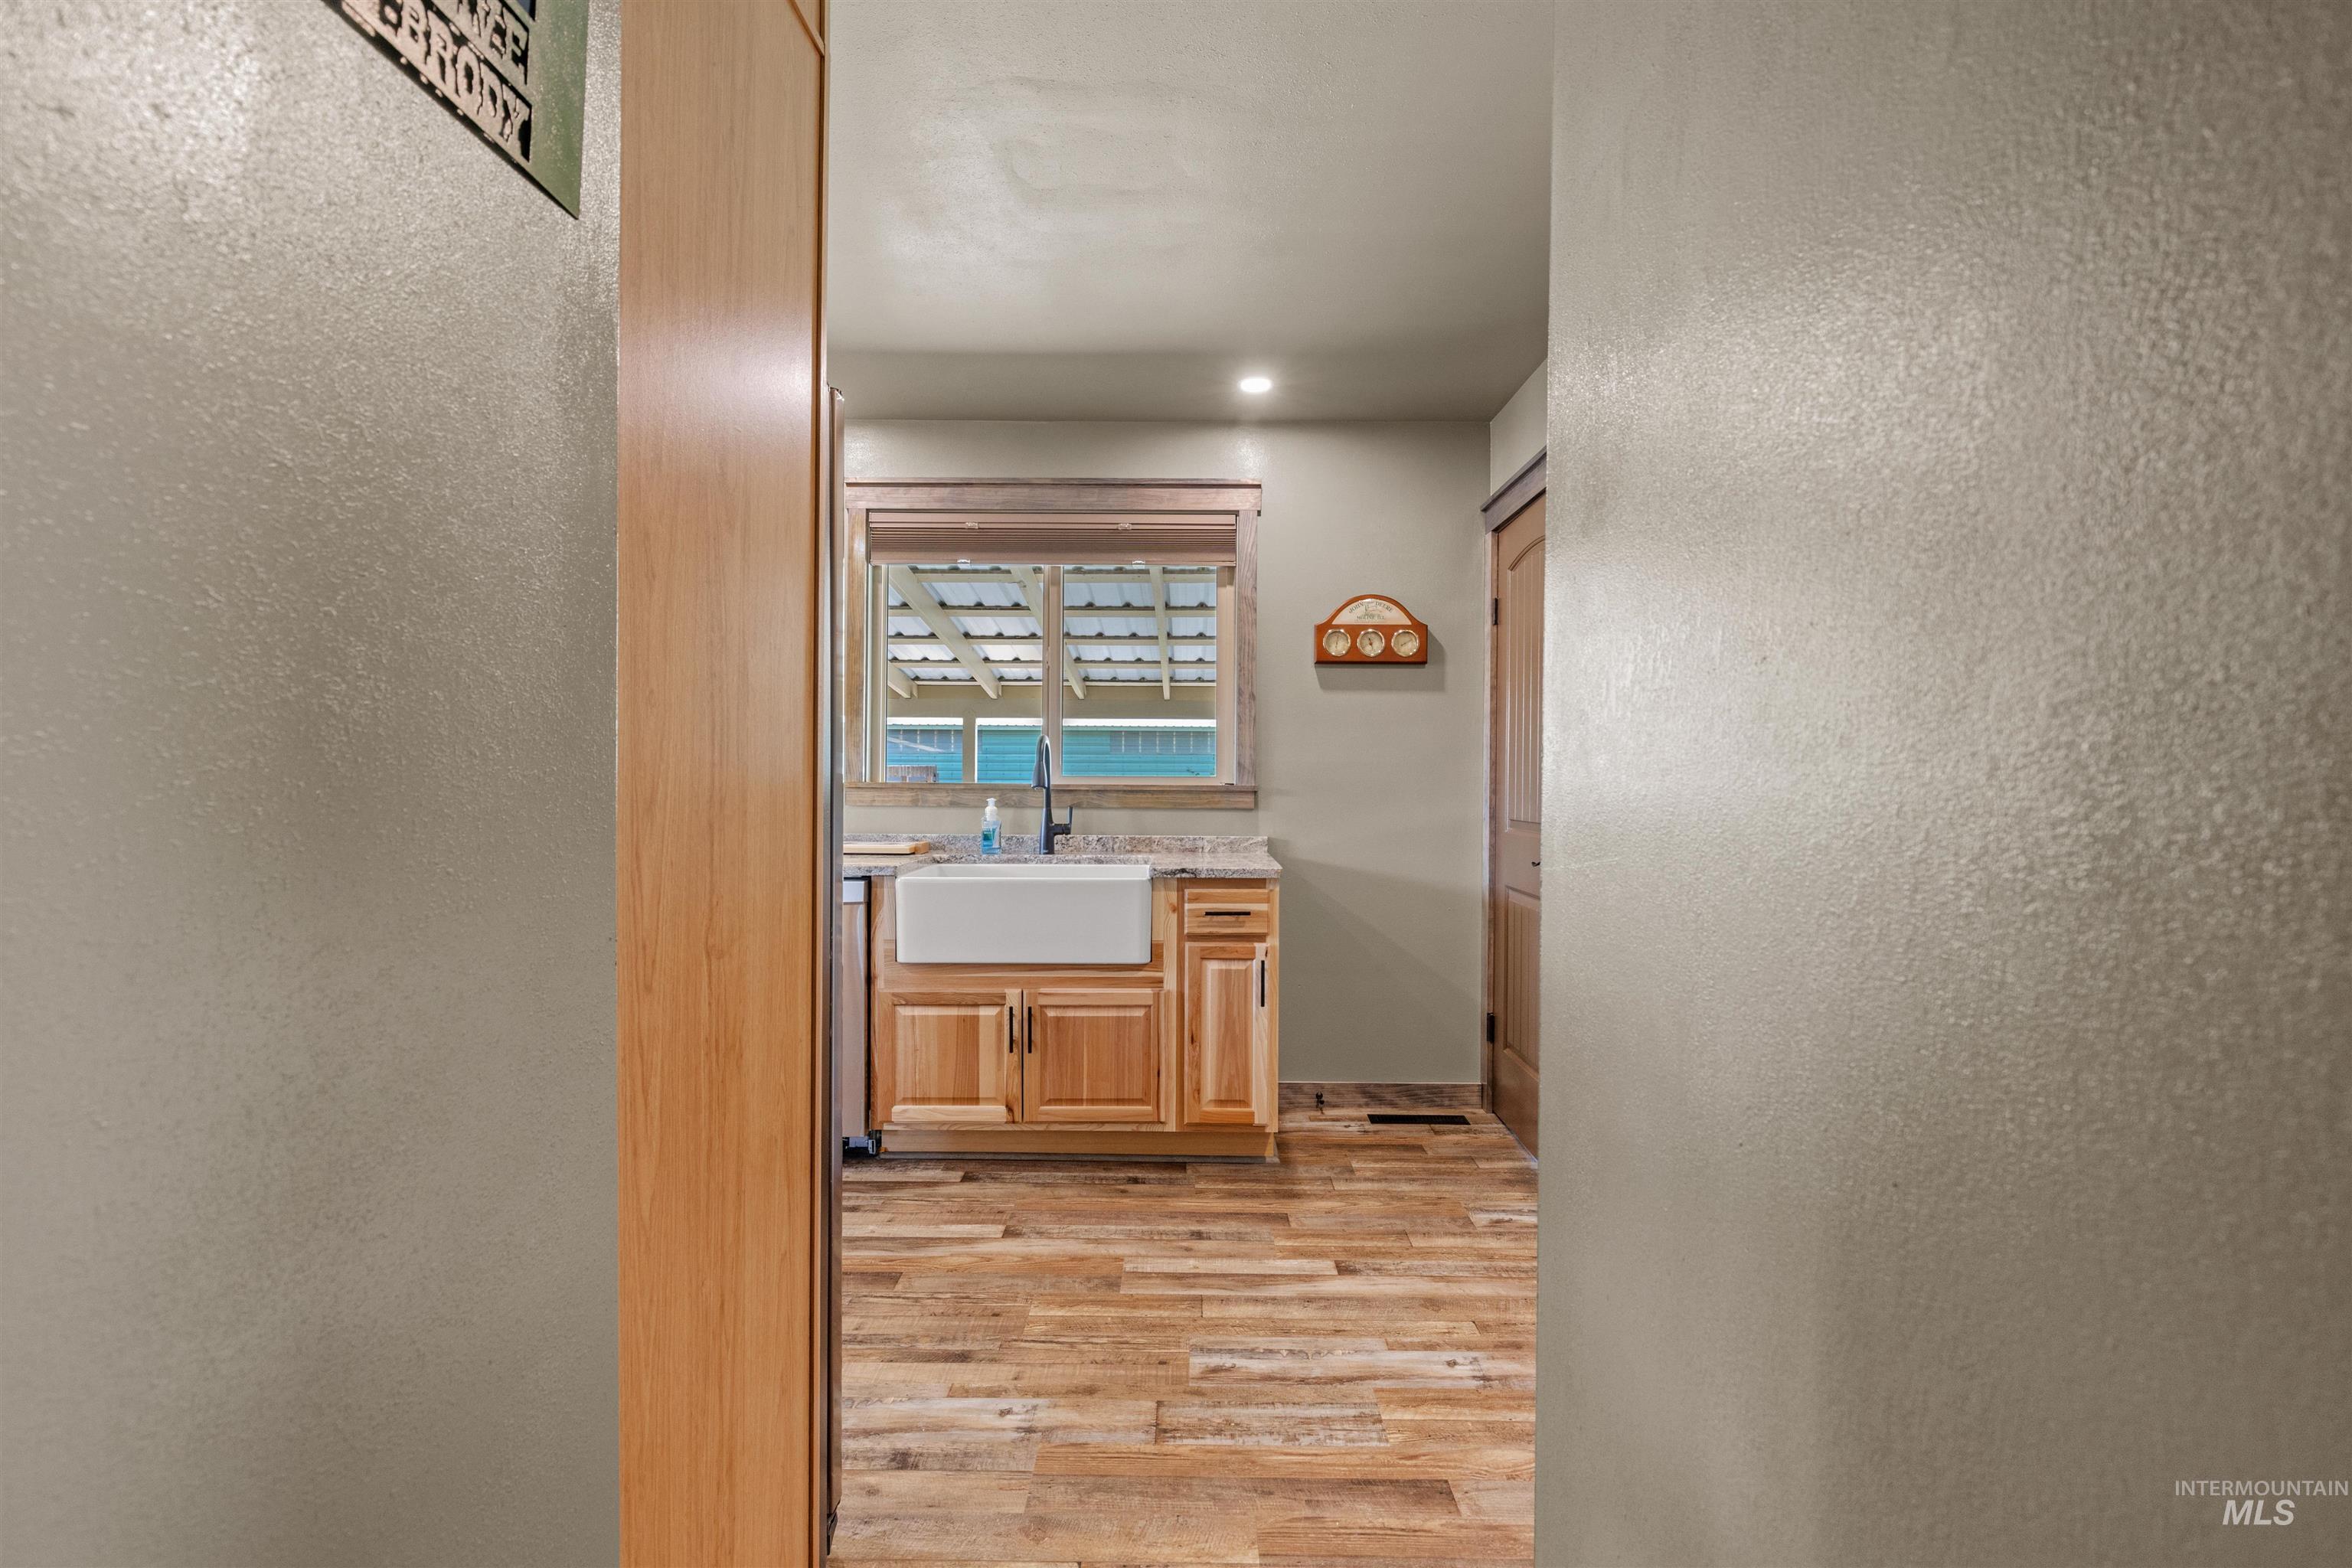
Kitchen area featuring a farmhouse sink, wood-finish flooring, light wood cabinetry, and a window with blinds
-
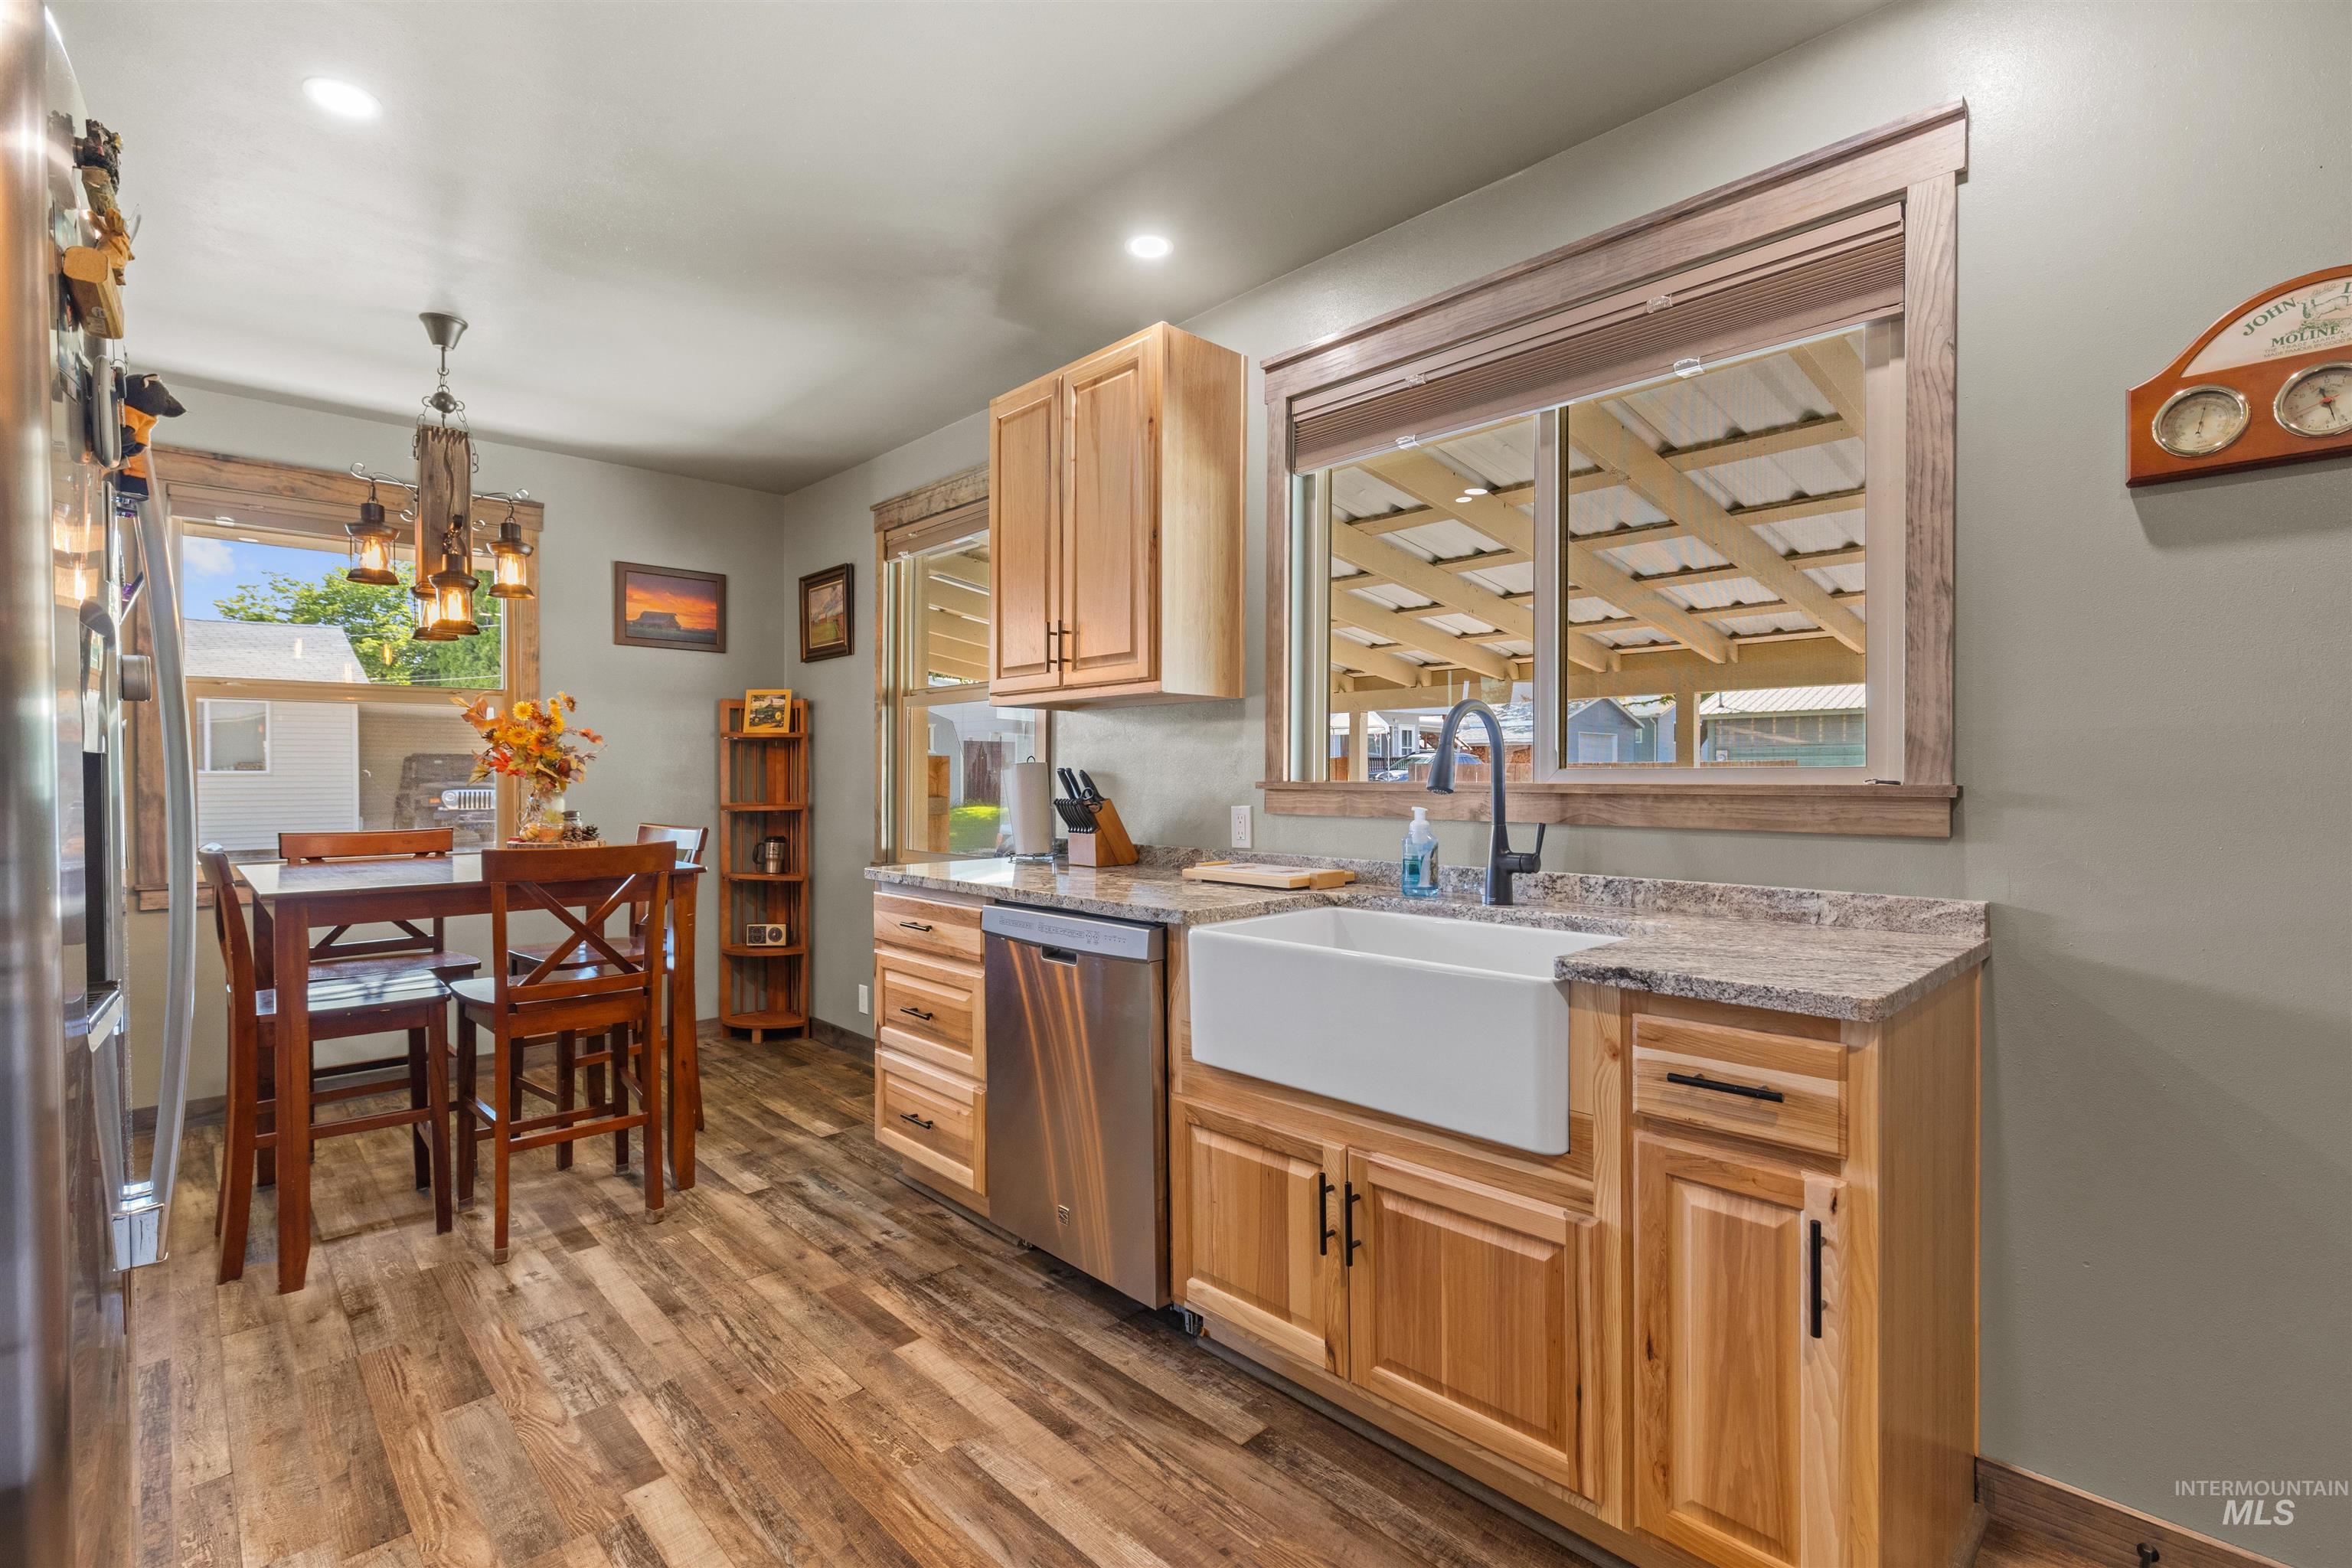
Kitchen featuring natural wood-finish flooring, light wood cabinetry, white farmhouse sink with a matte black faucet, and a stainless steel dishwasher
-
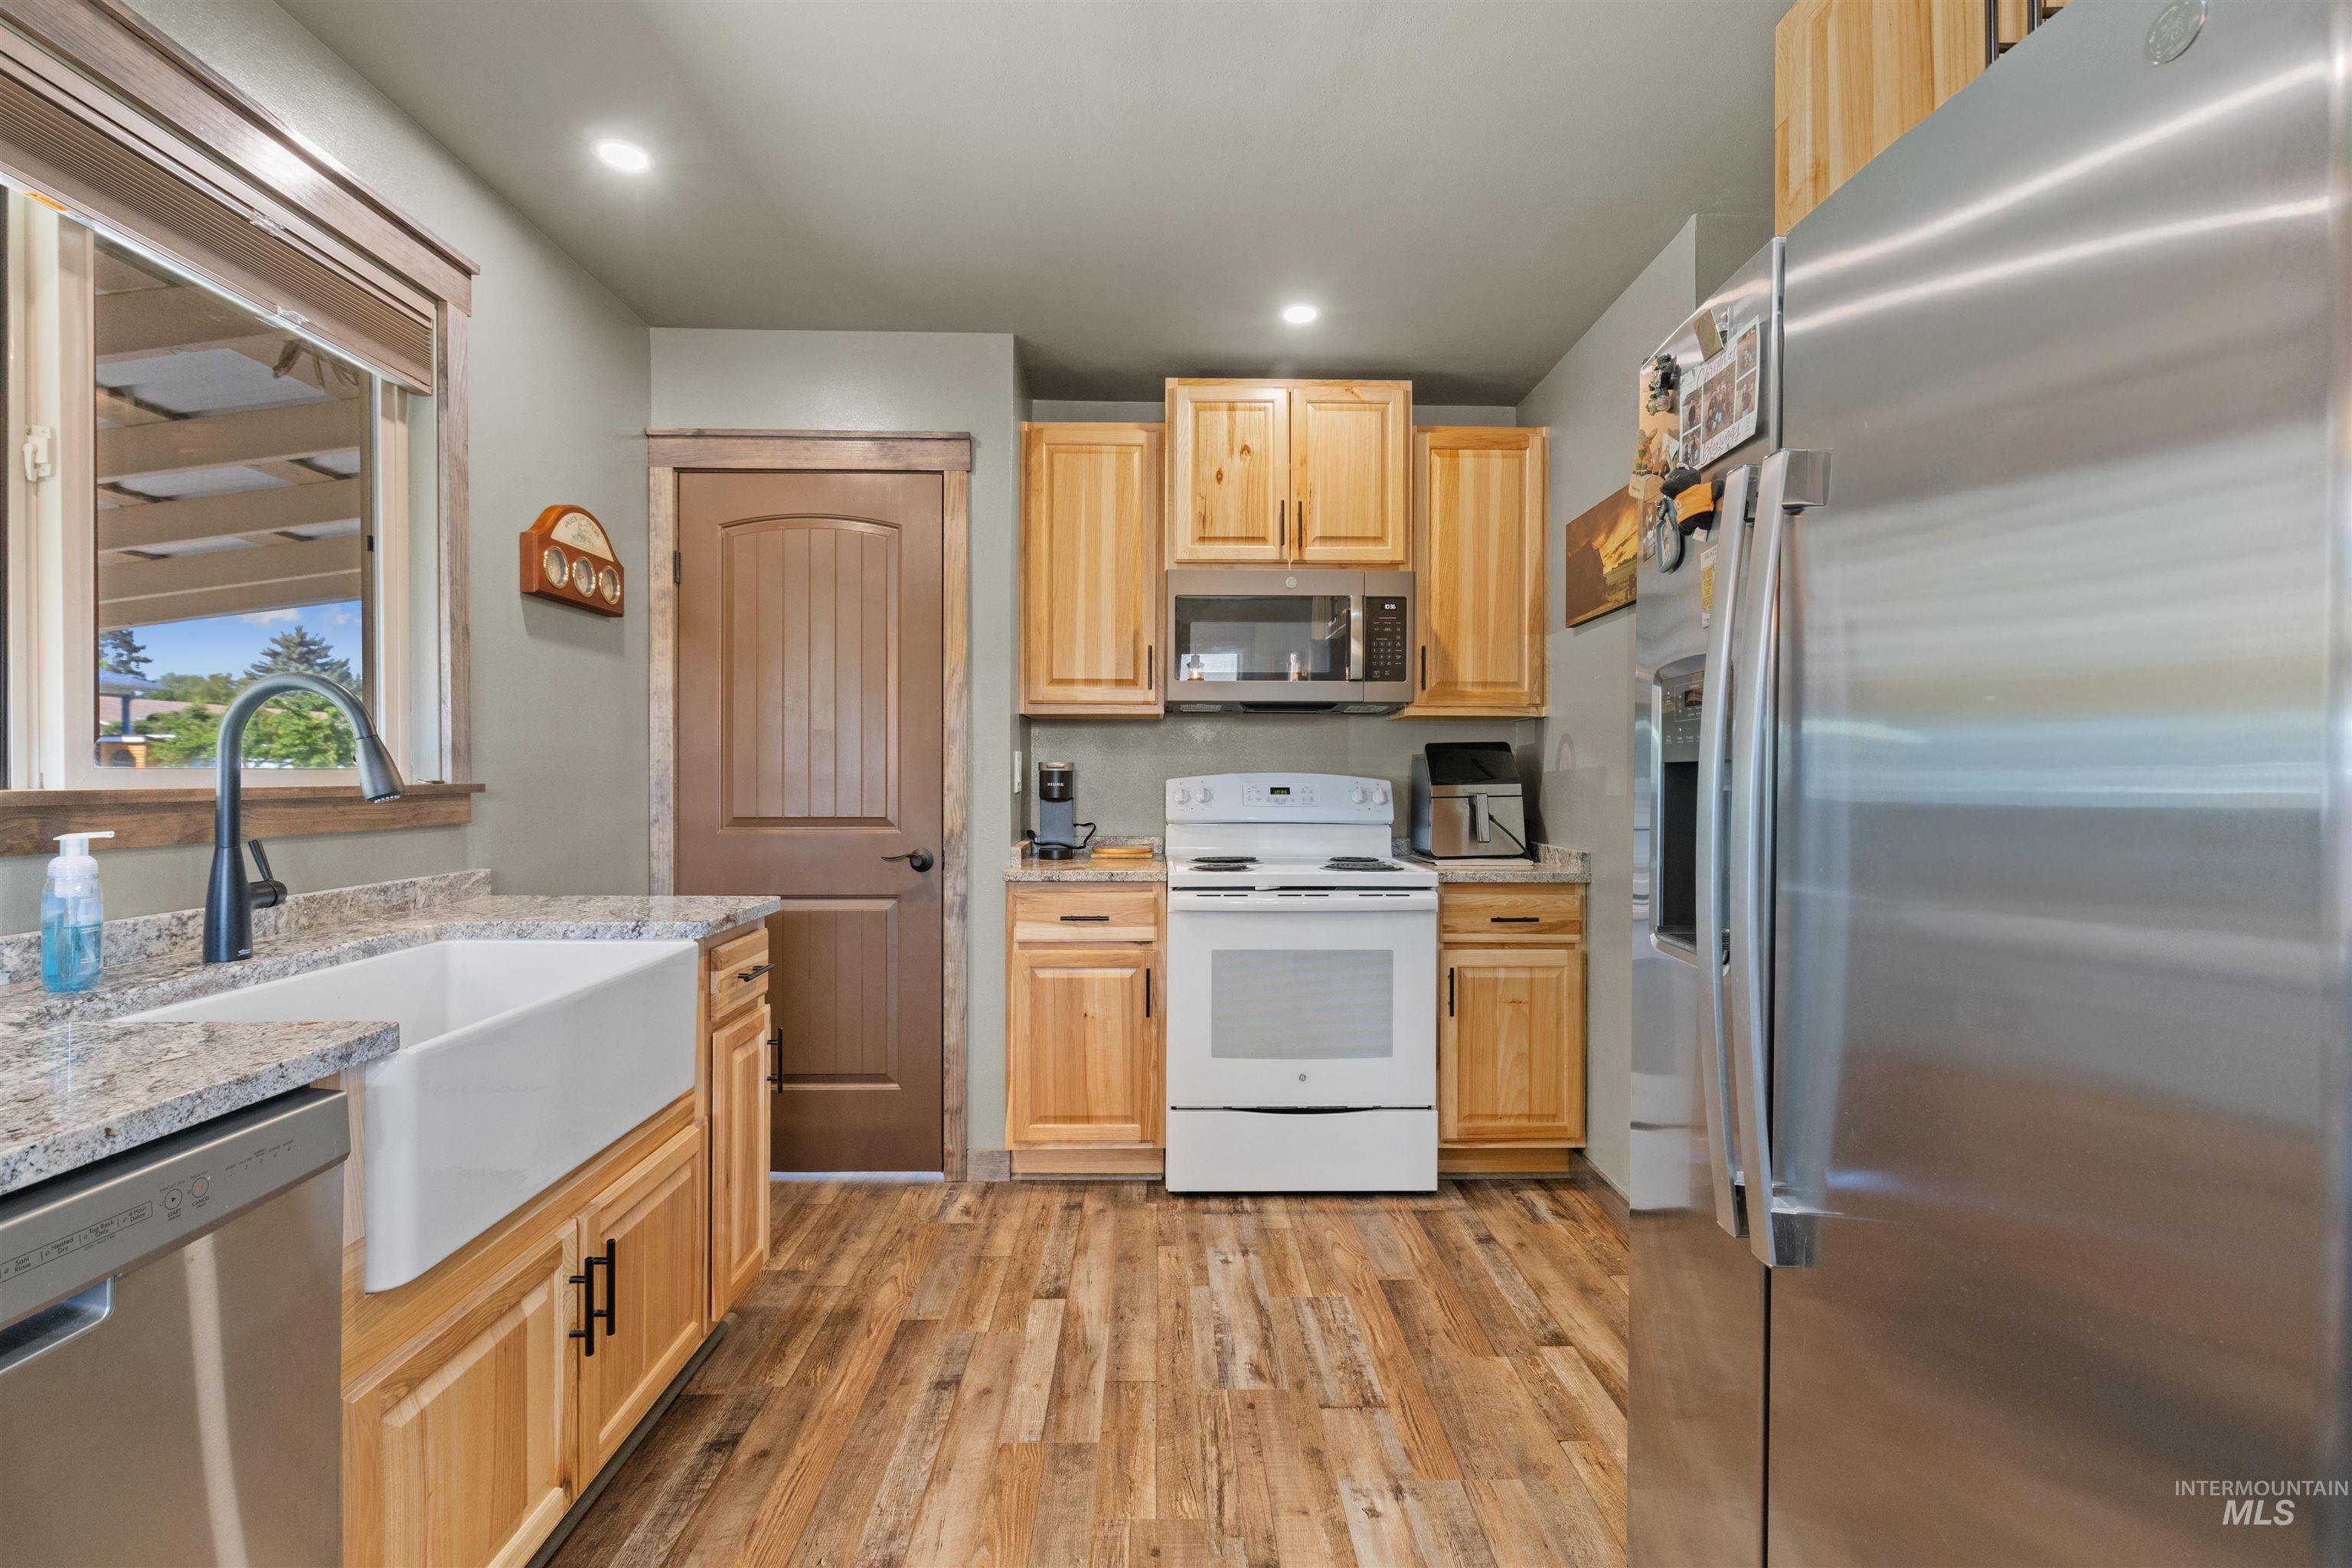
Kitchen featuring wood-finish flooring, light wood cabinetry, and recessed lighting
-
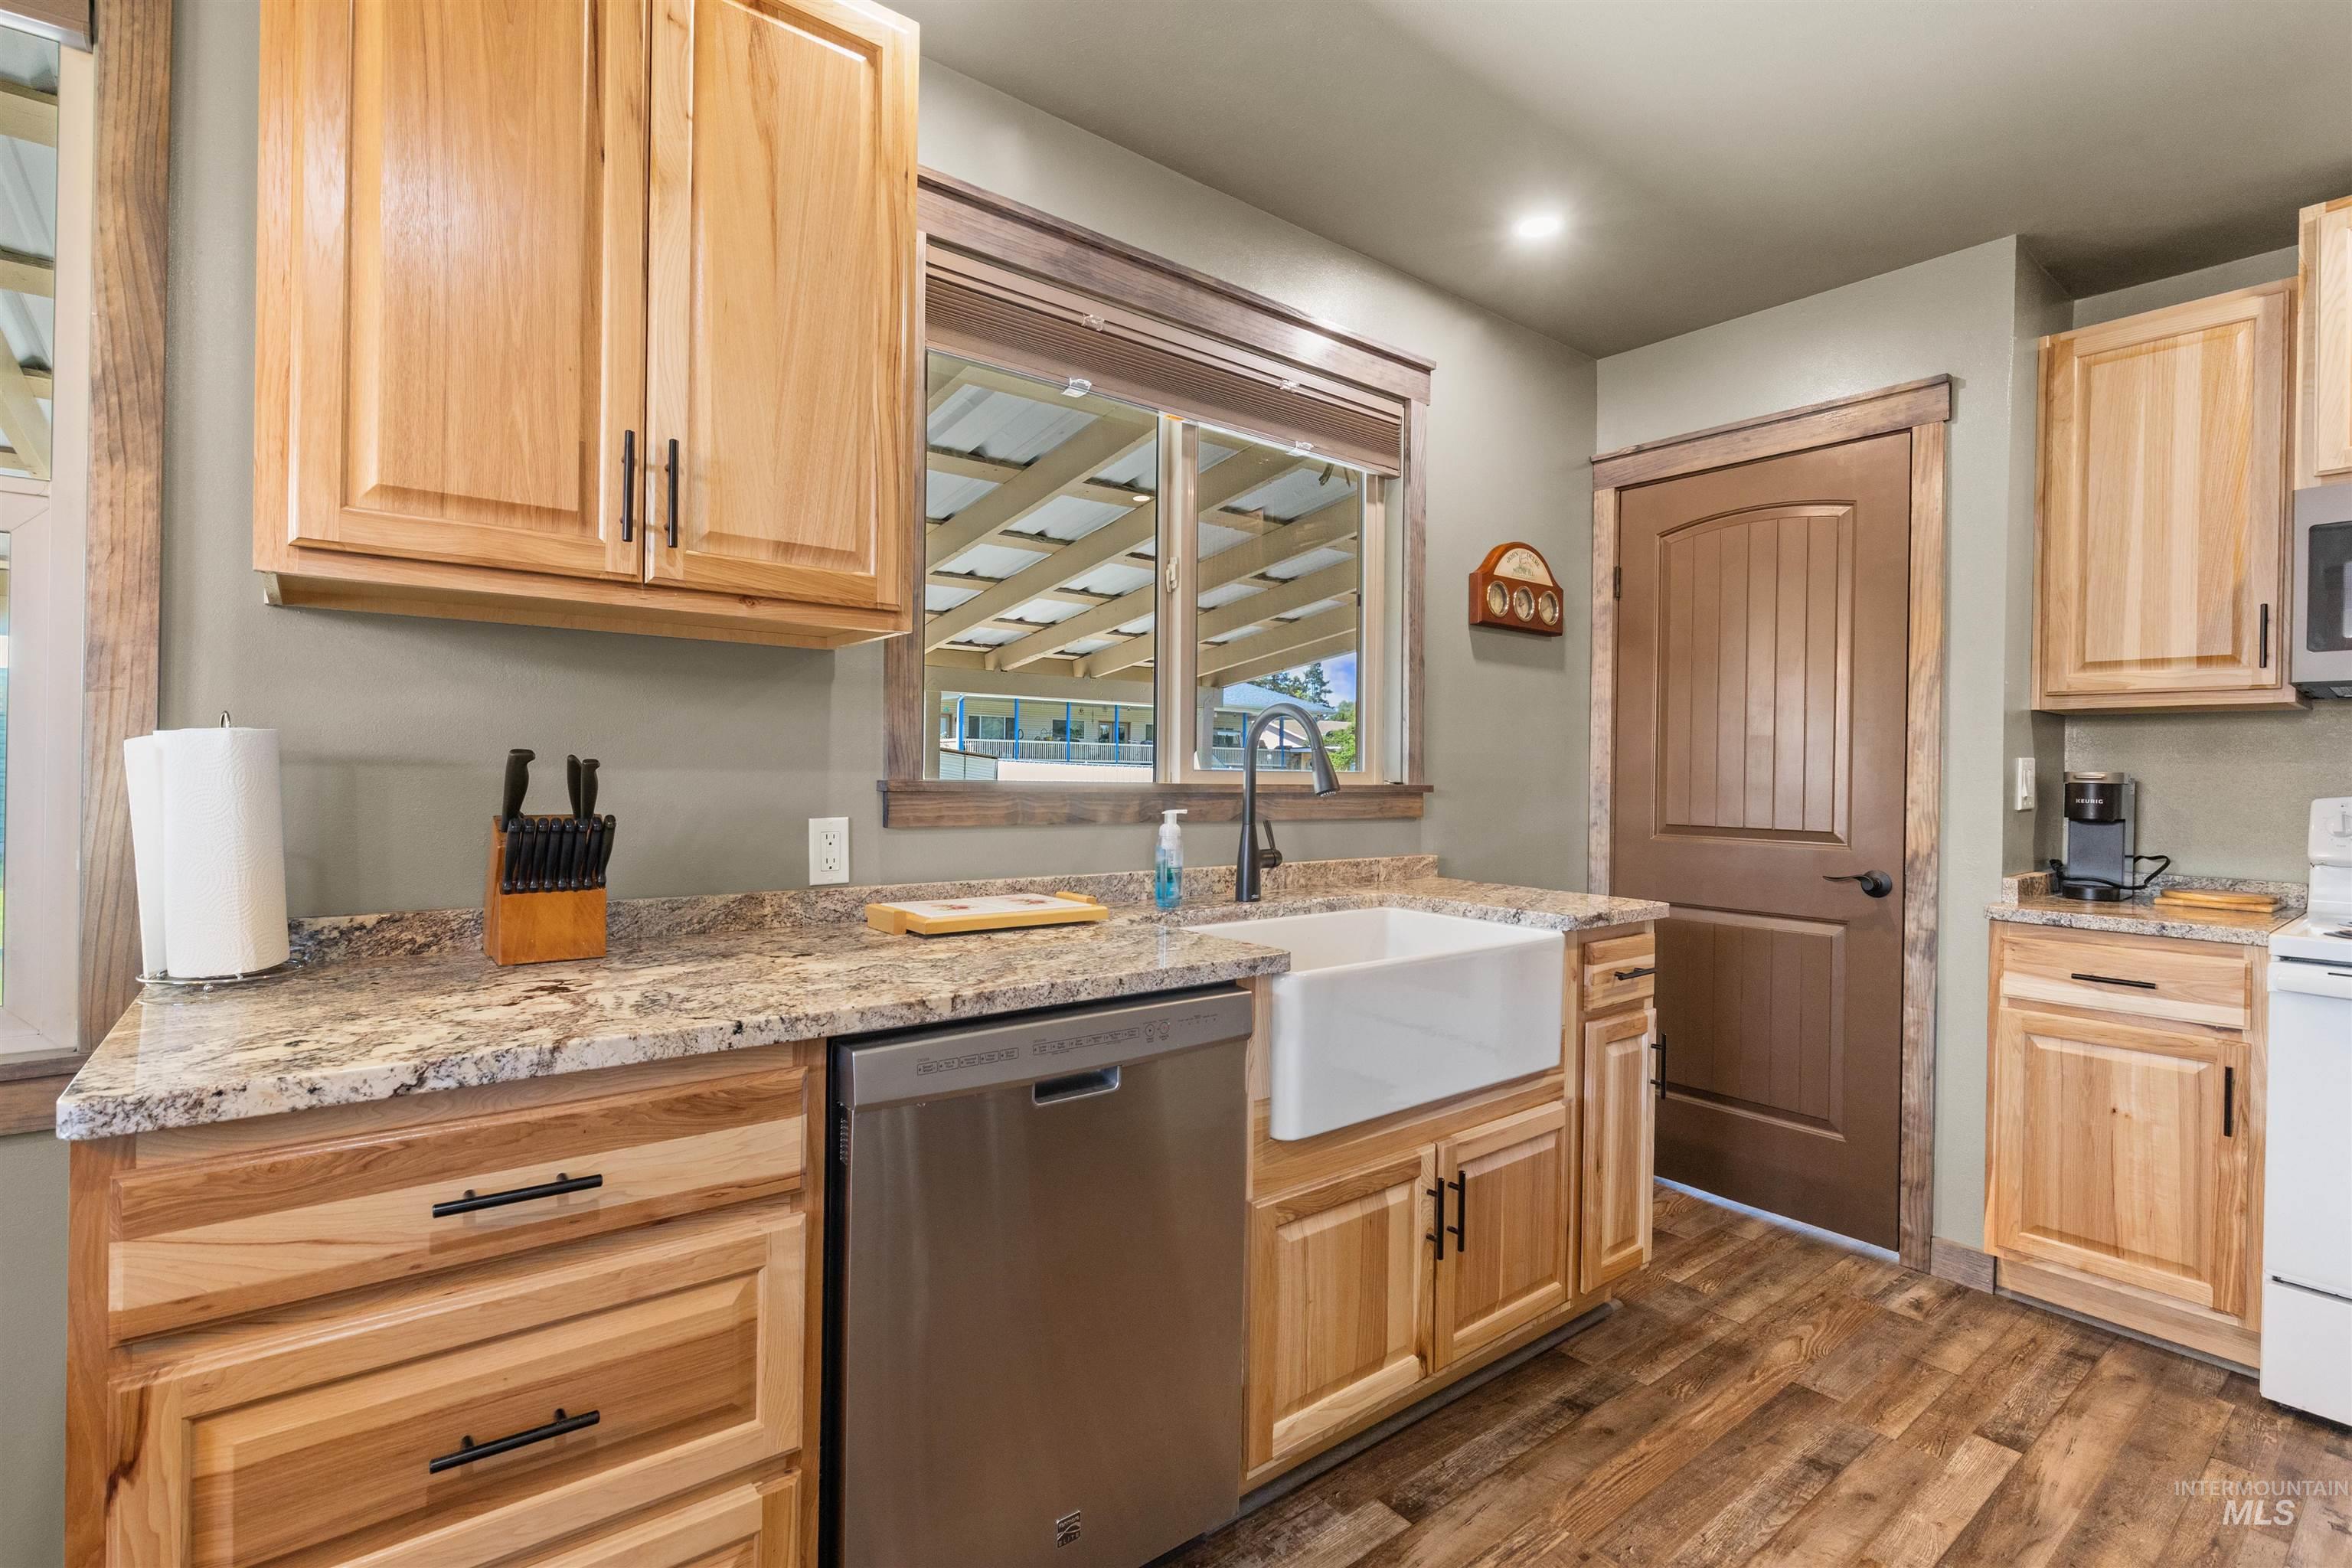
Kitchen featuring light wood cabinetry, stone countertops, farmhouse-style sink, stainless steel dishwasher, and wood-finish flooring
-
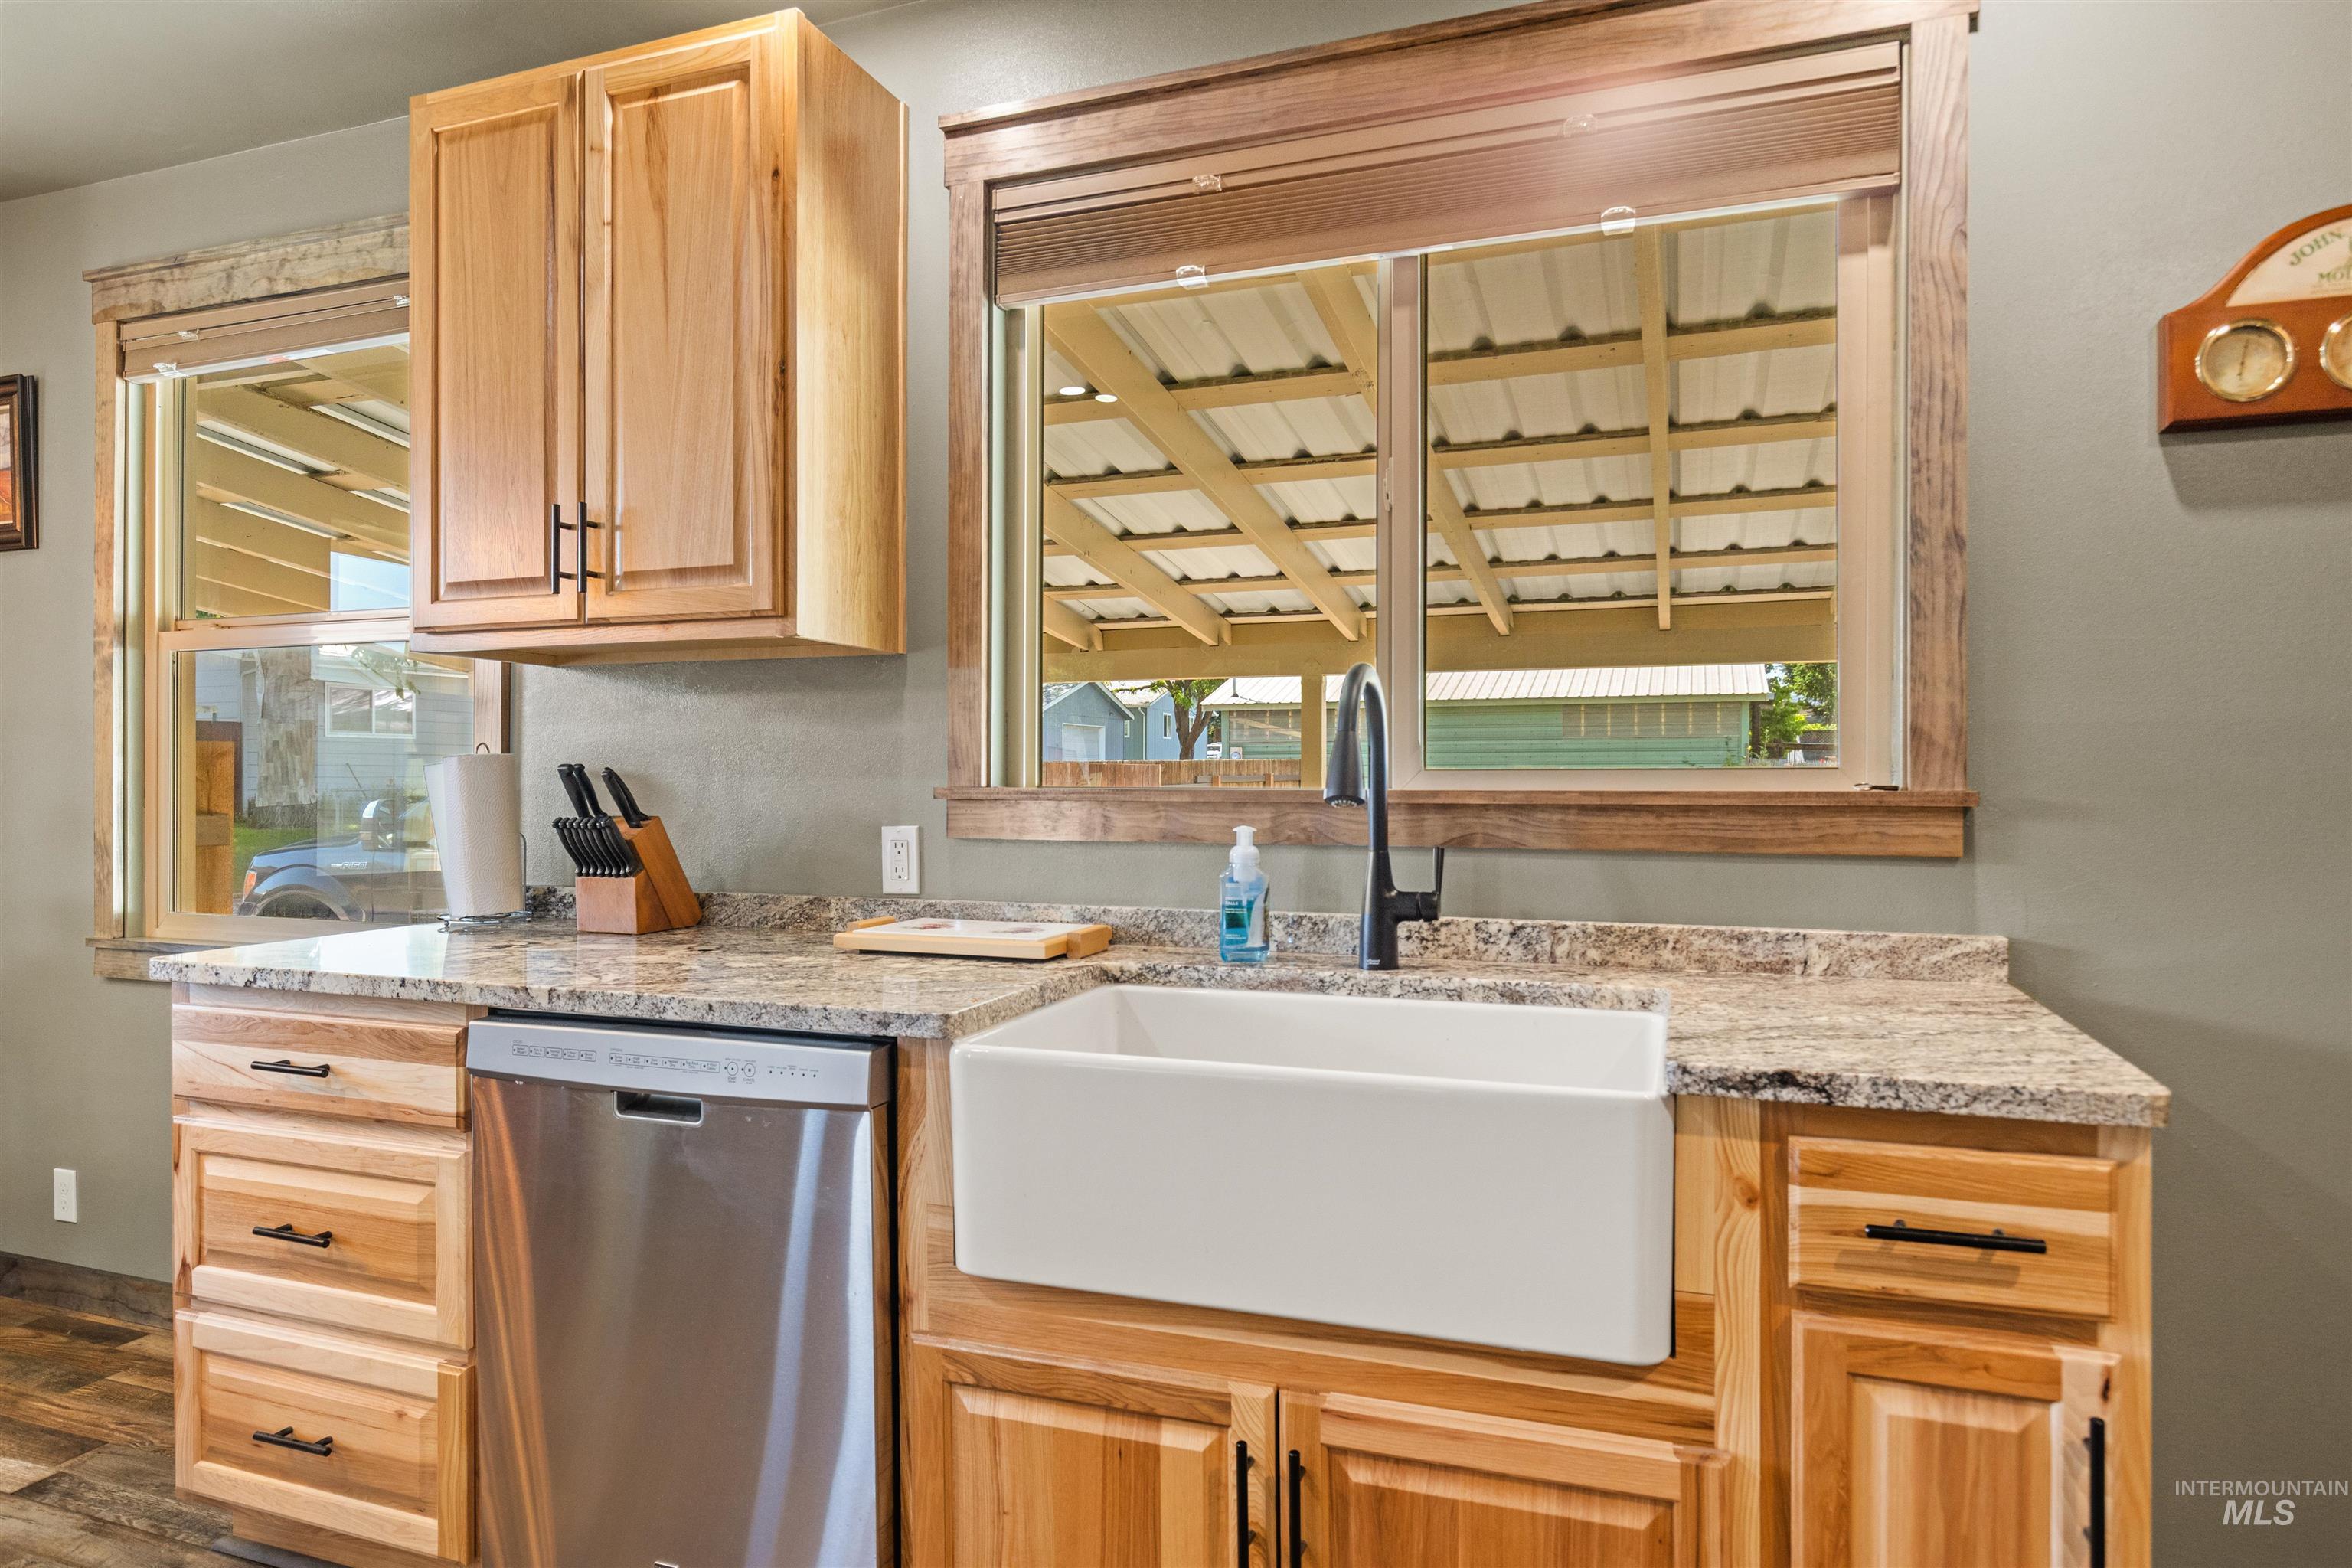
Kitchen featuring natural wood cabinetry with dark hardware, a stainless steel dishwasher, a white farmhouse sink, and granite countertops
-
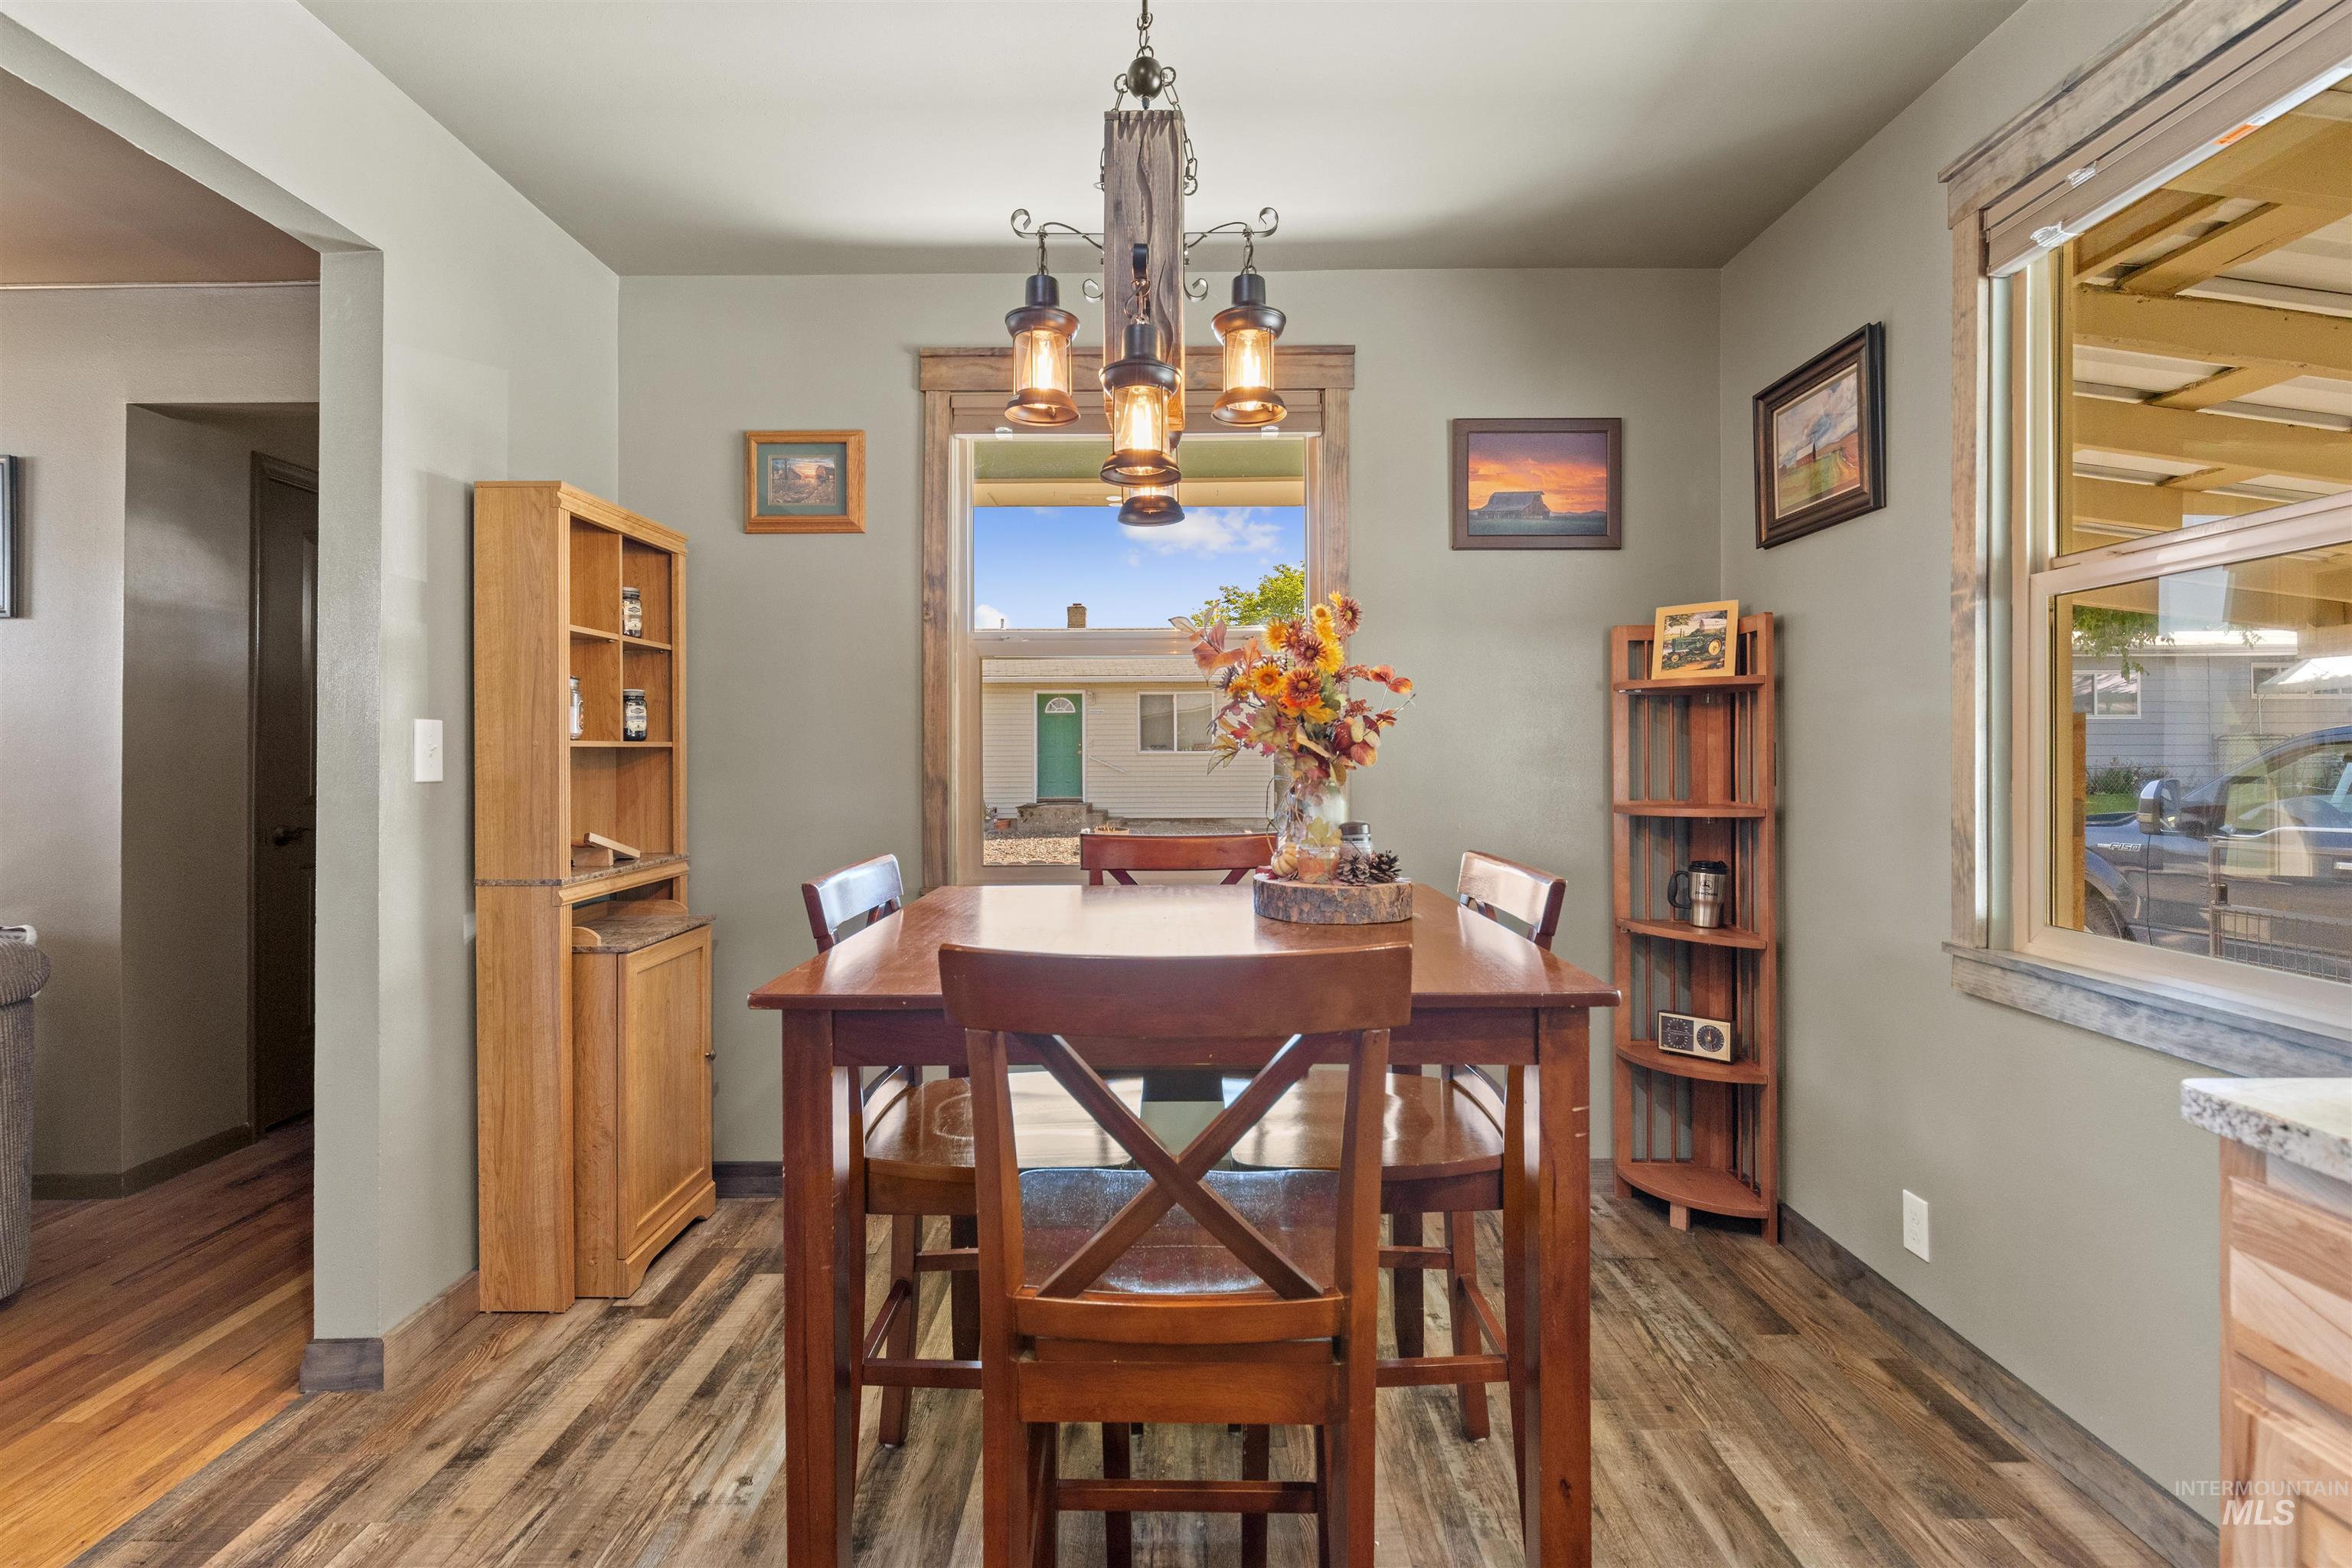
Dining area featuring wood-finish flooring, a built-in wood shelving unit, and a window with wood trim
-
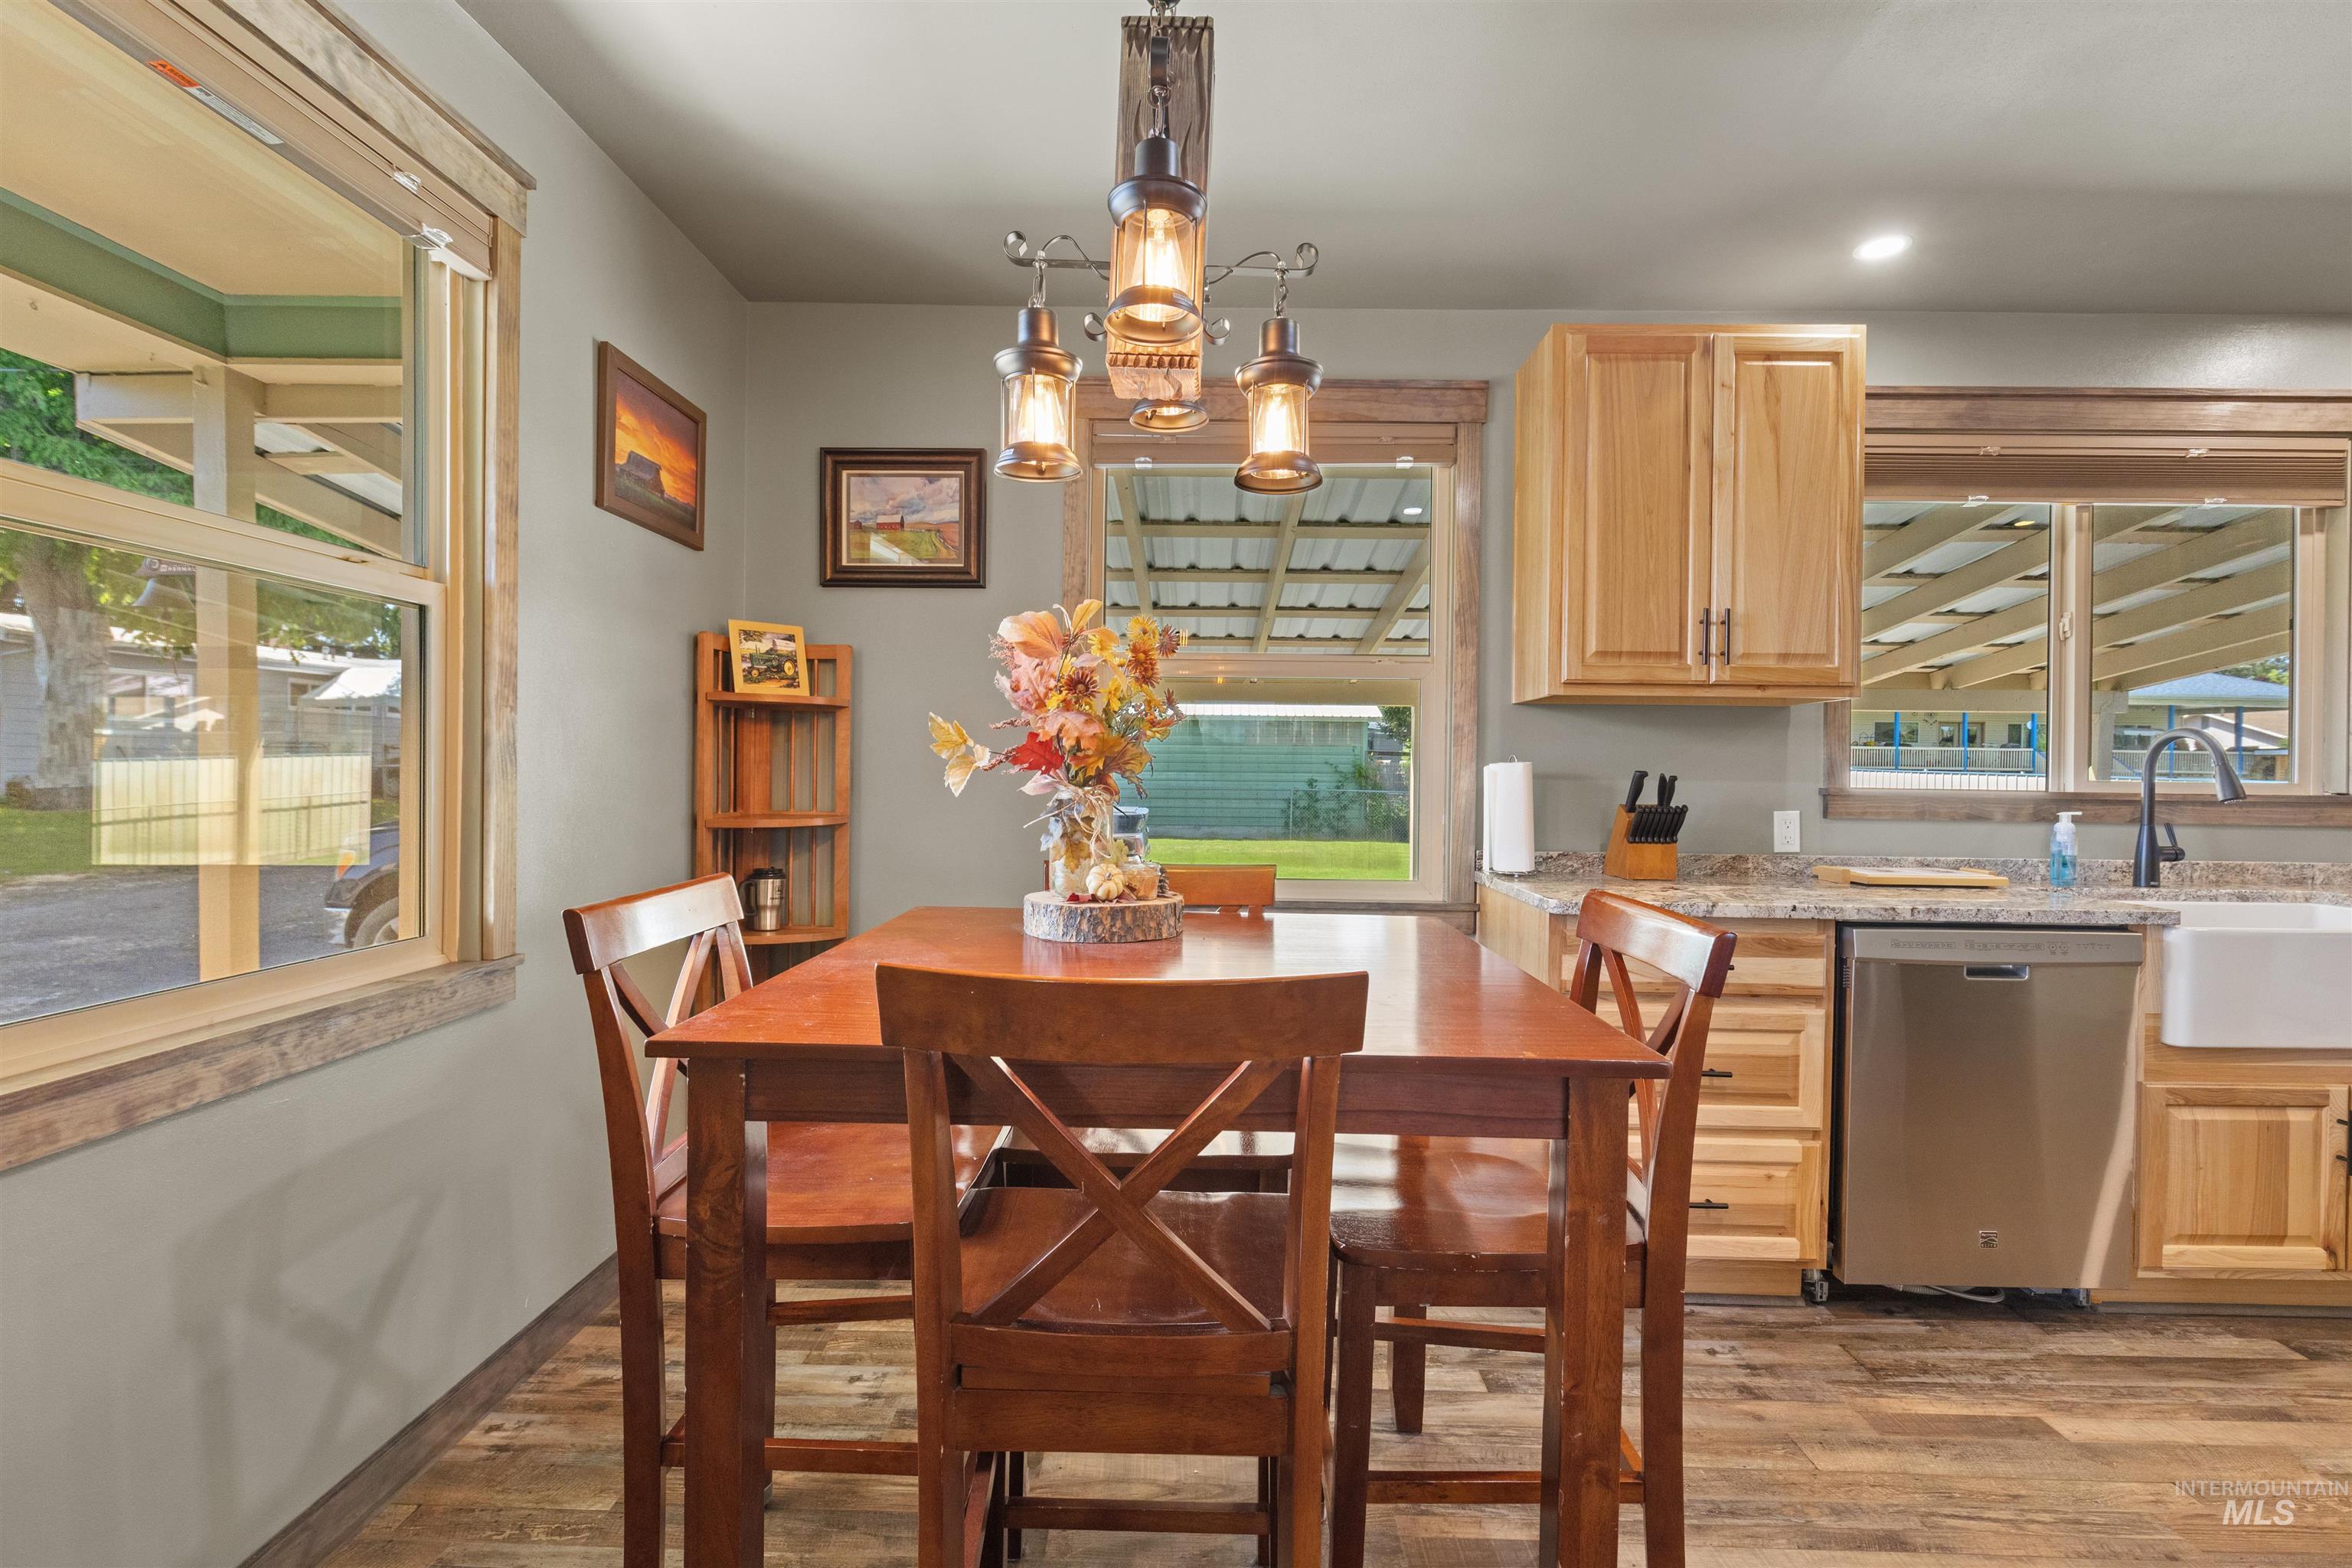
Dining area featuring wood-finish flooring and a rustic-style chandelier
-
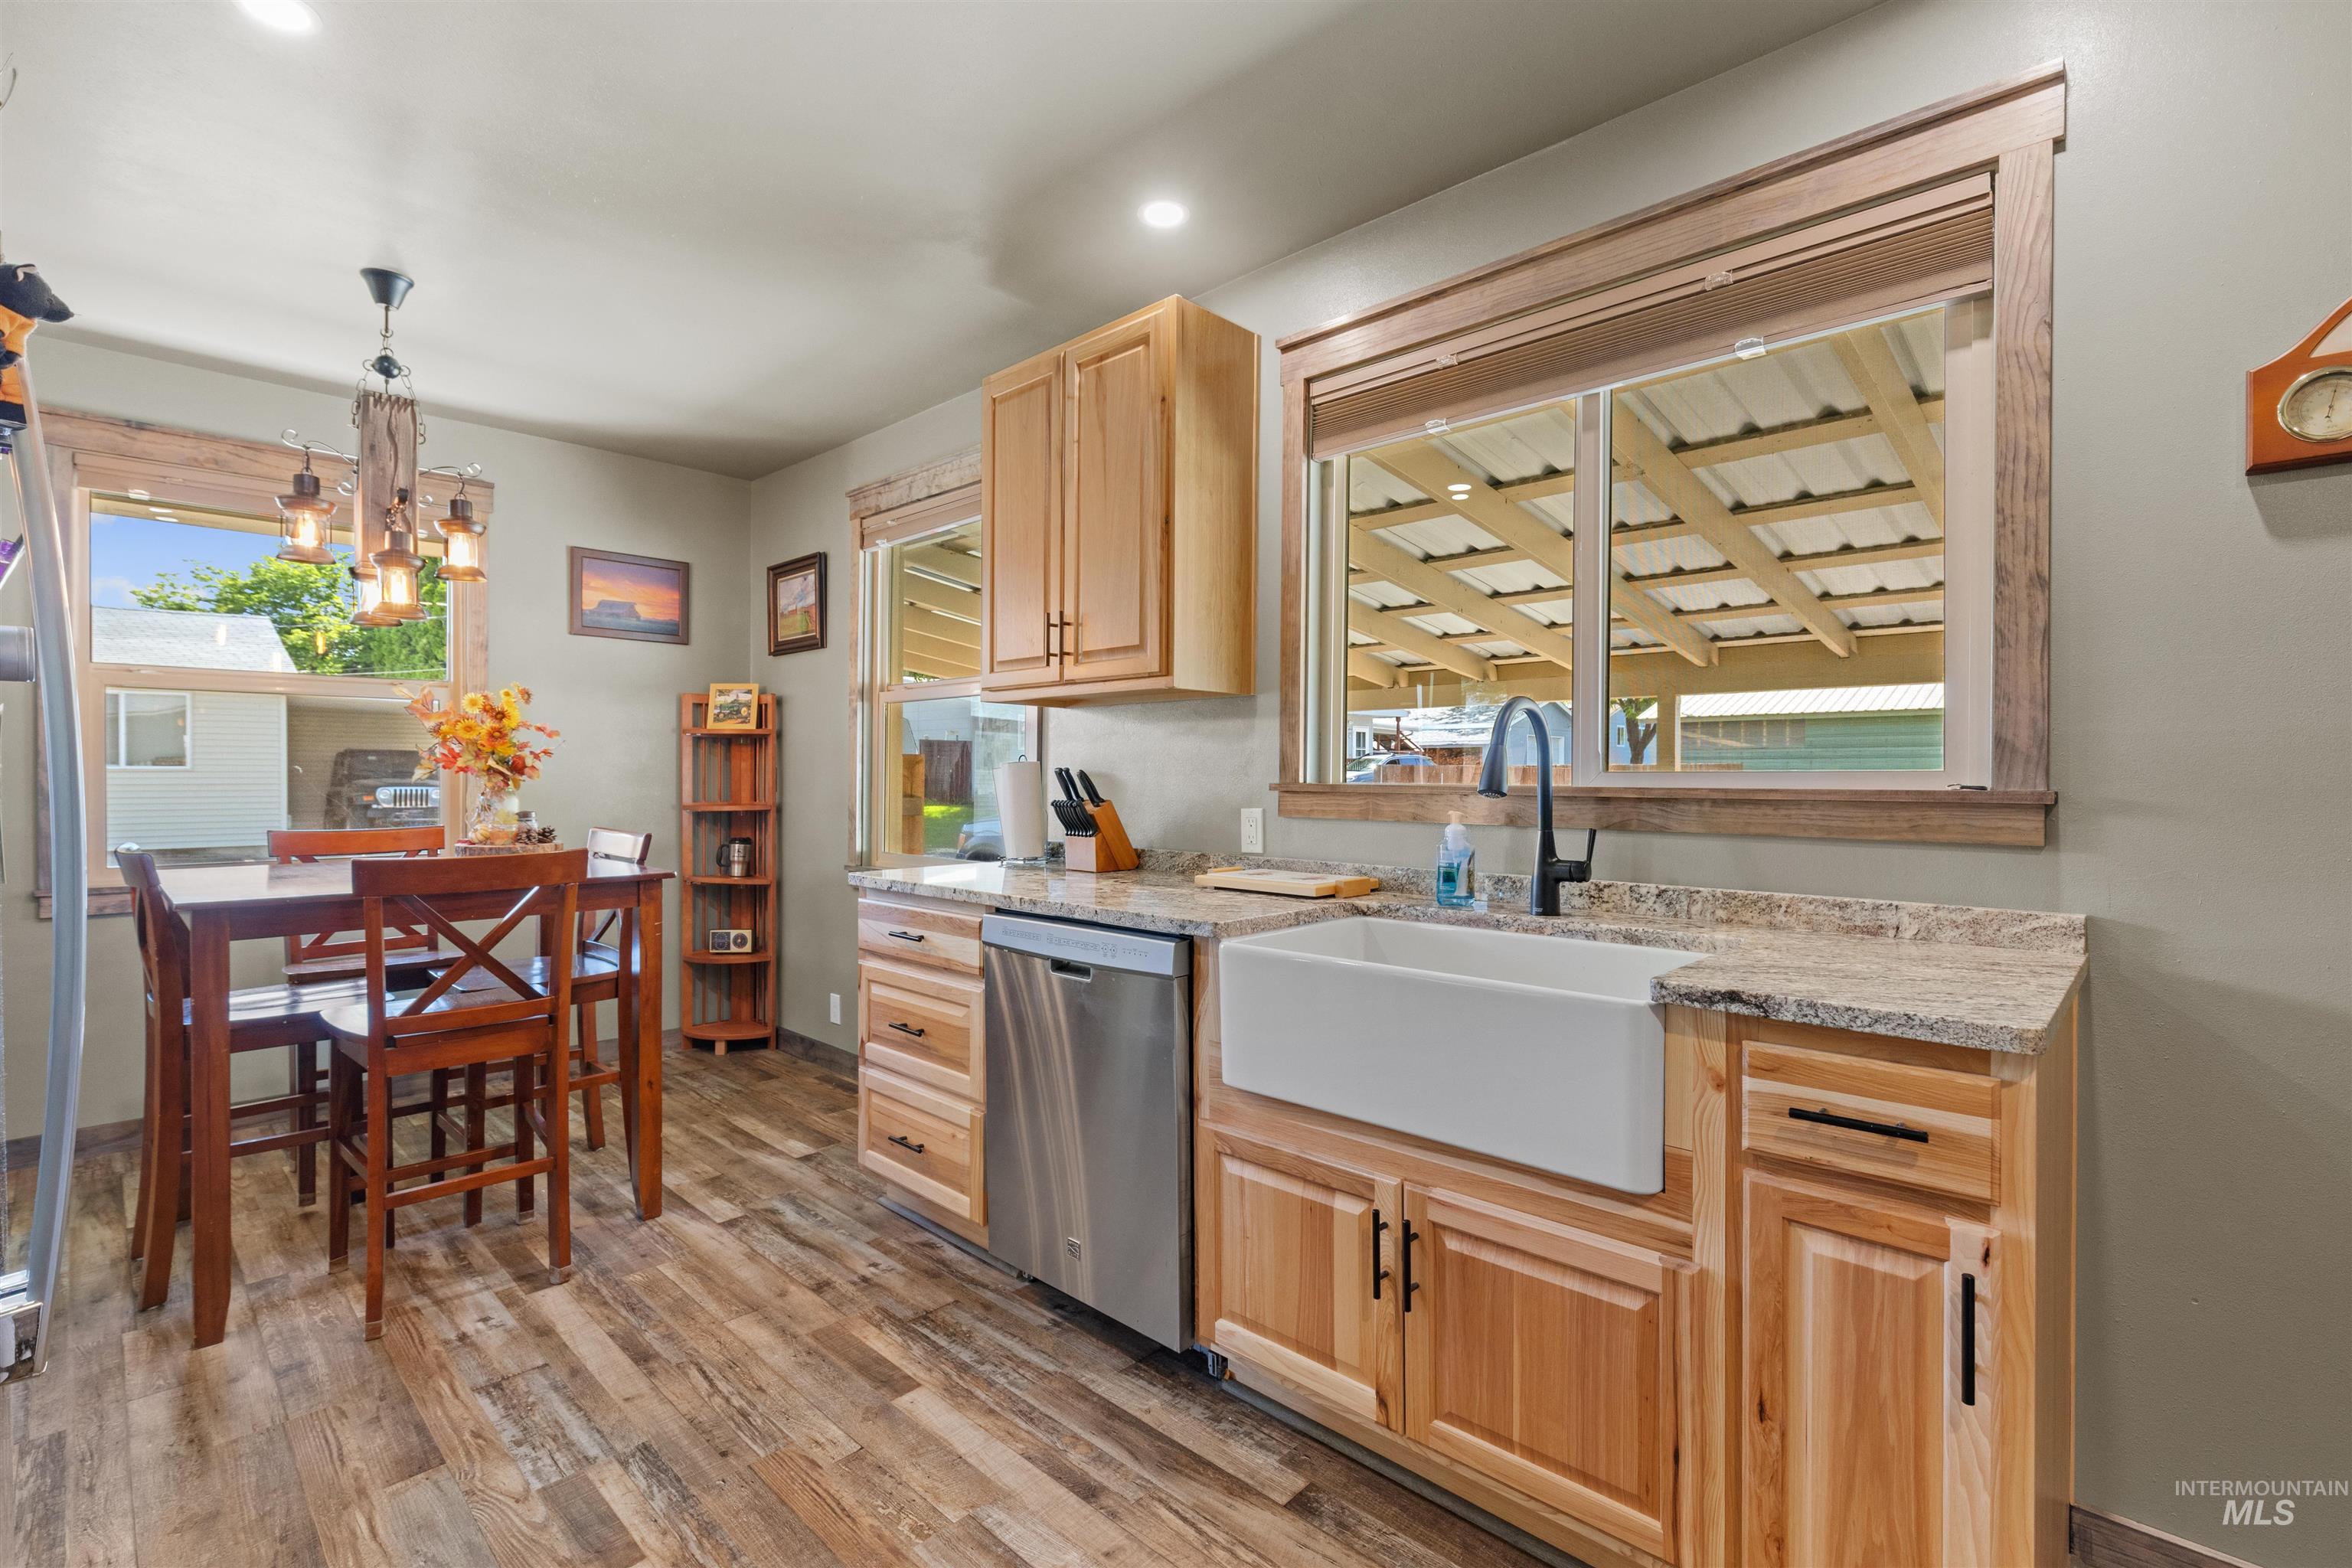
Kitchen featuring wood-finish flooring, natural wood cabinetry, a farmhouse-style sink with a matte black faucet, stainless steel appliances, and granite-style countertops
-
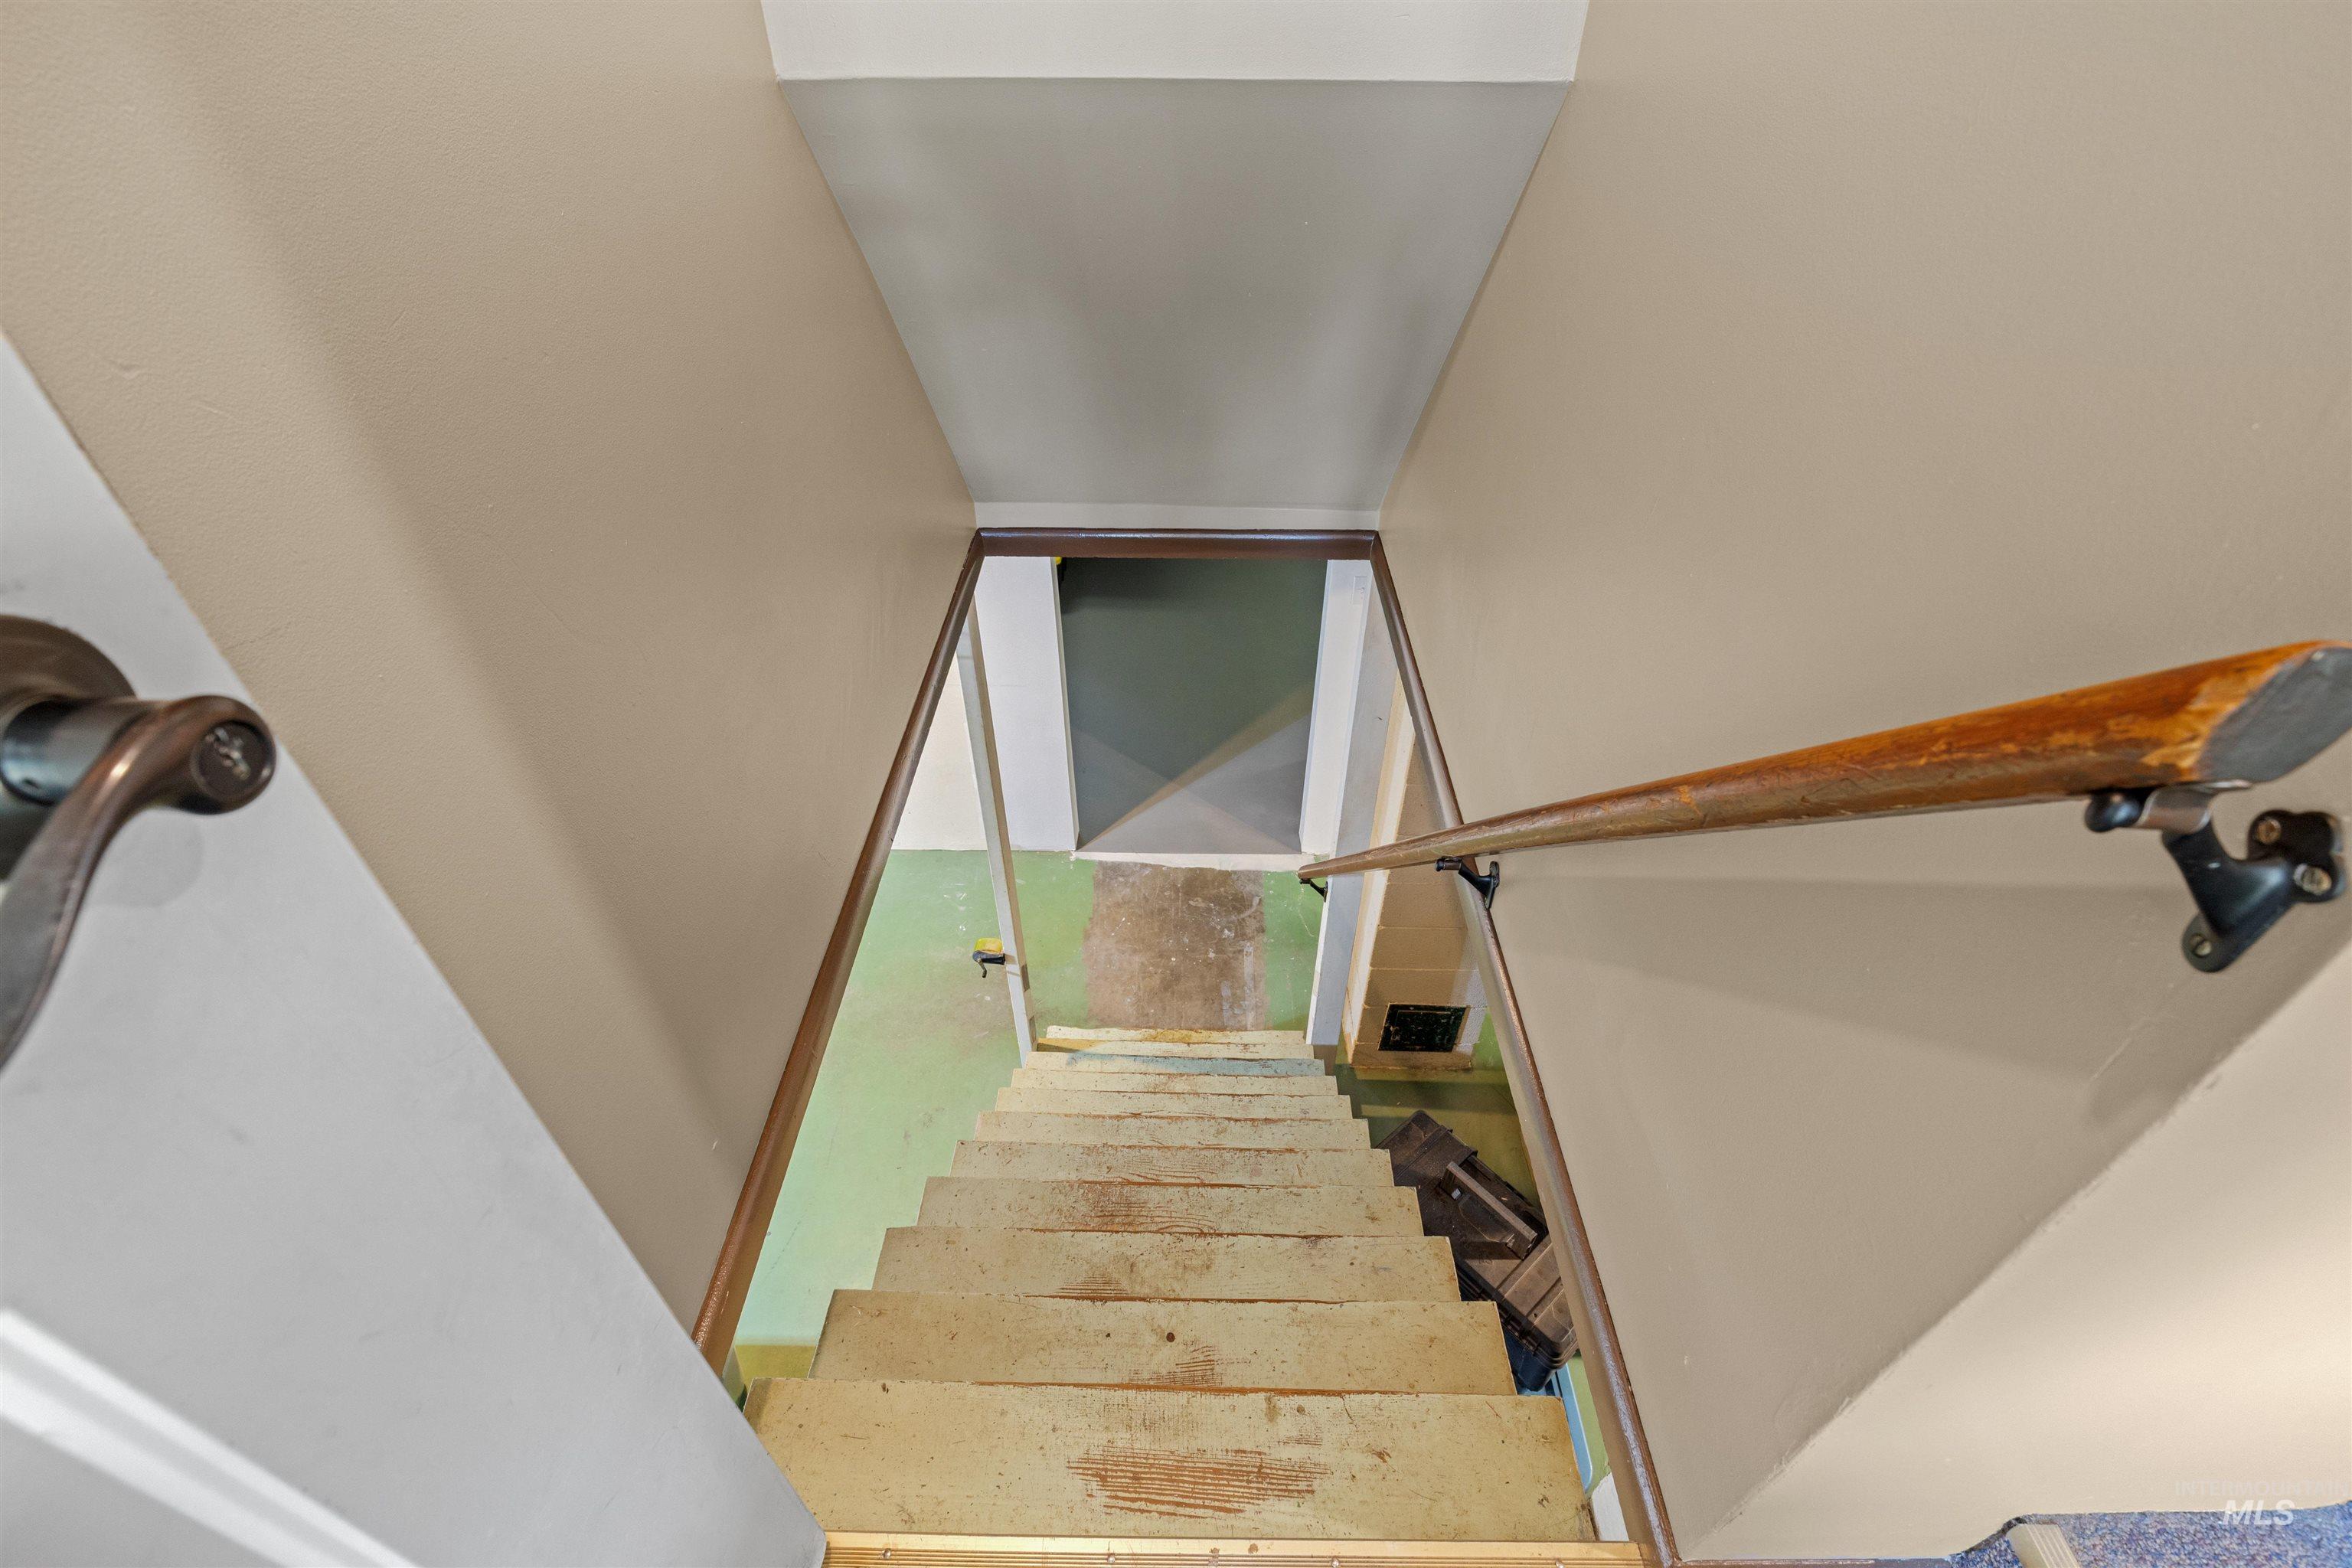
Stairwell with neutral wall tones and a wood-finish handrail
-
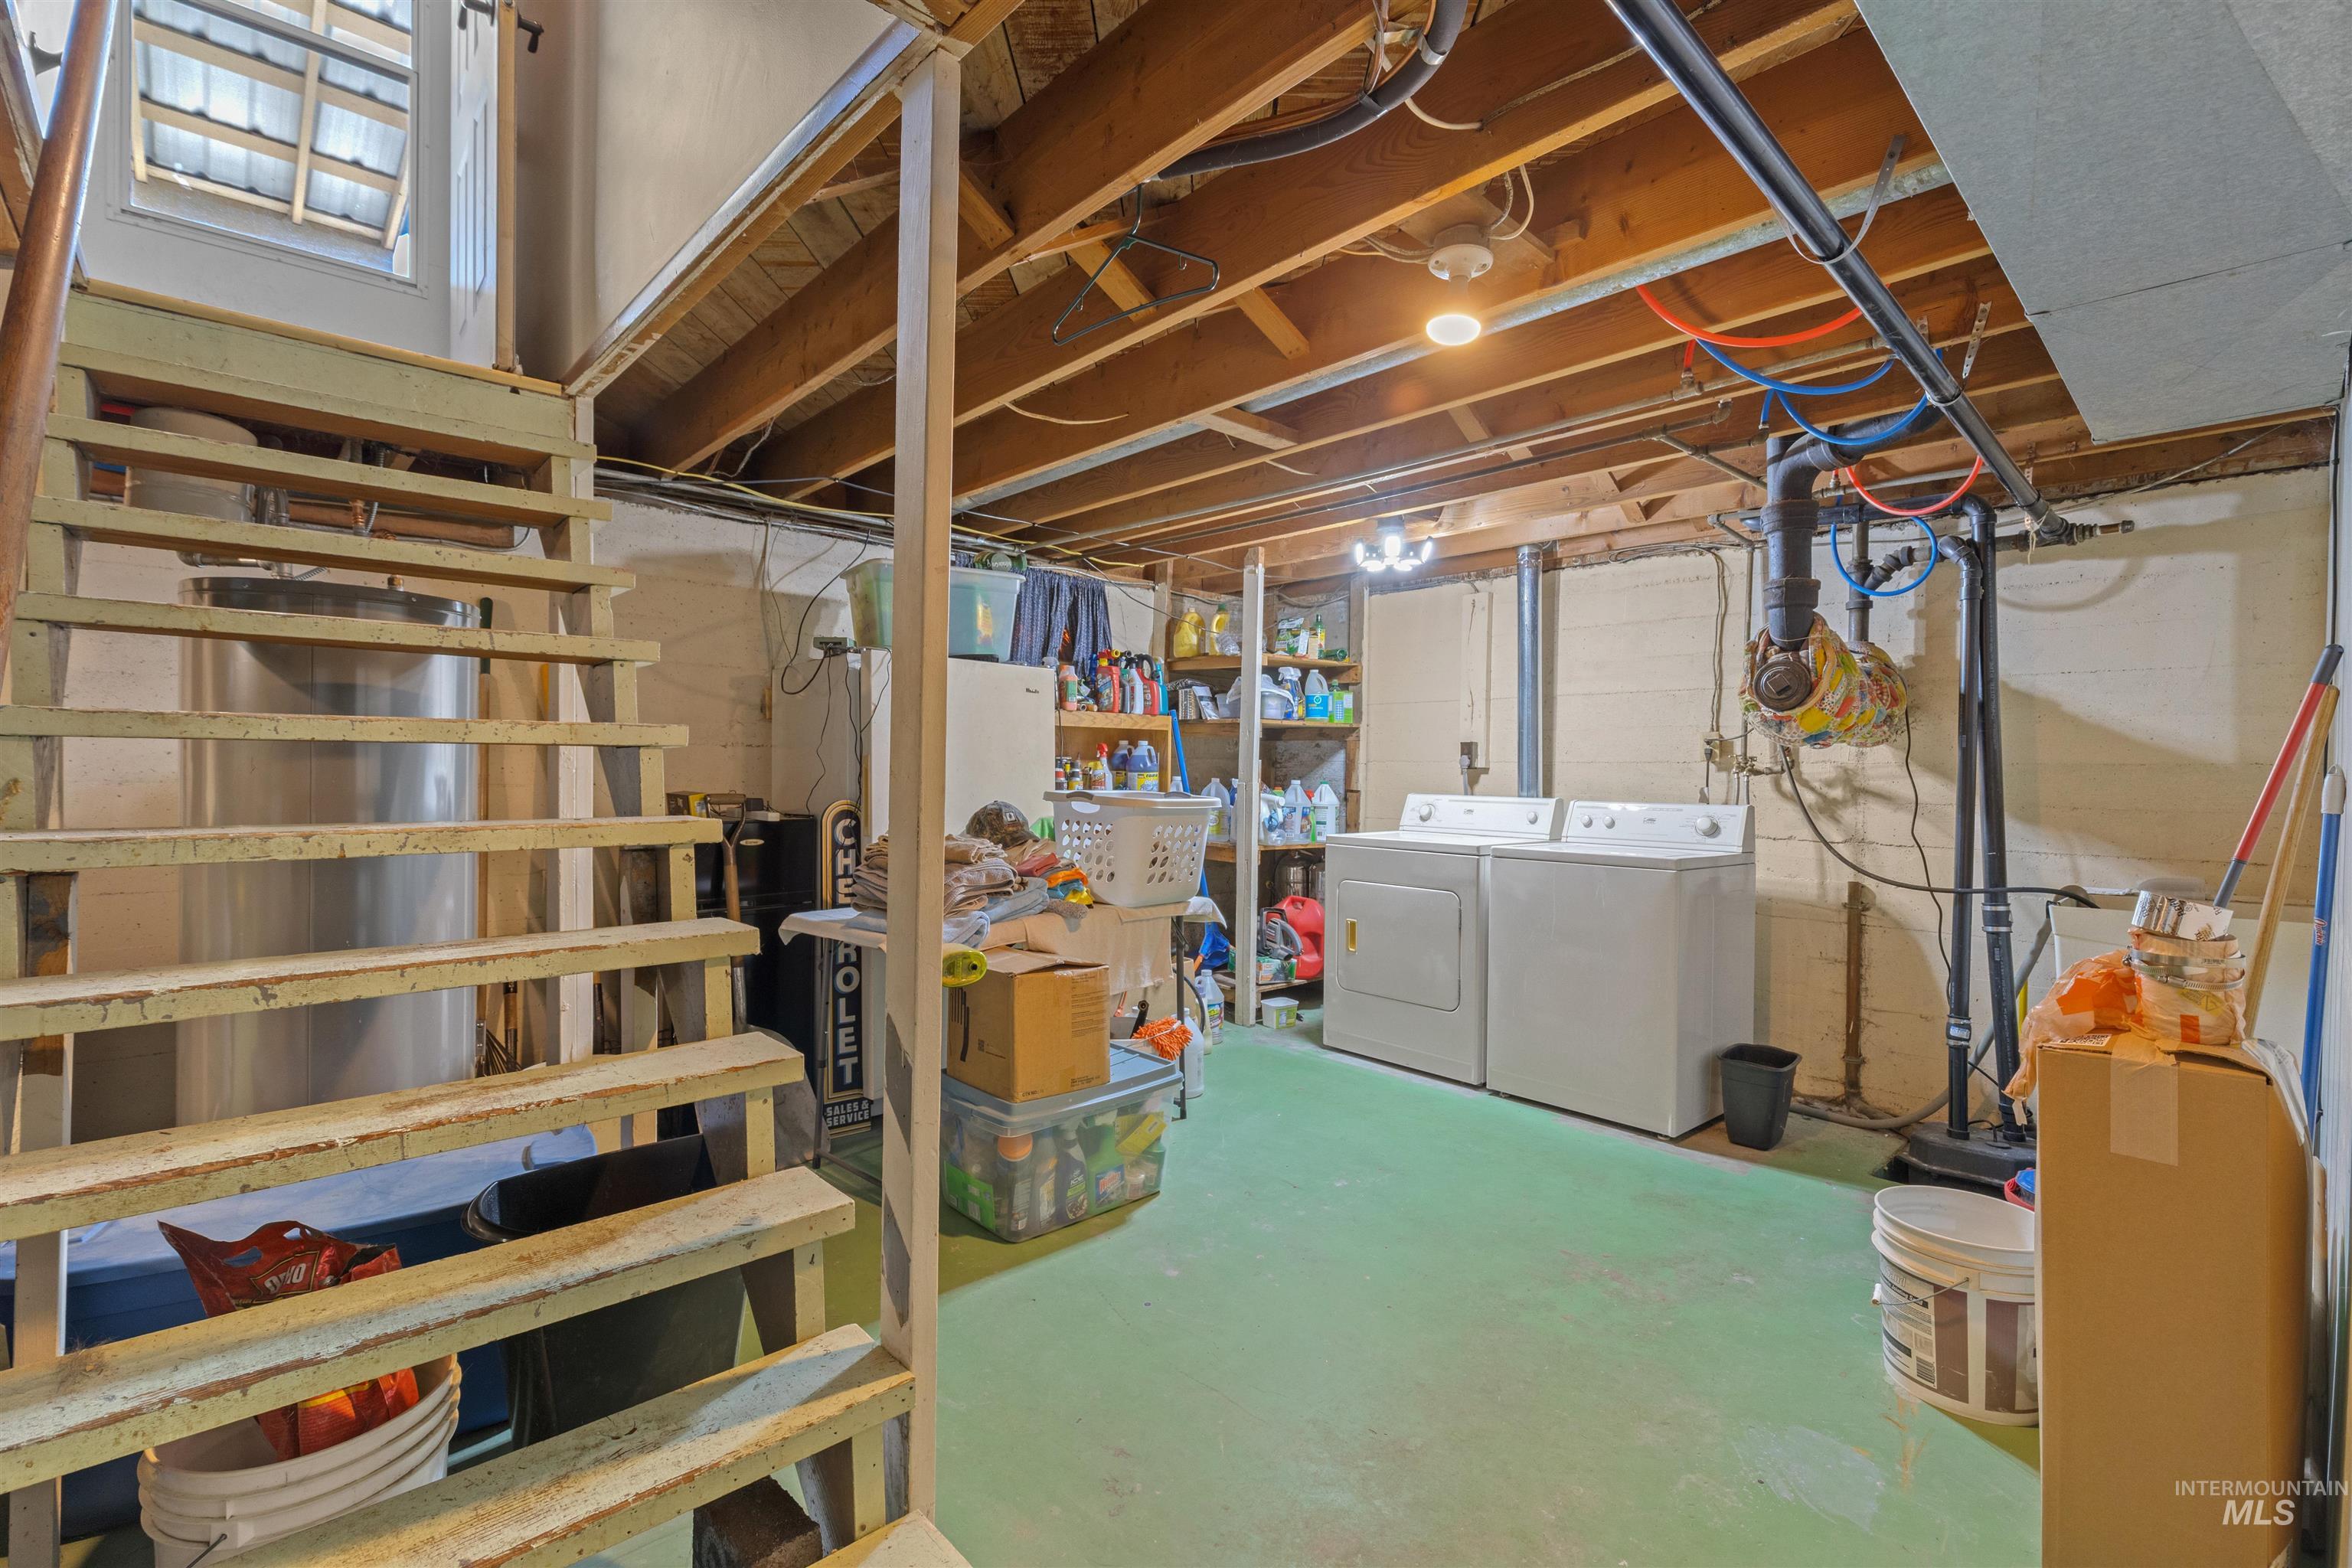
Finished basement space featuring exposed wood joists, a utility sink, and a window
-
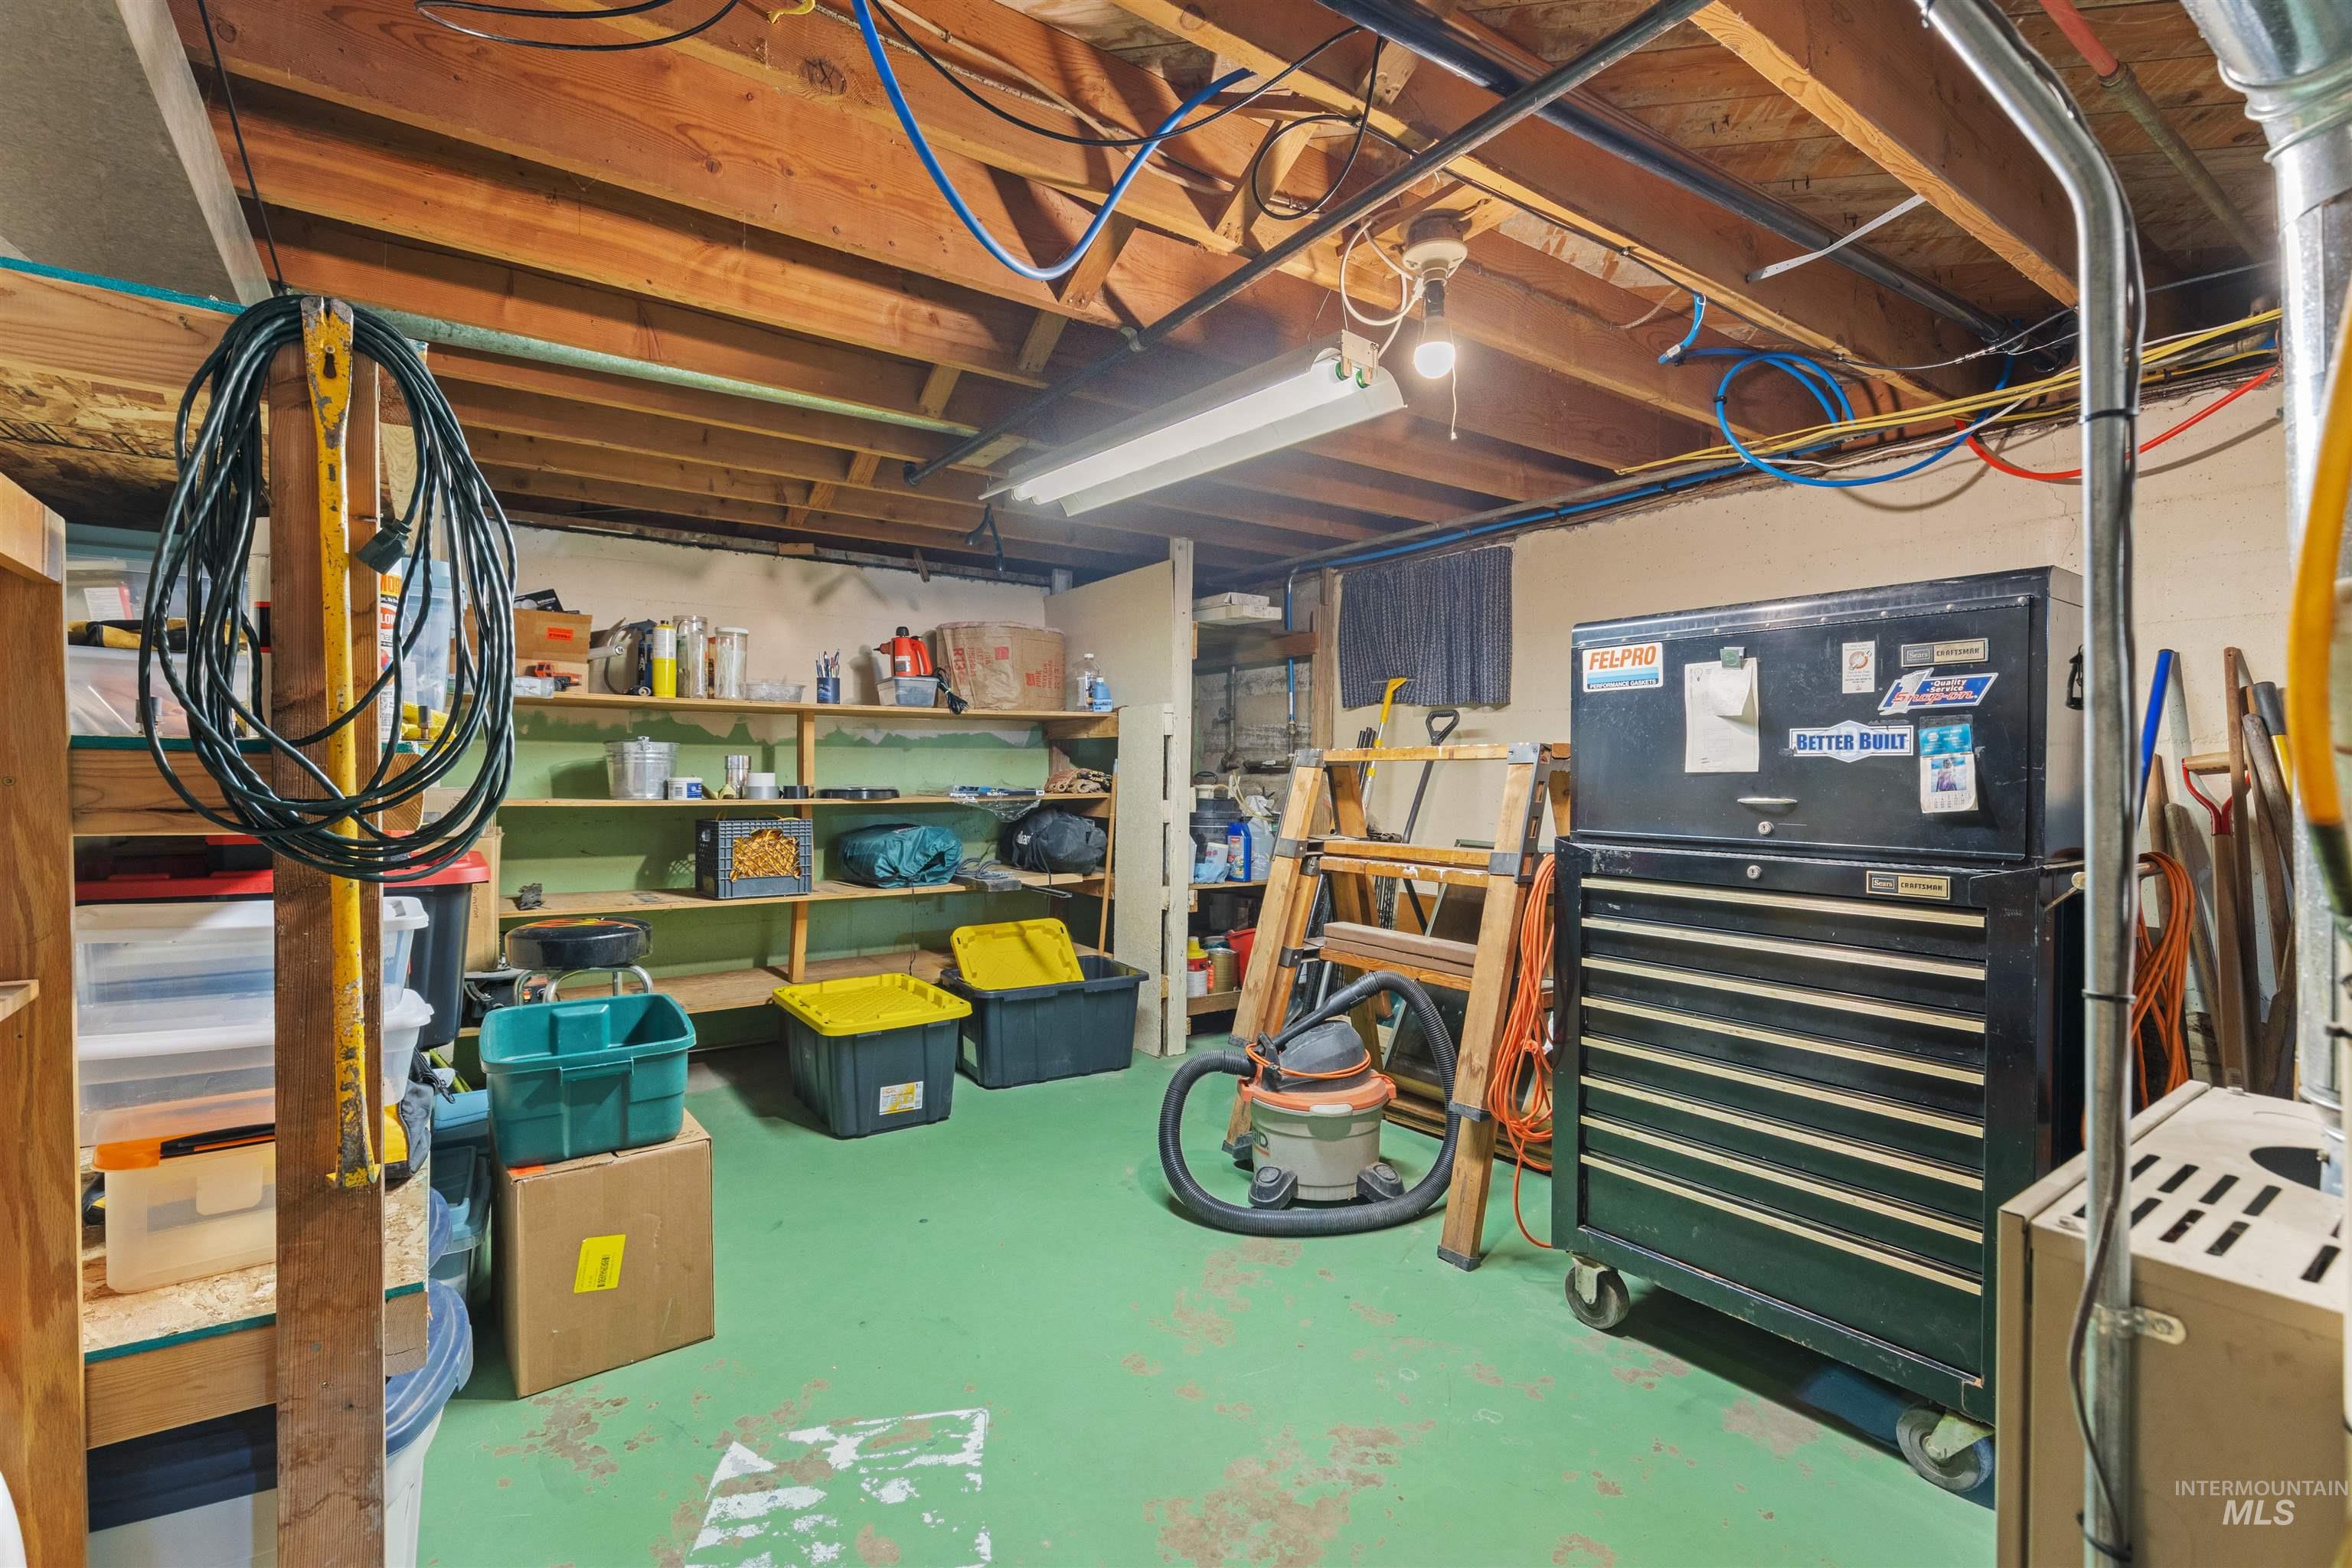
Utility space featuring exposed ceiling joists, overhead lighting, and built-in shelving
-
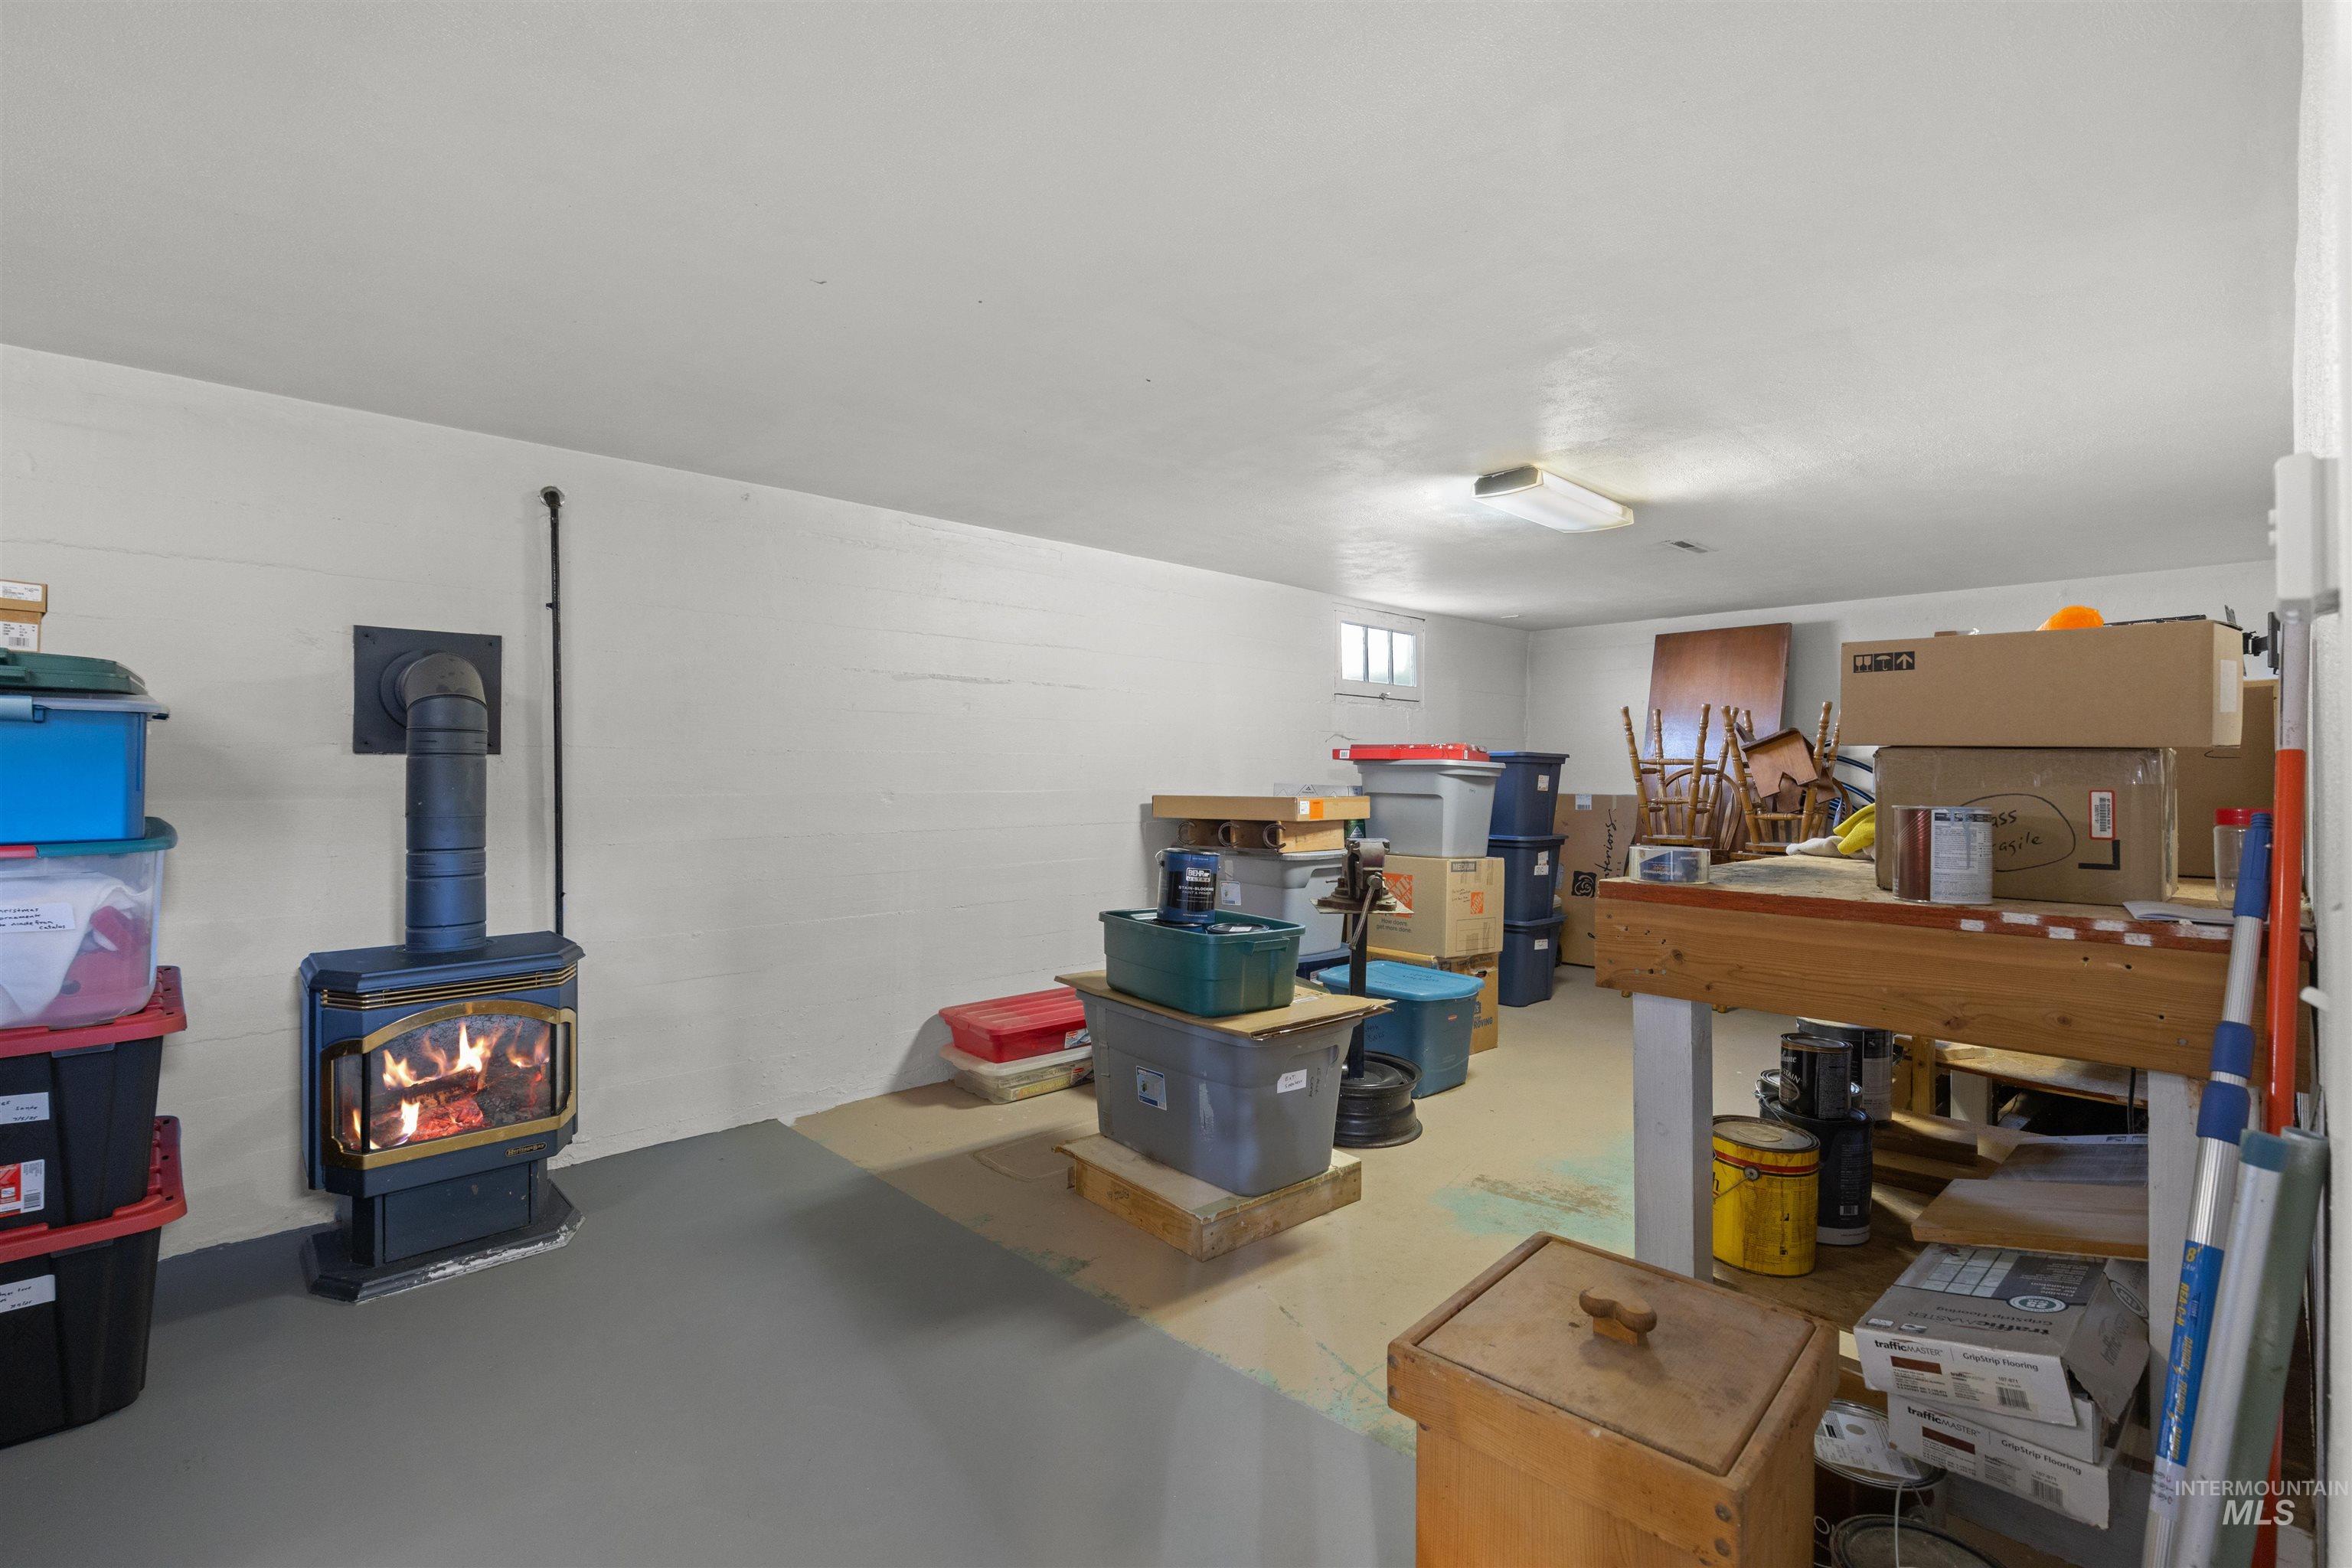
Freestanding stove with a visible flame insert, concrete flooring, recessed window, and overhead fluorescent lighting
-
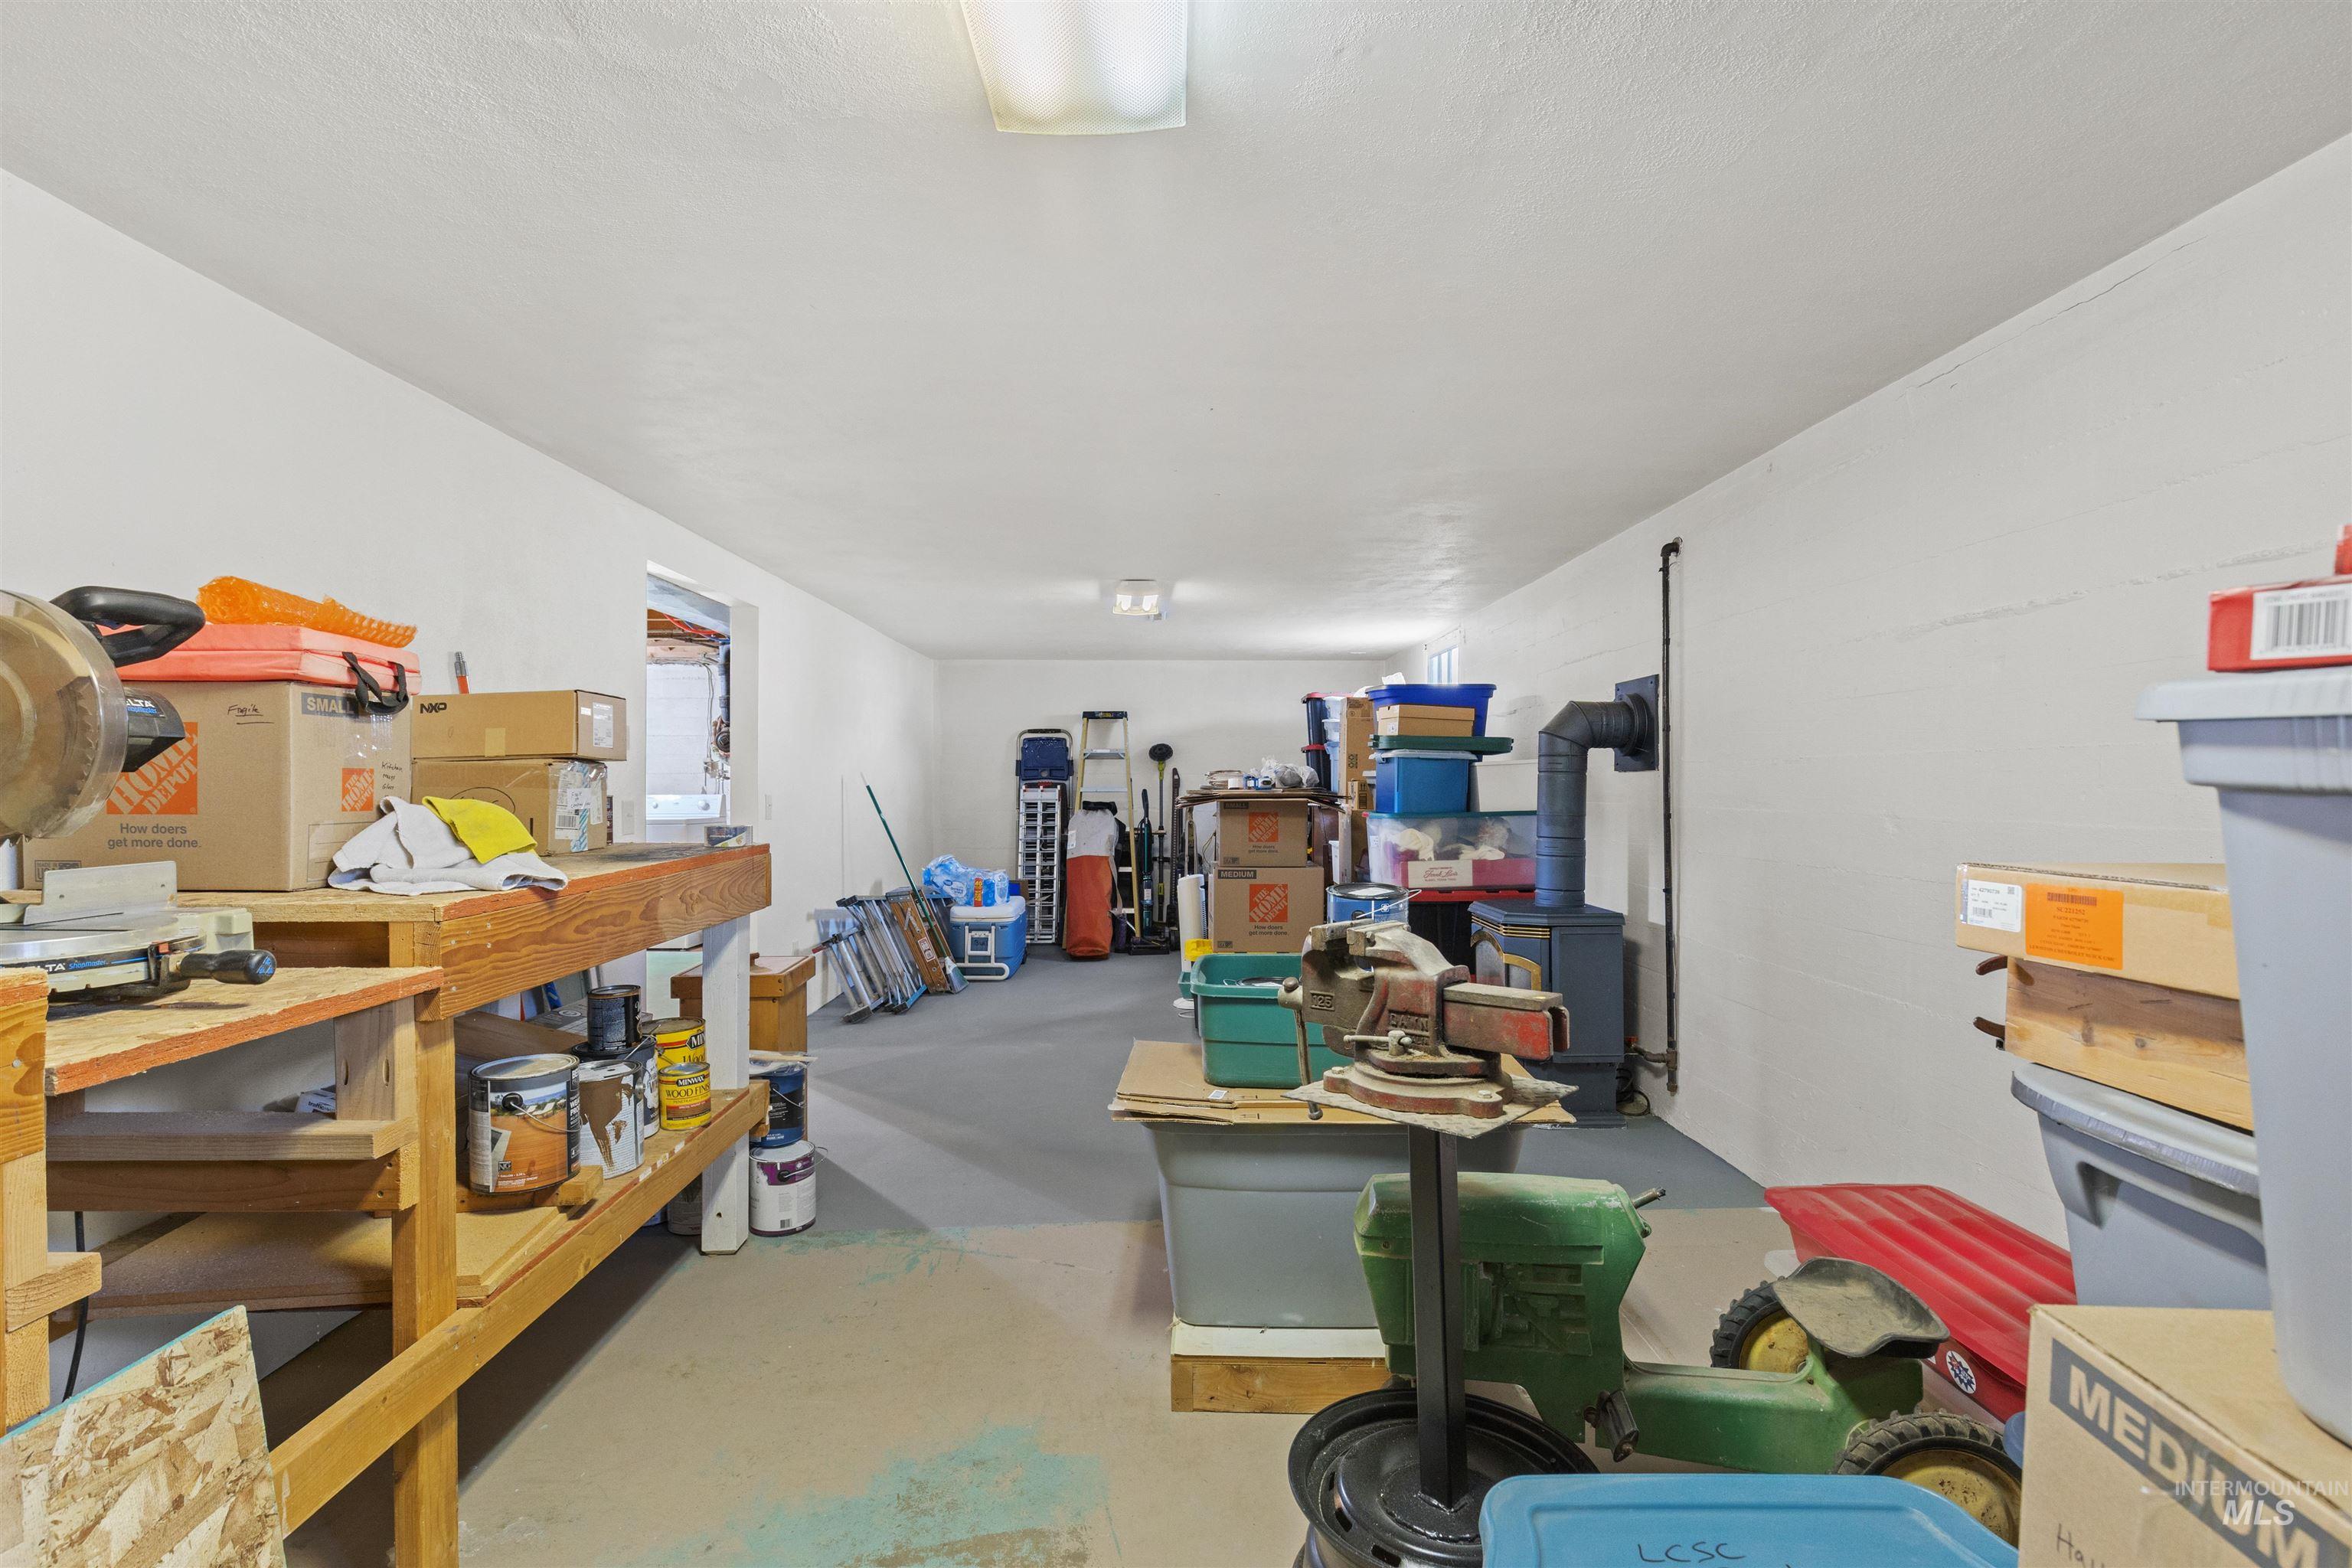
Utility room featuring a wood-burning stove with a visible firebox, light gray flooring, white painted walls, and a fluorescent ceiling light fixture
-
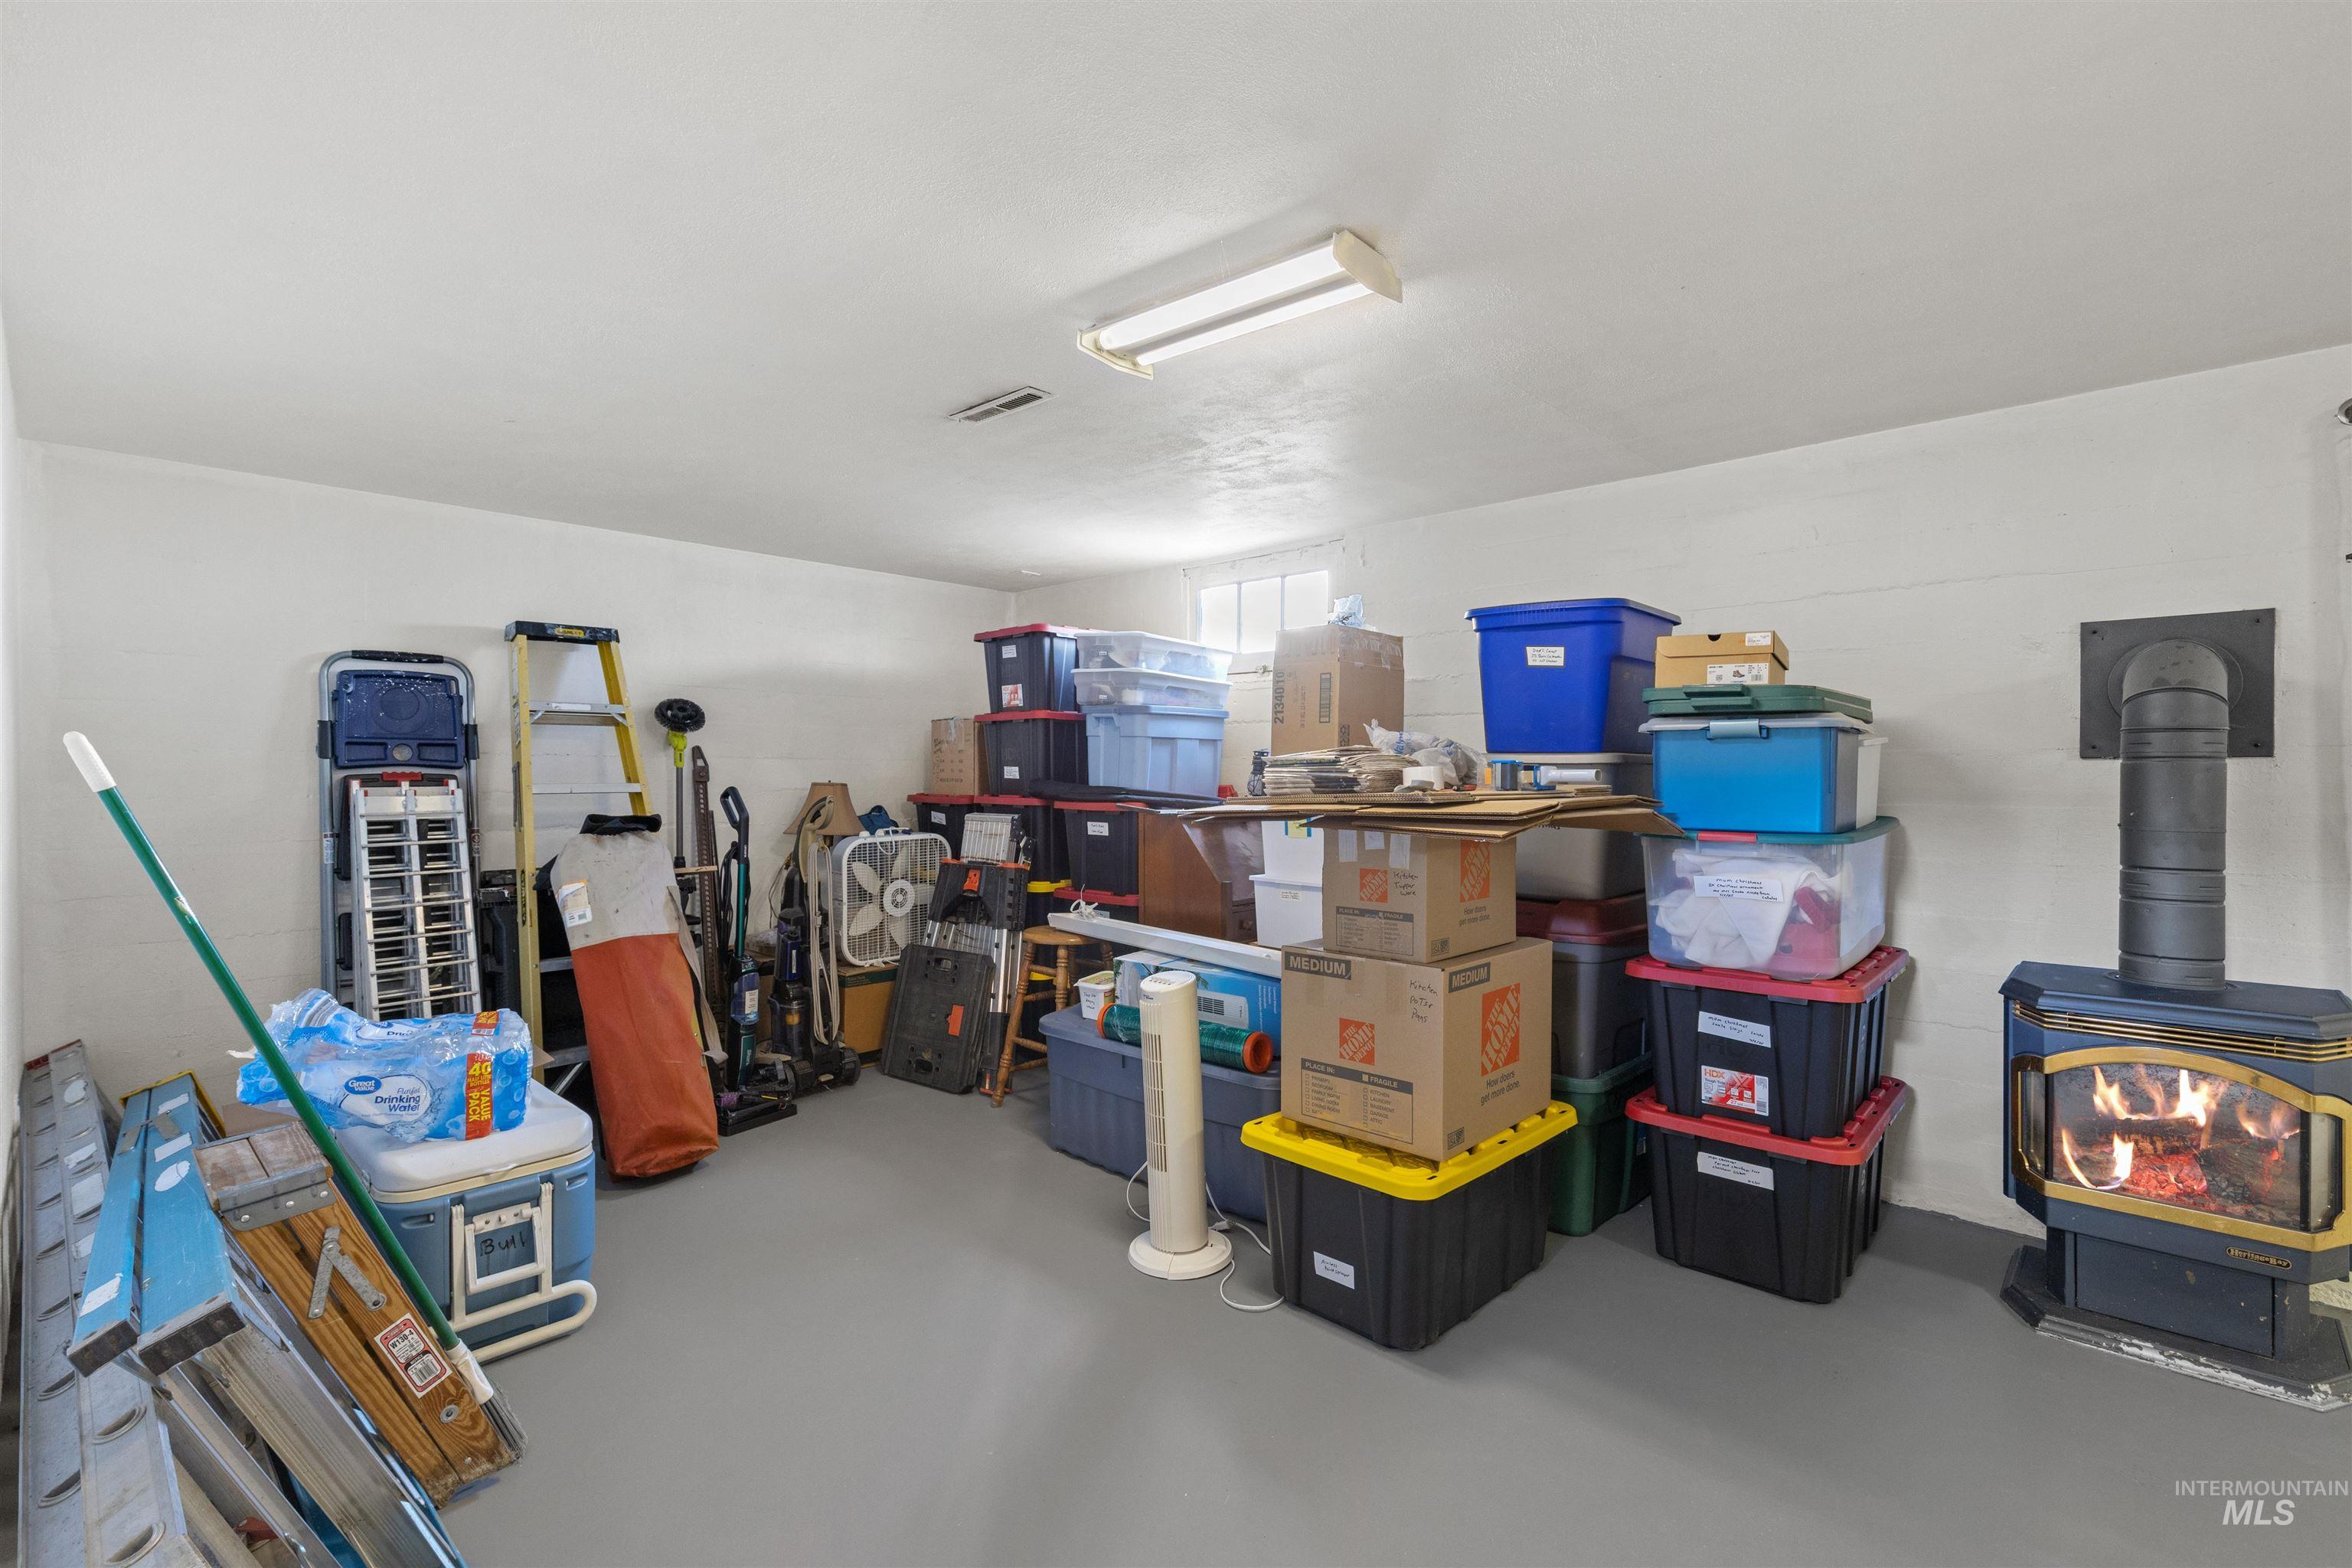
Spacious basement area featuring a concrete floor, white painted walls, and overhead fluorescent lighting
-
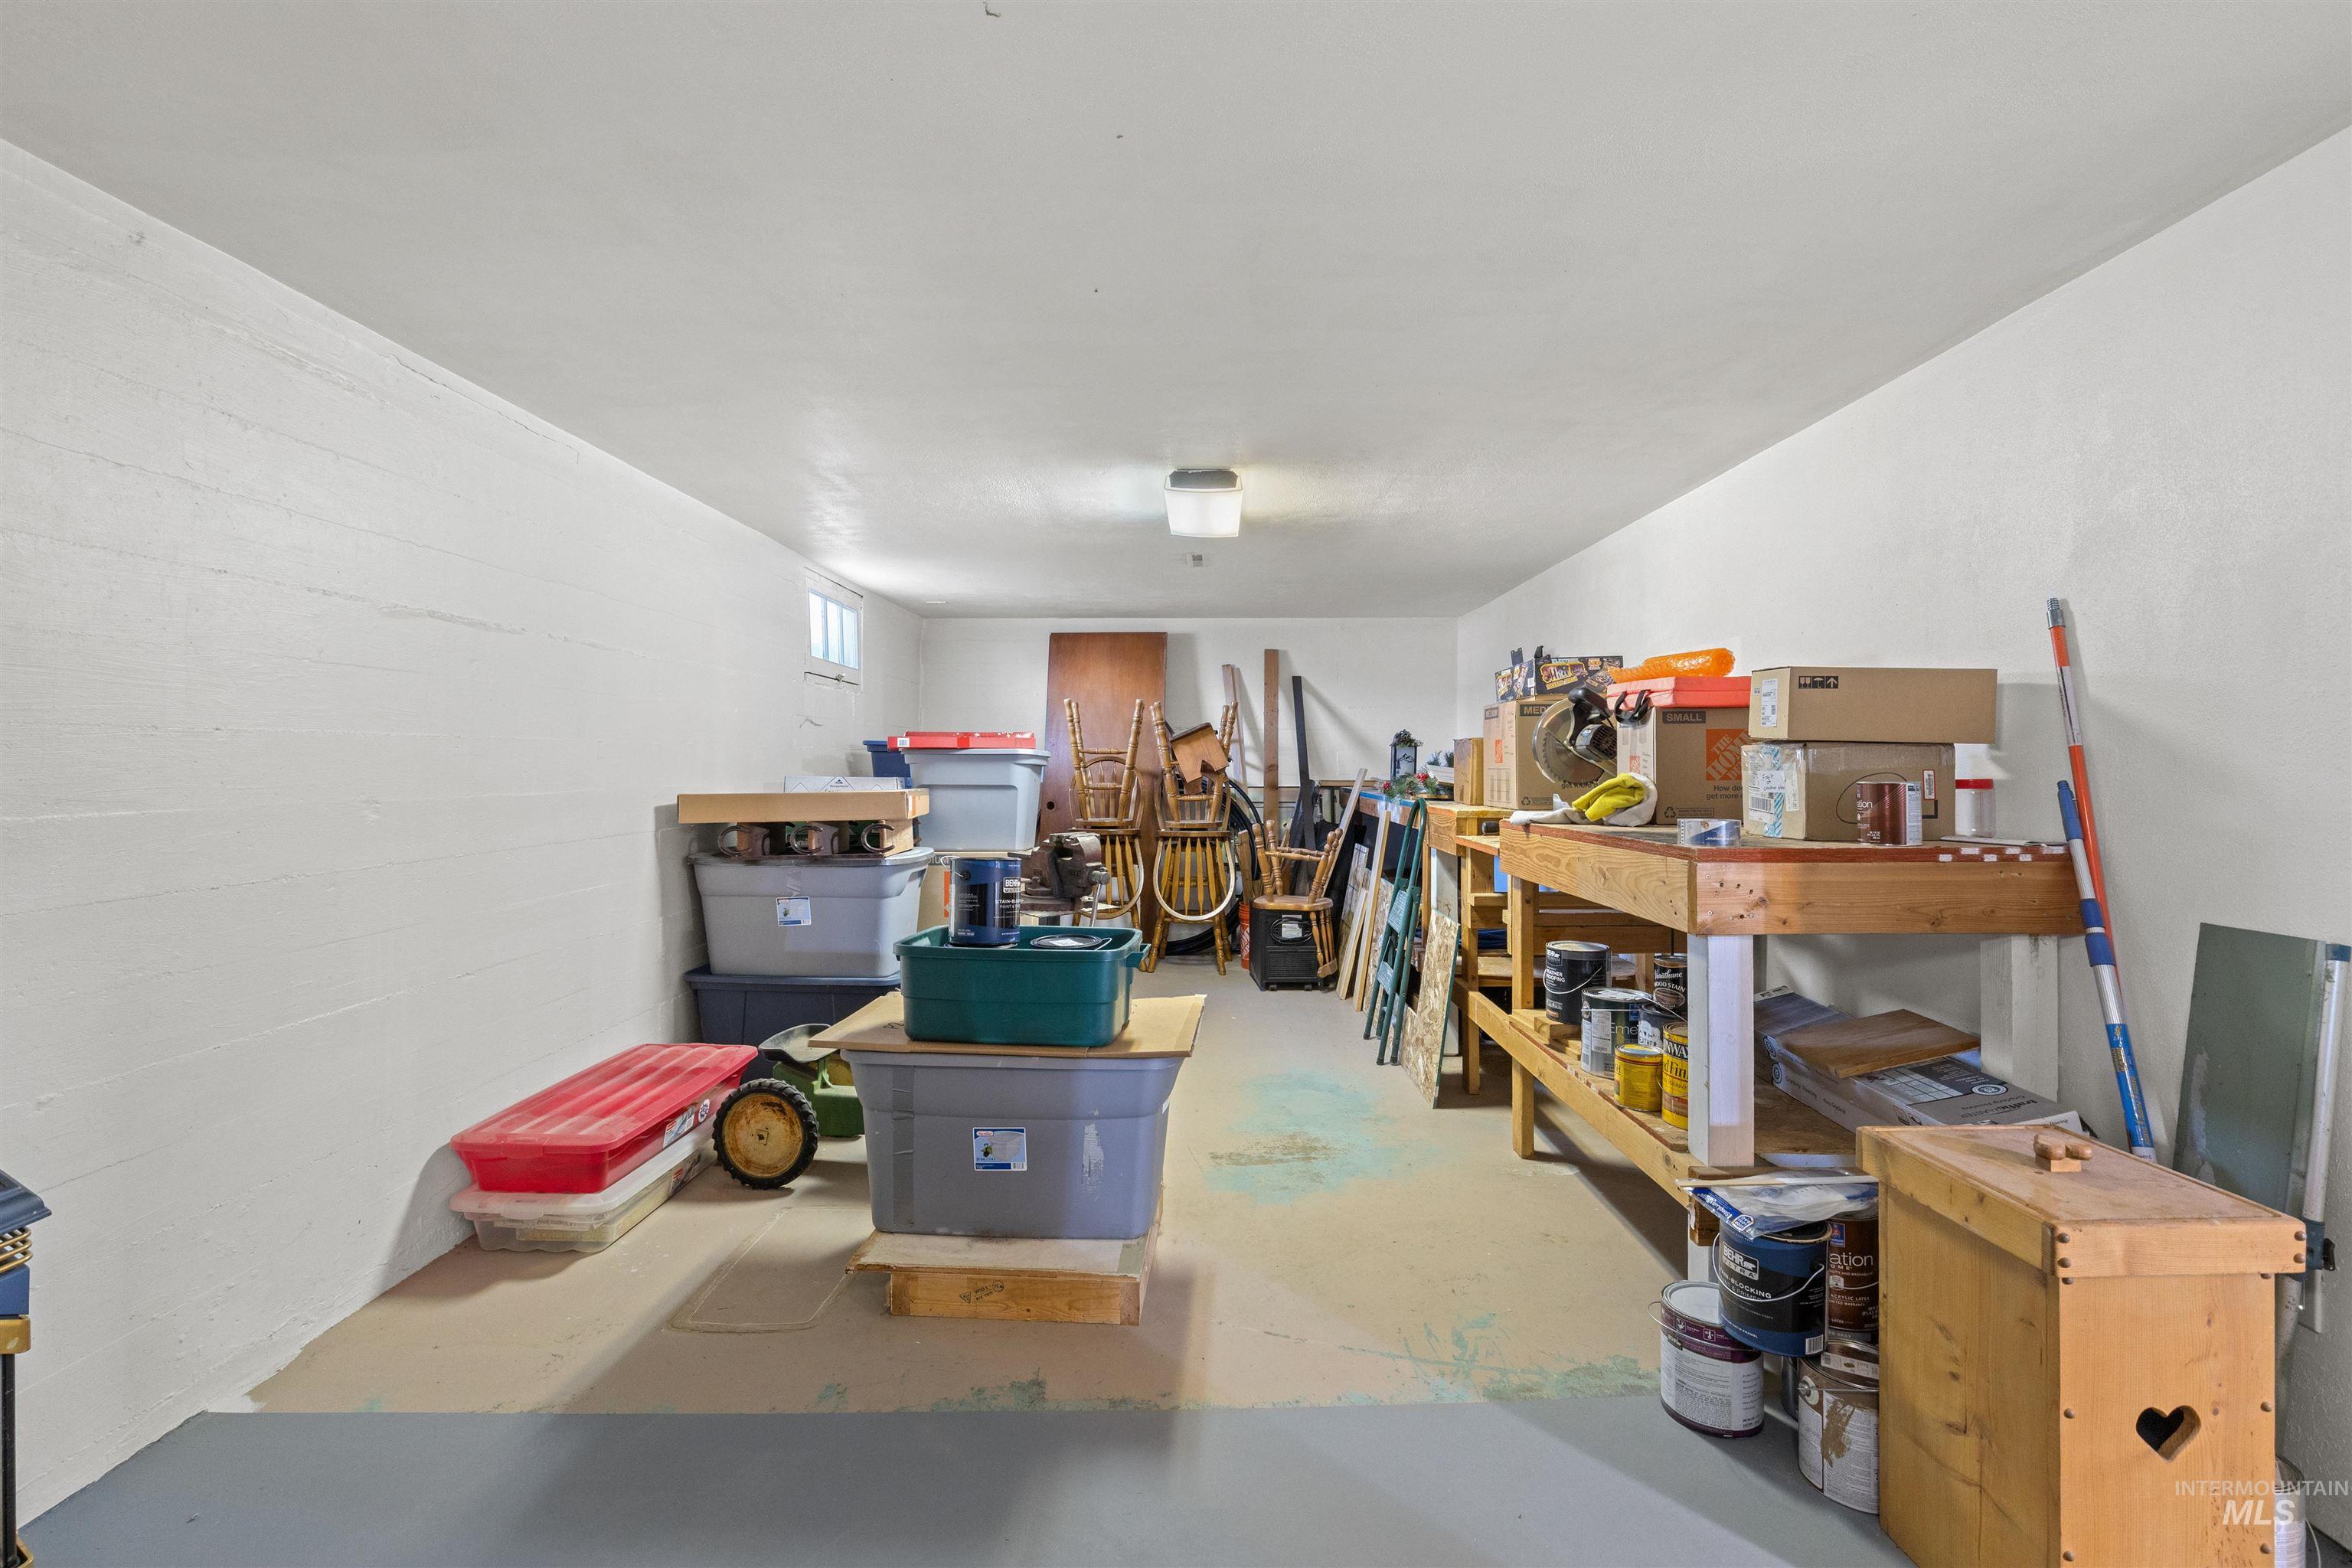
Spacious utility room featuring white painted walls, a concrete floor with a painted gray section, and a ceiling-mounted light fixture
Tucked away on a quiet lot off Park Avenue in the Lewiston Orchards, this property offers a rare combination of modern updates and wide-open opportunity. The main level immediately stands out with a fully remodeled, updated kitchen designed for maximum utility and storage. Clean, refinished hardwood floors run seamlessly through the main living area and both bedrooms. Downstairs, the partially finished basement adds major versatility with a large living room anchored by a gas fireplace—plus a flexible half-room ready to convert into a true third bedroom. Outside, the large, flat lot gives you total freedom, featuring two sizable grass areas built for a massive shop or custom layout. Complete with a deep attached carport and extra concrete patio space.
- Heating:
- Forced Air, Gas
- Cooling:
- Central air
- Fireplace:
- Gas
- Country:
- US
- State:
- ID
- County:
- Nez Perce
- City:
- Lewiston
- Zipcode:
- 83501
- Street:
- 627 Park Ave. #B
- Longitude:
- W117° 0' 5.3''
- Latitude:
- N46° 23' 11.9''
- Master Bedroom Level:
- Main
- Bedroom 2 Level:
- Main
- School District:
- Lewiston Independent School Dist
- Elementary School:
- McGhee
- Middle School:
- Jenifer
- High School:
- Lewiston
- Status:
- New
- Type:
- Single Family
- Level:
- Single with Below Grade
- Tax Year:
- 2025
- Taxes:
- $1,718
- Potential Short Sale:
- No
- Age:
- 51 - 80 Years
- Auction:
- No
- Flood Ins Required:
- No
- HUD Owned:
- No
- In Foreclosure:
- No
- Land Size:
- 10000 SF - .49 AC
- Home Owner Exempt:
- Yes
- HOA Frequency:
- Not Applicable
- Irrigation District:
- LOID
- Inc Kitchen Features:
- Dishwasher, Disposal, Microwave, Washer, Dryer, Oven/range built-in
- Lot Features:
- Private road, Irrigation available, Chickens, Rv Parking
- Water:
- City service
- Land Use:
- Single
- Sprinkler System:
- Auto,Full
Residential For Sale
627 Park Ave. #B, Lewiston, Idaho 83501
- Property Type :
- Residential
- Listing Type :
- For Sale
- Listing ID :
- 98987767
- Price :
- $315,000
- Bedrooms :
- 2
- Bathrooms :
- 1
- Apx SqFt :
- 1,852 SqFt
- Year Built :
- 1958
- Lot Area :
- 0.30 SqFt
- Days on Market :
- 3
- Subdivision :
- 0 Not Applicable
- Update Date :
- 05/27/2026 12:50:38
- Status :
- Active

- JoeAnne Santy-Greene
- (208) 947-4609
- (208) 283-6313
- (208) 287-8500
-


