

-
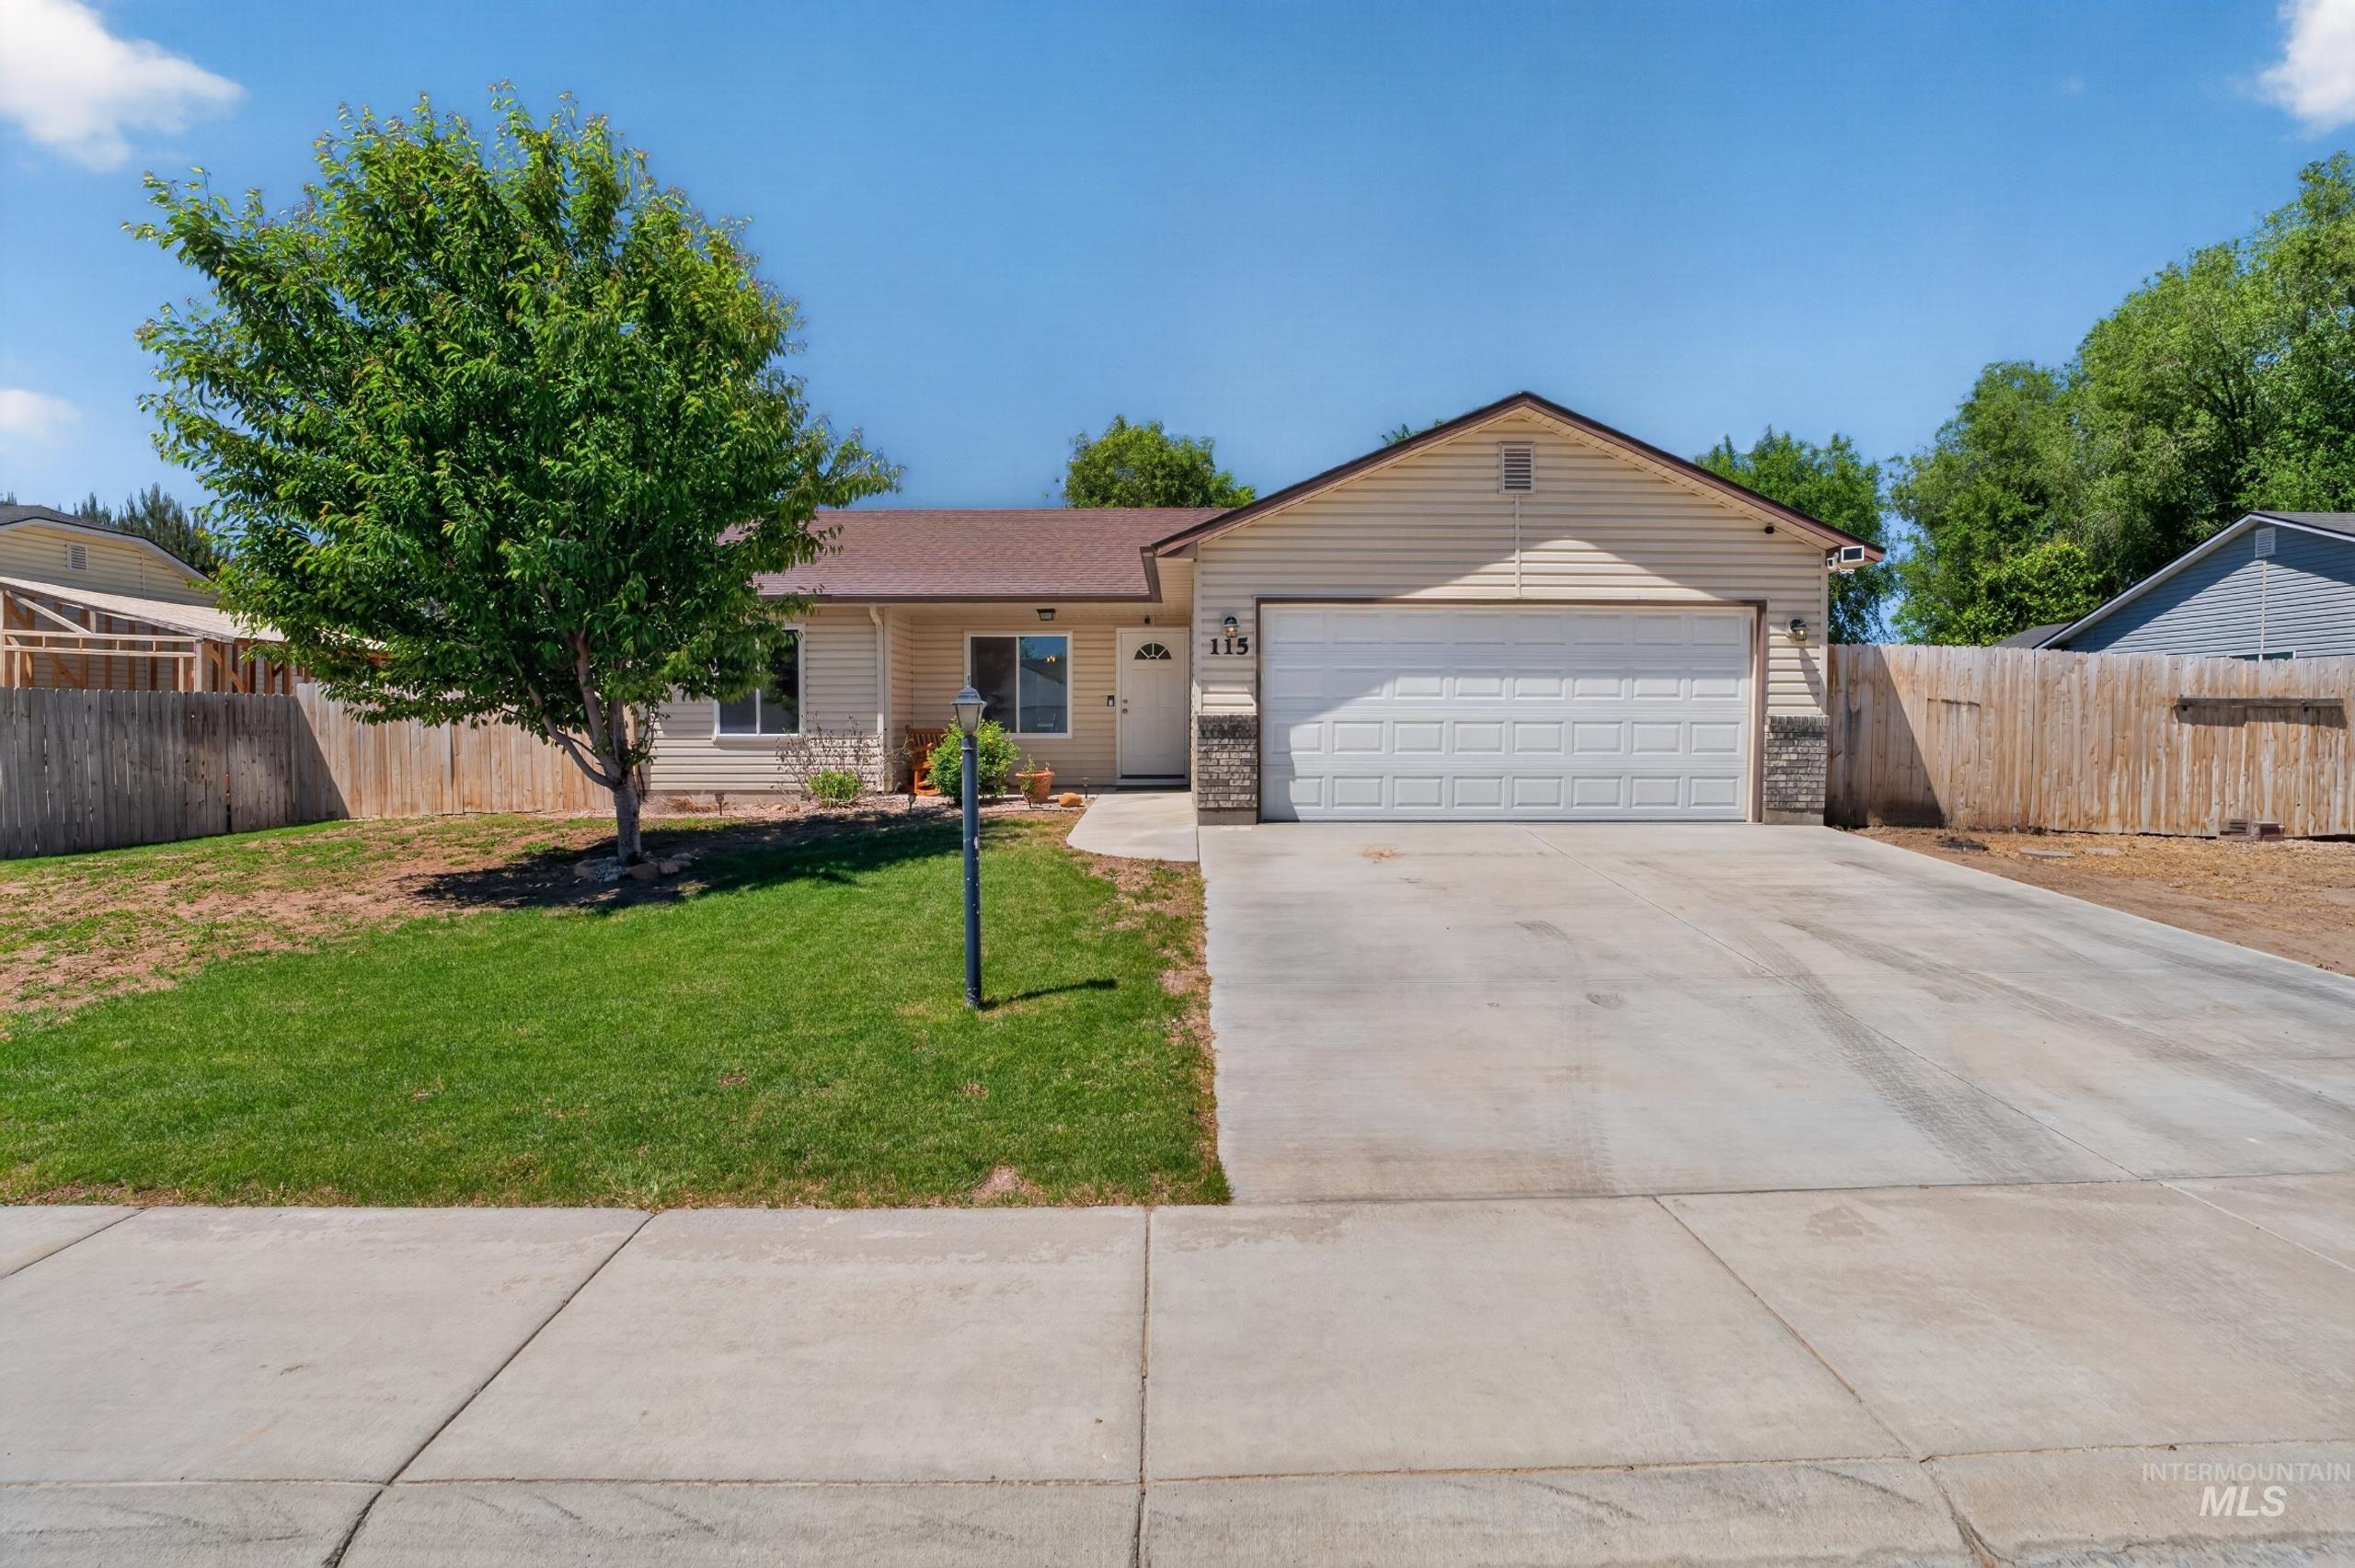
Single-story residence featuring light-toned siding and stone veneer accents
-
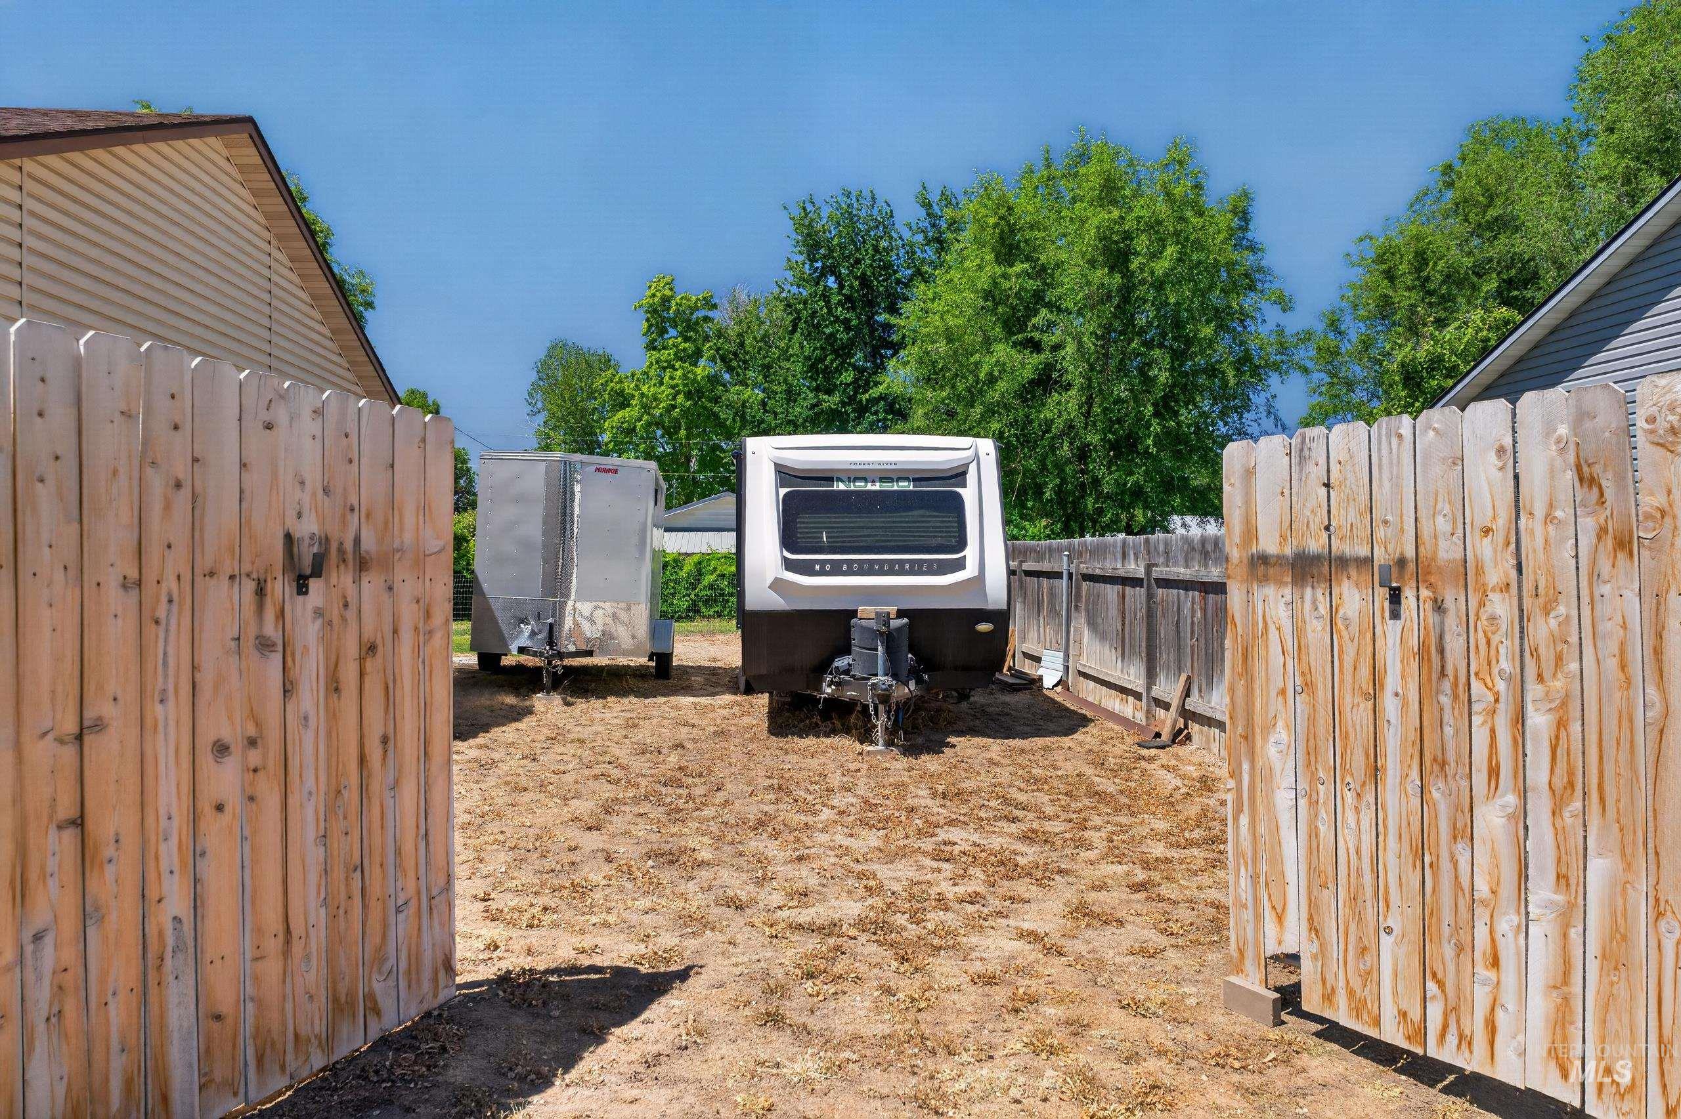
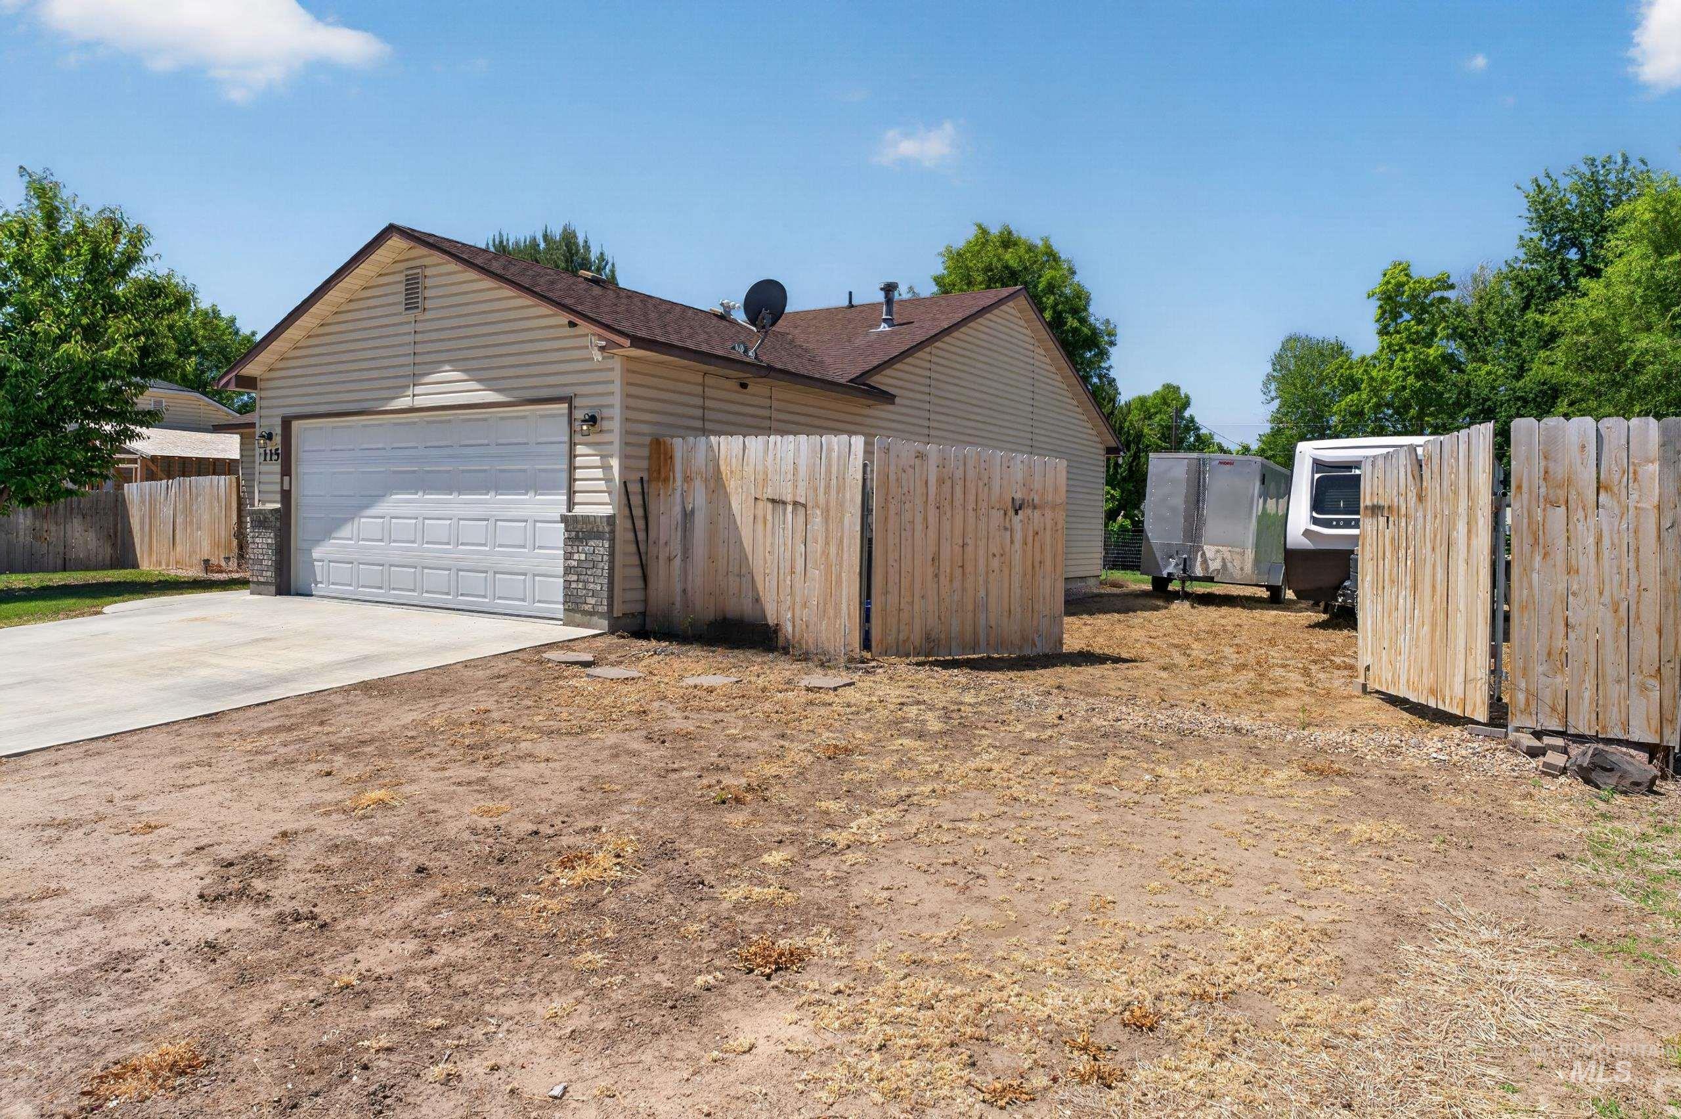
Ample R.V. / toy parking
-
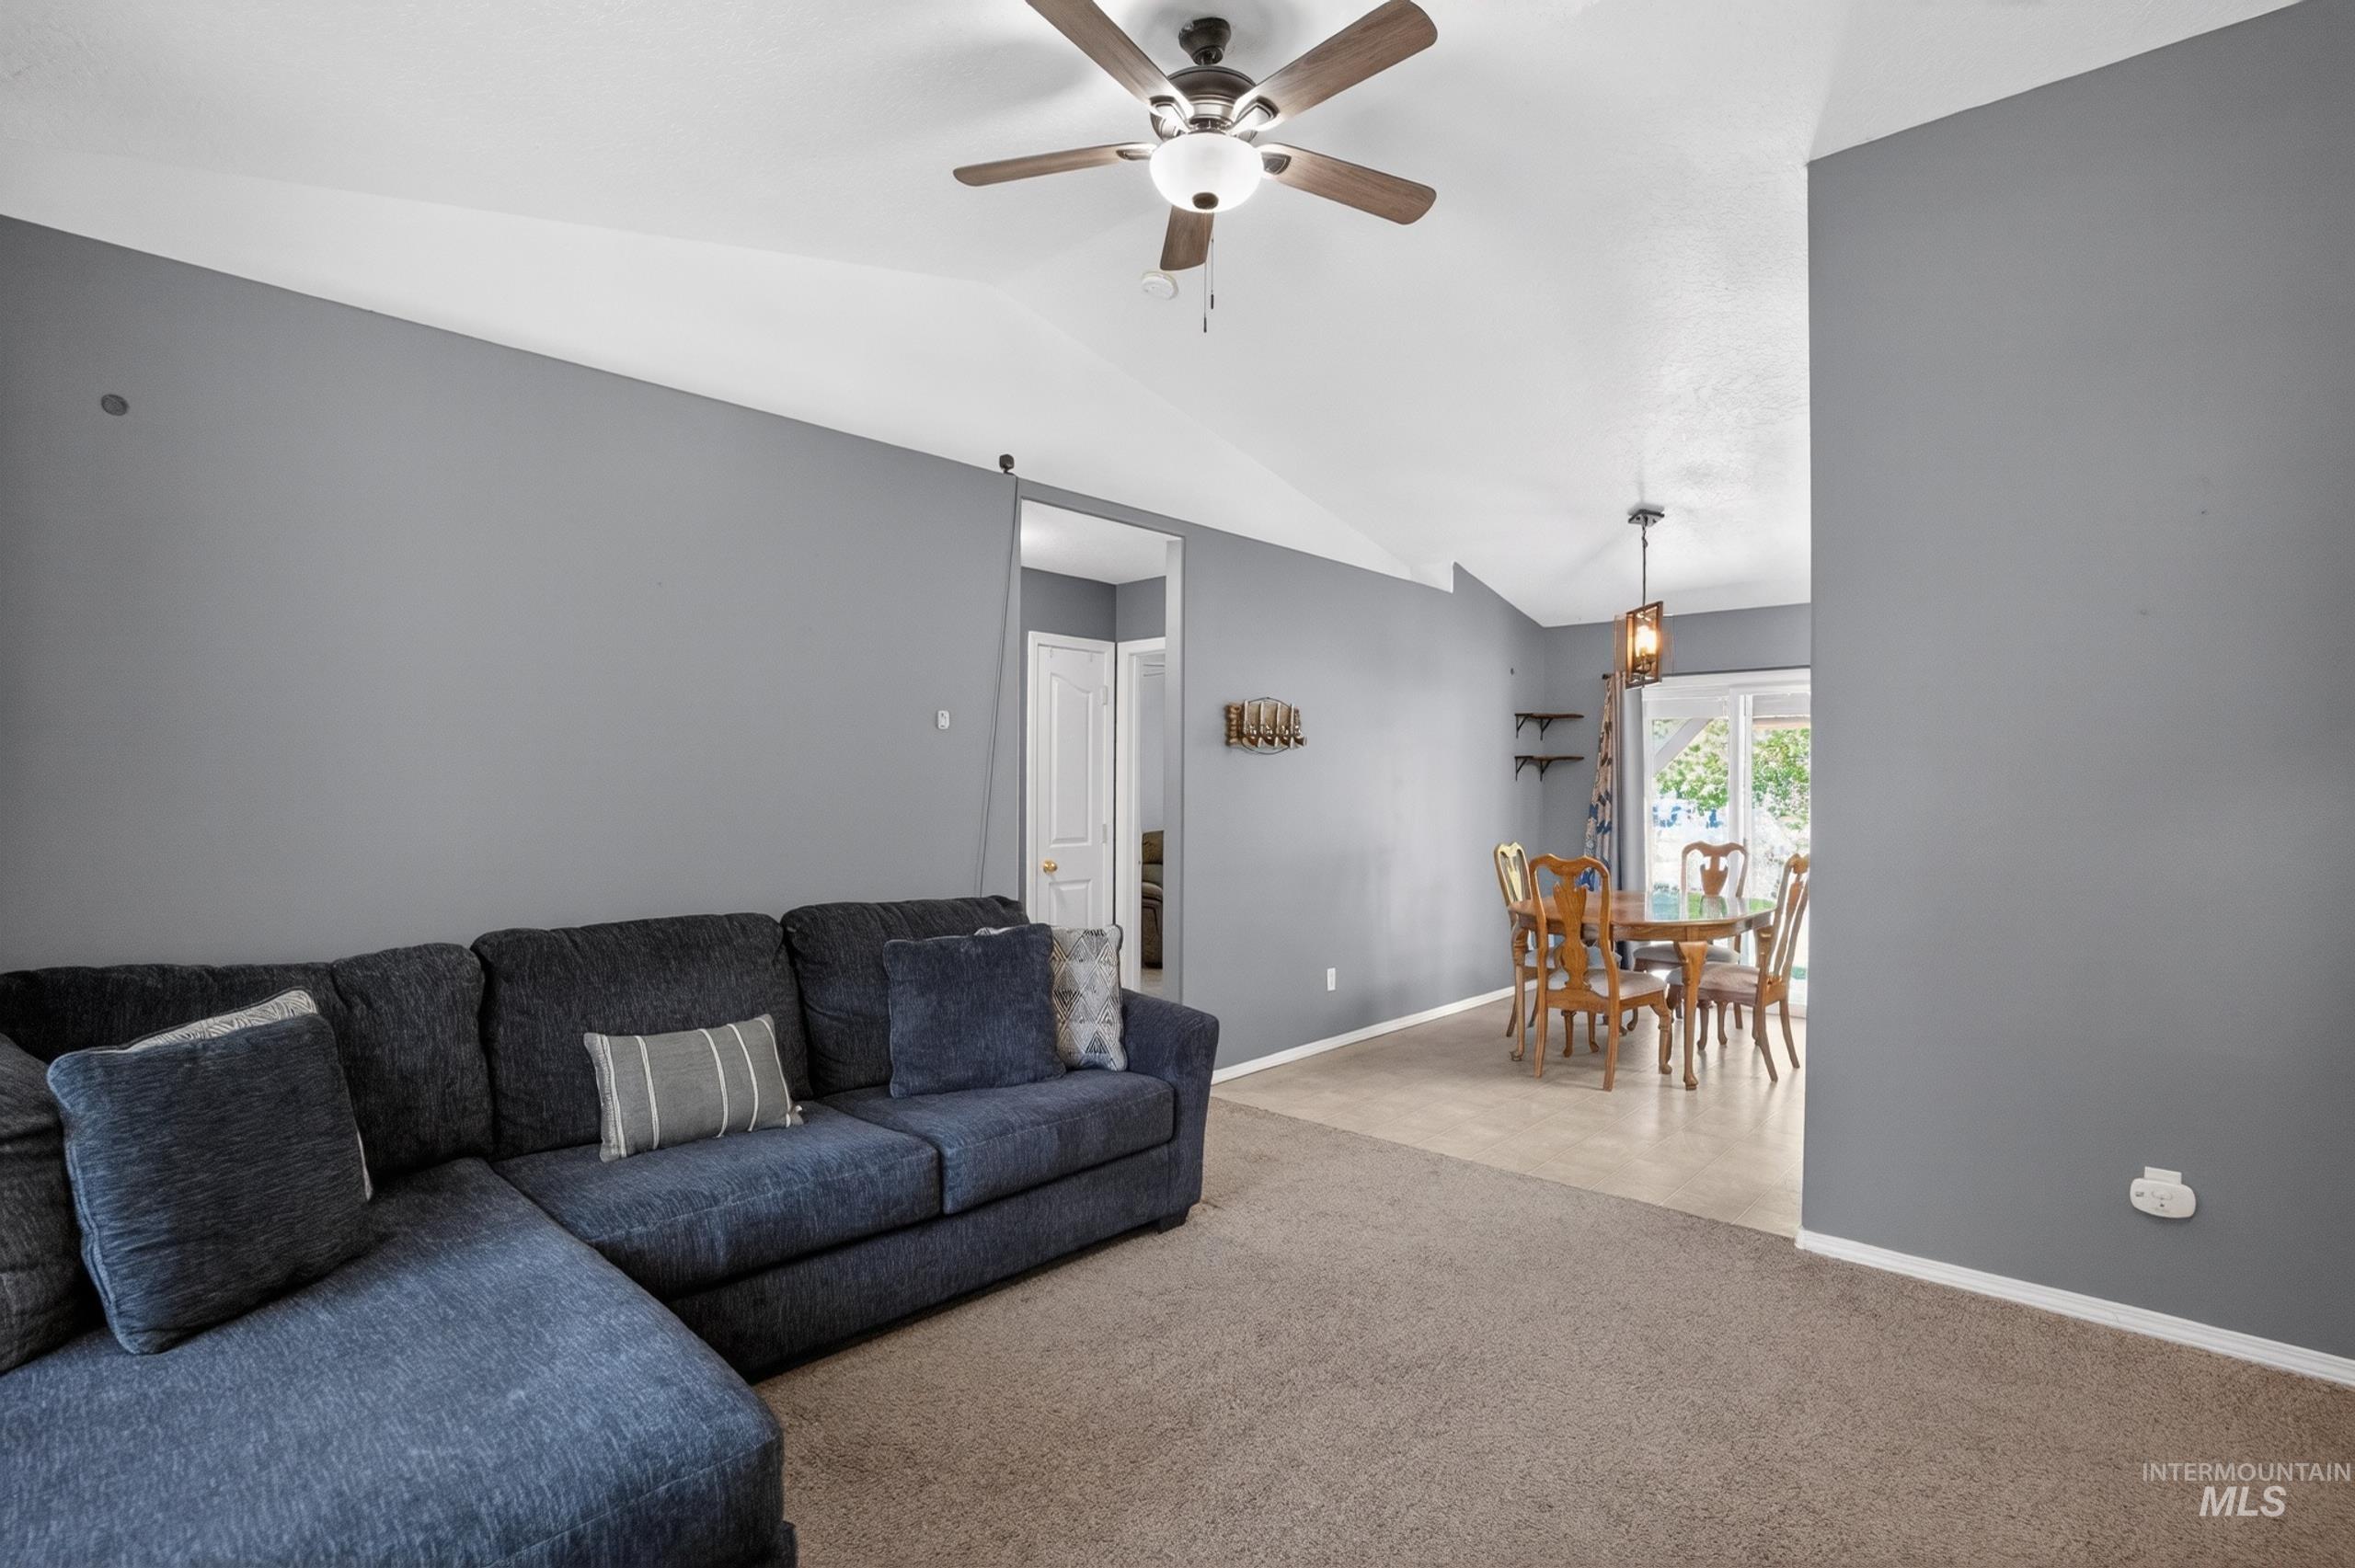
Carpeted living area with vaulted ceilings and a ceiling fan, opening to a dining space featuring a chandelier and sliding glass doors
-
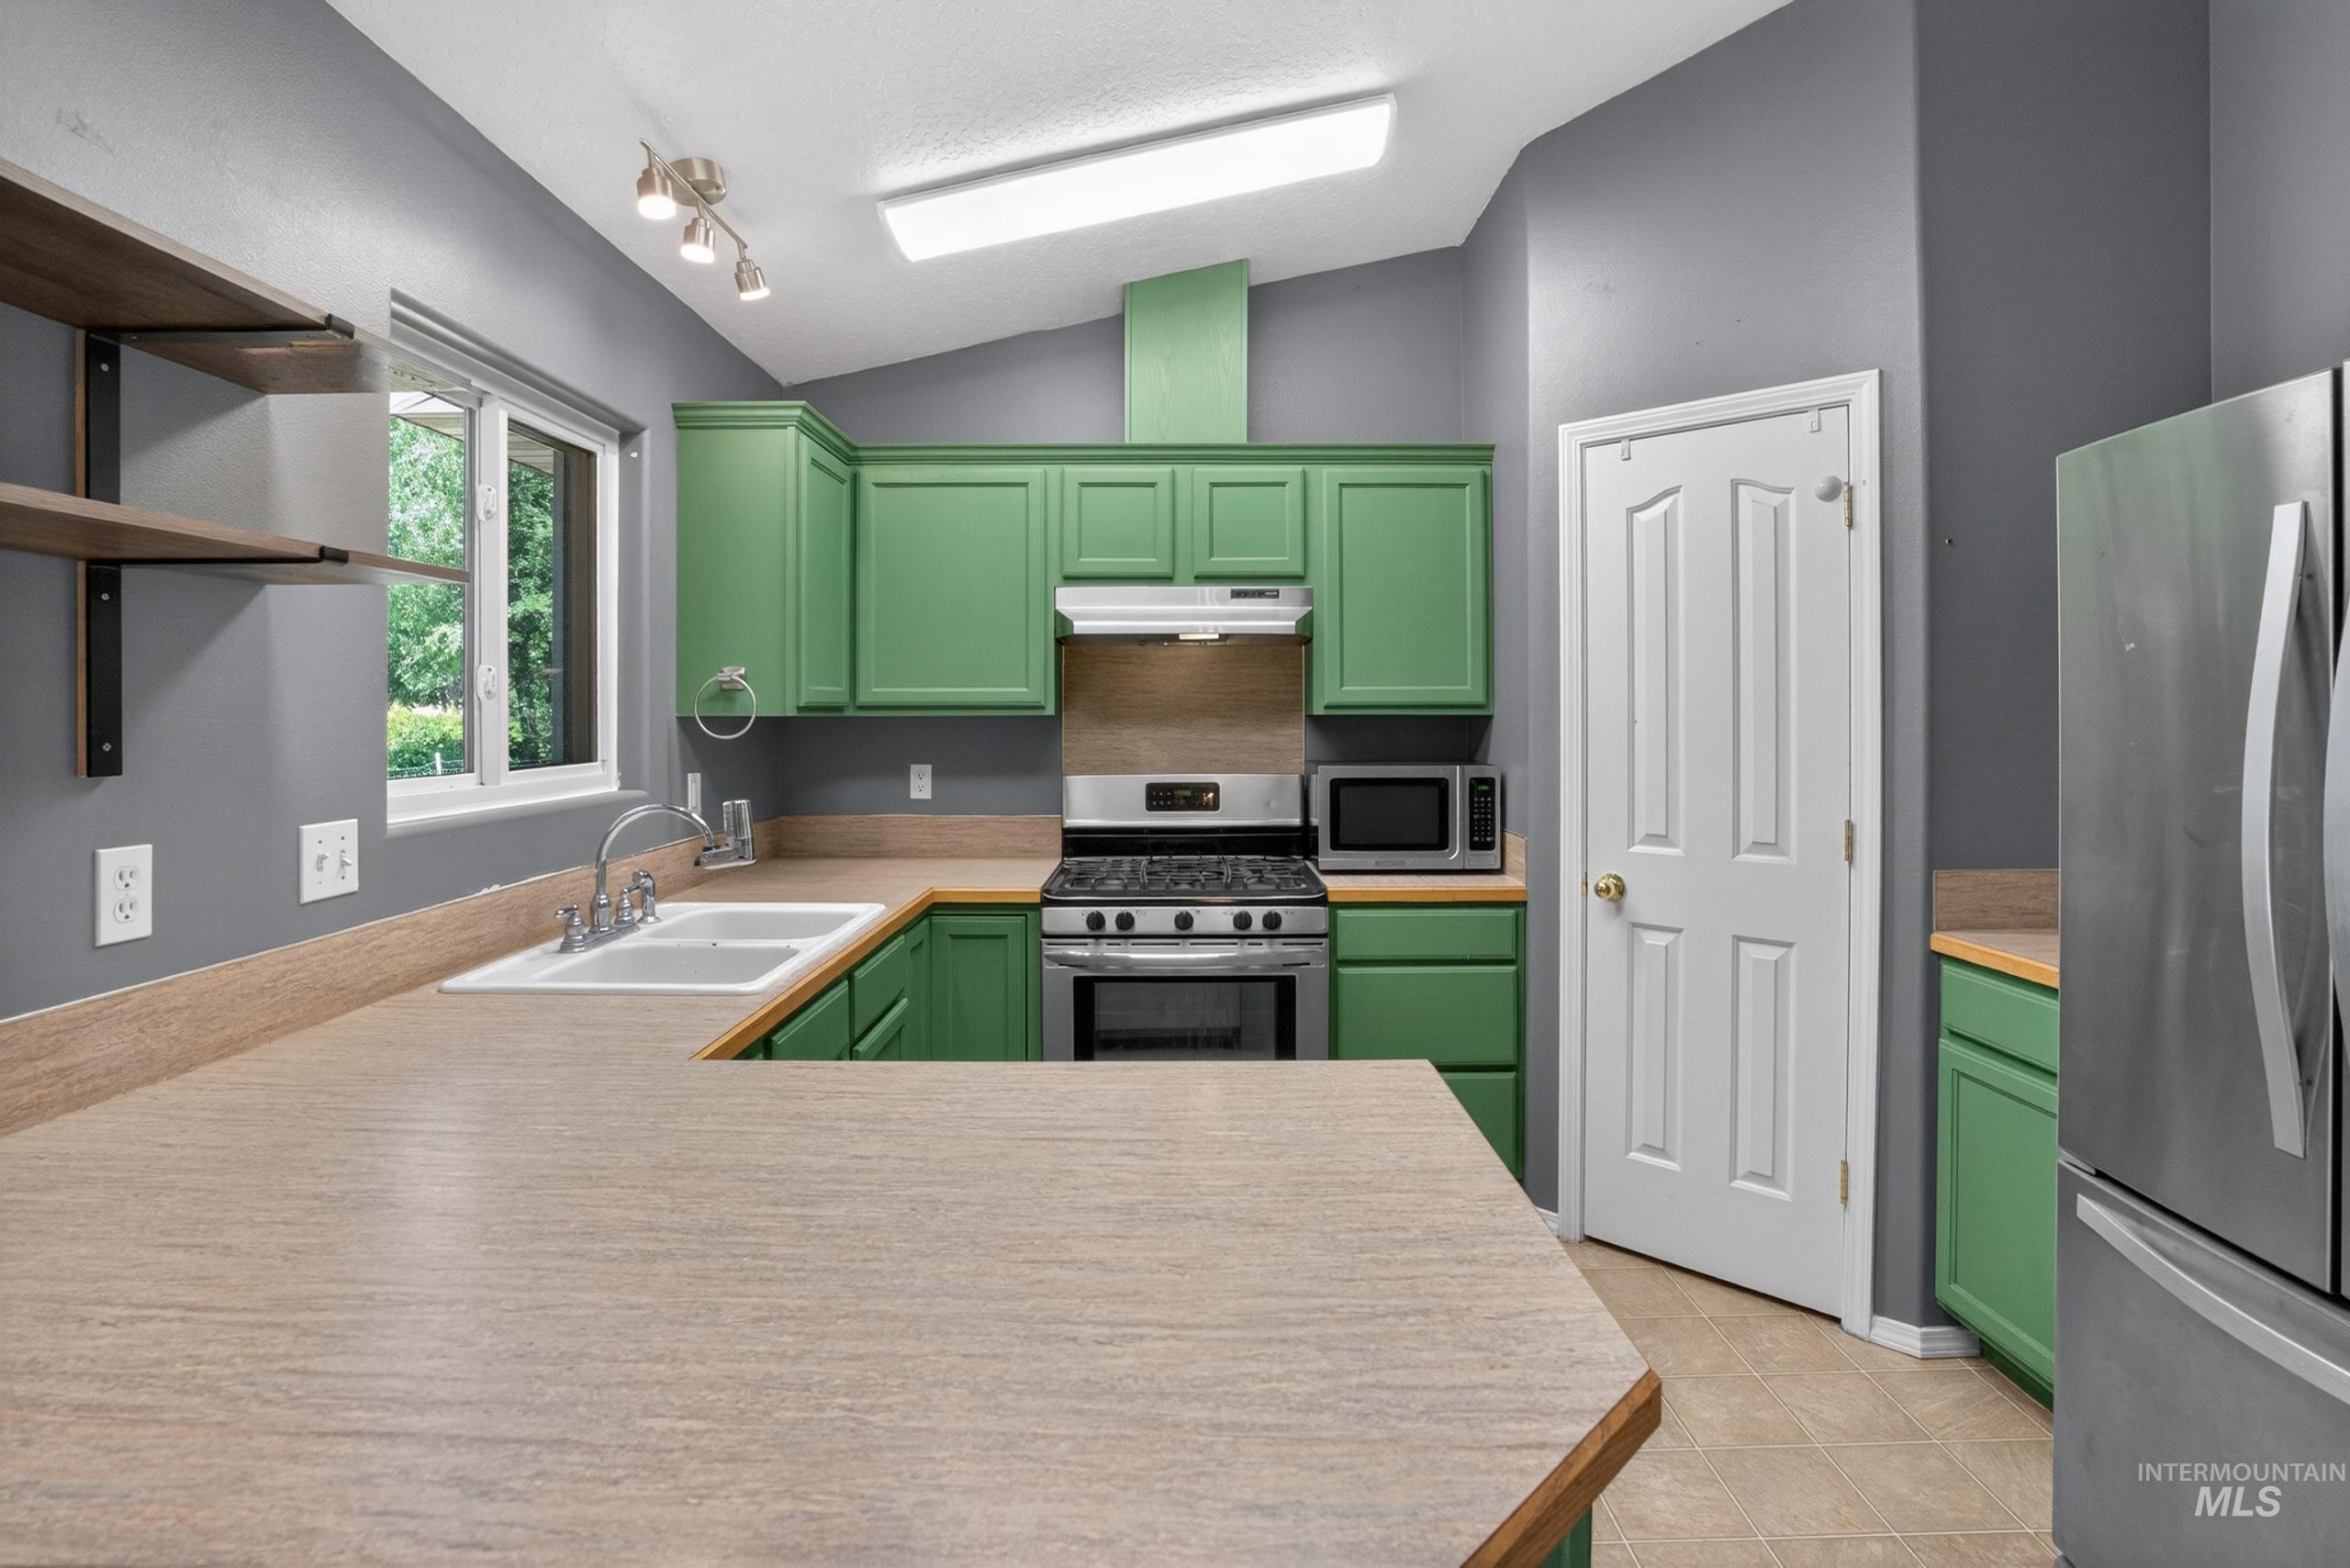
Kitchen featuring a stainless steel range, double basin sink, and ample counter space
-
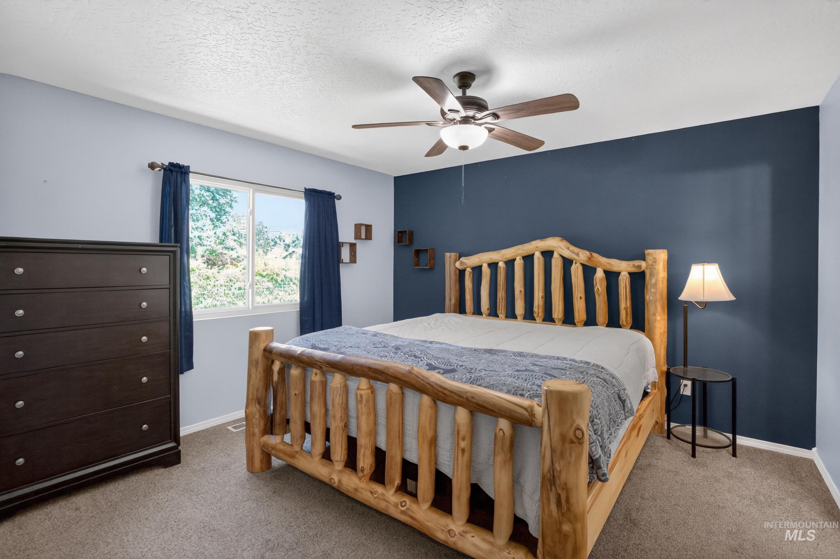
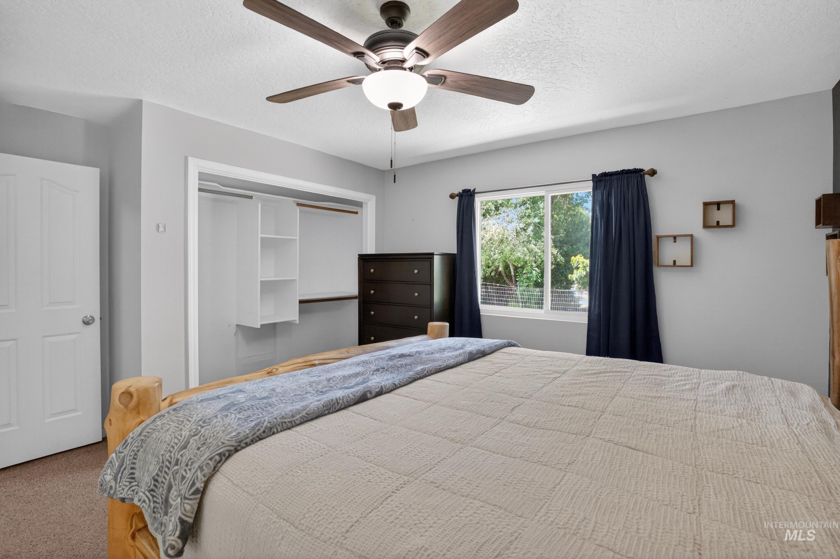
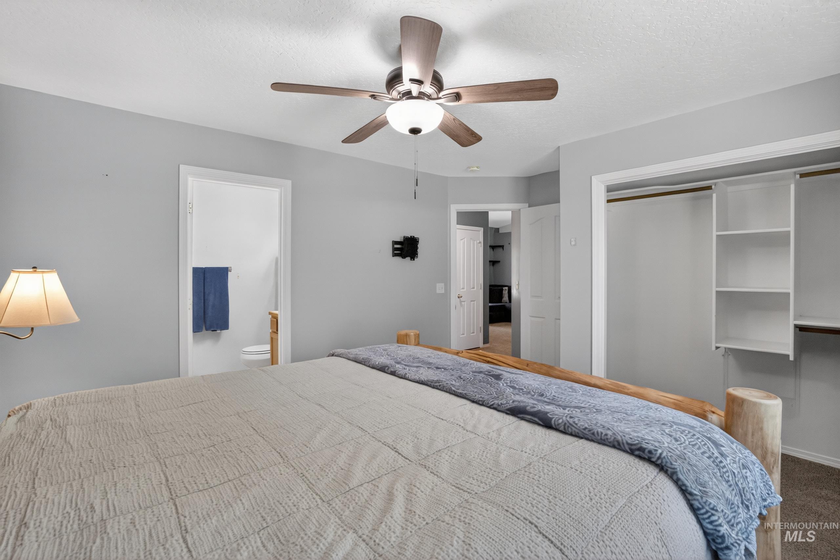
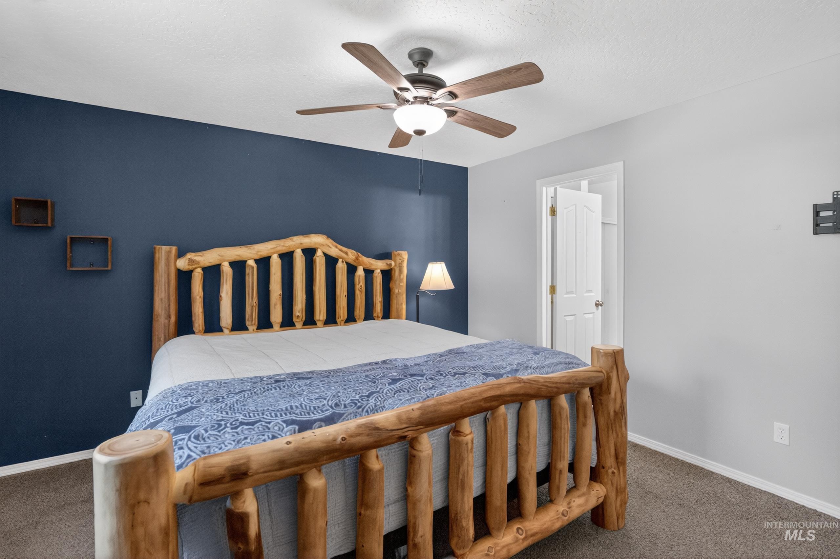
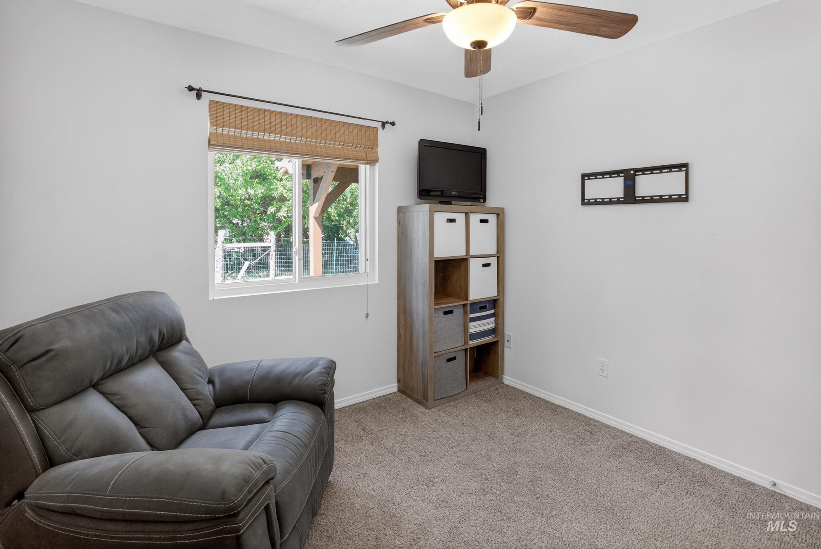
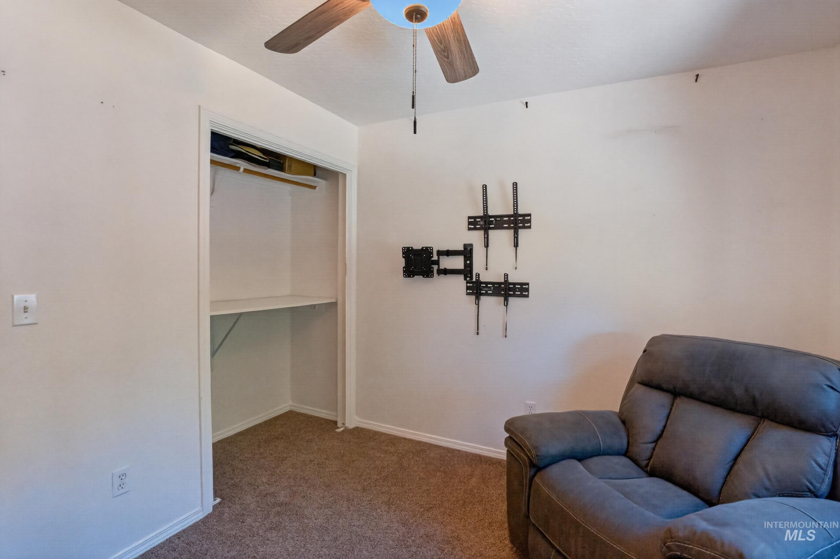
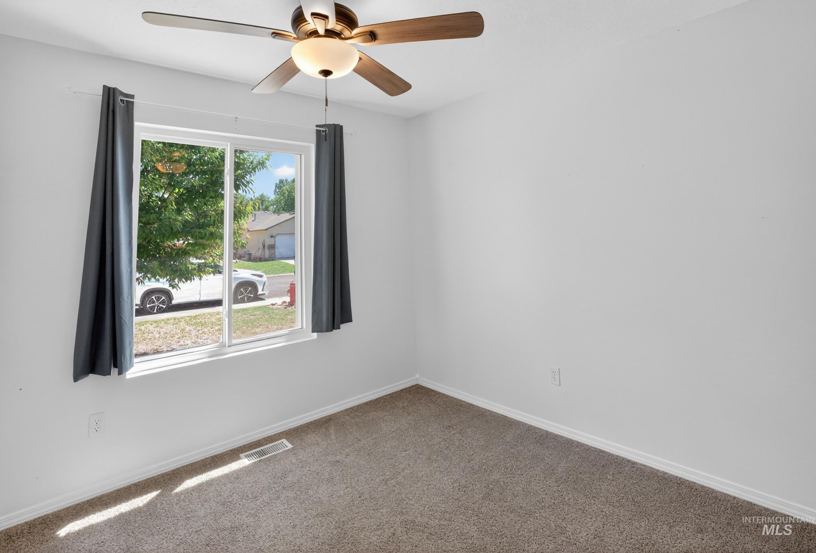
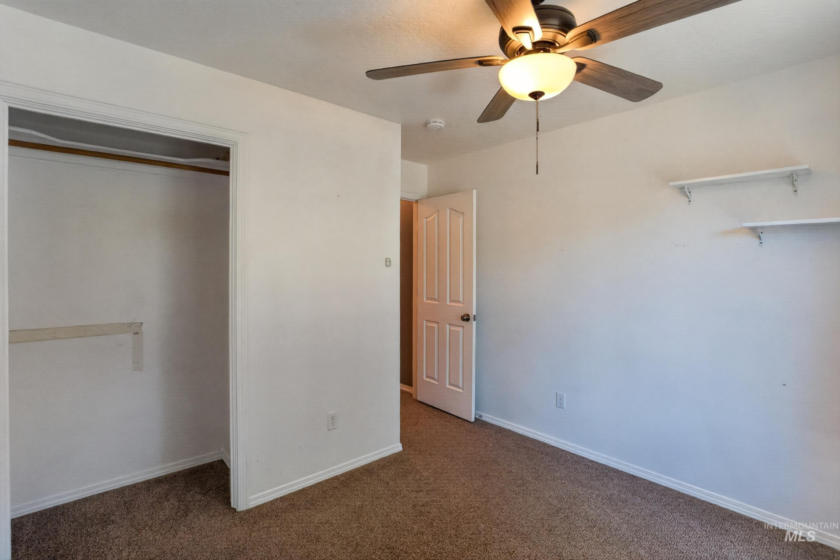
Carpeted bedroom with a ceiling fan light fixture, white ceiling, and a large window
-
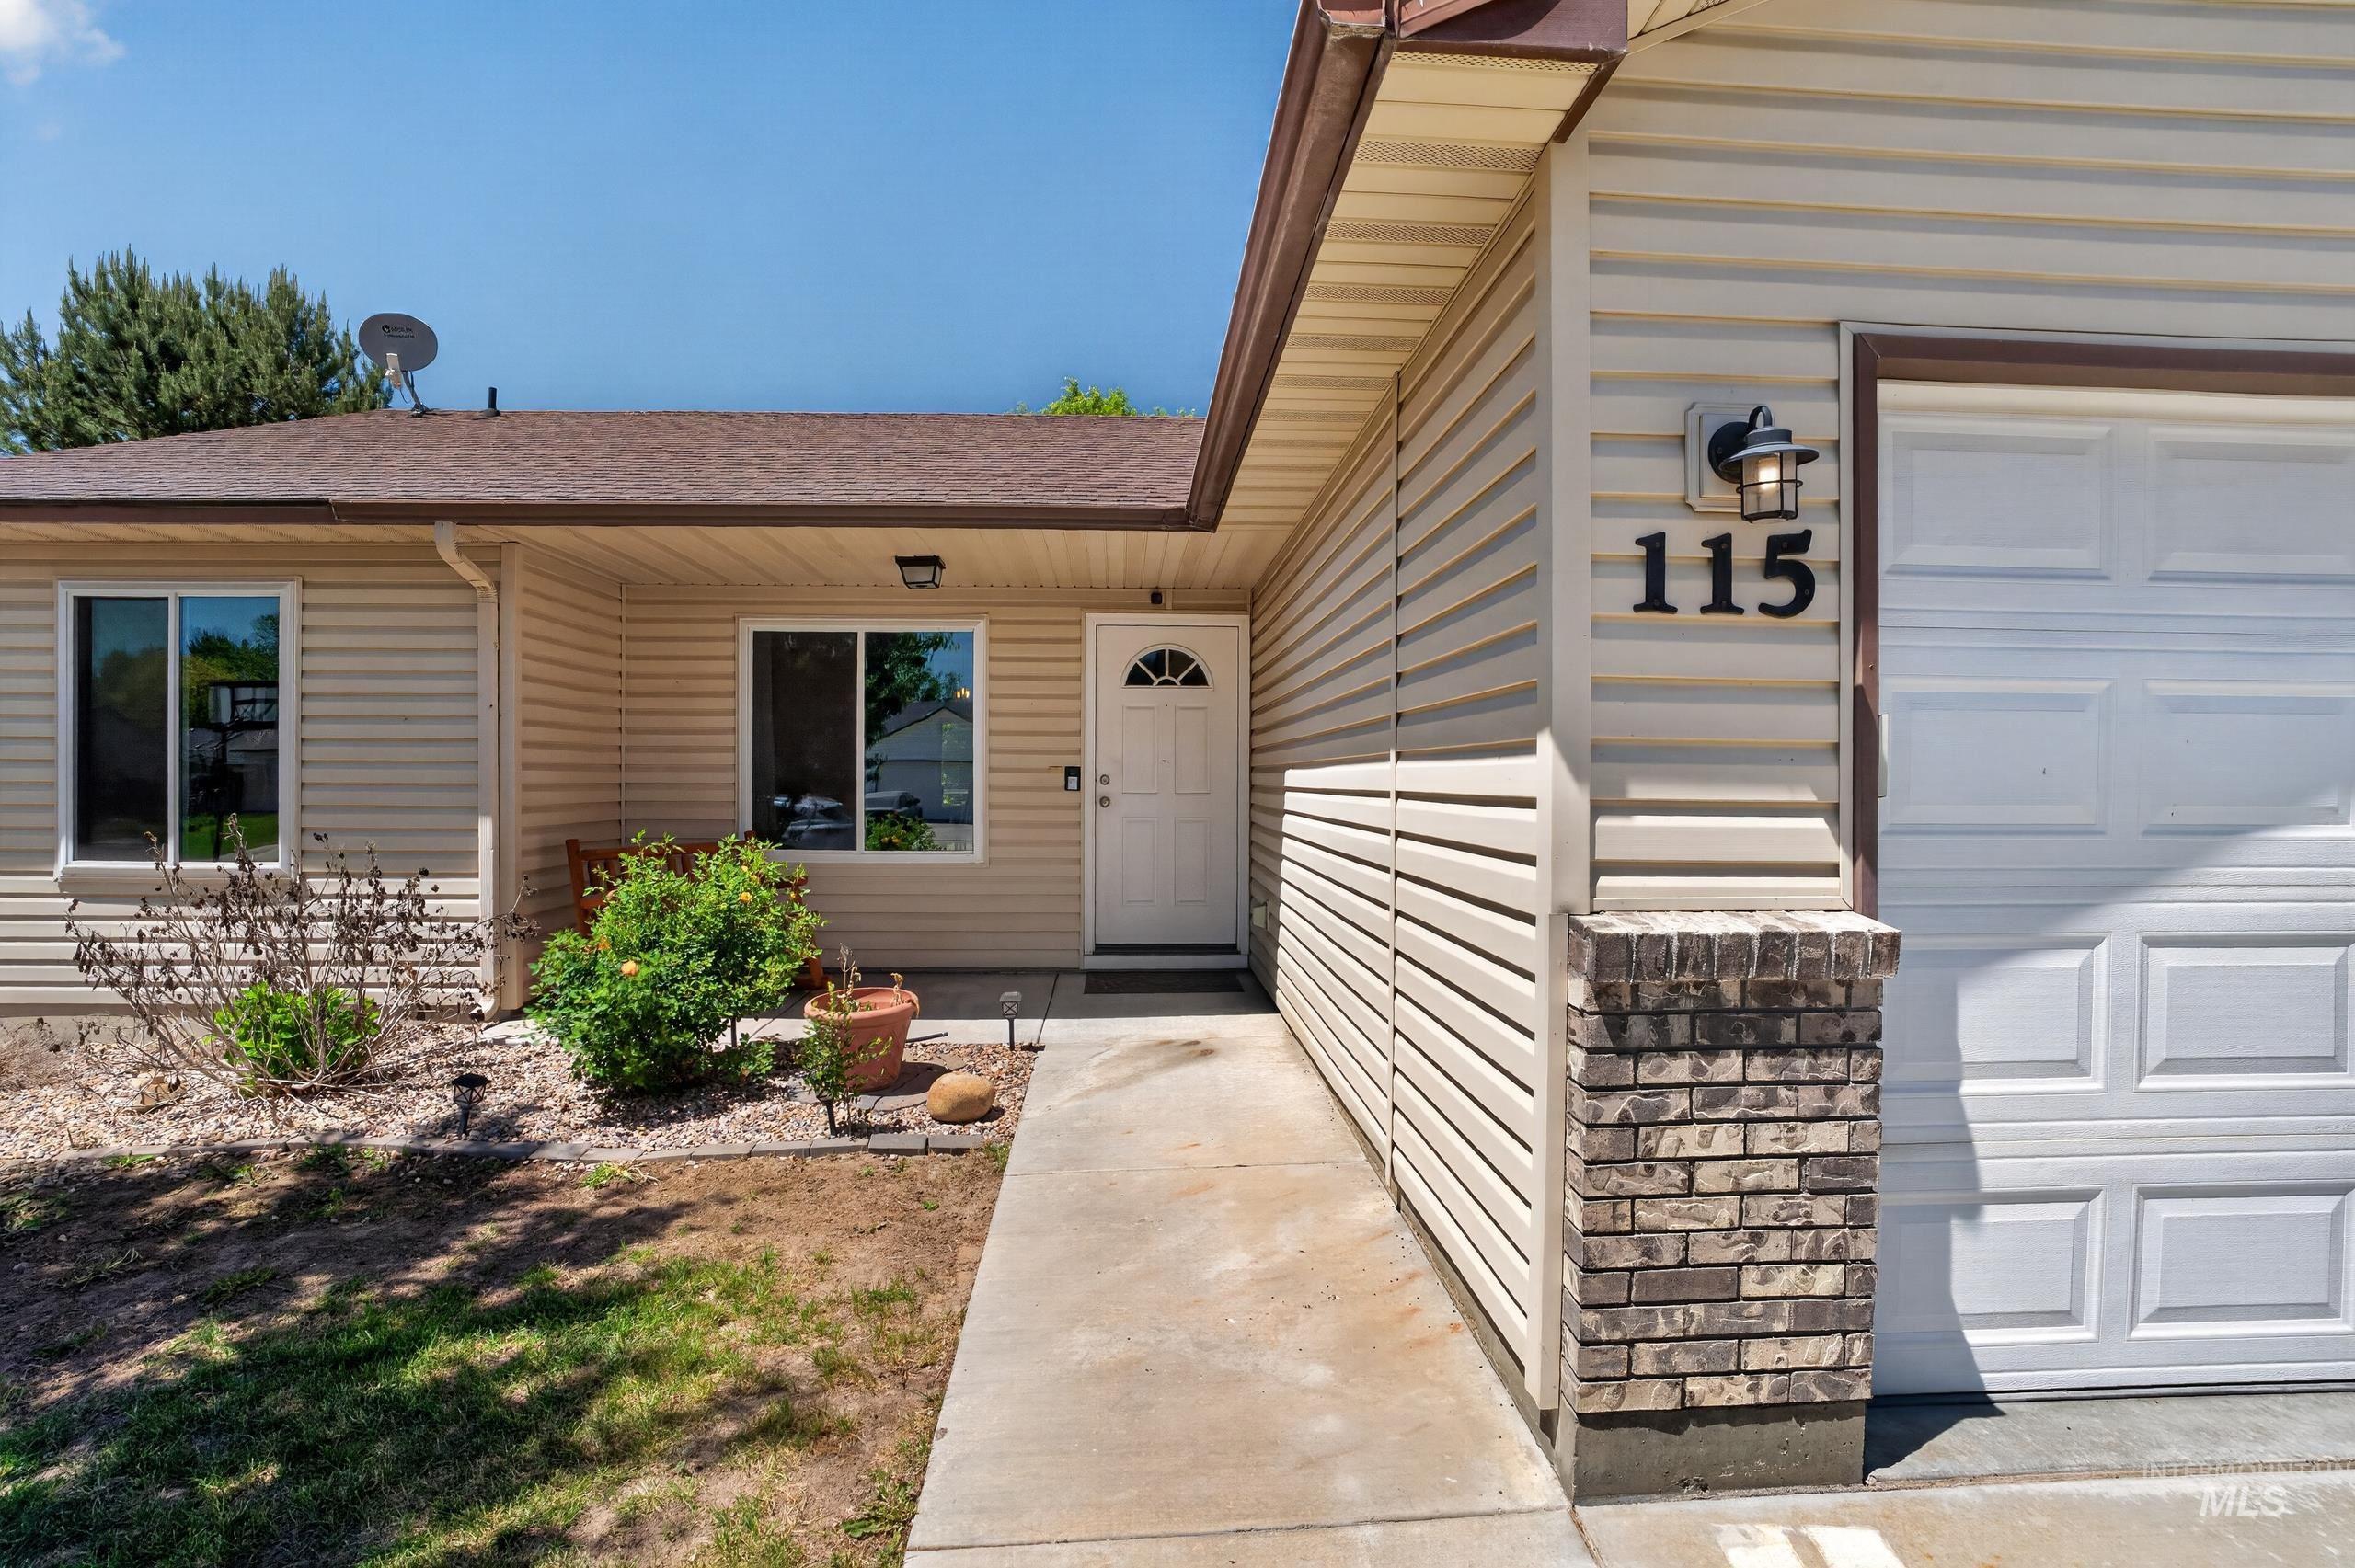
Light-toned siding exterior featuring a white paneled garage door and a complementary brick accent column
-
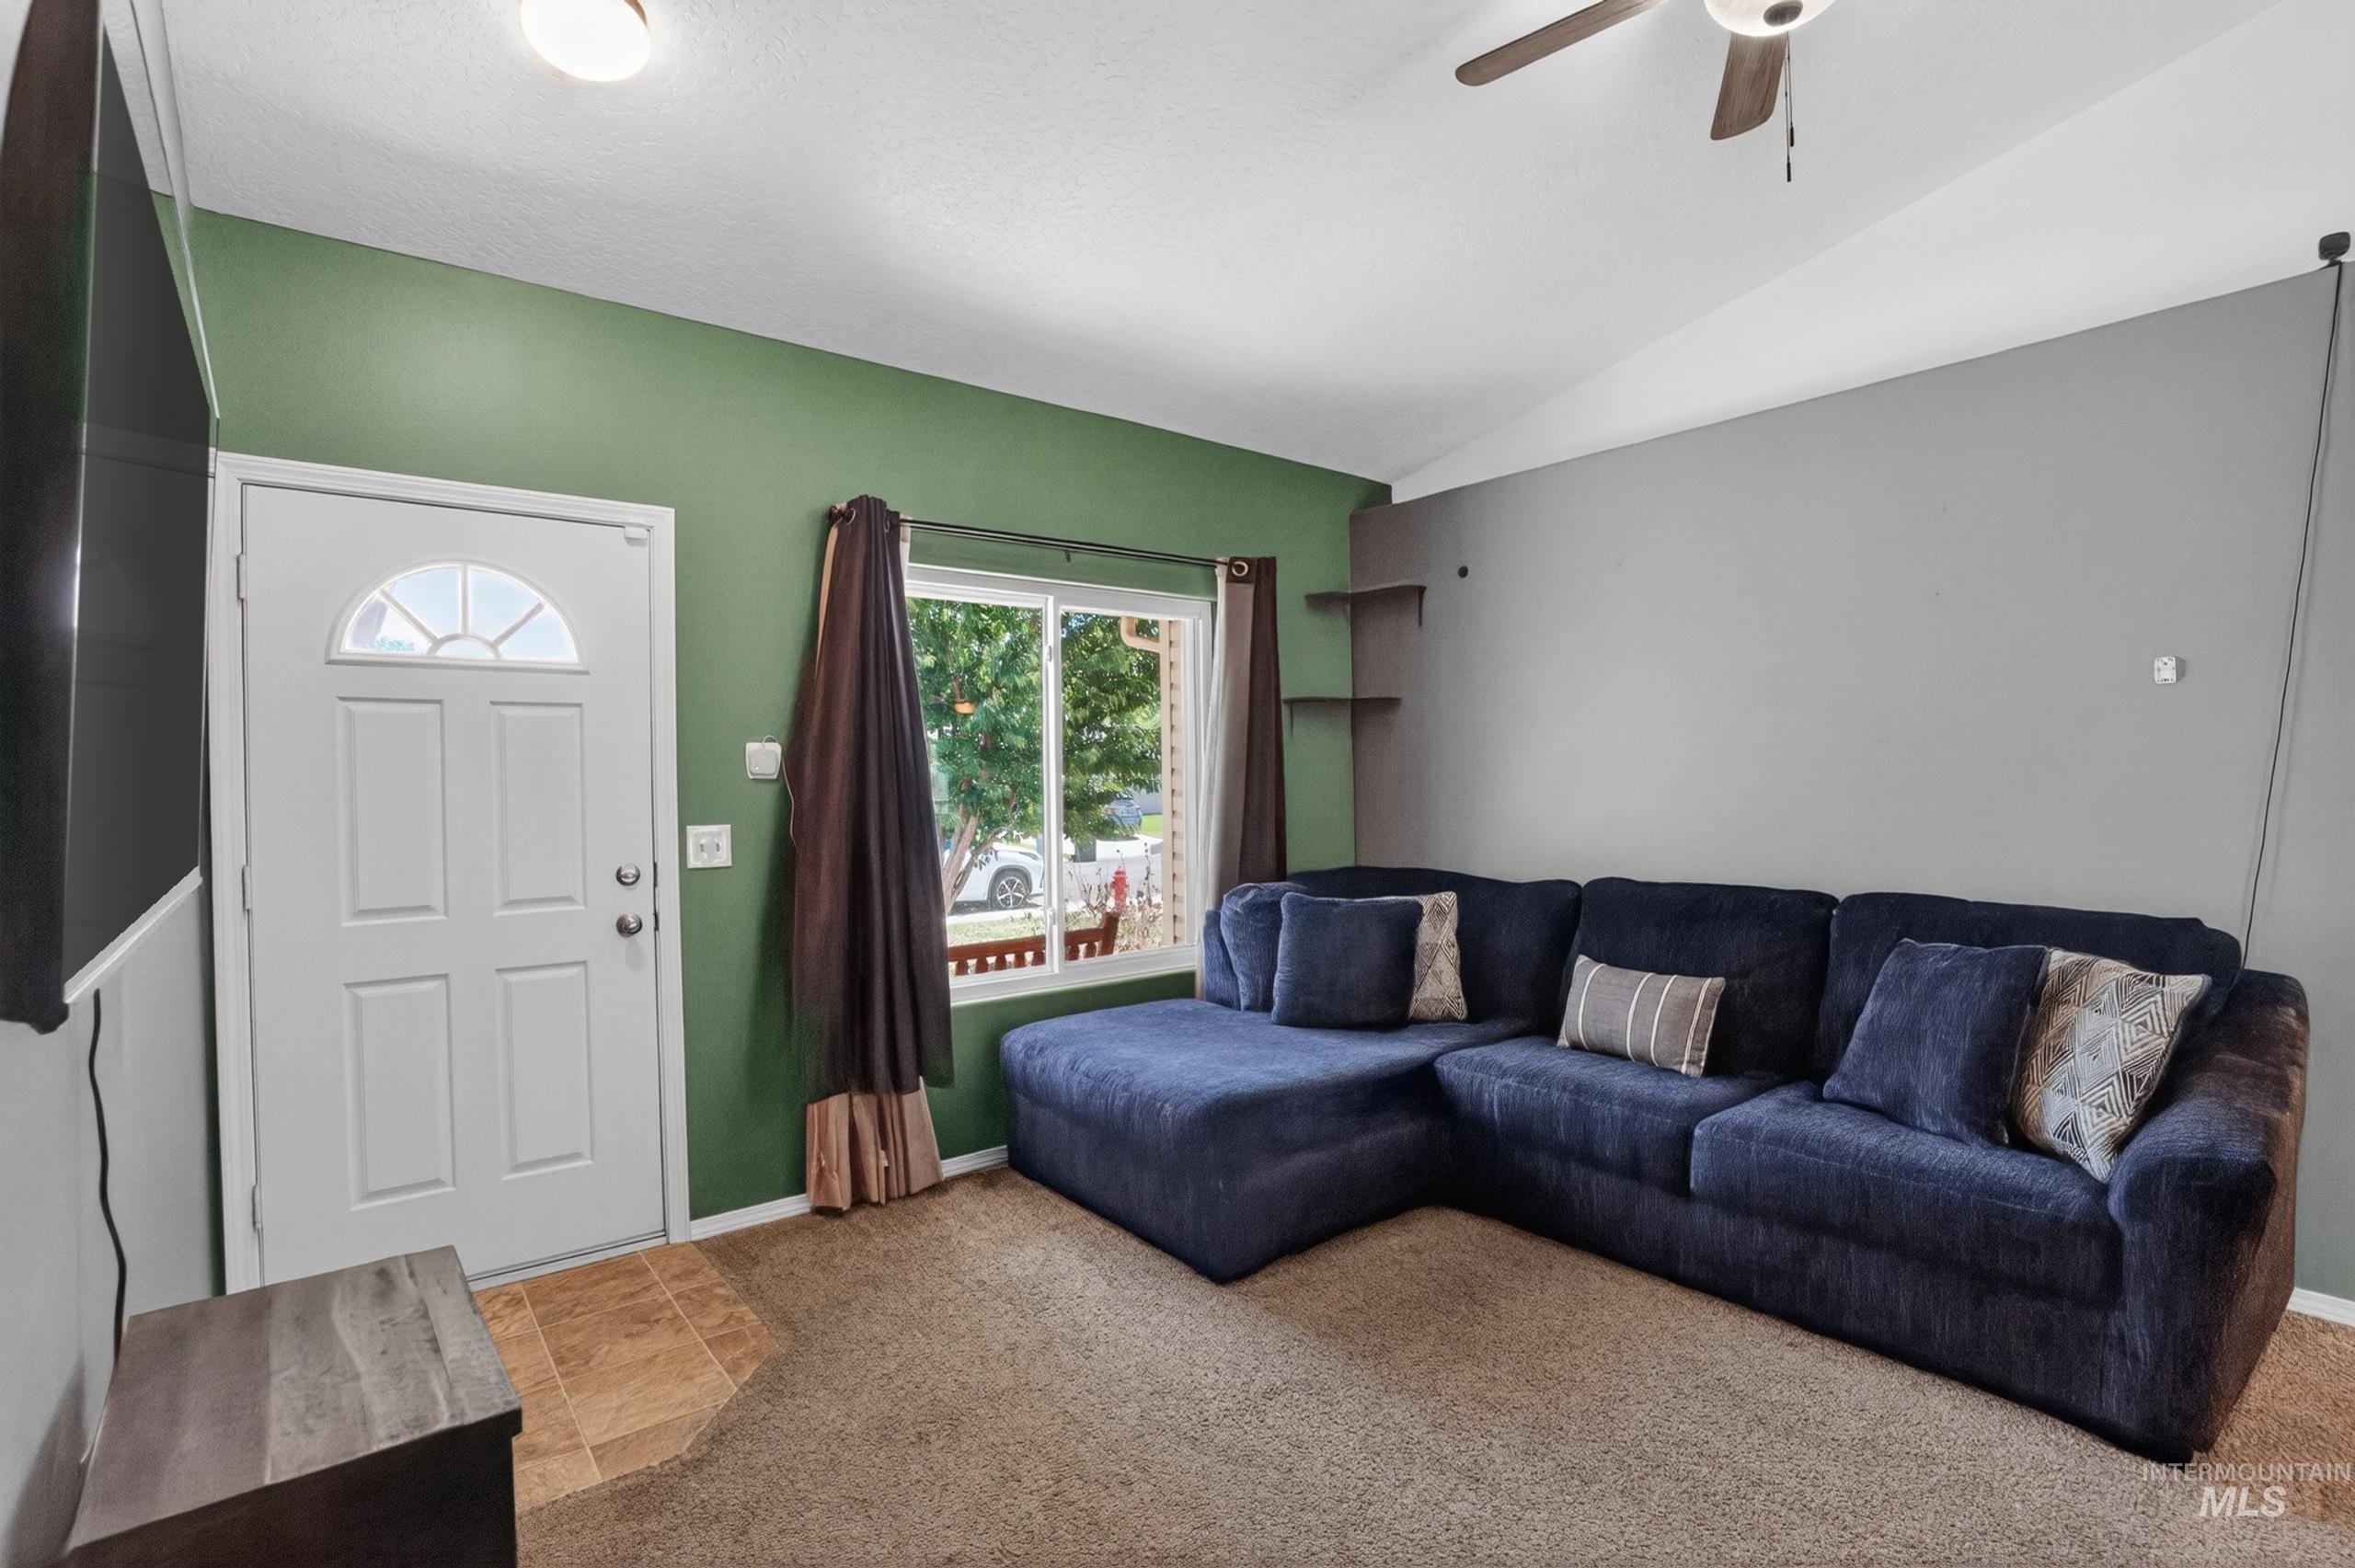
Living area featuring a textured carpet floor, a white paneled entry door with an arched glass insert, a window with brown drapes, and a ceiling fan with integrated lighting
-
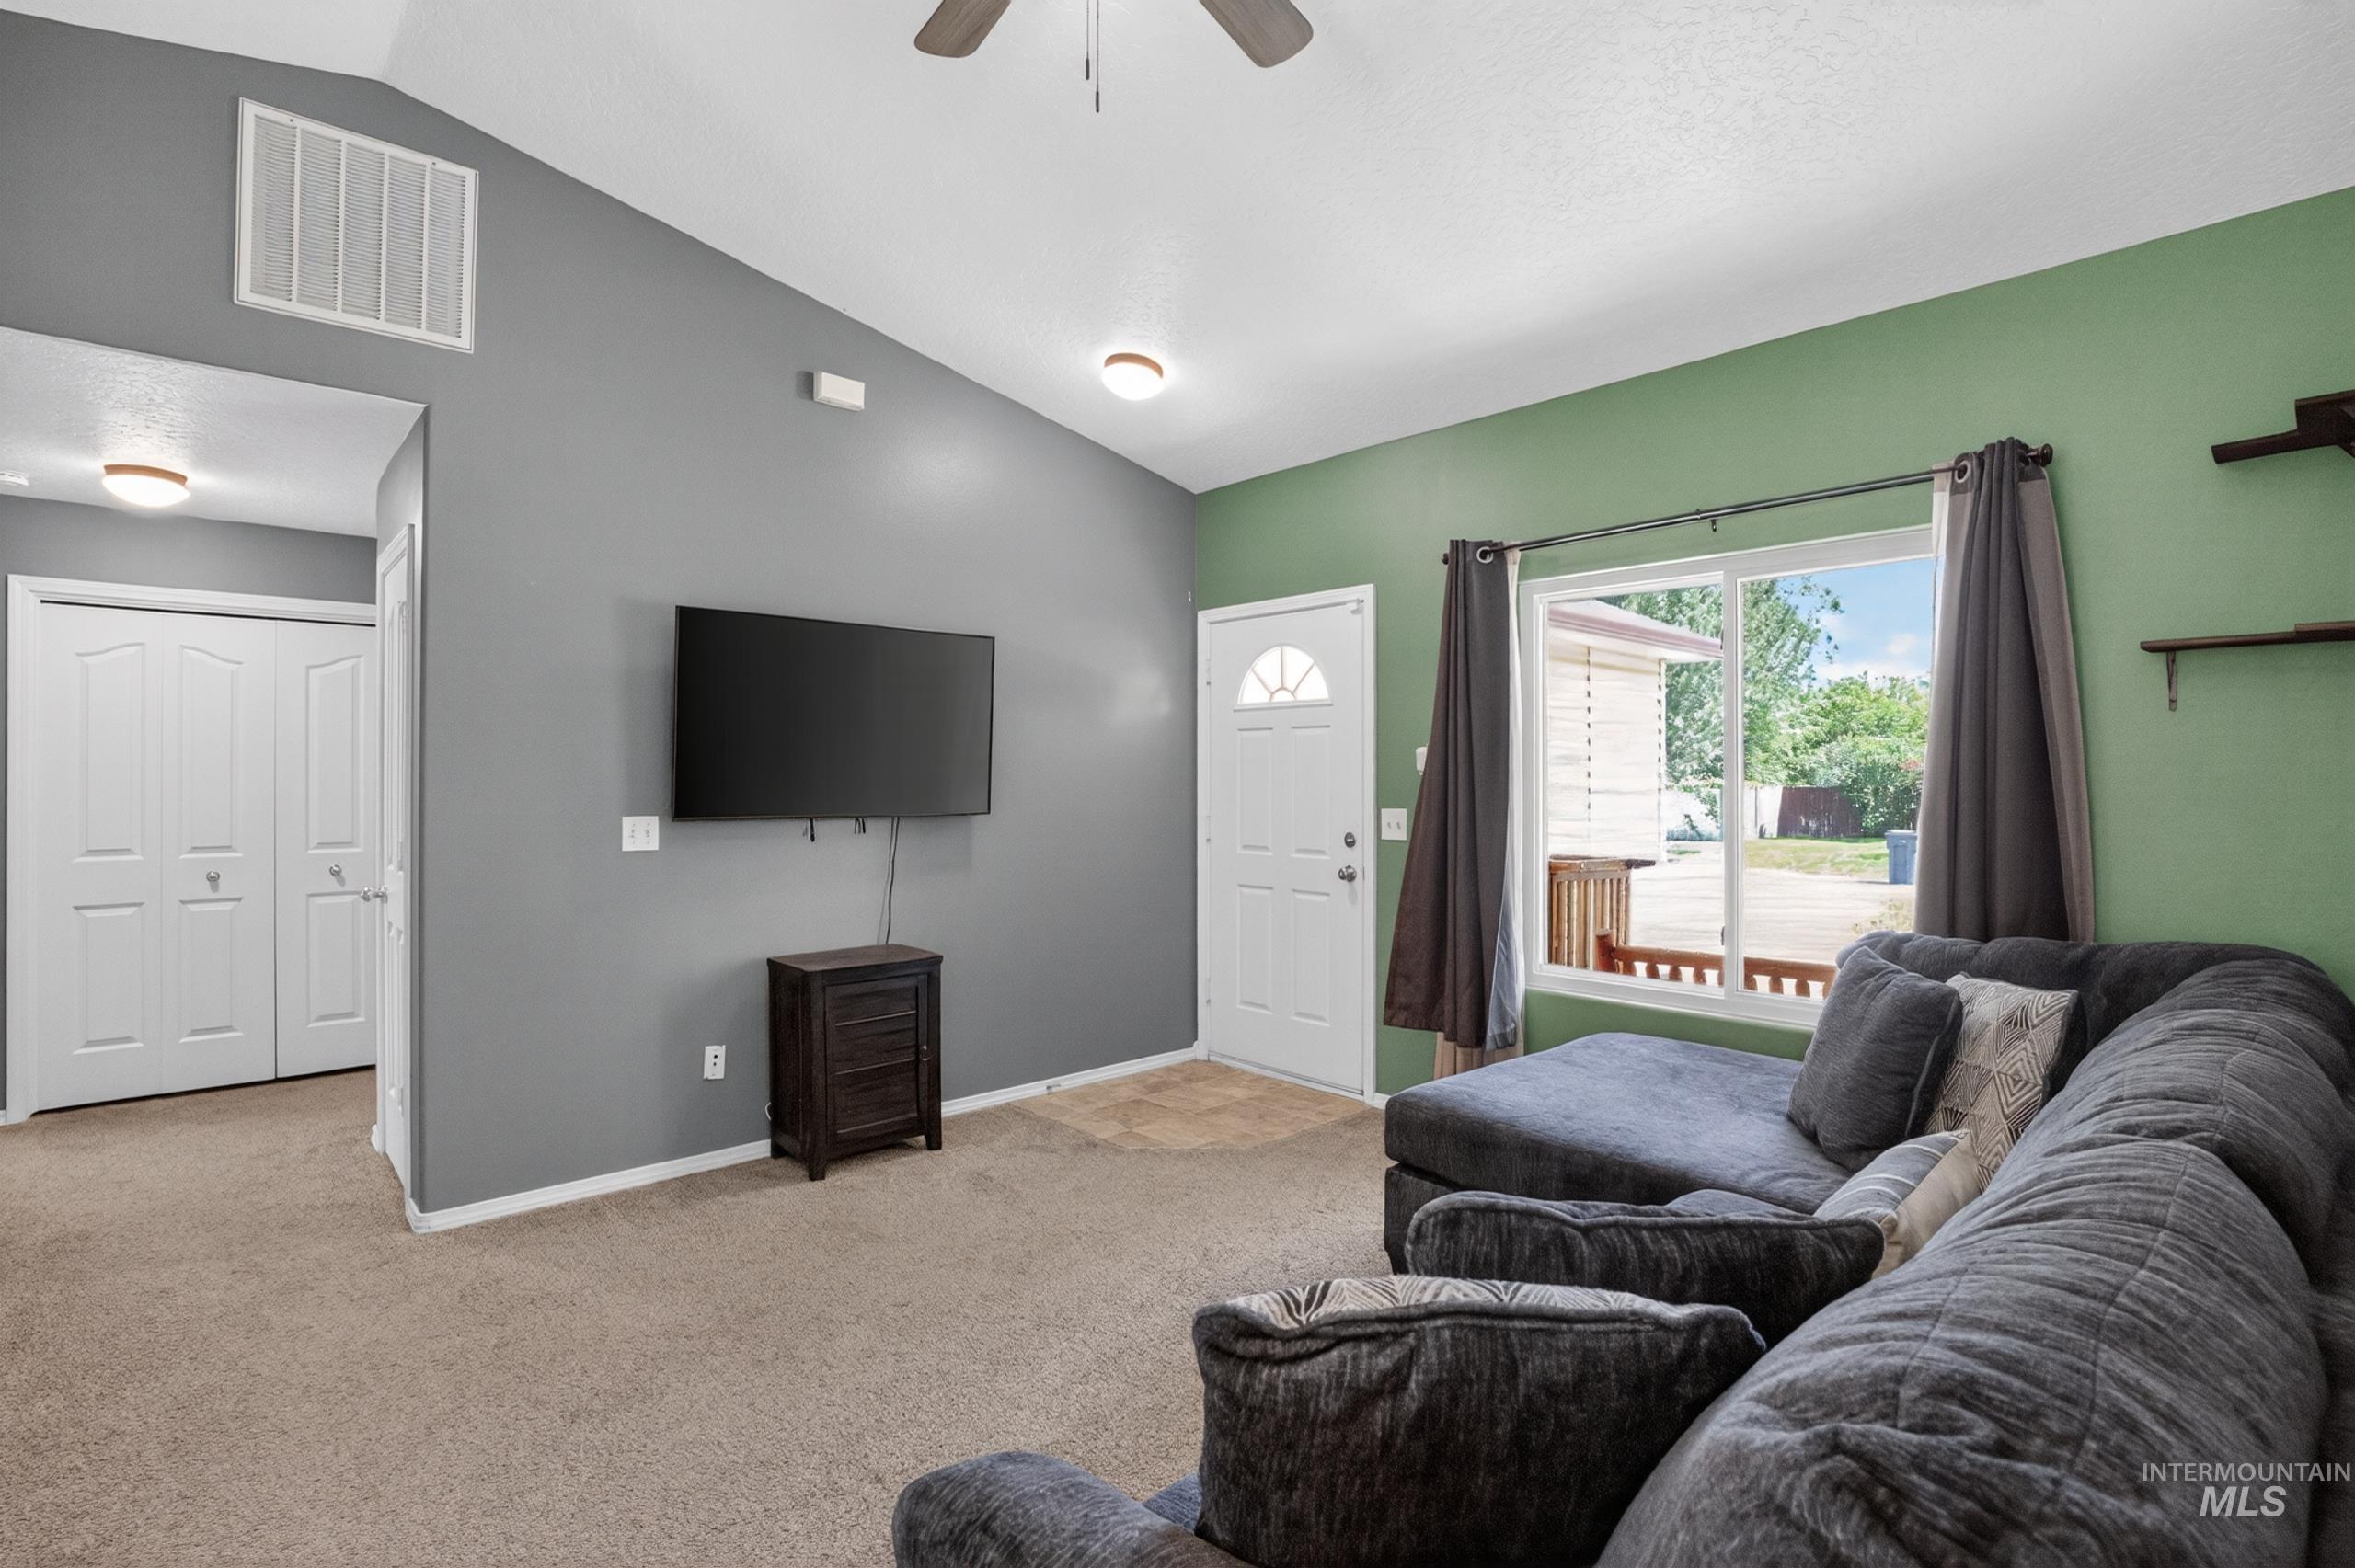
Living area featuring vaulted ceilings, a ceiling fan with light, and carpet flooring
-
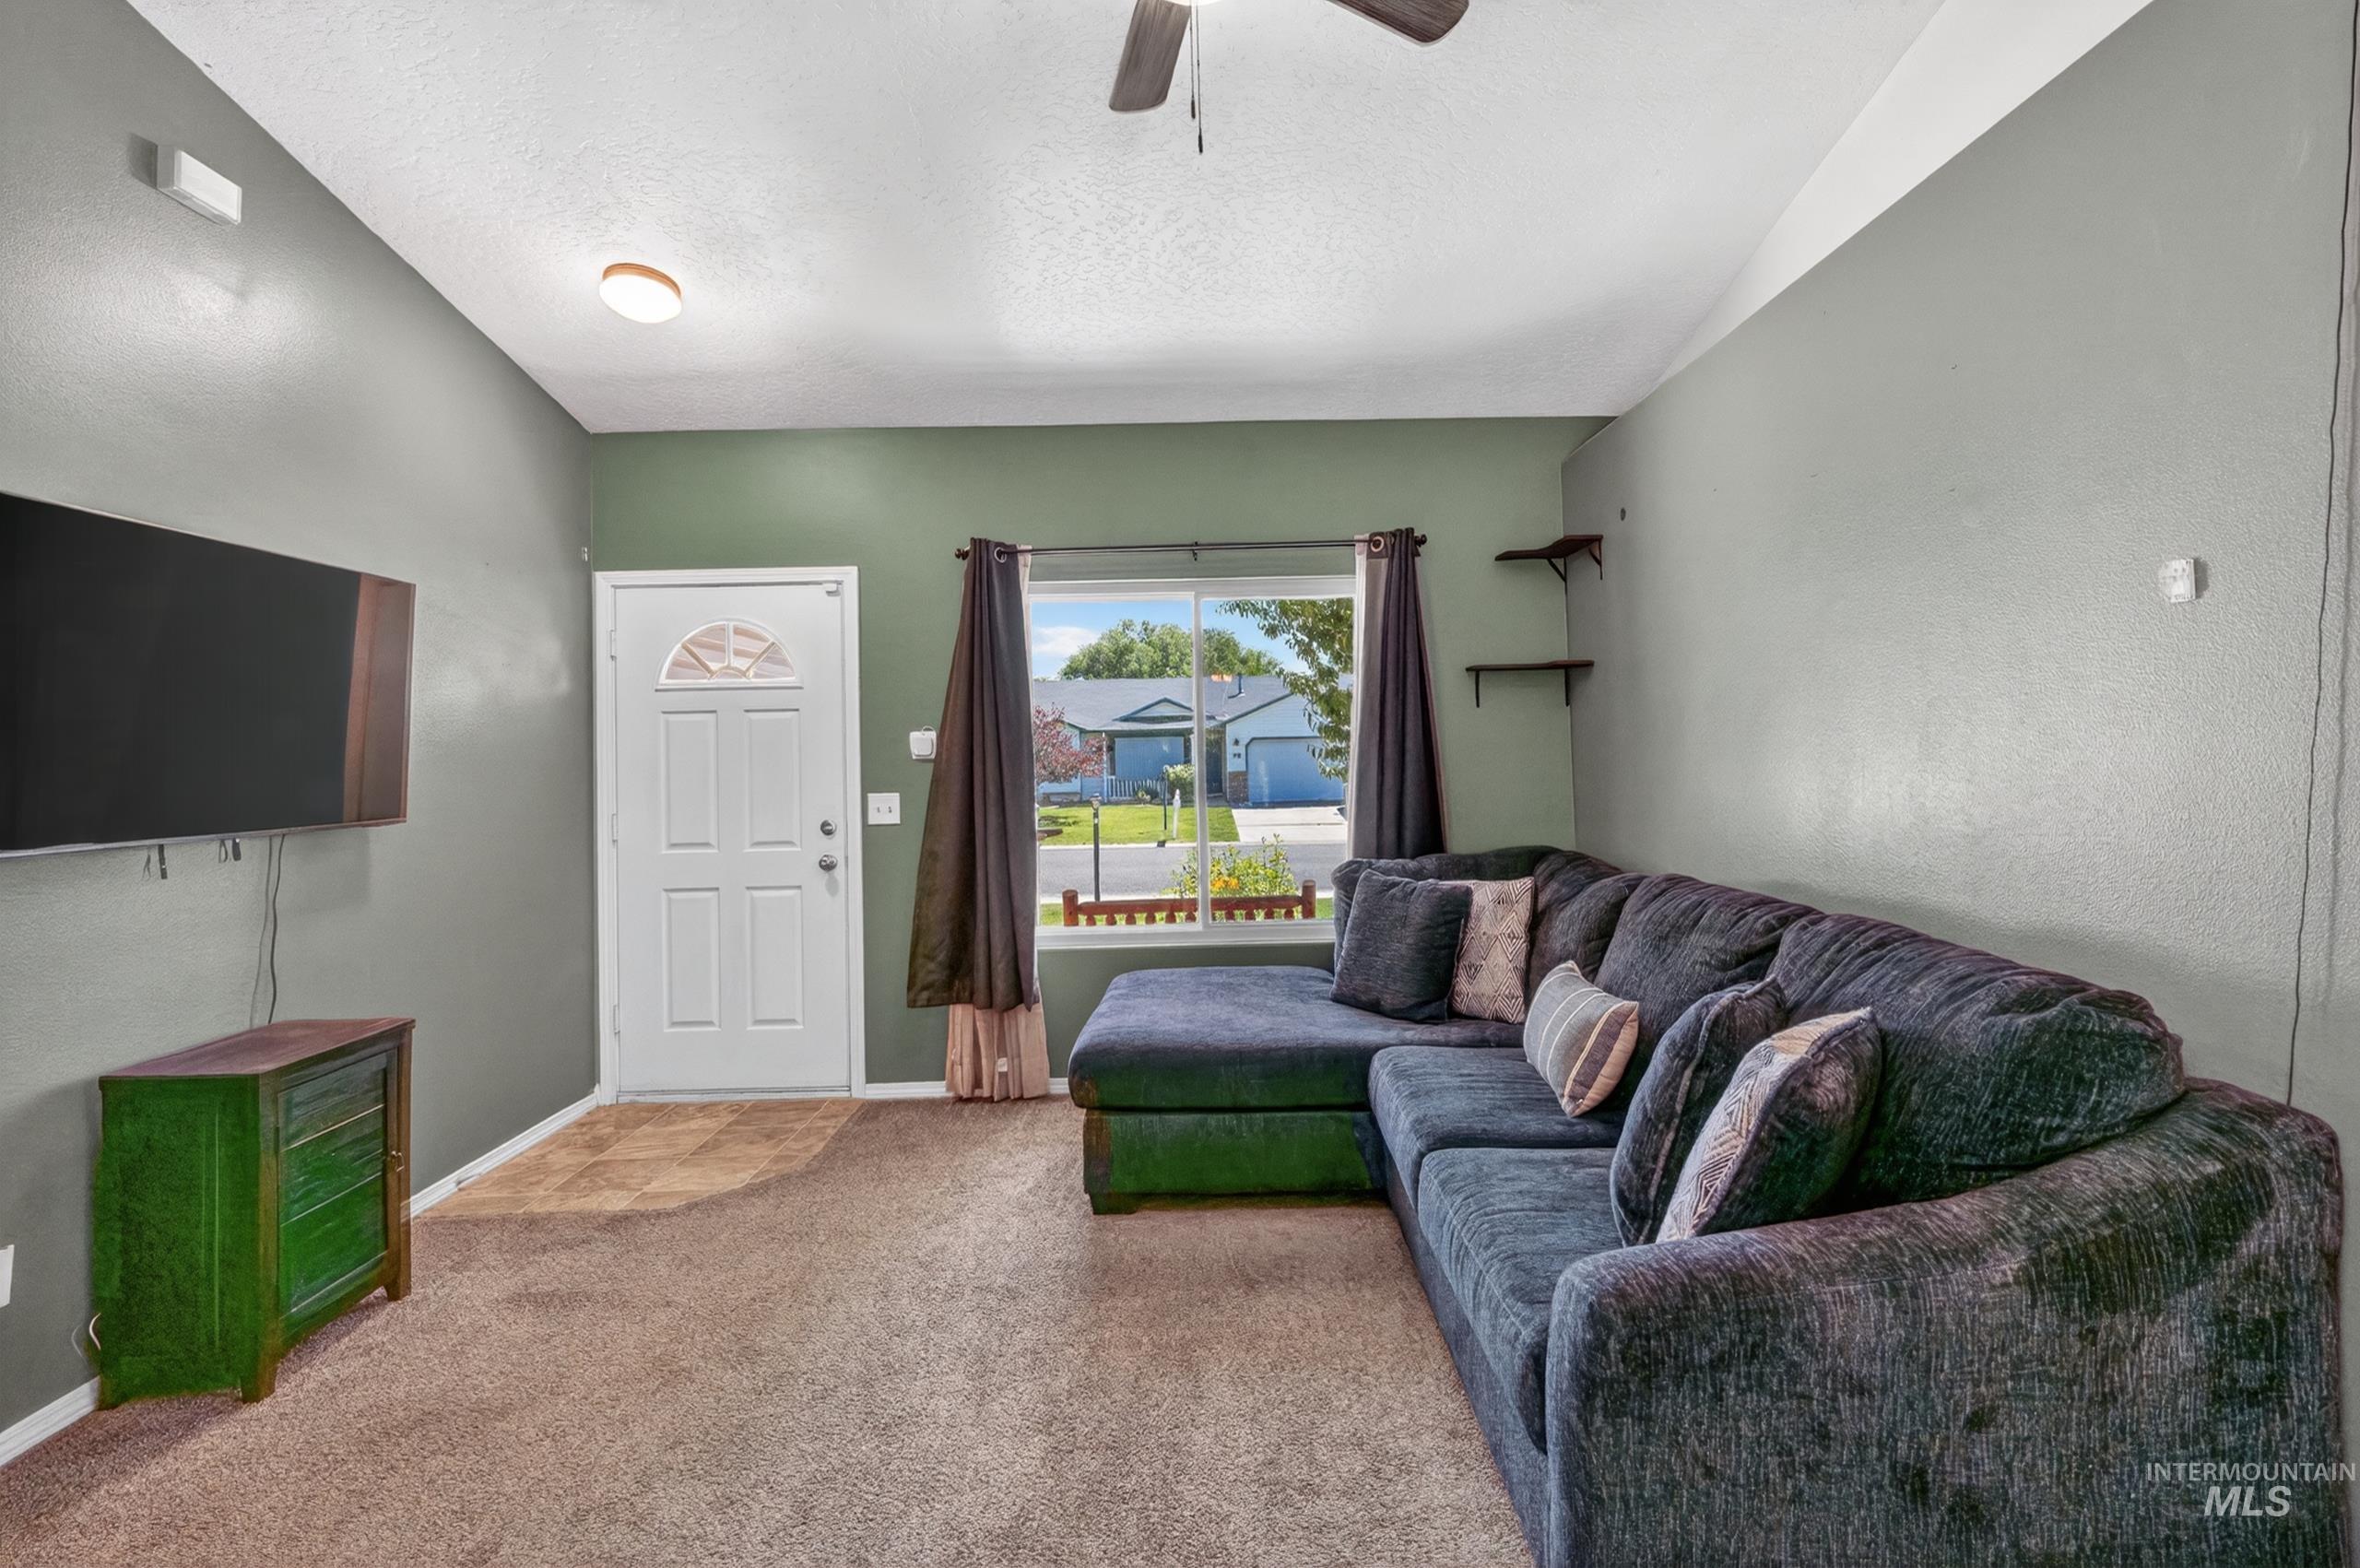
Living area featuring neutral-toned carpeting, a white paneled entry door with a decorative arch, and a window with natural light
-
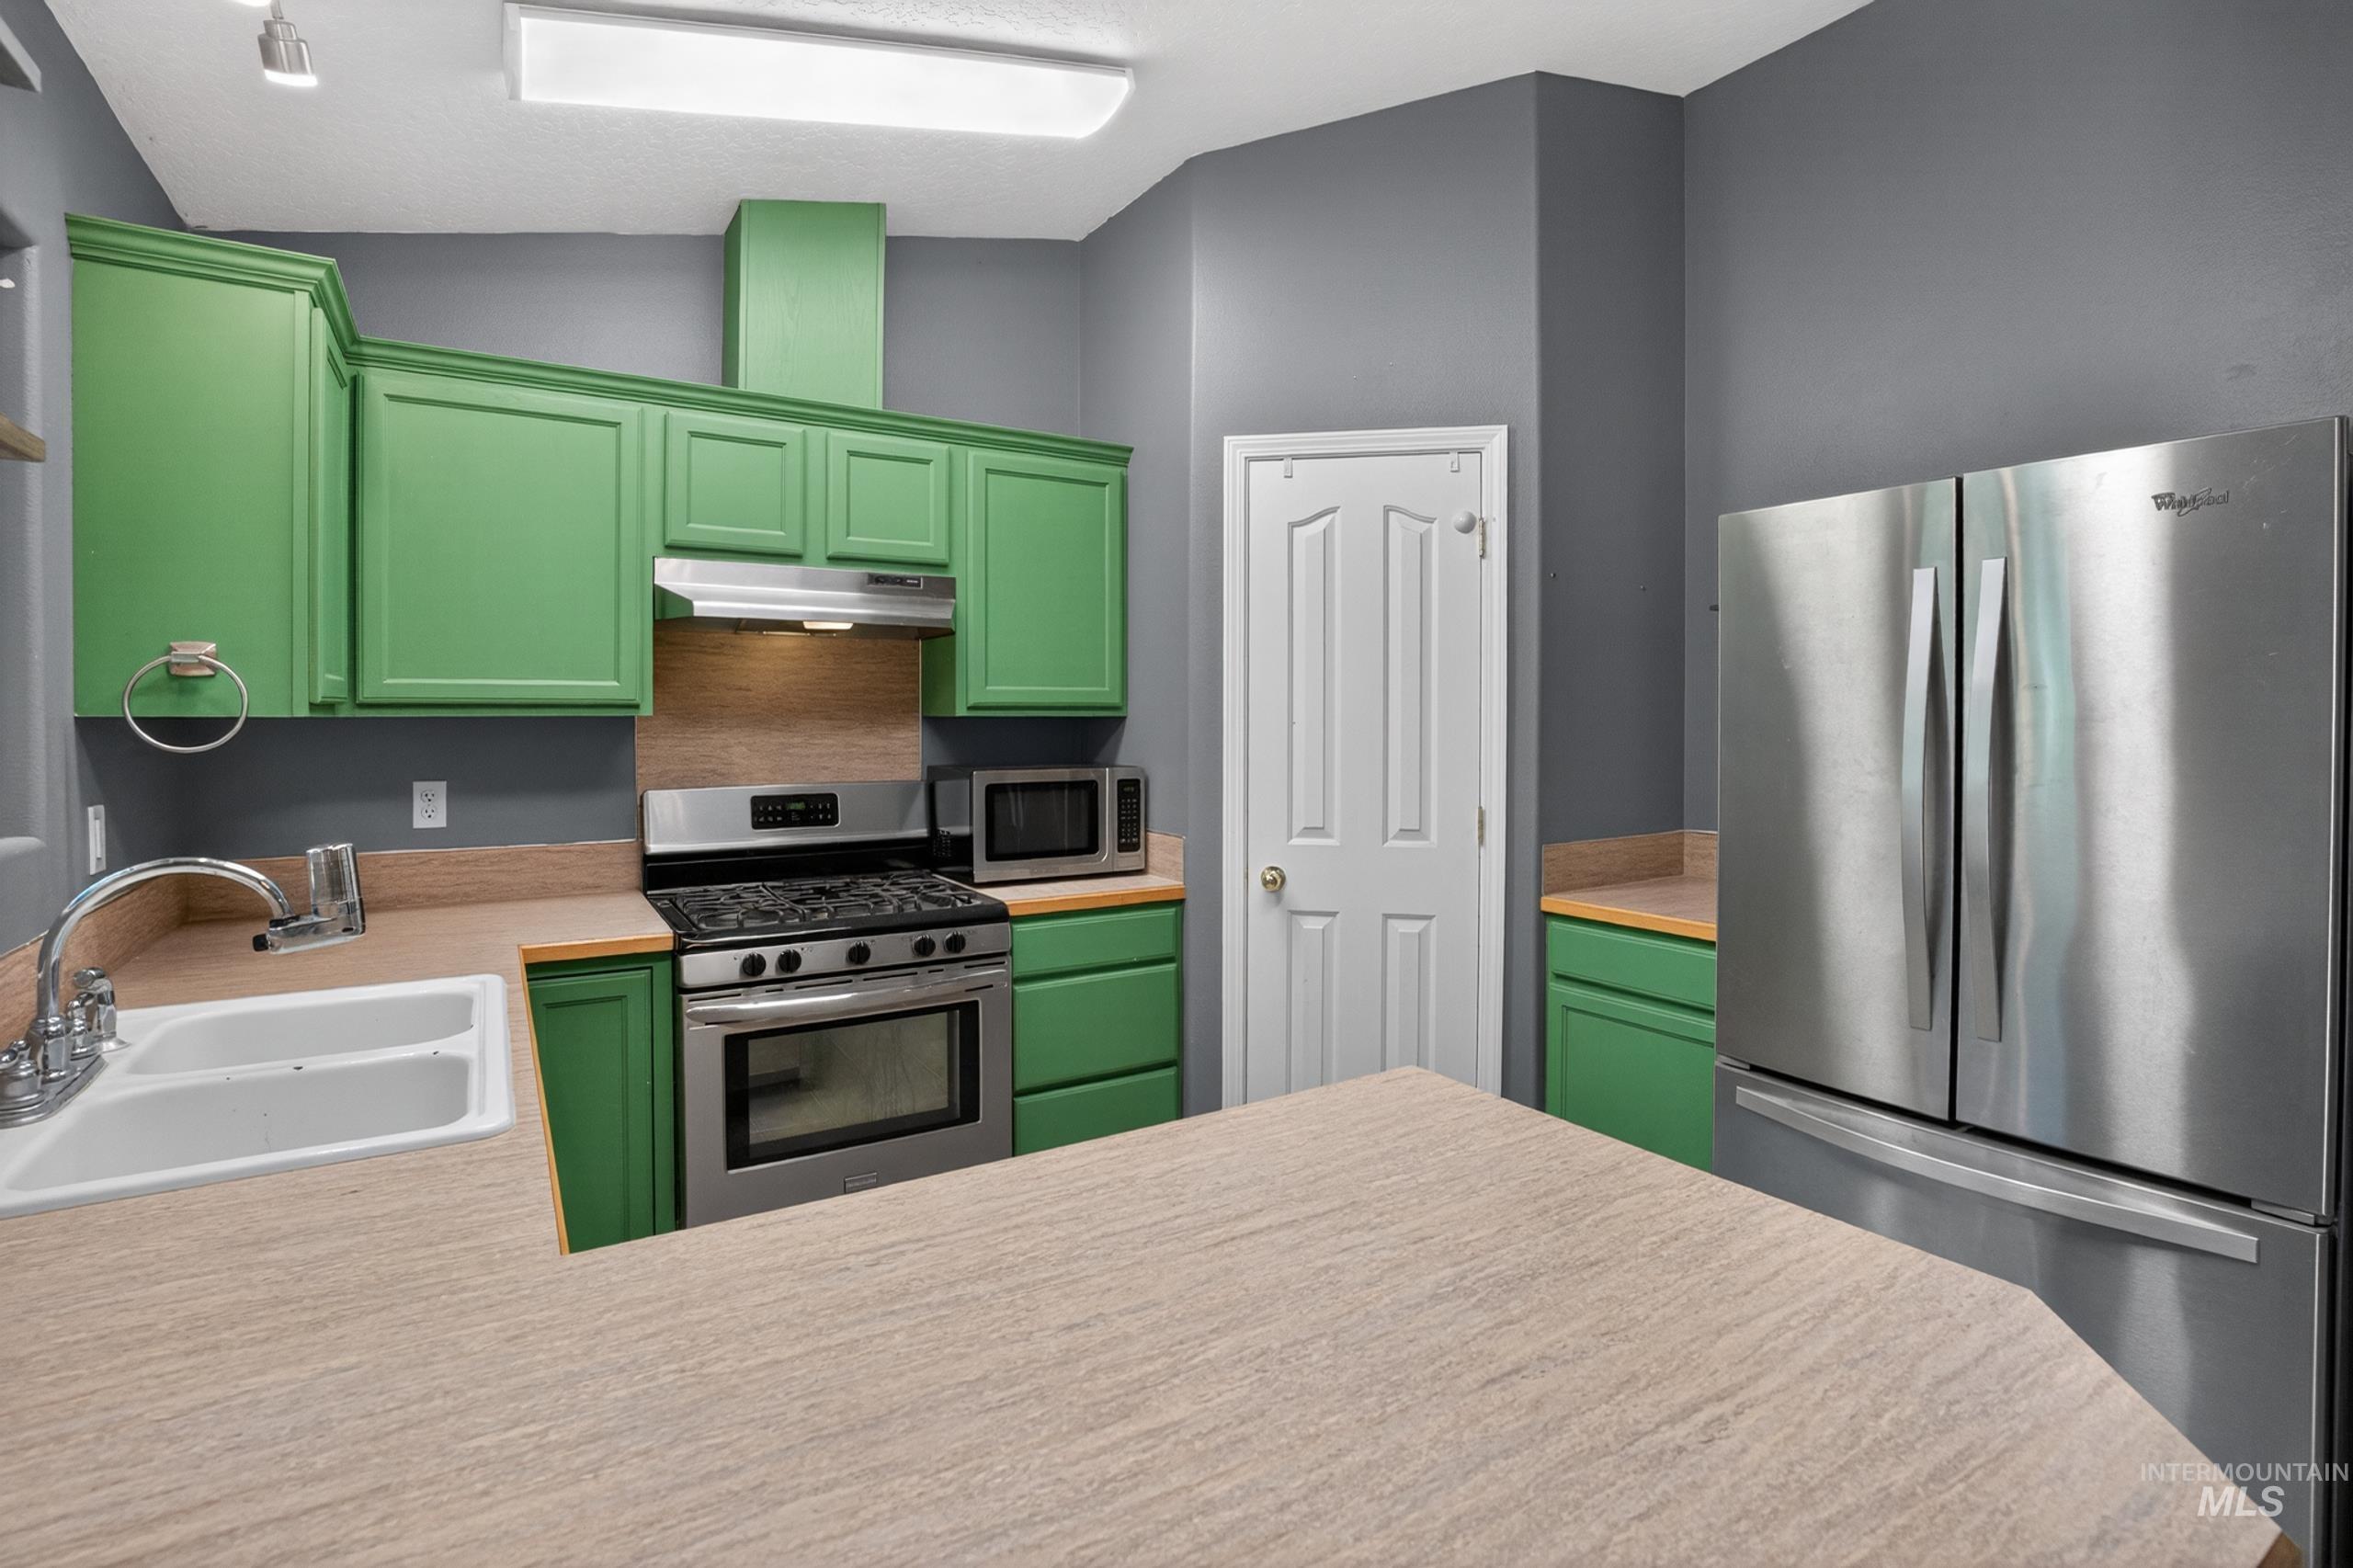
Kitchen featuring green cabinetry, stainless steel appliances, and light wood-finish countertops
-
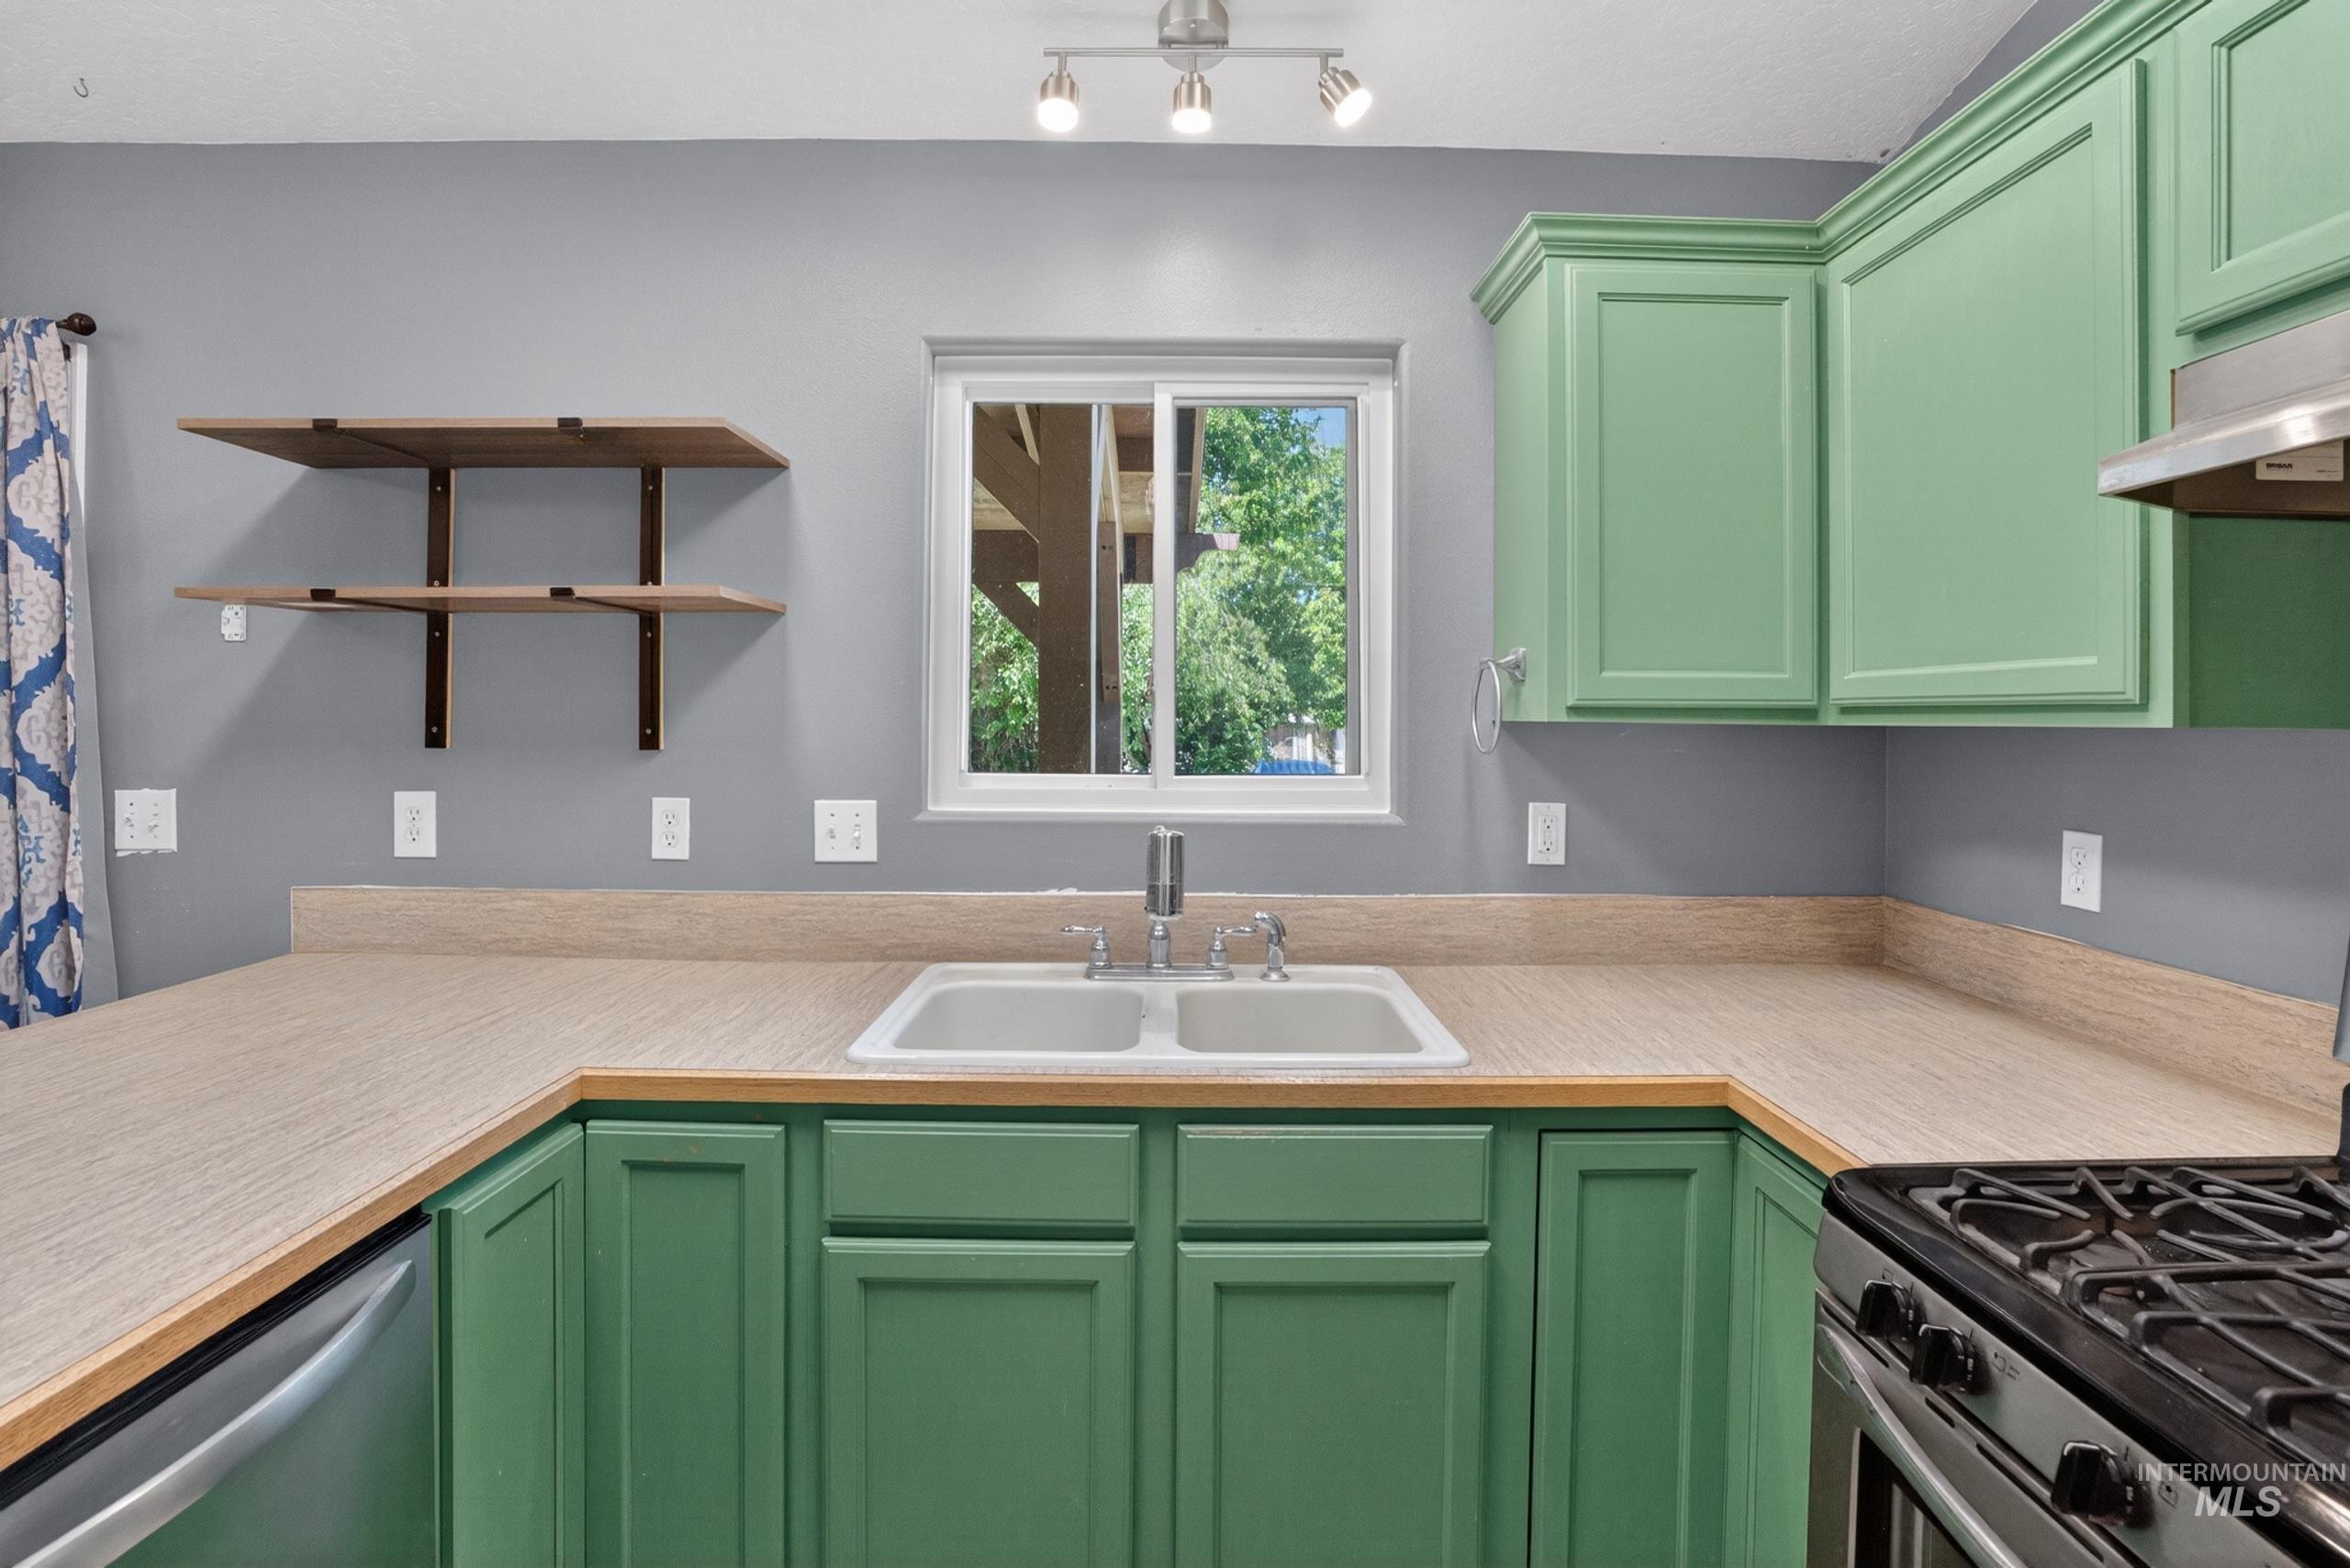
Kitchen featuring green cabinetry, a dual basin sink, light-toned countertops, a stainless steel gas range, and track lighting
-
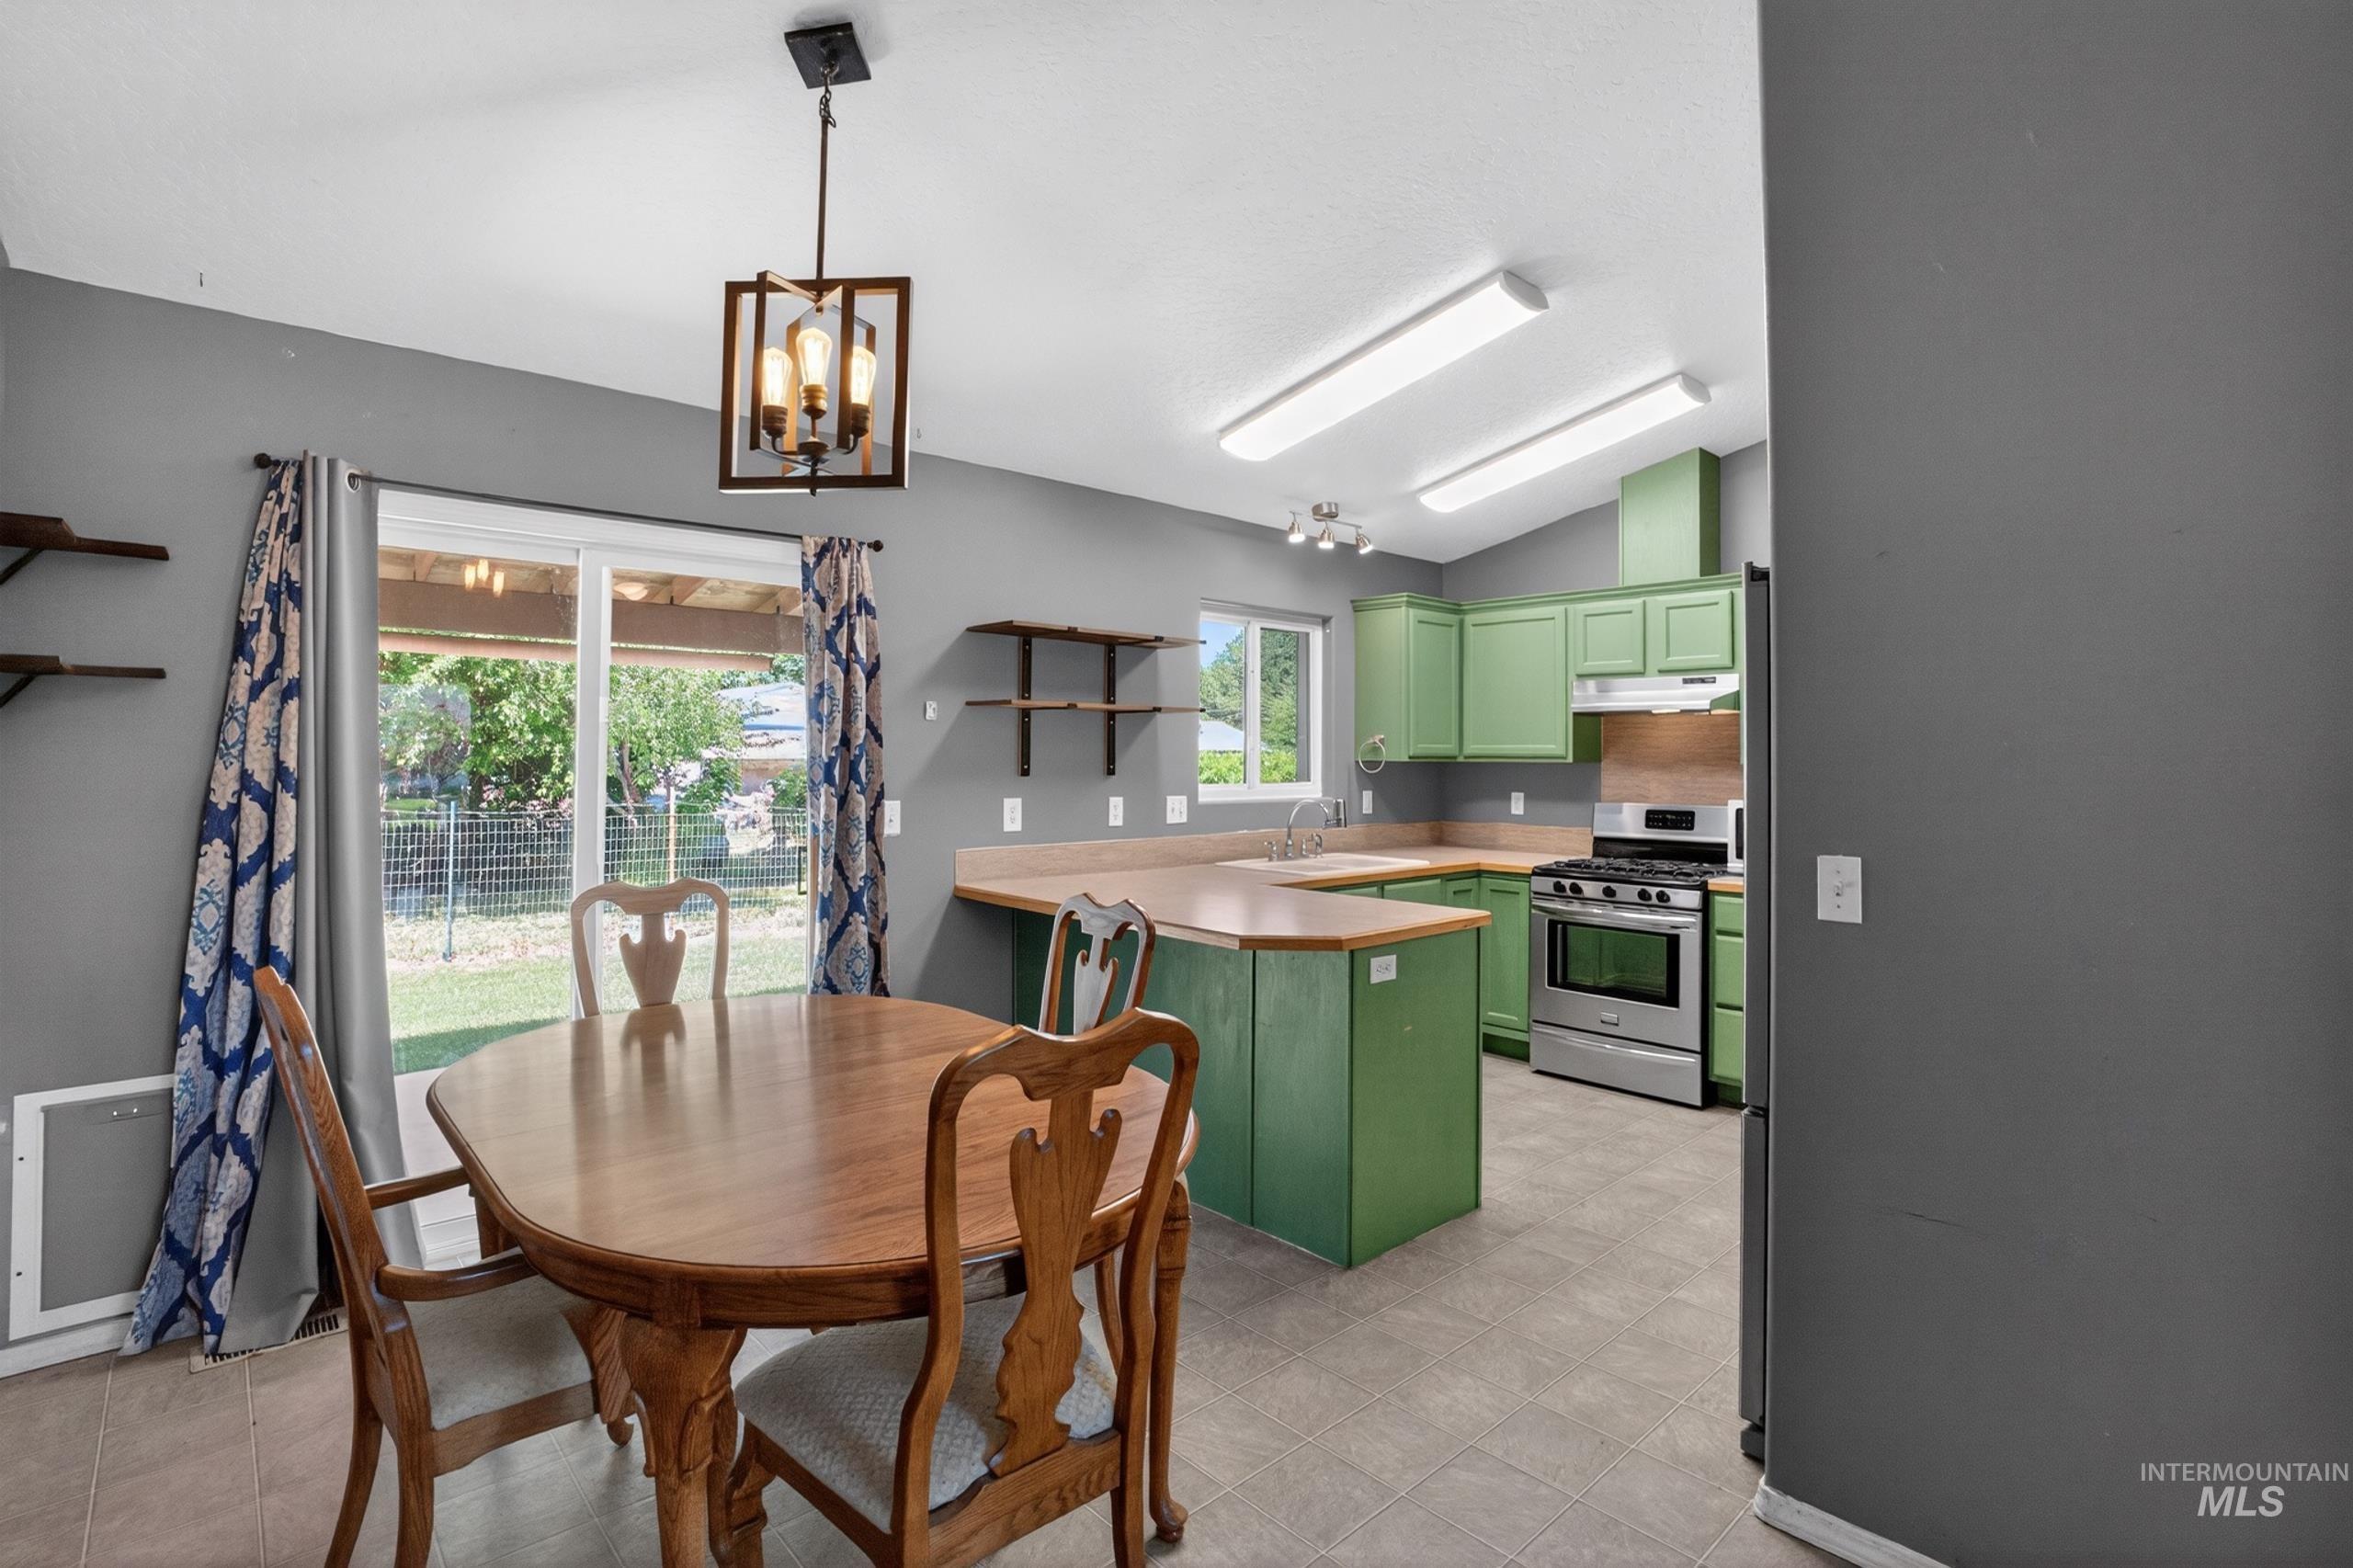
Kitchen and dining area featuring green cabinetry, stainless steel appliances, and wood-finish countertops
-
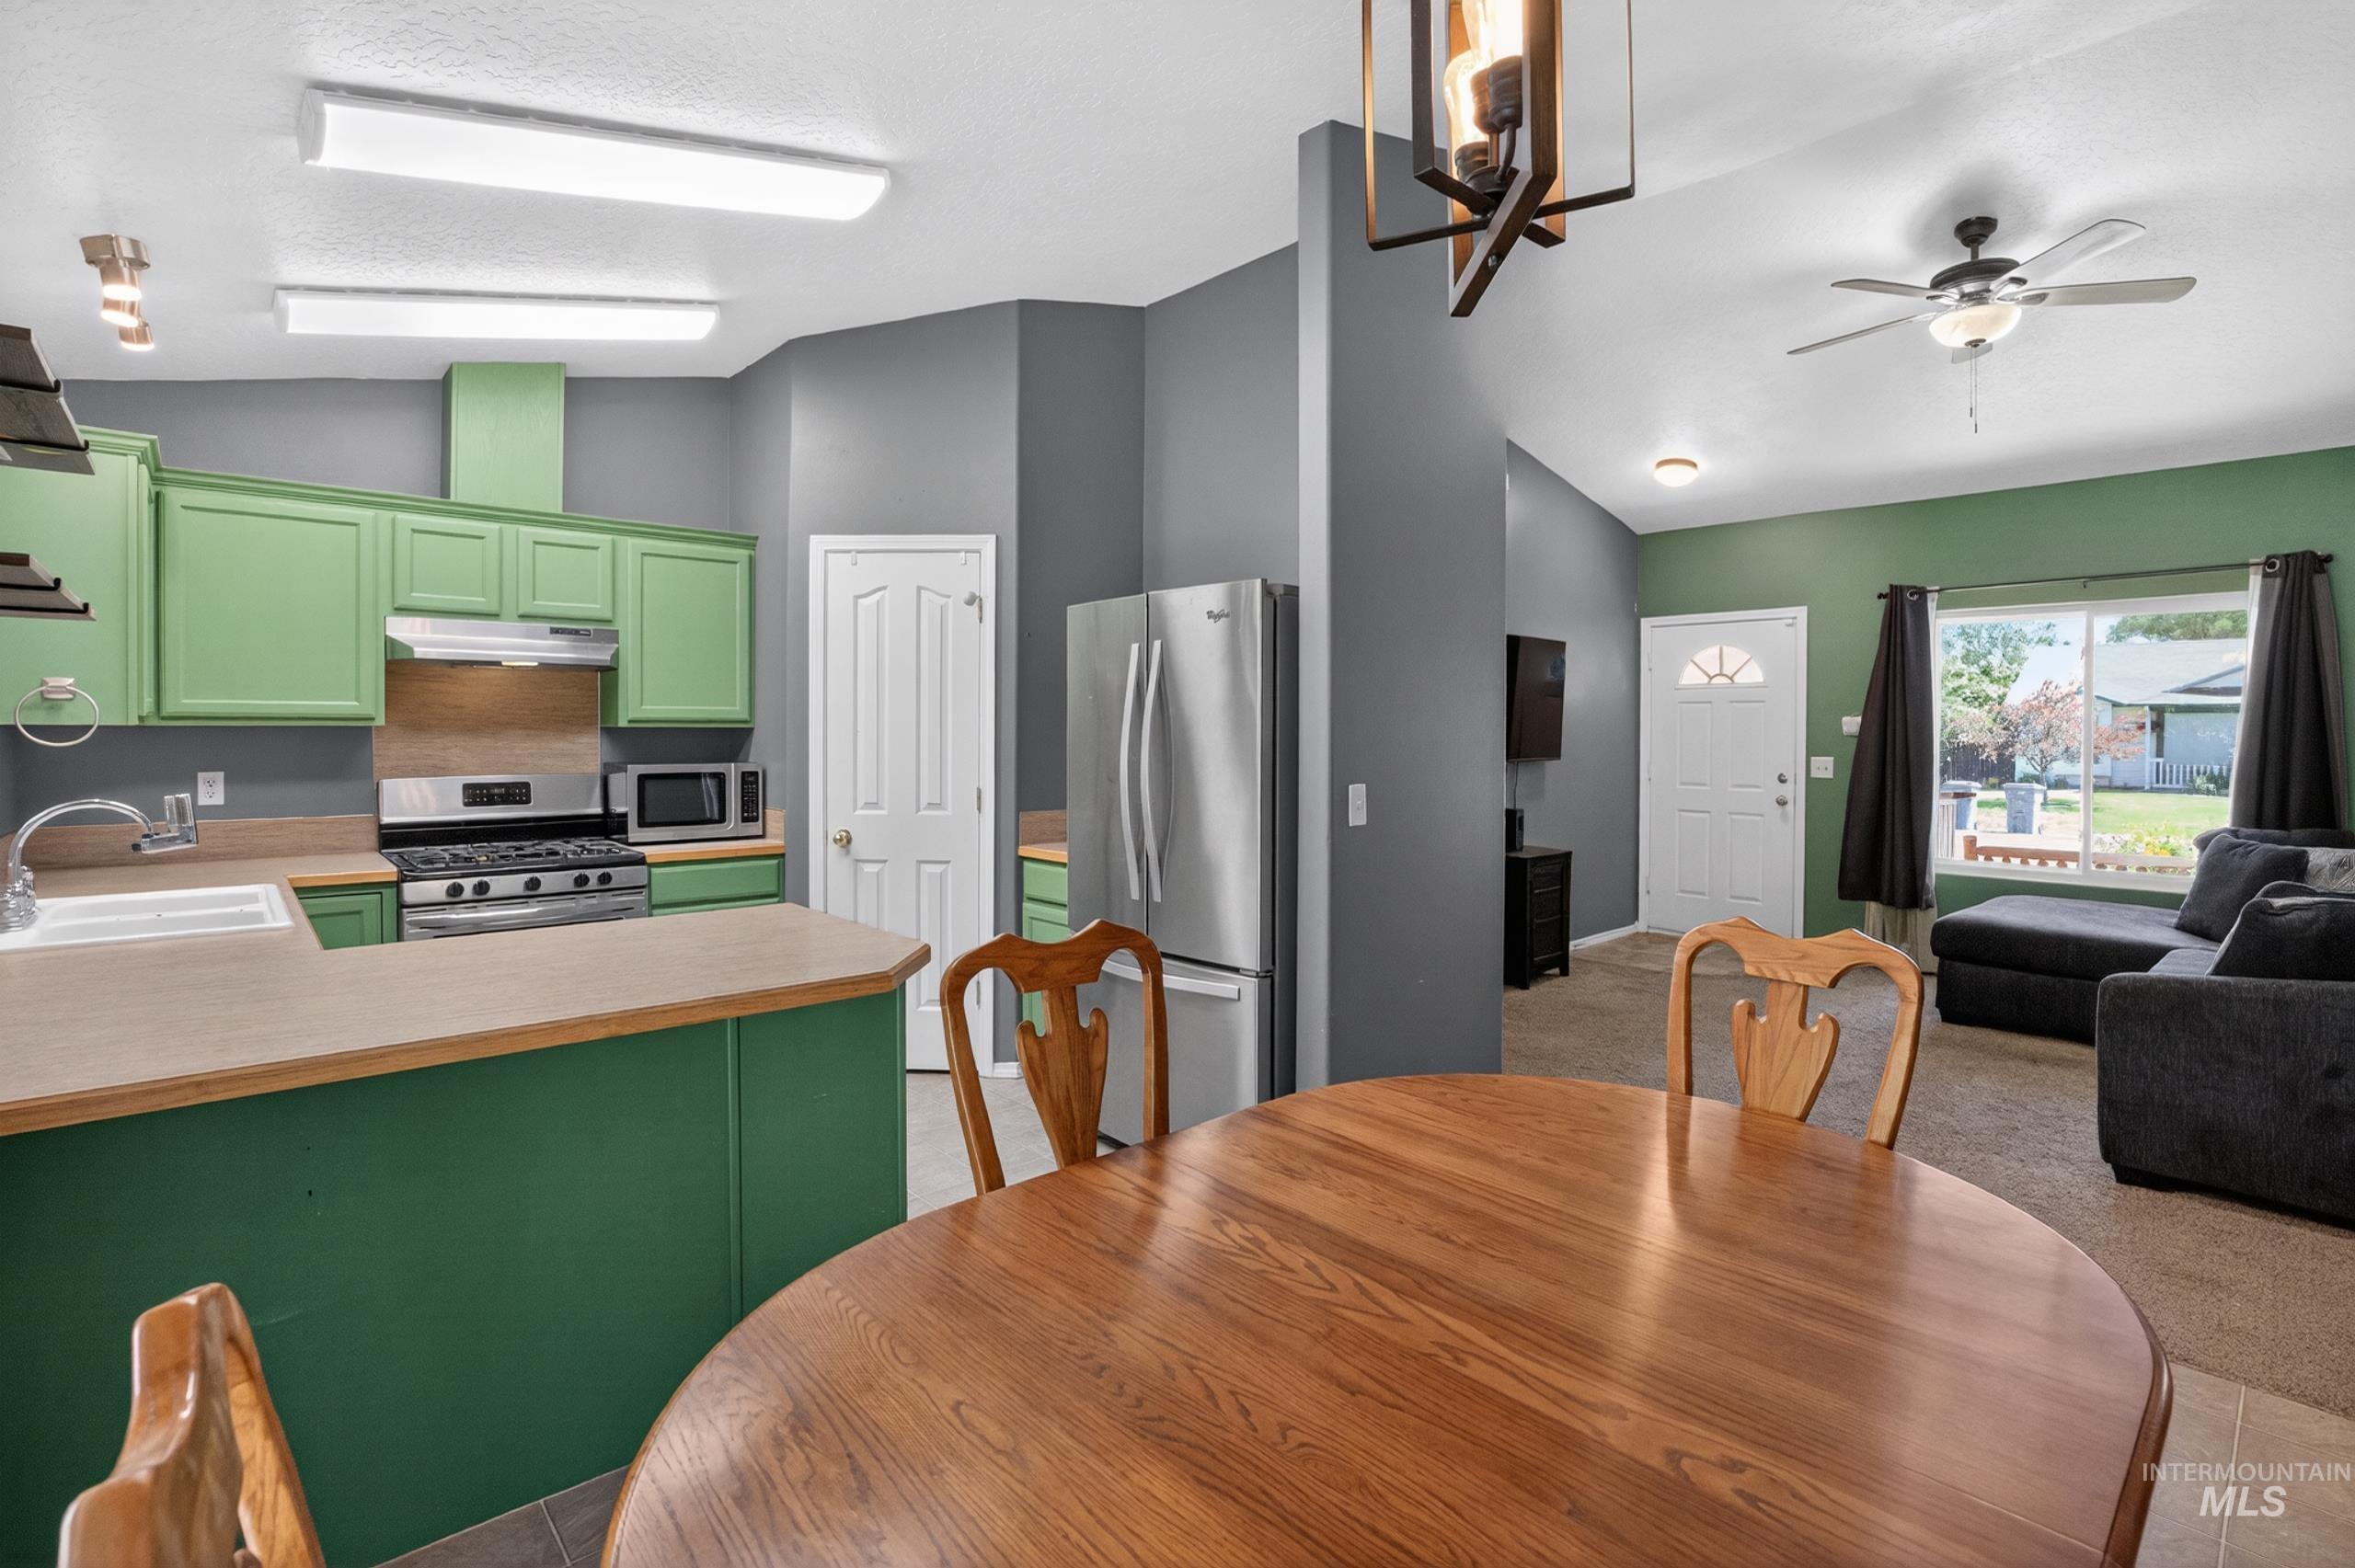
Open-concept living area featuring a kitchen with vibrant green cabinetry, stainless steel appliances, and a built-in range
-
-
-
-
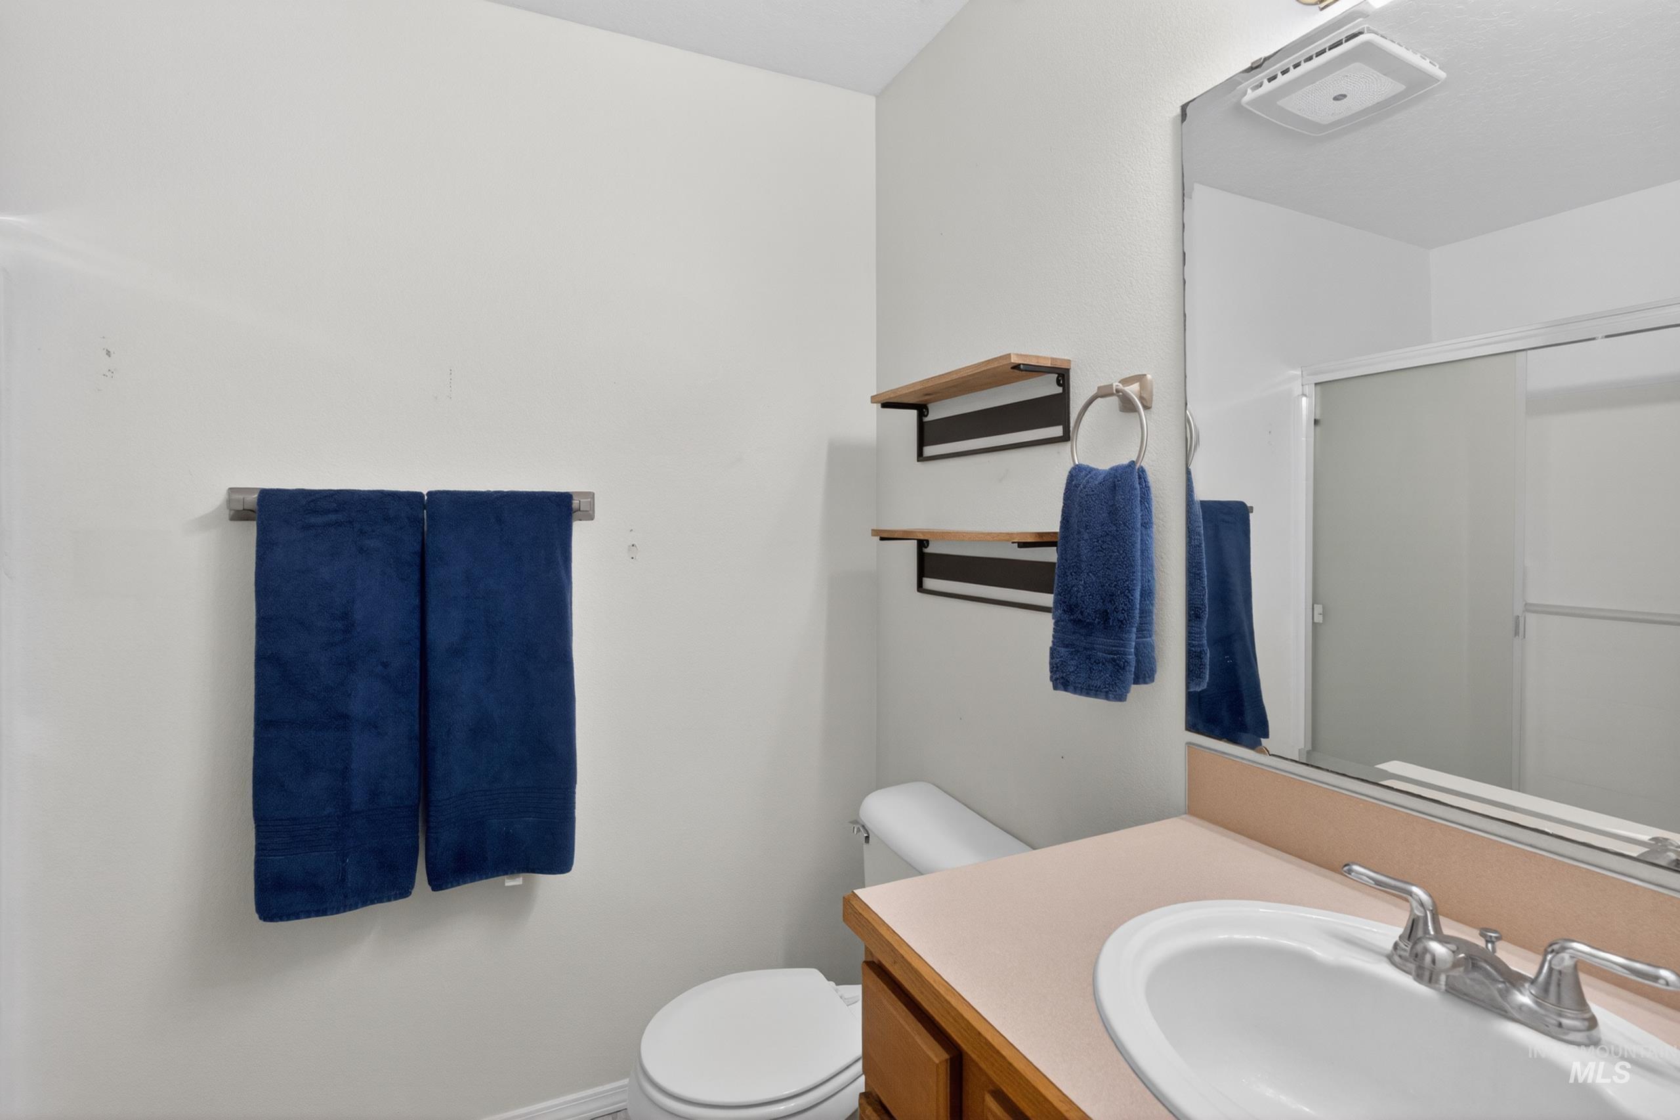
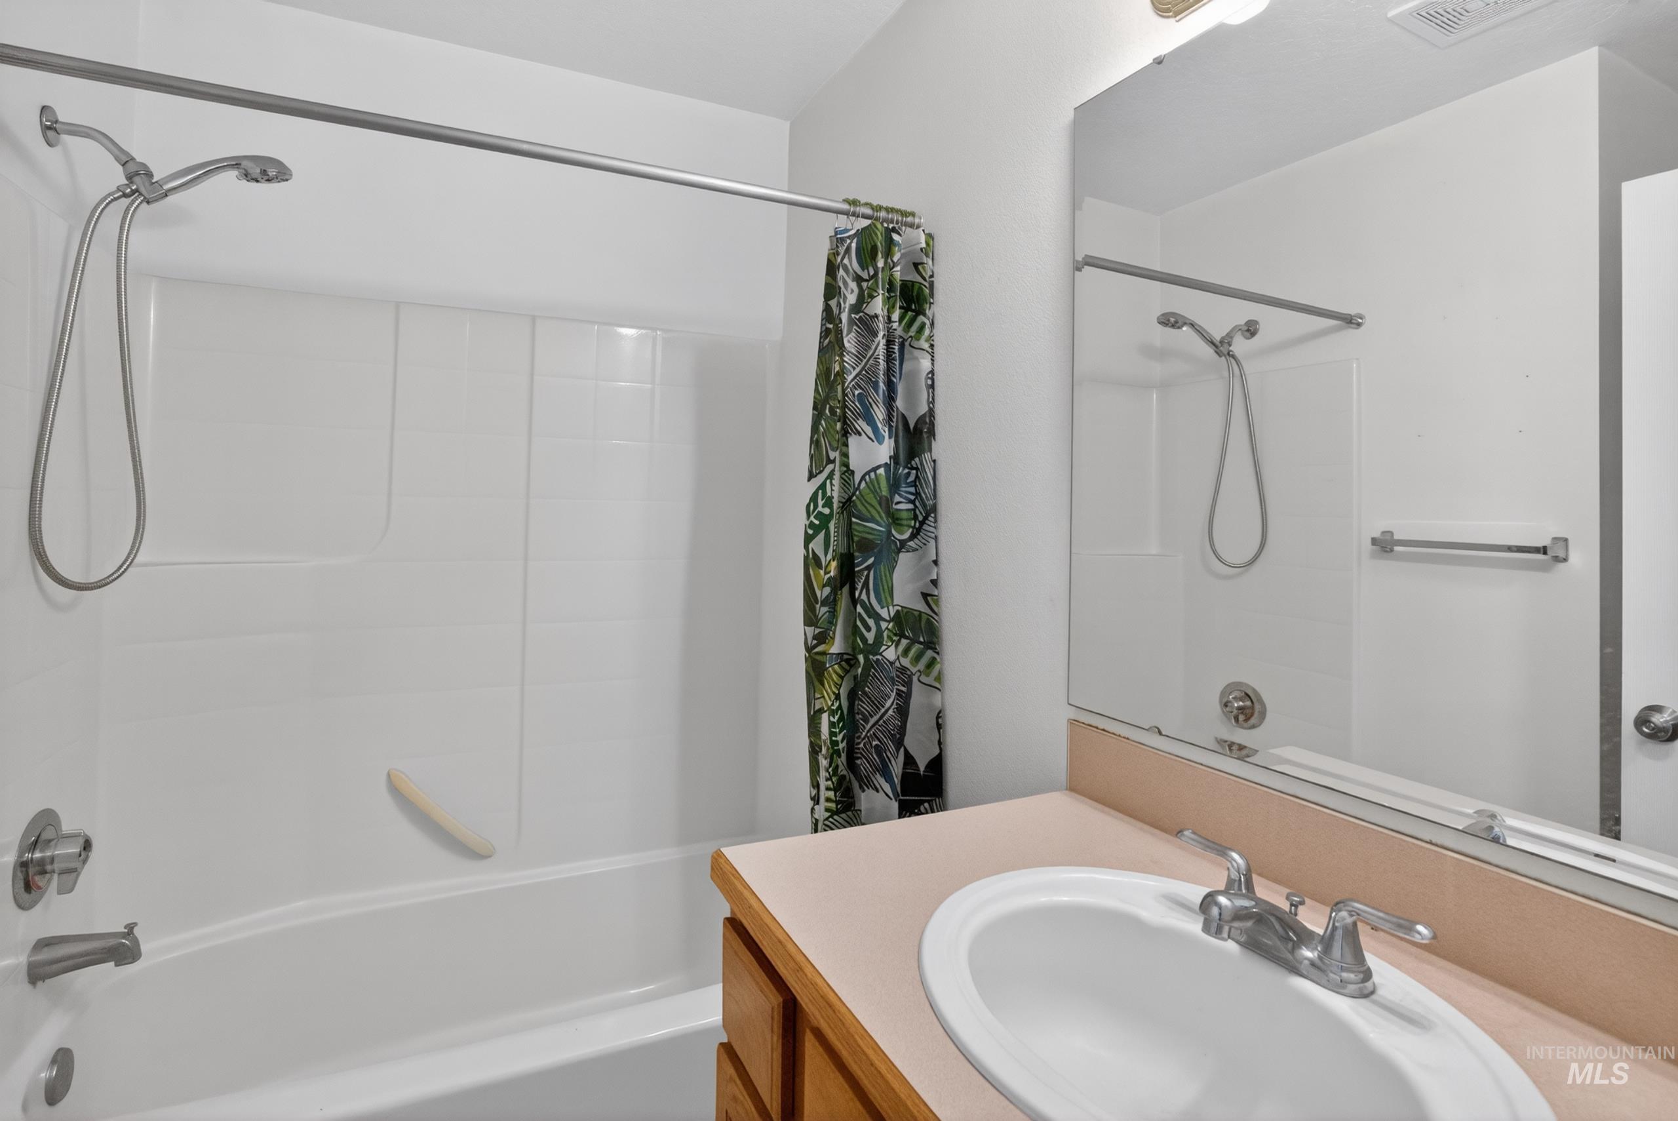
Bathroom vanity with an integrated sink, dual-handle faucet, and full-width mirror
-
-
-
-
-
-
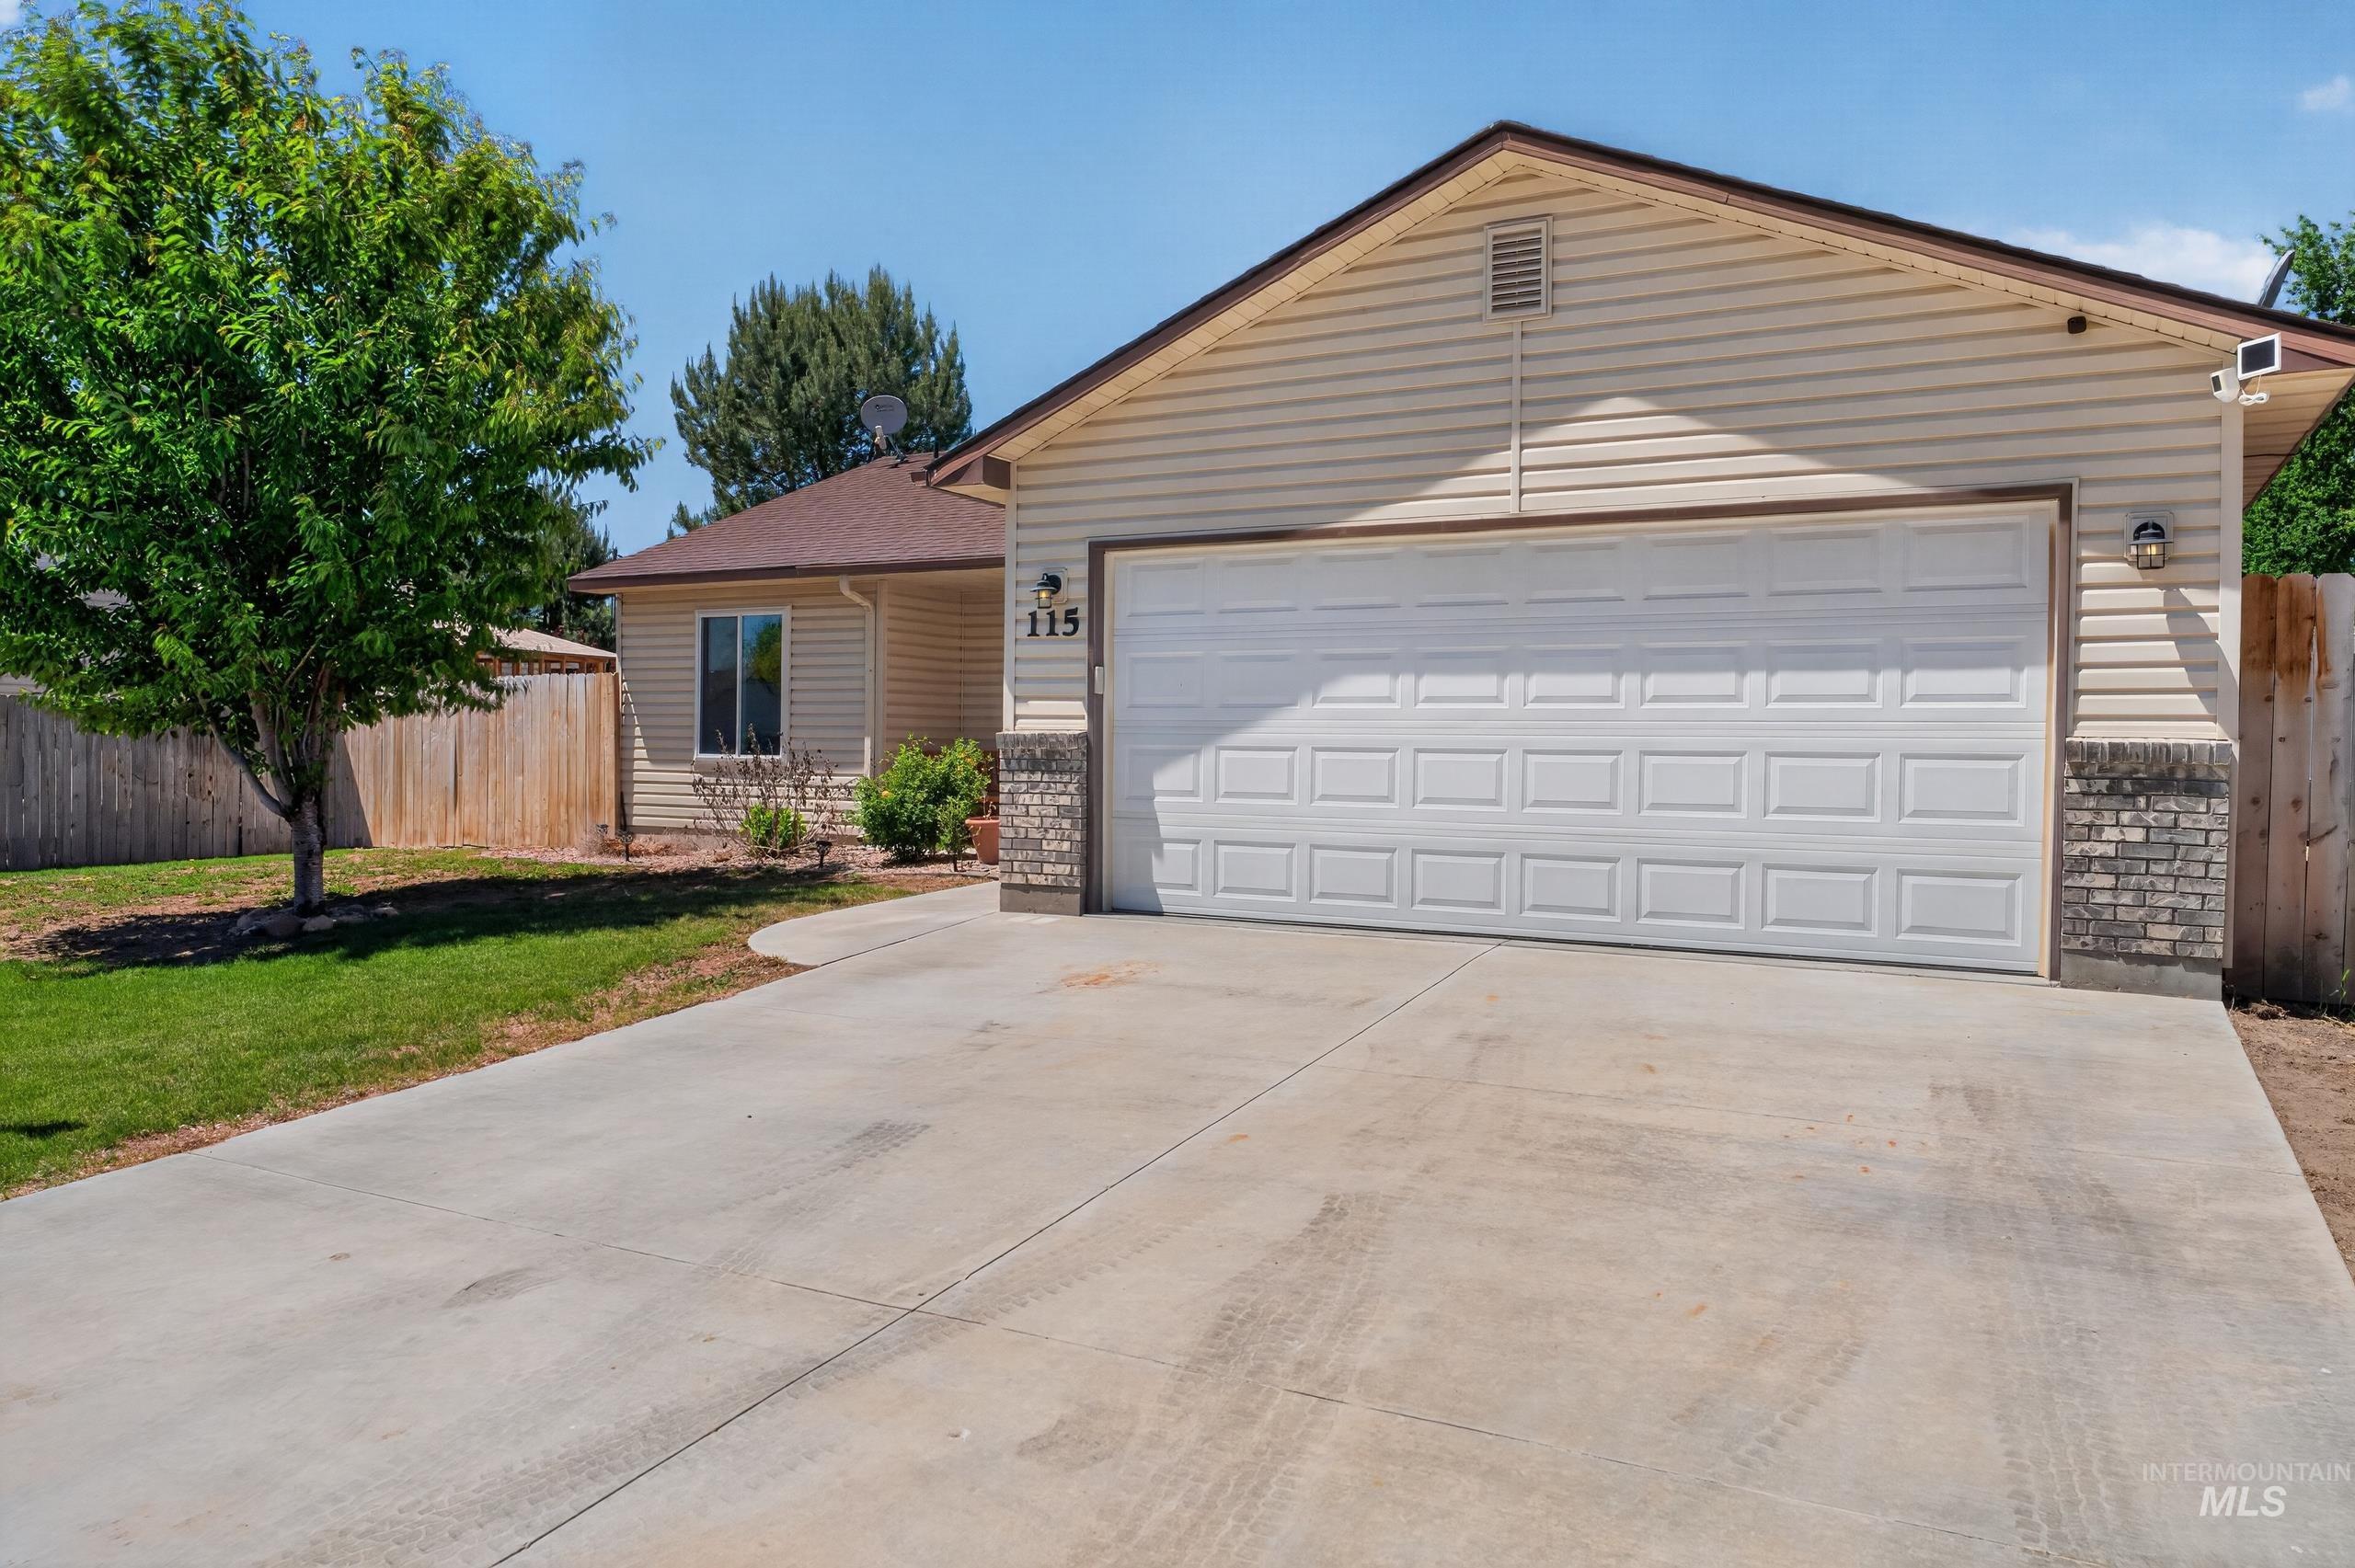
Attached garage with a panel-style door
-
Exterior featuring horizontal siding with stone veneer accents, a gabled roof, and a two-car garage with a panel-style door
-
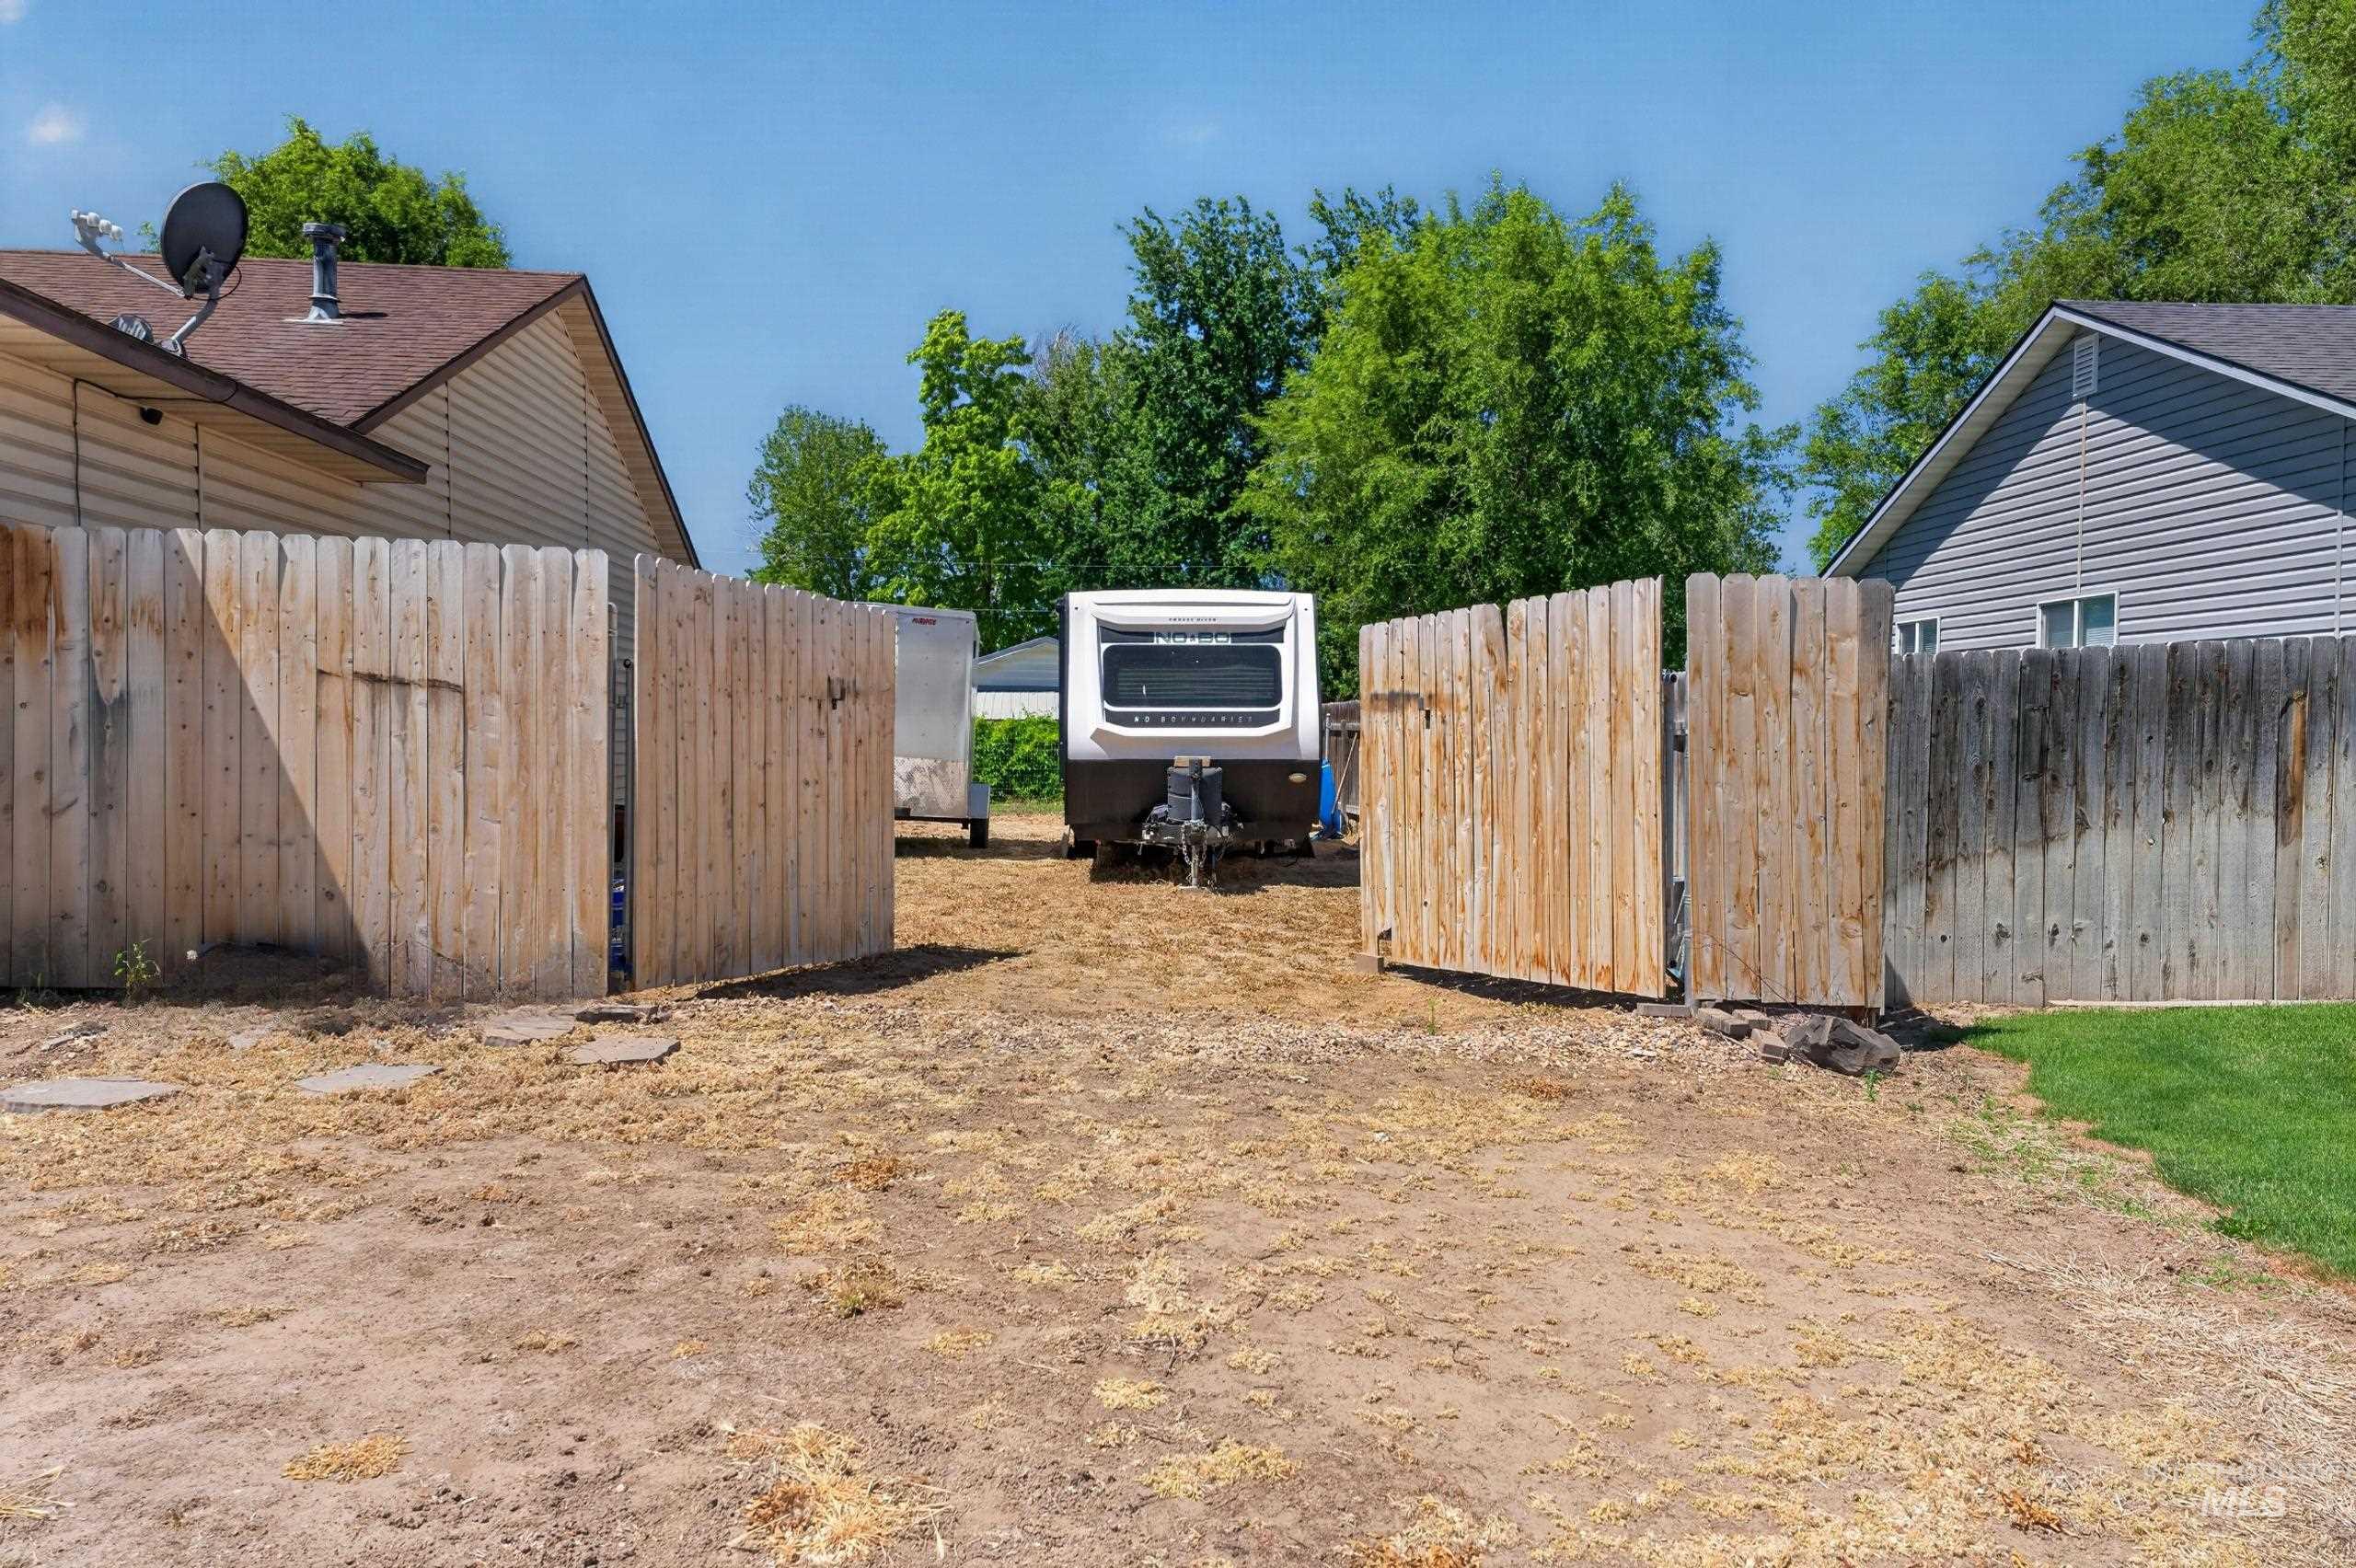
Wood-paneled fencing with dual gate entry, providing secure property access
-
-
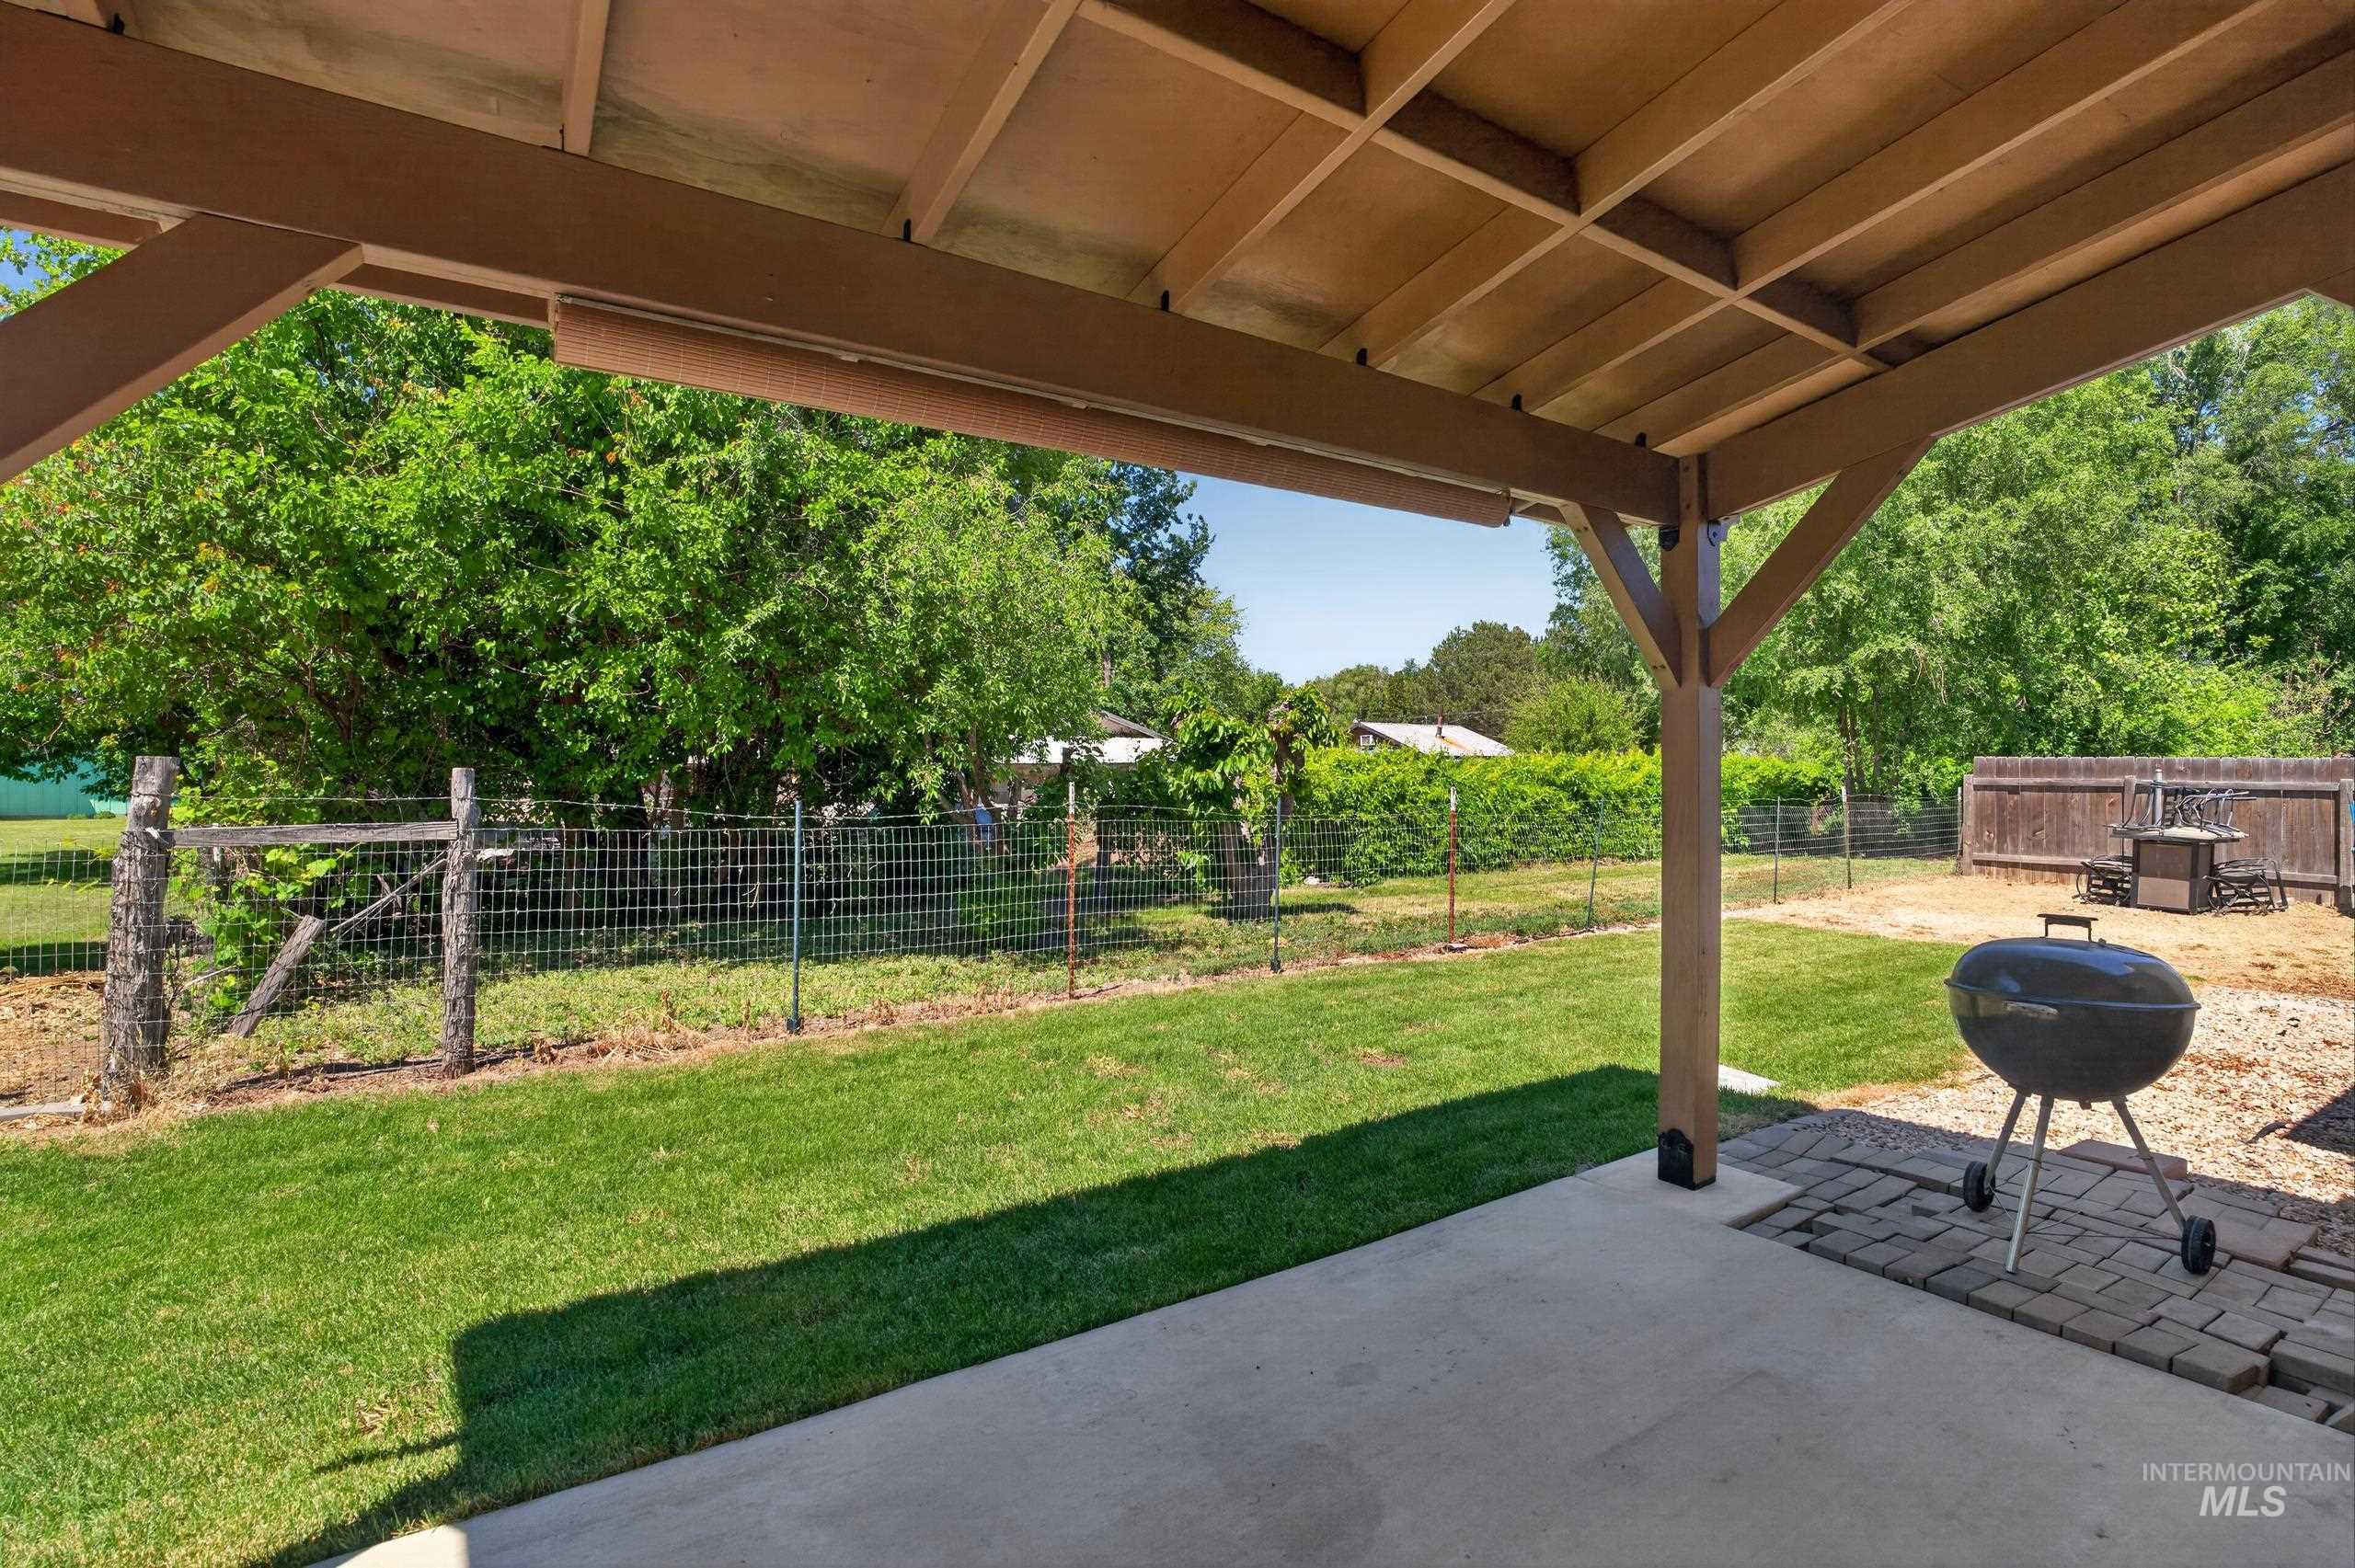
Covered patio featuring a concrete slab and paver patio area
-
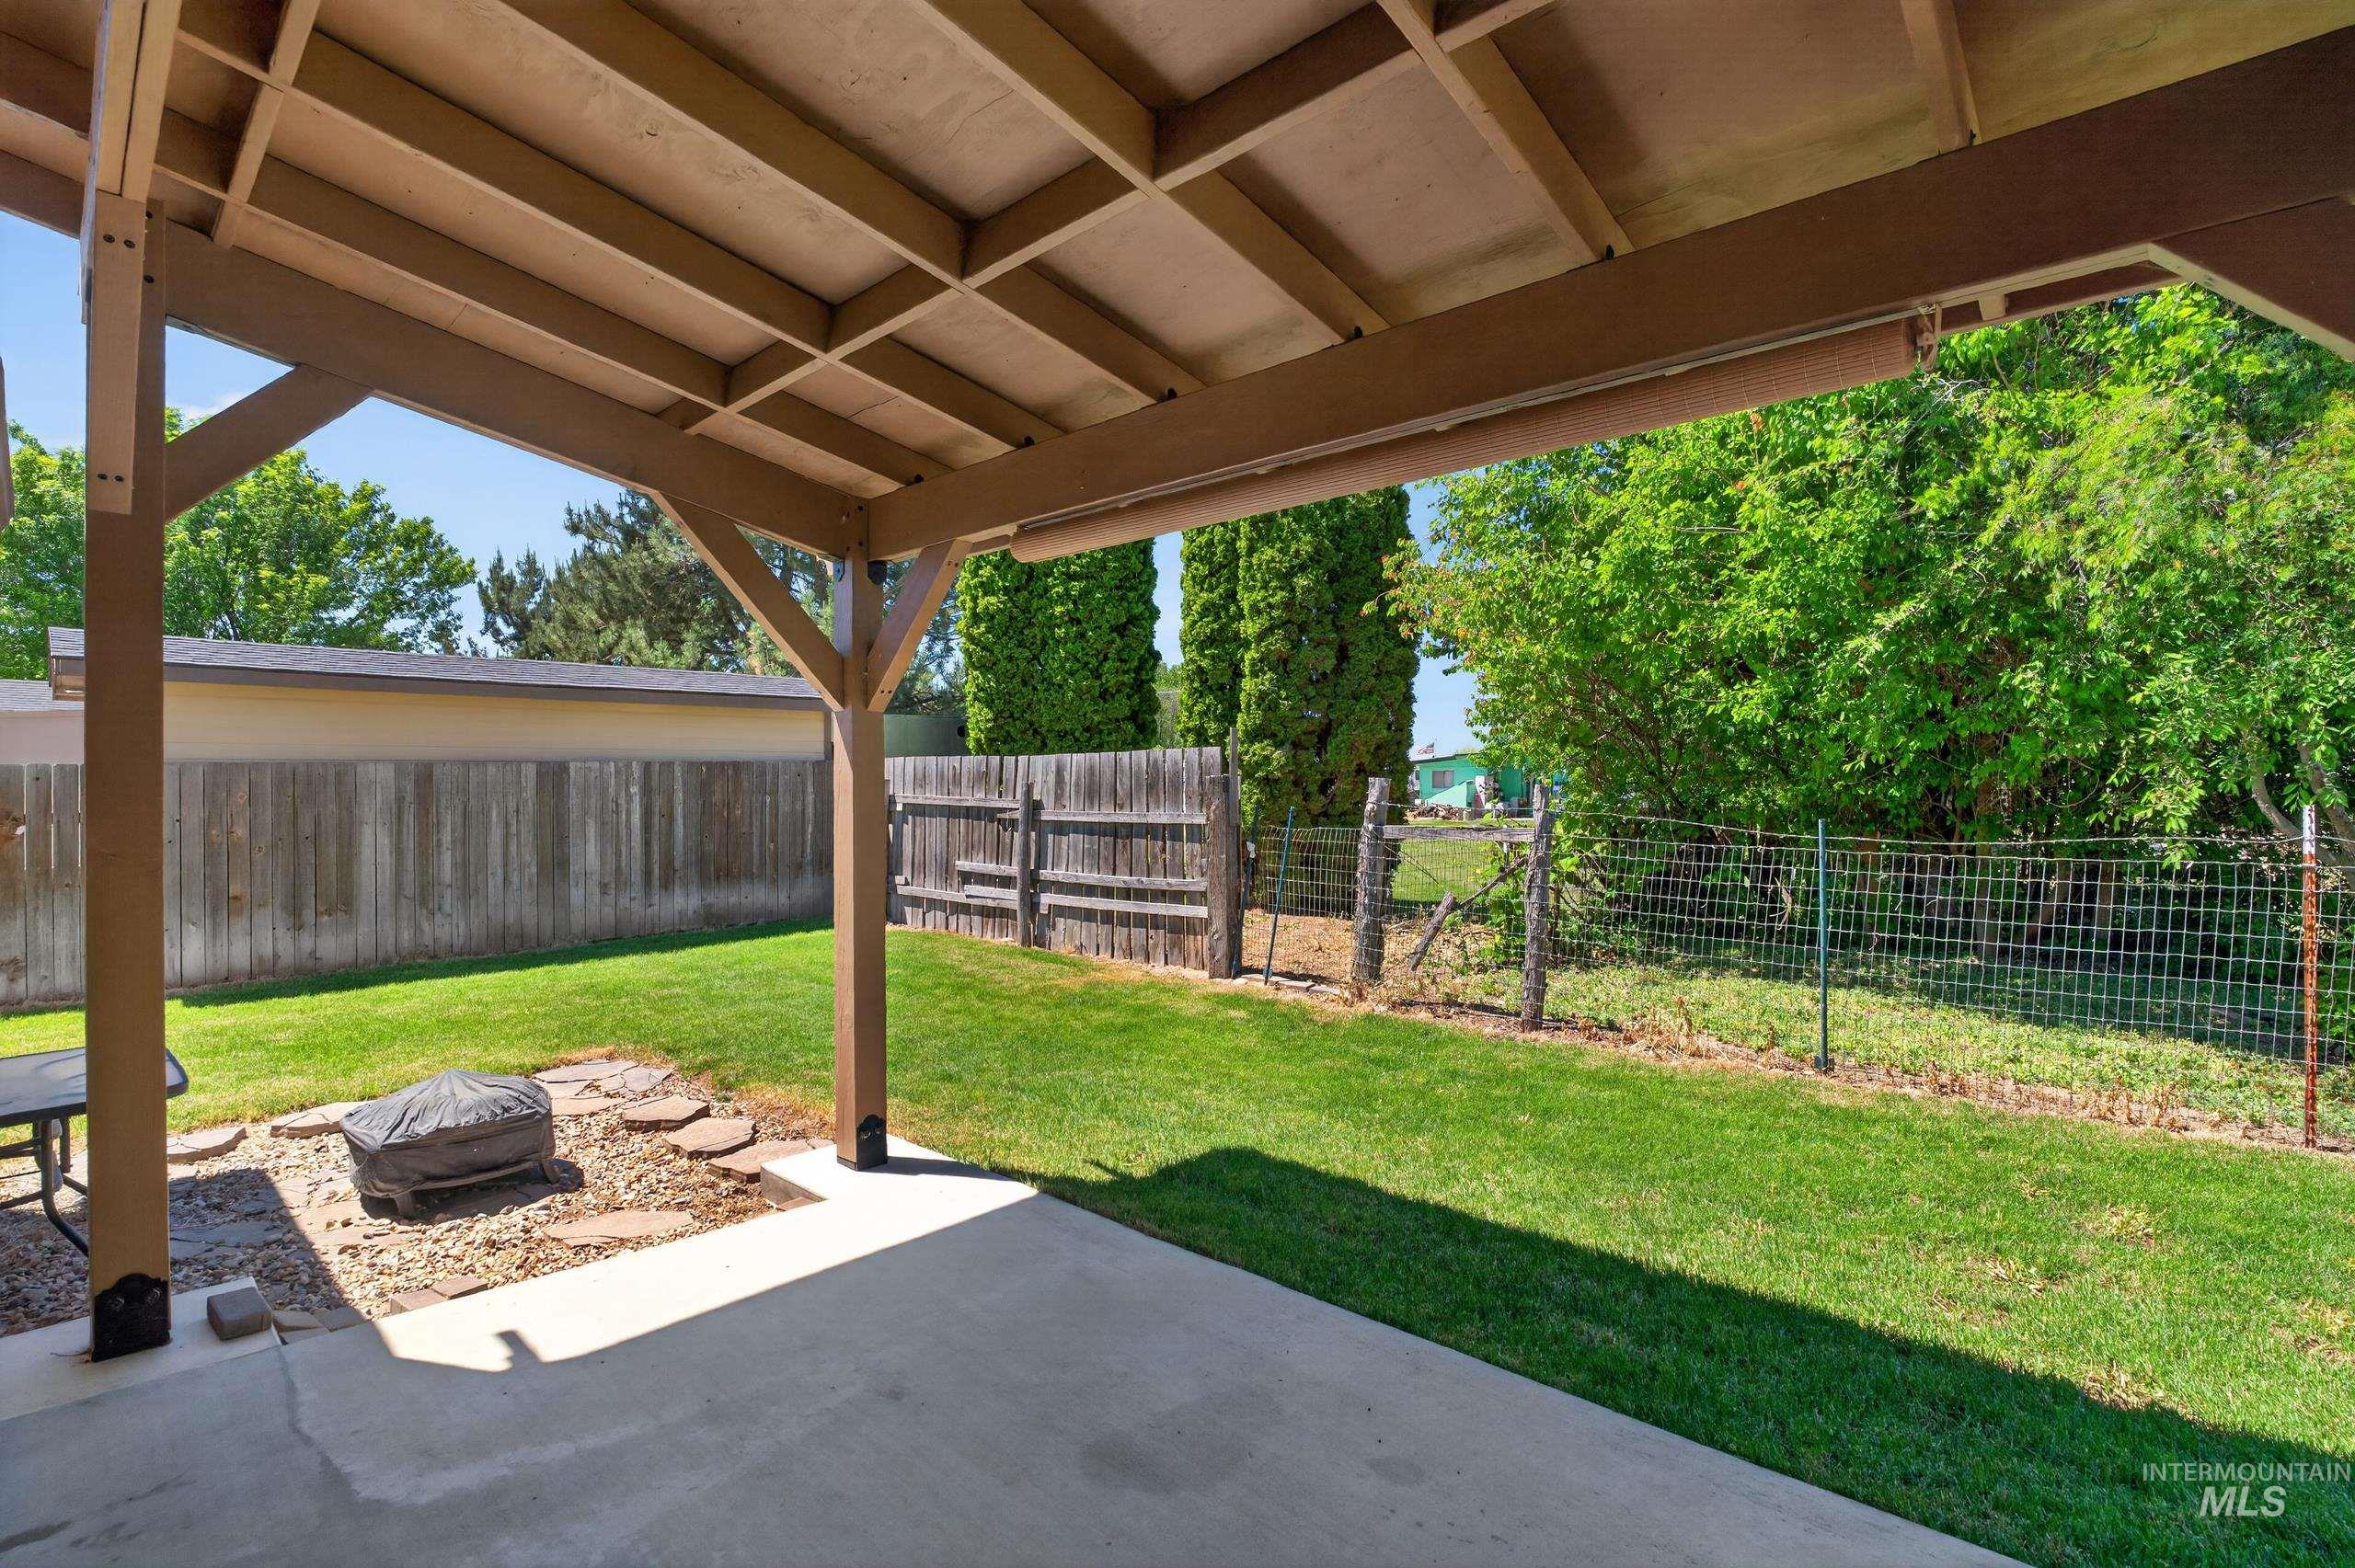
Covered patio featuring a concrete slab and wood-frame overhead structure
-
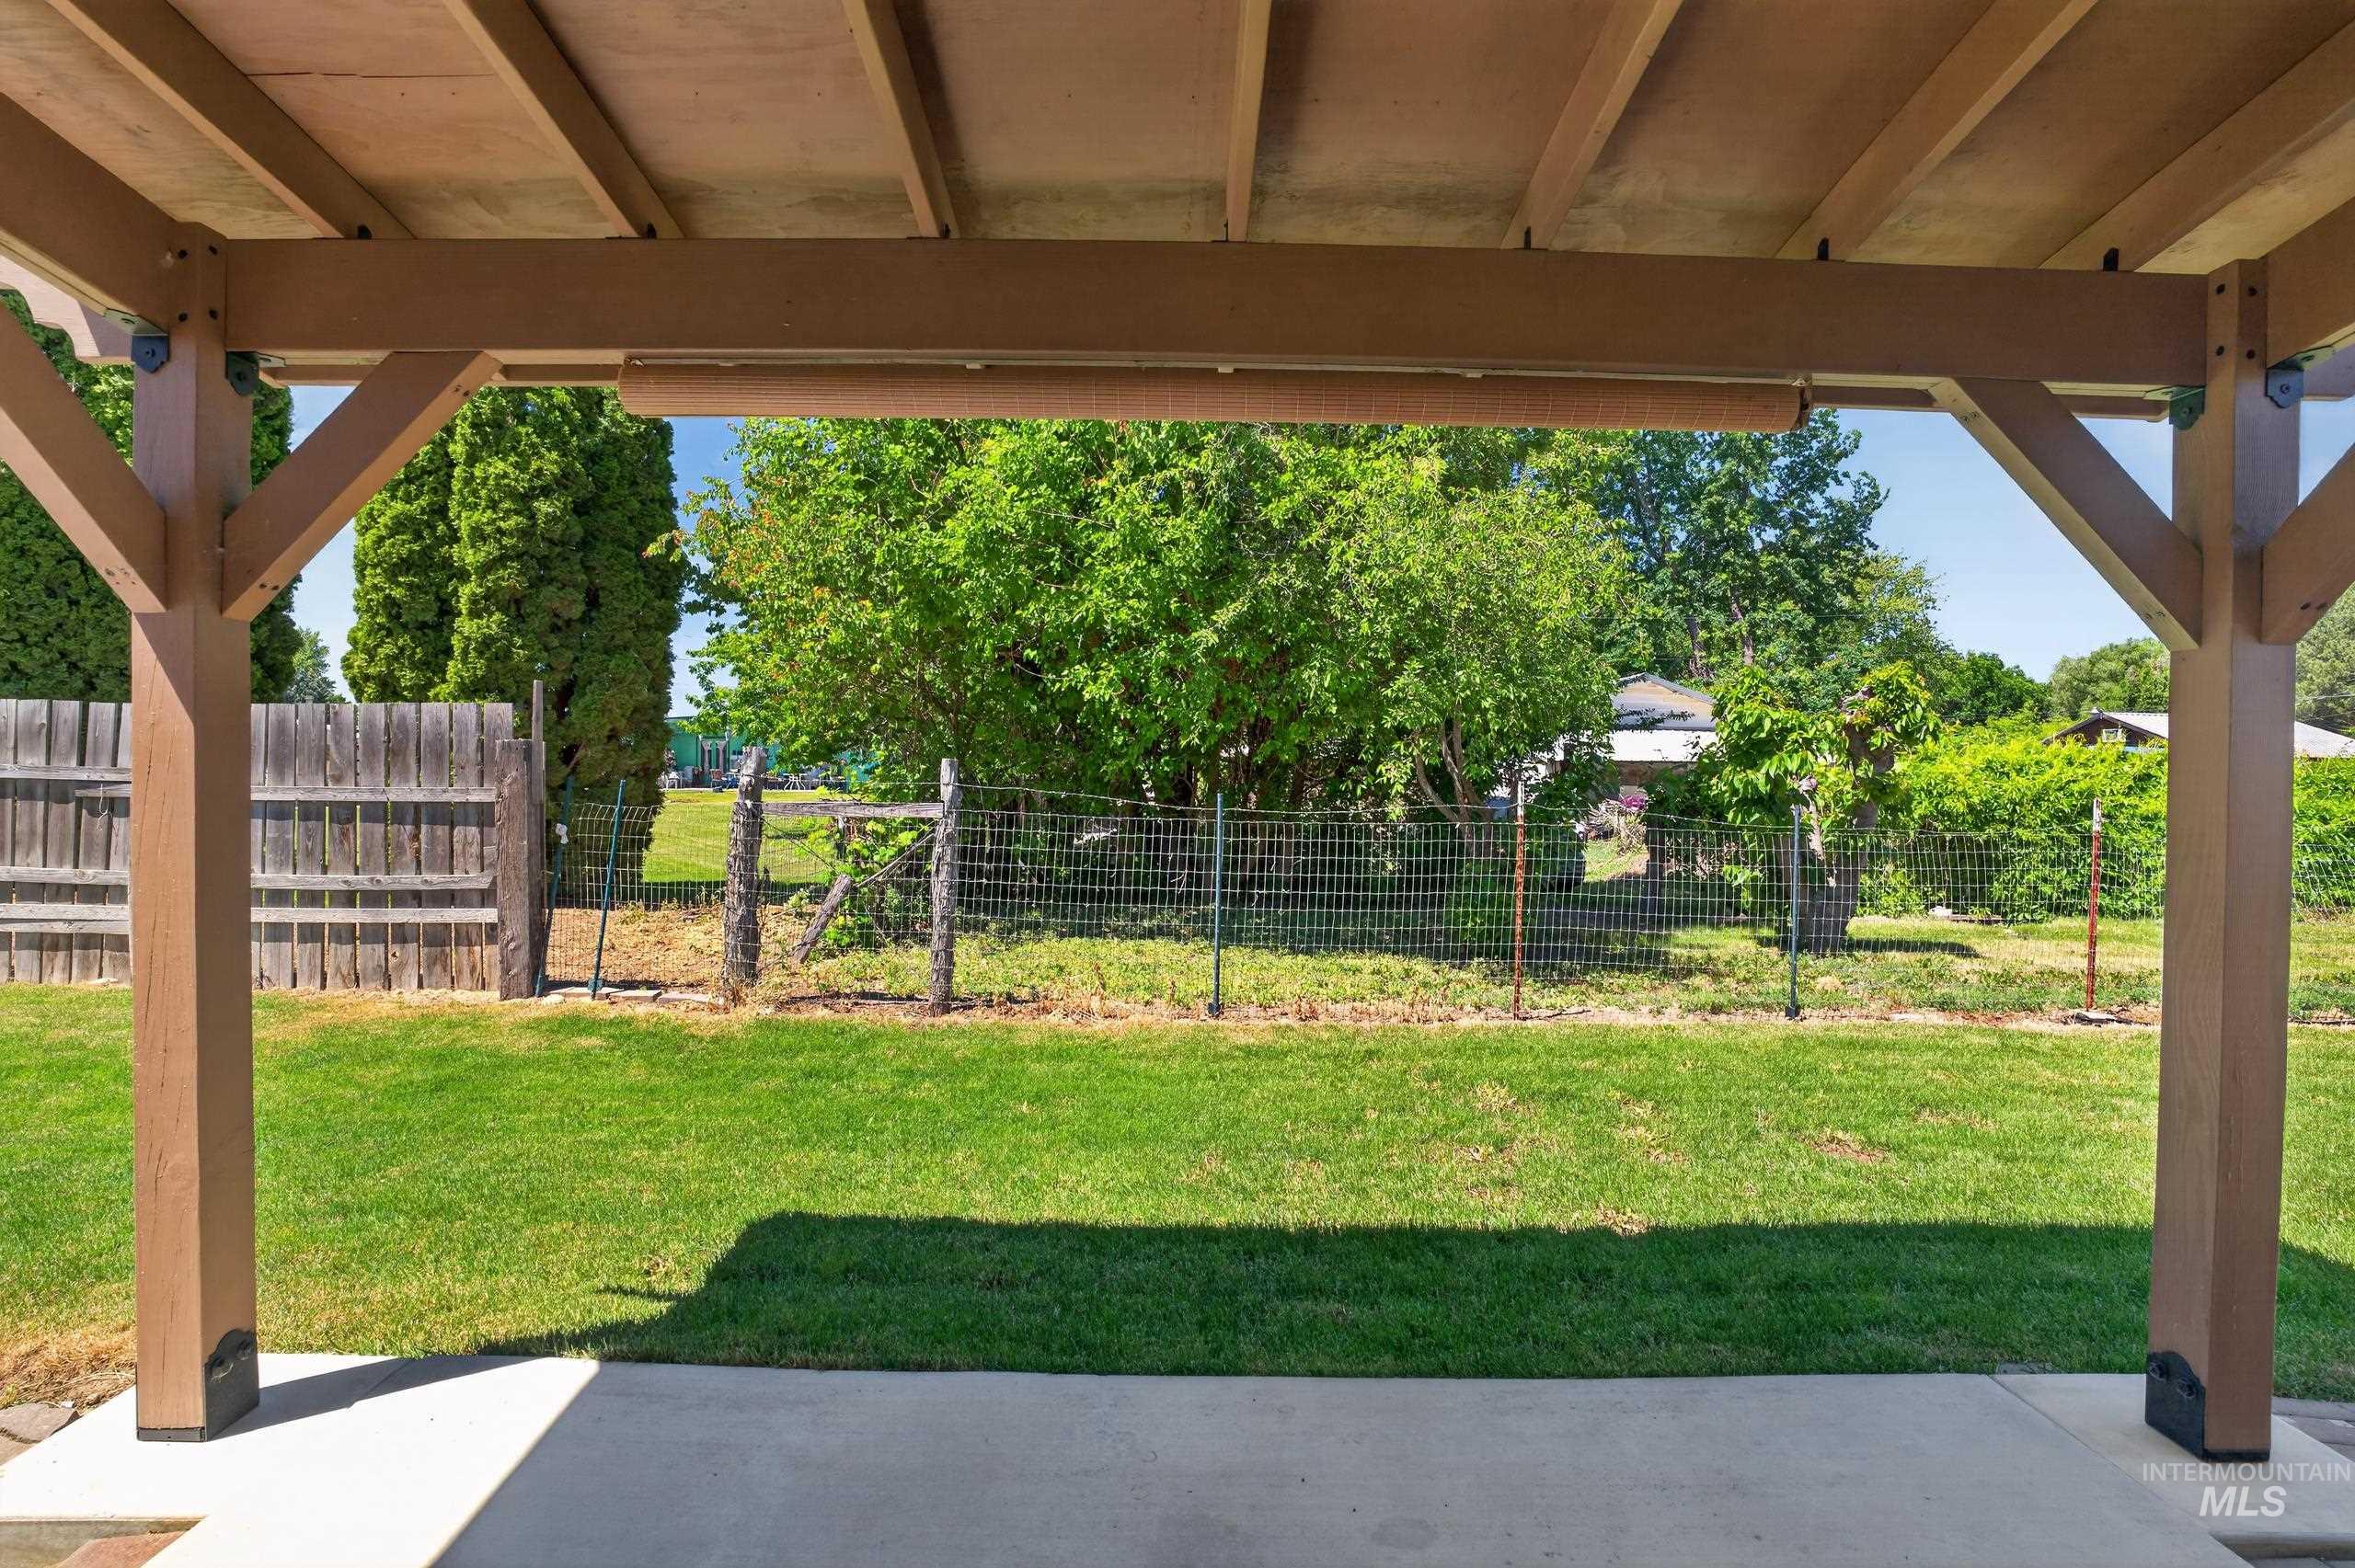
Covered outdoor patio with concrete flooring.
-
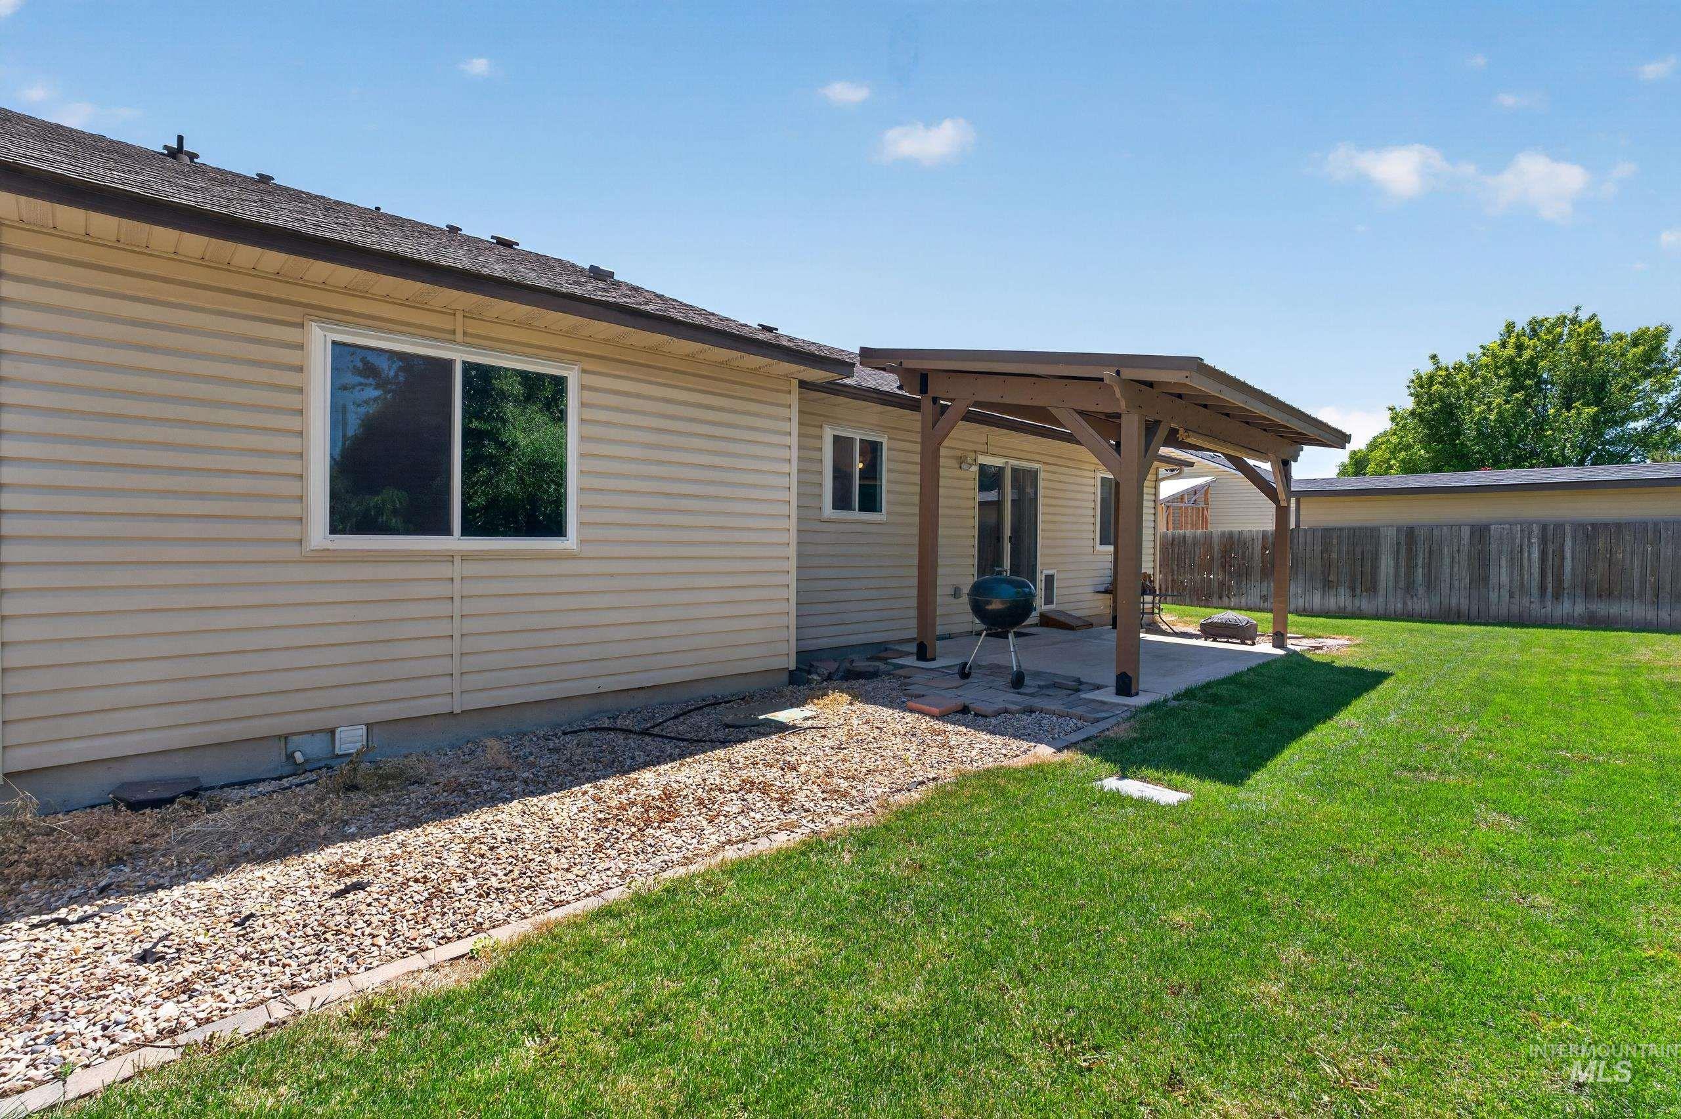
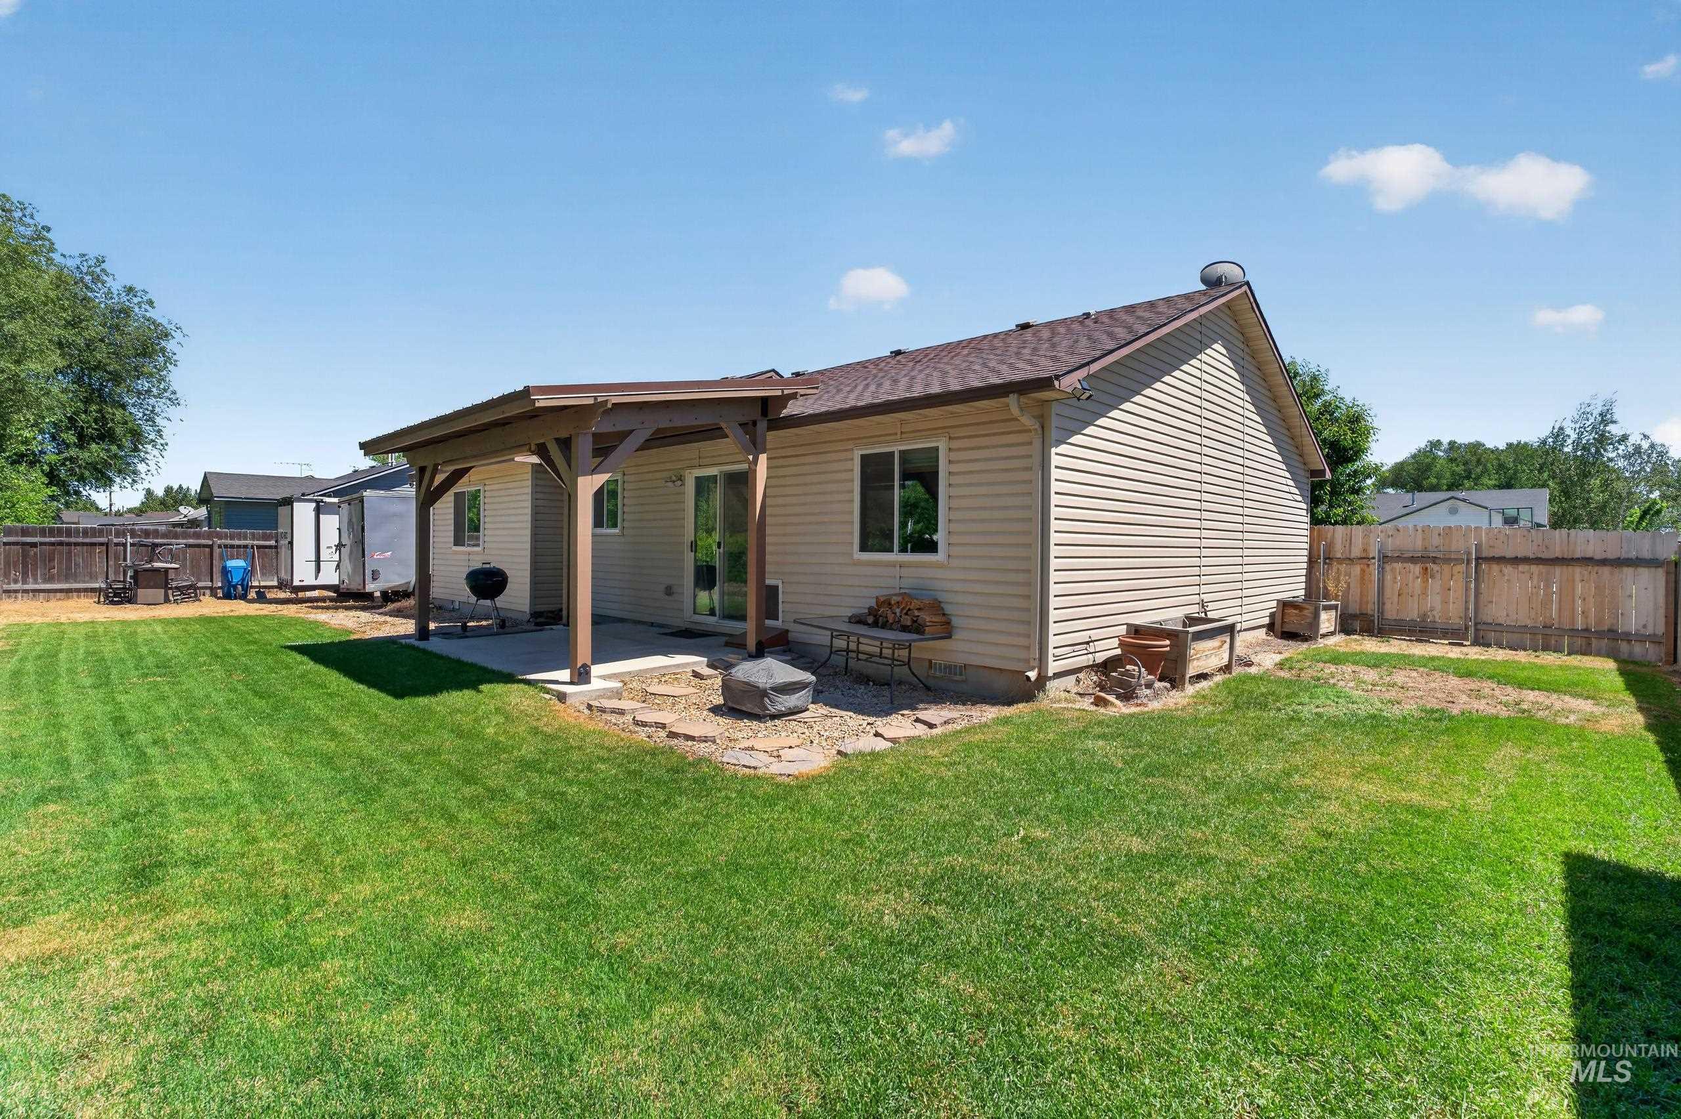
Expansive backyard featuring a covered patio, concrete entertaining space, sliding glass door access, and a perimeter fence
Property Description
Charming home in the heart of Homedale! Split bedroom floorplan with a spacious living area and vaulted ceilings, open kitchen with gas range, breakfast bar, corner pantry and all appliances included. Newer windows installed throughout the home, newer water heater, A/C and furnace new in 2025 provide peace of mind. The large fully fenced backyard is perfect for outdoor gatherings with the covered patio and offers a large double wide RV/trailer gate providing ample parking for toys. Room for garden space, full sprinklers and drip system installed. Located just a short drive from local shops, wineries, restaurants, and outdoor activities, you’ll enjoy the best of country living with all the convenience you need.
Features
- Heating:
- Forced Air, Gas
- Cooling:
- Central air
- Garage Capacity:
- 2
Address Map
- Country:
- US
- State:
- ID
- County:
- Owyhee
- City:
- Homedale
- Zipcode:
- 83628
- Street:
- 115 Silver Sage Pl
- Longitude:
- W117° 3' 32.1''
- Latitude:
- N43° 36' 55.8''
Rooms
- Master Bedroom Level:
- Main
- Bedroom 2 Level:
- Main
- Bedroom 3 Level:
- Main
- Kitchen Level:
- Main
- Living Room Level:
- Main
Schools
- School District:
- Homedale Joint District #370
- Elementary School:
- Homedale
- Middle School:
- Homedale
- High School:
- Homedale
Additional Details
- Status:
- New
- Type:
- Single Family
- Level:
- Single
- Tax Year:
- 2025
- Taxes:
- $1,444
- Potential Short Sale:
- No
- Age:
- 21 - 30 Years
- Auction:
- No
- Flood Ins Required:
- No
- HUD Owned:
- No
- In Foreclosure:
- No
- Land Size:
- Standard Lot 6000-9999 SF
- Home Owner Exempt:
- Yes
- HOA Frequency:
- Annual
- Irrigation District:
- Gem
- Inc Kitchen Features:
- Breakfast bar, Dishwasher, Disposal, Oven/range freestanding, Pantry, Refrigerator, Countertop-laminate
- Lot Features:
- Garden space, Irrigation available, Chickens, Finished Driveway, Rv Parking
- Water:
- City service
- Land Use:
- Single
- Sprinkler System:
- Auto,Drip,Irrigation
Residential For Sale
115 Silver Sage Pl, Homedale, Idaho 83628
3 Bedrooms
2 Bathrooms
1,138 SqFt
Visits : 1 in 1 days
$344,900
Listing ID #98987925
Basic Details
- Property Type :
- Residential
- Listing Type :
- For Sale
- Listing ID :
- 98987925
- Price :
- $344,900
- Bedrooms :
- 3
- Bathrooms :
- 2
- Apx SqFt :
- 1,138 SqFt
- Year Built :
- 2000
- Lot Area :
- 0.17 SqFt
- Subdivision :
- Silver Sage
- Update Date :
- 05/28/2026 14:49:06
- Status :
- Active
Agent info

- JoeAnne Santy-Greene
- (208) 947-4609
- (208) 283-6313
- (208) 287-8500
-

Contact Agent
Mortgage Calculator

