

-
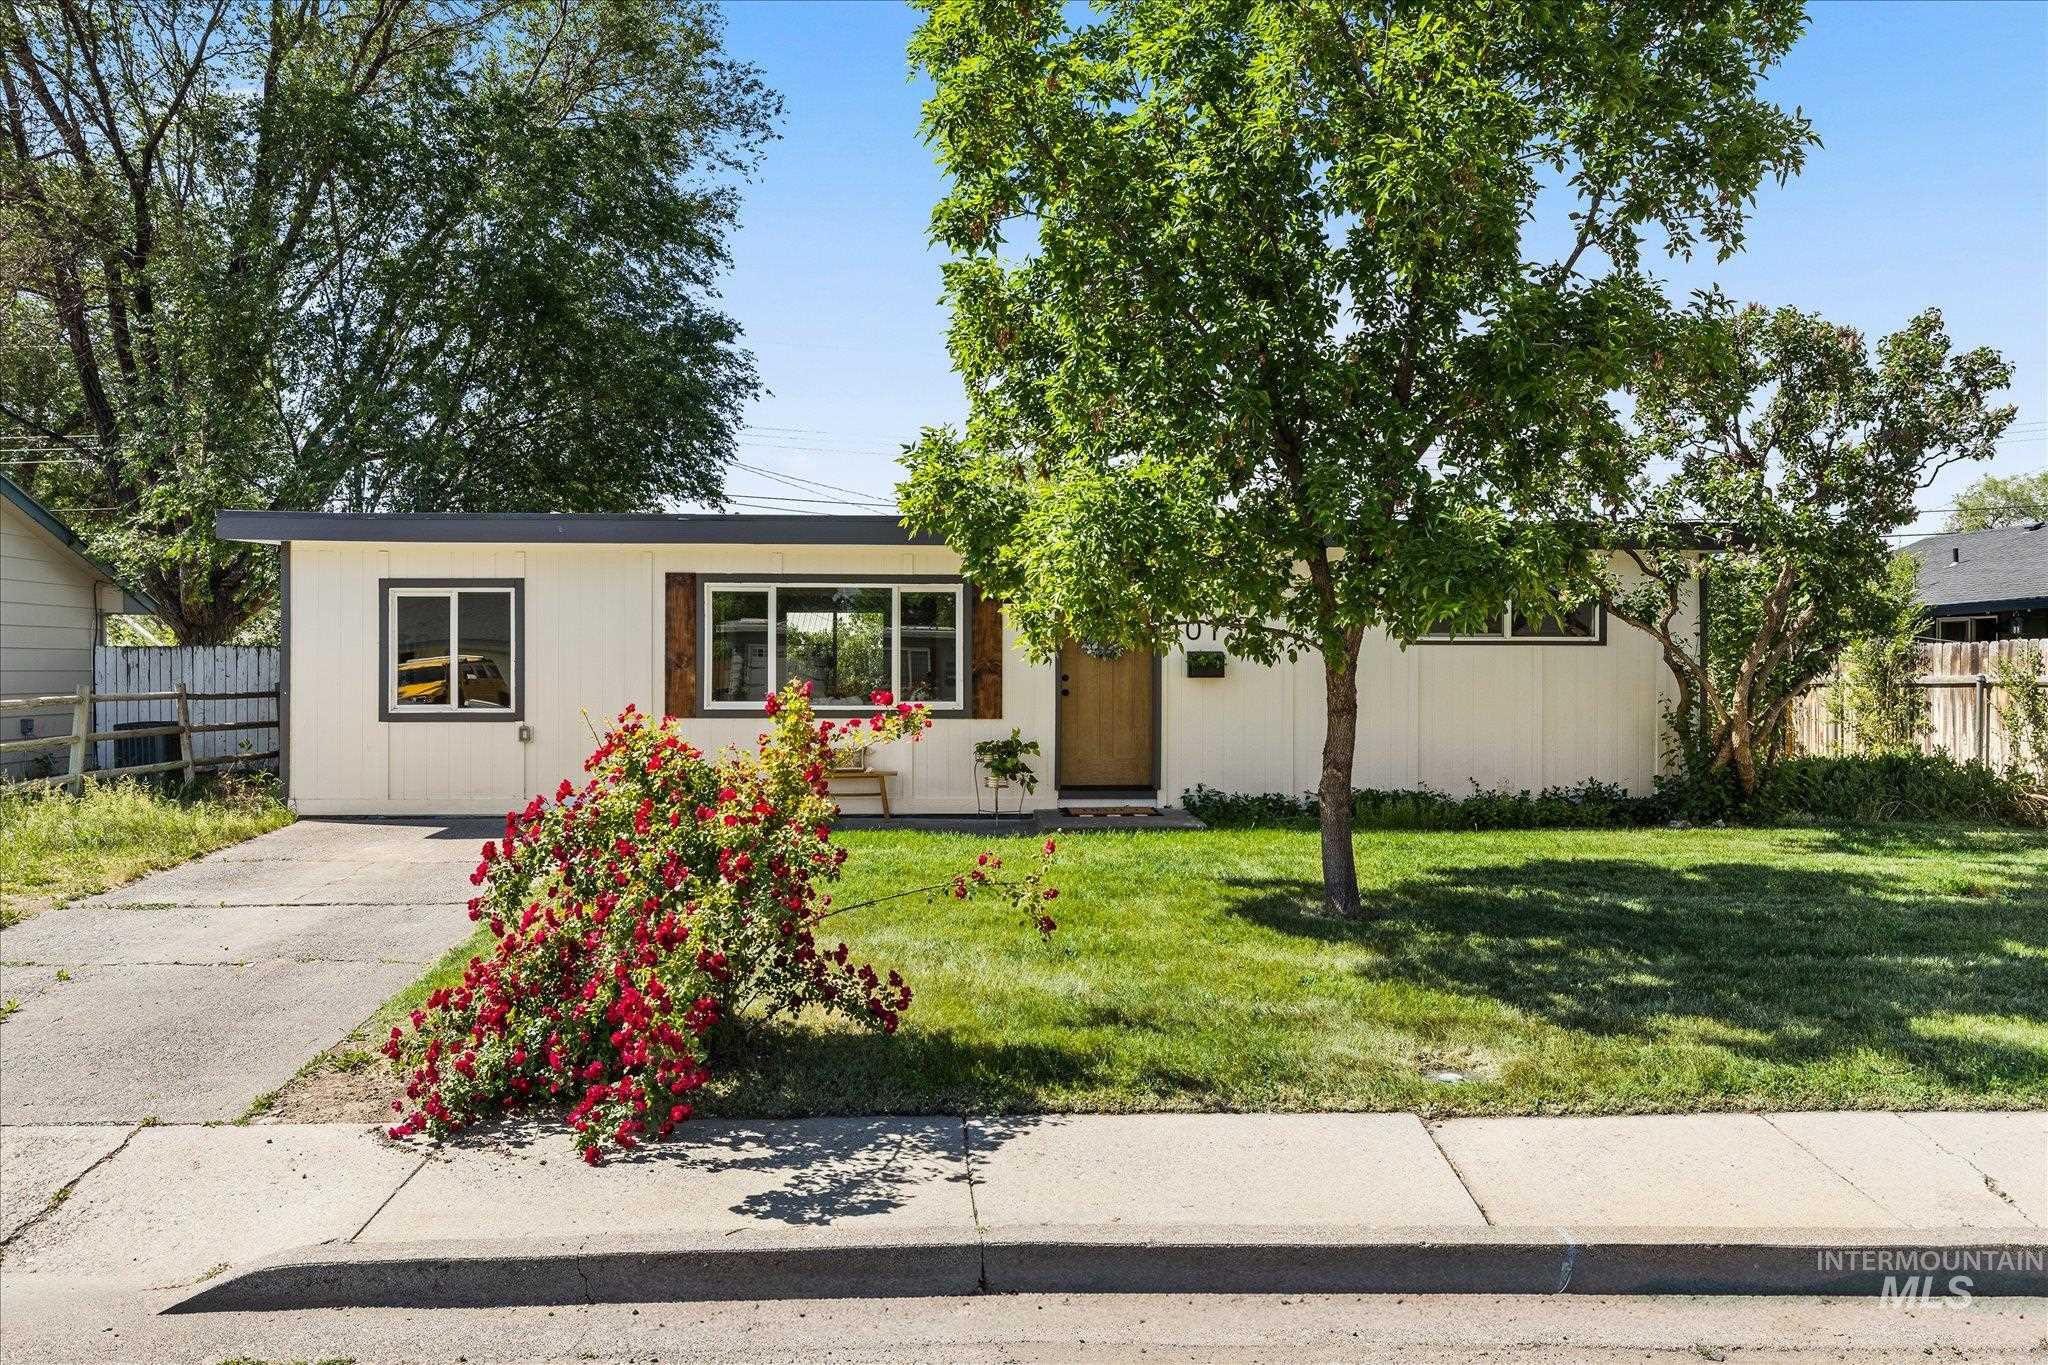
Cream-colored exterior featuring a dark trim and a prominent wooden front door
-
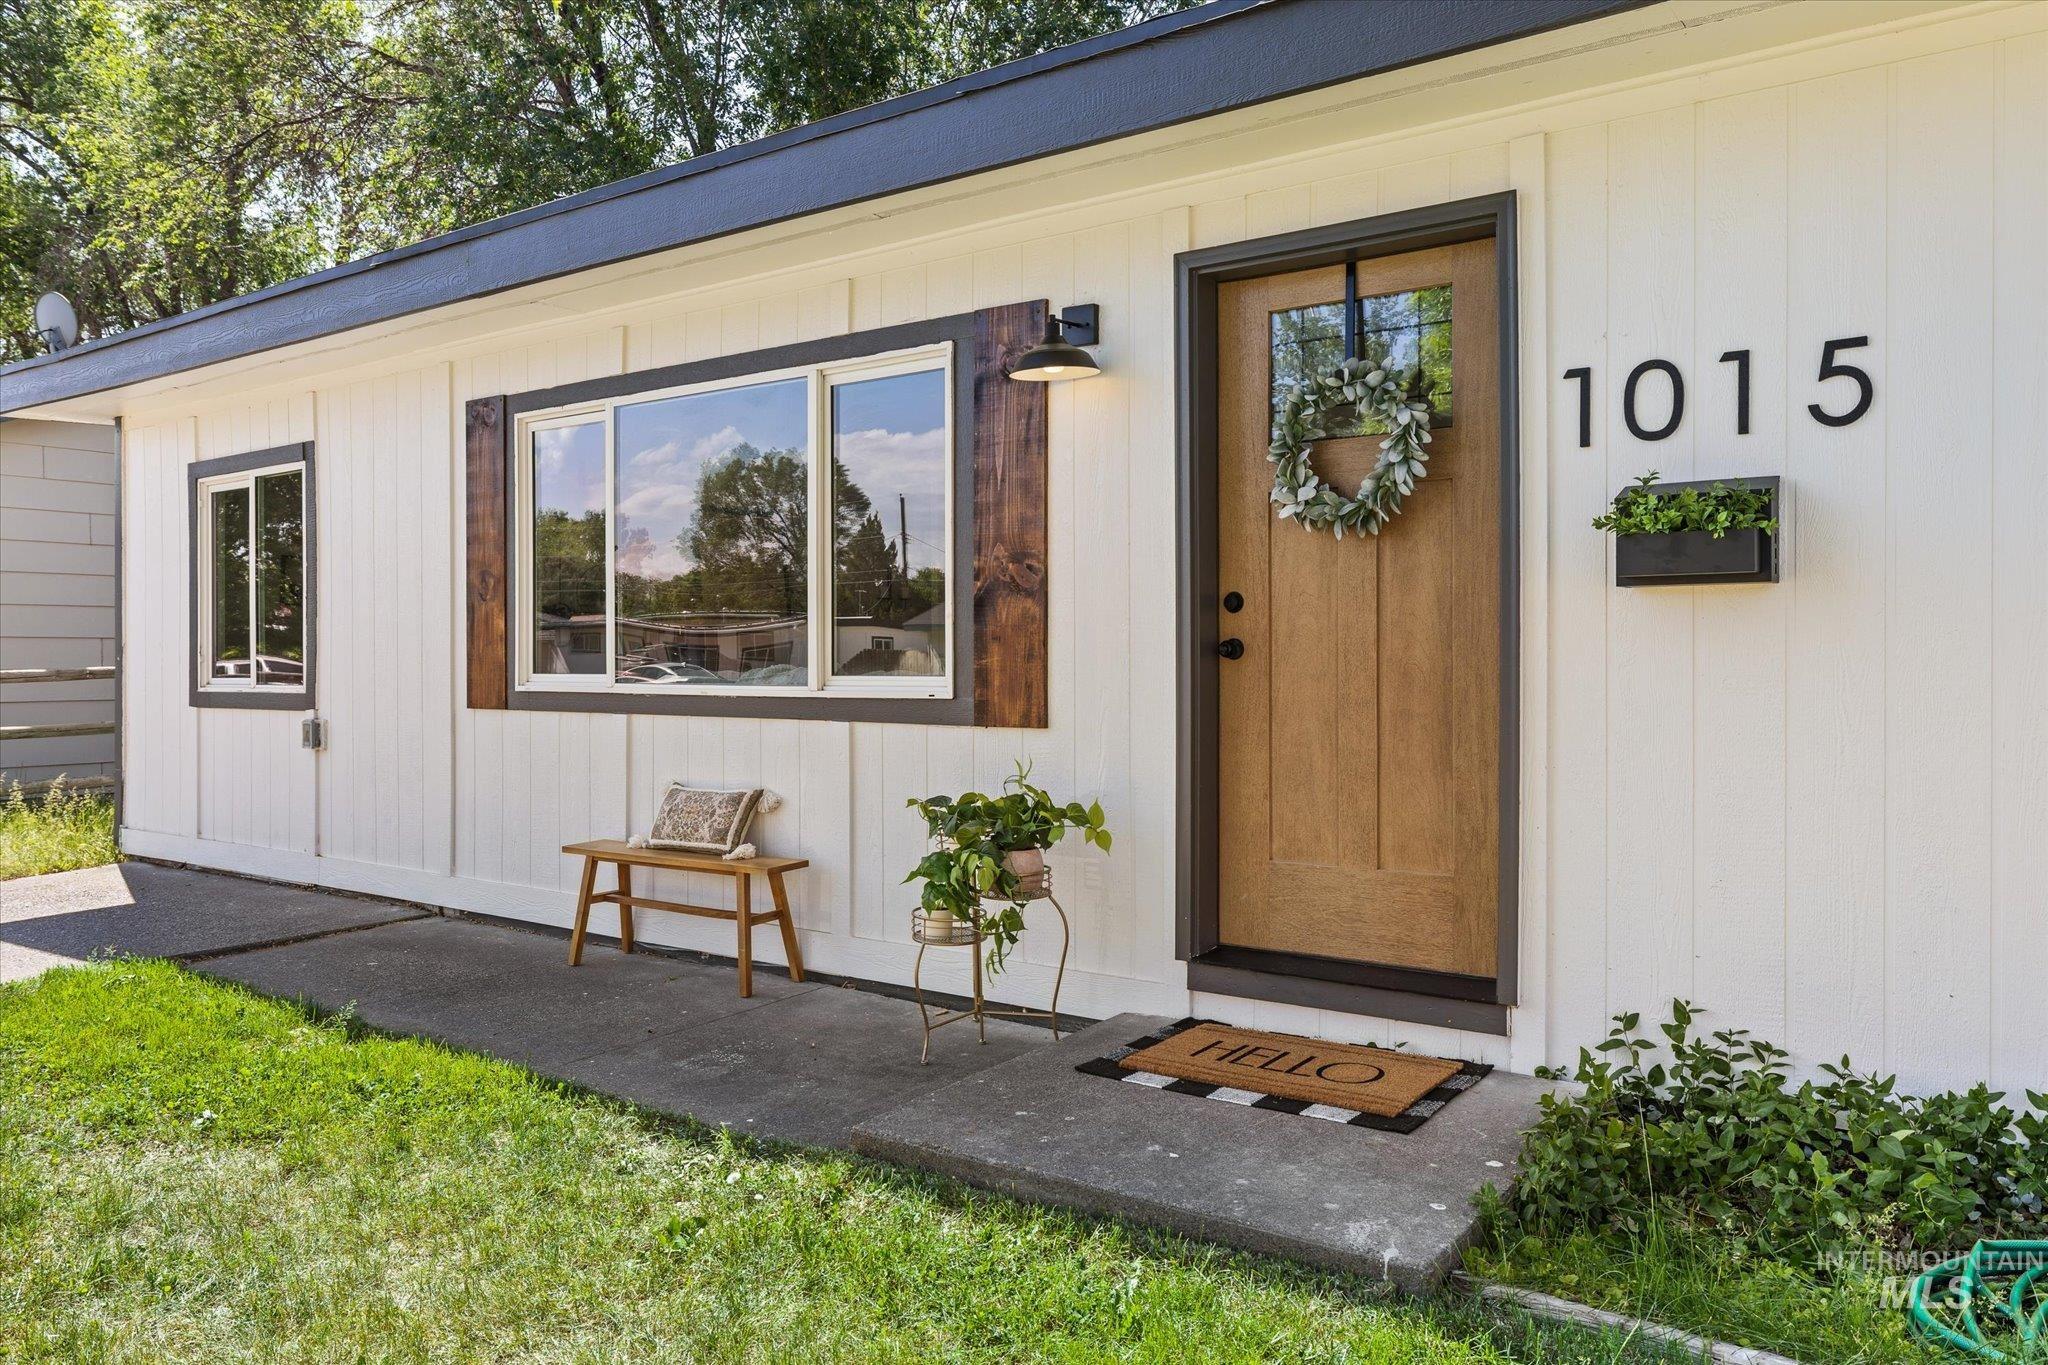
White vertical siding exterior with a dark trim accent
-
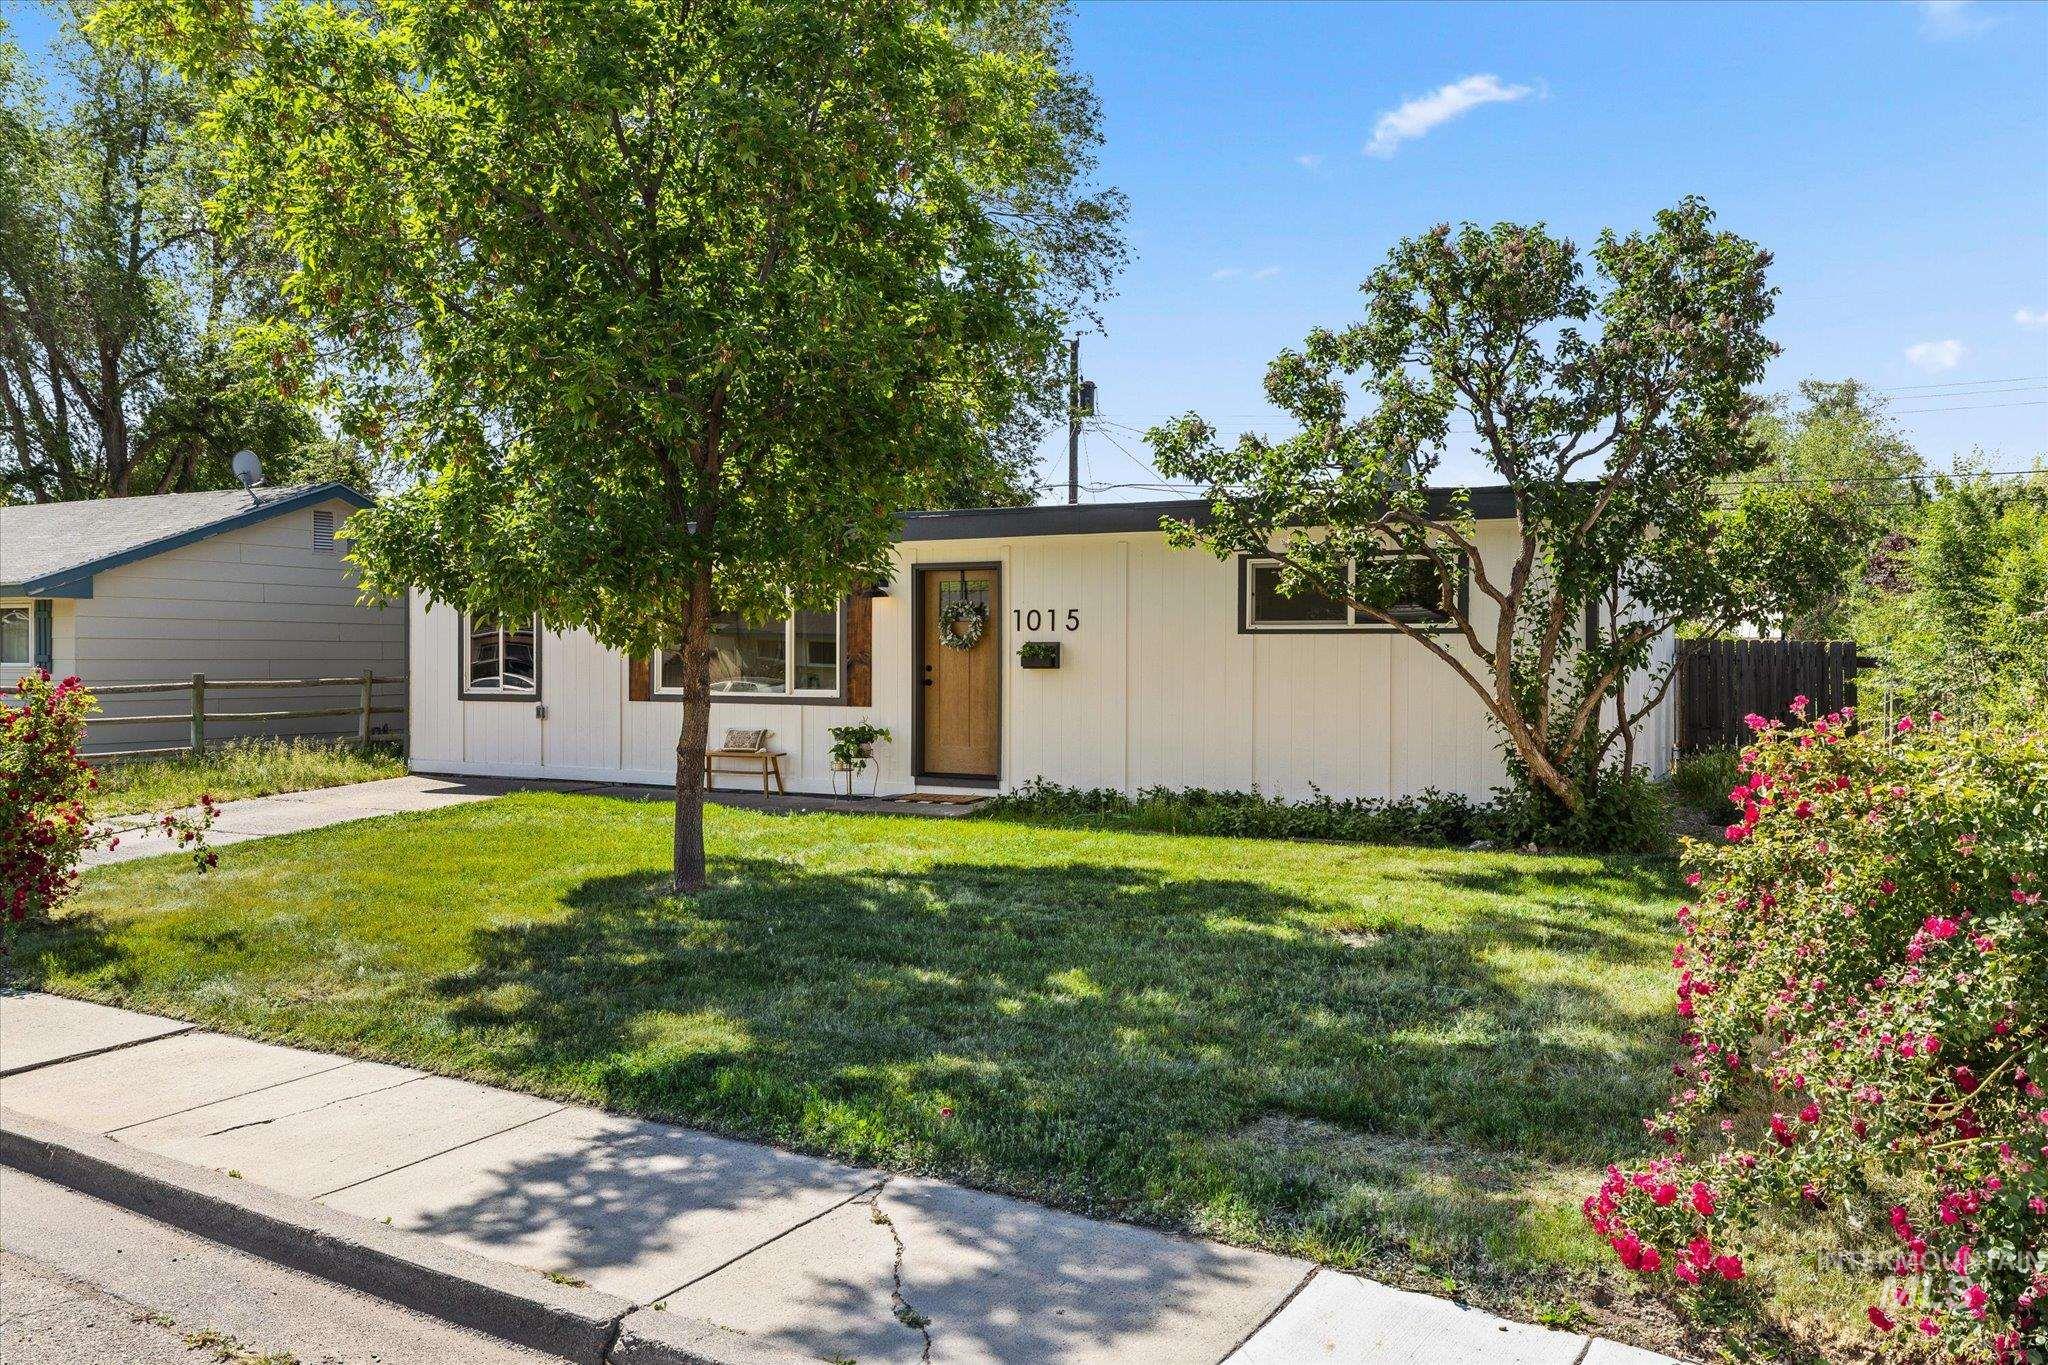
White exterior siding with dark trim, featuring multiple front-facing windows
-

Contemporary single-story exterior with light-colored siding, dark trim, and a dark roof
-
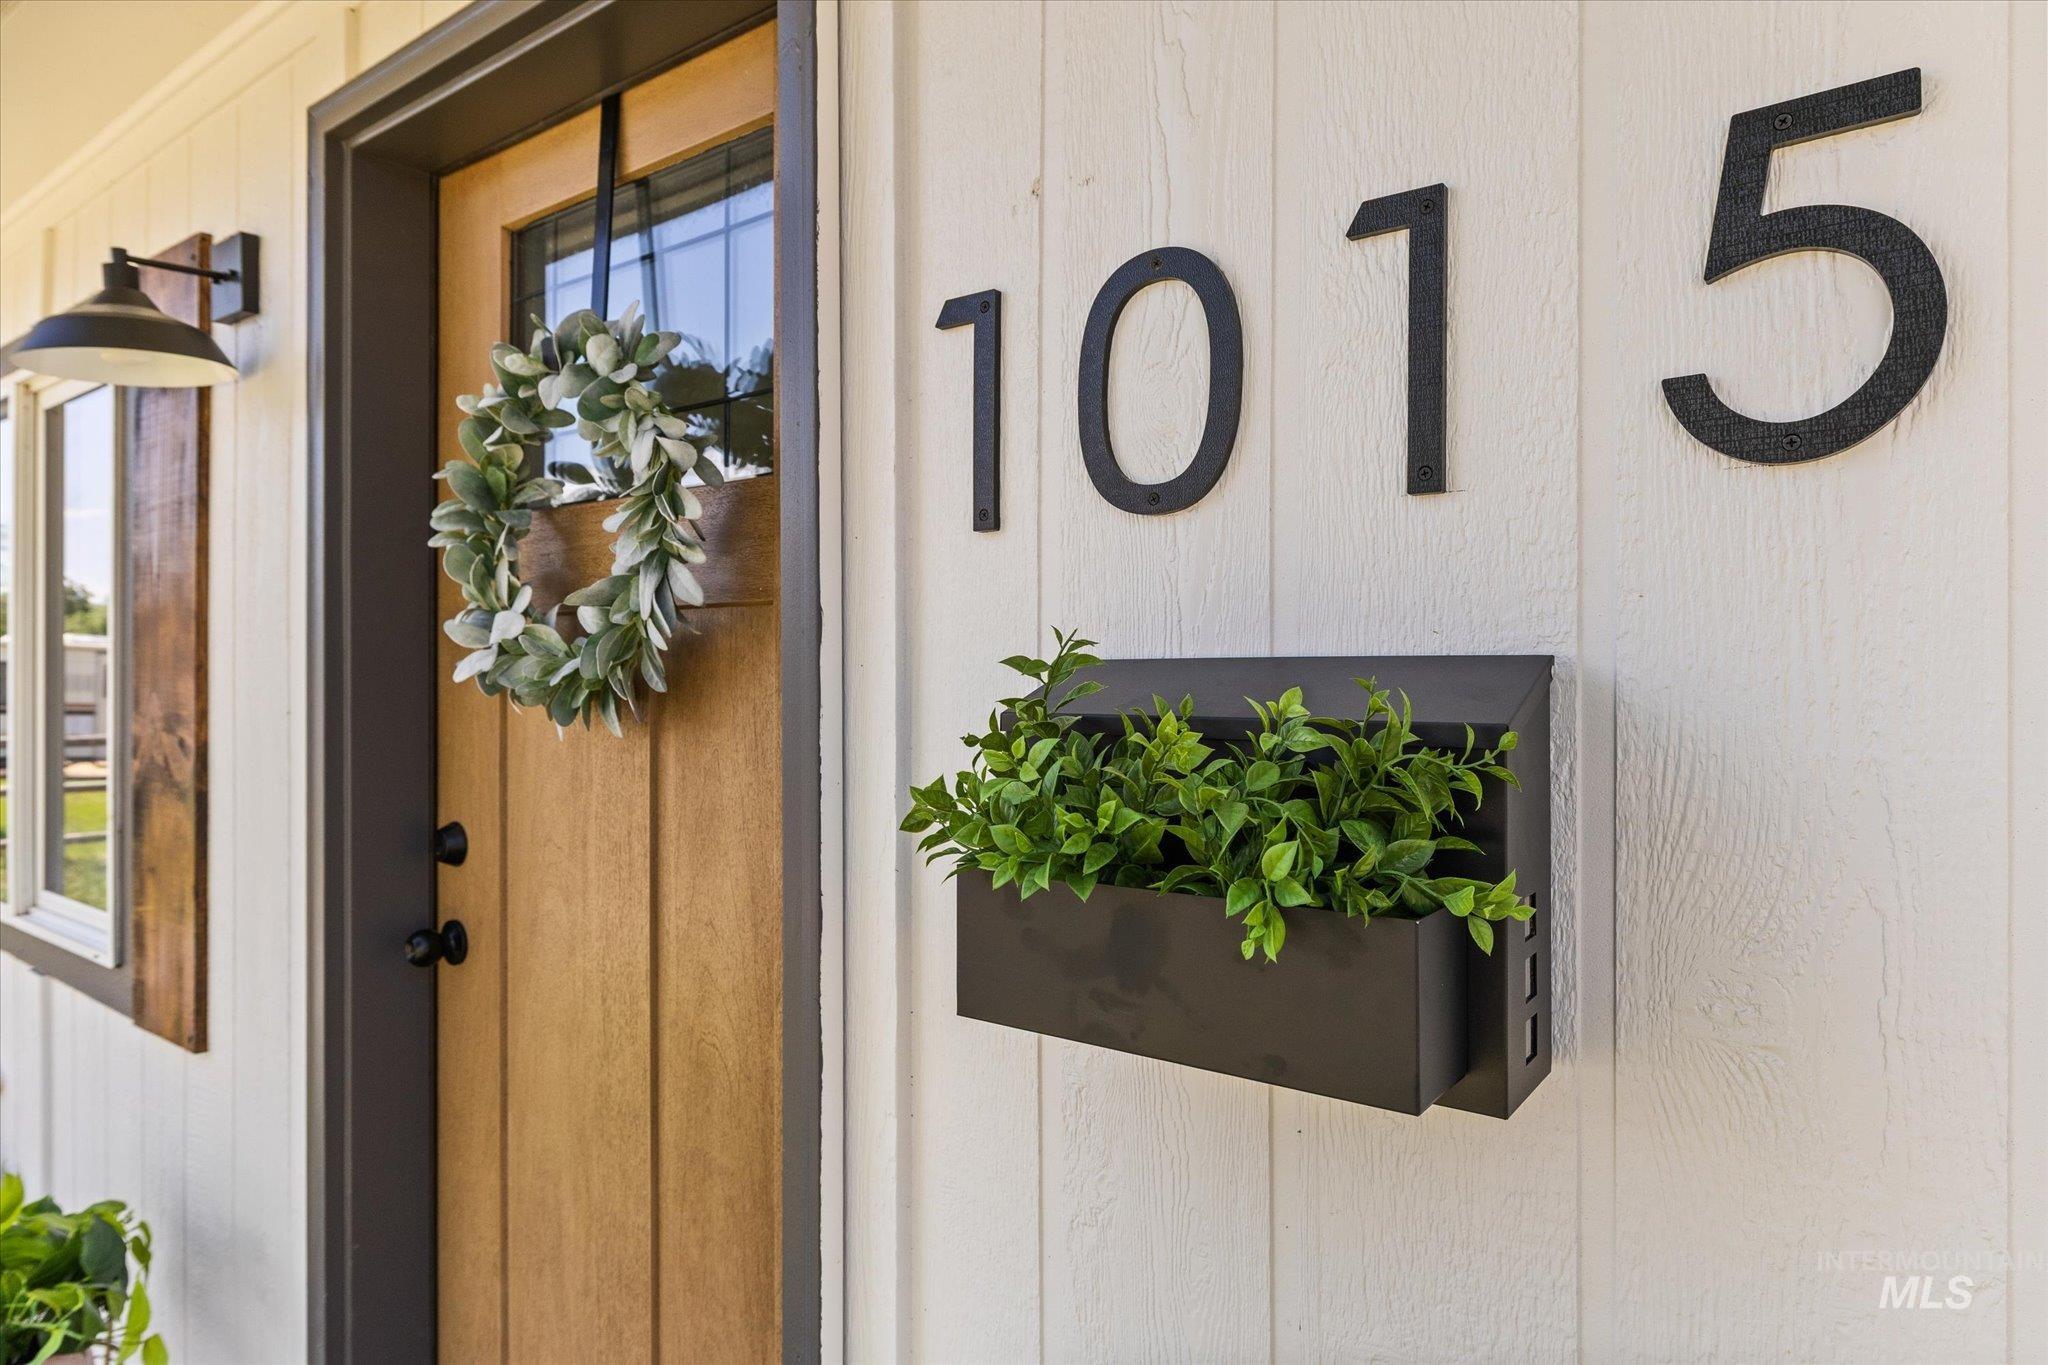
Wood-finish entry door with dark trim, featuring a glass panel and matte black hardware
-
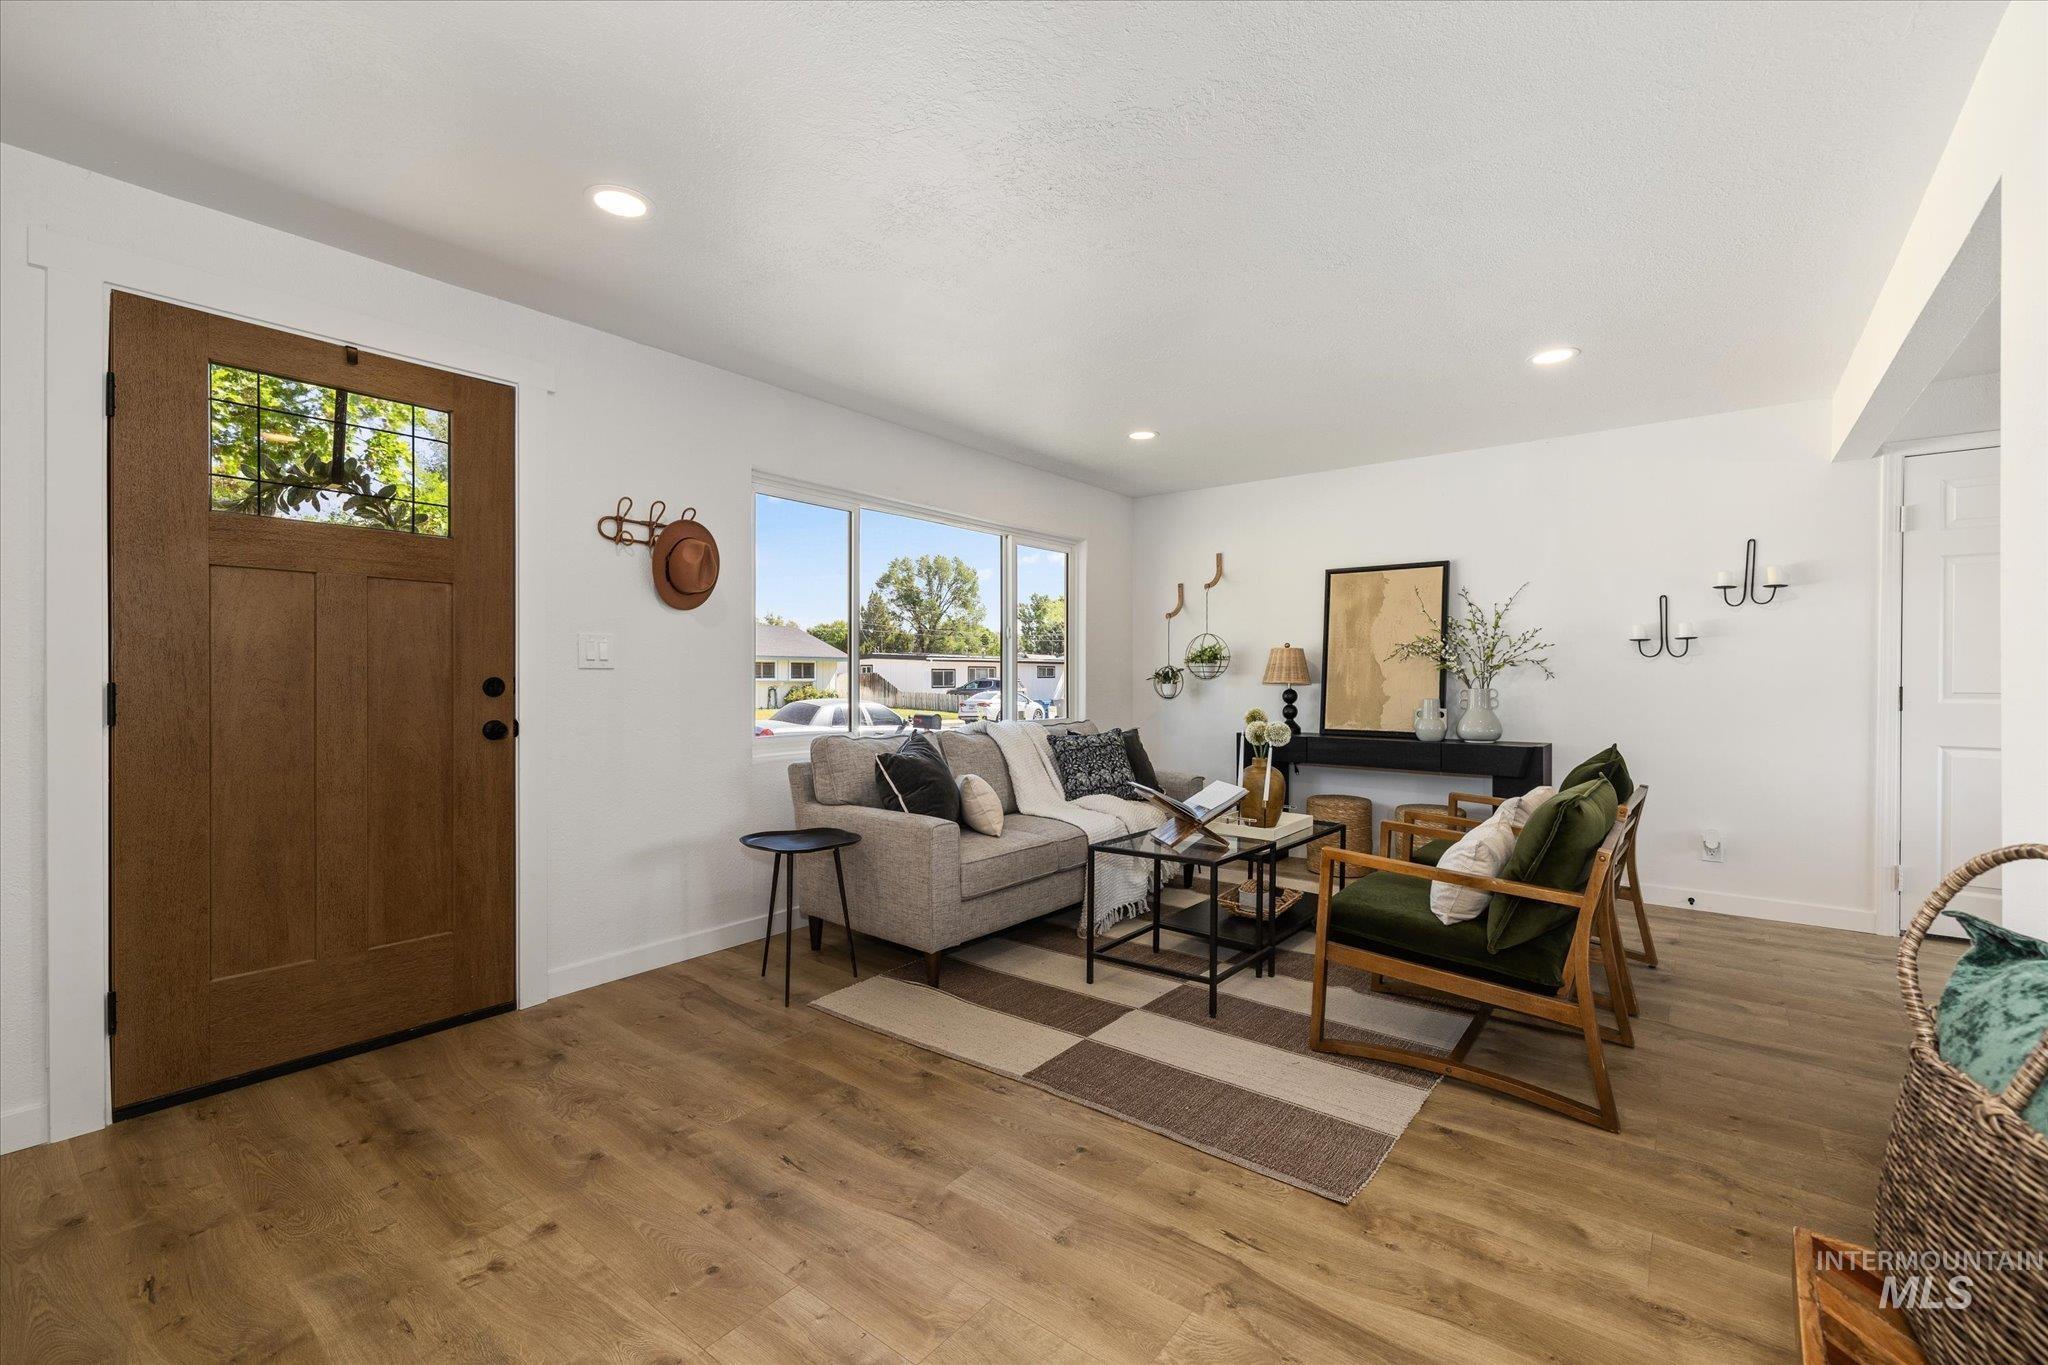
Expansive living area featuring wood-finish flooring, recessed lighting, and a large multi-pane window
-
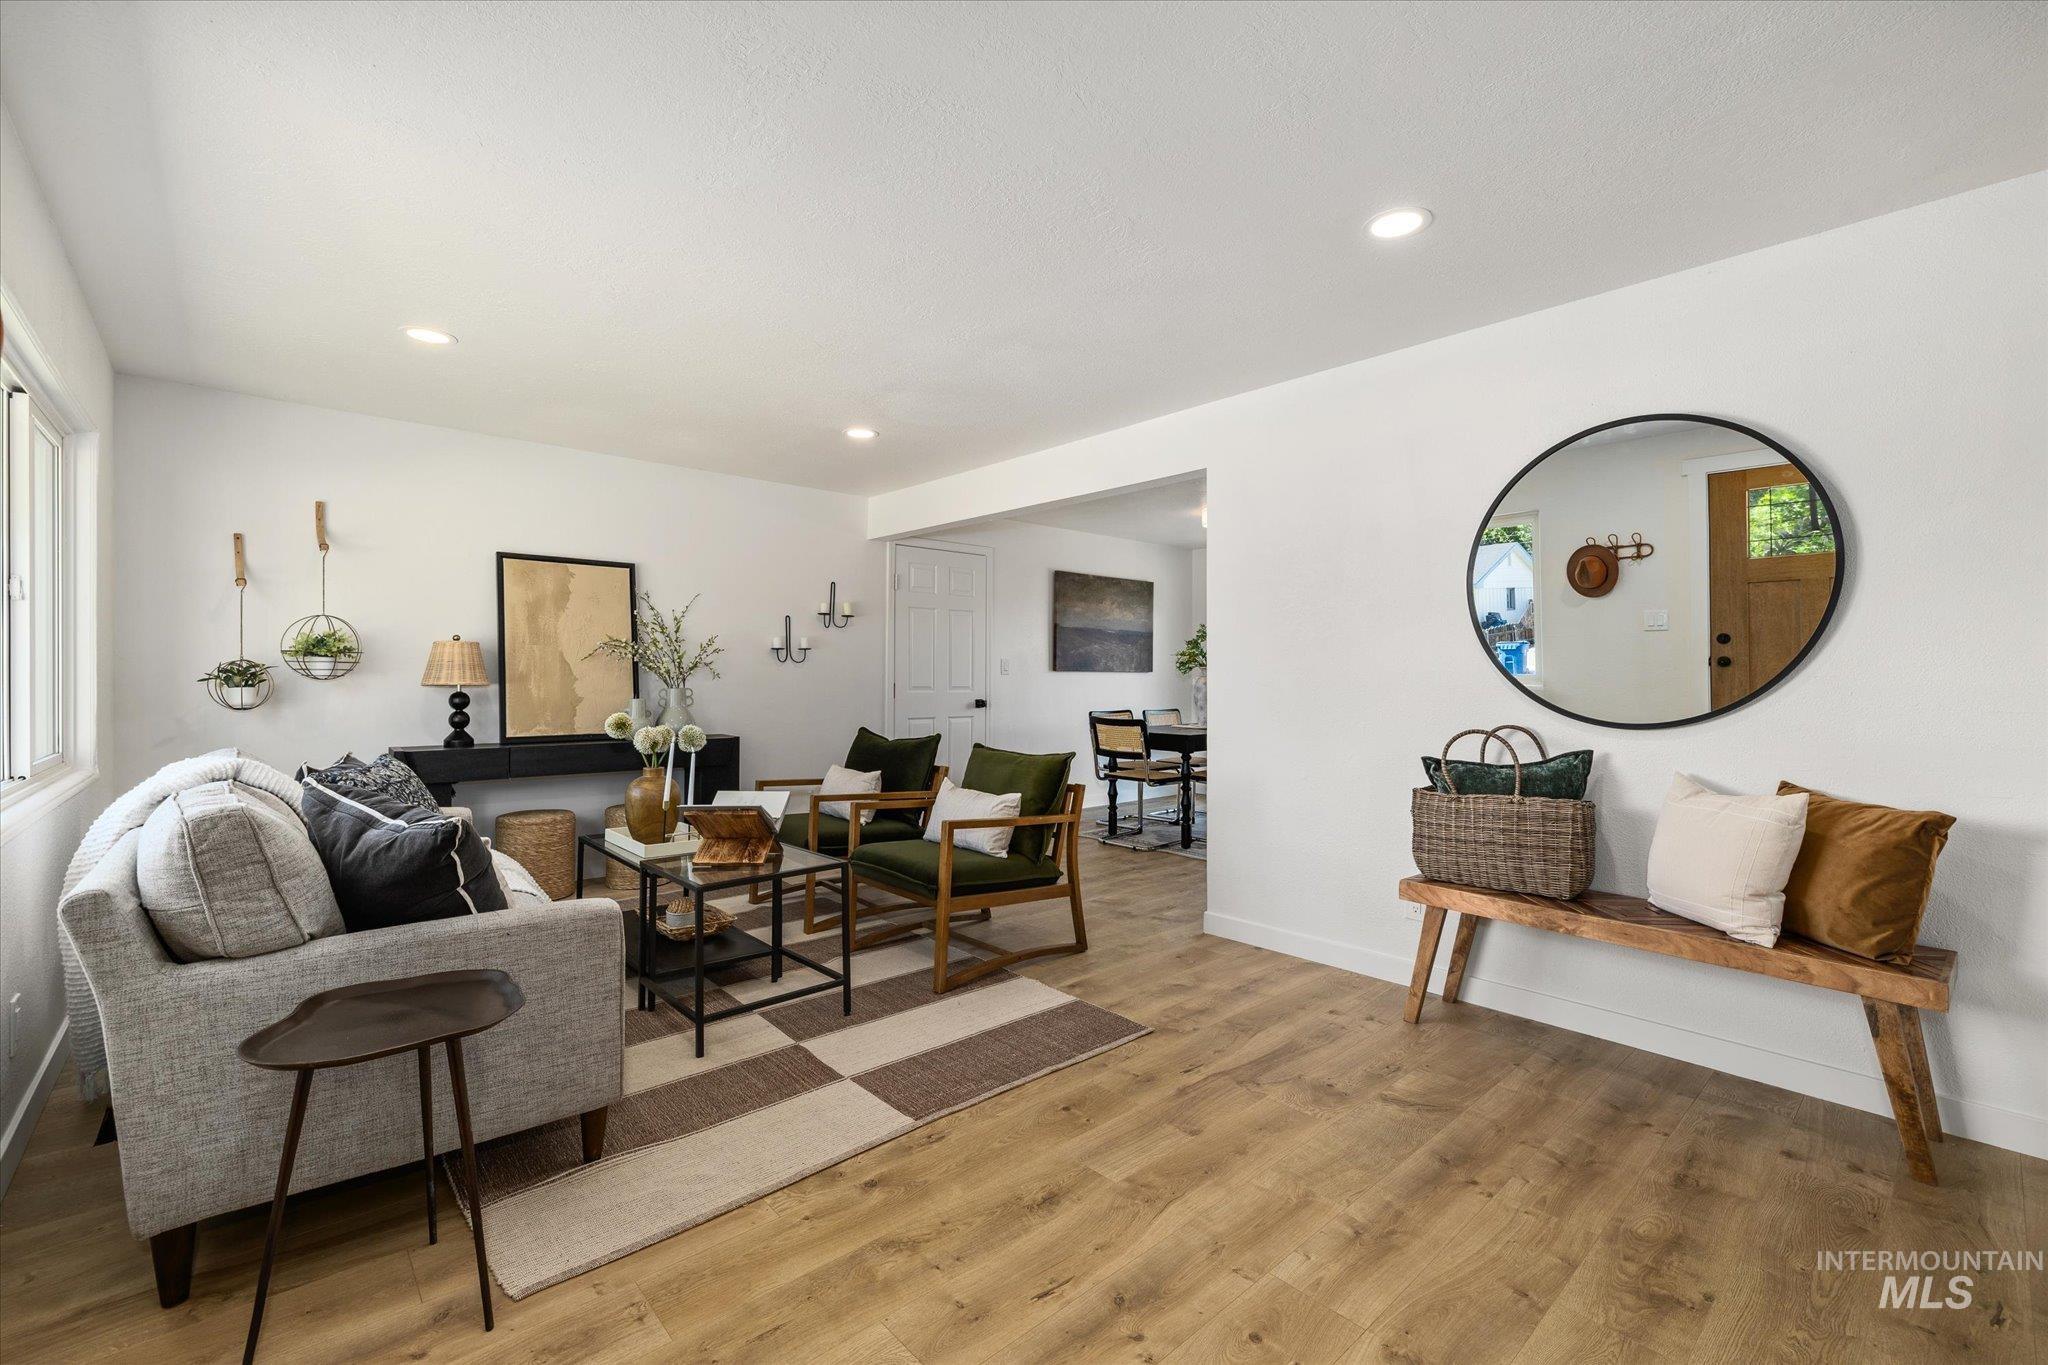
Living room
-
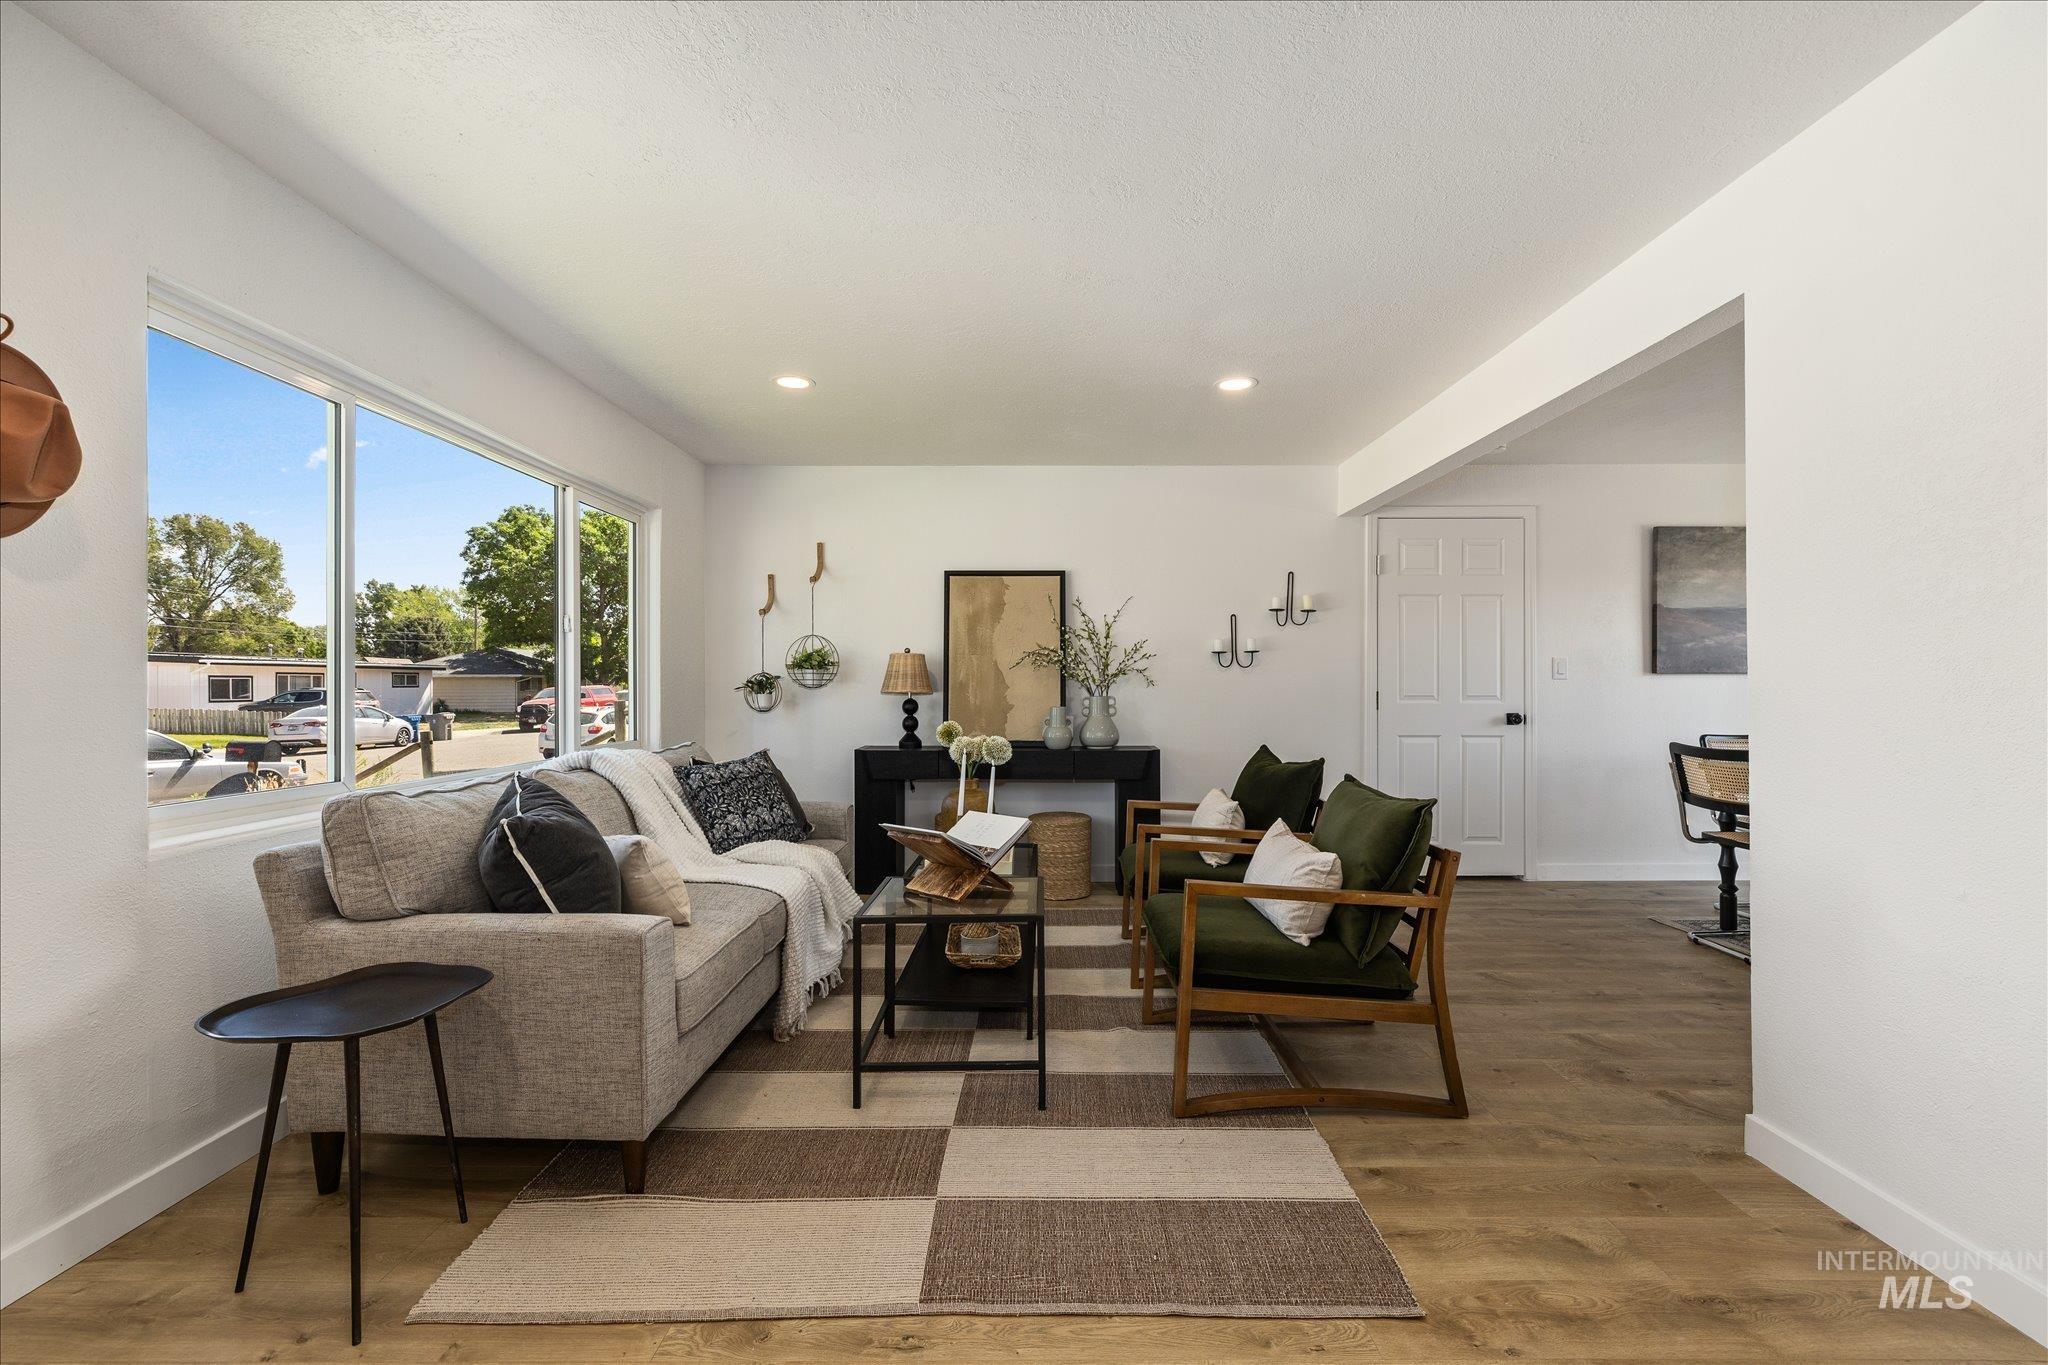
Bright living area featuring wood-finish flooring, recessed lighting, and a large picture window
-
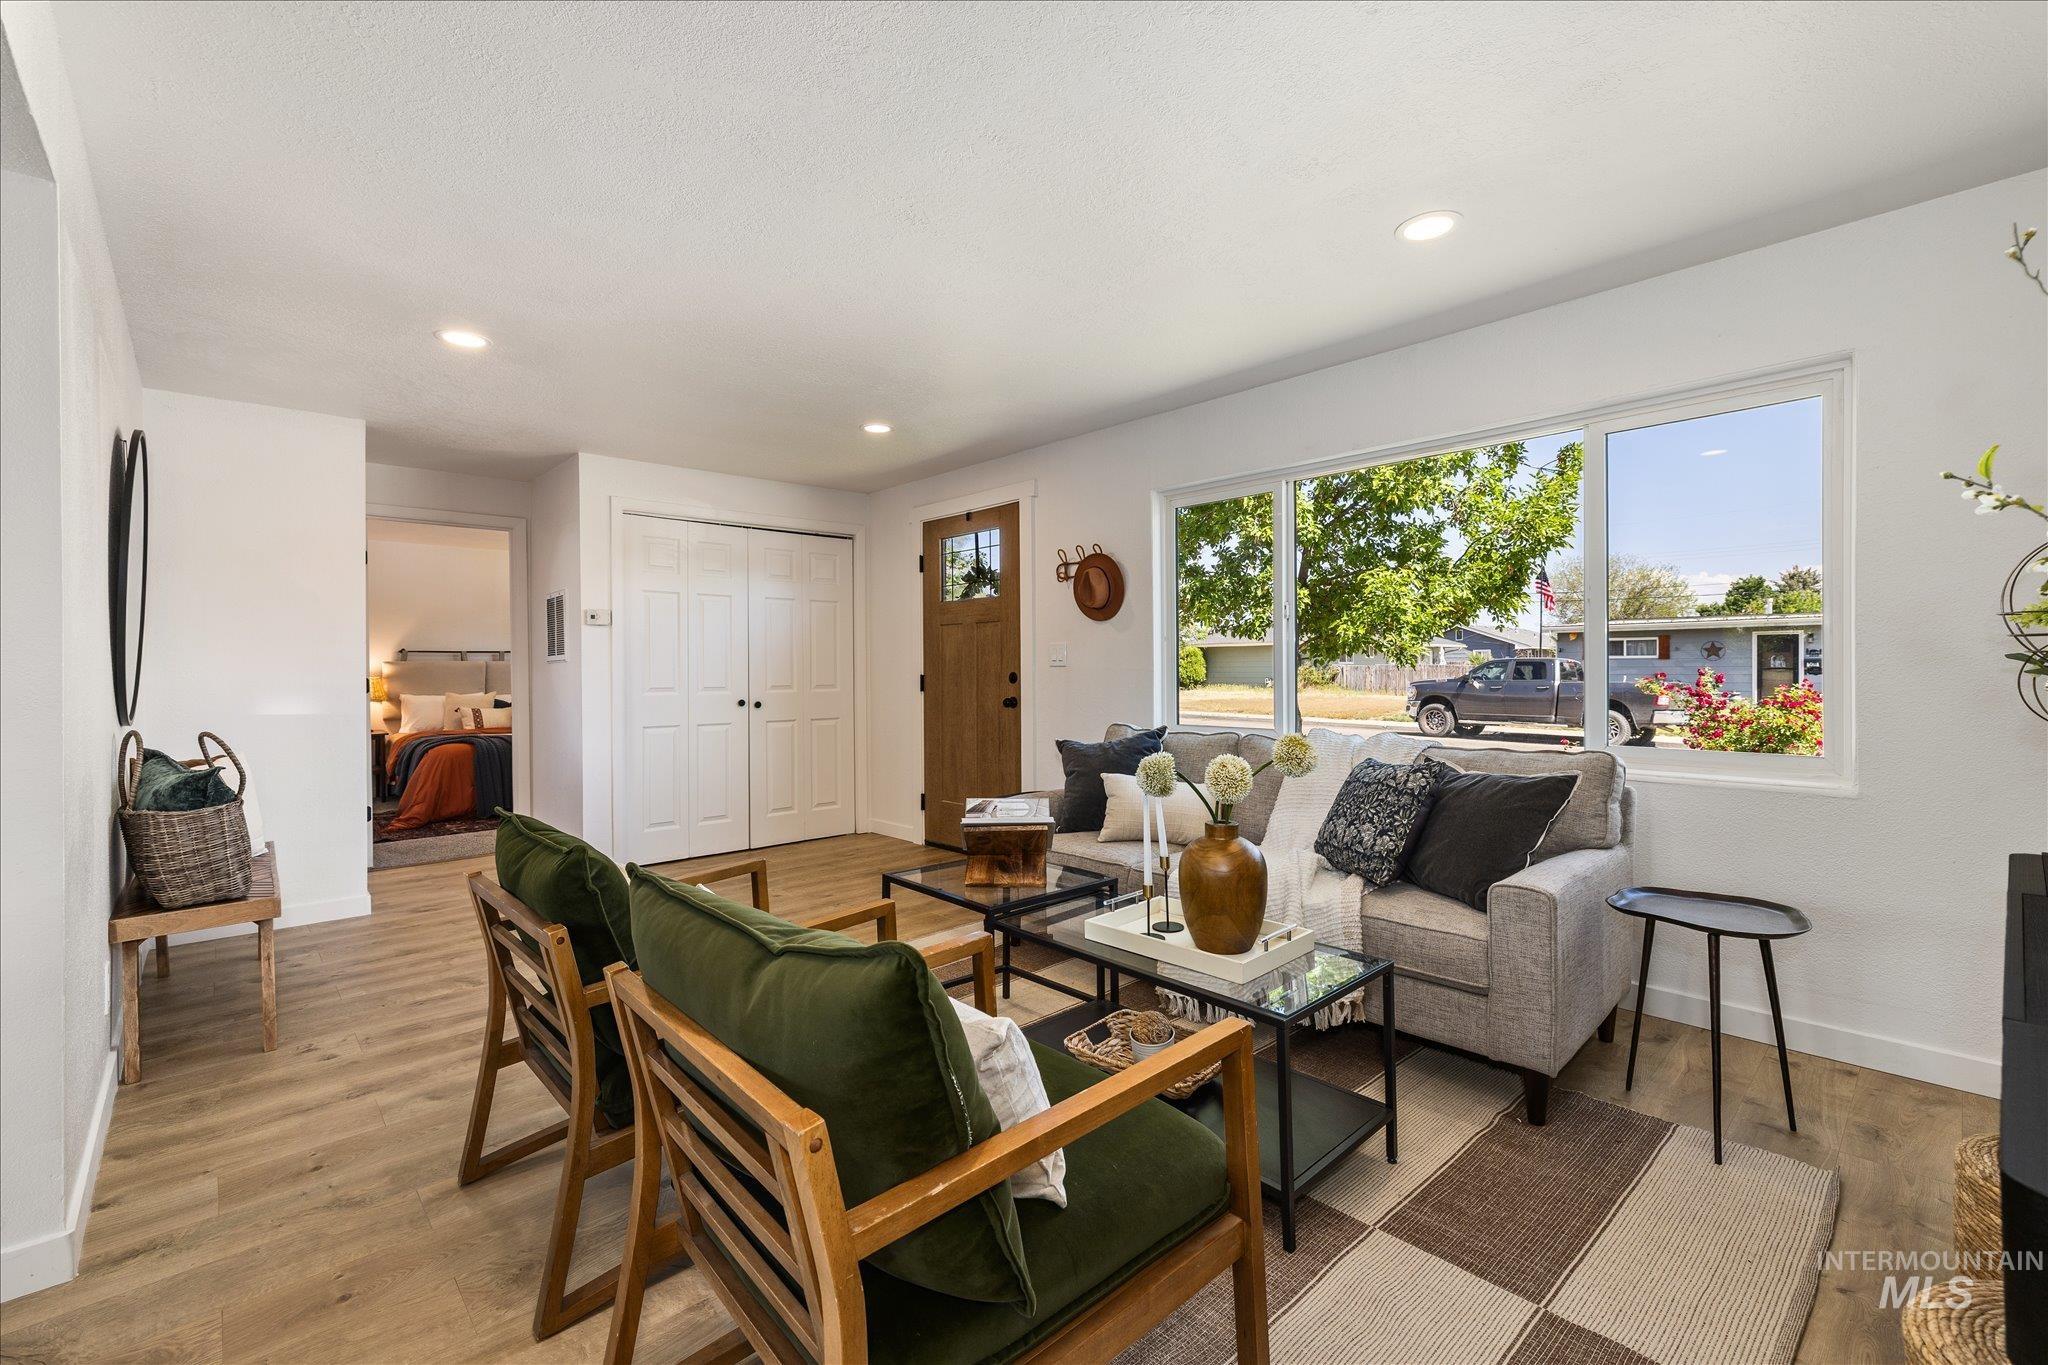
Bright living area featuring wood-finish flooring, recessed lighting, and a large picture window with white trim
-
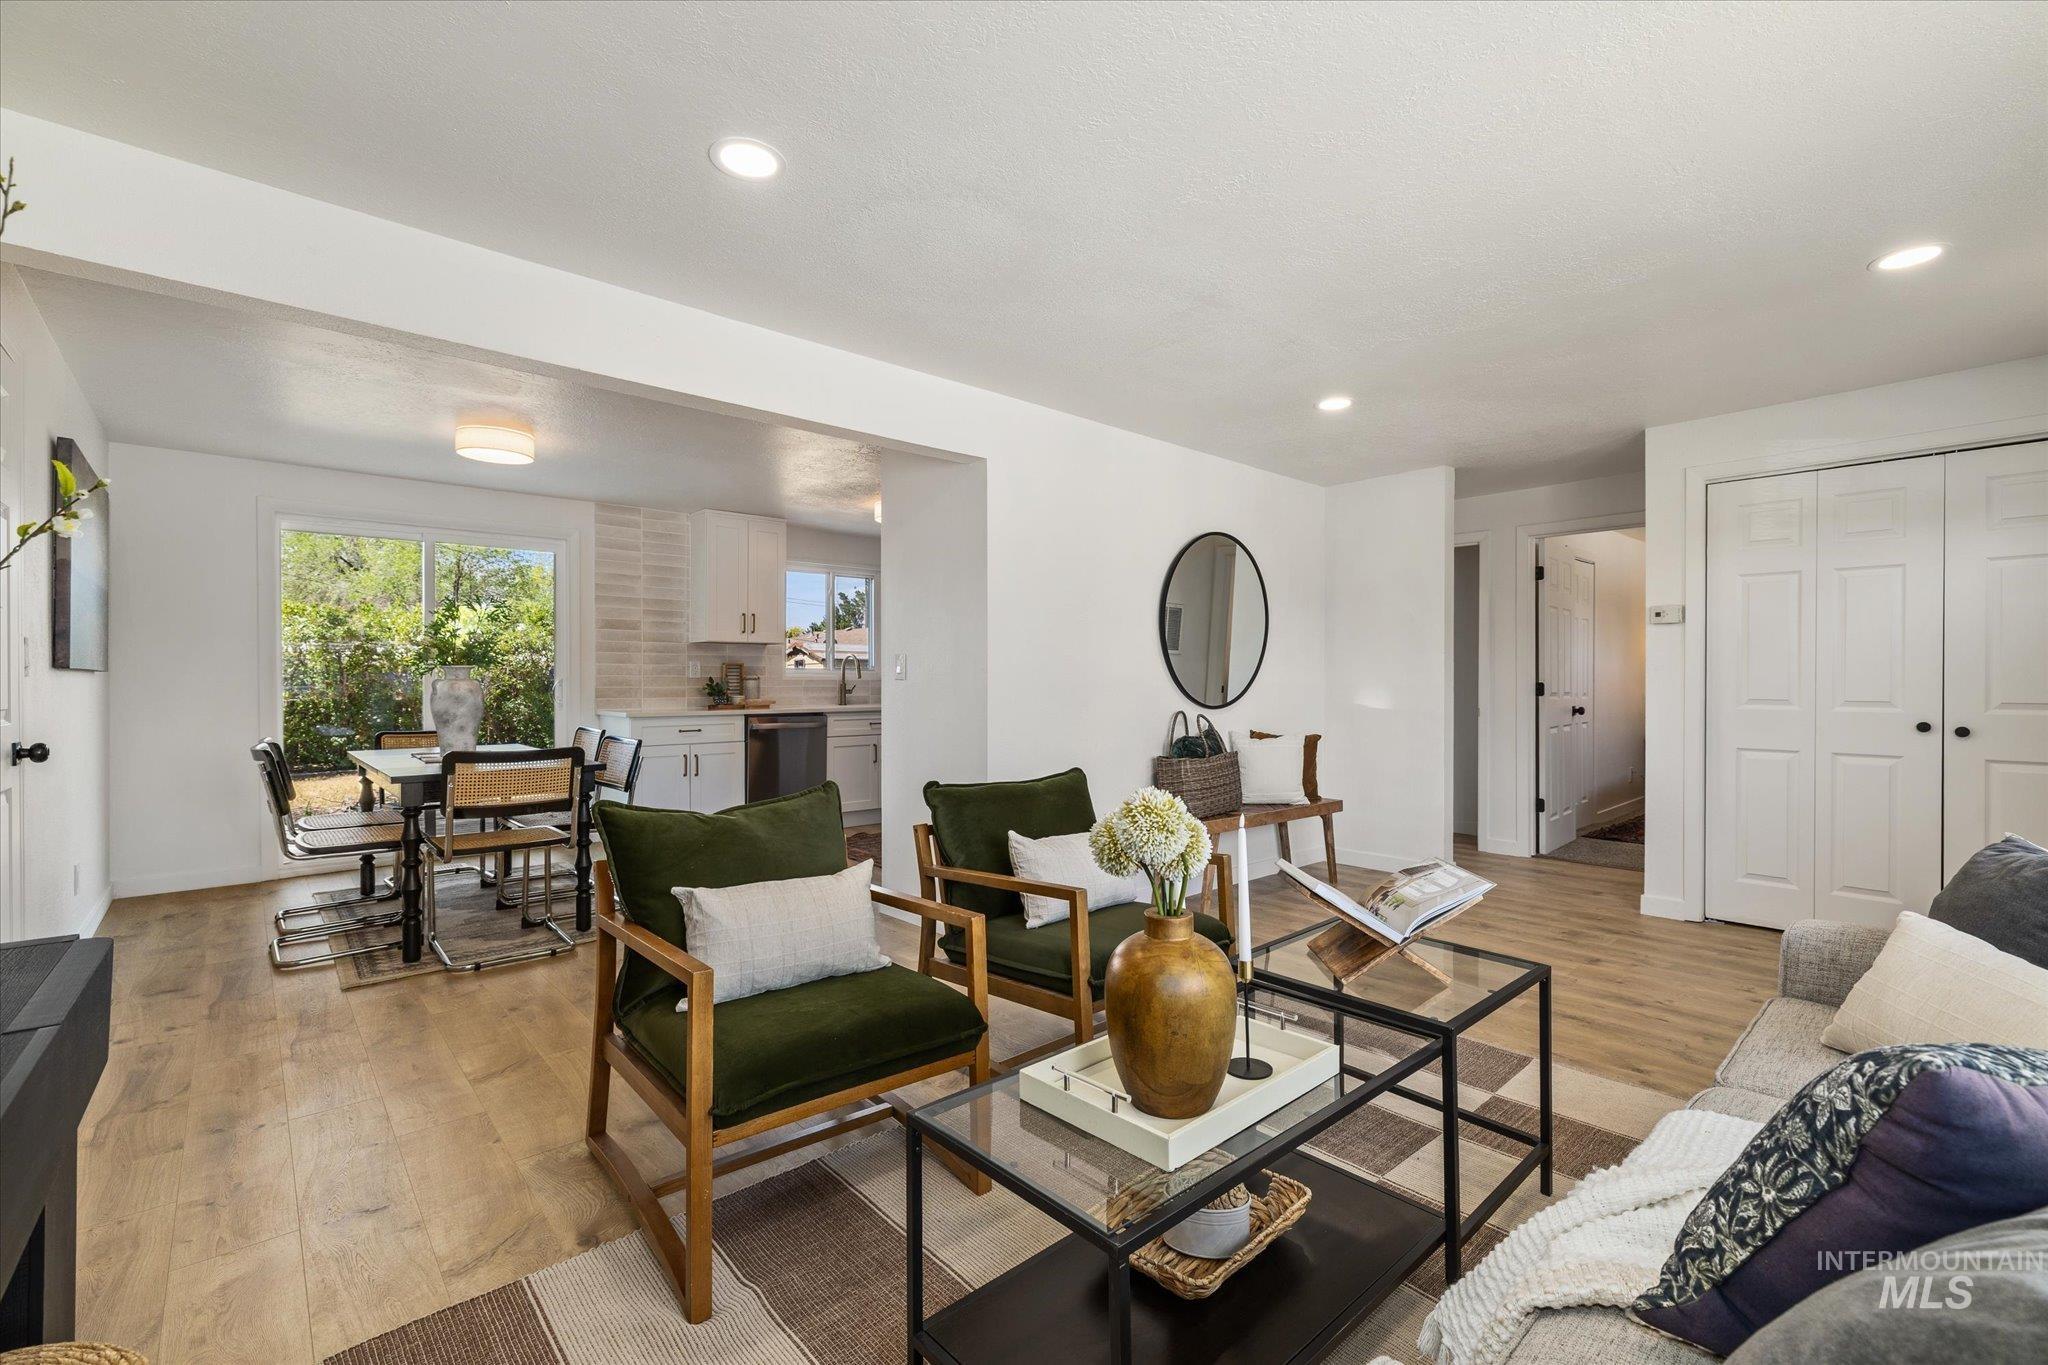
Open-concept living space featuring wood-finish flooring, recessed lighting, a dining area with outdoor access, and a kitchen with white cabinetry and stainless steel appliances
-
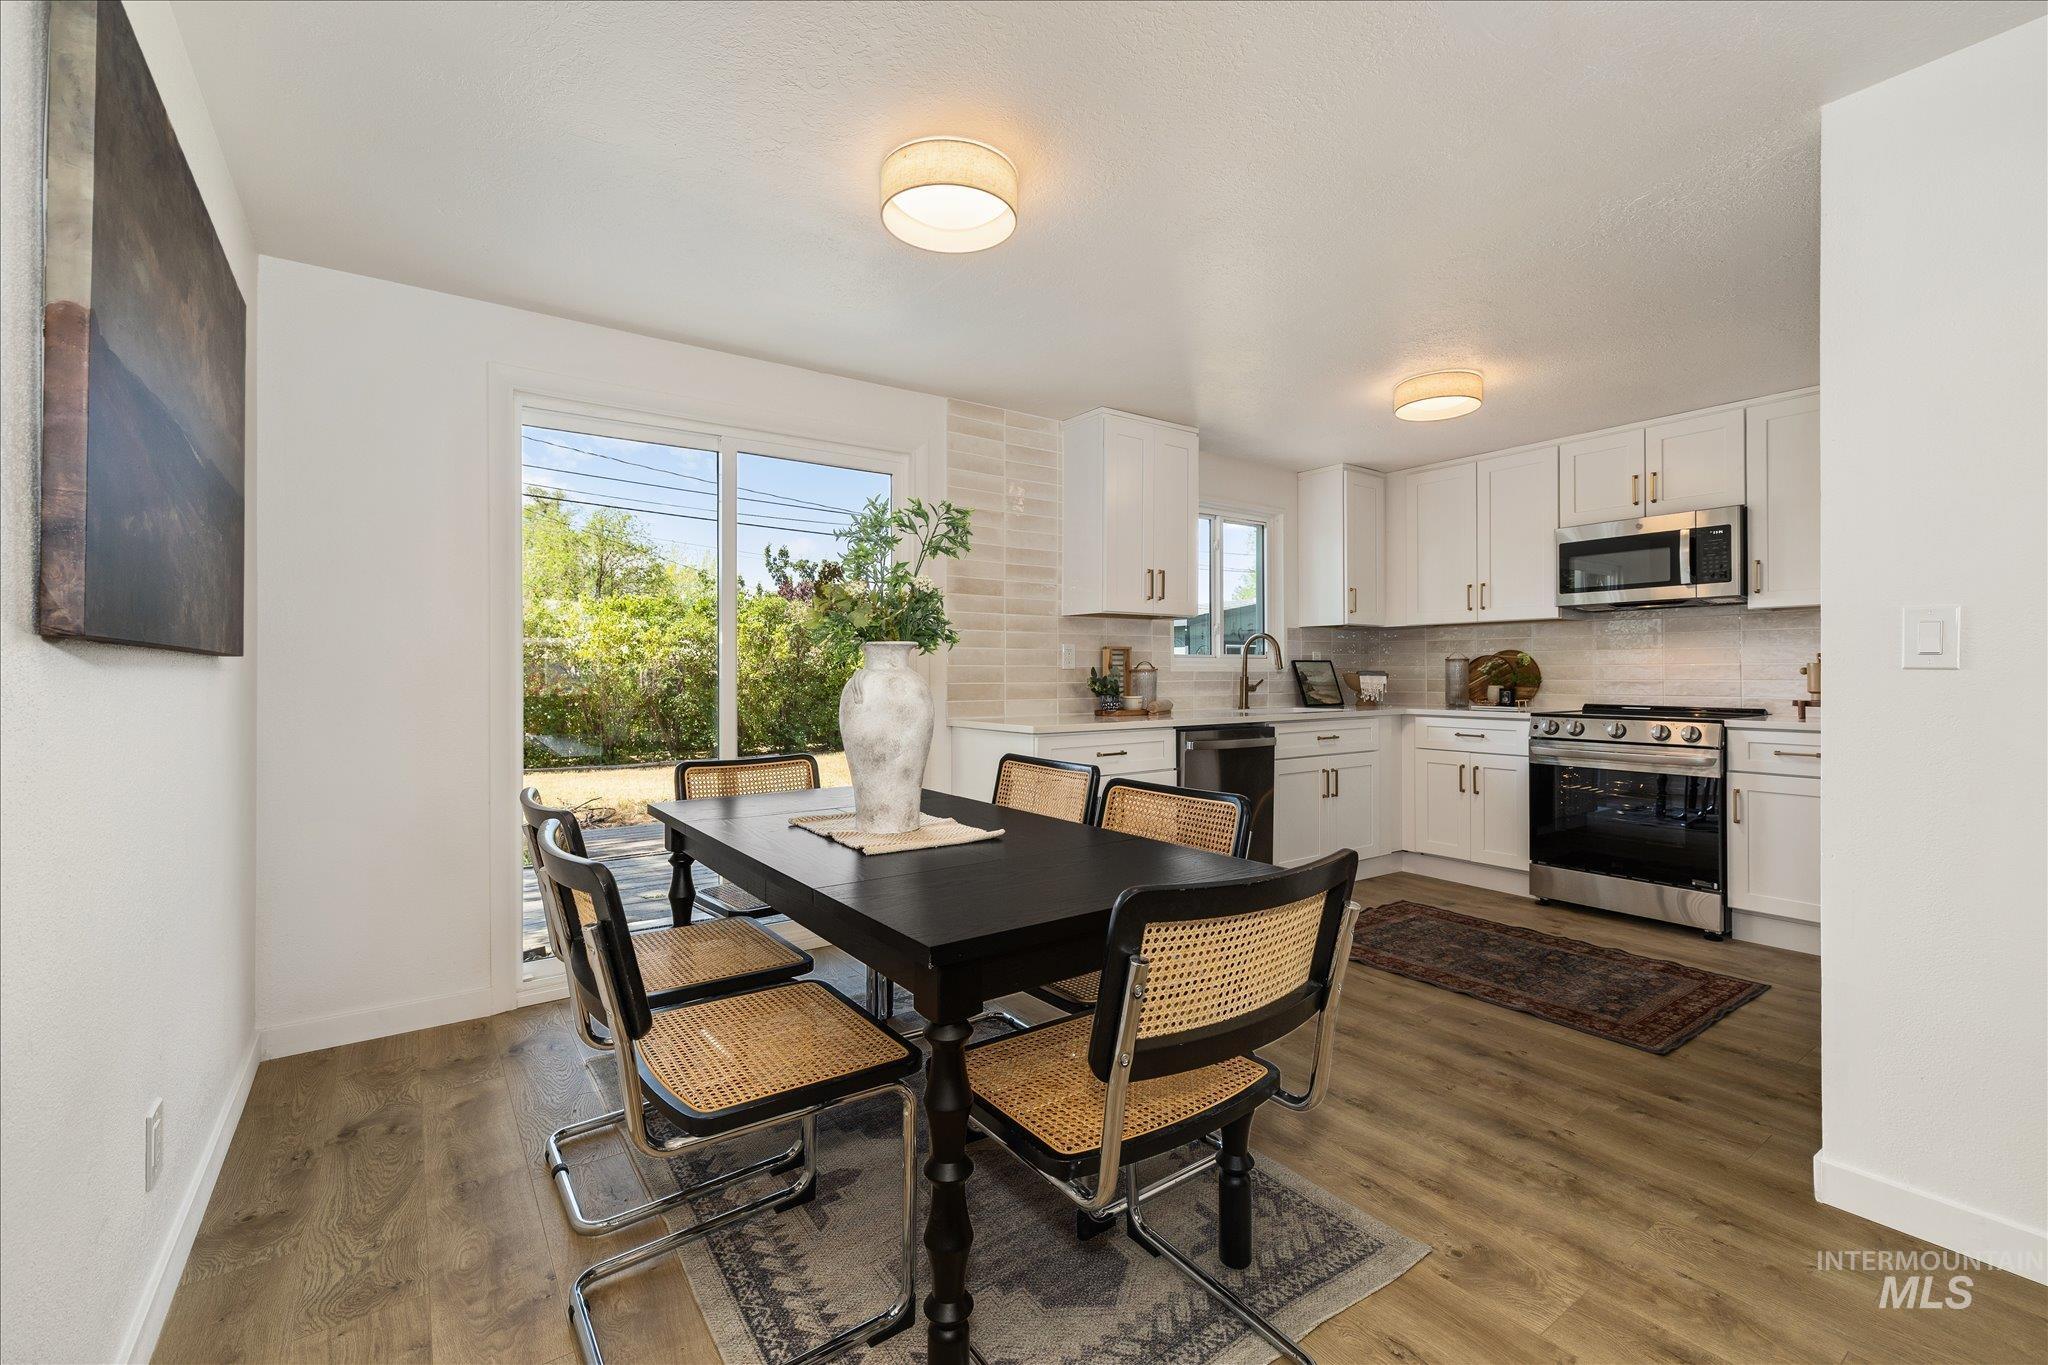
Bright kitchen and dining area featuring wood-finish flooring
-
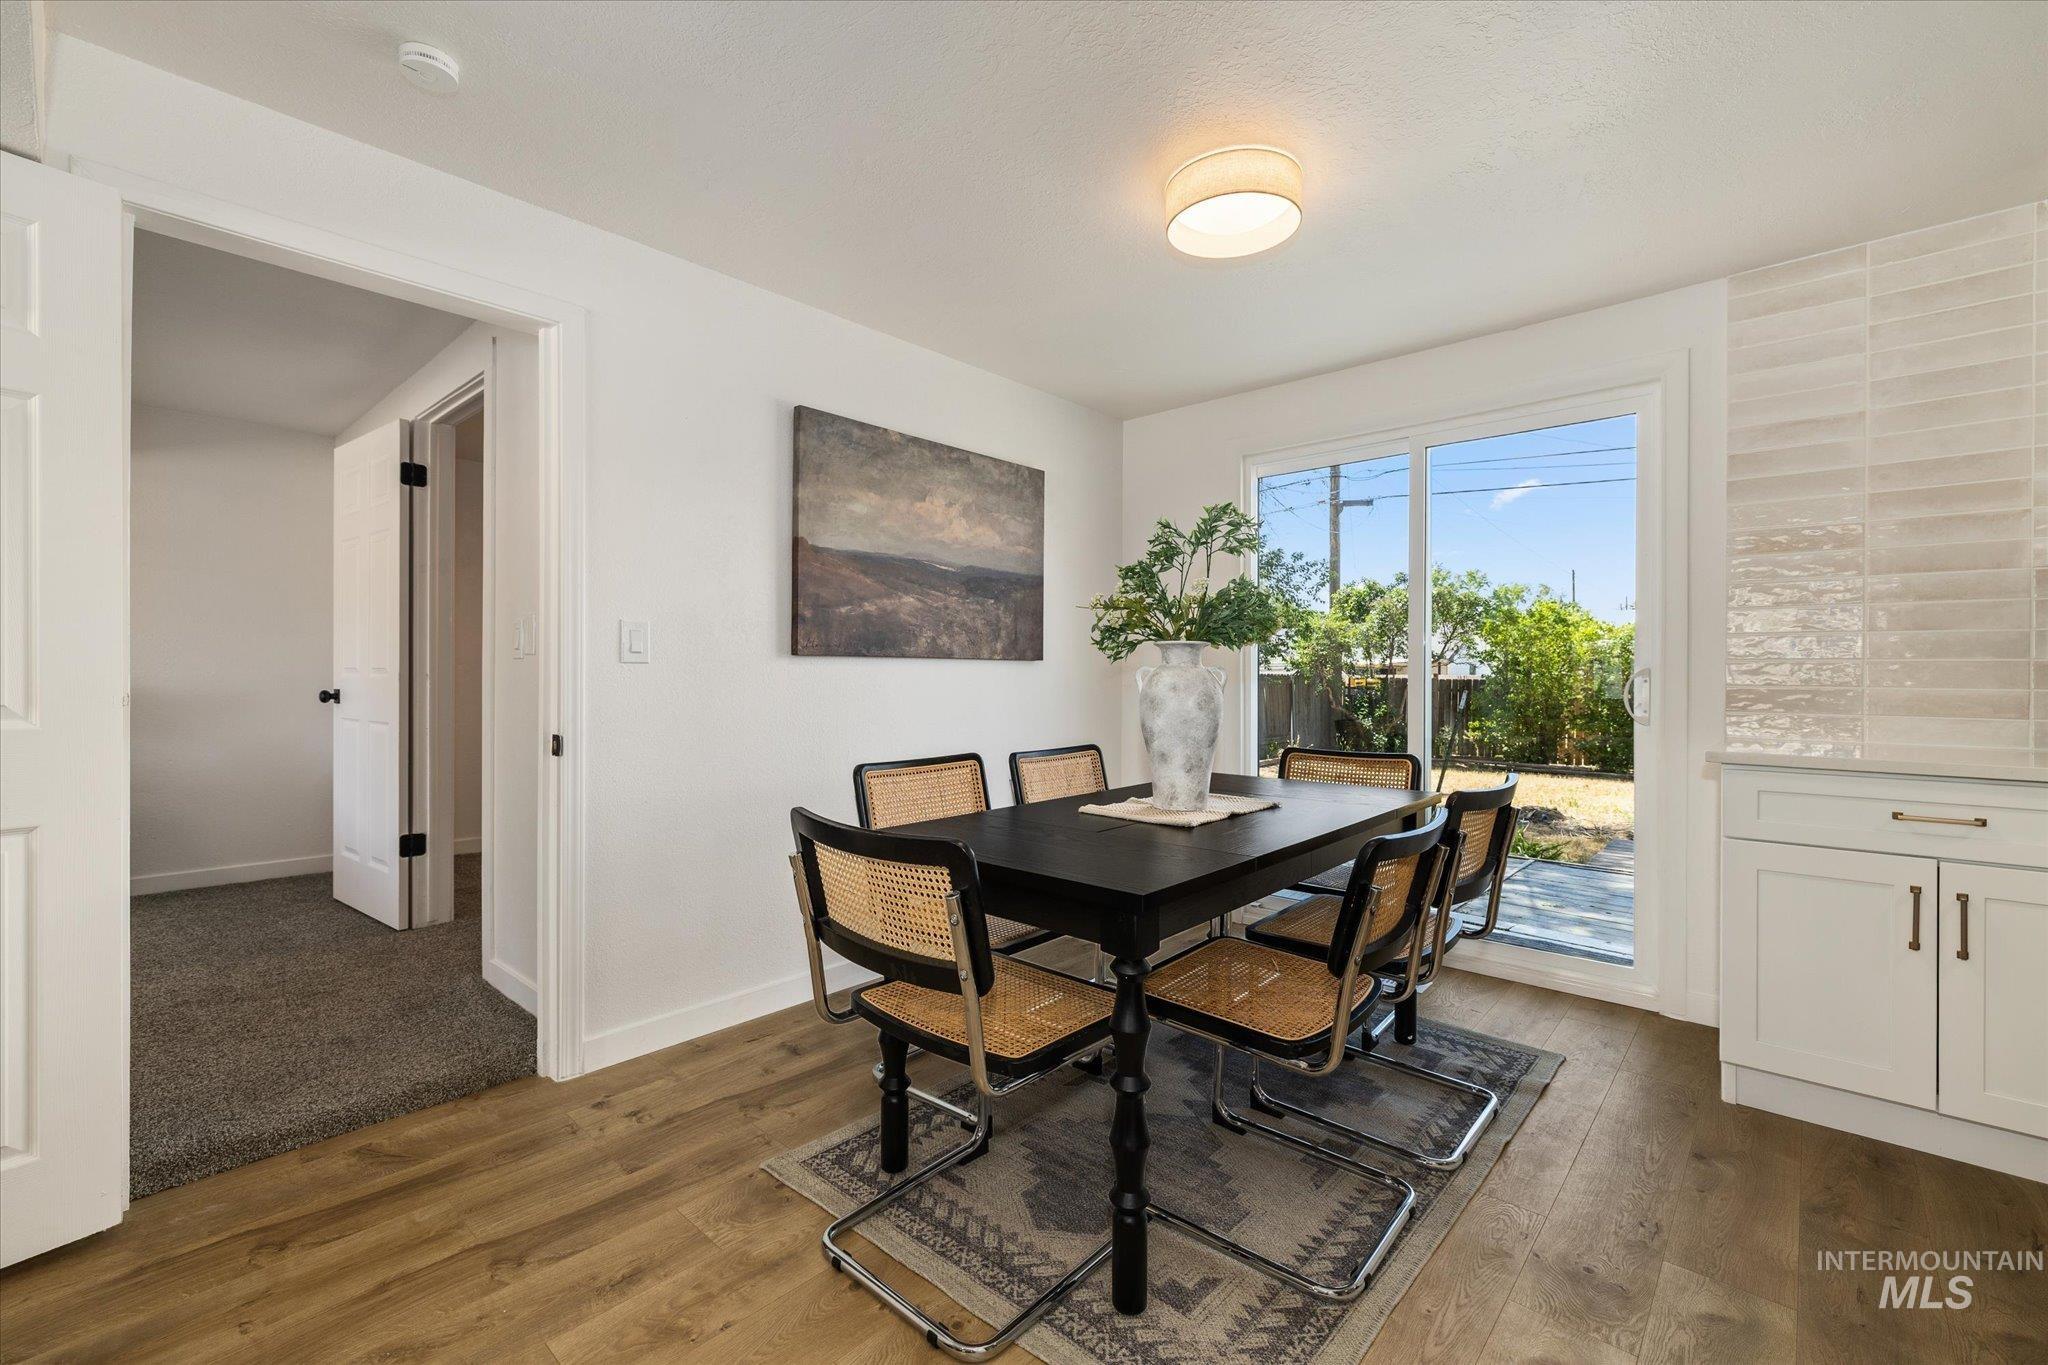
Dining area
-
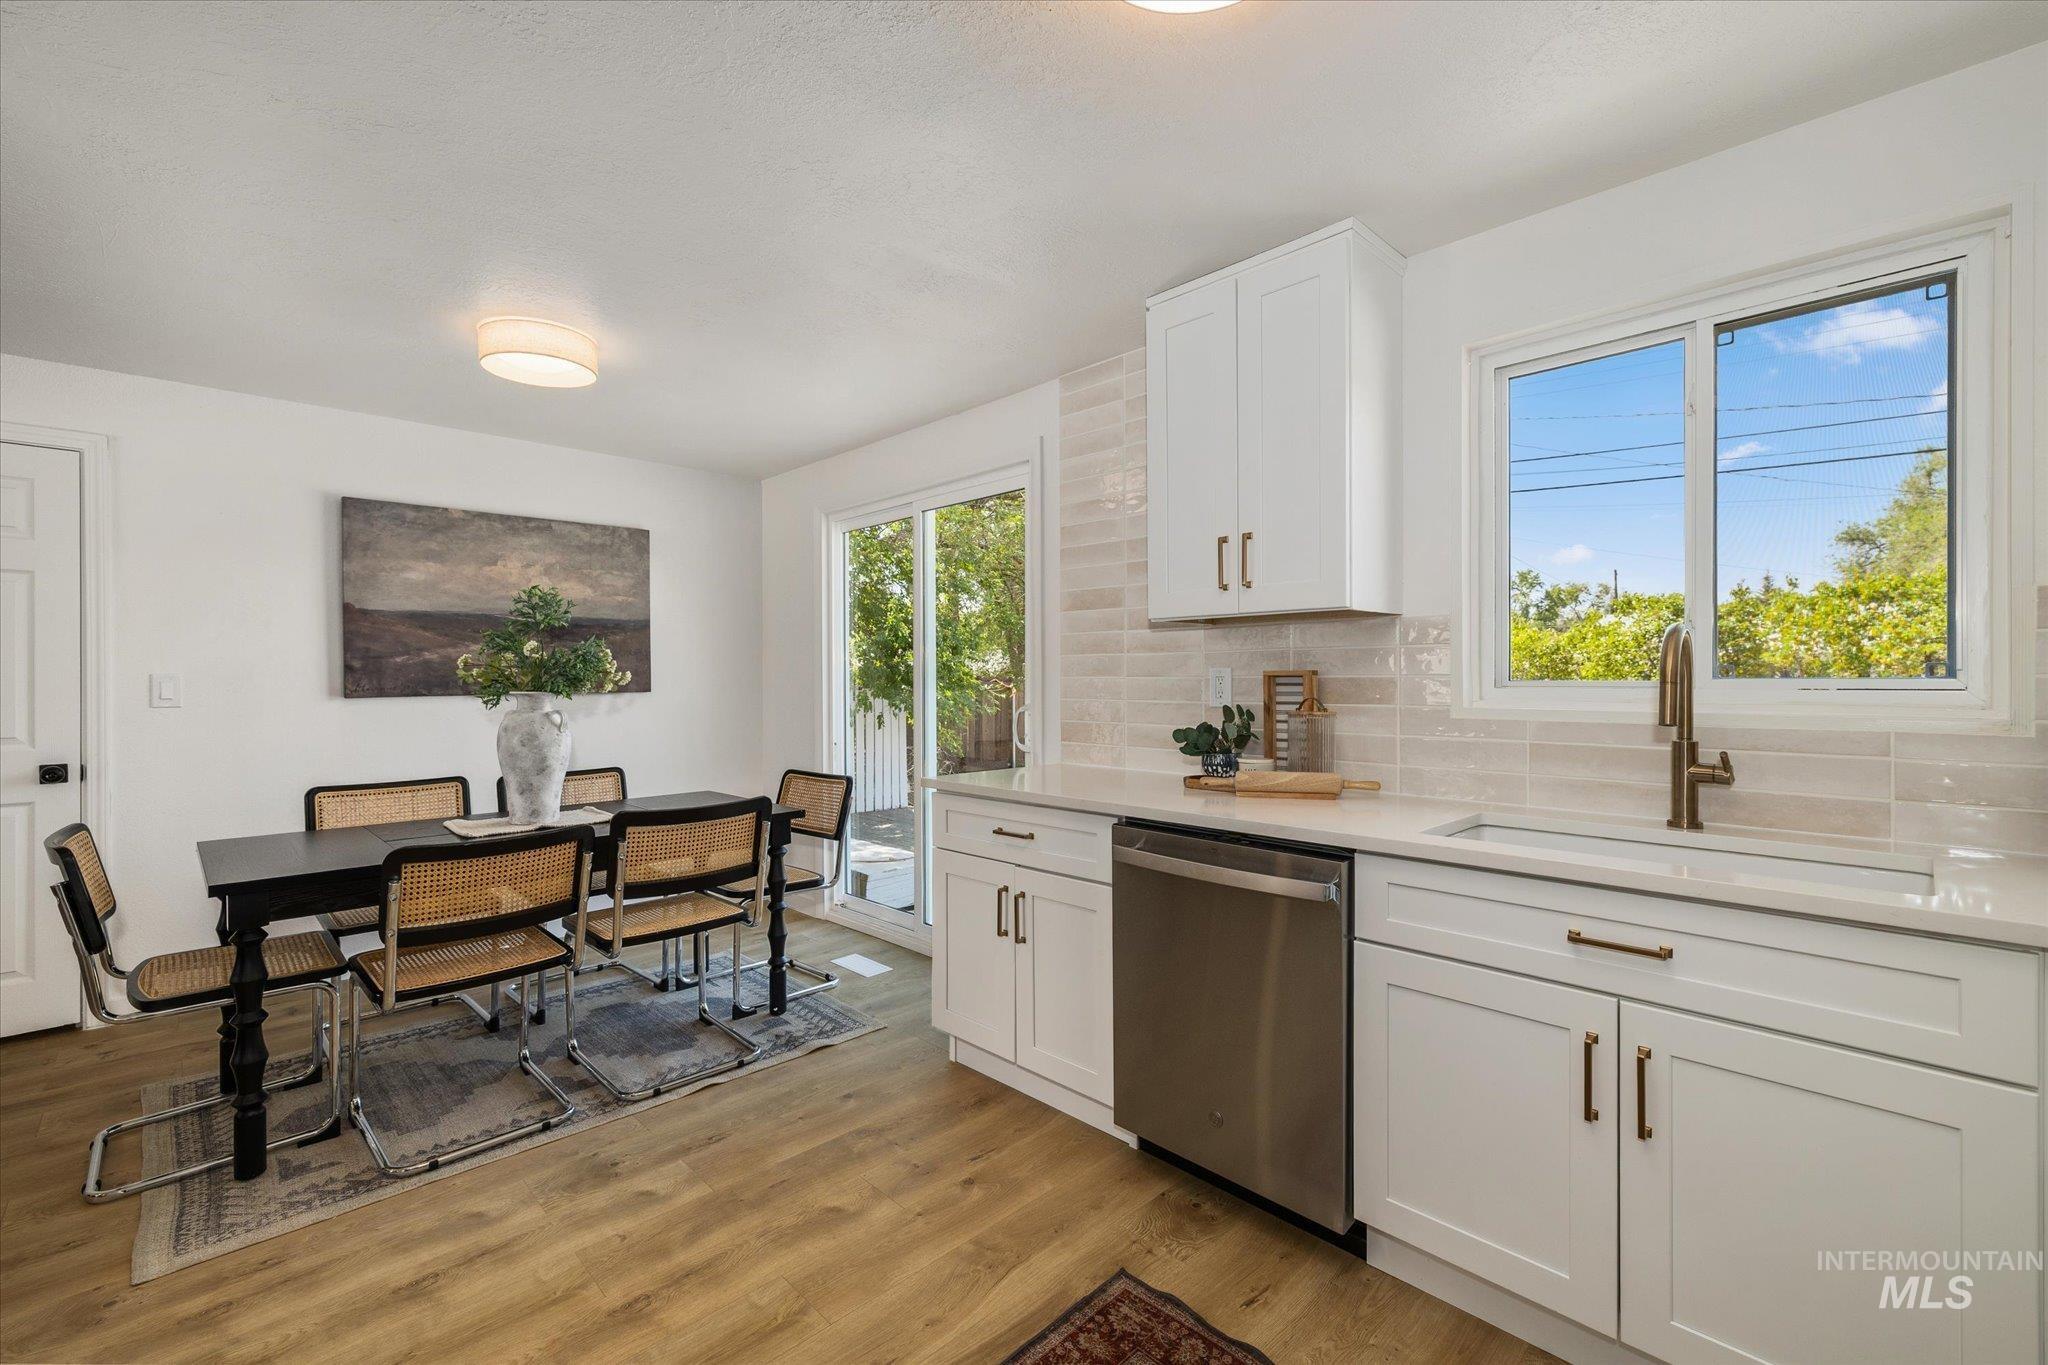
Kitchen featuring white shaker cabinetry, stainless steel dishwasher, quartz countertops, and a subway tile backsplash
-
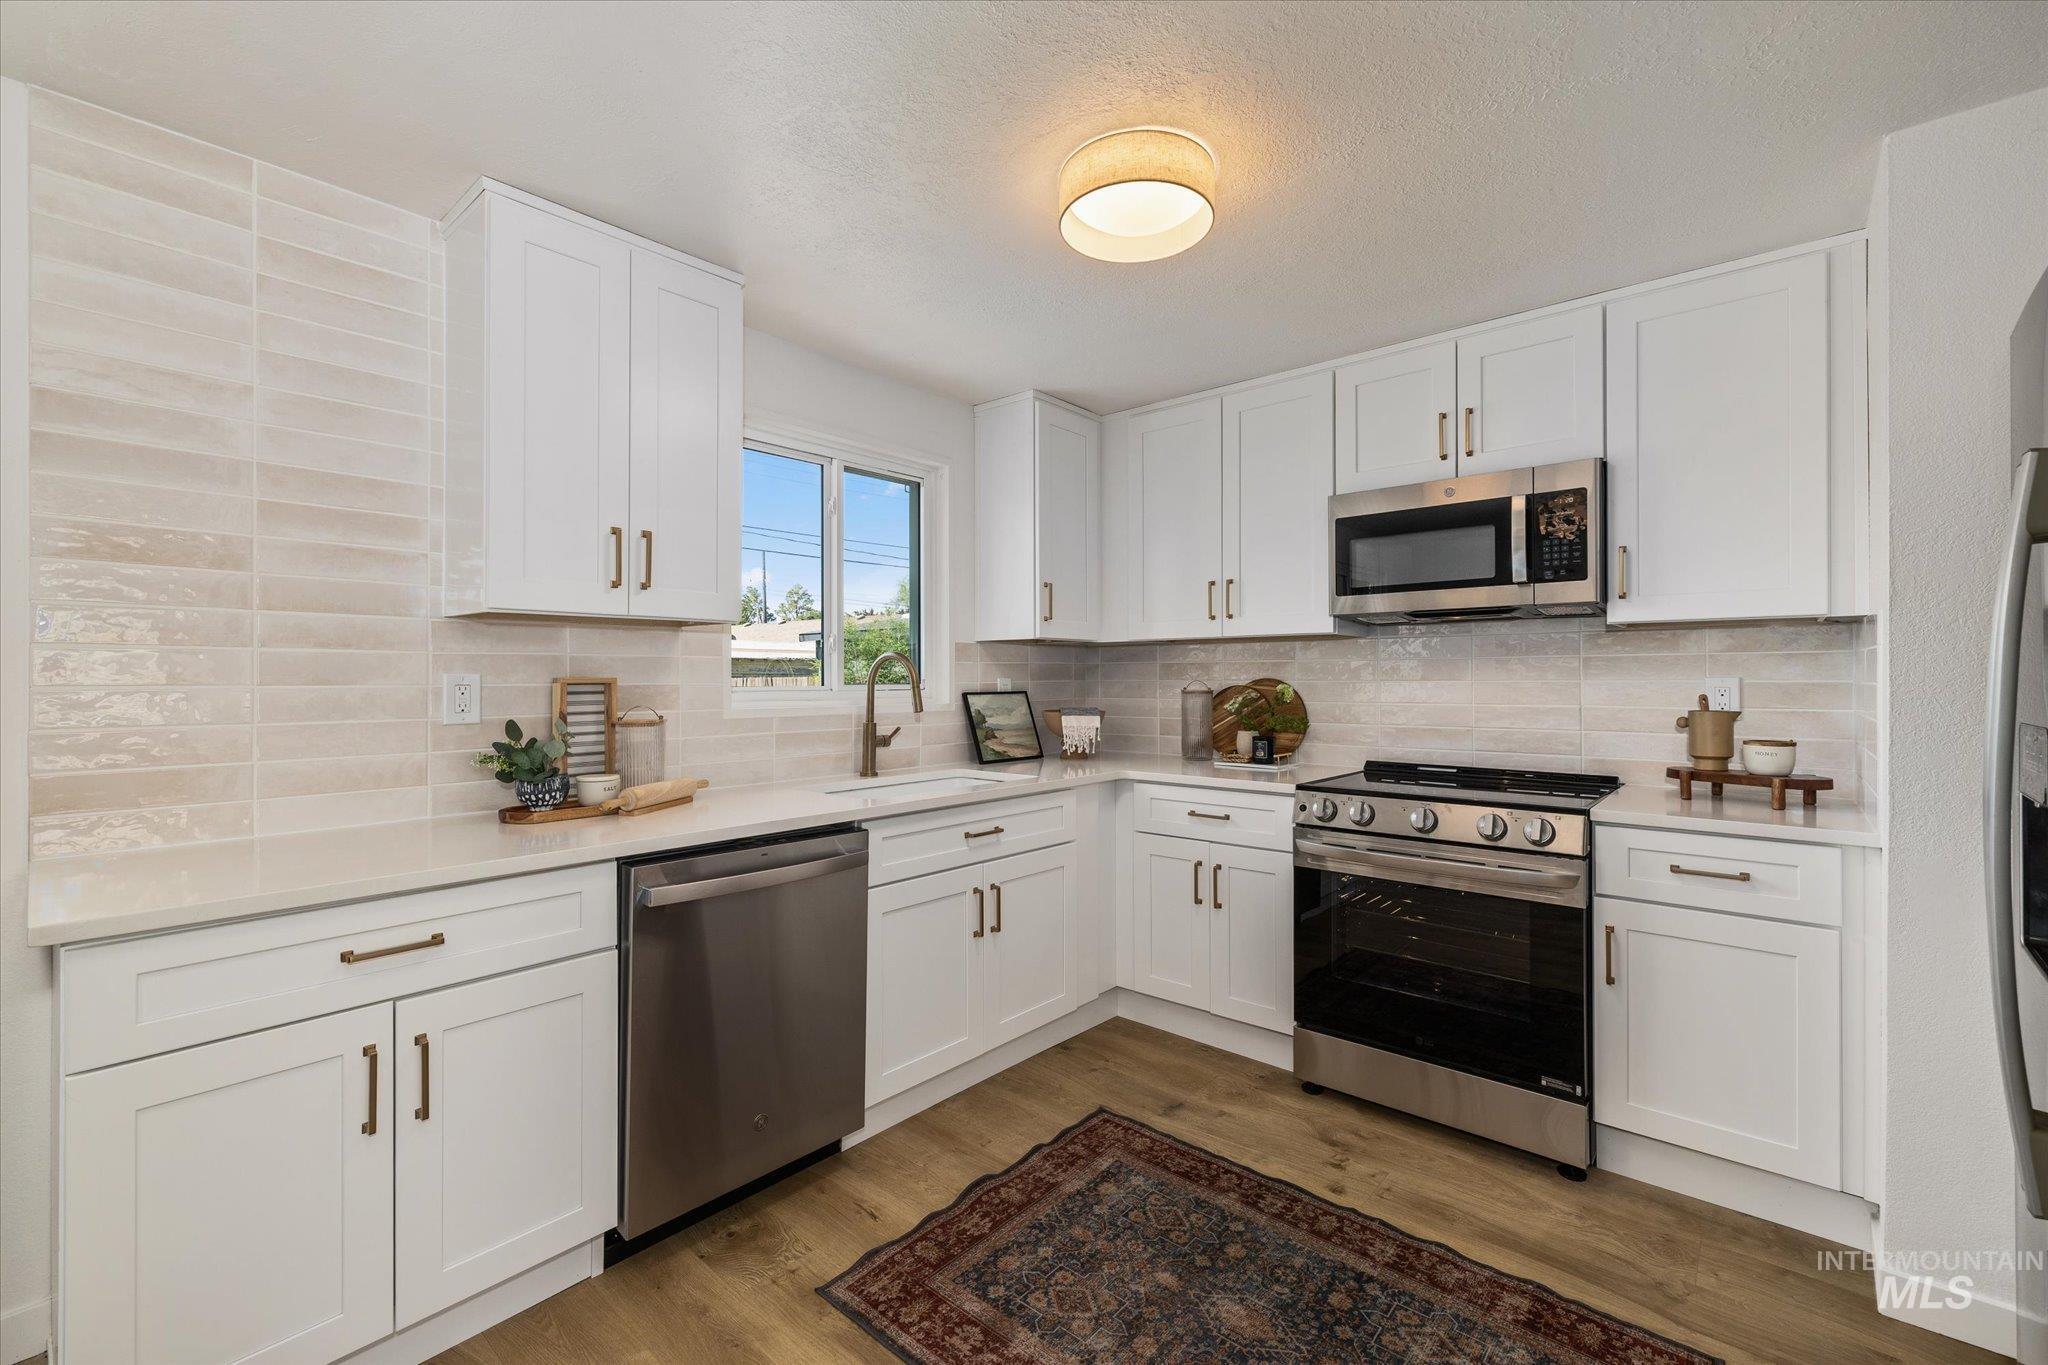
Kitchen
-
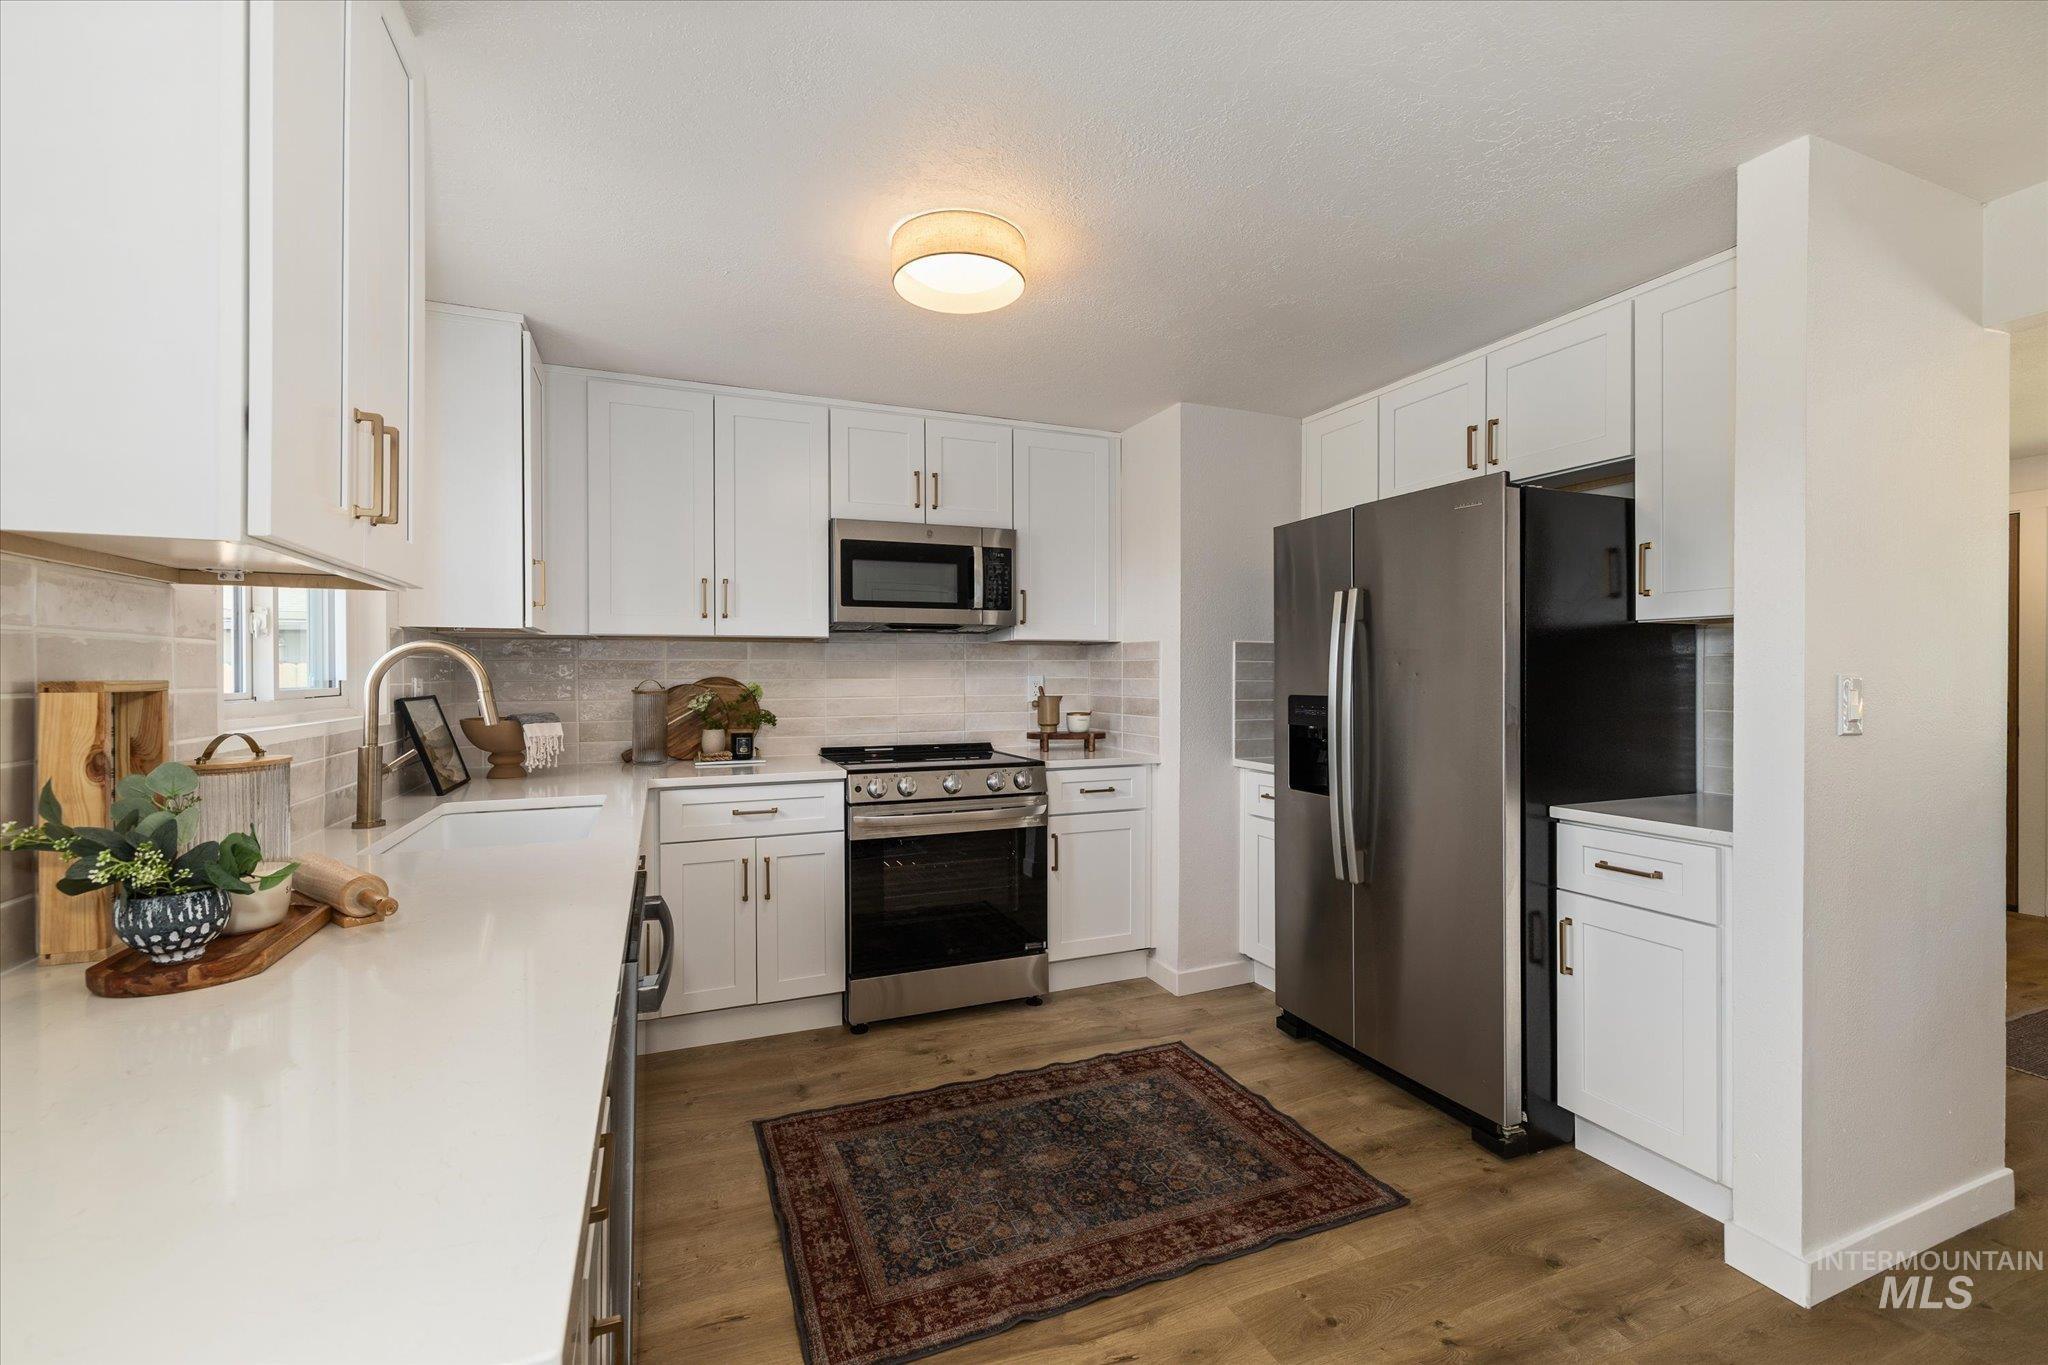
Kitchen featuring white shaker cabinetry, stainless steel appliances, light-toned countertops, and wood-finish flooring
-
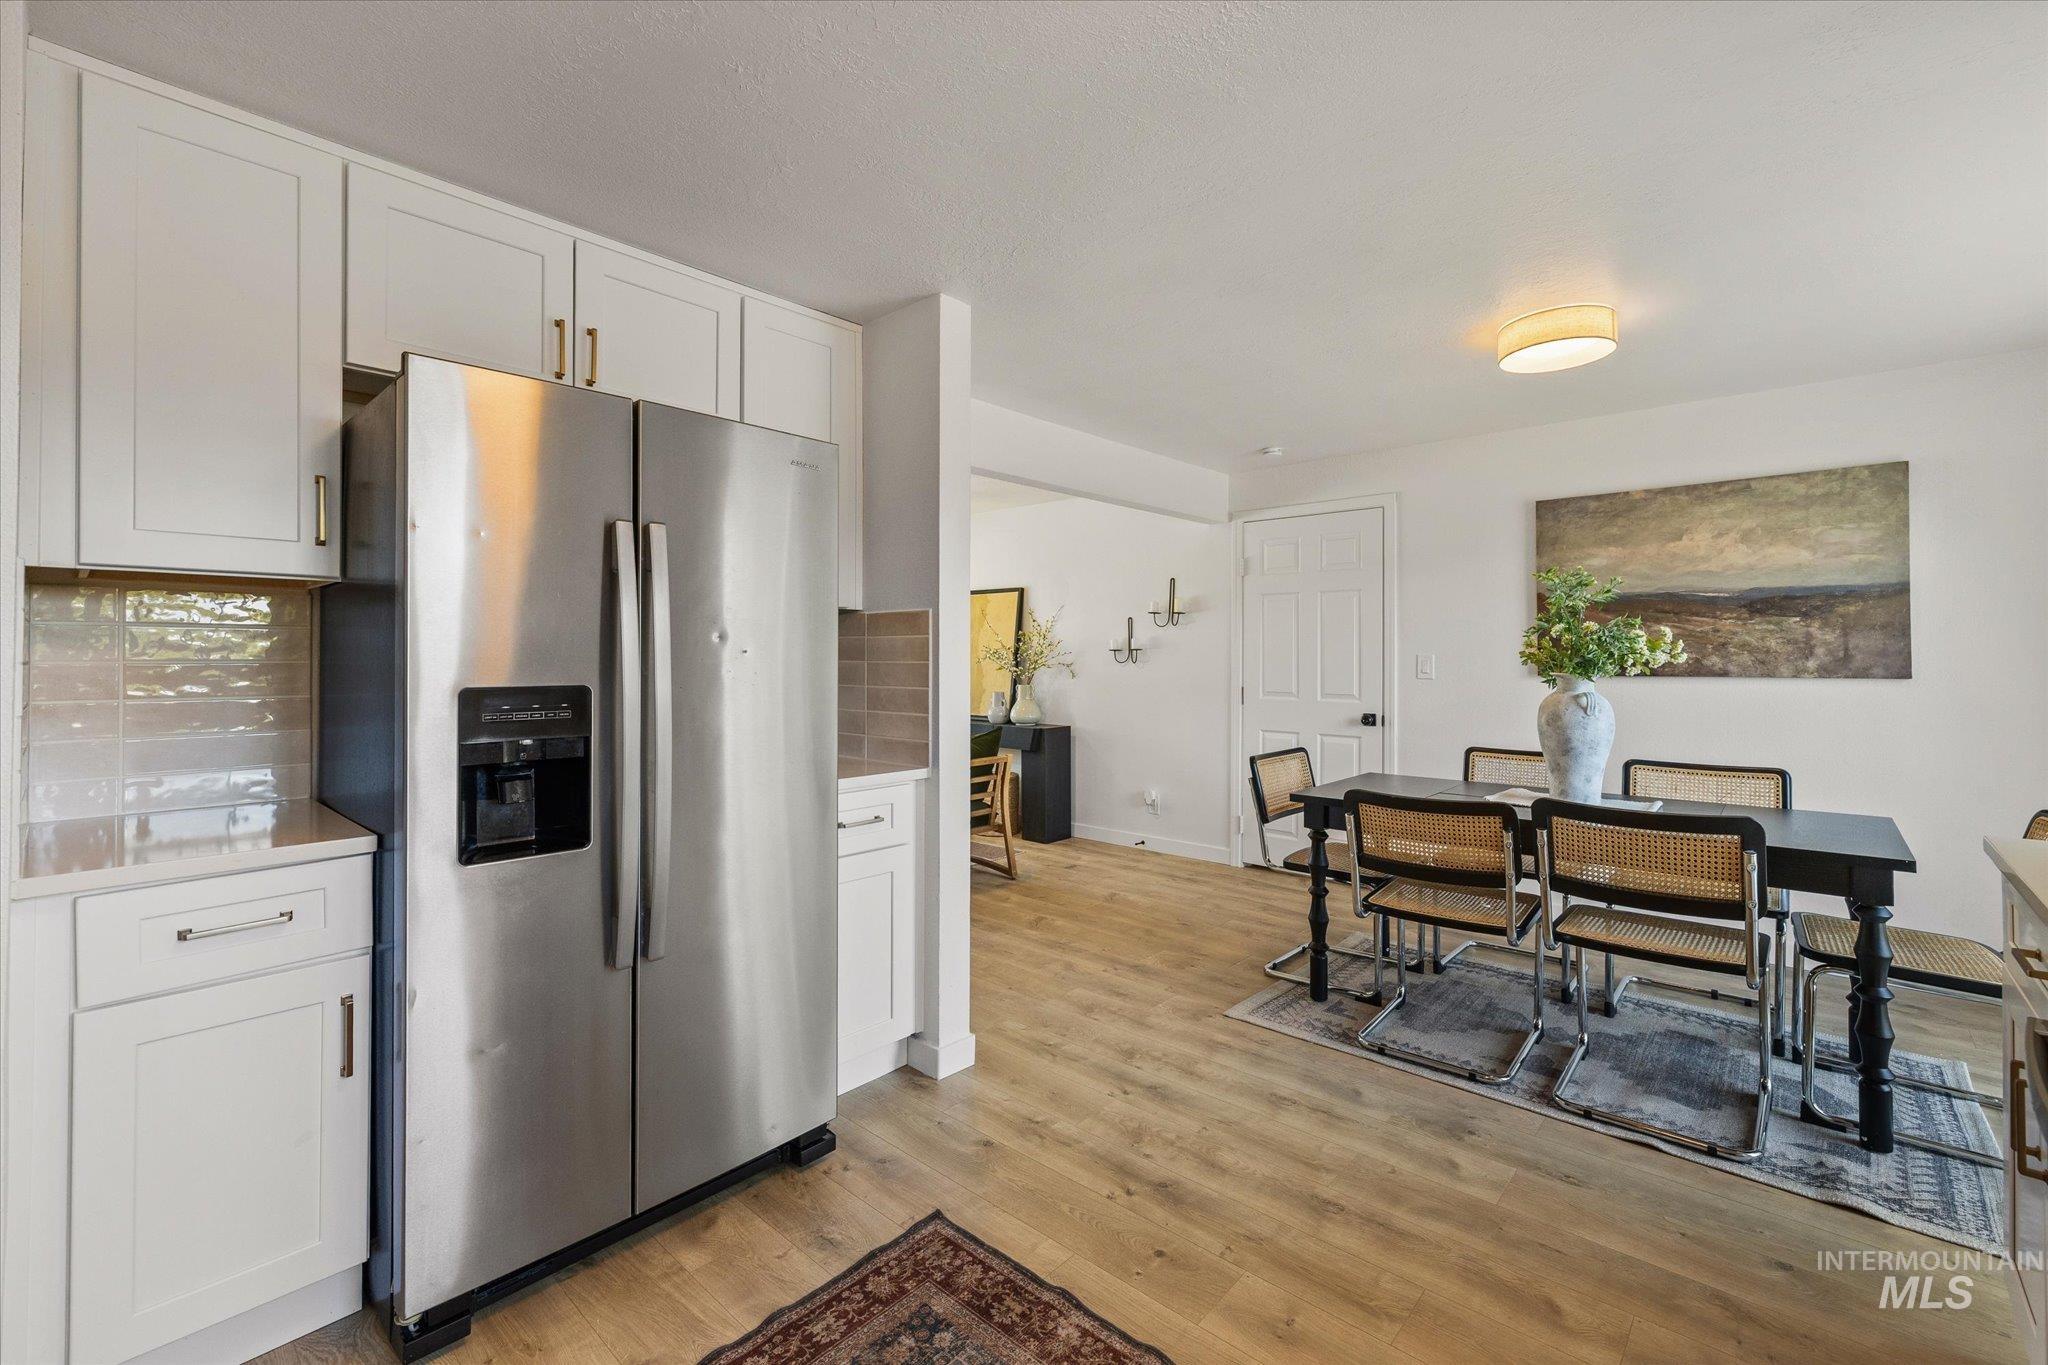
Kitchen
-
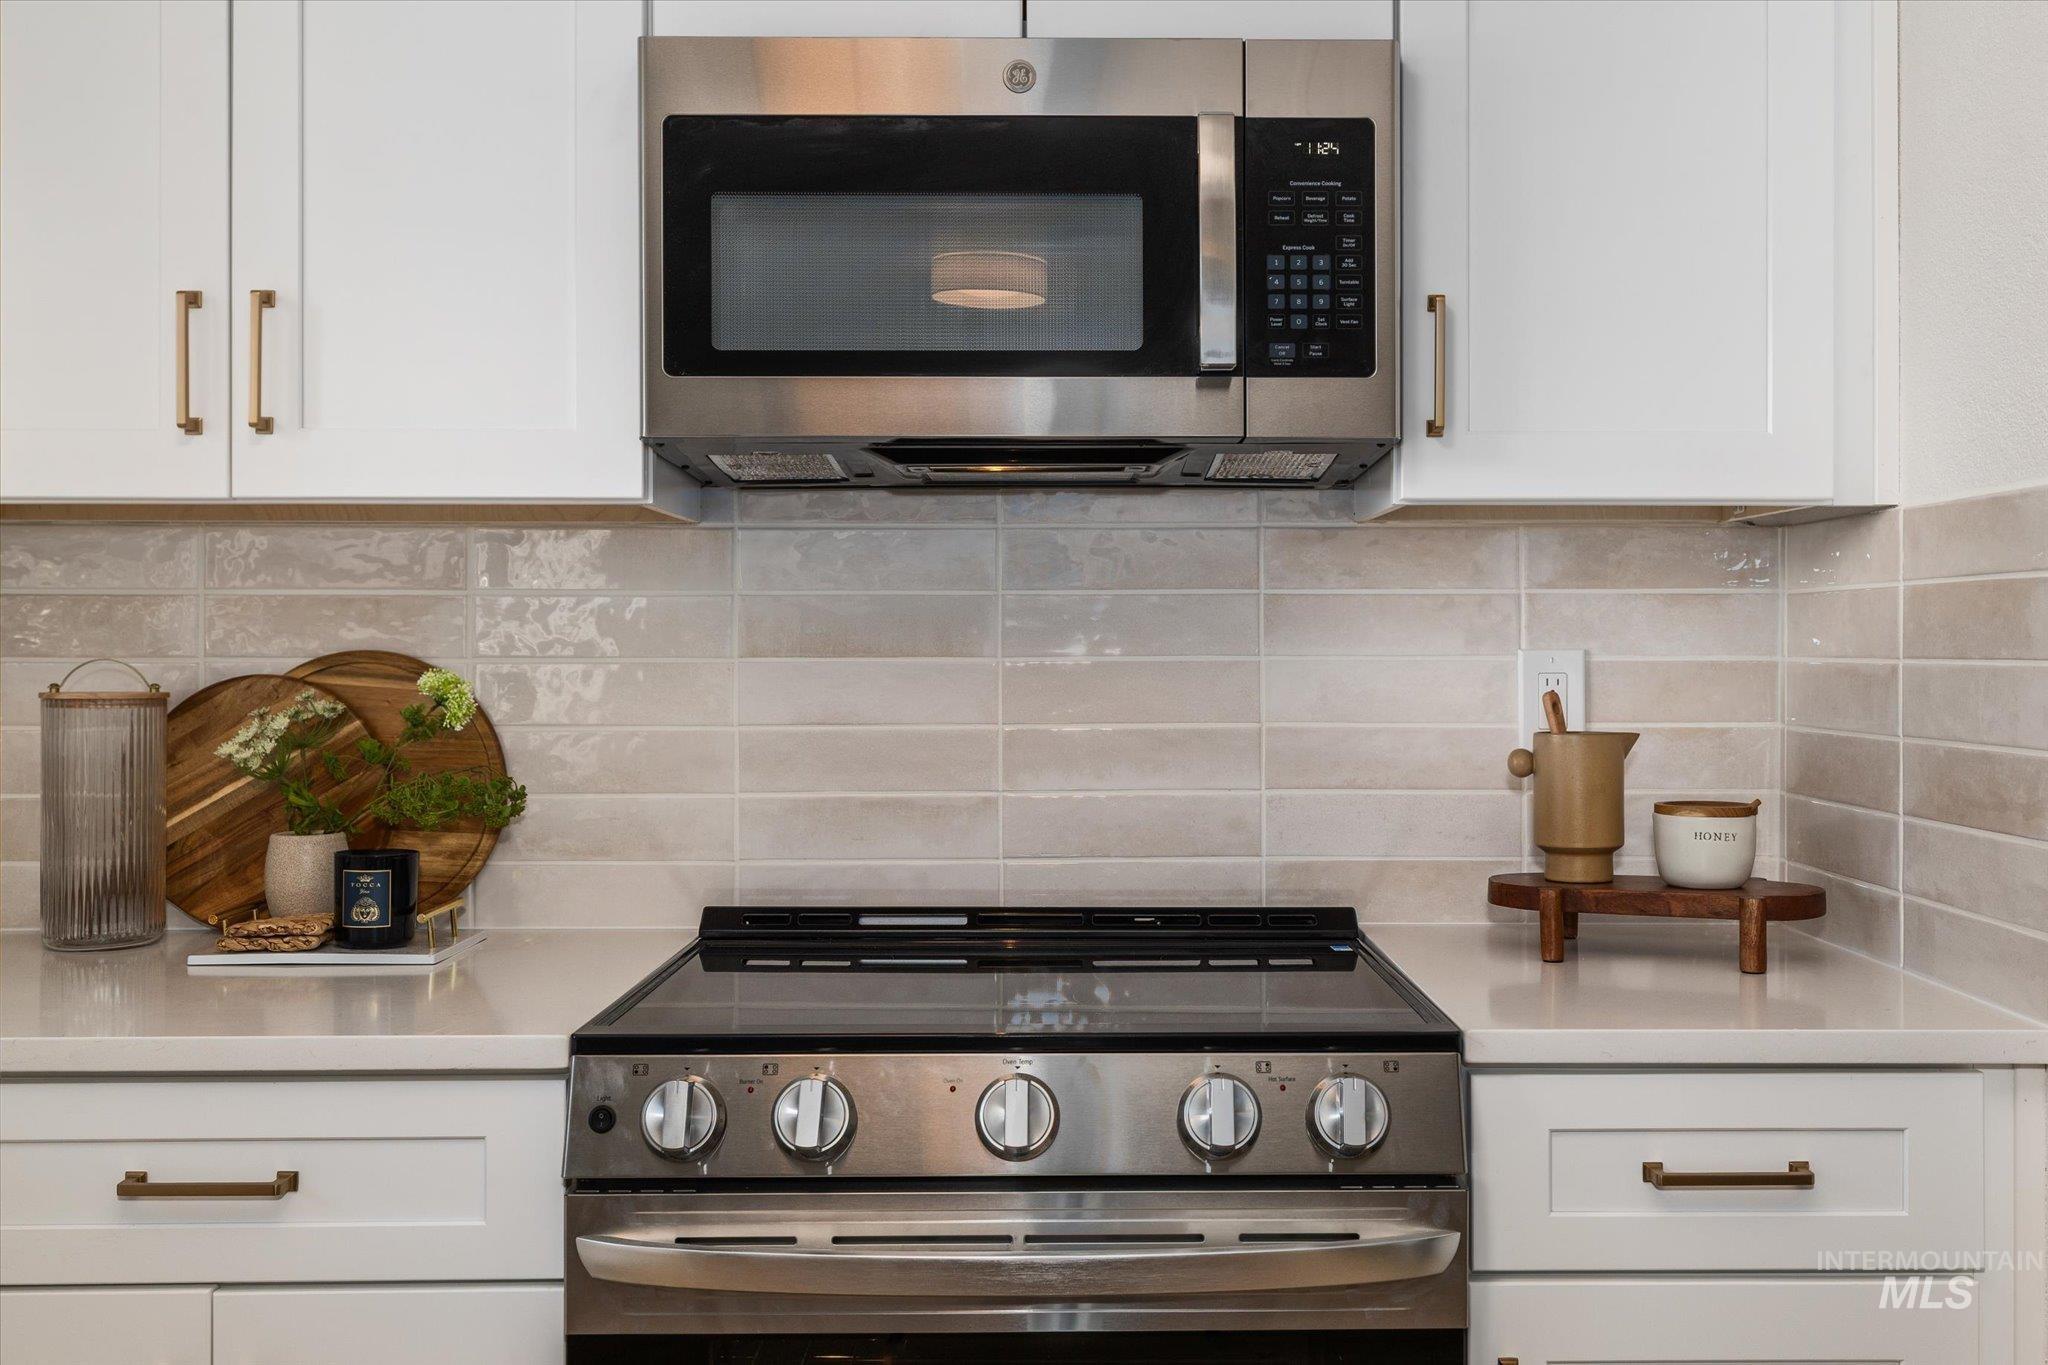
Stainless steel range and microwave oven with a flat-top cooking surface
-

Kitchen featuring a white undermount sink, quartz countertops, white shaker cabinetry with gold-tone hardware, a brass-finish faucet, and a light-toned tile backsplash
-
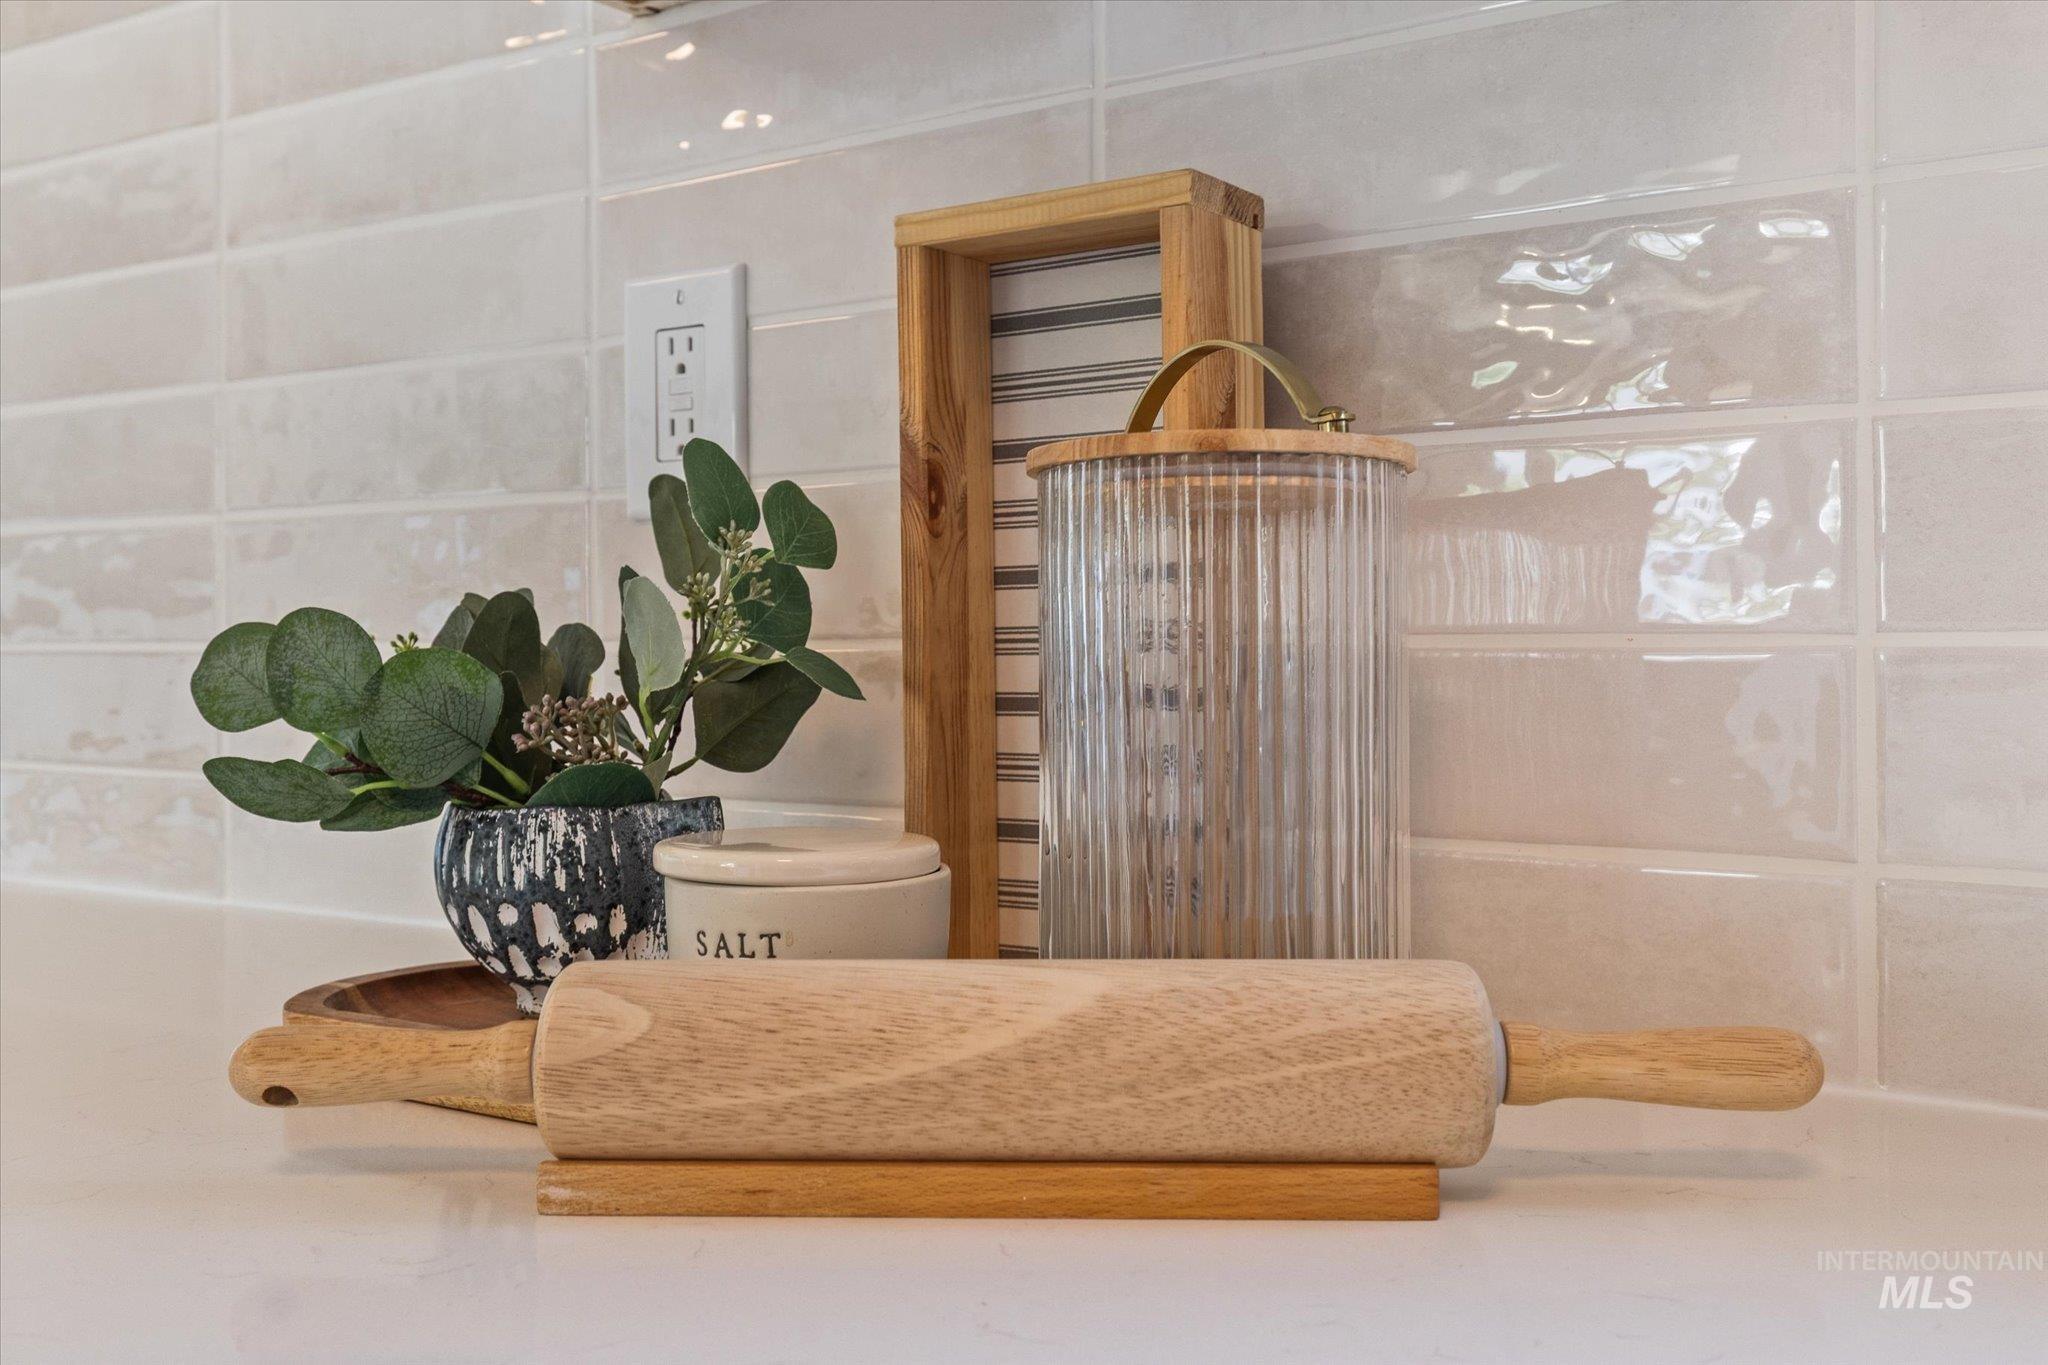
Smooth countertop surface paired with a light-toned, horizontally laid tile backsplash
-
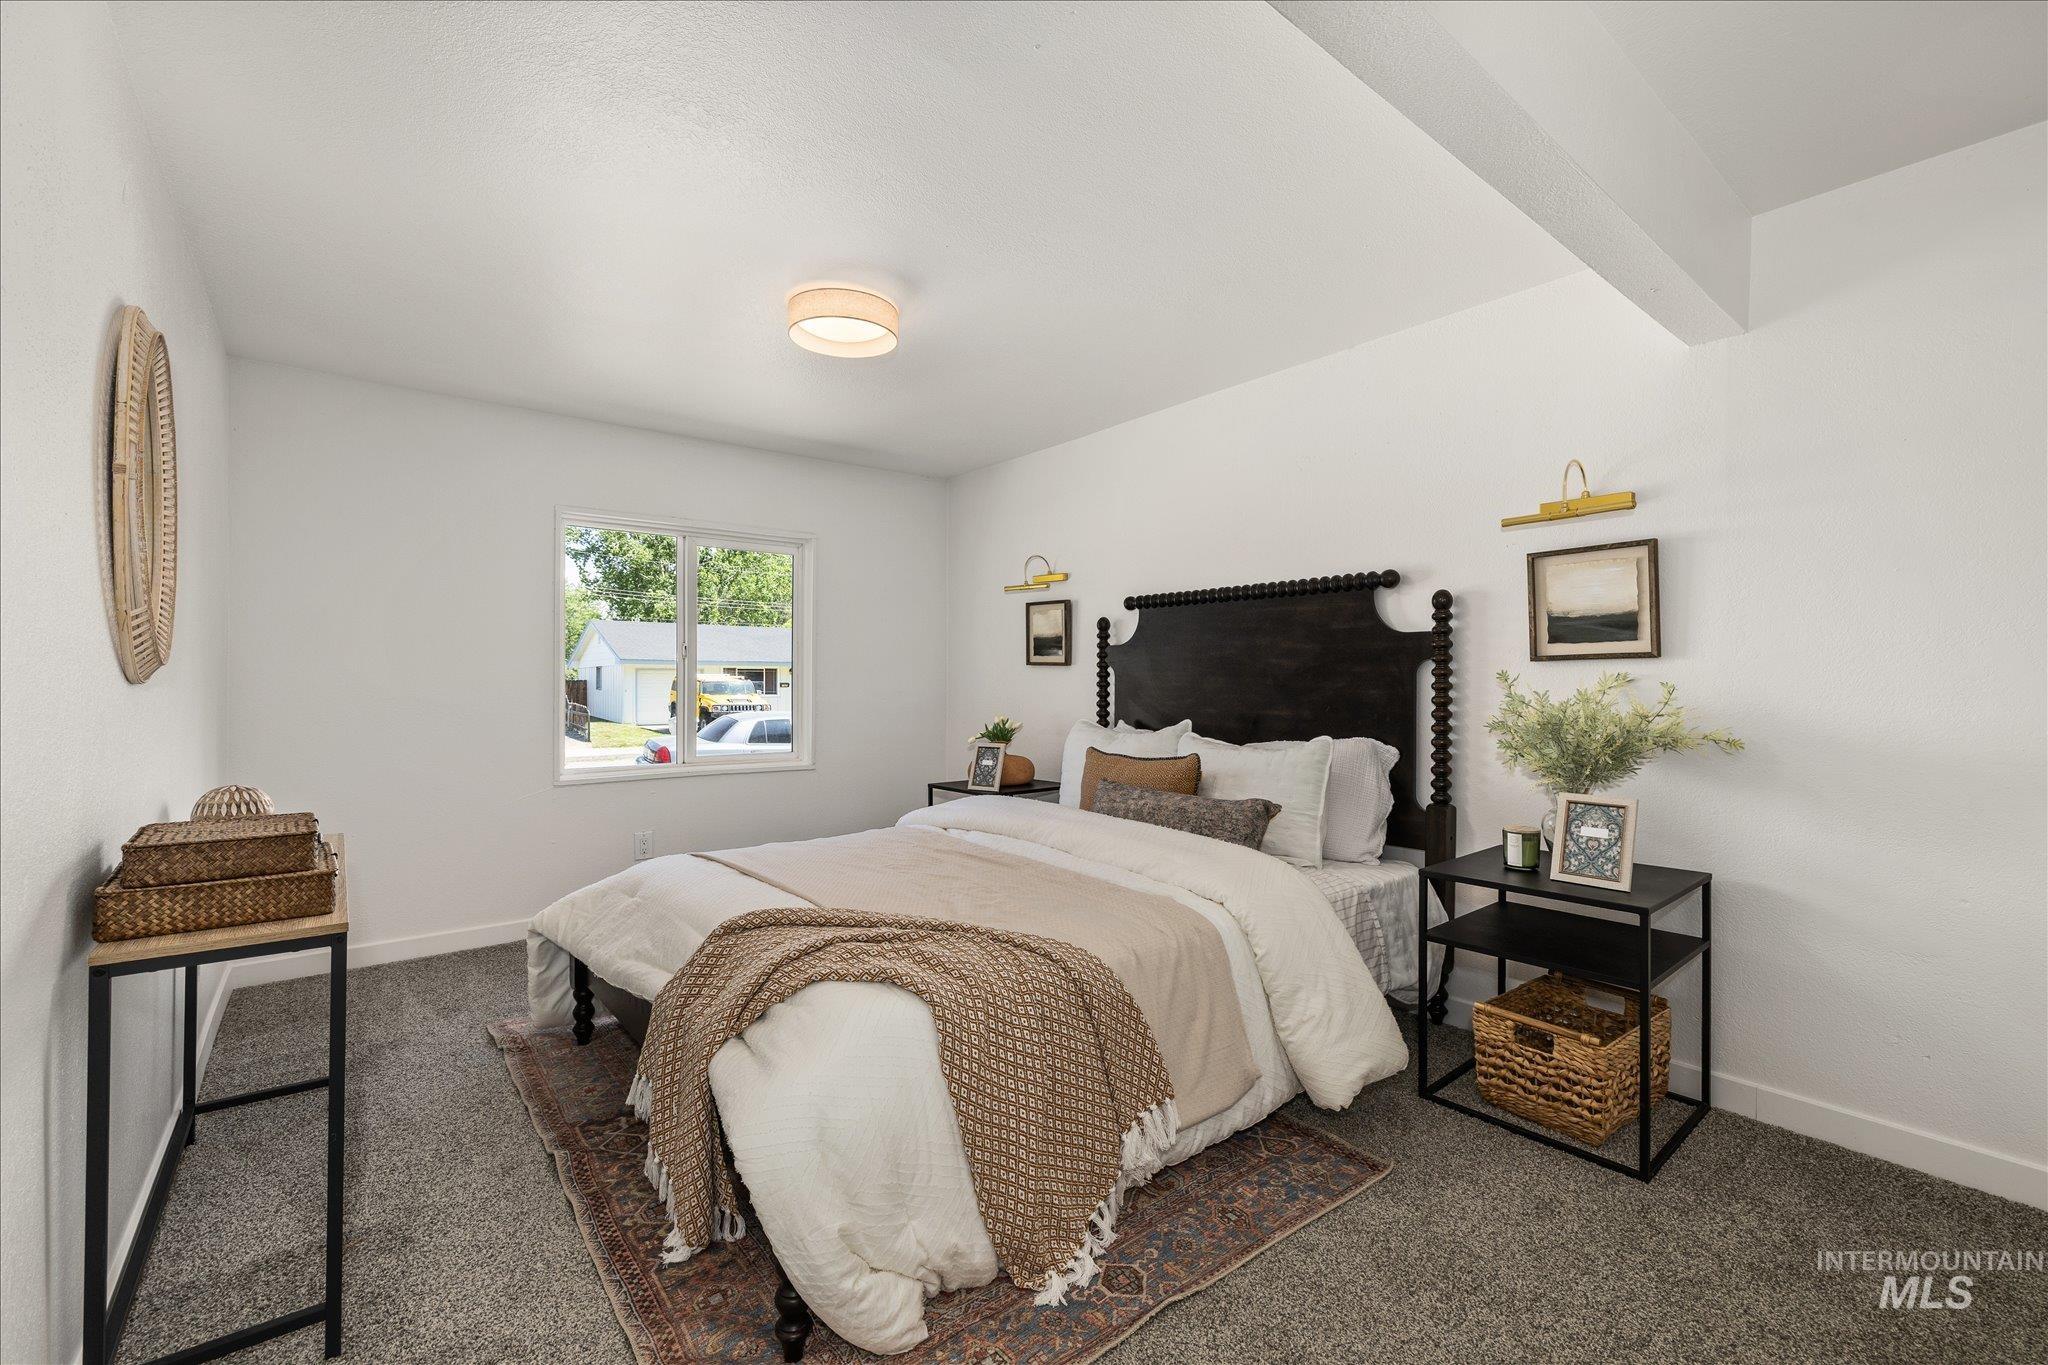
White walls complement dark-hued carpeting in this room featuring a window with a neighborhood perspective
-
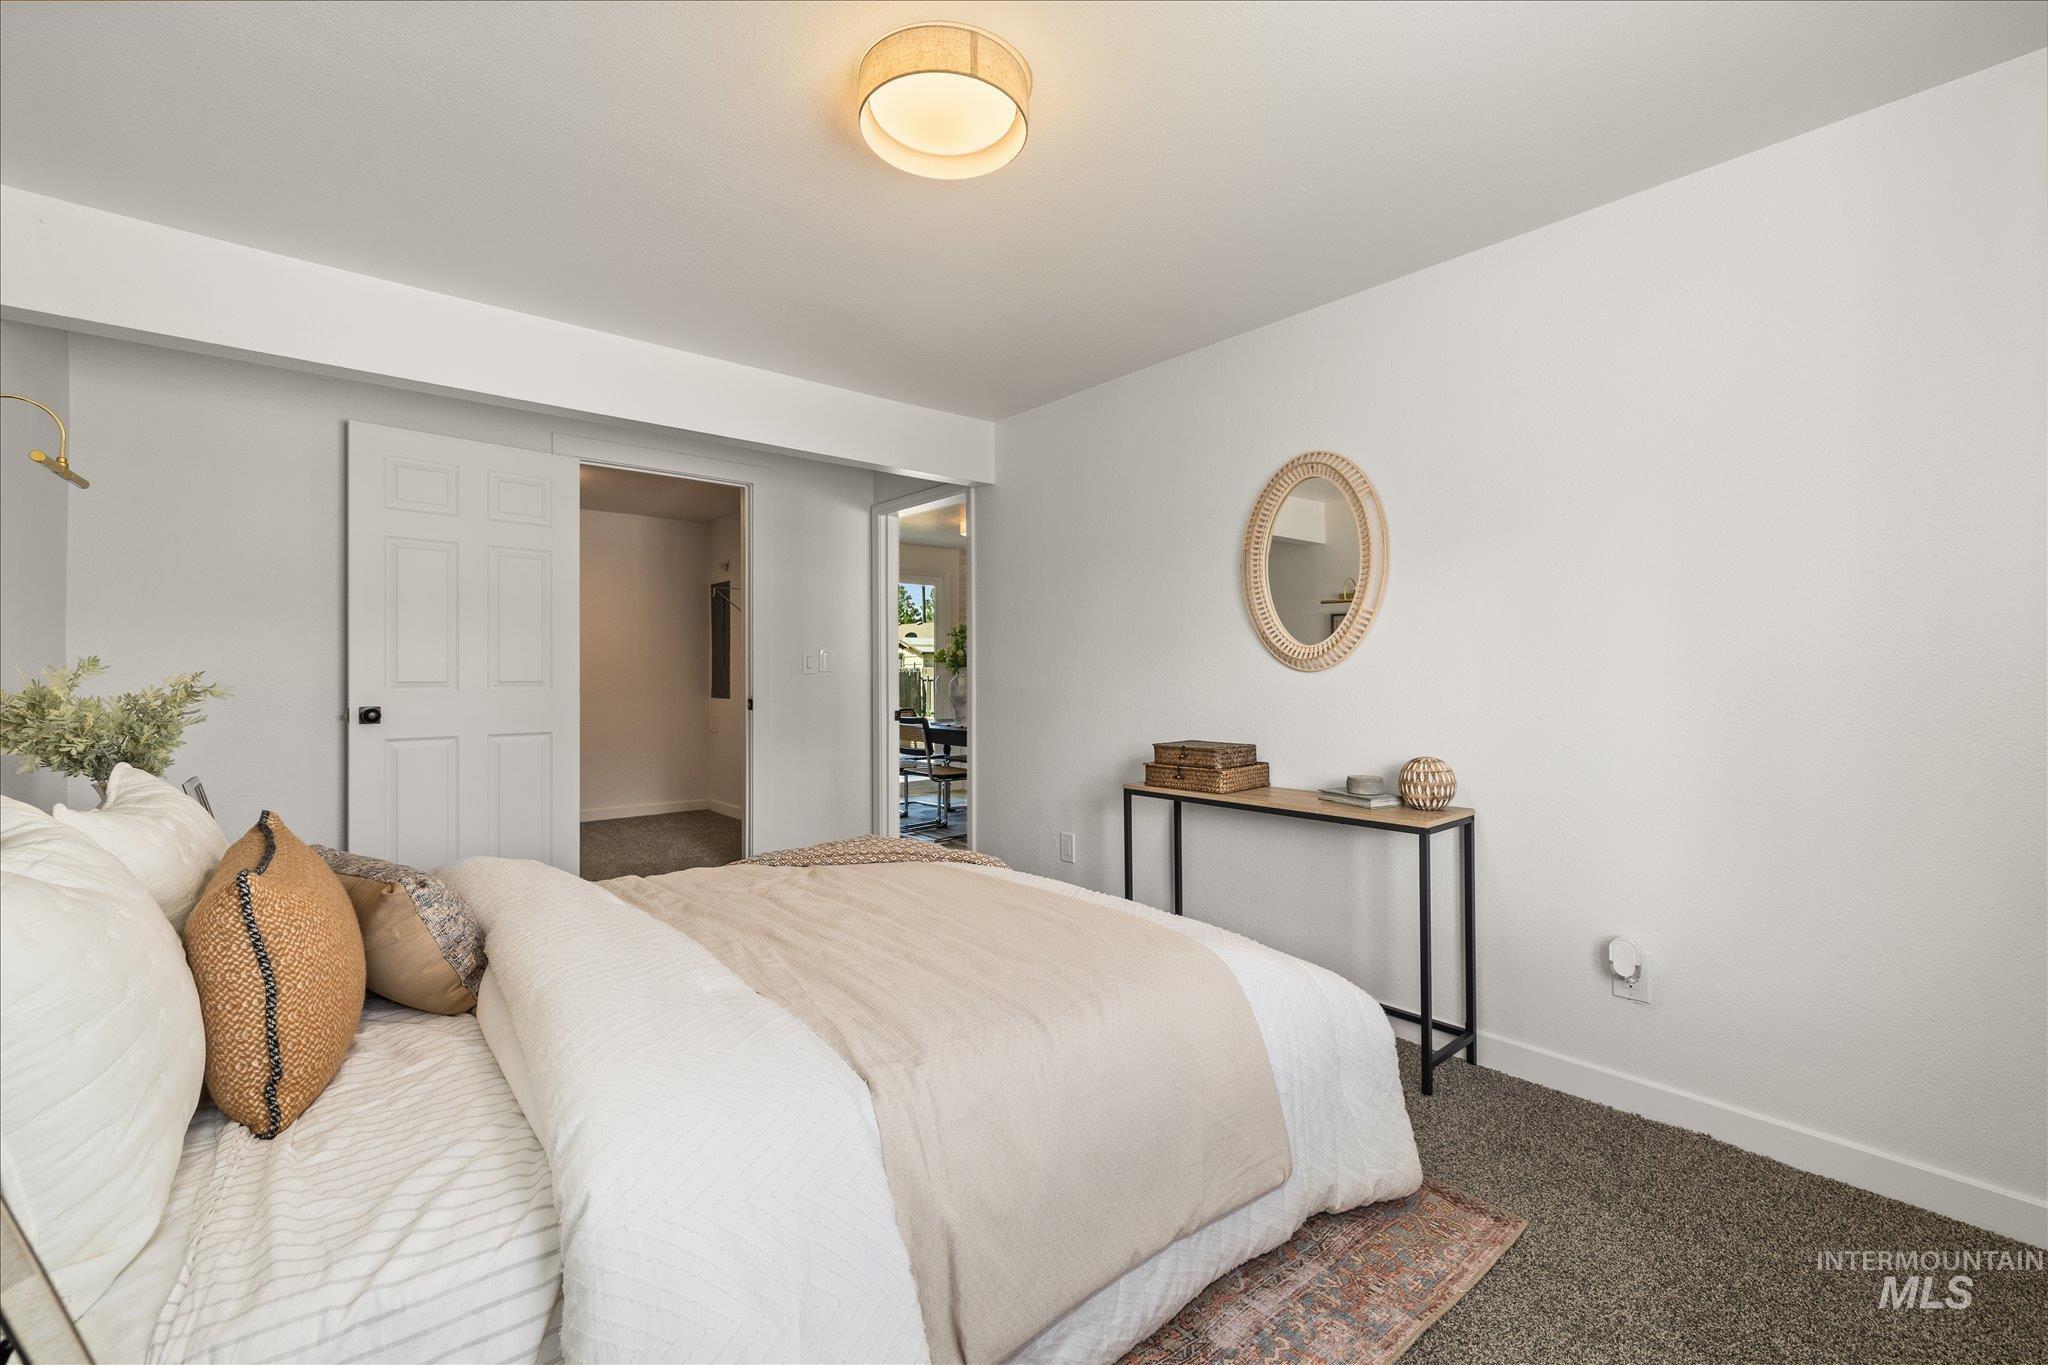
Carpeted room with a flush-mount ceiling light and white walls
-
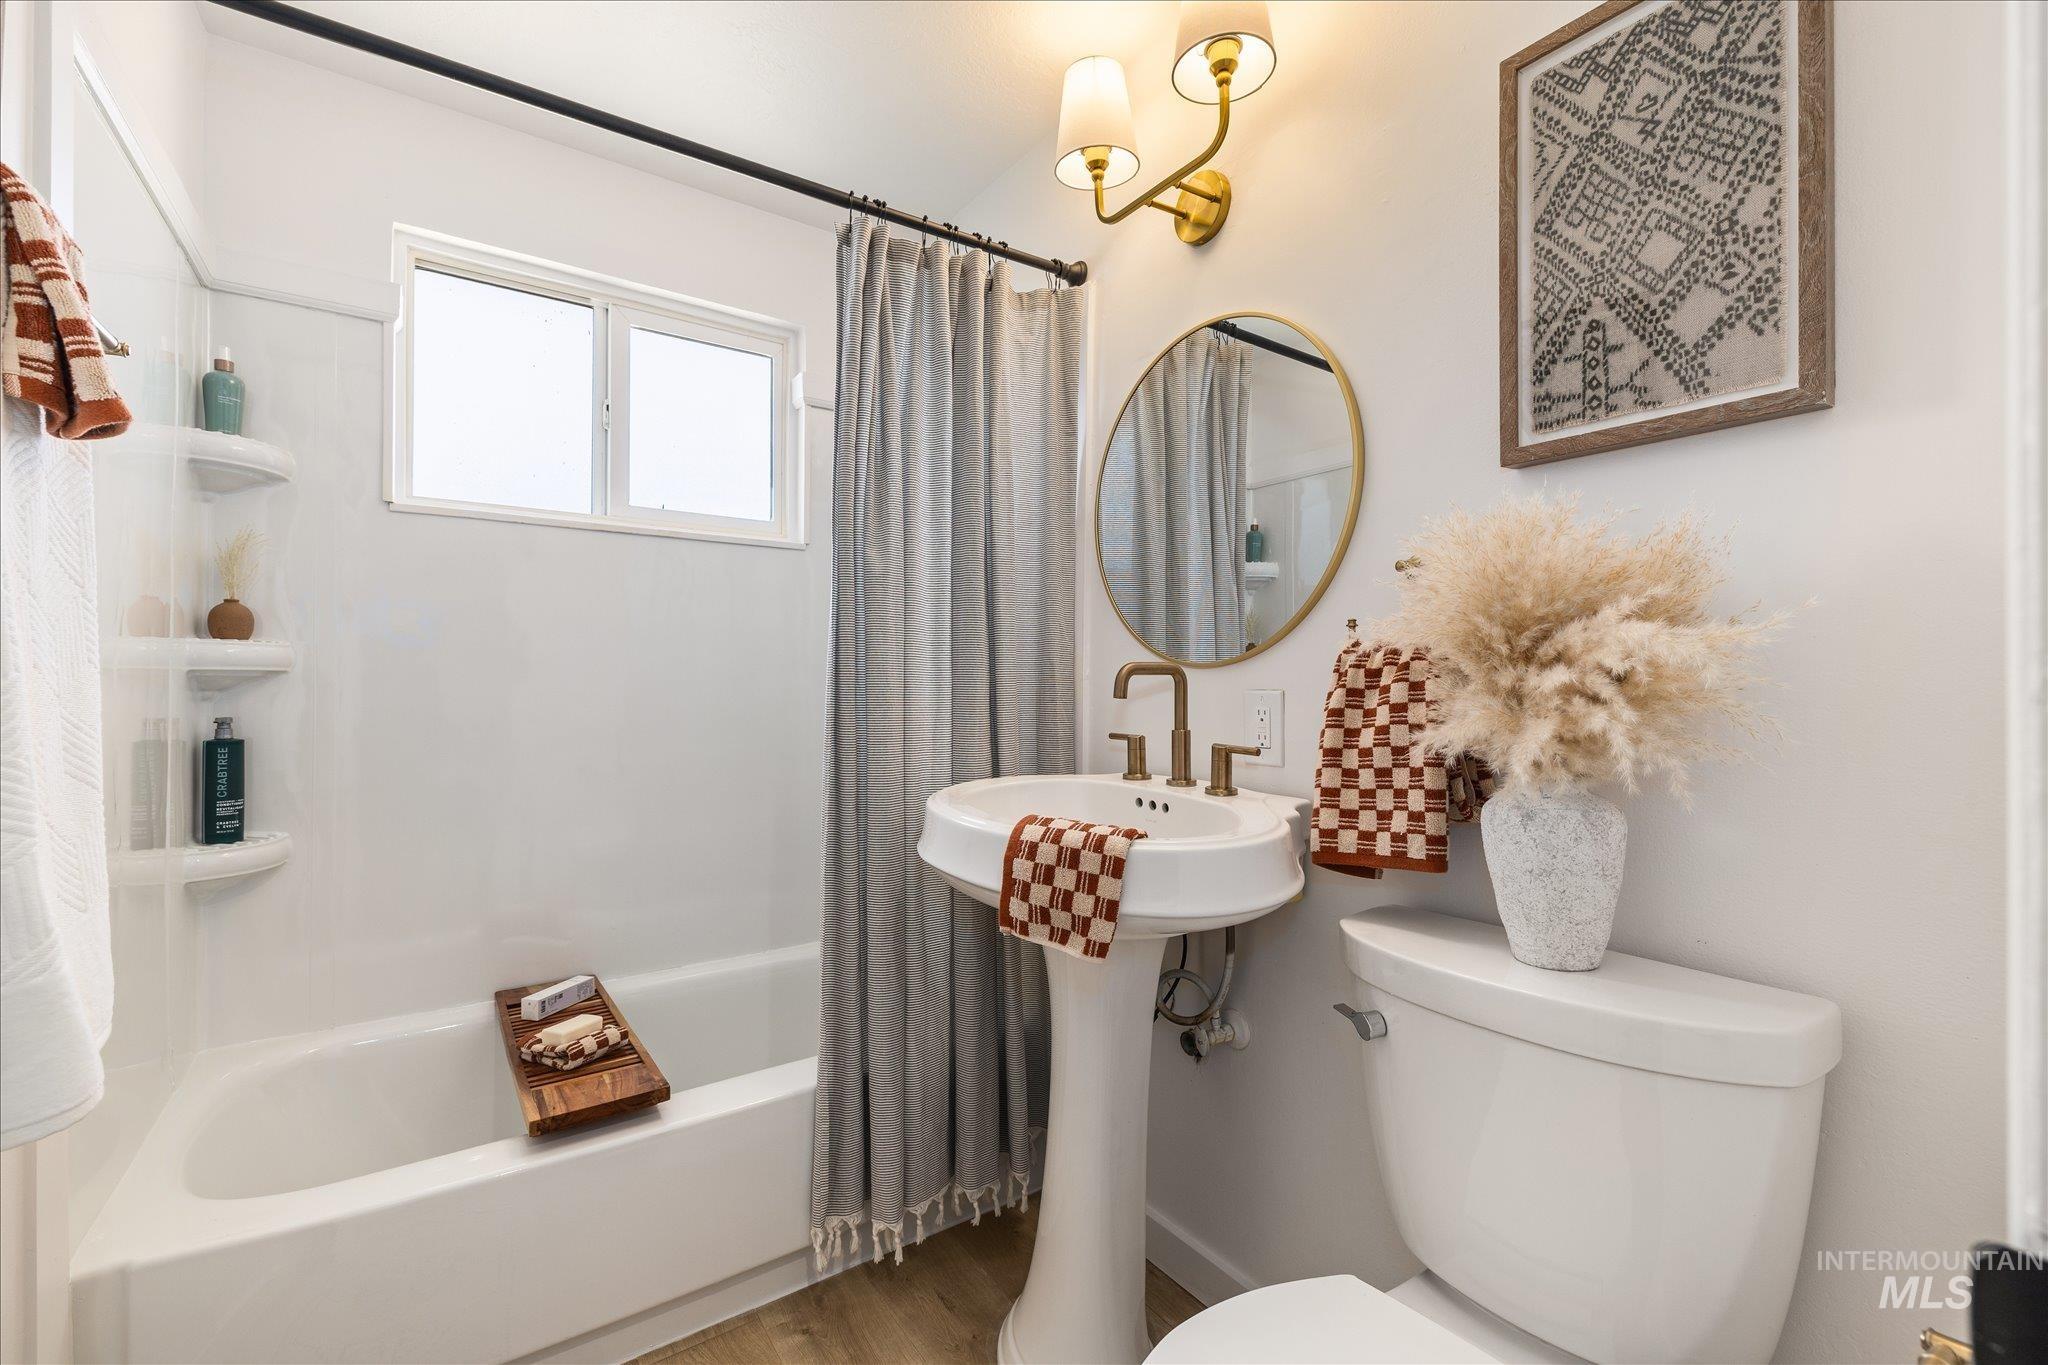
Bathroom
-
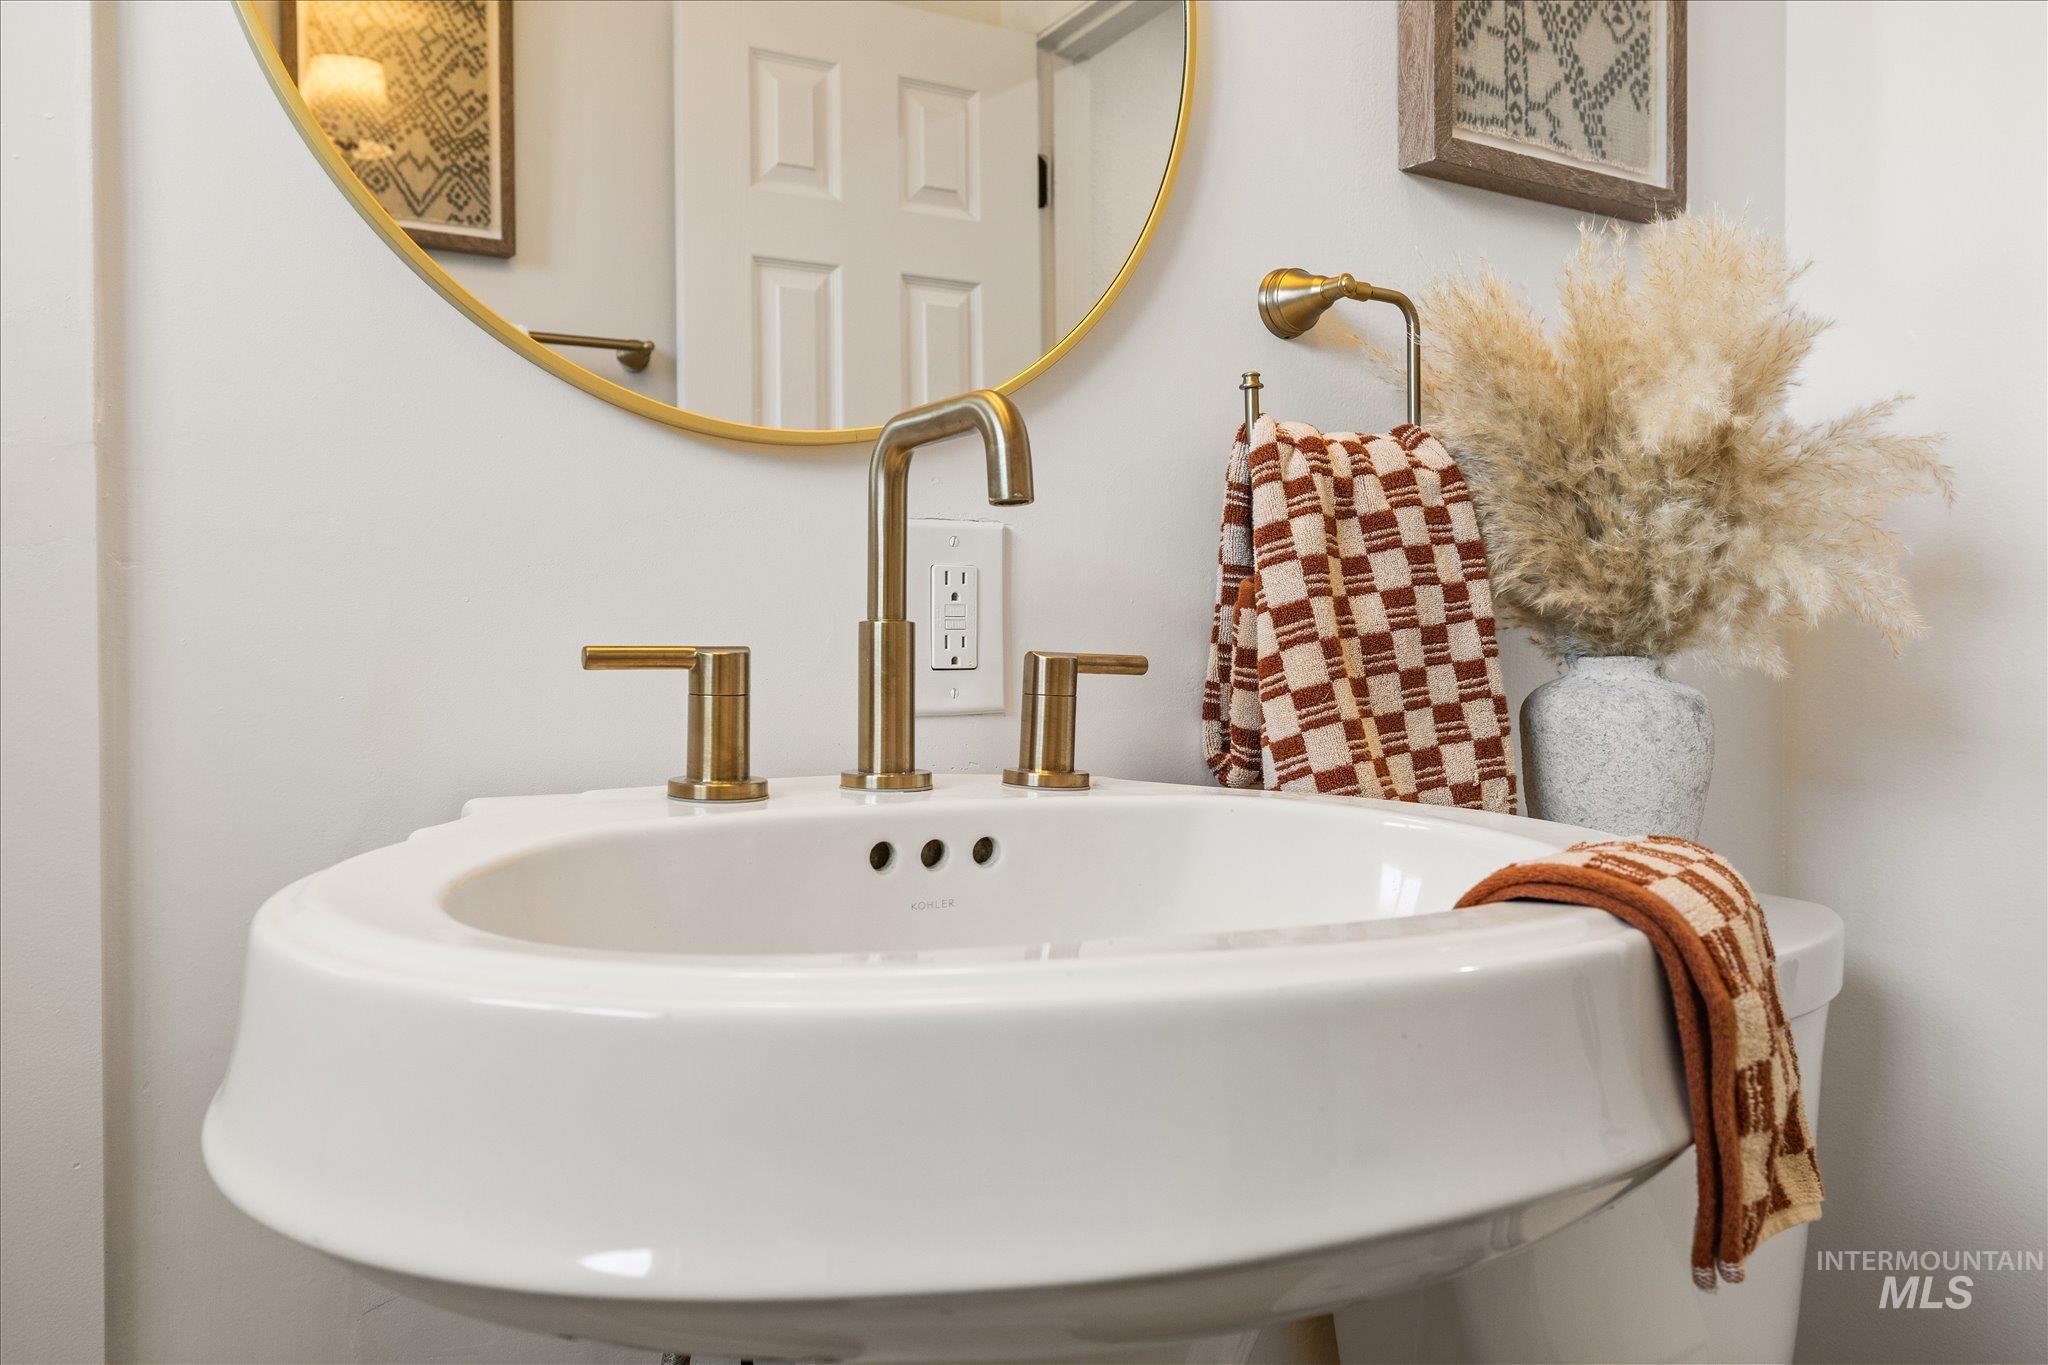
White pedestal sink with a gold-tone faucet, matching gold-tone handles, and a coordinating gold-framed circular mirror
-
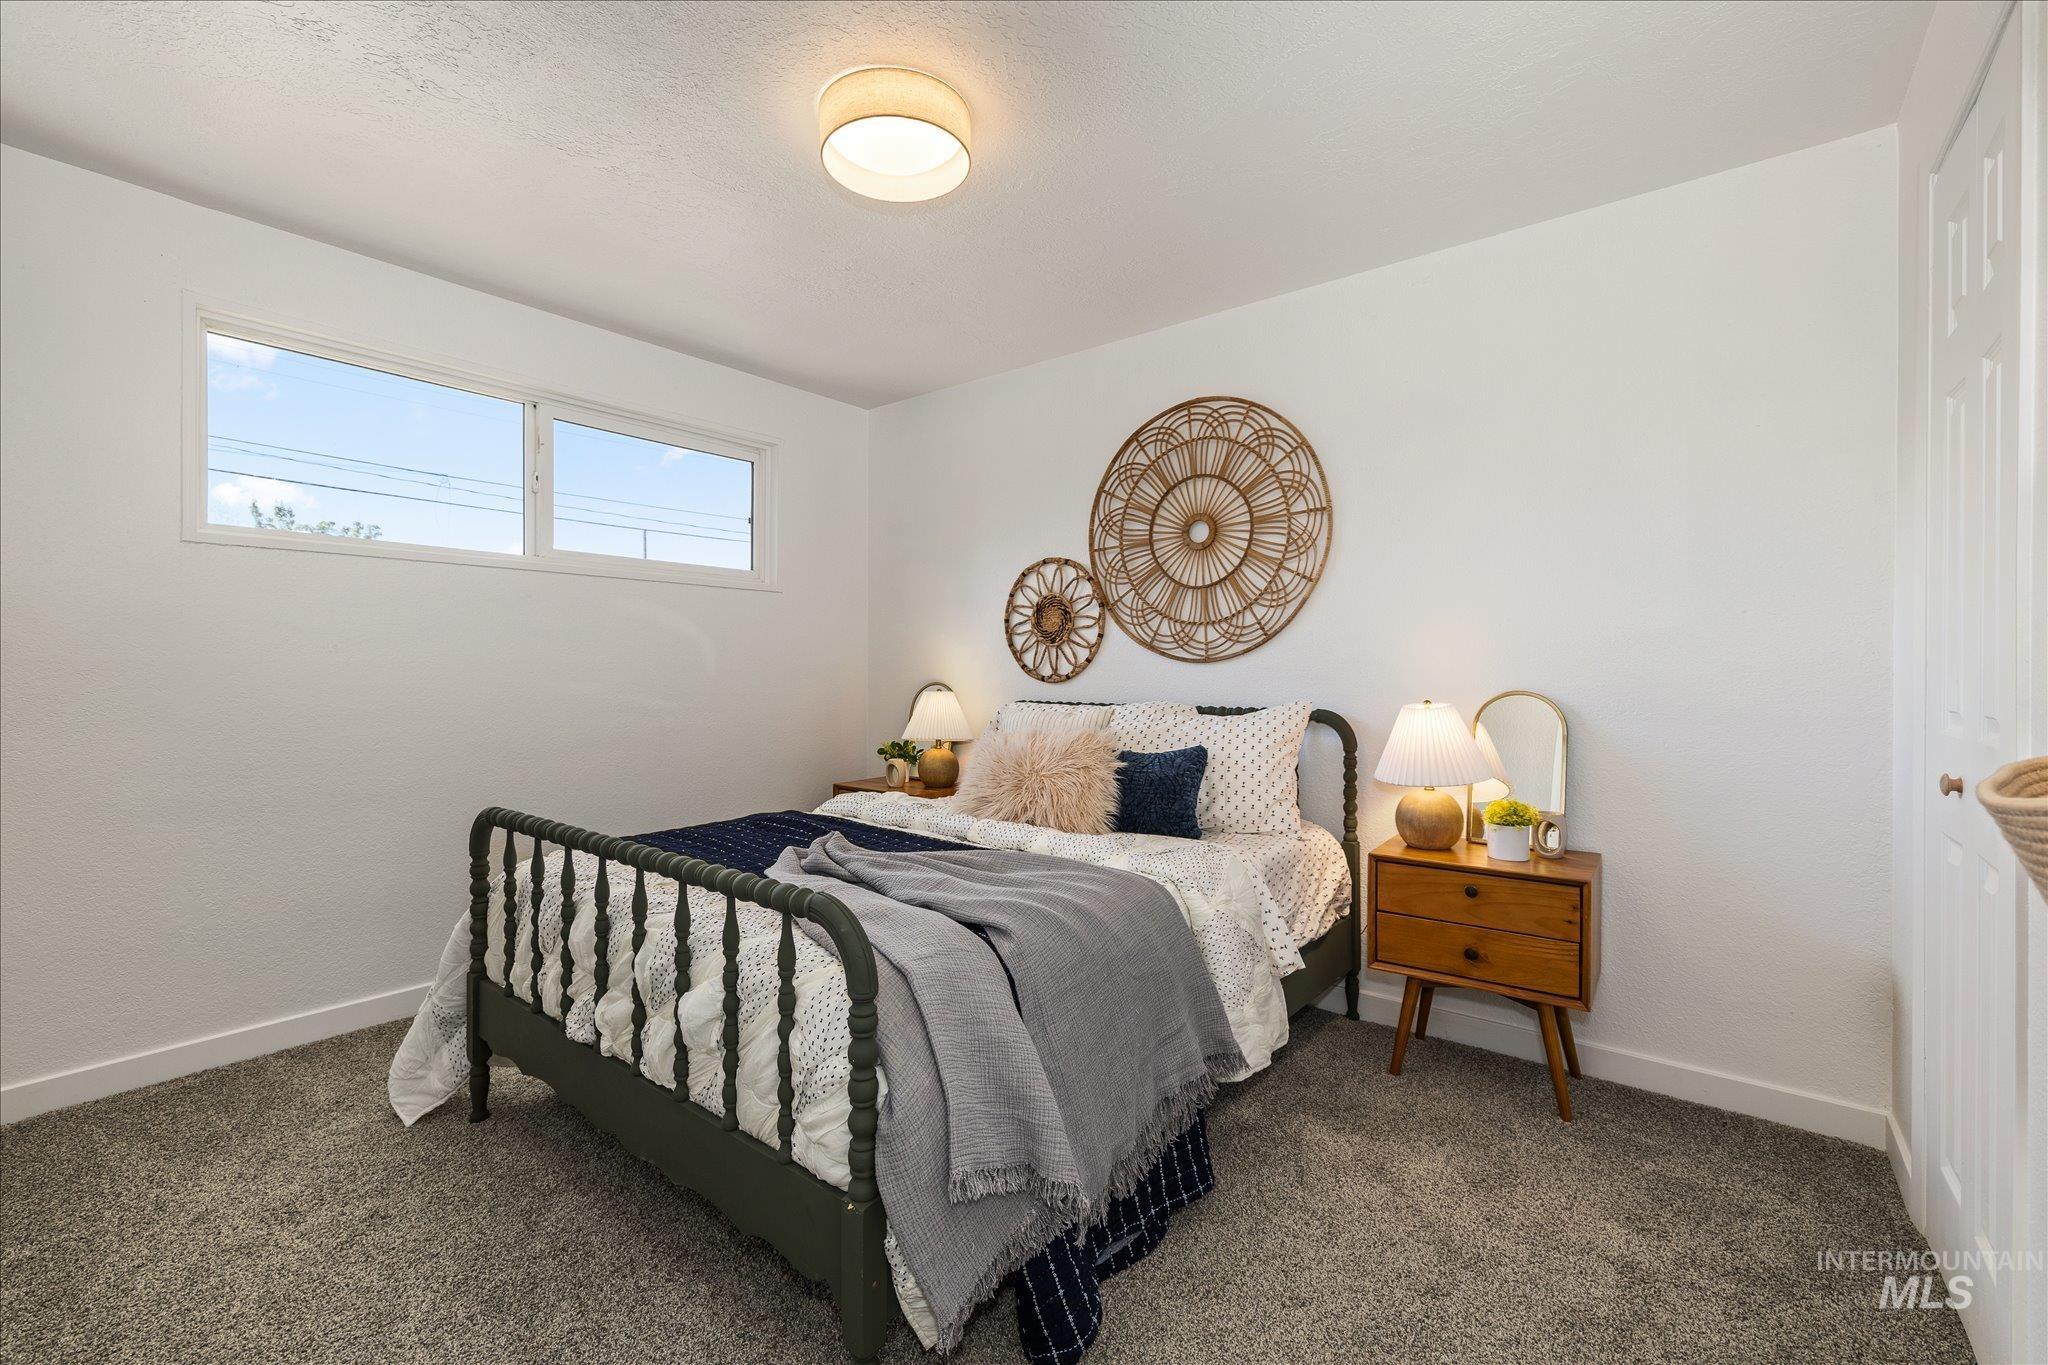
Bedroom
-
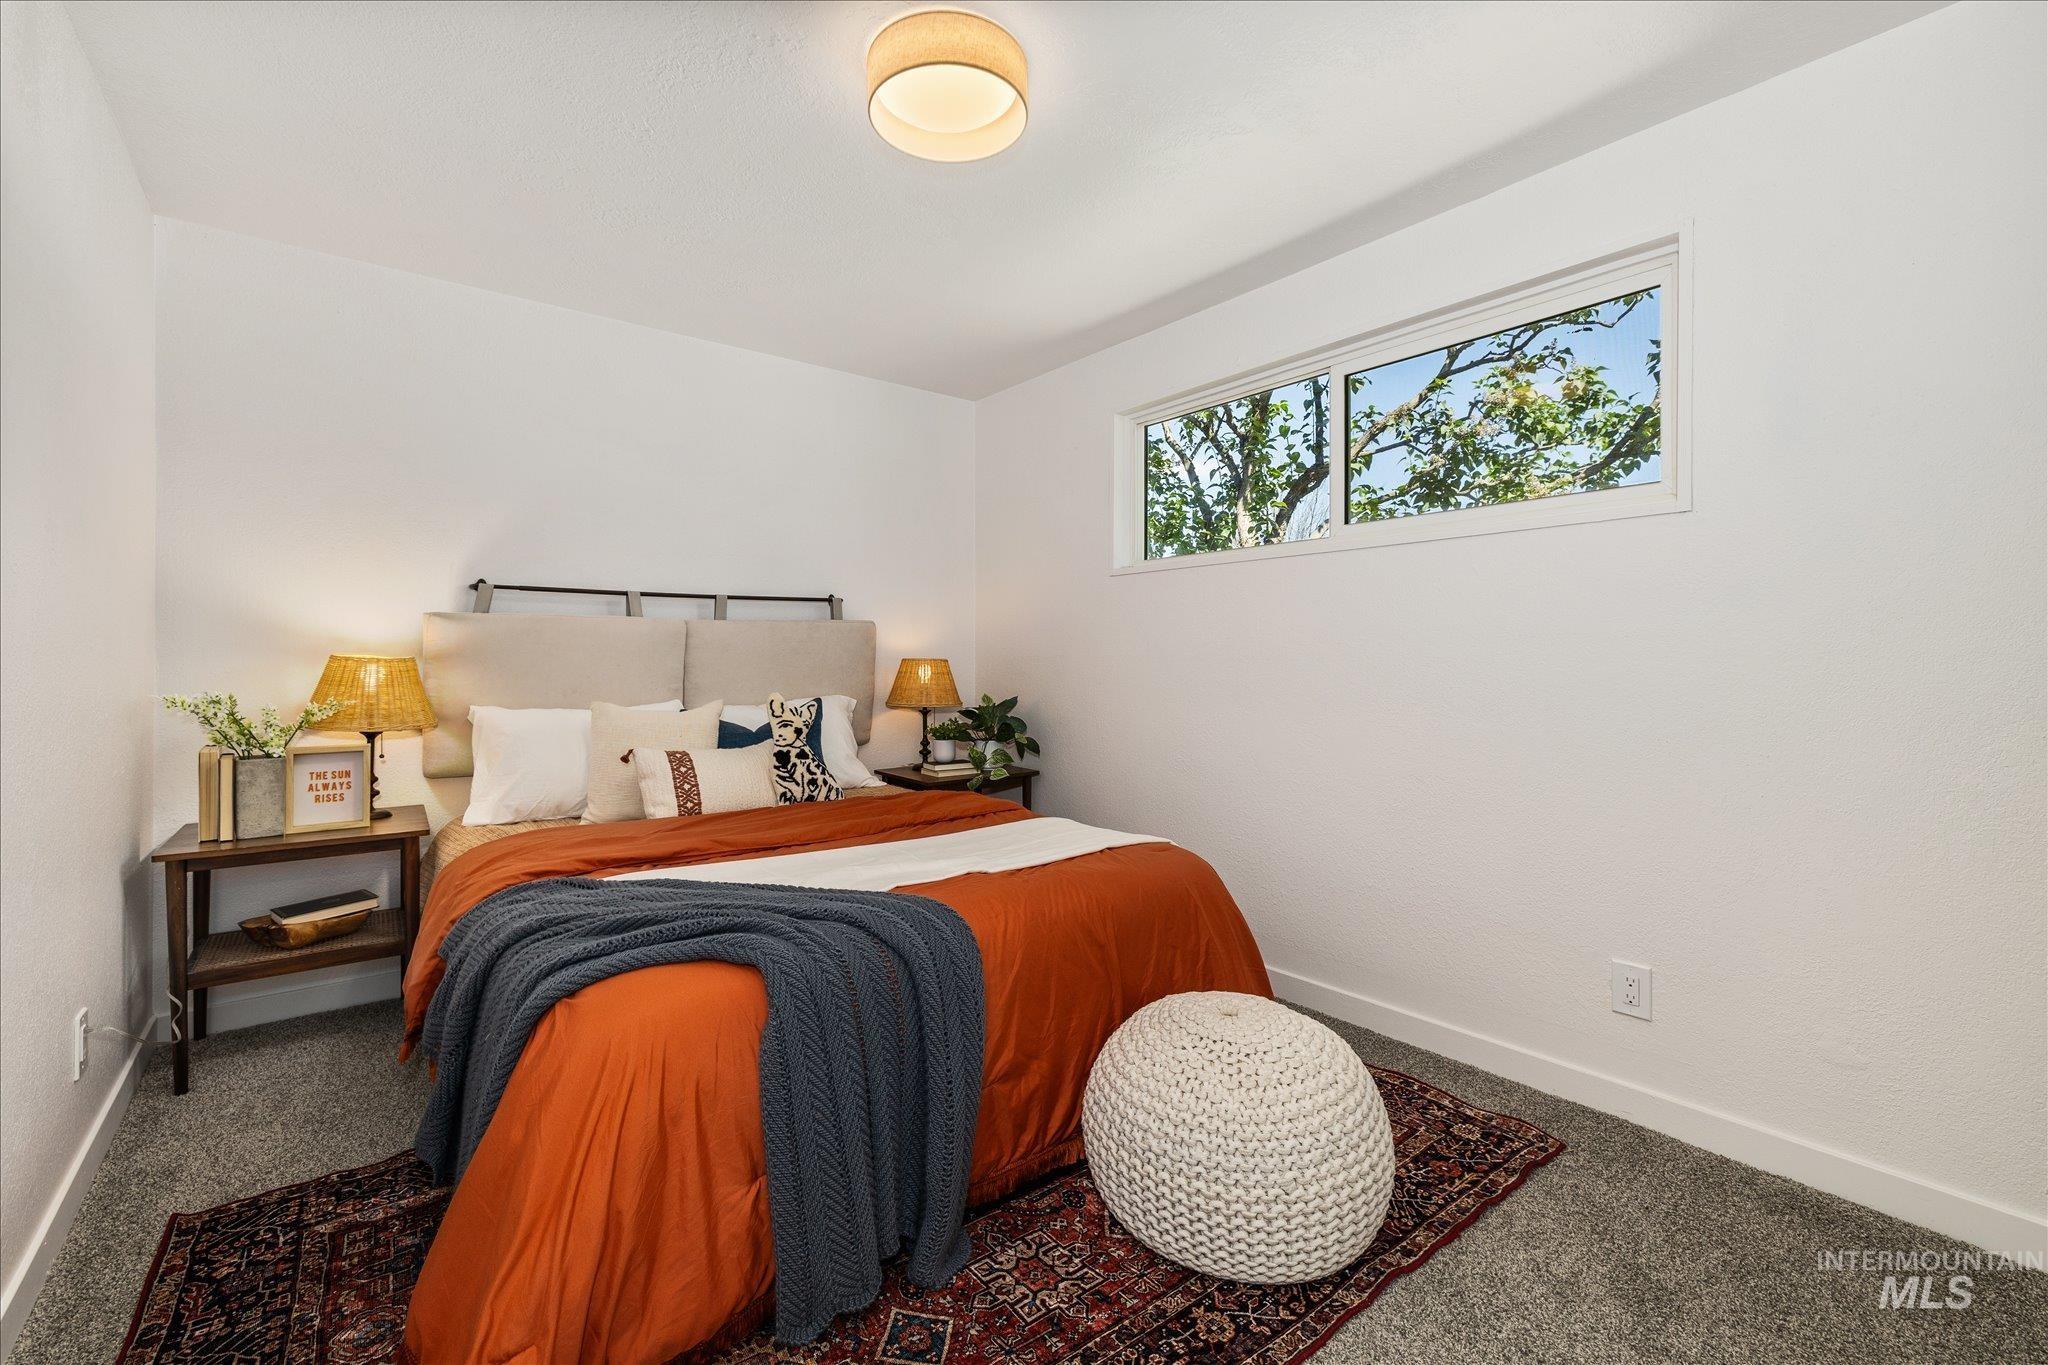
Carpeted bedroom featuring white walls, a single rectangular window, and a flush mount ceiling light fixture
-

Dedicated utility space featuring a neutral carpet, white walls, and a recessed ceiling light
-
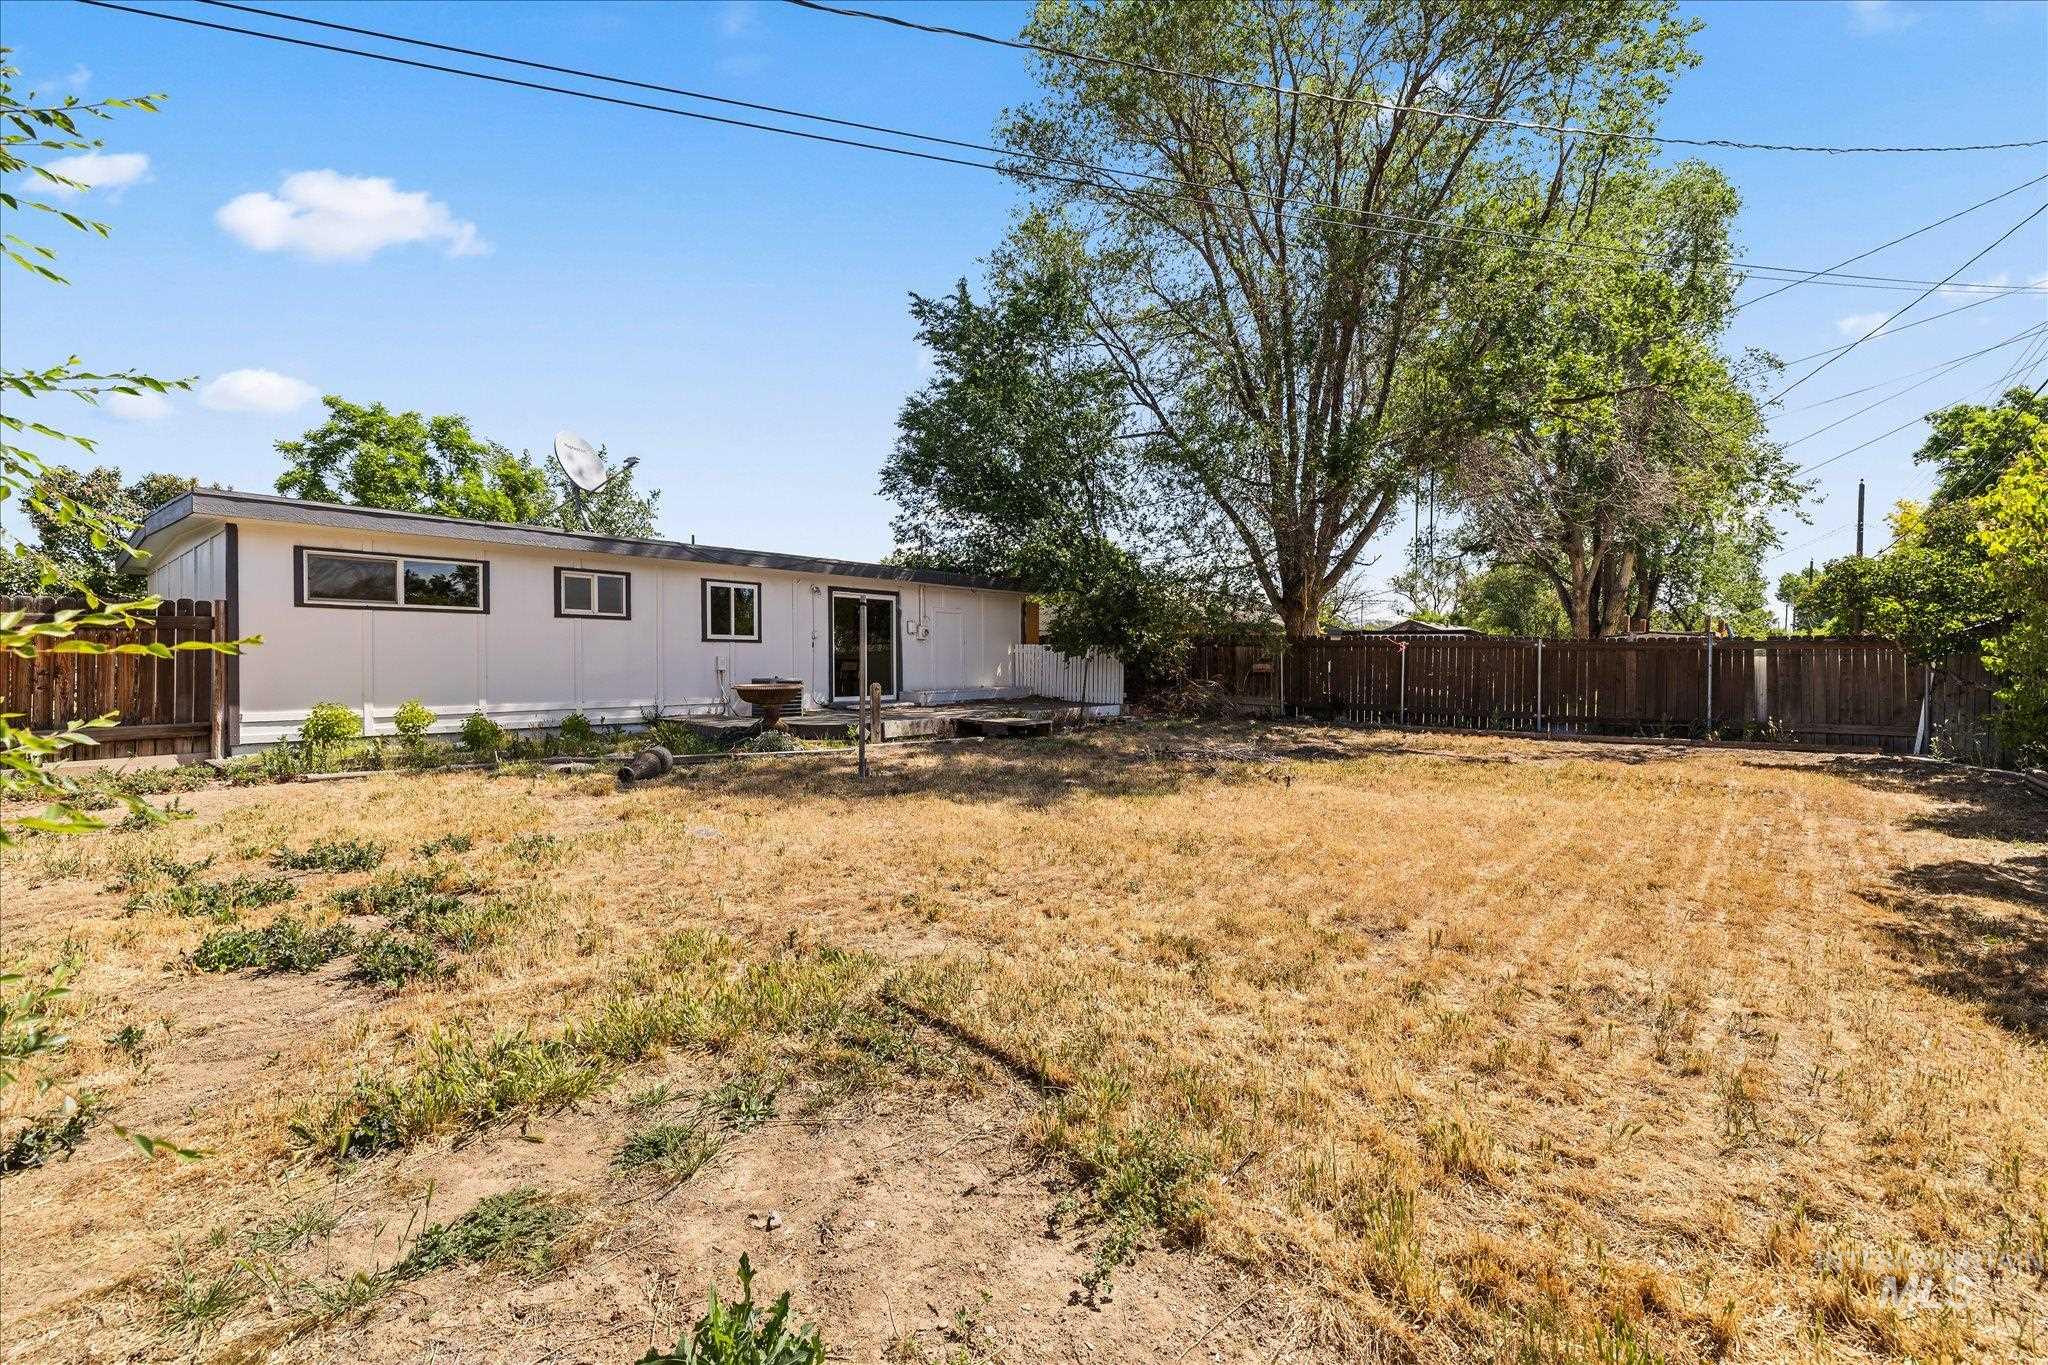
Expansive backyard offering a patio area with sliding glass door access, mature trees, and perimeter fencing
-
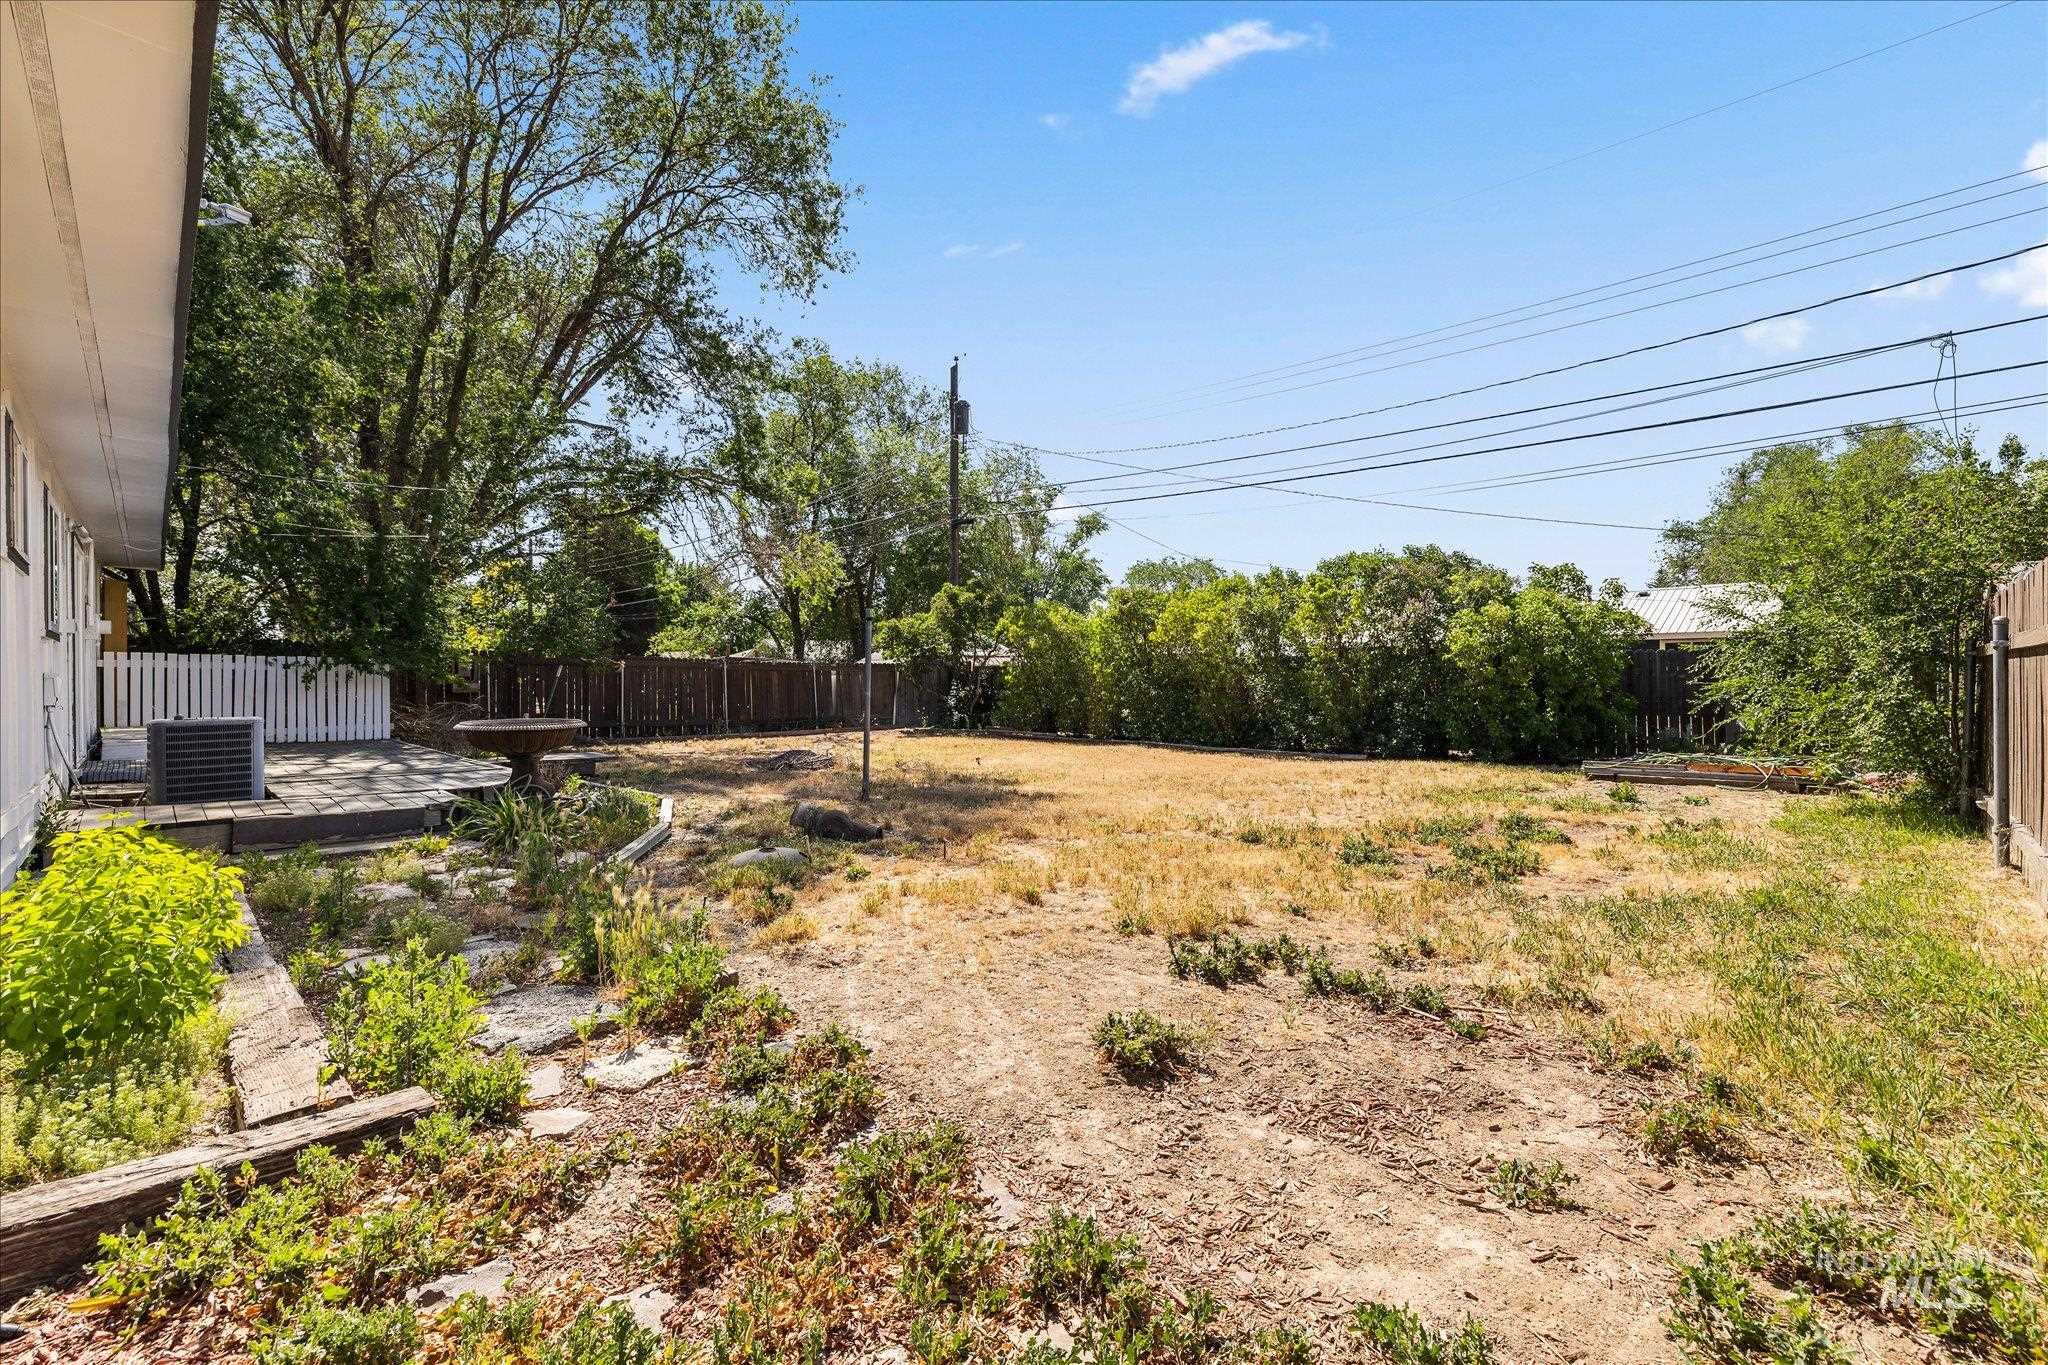
Expansive backyard featuring a large open area, mature perimeter trees, and a wooden privacy fence
Property Description
Welcome to this single level renovated home that is sure to please. Kitchen showcases brand new soft-close white shaker cabinets, quartz countertops, chic tile backsplash, and stainless appliances all included. Open living/dining concept offers flexibility for your needs. Split bedroom design offers more privacy in the primary suite and large closet. Don’t miss the brand new LVP, interior paint and updated light fixtures. Exterior of home is fully fenced, and has newer board and batten siding.
Features
- Heating:
- Forced Air
- Cooling:
- Central air
Address Map
- Country:
- US
- State:
- ID
- County:
- Elmore
- City:
- Mountain Home
- Zipcode:
- 83647
- Street:
- 1015 E 16th N
- Longitude:
- W116° 18' 46.8''
- Latitude:
- N43° 8' 55.9''
Rooms
- Master Bedroom Level:
- Main
- Bedroom 2 Level:
- Main
- Bedroom 3 Level:
- Main
Schools
- School District:
- Mountain Home School District #1
- Elementary School:
- North - Mountain Home
- Middle School:
- Hacker Middle
- High School:
- Mountain Home
Additional Details
- Status:
- New
- Type:
- Single Family
- Level:
- Single
- Tax Year:
- 2025
- Taxes:
- $801
- Potential Short Sale:
- No
- Age:
- 51 - 80 Years
- Auction:
- No
- Flood Ins Required:
- No
- HUD Owned:
- No
- In Foreclosure:
- No
- Land Size:
- Standard Lot 6000-9999 SF
- Home Owner Exempt:
- No
- HOA Frequency:
- Not Applicable
- Inc Kitchen Features:
- Dishwasher, Microwave, Oven/range freestanding, Refrigerator, Countertop-quartz
- Lot Features:
- Public road, Finished Driveway
- Water:
- City service
- Land Use:
- Single
Residential For Sale
1015 E 16th N, Mountain Home, Idaho 83647
3 Bedrooms
1 Bathrooms
1,080 SqFt
Visits : 1 in 1 days
$299,900
Listing ID #98987945
Basic Details
- Property Type :
- Residential
- Listing Type :
- For Sale
- Listing ID :
- 98987945
- Price :
- $299,900
- Bedrooms :
- 3
- Bathrooms :
- 1
- Apx SqFt :
- 1,080 SqFt
- Year Built :
- 1962
- Lot Area :
- 0.16 SqFt
- Subdivision :
- Richard Aguirre
- Update Date :
- 05/28/2026 16:06:56
- Status :
- Active
Agent info

- JoeAnne Santy-Greene
- (208) 947-4609
- (208) 283-6313
- (208) 287-8500
-

Contact Agent
Mortgage Calculator

