

-
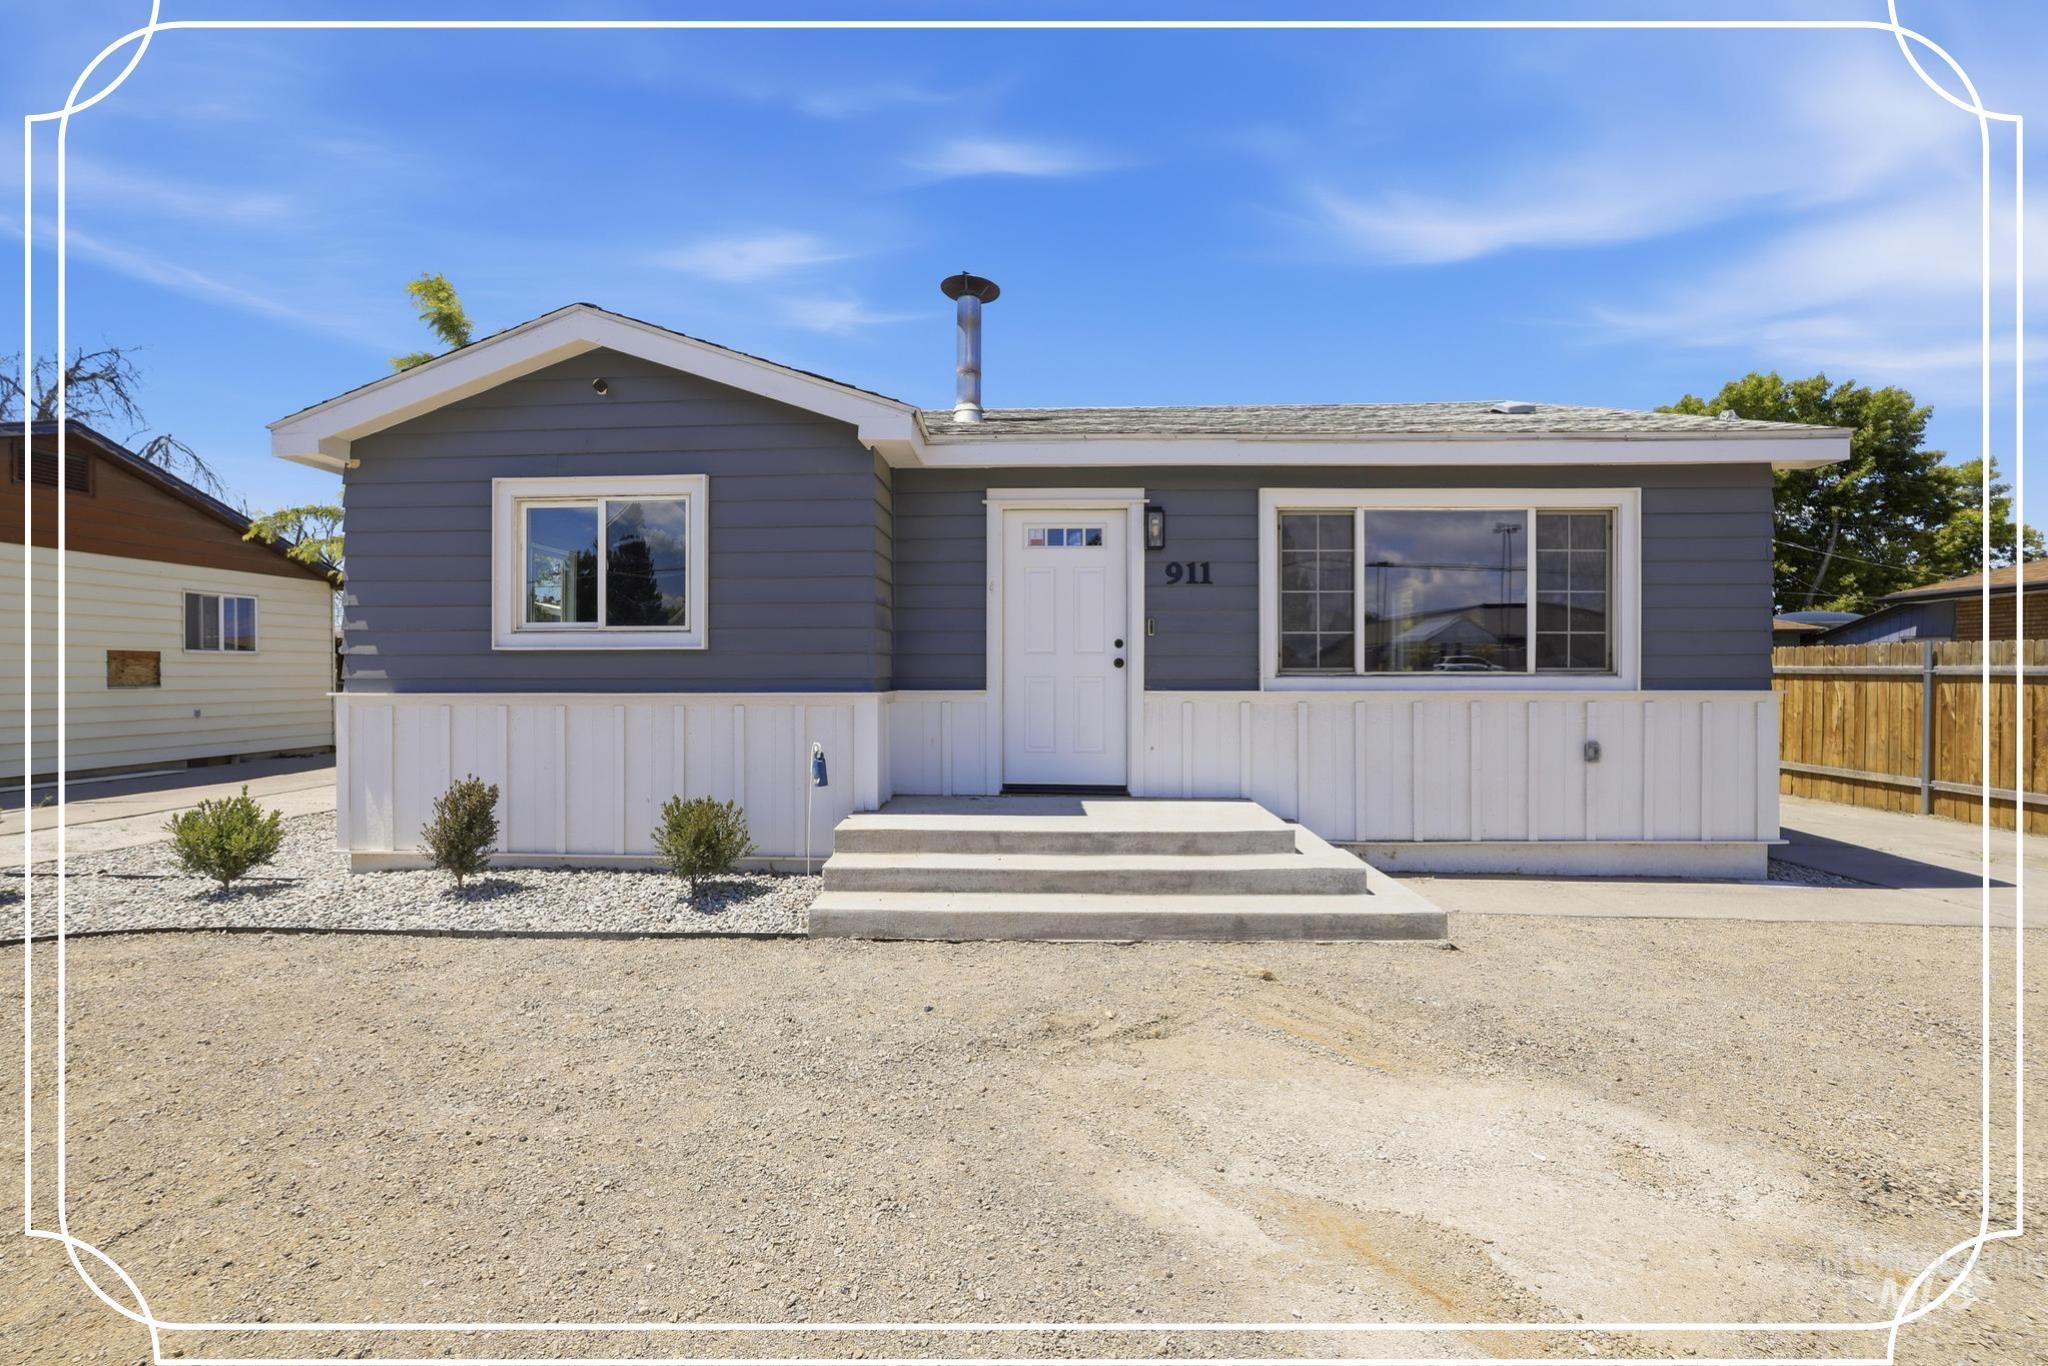
Single-story residence featuring grey horizontal siding and white board-and-batten wainscoting
-
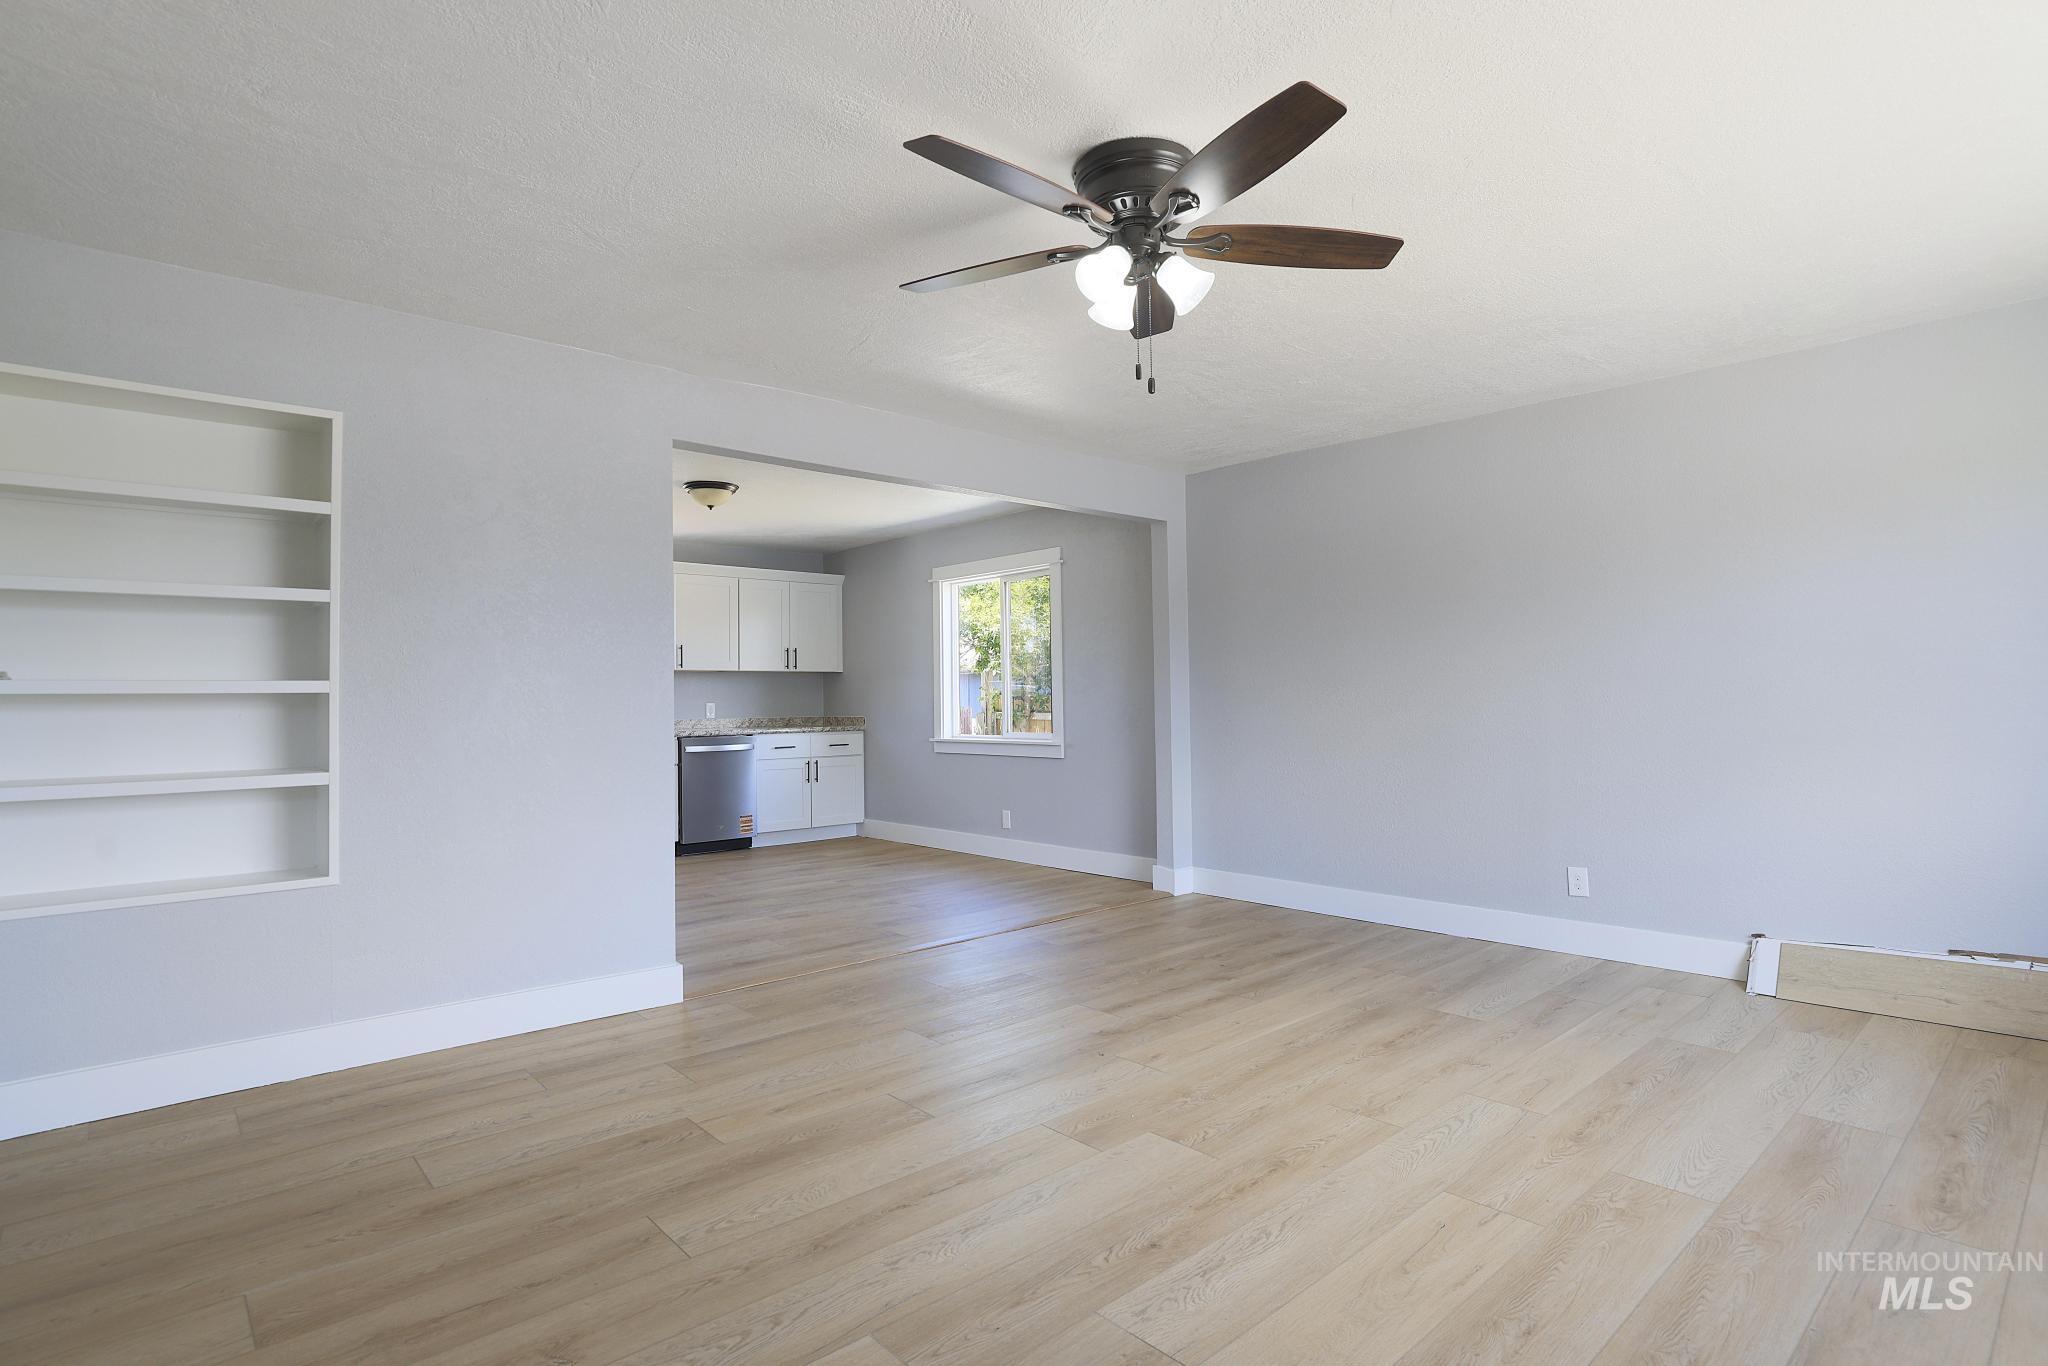
Spacious room featuring wood-finish flooring, a ceiling fan with integrated lighting, built-in shelving, and a bright window
-
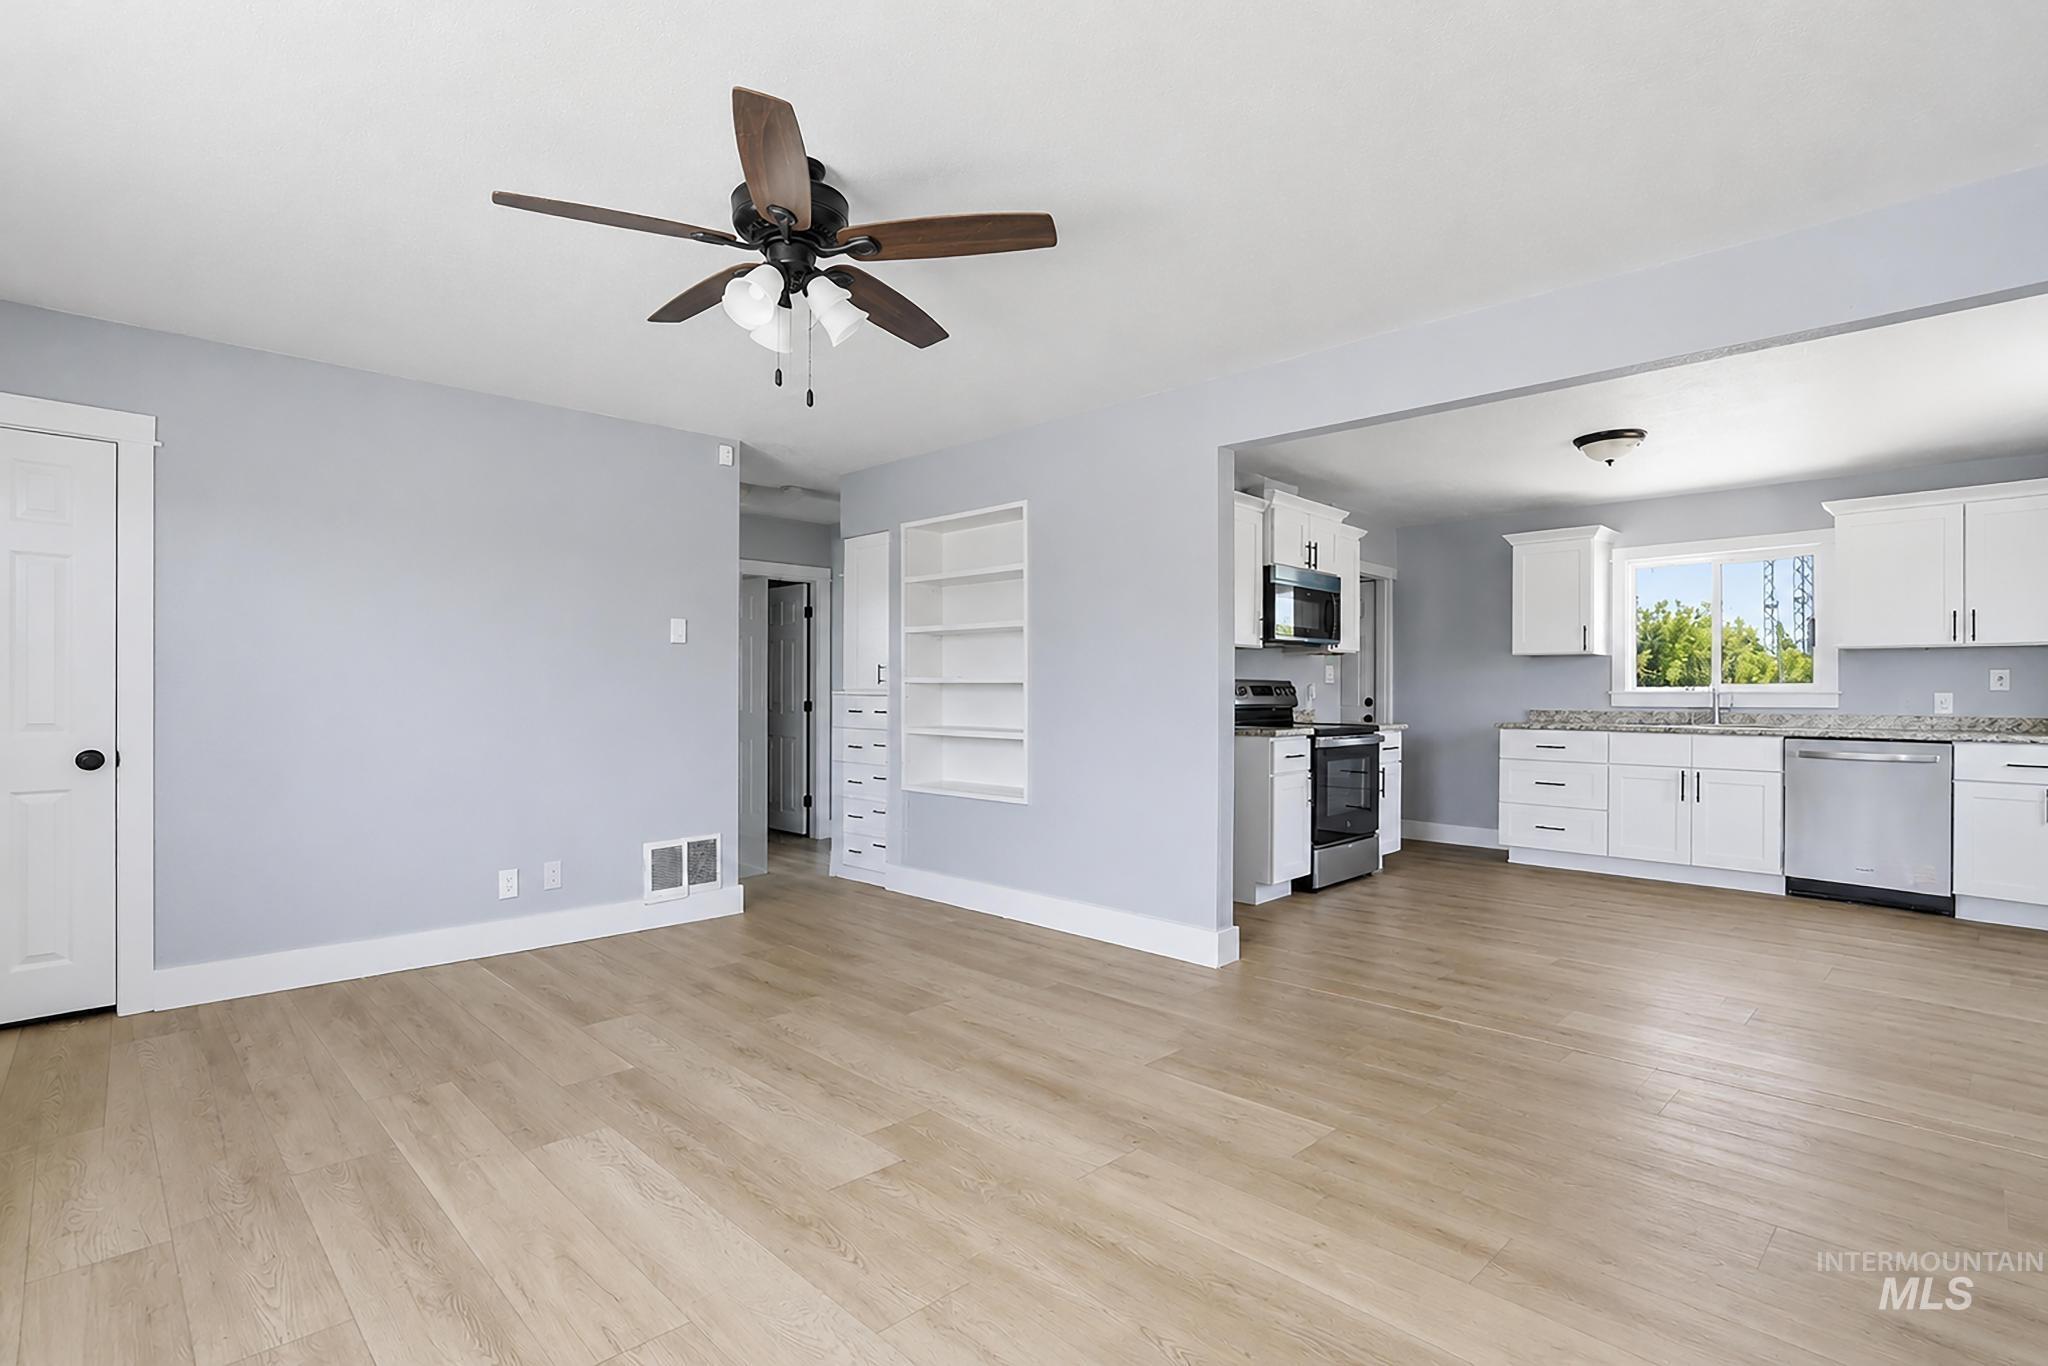
Open-concept living space featuring wood-finish flooring, a contemporary ceiling fan, and light grey walls
-
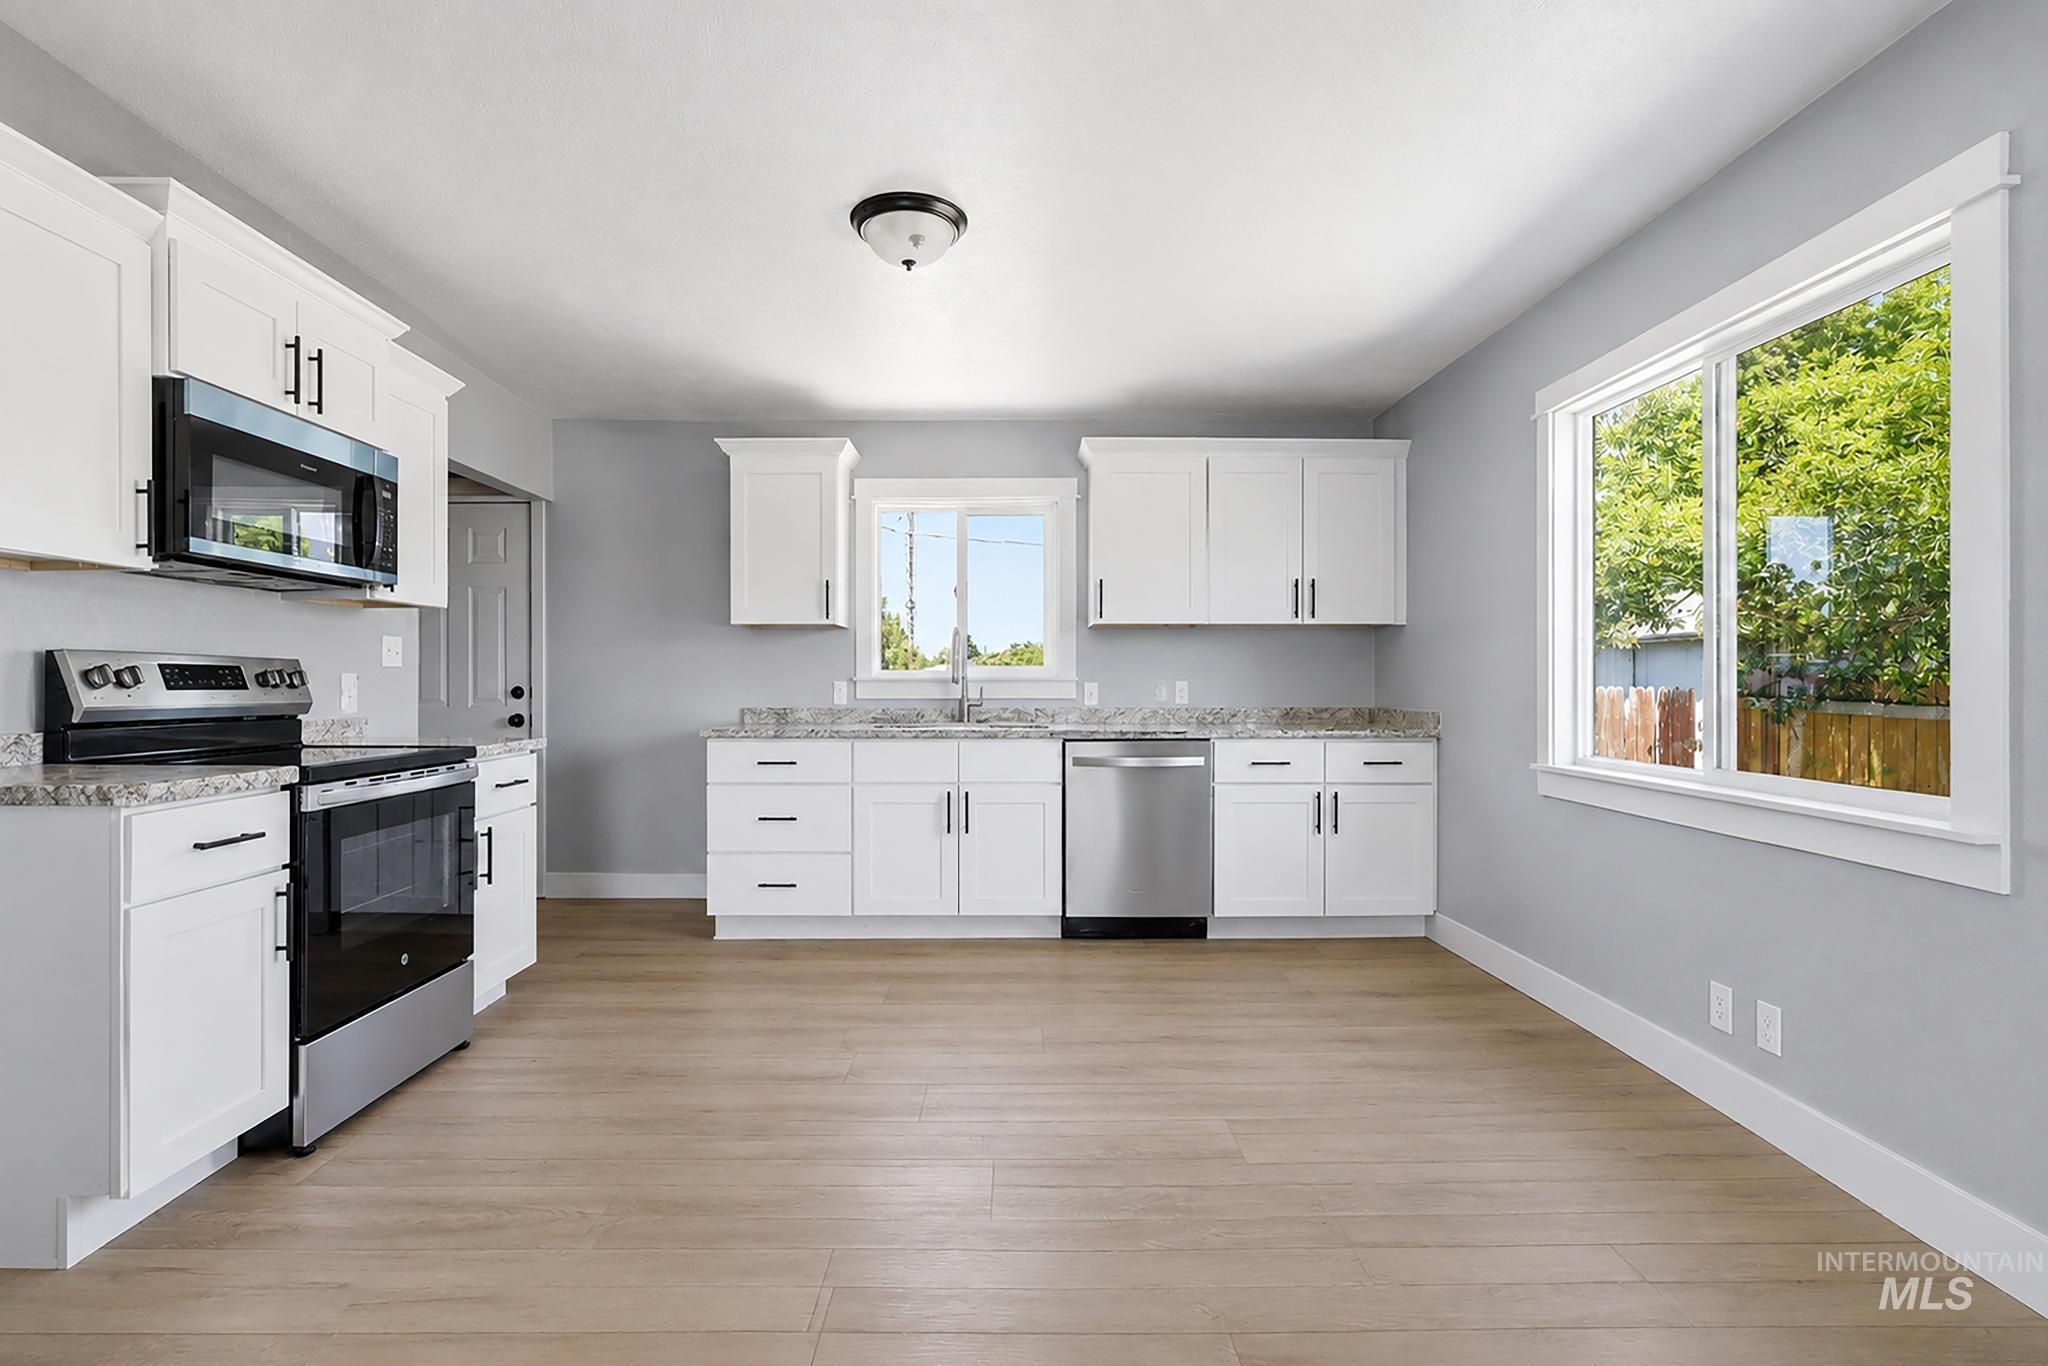
Open kitchen featuring white cabinetry with black hardware, granite-style countertops, and wood-finish flooring
-
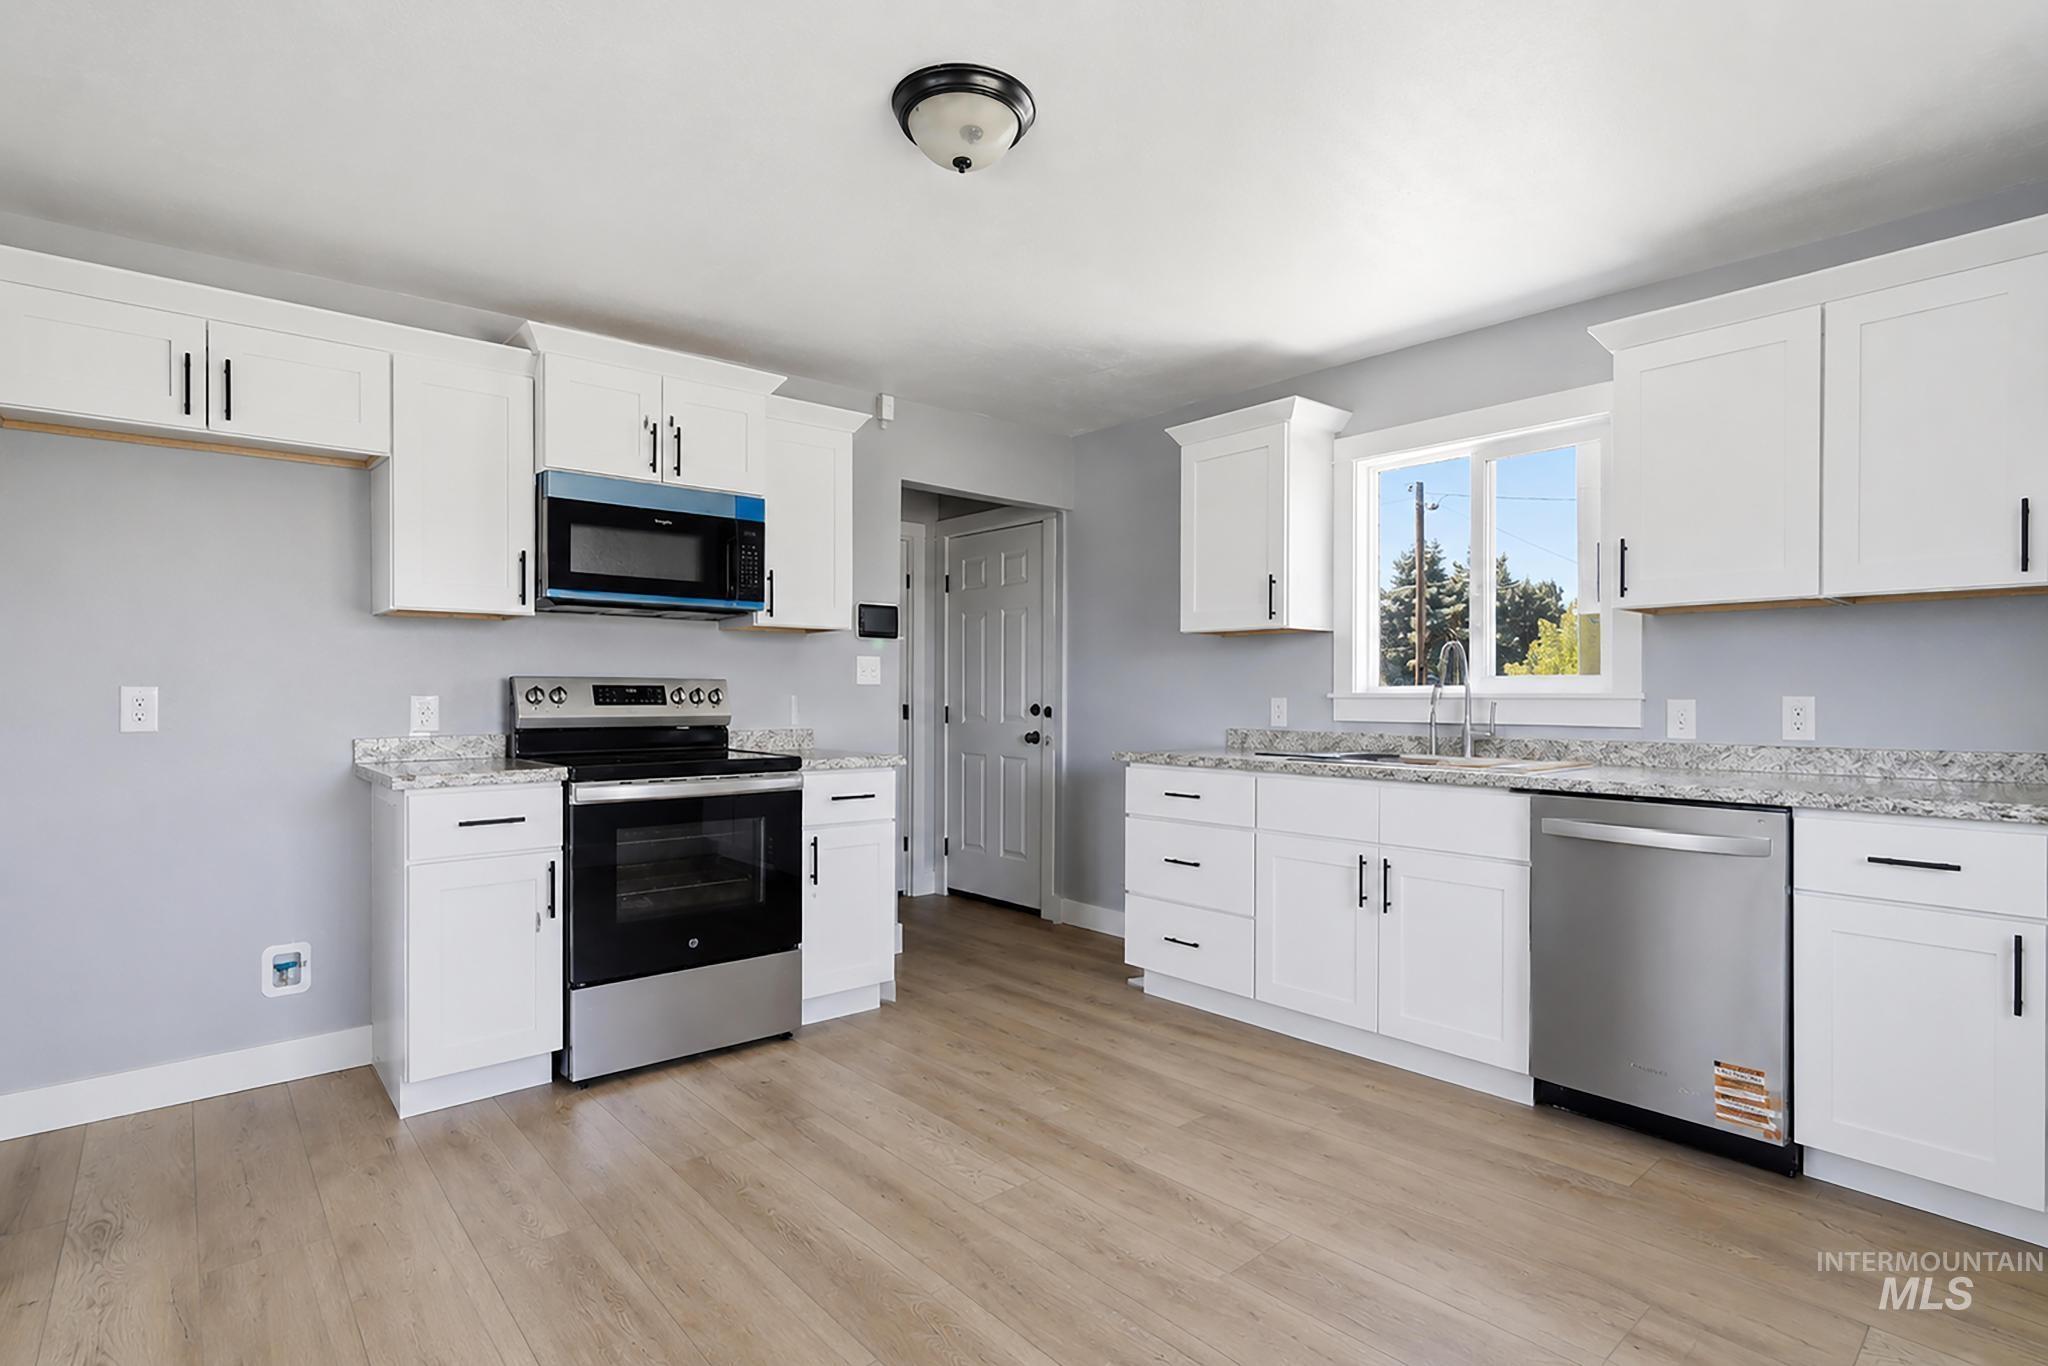
Bright kitchen featuring white shaker cabinetry, stainless steel appliances, speckled countertops, and wood-finish flooring
-
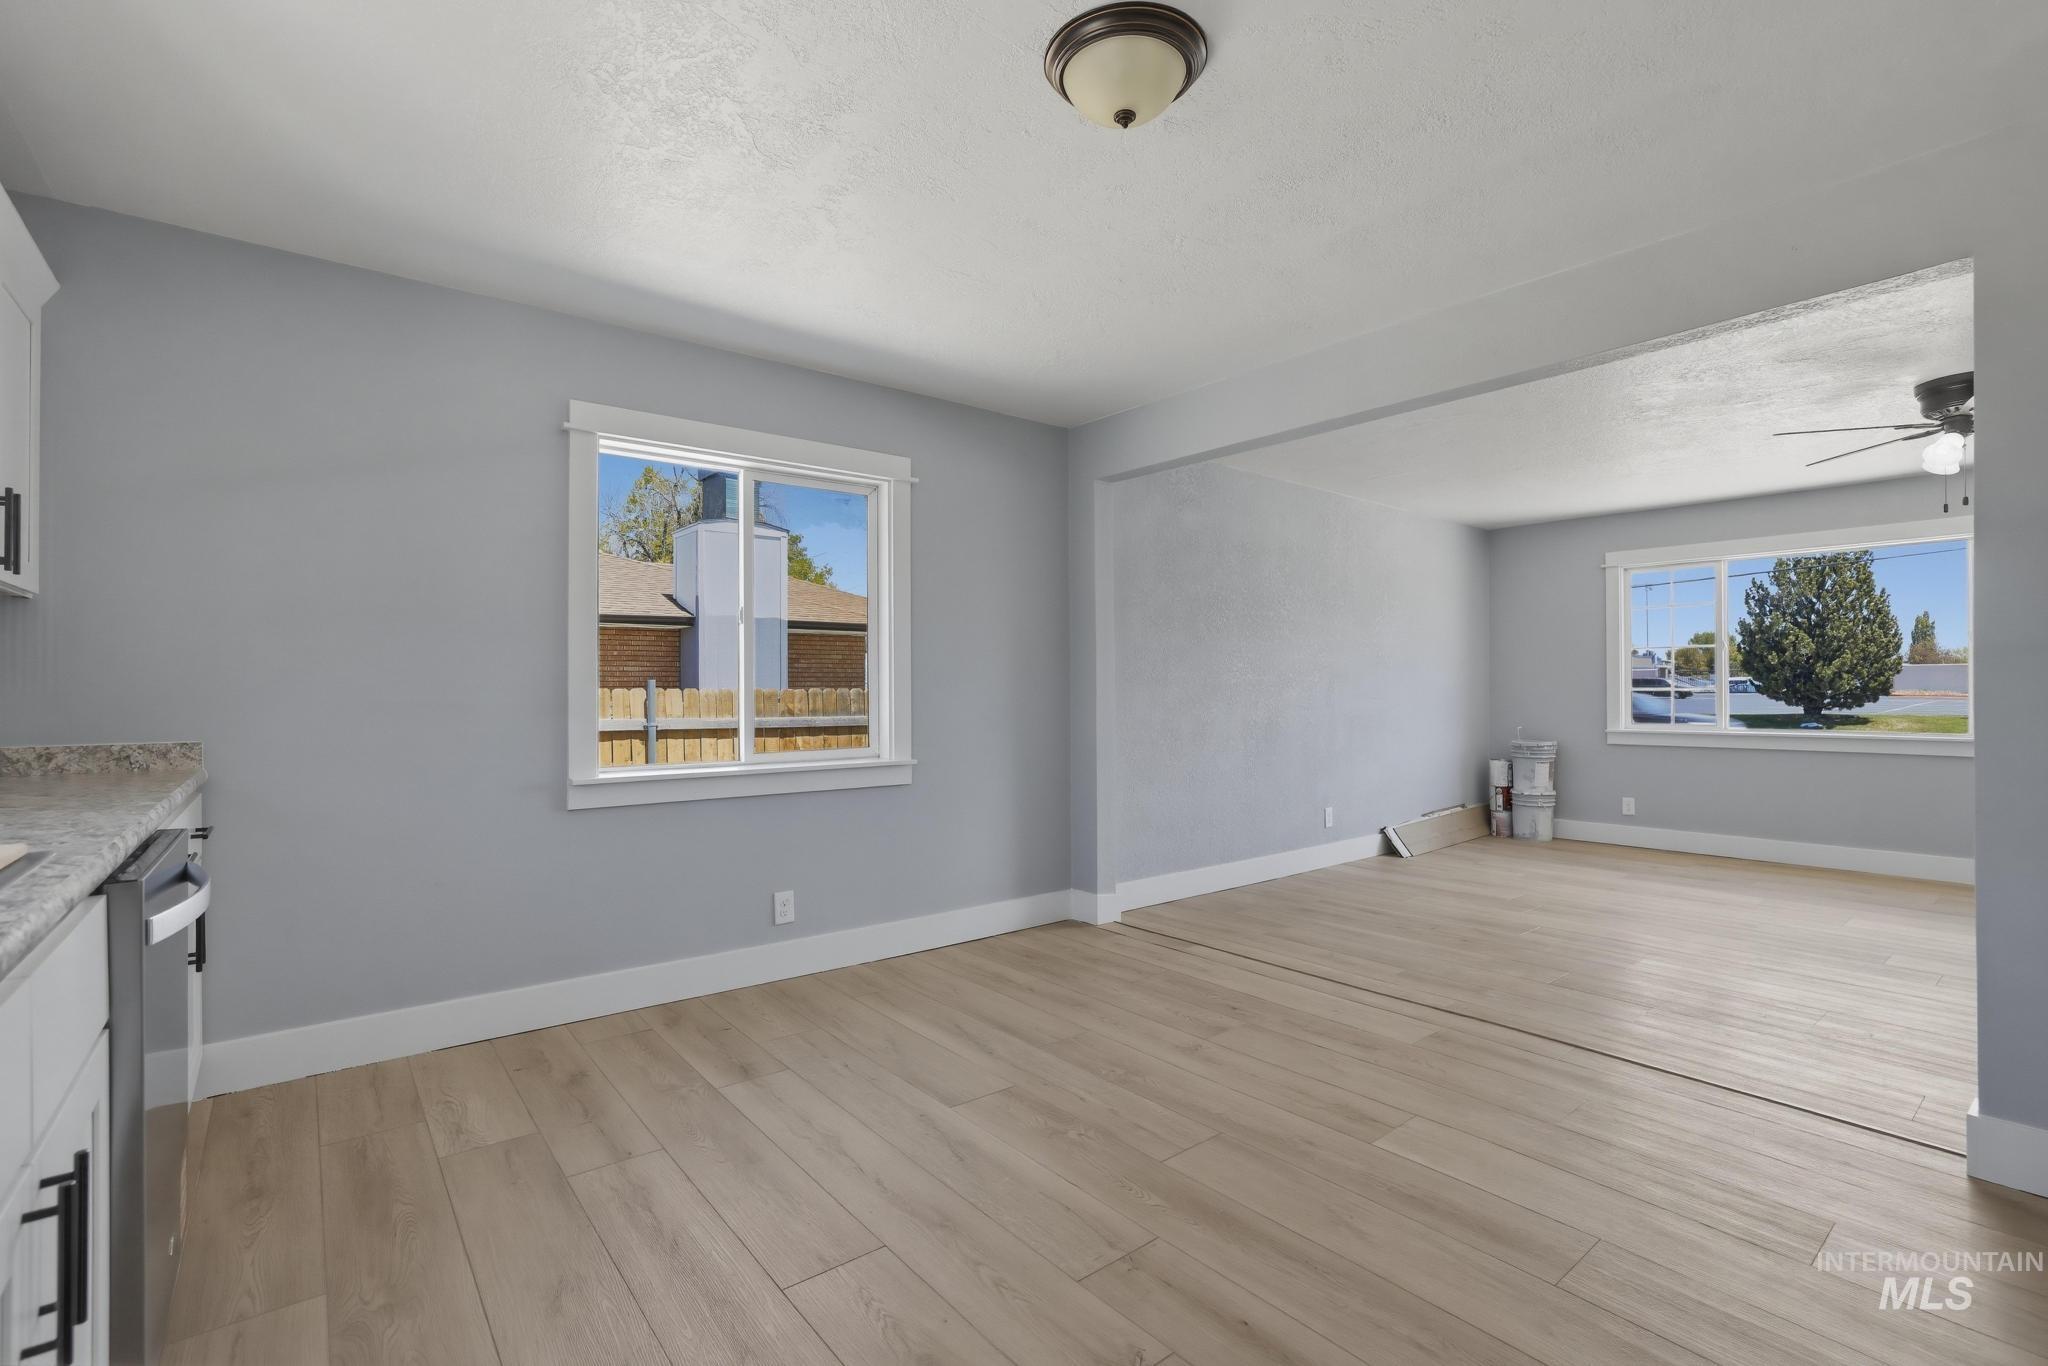
Spacious living area featuring wood-finish flooring, light-toned walls, multiple windows, and a ceiling fan
-
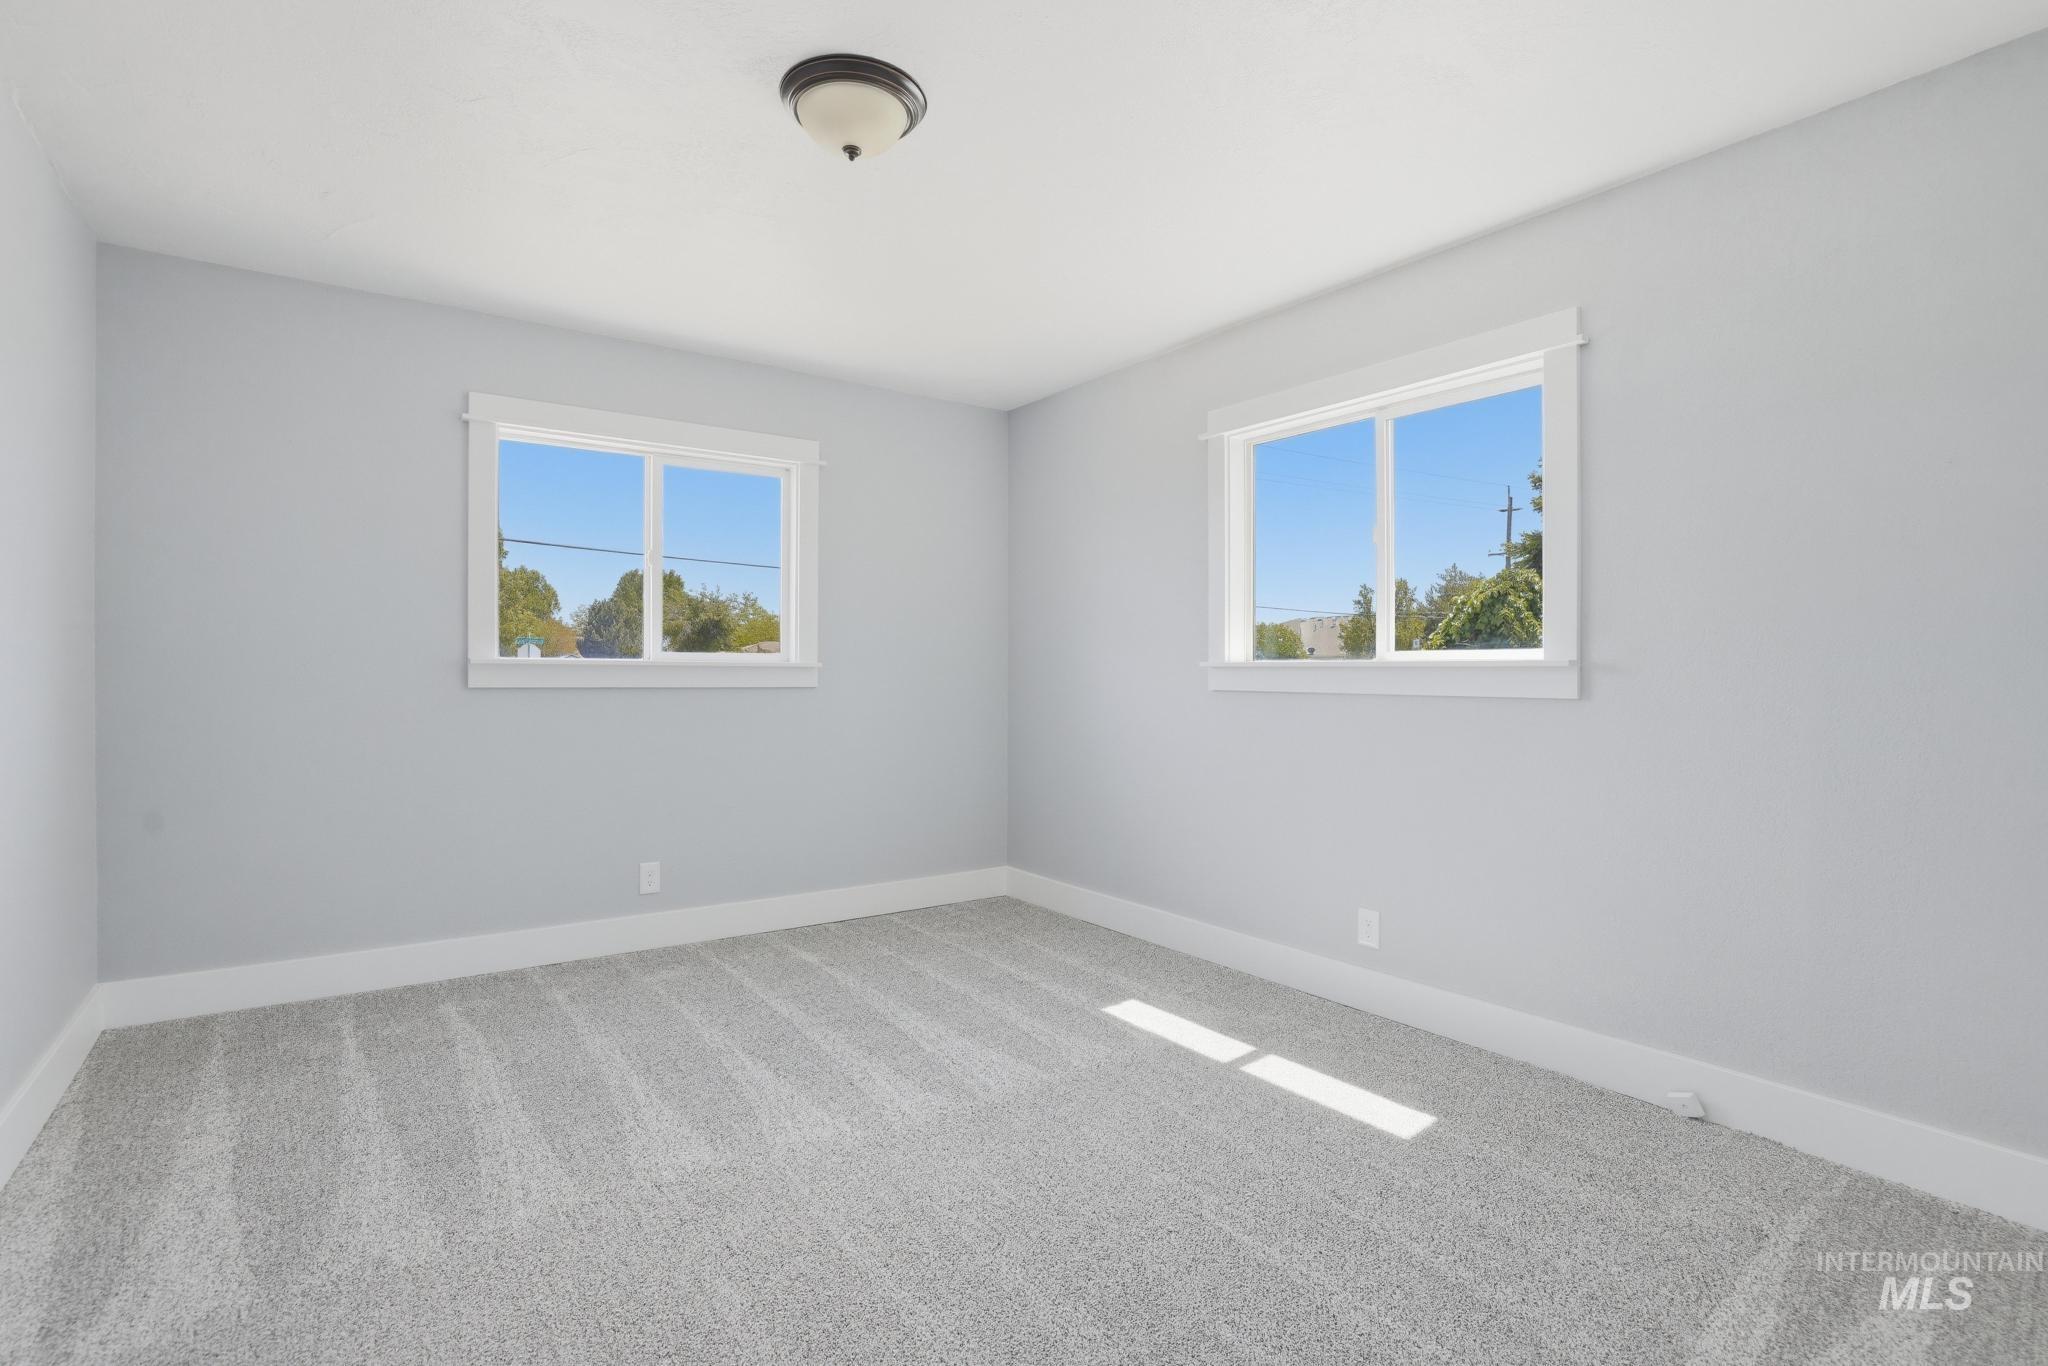
Bright interior space featuring light gray walls, plush gray carpet, a white ceiling, and a flush-mount ceiling light fixture
-
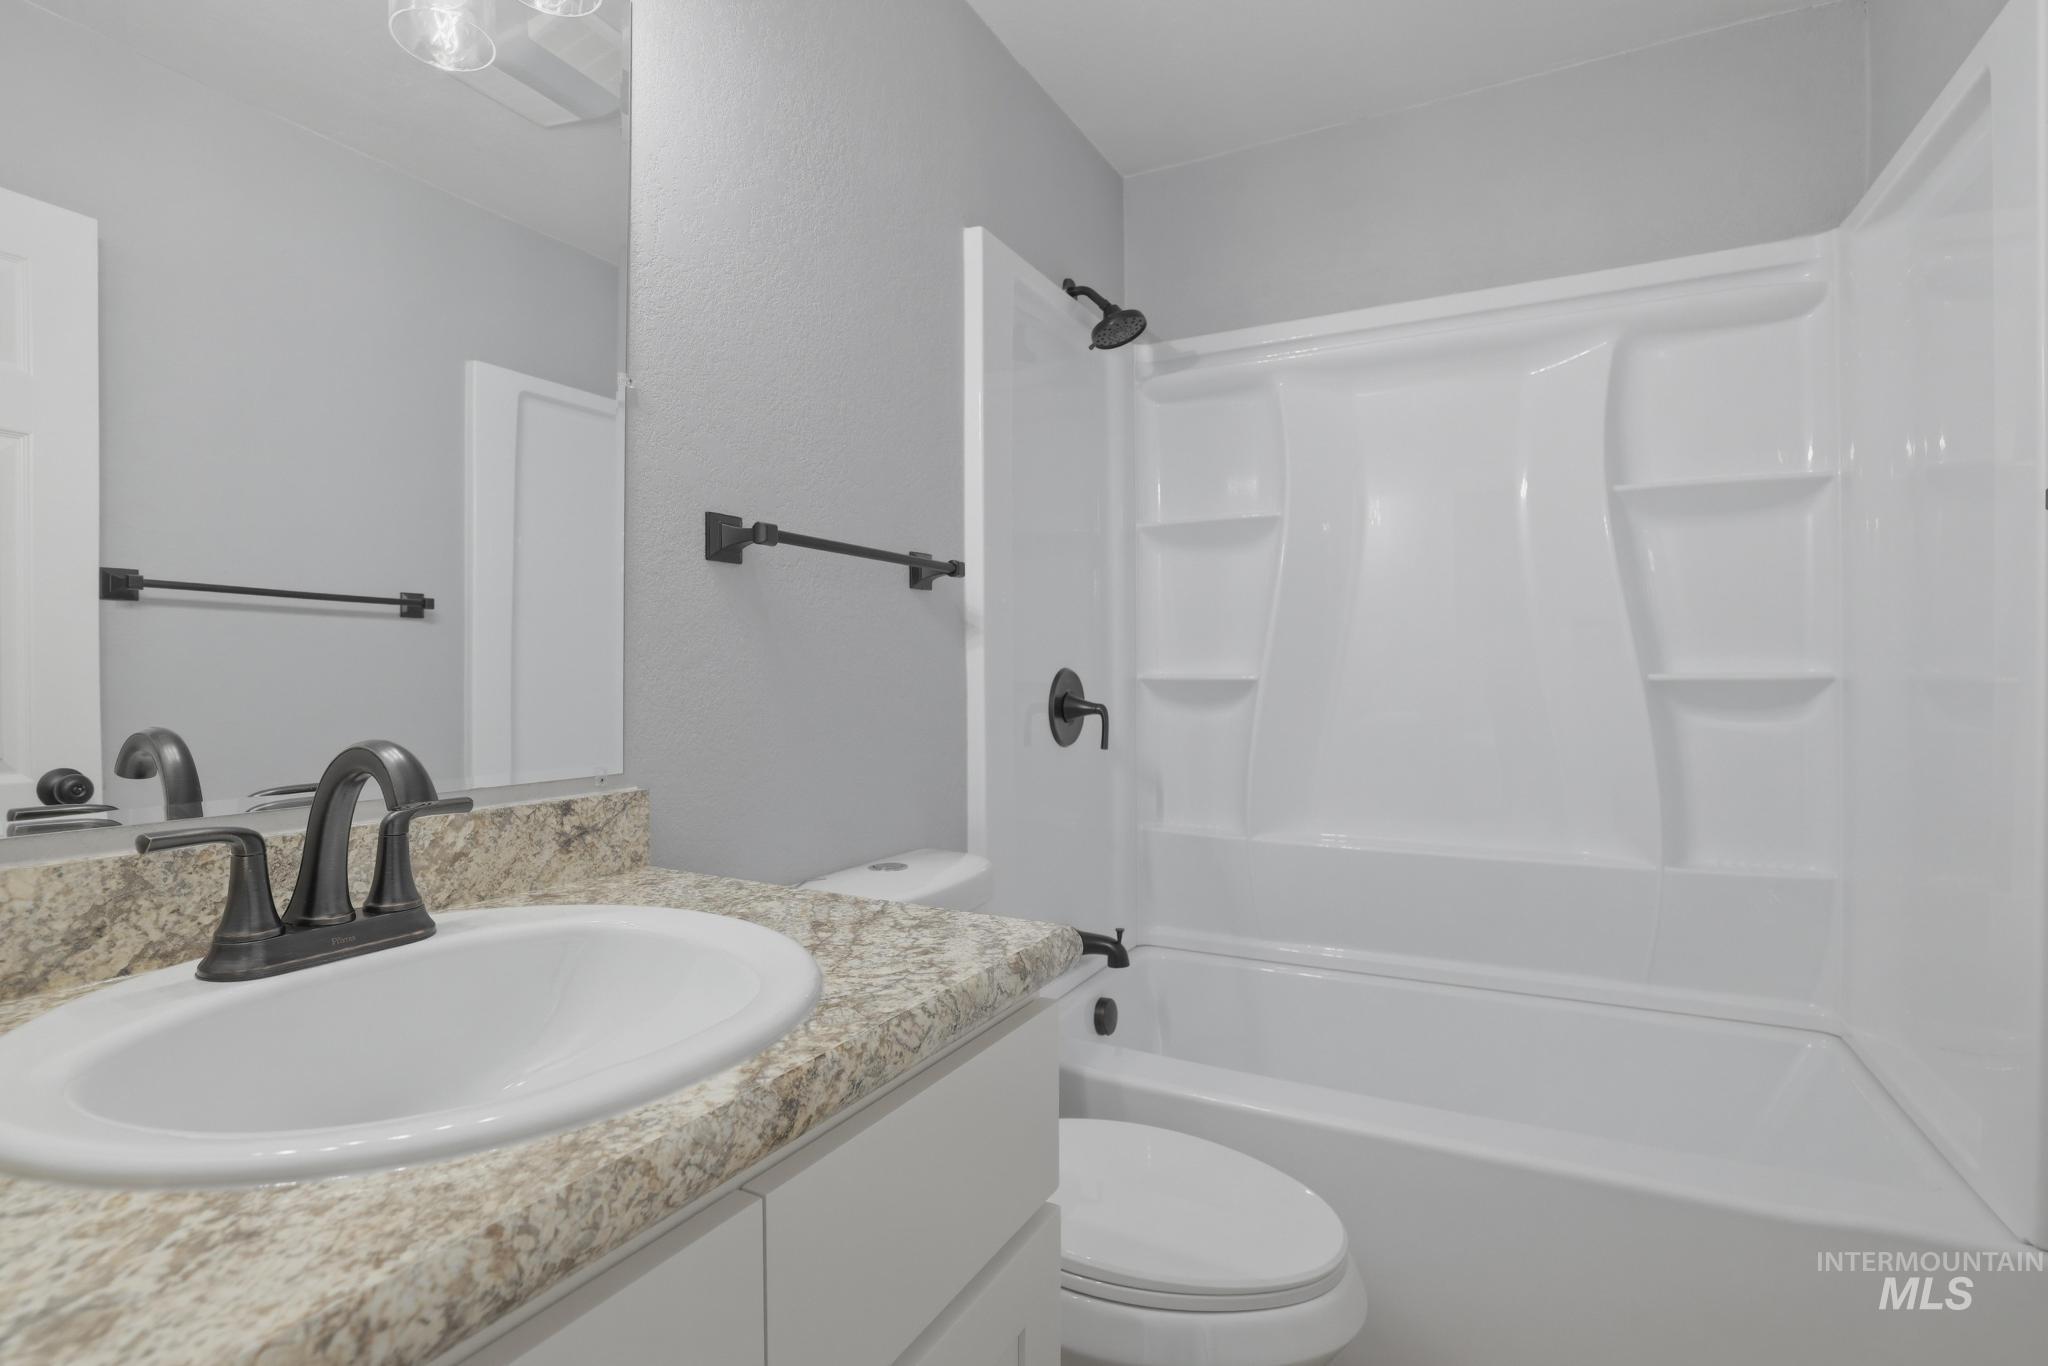
Bathroom featuring a white vanity with an undermount sink and a speckled countertop
-
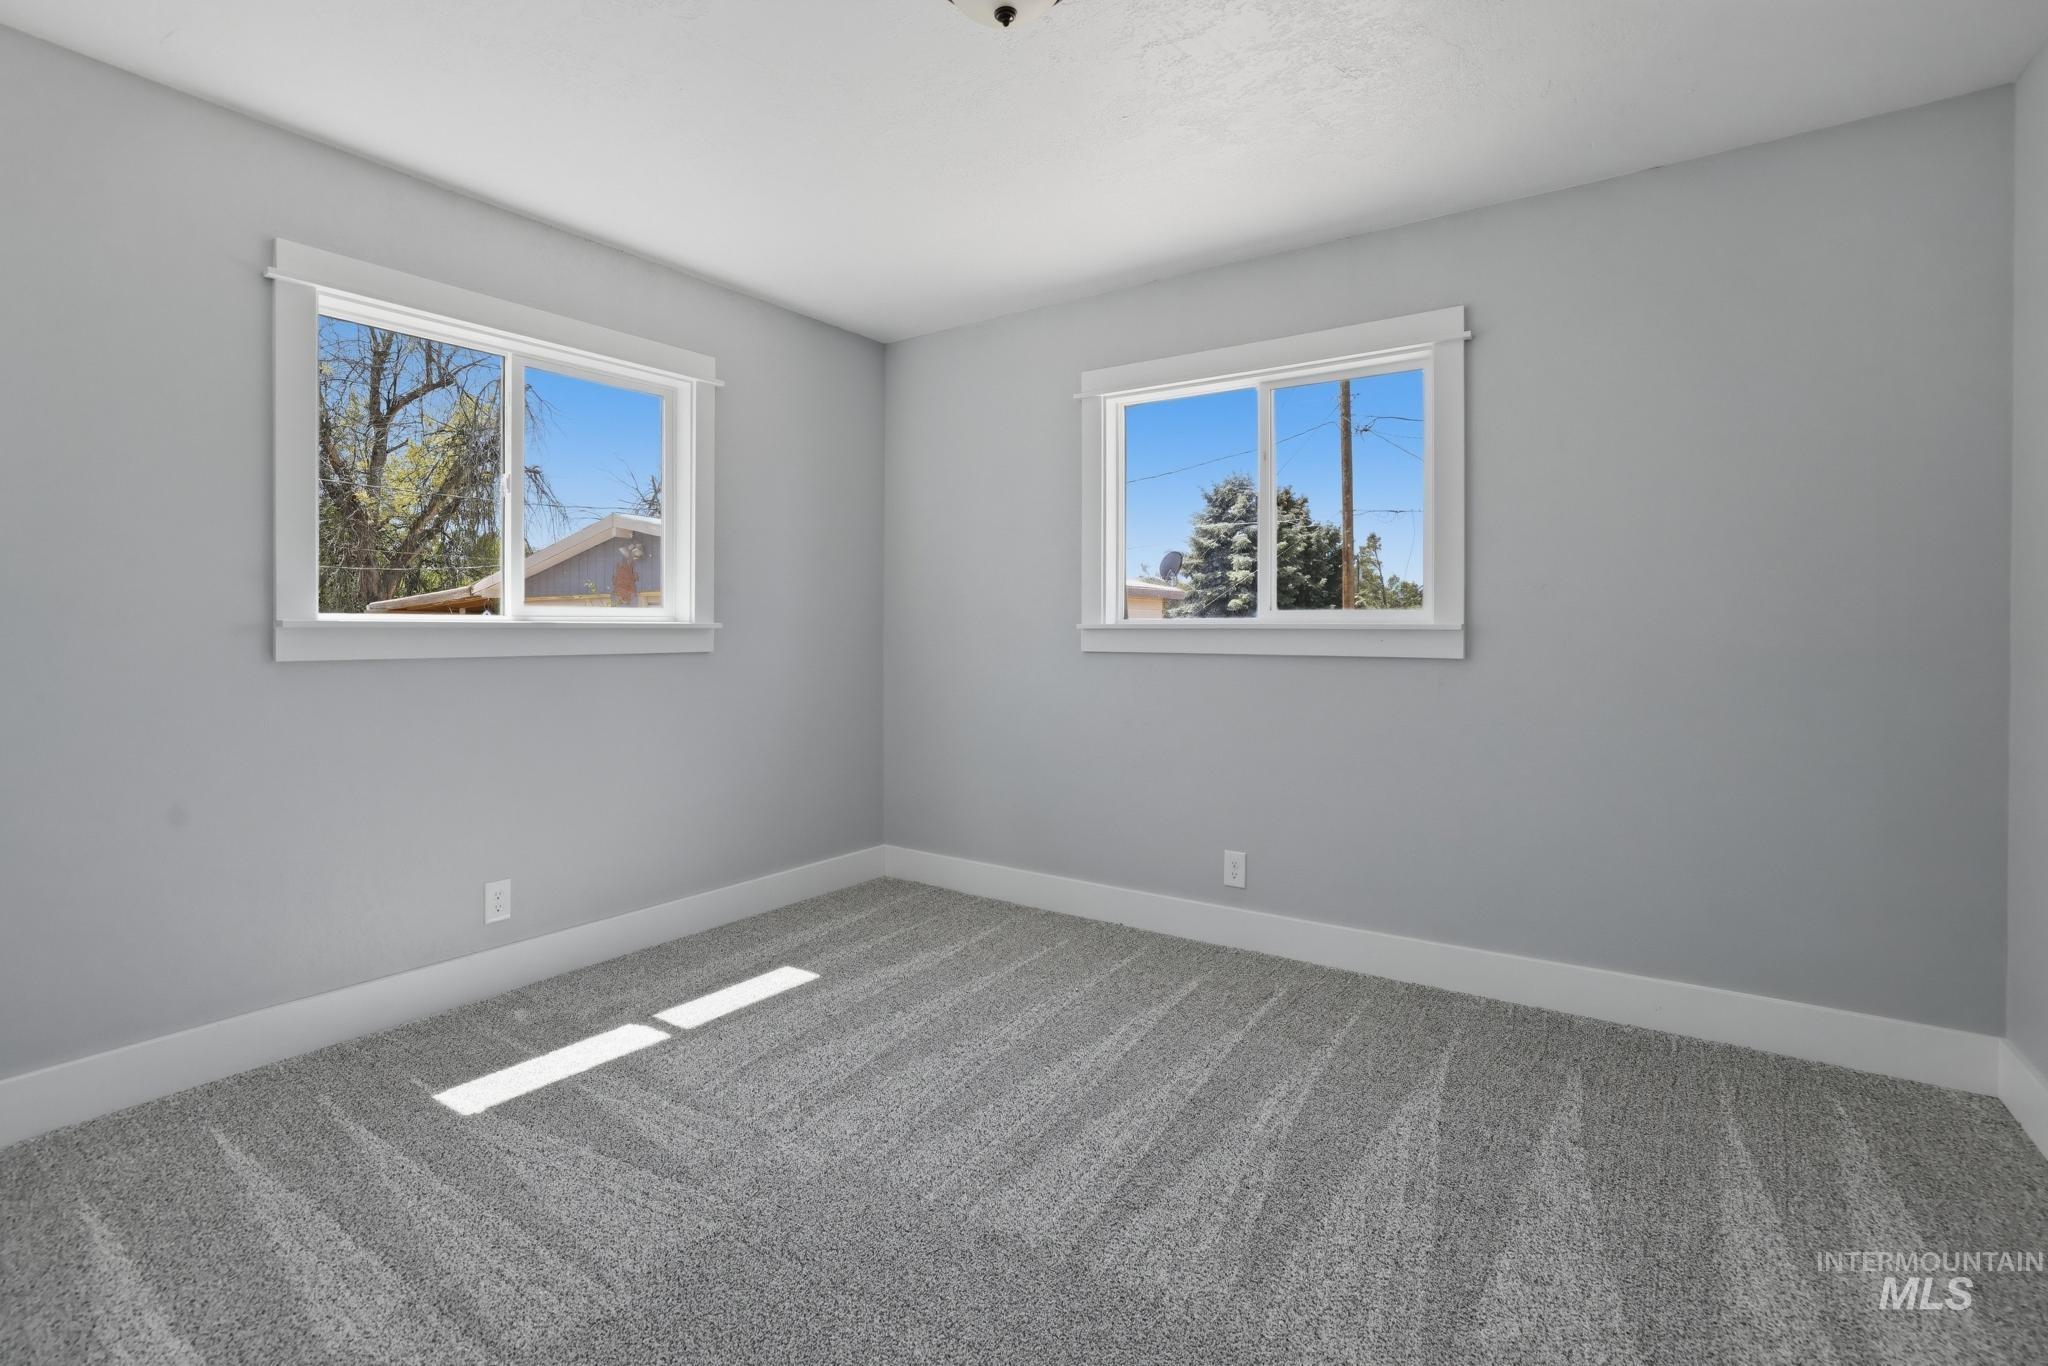
Room featuring two windows with white trim, light gray walls, and gray patterned carpet flooring
-
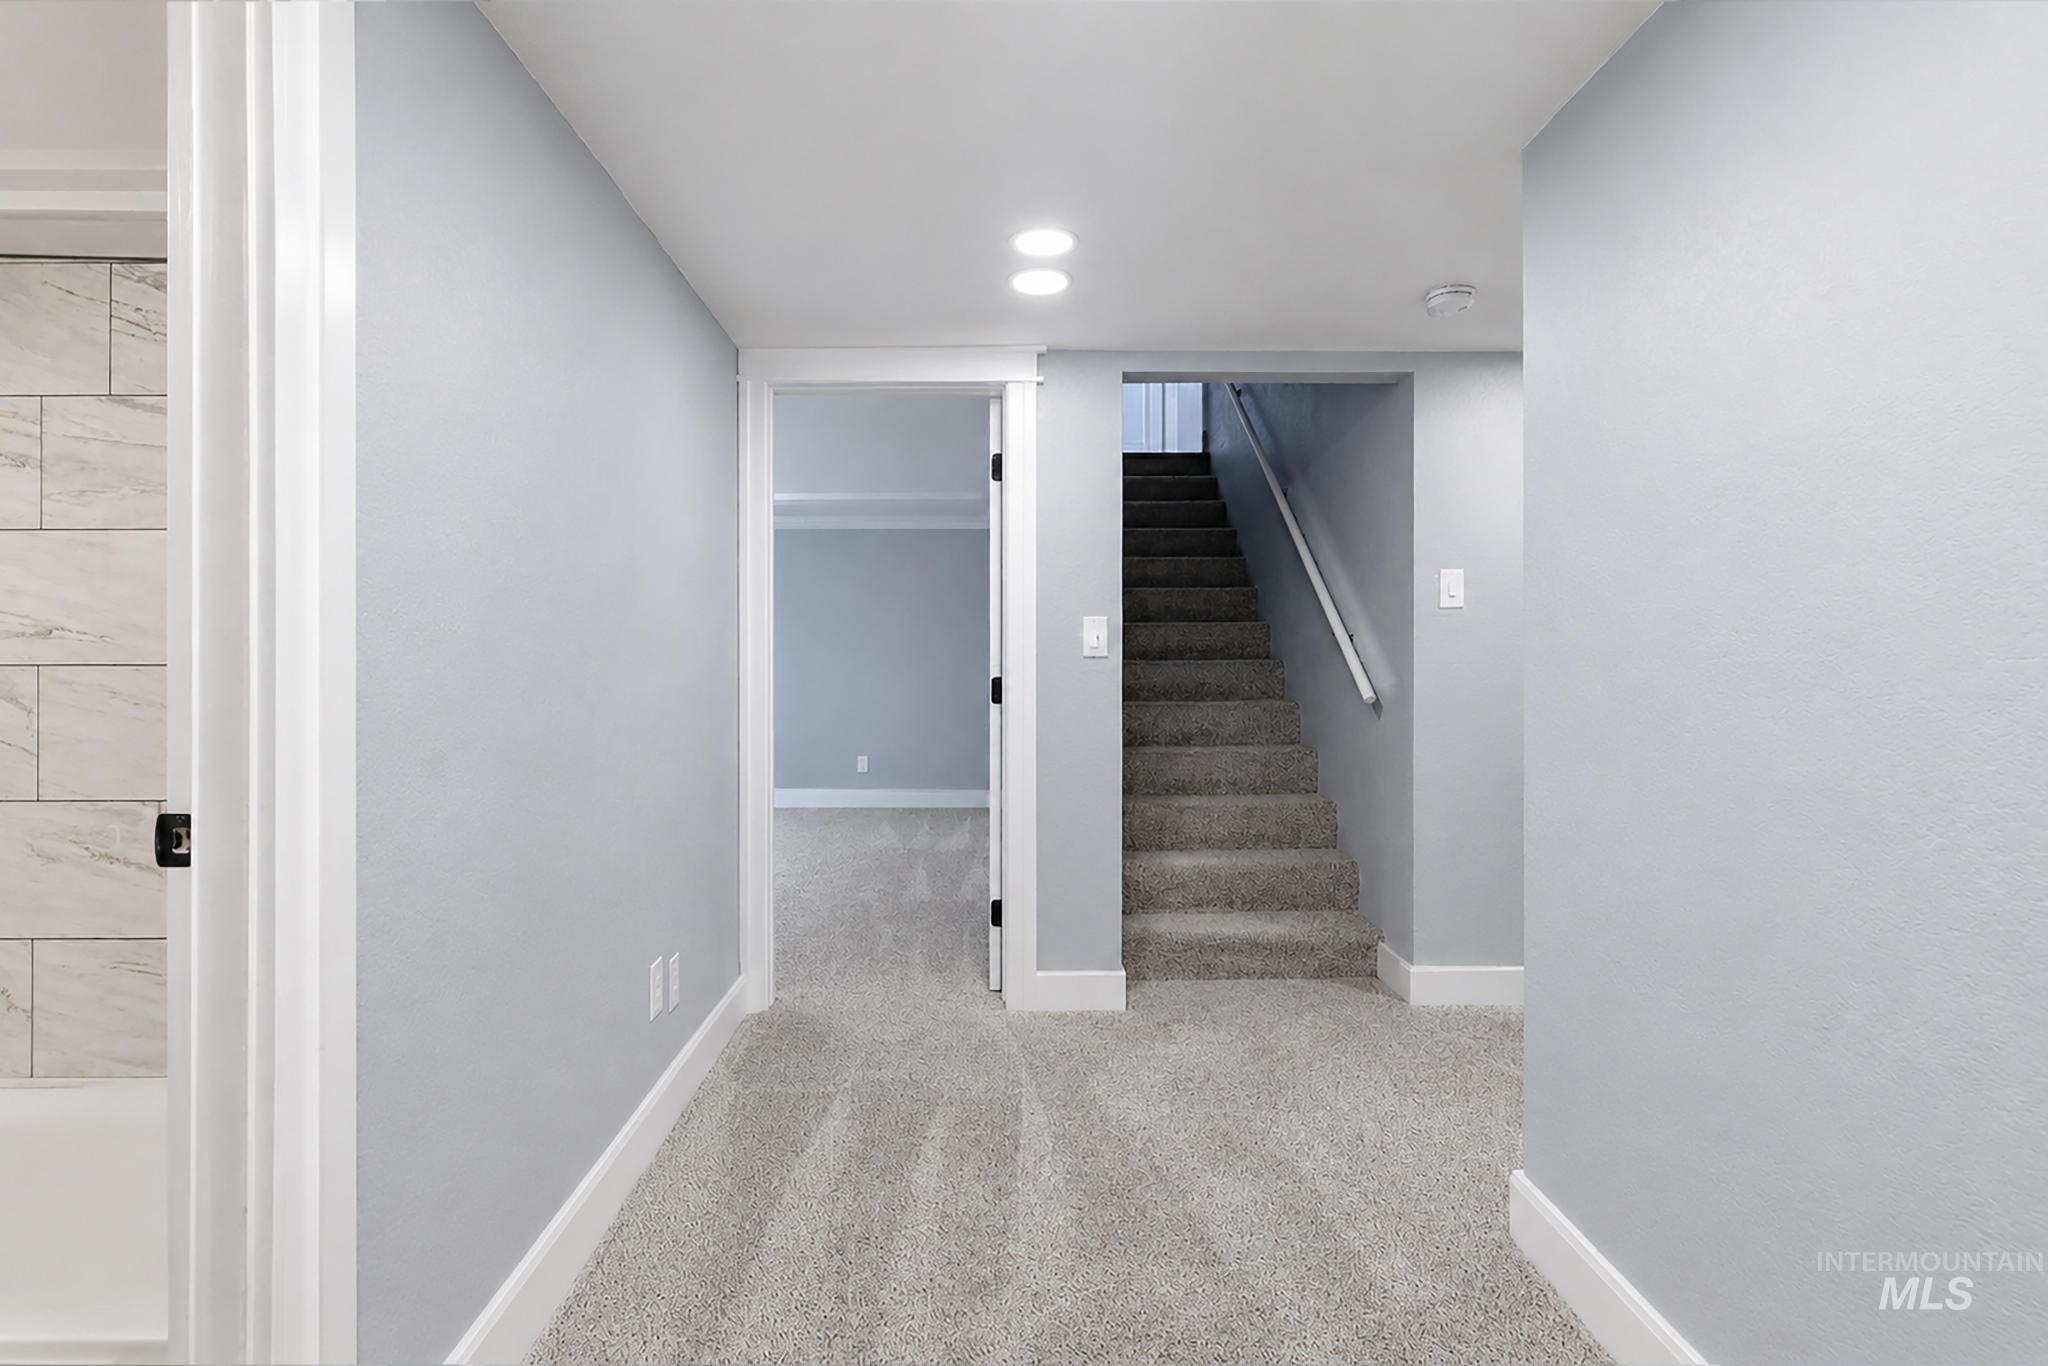
Hallway with light gray walls, white trim, and gray carpeting
-
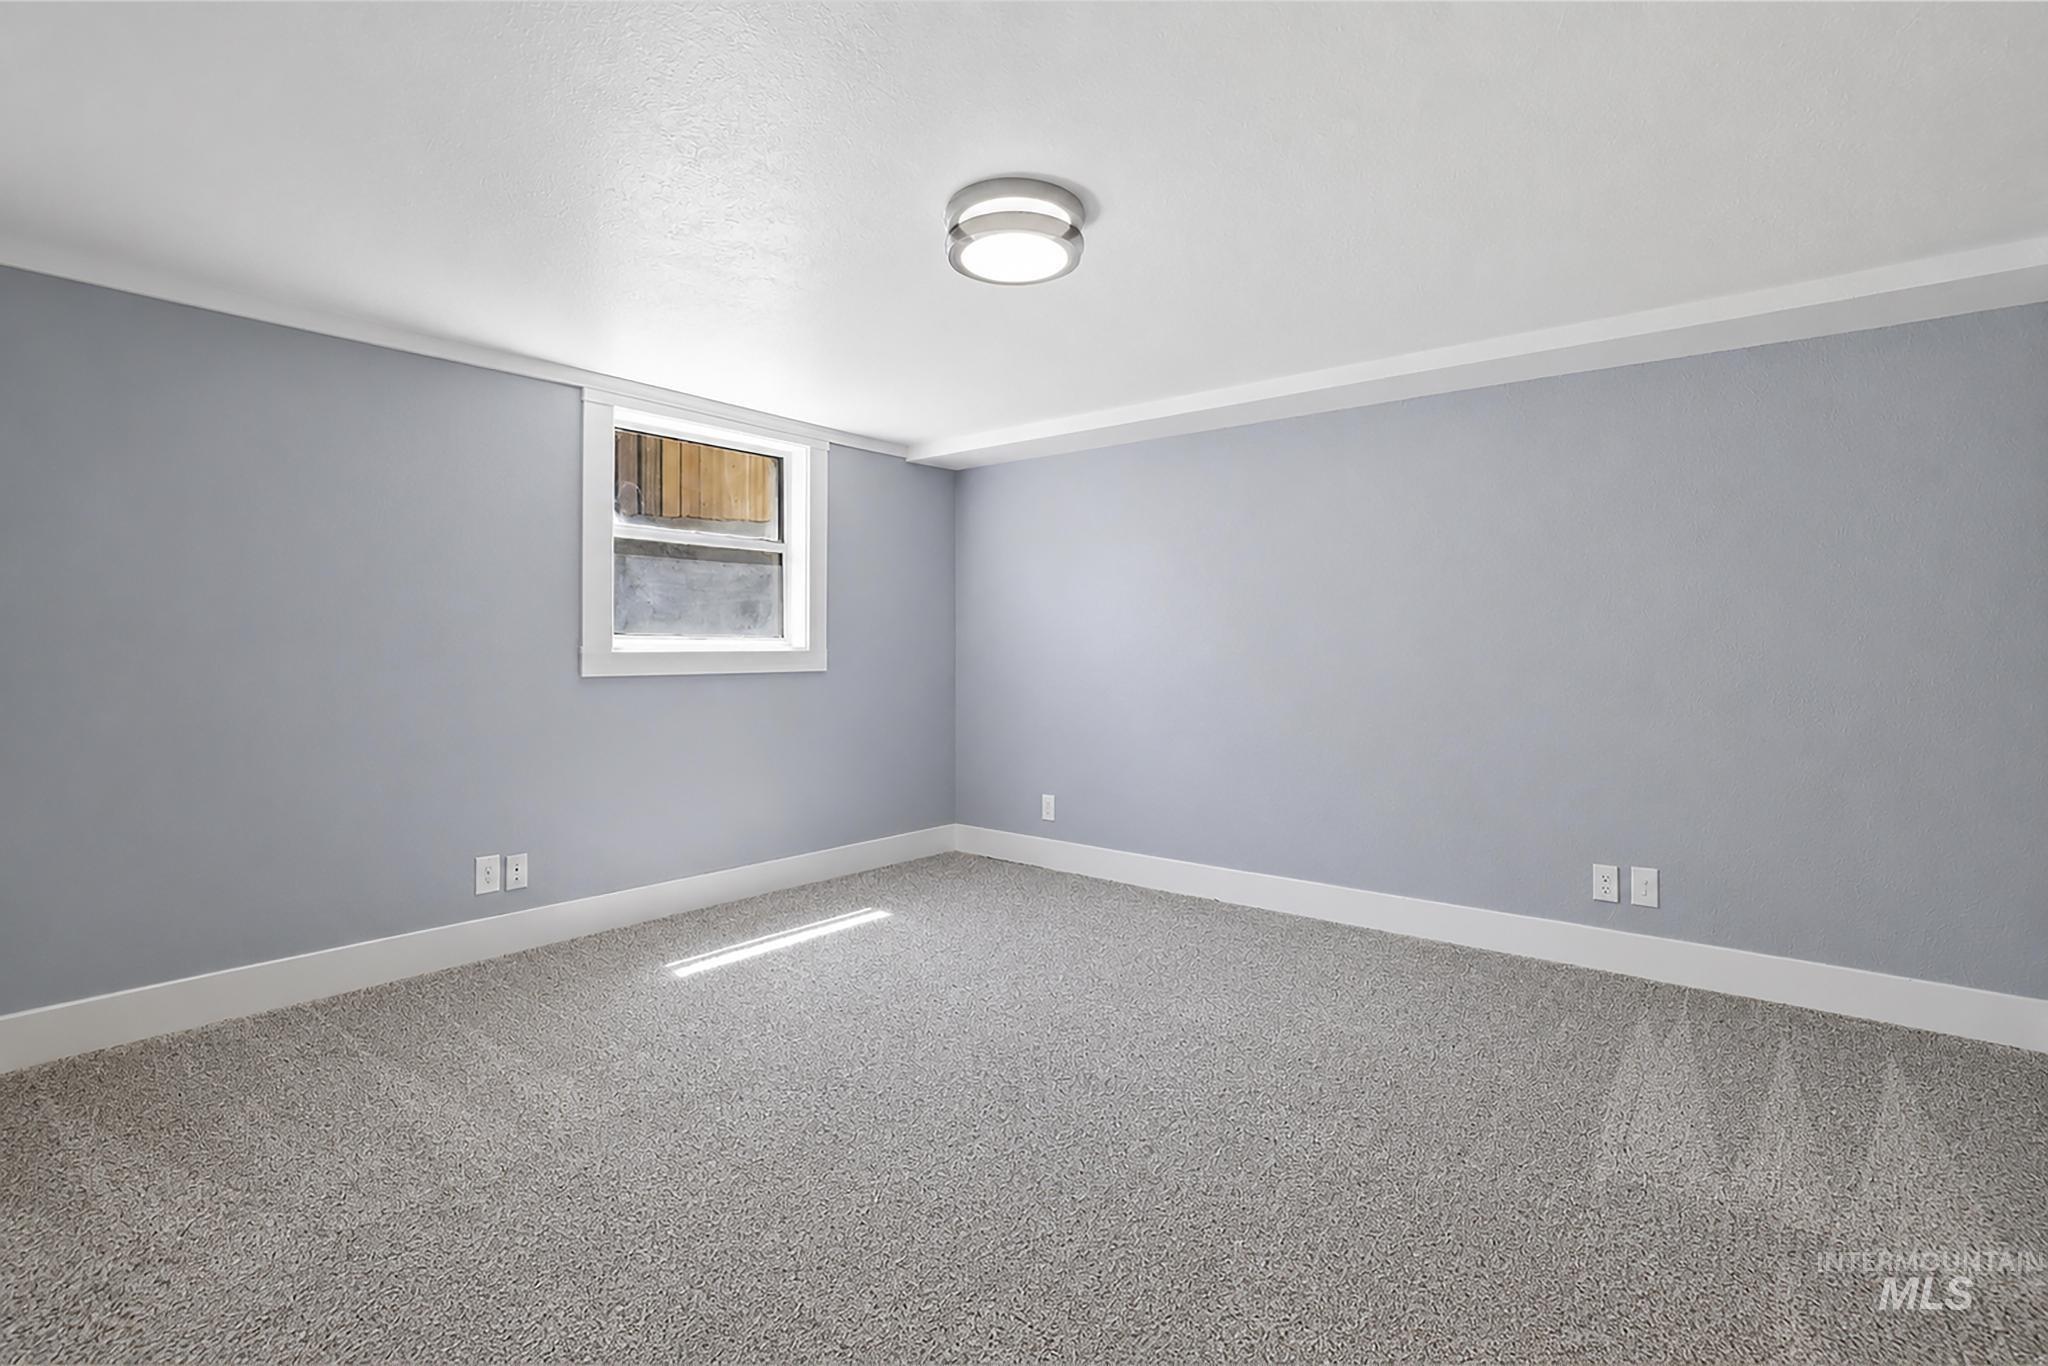
Room with light gray walls, white trim, and gray carpet
-
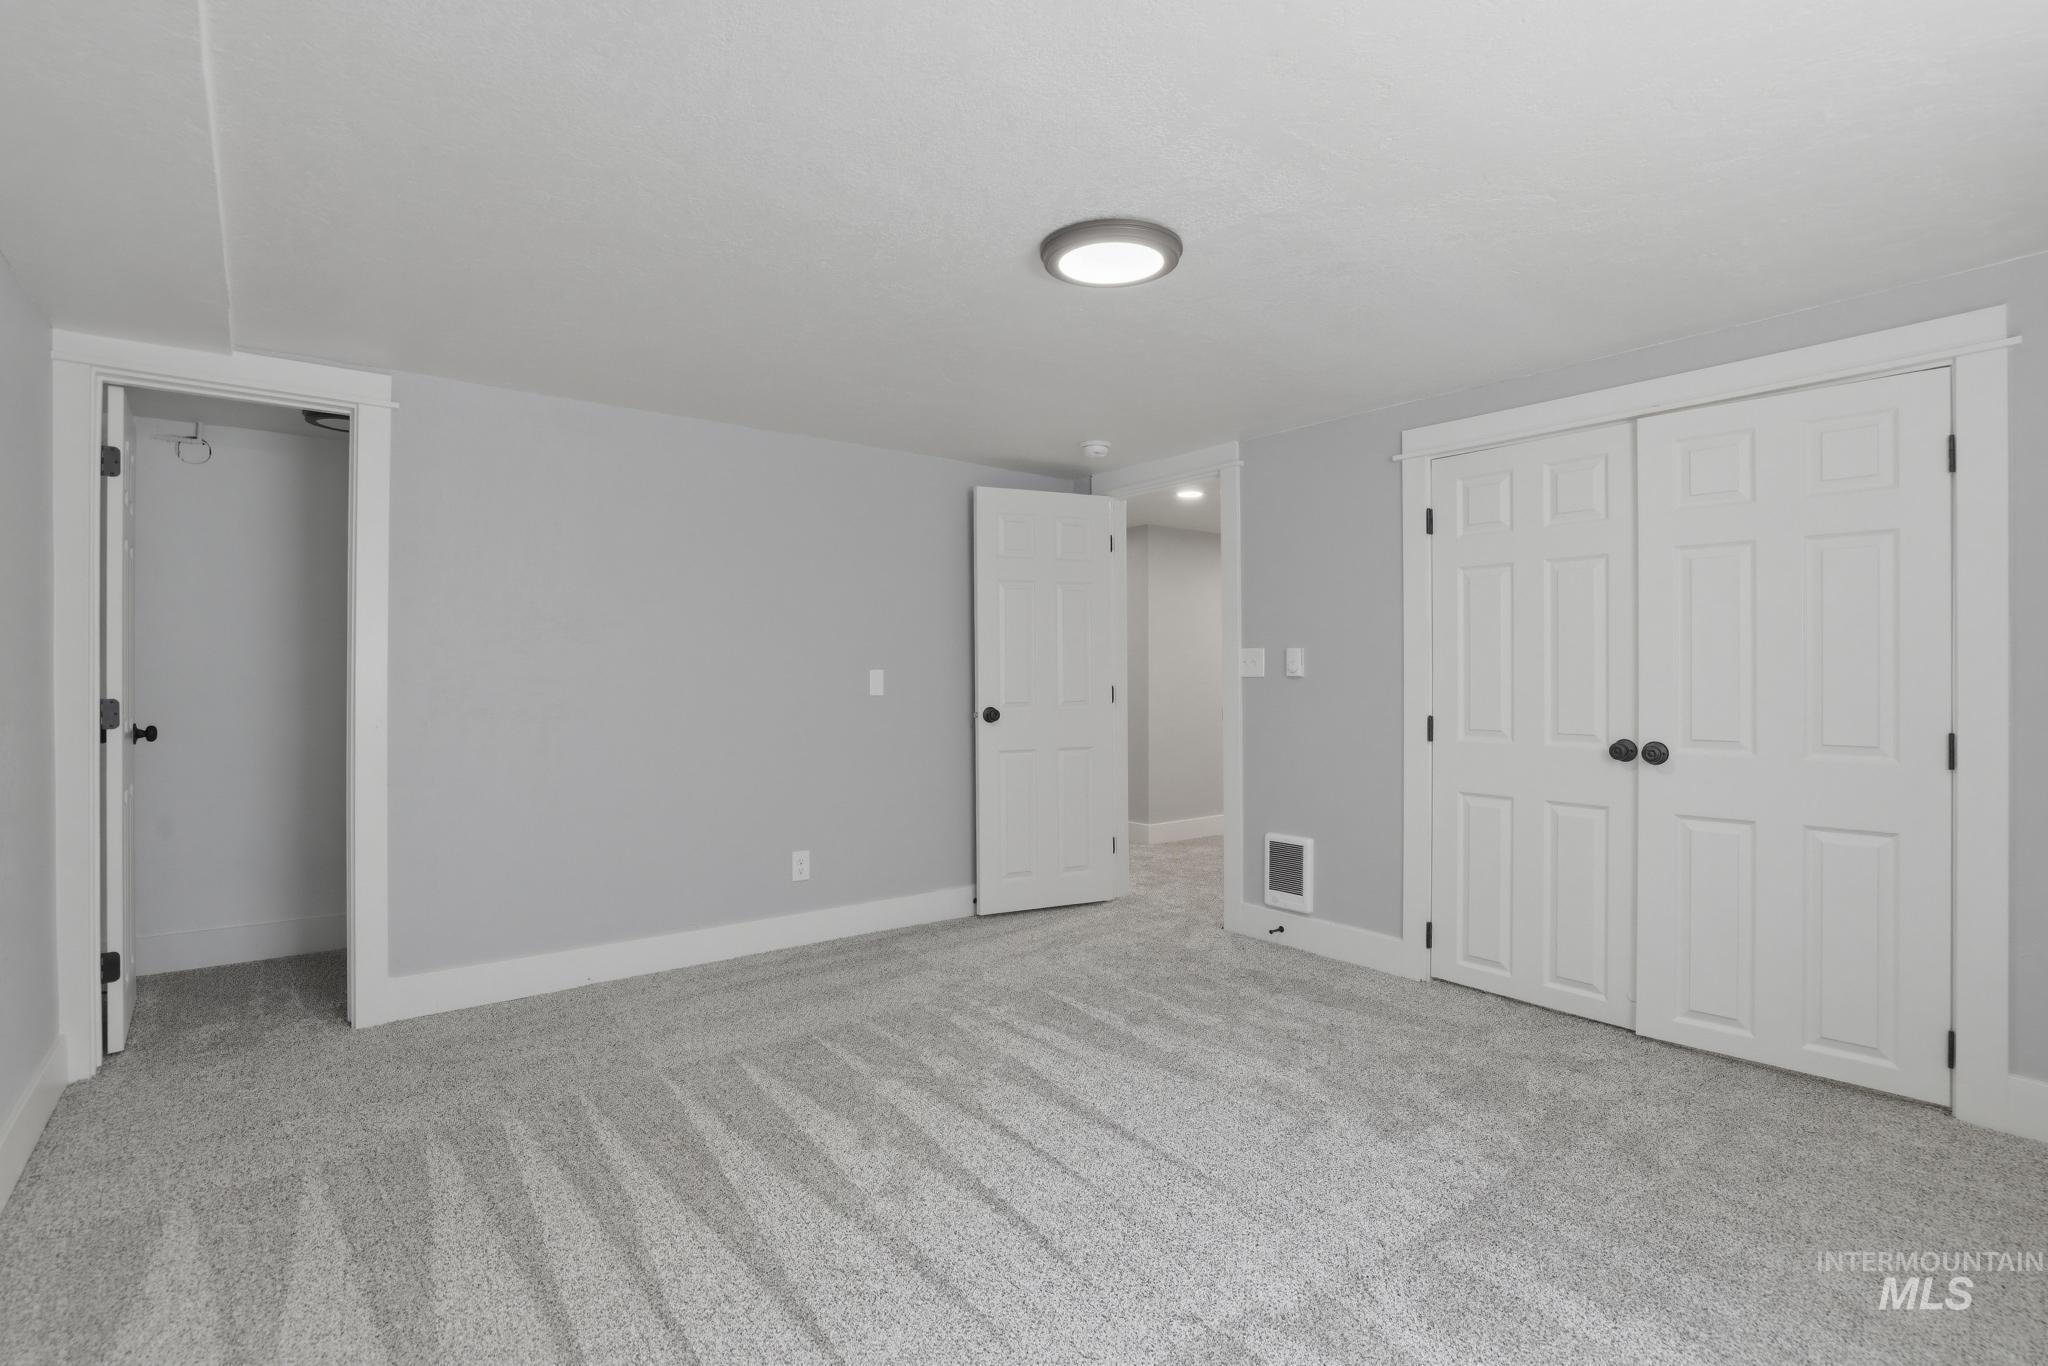
Carpeted room with light gray walls, white trim, and a flush-mount ceiling light
-
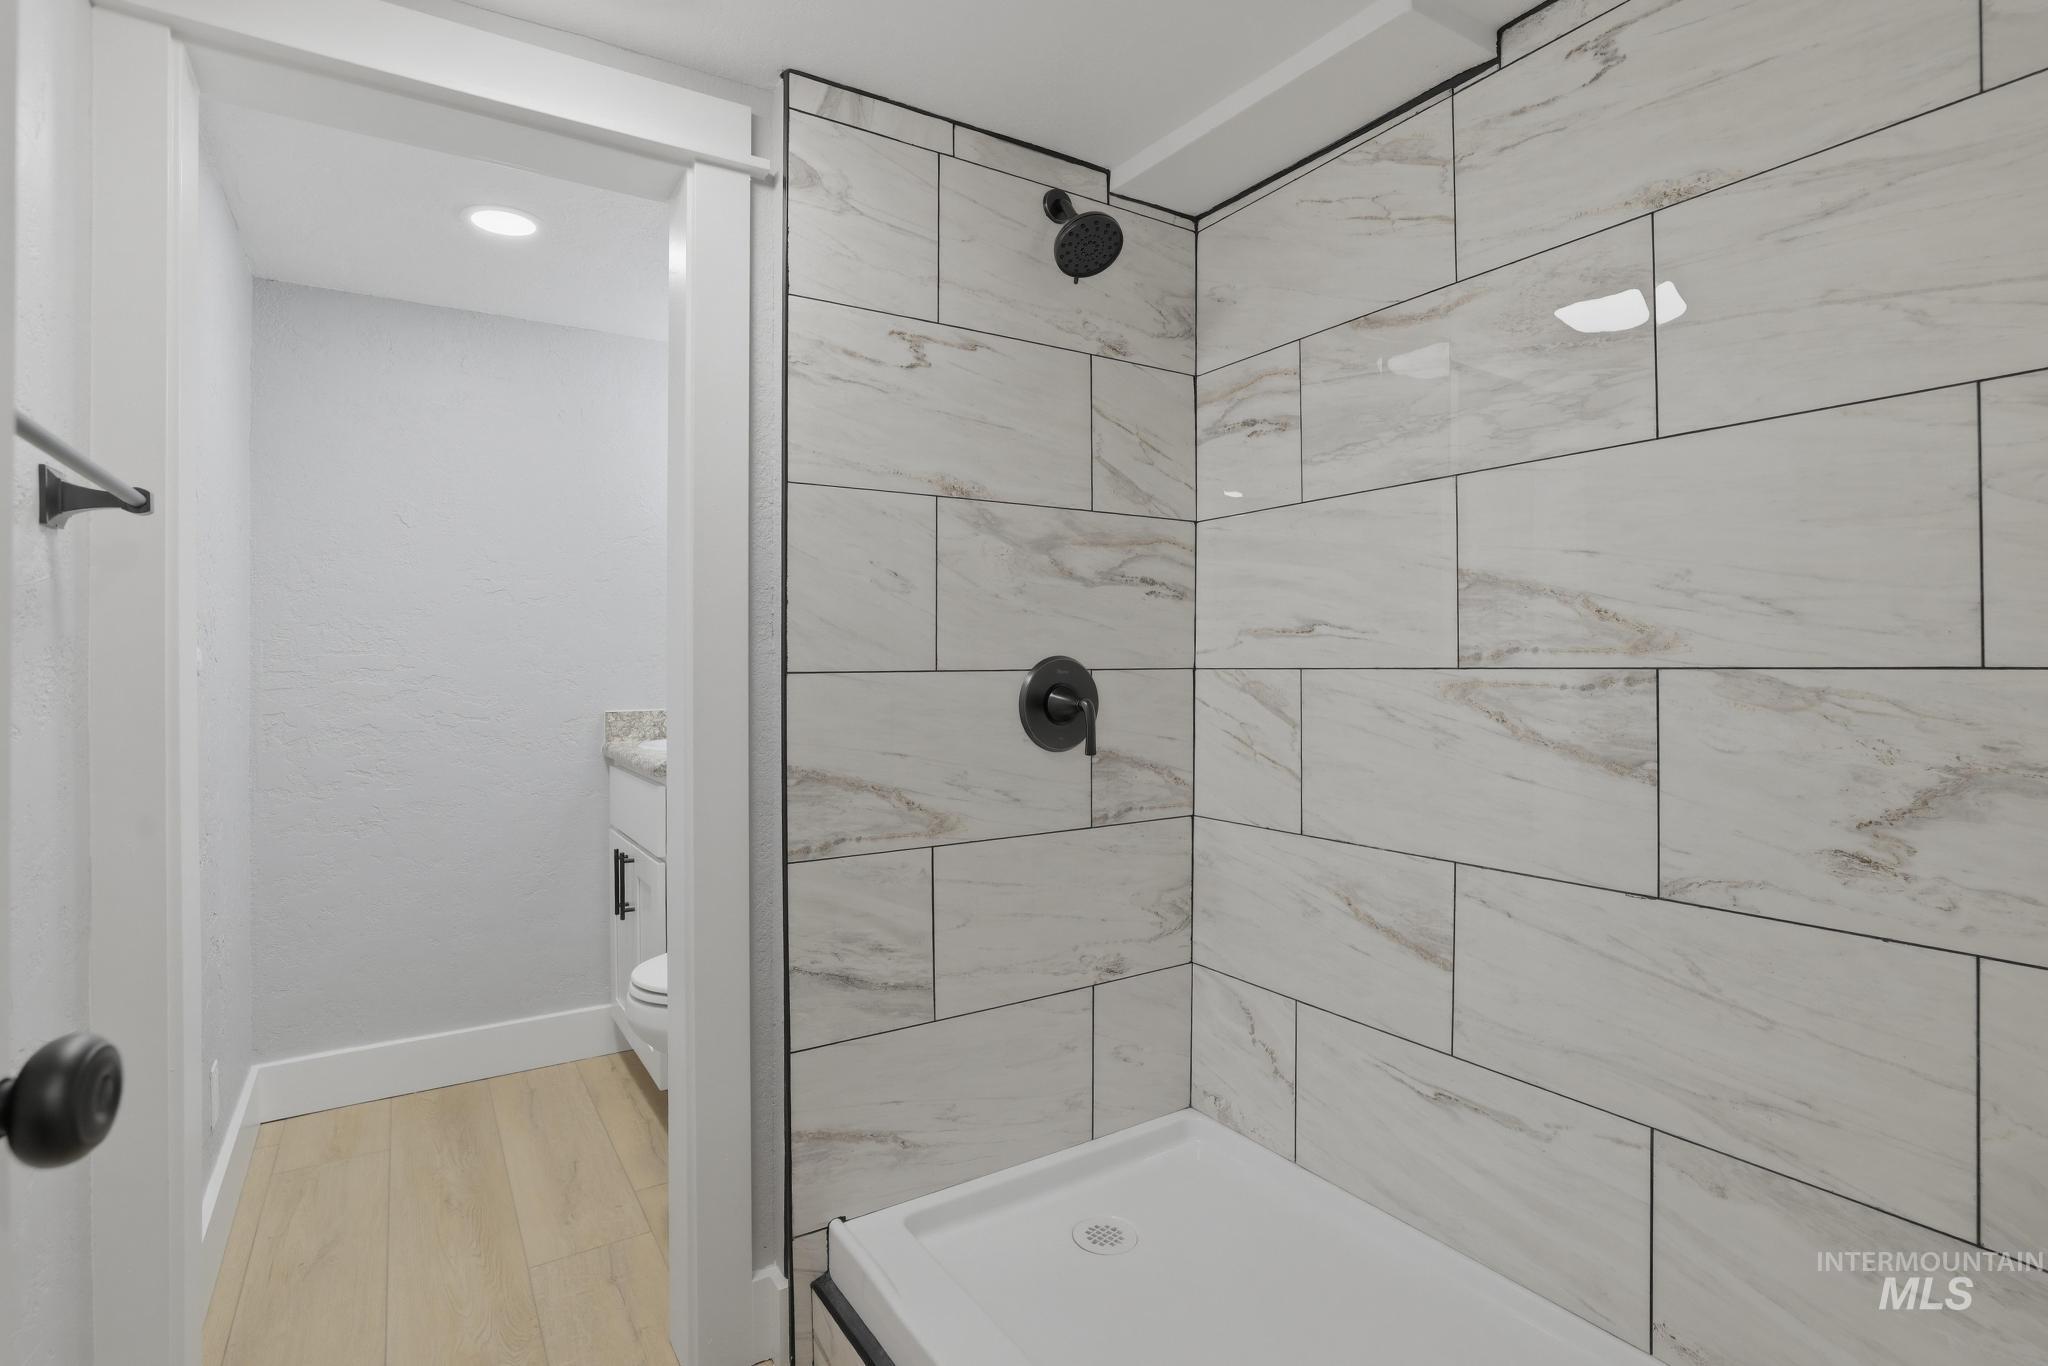
Shower with large-format white stone-look tile, matte black fixtures, and a white shower pan
-
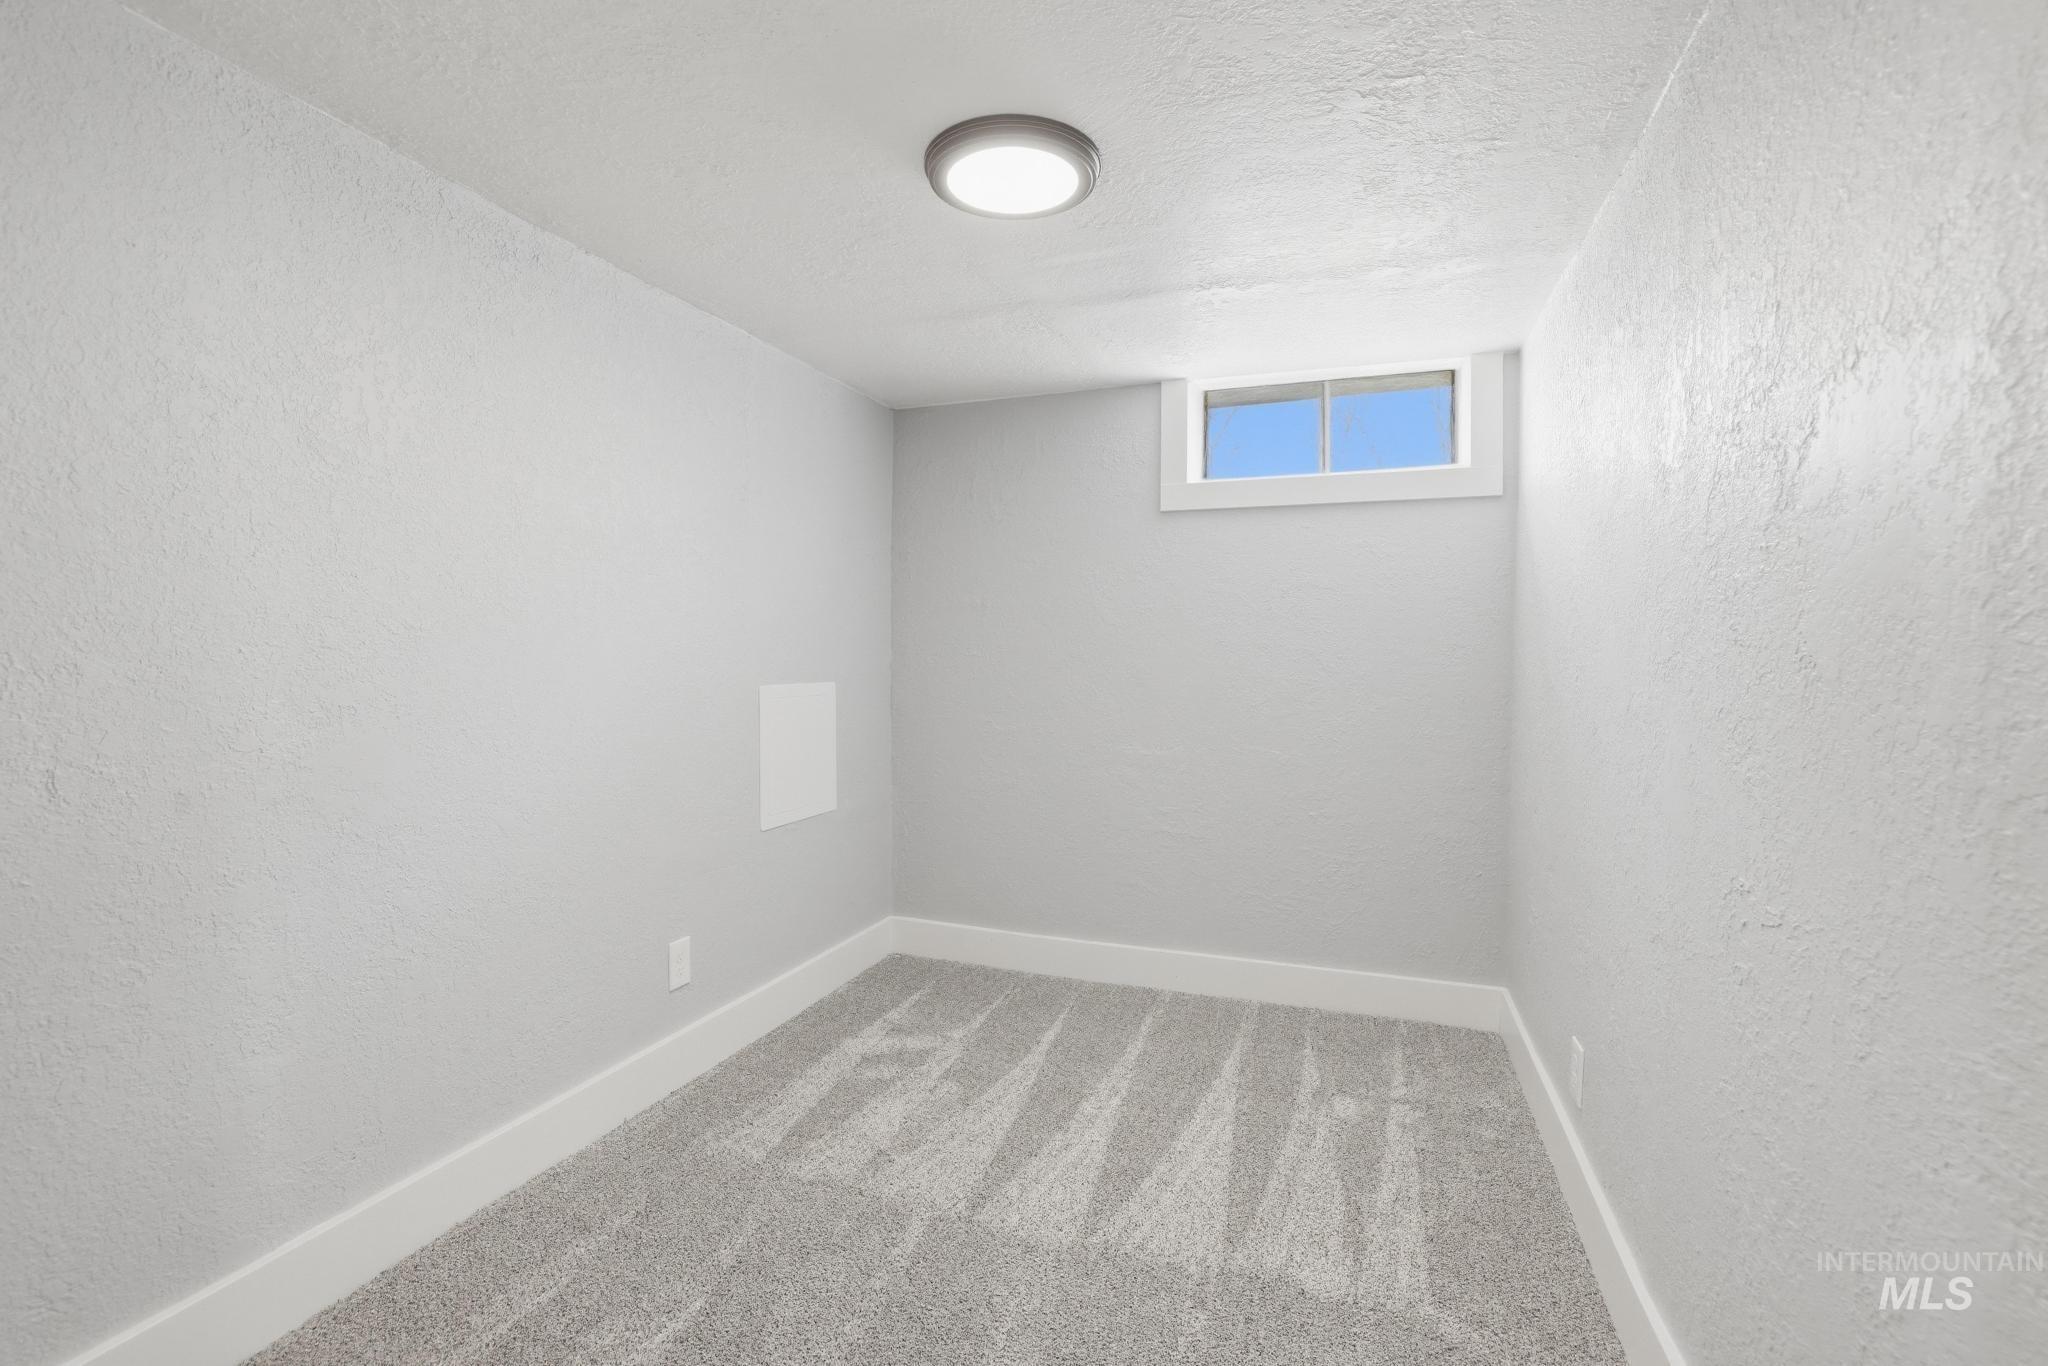
Interior room featuring light gray walls, plush patterned carpeting, and white baseboards
-
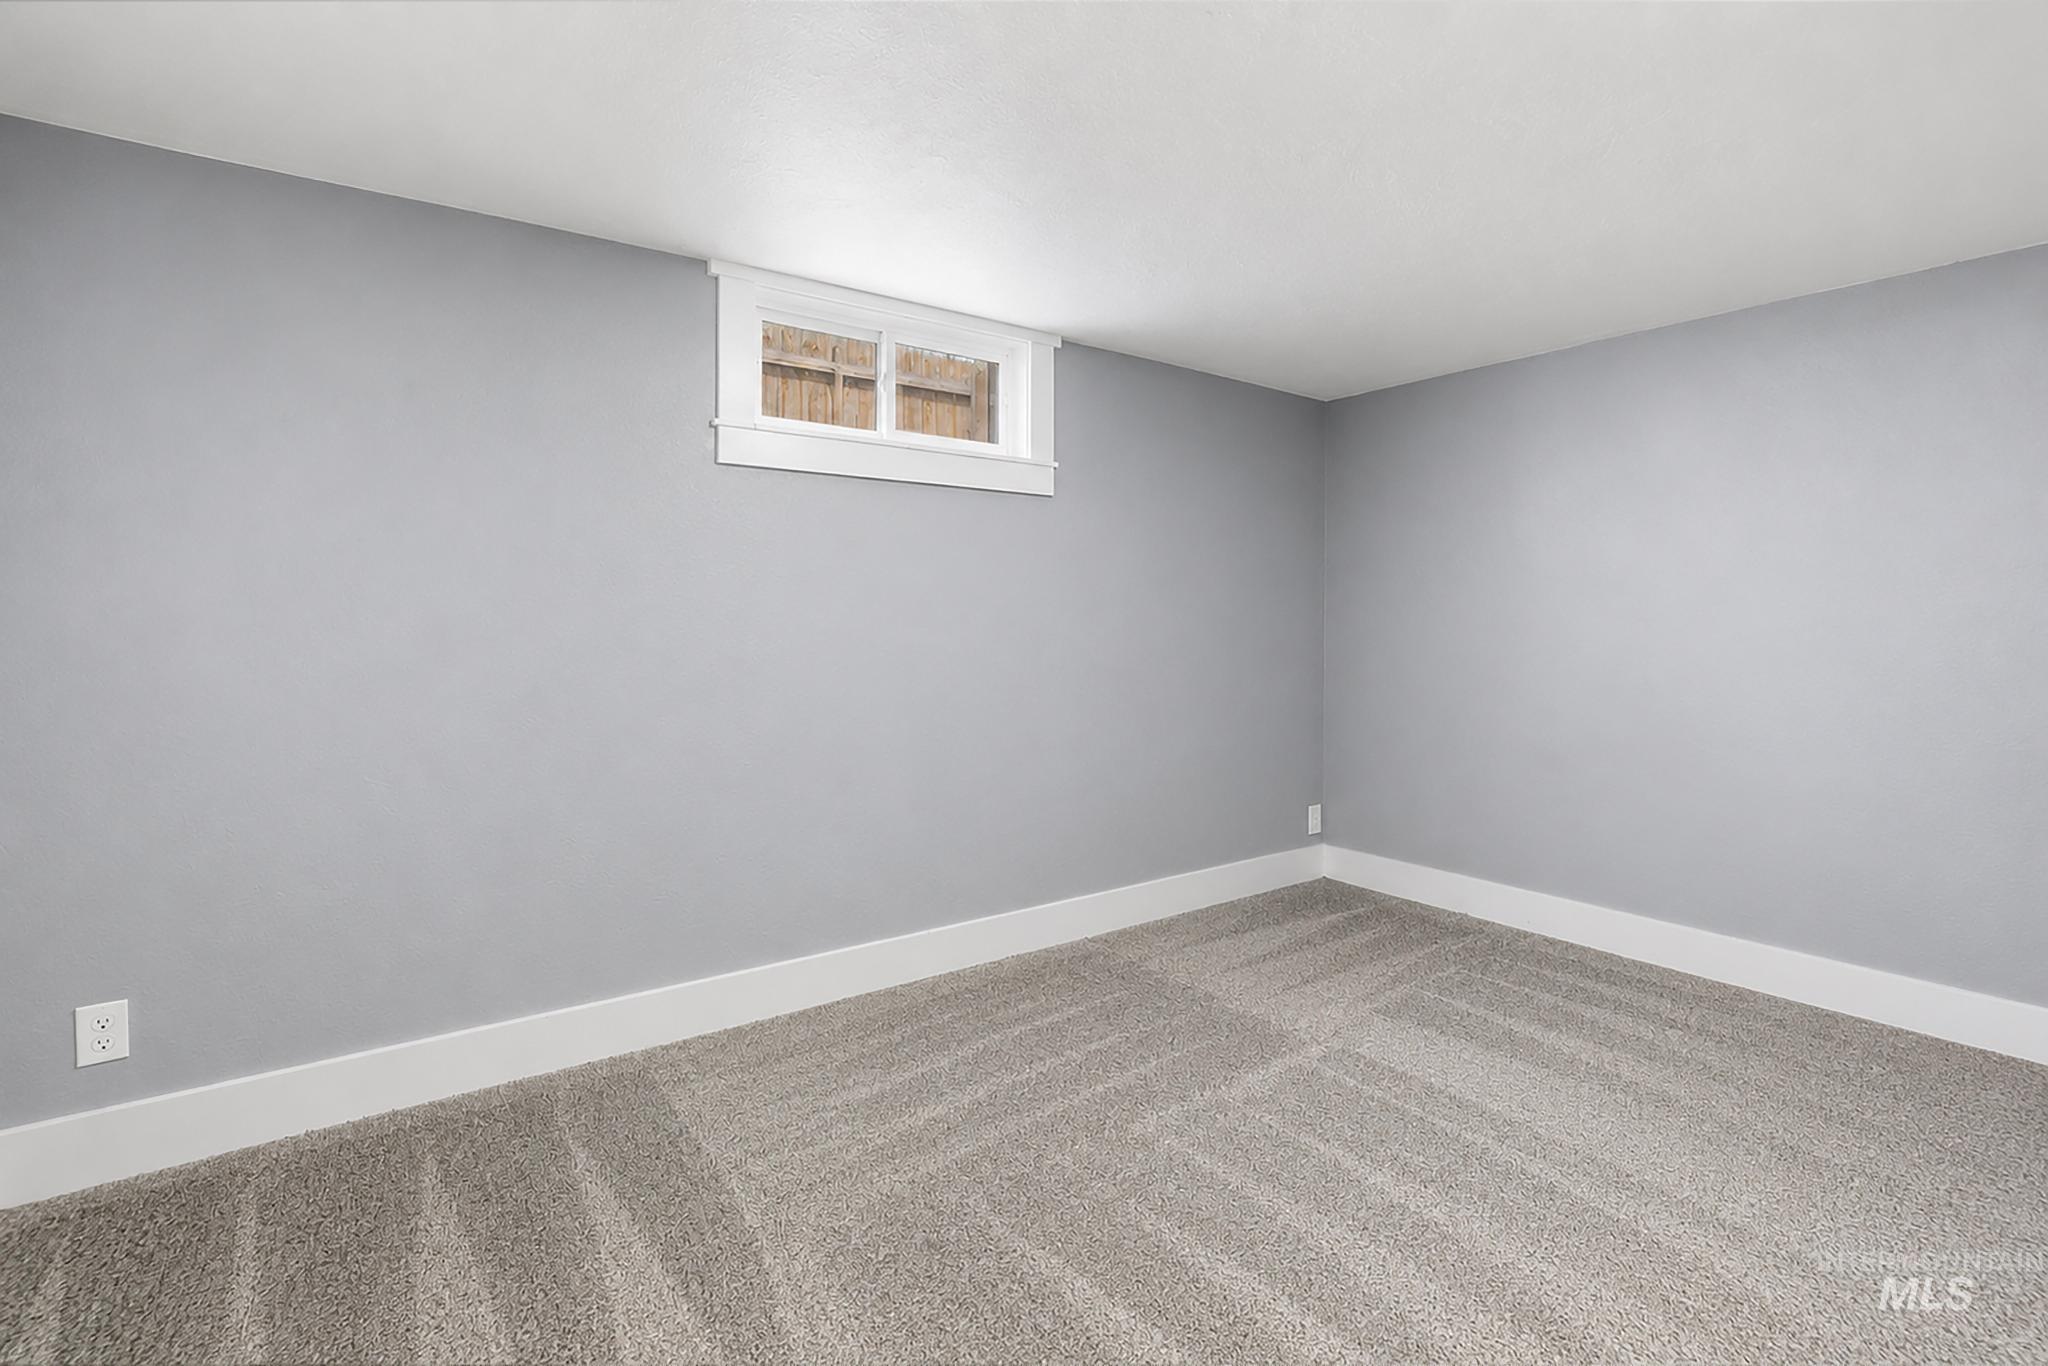
Interior room featuring light gray walls, white baseboards, and patterned gray carpet
-
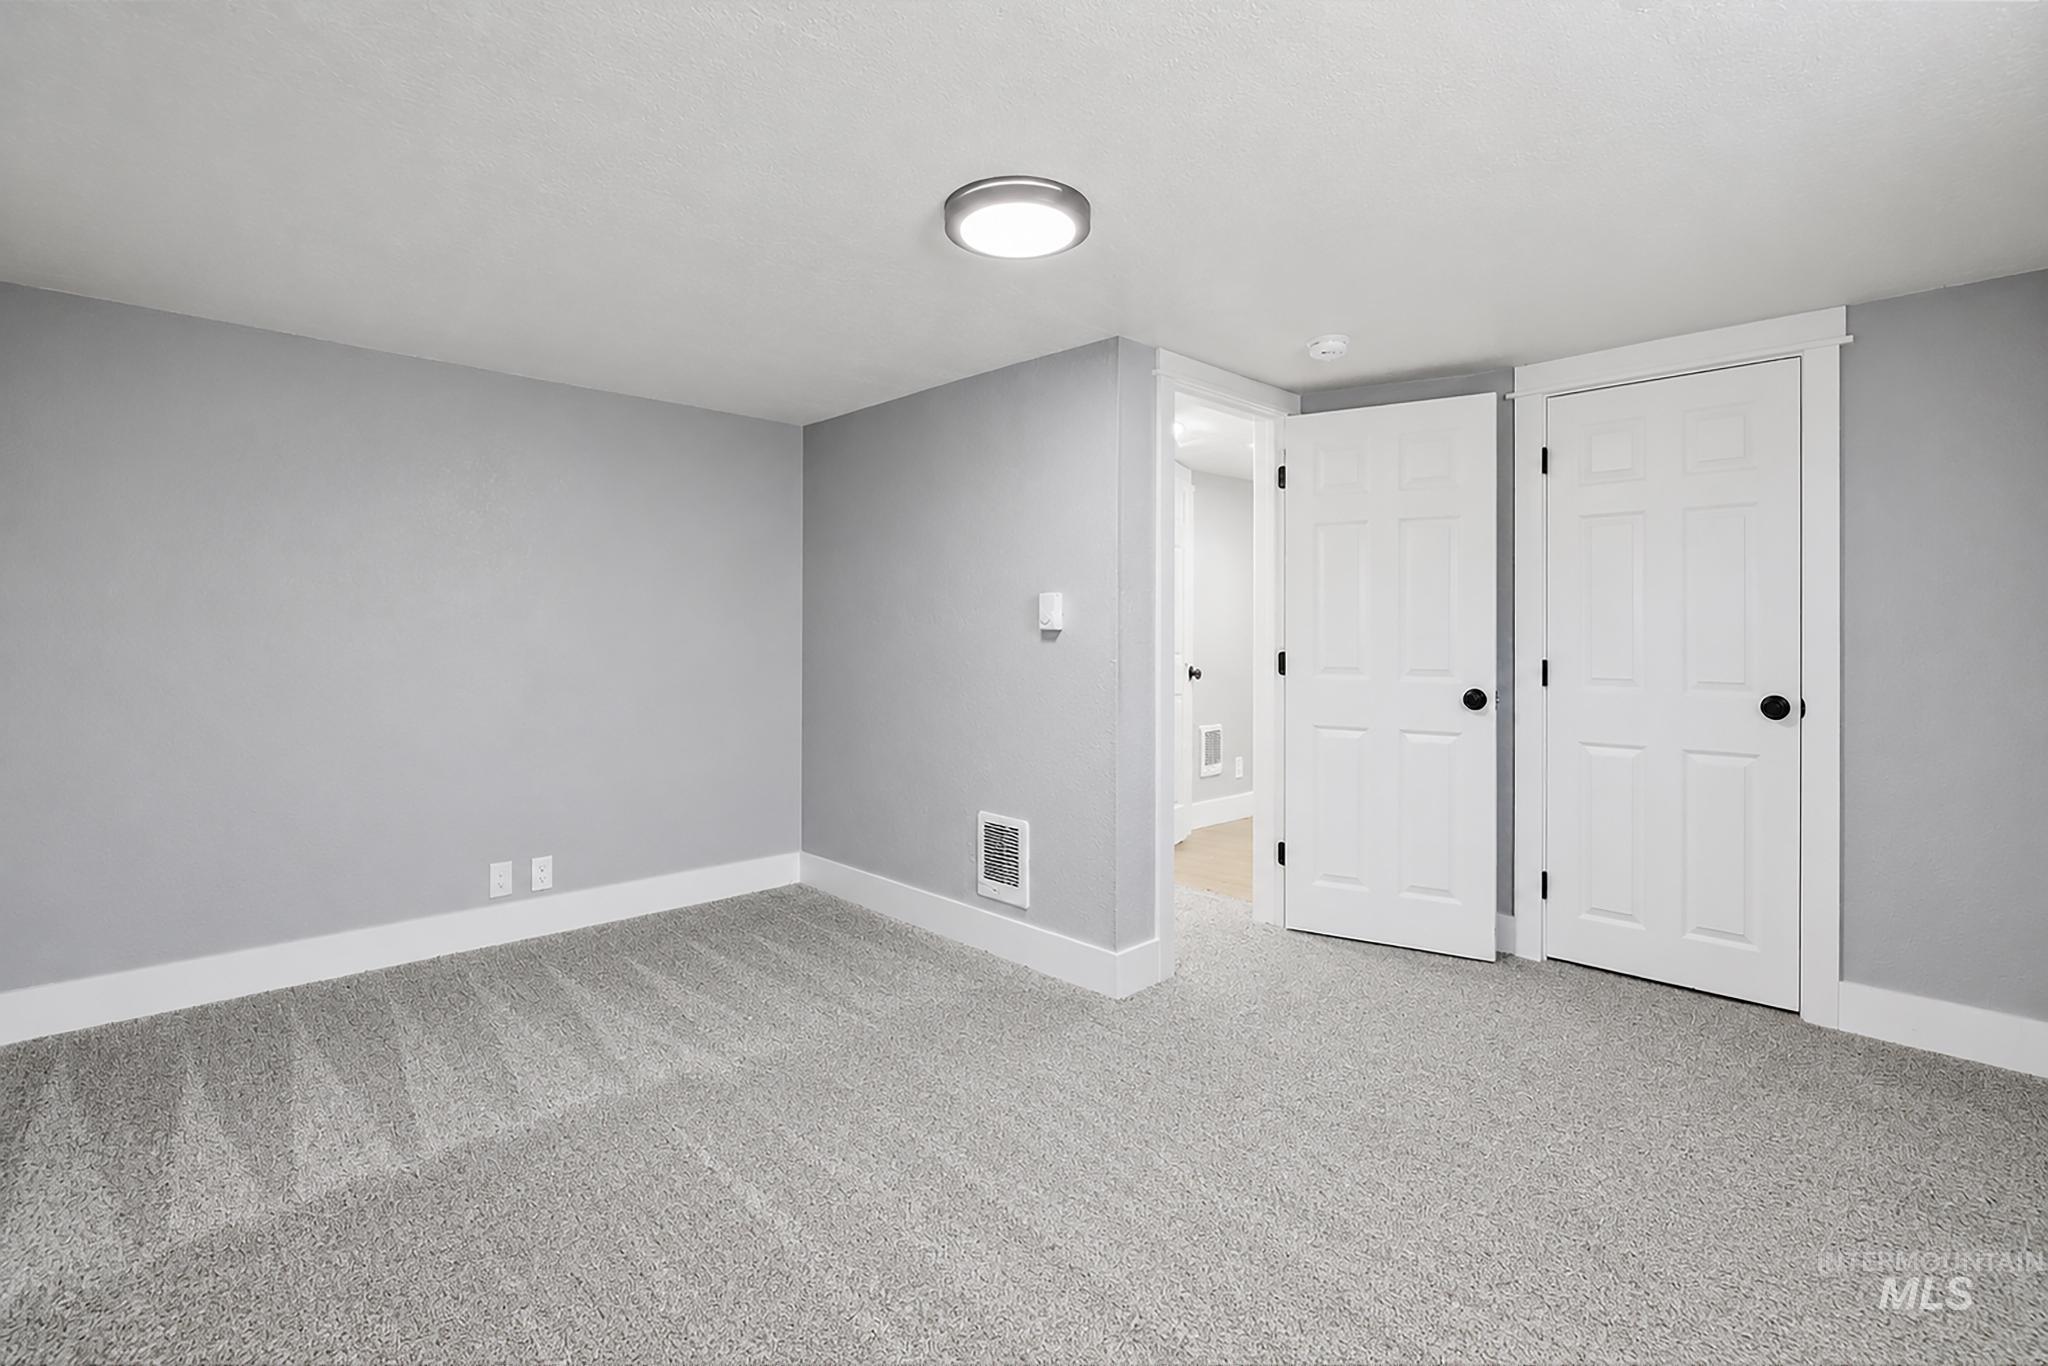
Neutral gray walls with white trim and gray carpeting
-
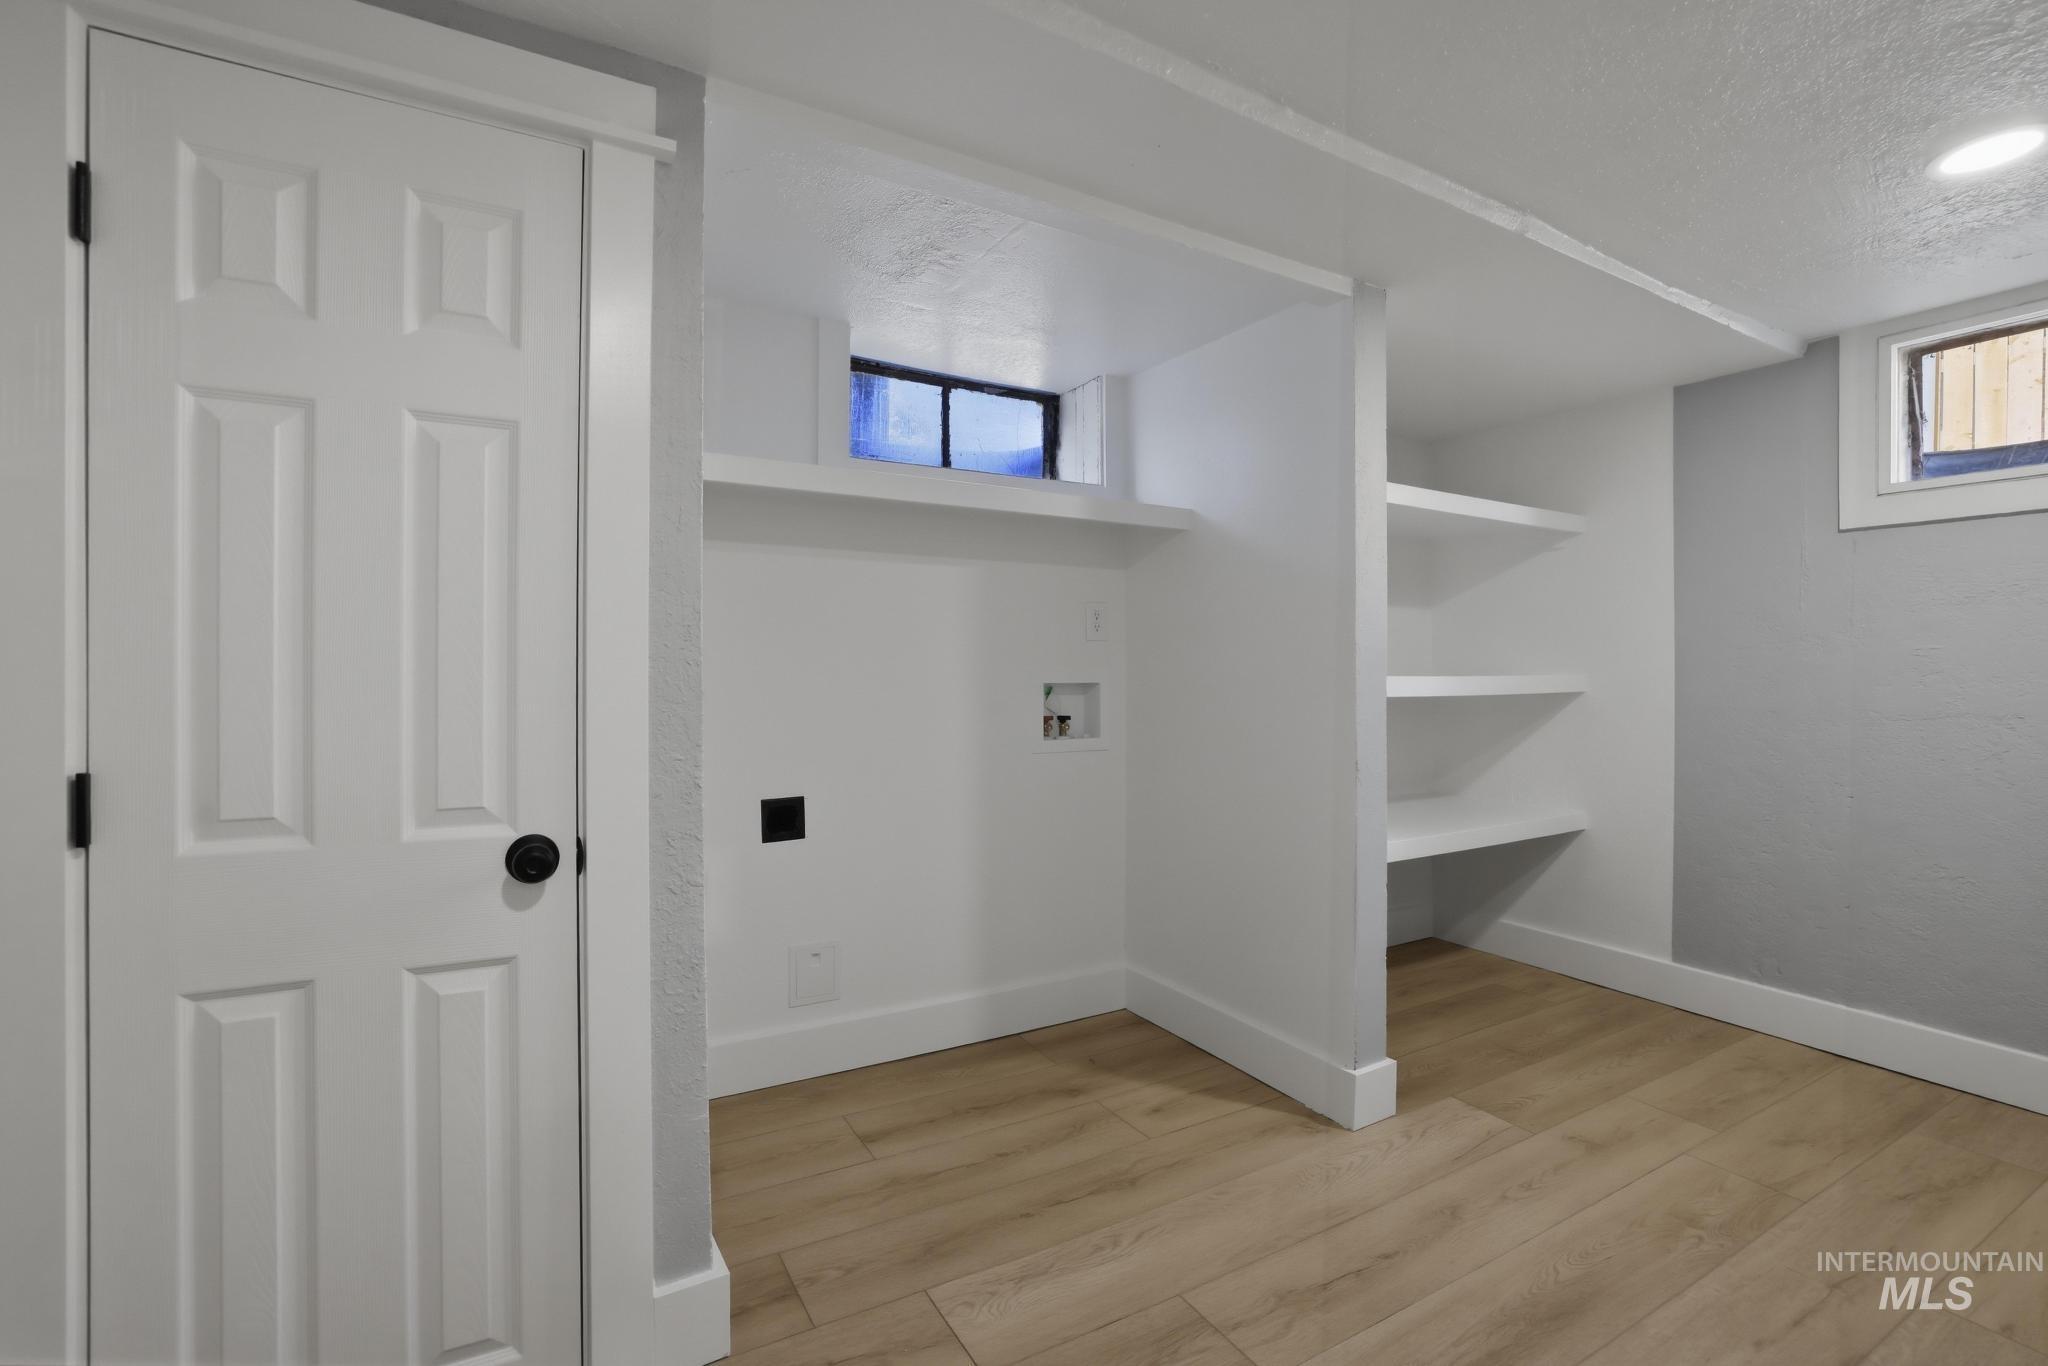
Dedicated laundry area featuring white shelving, light wood-finish flooring, and a window
-
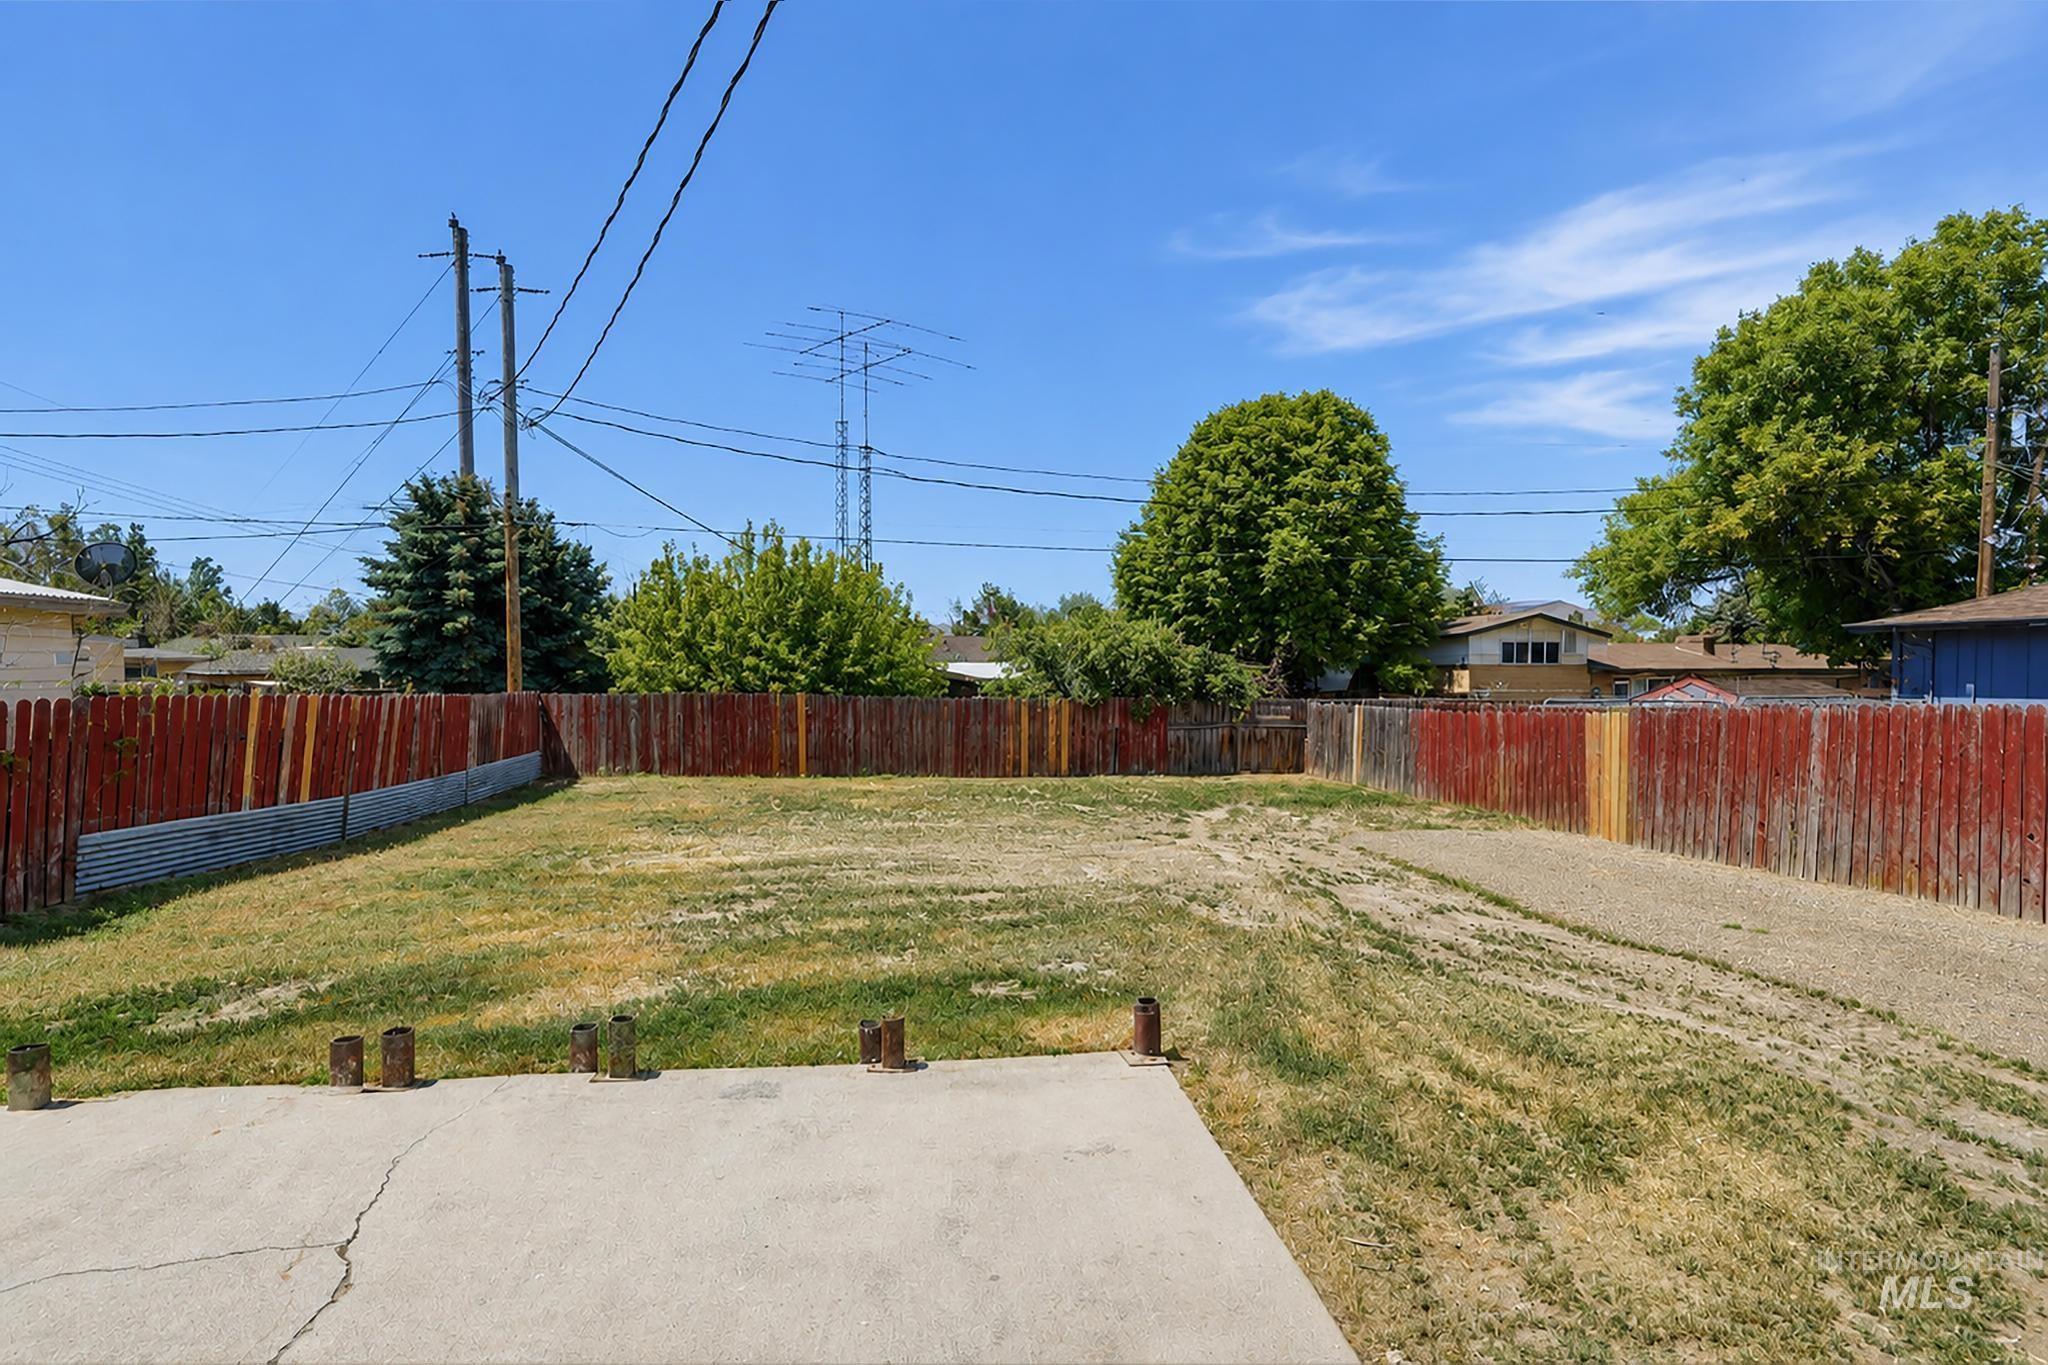
Expansive outdoor space featuring a concrete pad, a partial gravel area, and a wooden fence
-
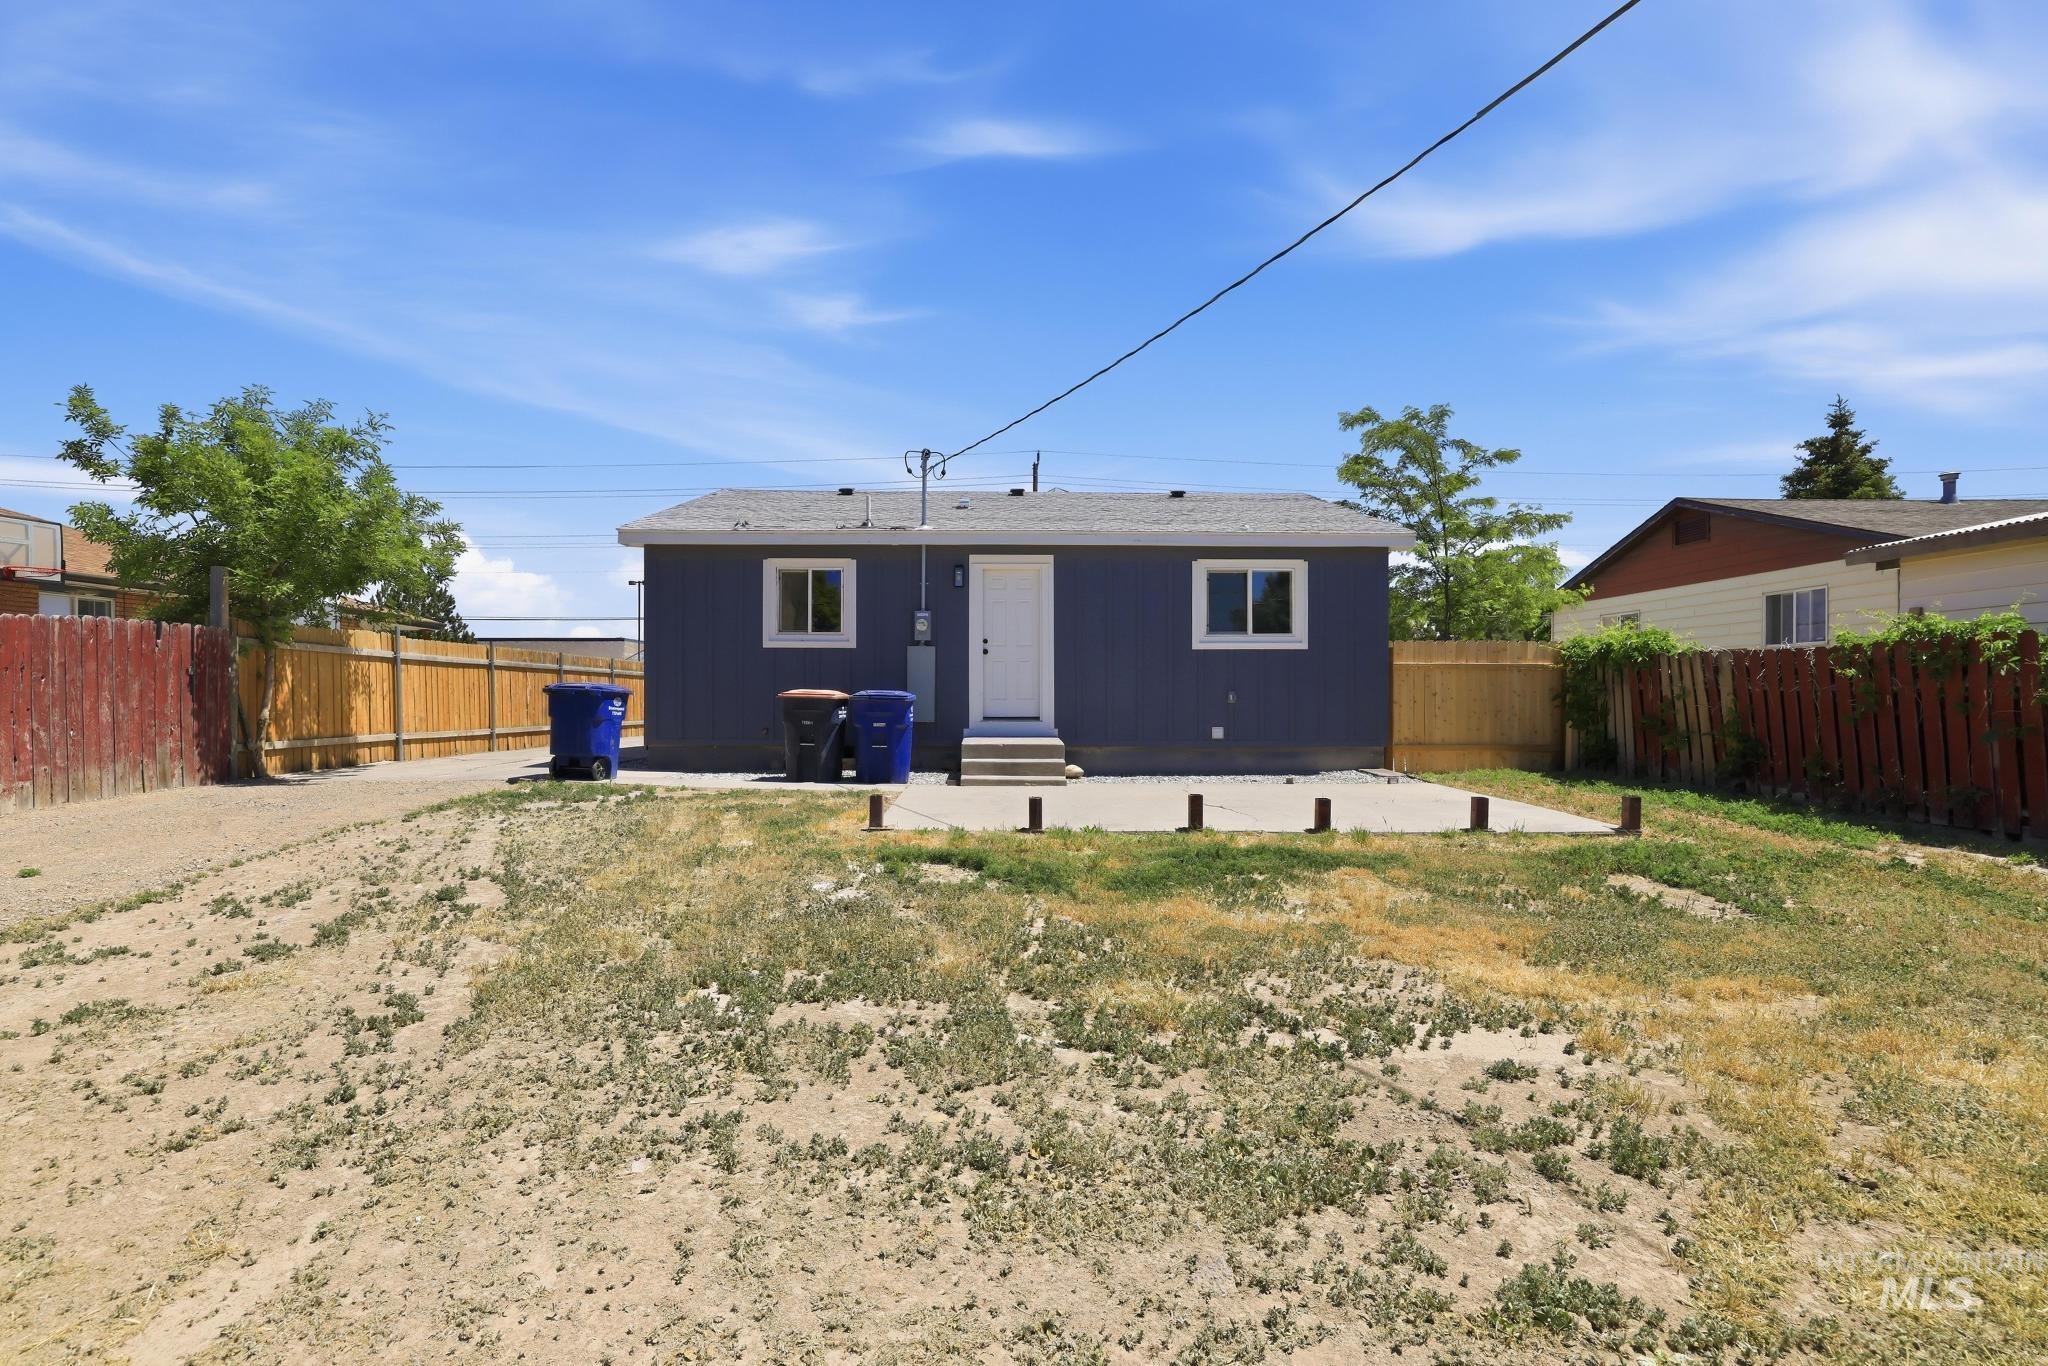
Rear exterior featuring a blue facade and white trim windows
-
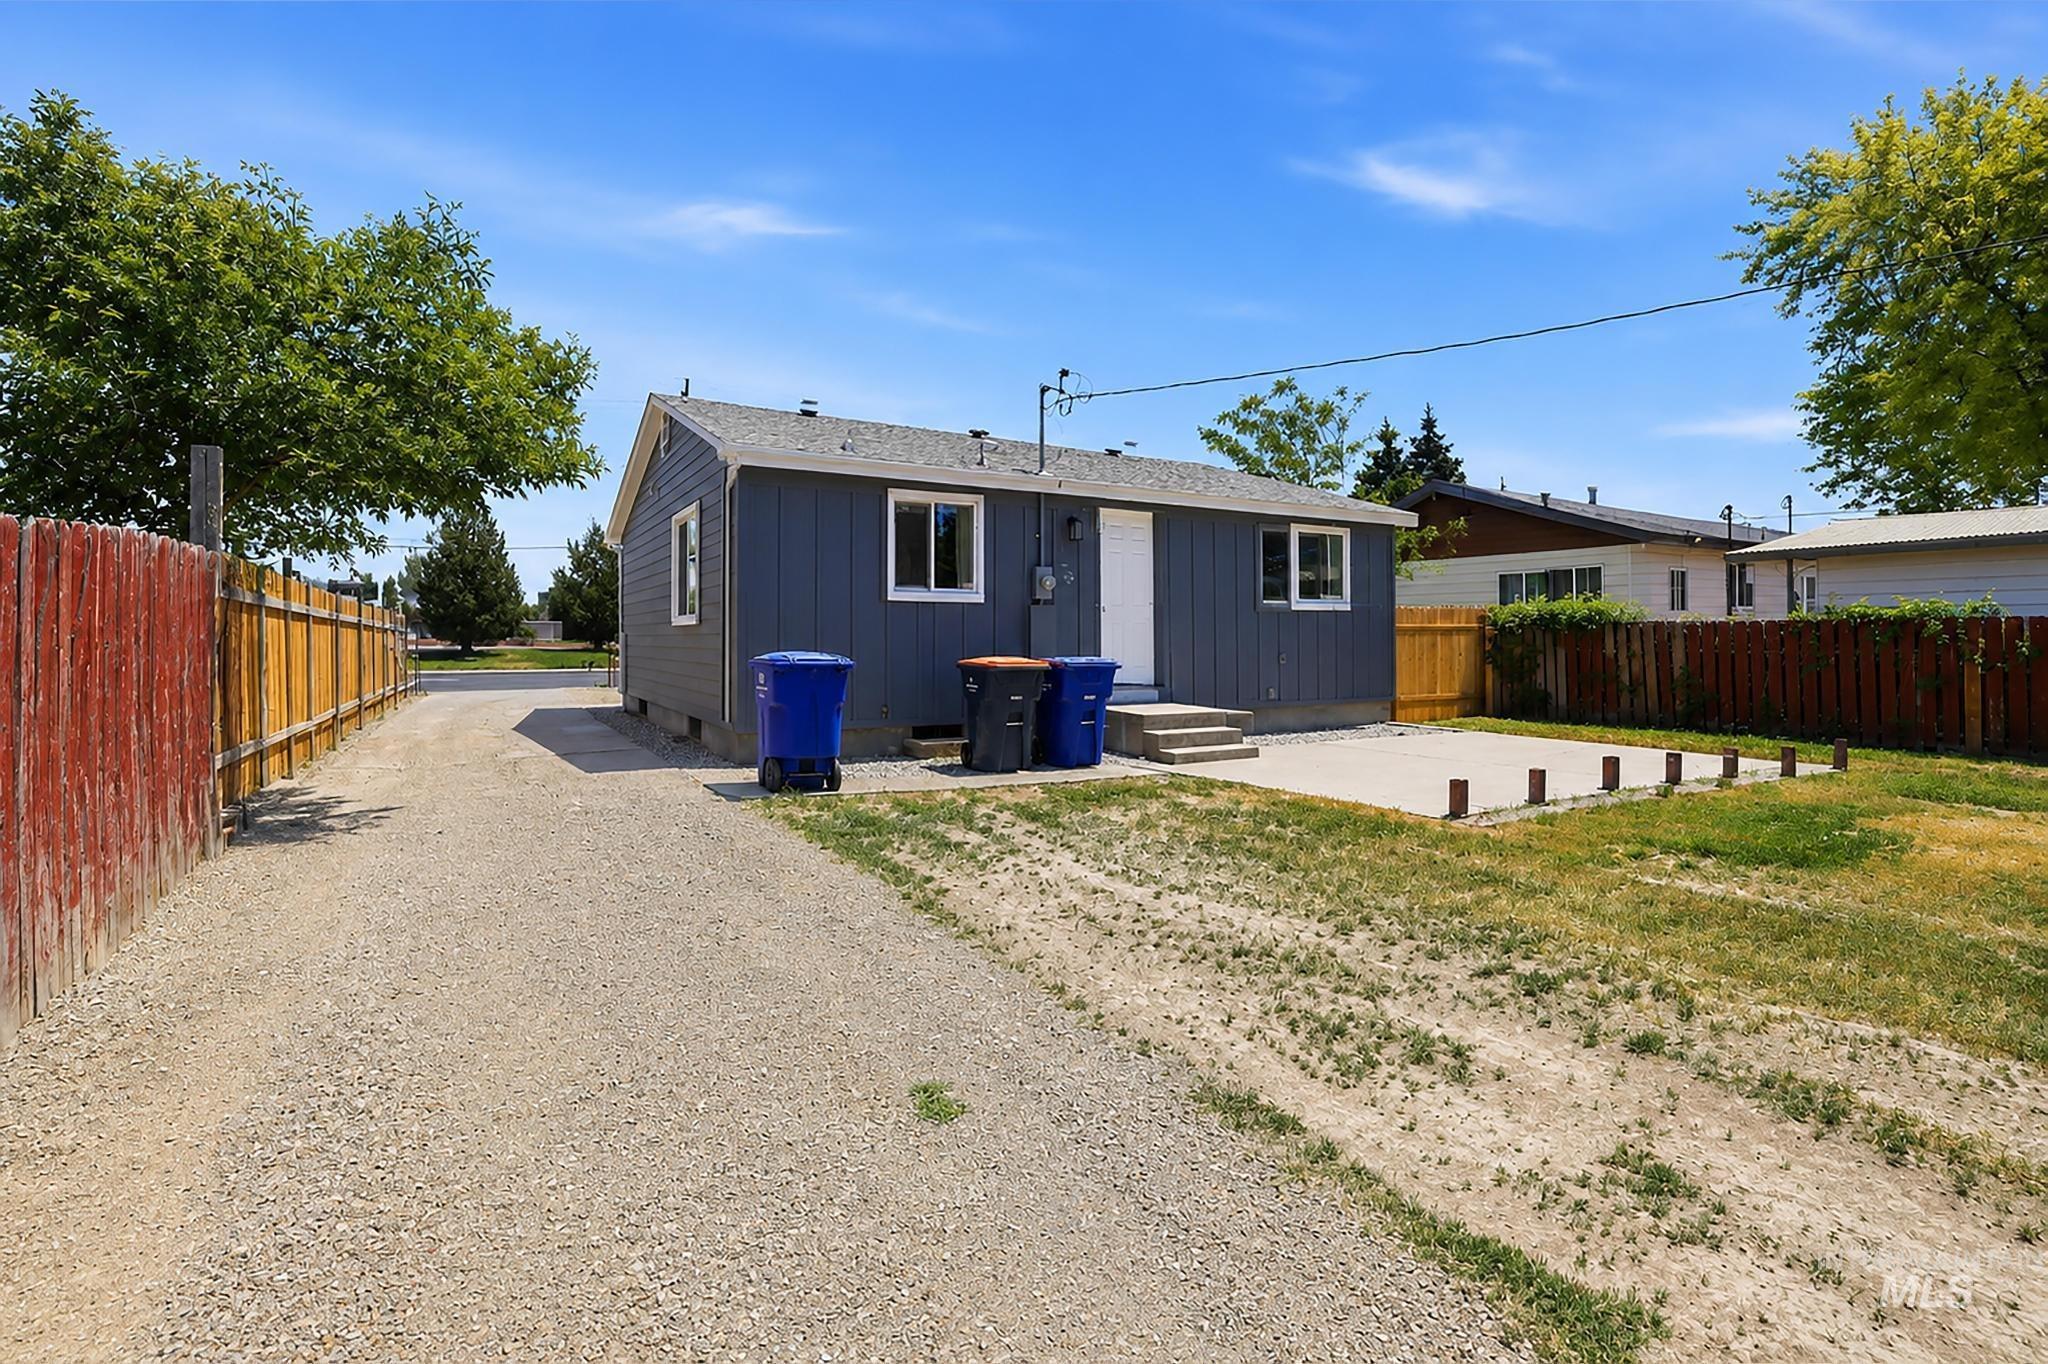
Rear exterior featuring blue siding, a concrete patio, and a gravel driveway
Property Description
NEW flooring, NEW paint, NEW cabinets, and so much more! Completely remodeled and move-in ready, this stunning 5-bedroom, 2-bath home is packed with updates from top to bottom. Step inside to a fresh, modern feel with bright living spaces and a functional layout designed for everyday living. Outside, the spacious yard offers endless potential to create your own outdoor oasis with plenty of room for a garden, entertaining space, or future landscaping ideas. With stylish finishes throughout and all the major cosmetic updates already done, this home is truly turn-key and ready for its next owner to enjoy.
Features
- Heating:
- Forced Air, Gas
- Cooling:
- Central air
Address Map
- Country:
- US
- State:
- ID
- County:
- Twin Falls
- City:
- Twin Falls
- Zipcode:
- 83301
- Street:
- 911 Eastland Dr
- Longitude:
- W115° 33' 32.8''
- Latitude:
- N42° 33' 34.8''
Rooms
- Master Bedroom Level:
- Main
- Bedroom 2 Level:
- Main
- Bedroom 3 Level:
- Down
- Bedroom 4 Level:
- Down
- Bedroom 5 Level:
- Down
- Kitchen Level:
- Main
- Living Room Level:
- Main
Schools
- School District:
- Twin Falls School District #411
- Elementary School:
- Morningside
- Middle School:
- O'Leary
- High School:
- Twin Falls
Additional Details
- Status:
- New
- Type:
- Single Family
- Level:
- Single with Below Grade
- Tax Year:
- 202
- Taxes:
- $1,164
- Potential Short Sale:
- No
- Age:
- 51 - 80 Years
- Auction:
- No
- Flood Ins Required:
- No
- HUD Owned:
- No
- In Foreclosure:
- No
- Land Size:
- Standard Lot 6000-9999 SF
- Home Owner Exempt:
- No
- HOA Frequency:
- Not Applicable
- Inc Kitchen Features:
- Dishwasher, Disposal, Microwave, Oven/range freestanding, Countertop-laminate
- Lot Features:
- Public road, Rv Parking
- Water:
- City service
- Land Use:
- Single
Residential For Sale
911 Eastland Dr, Twin Falls, Idaho 83301
5 Bedrooms
2 Bathrooms
1,904 SqFt
Visits : 3 in 1 days
$325,000
Listing ID #98987723
Basic Details
- Property Type :
- Residential
- Listing Type :
- For Sale
- Listing ID :
- 98987723
- Price :
- $325,000
- Bedrooms :
- 5
- Bathrooms :
- 2
- Apx SqFt :
- 1,904 SqFt
- Year Built :
- 1963
- Lot Area :
- 0.16 SqFt
- Days on Market :
- 1
- Subdivision :
- Alta Vista
- Update Date :
- 05/26/2026 19:25:46
- Status :
- Active
Agent info

- JoeAnne Santy-Greene
- (208) 947-4609
- (208) 283-6313
- (208) 287-8500
-

Contact Agent
Mortgage Calculator

