

-

Single-story residence featuring a covered front porch, a two-car garage with a panel door, and a stone facade with horizontal siding
-
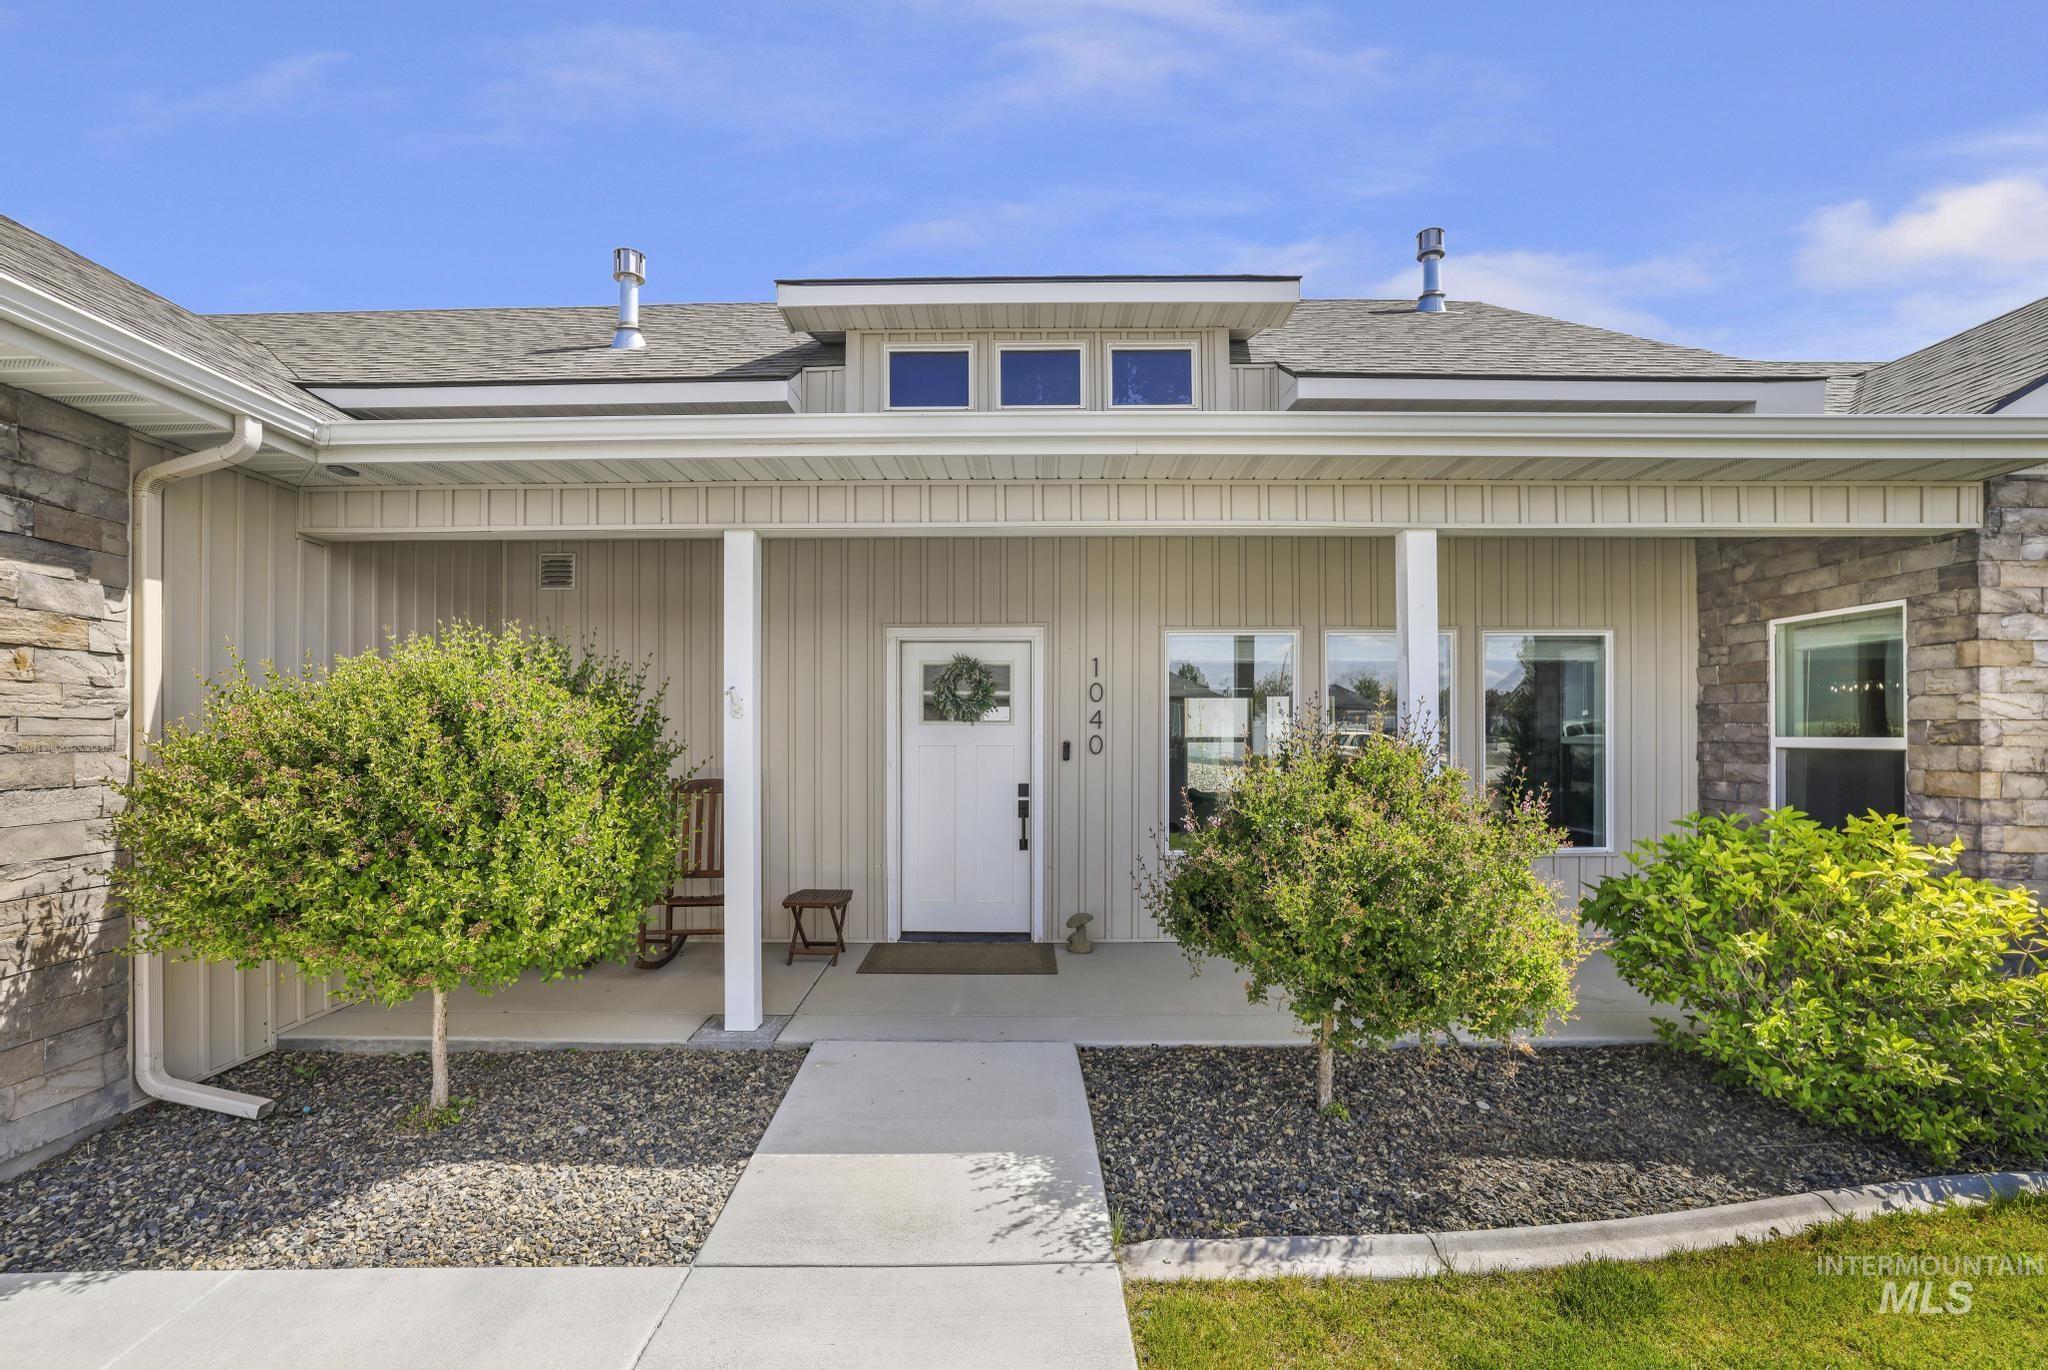
Inviting home entrance featuring stone and vertical siding accents
-
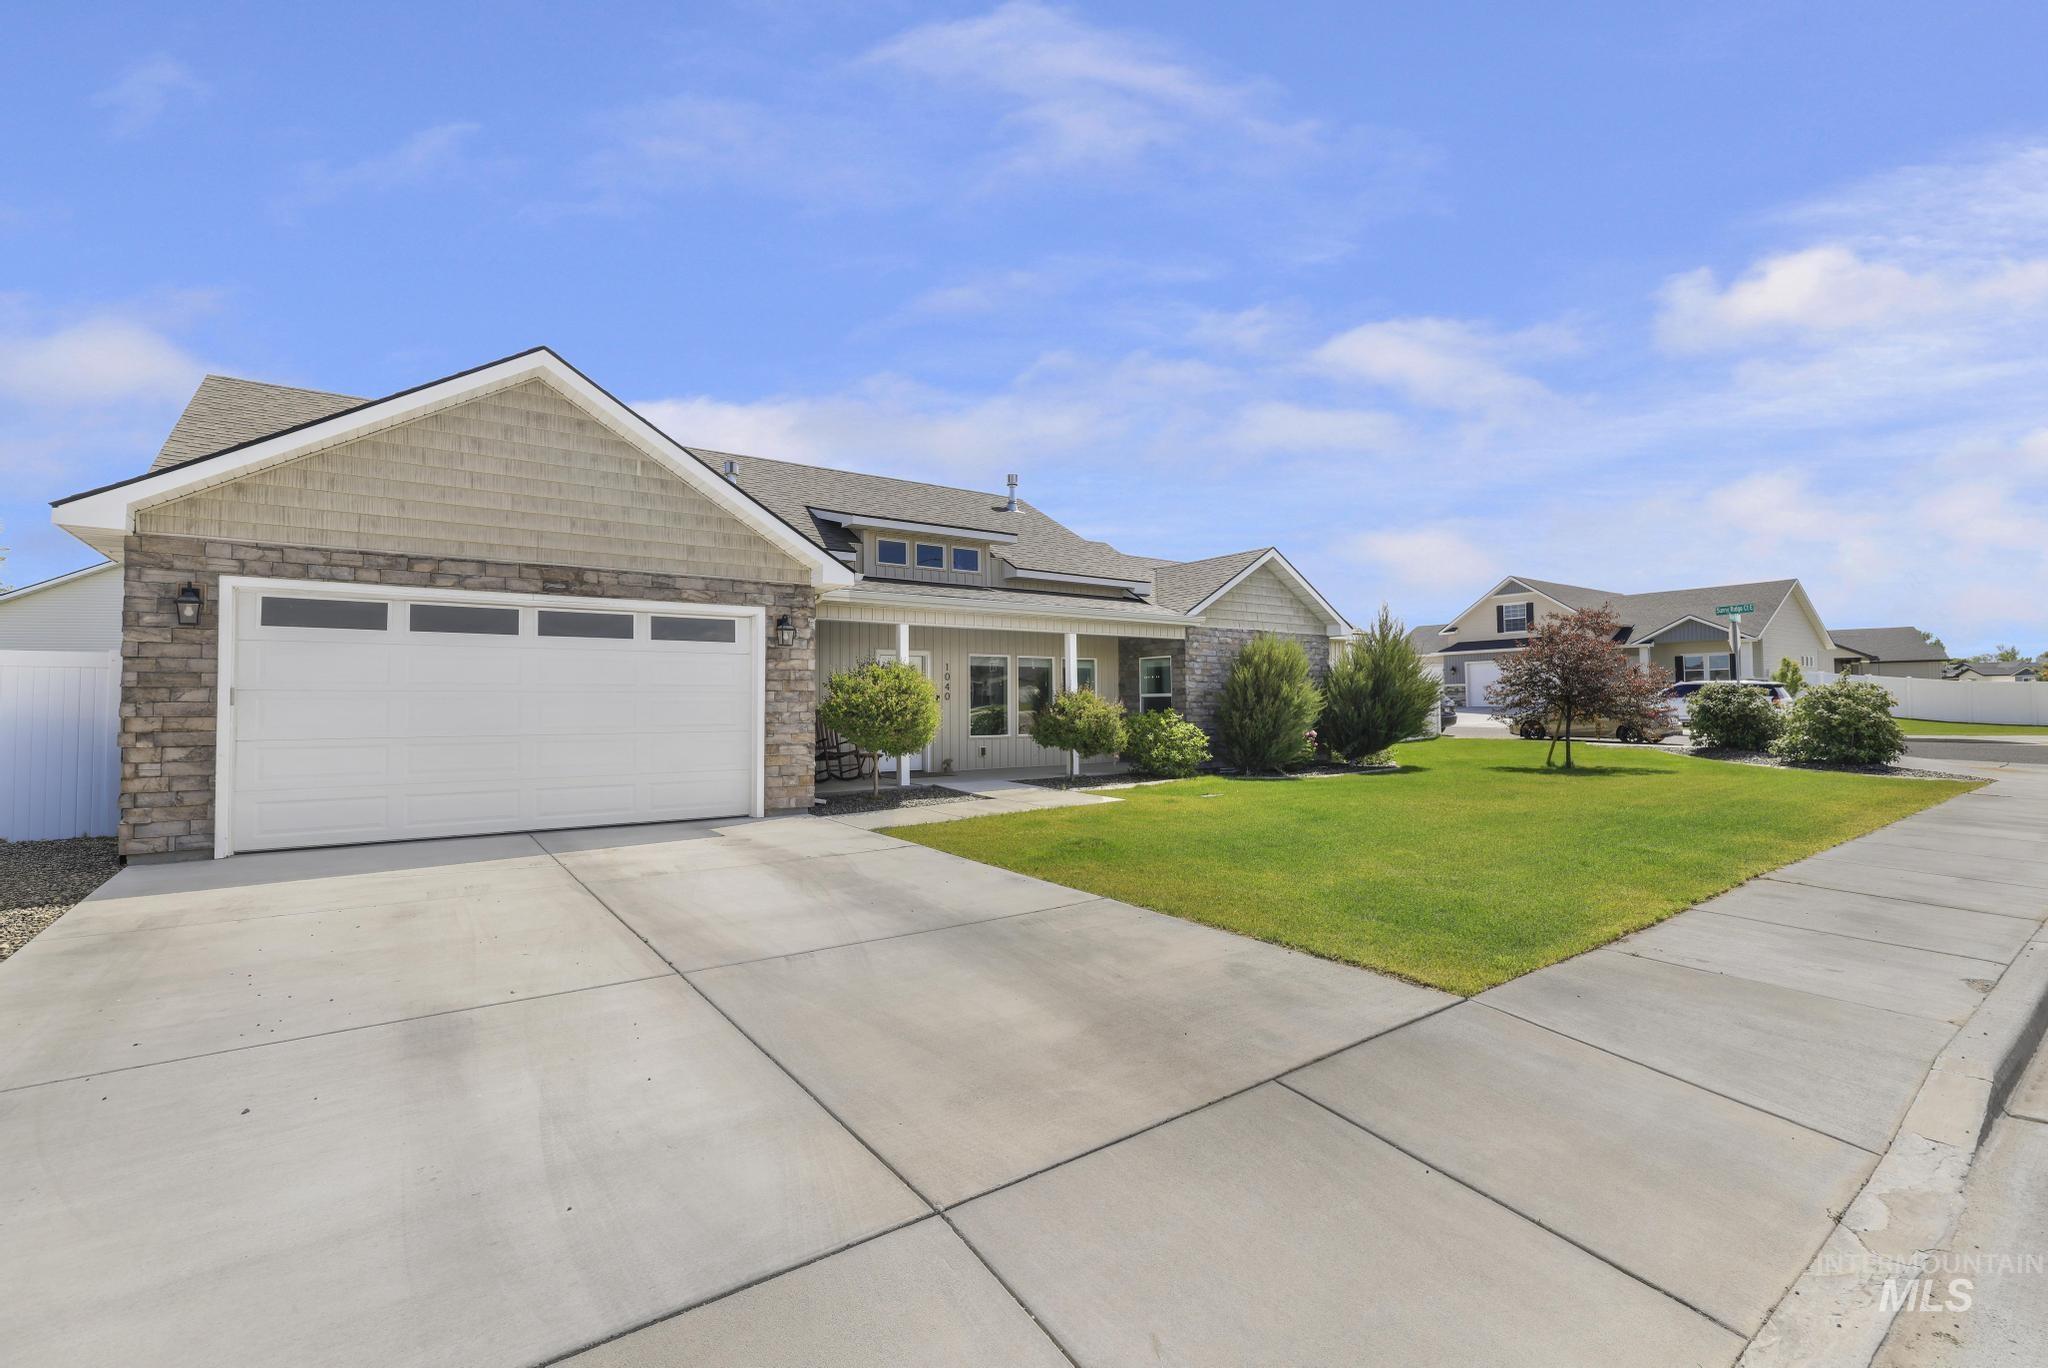
Contemporary home featuring a stone and siding facade
-
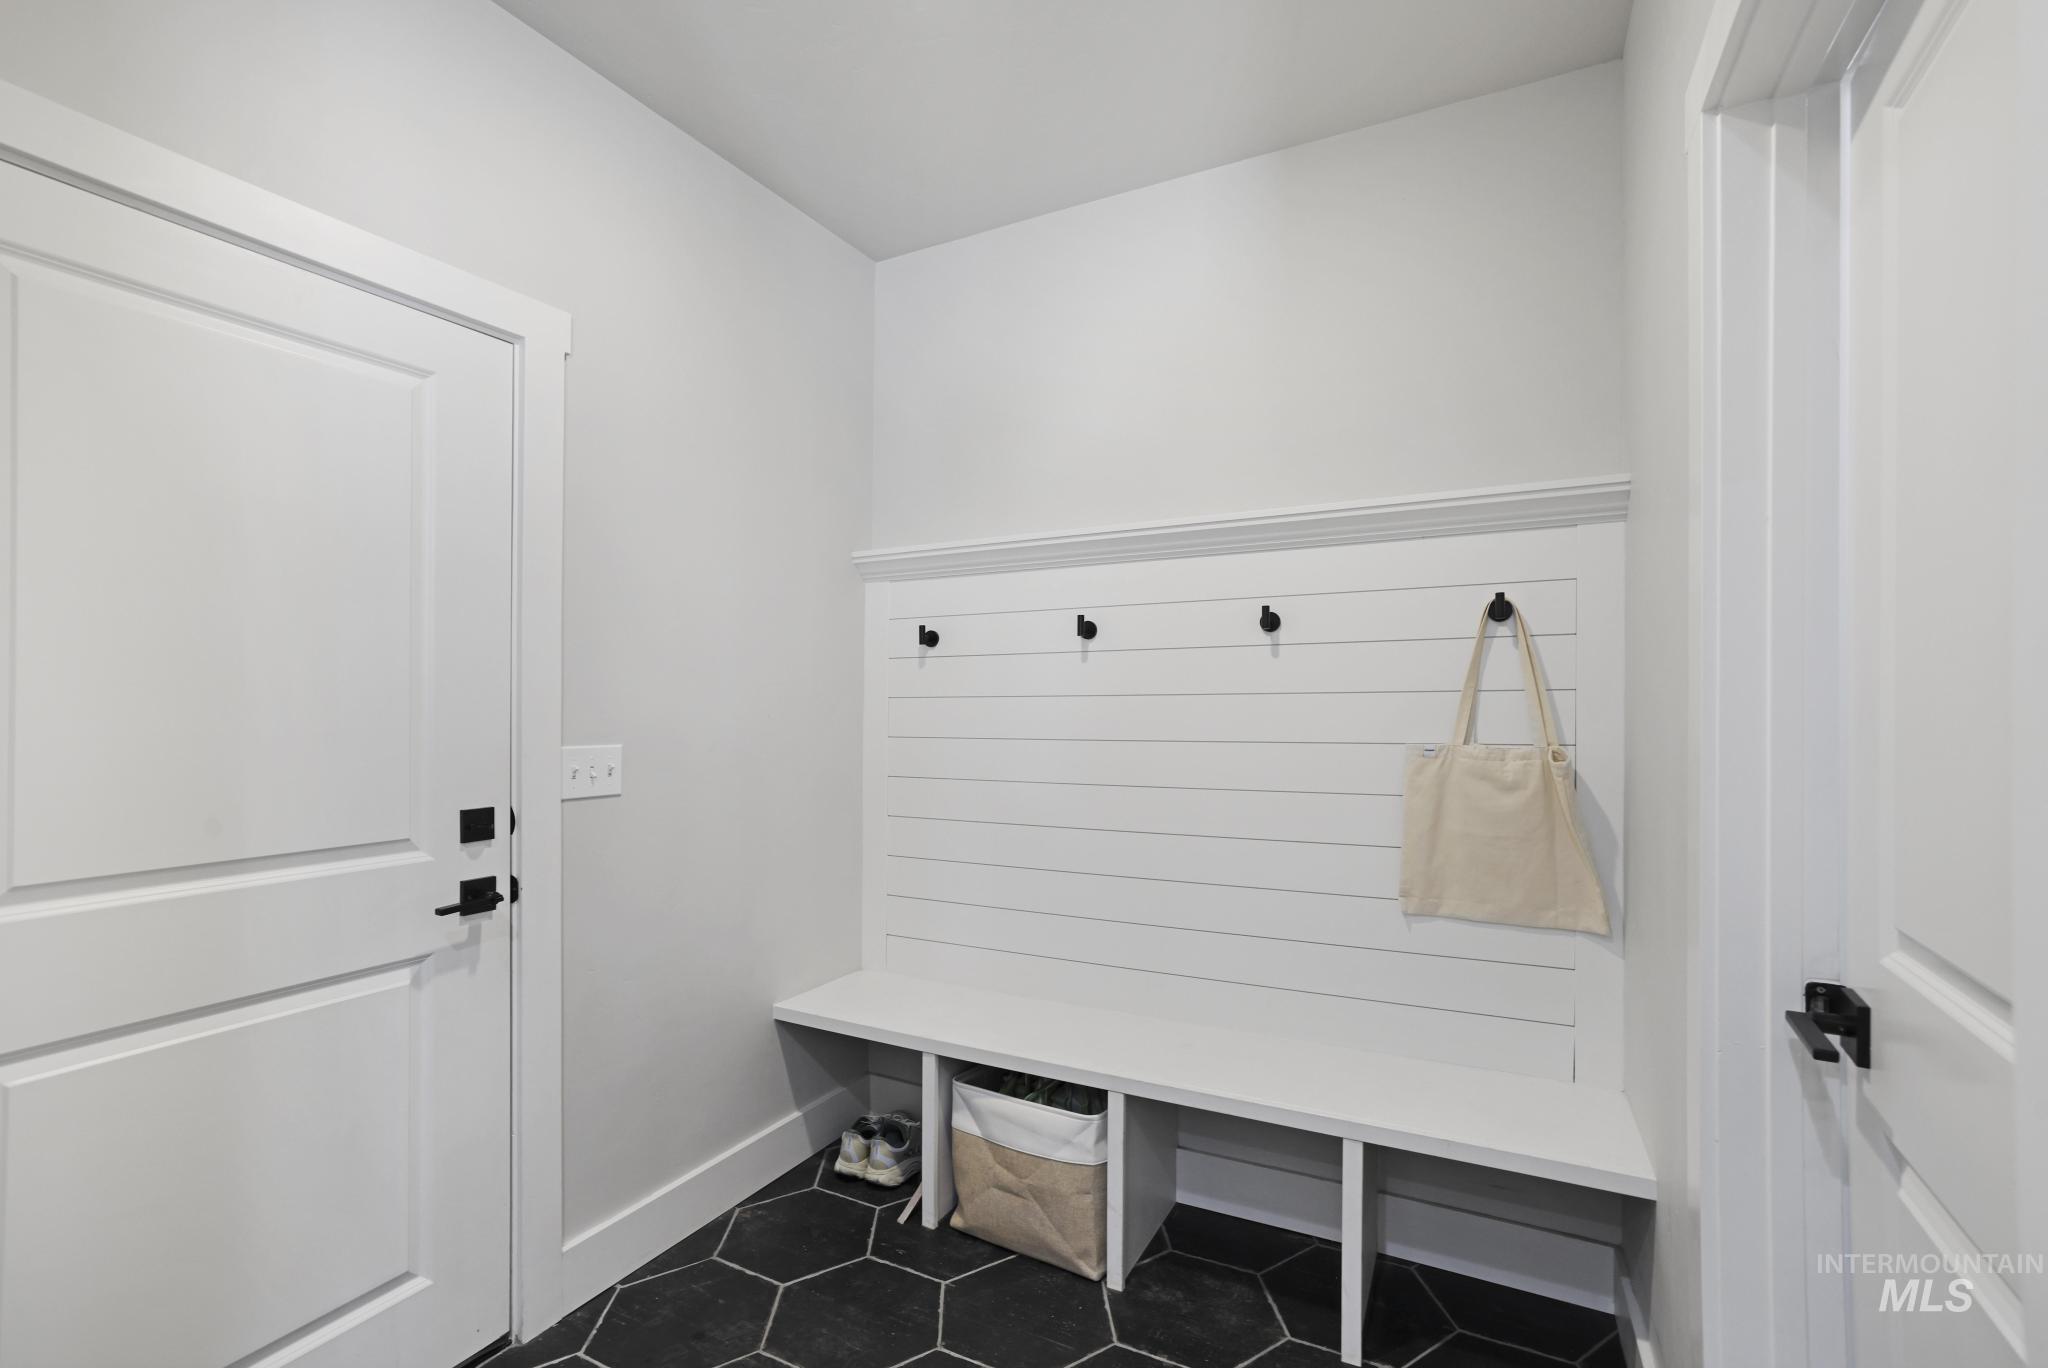
Entryway featuring a built-in bench with integrated shelving, shiplap wall paneling, and black hexagonal floor tiles
-
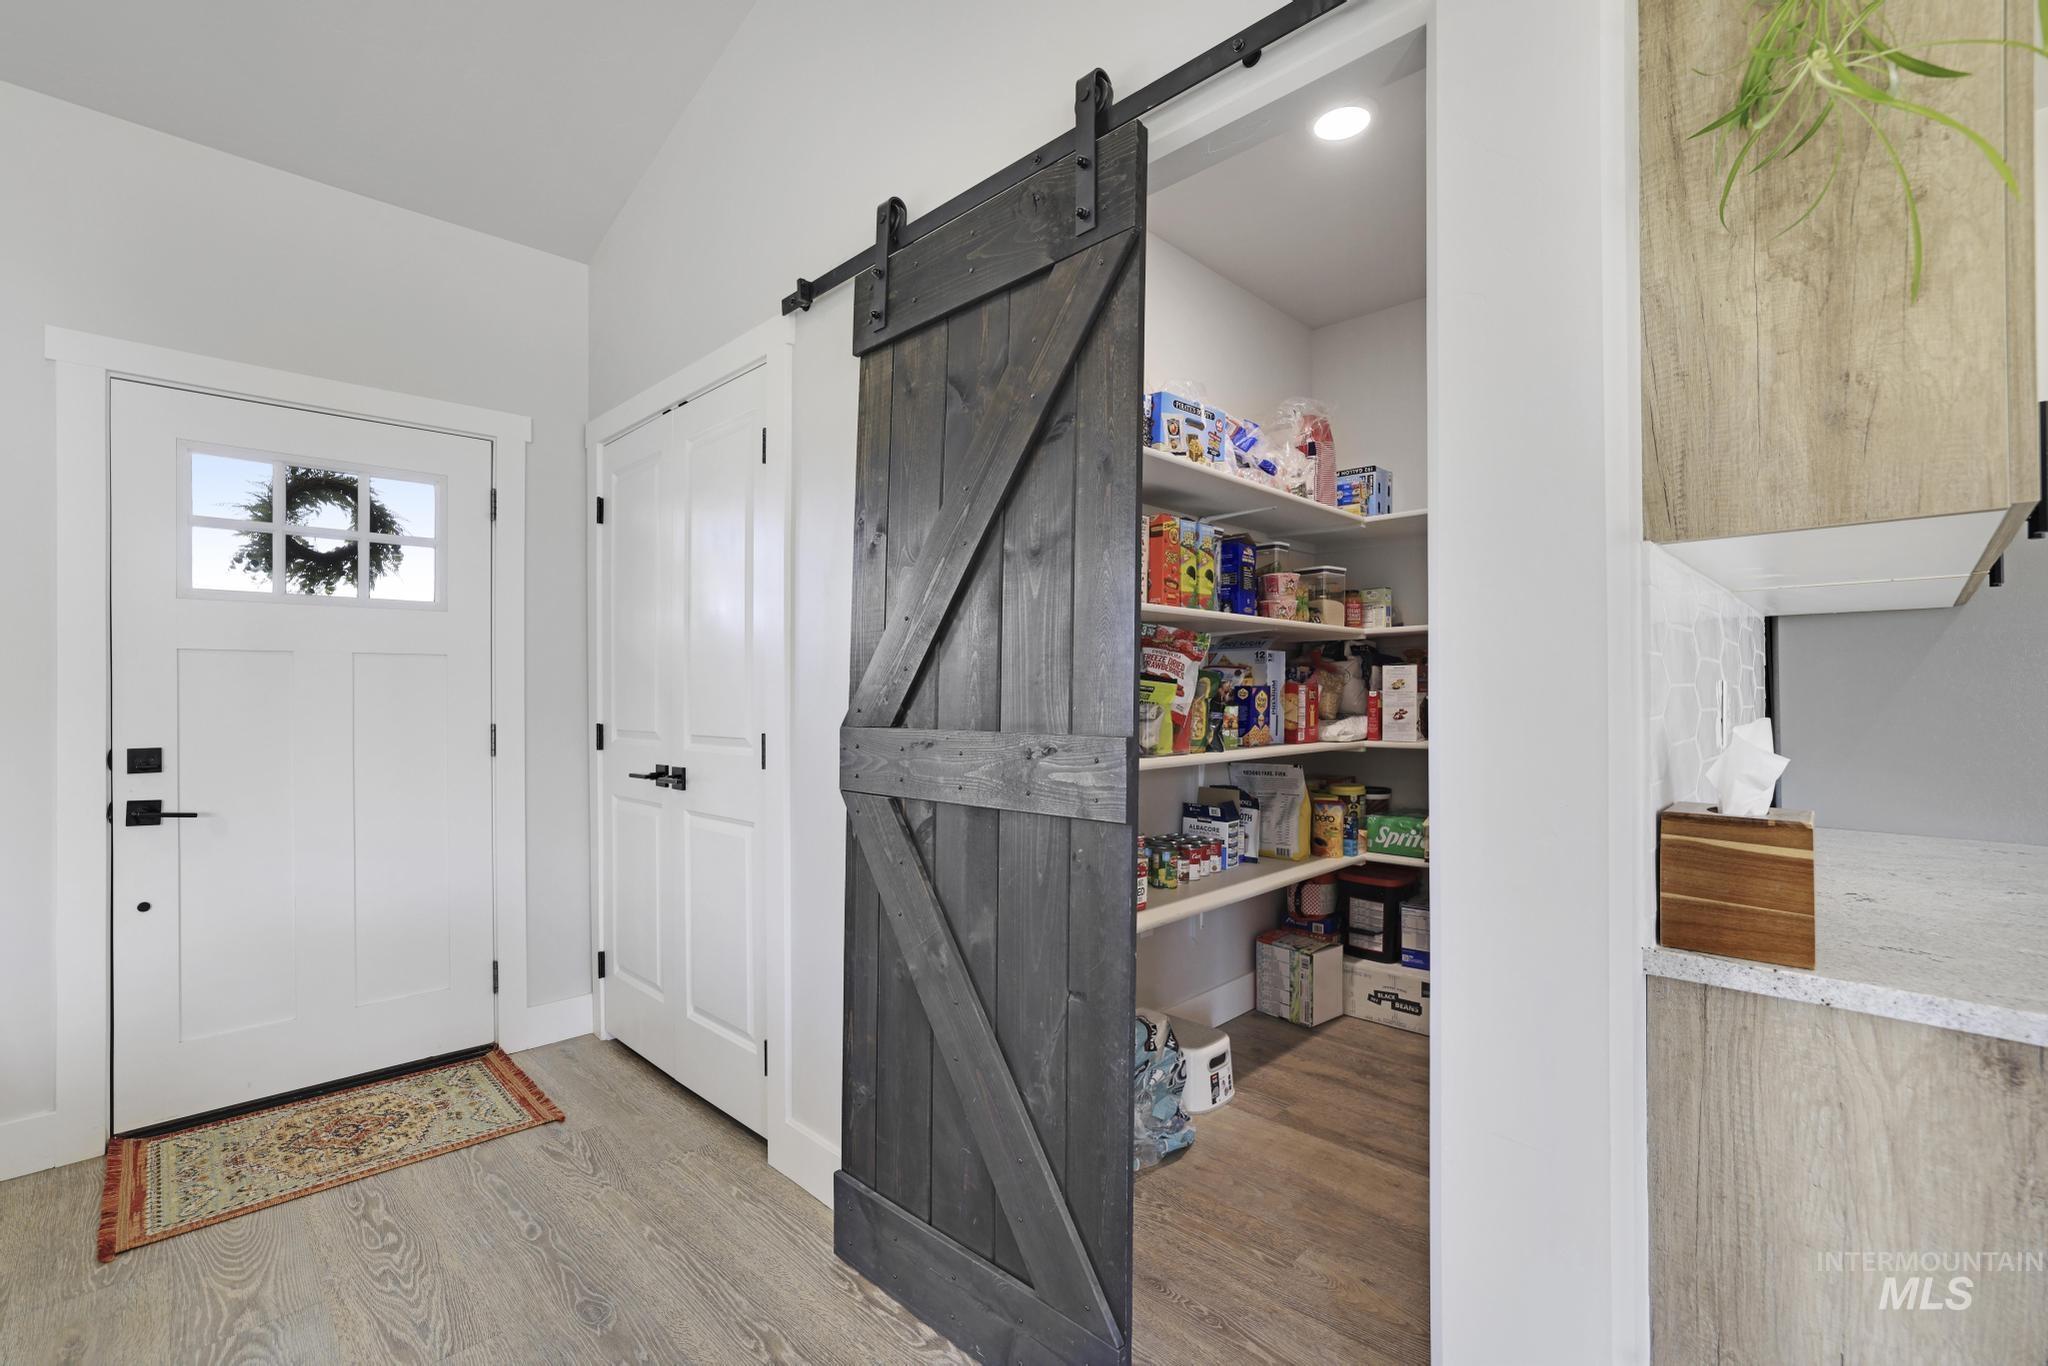
Spacious pantry with wood-finish flooring and recessed lighting, featuring a dark wood barn door on a black track
-
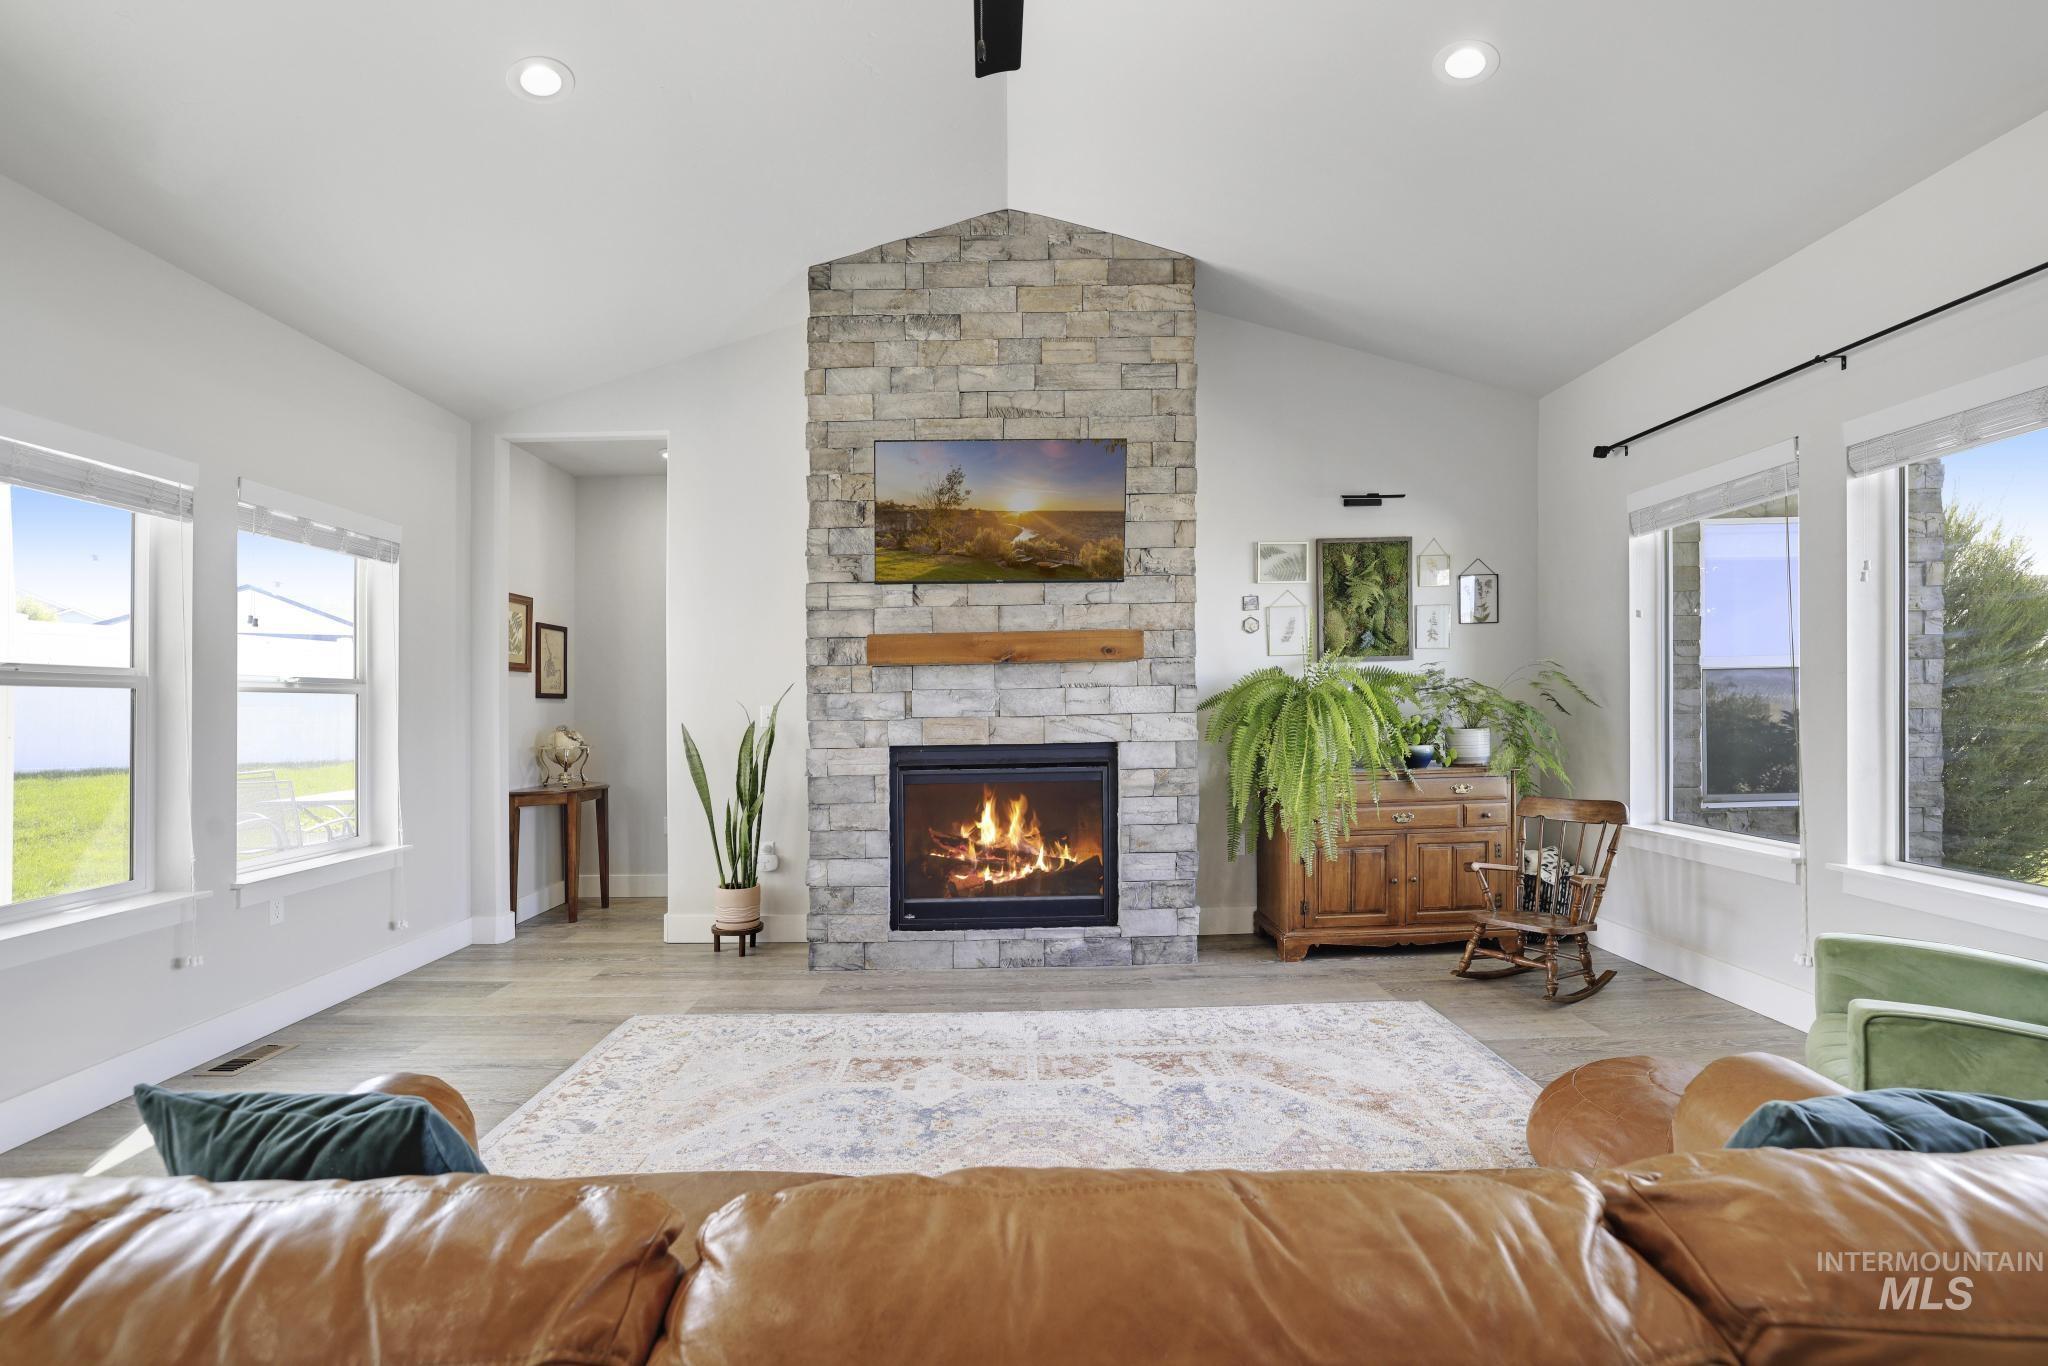
Living area featuring a floor-to-ceiling stone-clad fireplace with a wood mantel
-
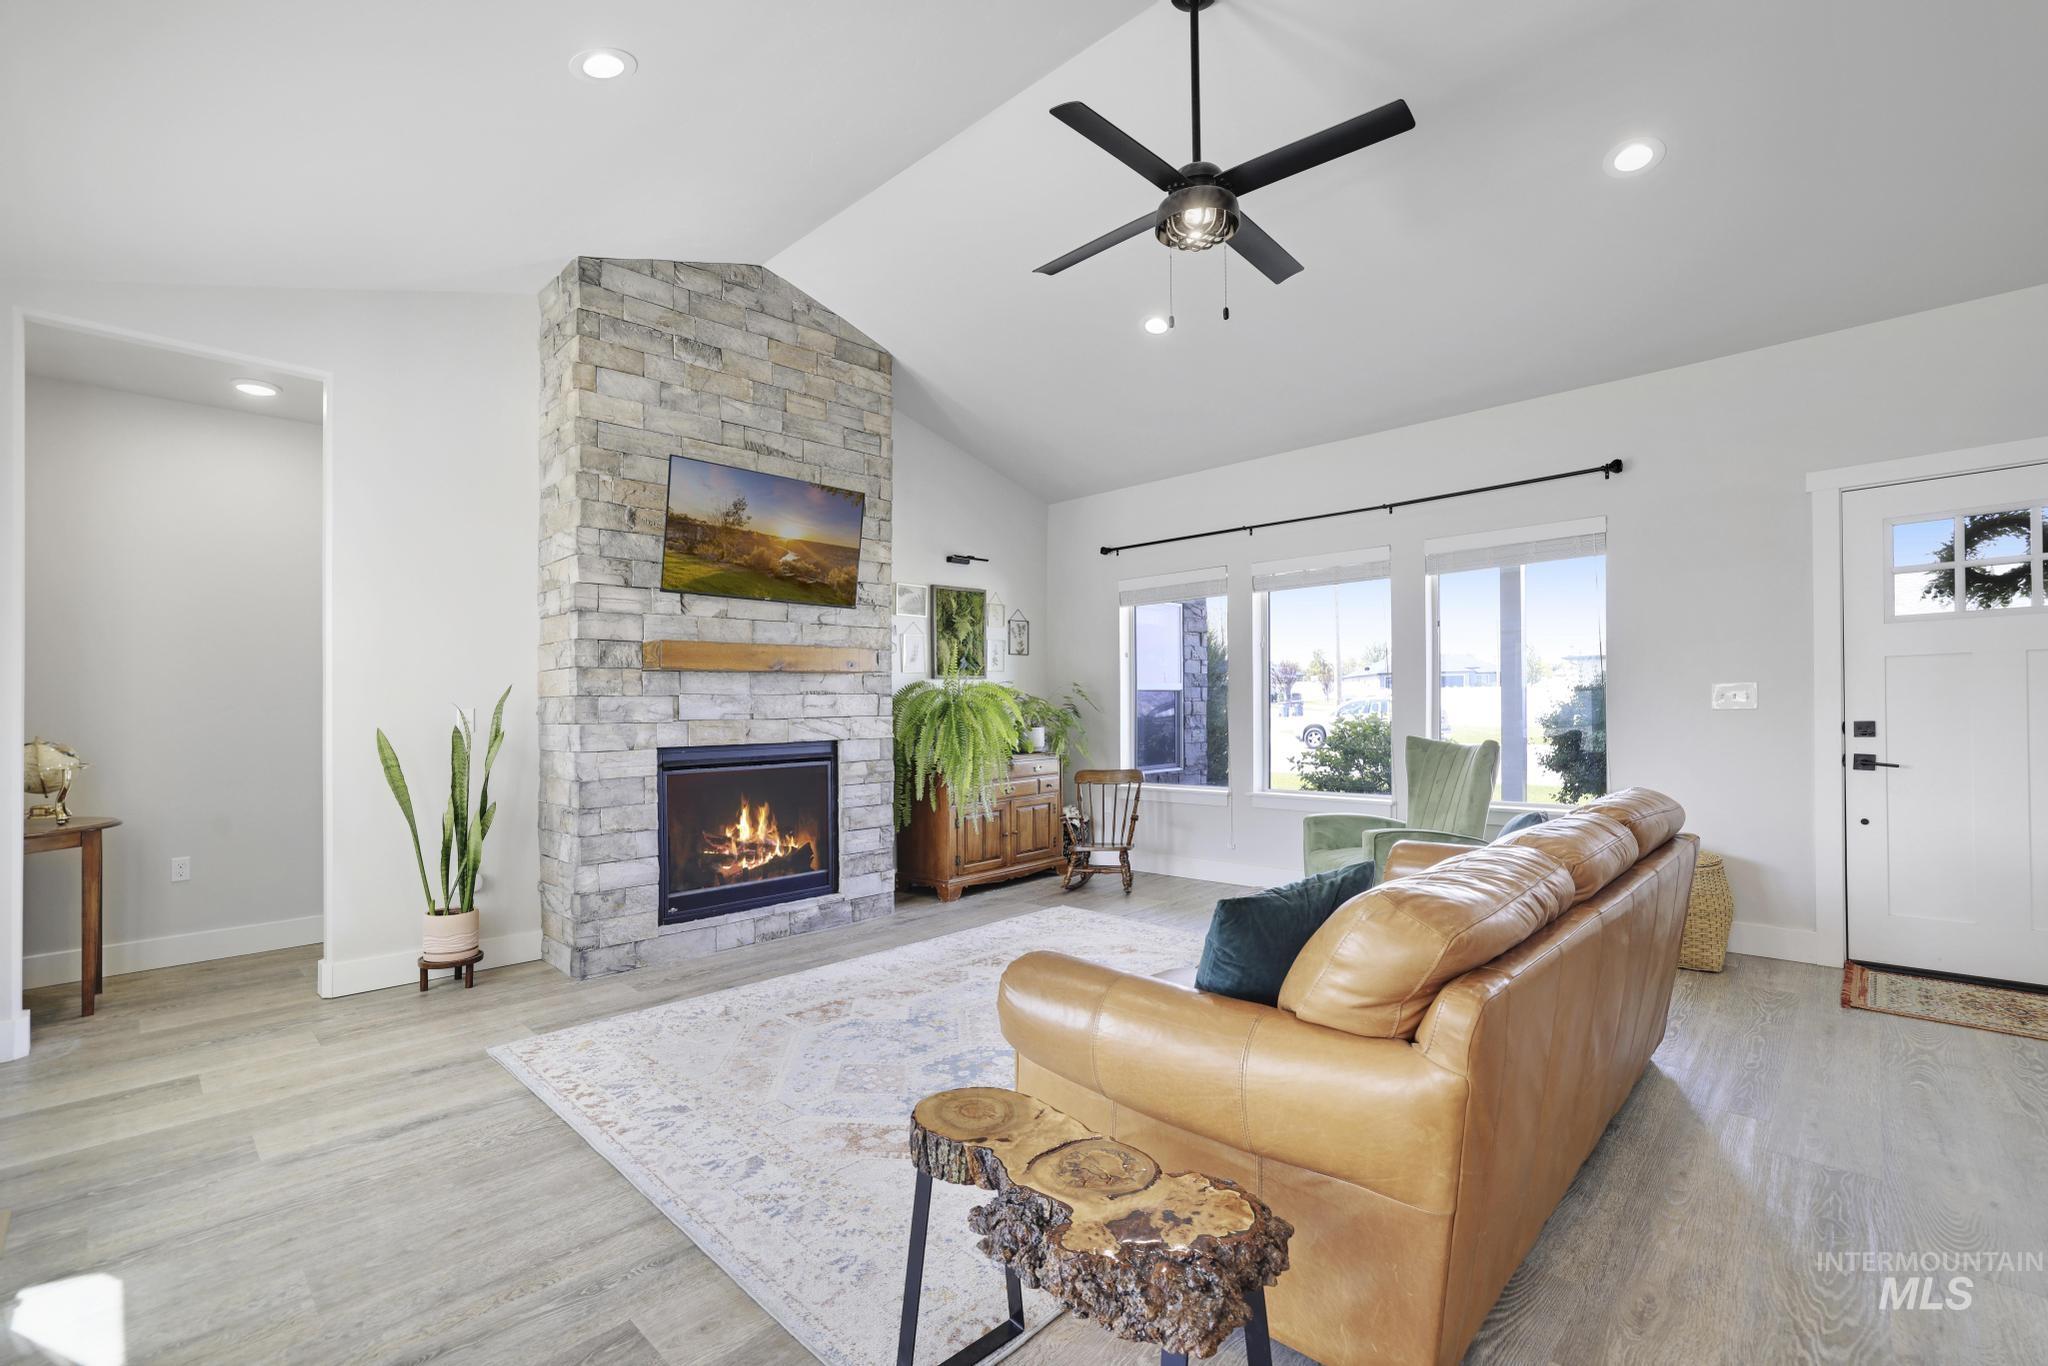
Living area featuring a stone-clad fireplace with a natural wood mantel
-
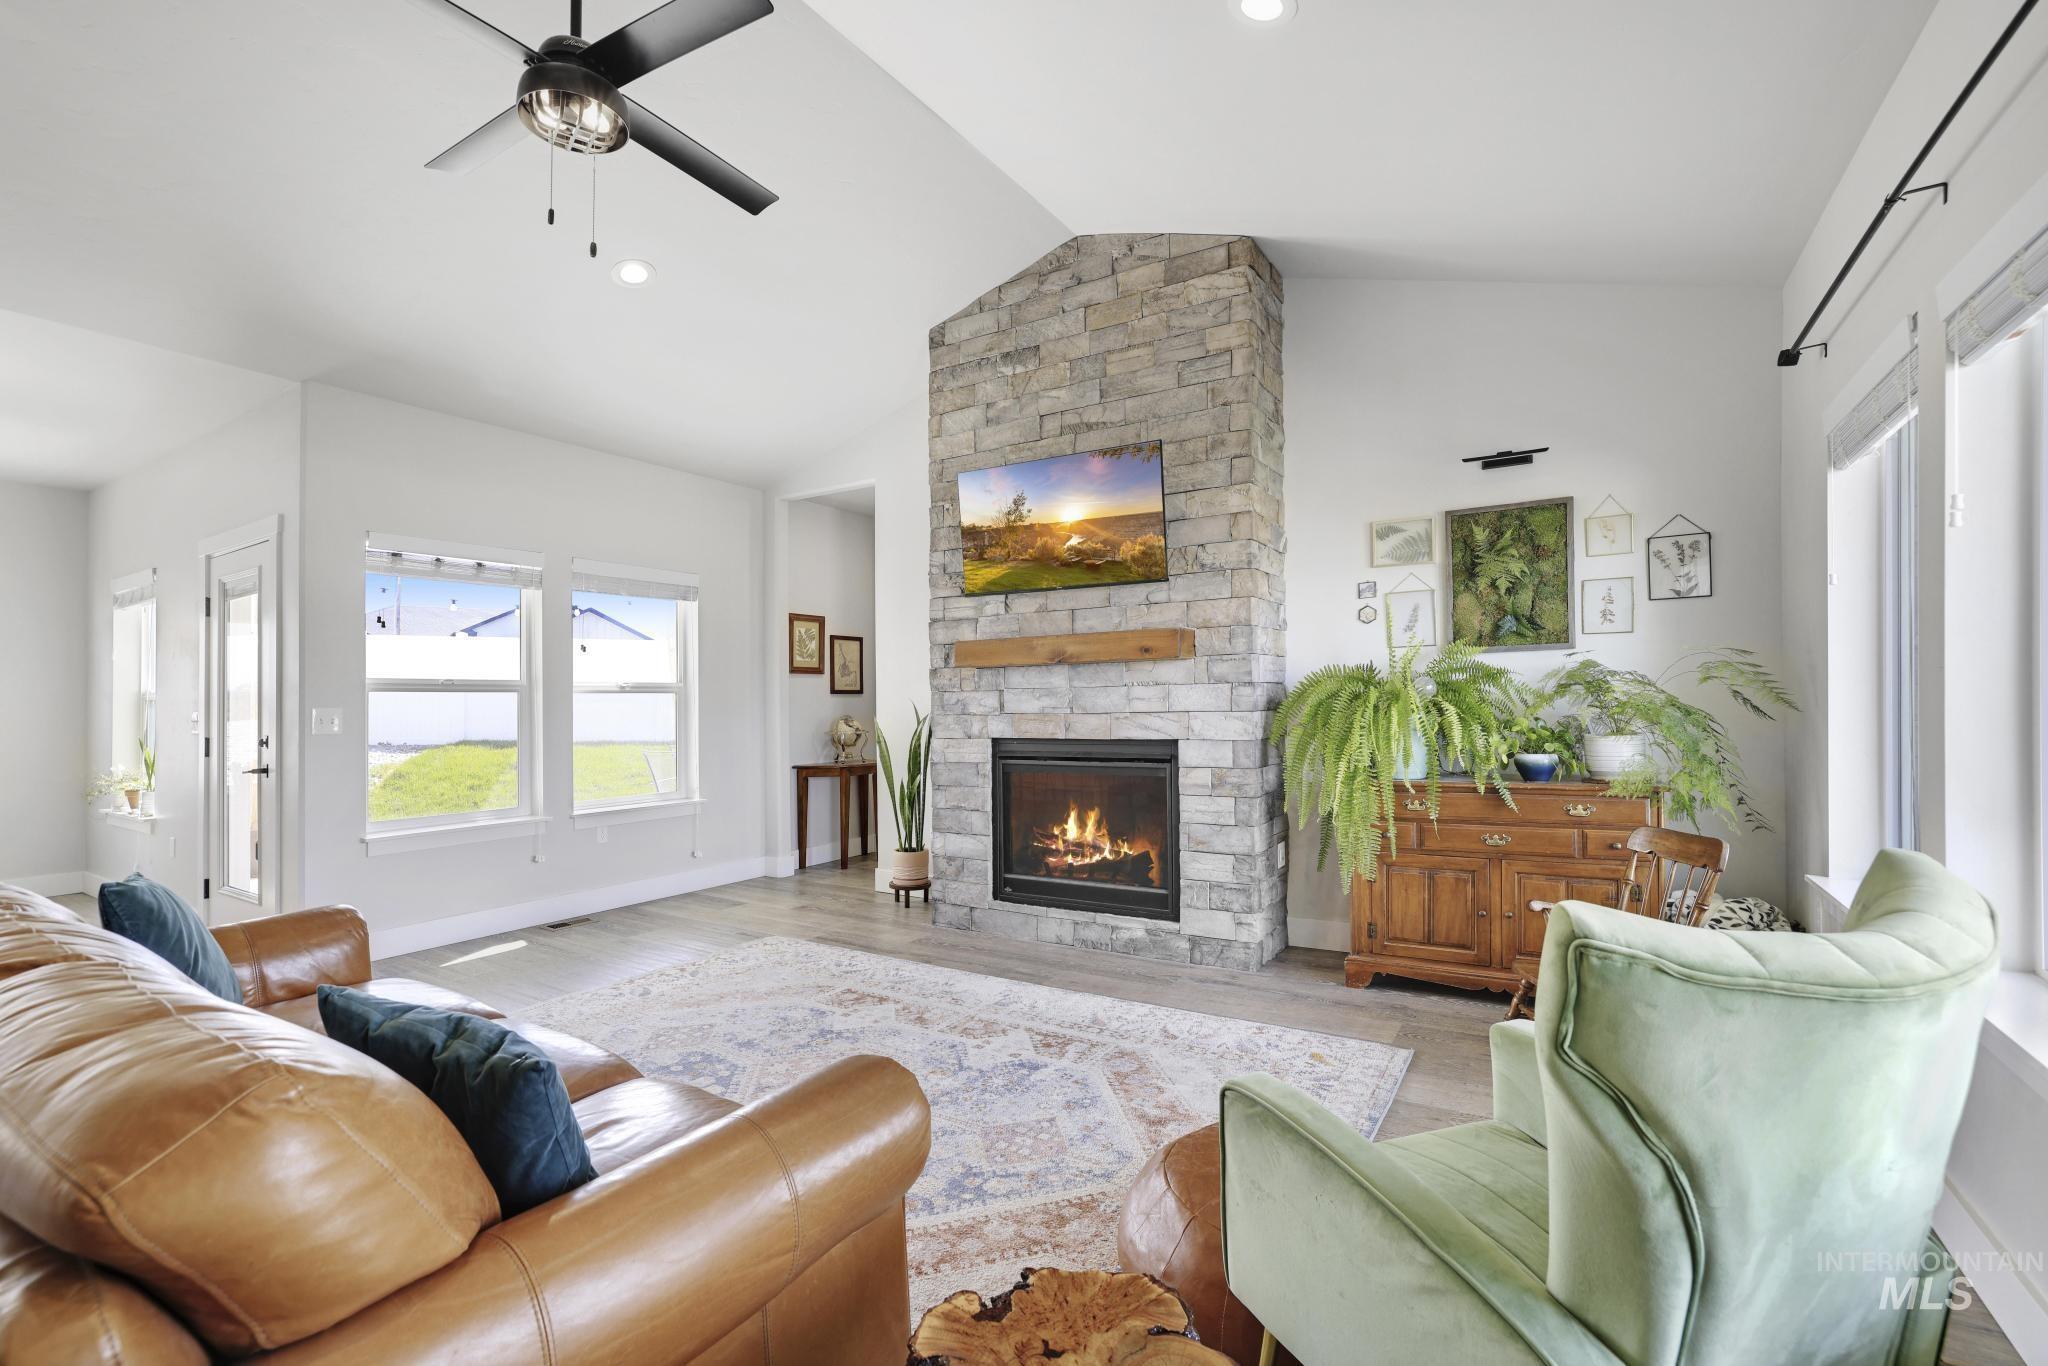
Living area featuring a stone-clad fireplace with a wood mantel, vaulted ceilings, and a ceiling fan
-
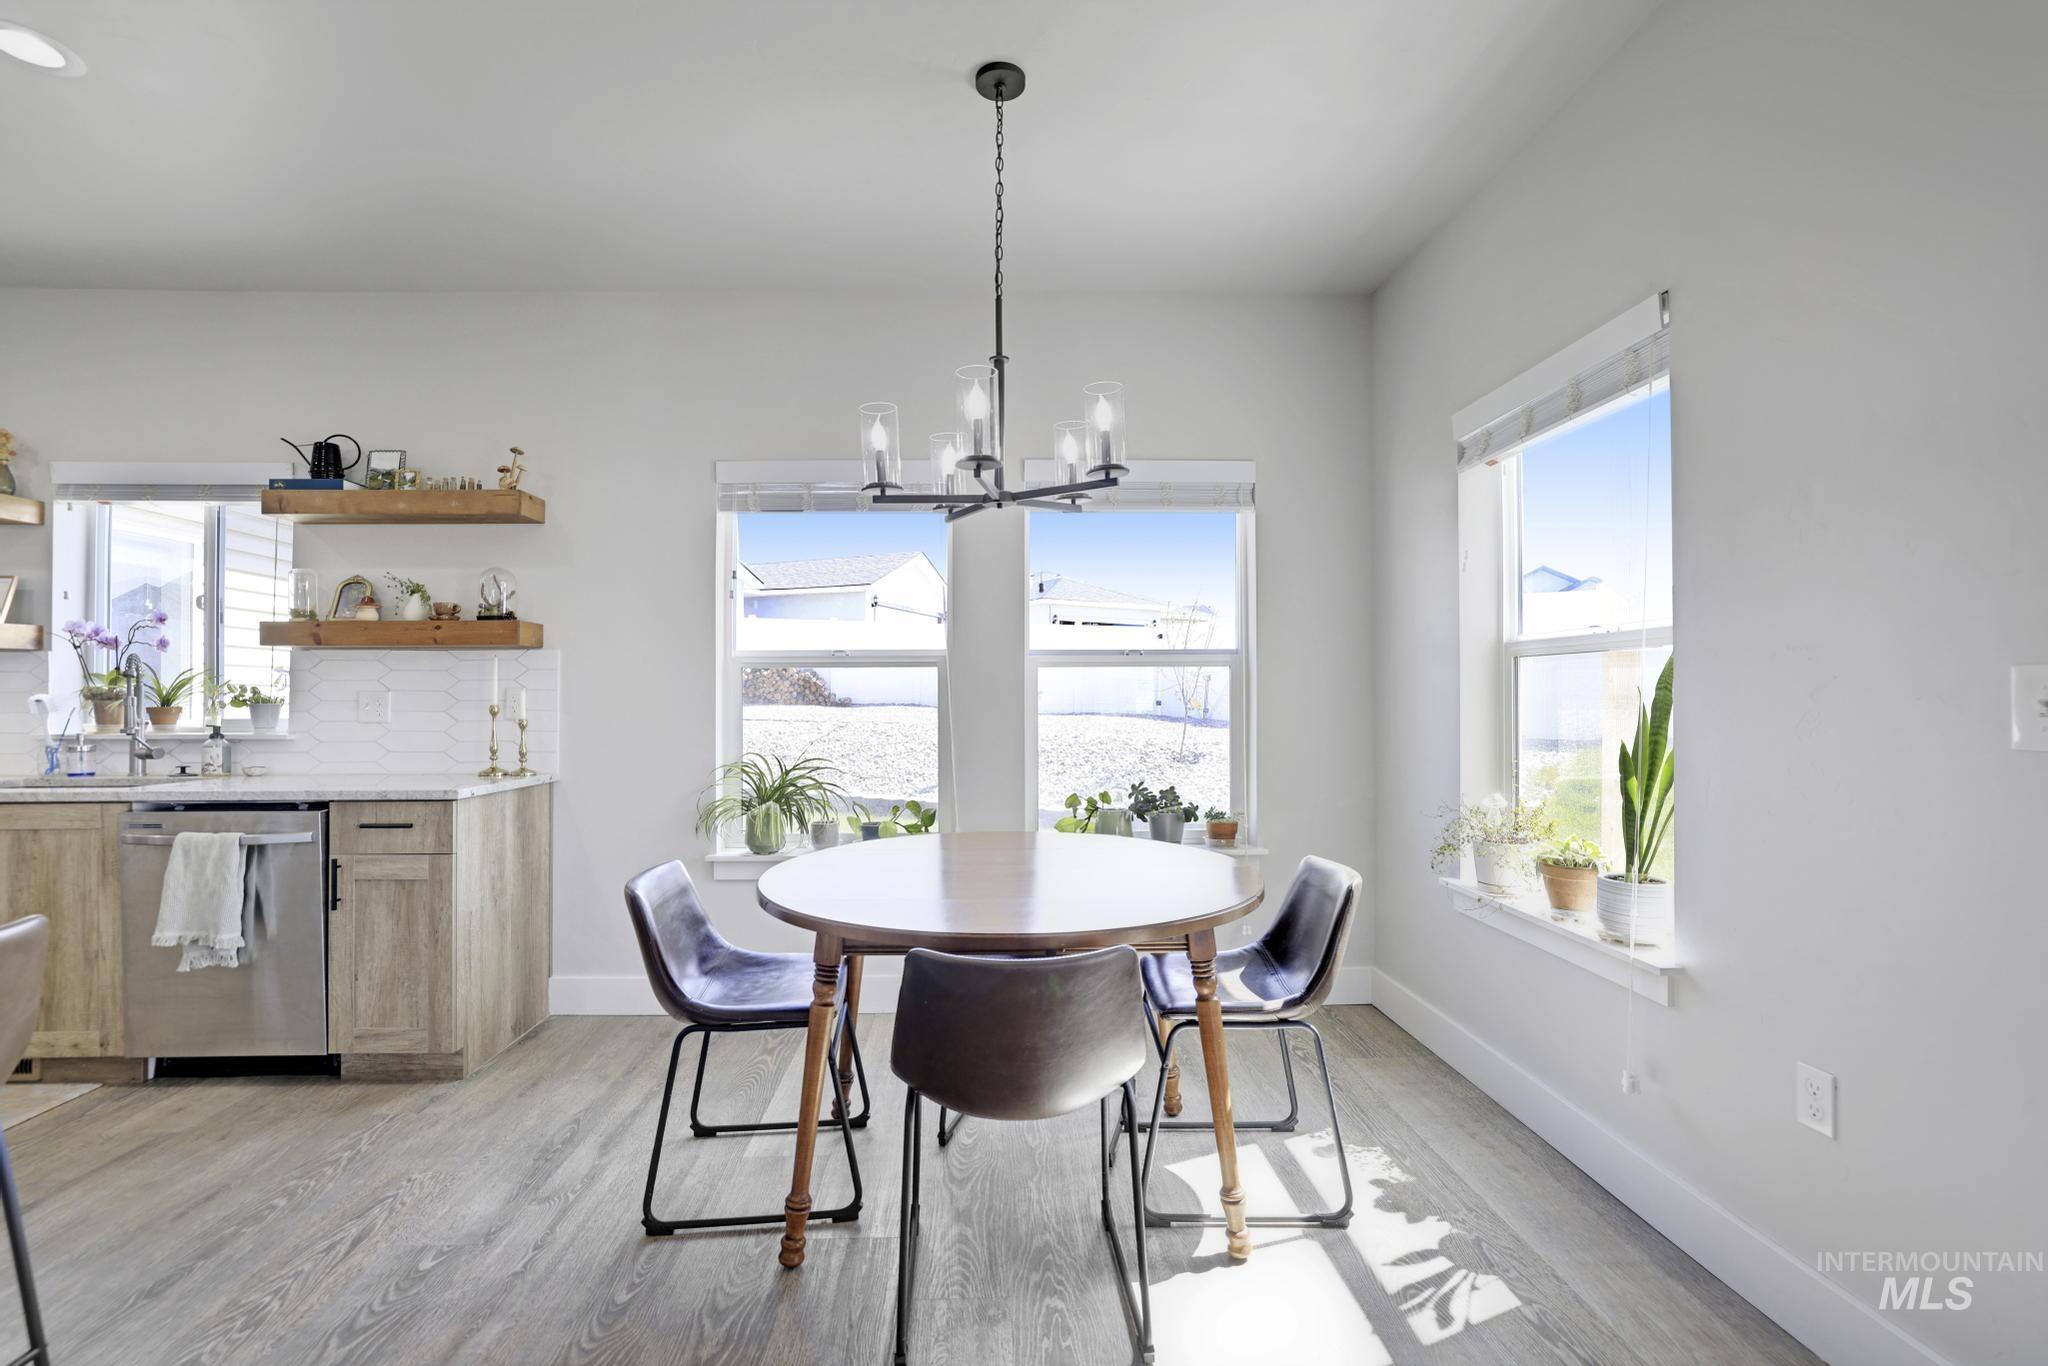
Bright dining area featuring a modern chandelier, wood-finish flooring, ample natural light from multiple windows, and an open-concept design to the kitchen with floating shelves and a stainless steel dishwasher
-
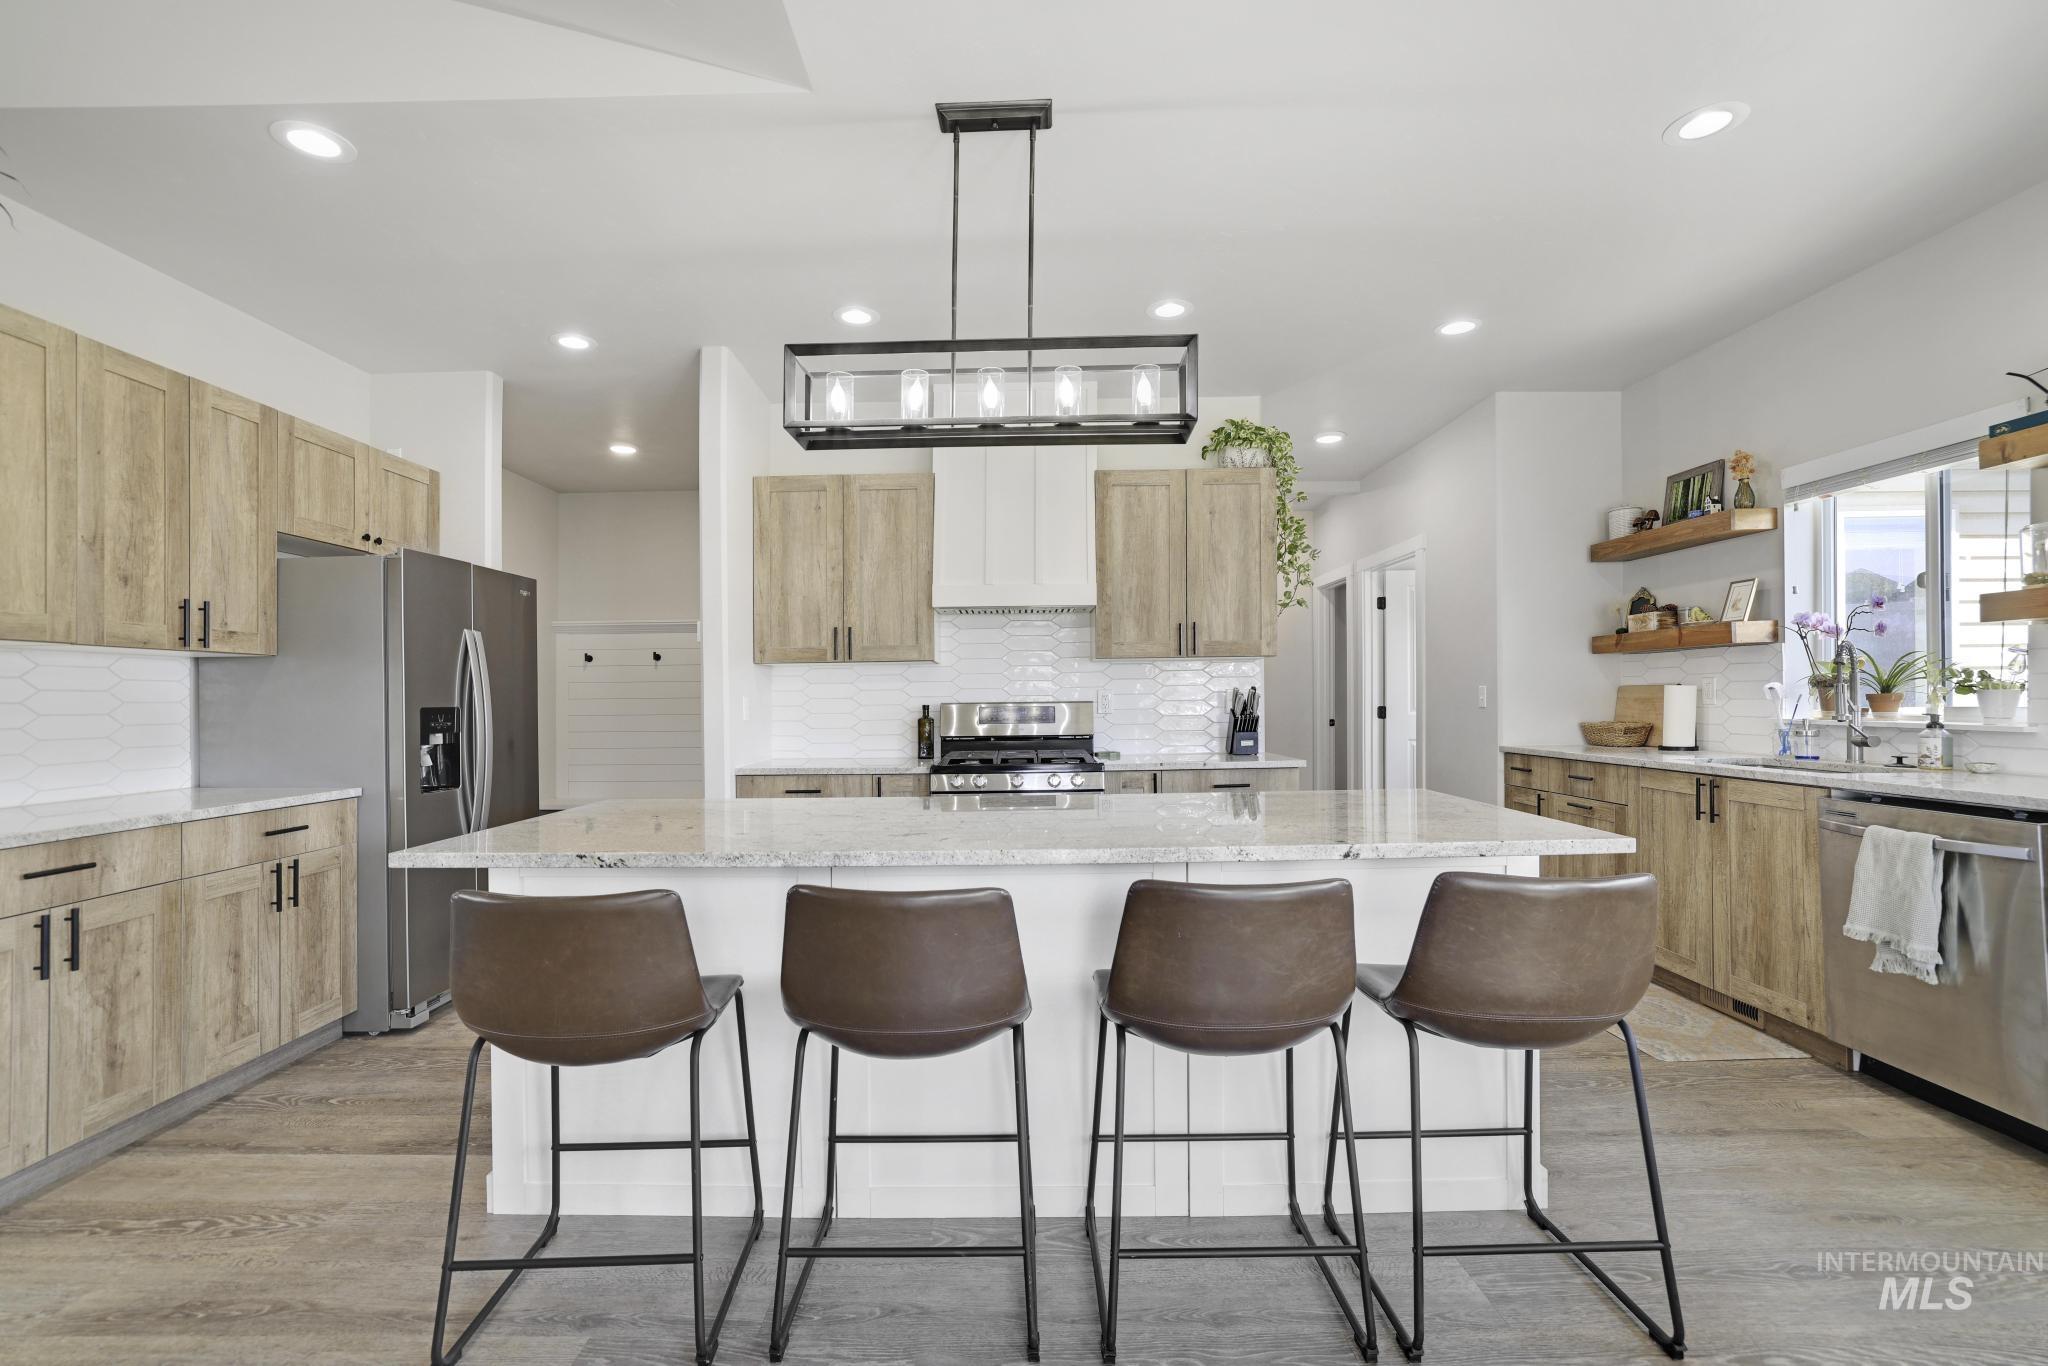
Central kitchen island with a light-toned countertop, wood-finish cabinetry, stainless steel appliances, white subway tile backsplash, and recessed lighting
-
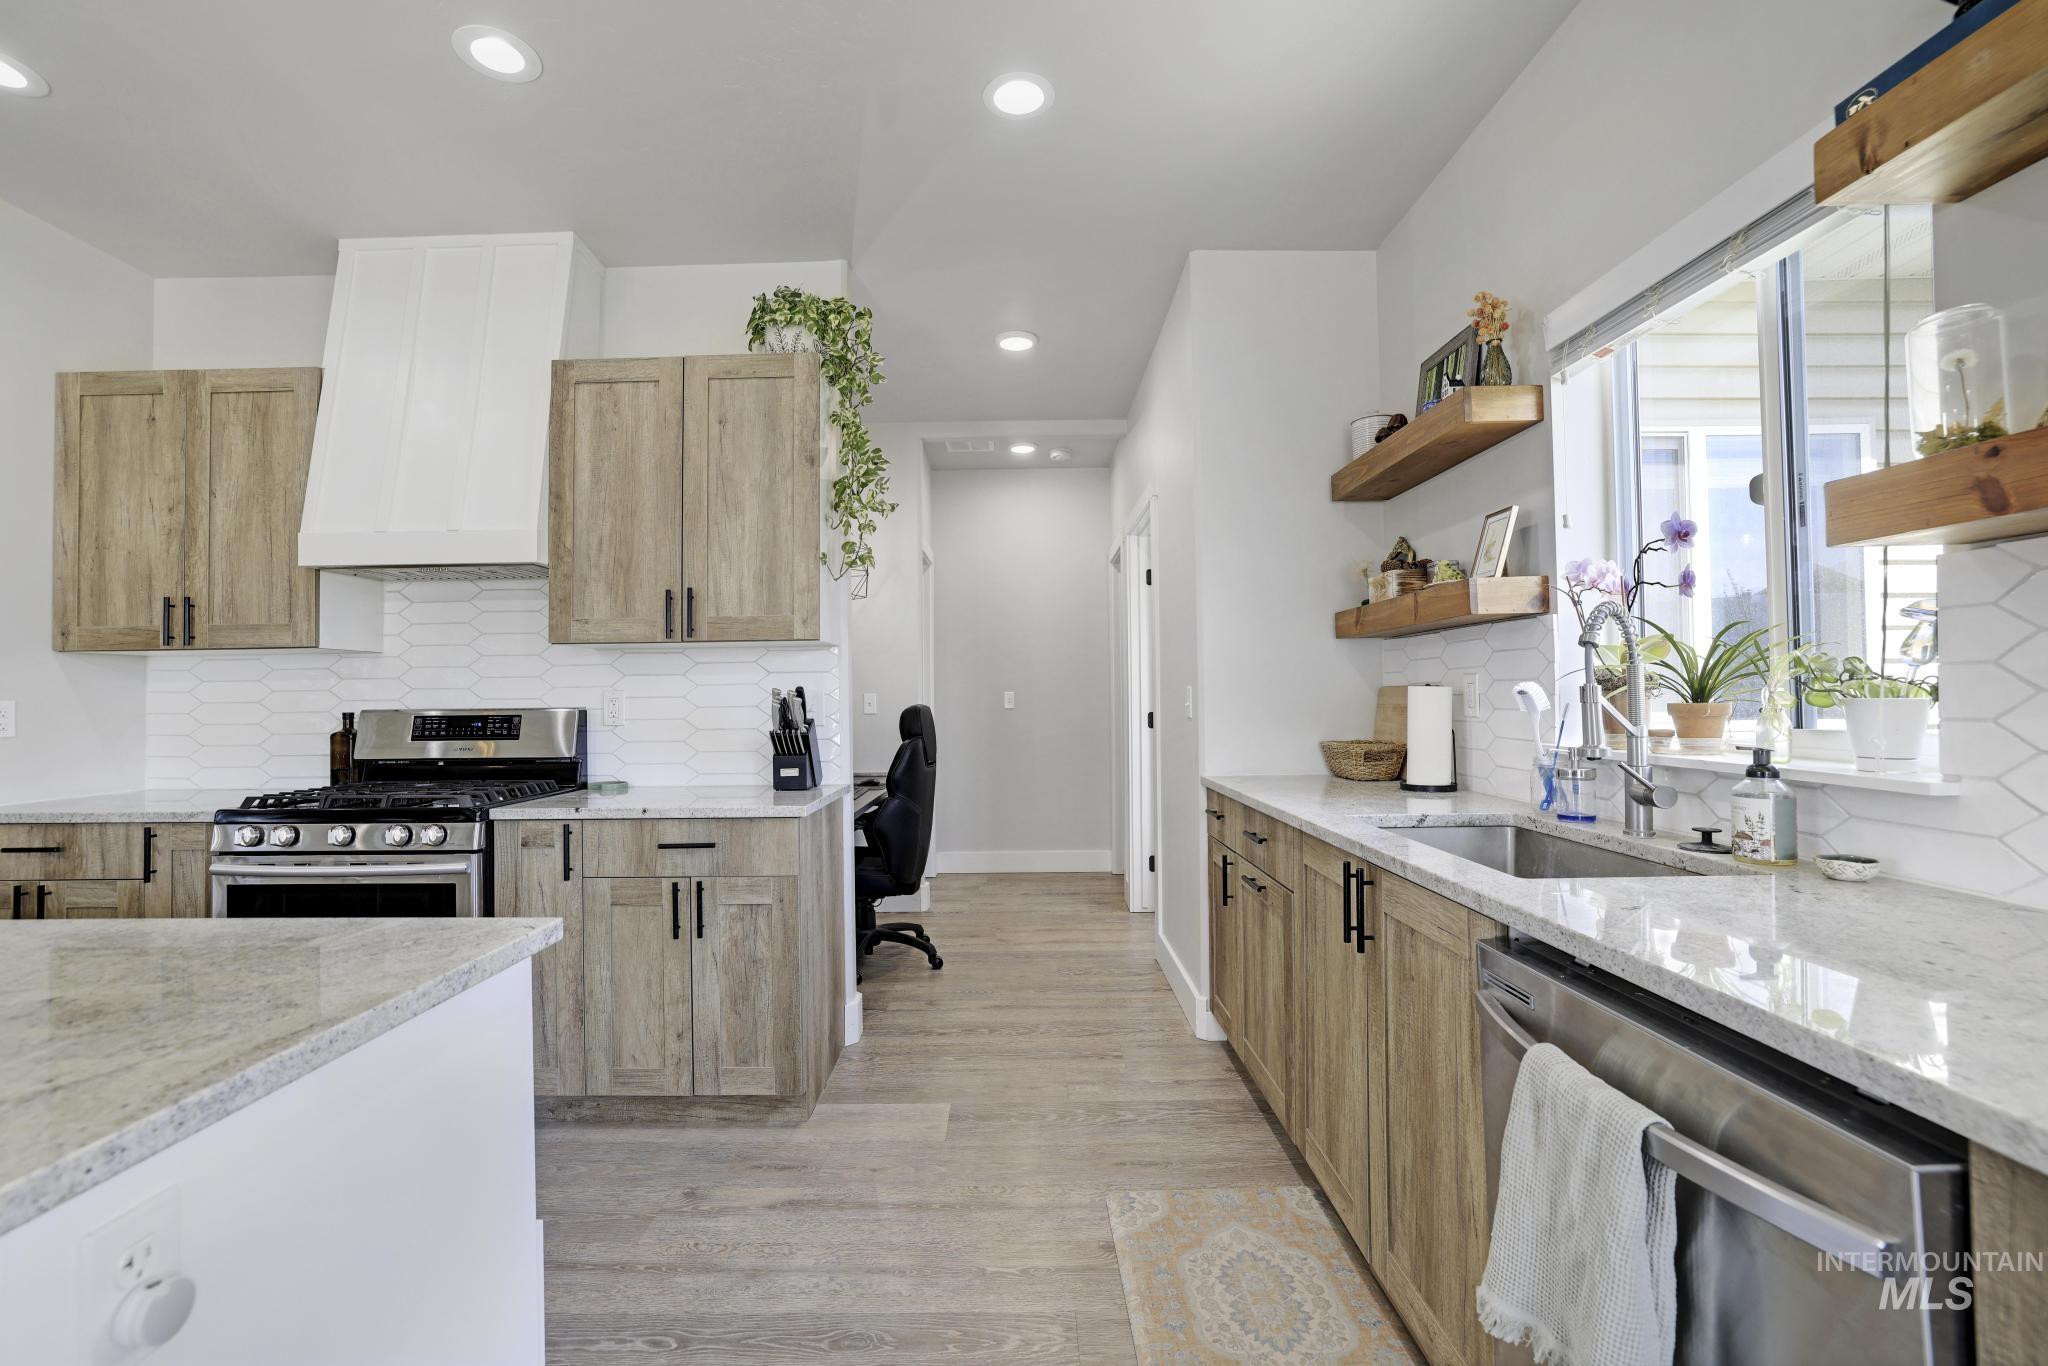
Kitchen featuring wood-finish cabinetry, light-toned countertops, and a white tile backsplash
-
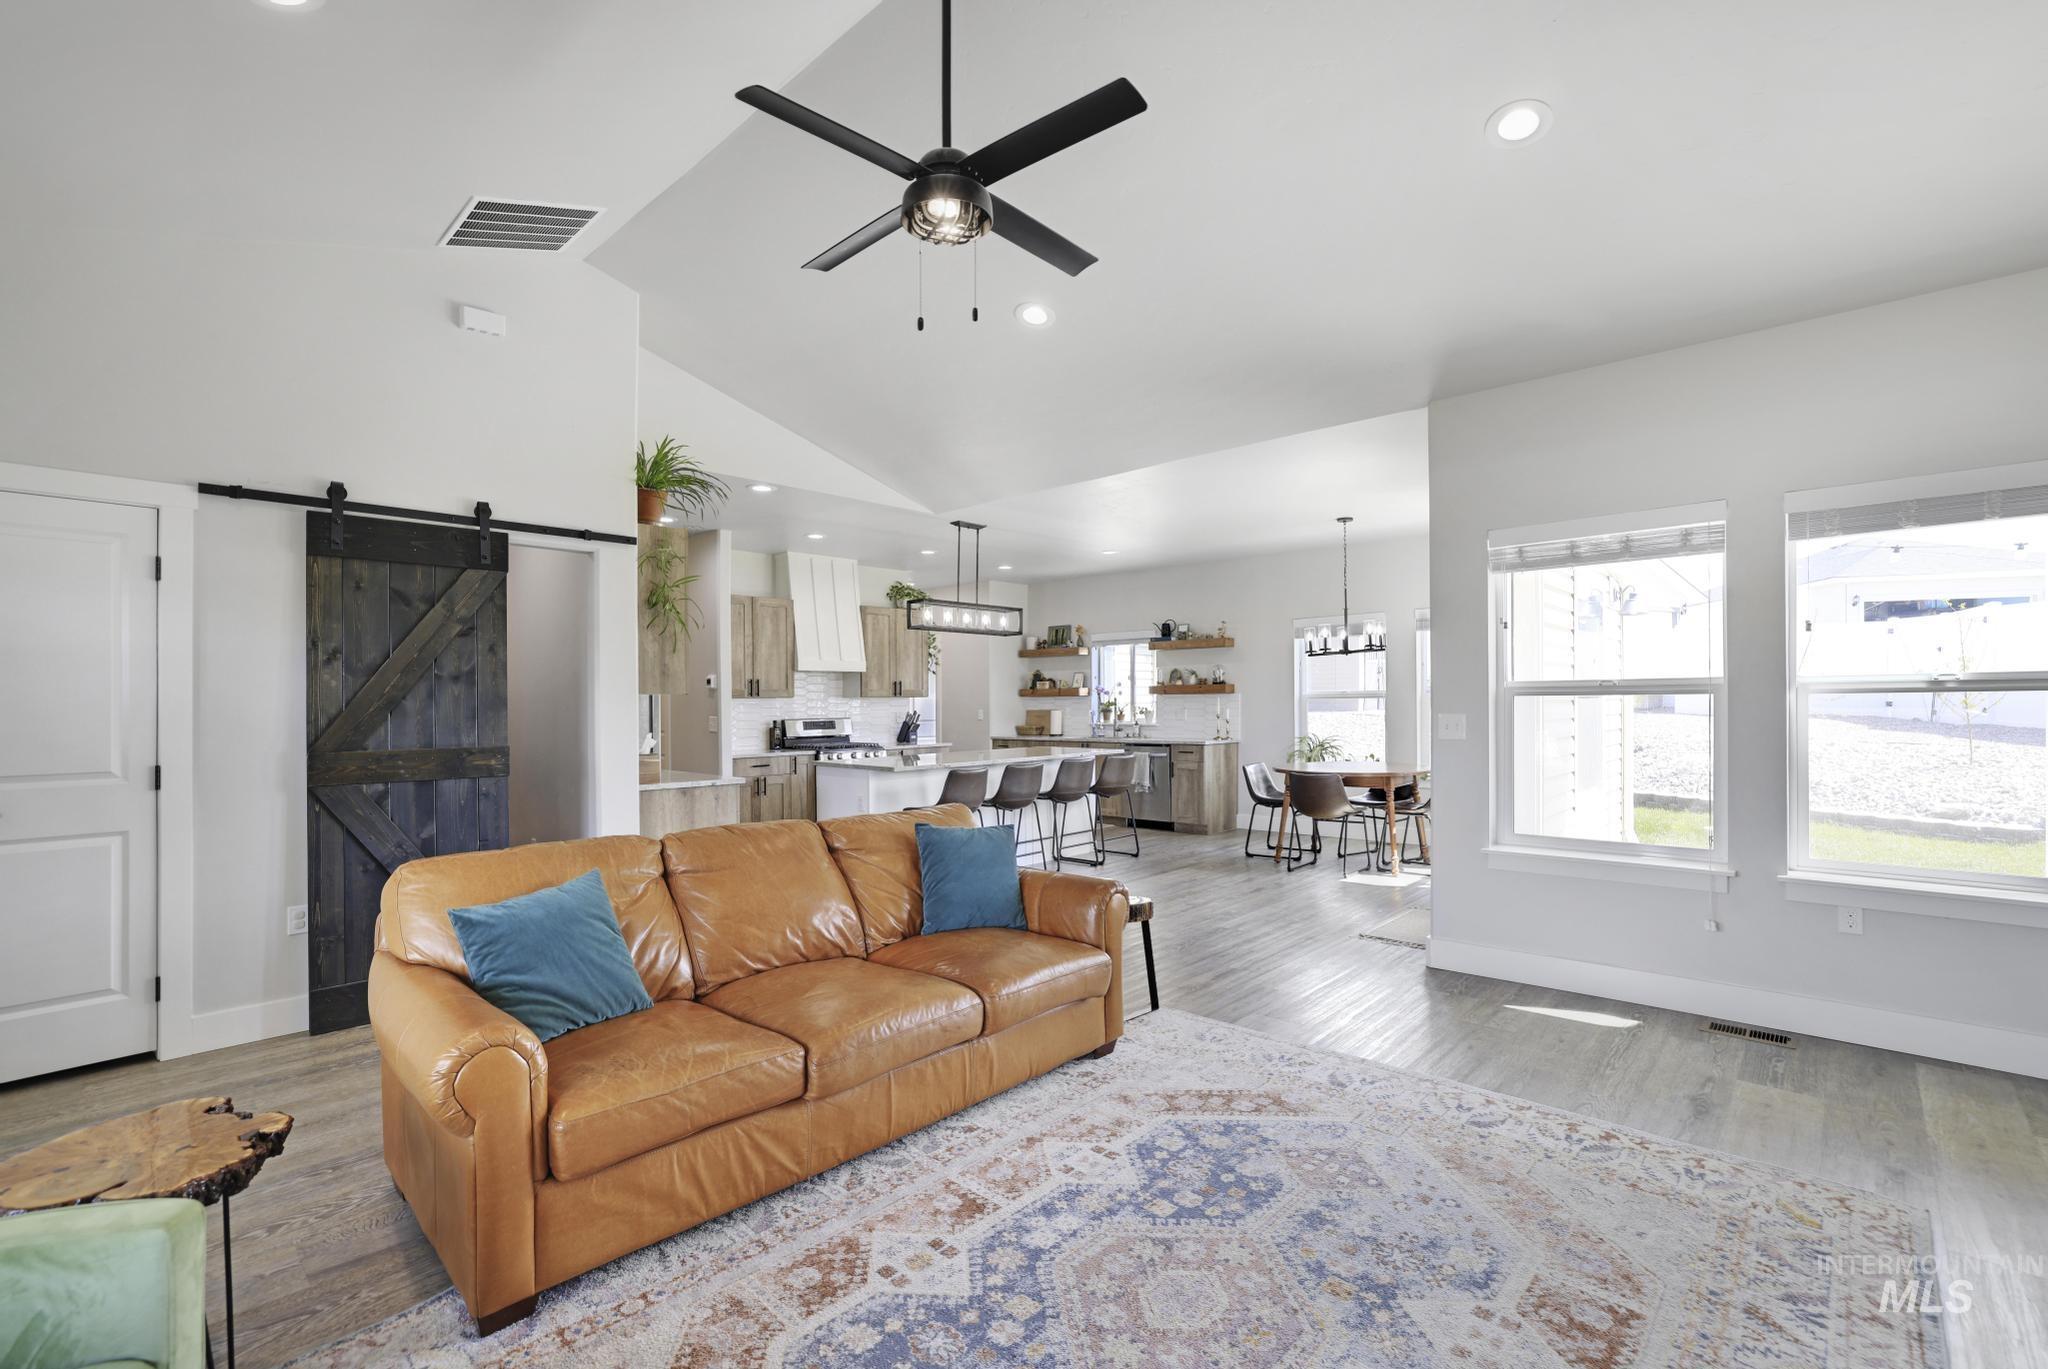
Open-concept living area featuring vaulted ceilings with a ceiling fan, light wood-finish flooring, and recessed lighting
-
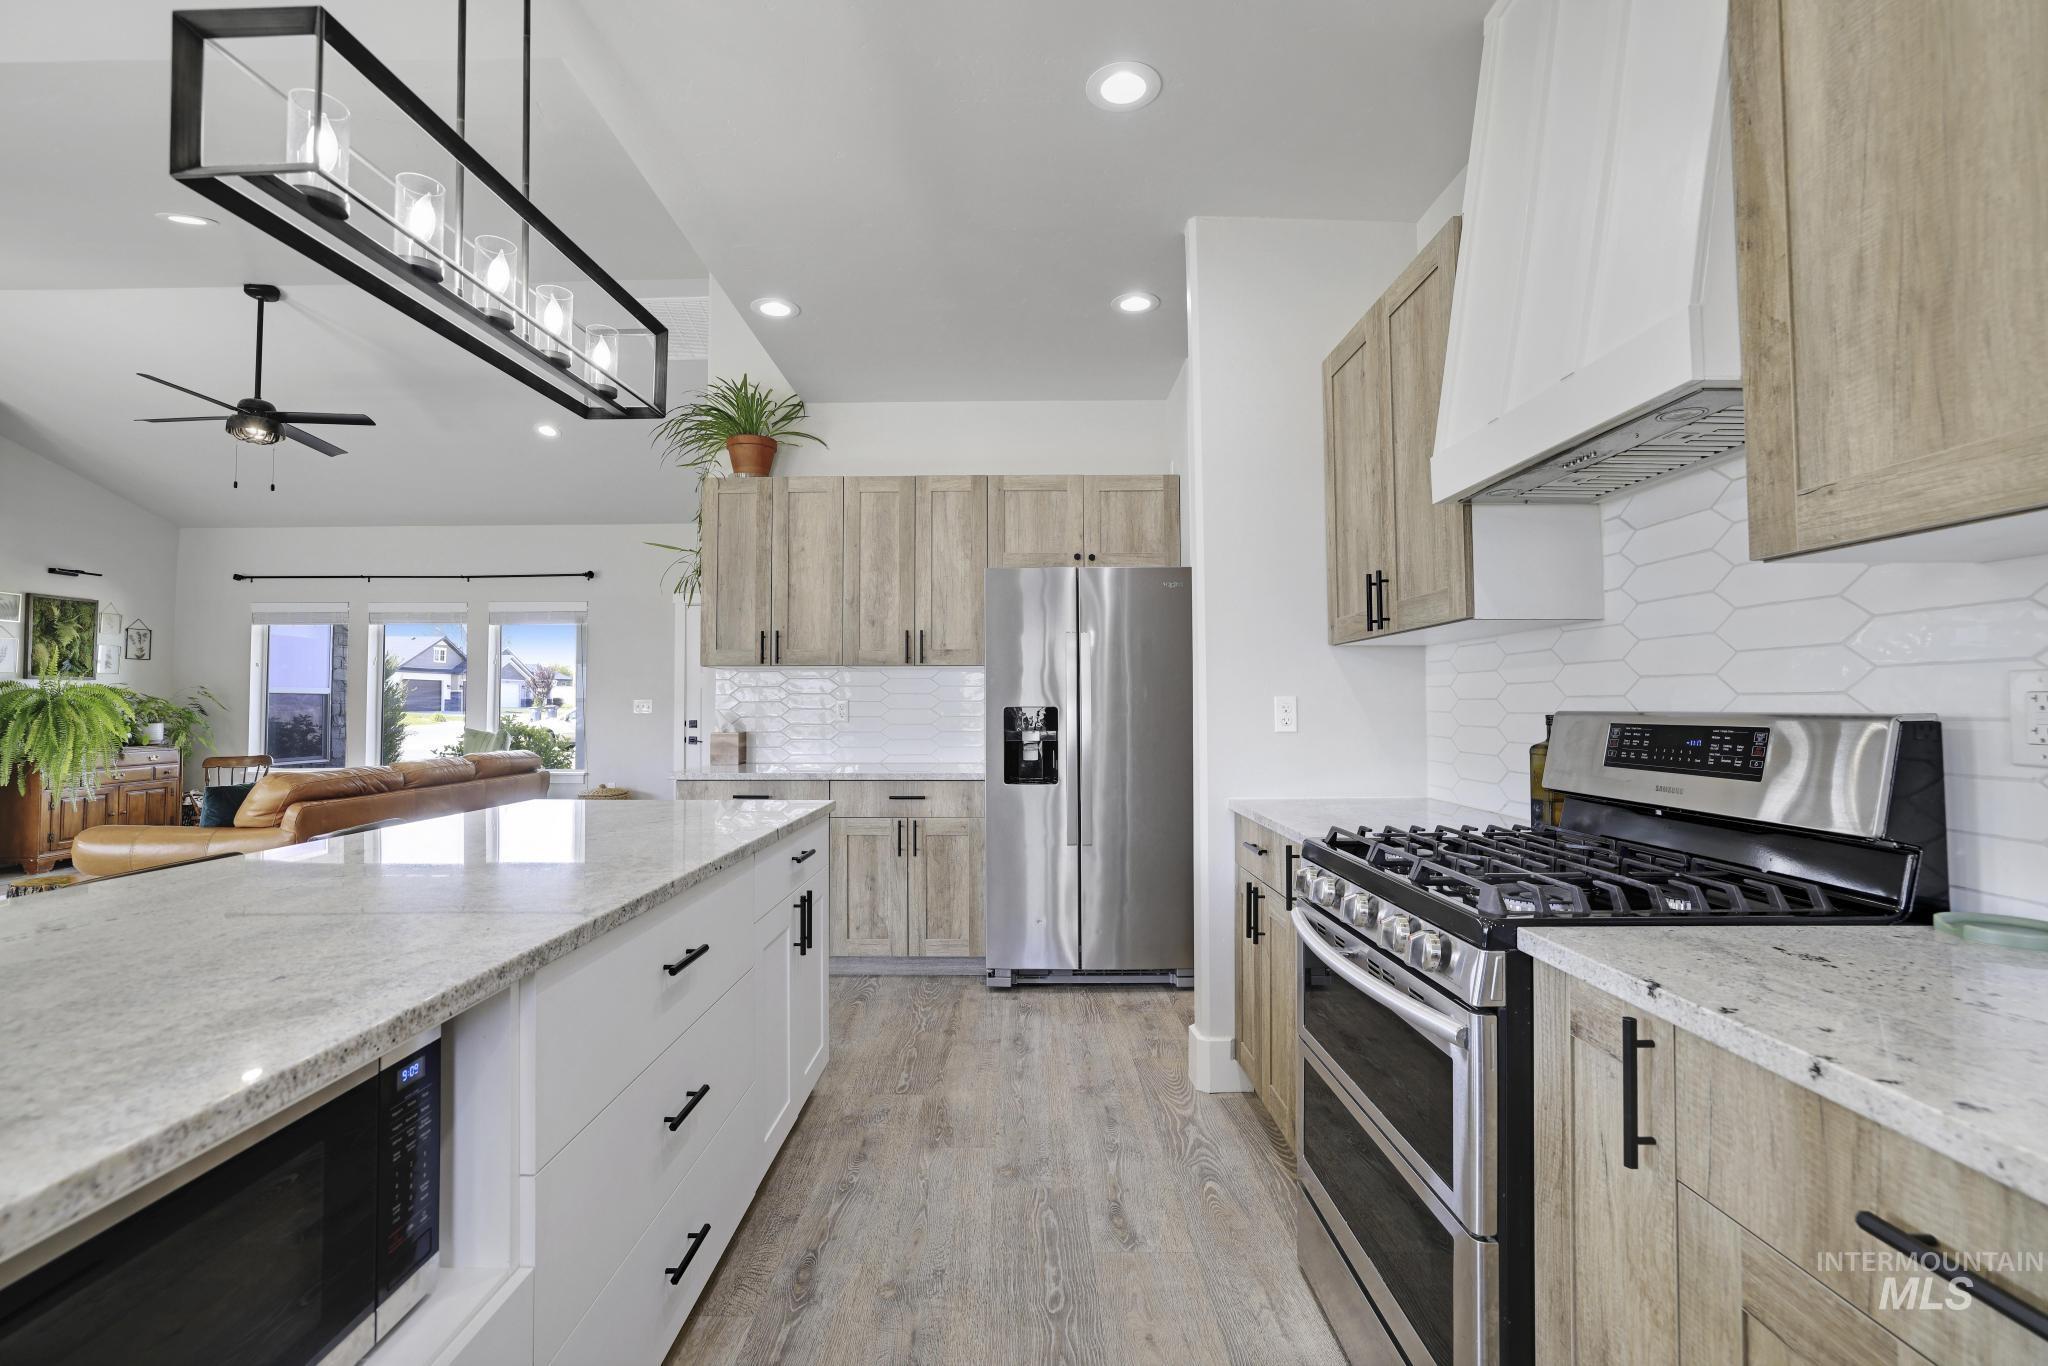
Gourmet kitchen featuring a large island with built-in microwave, light-toned wood-finish cabinetry, stainless steel appliances, a range hood, and light-toned countertops
-
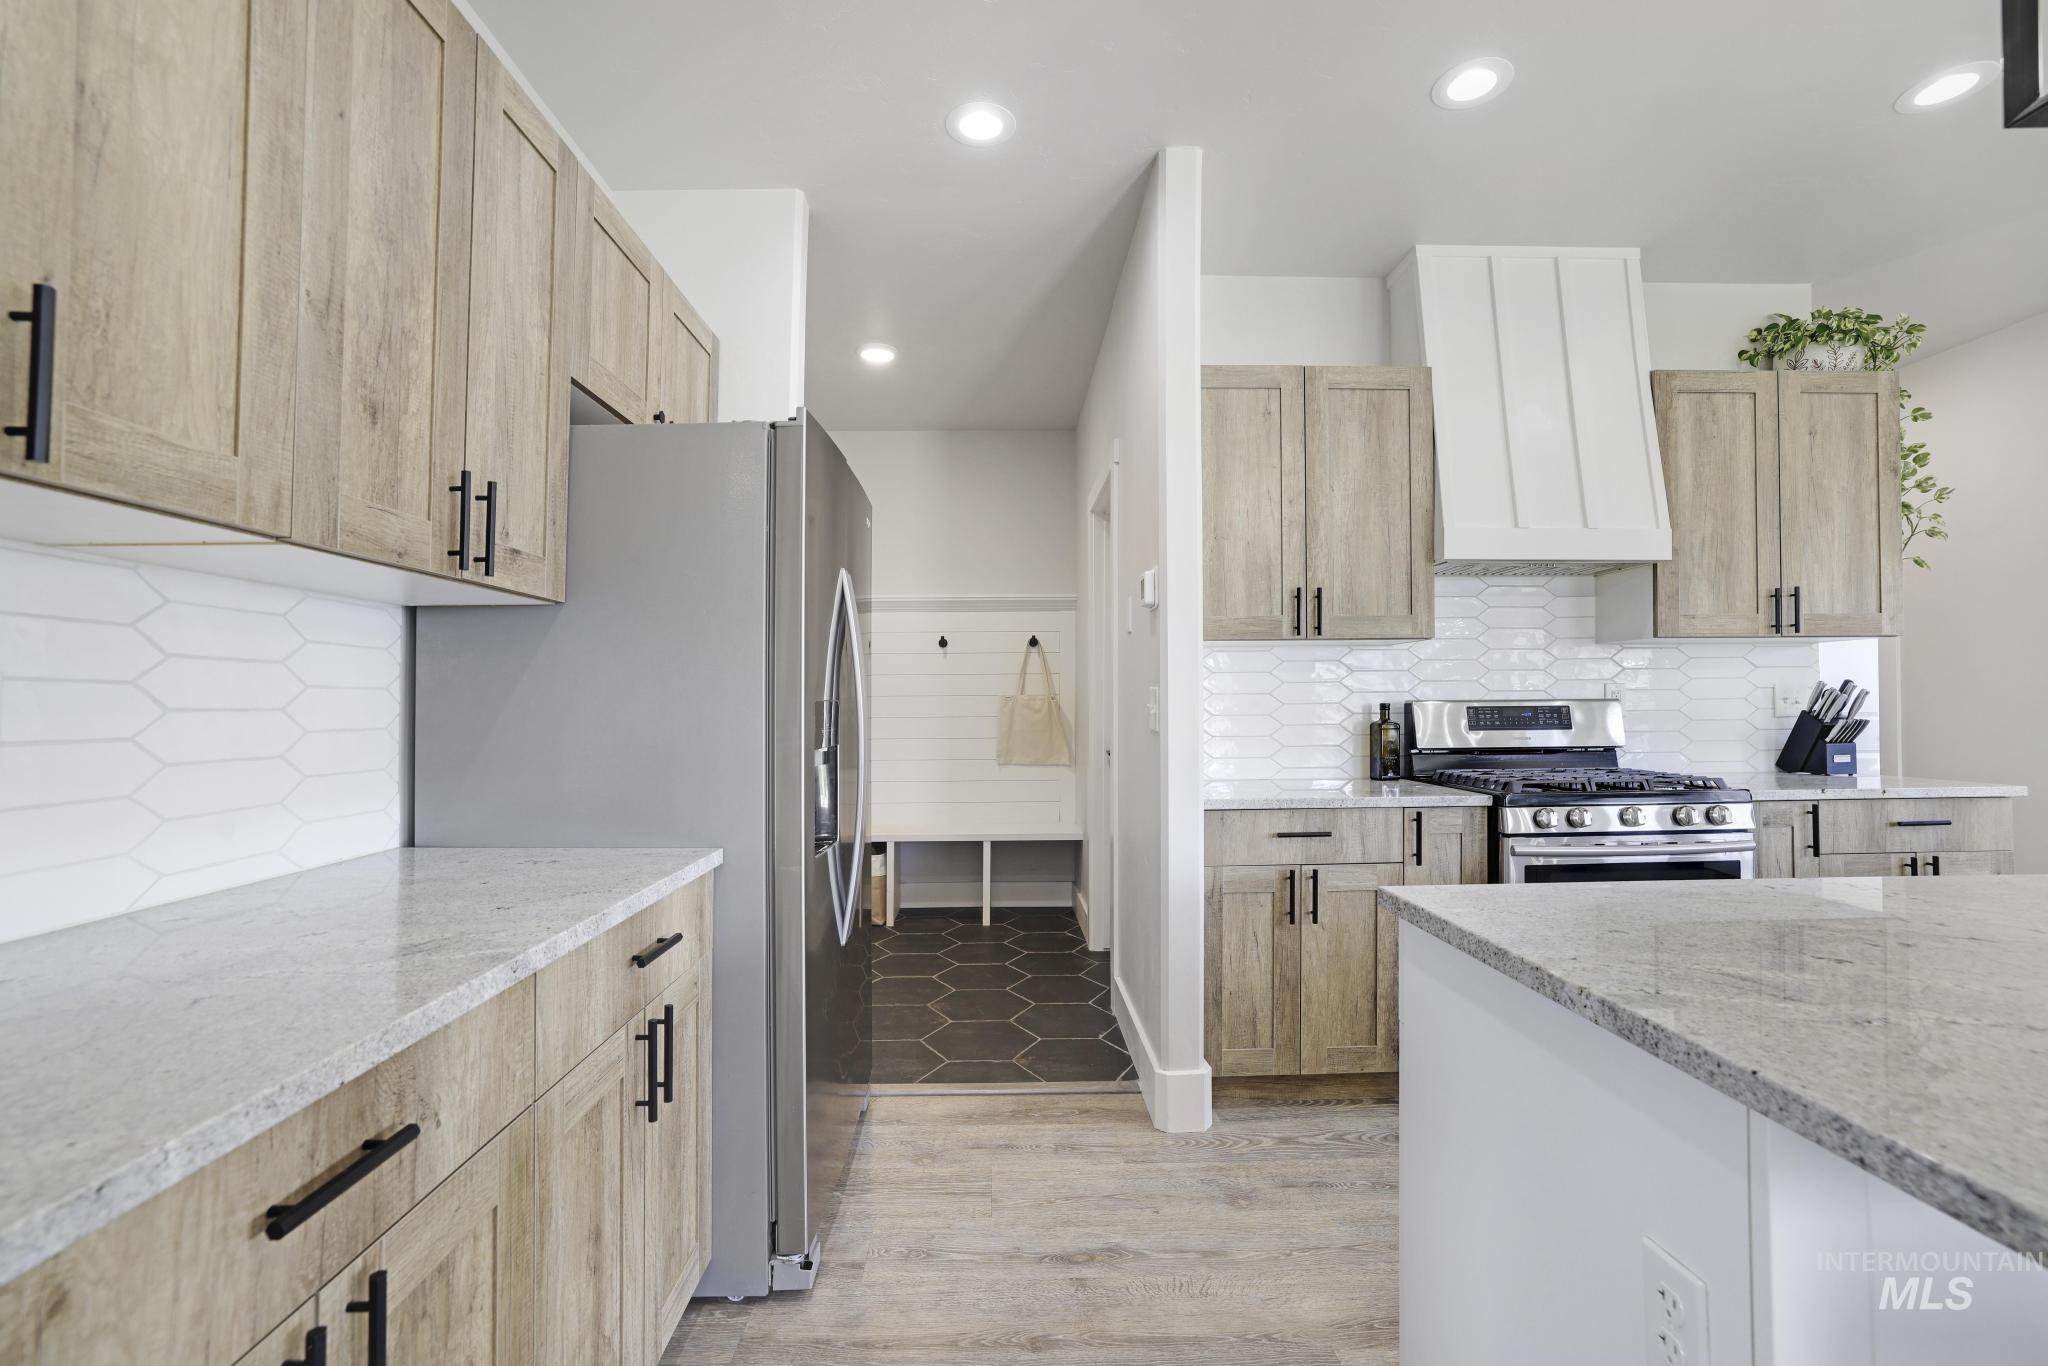
Gourmet kitchen featuring wood-finish cabinetry with black hardware, stainless steel appliances, a white tile backsplash, and light-toned countertops
-
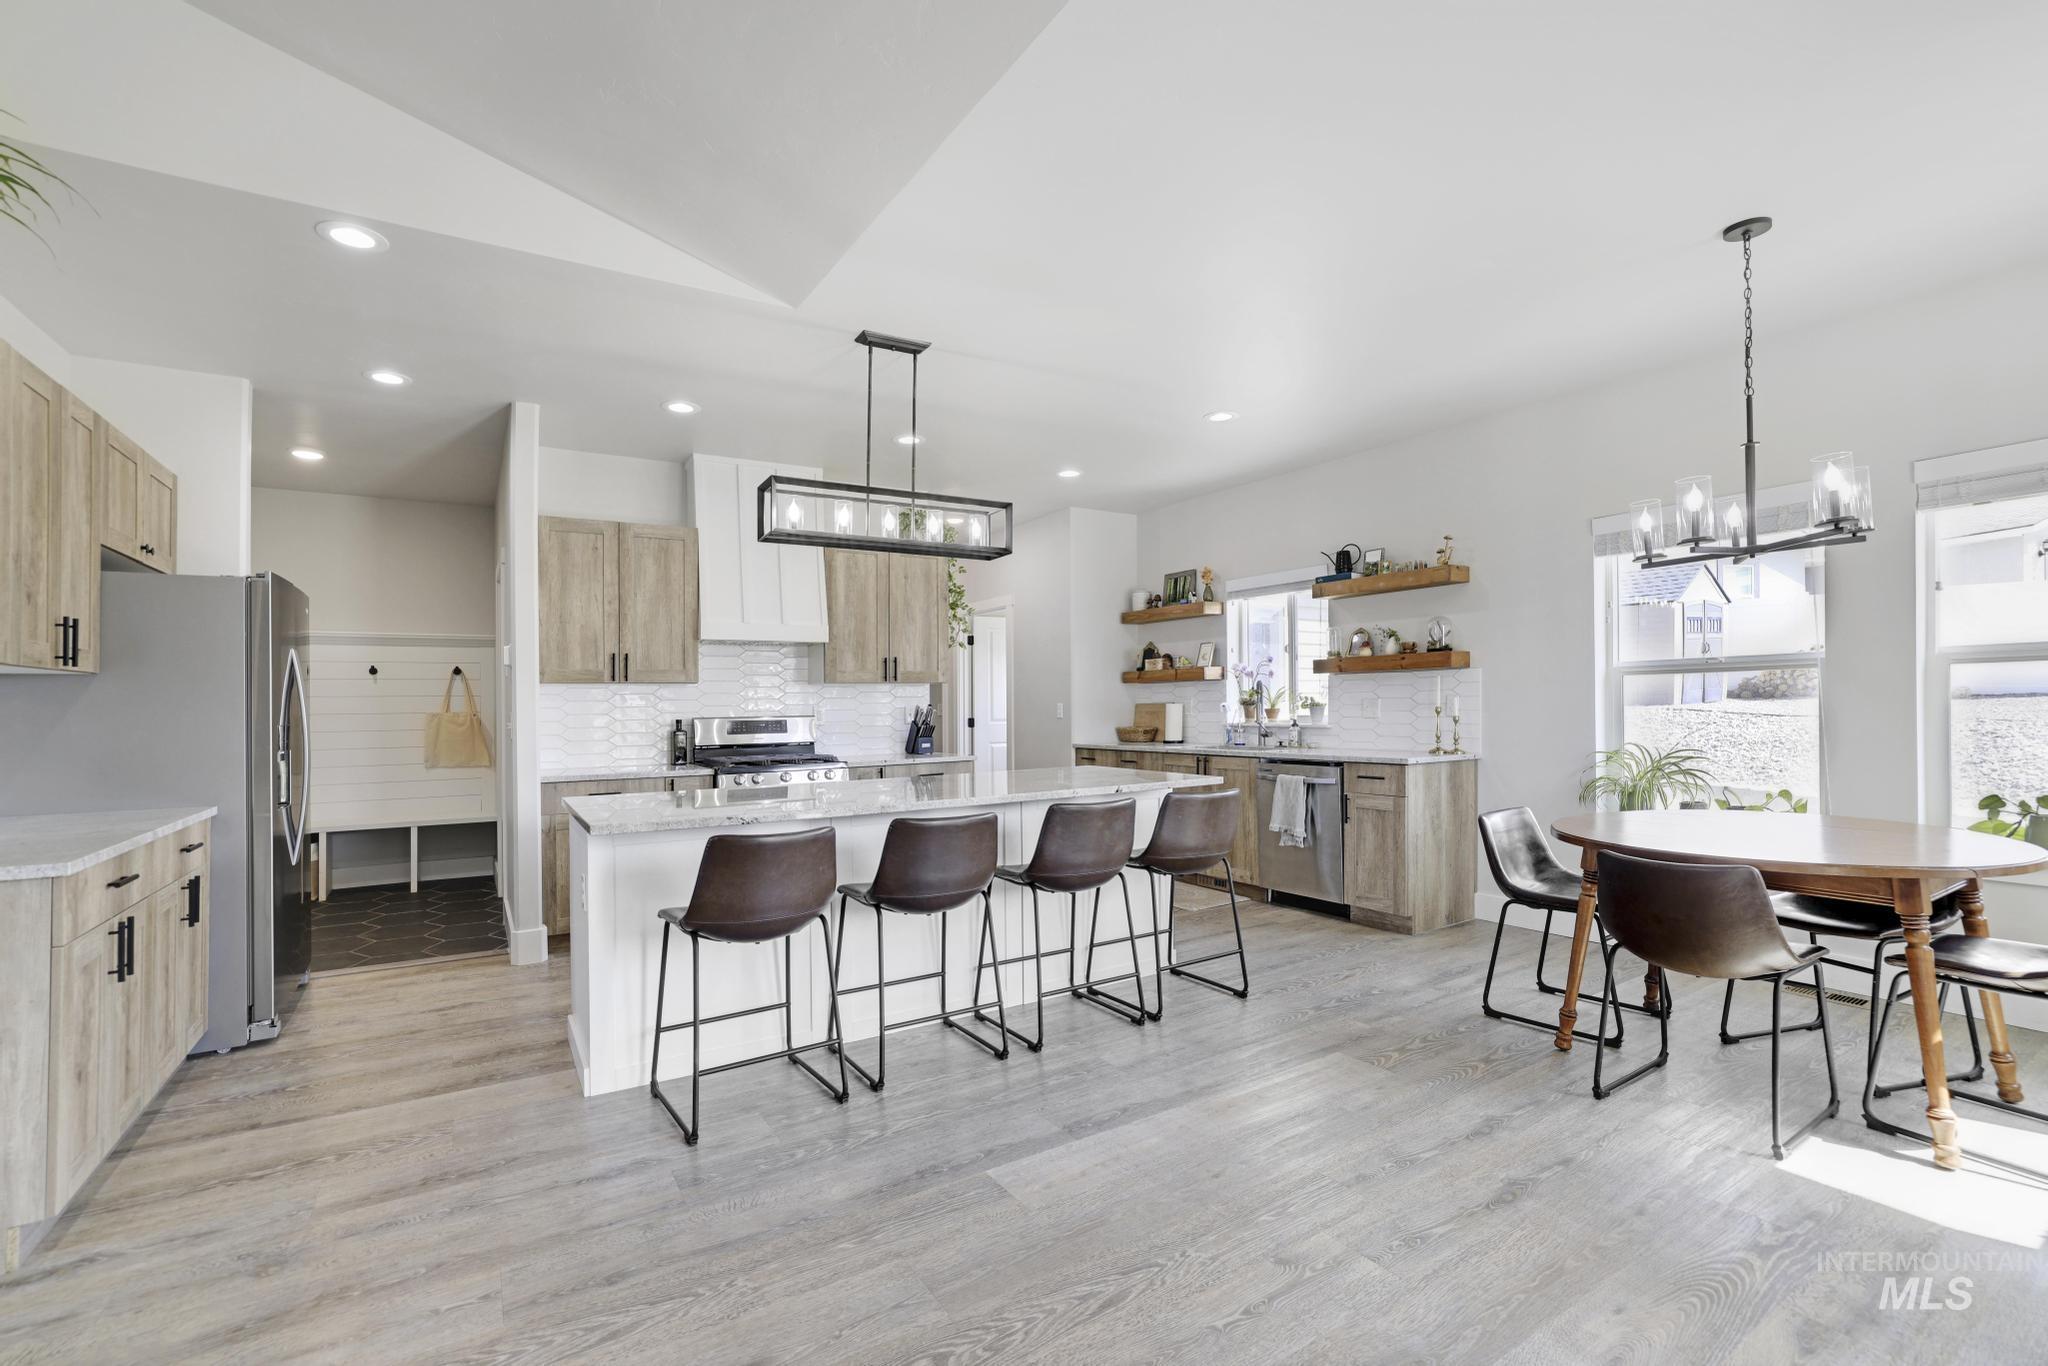
Open-concept kitchen and dining area featuring light wood-finish flooring, a kitchen island with seating, shaker-style cabinetry, and a white subway tile backsplash
-
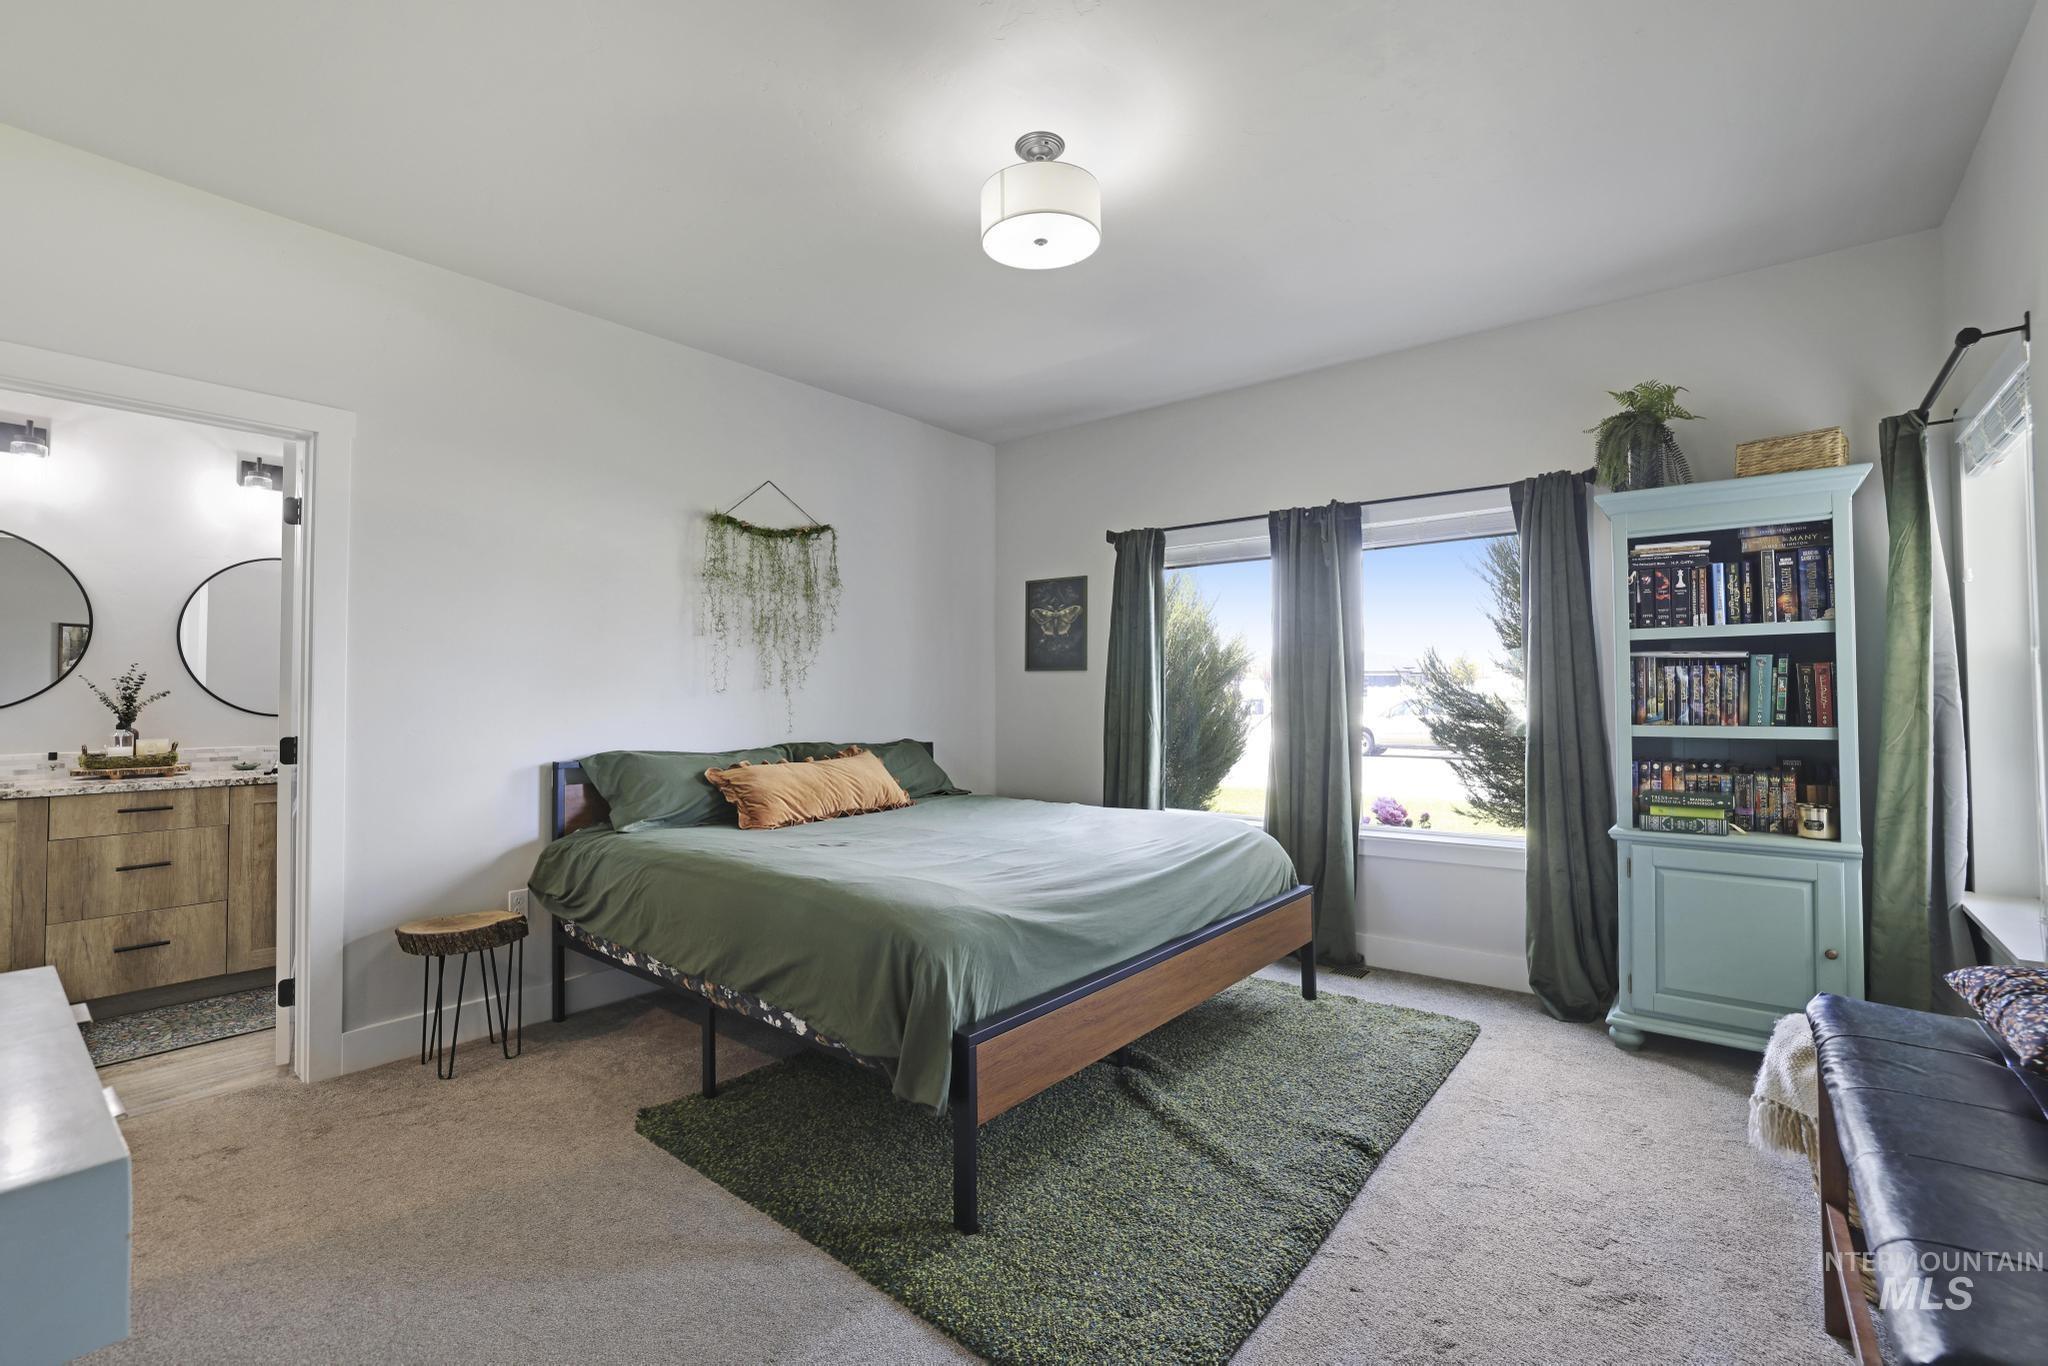
Bright room featuring carpet flooring and a wide window
-
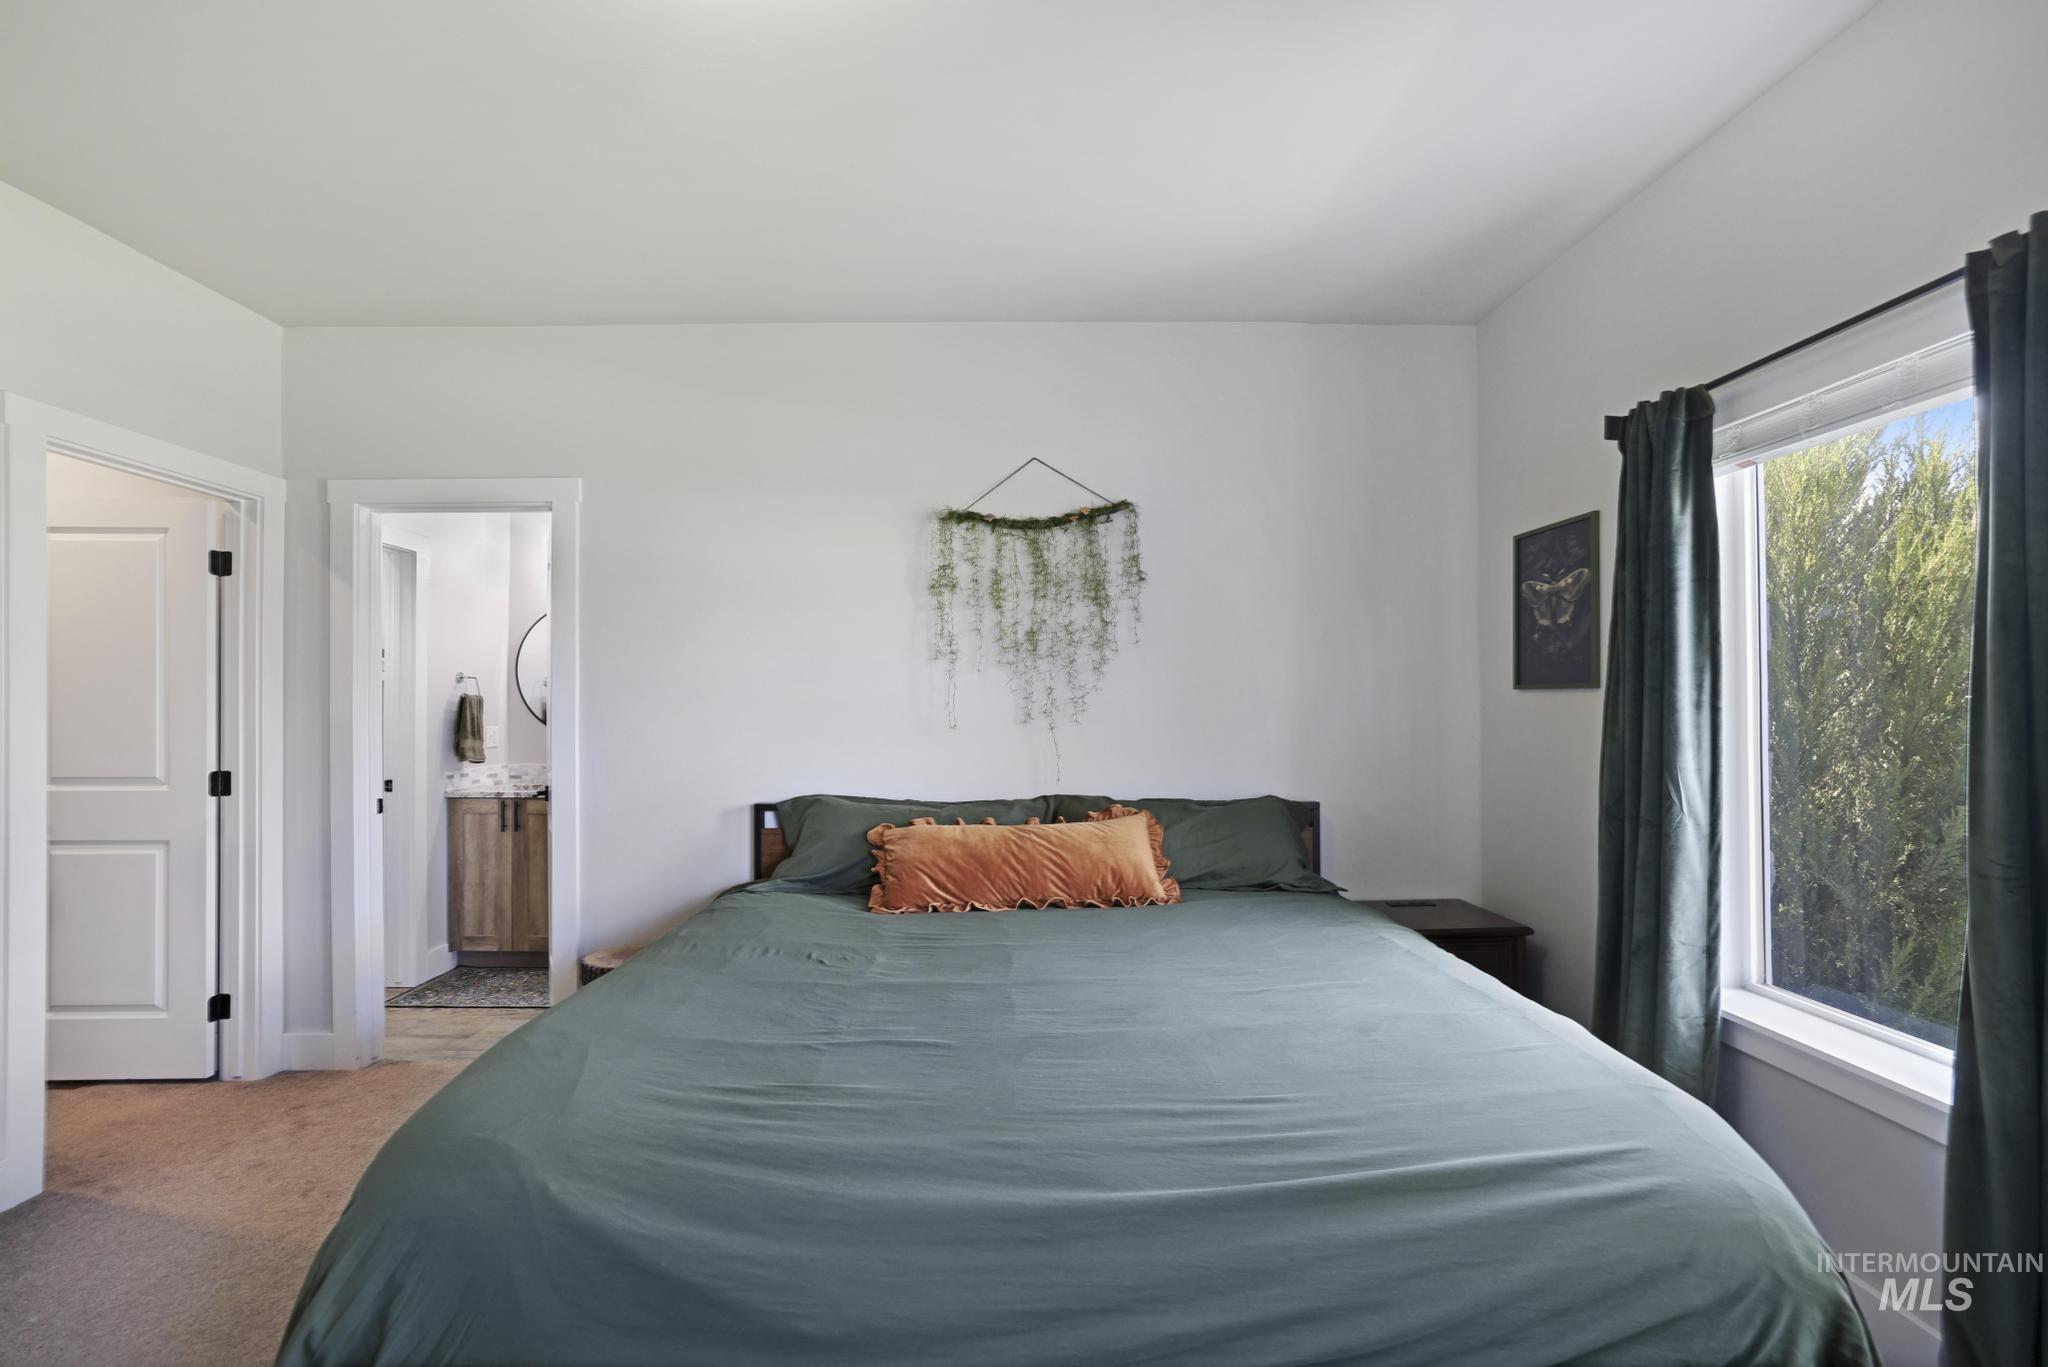
Bedroom featuring a window with dark curtains, white walls, and light-colored carpet
-
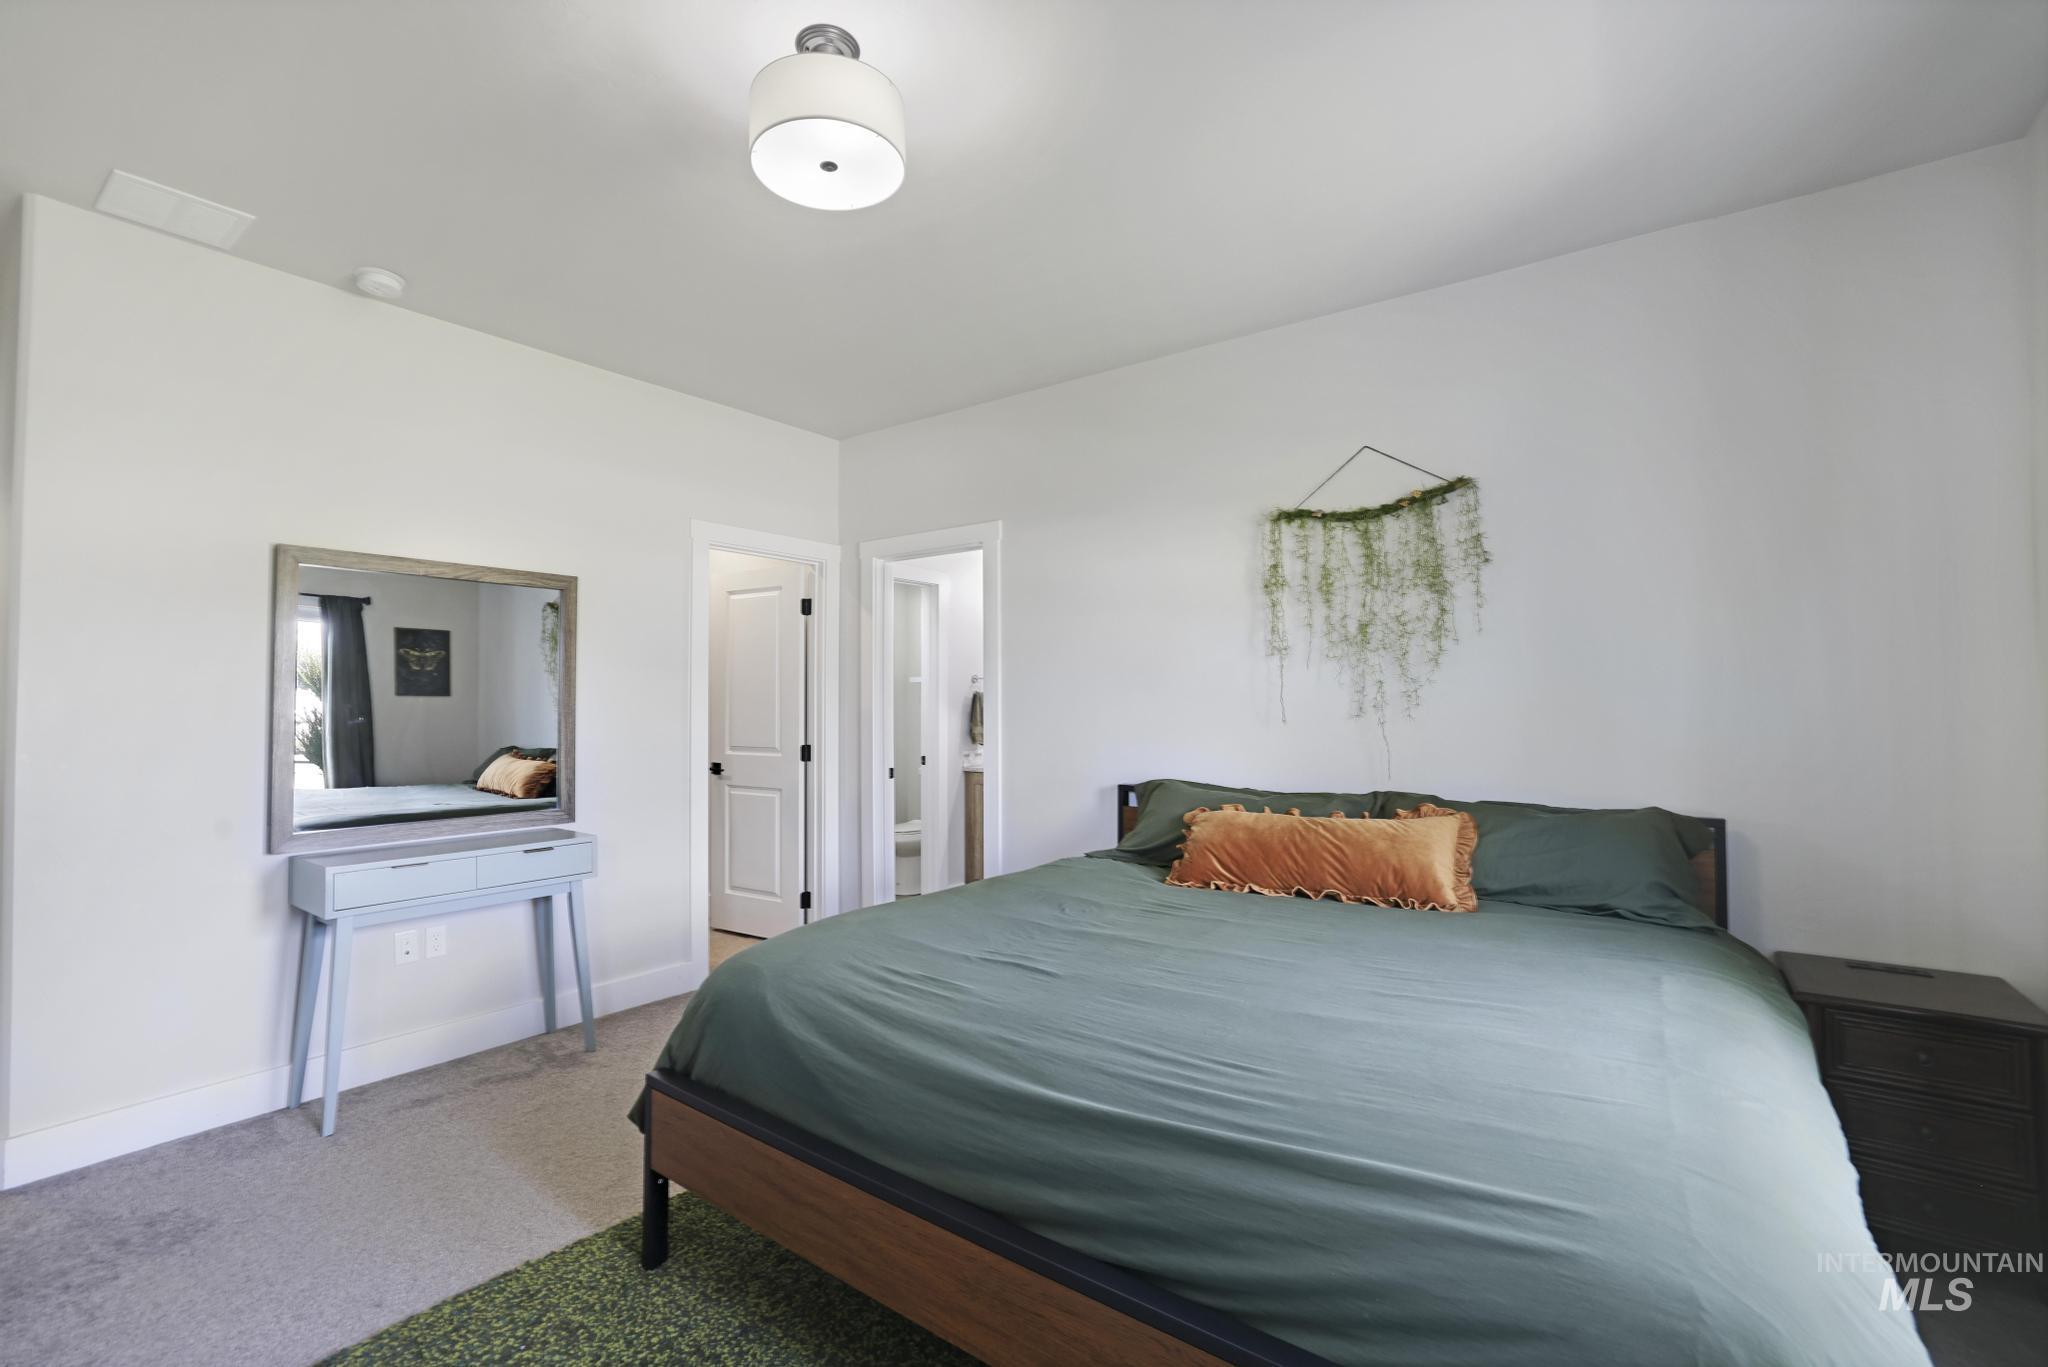
Spacious room featuring neutral carpeting, white walls, and a modern ceiling light fixture
-
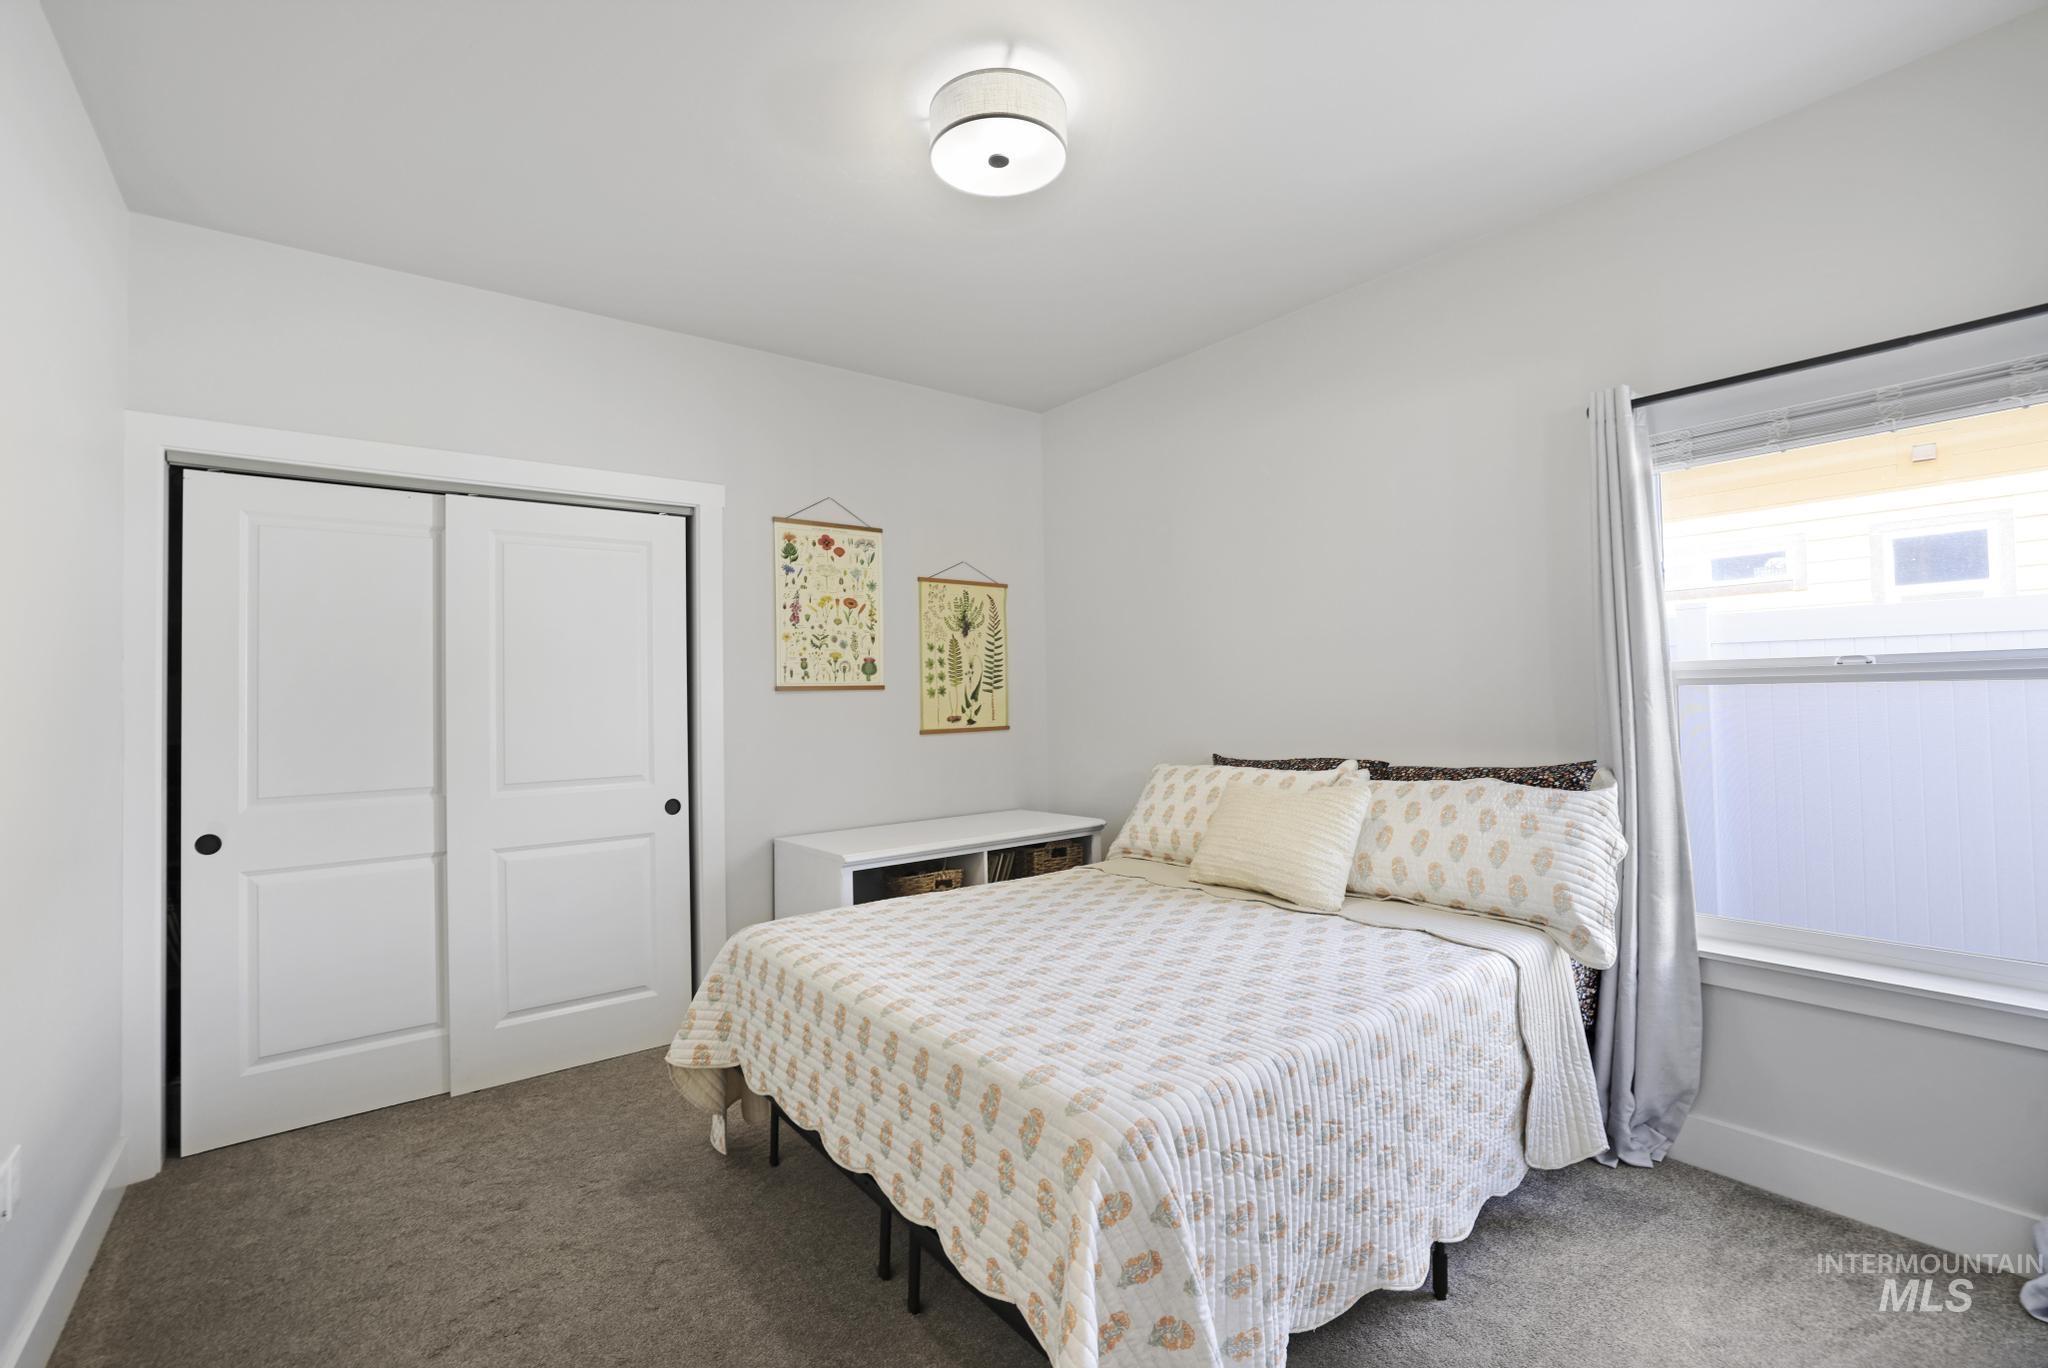
Bright room featuring a window with white trim, gray plush carpet, and a flush mount ceiling light fixture
-
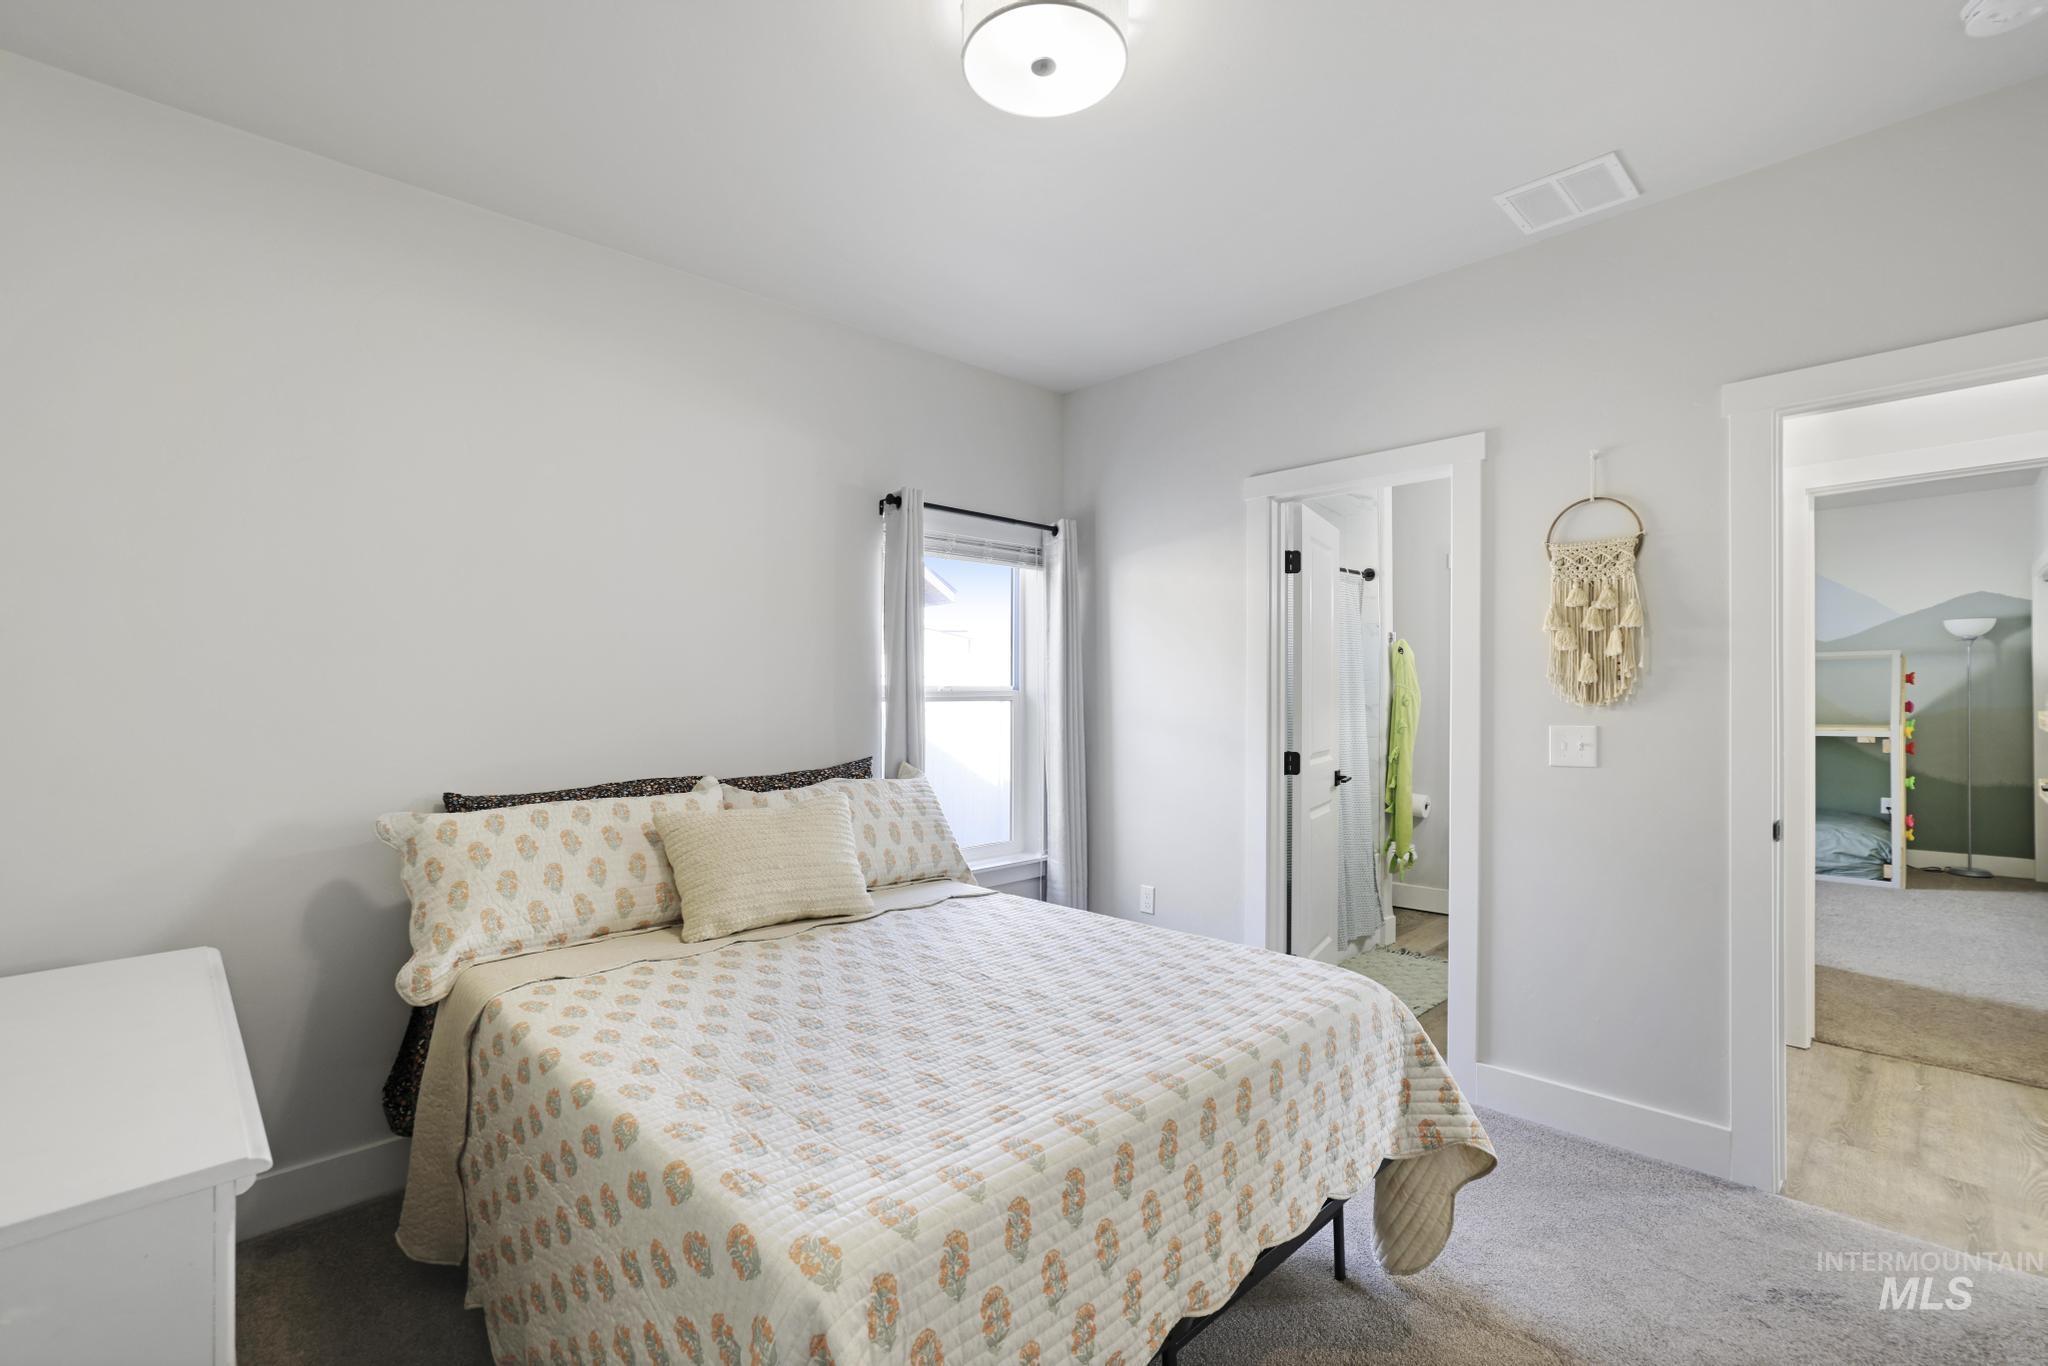
Carpeted bedroom featuring a ceiling-mounted light fixture, white trim, a window with dark curtain rods, and two interior doorways
-

Double vanity with granite countertop, undermount sinks, and wood-finish cabinetry
-
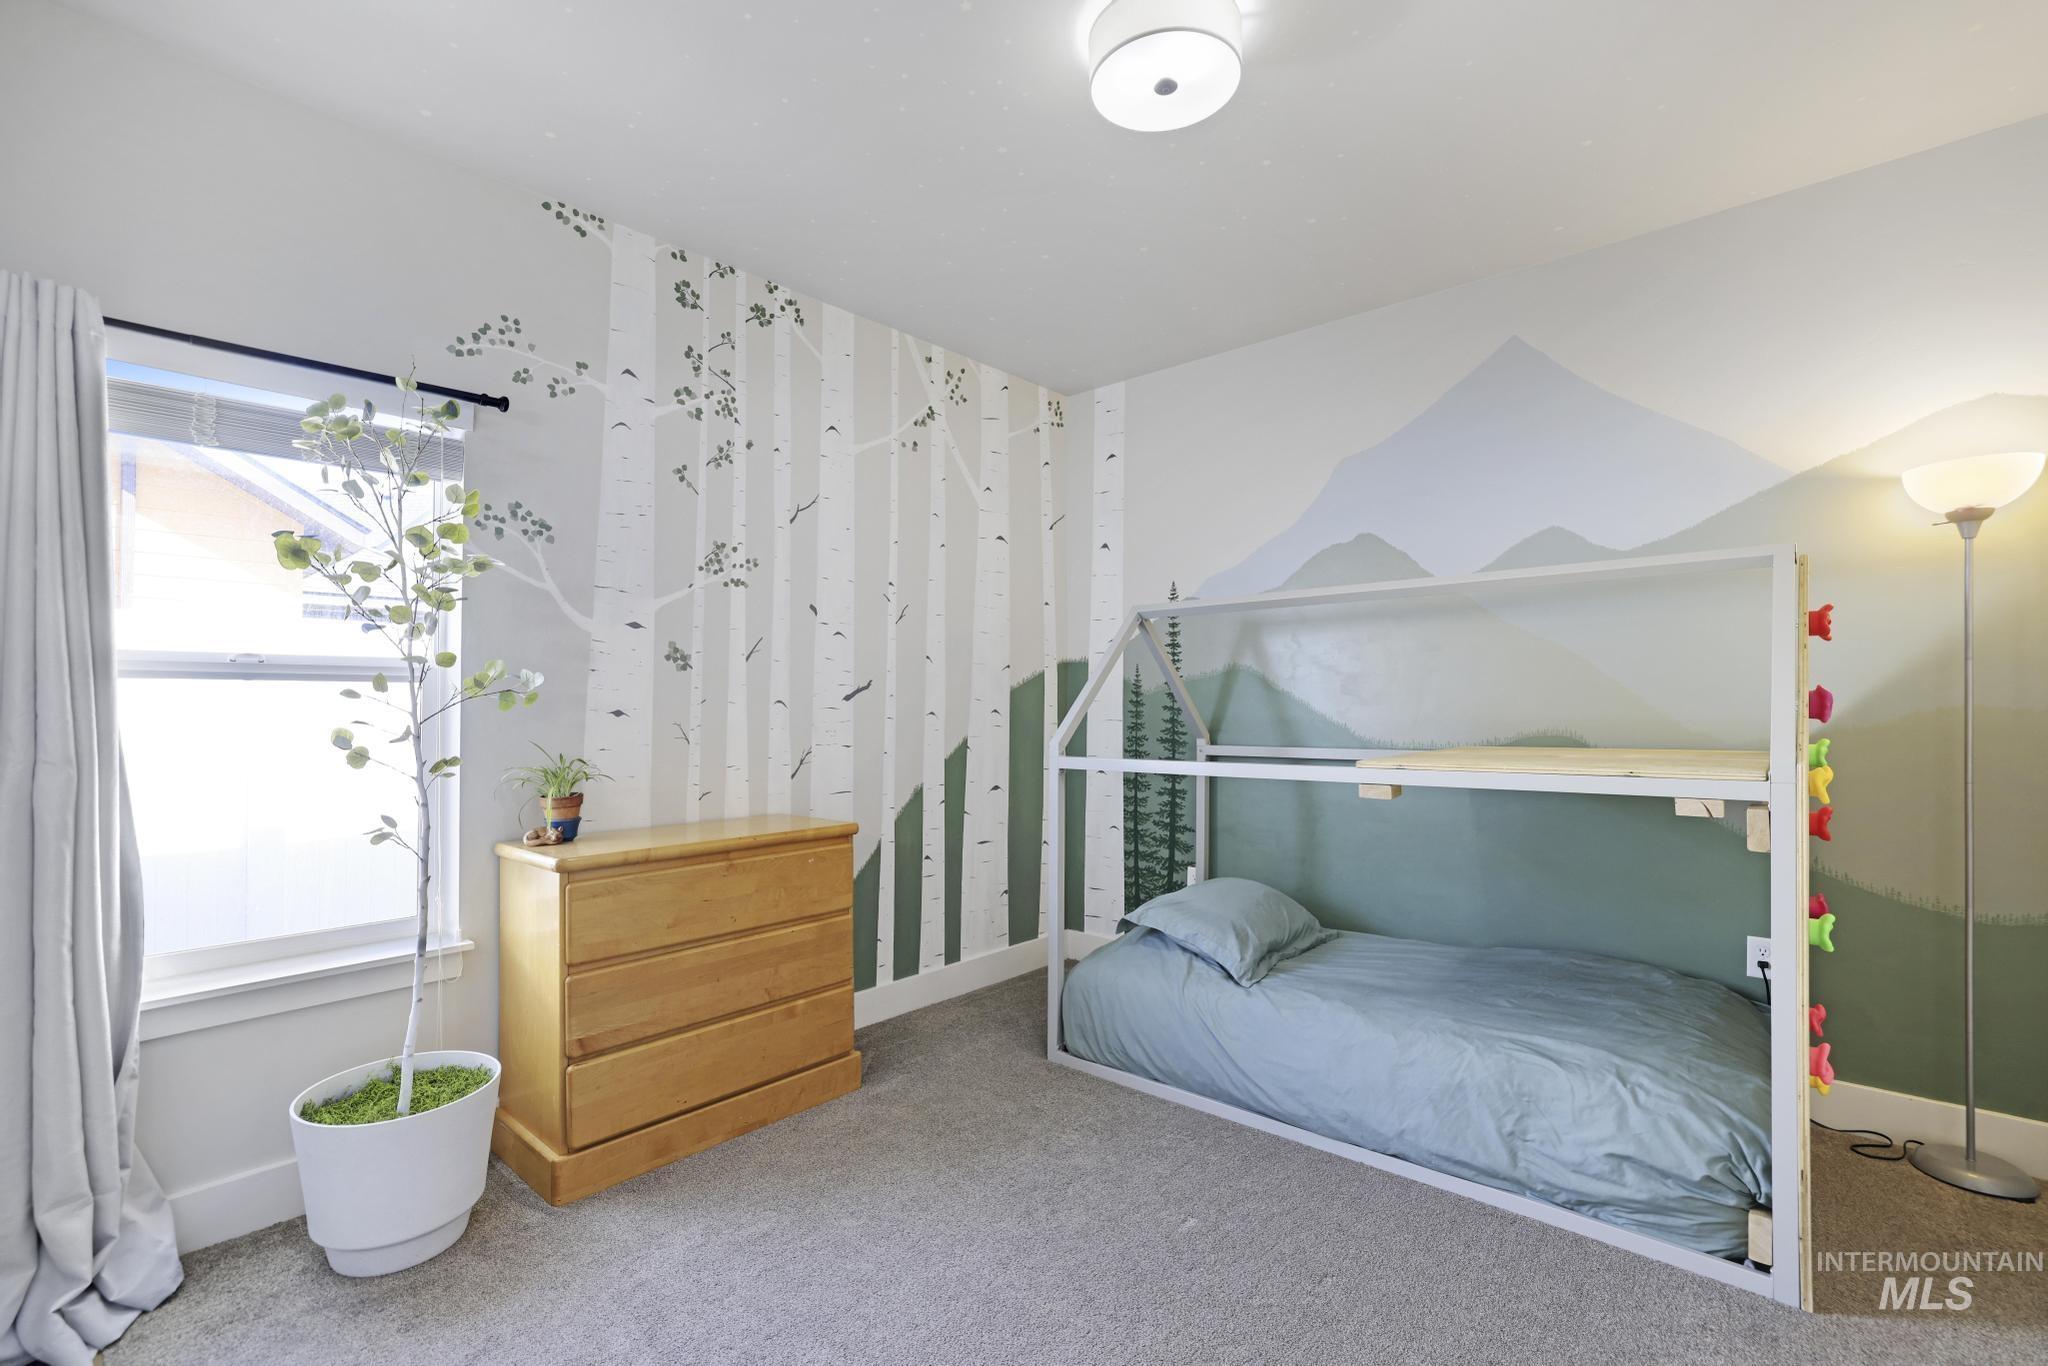
Spacious room featuring light gray carpet flooring and a flush-mount ceiling light fixture
-
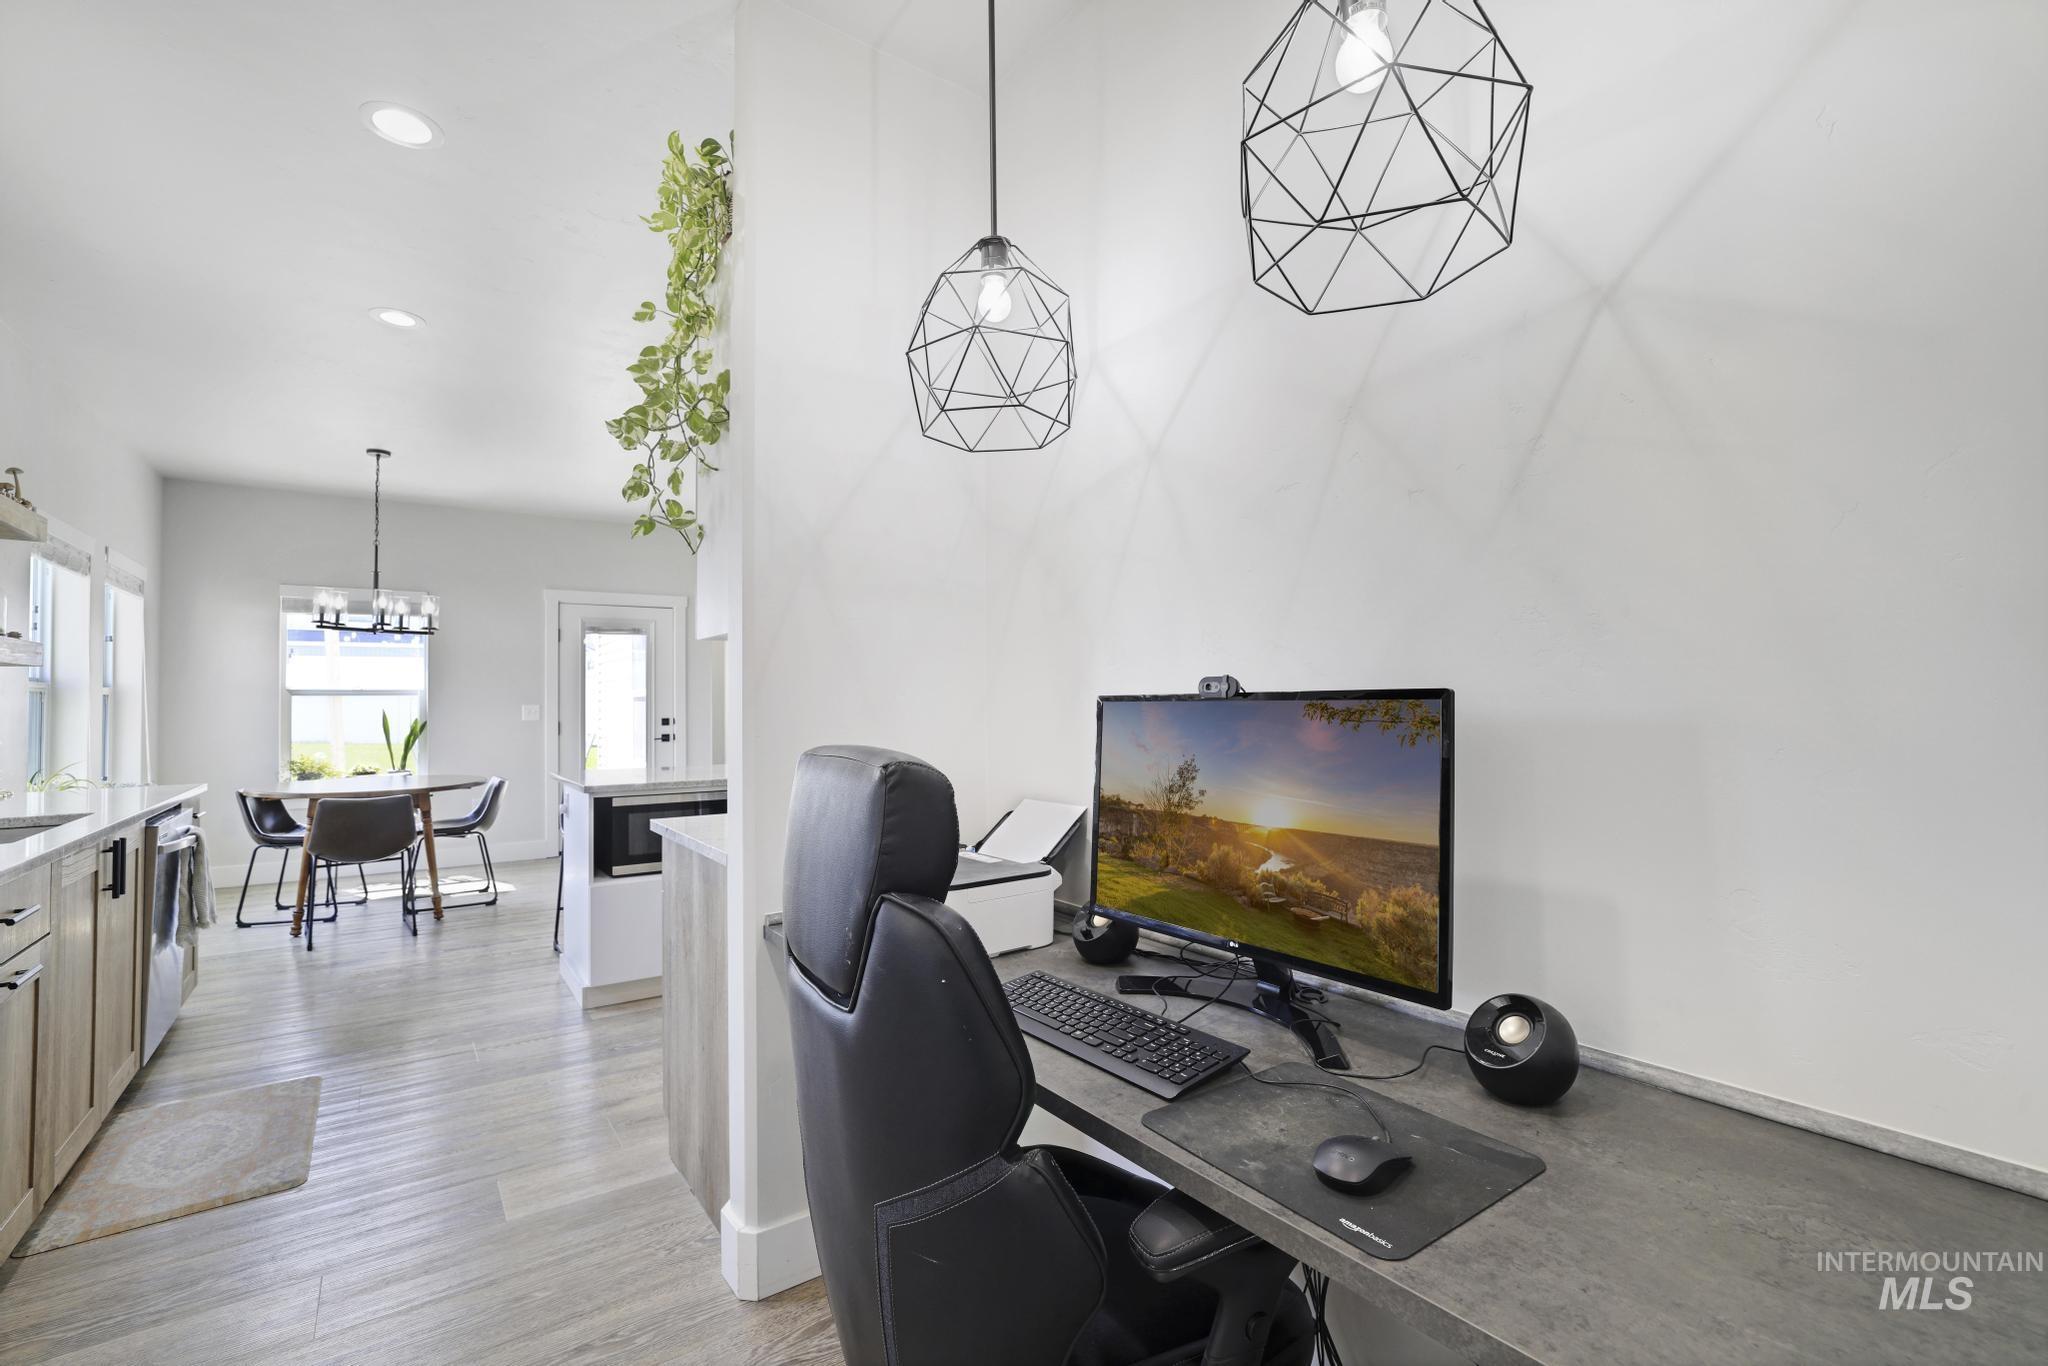
Dedicated workspace featuring an integrated desk, two geometric pendant lights, and light wood-finish flooring
-
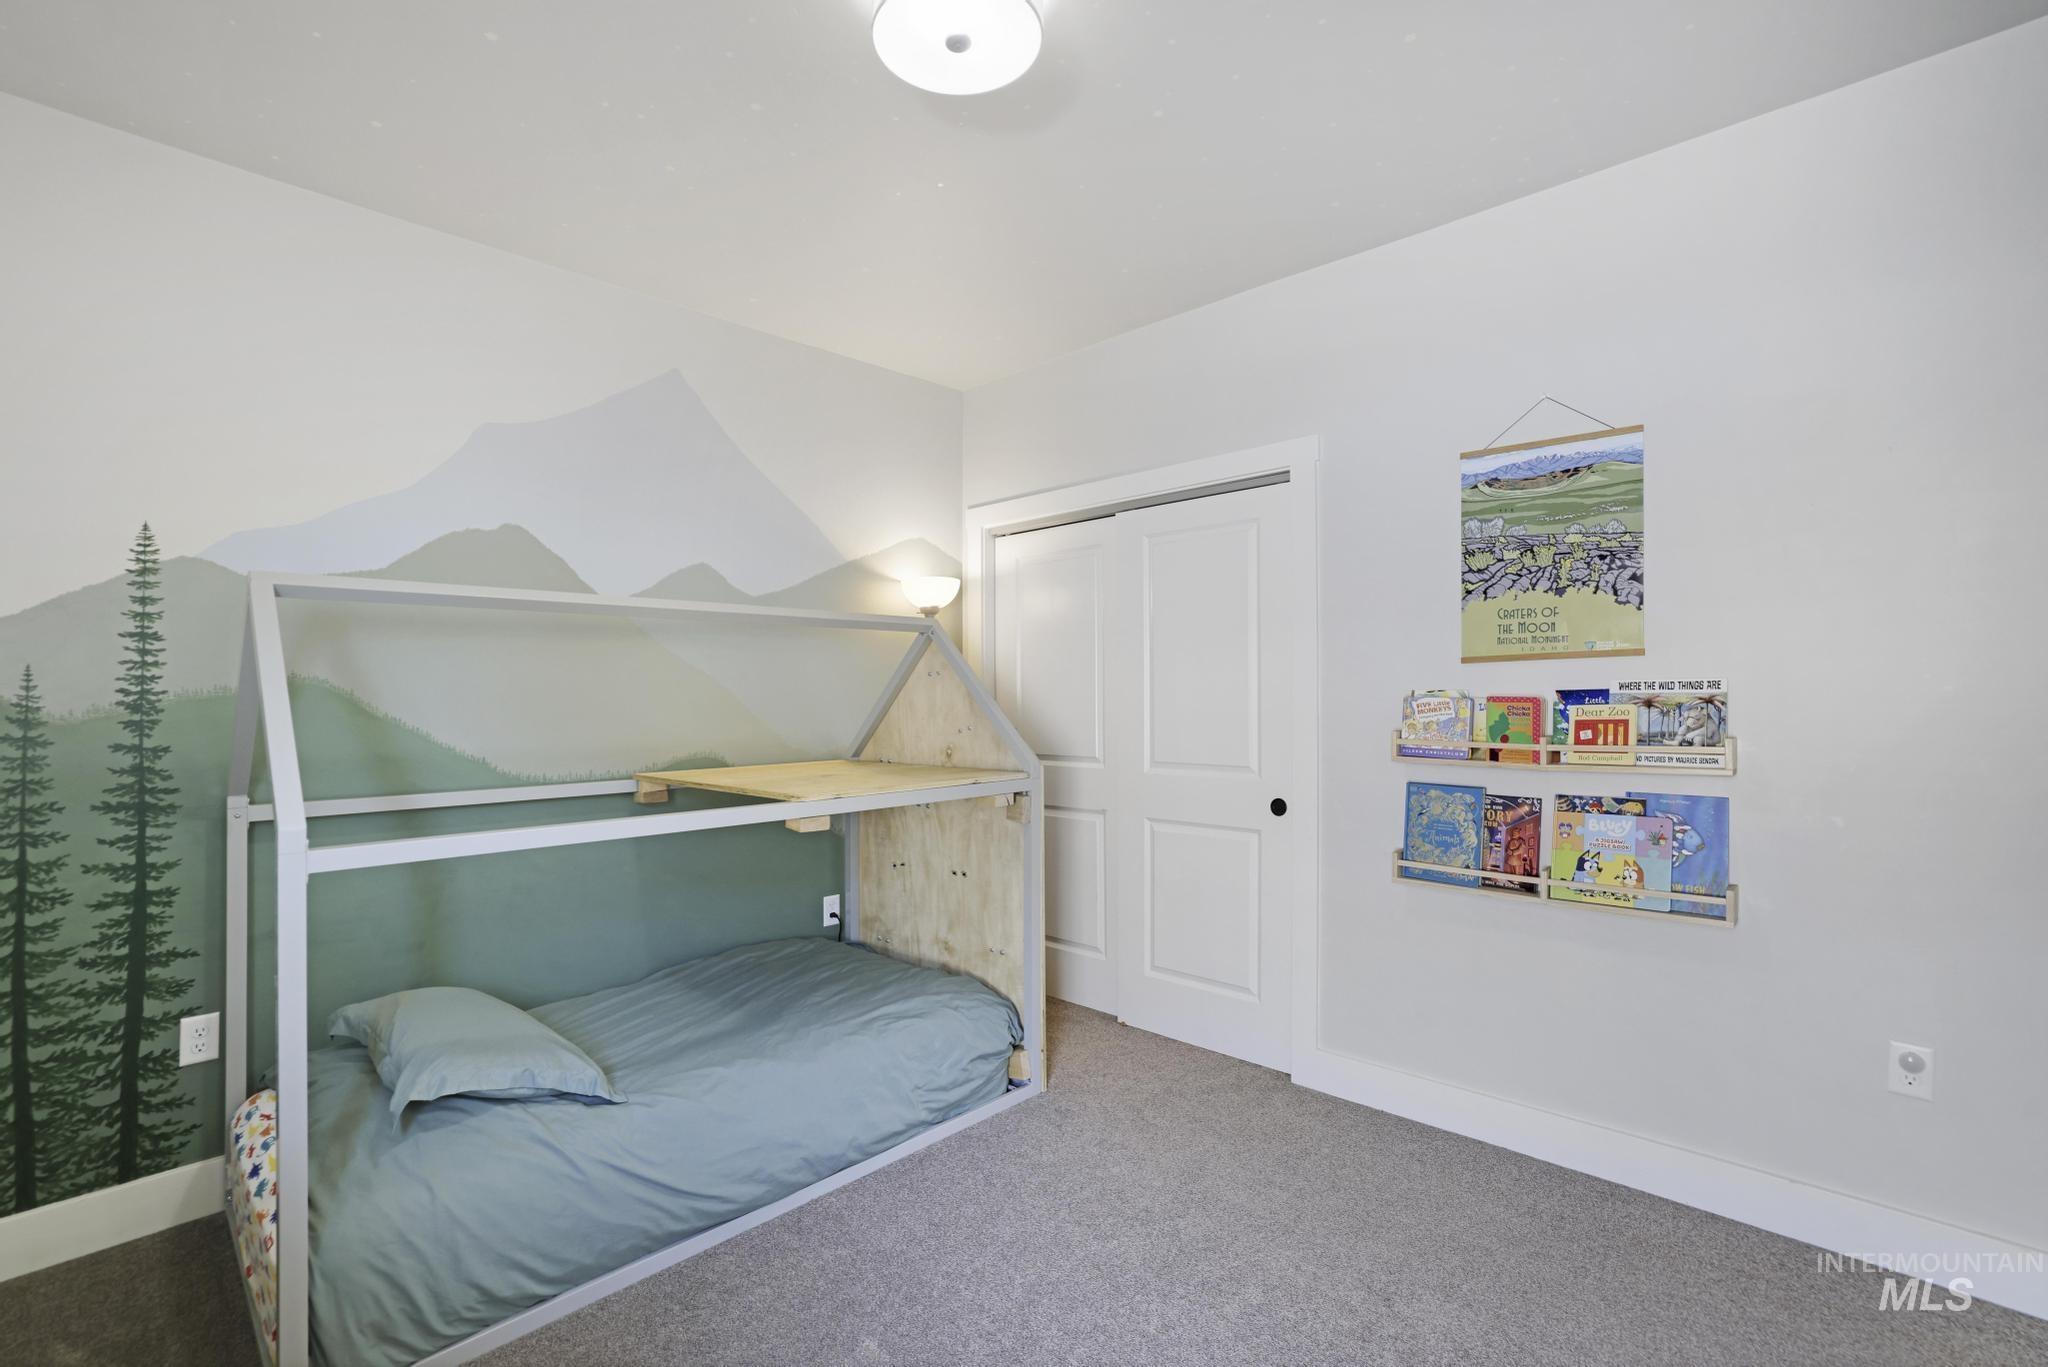
Carpeted room featuring a white ceiling and walls with a mountain and forest mural
-
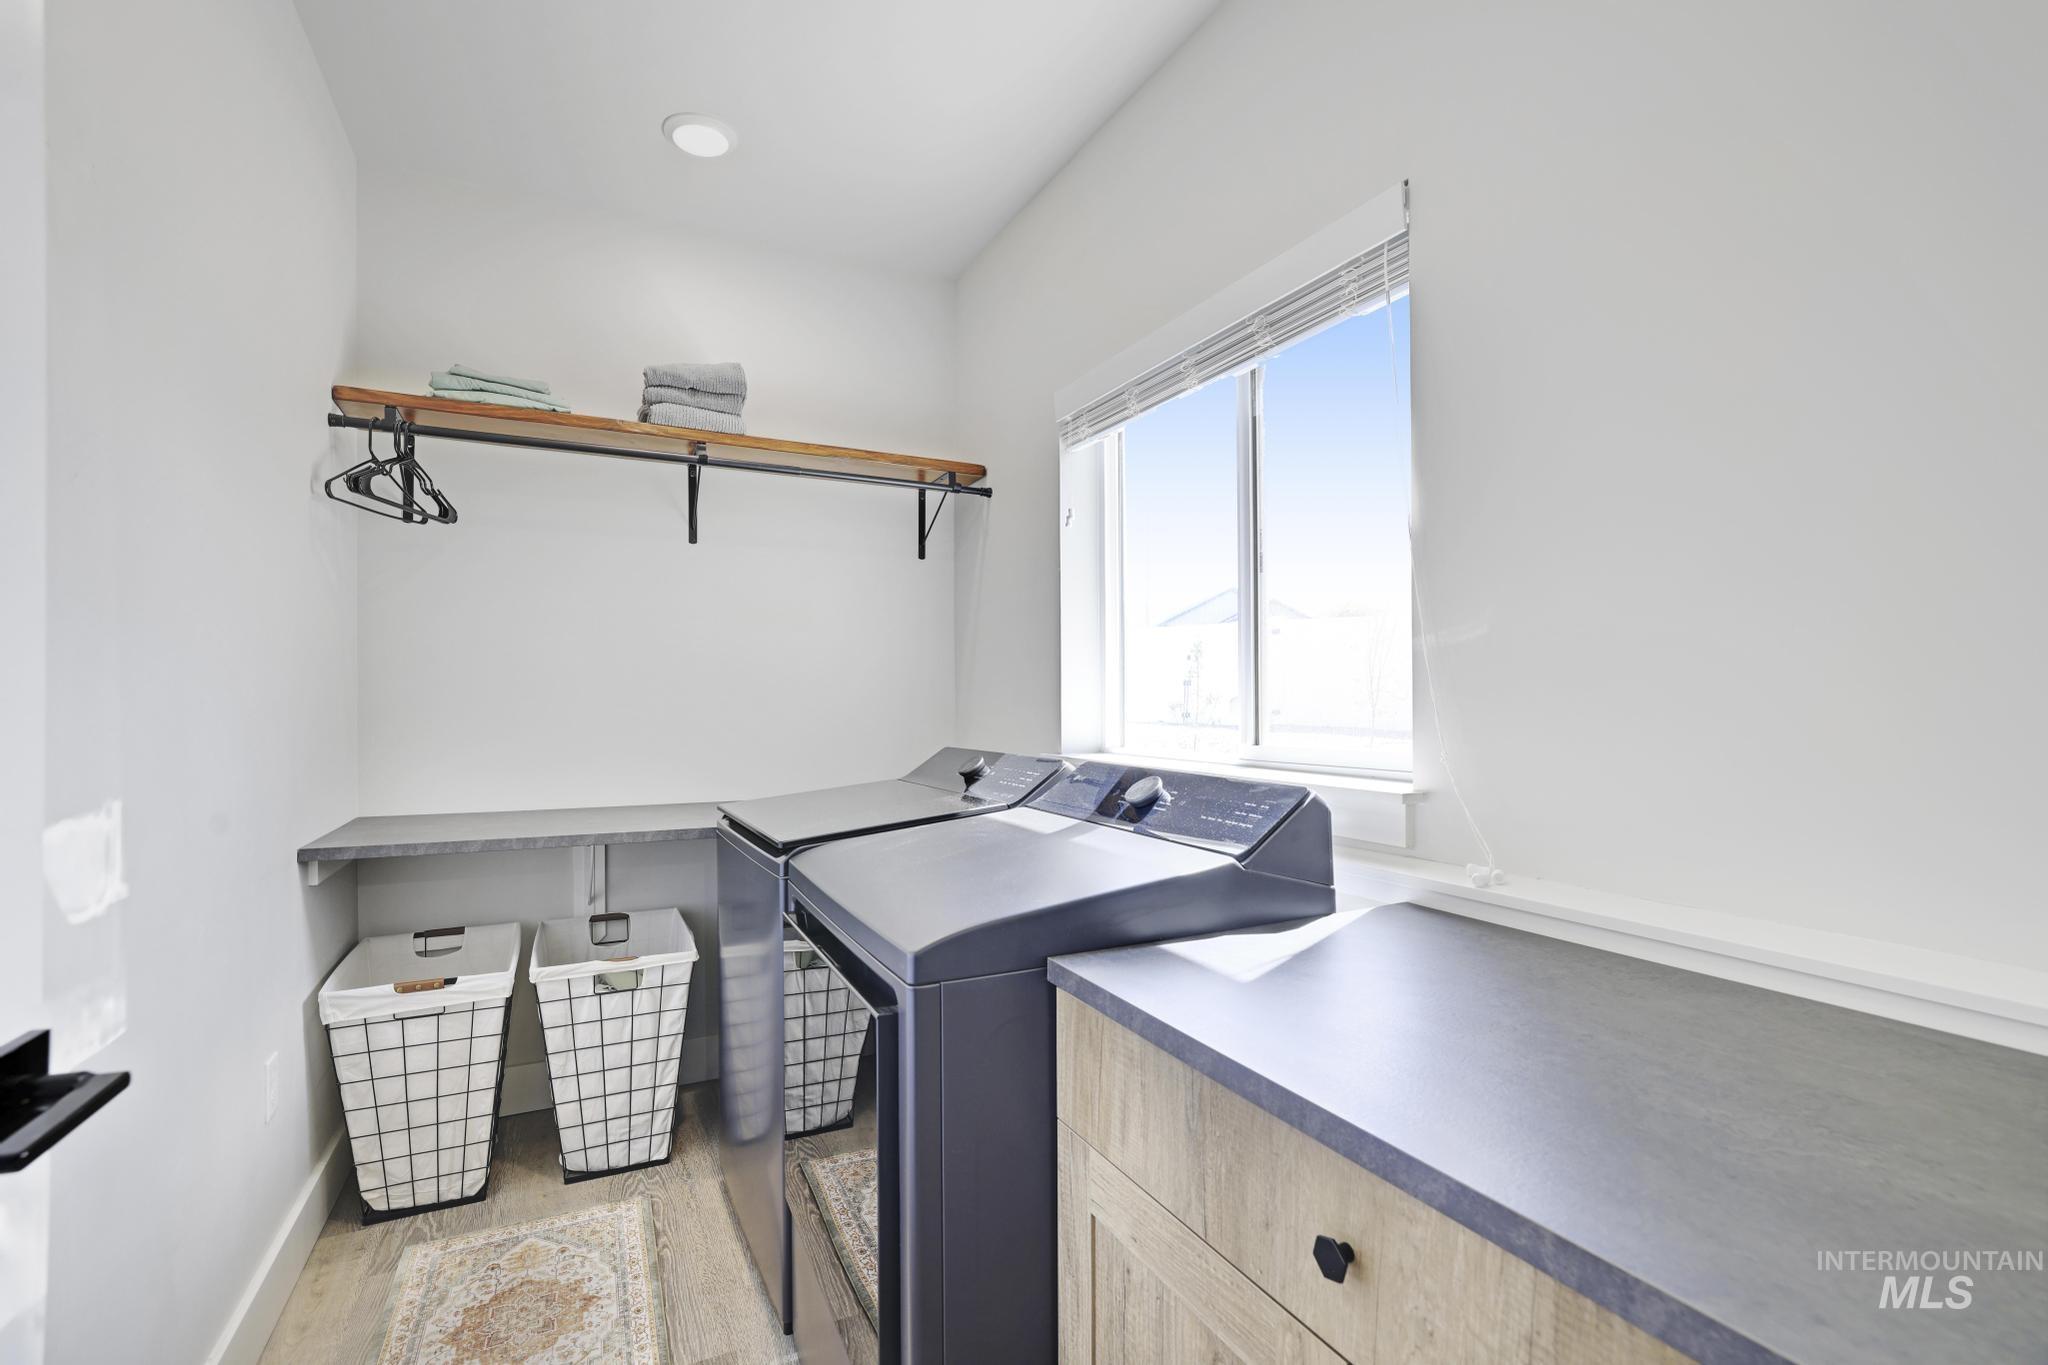
Dedicated laundry space featuring a window, built-in shelving, a wood-finish countertop, and wood-finish flooring
-
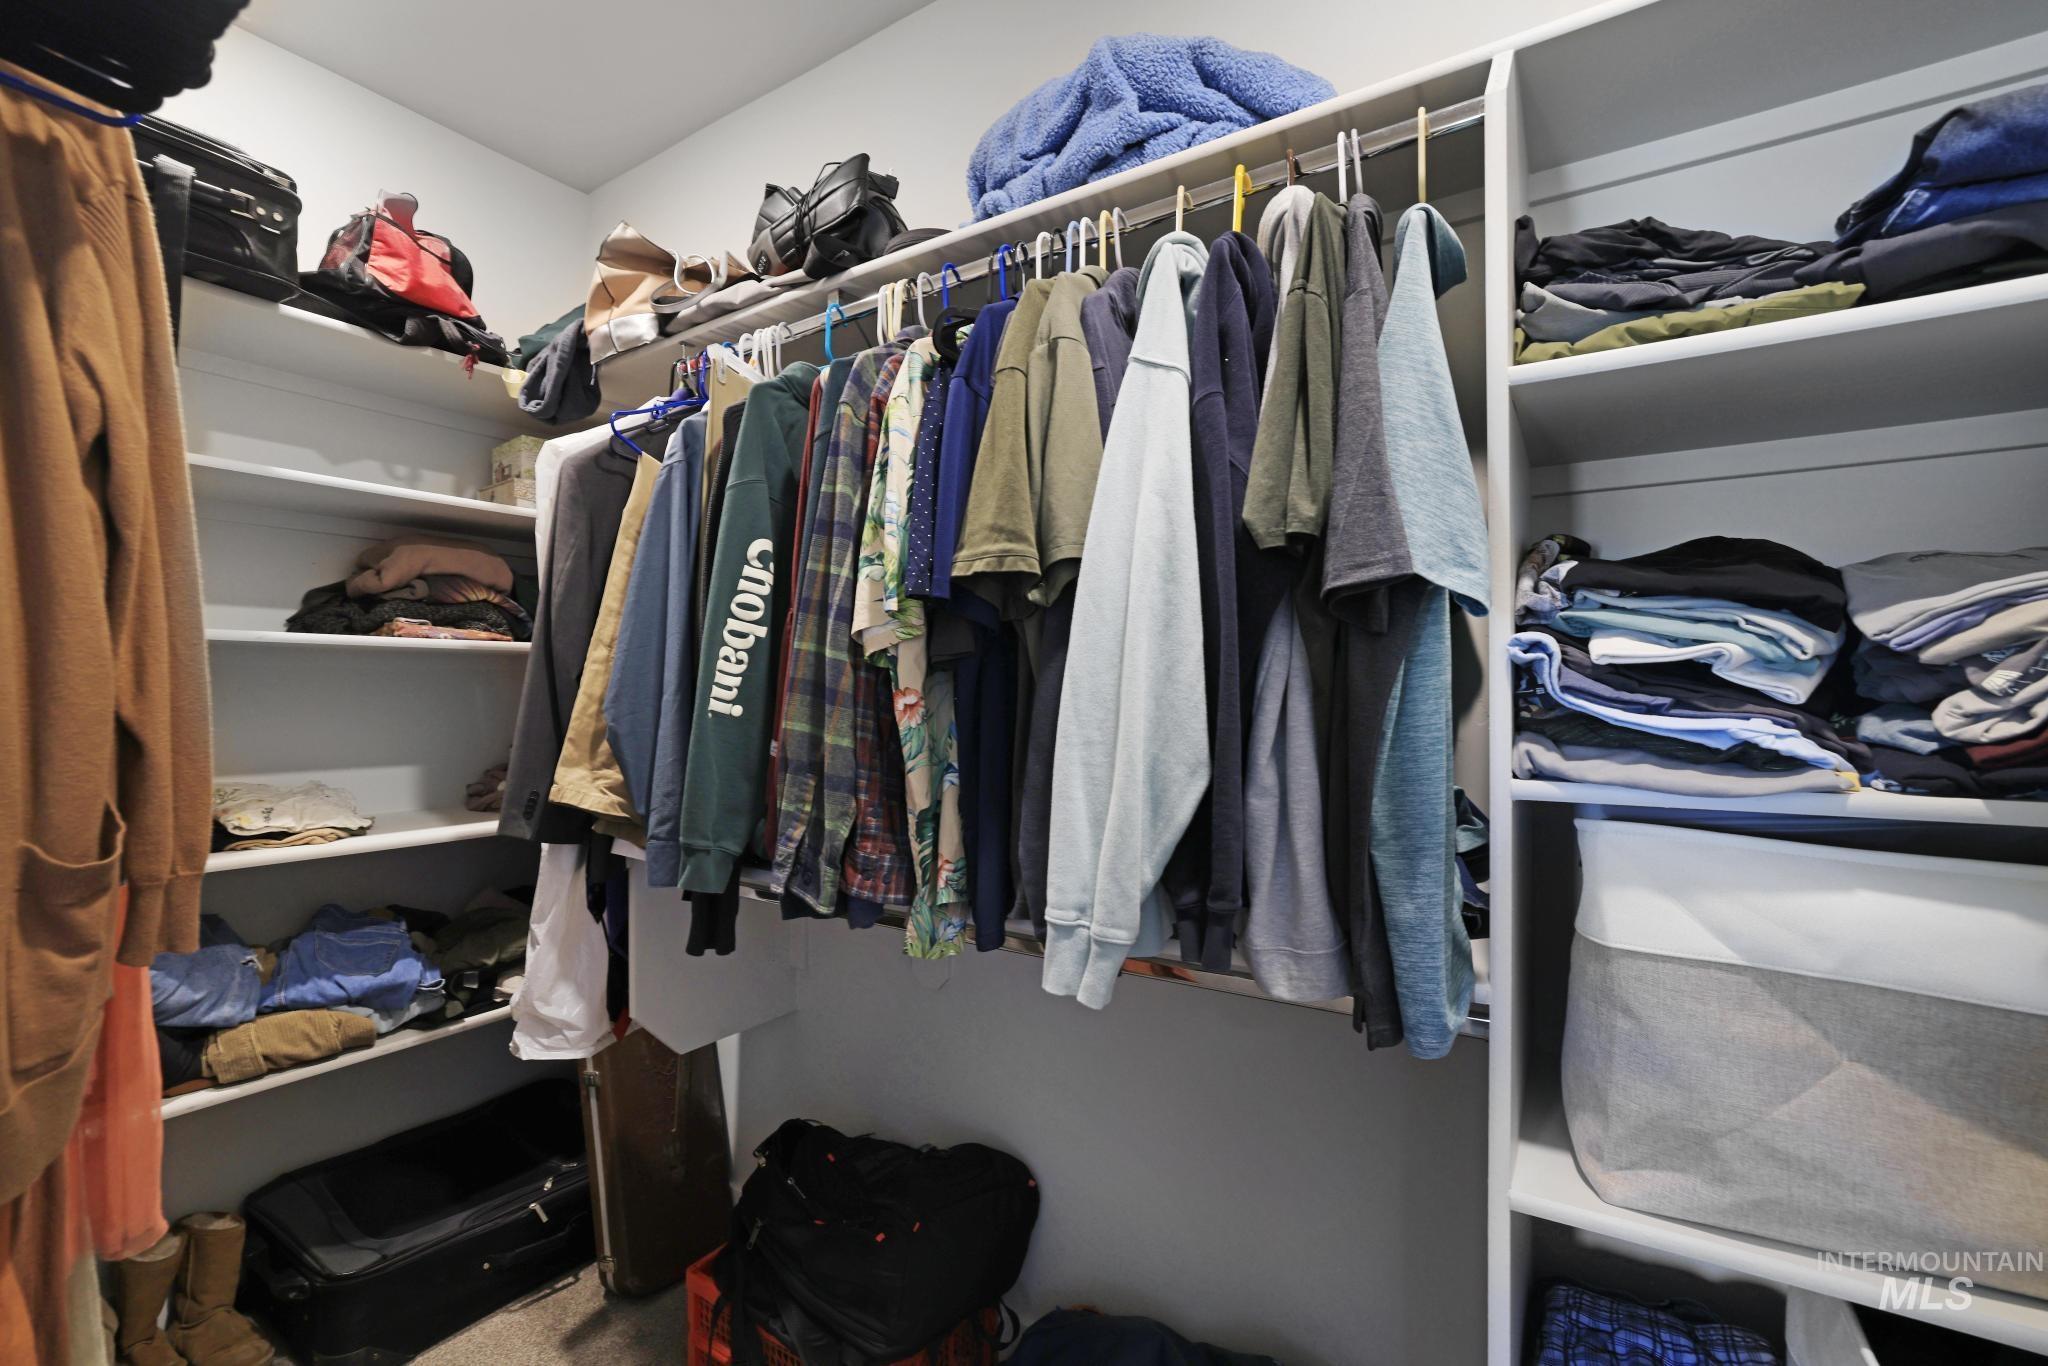
Walk-in closet featuring white built-in shelving, white hanging rods, and light-colored carpeting
-
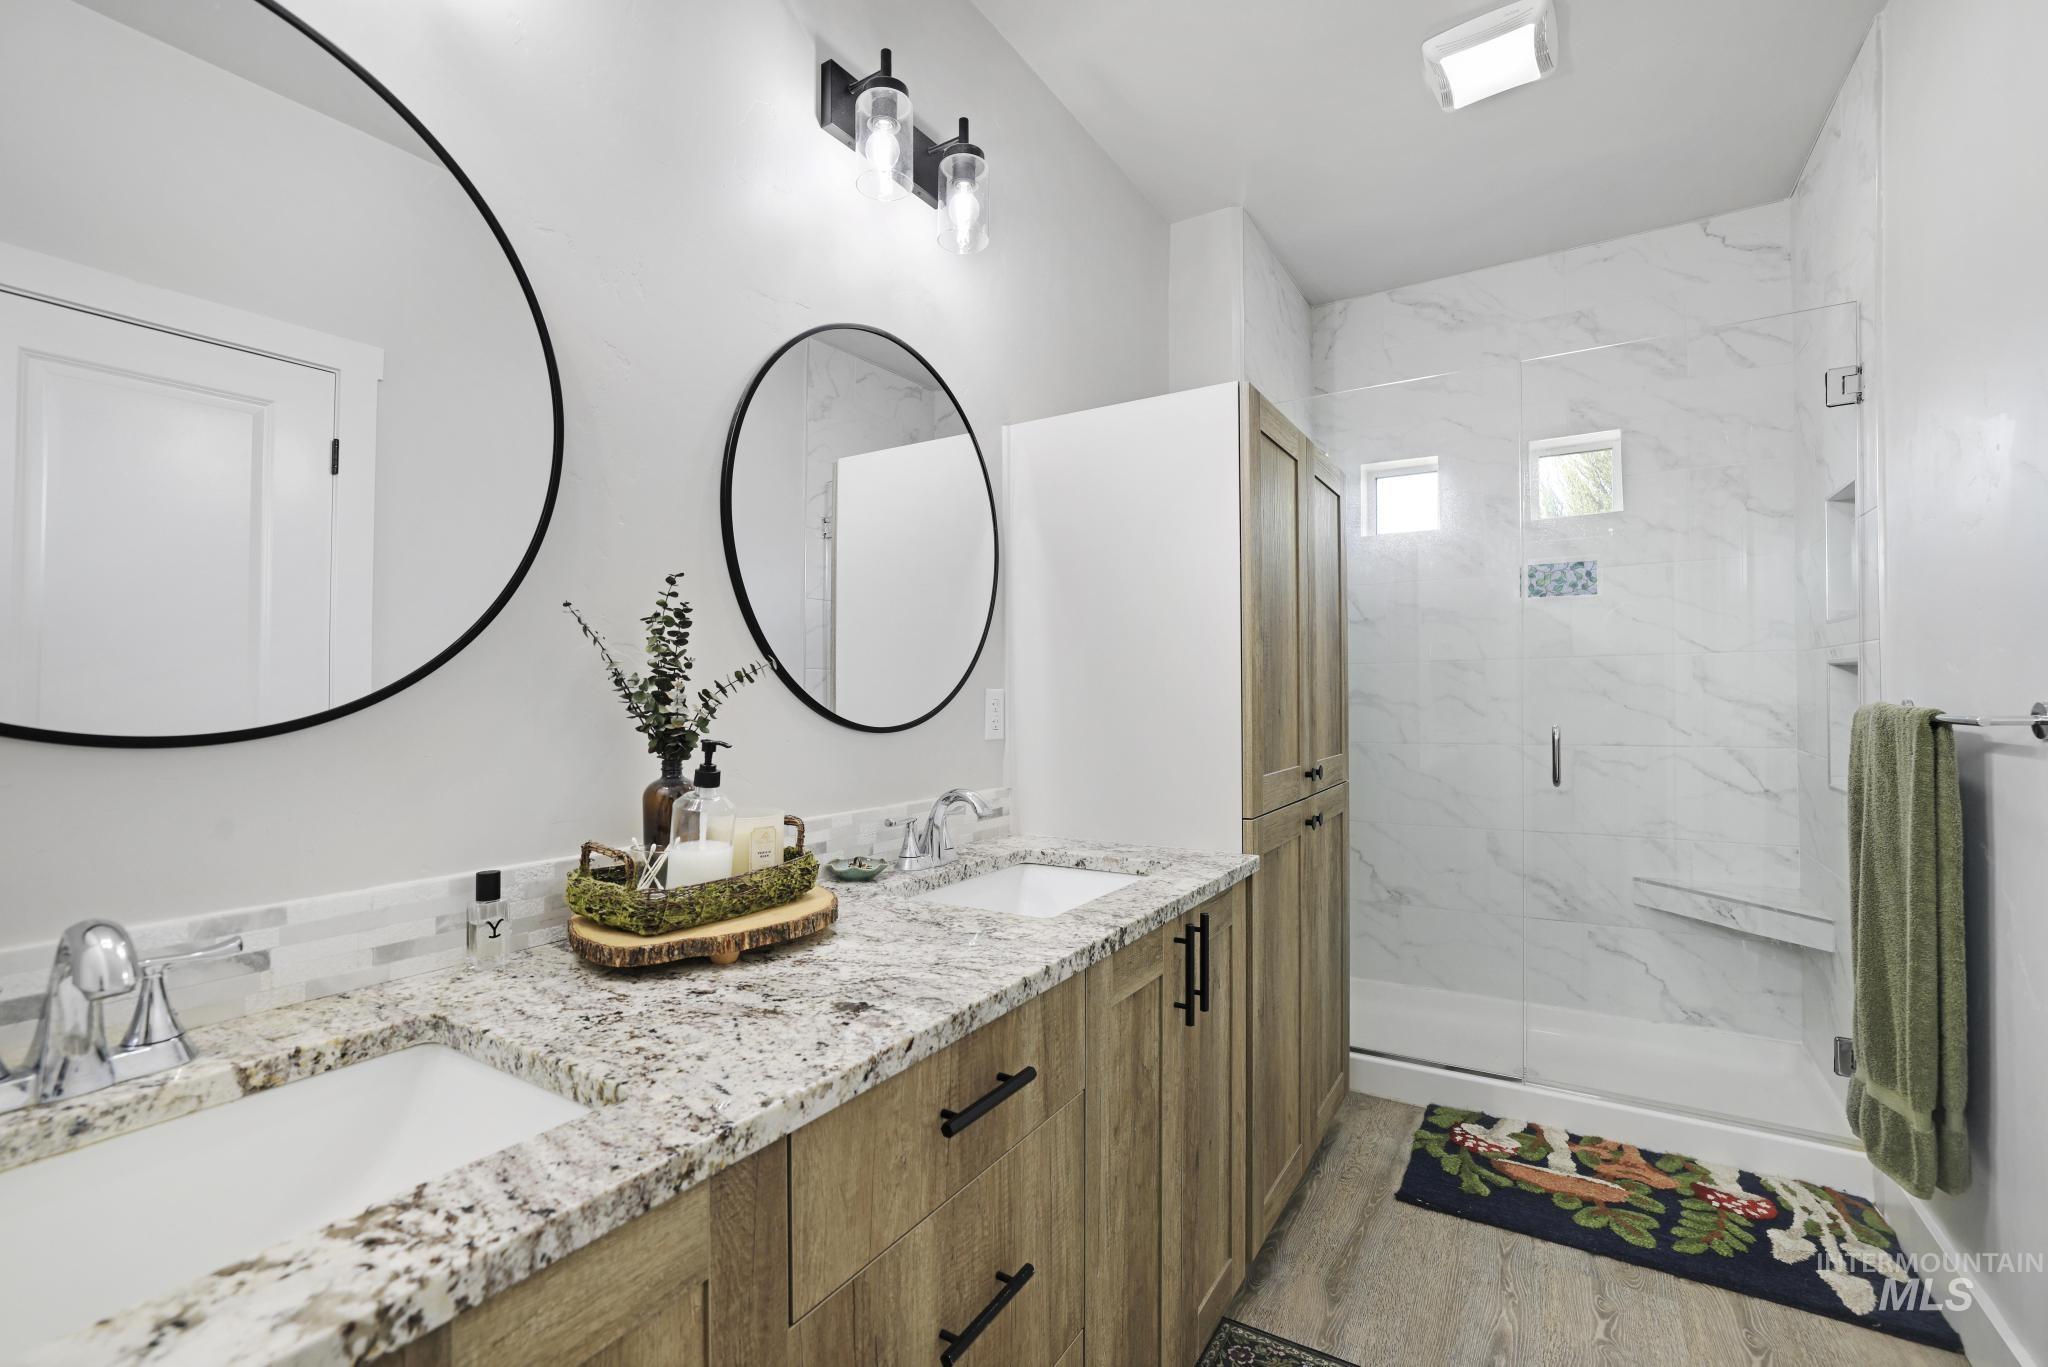
Double vanity with granite countertops, undermount sinks, and wood-finish cabinetry
-
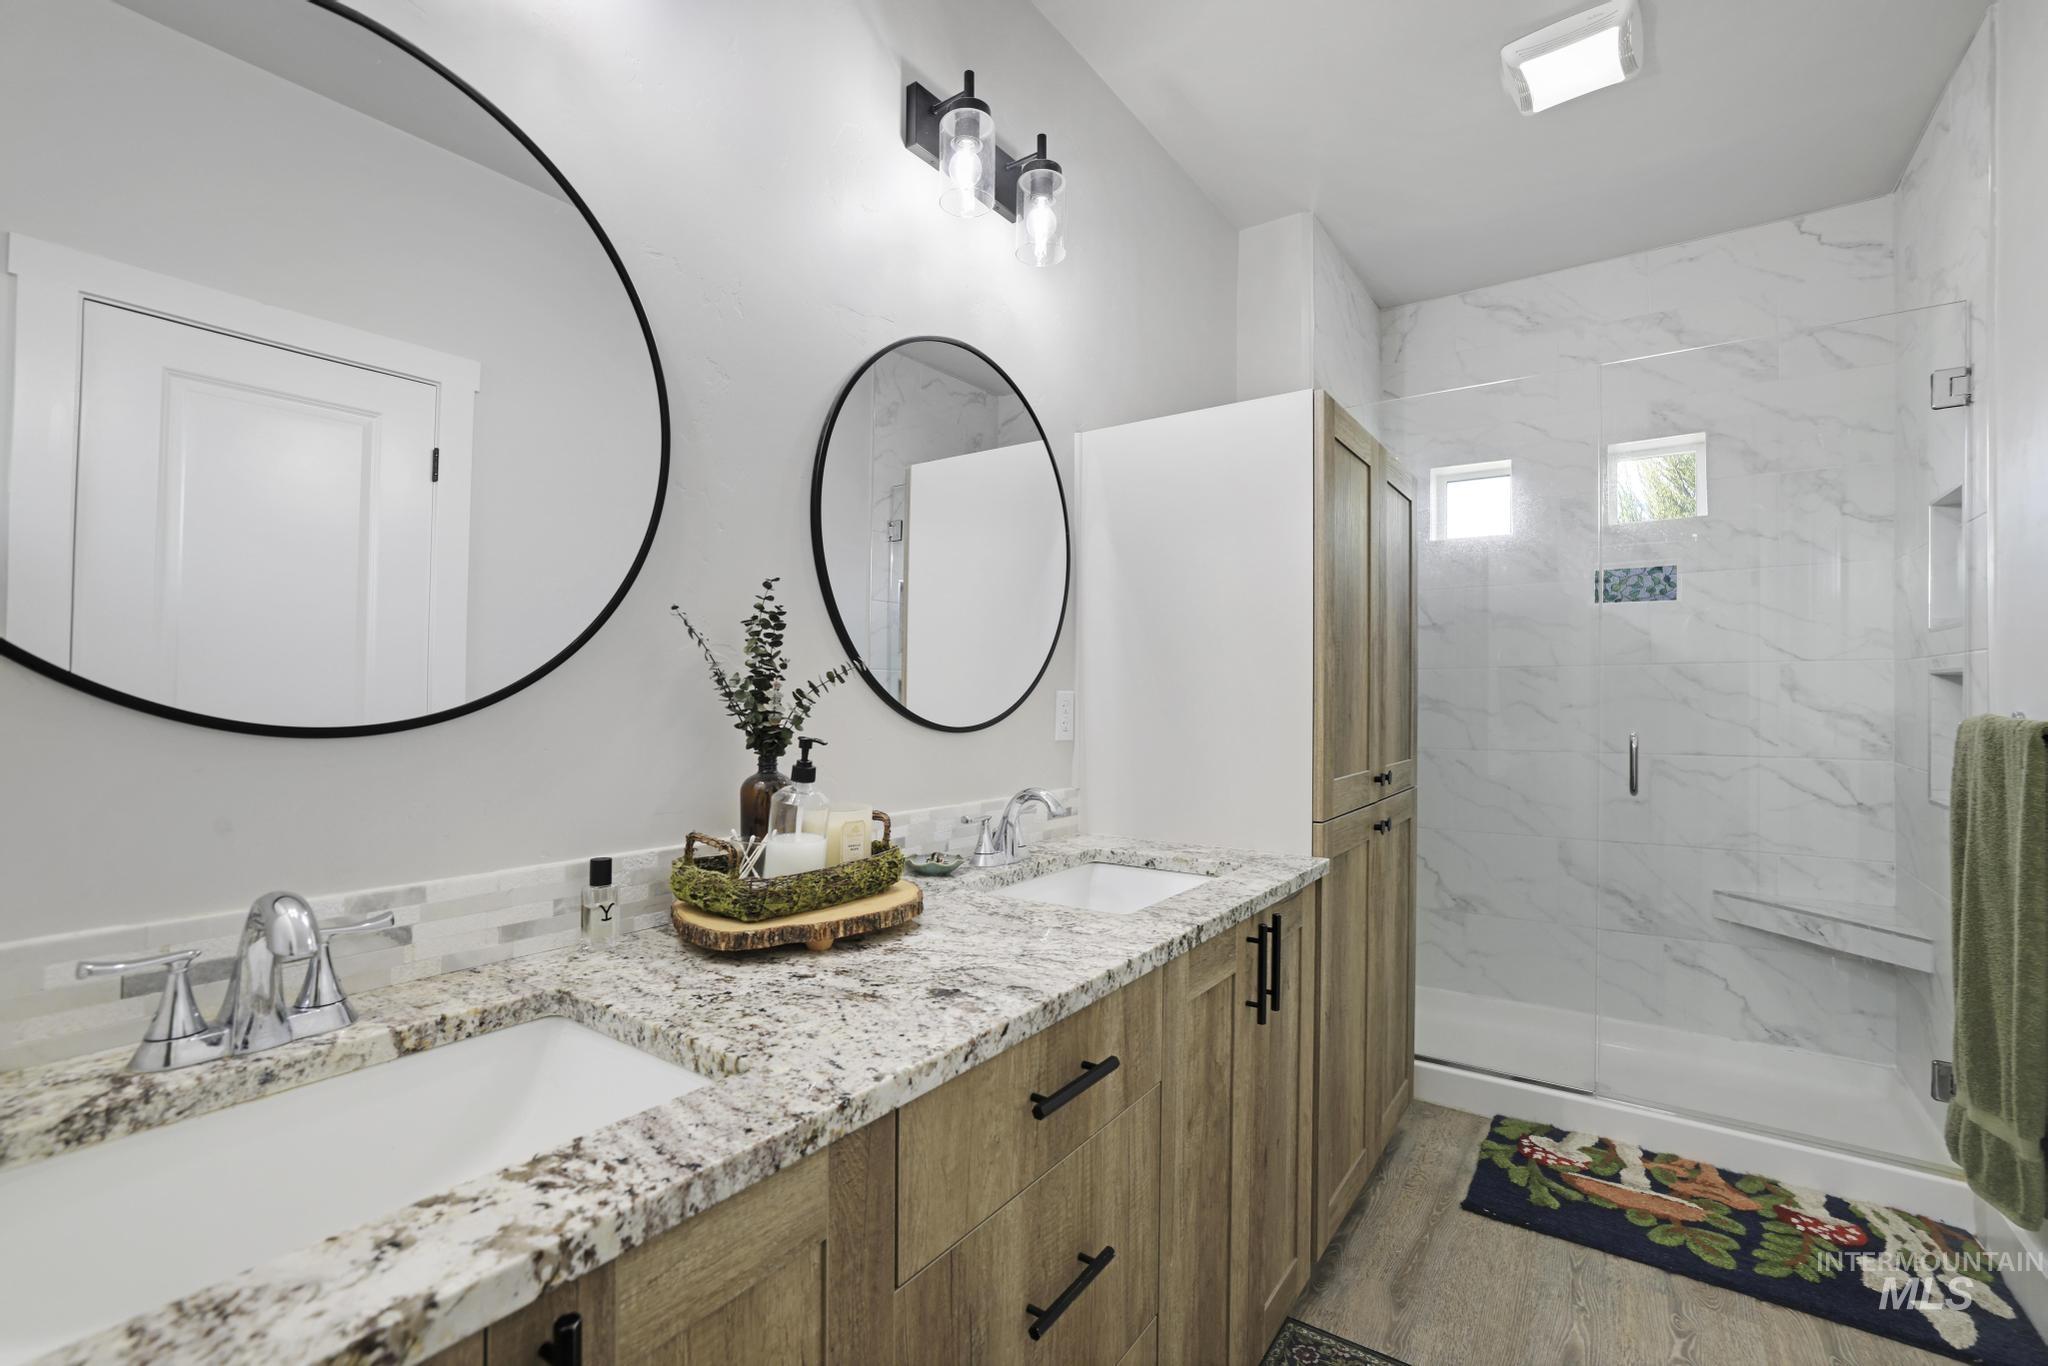
Double vanity featuring granite countertops and wood-finish cabinetry
-
Image quality insufficient for description
-
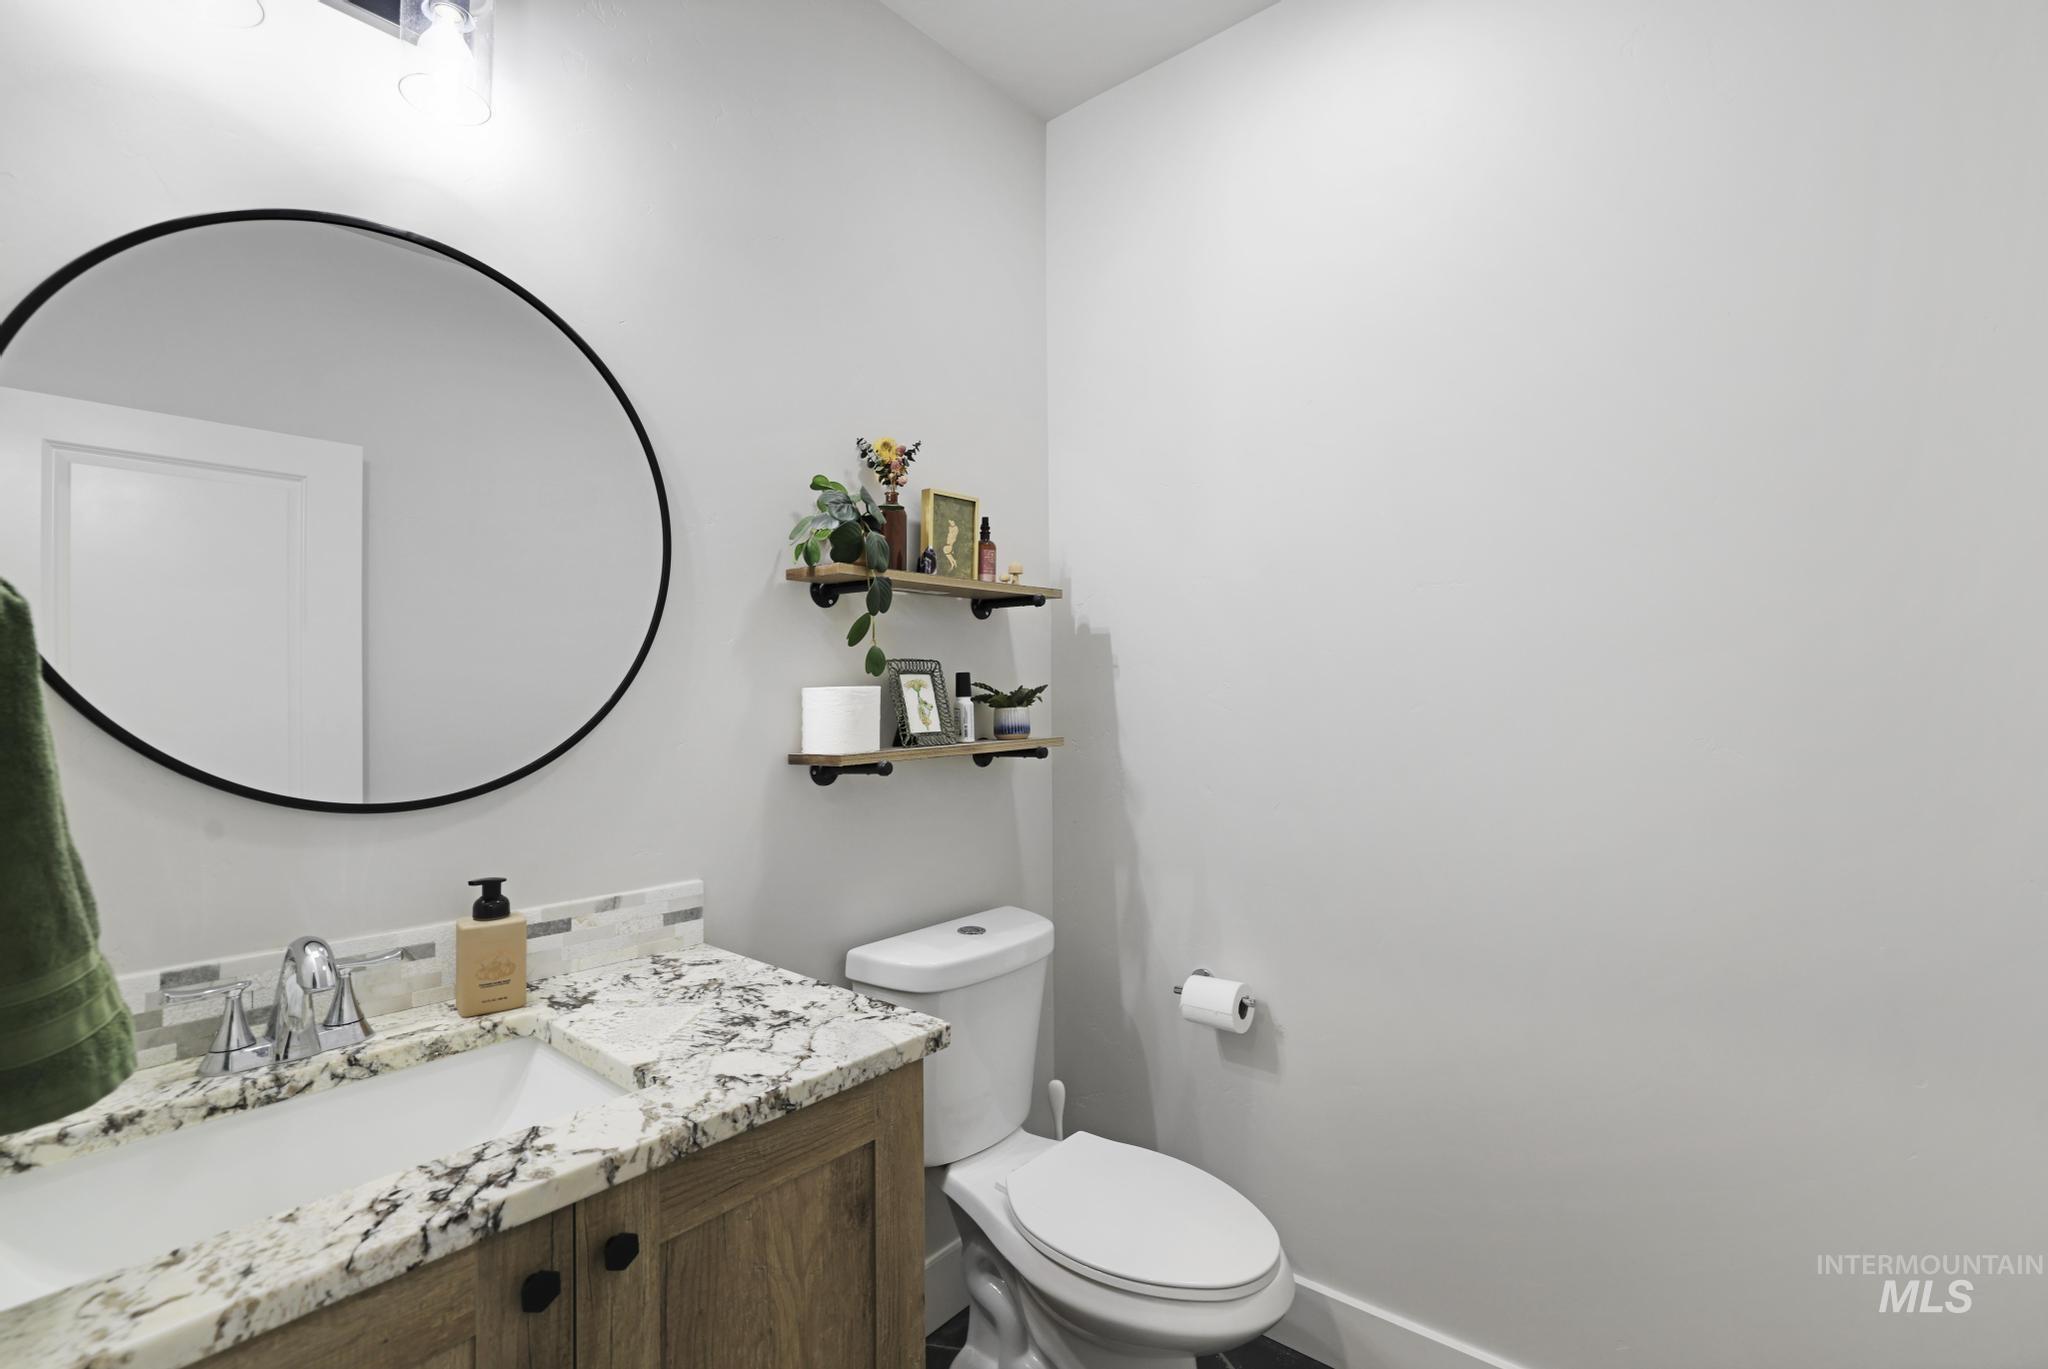
Bathroom featuring a vanity with a white countertop and integrated sink, a large round mirror with a black frame, and a white toilet
-
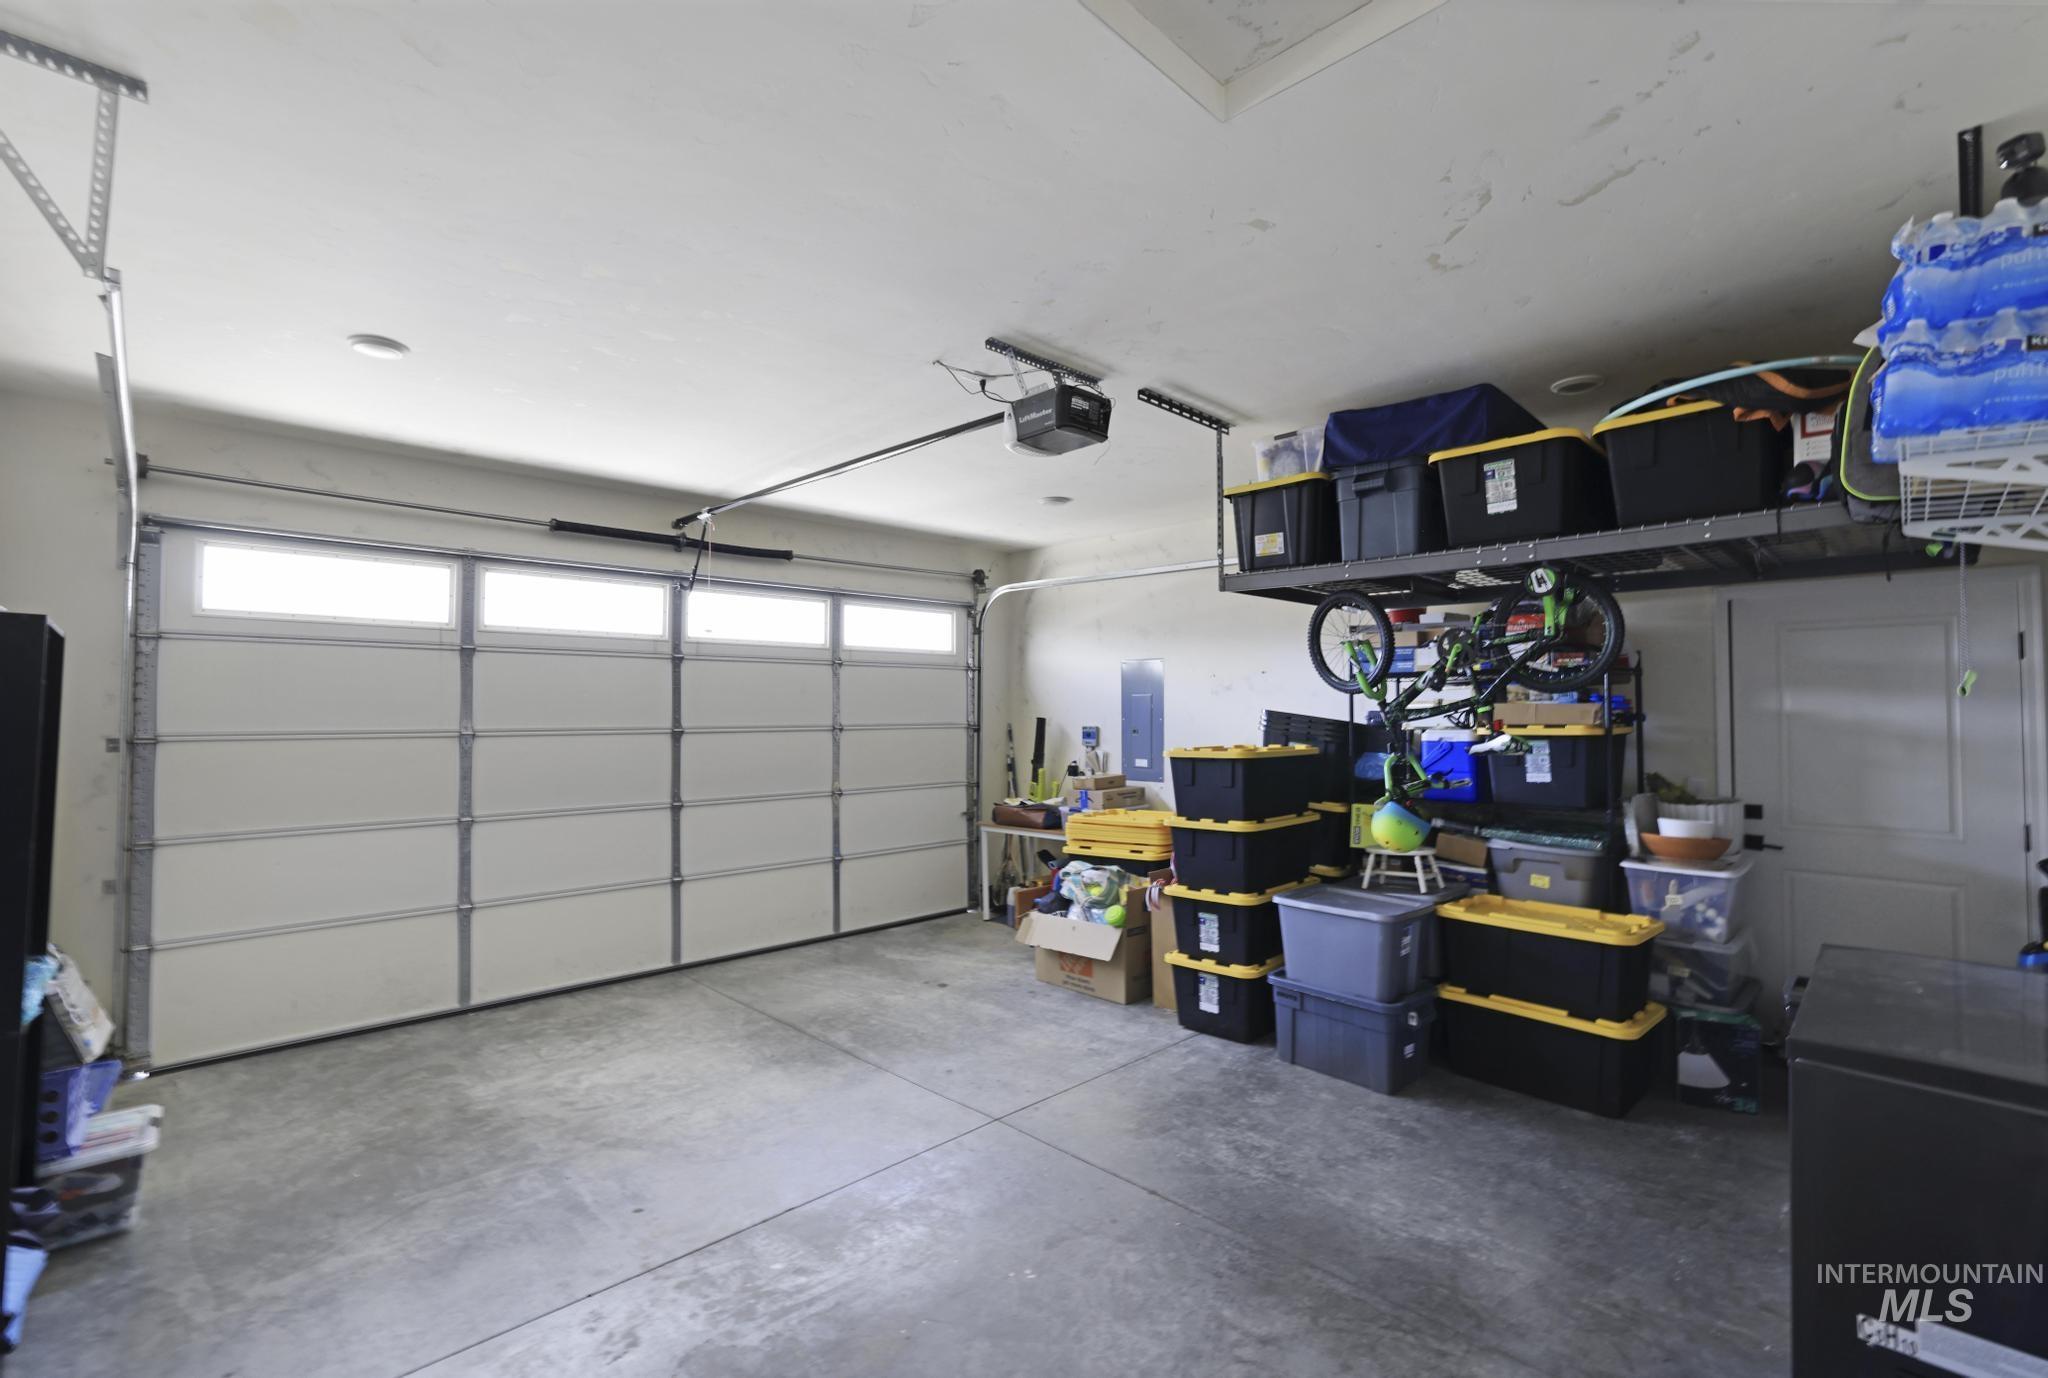
Two-car garage featuring a sectional overhead door with window panels, automatic opener, concrete flooring, and an overhead storage rack
-
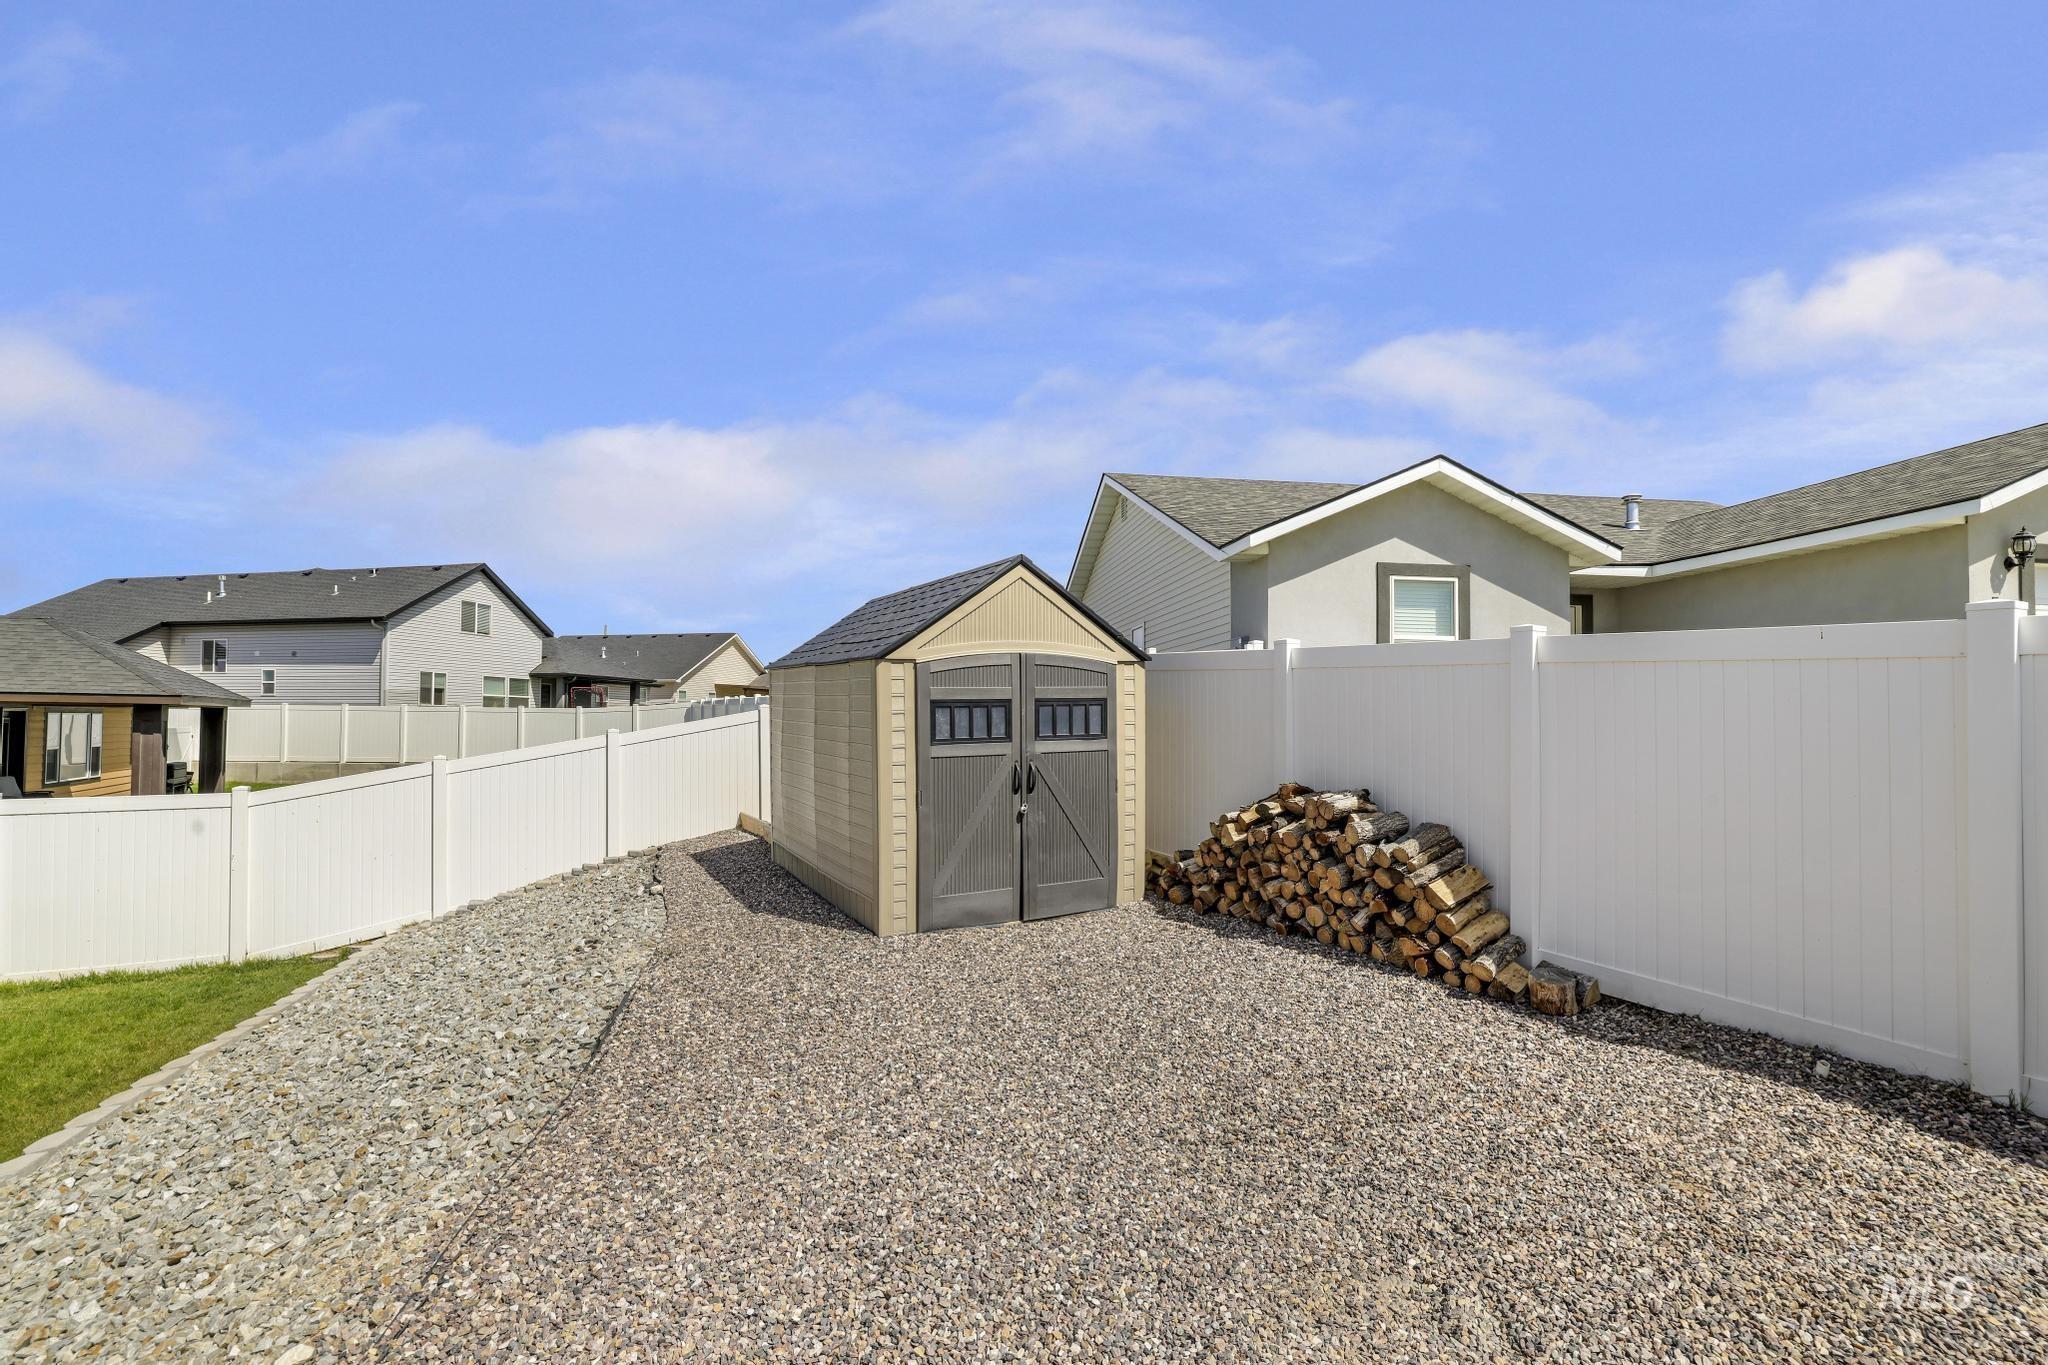
Gravel yard featuring a storage shed with double doors and a white privacy fence
-
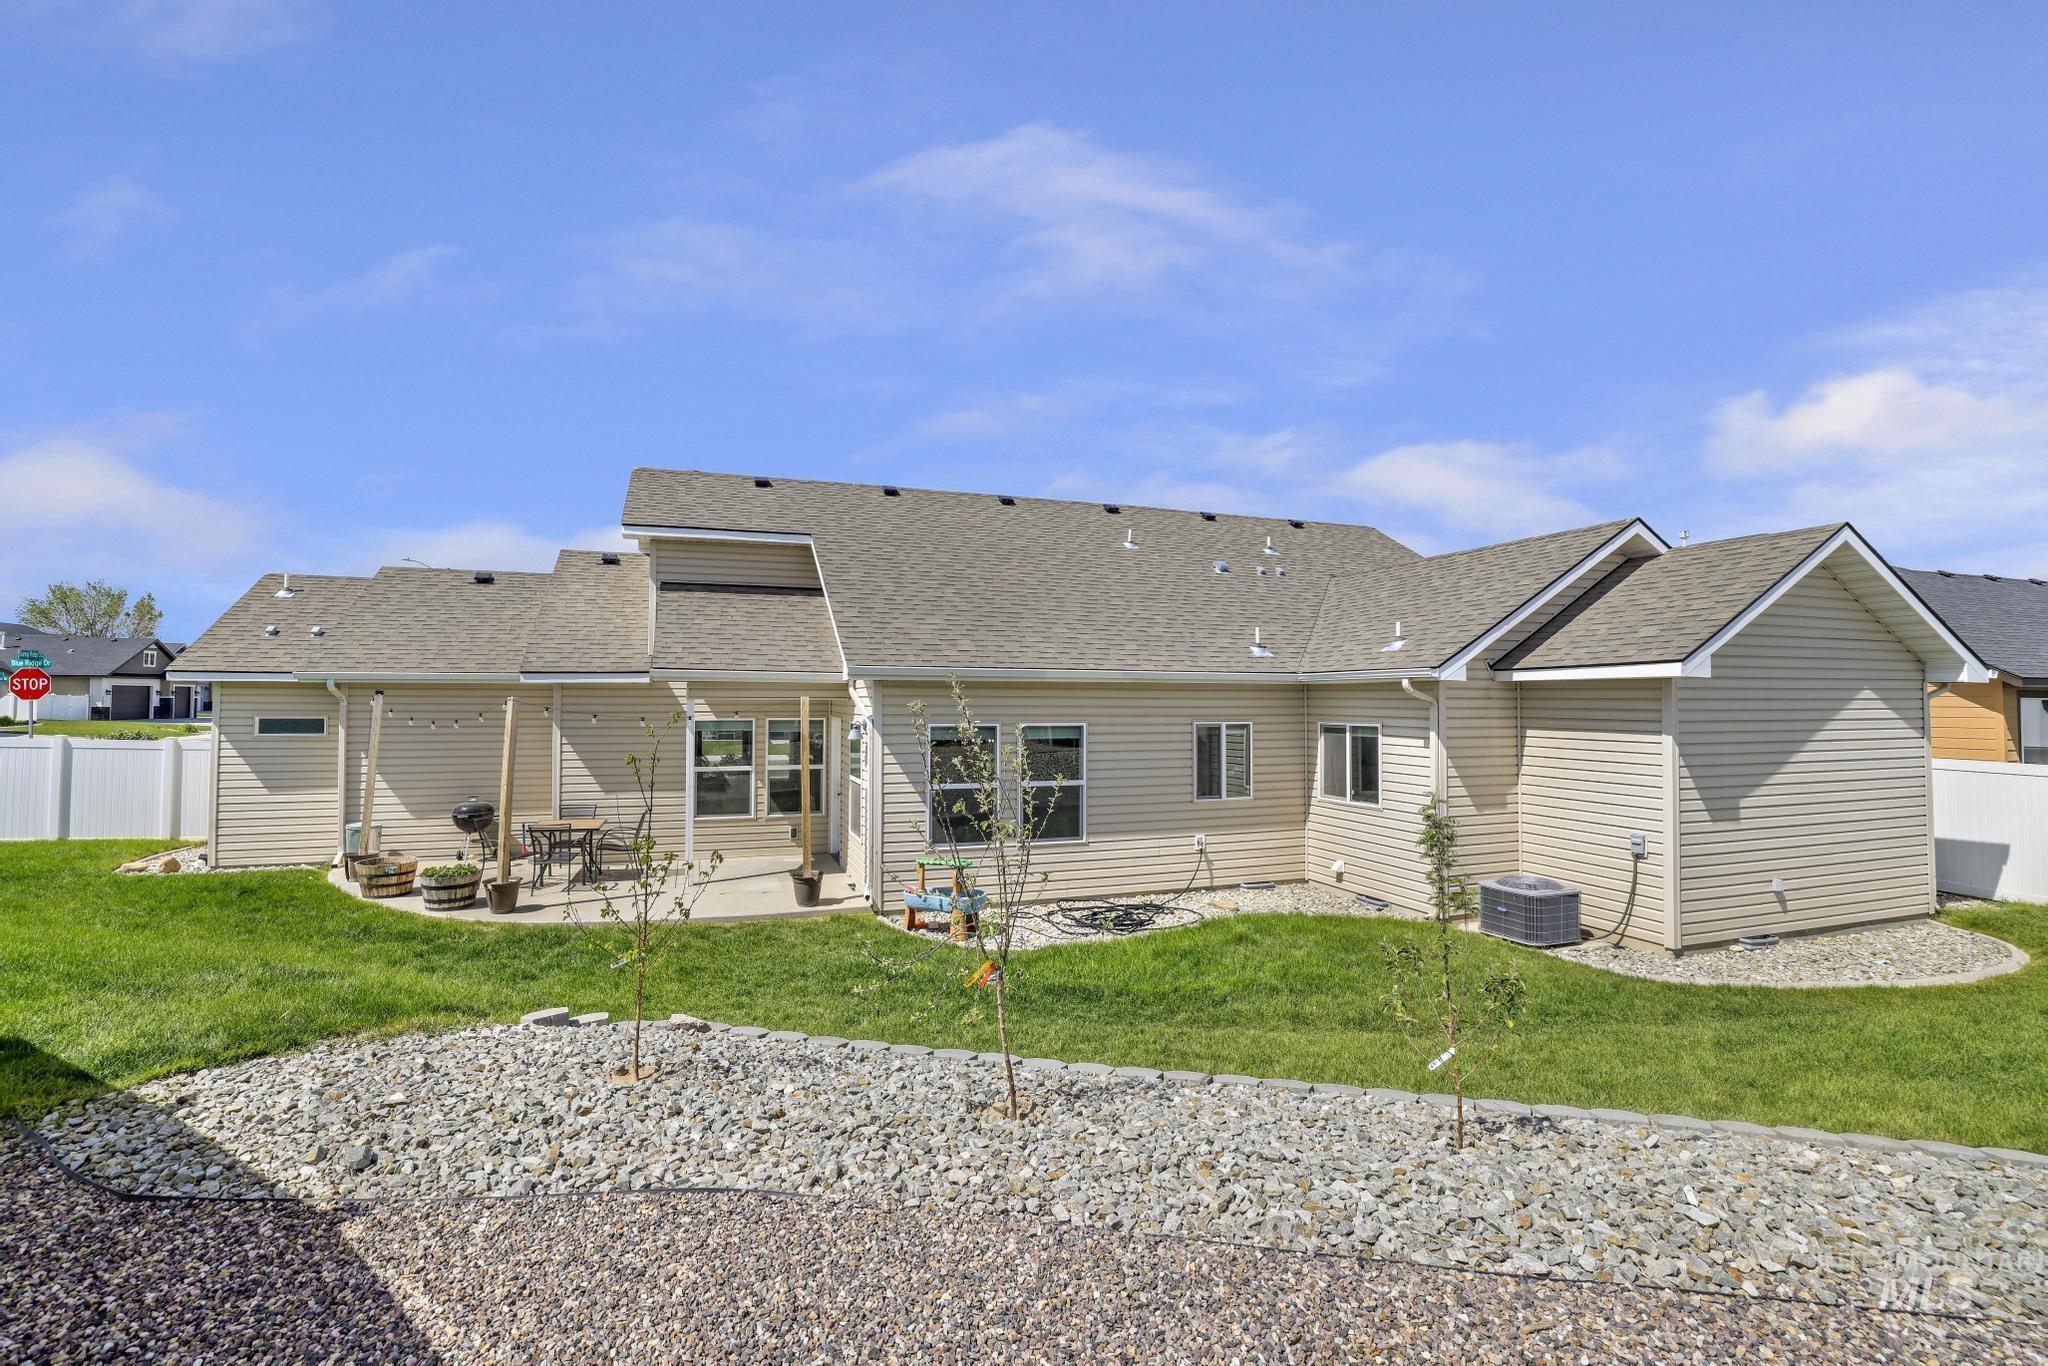
Rear exterior featuring a large concrete patio, expansive lawn, and white vinyl fencing
-
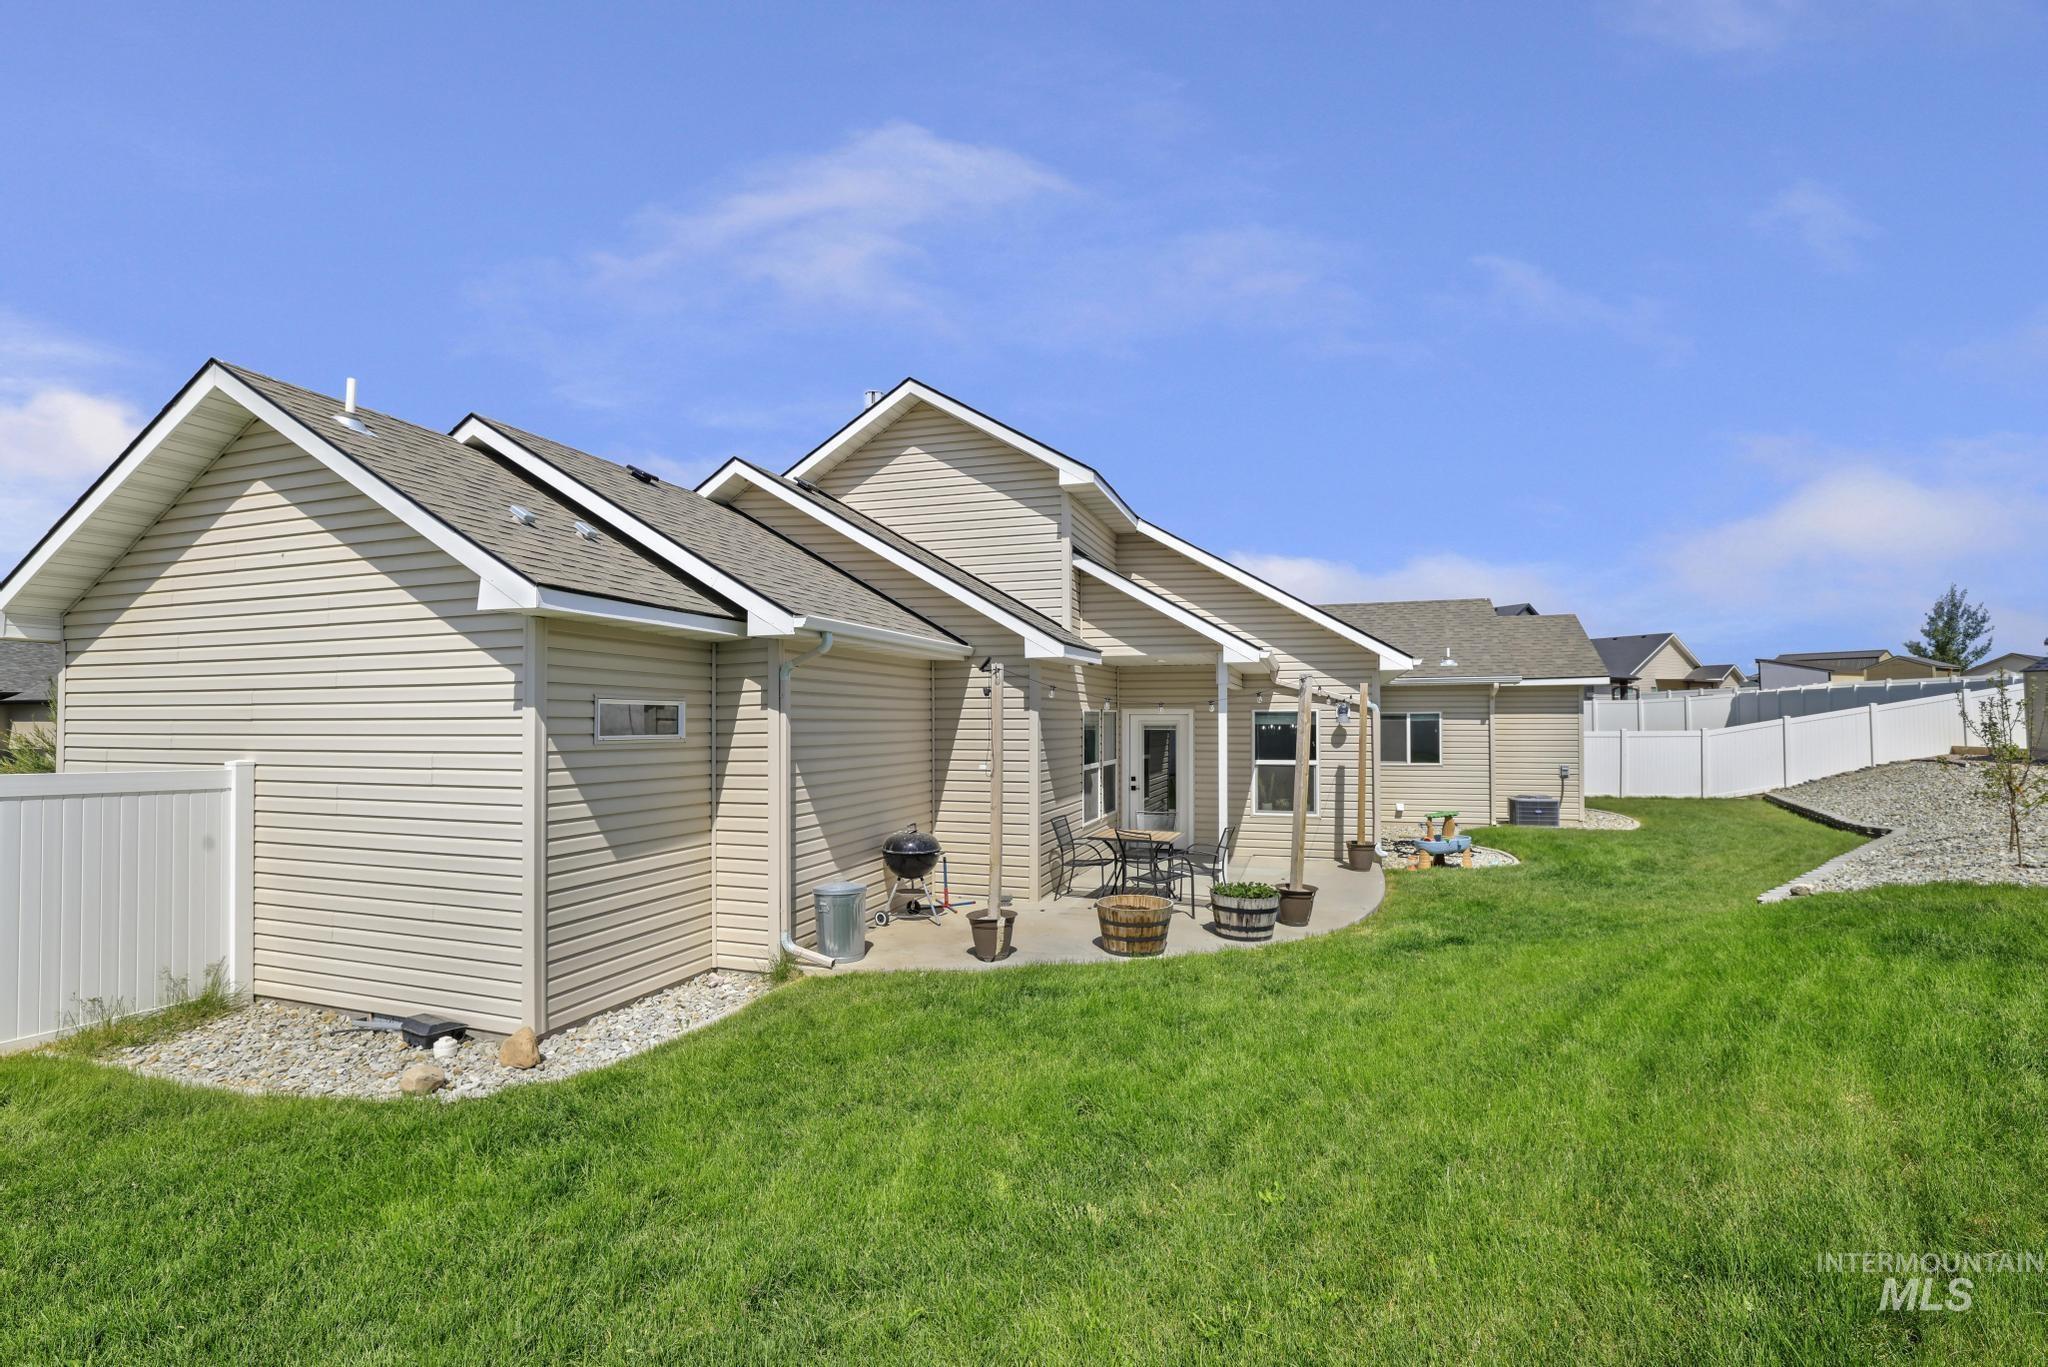
Spacious backyard featuring a manicured lawn, a concrete patio, and white privacy fencing
-
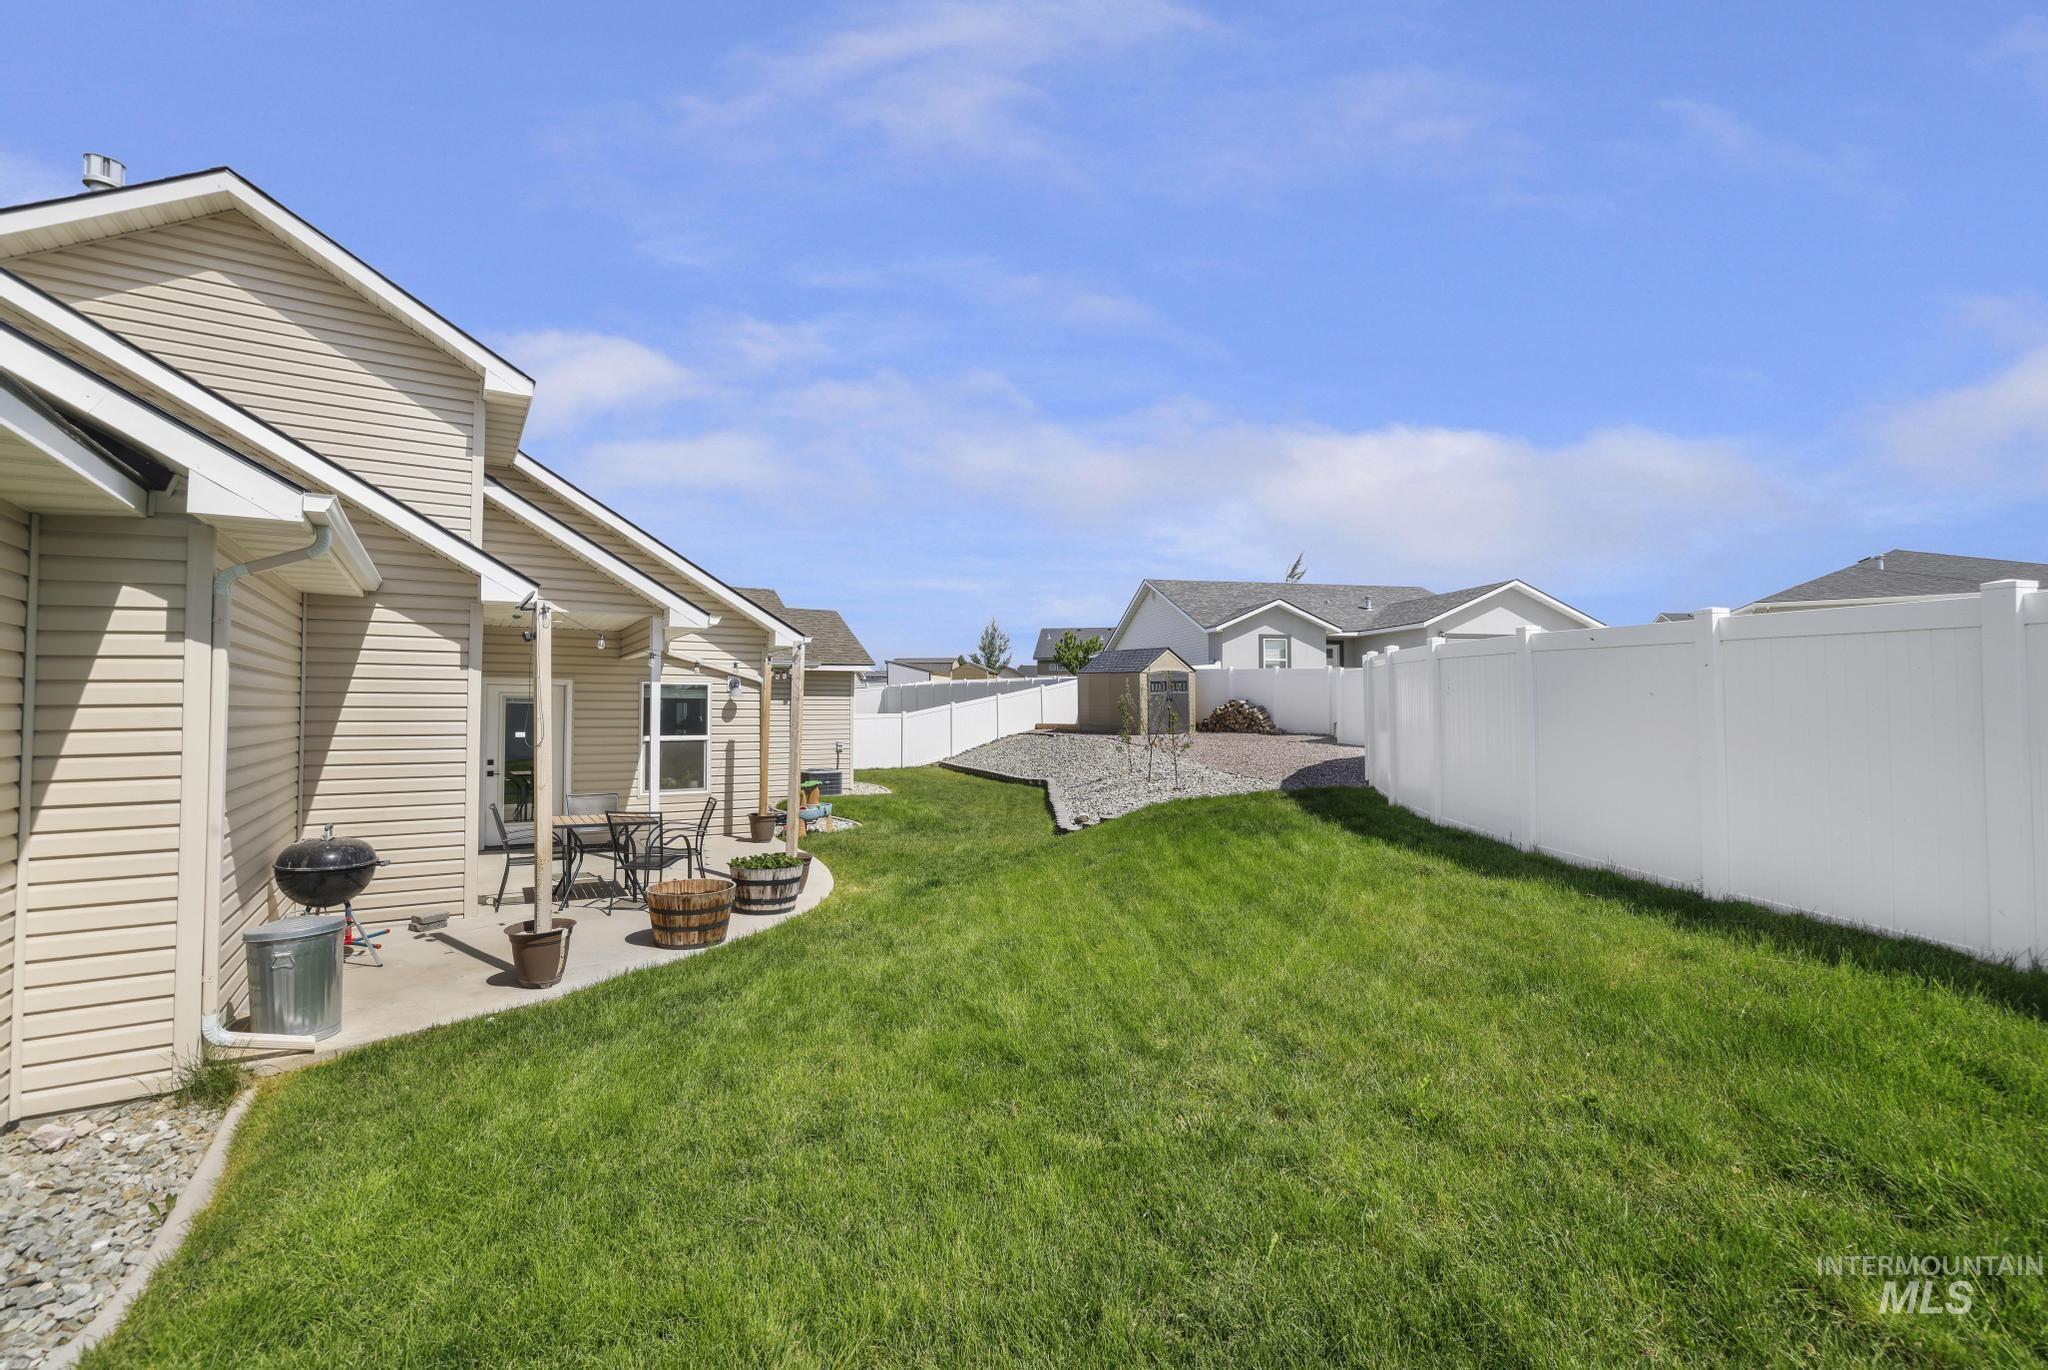
Expansive green lawn with a white privacy fence
-
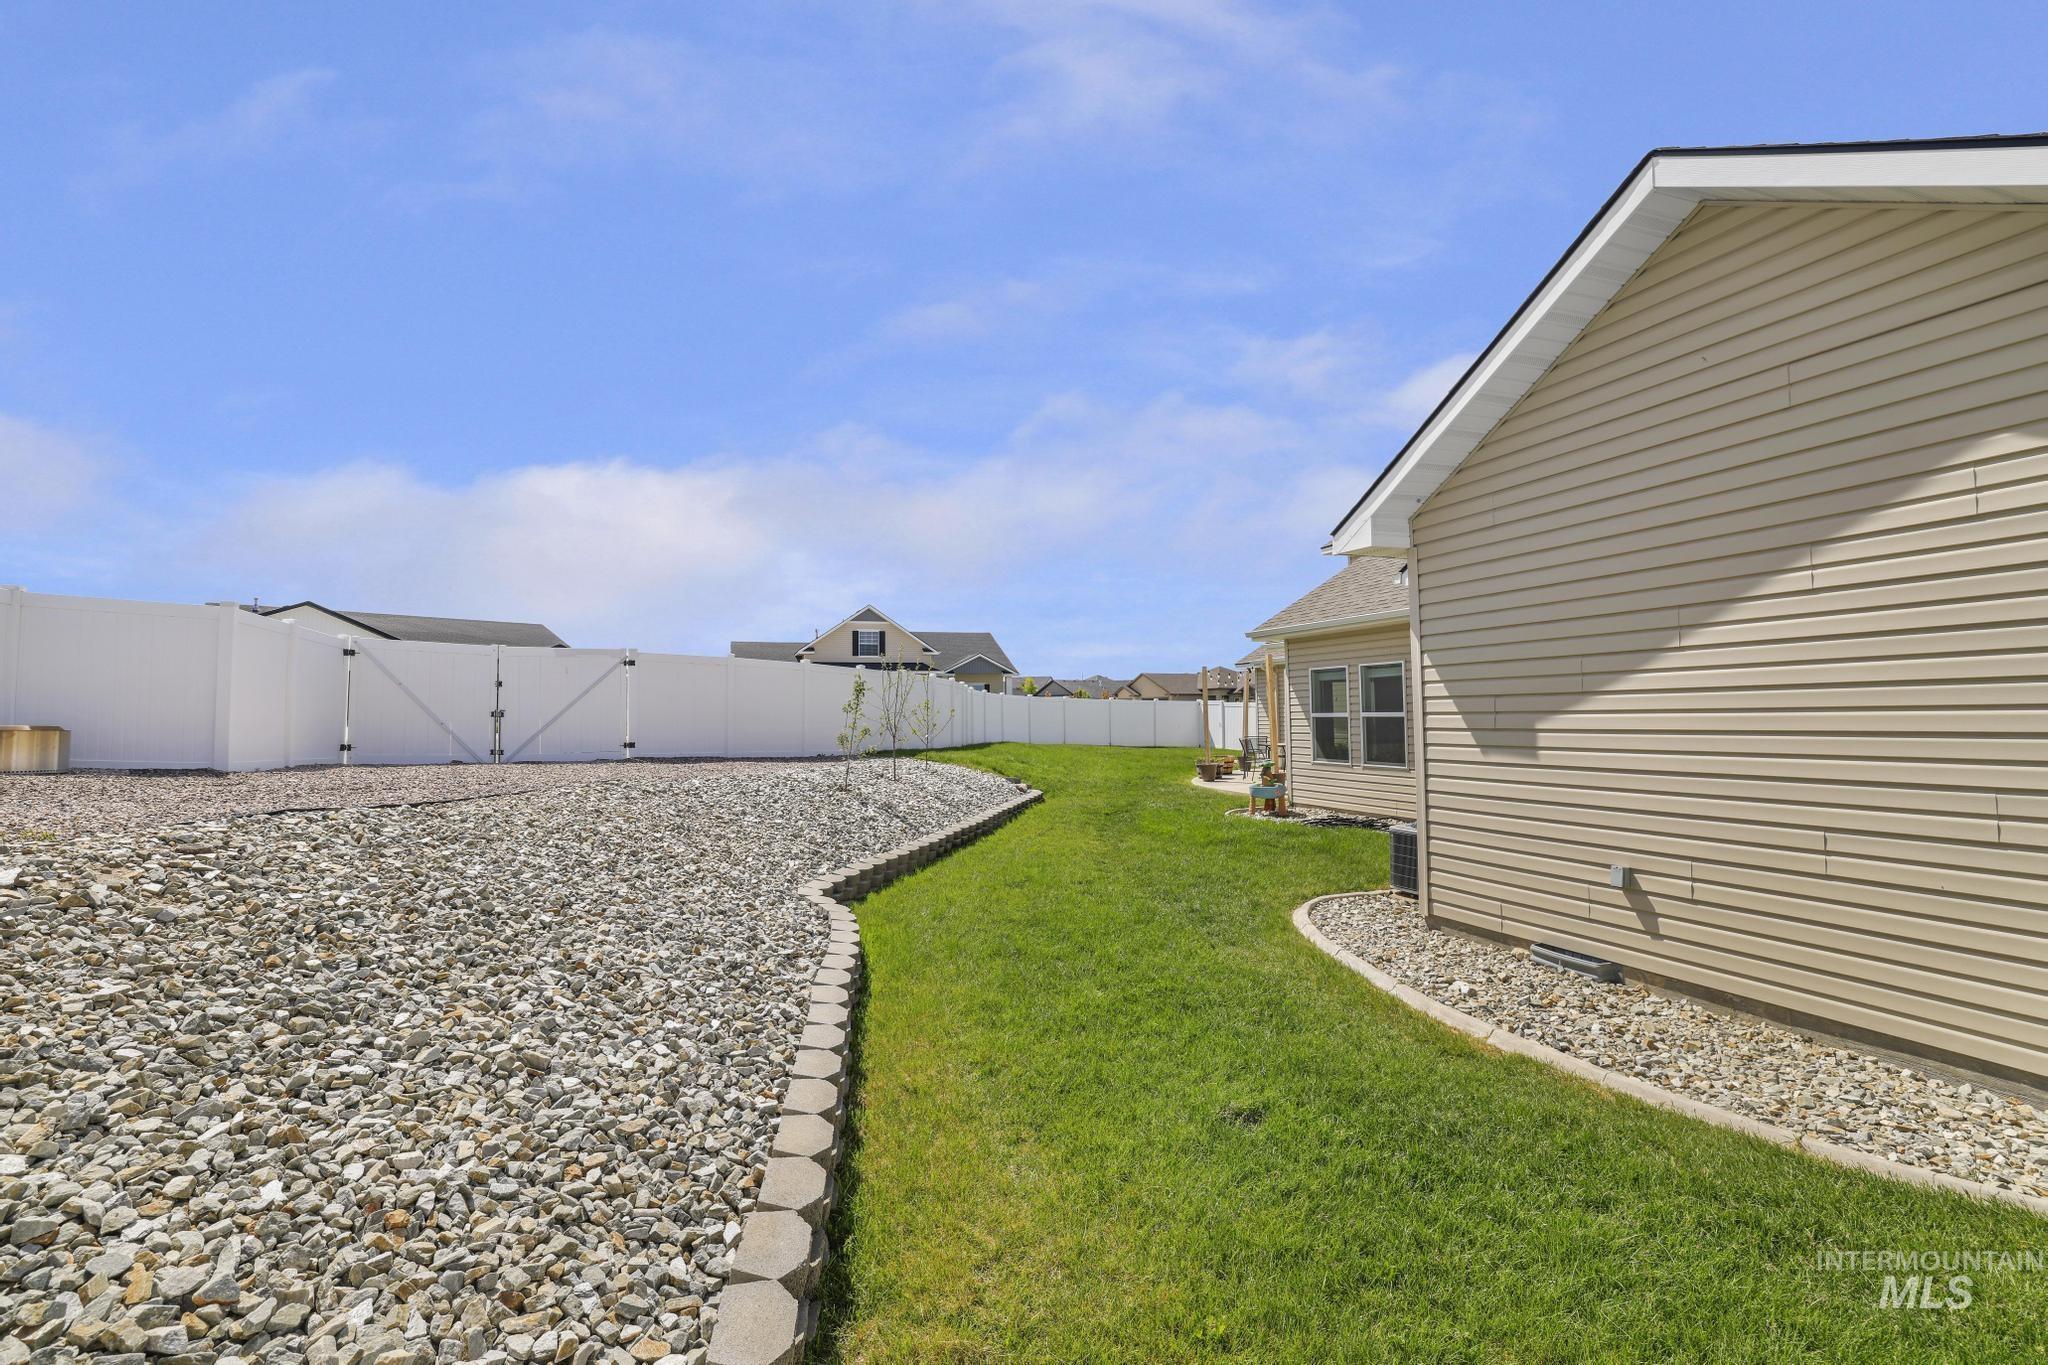
Expansive backyard featuring a full privacy fence, a dedicated gravel area, a manicured lawn, and decorative stone landscaping bordering the home's foundation
-
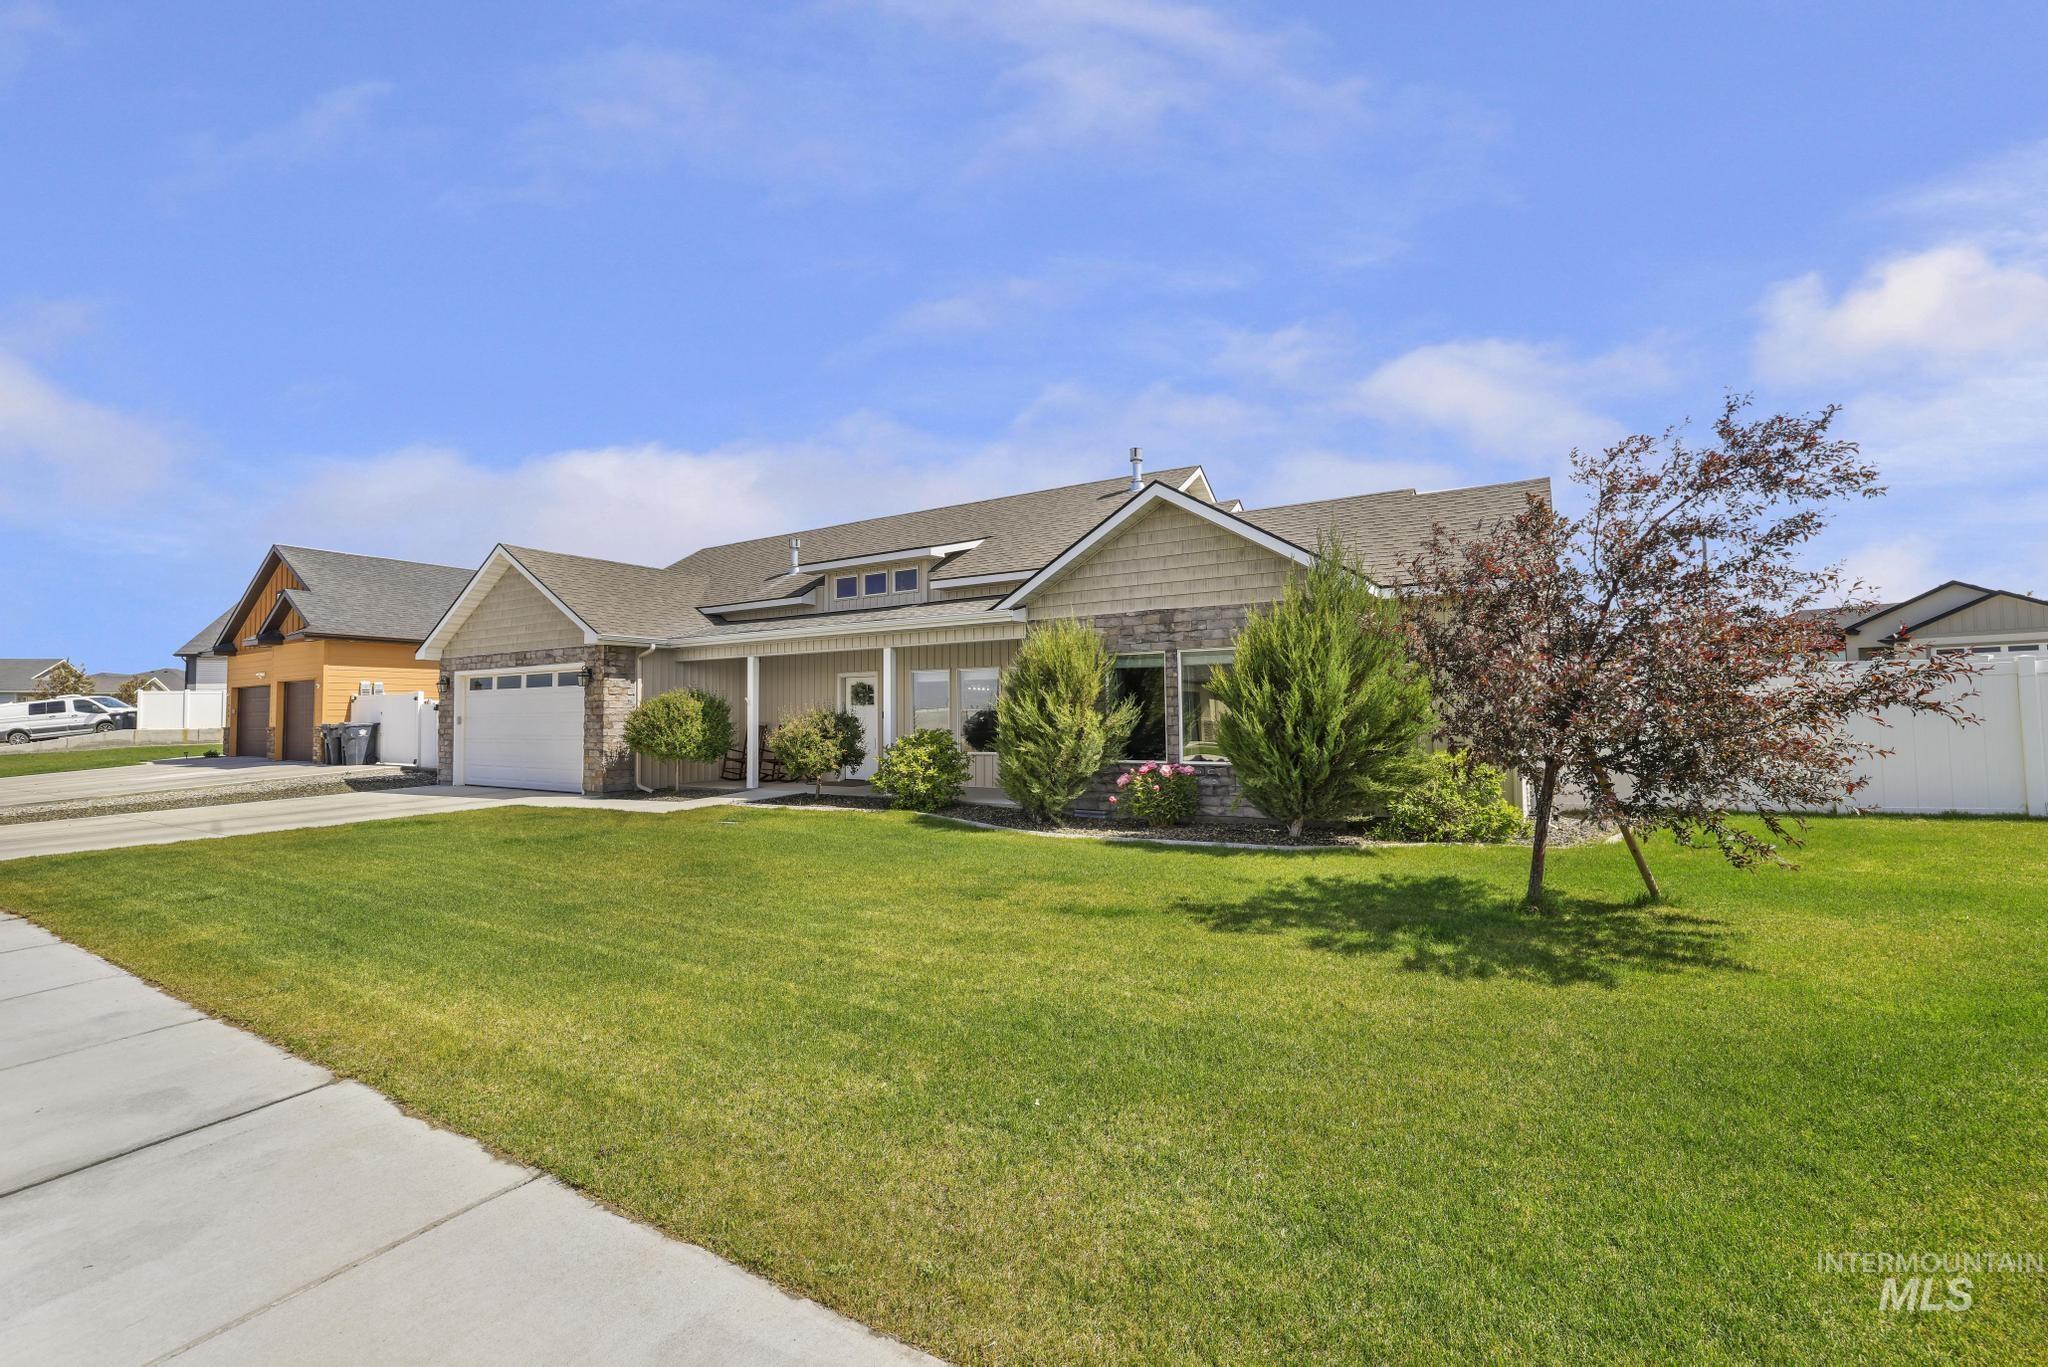
Ranch-style residence featuring a combination of brick and siding, an attached two-car garage, and a covered front porch
-
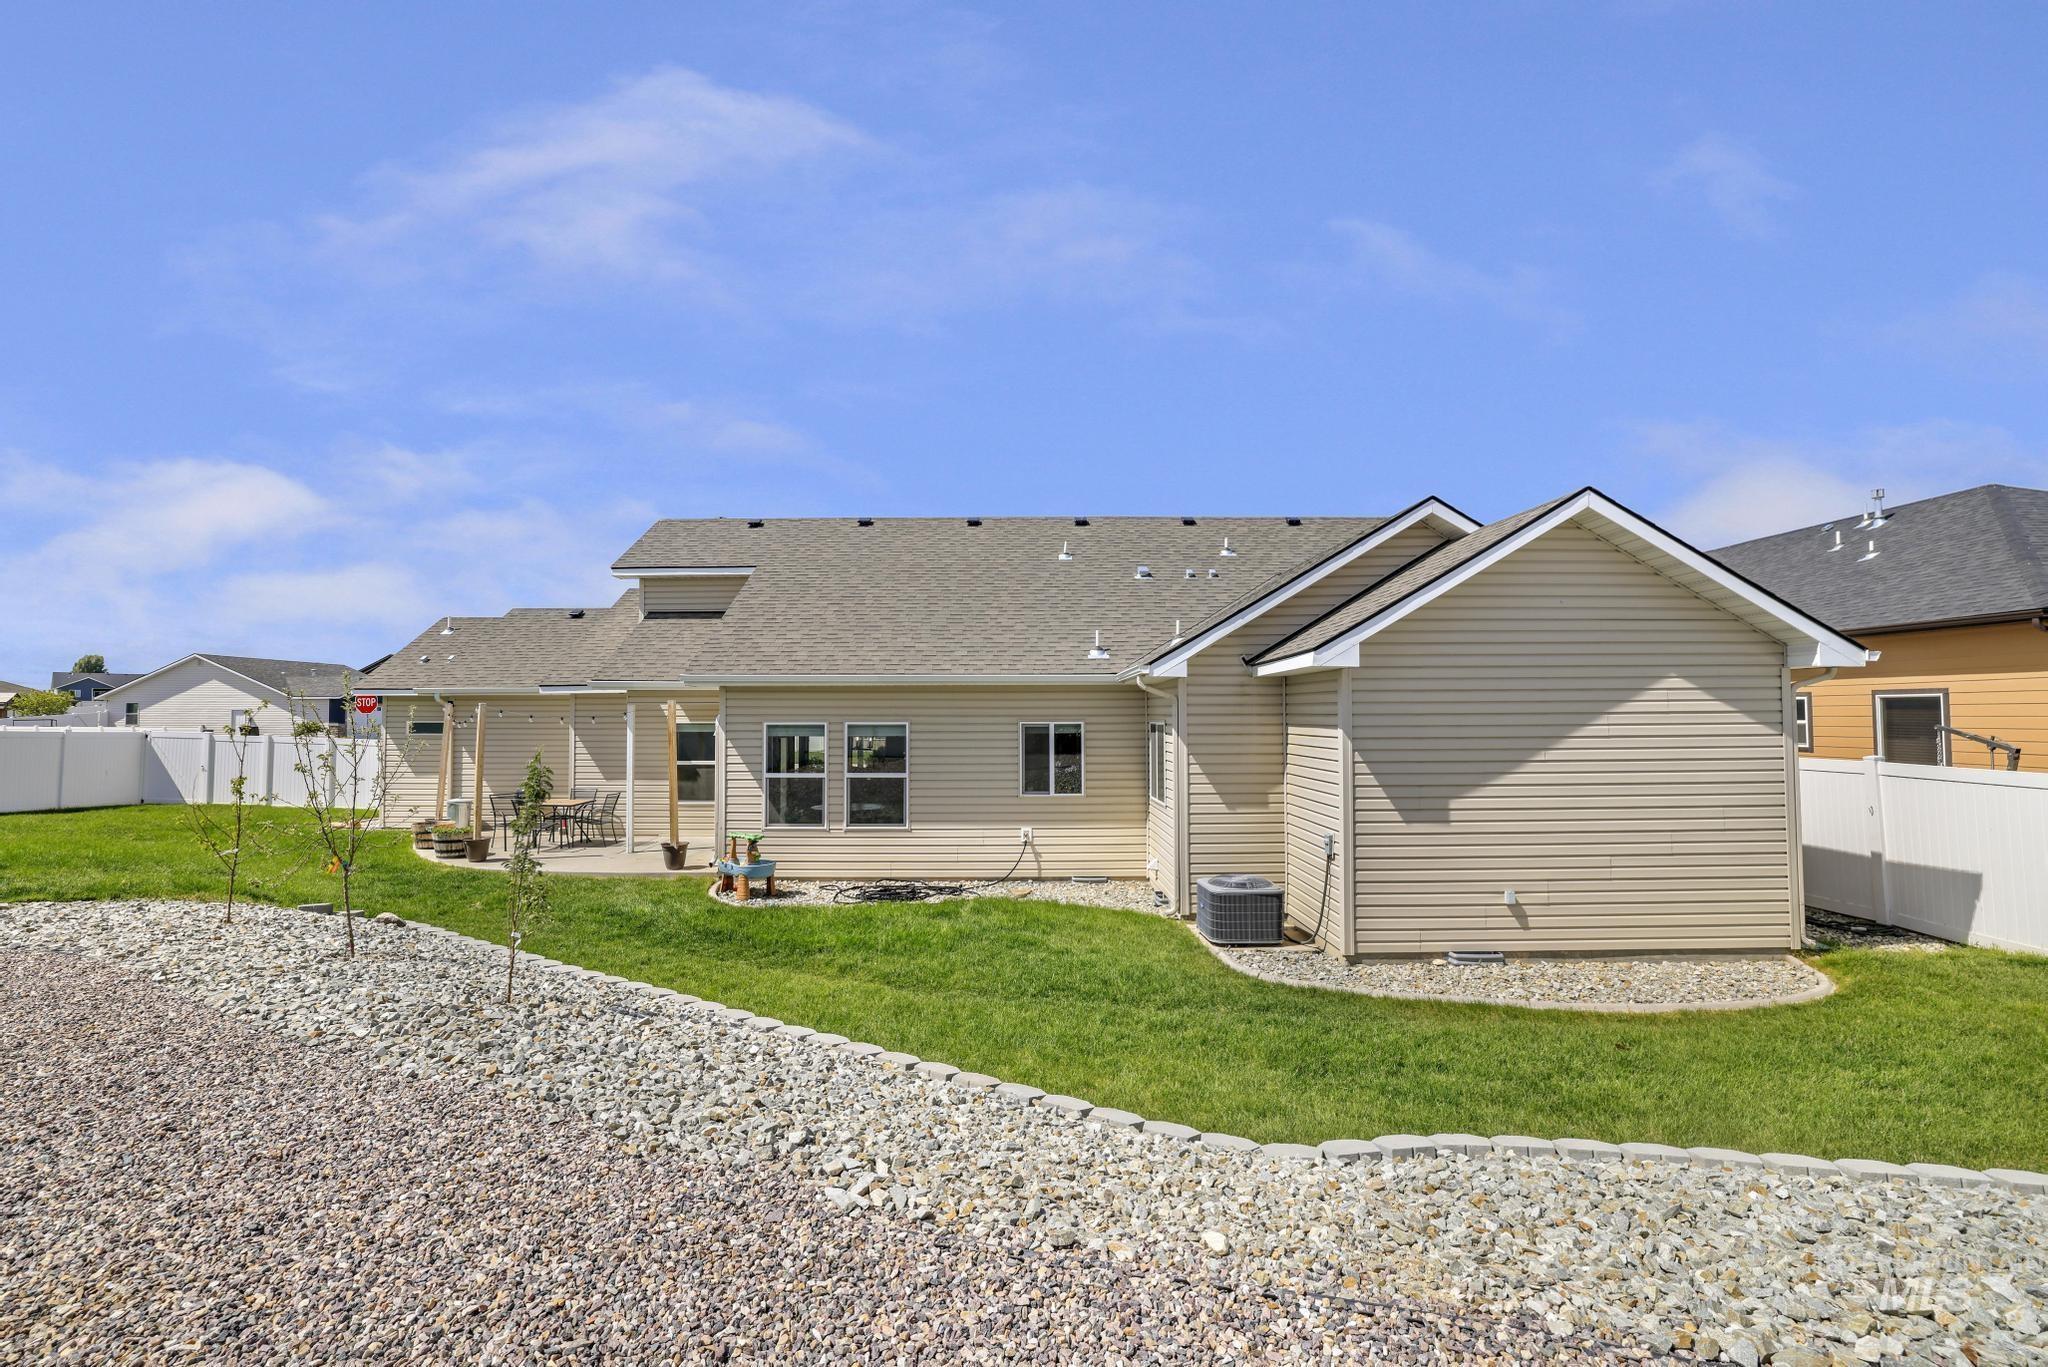
Rear exterior featuring a covered patio, manicured lawn, and low-maintenance rock landscaping
-
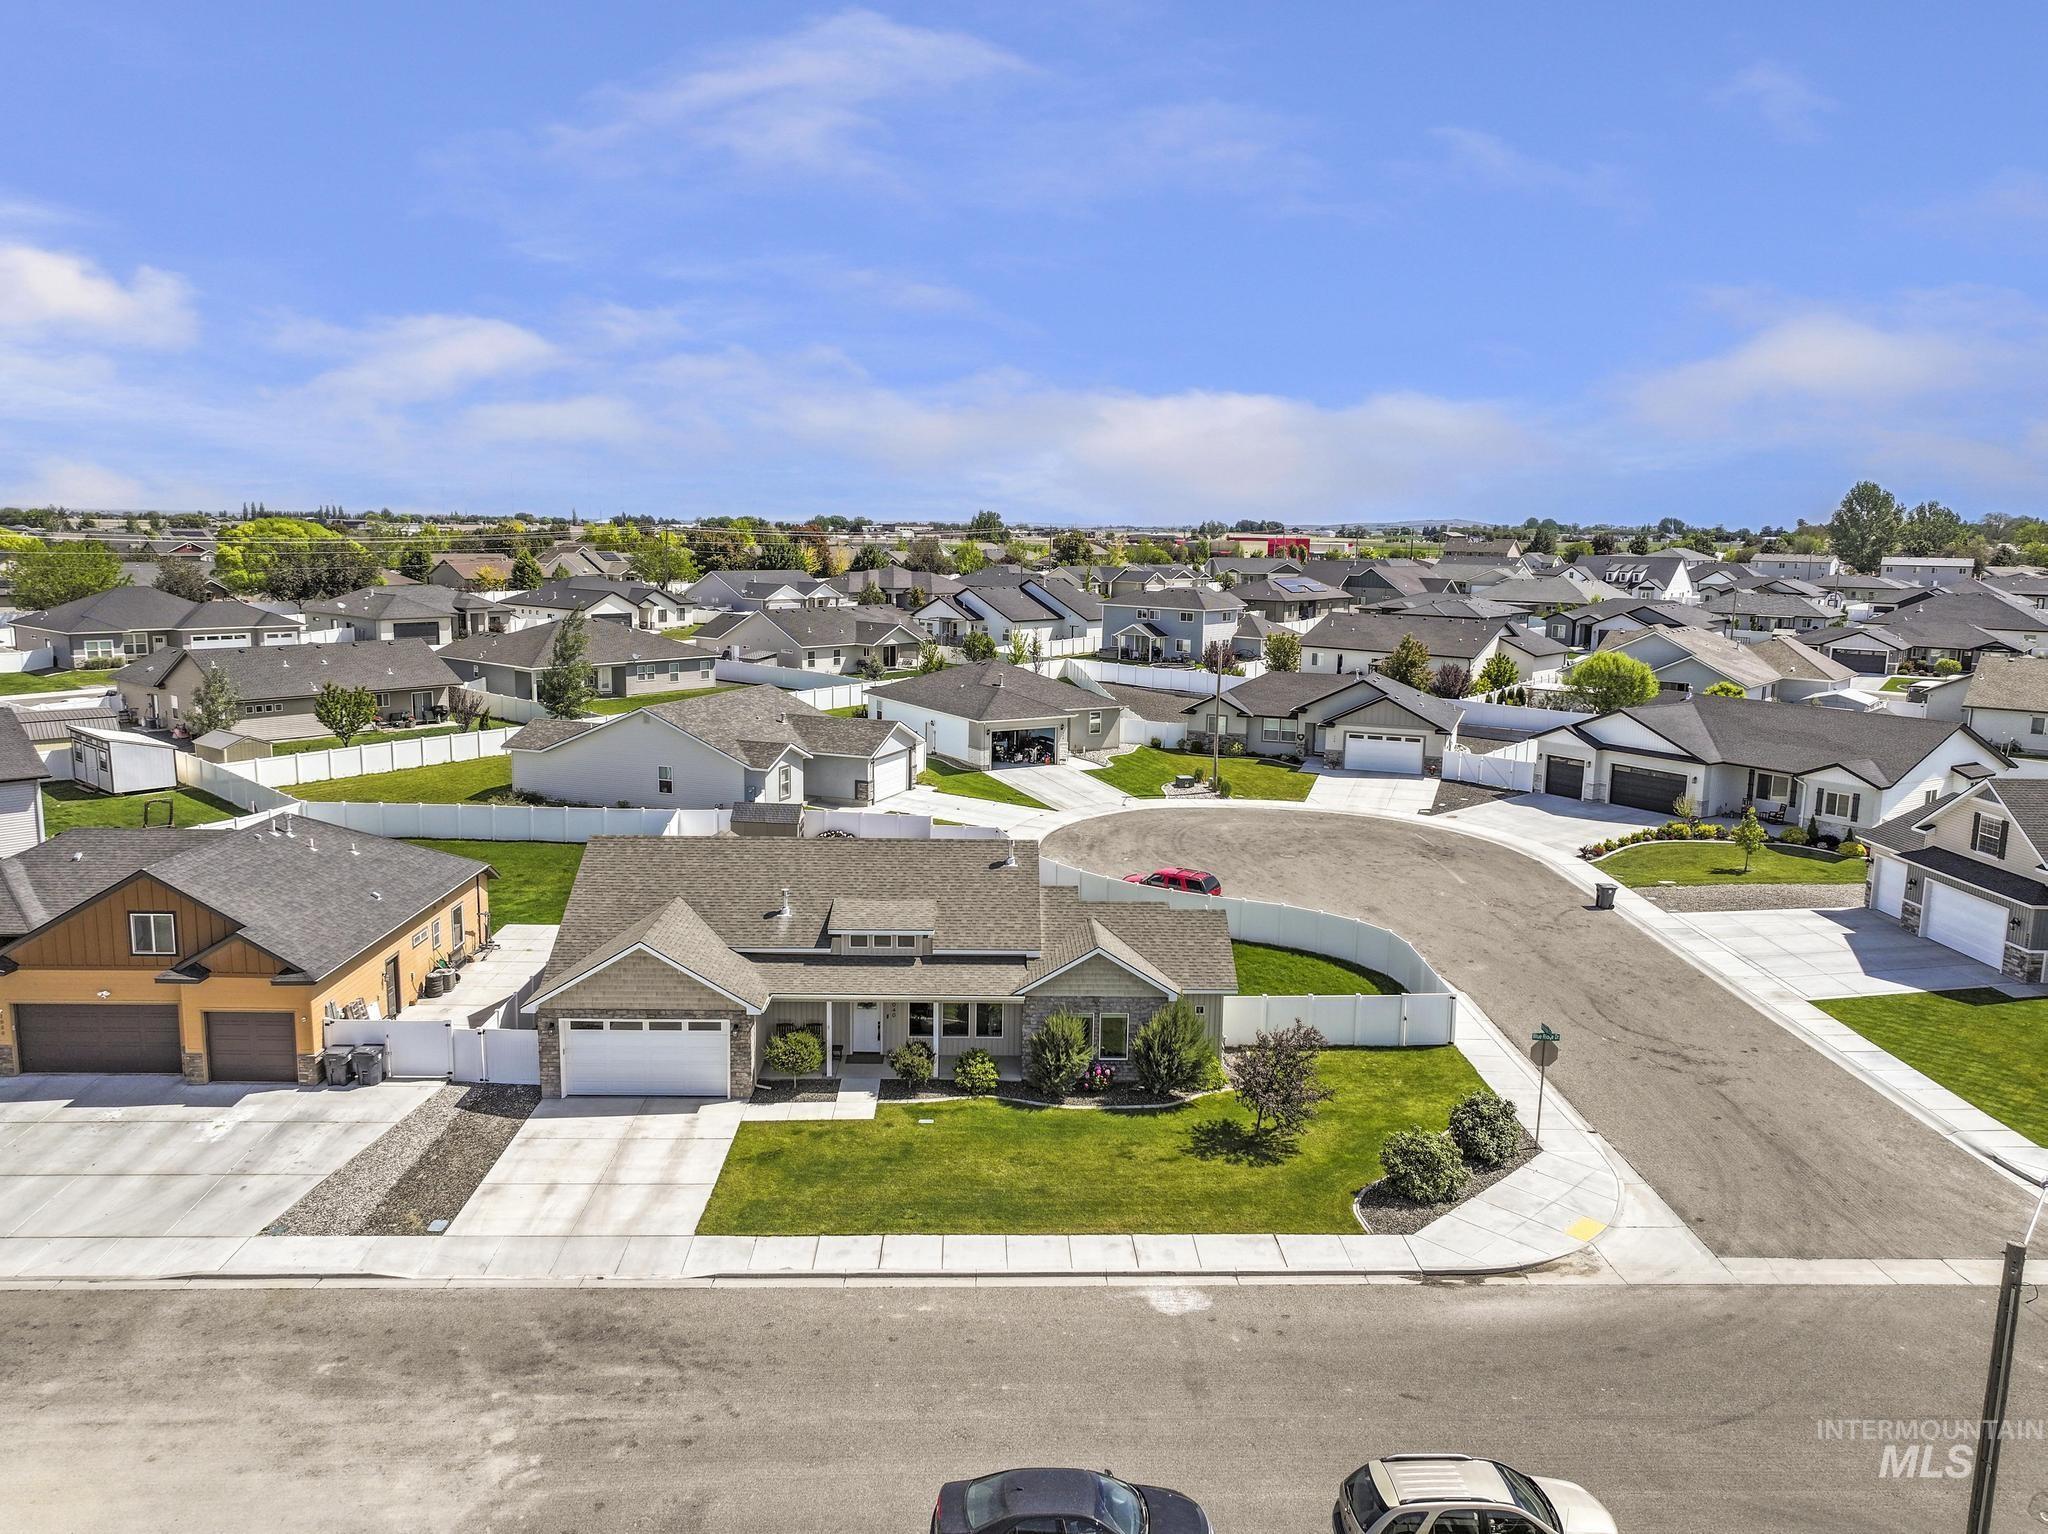
Aerial perspective of a single-story residence featuring a gray exterior with stone accents, a landscaped front yard, and an attached two-car garage
-
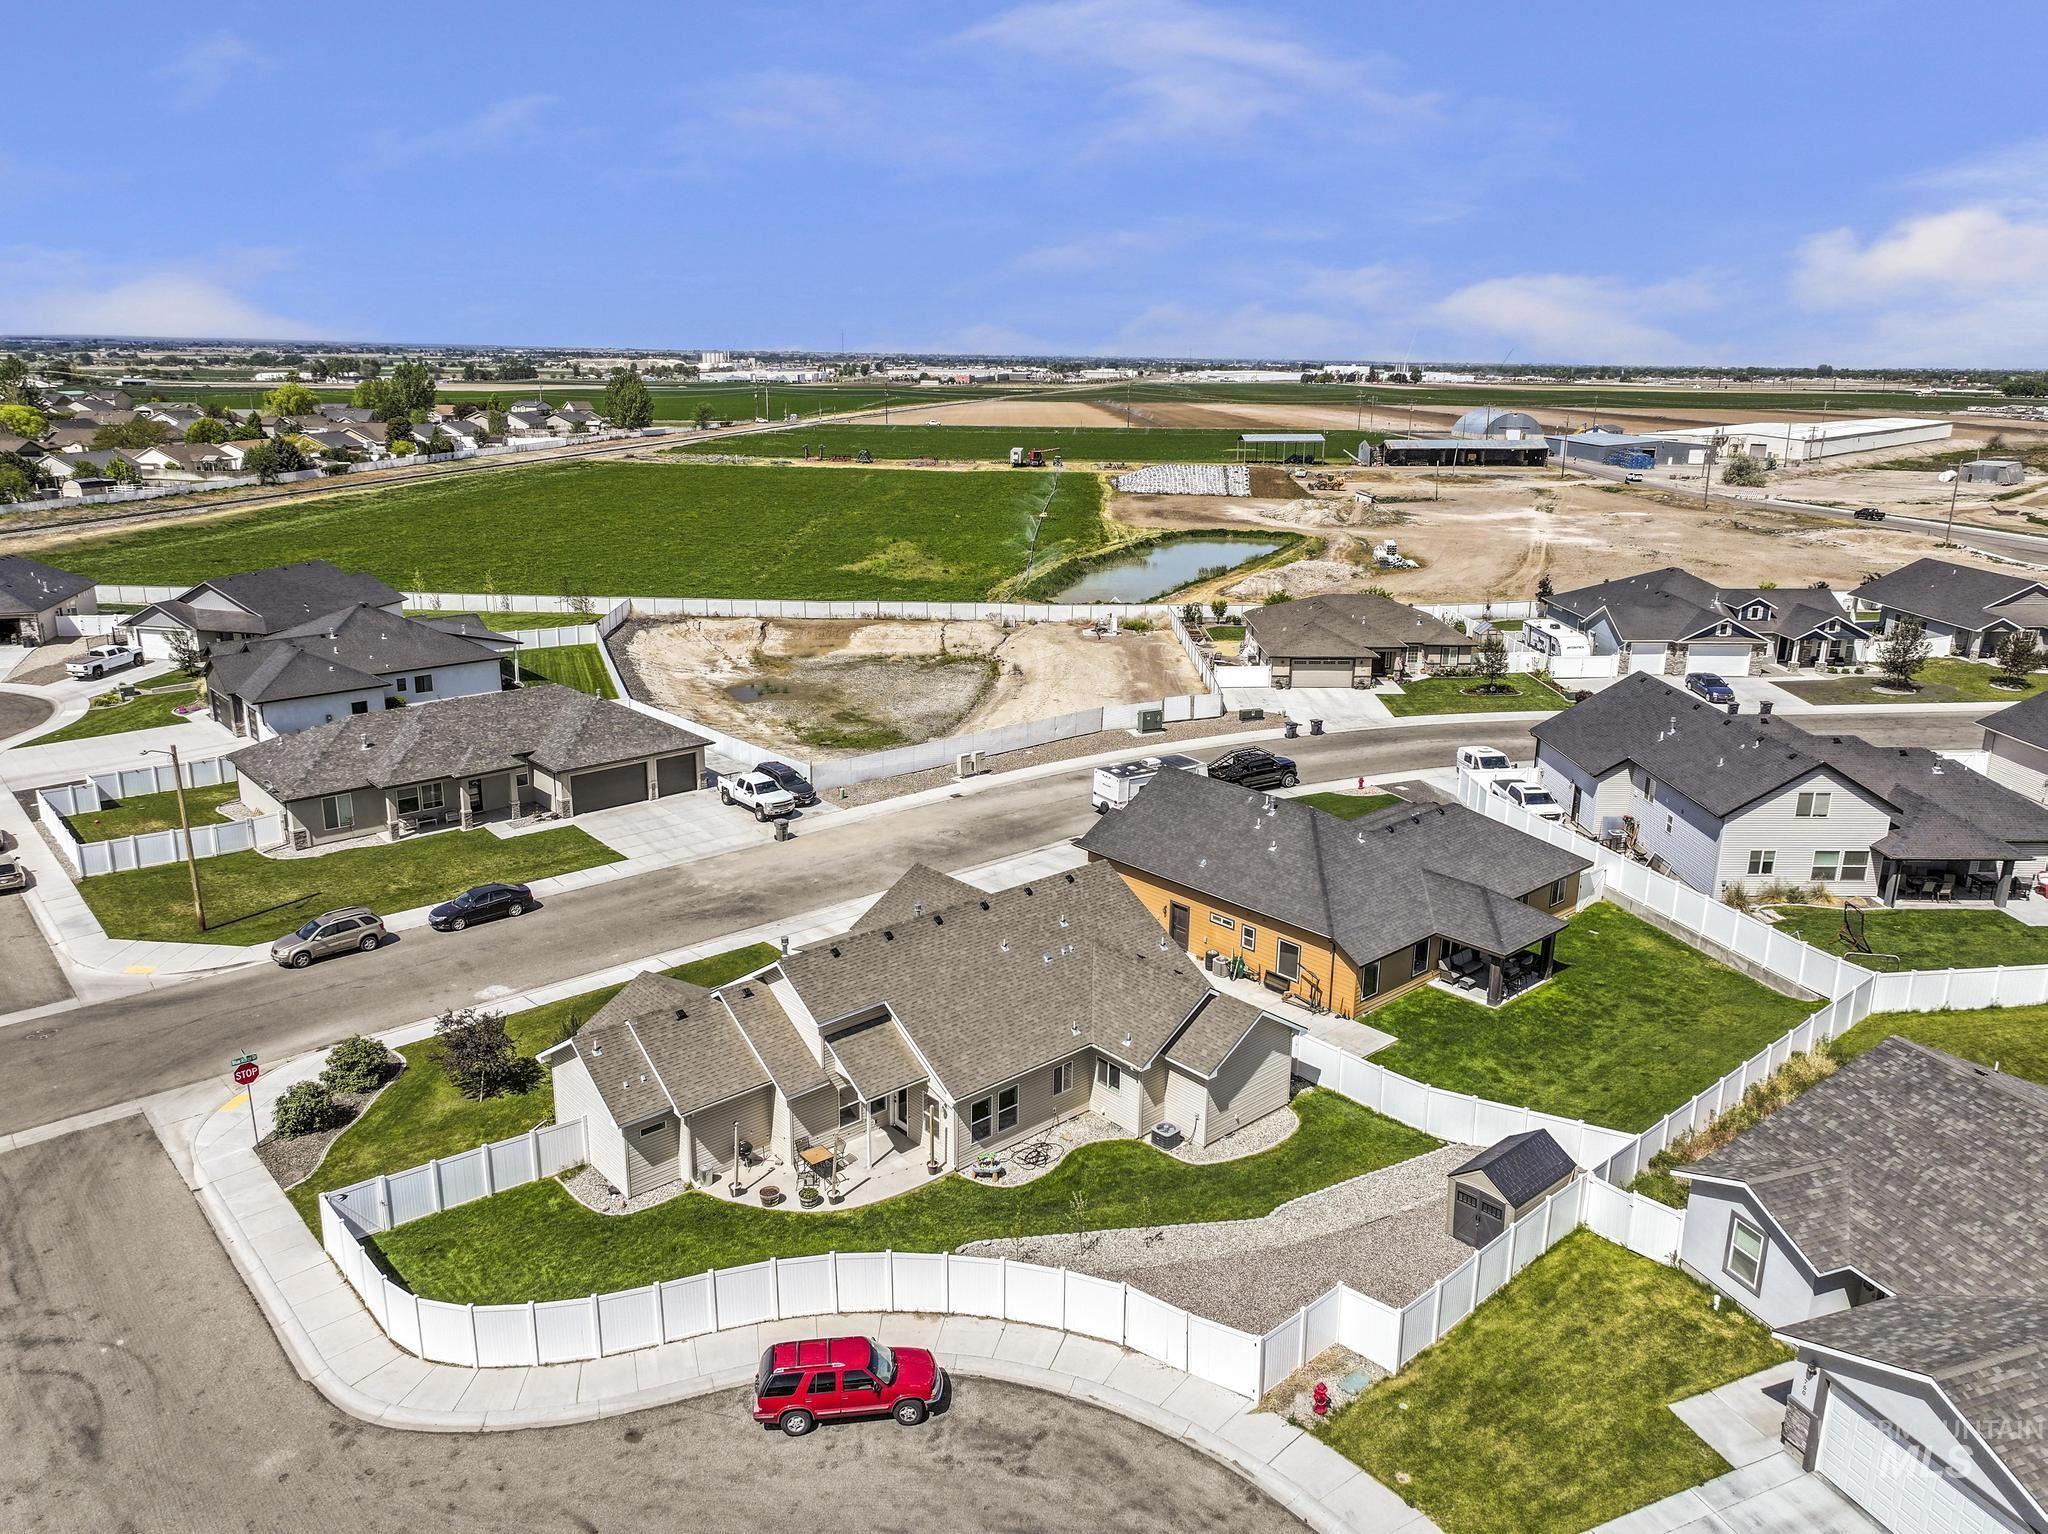
Aerial overview of a residential neighborhood with single-story homes, featuring mature landscaping and private fencing
-
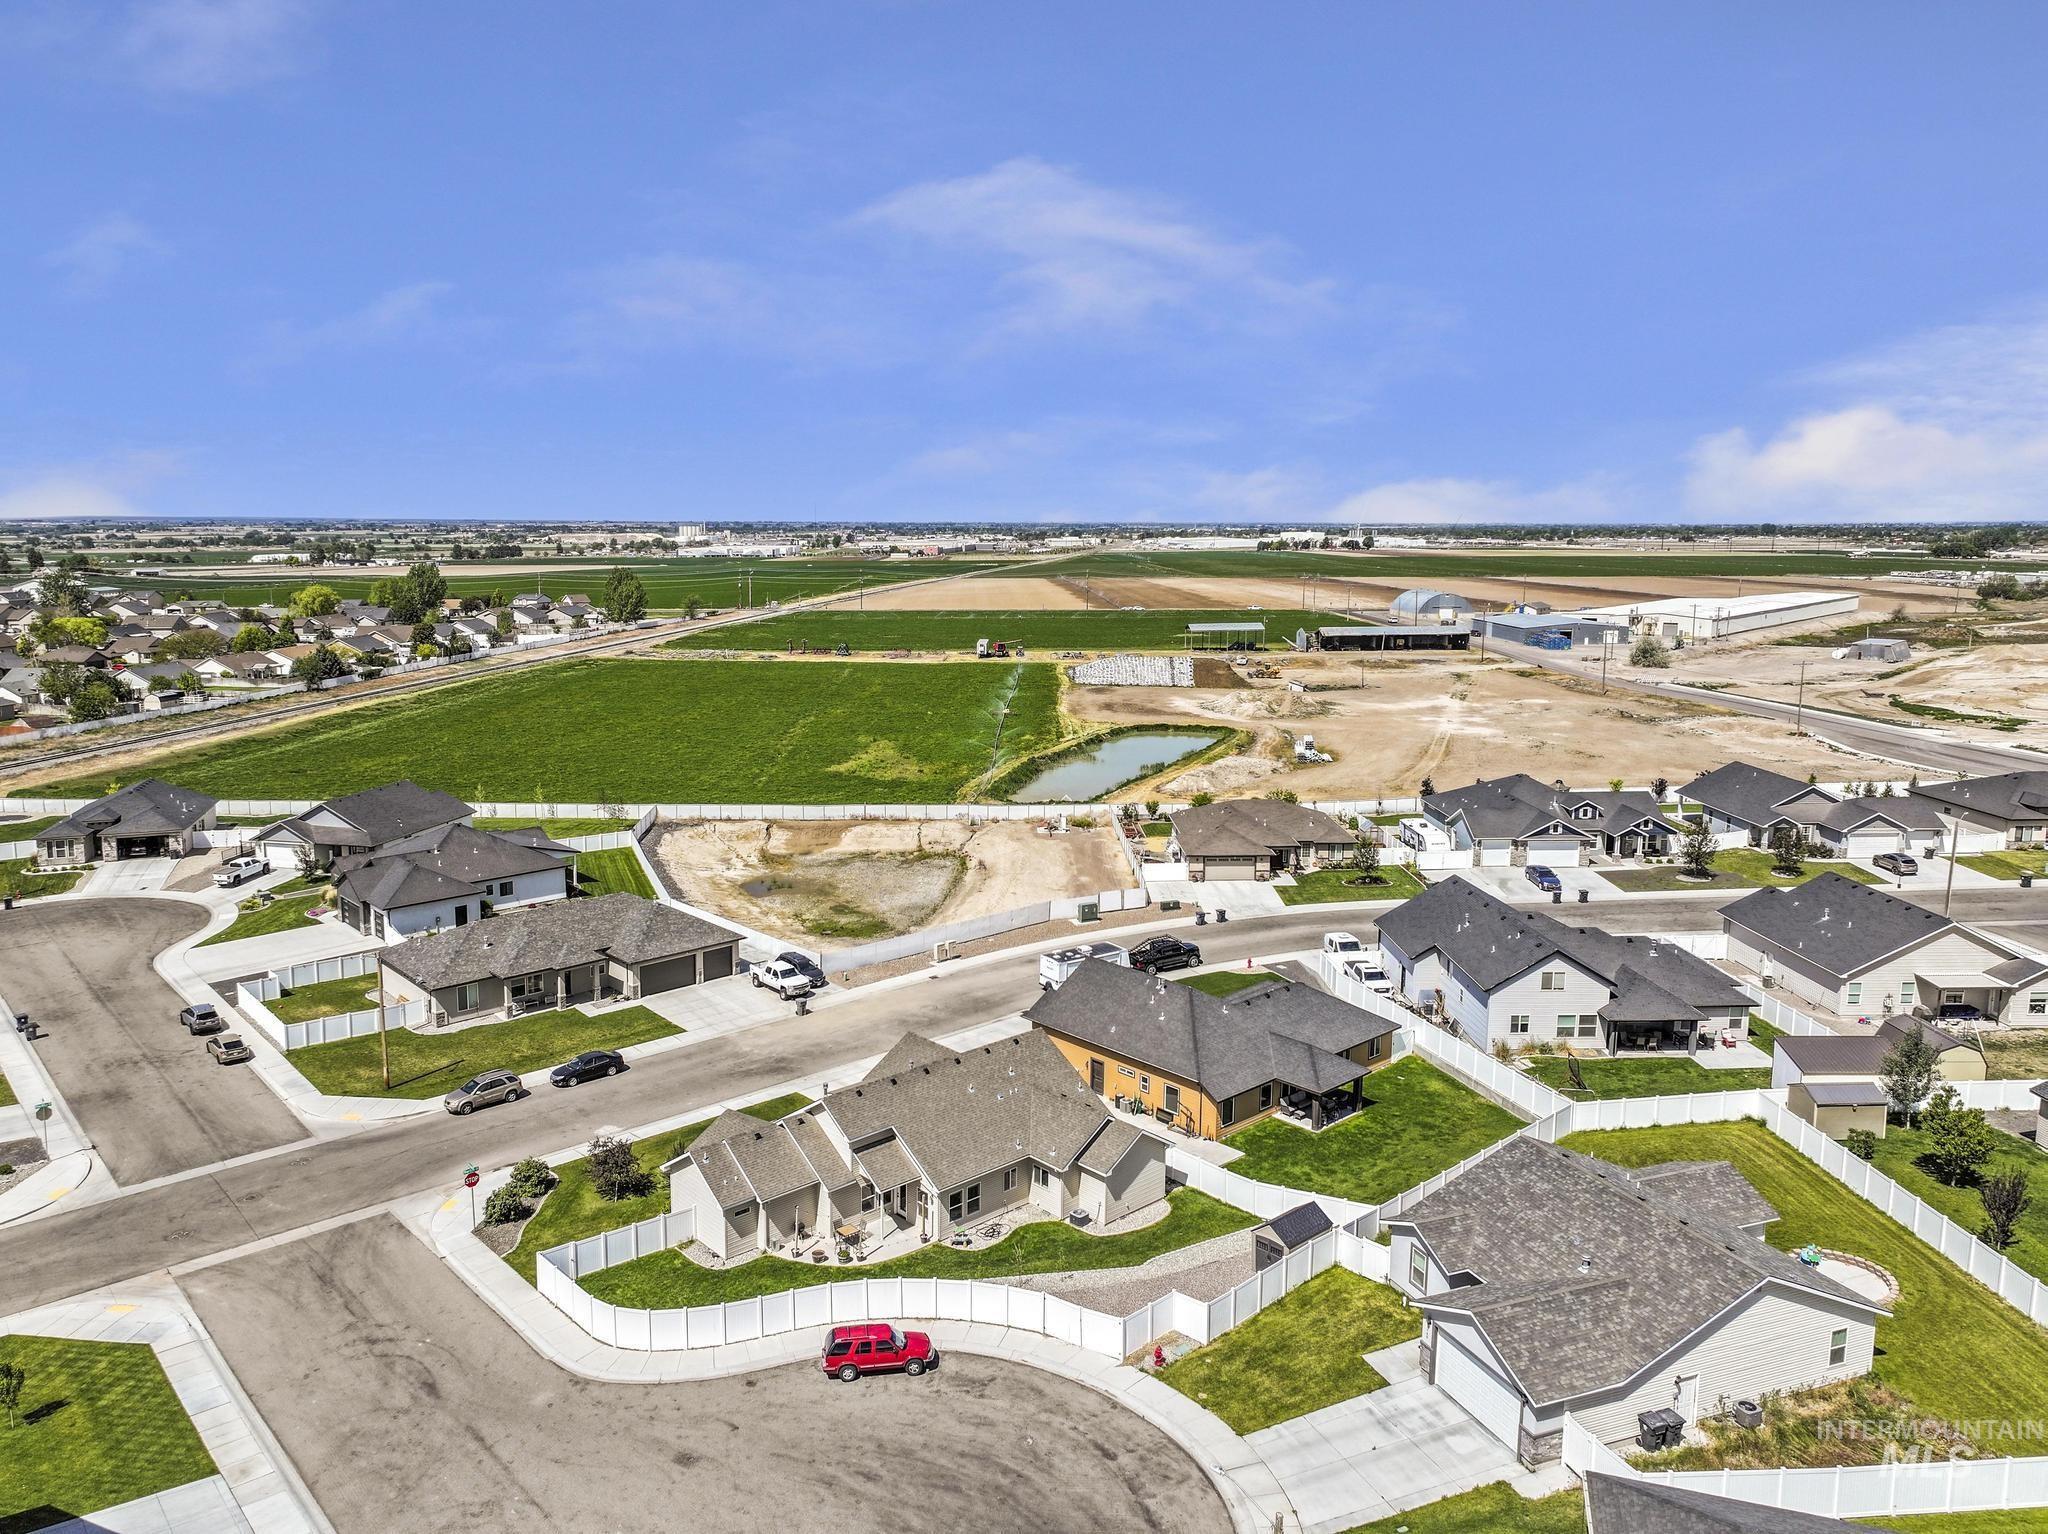
Aerial perspective showcasing a residential subdivision with paved streets, individual properties with fenced yards, and mature landscaping
-
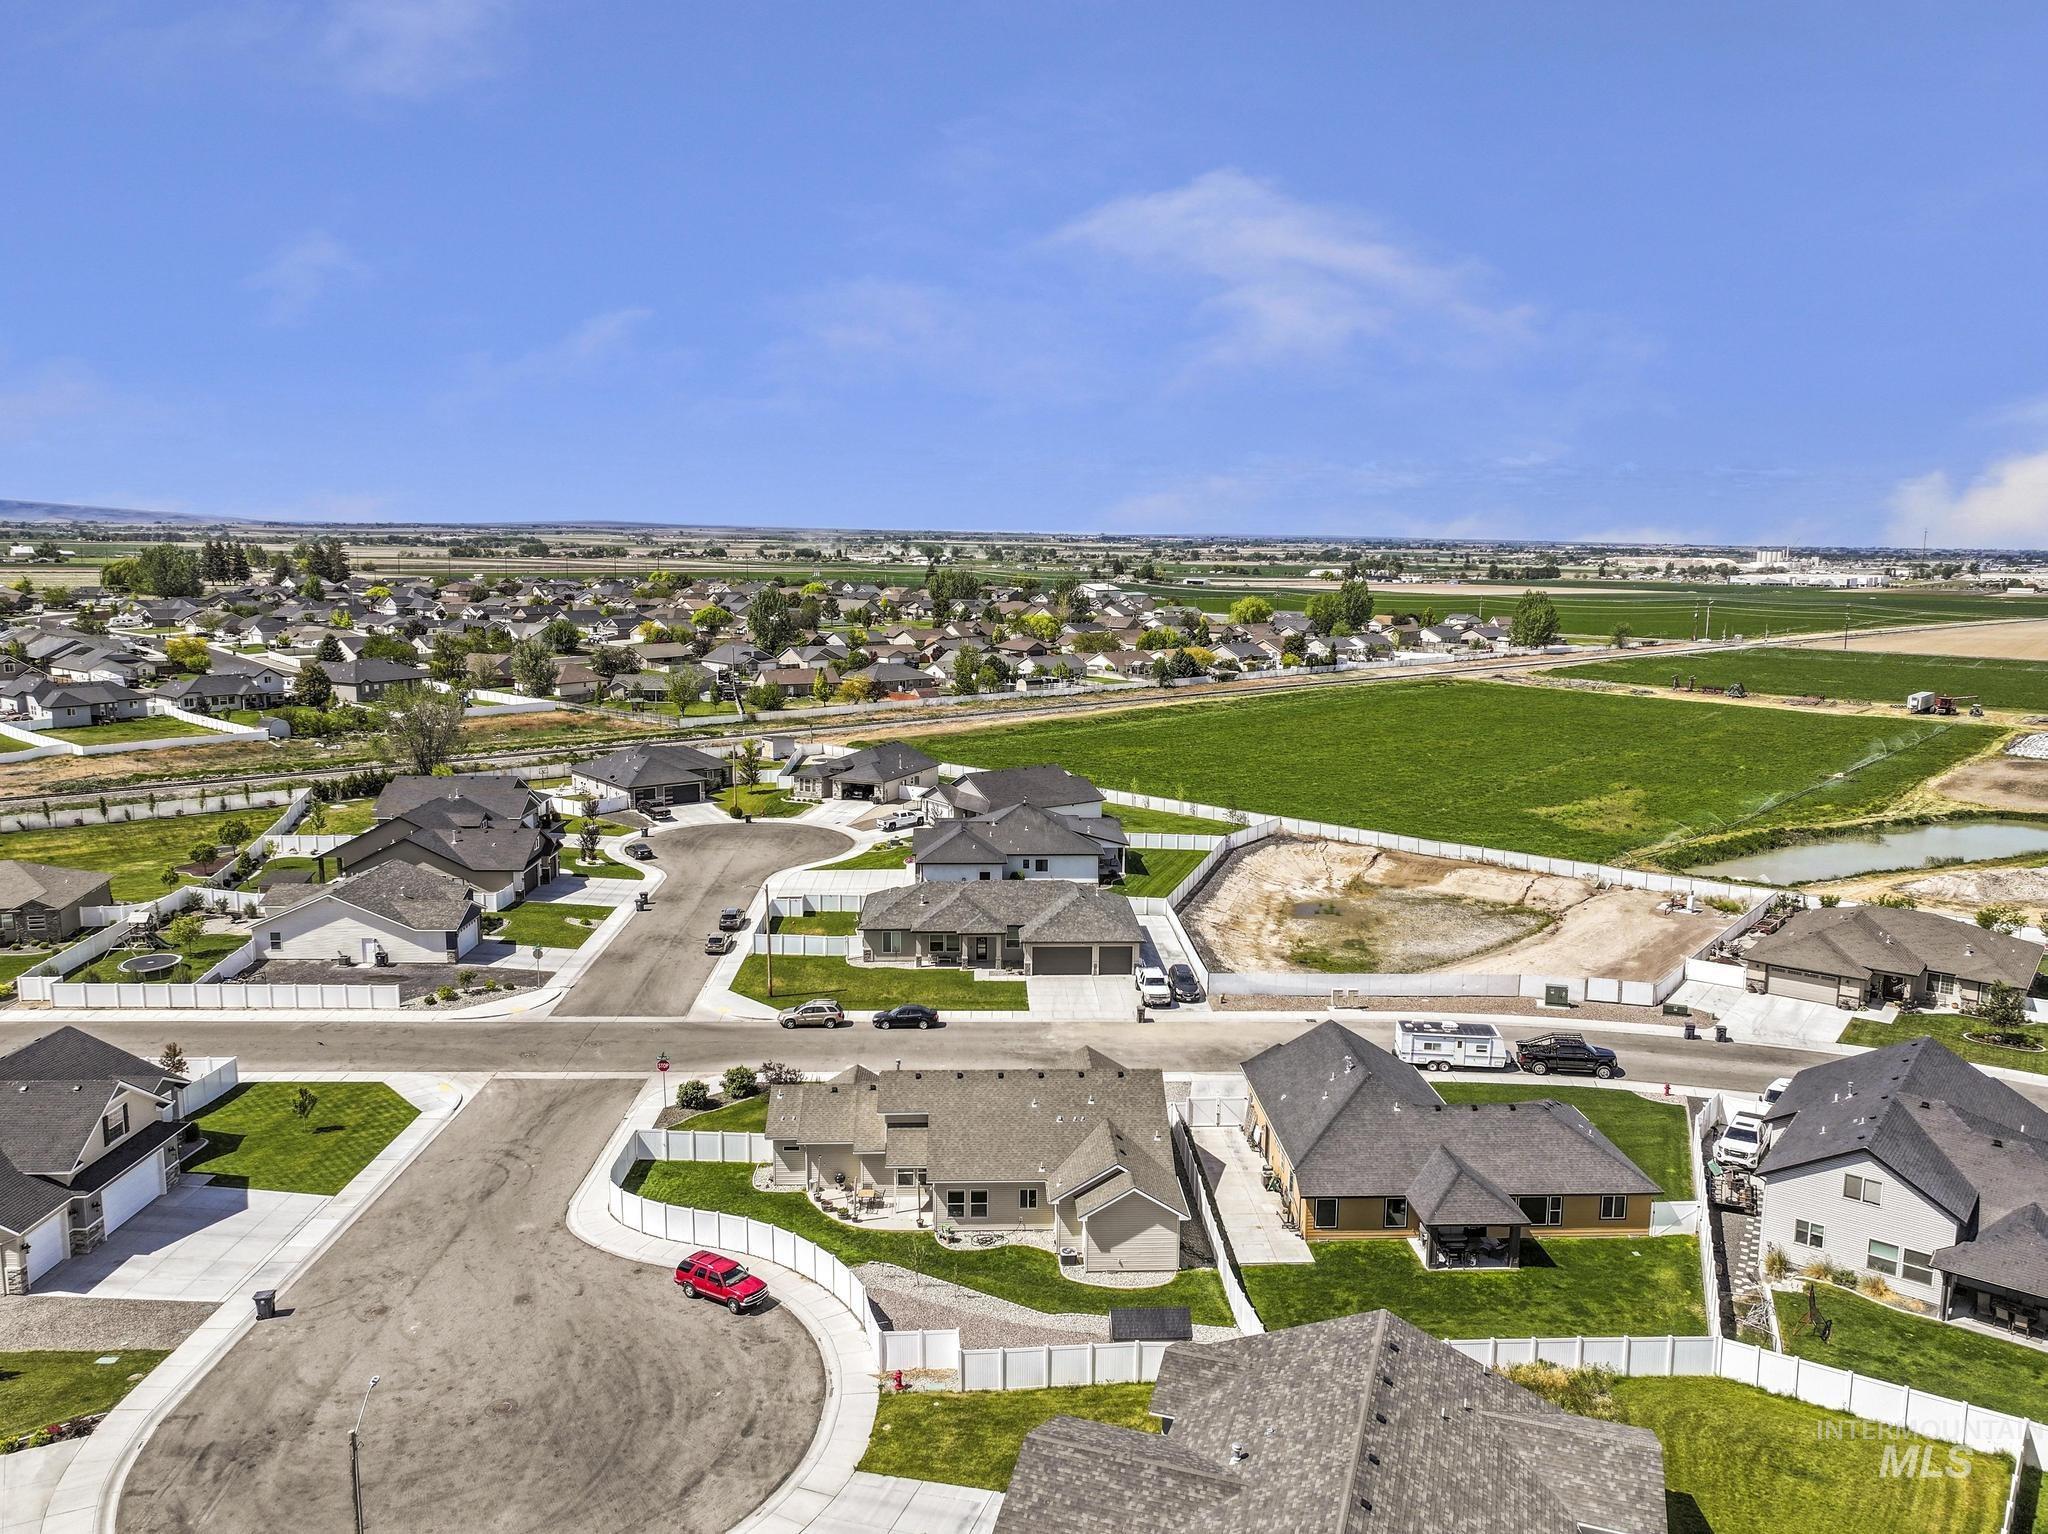
Aerial perspective showcasing a residential neighborhood with paved streets and sidewalks, surrounded by green fields
-
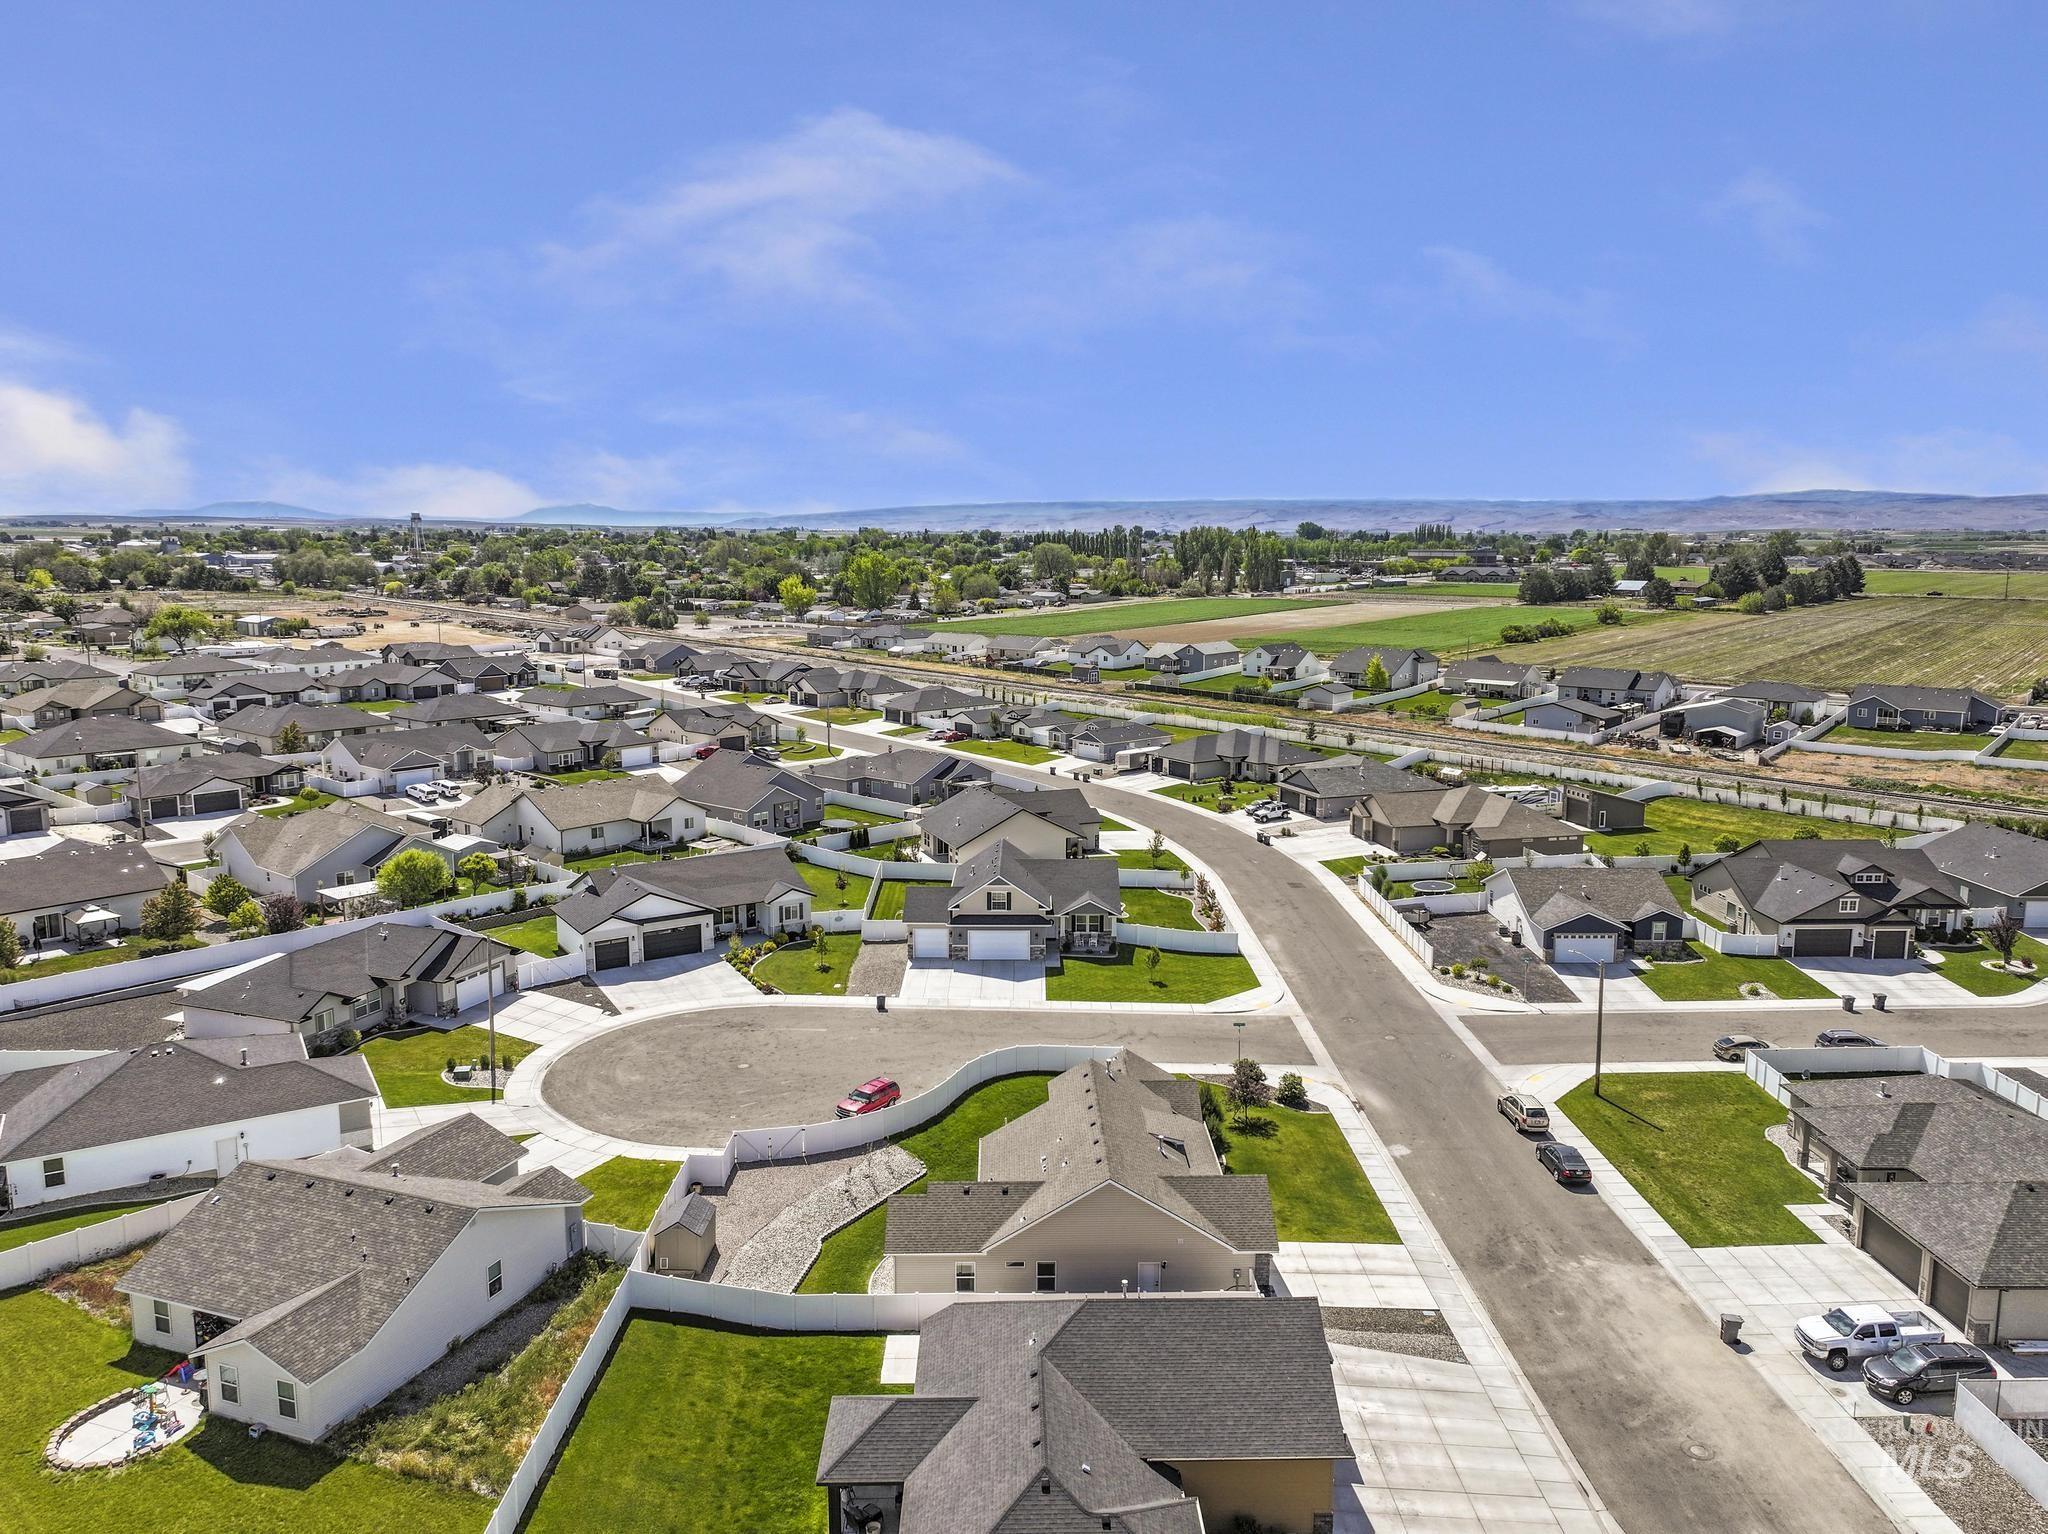
Aerial perspective showcasing a residential development with cul-de-sac streets and individual properties
-
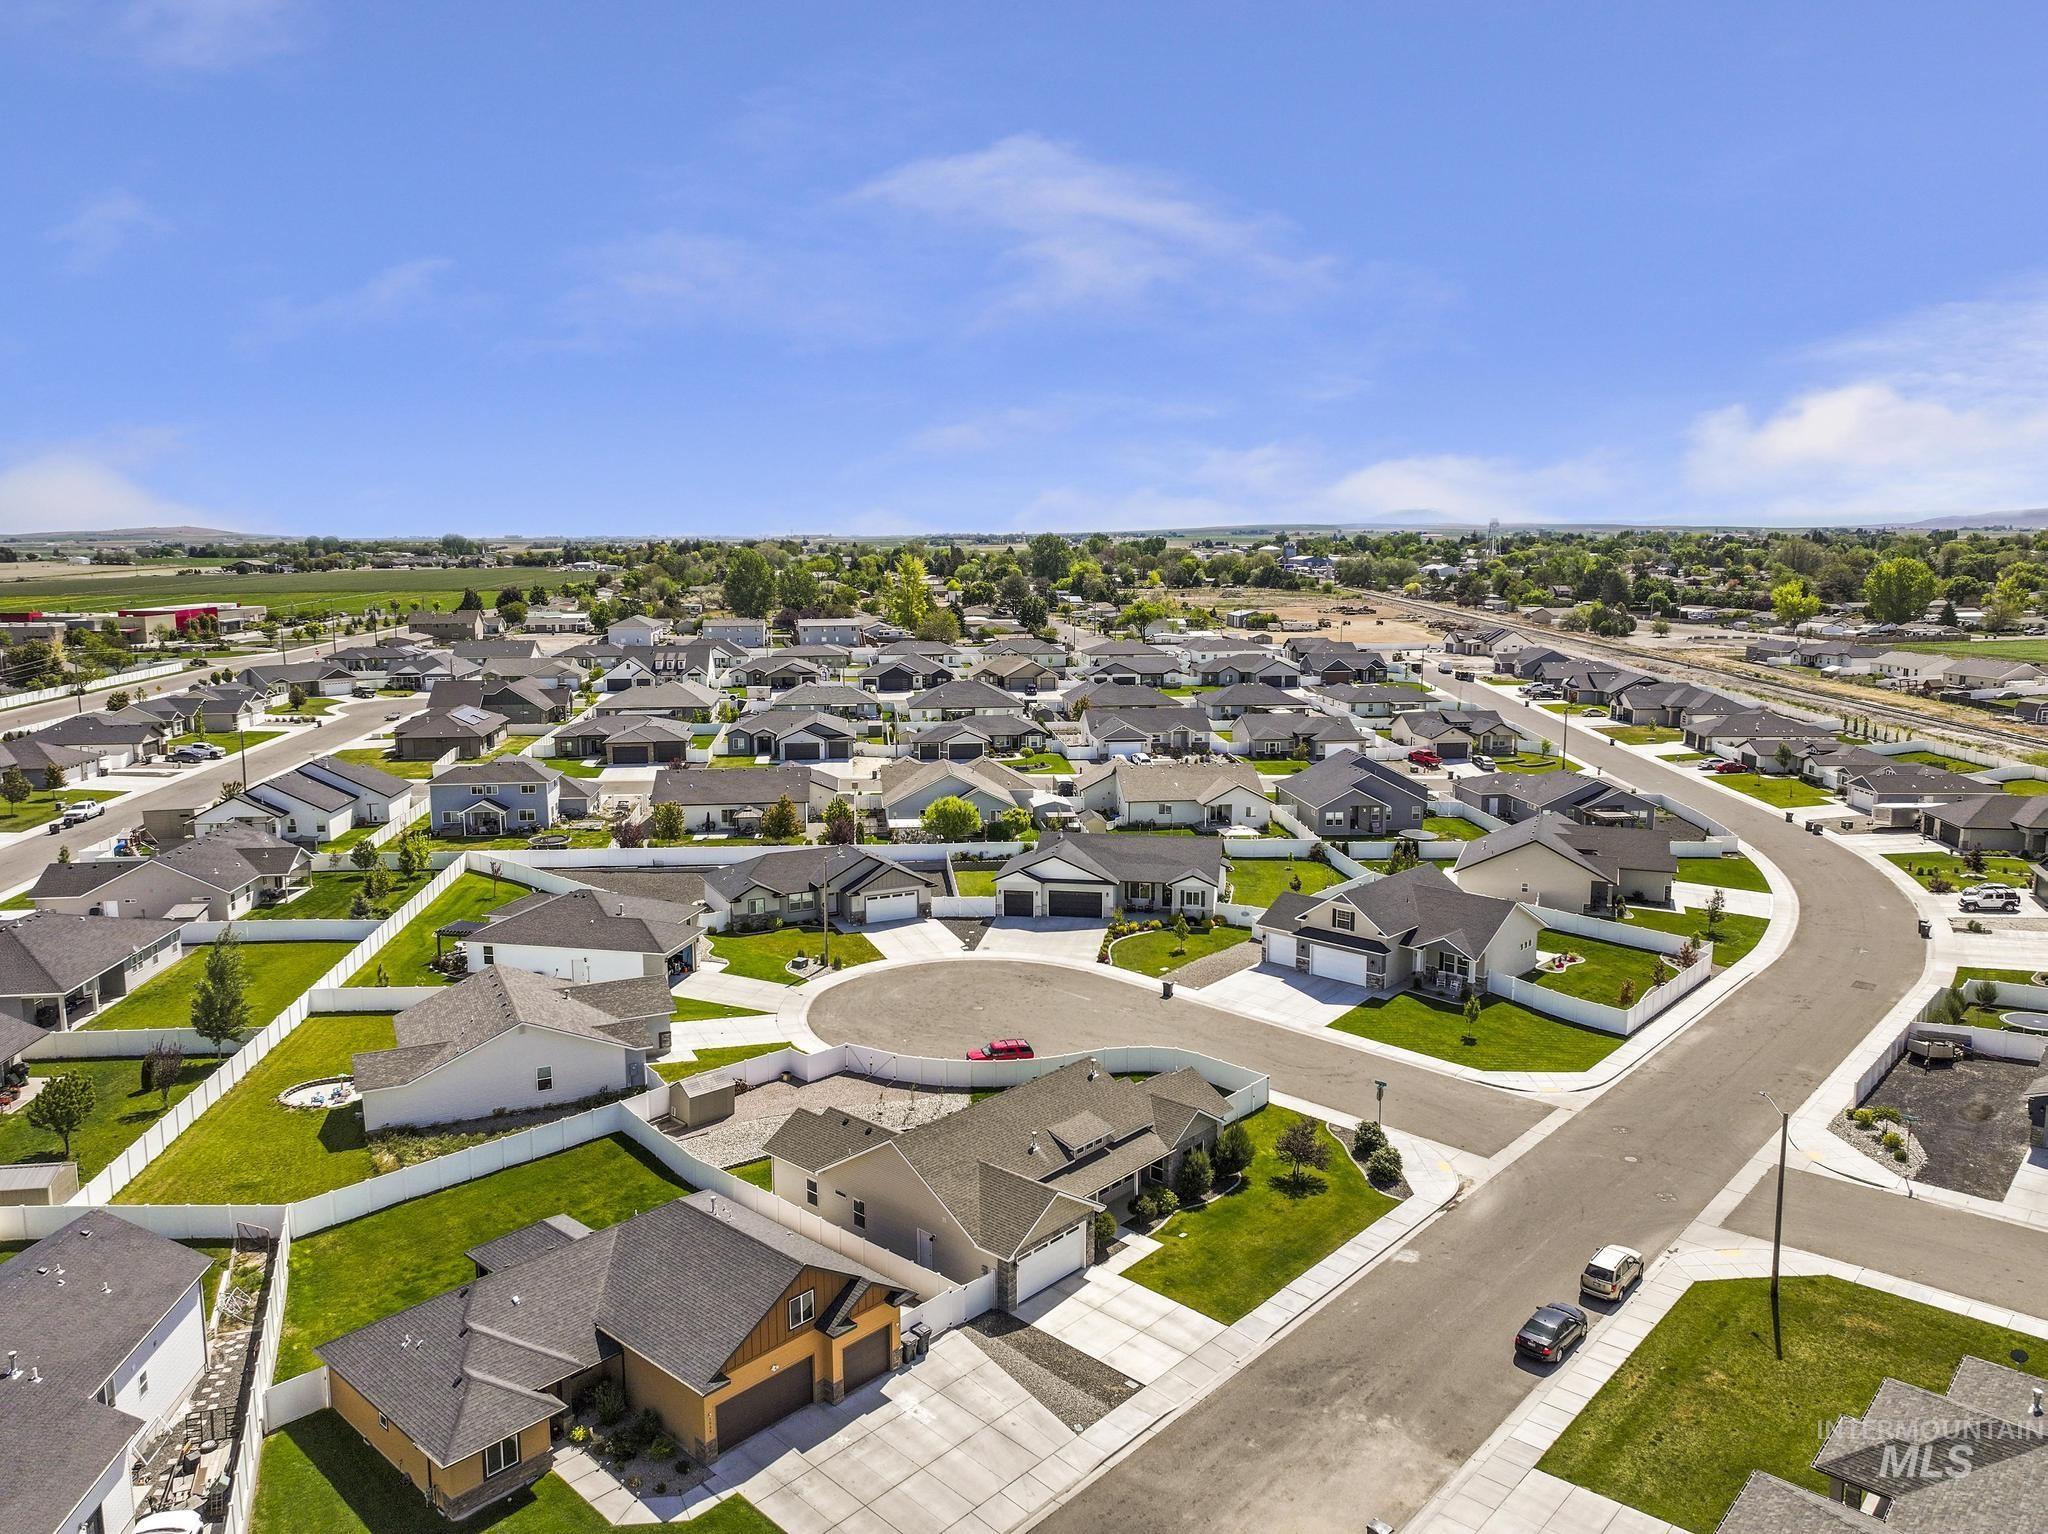
Aerial perspective showcasing a residential community with numerous single-story homes
-

Aerial perspective showcasing a residential development with cul-de-sac design
-
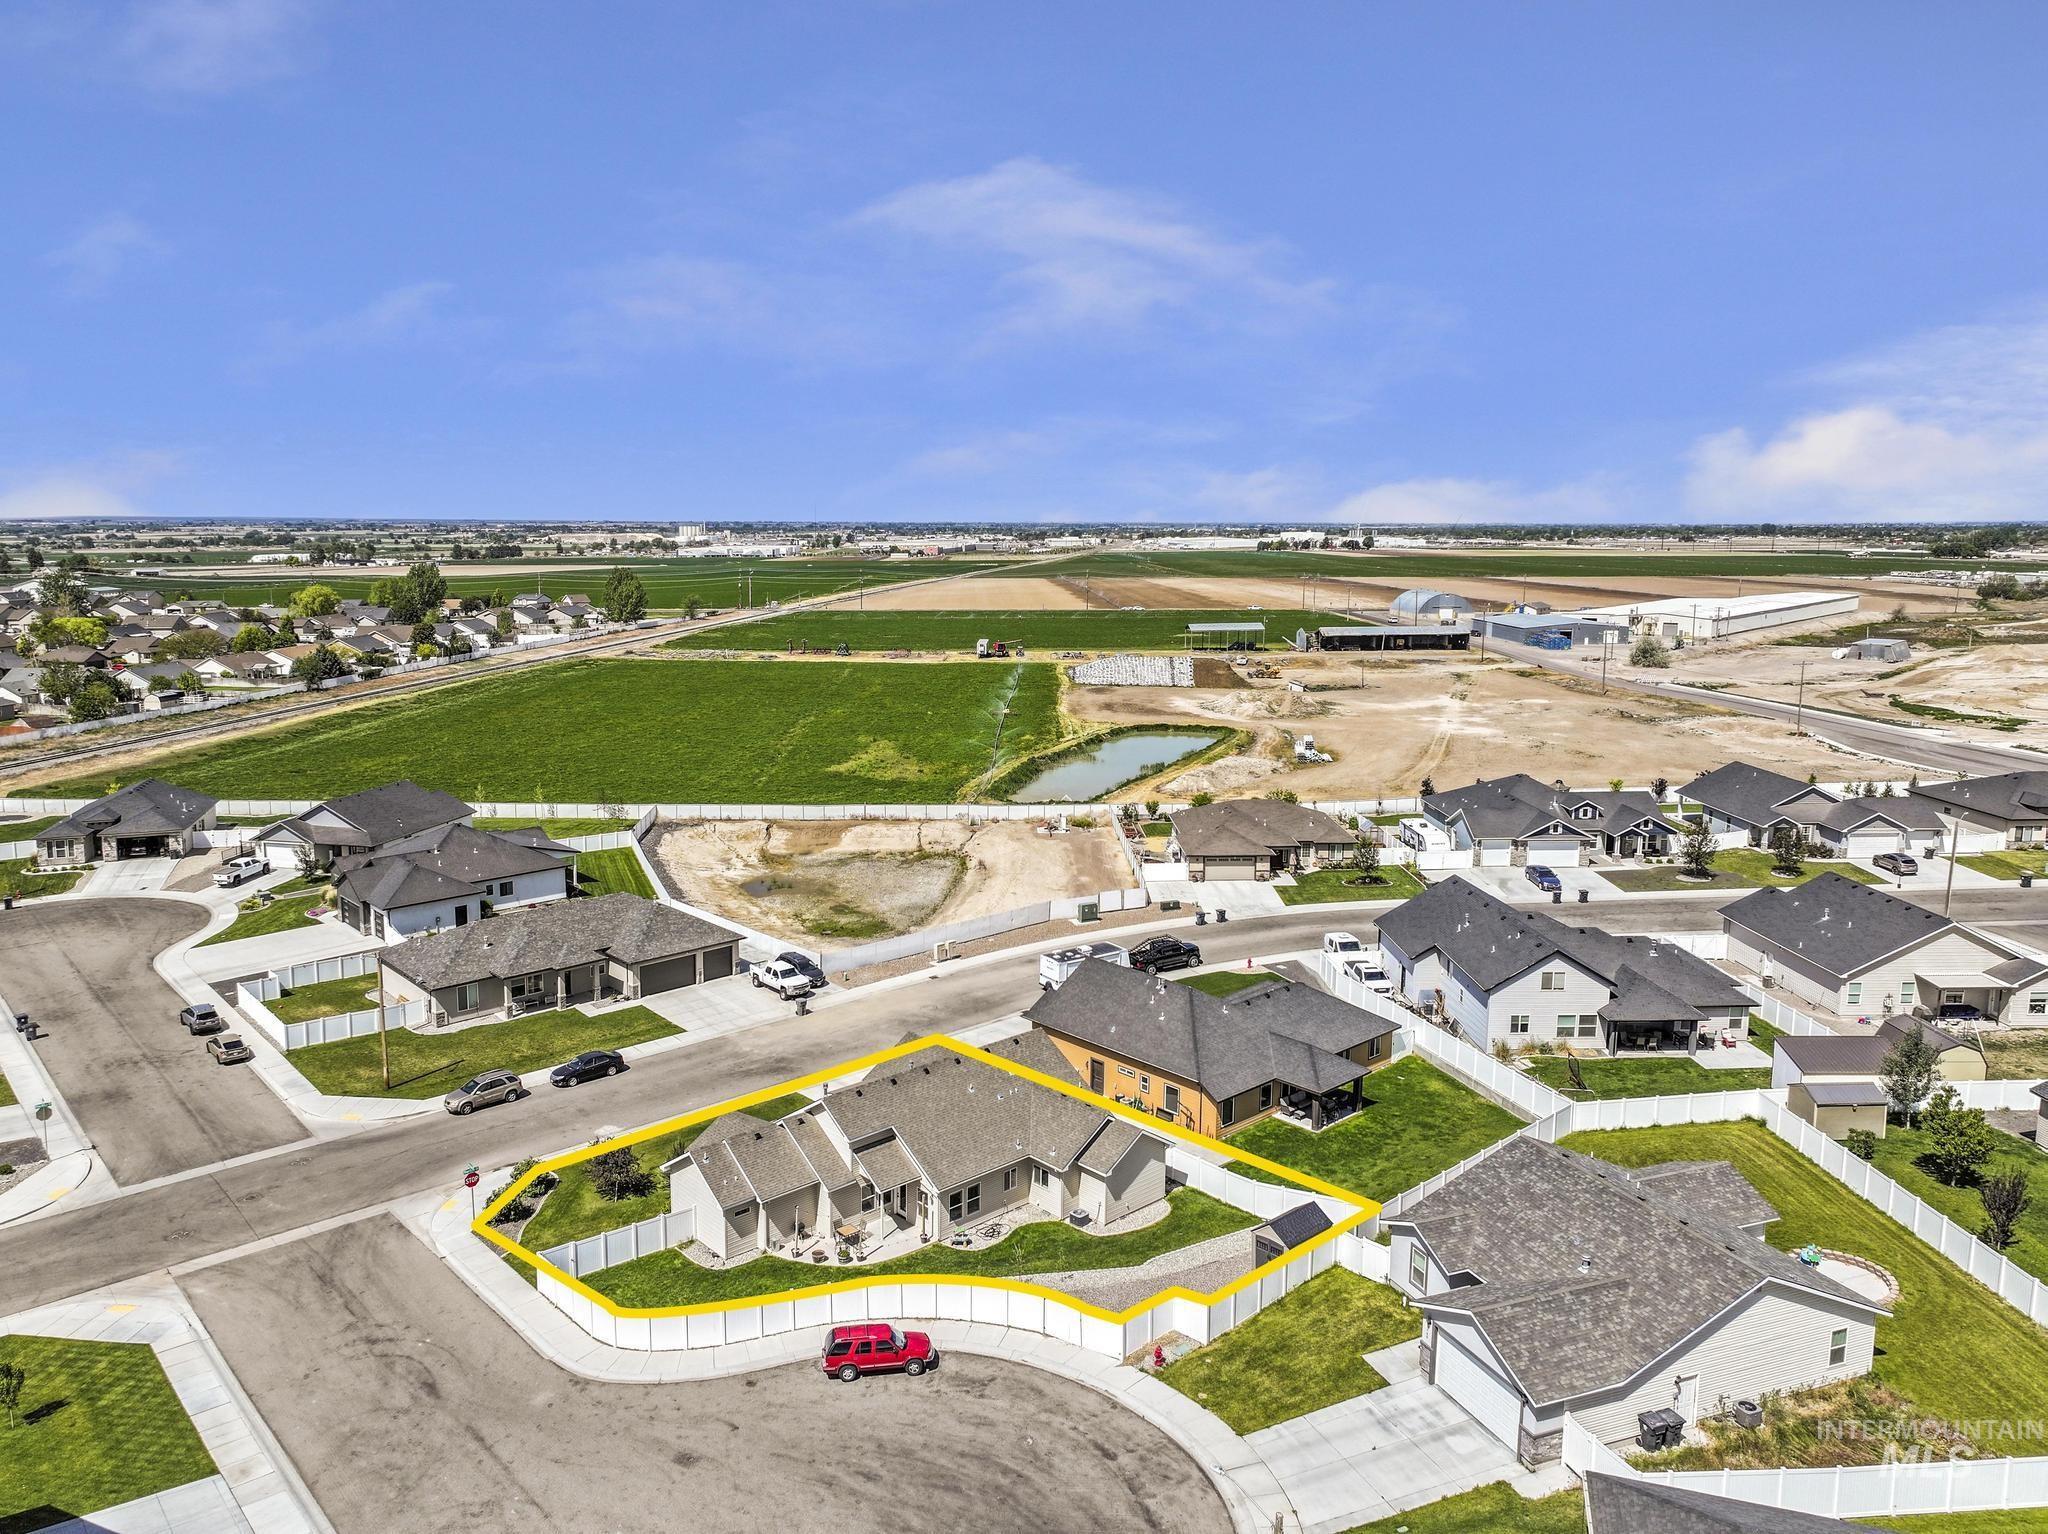
Aerial view showcasing a corner lot property with a fenced yard and established landscaping, complemented by a two-car garage and additional driveway parking
-
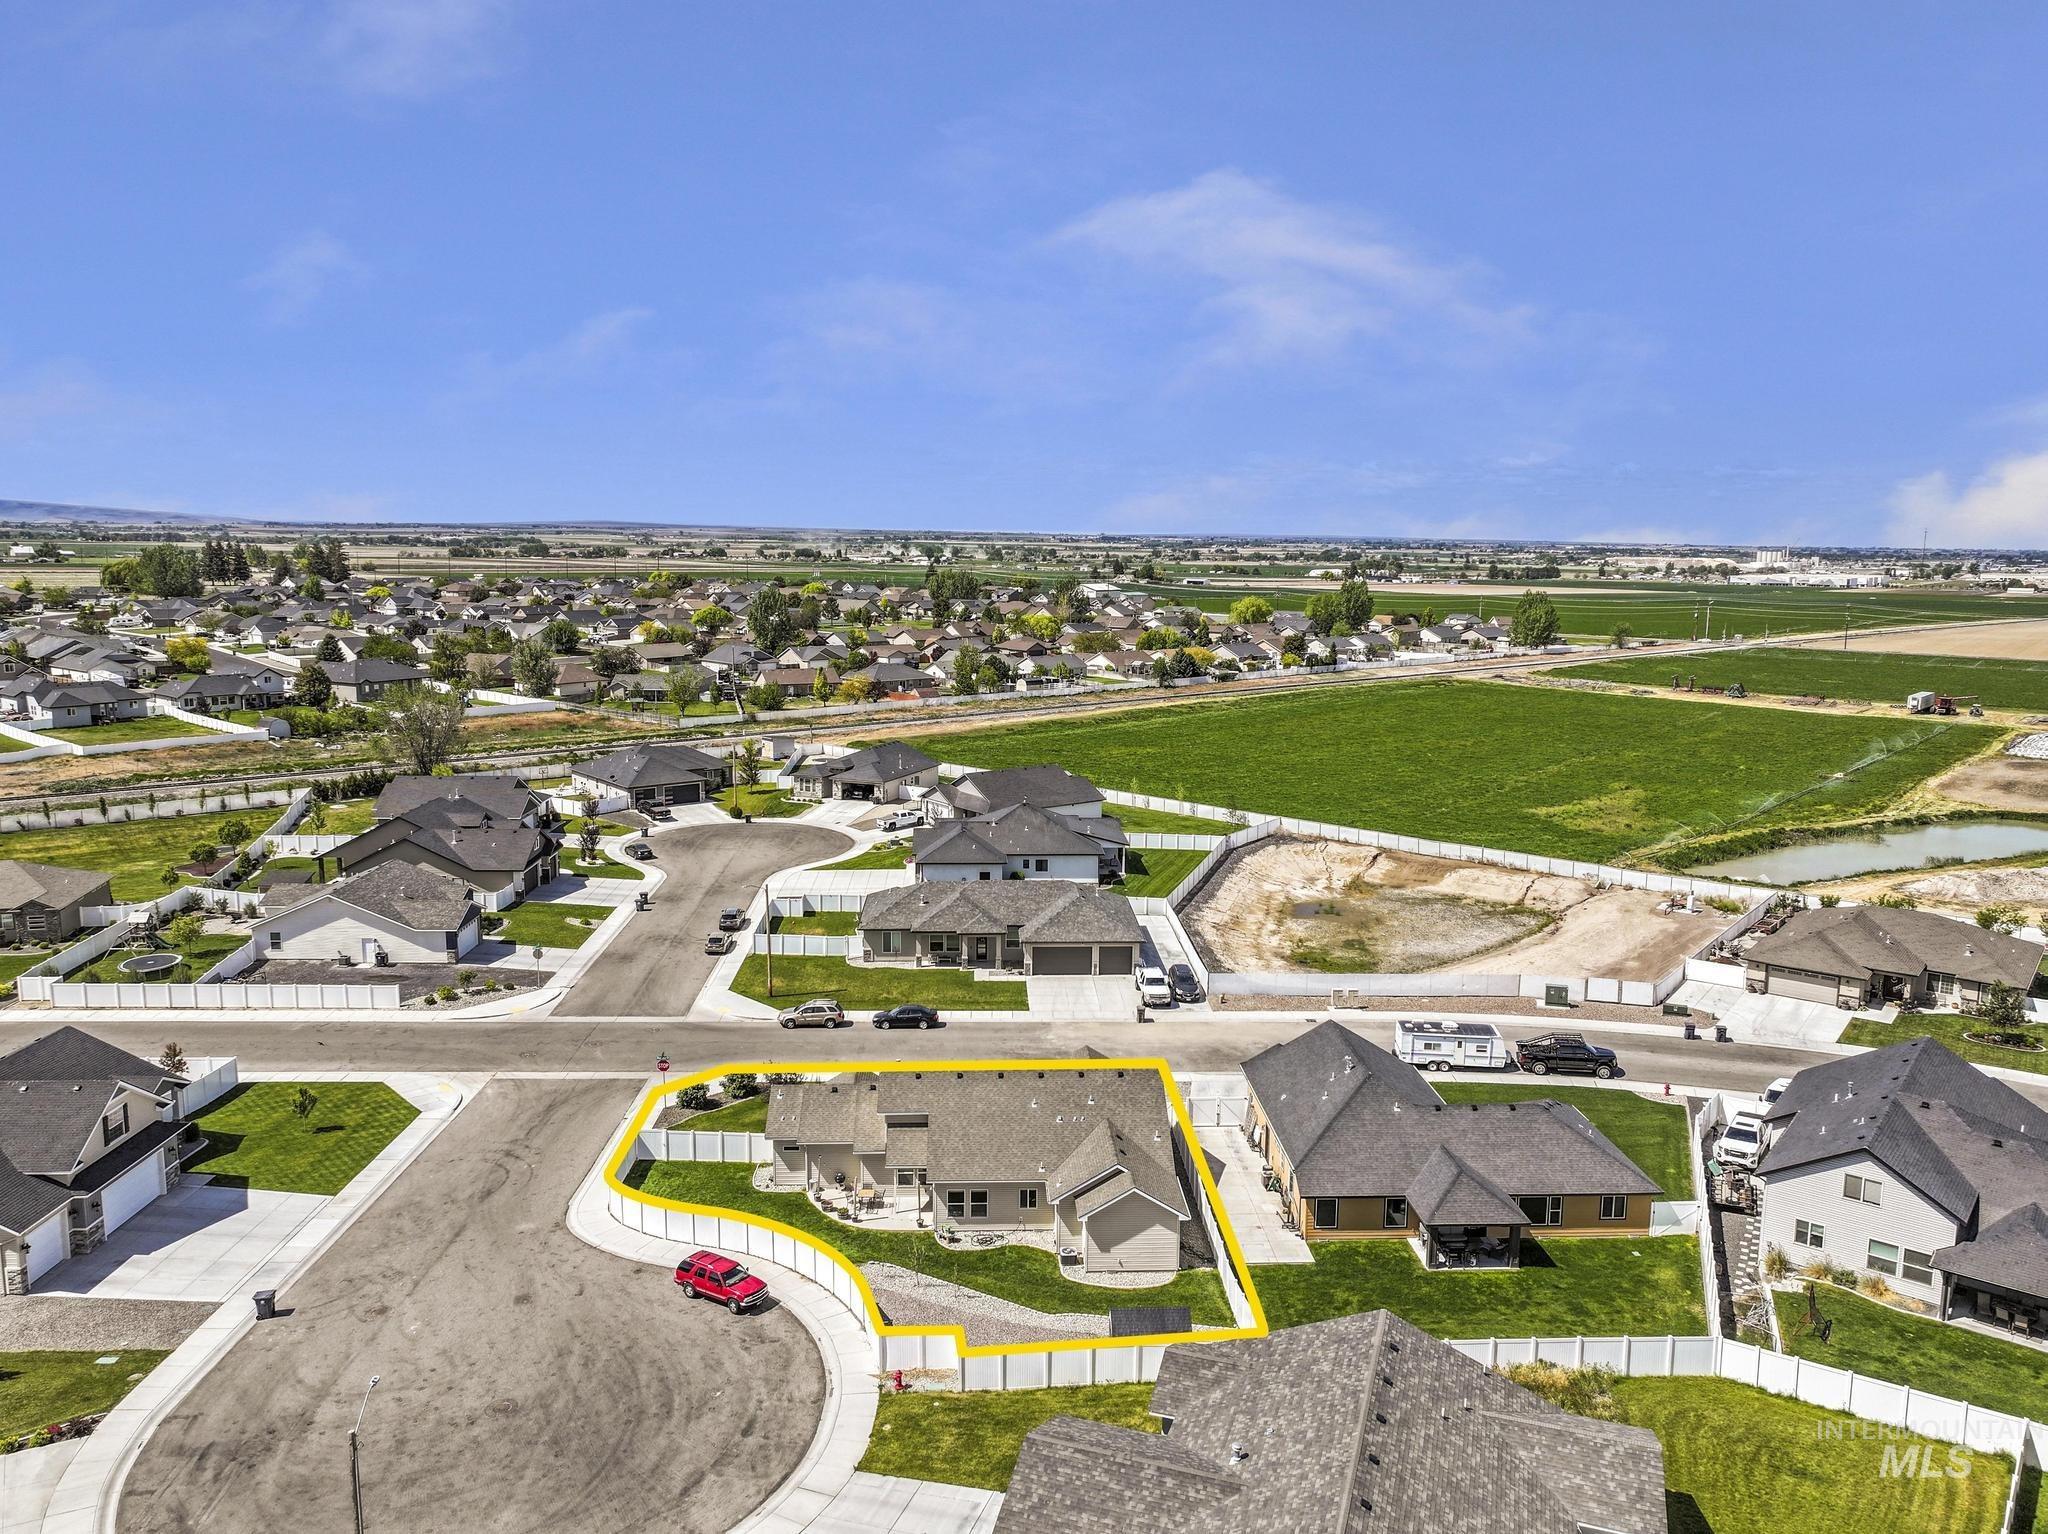
Aerial property view highlighting a single-story residence with a light-colored exterior and a dark roof
-
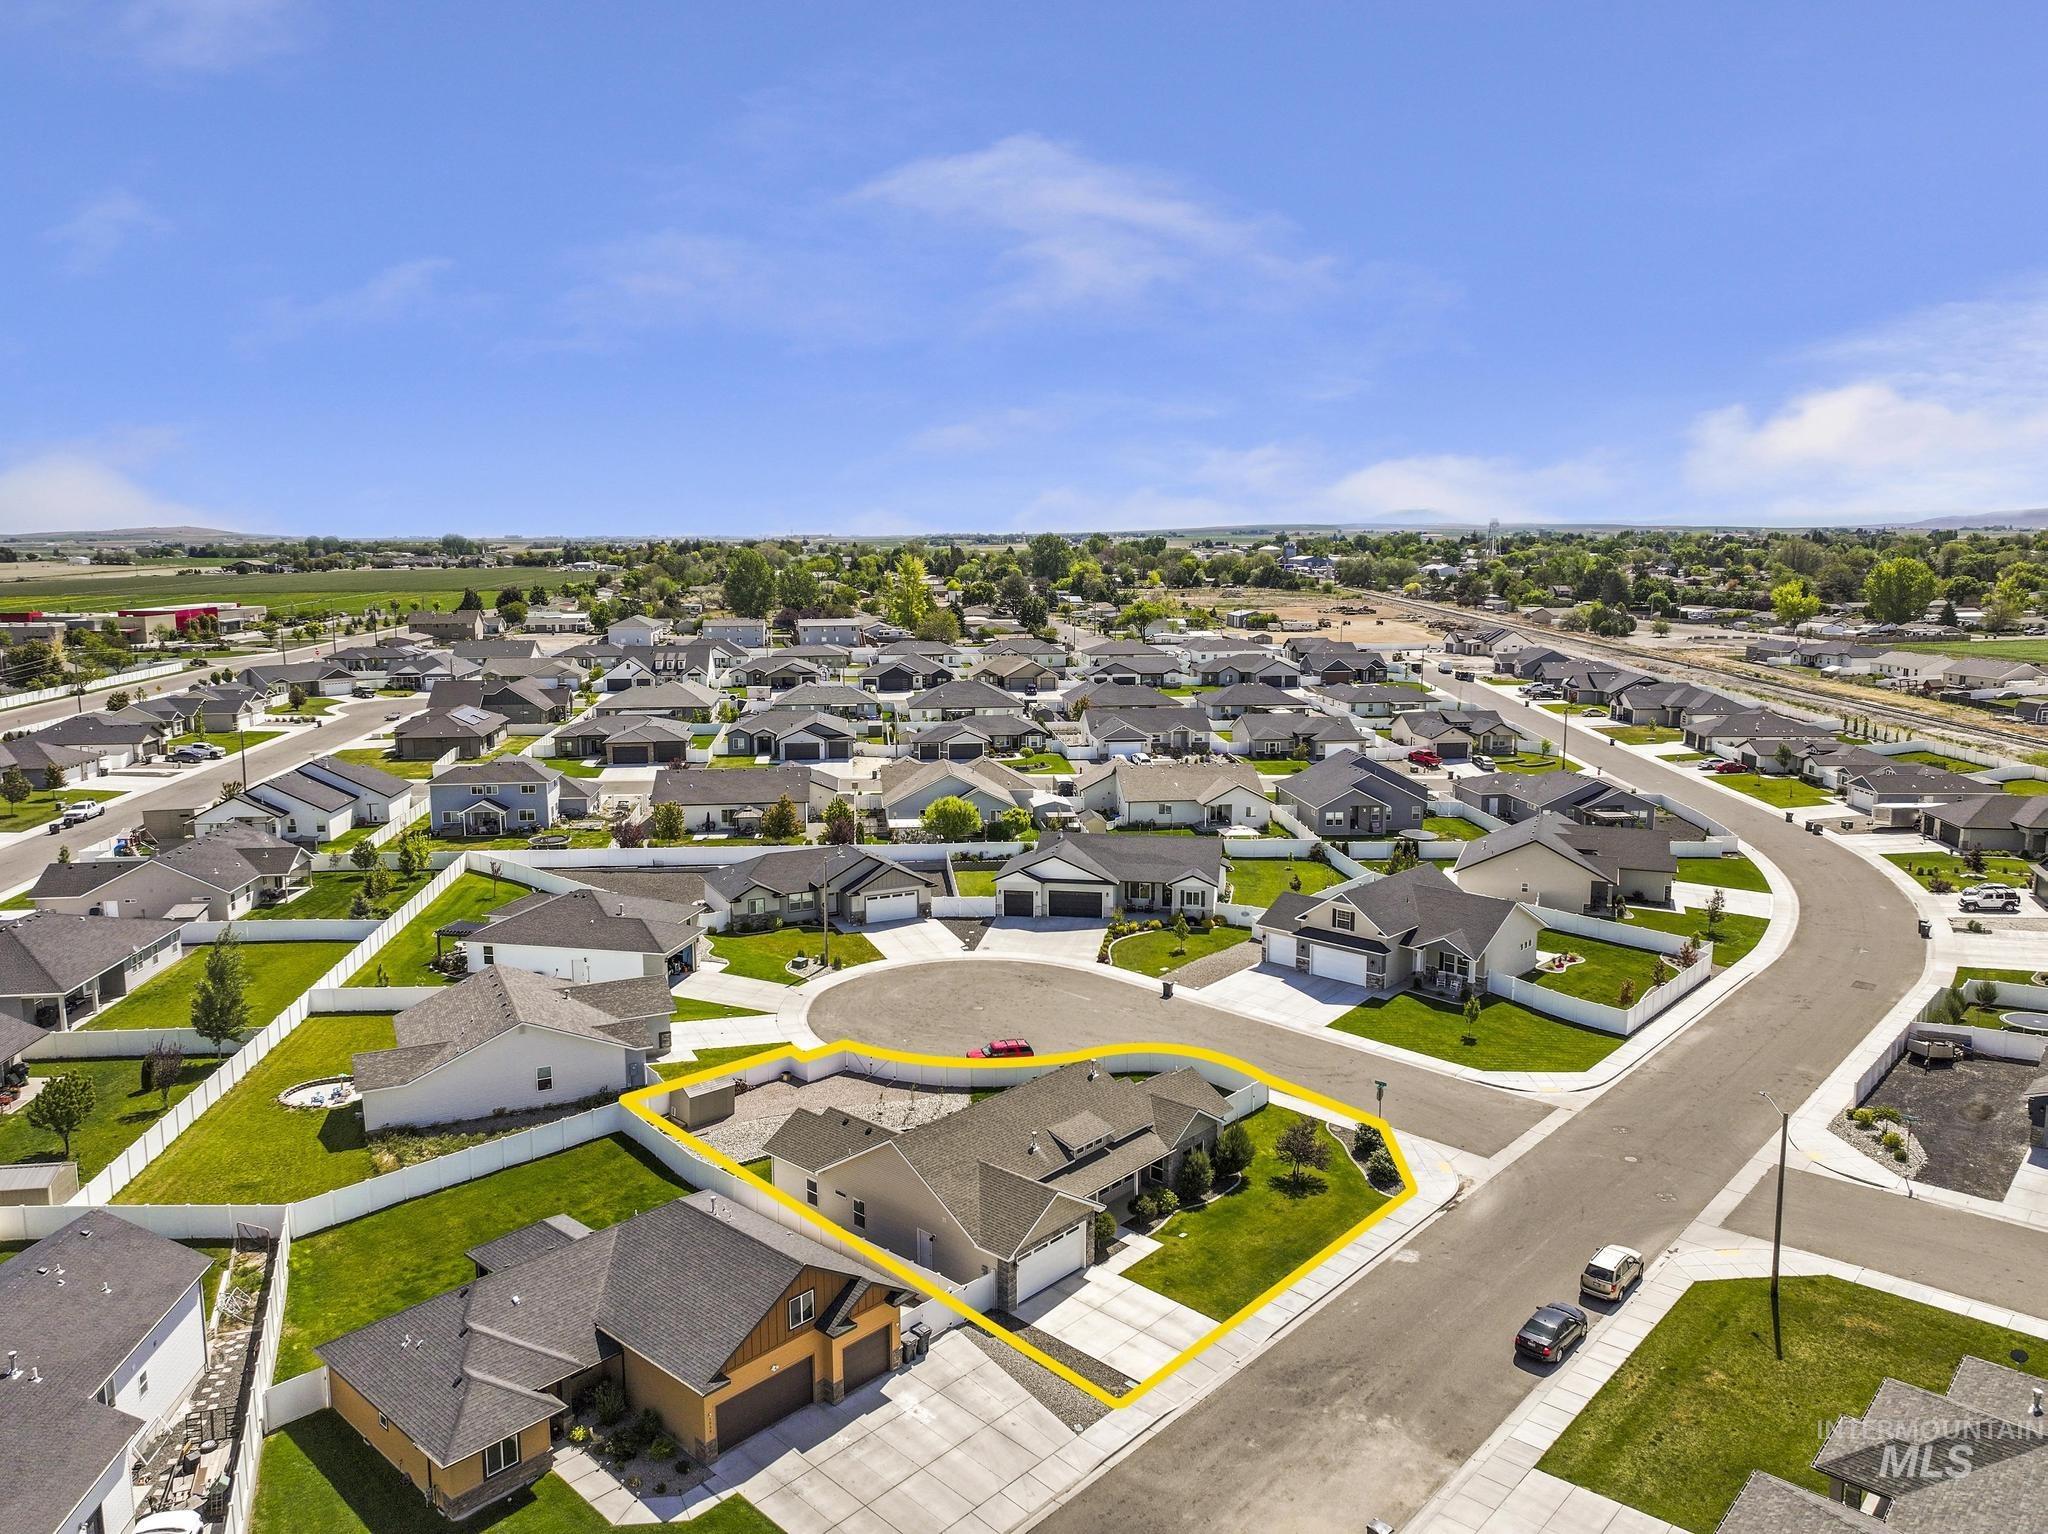
Aerial view of a residential neighborhood featuring single-story homes with attached garages, paved driveways, and manicured lawns
-
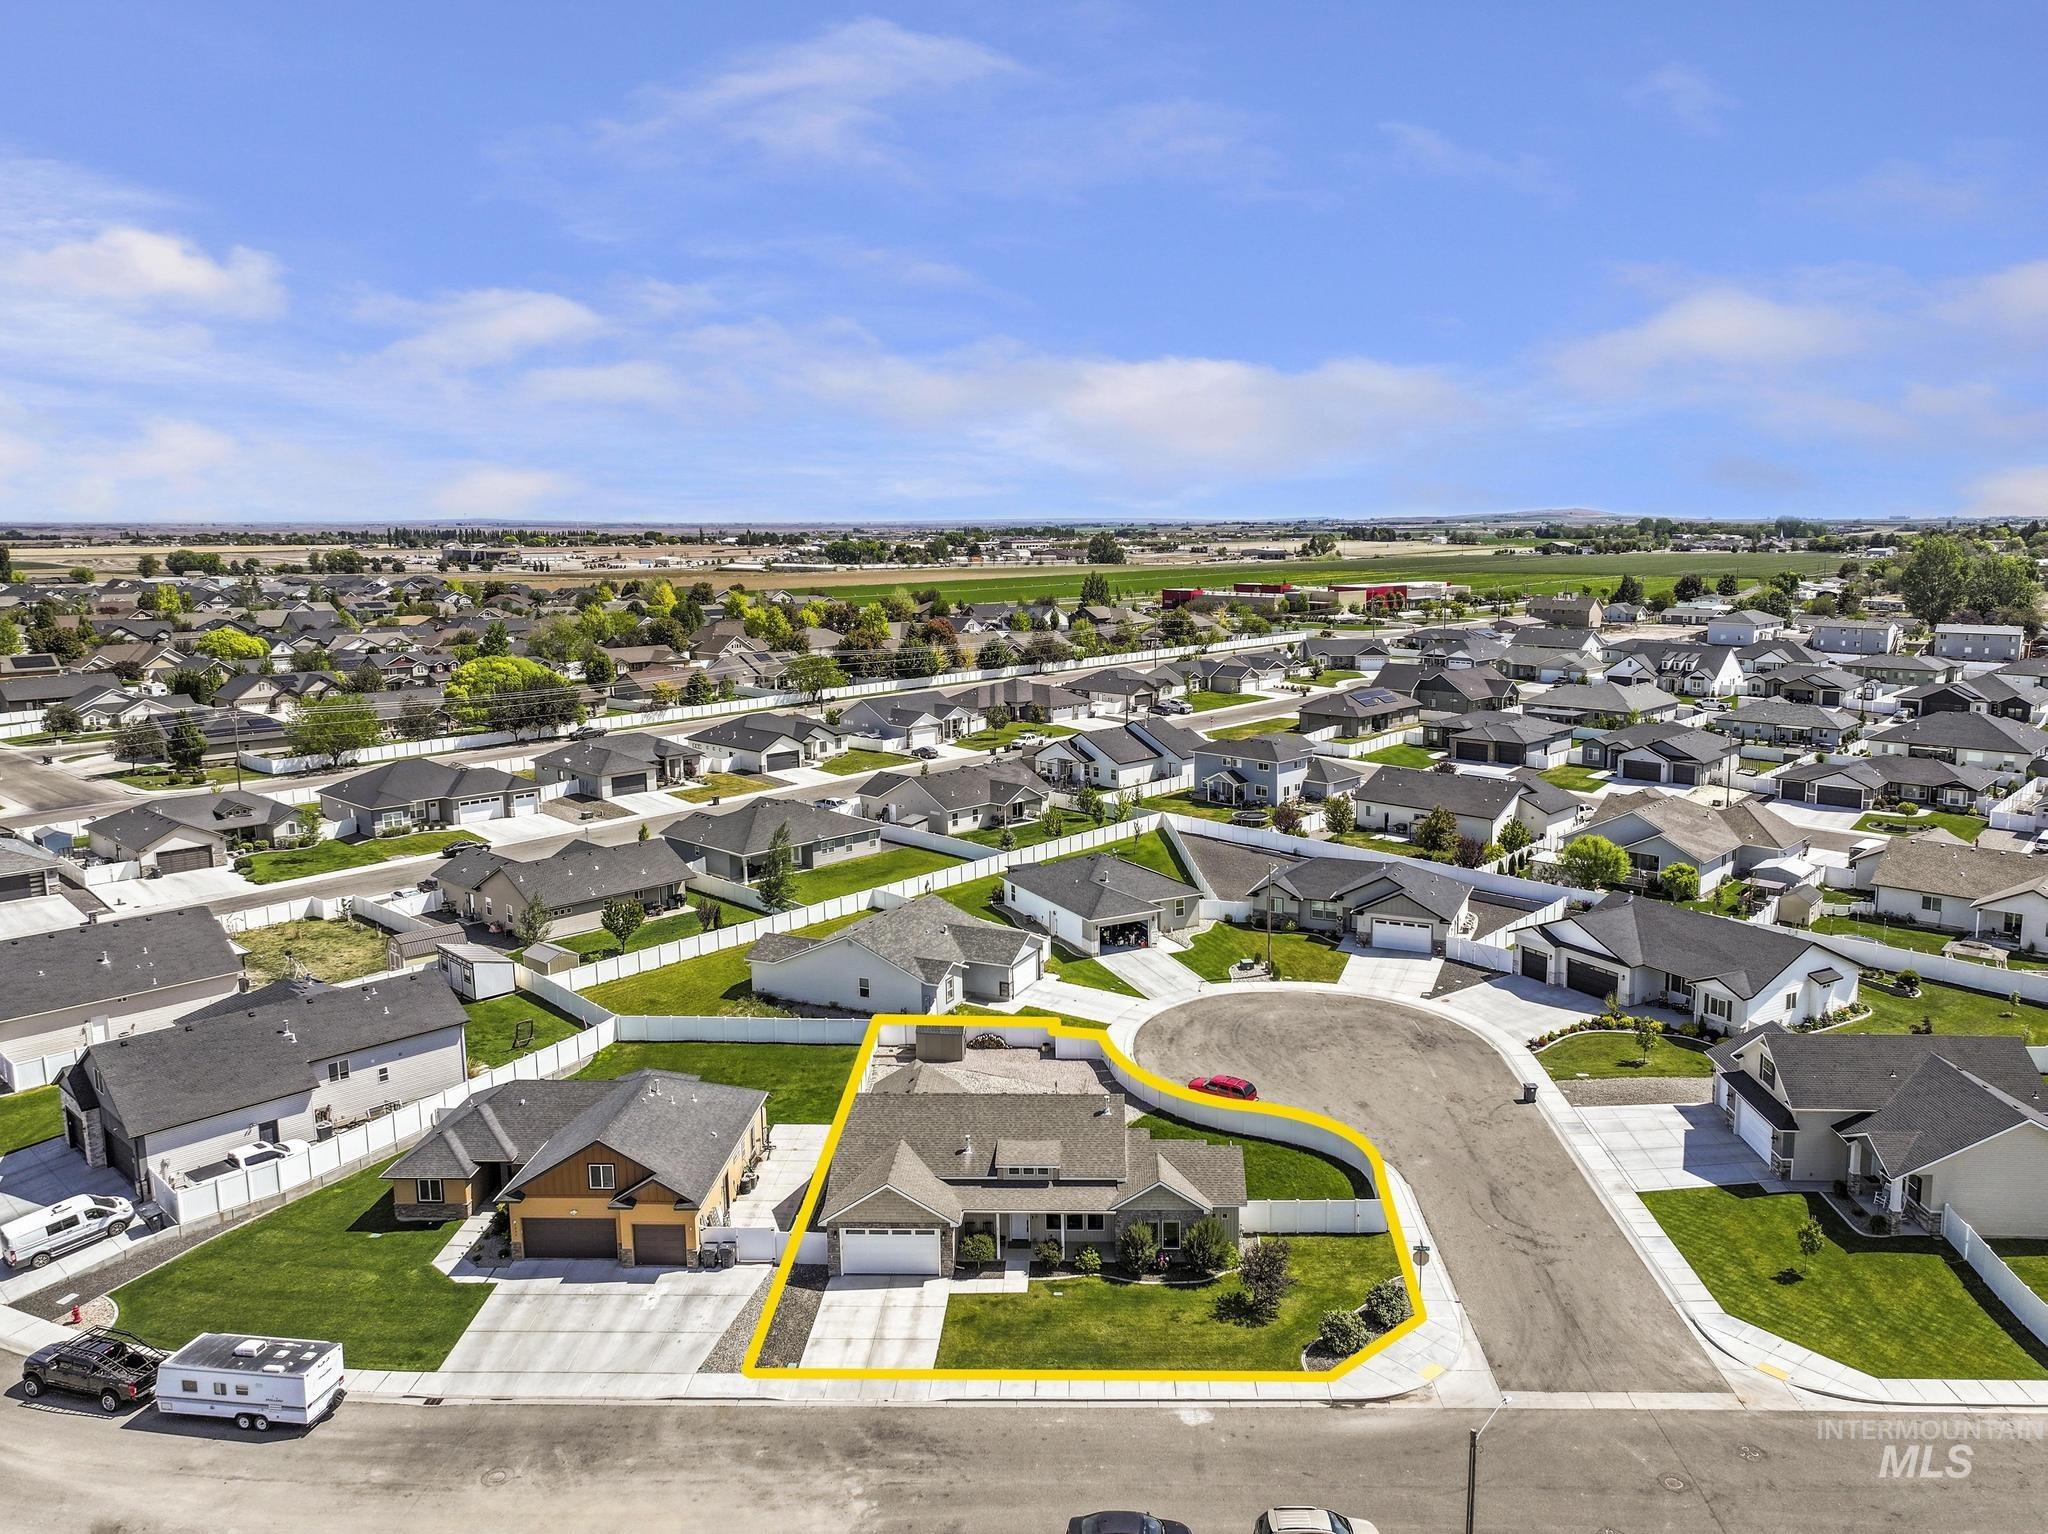
Single-story residence on a cul-de-sac lot, featuring a light-colored exterior, an attached garage, and a concrete driveway
Owners hate to leave this beautiful home, but a work relocation is taking them out of Kimberly. Impeccable pride of ownership shines throughout this beautifully built 3 bed, 2.5 bath home filled with quality finishes and thoughtful details. The stunning kitchen features an abundance of cabinetry and storage, oversized island, granite countertops, tile backsplash, floating shelves, and a spacious walk-in pantry with barn door. Kitchen appliances included. The inviting living room offers a gas fireplace with floor-to-ceiling rock feature wall. Spacious primary suite includes walk-in closet and dual vanities. Split bedroom floor plan provides added privacy, while the secondary bedrooms are connected by a convenient Jack-and-Jill bathroom and include built-in closet shelving. LVP flooring throughout living areas with tile flooring and tiled shower surrounds in bathrooms. Situated on a large corner lot with RV parking area, this home combines style, comfort, and functionality in one exceptional property.
- Heating:
- Forced Air, Gas
- Cooling:
- Central air
- Fireplace:
- Gas
- Garage Capacity:
- 2
- Country:
- US
- State:
- ID
- County:
- Twin Falls
- City:
- Kimberly
- Zipcode:
- 83341-1828
- Street:
- 1040 Blueridge Dr
- Longitude:
- W115° 37' 18''
- Latitude:
- N42° 32' 22.8''
- Master Bedroom Level:
- Main
- Bedroom 2 Level:
- Main
- Bedroom 3 Level:
- Main
- School District:
- Kimberly School District #414
- Elementary School:
- Stricker
- Middle School:
- Kimberly
- High School:
- Kimberly
- Status:
- Active
- Type:
- Single Family
- Level:
- Single
- Tax Year:
- 2024
- Taxes:
- $3,314
- Potential Short Sale:
- No
- Age:
- 1 -5 Years
- Auction:
- No
- Flood Ins Required:
- No
- HUD Owned:
- No
- In Foreclosure:
- No
- Land Size:
- Standard Lot 6000-9999 SF
- Home Owner Exempt:
- Yes
- HOA Frequency:
- Annual
- HOA Fees:
- $200
- Inc Kitchen Features:
- Dishwasher, Disposal, Microwave, Oven/range freestanding, Pantry, Refrigerator, Island, Countertop-granite
- Lot Features:
- Garden space, Corner lot, Rv Parking
- Water:
- City service
- Land Use:
- Single
- Sprinkler System:
- Auto,Full
Residential For Sale
1040 Blueridge Dr, Kimberly, Idaho 83341-1828
- Property Type :
- Residential
- Listing Type :
- For Sale
- Listing ID :
- 98987461
- Price :
- $479,900
- Bedrooms :
- 3
- Bathrooms :
- 2.5
- Apx SqFt :
- 1,802 SqFt
- Year Built :
- 2021
- Lot Area :
- 0.22 SqFt
- Days on Market :
- 4
- Subdivision :
- Ridgeline
- Builder Name :
- Eclipse Homes
- Update Date :
- 05/25/2026 06:01:39
- Status :
- Active

- JoeAnne Santy-Greene
- (208) 947-4609
- (208) 283-6313
- (208) 287-8500
-


