

-
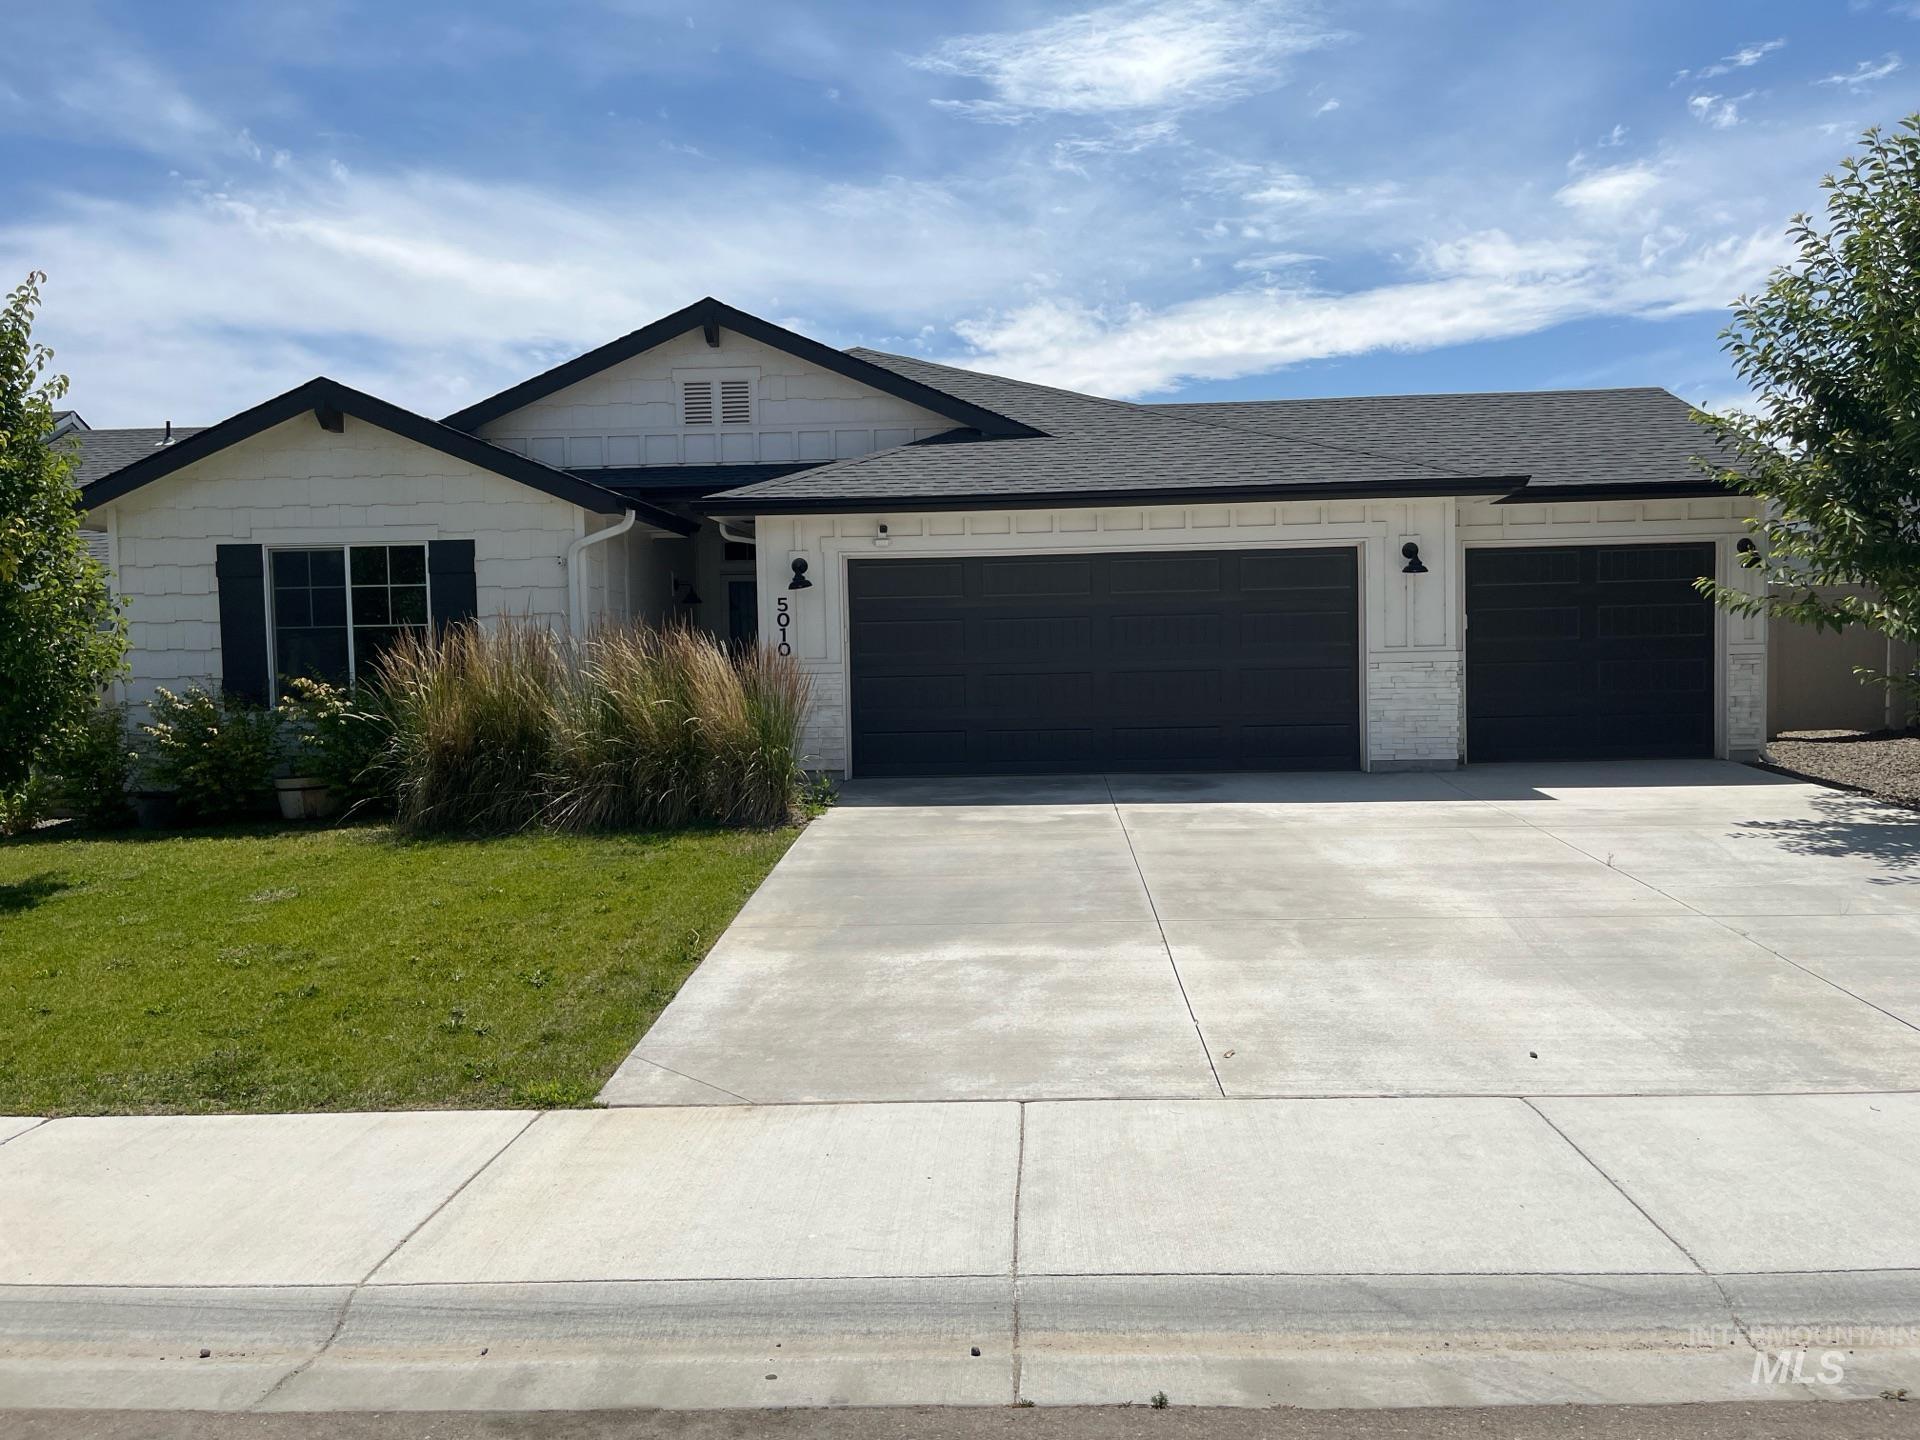
View of front of property with an attached garage, driveway, a front lawn, and roof with shingles
-

Ranch-style home with an attached garage, a shingled roof, driveway, stone siding, and board and batten siding
-
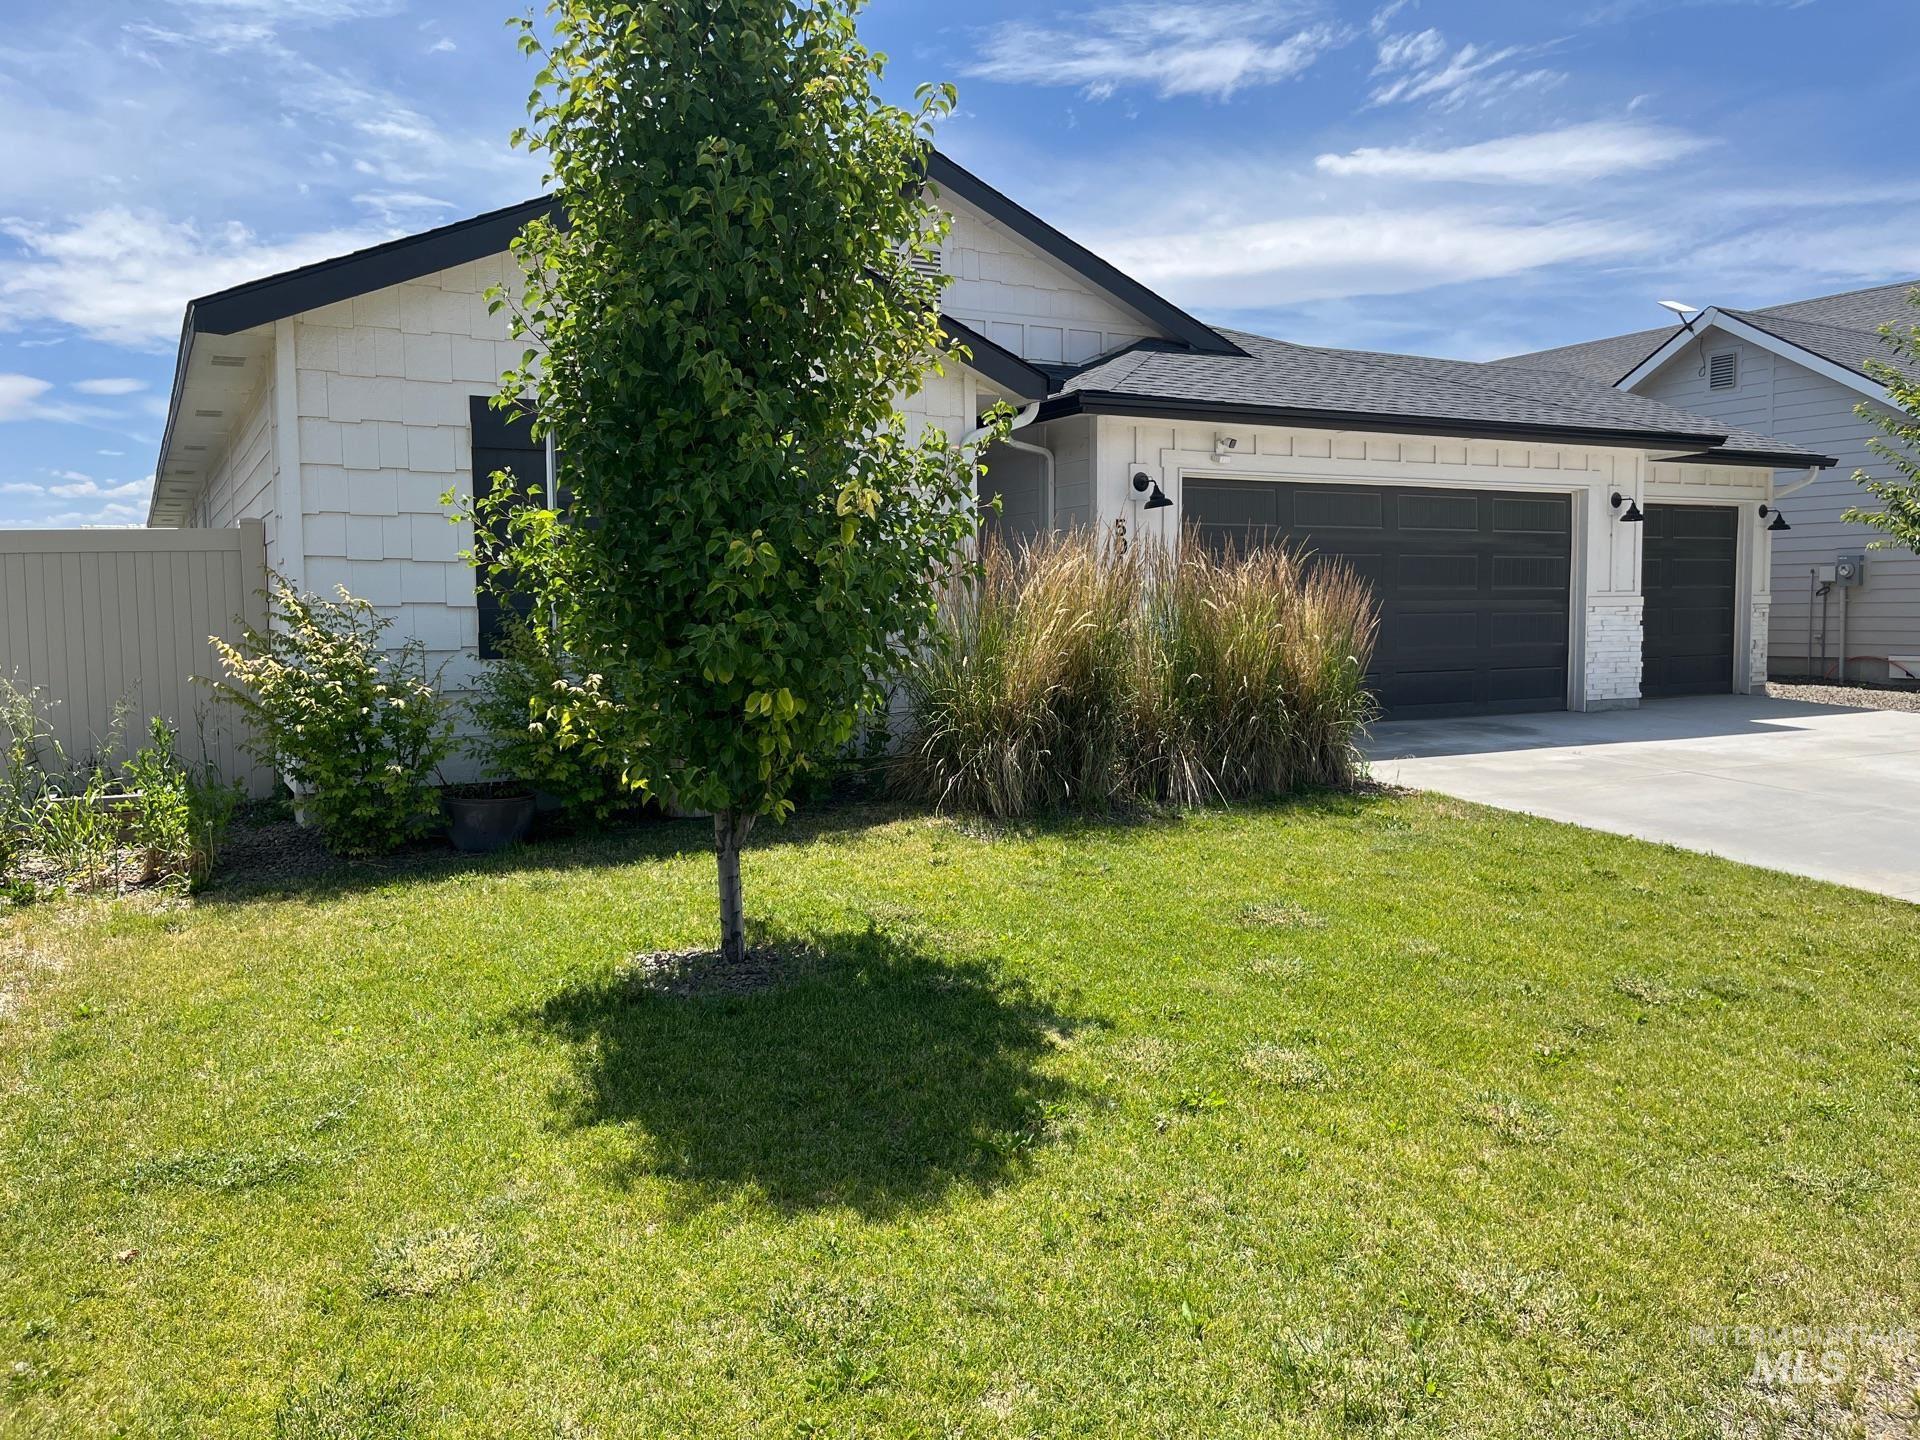
View of front facade with an attached garage and driveway
-
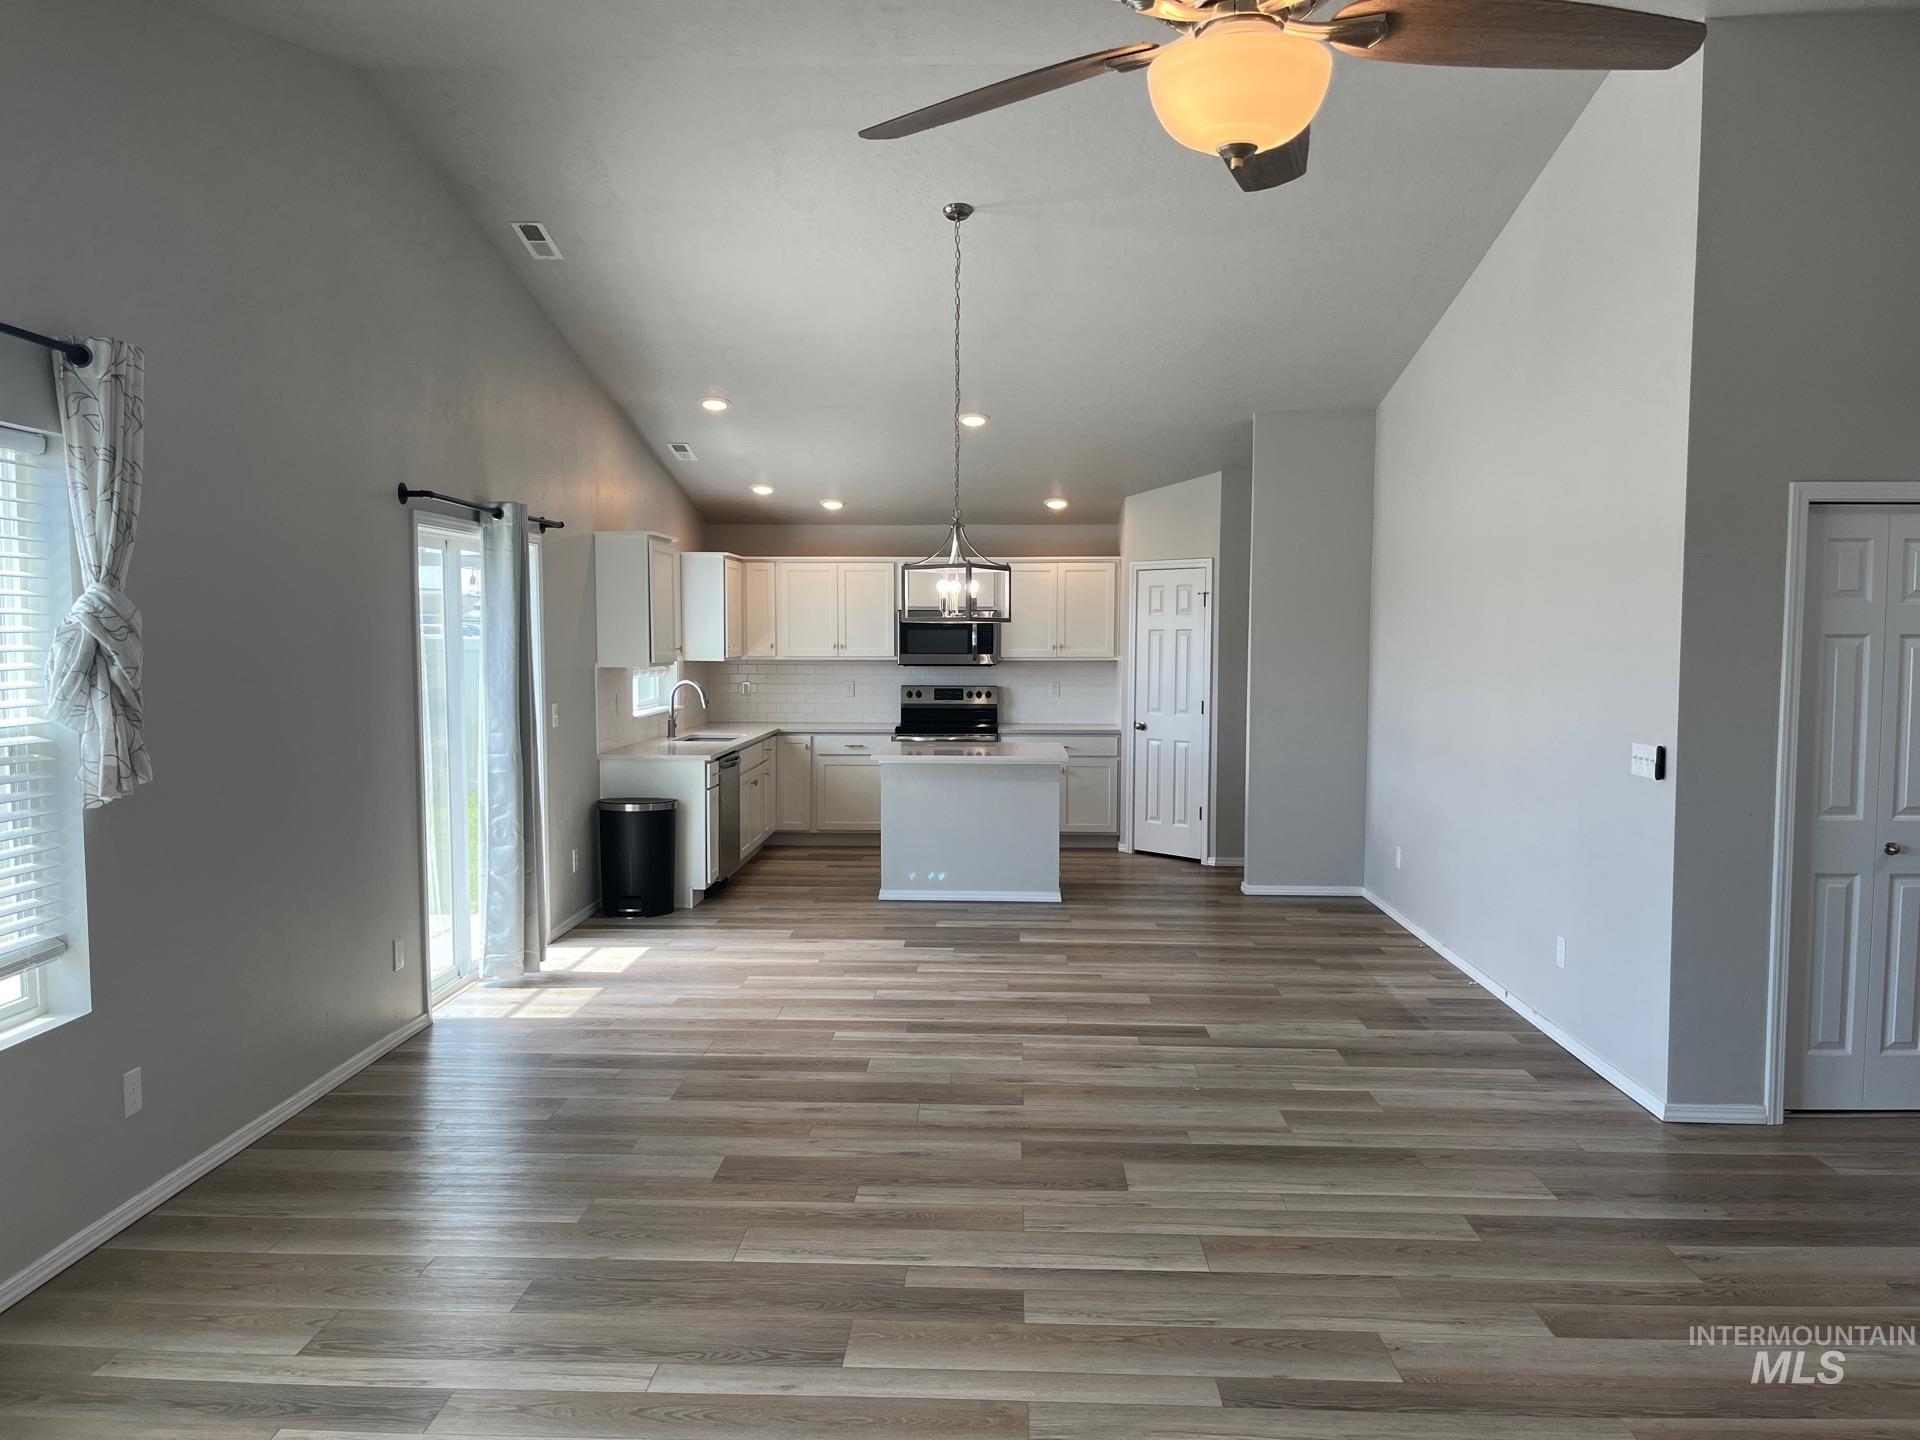
Kitchen featuring appliances with stainless steel finishes, plenty of natural light, ceiling fan, light countertops, and recessed lighting
-
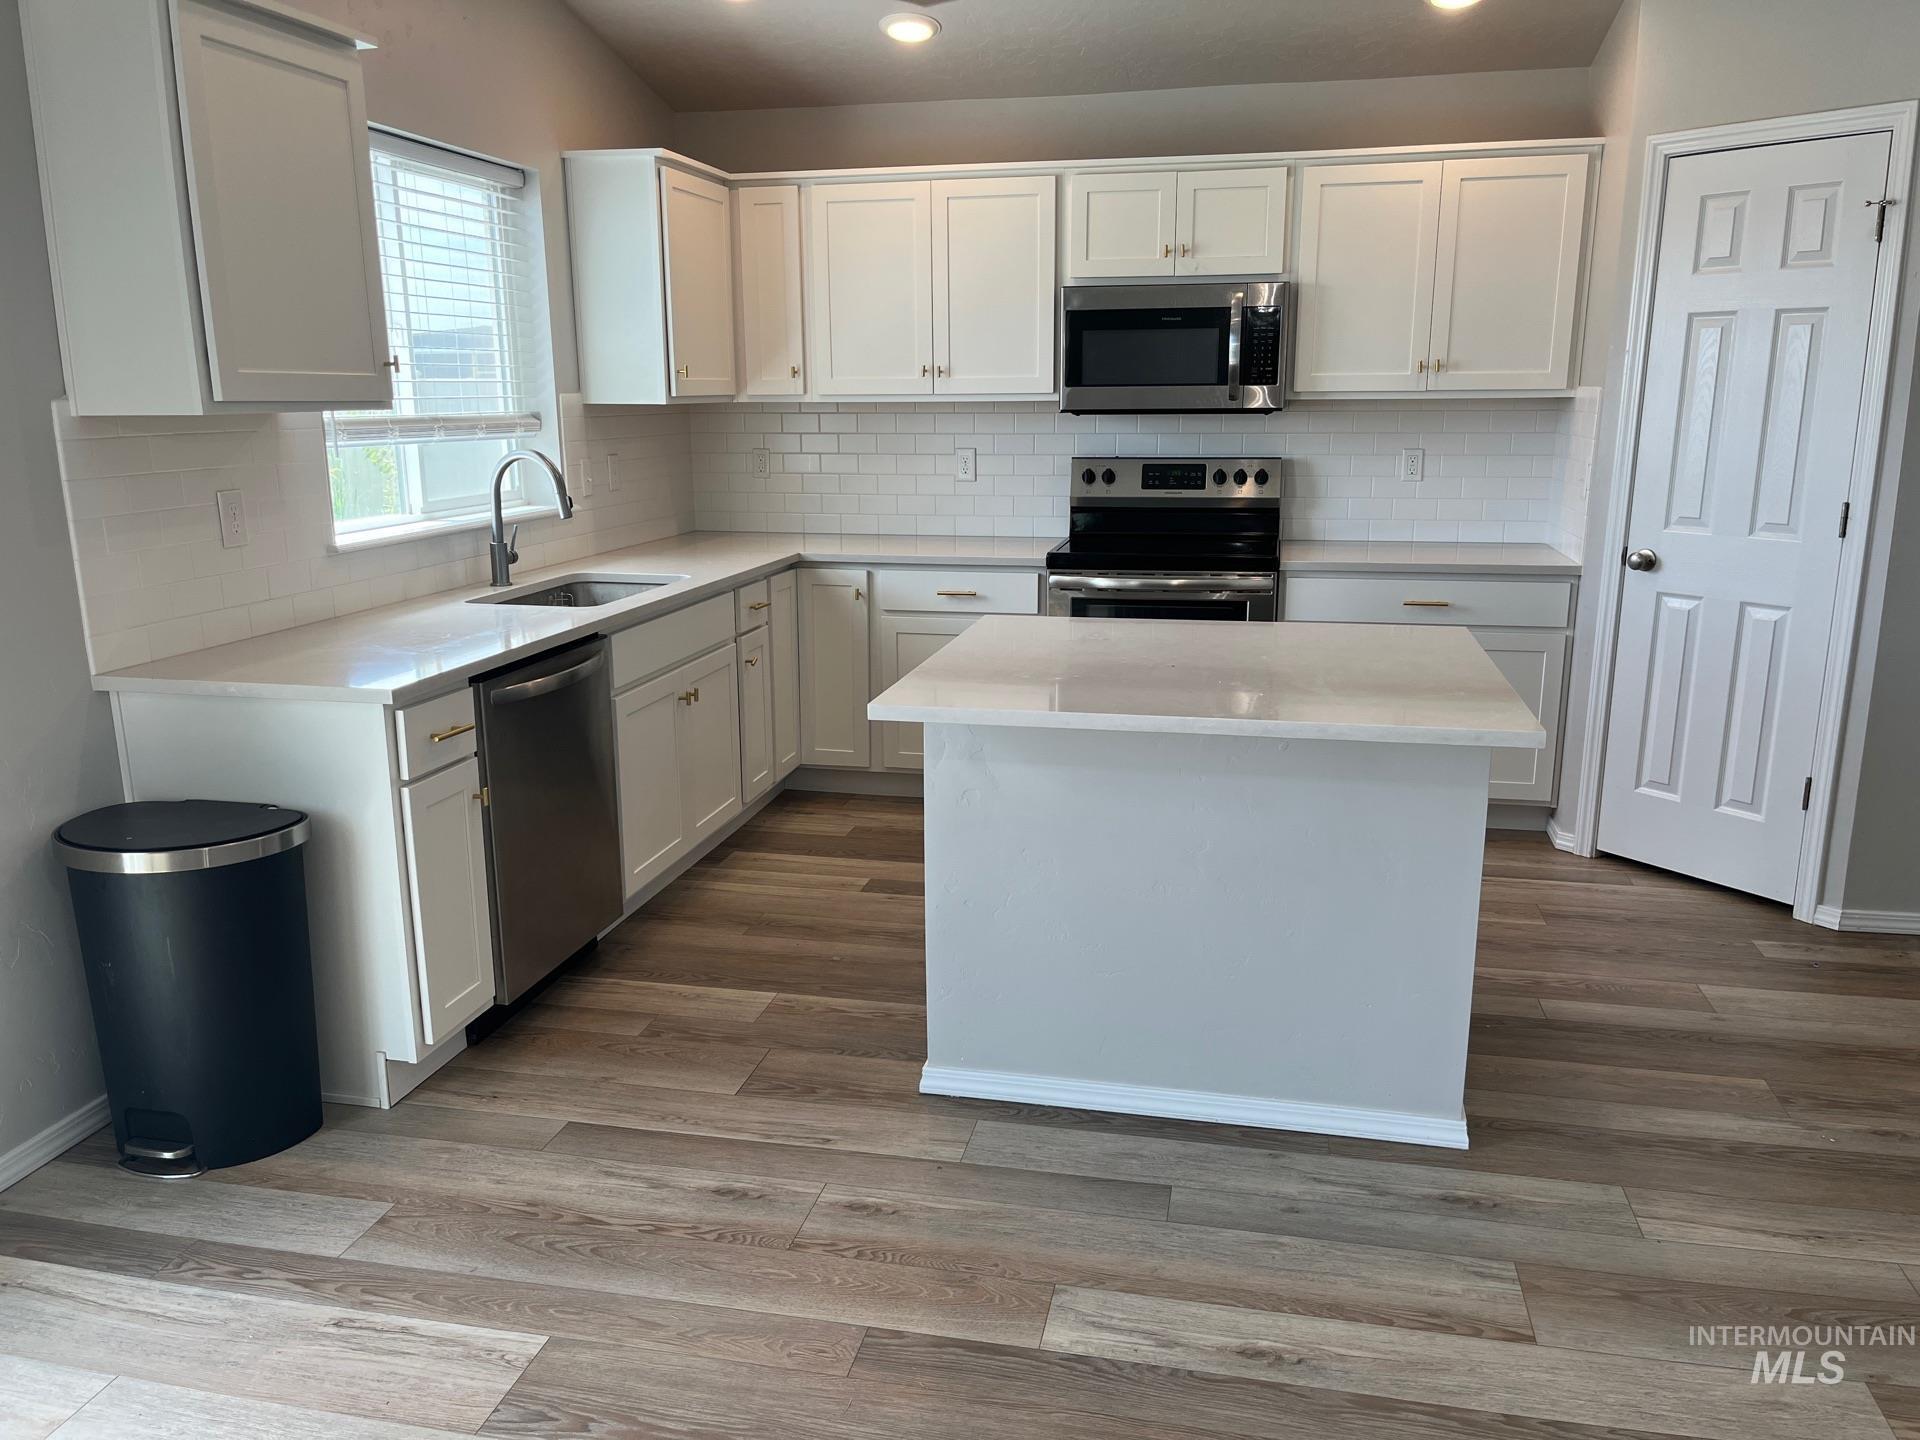
Kitchen featuring stainless steel appliances, light countertops, white cabinets, a center island, and recessed lighting
-

Kitchen featuring stainless steel appliances, recessed lighting, wood finished floors, light countertops, and white cabinets
-

Kitchen featuring stainless steel appliances, a chandelier, a kitchen island, tasteful backsplash, and wood finished floors
-
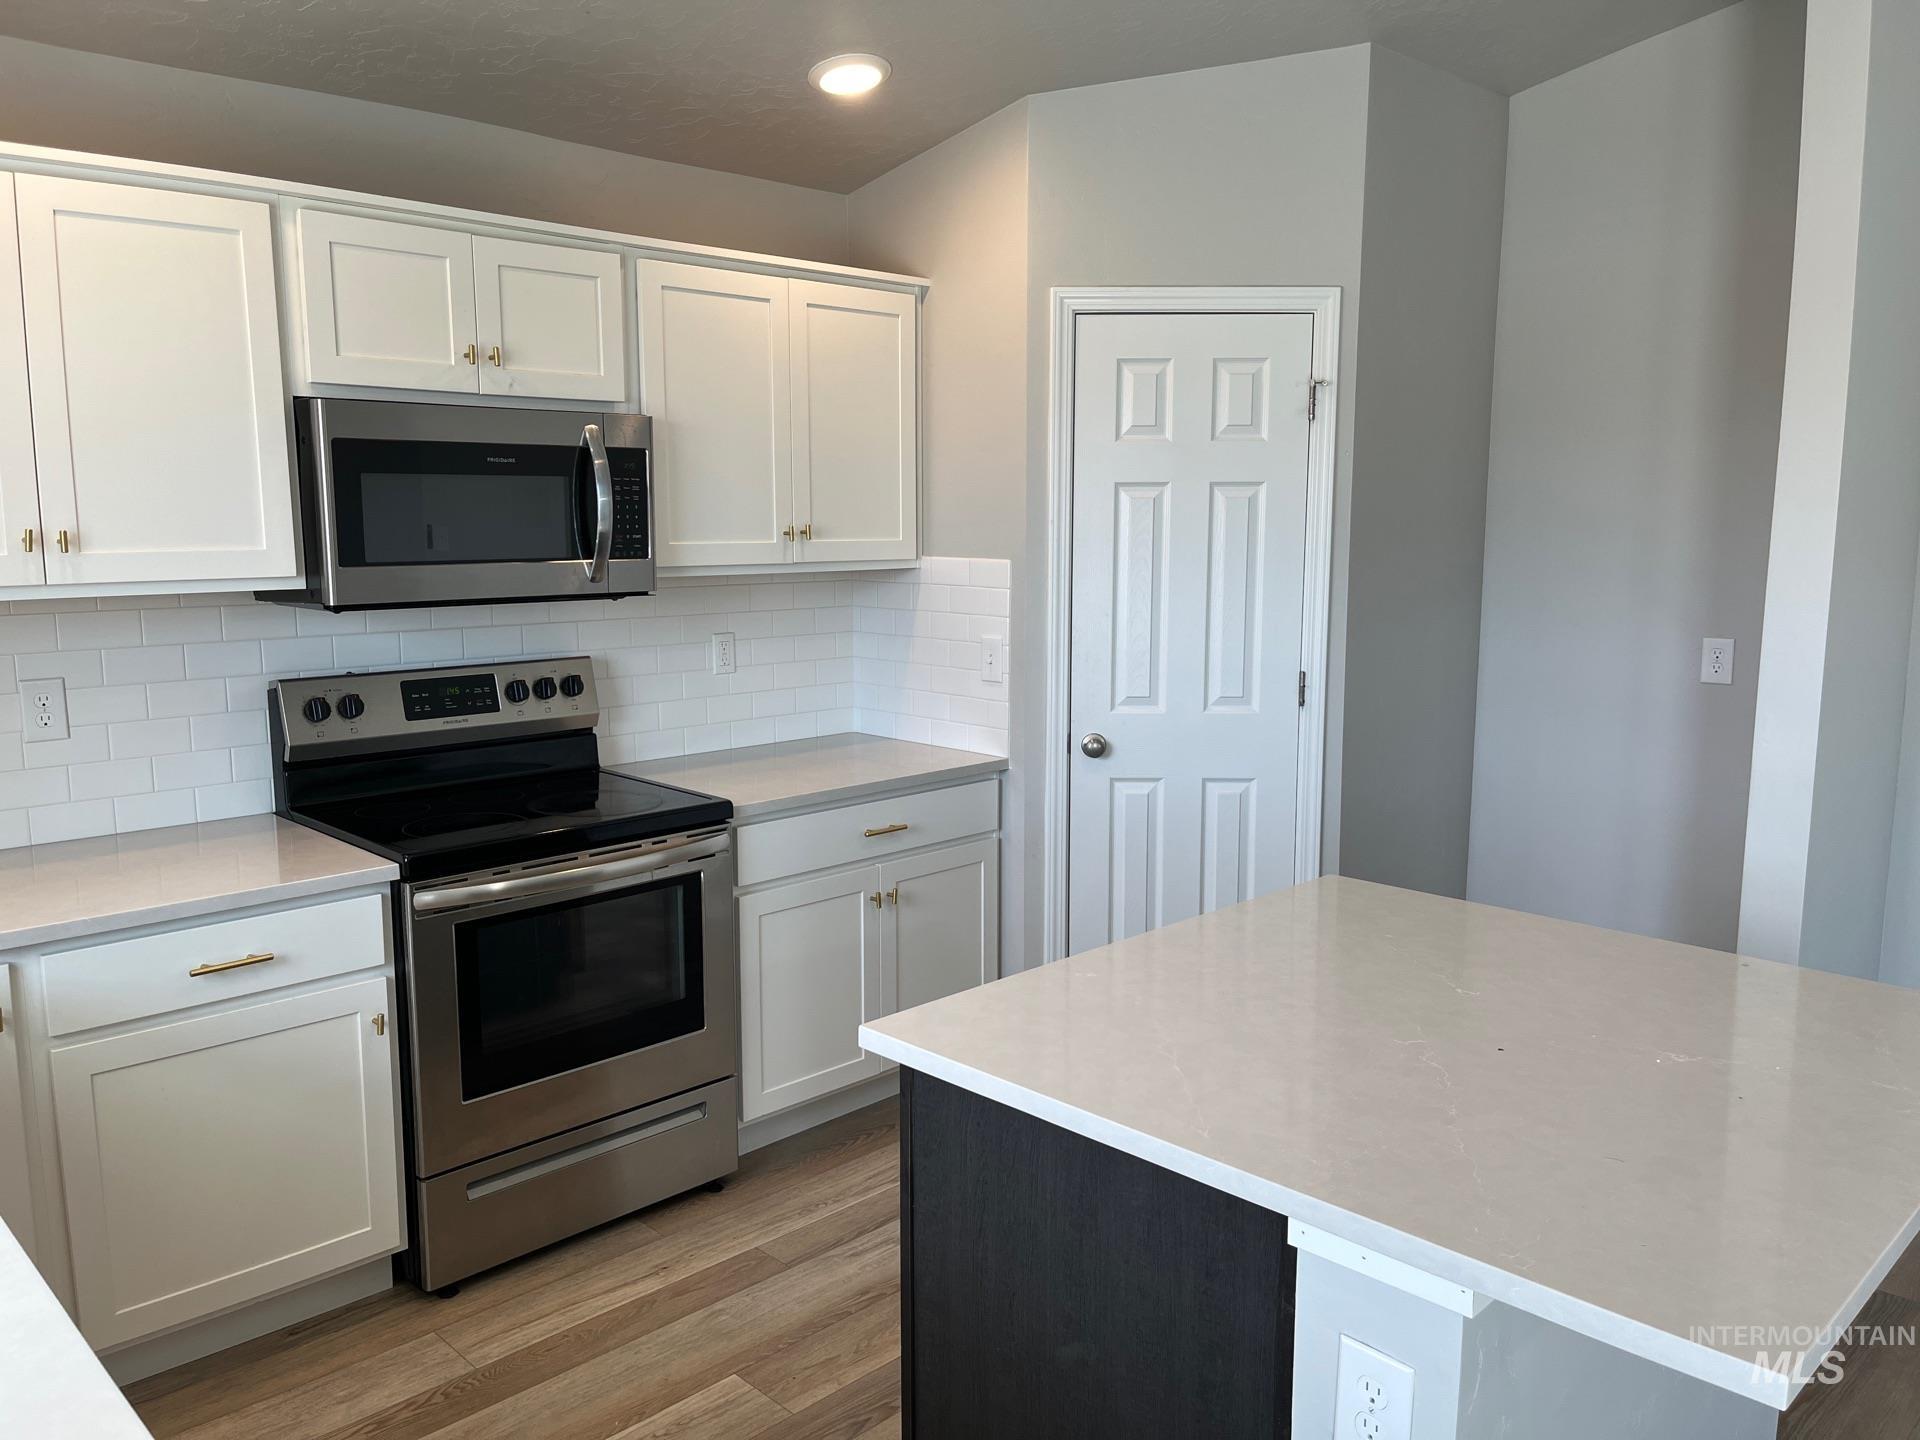
Kitchen with appliances with stainless steel finishes, light wood-style flooring, recessed lighting, white cabinetry, and decorative backsplash
-
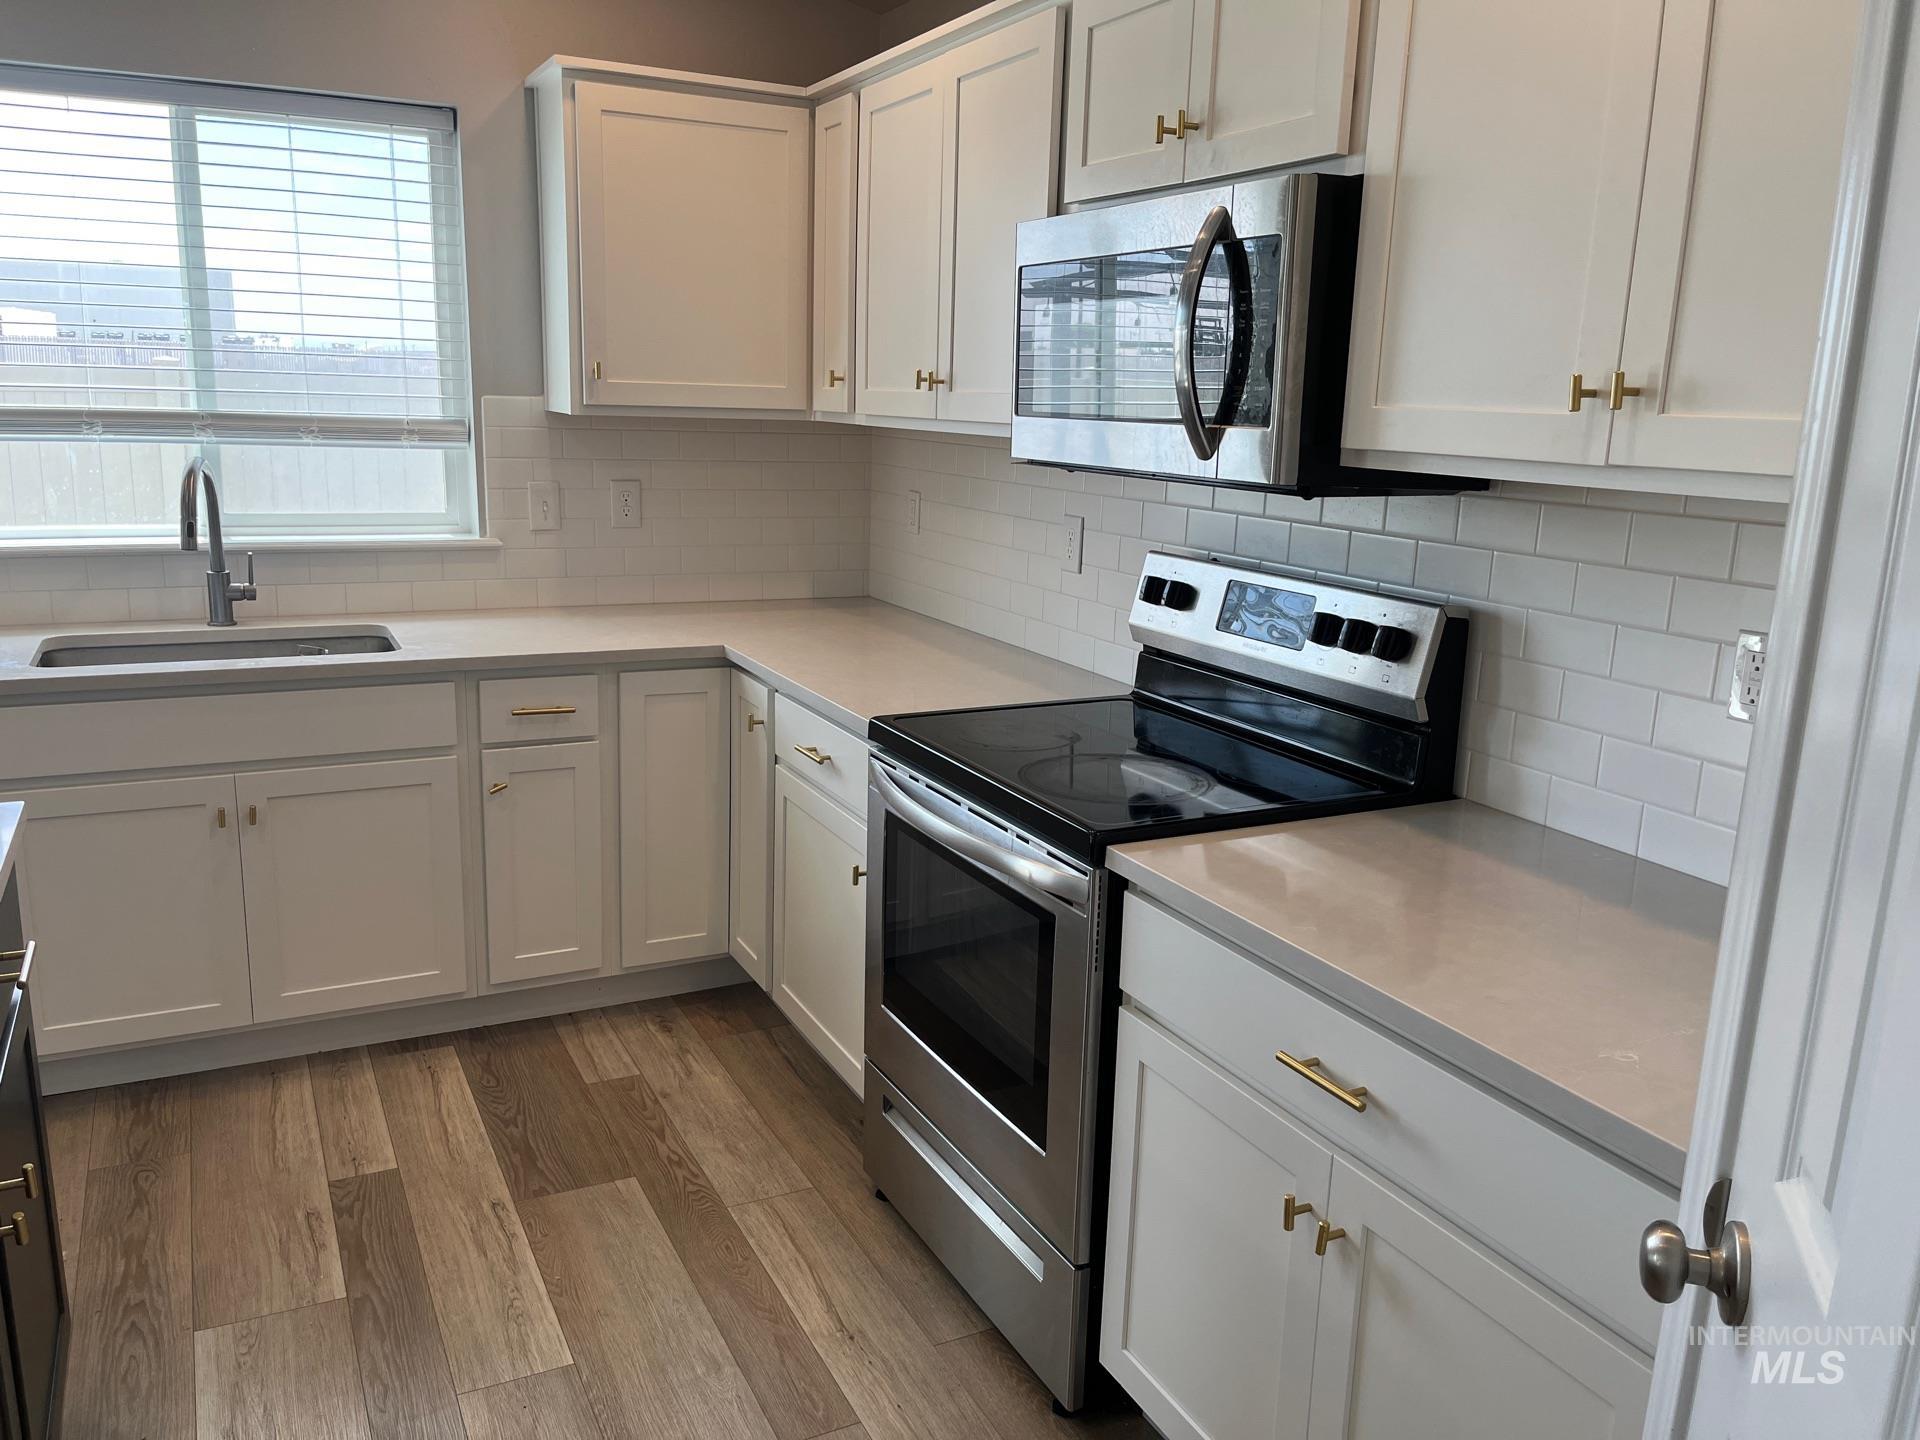
Kitchen featuring appliances with stainless steel finishes, white cabinets, light countertops, and backsplash
-
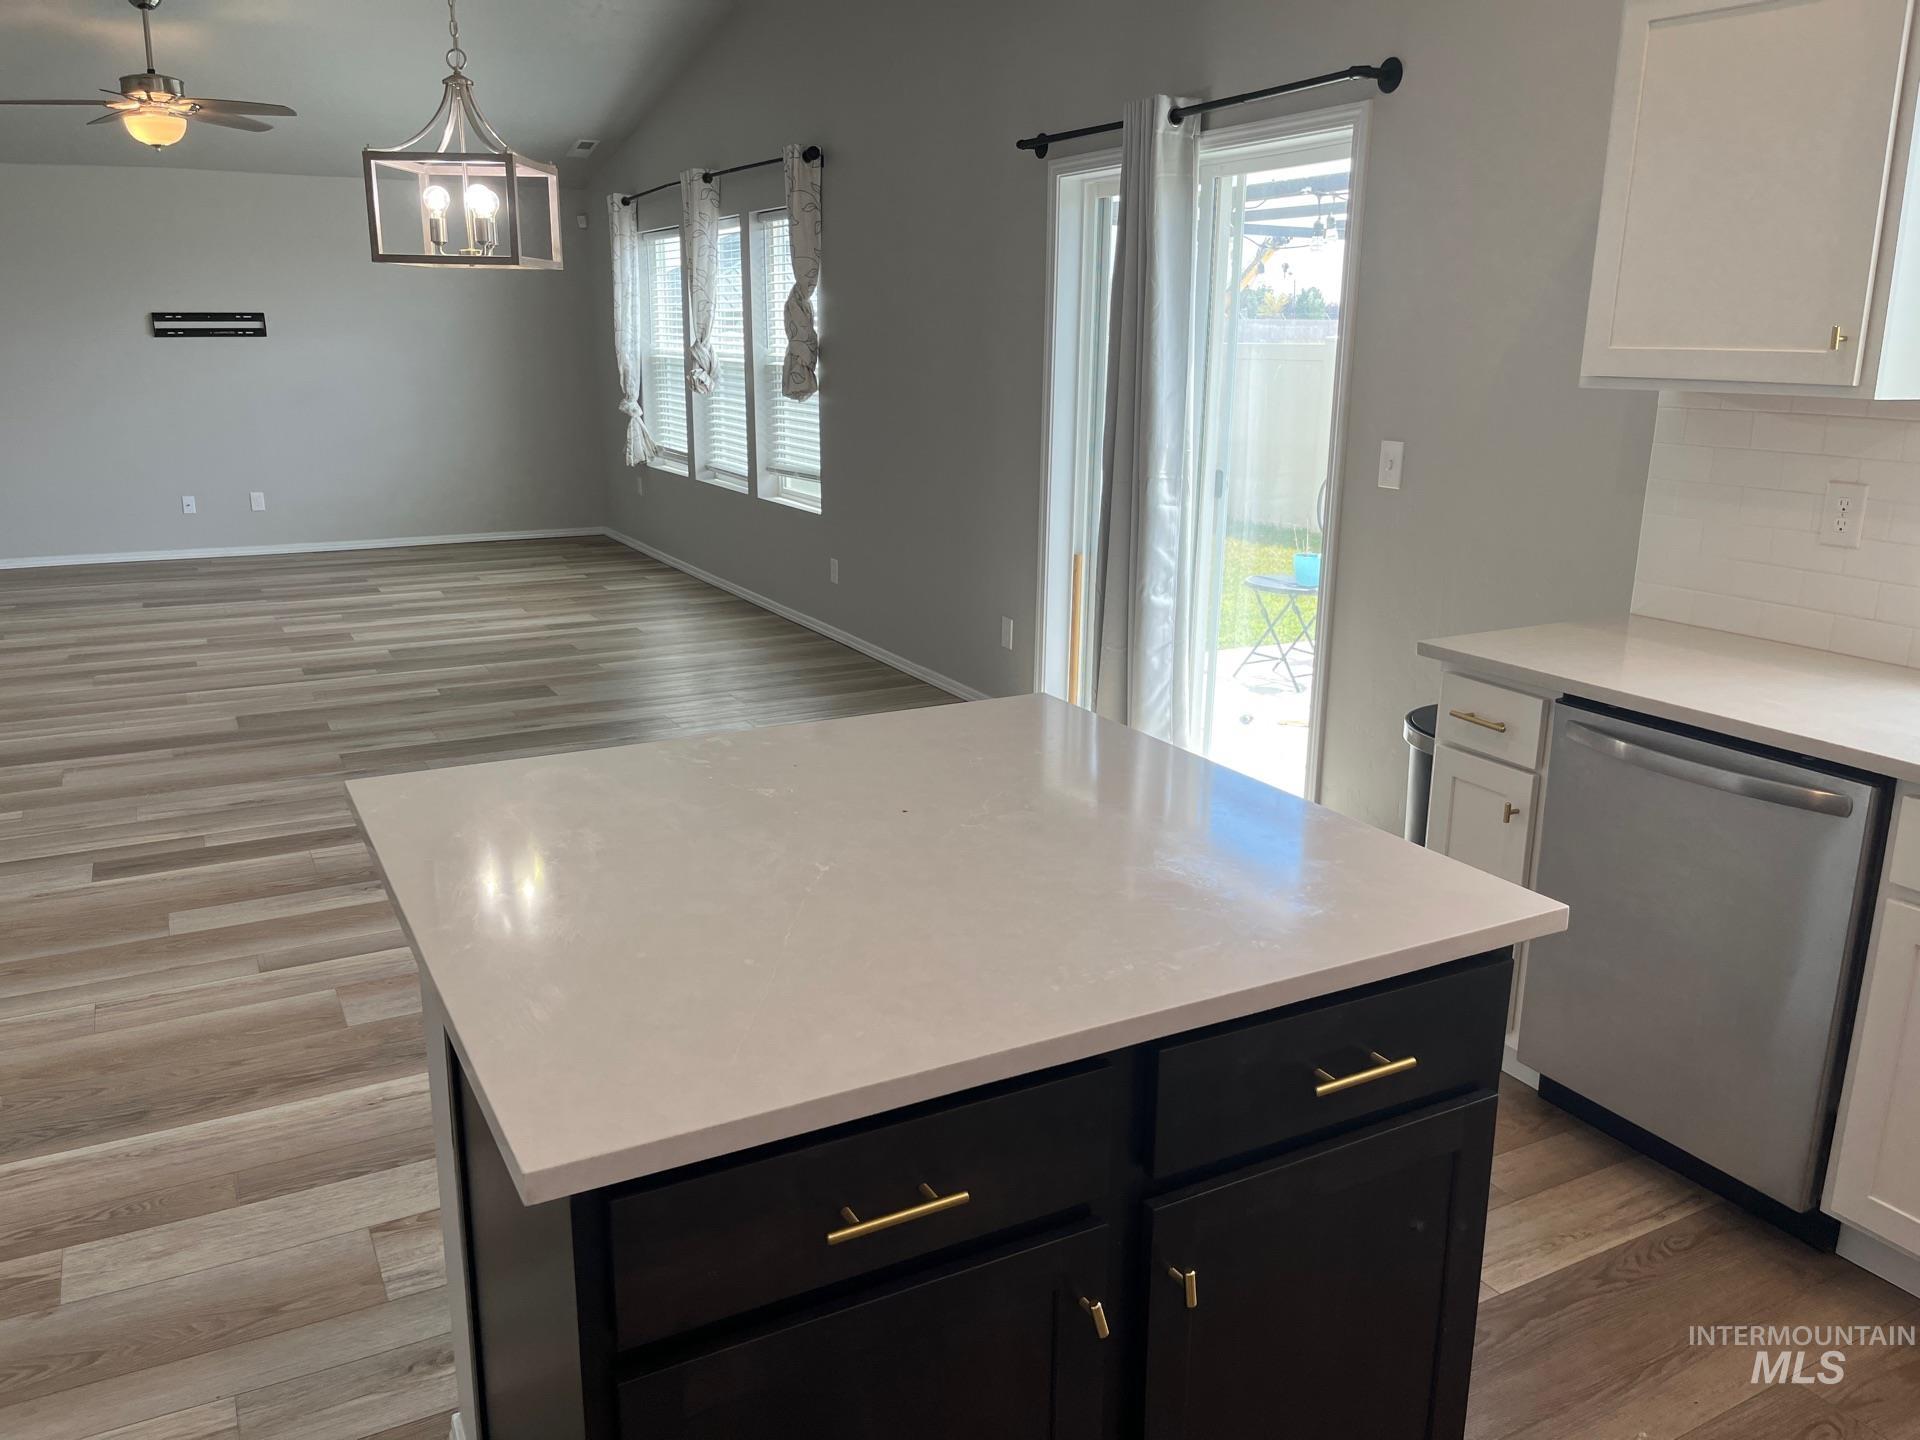
Kitchen with dishwasher, plenty of natural light, light countertops, open floor plan, and vaulted ceiling
-

Kitchen featuring appliances with stainless steel finishes, light wood finished floors, white cabinets, and backsplash
-

Unfurnished dining area featuring vaulted ceiling, light wood-type flooring, ceiling fan, and a chandelier
-
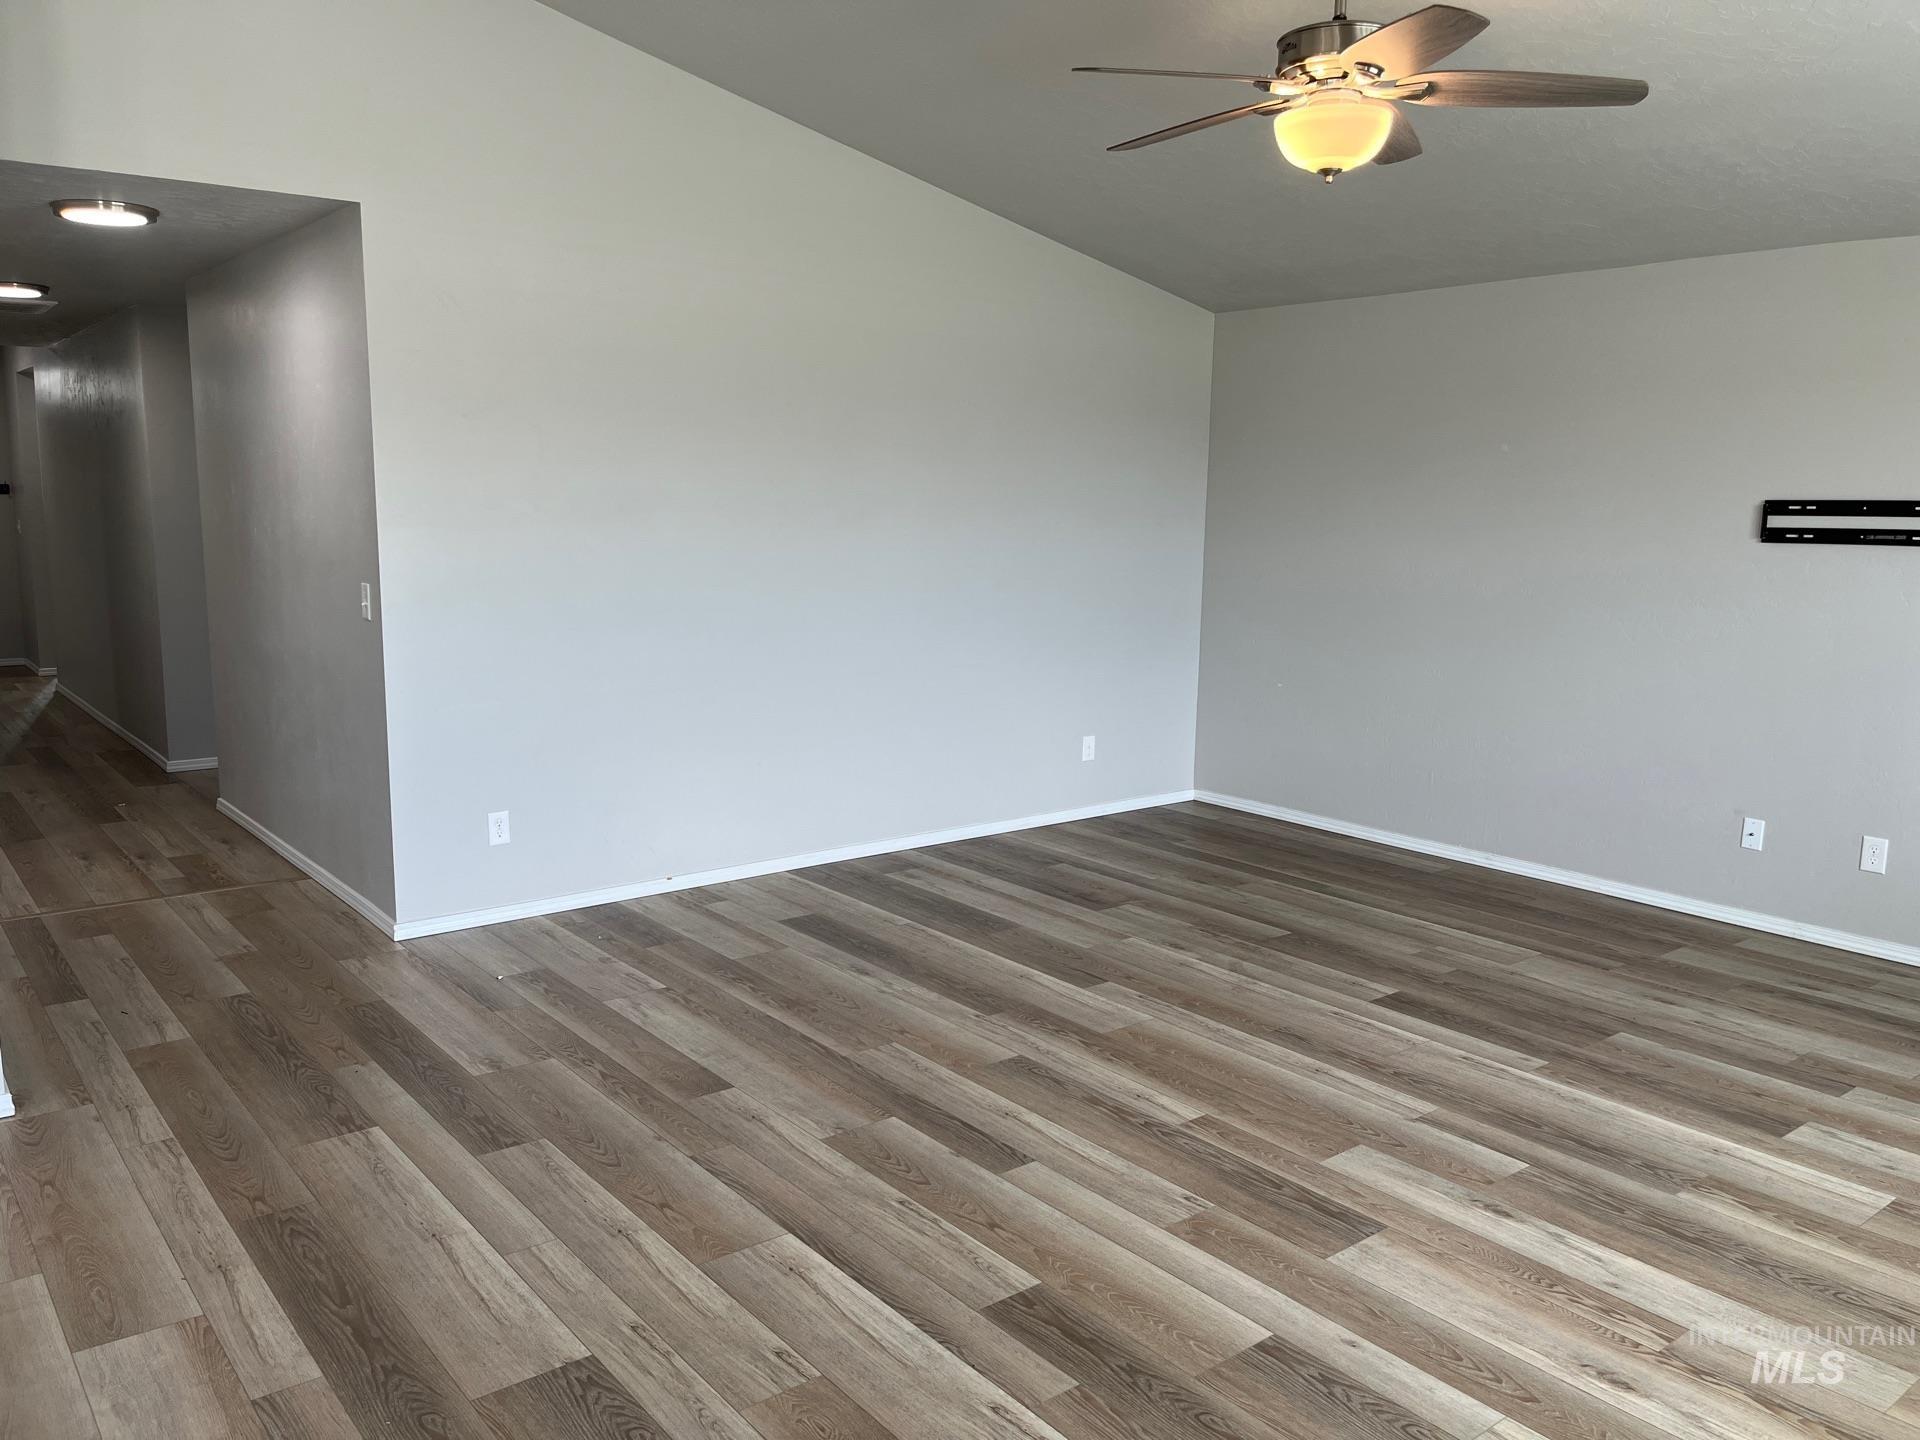
Empty room with ceiling fan and wood finished floors
-
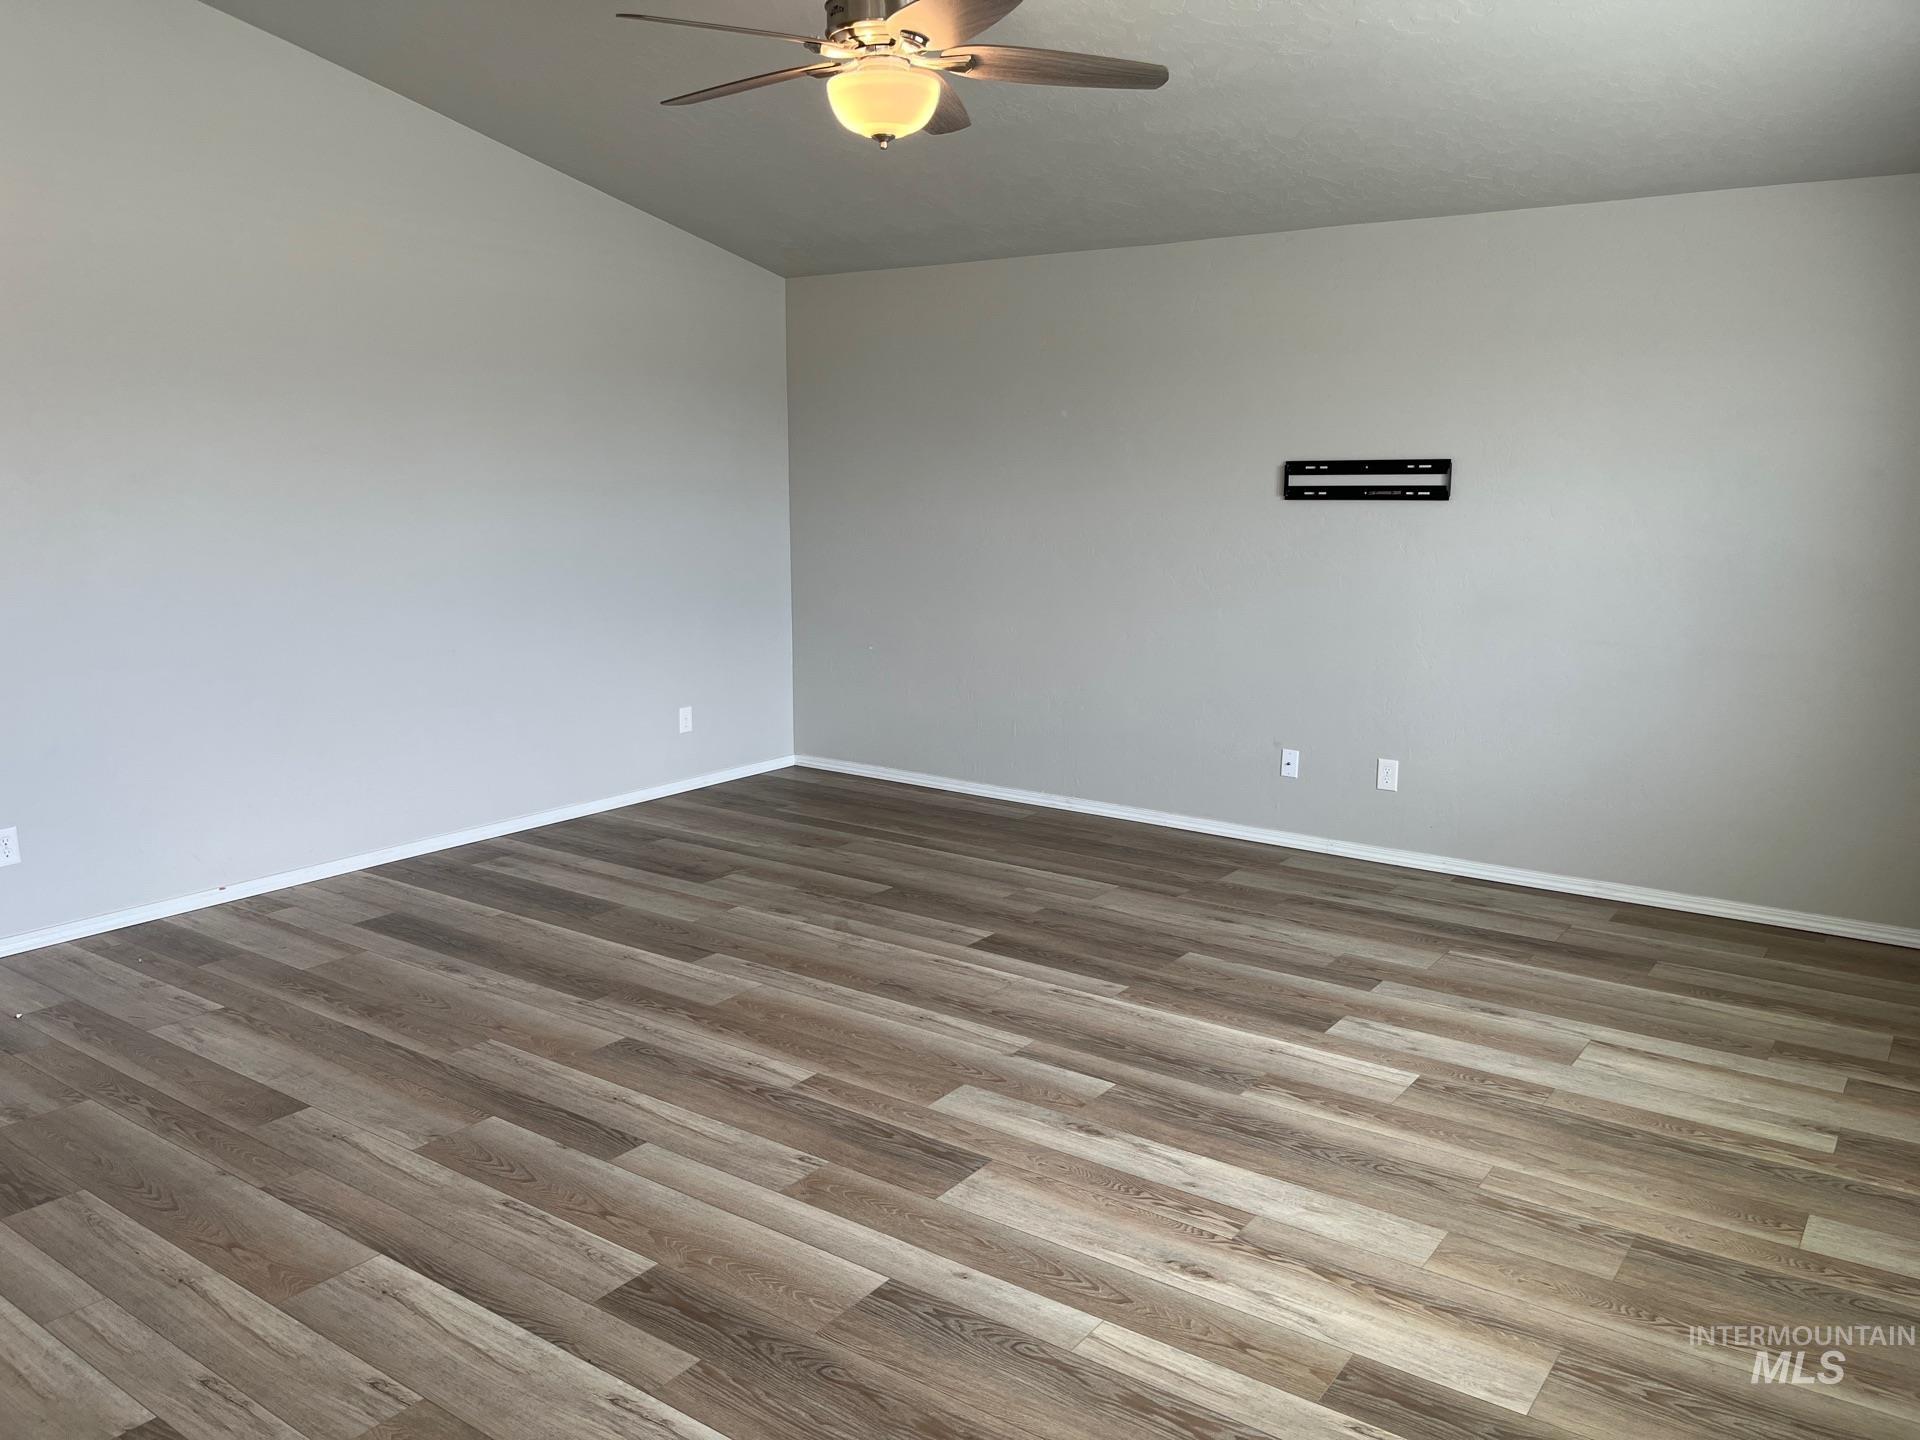
Empty room with a ceiling fan, wood finished floors, and lofted ceiling
-
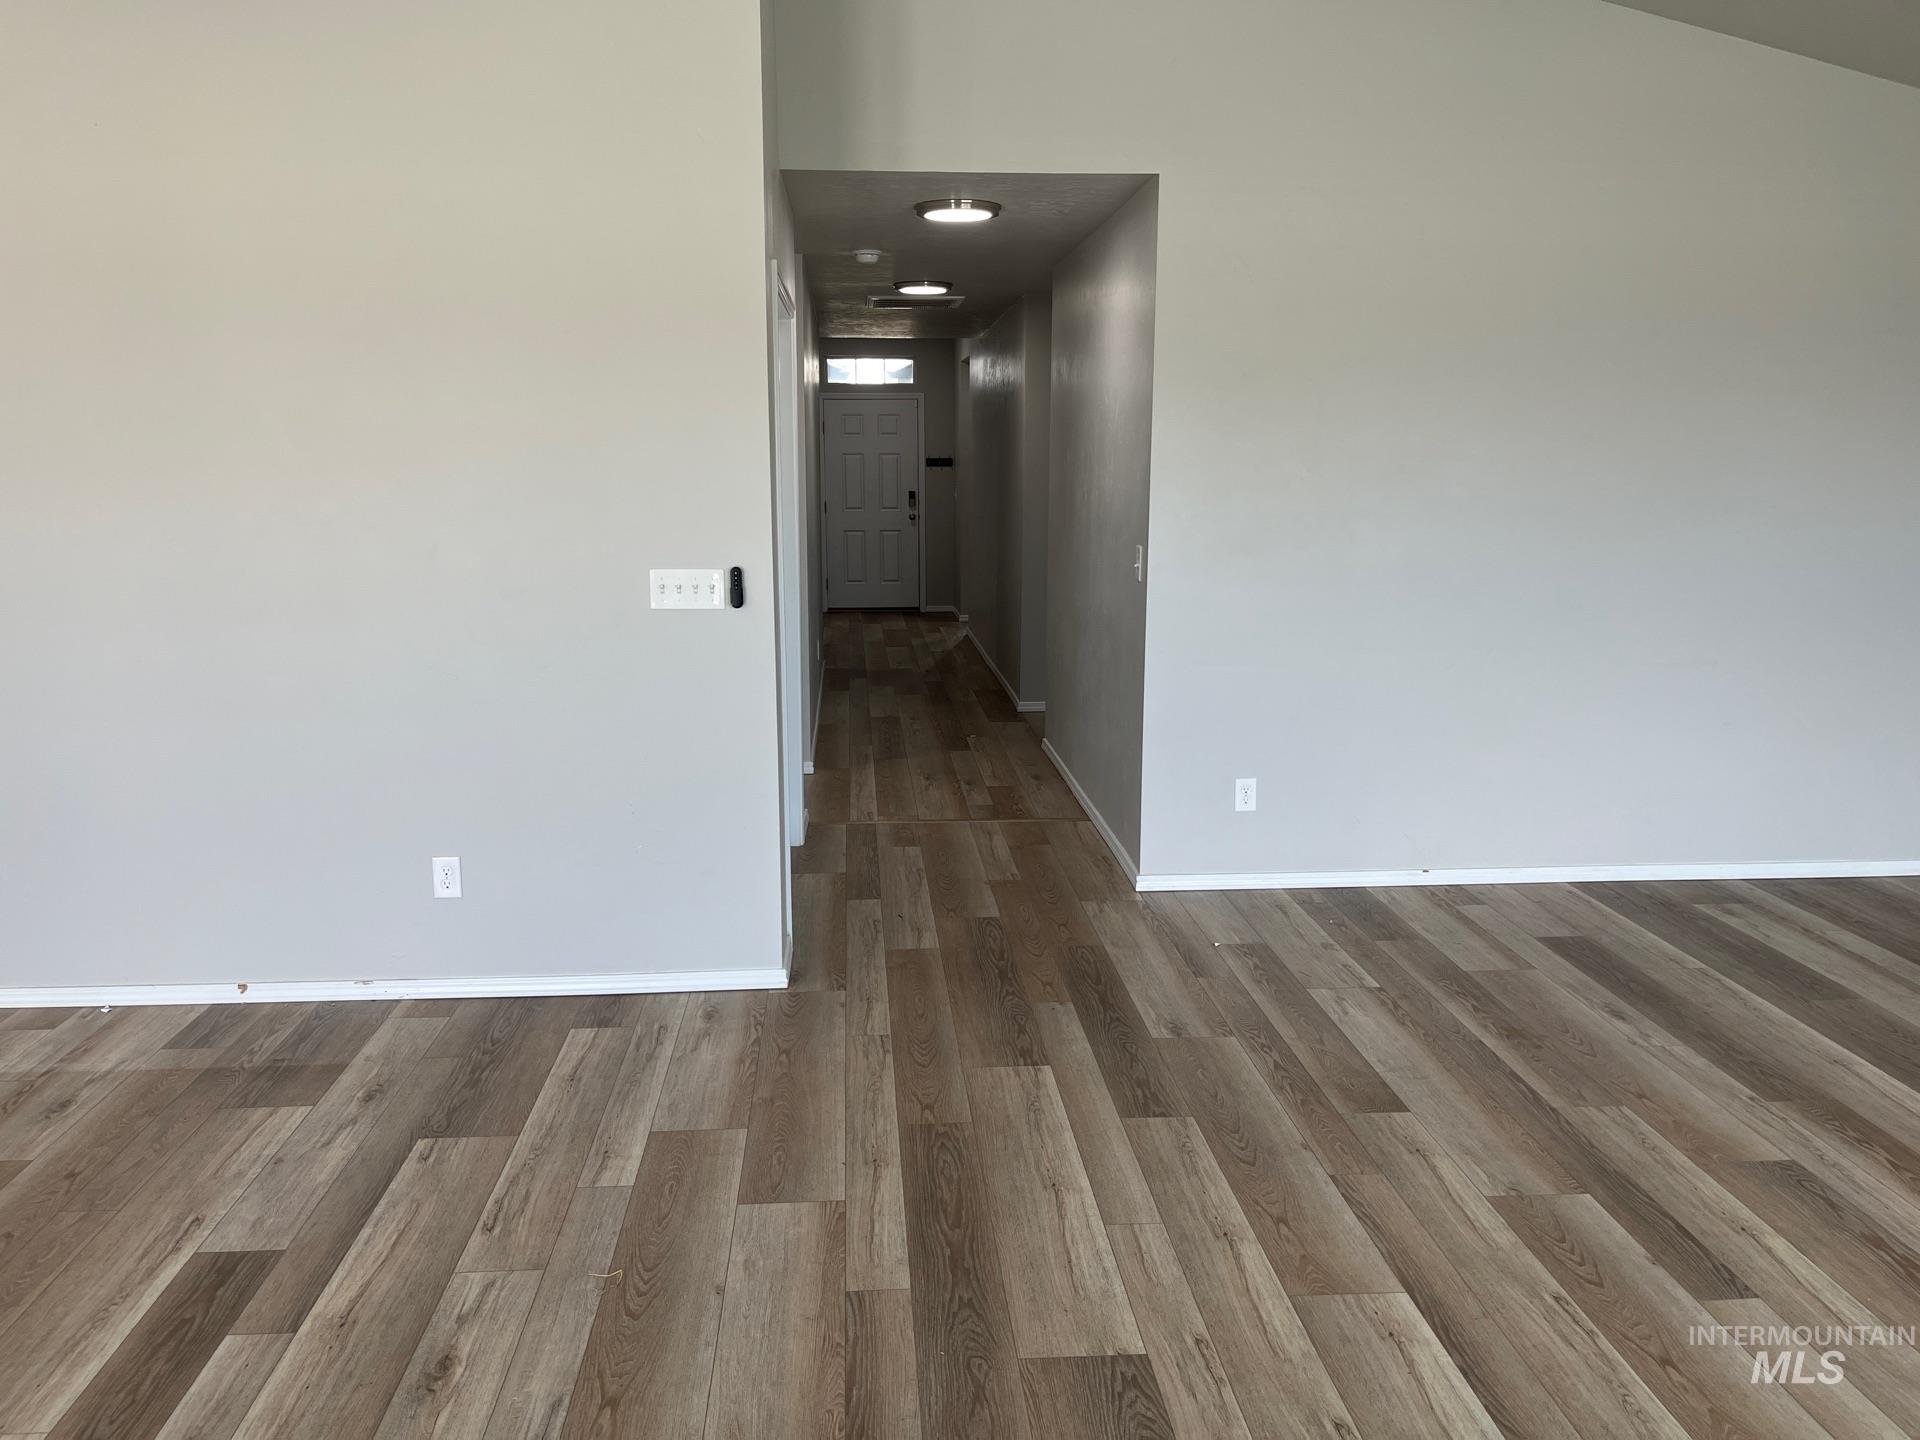
Unfurnished room featuring baseboards and wood finished floors
-

Spare room featuring lofted ceiling, a ceiling fan, and wood finished floors
-

Unfurnished living room with recessed lighting, ceiling fan, wood finished floors, high vaulted ceiling, and a chandelier
-
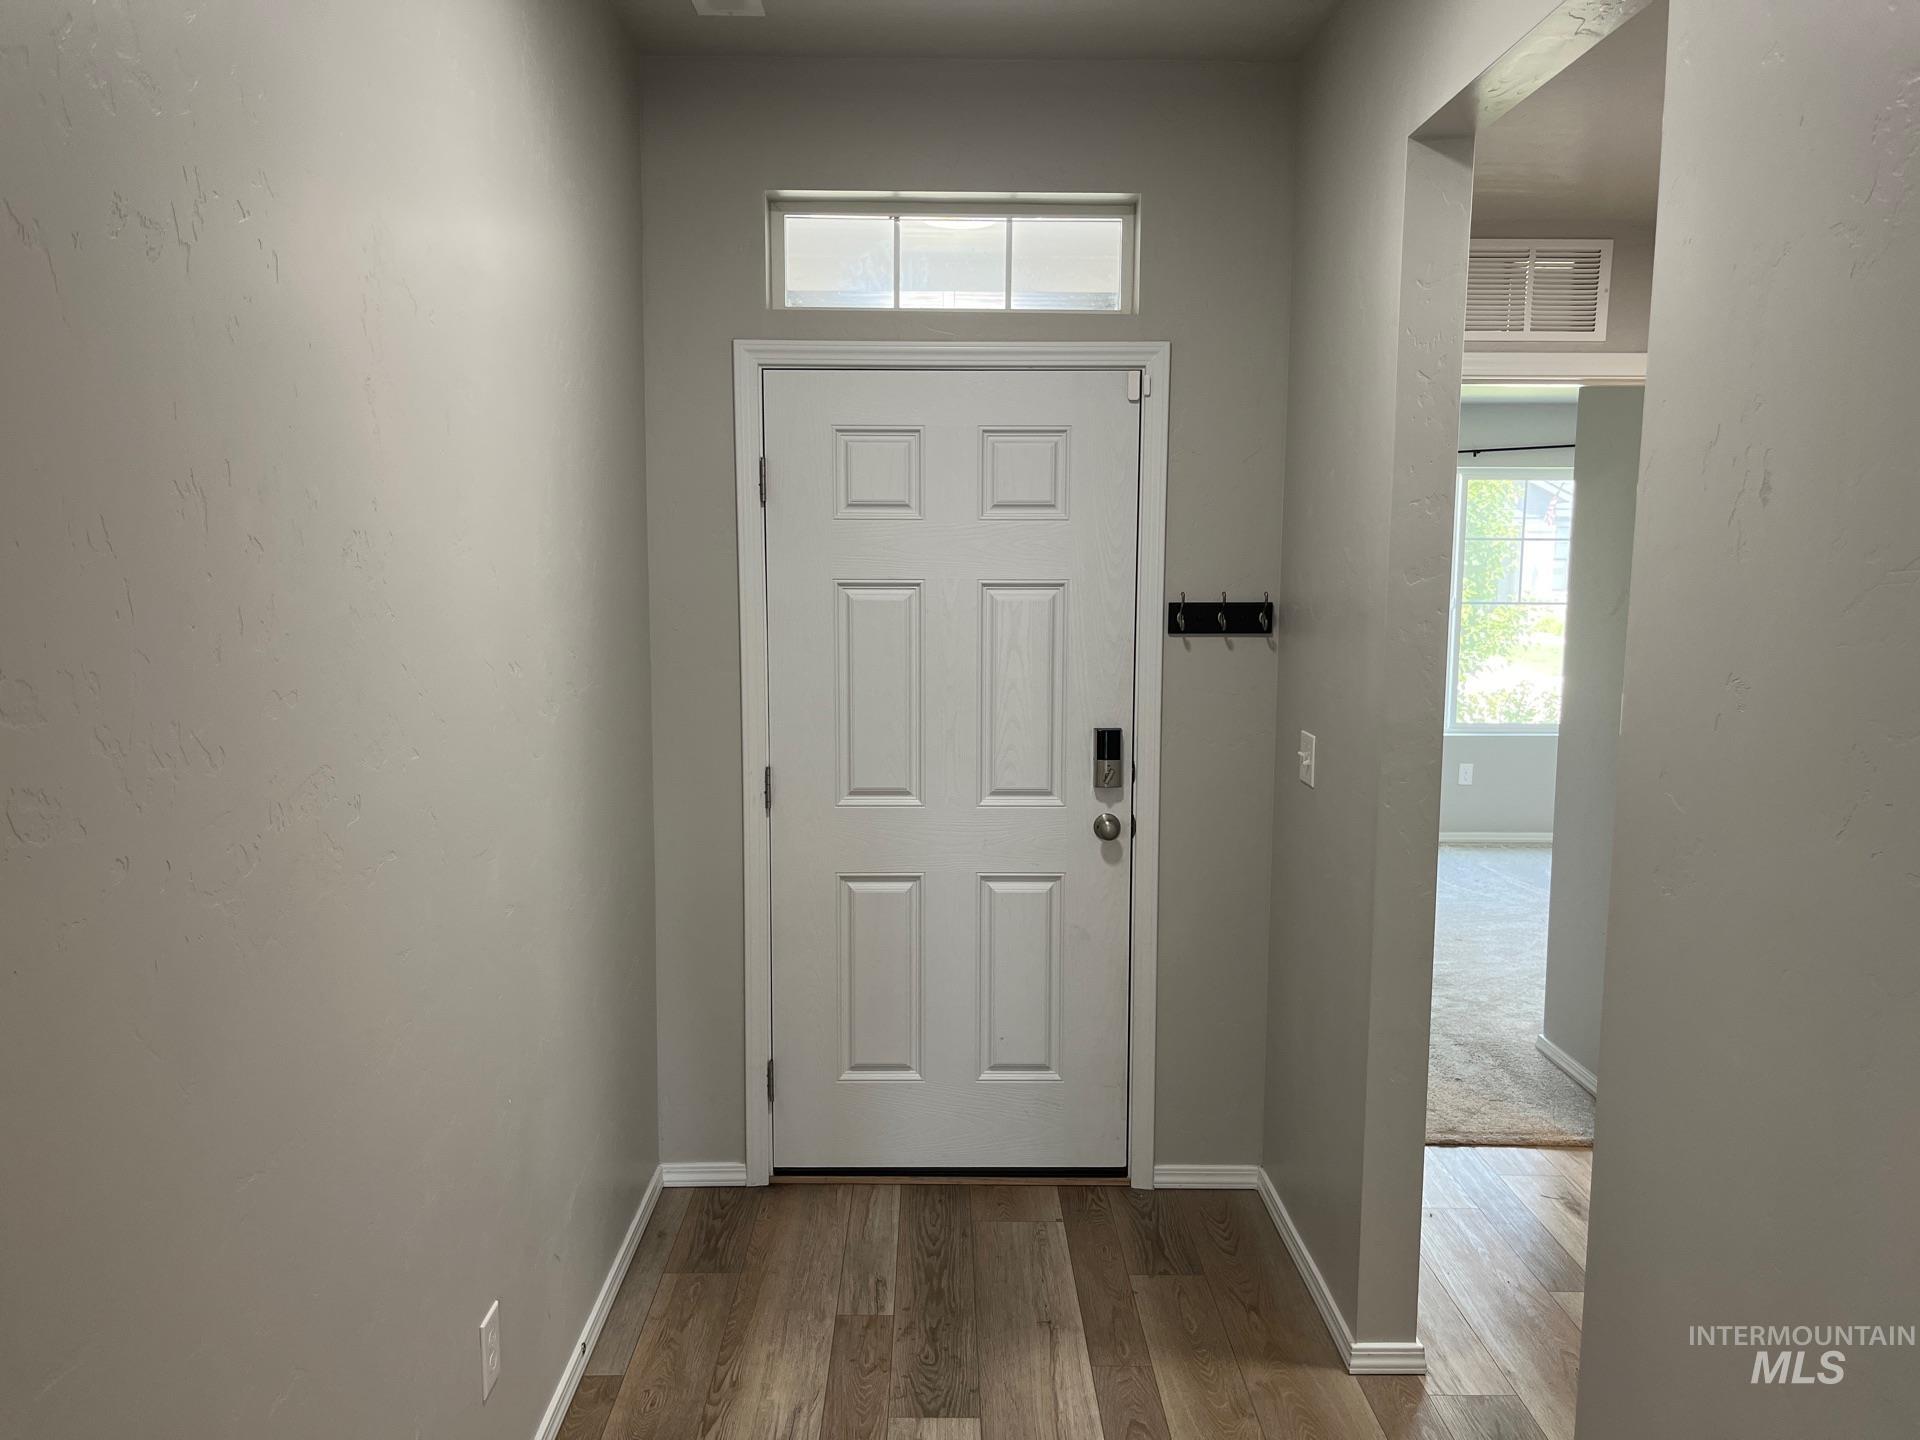
Foyer entrance with wood finished floors and baseboards
-

Foyer entrance featuring wood finished floors and baseboards
-
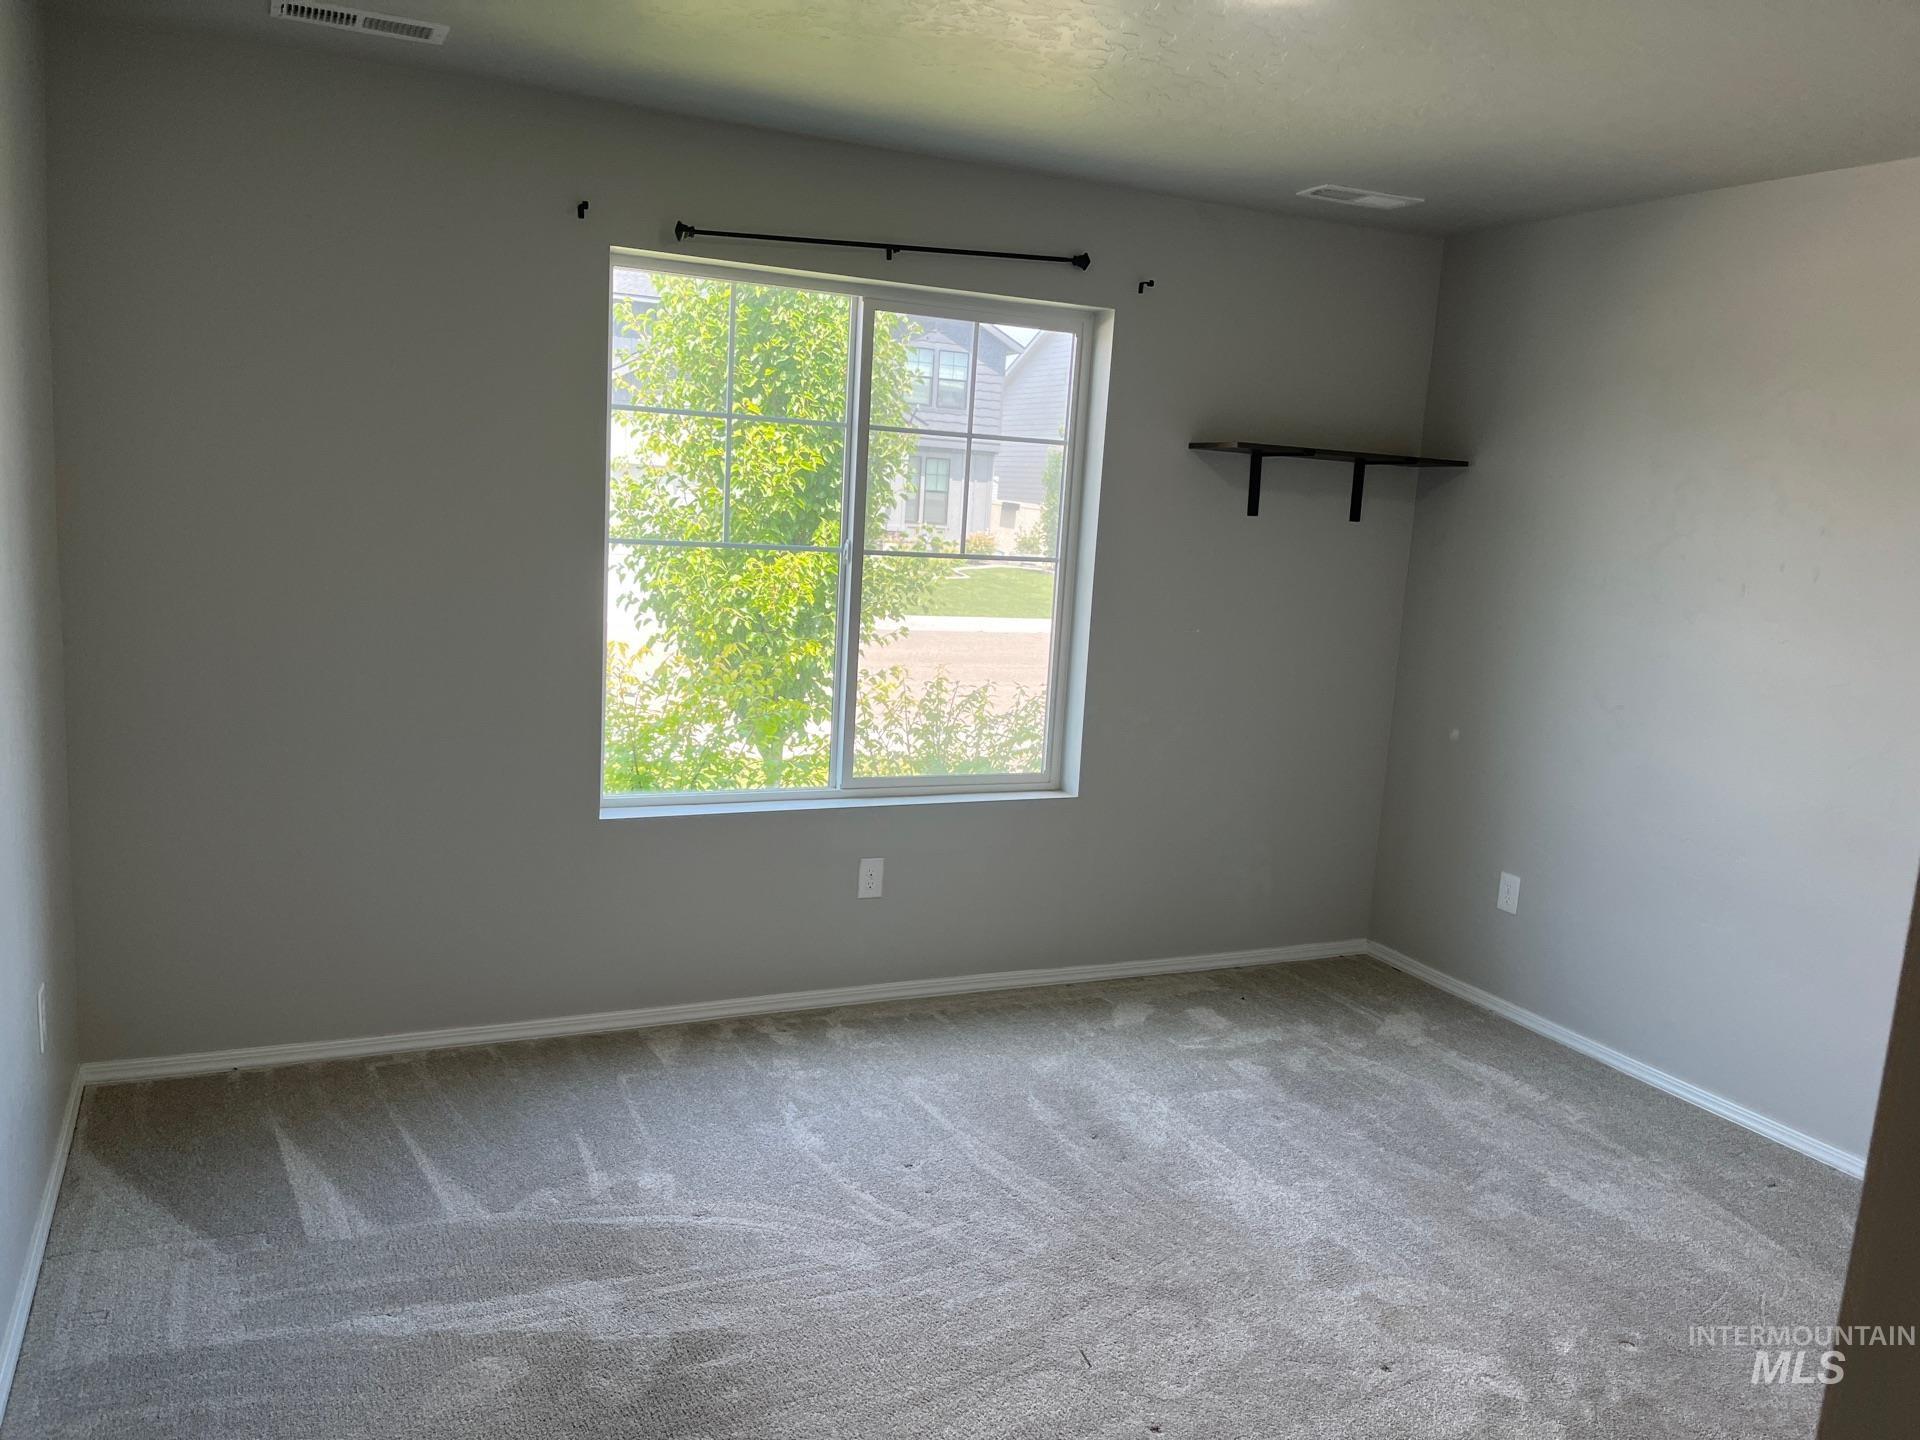
Spare room with carpet
-
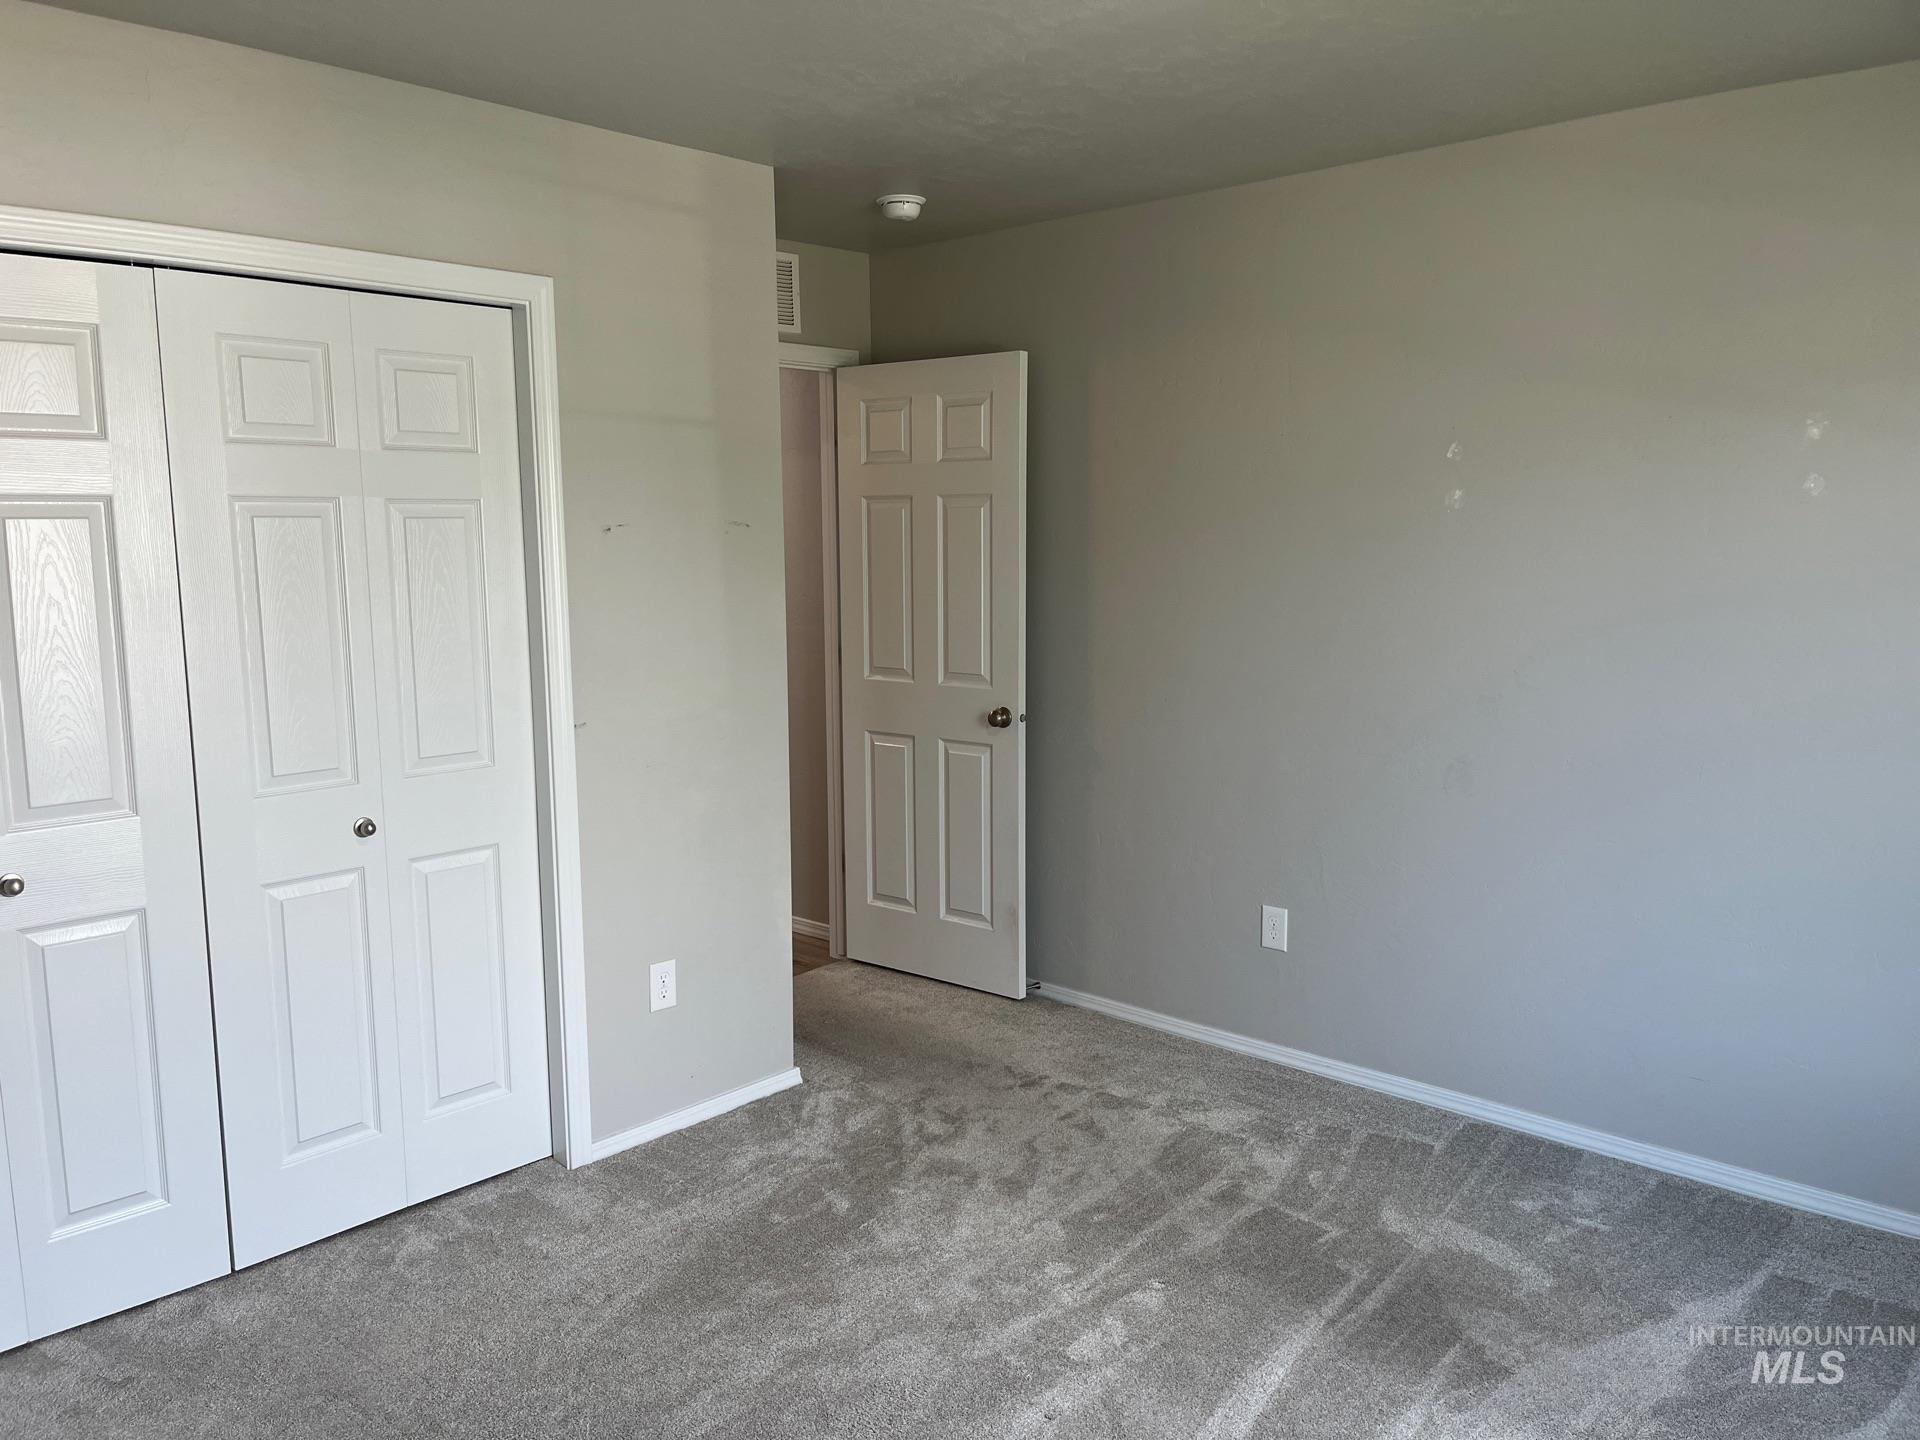
Unfurnished bedroom featuring carpet floors and a closet
-
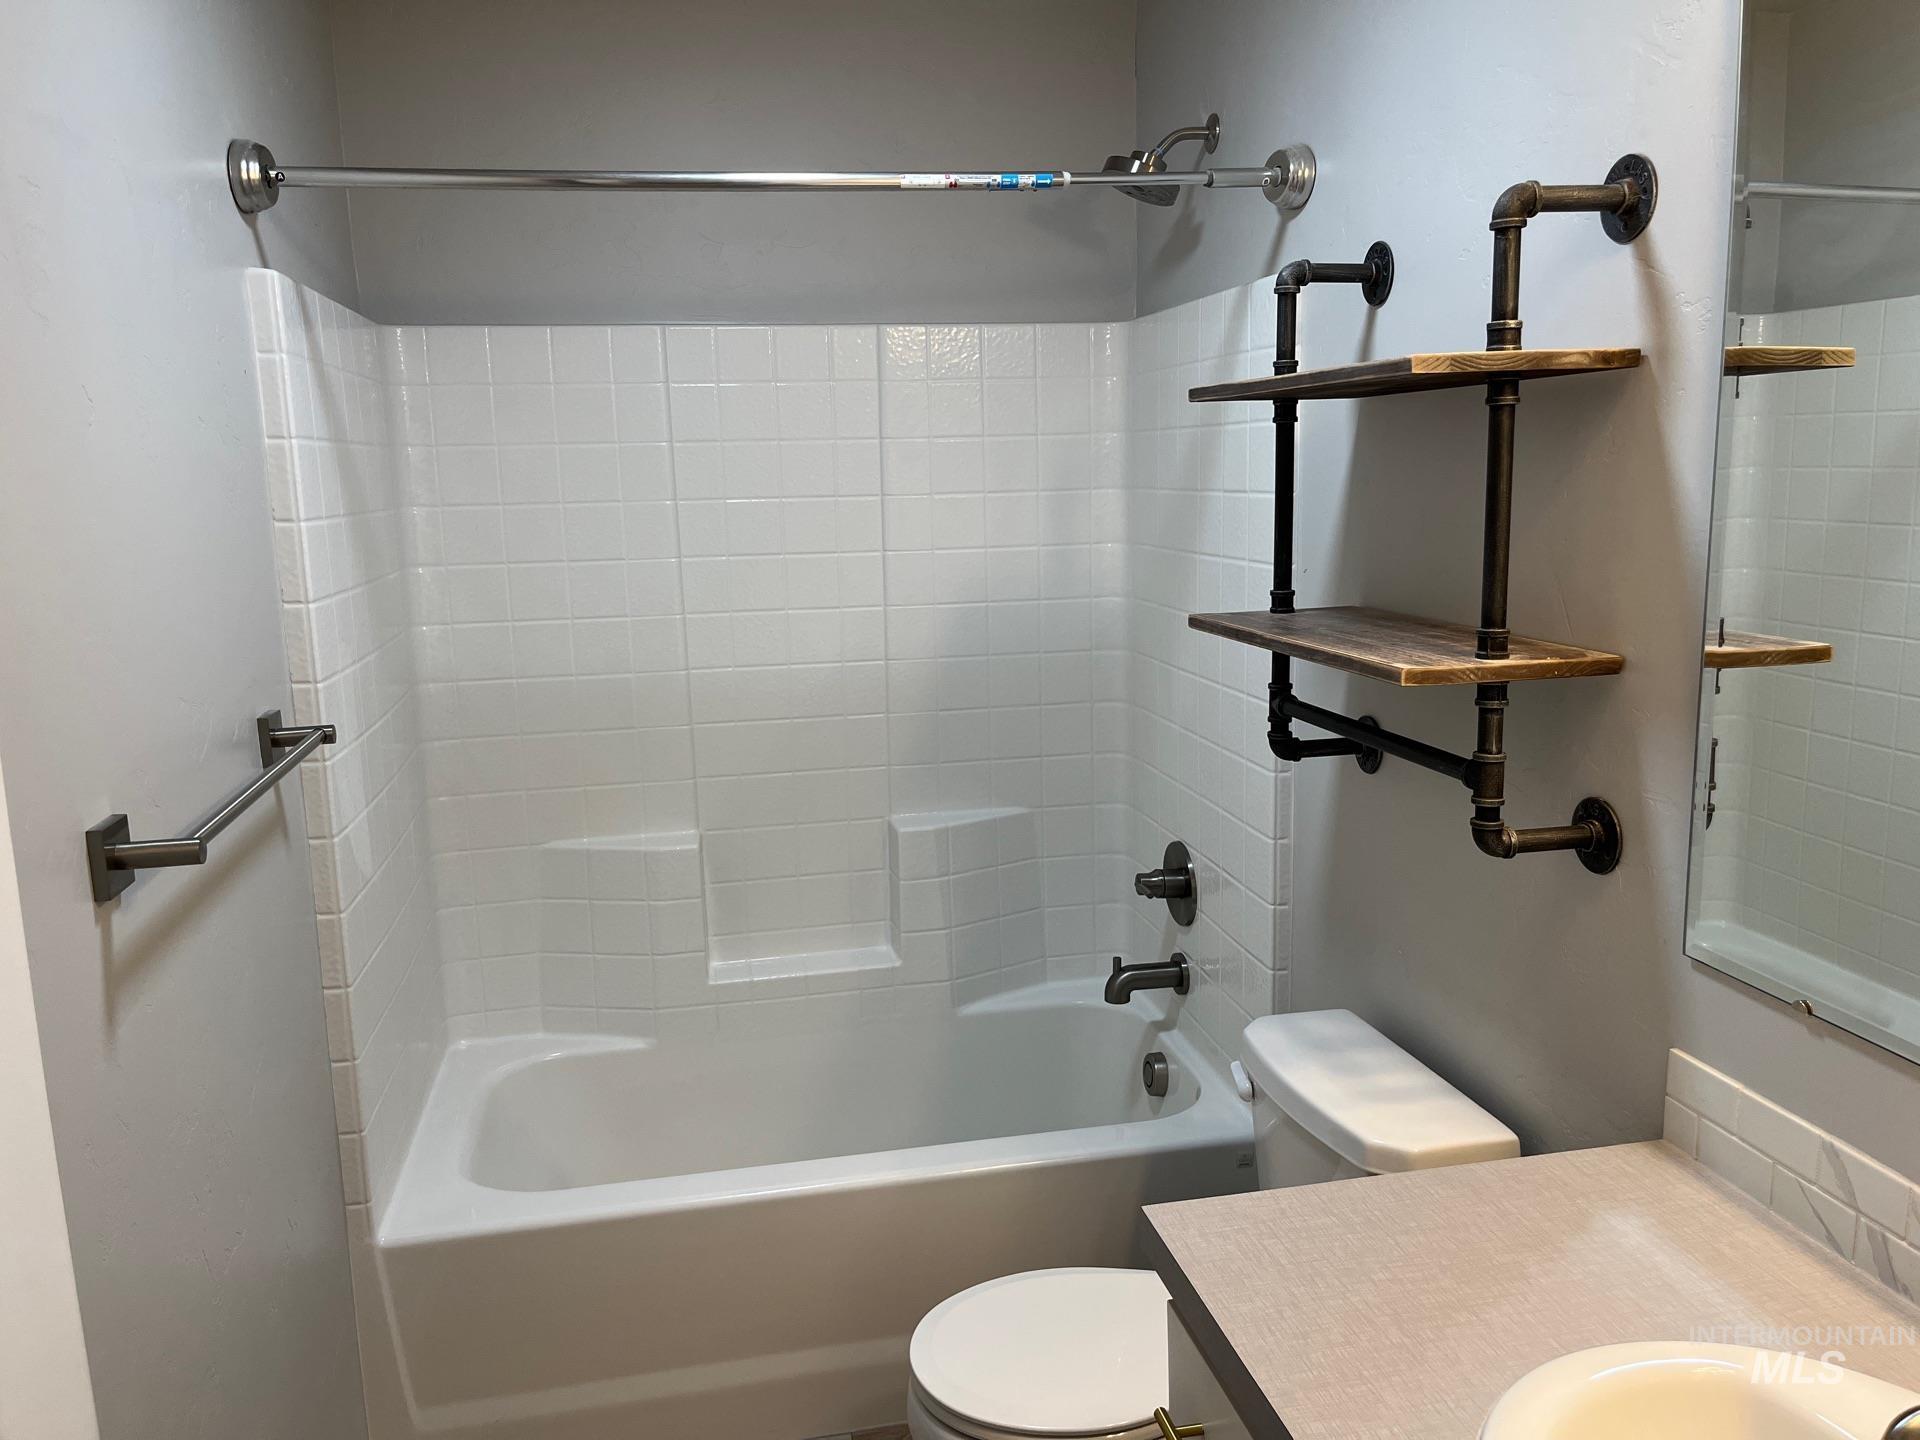
Full bath featuring vanity and tub / shower combination
-

Bathroom featuring vanity
-
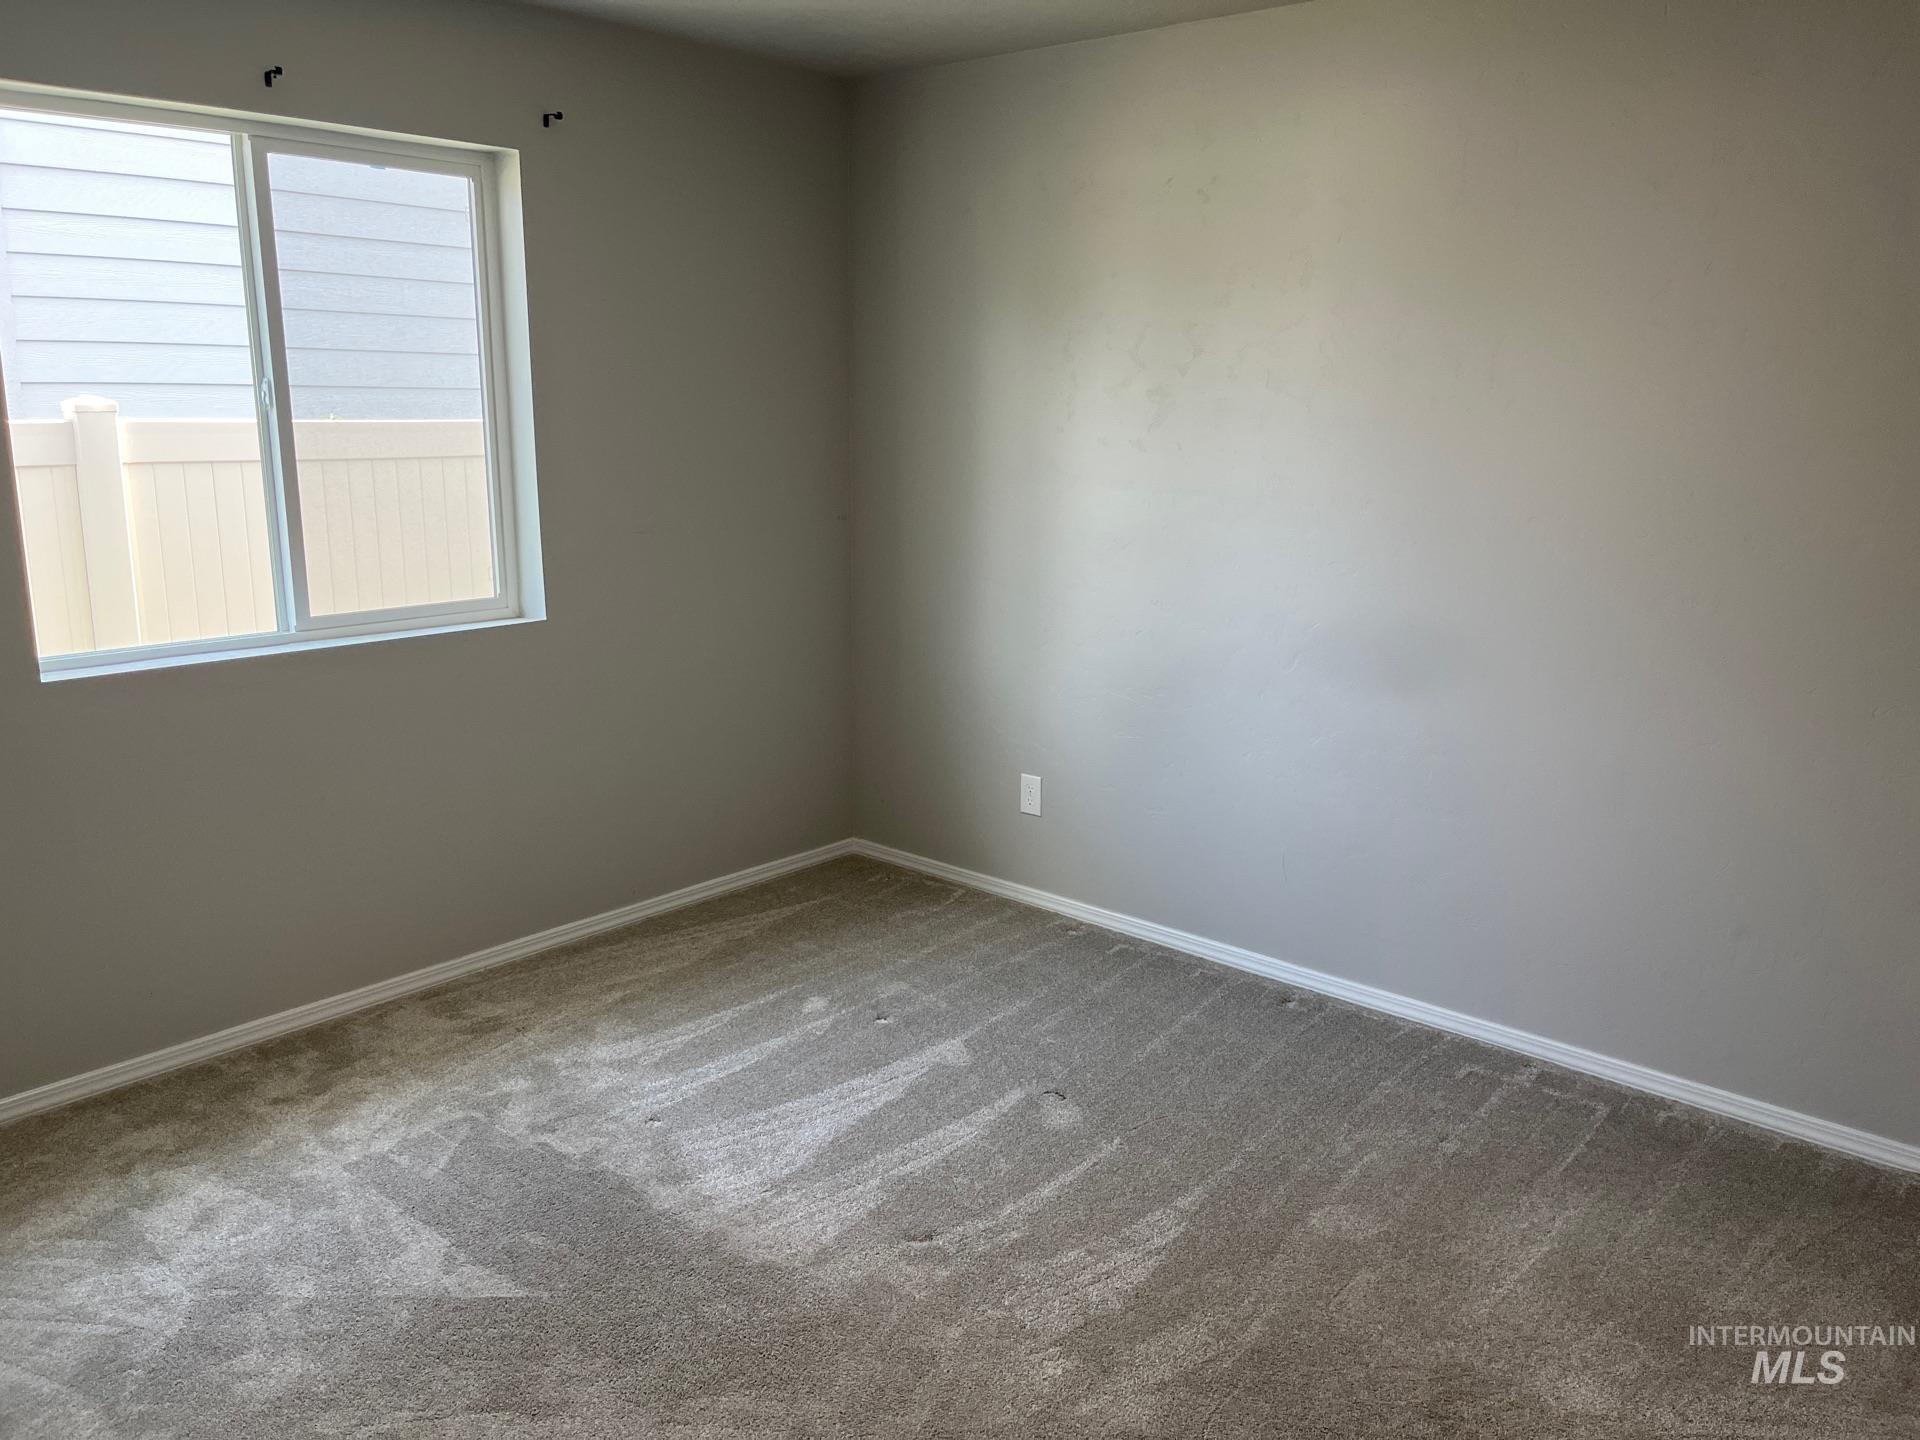
Carpeted spare room with baseboards
-

Unfurnished bedroom featuring carpet floors and a closet
-

Unfurnished bedroom with dark colored carpet and a closet
-
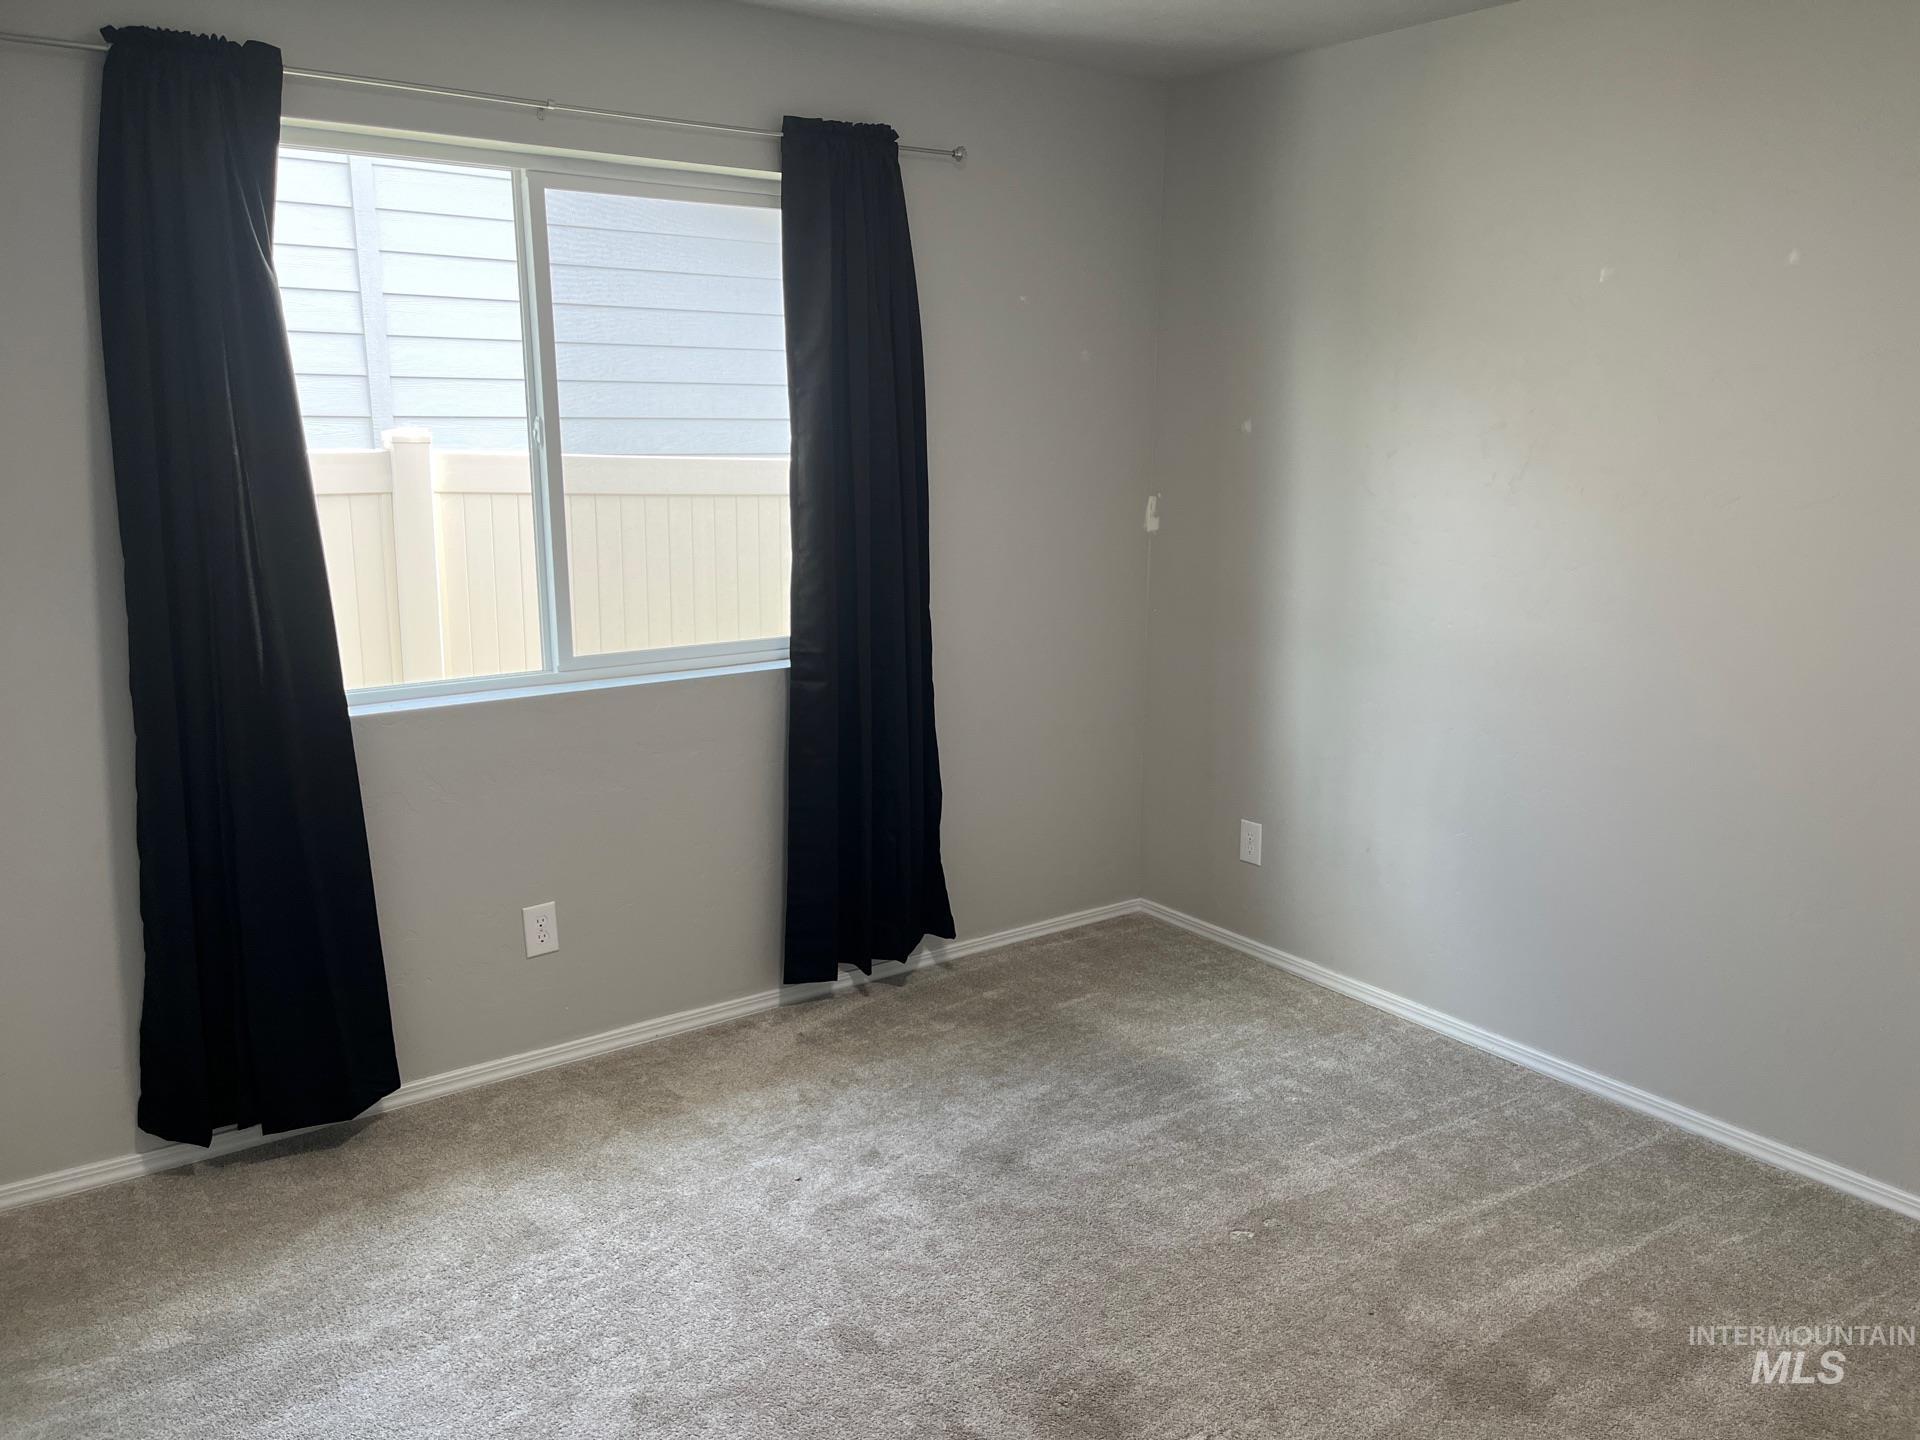
Spare room featuring carpet and baseboards
-
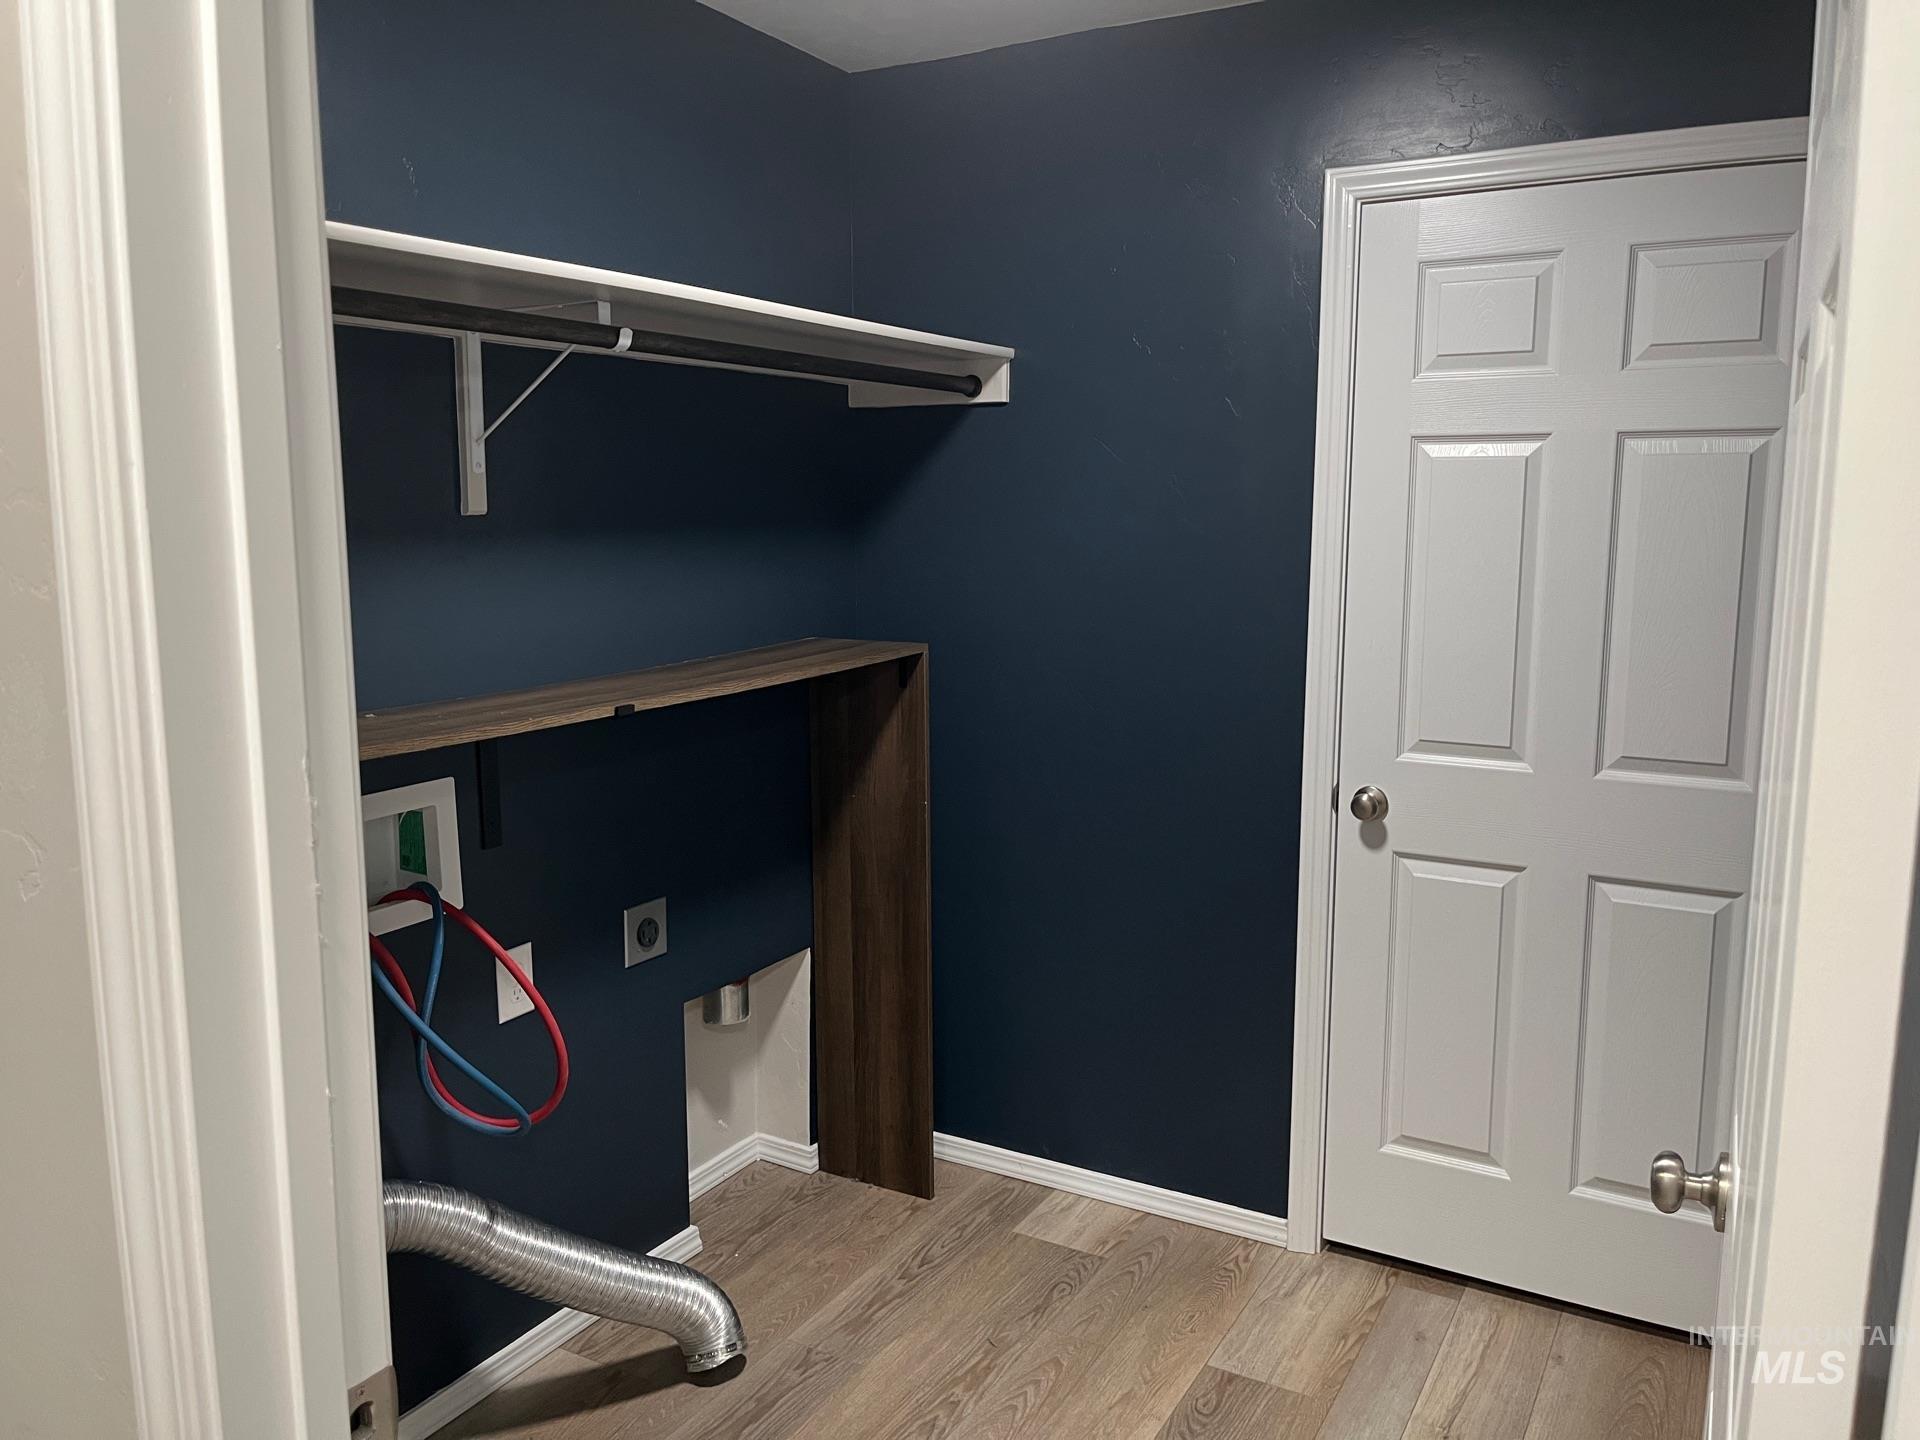
Laundry area with hookup for an electric dryer, wood finished floors, and washer hookup
-
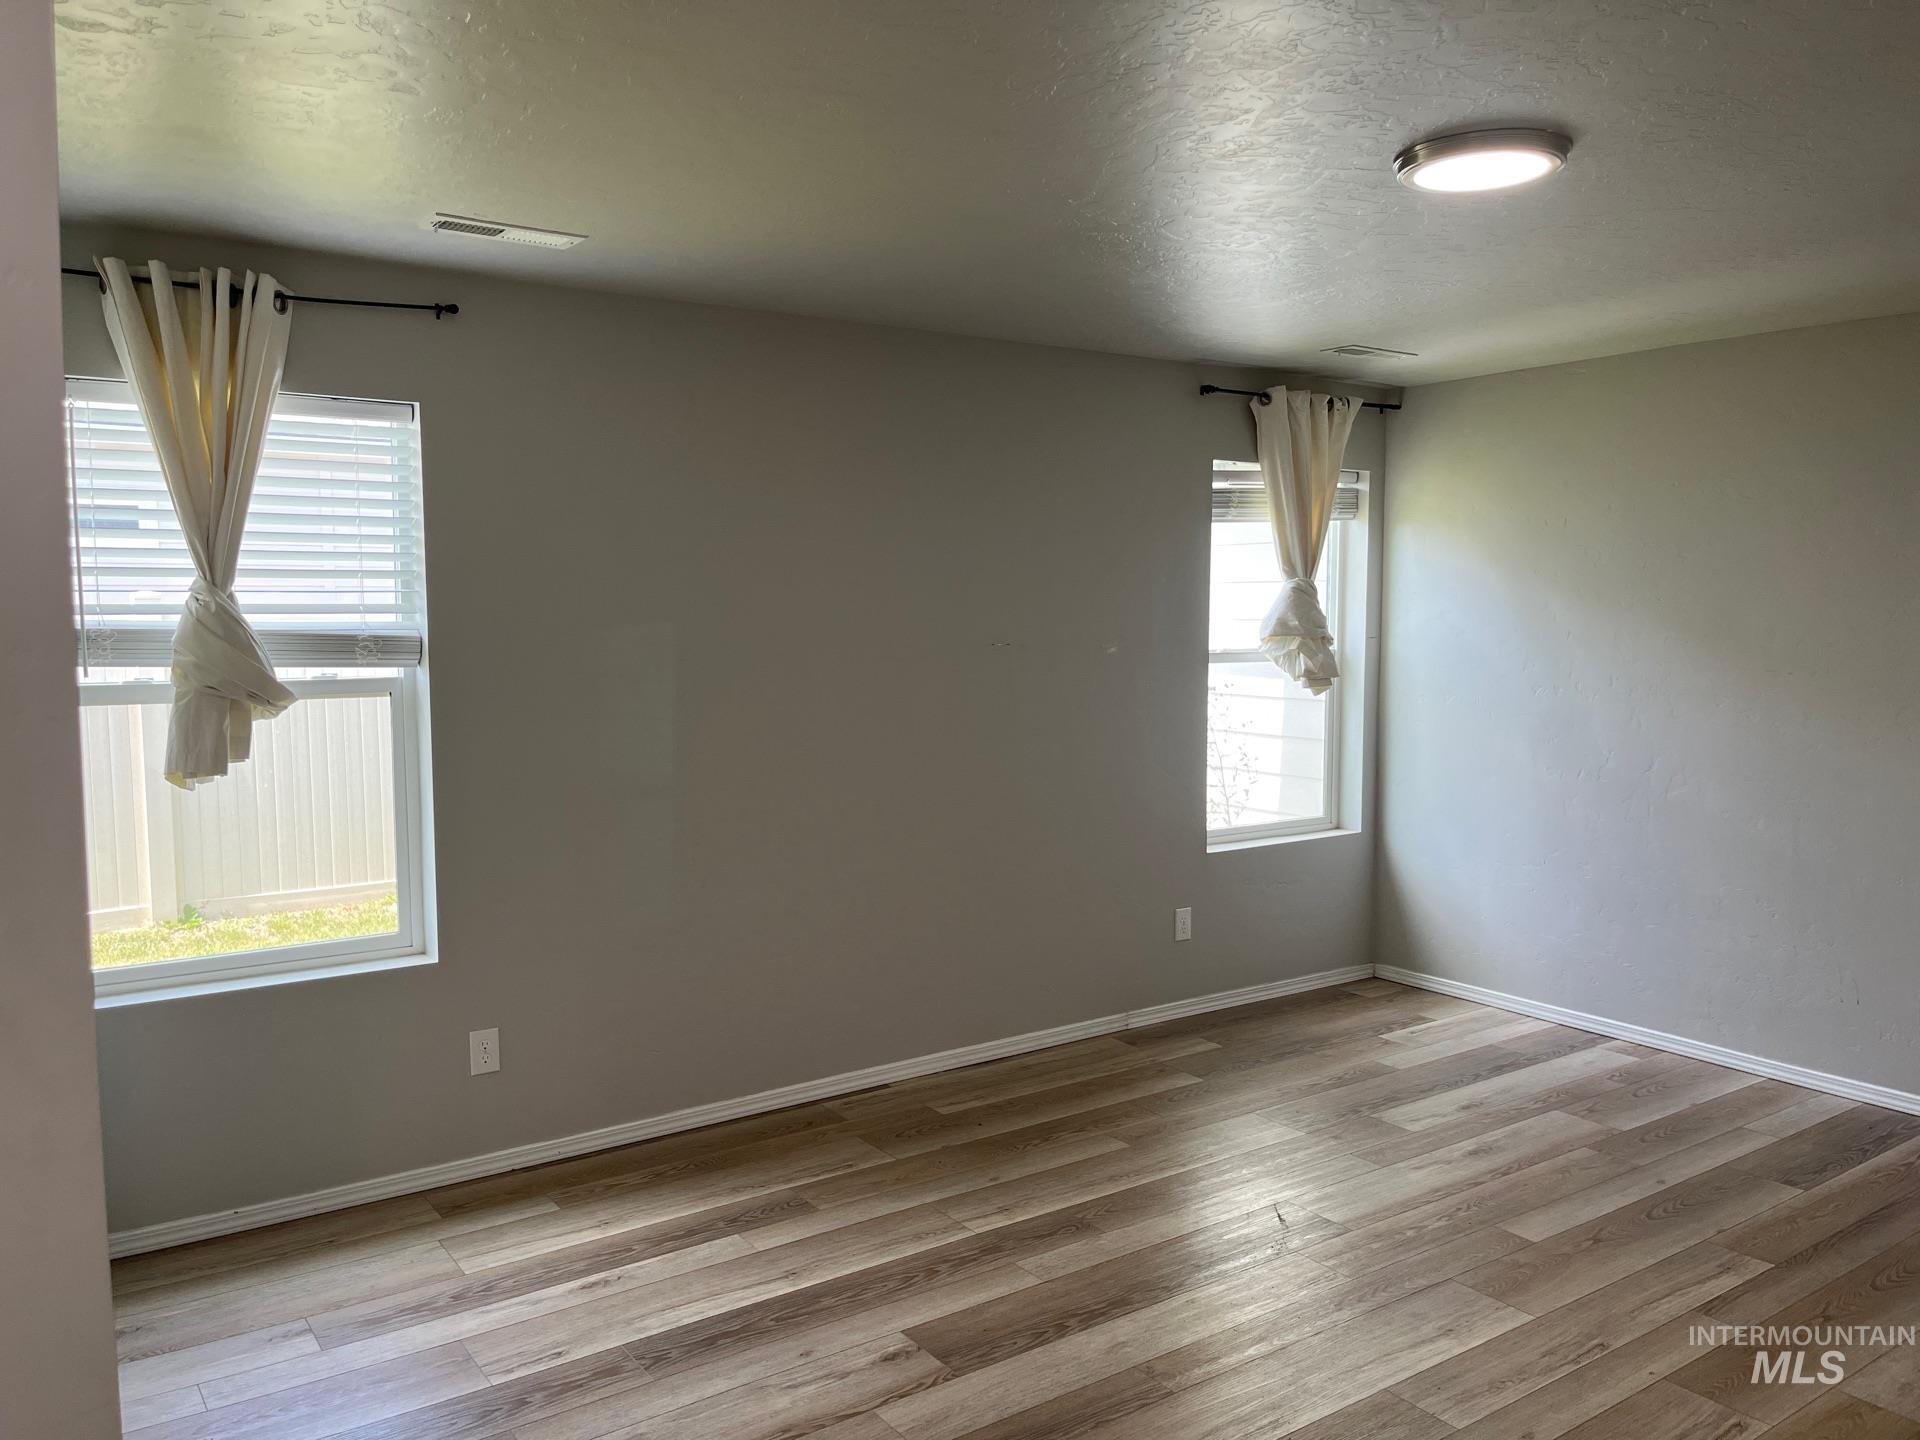
Spare room featuring healthy amount of natural light, a textured ceiling, and wood finished floors
-
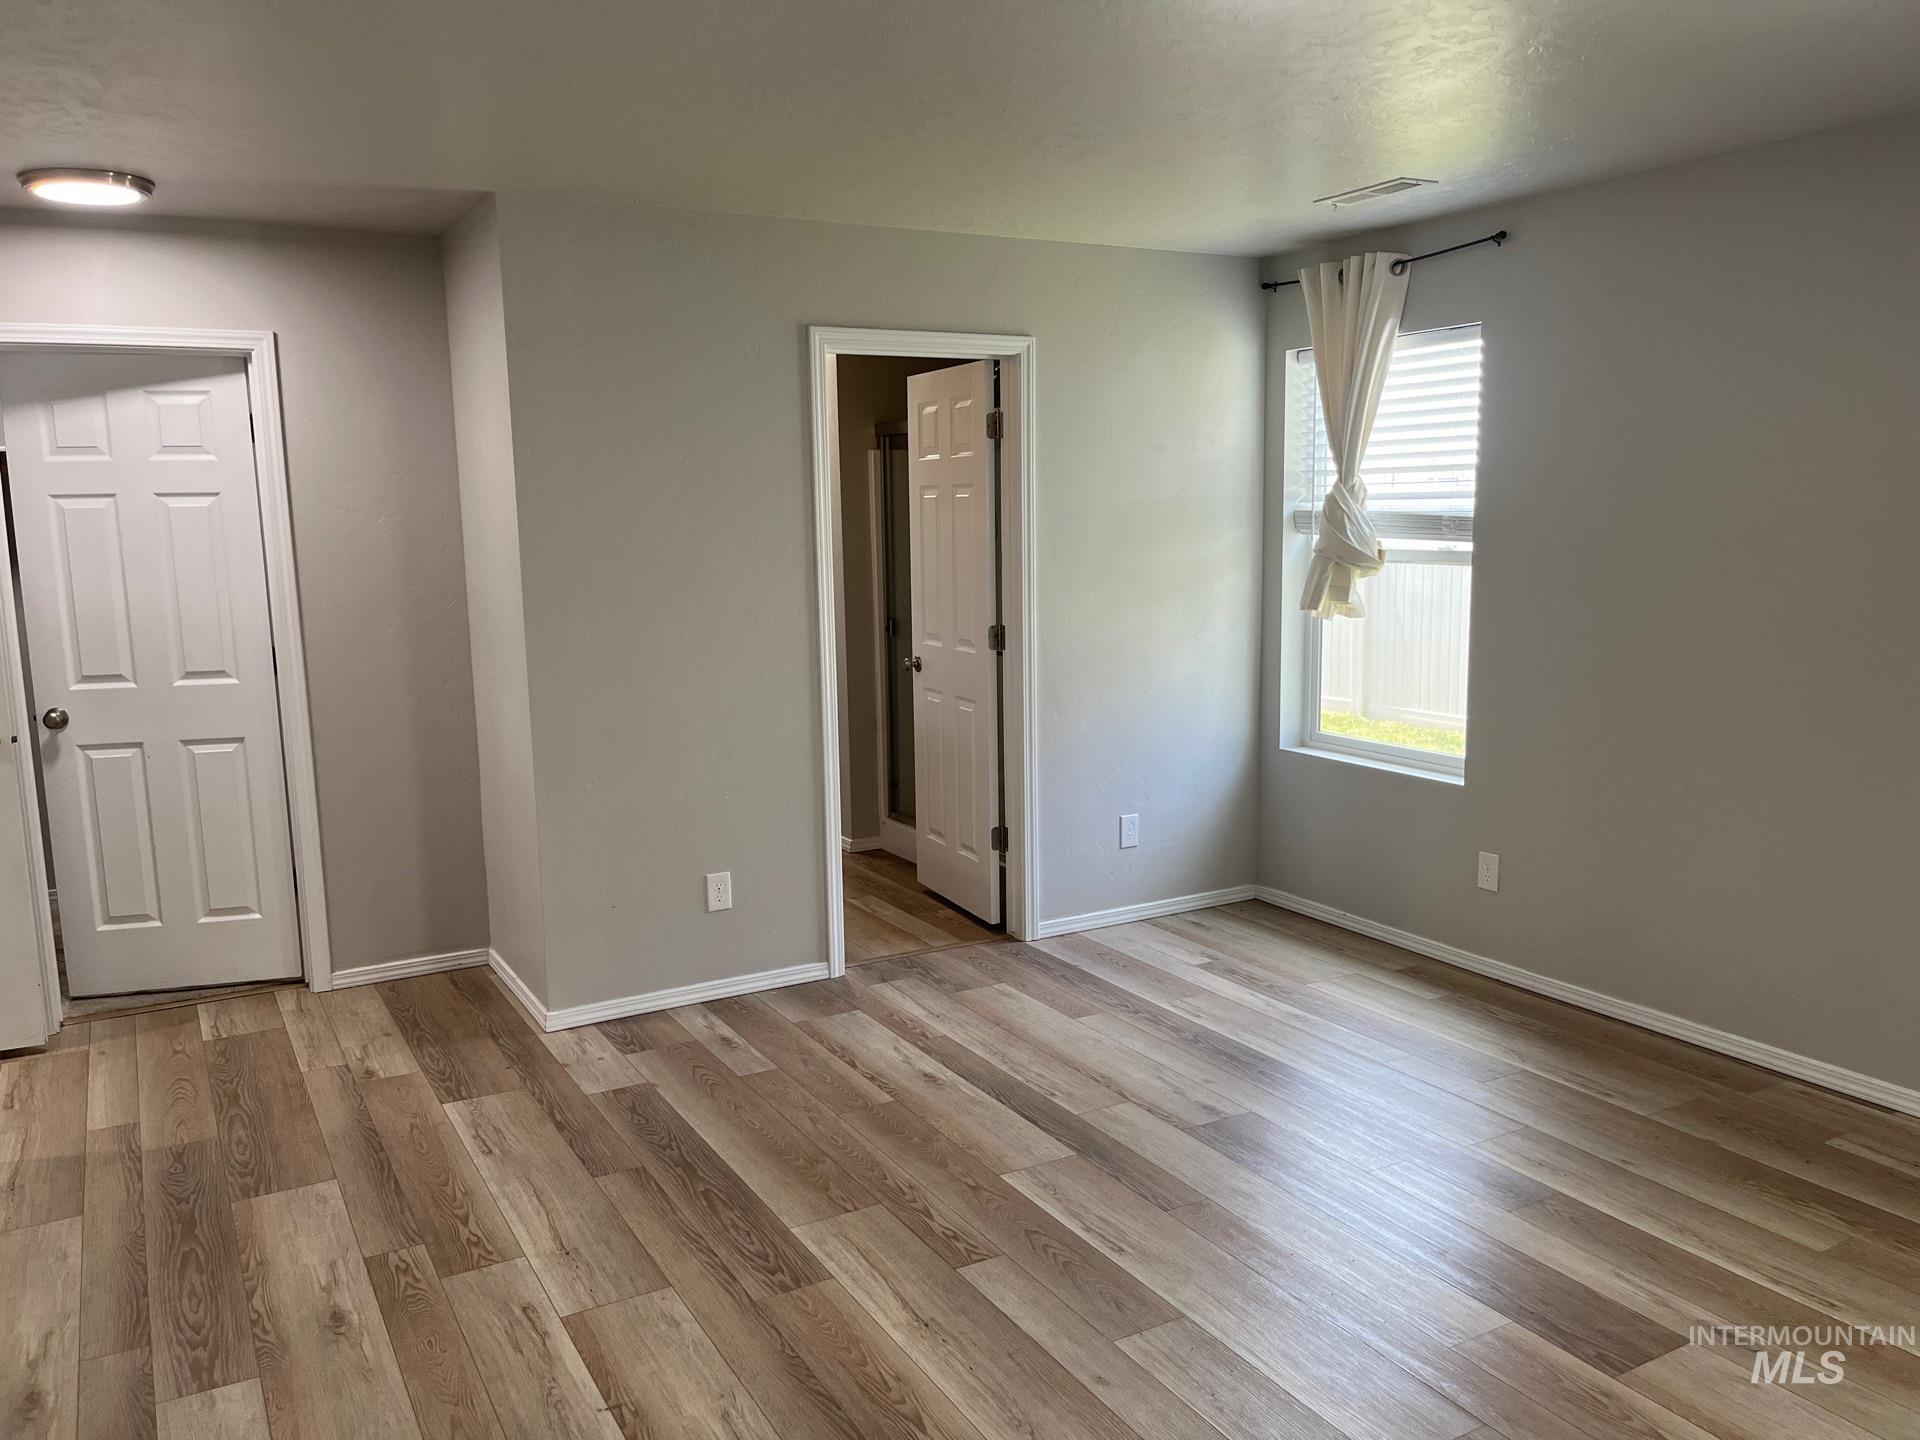
Unfurnished bedroom with light wood-style flooring
-
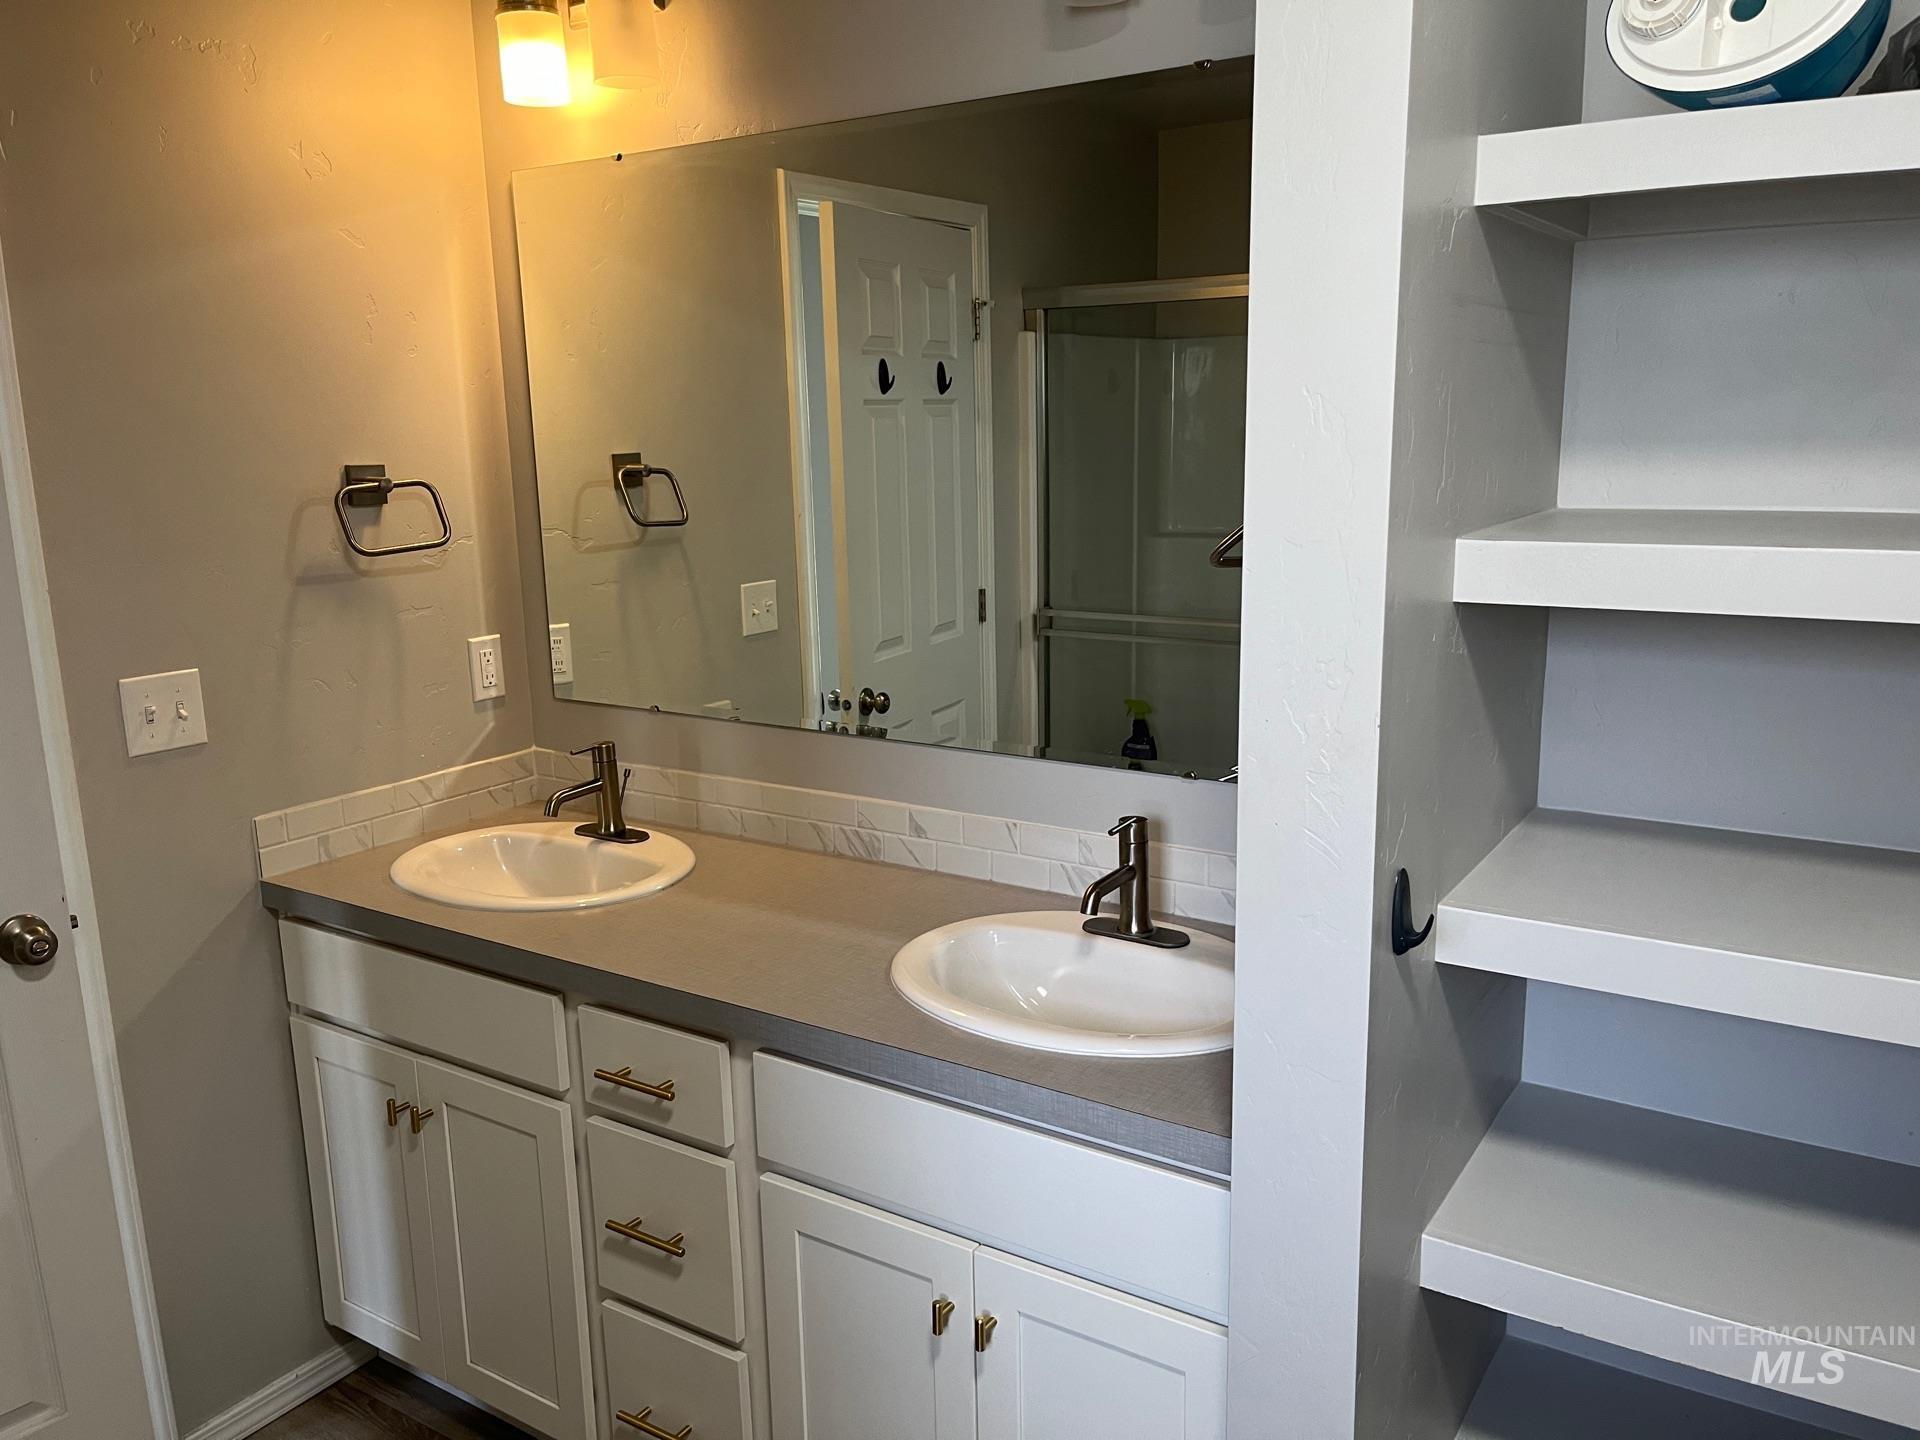
Bathroom with double vanity and a shower with shower door
-

Walk in closet with carpet flooring
-
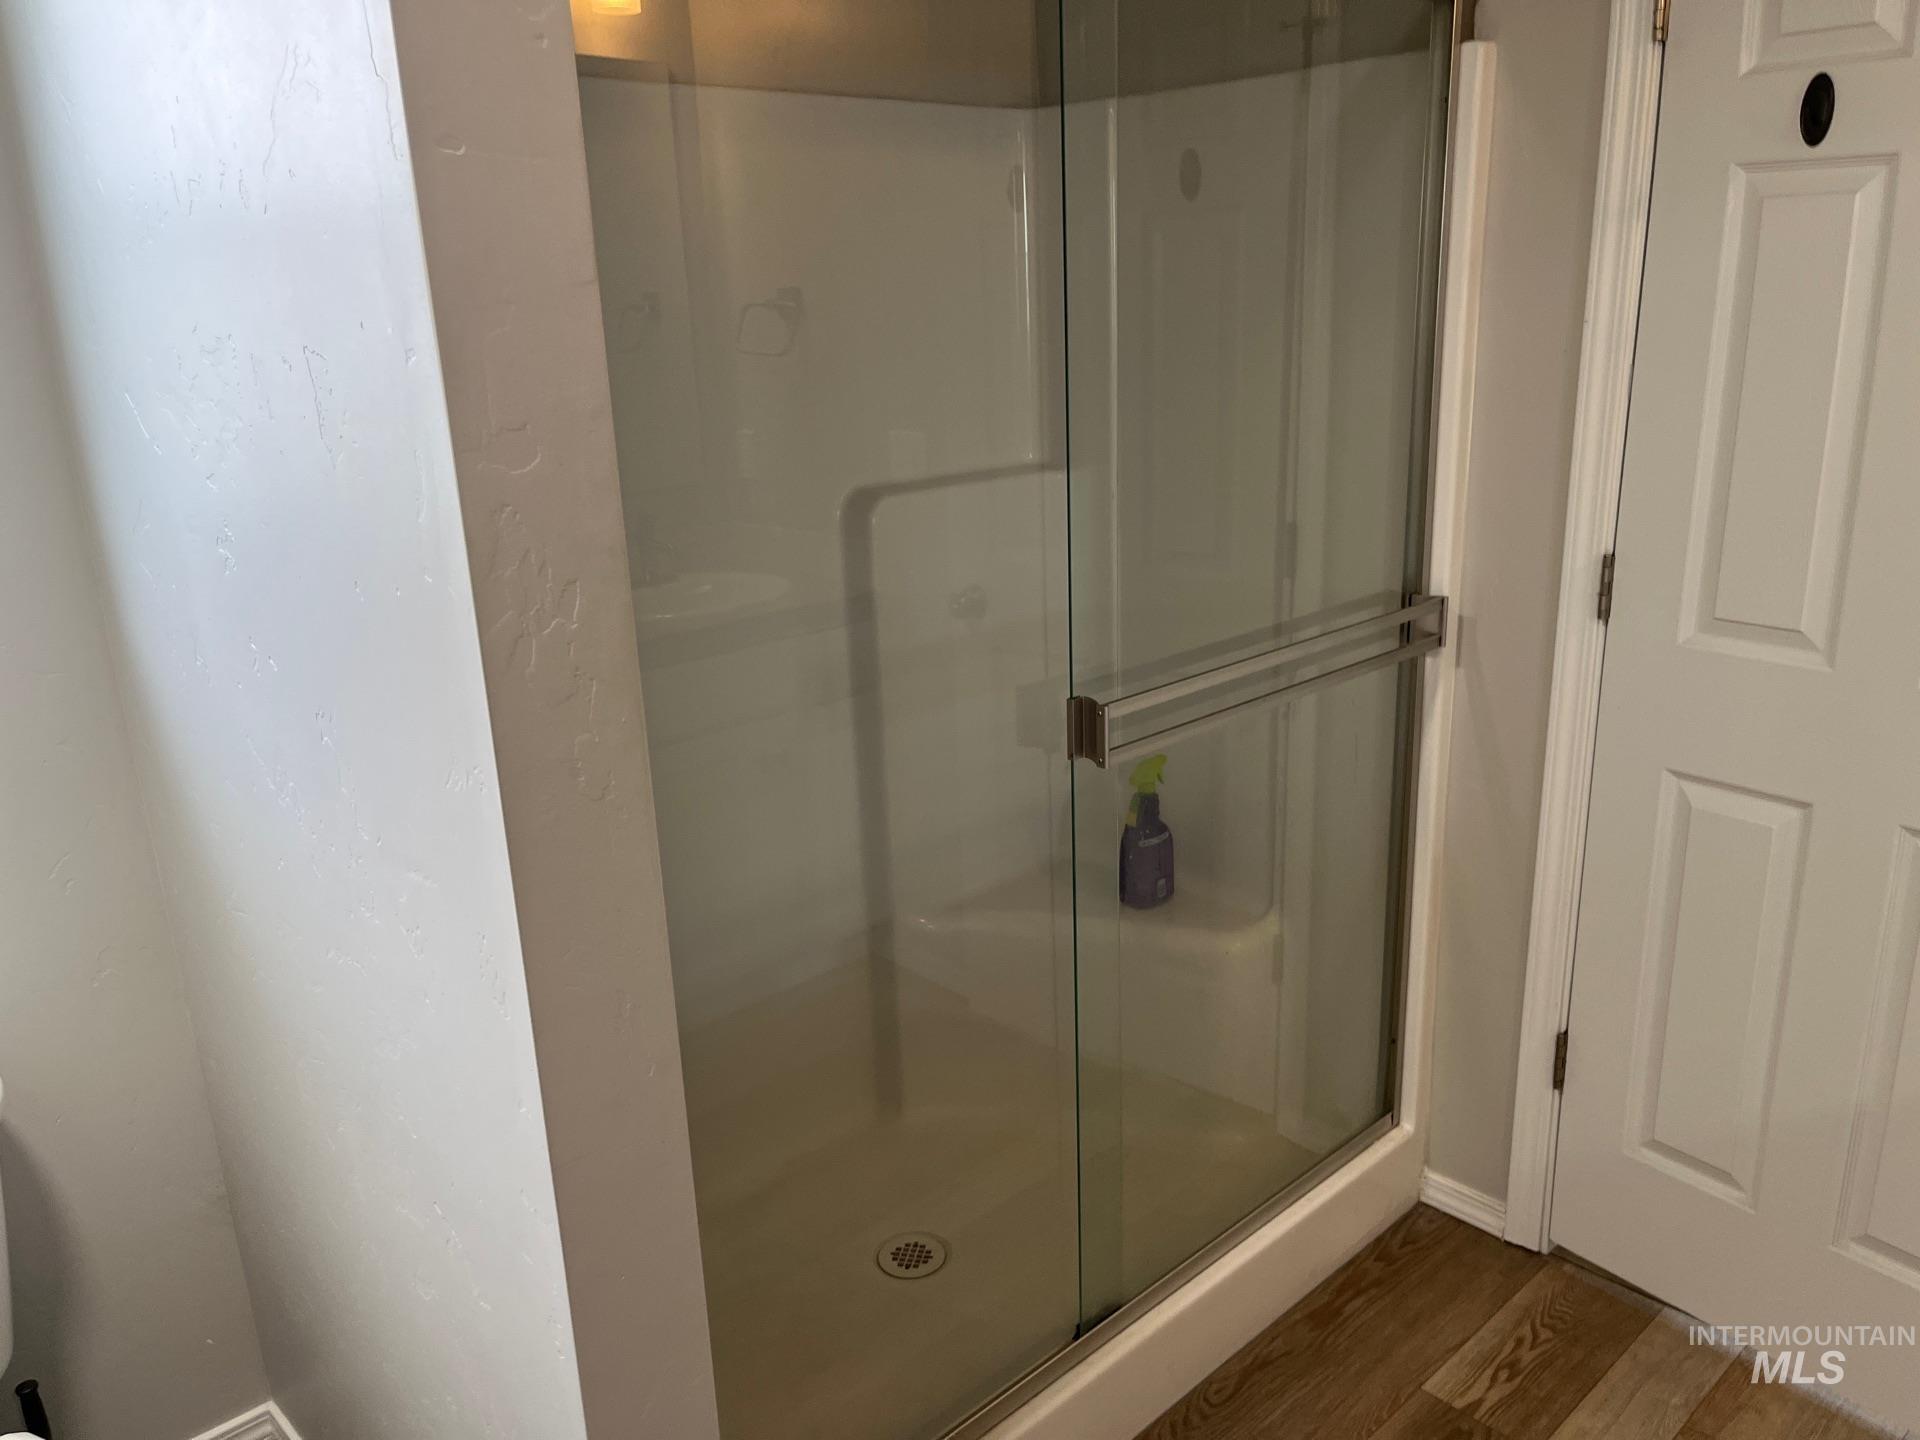
Full bathroom with wood finished floors and a stall shower
-
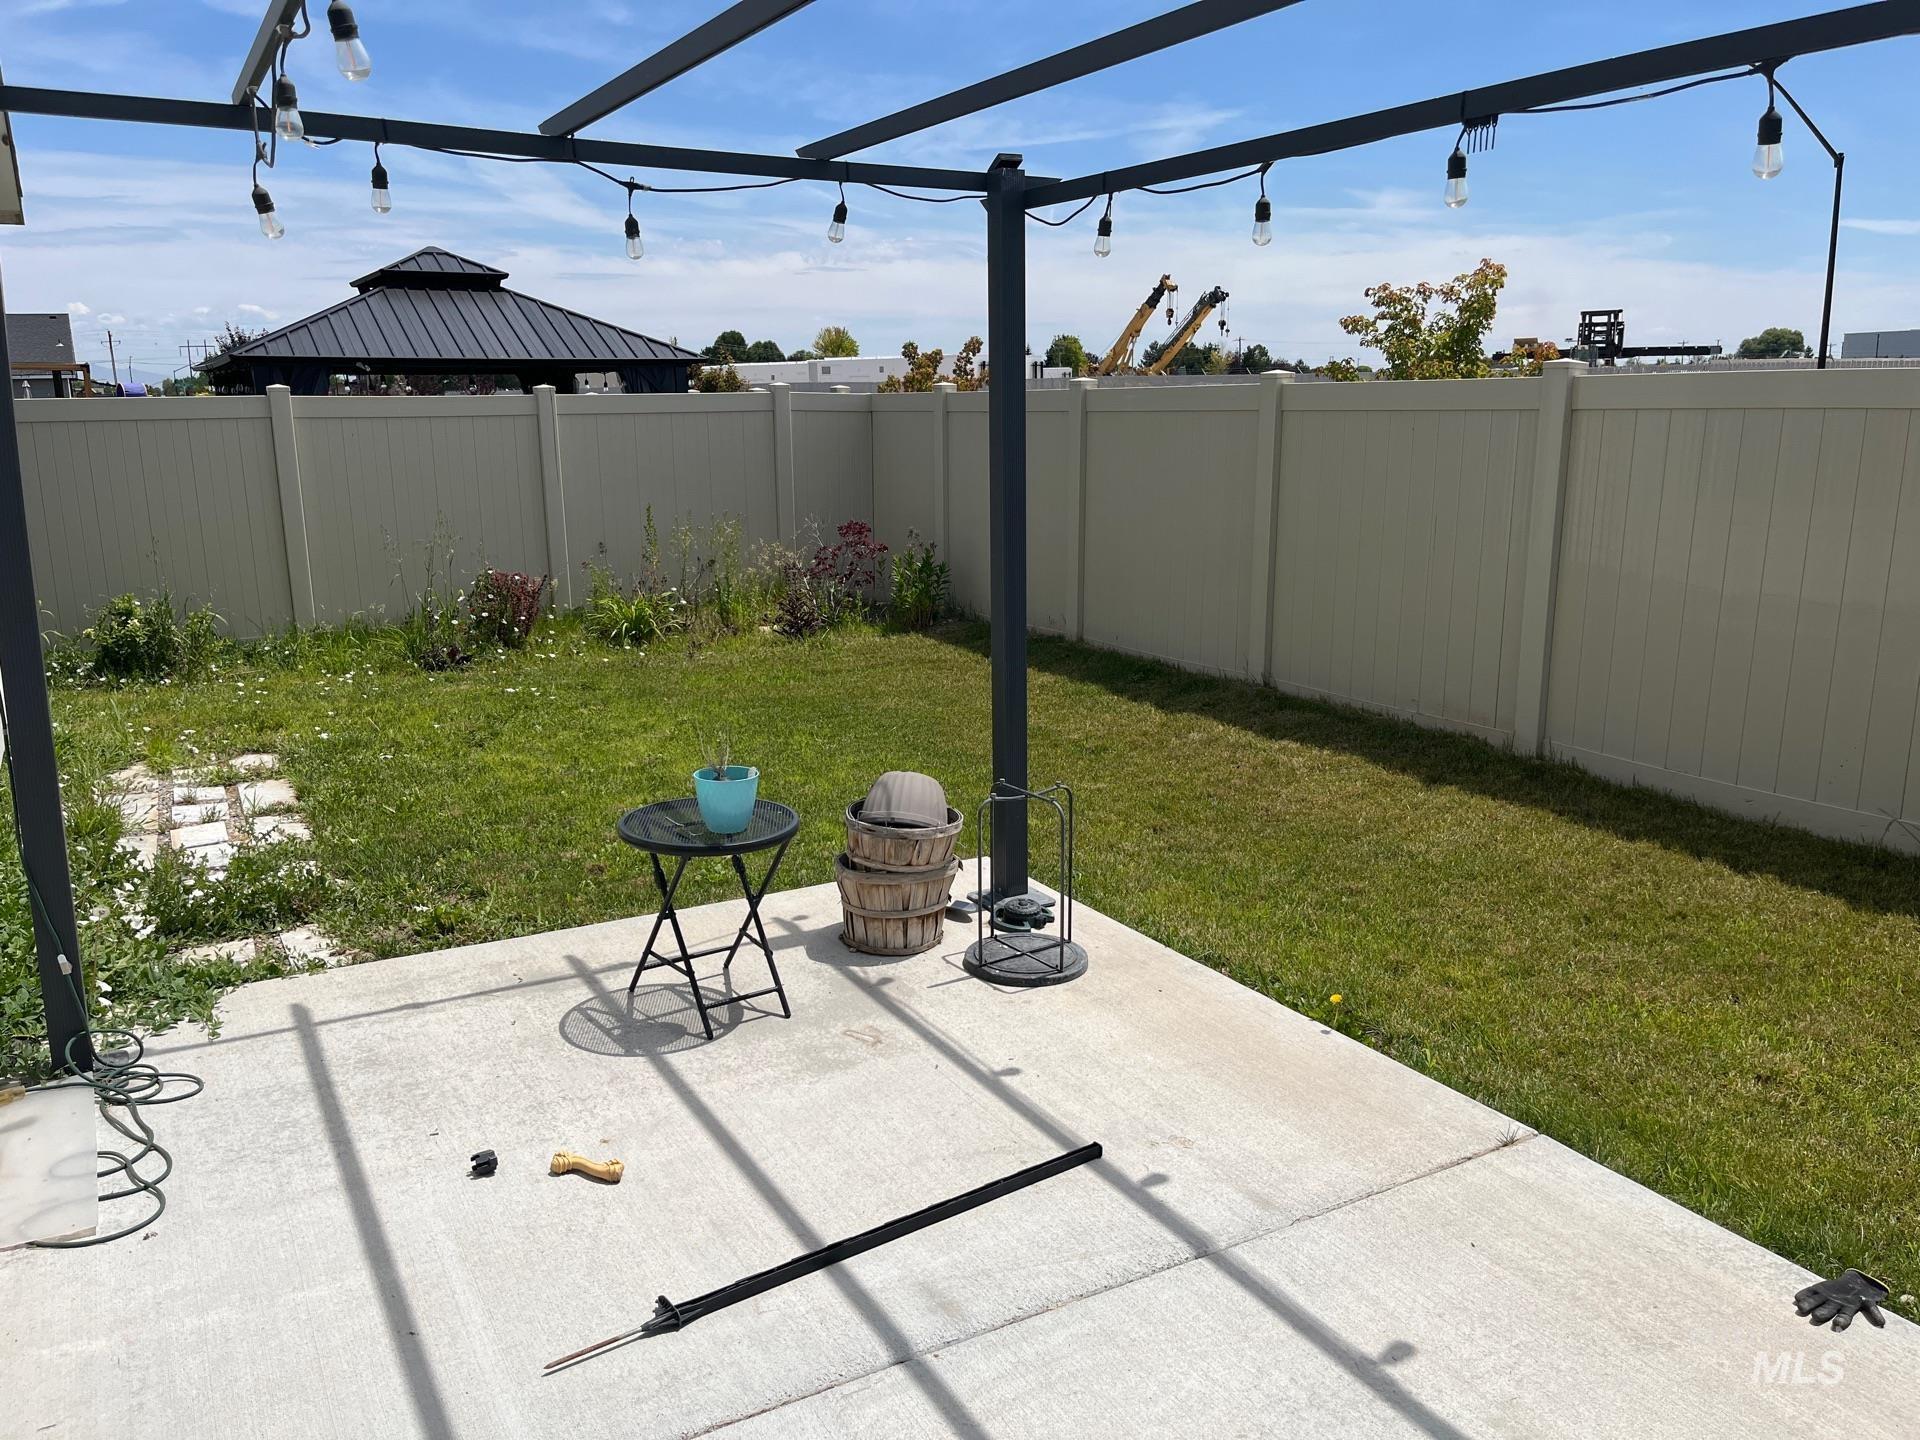
Fenced backyard featuring a patio area
-

View of patio / terrace
Property Description
This spacious single-level home offers oversized rooms and an open layout perfect for everyday living and entertaining. The living room flows seamlessly into the dining area, with a connected kitchen that features quartz countertops, an undermount sink, and stainless steel appliances. The primary suite includes a large bathroom with a walk-in shower and dual vanity. Generously sized secondary bedrooms and ample closet space throughout provide plenty of room for storage. Conveniently located near shopping, dining, schools, and easy access to I-84, this home offers both comfort and convenience in the heart of Caldwell.
Features
- Heating:
- Forced Air, Gas
- Cooling:
- Central air
- Garage Capacity:
- 3
Address Map
- Country:
- US
- State:
- ID
- County:
- Canyon
- City:
- Caldwell
- Zipcode:
- 83605
- Street:
- 5010 Clearfield St.
- Longitude:
- W117° 21' 49.4''
- Latitude:
- N43° 39' 23''
Rooms
- Master Bedroom Level:
- Main
- Bedroom 2 Level:
- Main
- Bedroom 3 Level:
- Main
- Bedroom 4 Level:
- Main
- Kitchen Level:
- Main
- Living Room Level:
- Main
Schools
- School District:
- Vallivue School District #139
- Elementary School:
- Skyway
- Middle School:
- Summitvue
- High School:
- Ridgevue
Additional Details
- Status:
- Contingent Short Sale
- Type:
- Single Family
- Level:
- Single
- Tax Year:
- 2024
- Taxes:
- $2,113
- Potential Short Sale:
- Yes
- Age:
- 1 -5 Years
- Auction:
- No
- Flood Ins Required:
- No
- HUD Owned:
- No
- In Foreclosure:
- Yes
- Land Size:
- Standard Lot 6000-9999 SF
- Home Owner Exempt:
- Yes
- HOA Frequency:
- Annual
- HOA Fees:
- $400
- Irrigation District:
- Pioneer Irrigation Distri
- Inc Kitchen Features:
- Breakfast bar, Dishwasher, Disposal, Microwave, Oven/range freestanding, Pantry, Island
- Lot Features:
- Sidewalks, Irrigation available
- Water:
- City service
- Land Use:
- Single
- Sprinkler System:
- Auto,Partial,Pressurized Irrigation
Residential For Sale
5010 Clearfield St., Caldwell, Idaho 83605
4 Bedrooms
2 Bathrooms
2,011 SqFt
Visits : 6 in 336 days
$399,000
Listing ID #98952831
Basic Details
- Property Type :
- Residential
- Listing Type :
- For Sale
- Listing ID :
- 98952831
- Price :
- $399,000
- Bedrooms :
- 4
- Bathrooms :
- 2
- Apx SqFt :
- 2,011 SqFt
- Year Built :
- 2022
- Lot Area :
- 0.15 SqFt
- Days on Market :
- 328
- Subdivision :
- Pennsylvania Park
- Update Date :
- 05/20/2026 19:24:27
- Status :
- Active
Agent info

- JoeAnne Santy-Greene
- (208) 947-4609
- (208) 283-6313
- (208) 287-8500
-

Contact Agent
Mortgage Calculator

