

-
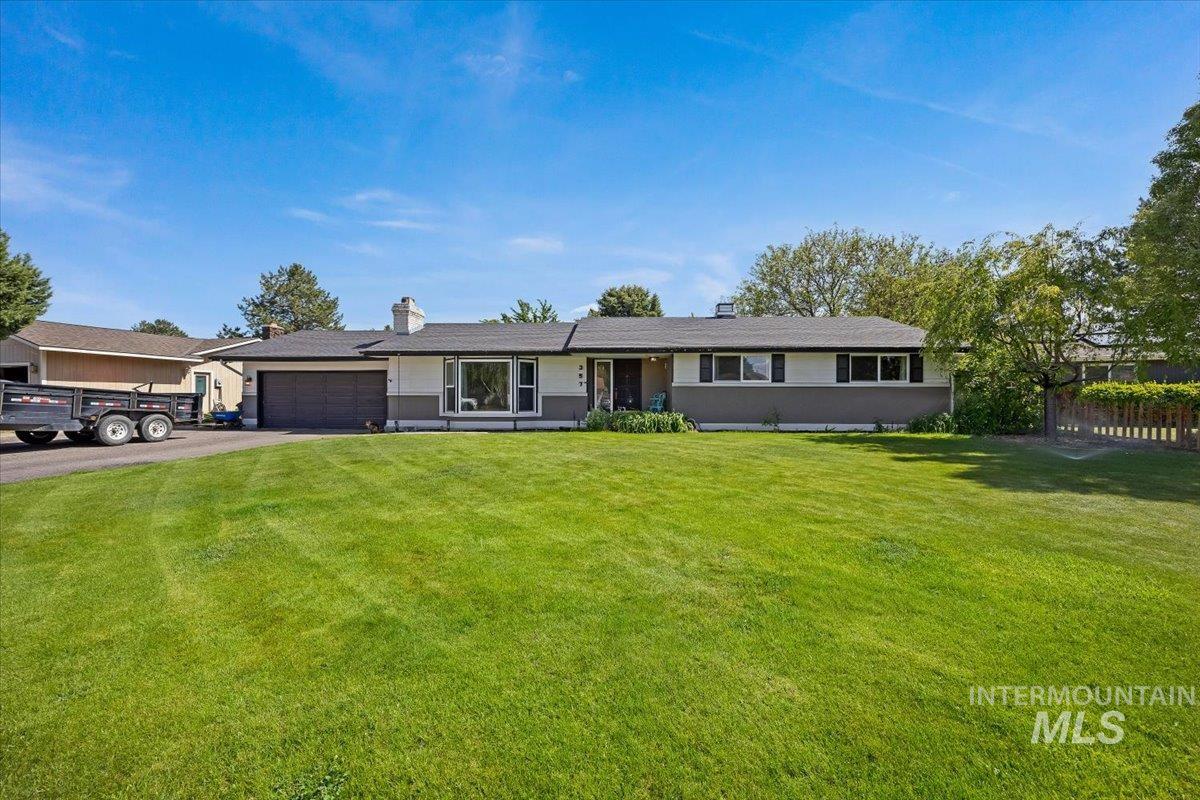
Ranch-style residence featuring a prominent front lawn, an attached garage with a dark door, and a multi-pane bay window
-
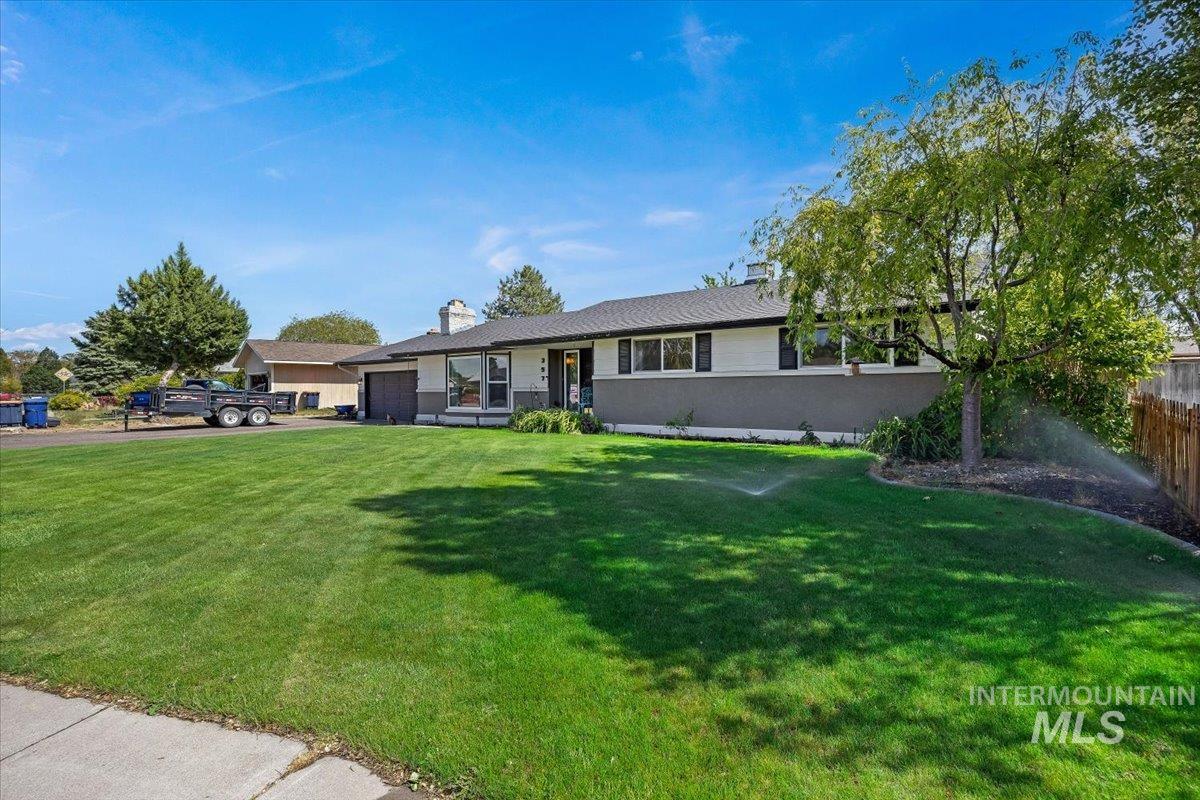
Ranch-style residence featuring a two-tone exterior, a prominent bay window, and an attached single-car garage
-
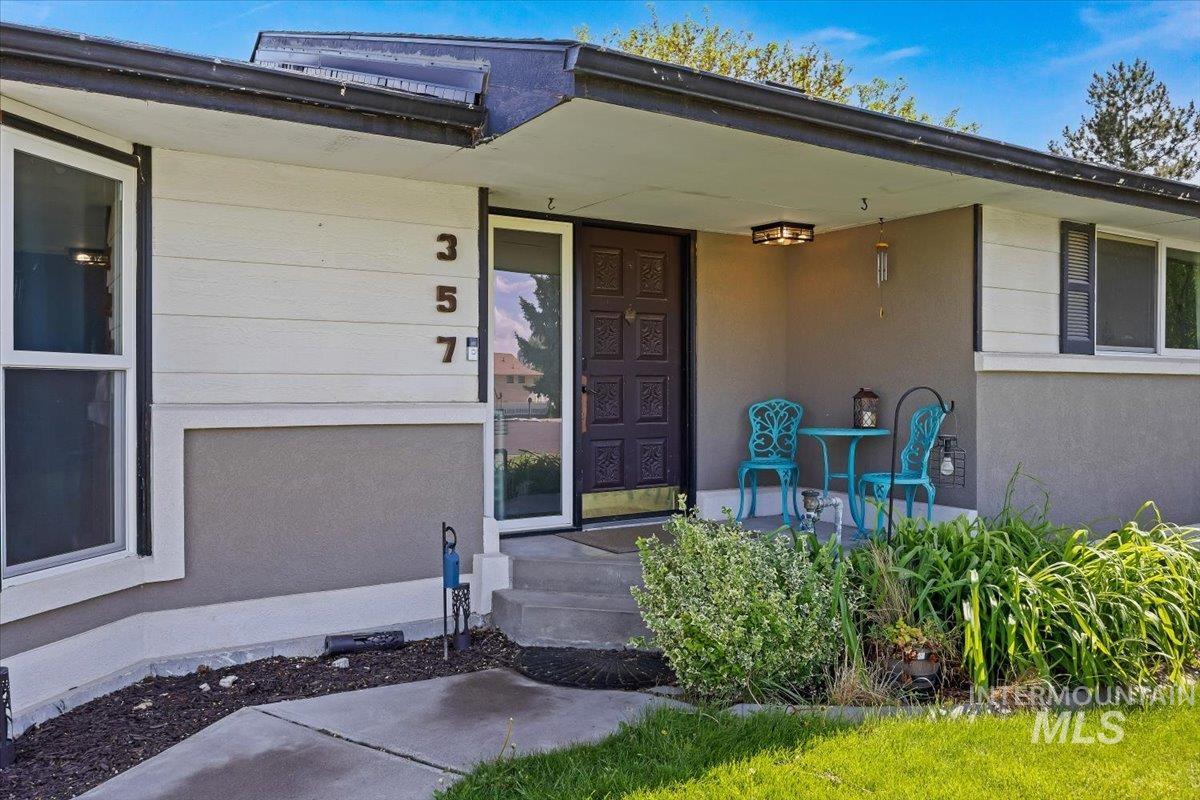
Mid-century modern exterior featuring a covered front entry and concrete porch
-
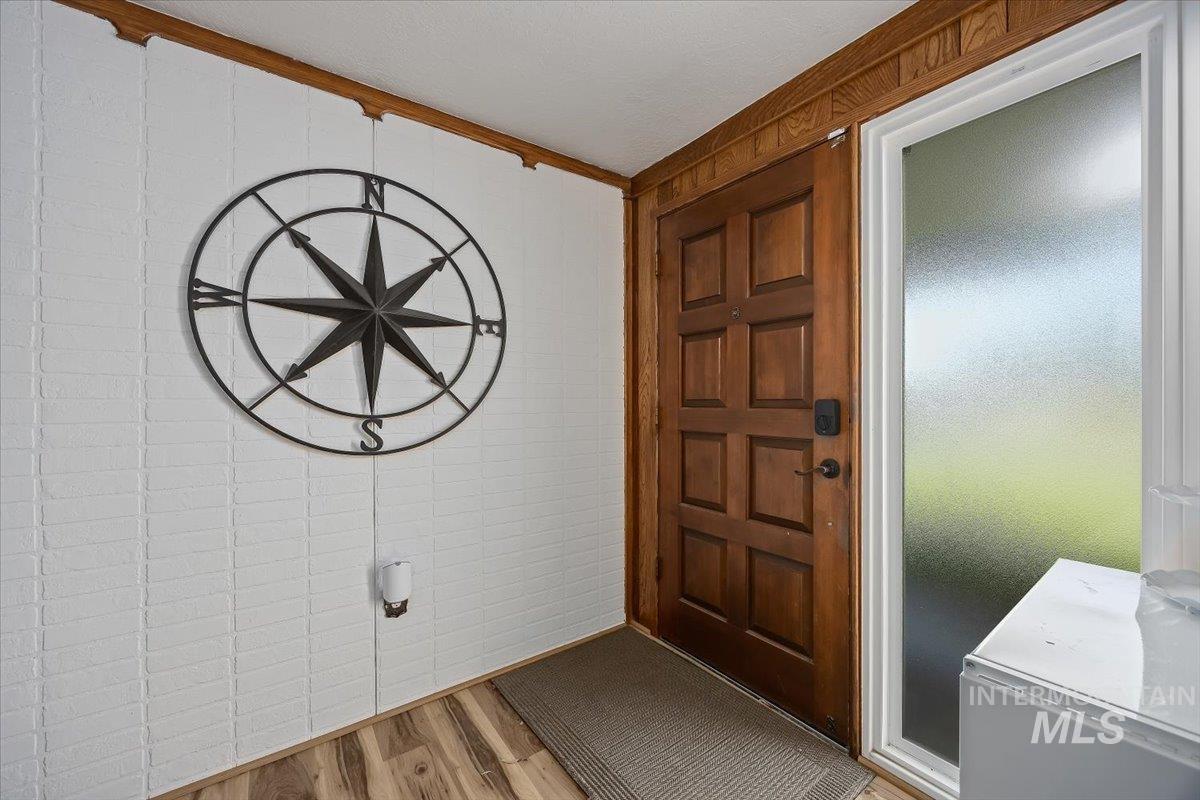
Paneled wood entry door with electronic lockset, complemented by a frosted glass sidelight
-
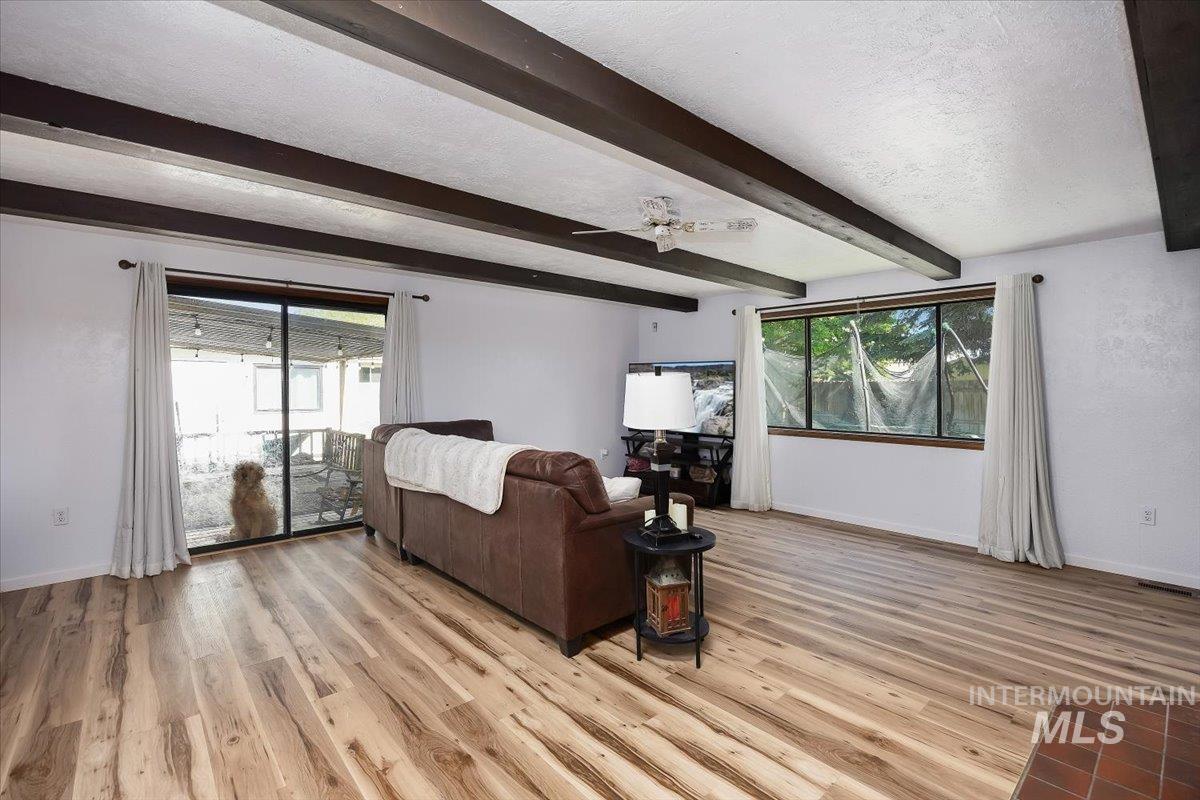
Spacious living area featuring wood-finish flooring, exposed ceiling beams, and a ceiling fan
-
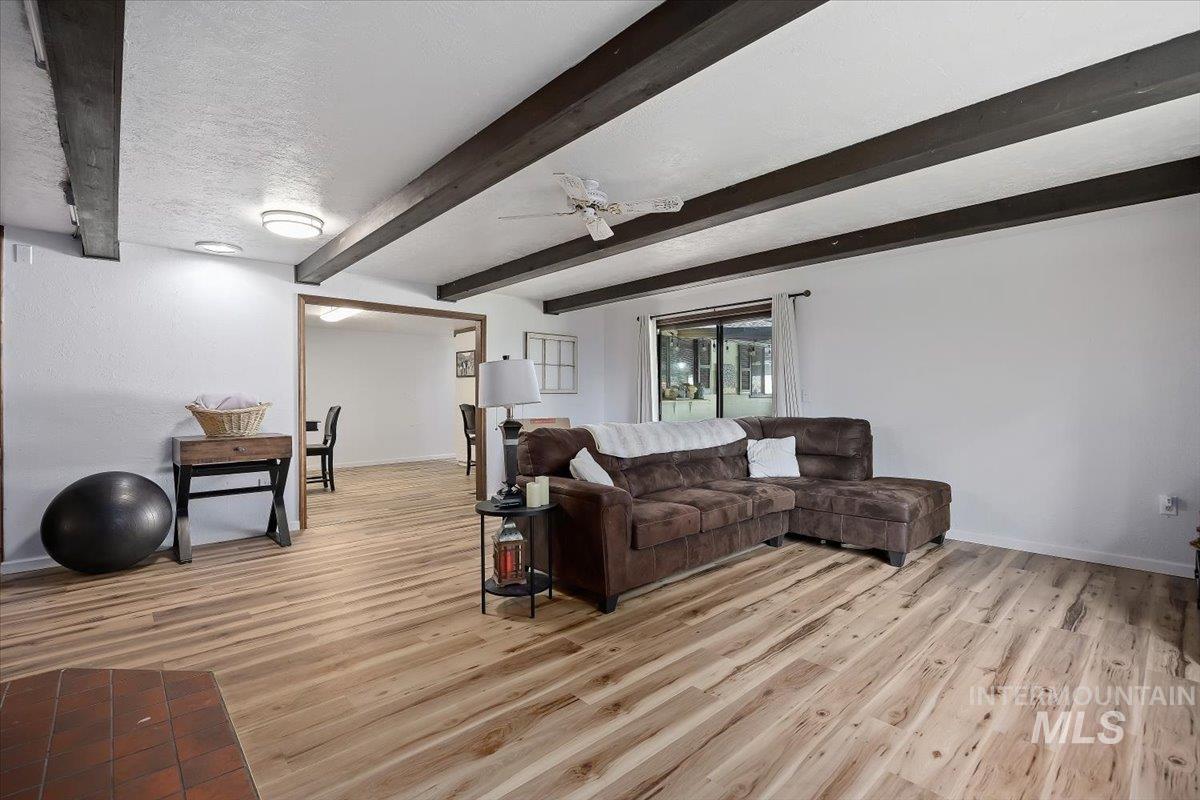
Living area featuring wood-finish flooring, exposed ceiling beams, recessed lighting, and a broad pass-through opening to an additional room
-
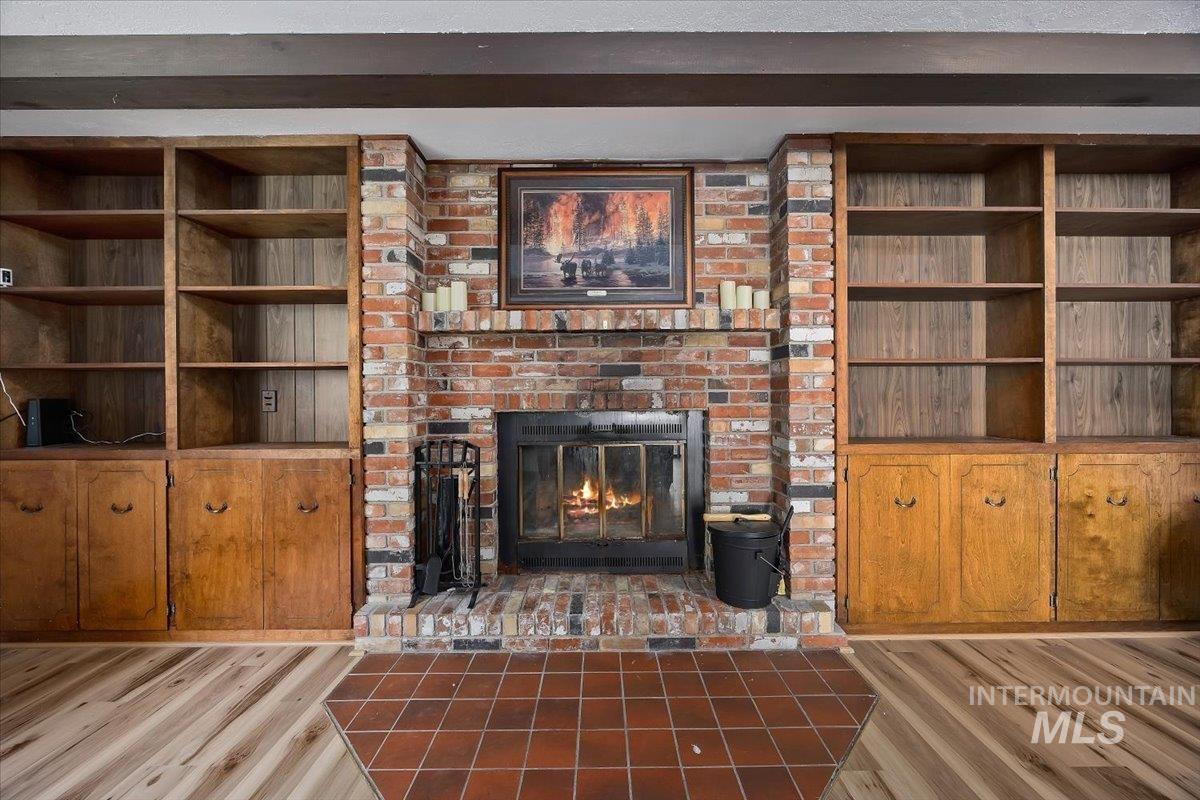
Brick fireplace with a black metal insert and a hearth featuring terracotta-toned tile
-
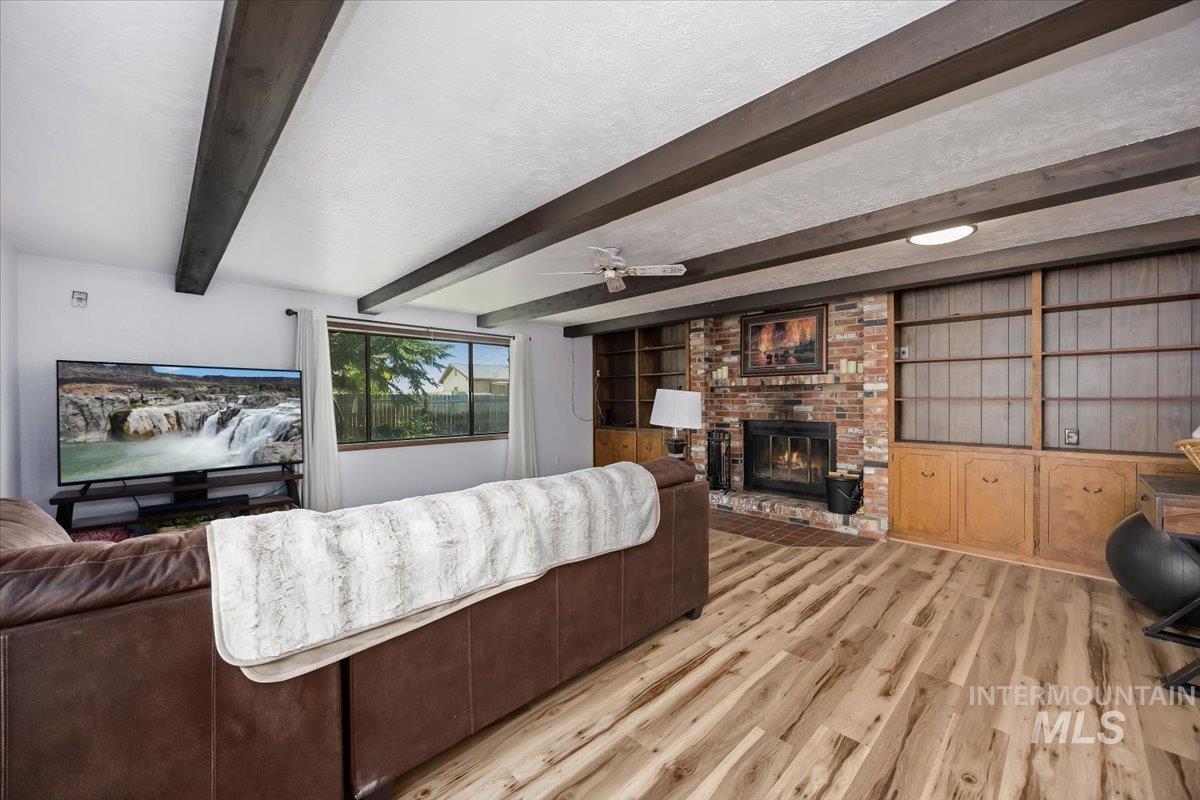
Spacious living area featuring wood-finish flooring, exposed ceiling beams, and a brick fireplace
-
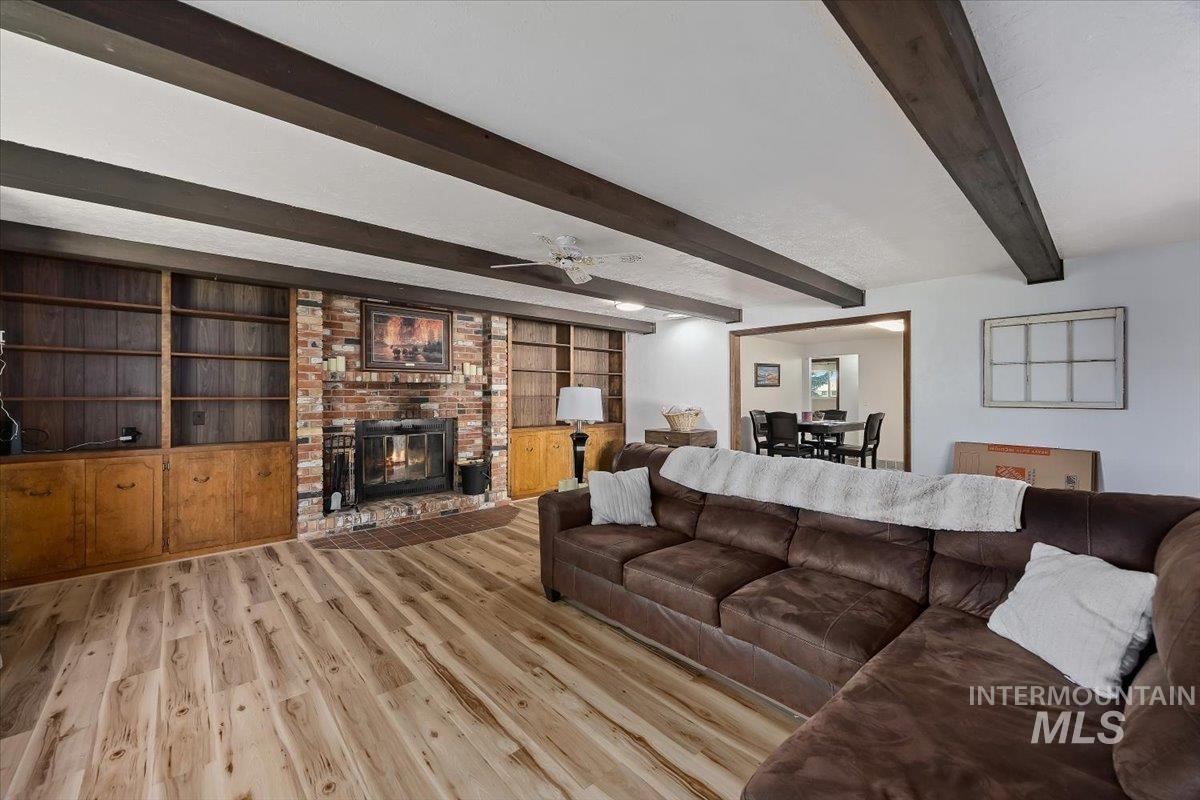
Living area with wood-finish flooring, exposed ceiling beams, and a brick fireplace
-
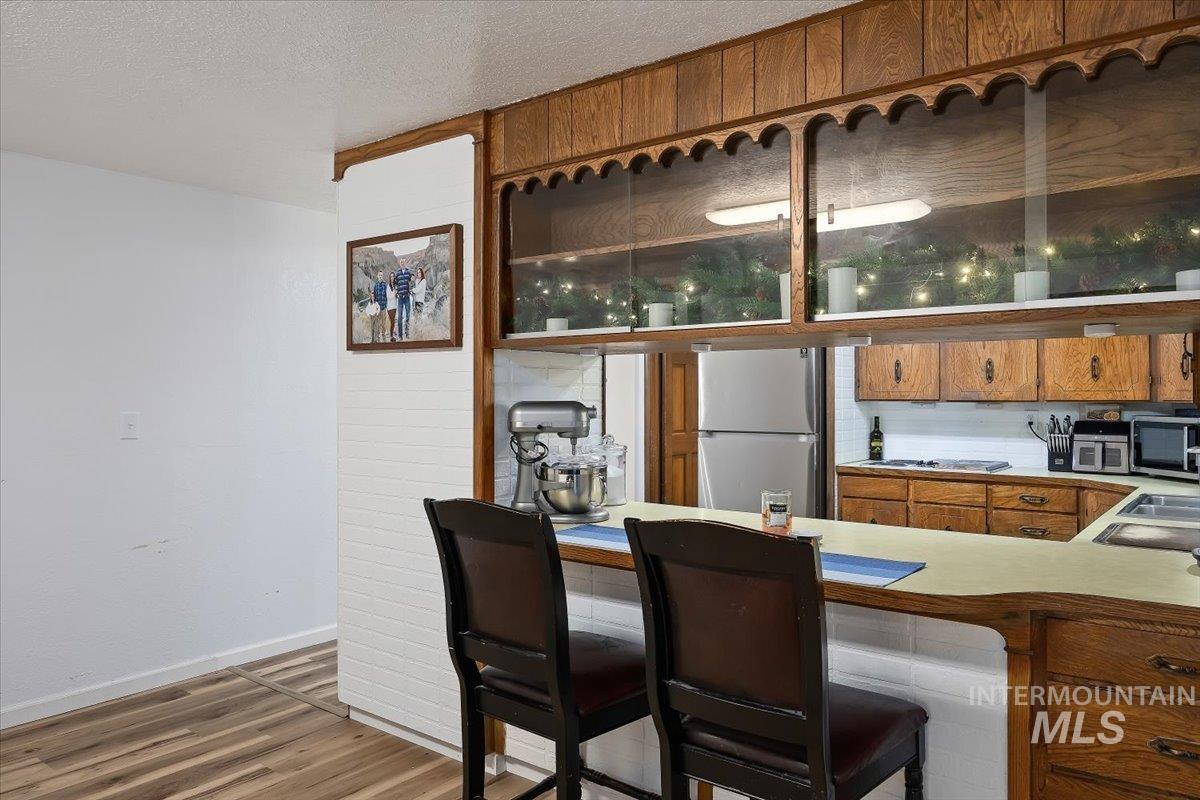
Kitchen featuring wood-finish flooring, a breakfast bar with a light-toned countertop, and wood cabinetry
-
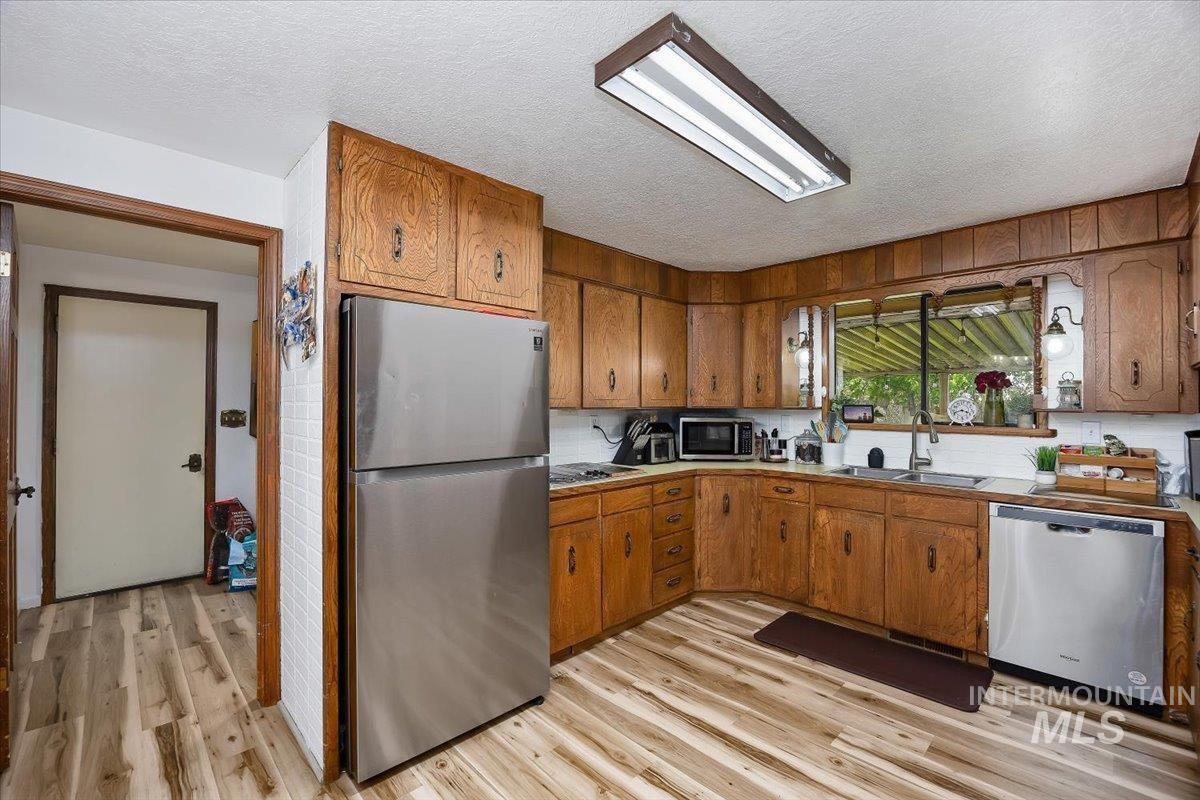
Kitchen featuring wood-finish flooring, wood cabinetry, stainless steel appliances, and a window above the sink
-
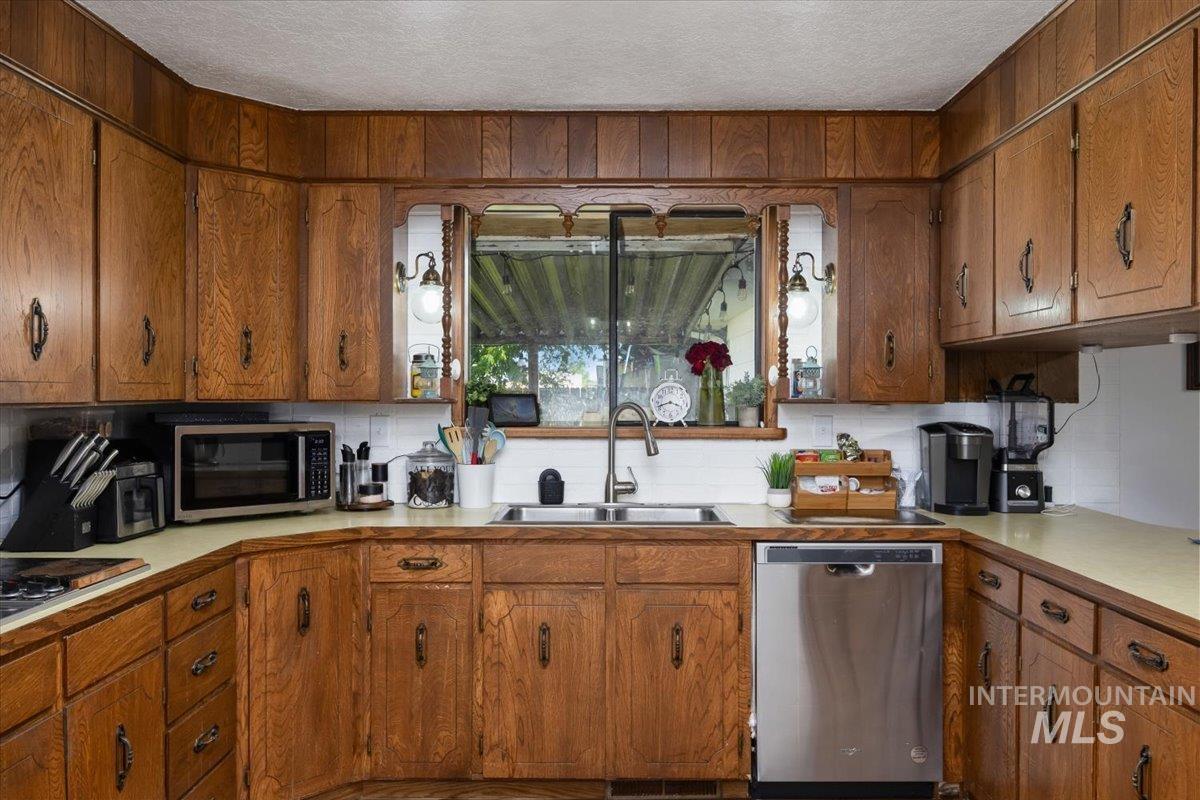
Kitchen featuring extensive wood cabinetry, white subway tile backsplash, and a stainless steel dishwasher
-
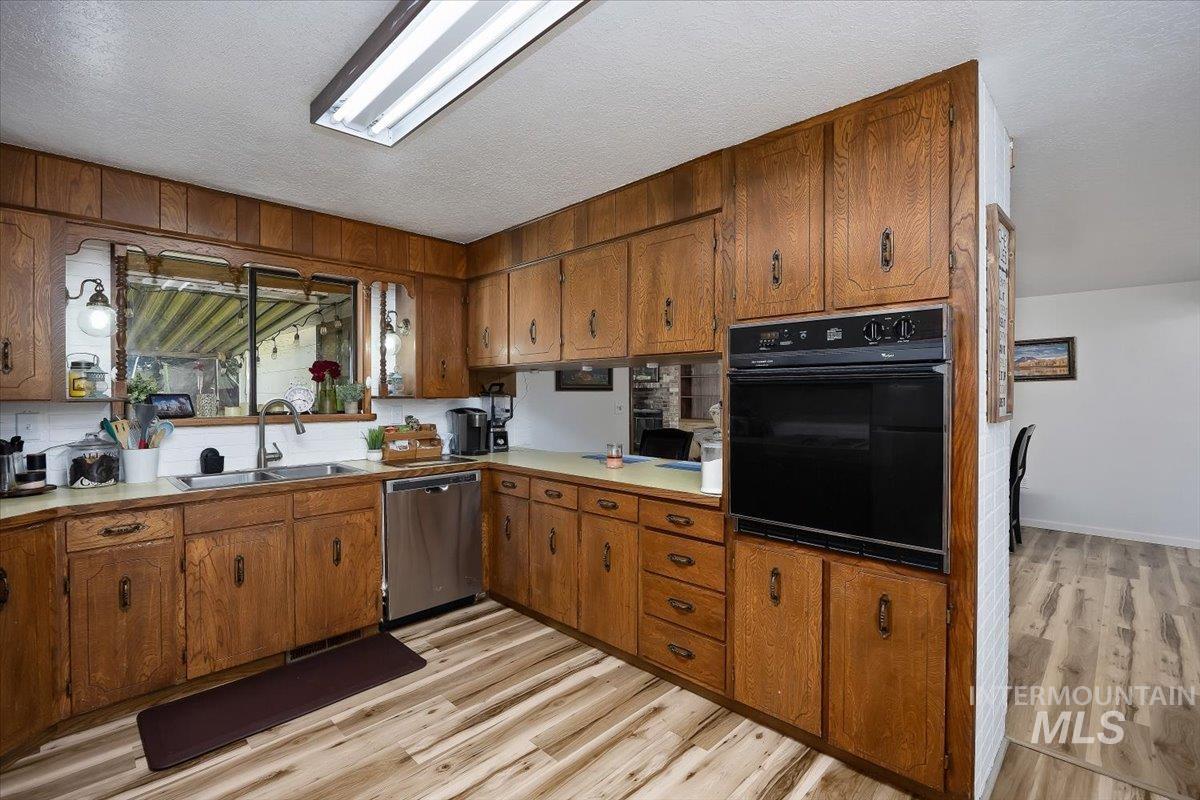
Kitchen featuring wood-finish cabinetry, light-toned countertops, a stainless steel dishwasher, and a built-in wall oven
-
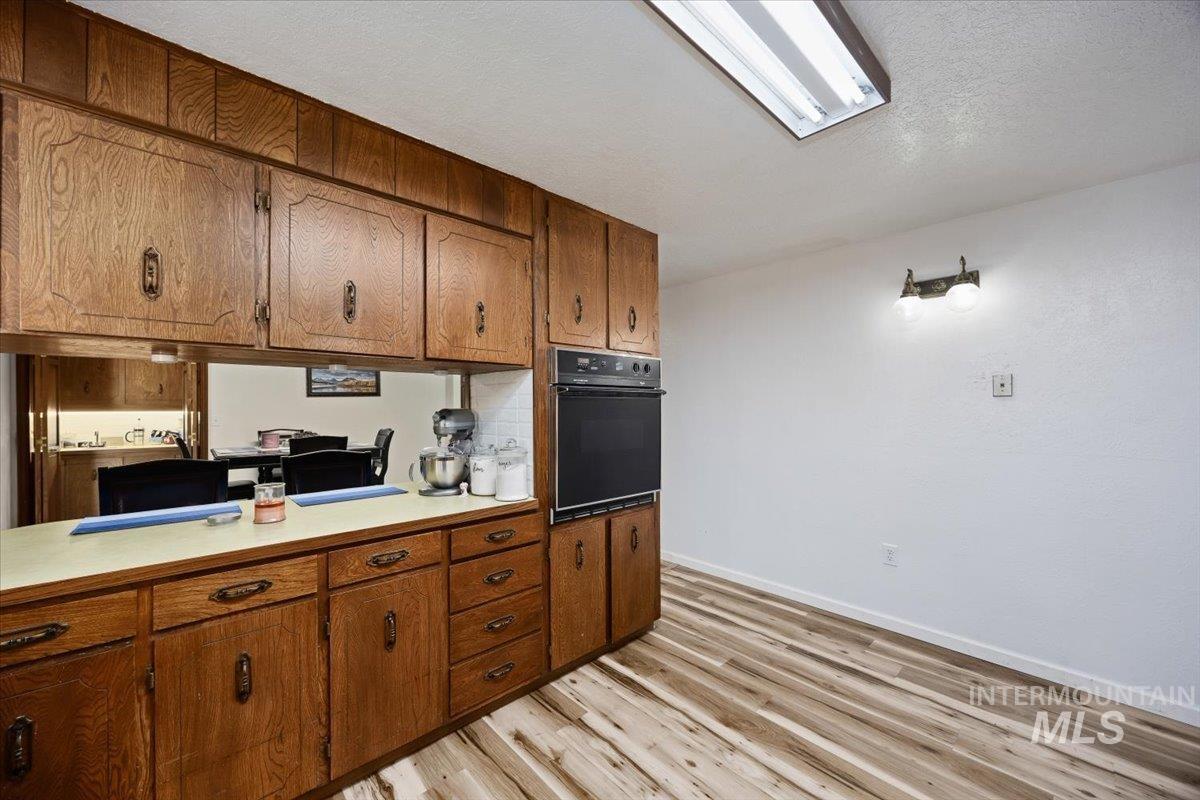
Kitchen featuring extensive wood cabinetry, light-toned countertops, built-in wall oven, wood-finish flooring, and a pass-through opening
-
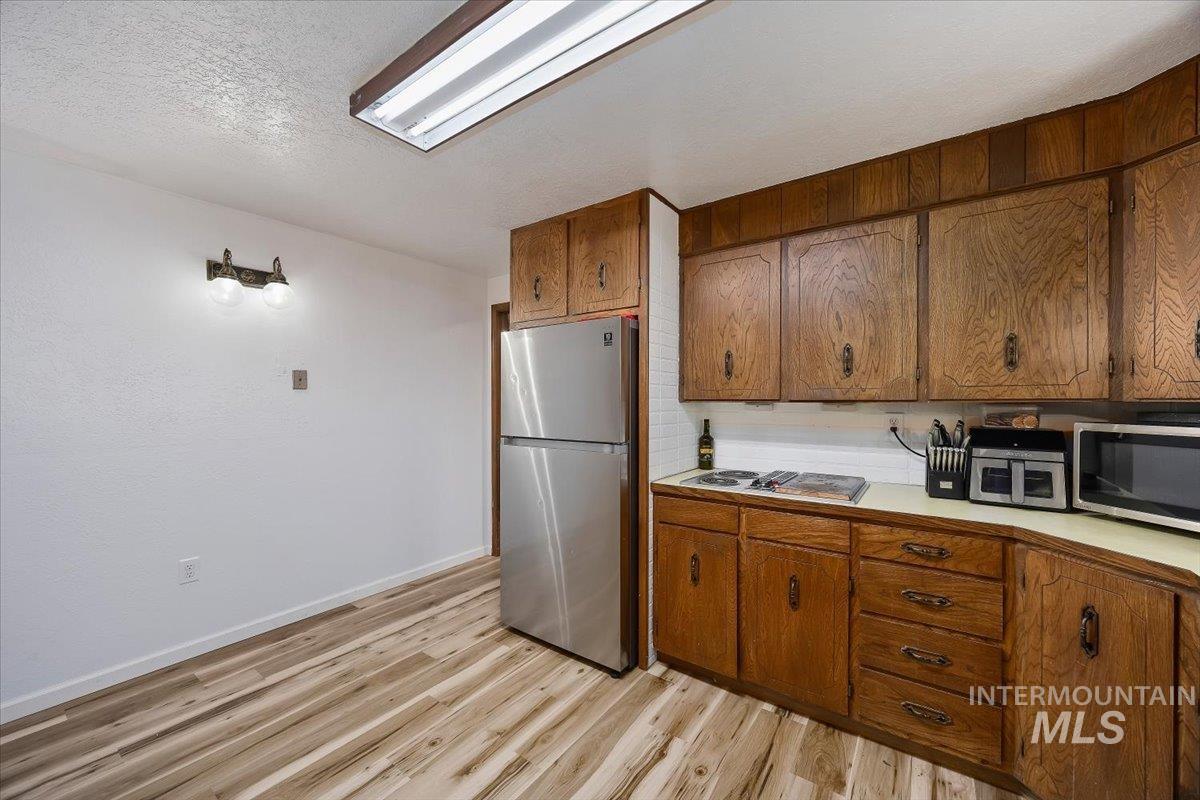
Kitchen featuring wood-finish cabinetry, stainless steel refrigerator, white countertops, and wood-finish flooring
-
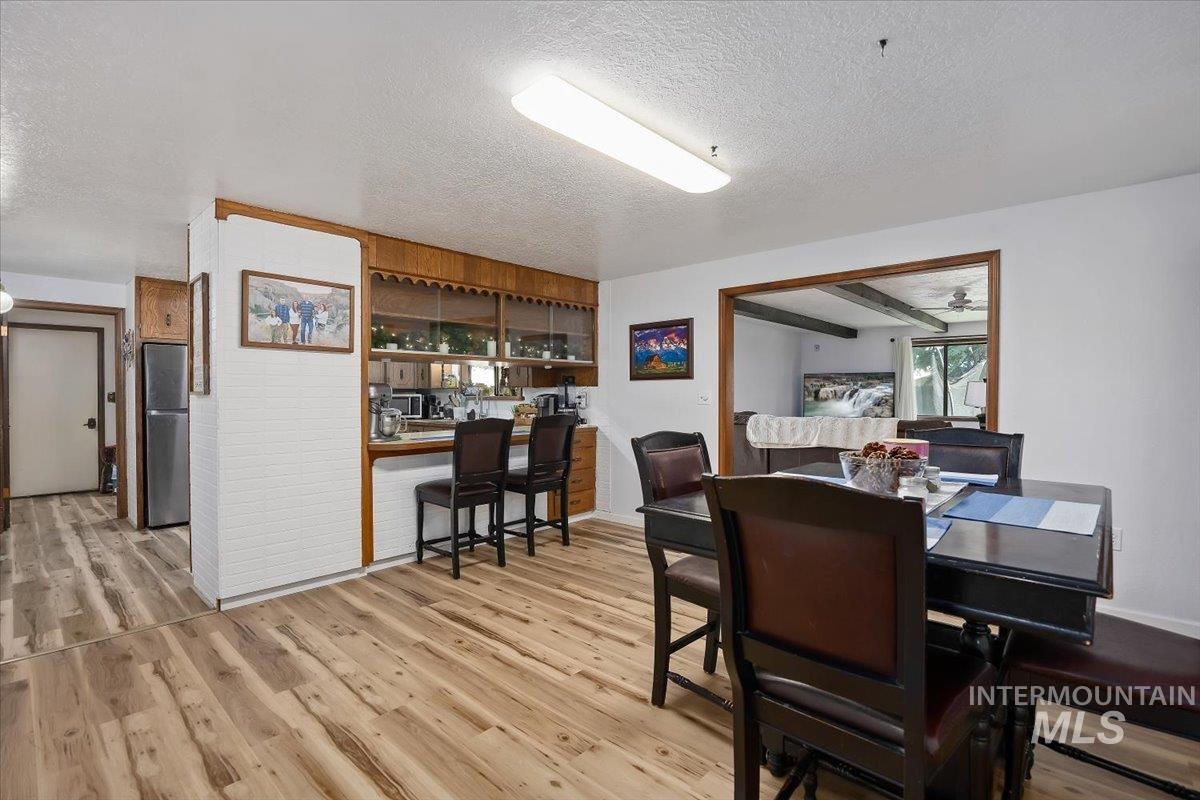
Wood-finish flooring throughout, featuring a kitchen pass-through with built-in cabinetry and a bar-height counter
-
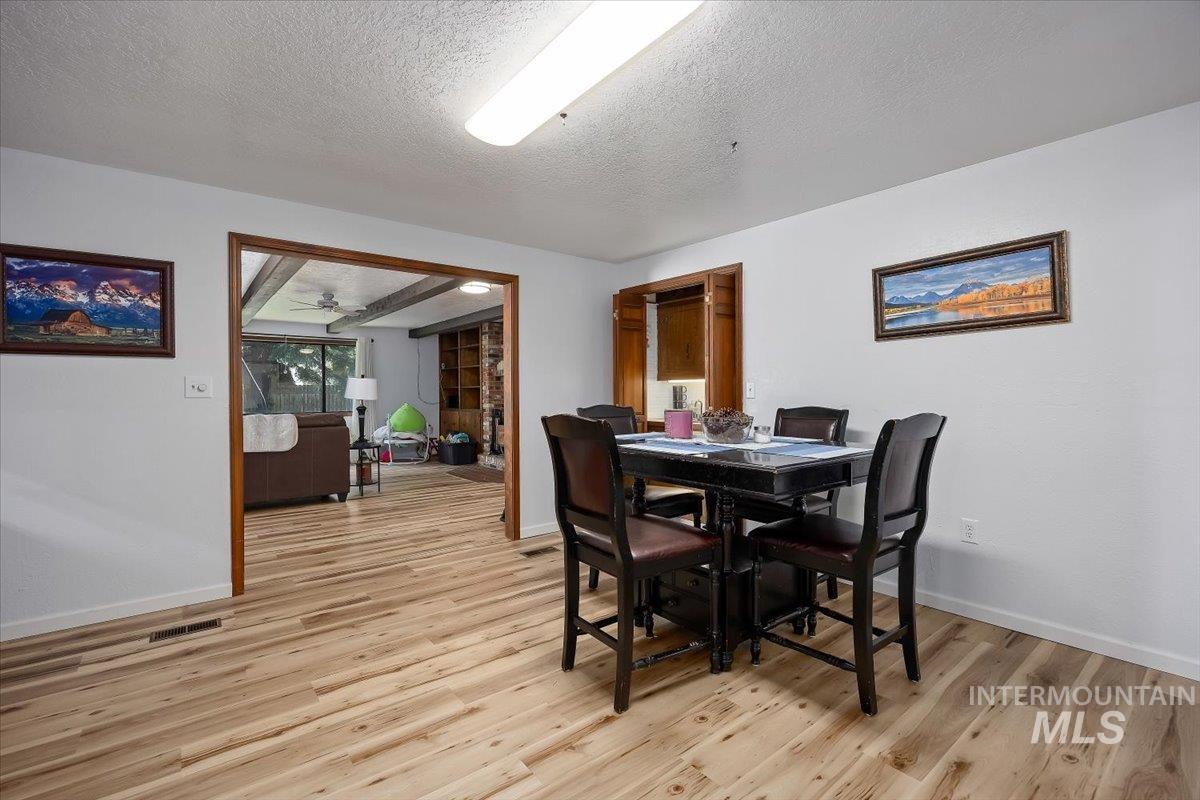
Dining area with wood-finish flooring and light-toned walls
-
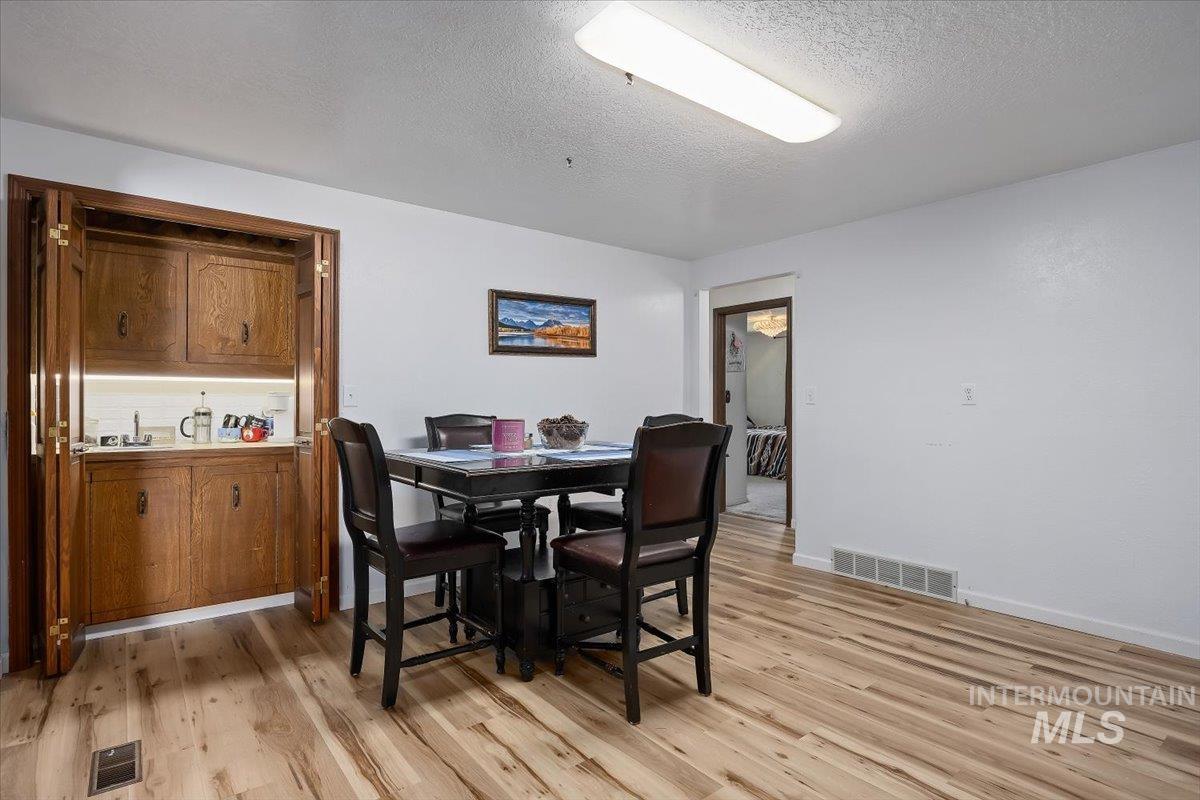
Wood-finish flooring throughout
-
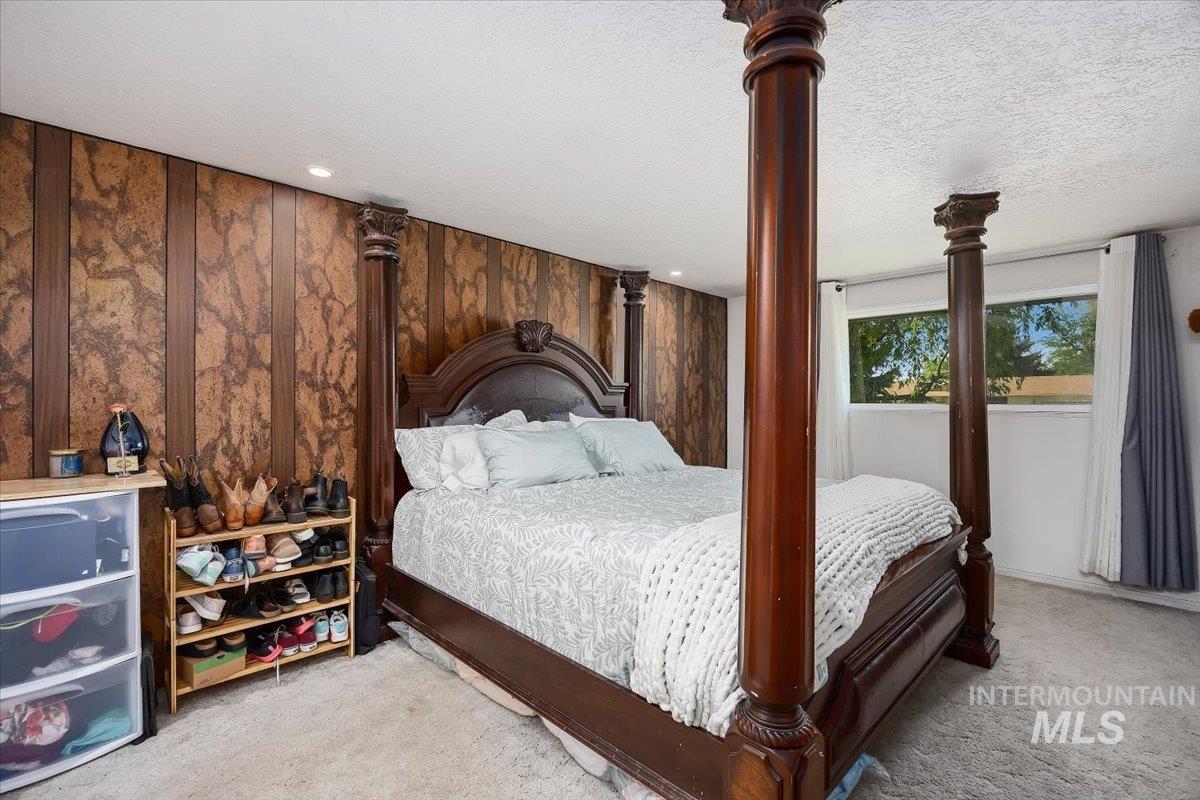
Bedroom featuring textured wall paneling, recessed ceiling lighting, and a large window
-
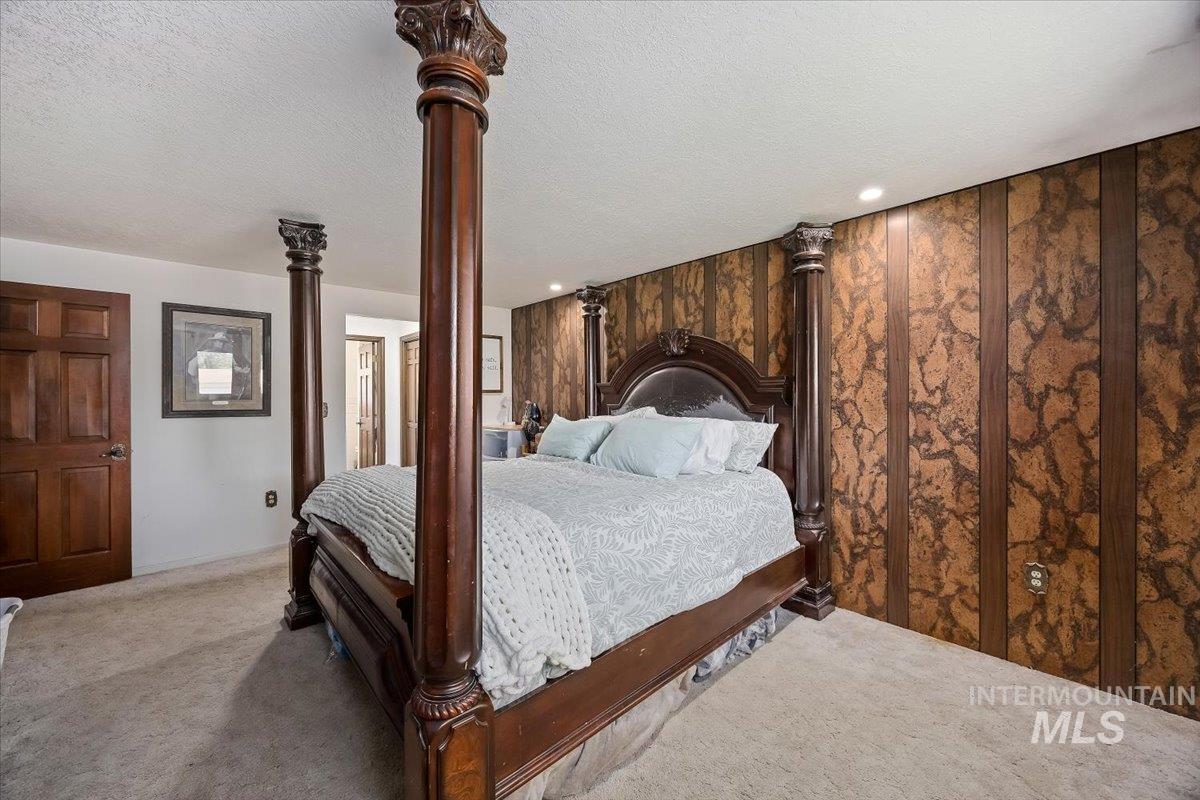
Bedroom featuring patterned wood-finish wall paneling, light-toned carpet flooring, recessed ceiling lighting, and a solid wood six-panel door
-
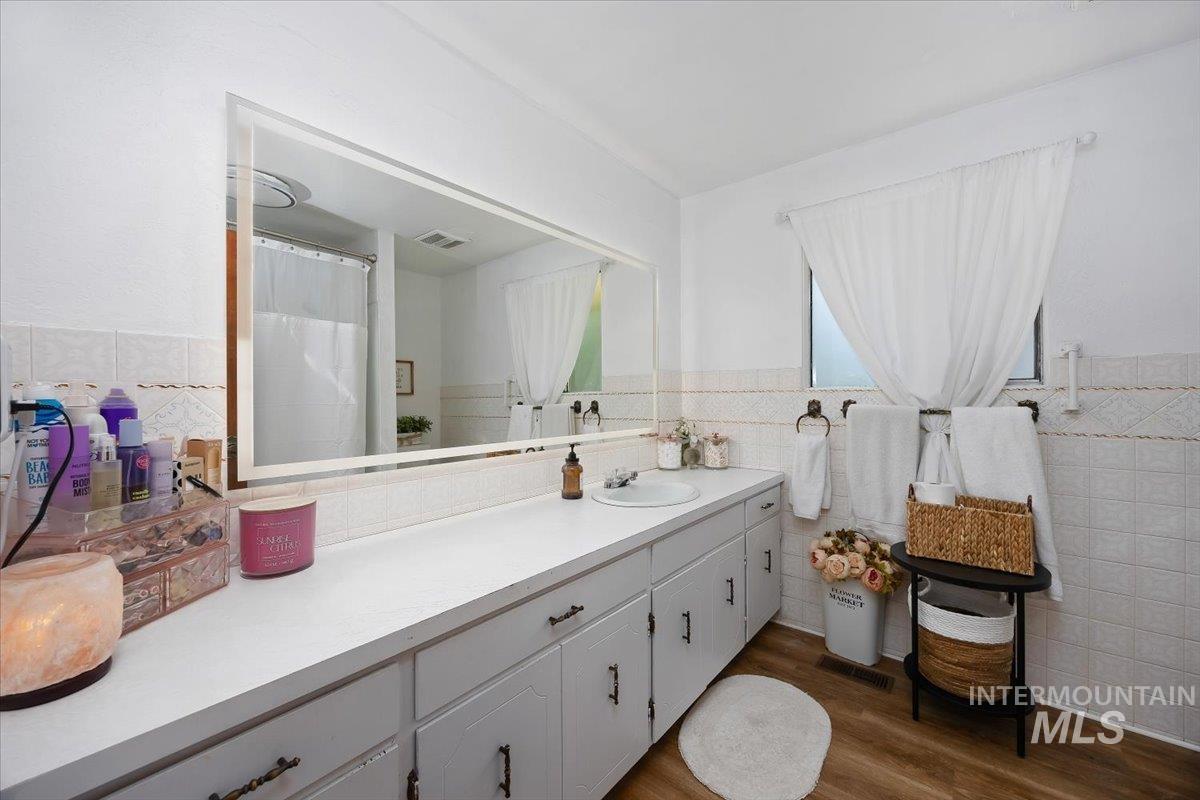
Spacious bathroom vanity featuring a white countertop, integrated sink, and ample cabinet storage with dark hardware
-
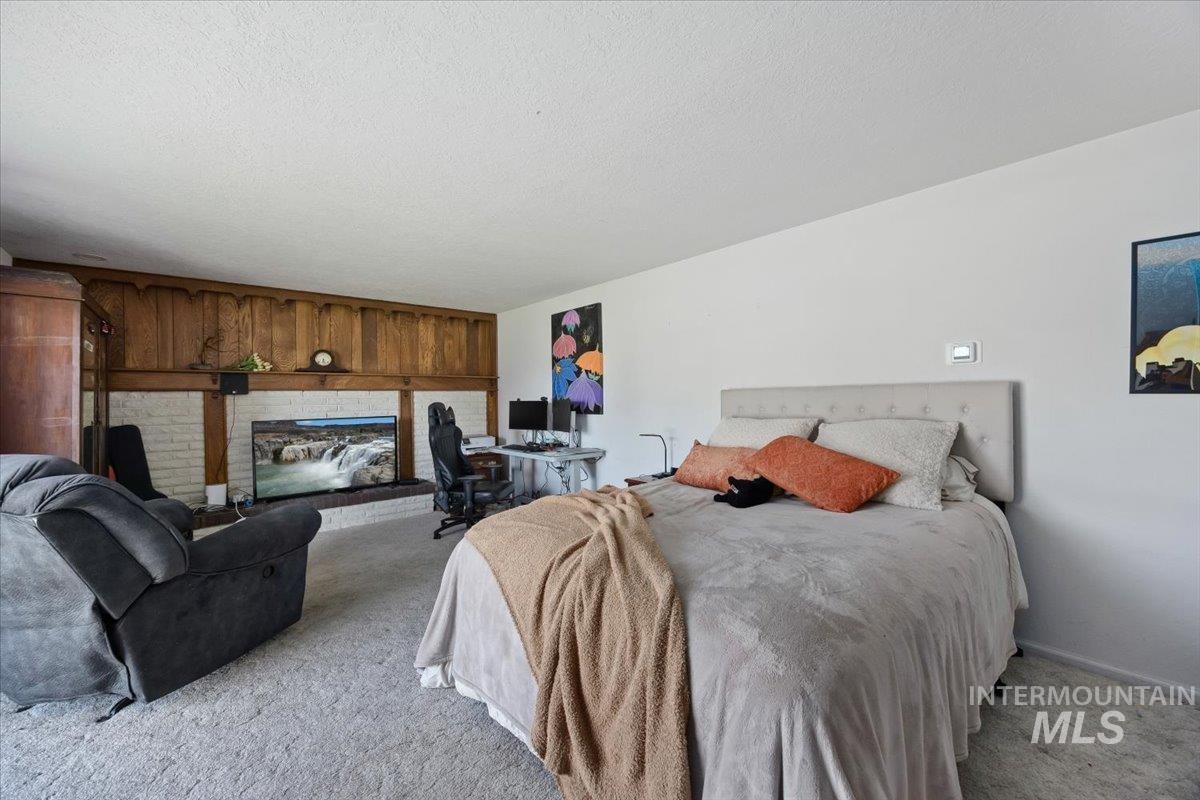
Carpeted room featuring a white painted brick fireplace with wood paneling above, a built-in wood cabinet, and white walls
-
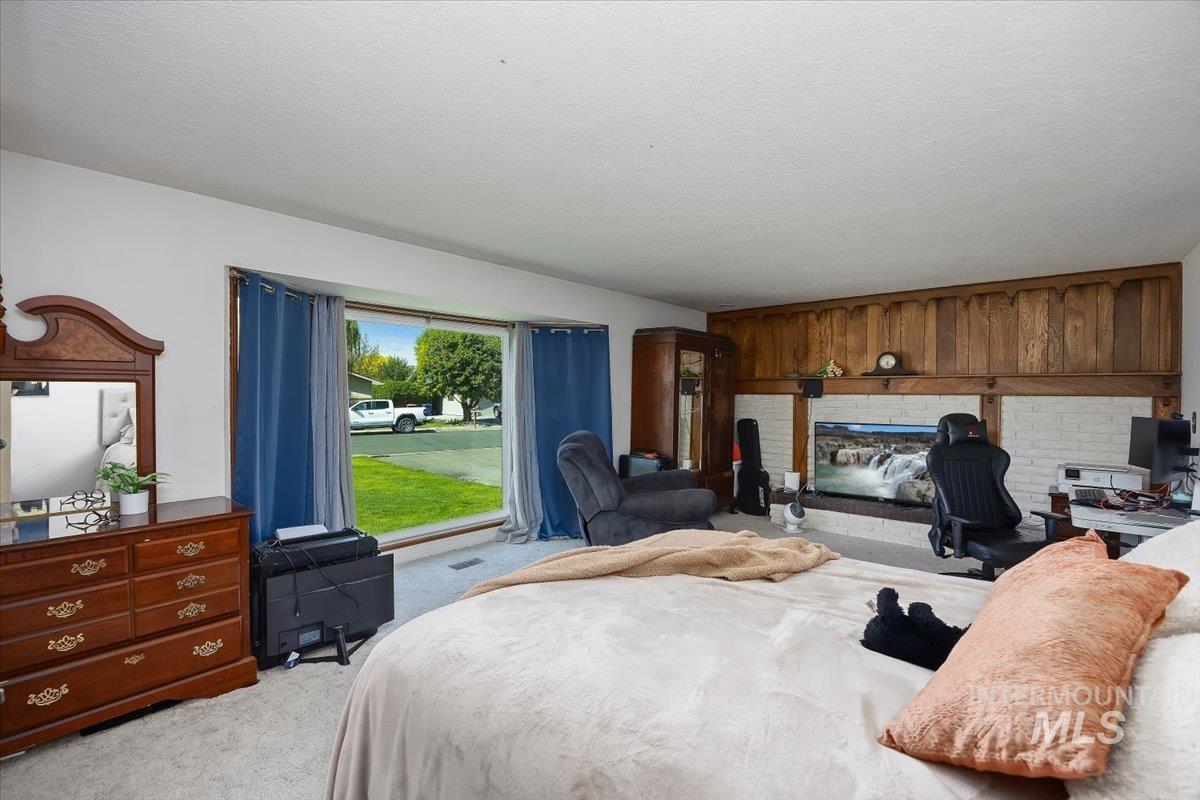
Expansive window offering exterior views
-
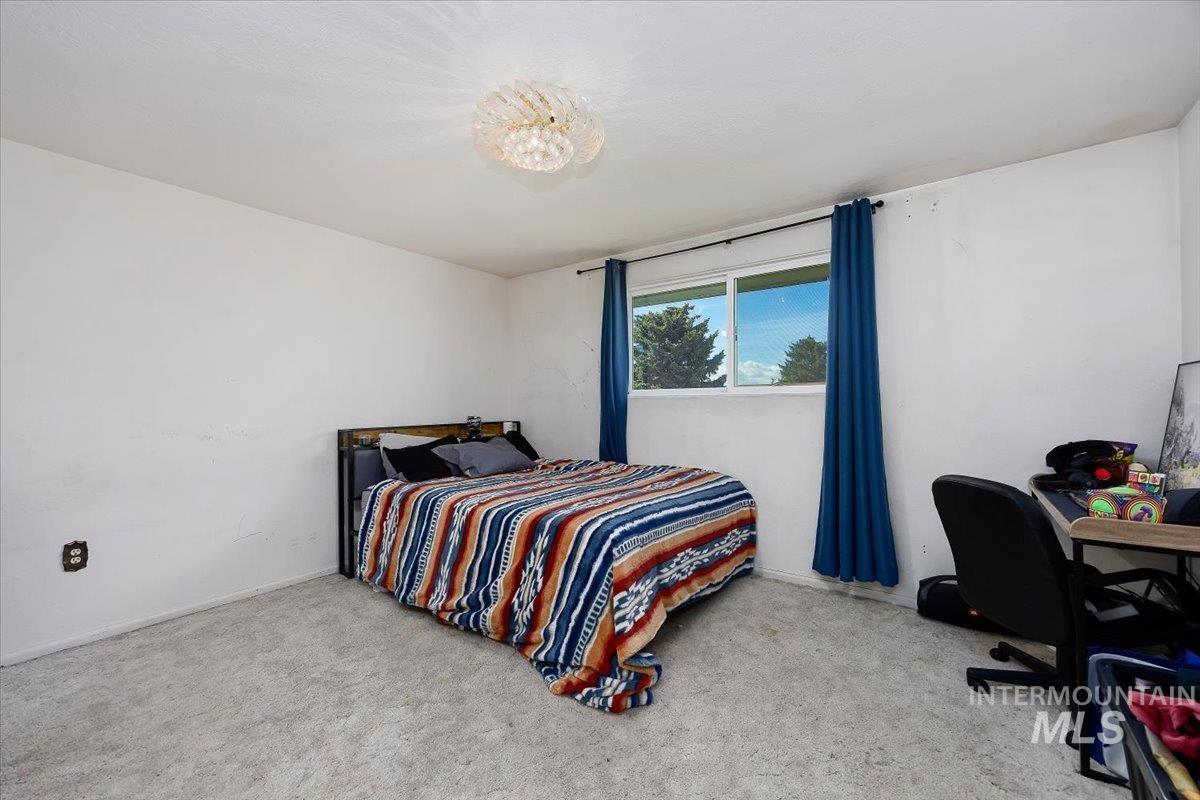
Room featuring light-colored carpet flooring, white walls, and a ceiling-mounted light fixture
-
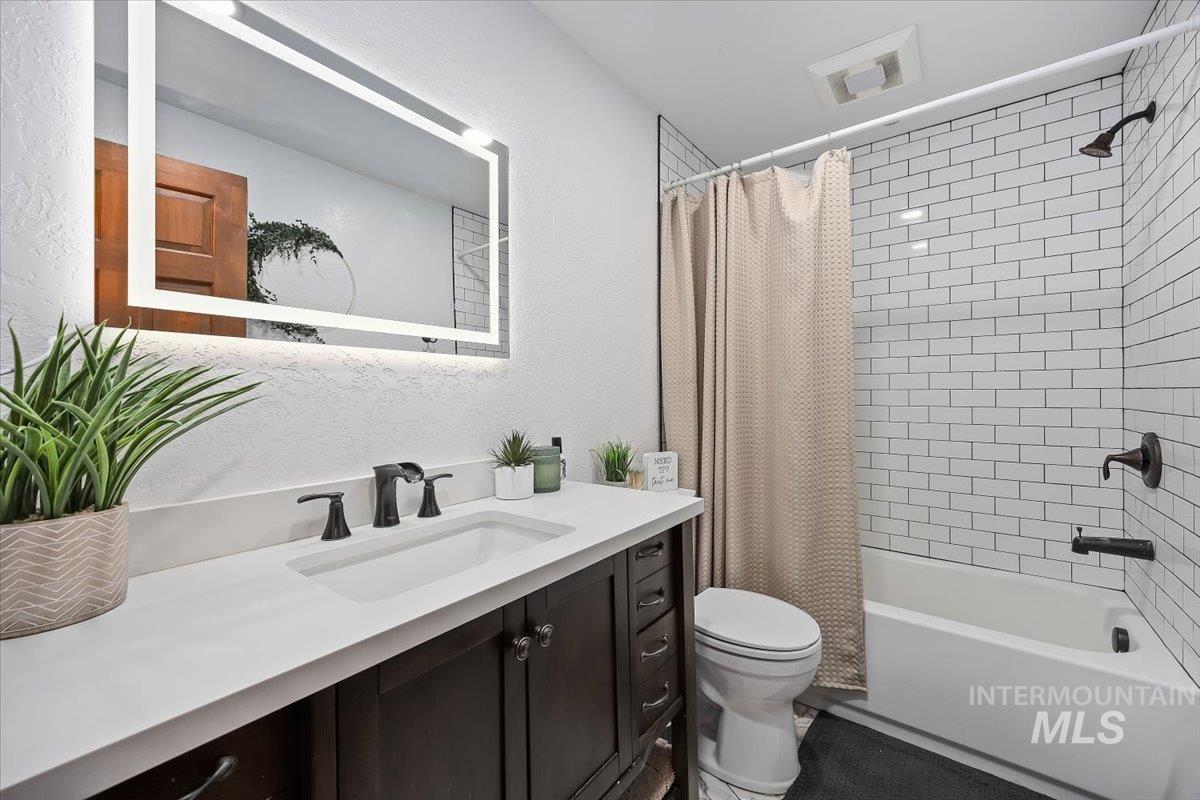
Contemporary bathroom featuring a white subway tile shower, dark wood-finish vanity with a white countertop, and a lighted rectangular mirror
-
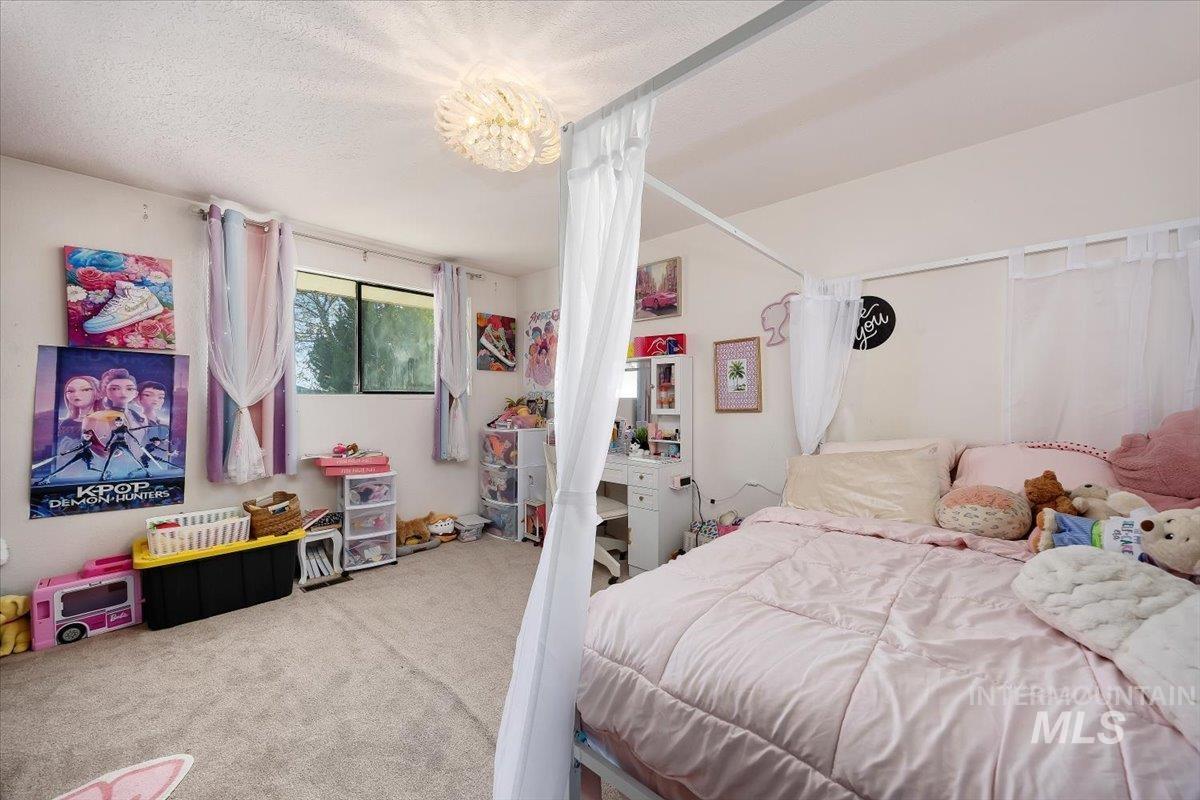
Carpeted bedroom featuring a large window, a modern ceiling light fixture, and neutral-toned walls
-
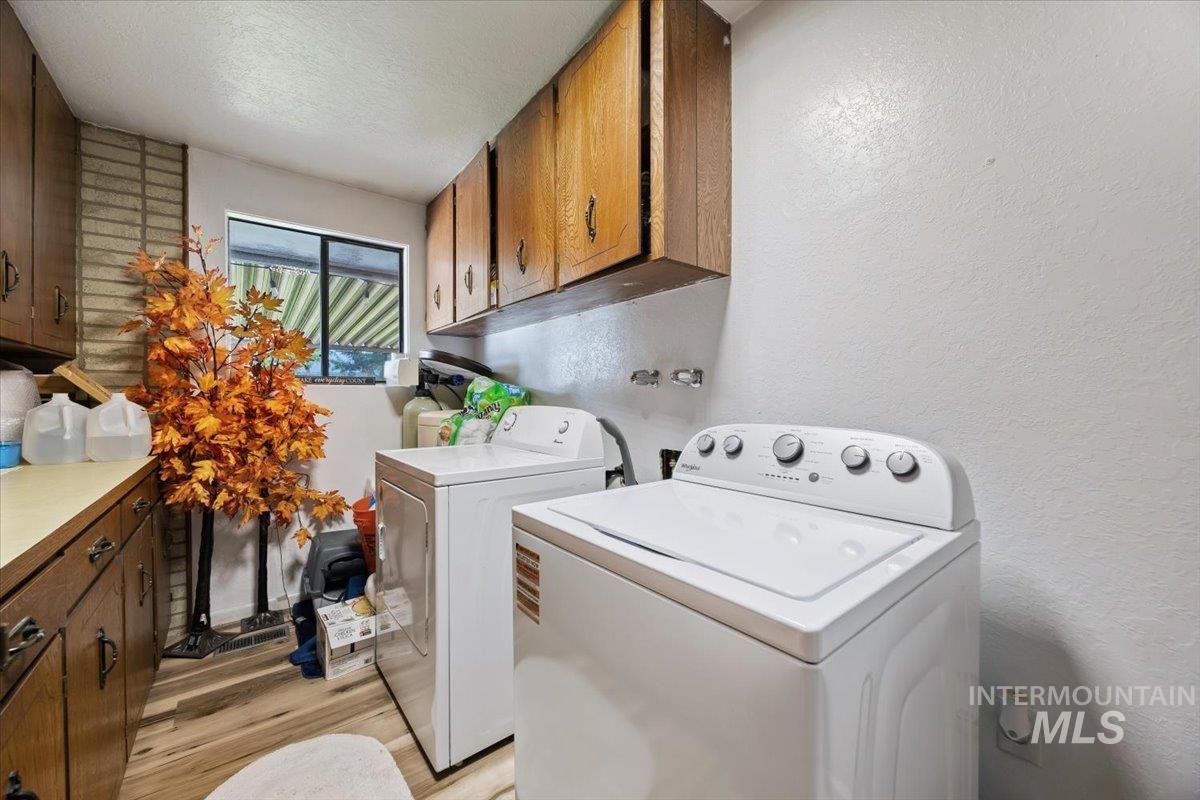
Dedicated utility room featuring wood-finish flooring, ample cabinetry for storage, and a built-in countertop
-
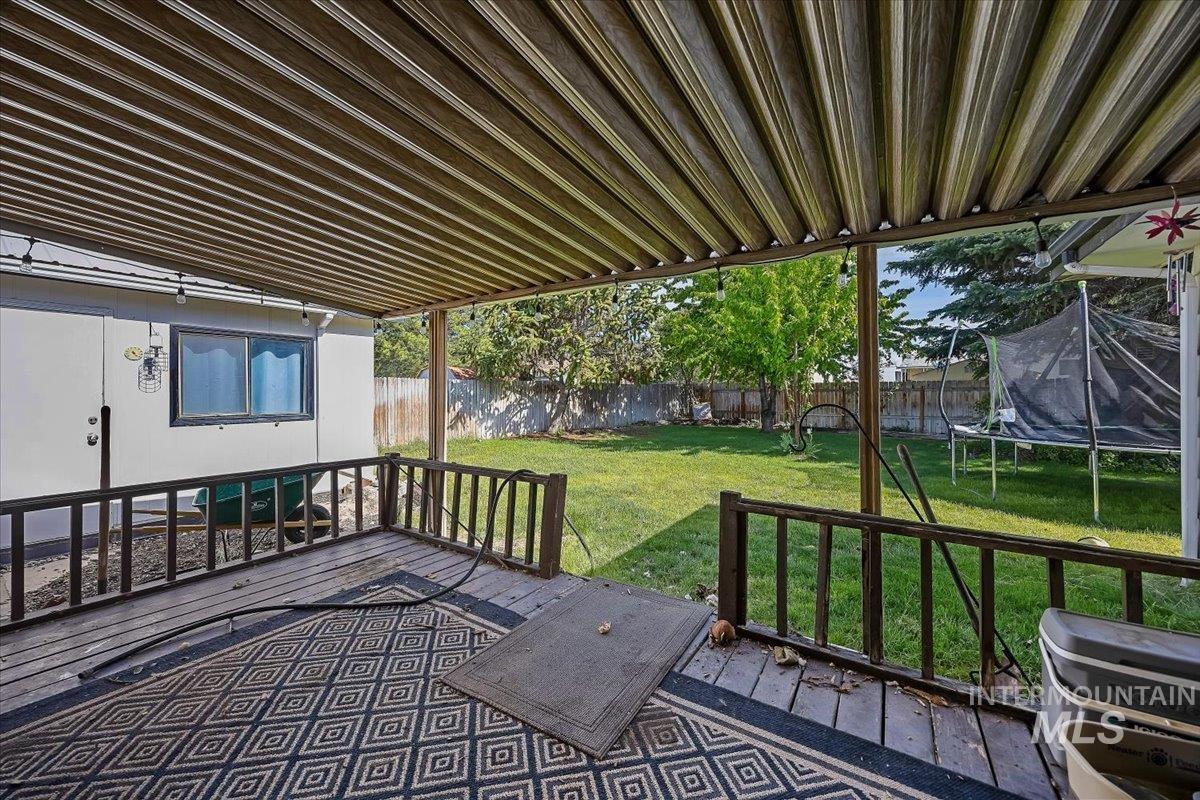
Covered wooden deck with slatted railing and a spacious grass yard
-
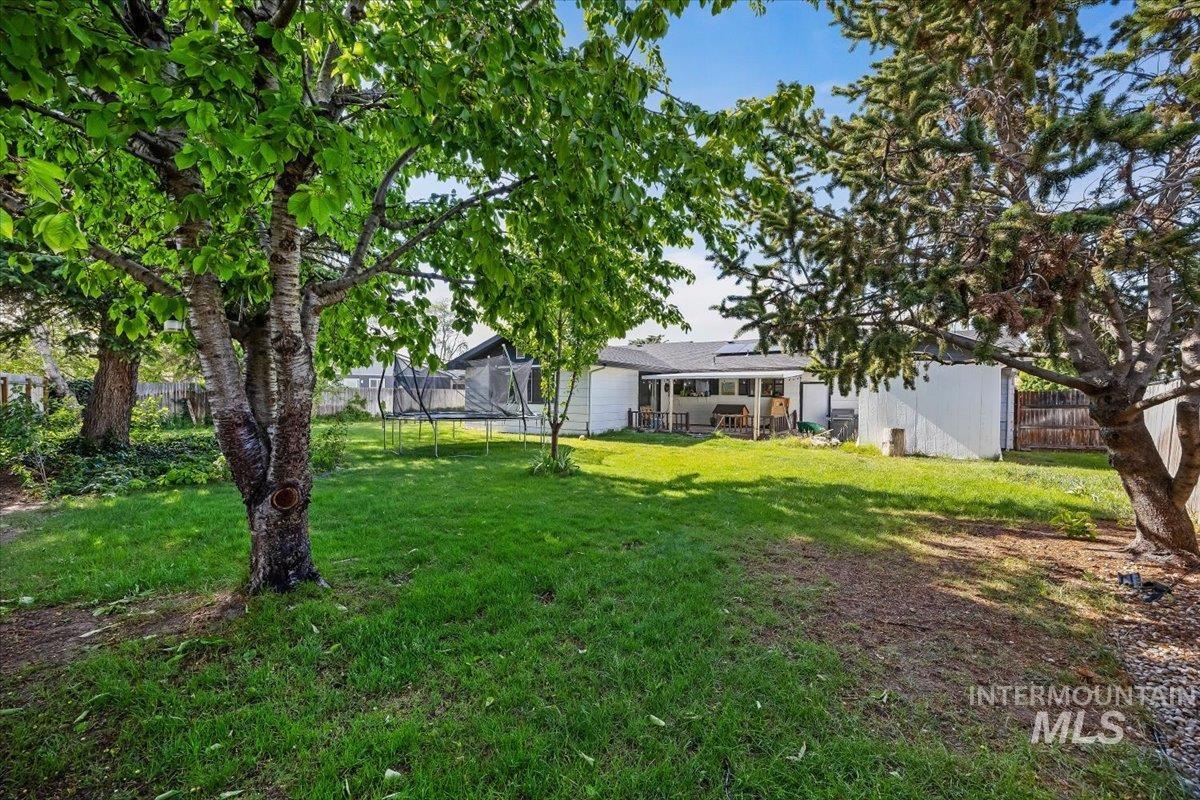
Expansive backyard featuring mature trees and a manicured lawn
-
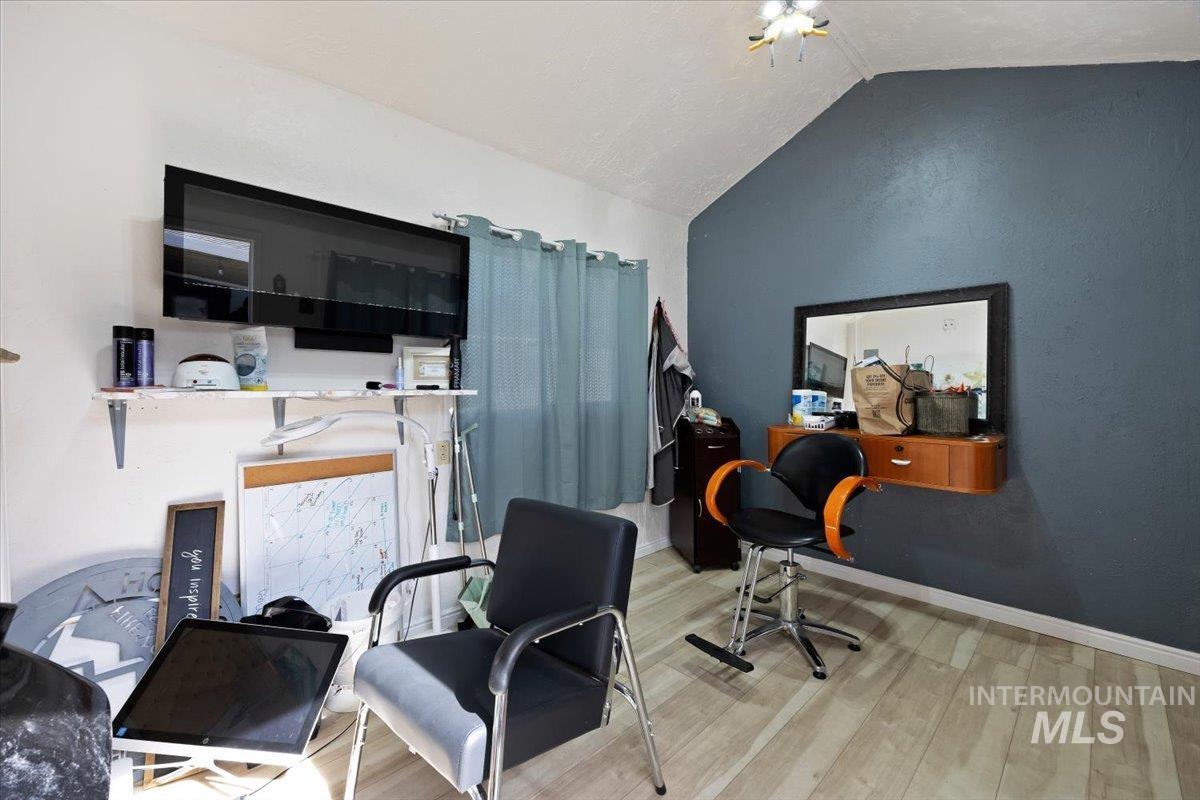
Inside of shed
-
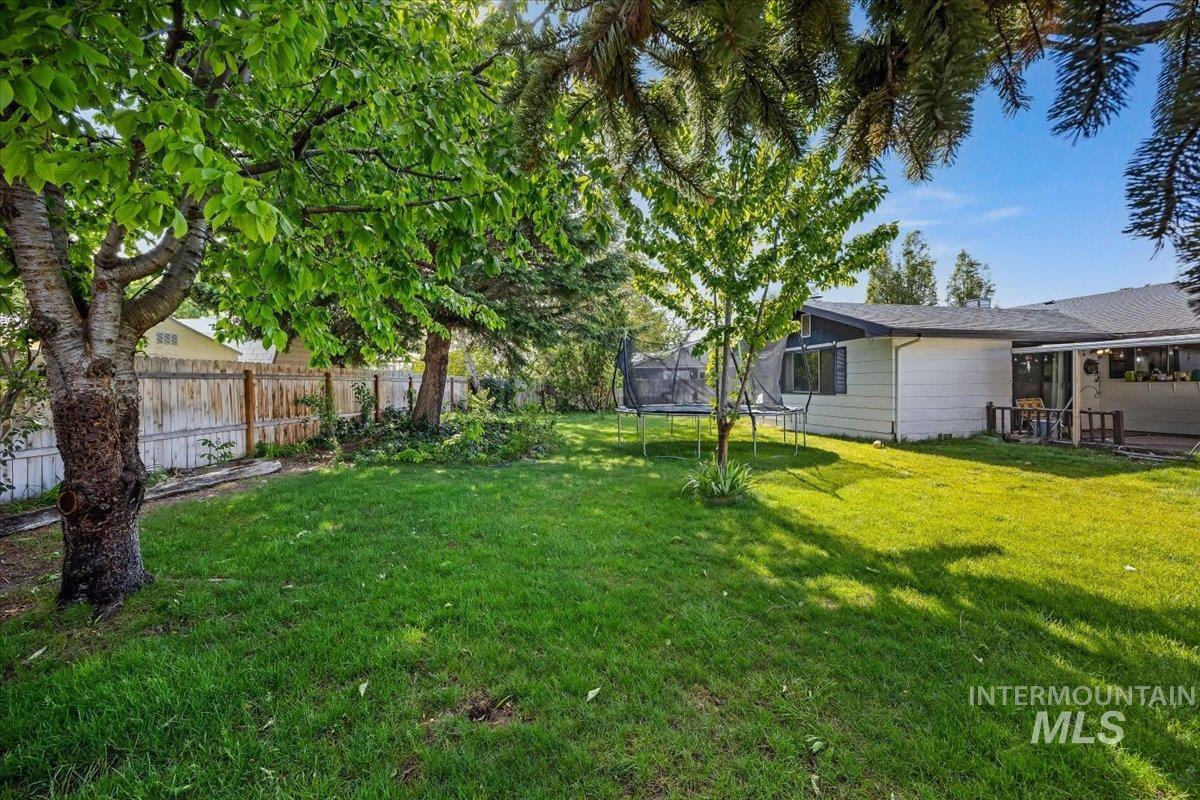
Expansive backyard featuring a manicured lawn, mature trees, and a perimeter fence
-
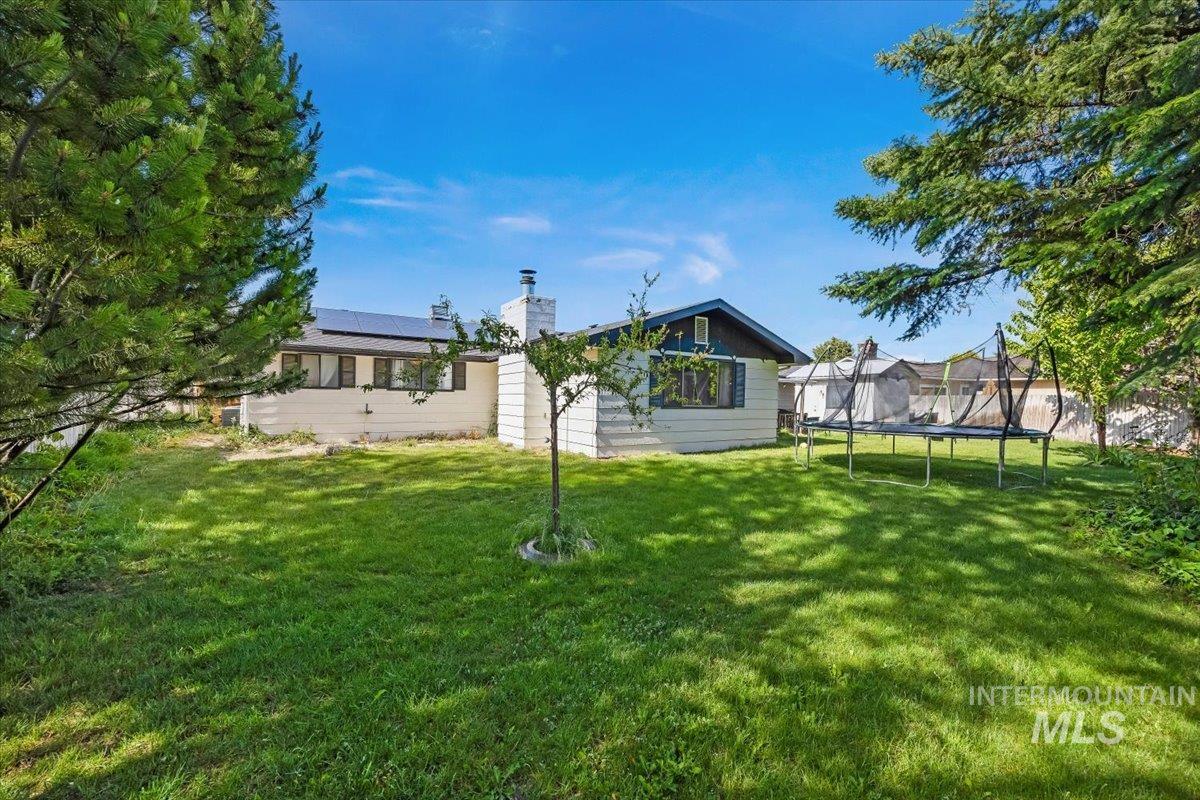
Expansive green lawn with mature perimeter trees and a central young tree
-
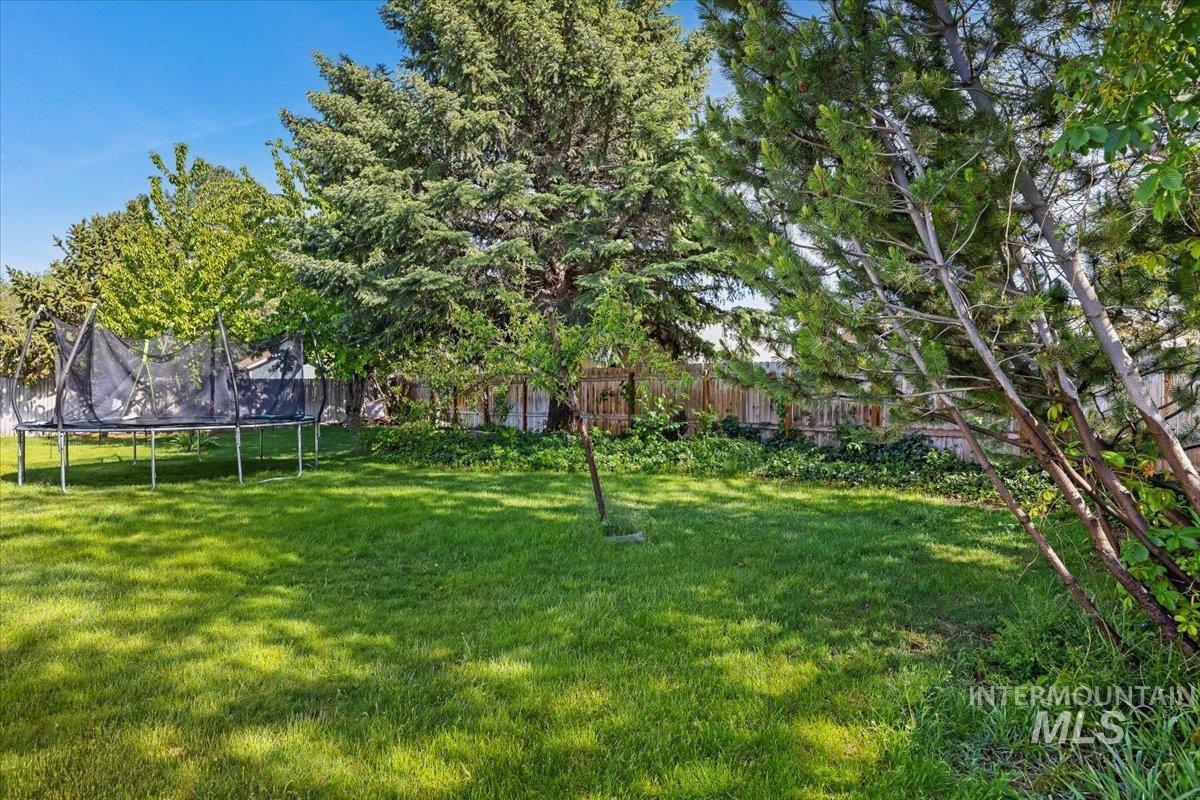
Expansive grassy yard area featuring mature trees and established perimeter plantings, bordered by a wood fence
-
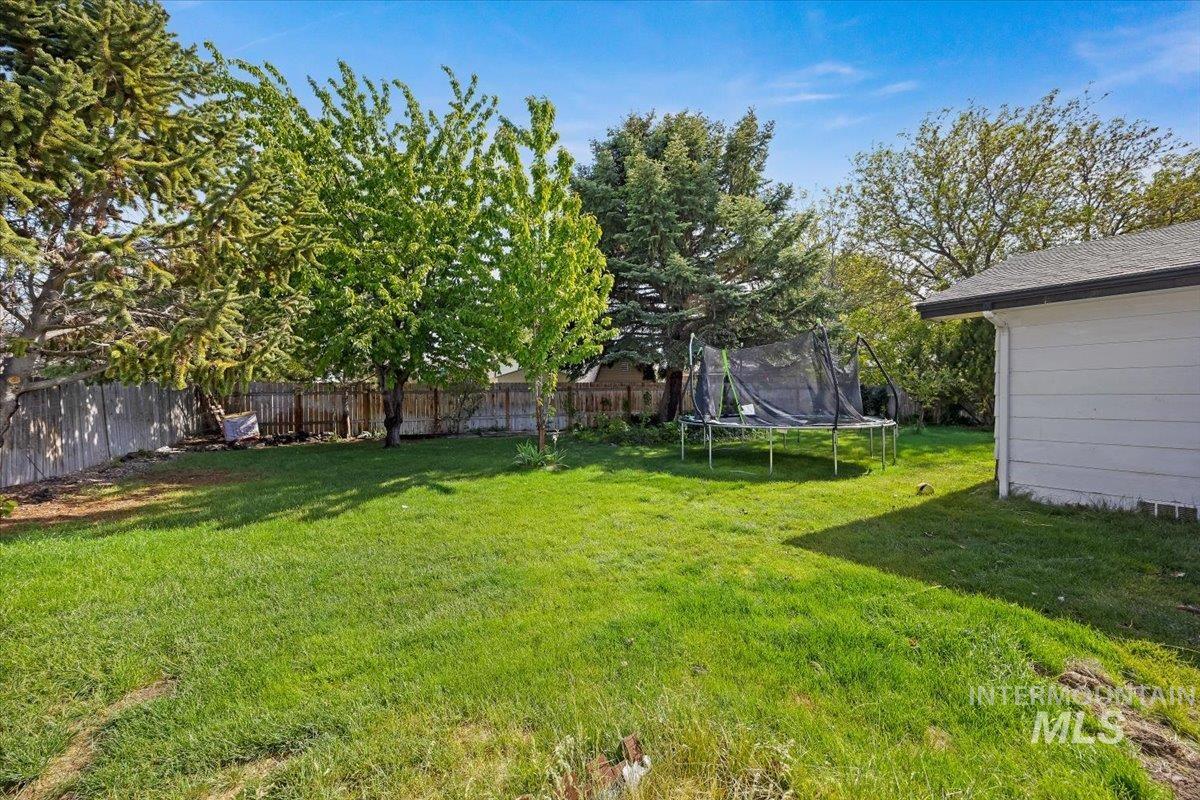
Expansive grassy yard area with perimeter fencing
-
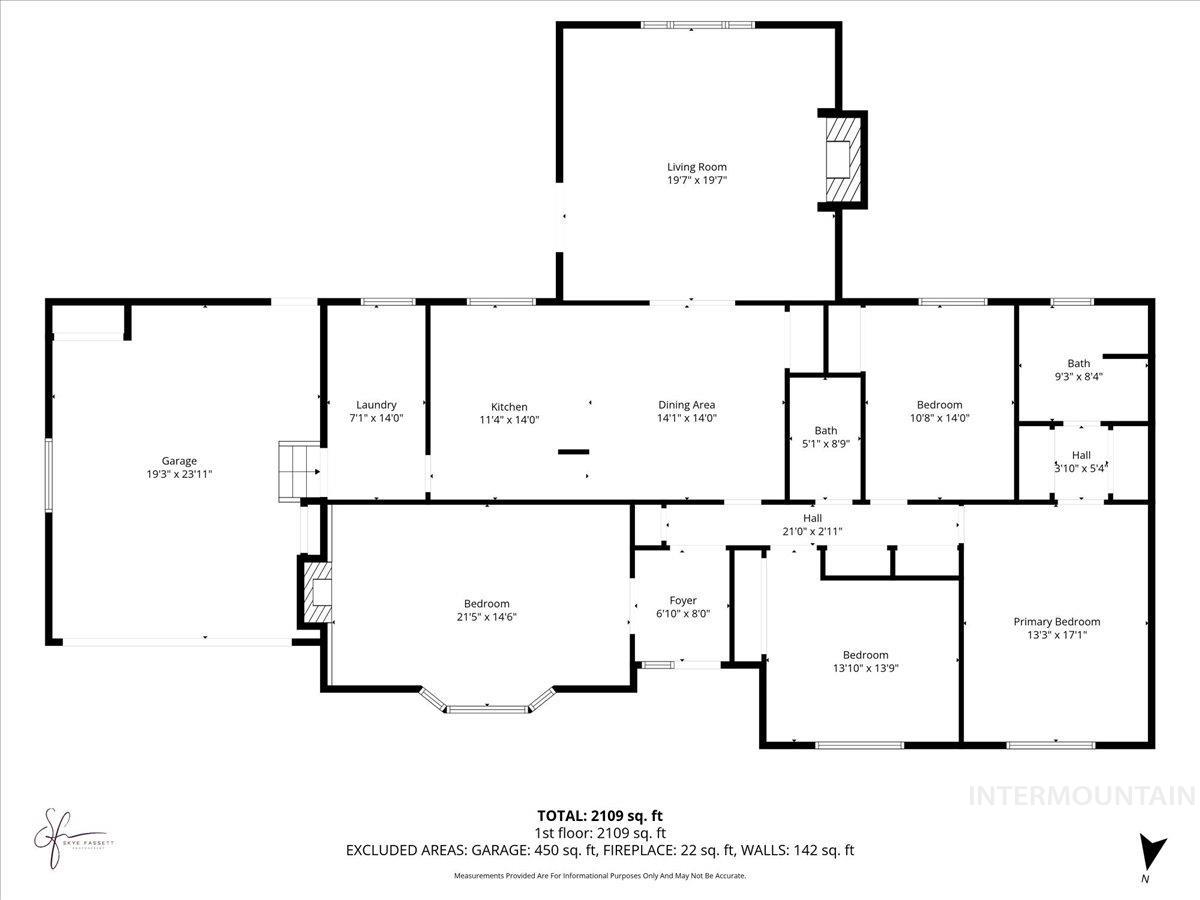
Floor plan
-
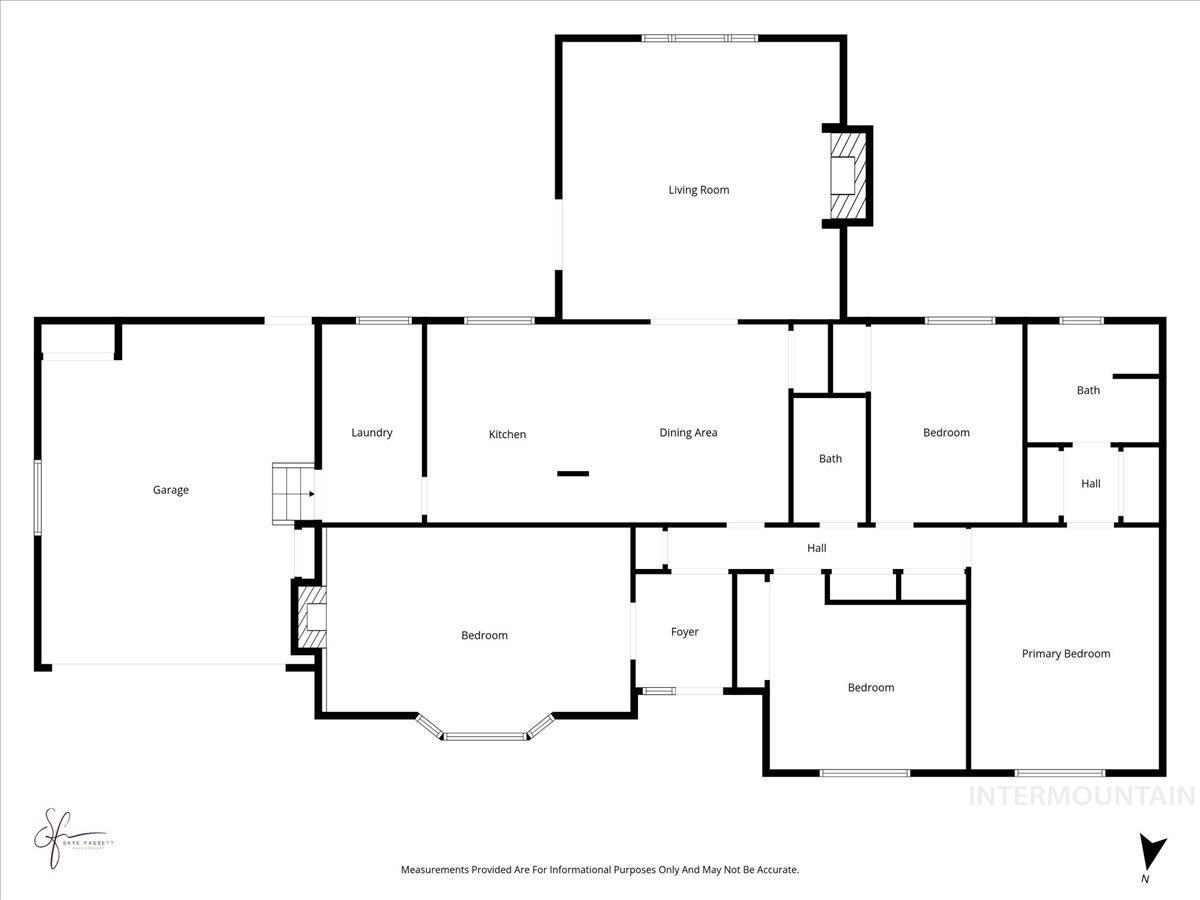
Floor plan
Did someone say She-Shed? Spacious brick mid-century home situated on over a quarter acre in the heart of Twin Falls. Generously sized bedrooms and versatile living spaces offer comfort, functionality, and room to grow. Recent updates include new flooring, remodeled bathrooms, a newer roof and HVAC system, and solar panels for added energy efficiency. The dining area features a charming coffee and beverage bar, adding character and convenience for entertaining or everyday living. Enjoy two cozy wood-burning fireplaces, full fencing, RV parking, and a plumbed and powered shed previously operated as a hair salon…ideal for a home business, studio, workshop, or hobby space. The backyard is beautiful and productive with two cherry trees, an apricot tree, and a walnut tree. Conveniently located just minutes from the College of Southern Idaho, St. Luke’s, downtown Twin Falls, shopping, restaurants, and schools. Don’t miss this opportunity to own a spacious cul-de-sac property that offers the perfect blend of charm, updates, and flexibility for today’s lifestyle.
- Heating:
- Heat Pump, Electric
- Cooling:
- Central air
- Fireplace:
- Wood Stove, Two
- Garage Capacity:
- 2
- Country:
- US
- State:
- ID
- County:
- Twin Falls
- City:
- Twin Falls
- Zipcode:
- 83301
- Street:
- 357 Casa Grande Court
- Longitude:
- W115° 30' 49.8''
- Latitude:
- N42° 33' 57.7''
- Master Bedroom Level:
- Main
- Bedroom 2 Level:
- Main
- Bedroom 3 Level:
- Main
- Bedroom 4 Level:
- Main
- Kitchen Level:
- Main
- School District:
- Twin Falls School District #411
- Elementary School:
- Perrine
- Middle School:
- Robert Stuart
- High School:
- Canyon Ridge
- Status:
- Active
- Type:
- Single Family
- Level:
- Single
- Tax Year:
- 2024
- Taxes:
- $2,609
- Potential Short Sale:
- No
- Age:
- 31 - 50 Years
- Auction:
- No
- Flood Ins Required:
- No
- HUD Owned:
- No
- In Foreclosure:
- No
- Land Size:
- 10000 SF - .49 AC
- Home Owner Exempt:
- Yes
- HOA Frequency:
- Not Applicable
- Inc Kitchen Features:
- Dishwasher, Disposal
- Lot Features:
- Sidewalks, Cul-de-sac, Finished Driveway
- Water:
- City service
- Land Use:
- Single
- Sprinkler System:
- Auto
Residential For Sale
357 Casa Grande Court, Twin Falls, Idaho 83301
- Property Type :
- Residential
- Listing Type :
- For Sale
- Listing ID :
- 98986866
- Price :
- $415,000
- Bedrooms :
- 4
- Bathrooms :
- 2
- Apx SqFt :
- 2,230 SqFt
- Year Built :
- 1976
- Lot Area :
- 0.28 SqFt
- Days on Market :
- 59
- Subdivision :
- Casa Grande Estates
- Update Date :
- 07/16/2026 20:47:18
- Status :
- Active

- JoeAnne Santy-Greene
- (208) 947-4609
- (208) 283-6313
- (208) 287-8500
-


