

-
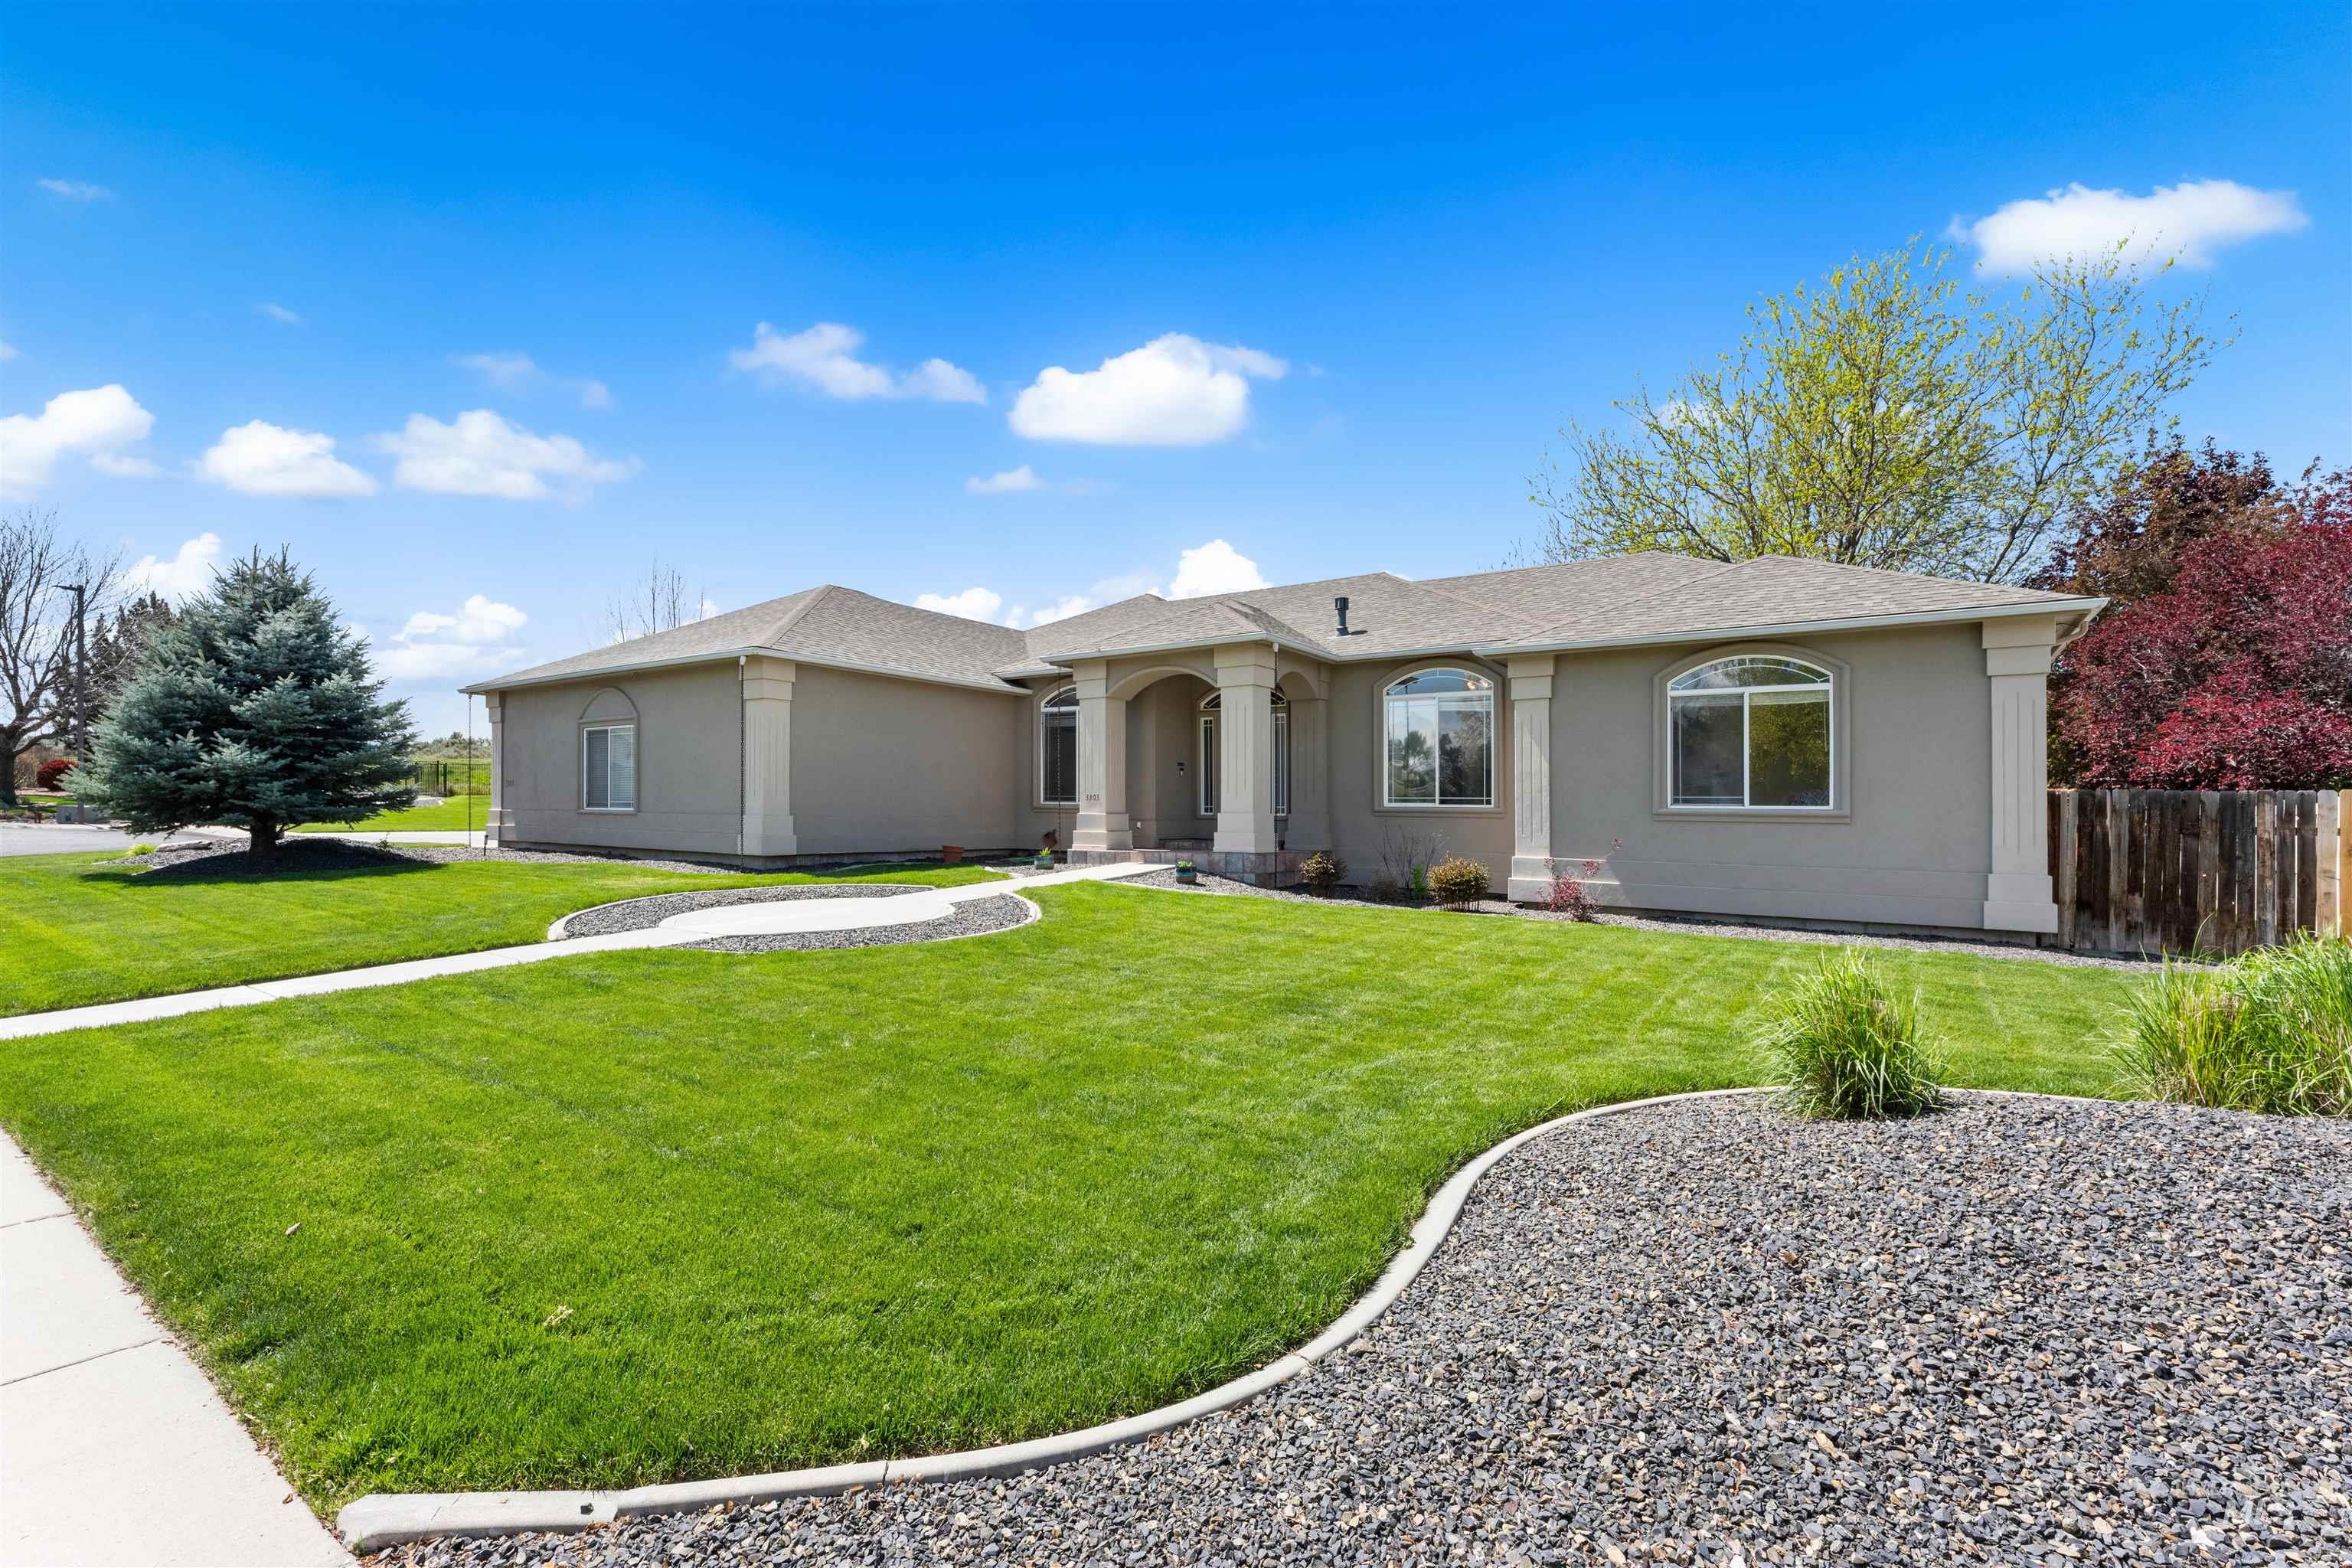
Stucco exterior with a covered entry, featuring decorative columns and arched windows
-
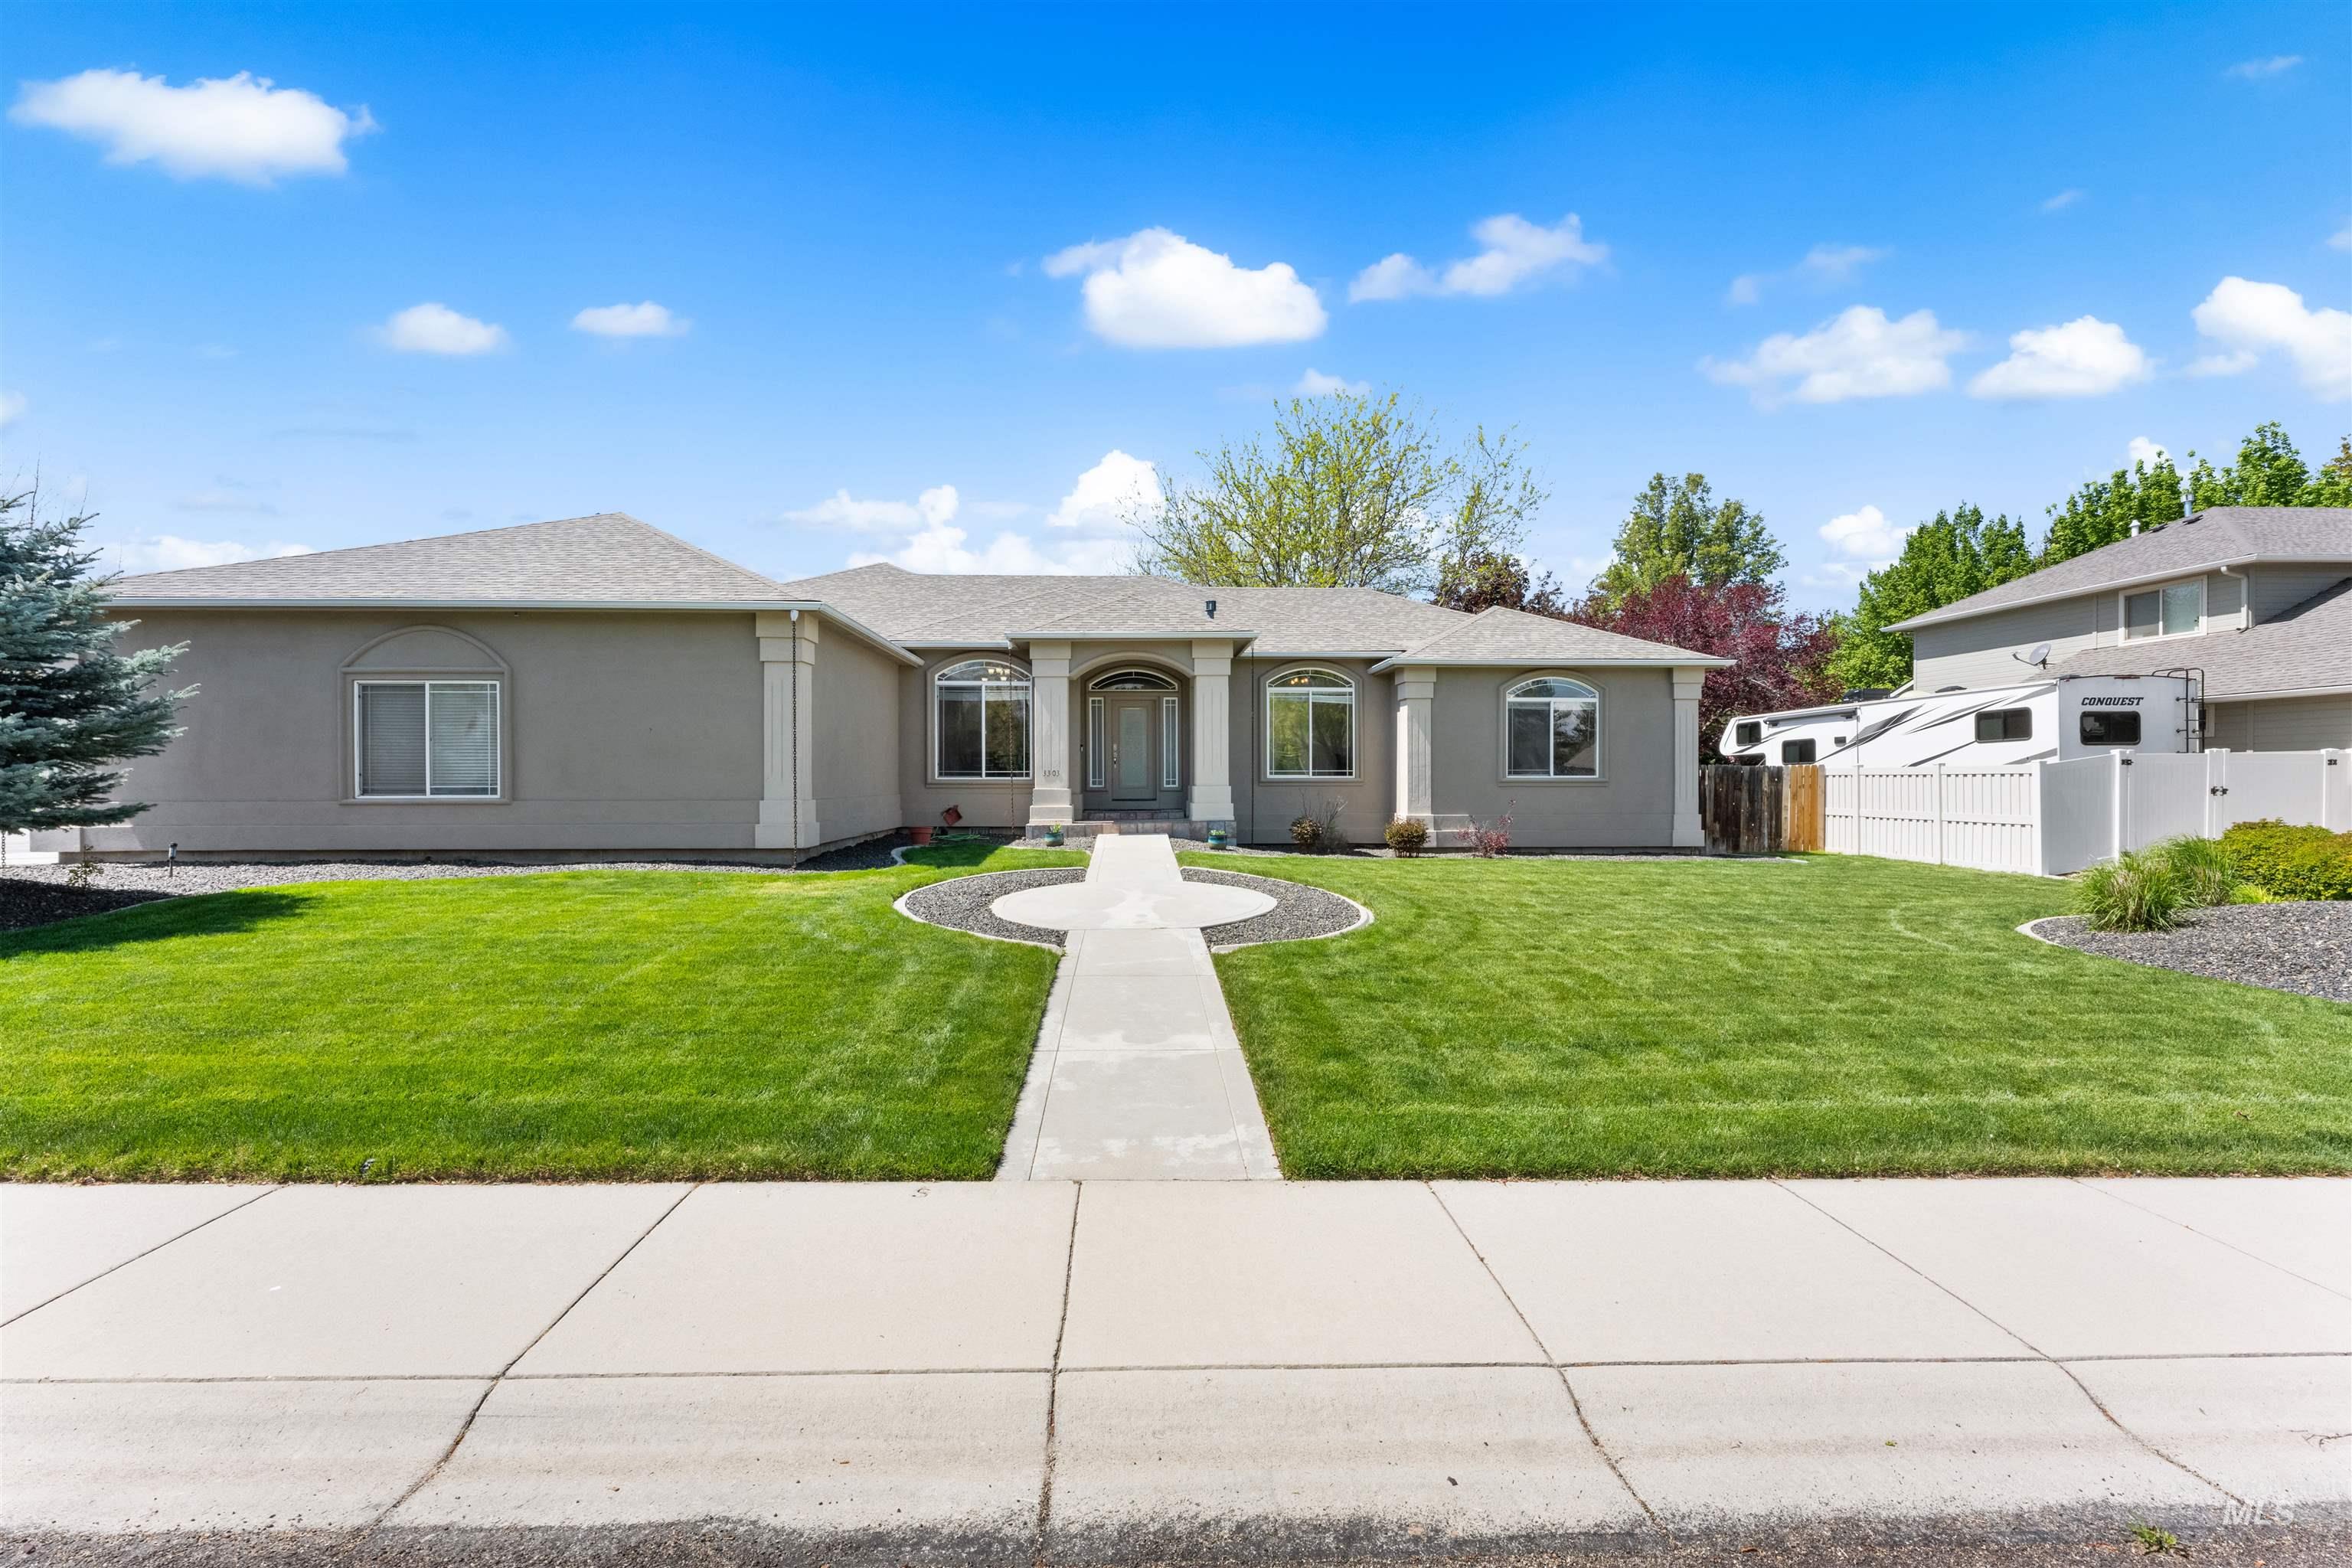
Ranch-style residence featuring a stucco exterior and a gray shingle roof
-
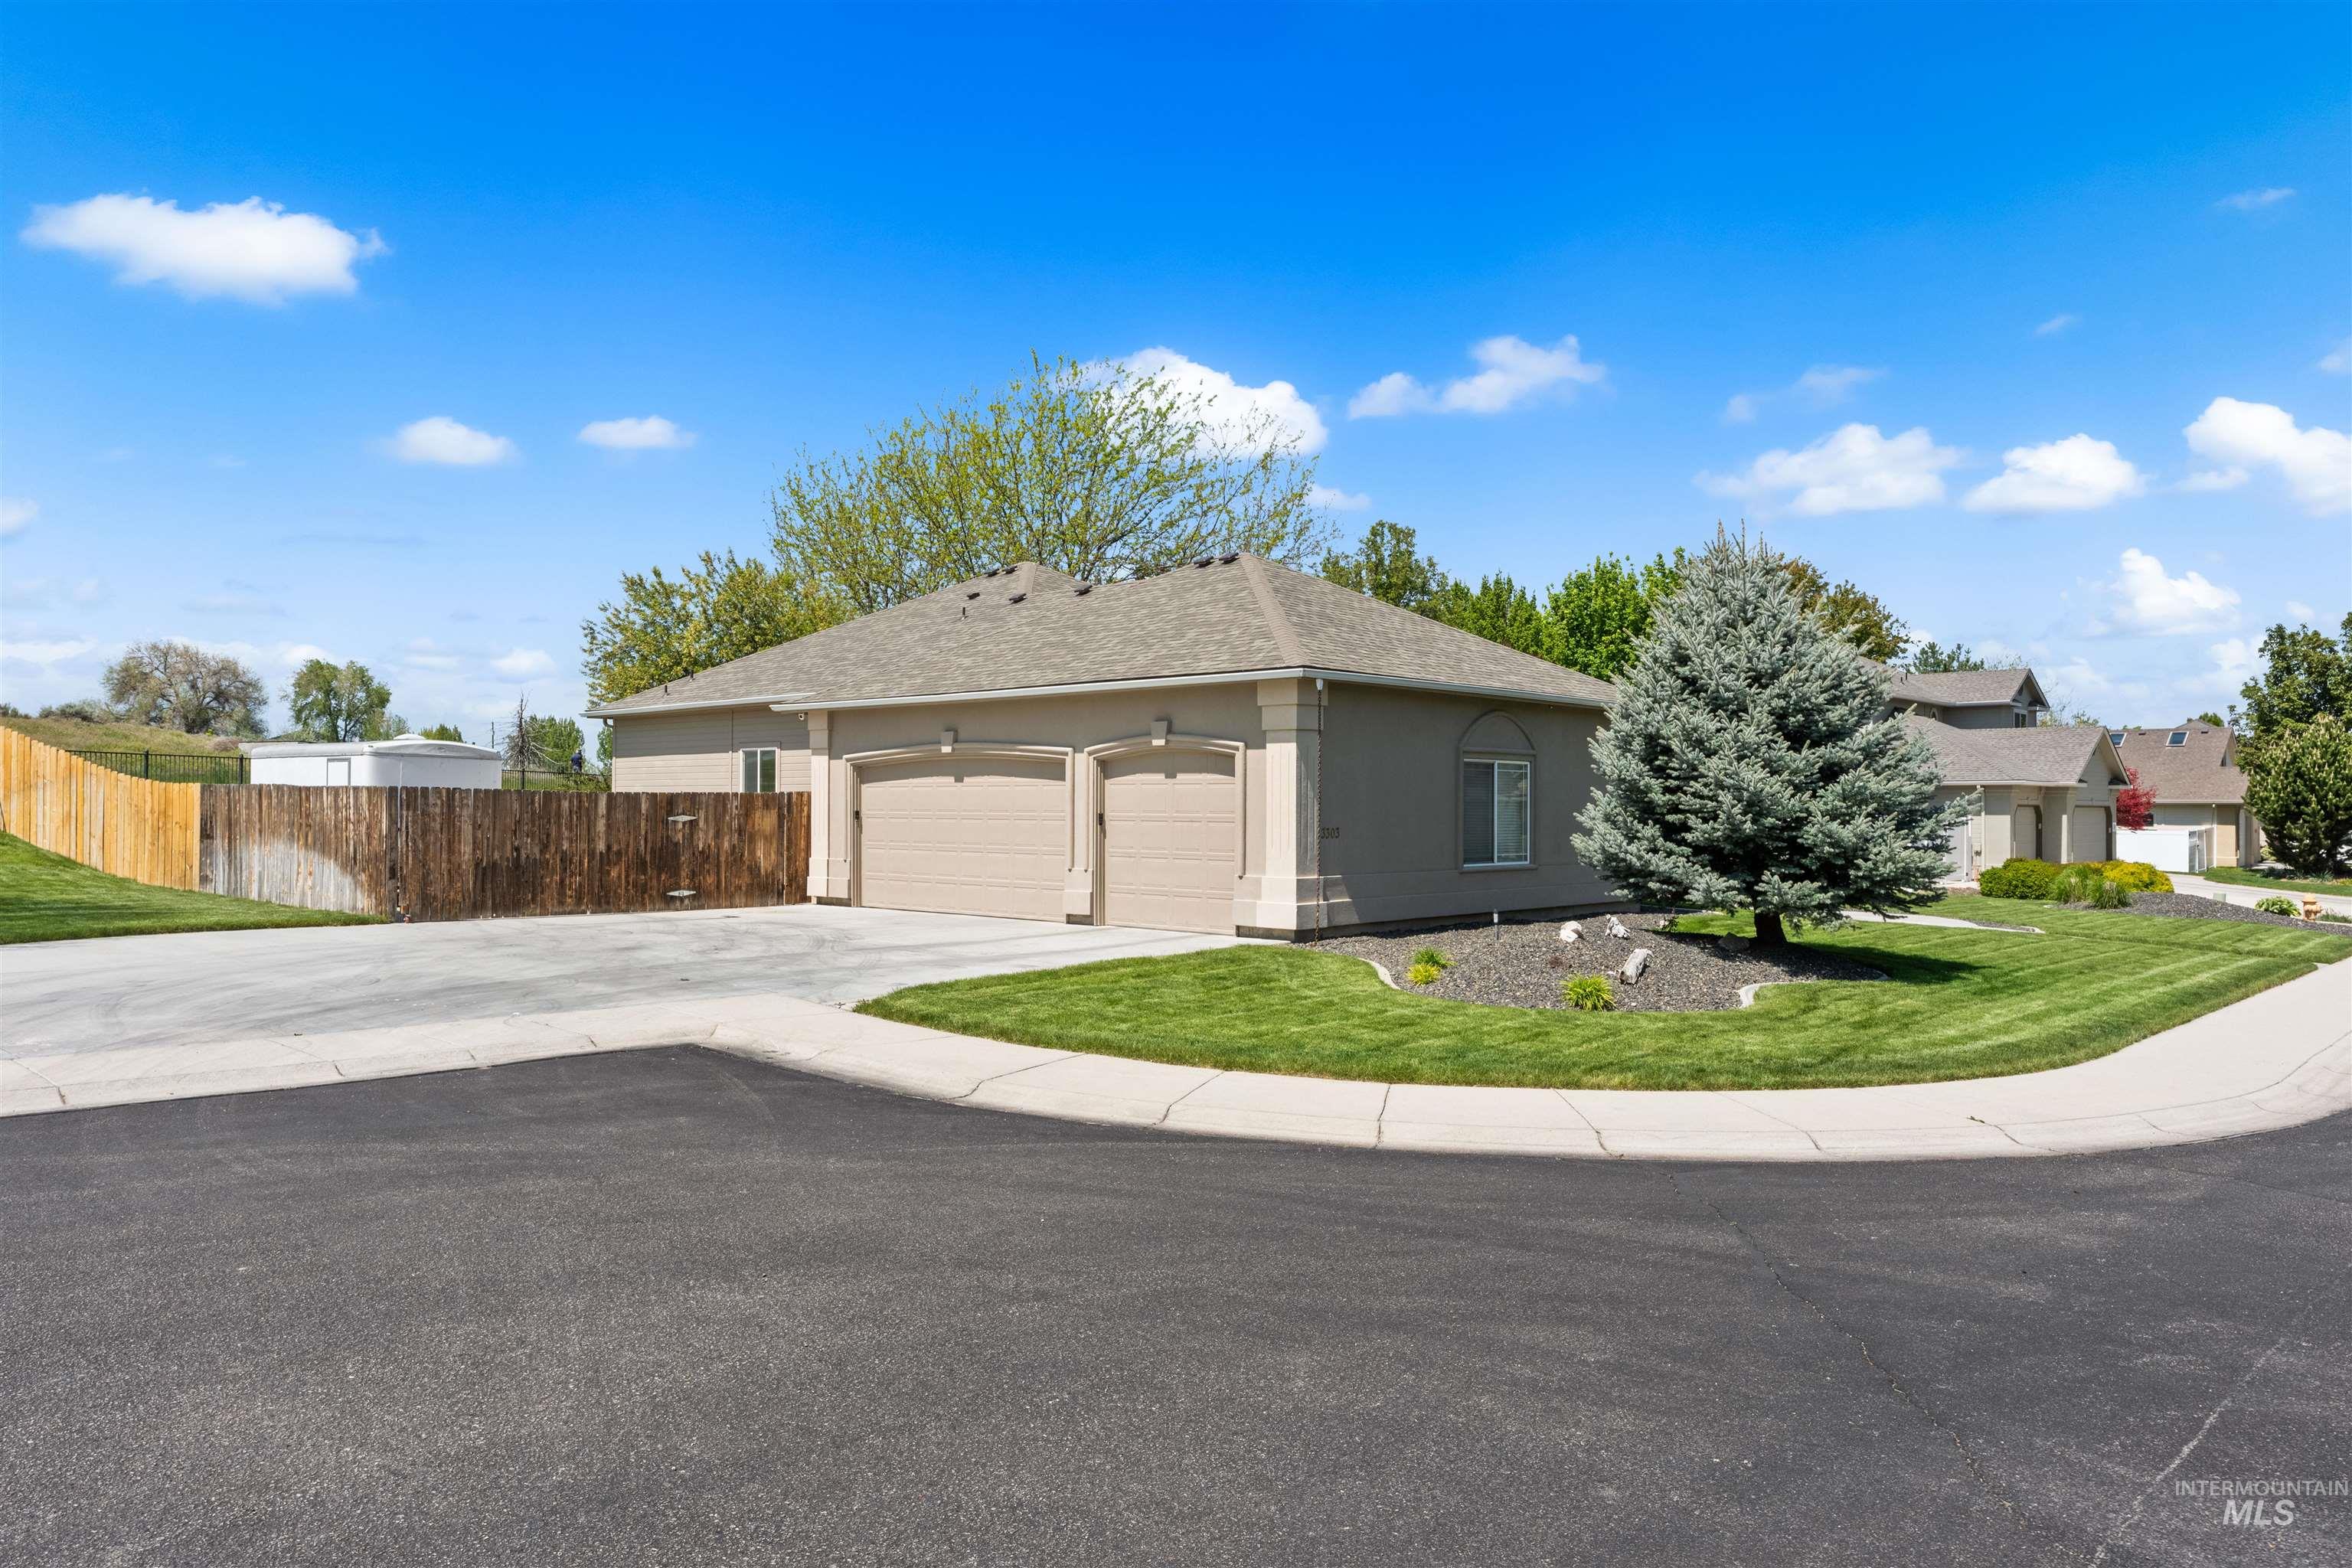
Single-story residence featuring a two-car garage, stucco exterior, and a gabled roof
-
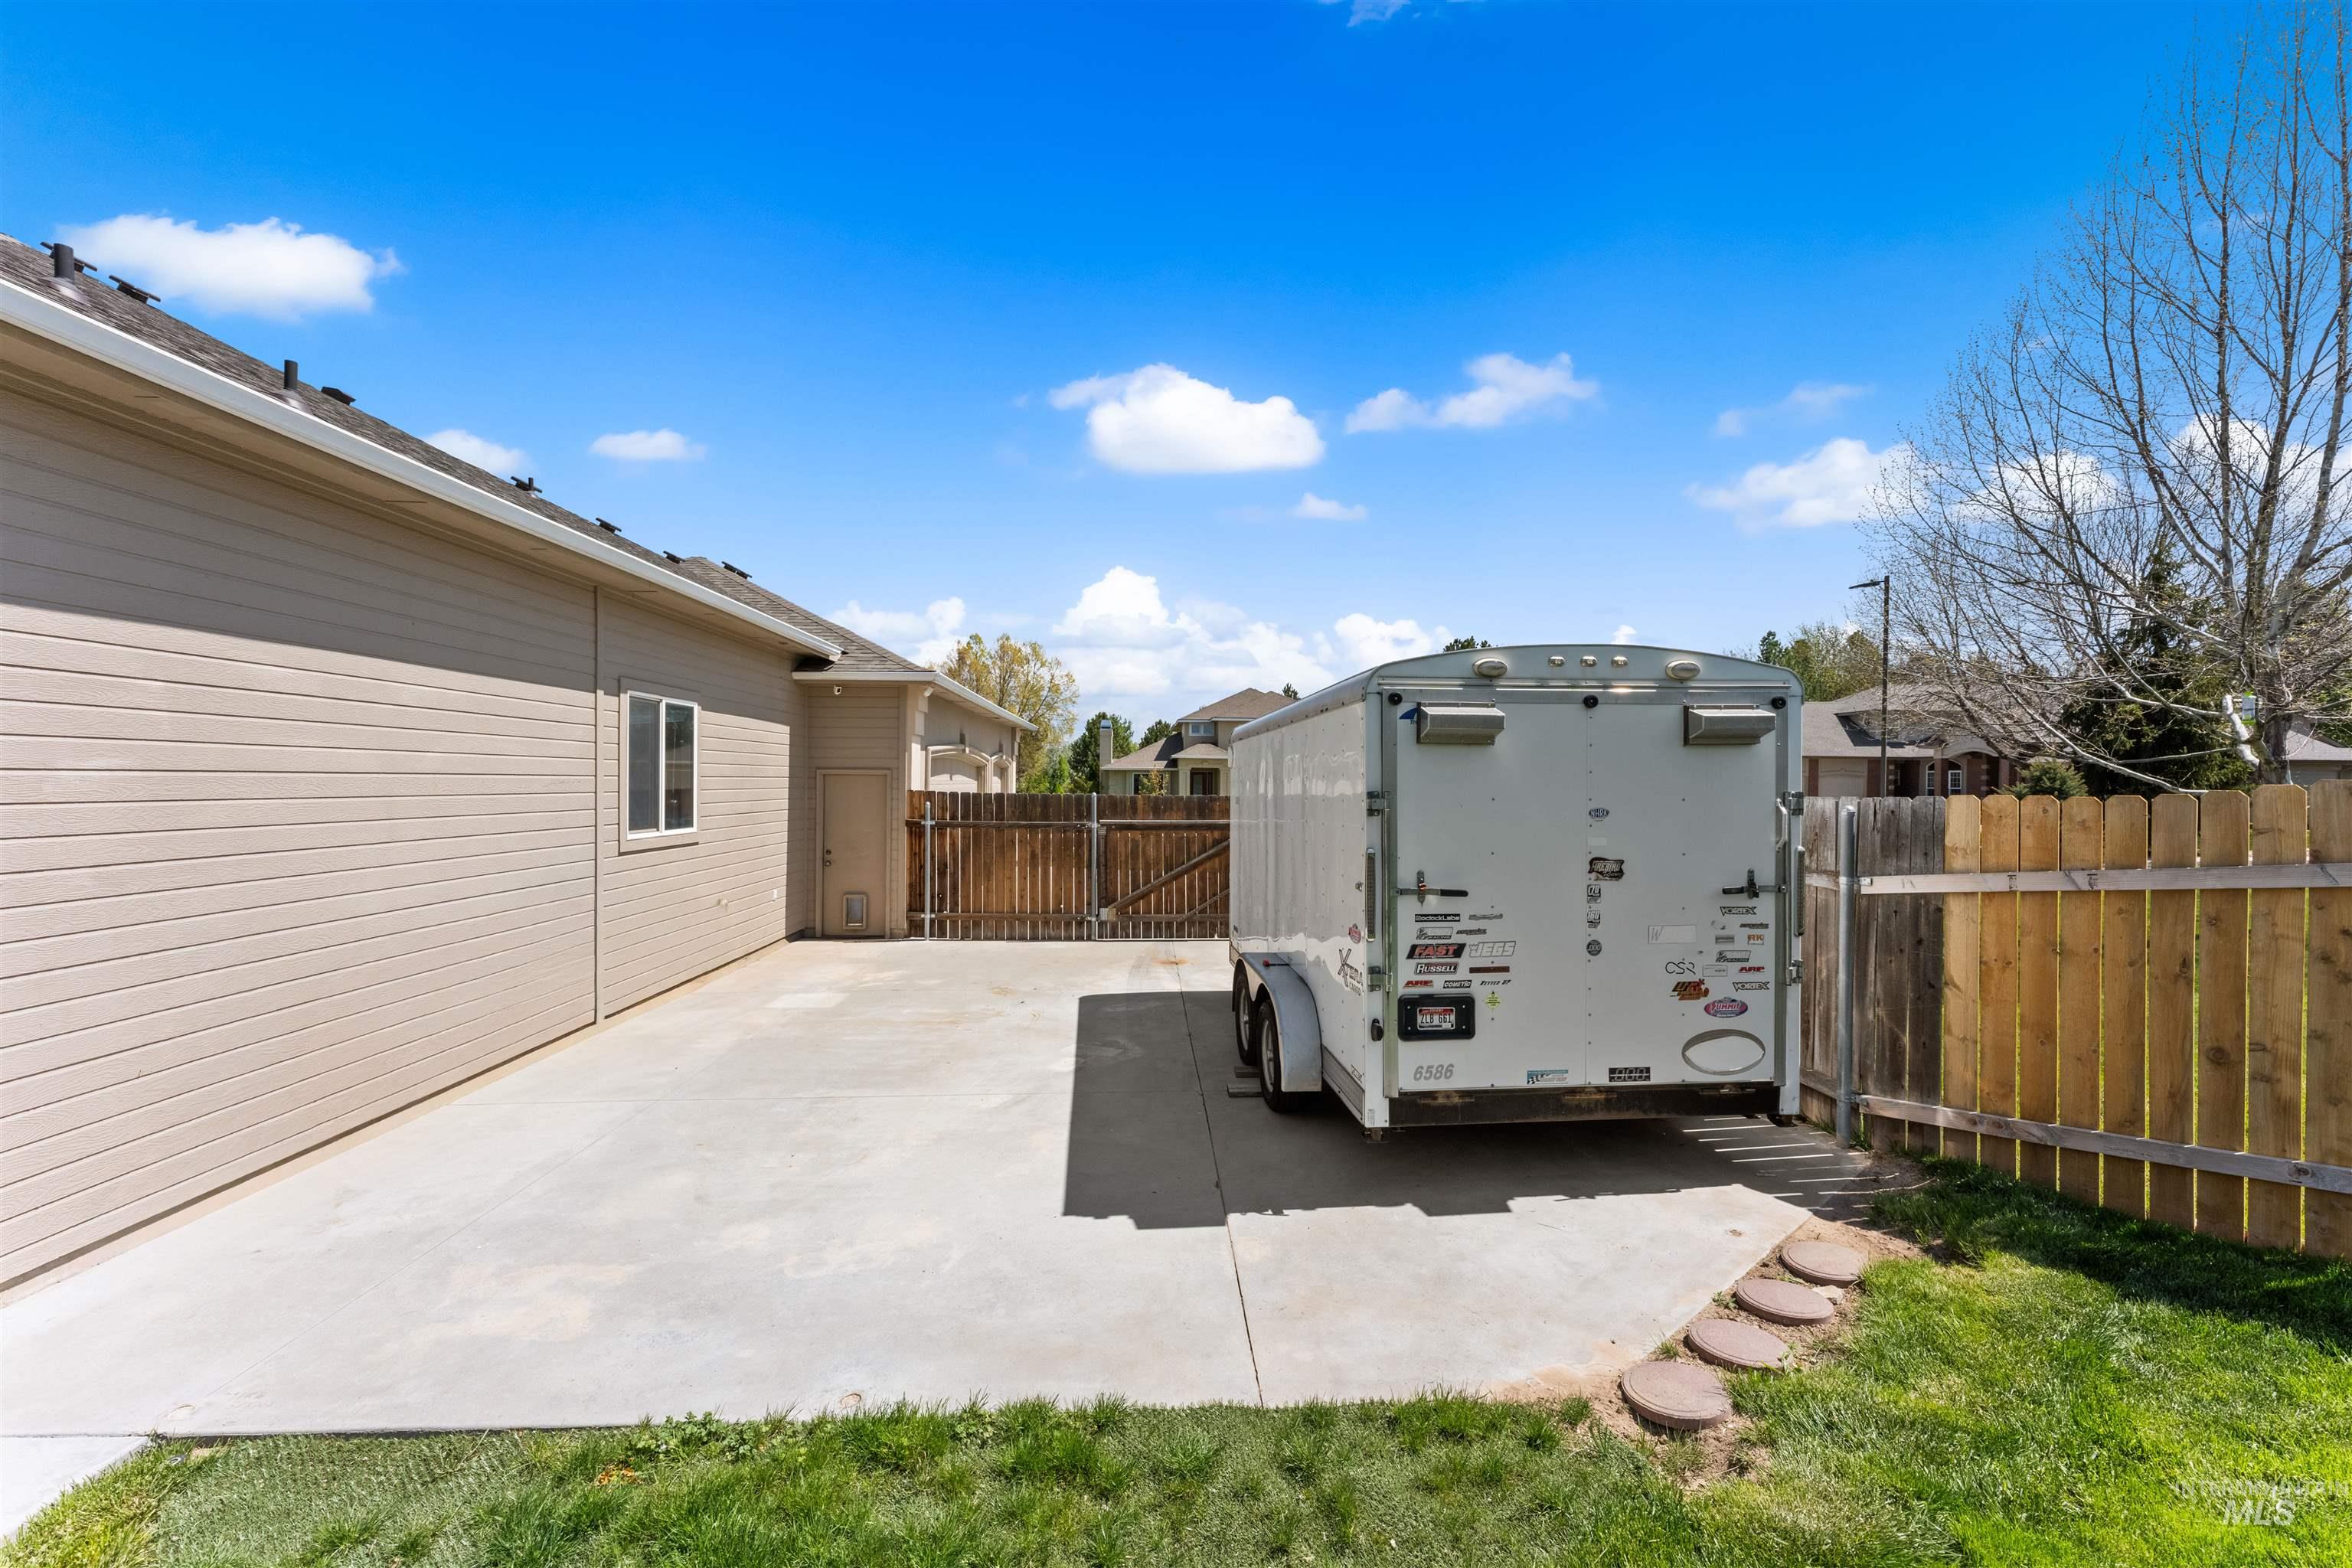
Spacious concrete side yard with access gate and vinyl siding
-
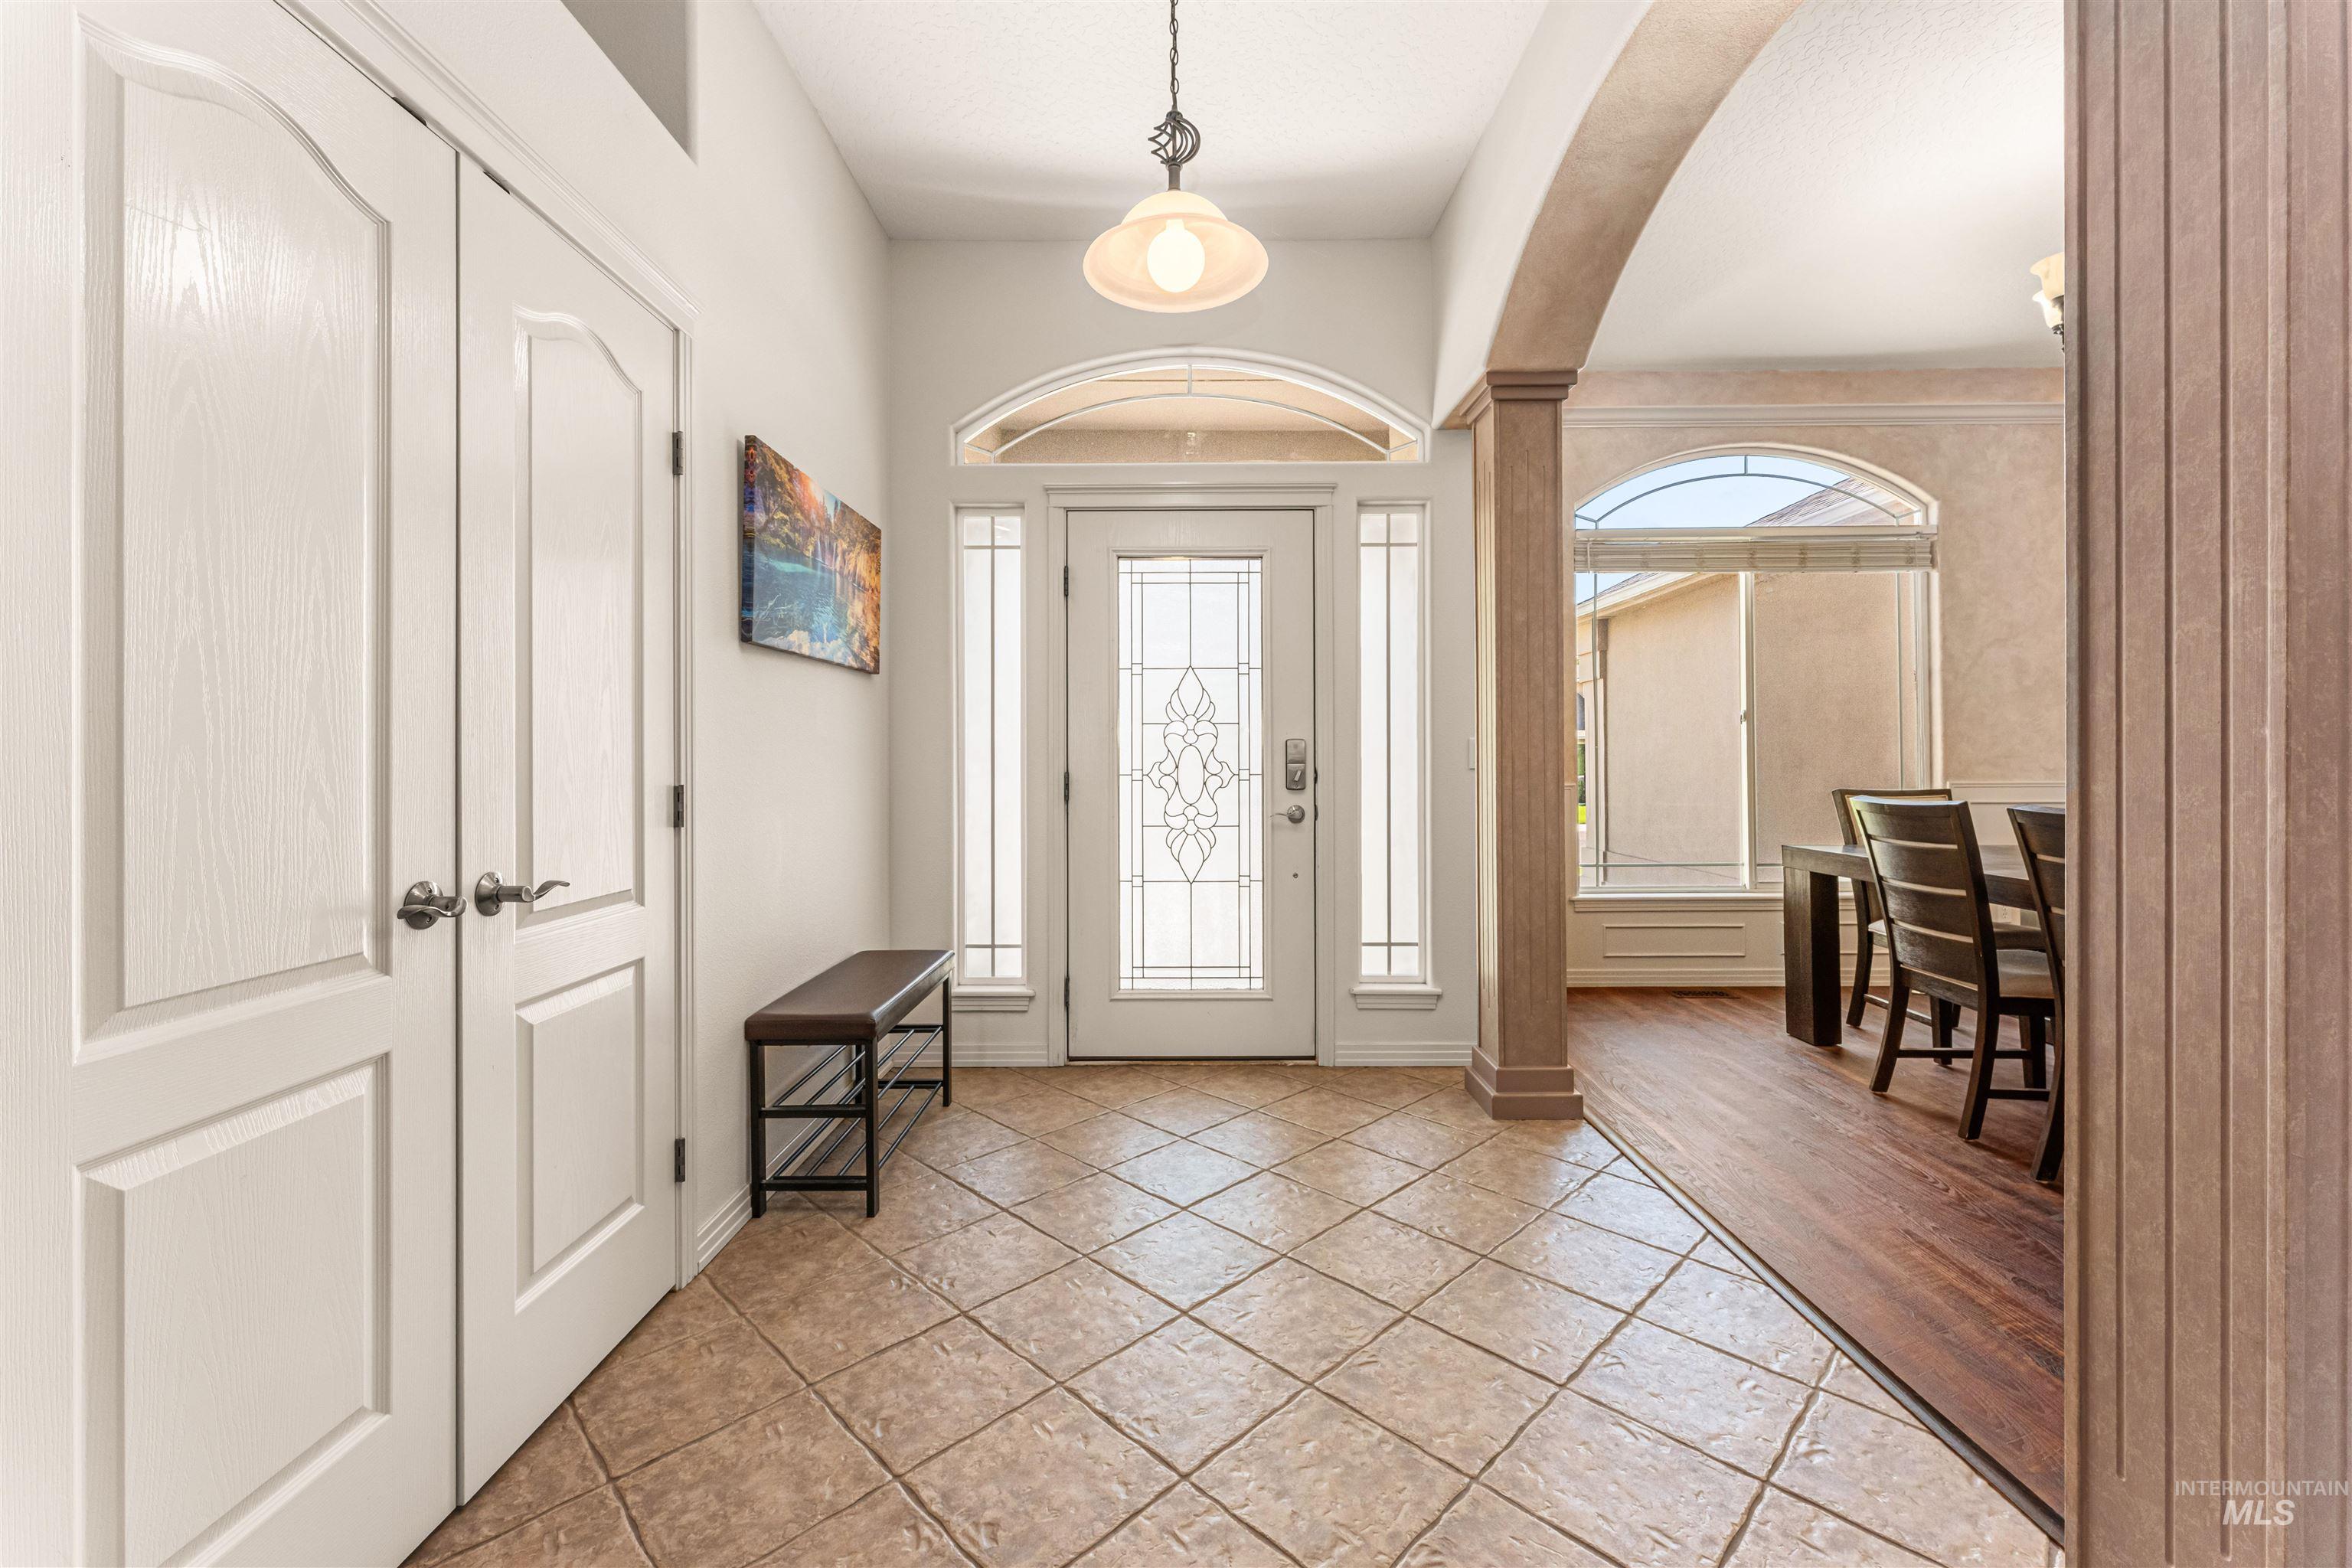
Entryway featuring a decorative glass front door with sidelights and transom, square tile flooring, white double doors, and an arched doorway leading to a room with wood-finish flooring and a bay window
-
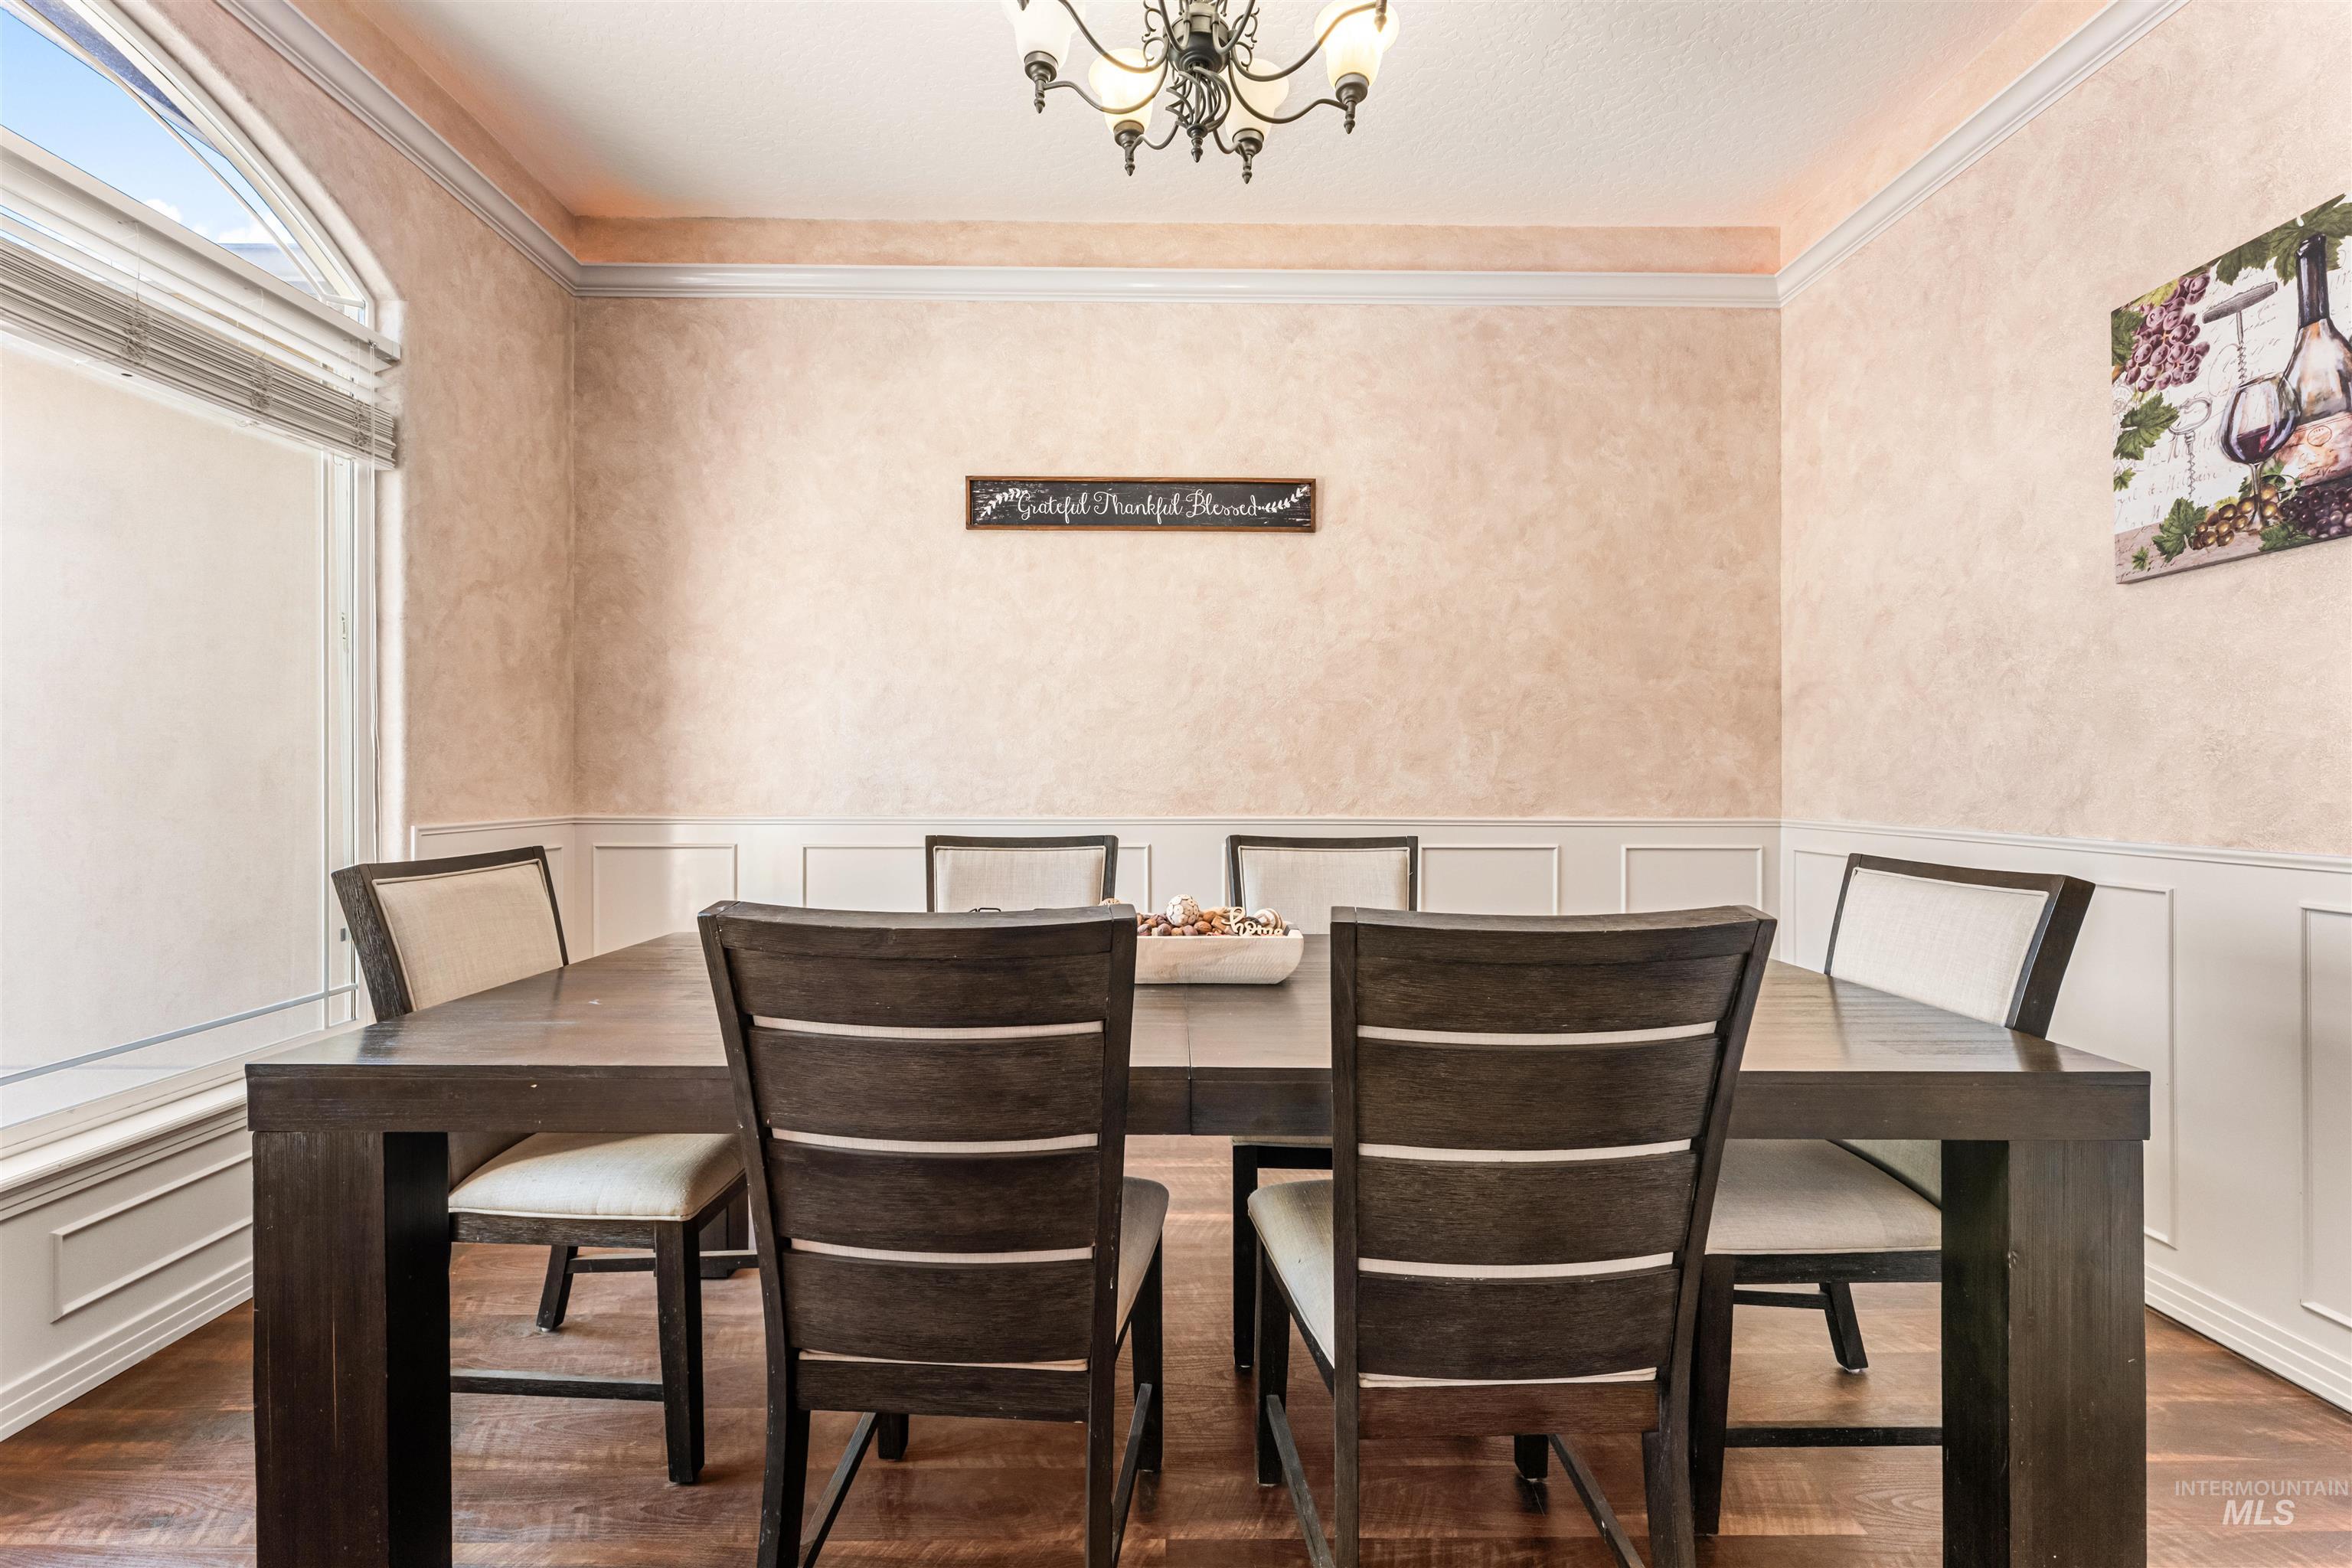
Dining space featuring wood-finish flooring, wainscoting, an arched window with blinds, and crown molding
-
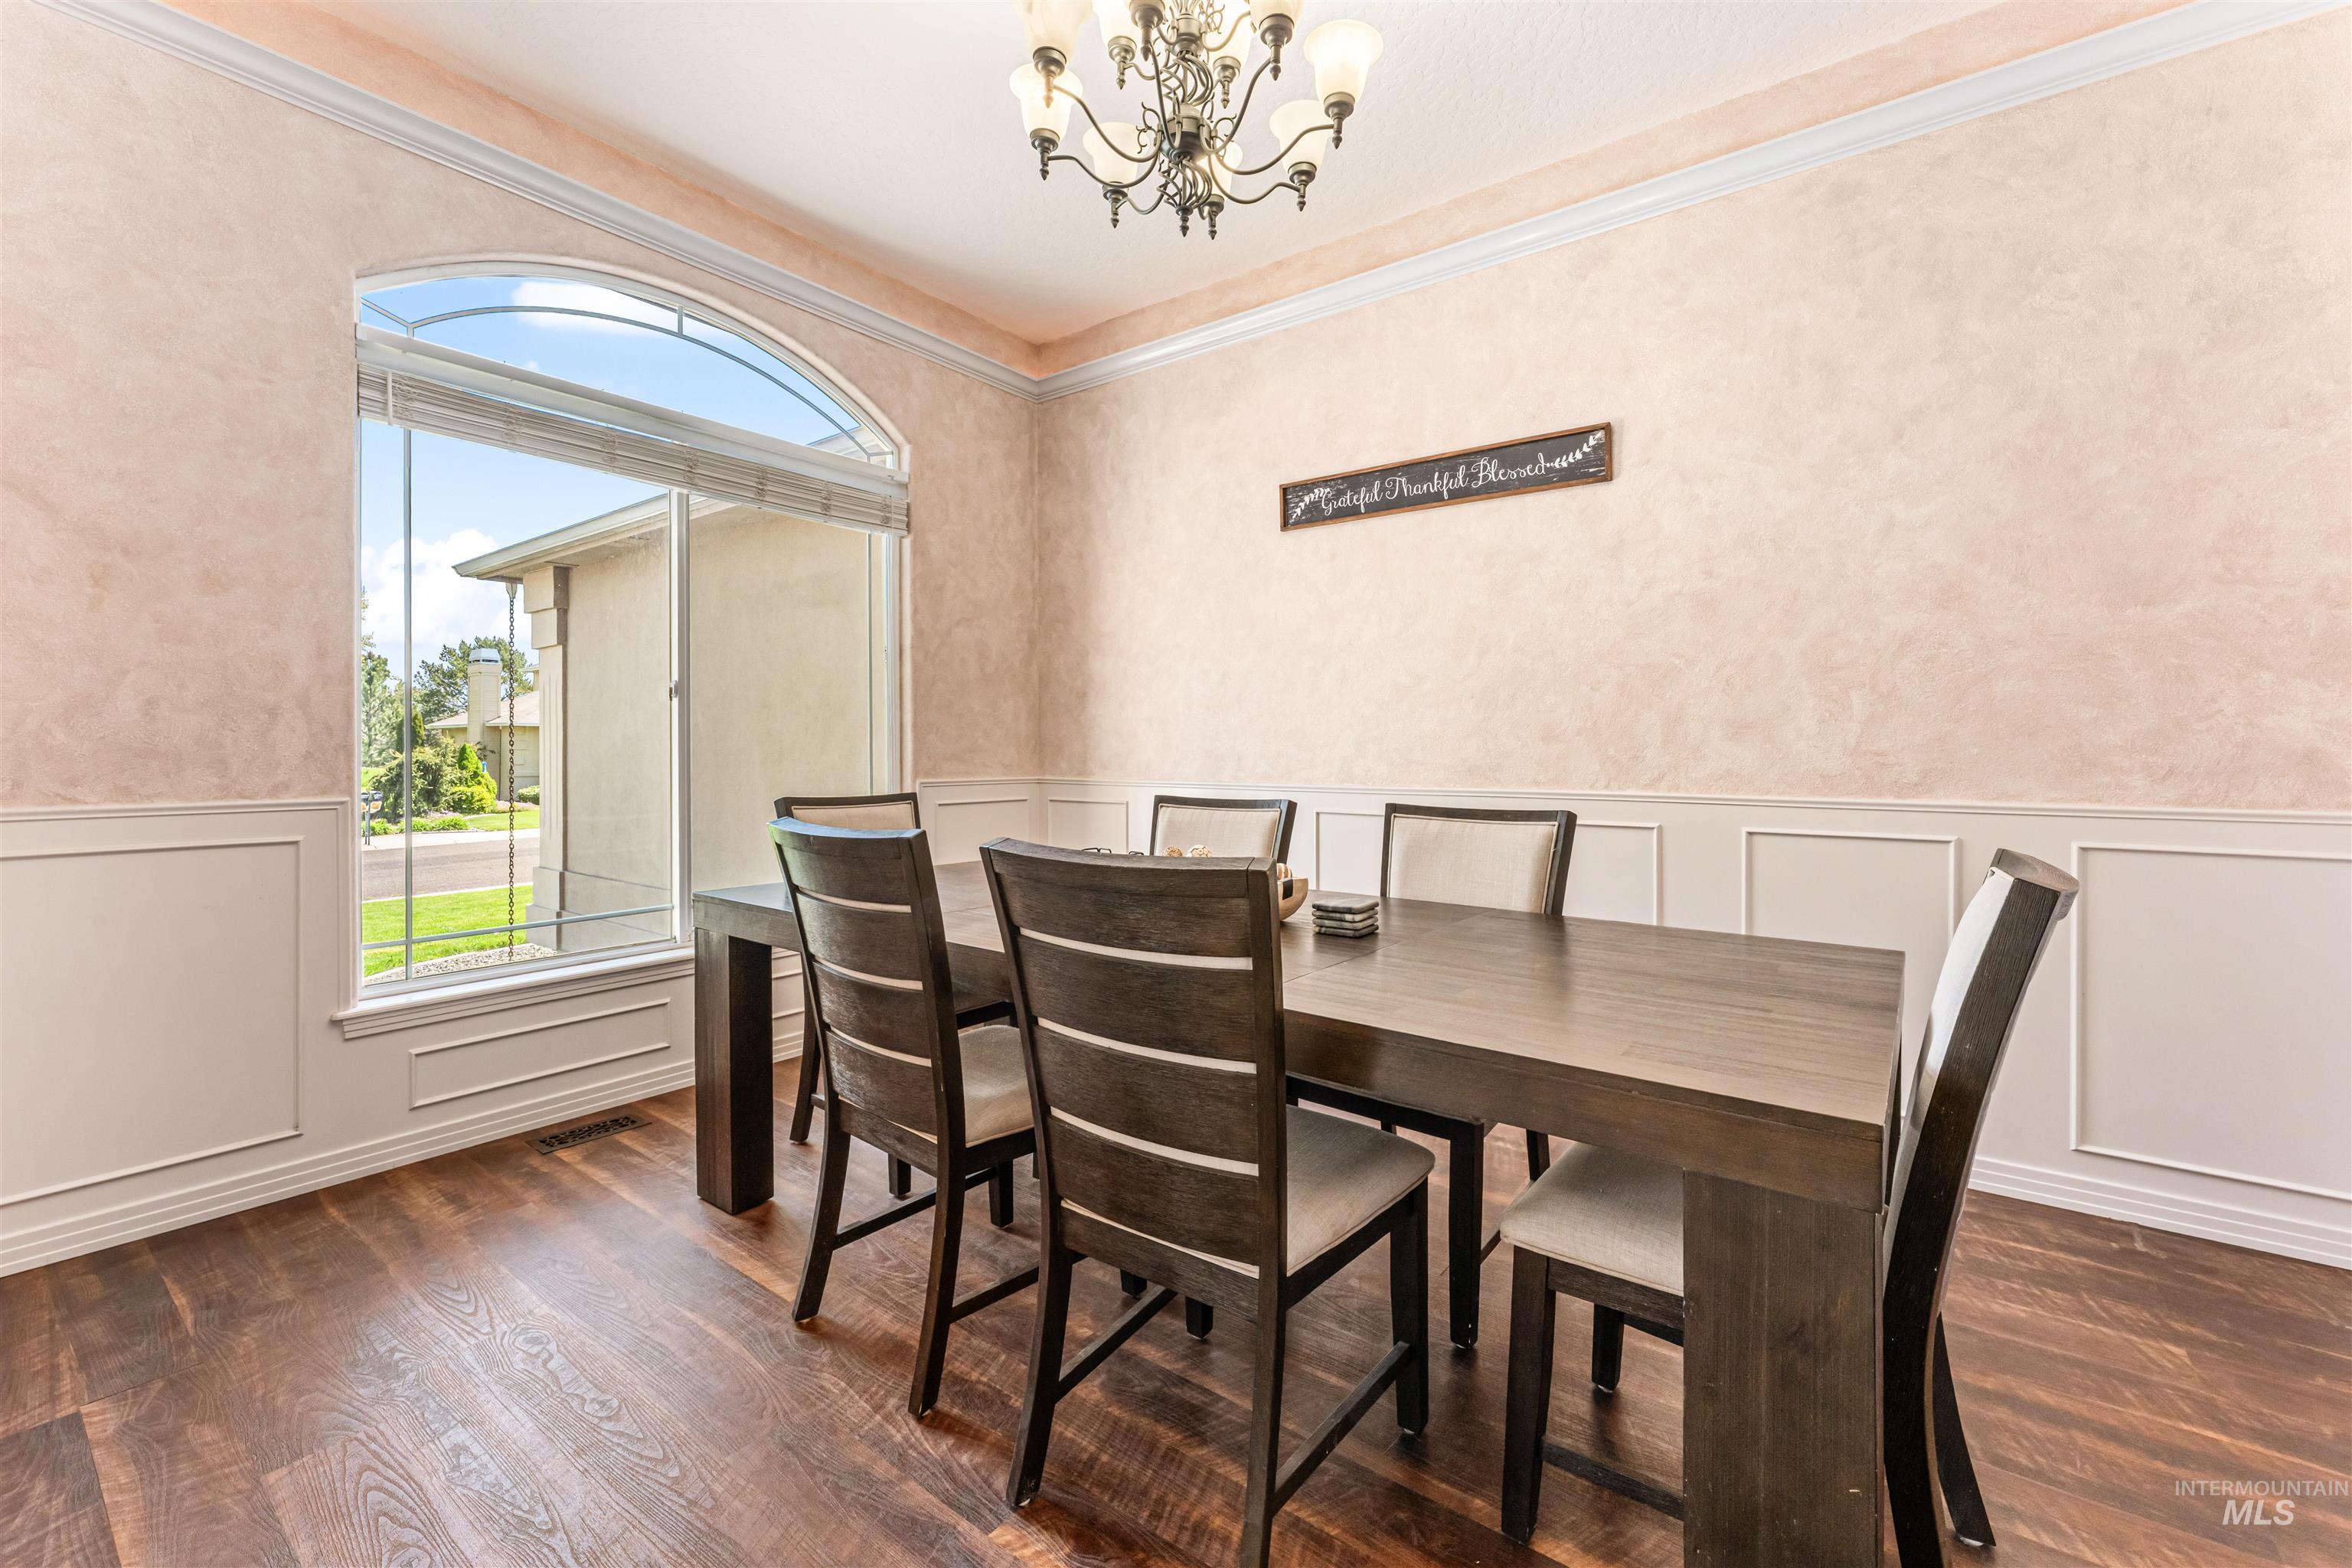
Formal dining area featuring wood-finish flooring, wainscoting, and an arched window
-
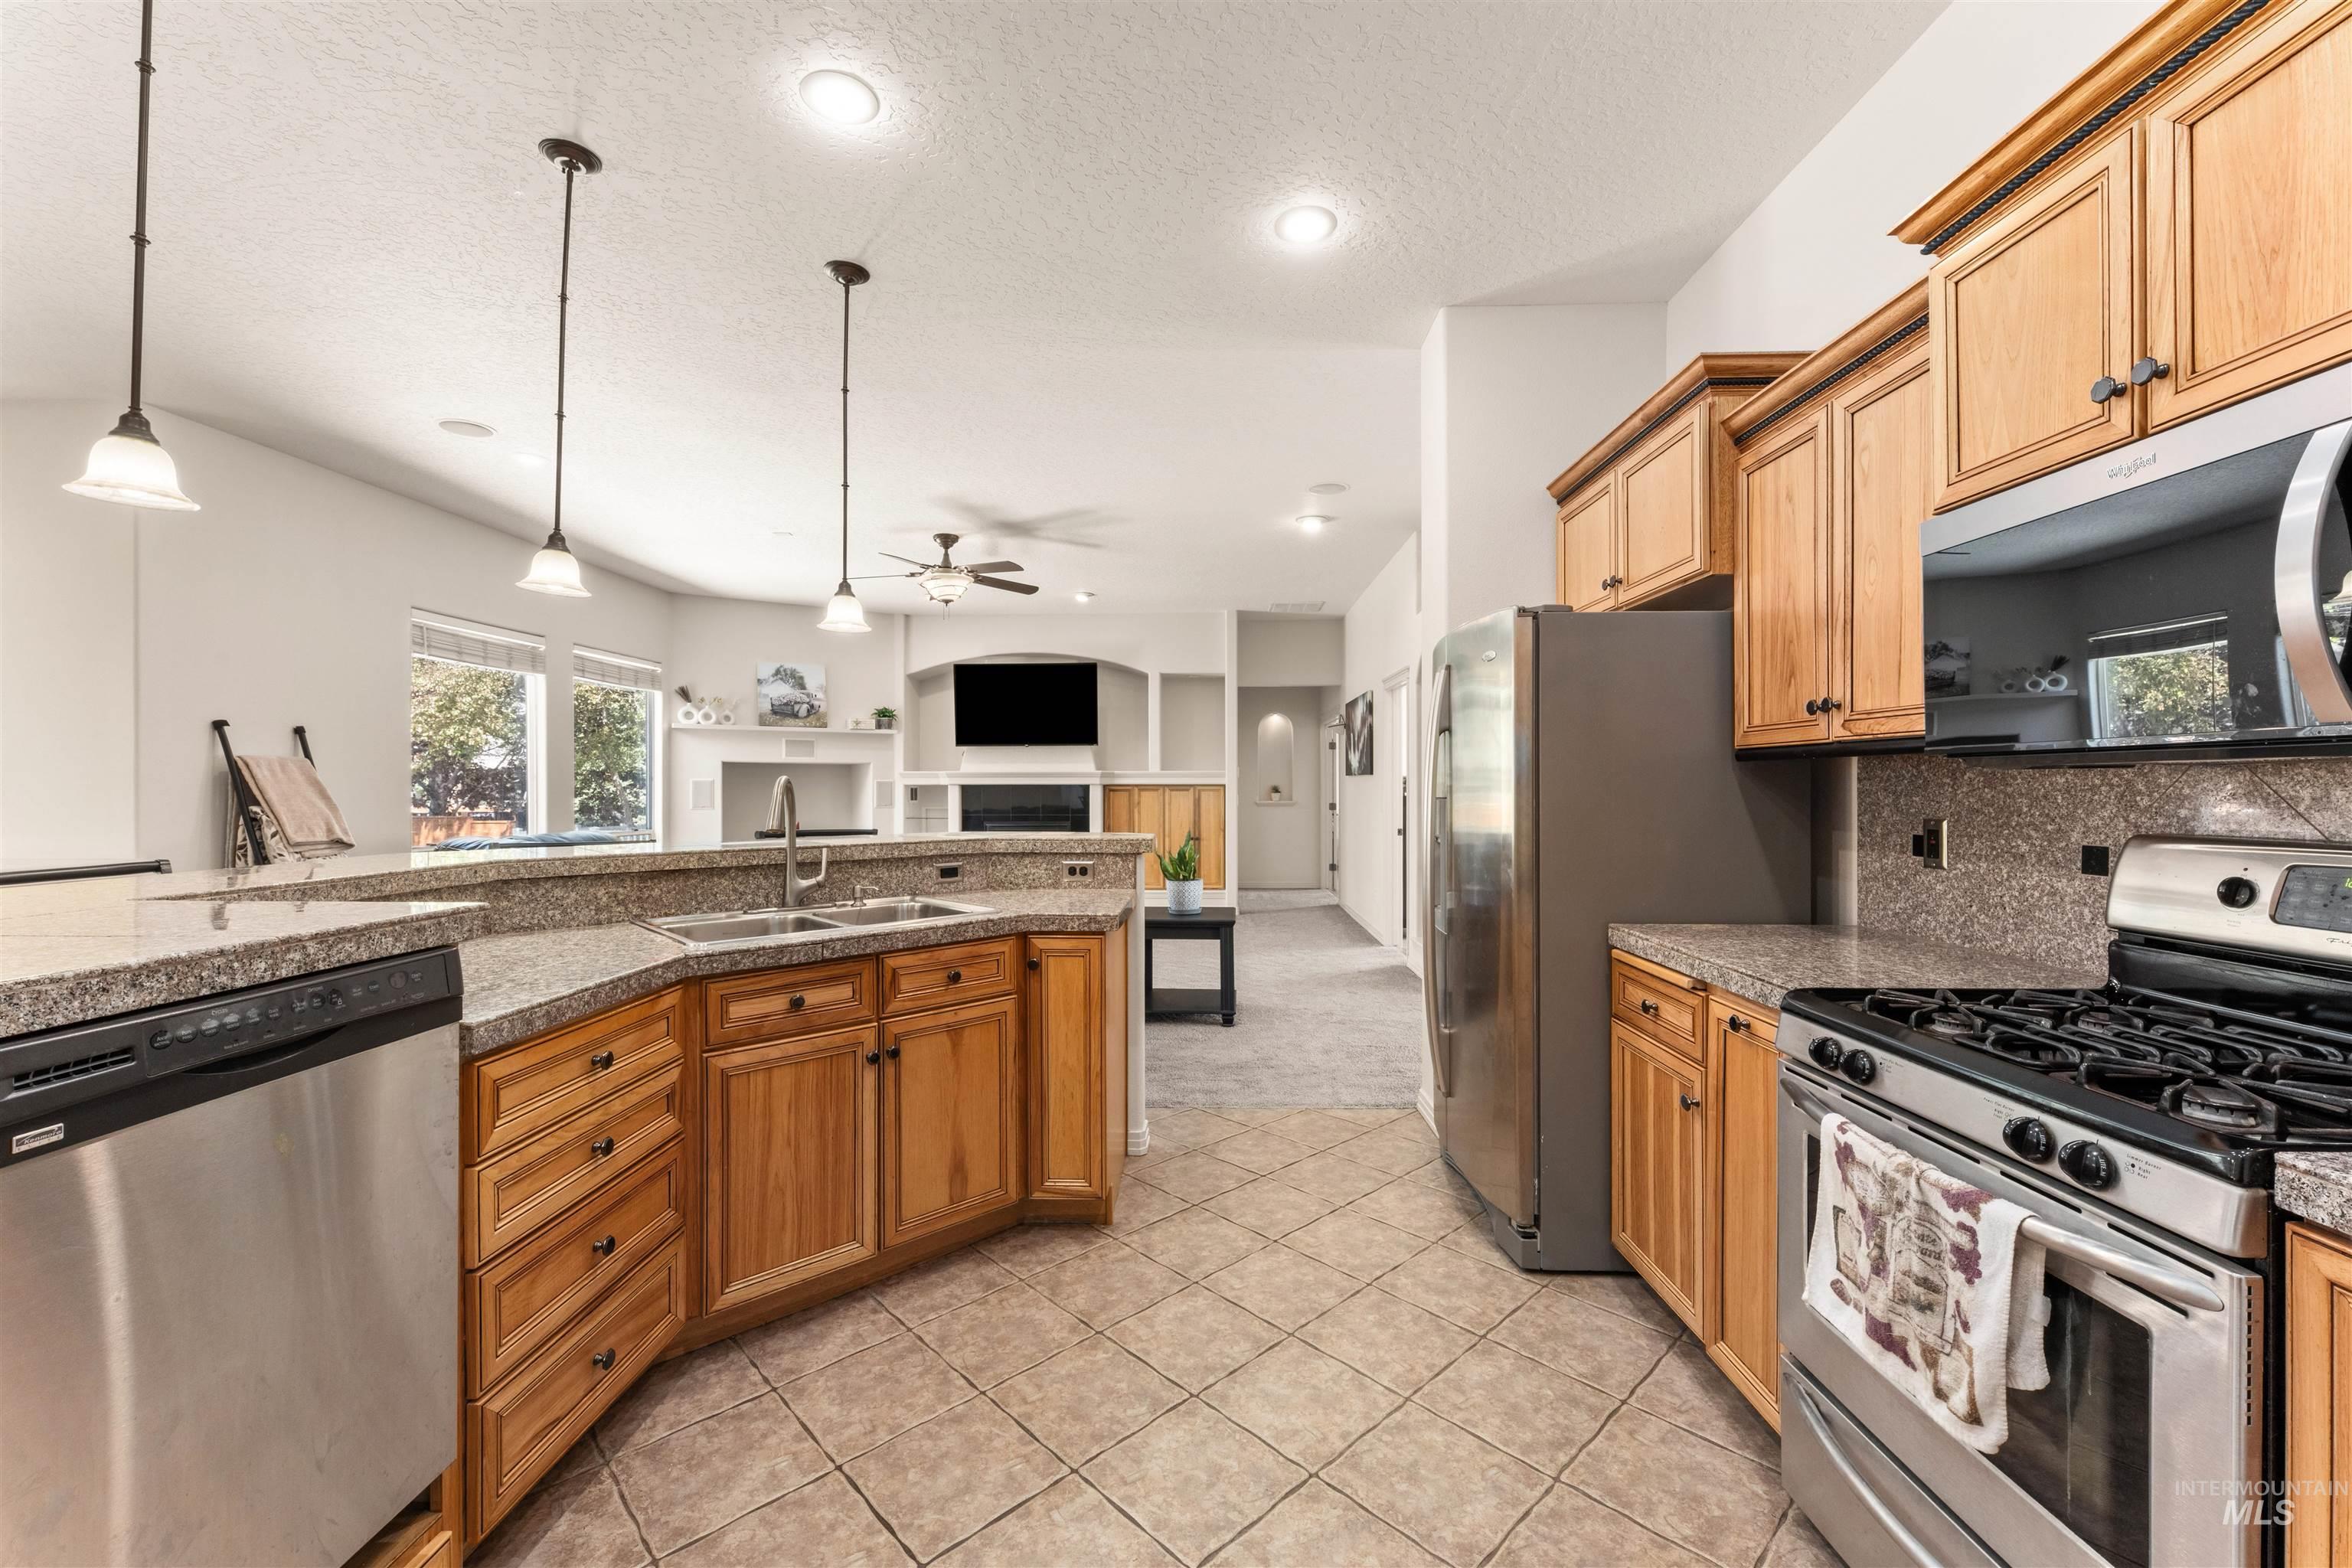
Spacious kitchen featuring wood cabinetry, stainless steel appliances, speckled countertops, and tile flooring
-
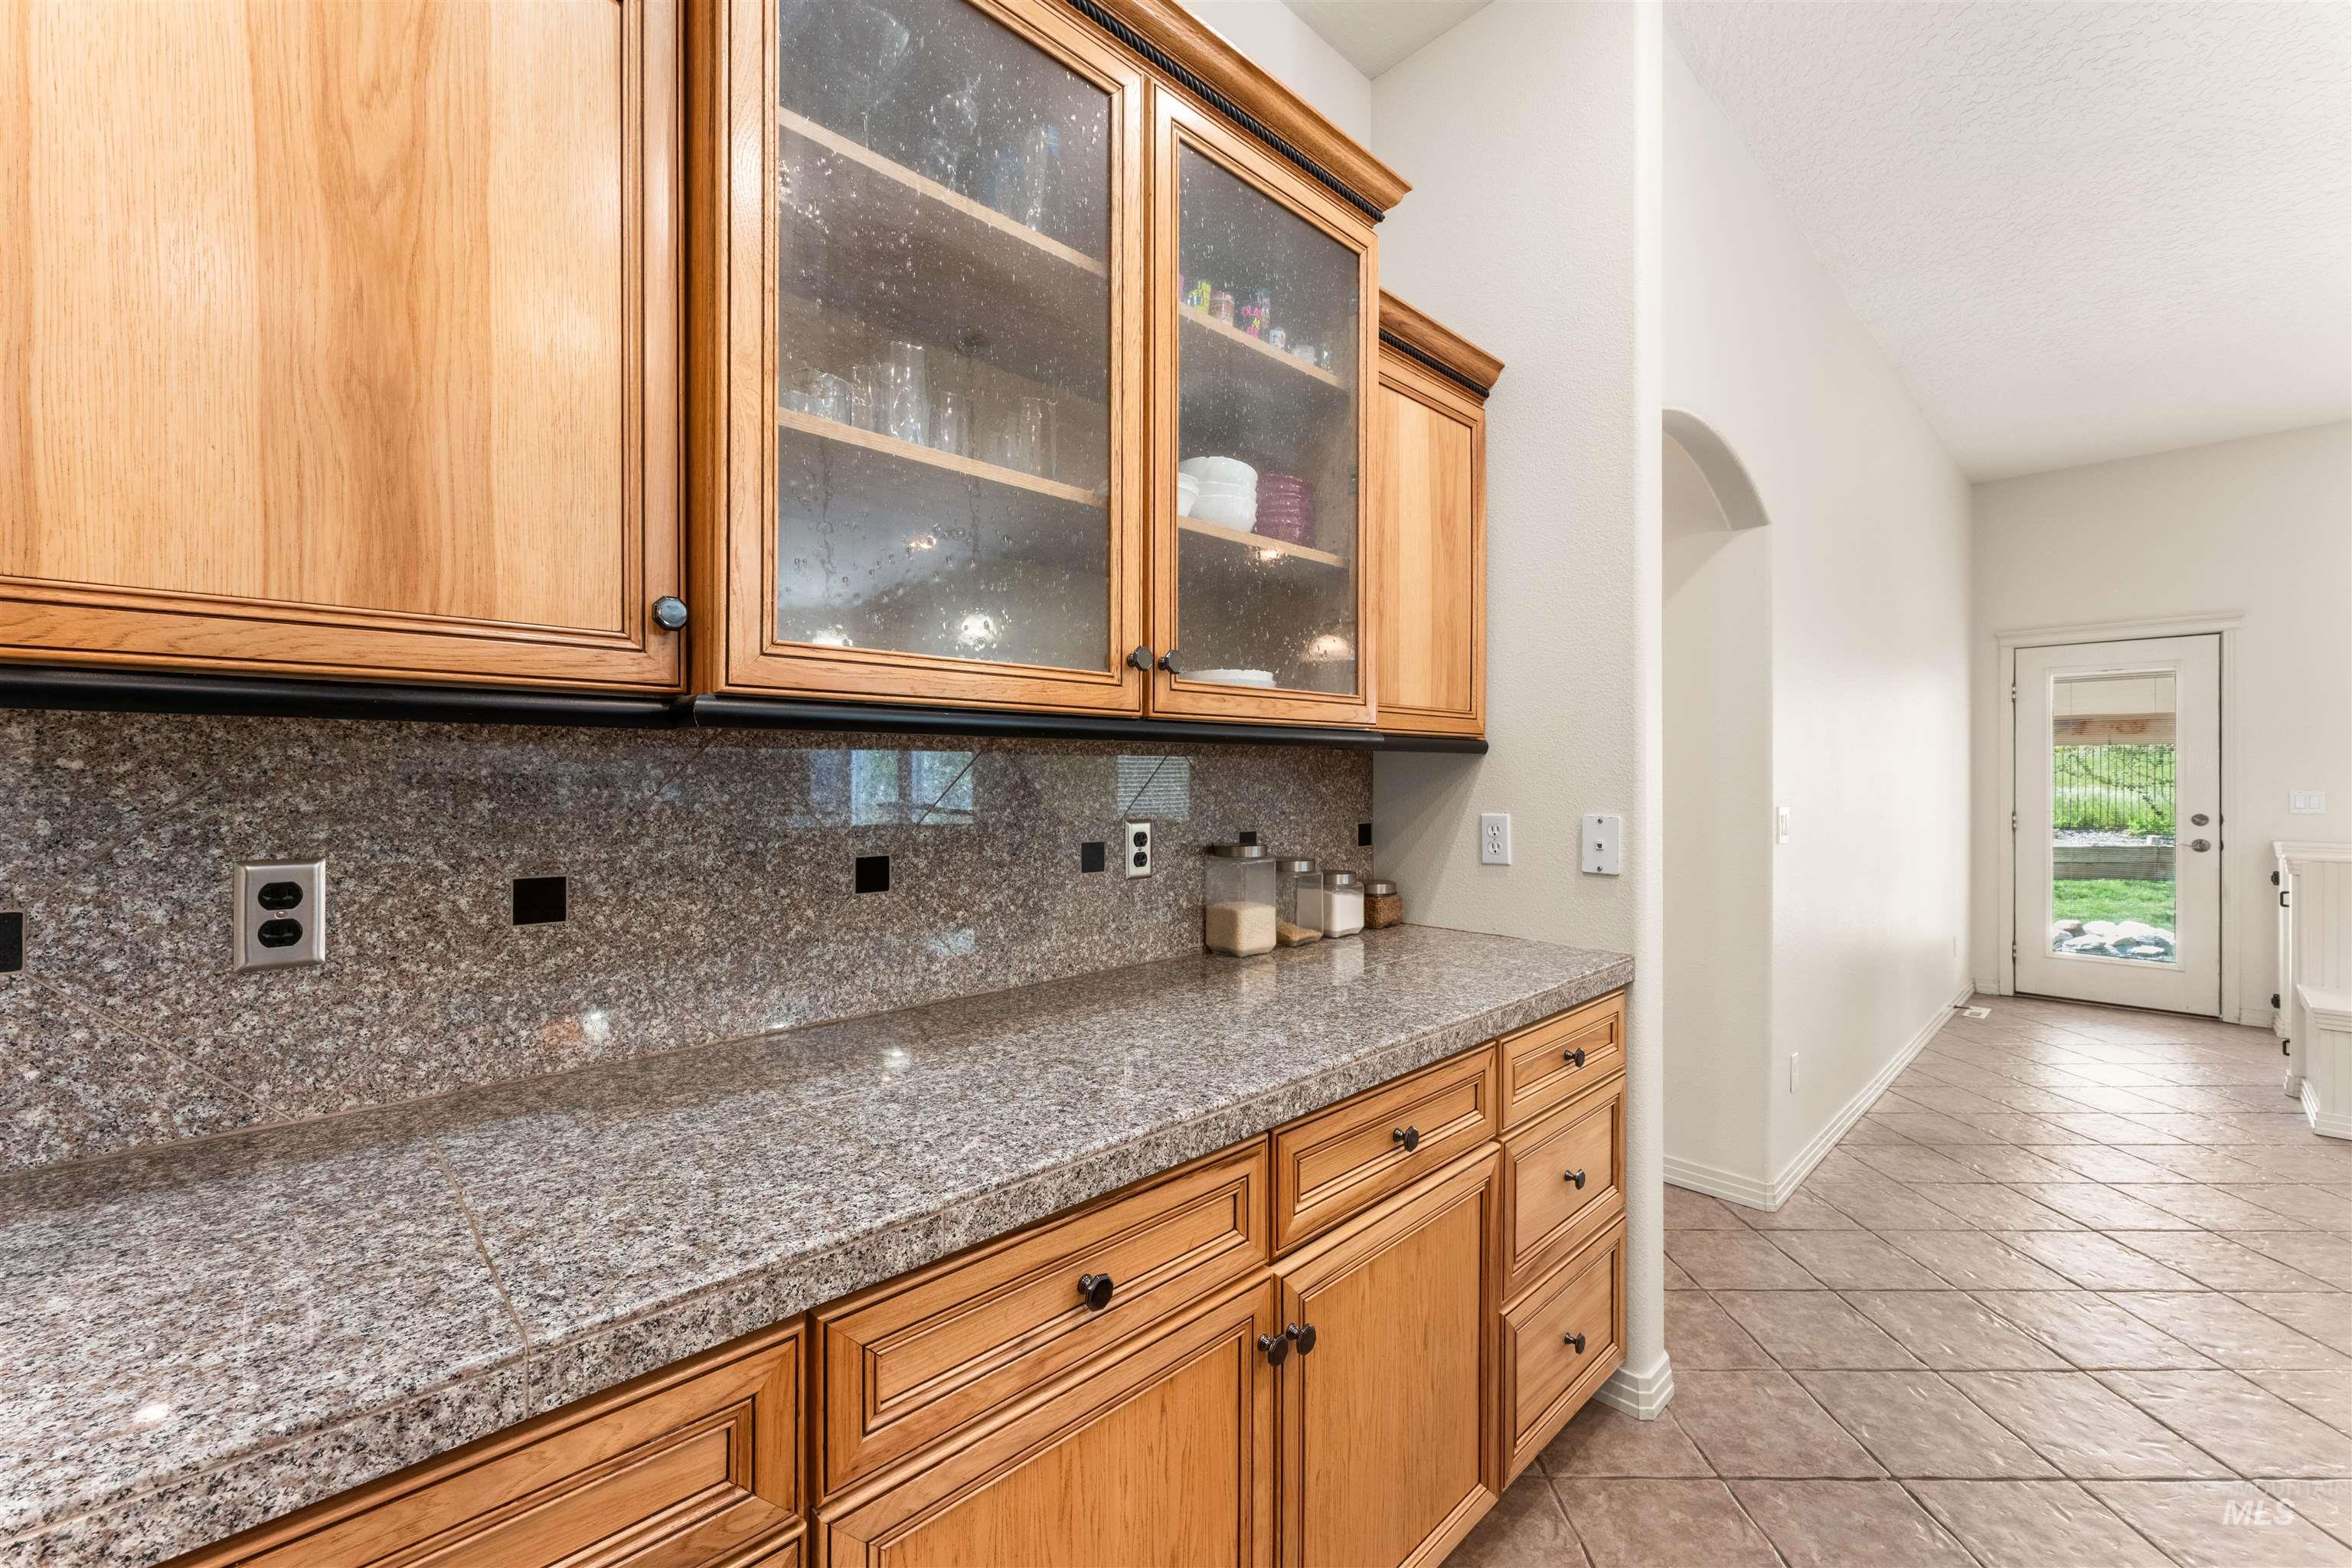
Wood-finish cabinetry with glass-front upper cabinets, complemented by a speckled countertop and matching backsplash
-
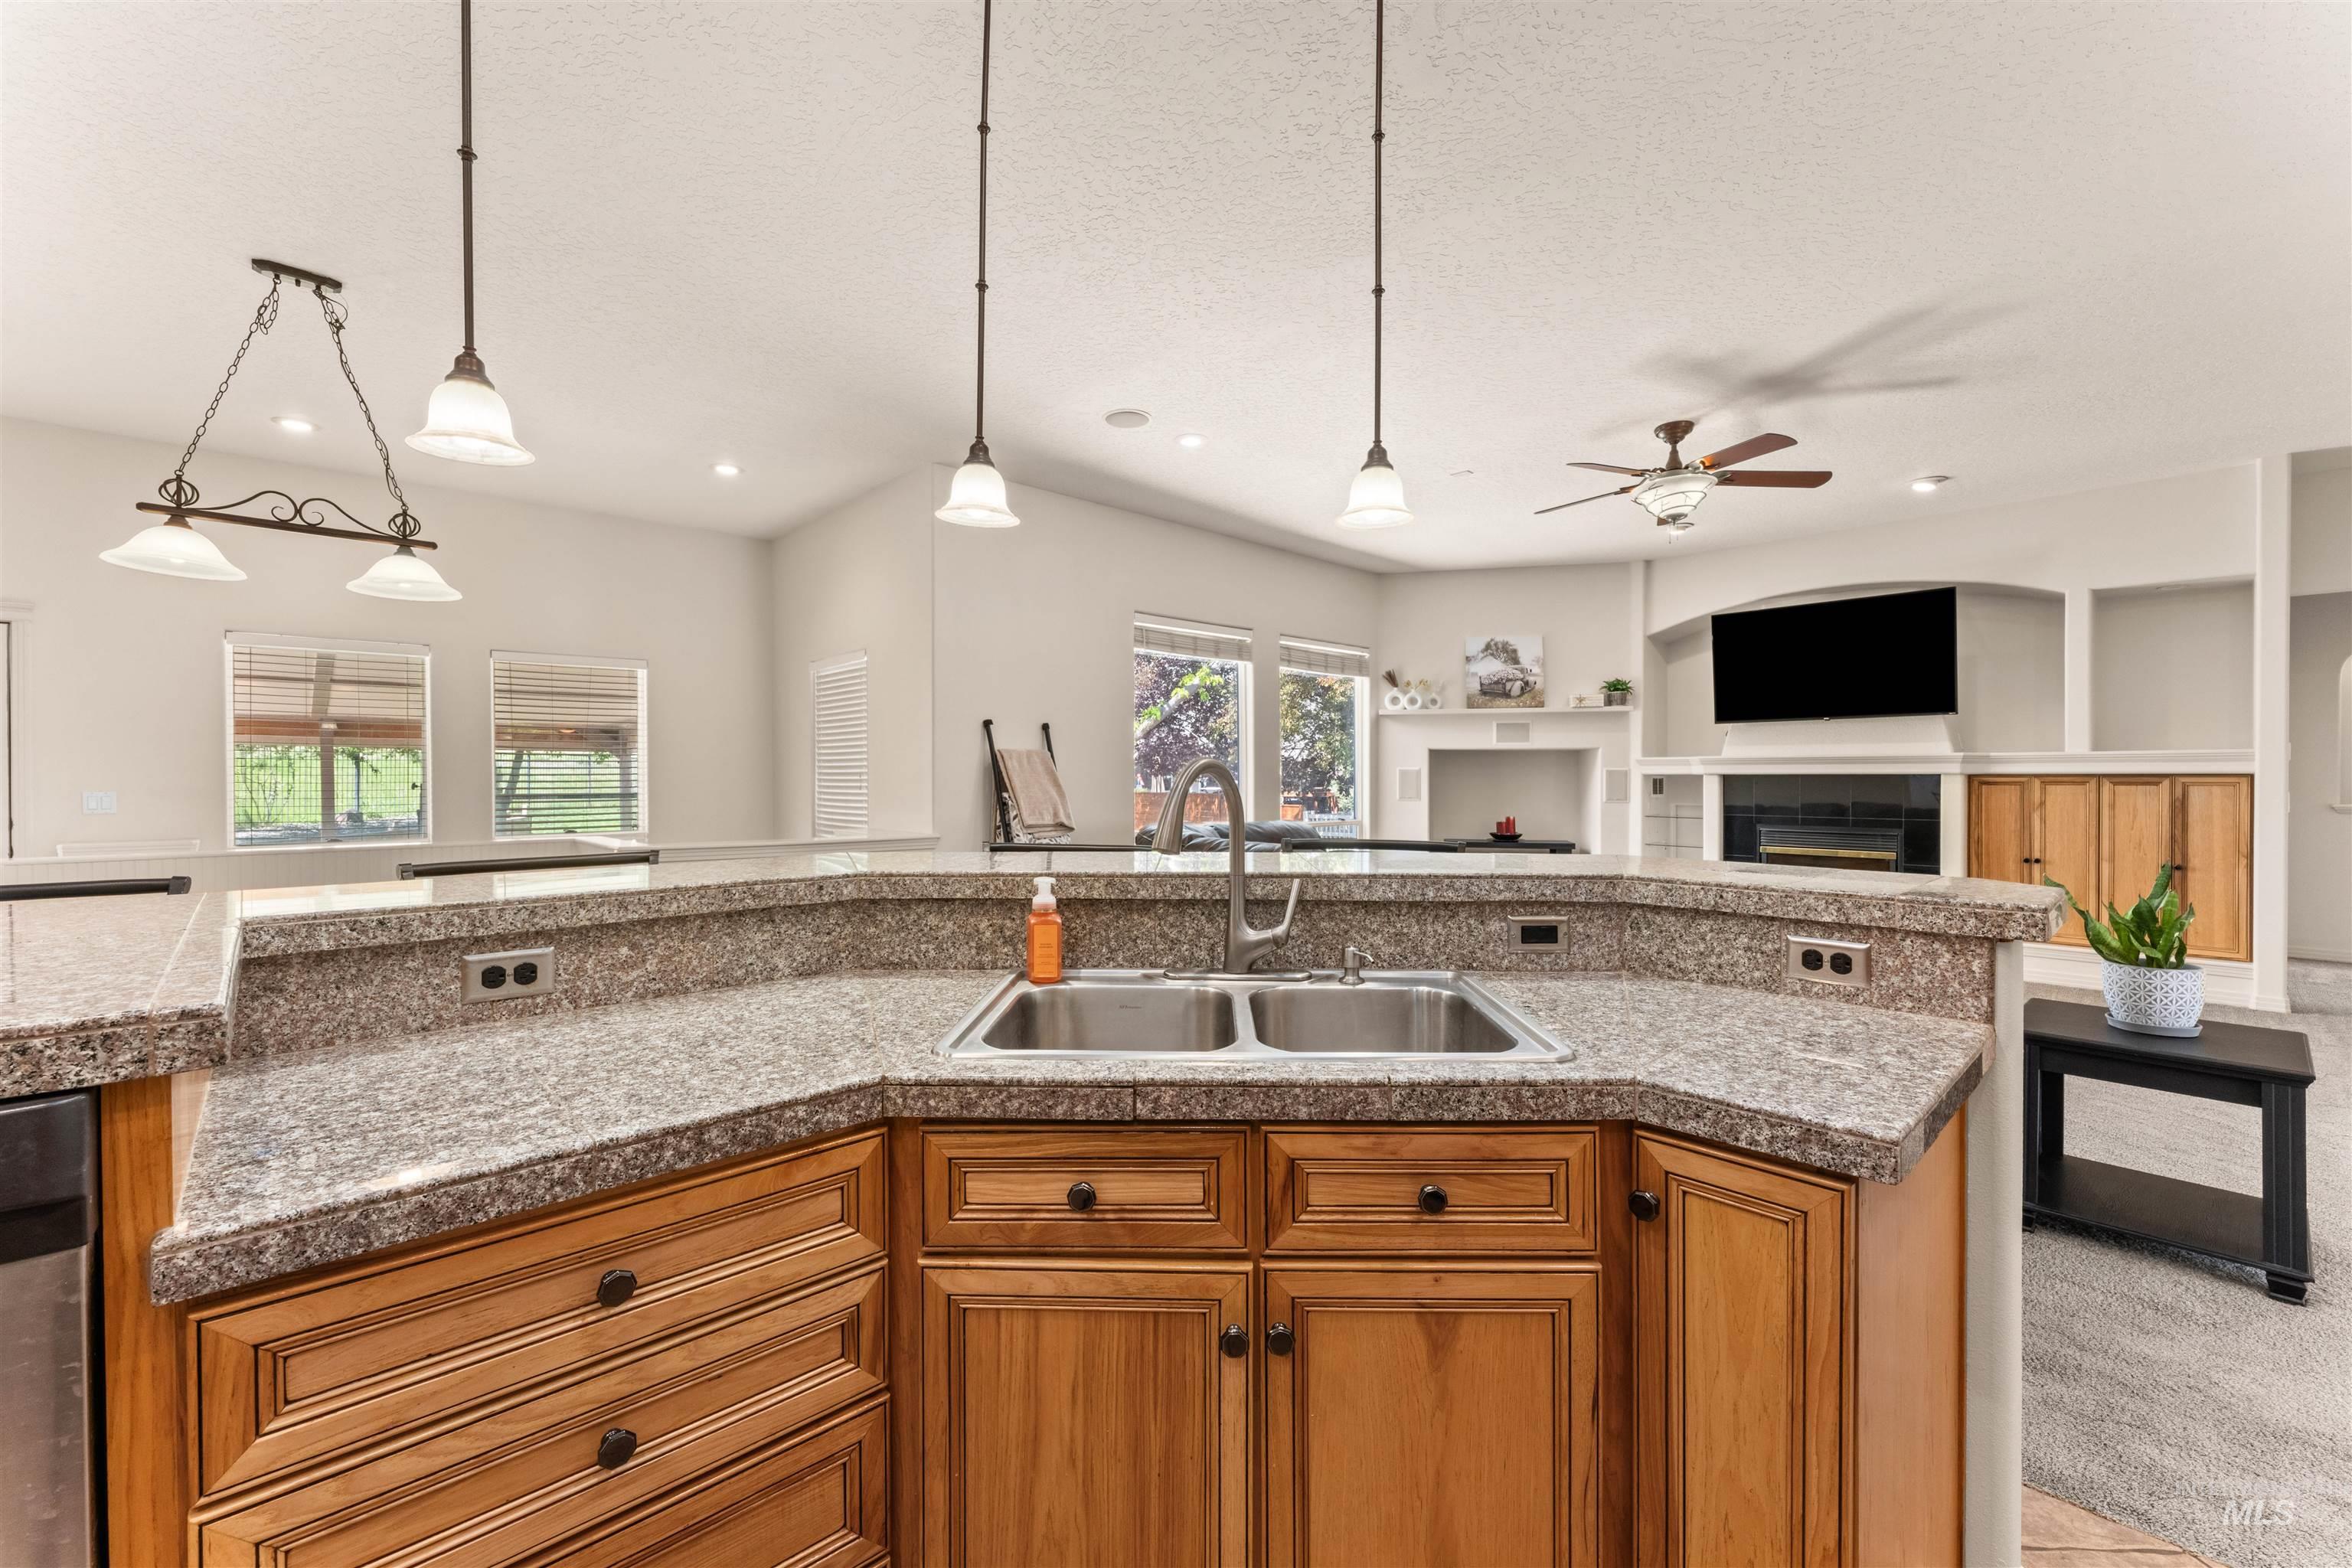
Kitchen peninsula featuring a double basin stainless steel sink, granite-finish countertops, and wood cabinetry
-
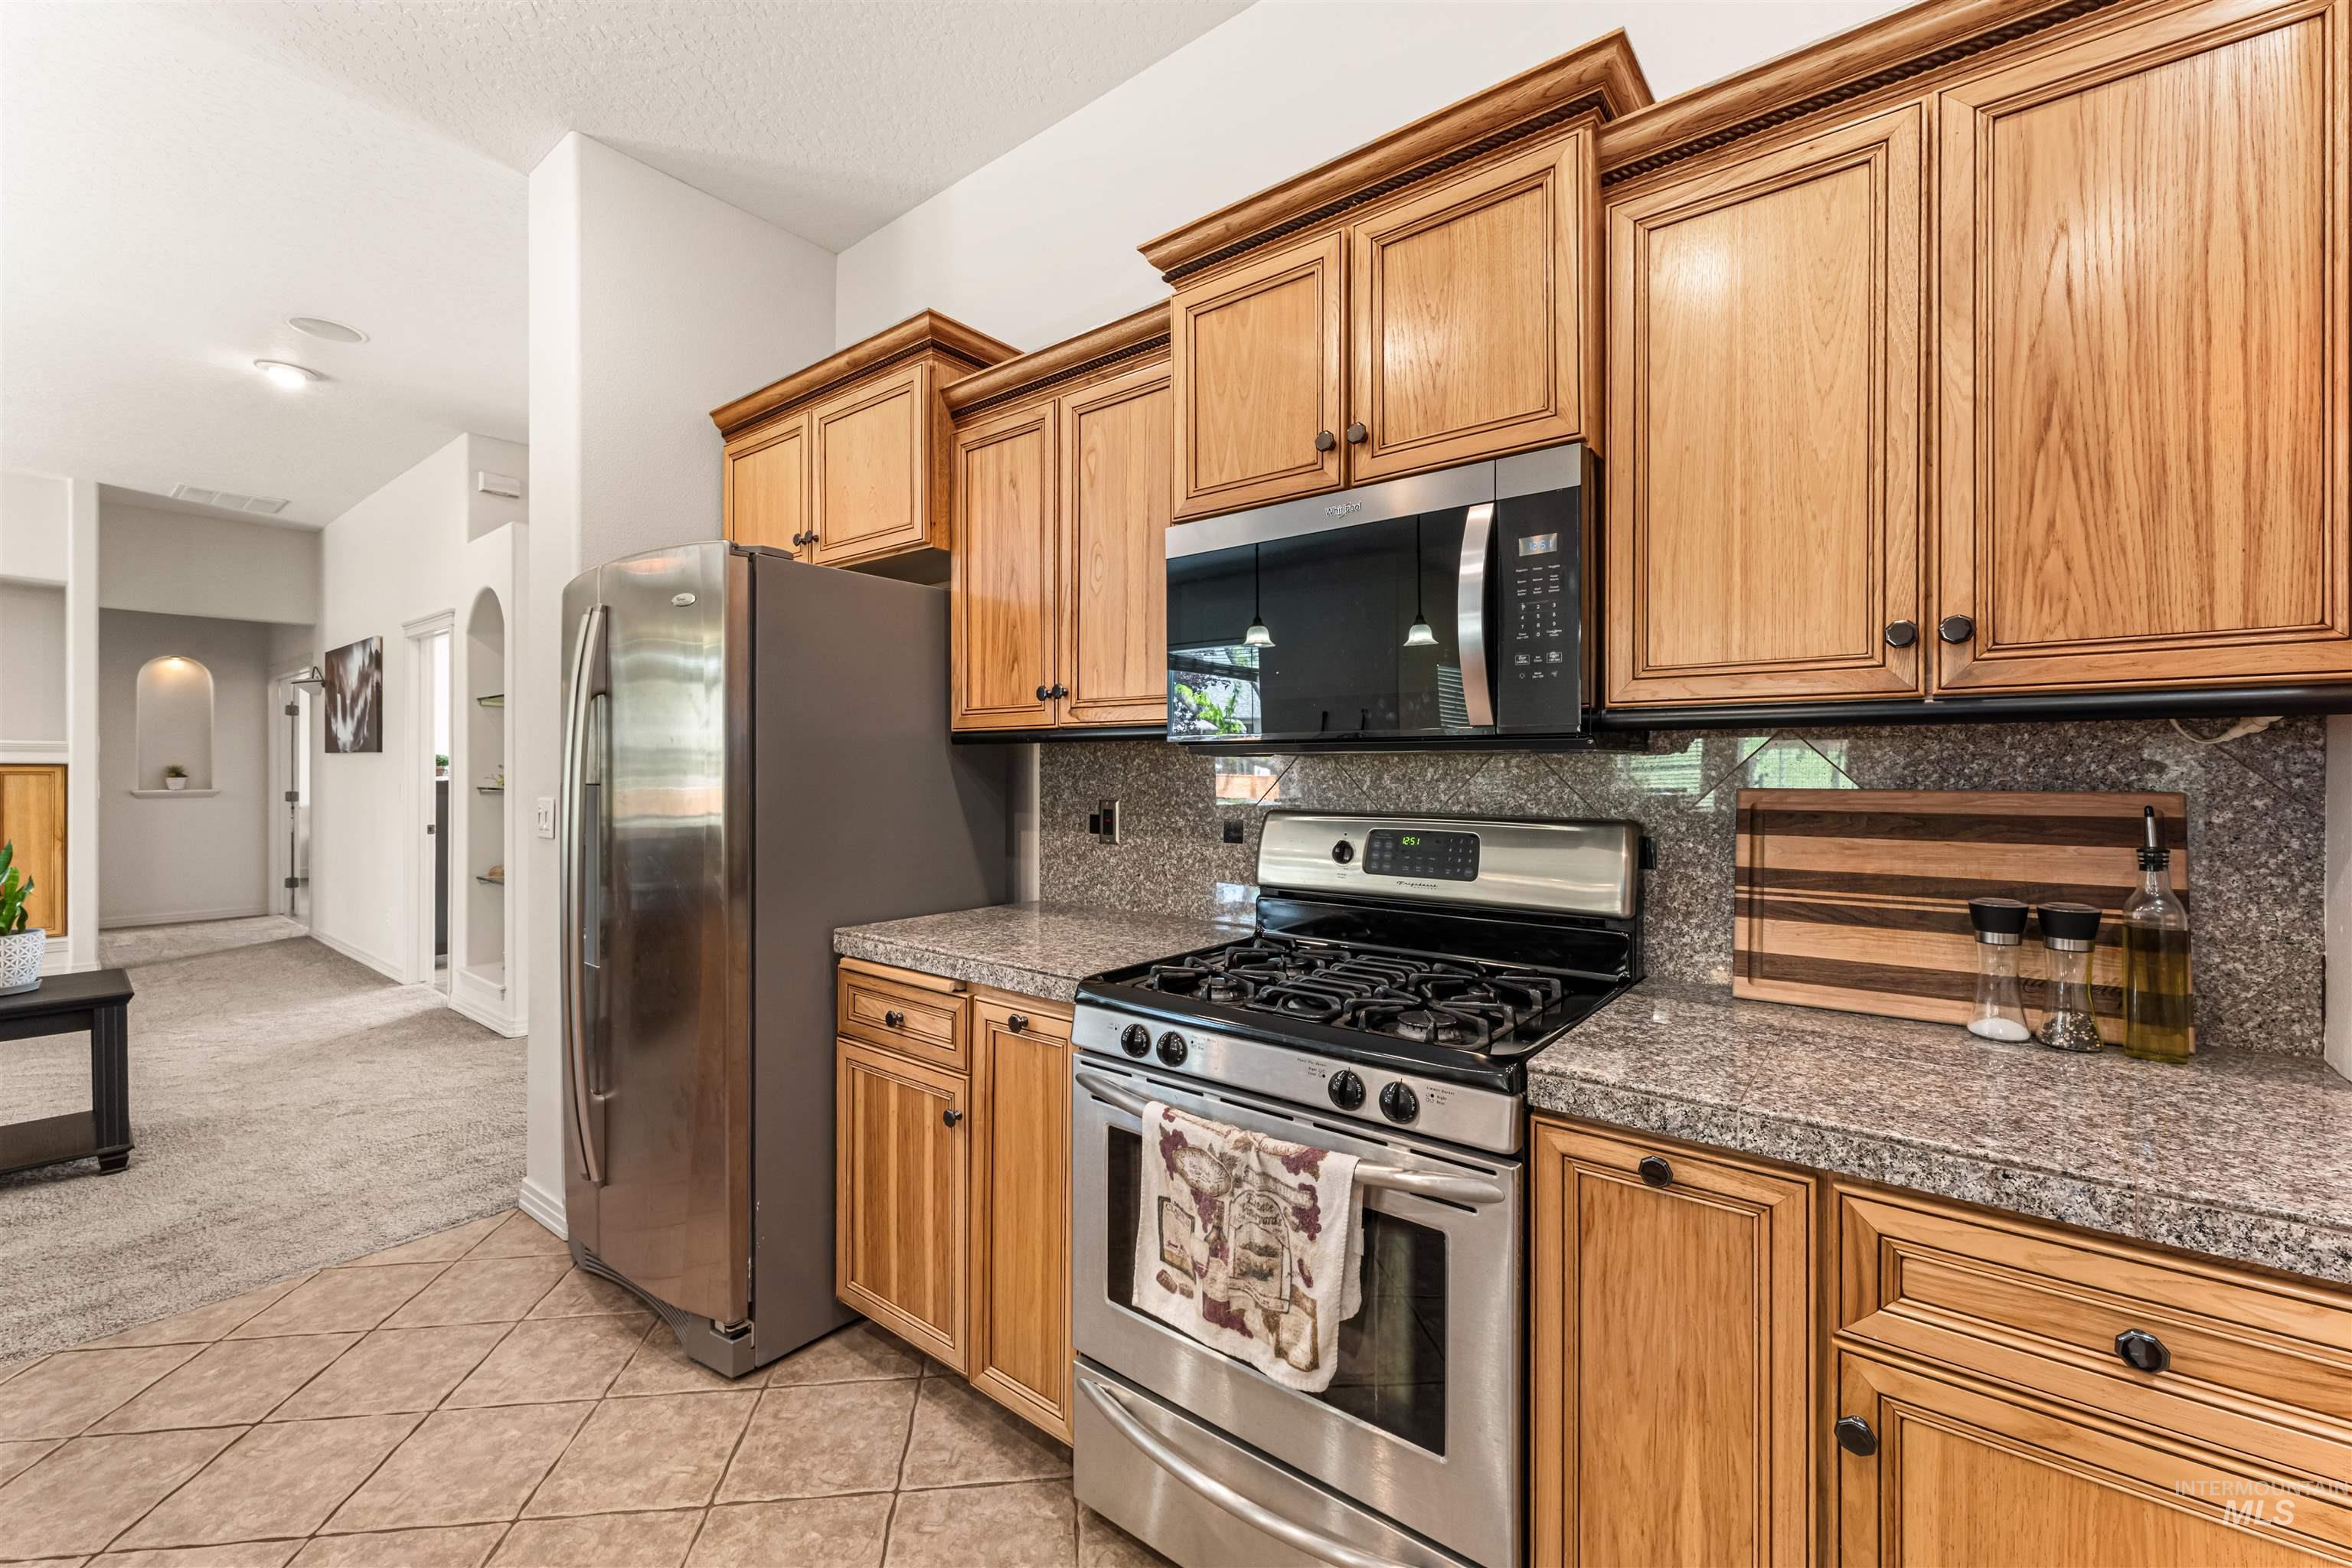
Kitchen featuring stainless steel appliances, wood-finish cabinetry, stone-look countertops, and a tiled backsplash
-
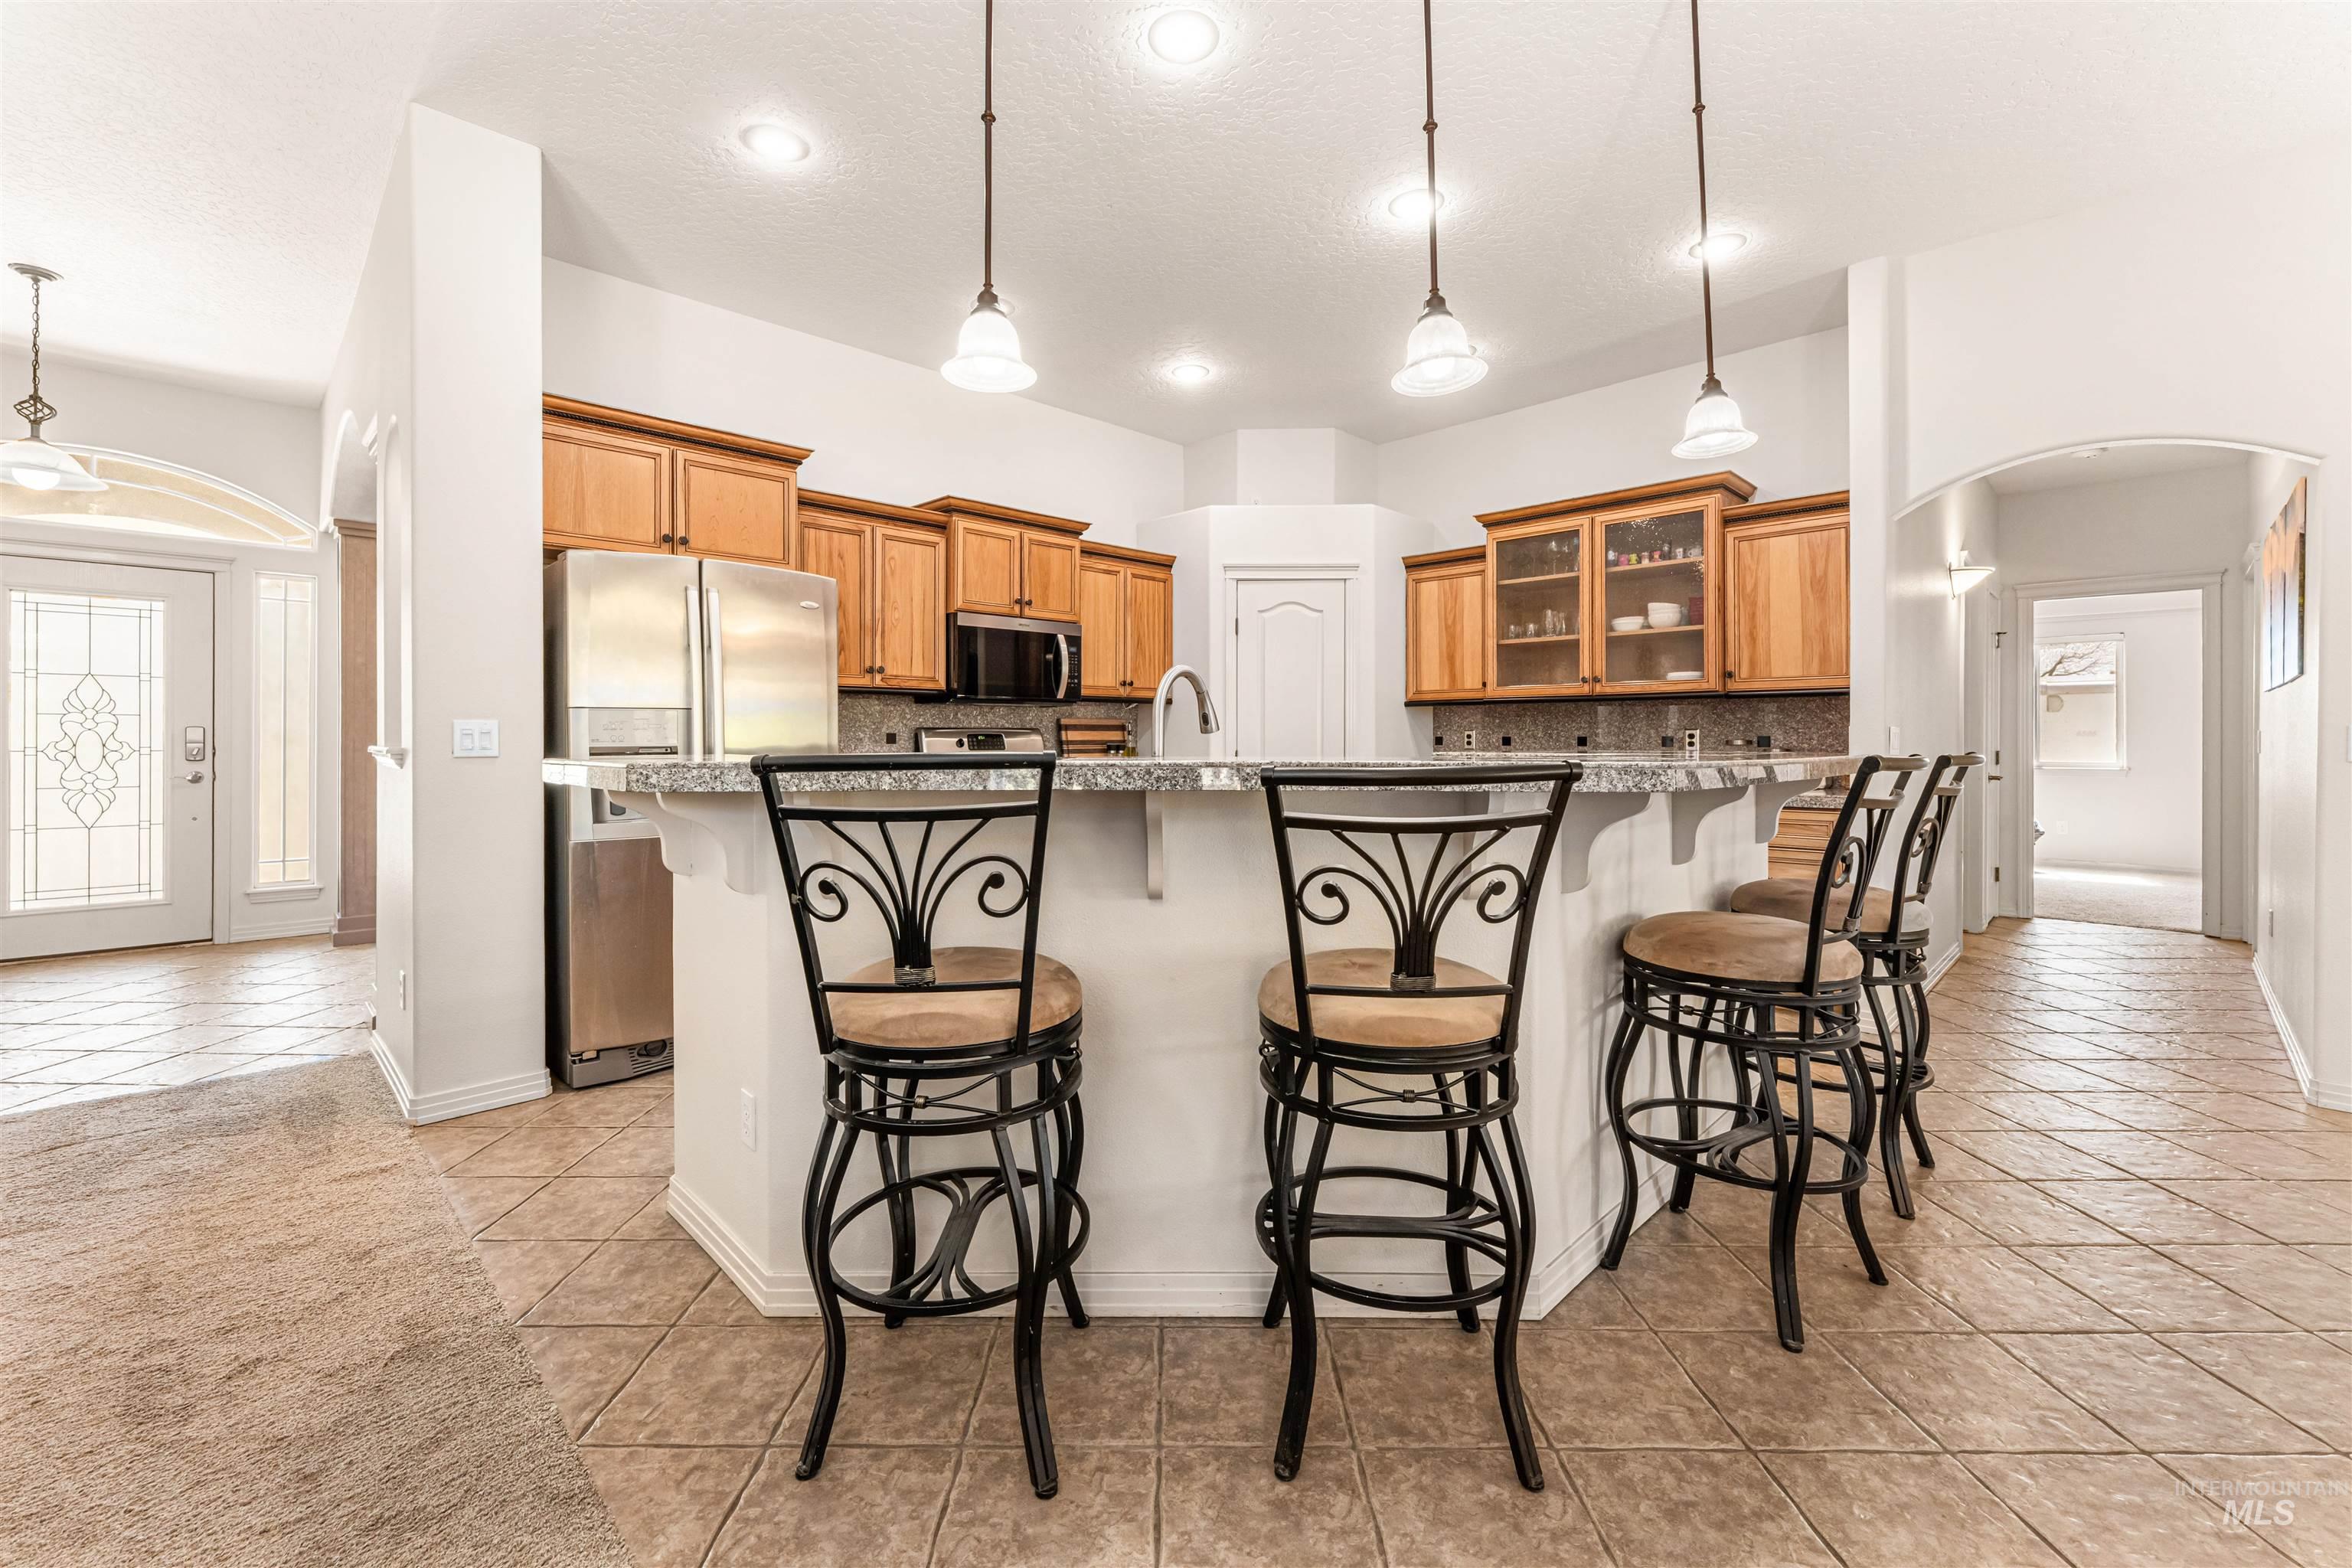
Kitchen featuring a breakfast bar with pendant lighting, wood cabinetry, stainless steel appliances, and tile flooring
-
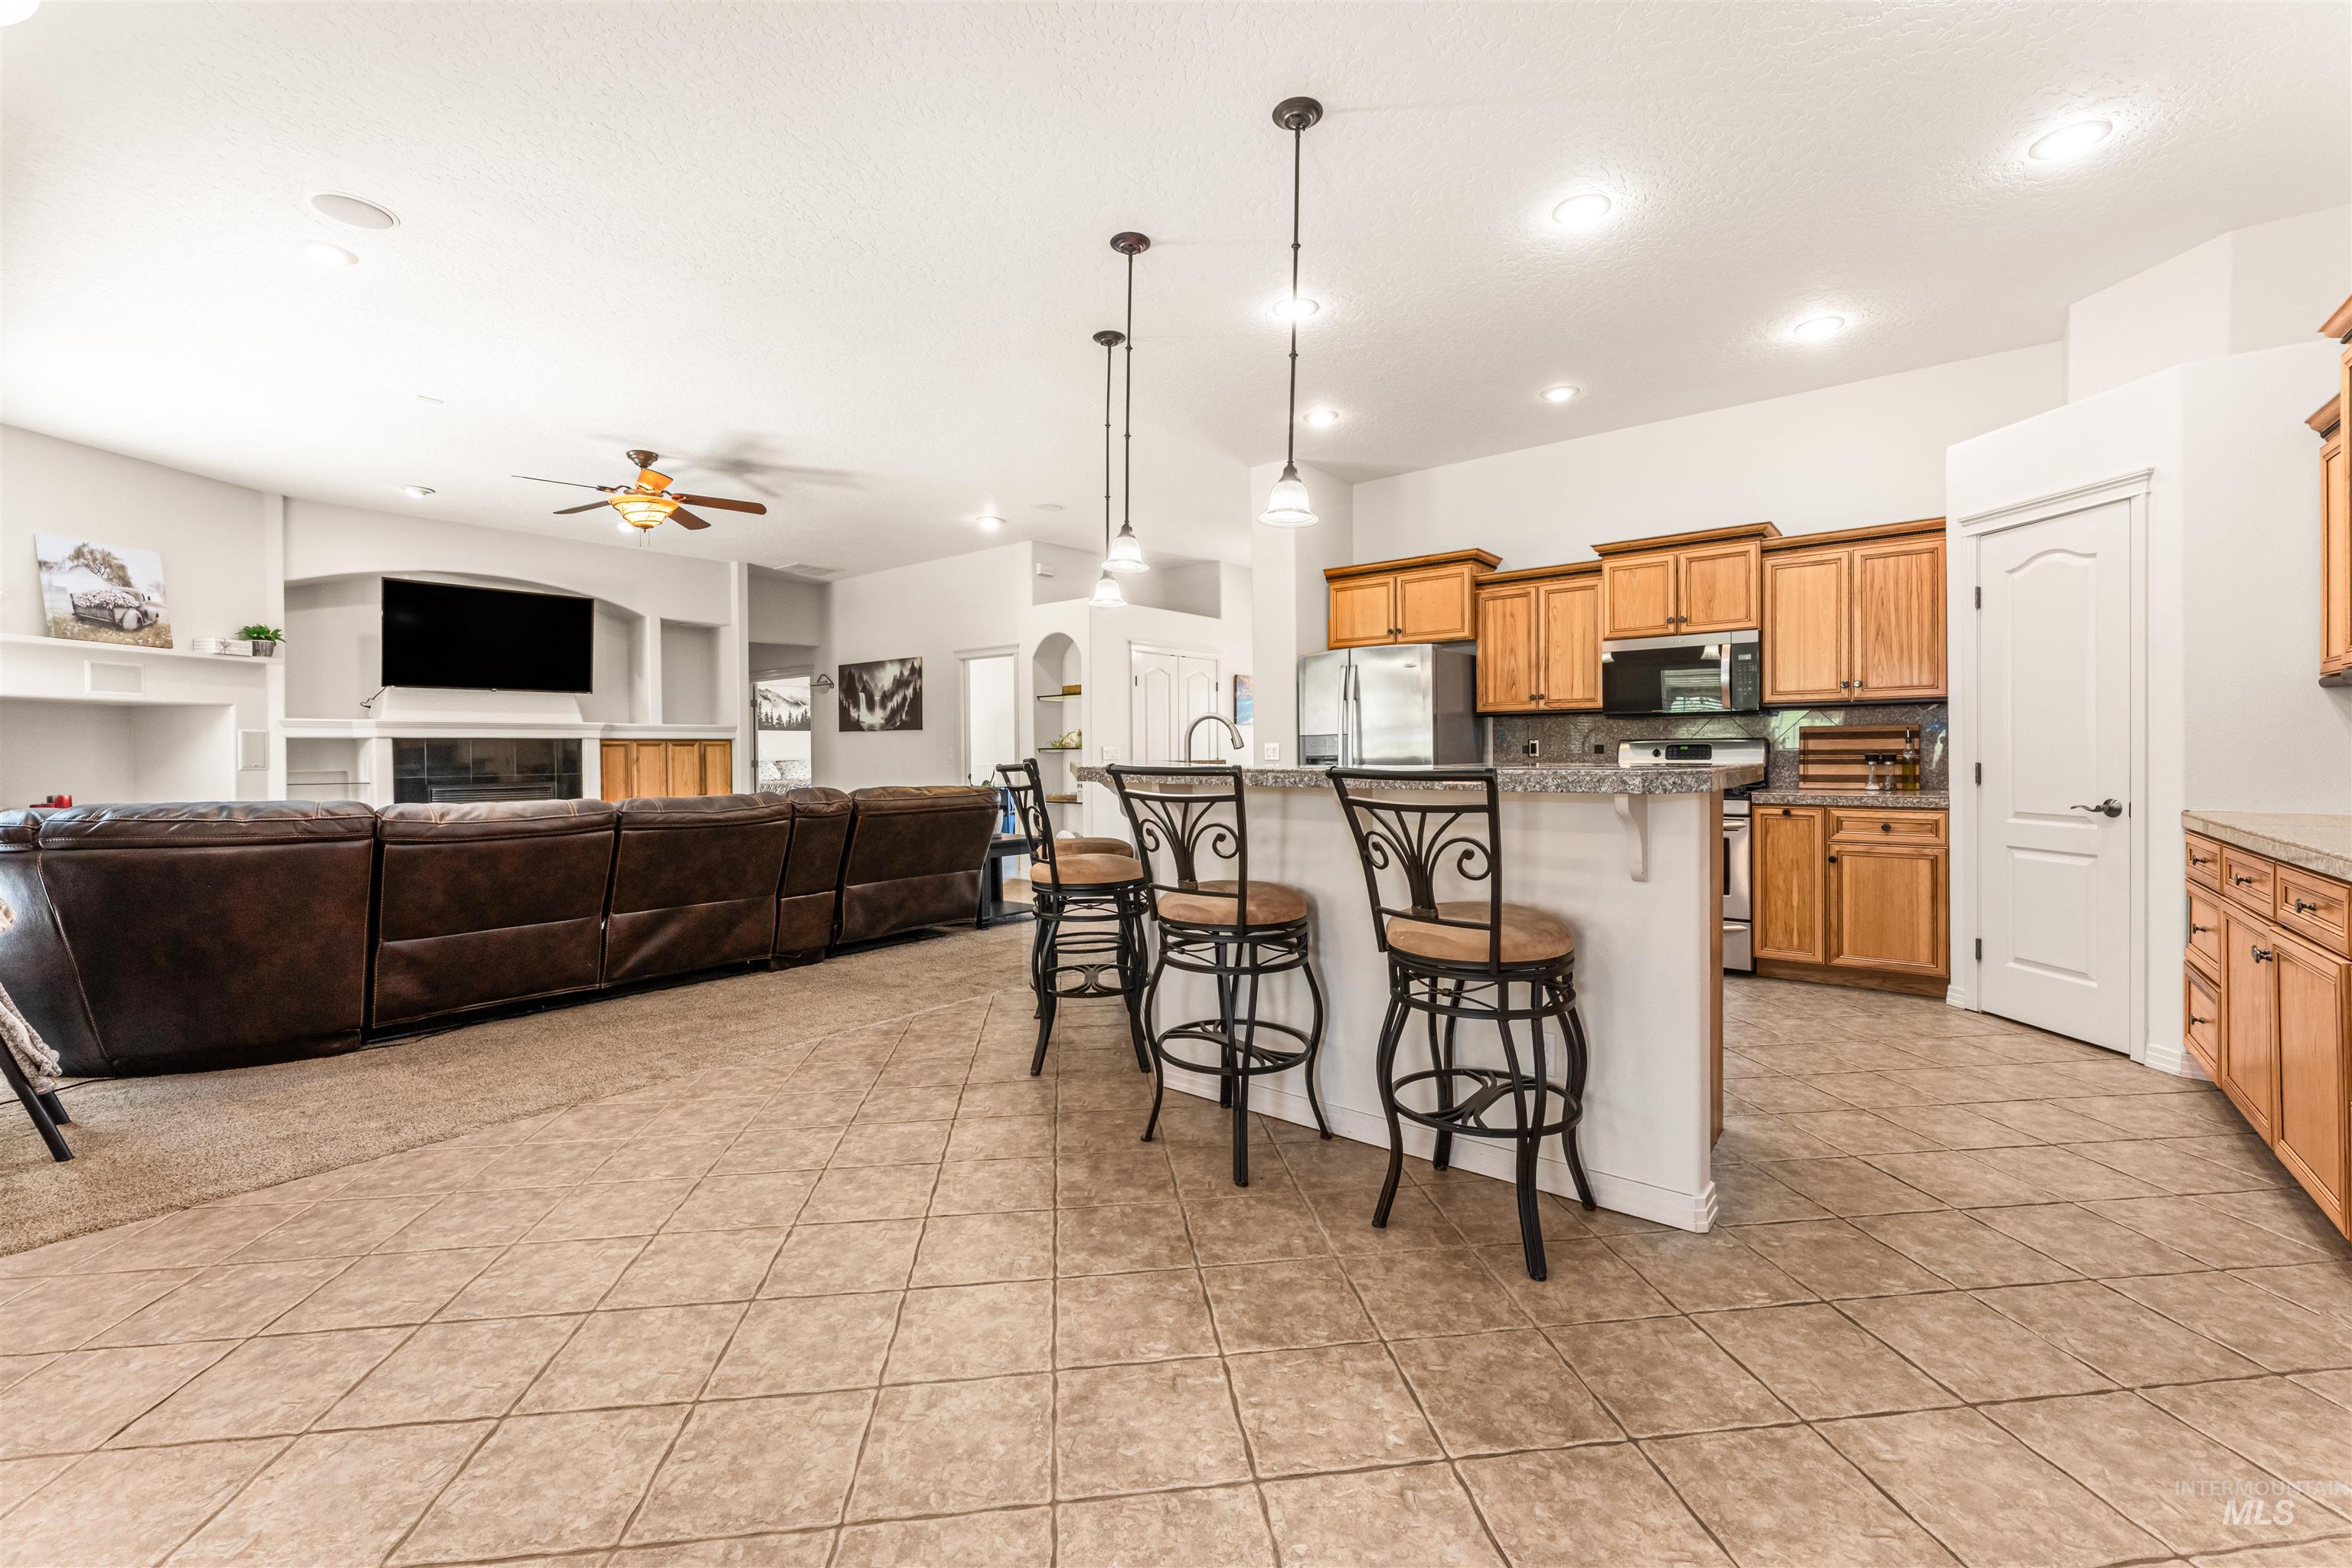
Open-concept interior featuring light-toned tile flooring throughout
-
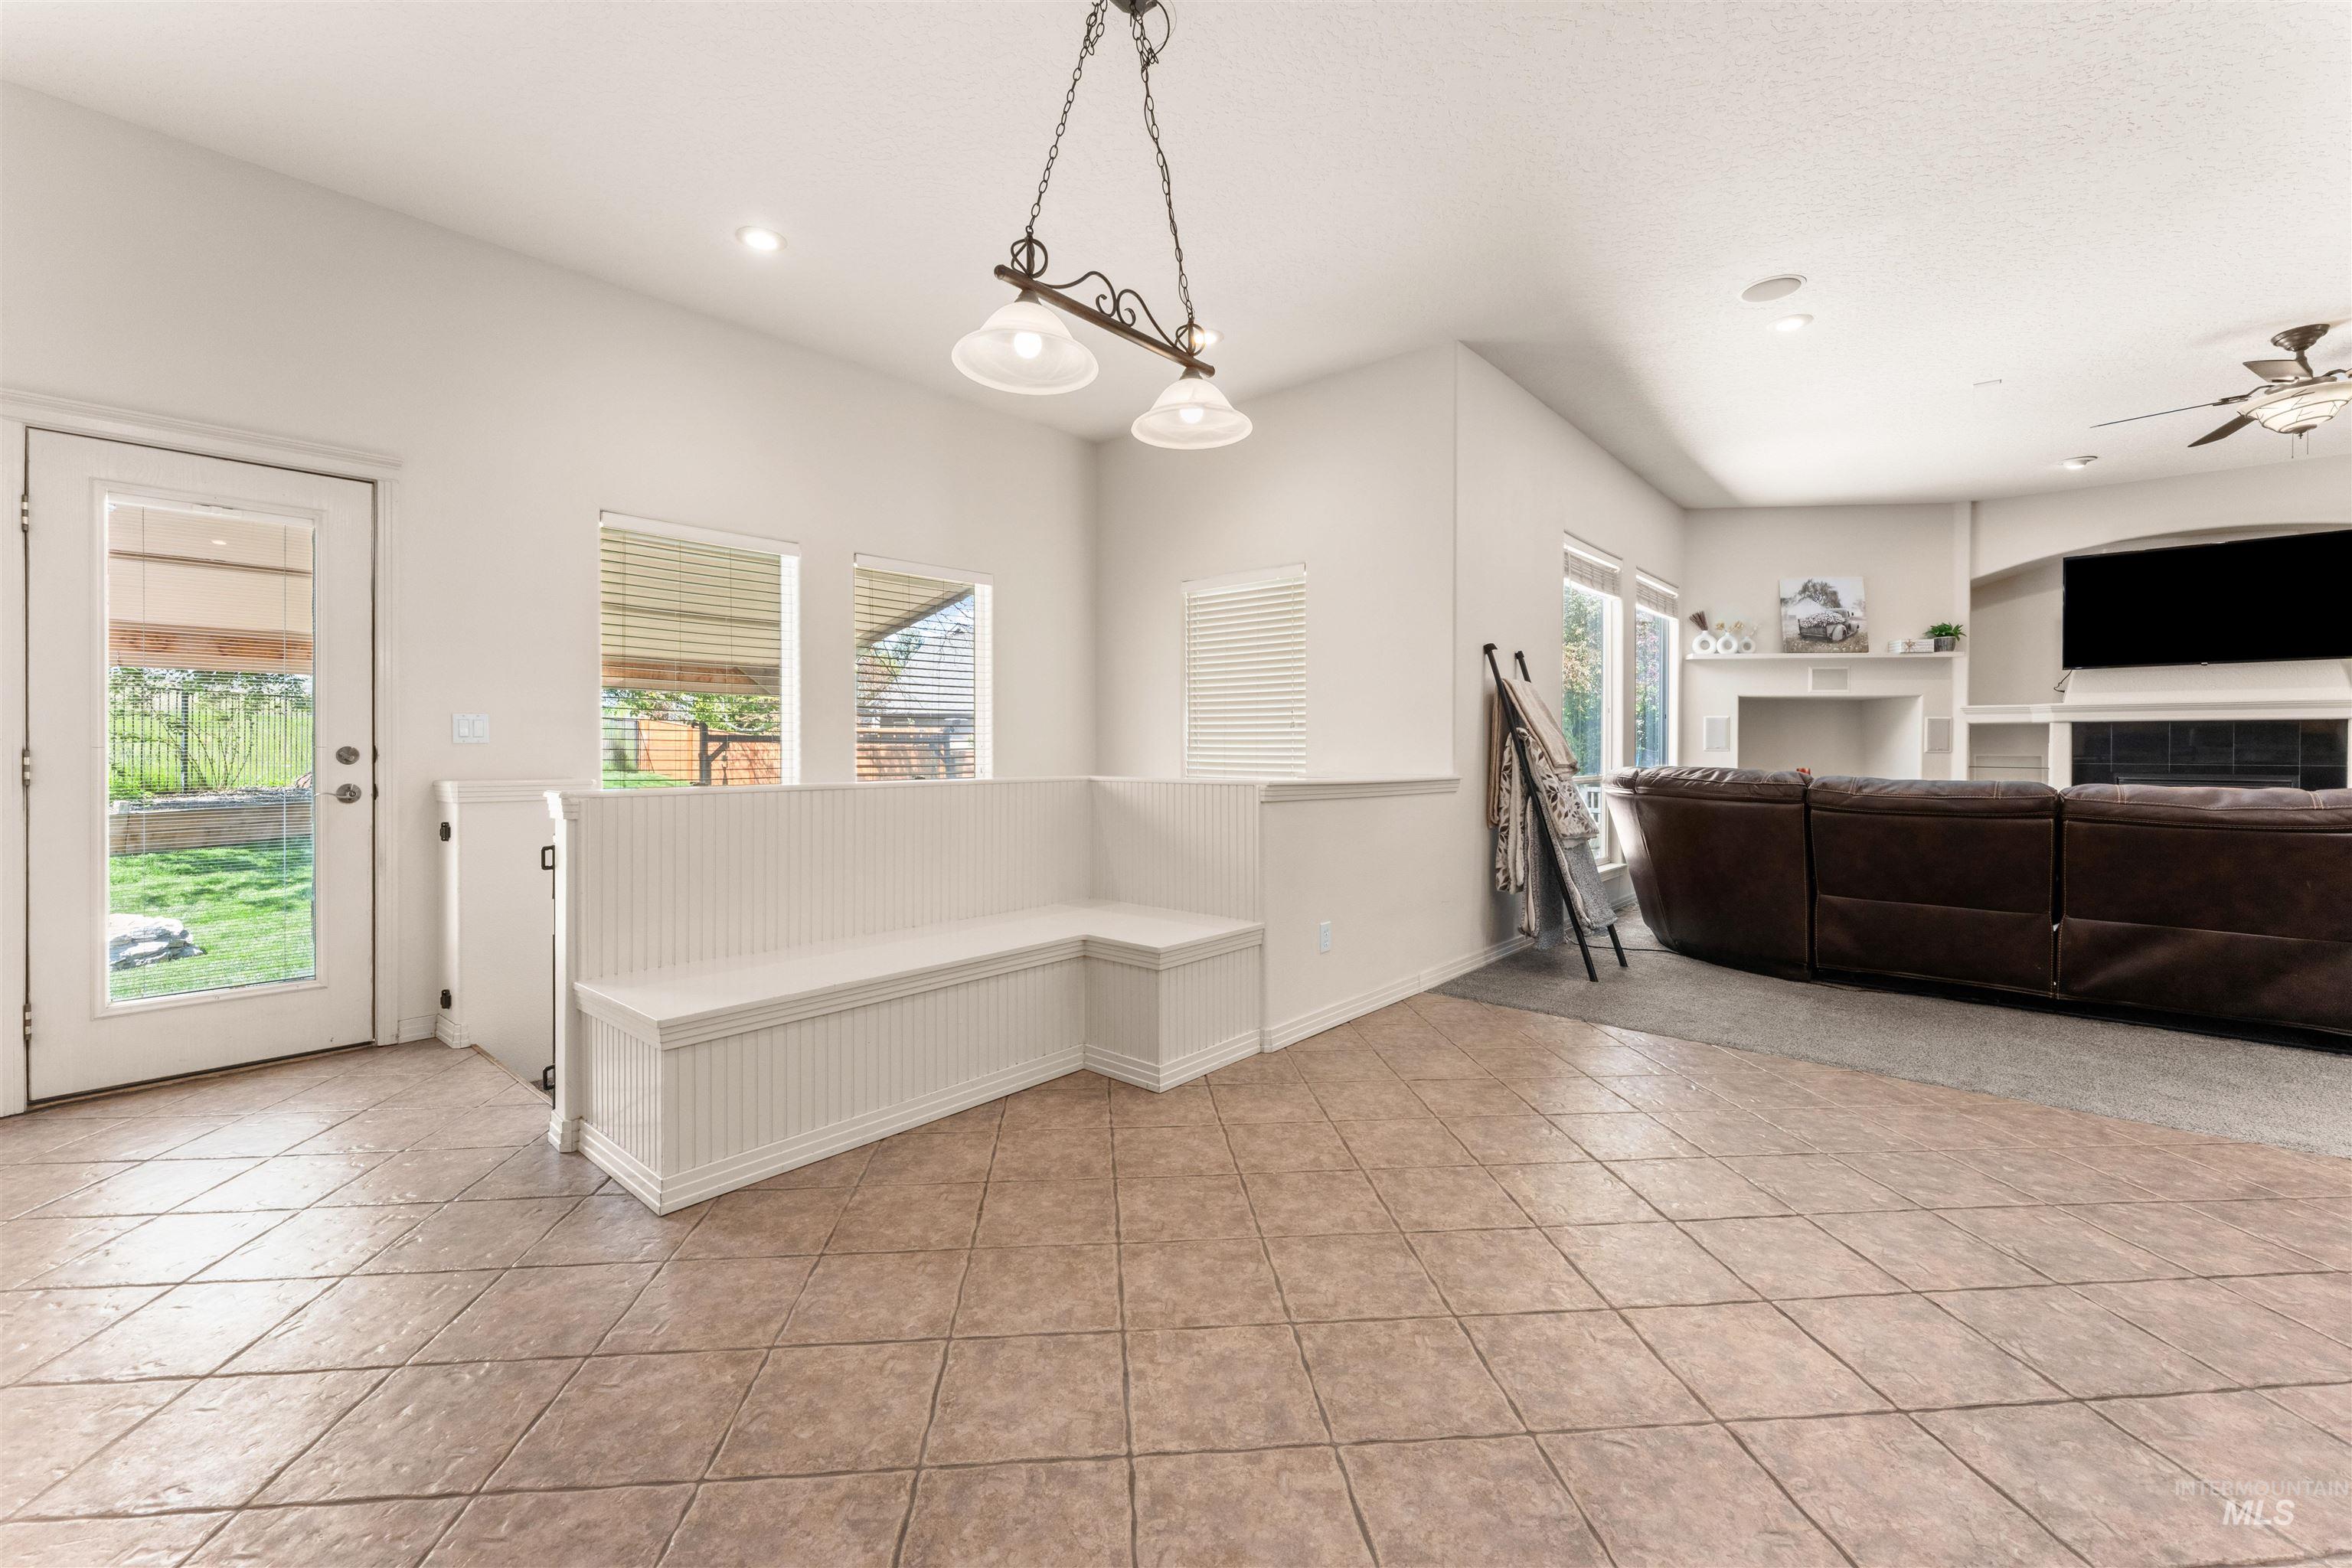
Tiled flooring extends into a space featuring a built-in bench with beadboard detailing and multiple windows
-
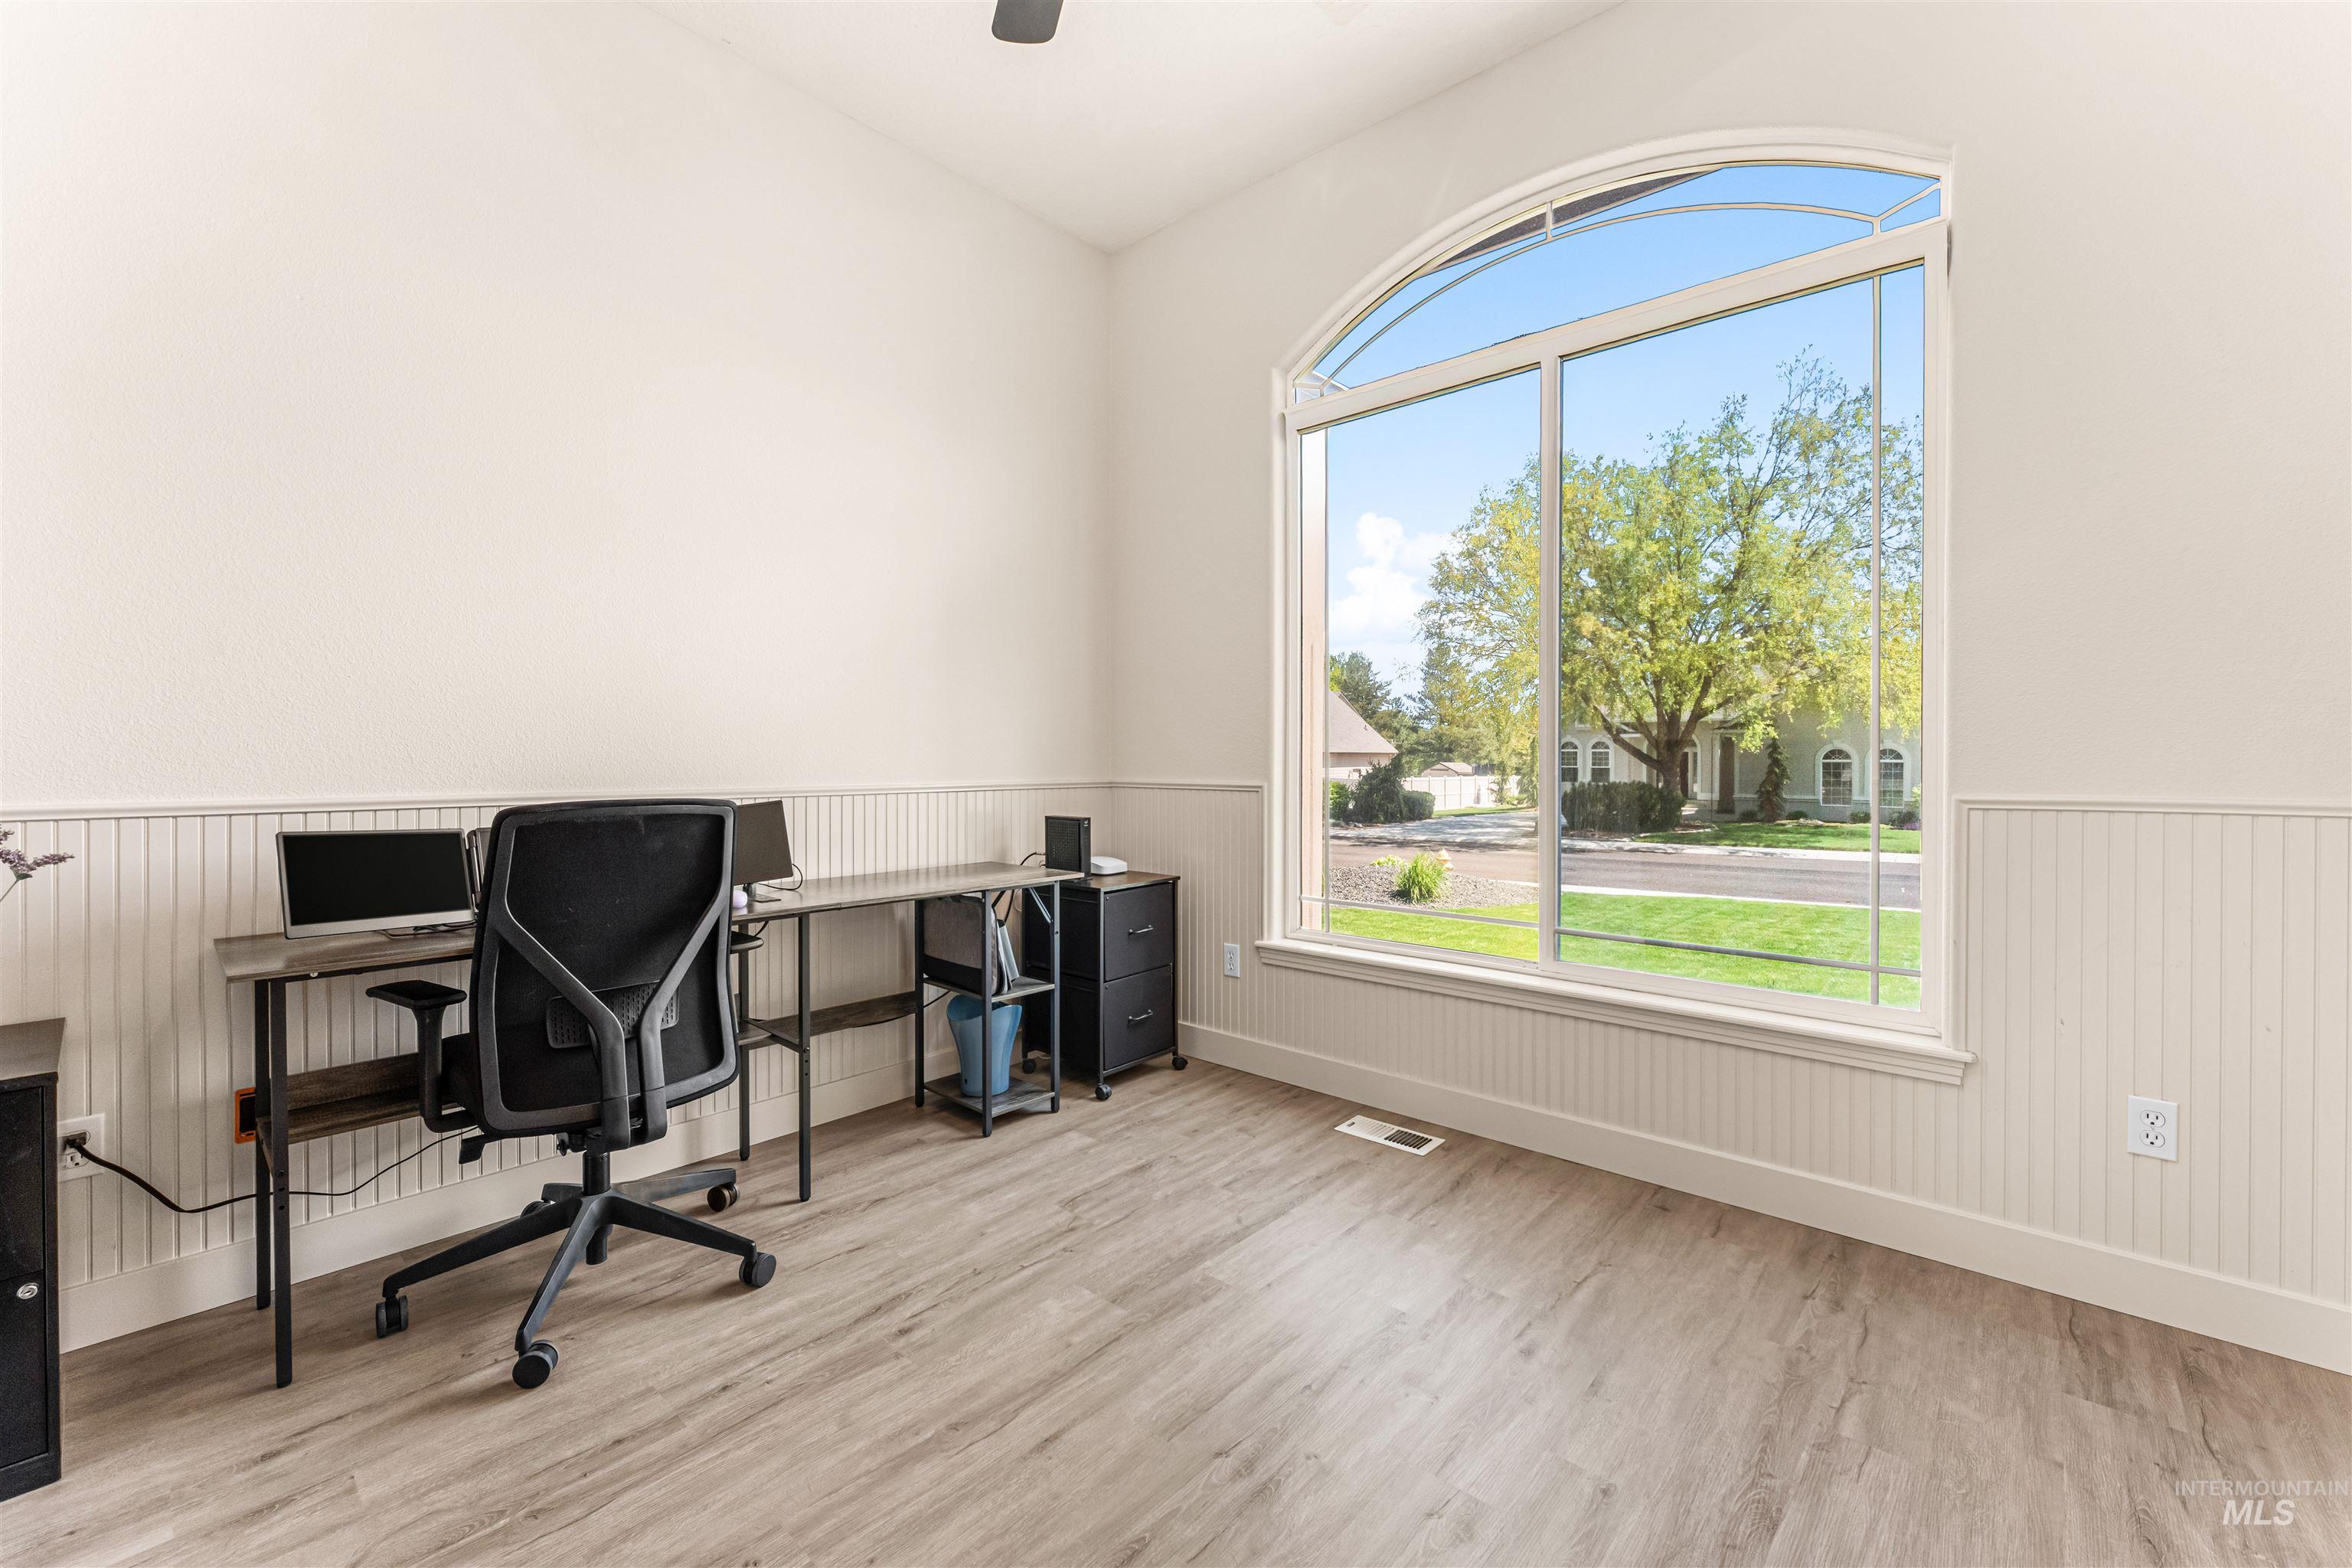
Office
-
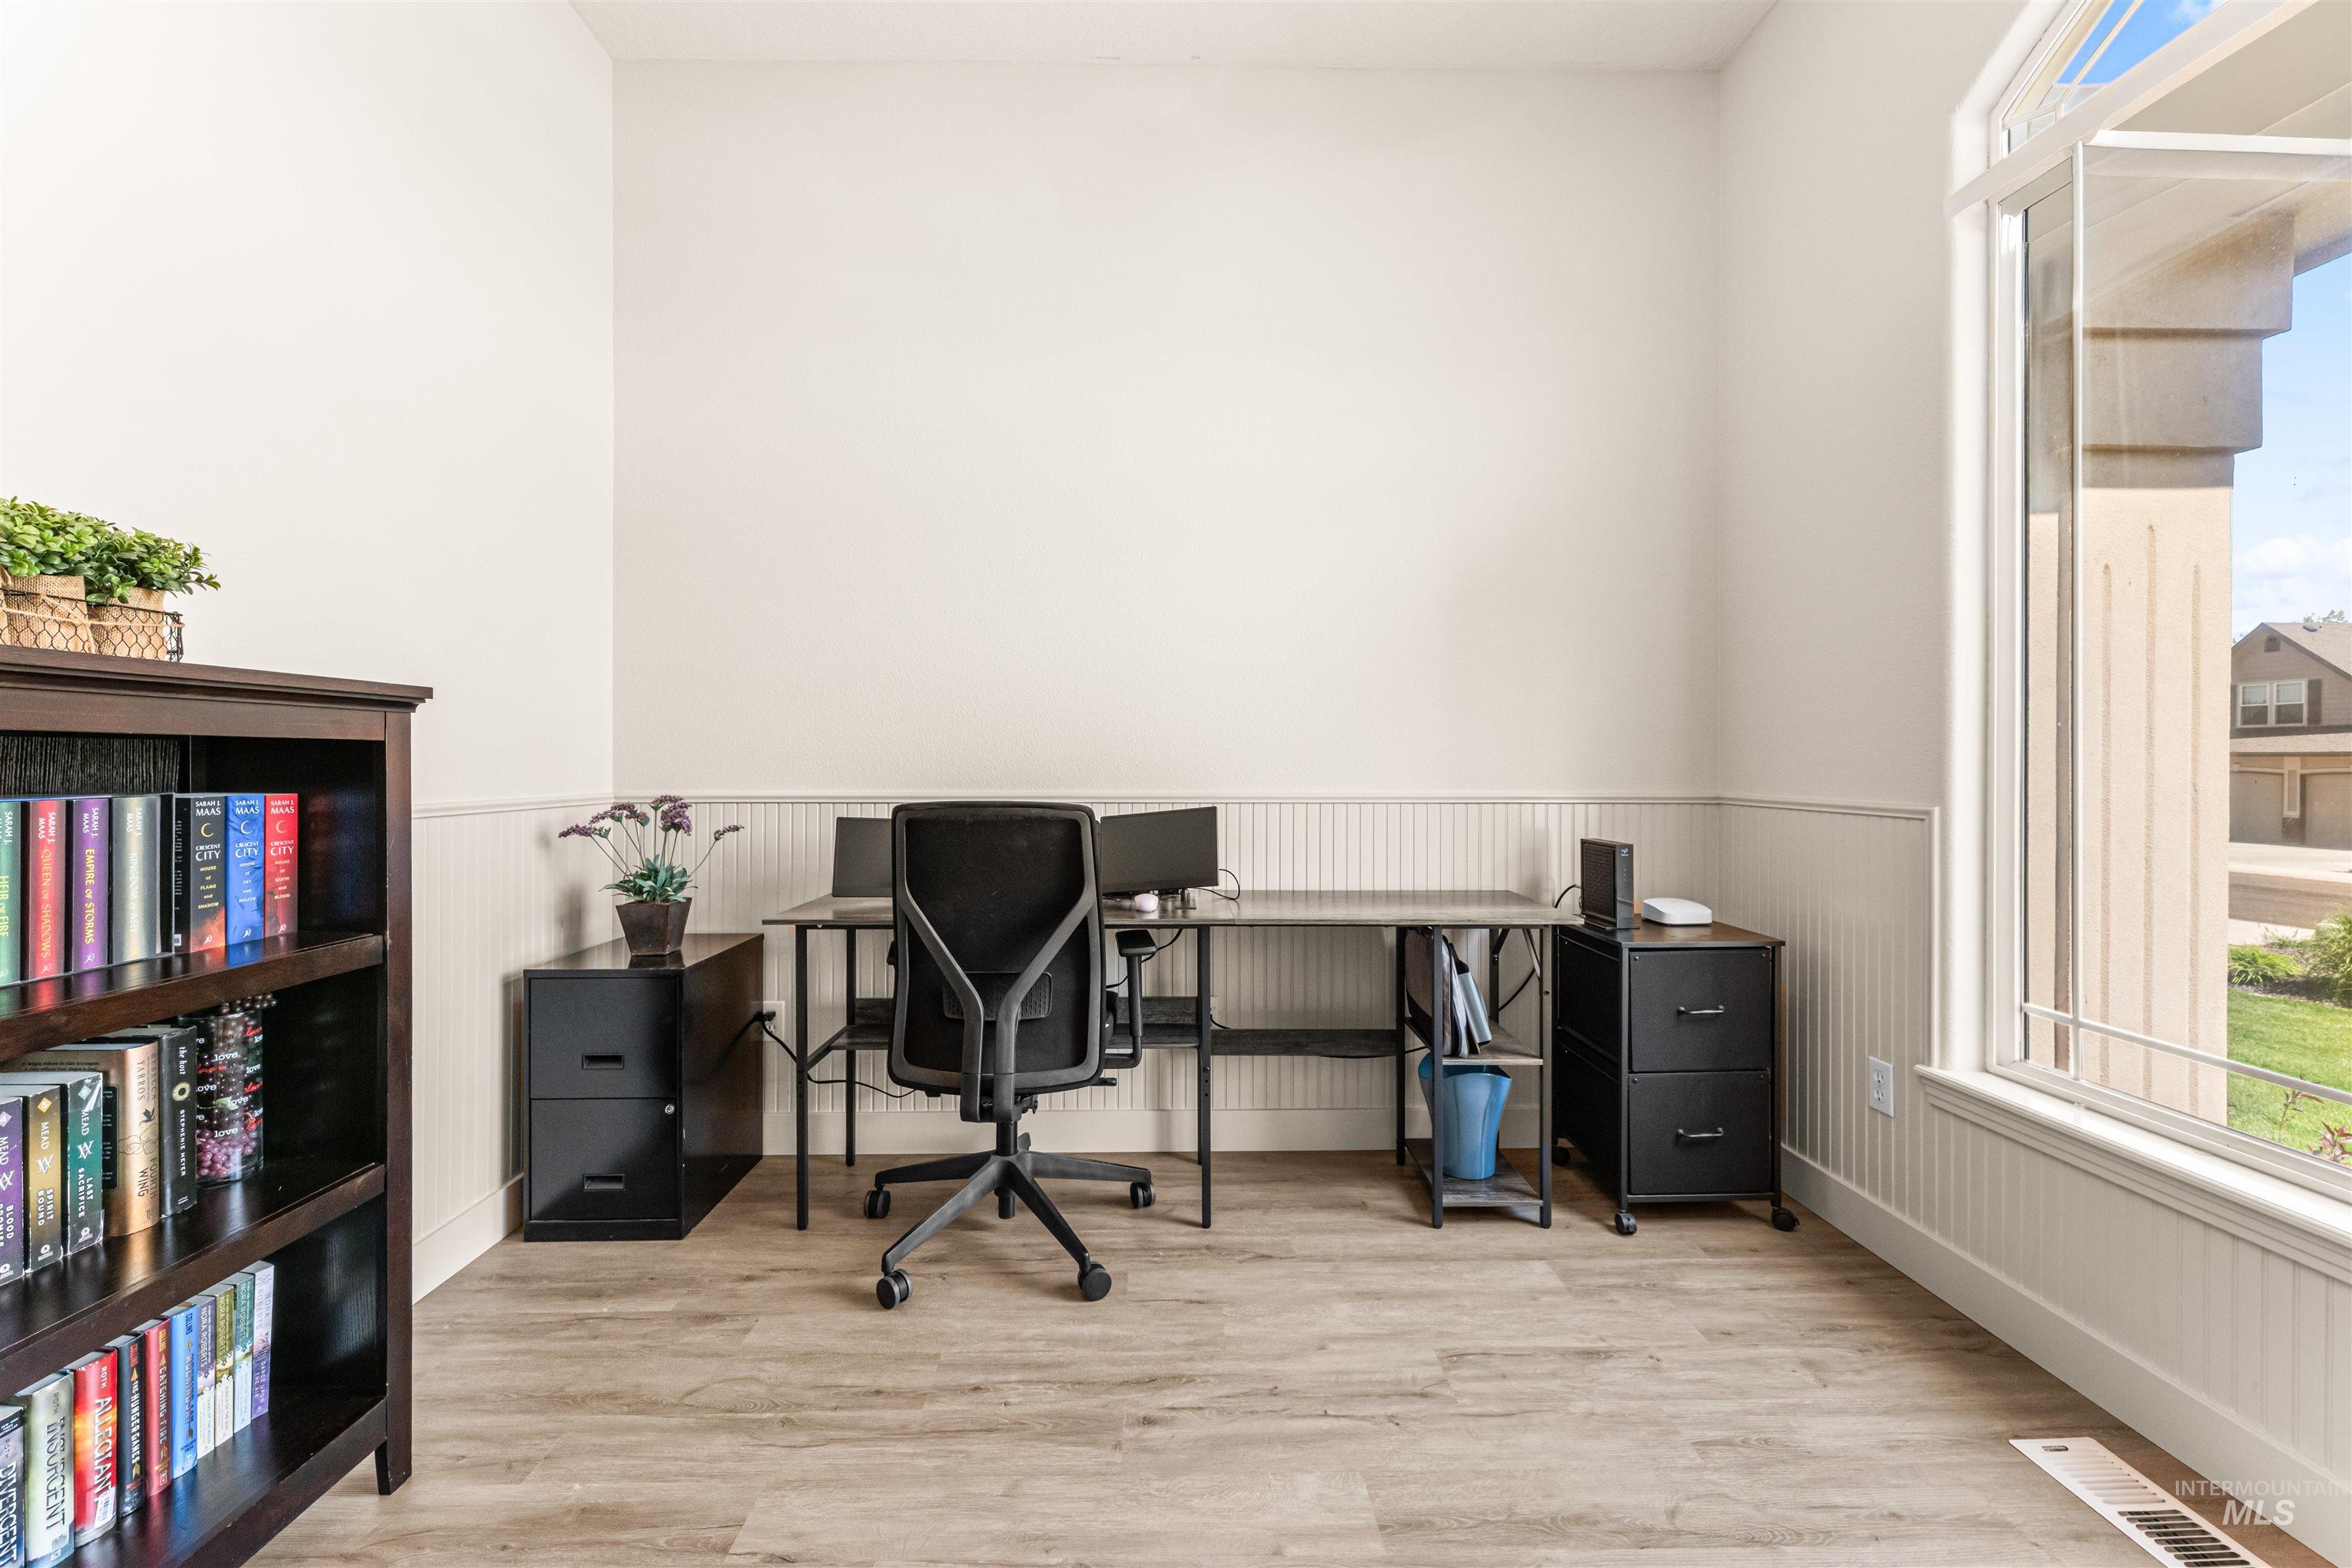
Spacious room featuring wood-finish flooring, white walls, and wainscoting
-
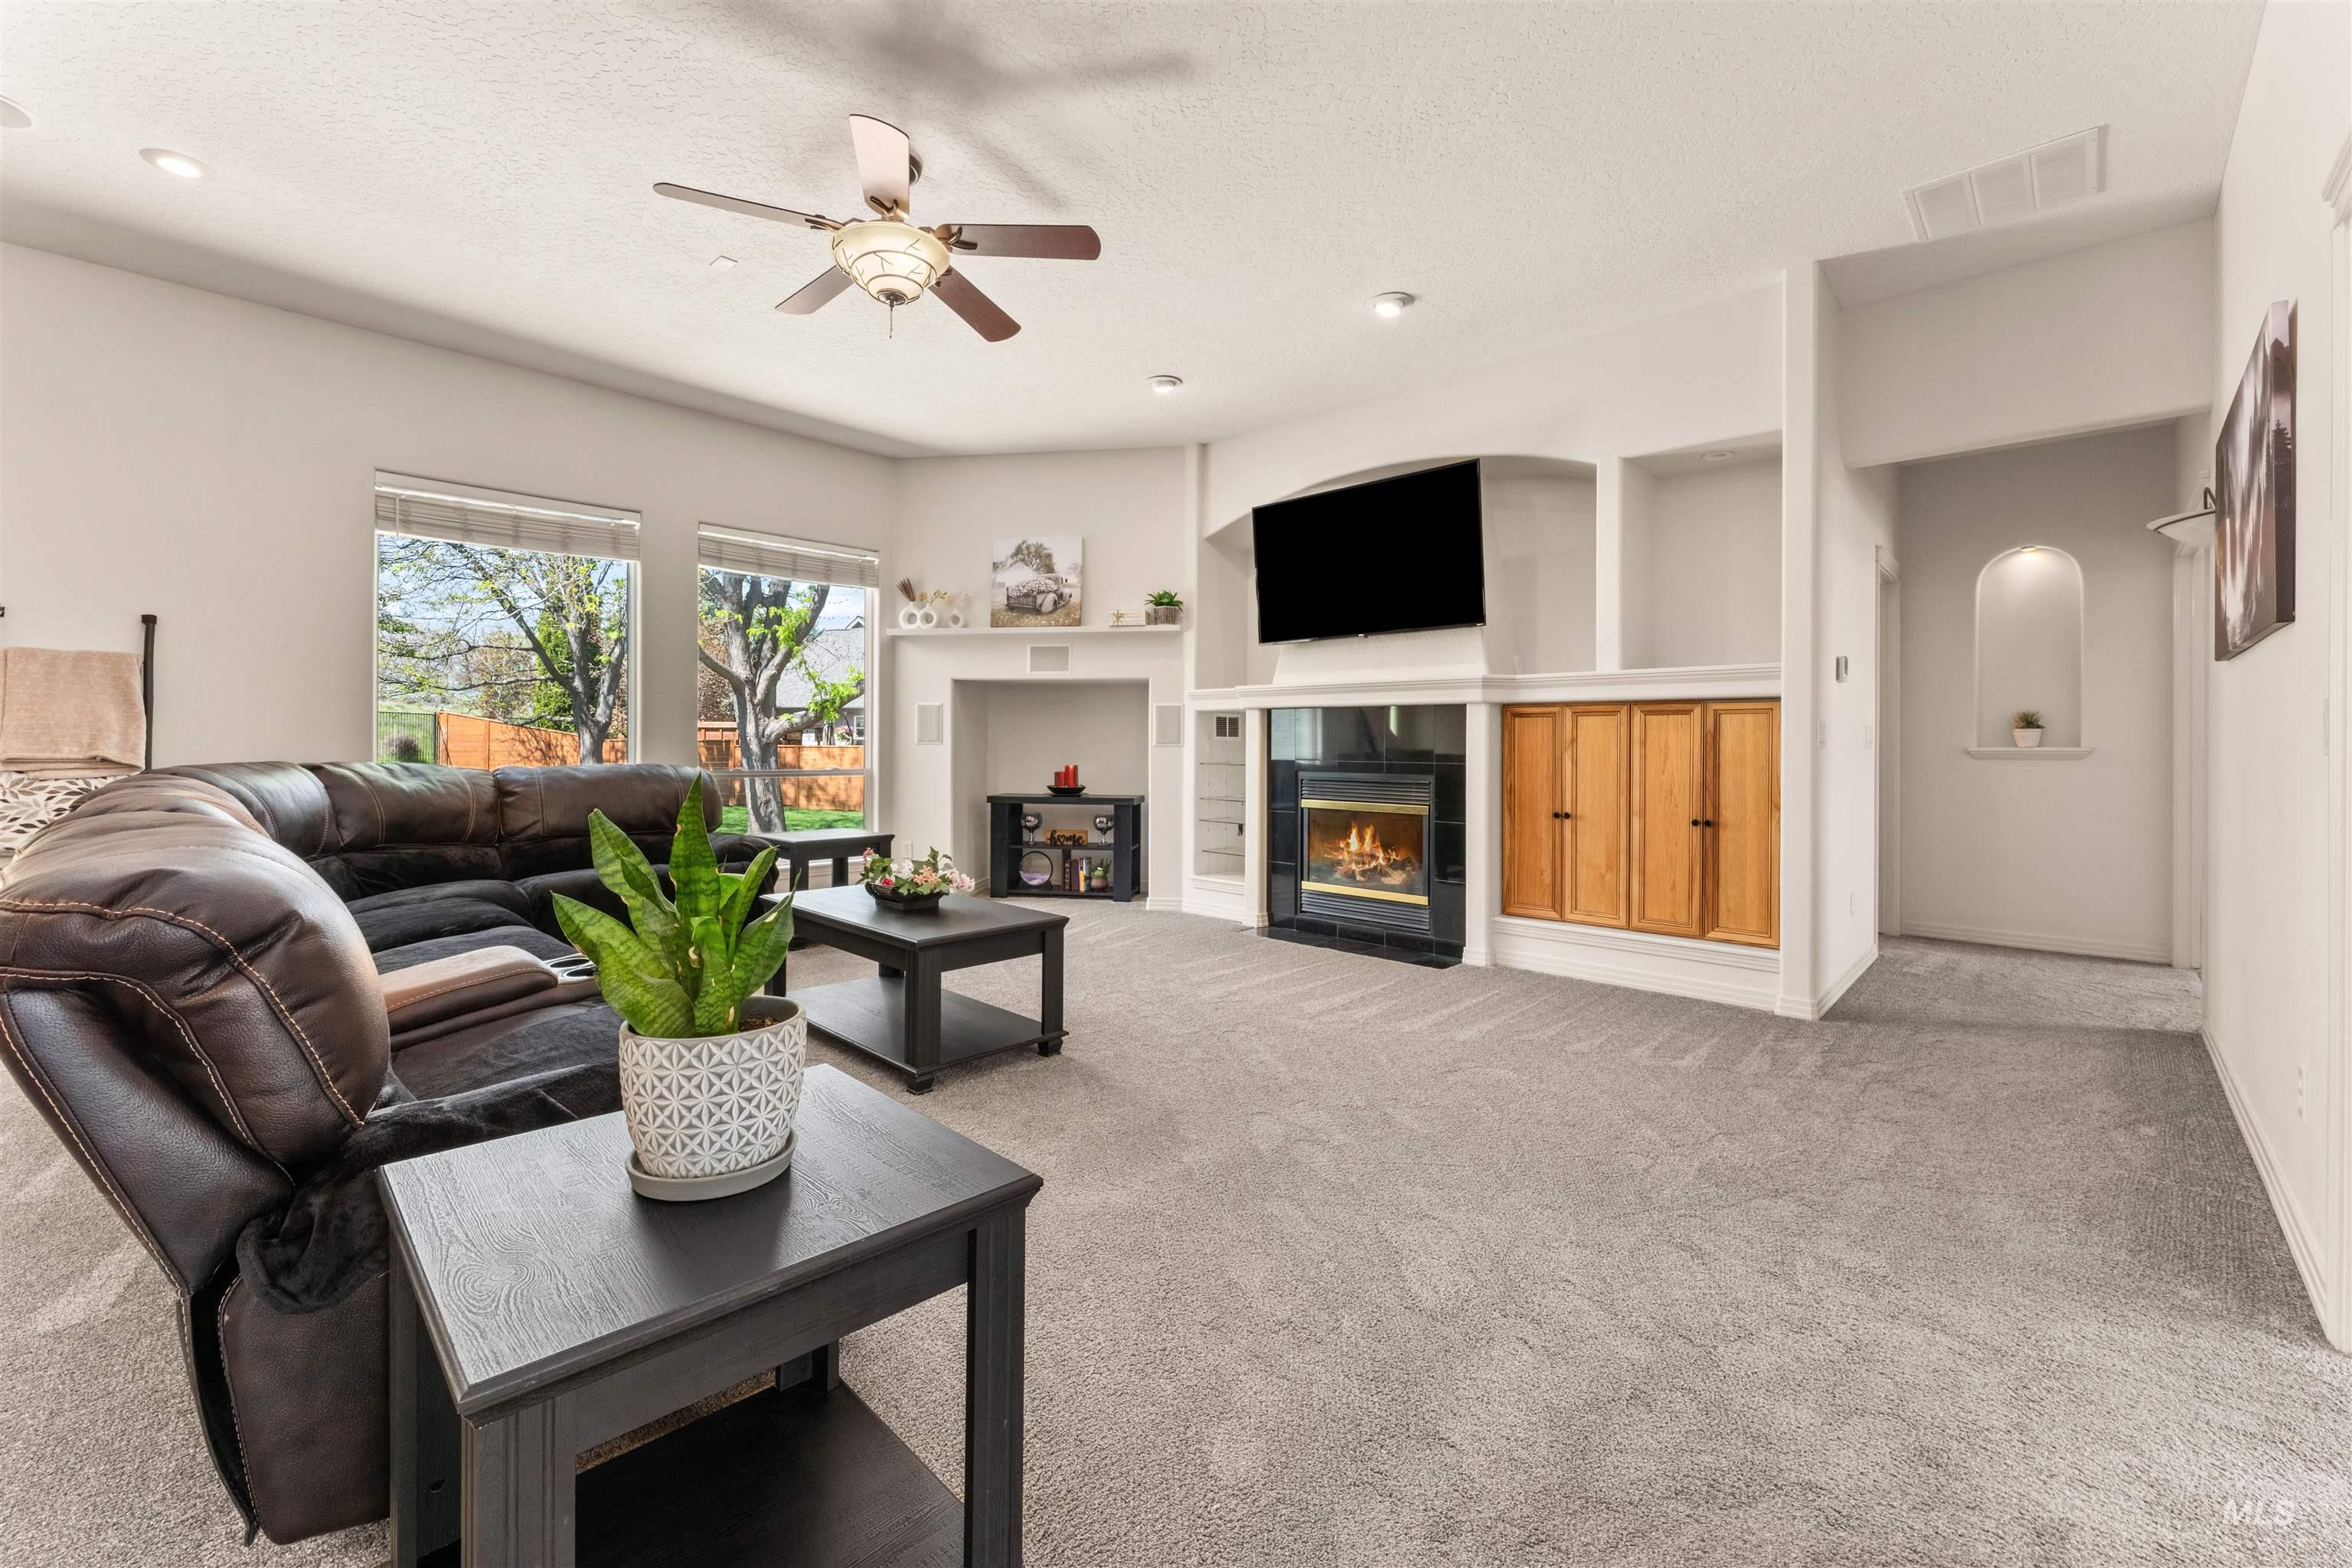
Spacious living area featuring light gray carpeting, a built-in electric fireplace with a black surround, and wood cabinetry
-
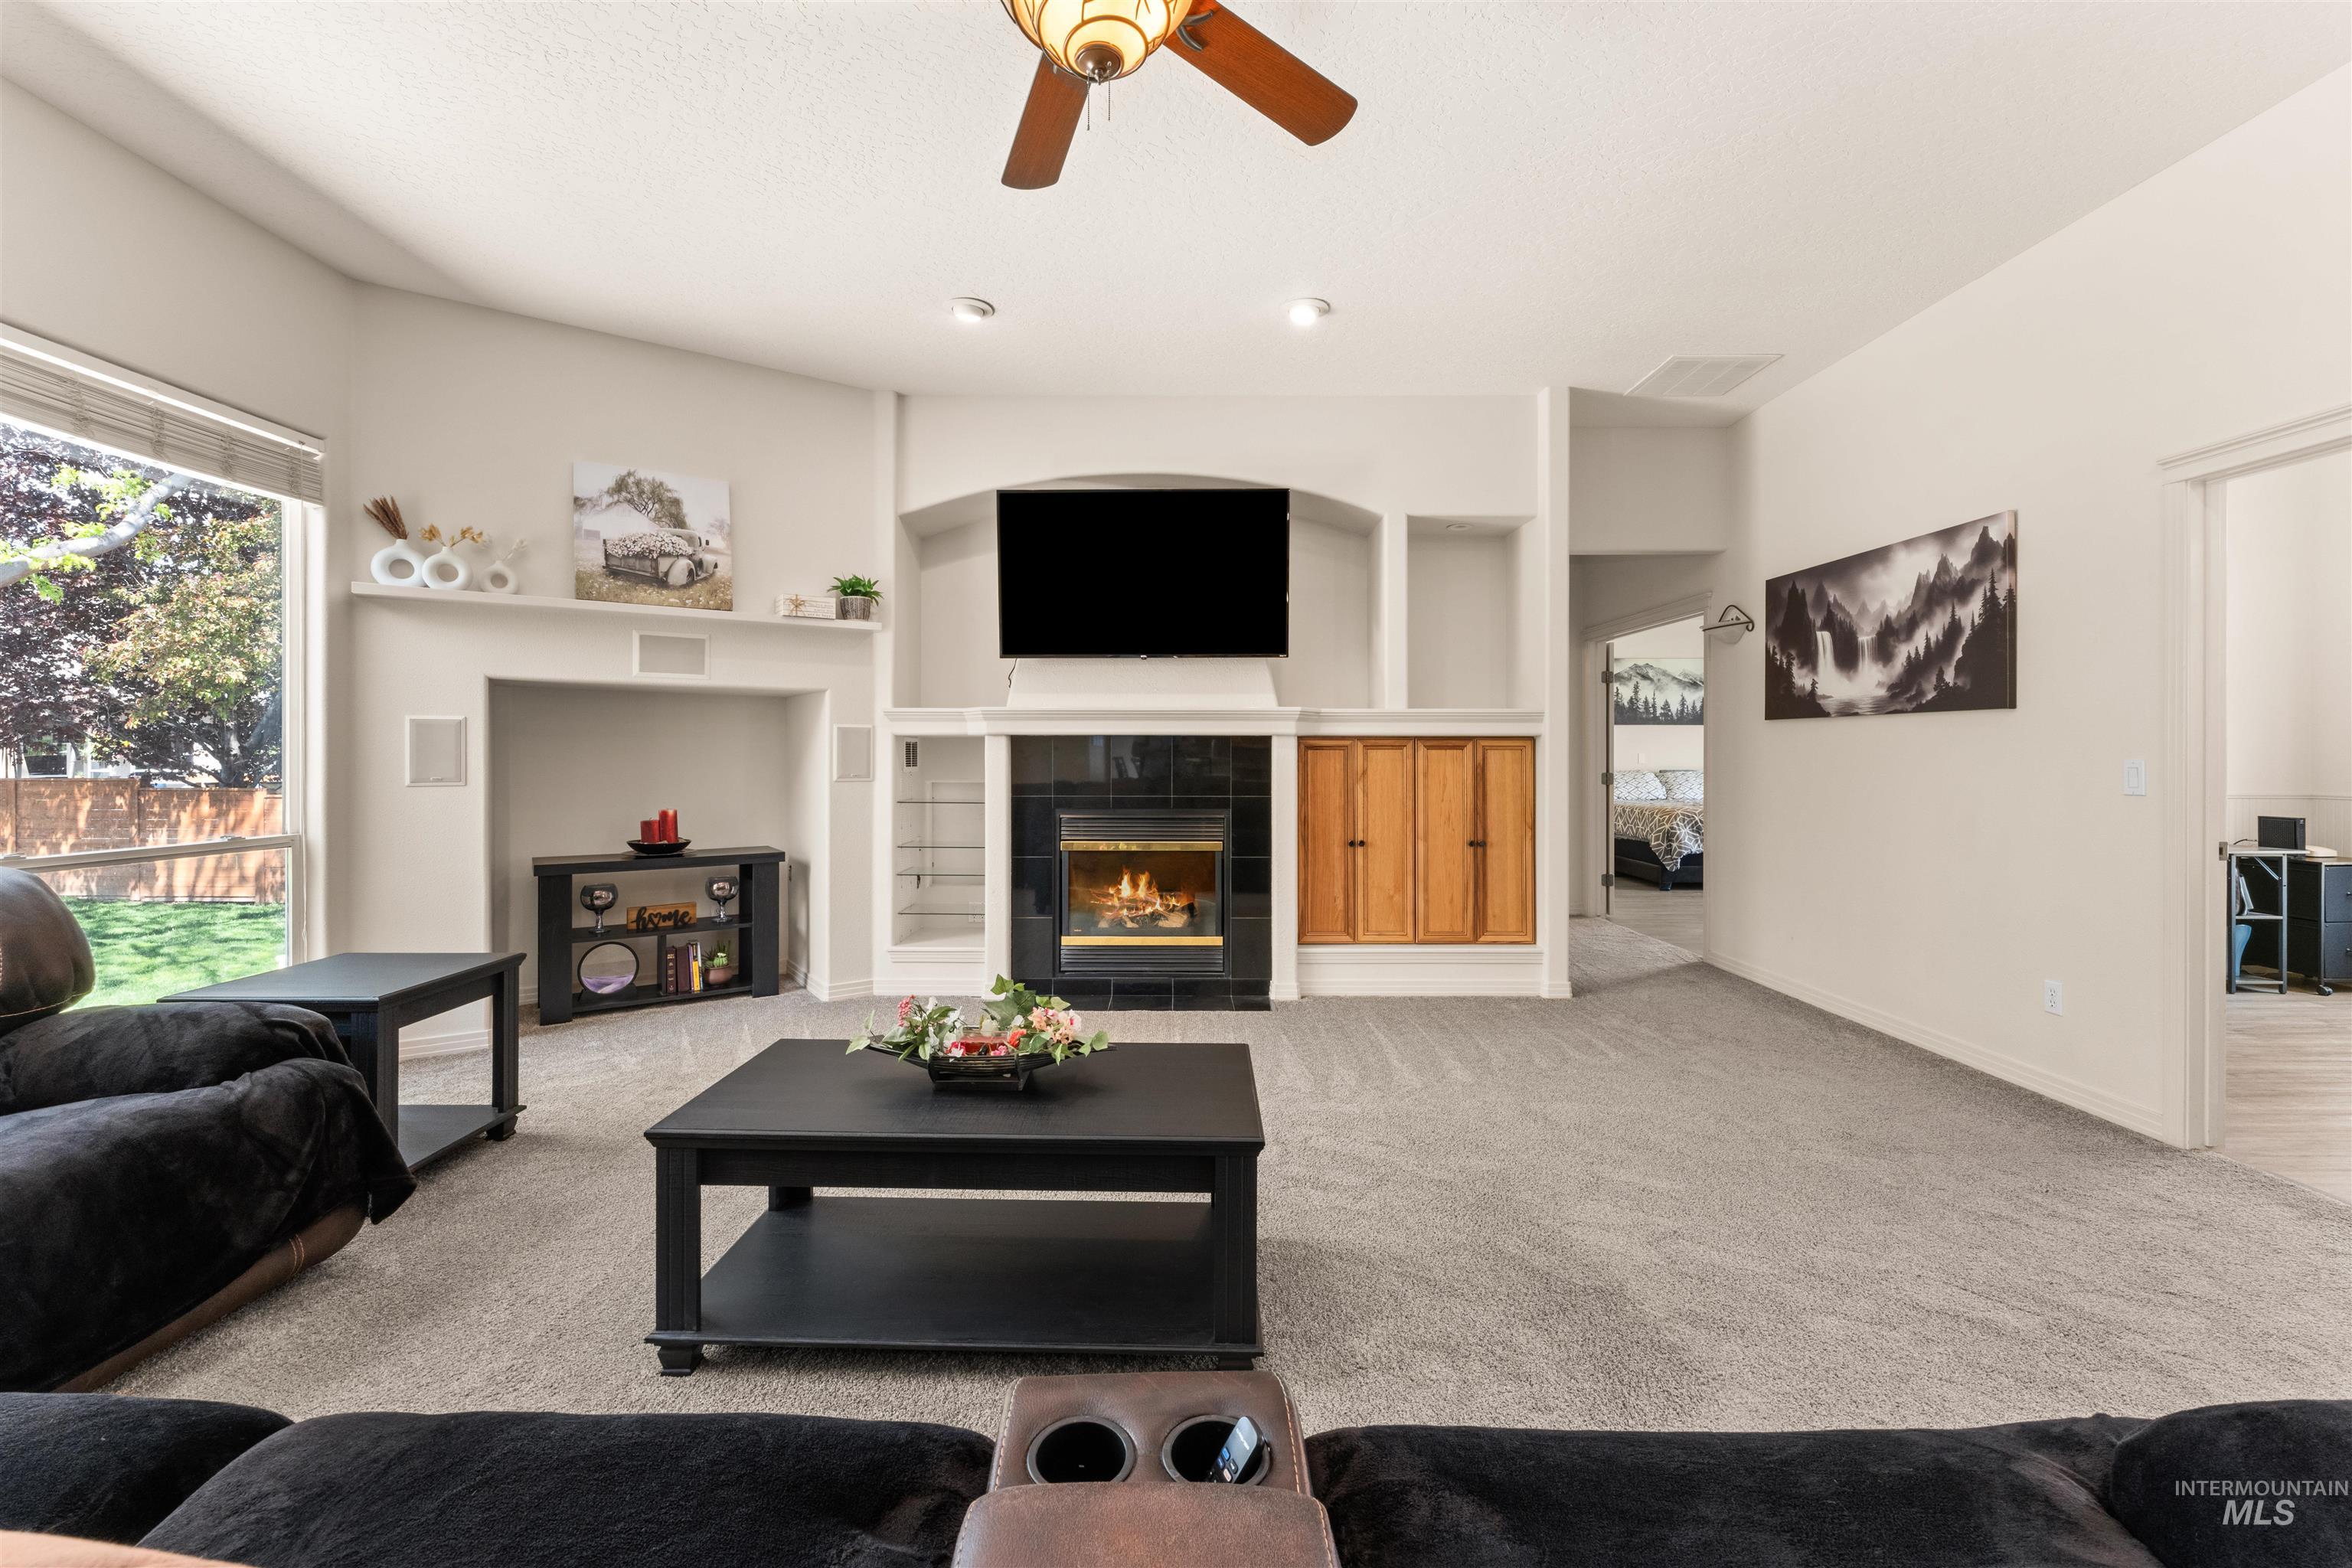
Carpeted living area featuring a central fireplace with a black tile surround, a built-in entertainment center with open shelving, and integrated wood cabinetry
-
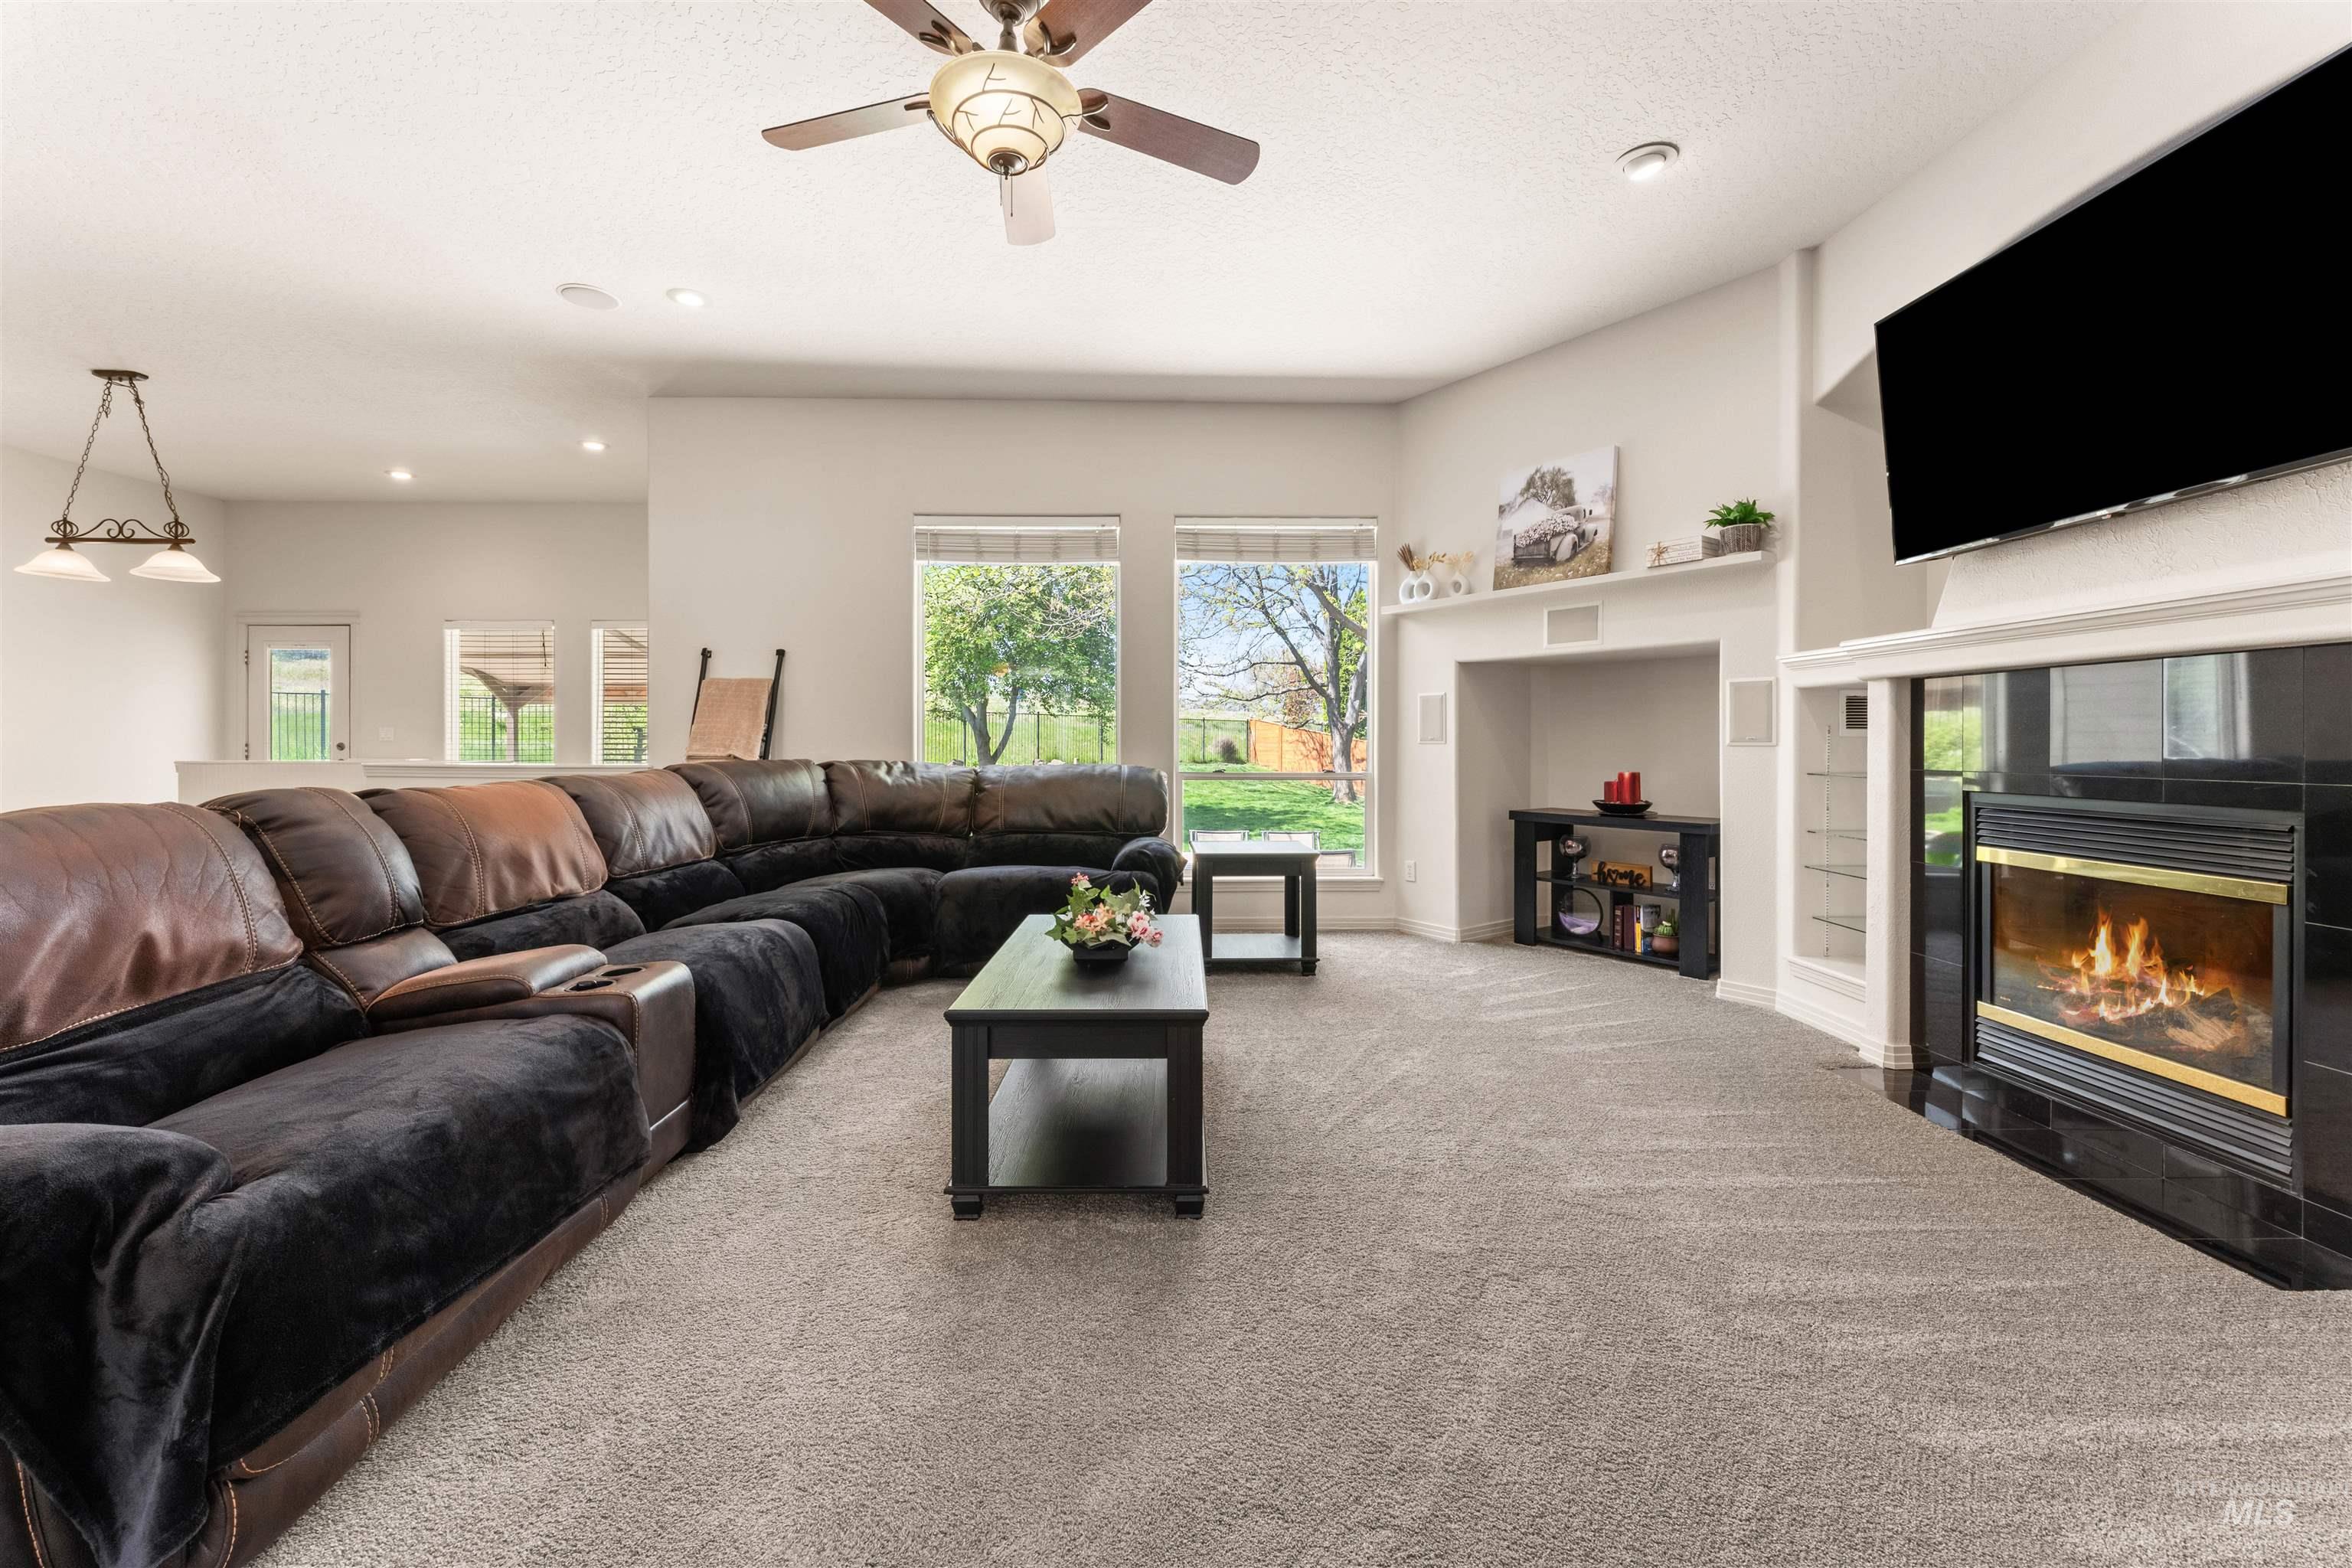
Spacious living area featuring a fireplace with a dark tile surround, built-in shelving, high ceilings, and recessed lighting
-
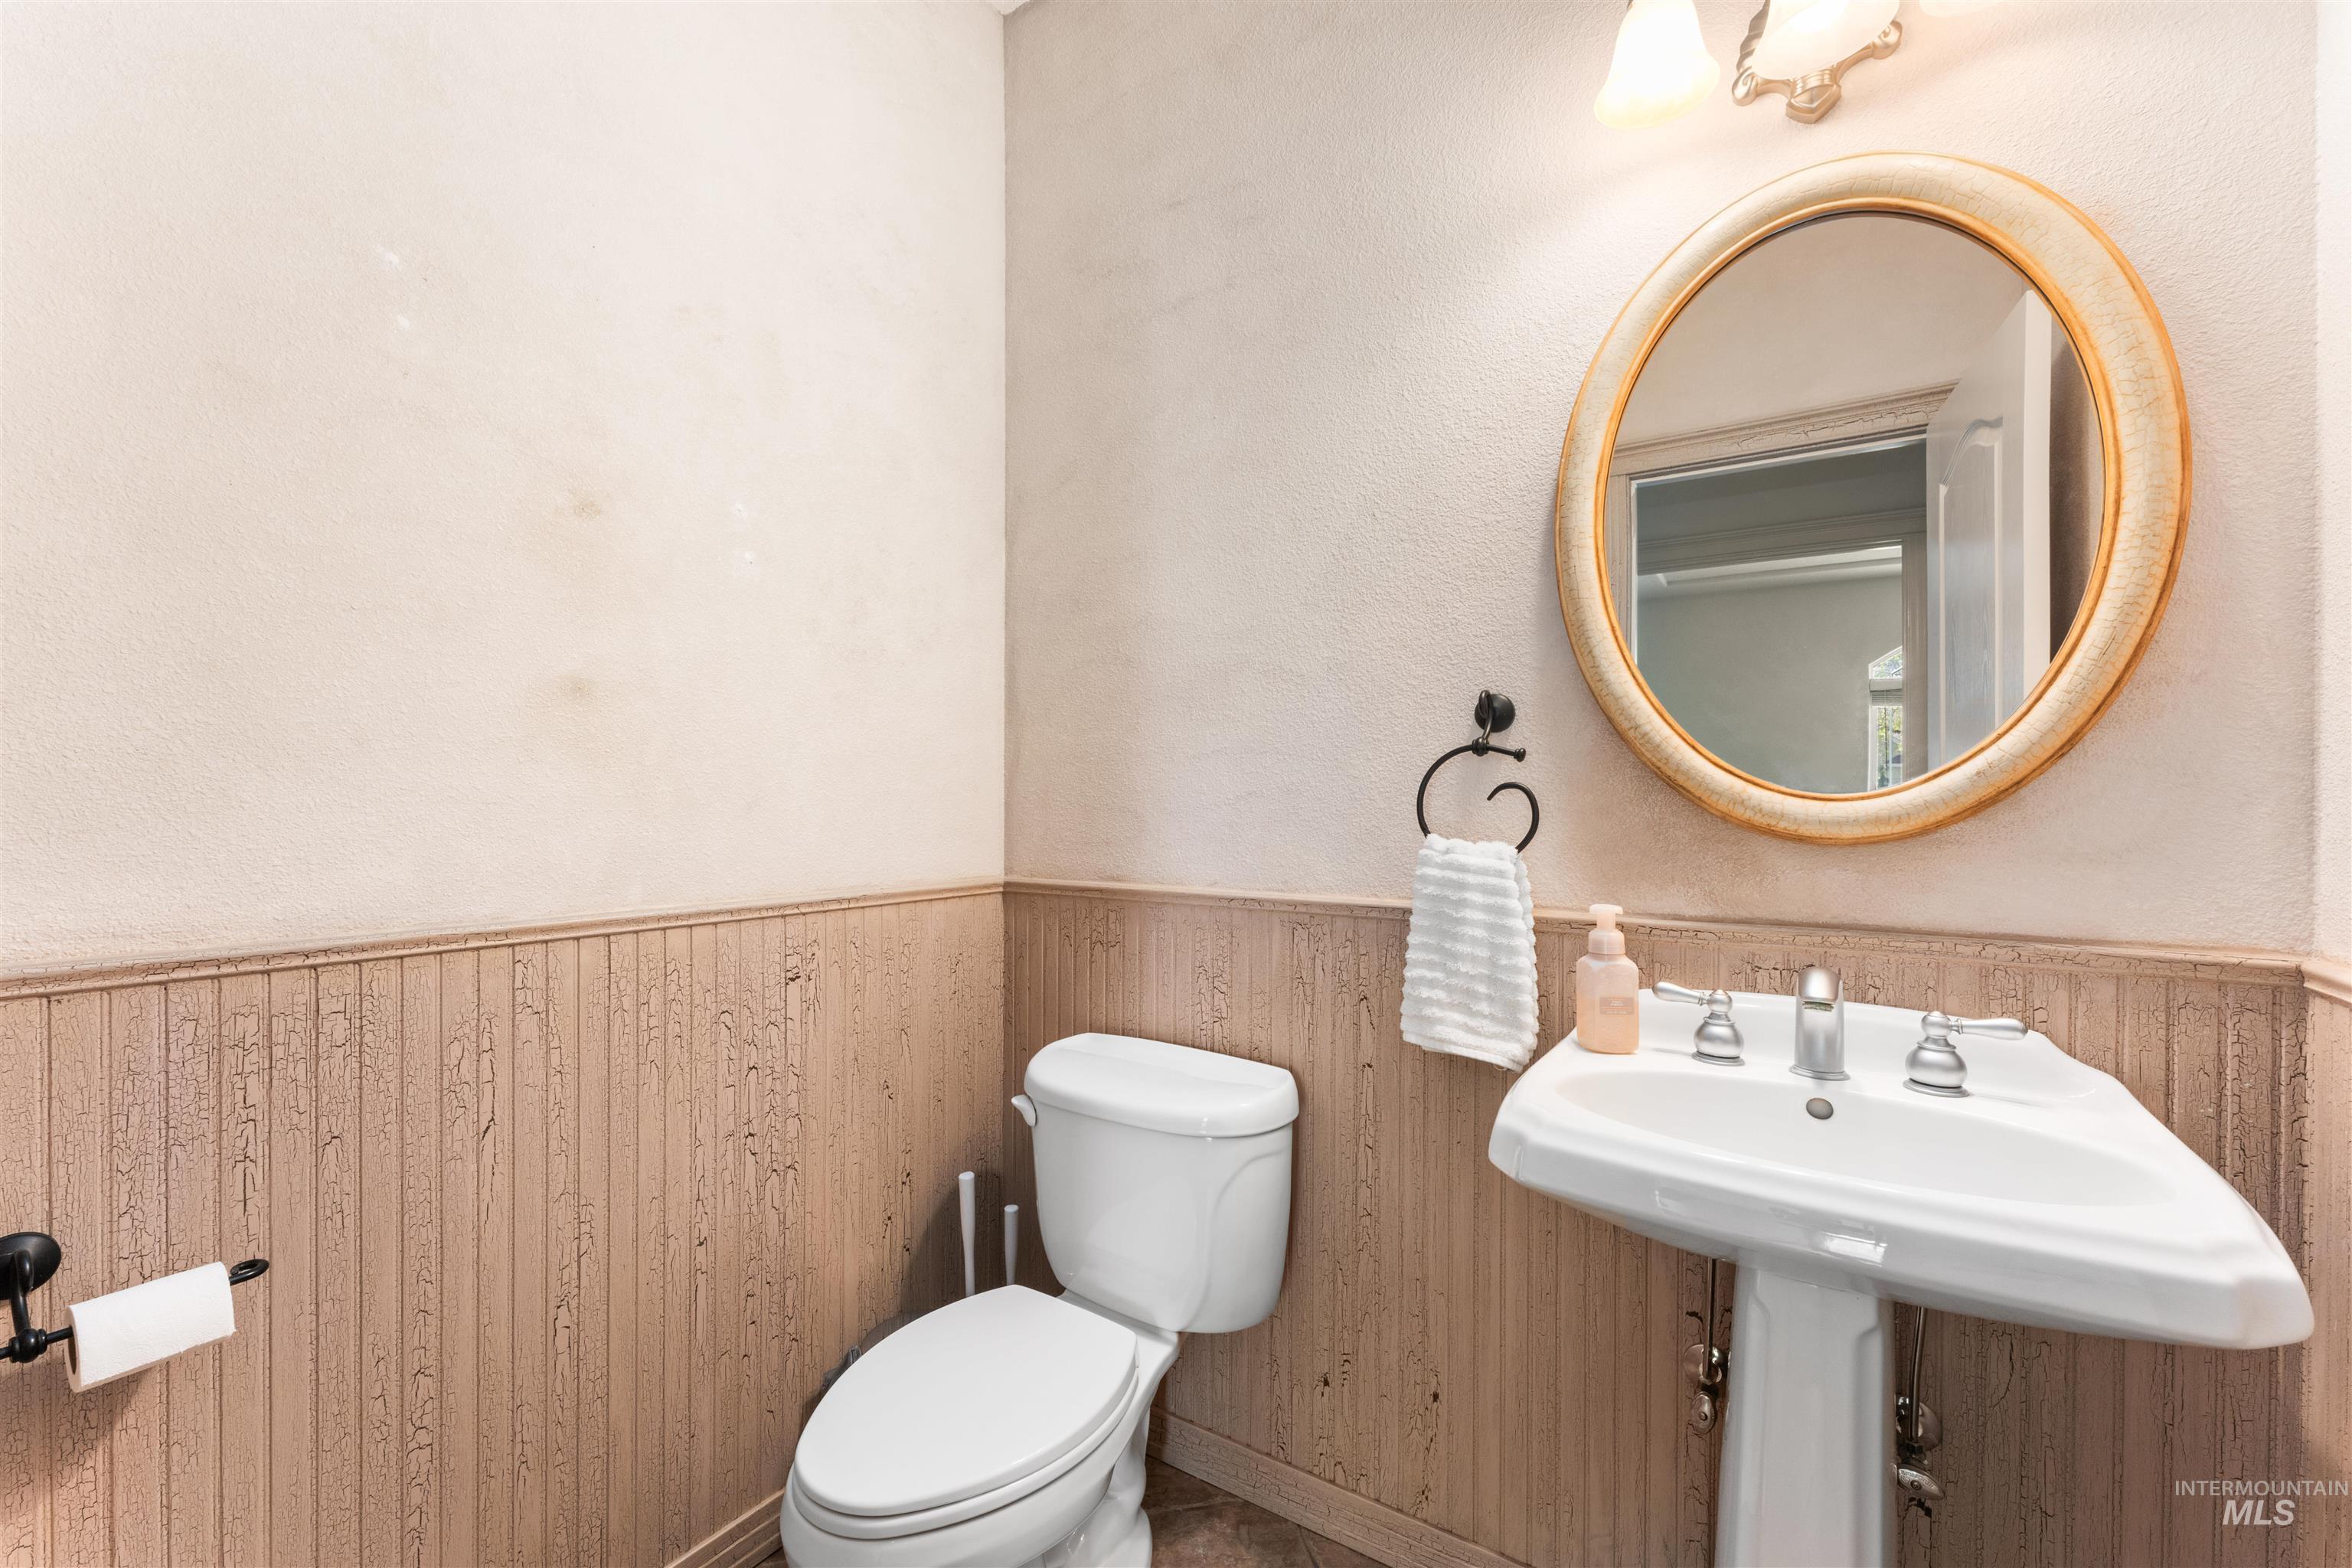
Powder room featuring textured walls, wood-finish wainscoting, a pedestal sink, a wall-mounted toilet, and an oval mirror with a decorative frame
-
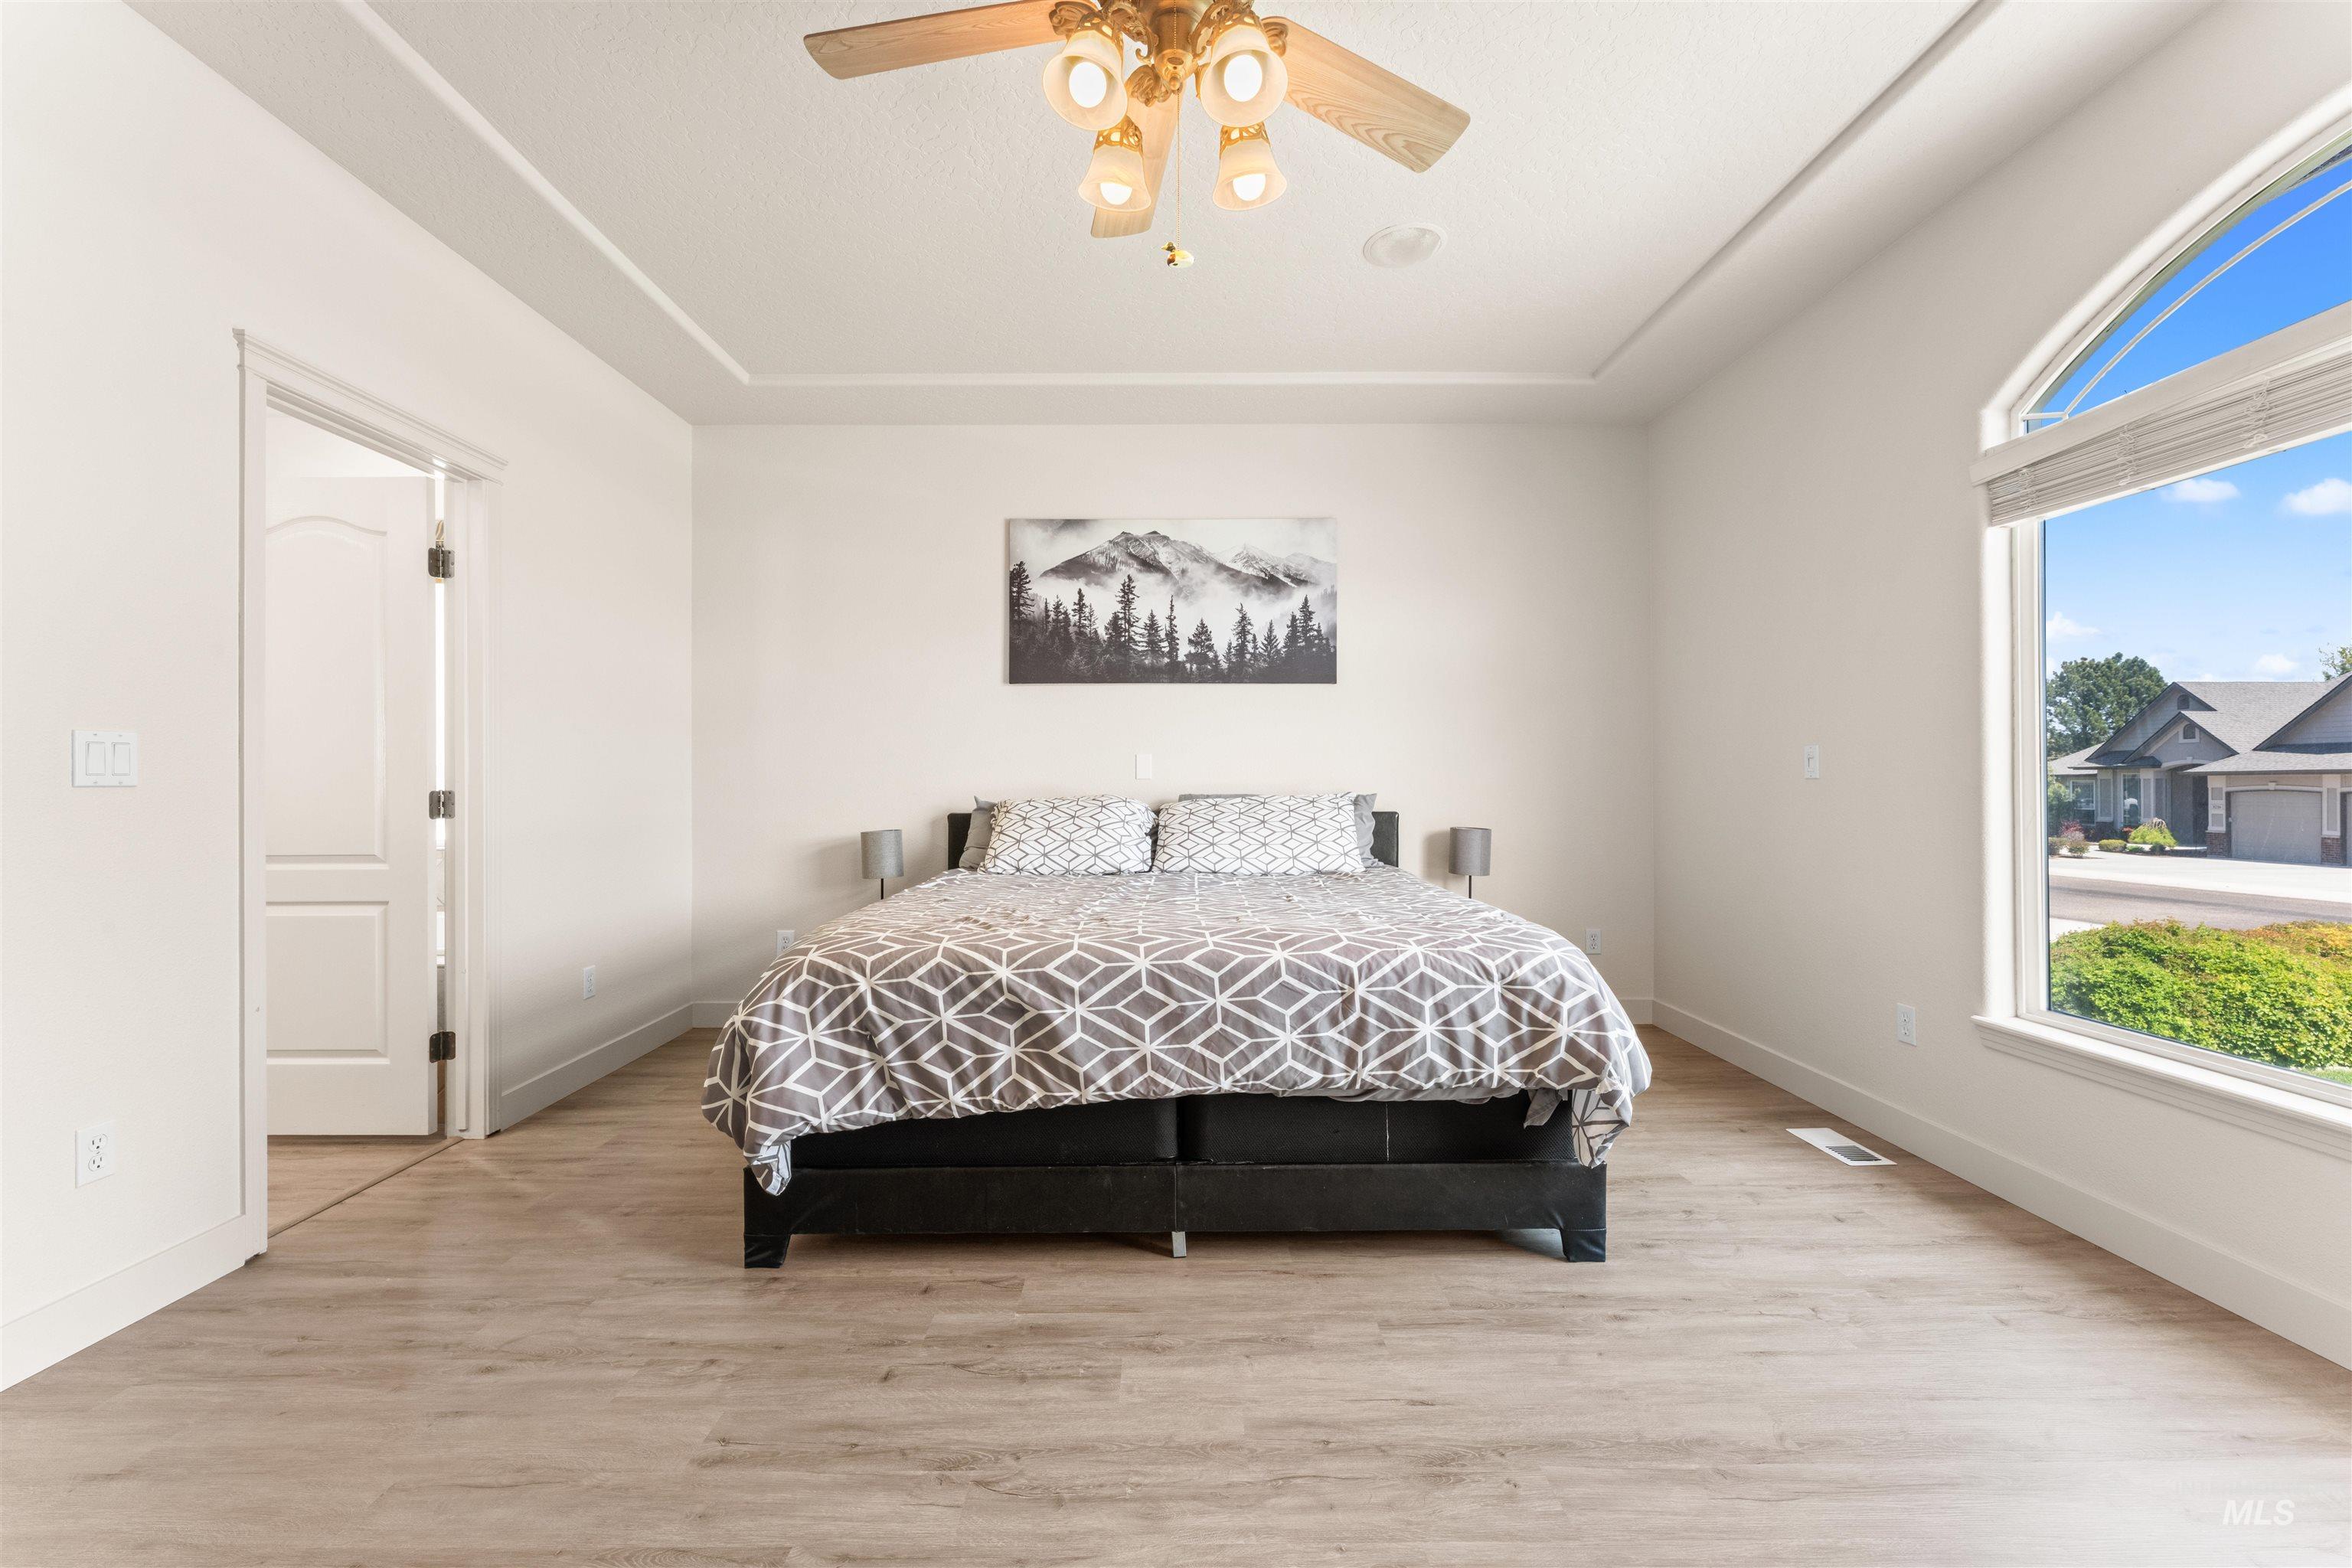
Spacious room featuring light wood-finish flooring, a tray ceiling with a ceiling fan, and a large arched window with blinds
-
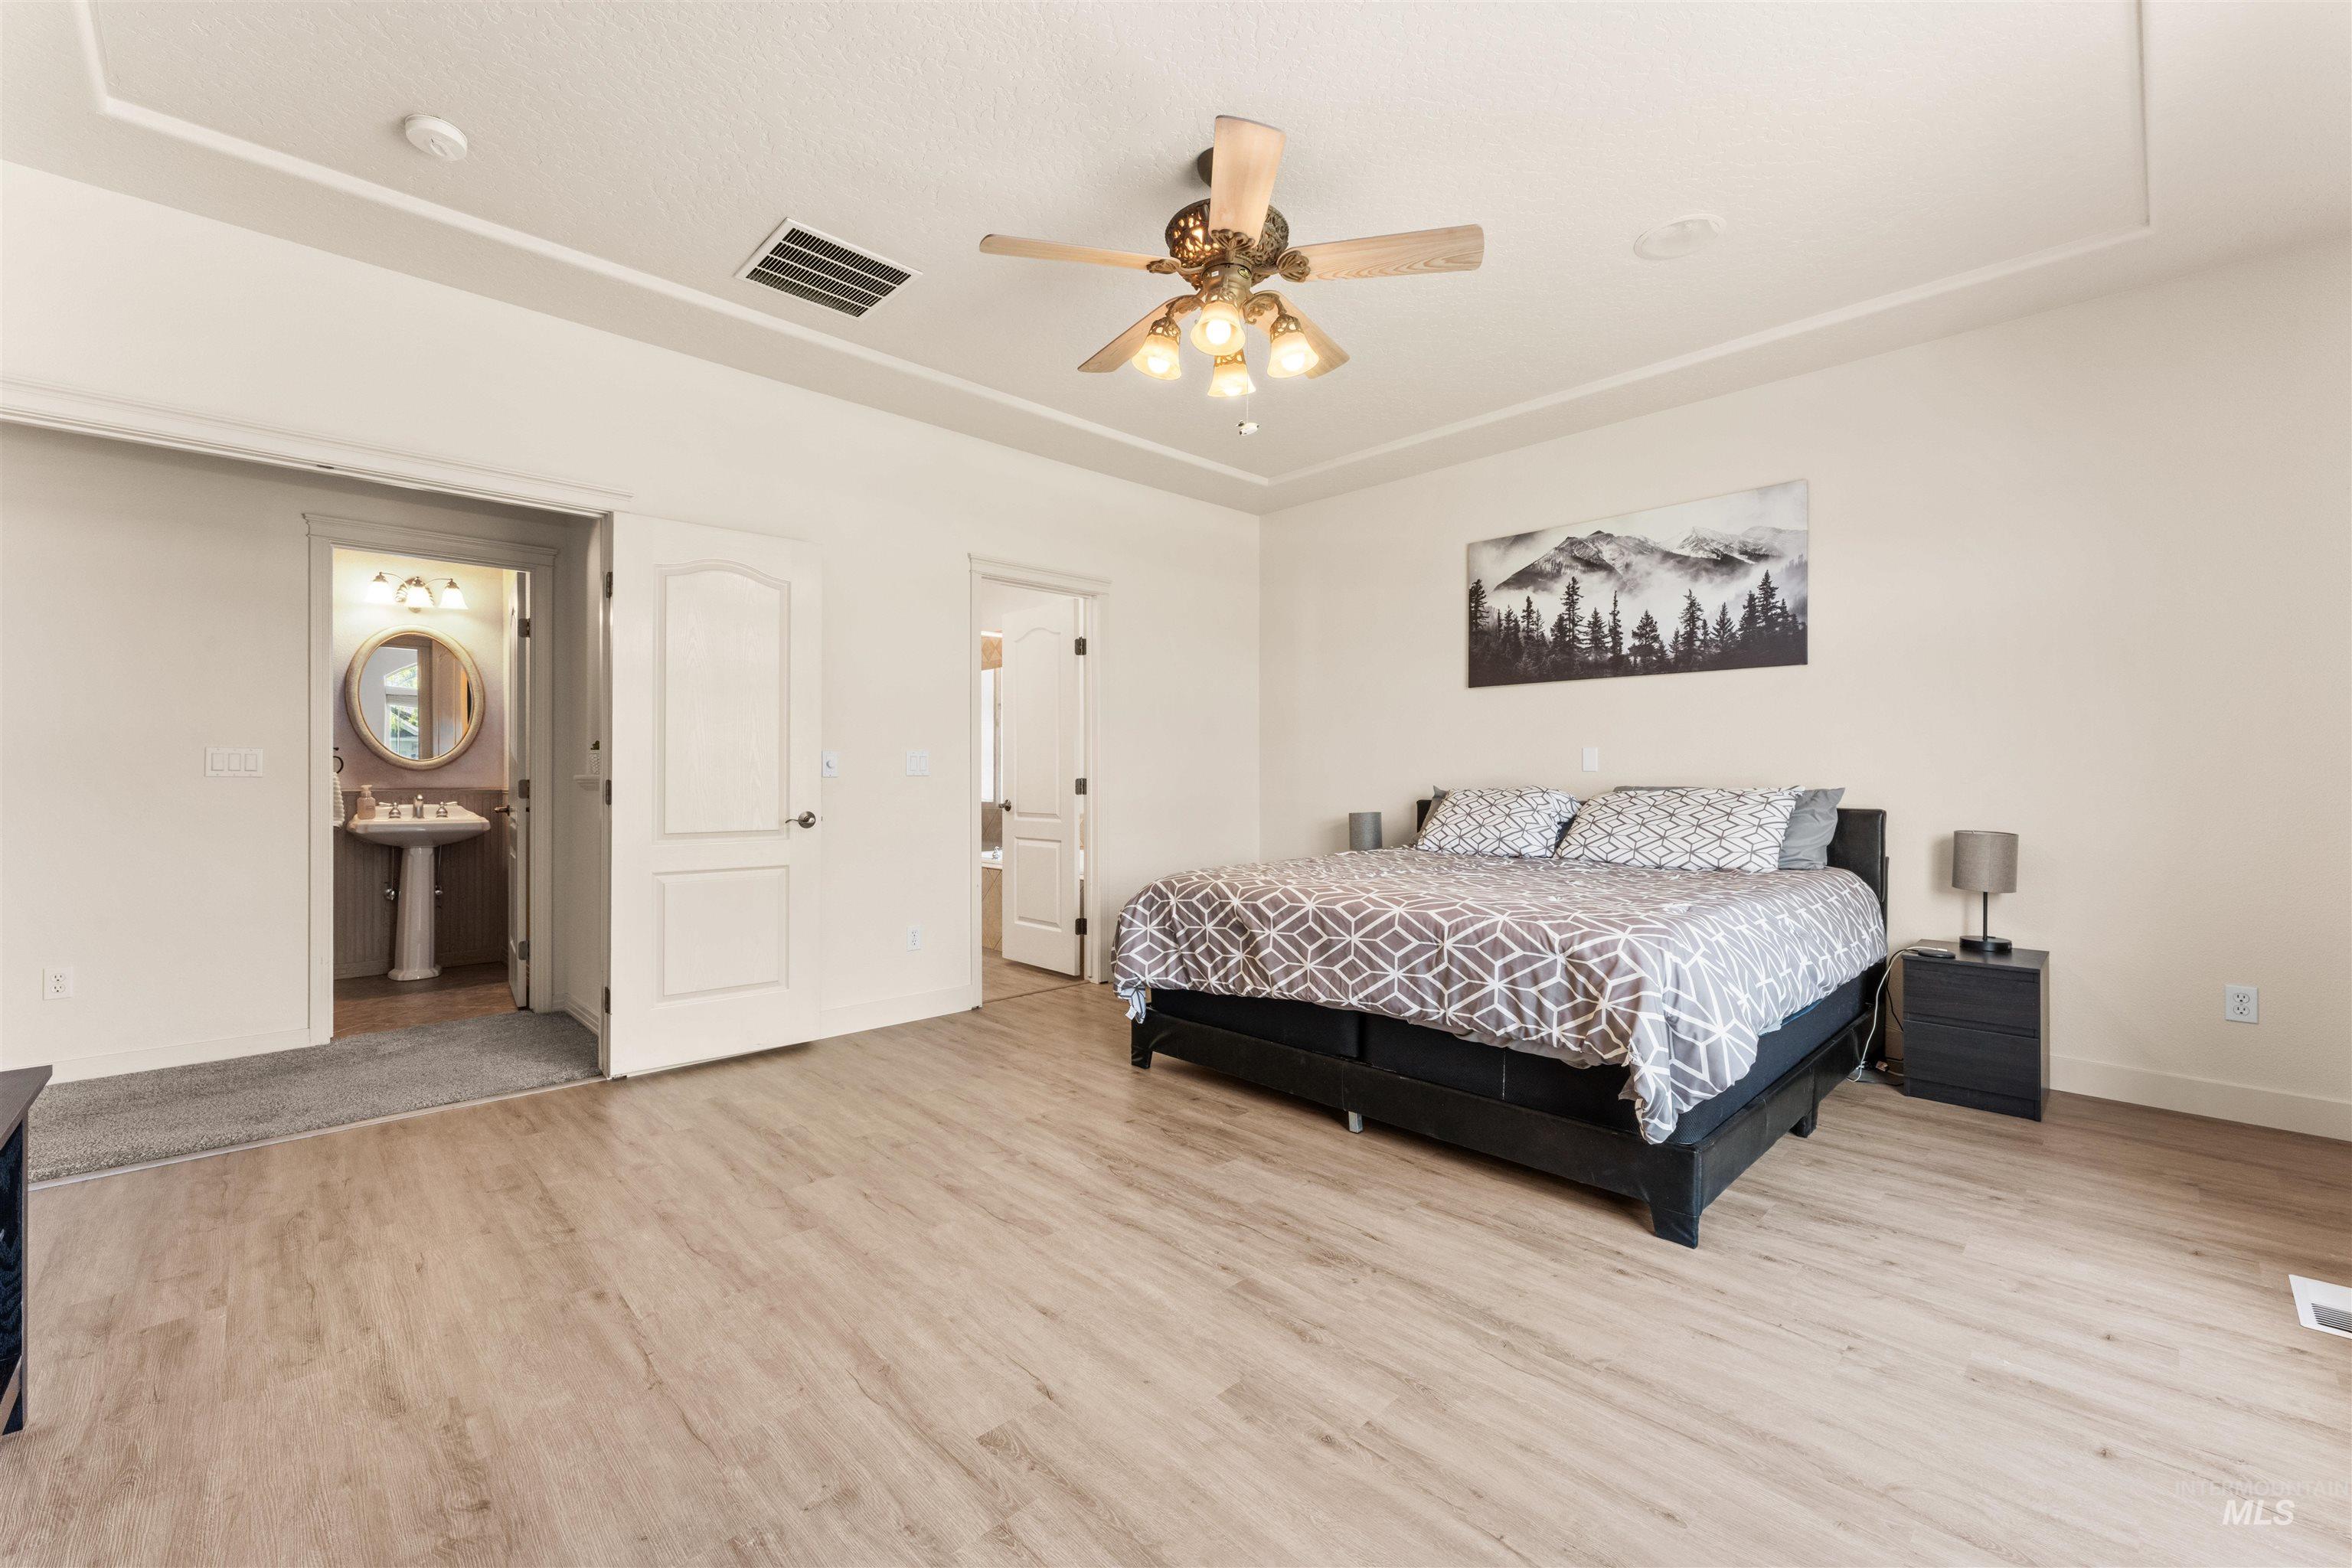
Spacious bedroom featuring wood-finish flooring and a tray ceiling with a ceiling fan
-
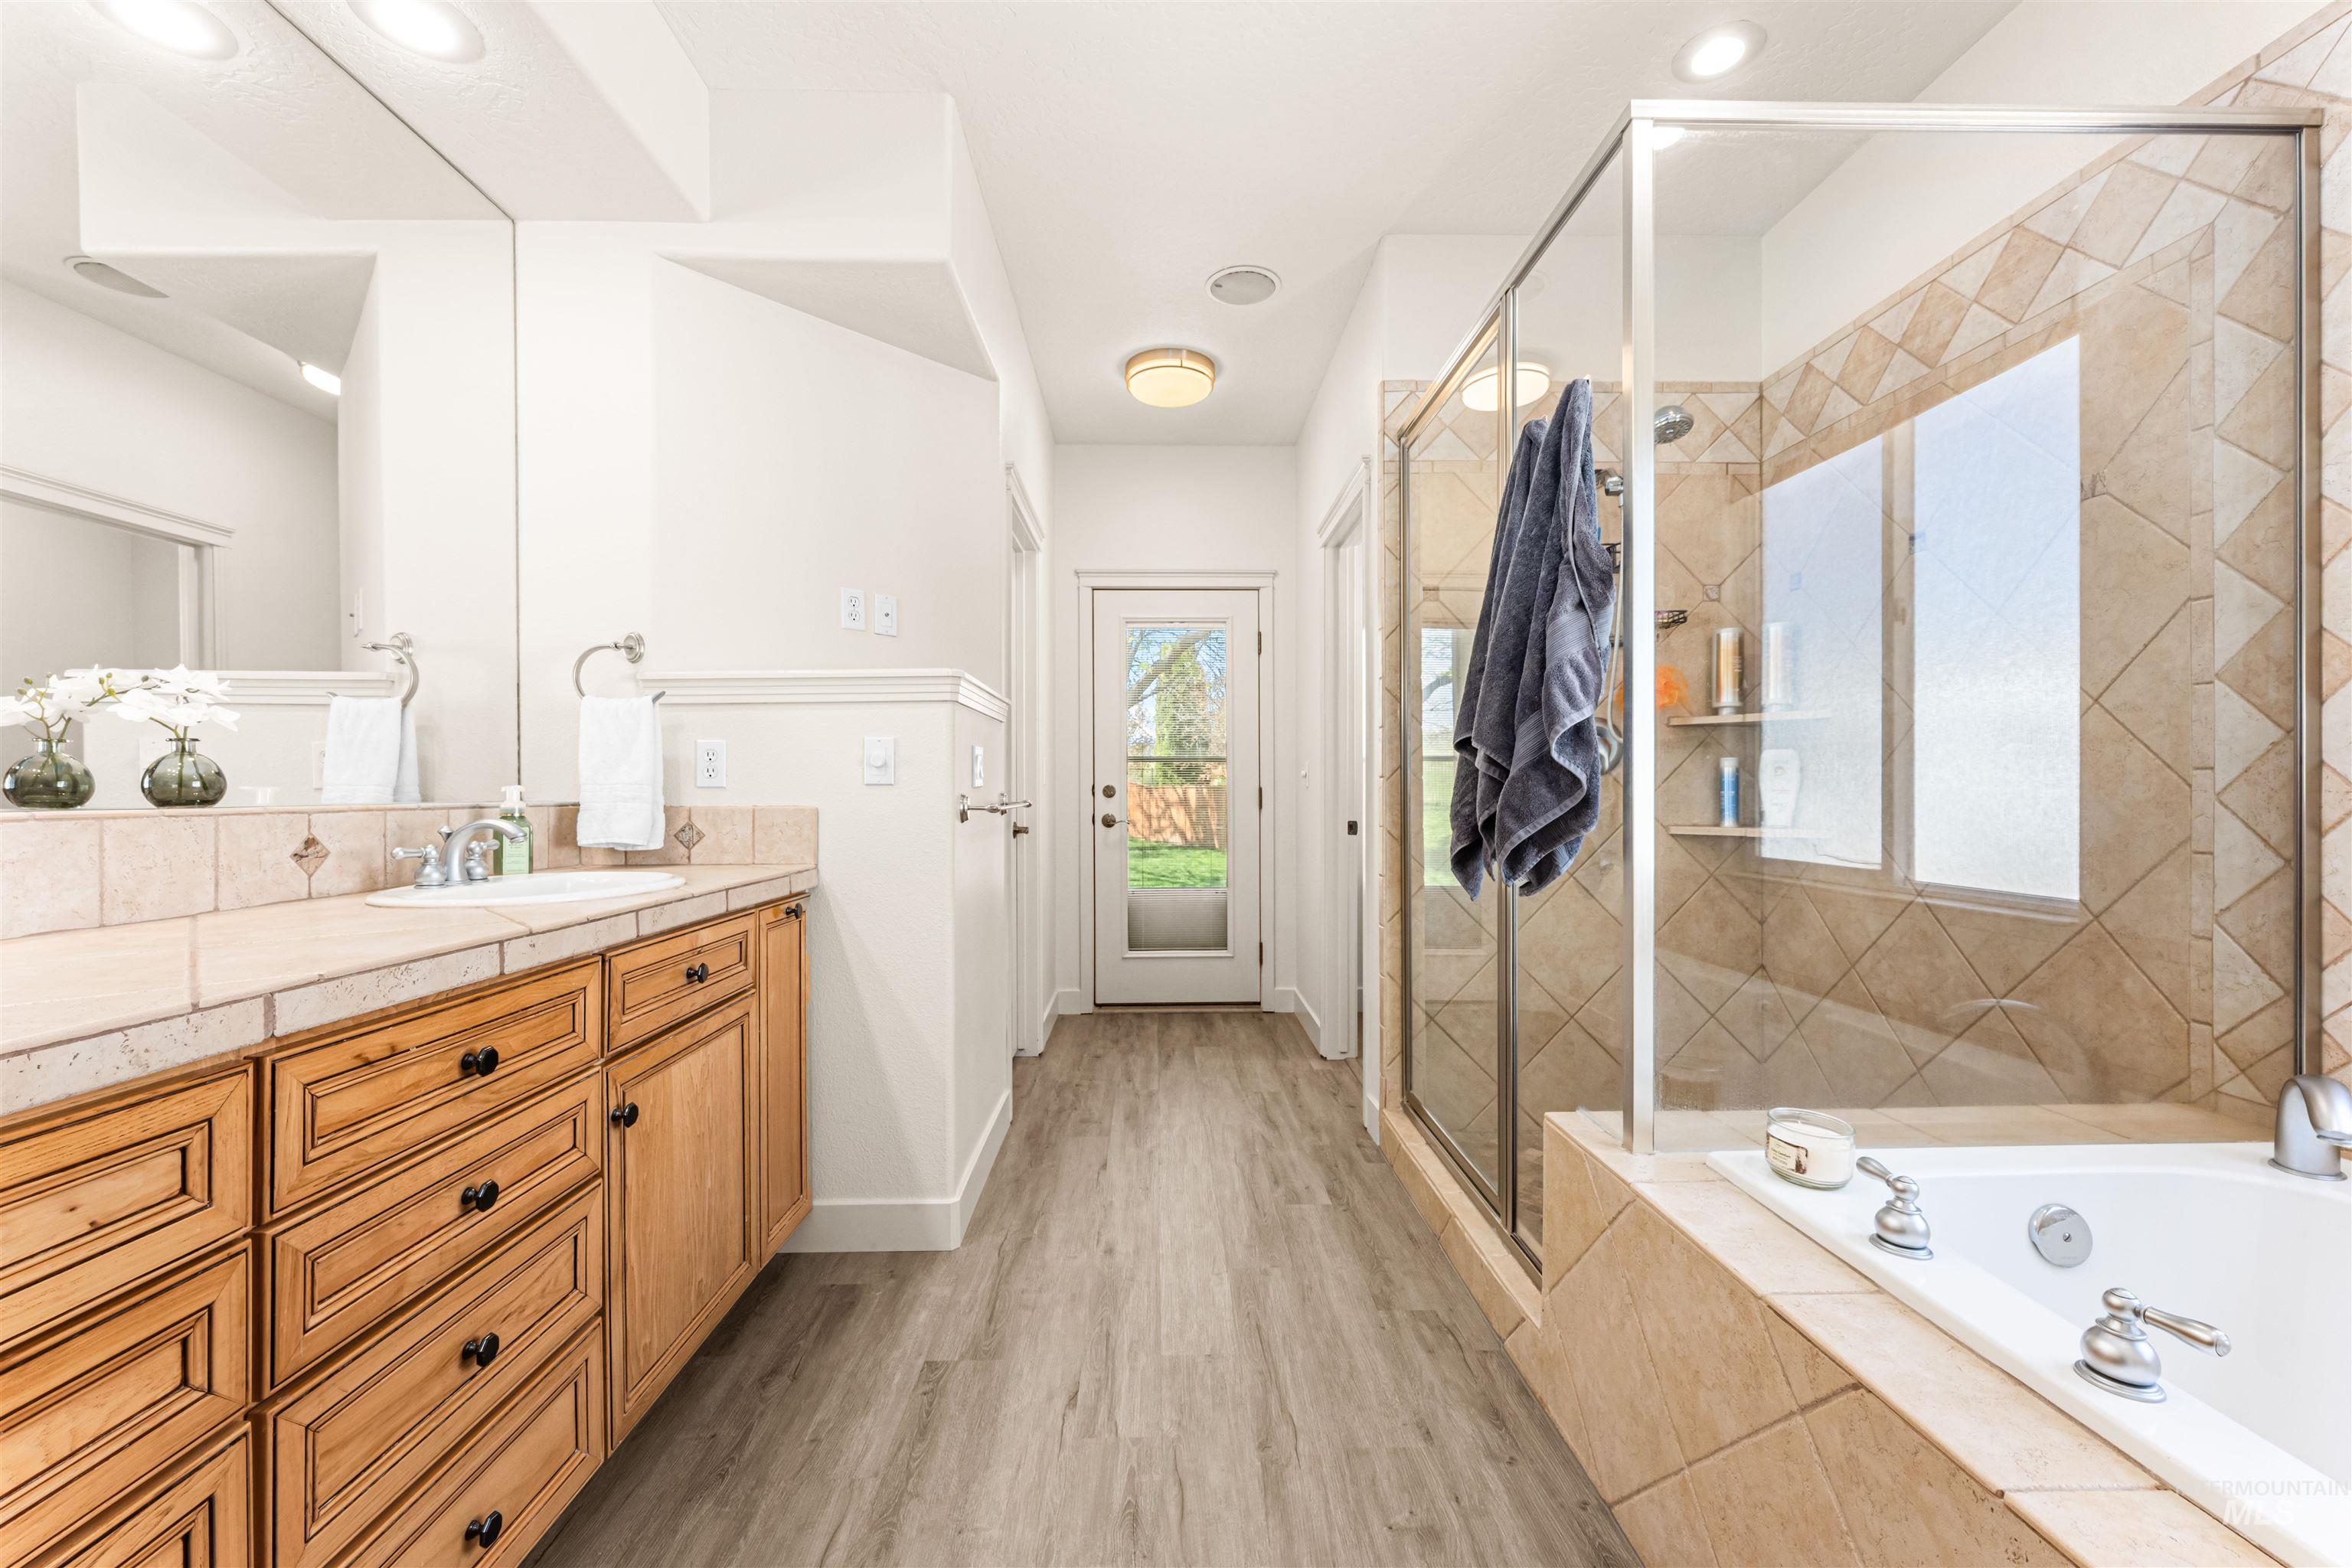
Bathroom featuring a wood-finish vanity with an integrated sink, tile countertop, and expansive mirror
-
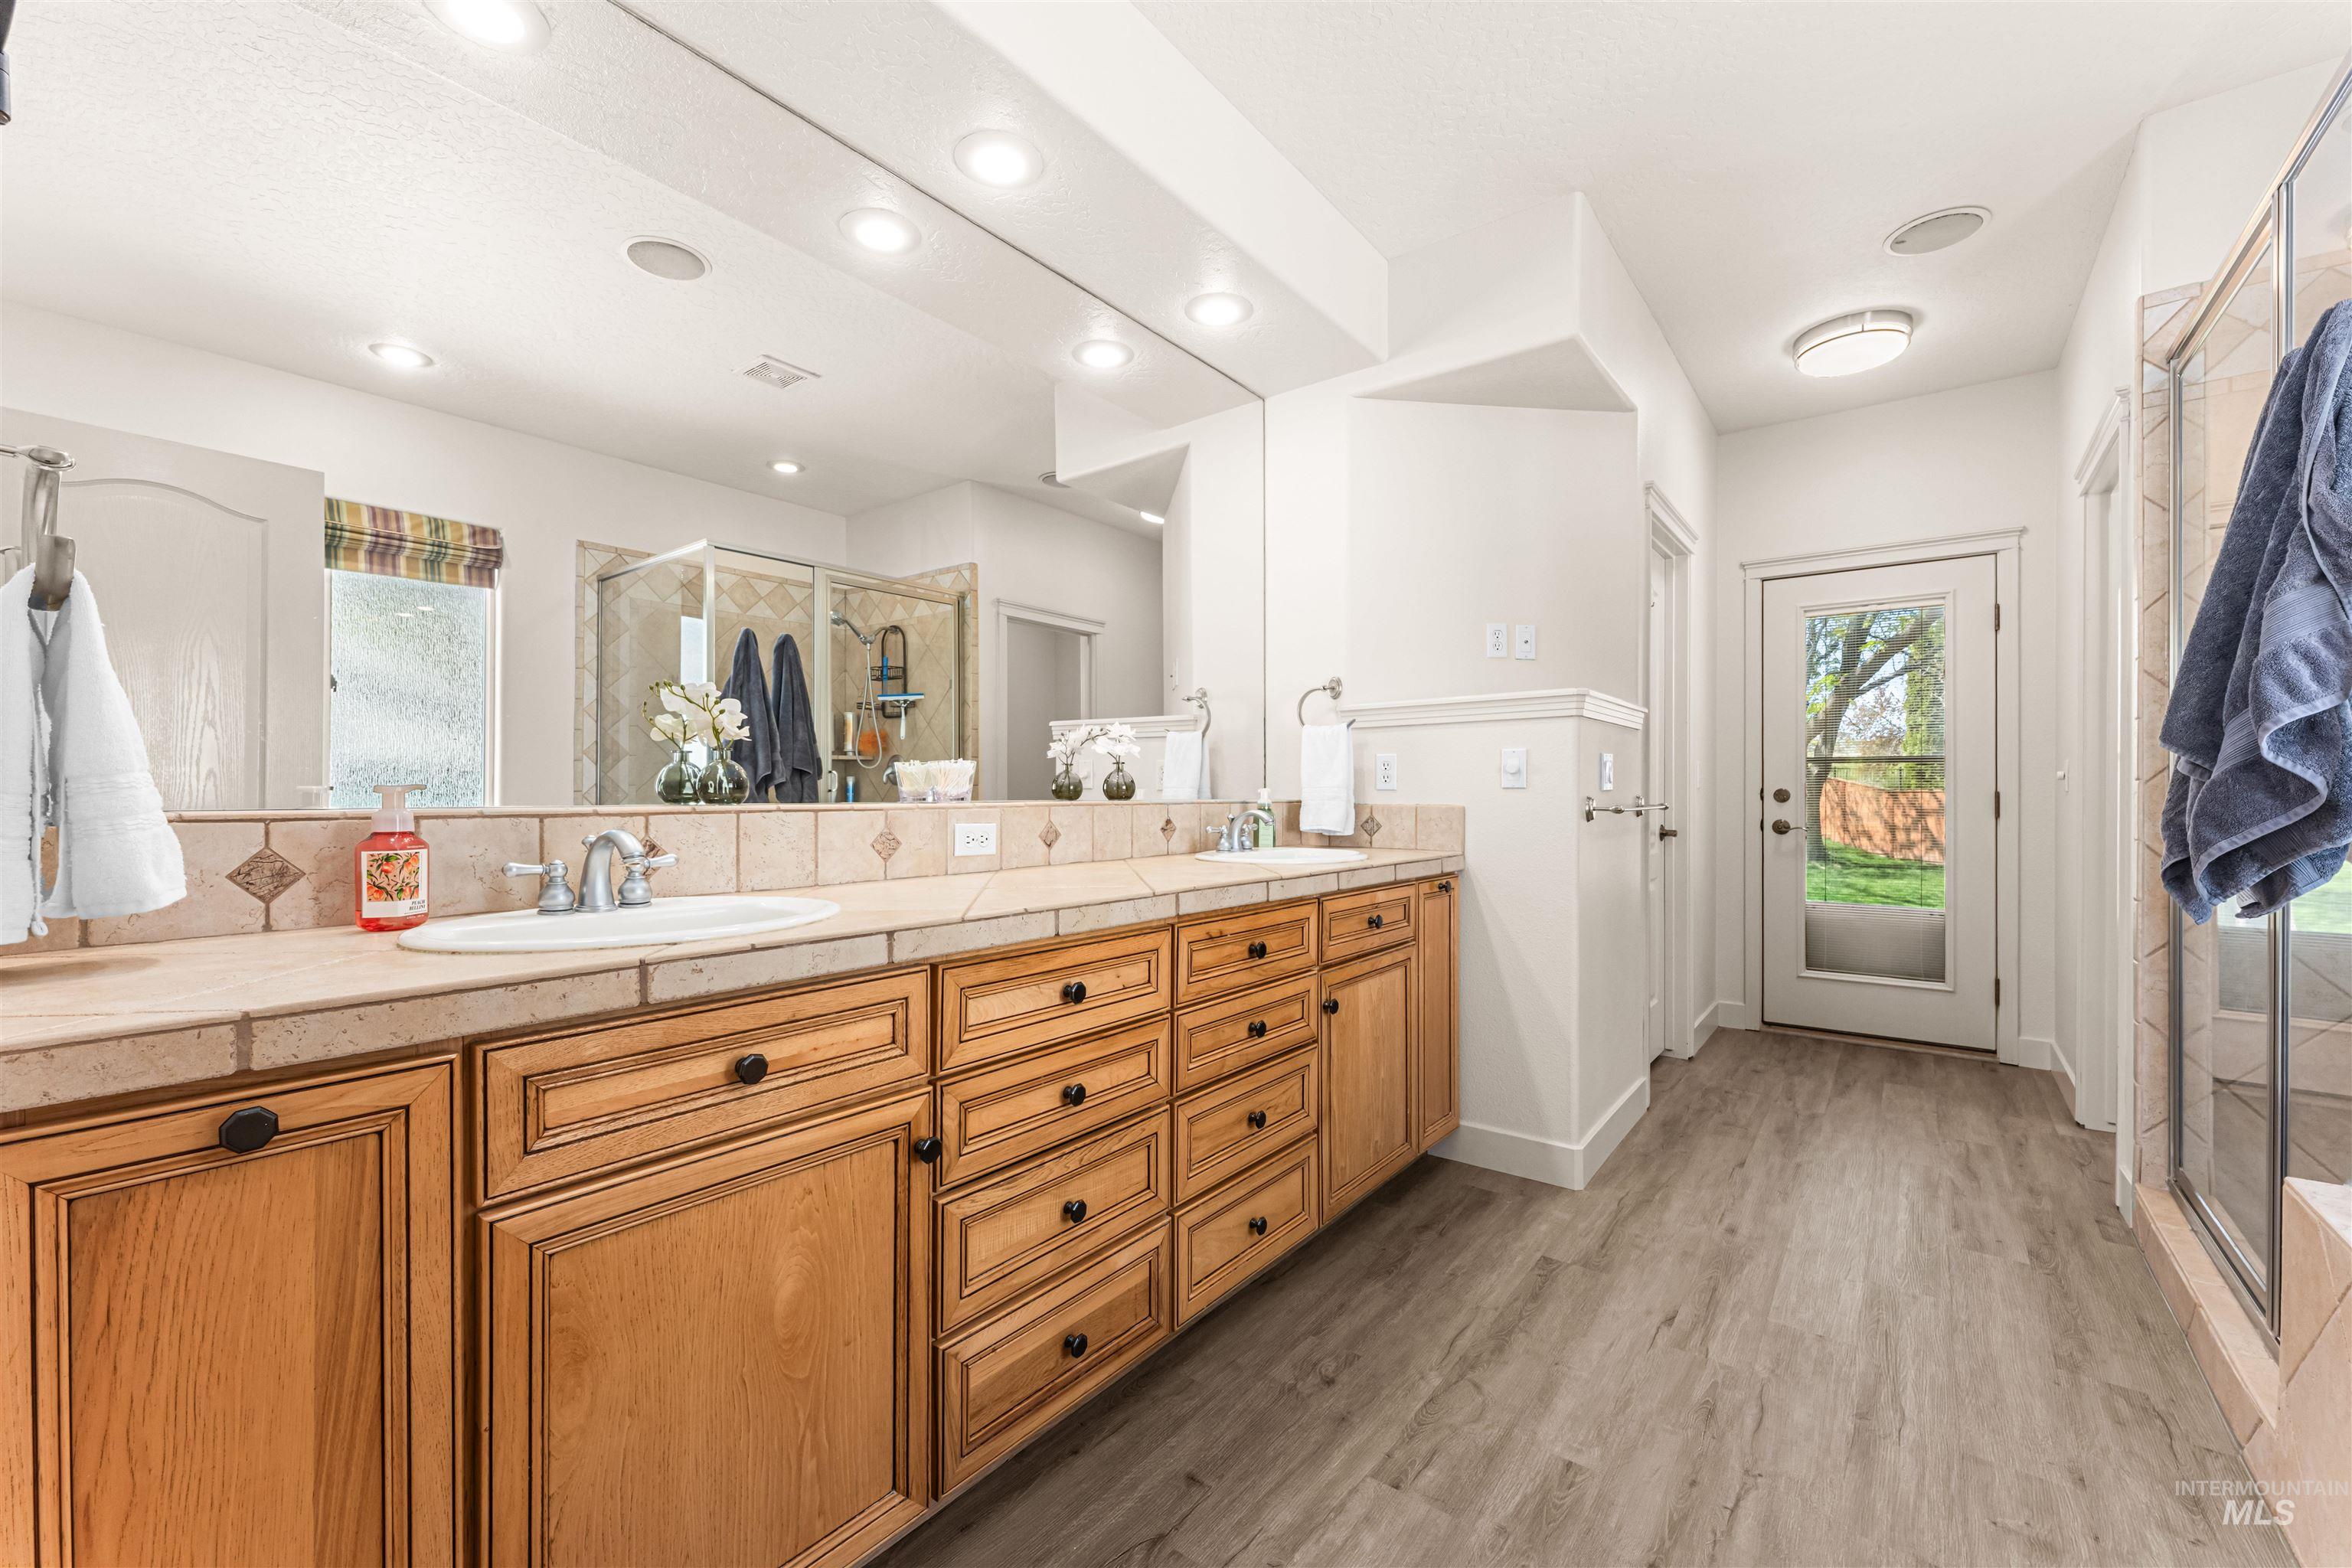
Double vanity with light wood cabinetry, tile countertop, and integrated sinks
-
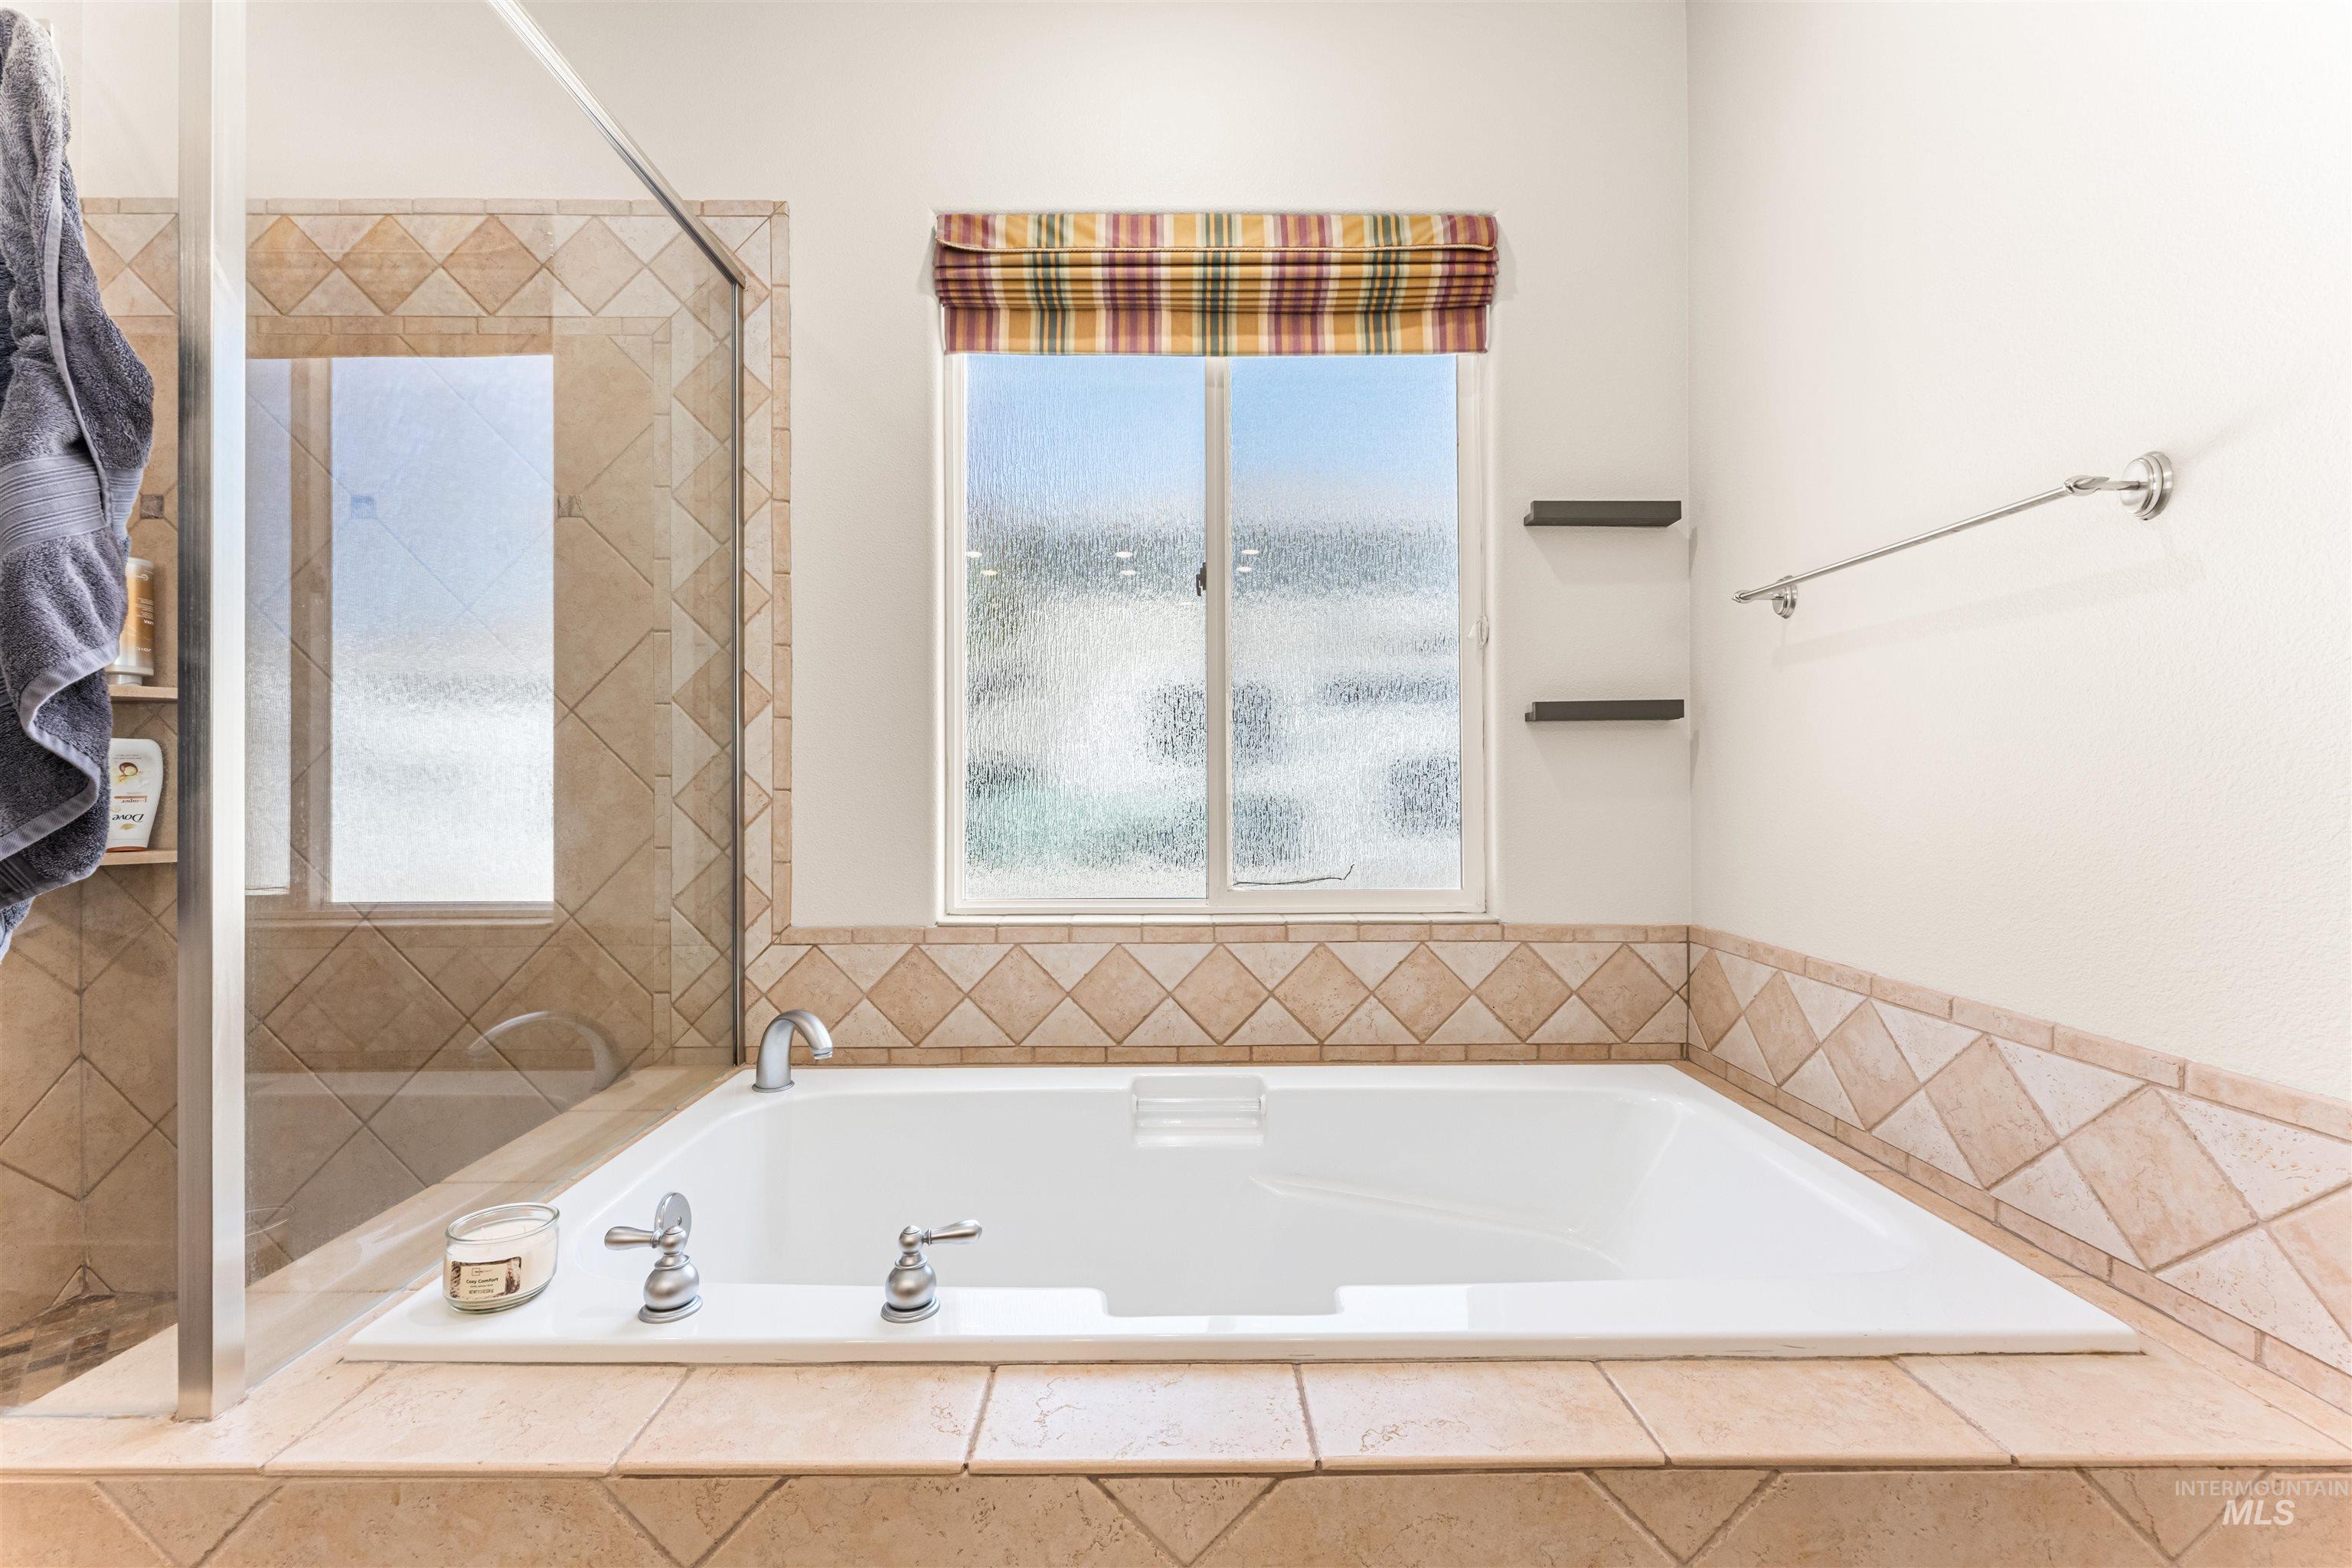
Built-in soaking tub with chrome fixtures, surrounded by neutral-toned tiled decking and wainscoting
-
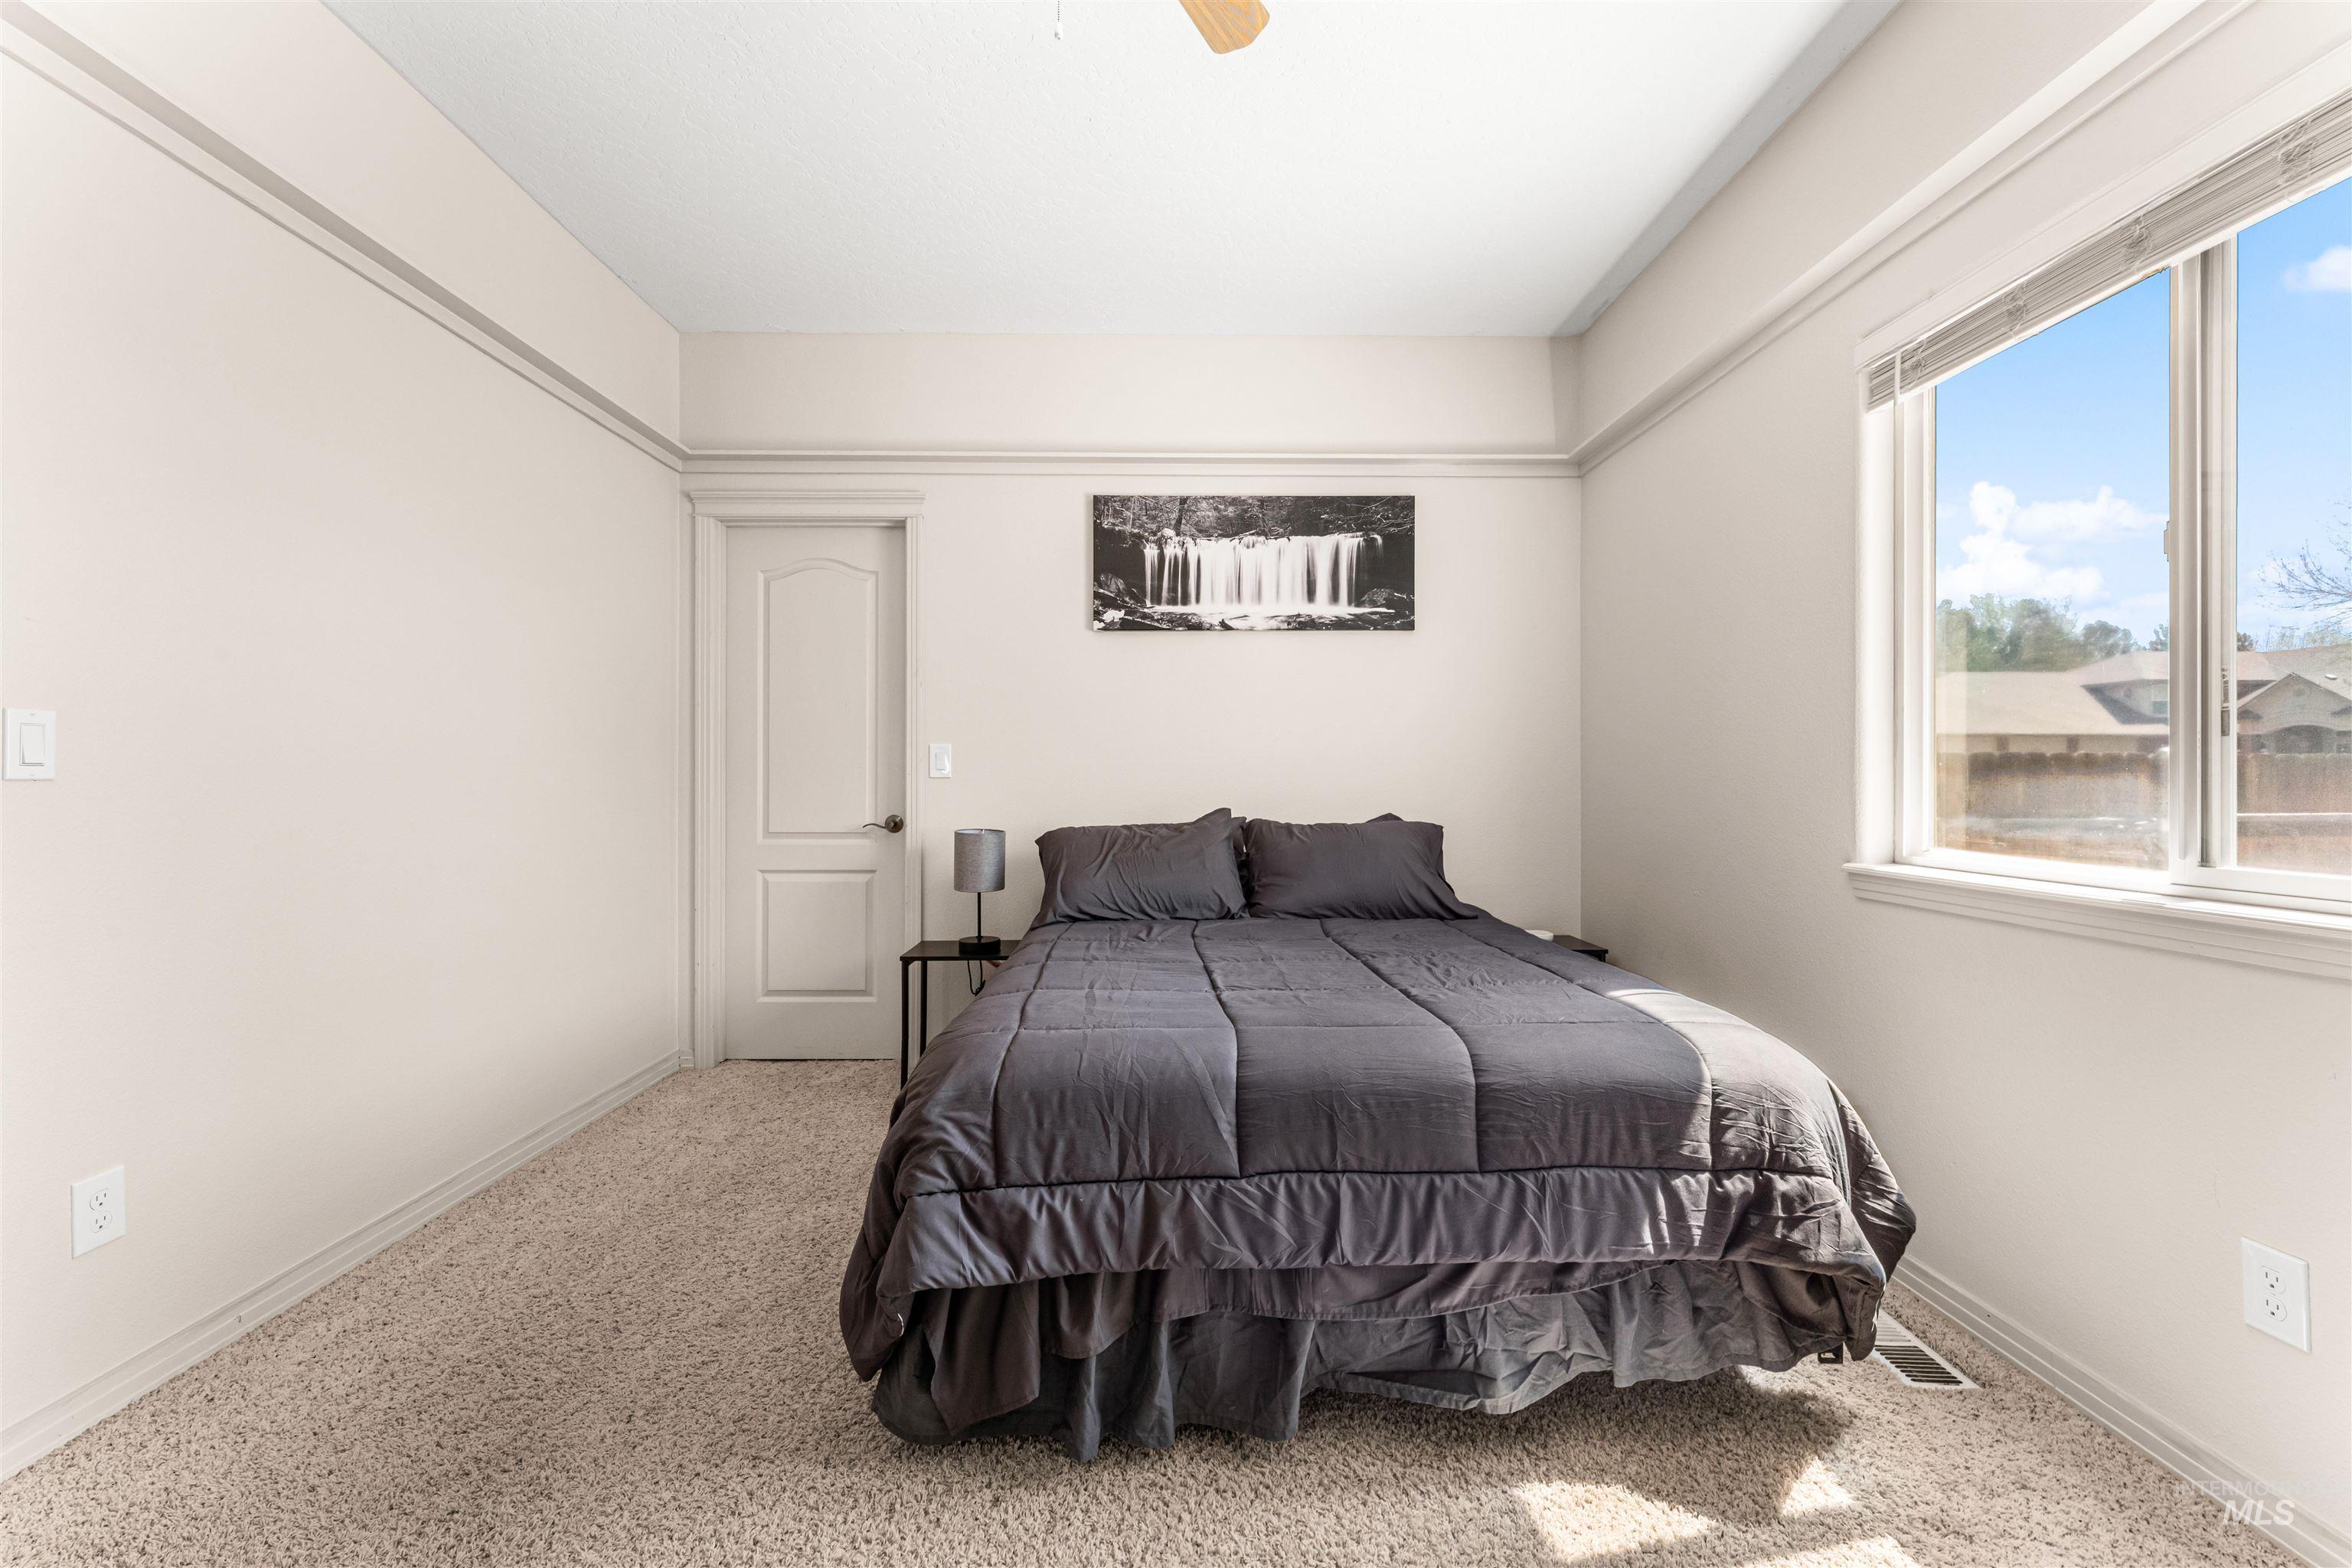
Bedroom featuring neutral carpeting, a double-panel interior door, and a large window with white trim
-
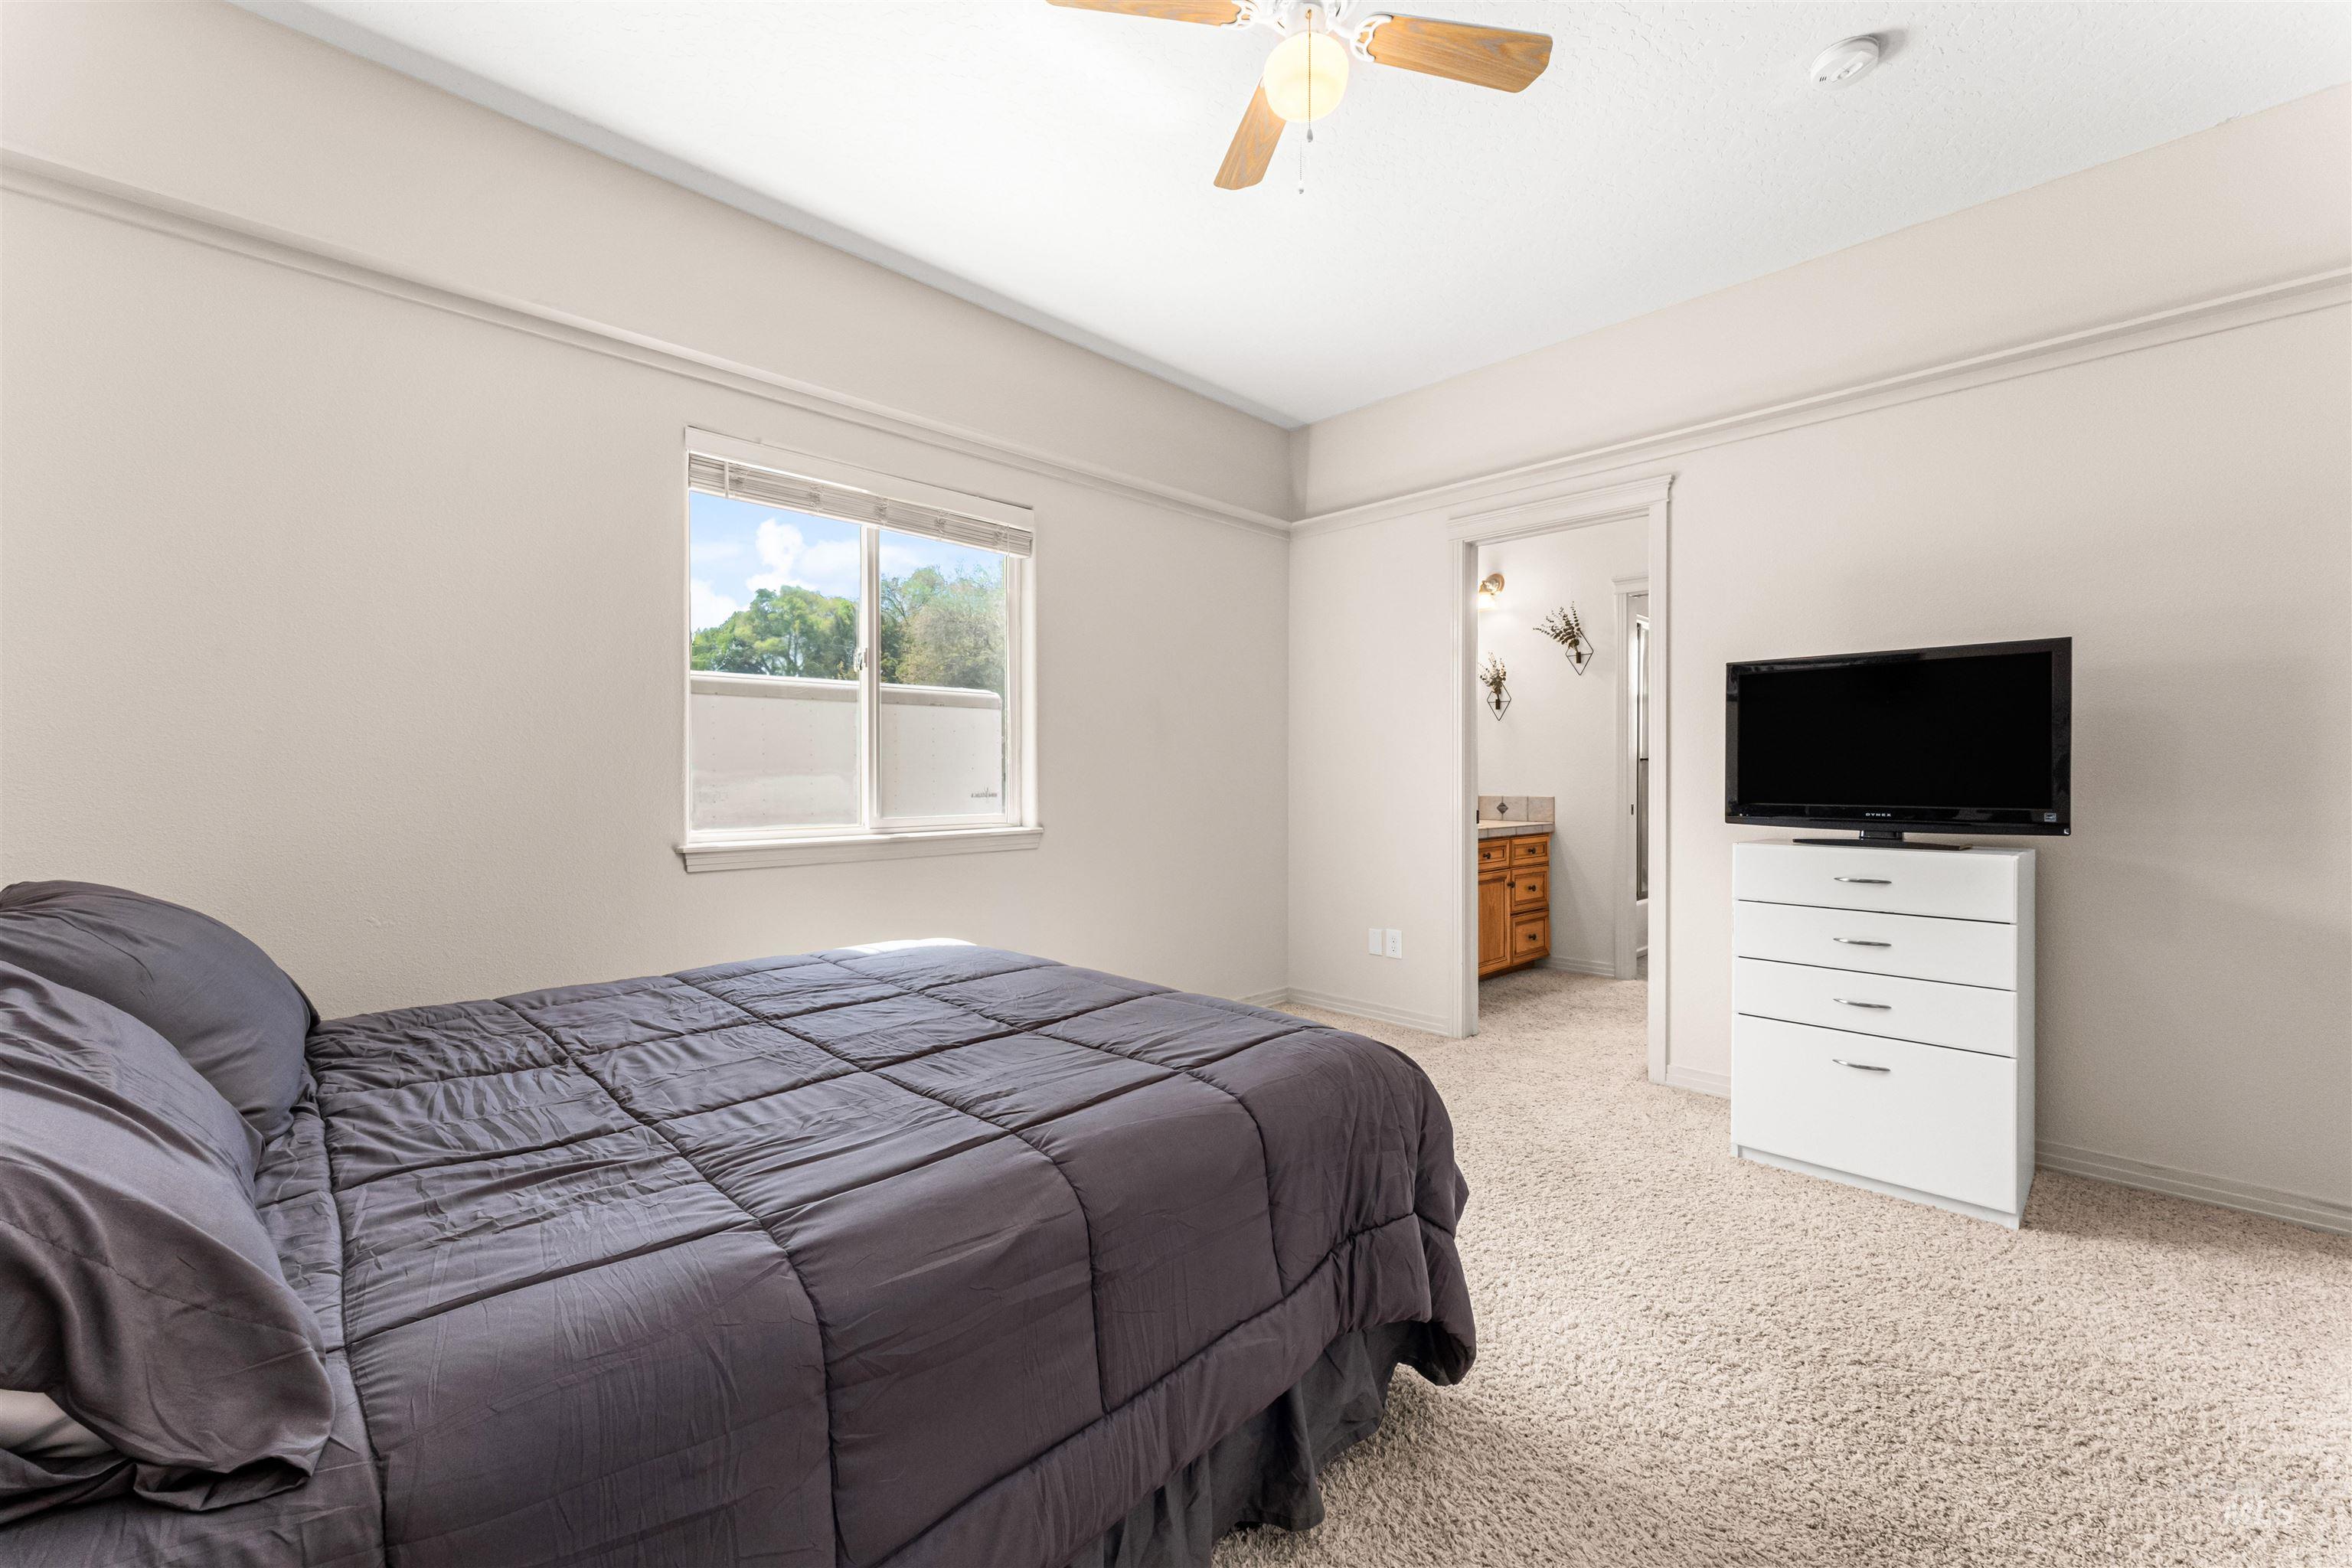
Carpeted bedroom featuring a ceiling fan, a window with exterior views, and a doorway opening to a bathroom with a wood vanity
-
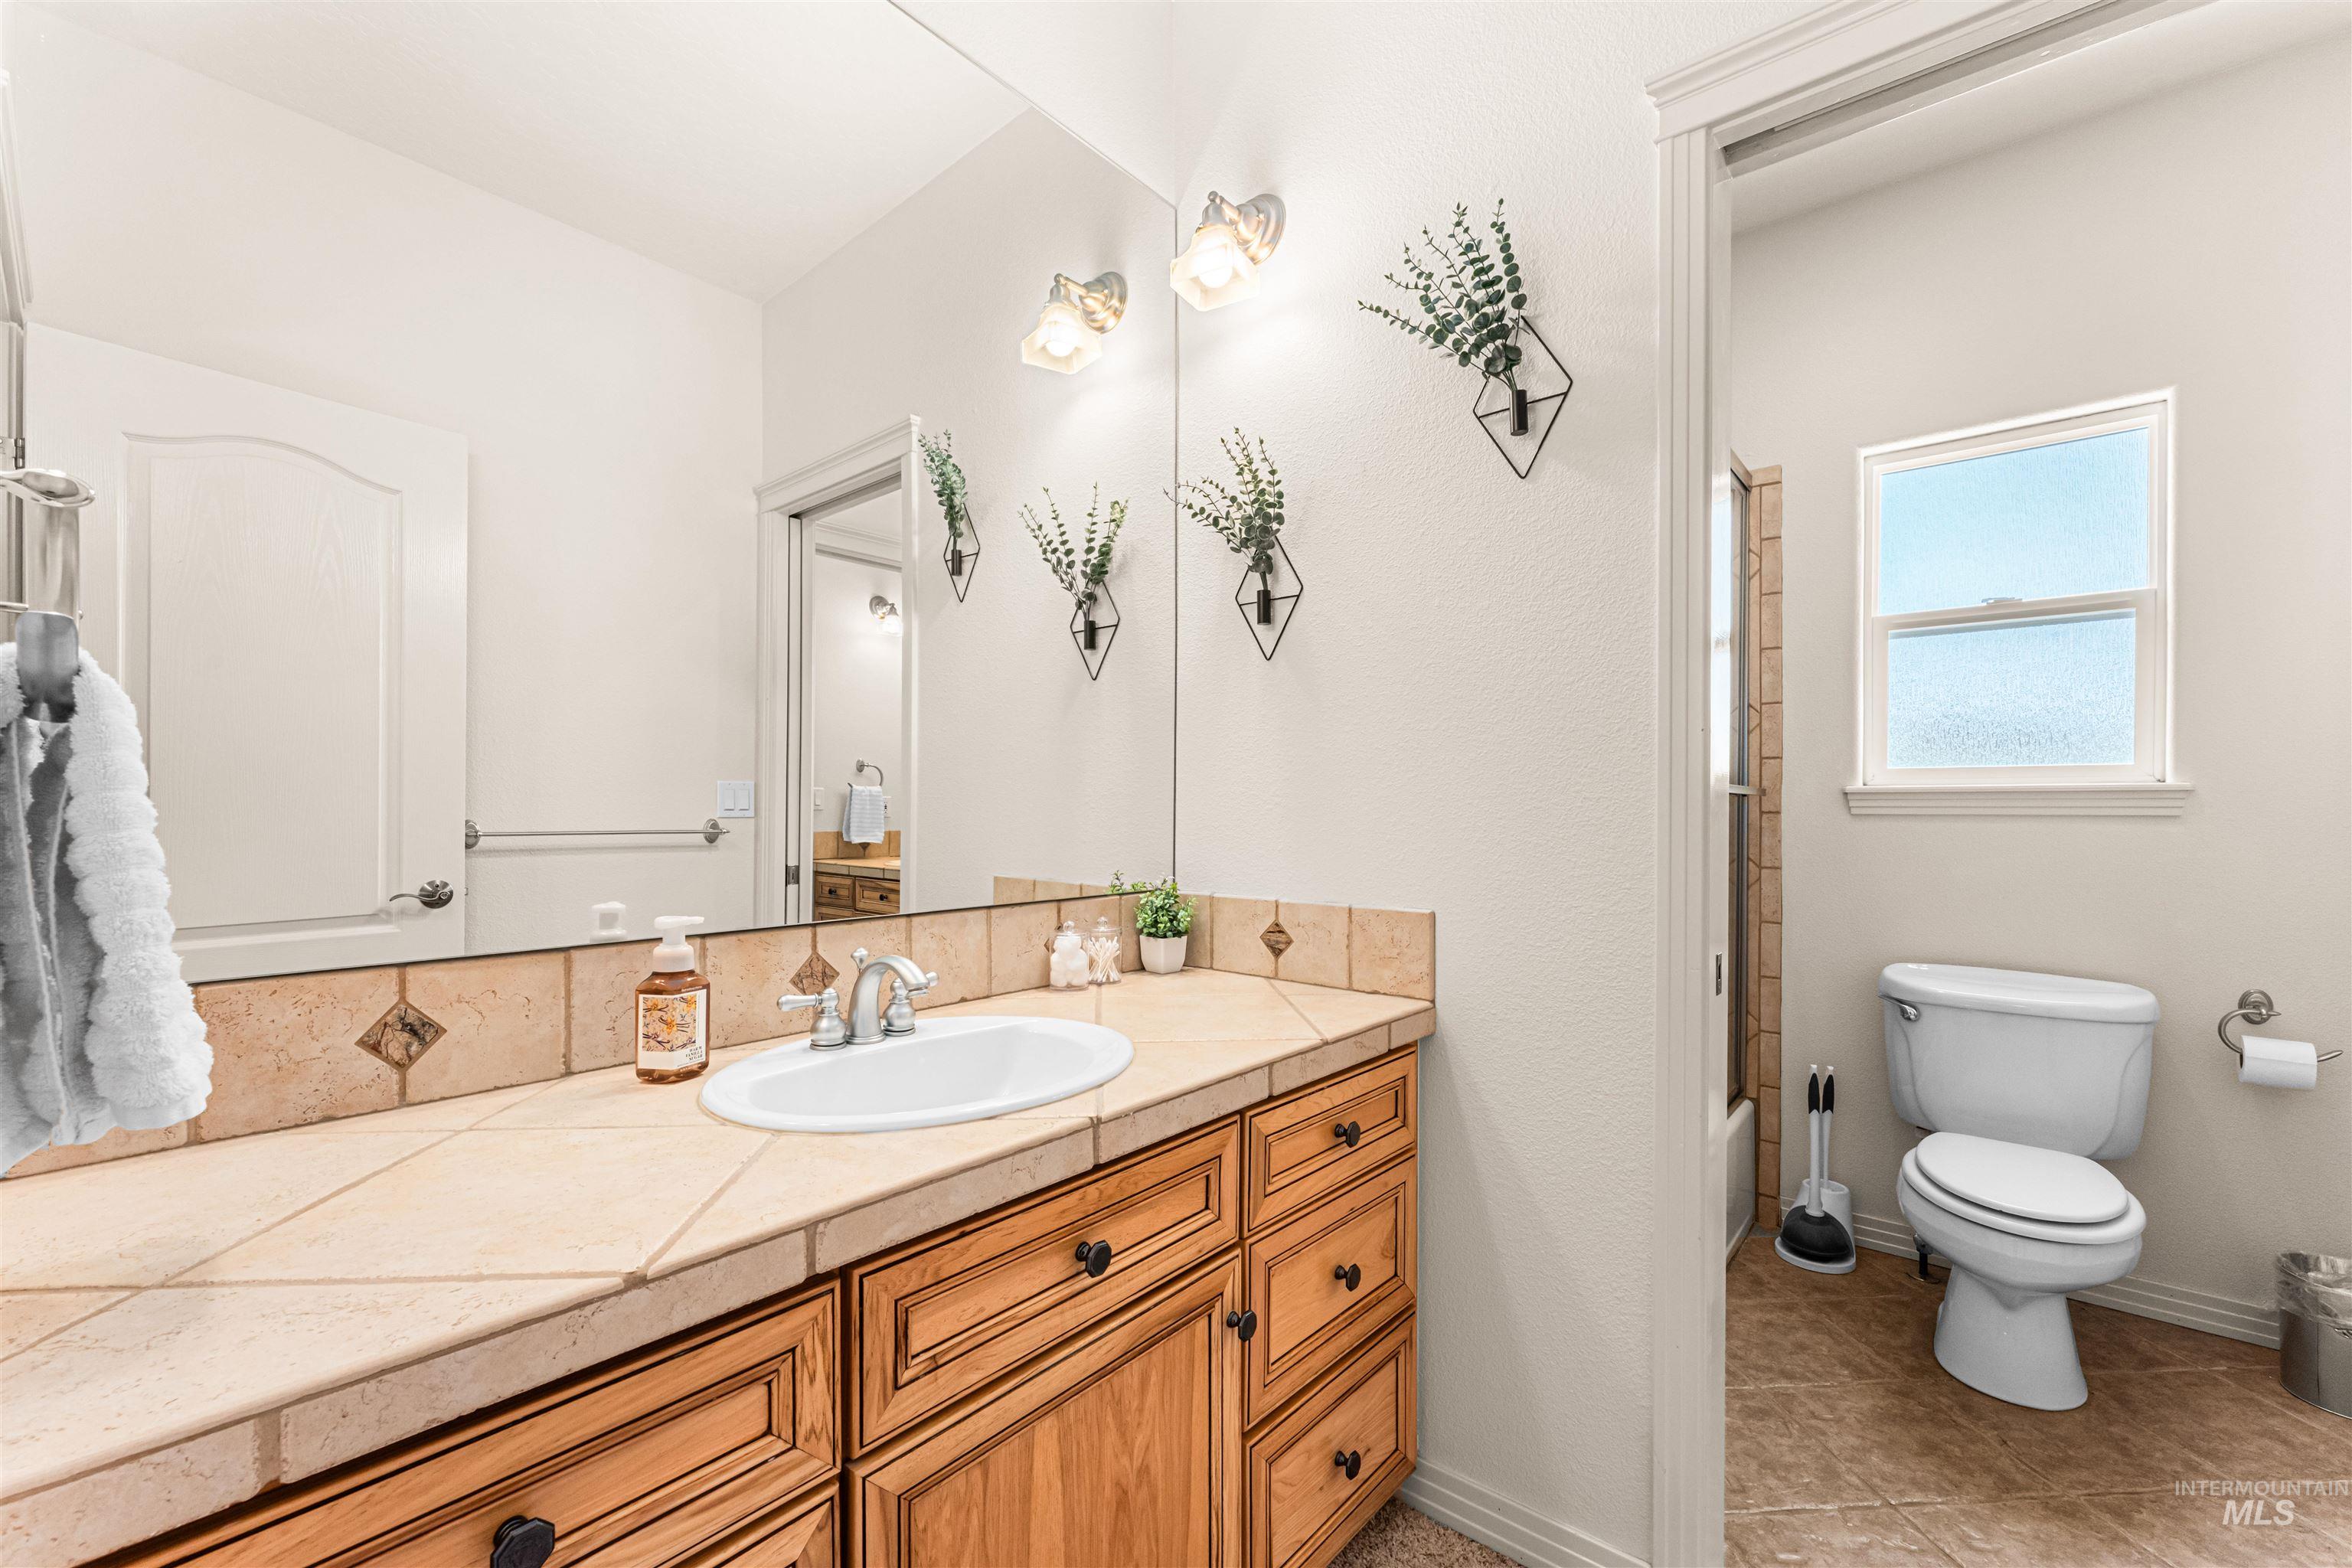
Bathroom vanity featuring a tile countertop, integrated sink, and wood cabinetry with dark hardware
-
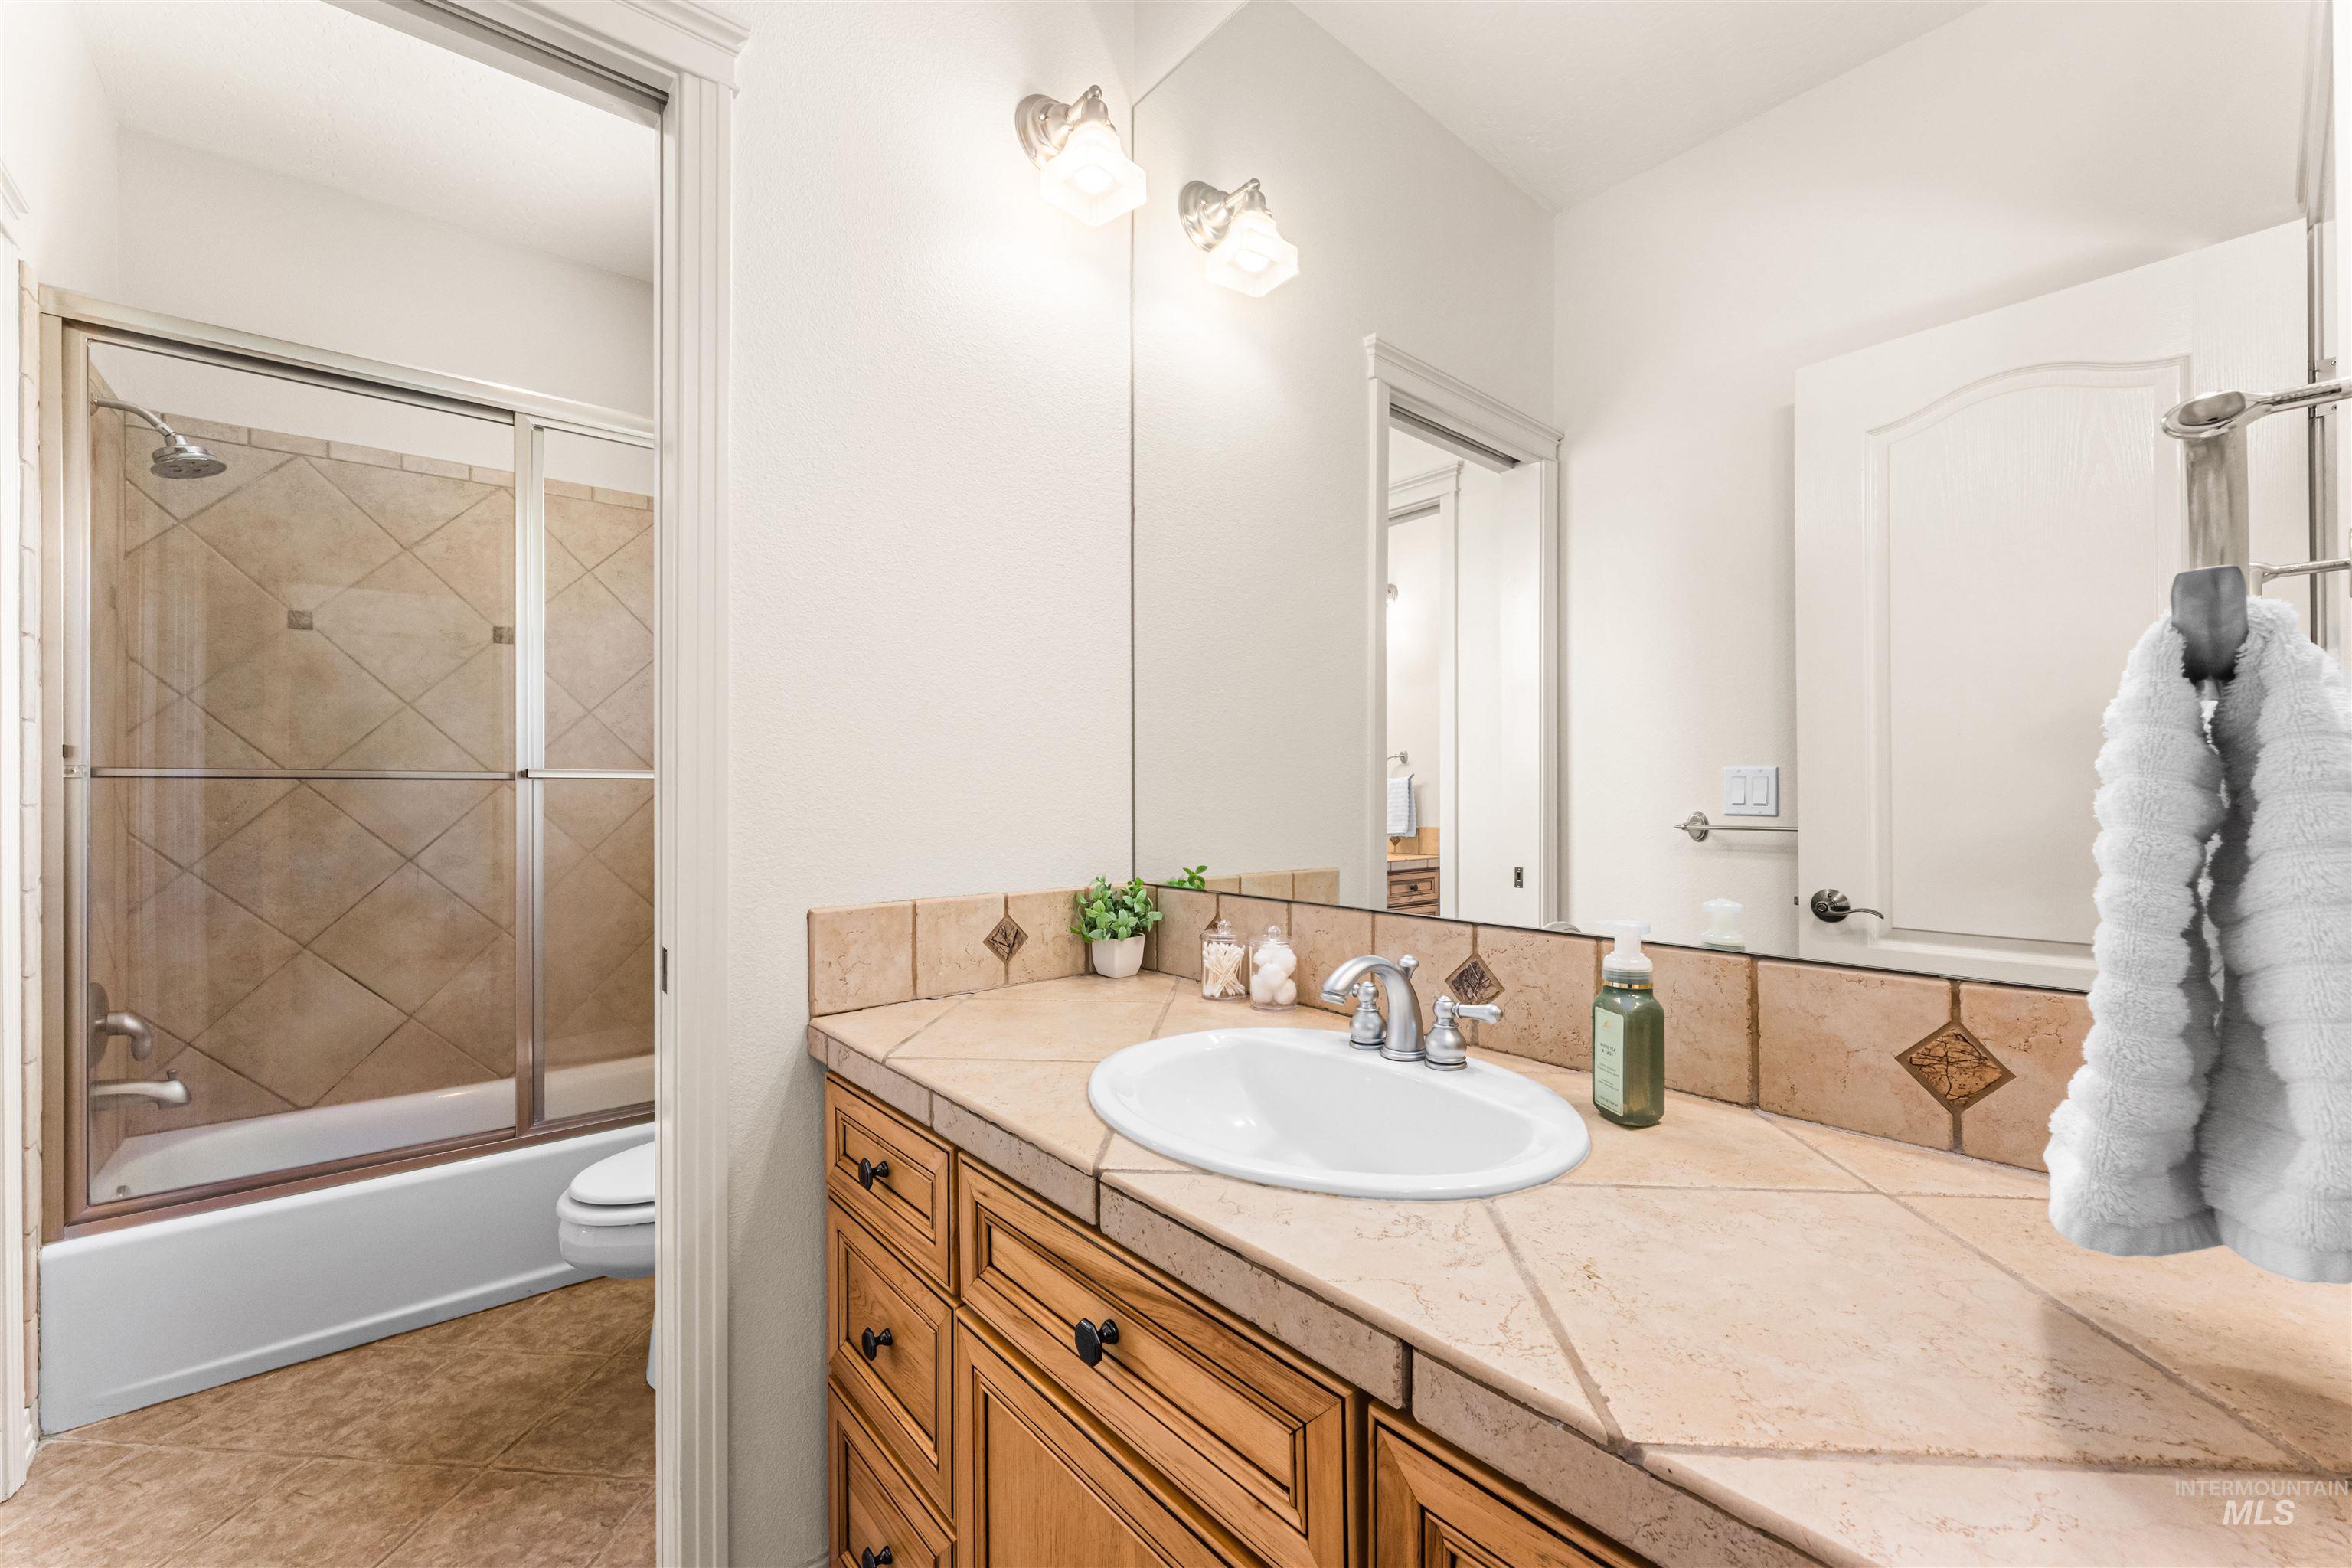
Bathroom featuring an extended tile countertop with integrated sink, wood-finish cabinetry, and a full wall mirror
-
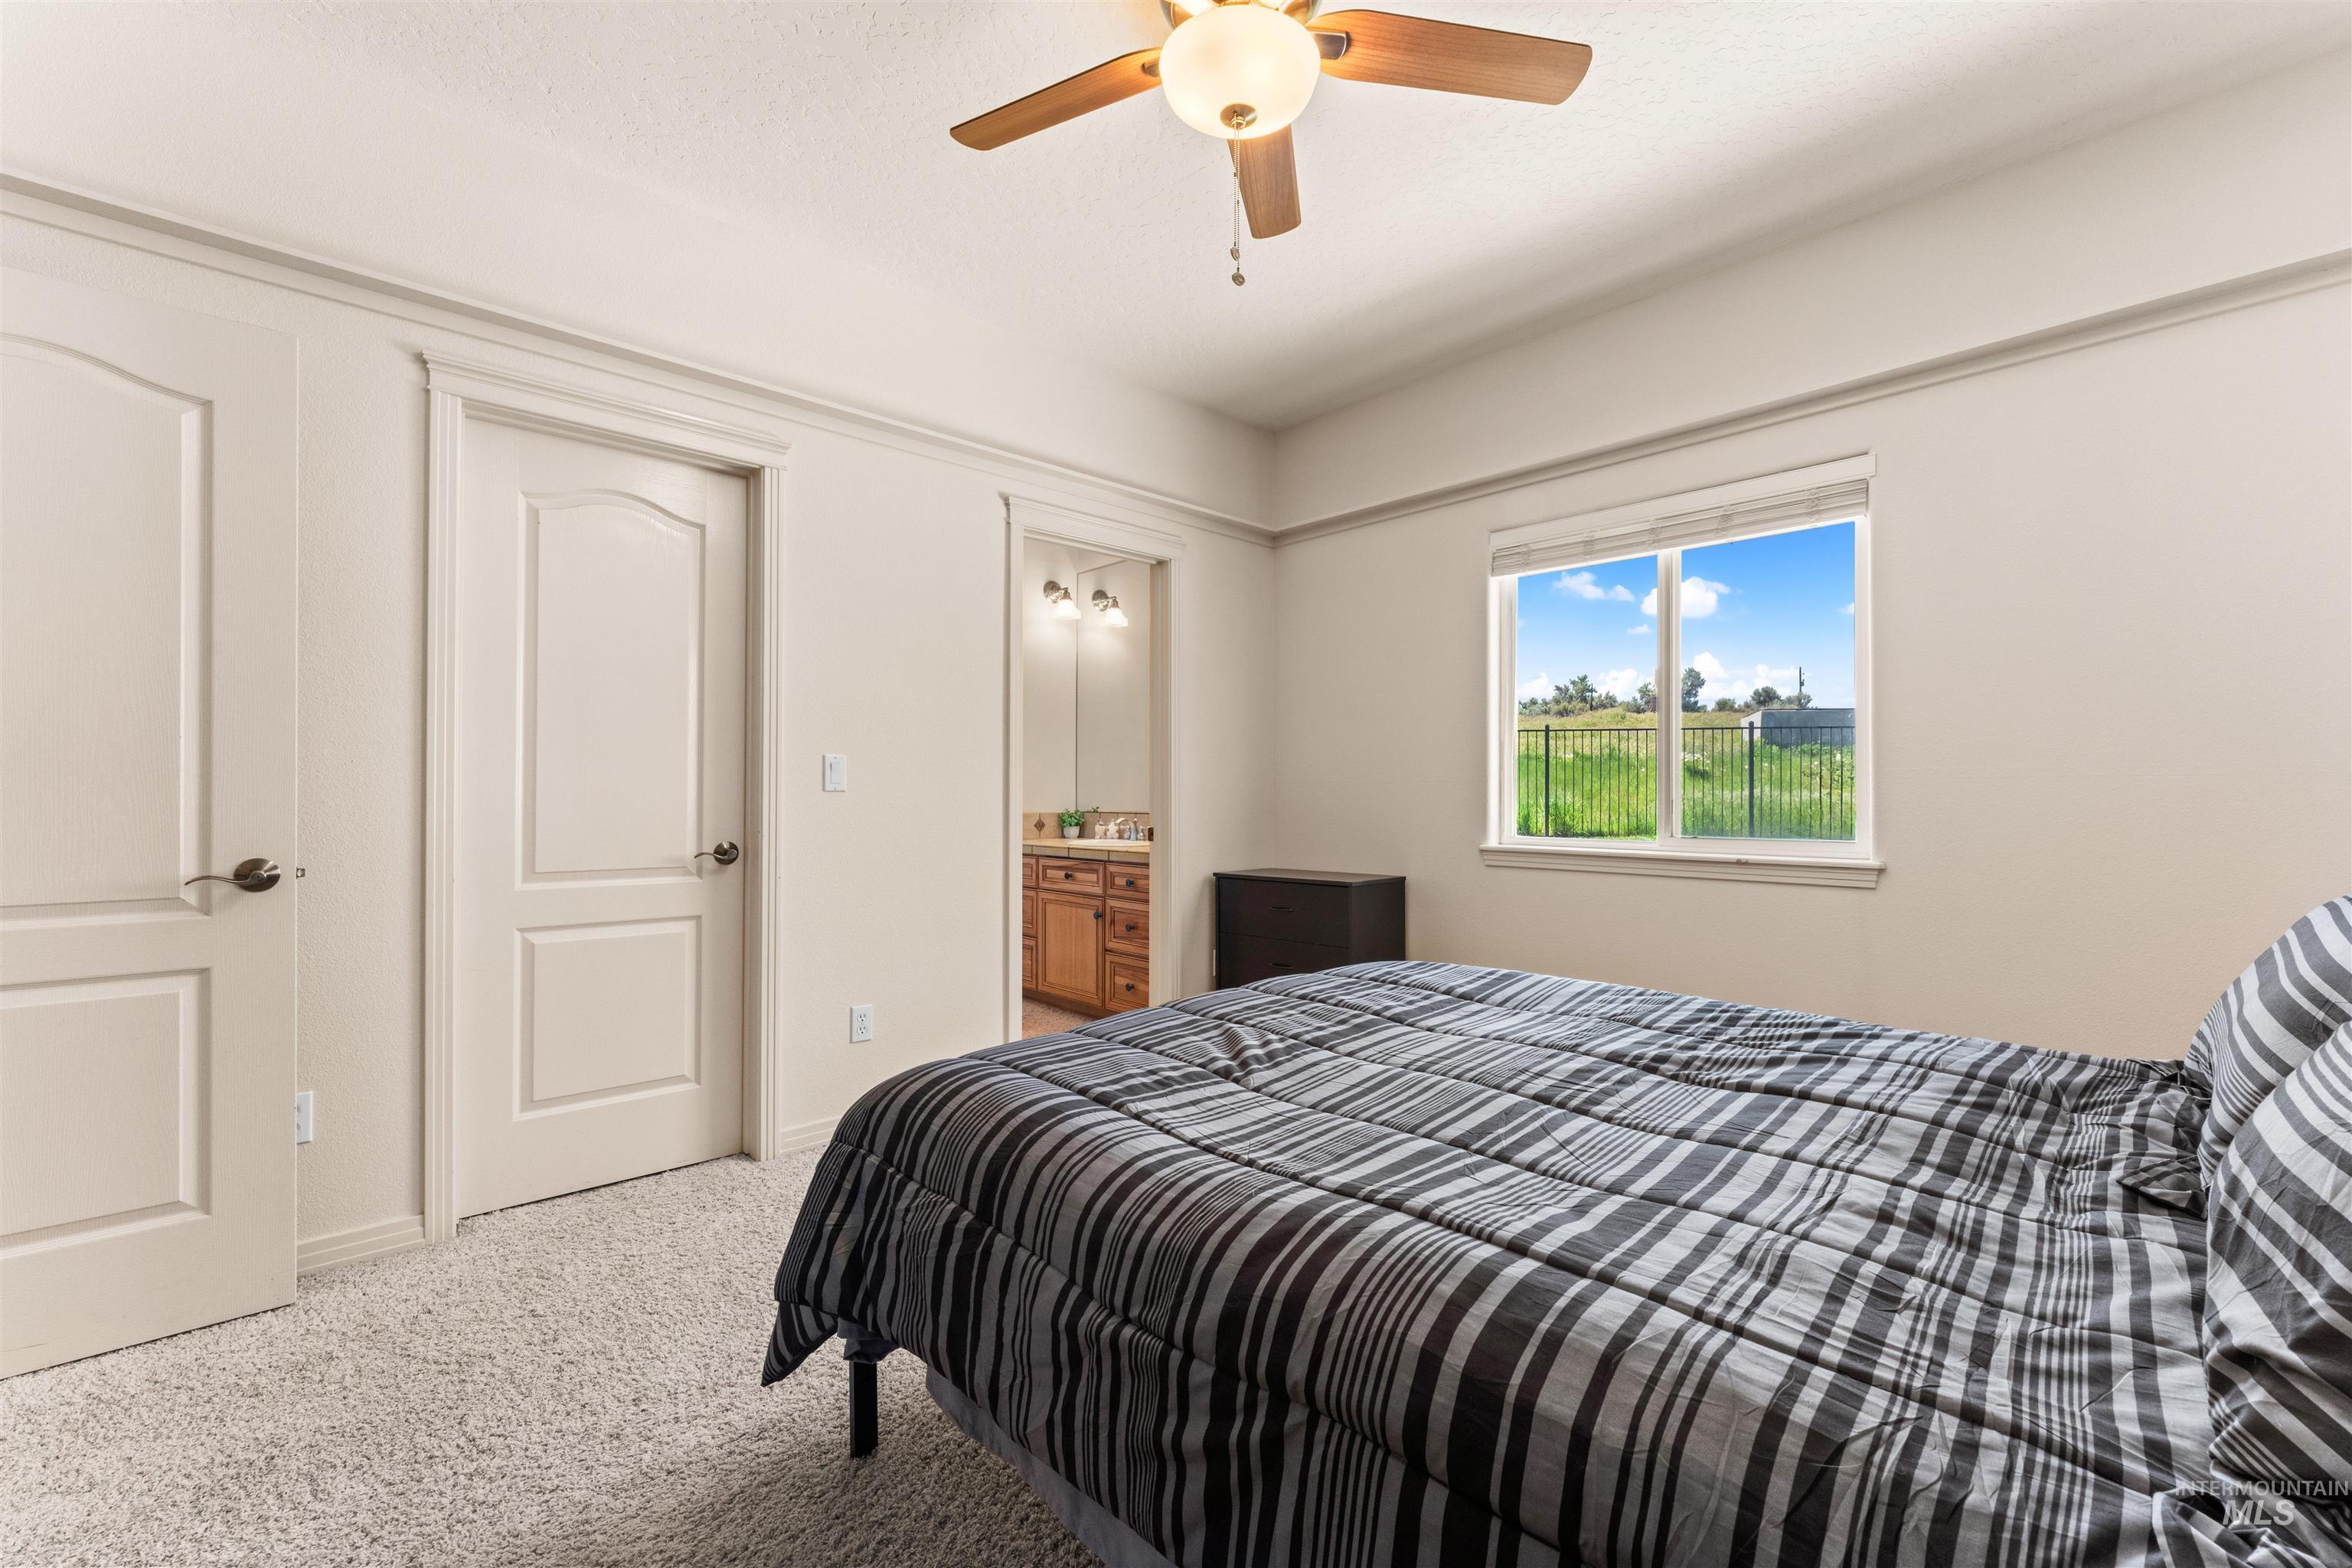
Bedroom featuring neutral wall paint, light-toned carpet, a ceiling fan with integrated lighting, and a window with outdoor scenery
-
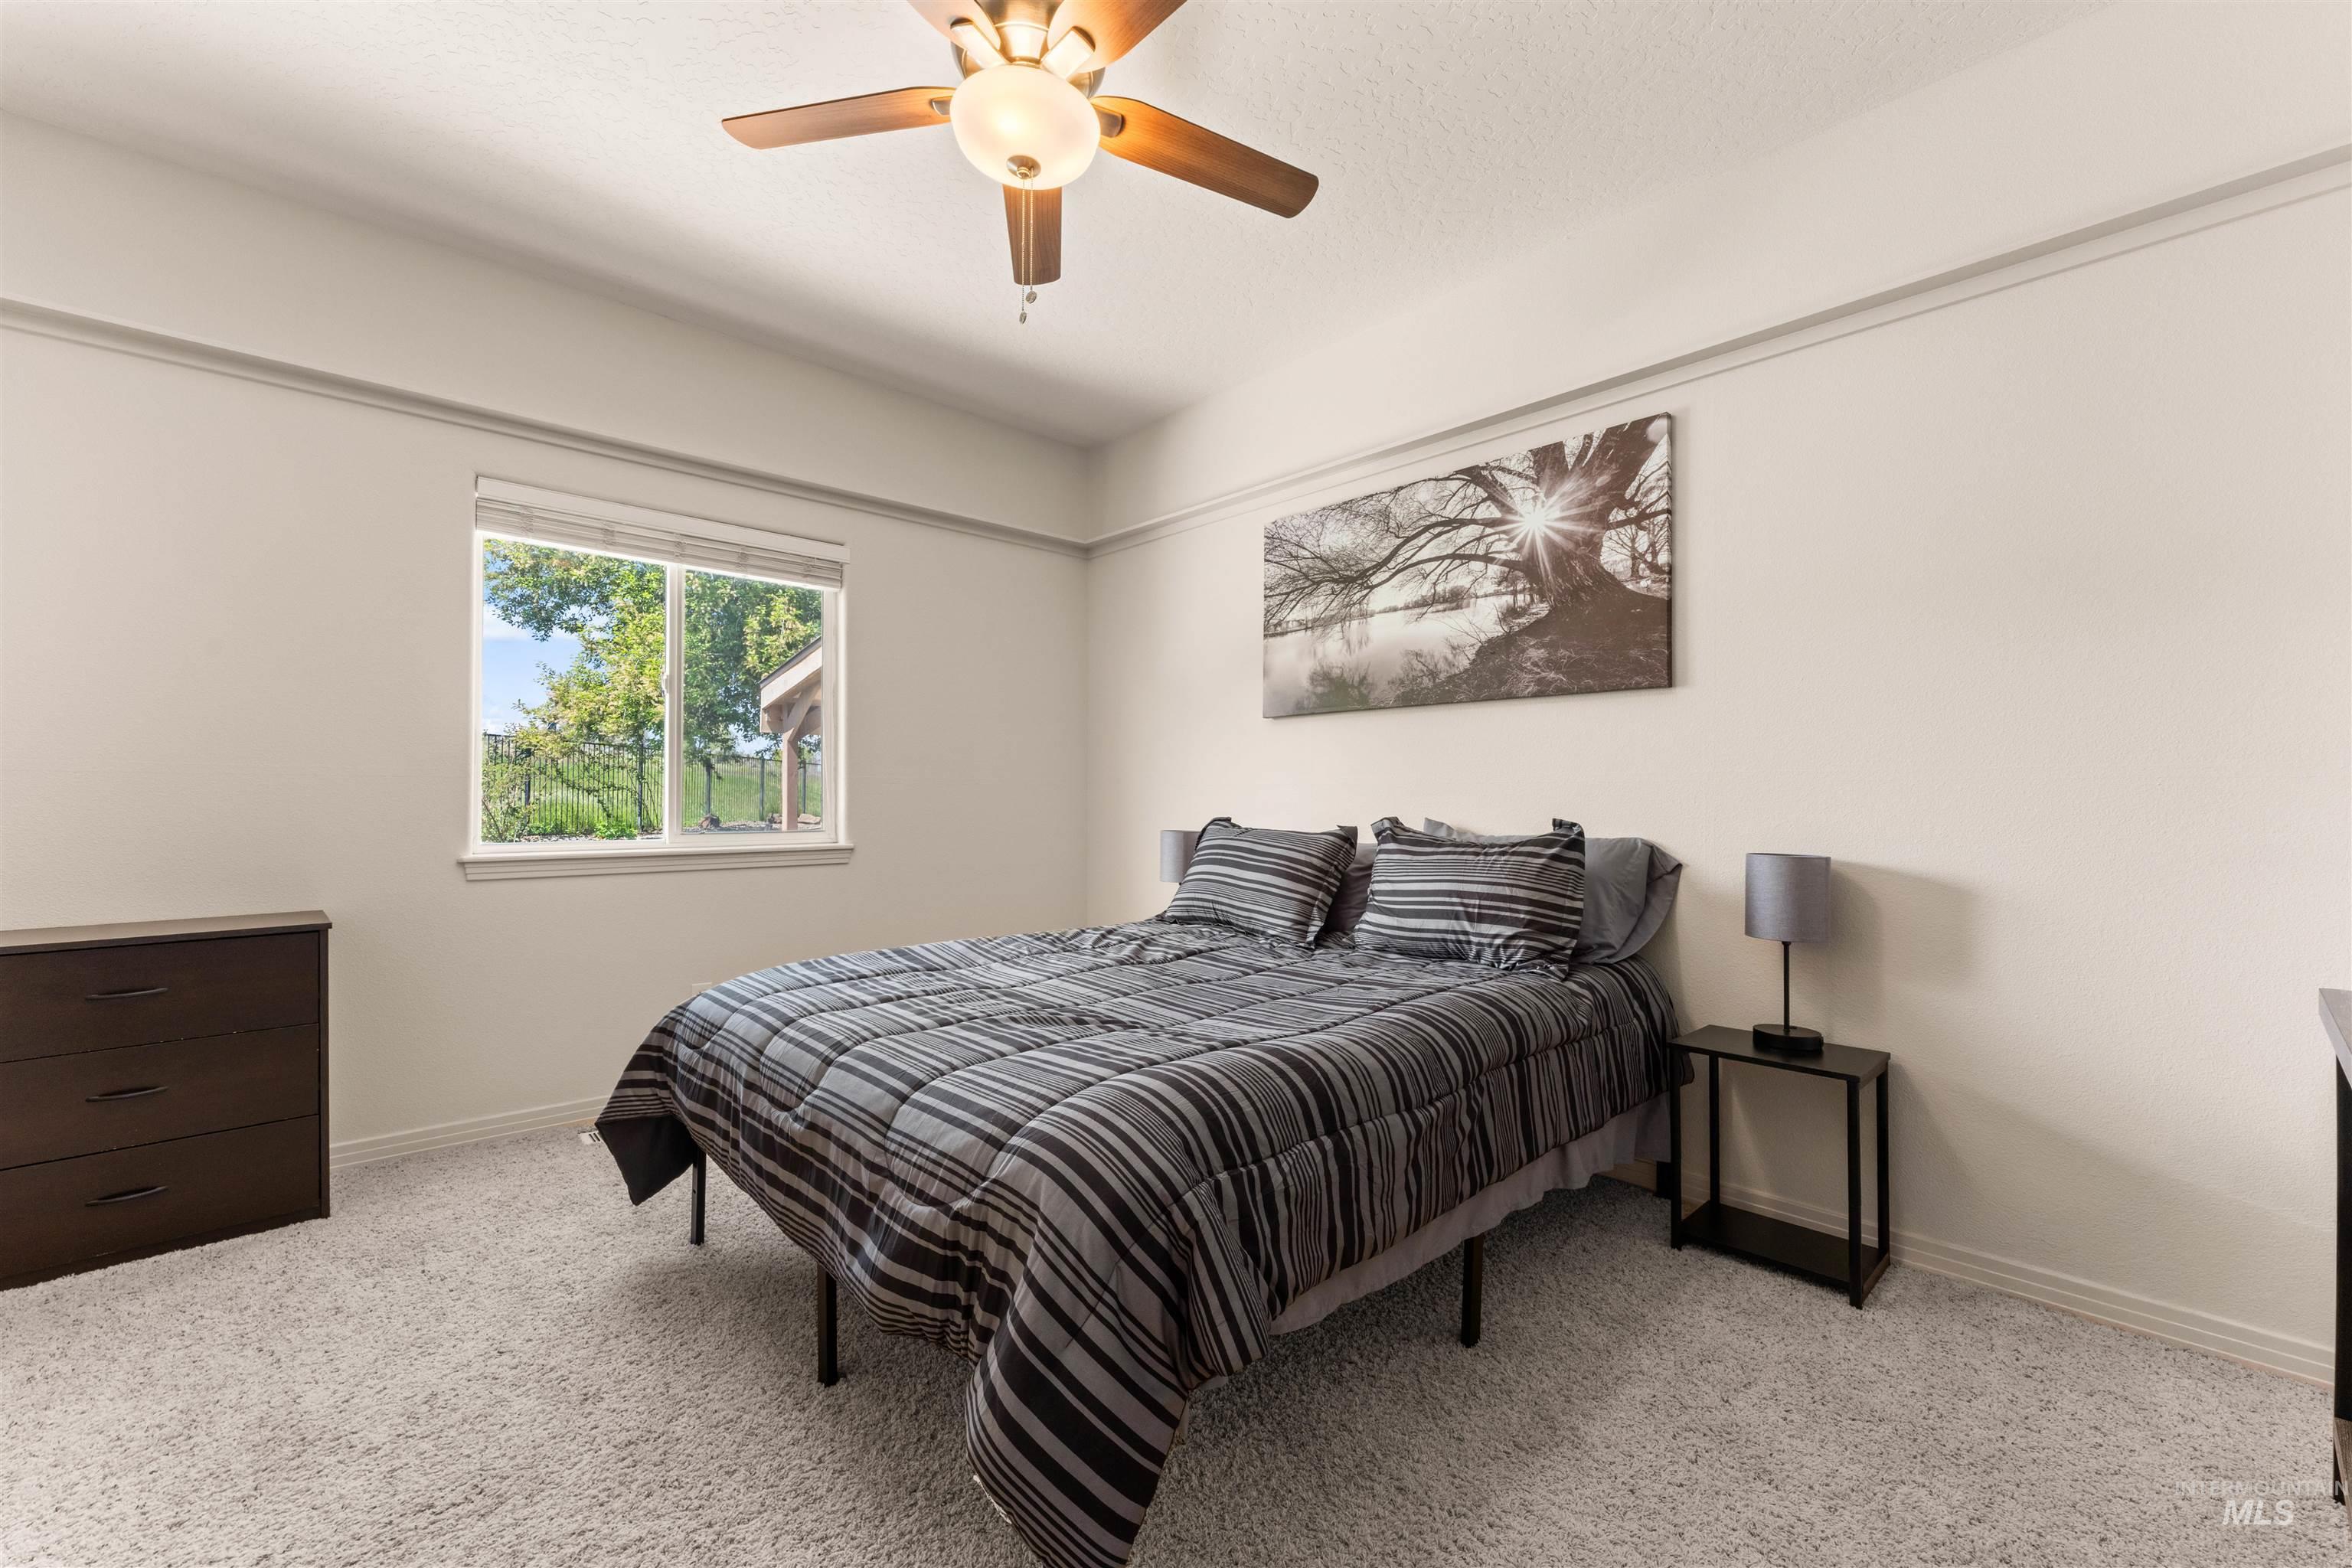
Bedroom featuring light-colored walls and plush carpeting
-
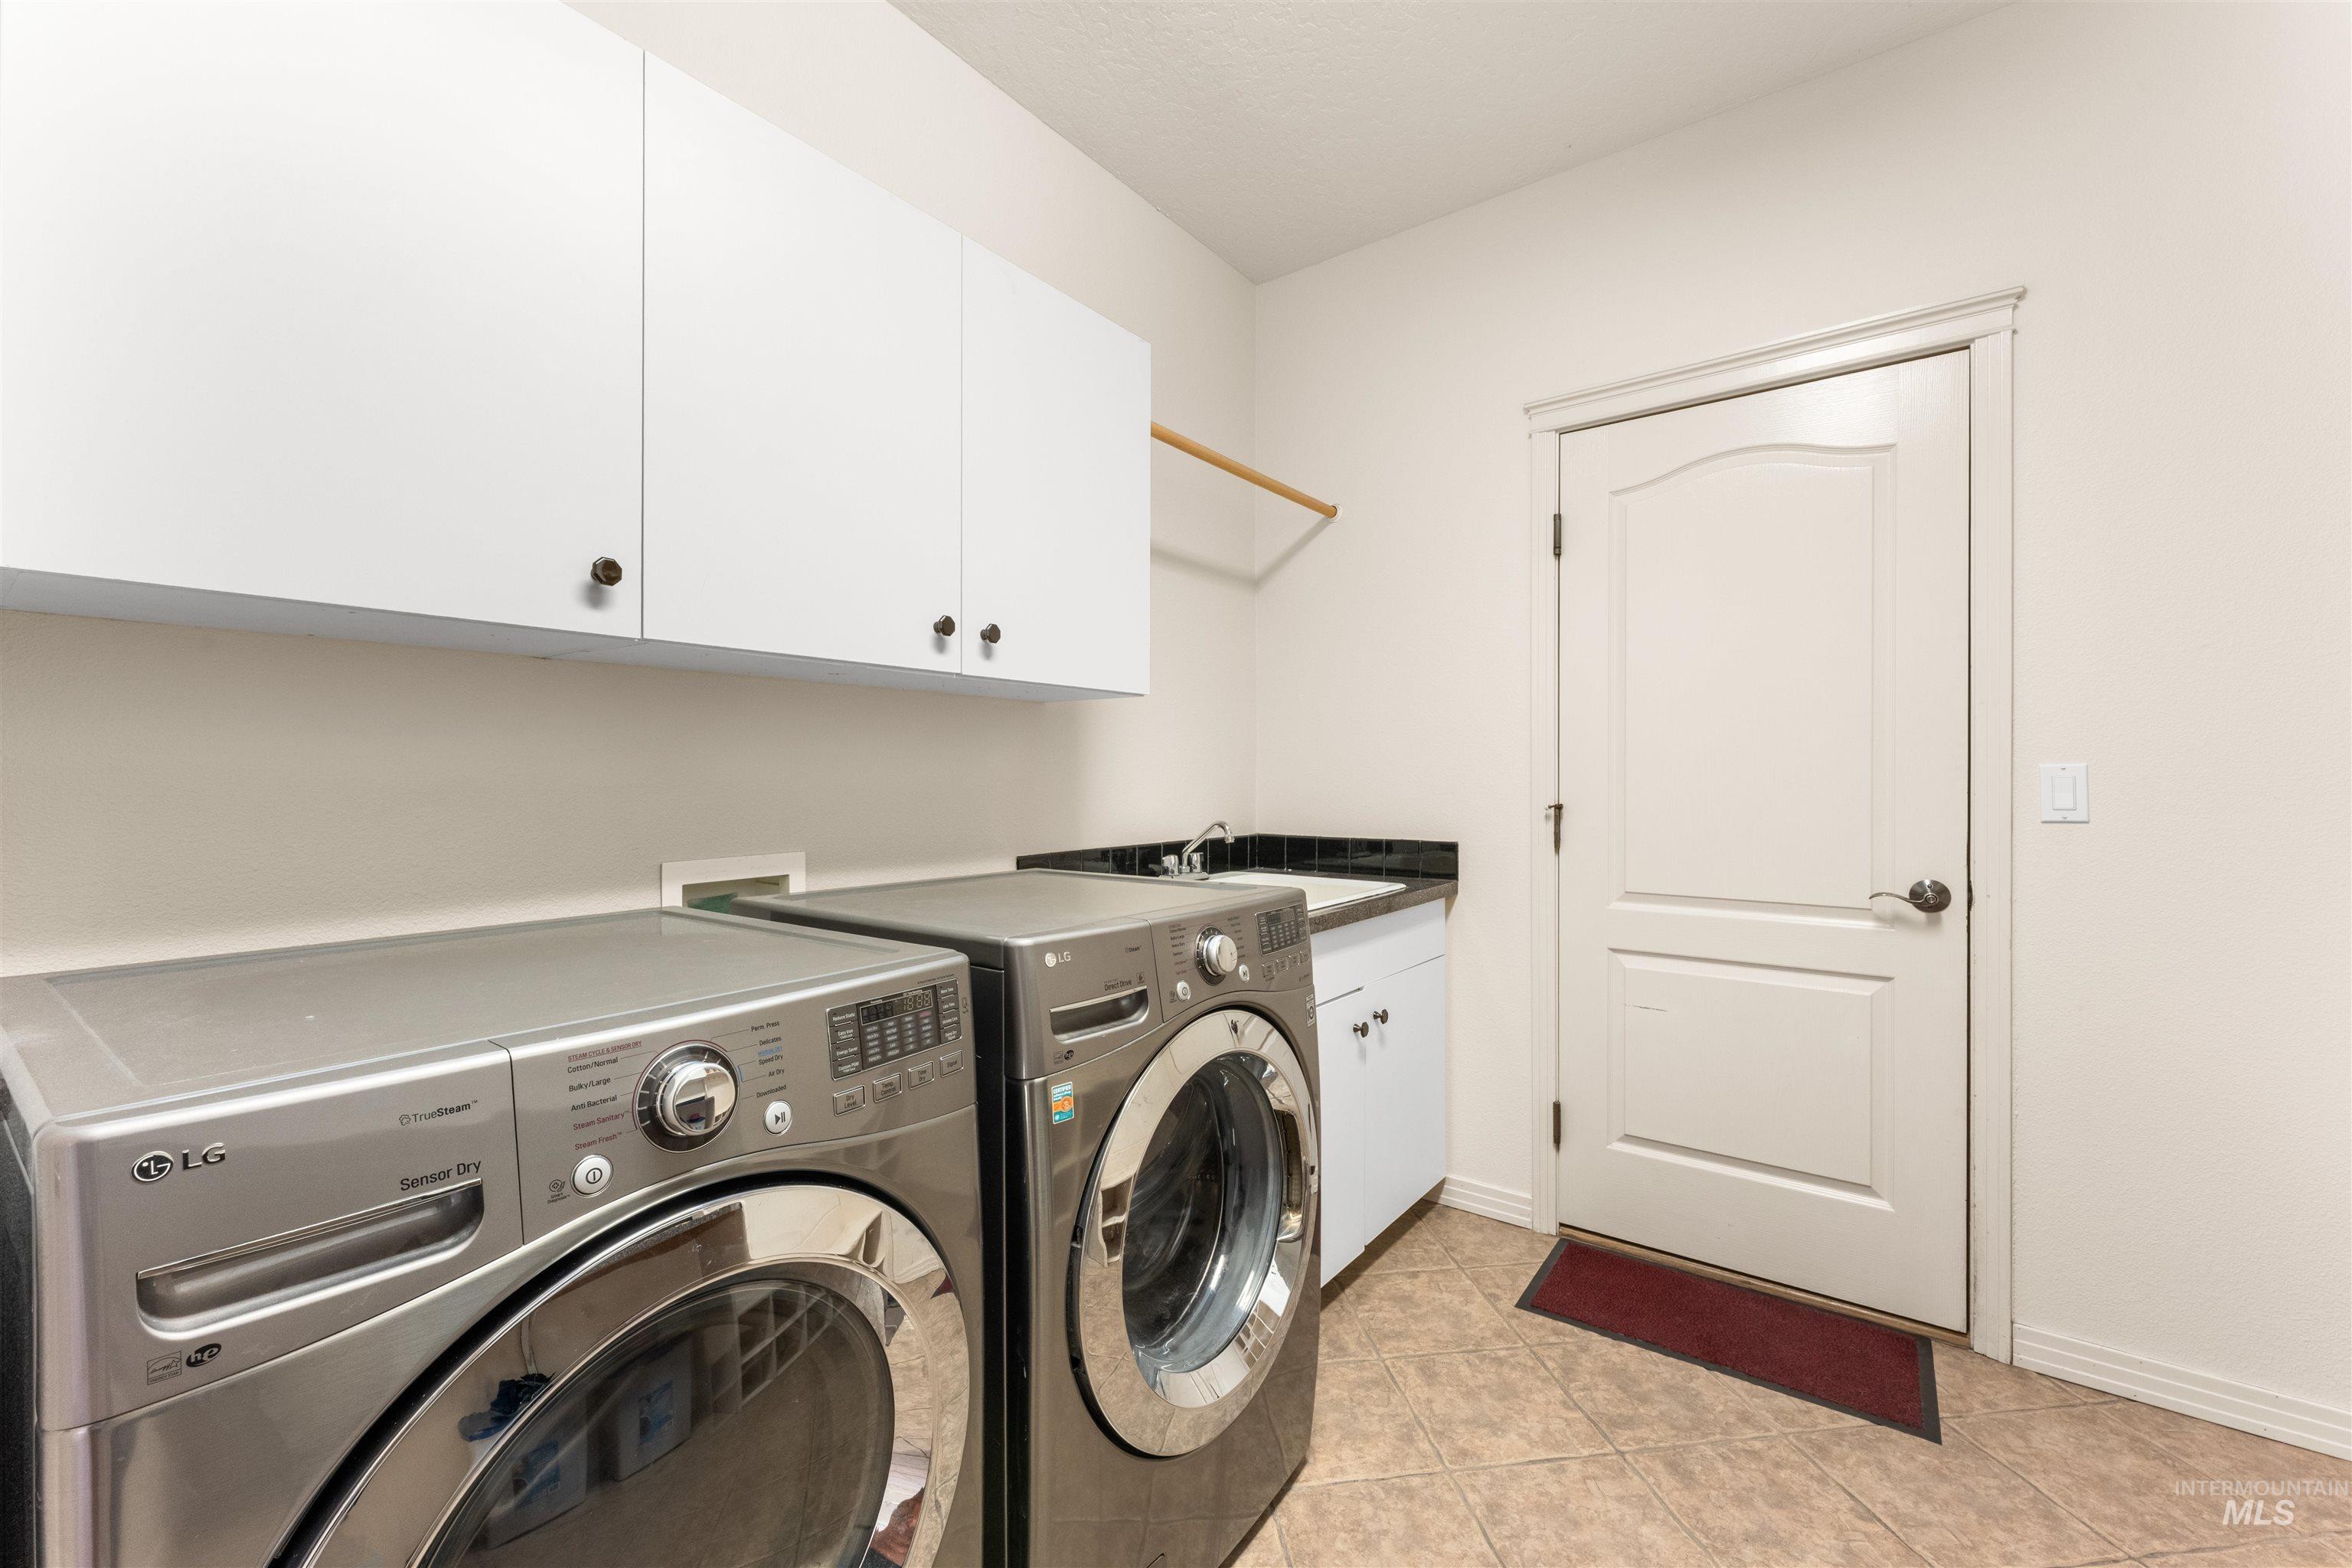
Dedicated laundry space featuring white upper cabinetry, a utility sink with a dark countertop, and tile flooring
-
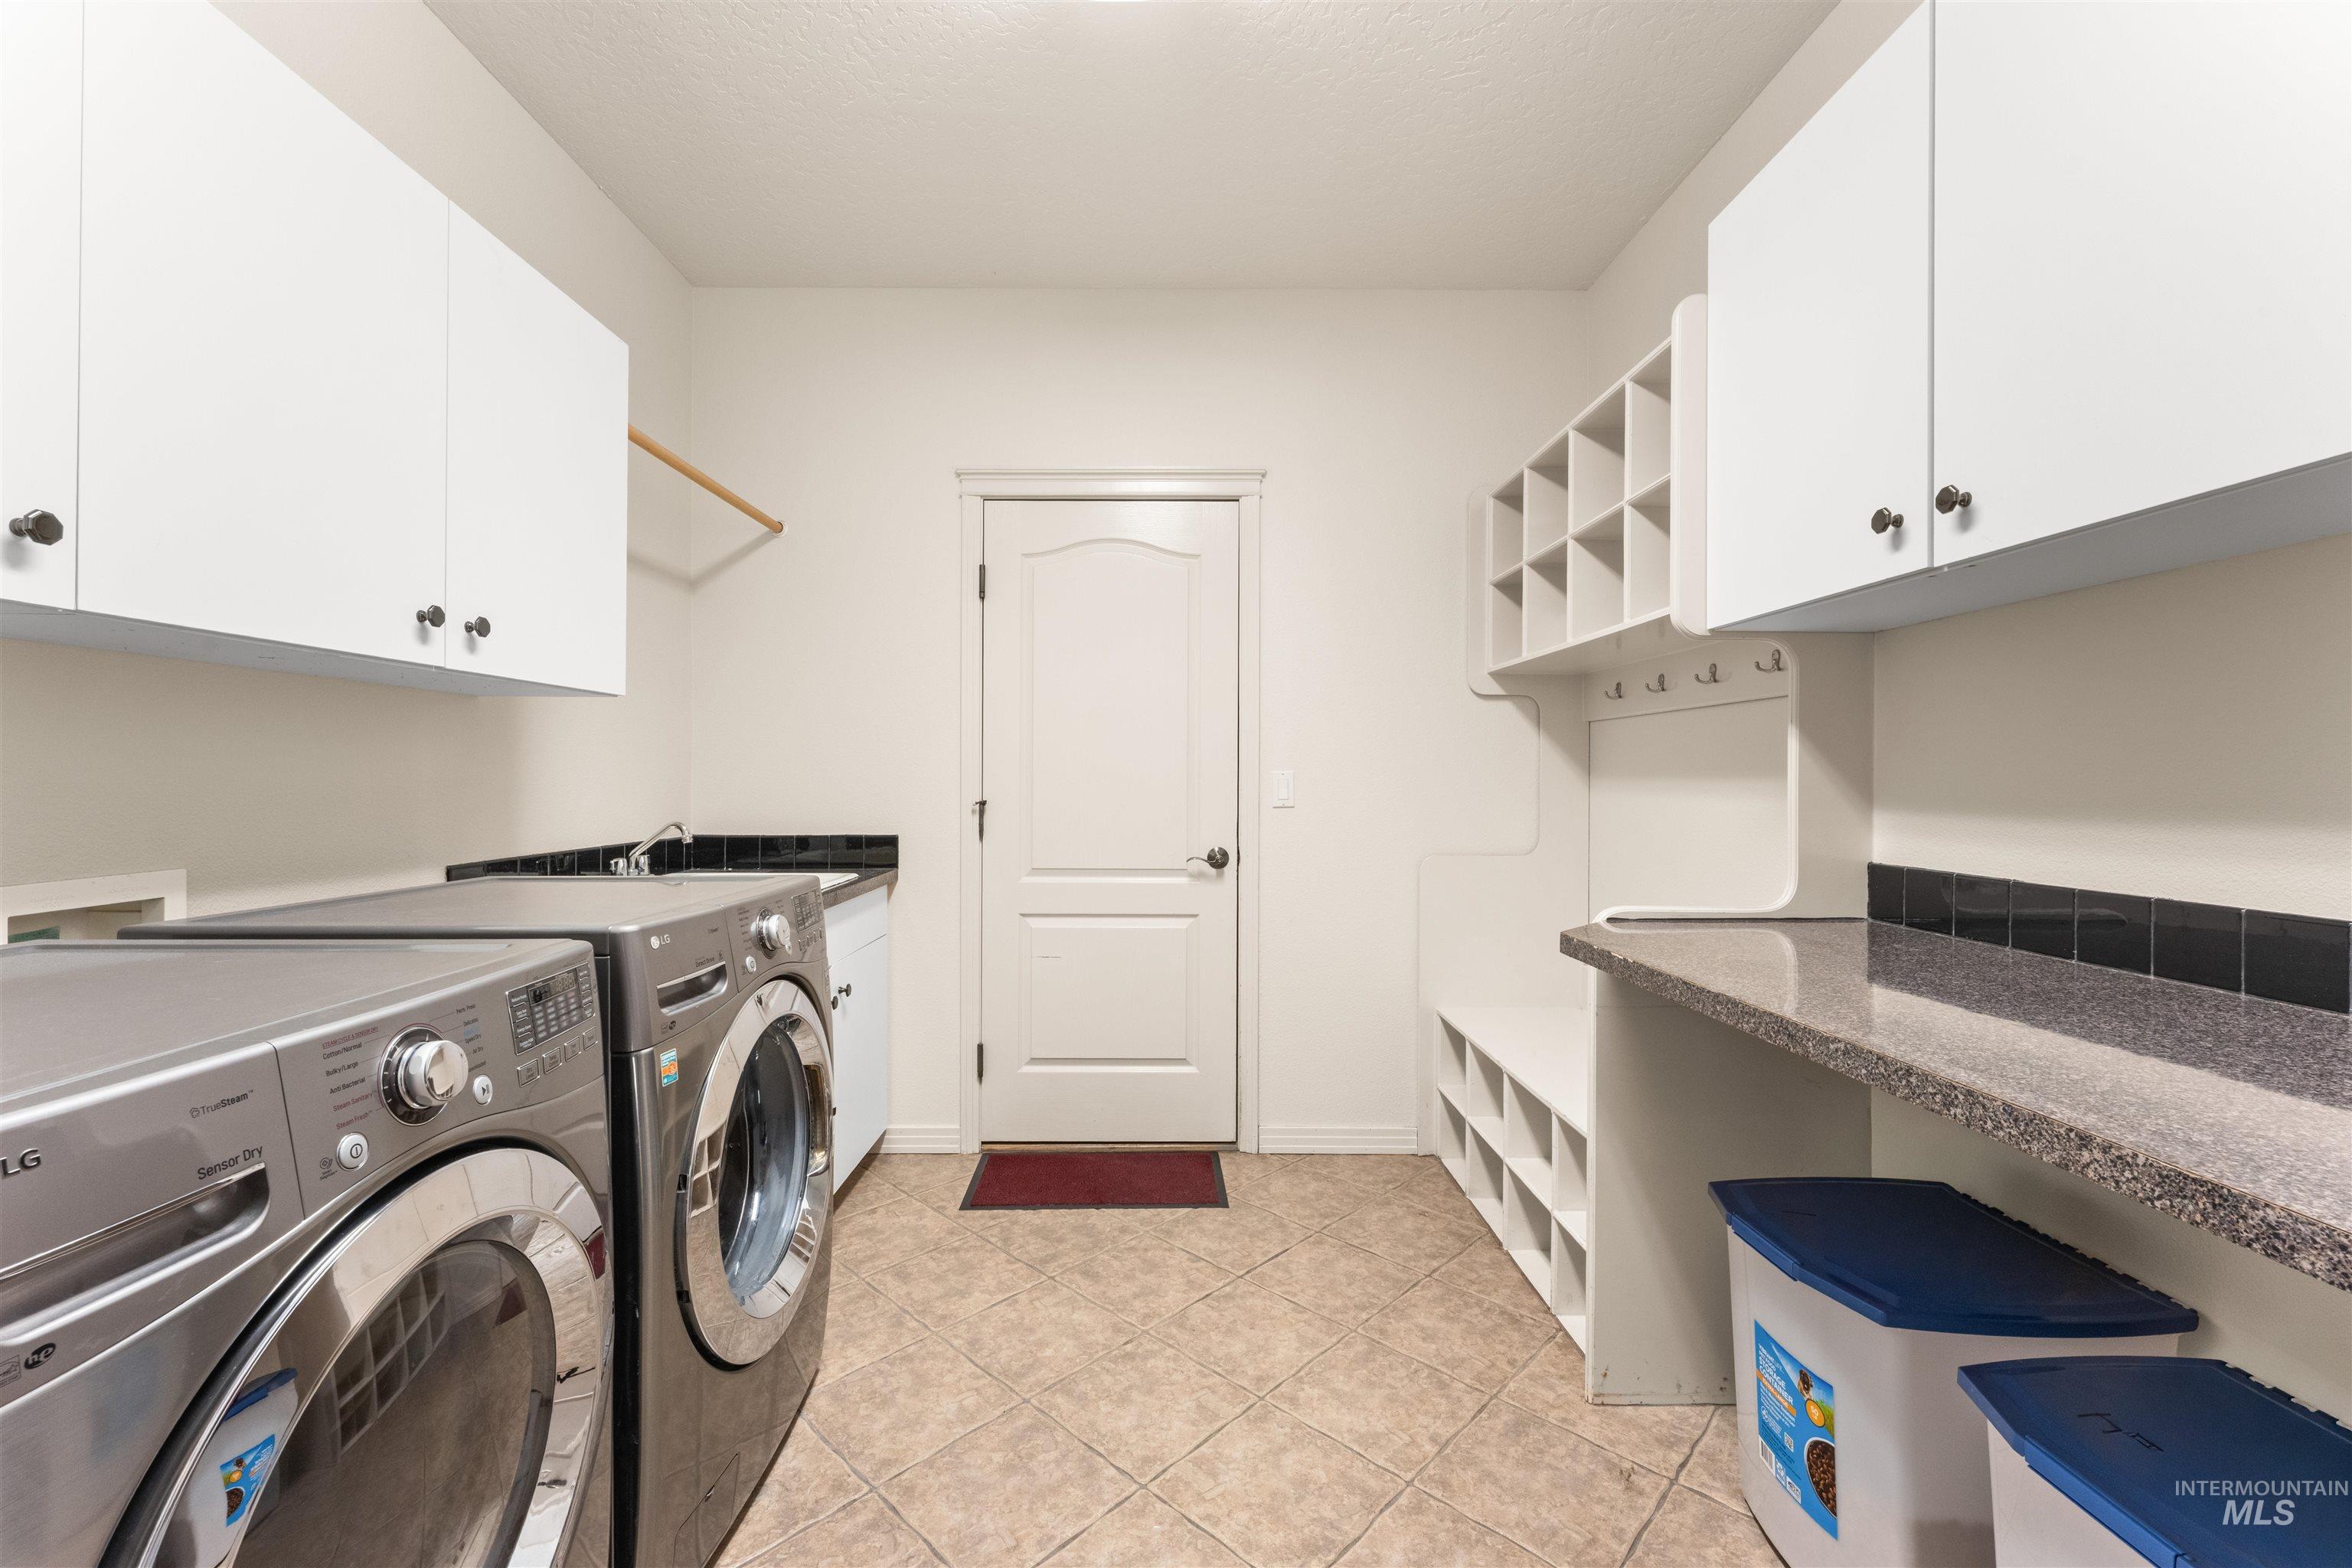
Laundry area with tile flooring, white cabinetry, a built-in bench with cubby storage, and a utility sink
-
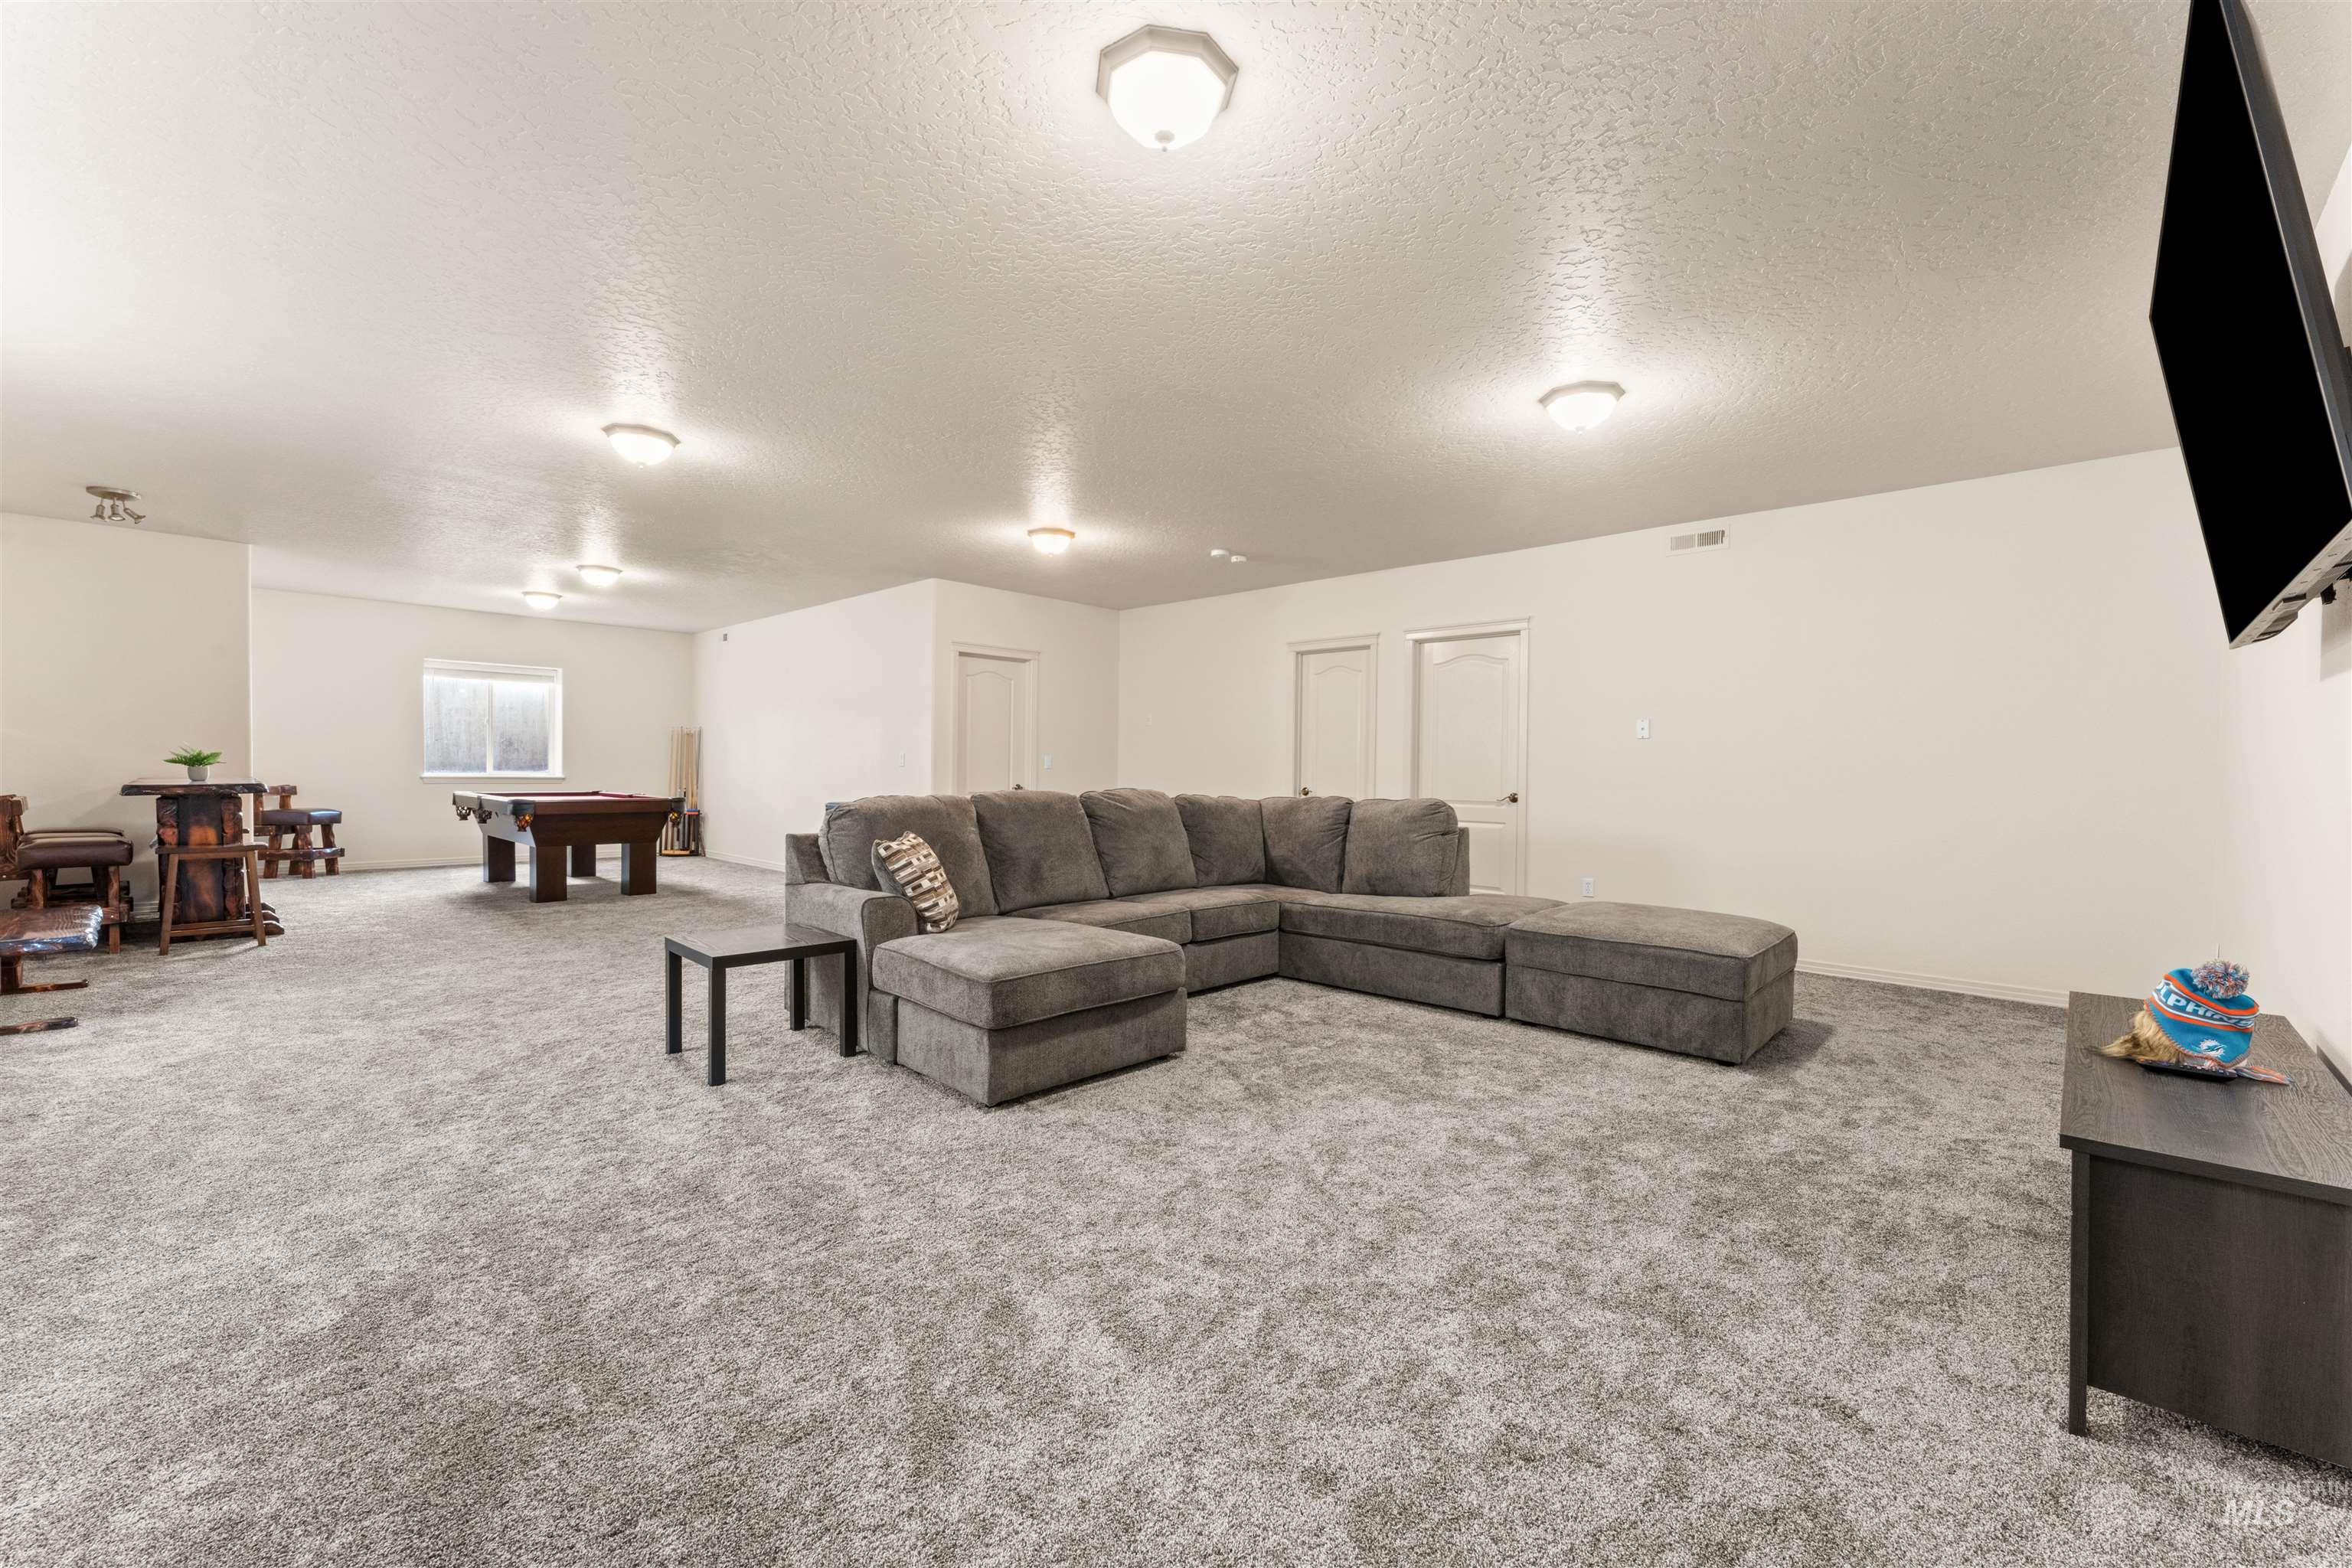
Spacious lower-level entertainment area featuring light gray carpeting, multiple ceiling-mounted light fixtures, a white painted window trim, and white paneled doors
-
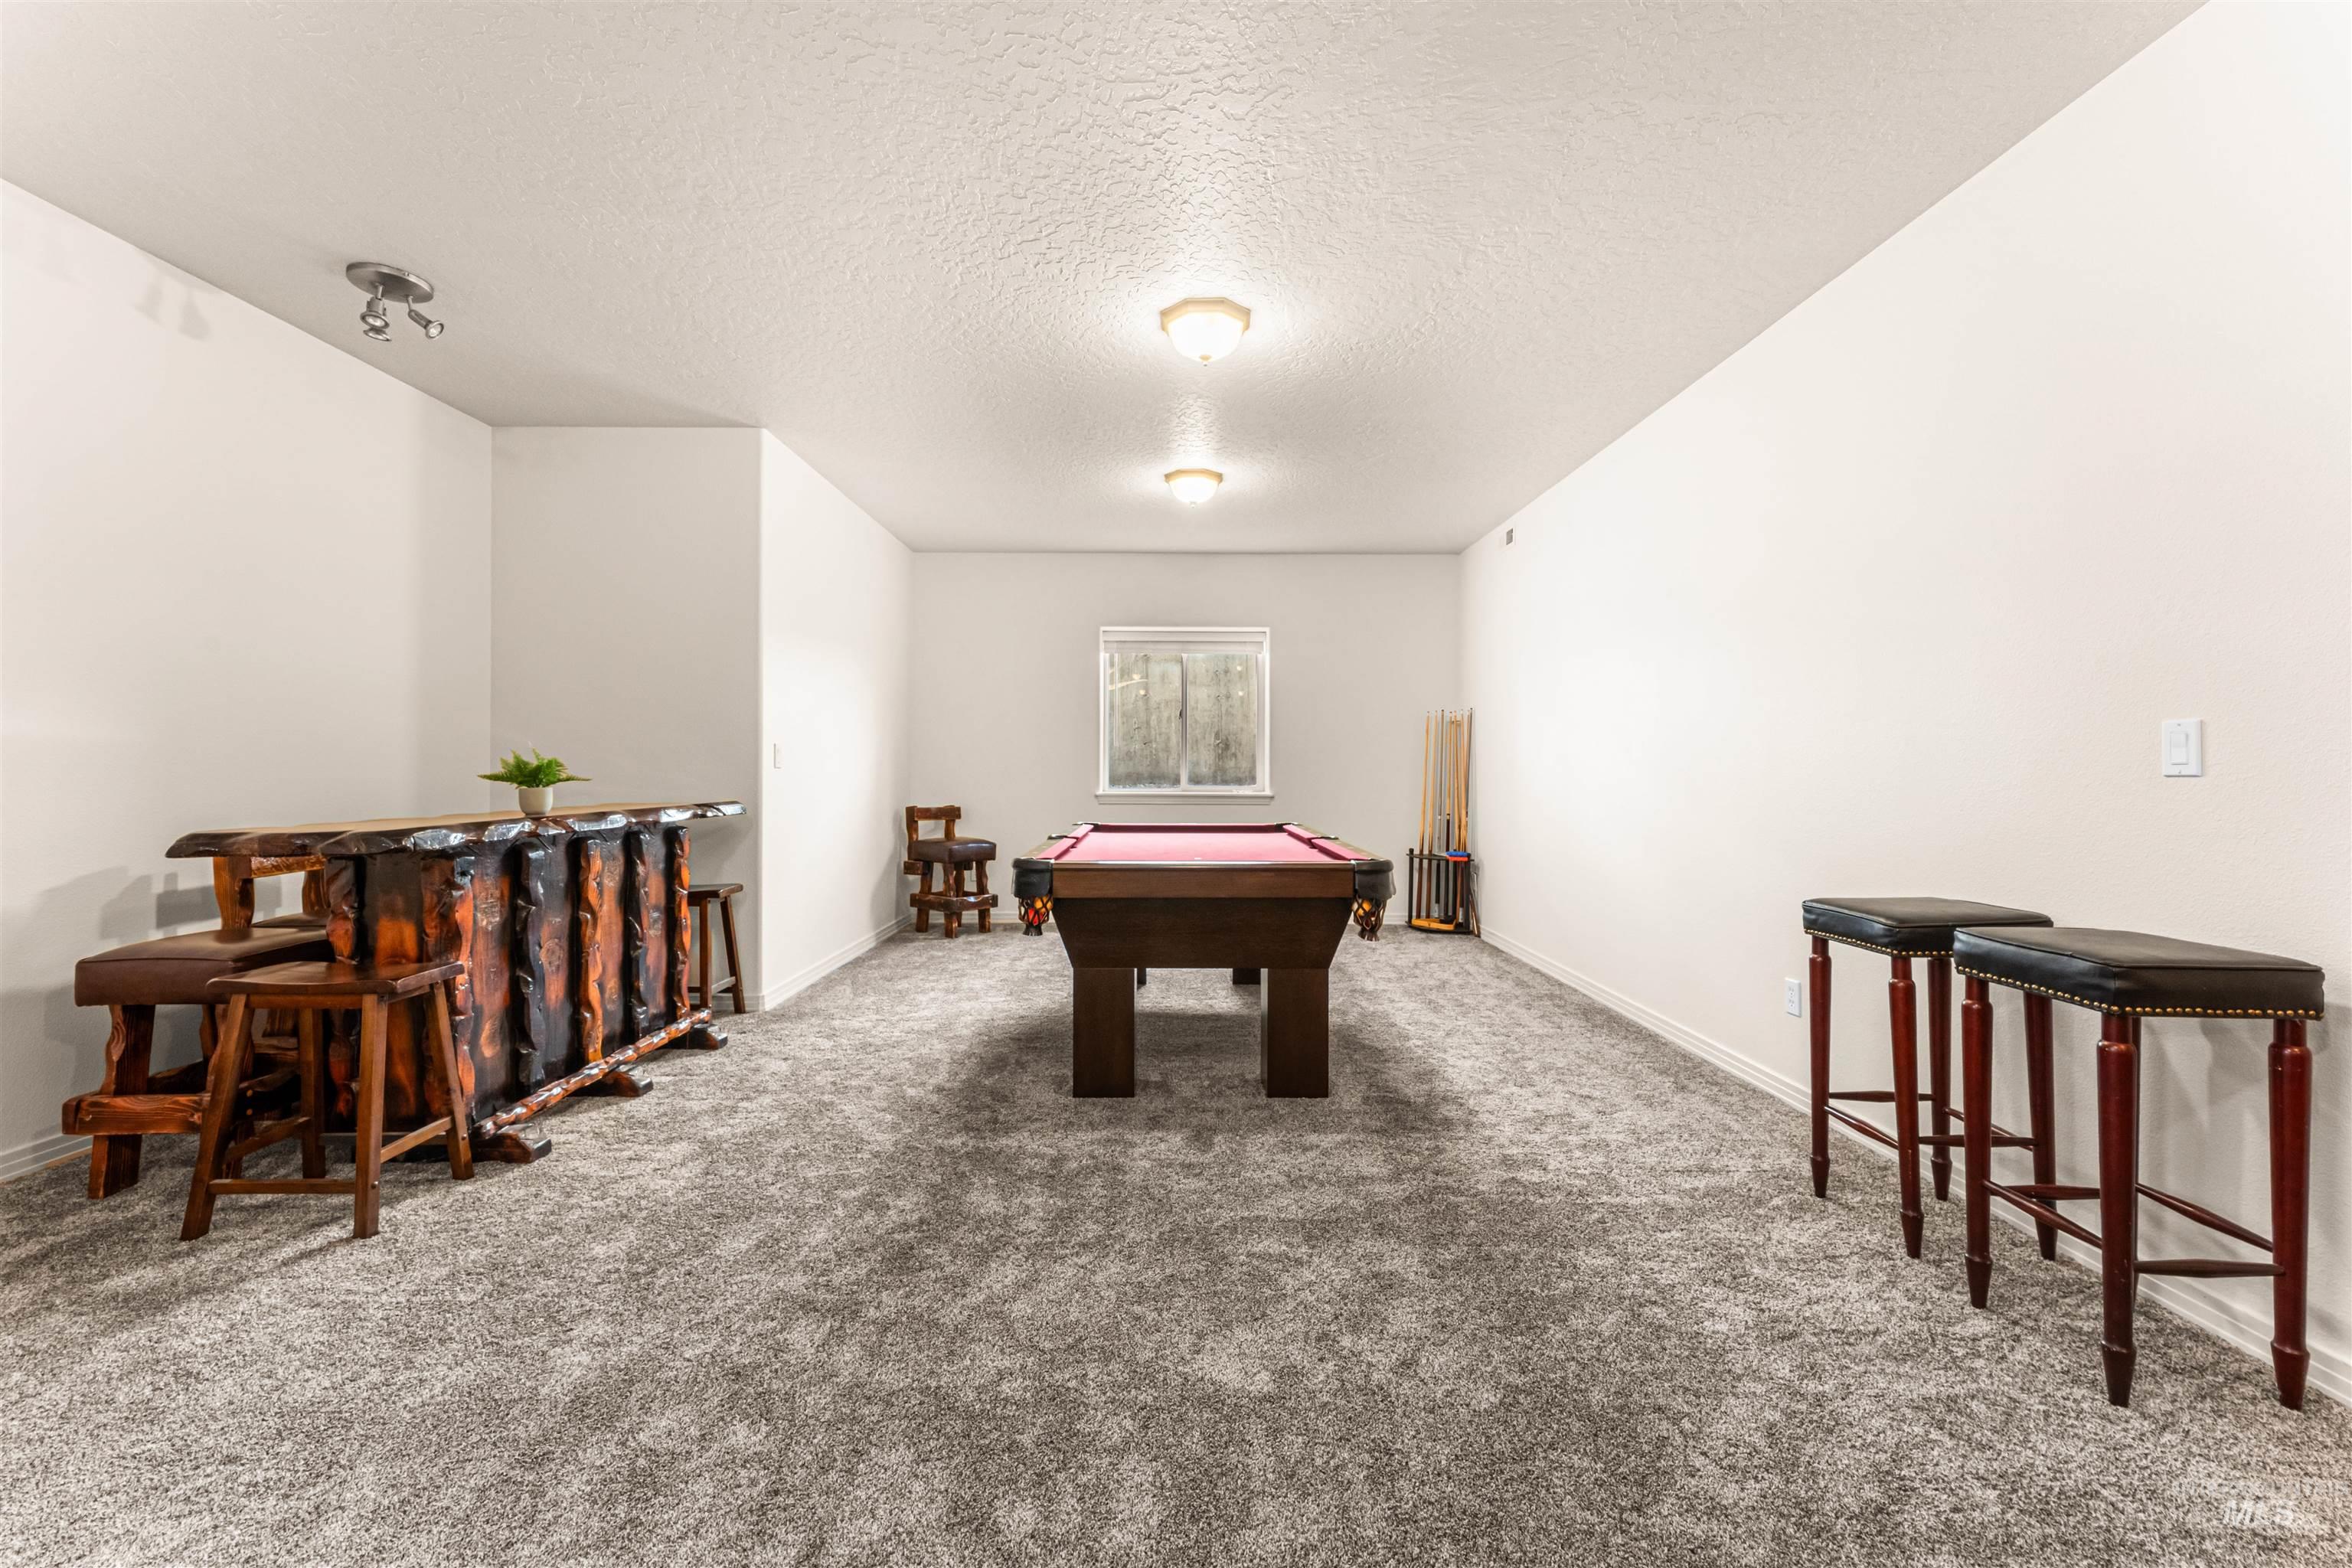
Spacious room with plush gray carpet and recessed lighting
-
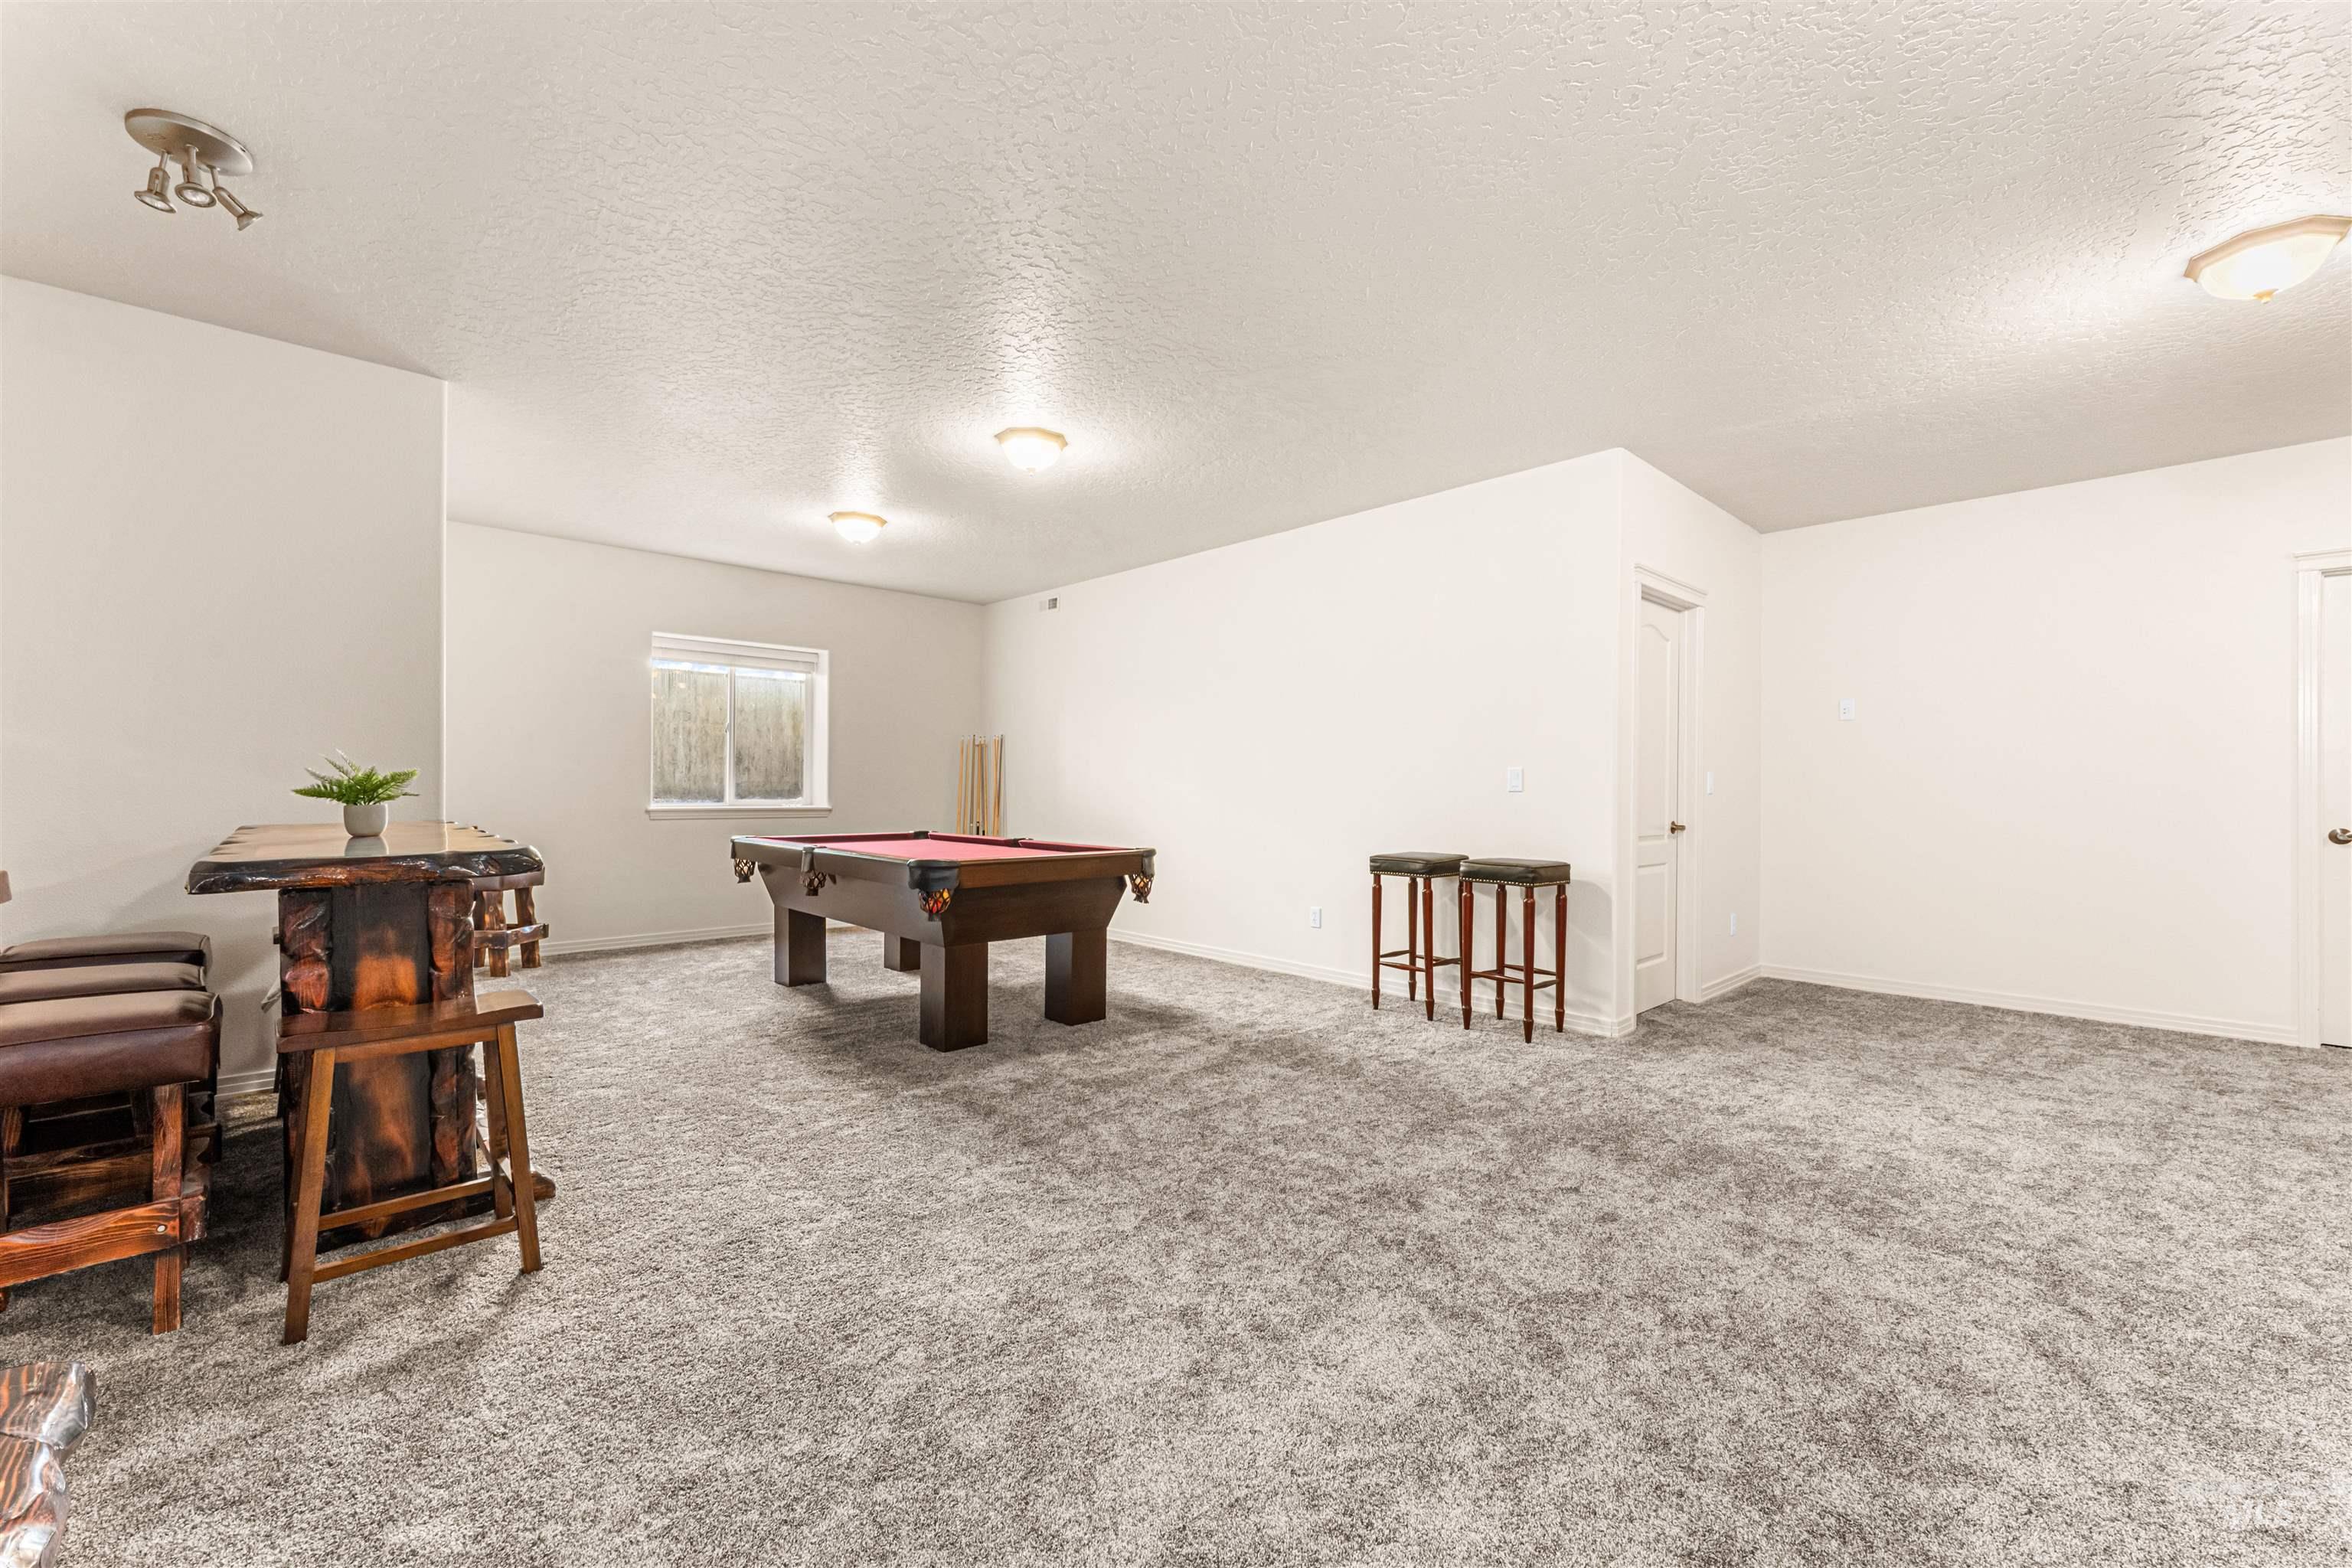
Spacious carpeted room featuring a single window, white walls, and multiple ceiling-mounted light fixtures
-
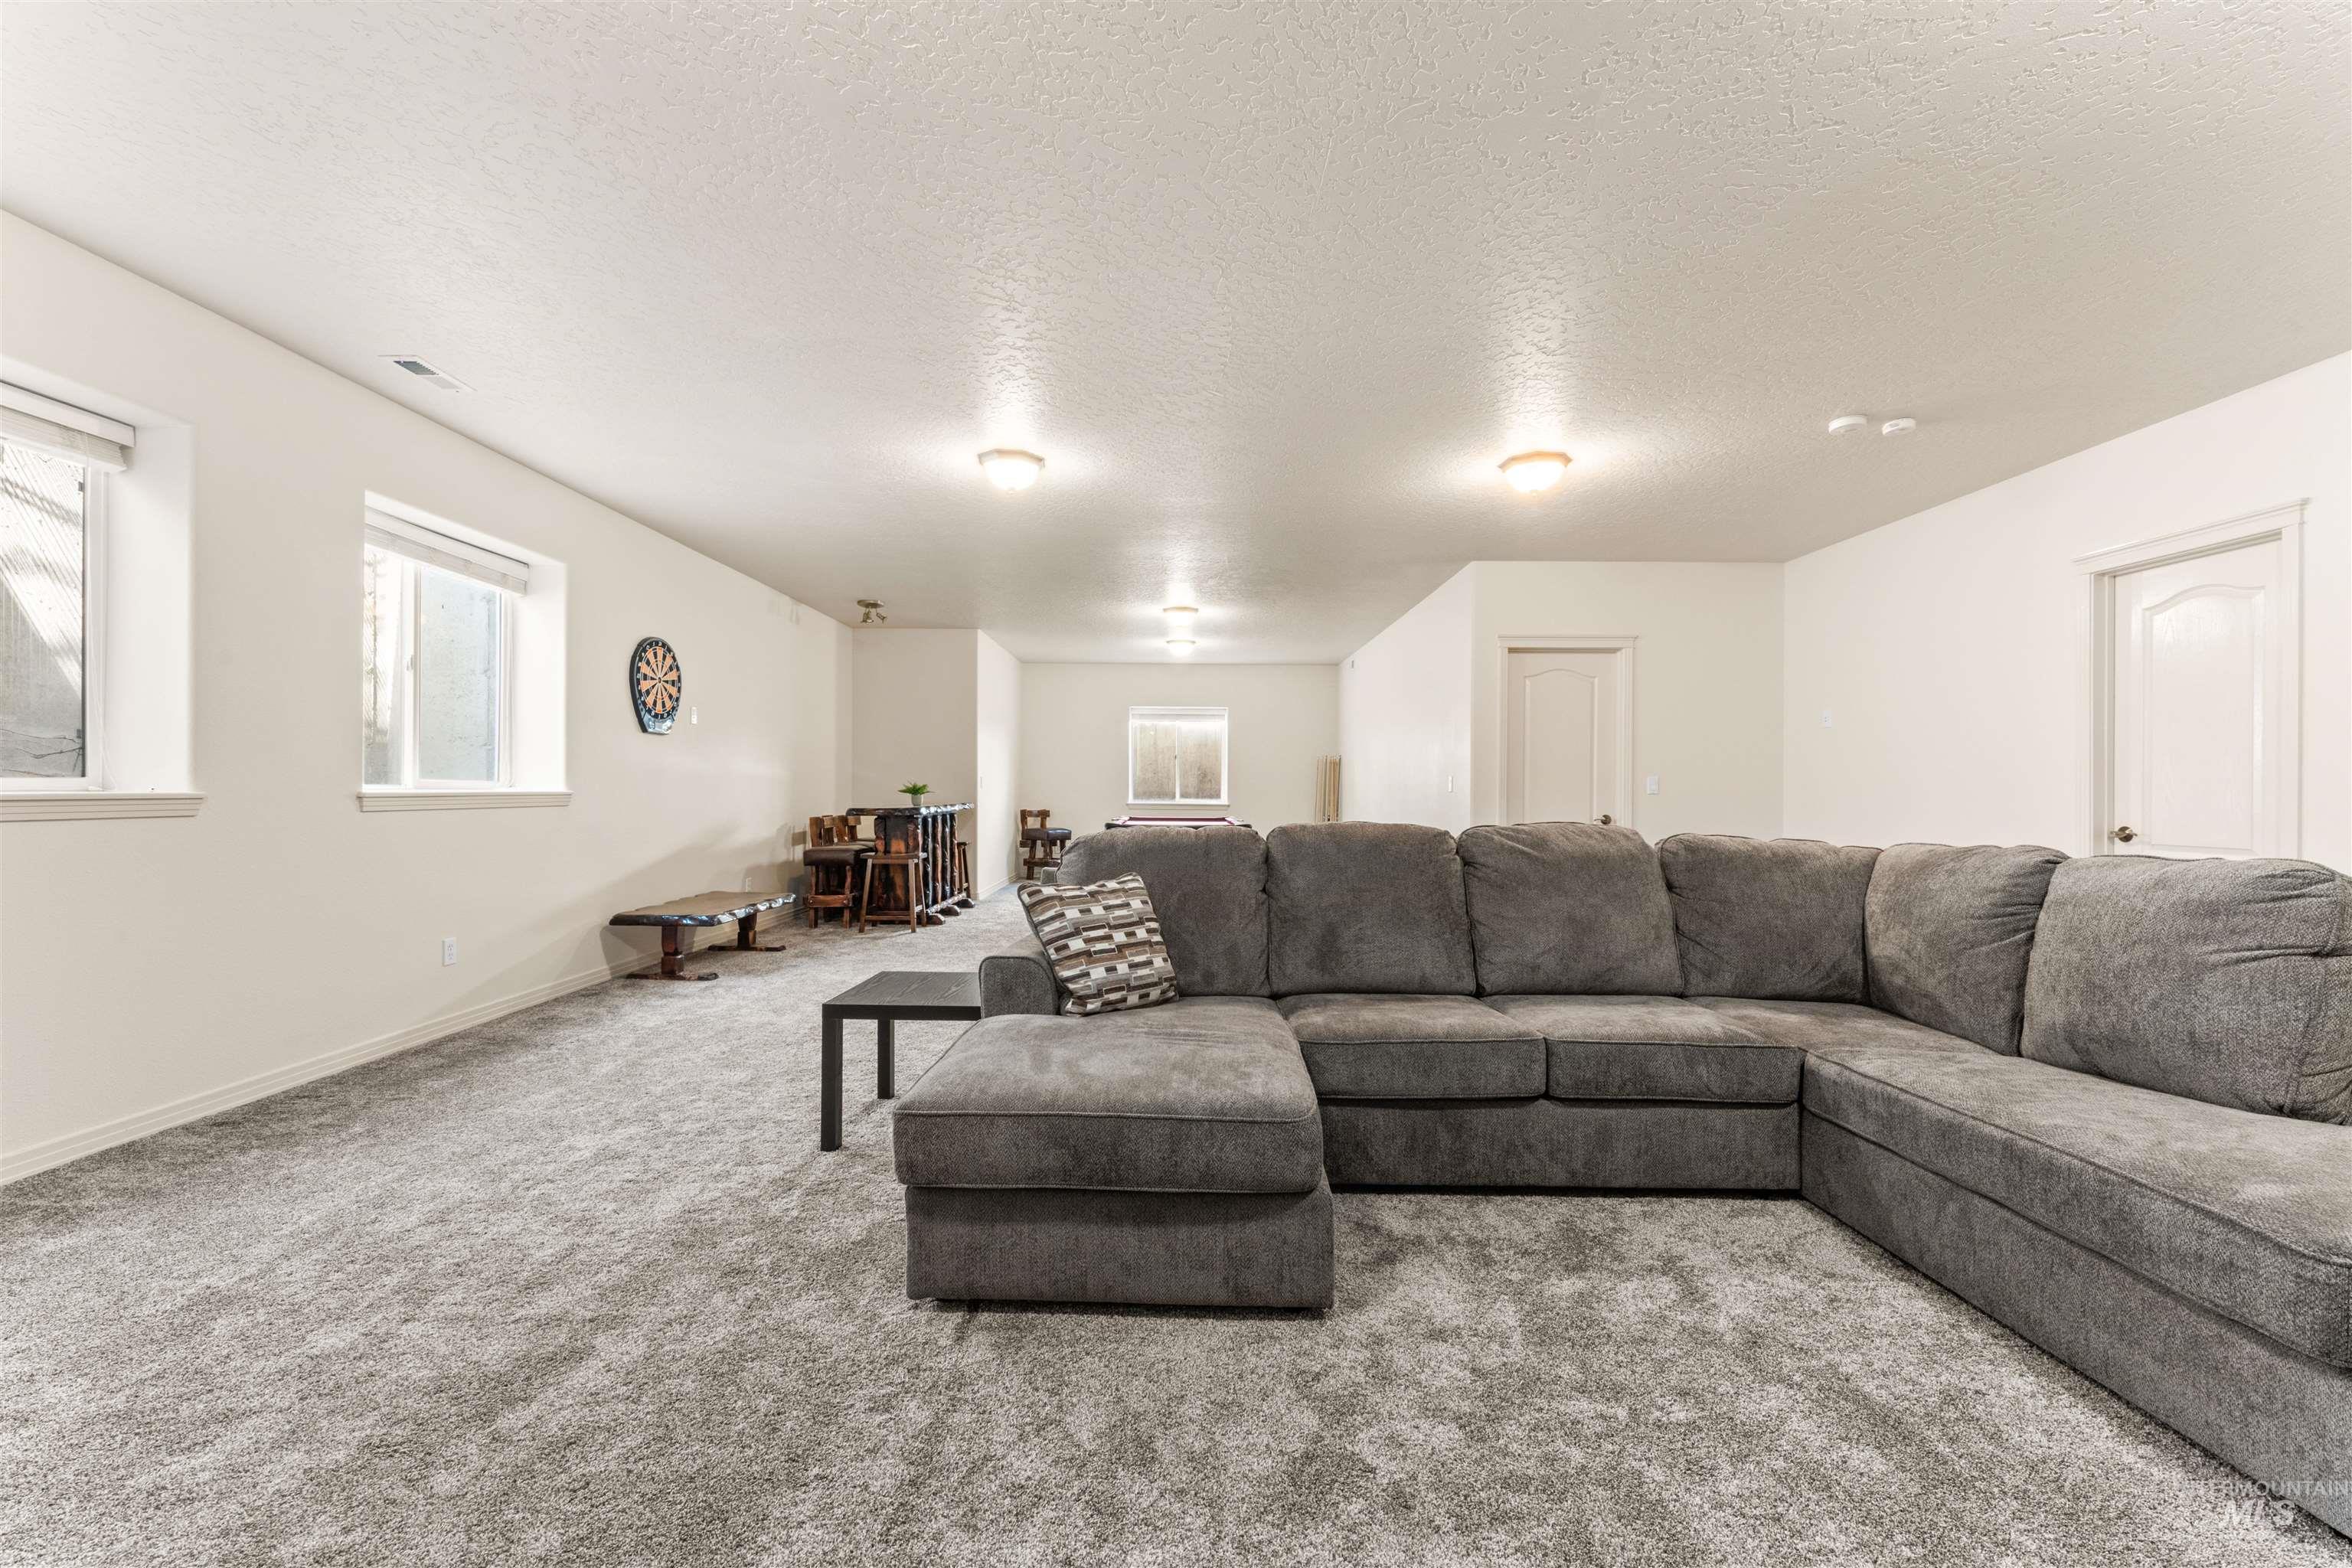
Expansive finished basement with light gray carpeting, recessed lighting, white walls, and multiple windows
-
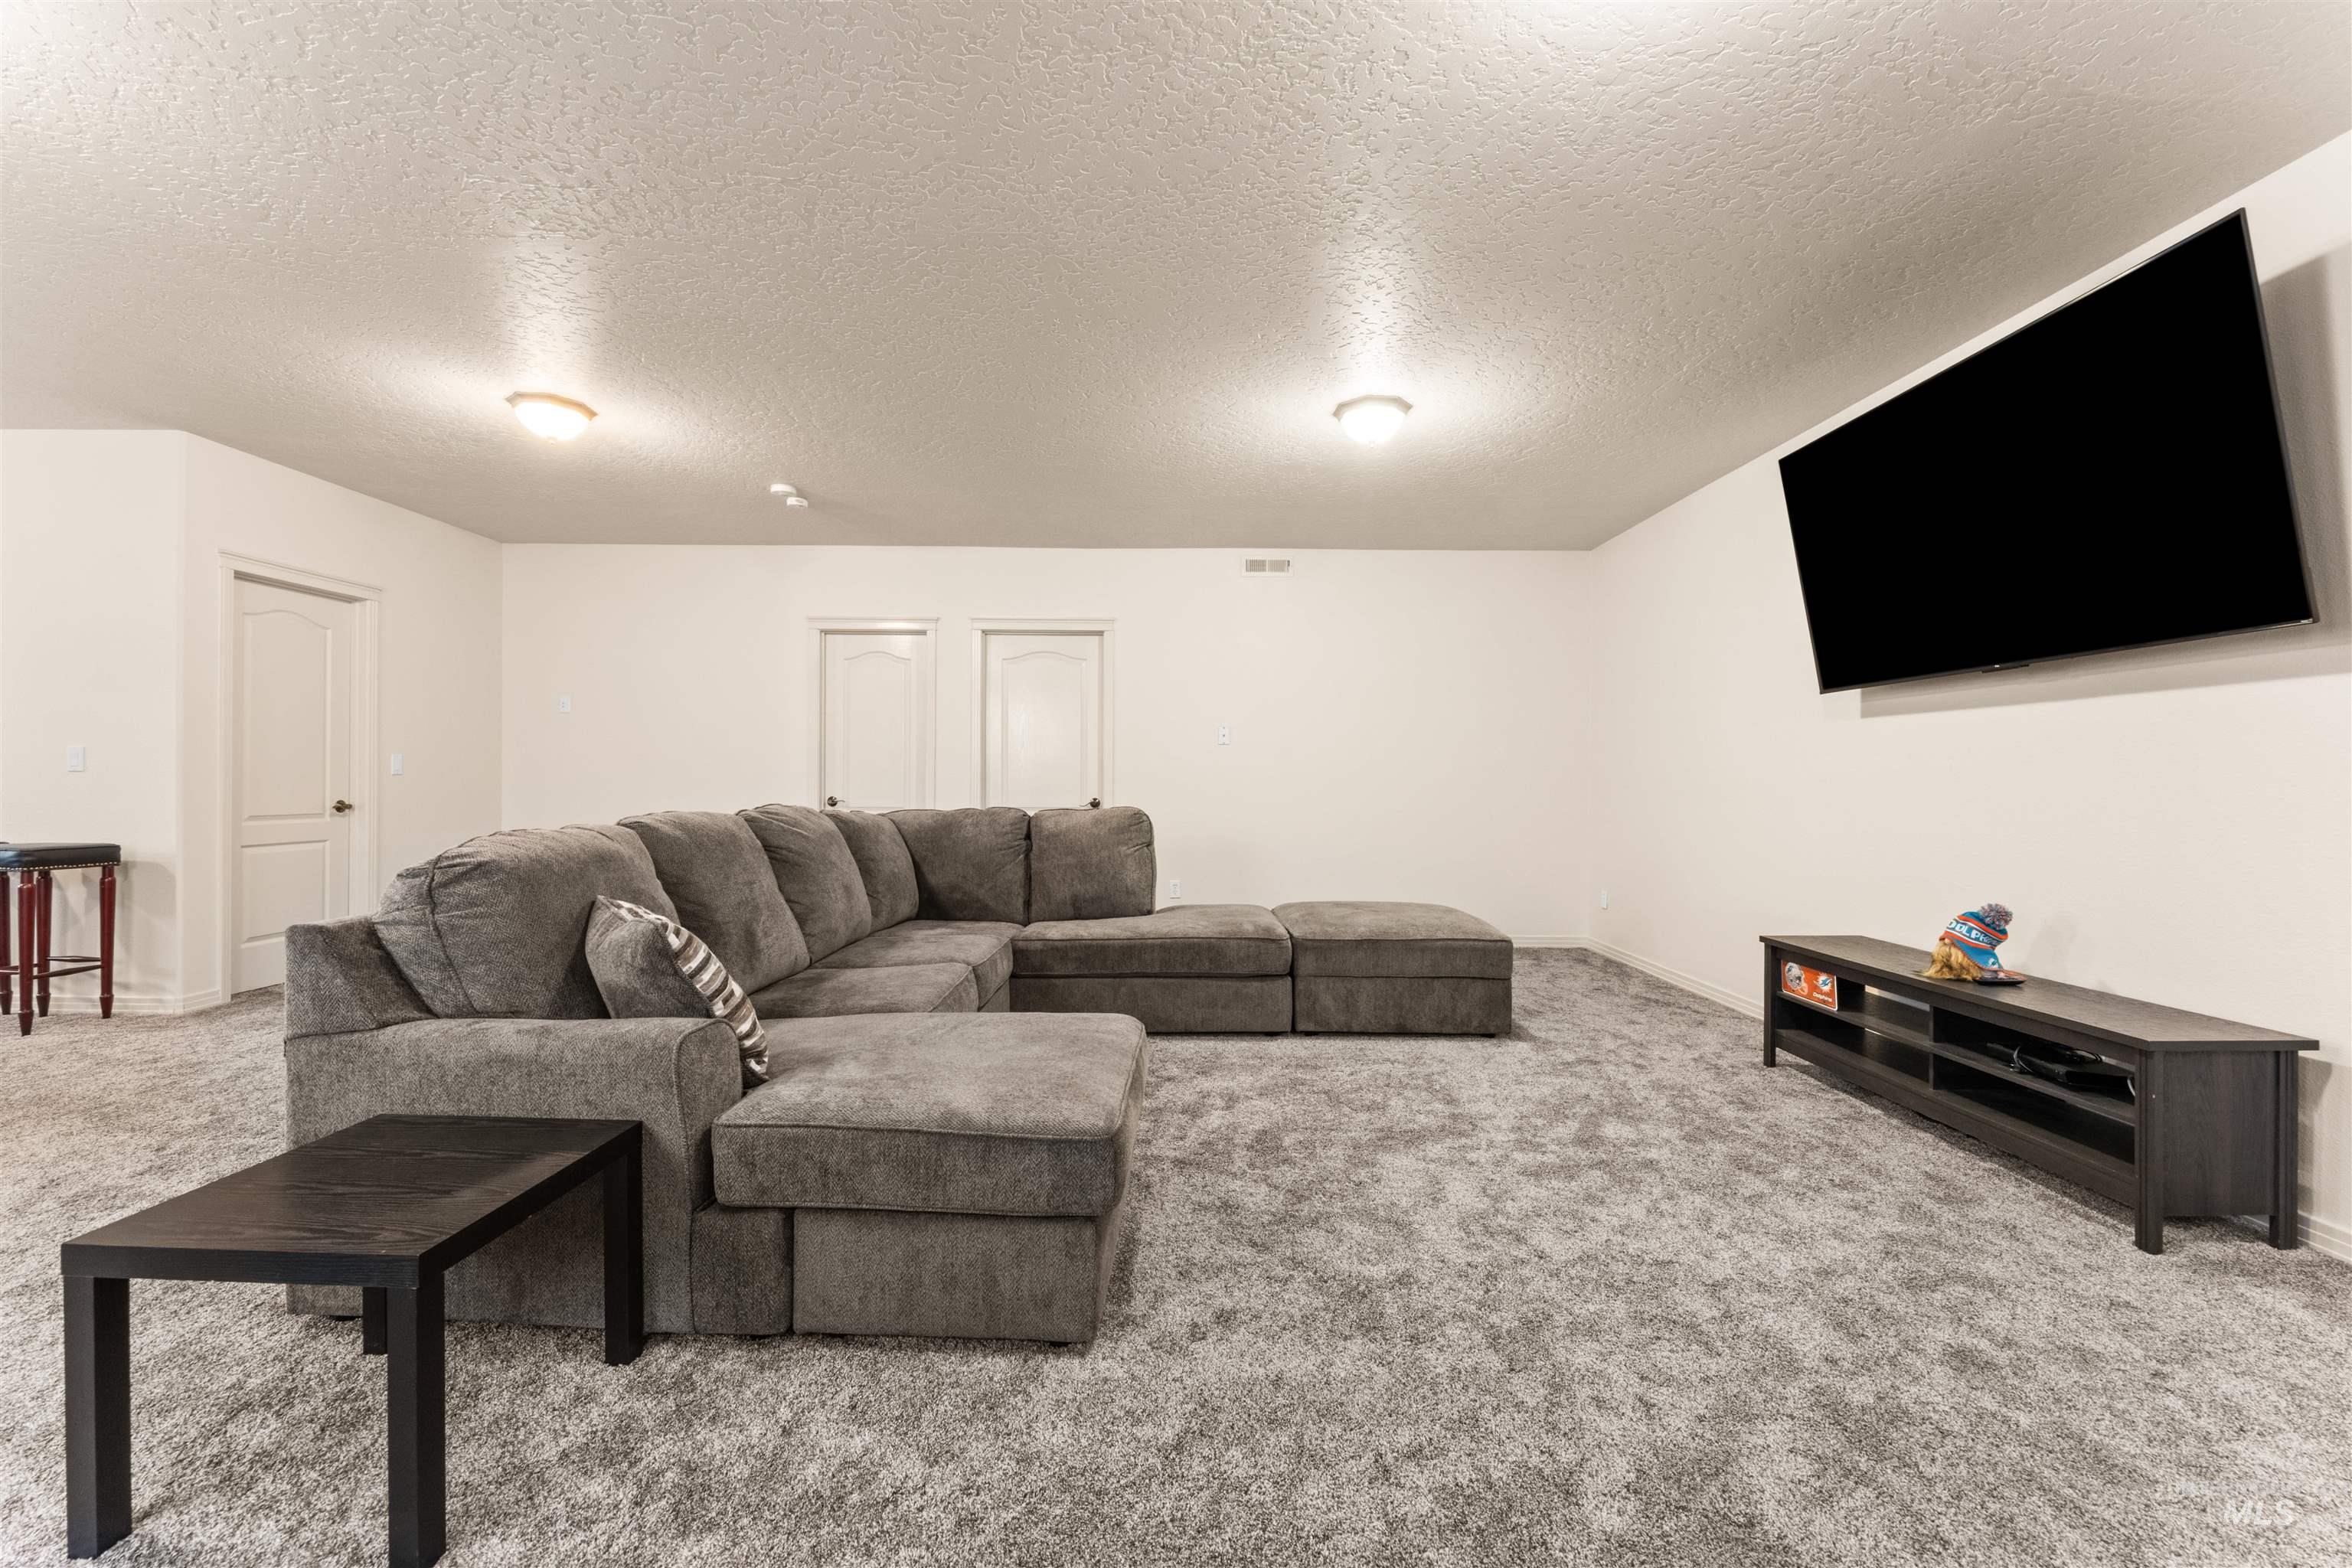
Spacious room featuring white walls, light-colored textured carpeting, and recessed lighting fixtures
-
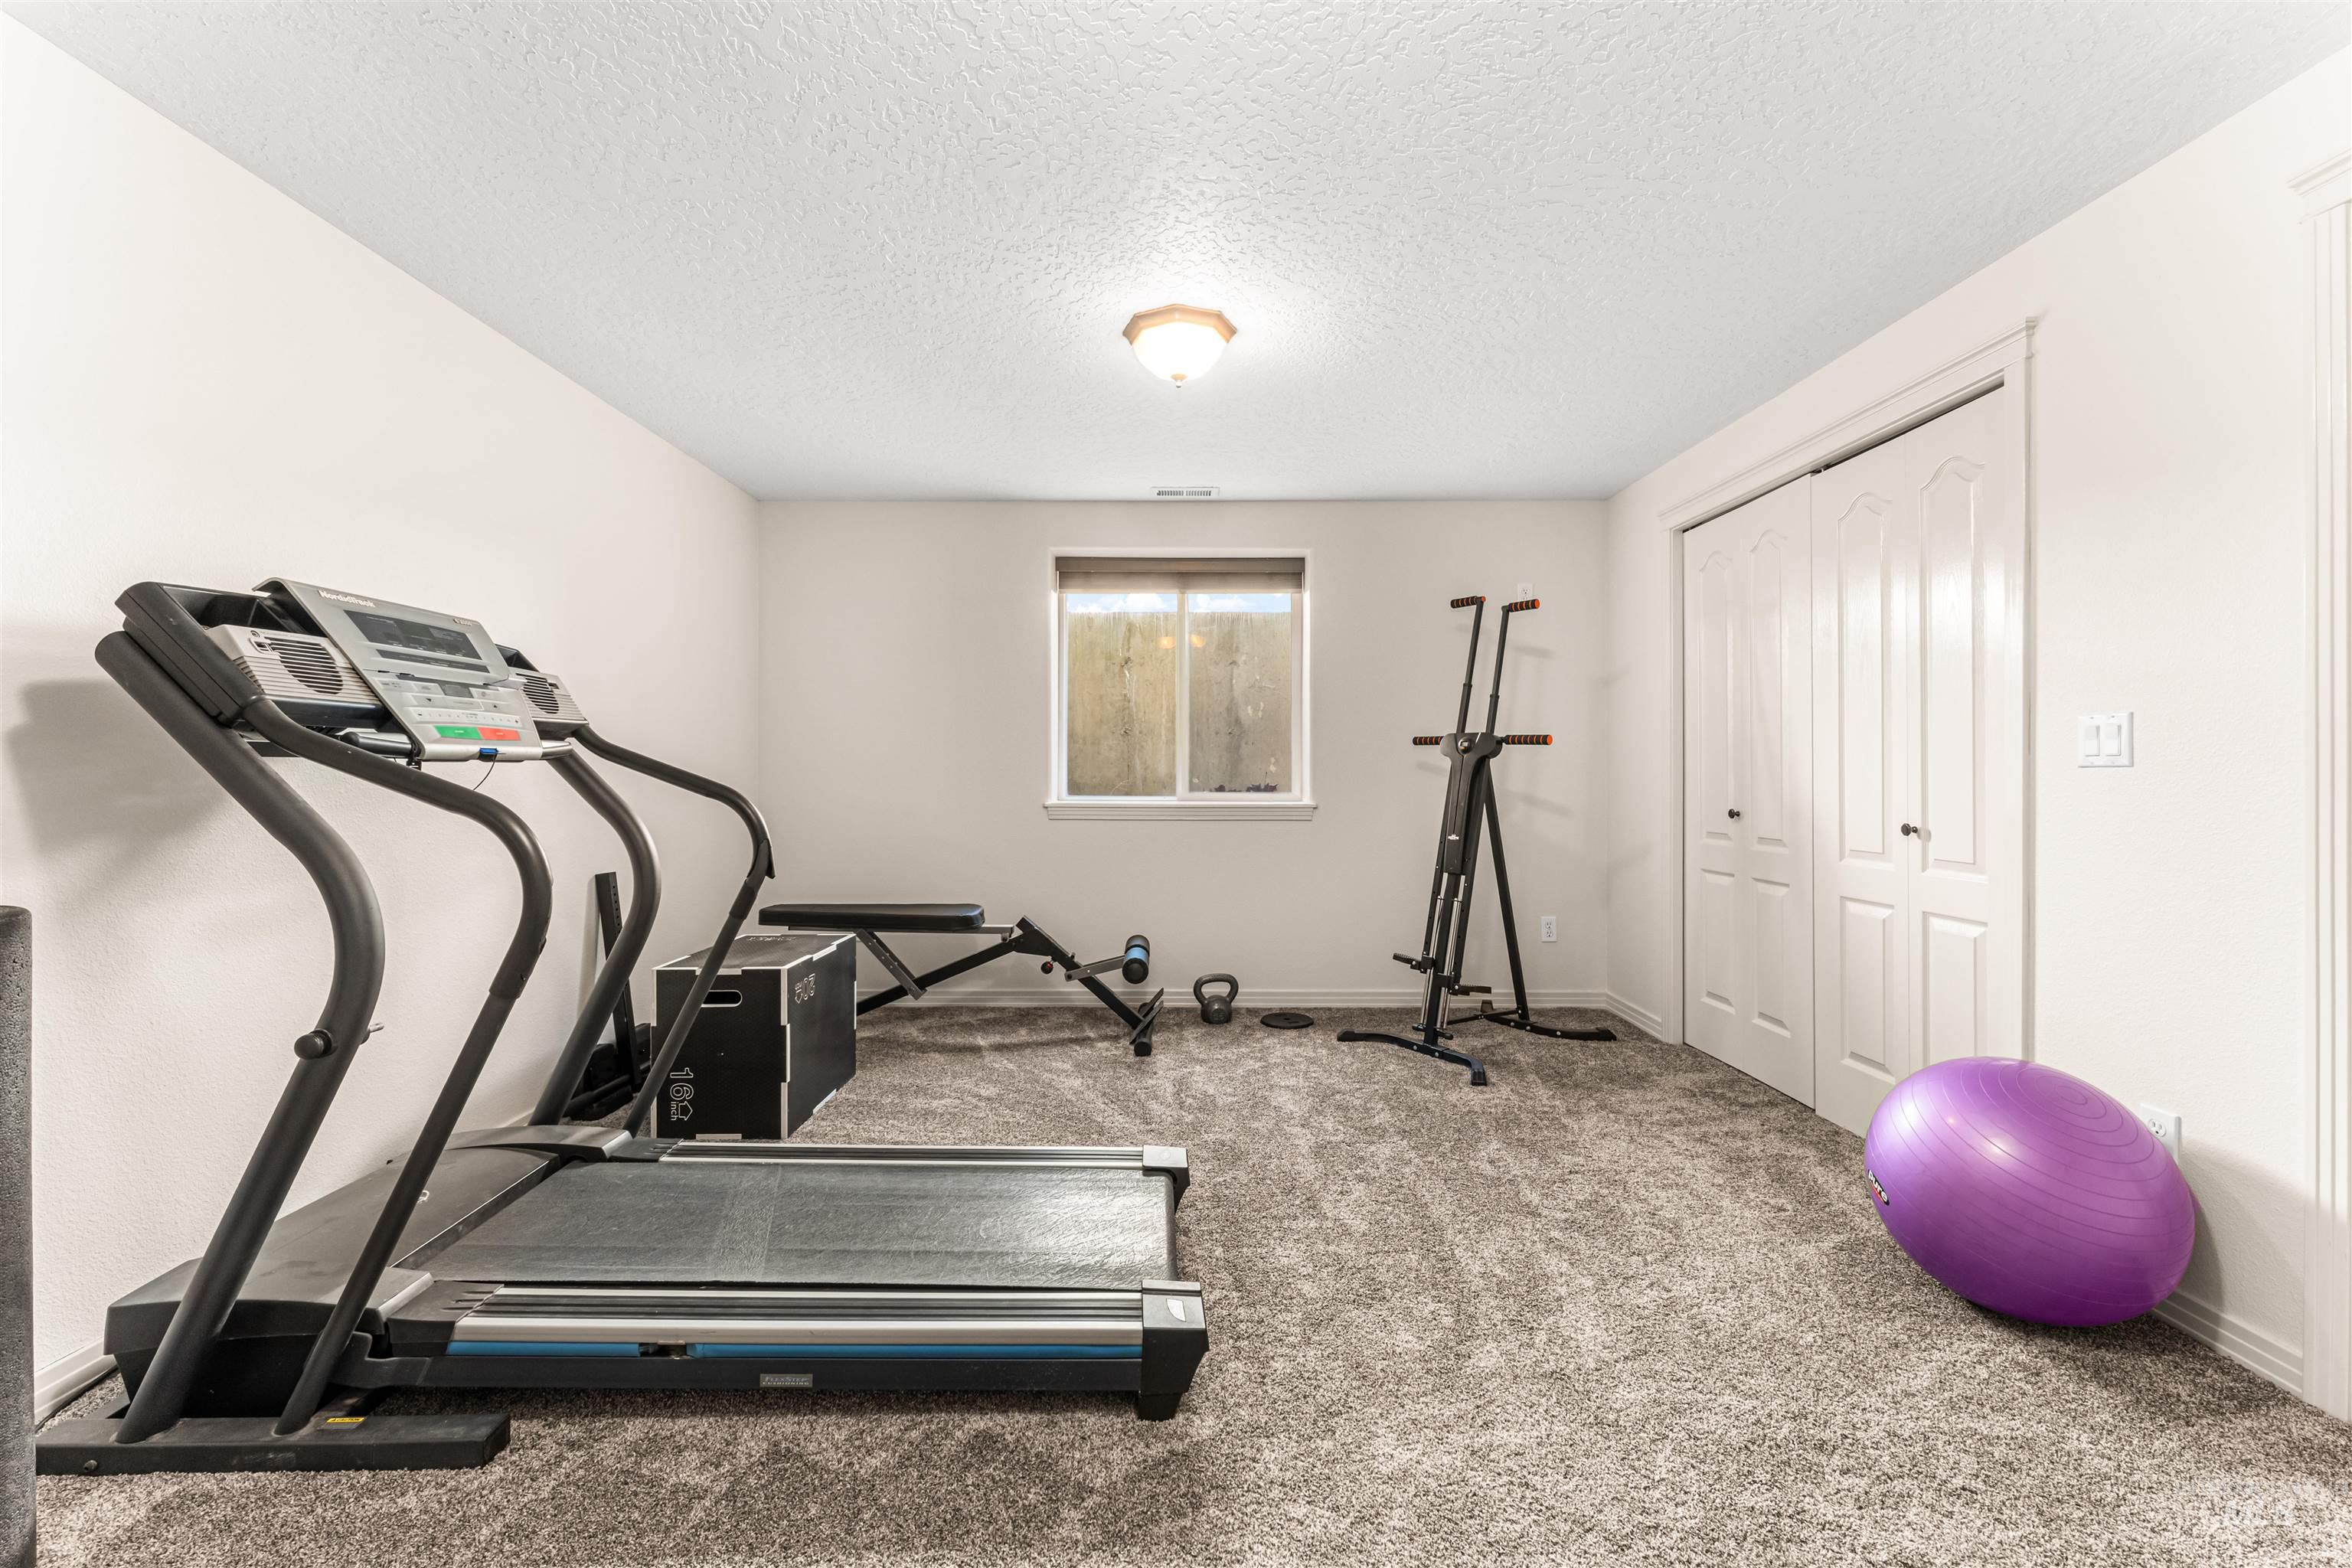
Carpeted room with a ceiling light fixture and a window providing natural light
-
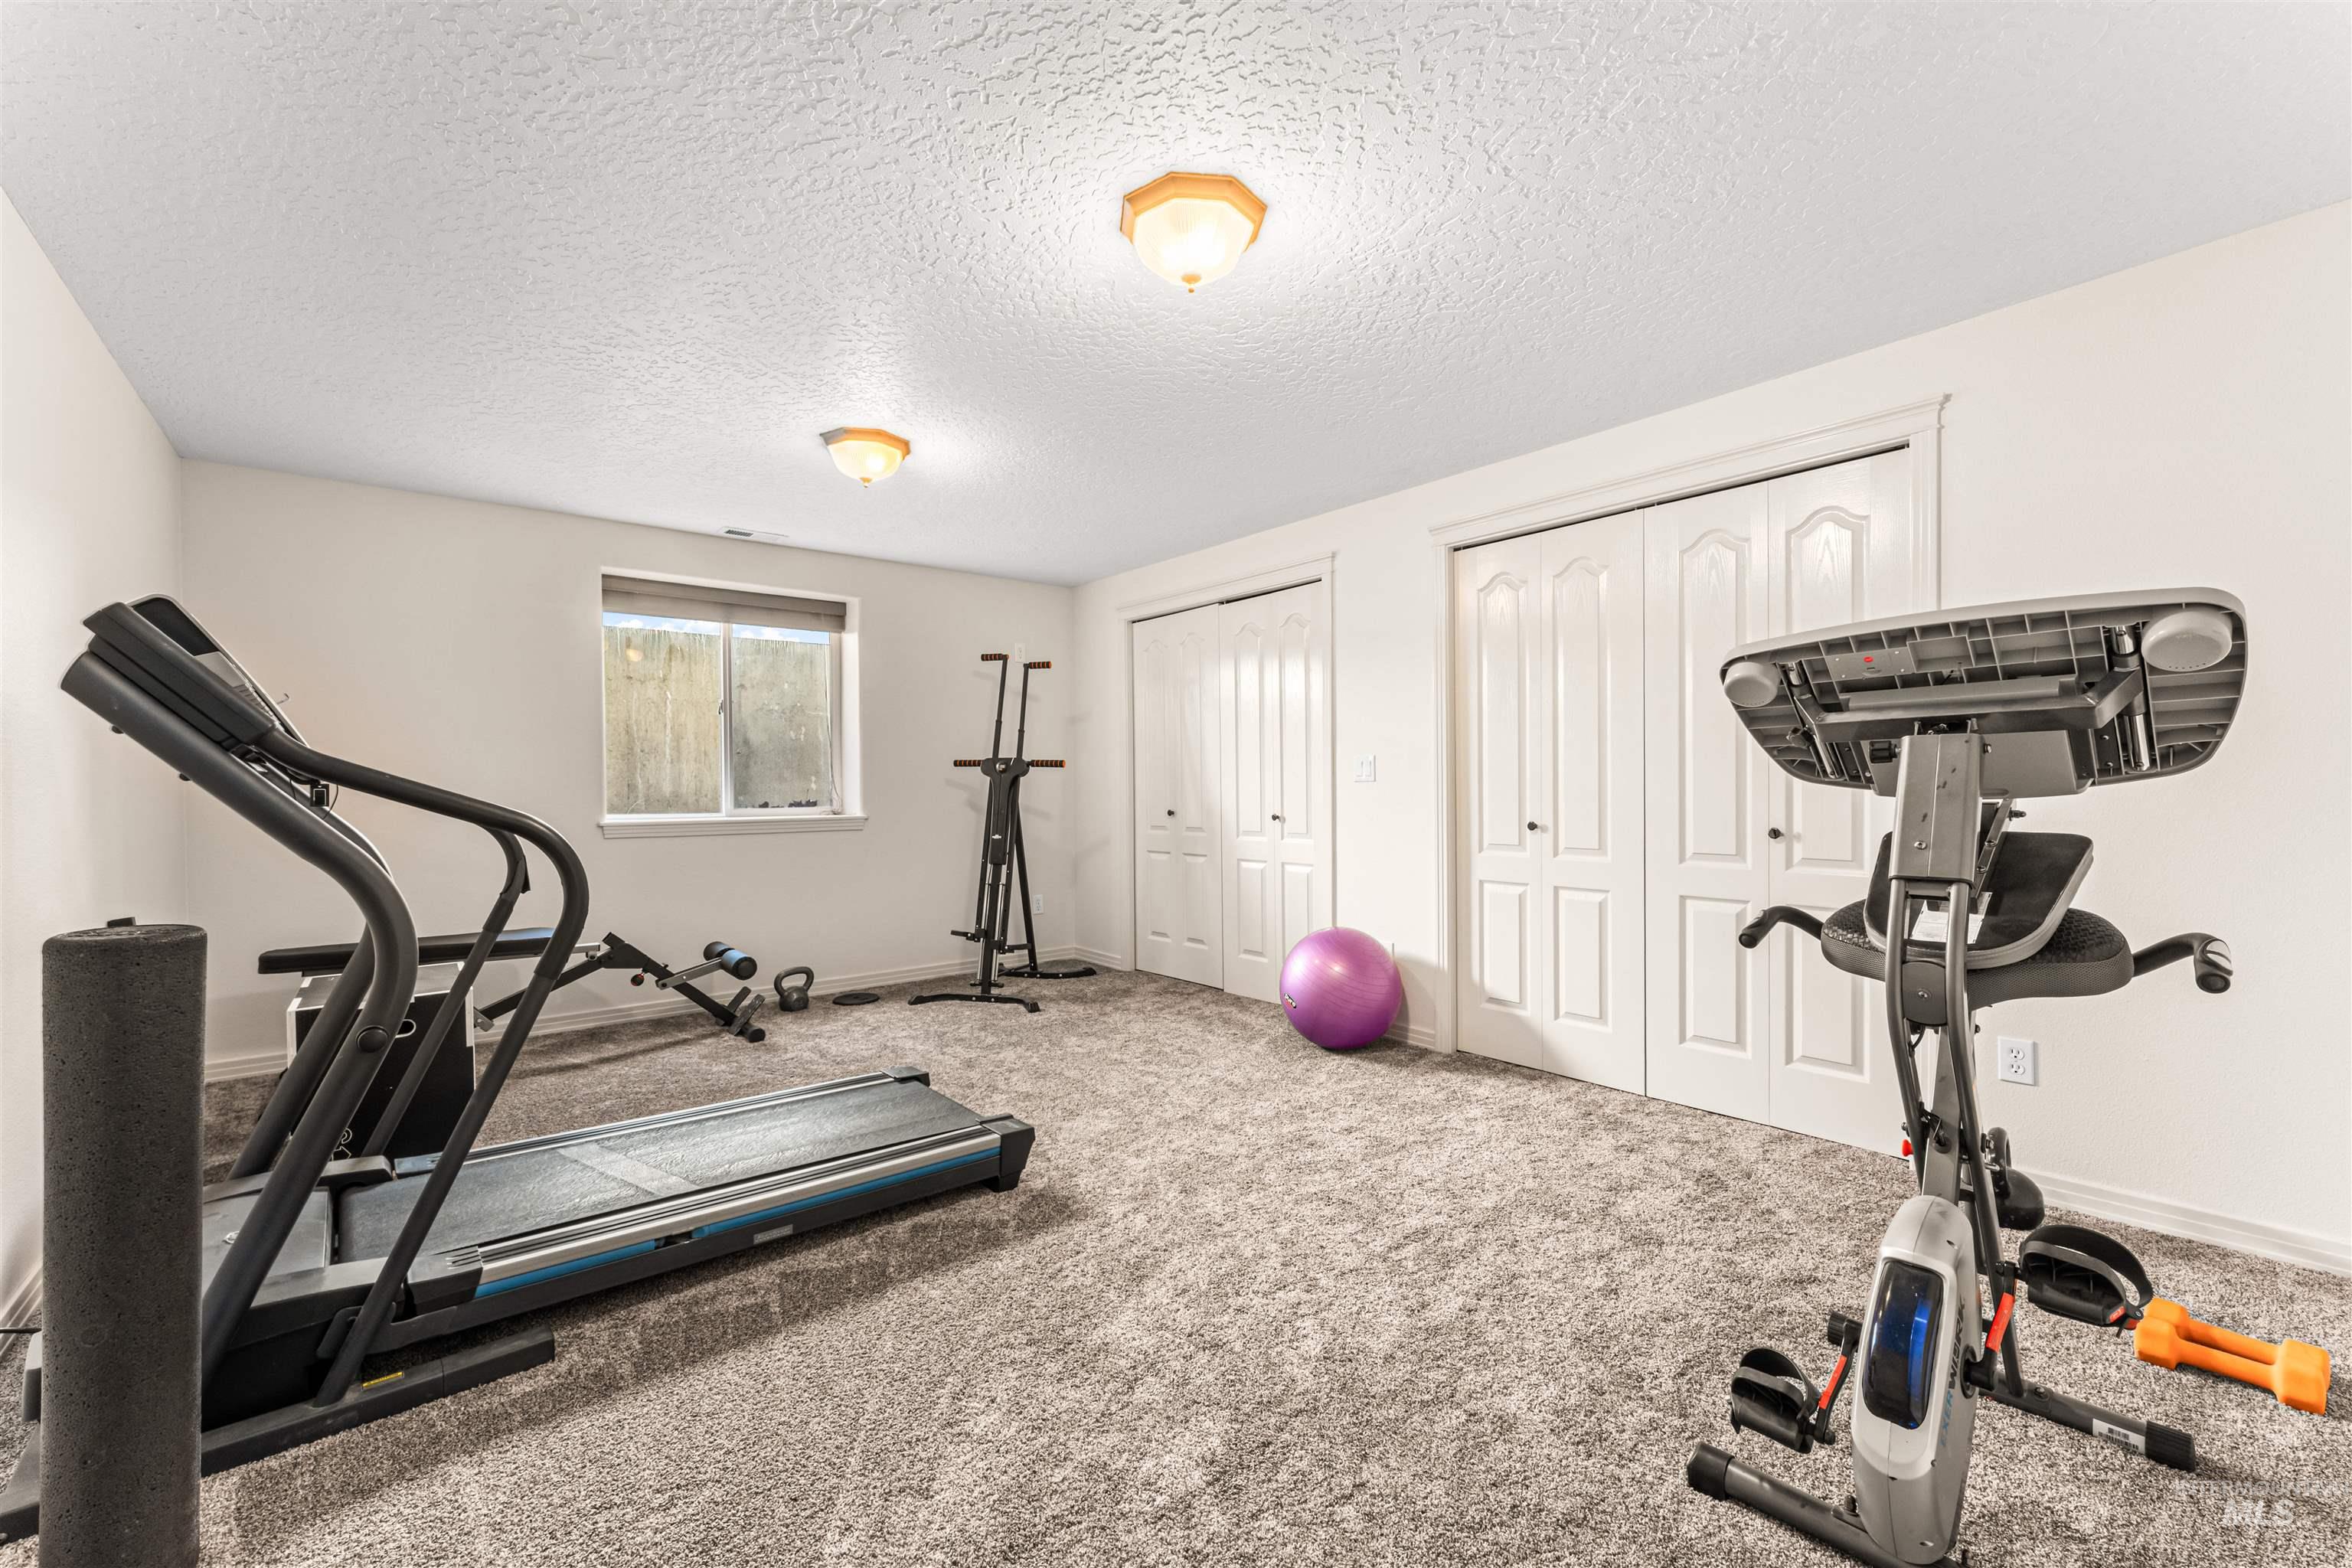
Spacious room featuring light gray carpeting, neutral wall paint, and white trim
-
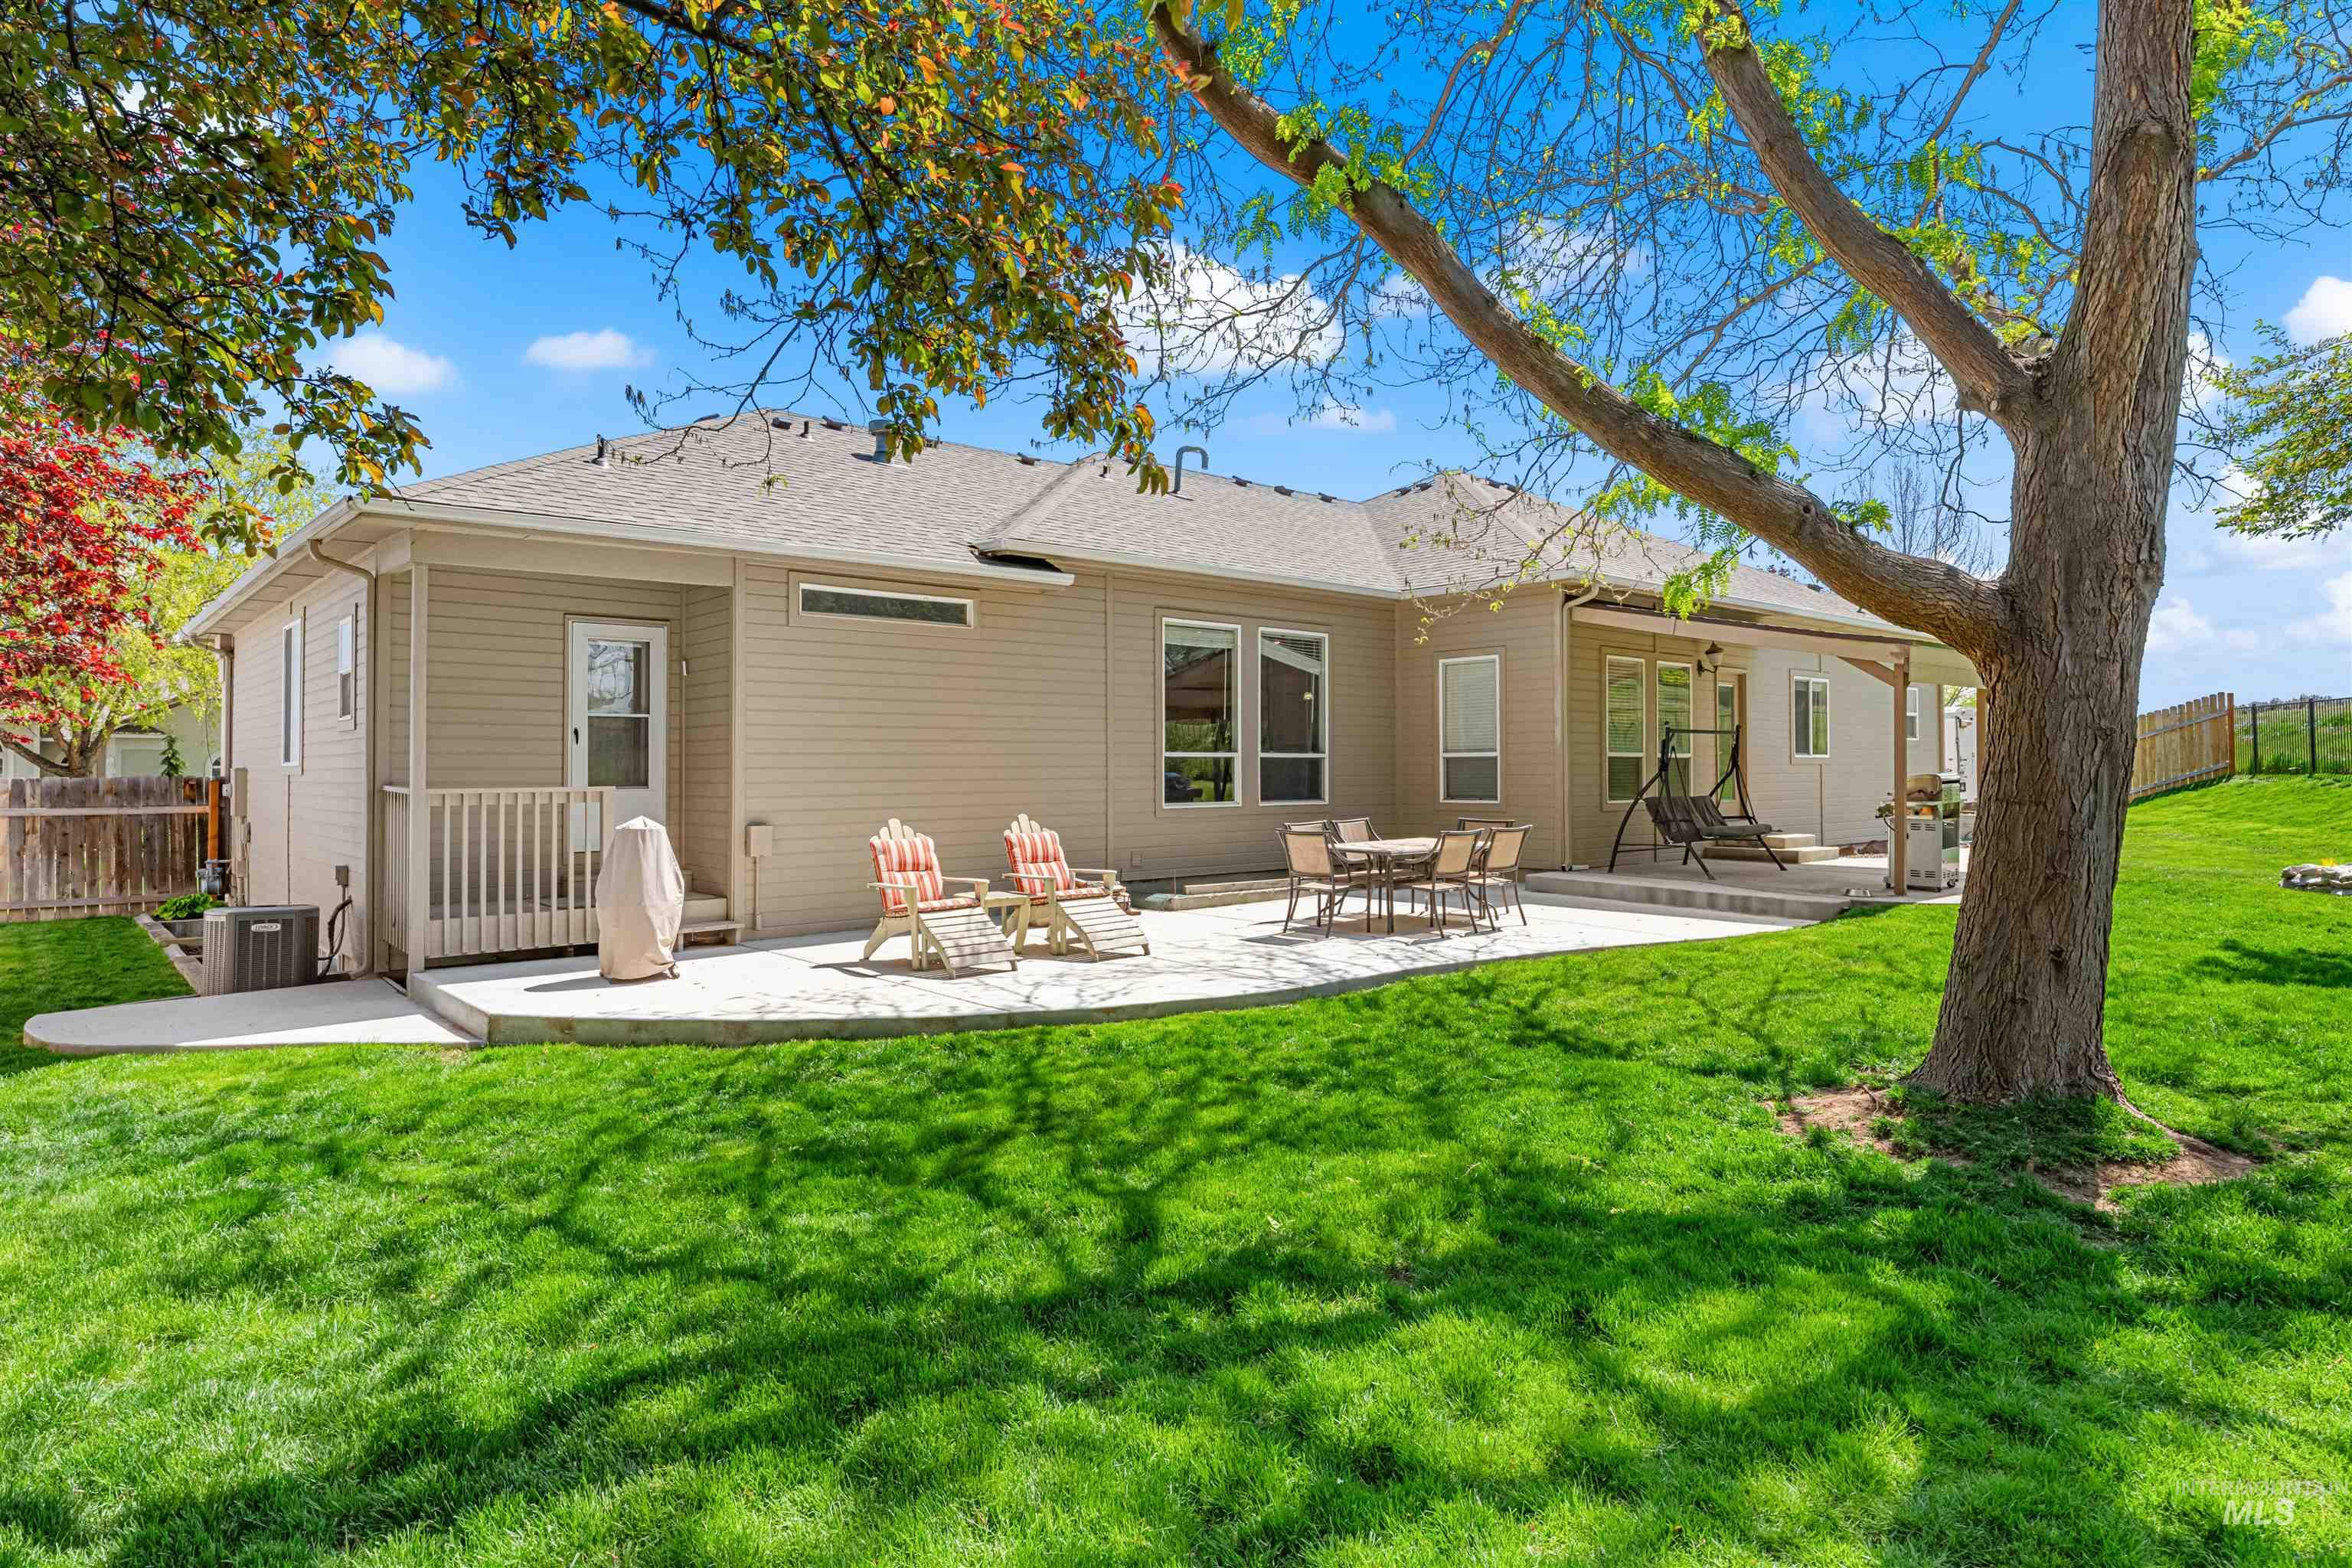
Expansive backyard featuring a large concrete patio, a covered porch with an exposed beam ceiling, a separate concrete landing, and mature trees providing natural shade
-
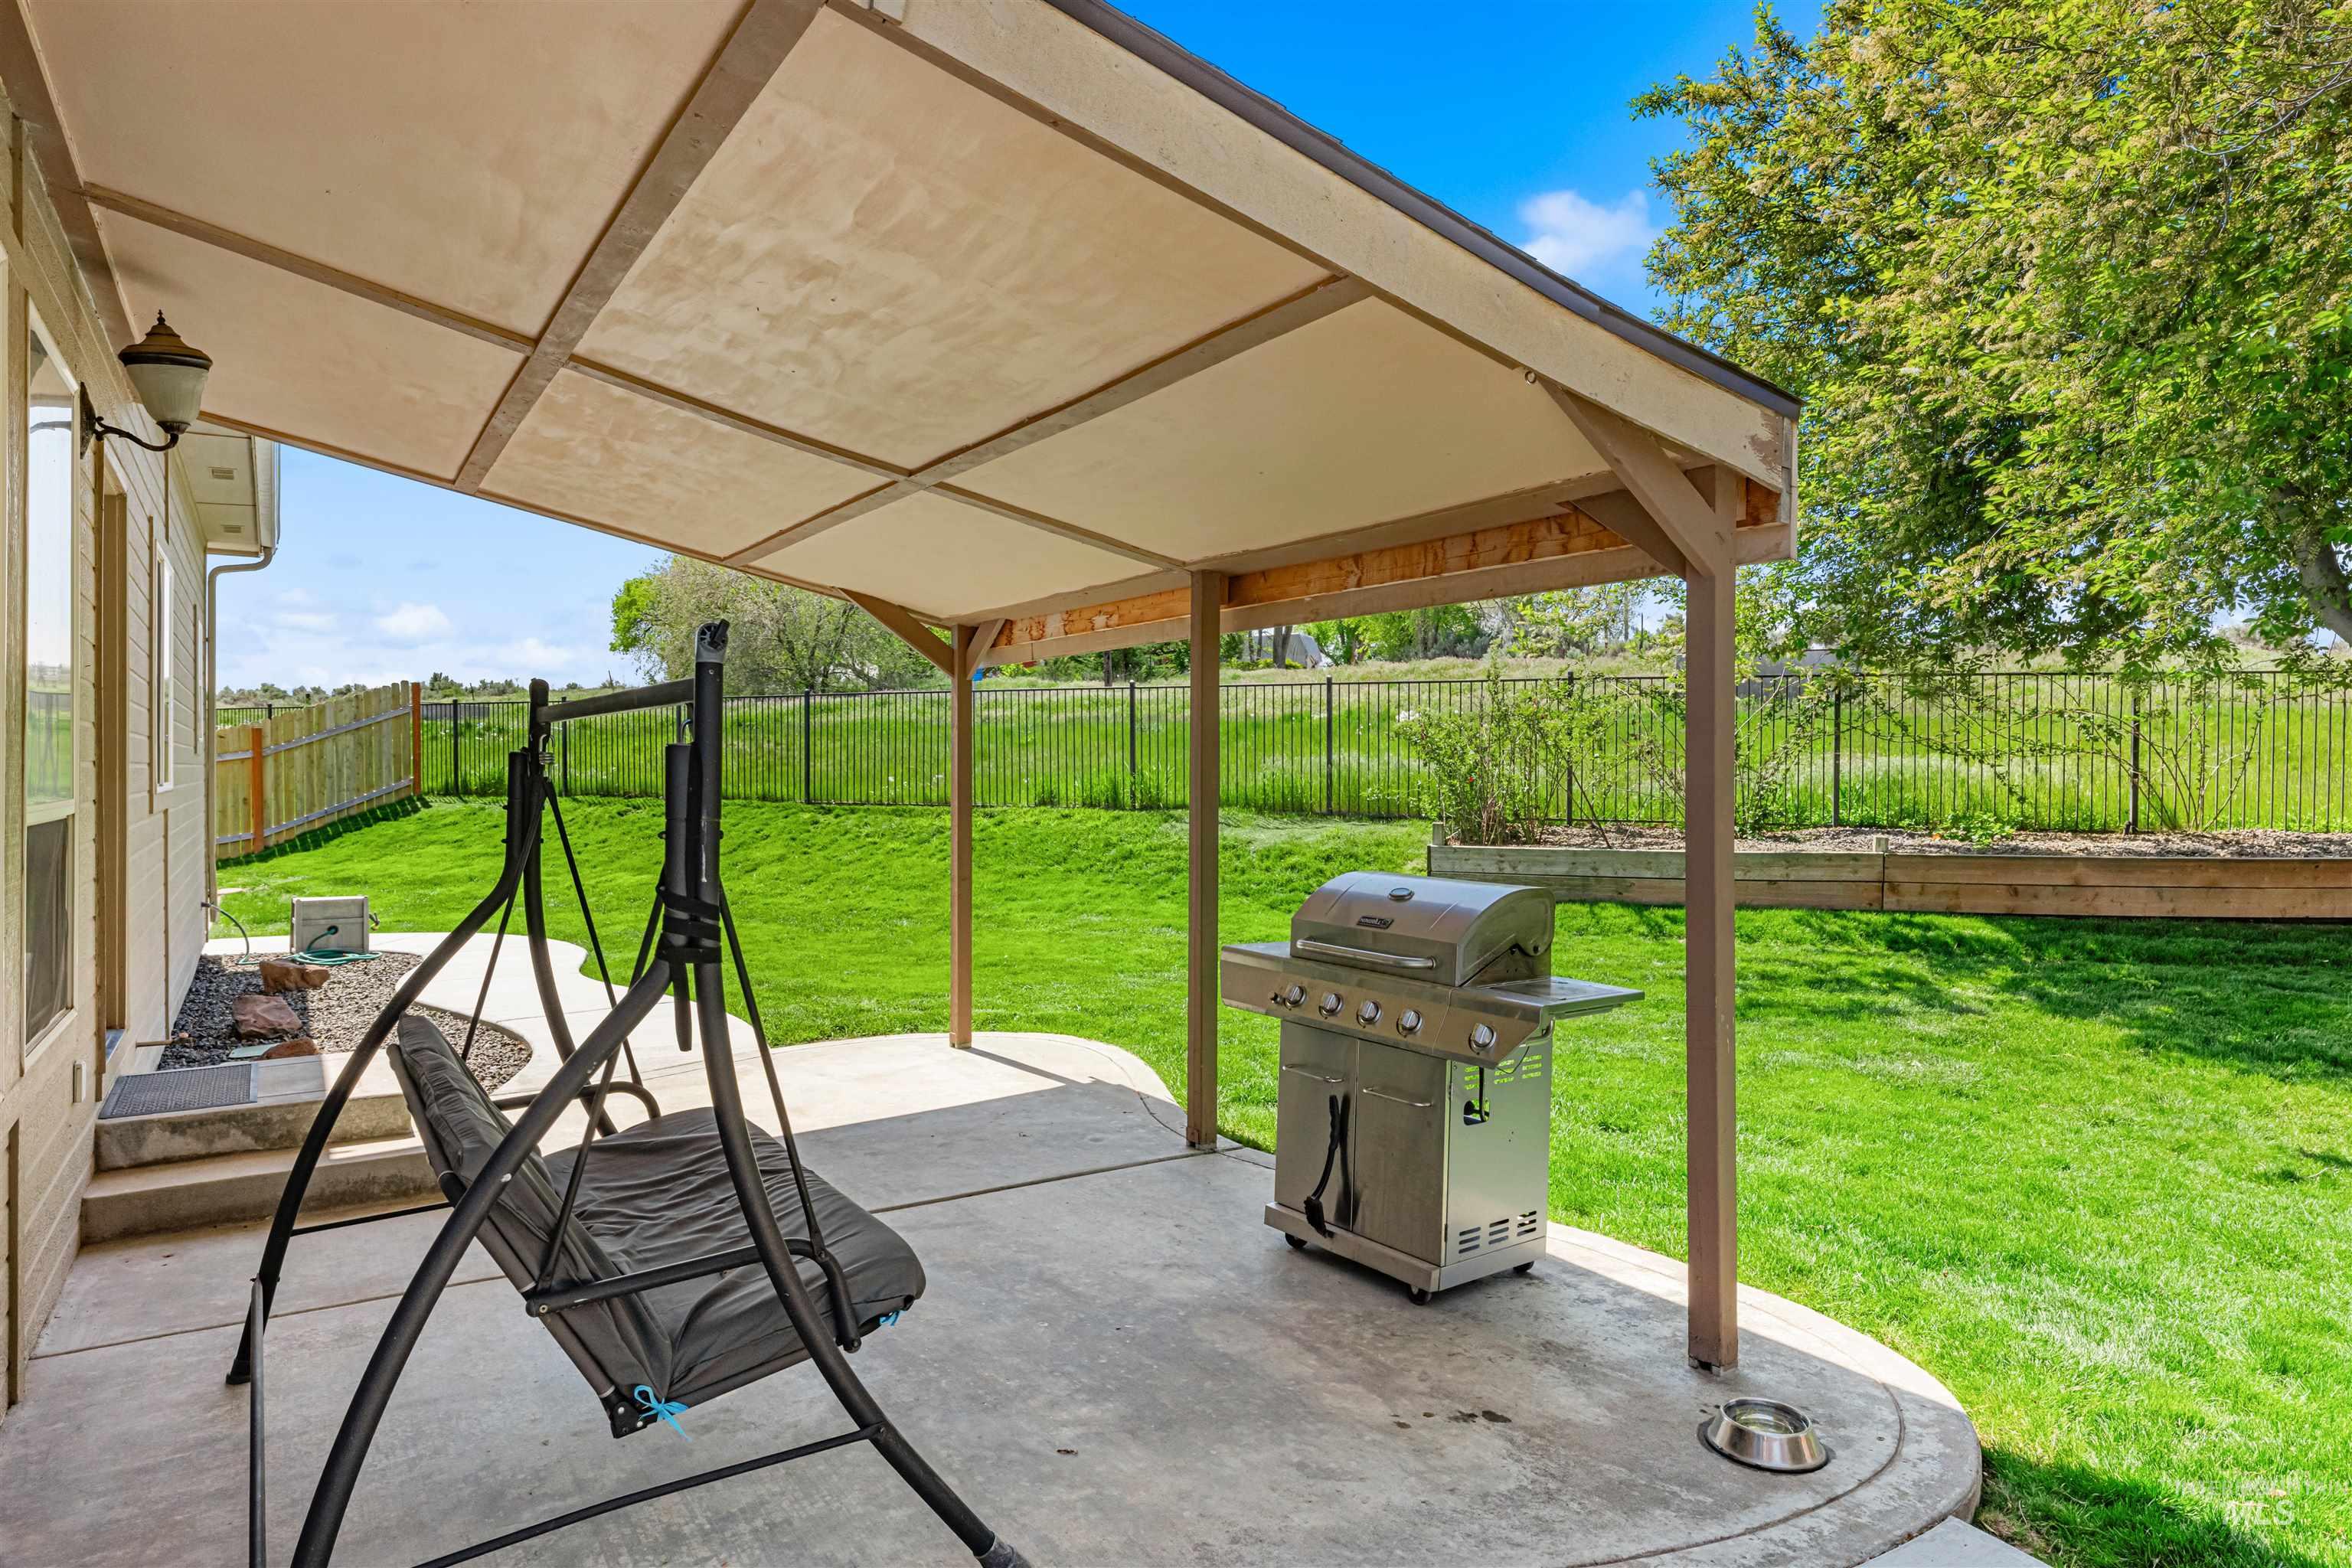
Covered patio with concrete flooring
-
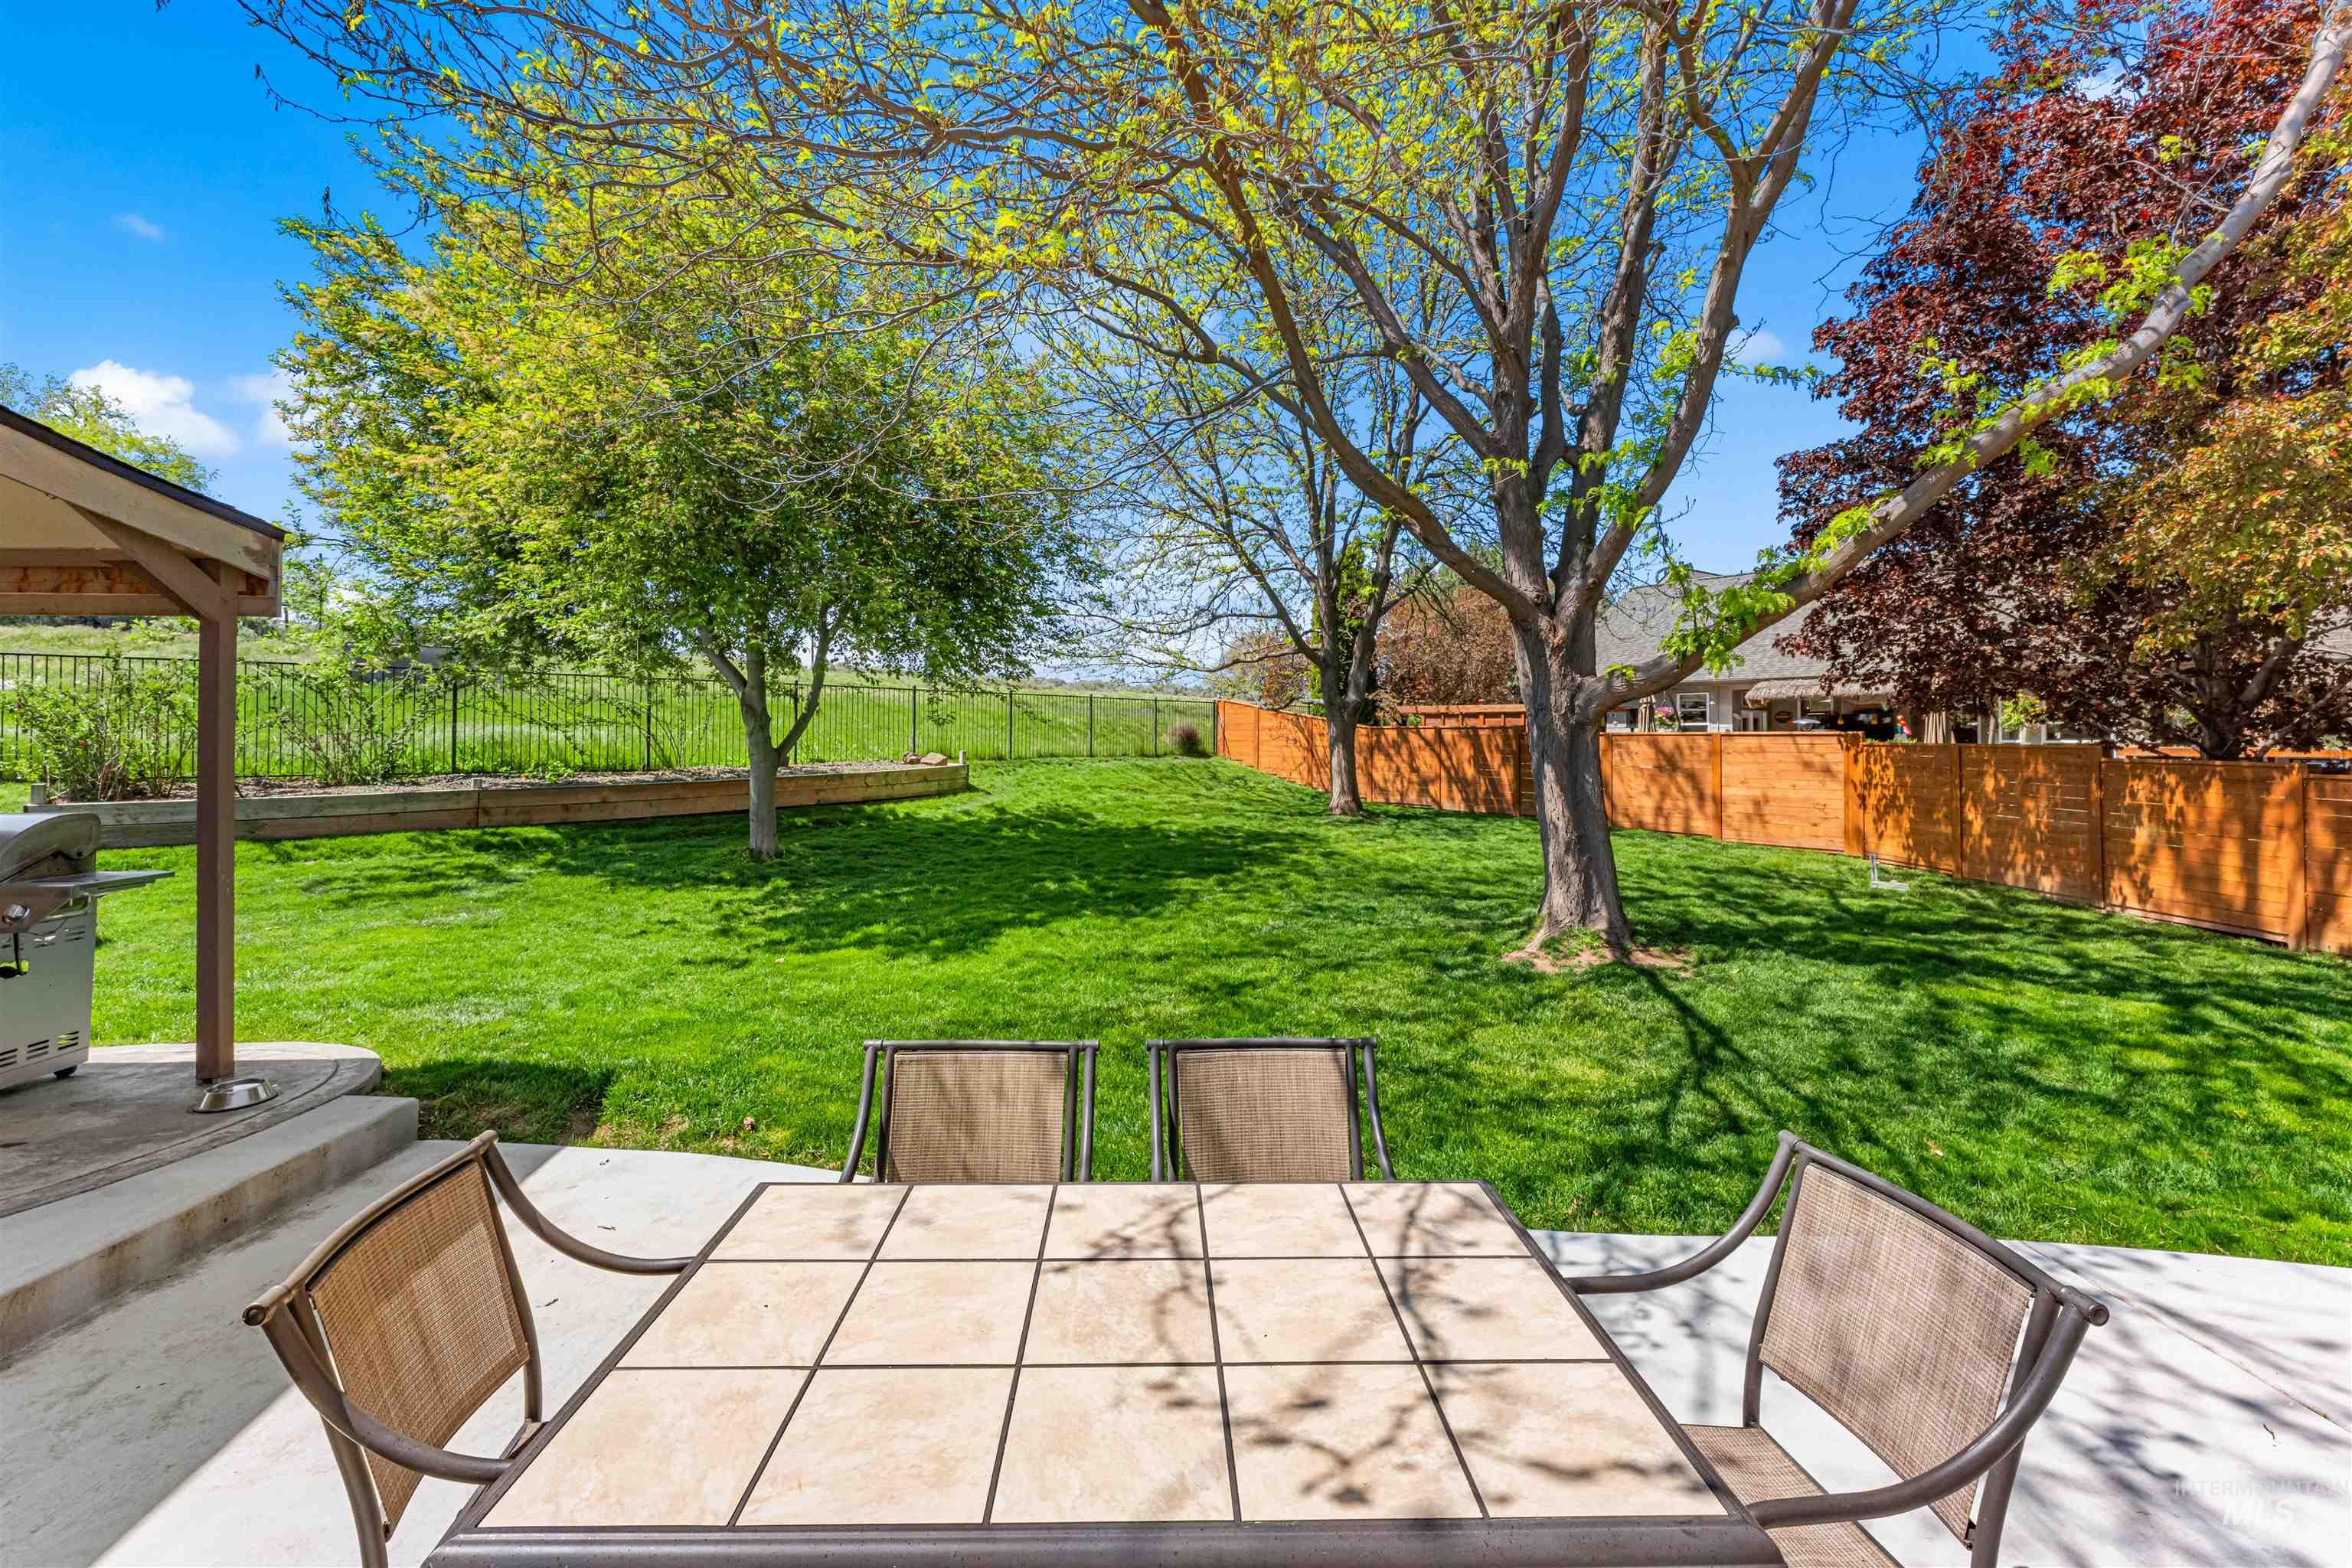
Spacious backyard featuring a concrete patio, expansive lawn, mature trees, and a wooden privacy fence
-
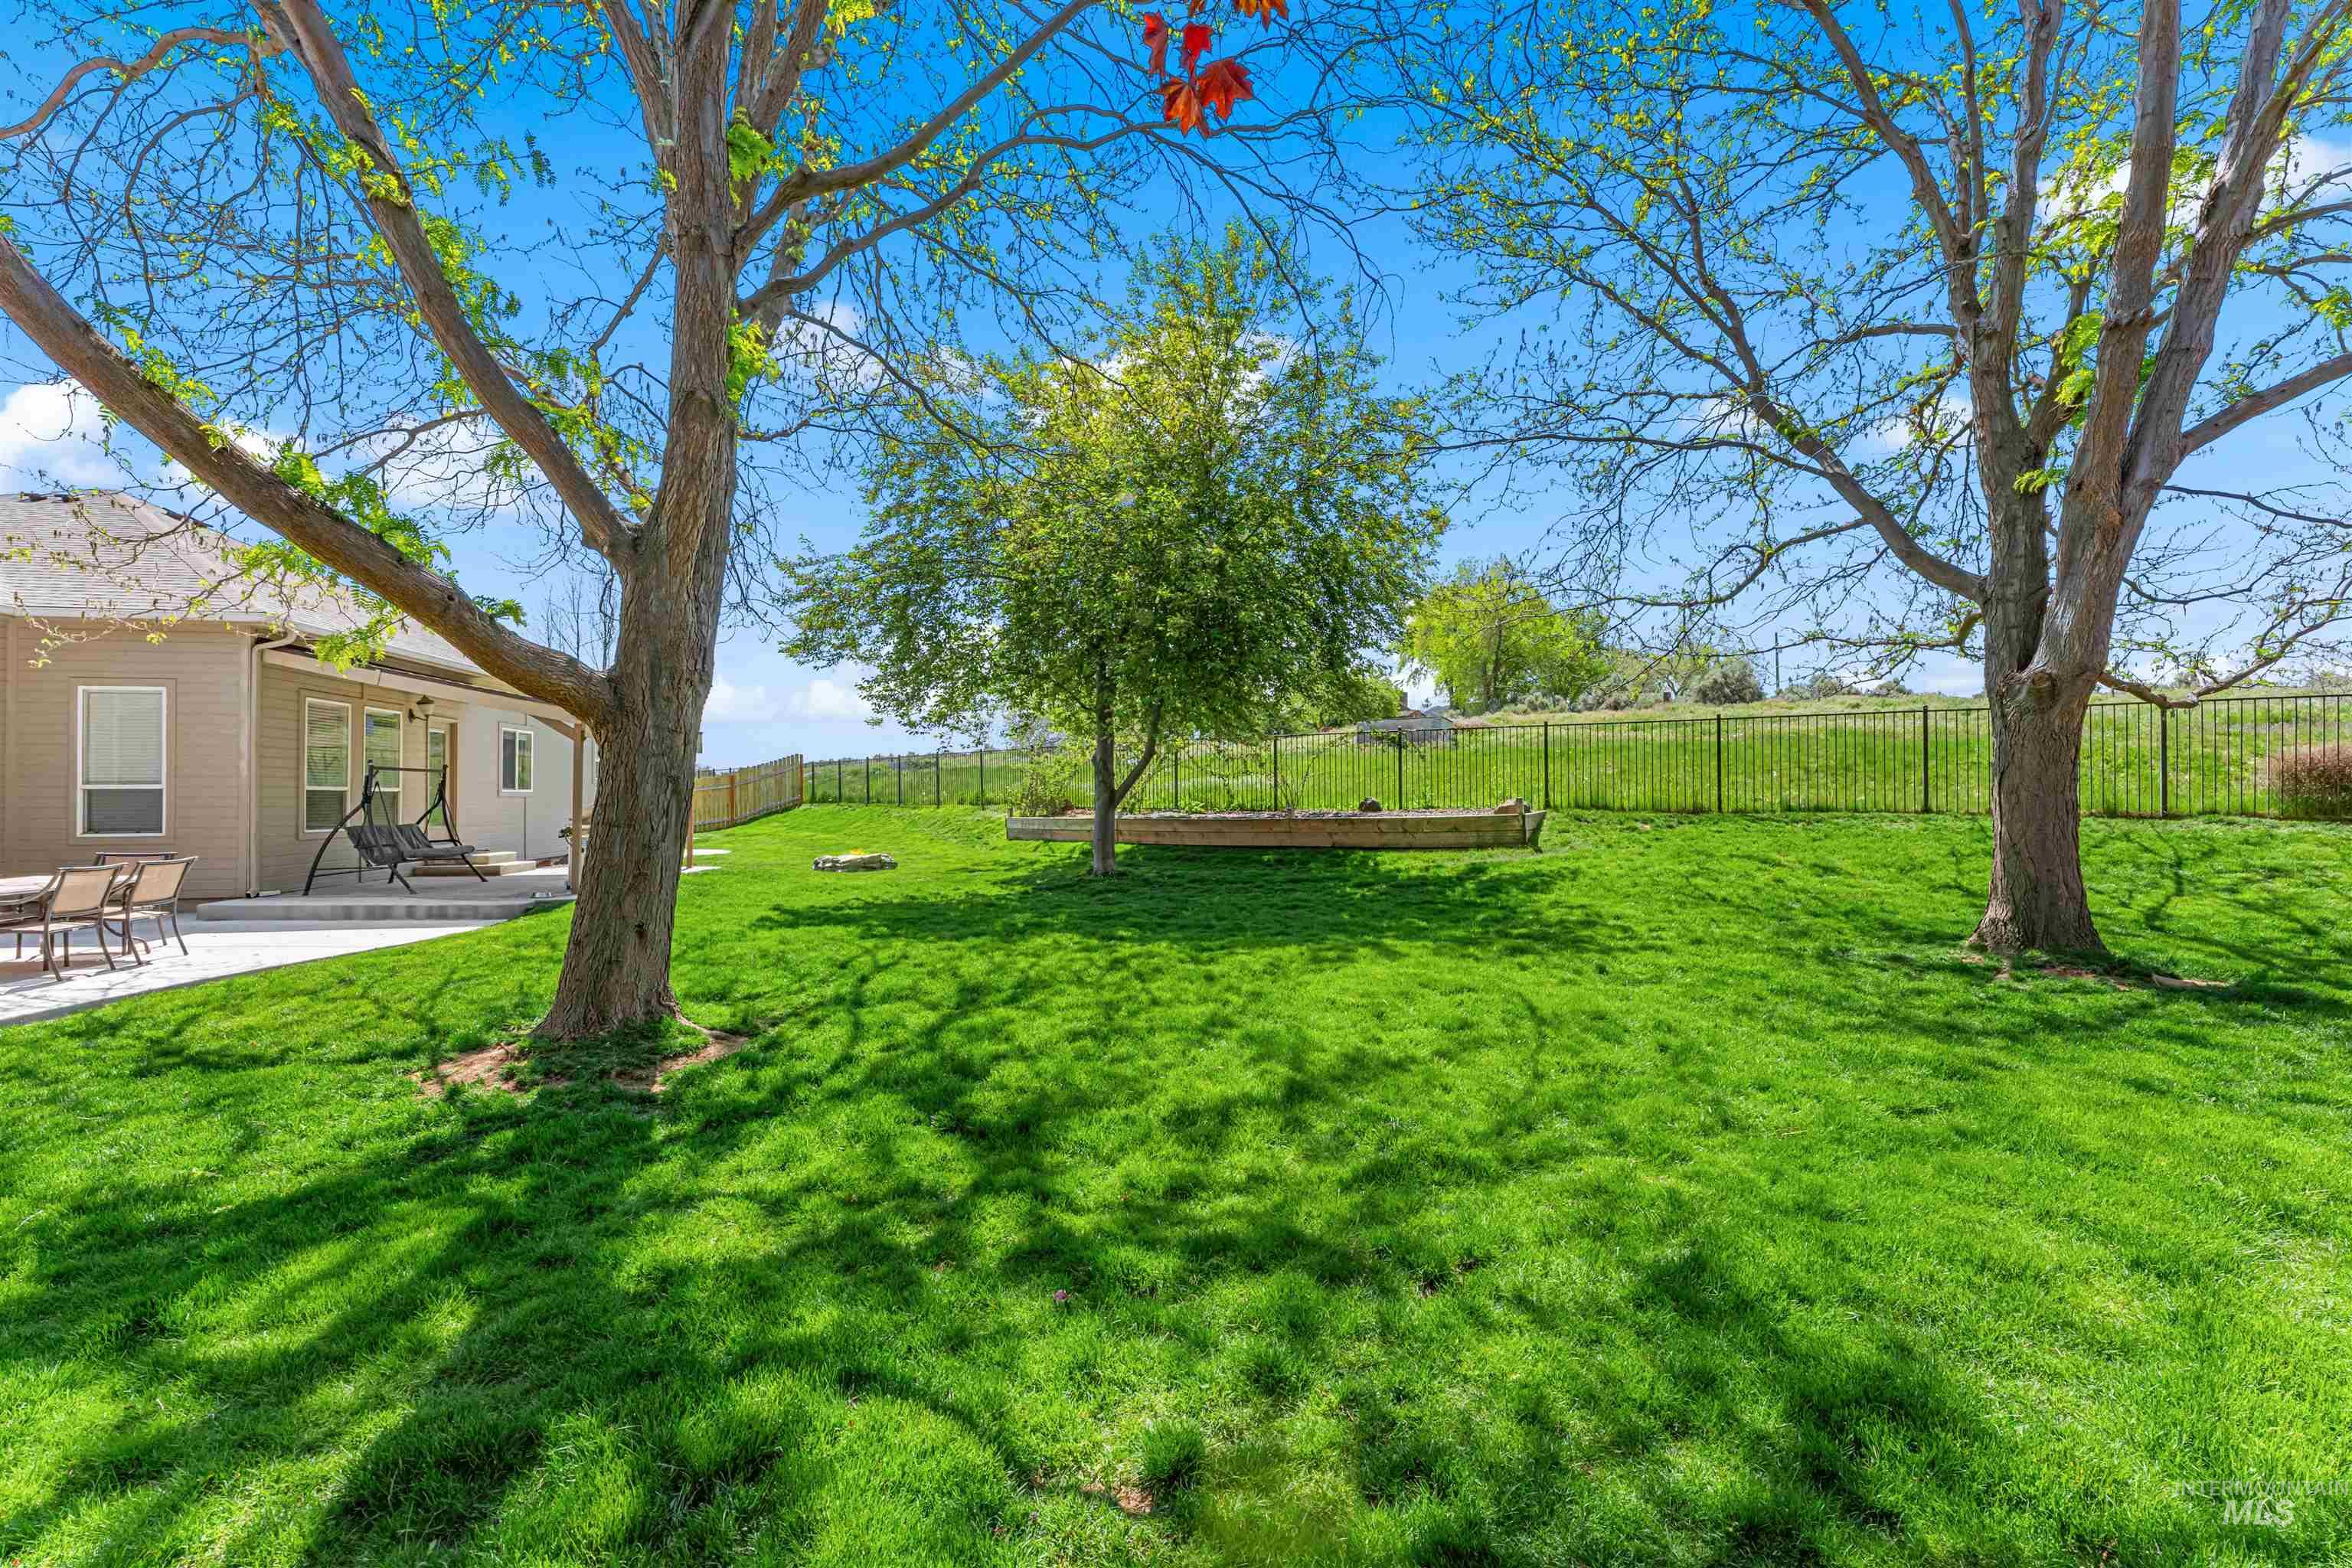
Expansive green lawn with mature trees and a private backyard
-
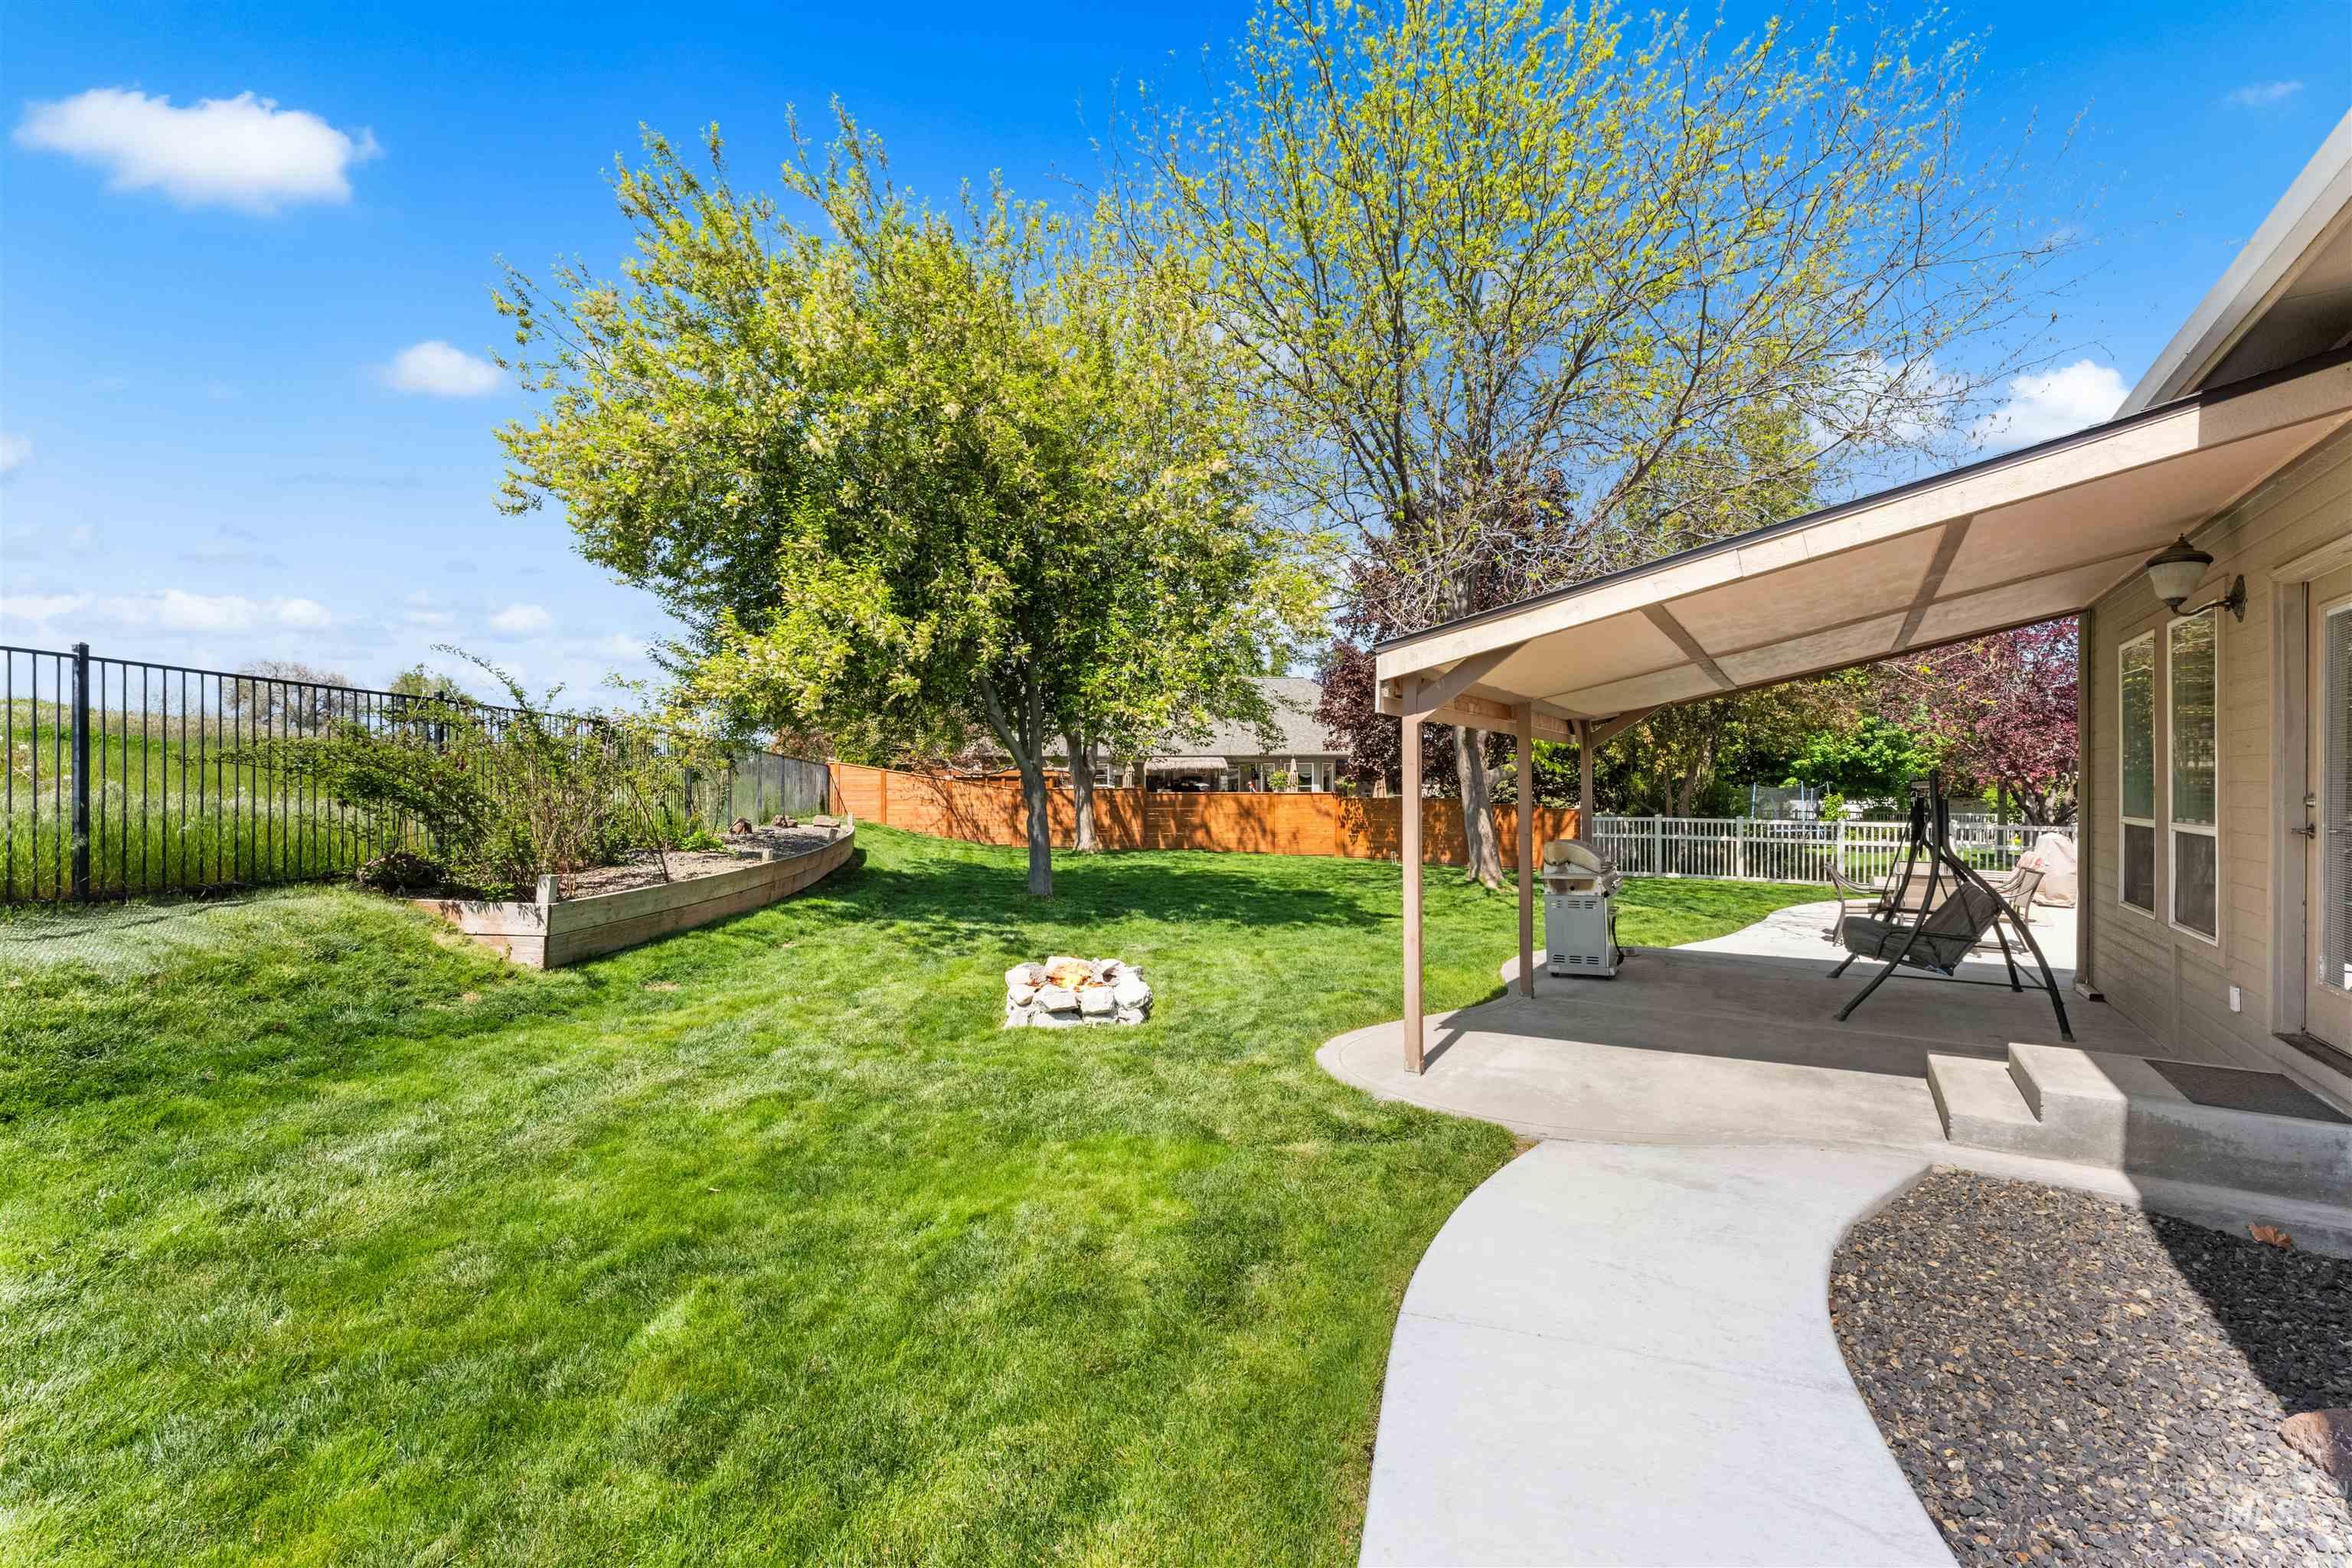
Expansive backyard with a covered patio, concrete walkway, and a fire pit area
-
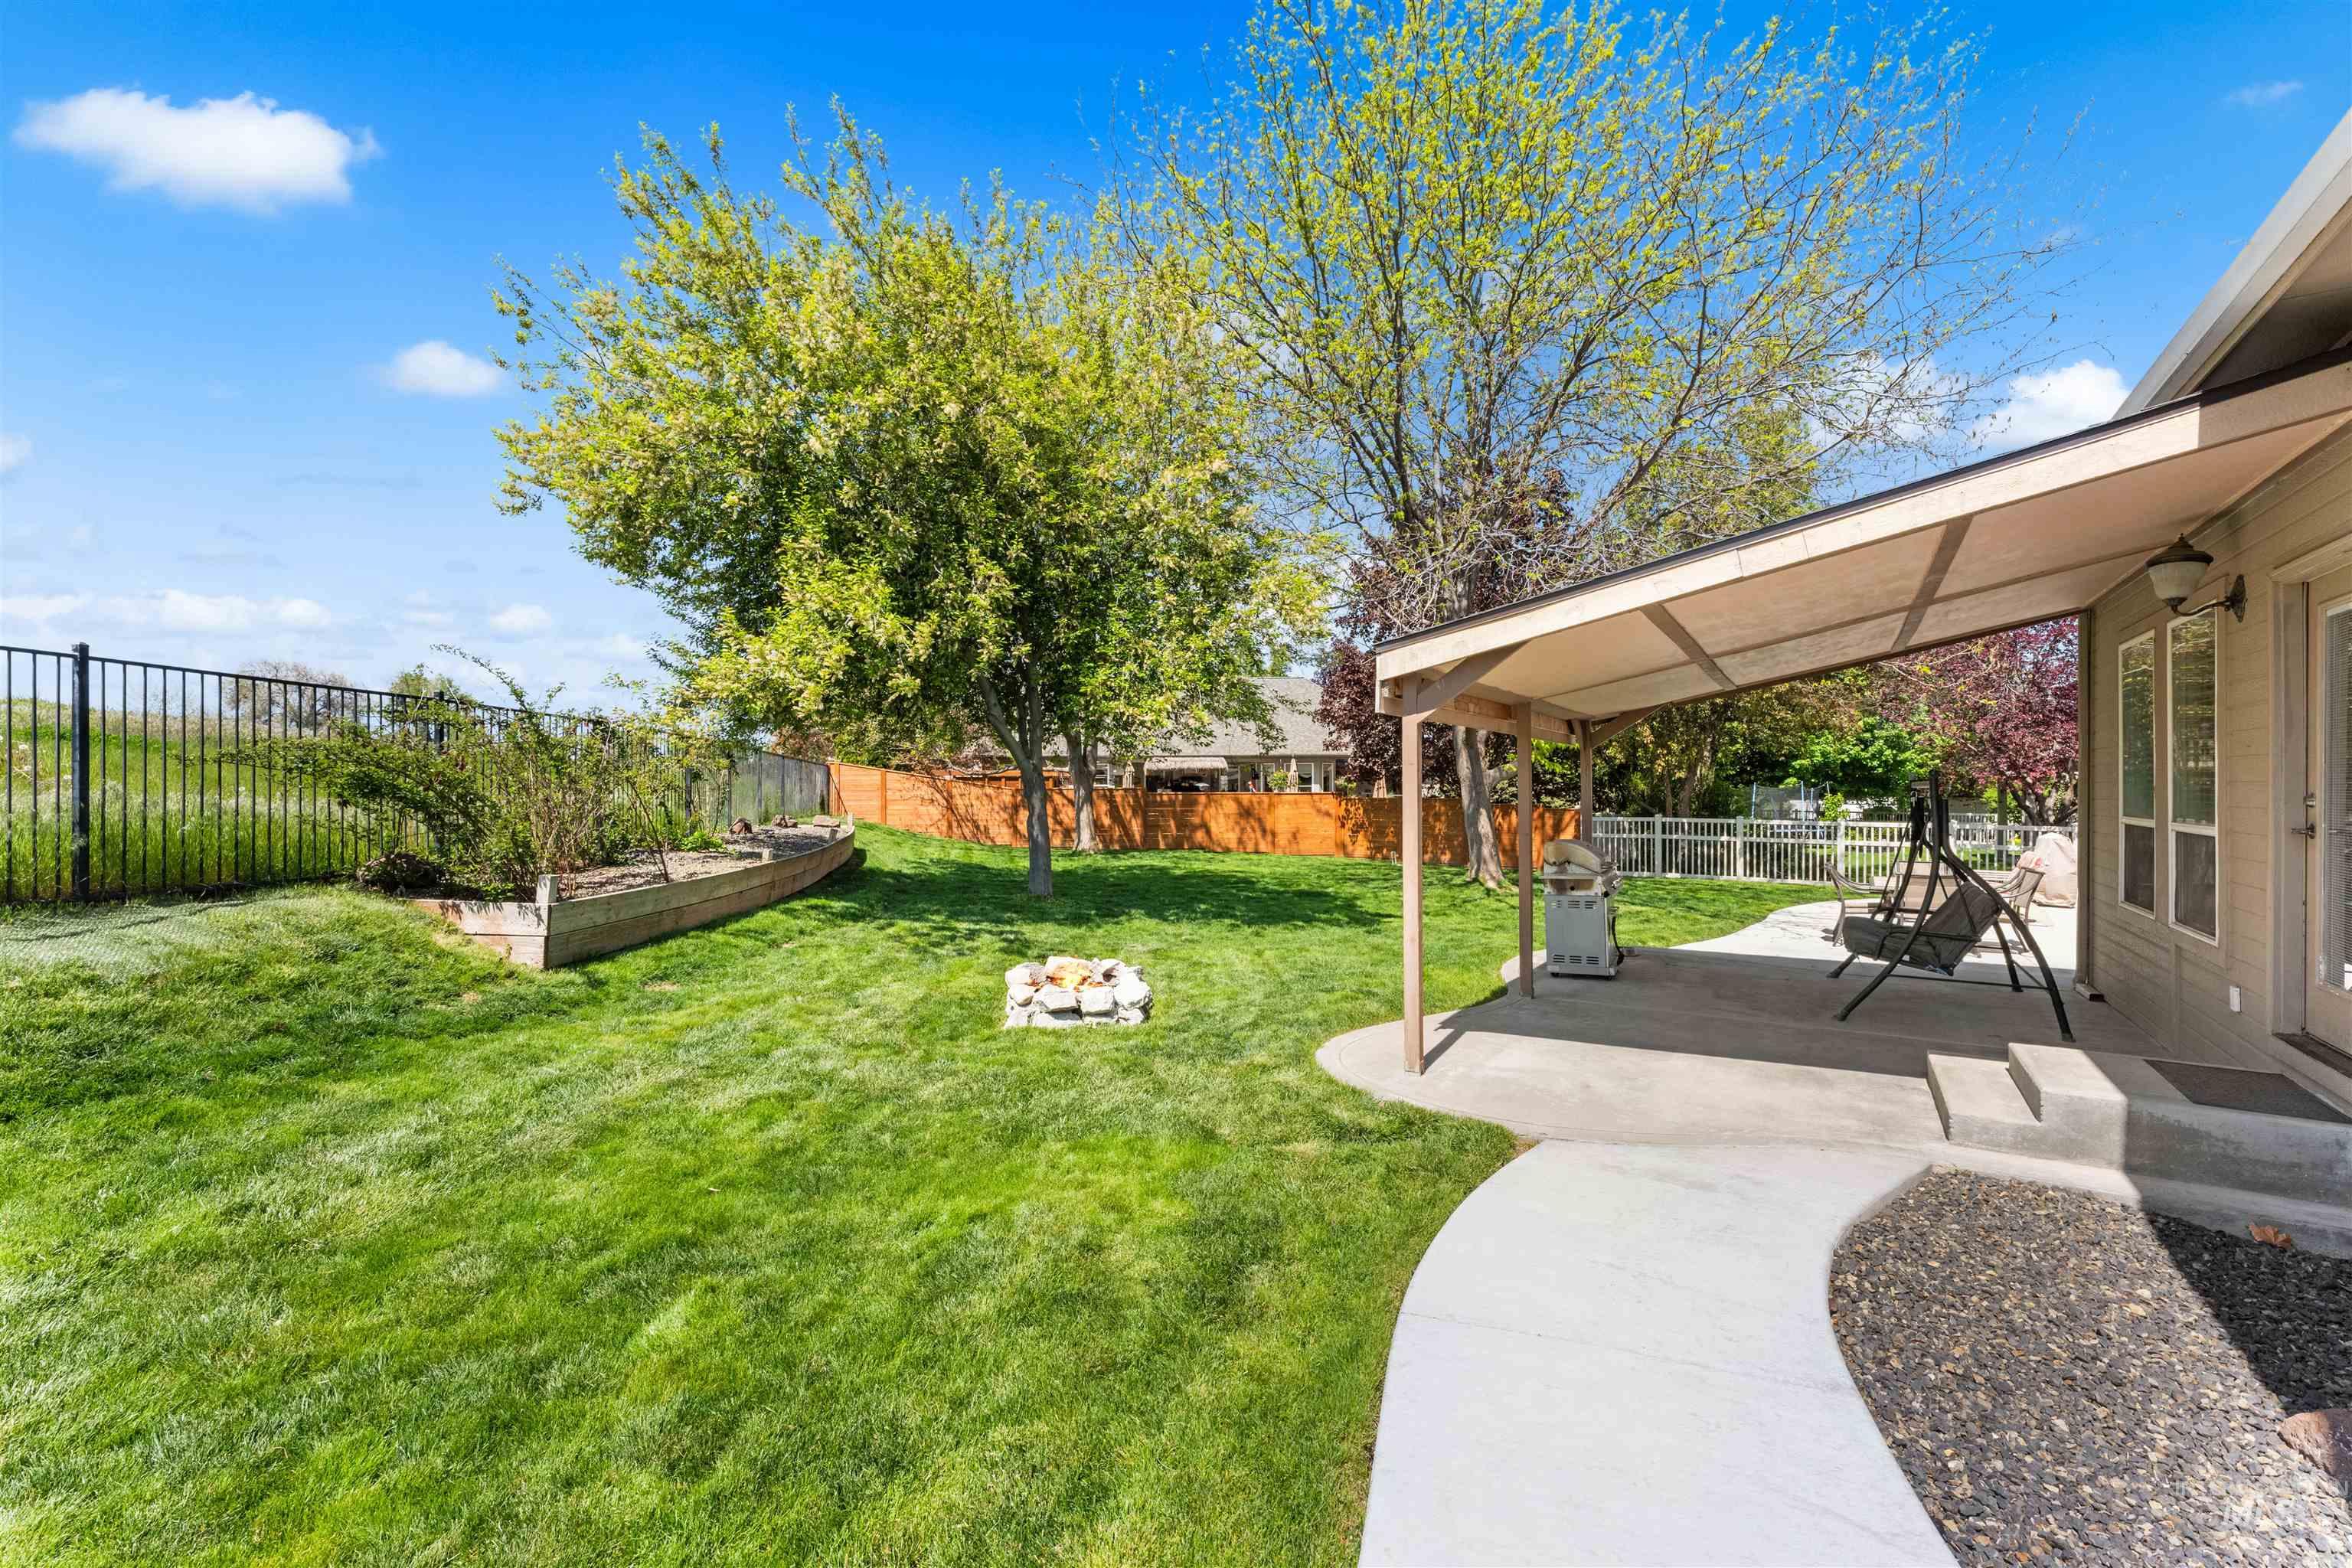
Expansive backyard with a covered patio, concrete walkway, and a fire pit area
-
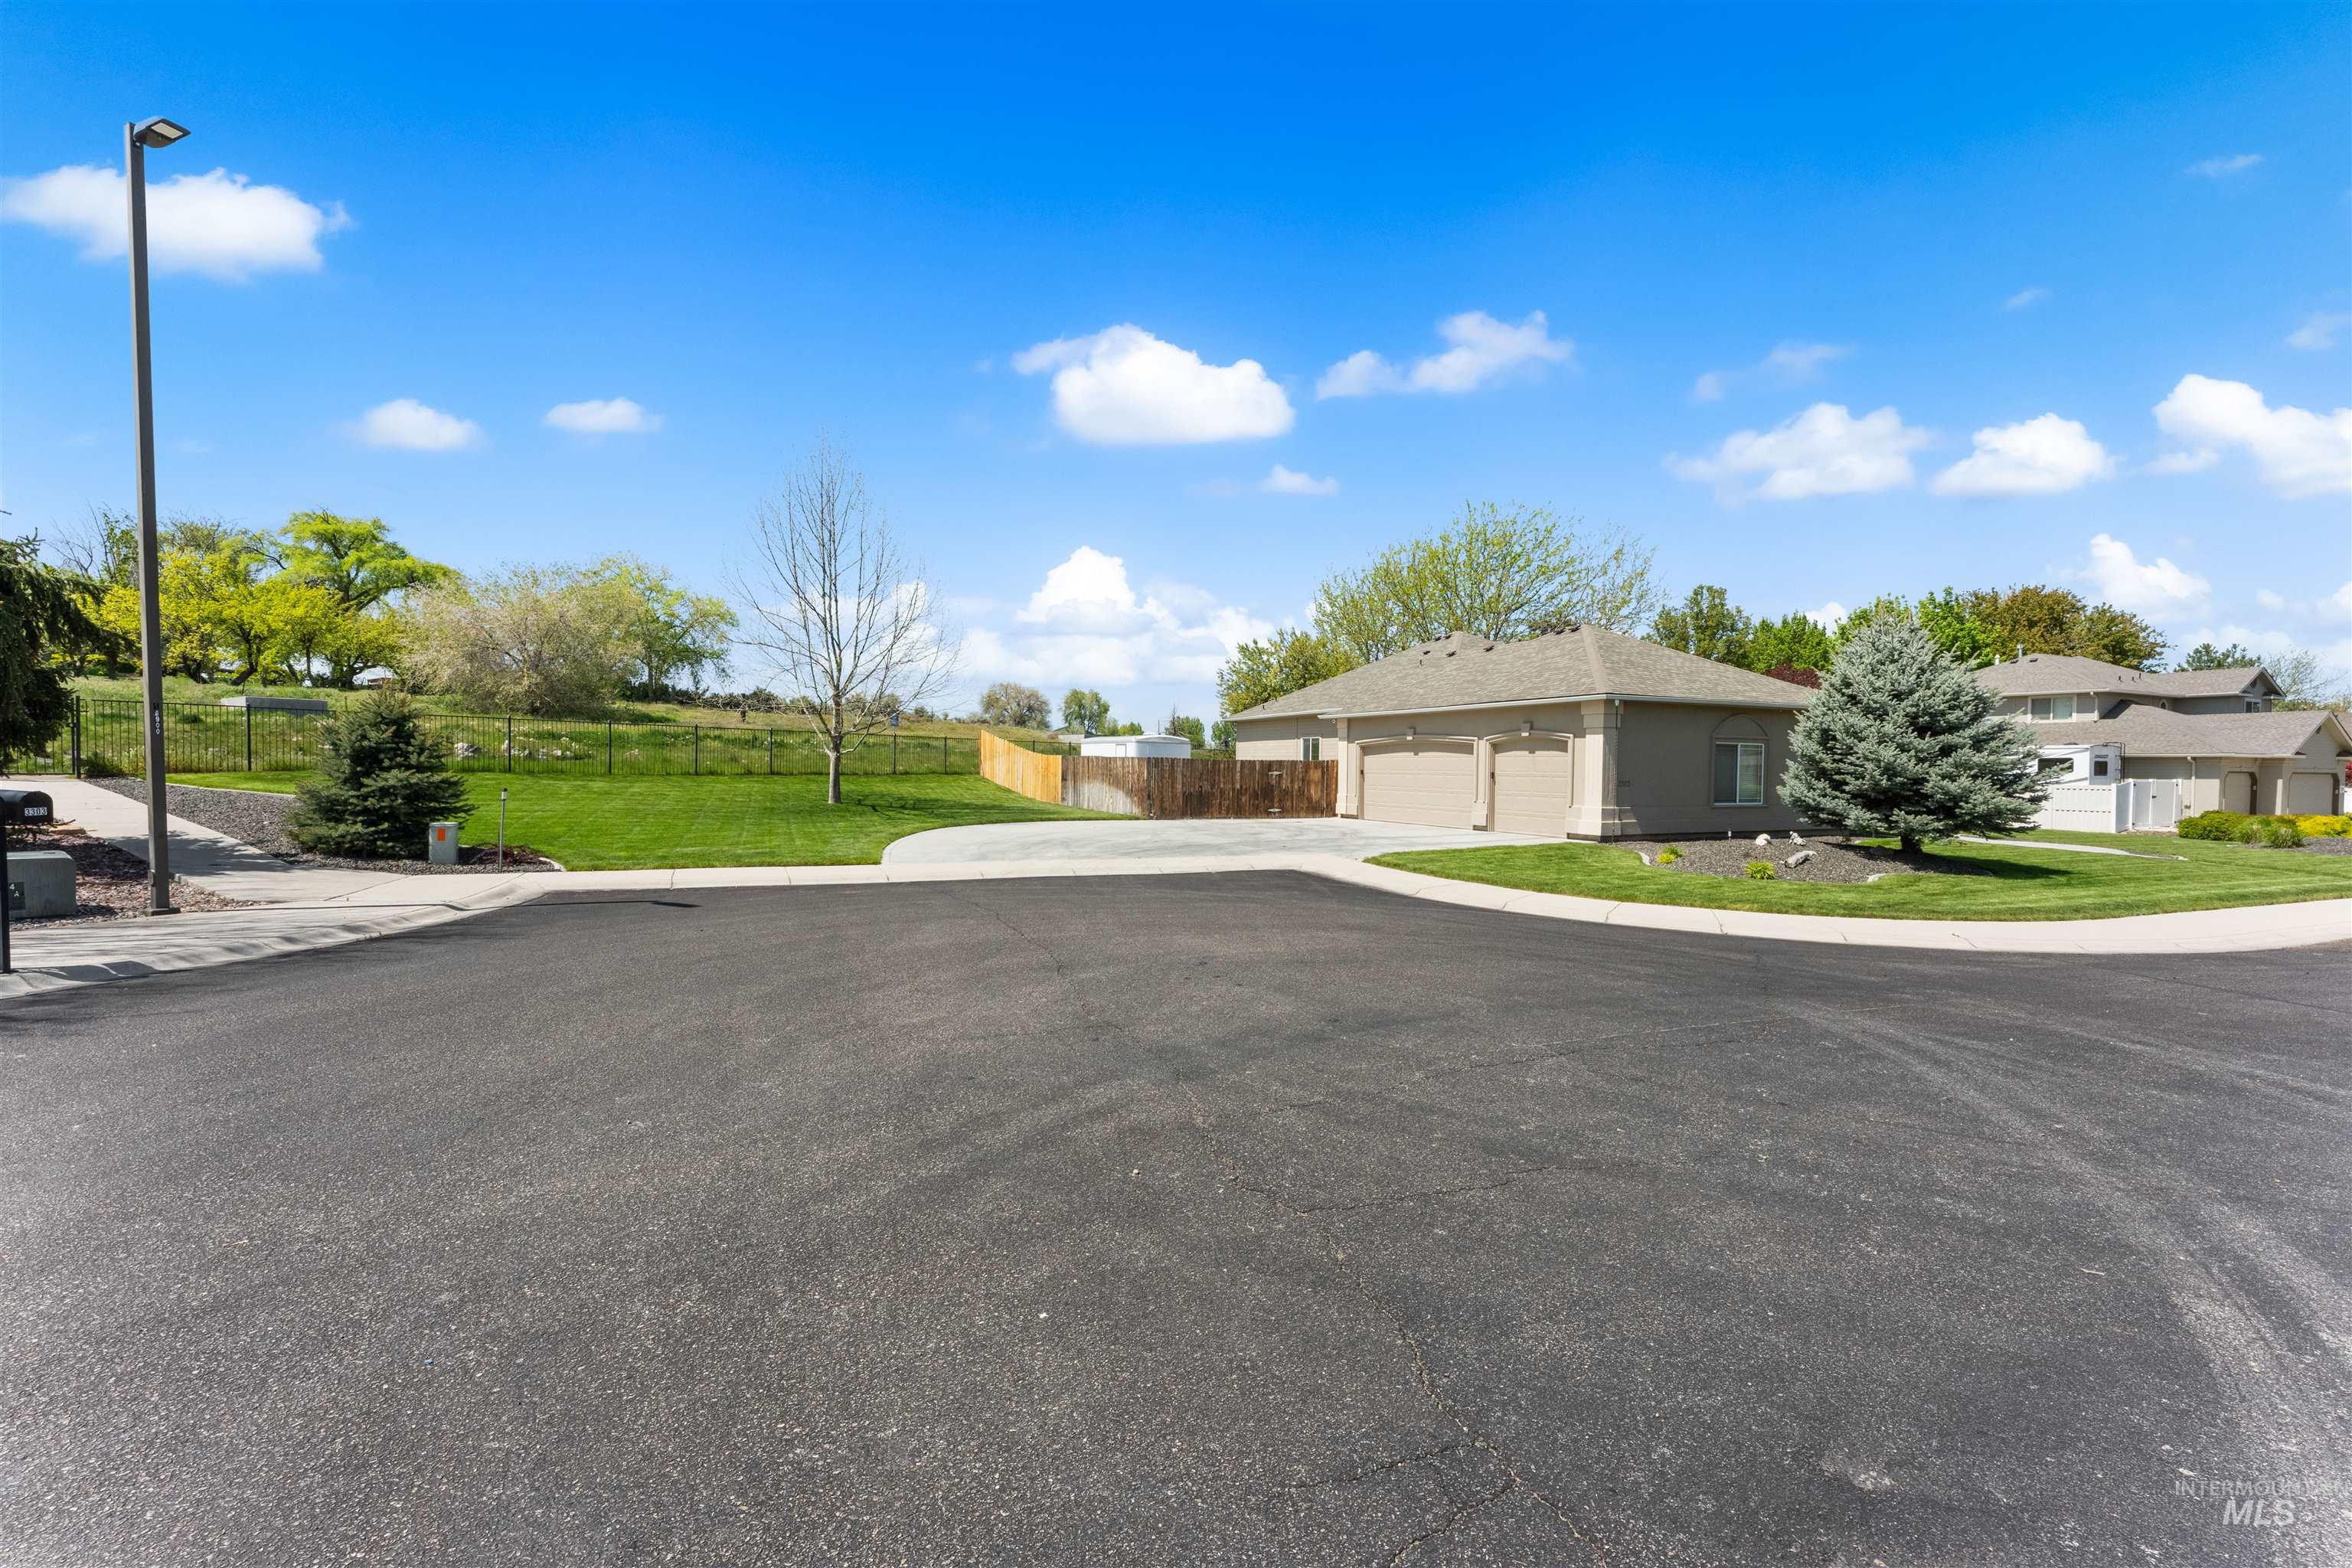
Two-car garage home featuring a paved driveway, landscaped front yard with evergreen trees, and a wooden privacy fence
**OPEN HOUSE 5/23/2026 2 PM to 4 PM** Need space? This home understood the assignment. This nearly 4,000 sq ft home gives everyone room to spread out, gather together, and maybe even hide from the kids for five whole minutes. Featuring 4 bedrooms, 3.5 baths, a dedicated office, and a massive basement with an incredible 23×40-foot family room perfect for movie nights, game days, sleepovers, or finally buying that ping pong table you swore you’d use. Brand new LVP flooring throughout the primary bedroom, primary bathroom, and office adds a fresh, updated feel. The extra-large 31×29-foot 3-car garage has space for vehicles, toys, tools, and all the “we’ll organize it later” bins, plus 26×29-foot RV parking with a 13.5-foot gate for all the extra toys and adventures ahead. Outside, enjoy an extended patio shaded by mature trees with no back neighbors — just peace, privacy, and room to unwind. A new roof installed in 2024 adds even more peace of mind. Located in The Islands with easy access to walking paths and miles of trails throughout the community, this home makes it easy to get outside and enjoy the neighborhood.
- Heating:
- Forced Air, Gas
- Cooling:
- Central air
- Fireplace:
- One, Gas
- Garage Capacity:
- 3
- Country:
- US
- State:
- ID
- County:
- Canyon
- City:
- Nampa
- Zipcode:
- 83686
- Street:
- 3303 S Montego Way
- Longitude:
- W117° 27' 35.5''
- Latitude:
- N43° 32' 13.6''
- Master Bedroom Level:
- Main
- Master Bedroom Size:
- 17x14
- Bedroom 2 Level:
- Main
- Bedroom2 Size:
- 13x11
- Bedroom 3 Level:
- Main
- Bedroom3 Size:
- 13x11
- Bedroom 4 Level:
- Down
- Bedroom4 Size:
- 17x13
- Kitchen Level:
- Main
- Kitchen Size:
- 16x12
- Living Room Level:
- Main
- Living Room Size:
- 20x19
- School District:
- Nampa School District #131
- Elementary School:
- Greenhurst
- Middle School:
- South Middle (Nampa)
- High School:
- Skyview
- Status:
- Active
- Type:
- Single Family
- Level:
- Single with Below Grade
- Tax Year:
- 2025
- Taxes:
- $3,858
- Potential Short Sale:
- No
- Age:
- 21 - 30 Years
- Auction:
- No
- Flood Ins Required:
- No
- HUD Owned:
- No
- In Foreclosure:
- No
- Land Size:
- 10000 SF - .49 AC
- Home Owner Exempt:
- Yes
- HOA Frequency:
- Annual
- HOA Fees:
- $341
- Irrigation District:
- Nampa/Meridian Irrig Dist
- Inc Kitchen Features:
- Breakfast bar, Dishwasher, Disposal, Microwave, Oven/range freestanding, Pantry, Countertop-granite
- Lot Features:
- Sidewalks, Garden space, Irrigation available, Rv Parking
- Water:
- City service
- Land Use:
- Single
- Sprinkler System:
- Auto,Full,Irrigation,Pressurized Irrigation
Residential For Sale
3303 S Montego Way, Nampa, Idaho 83686
- Property Type :
- Residential
- Listing Type :
- For Sale
- Listing ID :
- 98986426
- Price :
- $745,000
- Bedrooms :
- 4
- Bathrooms :
- 3.5
- Apx SqFt :
- 3,876 SqFt
- Year Built :
- 2001
- Lot Area :
- 0.42 SqFt
- Days on Market :
- 7
- Subdivision :
- The Islands
- Builder Name :
- Stover Construction
- Update Date :
- 05/21/2026 18:32:21
- Status :
- Active

- JoeAnne Santy-Greene
- (208) 947-4609
- (208) 283-6313
- (208) 287-8500
-


