

-

Log-style main residence with an attached garage, complemented by a detached accessory structure, all set within a wooded environment
-
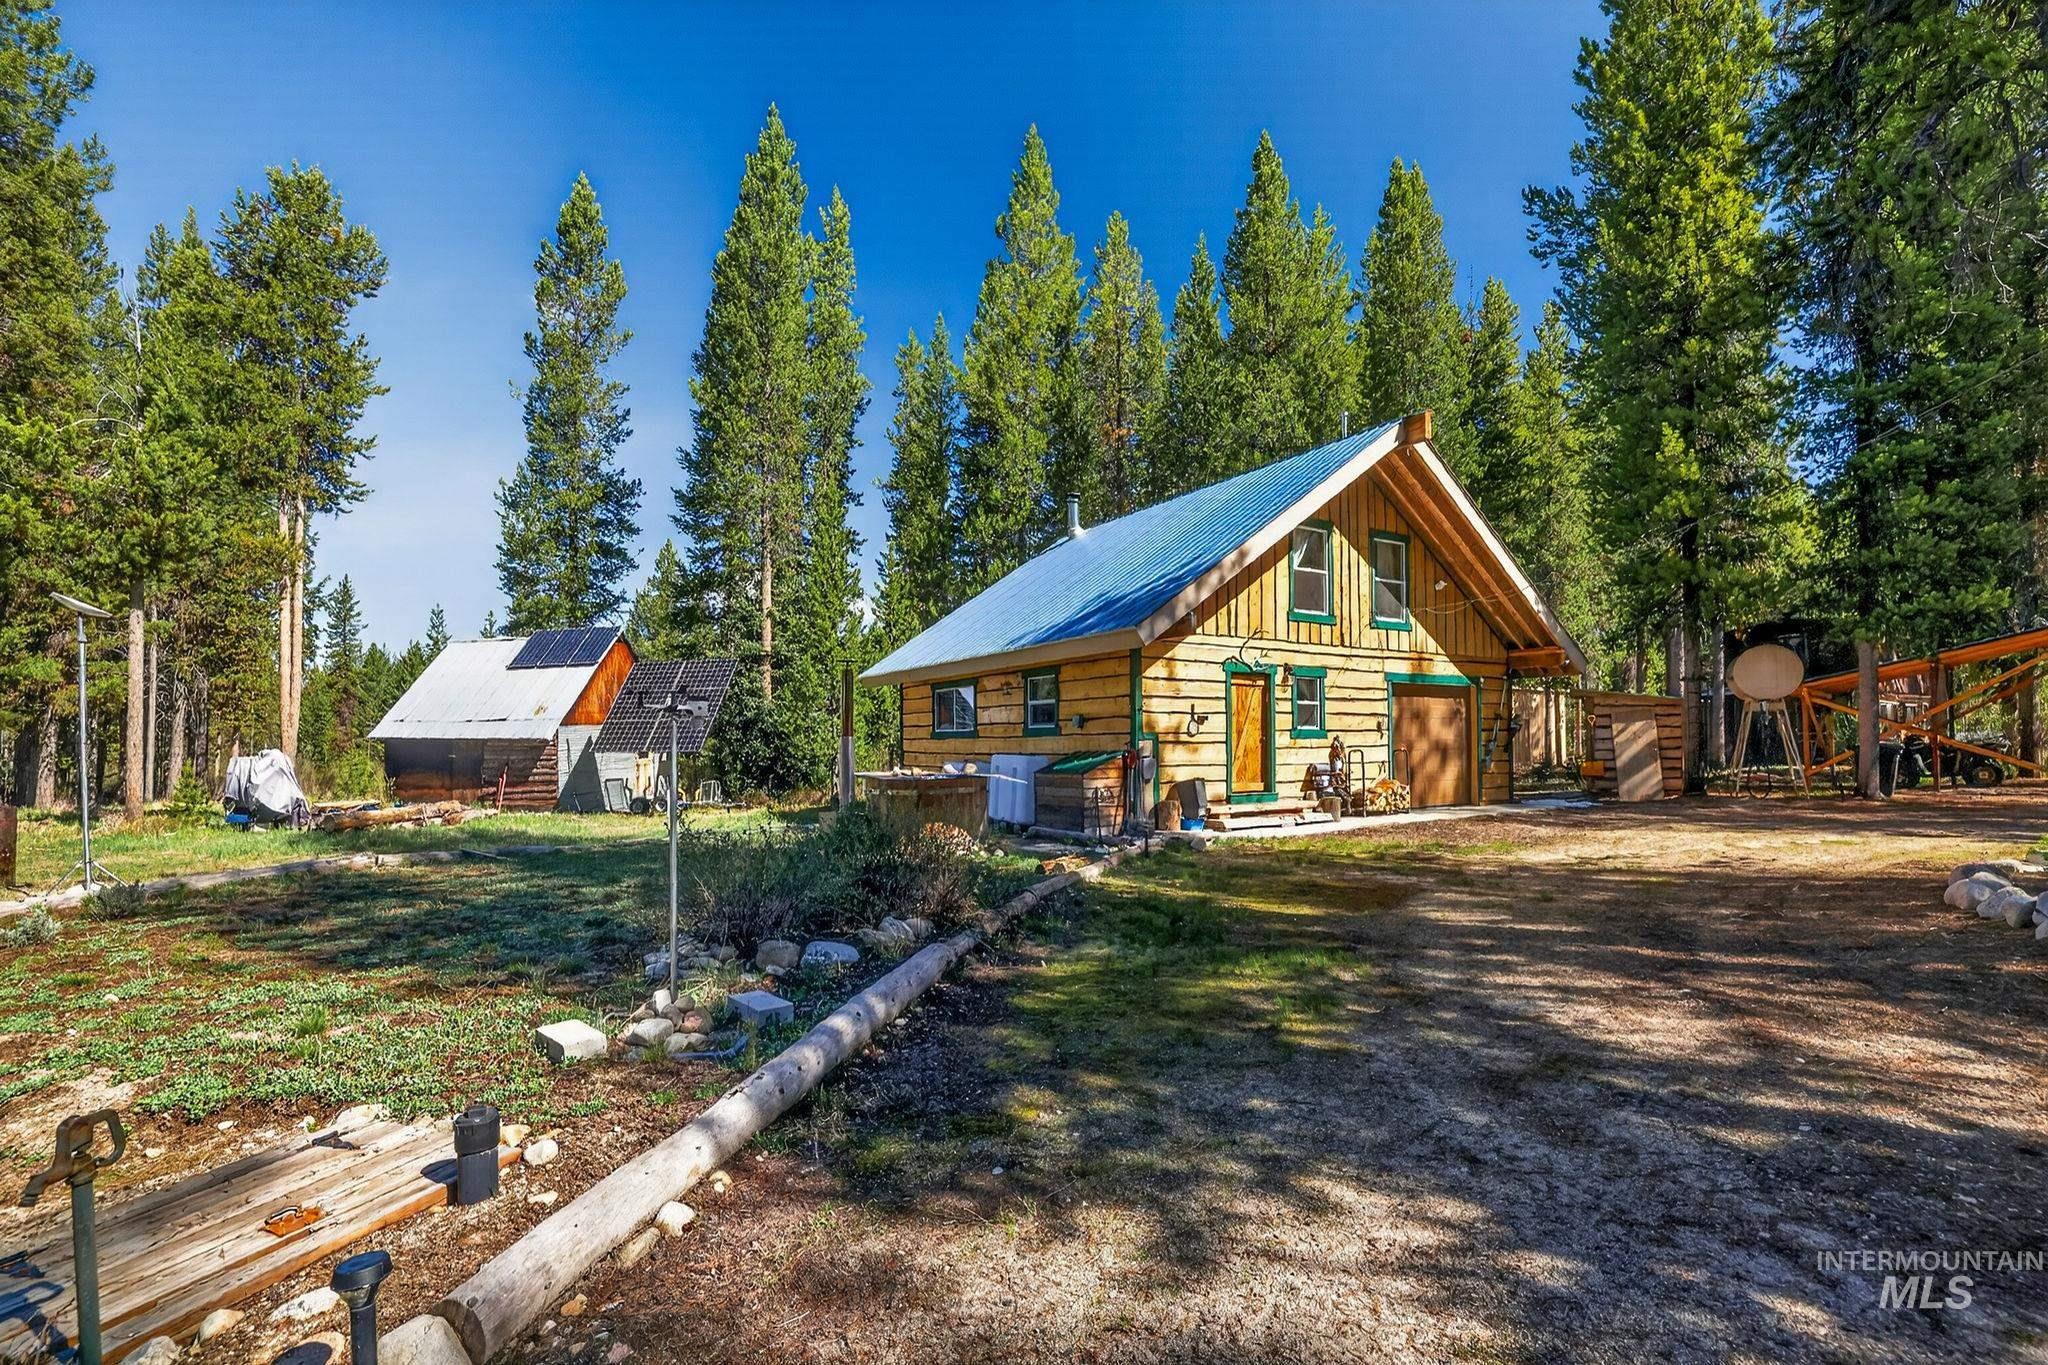
Log cabin exterior featuring a blue metal roof, green trim, and a covered front porch
-

Kitchen featuring wood-finish countertops and cabinetry with glass-front upper cabinets, a built-in stainless steel range, and a black refrigerator
-

Kitchen area featuring white subway tile backsplash, stainless steel gas range with range hood, and open wood shelving
-
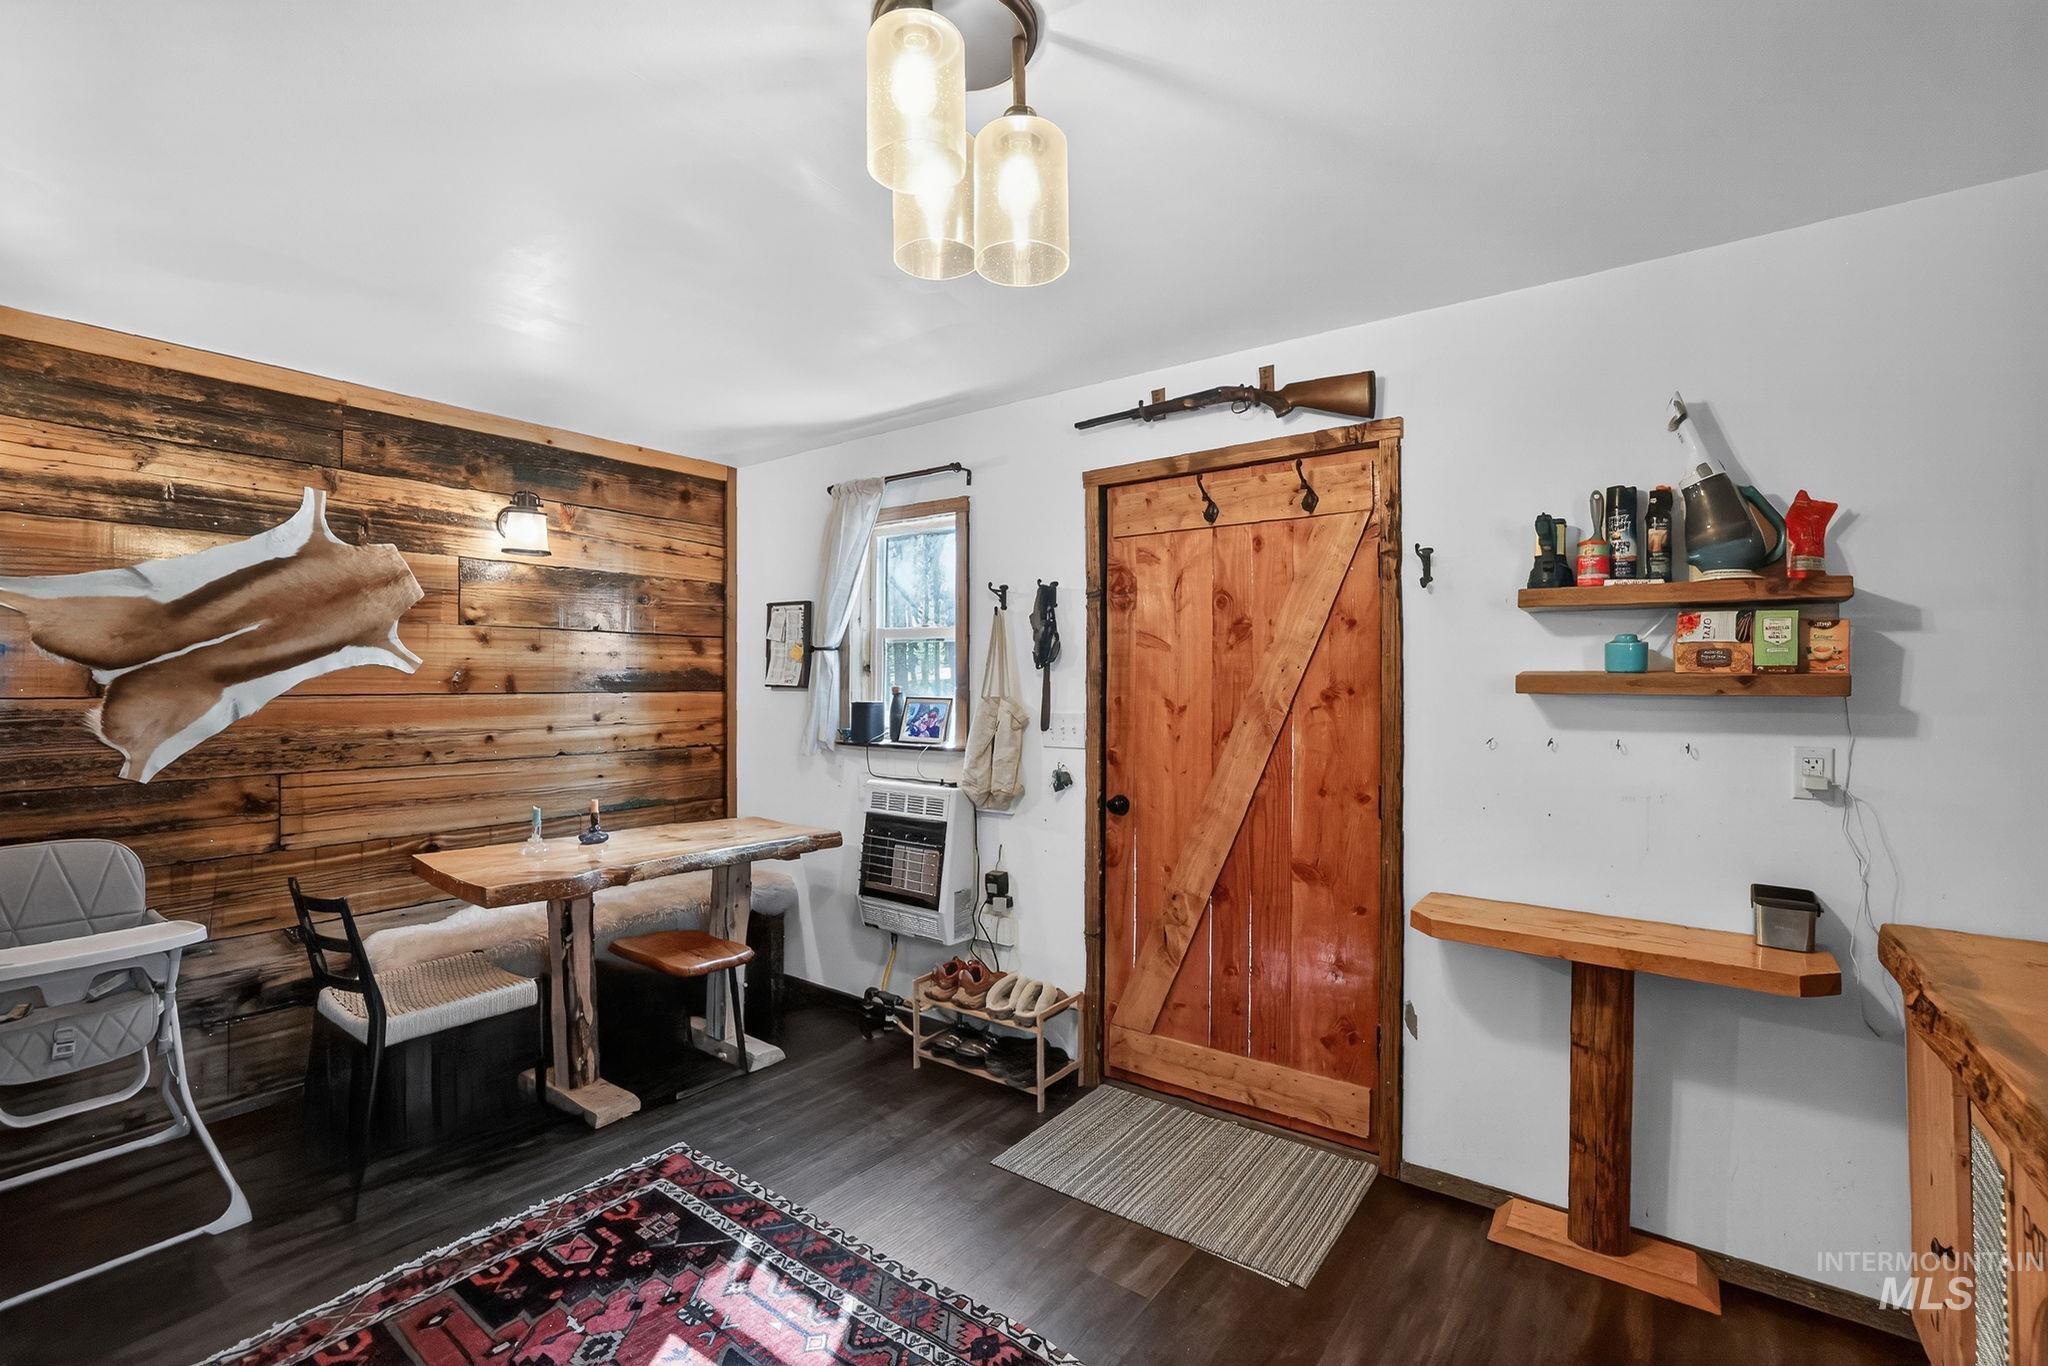
Interior space featuring wood-finish flooring, a rustic wood accent wall, a live-edge wooden table with built-in bench seating, a natural wood barn door, and a three-light ceiling fixture
-
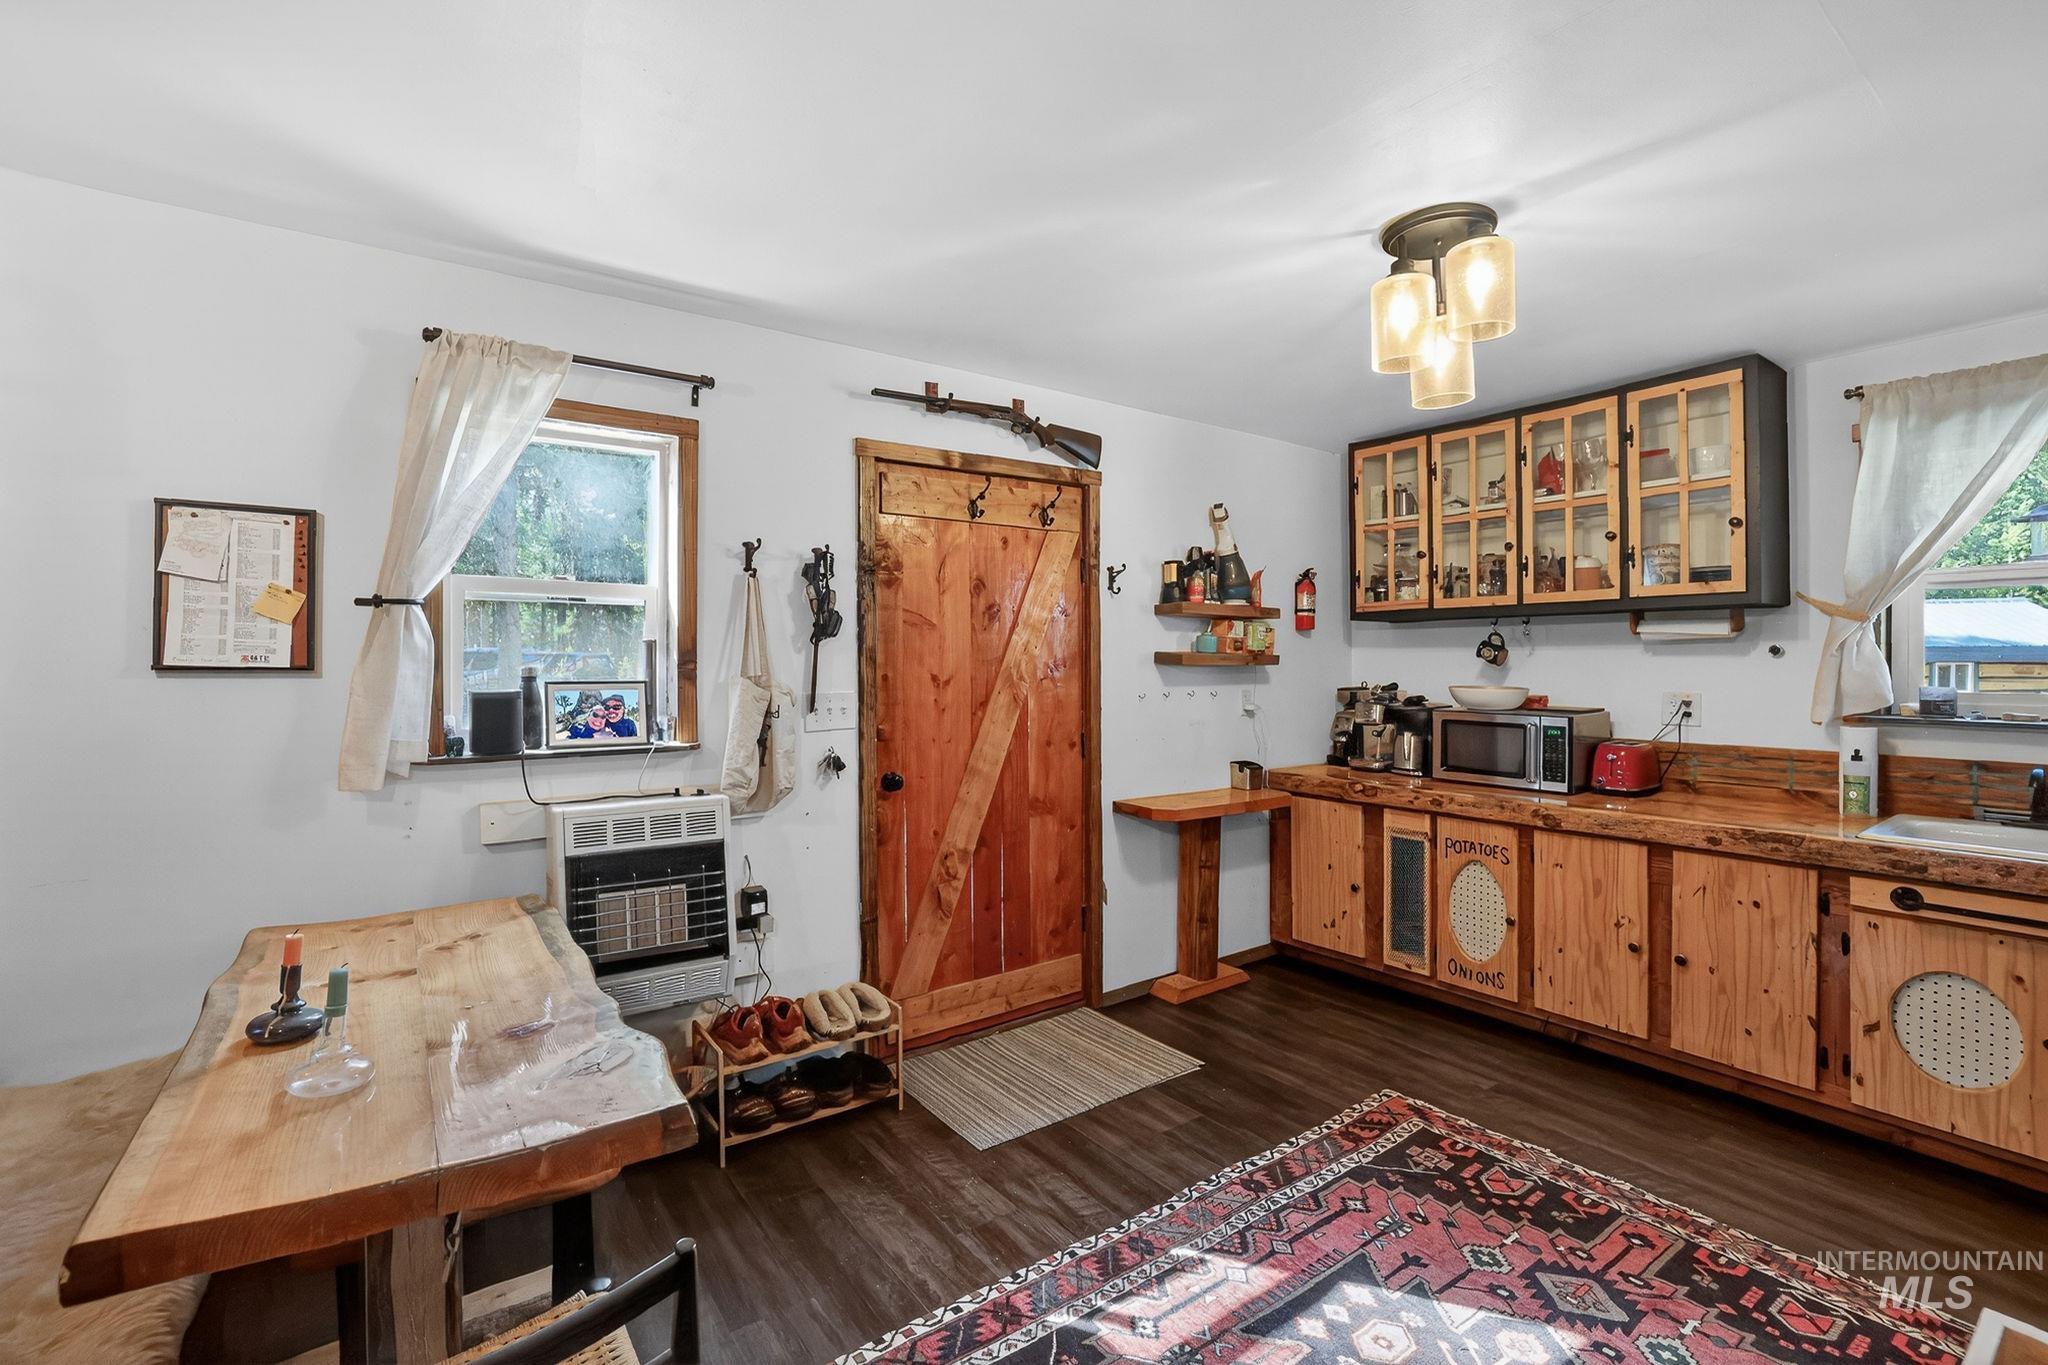
Kitchen area featuring wood-finish flooring and a rustic aesthetic
-

Hallway featuring rich wood-finish flooring, wood plank accent wall, and a stone accent wall with a built-in wood-burning stove
-
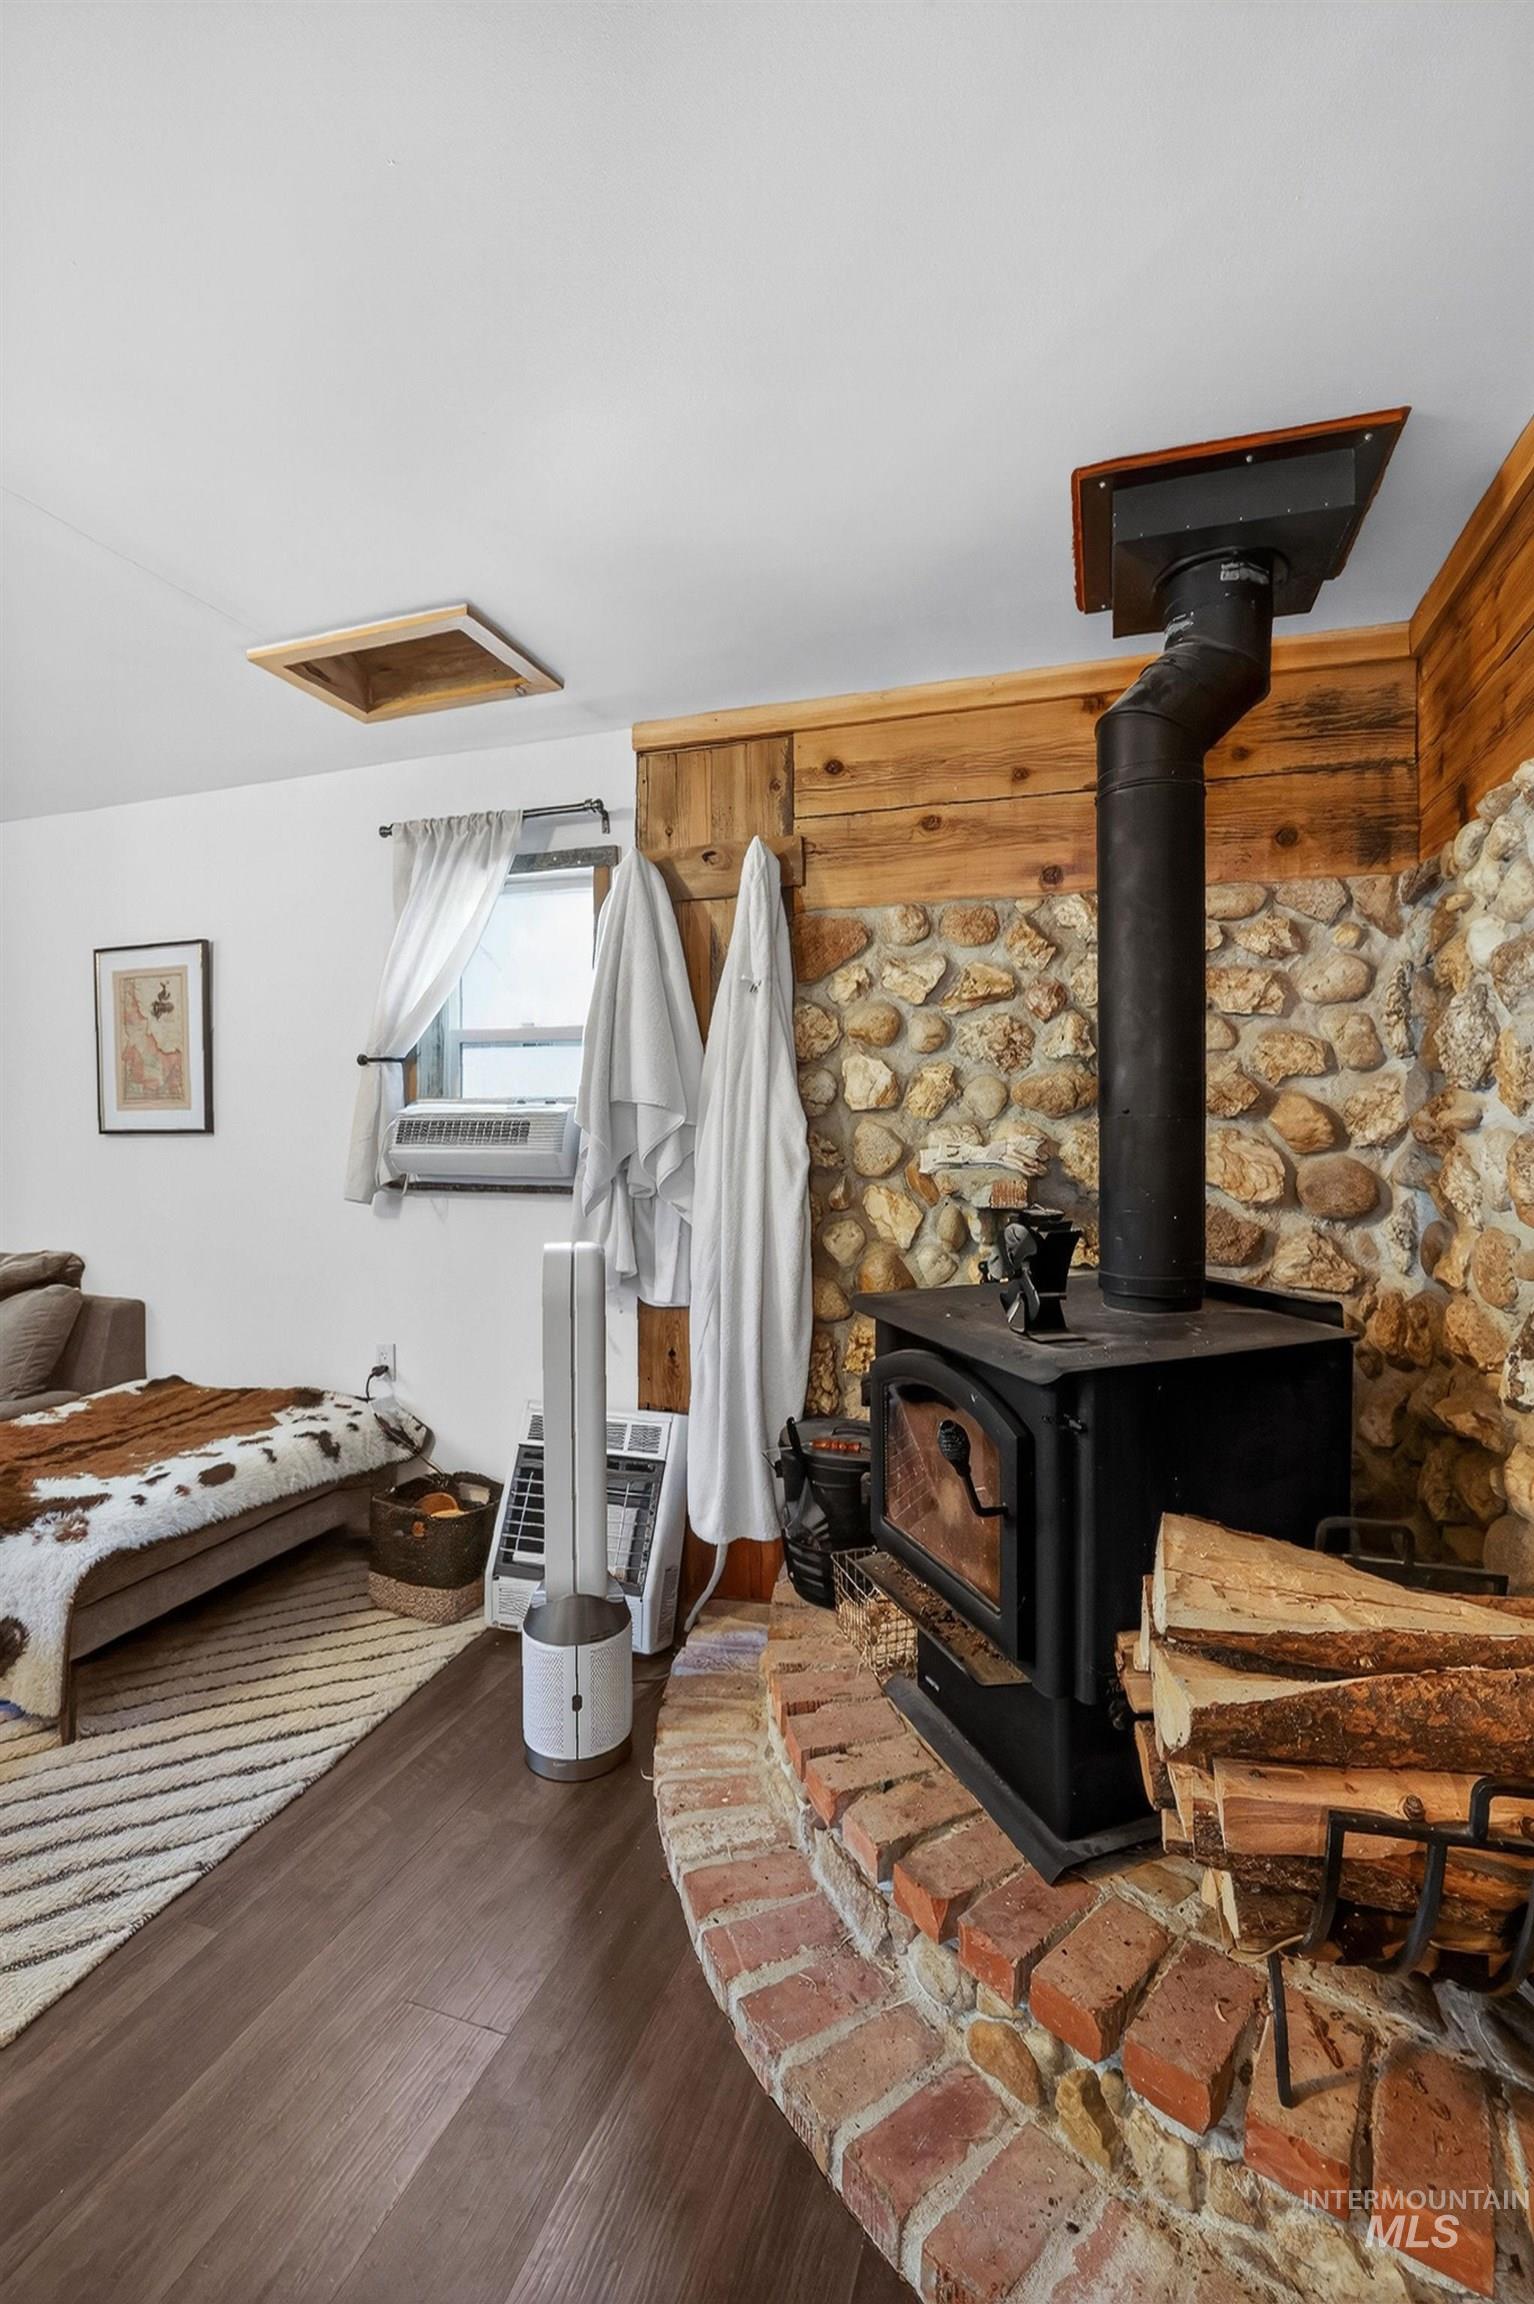
Cast iron wood-burning stove with a stone and brick hearth
-

White walls with wood trim and a wood-finish door
-

Bathroom featuring a wood-finish vanity with an inset rectangular sink and chrome faucet
-
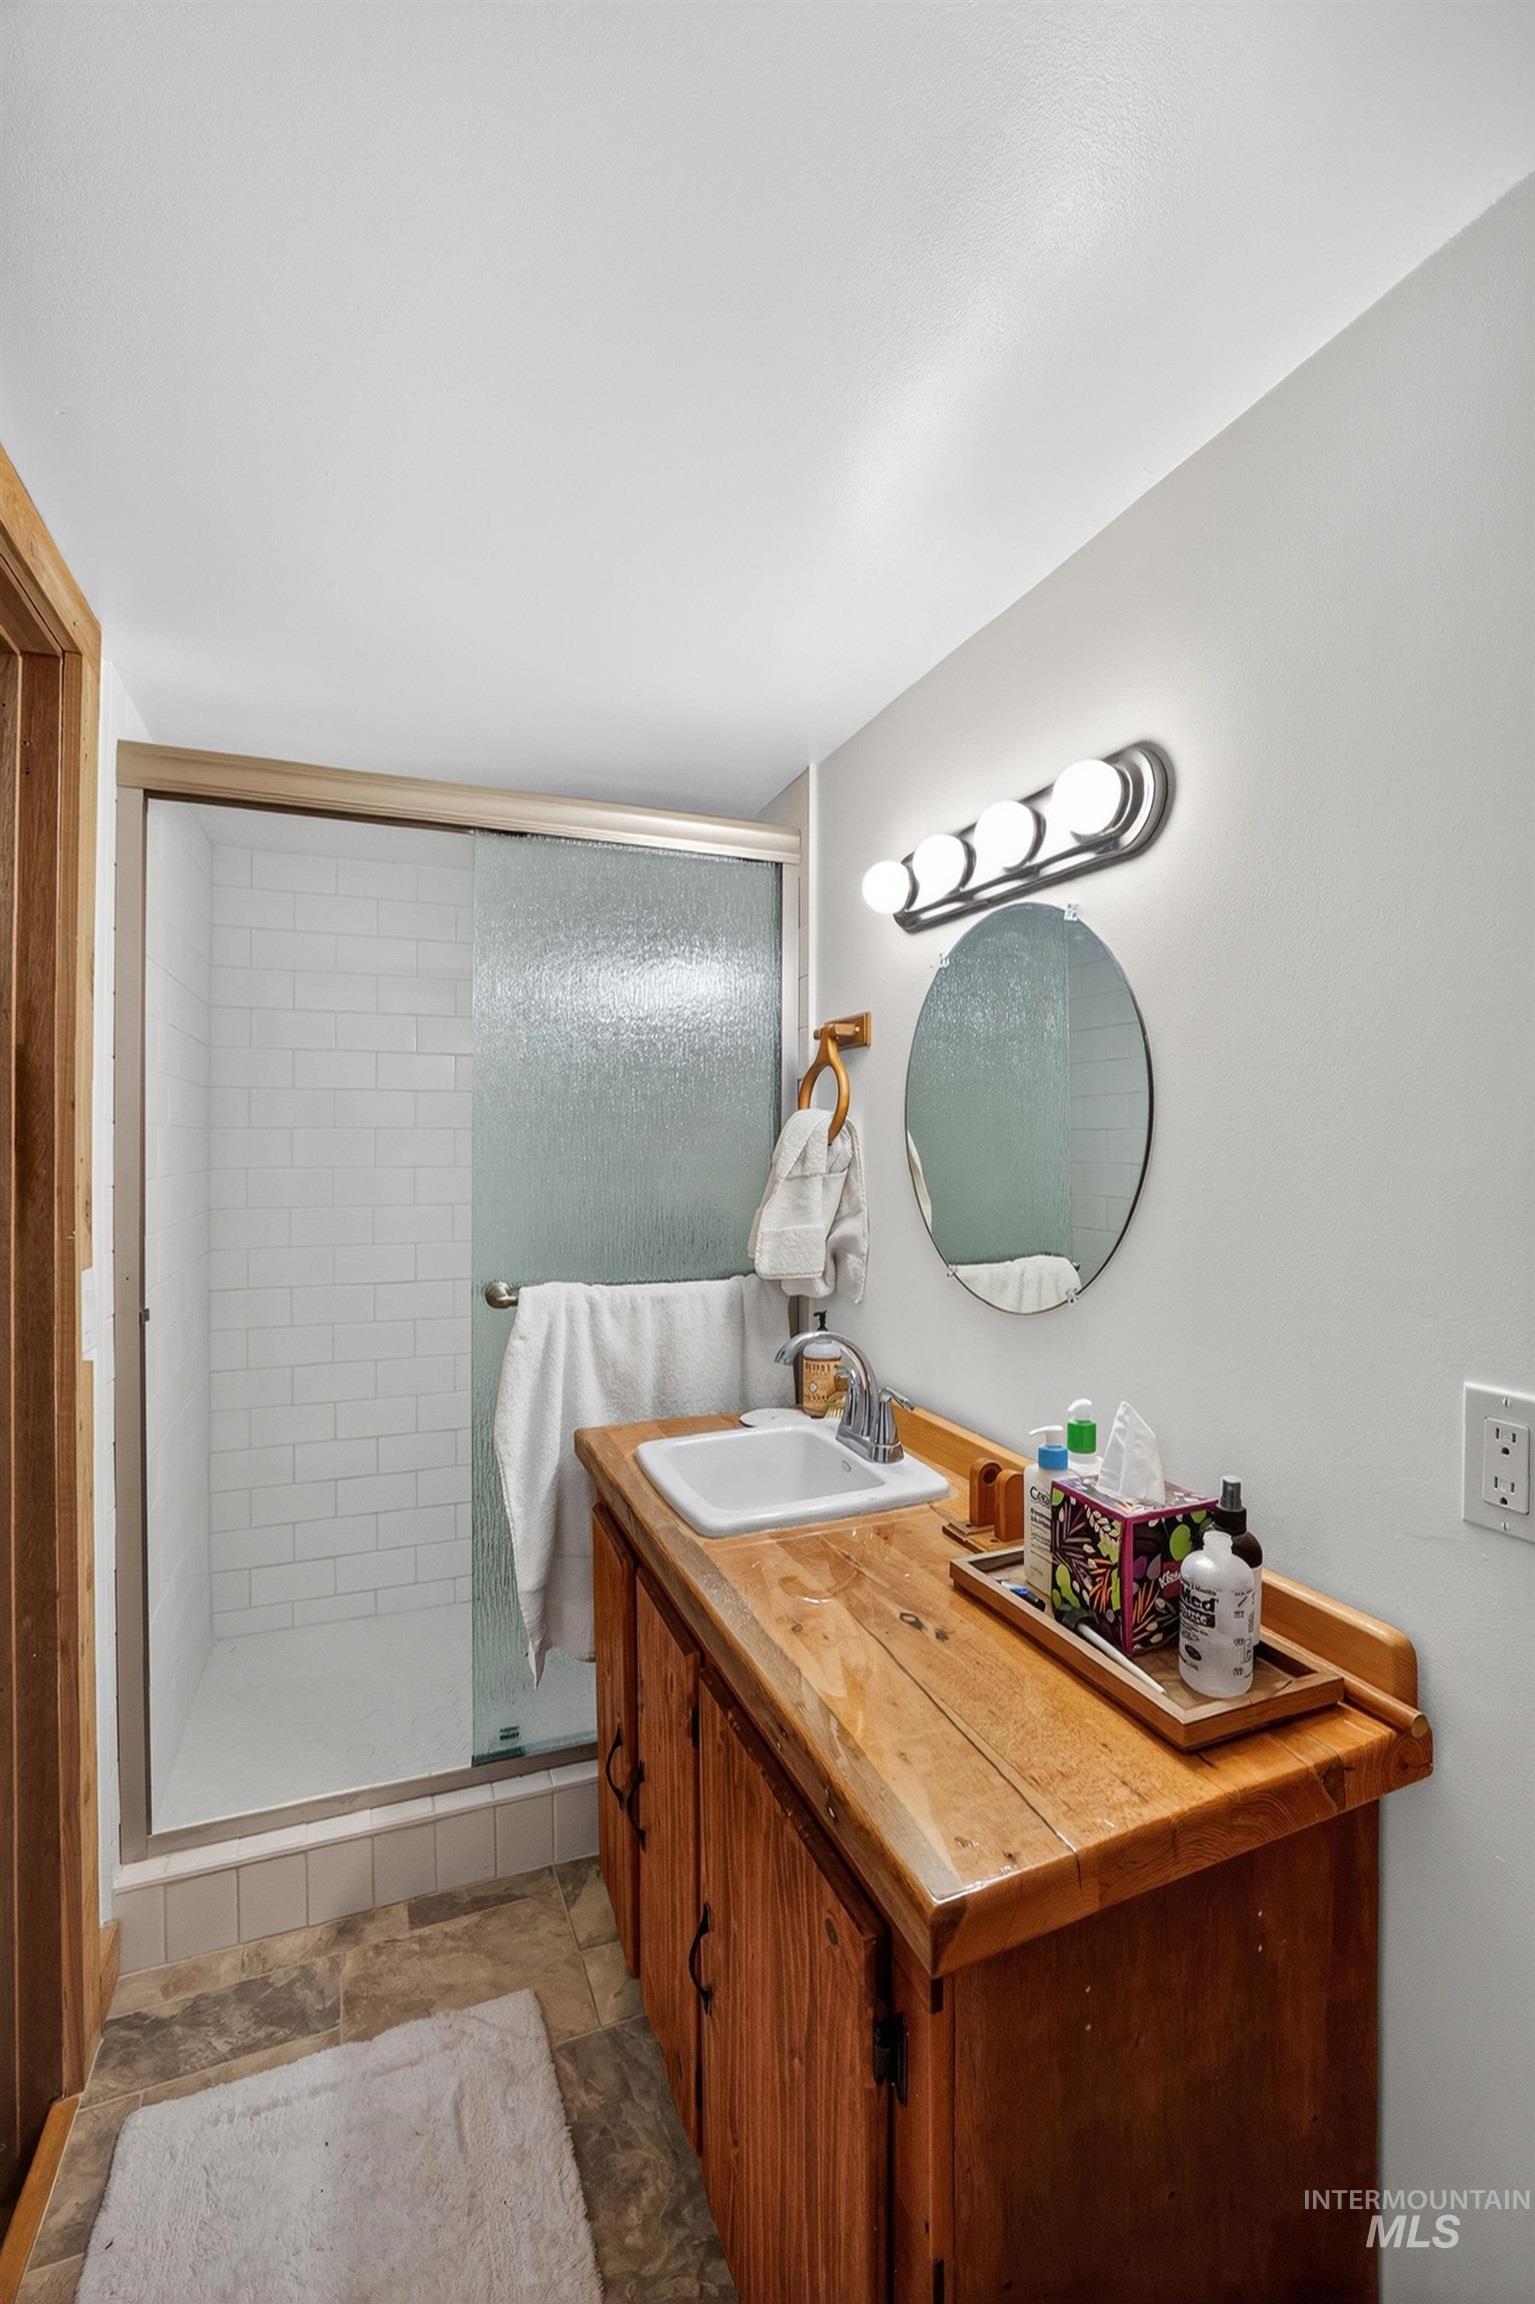
Bathroom featuring a wood-finish vanity with an integrated sink, a rectangular mirror, and a four-bulb vanity light
-
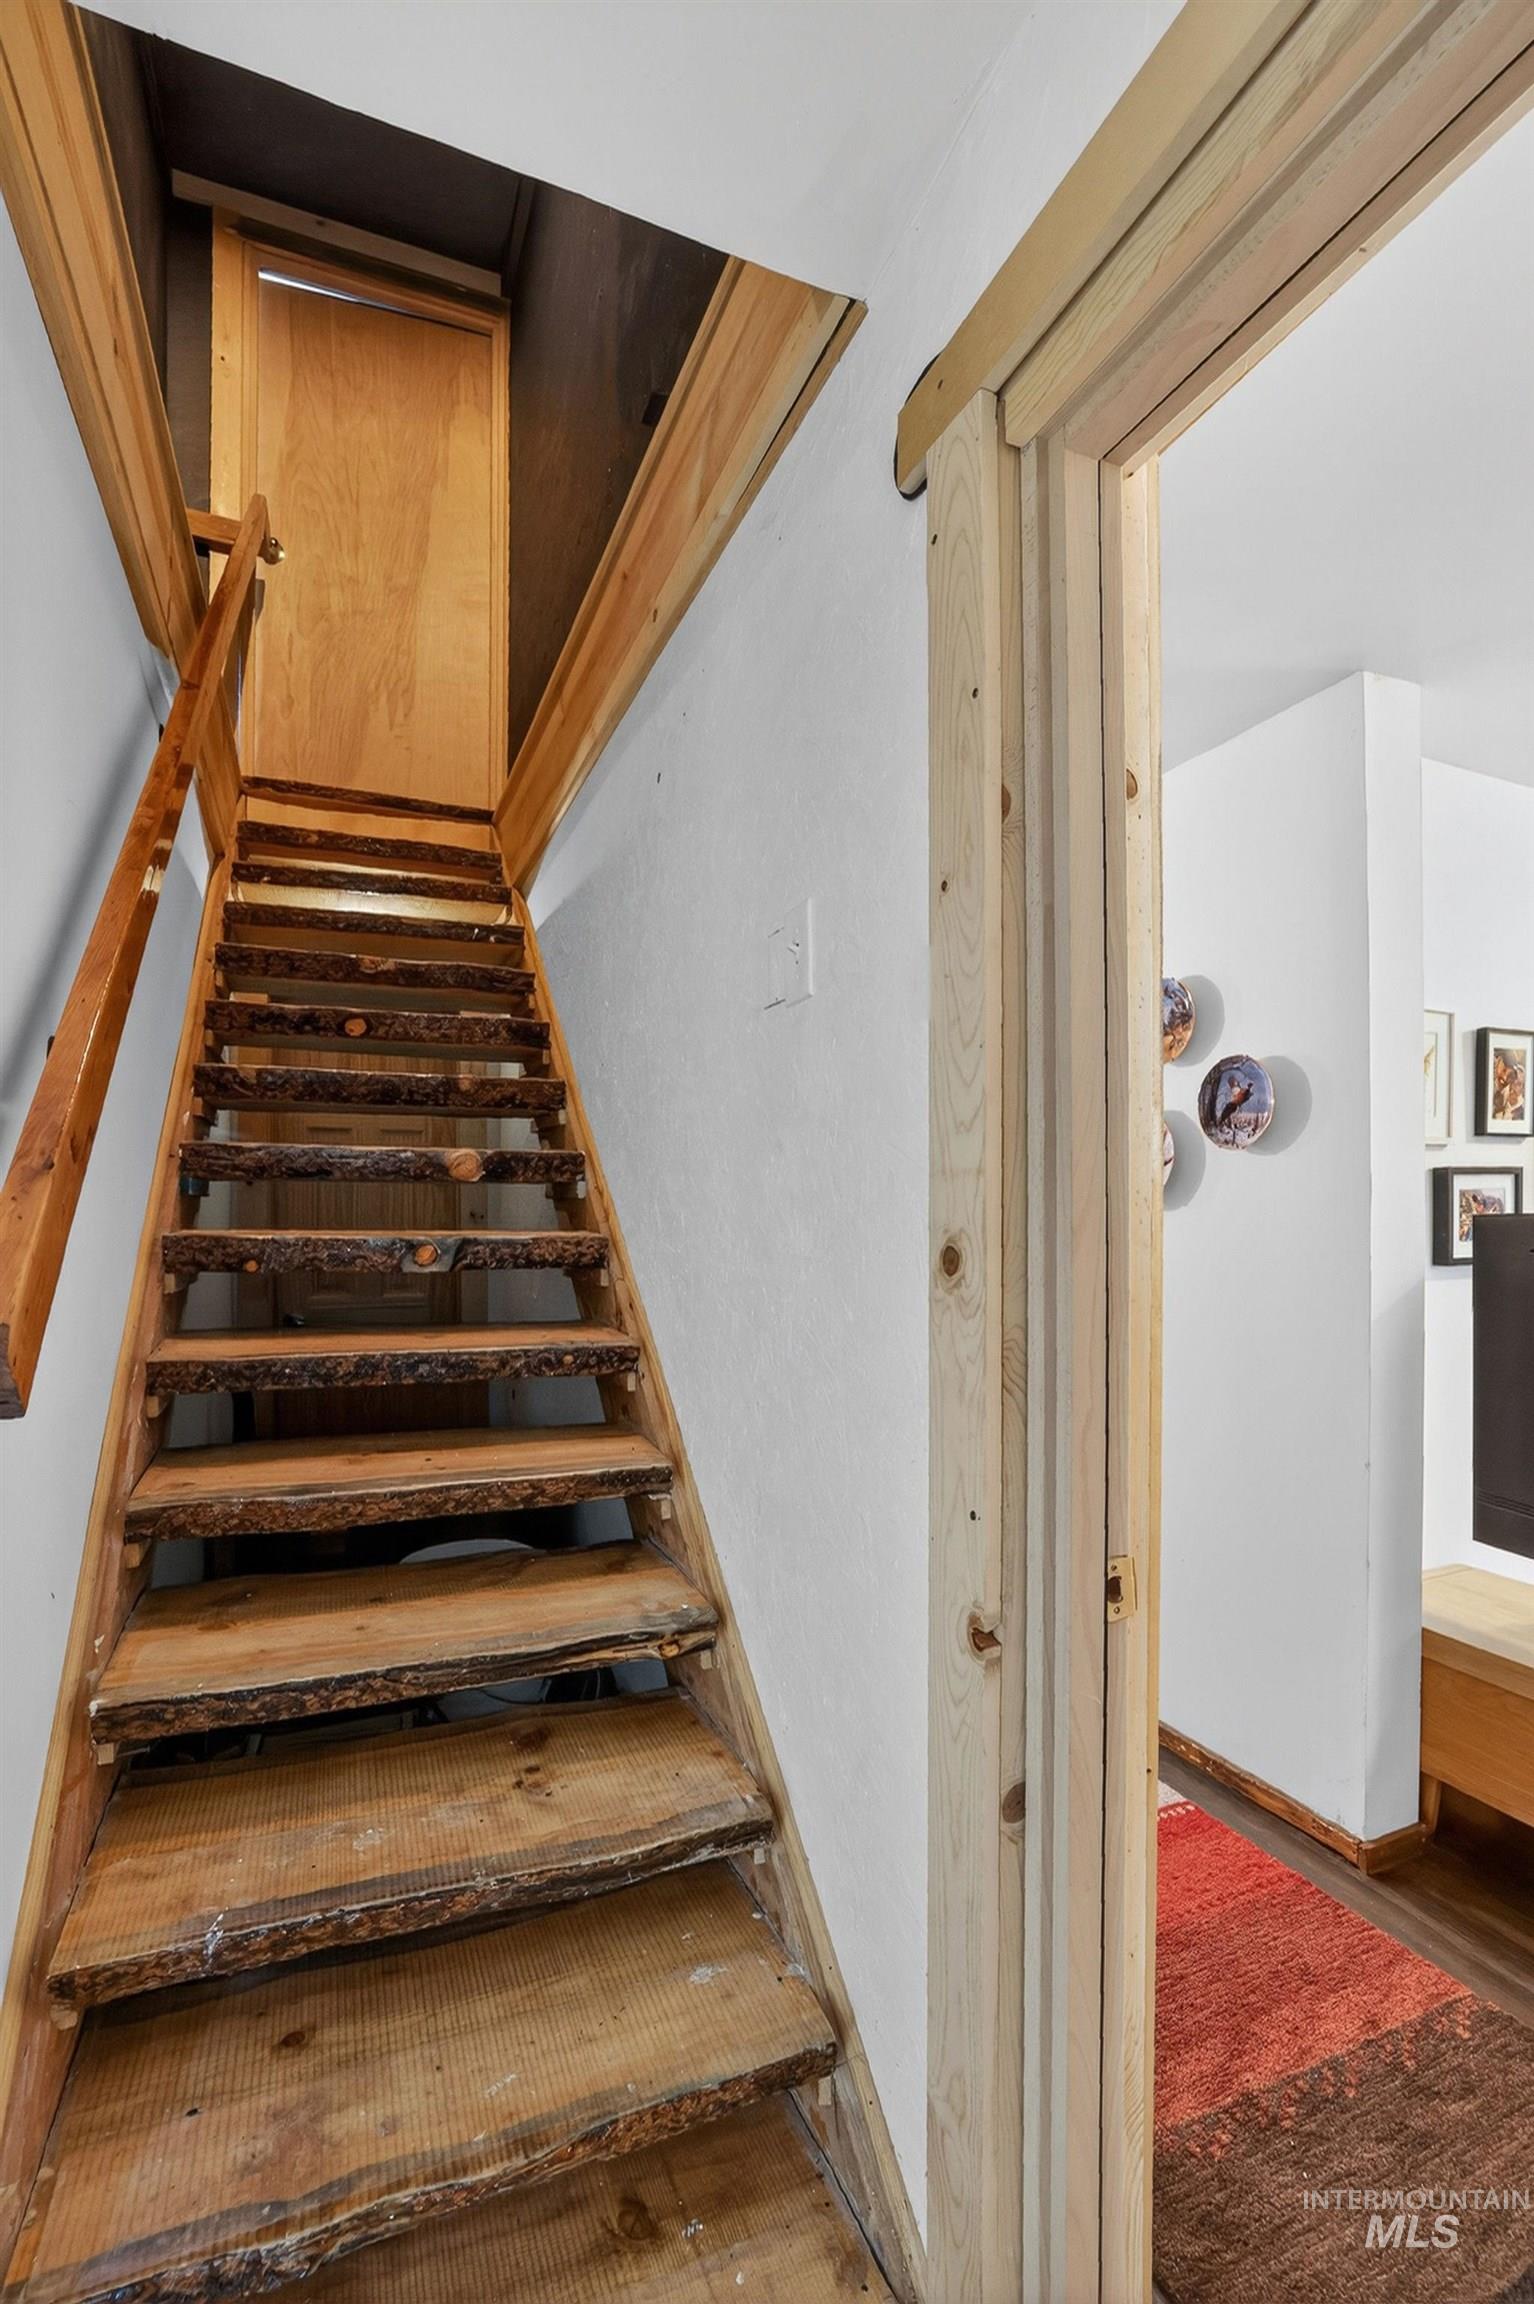
Natural wood staircase with bark-edge treads and a matching wood-paneled door
-
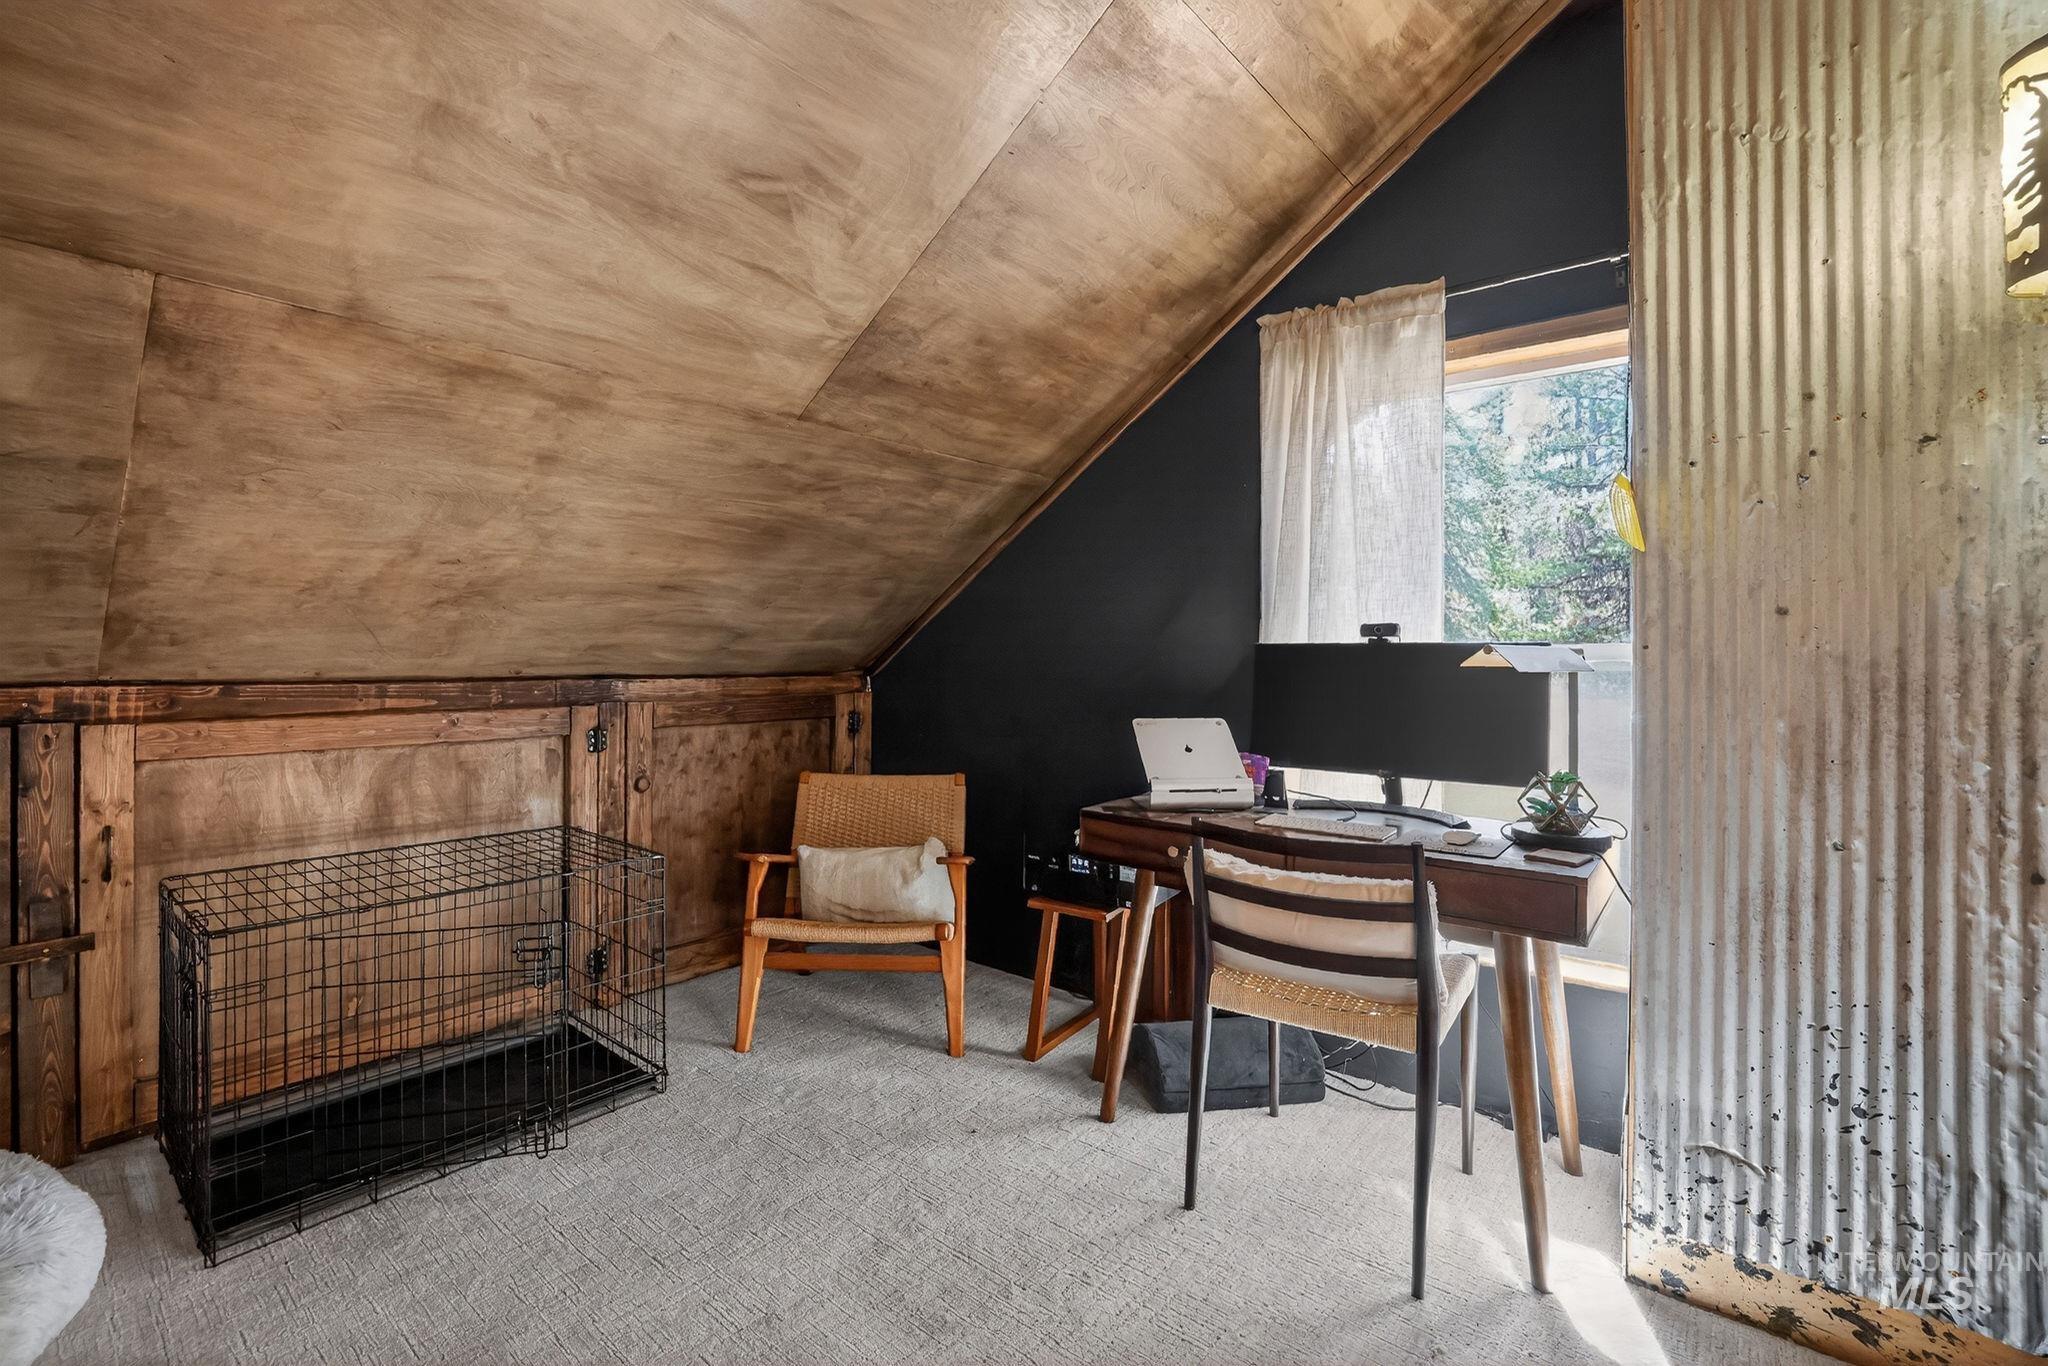
Attic space featuring sloped wood-finish paneling, a dark accent wall, and a window with natural light
-
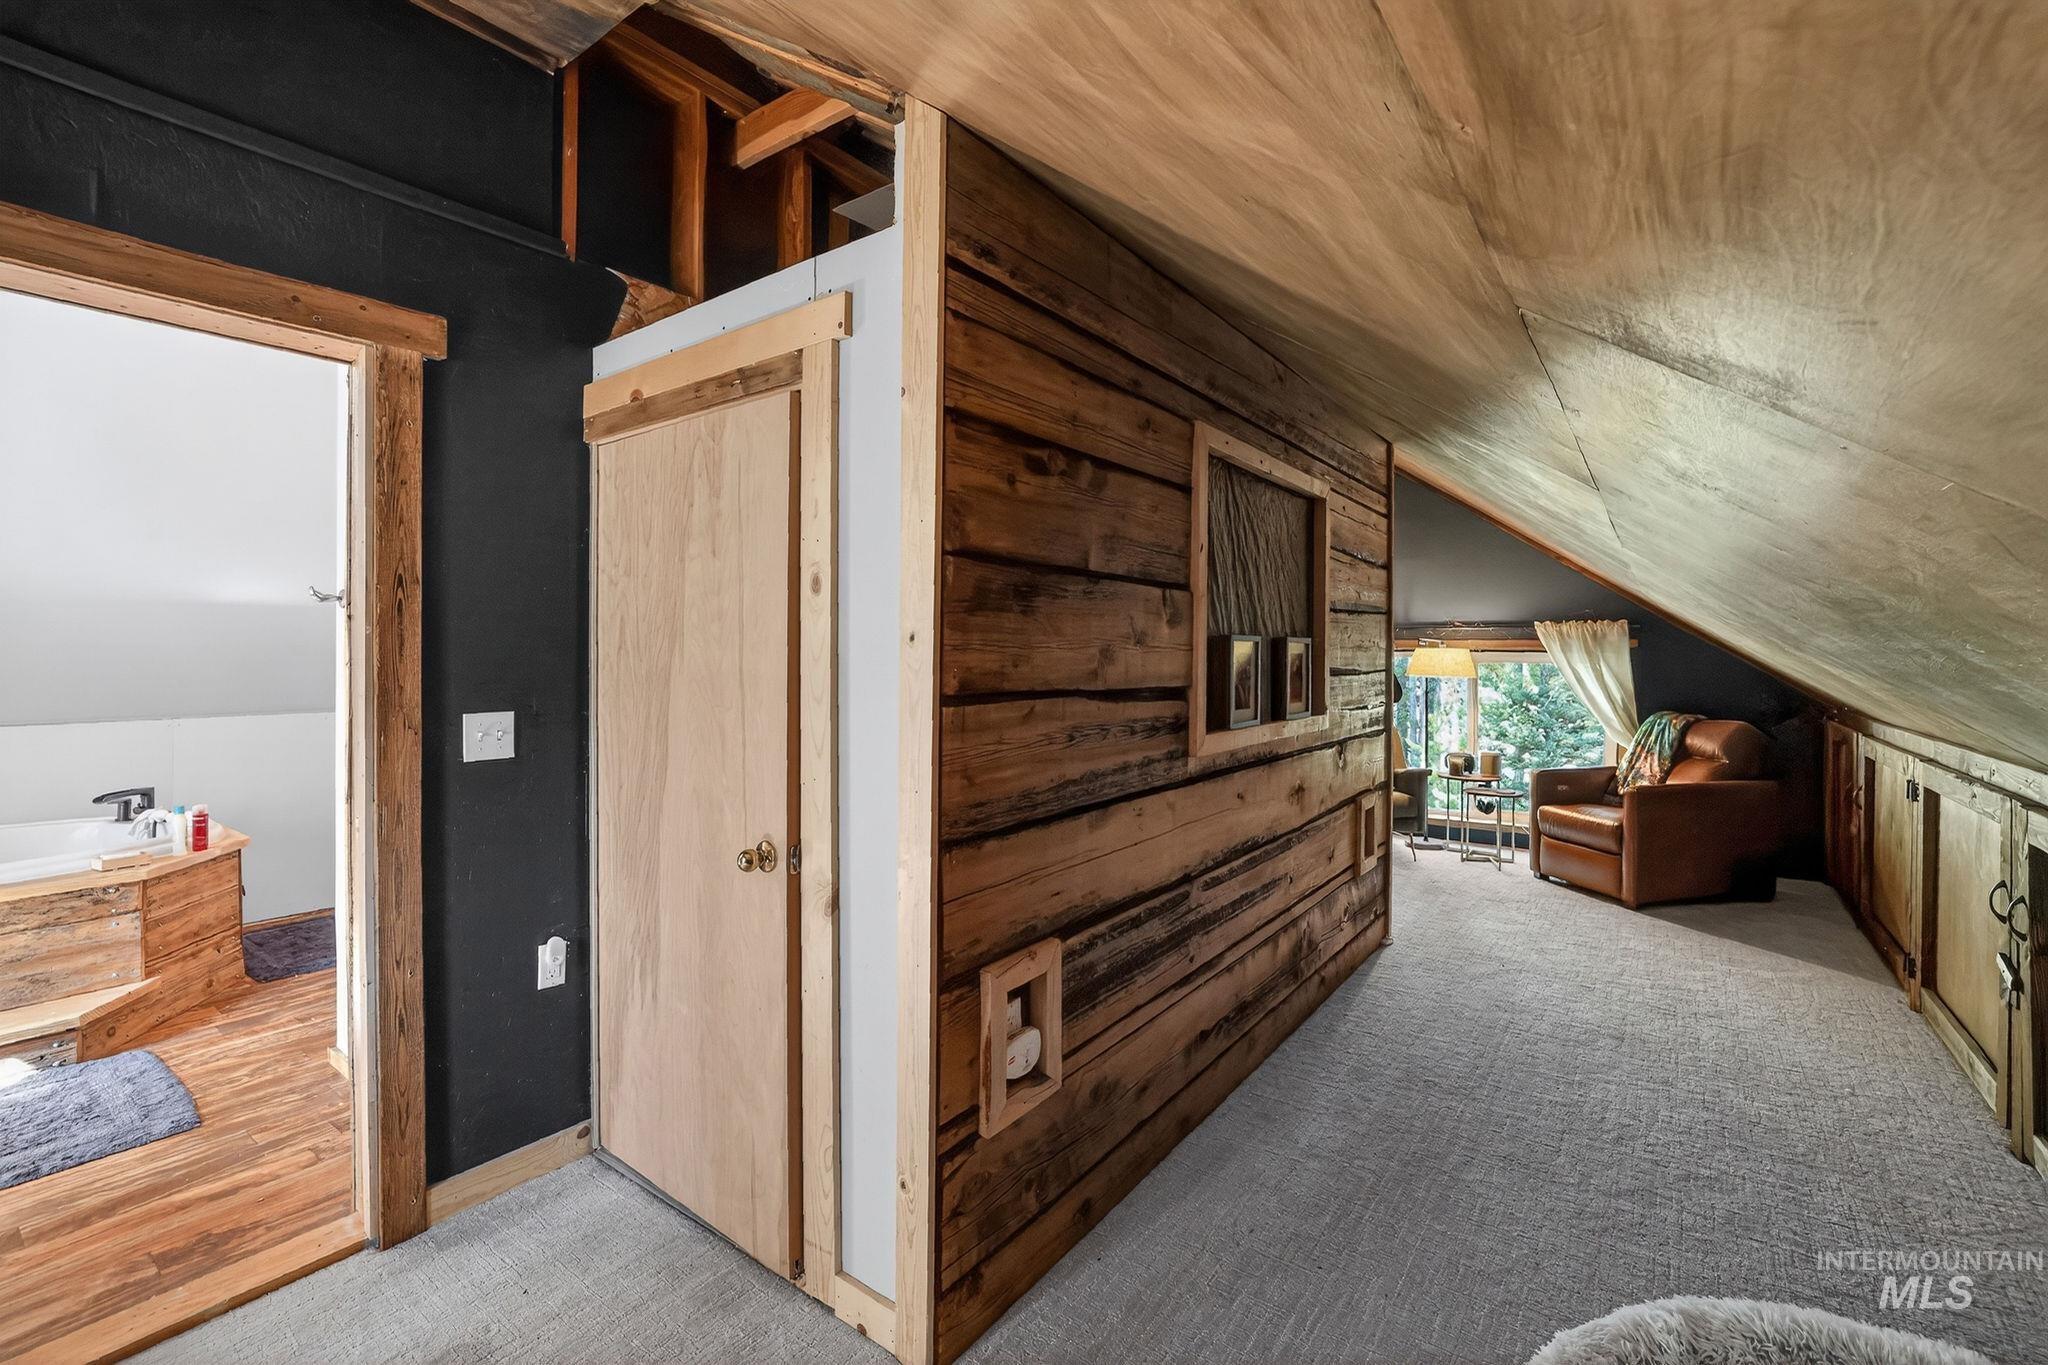
Carpeted loft area featuring a natural wood-paneled wall, angled wood-paneled ceiling, and a built-in wood-framed window
-
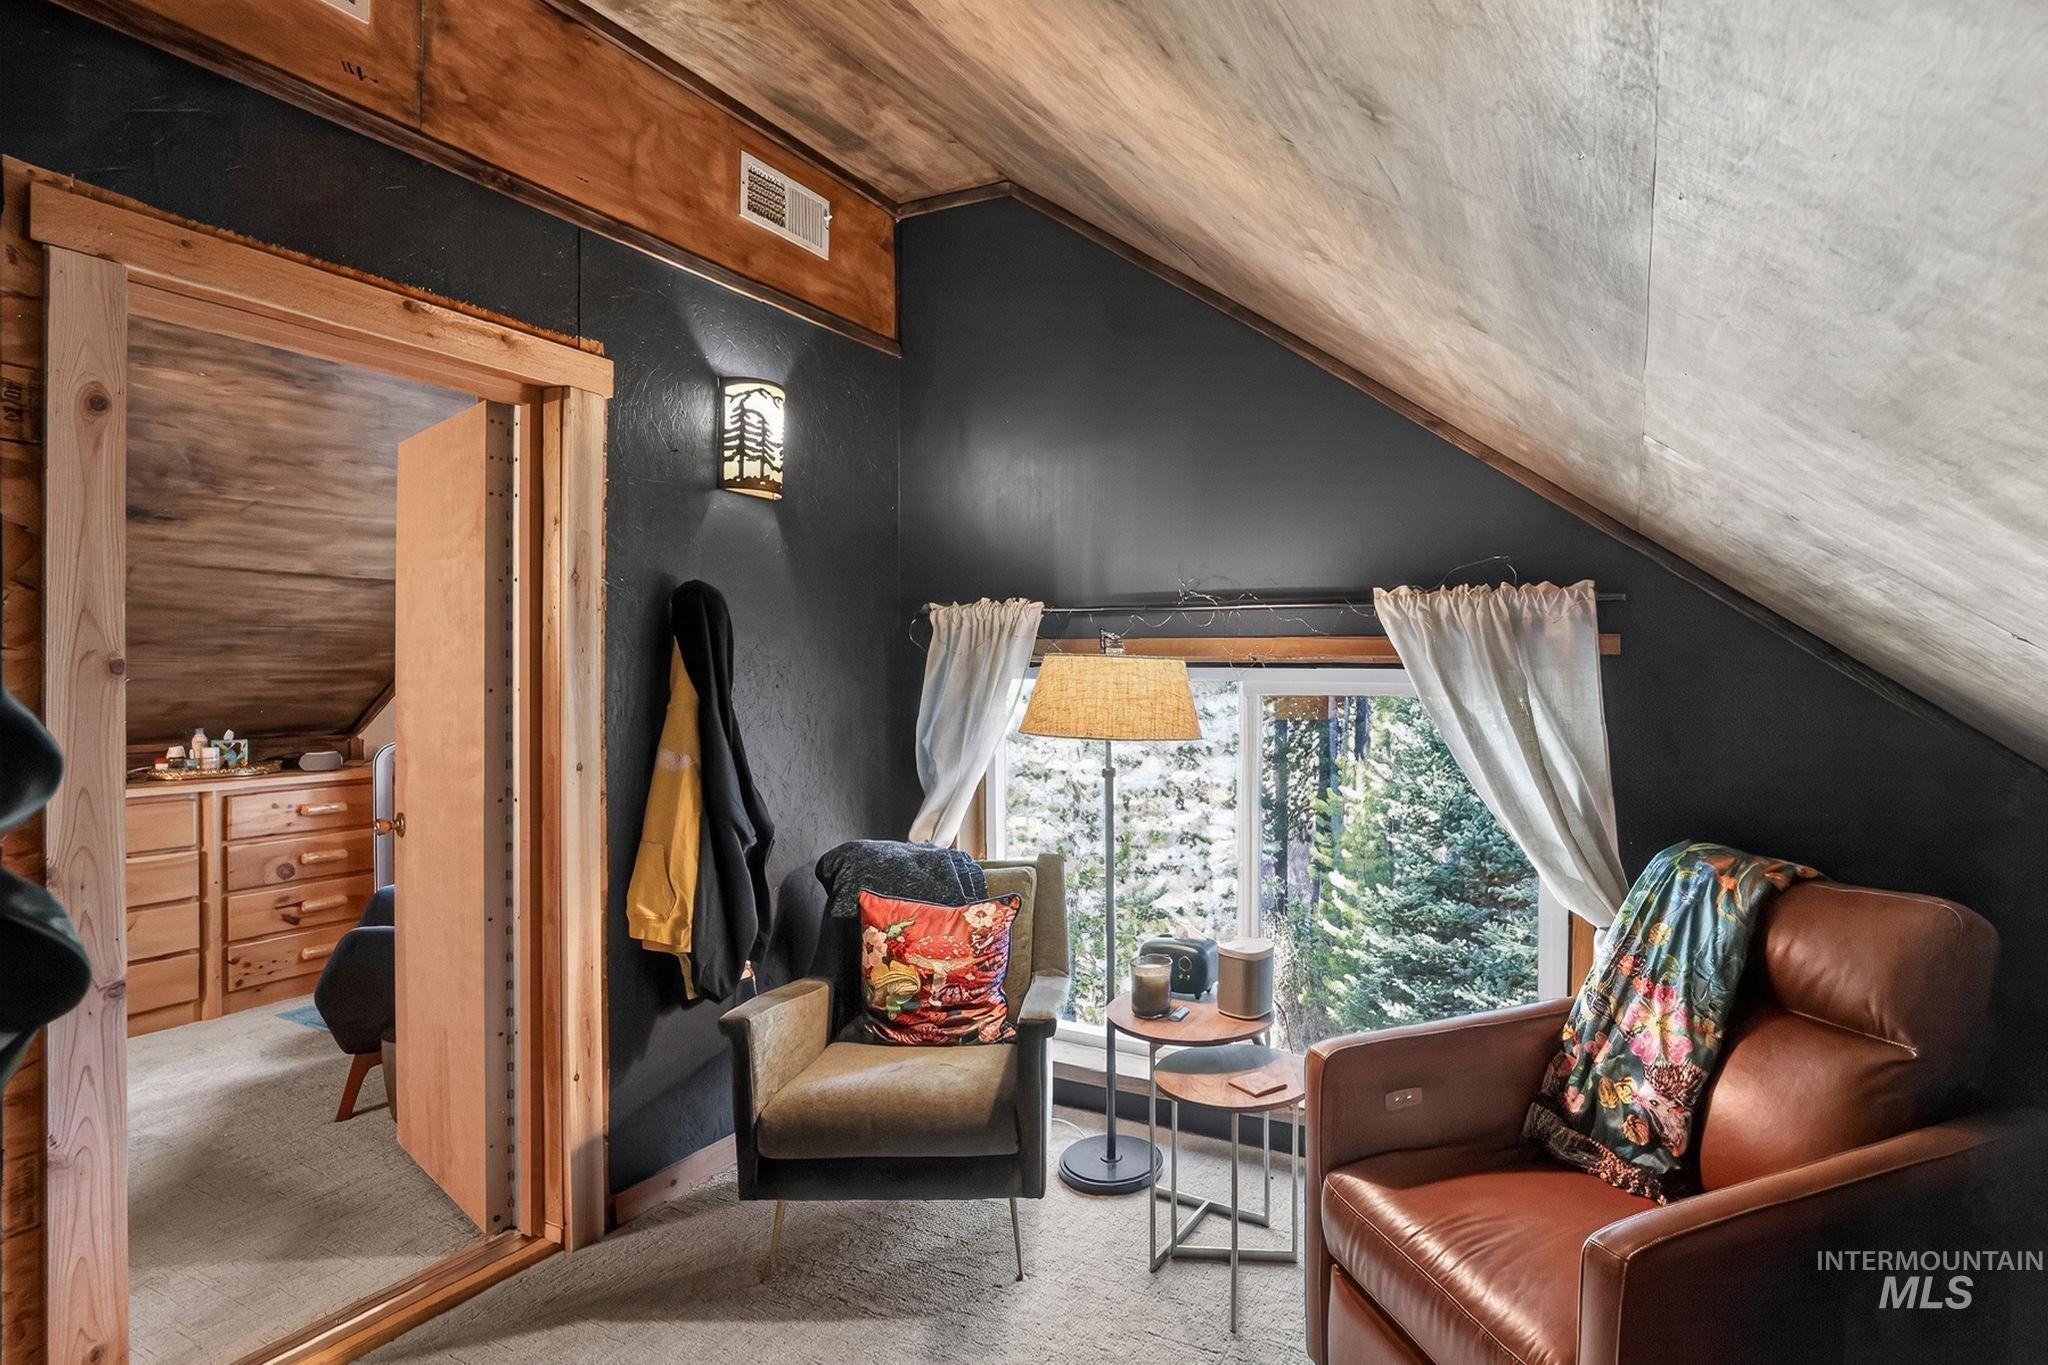
Attic space featuring wood-paneled walls and ceiling, a window with outdoor scenery, and an adjacent room with wood cabinetry
-
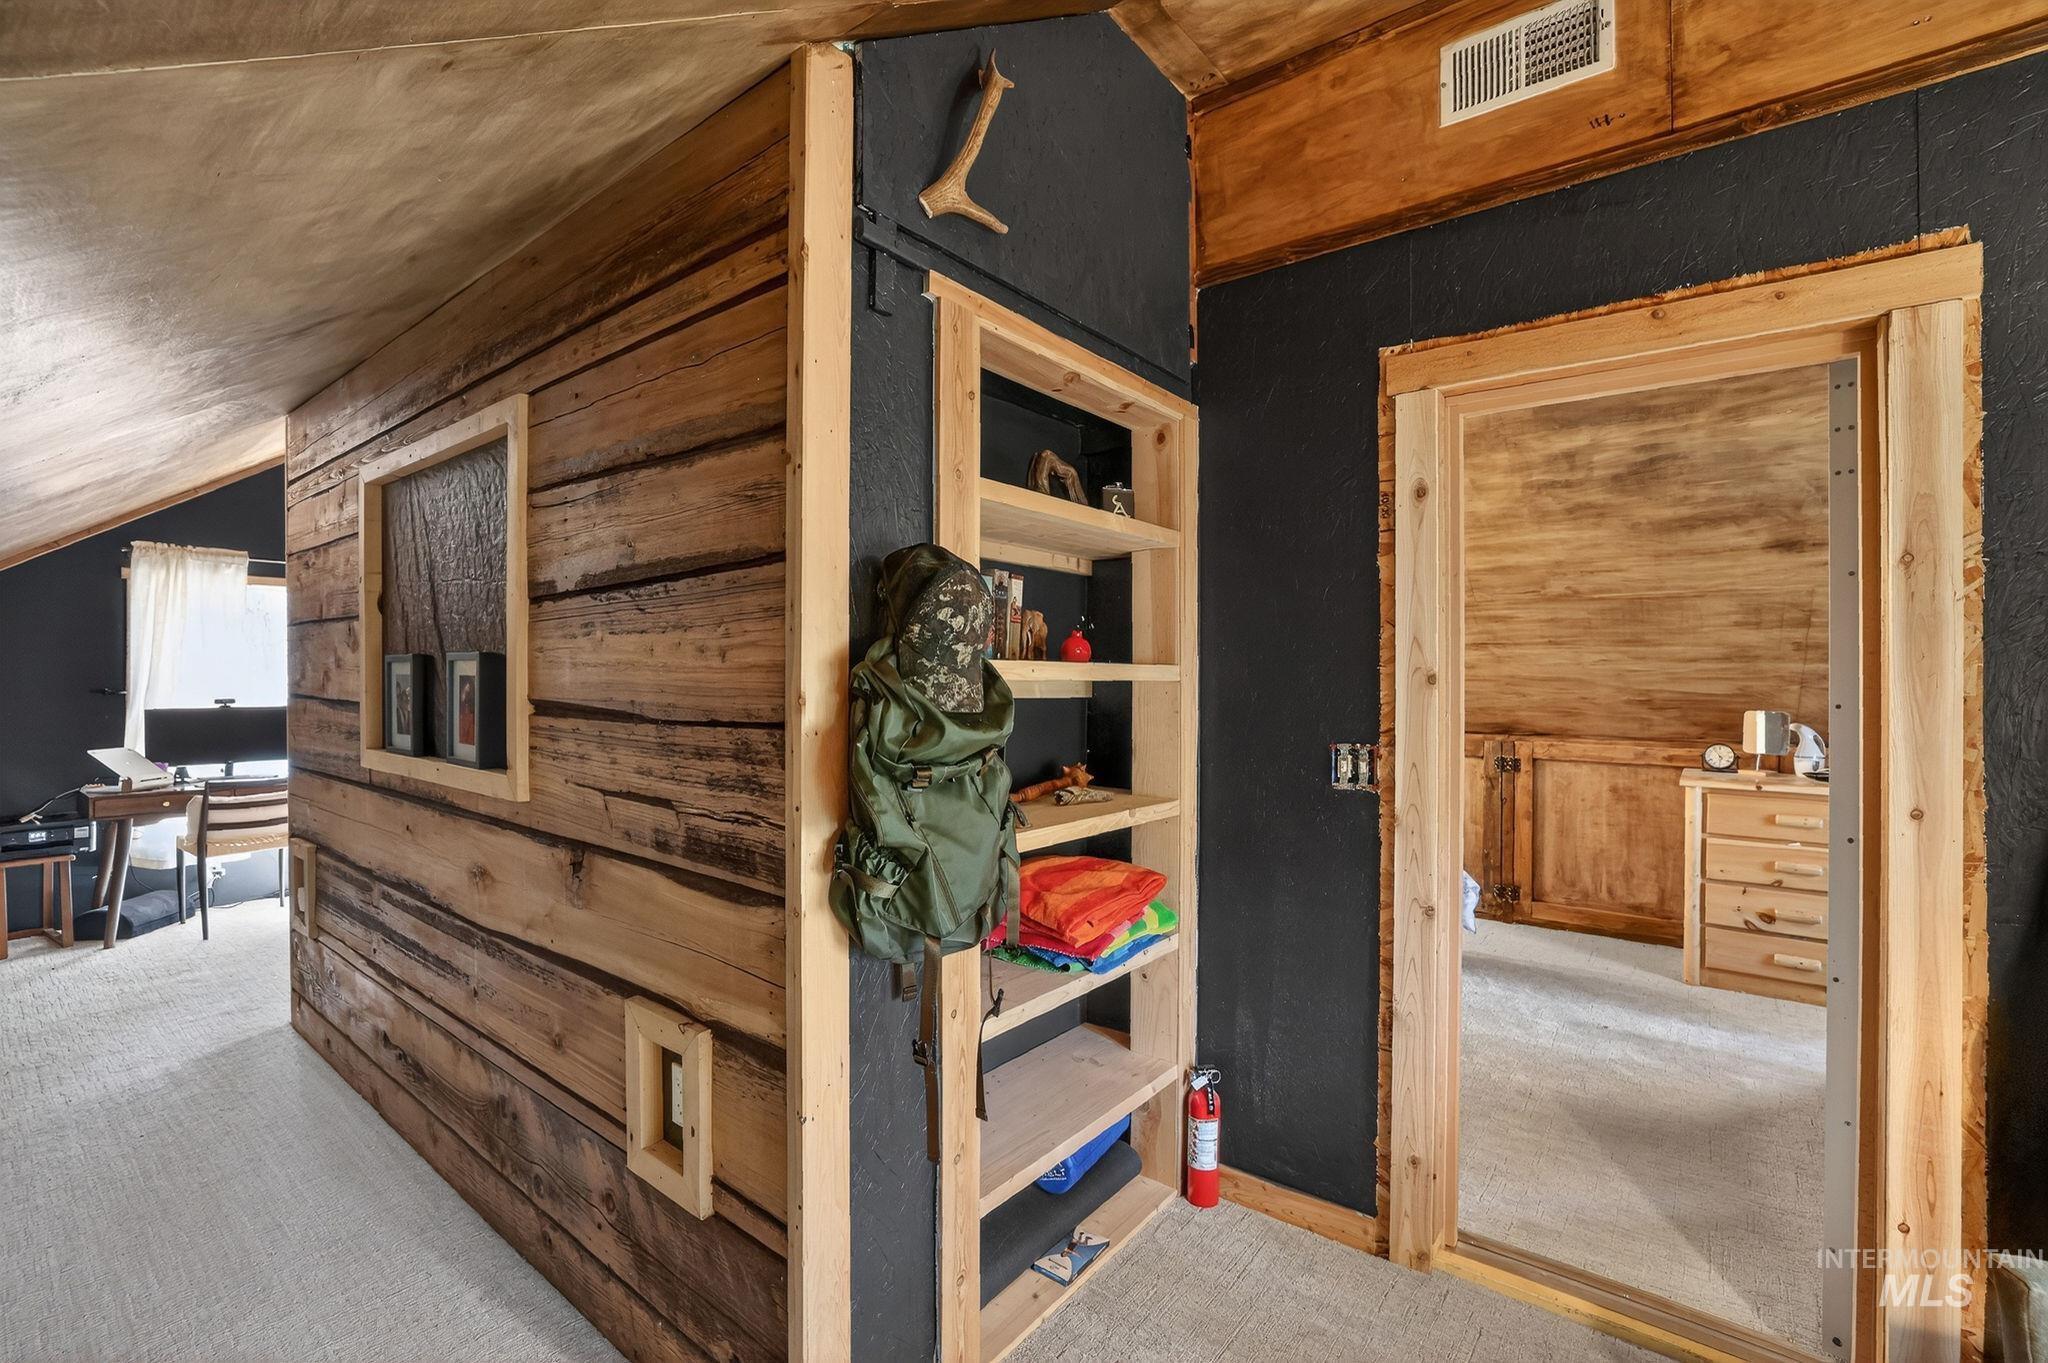
Interior space featuring wood paneling, wood-finish flooring, a wood-trimmed doorway, and built-in shelving
-
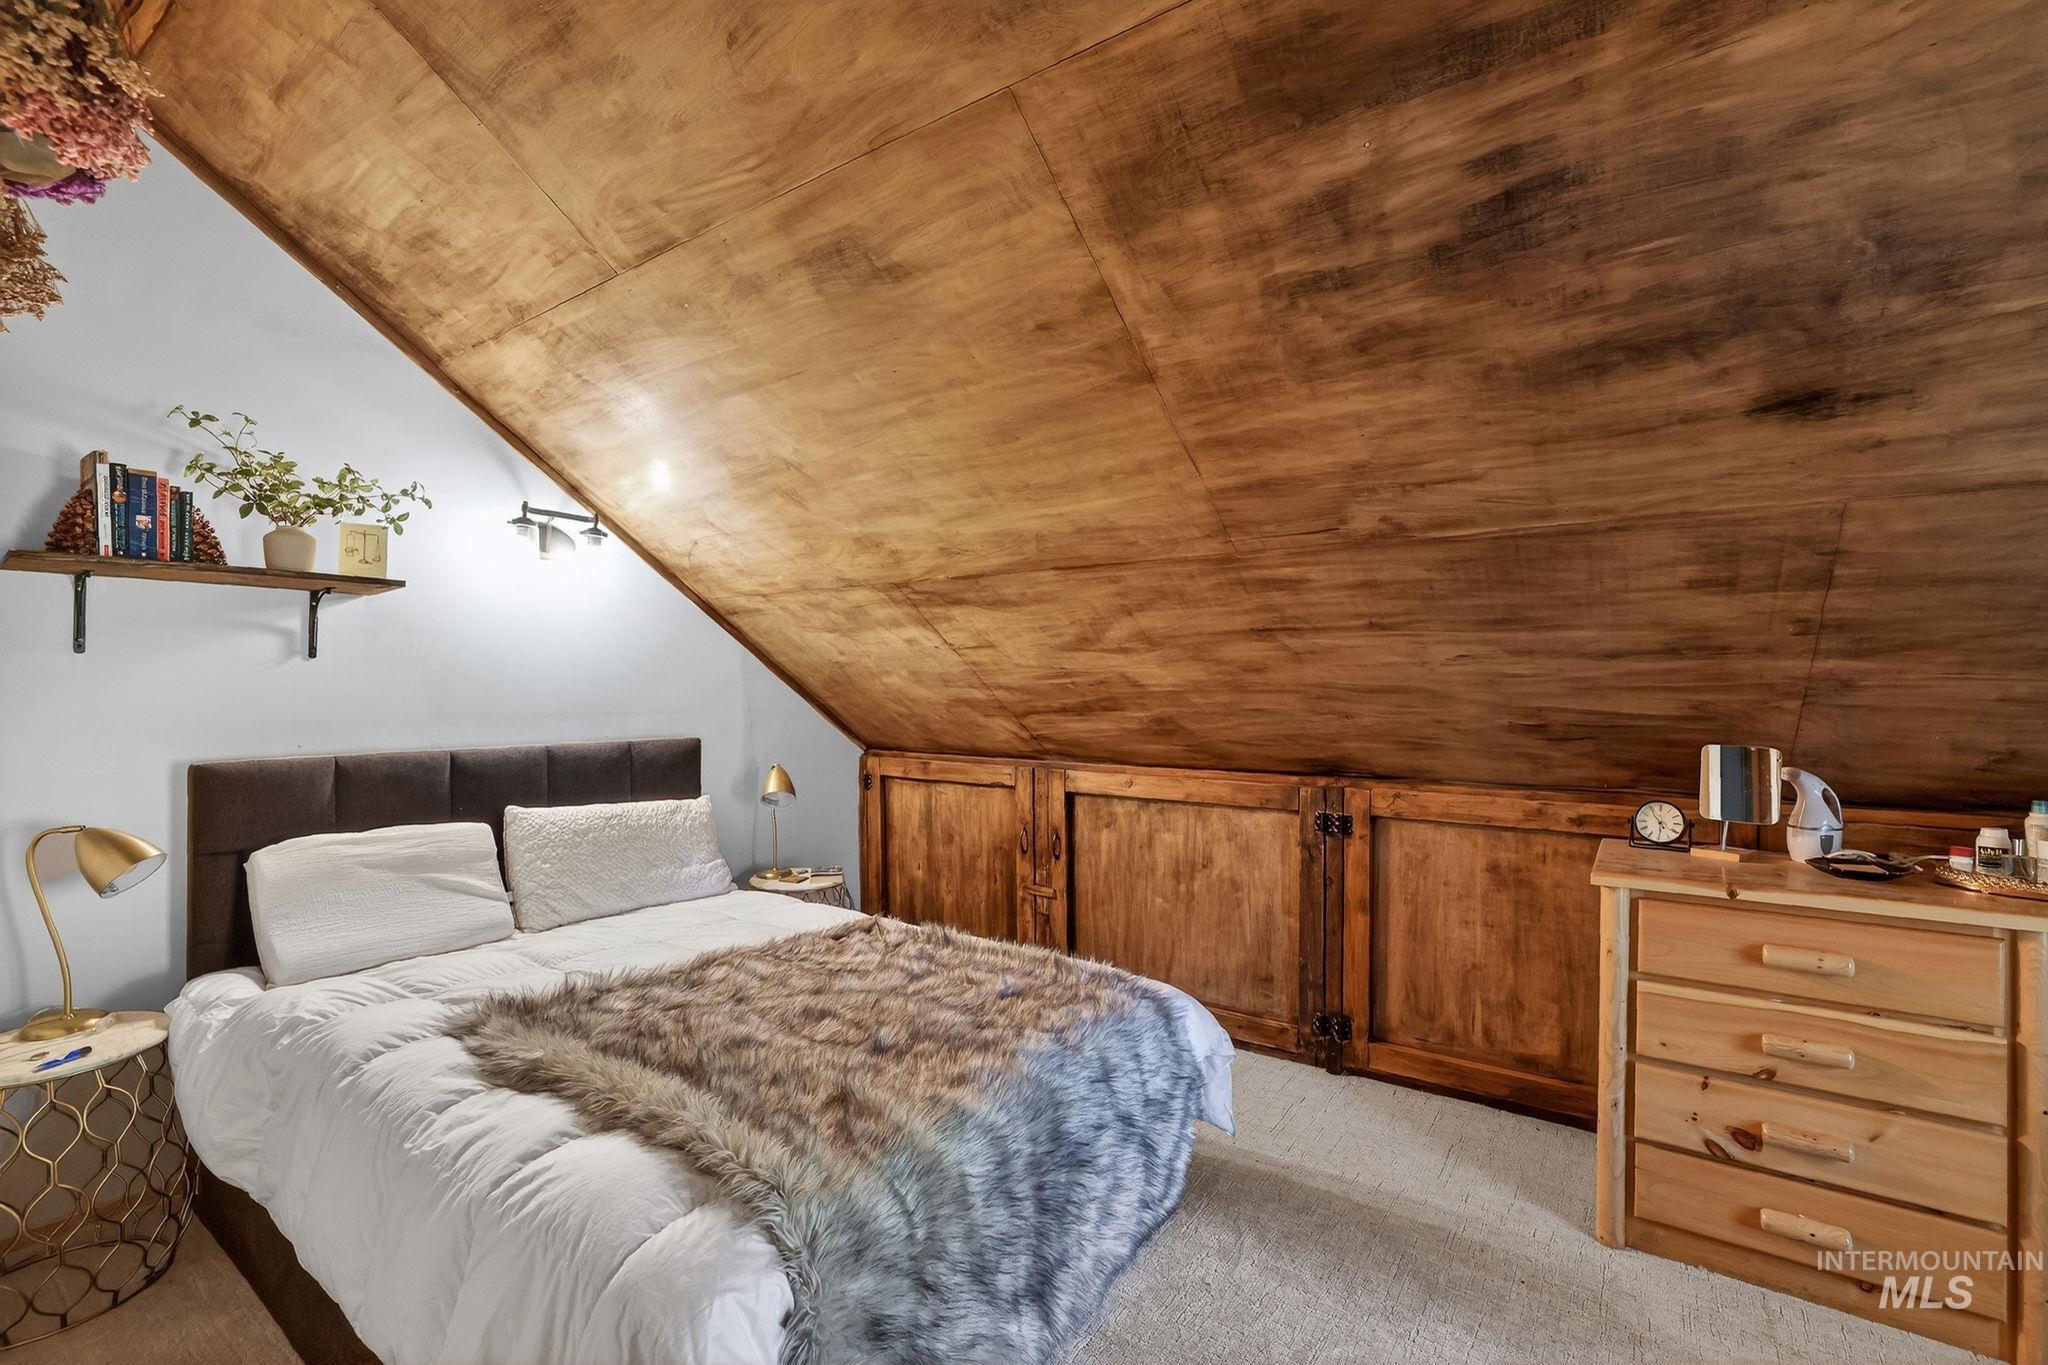
Attic room featuring a sloped wood-paneled ceiling and light-colored carpeting
-
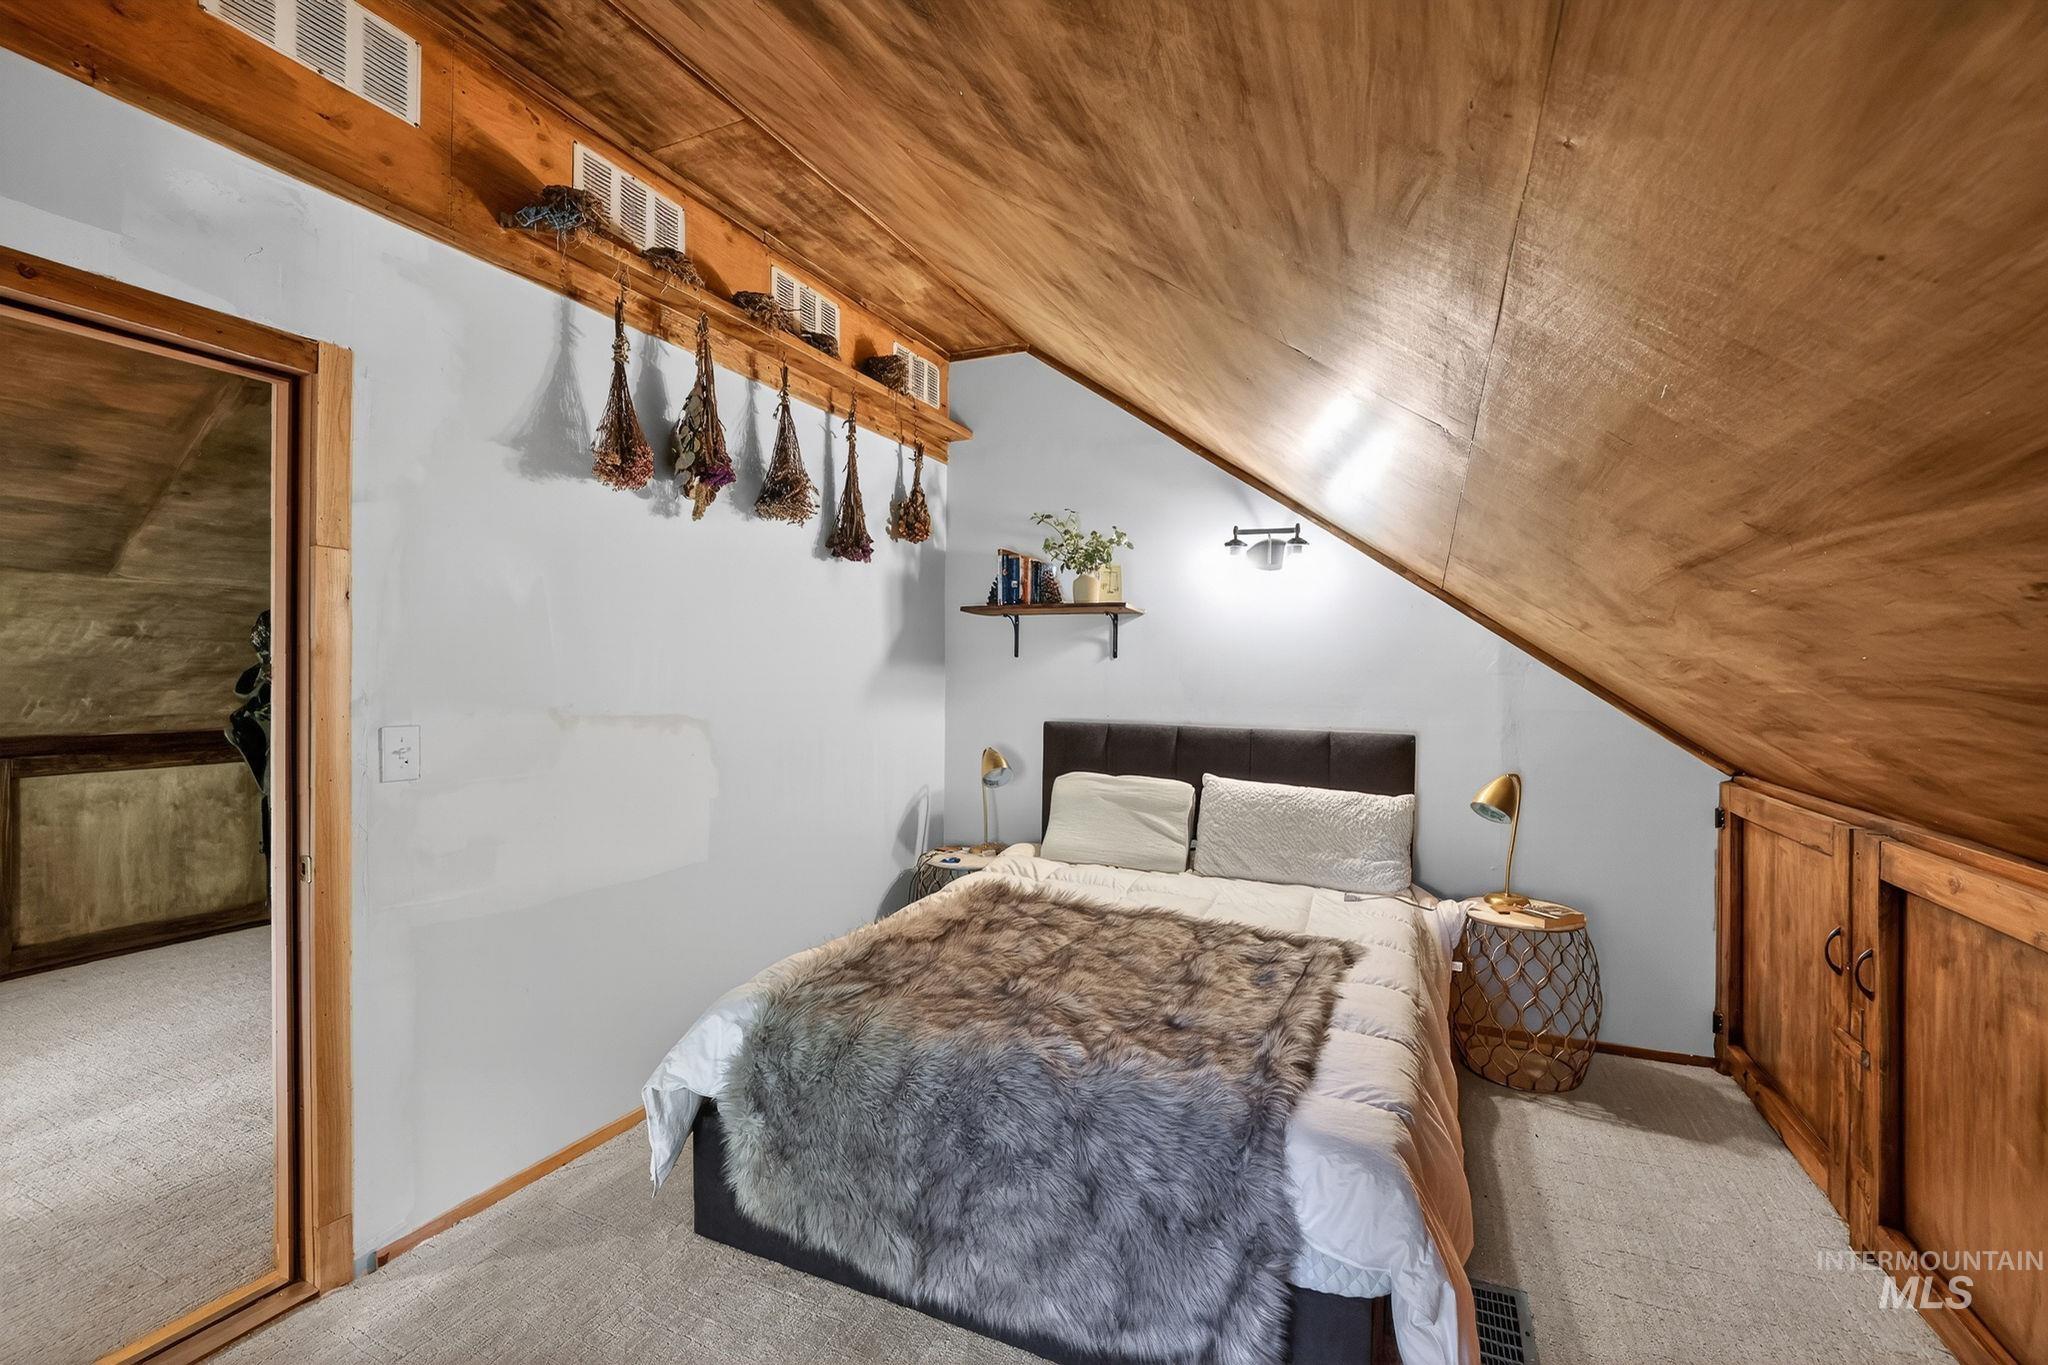
Carpeted room featuring a sloped wood-finish ceiling, built-in wooden cabinetry, a wall-mounted light fixture, and a floating shelf
-

Attic space featuring an angled wood-finish ceiling and a window with white curtains
-
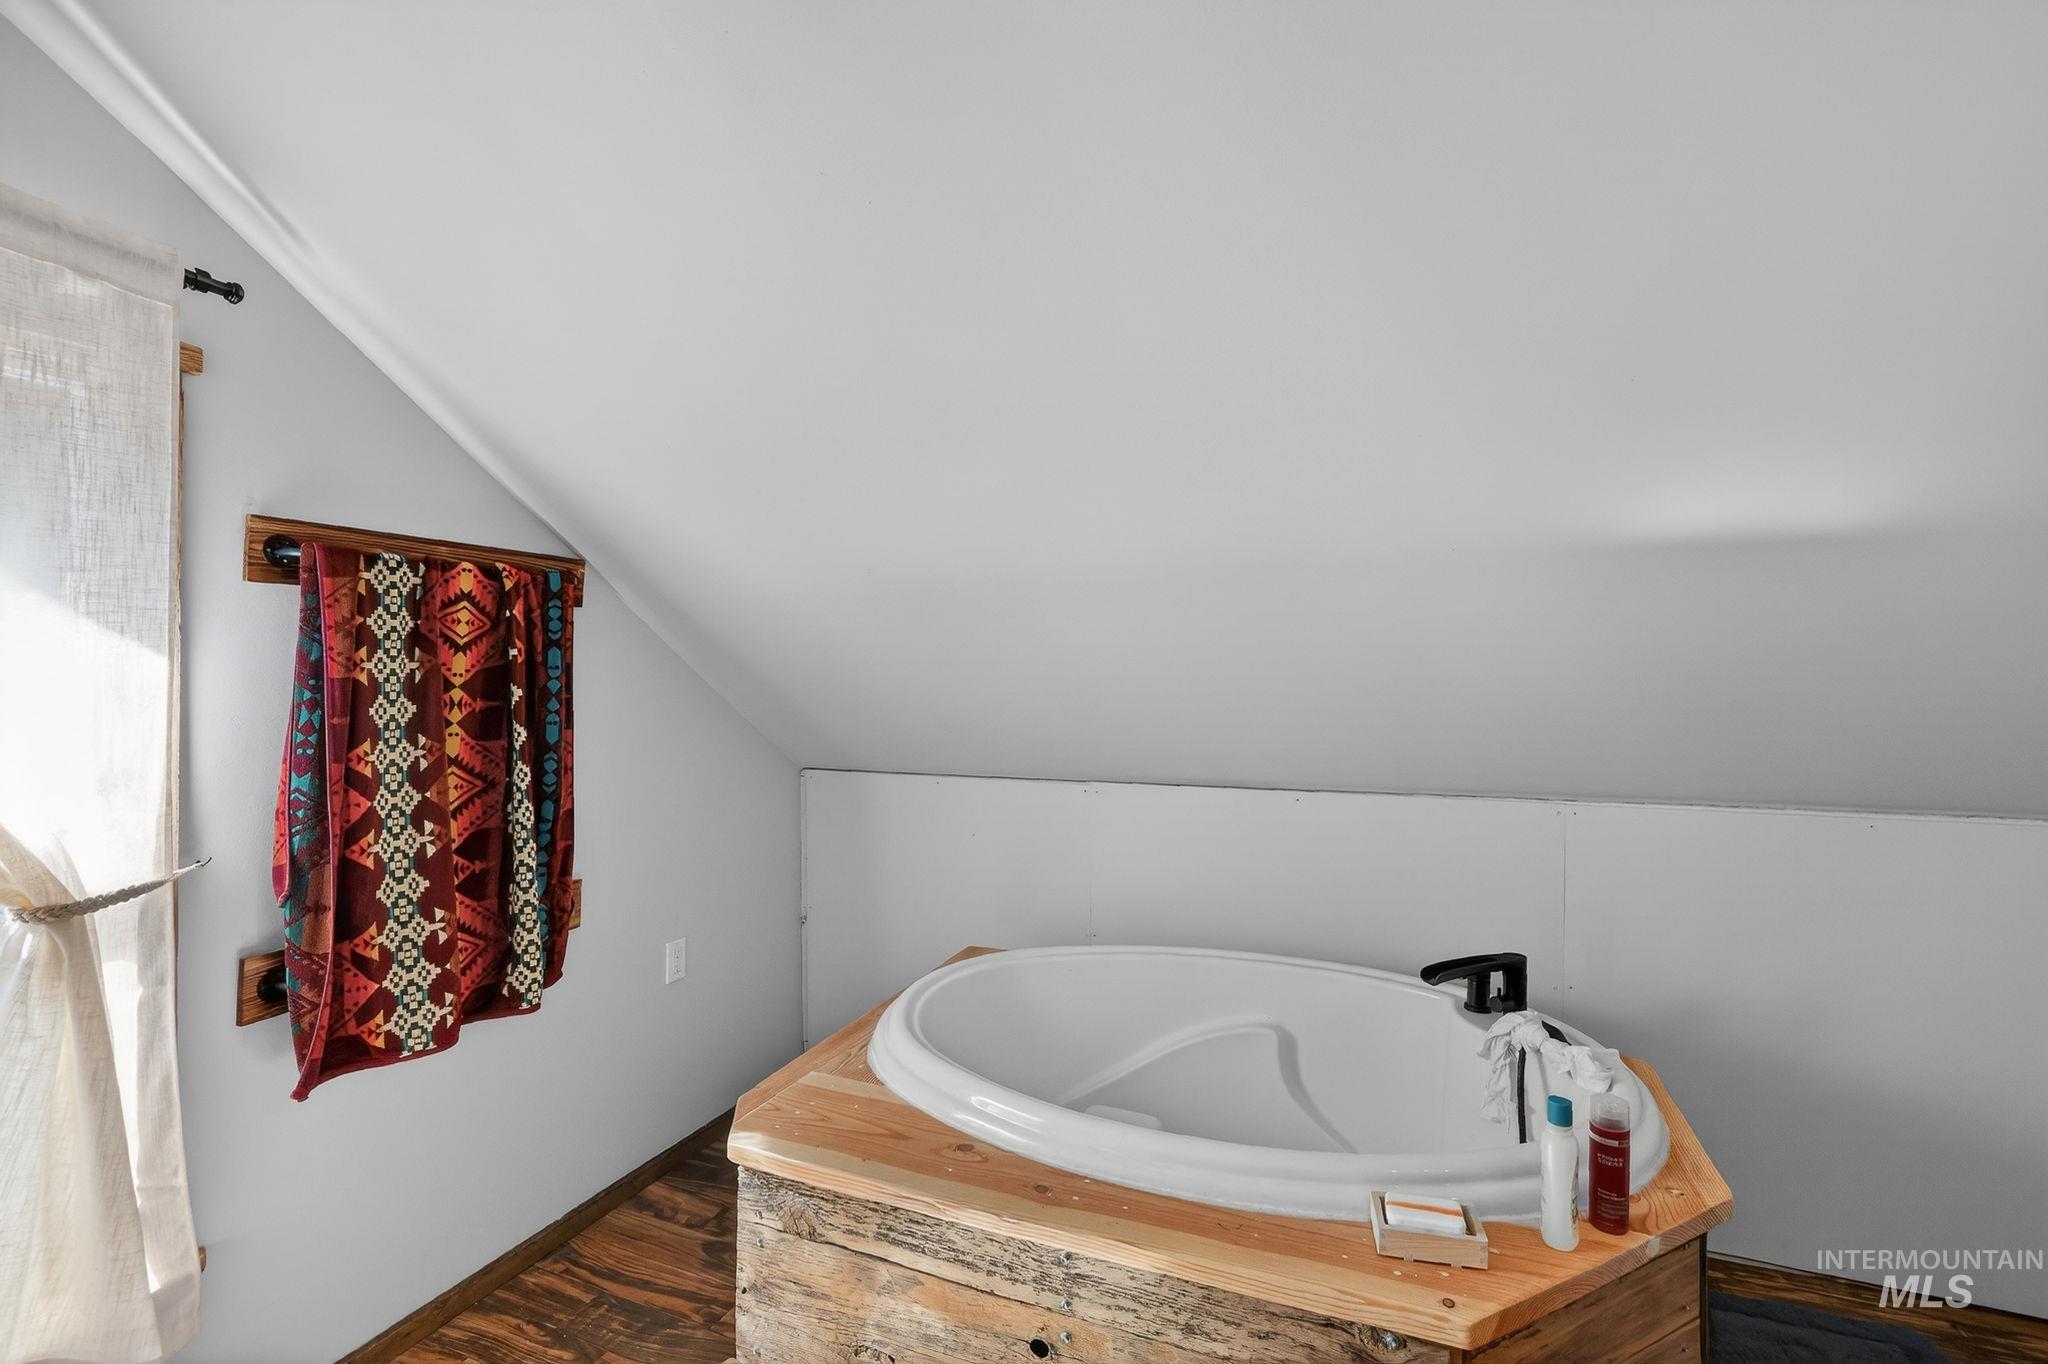
Freestanding soaking tub with a black faucet, set within a custom wood surround
-
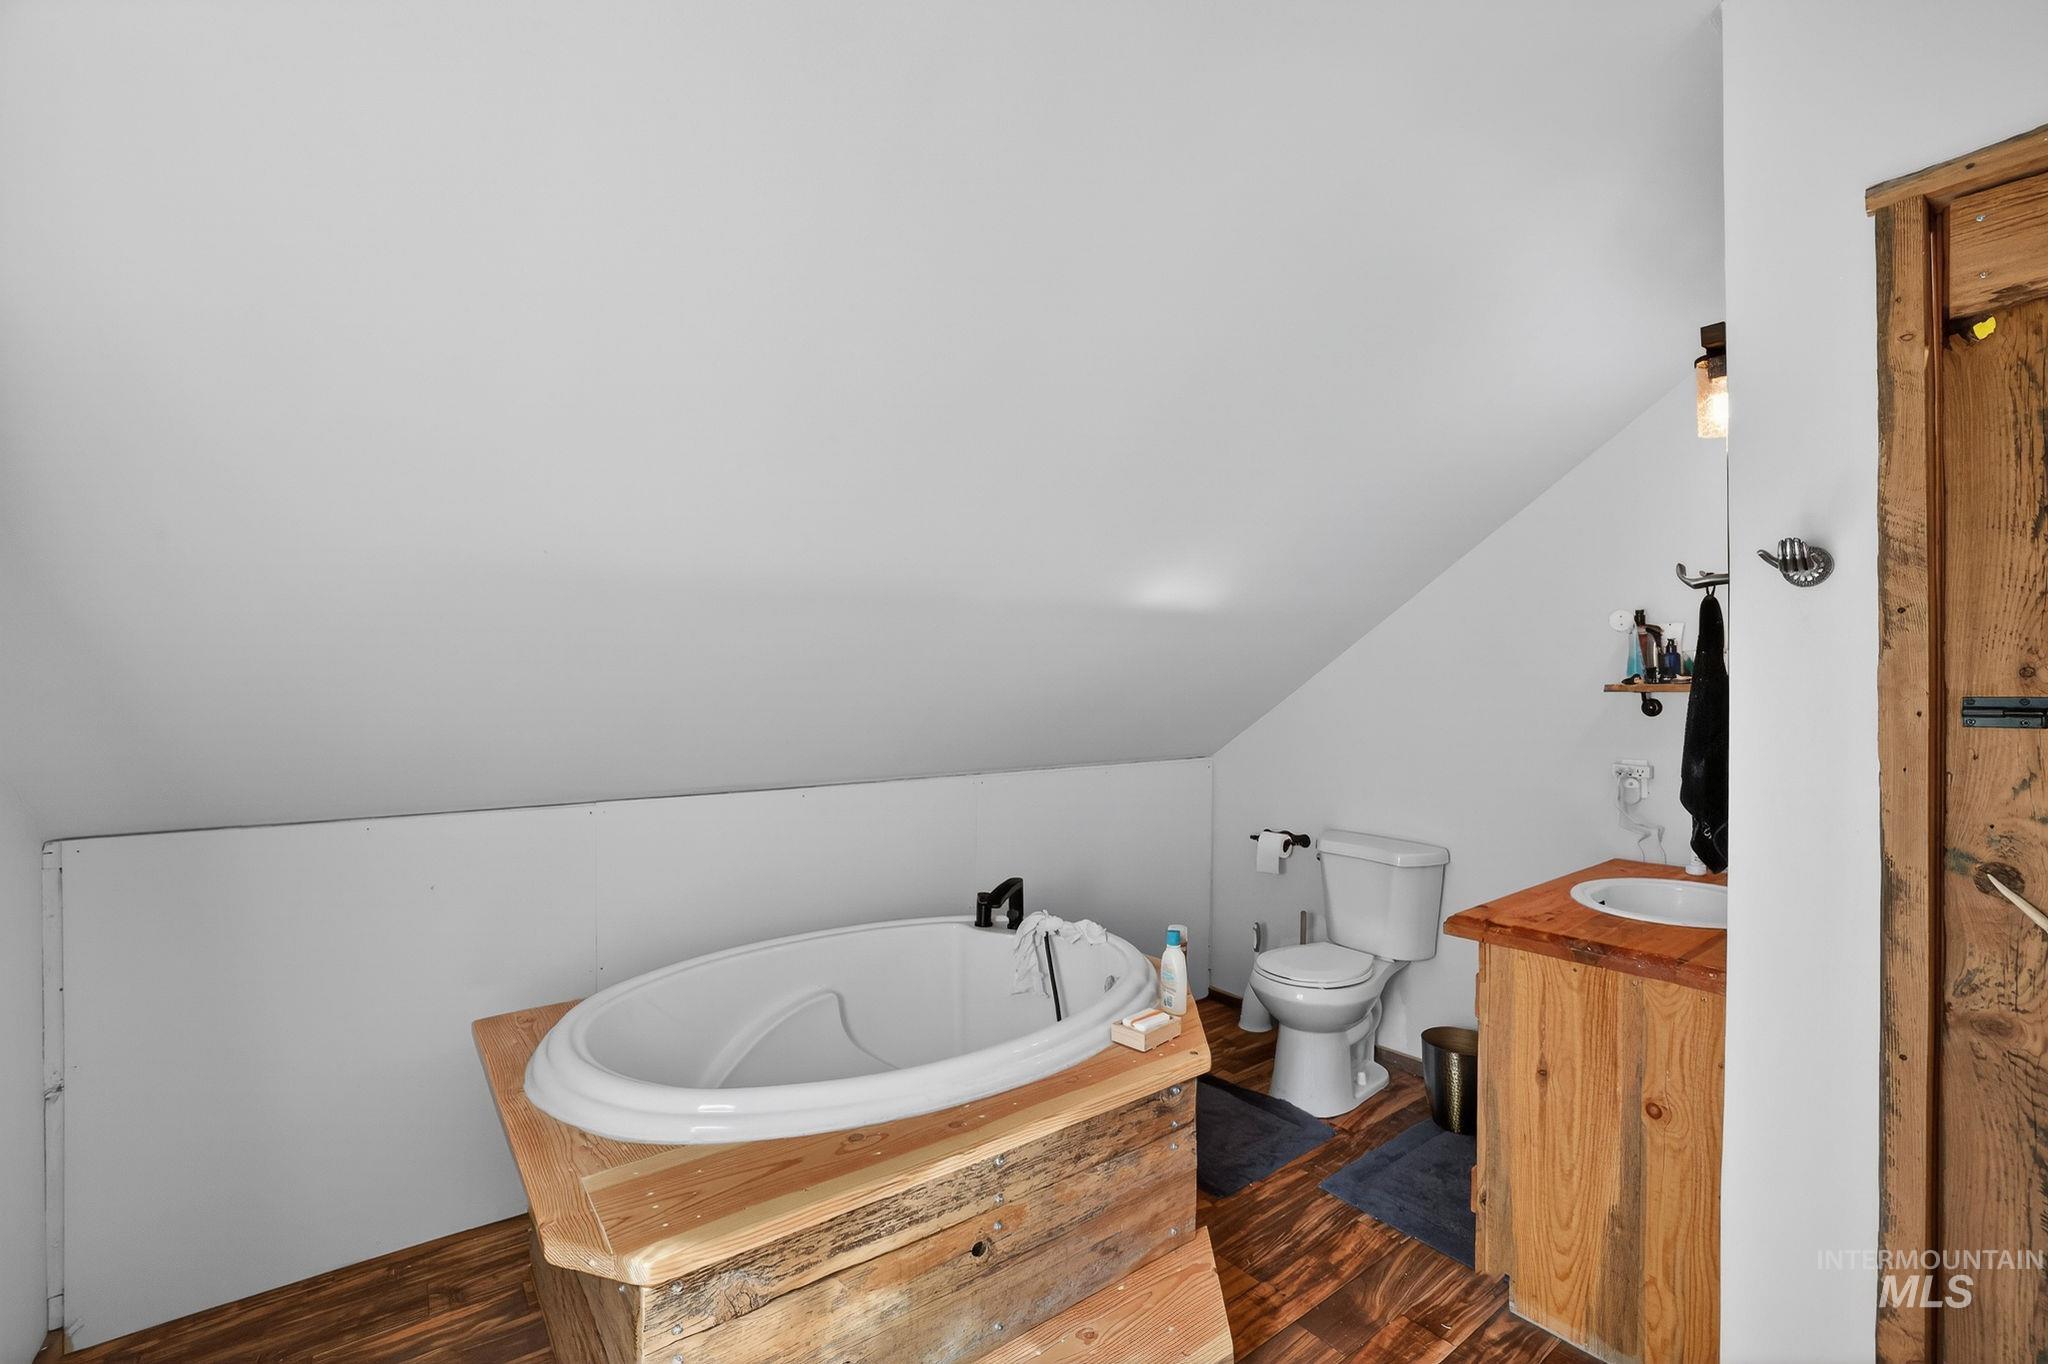
Bathroom featuring a standalone tub, wood-finish flooring, a wood vanity with an integrated sink, and a toilet
-
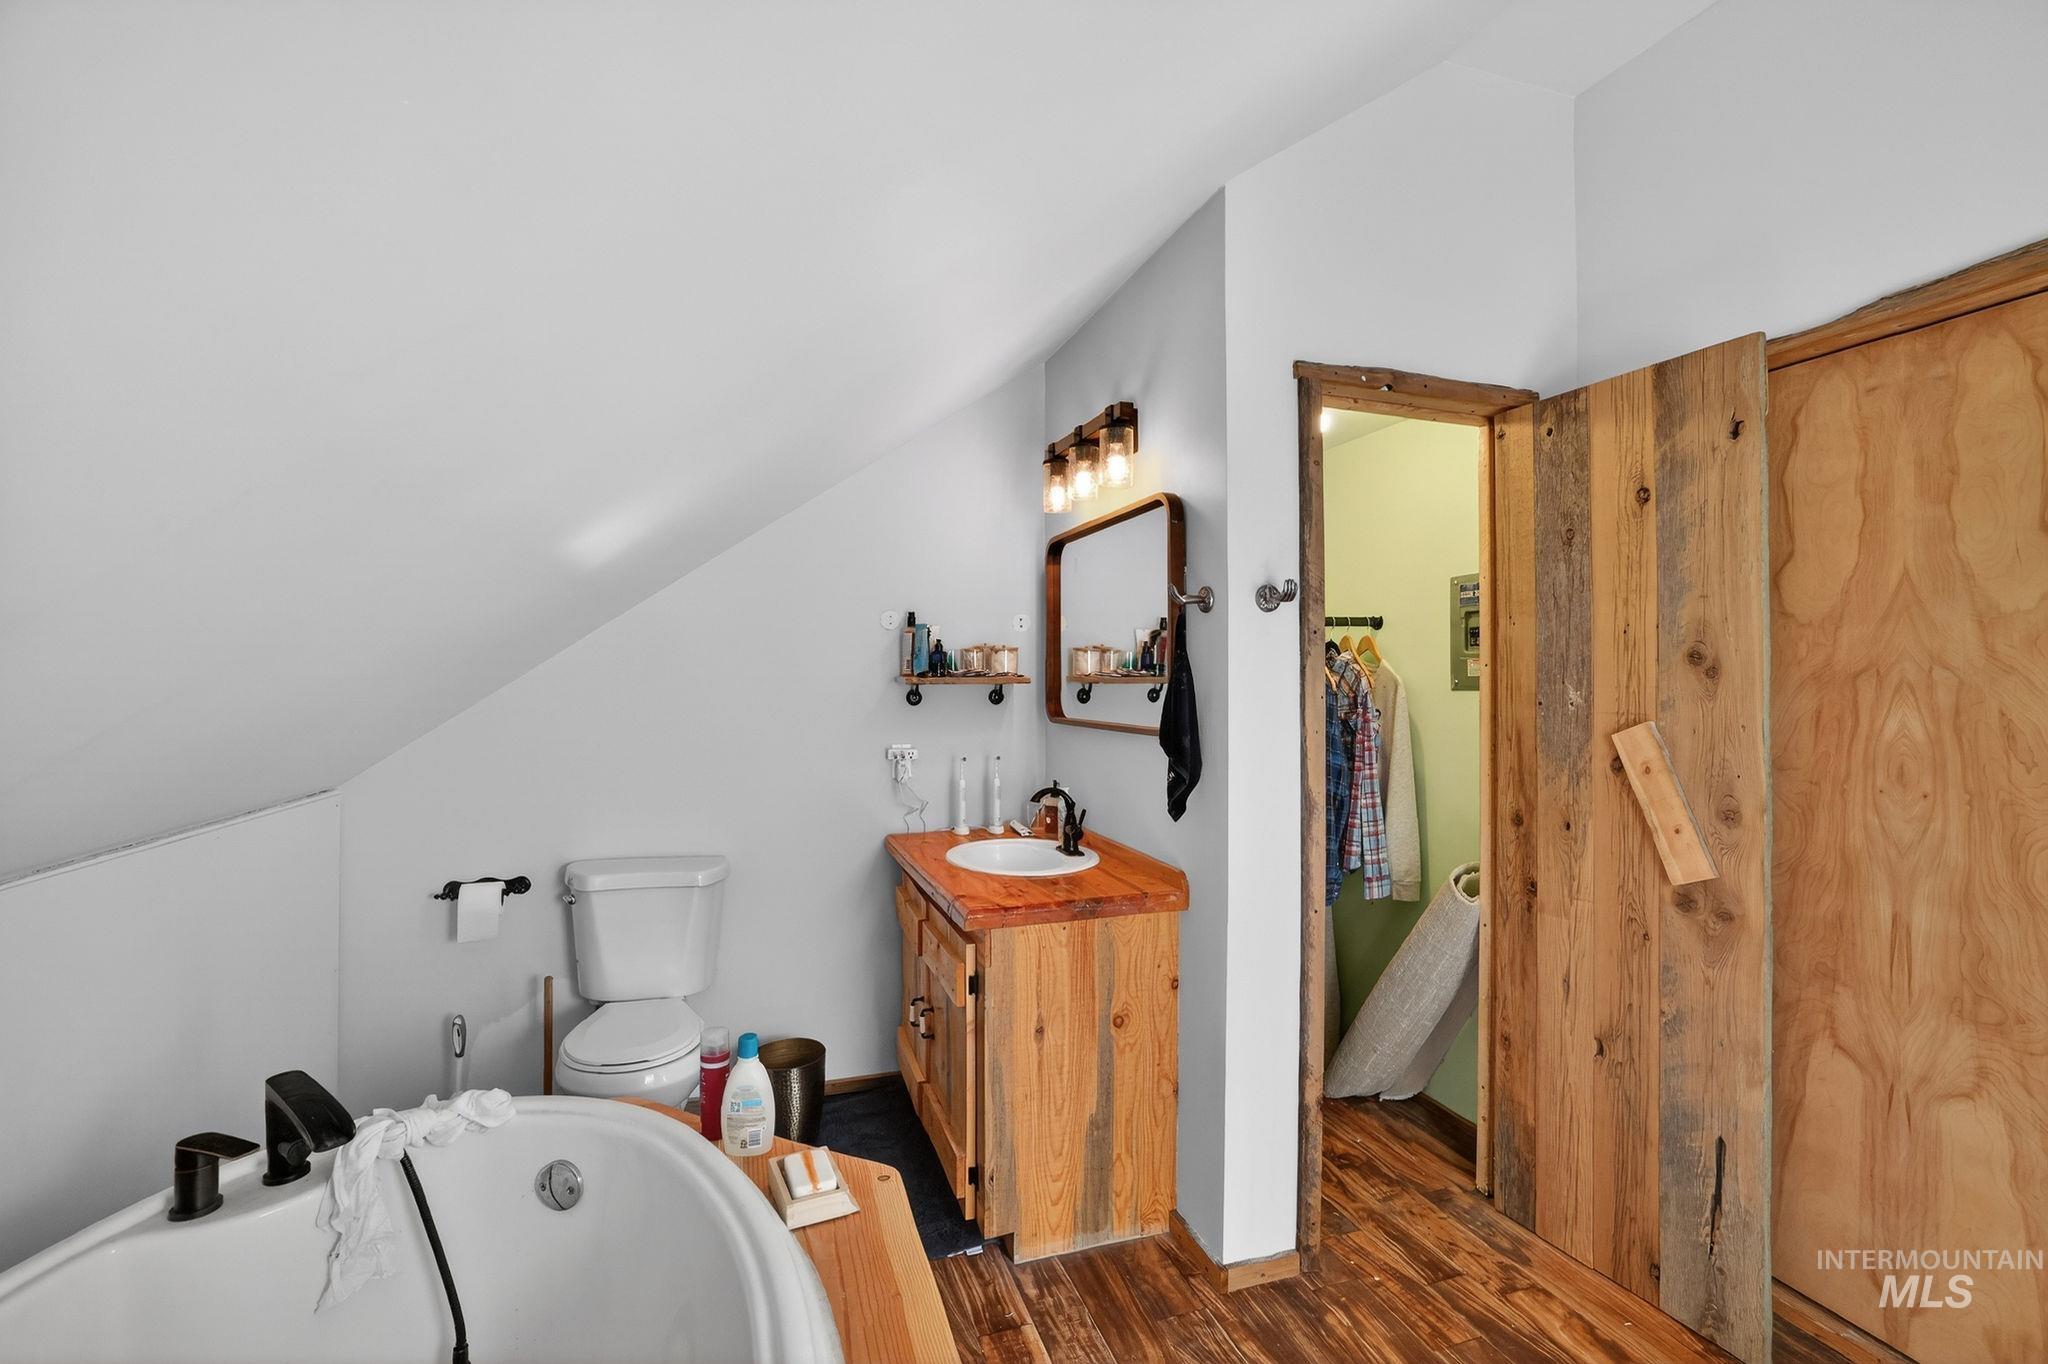
Bathroom featuring a freestanding tub with black fixtures, a rustic wood vanity with a vessel sink, dark wood-finish flooring, and a natural wood door
-
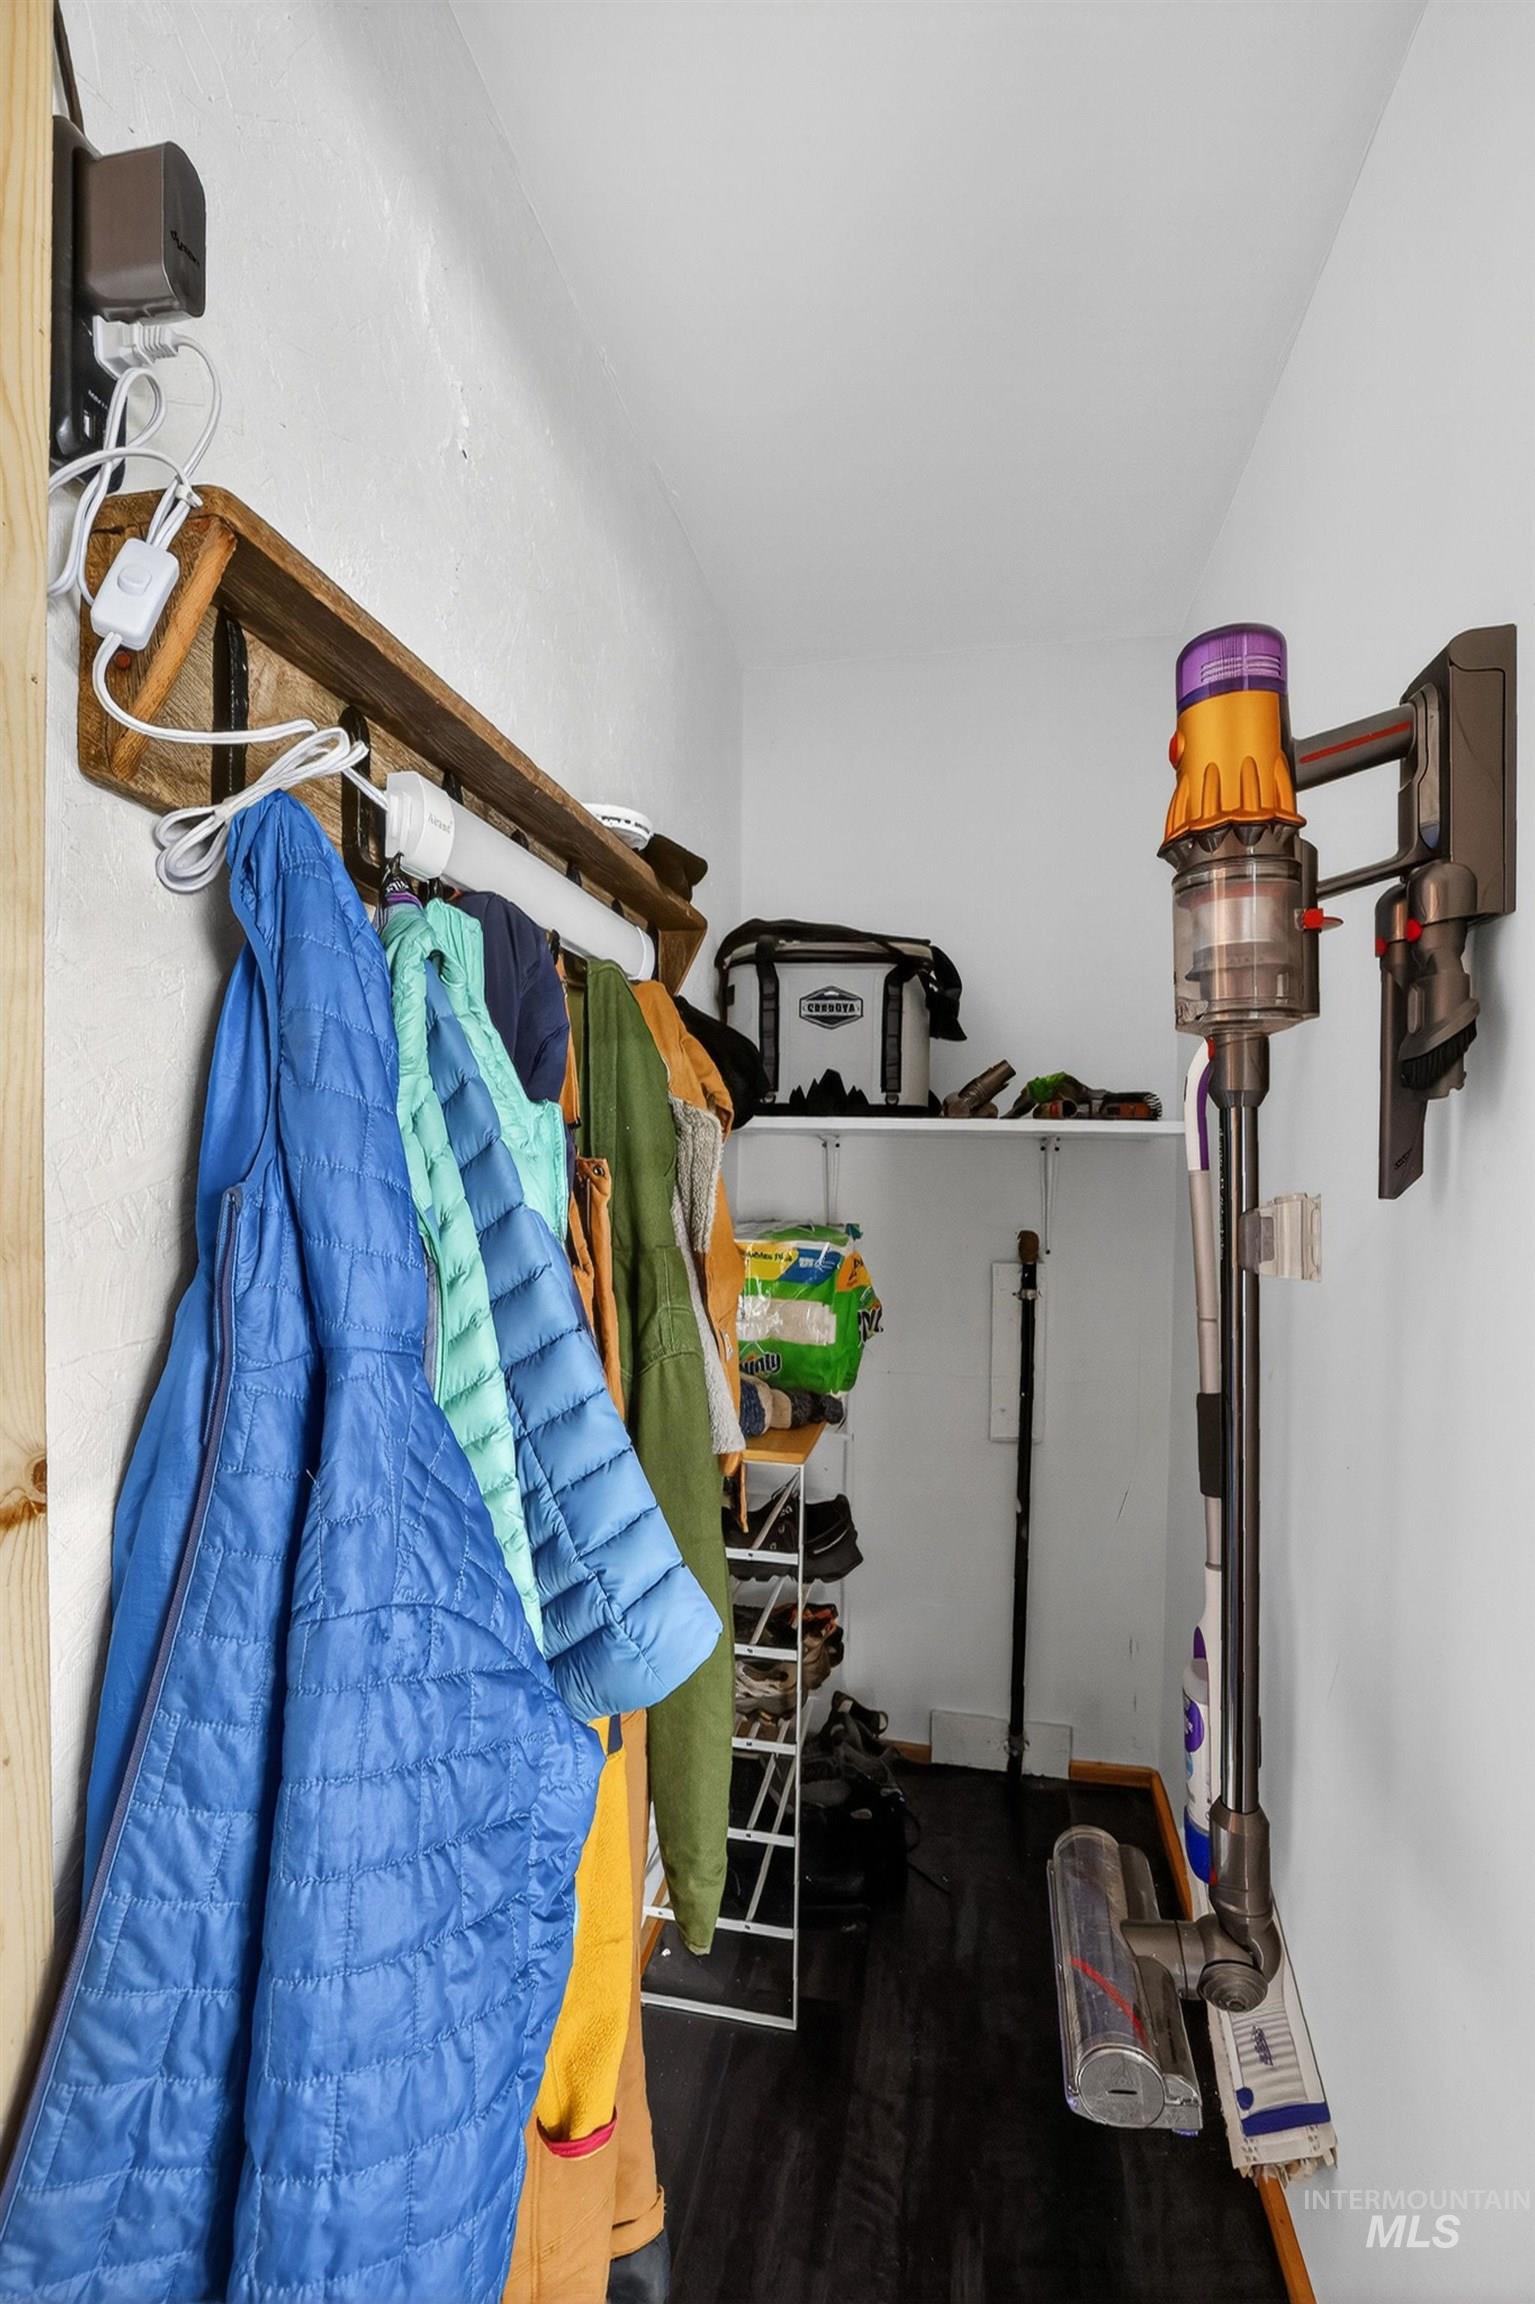
Image quality insufficient for description
-
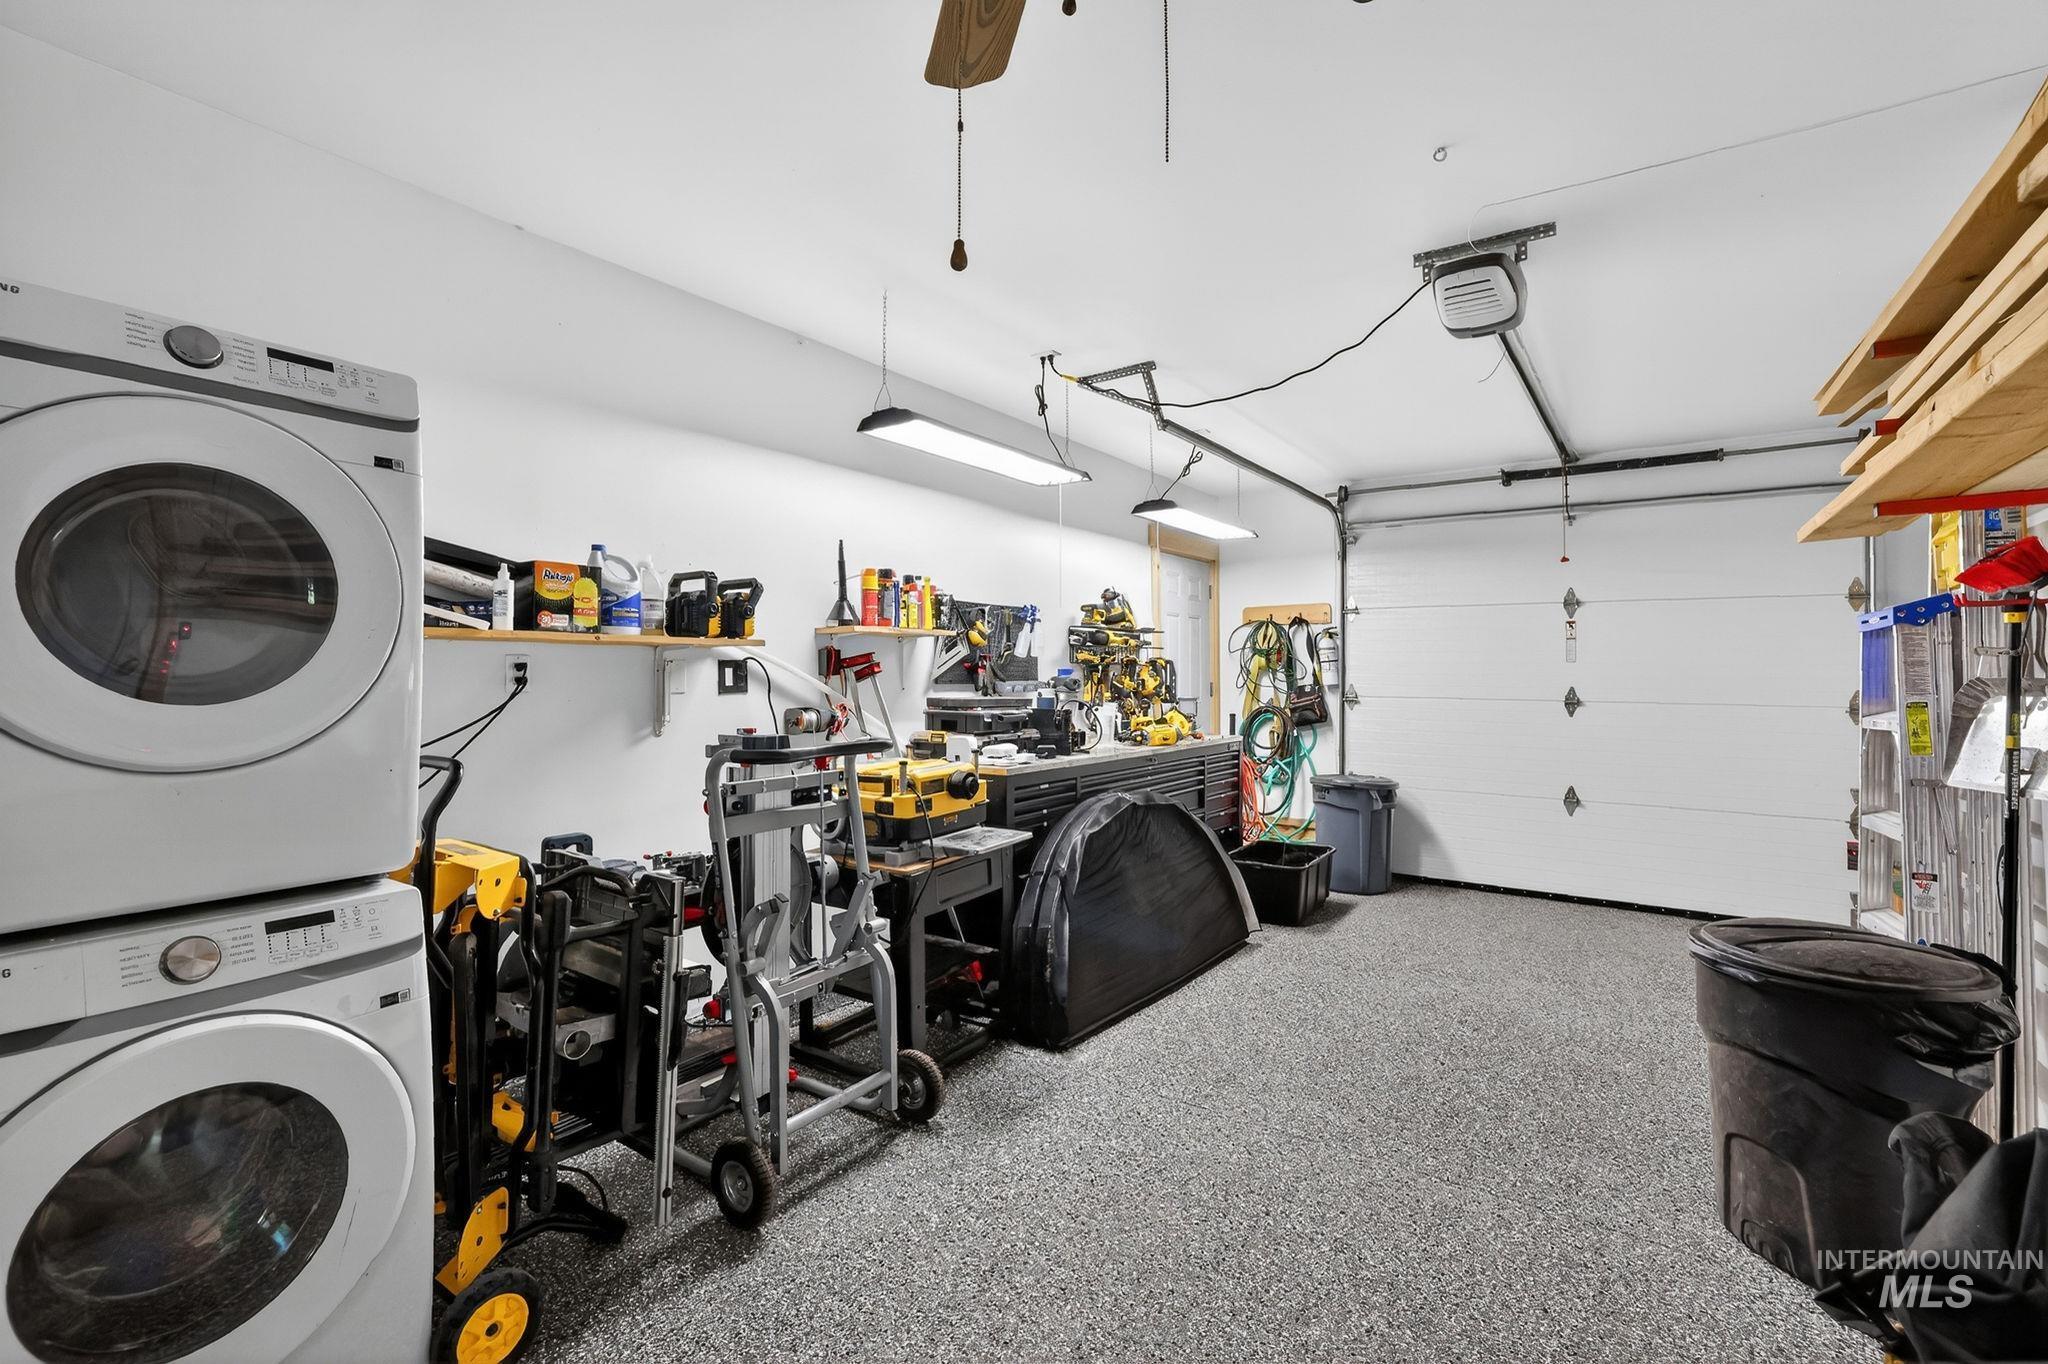
Spacious garage featuring a speckled epoxy floor, white walls, and bright overhead lighting
-

Utility room featuring an epoxy-coated concrete floor, a wood-framed window, and a built-in workbench
-
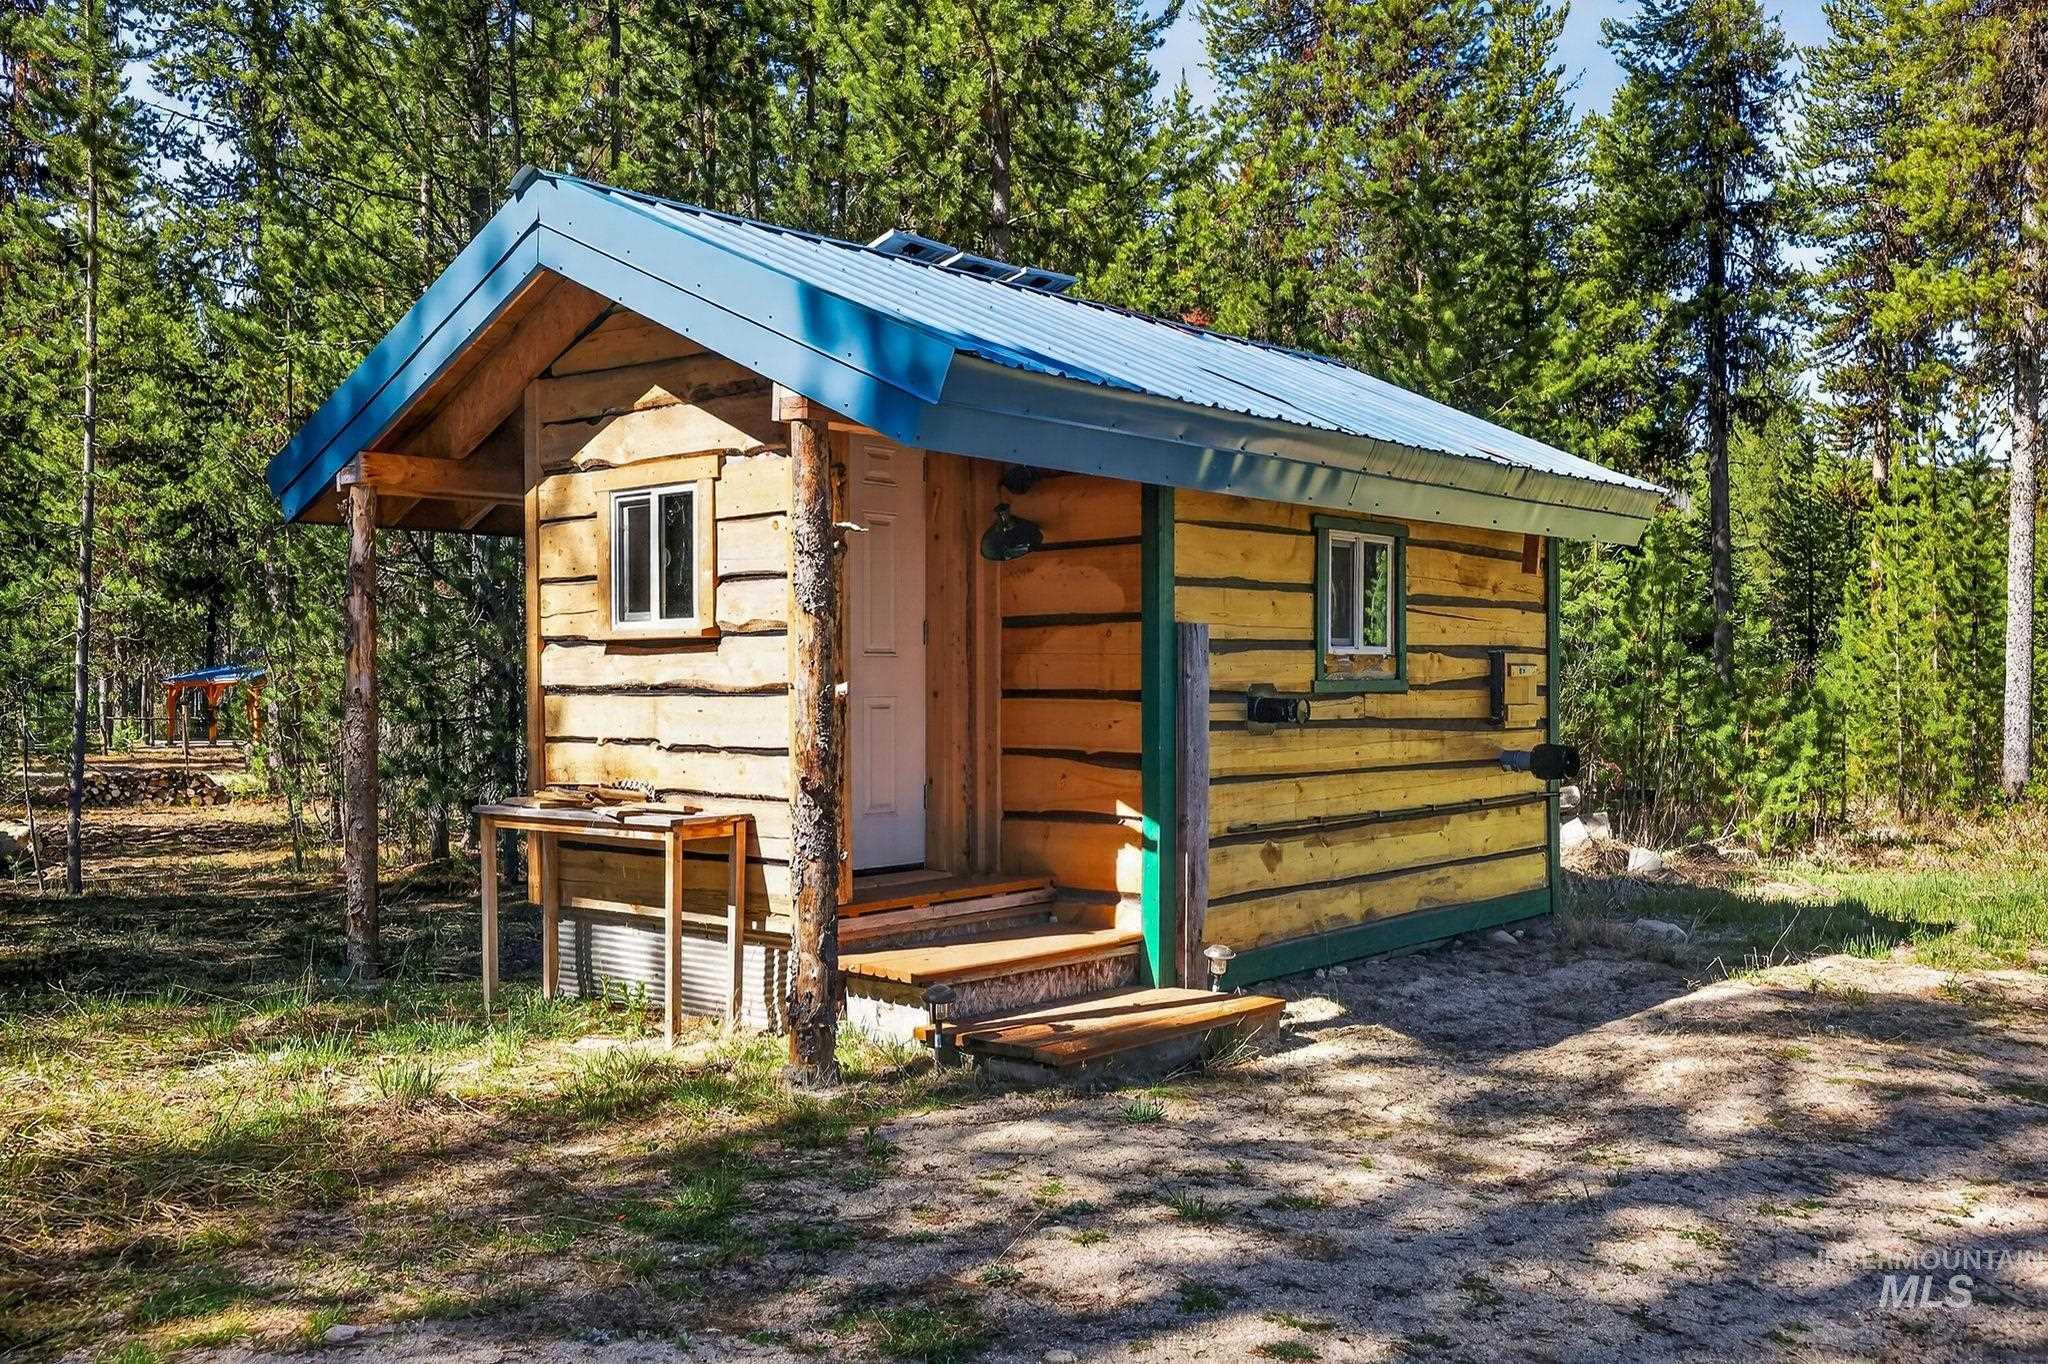
Log cabin style structure featuring a blue metal roof, exposed wood beams, a white entry door, and multiple windows
-
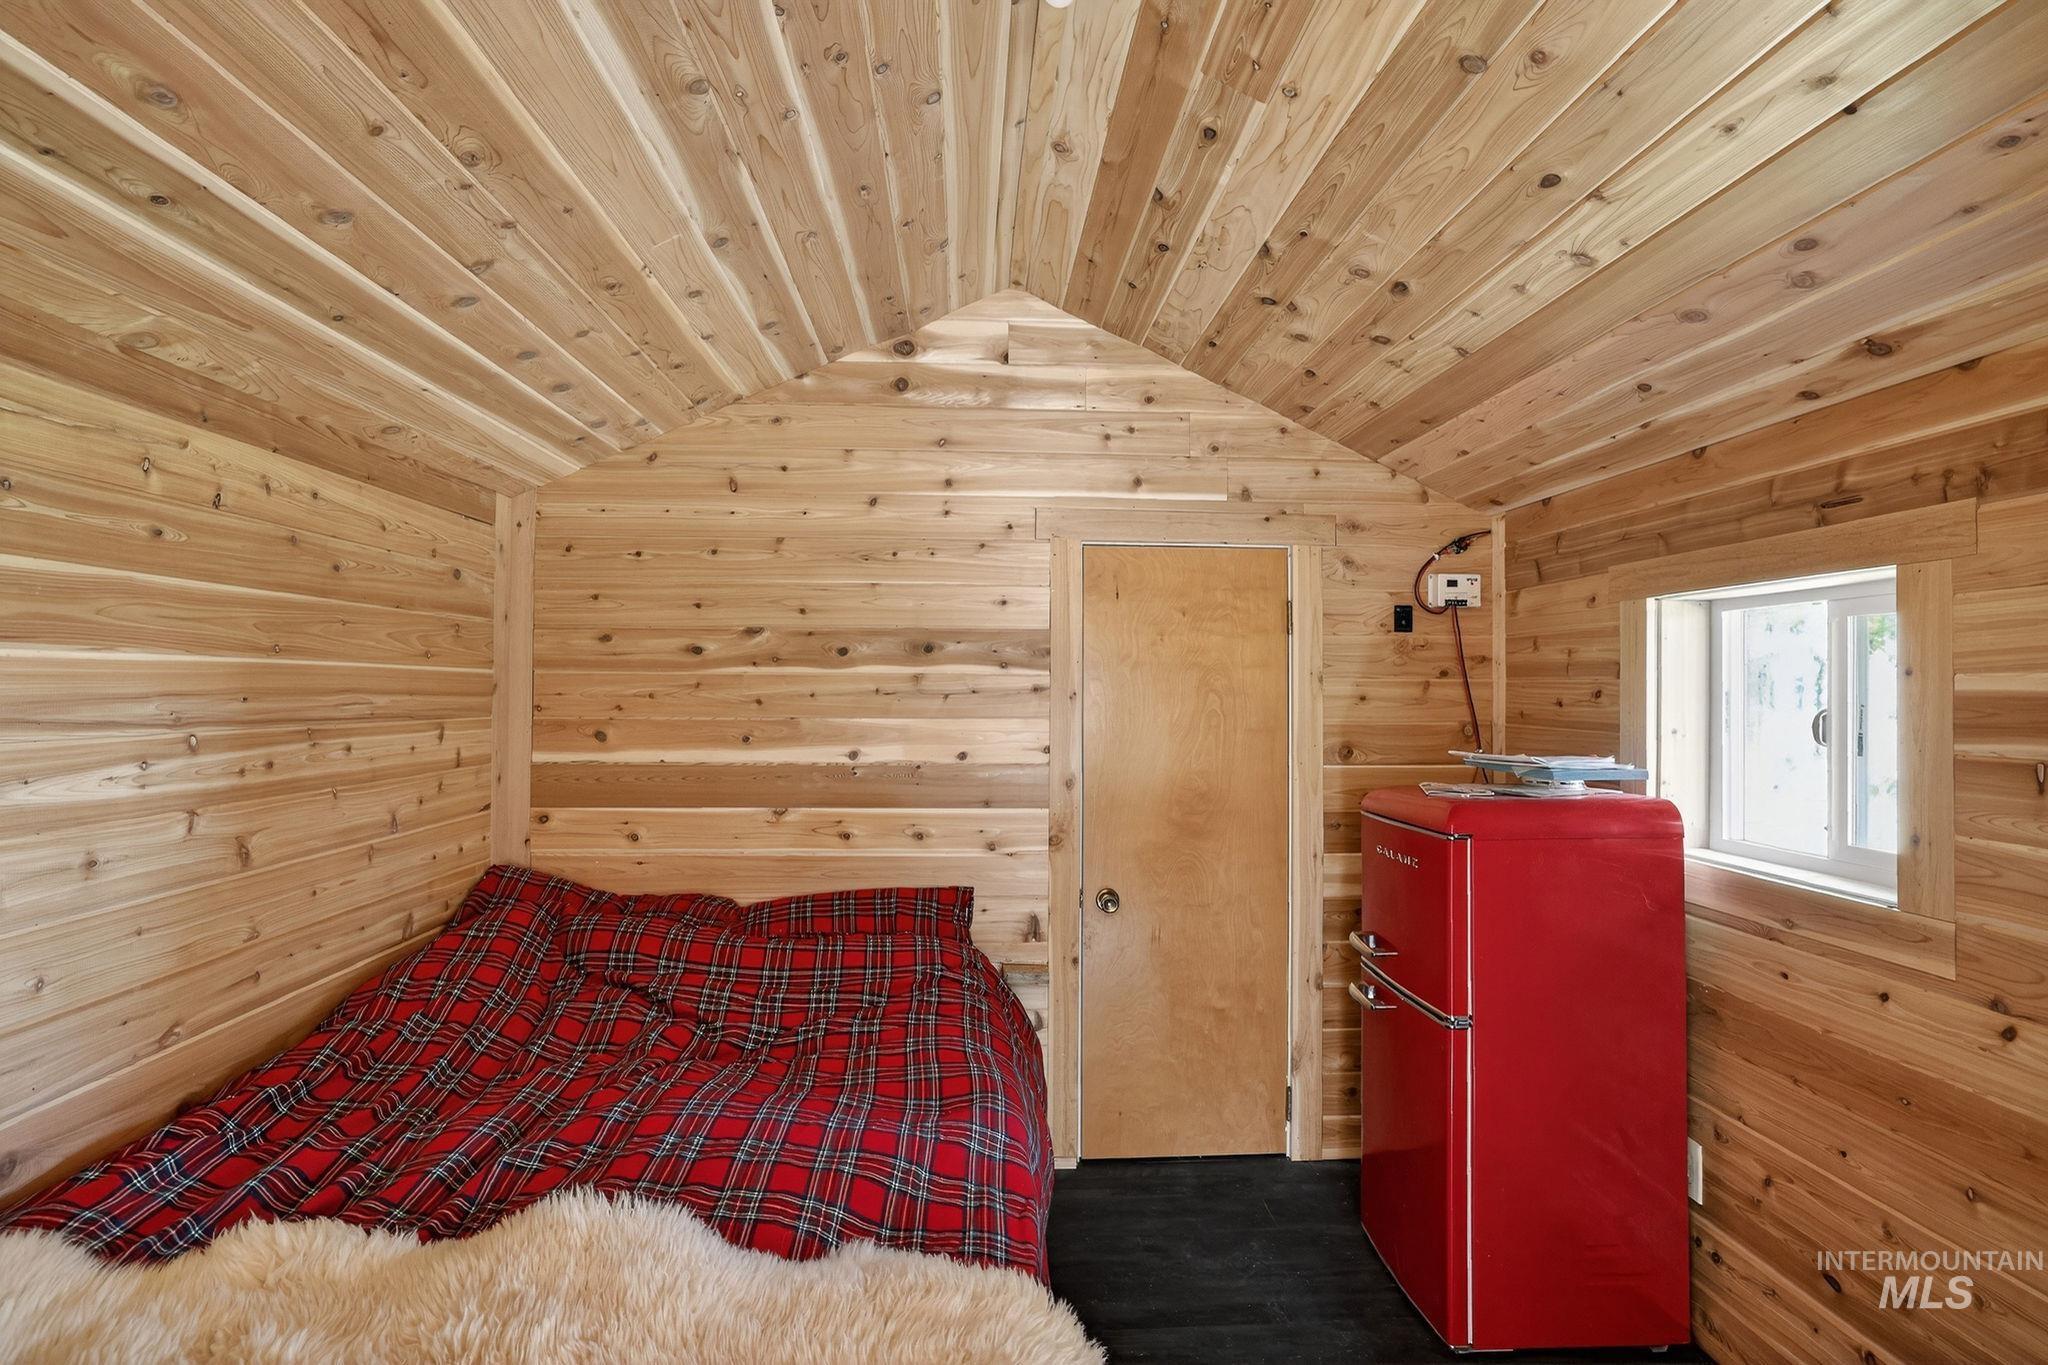
Interior space featuring natural wood-finish wall and ceiling paneling, a vaulted ceiling, a wood-finish door, and a single-pane window
-
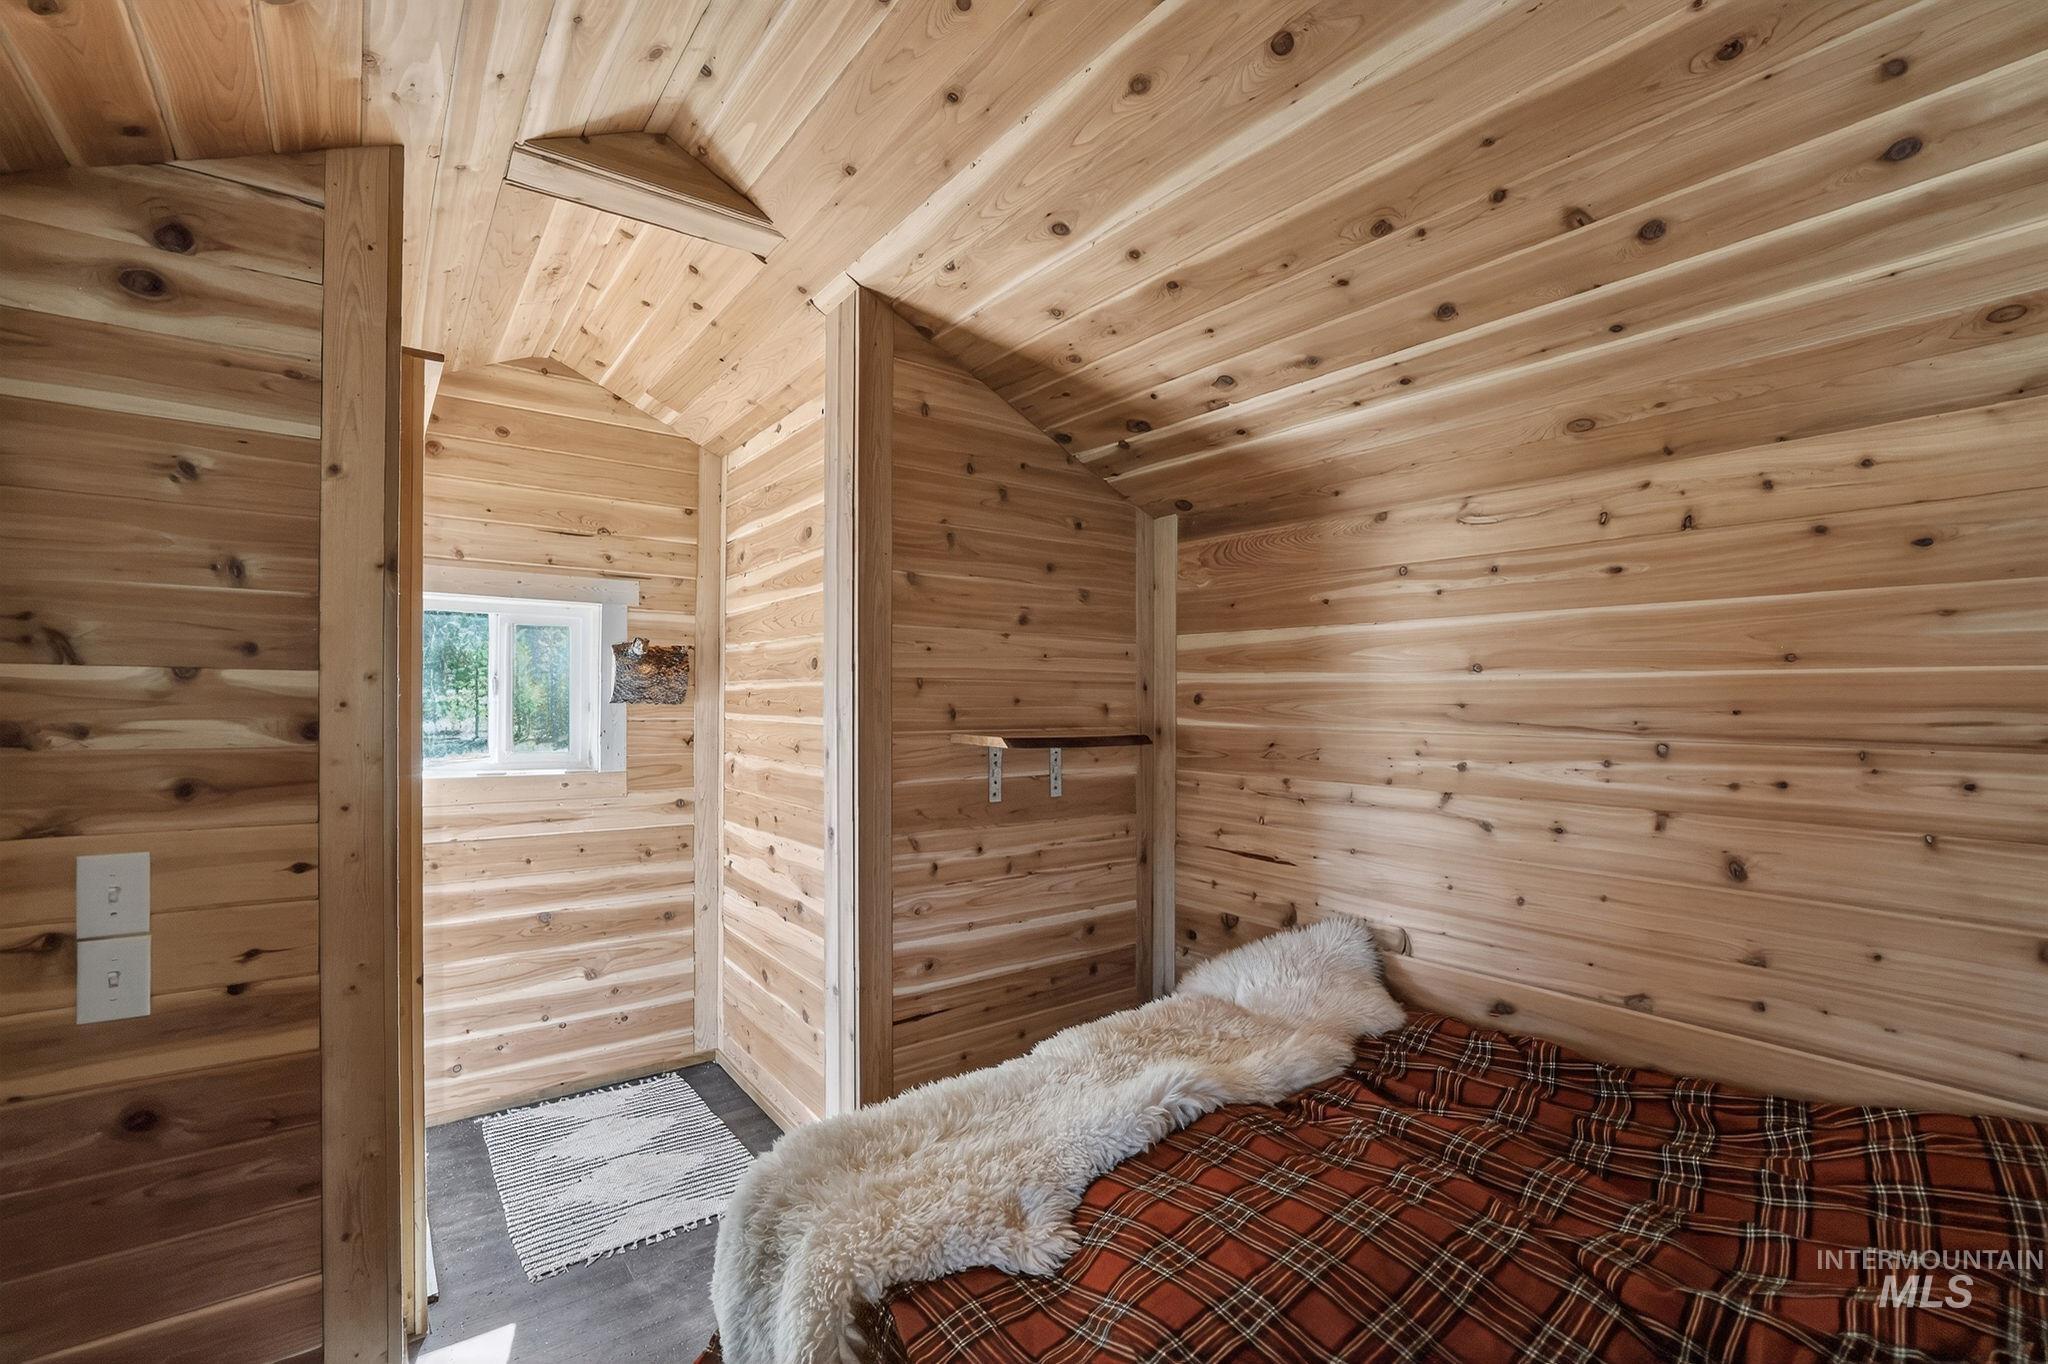
Interior space featuring extensive natural wood plank walls and ceilings, wood-finish flooring, and a single window
-

Wood fence entry to a gravel driveway, leading to a storage shed with a blue metal roof, all surrounded by dense evergreen trees
-
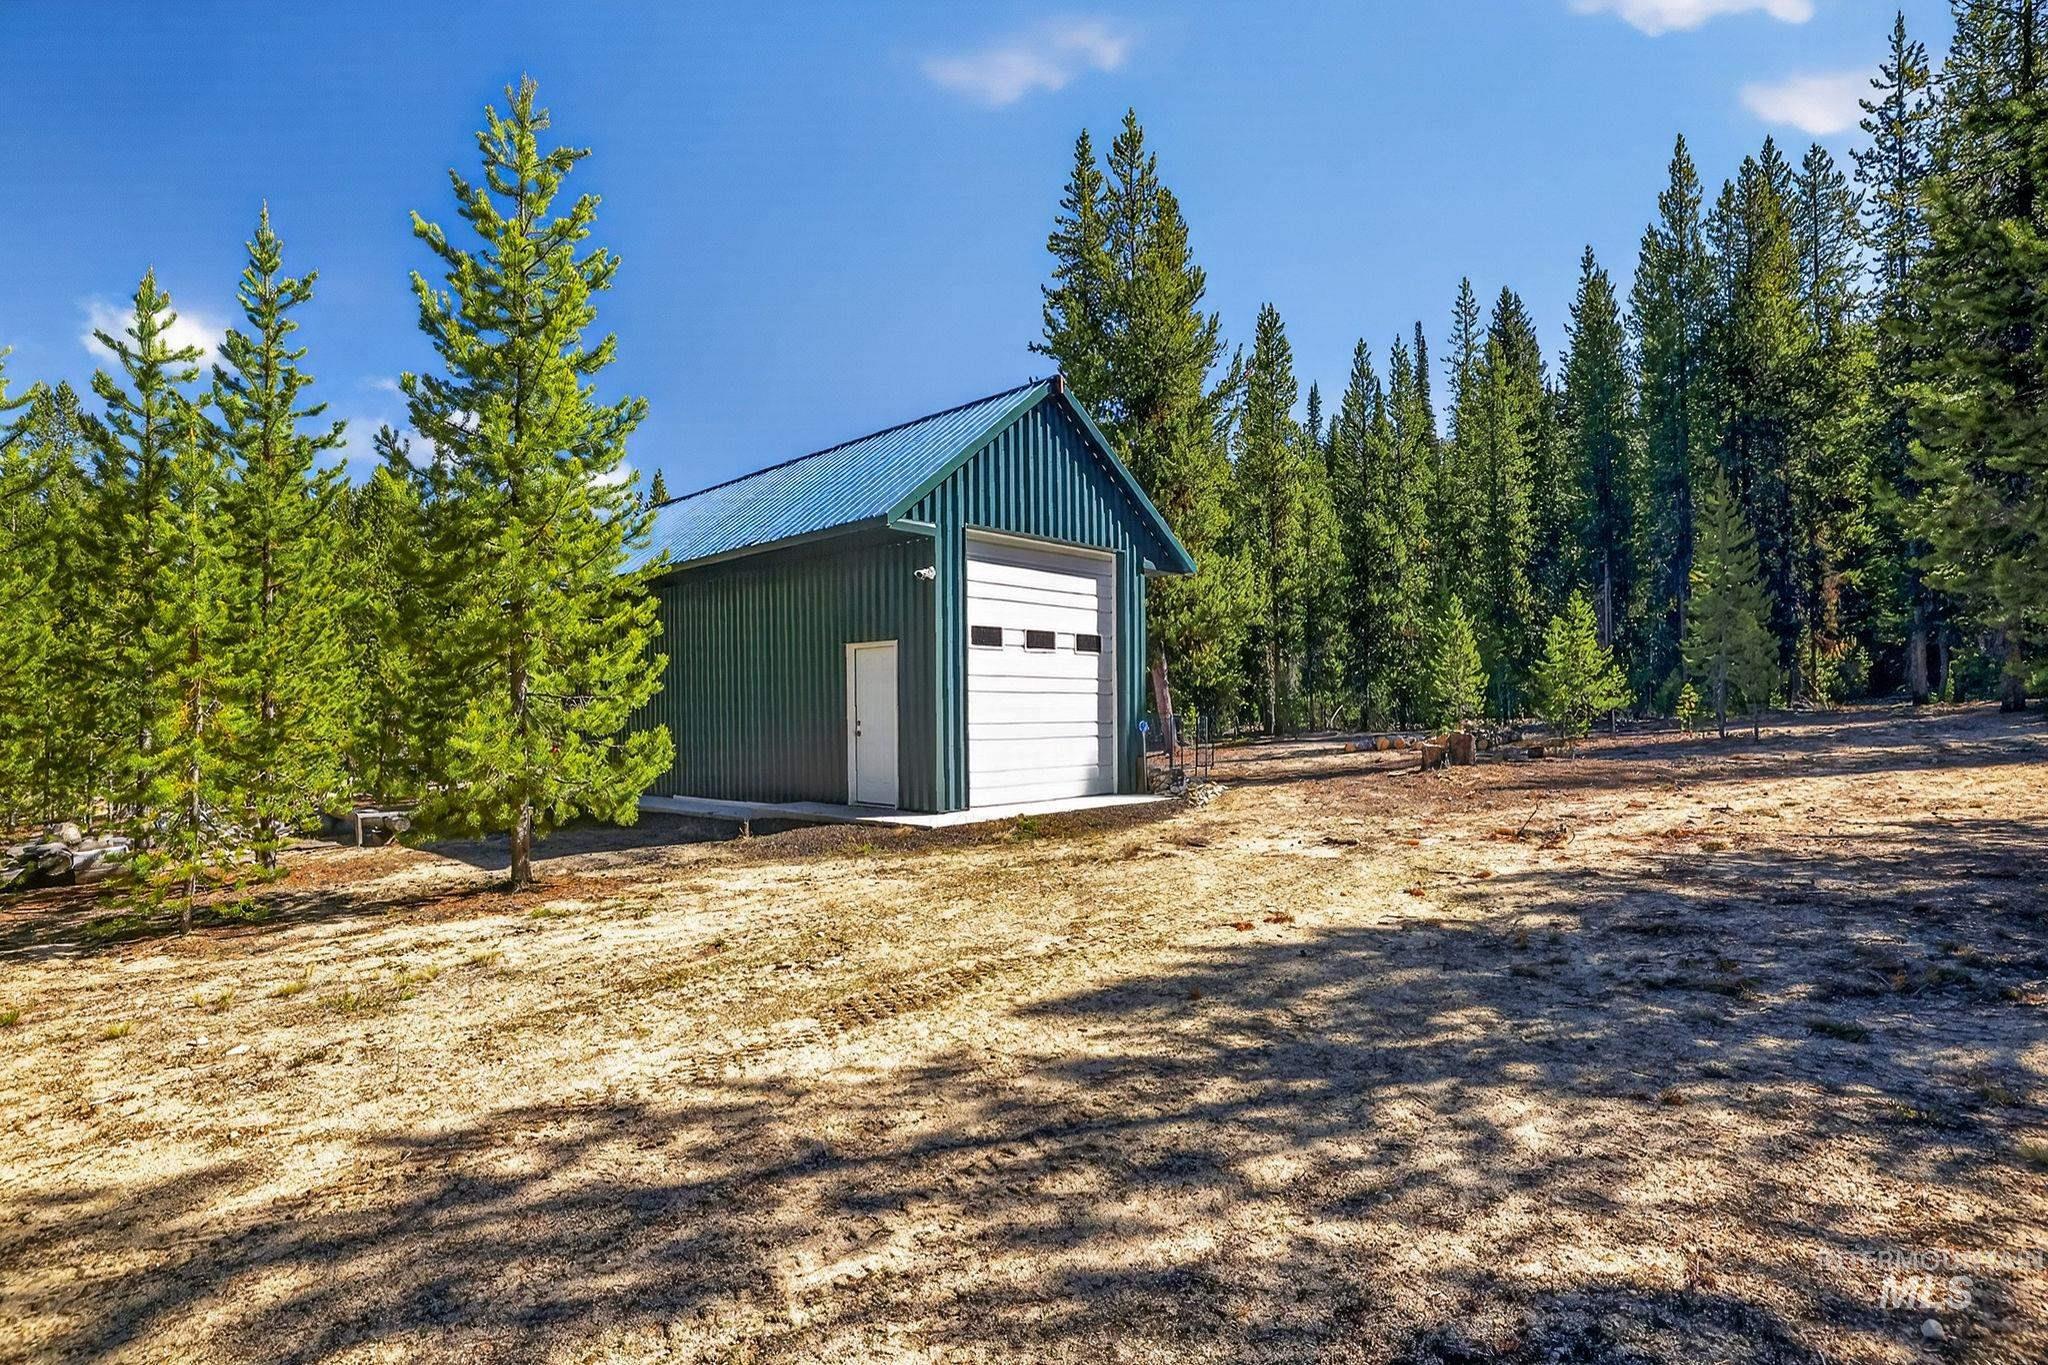
Metal outbuilding with a roll-up garage door and an entry door, featuring a blue metal roof and green siding
-
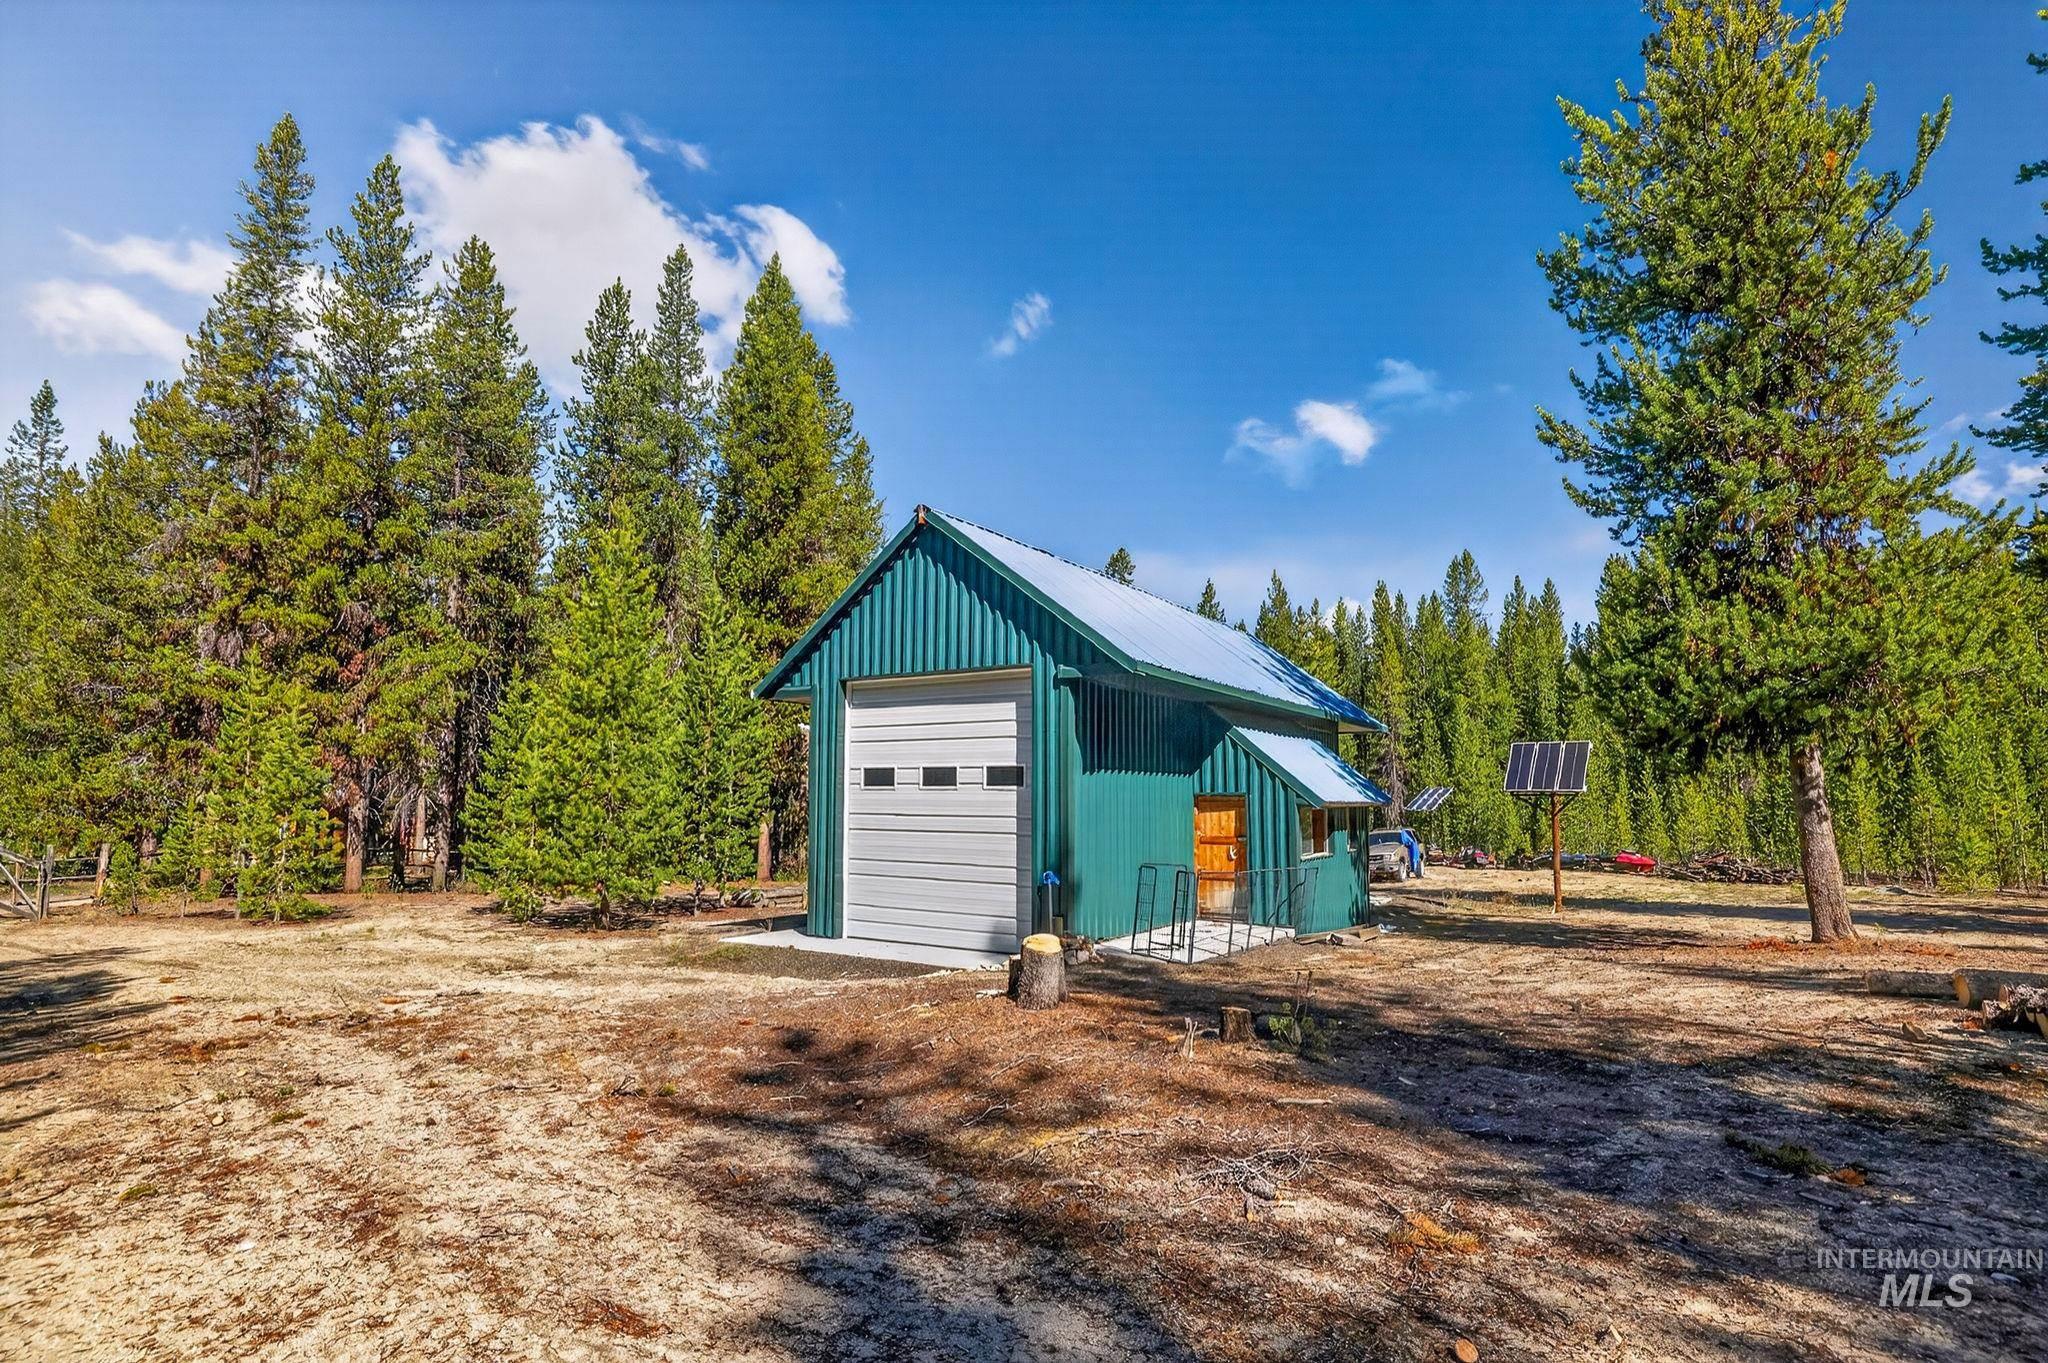
Detached teal-paneled structure featuring a light gray garage door and a separate entrance
-
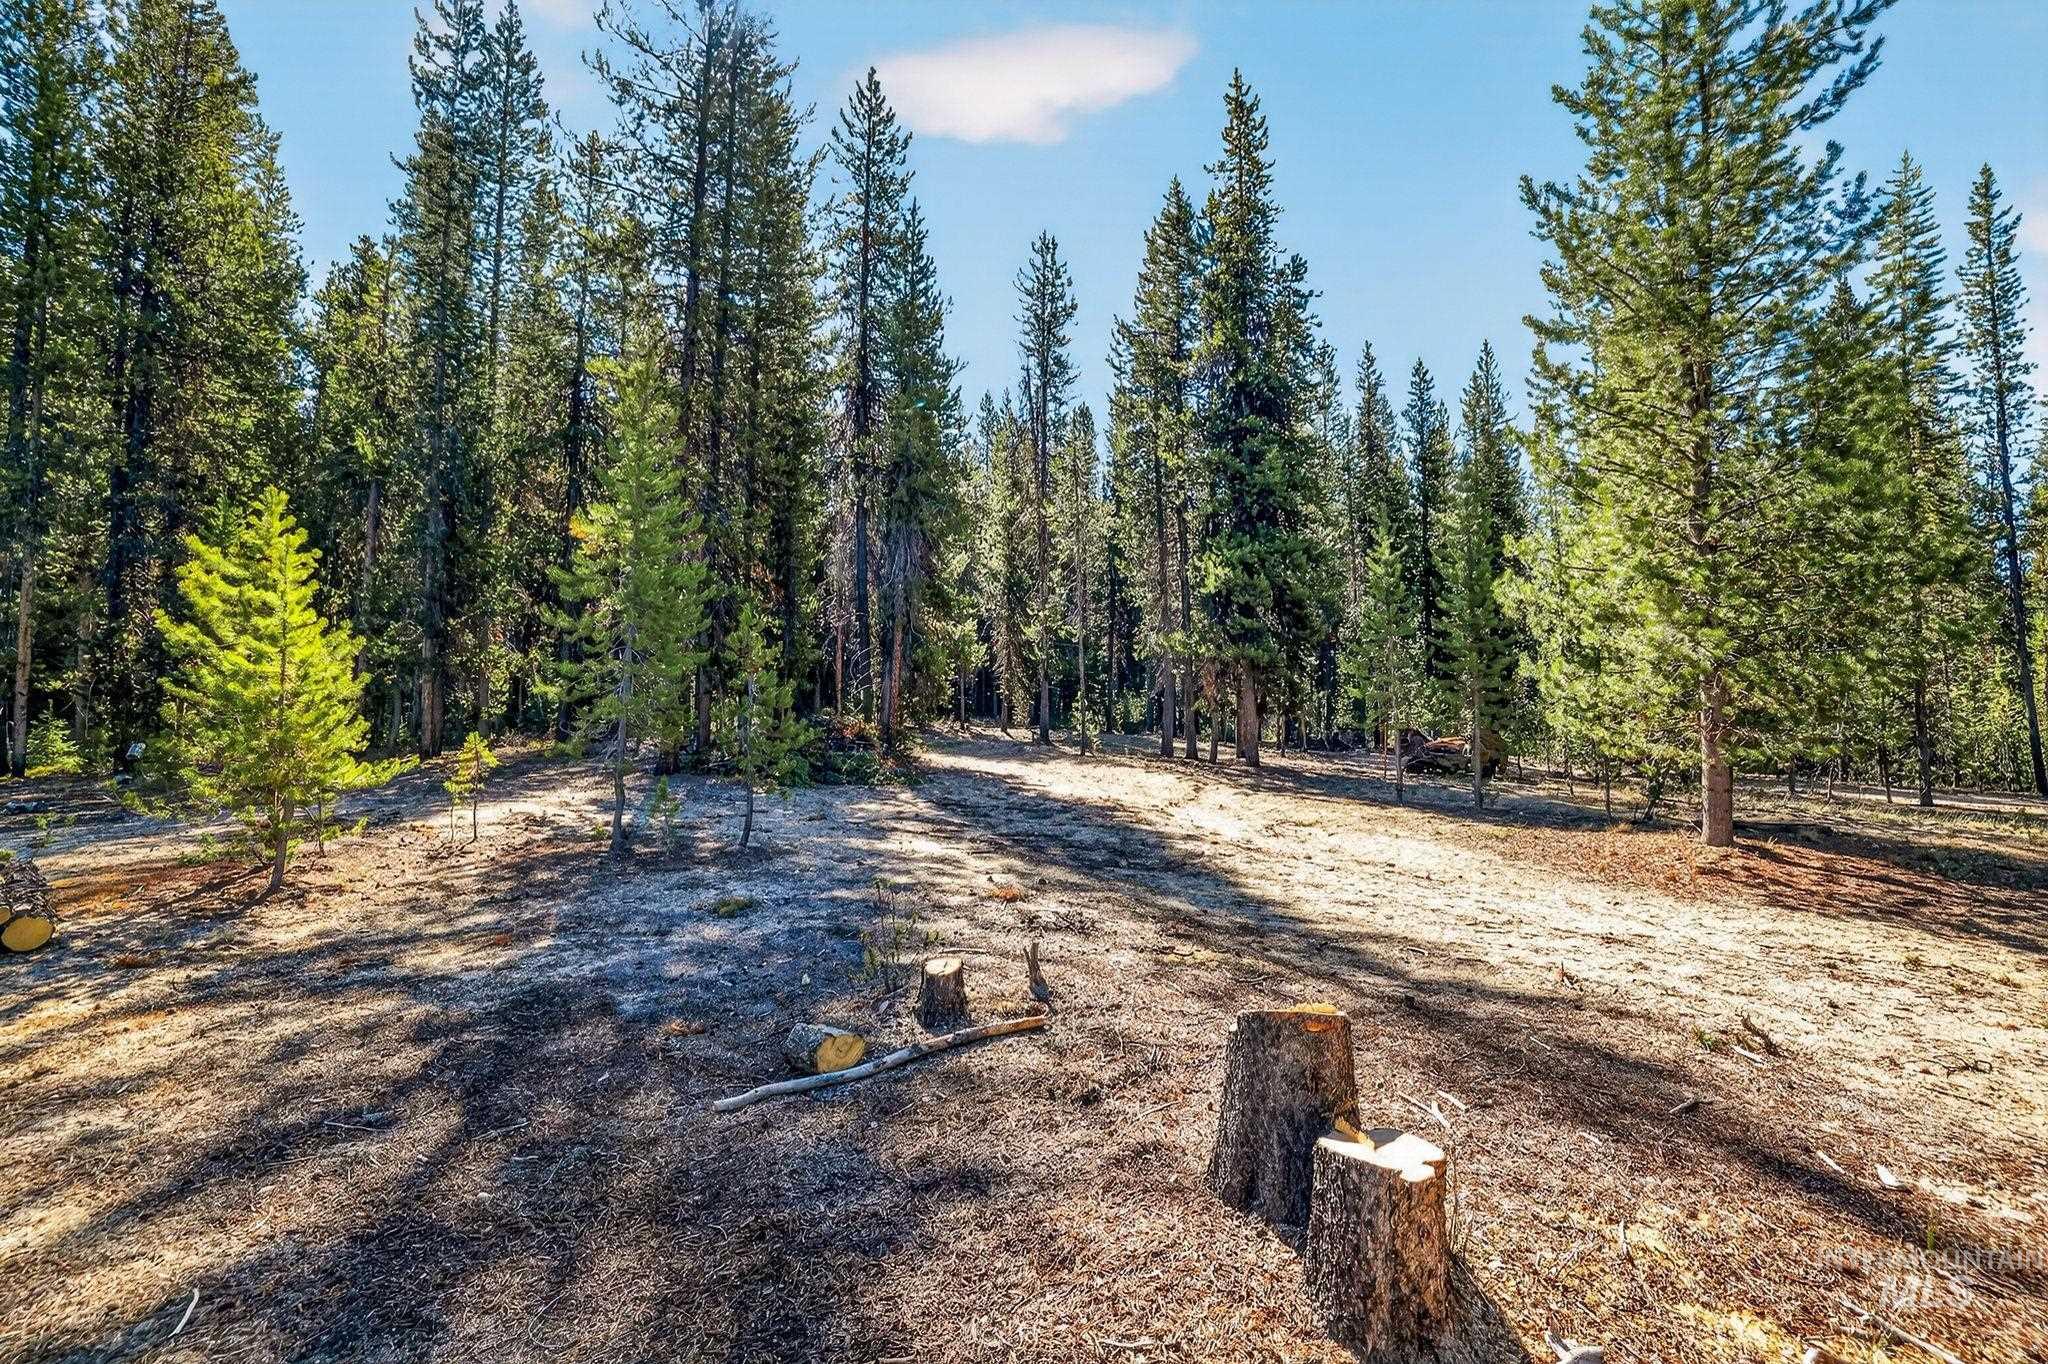
Wooded property featuring mature evergreen trees and a clear sky backdrop
-

Outdoor fire pit area featuring log seating and a stone-lined fire ring
-
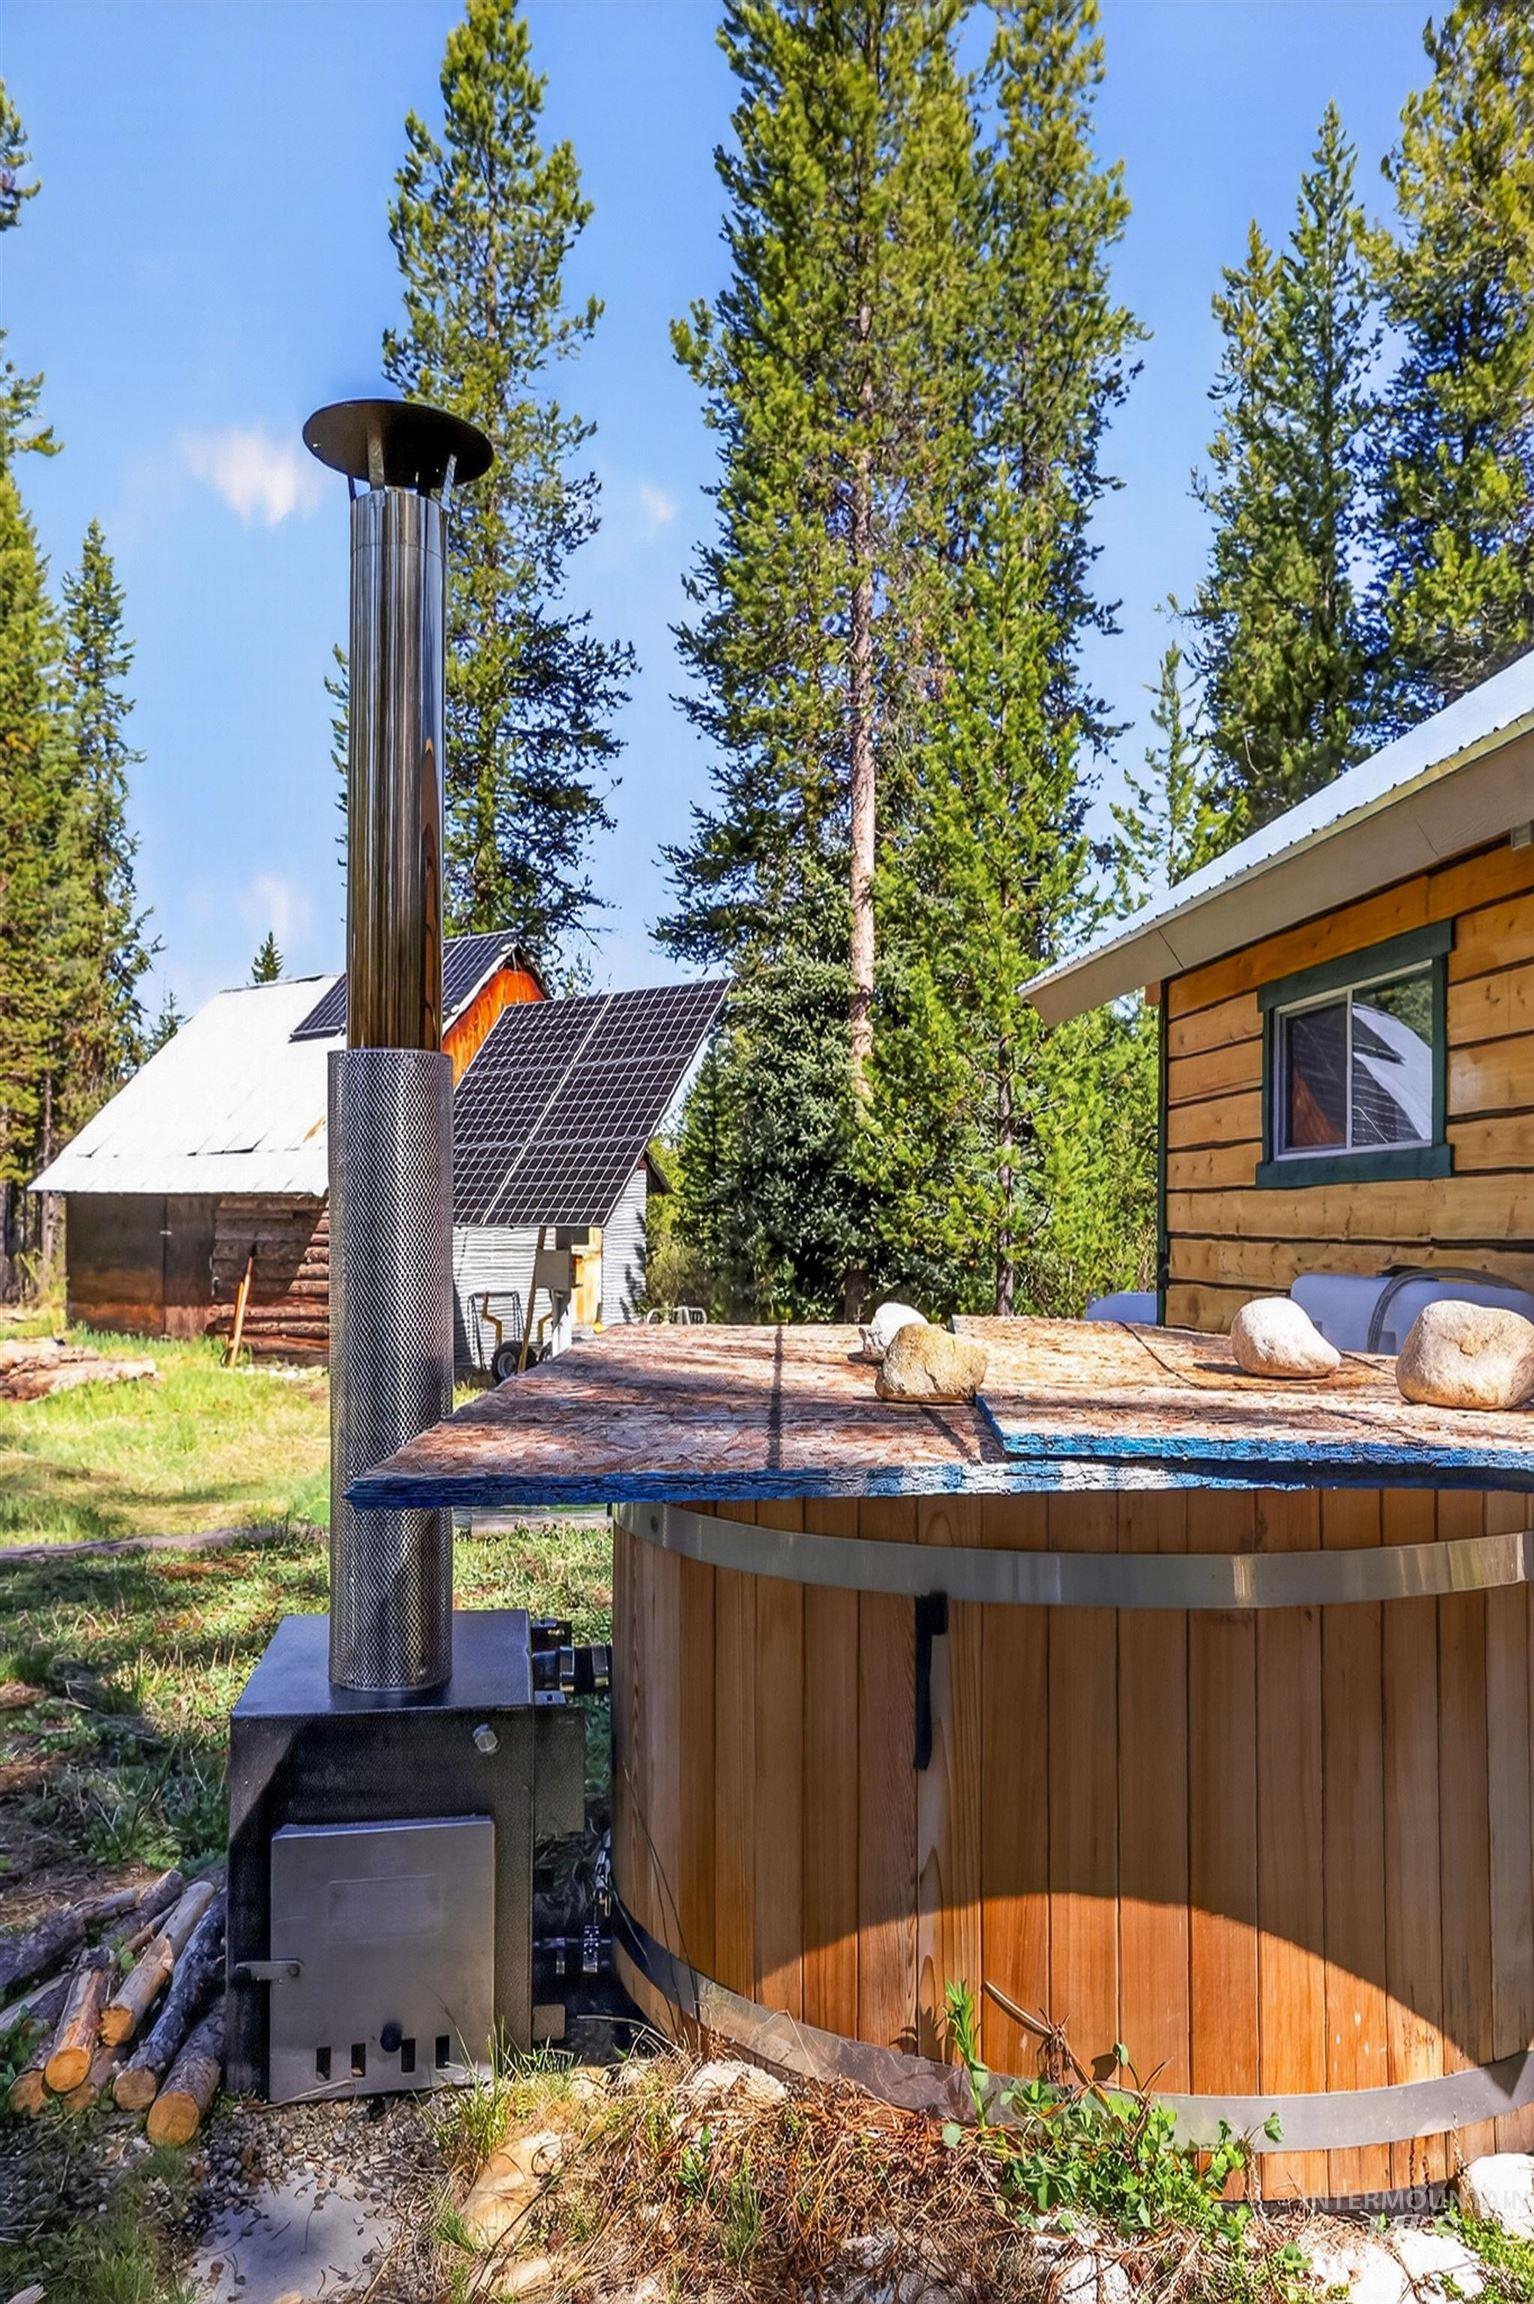
Wood-fired hot tub with stainless steel chimney and a natural wood exterior
-
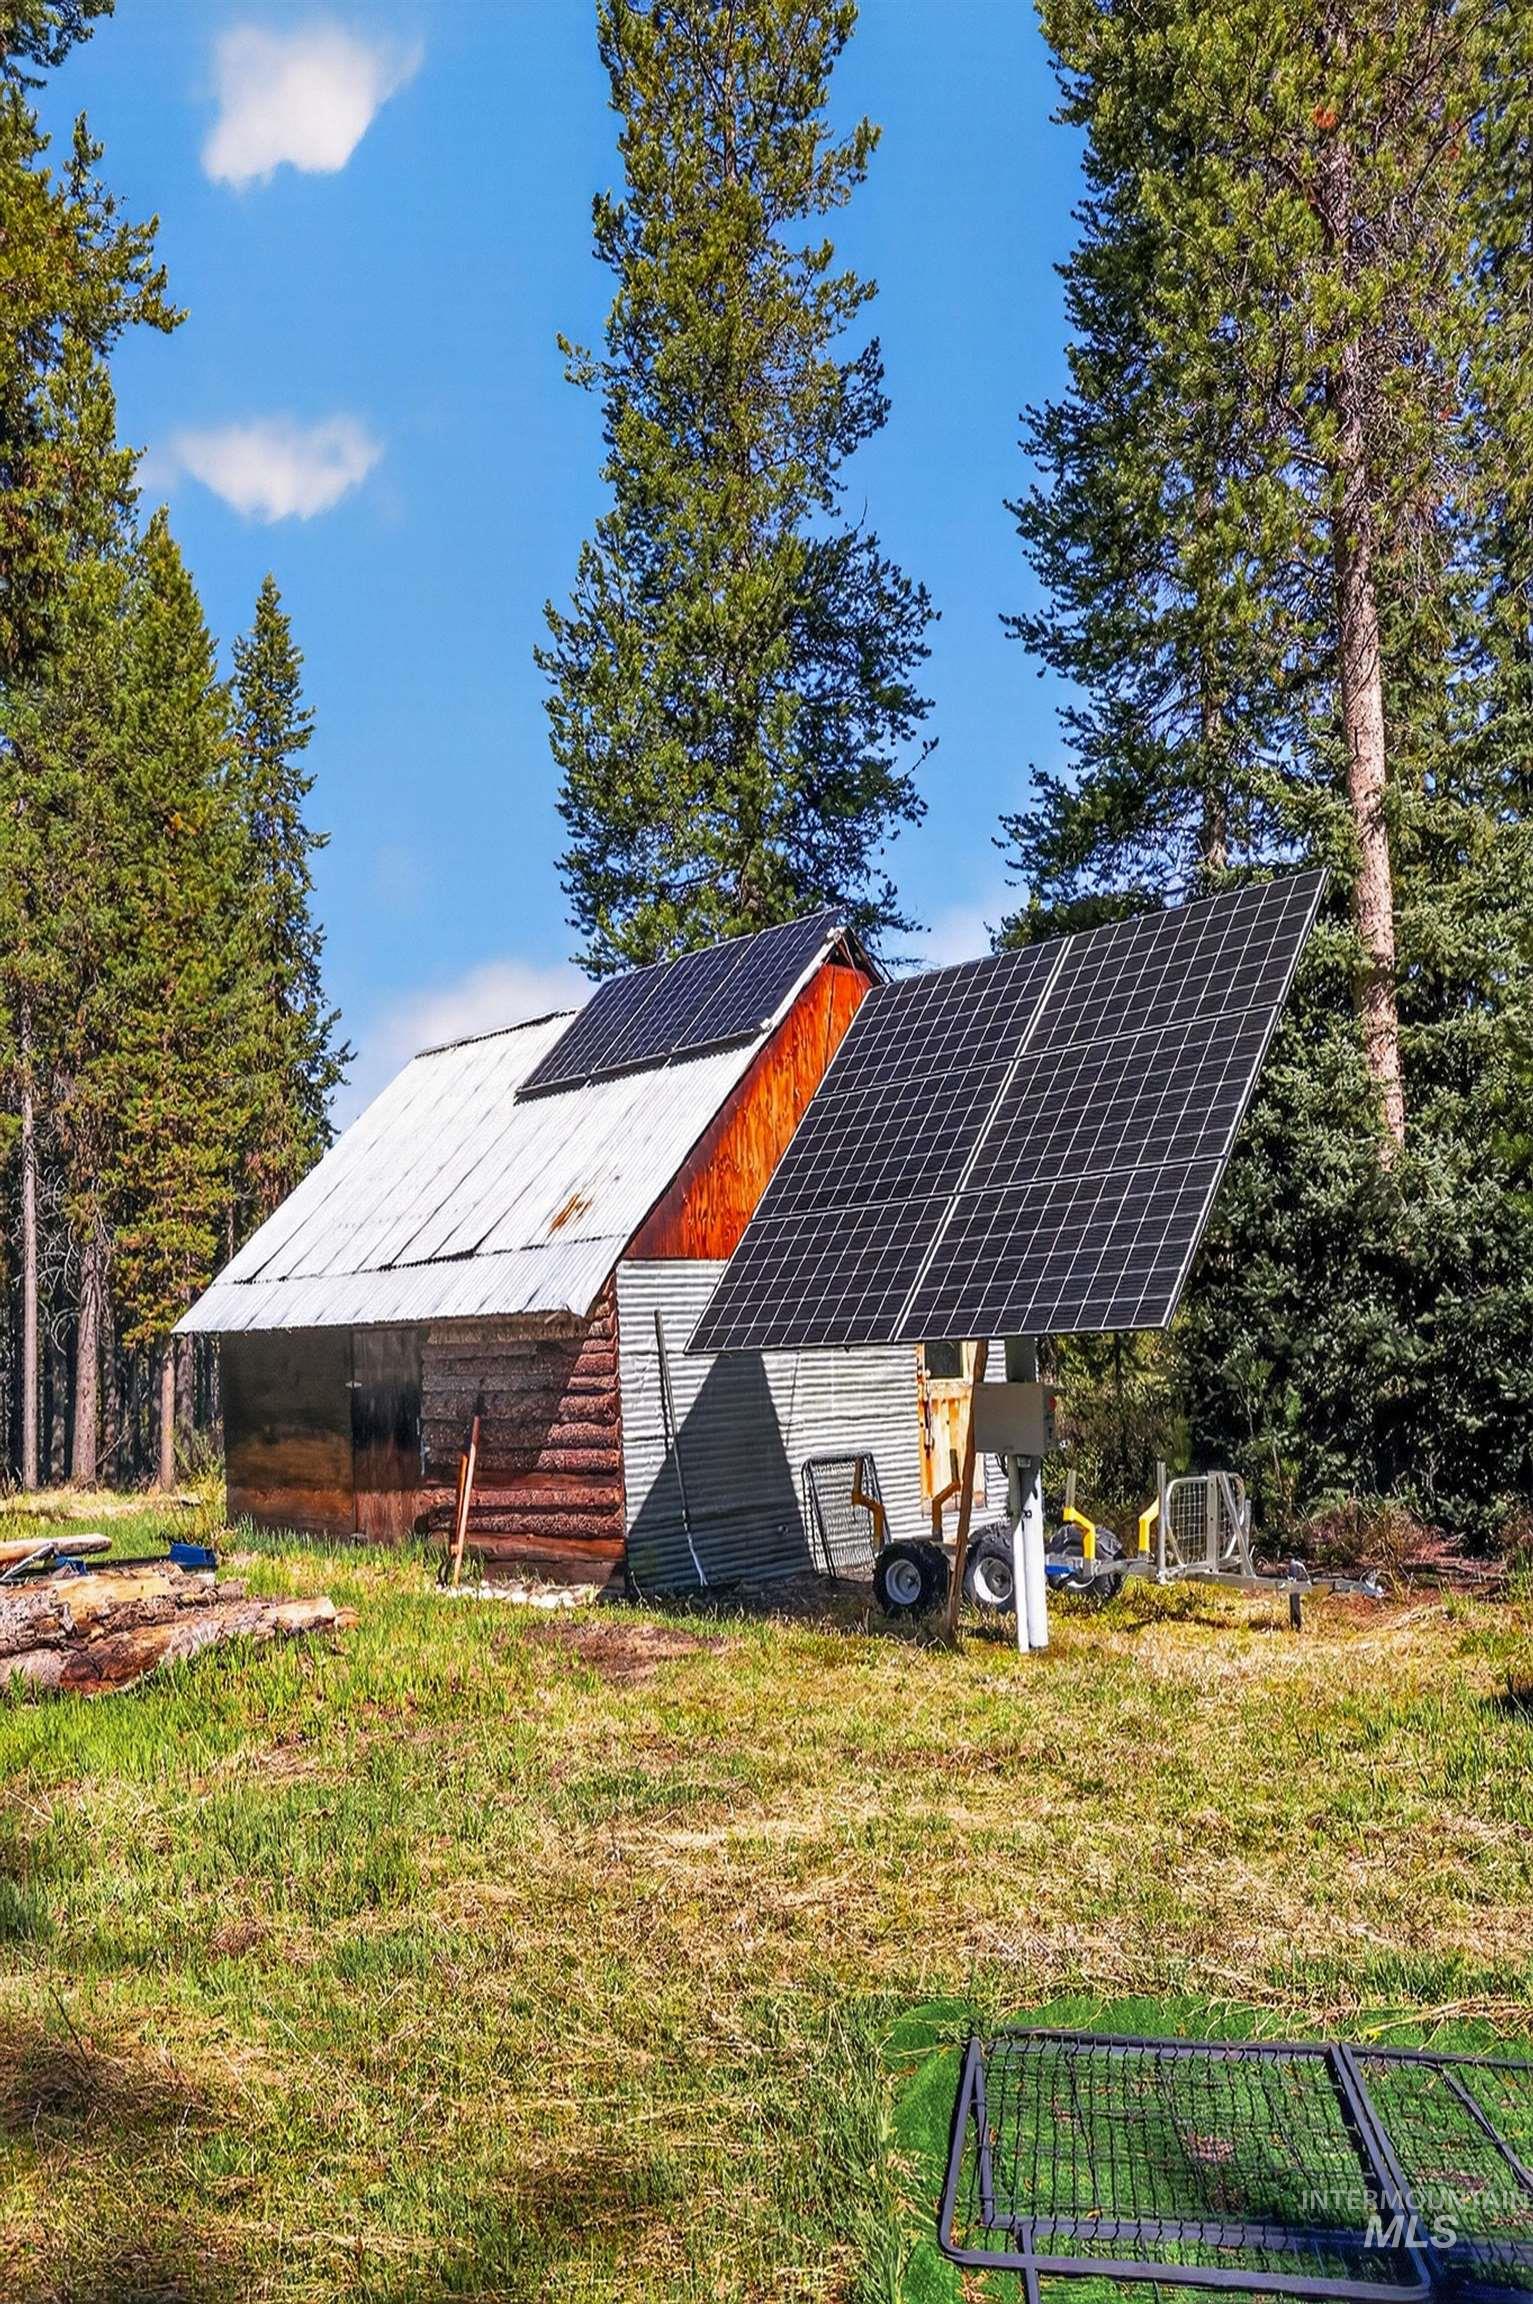
Rustic timber structure featuring a corrugated metal roof and integrated solar panels
-
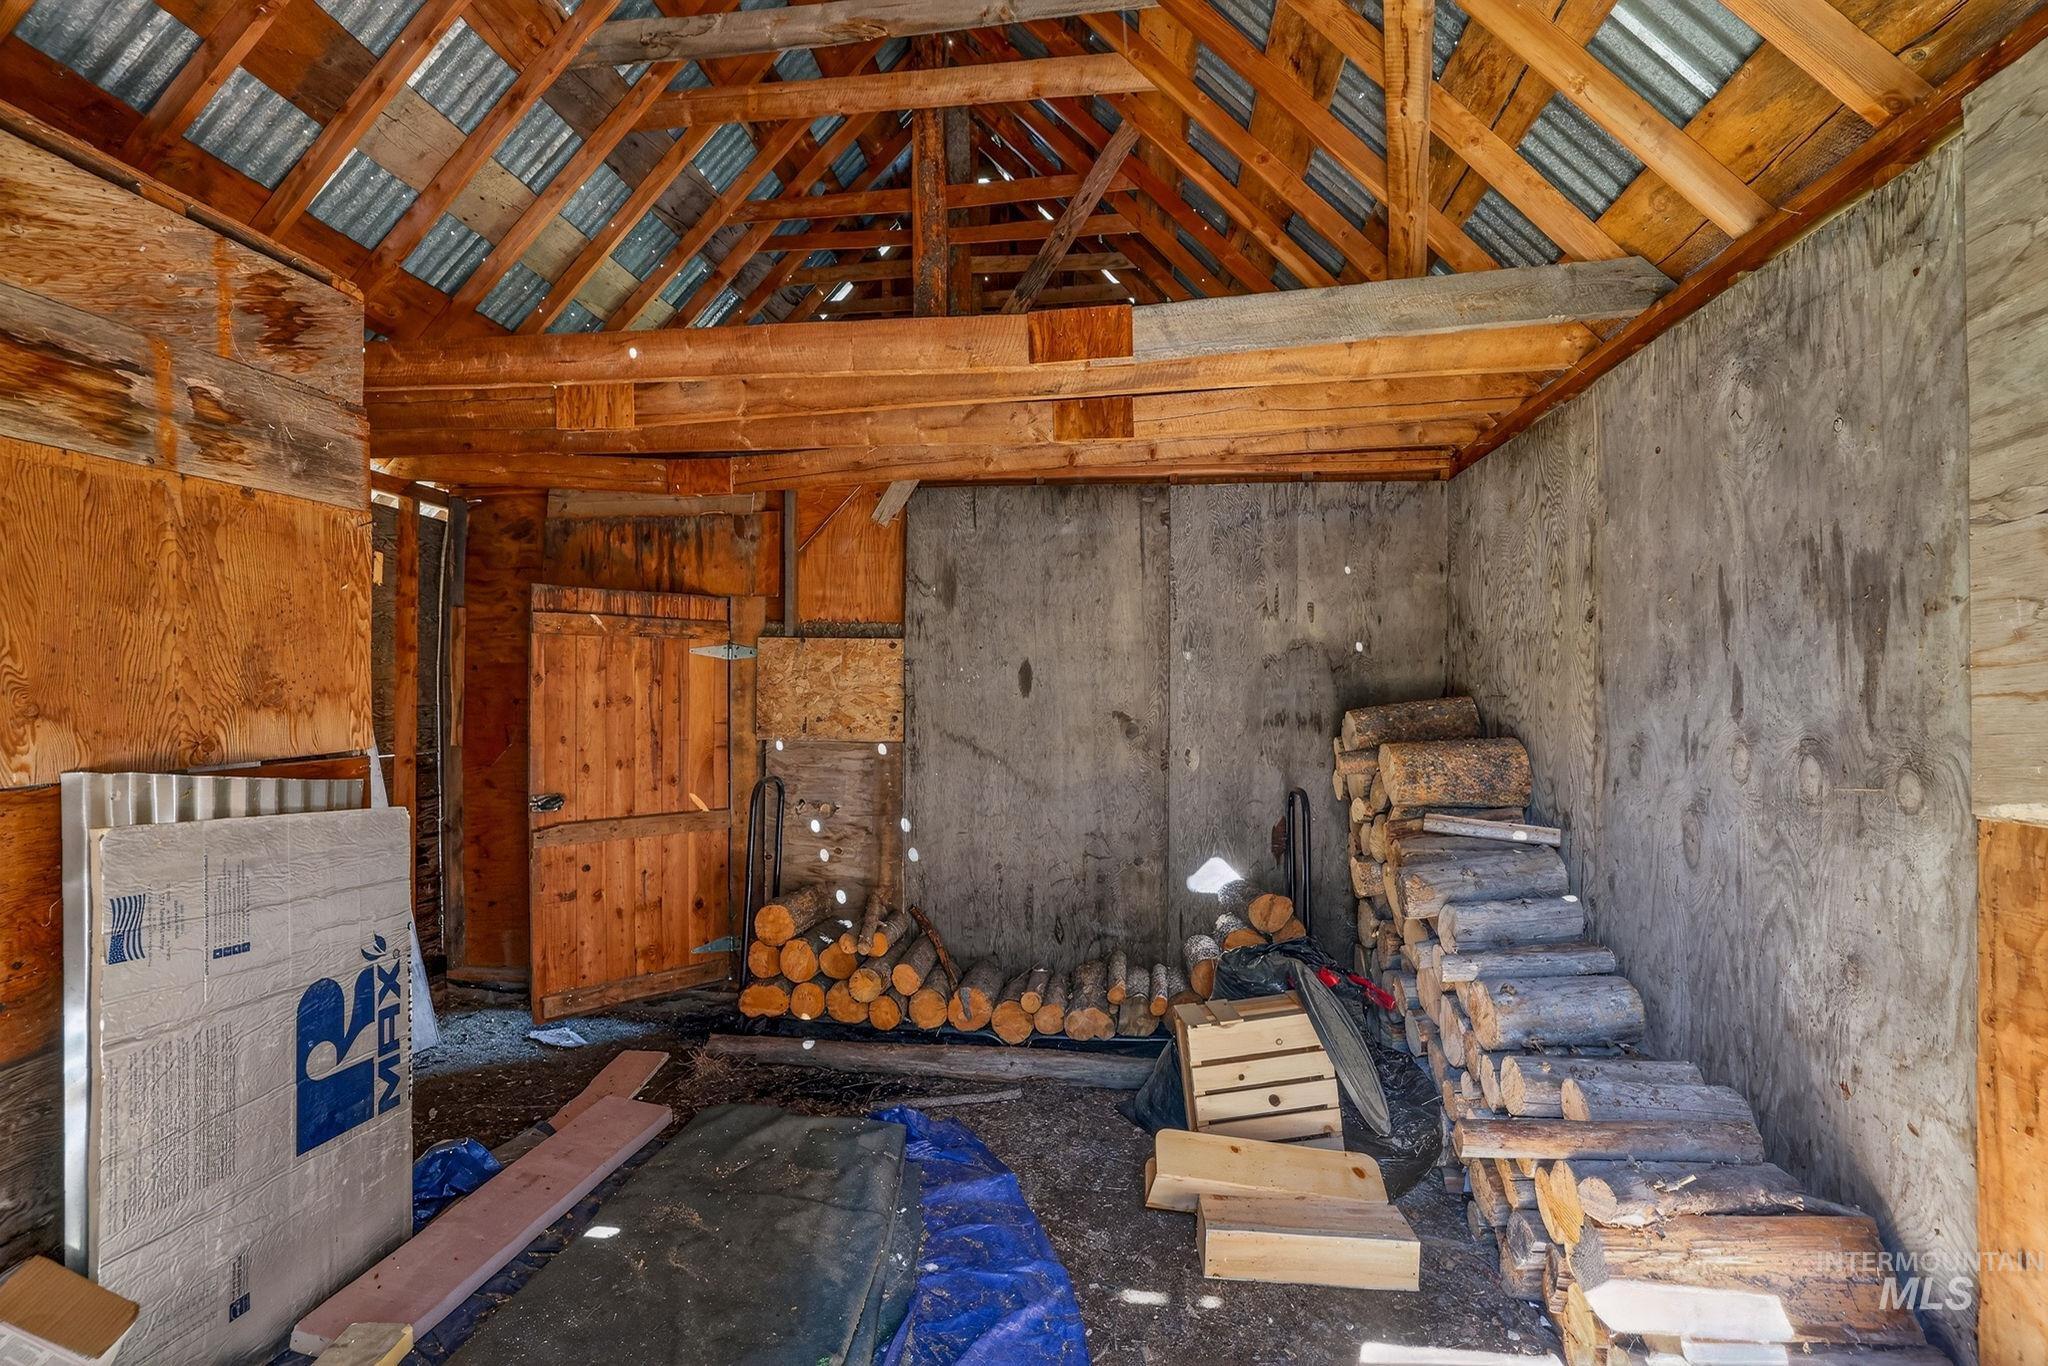
Open-frame rafter ceiling with corrugated metal panels
-

Mature evergreen trees, natural ground cover, partial clearings, and existing tree stumps define this wooded lot
-
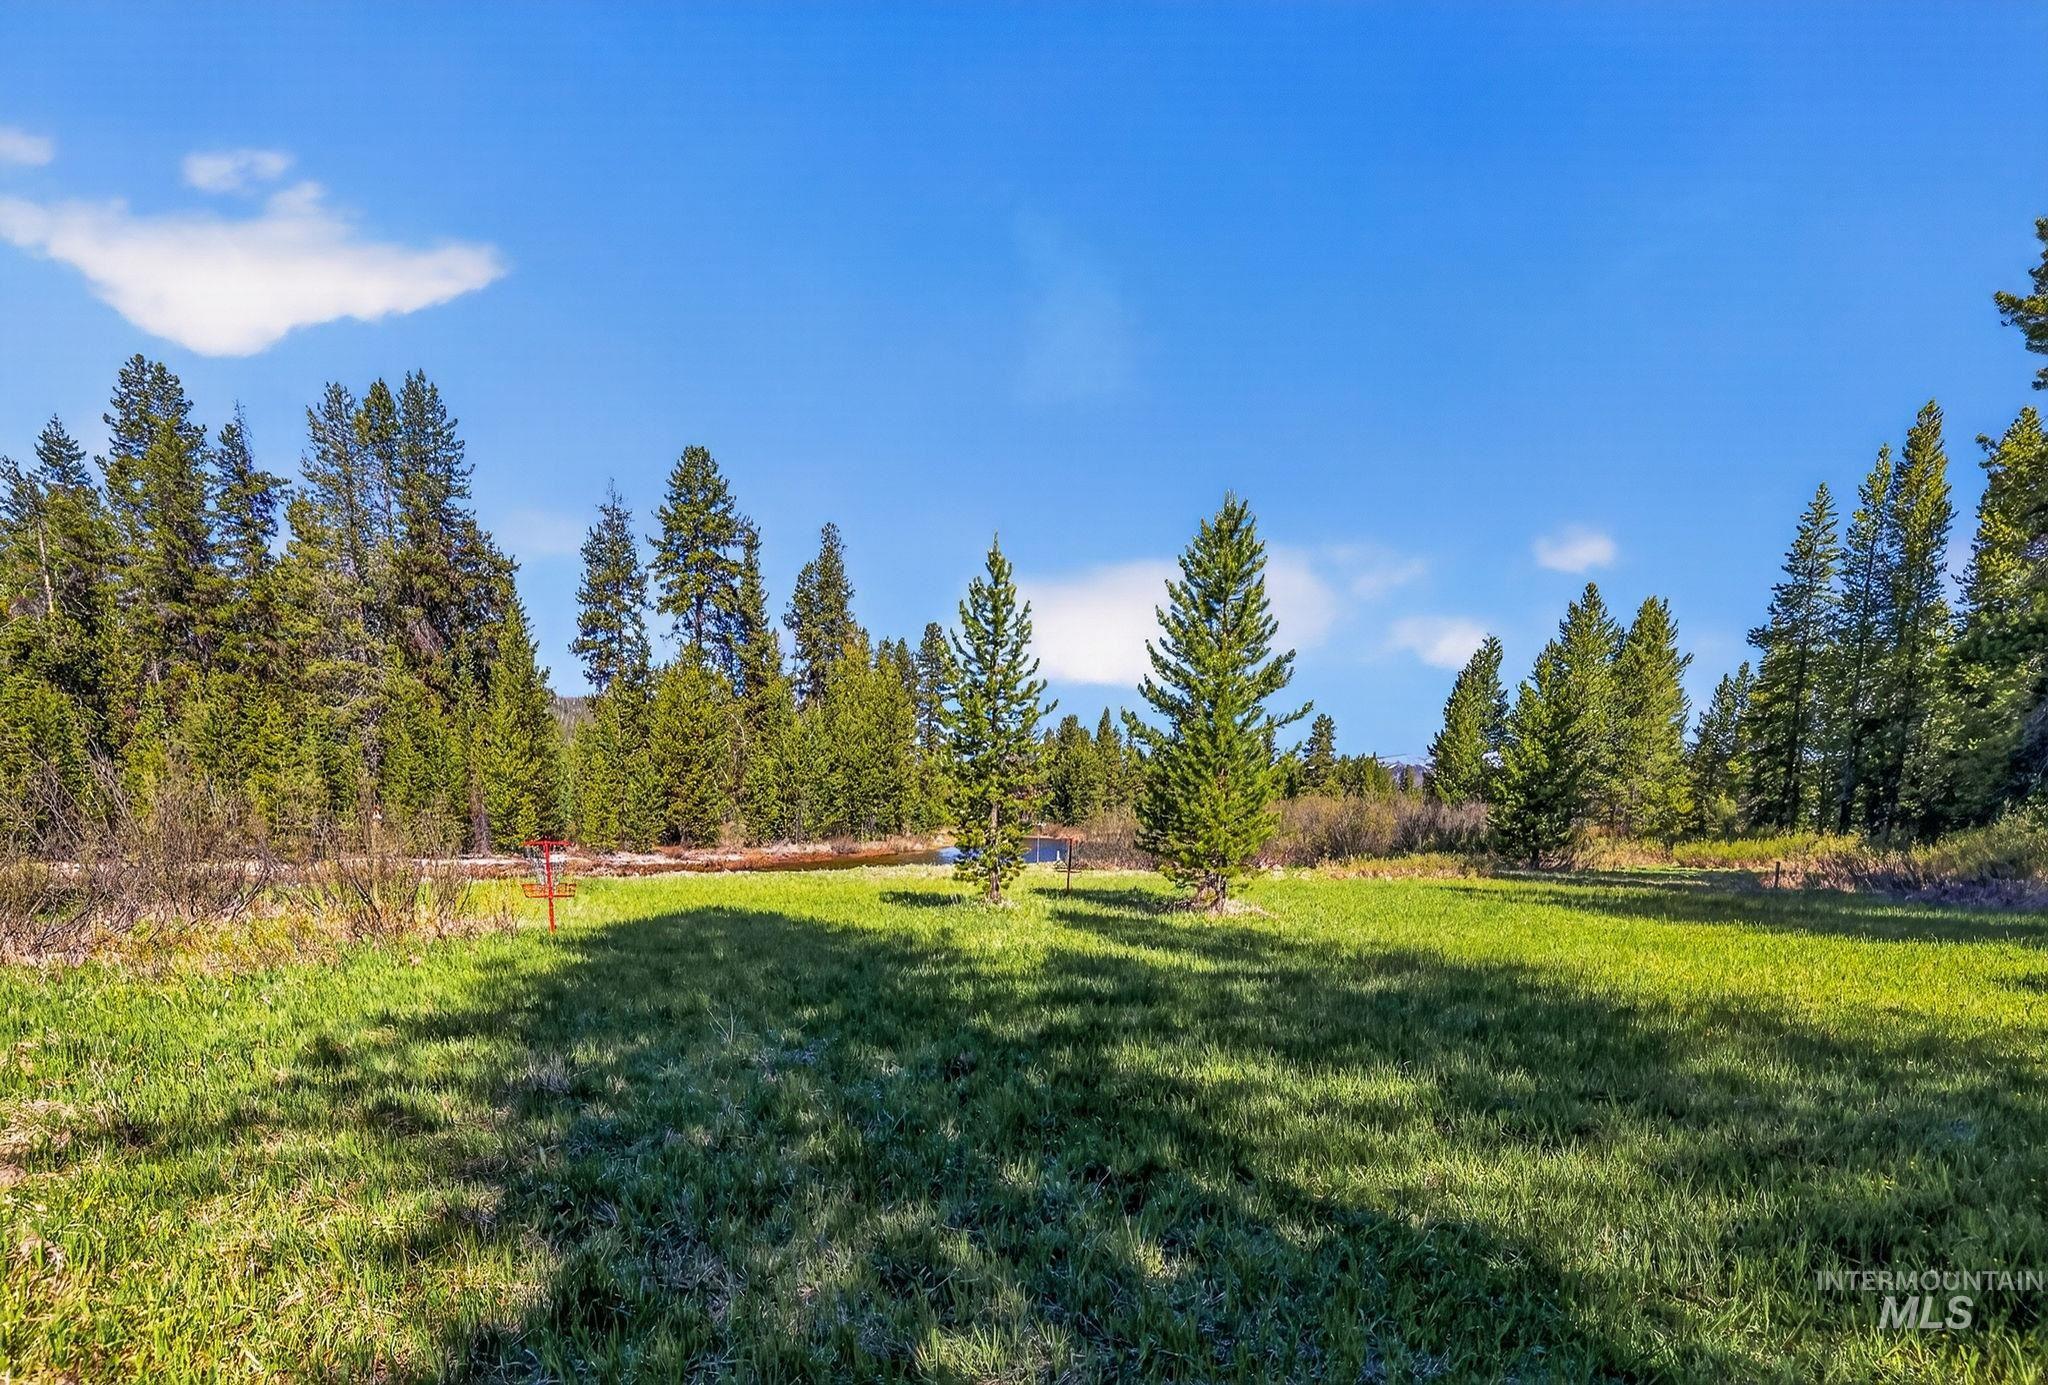
Expansive grassy clearing surrounded by mature evergreen trees under a bright blue sky
-
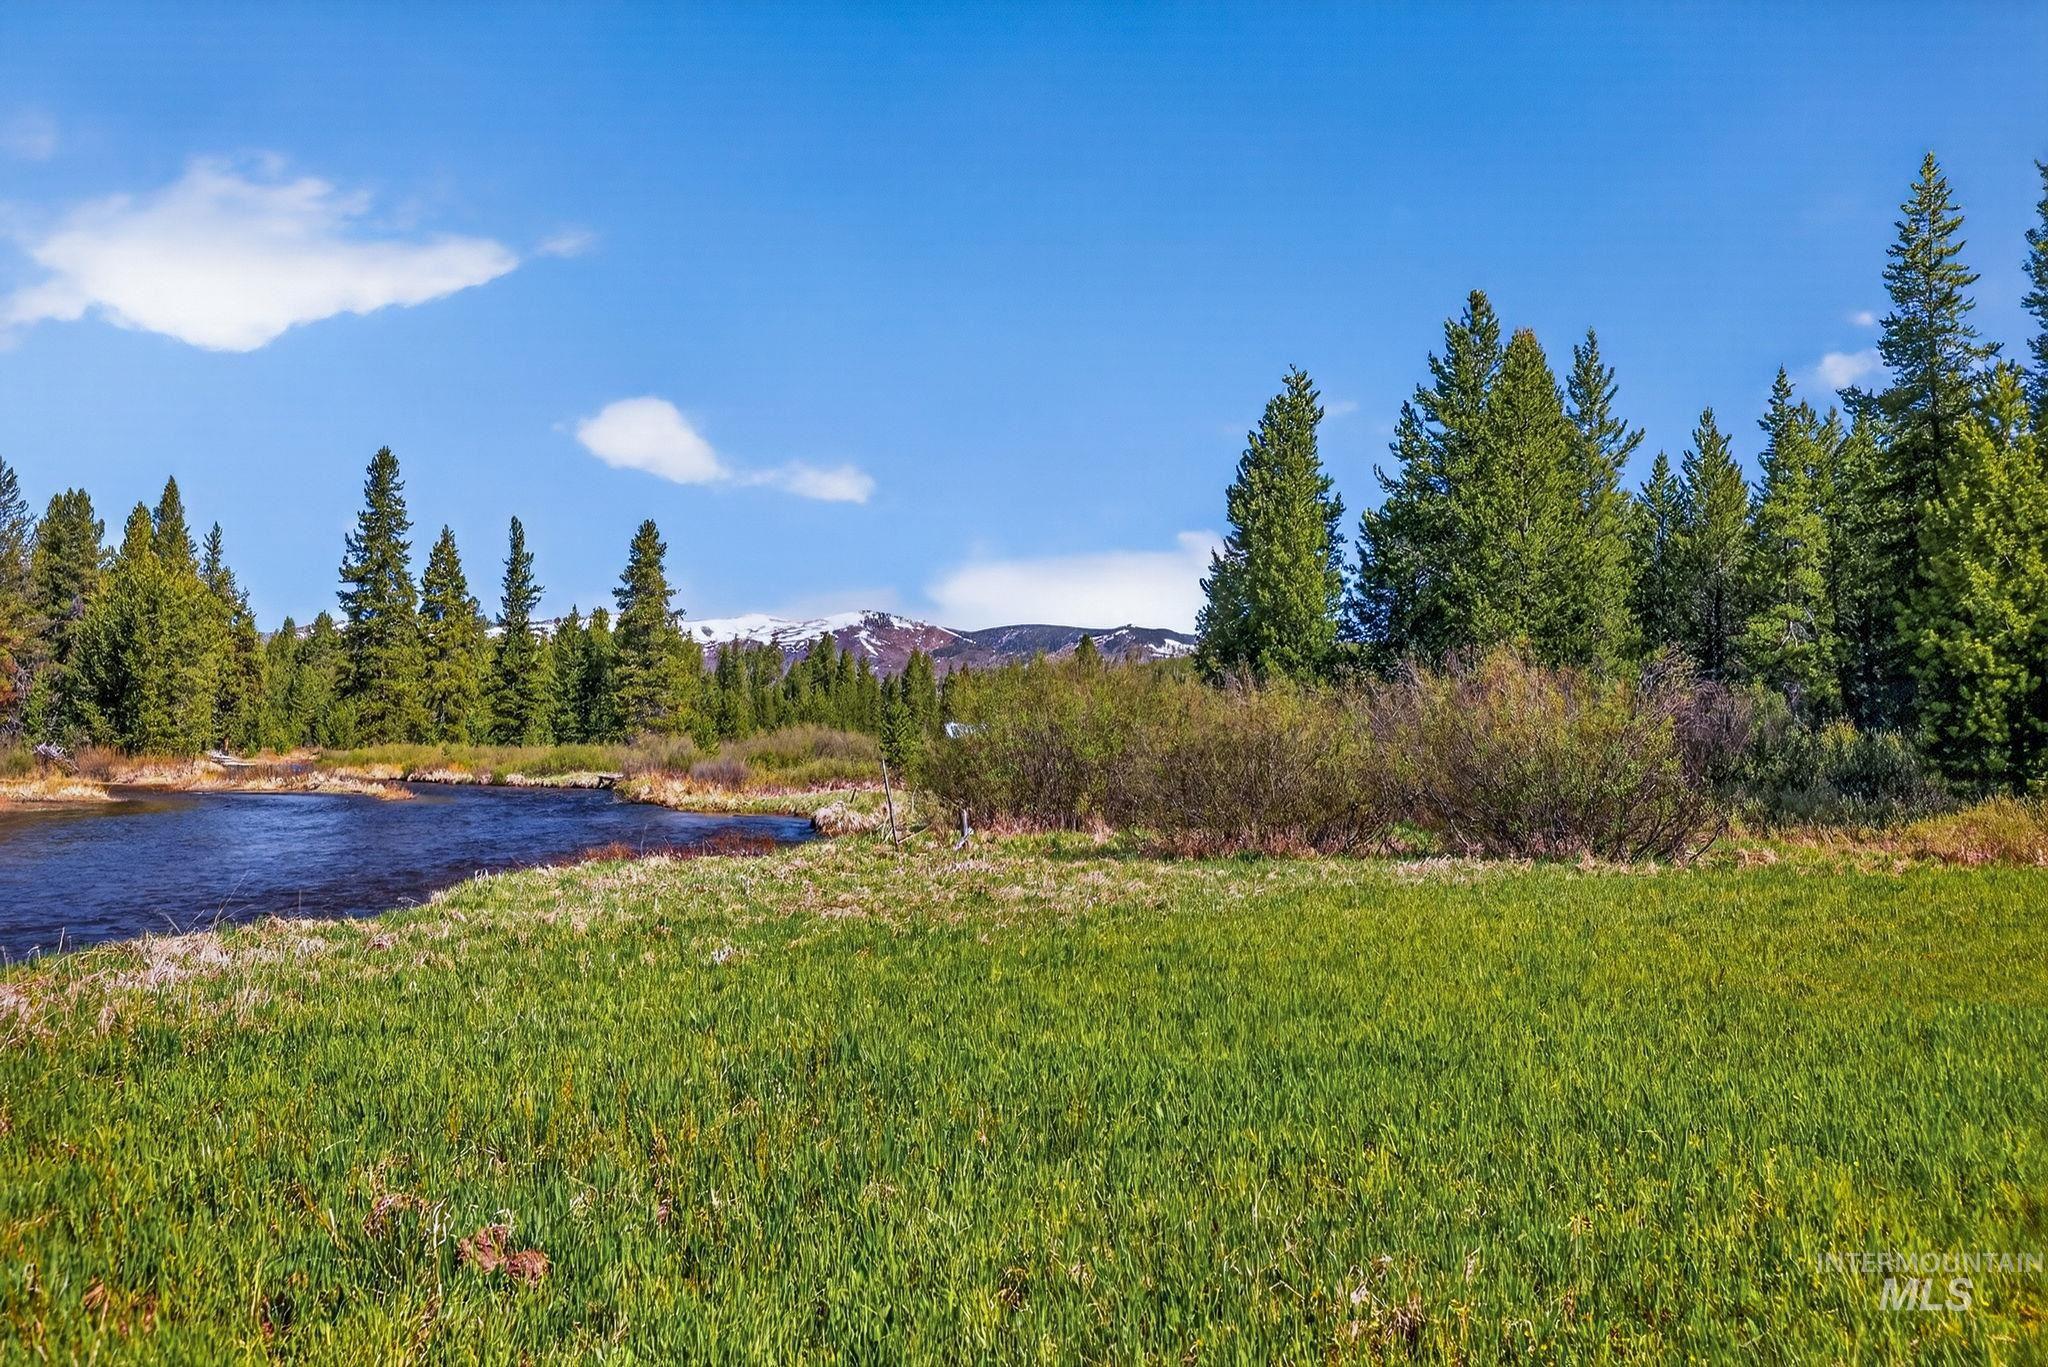
Expansive green meadow bordering a winding river, backed by a dense pine forest, and distant snow-capped mountains
-
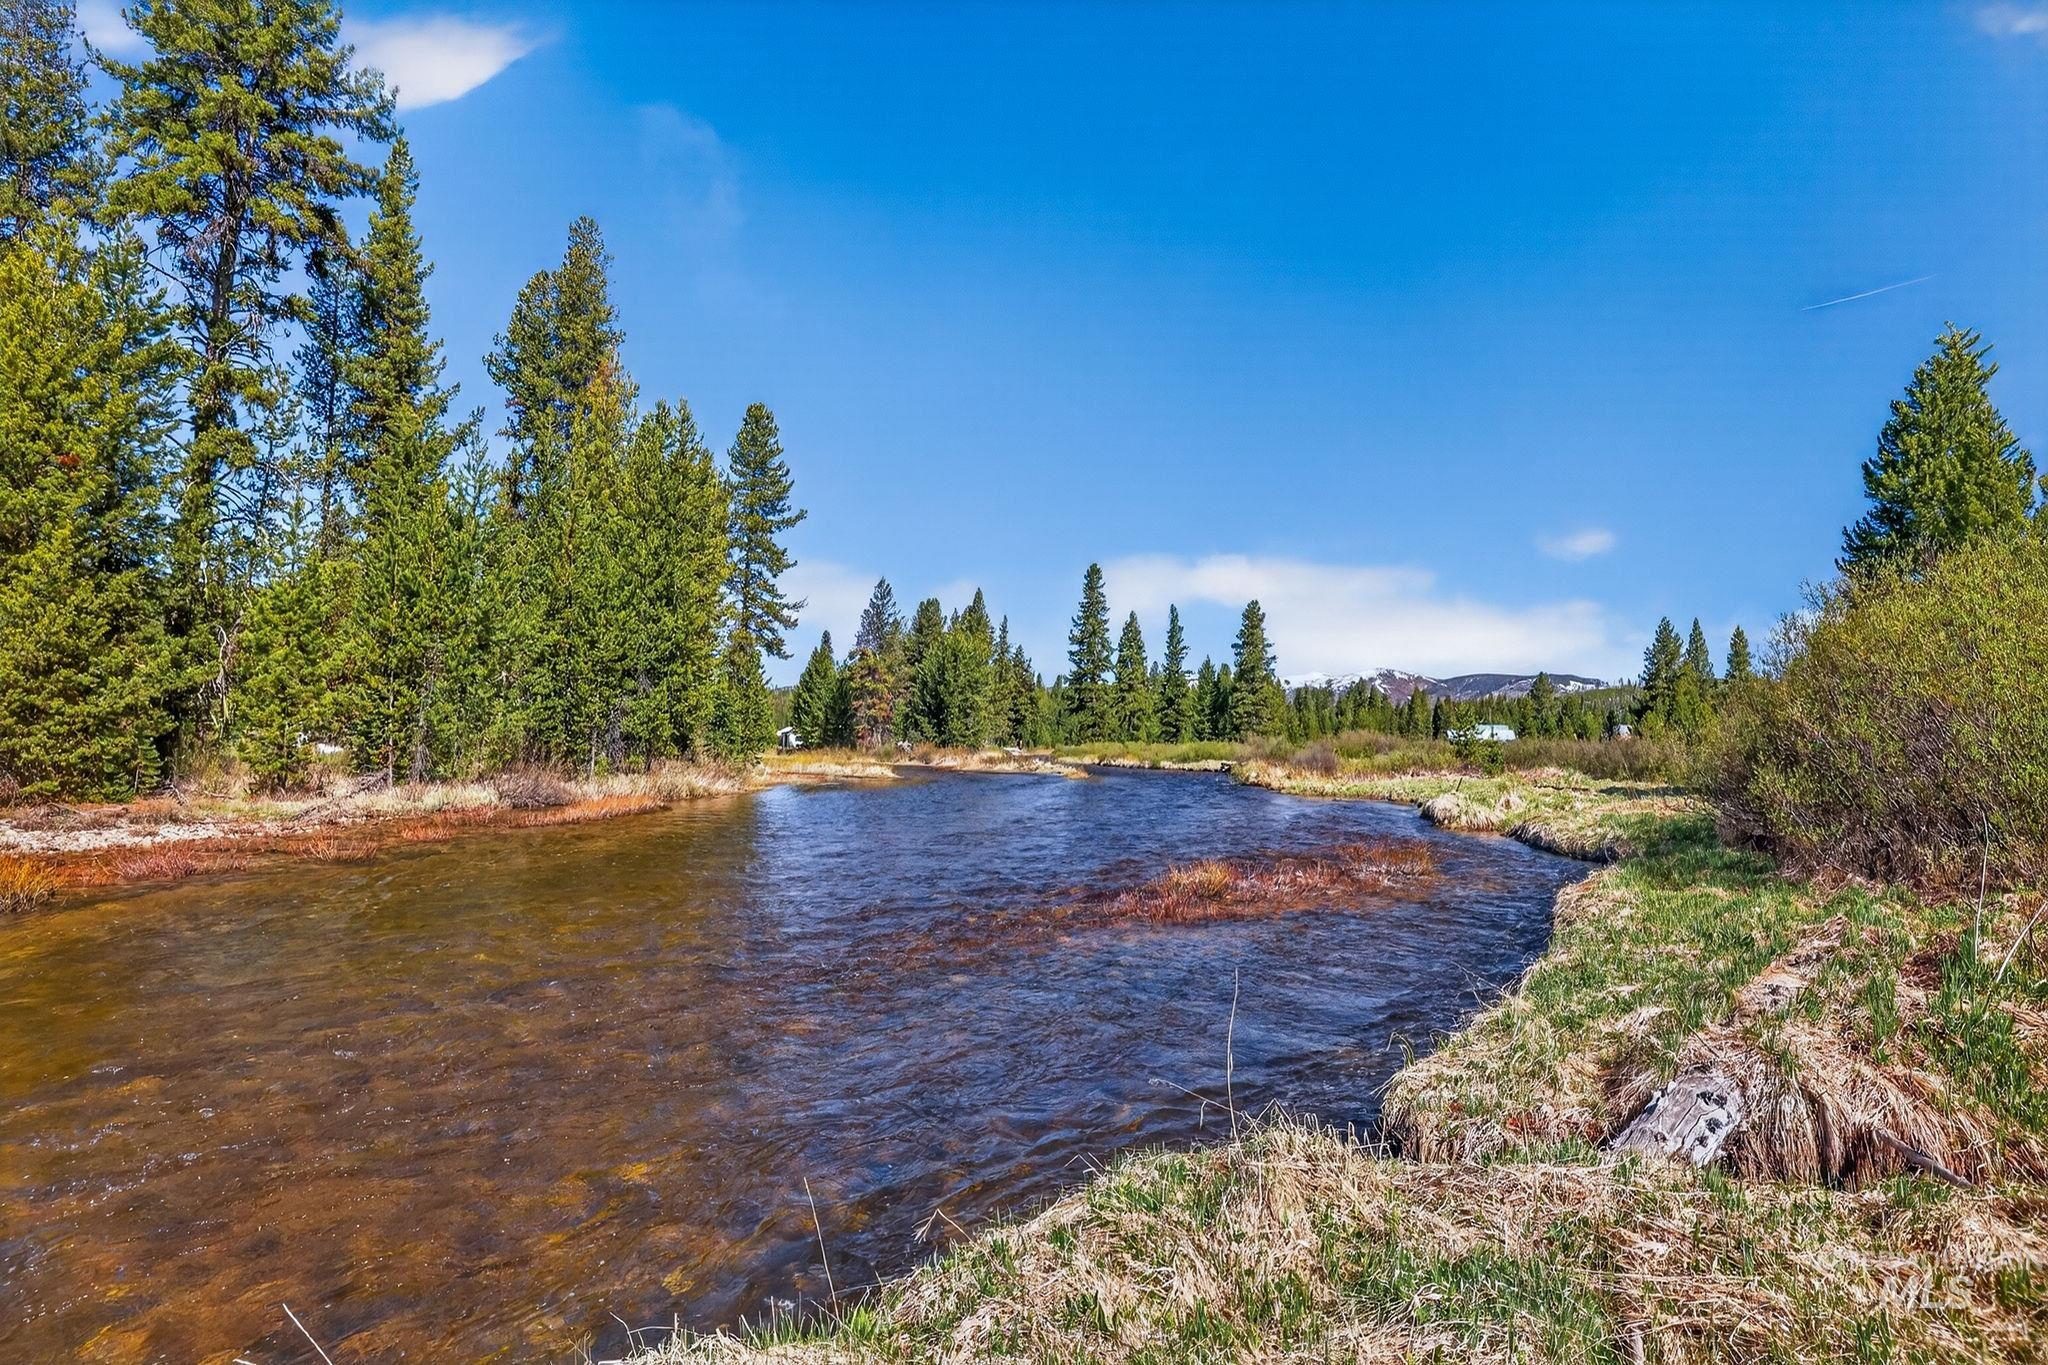
Natural water feature bordered by mature evergreen trees
-
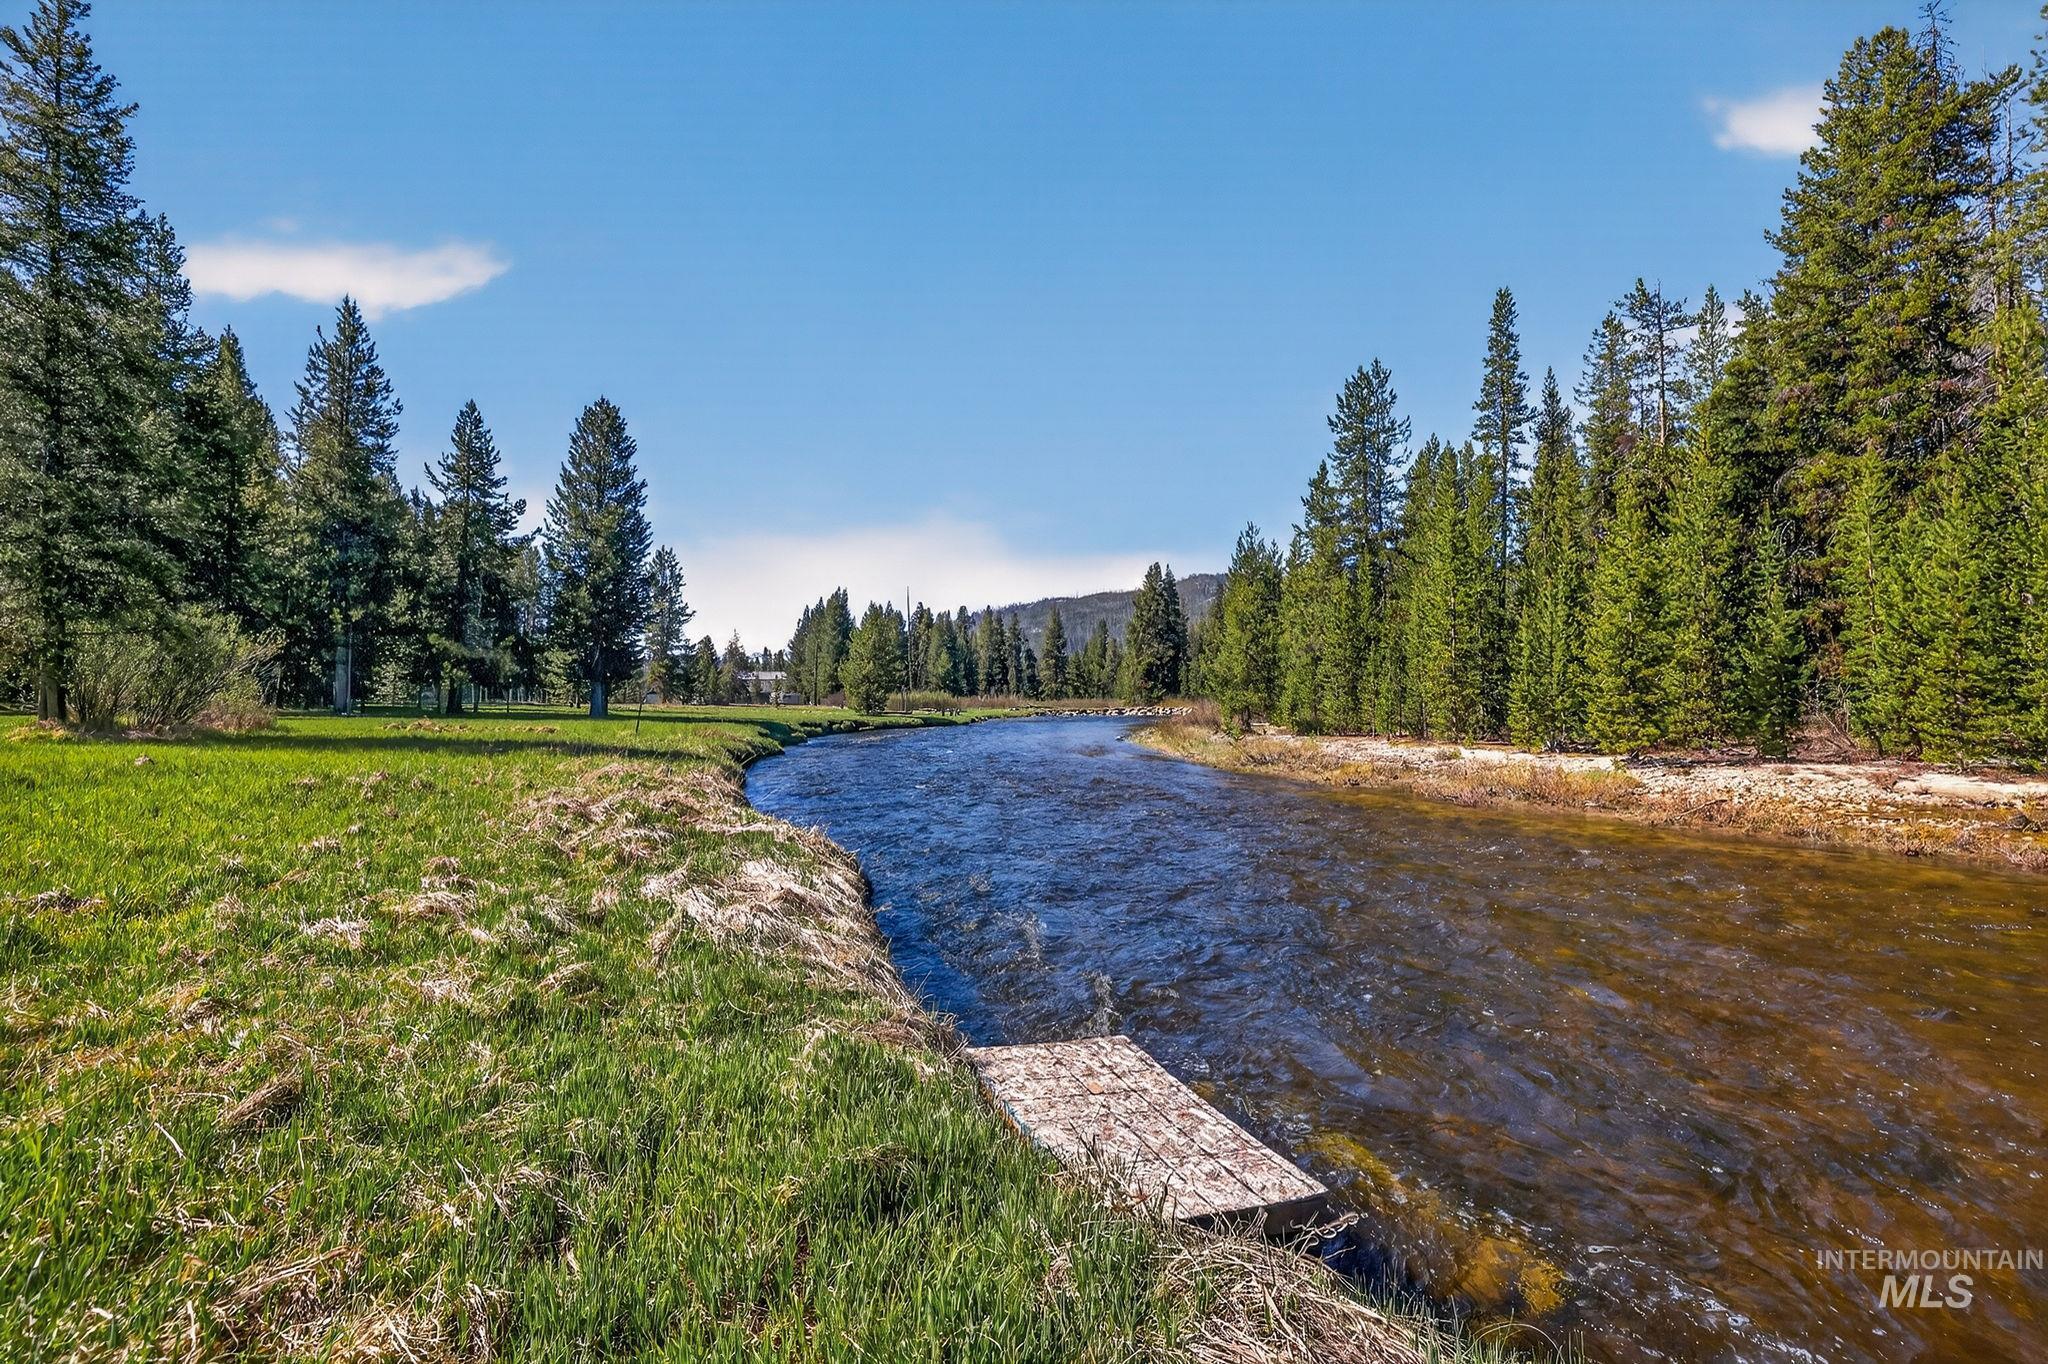
Riverfront property featuring a private dock, mature evergreen trees, and expansive grassy areas
-
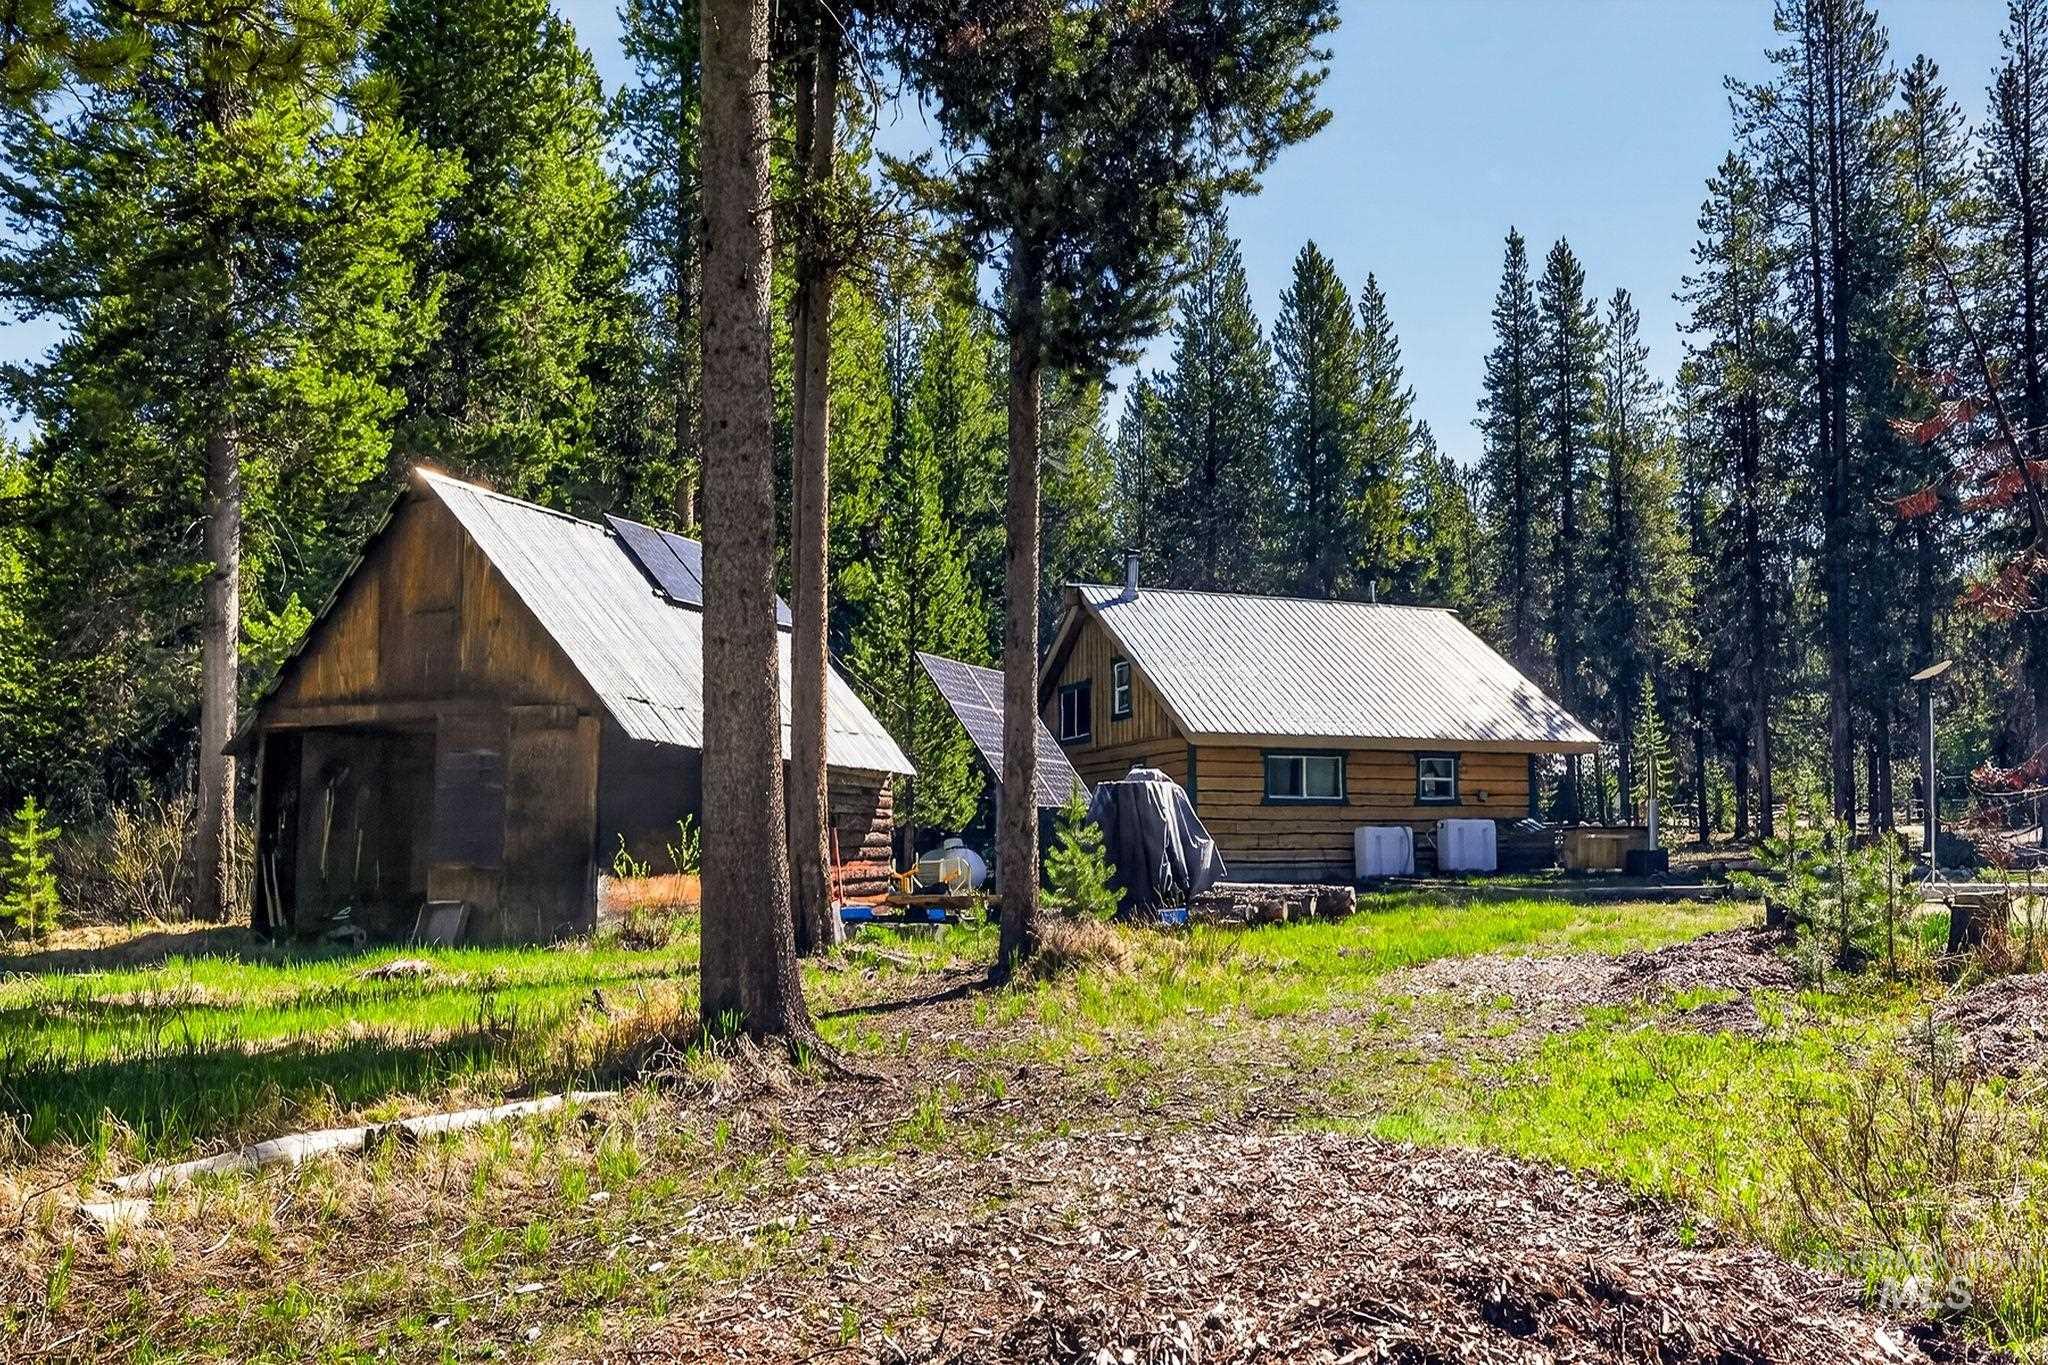
Wood-sided cabin featuring a corrugated metal roof and surrounding mature trees
-
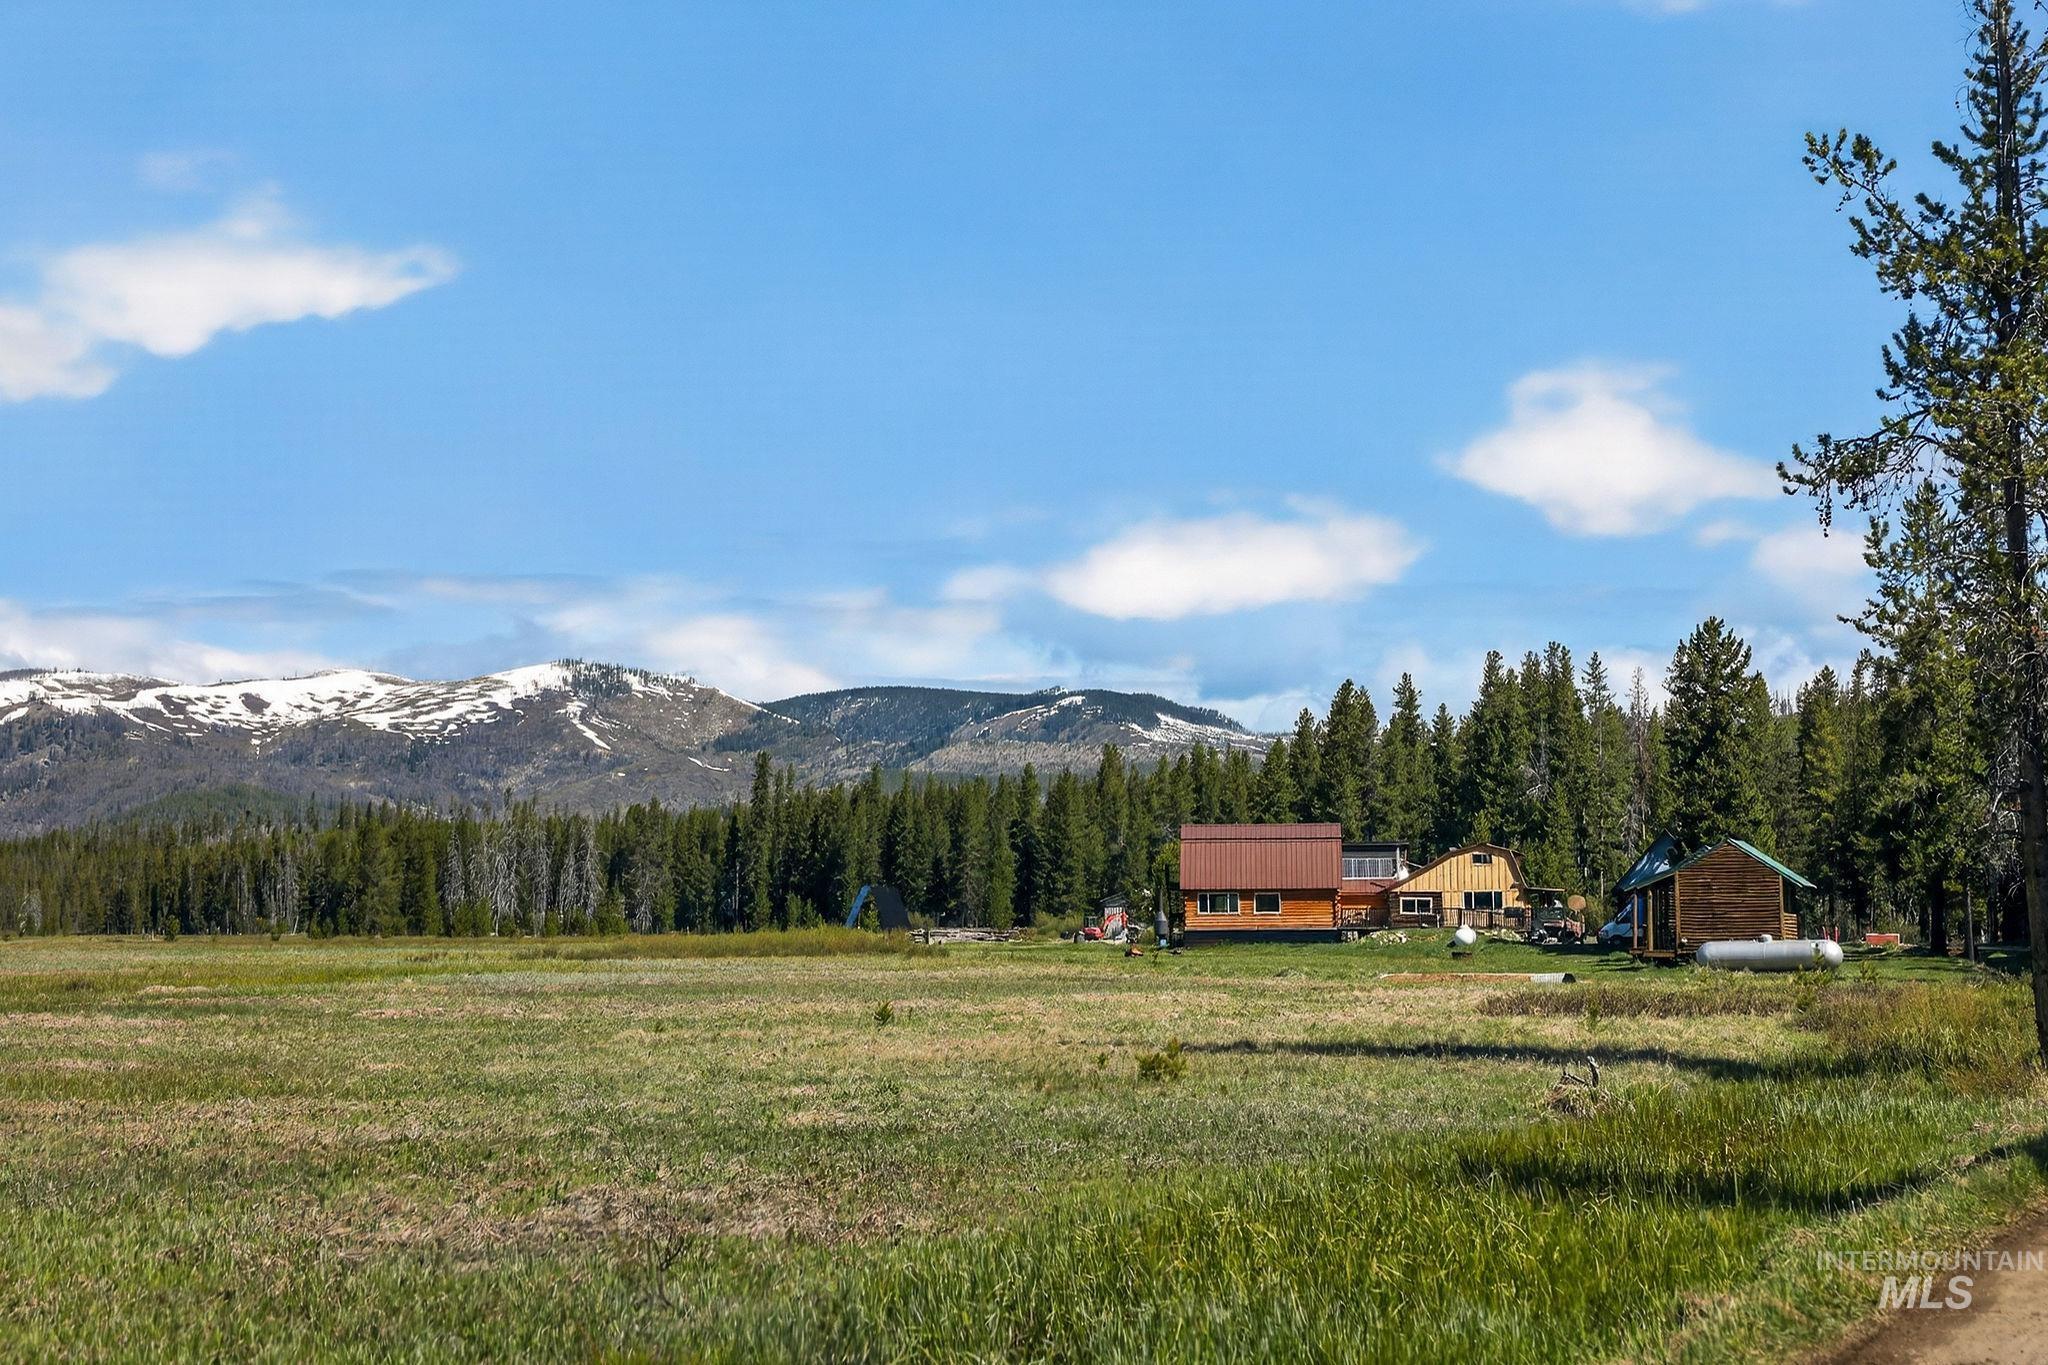
Expansive grassy field framing a collection of structures with a backdrop of evergreen forests and snow-capped mountains
-

Property featuring a gravel parking area, log cabin facade, corrugated metal roof, dormer windows, and an expansive porch
-
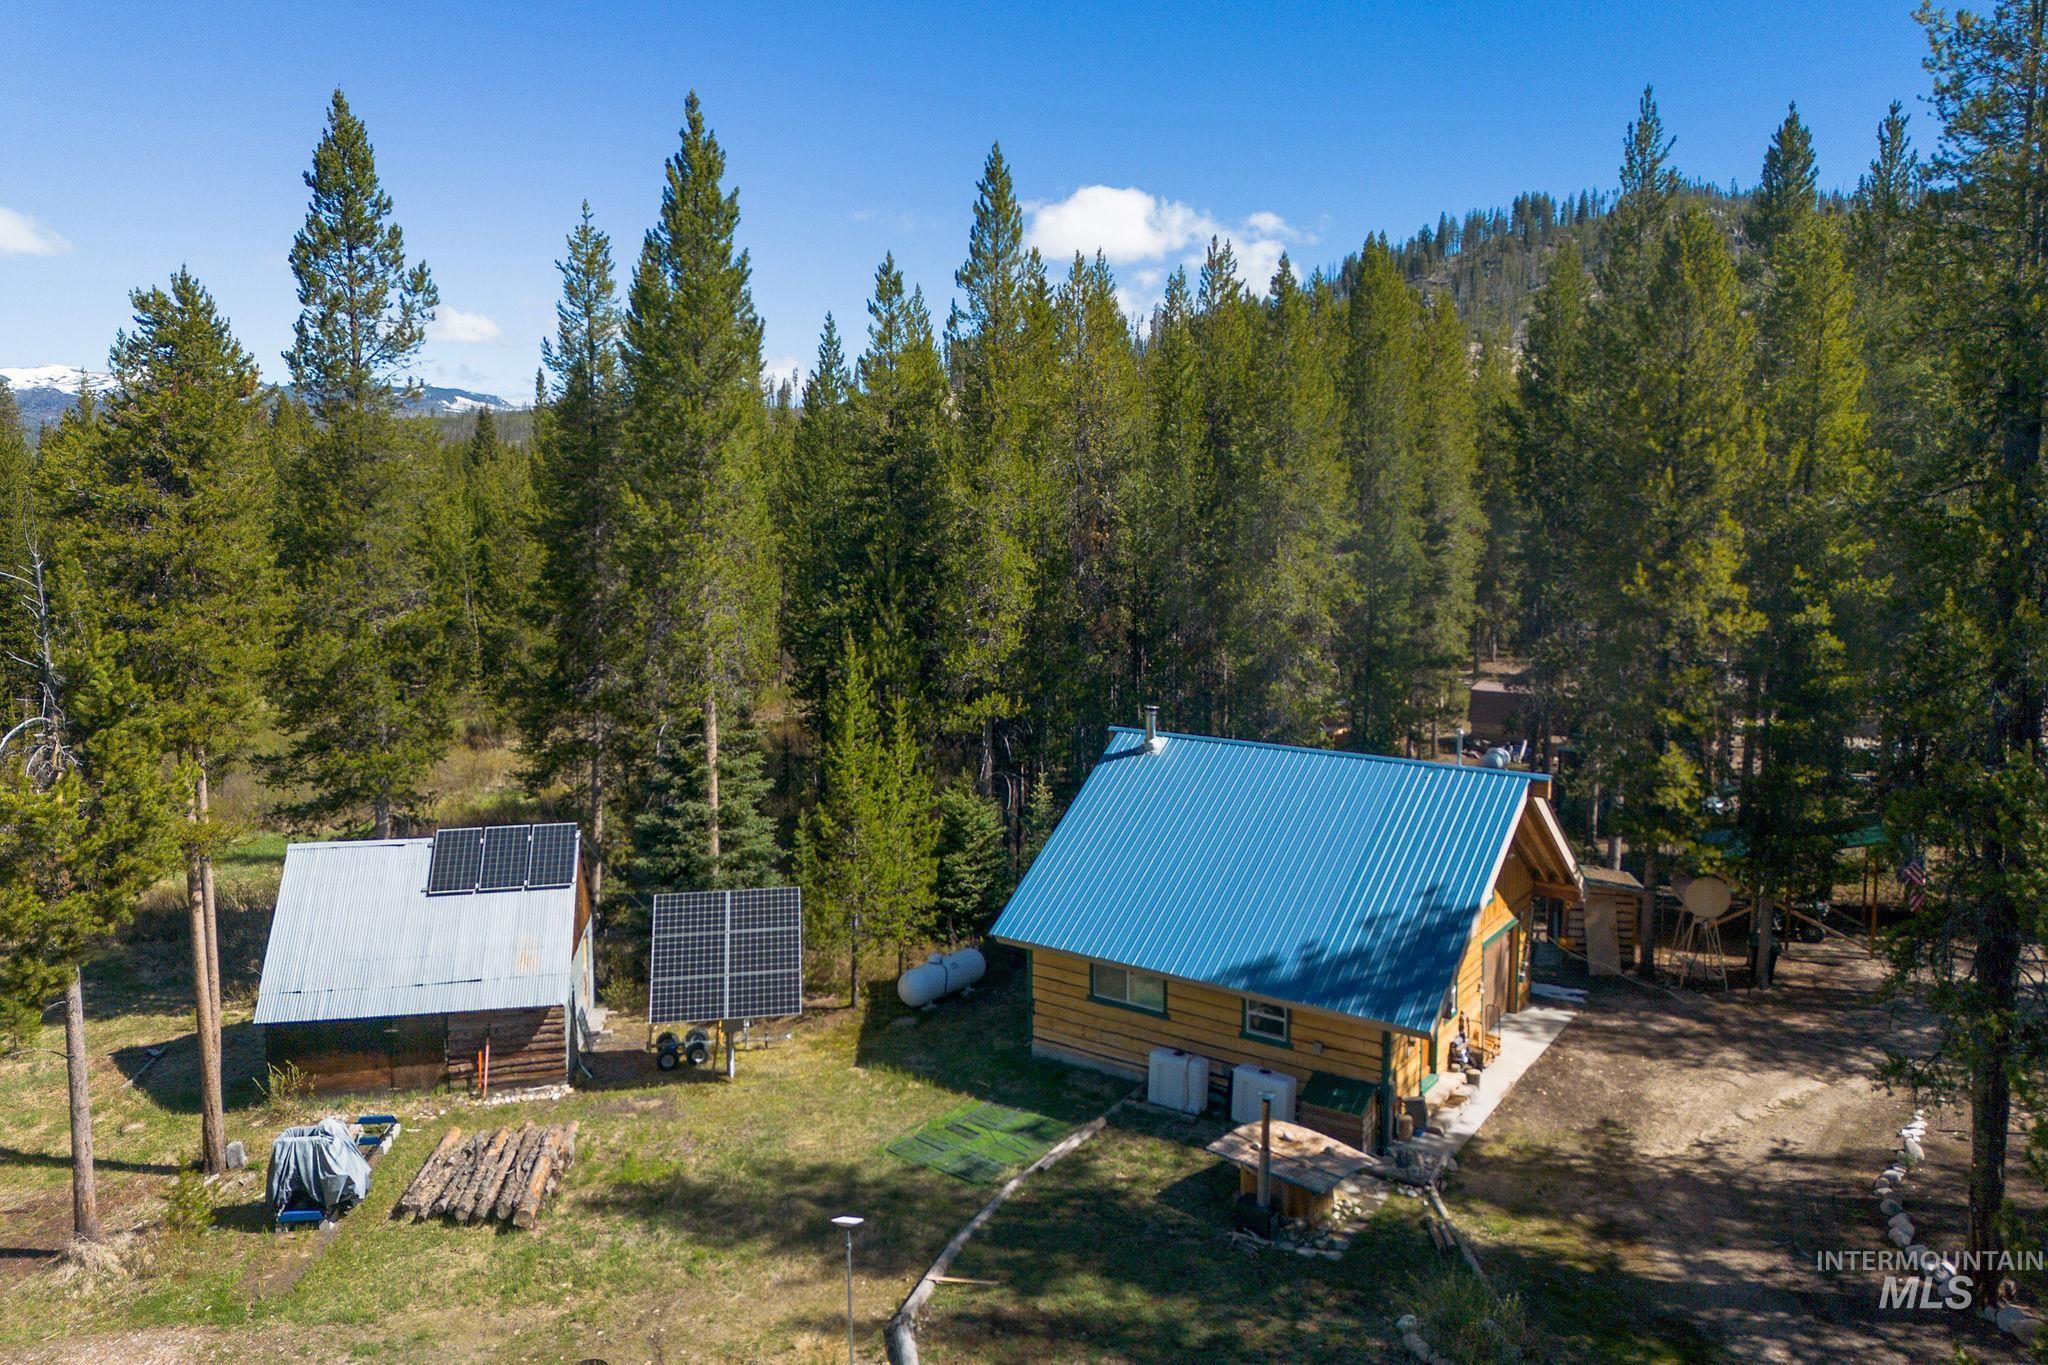
Log-sided cabin featuring a blue metal roof and surrounding evergreen trees
-
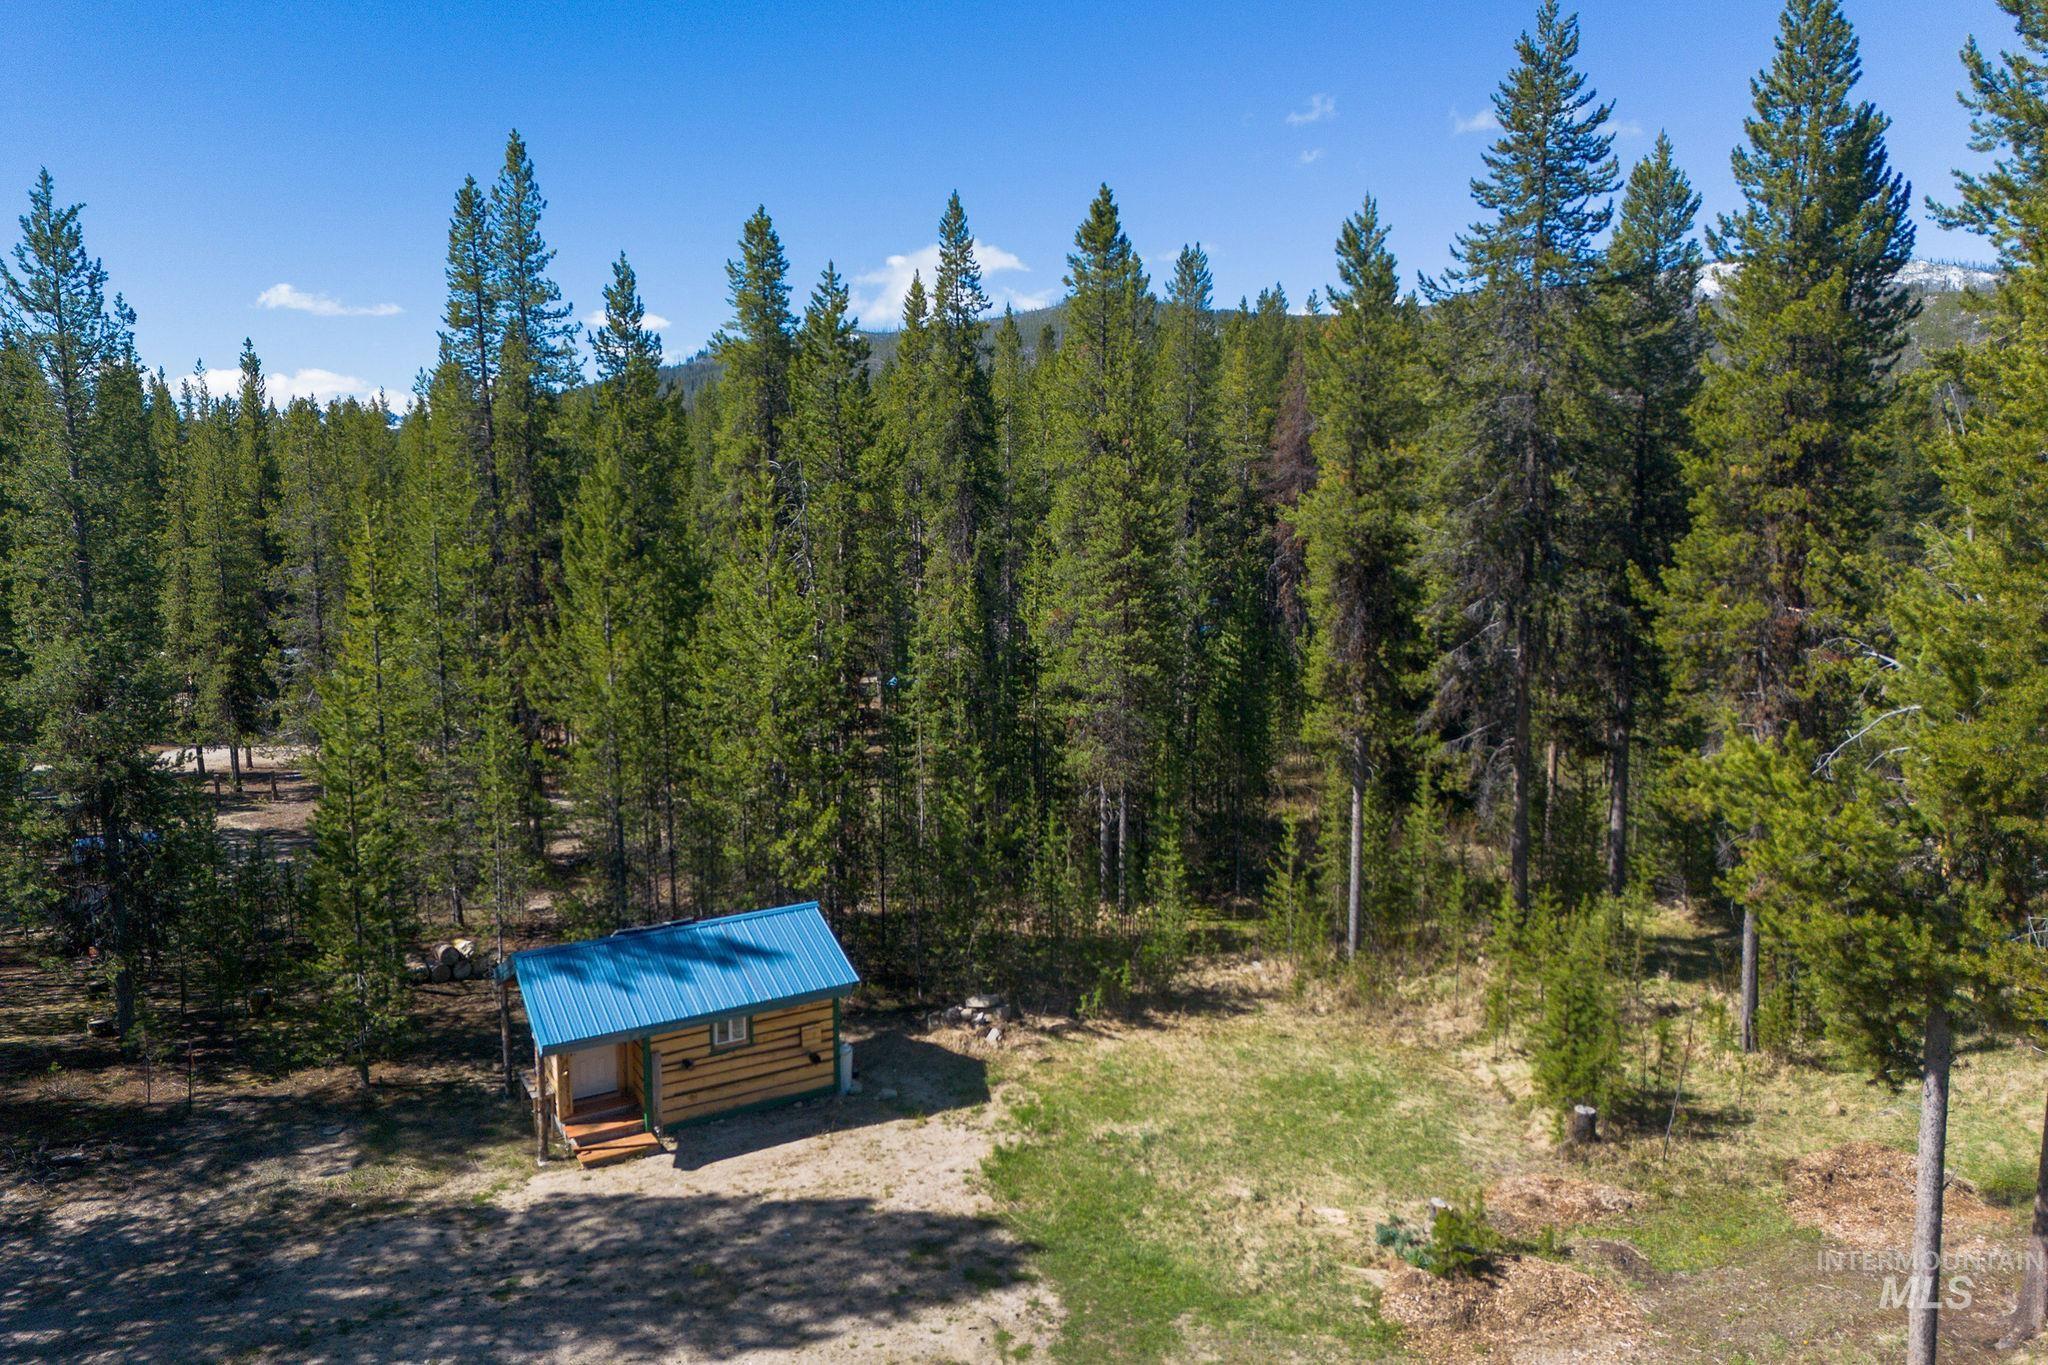
Log cabin structure with a blue metal roof, featuring natural wood siding and a small front porch with wooden steps
-
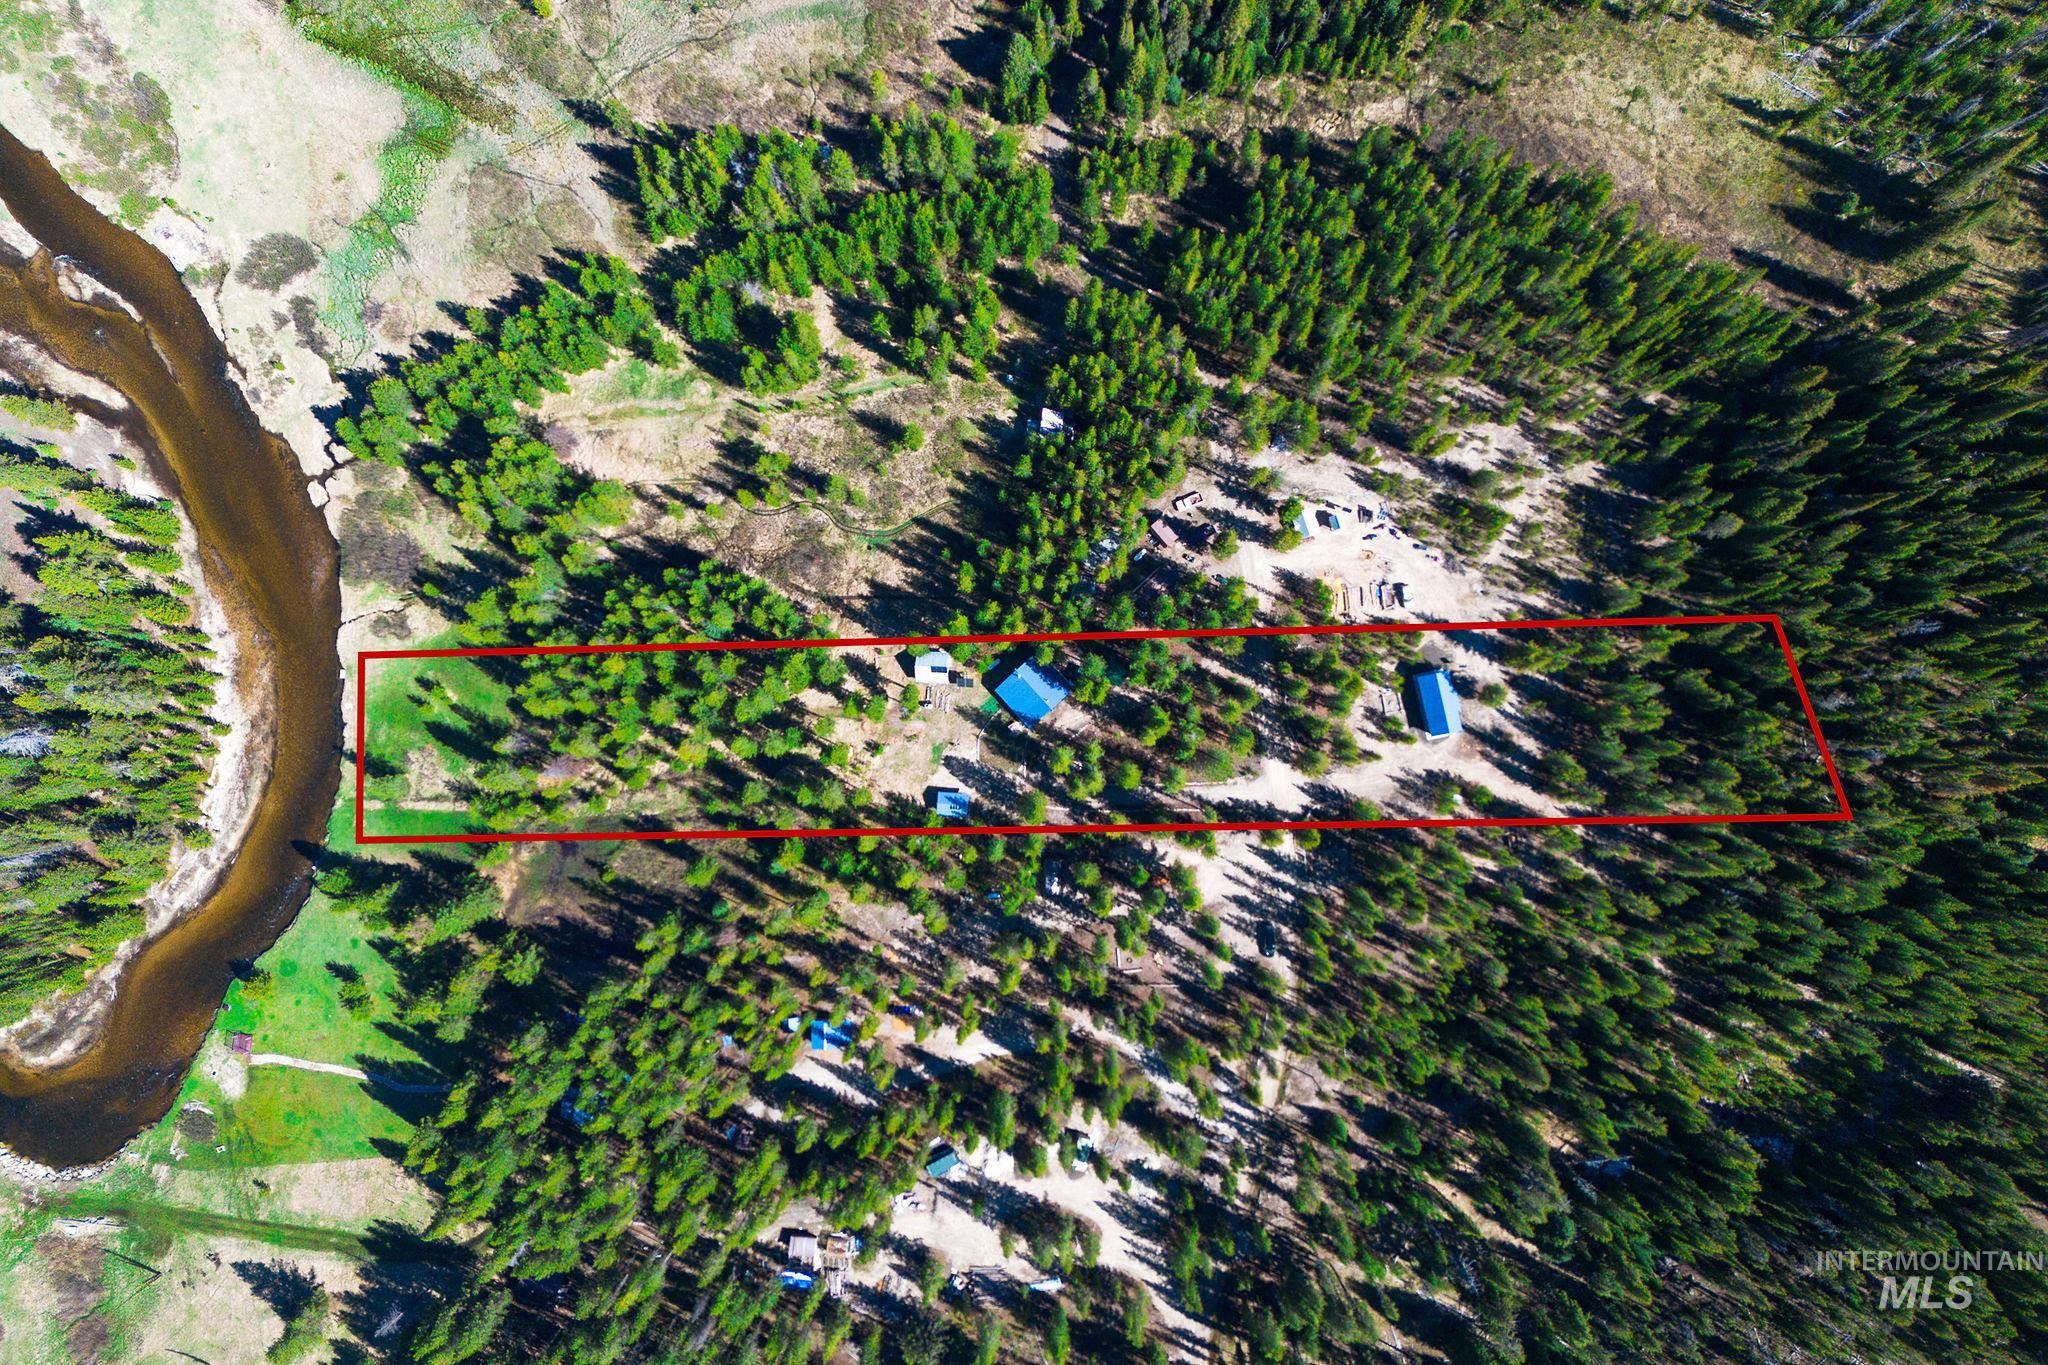
Aerial perspective of a heavily wooded parcel bordered by a winding river
-
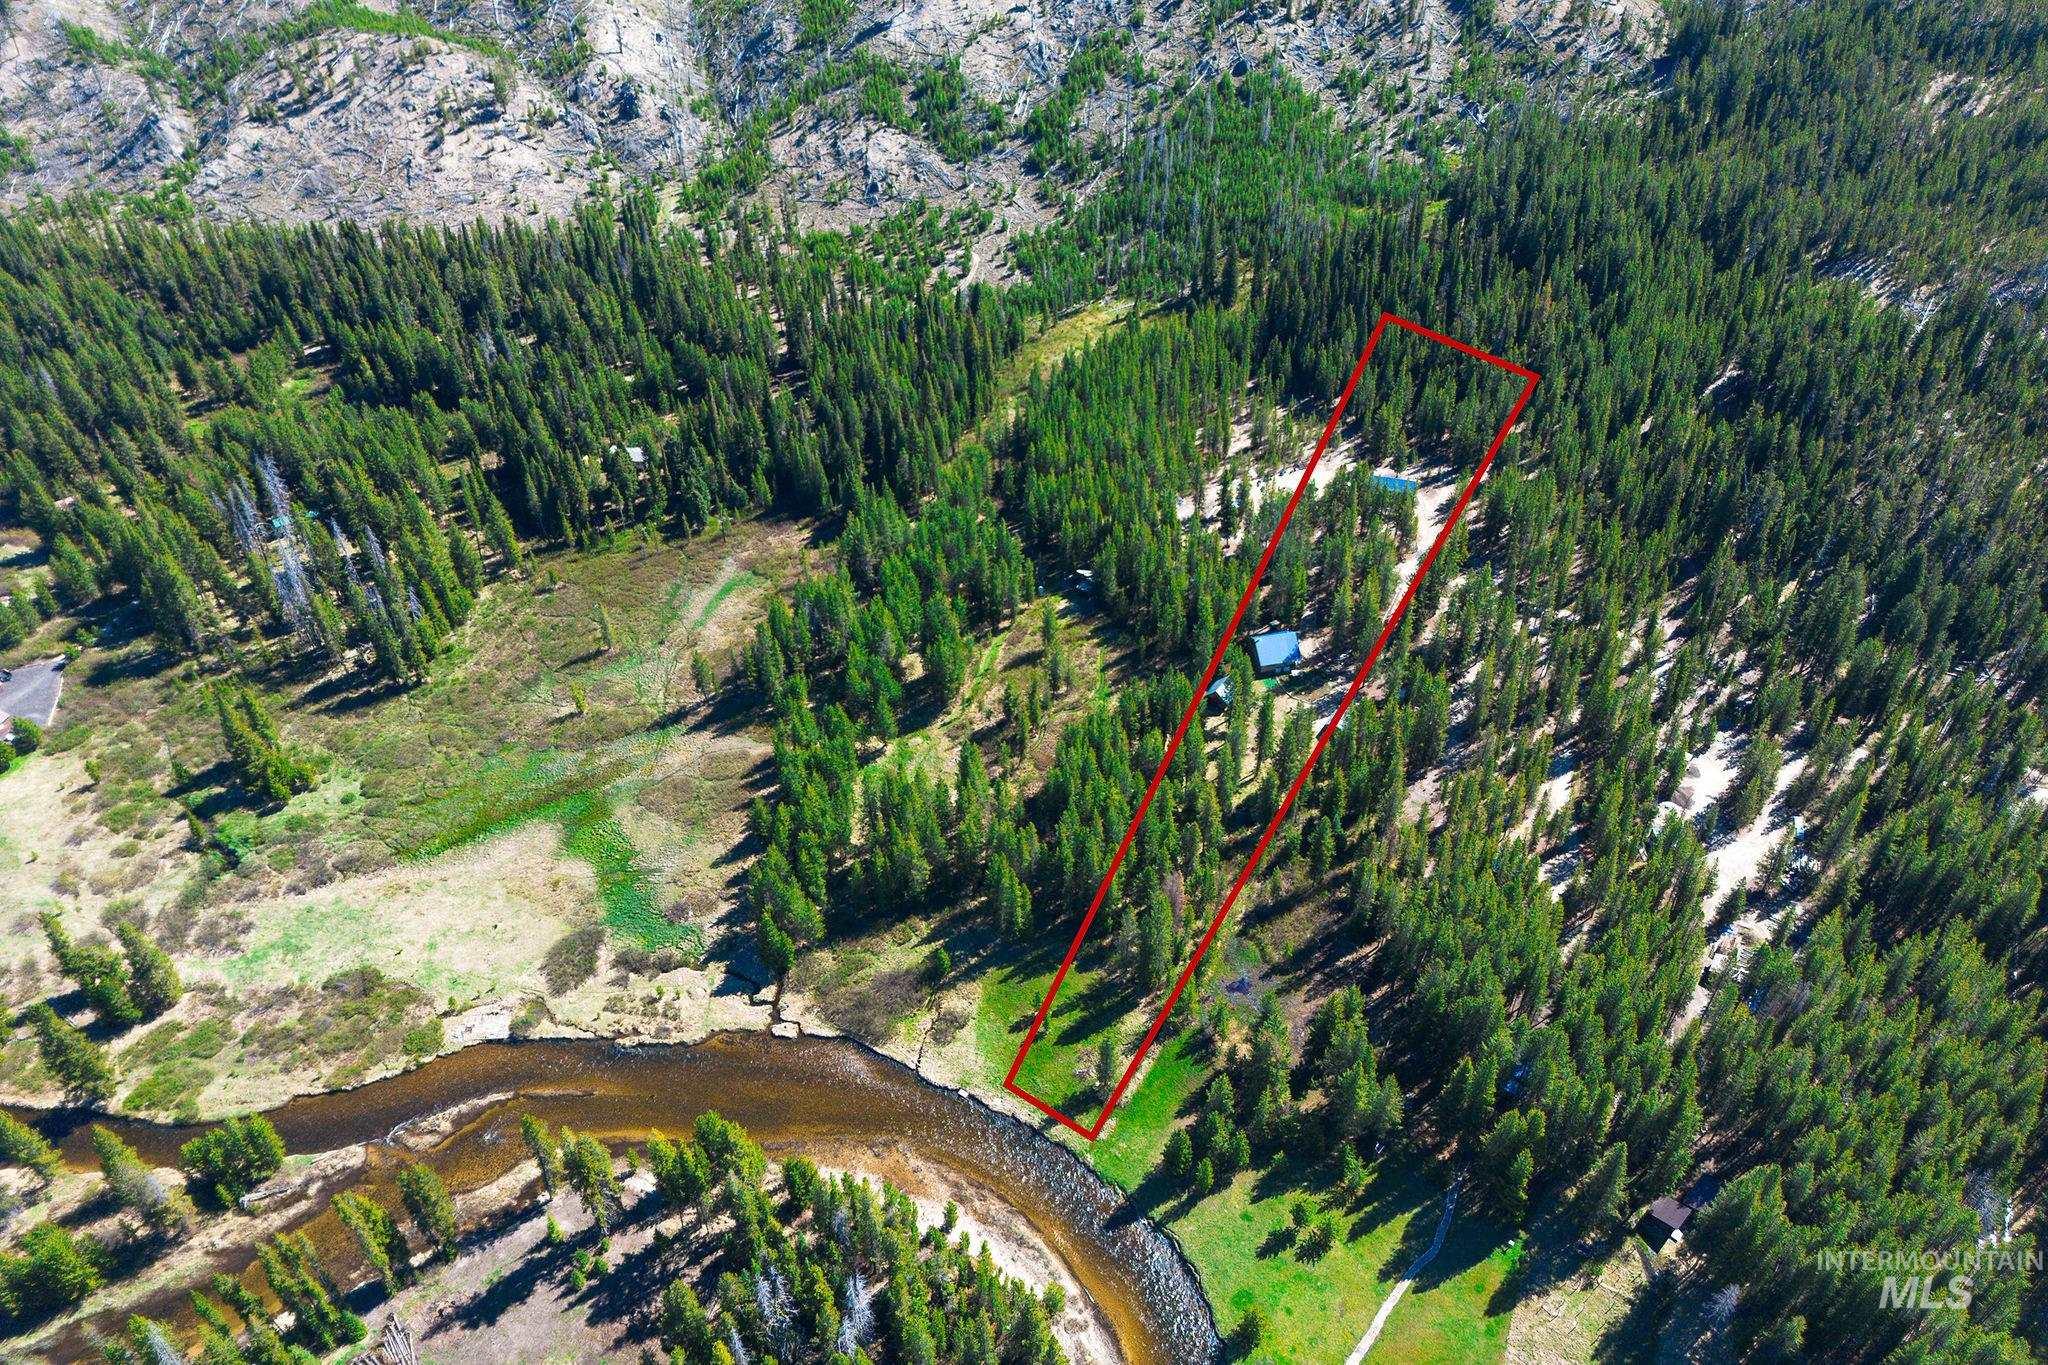
Expansive parcel featuring a riverfront, mature evergreen trees, and a mountainous backdrop
-
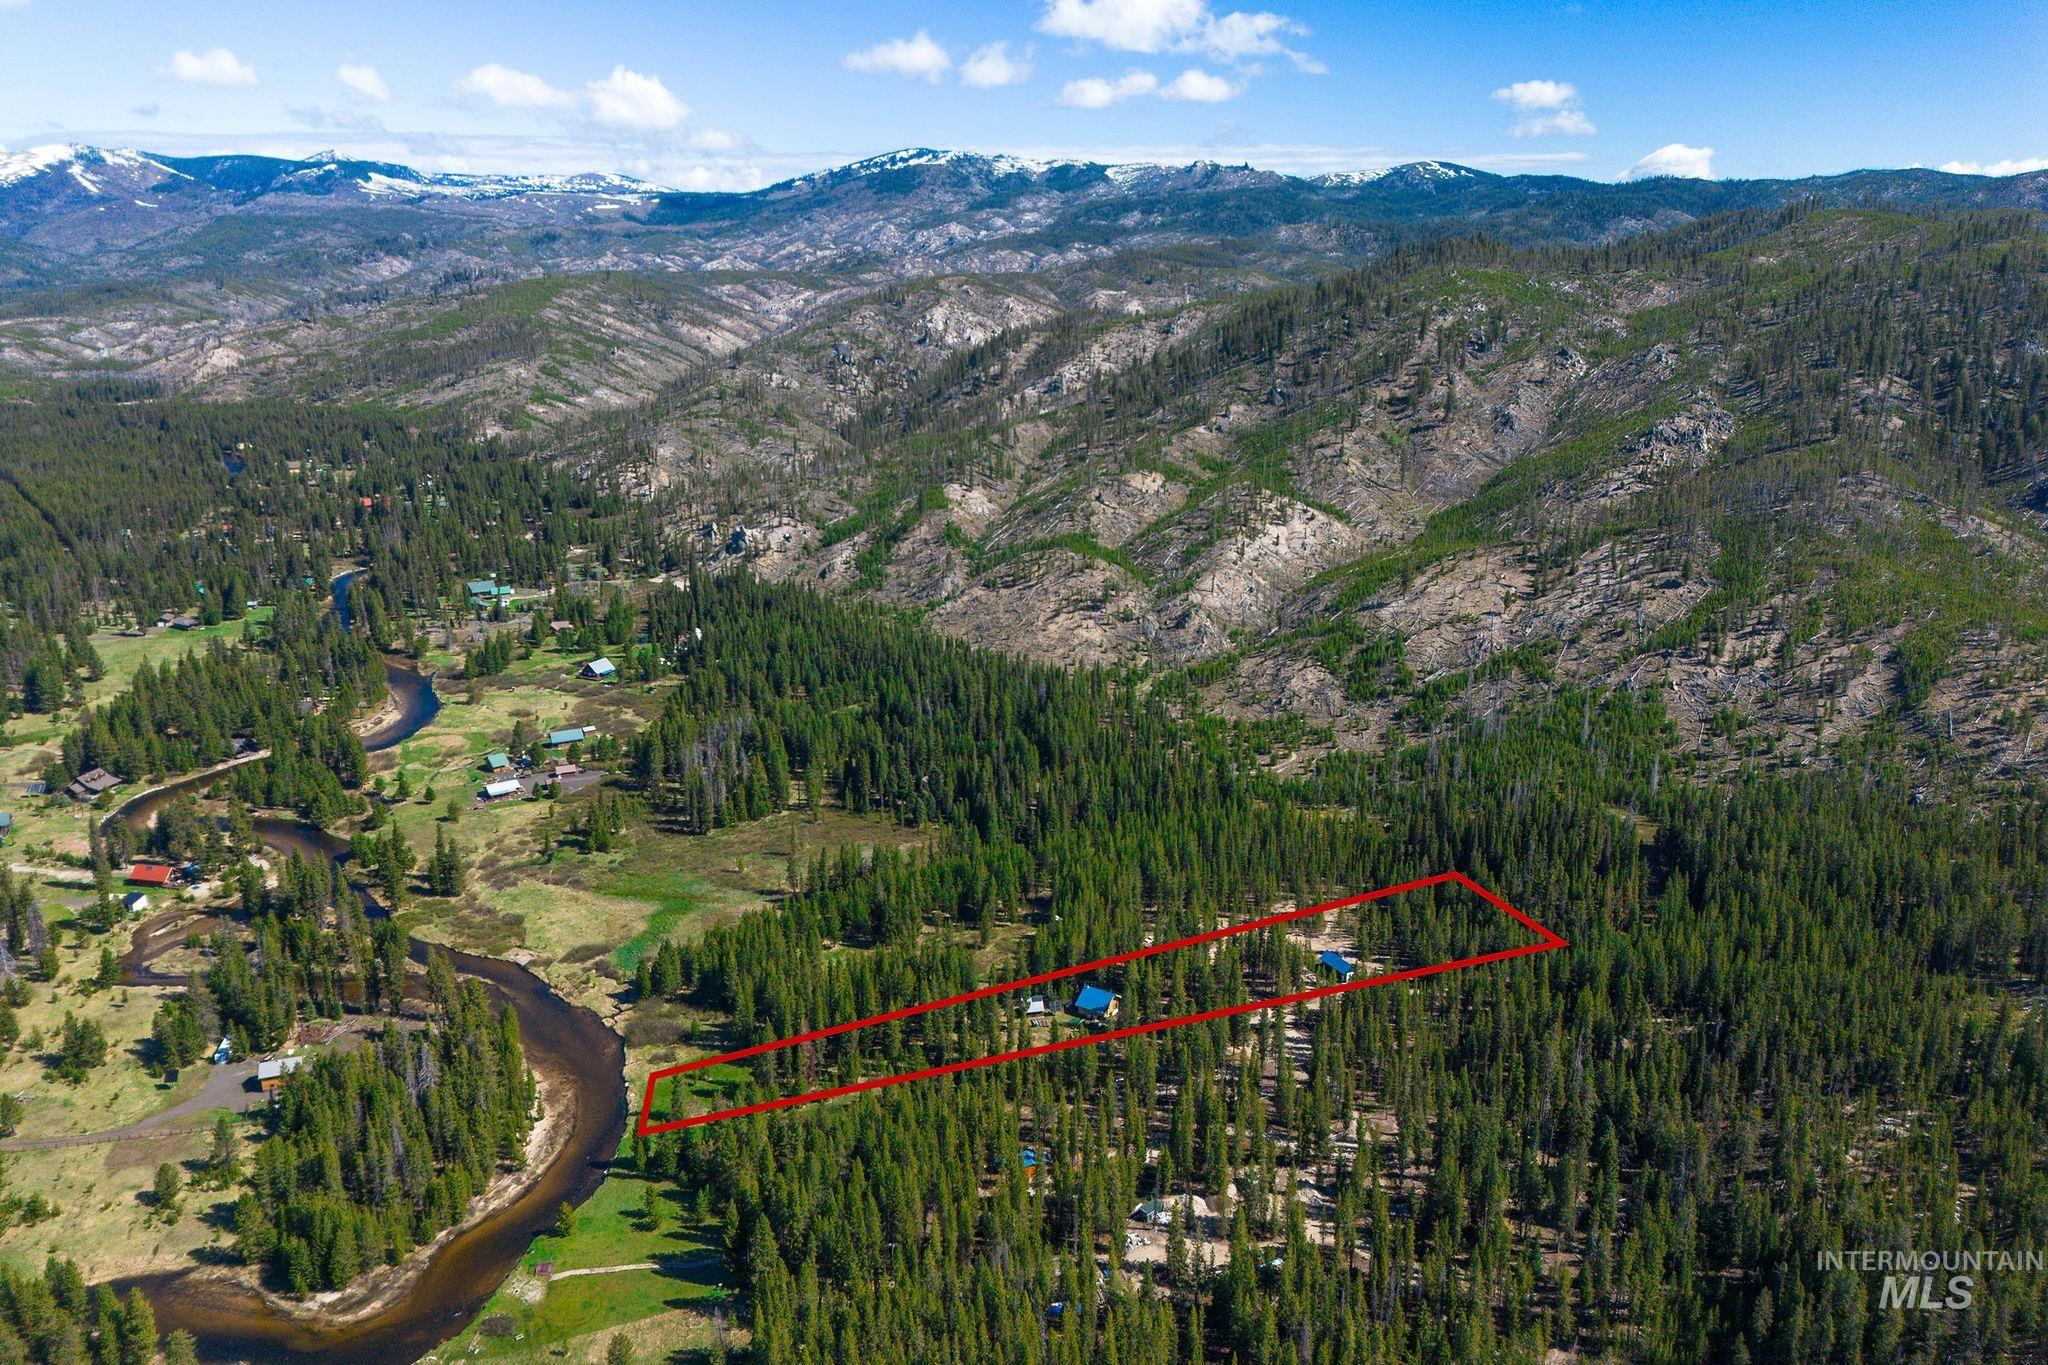
Expansive property amidst a dense forest, featuring a river and mountainous terrain
-
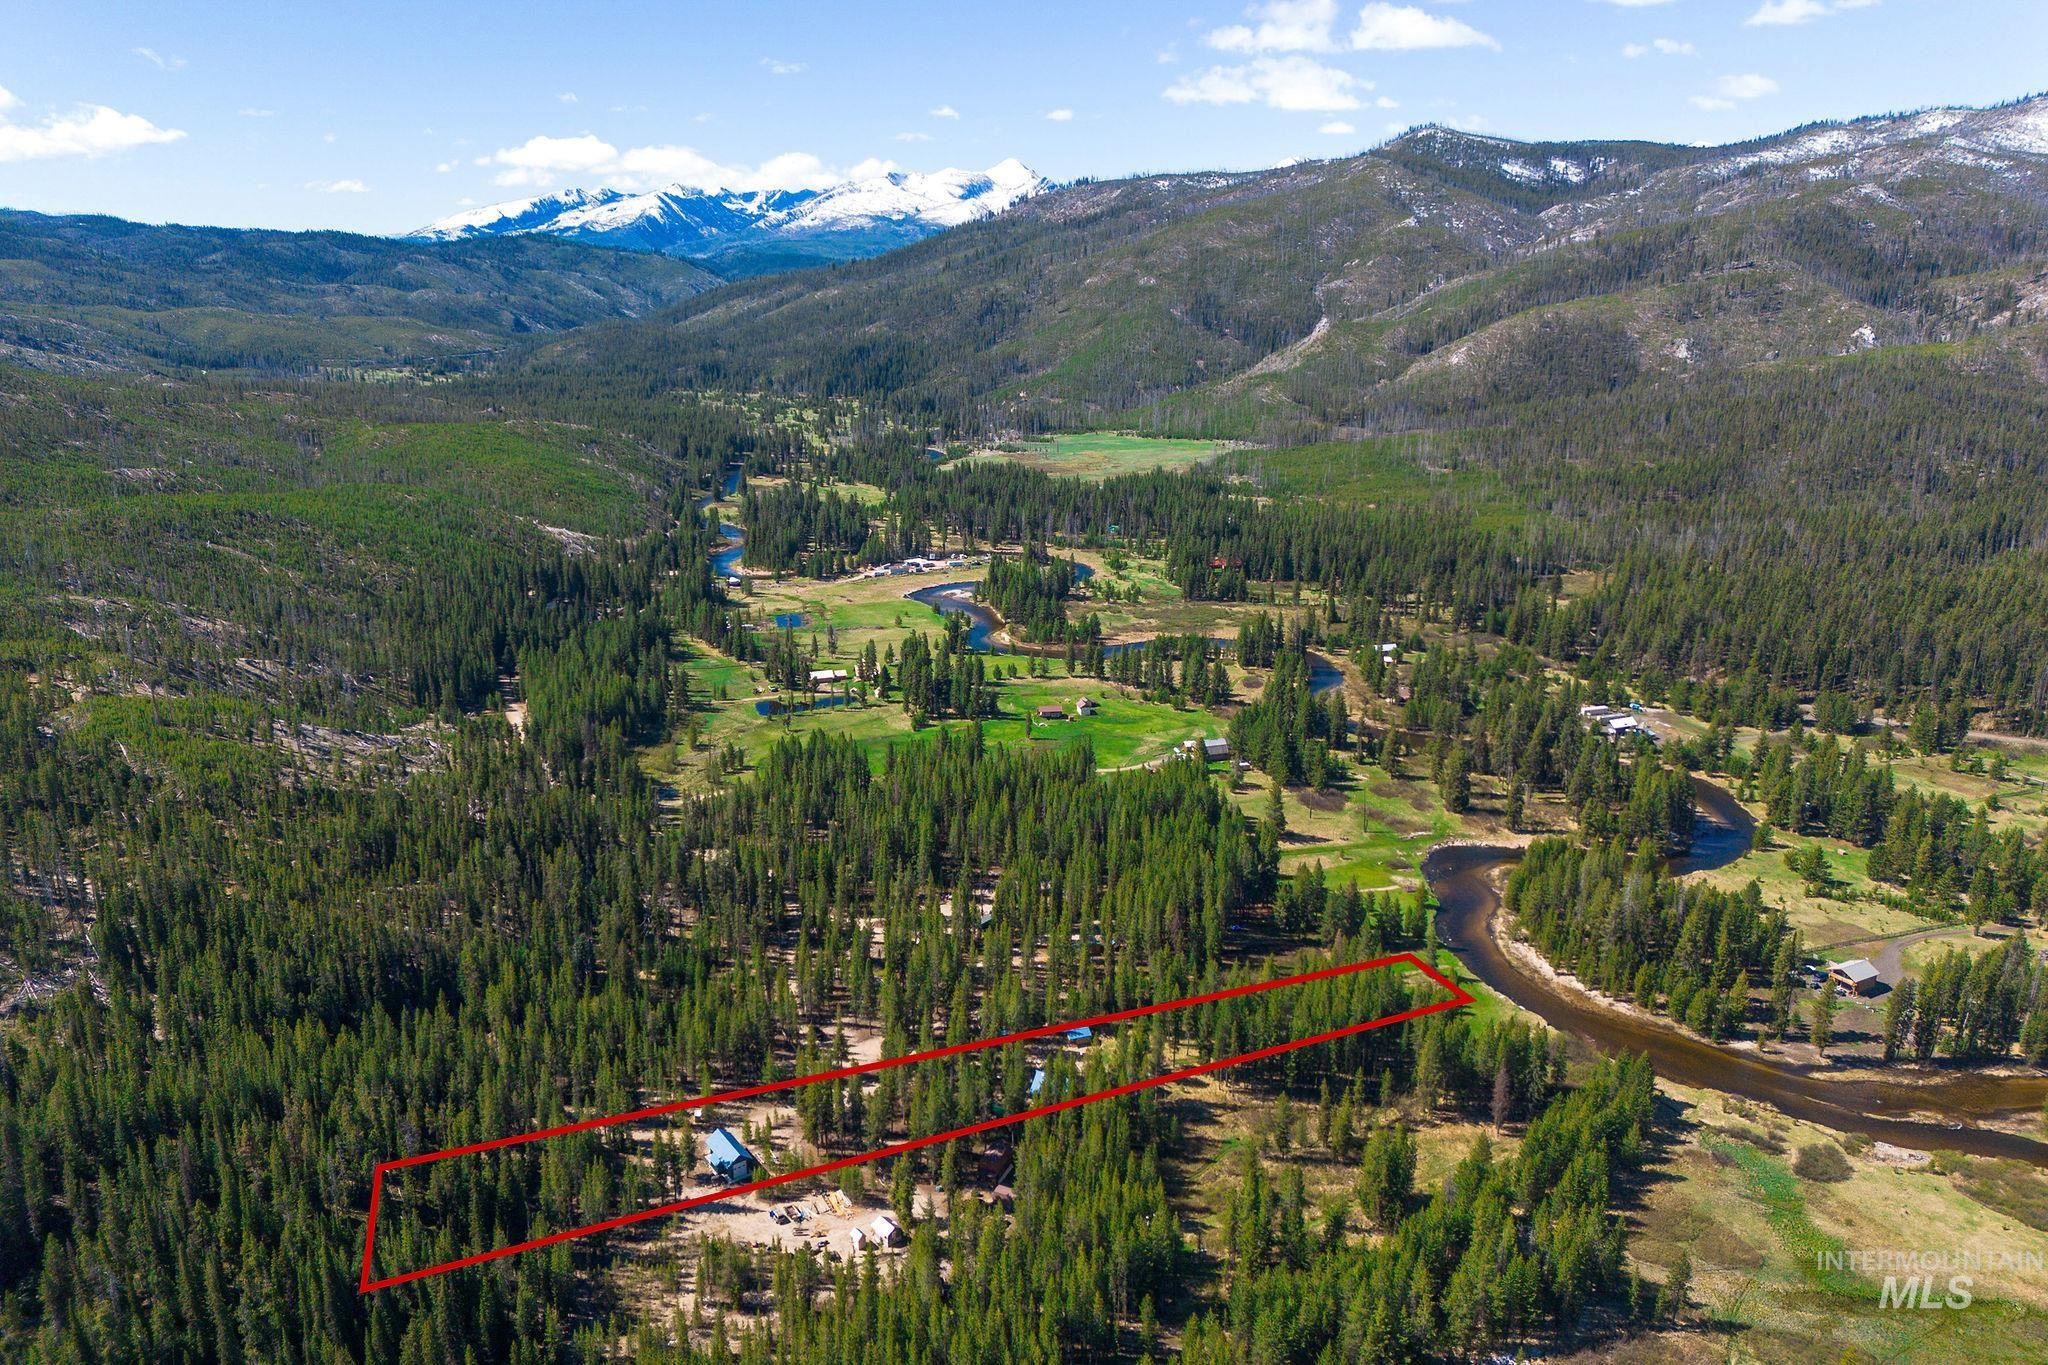
Expansive wooded property featuring a natural river, mountainous backdrop, and existing structures
Property Description
Unique opportunity to own a backcountry property with 119′ of Secesh River frontage. This 2 bd 2.5 ba cabin has been recently remodeled and features custom woodwork and LVP flooring. It features a 48v solar system and generator. Outside find a wood fired spa, a self contained tiny house and a shop for all your toys! Included in the sale are all the furniture, riding mower, snow blower, utility trailer, spa, portable sawmill and tools. It is move in ready! Enjoy an abundance of wildlife including moose, deer and elk.
Features
- Heating:
- Wood, Other
- Fireplace:
- Wood Stove
- Garage Capacity:
- 2
Address Map
- Country:
- US
- State:
- ID
- County:
- Idaho
- City:
- Secesh
- Zipcode:
- 83638
- Street:
- 321 Secesh River Road
- Longitude:
- W116° 11' 24.6''
- Latitude:
- N45° 14' 36.1''
Rooms
- Master Bedroom Level:
- Upper
- Bedroom 2 Level:
- Main
Schools
- School District:
- McCall-Donnelly Joint District #
- Elementary School:
- Barbara Morgan Elementary
- Middle School:
- Payette Lakes
- High School:
- McCall Donnelly
Additional Details
- Status:
- New
- Type:
- Single Family w/ Acreage
- Level:
- Two Story
- Tax Year:
- 2025
- Taxes:
- $1,266
- Potential Short Sale:
- No
- Age:
- 6 - 10 Years
- Auction:
- No
- Flood Ins Required:
- No
- HUD Owned:
- No
- In Foreclosure:
- No
- Land Size:
- 1 - 4.99 AC
- Home Owner Exempt:
- No
- HOA Frequency:
- Not Applicable
- Inc Kitchen Features:
- Dishwasher, Oven/range freestanding, Refrigerator, Washer, Dryer
- Lot Features:
- Private road, Waterfront, Borders public owned land, Storage shed, View, Wooded, River
- Water:
- Spring
- Land Use:
- Single
Residential For Sale
321 Secesh River Road, Secesh, Idaho 83638
2 Bedrooms
2.5 Bathrooms
904 SqFt
Visits : 1 in 1 days
$839,000
Listing ID #98987639
Basic Details
- Property Type :
- Residential
- Listing Type :
- For Sale
- Listing ID :
- 98987639
- Price :
- $839,000
- Bedrooms :
- 2
- Bathrooms :
- 2.5
- Apx SqFt :
- 904 SqFt
- Year Built :
- 2018
- Lot Area :
- 1.92 SqFt
- Days on Market :
- 1
- Subdivision :
- Secesh Meadows
- Update Date :
- 05/25/2026 02:06:37
- Status :
- Active
Agent info

- JoeAnne Santy-Greene
- (208) 947-4609
- (208) 283-6313
- (208) 287-8500
-

Contact Agent
Mortgage Calculator

